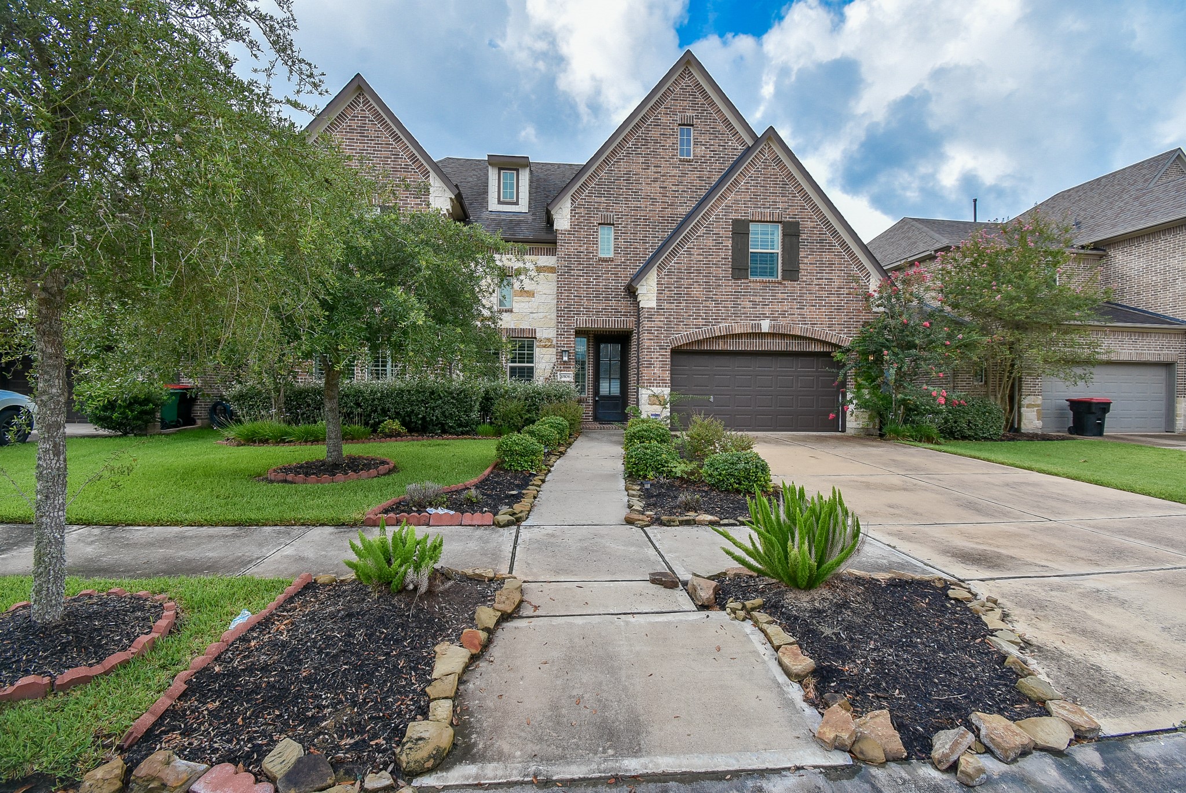
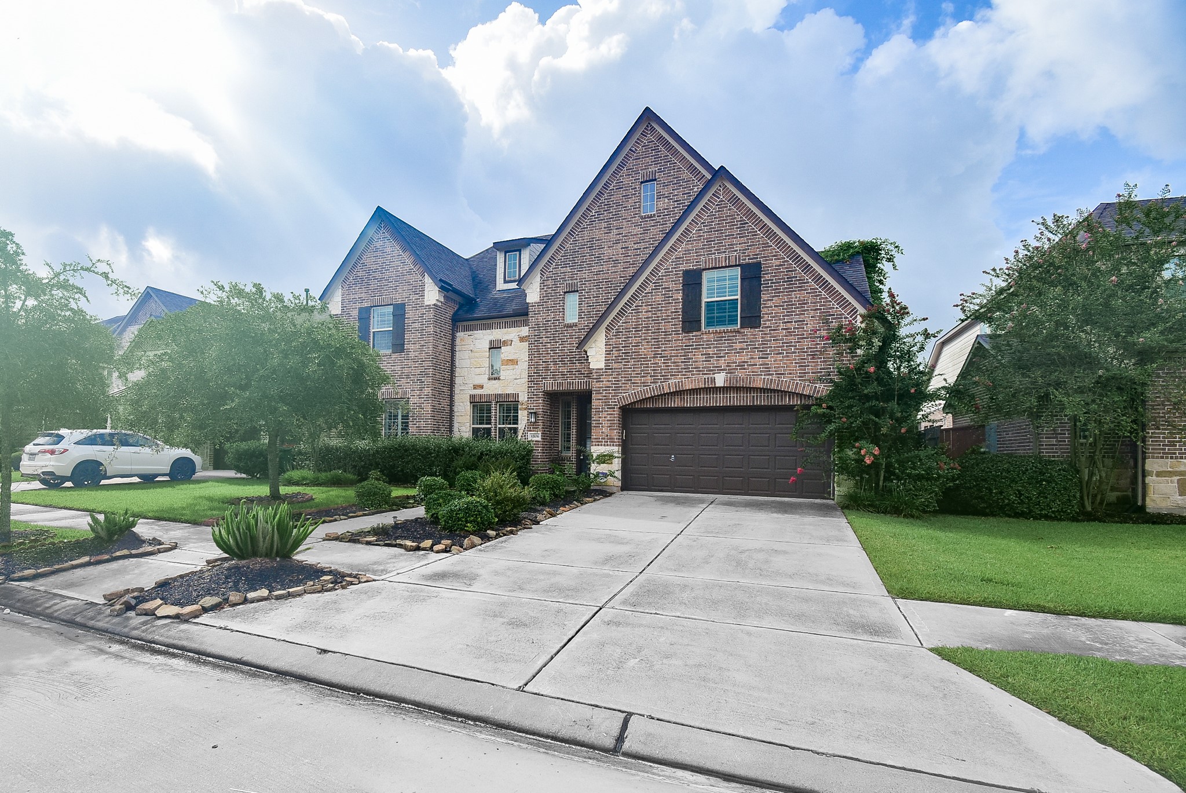
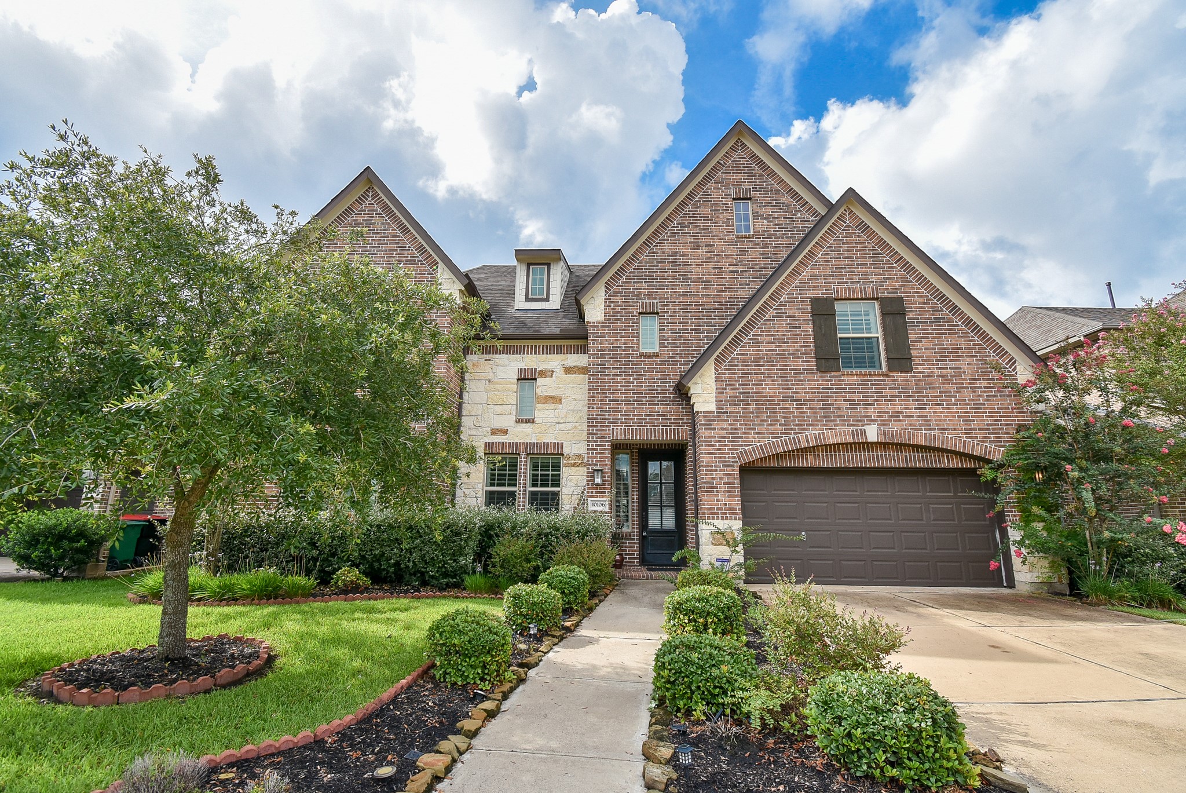
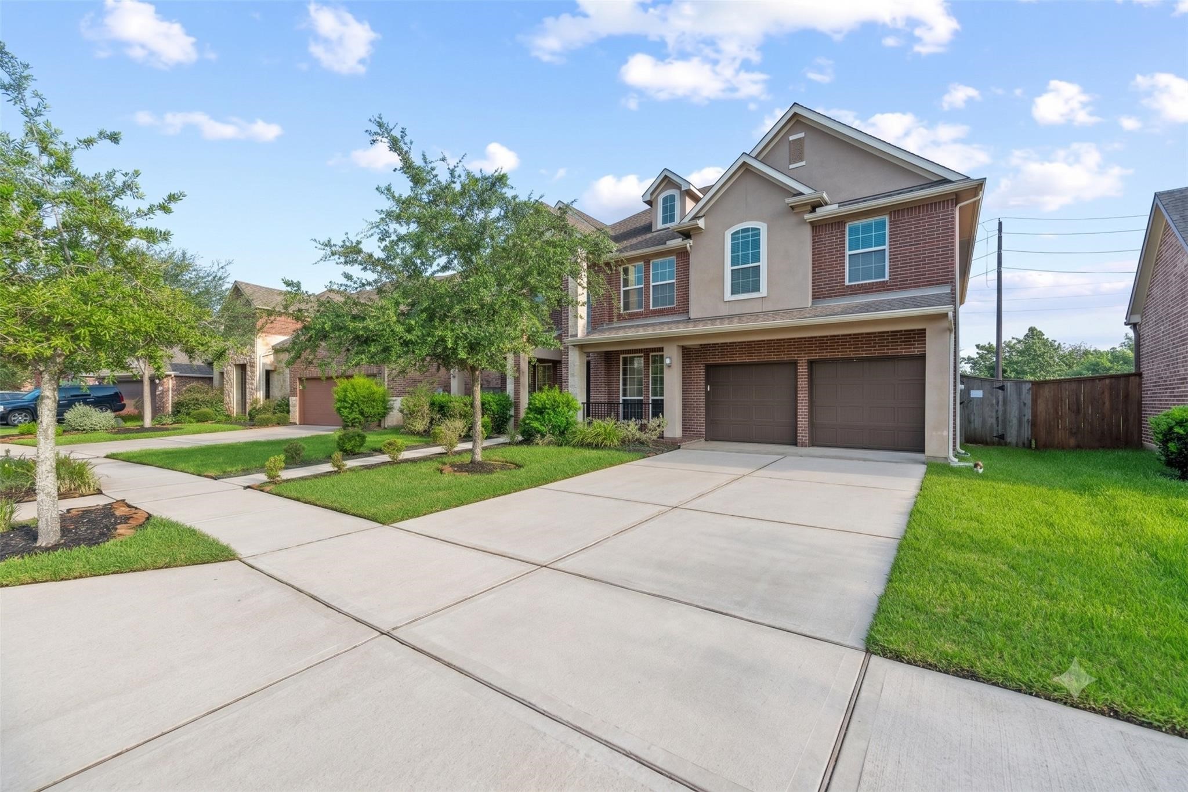
This gorgeous home has a charming brick exterior with a double-gabled roof and a two-car garage. The front yard is well-maintained with lush greenery, mature trees, and a welcoming walkway. Nice curb appeal and a spacious driveway.
Welcome home to this stunning two-story design in the highly acclaimed Master Planned community of Sienna. Inside, you will find 5 bedrooms and 4 1/2 bathrooms, plus a study, a game room, a media room and more! This well-maintained landscaping home offers great curb appeal in a serene neighborhood setting.
Welcome home to 10106 Cypress Path. Take a look inside the leaded glass front door. You will not be disappointed!
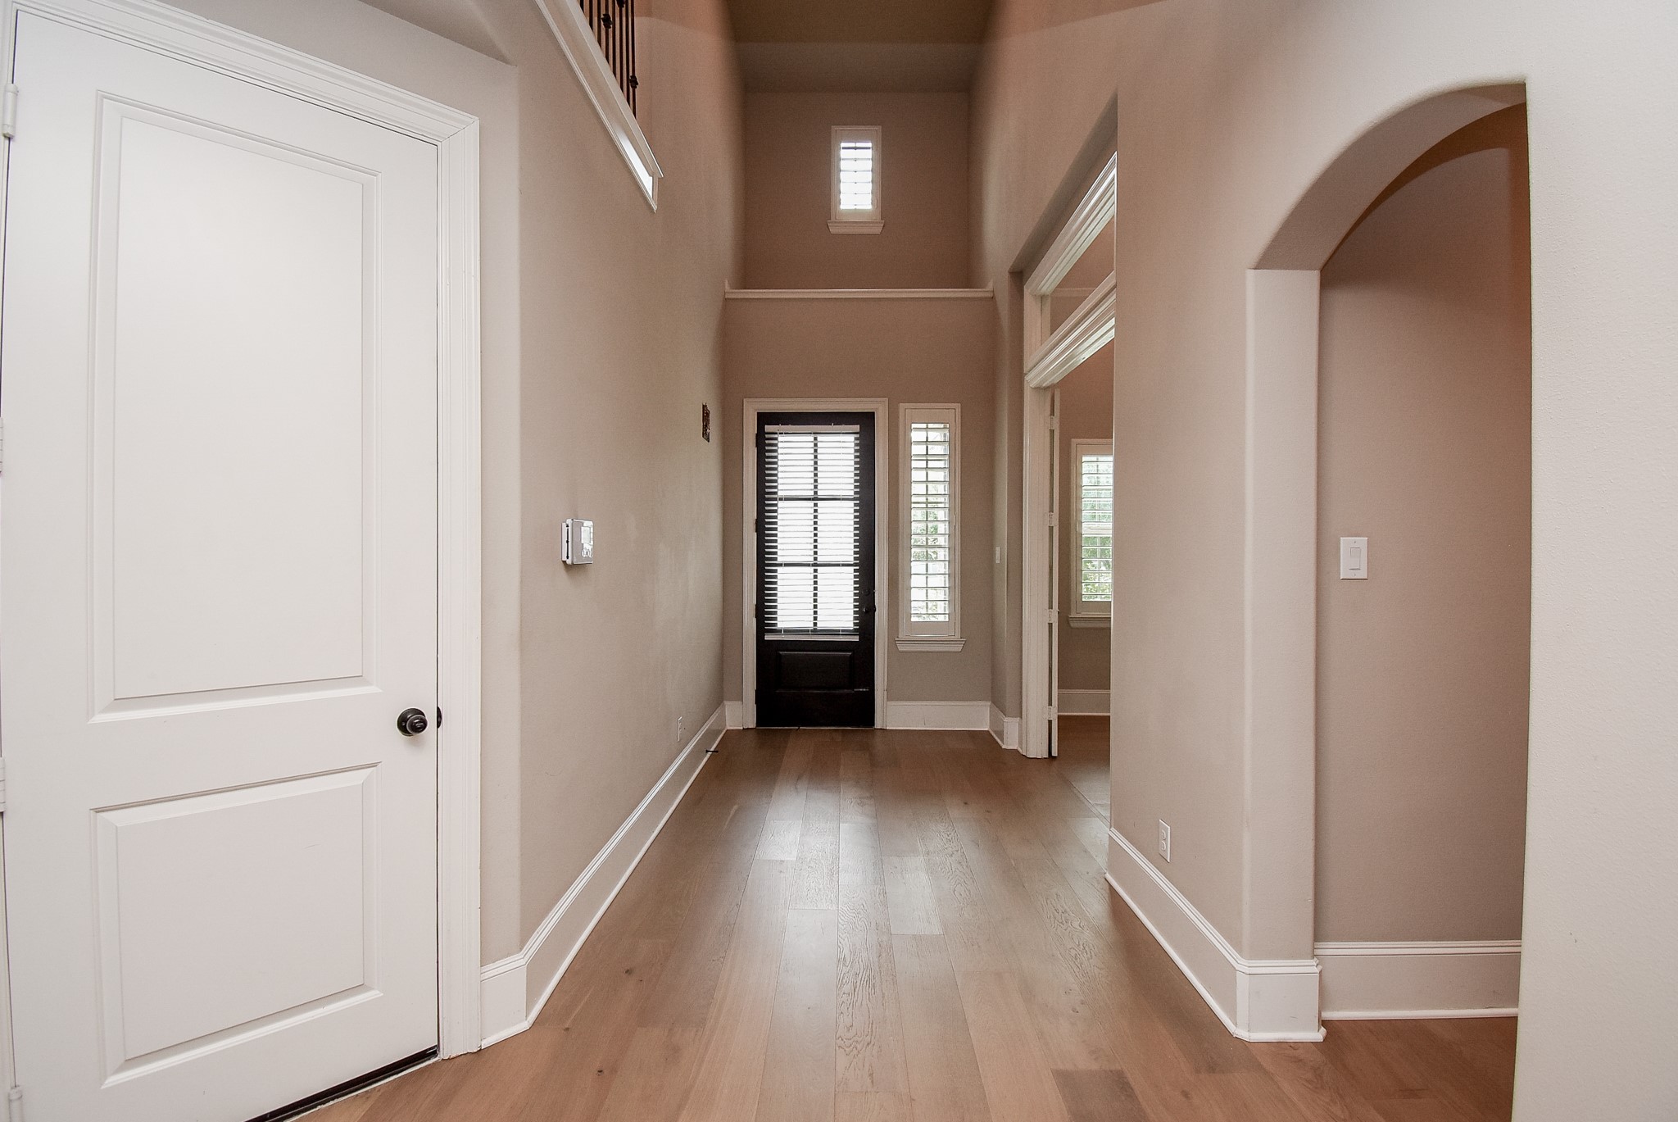
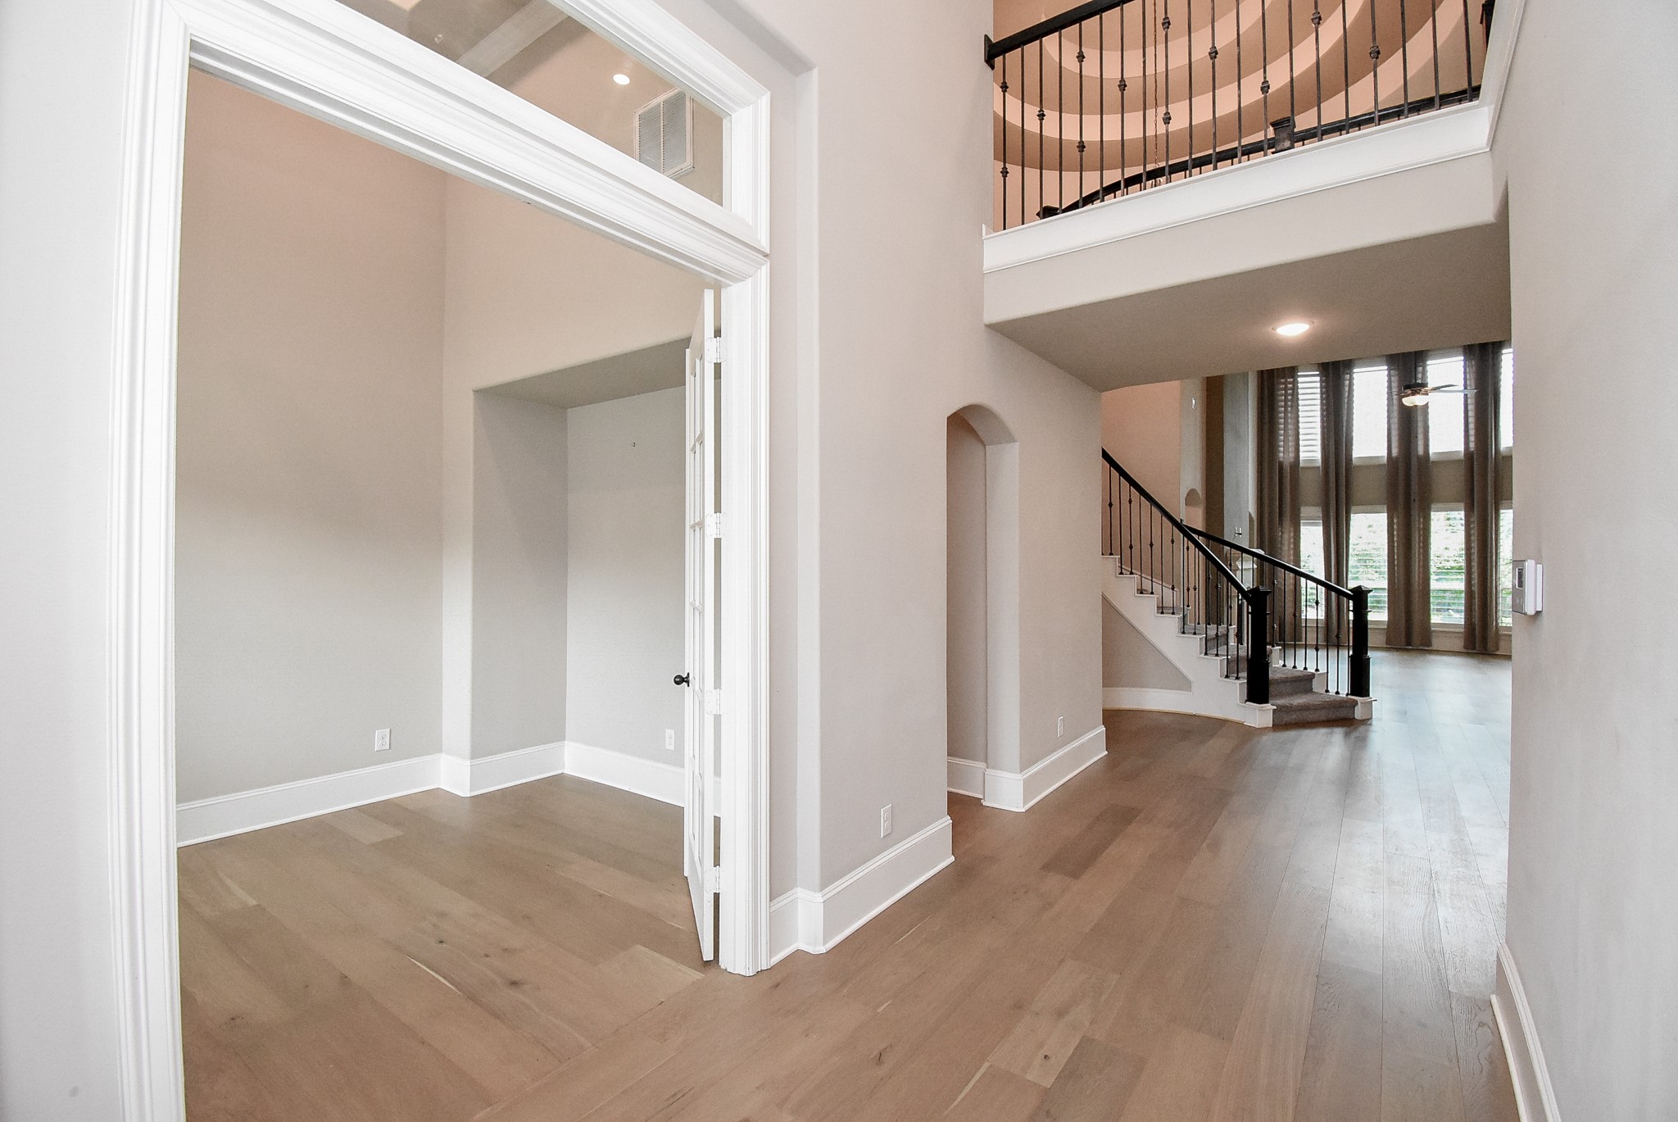
Bright and spacious entryway with high ceilings, hardwood flooring, and many windows for natural light. The neutral walls, white trim, and an arched doorway leading to the office room by the front door on the right, the ensuite bathroom and half-bath on the right across from the garage door on the left.
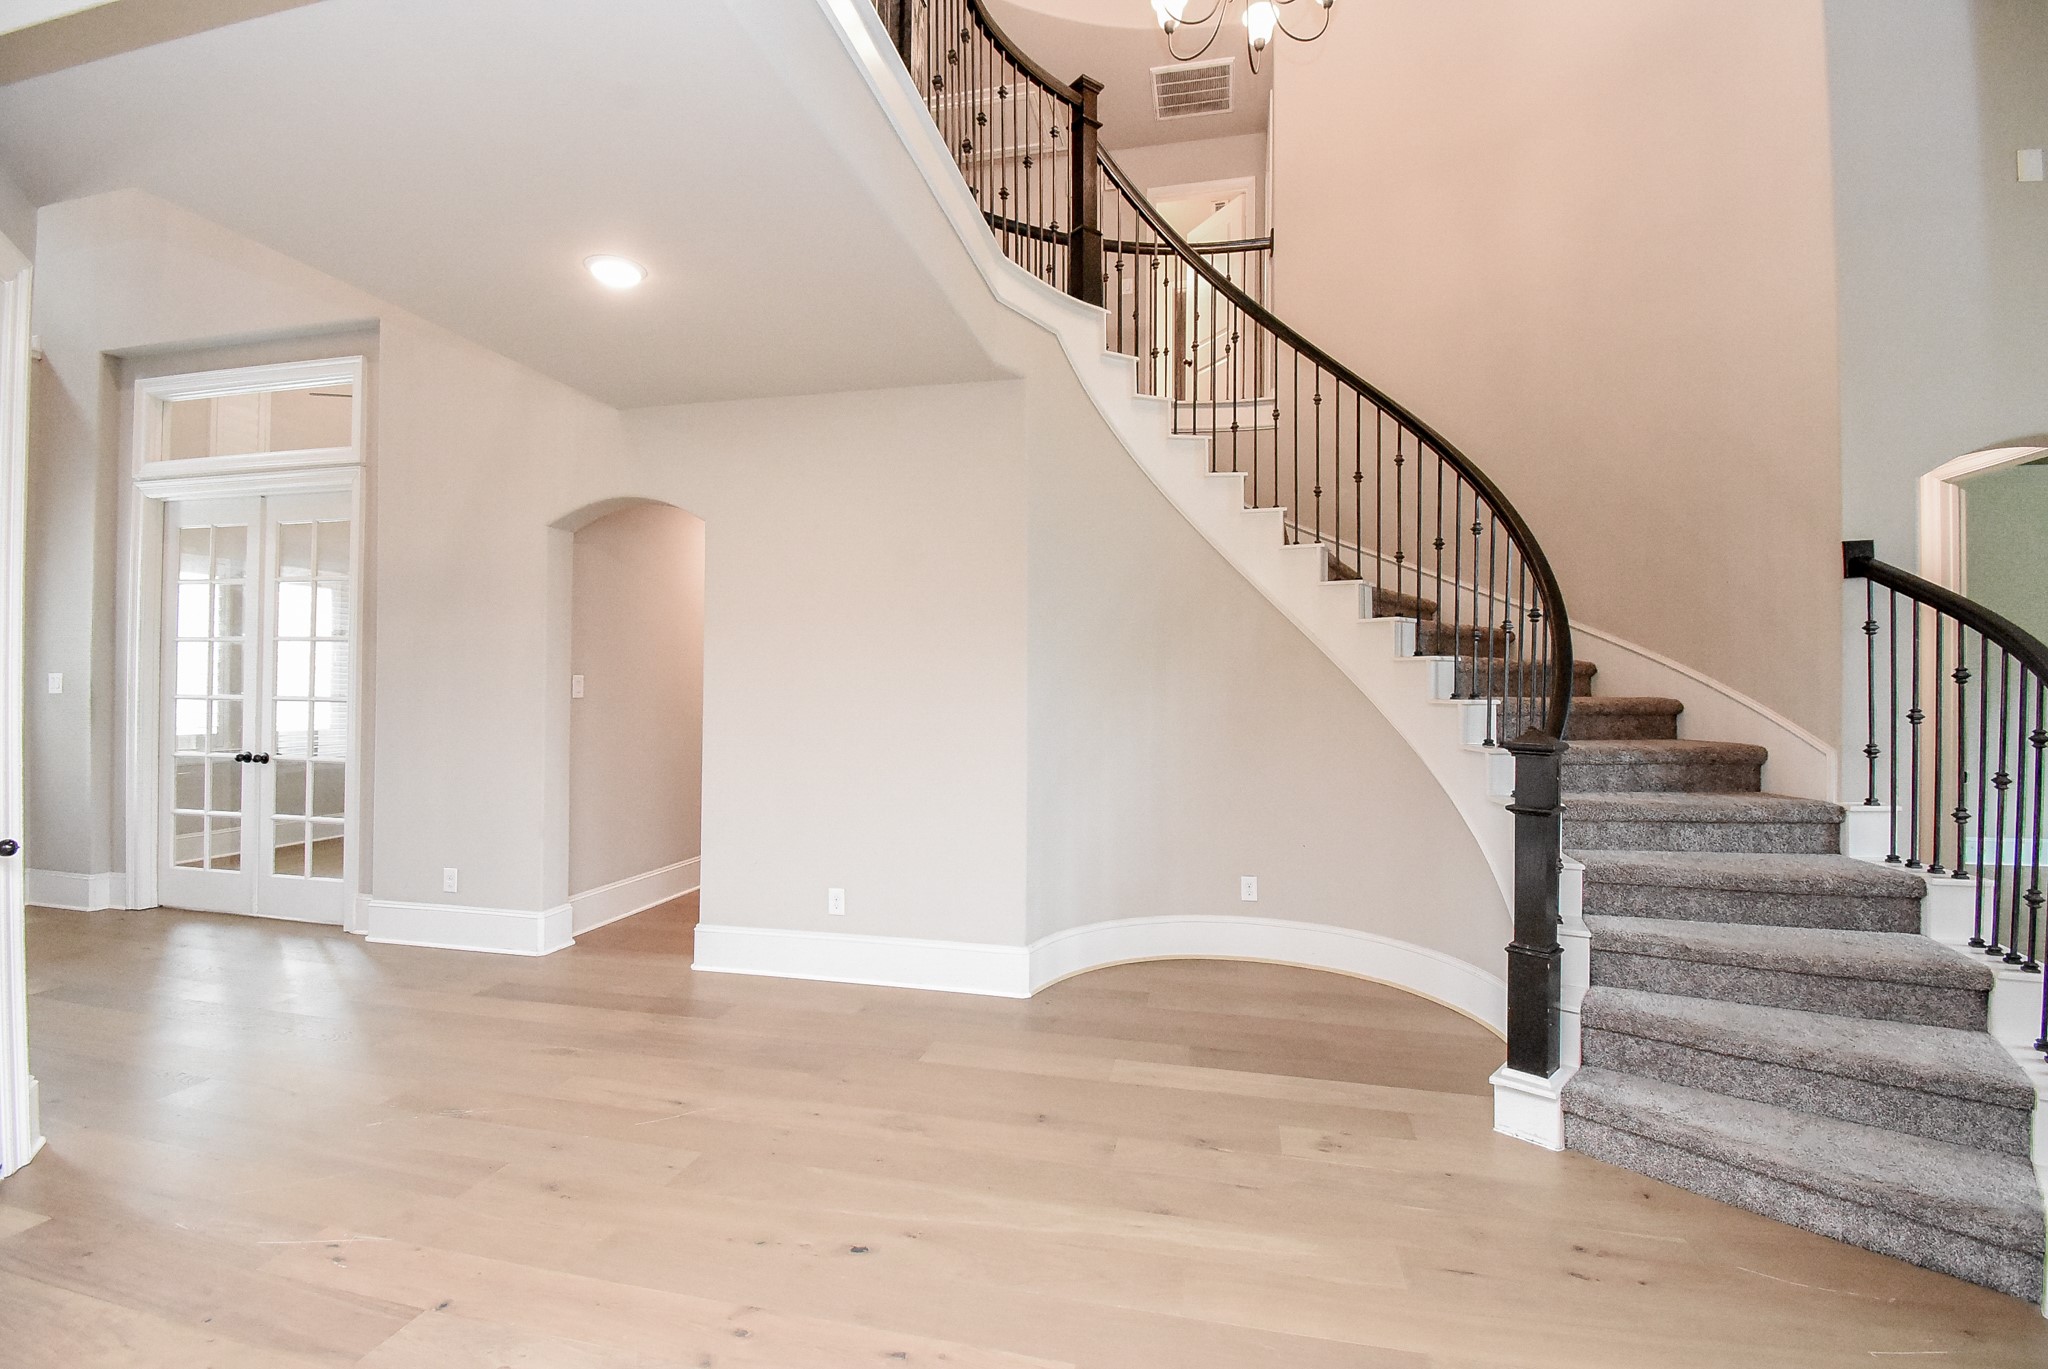
As you enter the home, you are greeted with high ceilings and a spacious and elegant foyer with light wood flooring and a grand staircase. The open layout features large windows that allow natural light to flood the space, creating an inviting atmosphere. The office room on the left.
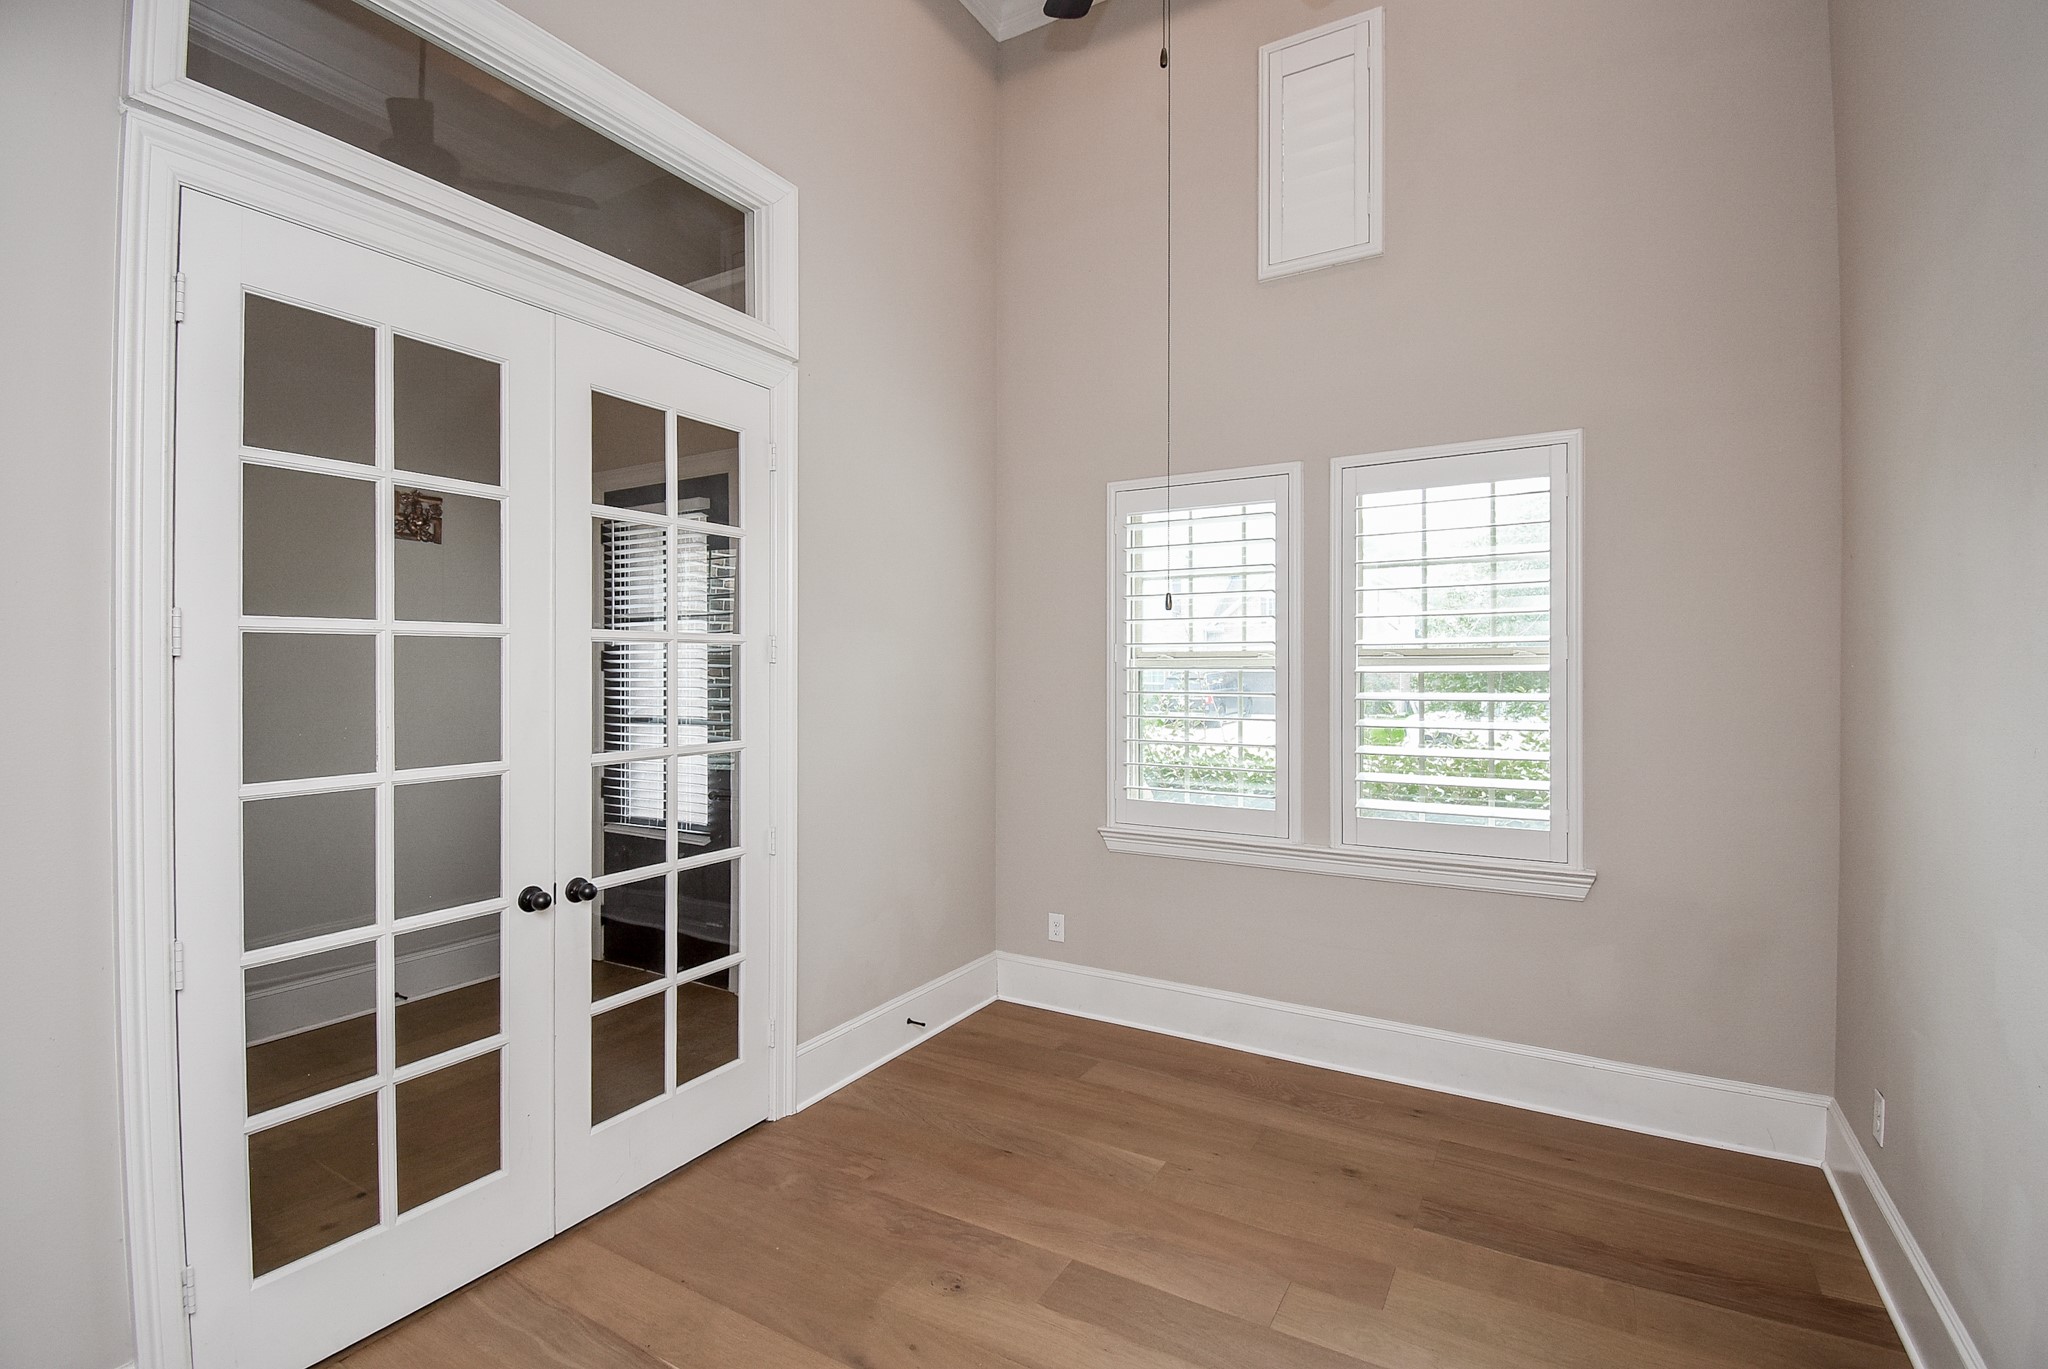
This office room has high ceilings and ample natural light through large windows with plantation shutters. It has elegant French doors and wood flooring, creating a bright and inviting space perfect for an office or reading nook.
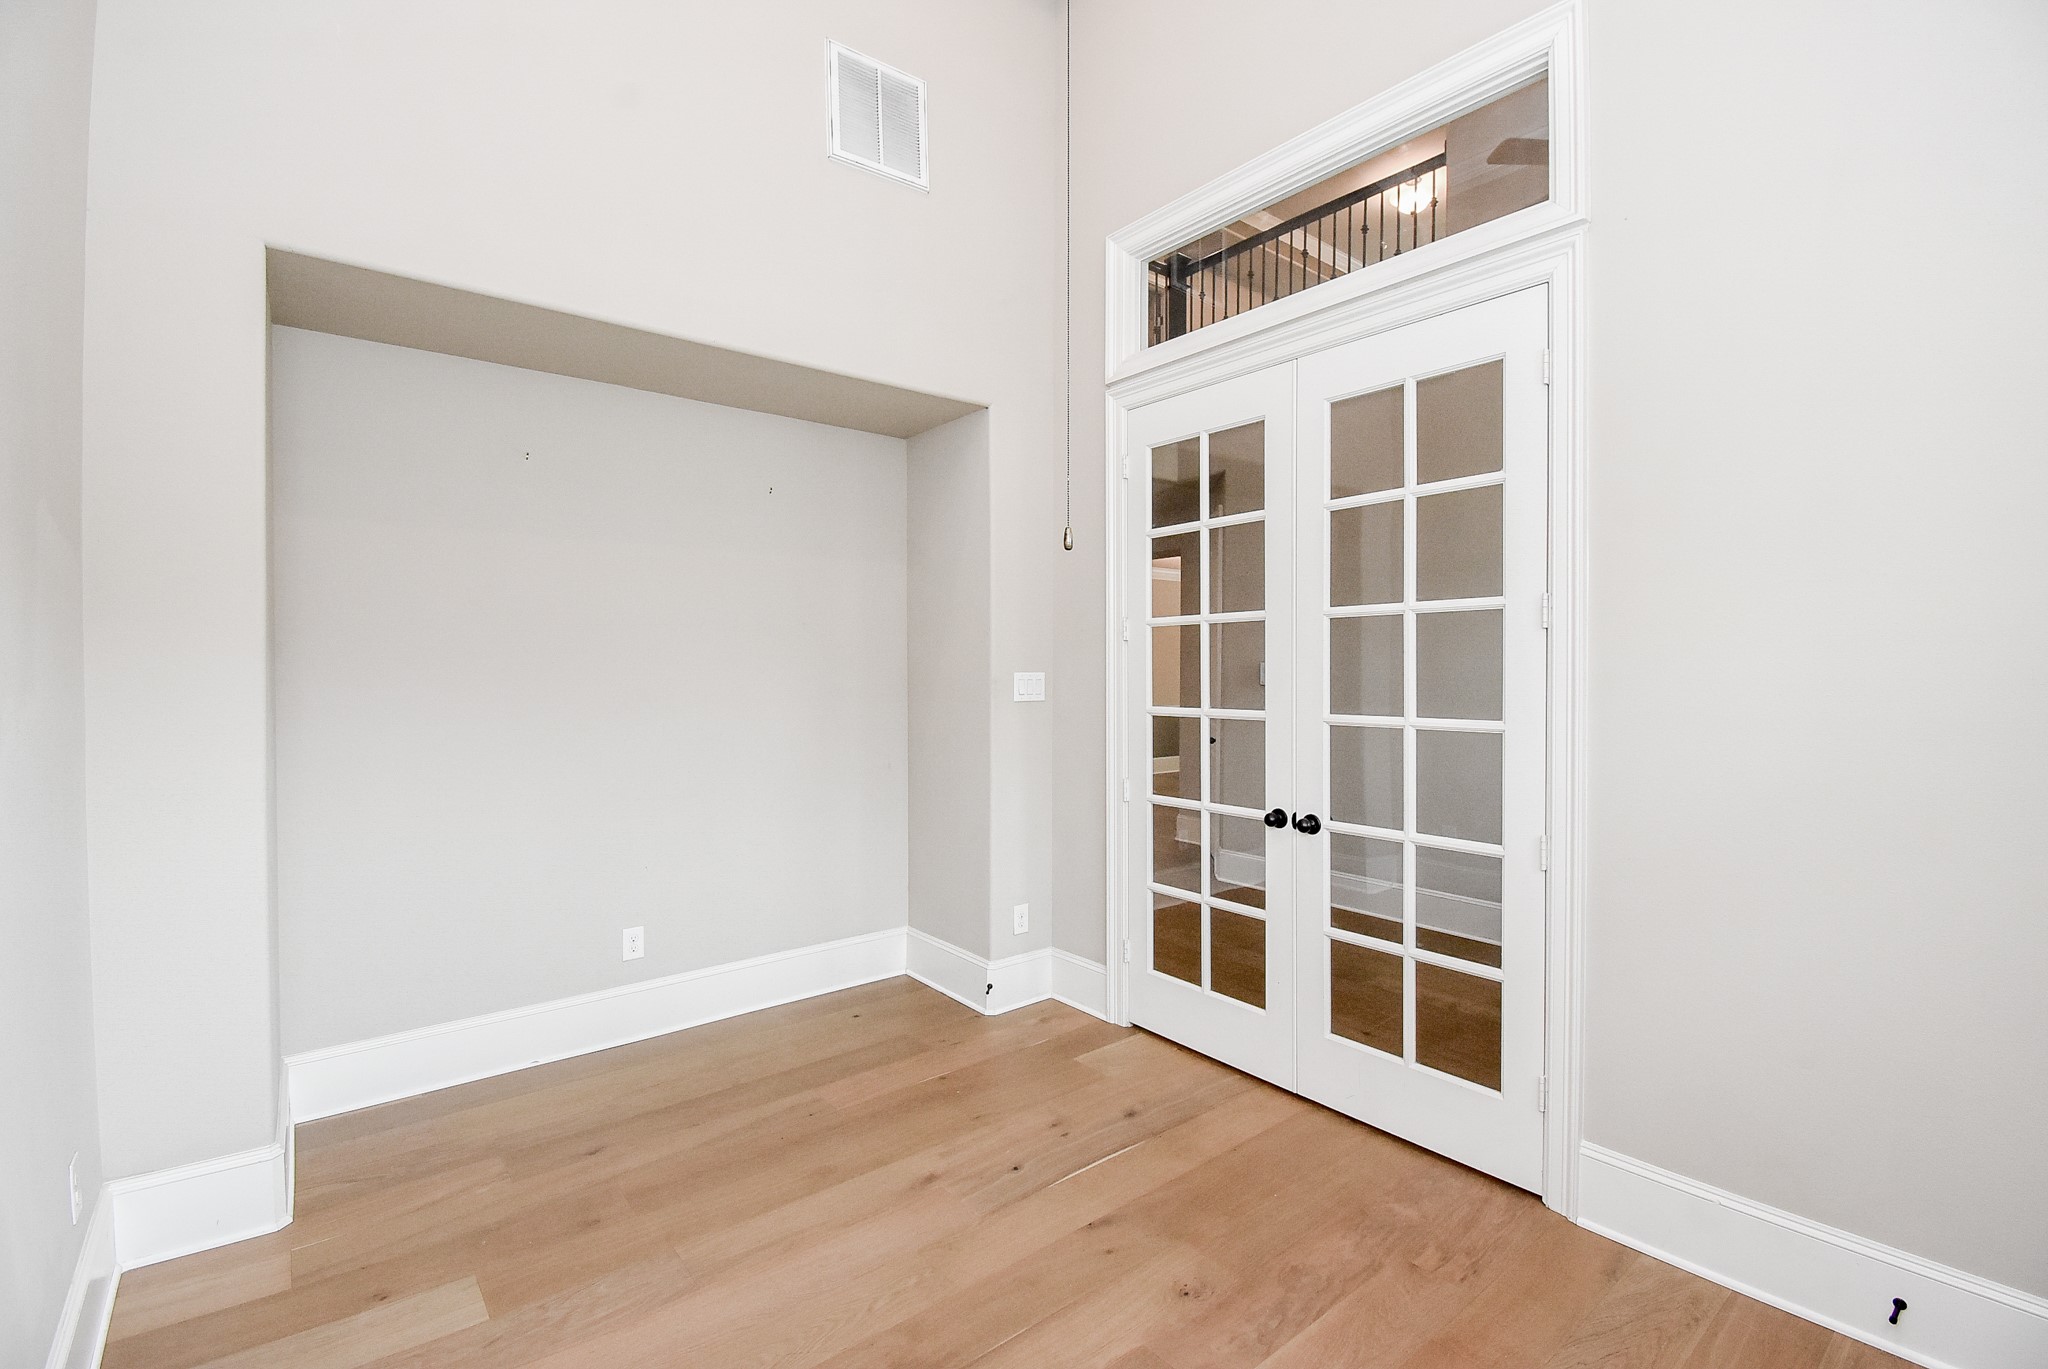
Another view of the study/office room.
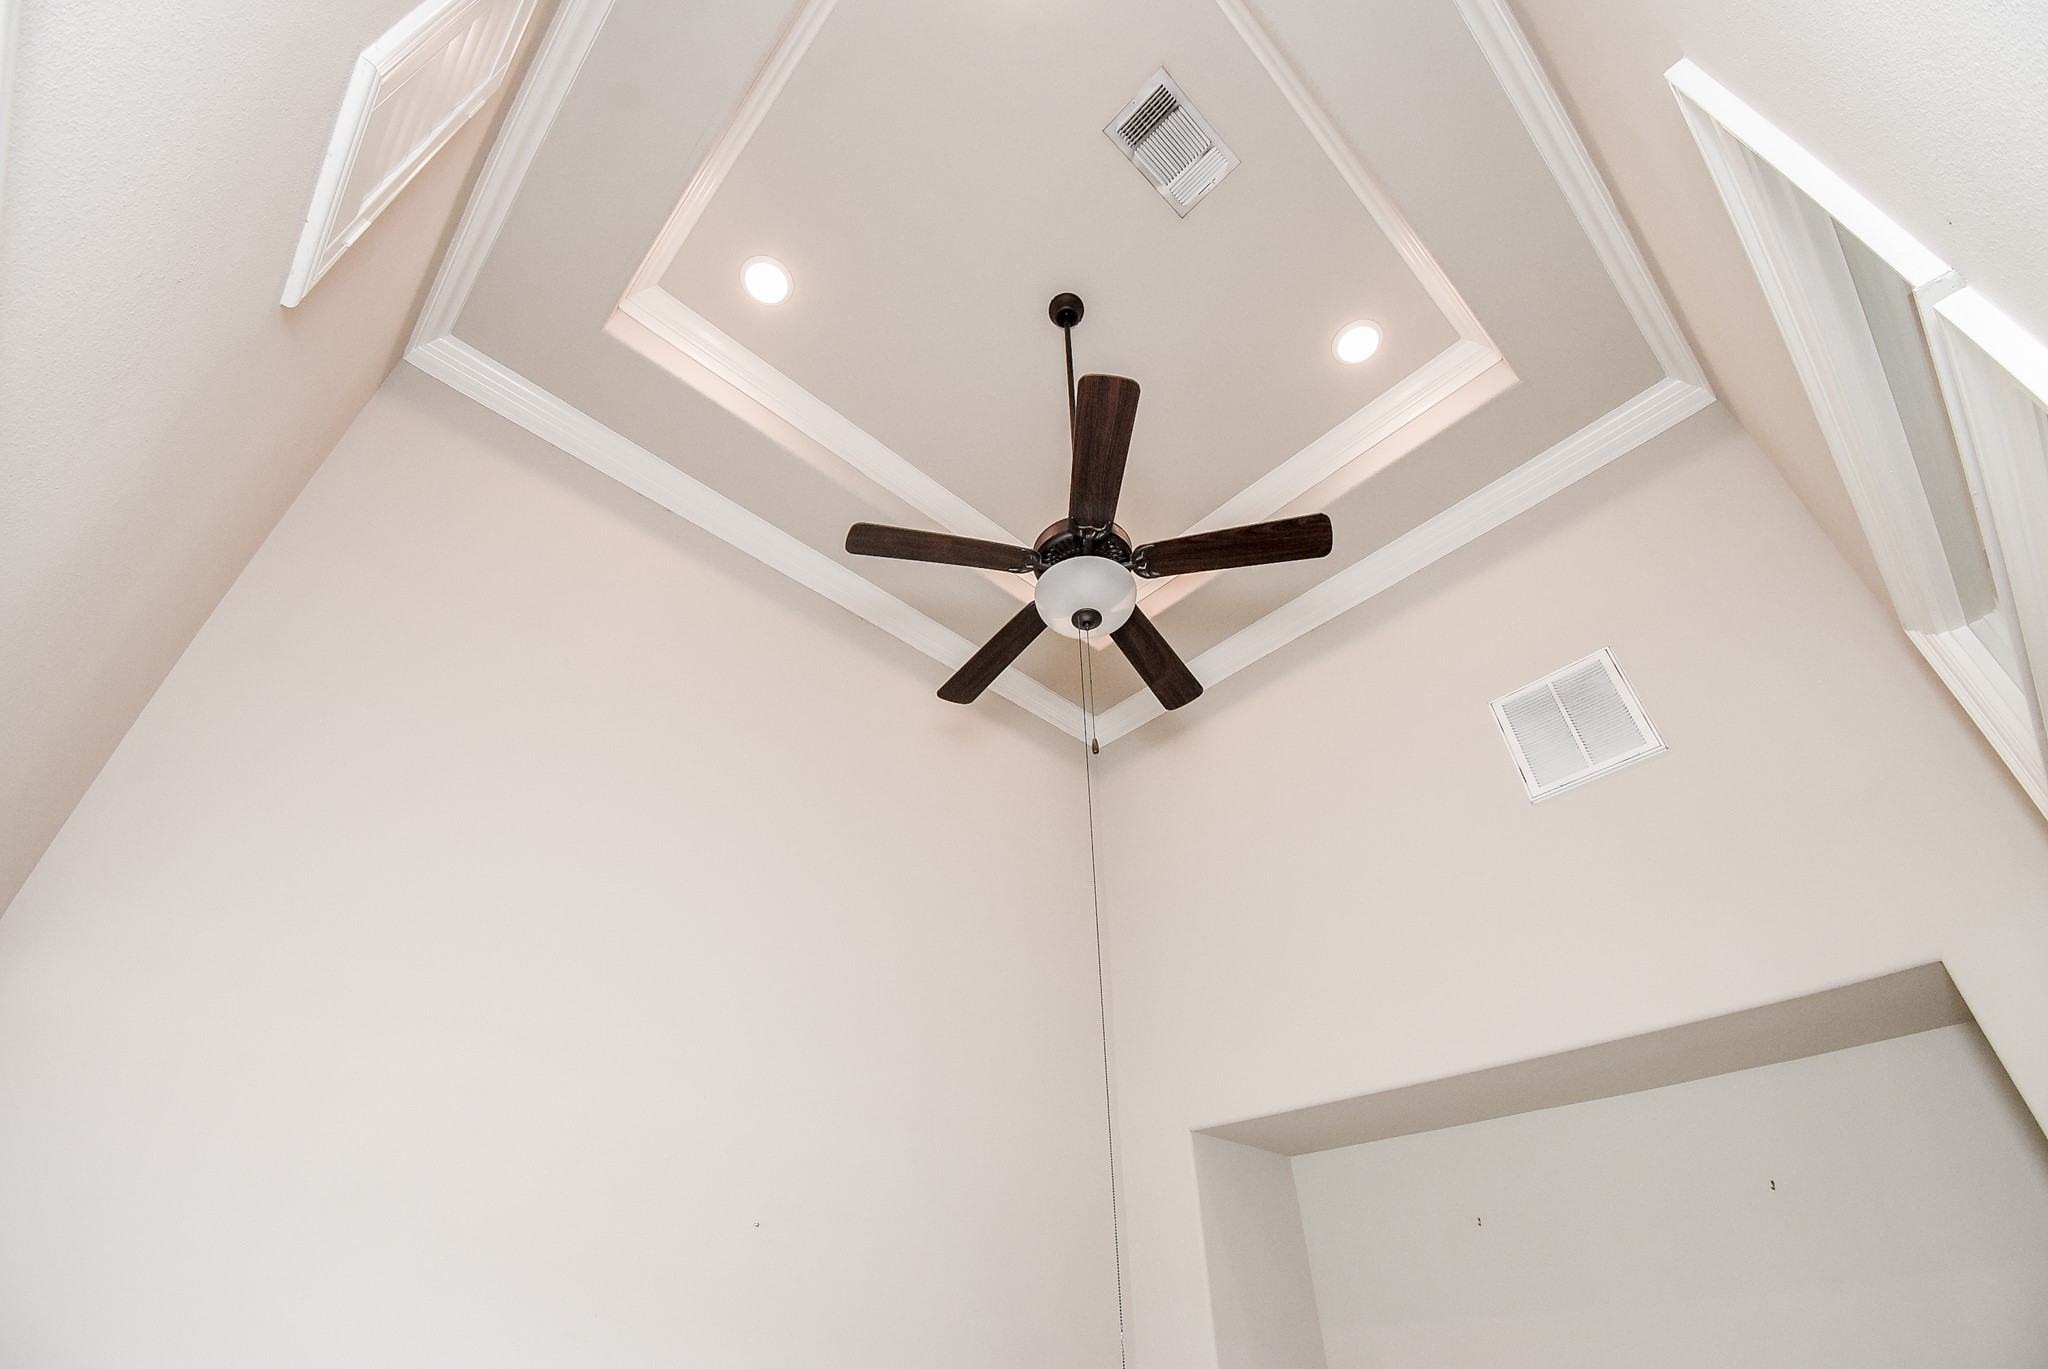
Look at this high ceiling with a modern ceiling fan and recessed lighting, accentuated by elegant crown molding in a neutral-toned room, providing a sense of spaciousness and sophistication in the office/study room.
An elegant interior with a grand curved staircase featuring wrought iron railings. The room is spacious with light wood flooring and soft neutral walls. French doors lead to another room and half bath on the right, adding charm and natural light.
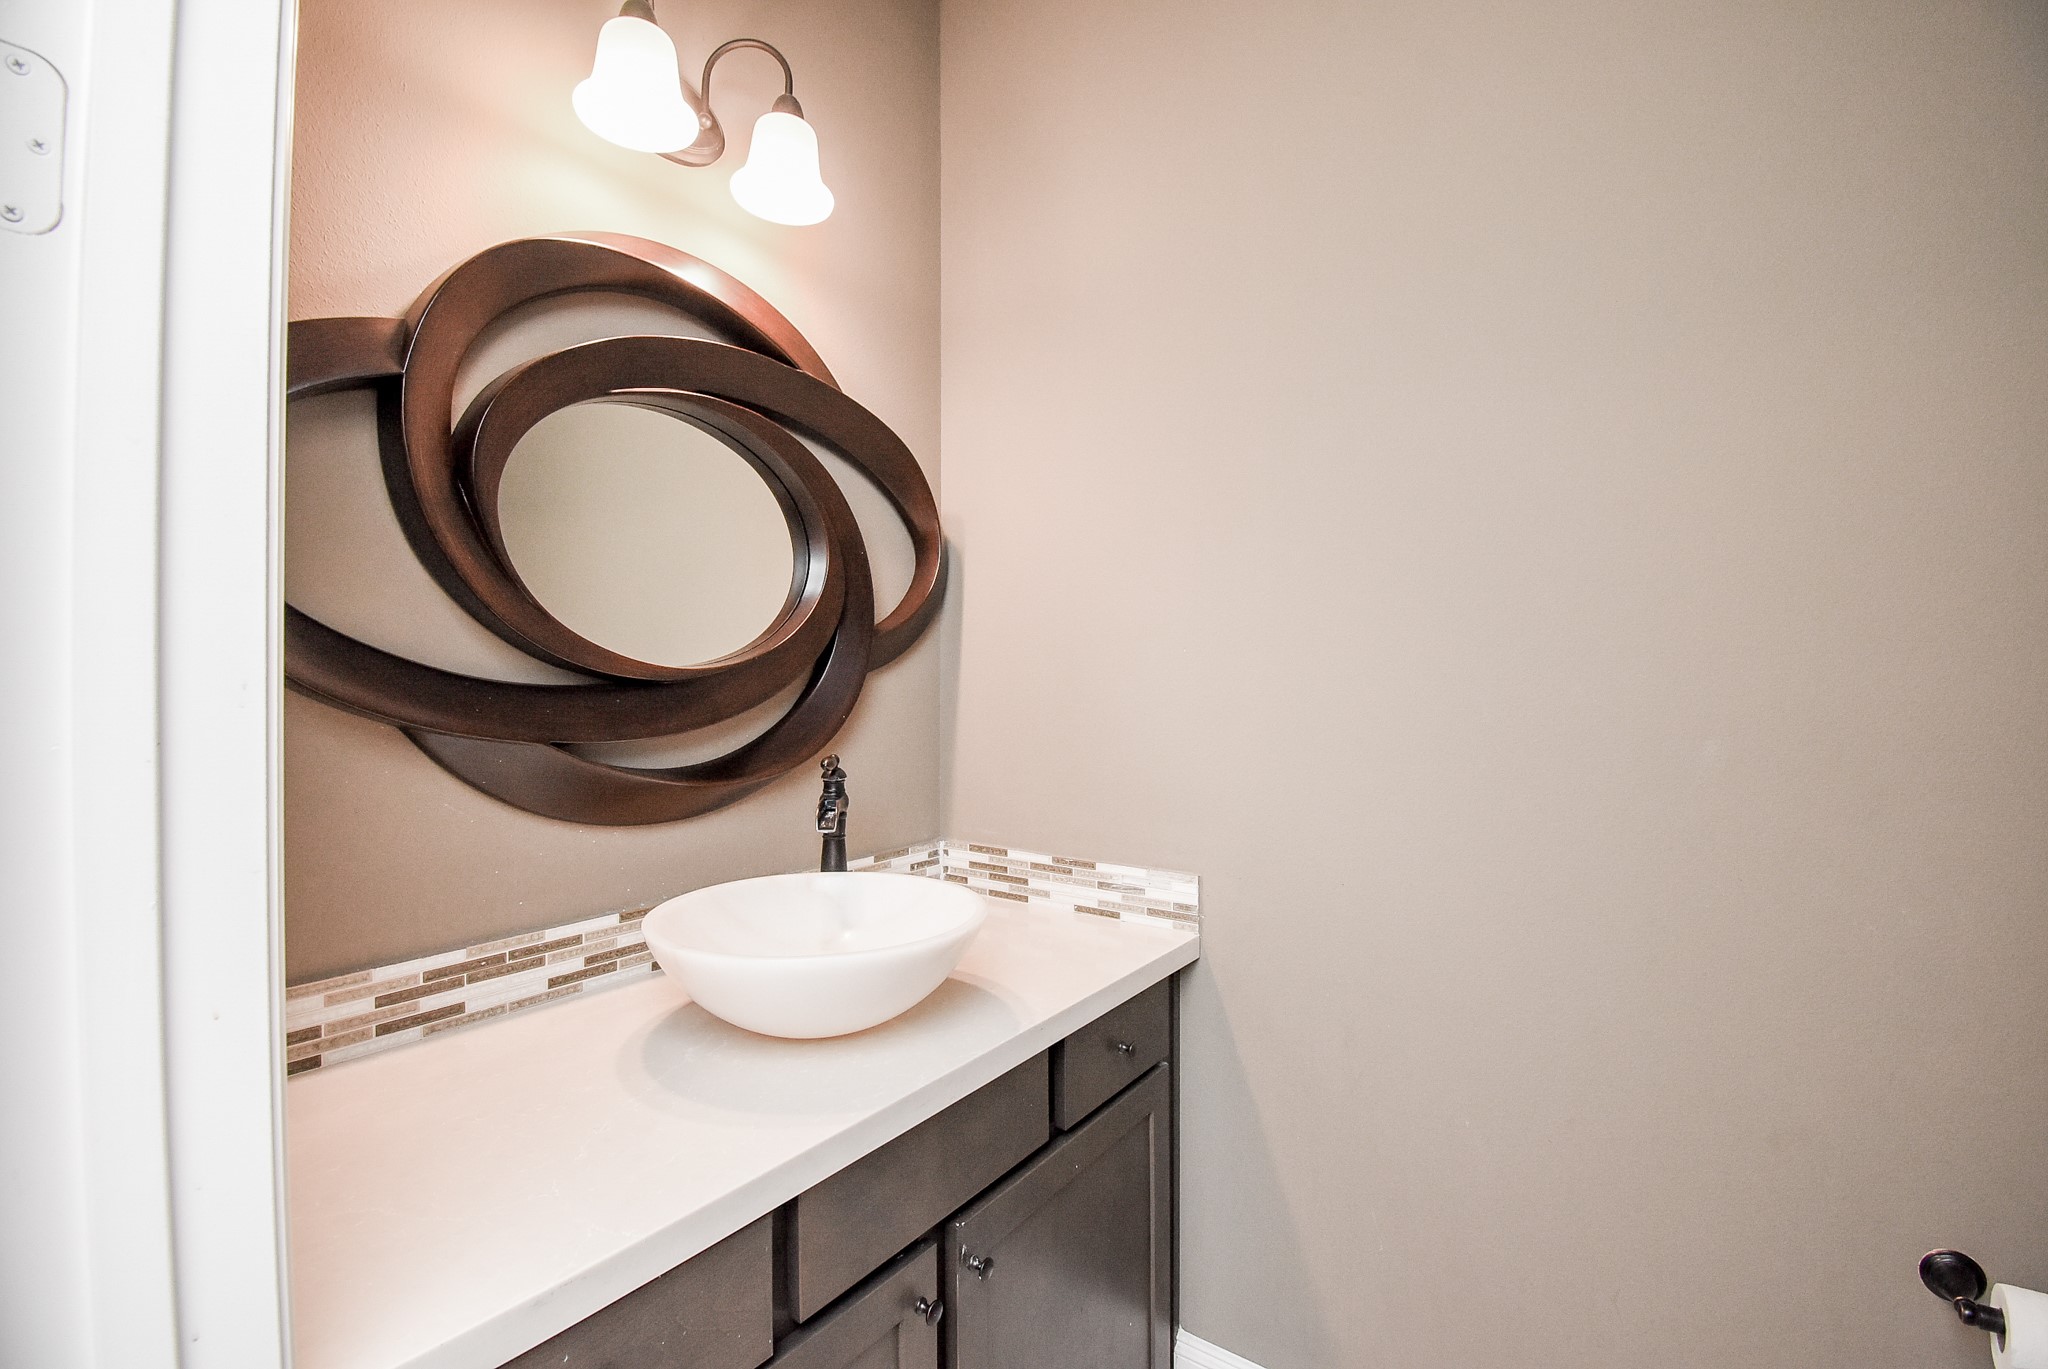
Half bathroom with a sleek vanity featuring a vessel sink and artistic mirror.
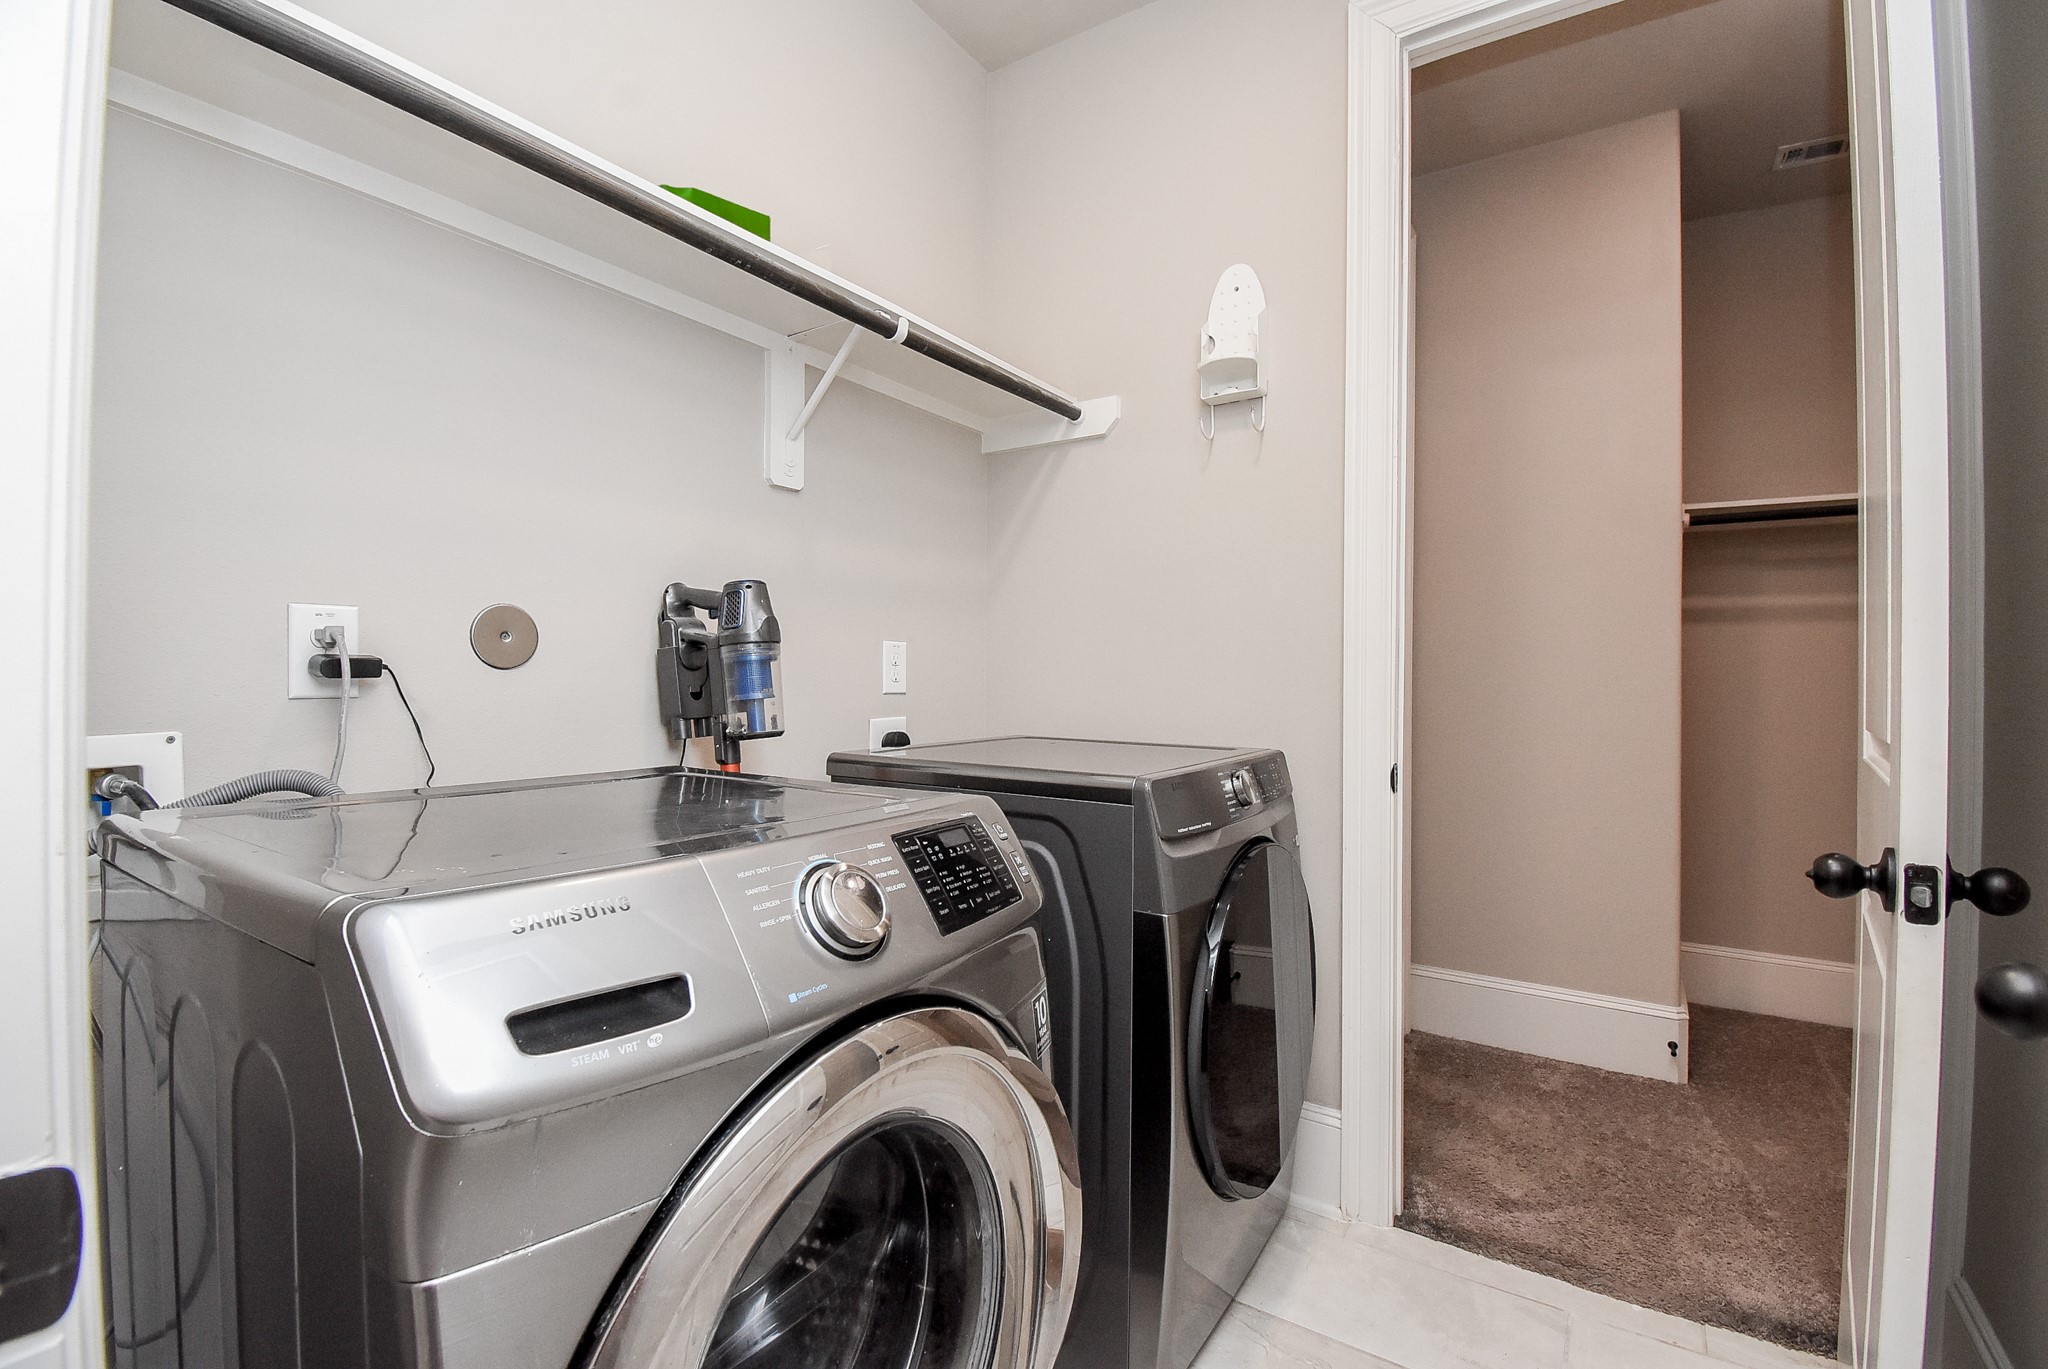
The utility room is located on the first floor and has a full-size washer and dryer. The primary bedroom secondary closet on the right.
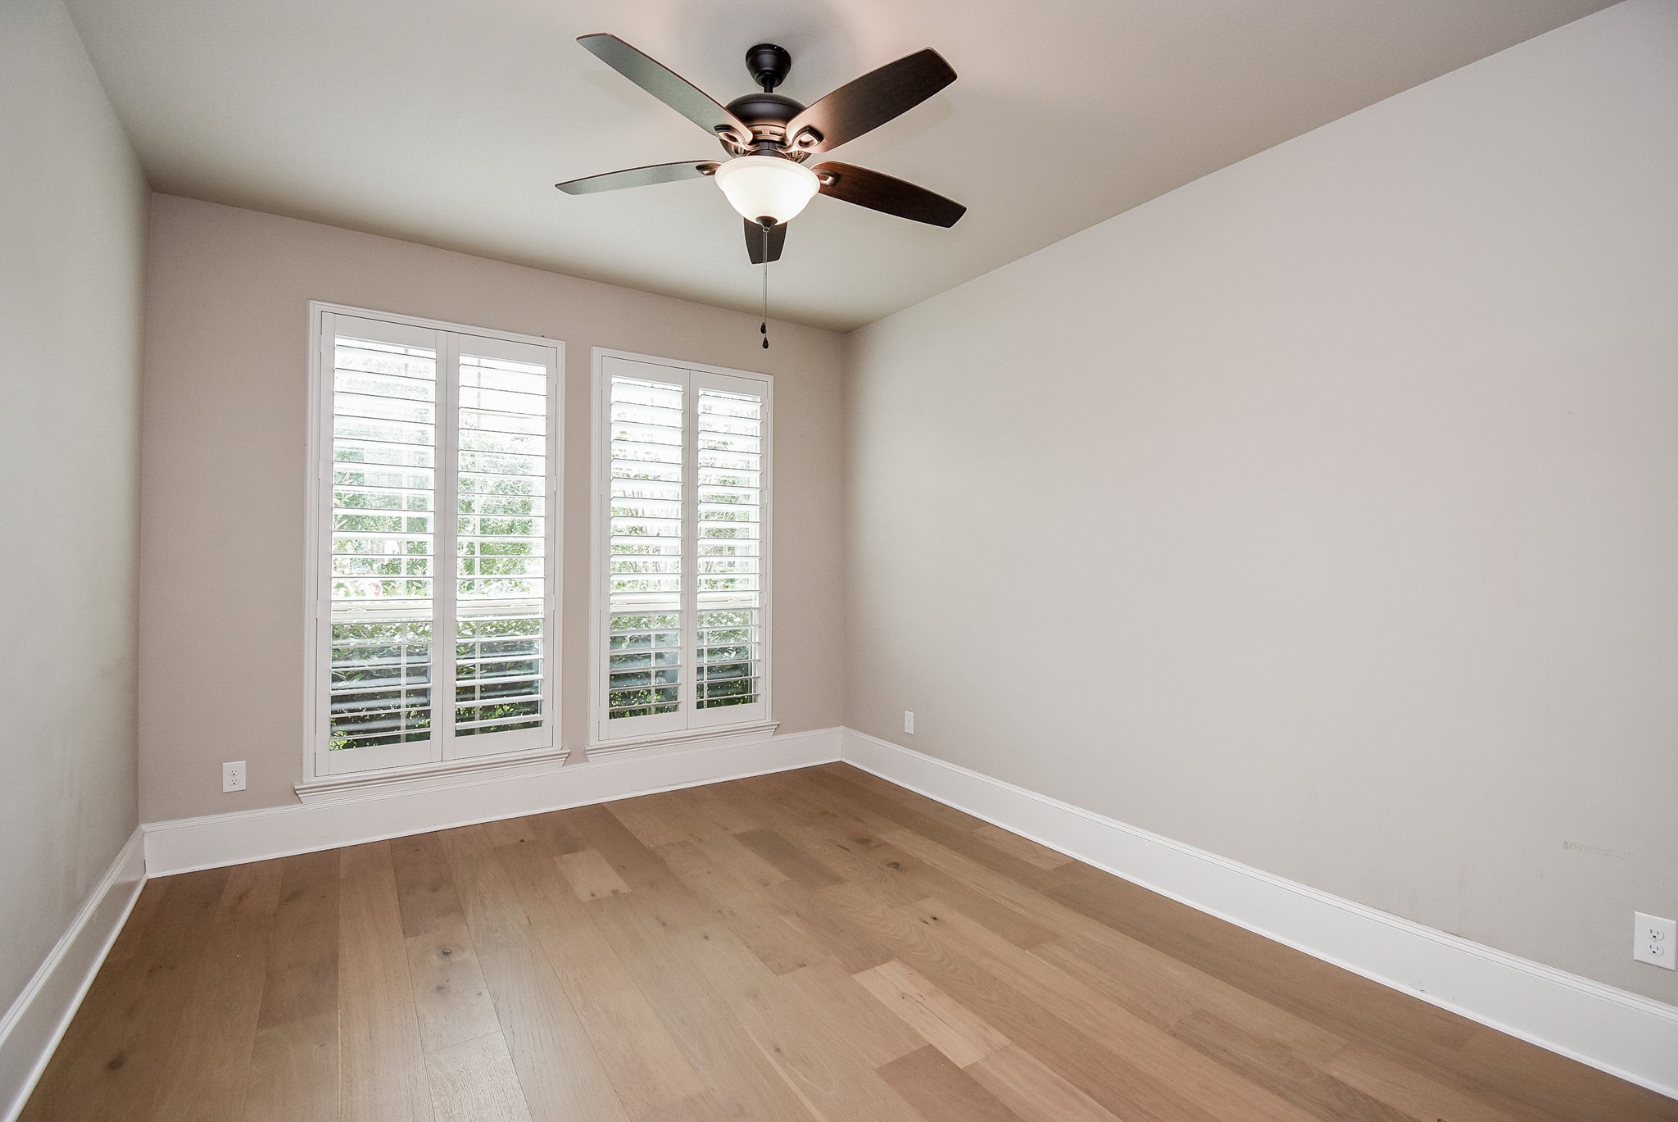
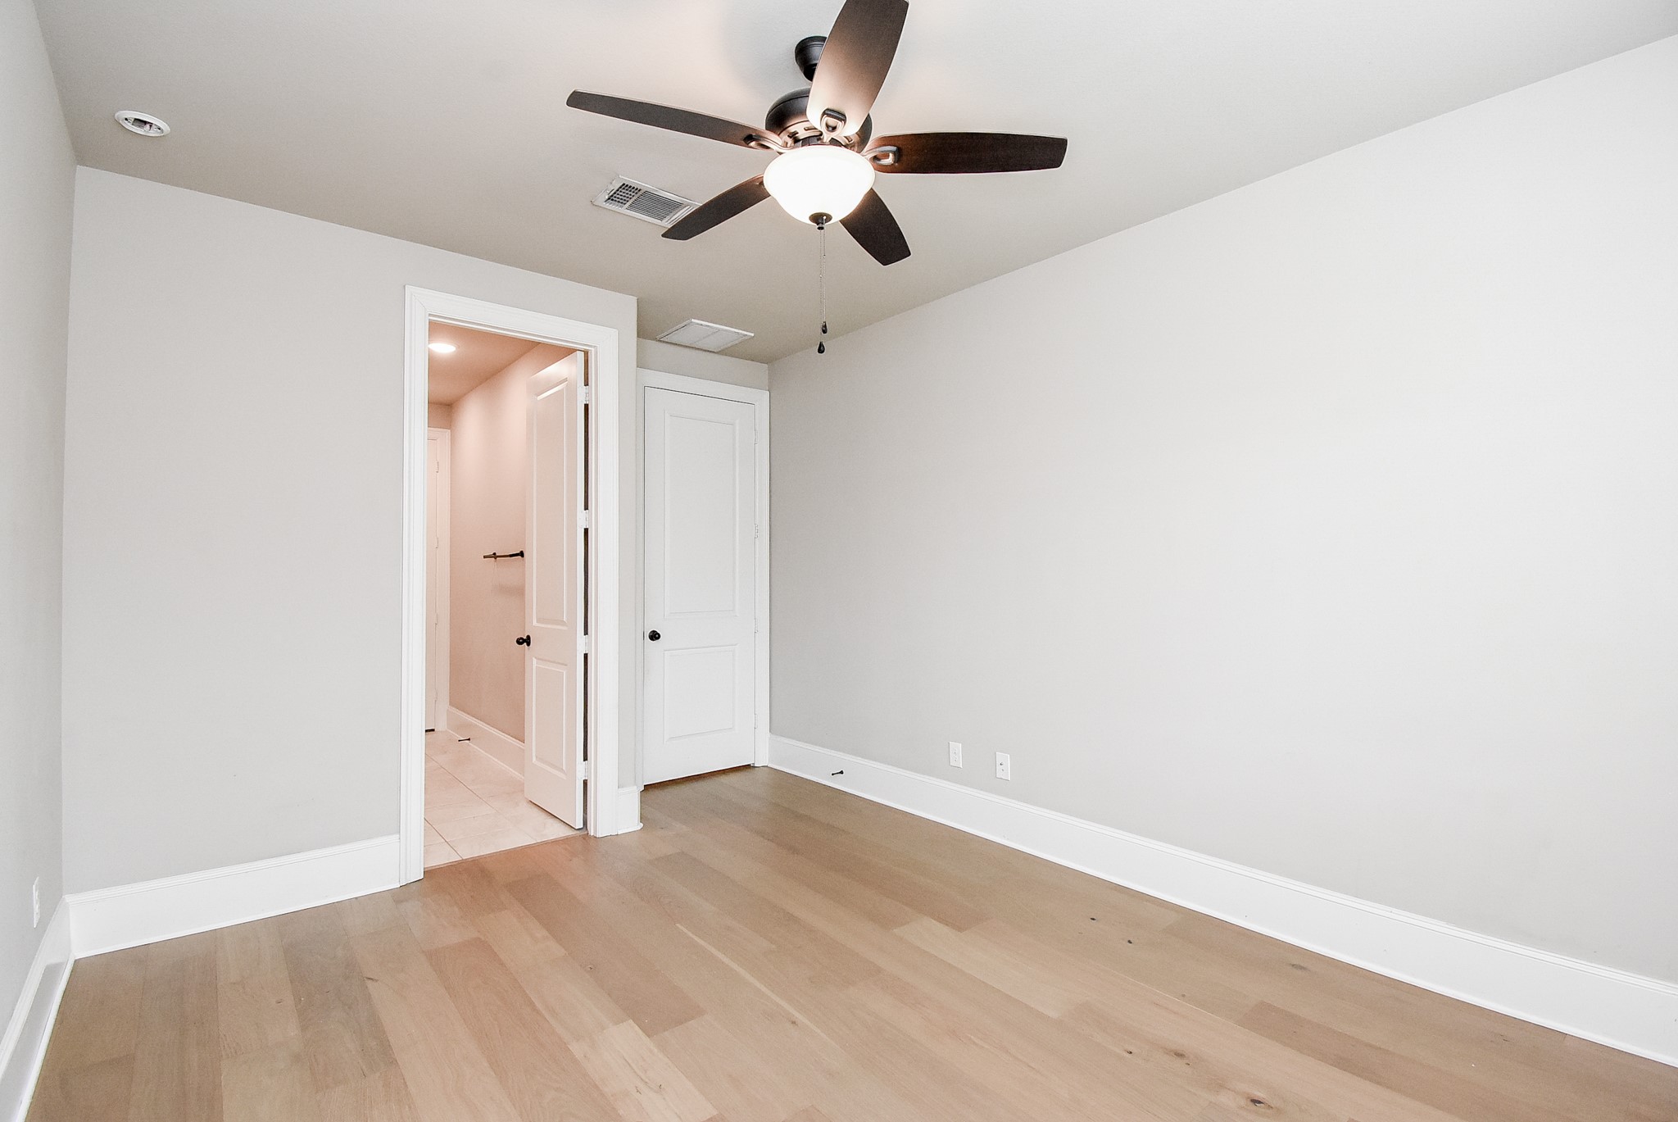
First bedroom with en-suite bathroom located on the first floor has light wood flooring, neutral walls, and a ceiling fan with a light. It has large windows with plantation shutters, allowing for ample natural light.
Another view of the First bedroom leading to the ensuite bathroom.
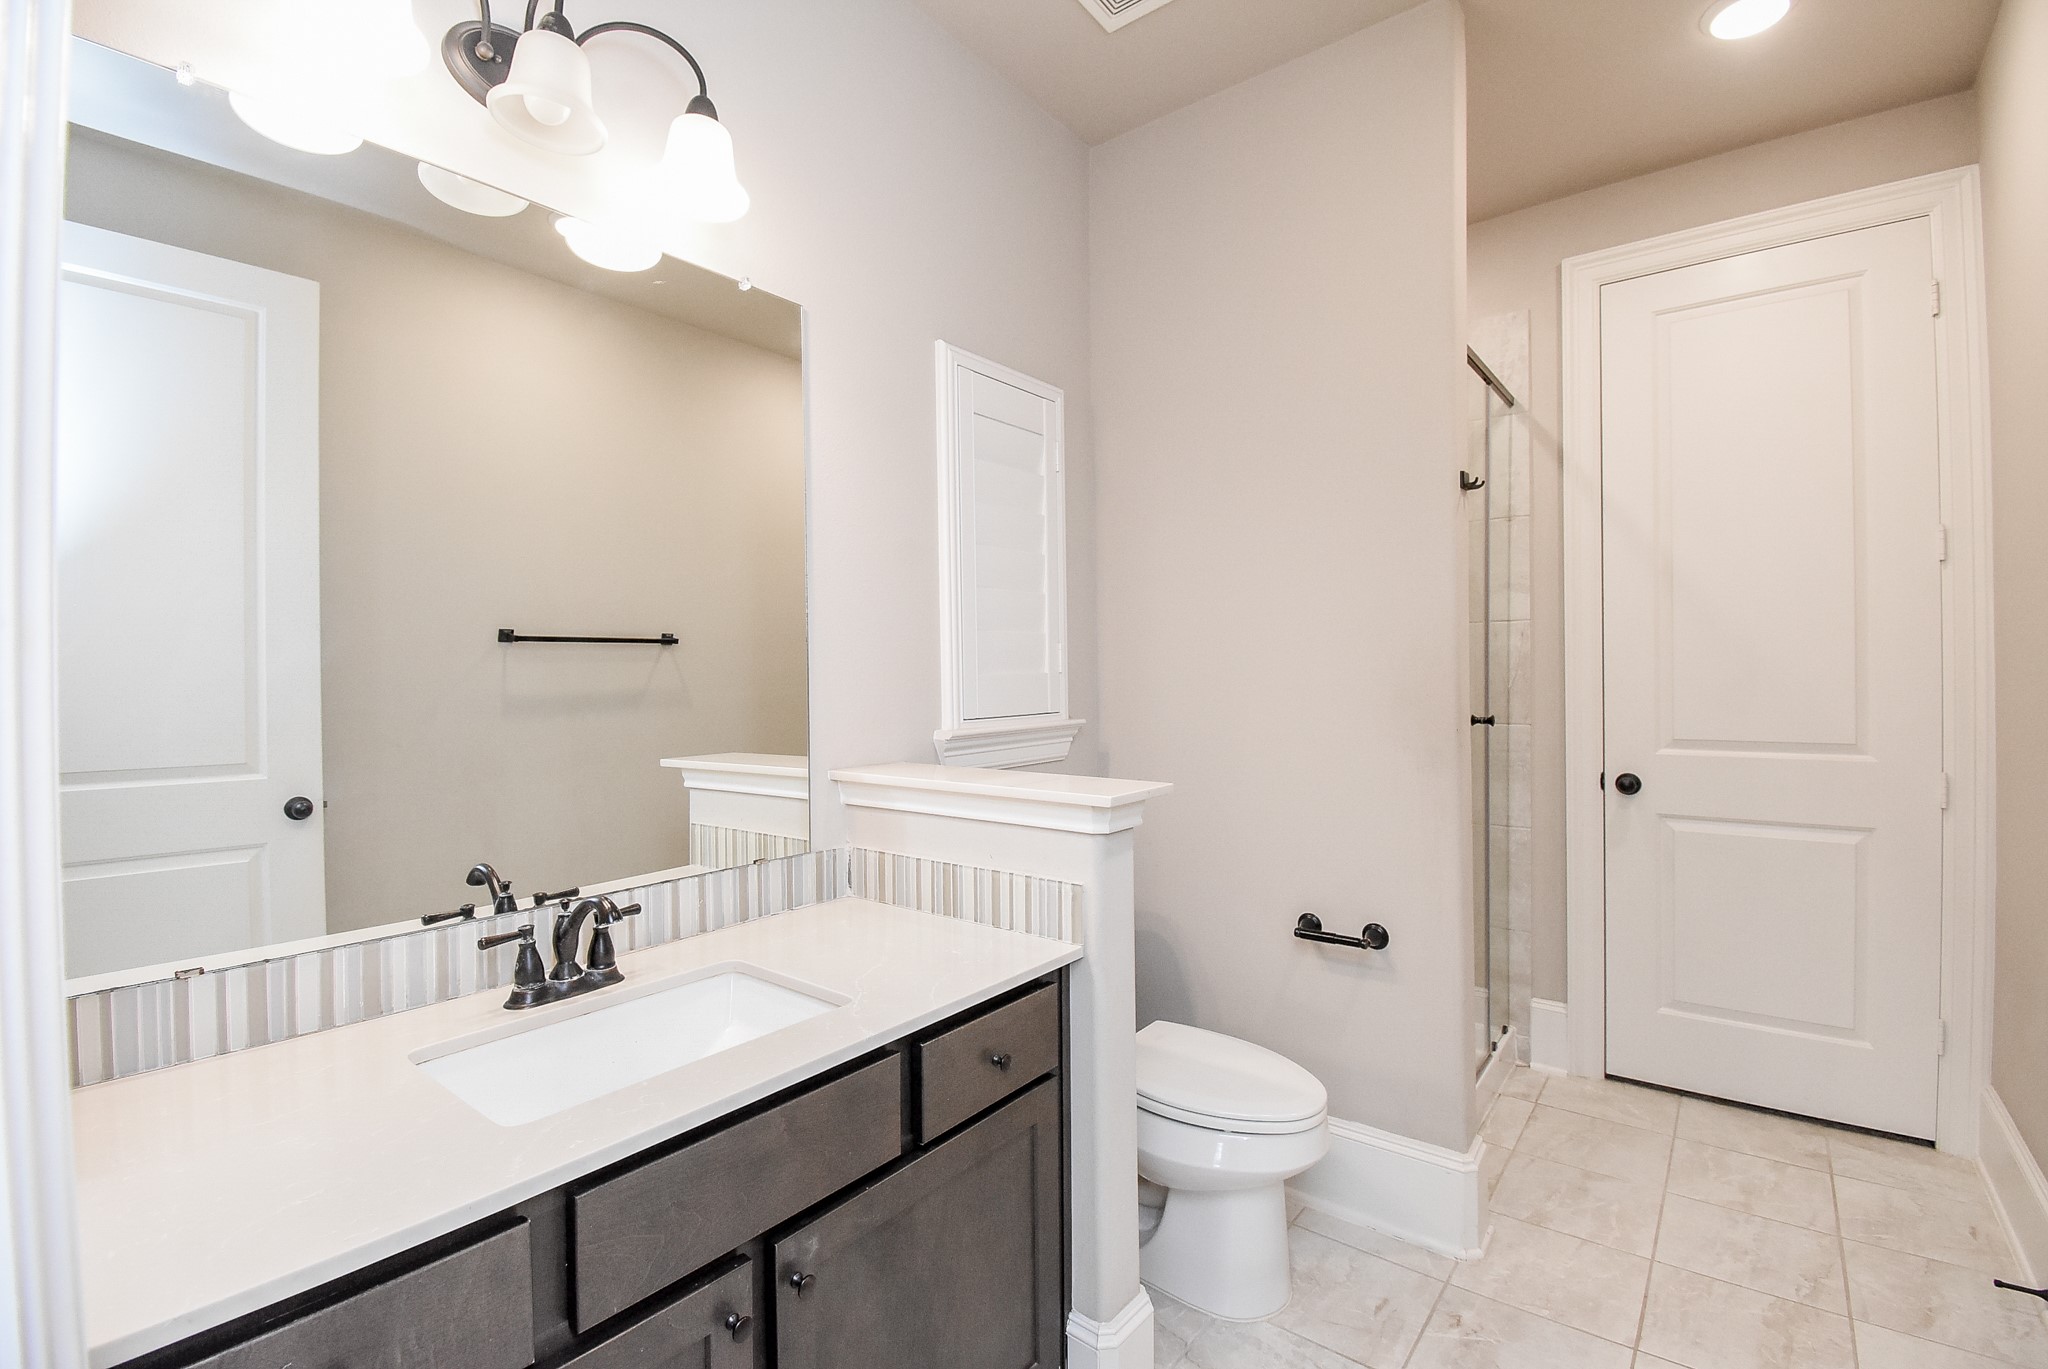
This En-suite full bathroom with a large mirror, a sleek vanity and a spacious shower.
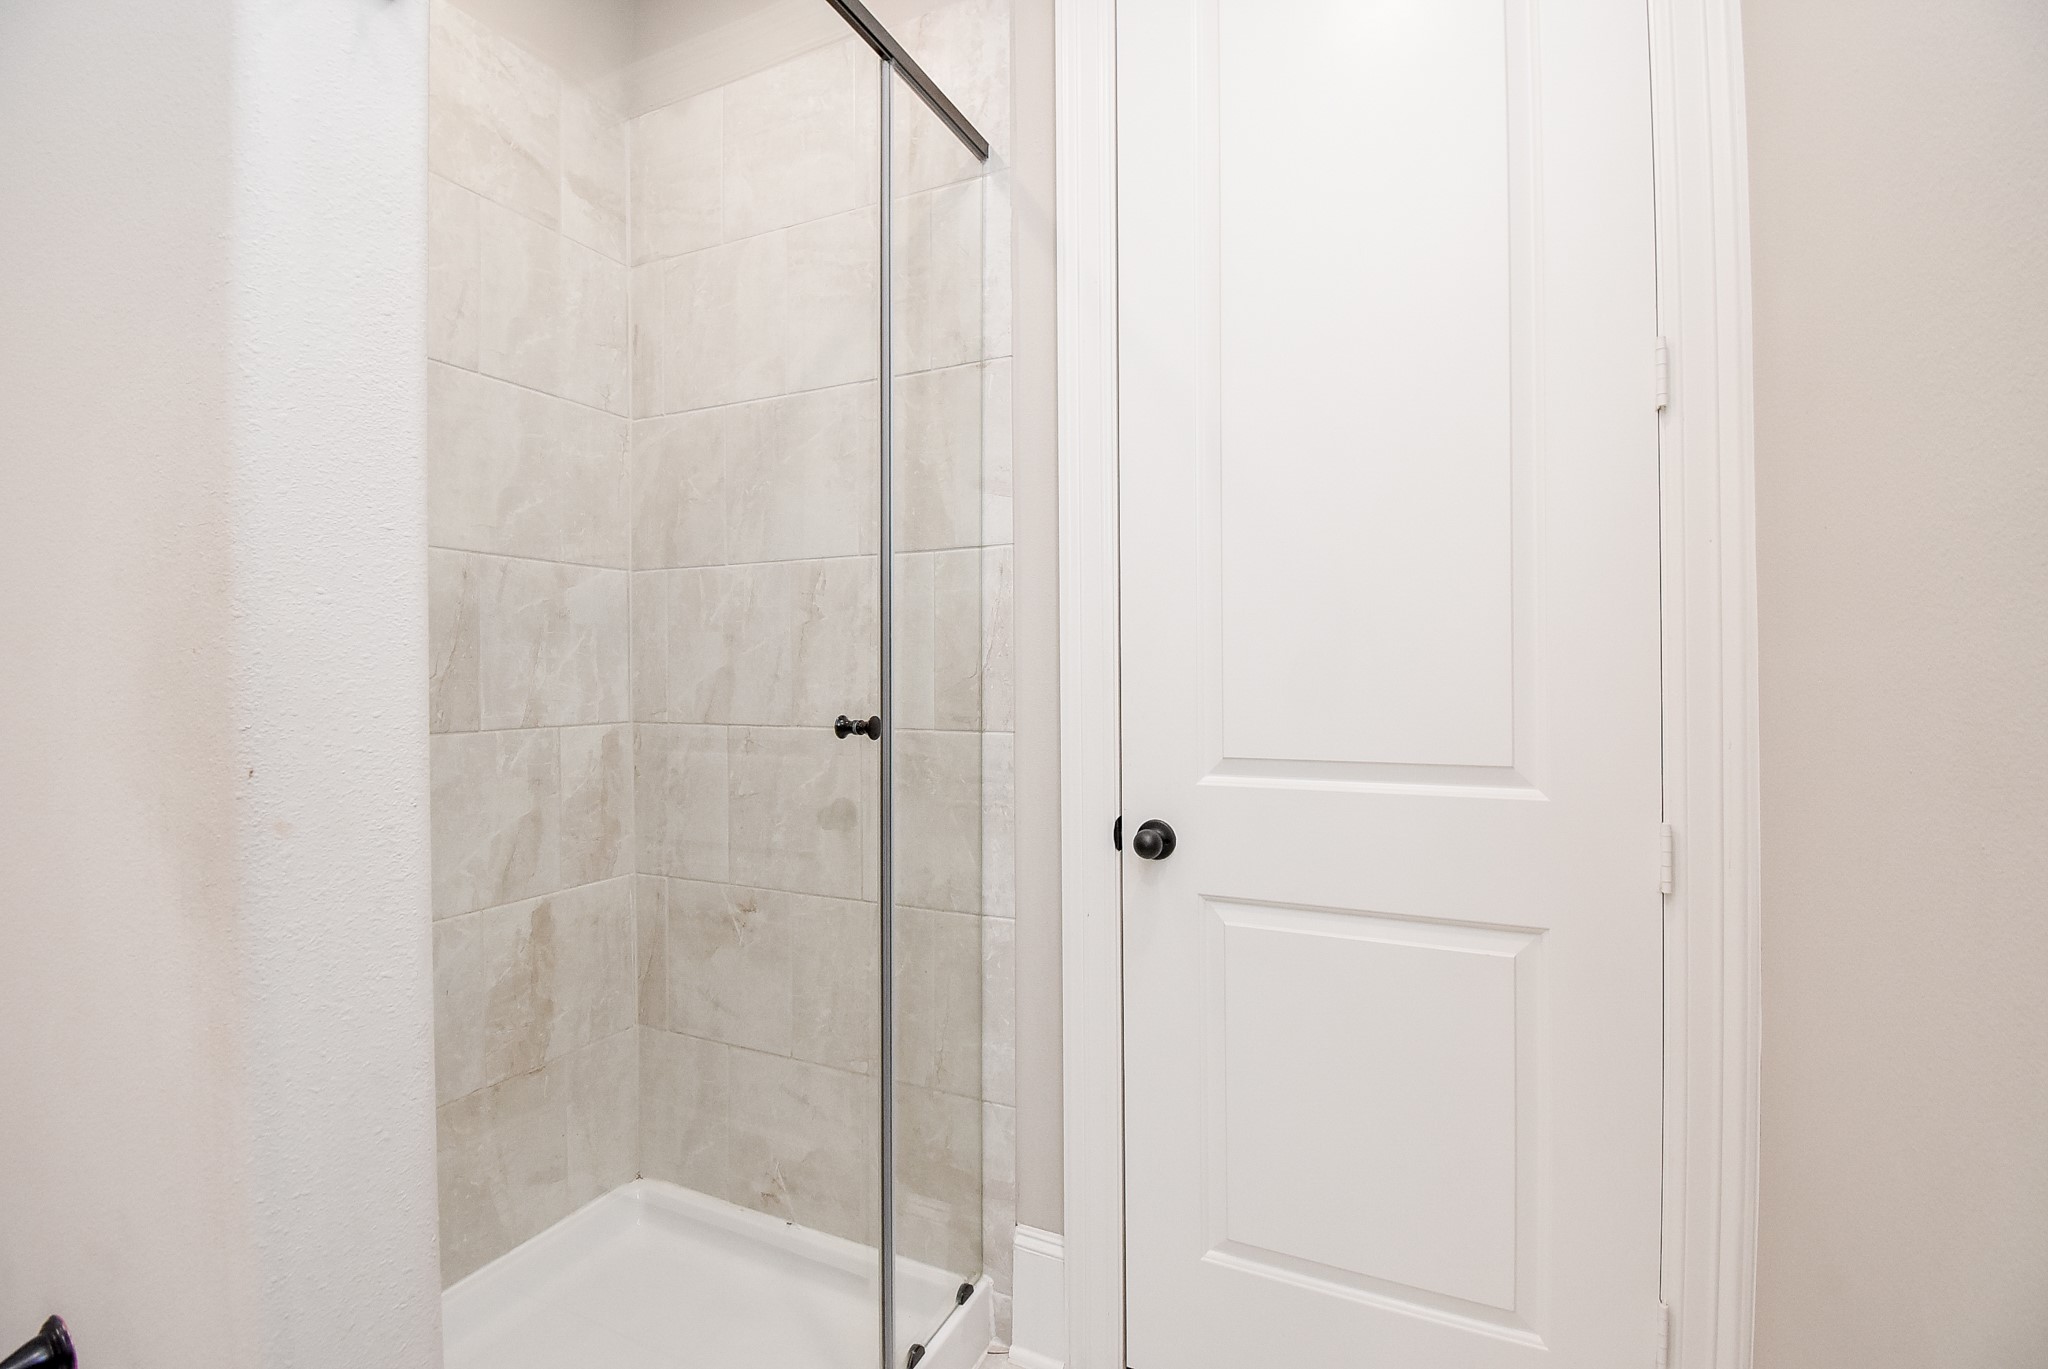
Another view of the ensuite bathroom with a glass-enclosed shower and the closet to the right.
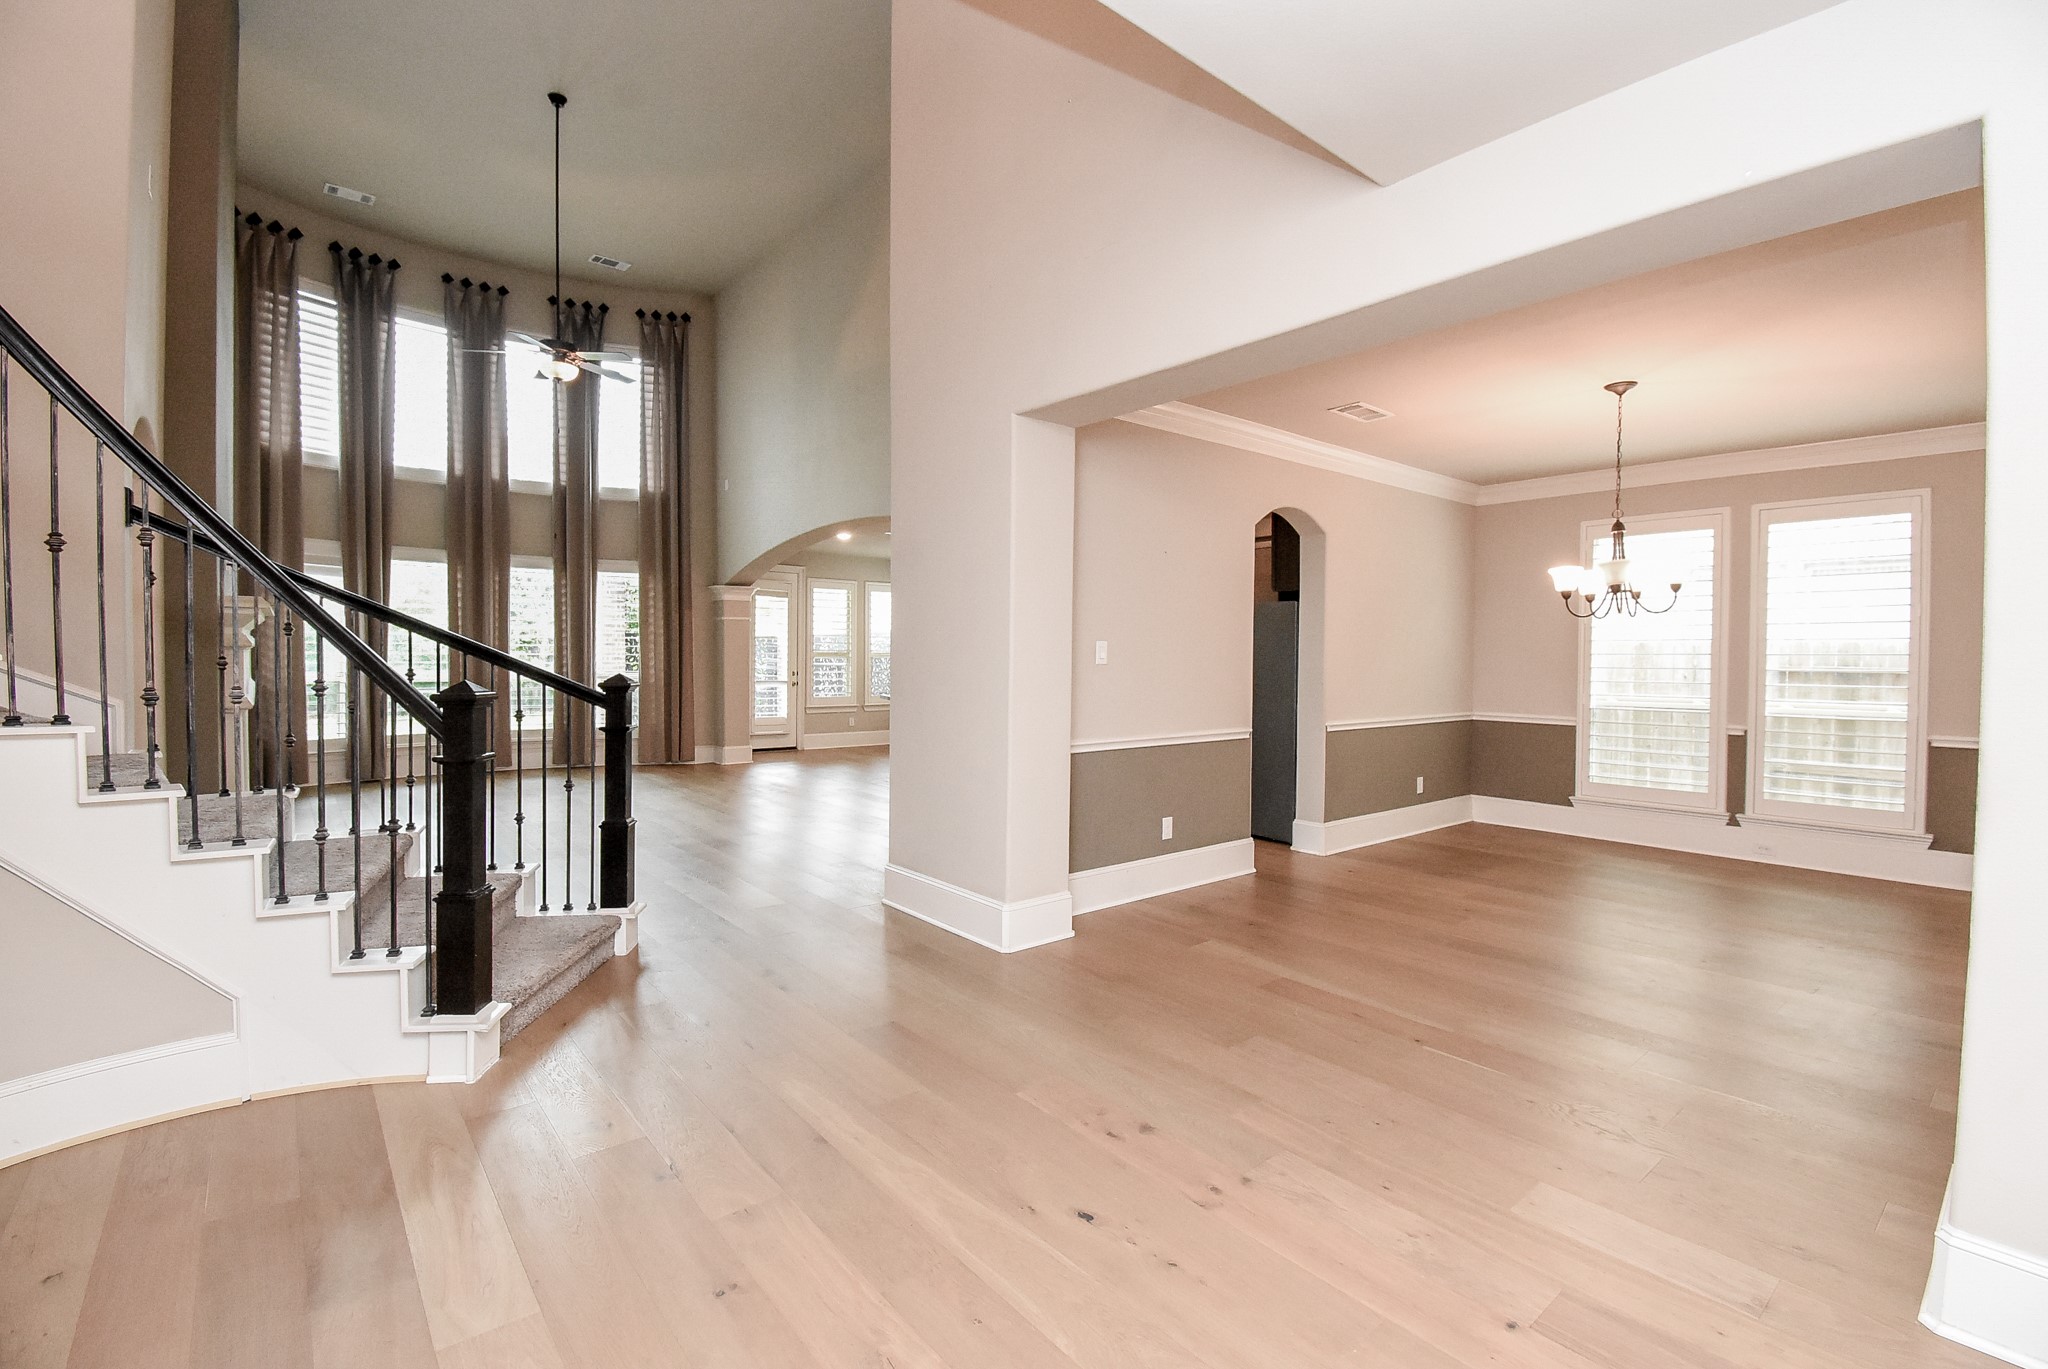
This spacious home features an impressive open floor plan with high ceilings and large windows for abundant natural light. The elegant staircase and hardwood floors add warmth, while the adjacent formal dining area offers a cozy atmosphere with a modern chandelier. Perfect for entertaining or family living.
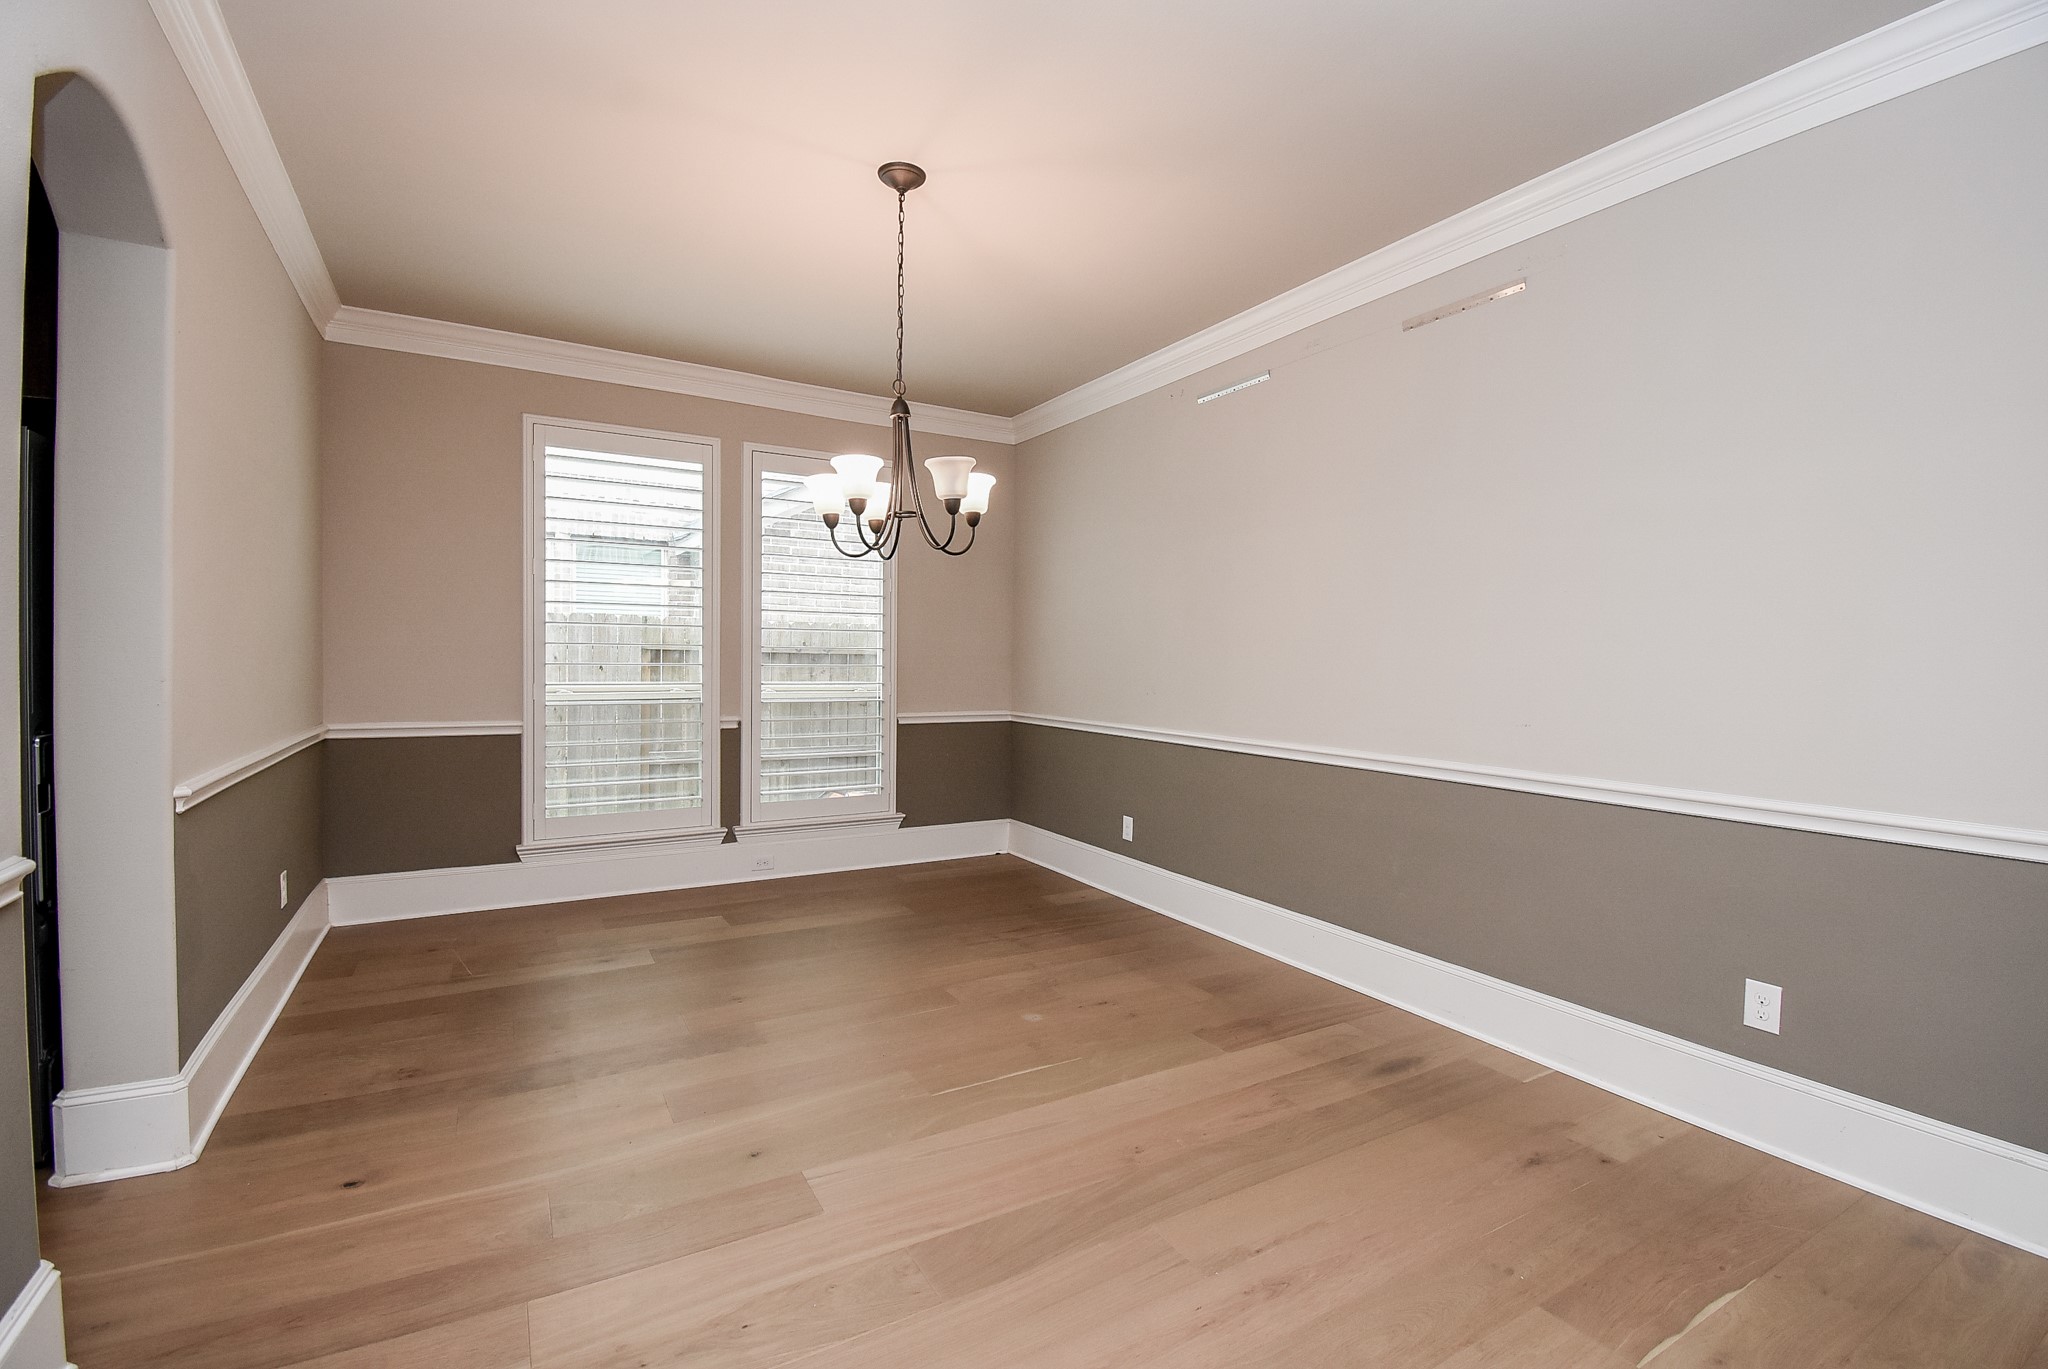
Formal dining room with the nice light wood floors, neutral-toned walls and a central chandelier. Large windows with plantation shutters provide with lots of natural light. Kitchen entrance on the left.
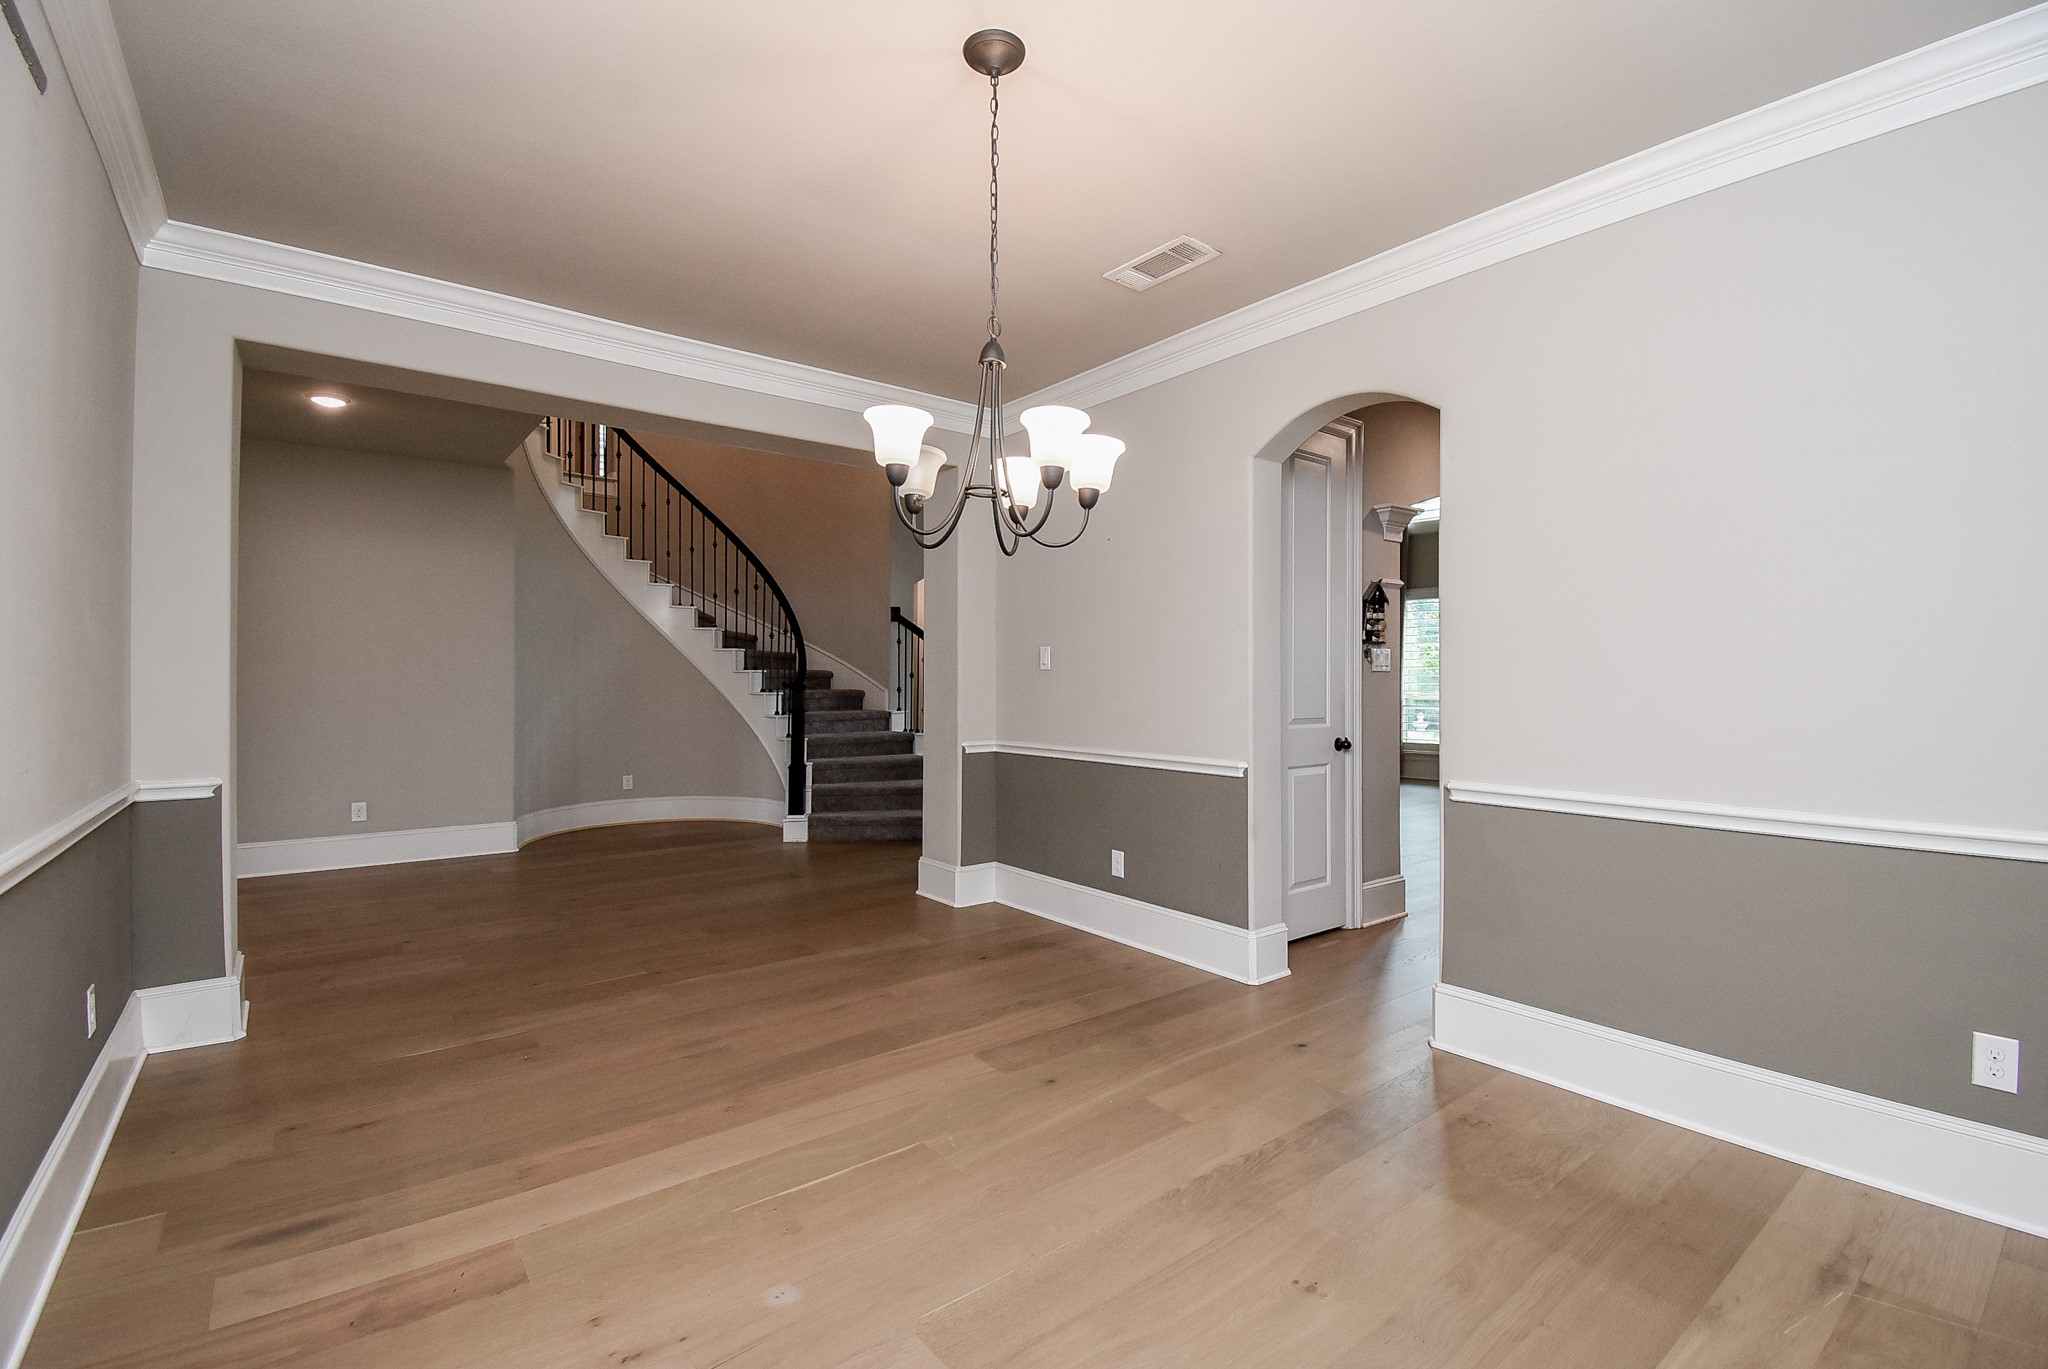
Another view of the formal dining room looking towards a stylish, curved staircase with wrought iron railings and an arched doorway leading to the kitchen on the right.
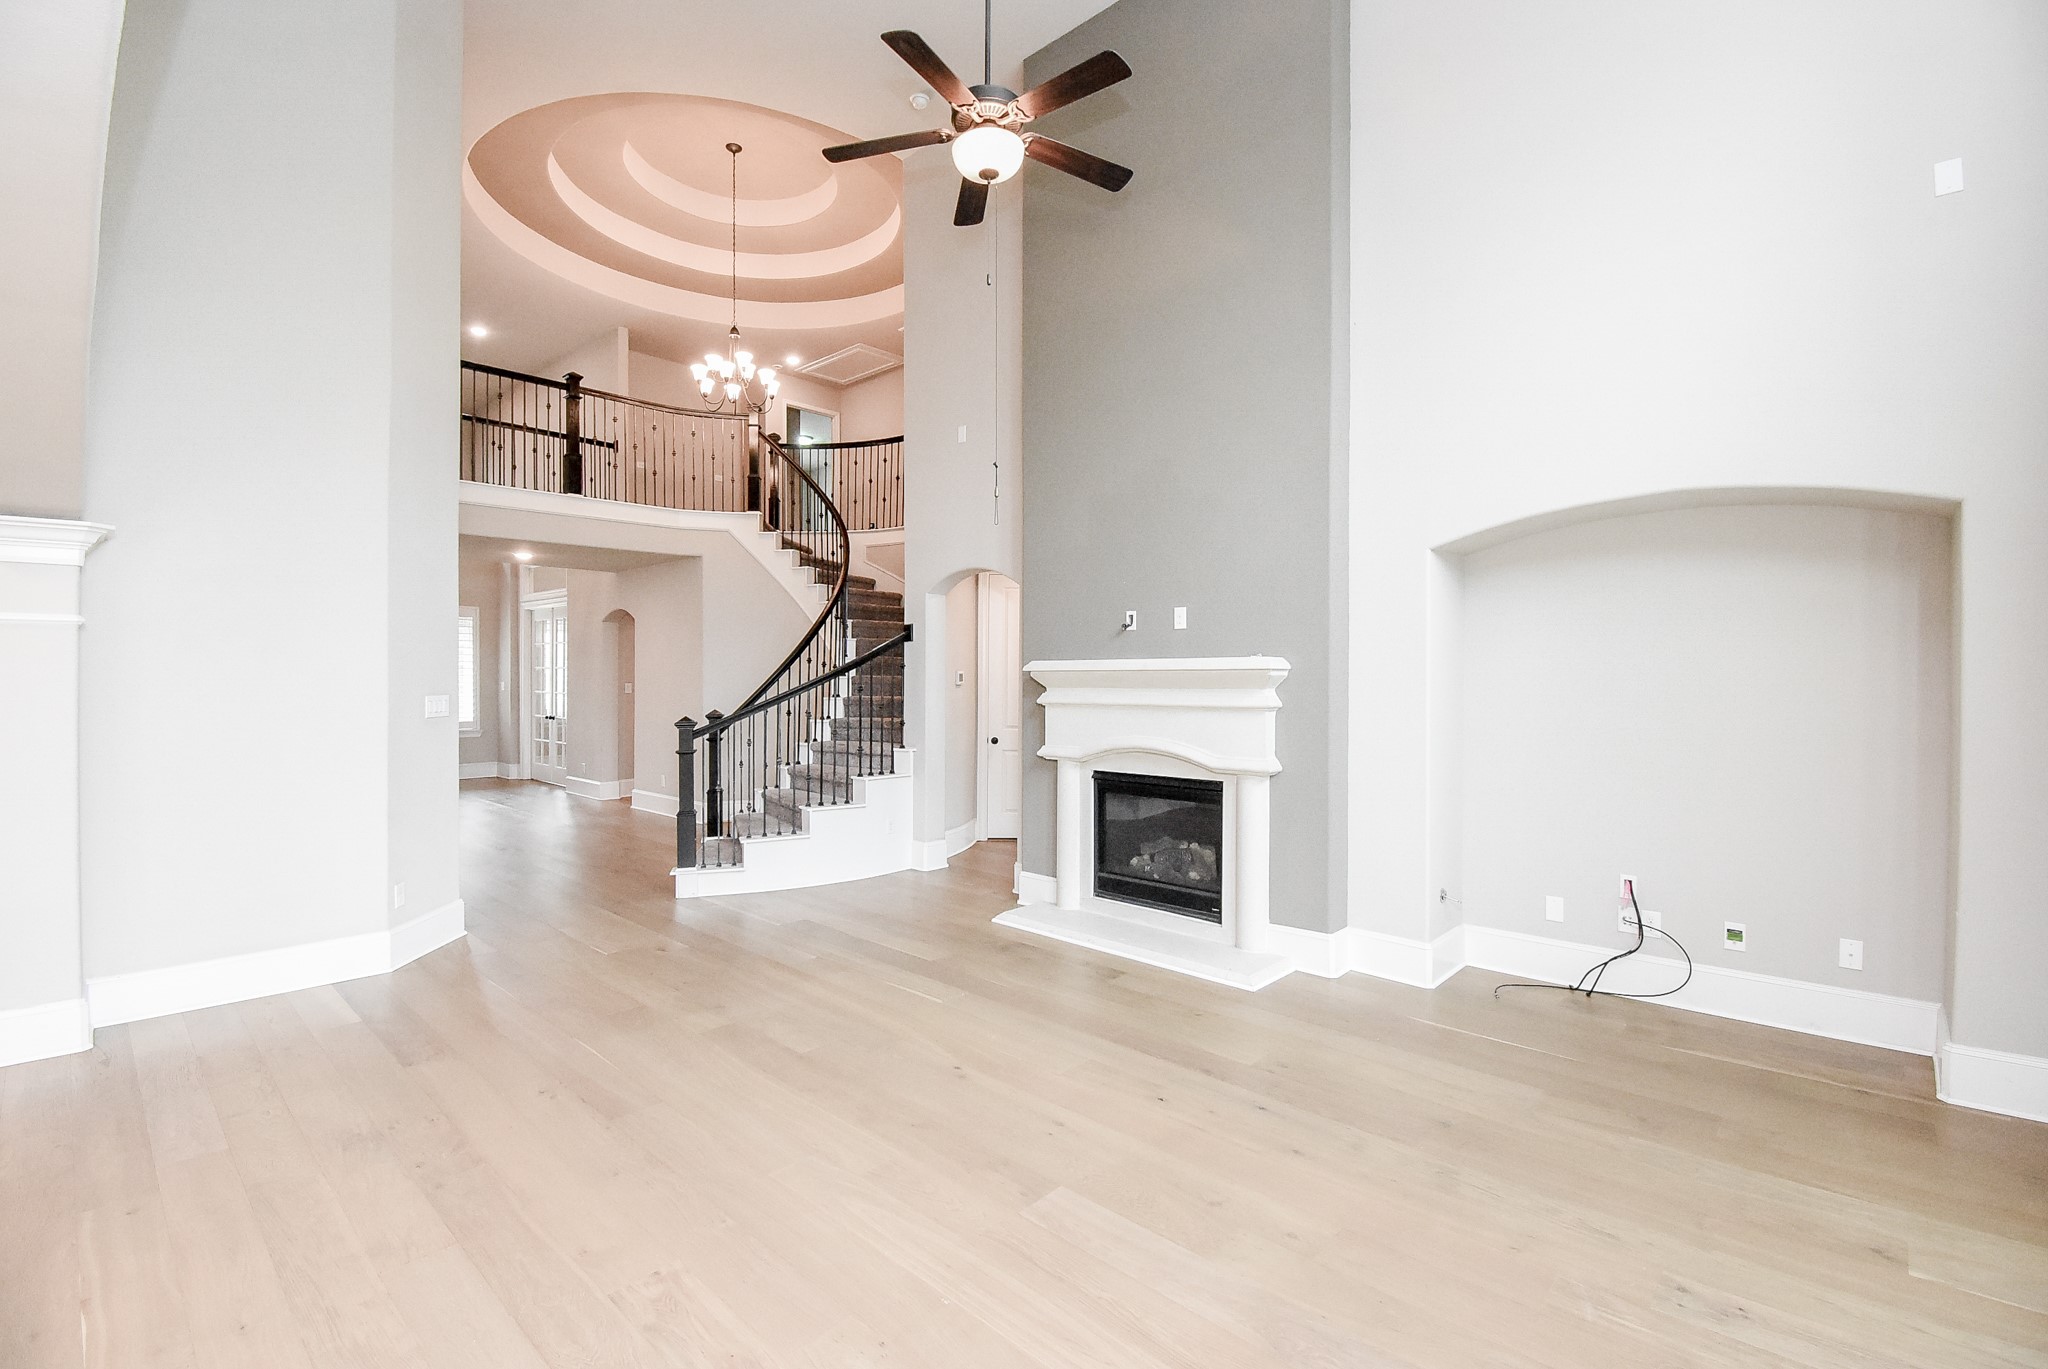
The family room is the heart of the home. The spacious, high ceiling, elegant family room has a gas log fireplace where you will spend many hours enjoying the comfort of your home on chilly nights. Beautiful chandelier, and a stylish spiral staircase ahead.
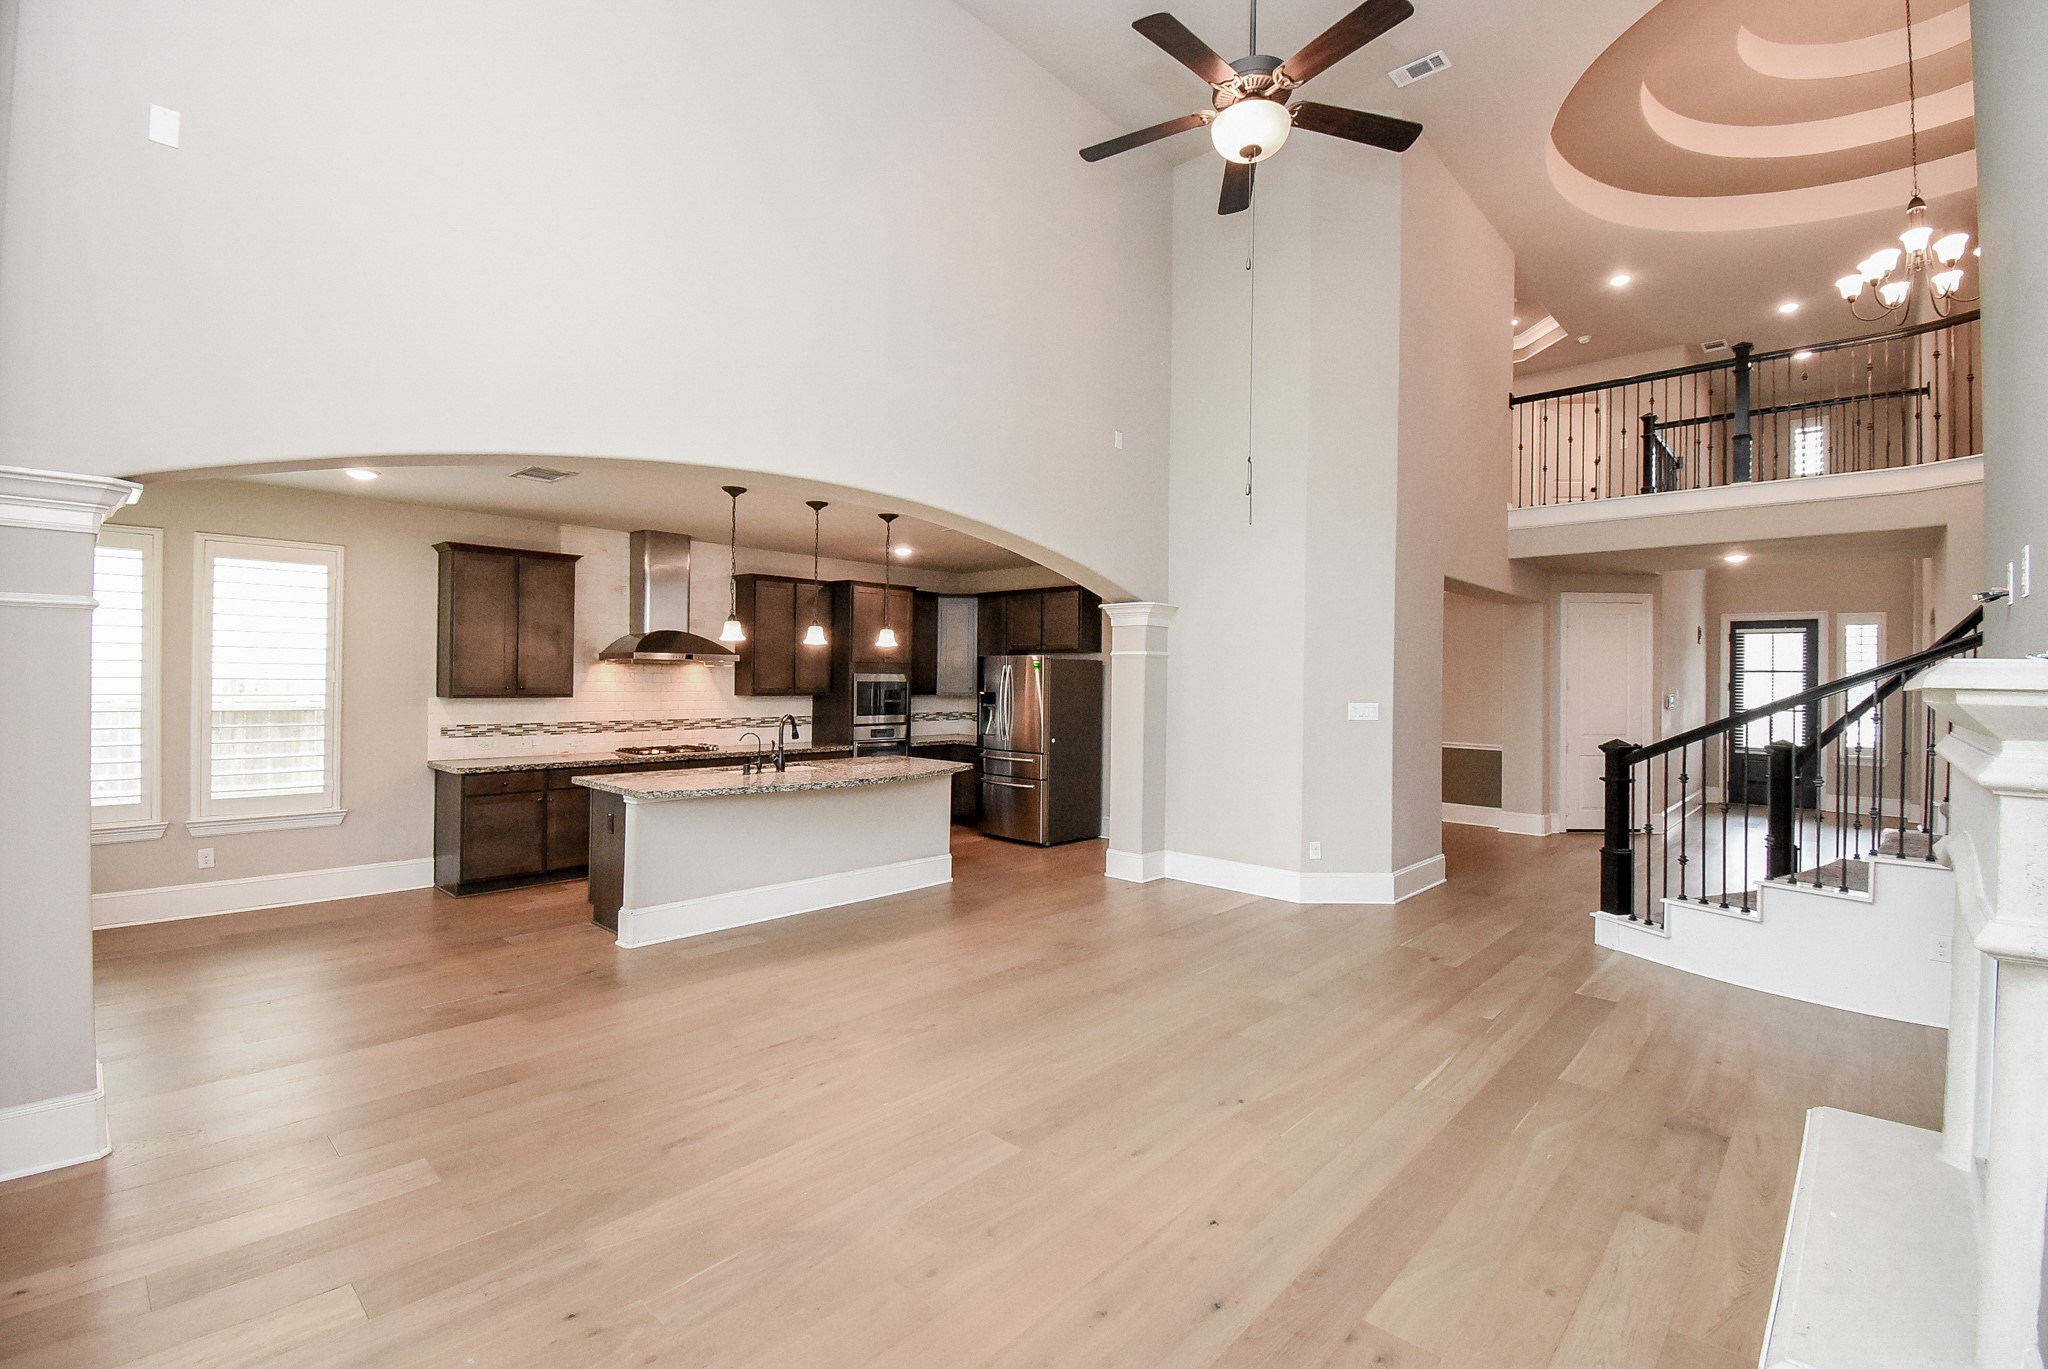
Another view of the family room looking towards the kitchen with a large island, stainless steel appliances, and a breakfast area. The room is well-lit with natural light from multiple windows with plantation shutters, and there's a stylish staircase leading to a second floor on the right.
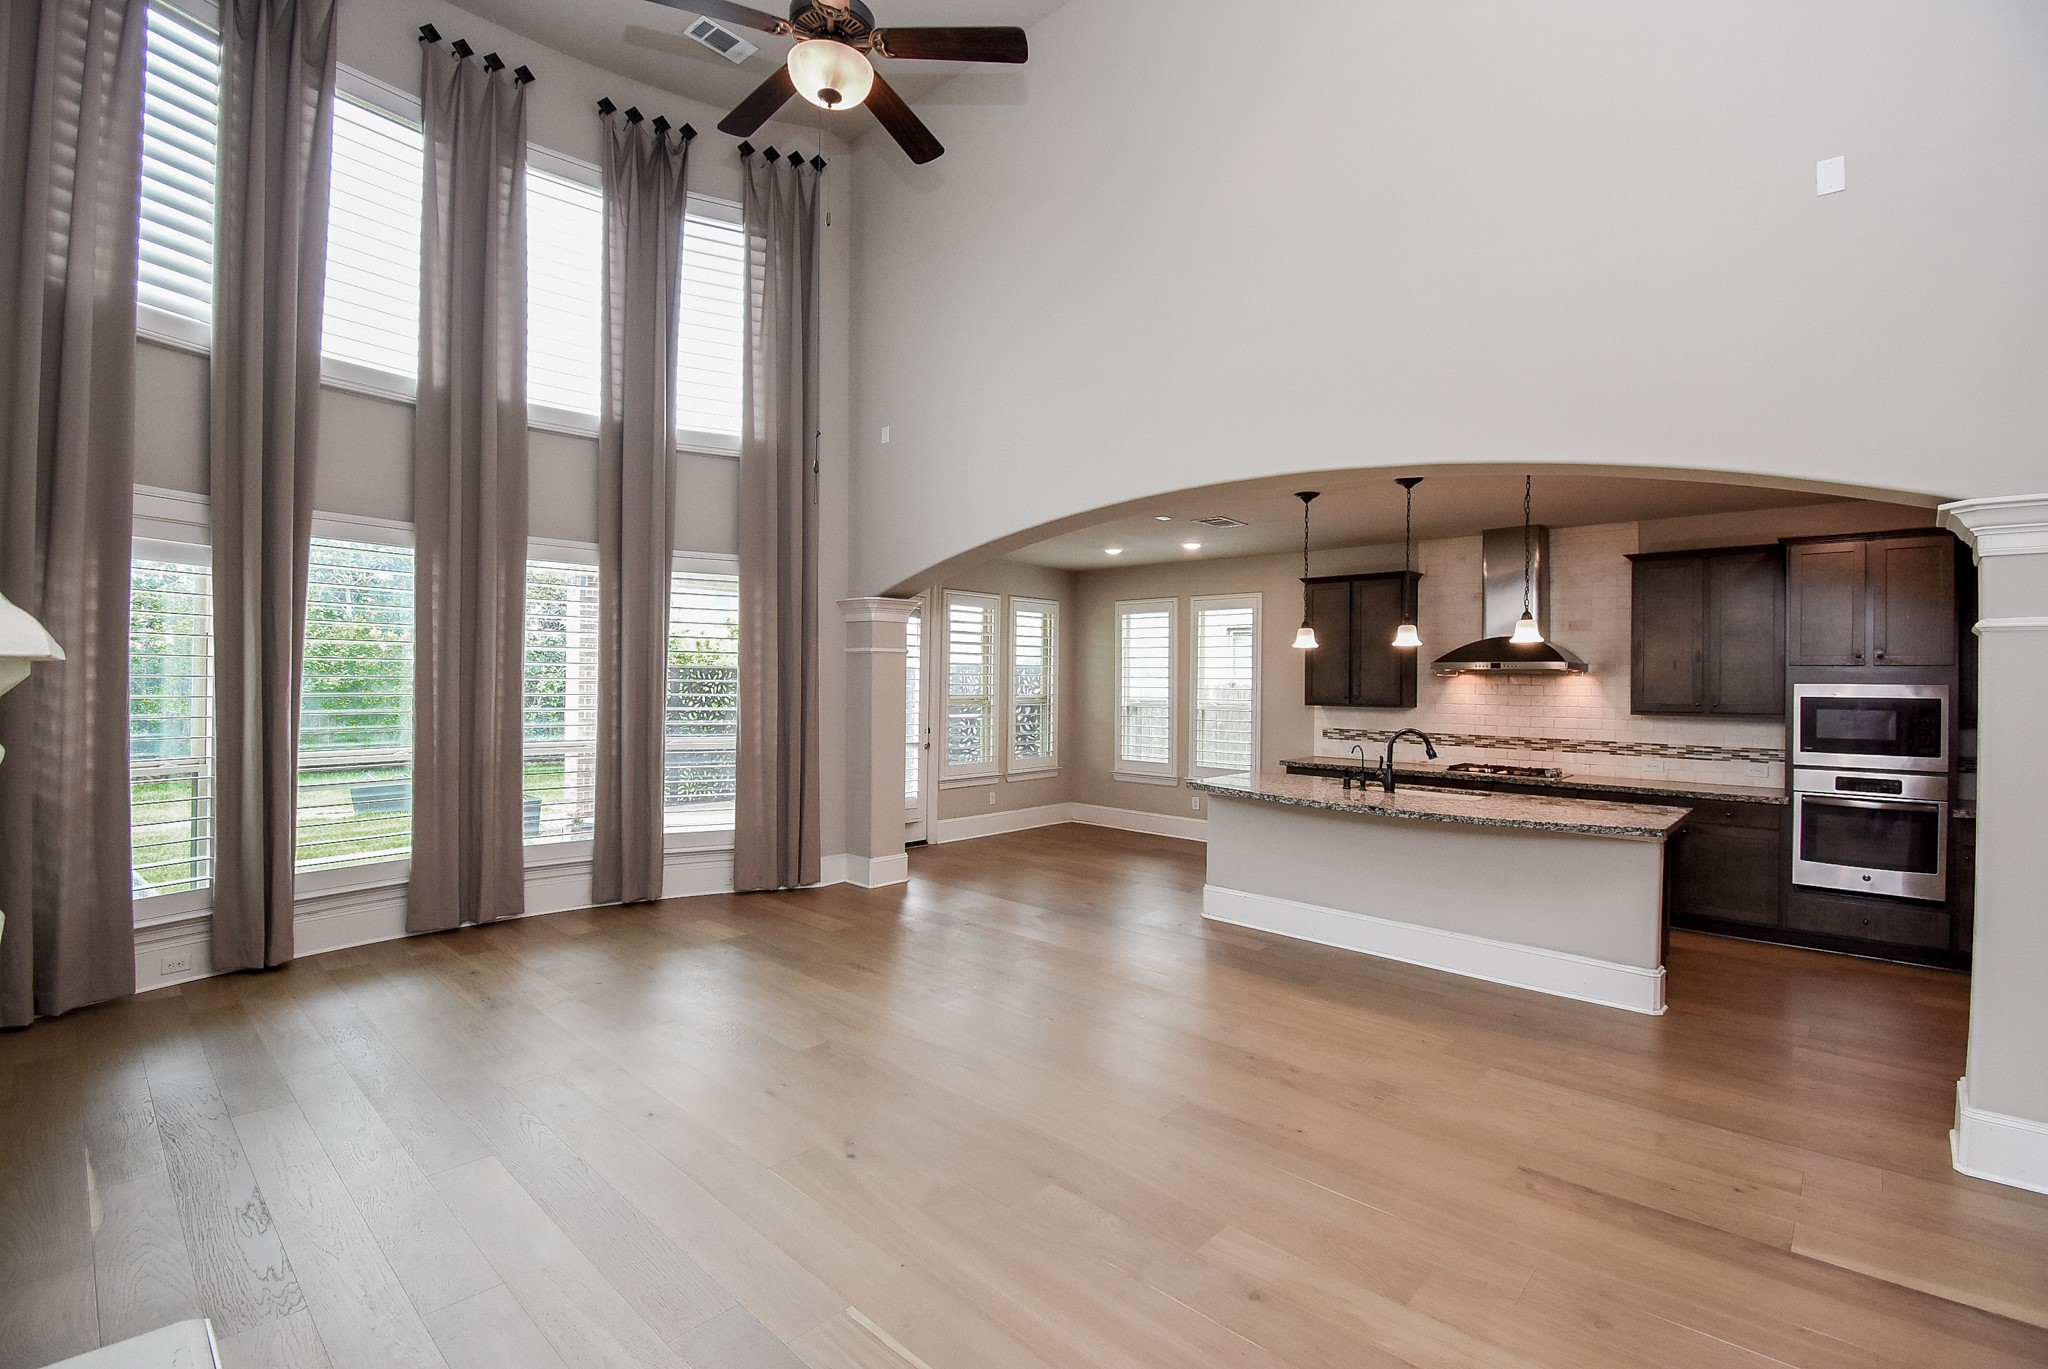
This gorgeous and spacious, open-concept family area with high ceilings and large windows with all the natural light pouring in. The light wood flooring and neutral tones create a warm, inviting atmosphere. The kitchen featuring dark wood cabinets, stainless steel appliances, and breakfast area on the right.
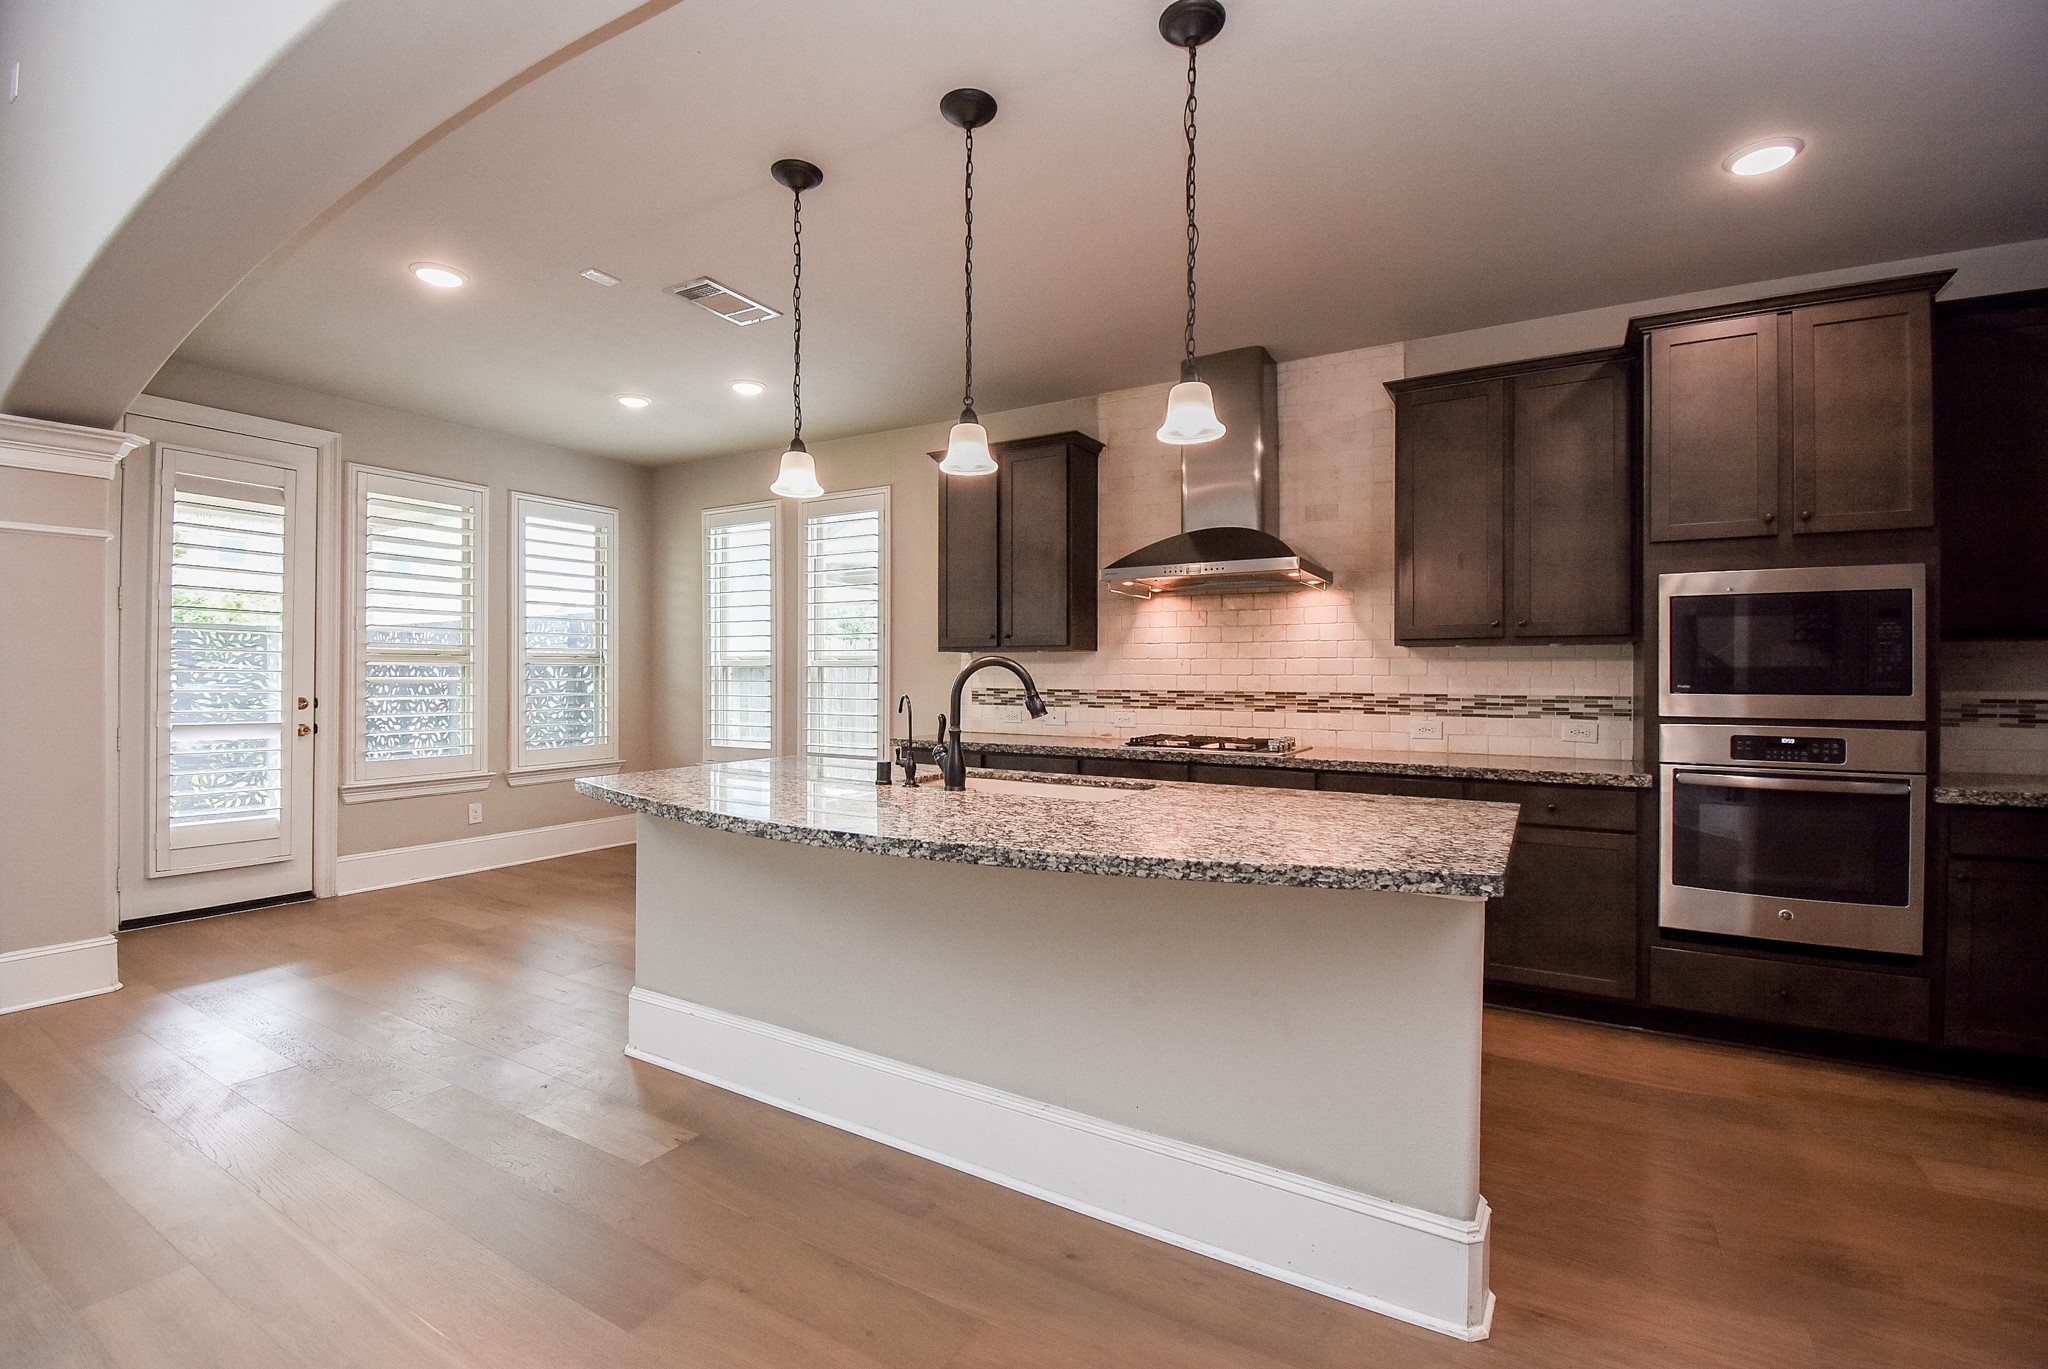
This spacious kitchen features a large granite island with pendant lighting, stainless steel appliances, dark wood cabinetry, and ample natural light from multiple windows with plantation shutters. Backyard door entrance on the left.
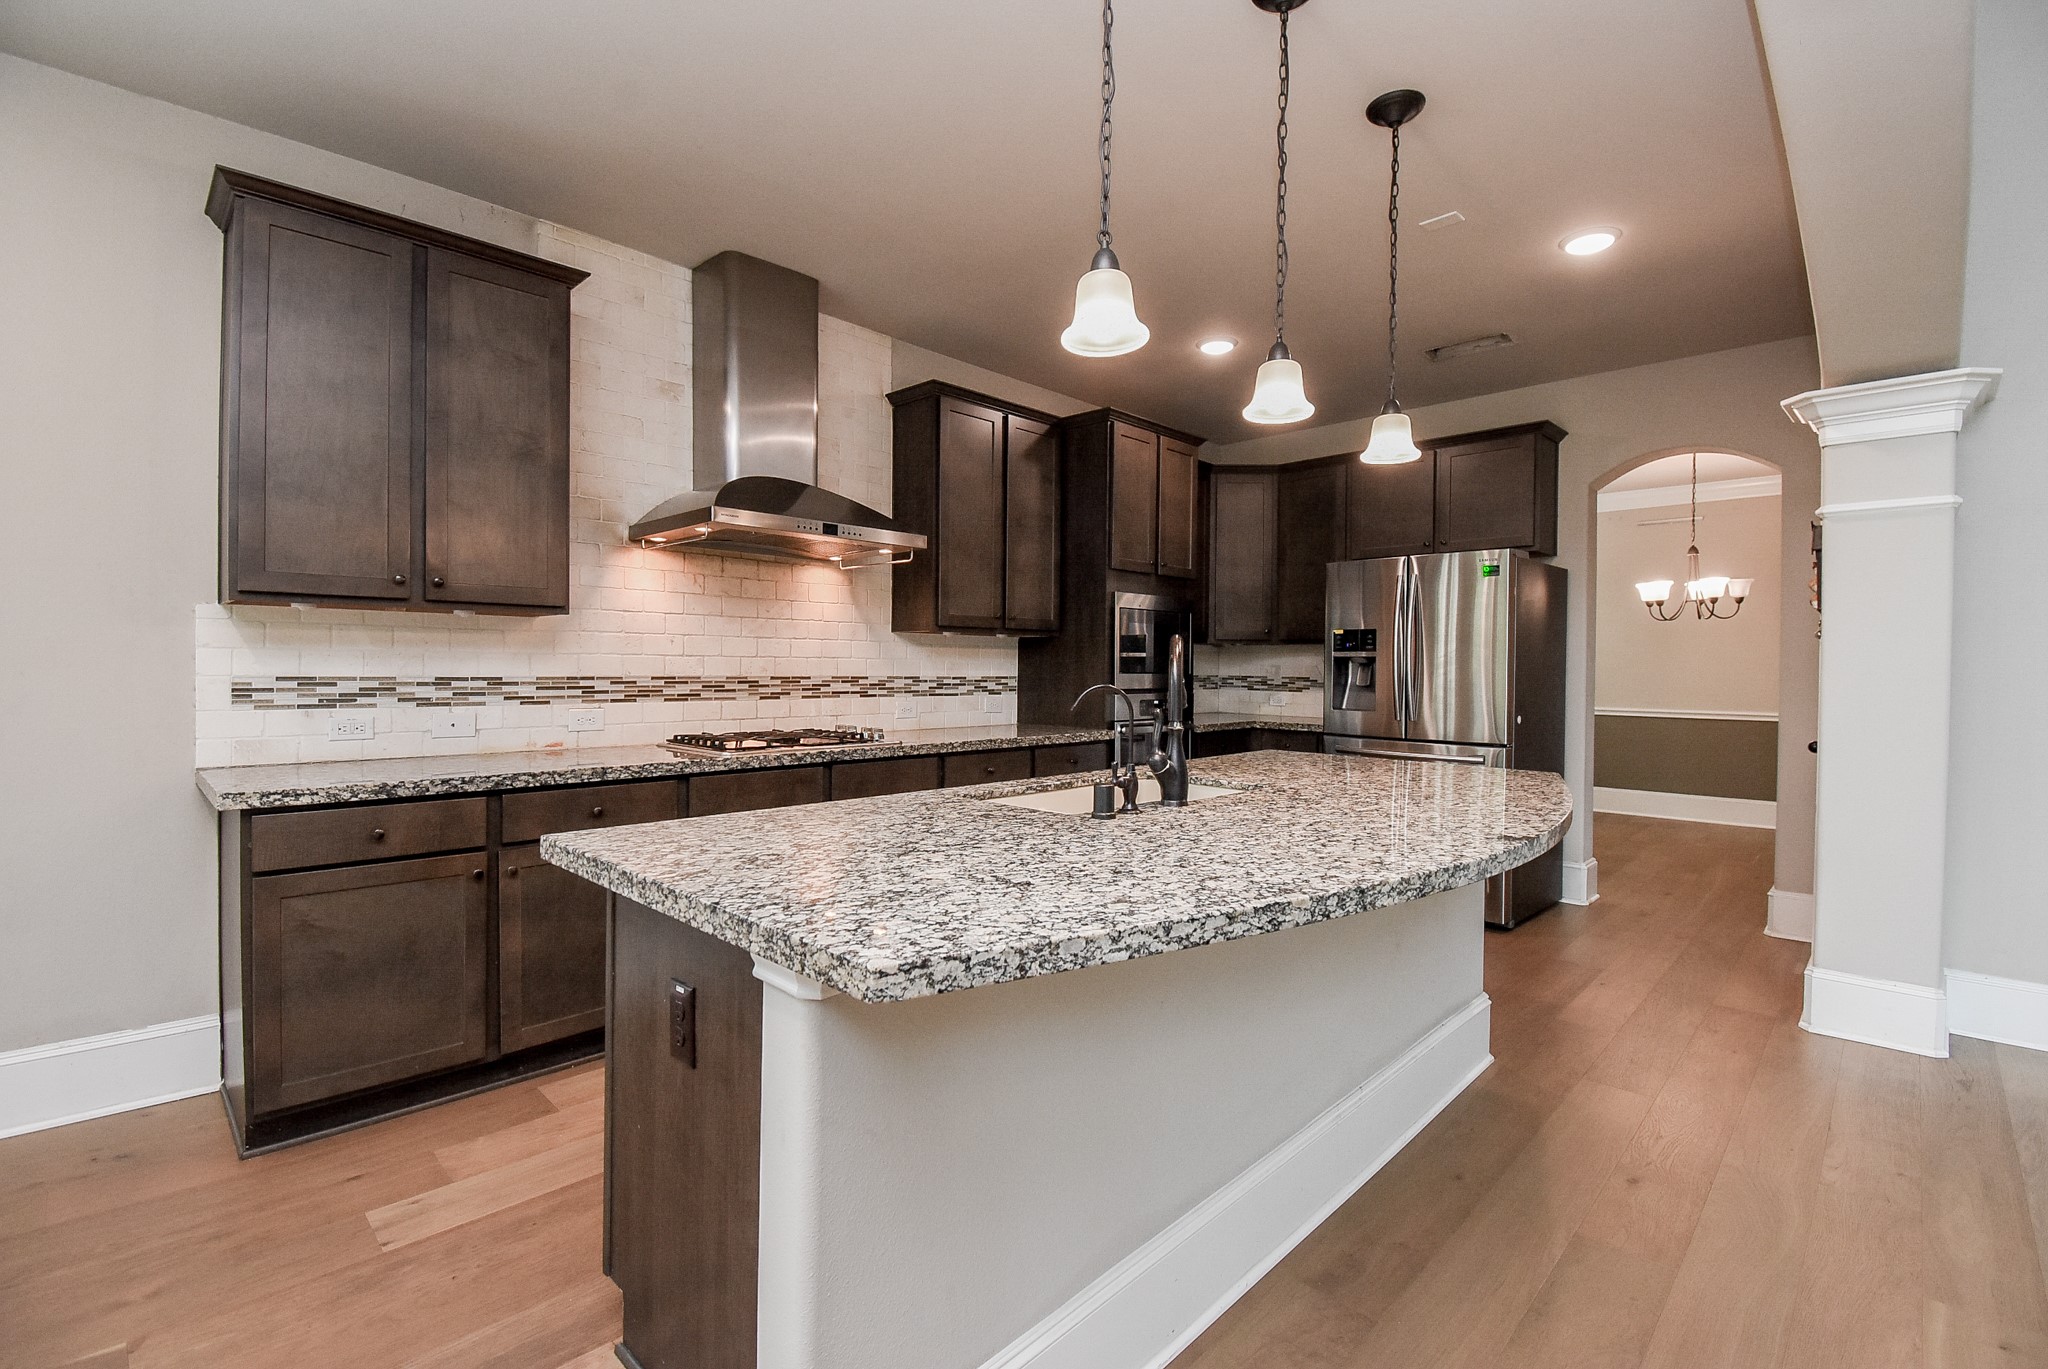
This kitchen features stainless steel appliances, oversized kitchen island with plenty of cabinets to store pots and pans, drawers, a gas stove and tile backsplash. Entrance to the formal dining ahead.
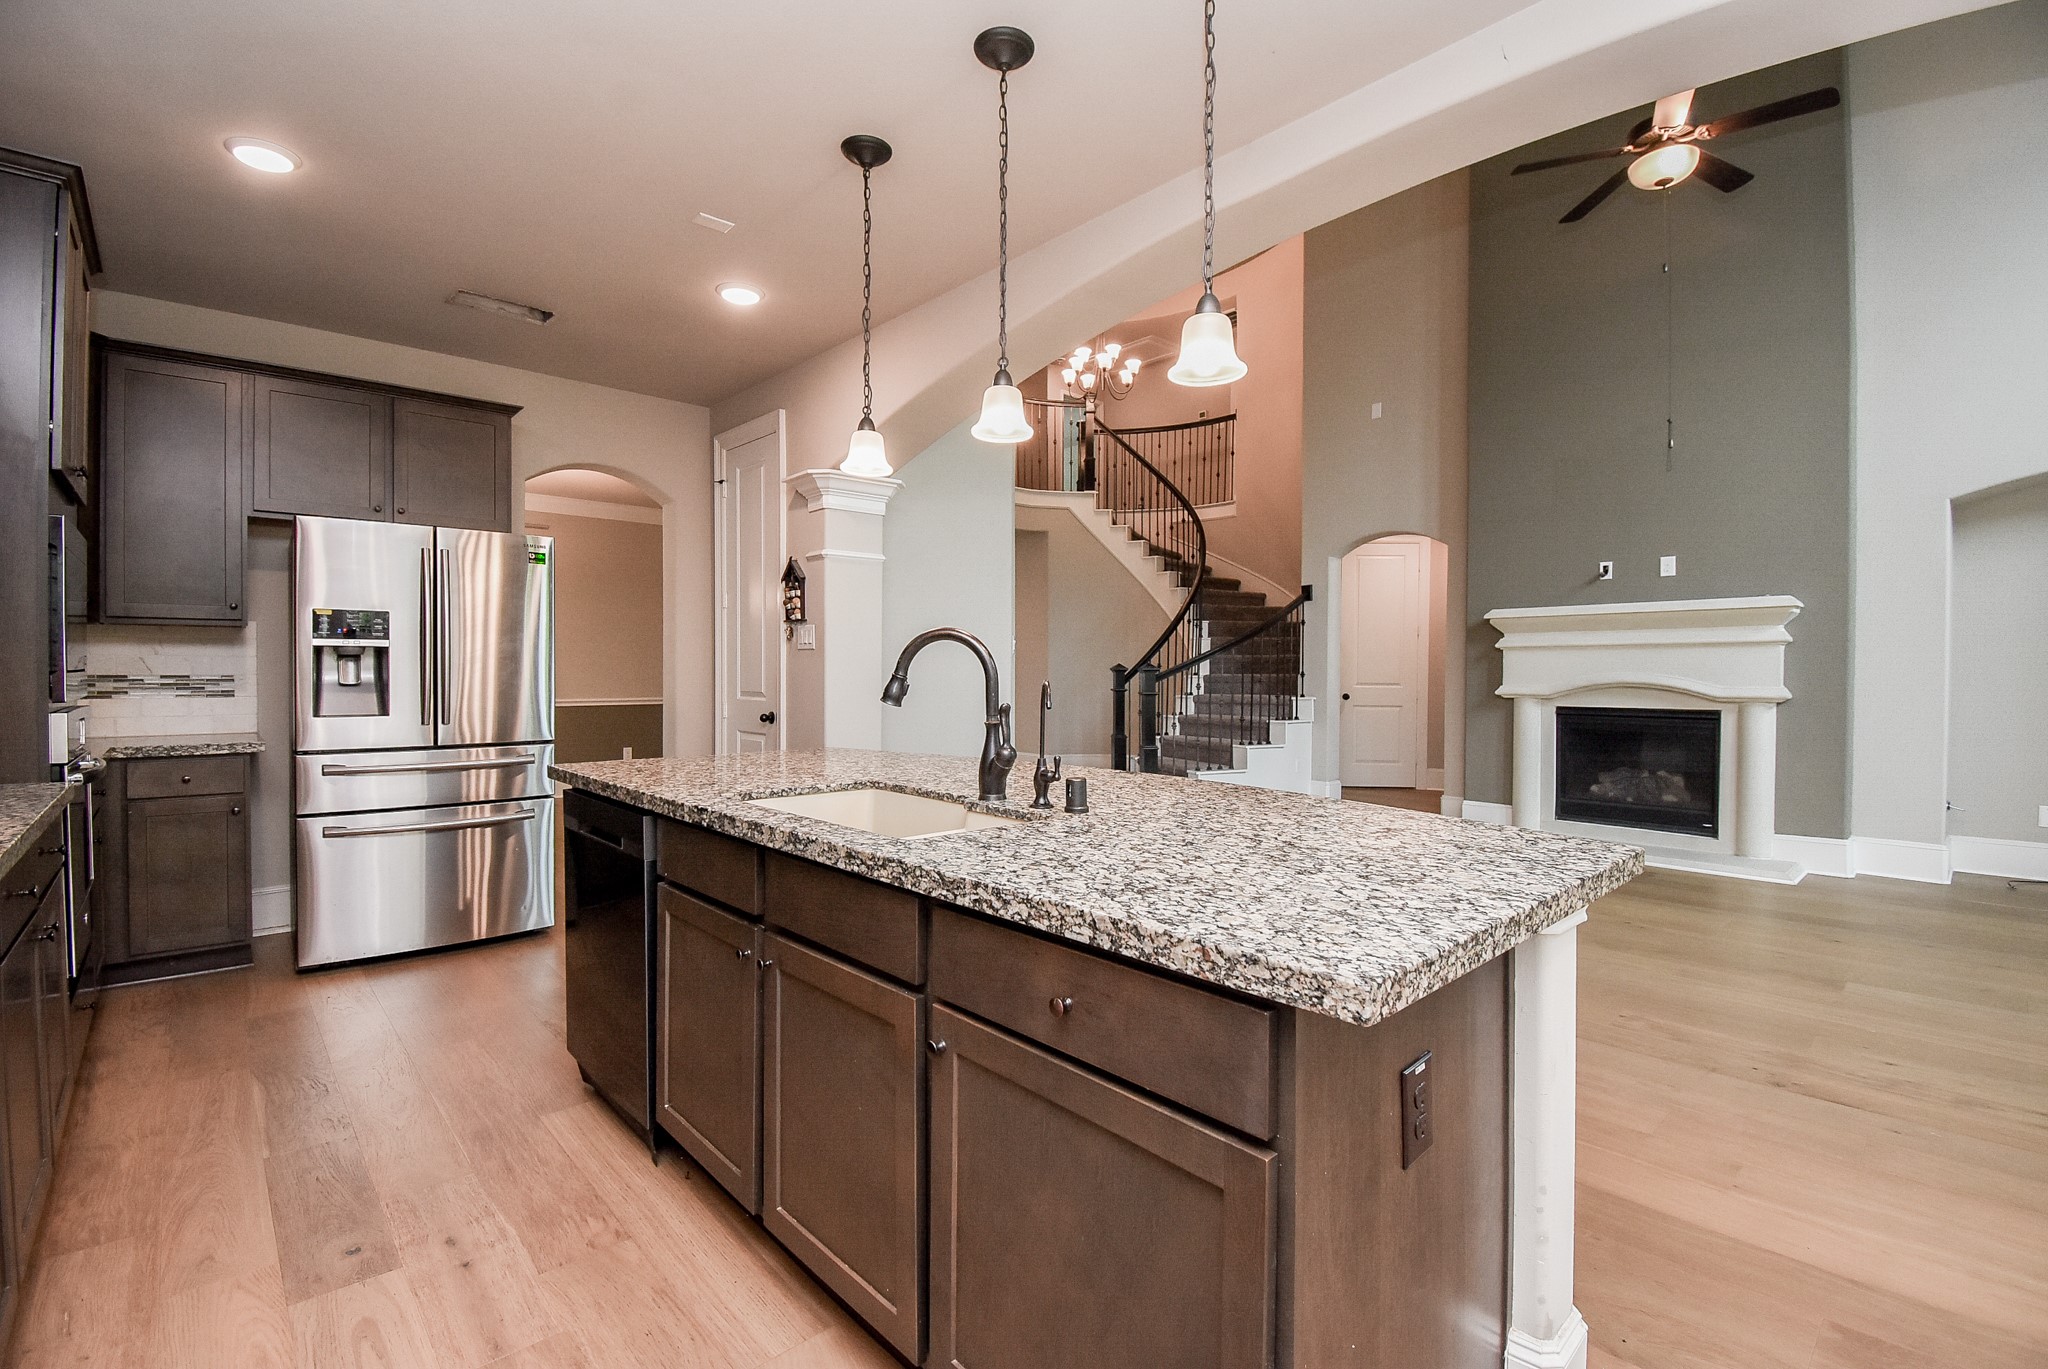
Another view of an open-concept kitchen area with granite countertops, dark cabinetry, and stainless steel appliances. A spacious family room with high ceilings, a ceiling fan, and a fireplace adds elegance, while a grand staircase enhances the home's luxurious feel on the right.
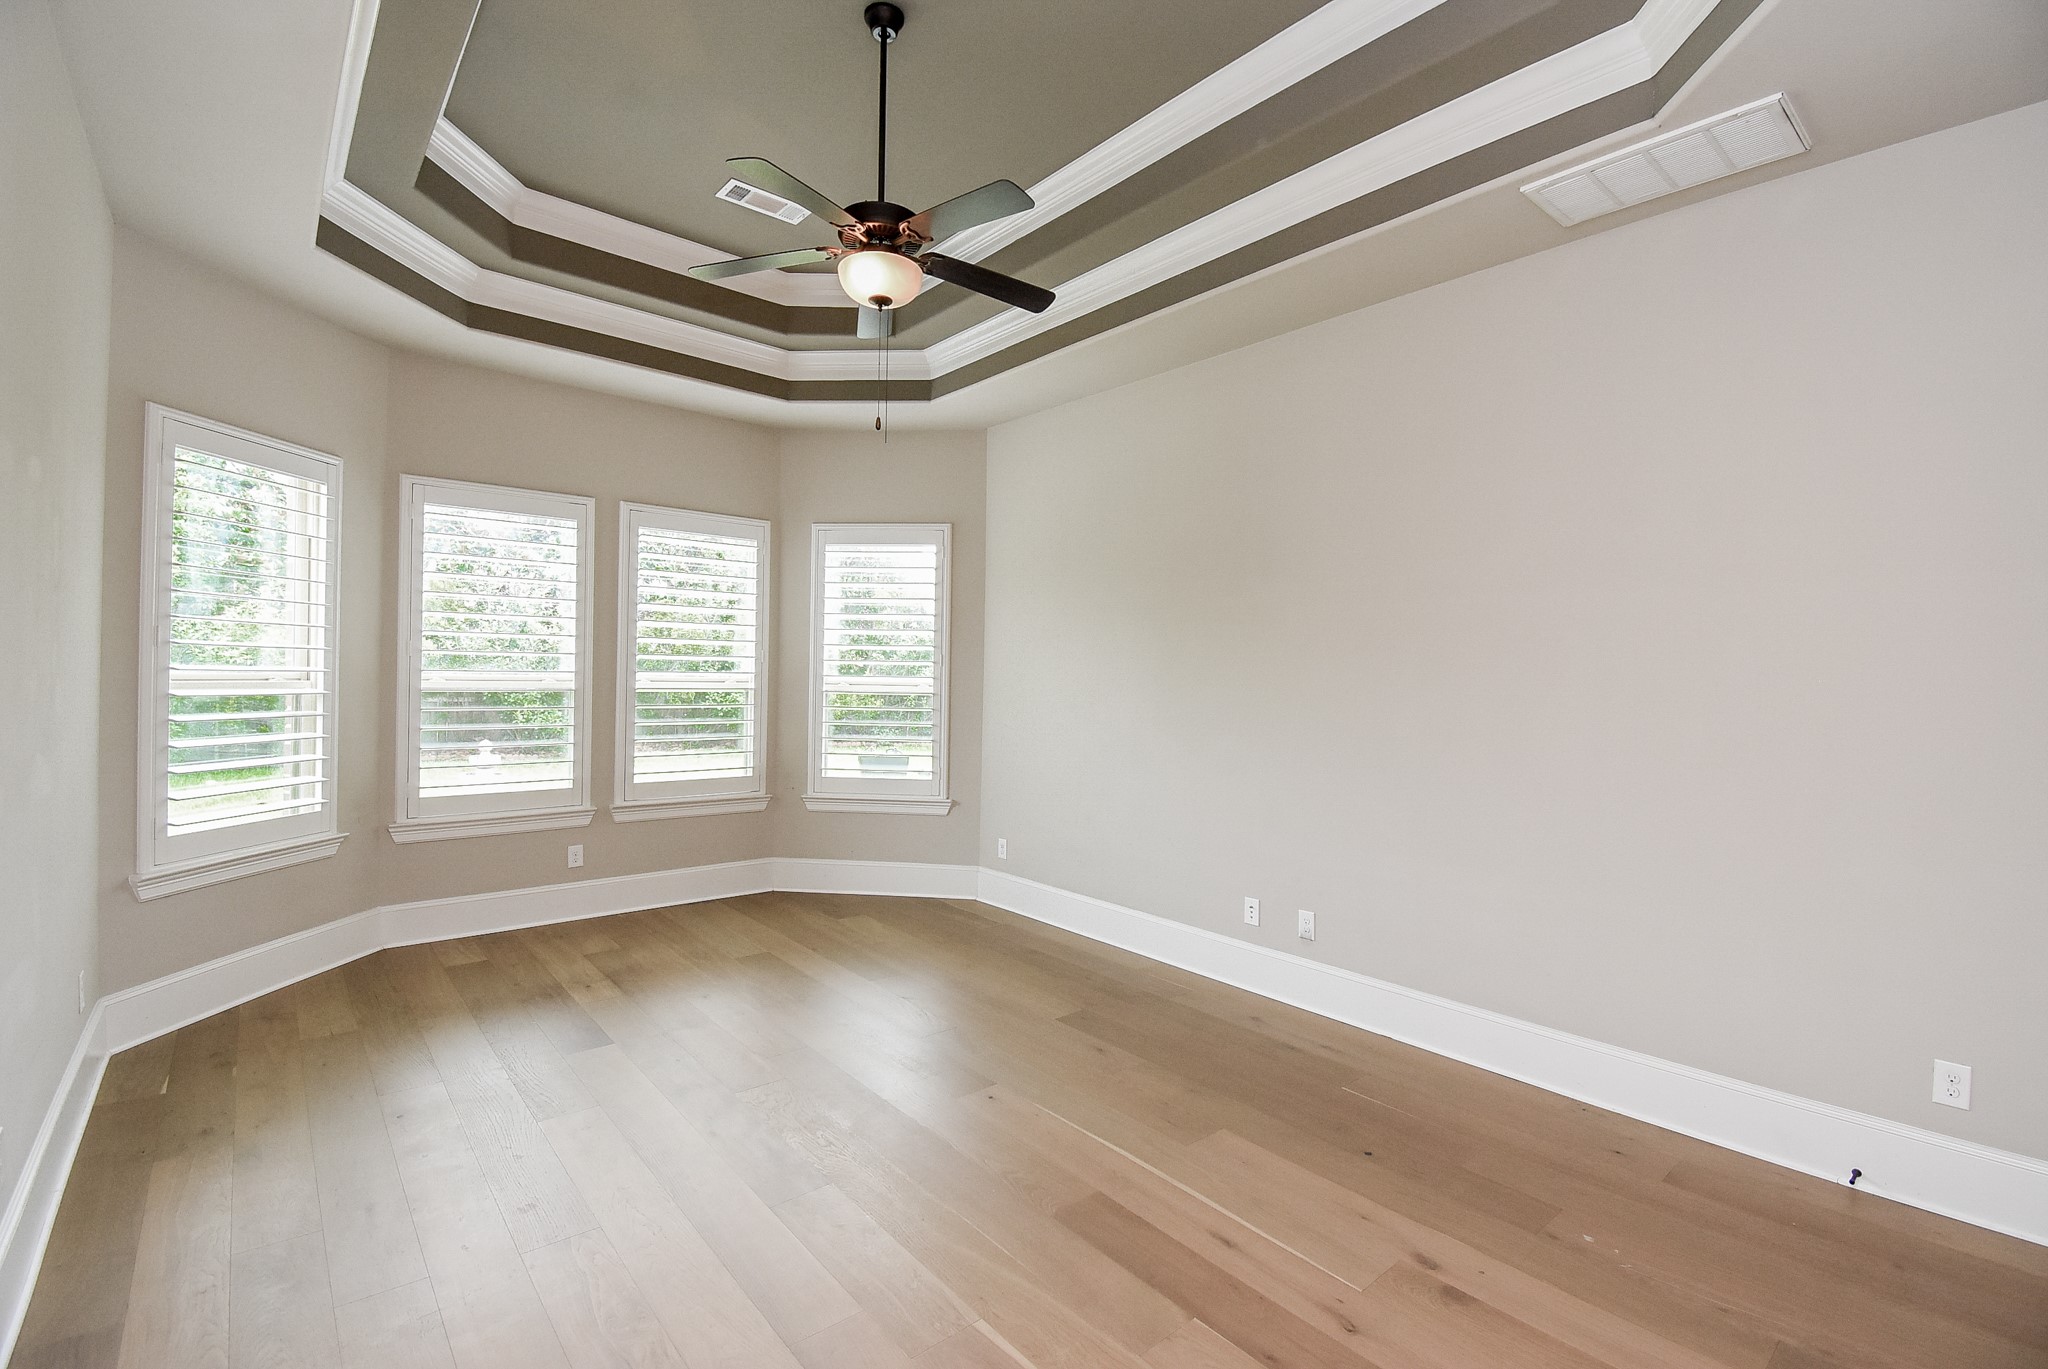
This primary bedroom has a tray ceiling with a central ceiling fan, ample natural light from multiple windows with plantation shutters, and hardwood flooring, creating a bright and comfortable place to relax and sleep.
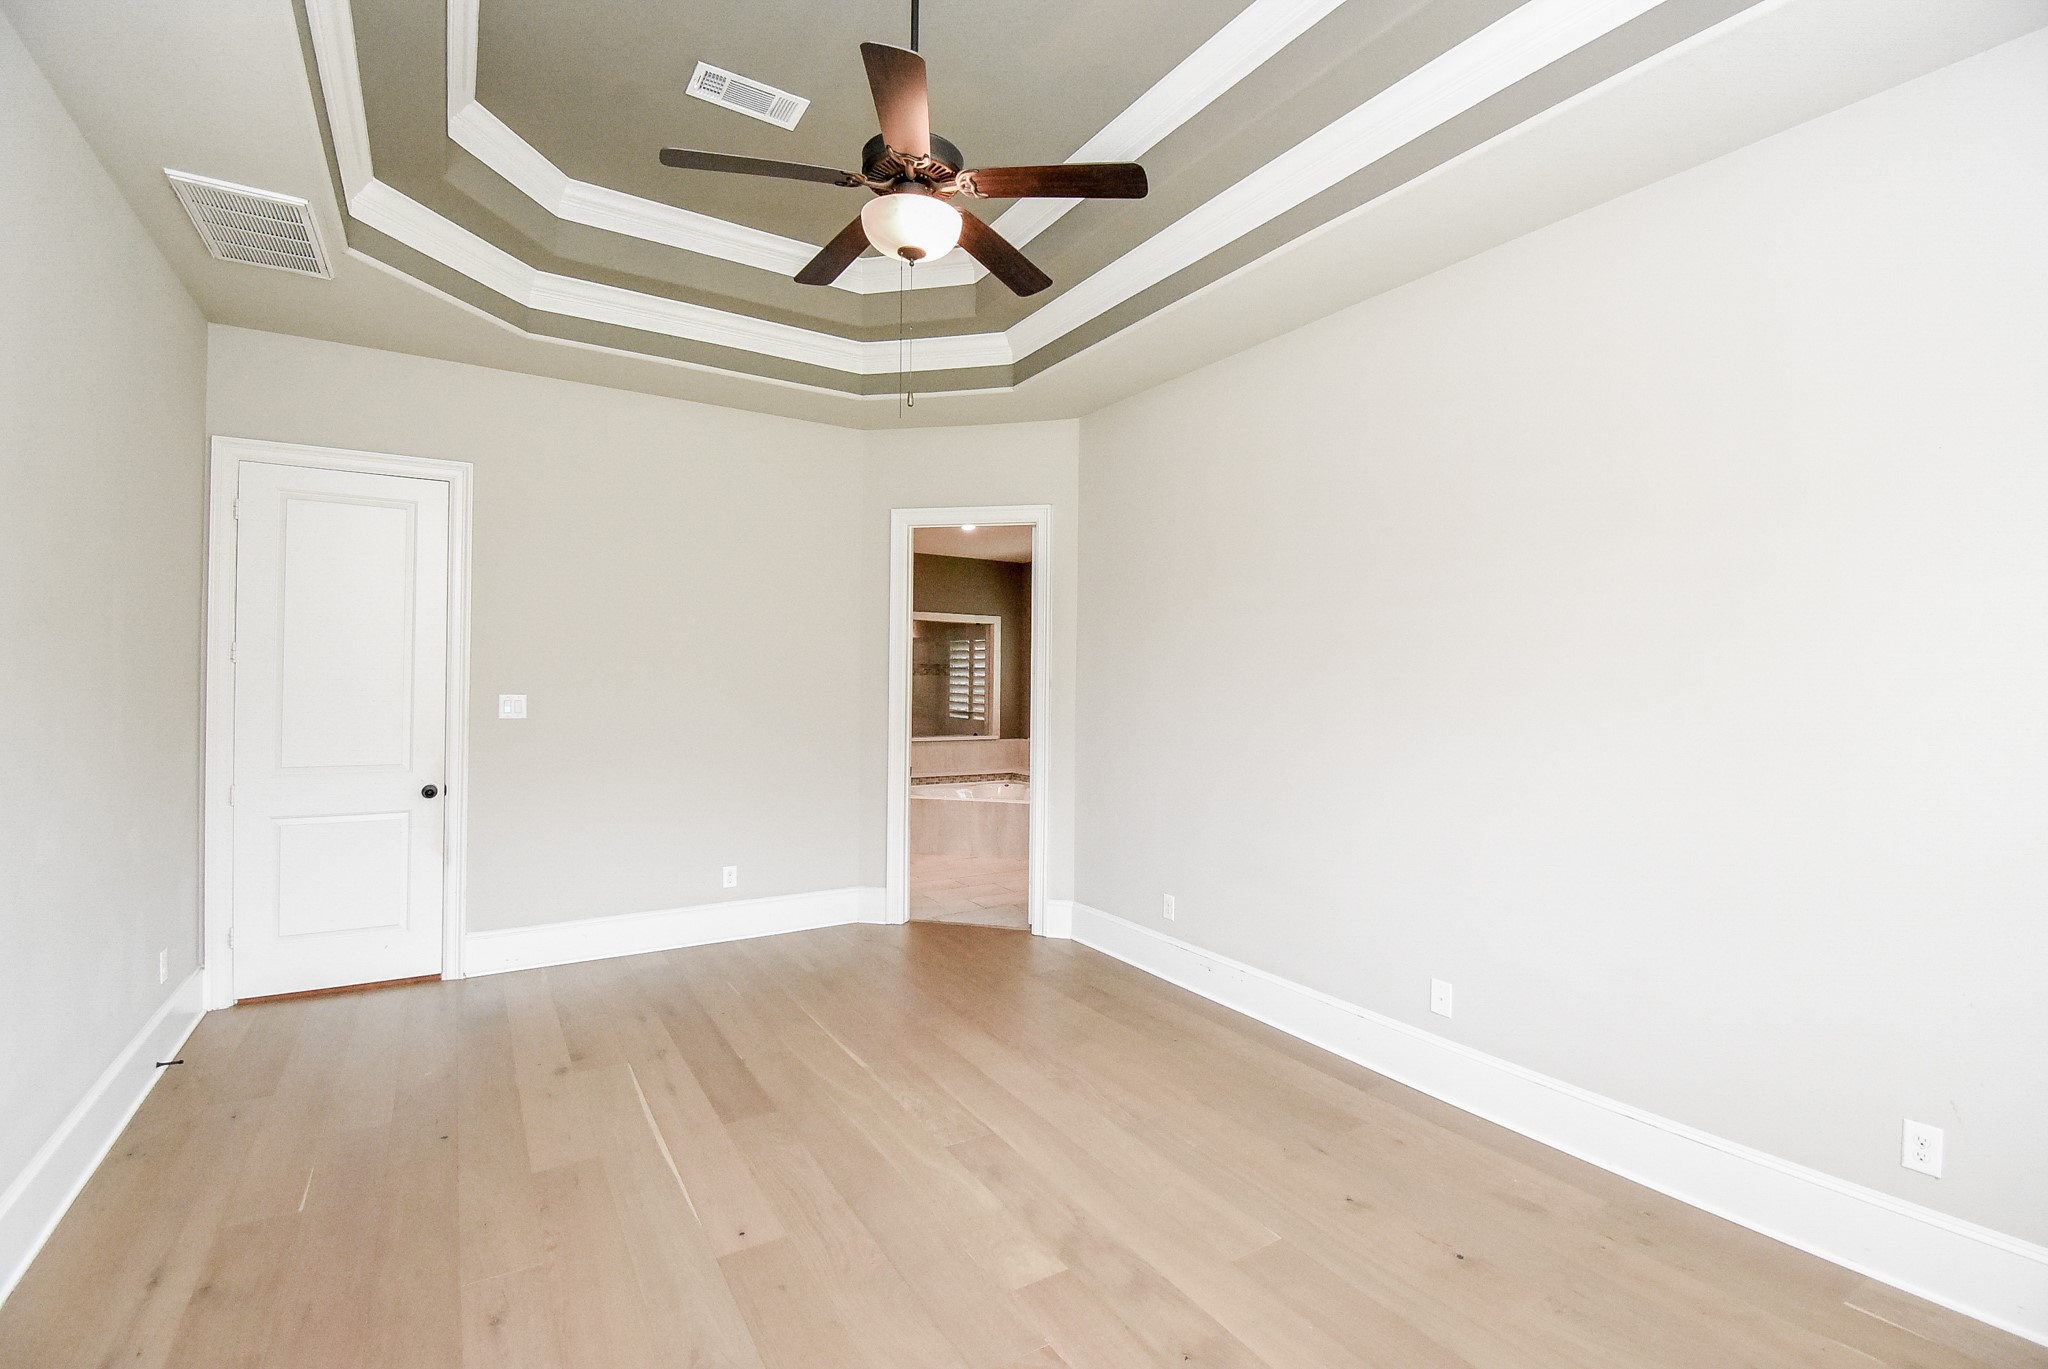
Another view of the primary bedroom leads into the private bathroom.
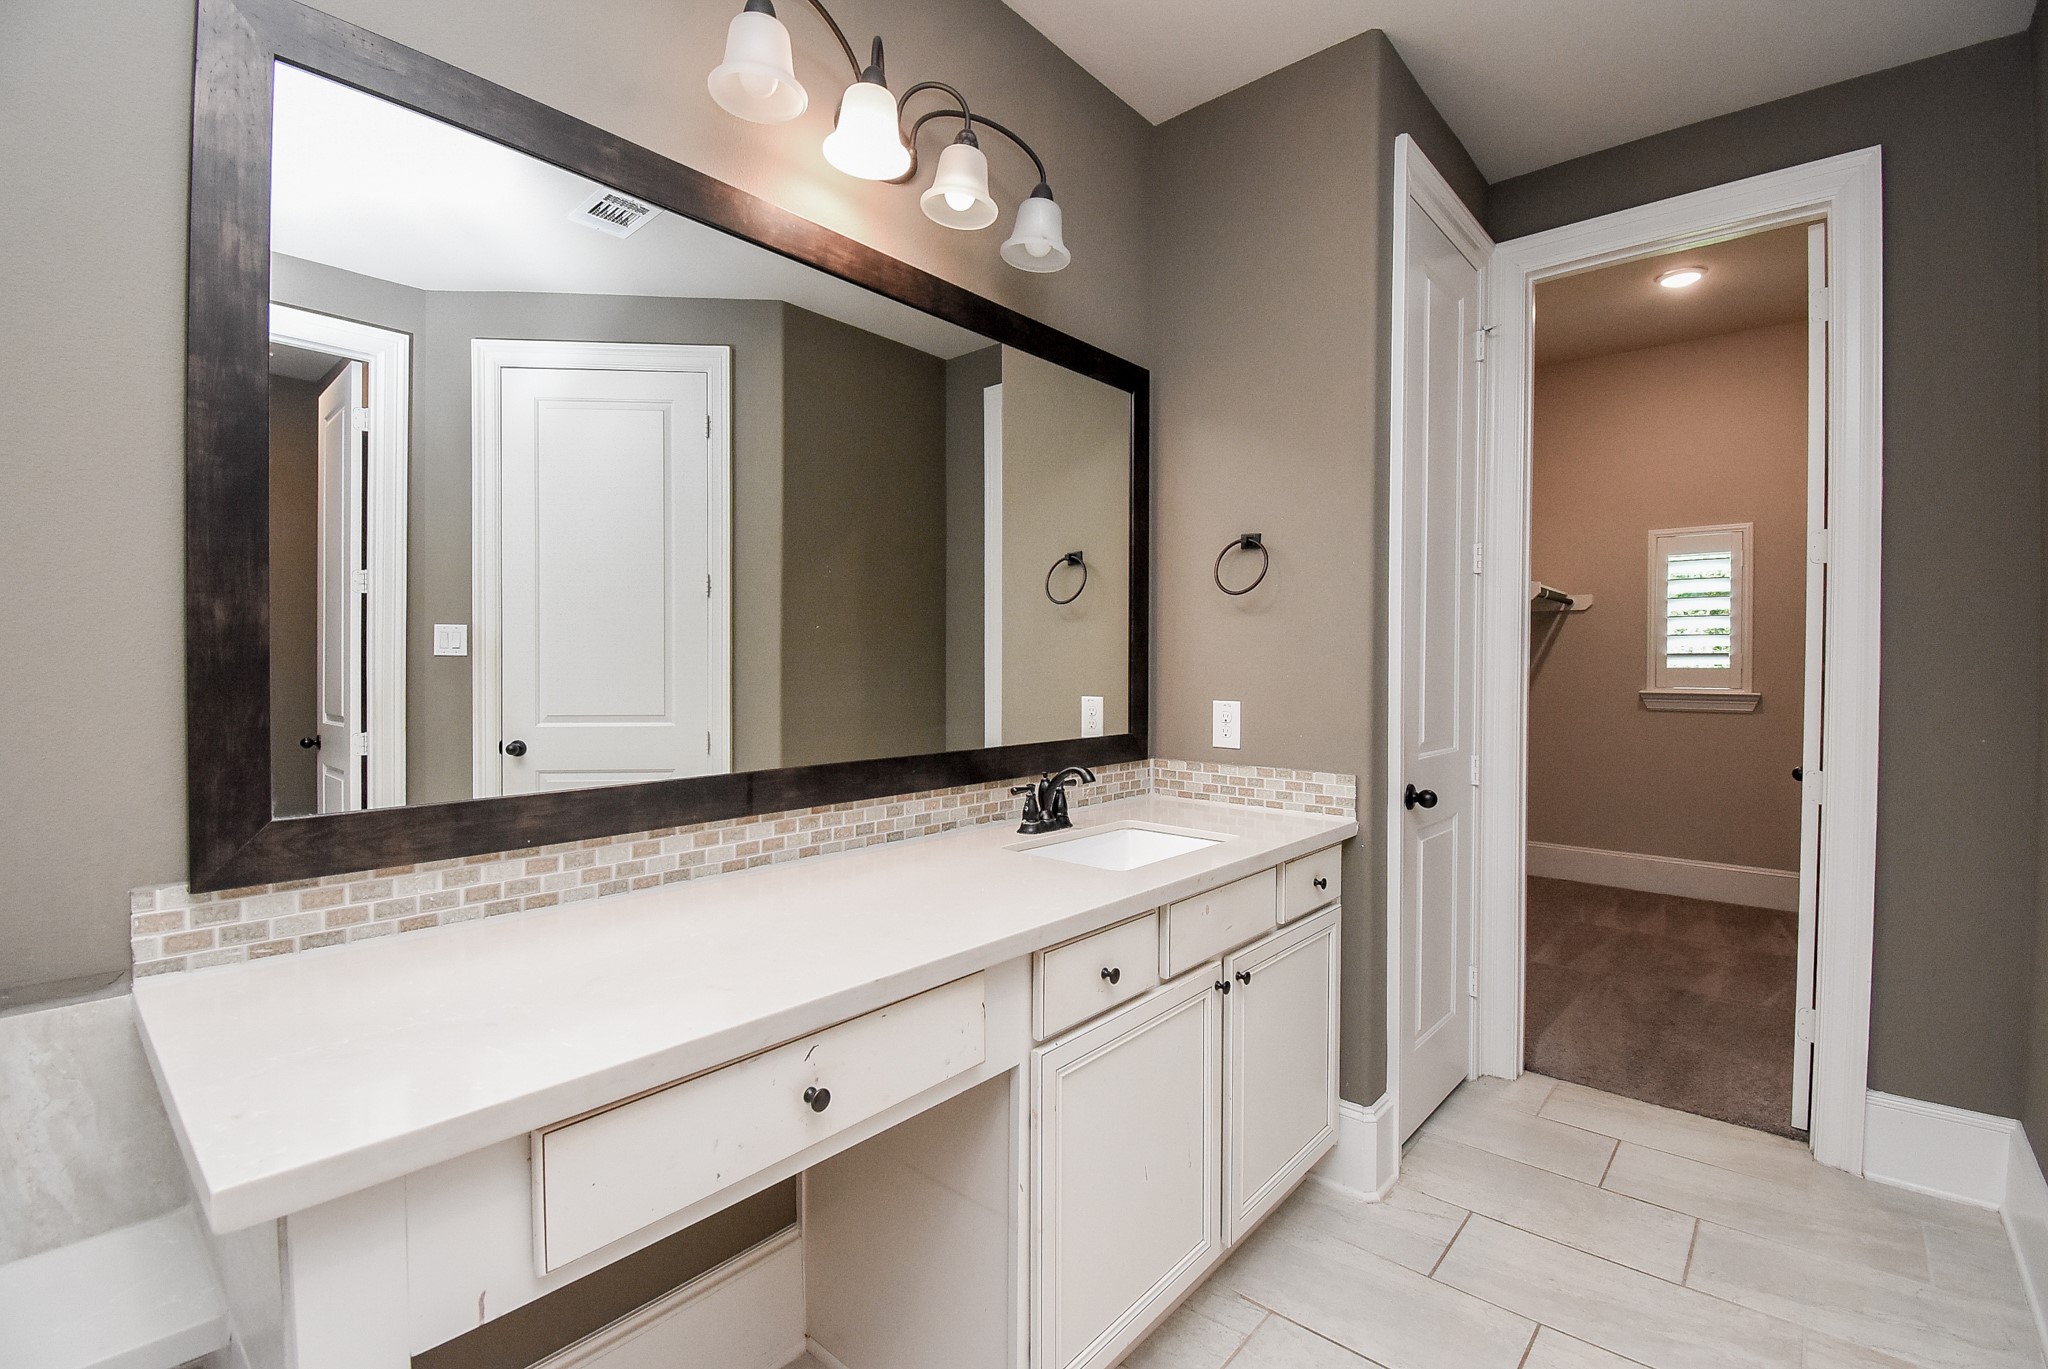
Primary bathroom with a large, framed mirror above a single-sink vanity on one side of the bathroom. The neutral color palette complements the tiled floor, and the door leading to the first huge walk-in closet.
First primary massive walk-in closet with ample shelving and hanging space, featuring a small window for natural light and carpeted flooring.
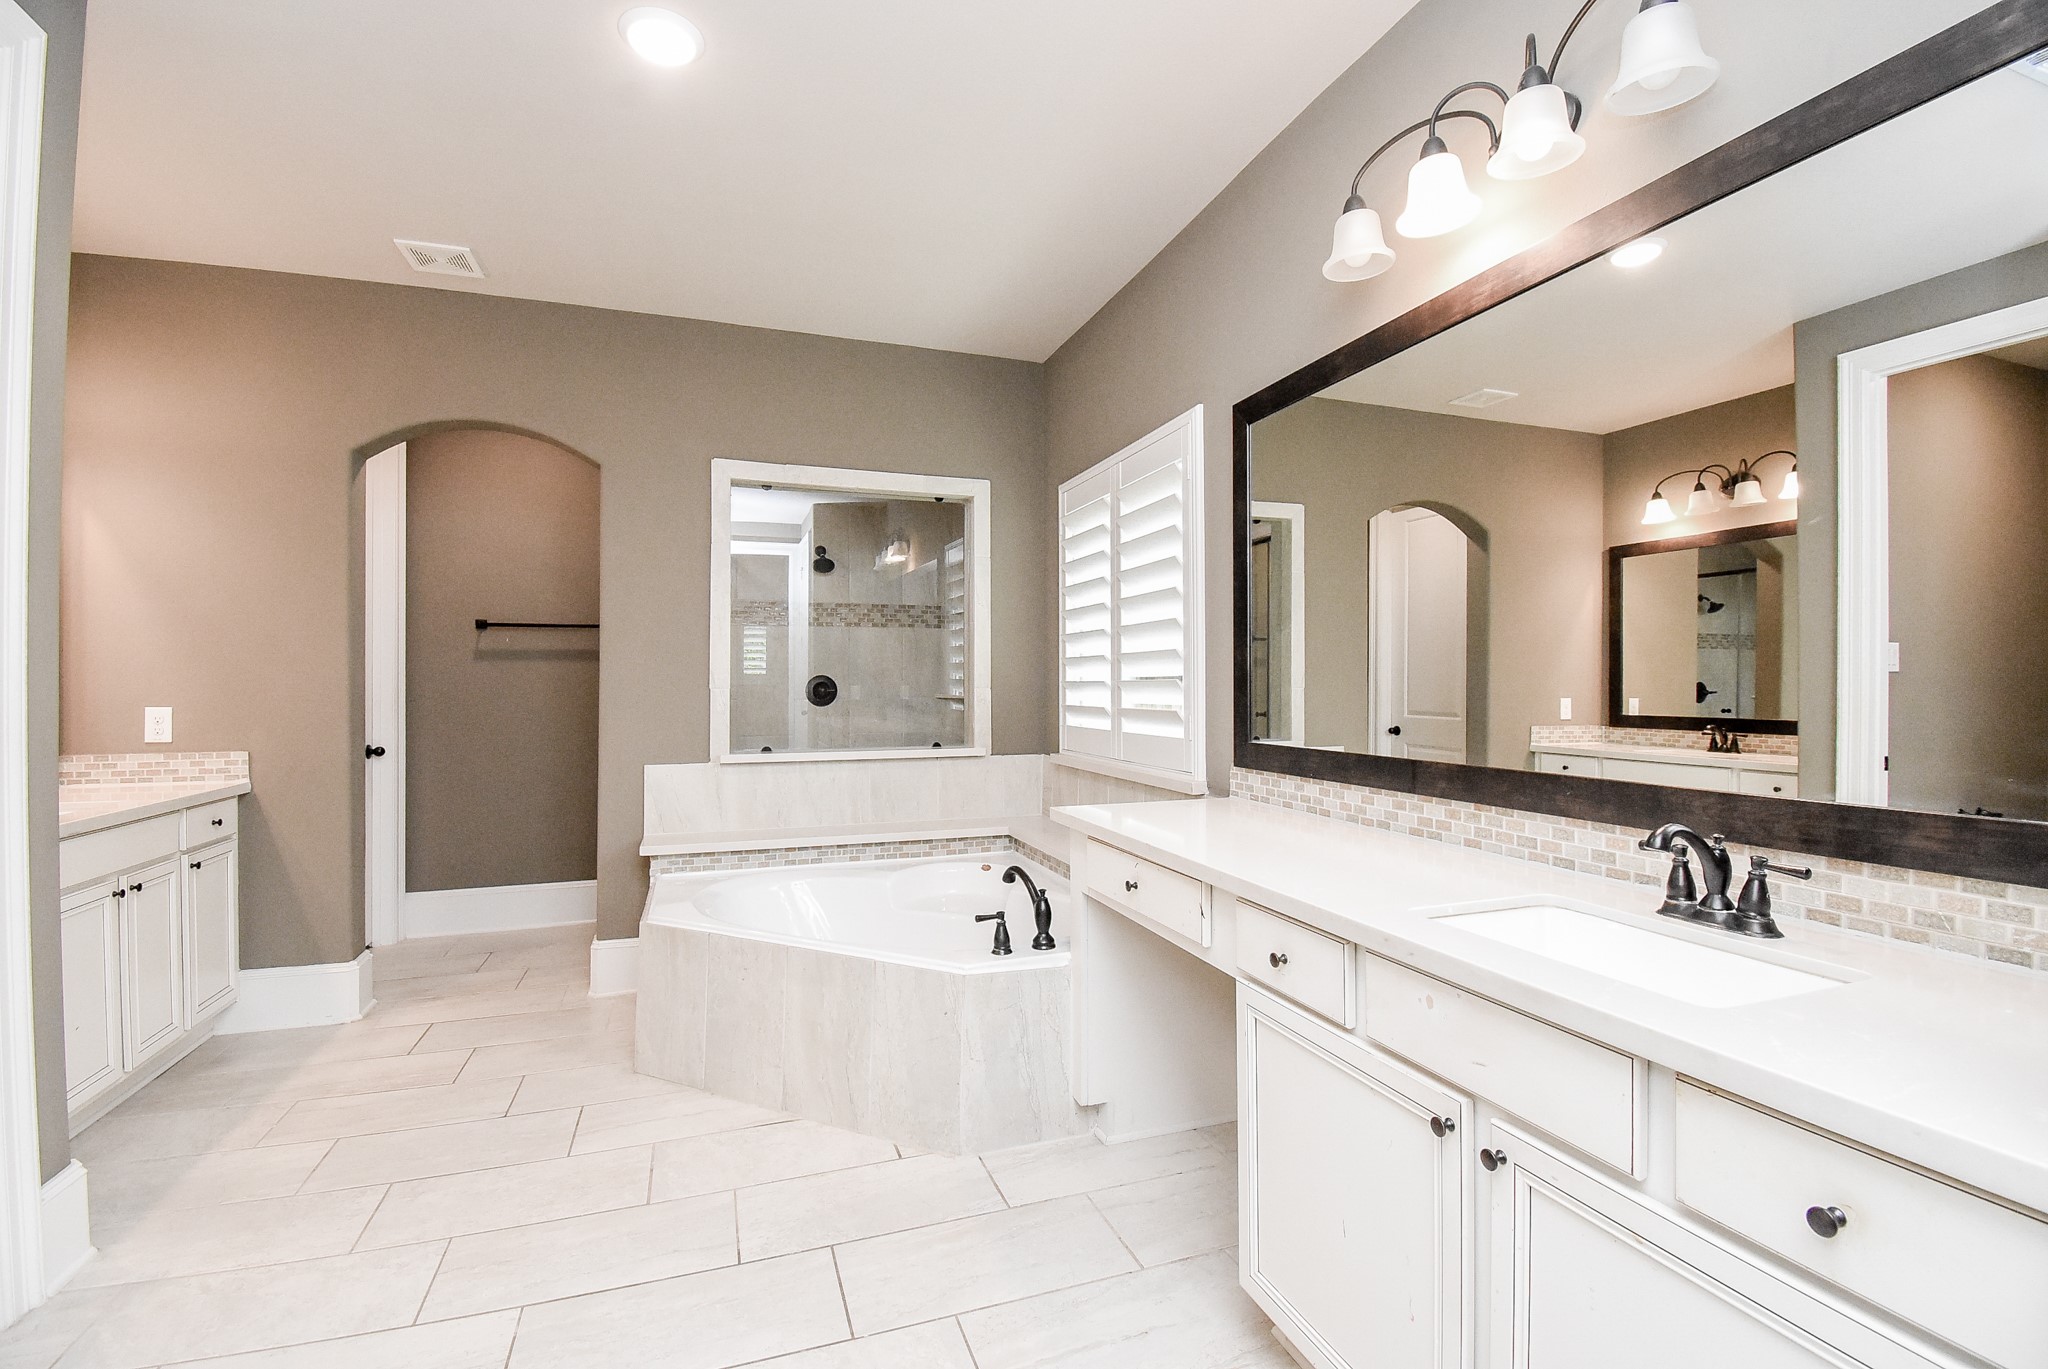
The primary bathroom with a spacious layout, a large soaking tub for relaxation, shower, dual vanities for his and hers.
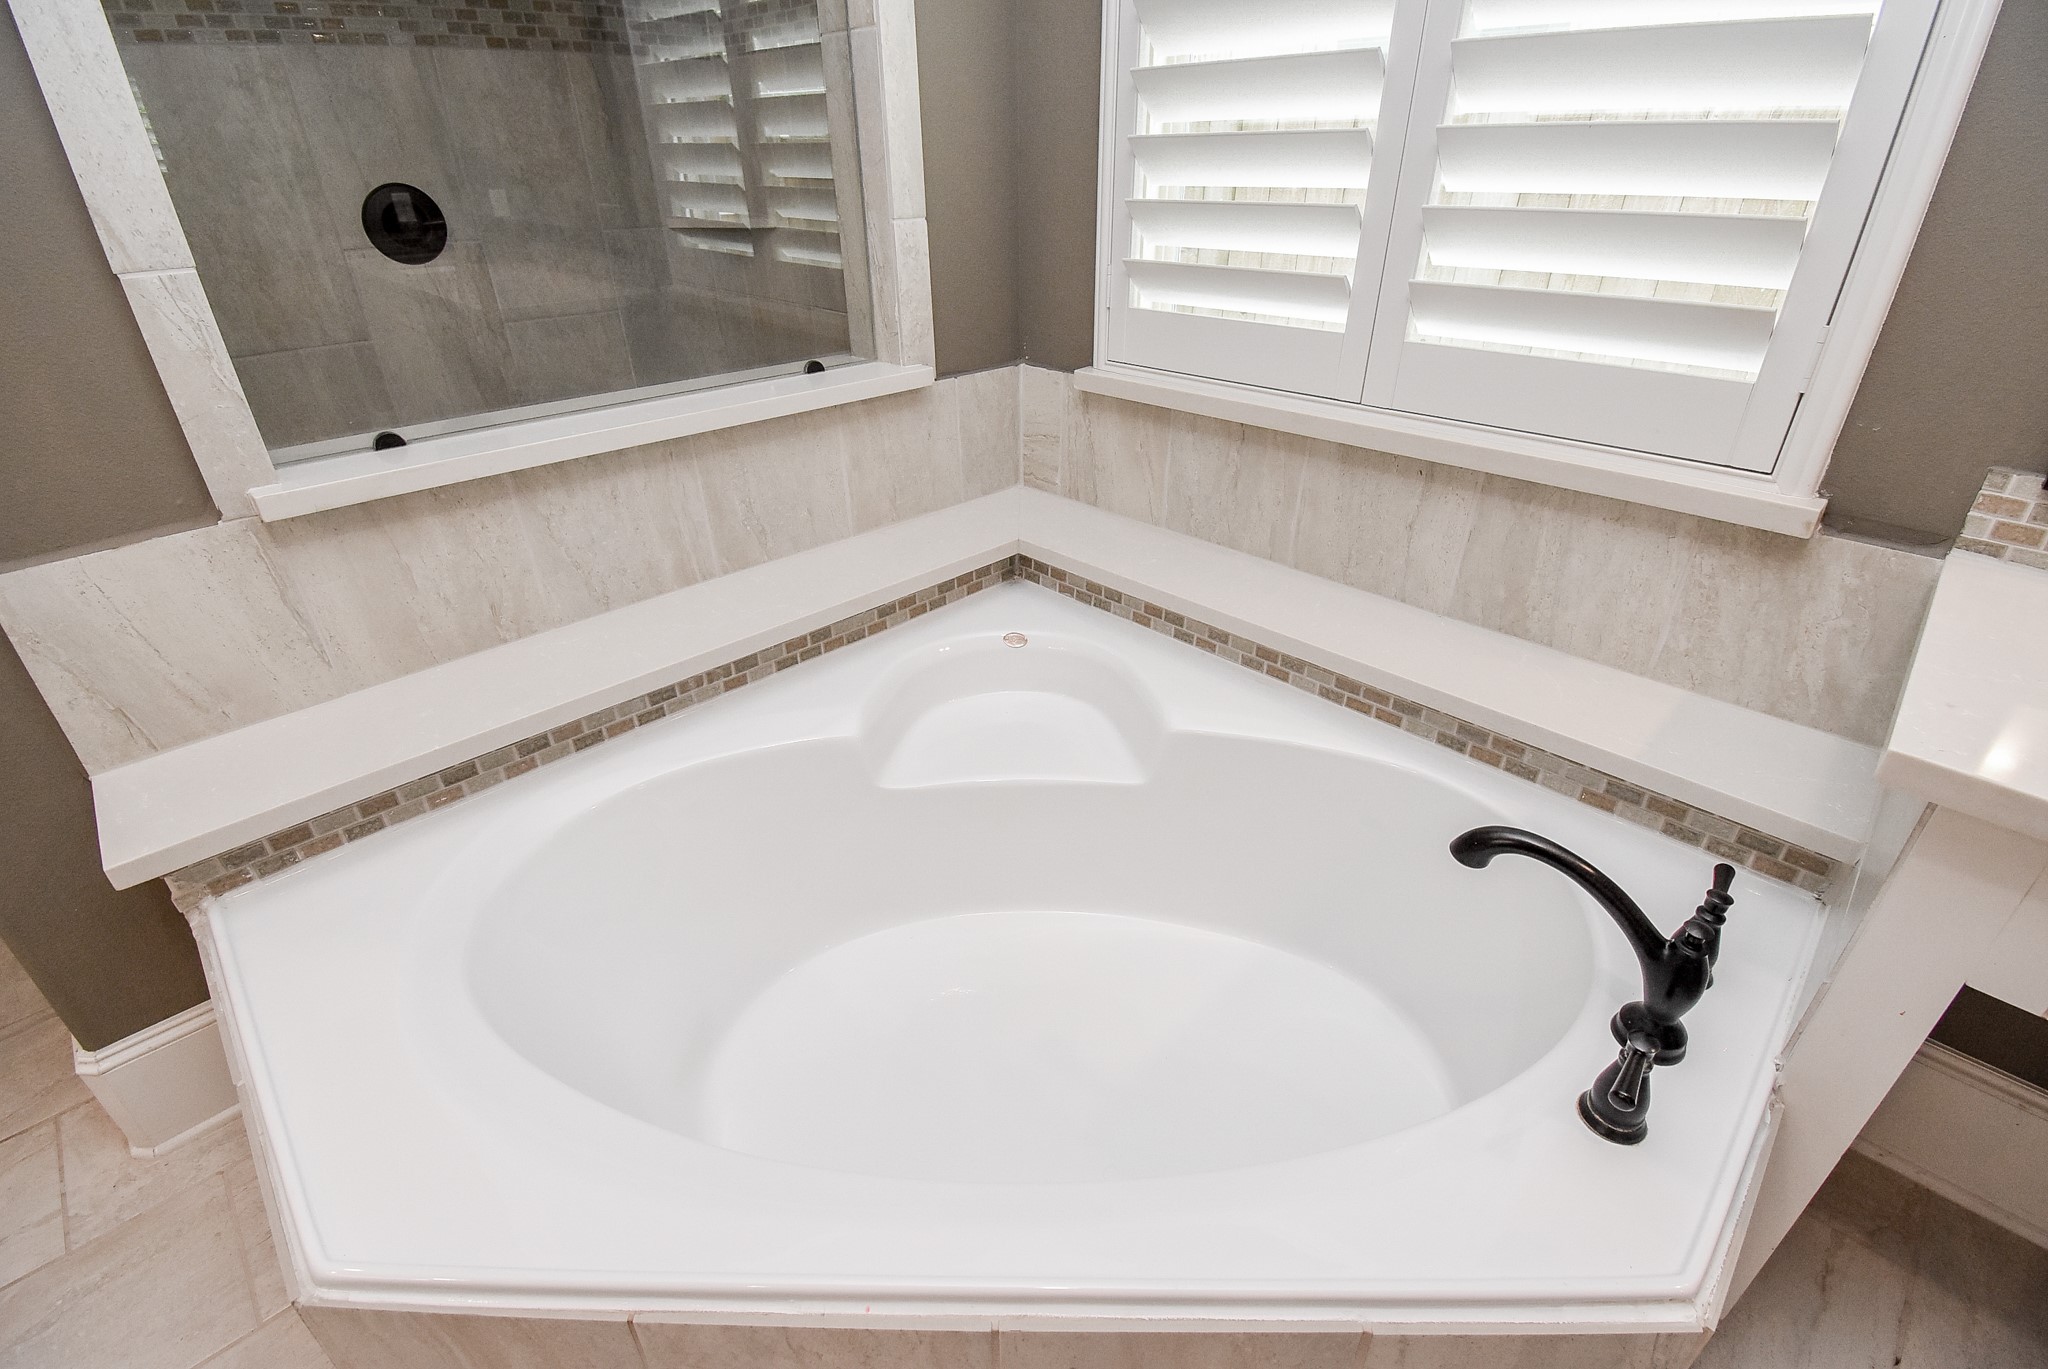
Primary bathroom with a corner soaking tub with a sleek, dark faucet. It's set against a backdrop of neutral tiles and a window with plantation shutters, offering a cozy bath time.
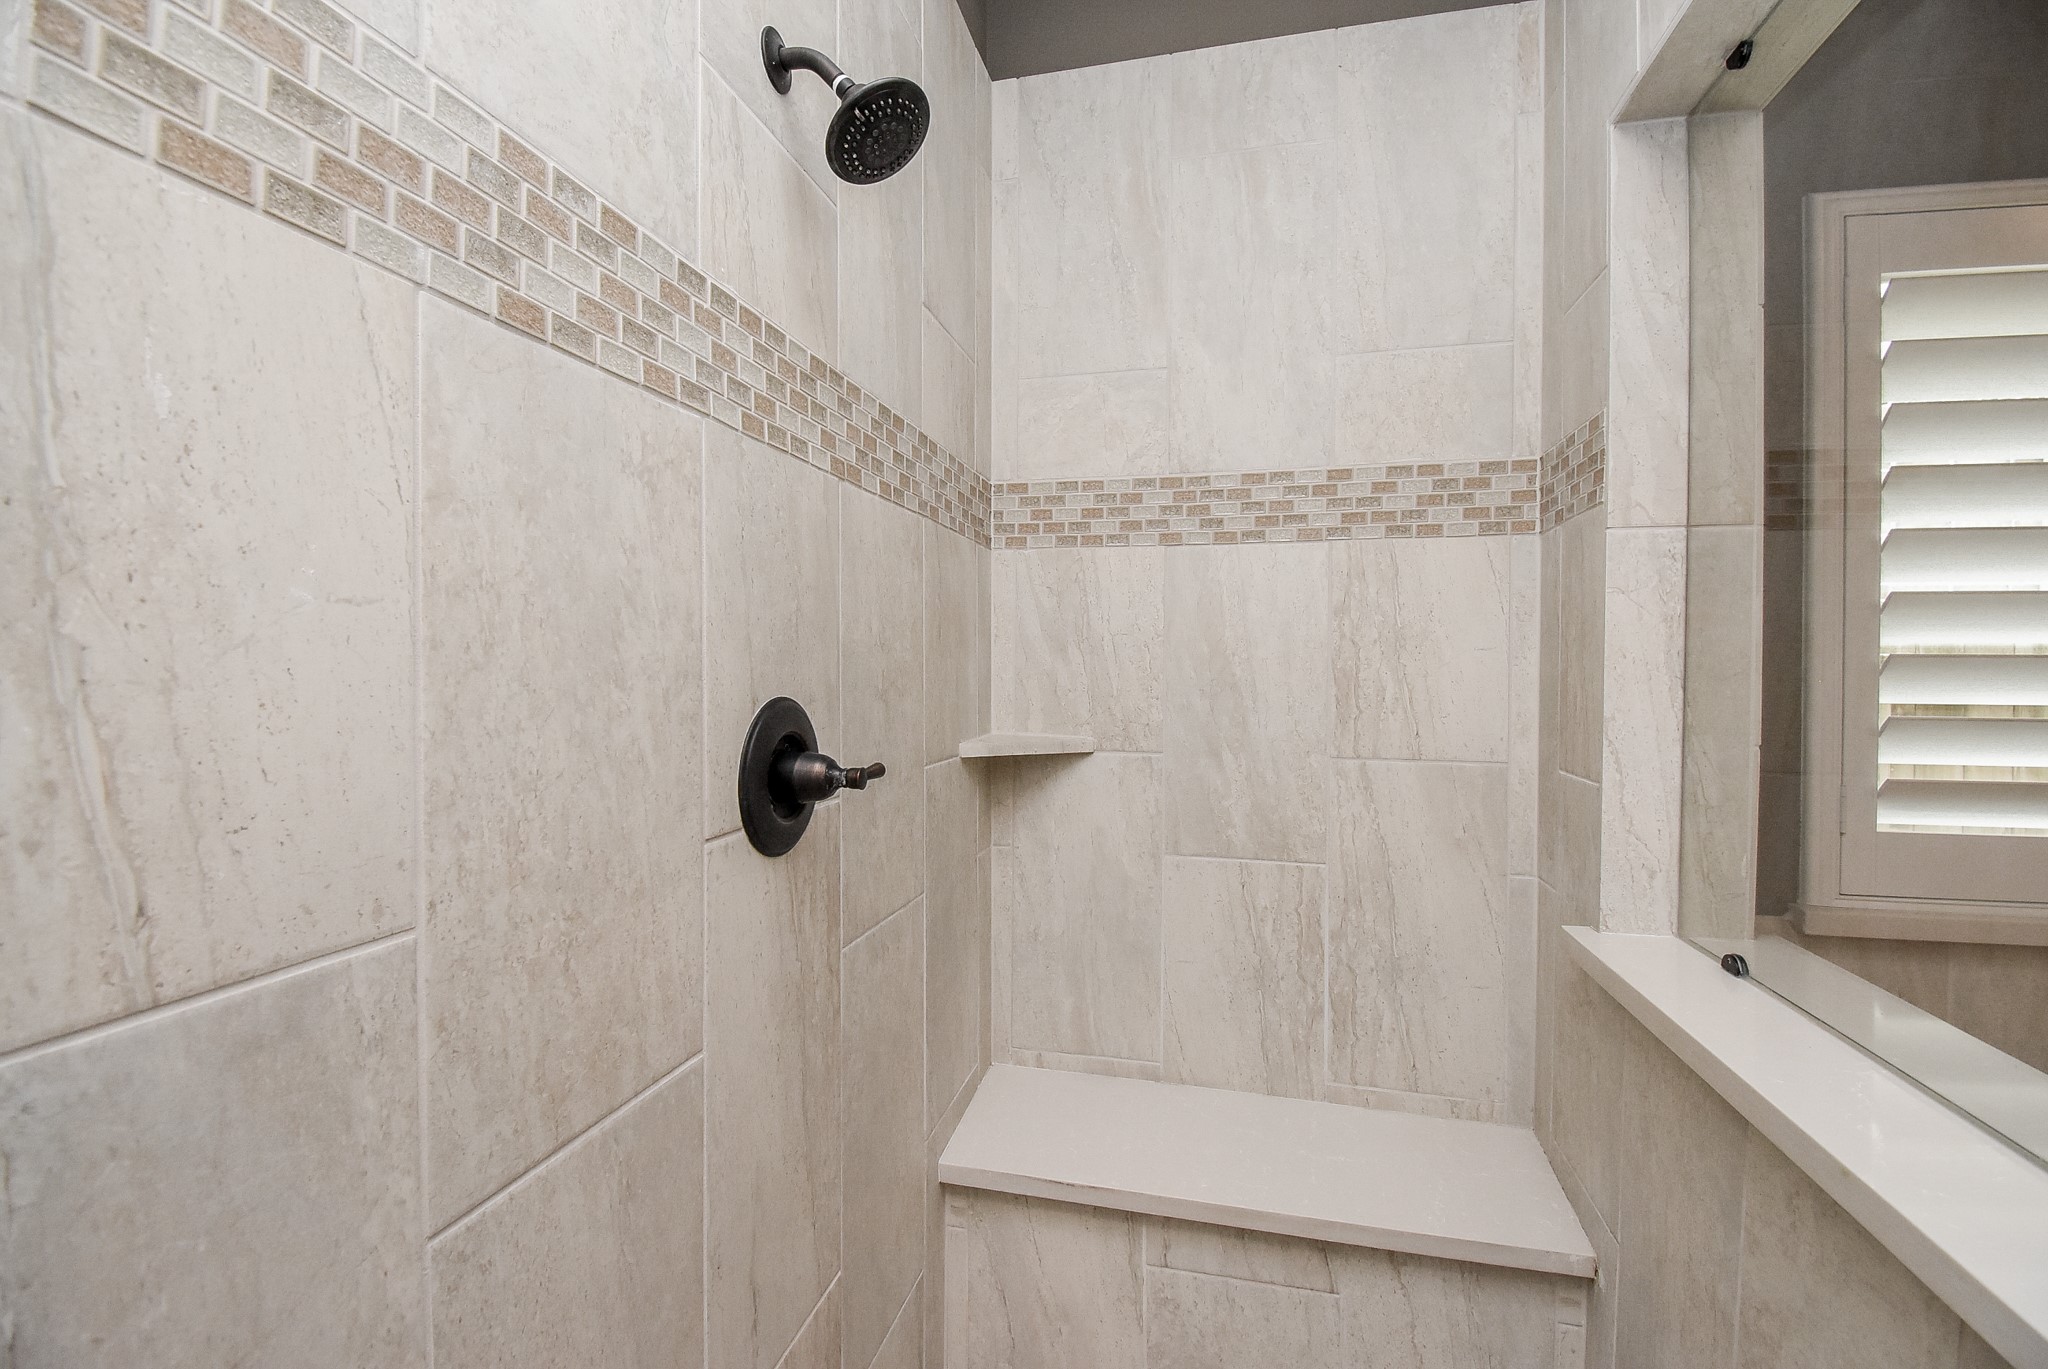
Primary shower with beige tiles and a decorative tile border with a sitting bench, a wall-mounted showerhead, and a built-in shelf, providing both style and functionality.
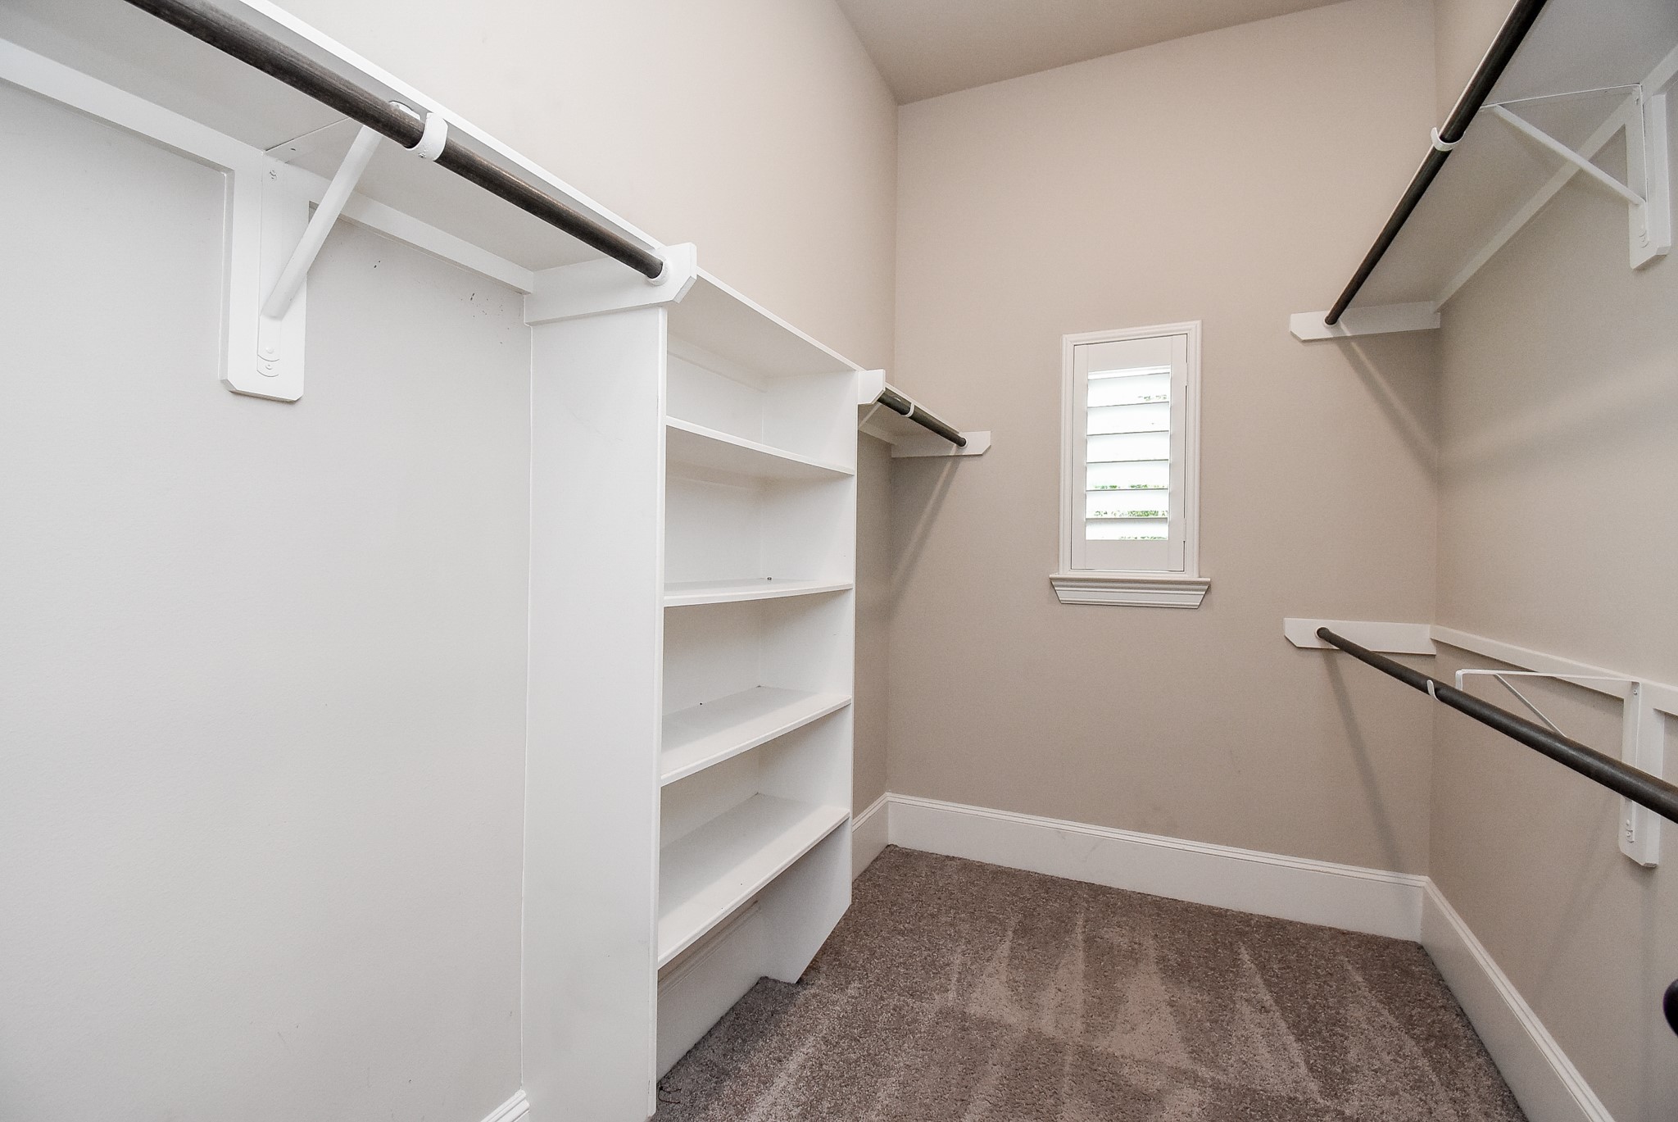
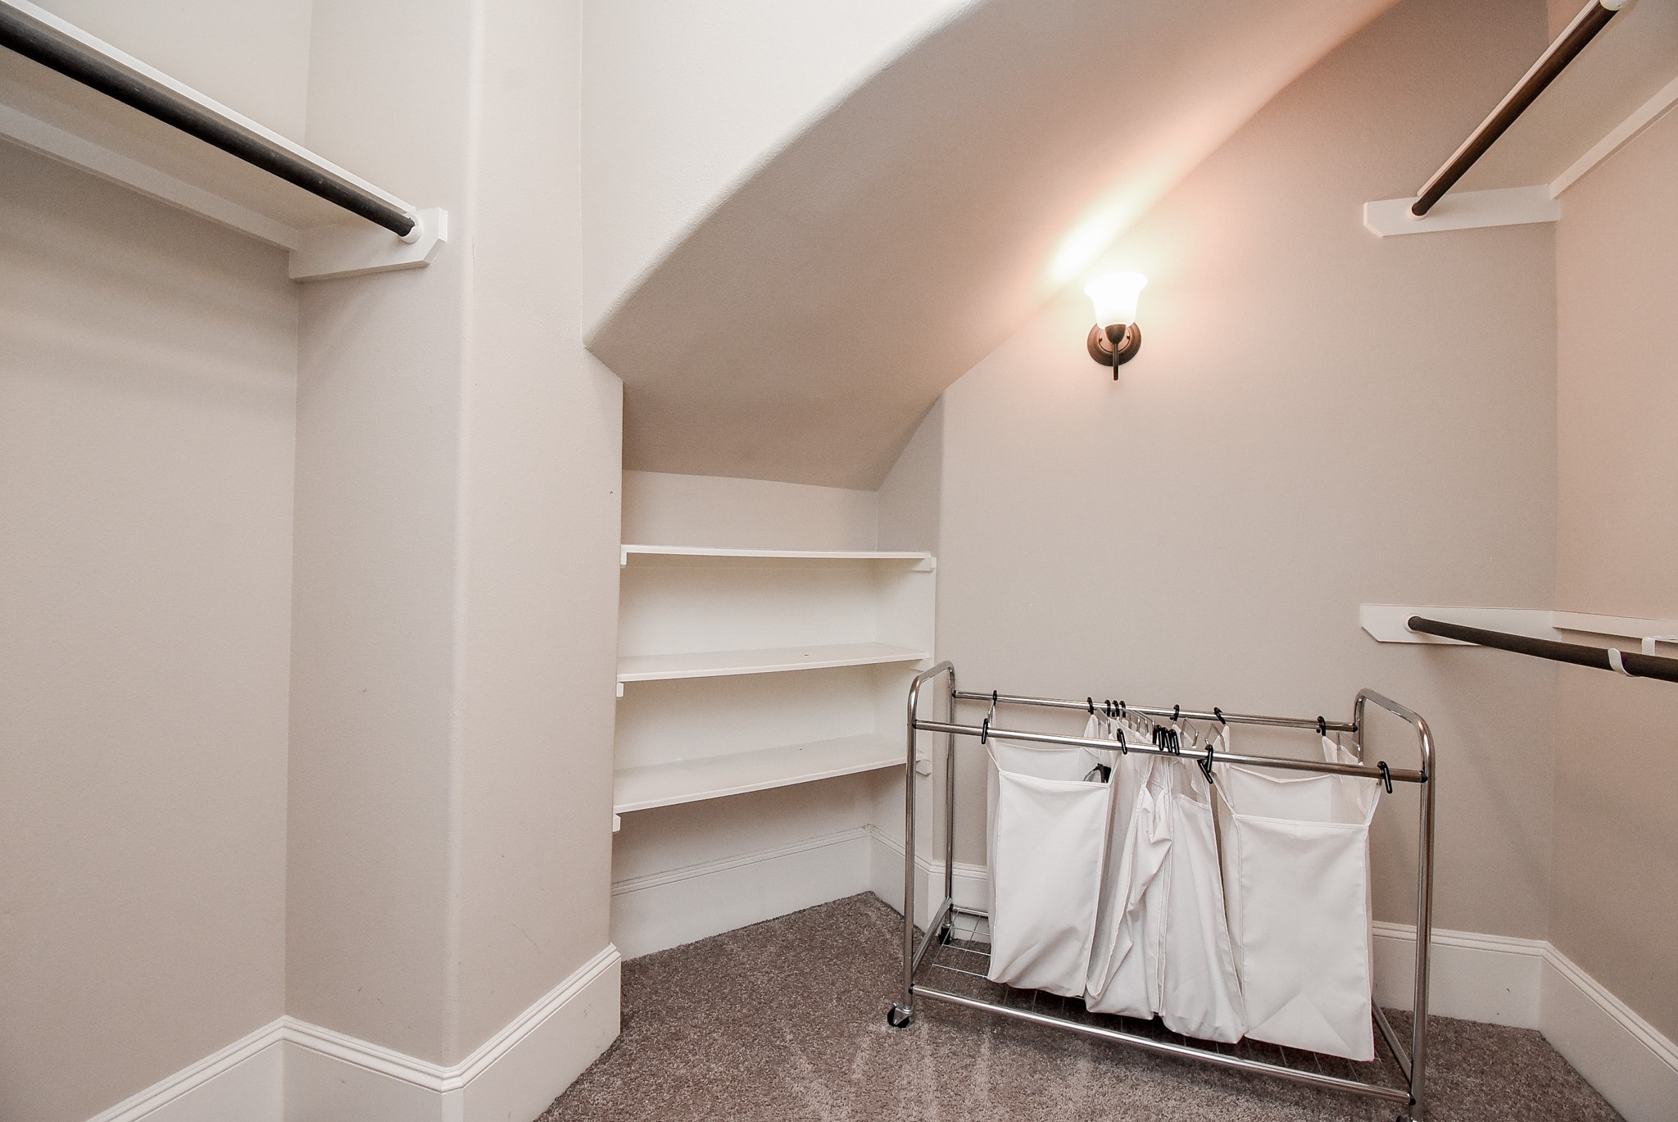
Second primary walk-in closet with multiple hanging rods, and built-in shelves.
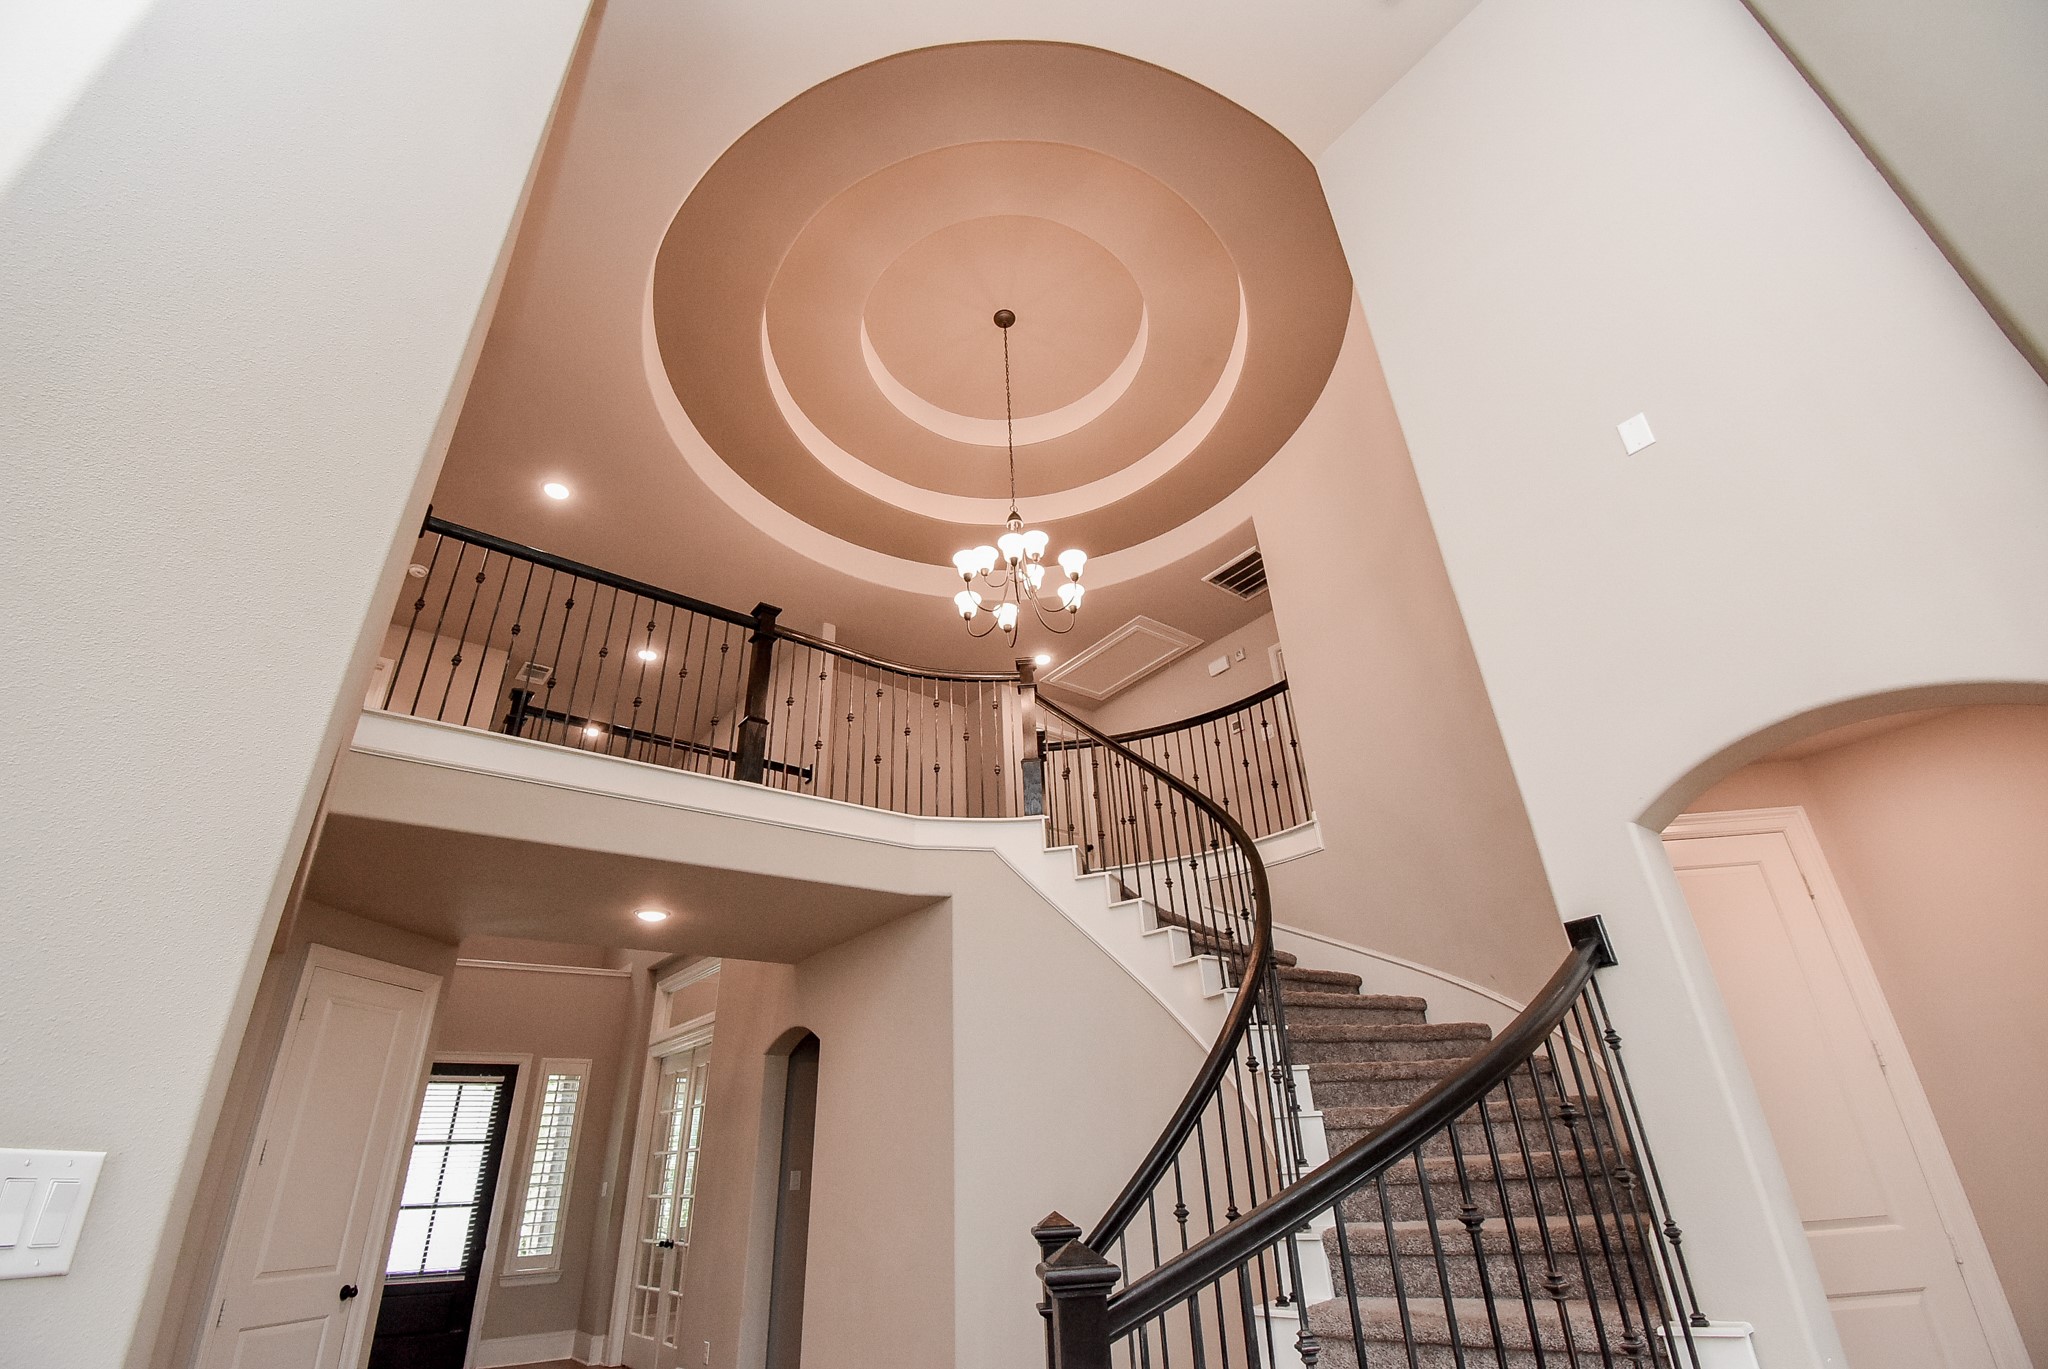
This beautiful grand foyer with a spiral staircase, elegant iron railings, plush carpeting, rotunda, and chandeliar, creating a luxurious and inviting entrance.
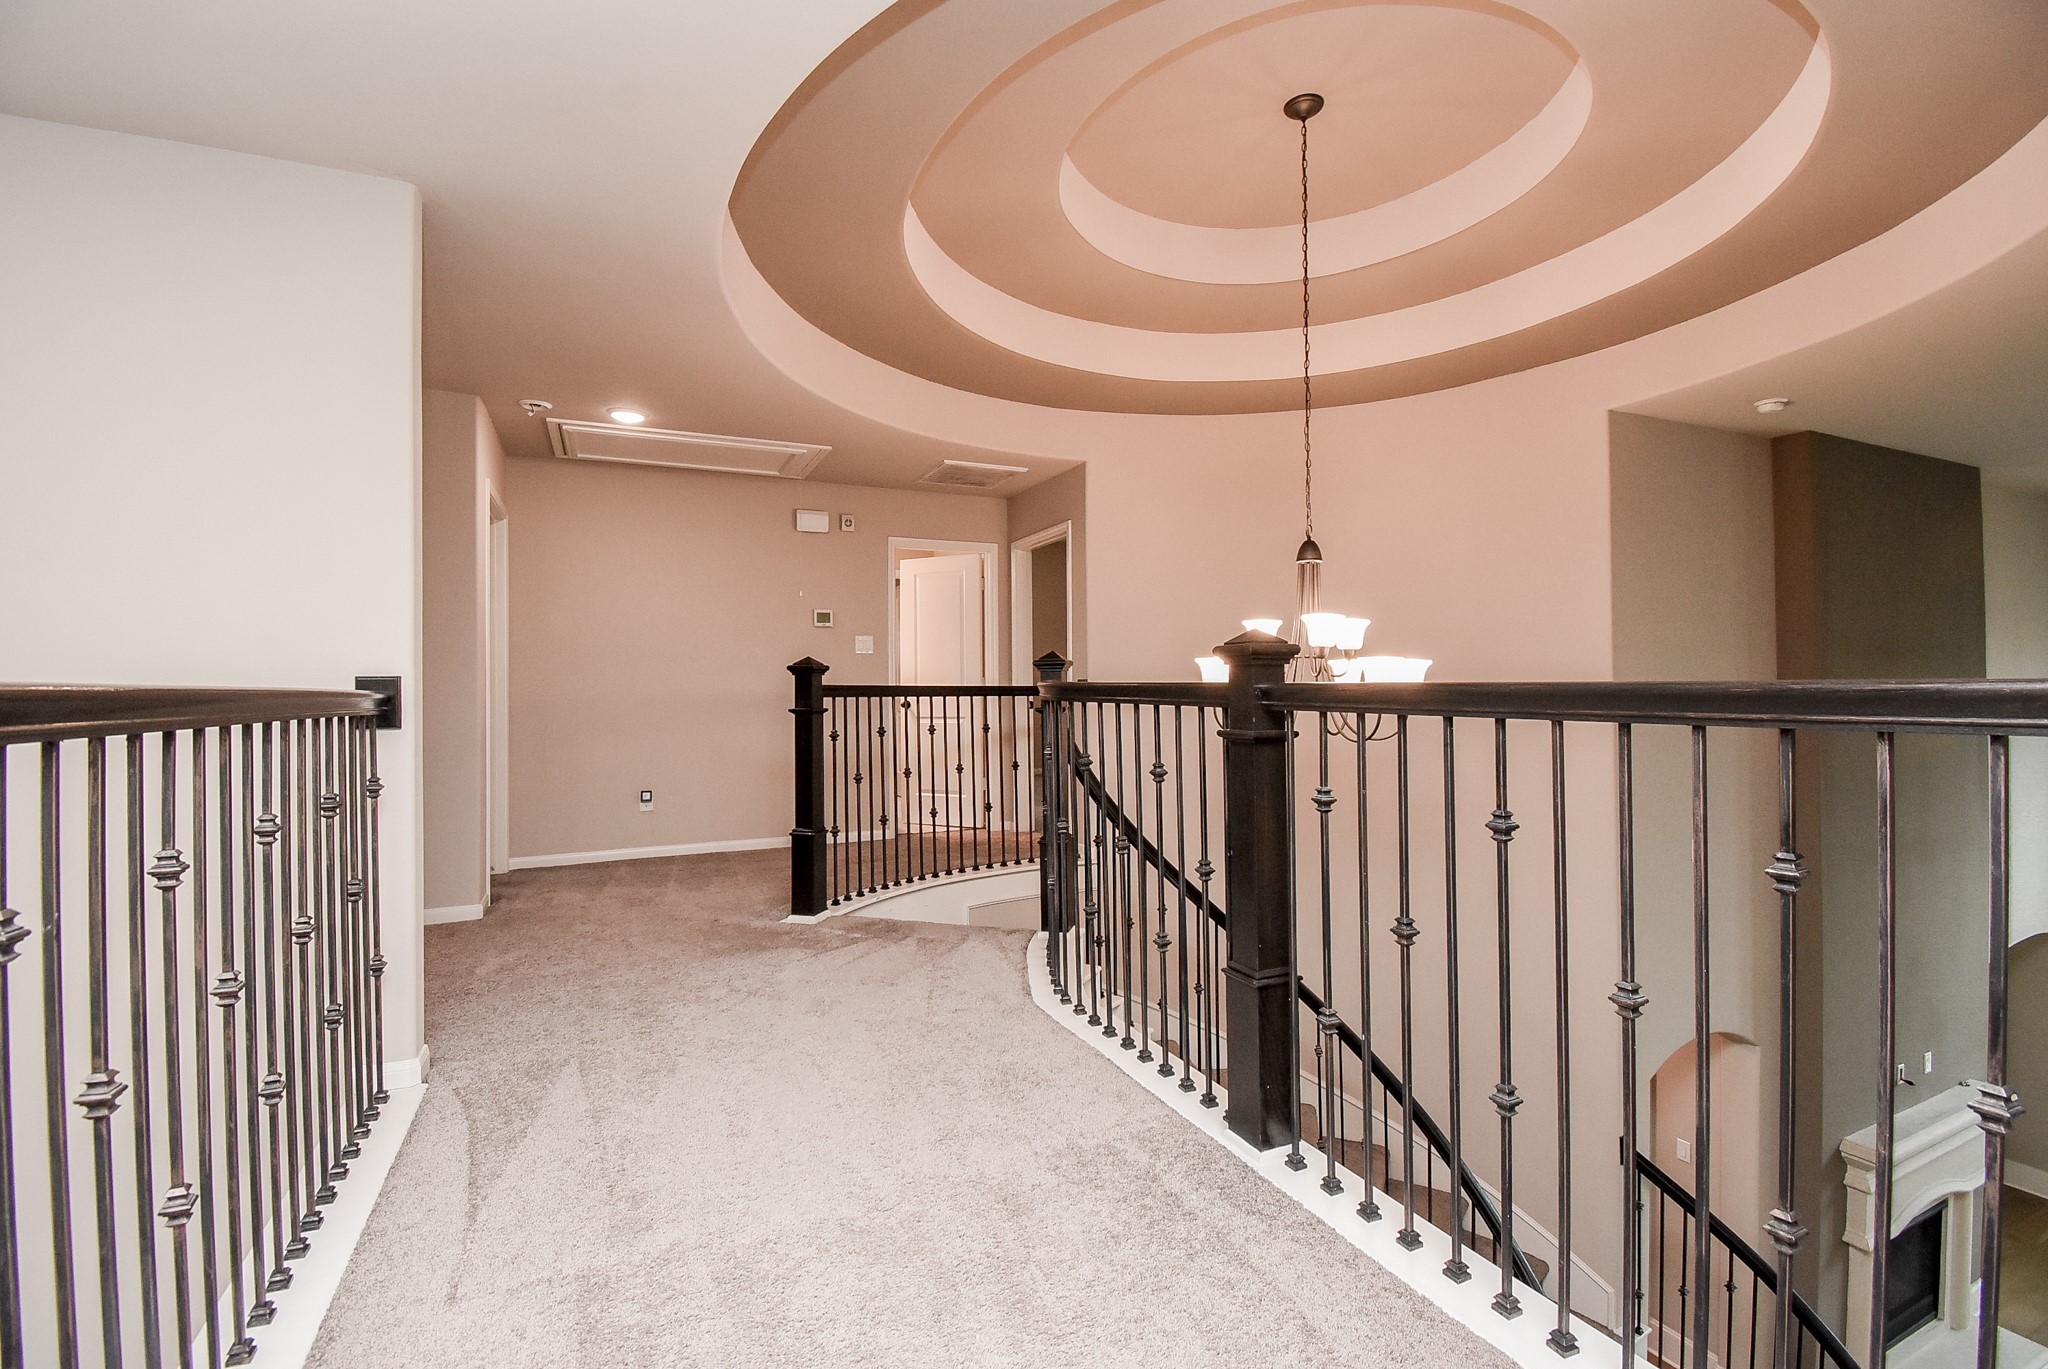
This gorgeous upstairs view is spacious, with elegant wrought iron railings, rotunda ceiling, a hanging chandelier, leading to the game room, media room, bedrooms, and bathrooms offering an airy, open feel.
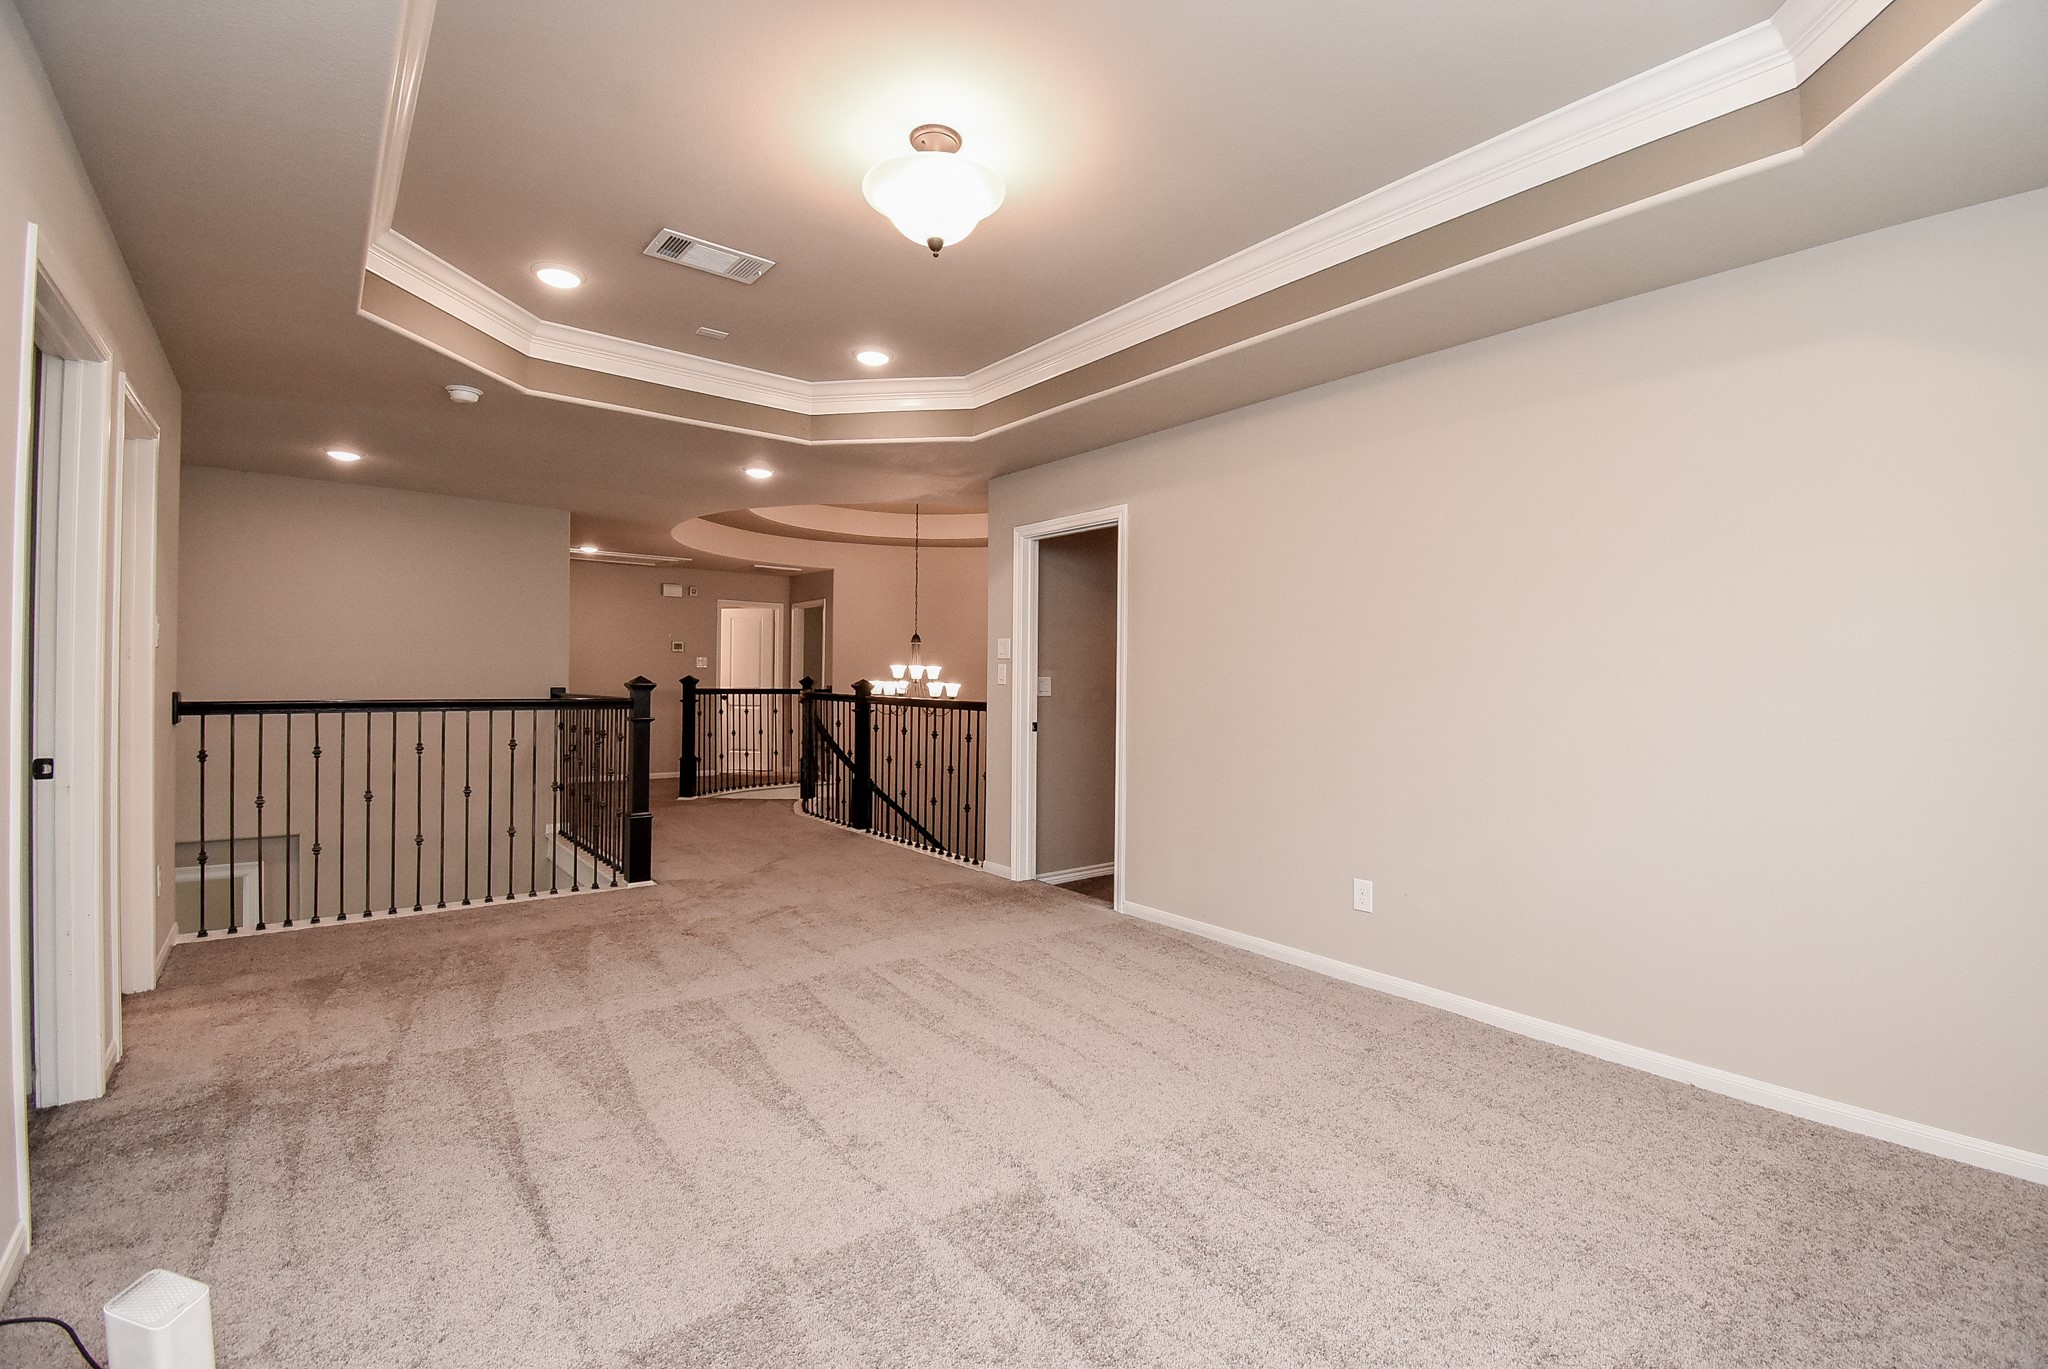
This game room located upstairs offers a tray ceiling with recessed lighting leading to the media room on the right and bedroom on the left.
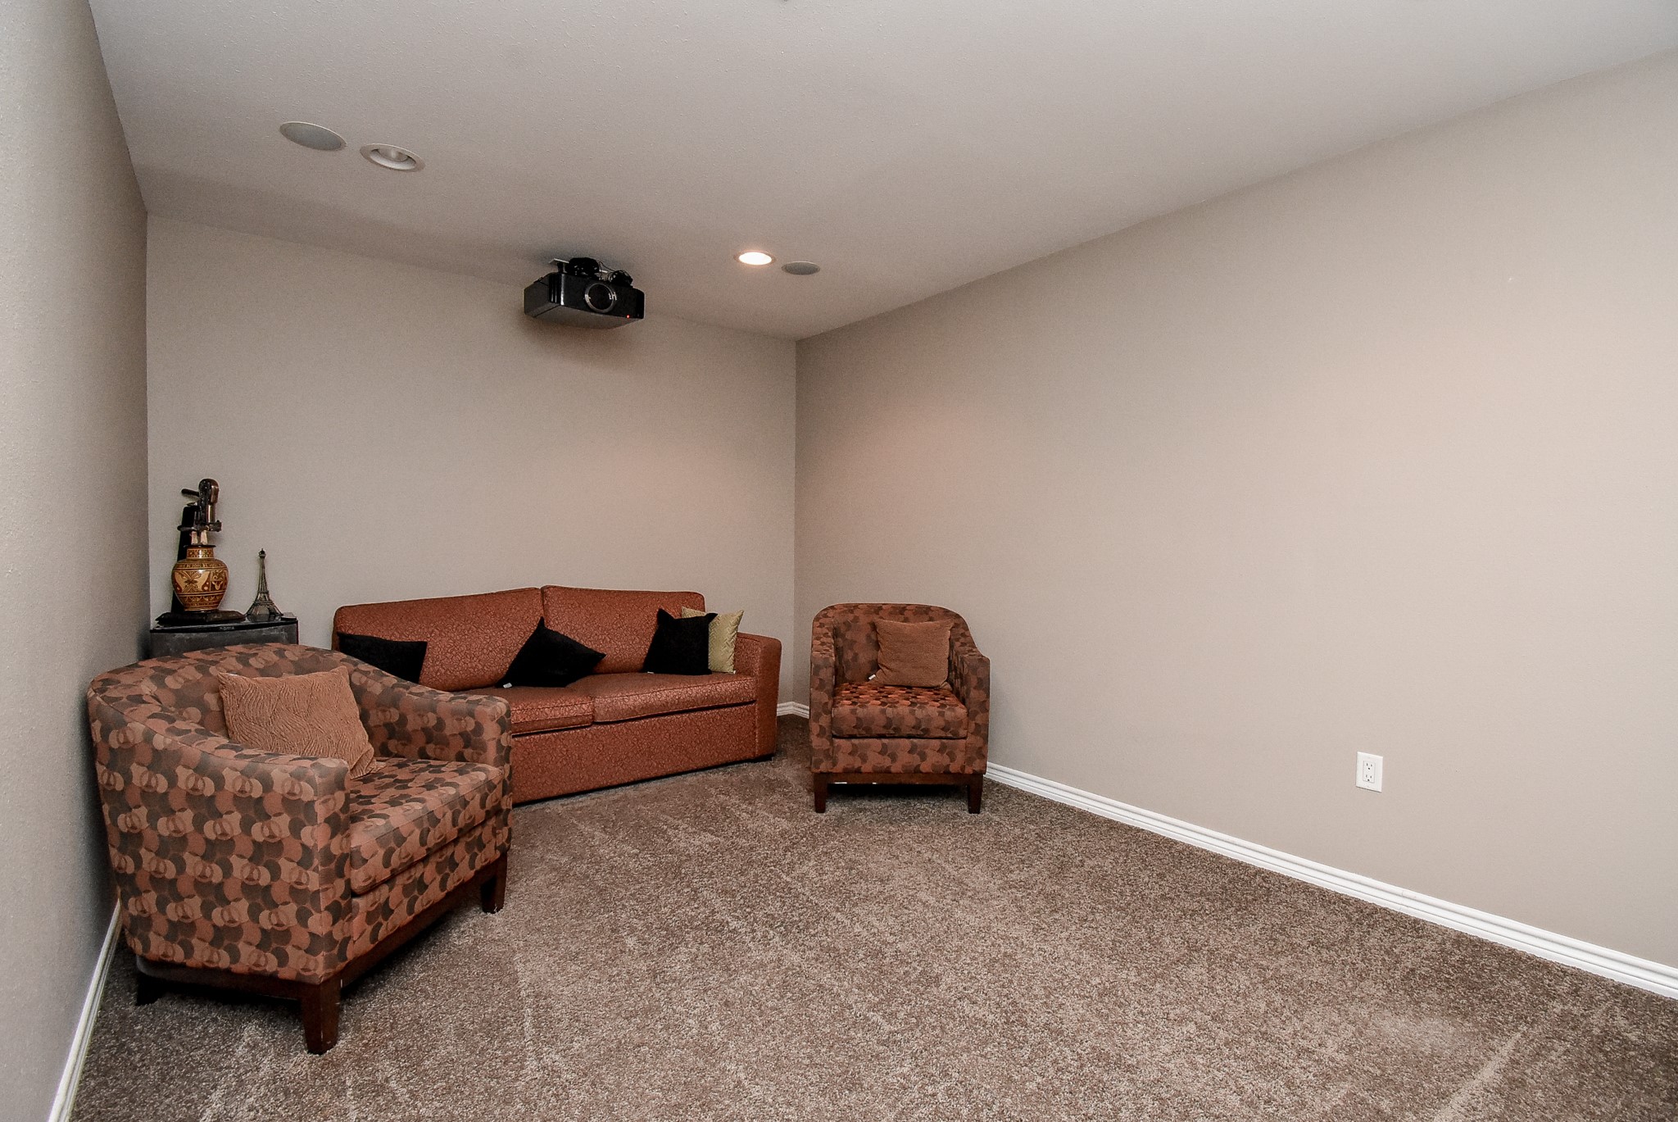
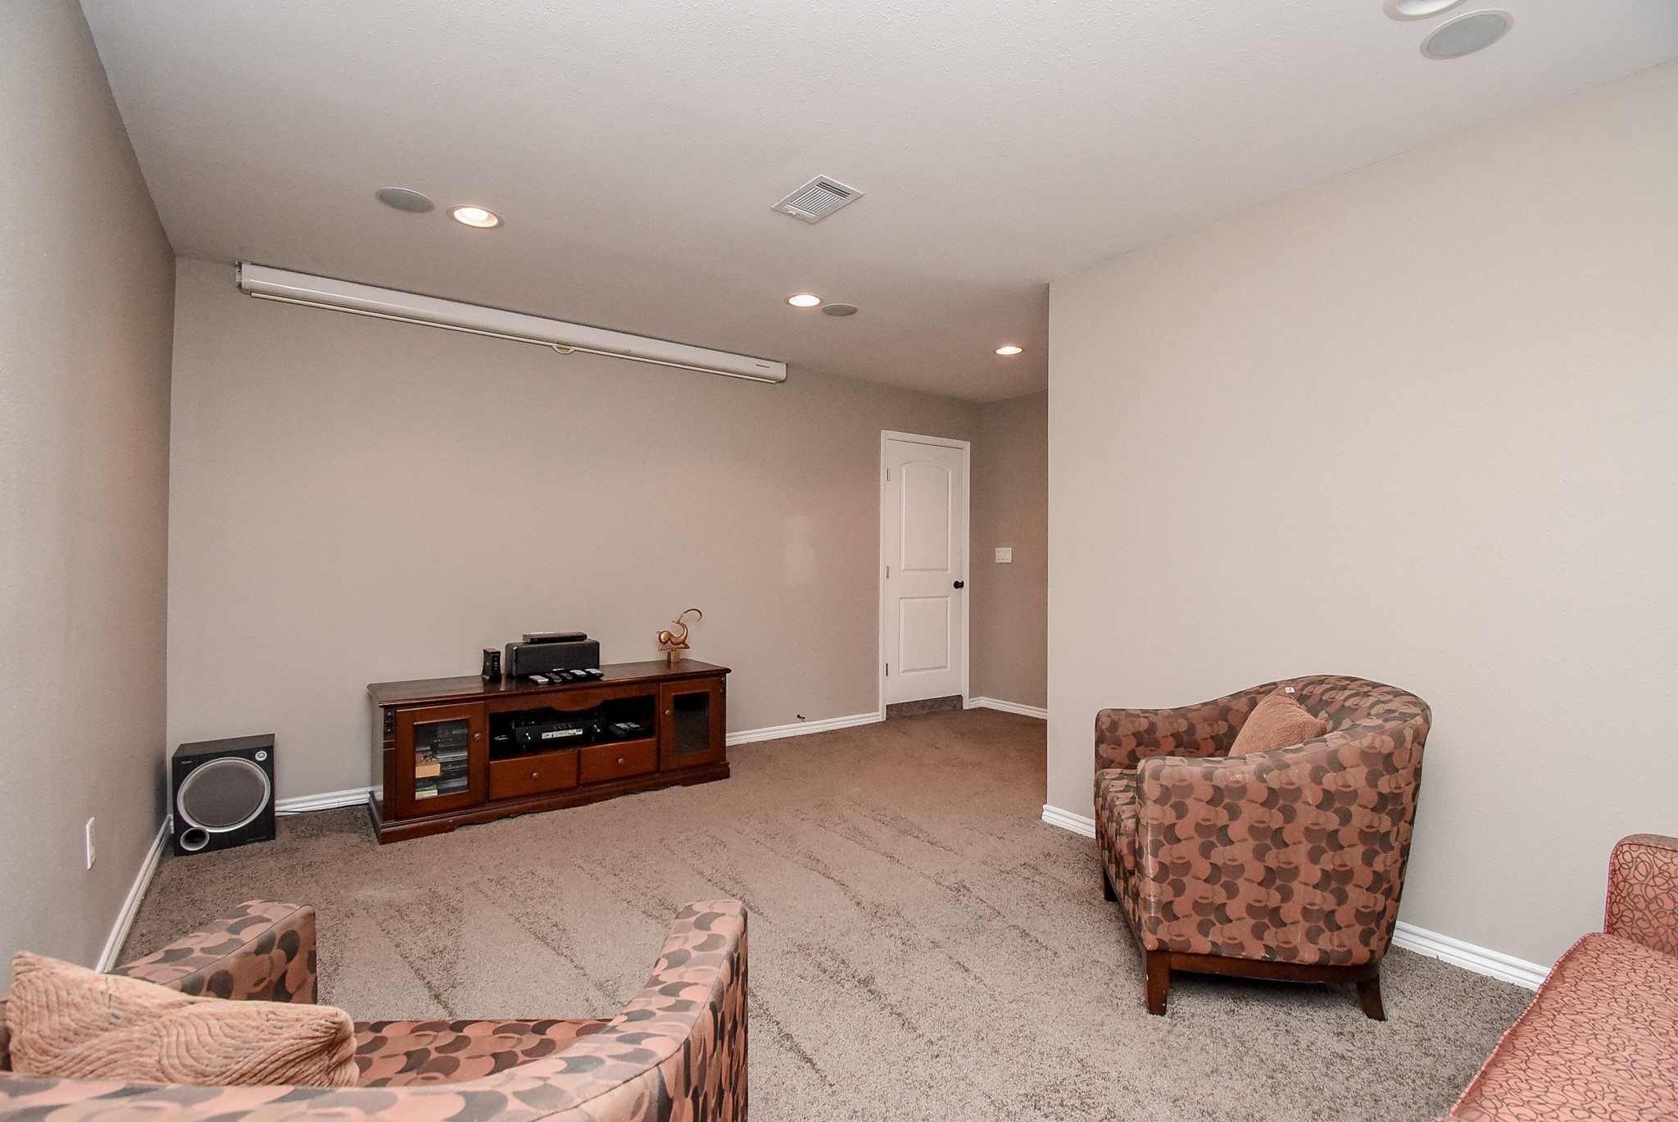
Cozy media room with a ceiling projector, a sofa, and two patterned armchairs for comfortable seating while enjoying the movie.
Cozy media room with recessed lighting, hanging projector screen and comfortable seating for great movie nights.
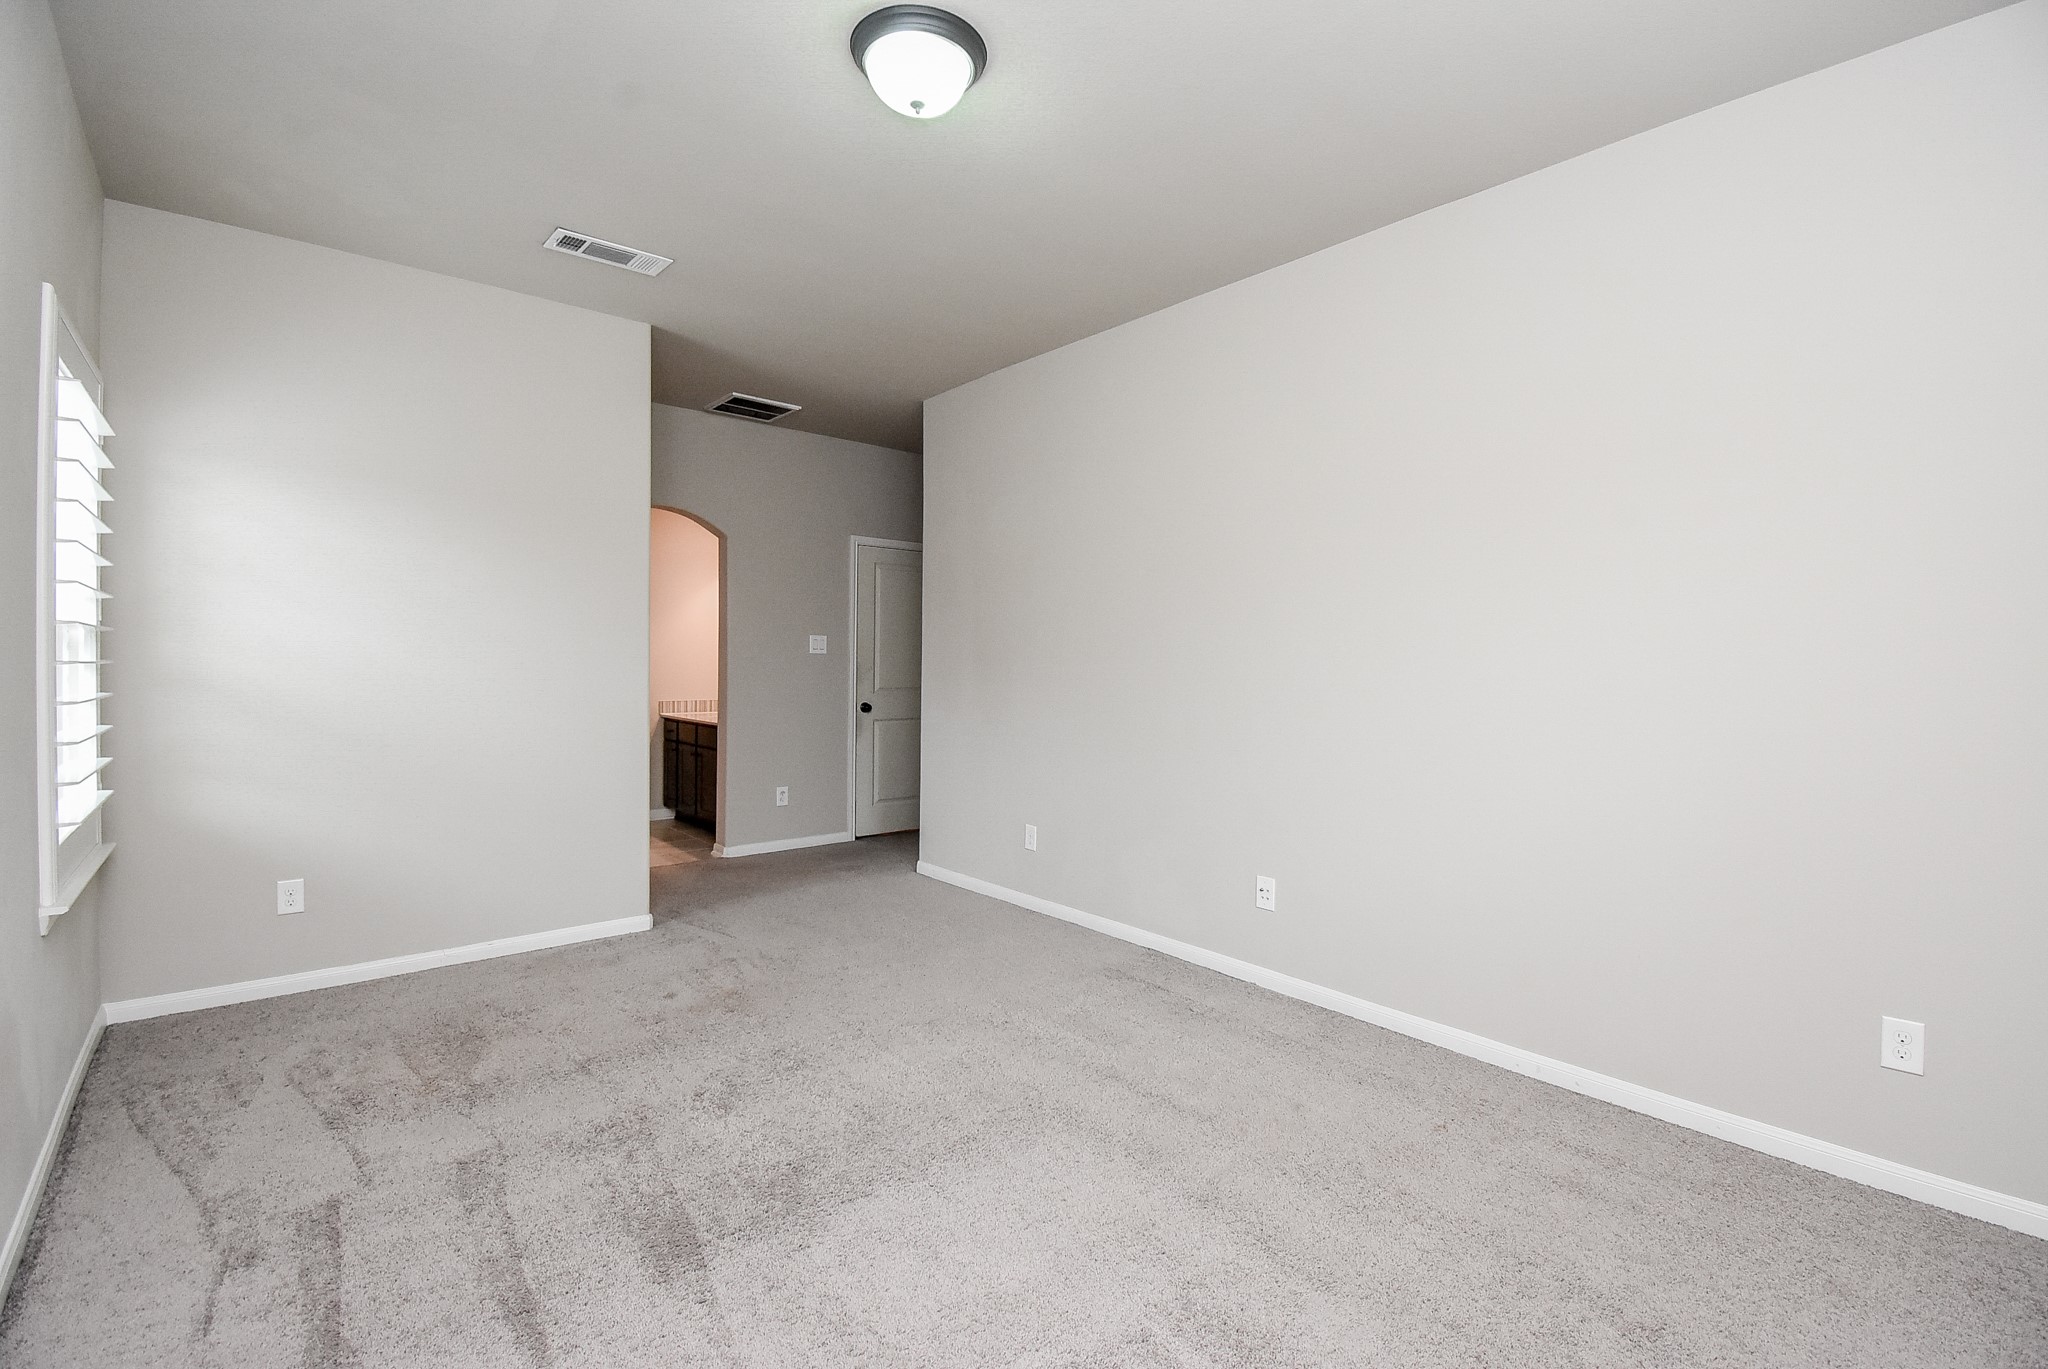
3rd bedroom with a window with plantation shutters, and an arched doorway leading to Jack N Jill bathroom.
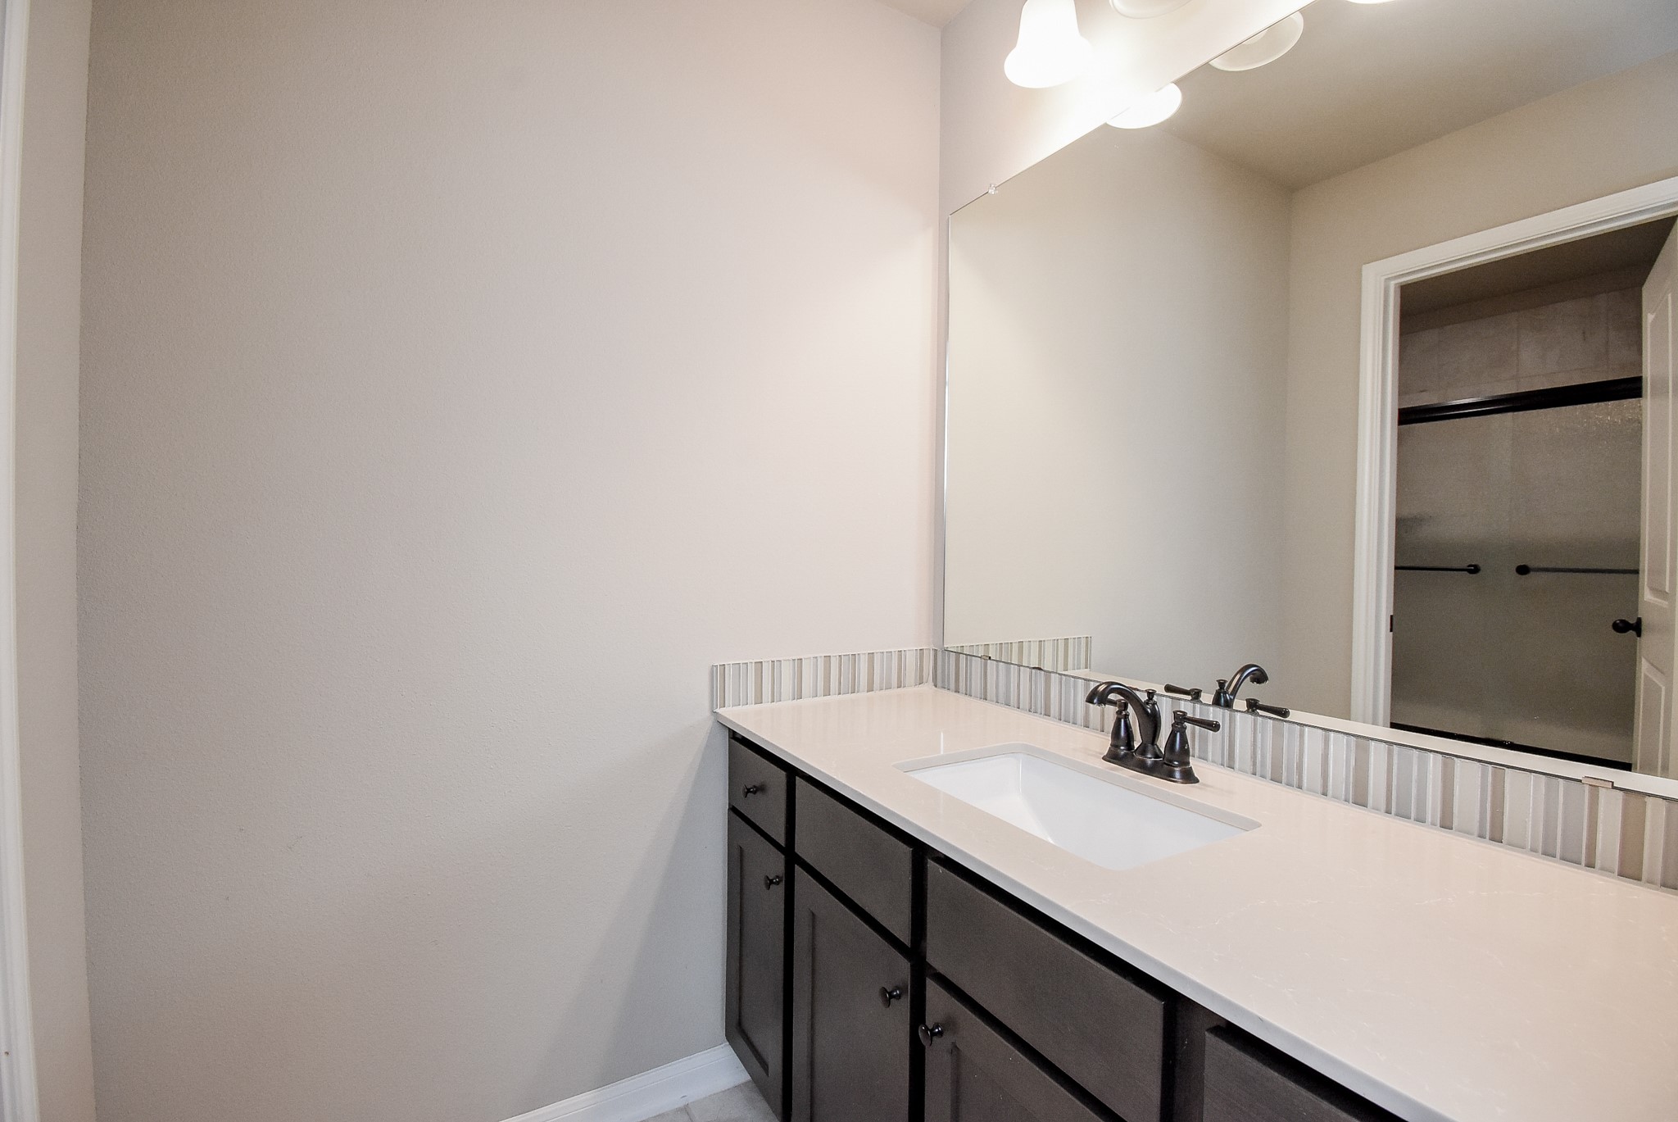
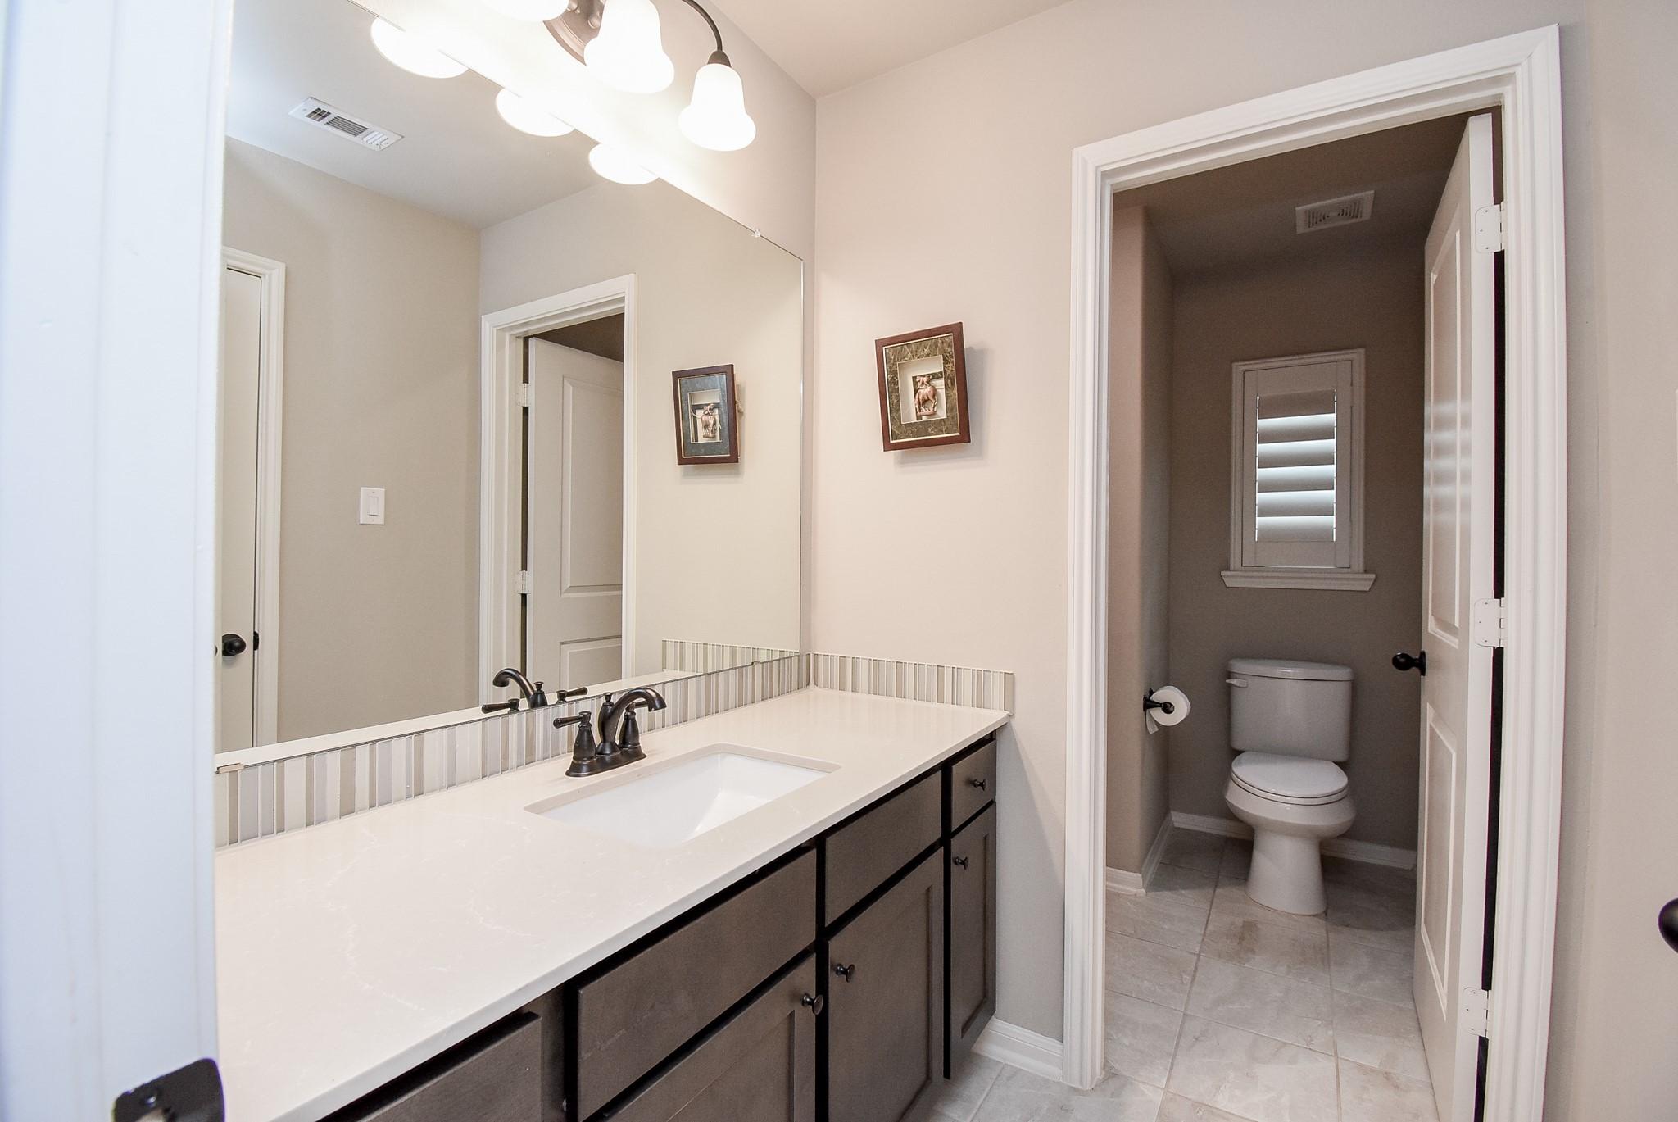
3rd bedroom with Jack N Jill bathroom sink with dark cabinetry, and a large mirror.
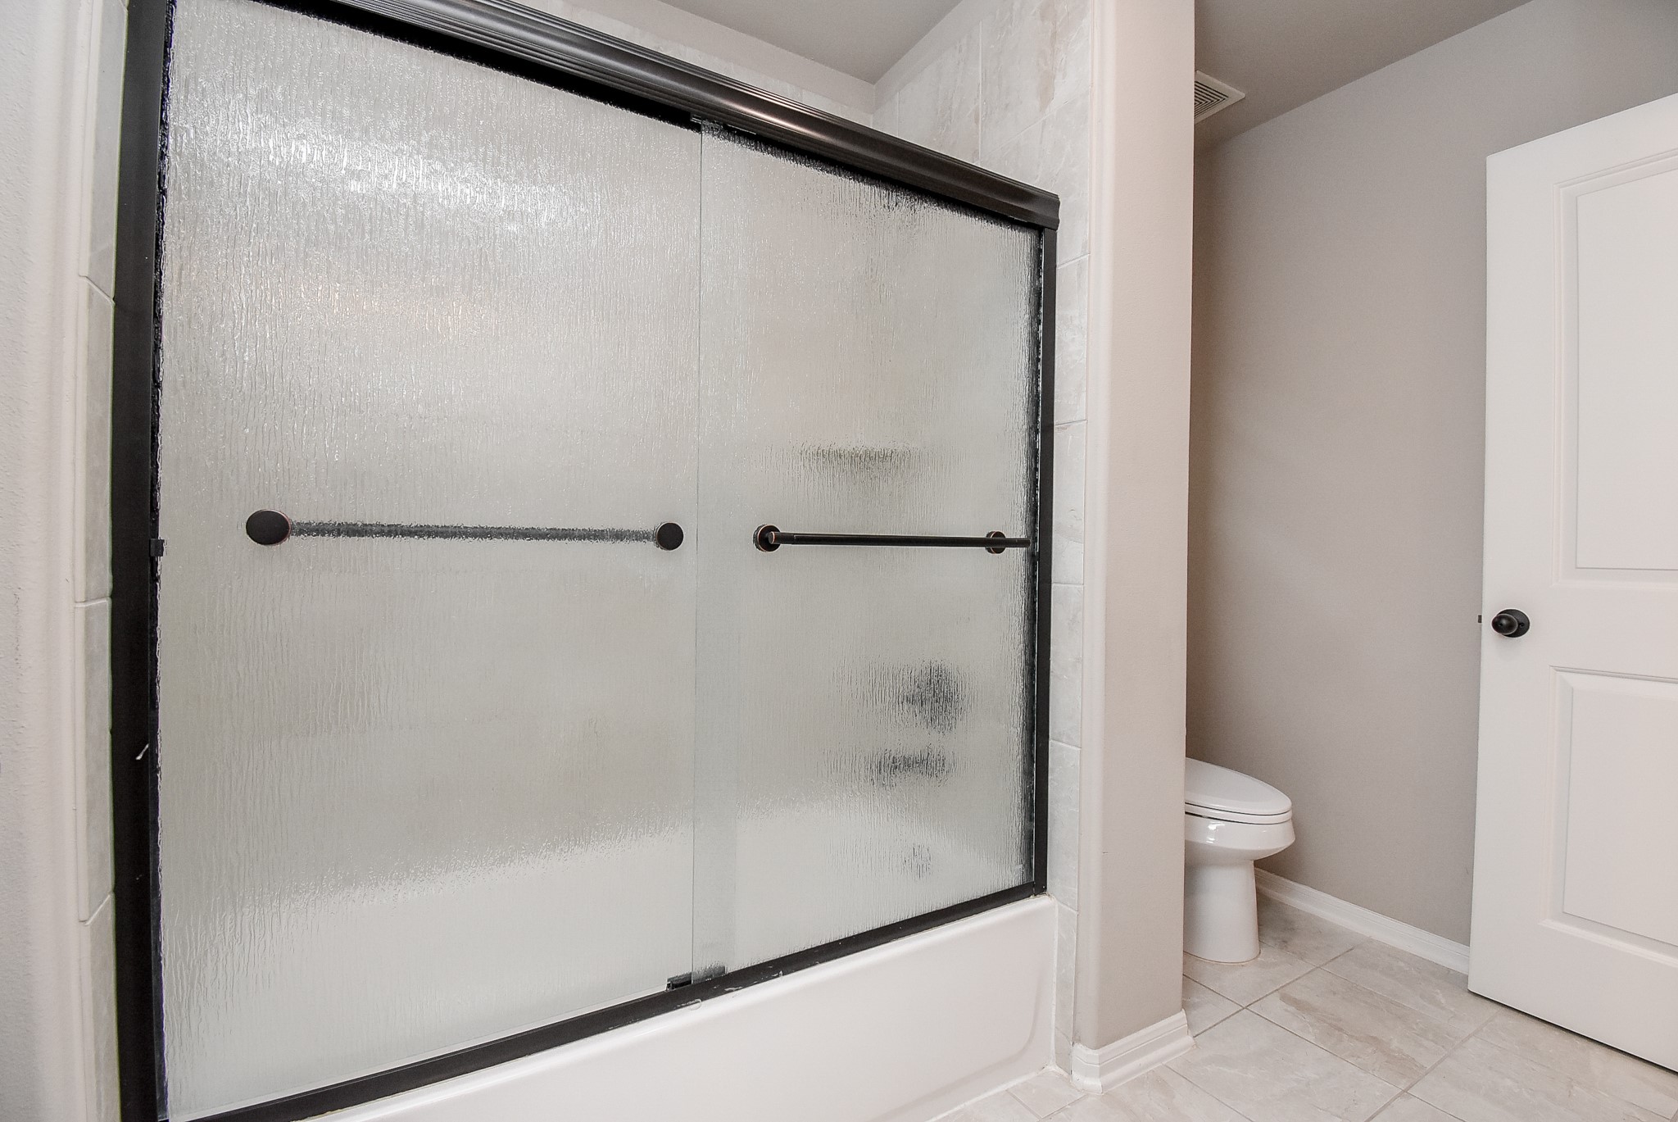
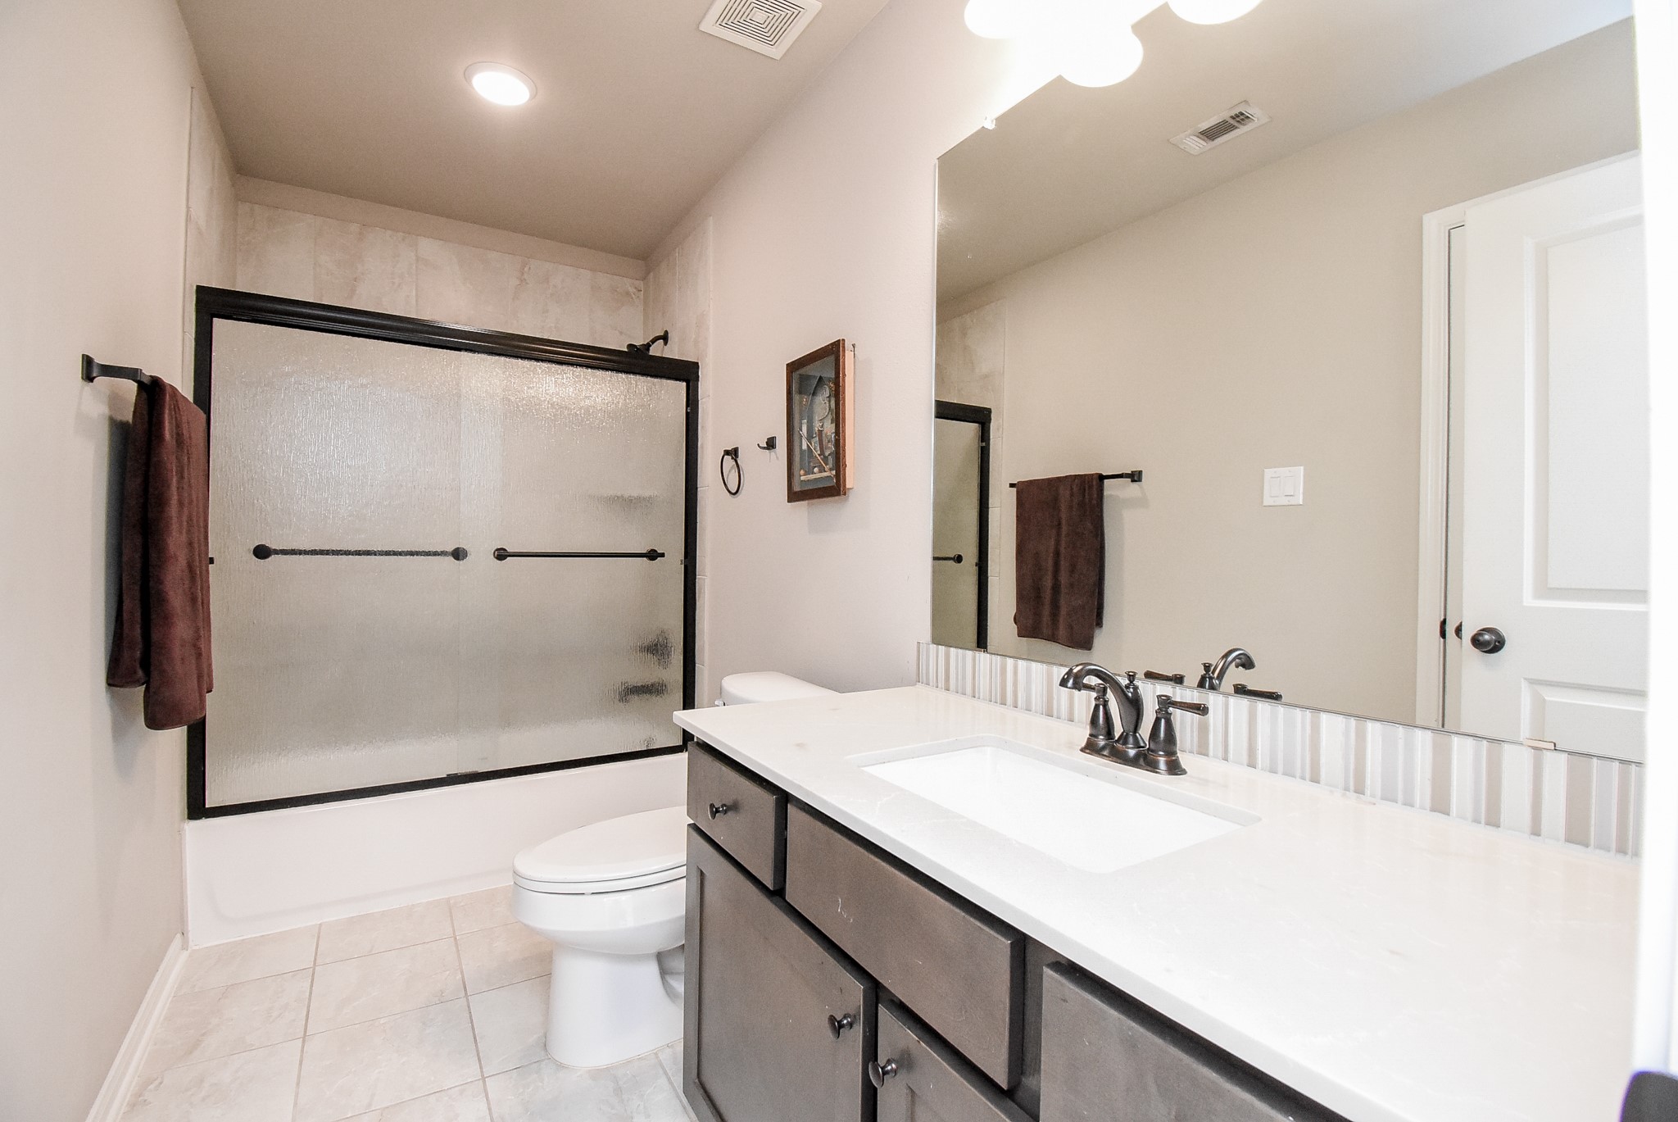
Jack N Jill shared bathroom tub and shower with textured glass sliding doors and a sleek metal frame.
4th bedroom, Jack N Jill bathroom sink with dark cabinetry, and a large mirror. A separate toilet and shower/tub area with a window with shutters shared with the 3rd and 4th bedroom.
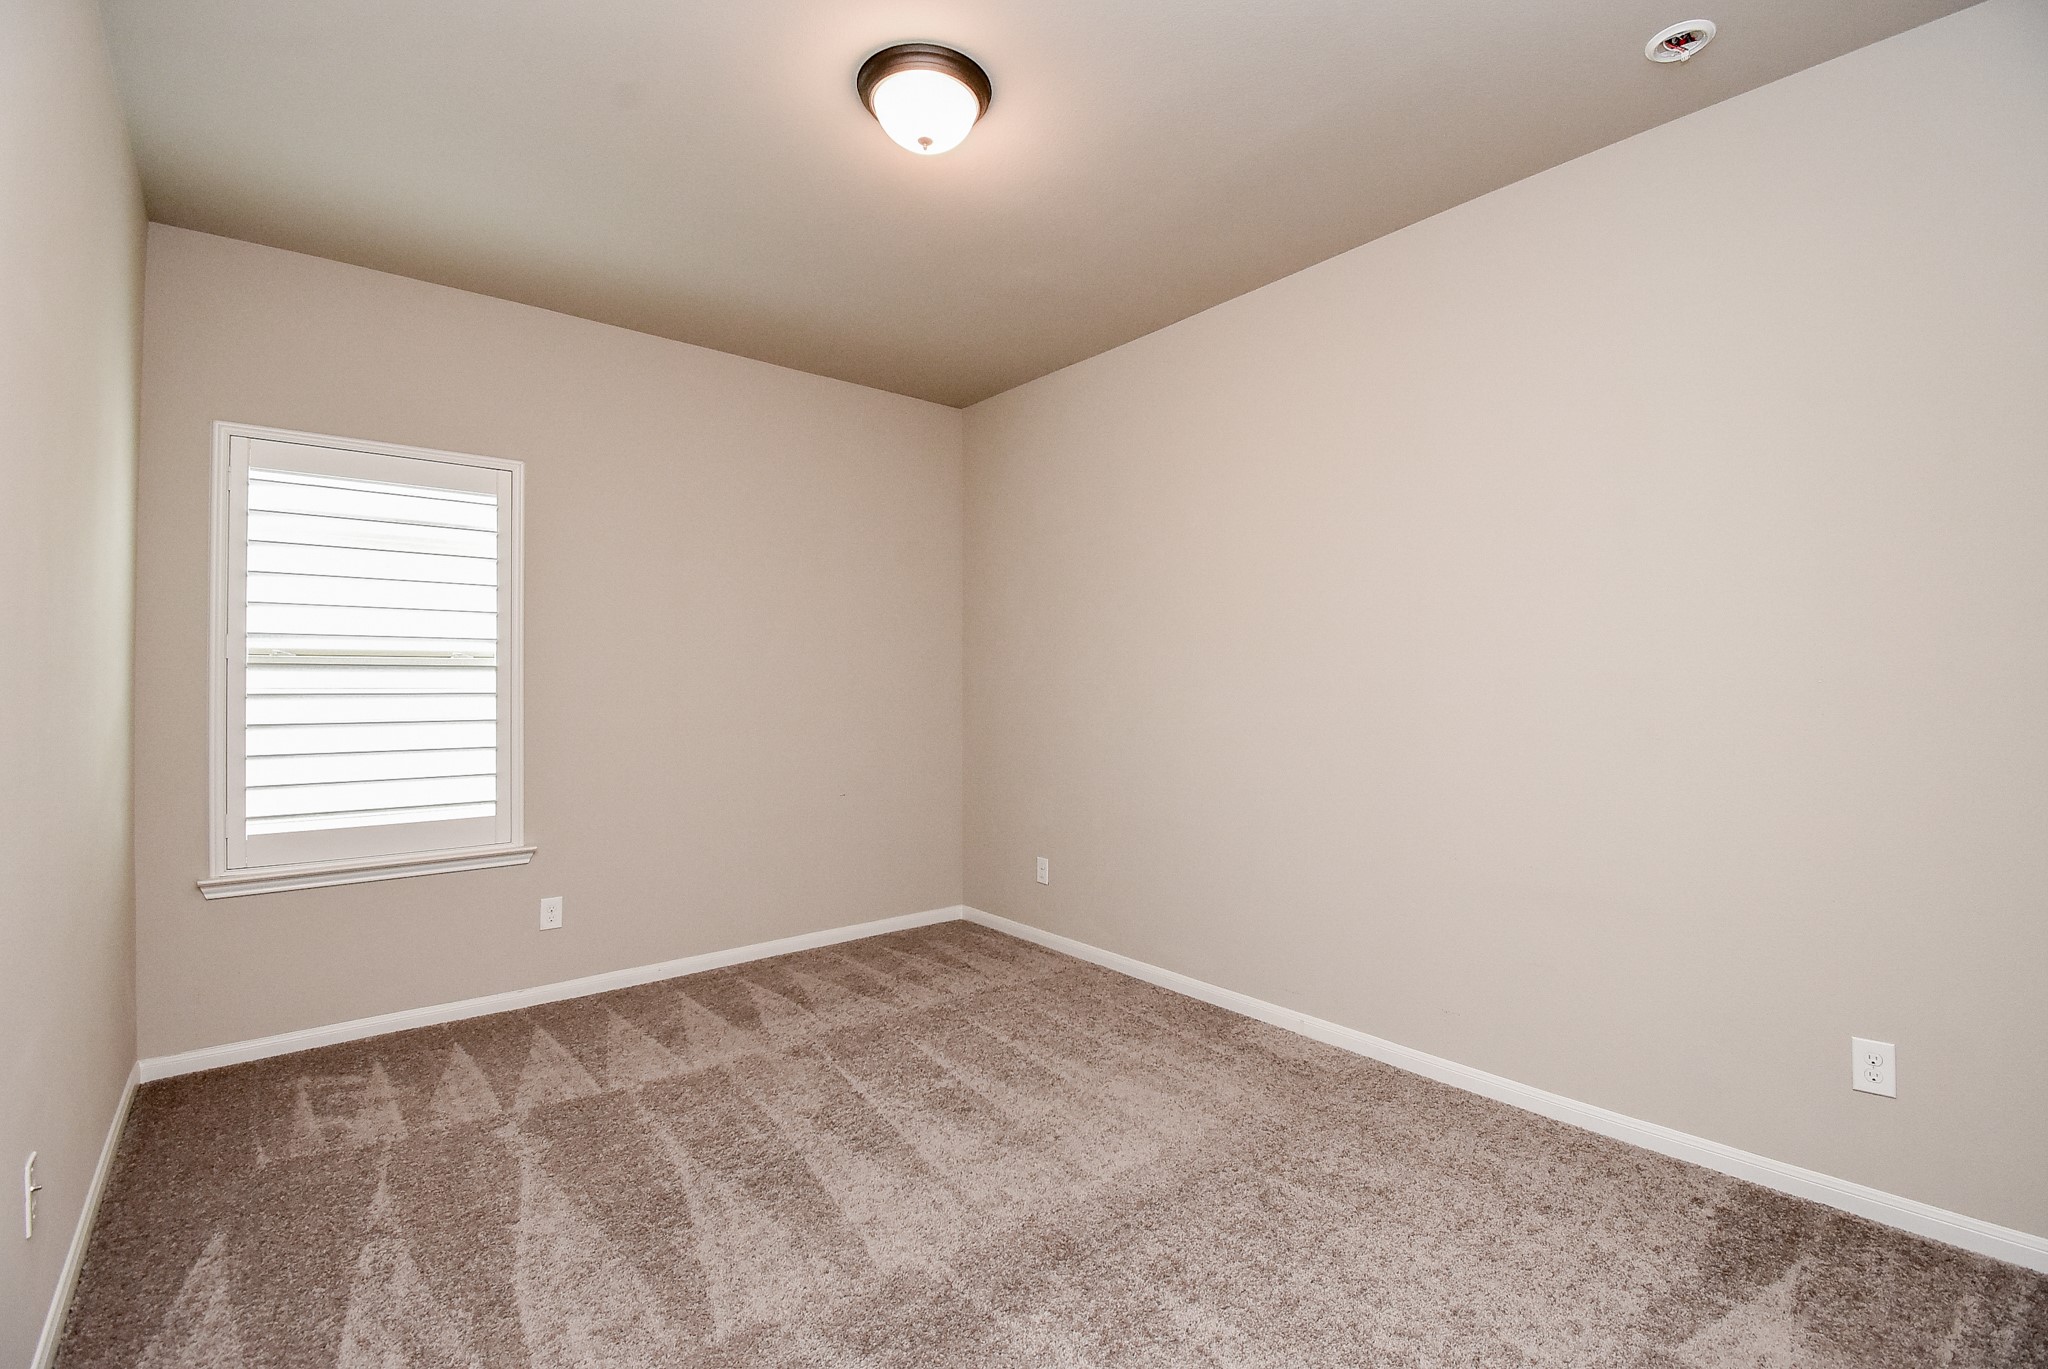
4th bedroom a window with plantation shutters, and plush carpet flooring, providing a cozy and versatile space.
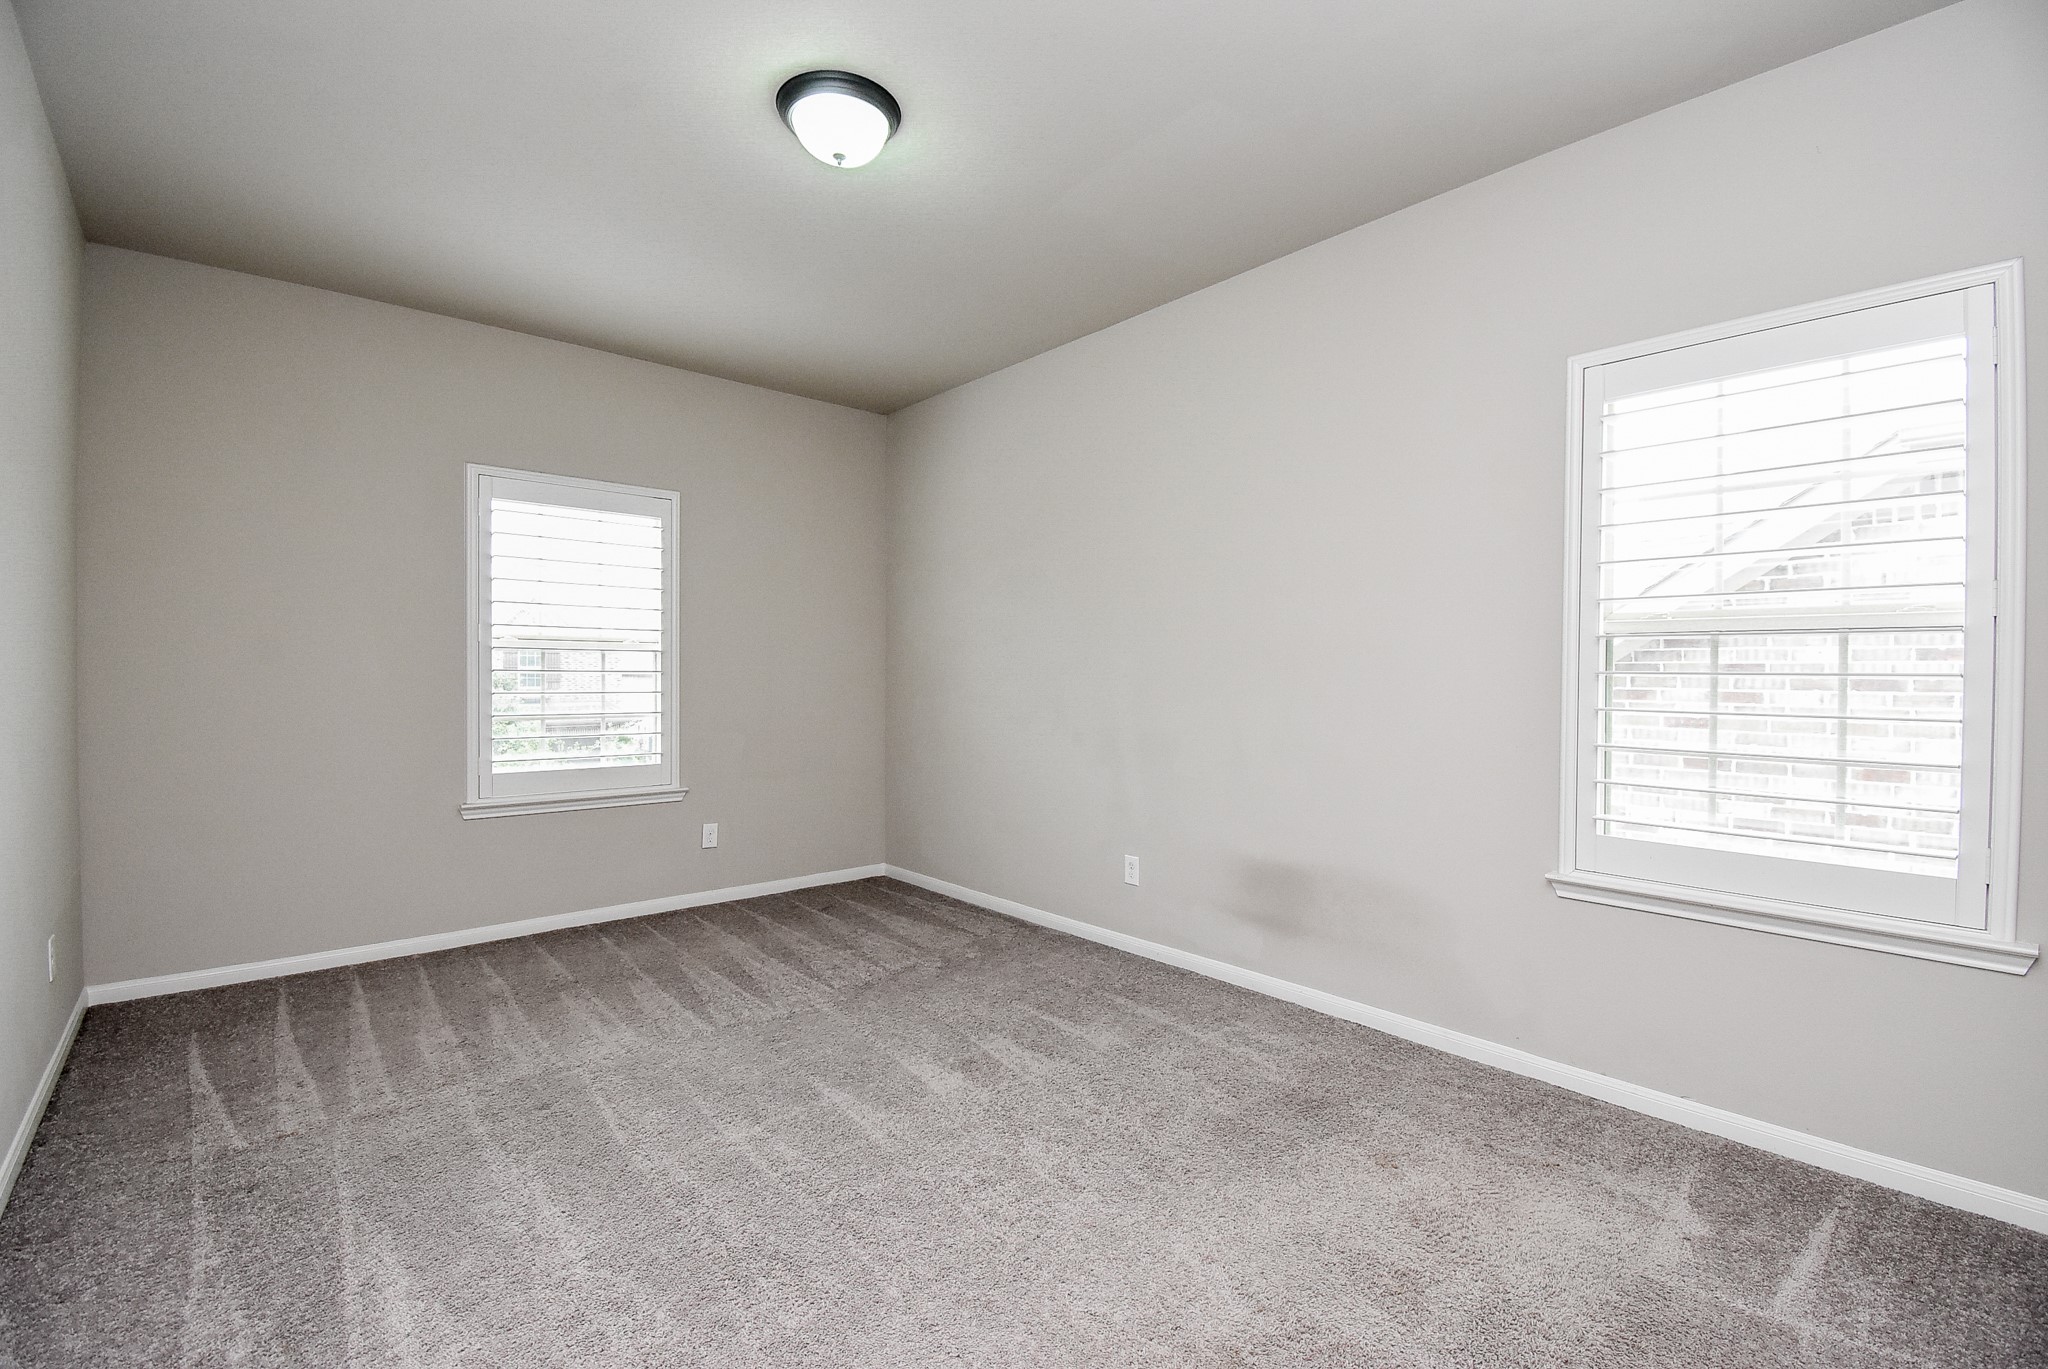
5th bedroom with two windows with plantation shutters offering natural light, and a central ceiling light, creating a cozy atmosphere.
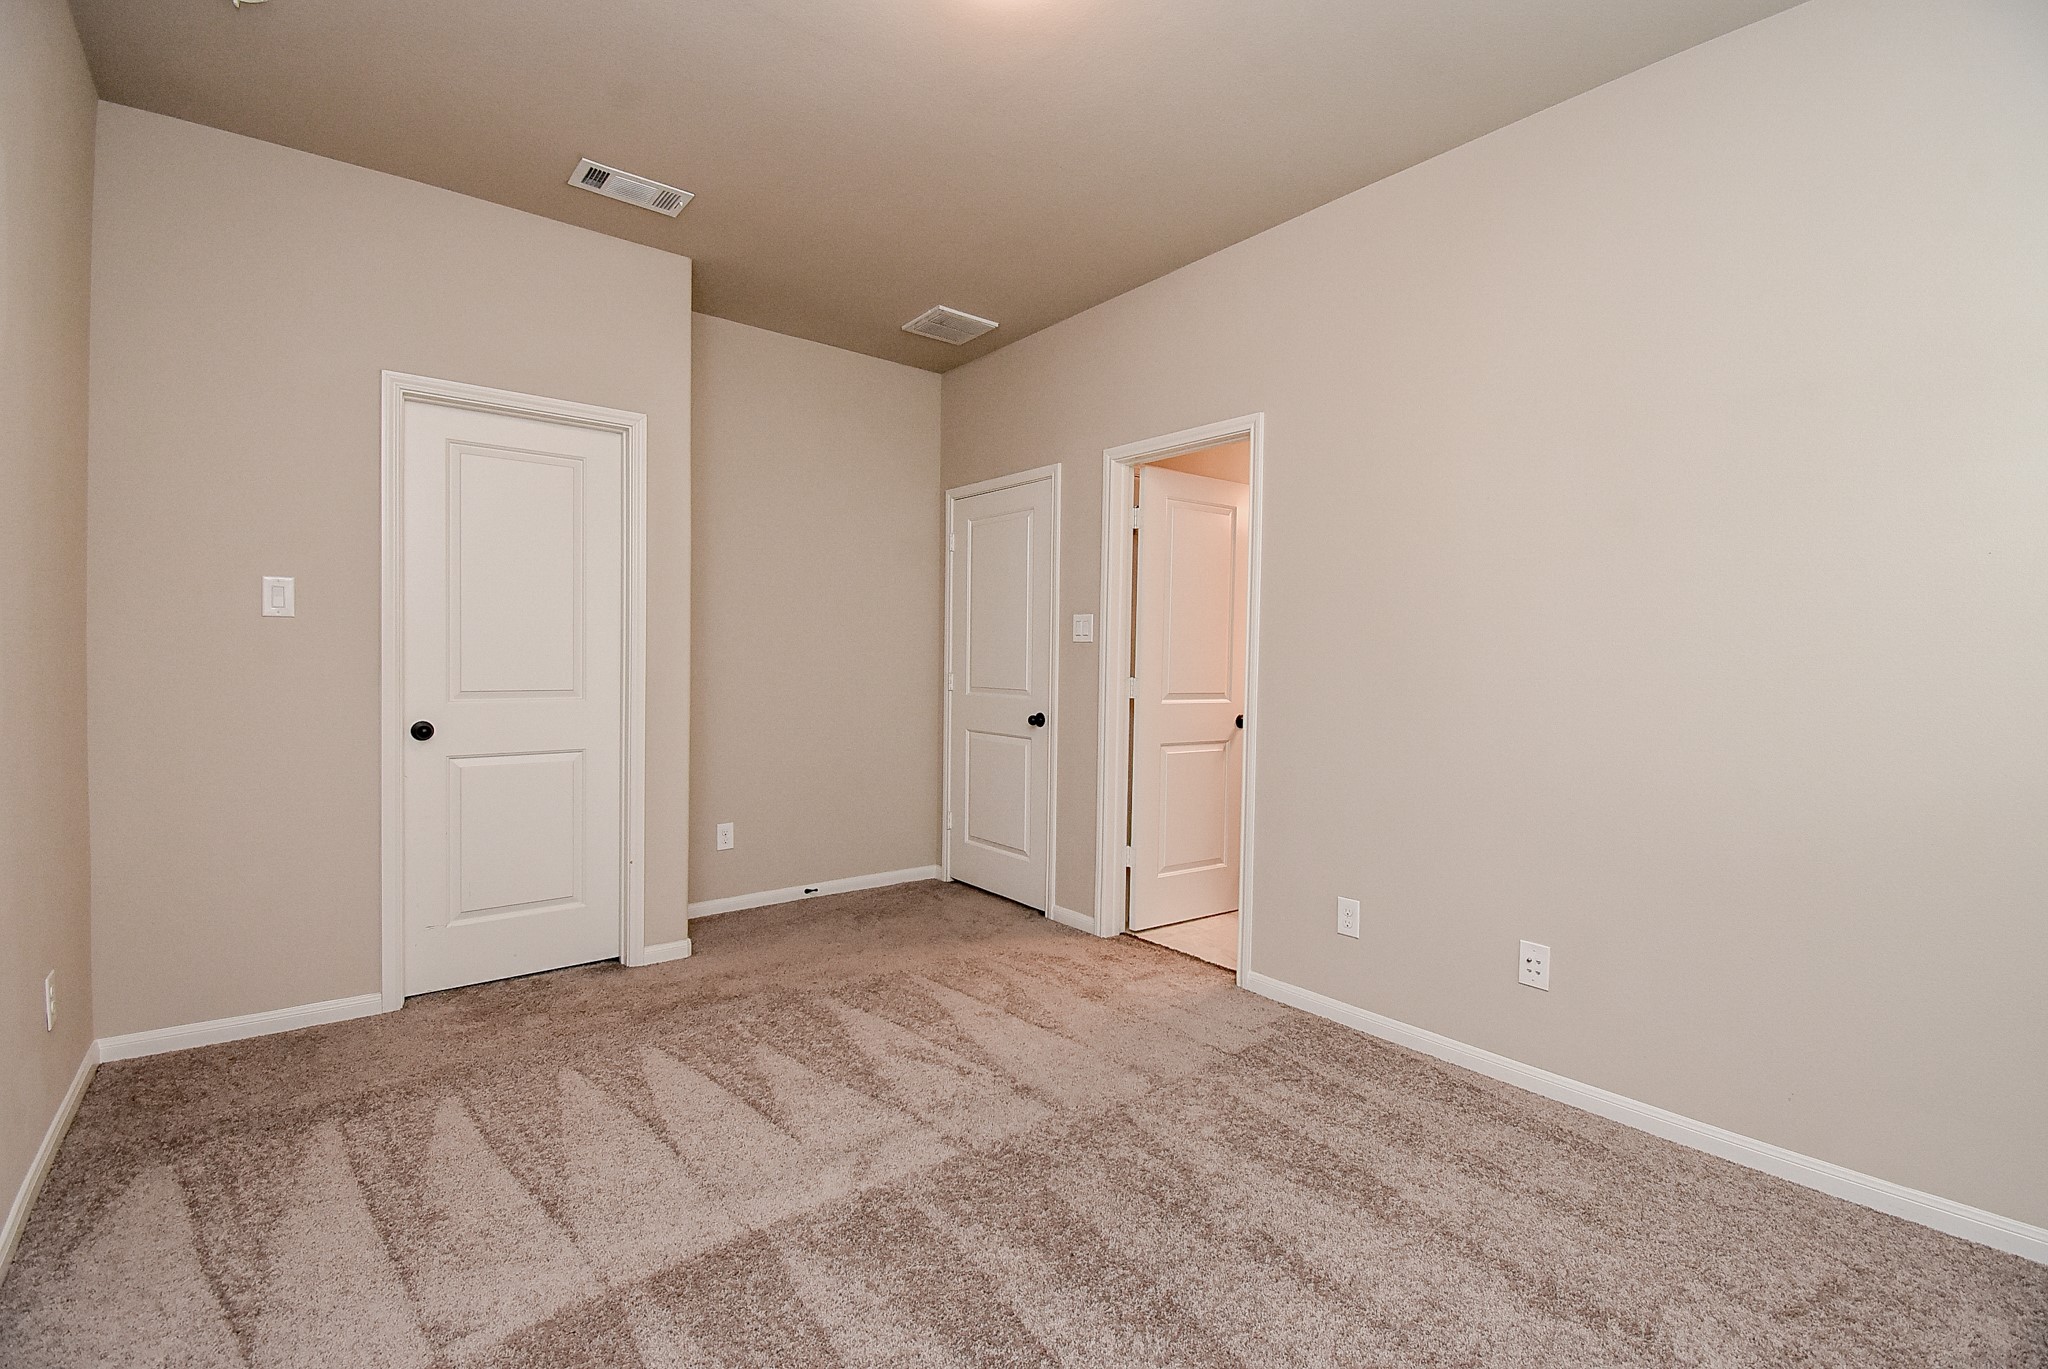
5th bedroom with en-suite bathroom on the right.
This ensuite bathroom with a modern vanity, a large mirror, and a bathtub and shower with frosted sliding glass doors and tile flooring.
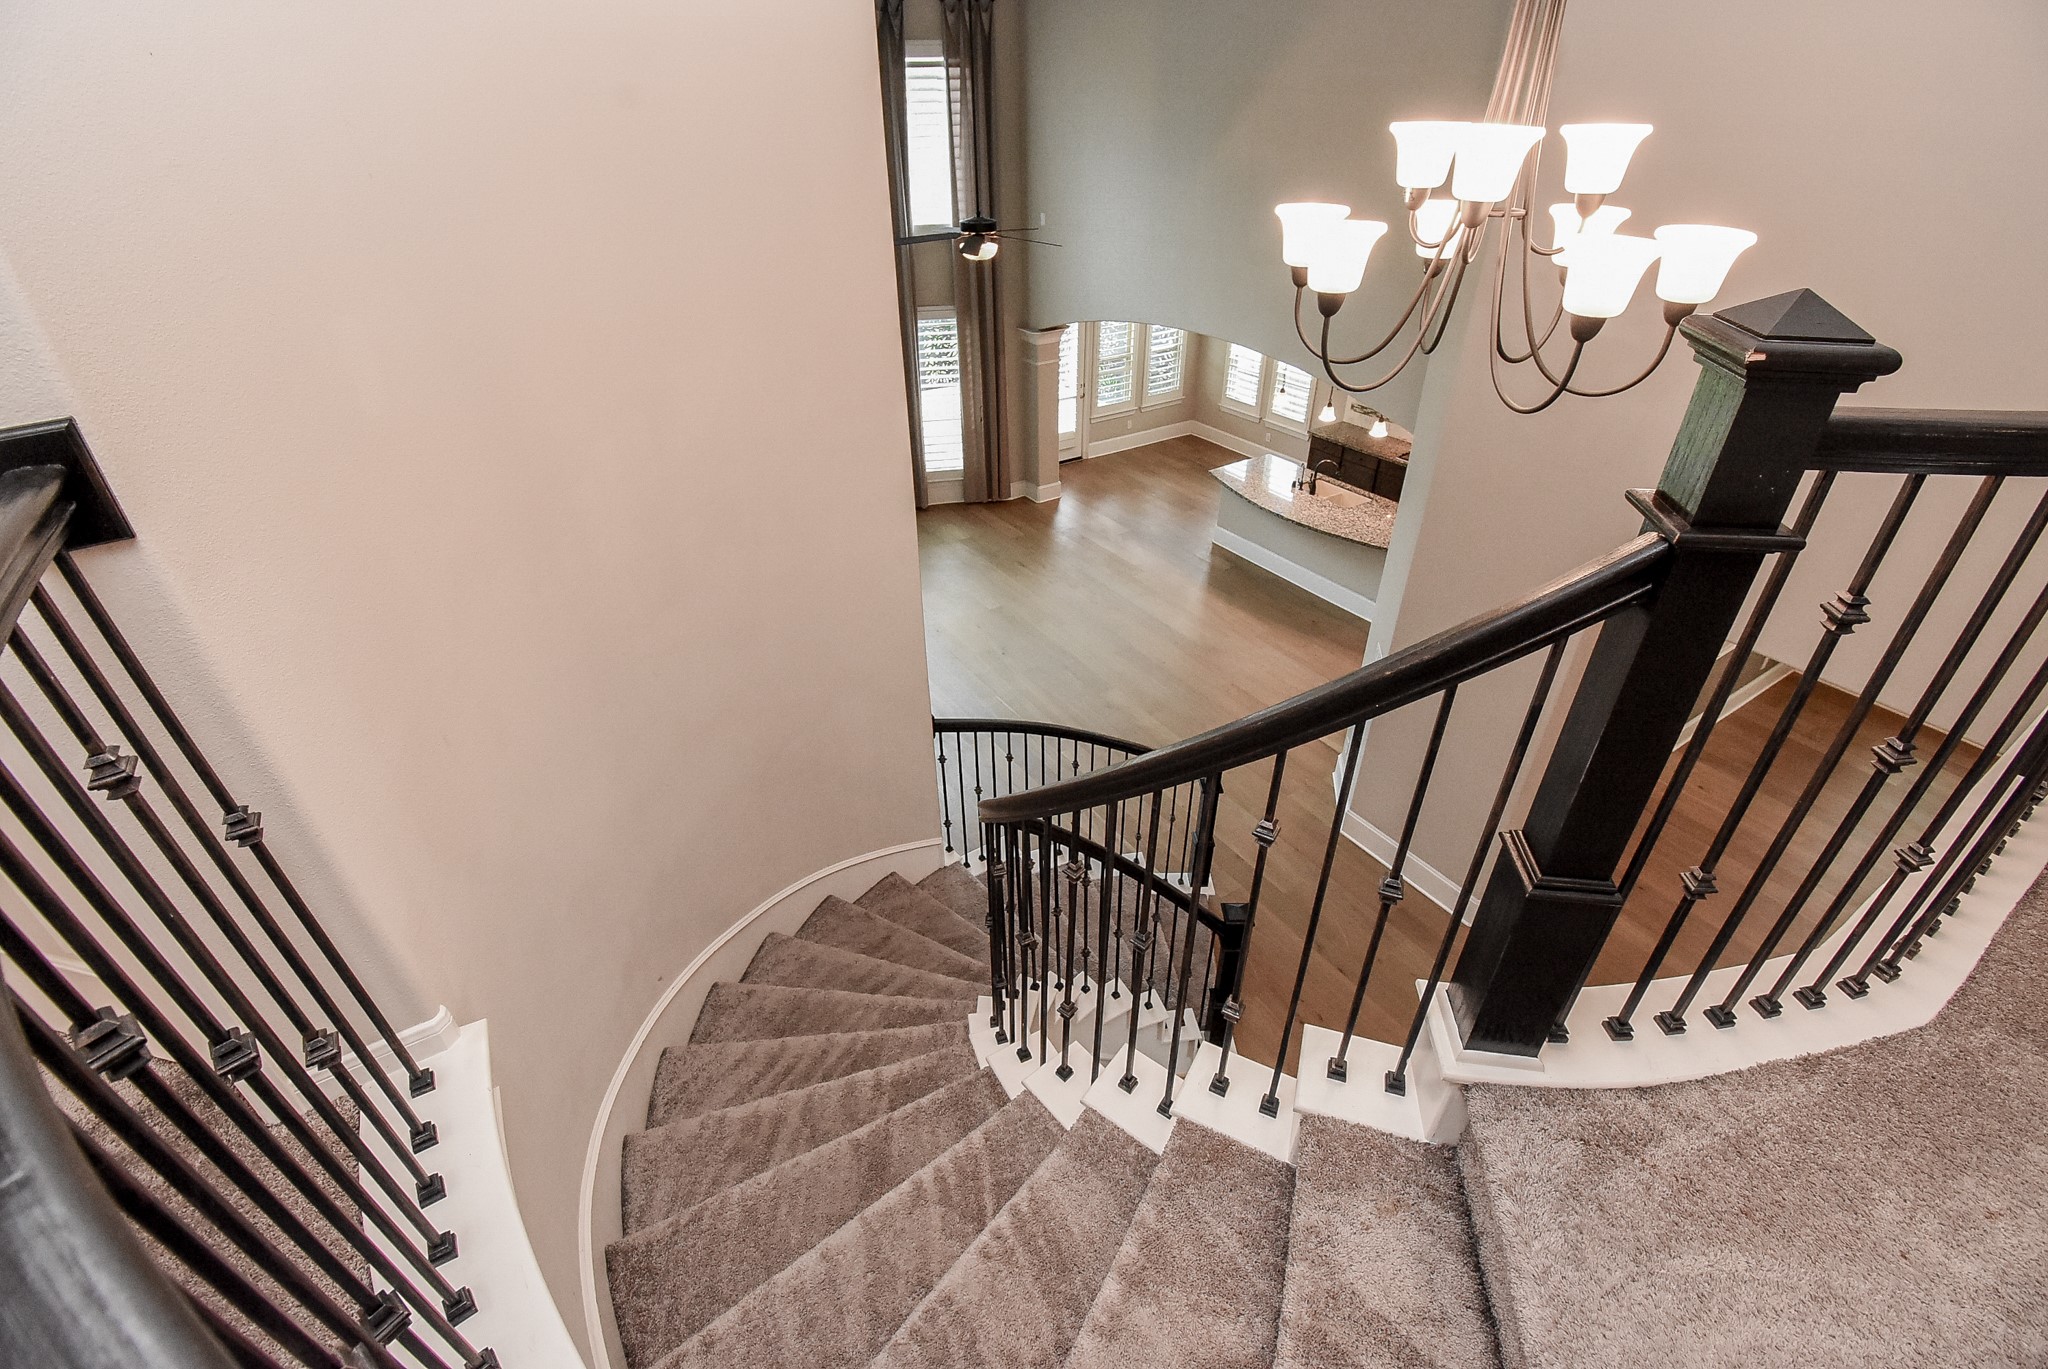
This beautiful, curved staircase with elegant iron balusters, carpeted steps, and a stylish chandelier above. It leads down to a spacious, open family area with hardwood floors and large windows, creating a bright and welcoming atmosphere.
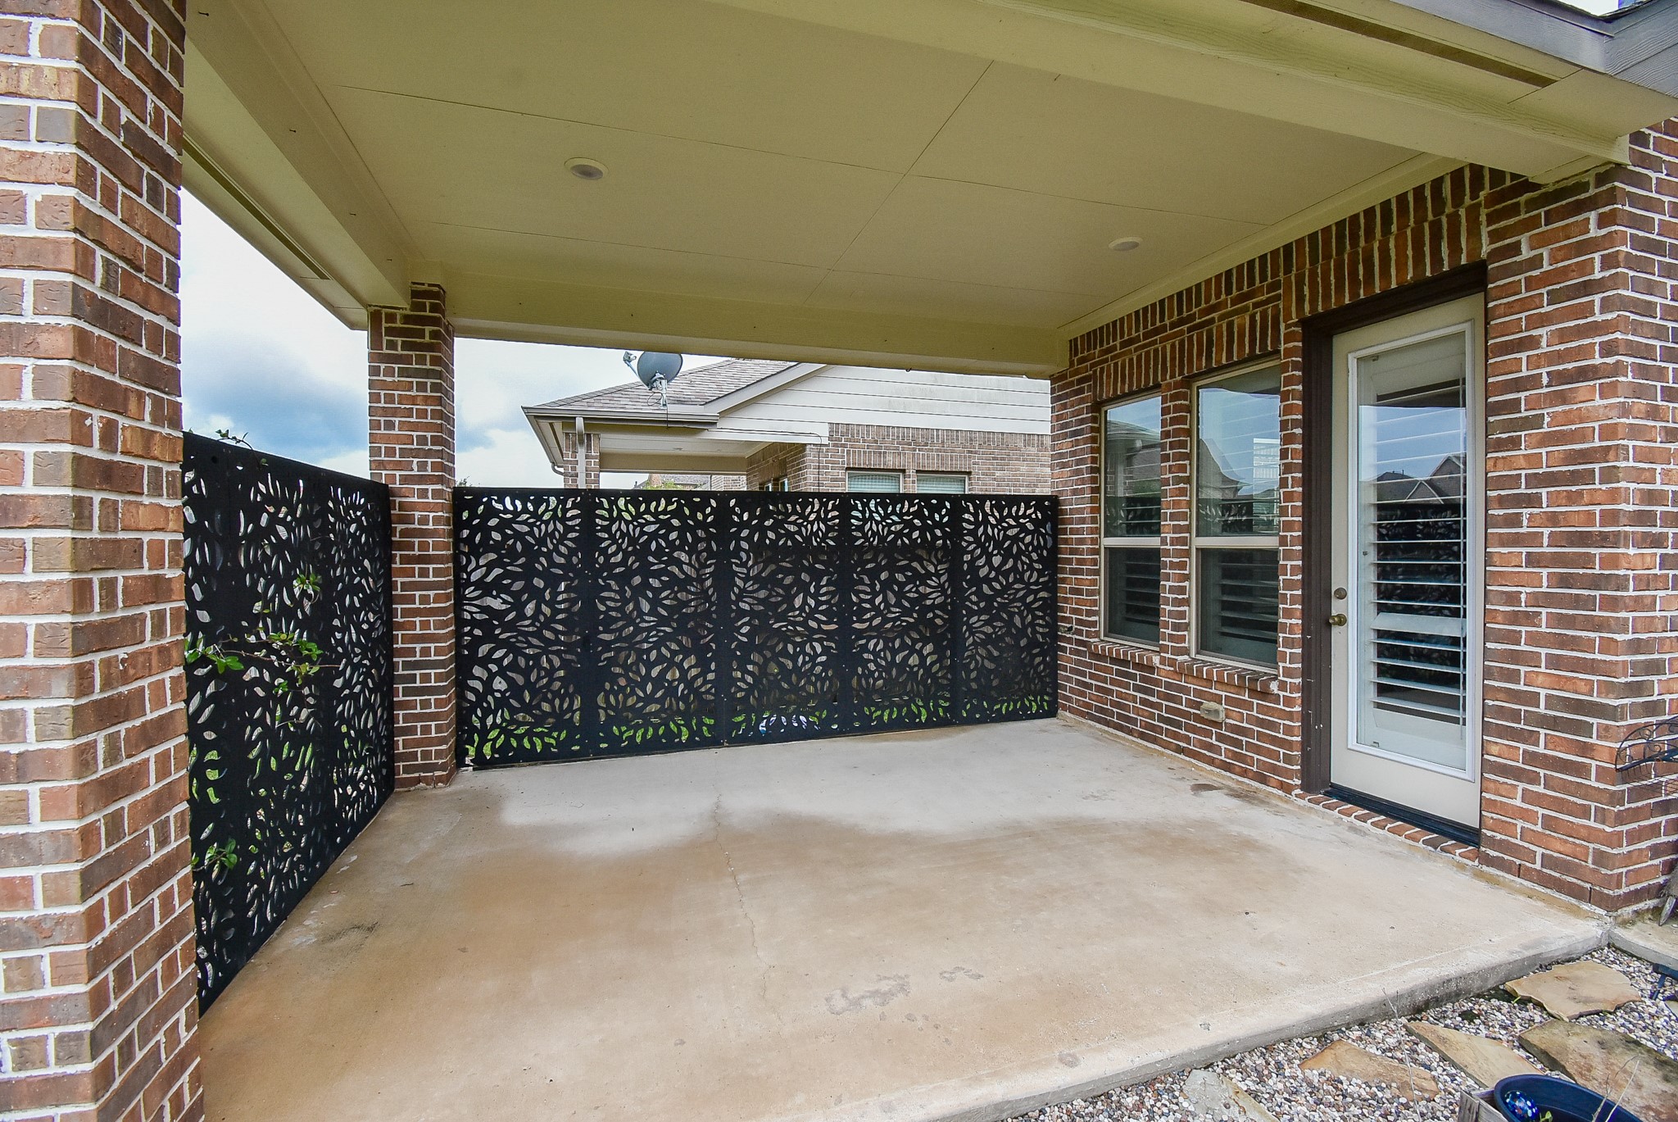
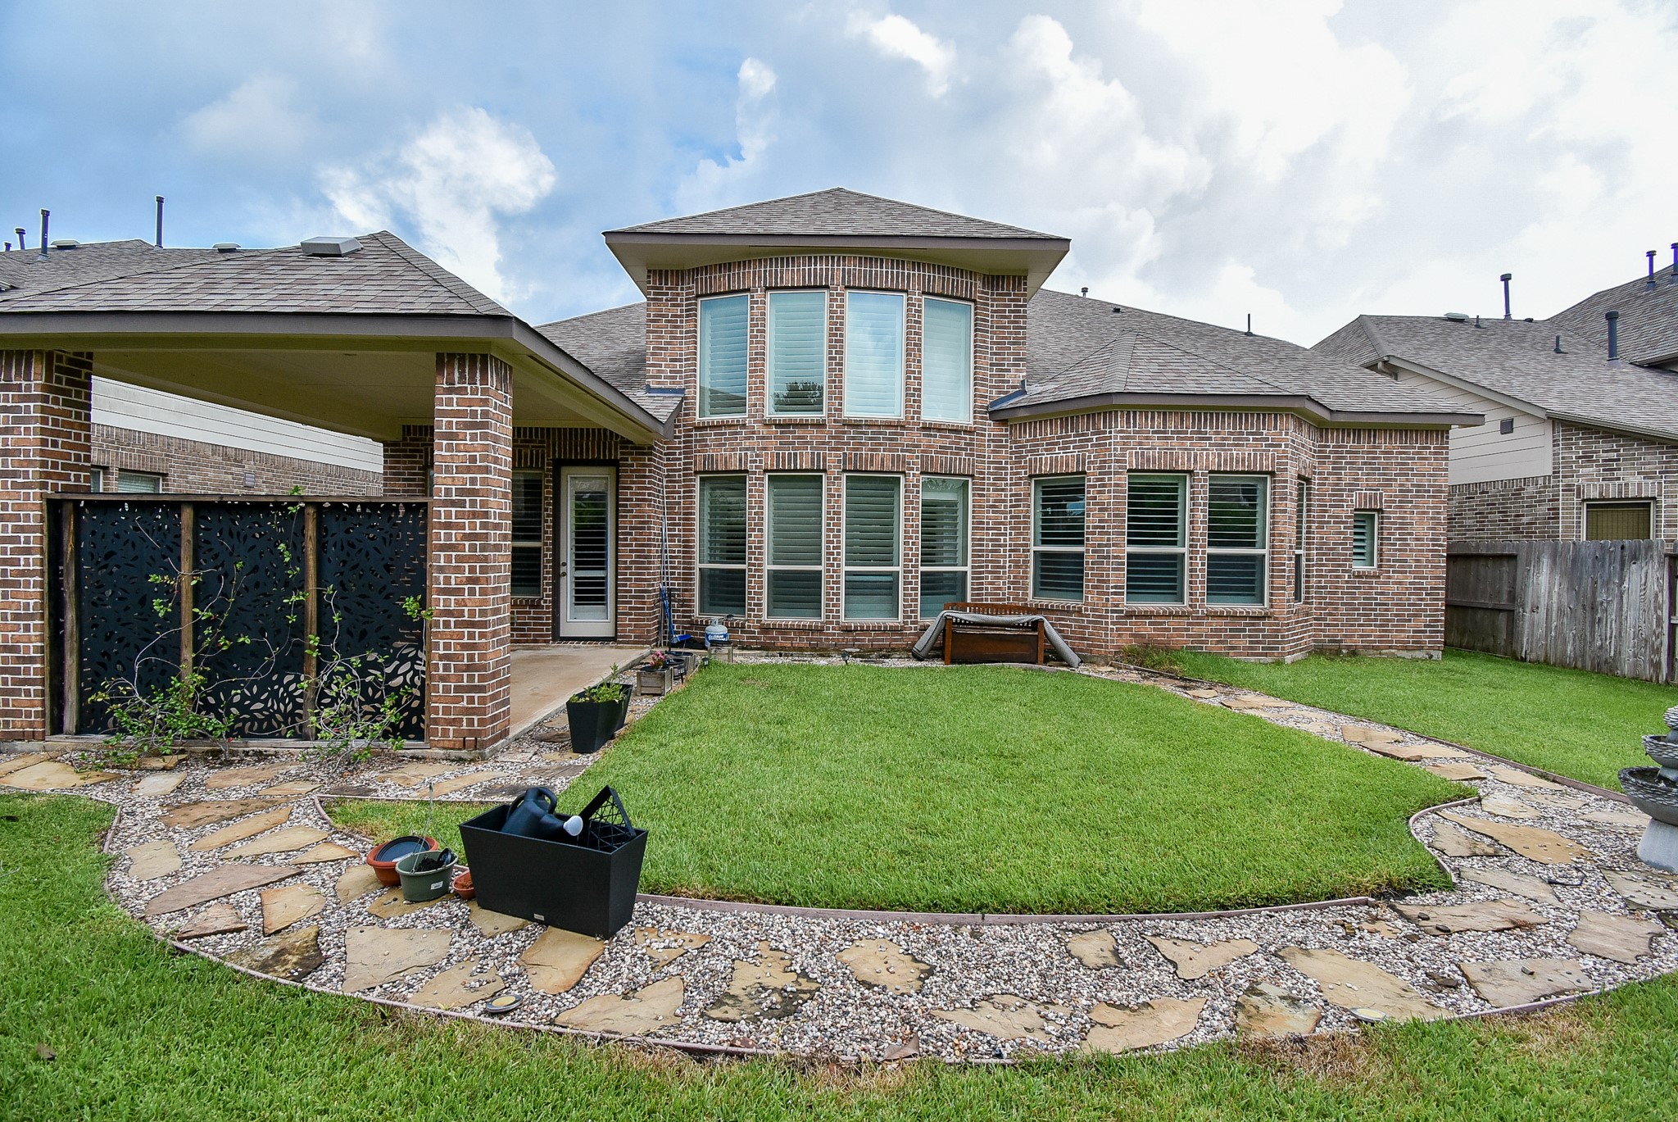
This big, covered patio with brick pillars and decorative privacy screens. Large windows and a glass door on the right, providing a cozy outdoor space.
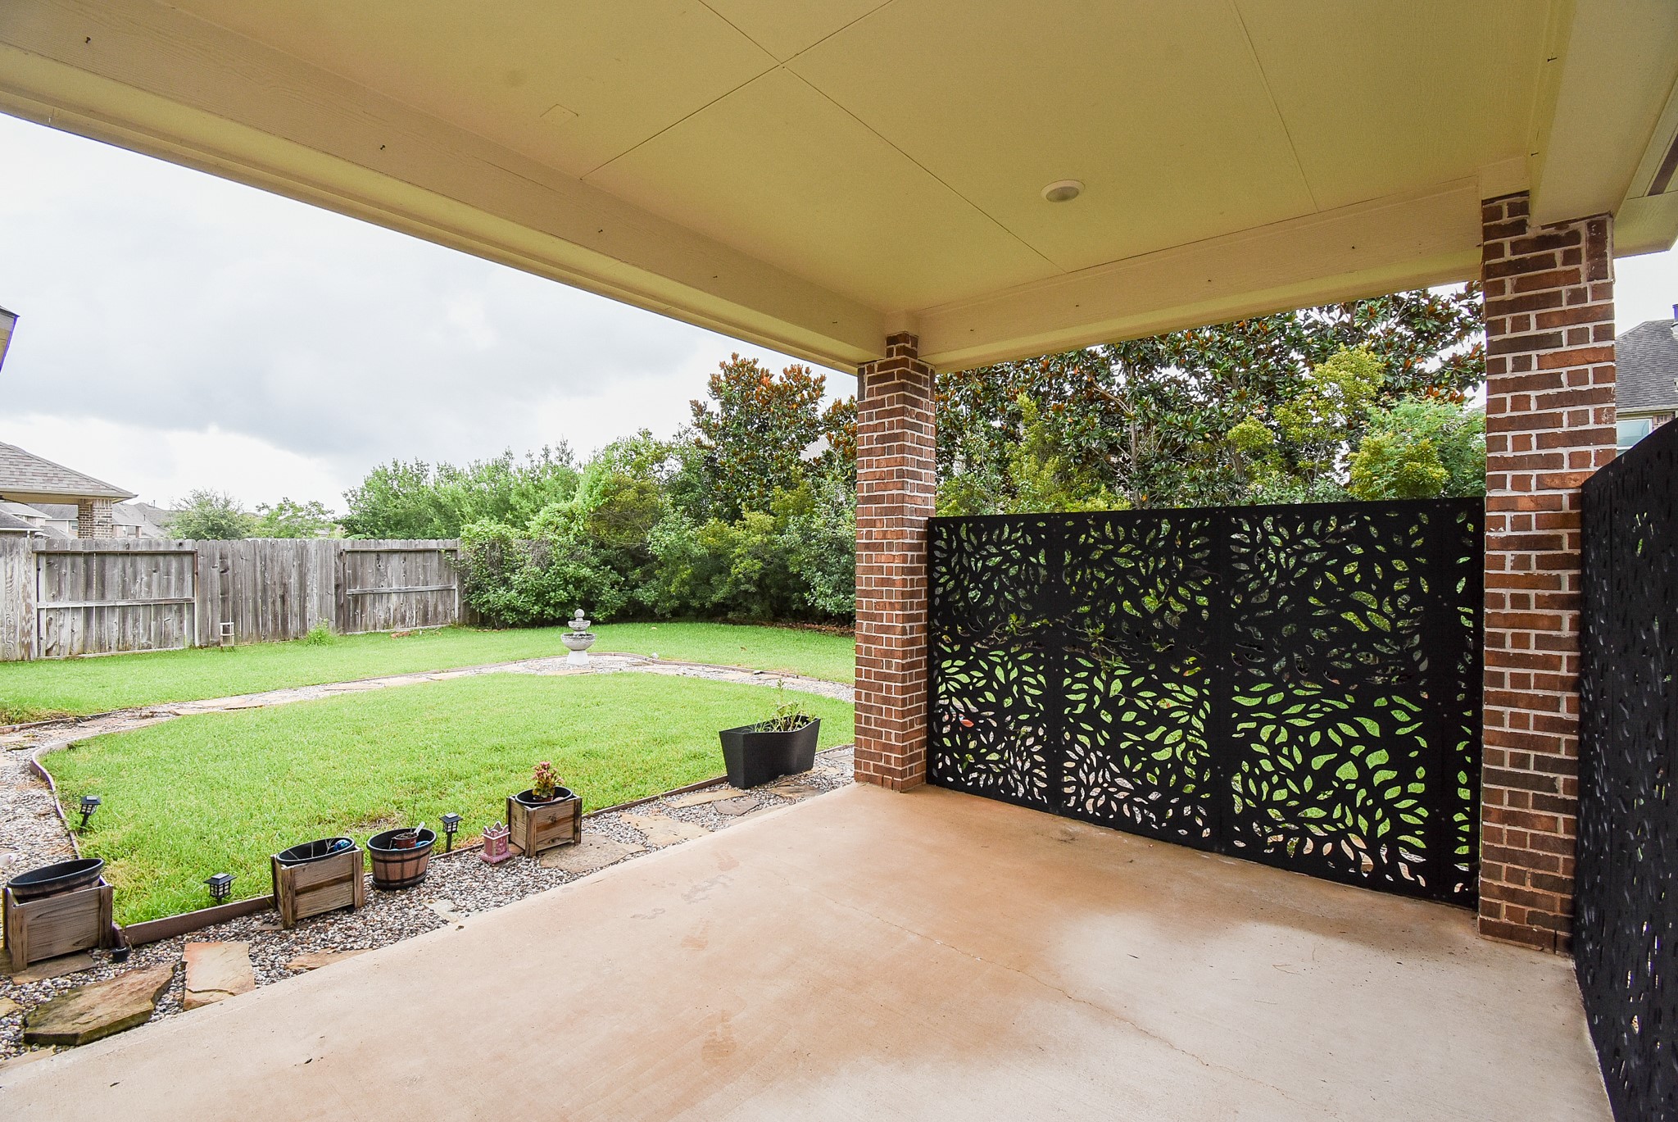
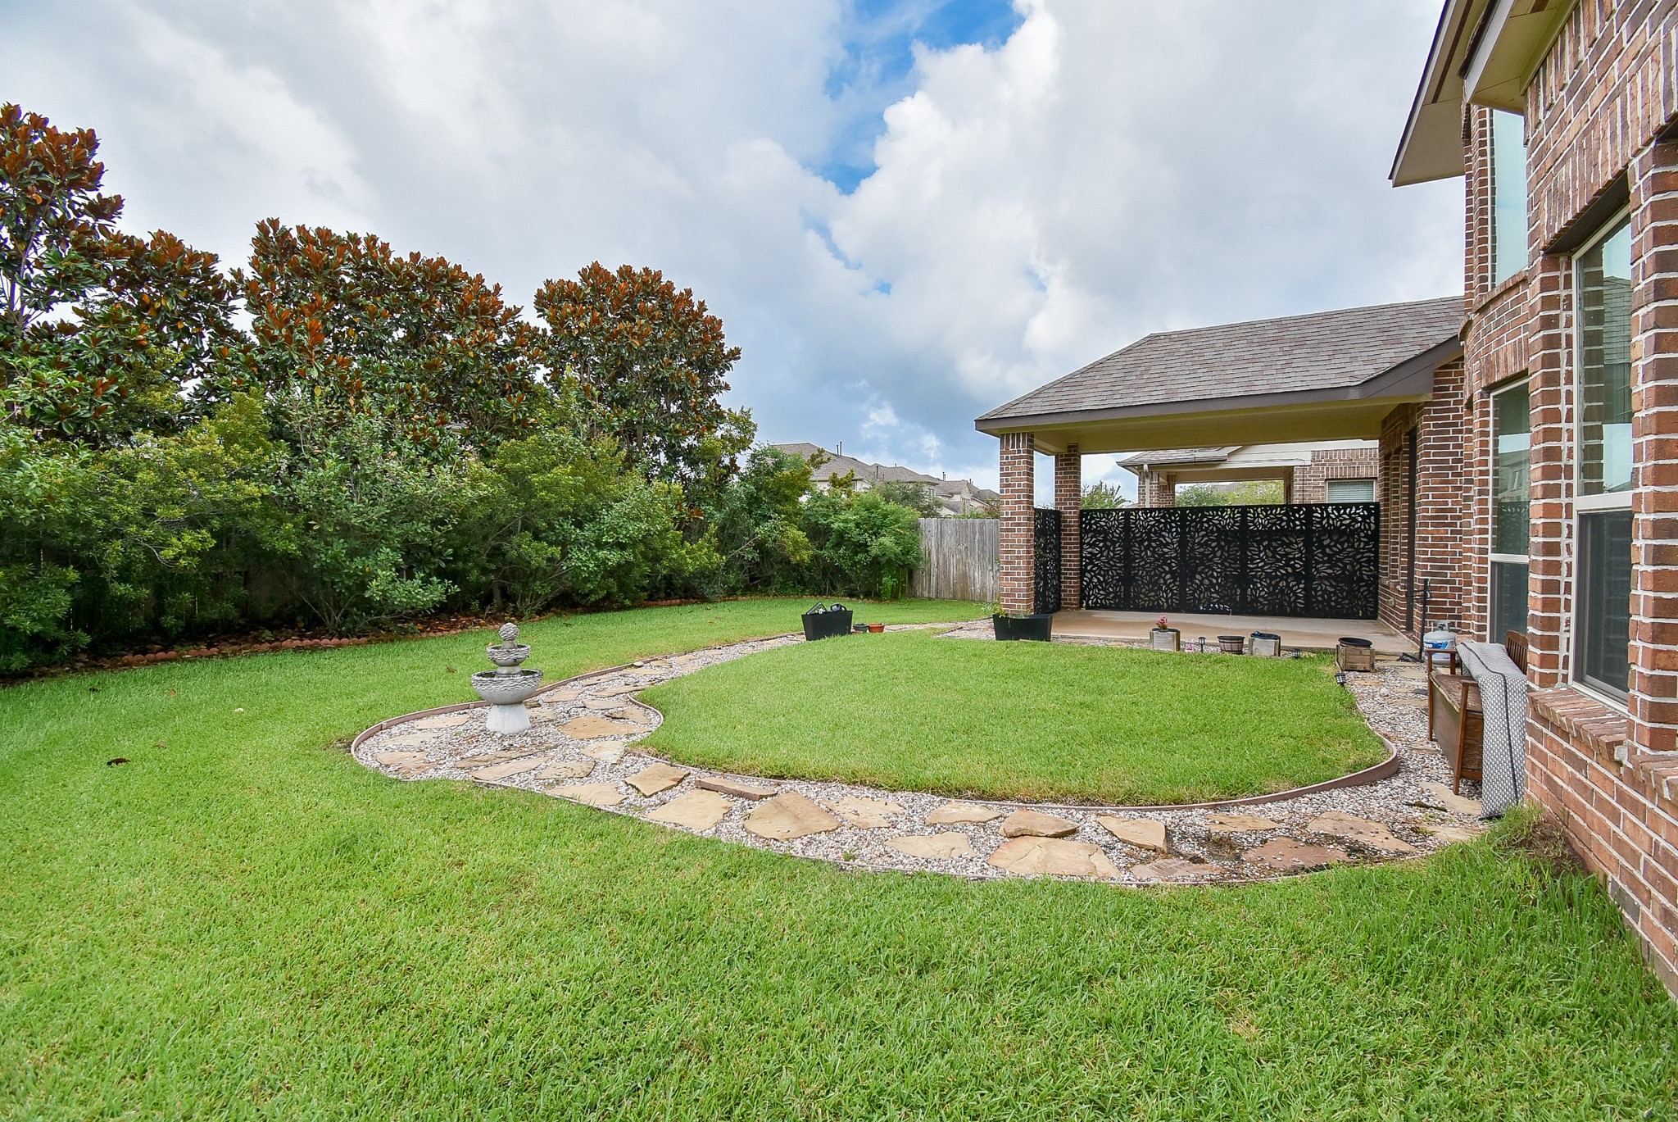
Another view of the covered patio with brick columns and decorative metal screens, overlooking a huge backyard with a lush lawn and mature trees.
This beautiful brick home with large windows and a well-maintained backyard with a covered patio area with decorative panels, and a stone pathway leading through the green lawn, perfect for outdoor activities and entertainment.
Another view of this big backyard with a well-maintained lawn and a stone pathway, and a covered patio attached to a brick house, providing a fun, and enjoying outdoor space. The lush greenery and trees offer privacy and a serene atmosphere.