

Description
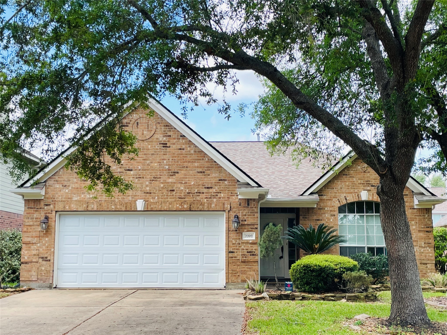
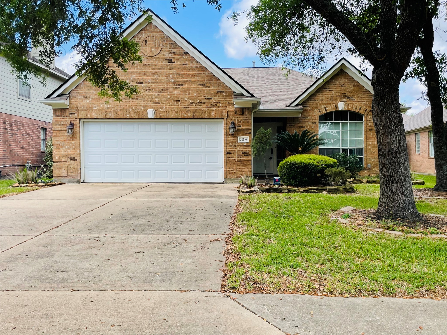
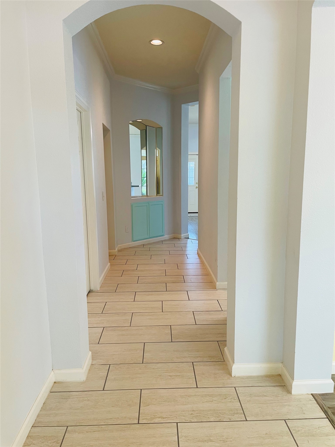
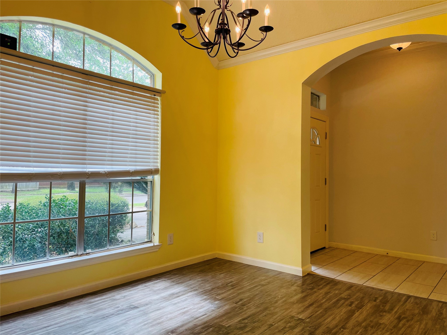
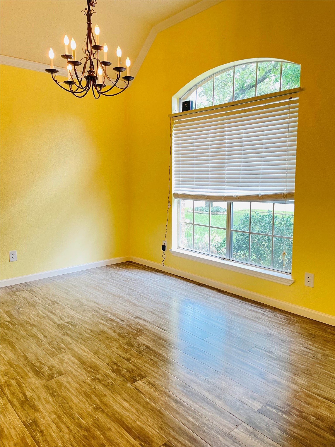
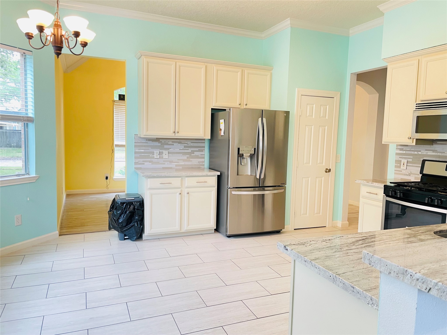
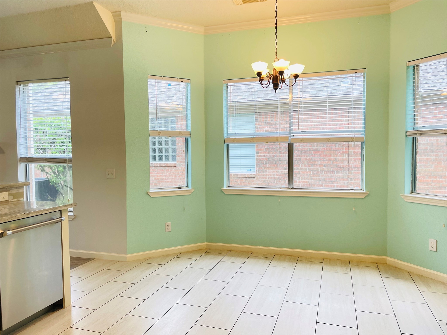
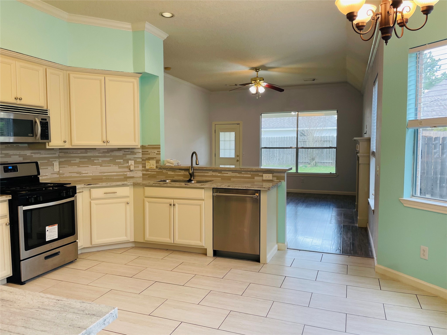
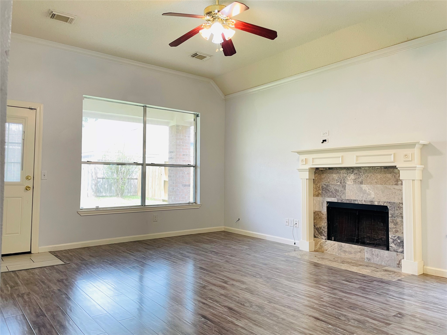
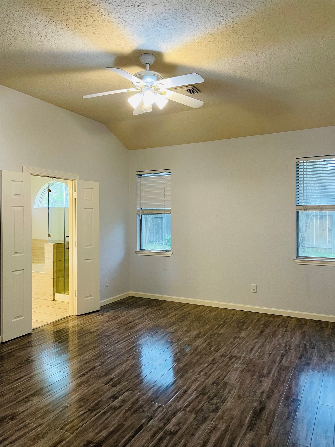
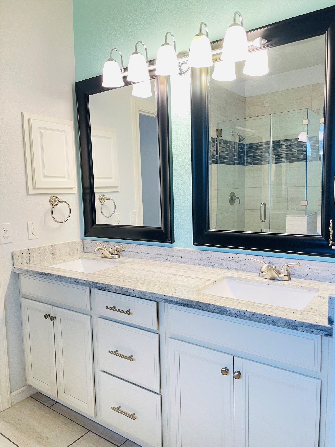
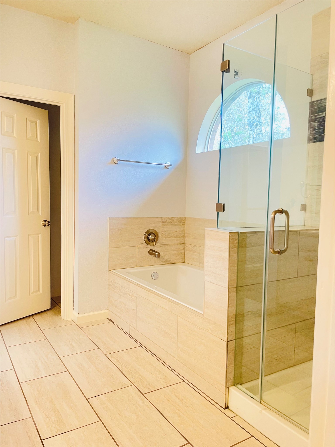
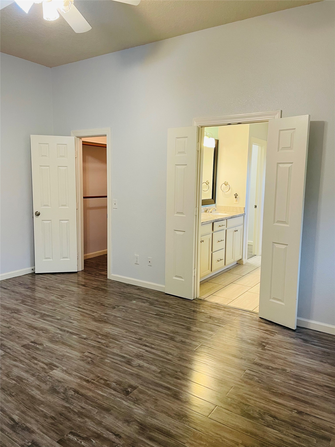
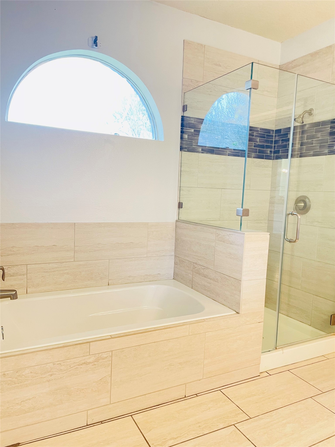
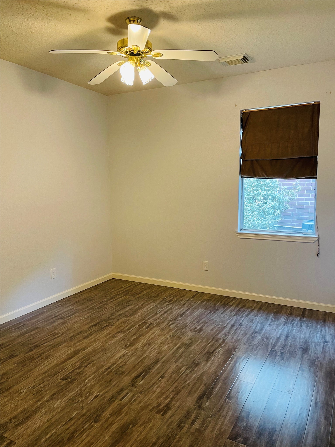
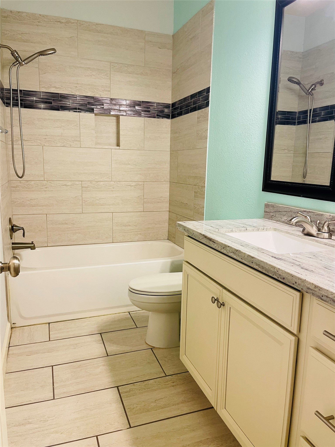
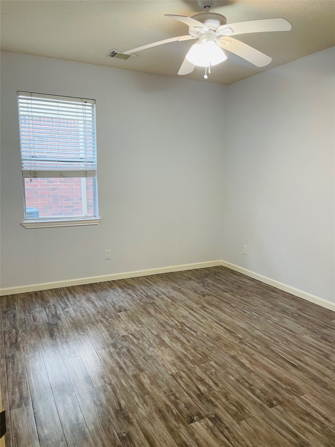
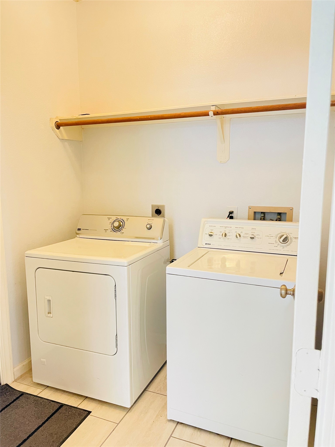
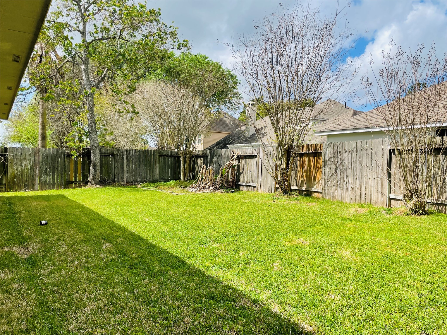
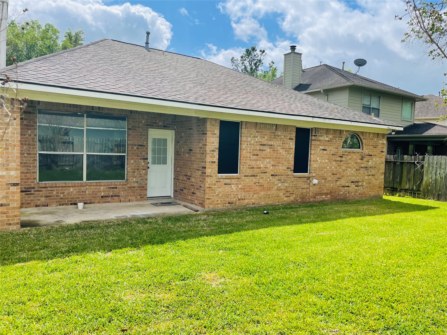
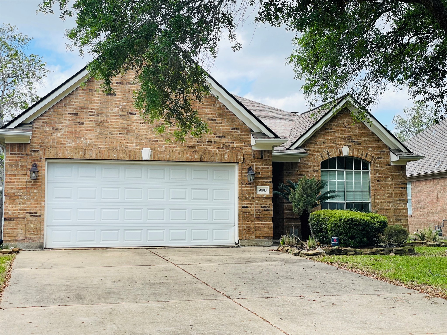
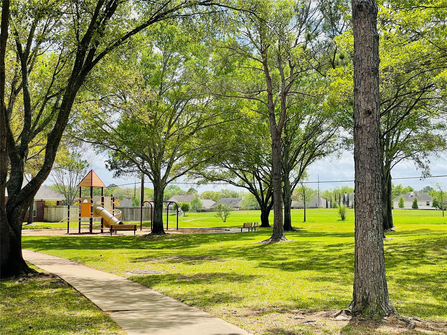
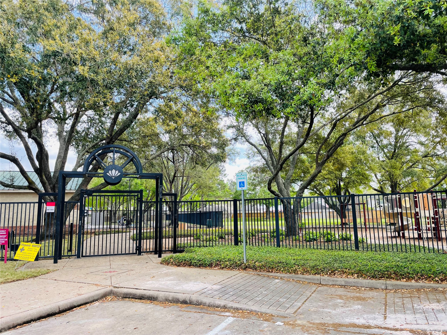
Welcome home to 20910 Medallion Pointe Dr in Cinco Ranch SouthPark. This beautiful one-story home sits on a quiet, tree-lined street and offers easy access to I-10, Westpark Tollway, and Grand Parkway 99. Features include updated flooring, a remodeled kitchen with granite countertops and stainless-steel appliances, a spacious primary suite with two walk-in closets, updated bathrooms, gas fireplace, large backyard, and a 2-car garage. Walking distance to Sue Creech Elementary and Exploration Park. Cinco Ranch offers pools, parks, hiking trails, tennis courts, and even a public golf course, not to mention plenty of retail dining and shopping options. Washer, dryer, and refrigerator included. Landlord provides lawn maintenance, but tenant maintains flower beds and hedges. Move-in ready, don’t miss this beautiful home and all the amenities Cinco Ranch has to offer!
Details
| MLS # | 76174167 |
|---|---|
| Listing Type | For Lease |
| Style | House |
| Status | Active |
| Year | 1997 |
| Days On Site | 26 |
| Listing Provided By | Keller Williams Memorial | Kathlyn Curtis |
Features
| Bed(s) | 3 |
|---|---|
| Bath(s) | 2 Total |
| SQ Feet | 1,752 |
| Garage | 2 |
| Story(s) | 1 |
| Acreage | 0.15 |
Exterior
| Lot Features | Subdivision |
|---|
Parking
| Garage Yes / No | Yes |
|---|---|
| Parking Features | Attached, Garage |
Location
| Community Features | Community Pool |
|---|
Area Information
| State | TX |
|---|---|
| County | Fort Bend |
| City | Katy |
| Zip Code | 77450 |
| Area | 36 |
| Subarea | Katy Southeast |
| Community Name | Cinco Ranch Southpark Sec 3 |
| Listing VS Median (in Cinco Ranch Southpark Sec 3) | |
Price: $2,250 low | high Med: $181,150 sqft: 1,752 low | high Med: 2,027 $ / sqft: $1 low | high Med: $81 On site: 26 low | high Med: 49 | |
Request a showing
Request a showing
Contact
Learn More About This Property

| State | TX |
|---|---|
| County | Fort Bend |
| City | Katy |
| Zip Code | 77450 |
| Area | 36 |
| Subarea | Katy Southeast |
| Community Name | Cinco Ranch Southpark Sec 3 |
| Listing VS Median (in Cinco Ranch Southpark Sec 3) | |
Price: $2,250 low | high Med: $181,150 sqft: 1,752 low | high Med: 2,027 $ / sqft: $1 low | high Med: $81 On site: 26 low | high Med: 49 | |
