
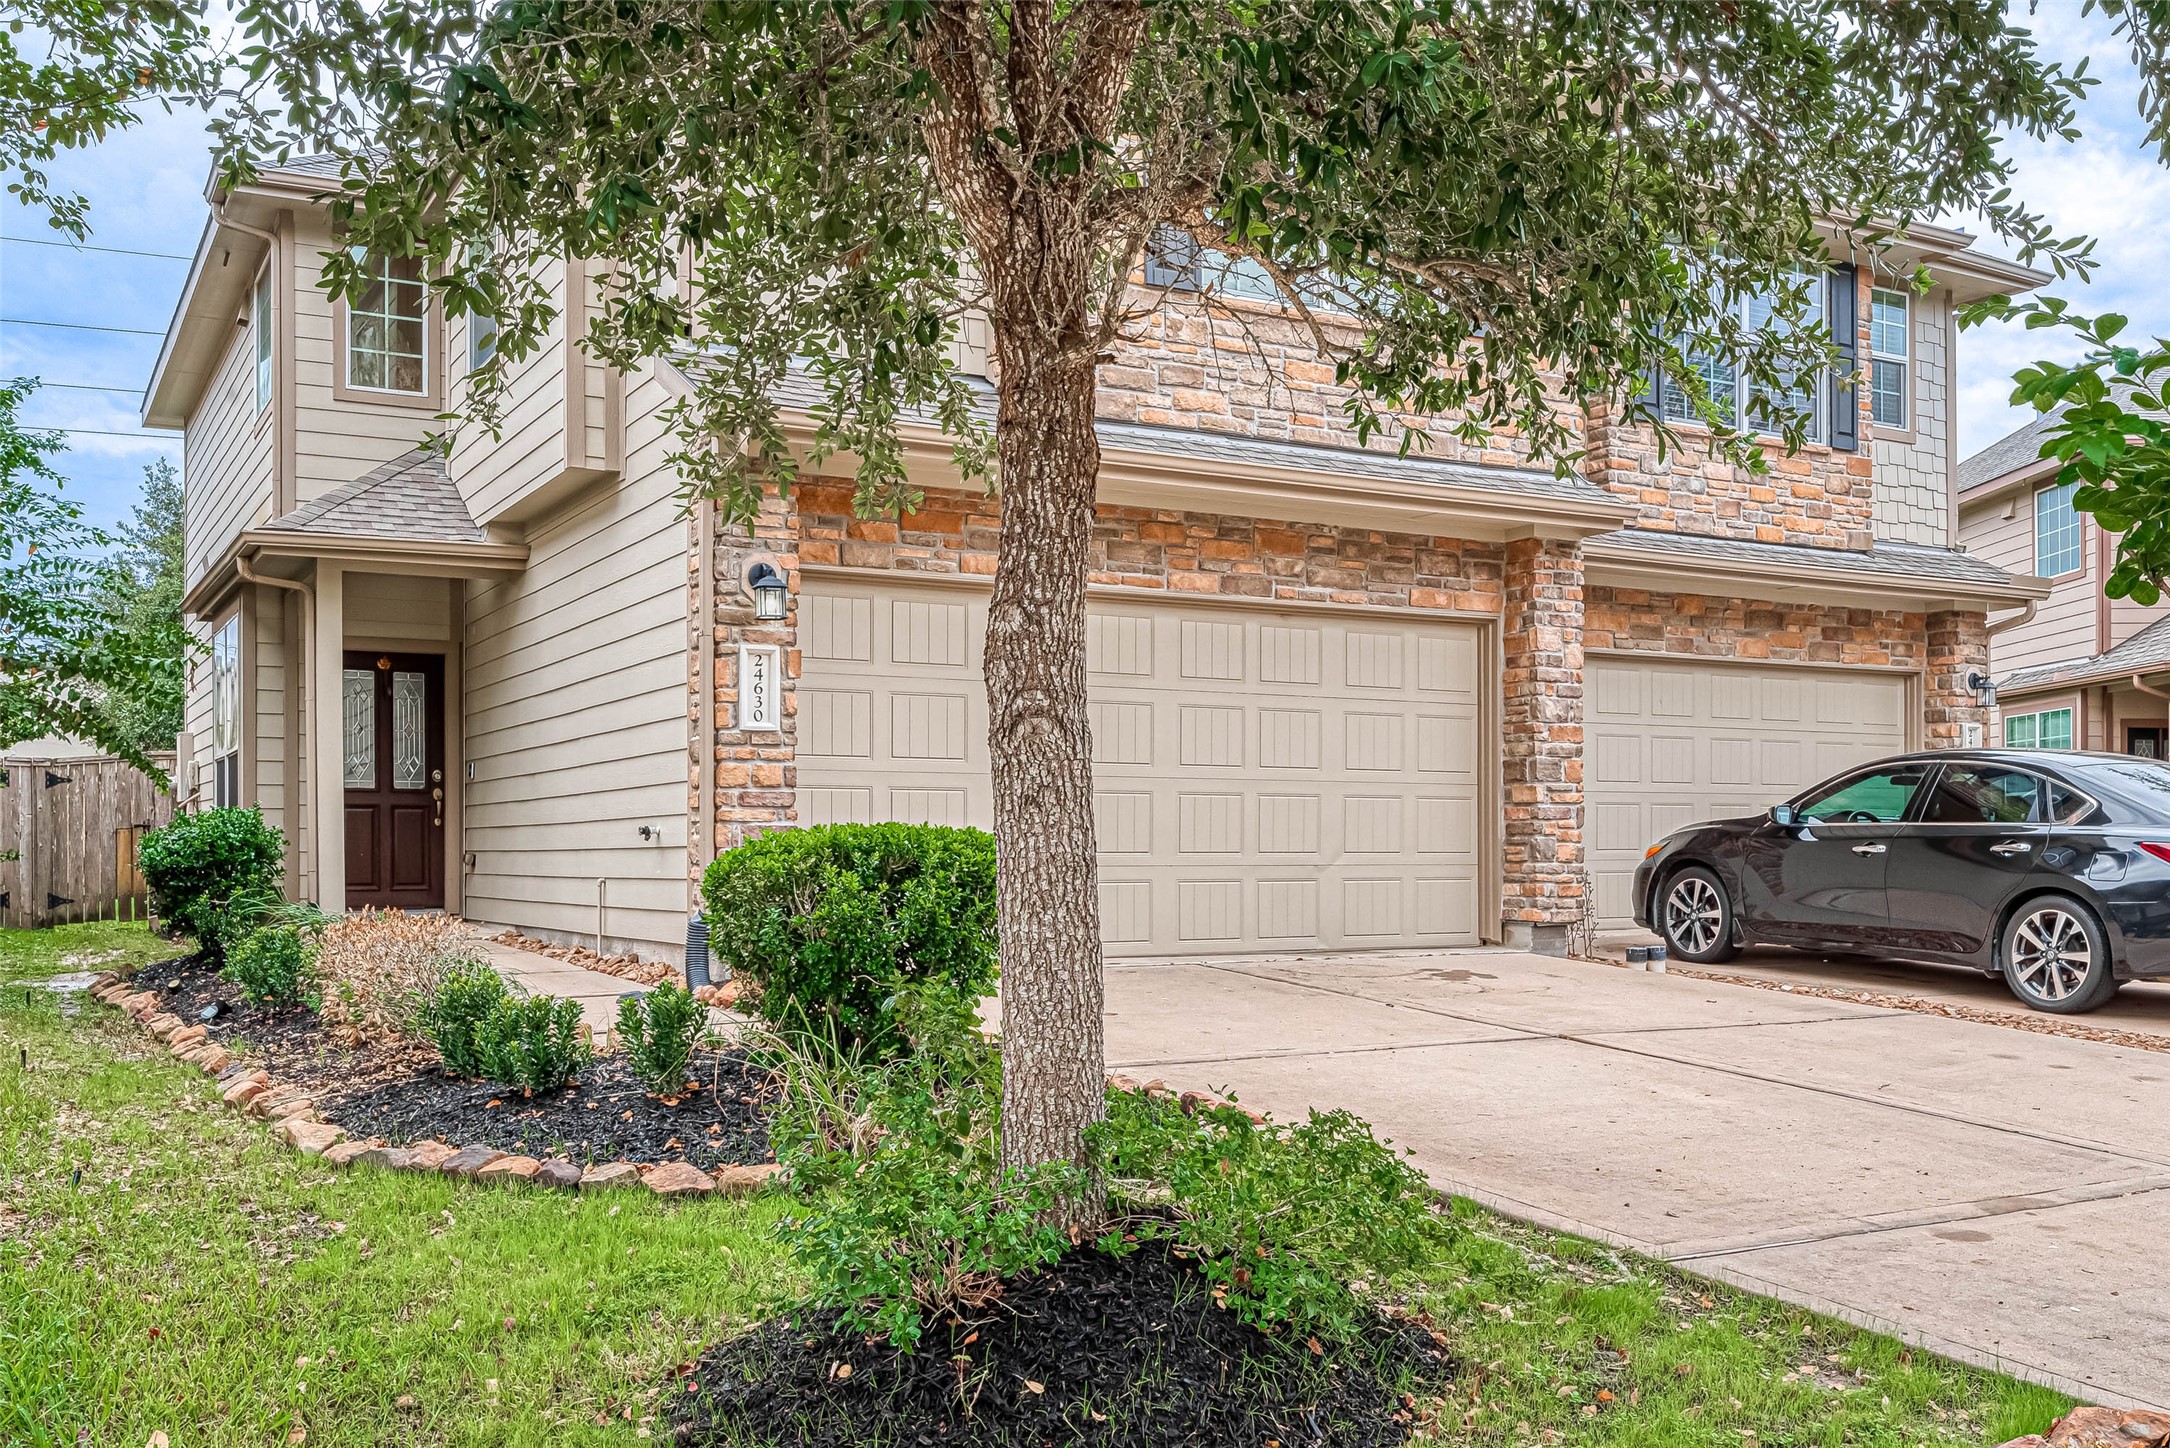
Living in Cinco Ranch Southwest offers an array of advantages and conveniences. From nearby attractions such as parks and shopping centers to top-rated schools and a plethora of dining options, this neighborhood truly has it all.
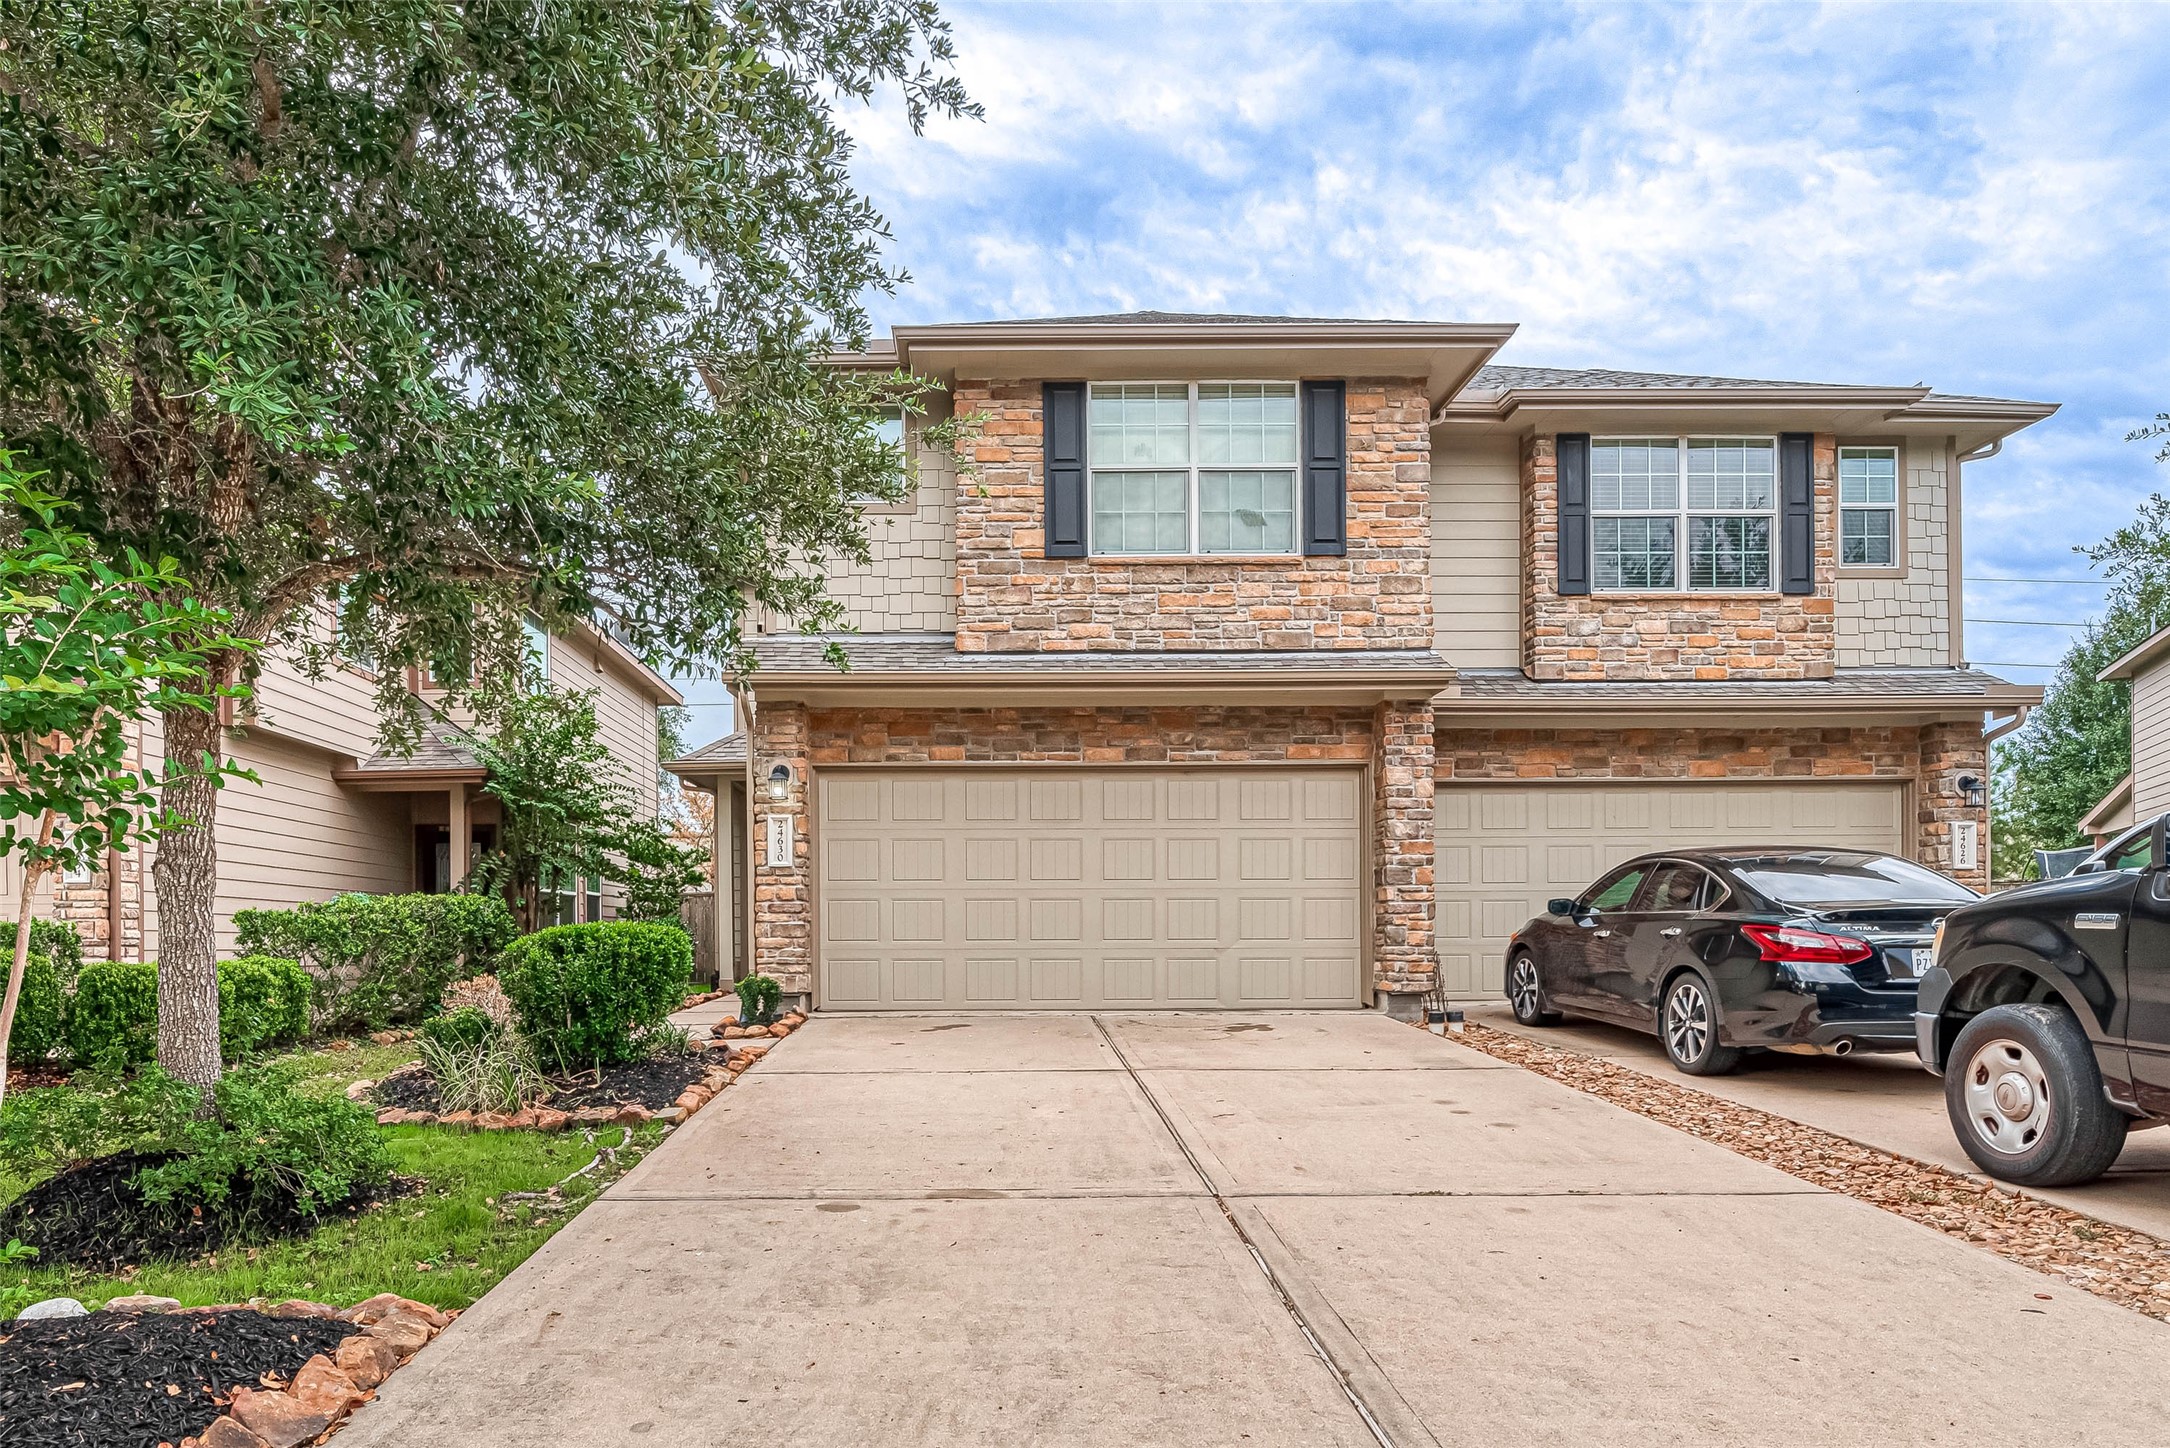
Welcome to this exceptional rental property located at 24630 Folkstone Circle in Katy, TX! Situated in the sought-after Cinco Ranch Southwest neighborhood, this townhome offers a perfect blend of comfort, style, and convenience.
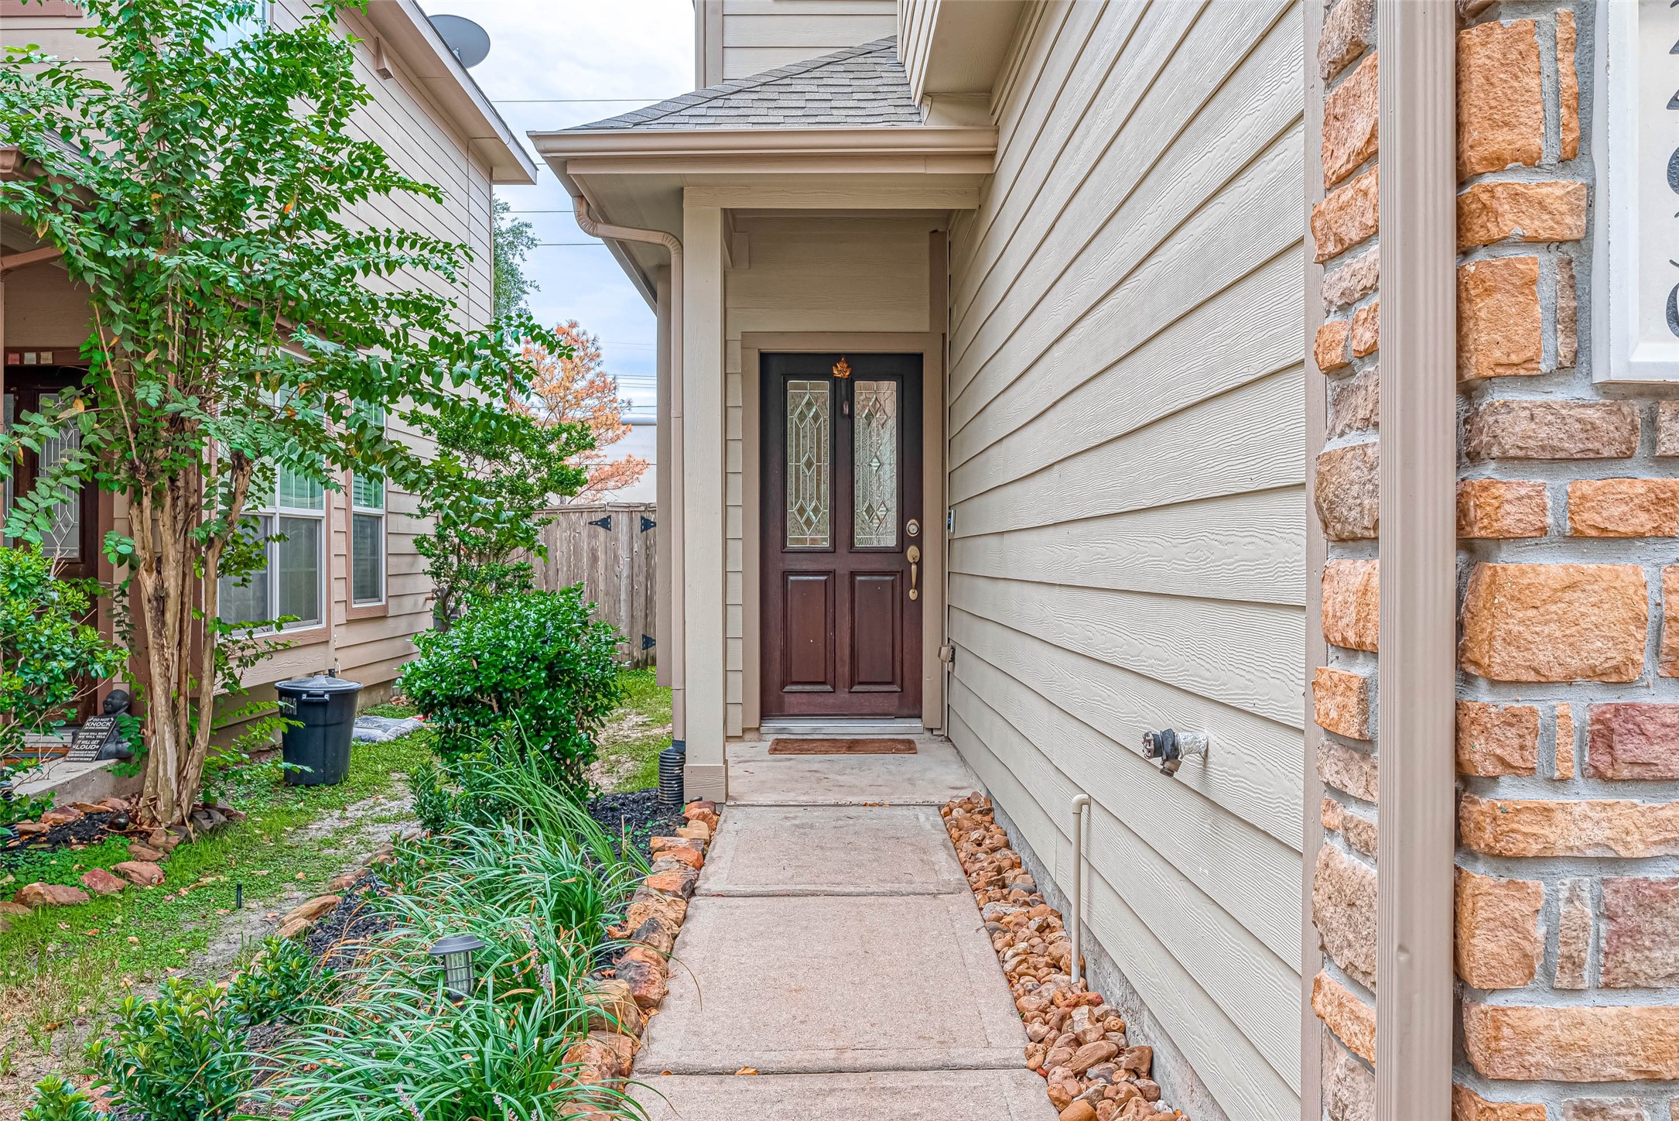
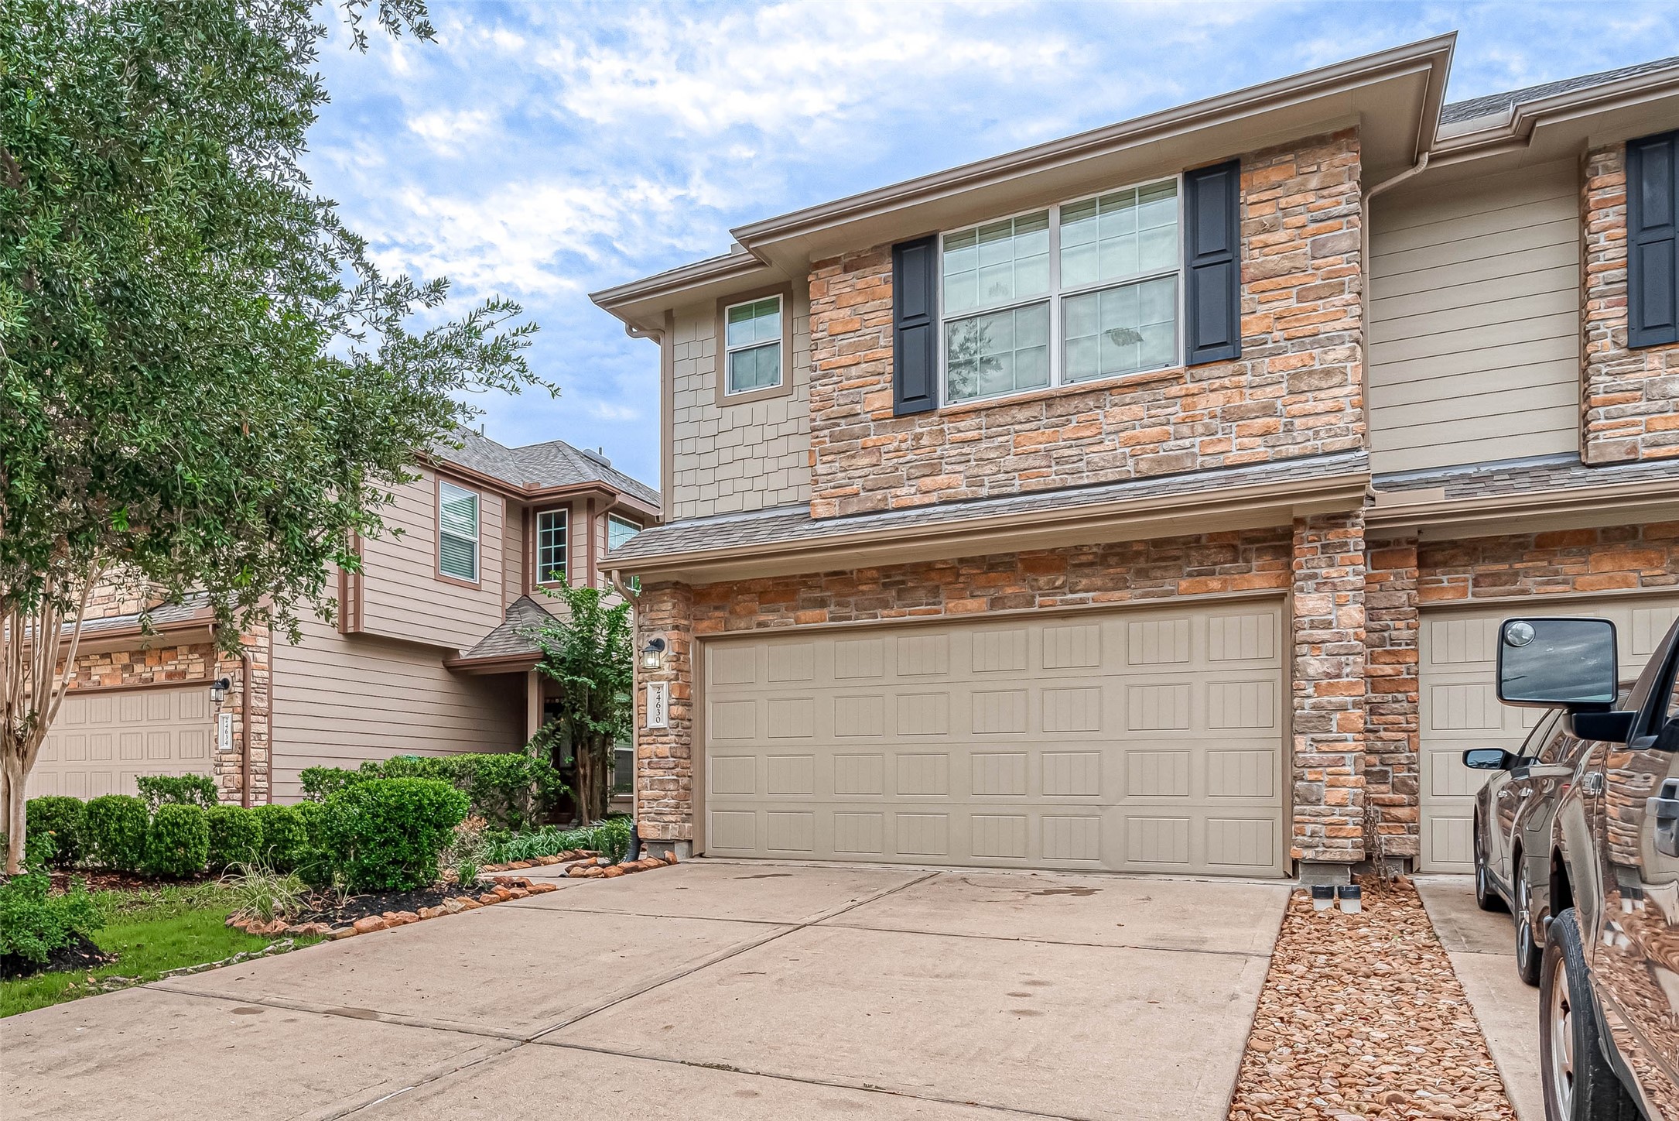
A beautifully landscaped pathway leads tothe adorable front porch that and front door thatleads you inside the home! Take note of the gutters!

This home features impeccable curbappeal with a masterful design andbeautiful stacked stoneexterior that adds a captivating layerof dimension to the home.
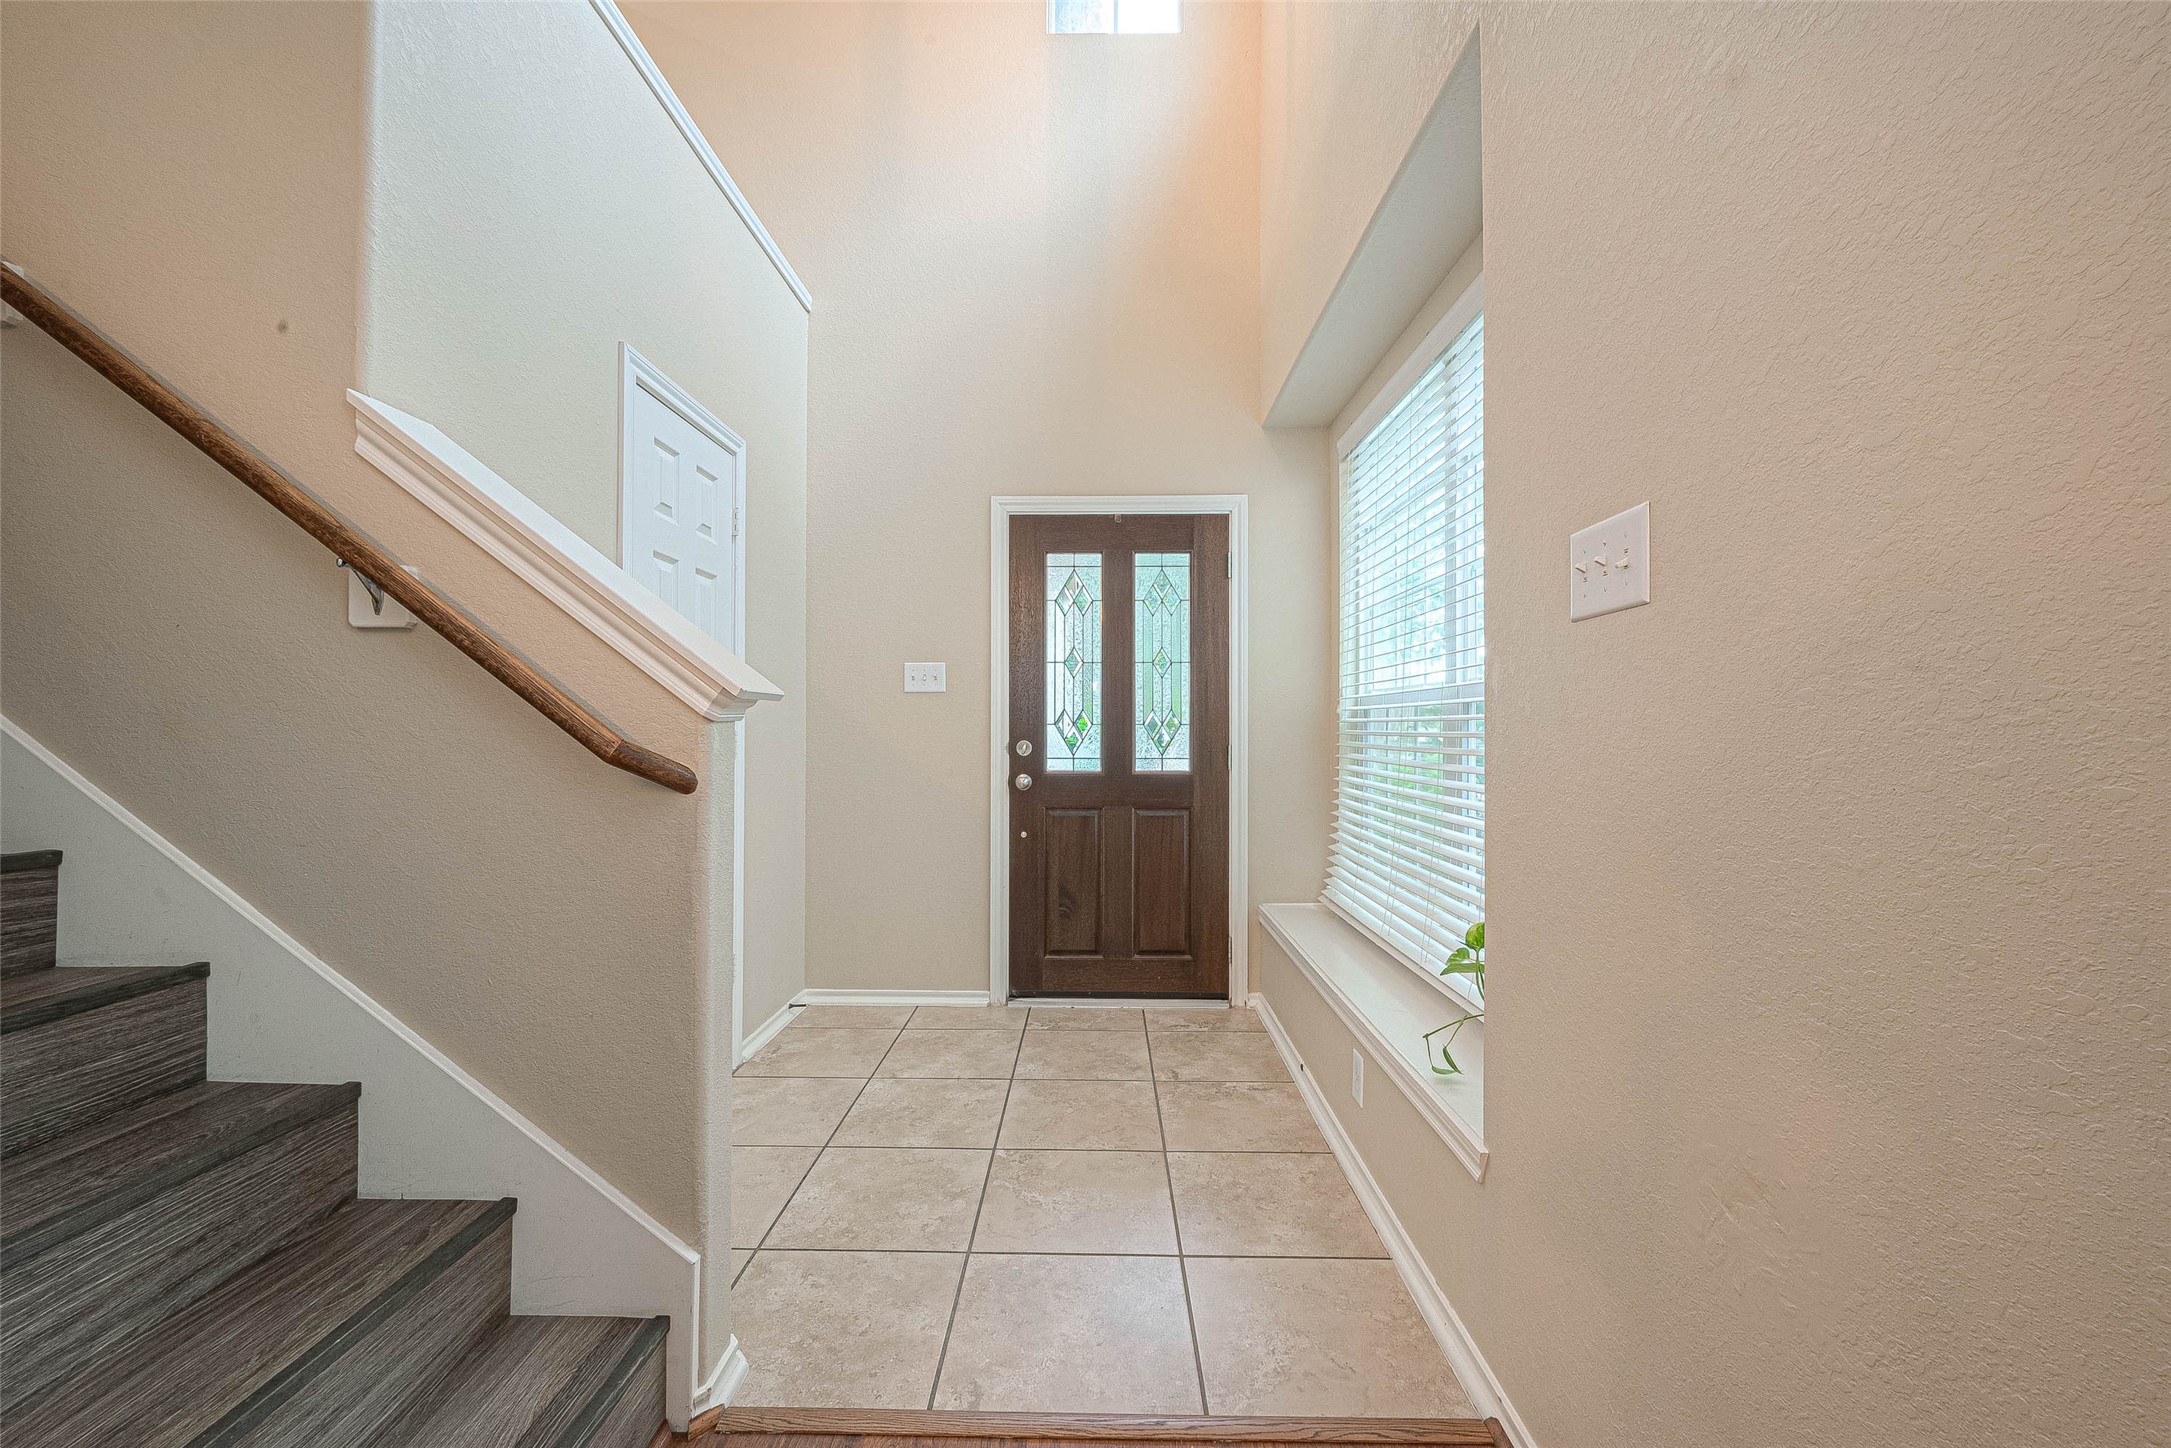
Upon entering, you are greeted with a two story ceiling, decorator paint, and a large recessed window. Underfoot, the tile flooring exudes a sense of cool sophistication, its neutral tones providing the perfect canvas for your personal style.
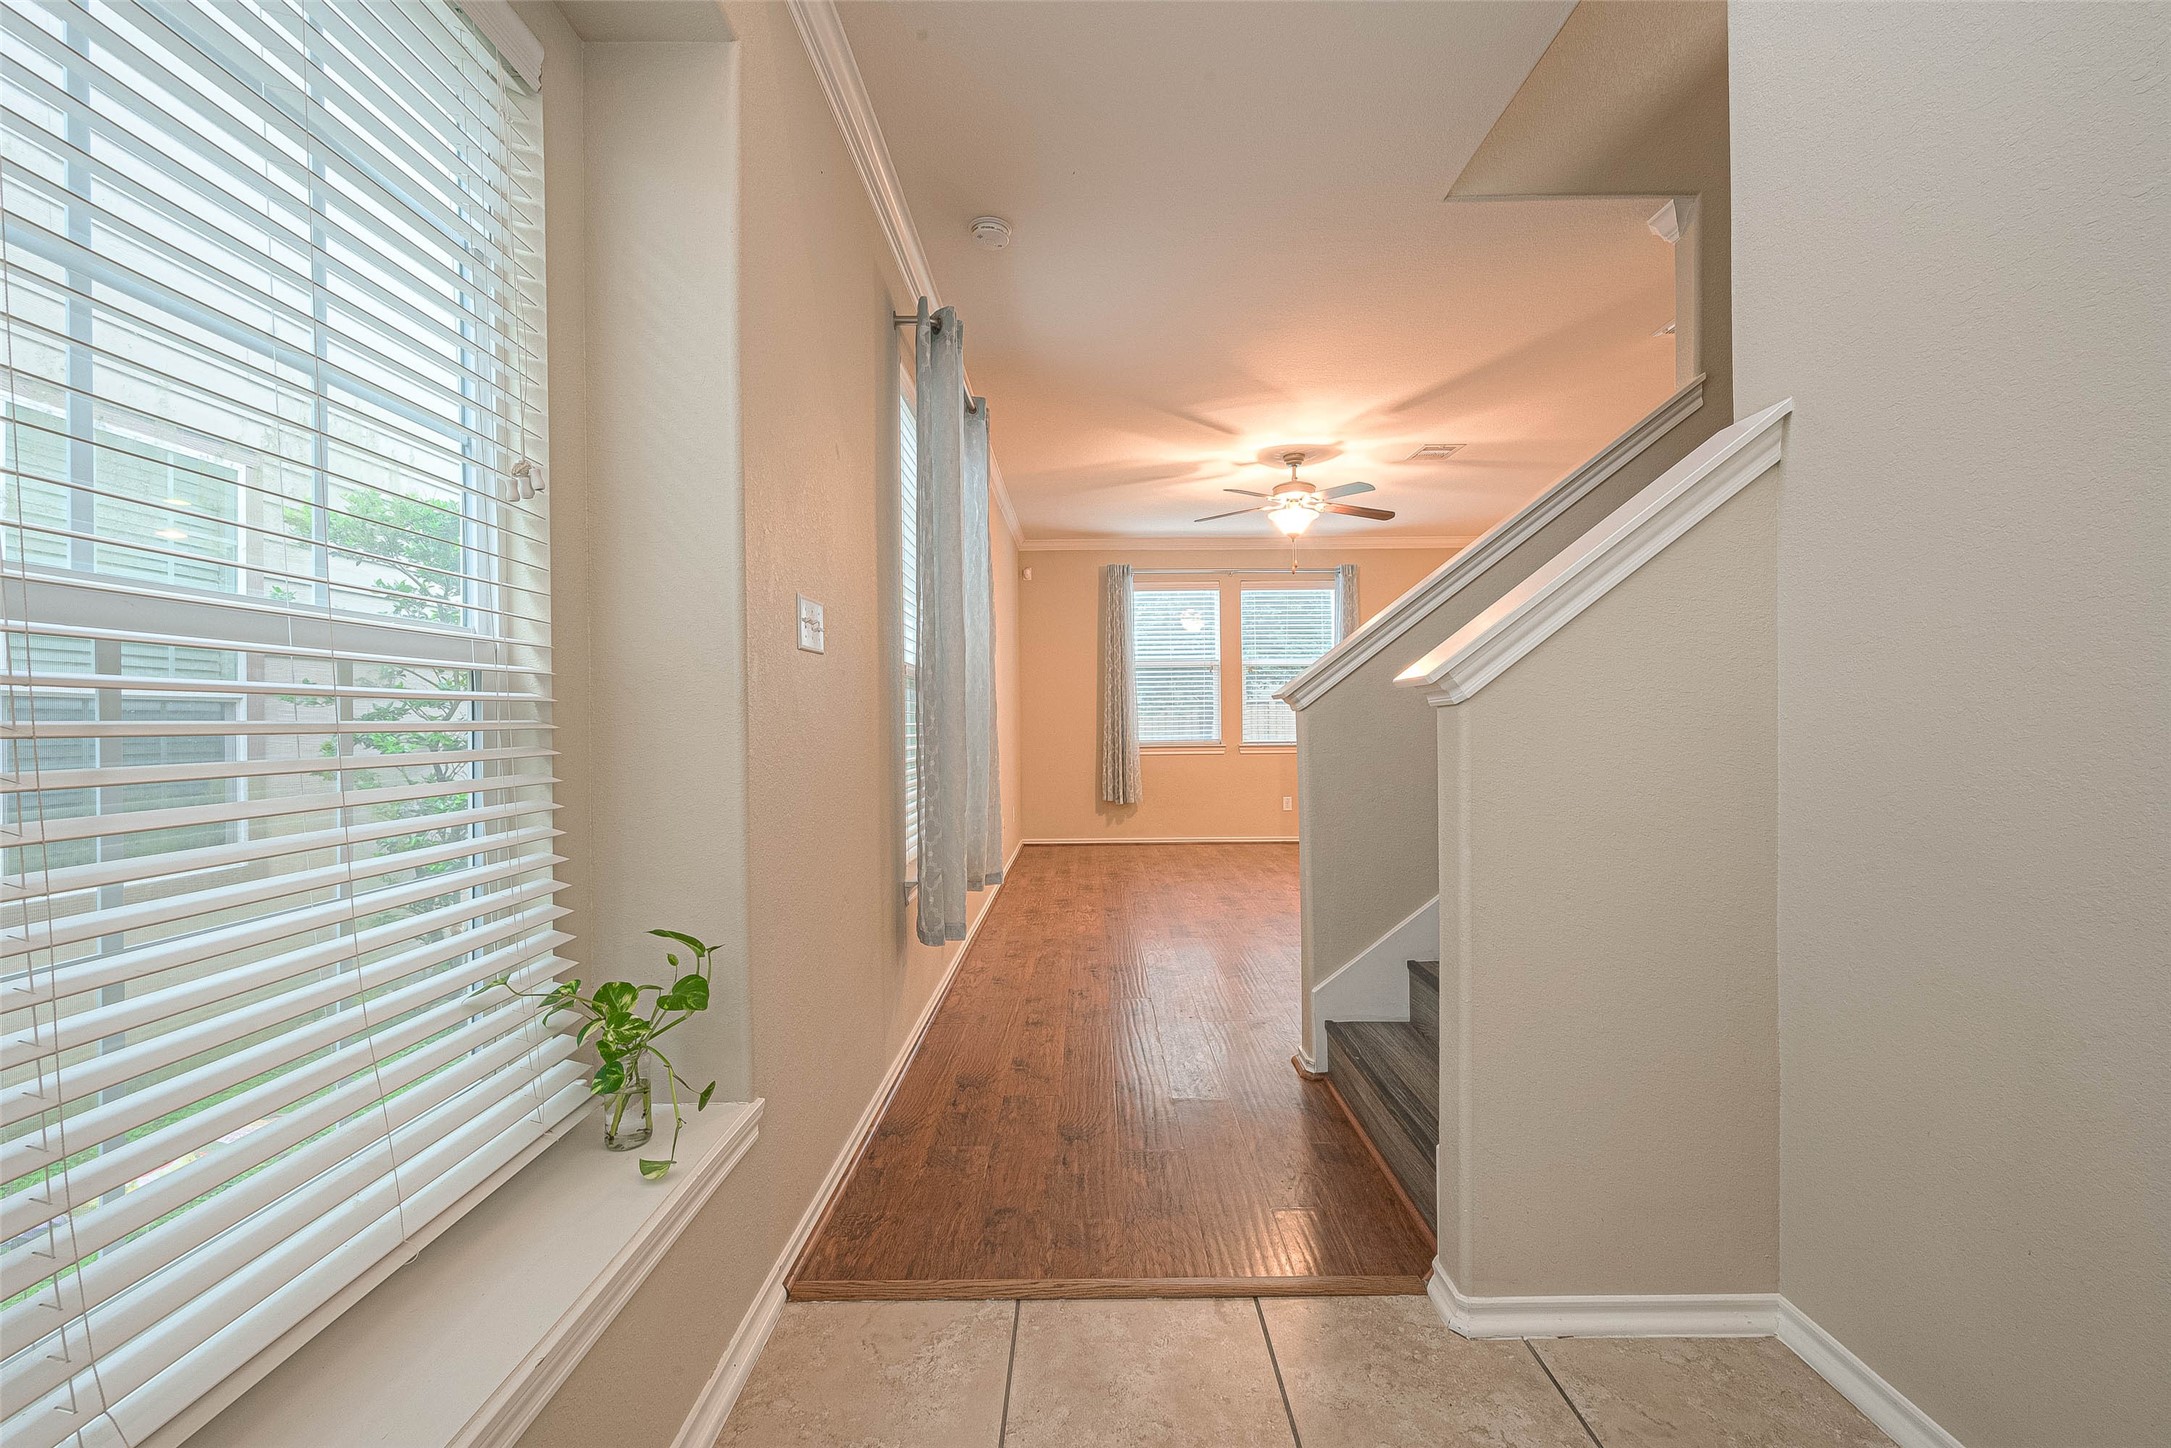
An alternate view of the entryway reflects the flow of the home. Continuing on you will find your main living areas, or you could hang right and follow the stairs up to the second level.
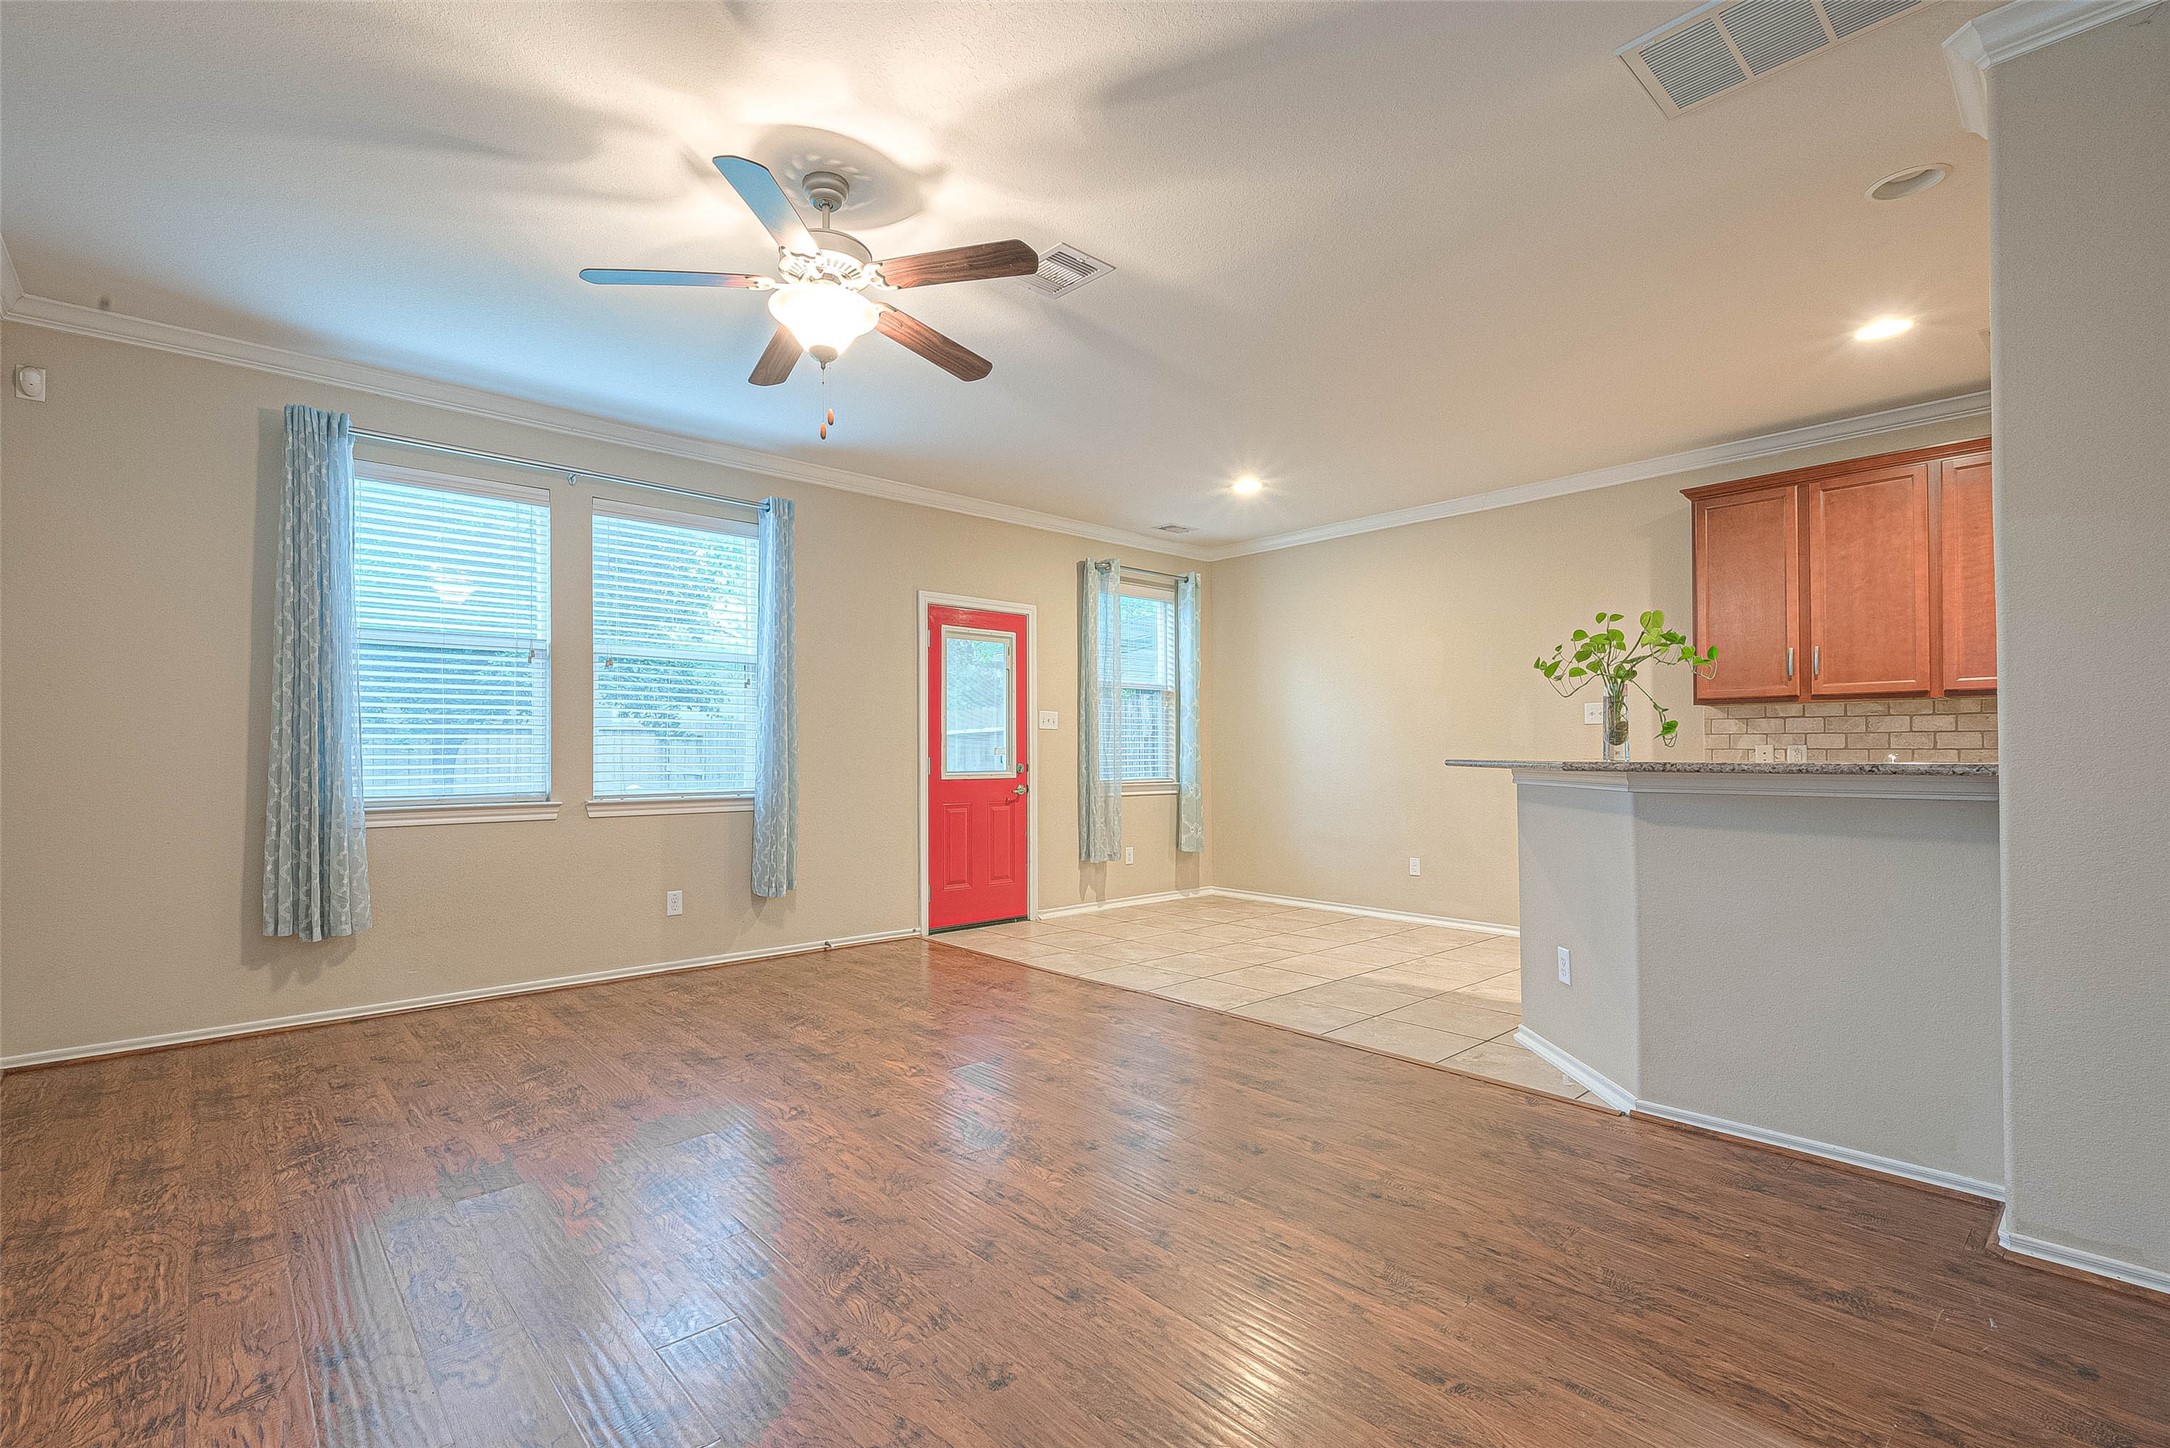
Welcome to your spacious familyroom that greets you as soon as youwalk in and is open to the elegantfront foyer, gourmet kitchen, anddining area. Features include a ceiling fan, woodflooring, and decorator paint with crown molding.
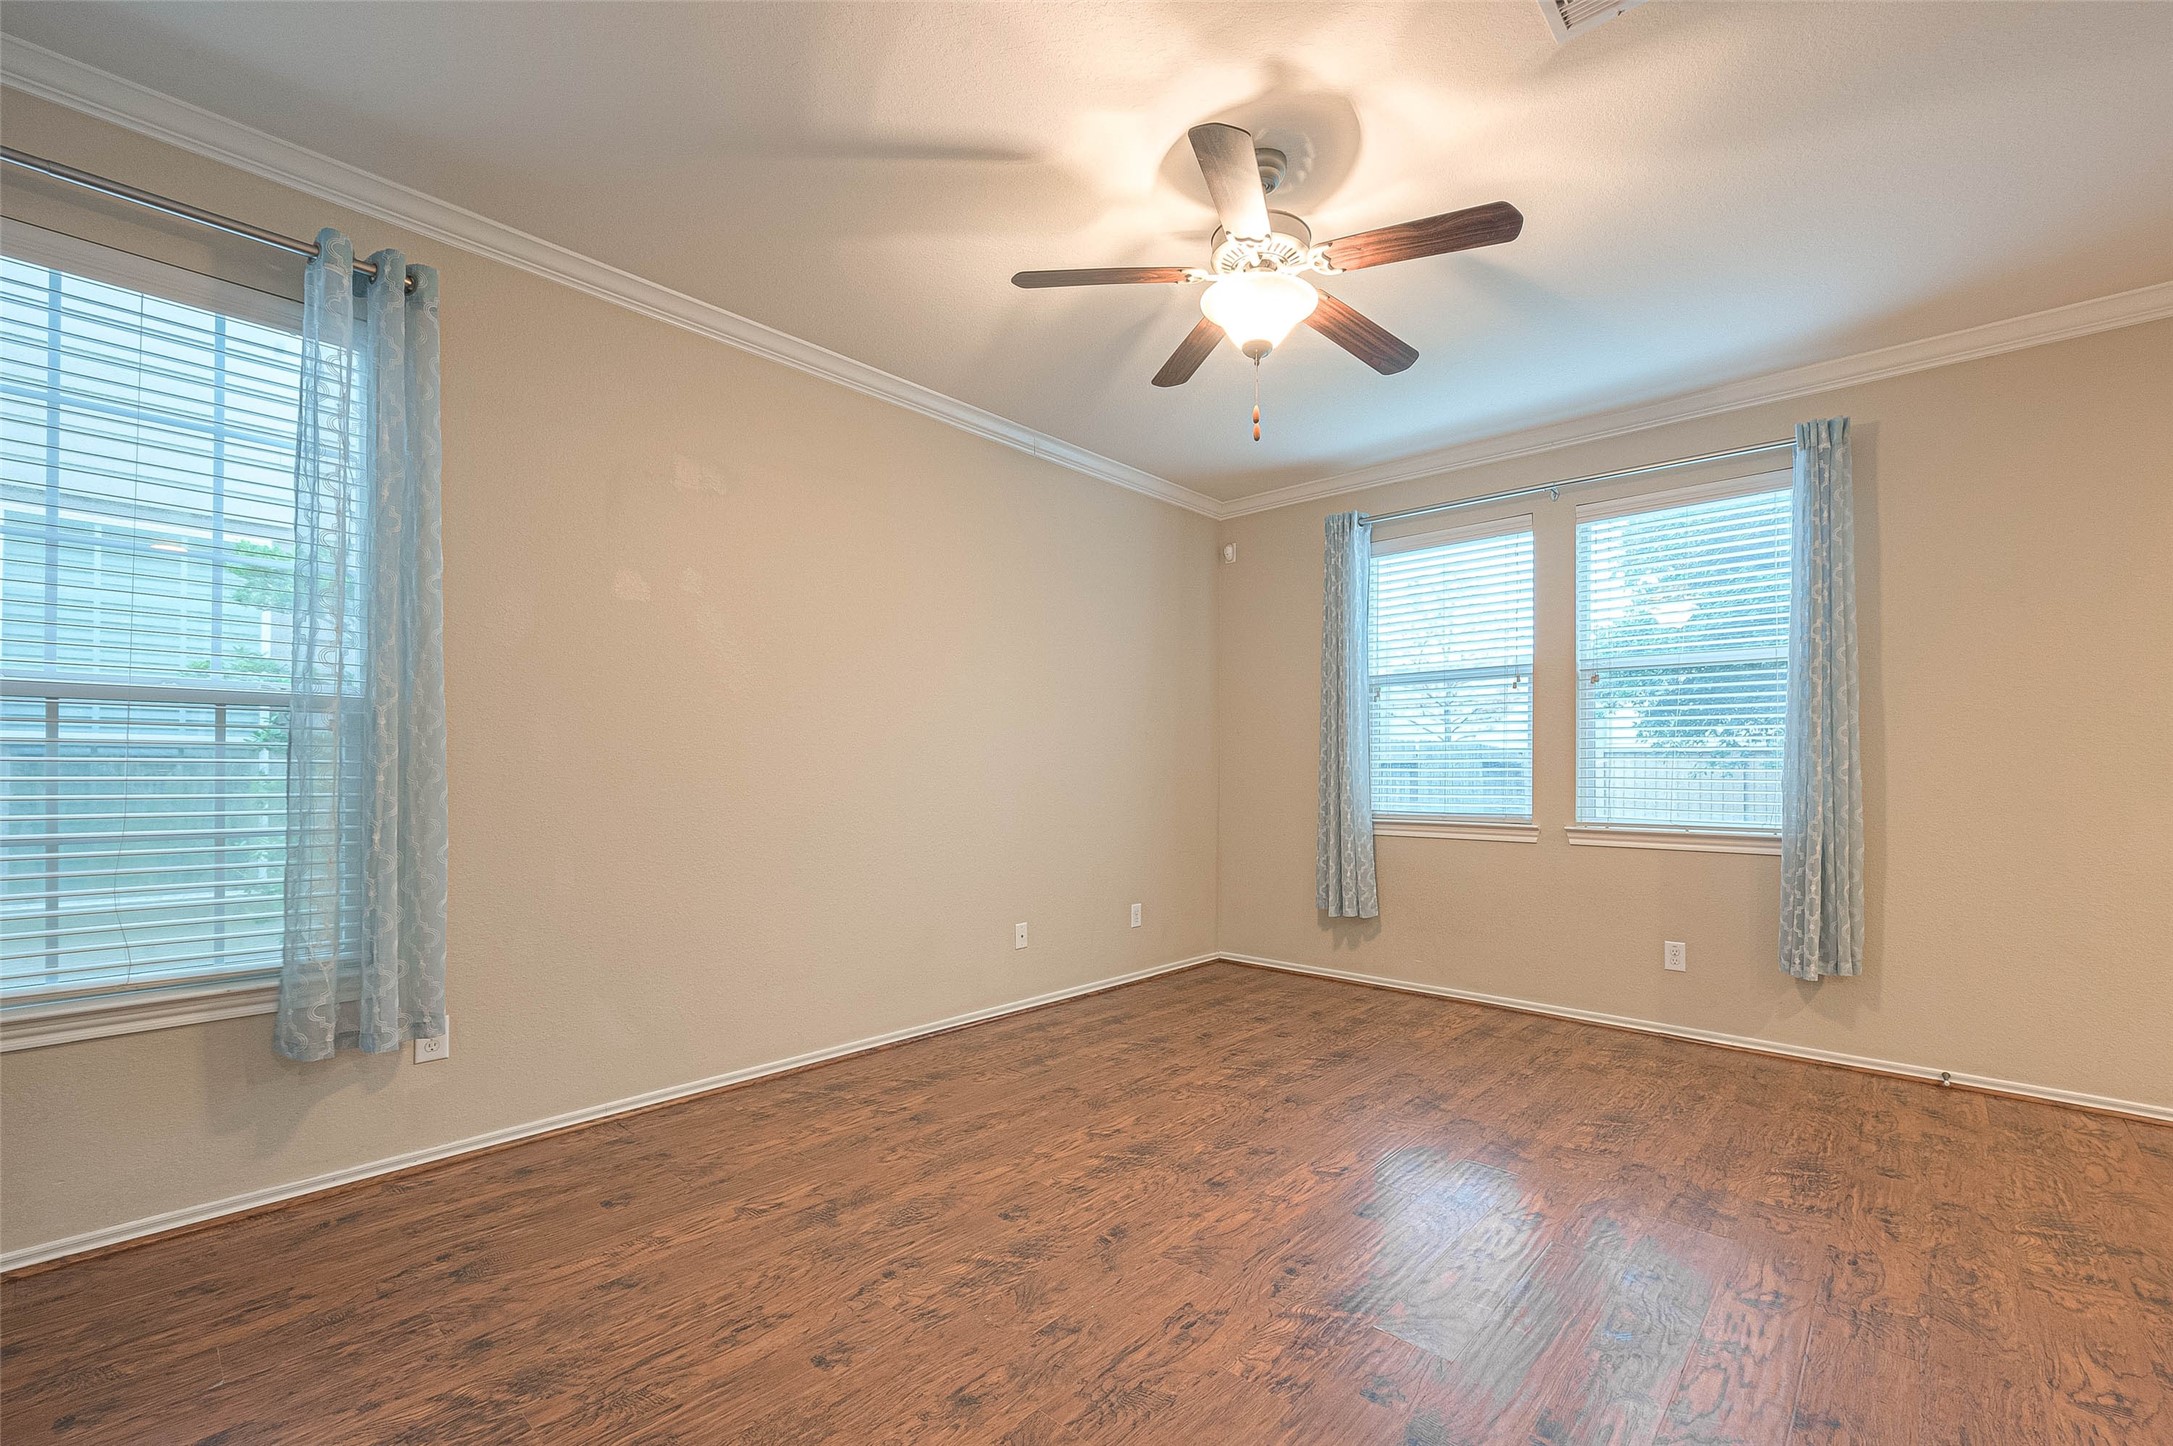
The spectacular views of yourbackyard can be seen from thecomfort of your family room! Thisamazing space will alsoaccommodate your favorite sectionaland chairs!
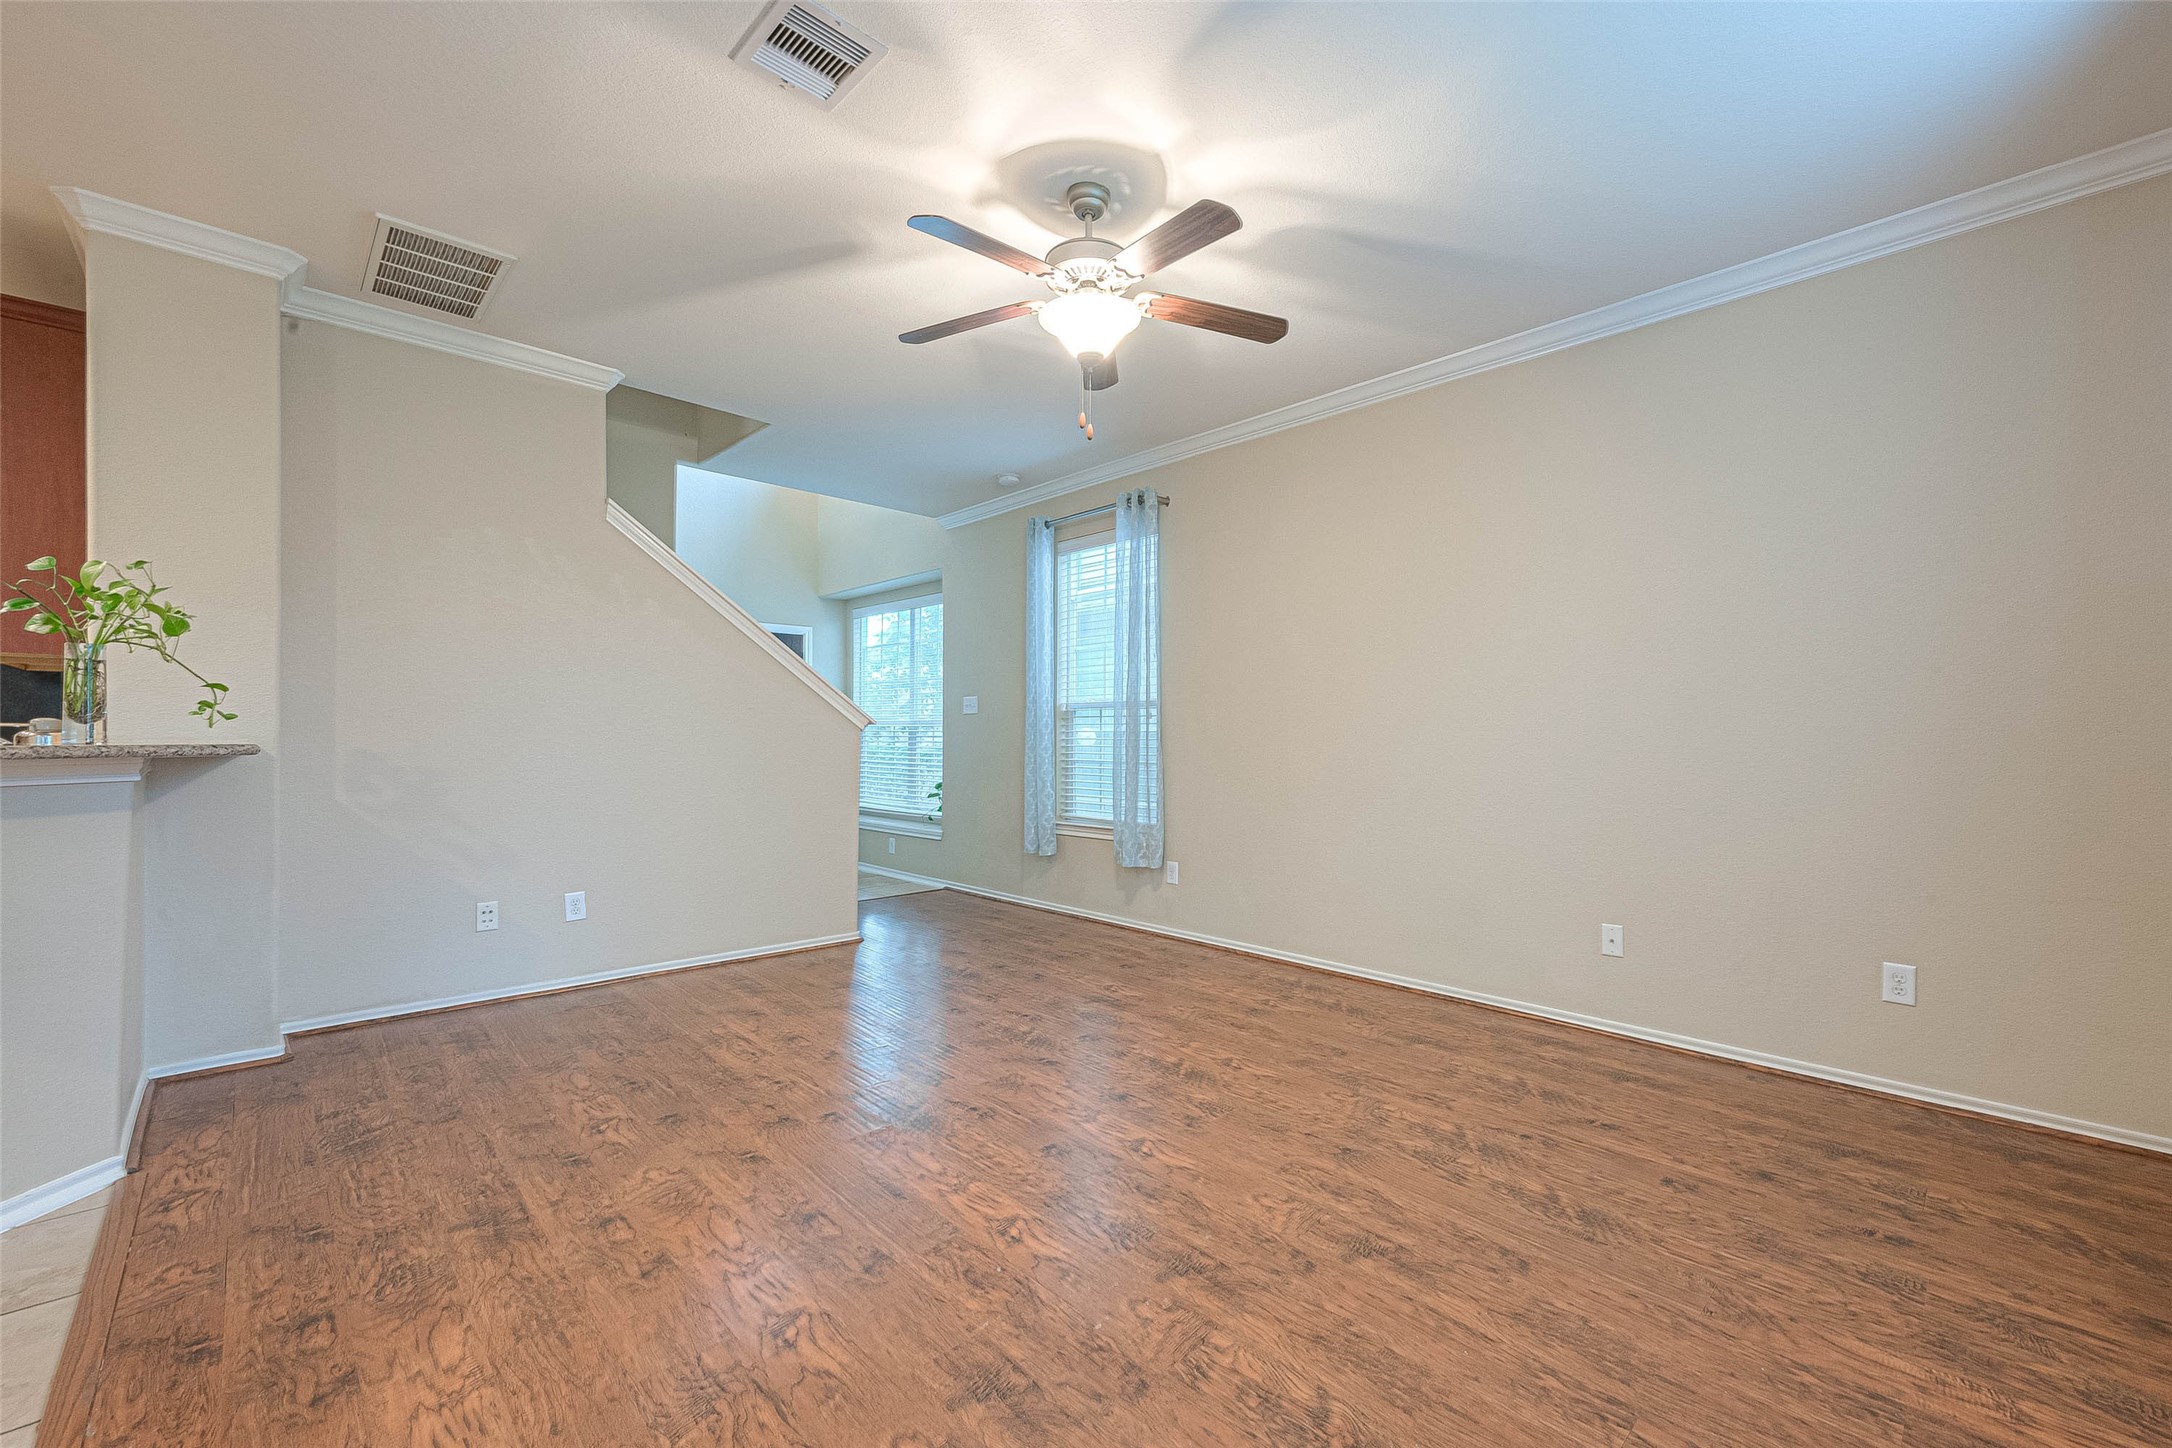
The unique room allows for creativityto blossom in order to create theperfect space suitable for your family.This is where family and friends cancome together, where memories aremade and shared. You also have a sizable wall for your tv or media console!
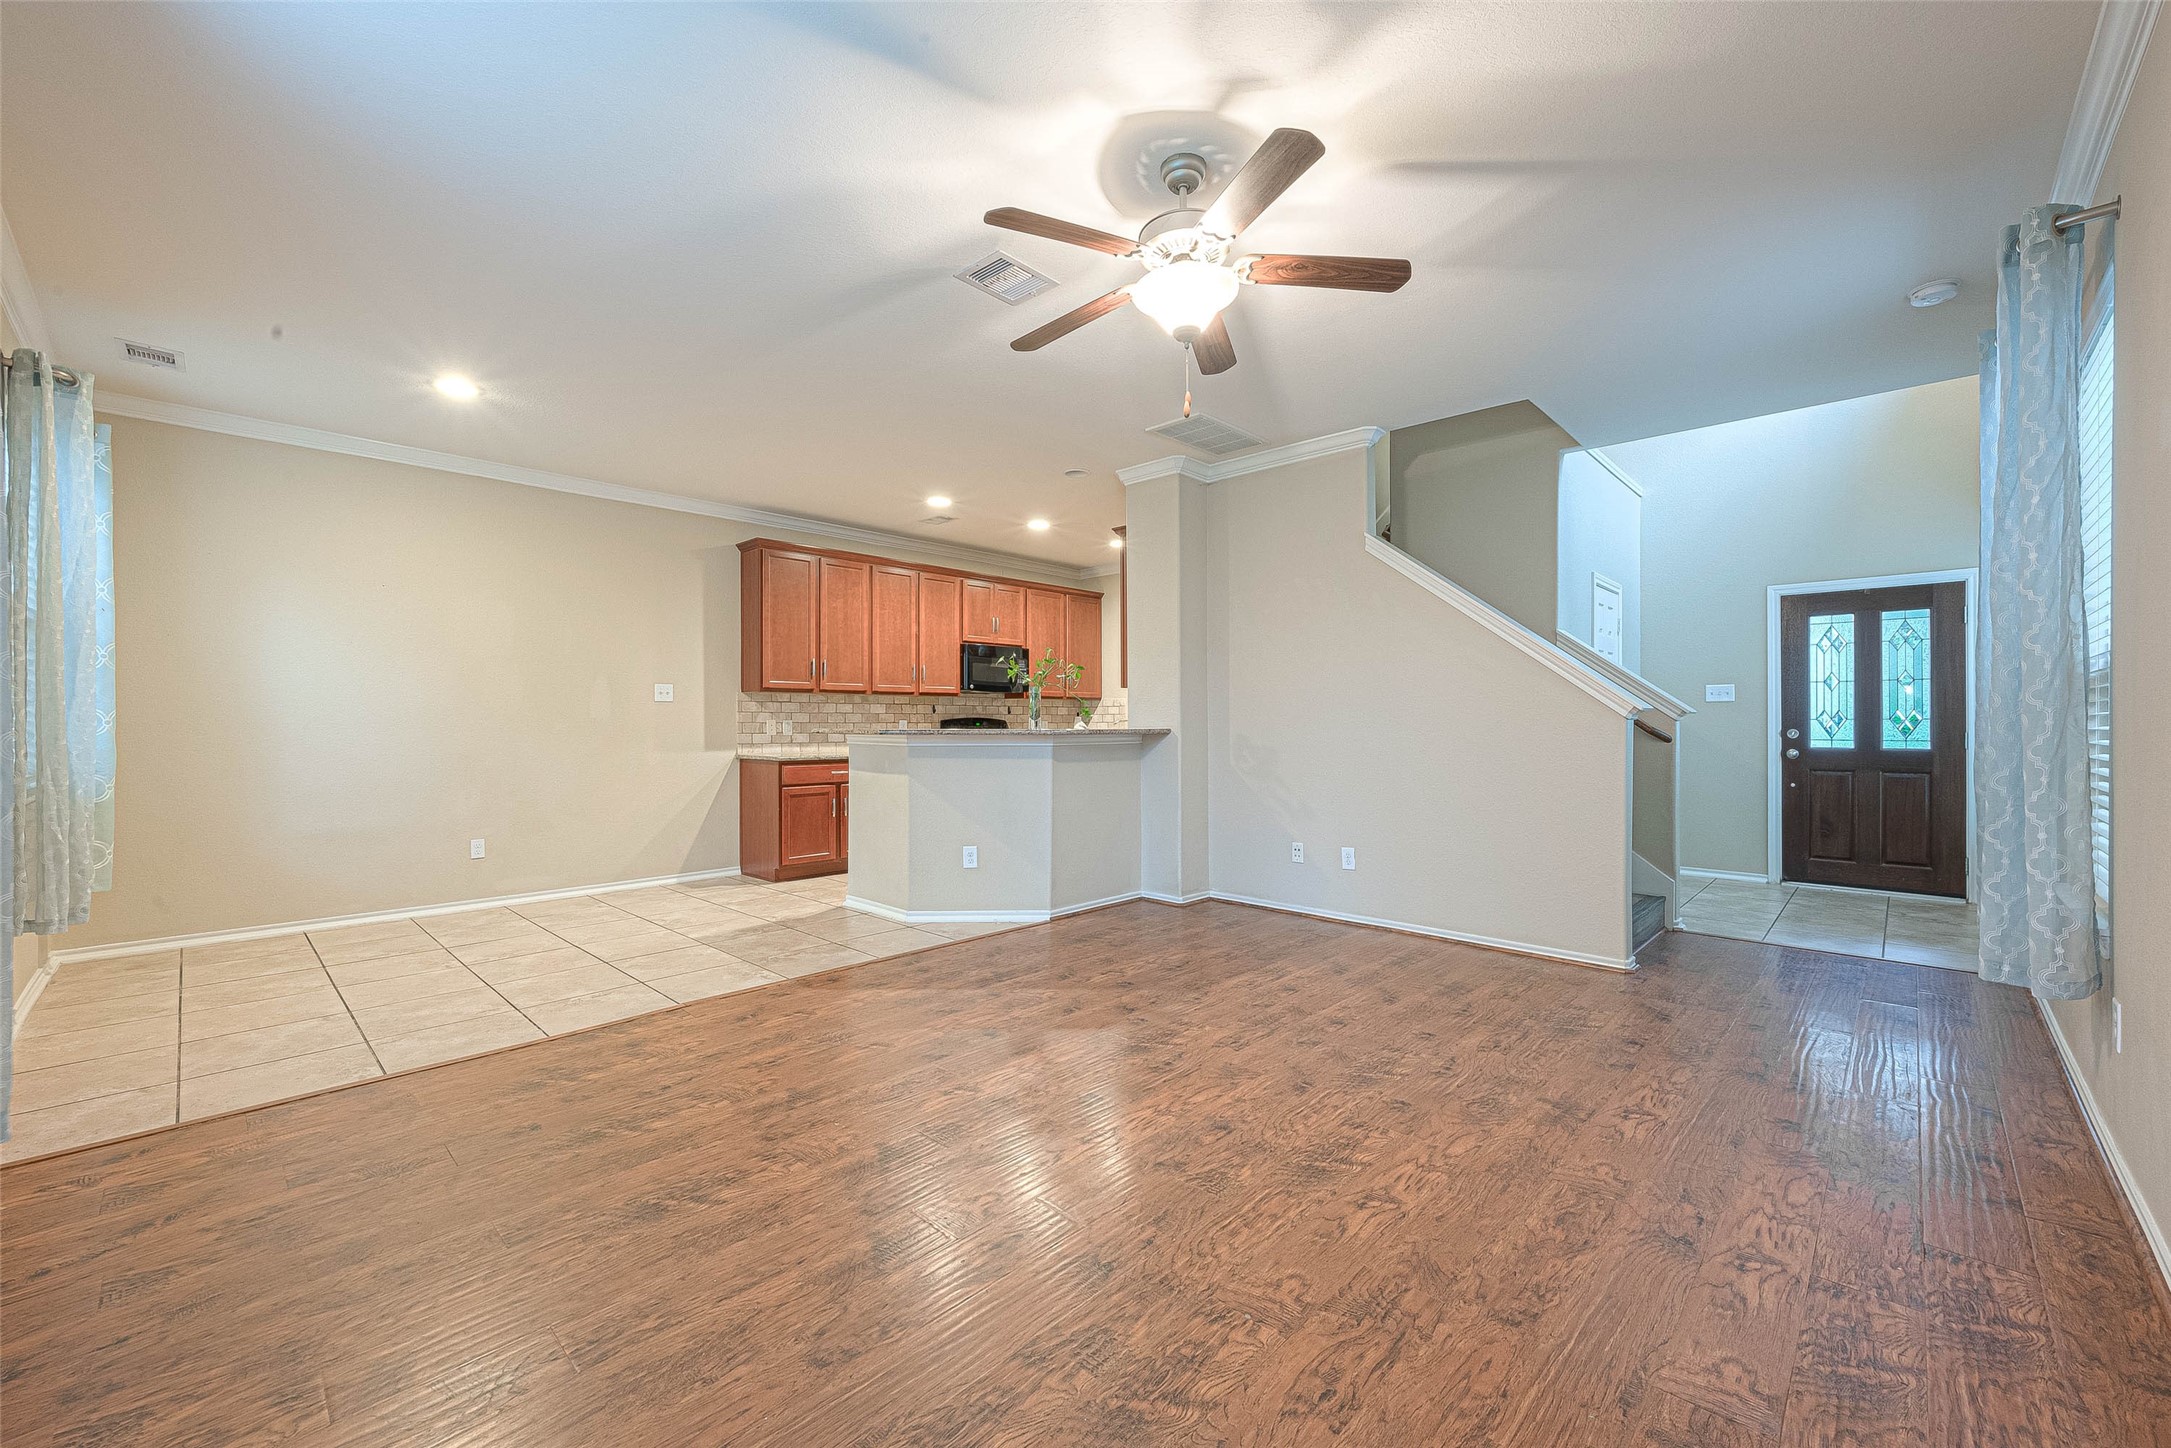
This open-conceptfloor plan makes entertaining abreeze! It also promotes easy conversation and movement between the main living areas!
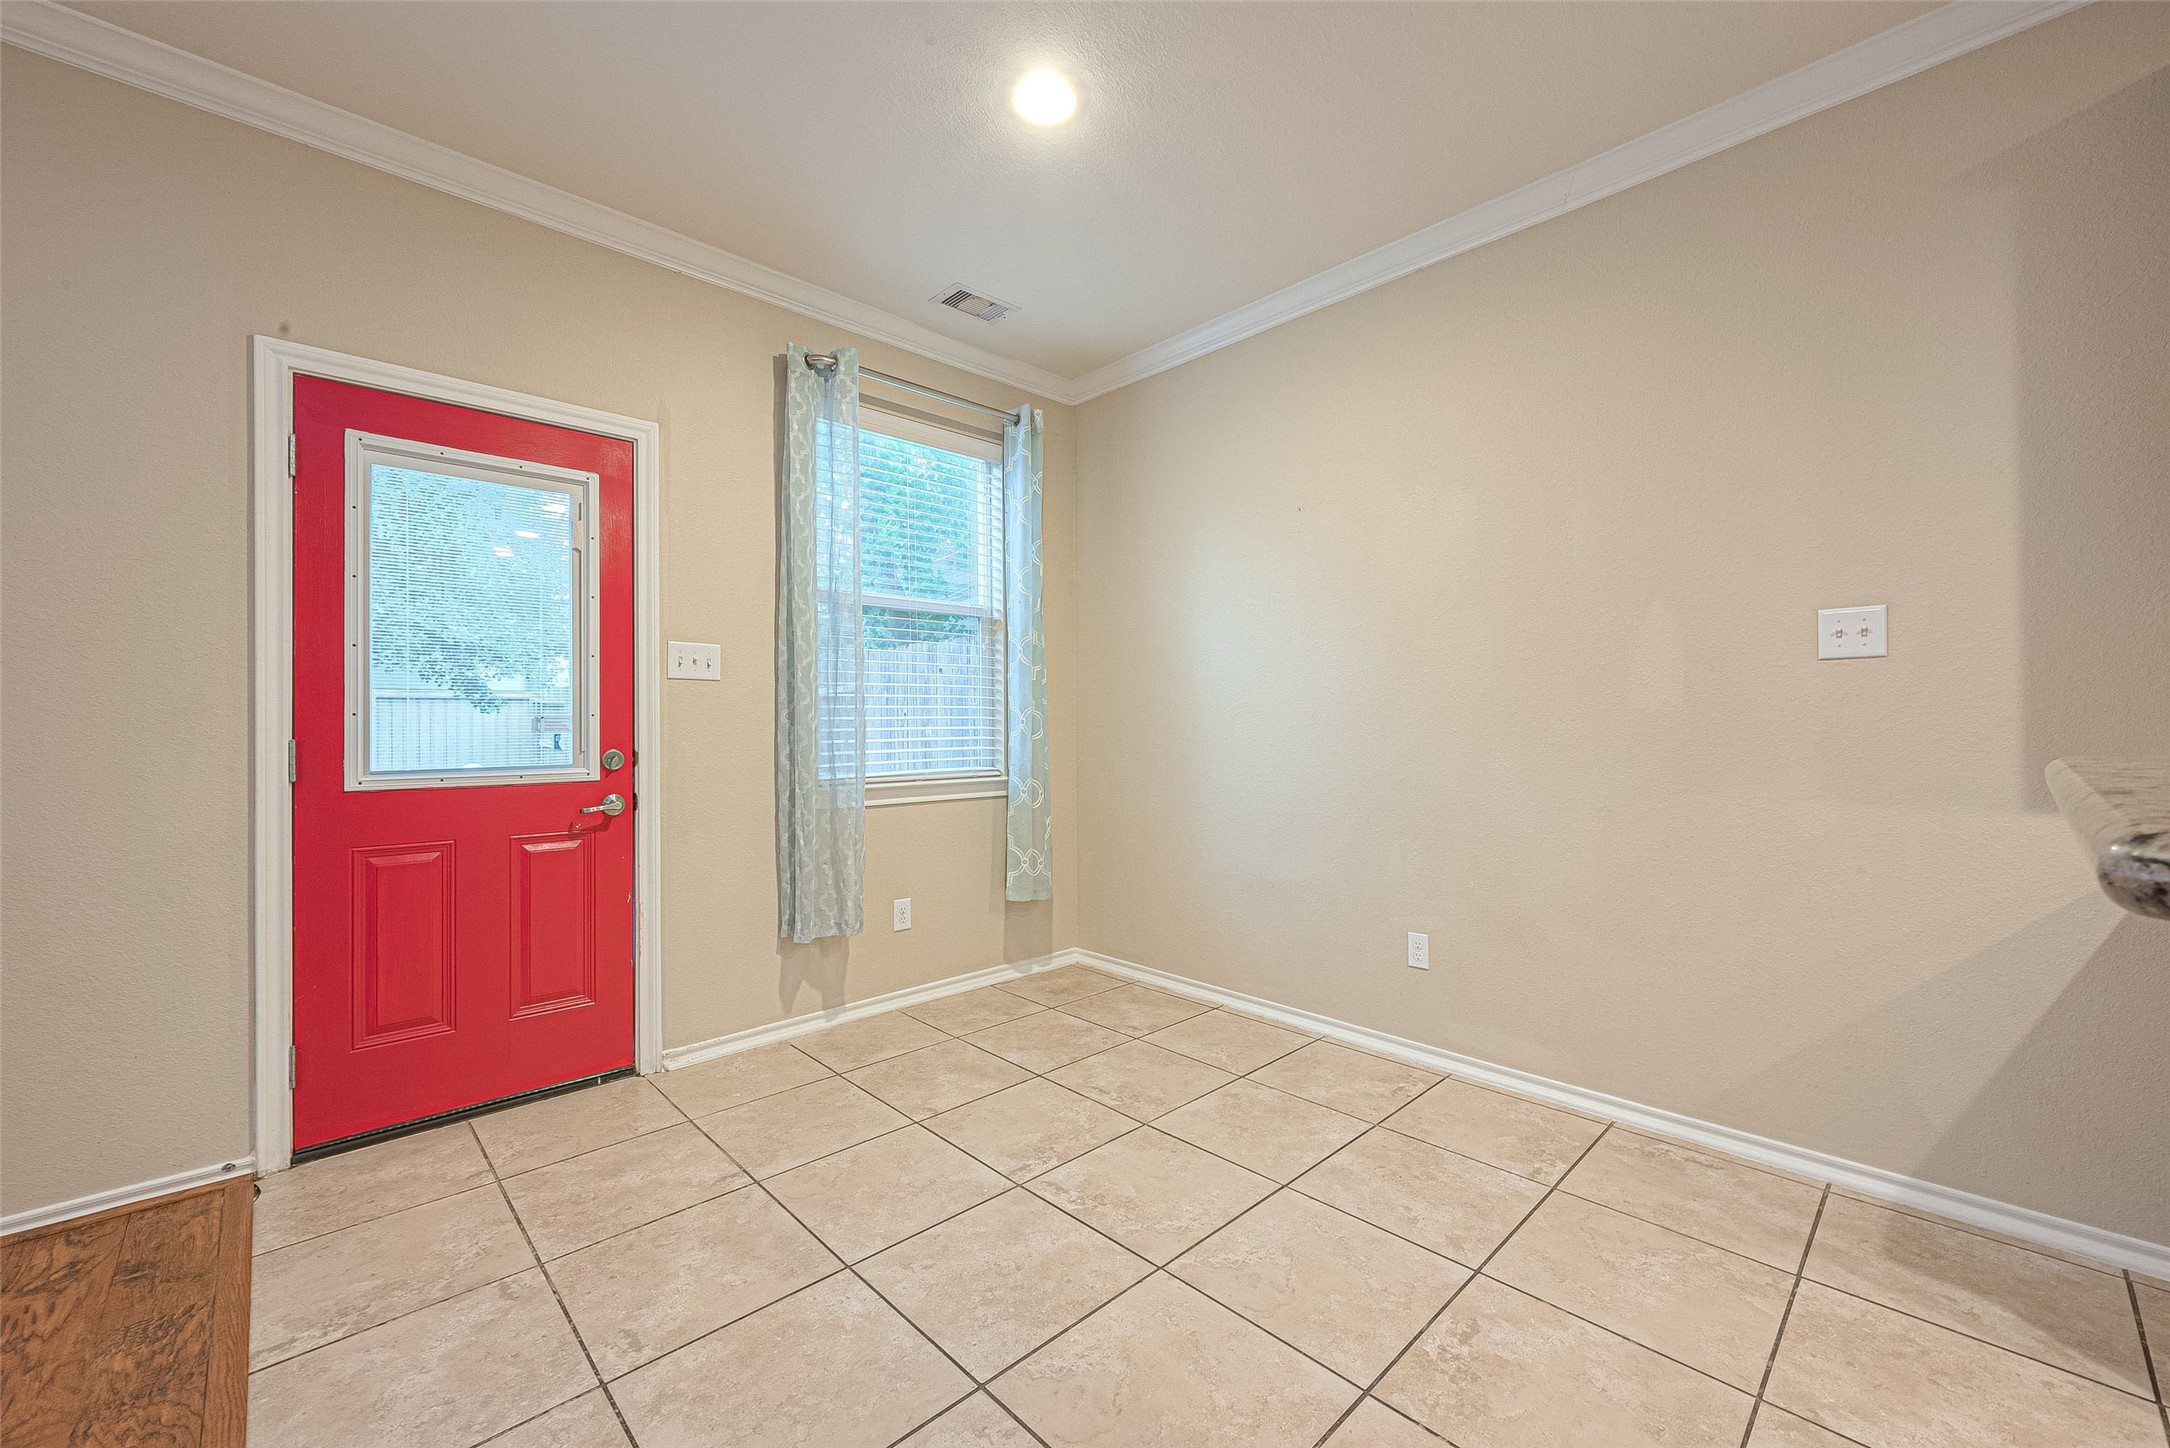
Come together with family andfriends in the dining/breakfast room. With itsconvenient access to the kitchen,entertaining is a breeze. Featuresinclude decorator paint, crown molding andneutral tile floors. You also have access to your backyard!
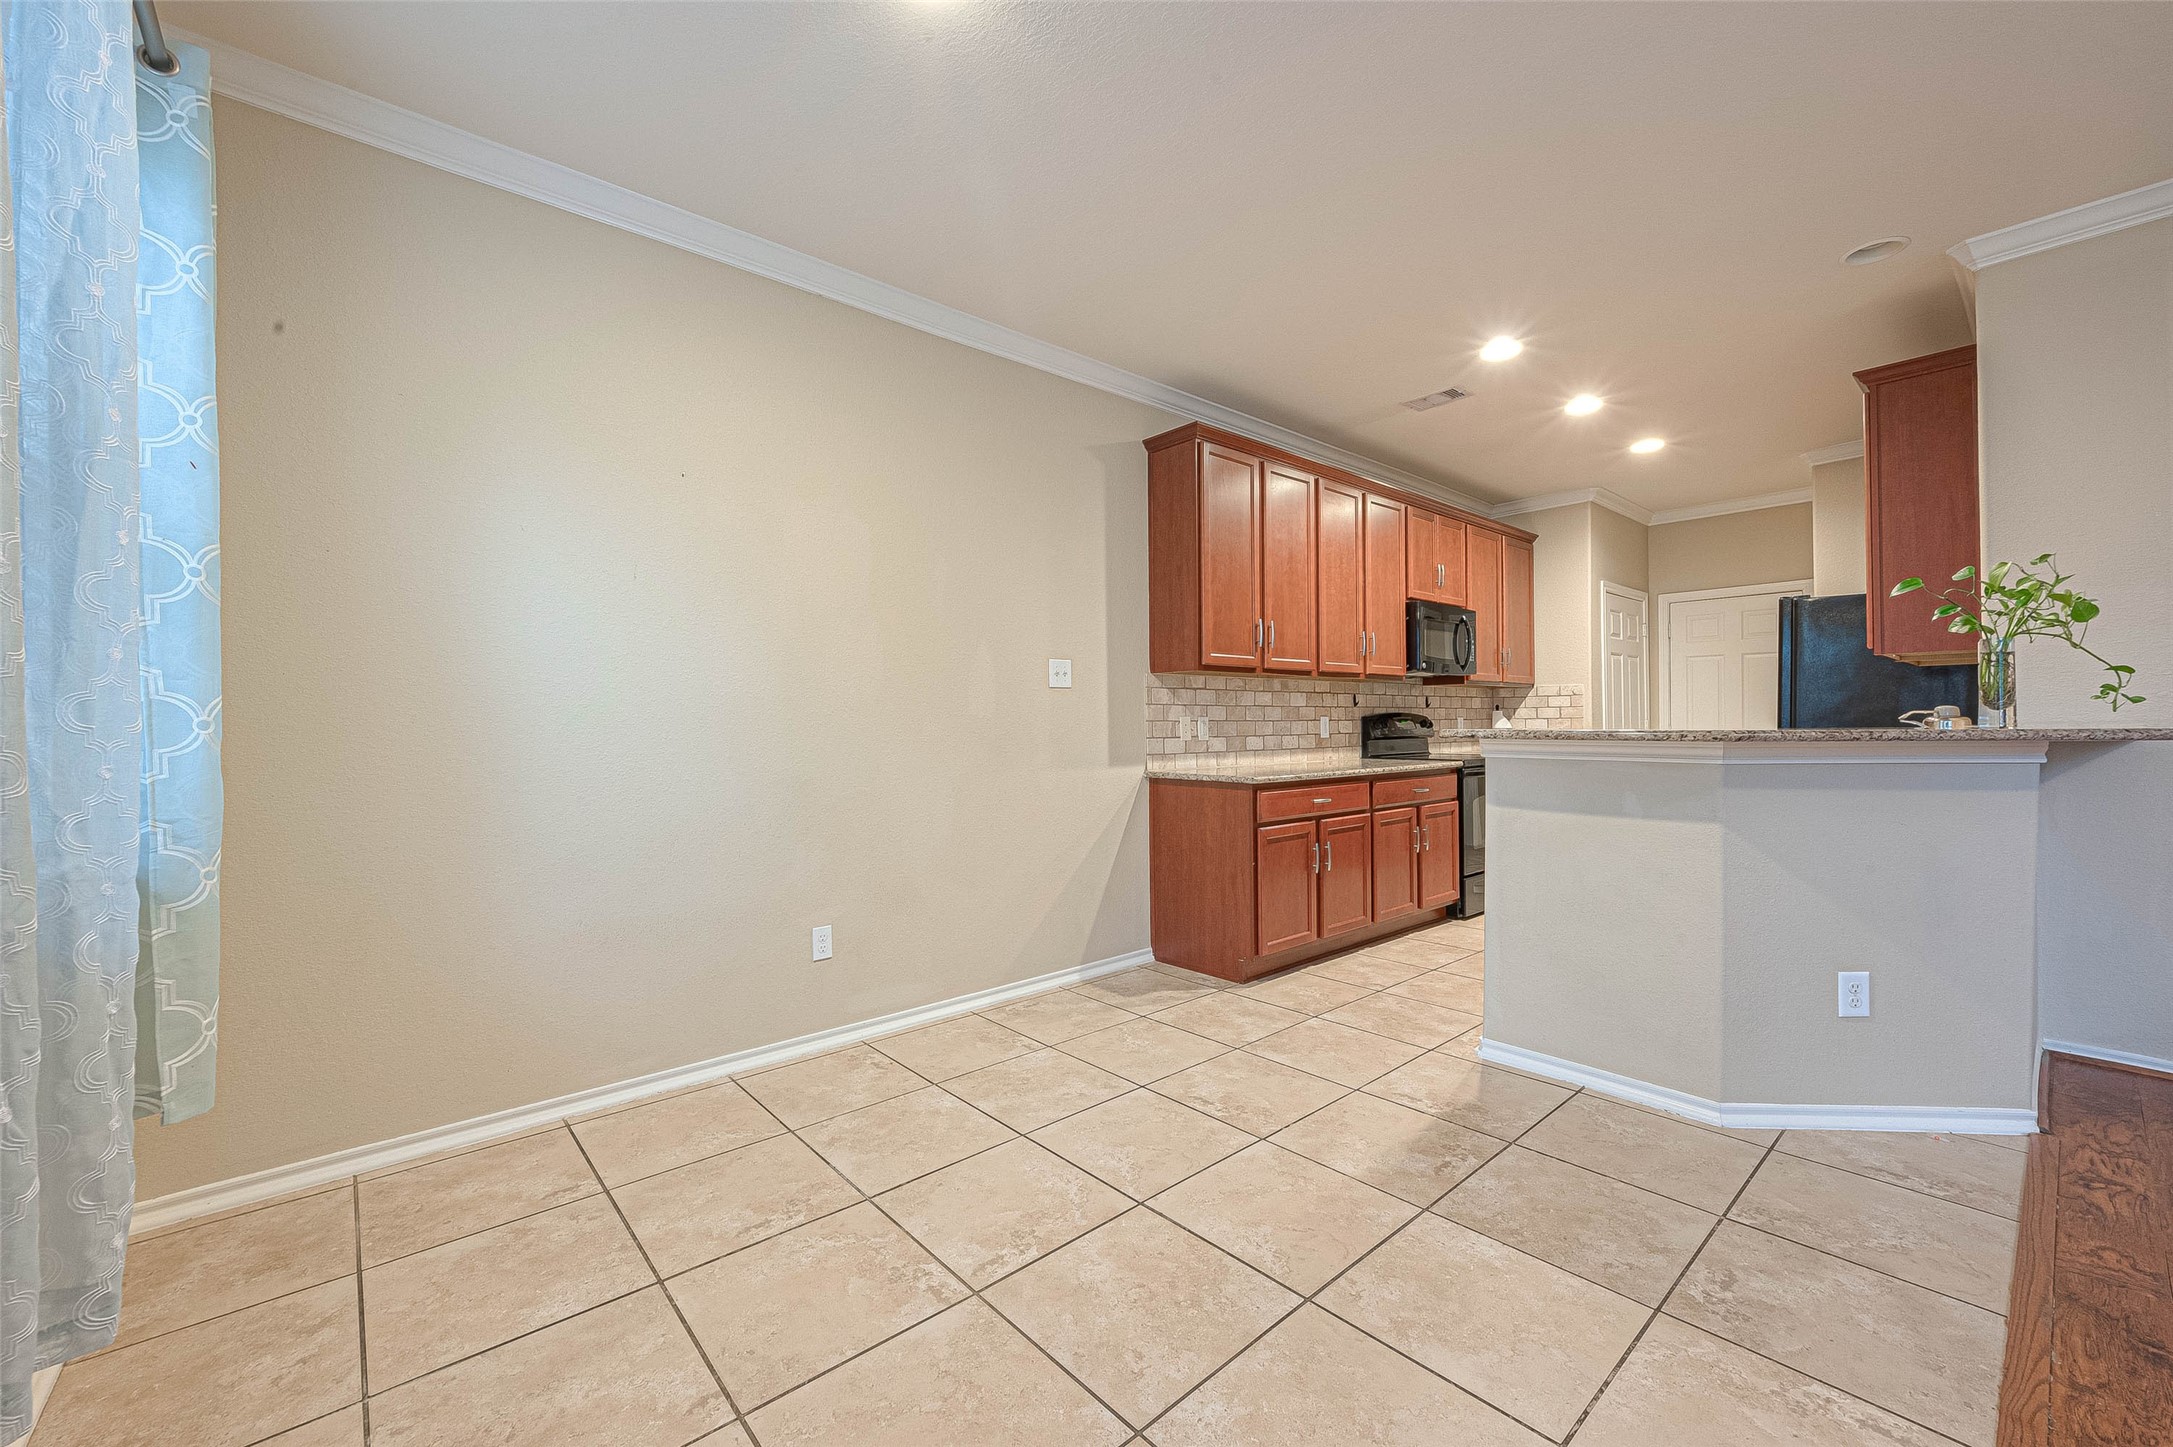
The dining room offers the perfectsetting for hosting both intimatedinners and larger gatherings,making every meal an occasion toremember. You also have a generous sized breakfast bar for additional seating.
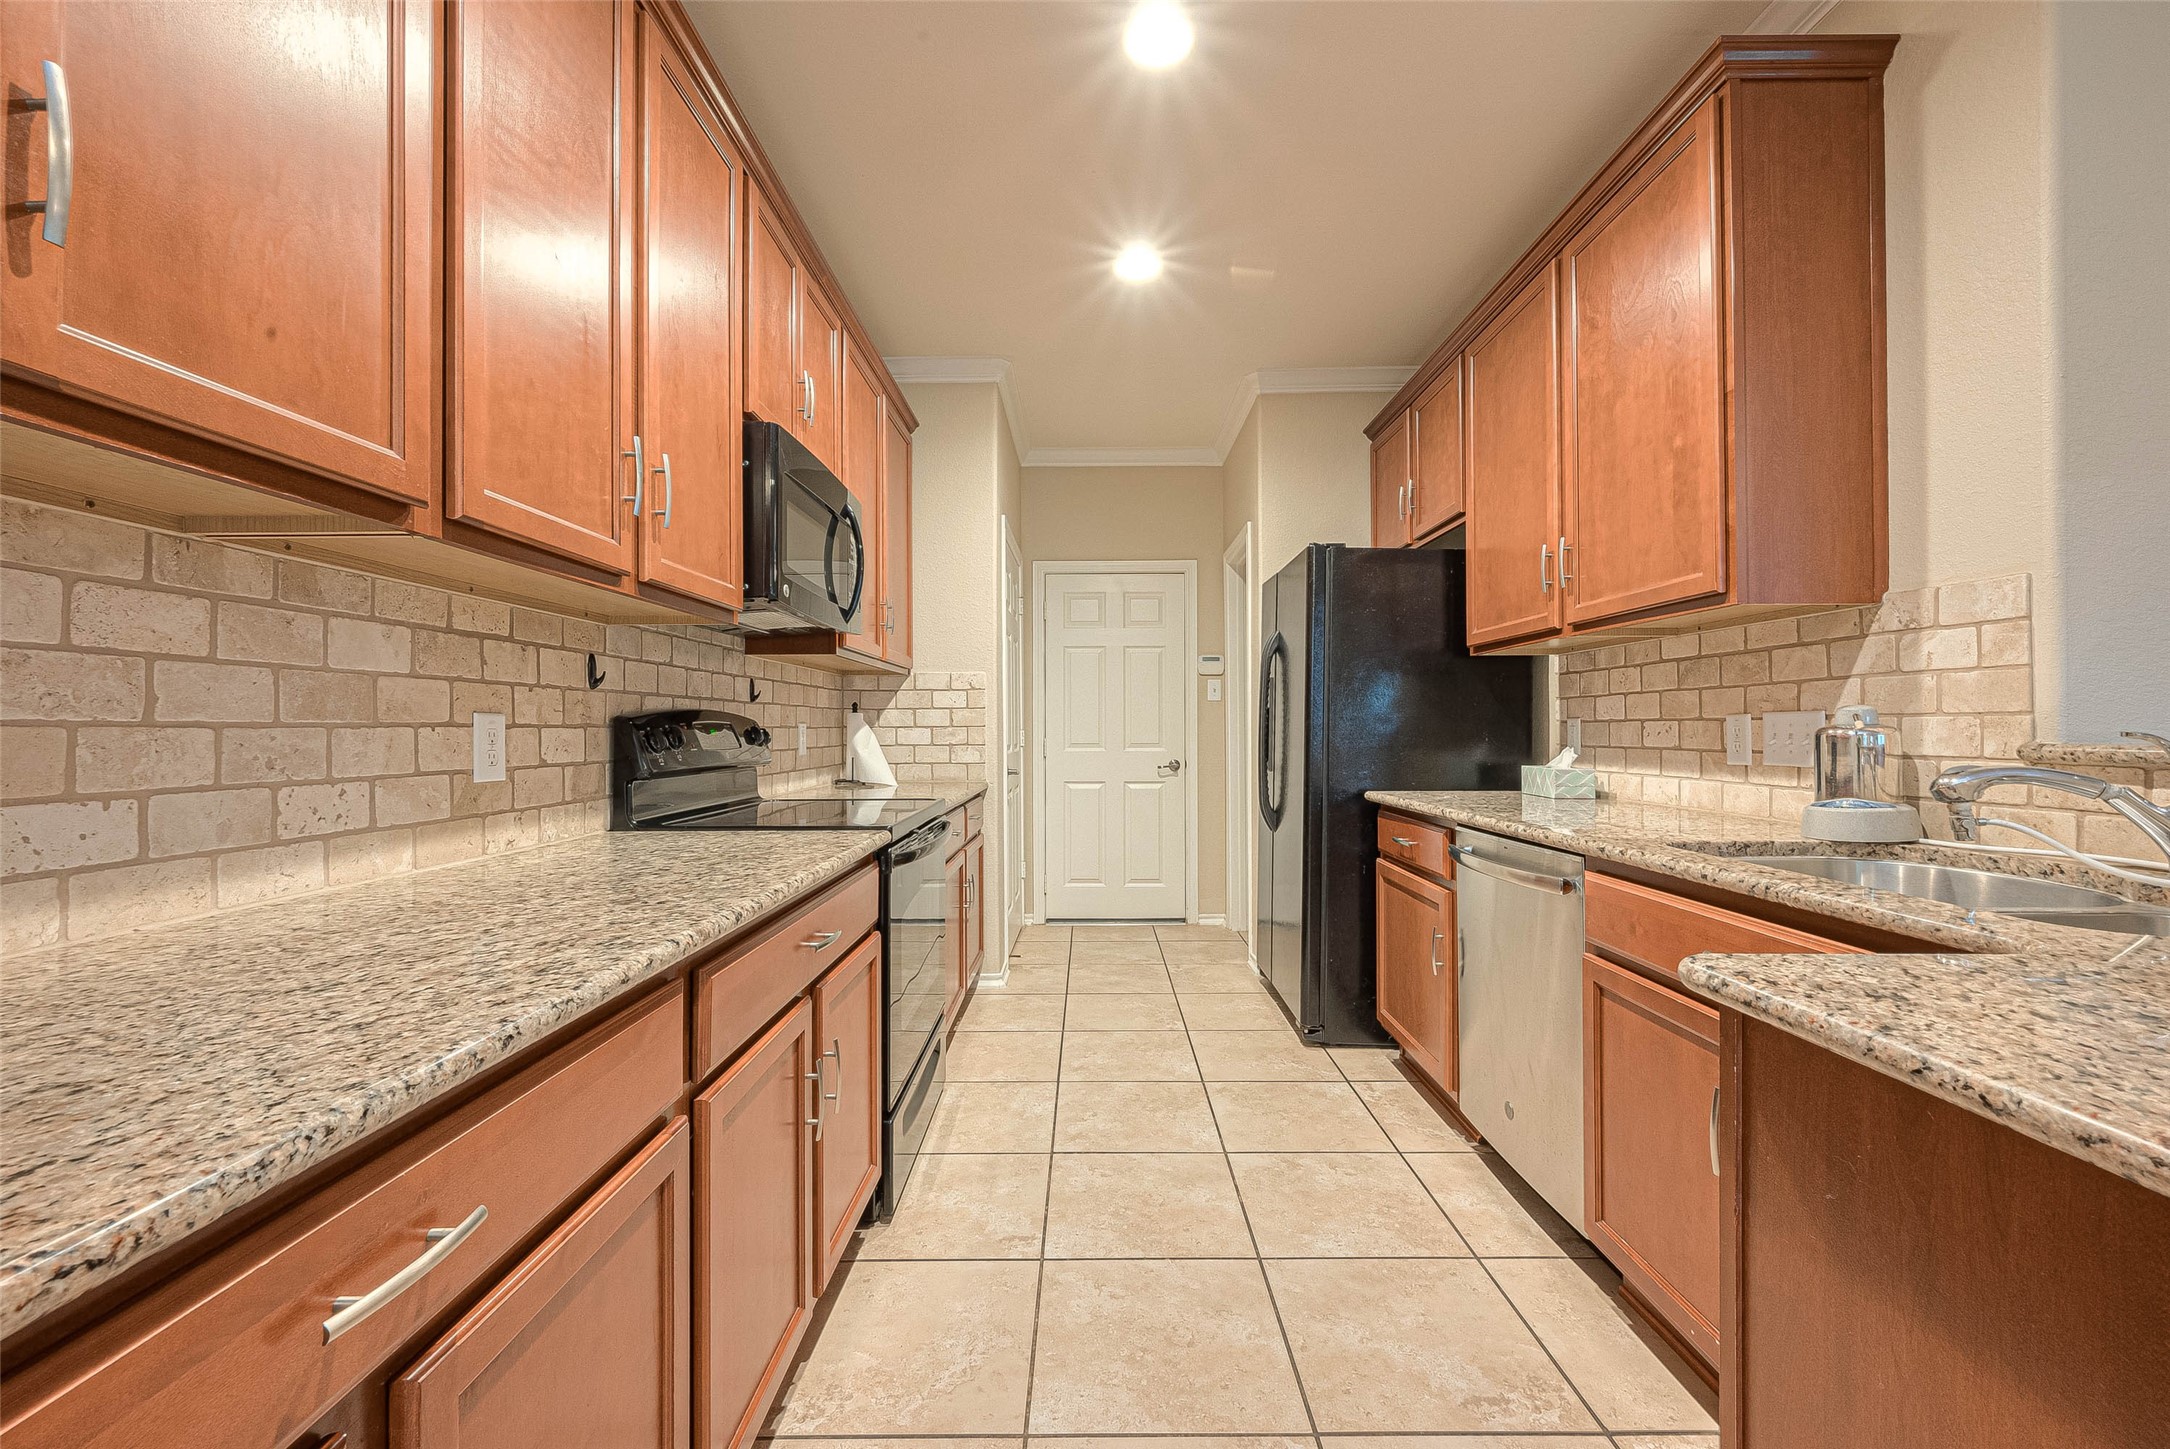
The meticulously designed galley-style kitchen is sure to impress. Featuring custom cabinetry, updated hardware, gorgeous granite counters, a neutral brick backsplash, and ample recessed lighting, this kitchen is a chef's dream!
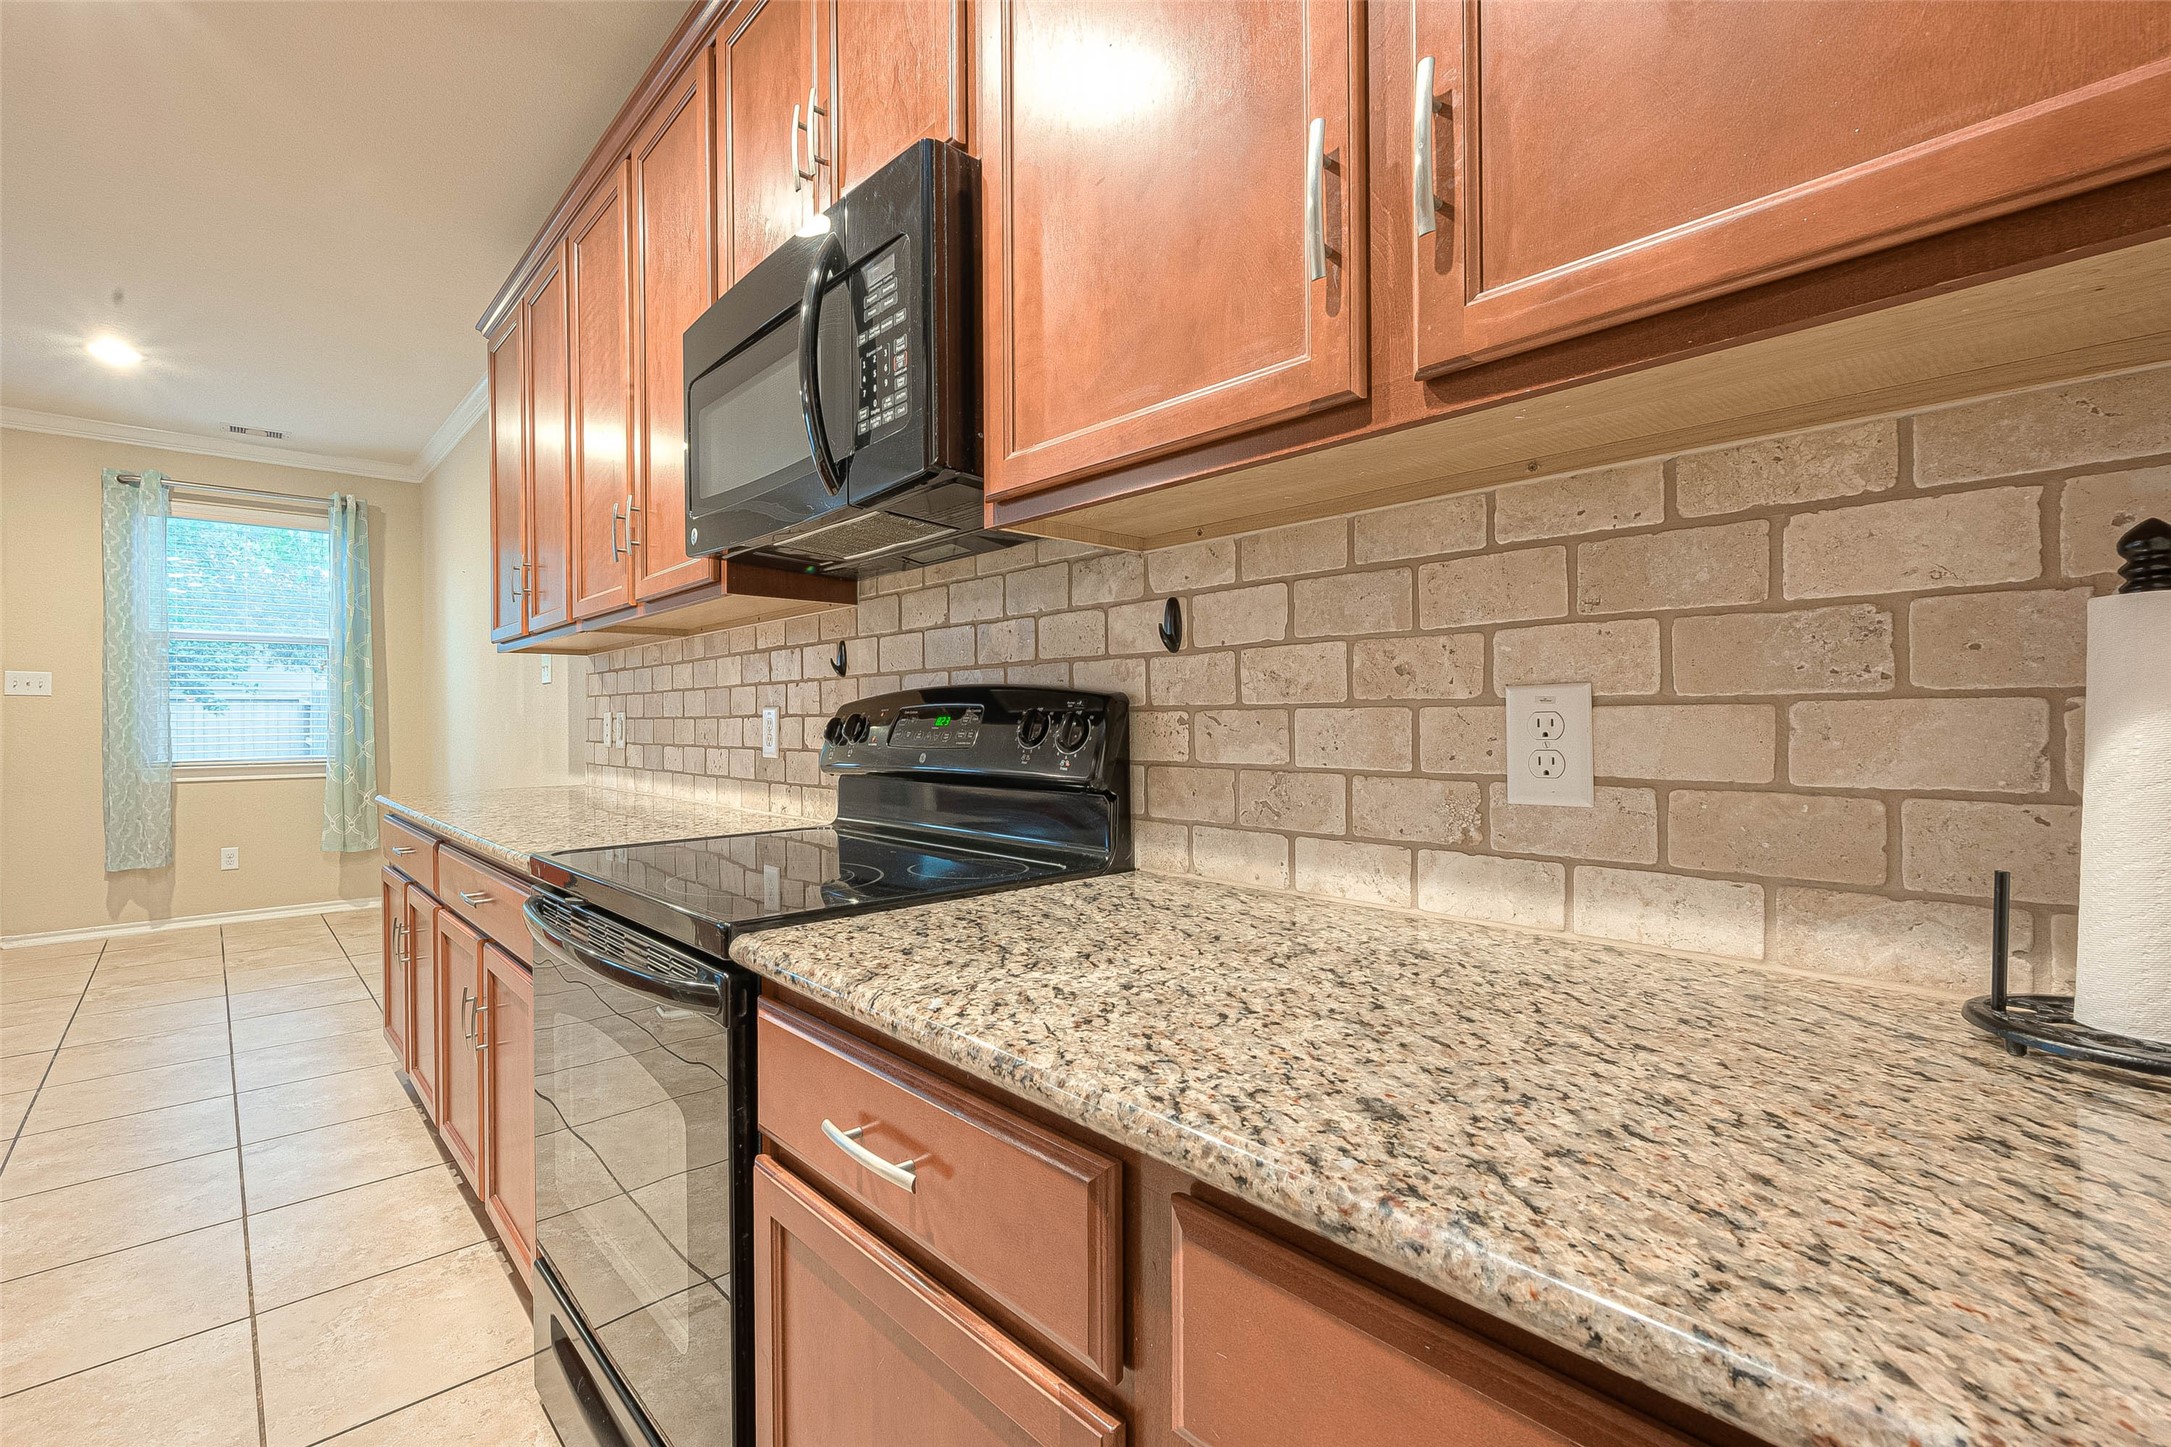
The electric range, complete with a microwave situated just above it, makes meal preparation a breeze.
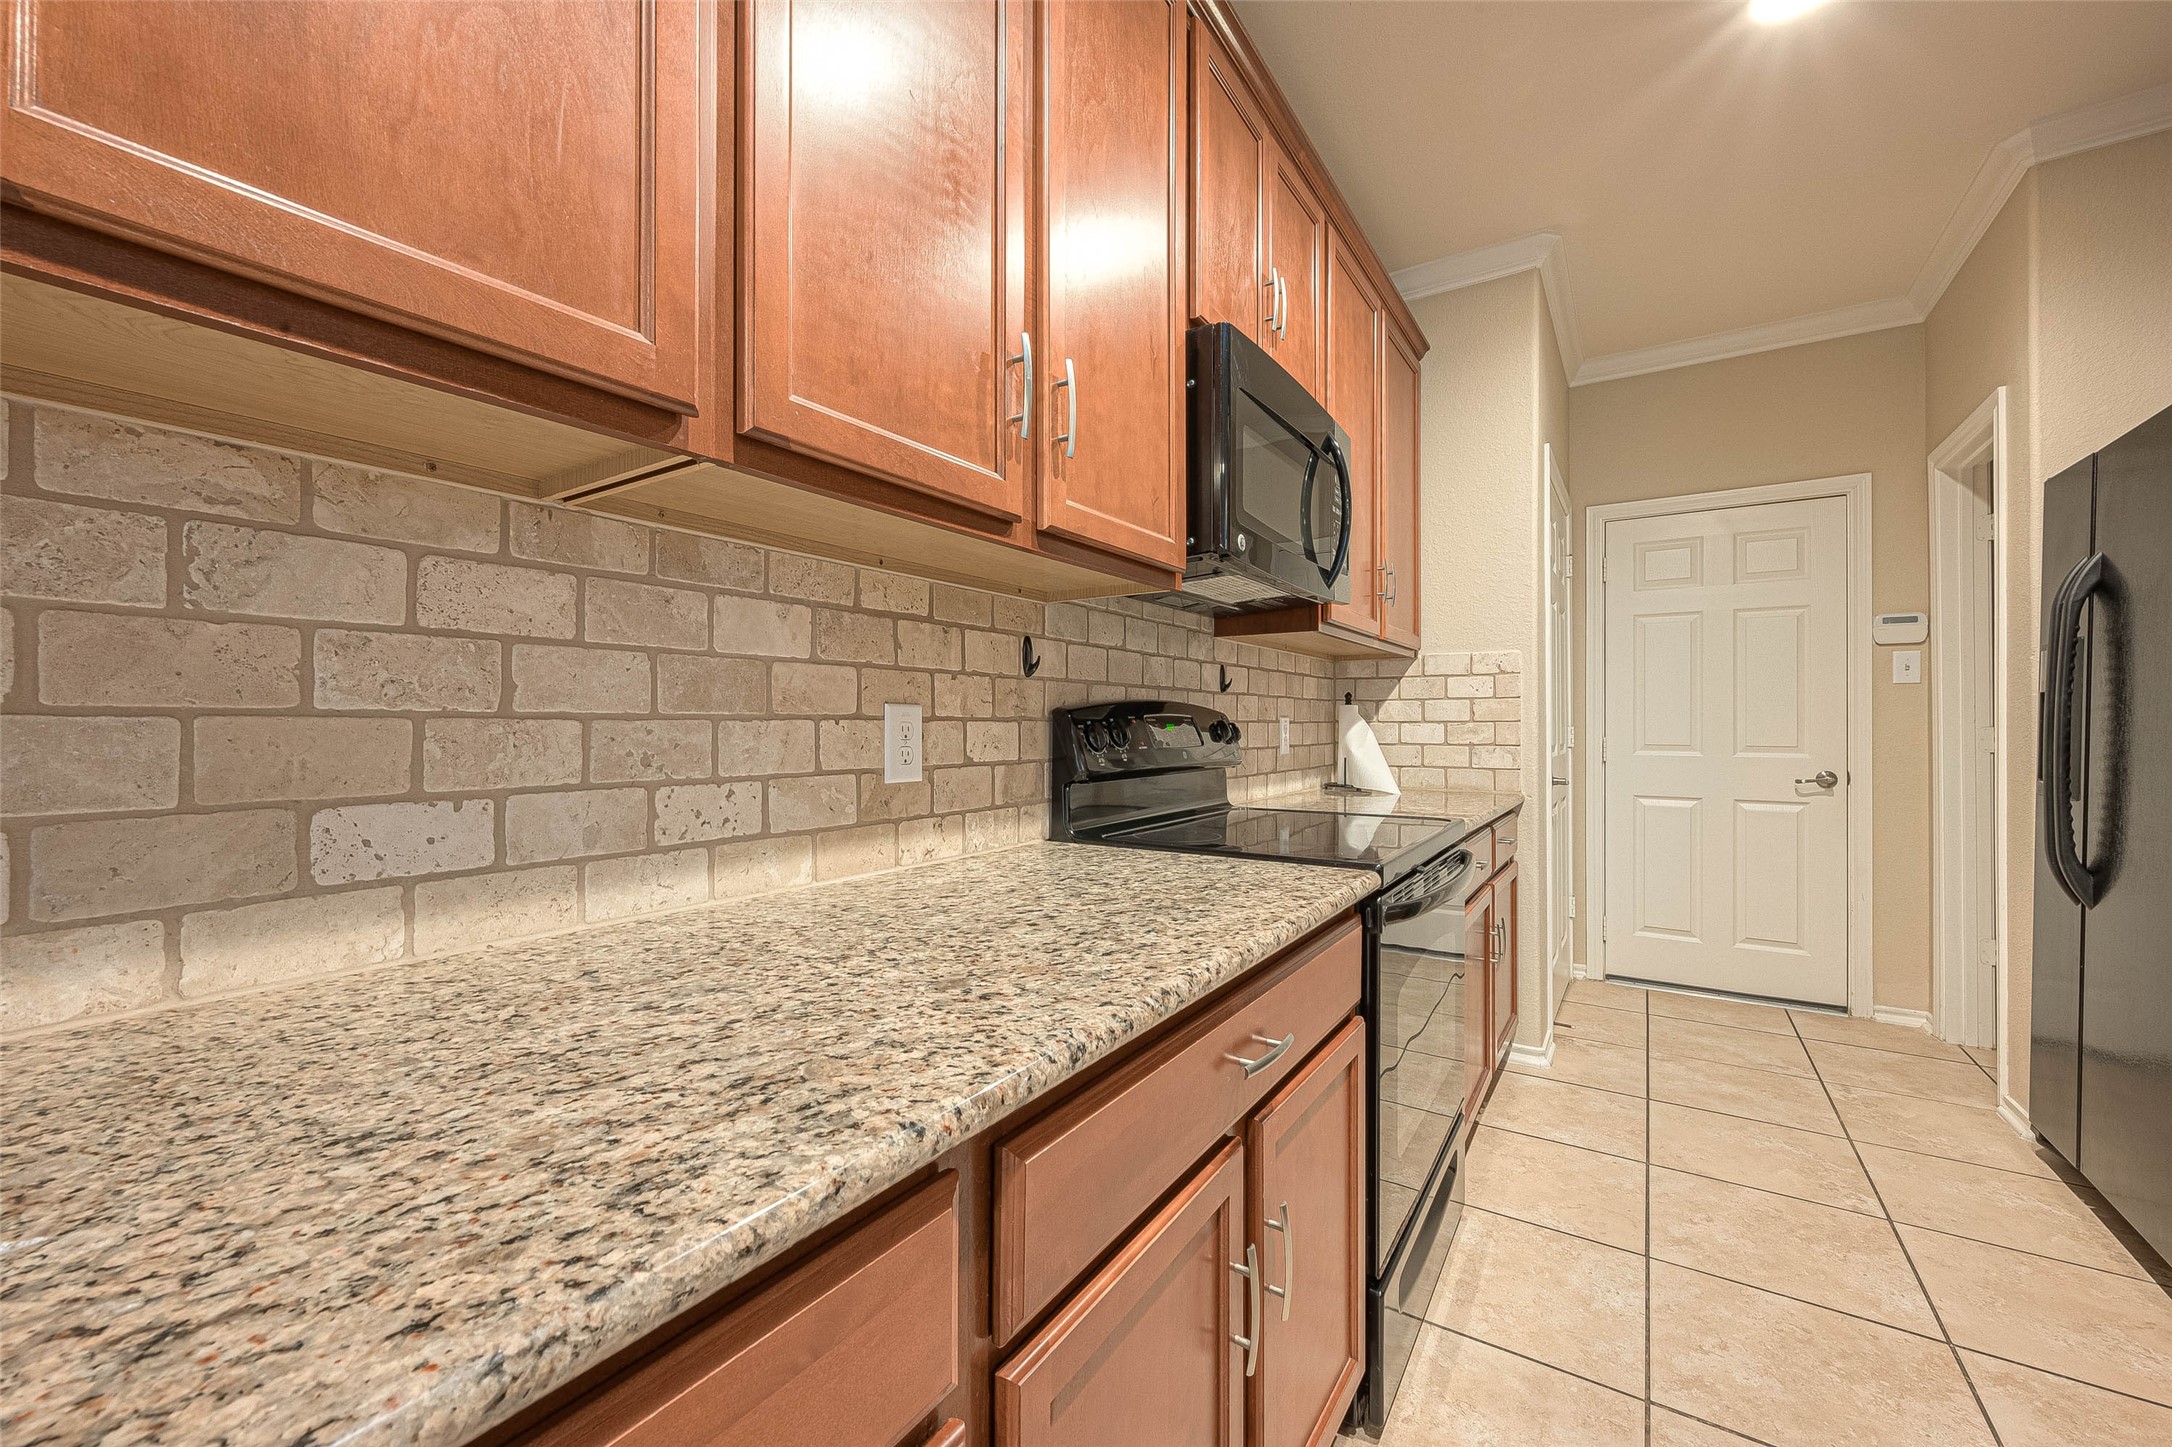
Both upper and lower cabinets ensure you will never runout of storage space!
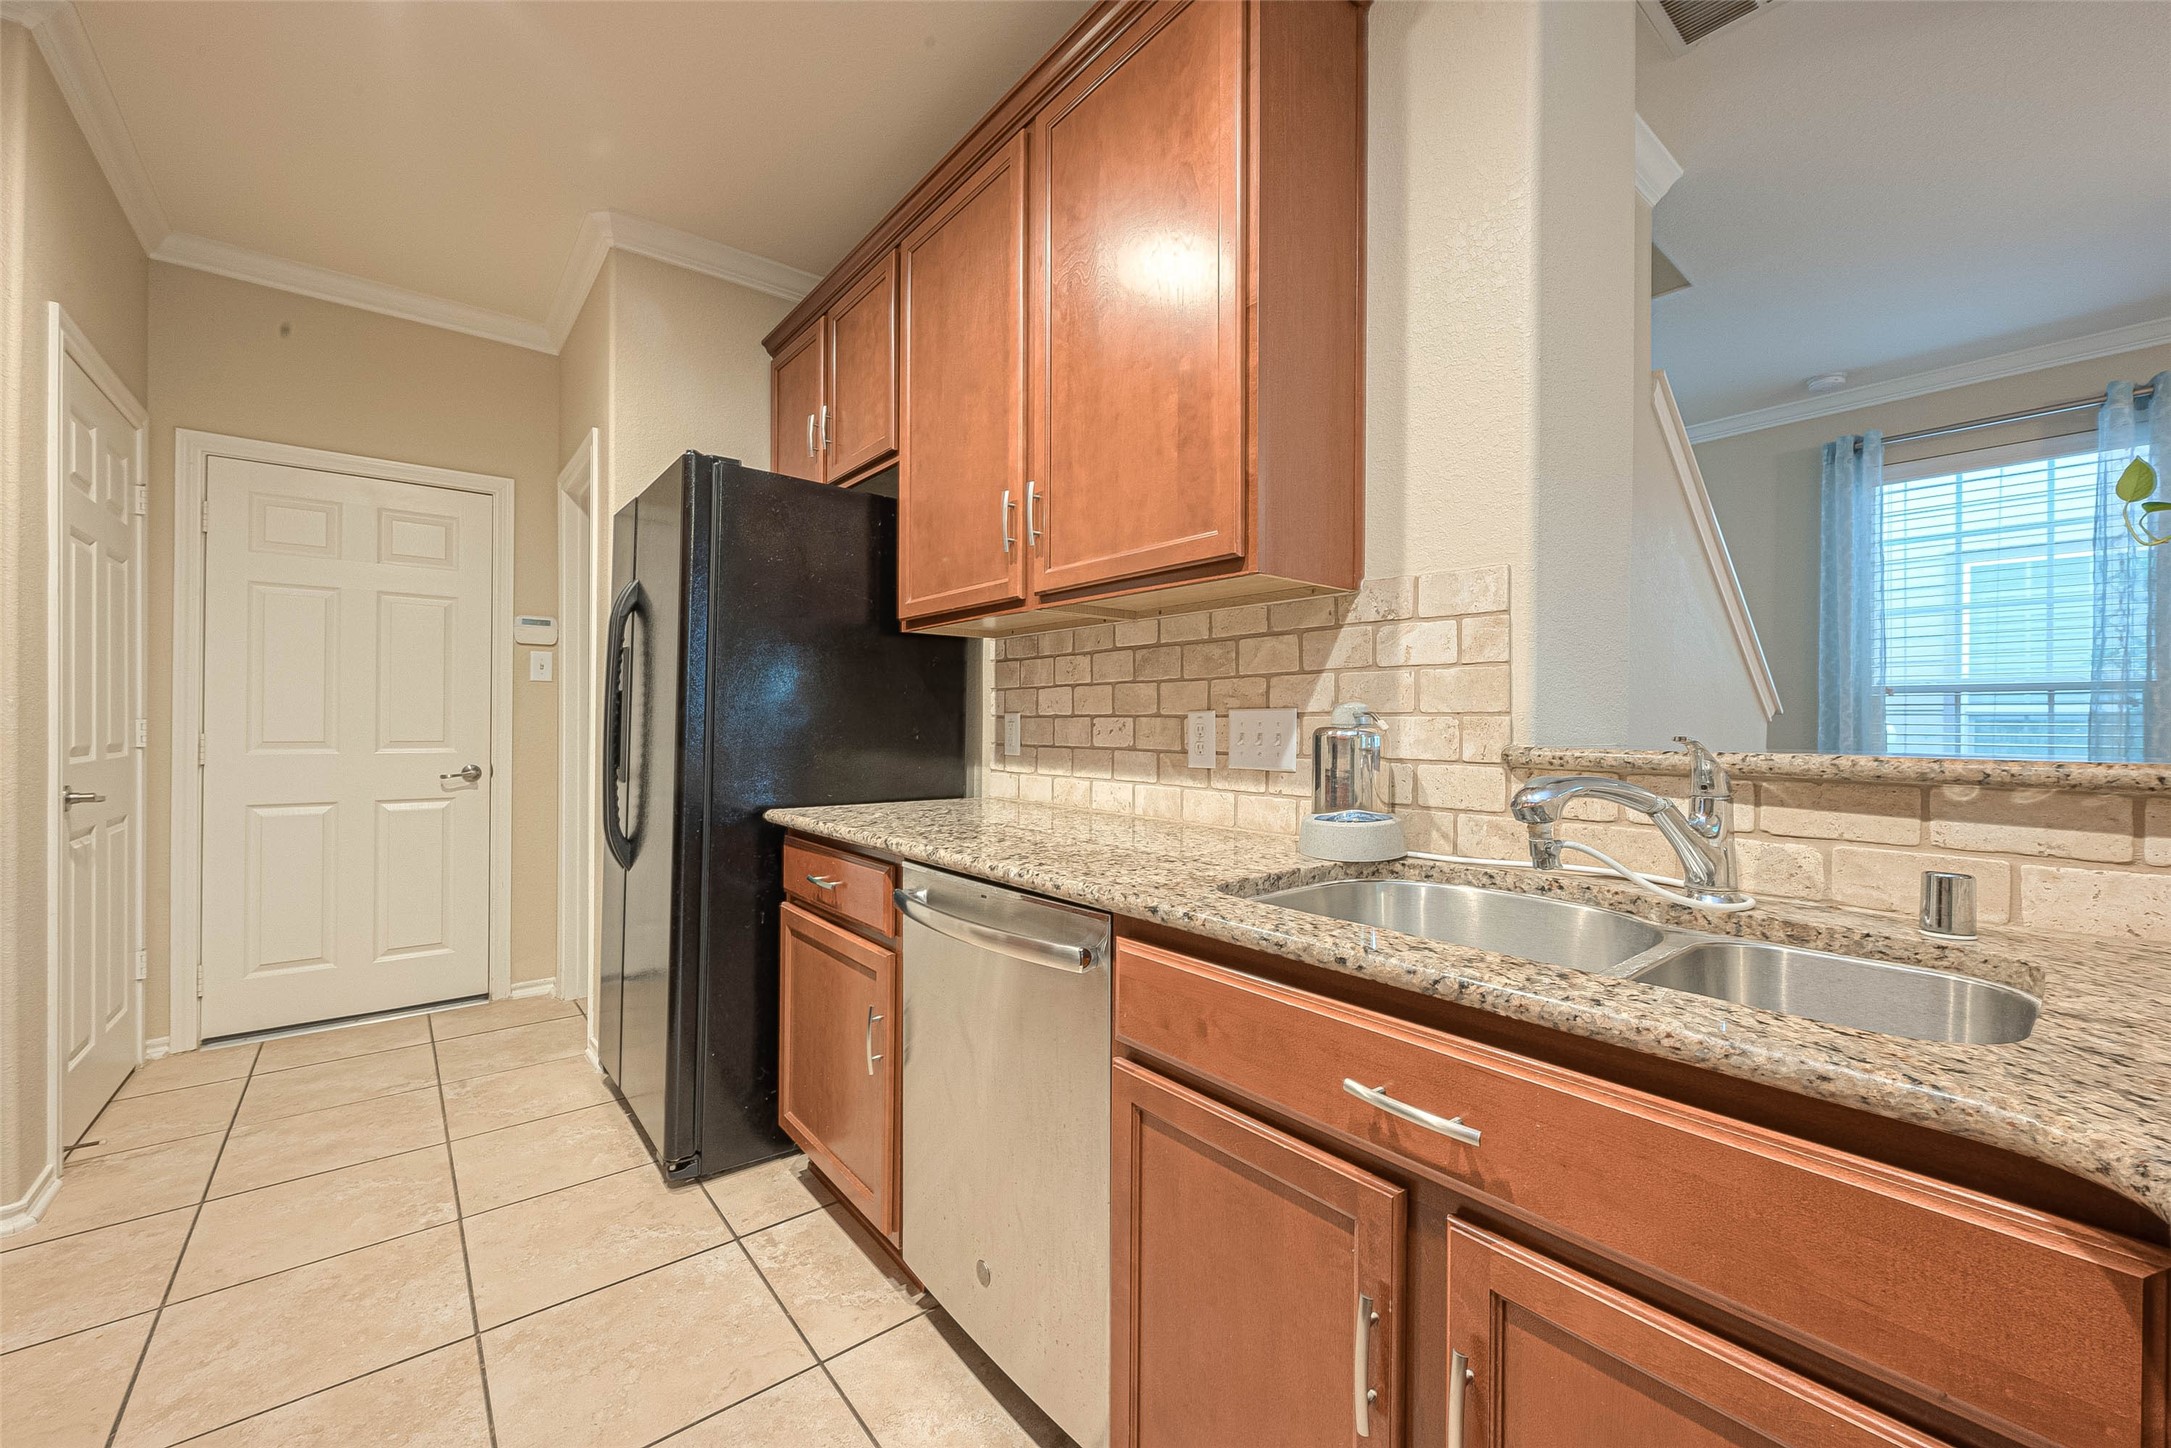
The double basin under-mount sink and stainless dishwasher add a touch of modern elegance. The sink overlooks the living room ensuring you don't miss out on any of the action!
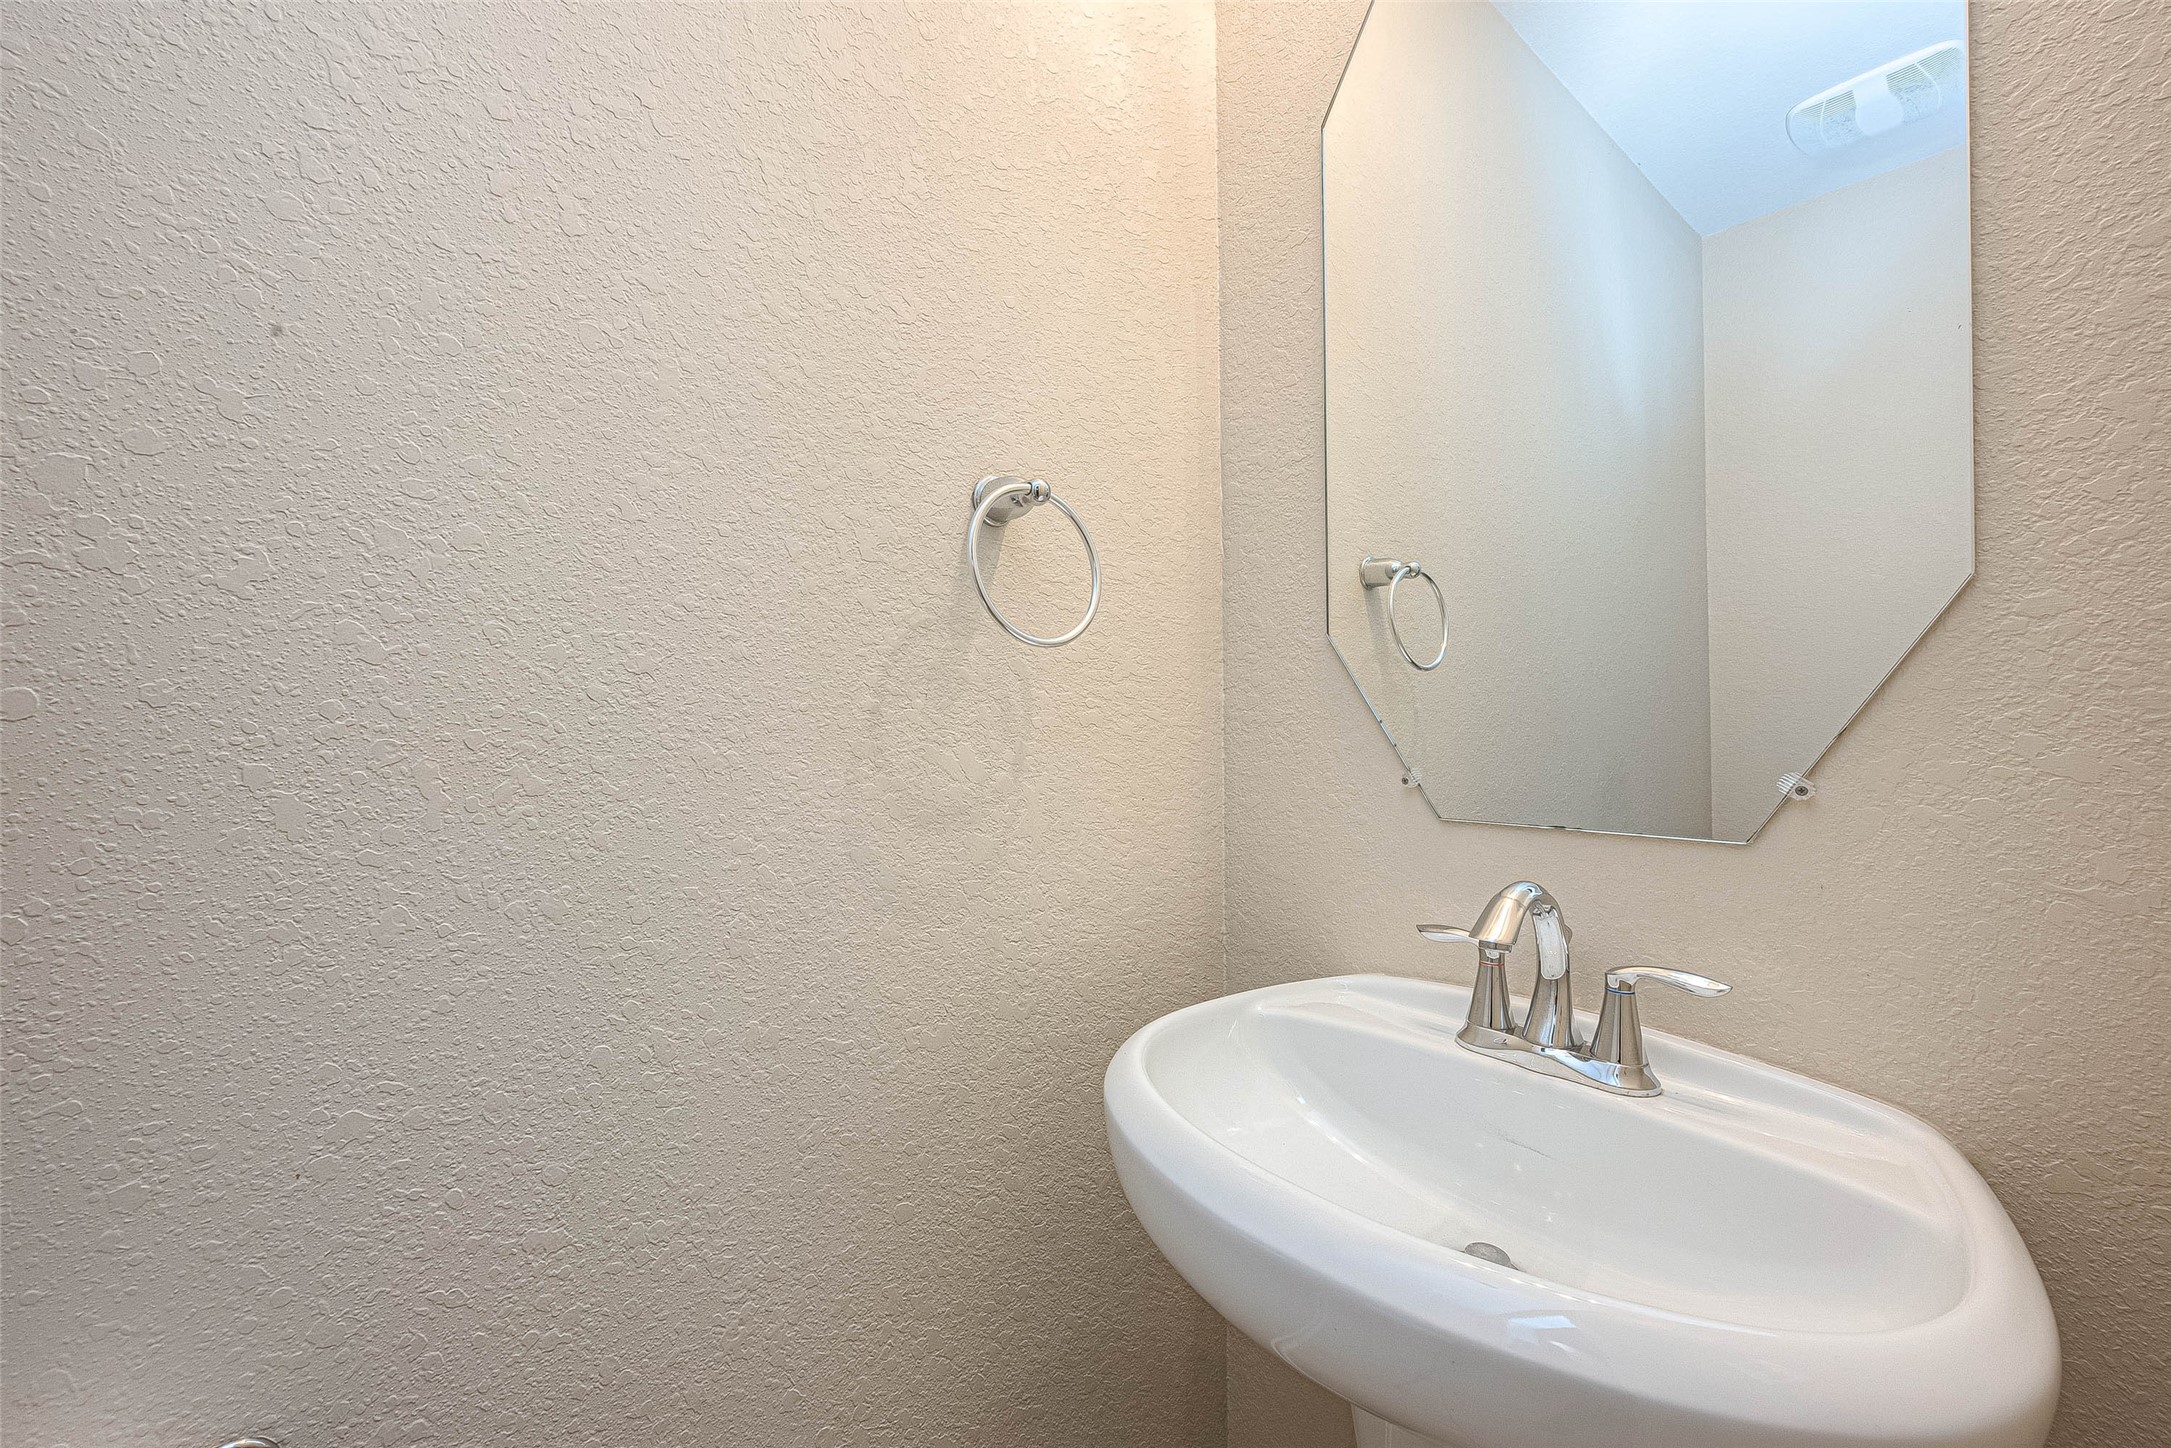
The half bathroom is convenientlylocated off the main living areas forguests to easily access! Featuresinclude a pedestal sink, a commode,and nickel finishes.
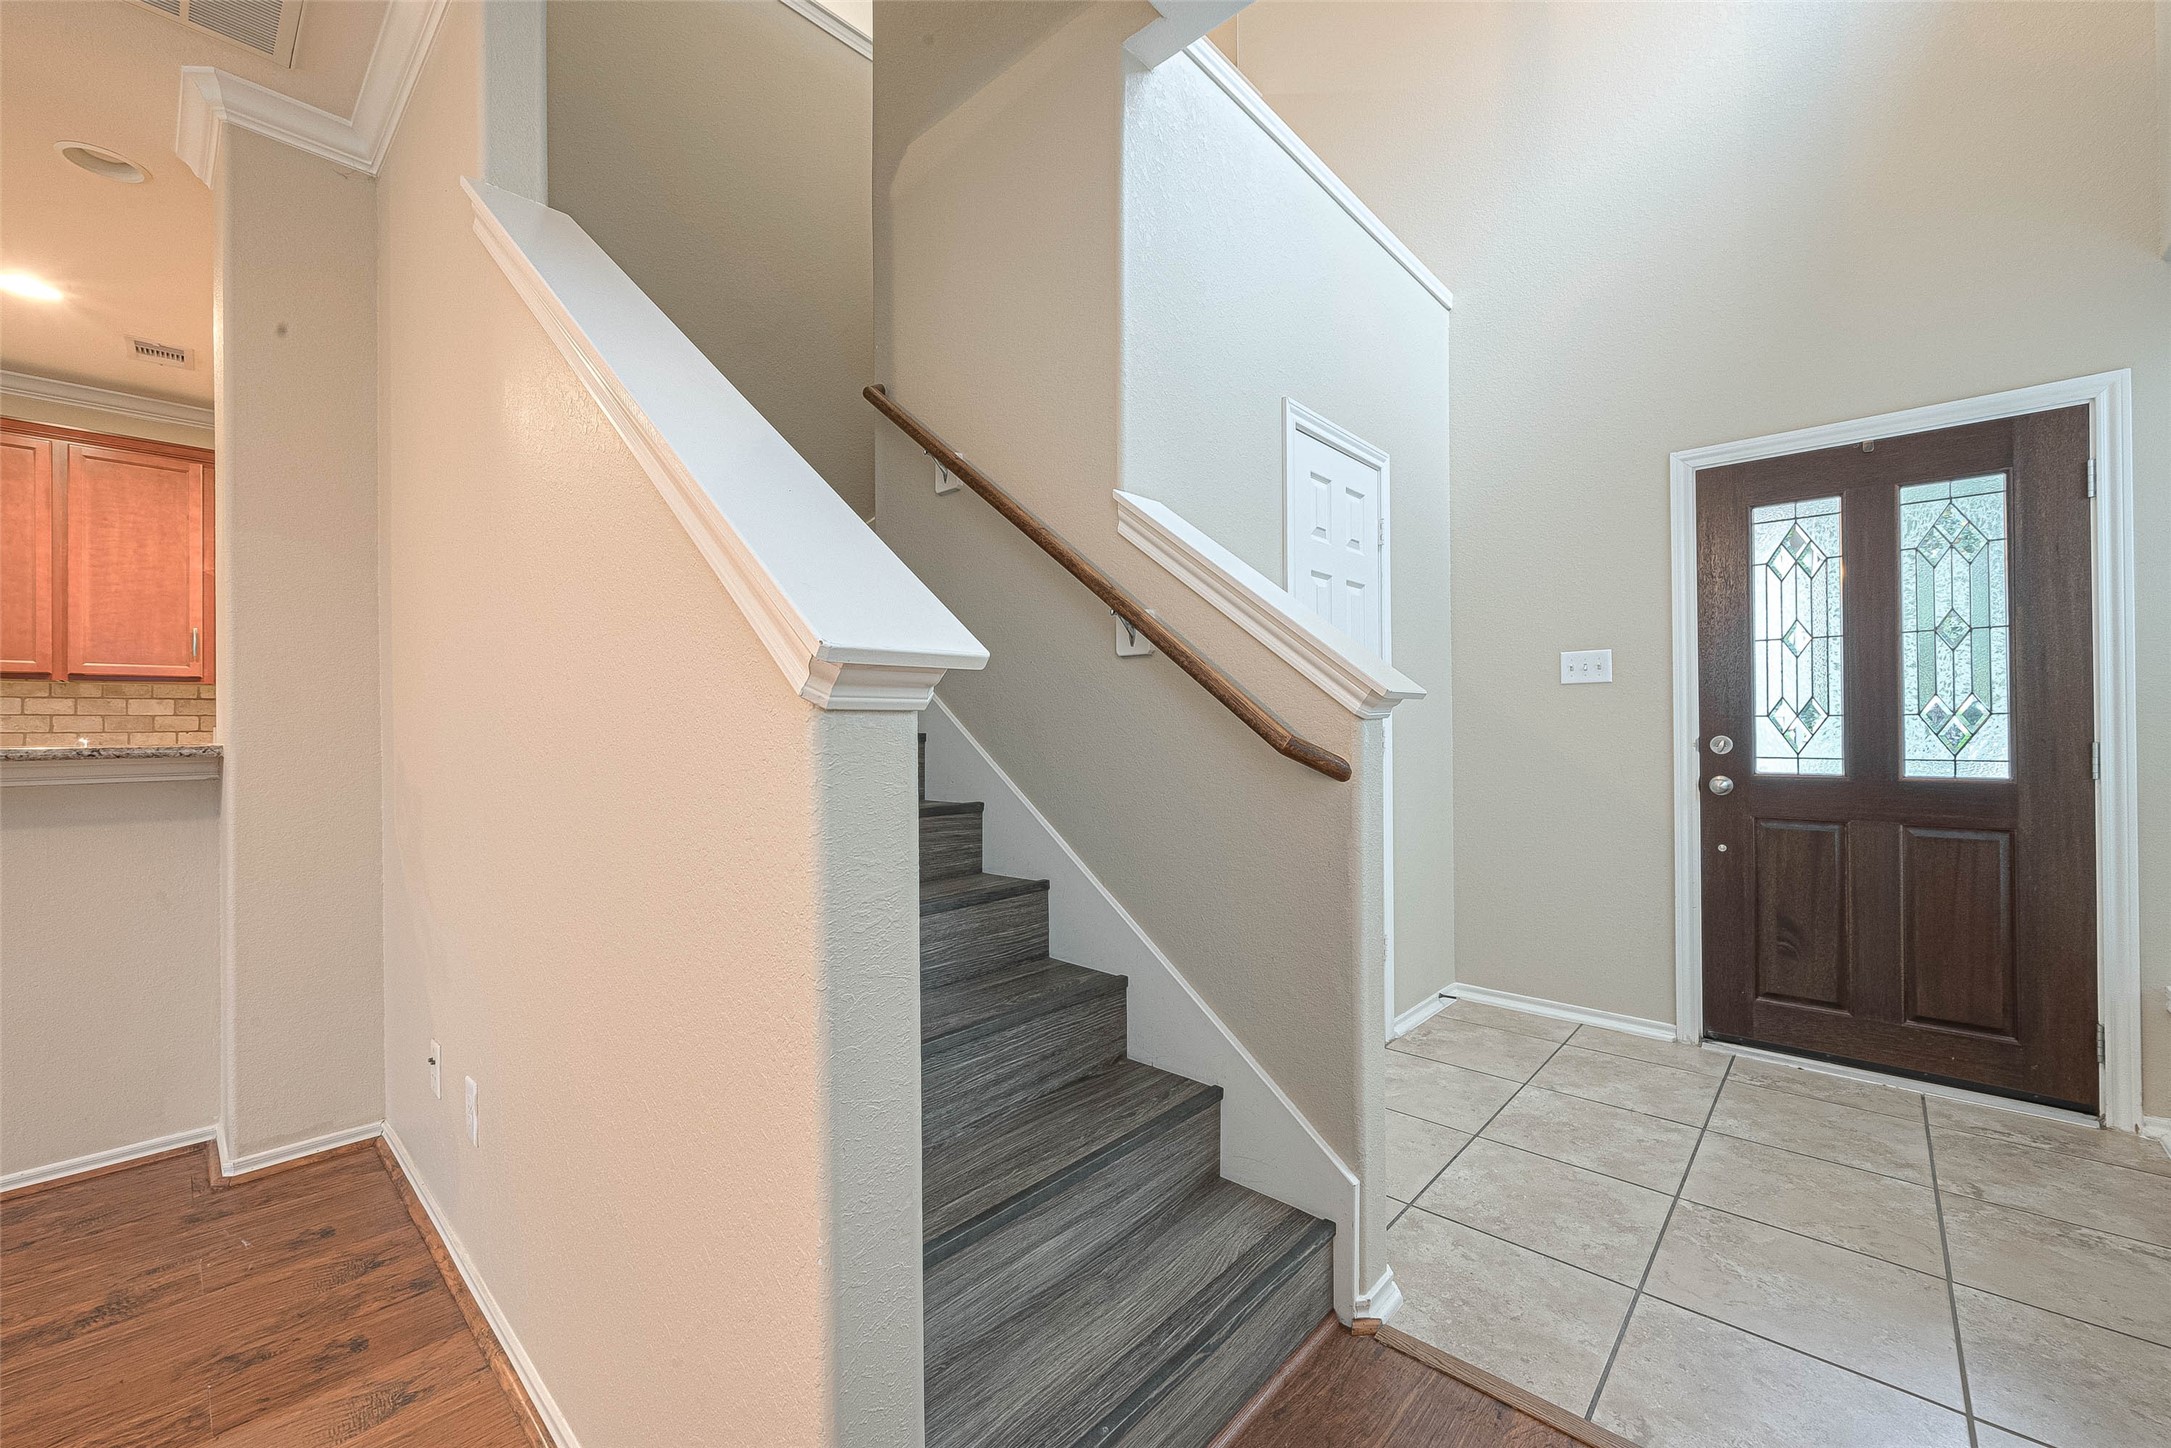
Follow the staircase up to thesecond level where you will find the primary and secoondary bedrooms, as well as the laundry room!
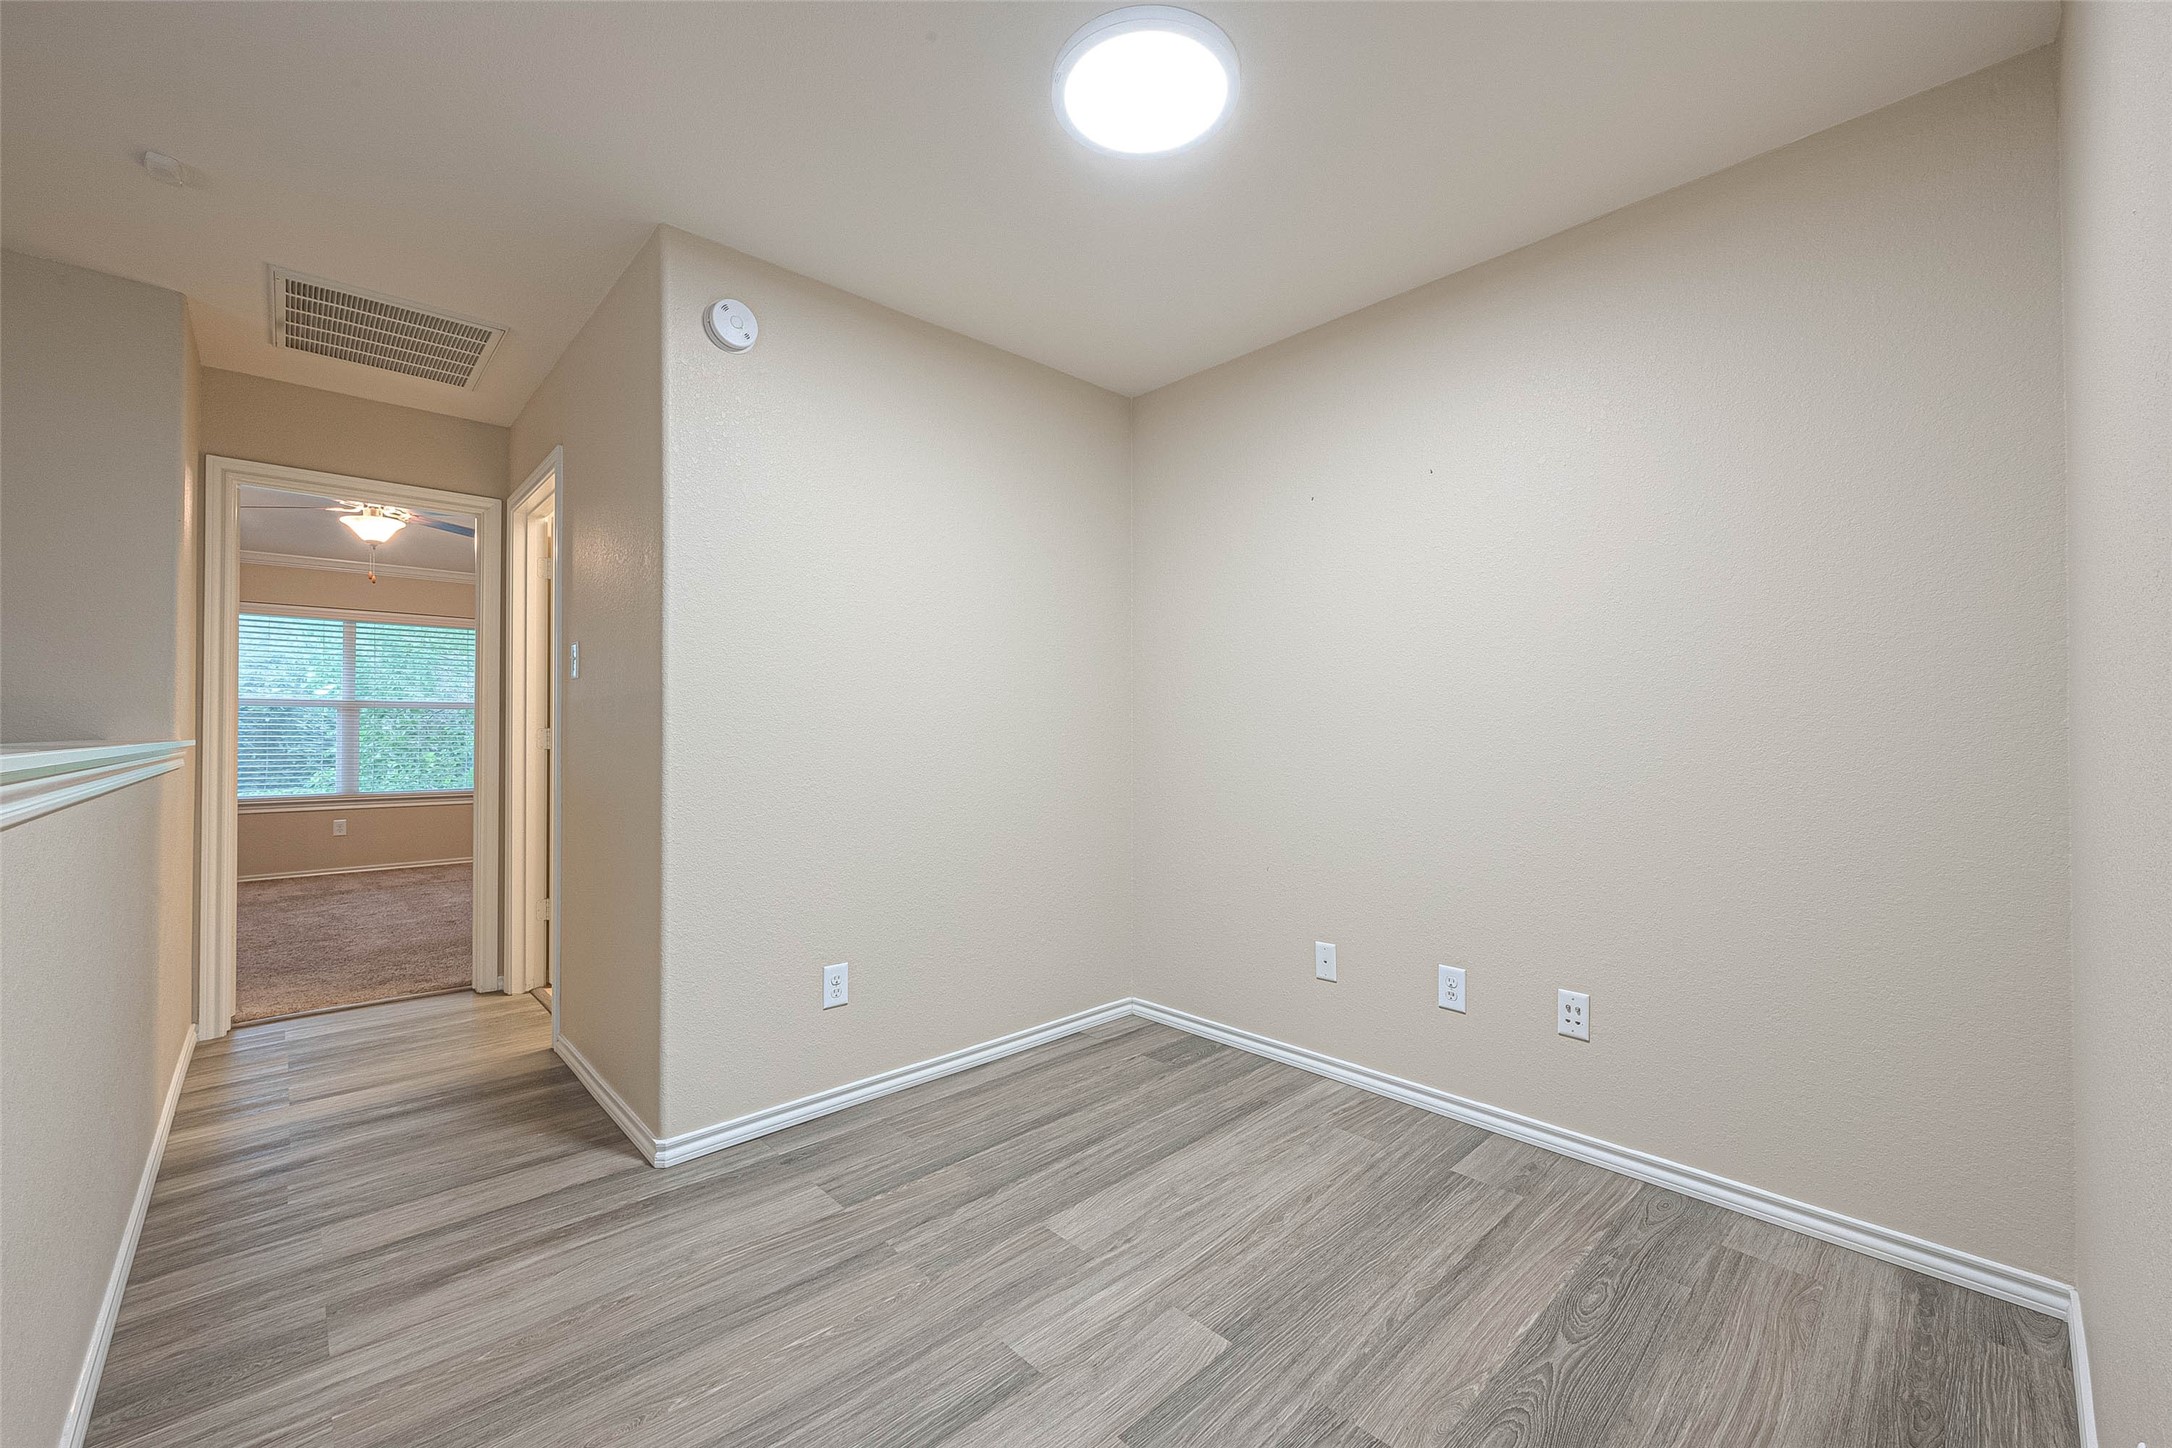
After climbing the stairs, you enter aspacious and well-lit area. This would make the perfect place for an at home office, providing a comfortable andfunctional workspace. Just ahead is the primary bedroom!
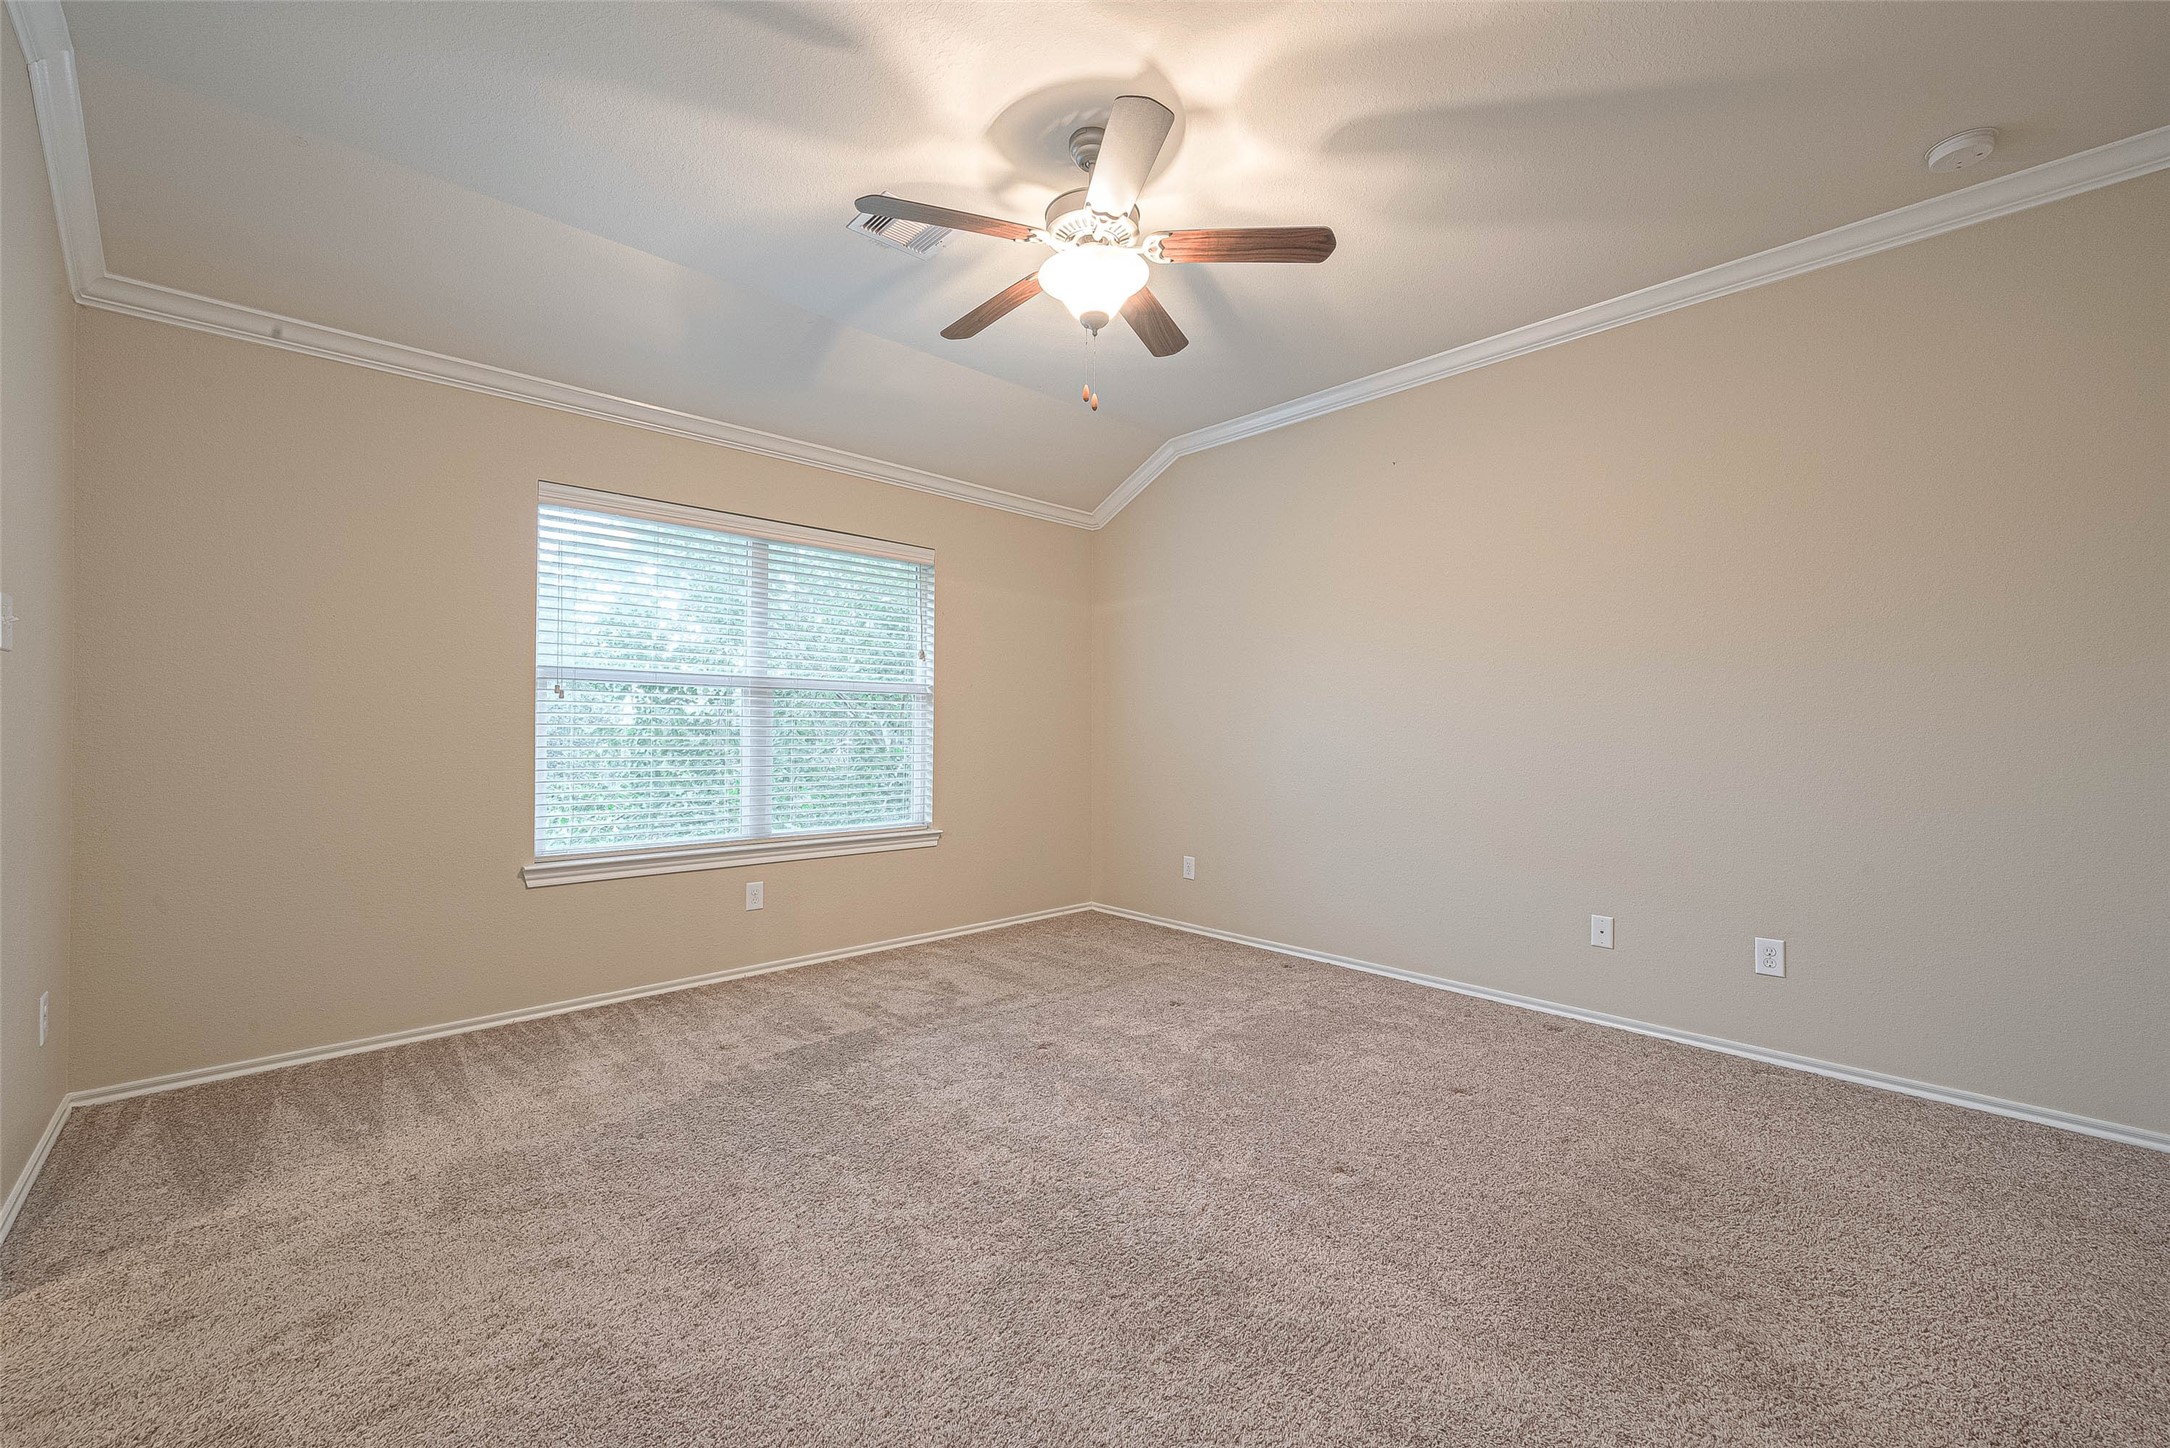
Welcome to your spacious primarysuite! Upon entering, the twowindows, crown molding, and decorator paint catchyour eye!
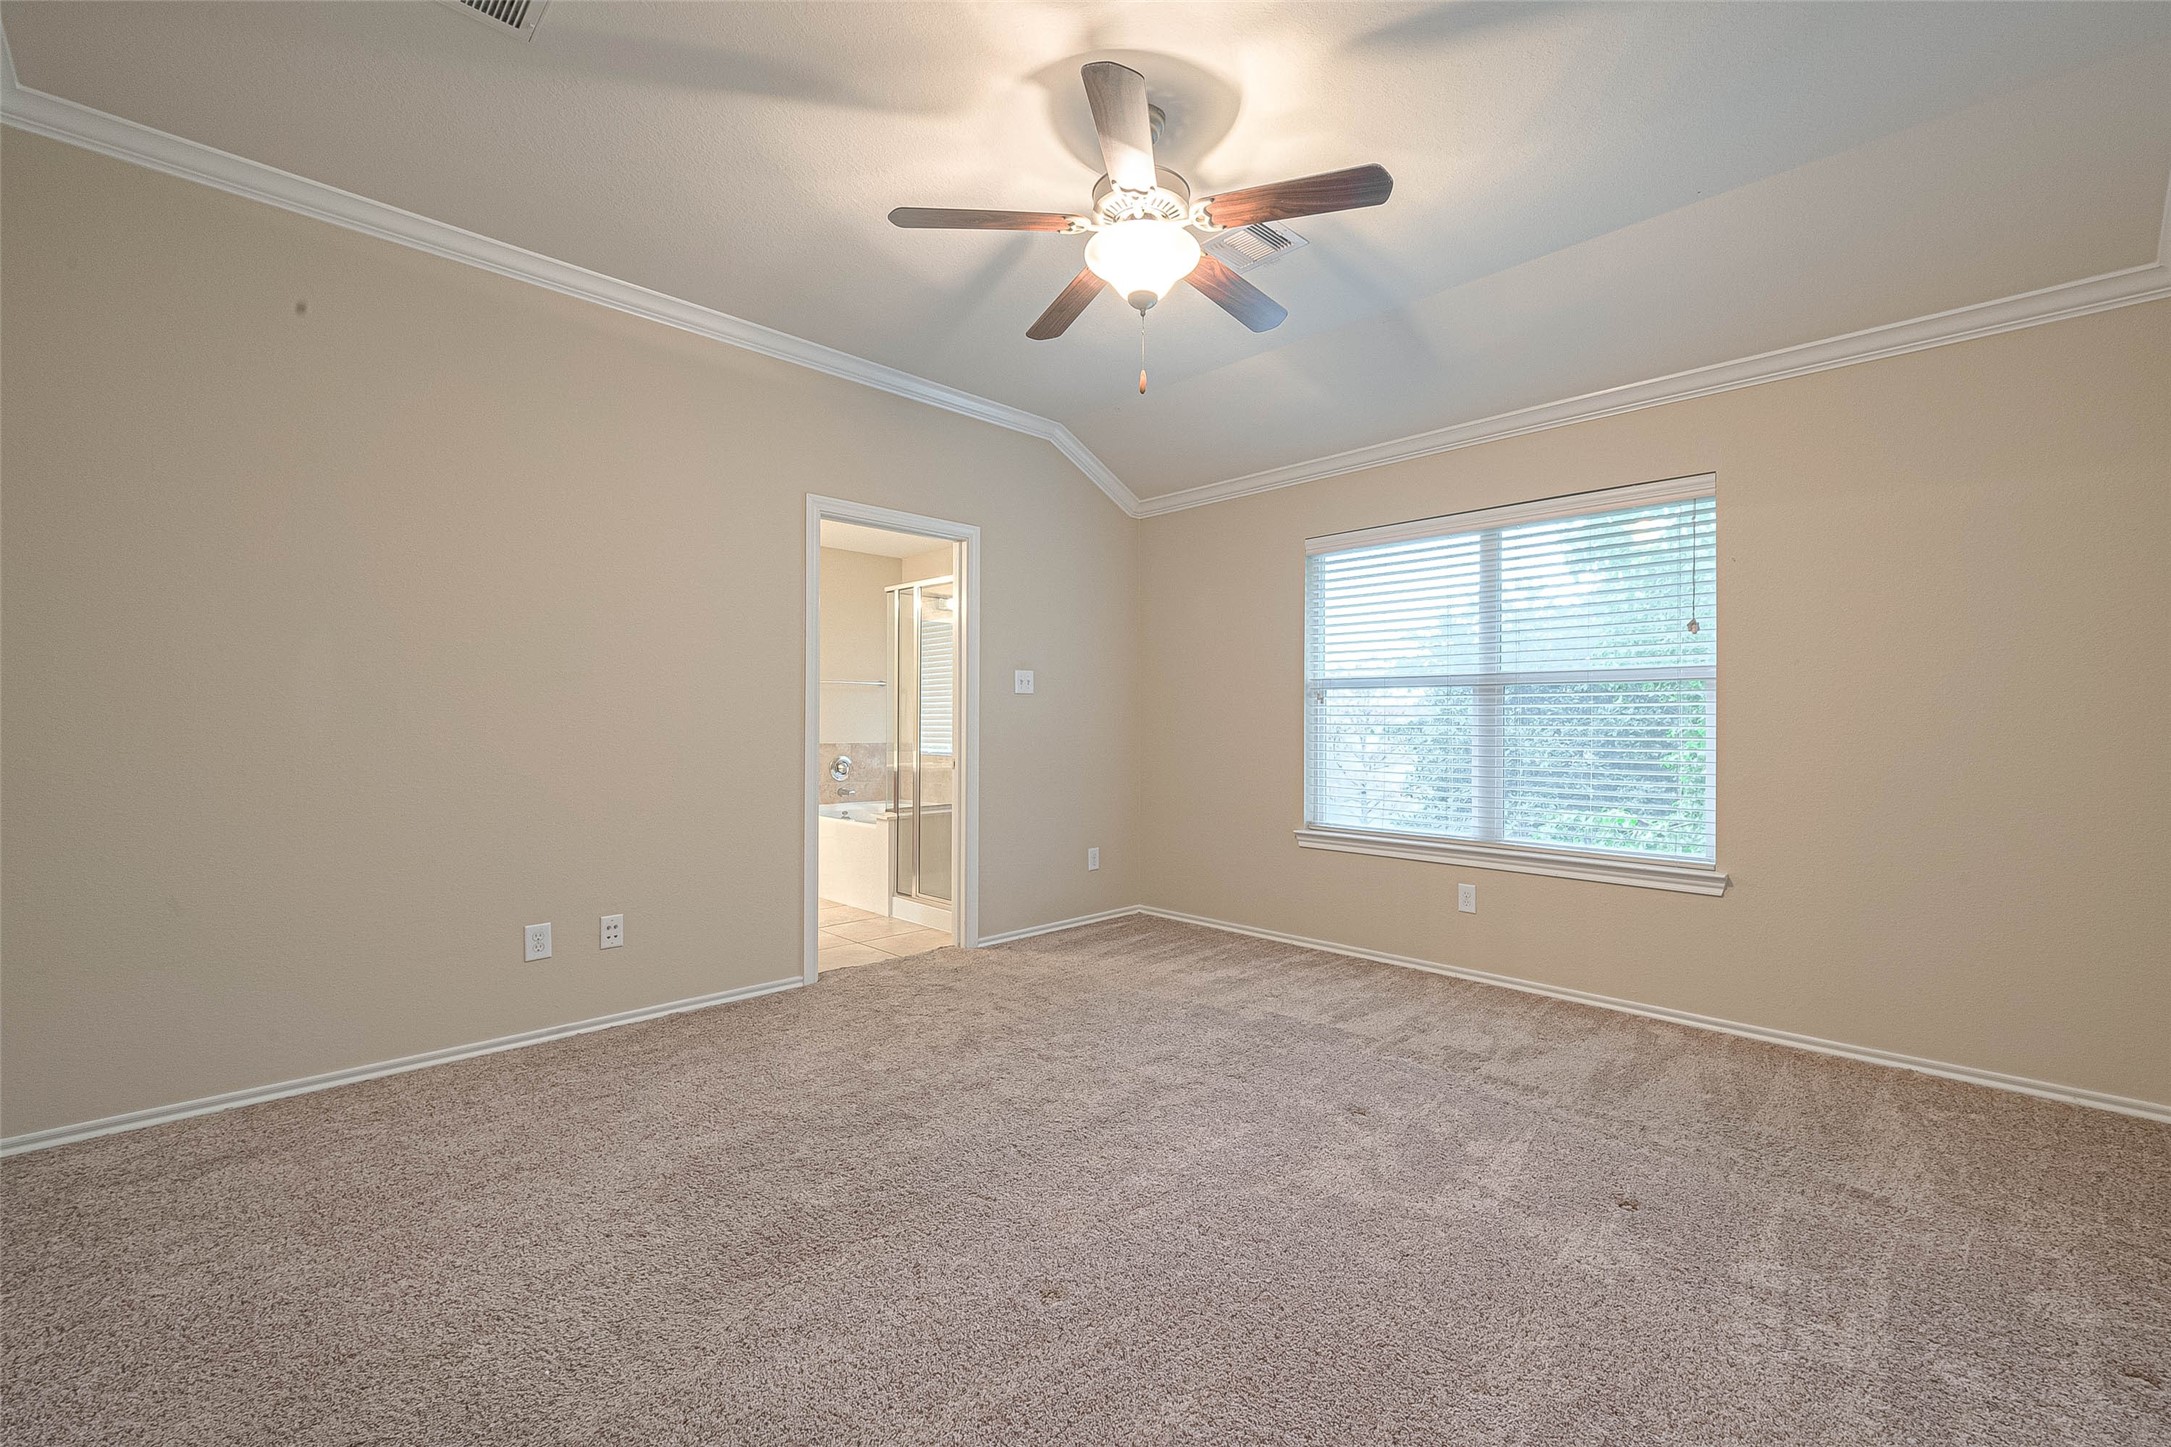
This fabulous room willaccommodate your large king sizebedroom furniture suite. Additionalfeatures includeplush carpet, and a ceiling fan.
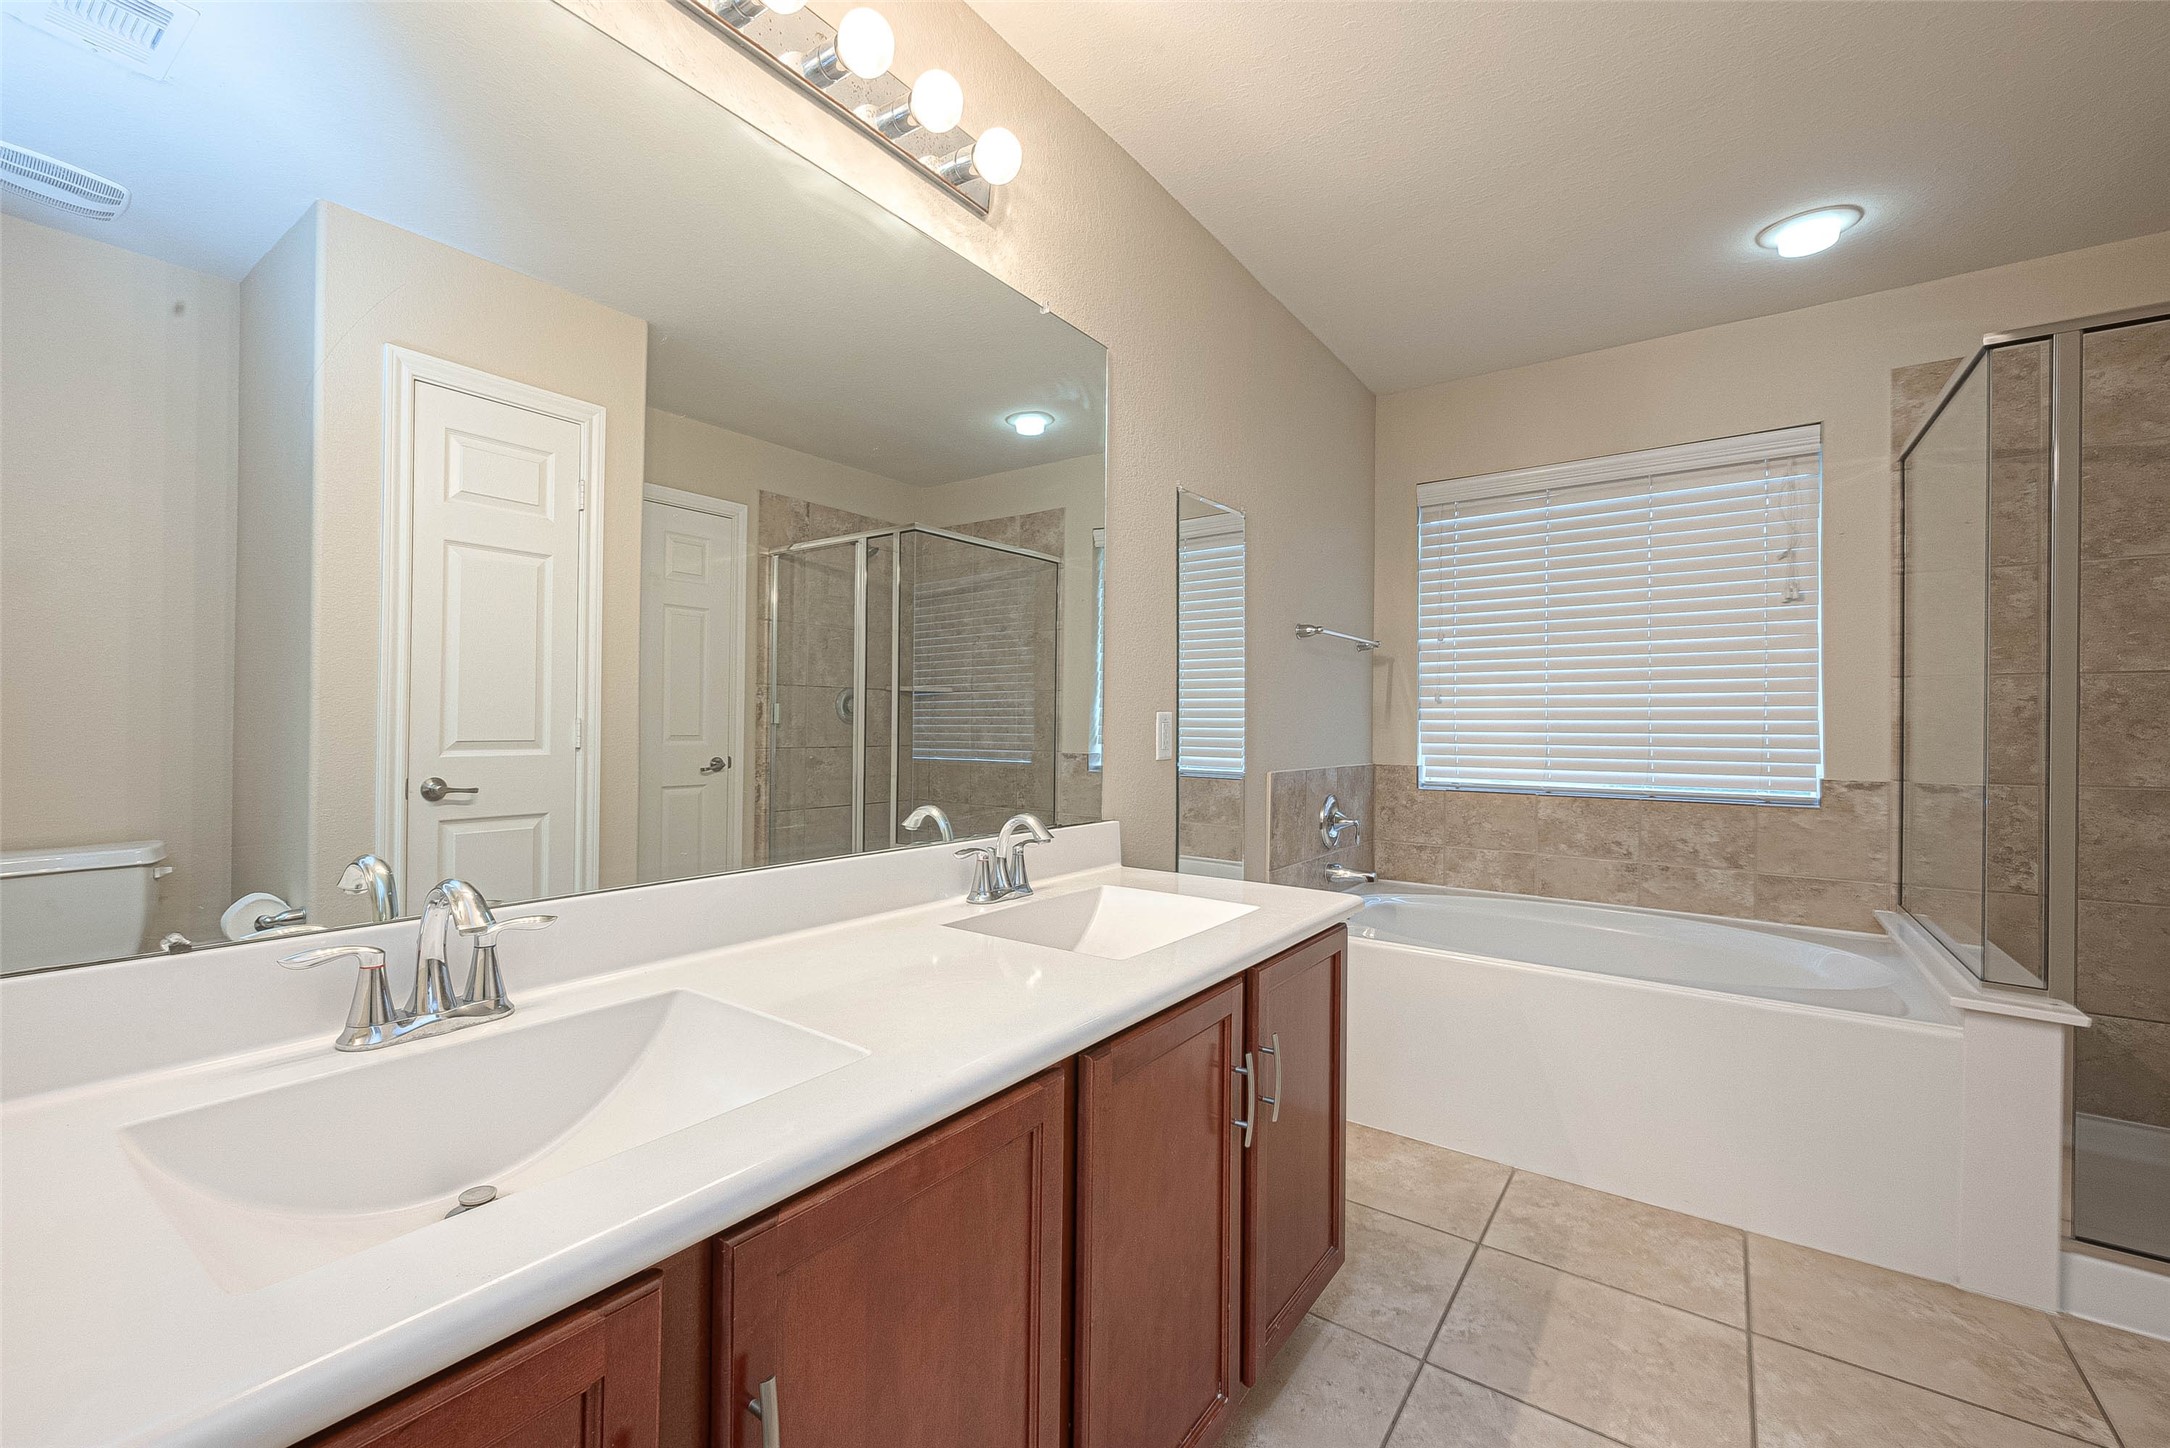
What a gorgeous en-suite bathroom!The spacious vanity offers dualsinks, nickel finishes, and a largemirror making it easy to get ready for your day!
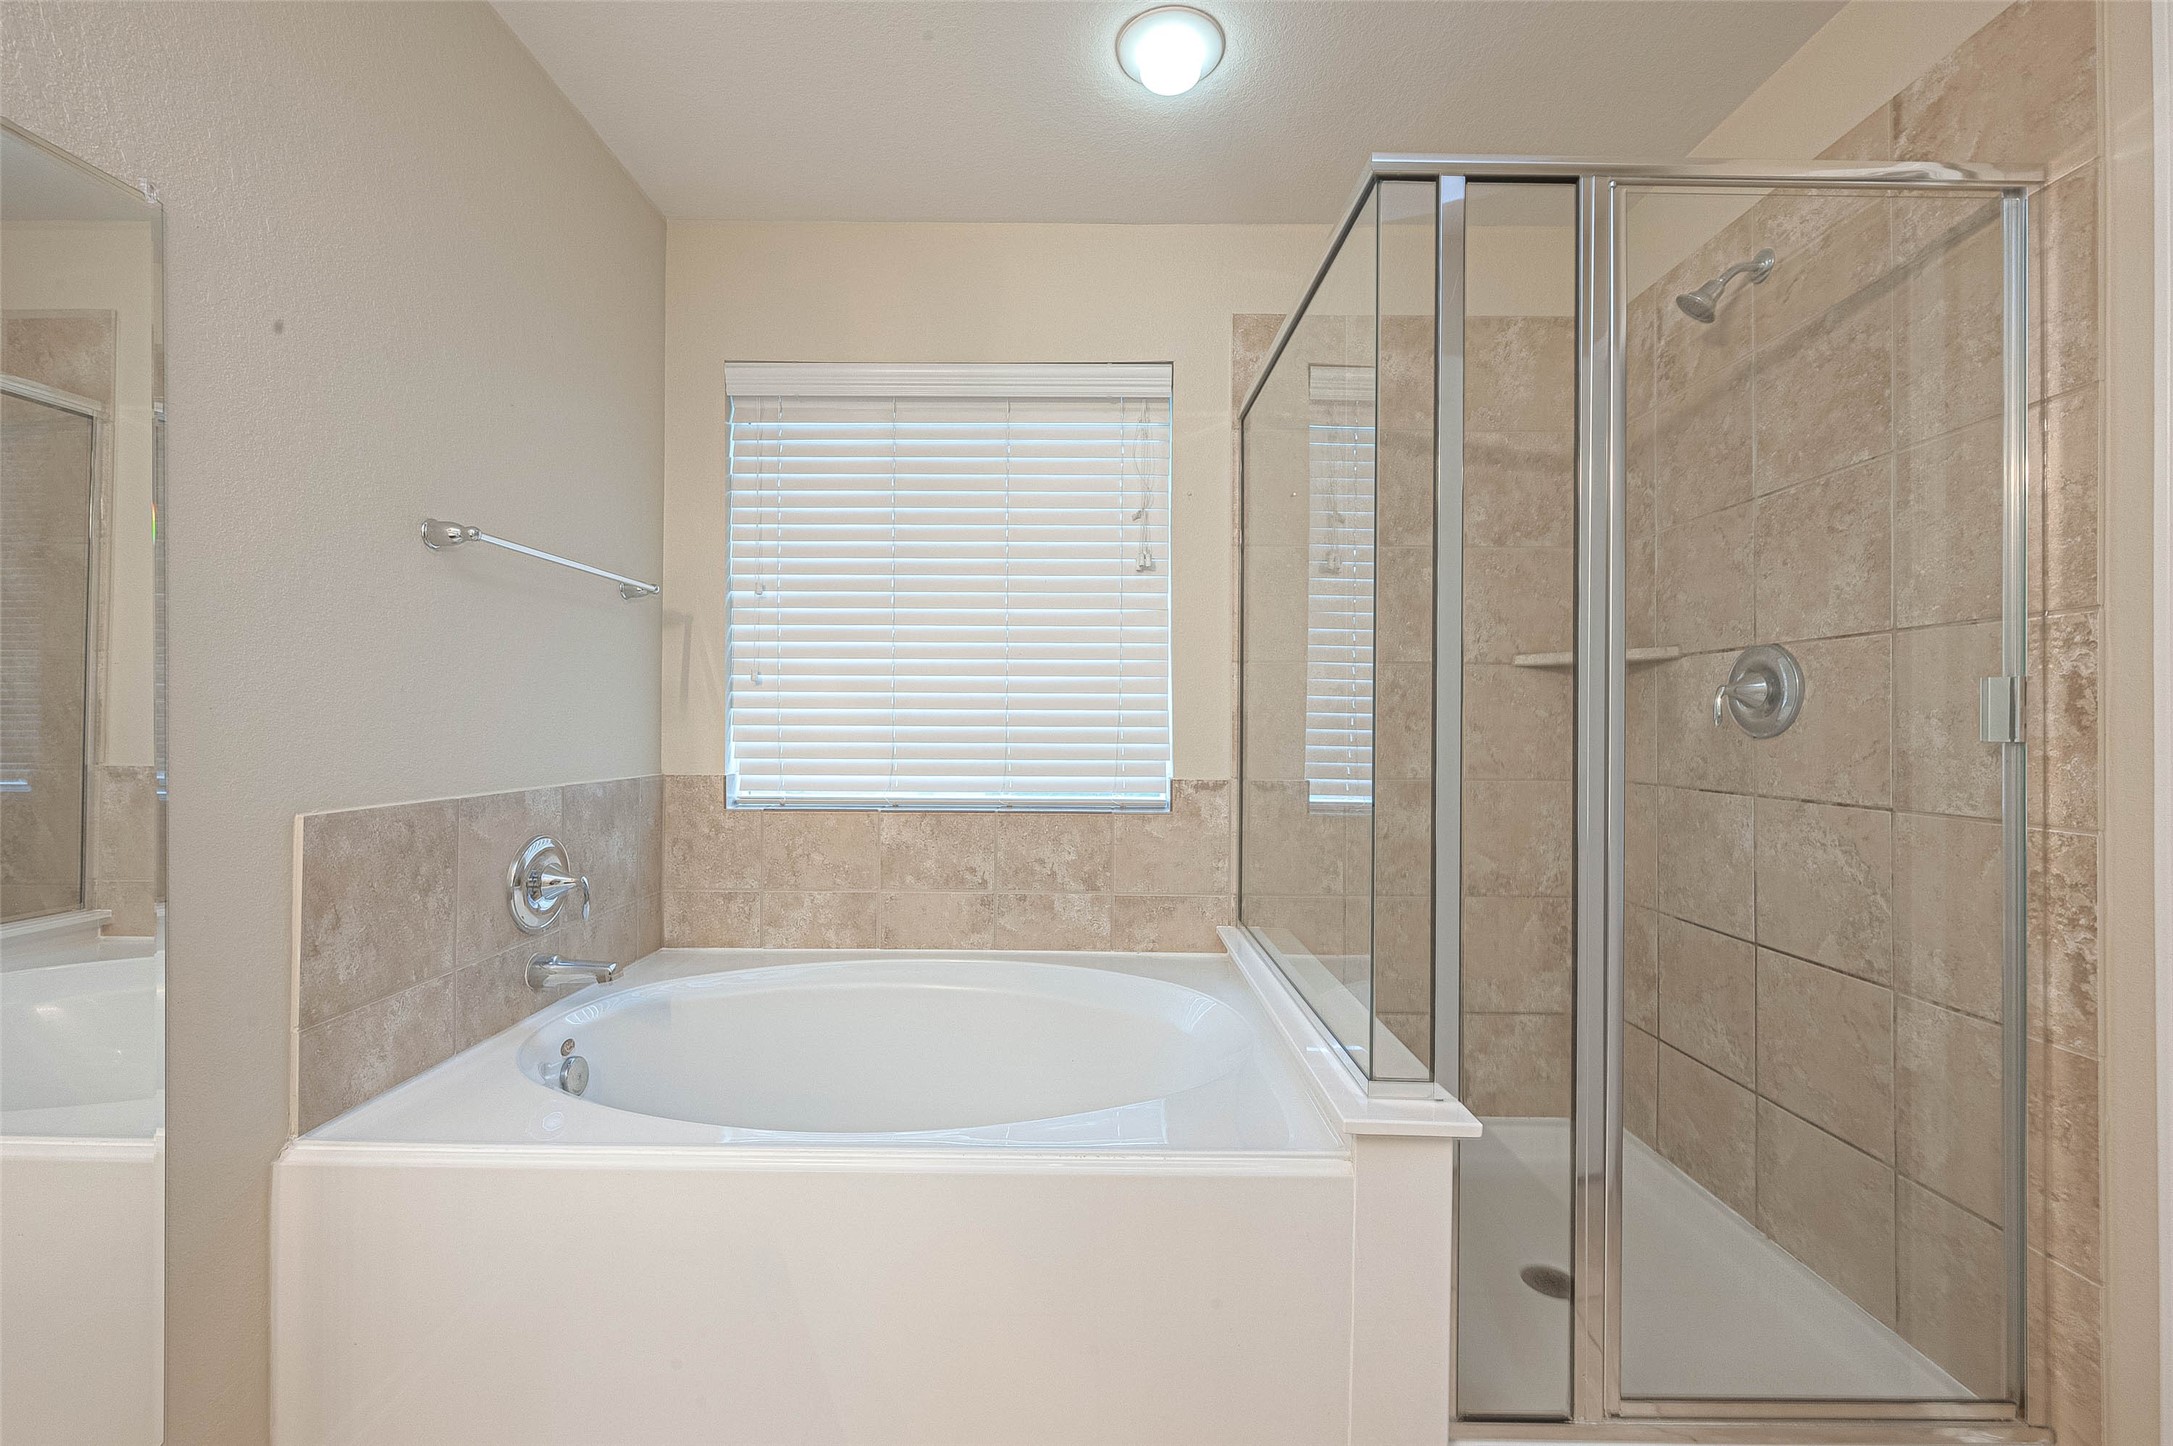
The soaking tubs sits adjacent thelarge walk-in shower that has aneutral tile surround.
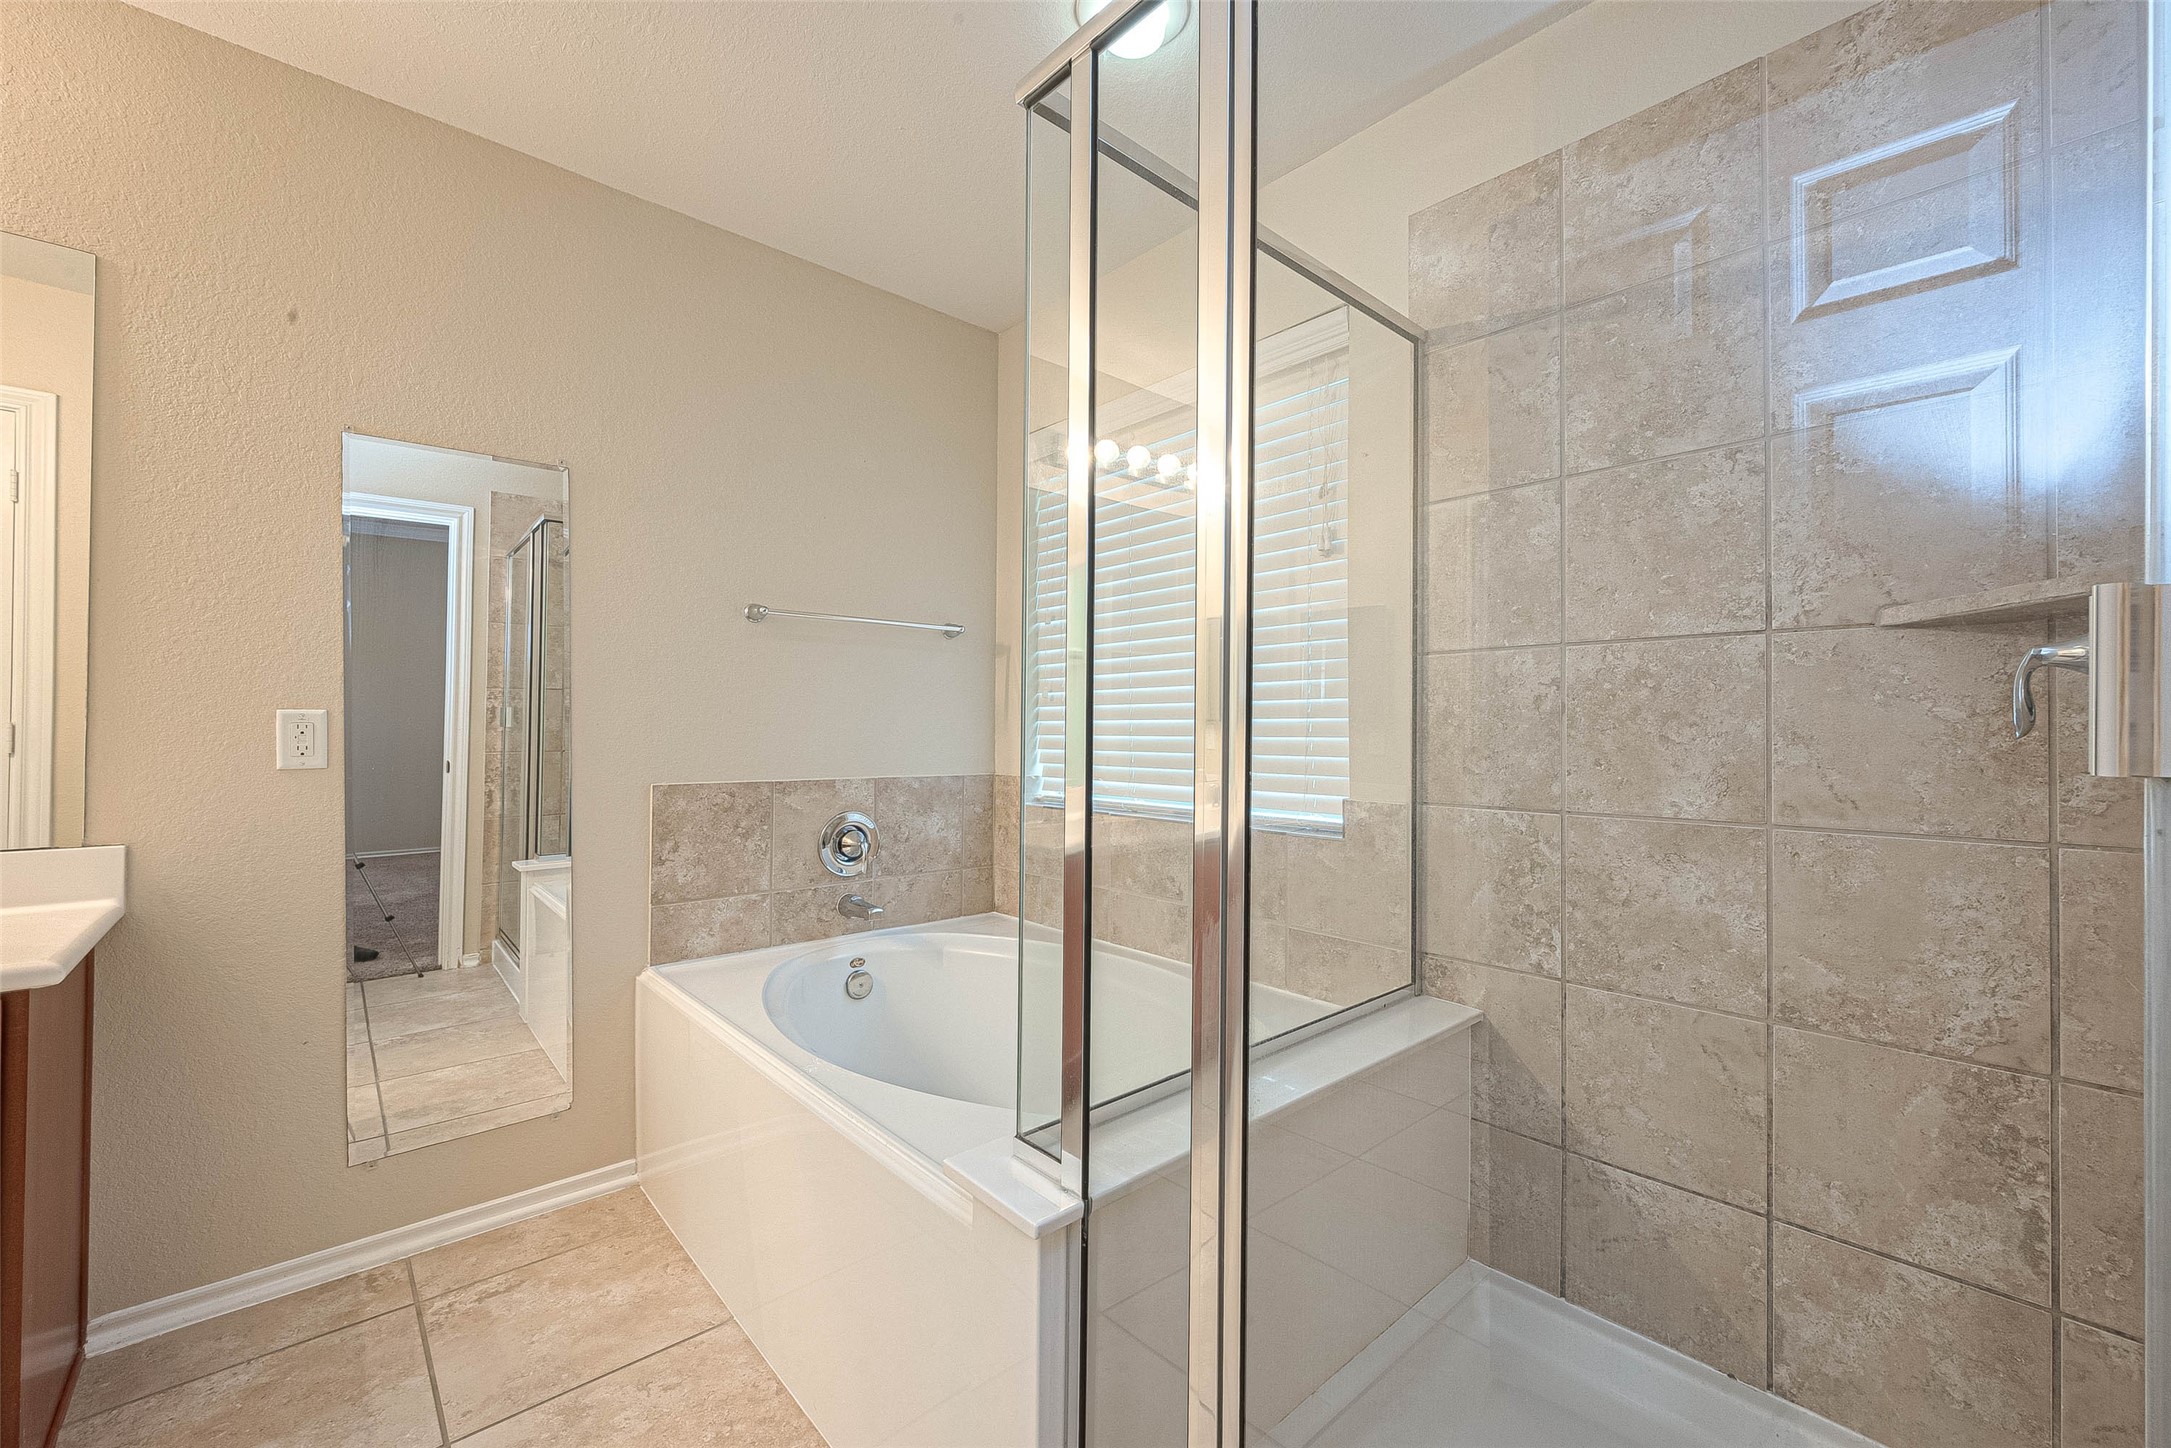
An alternate view shows a bit more of the functional layout.
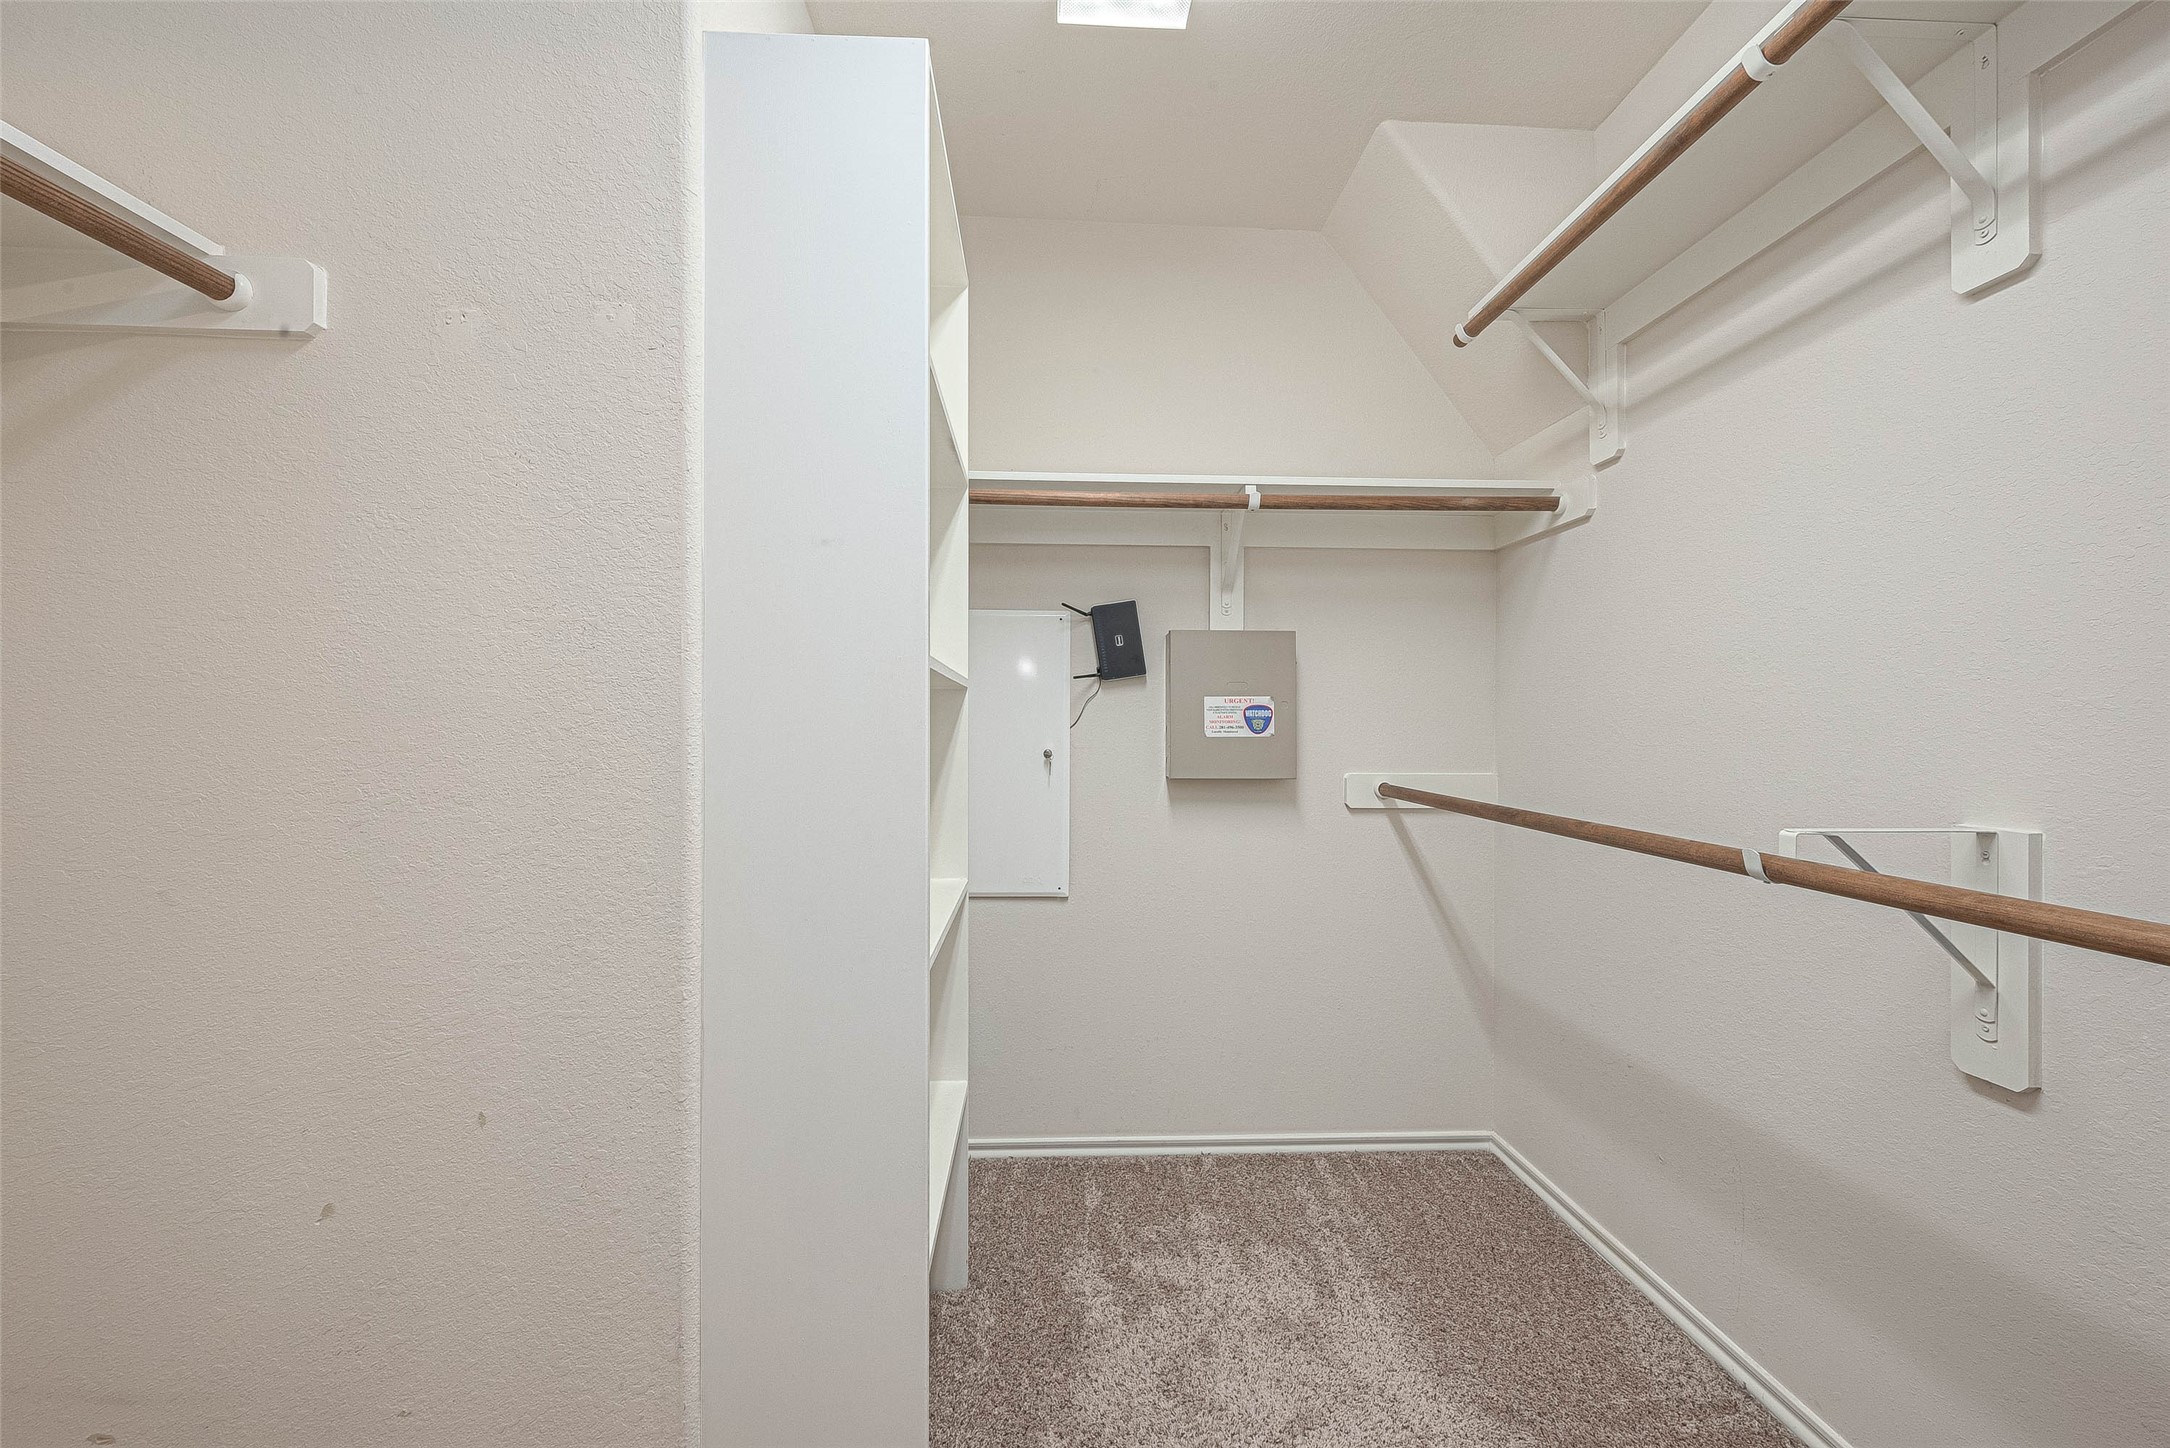
Wow! This dreamy closet offers anabundance of space for your largeannual wardrobe. Built in shelvesand hanging racks surround theperimeter. Your large closet keeps allof your clothes, shoes, andaccessories organized!
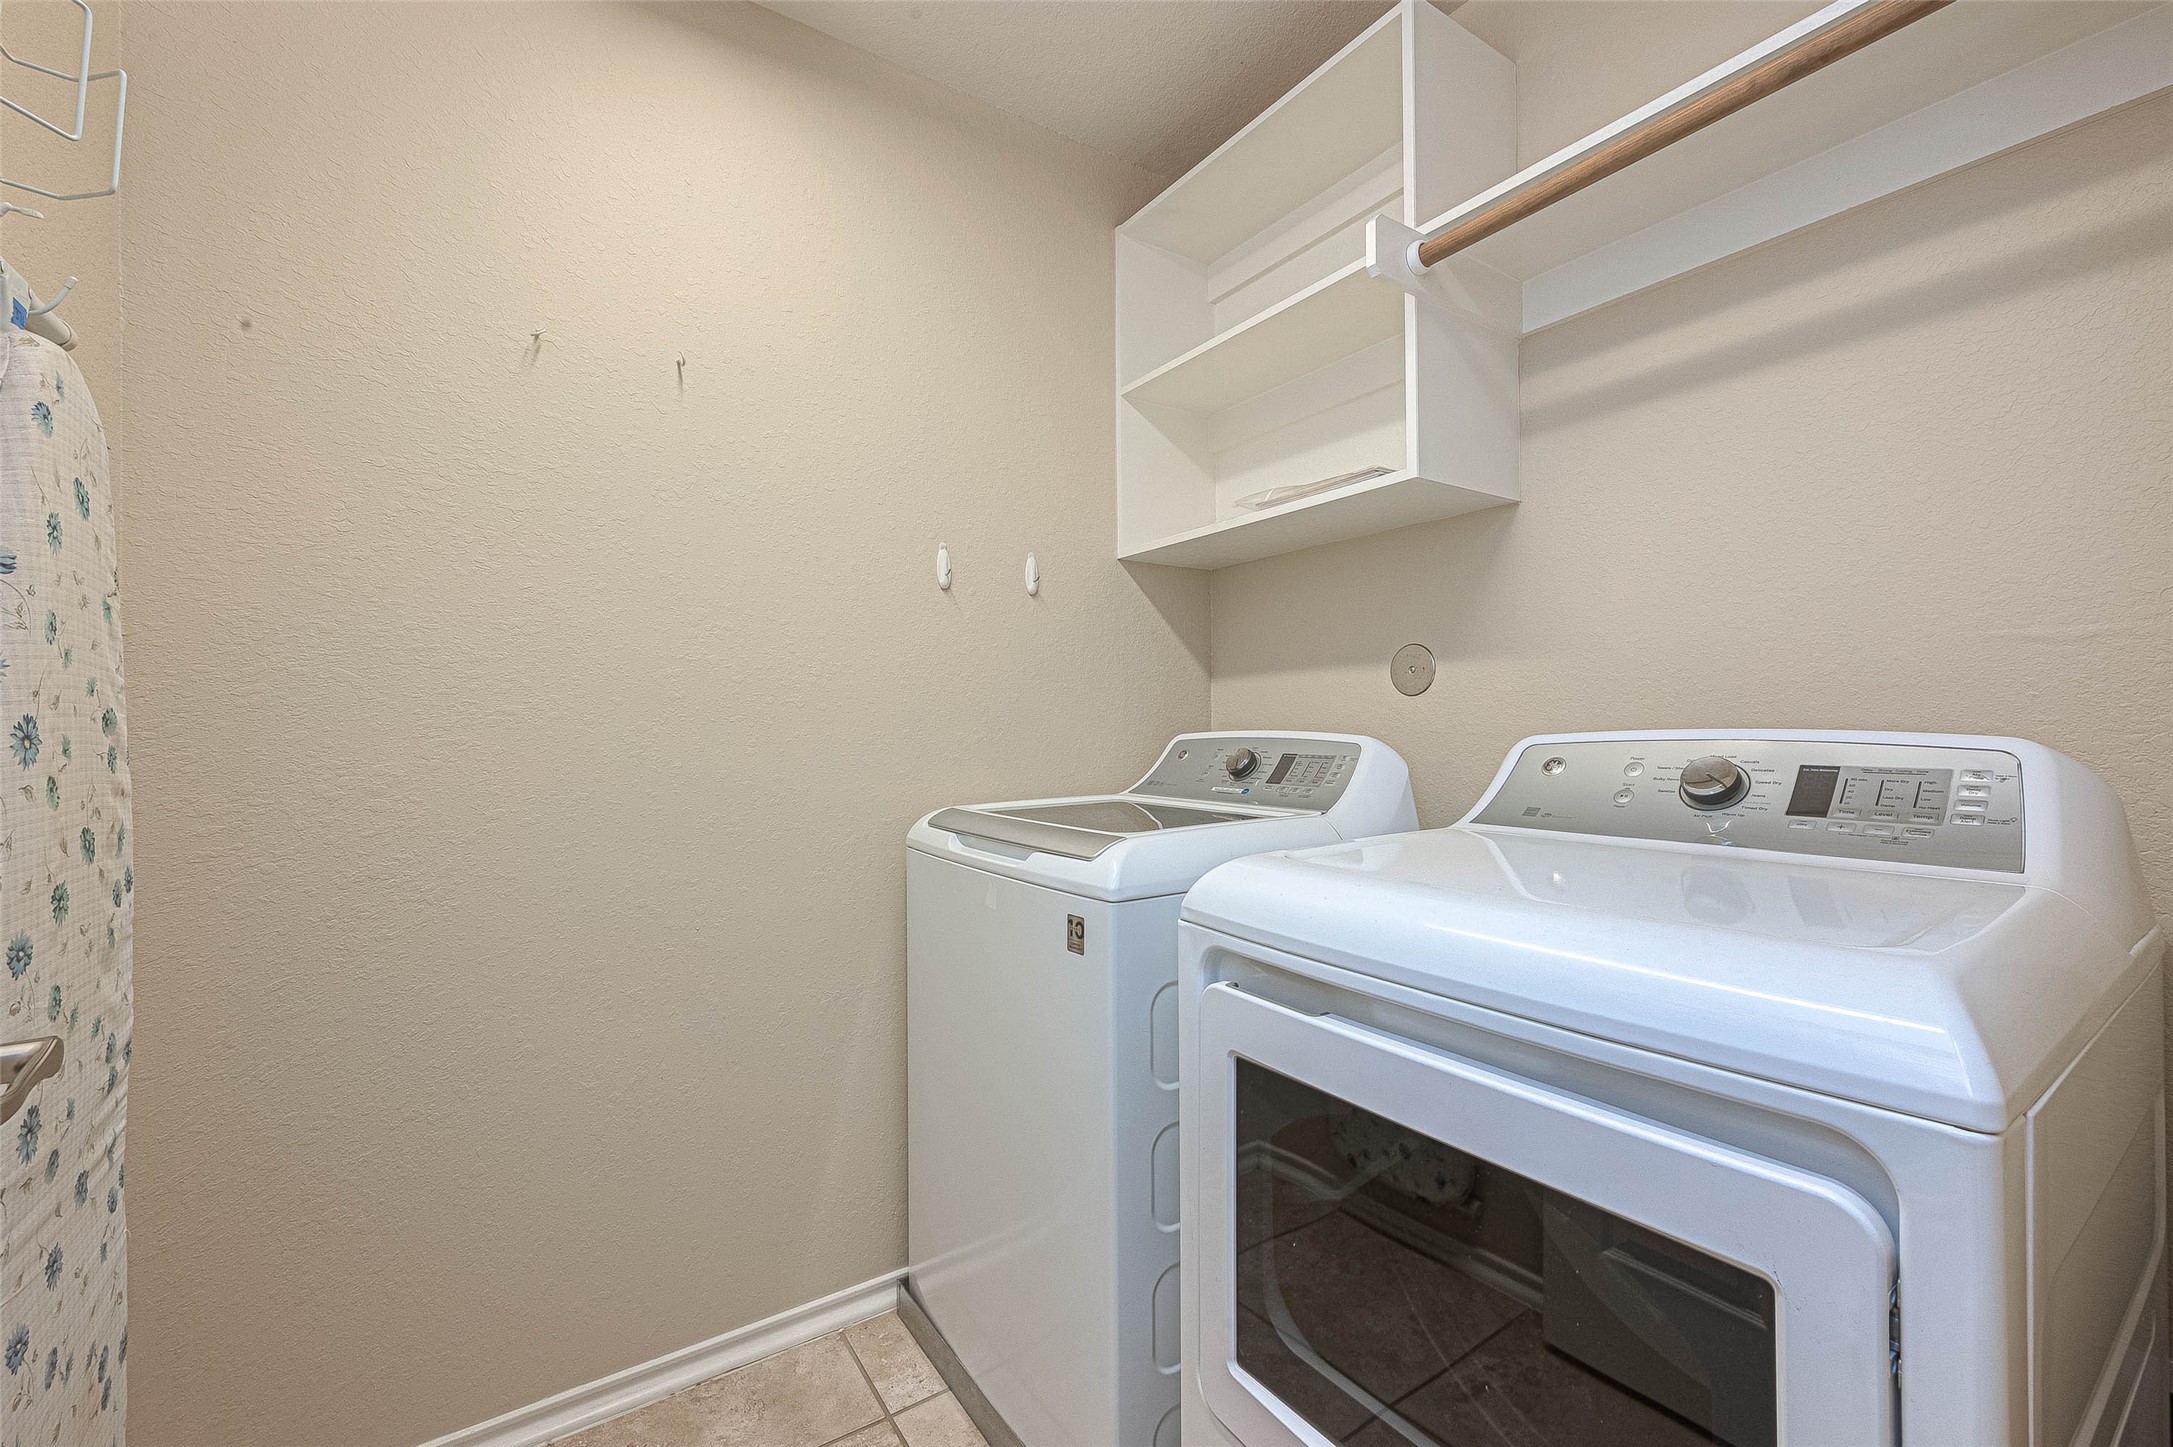
The utility room is both functionaland stylish, with neutral paint andcustom built ins! You'll appreciate theadded storage space provided by thecabinetry that is perfect fororganizing your cleaning suppliesand detergents.
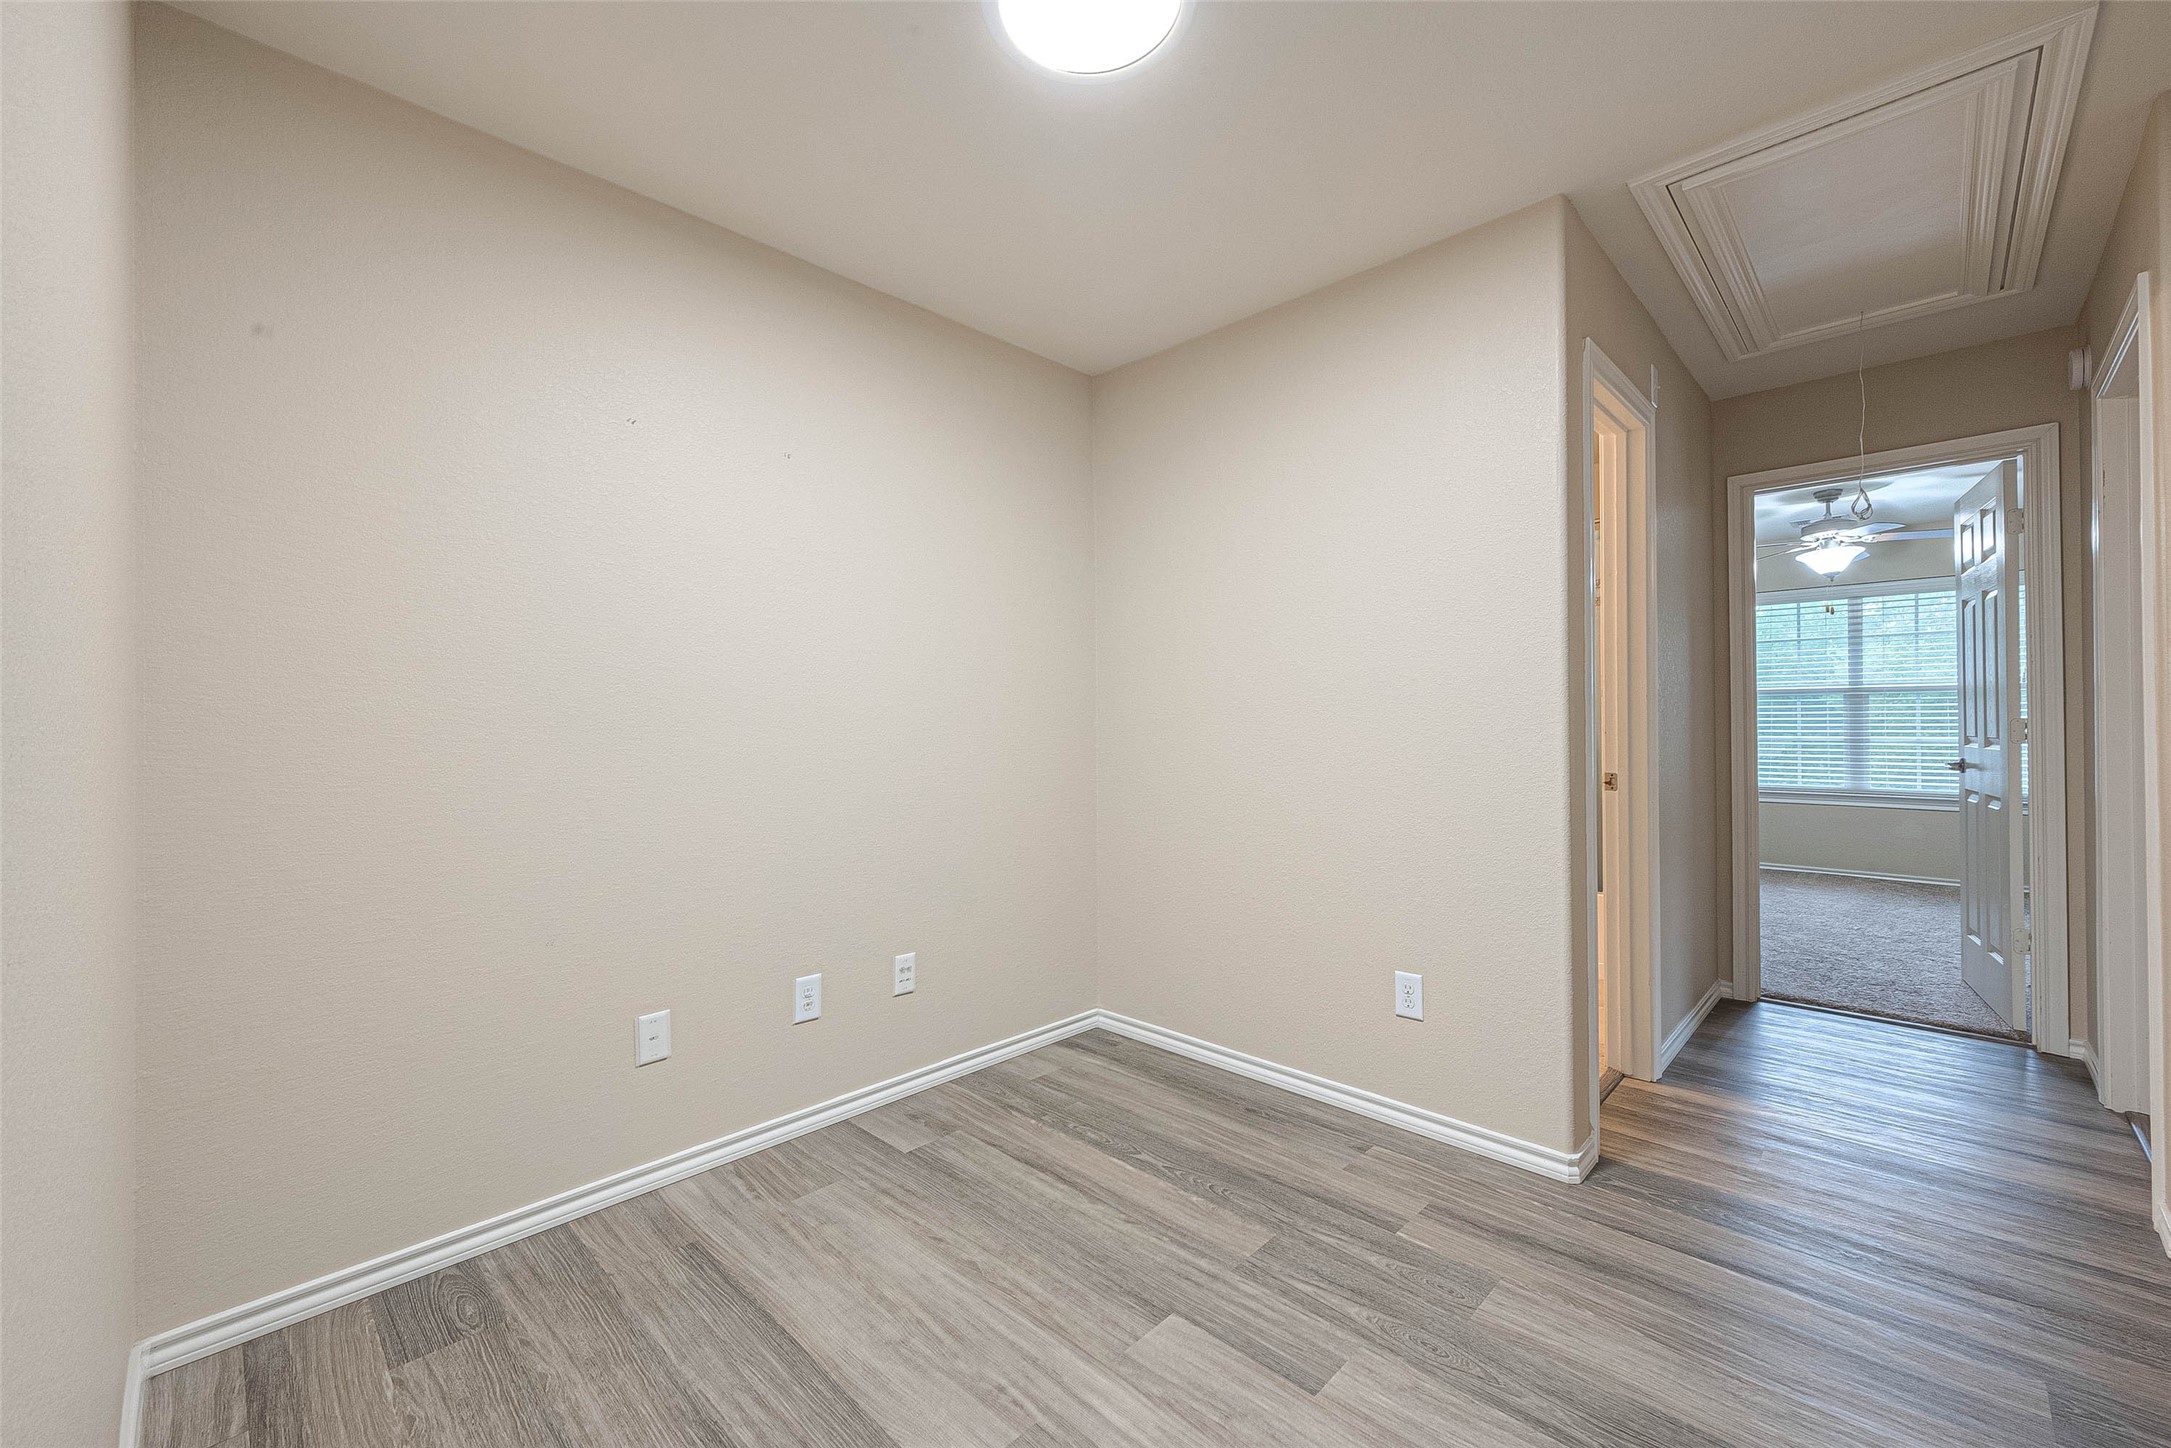
Back out into the main space, you will see that the floor plan is split-separating the secondary rooms from the primary.
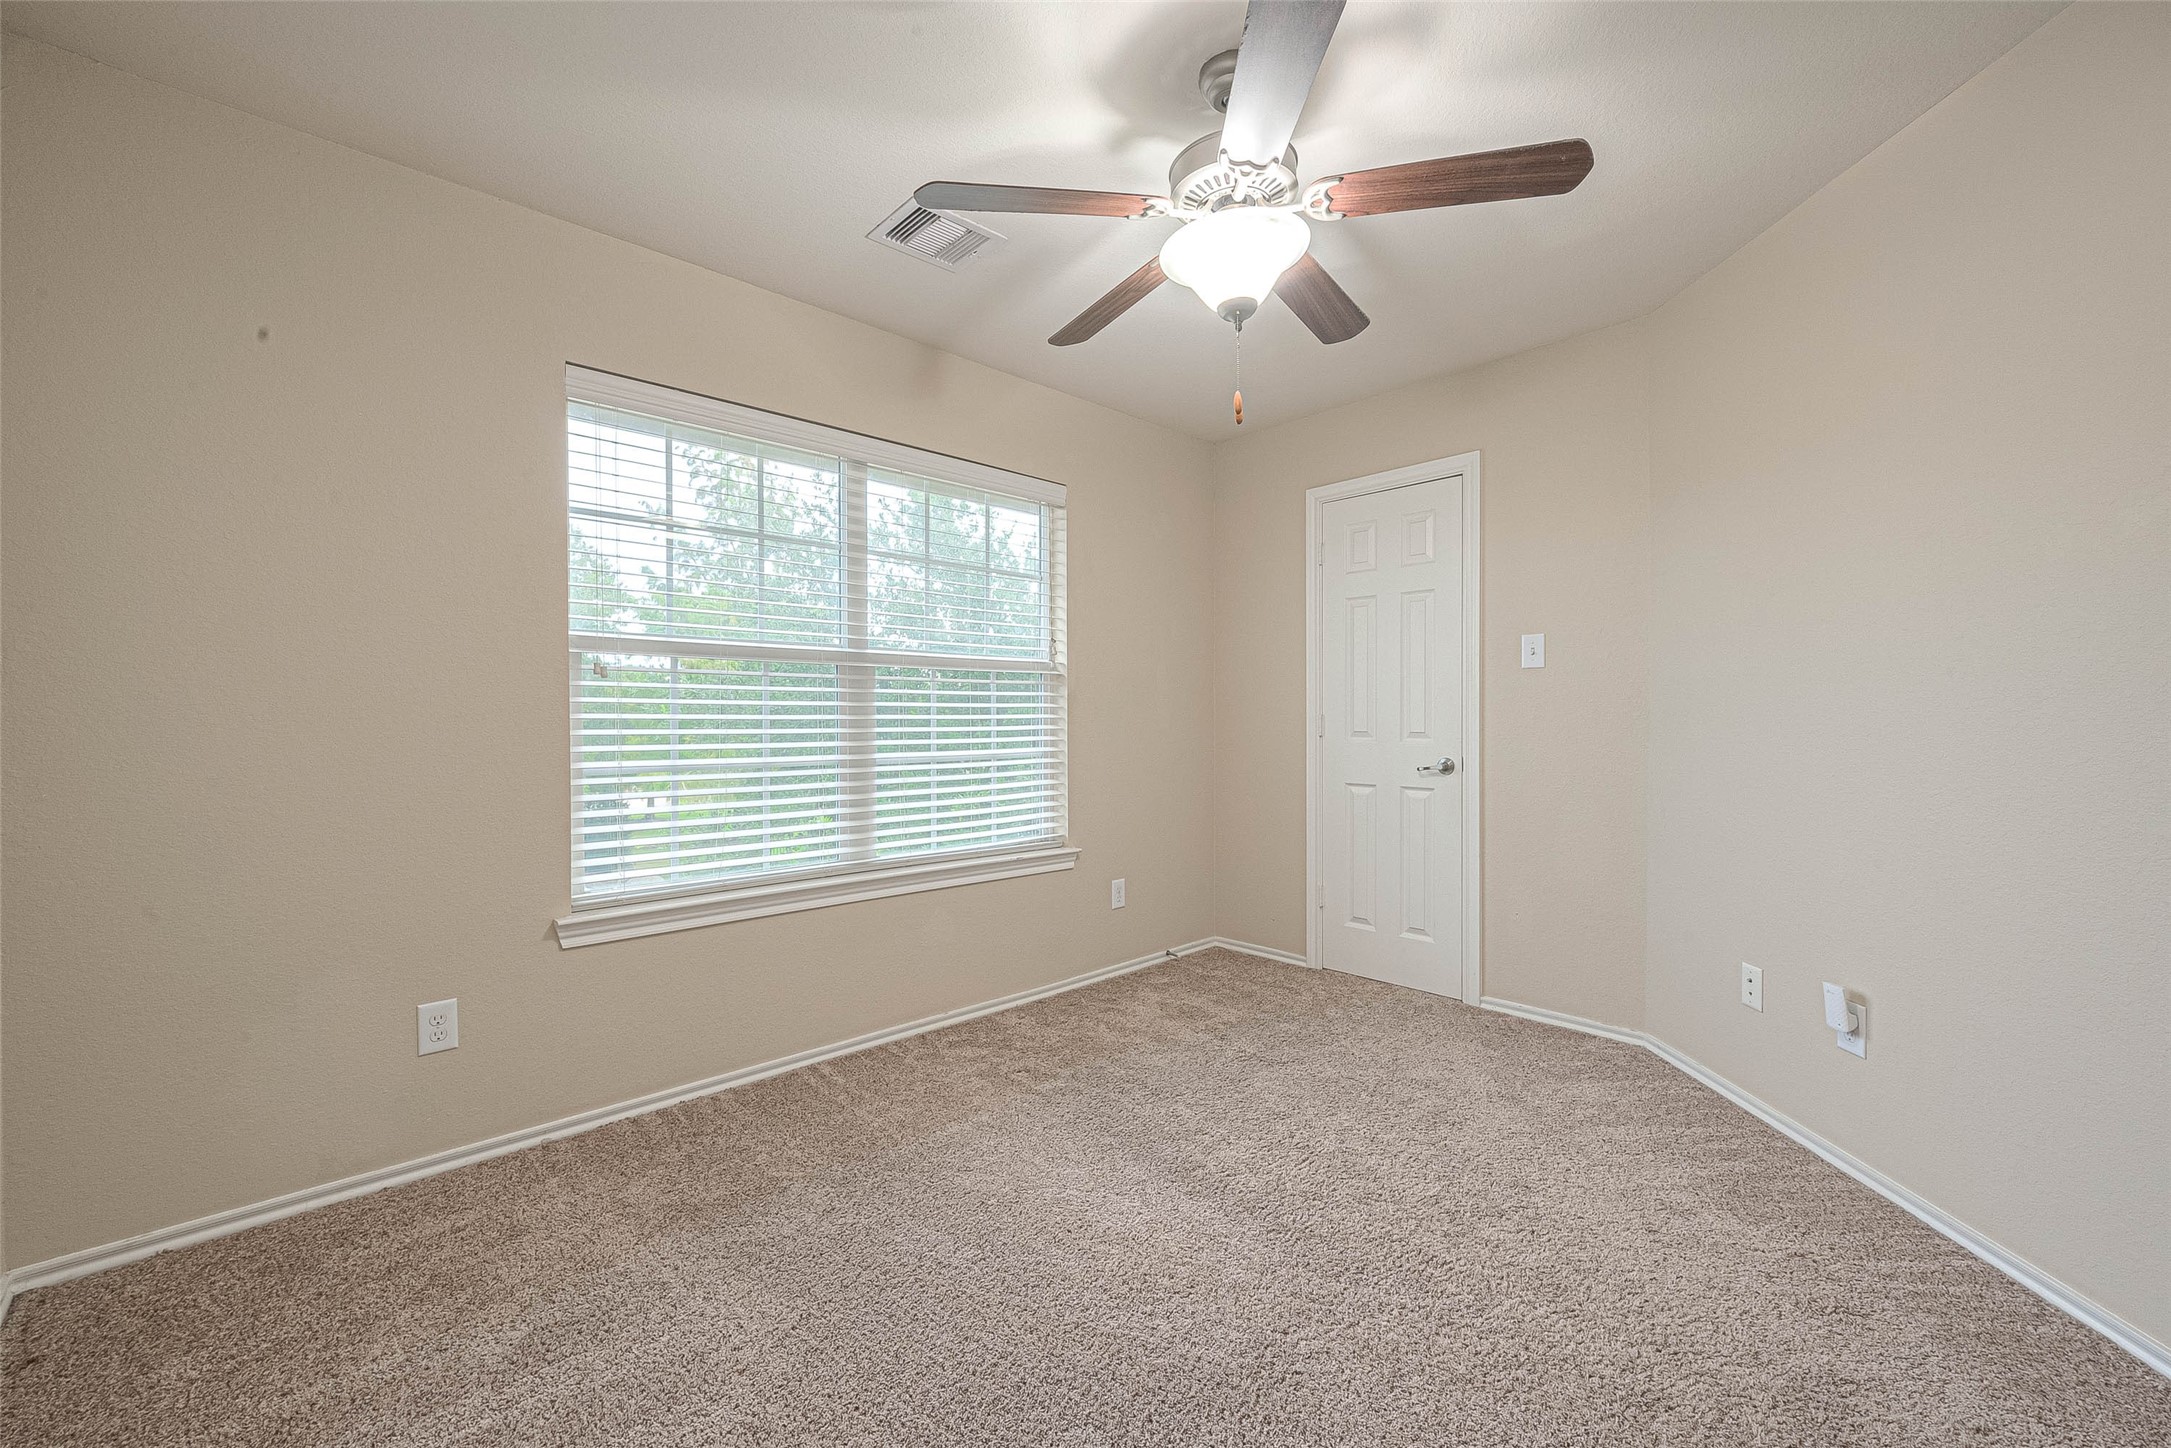
Each additional bedroom offers bothcomfort and style, with ample spaceand neutral colors that cater todiverse tastes and needs, ensuringthat every member of the householdenjoys their own private sanctuary. Take note of the ceiling fan!
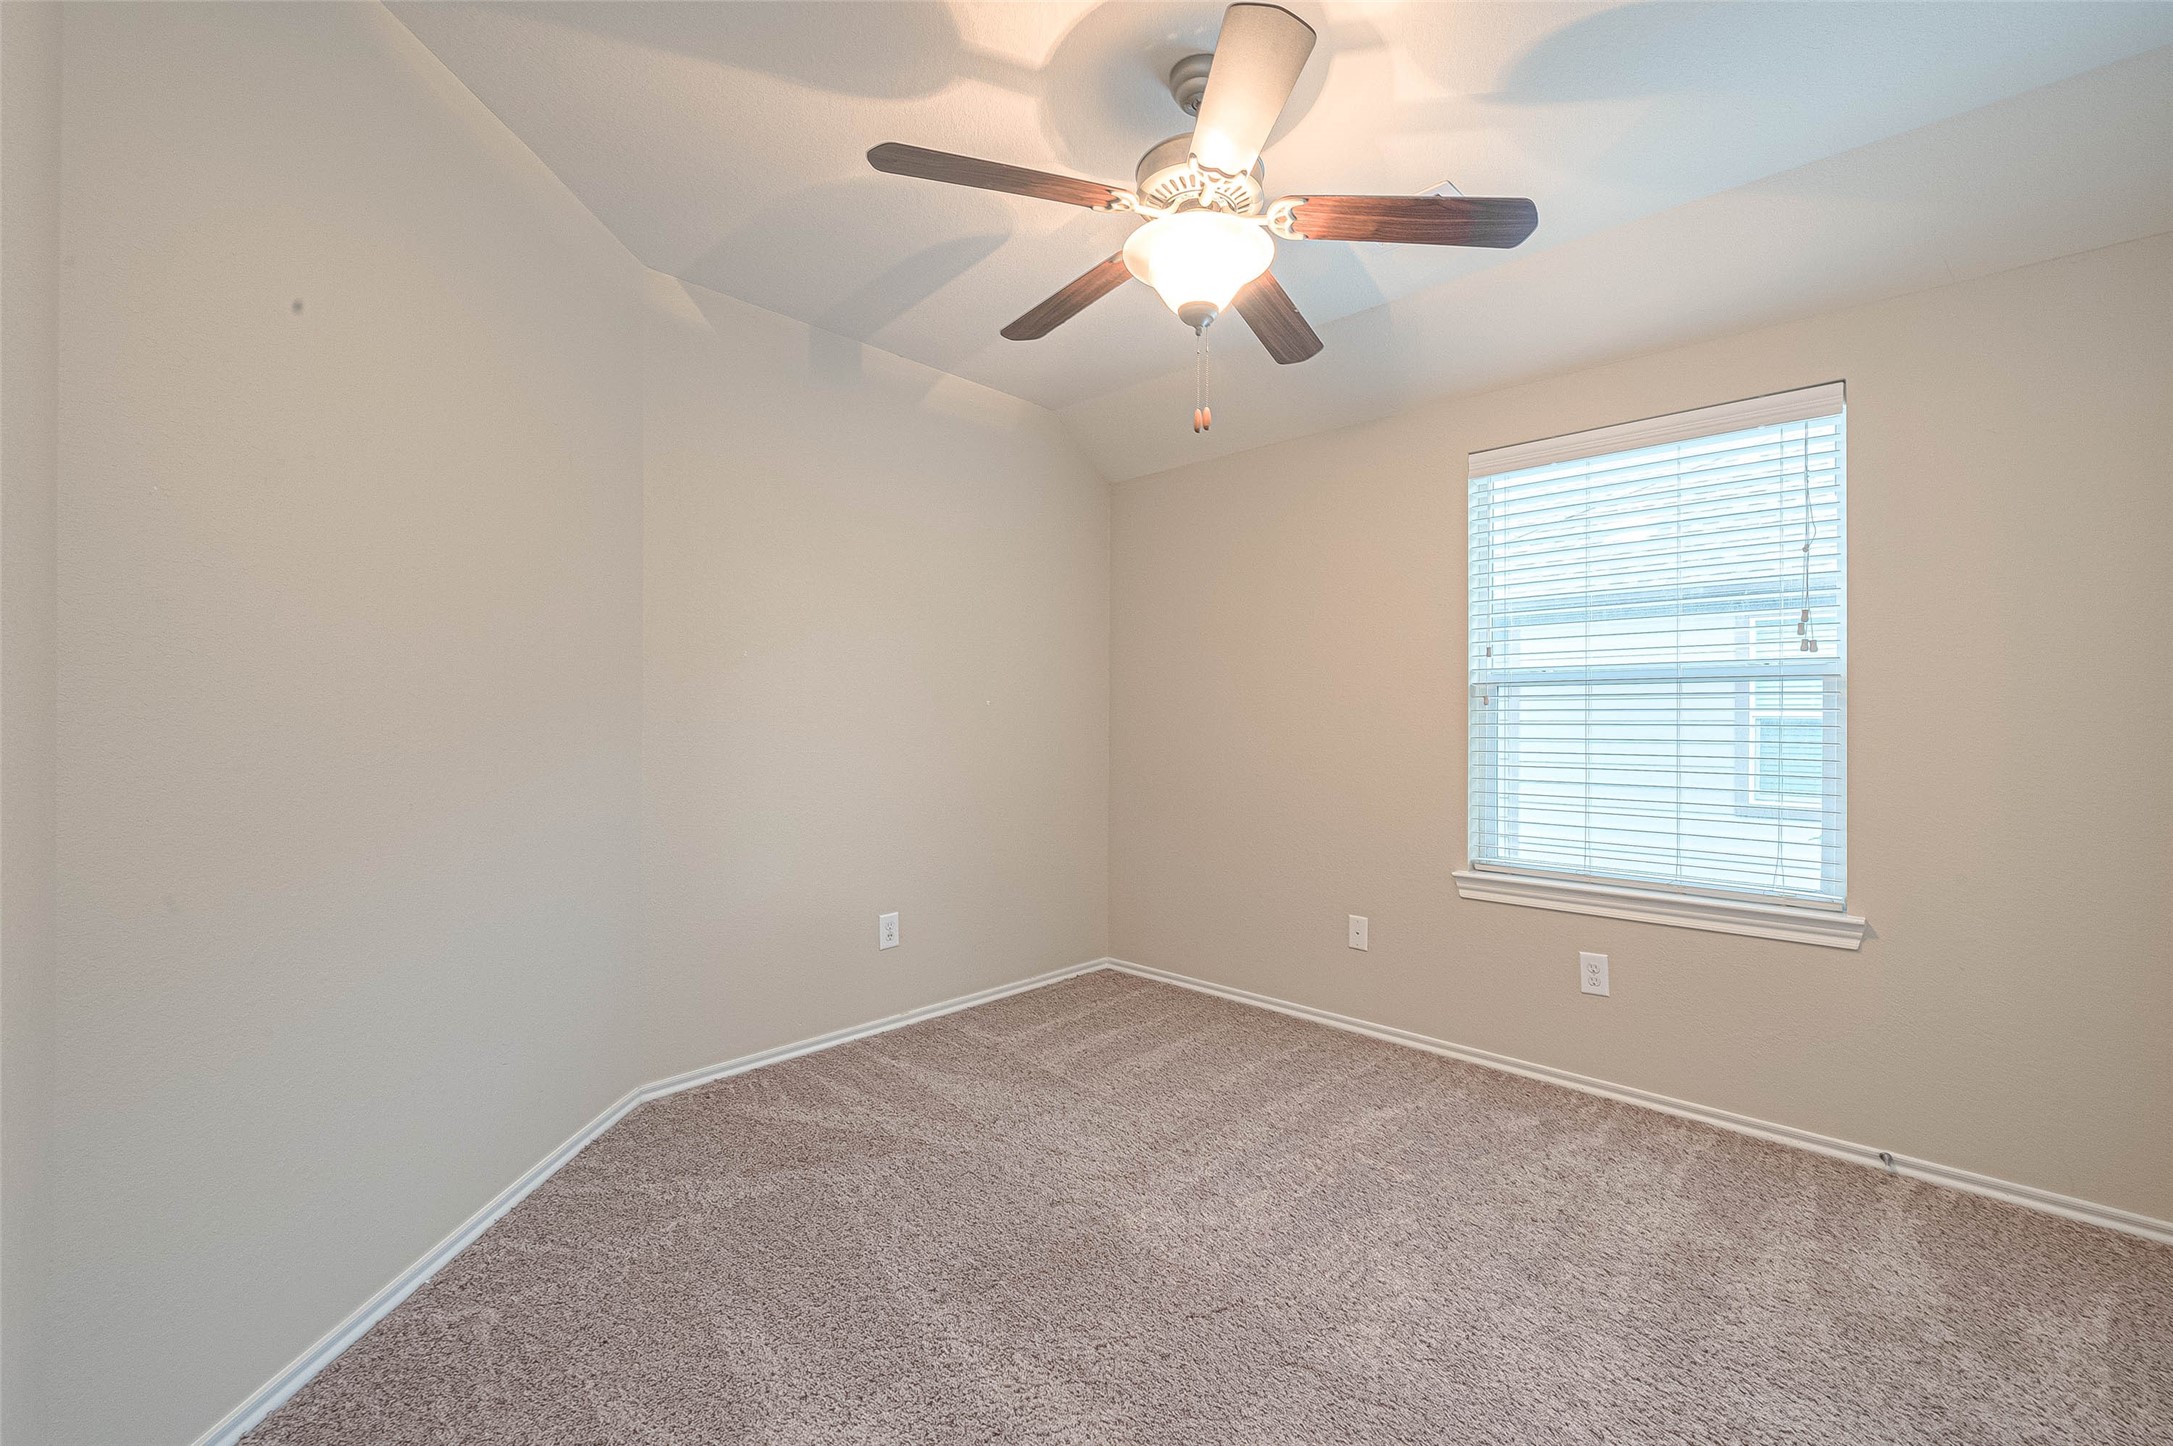
Designed with attention to detail, theadditional bedrooms all offer cozyretreats for family members orguests, each adorned with its uniquecharacter and style.Take note of the ceiling fan and plush carpet!
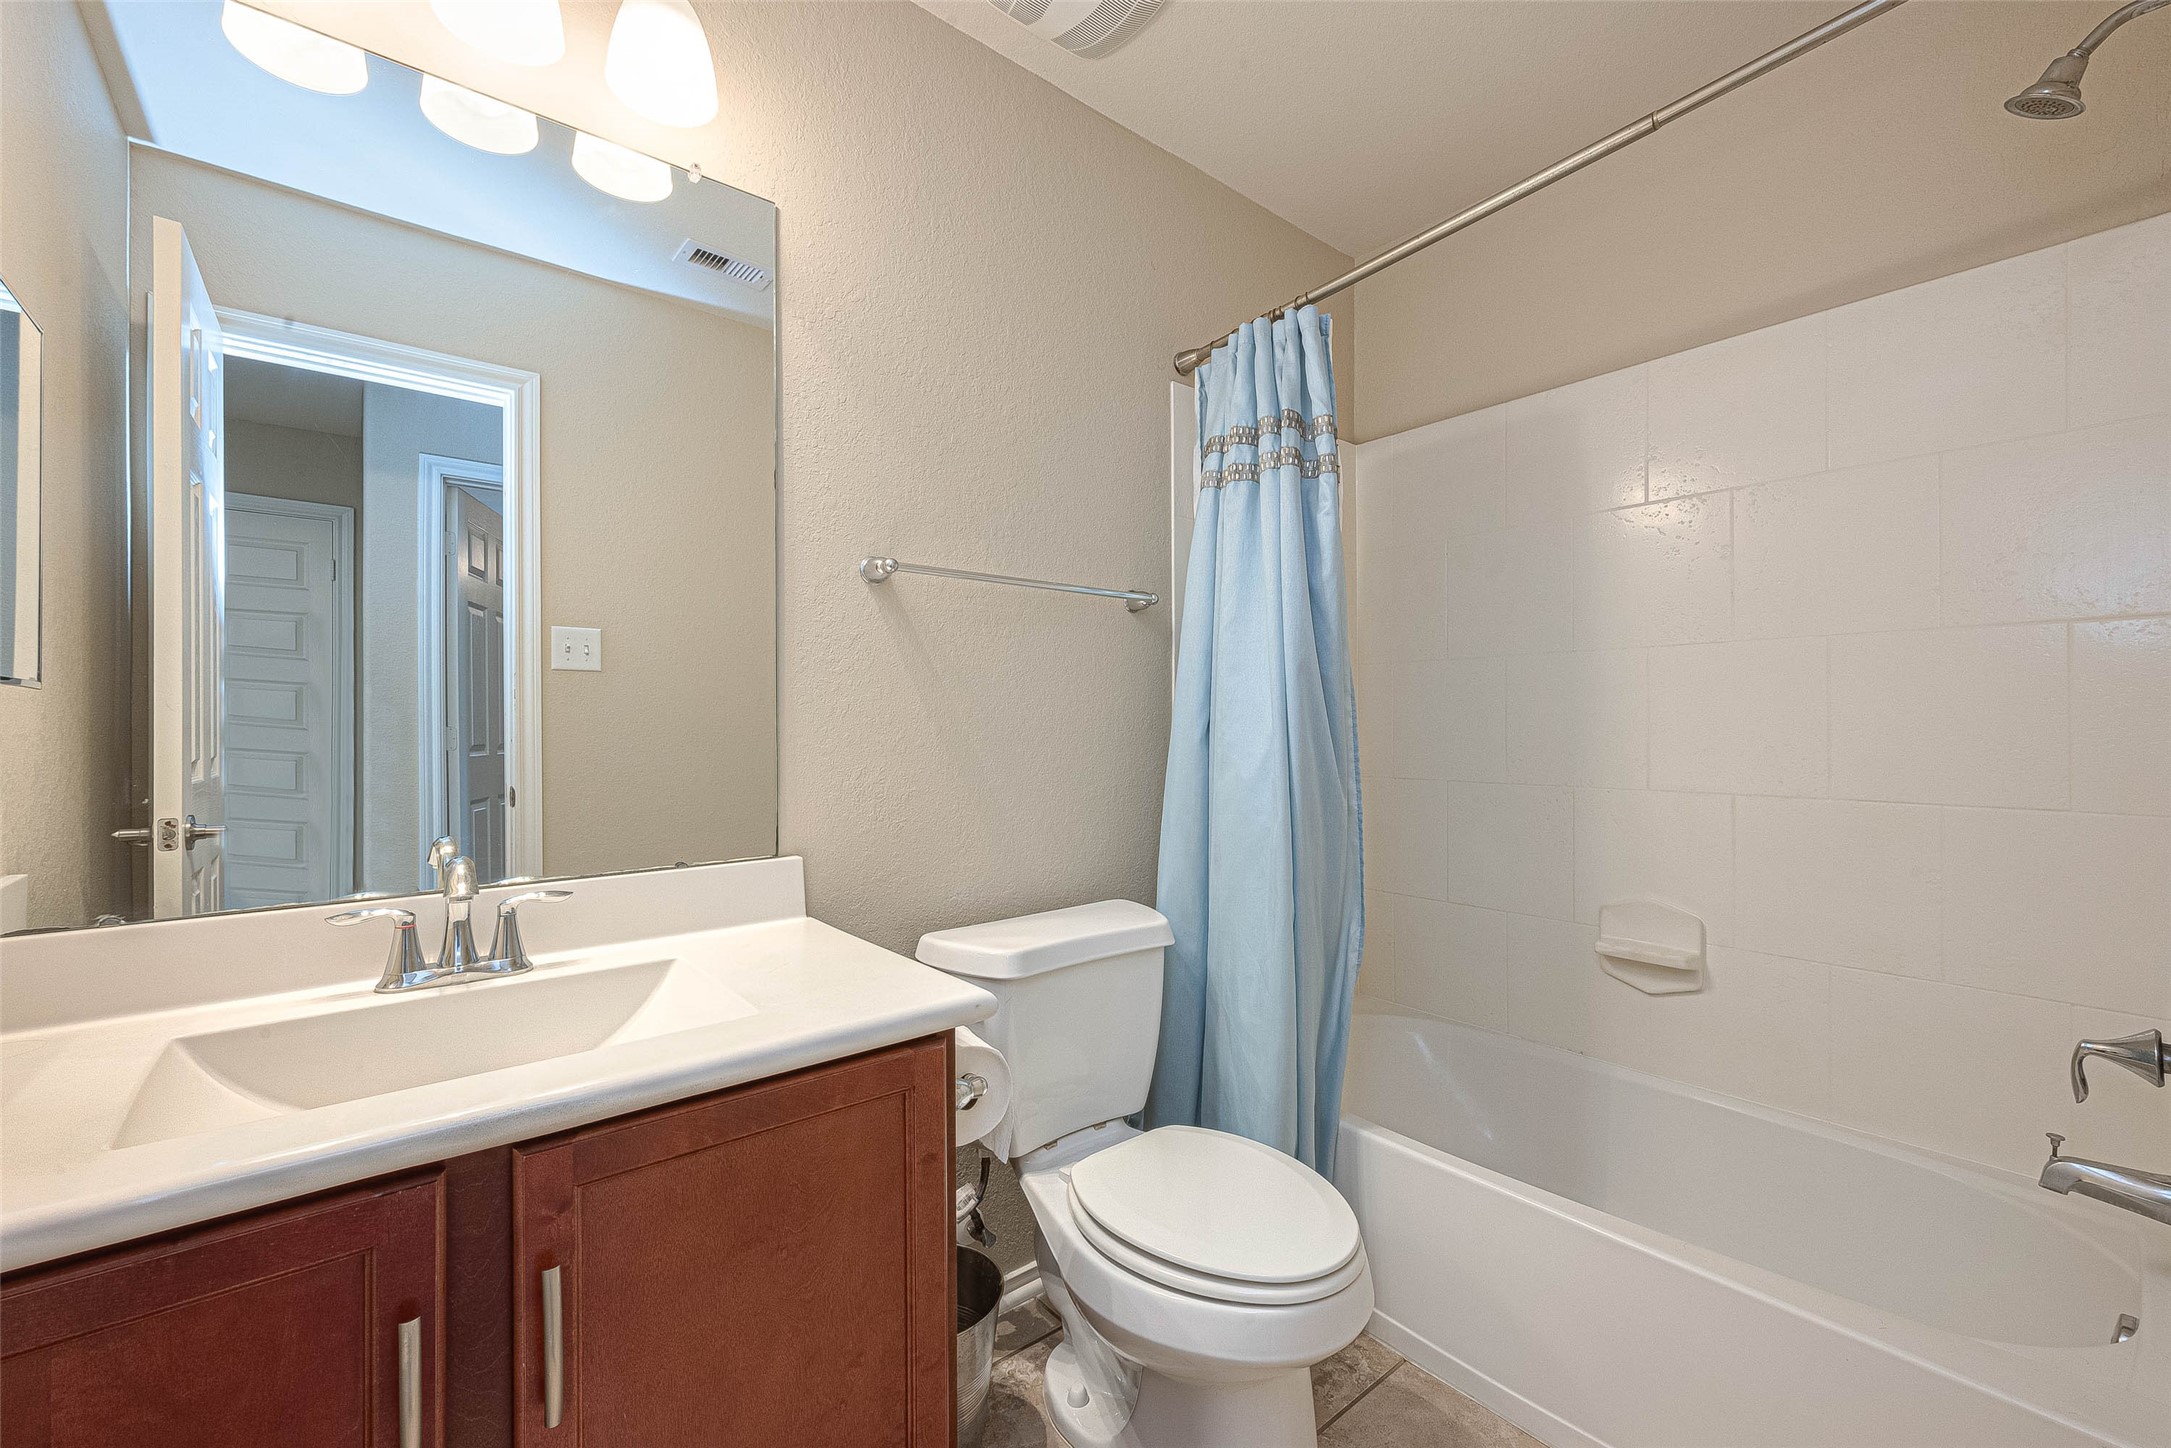
This additional bathroom features tasteful finishes,ensuring both functionality andaesthetic appeal, providing a sereneoasis for your daily self-careroutines.
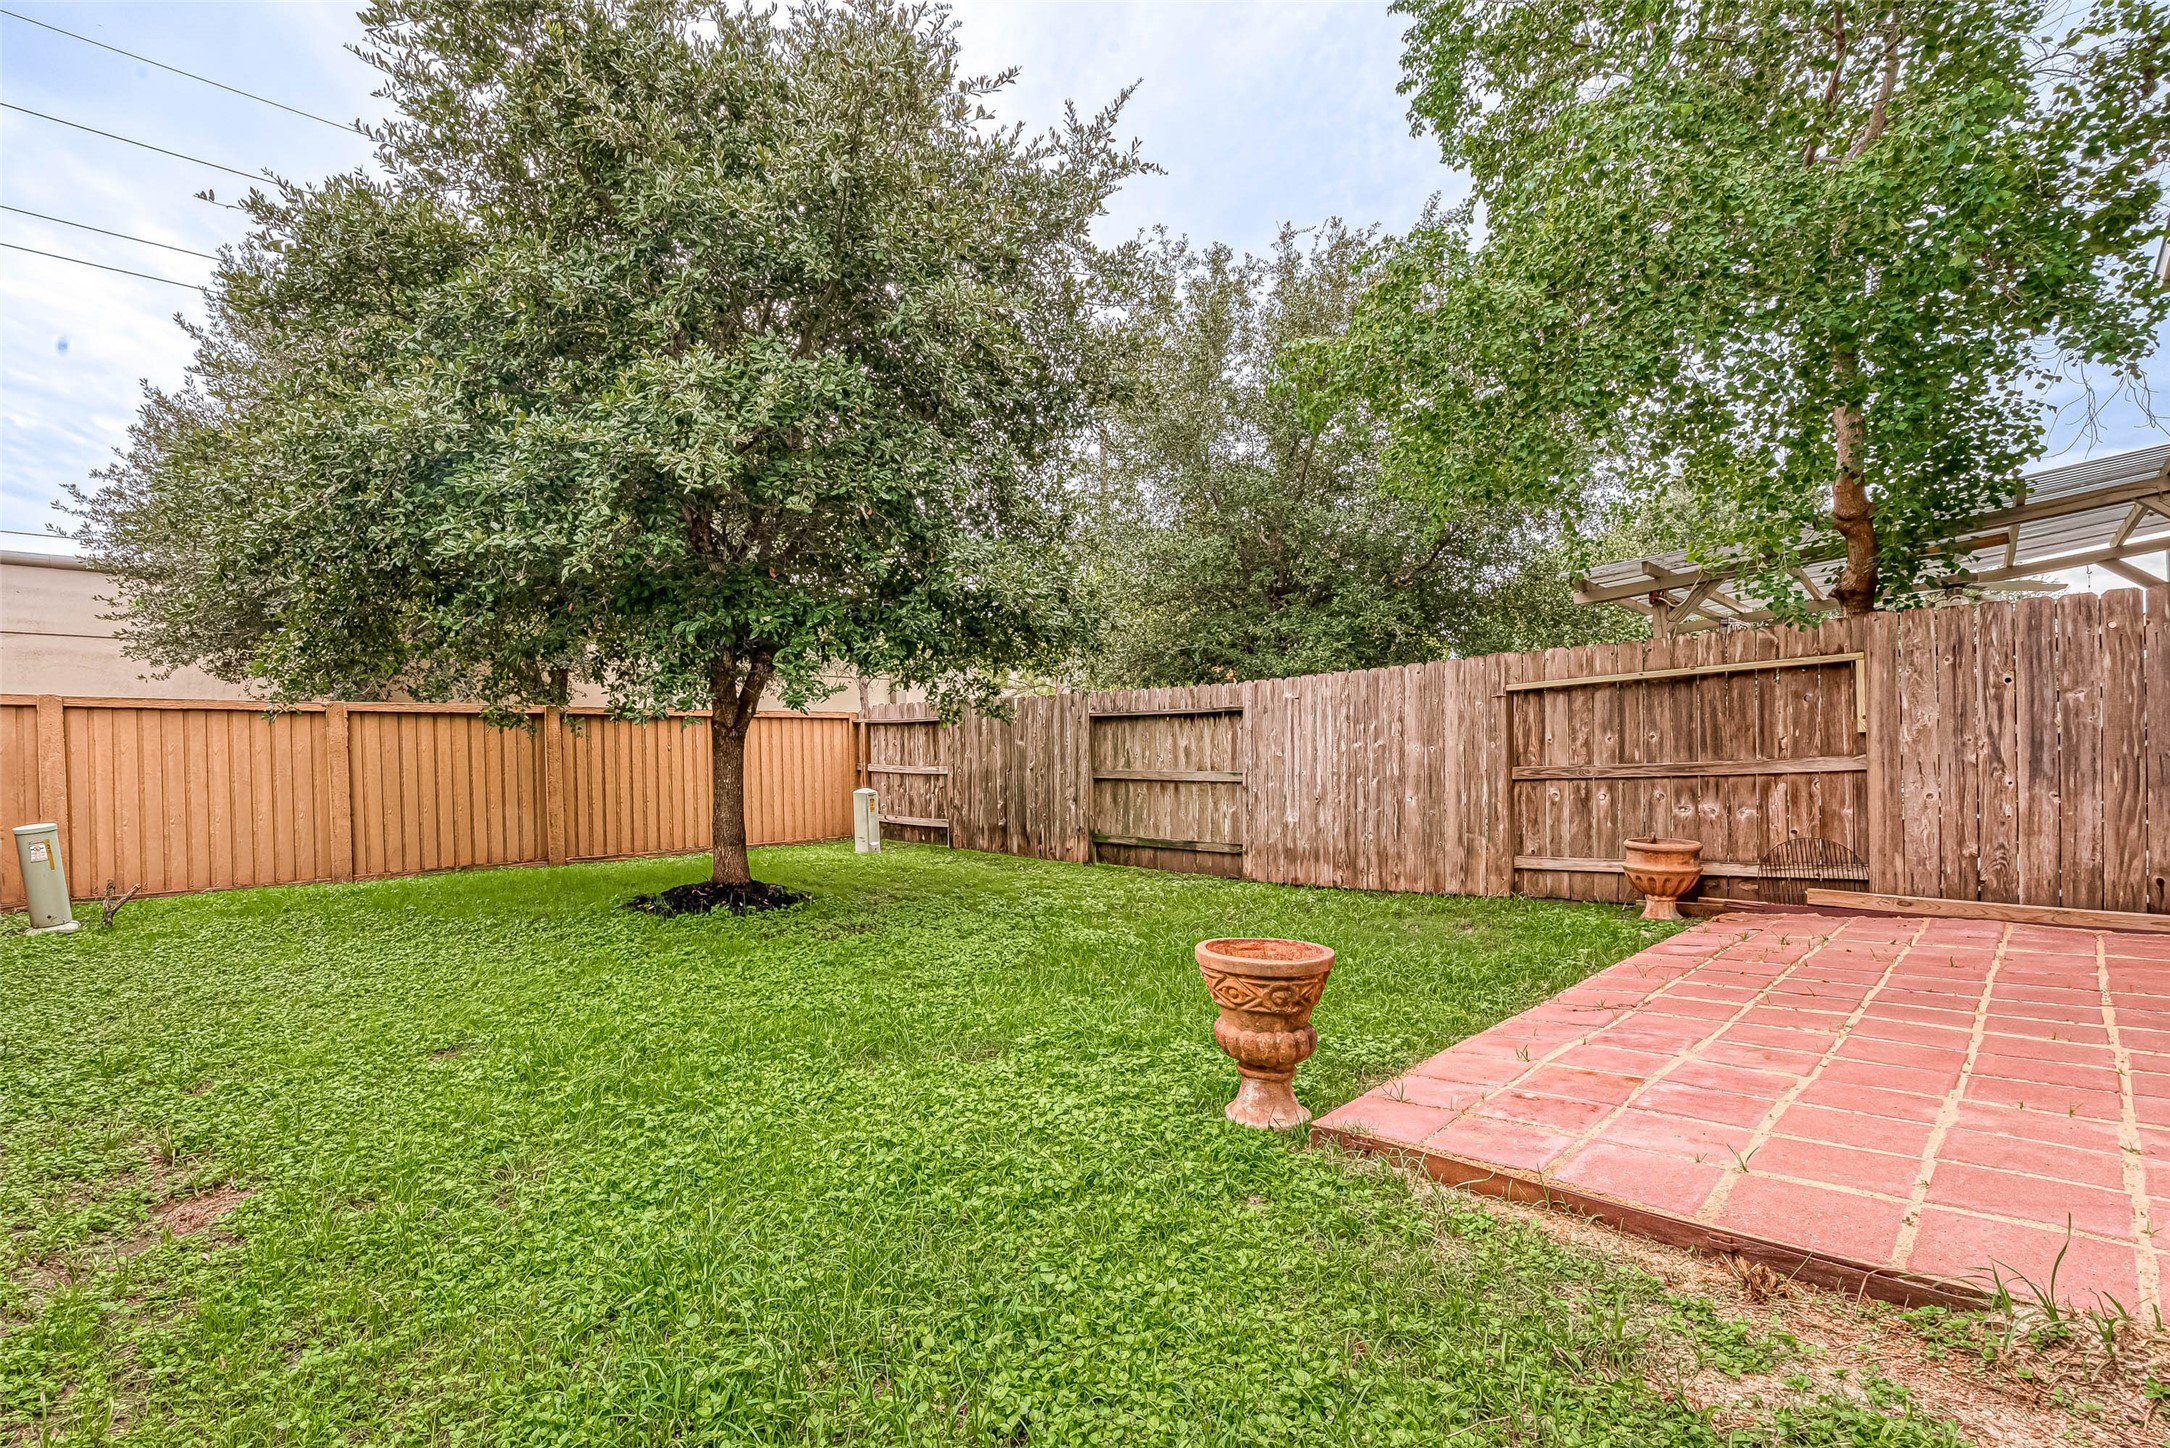
One of the standout features of this remarkable home is the spacious backyard, complete with a mature shade tree and a custom patio. Whether you're hosting a summer barbeque or simply relaxing with a book, this outdoor oasis provides the perfect setting for year-round enjoyment.
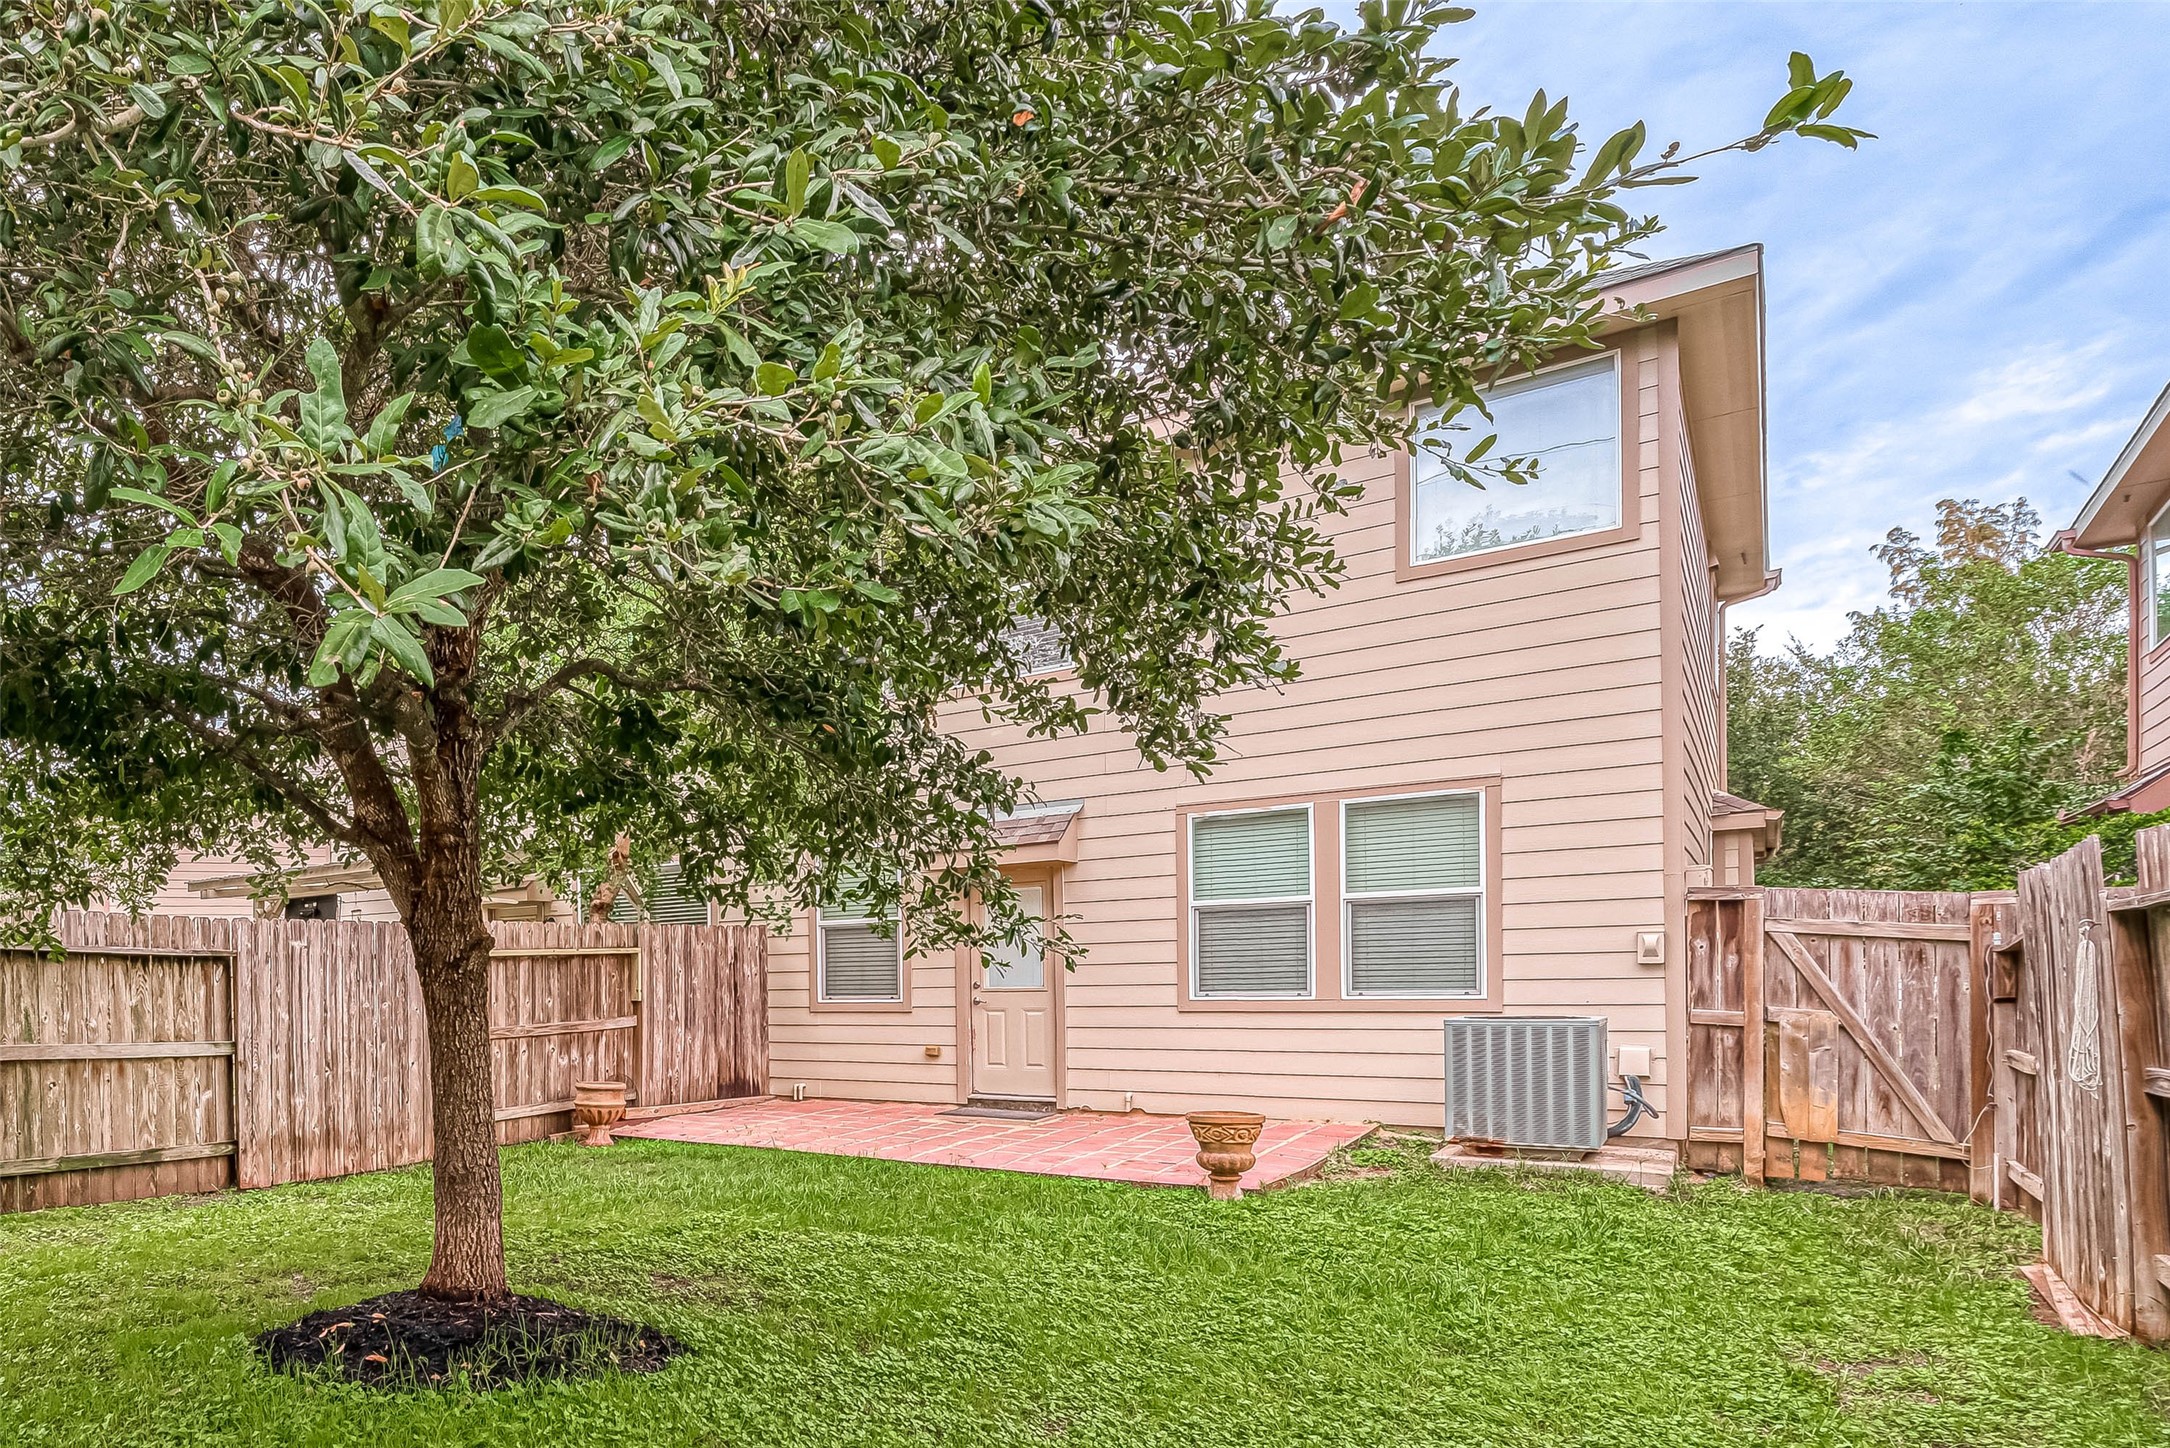
This is aspace where you can savor the joysof nature while still being within theconfines of your own beautifulabode.
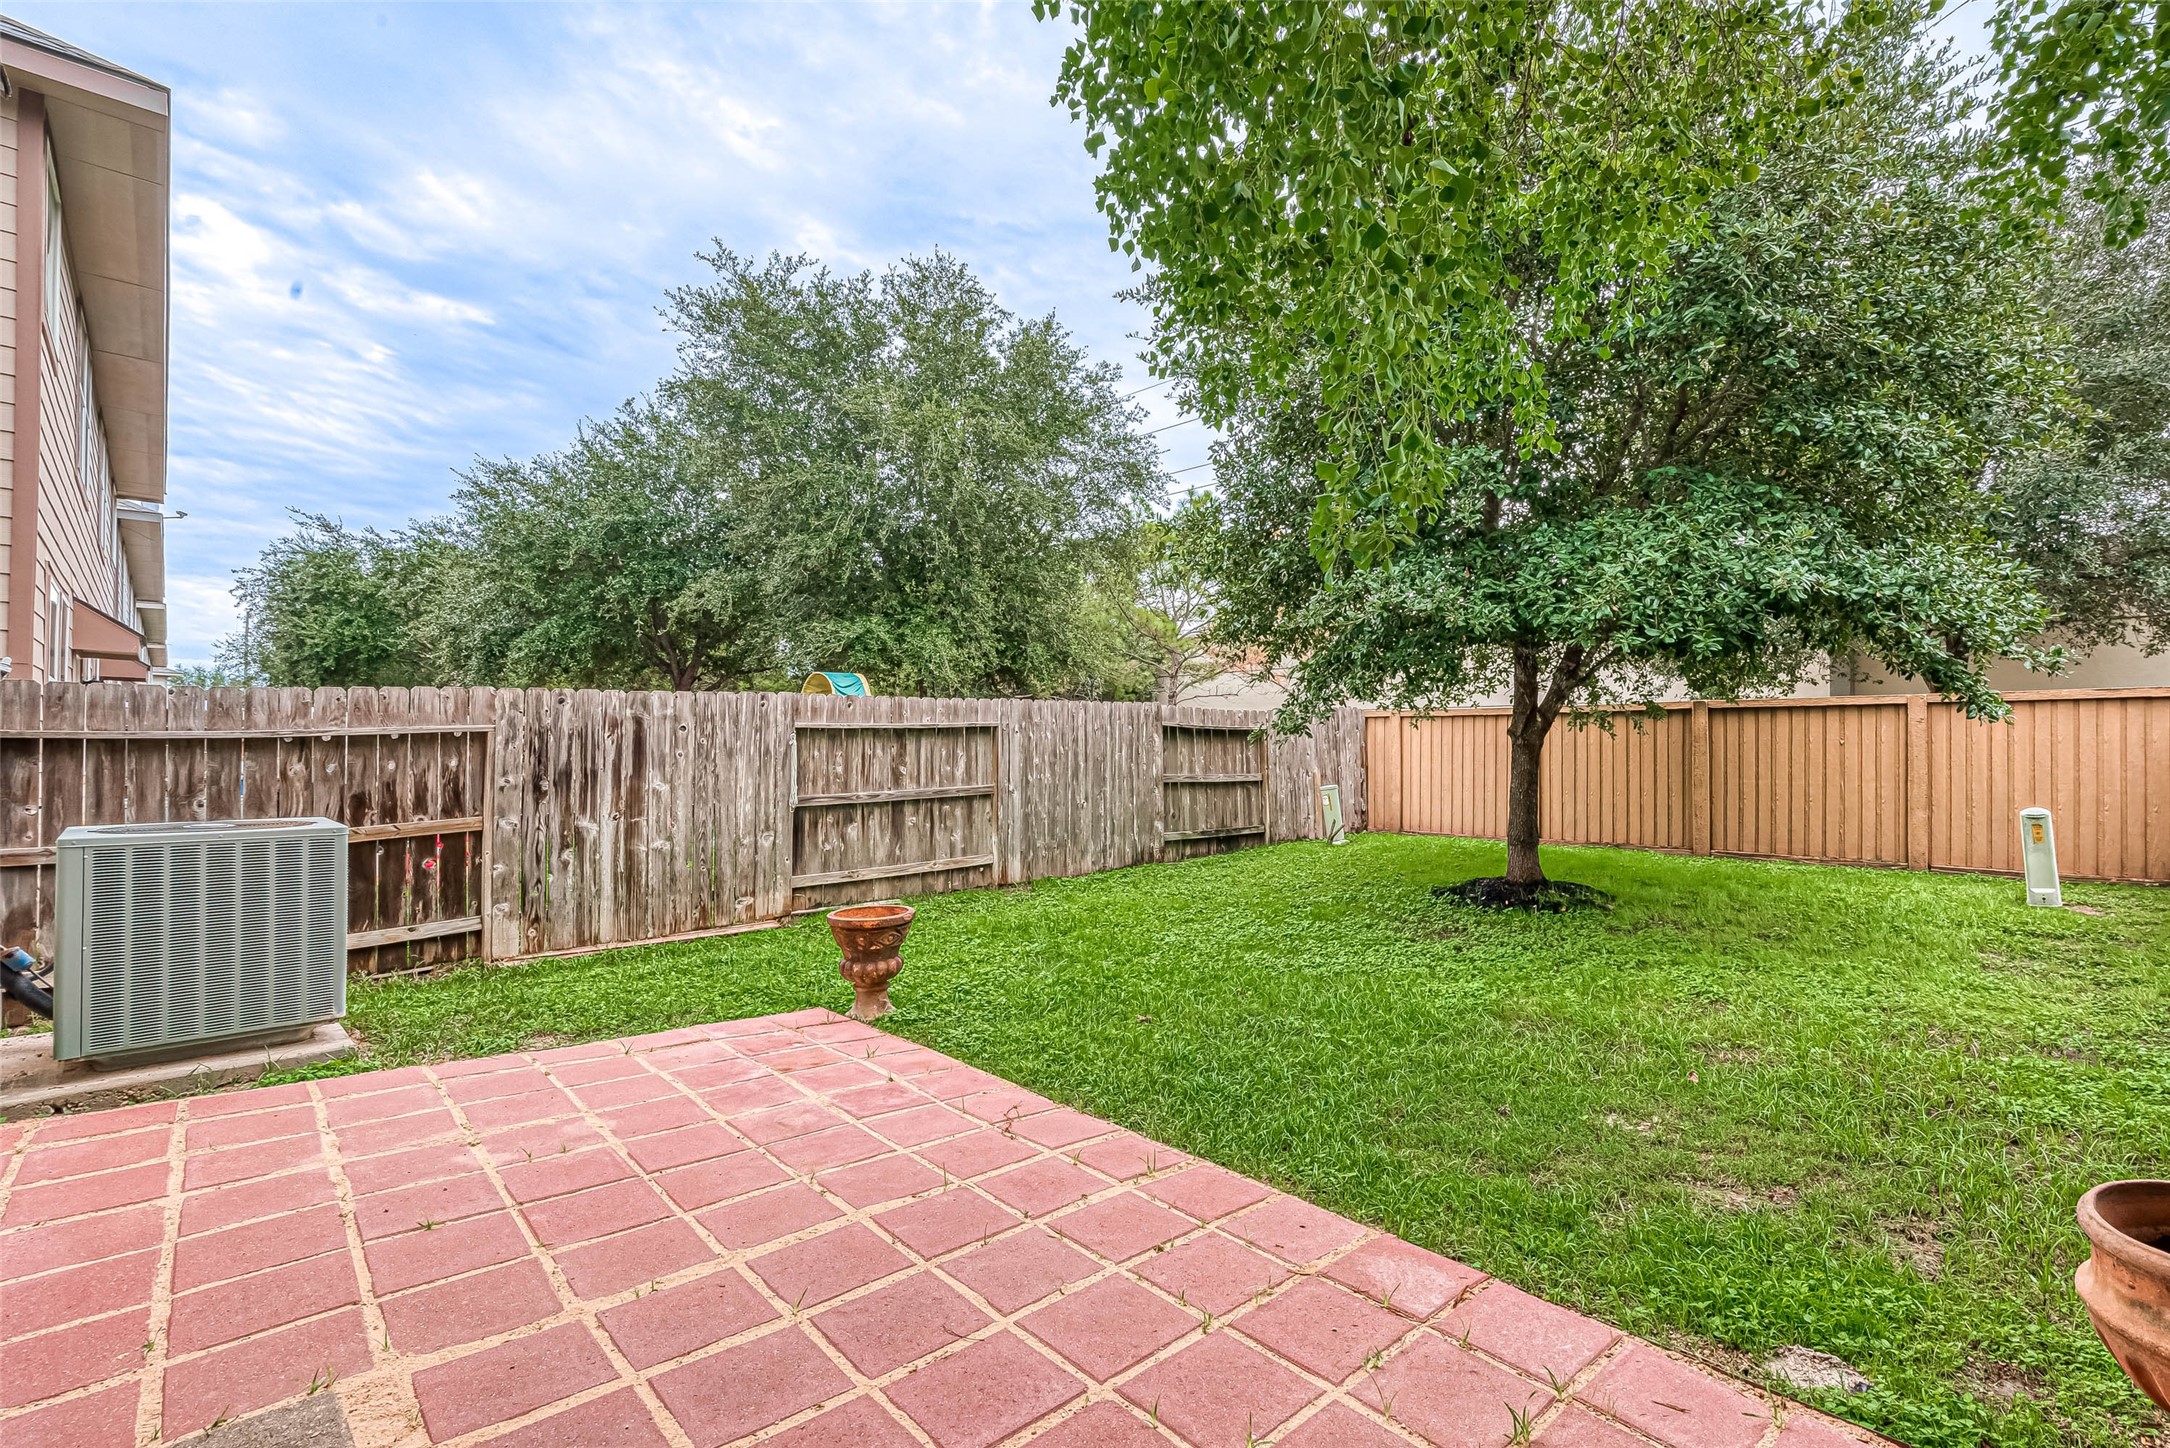
The extended patio provides a retreat for outdoorgatherings or simply enjoying apeaceful moment.
Don't miss out on the opportunity to call this magnificent property home. Schedule a viewing today and discover the countless possibilities that await. Contact our dedicated agent for further information and secure your dream rental now.

Description
Beautiful townhome in the desirable Cinco Ranch Southwest neighborhood. Zoned to top Katy schools! Location is ideal on a large culdesac with a park & ponds close by! New A/C, neutral paint, windows recently washed throughout - meticulously cared for by the owner! Galley style kitchen w/stainless steel appliances, lots of cabinets and large pantry. All bedrooms and laundry up! Large backyard with patio! Washer, dryer and refridgerator included. No pets.
Details
| MLS # | 49377405 |
|---|---|
| Listing Type | For Lease |
| Style | Condominium |
| Status | Active |
| Year | 2011 |
| Days On Site | 255 |
| Listing Provided By | Keller Williams Premier Realty | Kimberly Borst |
Features
| Bed(s) | 3 |
|---|---|
| Bath(s) | 3 Total |
| SQ Feet | 1,567 |
| Garage | 2 |
| Story(s) | 2 |
| Units | 1 |
| Acreage | 0.07 |
Exterior
| Lot Features | Subdivision |
|---|
Parking
| Garage Yes / No | Yes |
|---|---|
| Parking Features | Attached, Driveway, Garage, Garage Door Opener |
Location
| Community Features | Community Pool, Master Planned Community, Curbs, Gutters |
|---|
Area Information
| State | TX |
|---|---|
| County | Fort Bend |
| City | Katy |
| Zip Code | 77494 |
| Area | 36 |
| Subarea | Katy Southwest |
| Community Name | Cinco Ranch Southwest |
| Listing VS Median (in Cinco Ranch Southwest) | |
Price: $2,200 low | high Med: $597,500 sqft: 1,567 low | high Med: 3,216 $ / sqft: $1 low | high Med: $186 On site: 255 low | high Med: 21 | |
Request a showing
Request a showing
Contact
Learn More About This Property

| State | TX |
|---|---|
| County | Fort Bend |
| City | Katy |
| Zip Code | 77494 |
| Area | 36 |
| Subarea | Katy Southwest |
| Community Name | Cinco Ranch Southwest |
| Listing VS Median (in Cinco Ranch Southwest) | |
Price: $2,200 low | high Med: $597,500 sqft: 1,567 low | high Med: 3,216 $ / sqft: $1 low | high Med: $186 On site: 255 low | high Med: 21 | |
Nearby Listings (Within 1/4 mile)
Price: $1K - $2K
sqft: 1,000 - 1,500
Listing Updated: May 14, 2026 at 8:46:43 AM PDT