New Listing
46 Sullivans Landing,Missouri City, TX 77459
Missouri City, TX 77459

Description
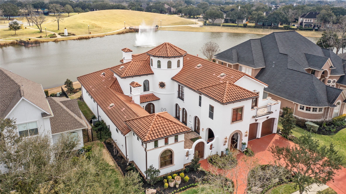
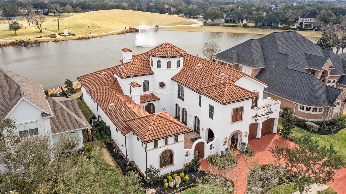
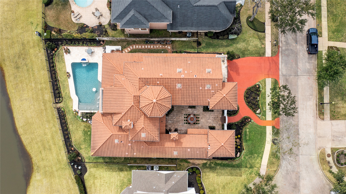
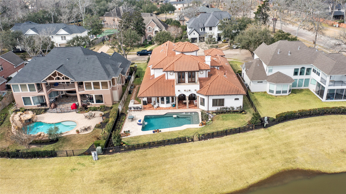
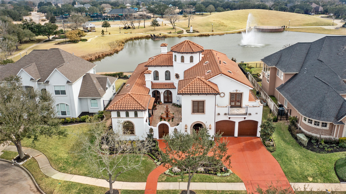
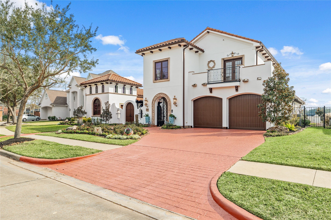
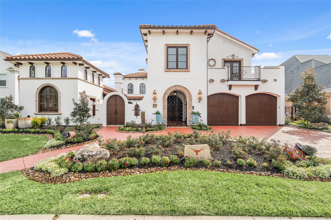
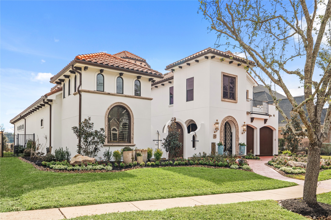
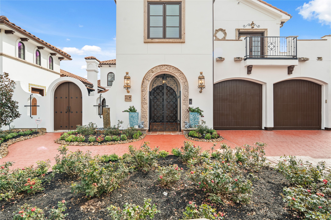
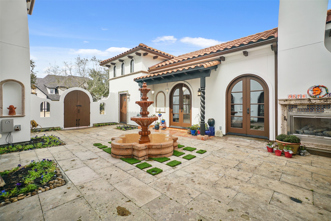
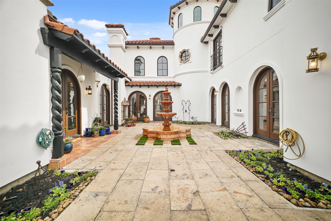
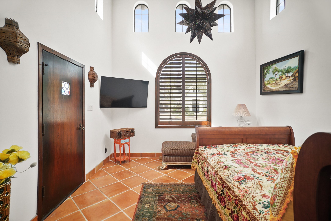
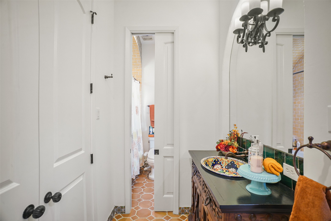
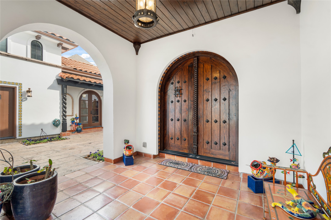
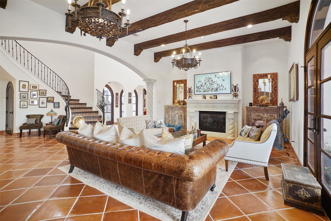
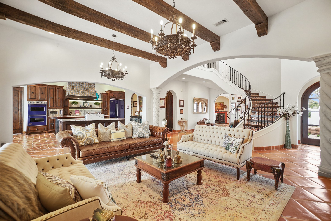
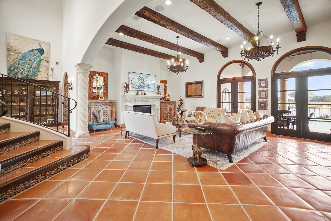
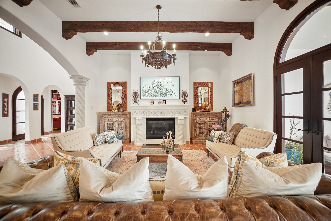
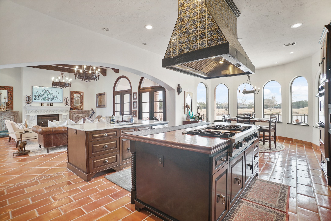
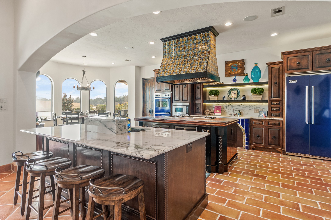
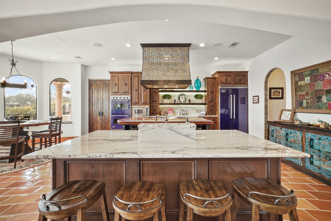
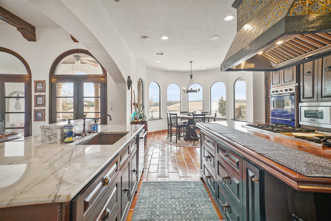
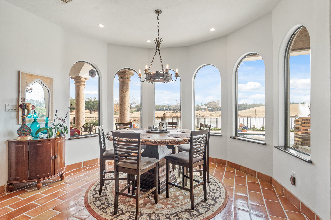
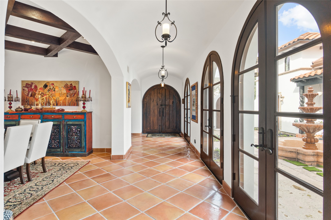
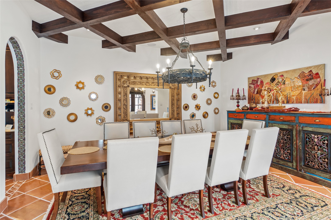
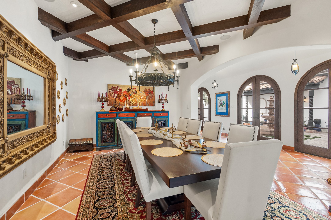
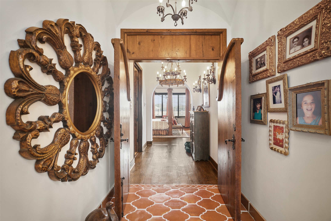
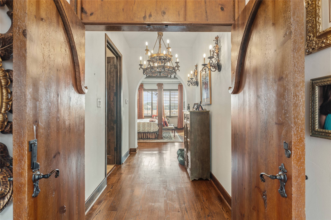
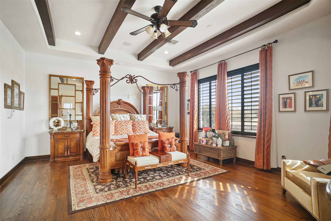
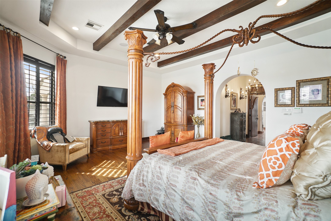
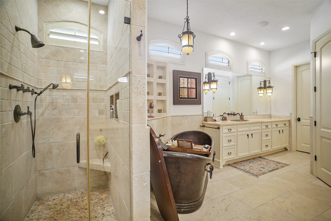
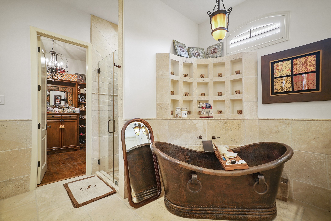
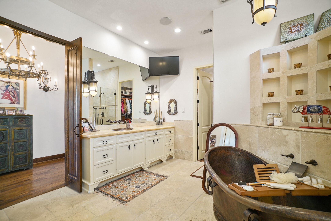
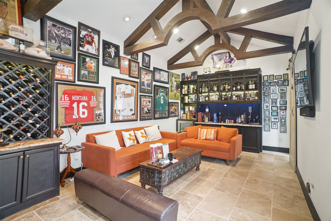
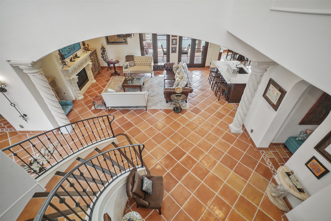
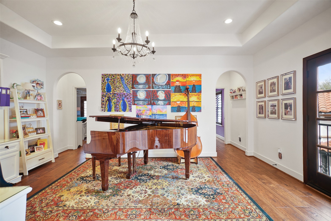
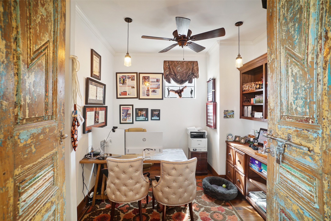
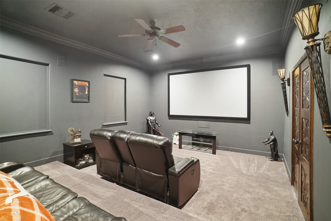
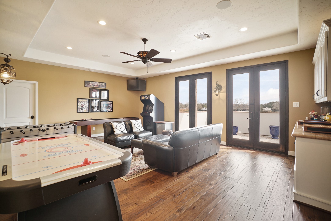
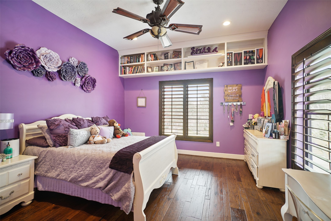
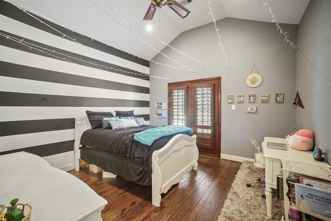
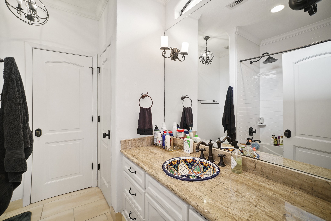
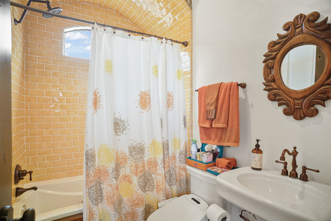
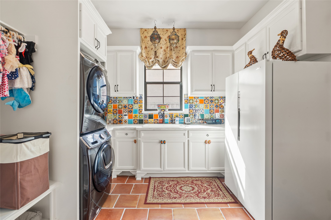
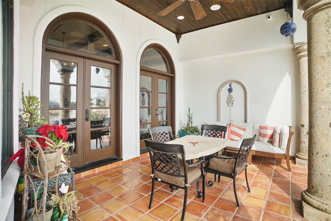
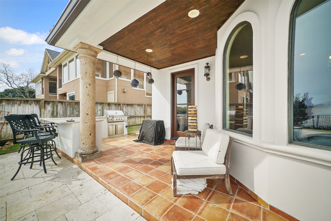
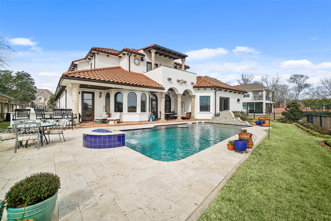
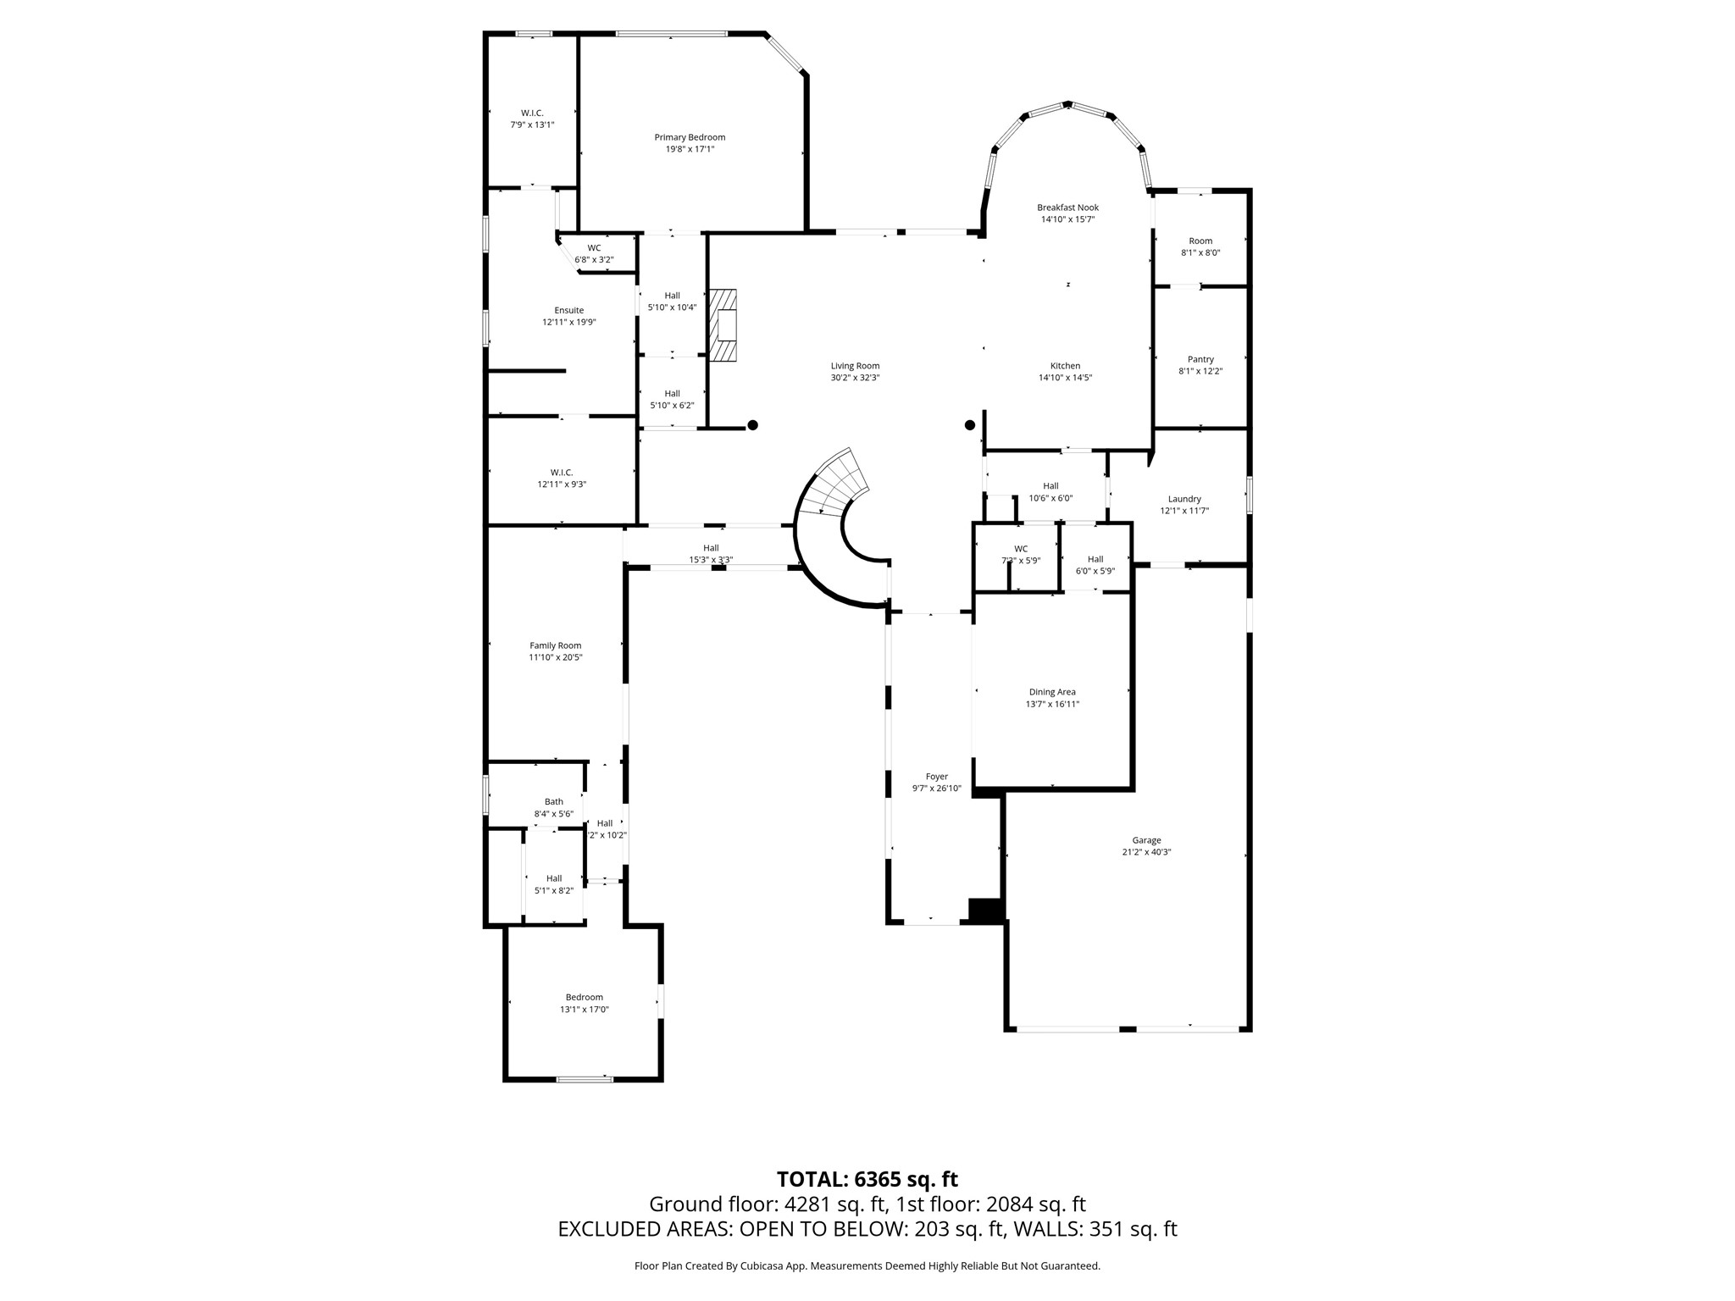
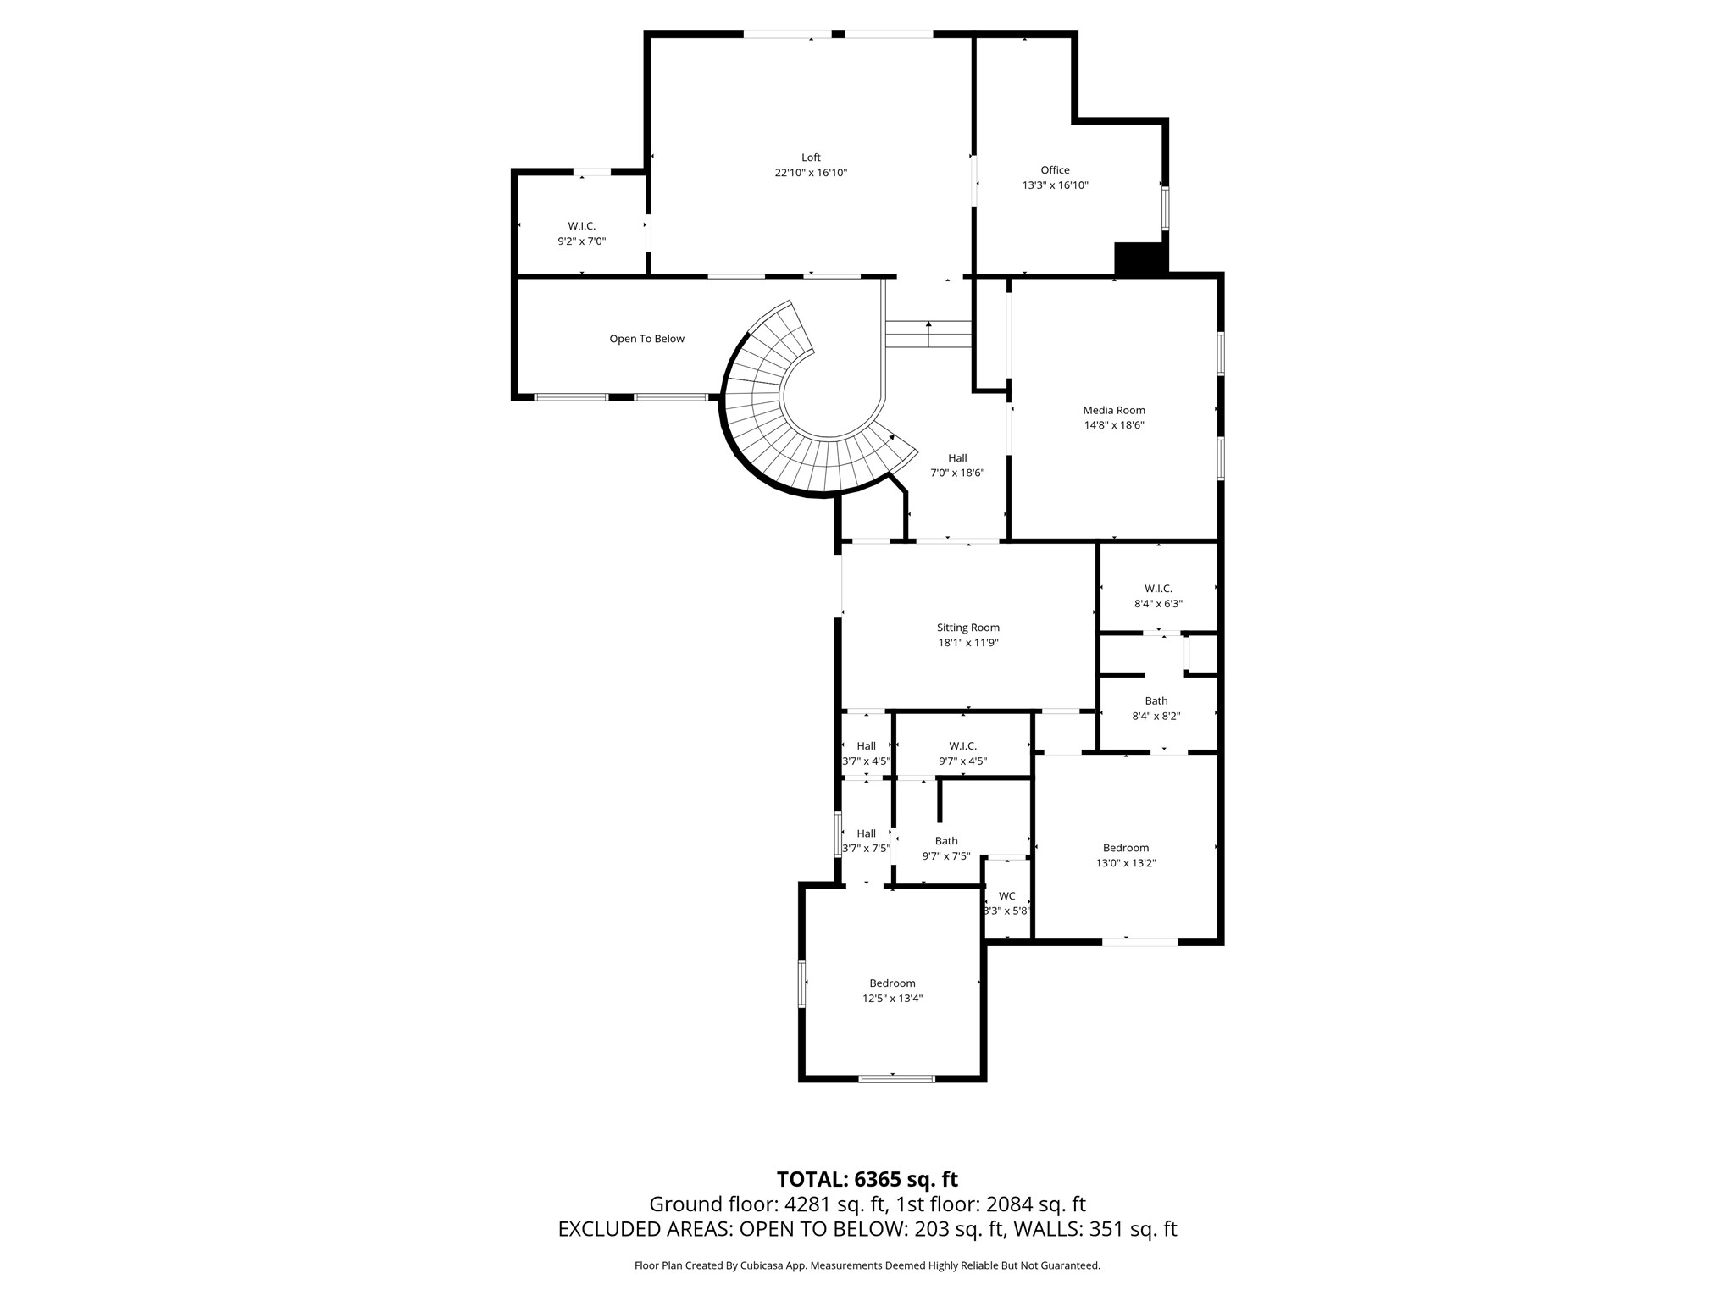
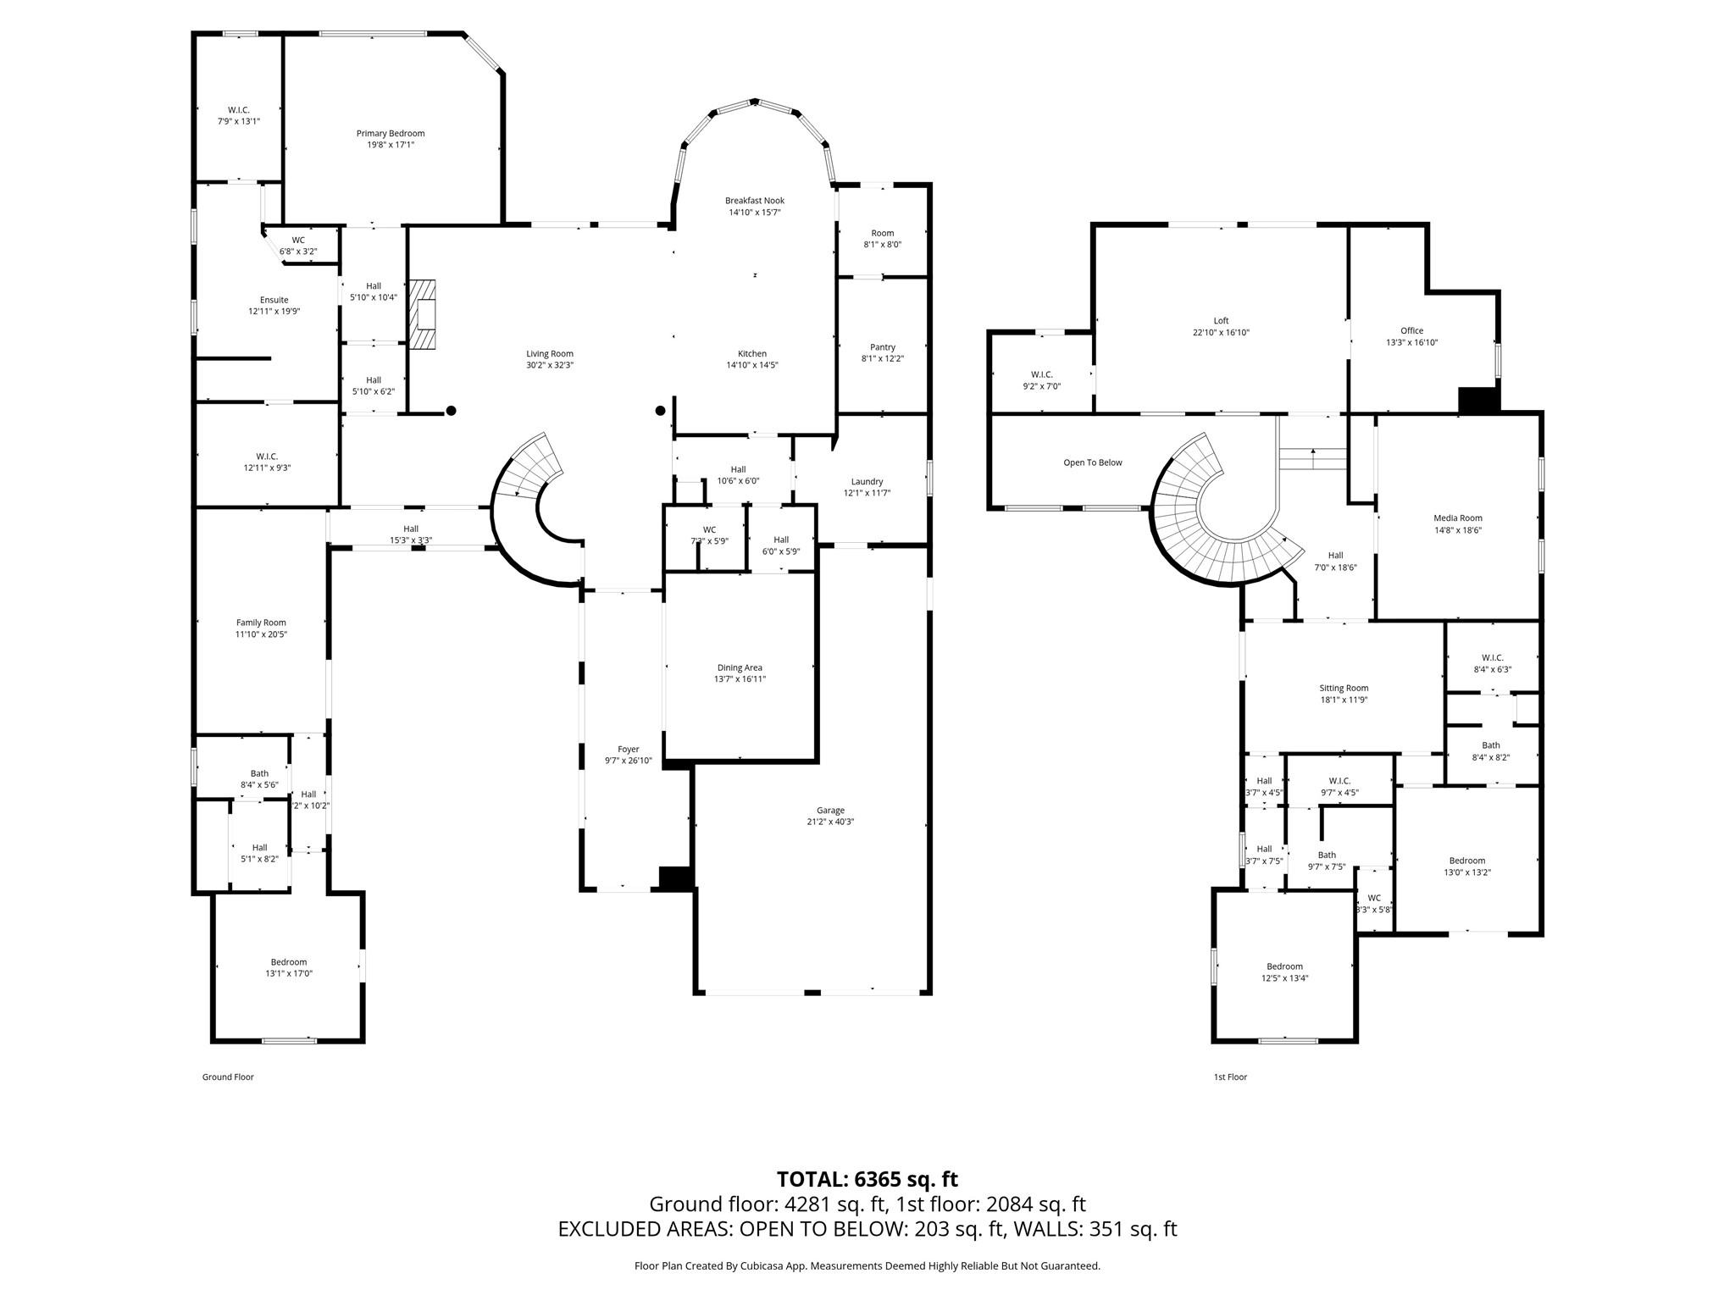
WOW!! BEAUTIFUL home with POOL ON THE LAKE...by far the best home currently for rent in sought after master planned community of Sienna. This timeless custom home loaded with luxurious details is an entertainer's dream with multiple spaces to host and large room sizes. Flexible floor plan features an open concept and a gourmet kitchen. Primary suite overlooks the lake and comes with a spa like bath. The courtyard with fountain is a great gathering space. Casita room off the courtyard is fantastic for guests & multi generational living. Bar area/man cave overlooking courtyard is a perfect place to relax after a long day. Step out to your resort style back yard with pool, outdoor kitchen and AMAZING LAKE VIEWS. Zoned to top rated schools including Ridgepoint and close to area amenities. Lease with option to buy, call for details.
Details
| MLS # | 15367361 |
|---|---|
| Listing Type | For Lease |
| Style | House |
| Status | Active |
| Year | 2007 |
| Days On Site | 6 |
| Listing Provided By | eXp Realty LLC | Sonit Seth |
Features
| Bed(s) | 5 |
|---|---|
| Bath(s) | 5 Total |
| SQ Feet | 6,099 |
| Garage | 3 |
| Pool | Yes |
| Story(s) | 2 |
| Acreage | 14754.00 |
| Golf Course | Yes |
| Water Front | Yes |
| Property View | Yes |
Exterior
| Lot Features | Near Golf Course, Subdivision, Views |
|---|
Parking
| Garage Yes / No | Yes |
|---|---|
| Parking Features | Attached, Driveway, Garage, Garage Door Opener, Tandem |
Location
| Community Features | Master Planned Community, Golf |
|---|
Area Information
| State | TX |
|---|---|
| County | Fort Bend |
| City | Missouri City |
| Zip Code | 77459 |
| Area | 38 |
| Subarea | Sienna Area |
| Community Name | Sienna |
| Listing VS Median (in Sienna) | |
Price: $10,000 low | high Med: $599,900 sqft: 6,099 low | high Med: 3,023 $ / sqft: $2 low | high Med: $198 On site: 6 low | high Med: 136 | |
Request a showing
Request a showing
Contact
Learn More About This Property

| State | TX |
|---|---|
| County | Fort Bend |
| City | Missouri City |
| Zip Code | 77459 |
| Area | 38 |
| Subarea | Sienna Area |
| Community Name | Sienna |
| Listing VS Median (in Sienna) | |
Price: $10,000 low | high Med: $599,900 sqft: 6,099 low | high Med: 3,023 $ / sqft: $2 low | high Med: $198 On site: 6 low | high Med: 136 | |