A very private and welcoming outdoor living features an impressive stone fireplace. Enjoy slow mornings, relaxed evenings, and effortless entertaining. Gentle breezes and garden views make this the perfect spot to unwind and enjoy the outdoors.
An aerial view of the residence and its premium setting, a slightly larger lot that sides to the greenbelt for added openness, with a backdrop of mature magnolia trees providing natural privacy
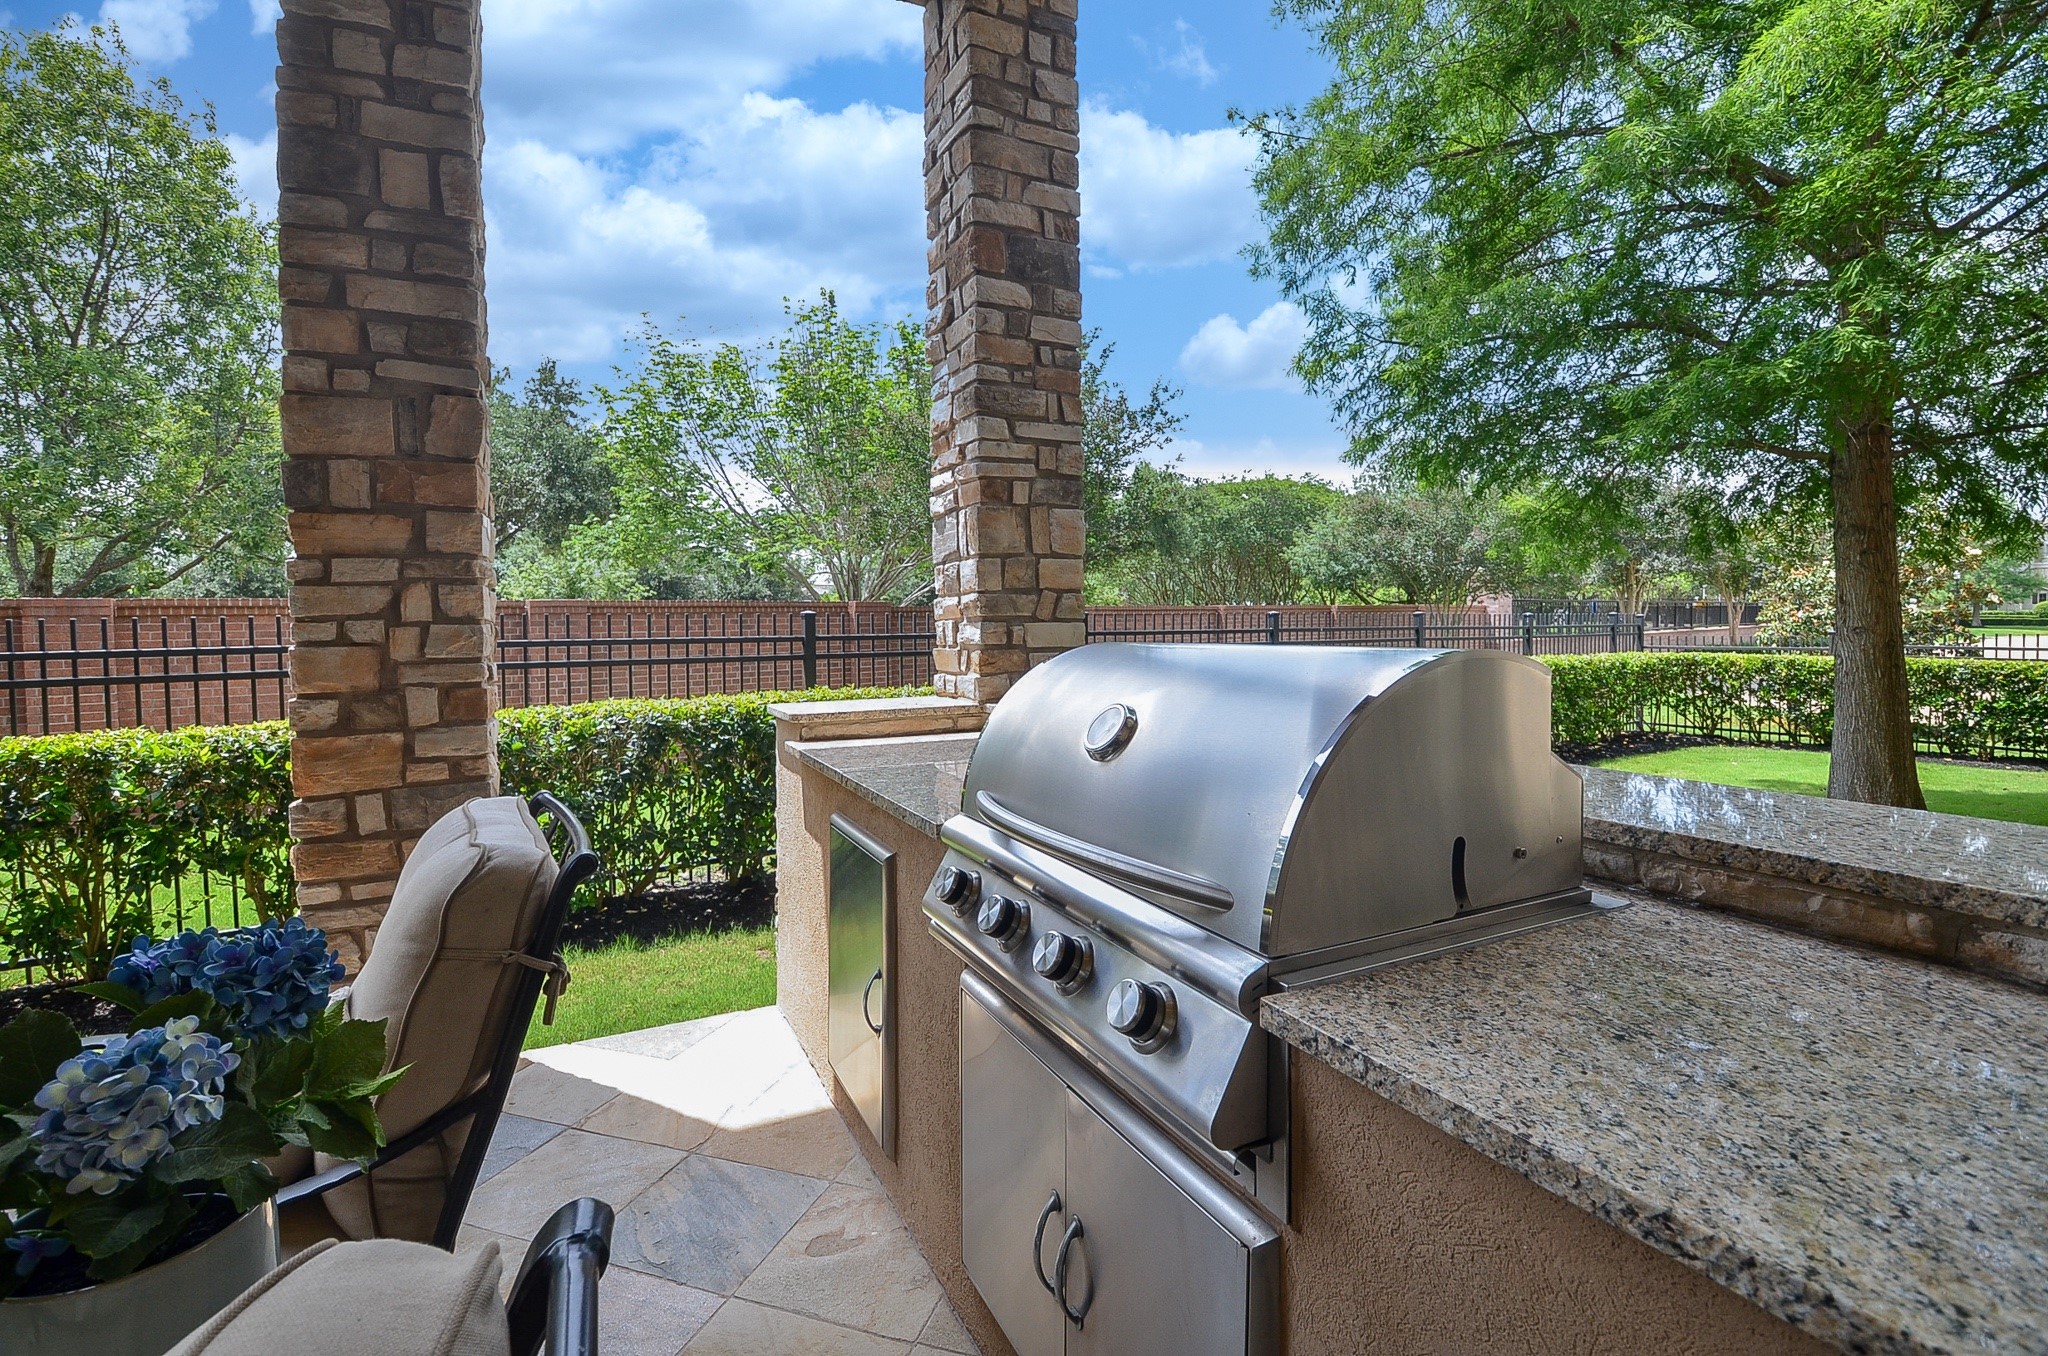
The built-in grill area (recently replaced and never used) offers an easy, relaxed spot for outdoor cooking and casual gatherings. Surrounded by greenery it’s the perfect place to grill, unwind, and enjoy the outdoors.
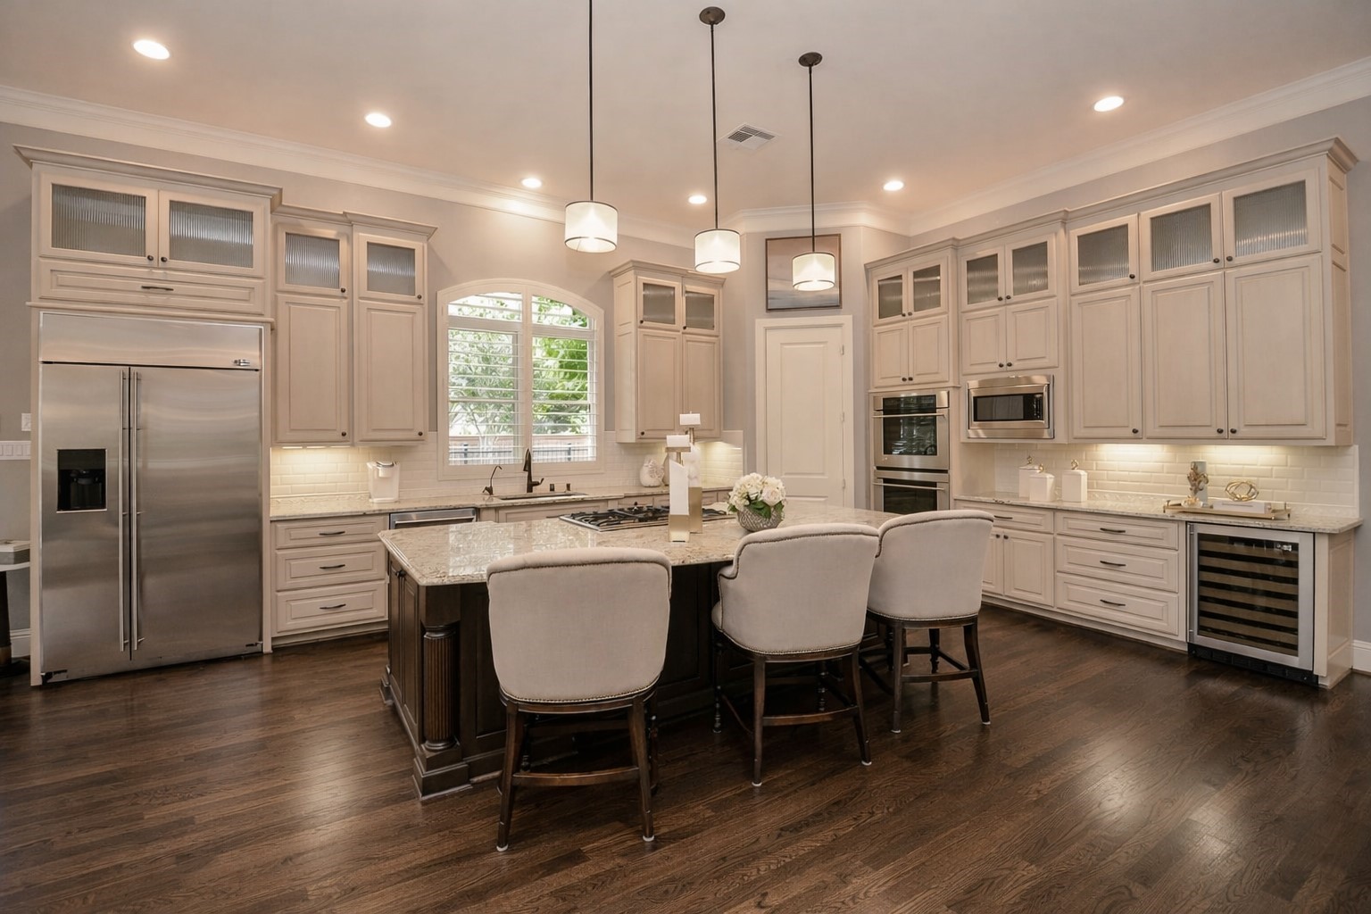
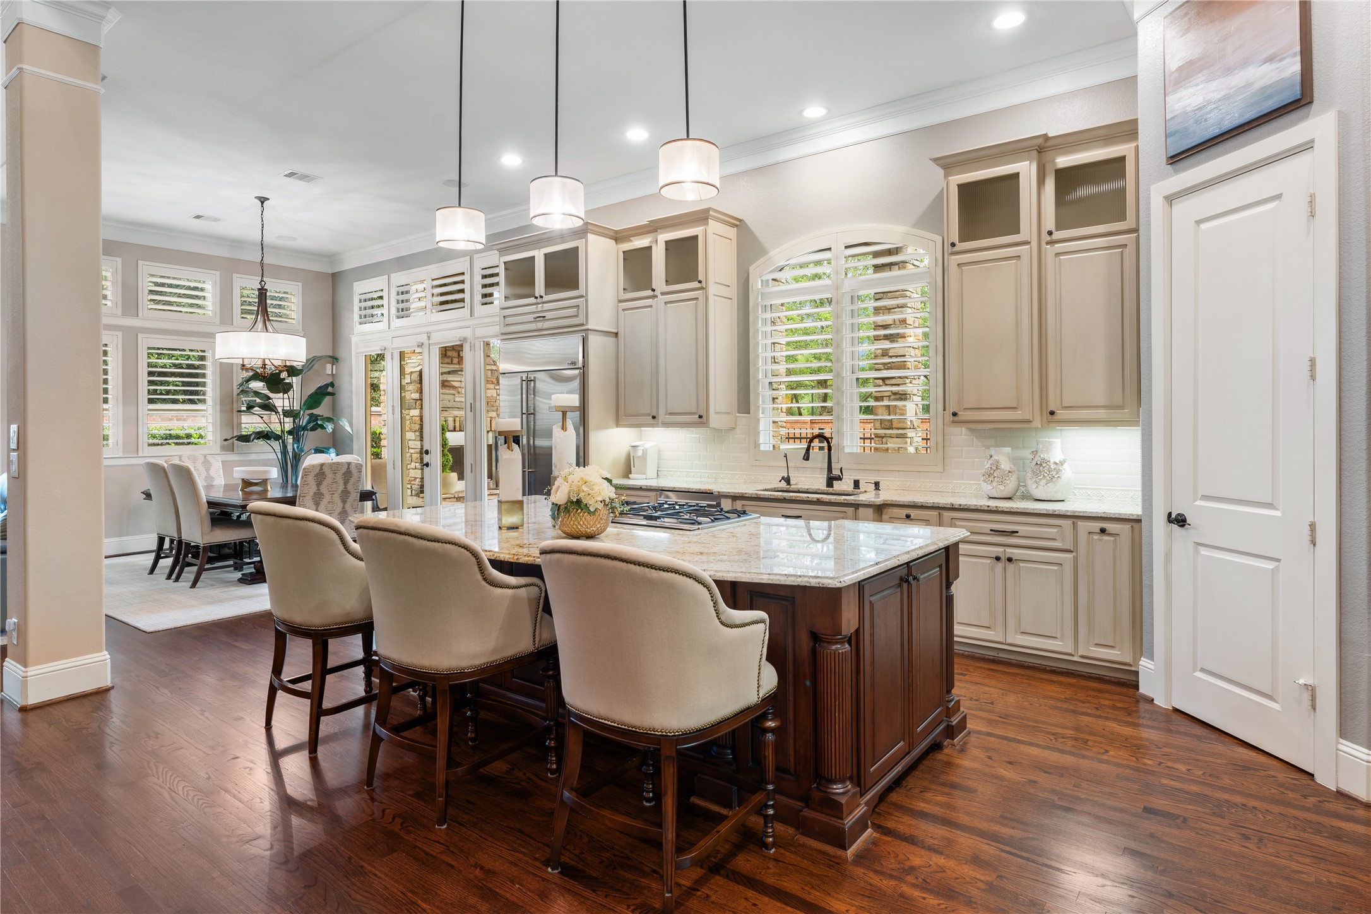
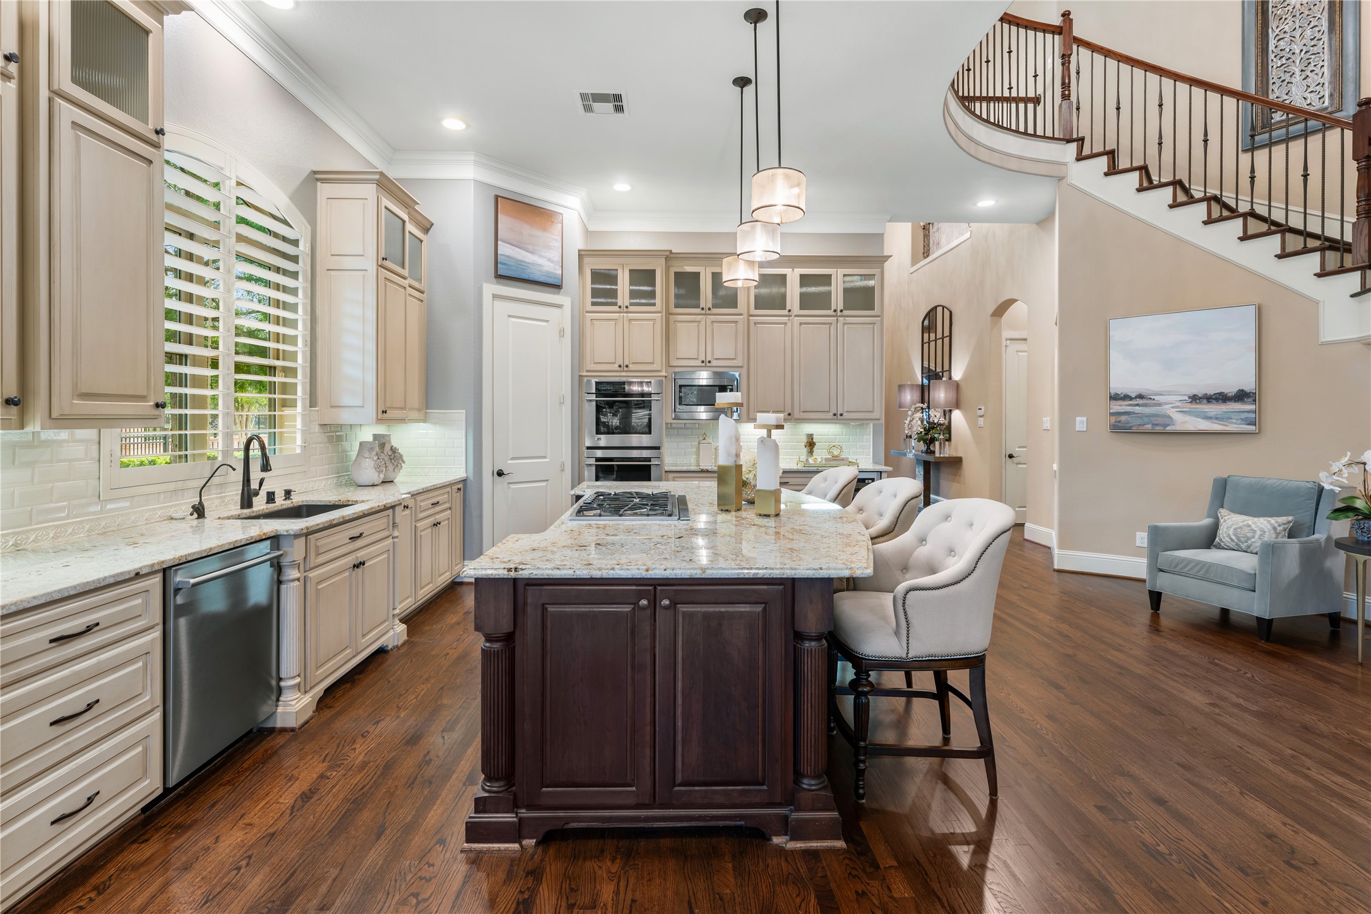
Custom cabinetry with deep drawers and glass-front uppers anchors this chef’s workspace, complete with built in refrigerator, double ovens, a built-in wine chiller, and a large window that fills the kitchen with natural light.
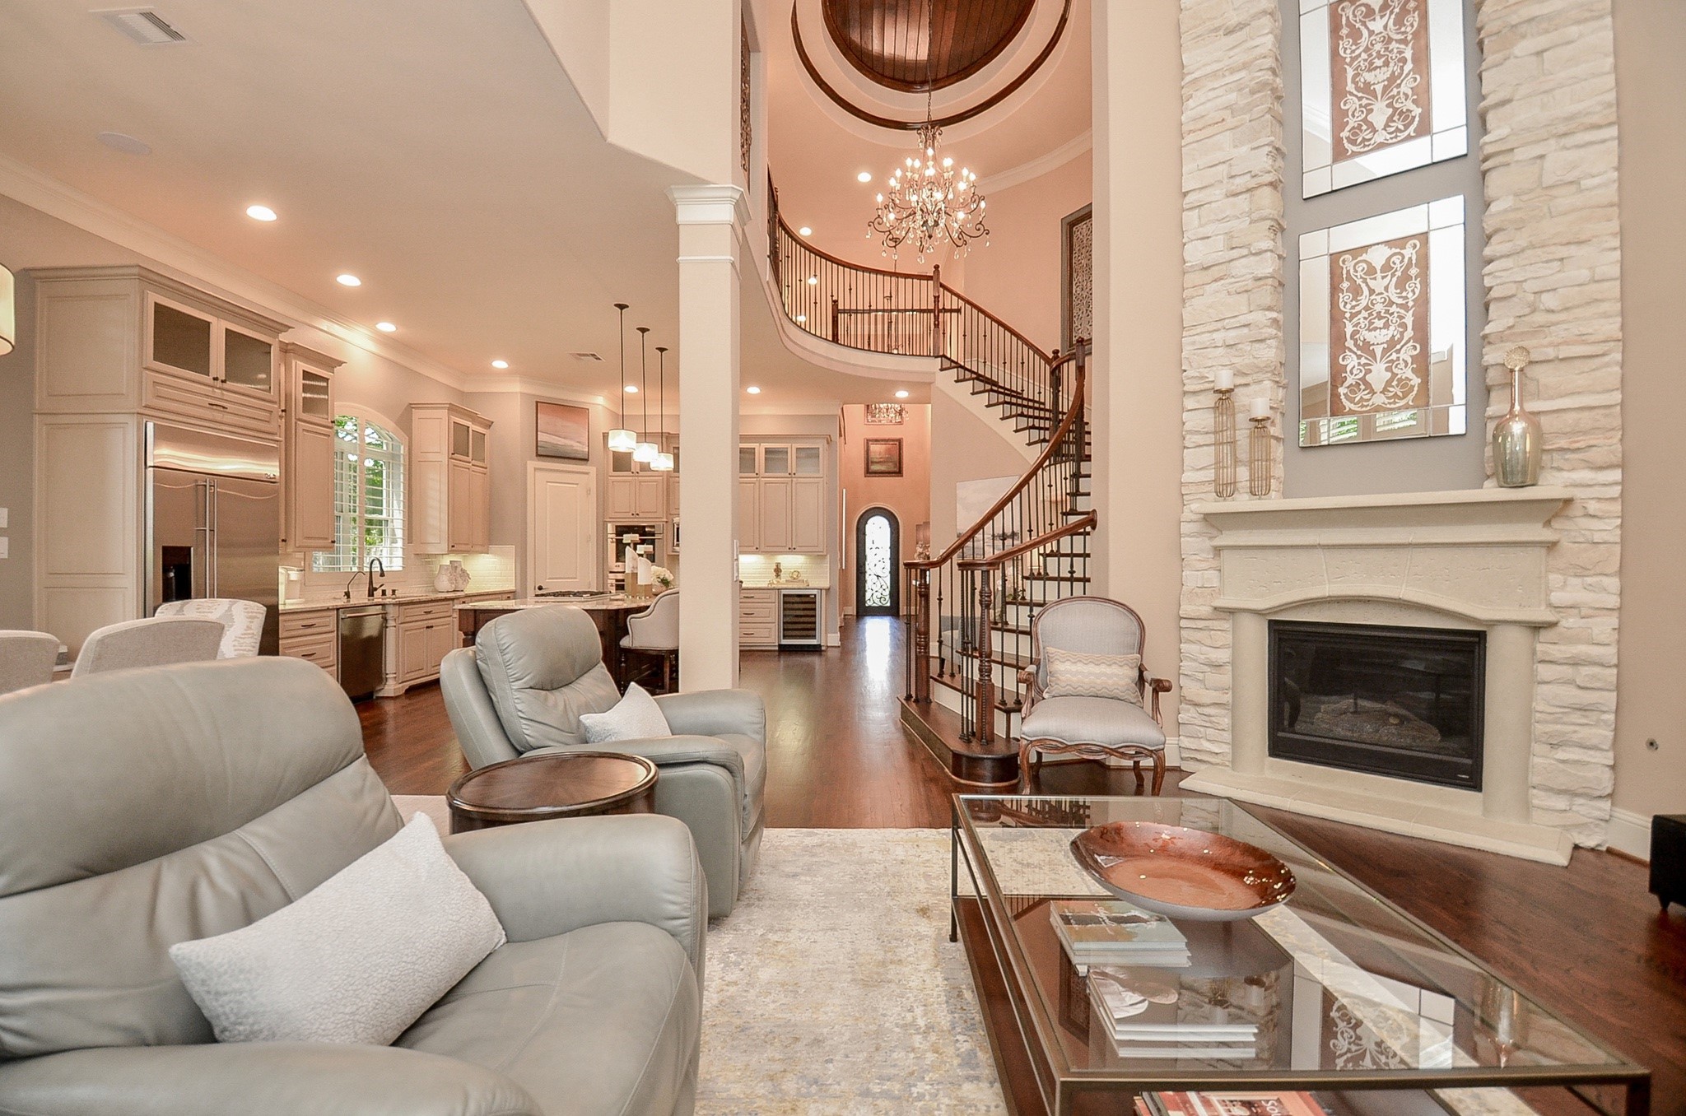
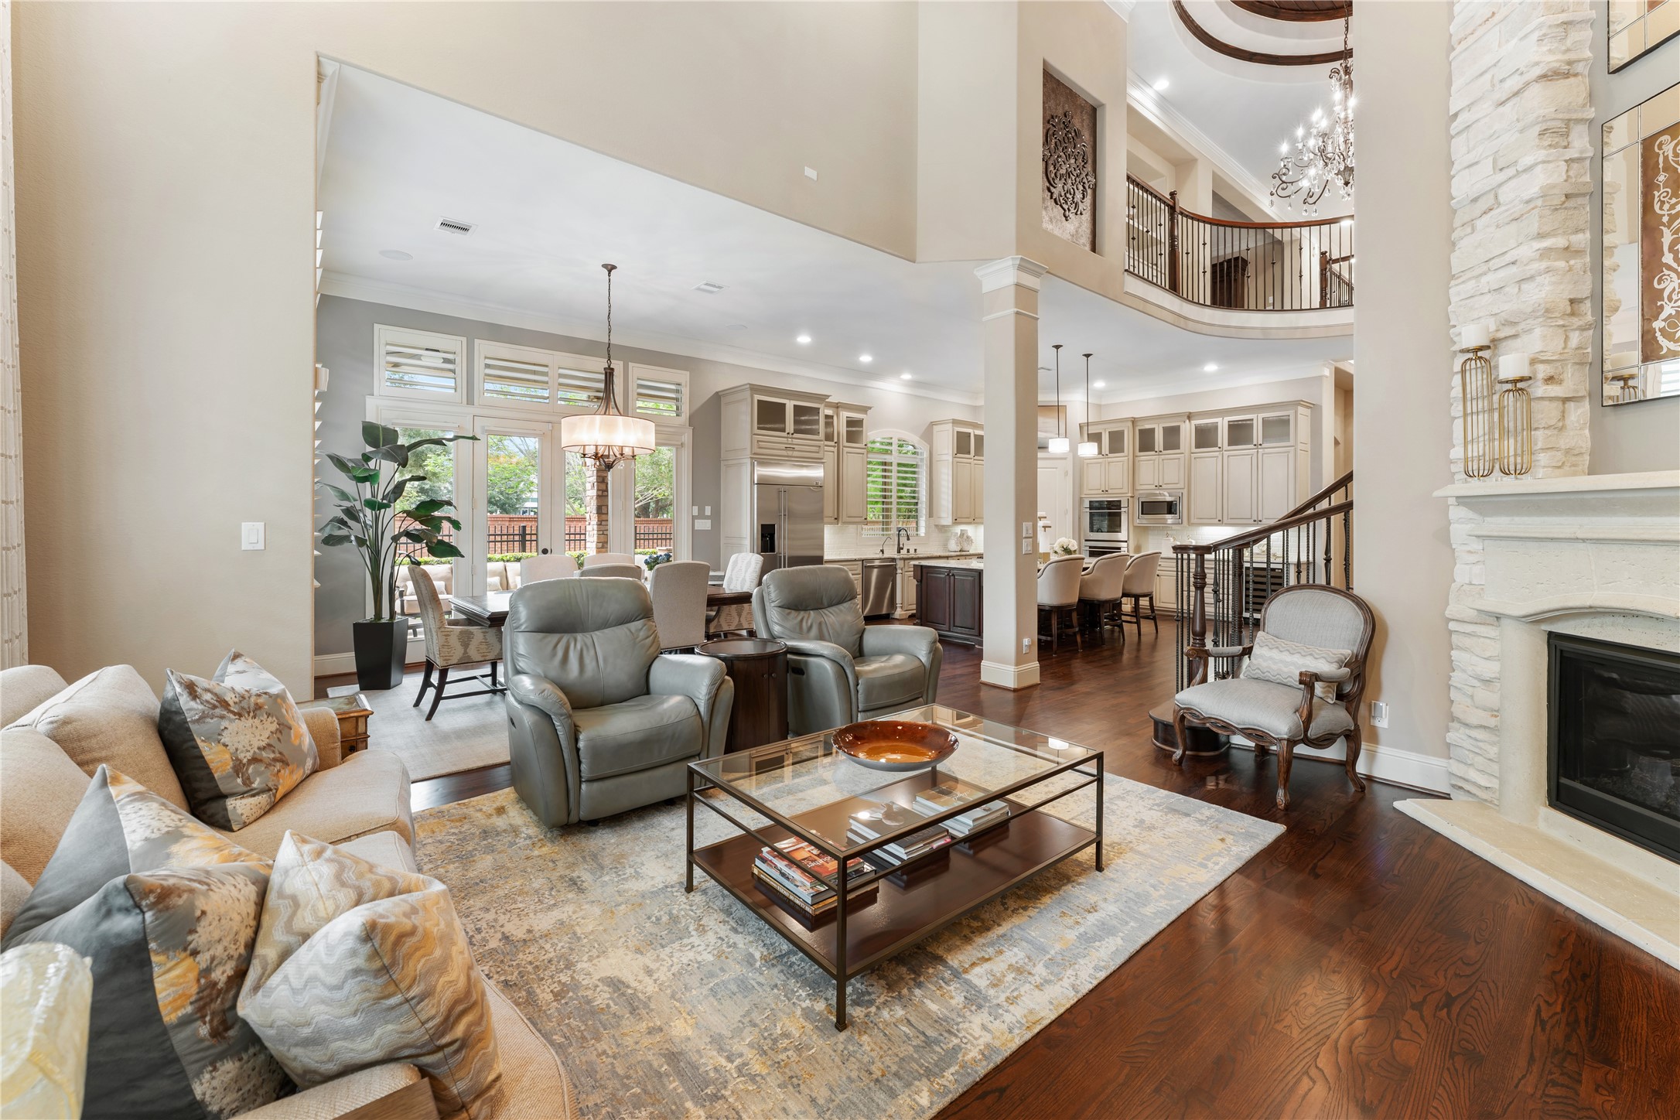
A sweeping view of the main living area showcases the curved staircase, architectural detailing, and elegant seating arrangement. This angle highlights the home’s craftsmanship and creates a warm, inviting central gathering space
This exceptional home truly has it all. Upscale and elegant finishes by owner designer, detailed maintenance by original owners, a setting that feels both private and effortless, and the prime location in Sugar Land. Be sure to explore the attachments for a partial list of the home’s many features and upgrades, far too numerous to capture here.
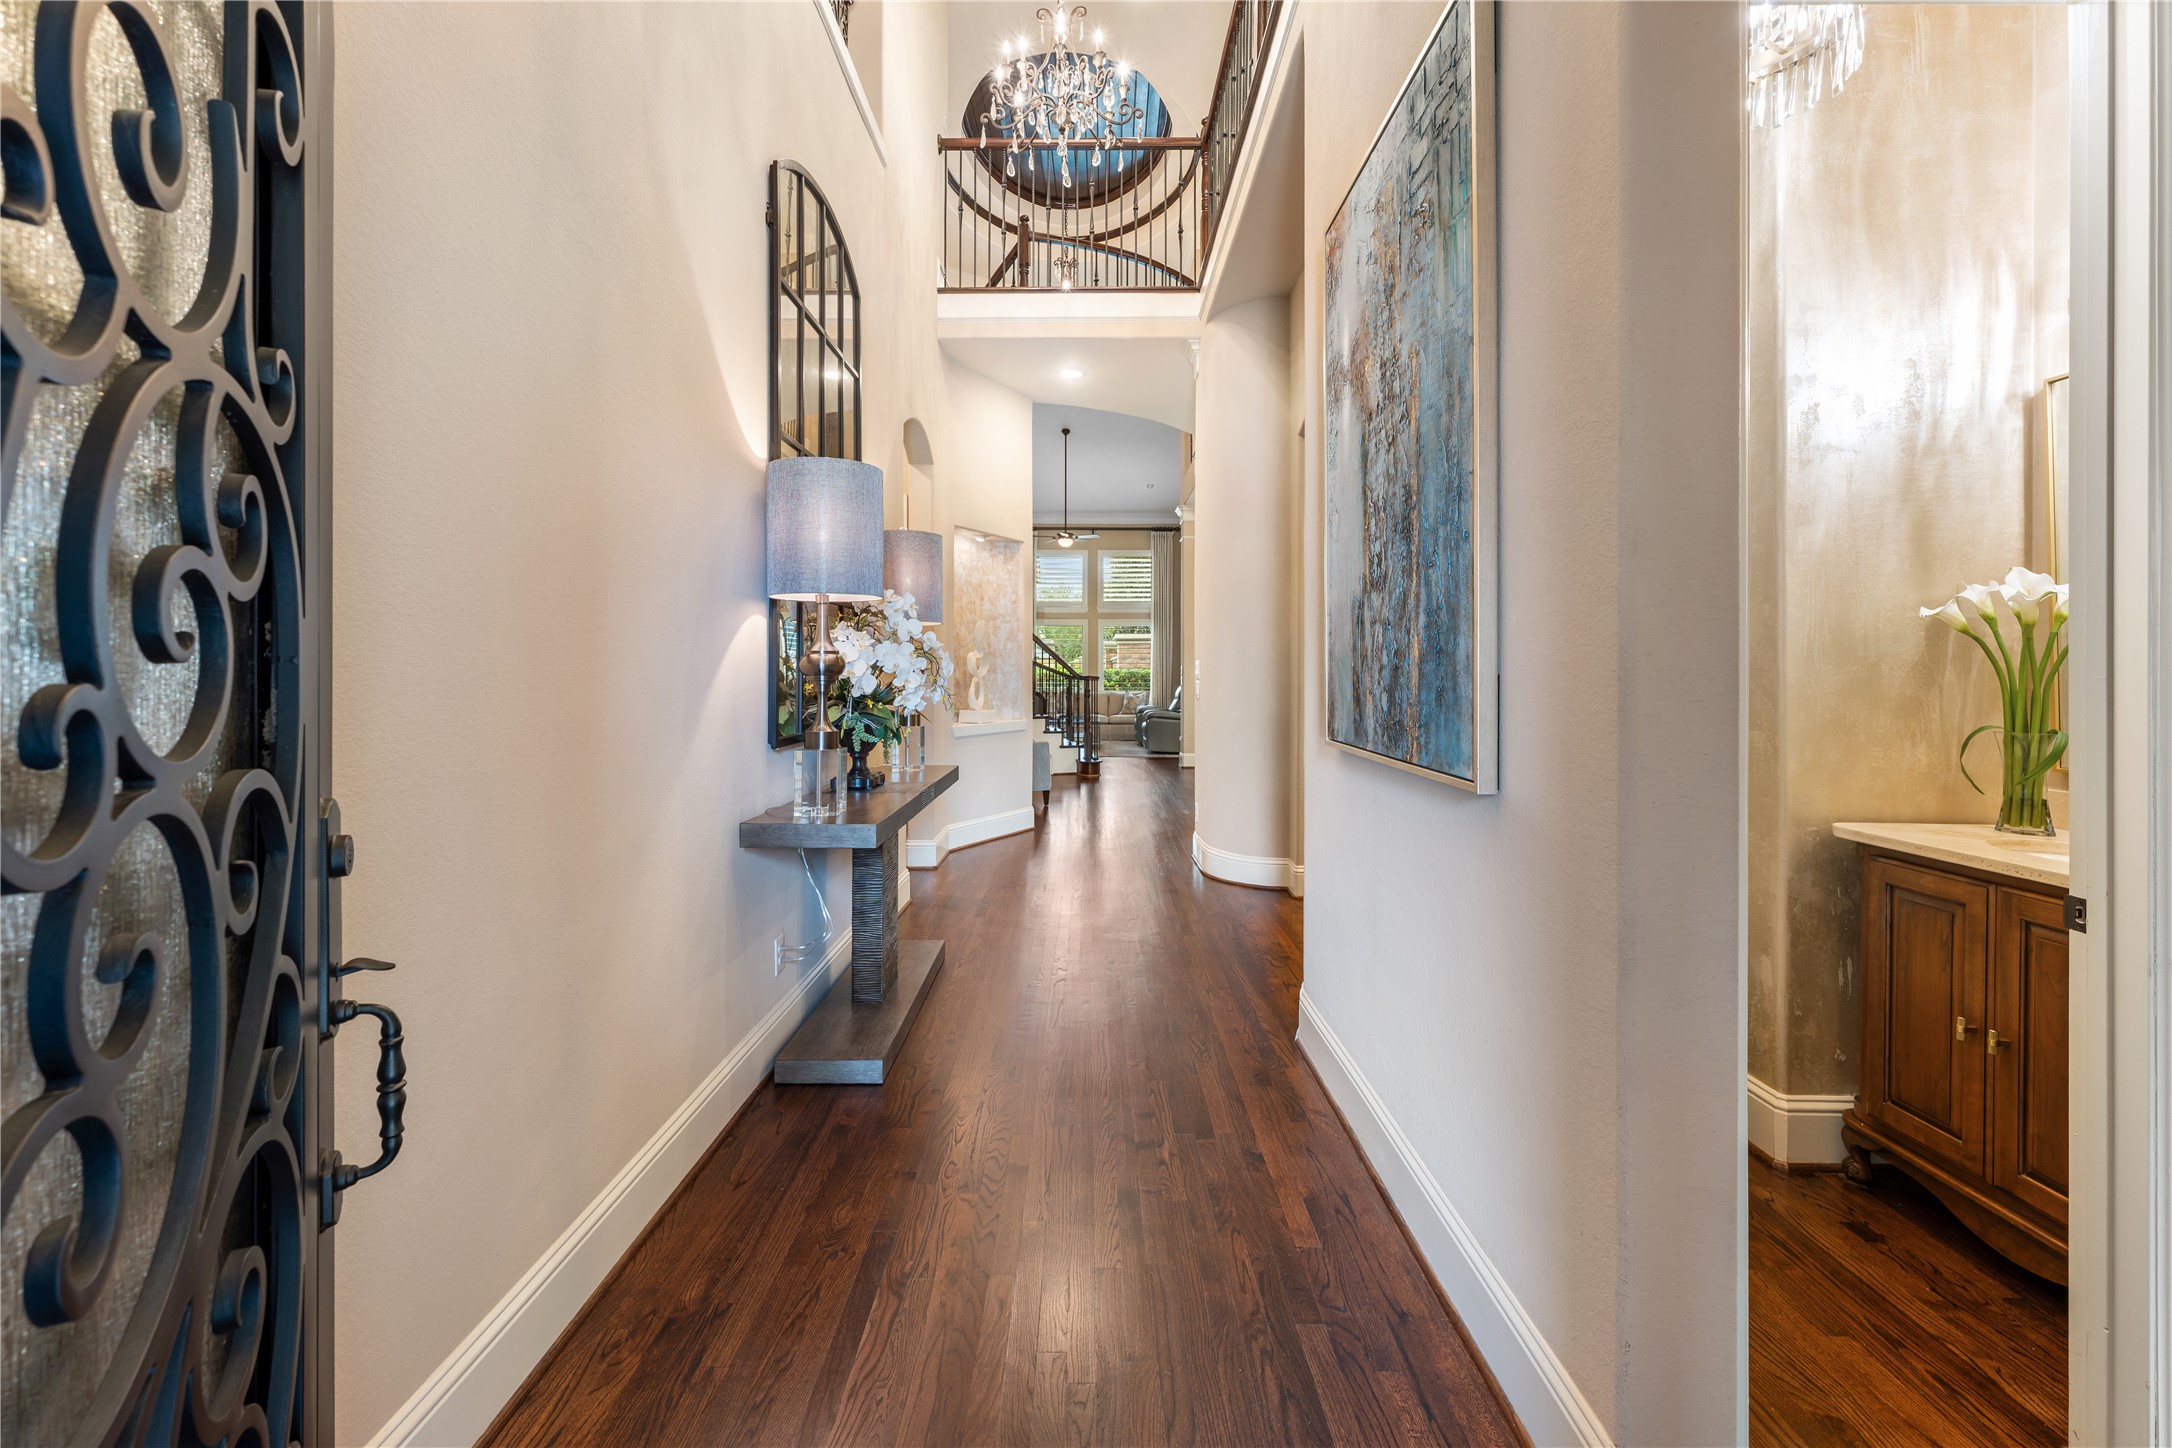
Inviting entry with rich wood floors and a long, elegant hallway framed by the custom front door, with a beautiful glimpse of one of the two impressive chandeliers above adding a touch of sophistication from the moment you step inside
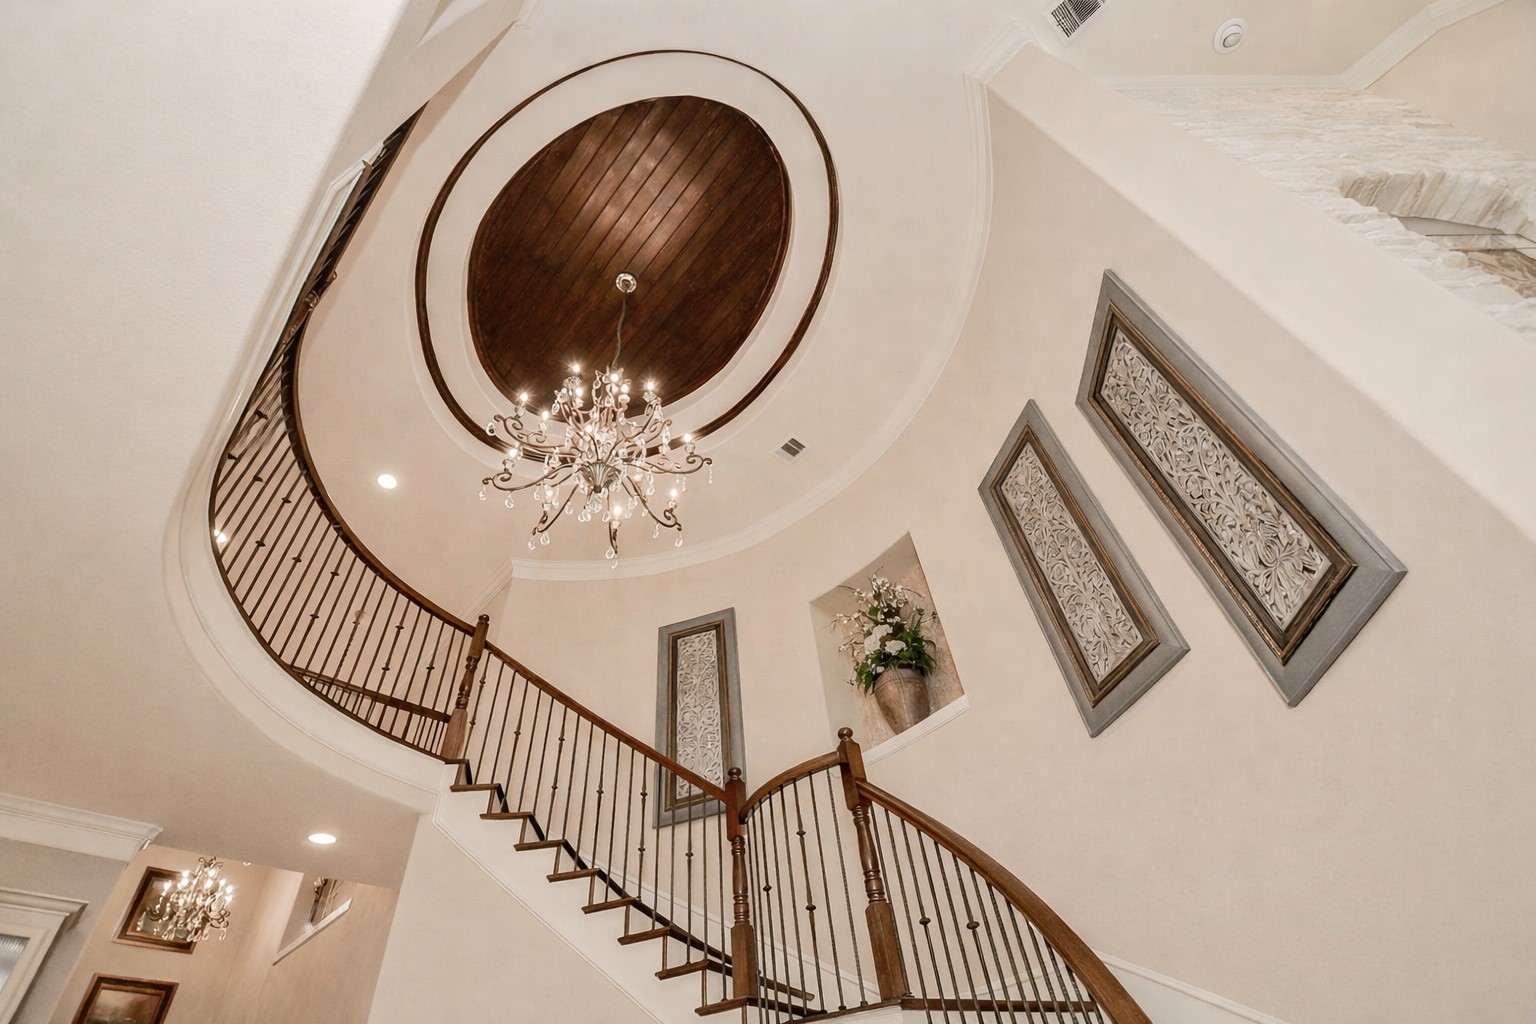
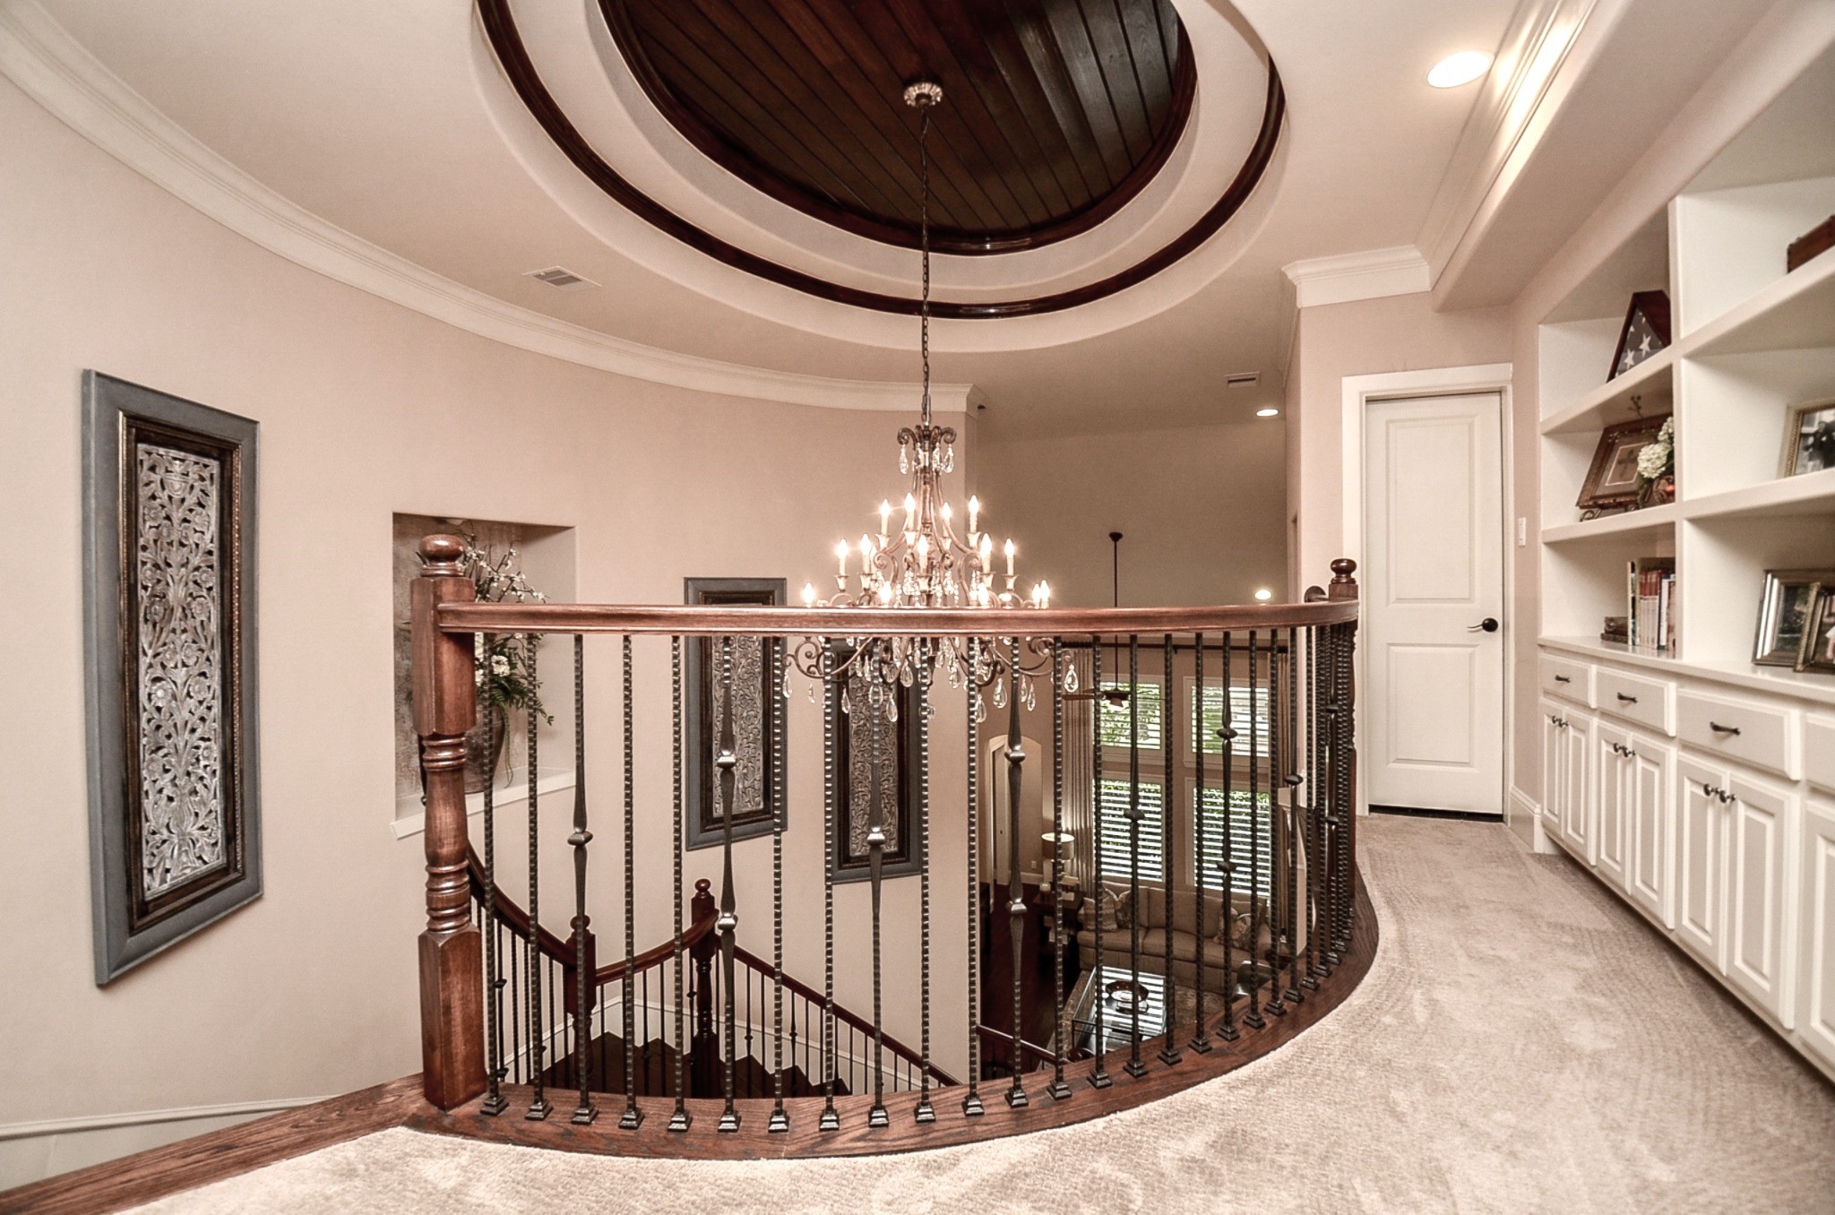
Showpiece circular staircase crowned by an oval wood medallion and statement chandelier, an impressive architectural moment at the heart of the home
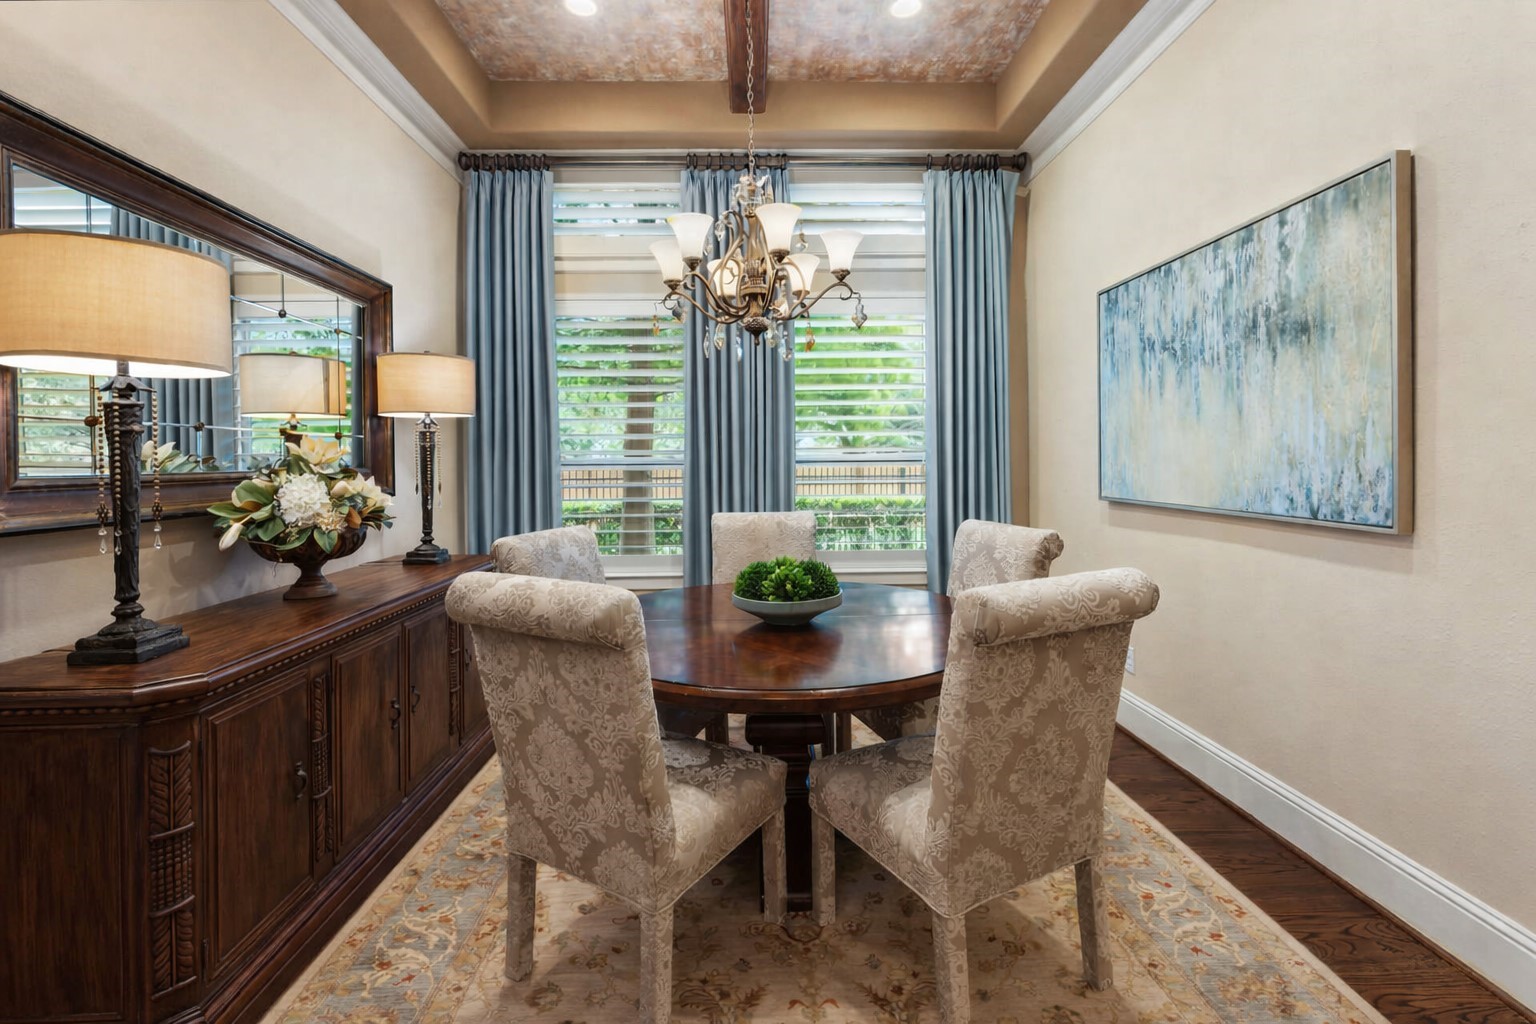
Currently styled as a formal dining room, this flexible space also makes an ideal home office or dedicated Mahjong room. Finished with a beautifully detailed ceiling, designer lighting, and windows overlooking the side yard.
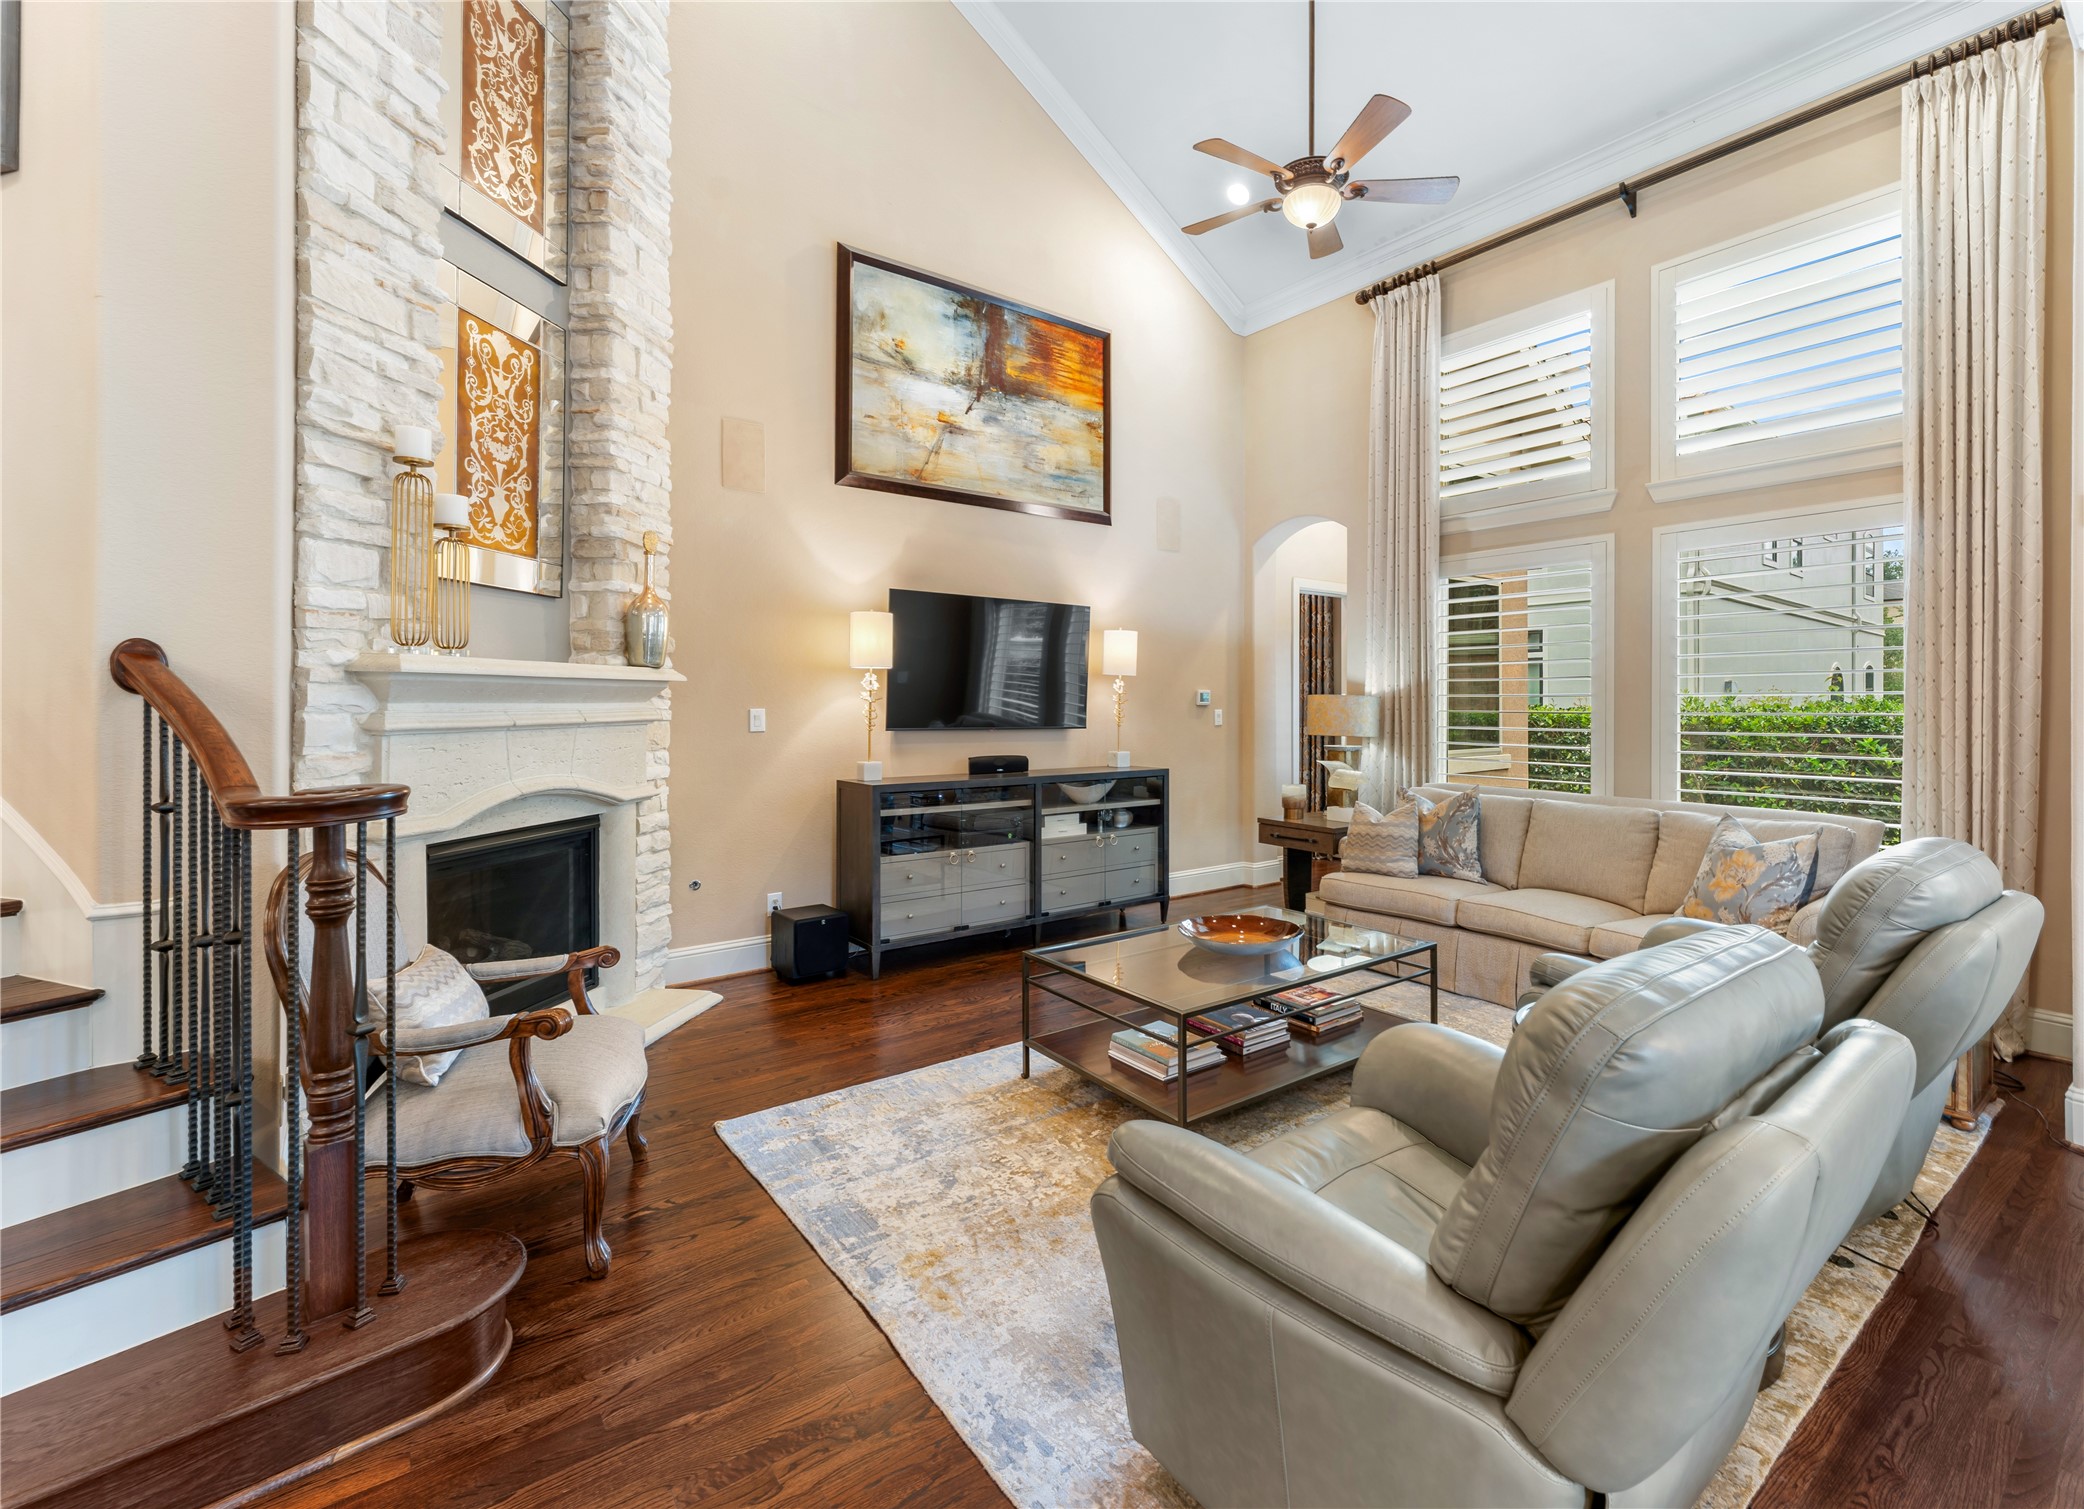
Open living room with soaring ceilings and windows, dressed in custom drapery. A custom finished floor-to-ceiling stone fireplace anchors the space, complemented by rich hardwood floors that continue throughout the home.
Gourmet kitchen centered around a custom contrasting-color island with elegant pendant lighting above, surrounded by extensive cabinetry that offers both style and exceptional storage. A wider kitchen perspective shows the casual dining area with doors opening to the outdoor living space.
Wide, inviting kitchen with extensive cabinetry and generous counter space, an ideal setting for effortless entertaining, with additional space for a seating area.
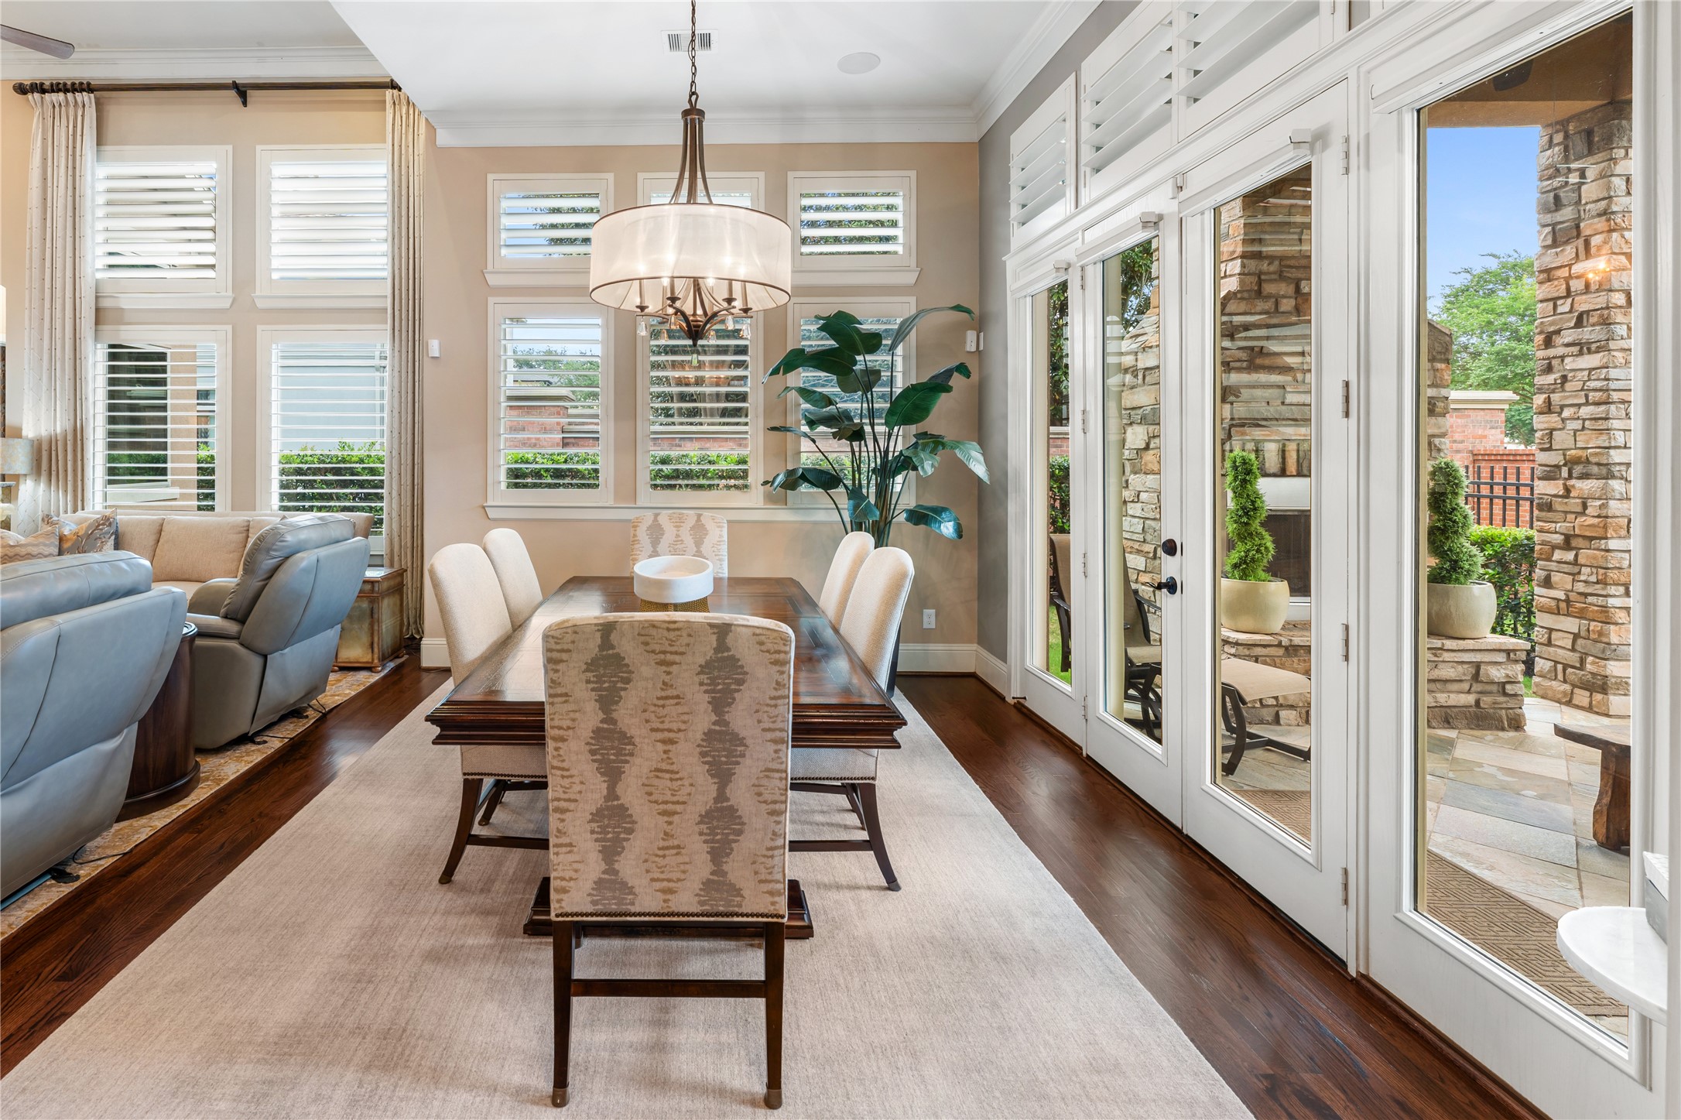
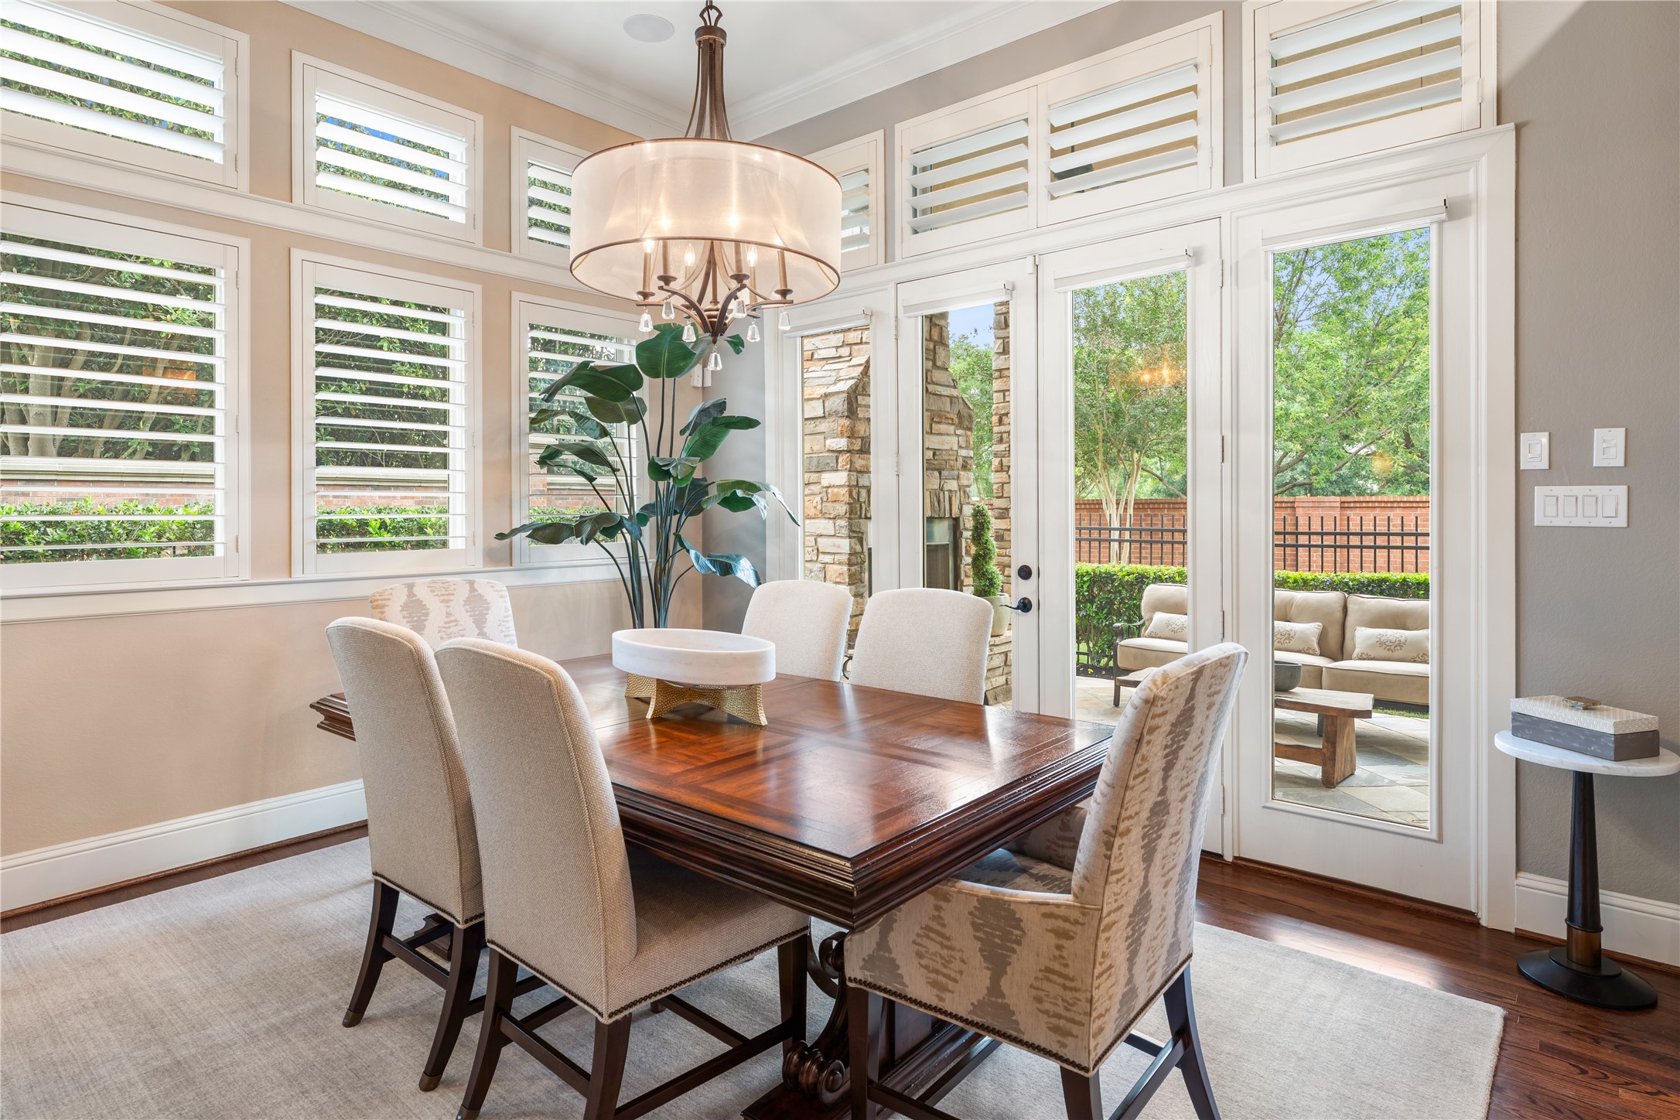
Casual dining area wrapped in walls of windows, filled with natural light and anchored by a stylish chandelier, seamlessly connecting to the outdoor living area for easy indoor-outdoor entertaining
This view of the primary suite highlights its tall windows with transoms, custom drapery, and the vaulted tray ceiling with crown molding Built-in surround sound enhances the retreat-like feel of this elegant space
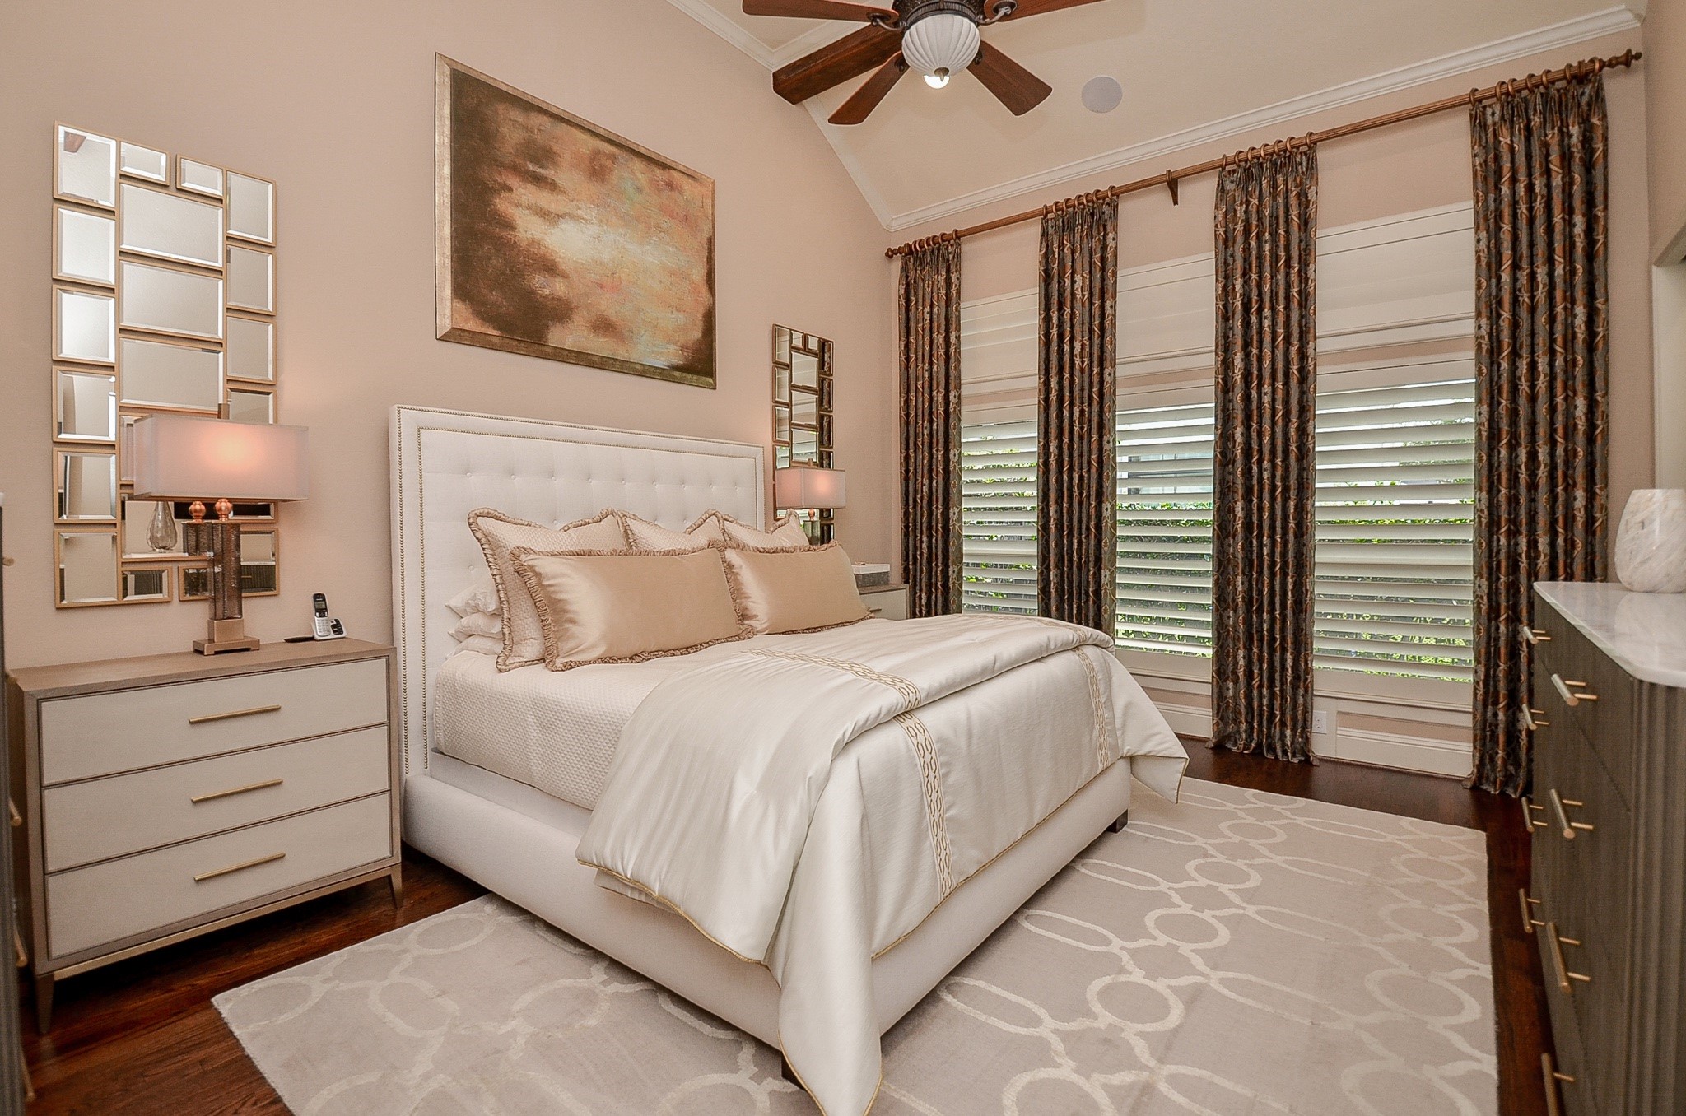
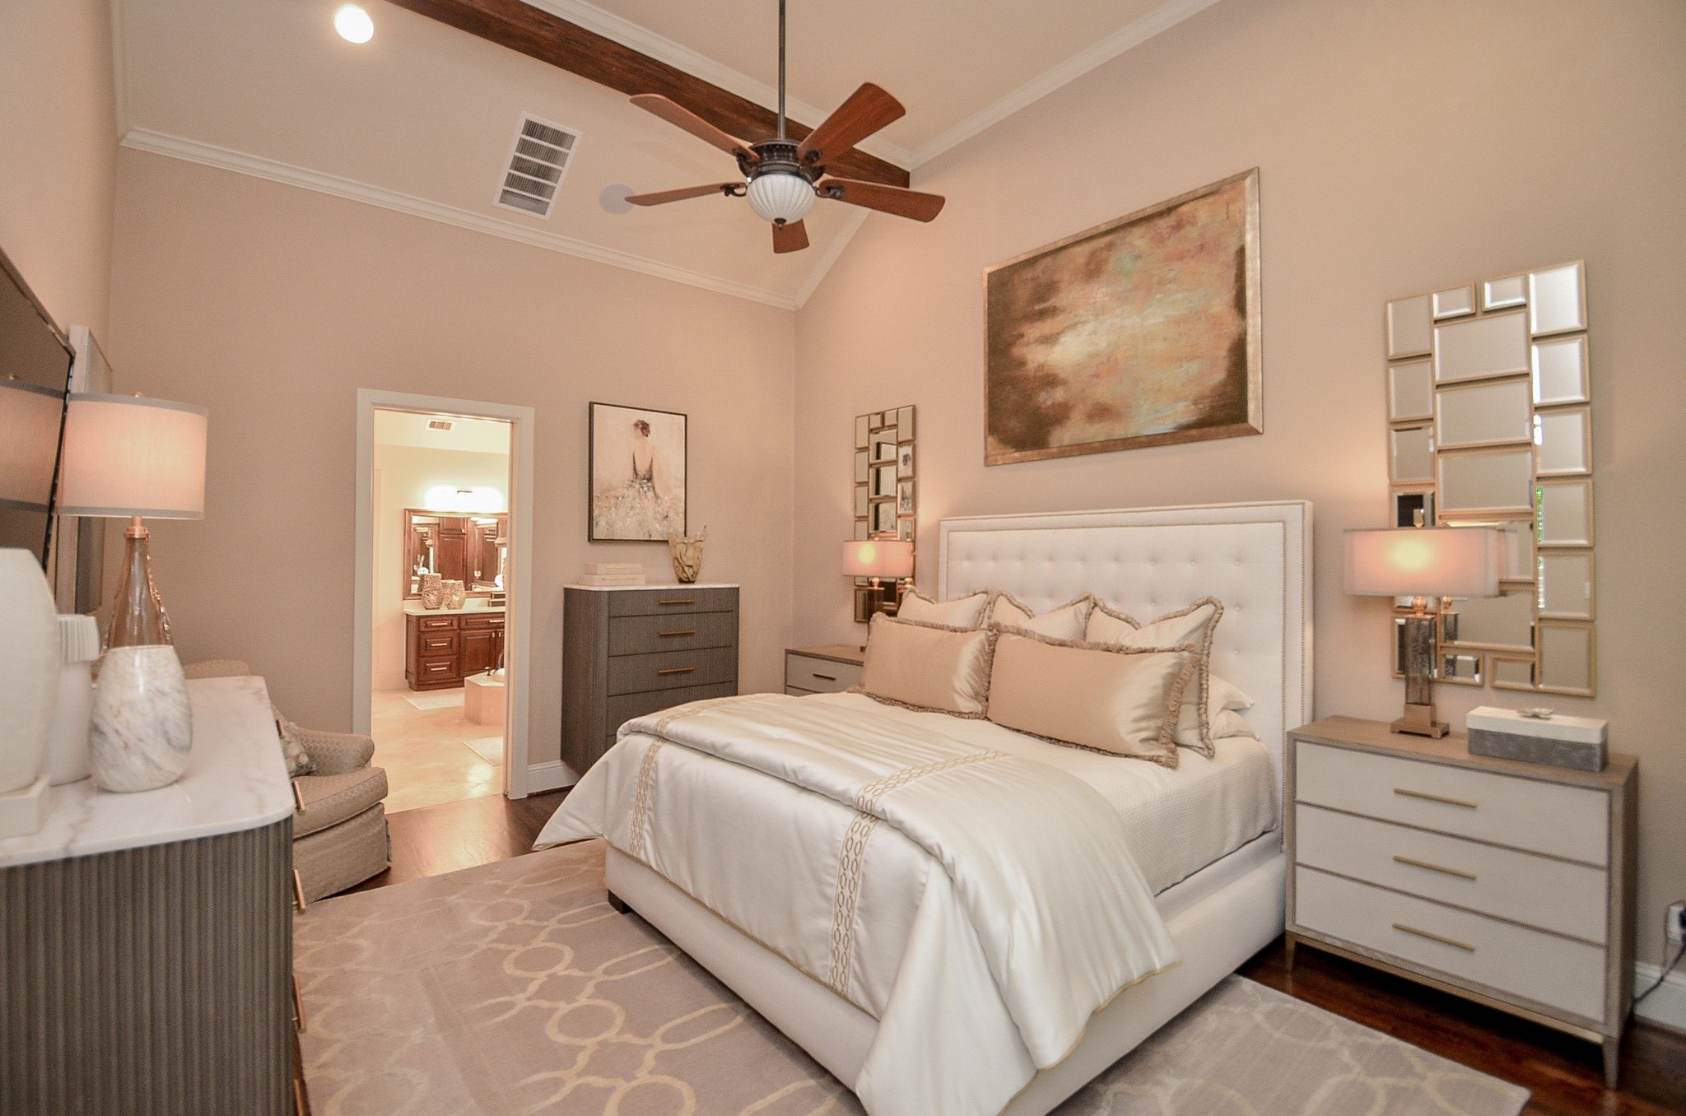
Elegant primary bedroom with a vaulted, beamed ceiling, soft natural light, and a serene neutral palette. The spacious layout flows toward the ensuite bath, creating a refined and restful retreat.
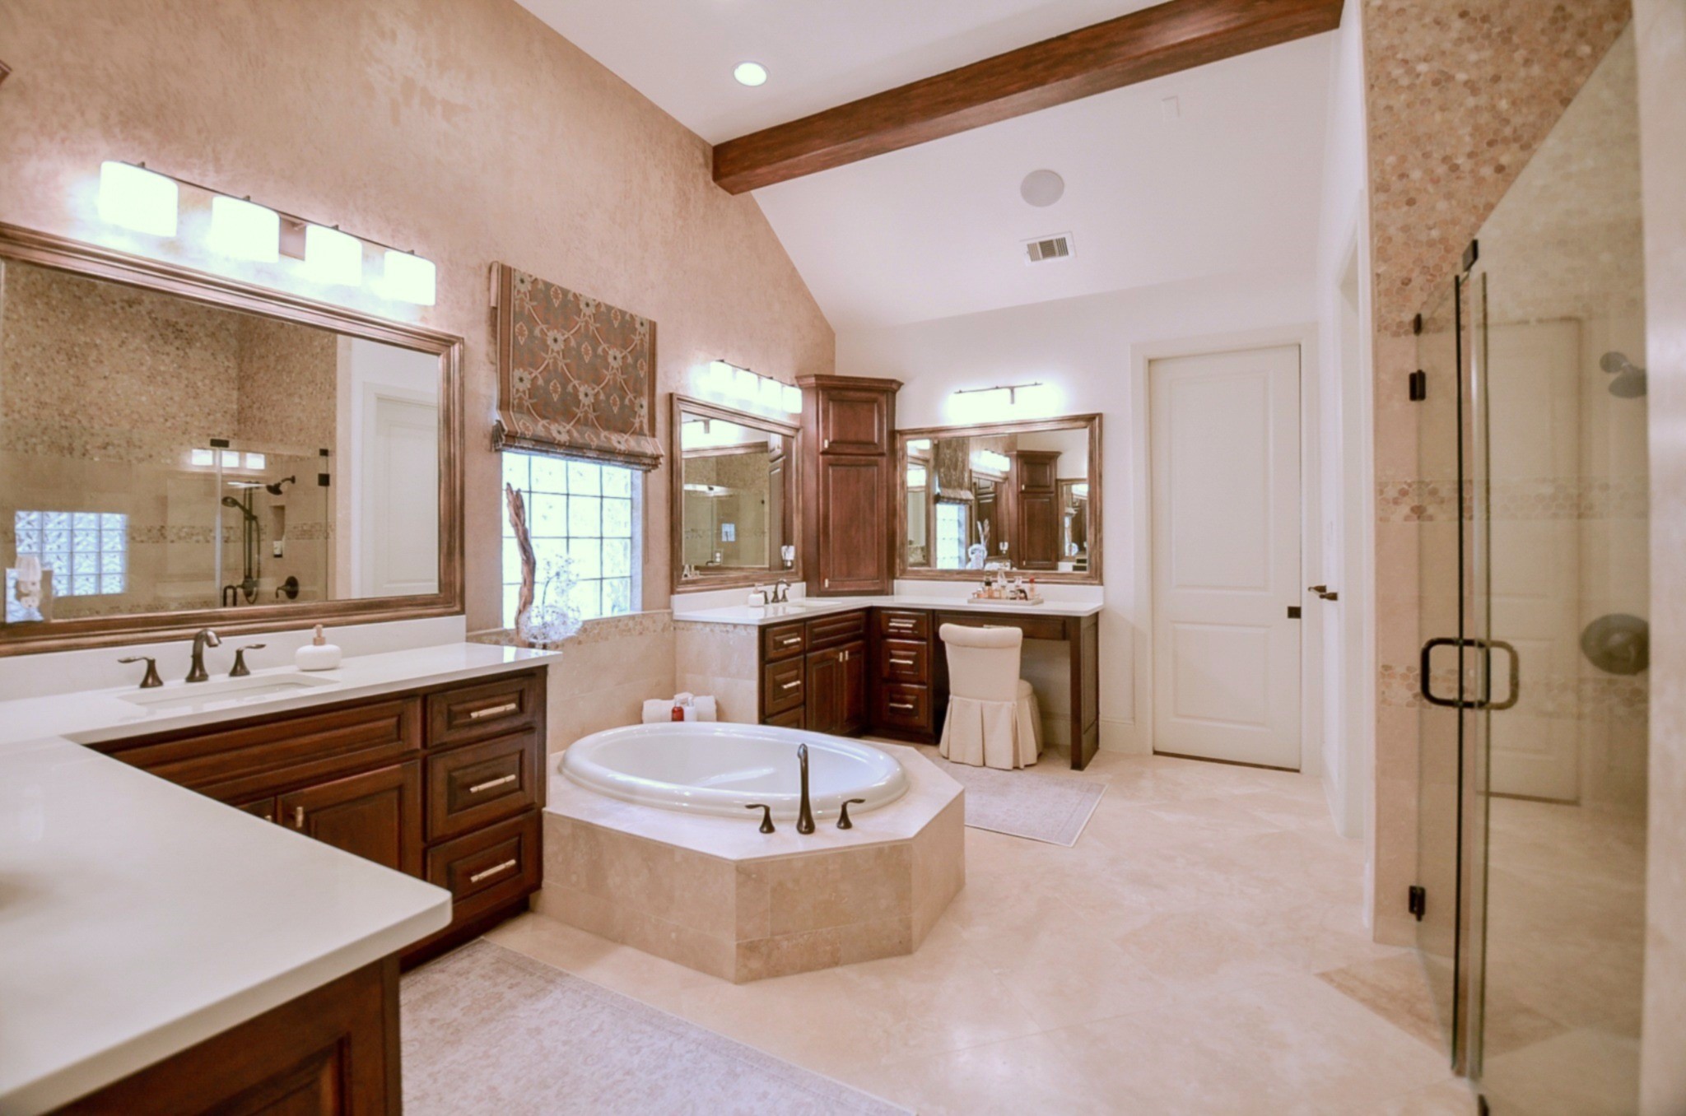
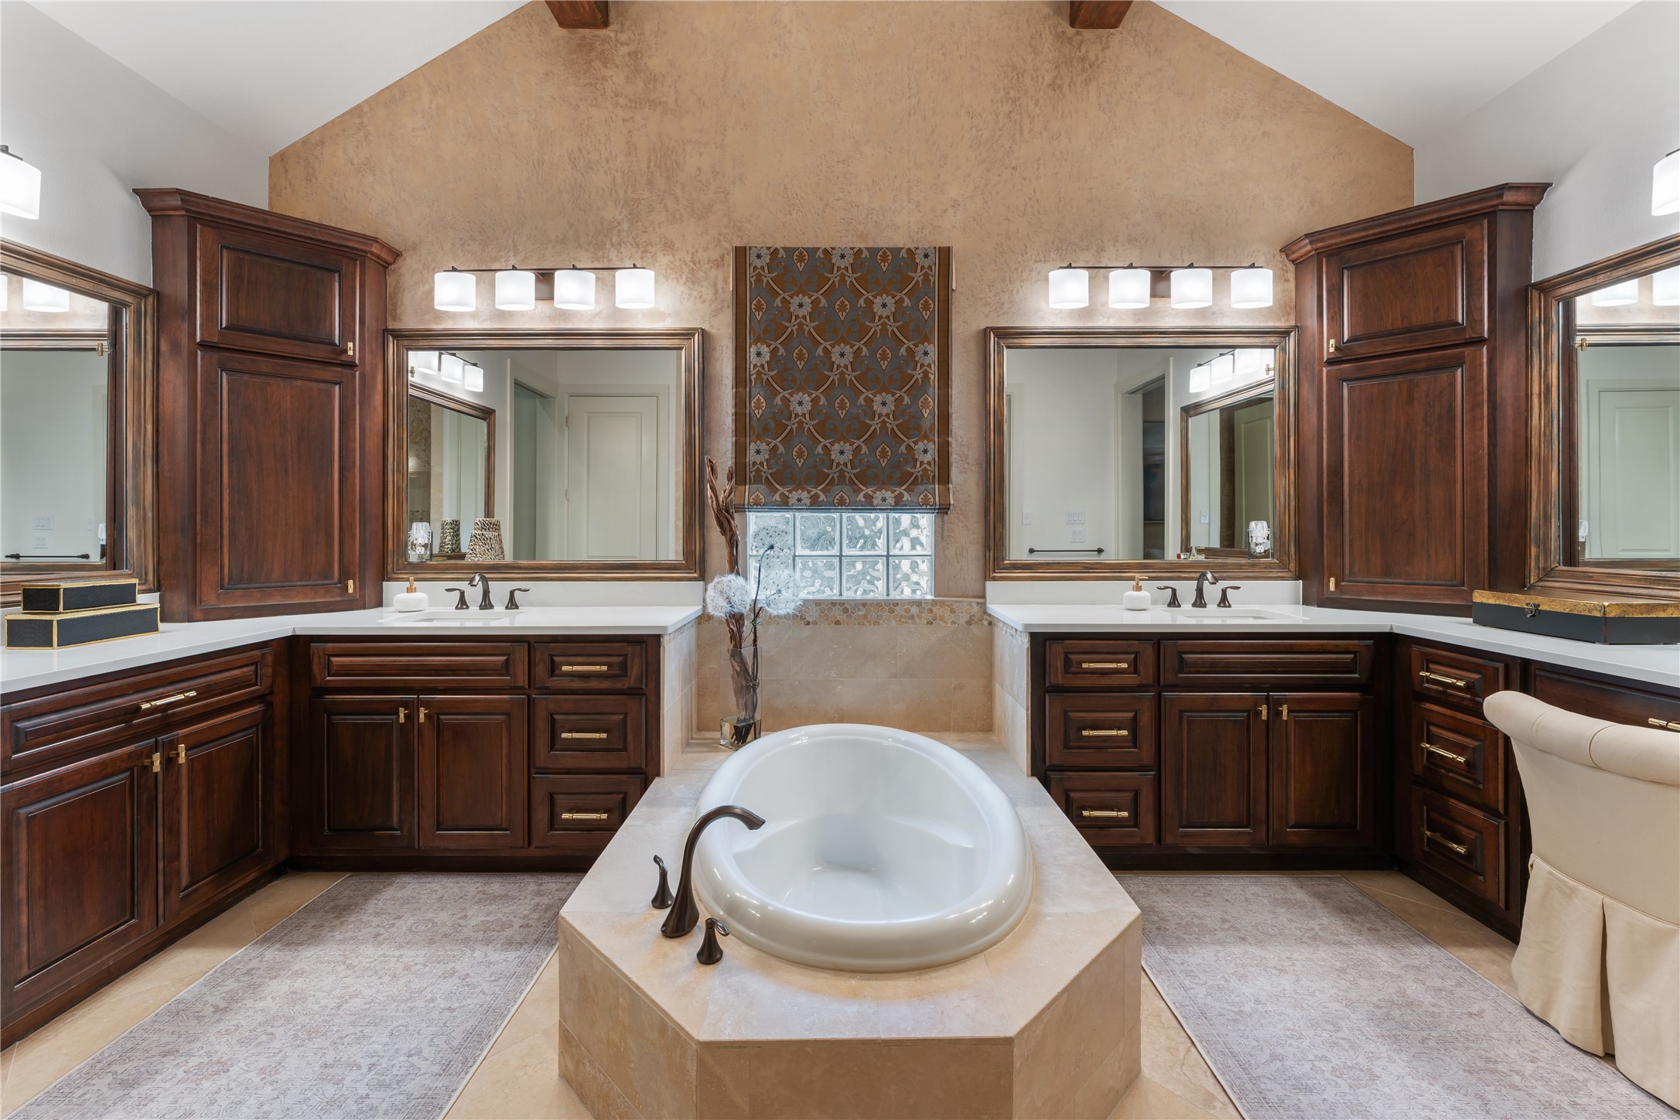
Luxurious primary bath featuring a subtle wall treatment on back wall that complements the room's neutral palette. The space showcases a central tub framed by custom cabinetry, a vaulted ceiling with a beam detail, and a window dressed in custom tailored Roman shades. Dual vanities, rich stone surfaces, and a glass-enclosed shower complete this elegant retreat.
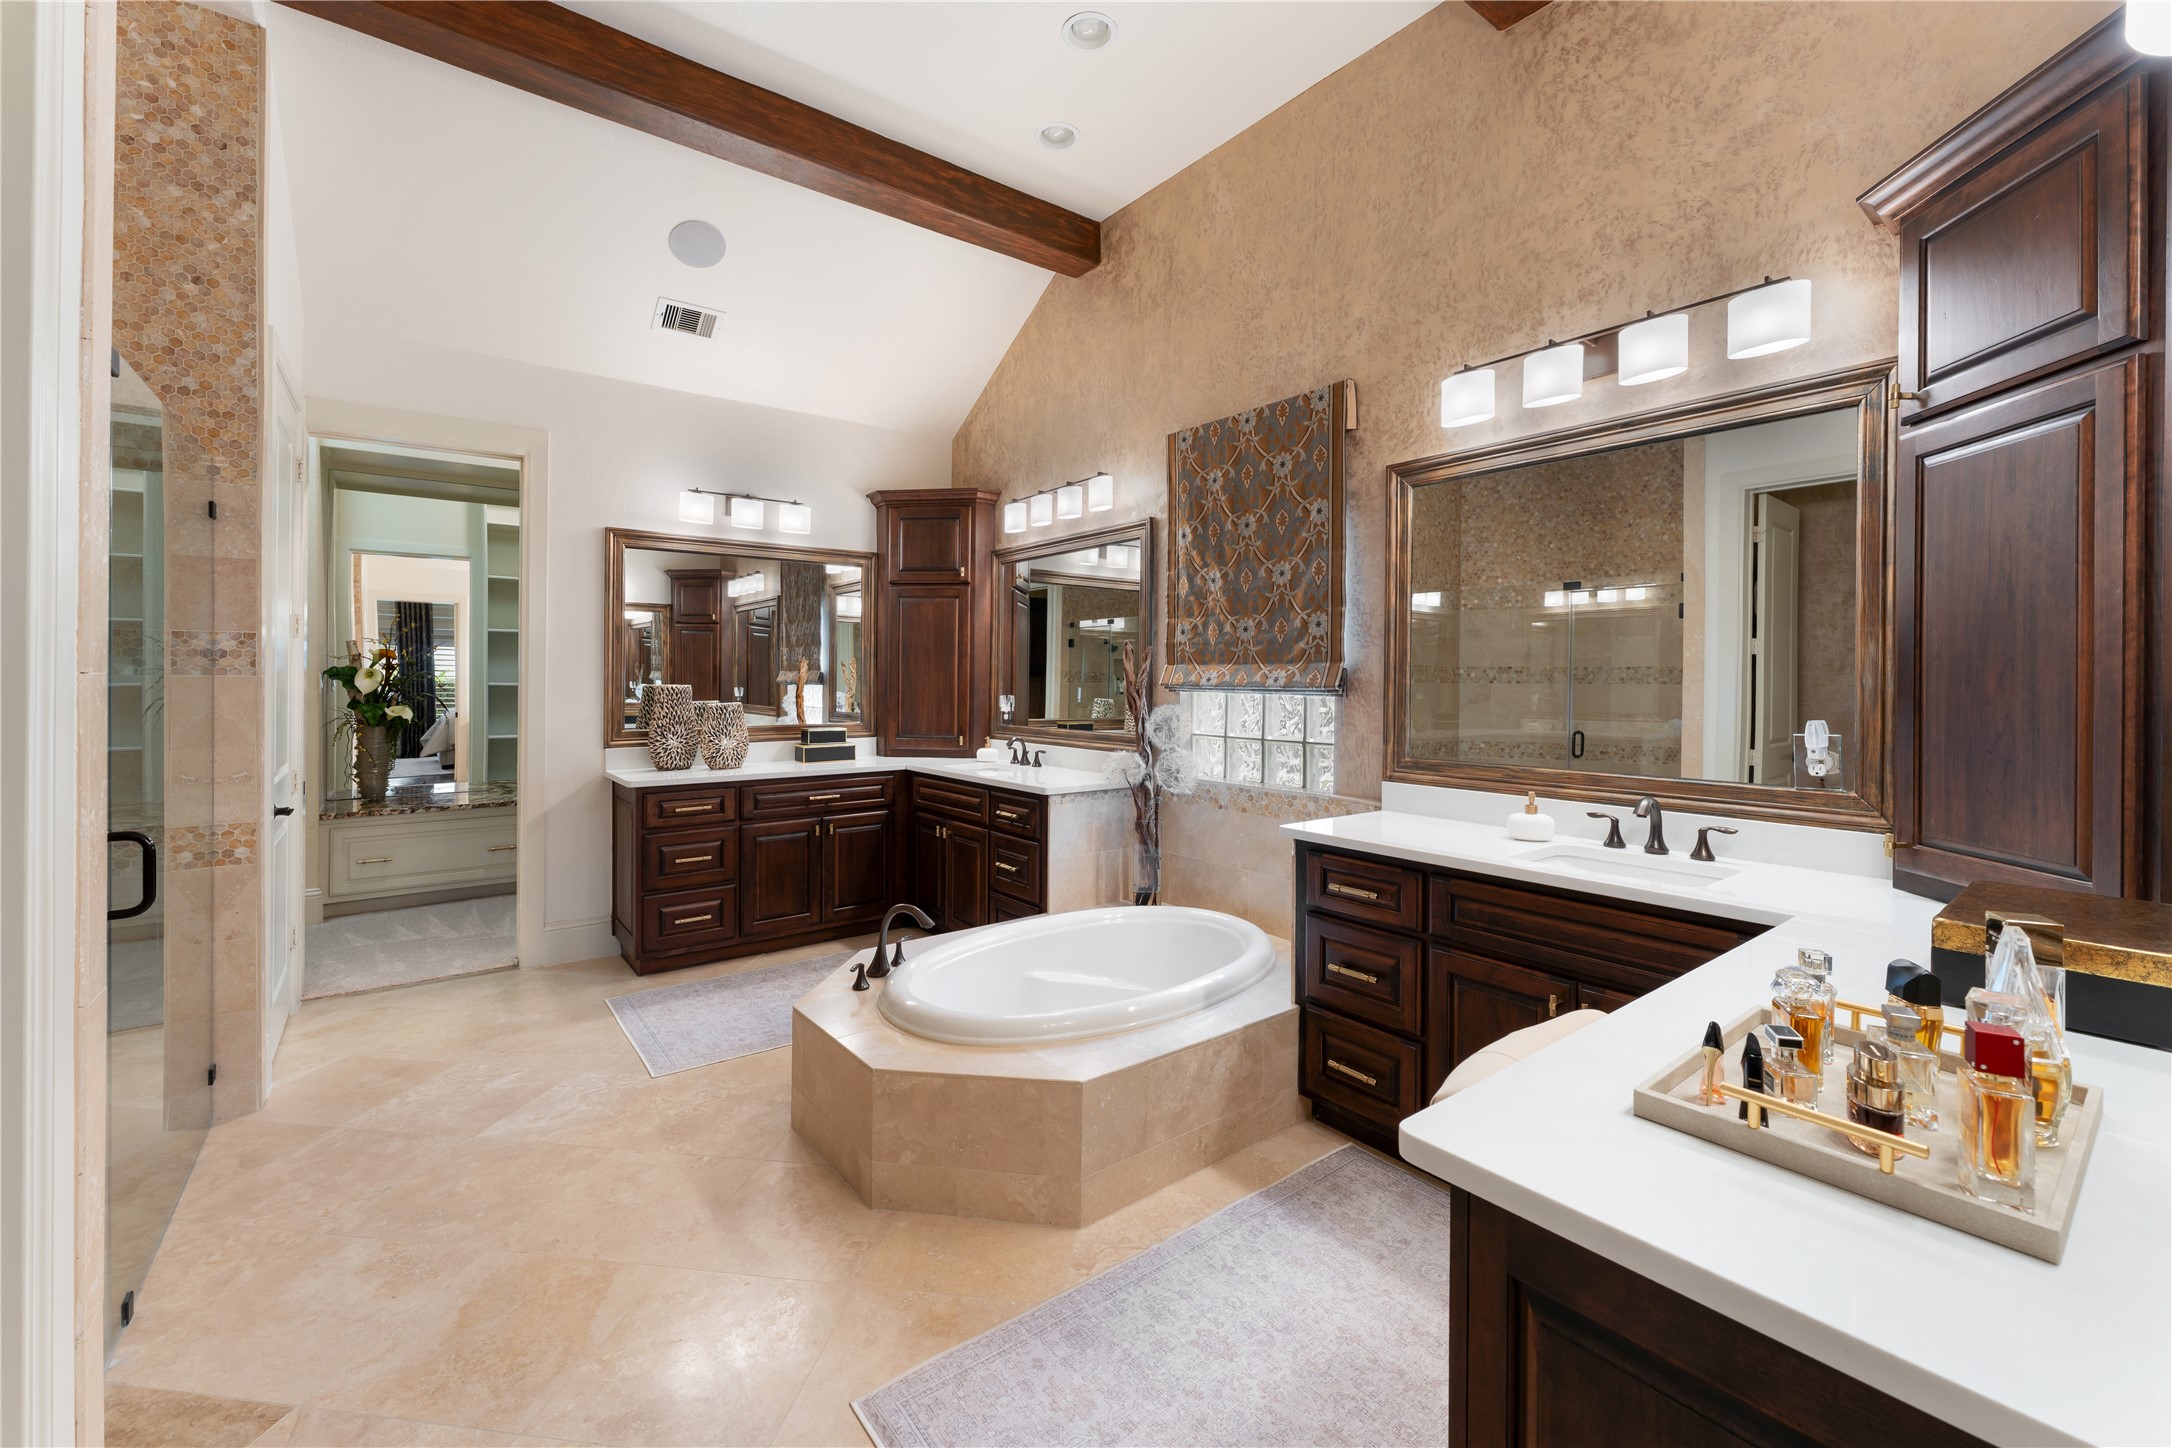
This wide perspective reveals the primary bath’s generous layout, vaulted ceiling with exposed beams, and dual vanities topped with quartz countertops.
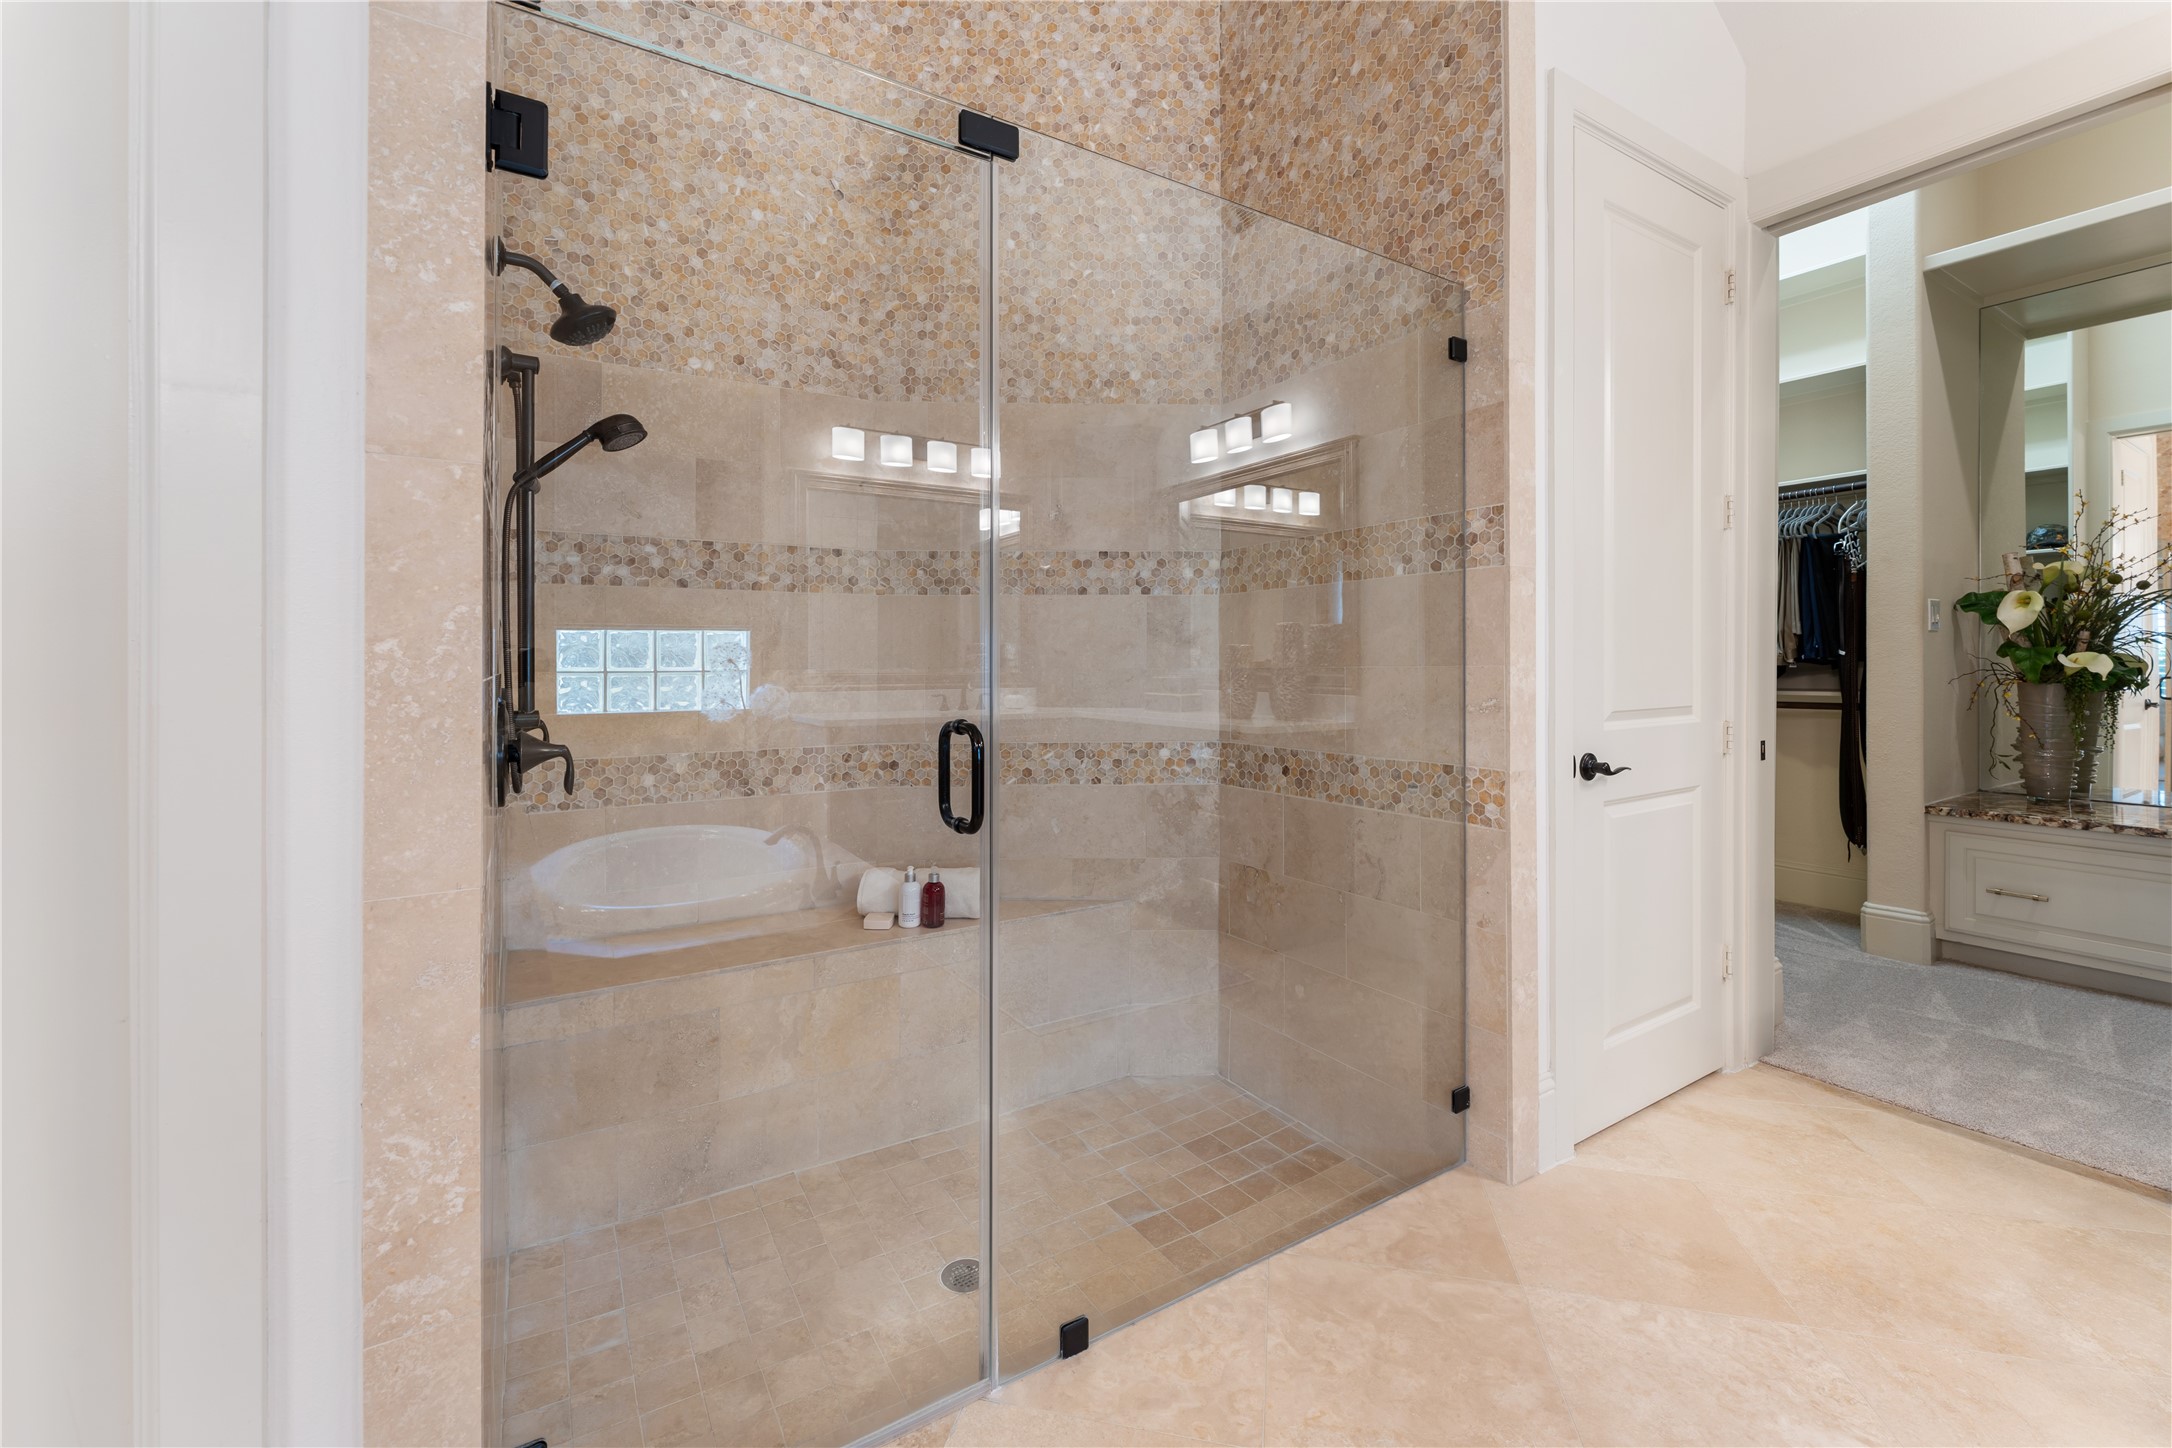
The walk-in shower is fully tiled to the ceiling with beautiful mosaic detailing and matte black hardware, creating a refined, spa-level finish. A built-in bench and dual shower fixtures add comfort and function, completing the luxurious design of this spa-like designed bath
A straight-on view of the soaking tub showcases the custom Roman shade and the clean symmetry of the dual vanities. The updated 2026 quartz countertops and warm finishes create a serene focal point within the primary bath. The vaulted ceiling reveals the start of double beams for added architectural character. Warm stone surfaces and bronze fixtures complete this refined, spa-like retreat
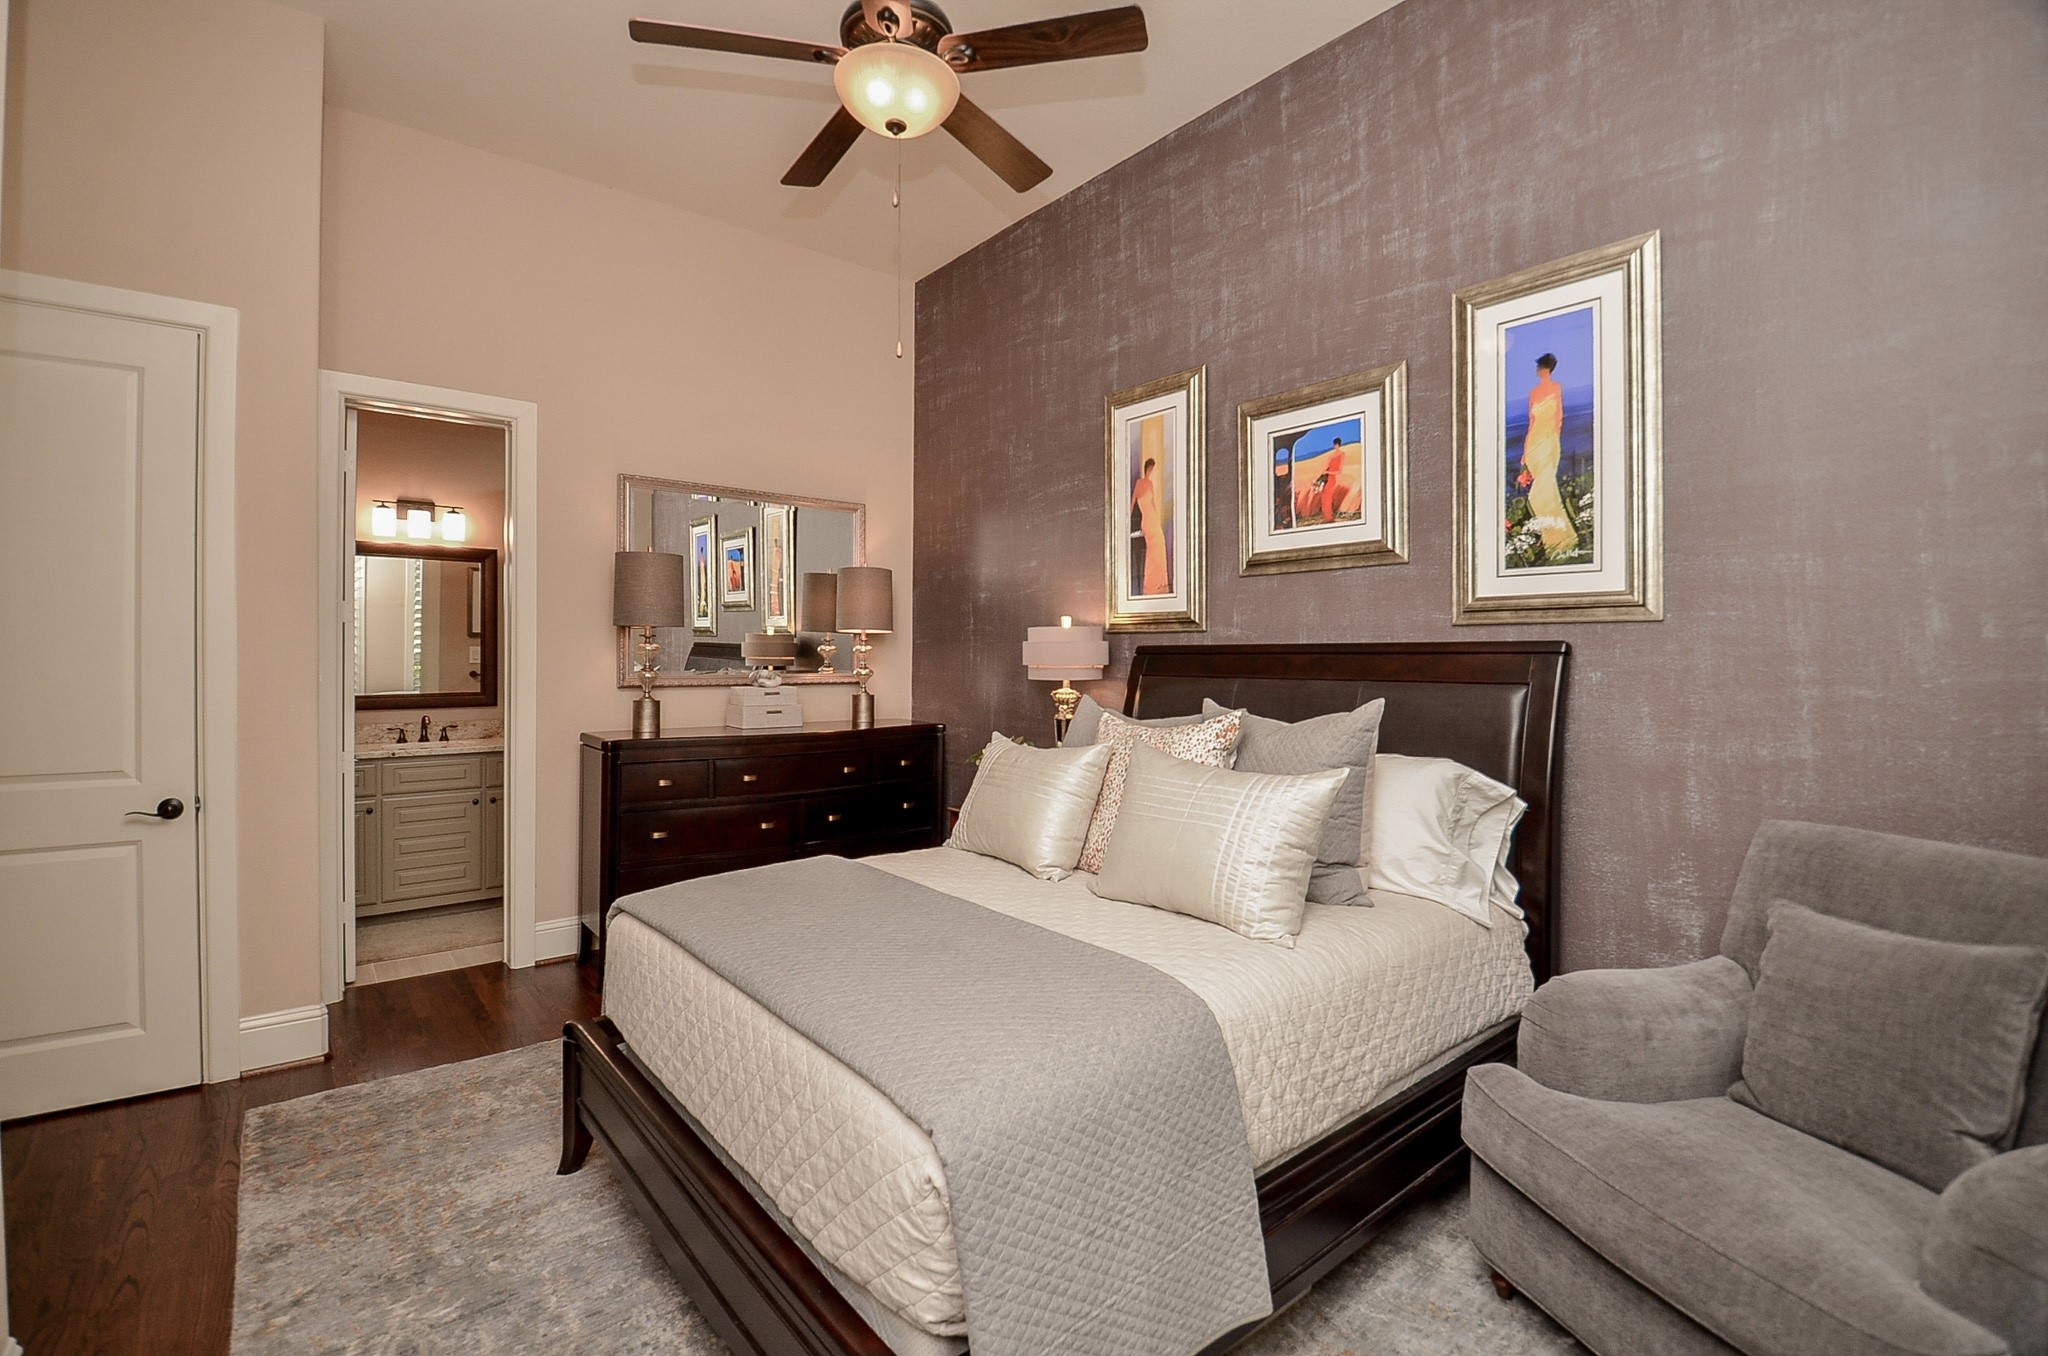
The downstairs secondary bedroom offers a calm, neutral retreat with a textured accent wall, custom lighting, and space for a sitting area. The ensuite bath makes it ideal for guests or multi-generational living
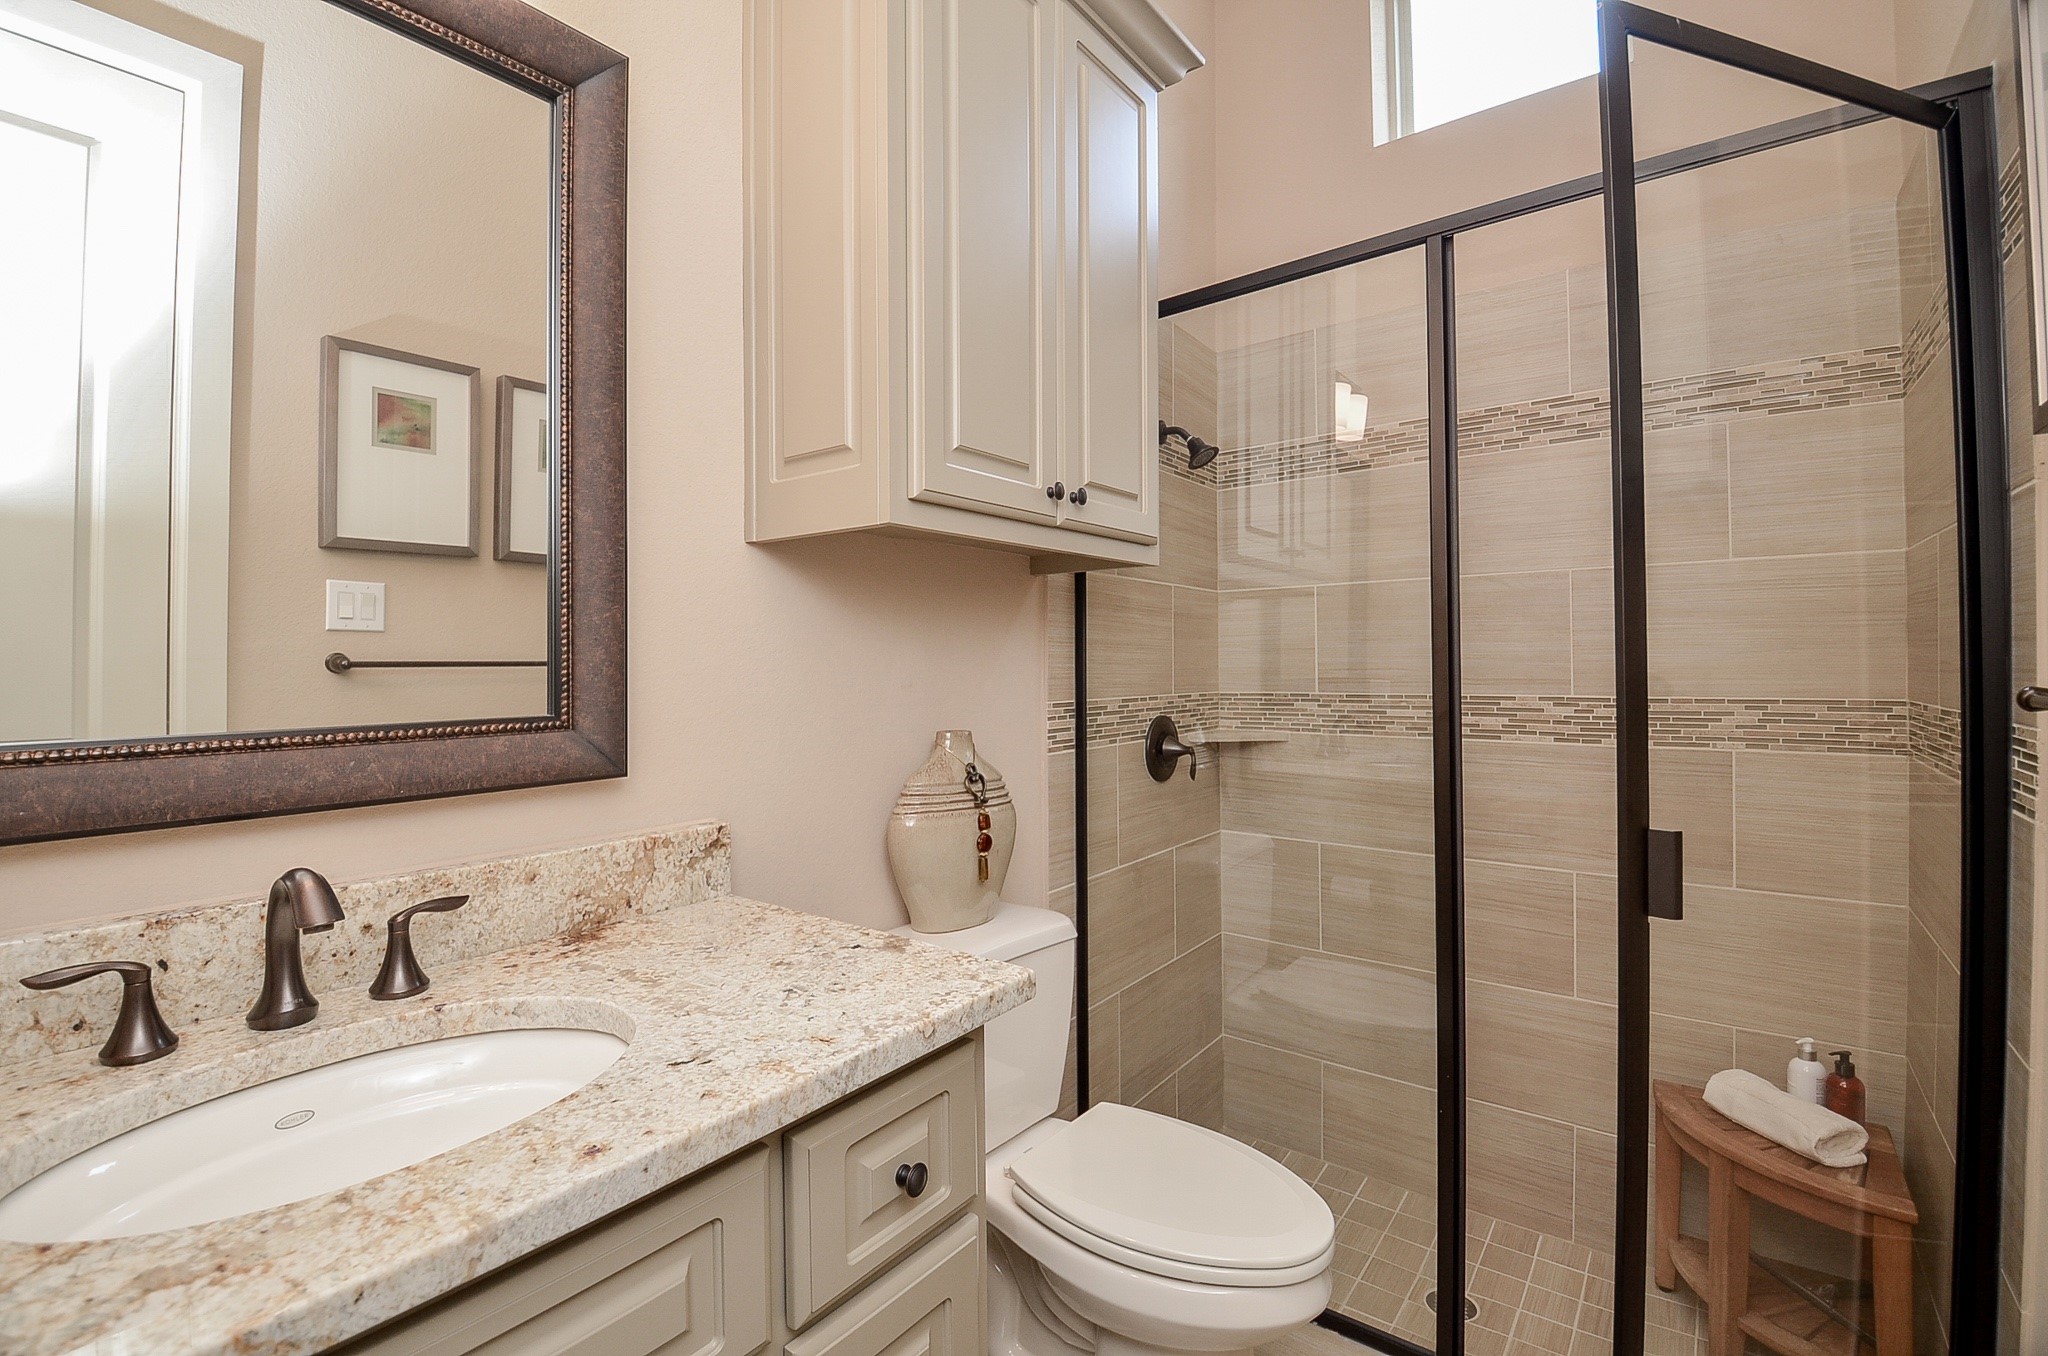
The ensuite bath features a granite countertop, bronze fixtures, and a fully tiled walk-in shower with mosaic detailing and clear glass enclosure. Thoughtful finishes and natural light create a warm, inviting space for guests
Expansive open-concept living anchored by a floor-to-ceiling stone fireplace, with rich hardwood floors flowing throughout. The soaring ceilings and upper-level overlook add architectural drama, while walls of windows fill the living, dining, and kitchen areas with natural light.
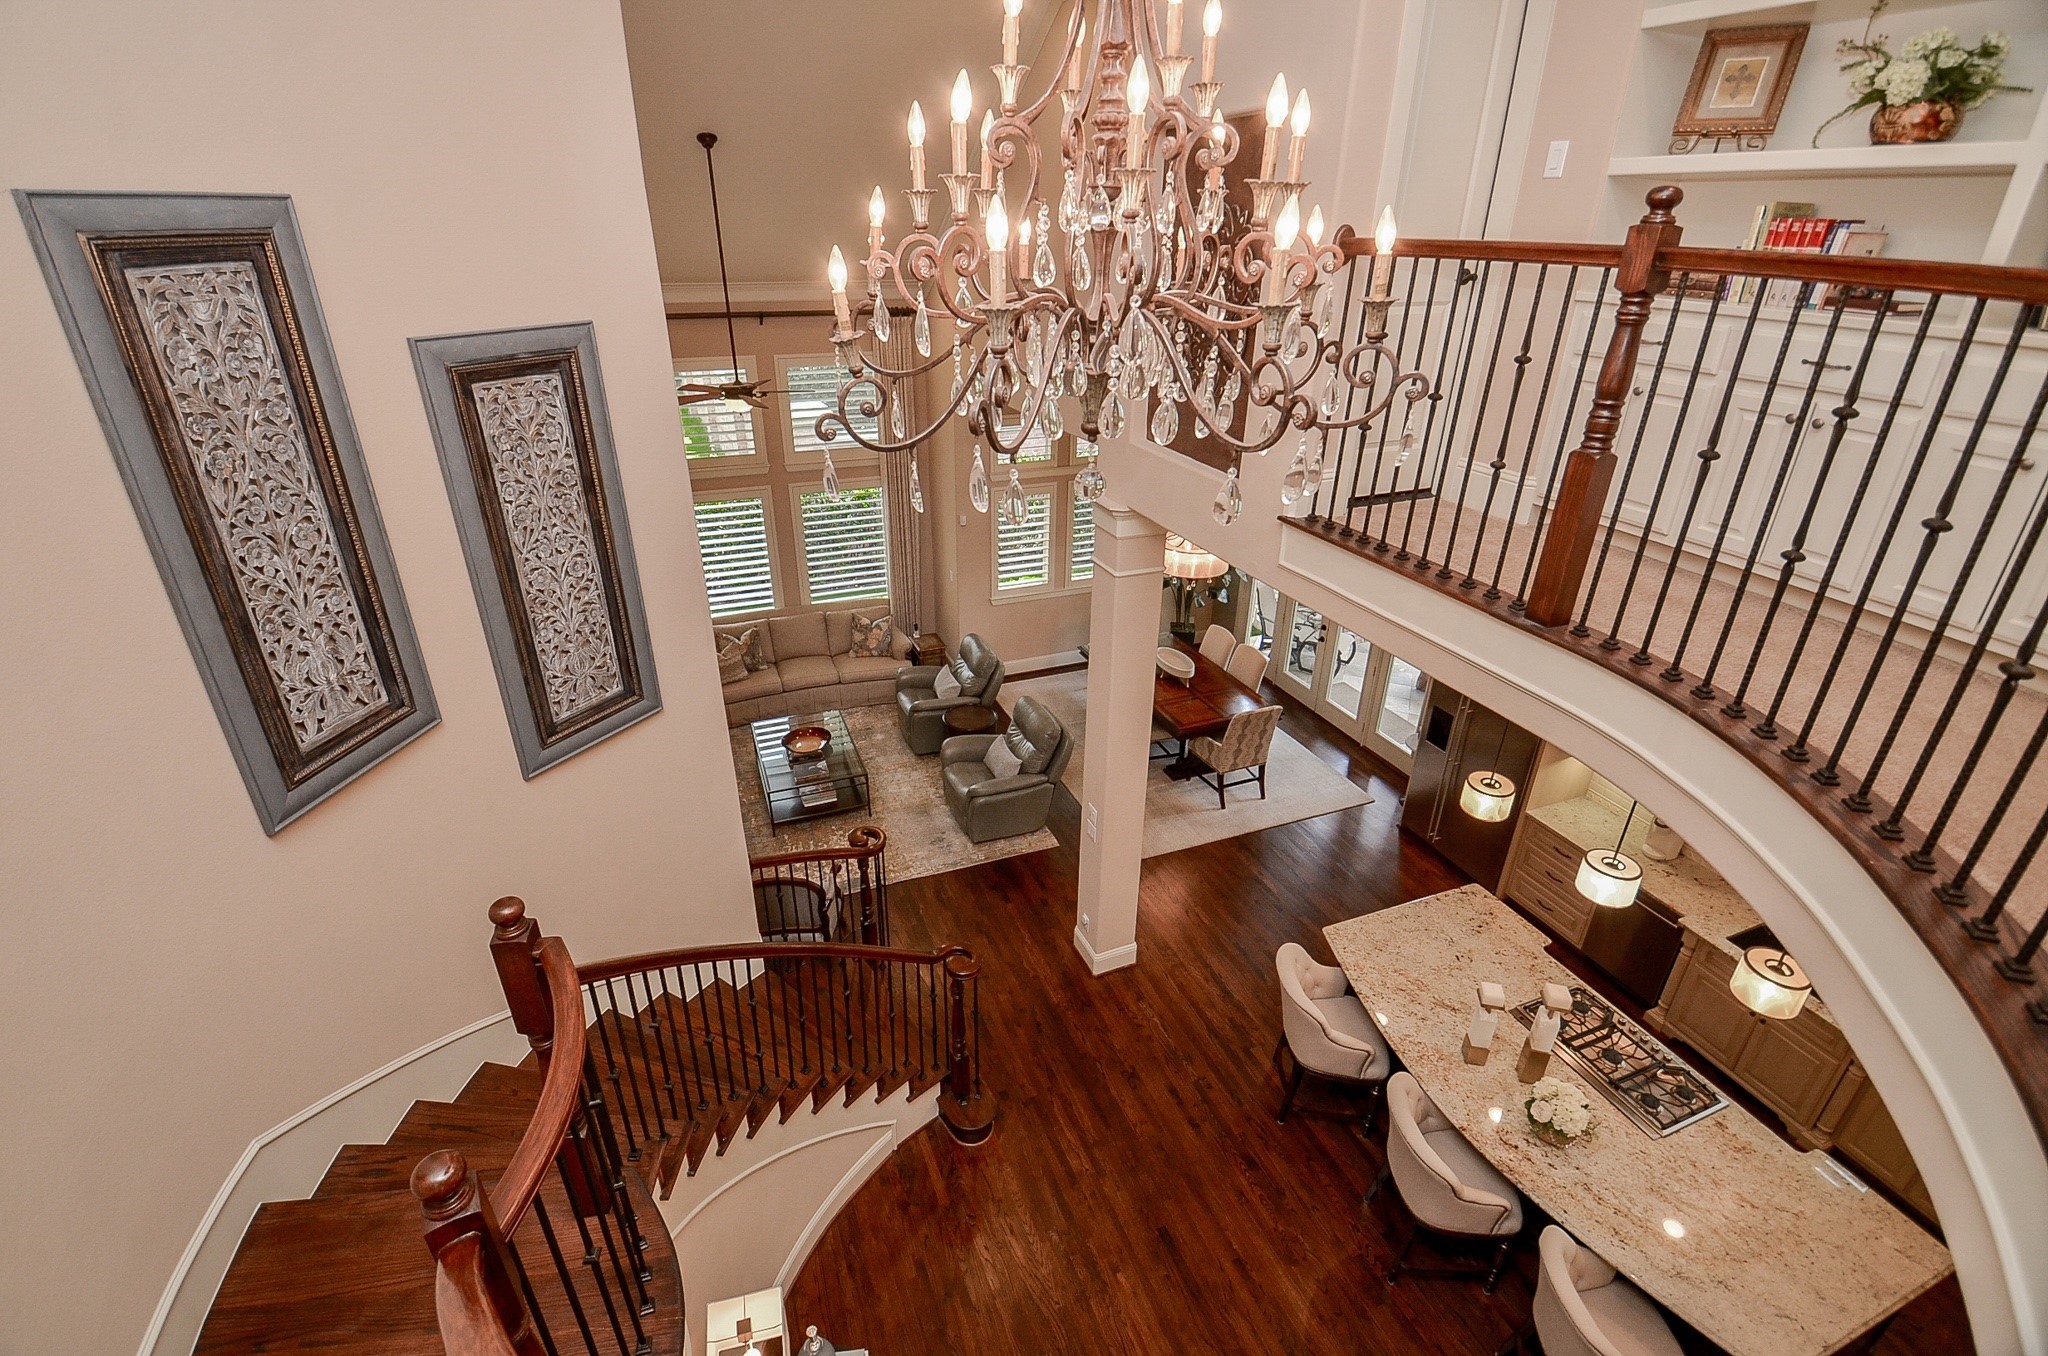
Dramatic view from the upper landing showcases the sweeping staircase and spectacular chandelier and highlights the open-concept kitchen, and light-filled living area — a striking first impression of this home’s flow and scale.
An elegant landing crowned by a wood-finished ceiling medallion and crystal chandelier. Custom built-in cabinetry and shelving both anchor the space and offer additional storage.
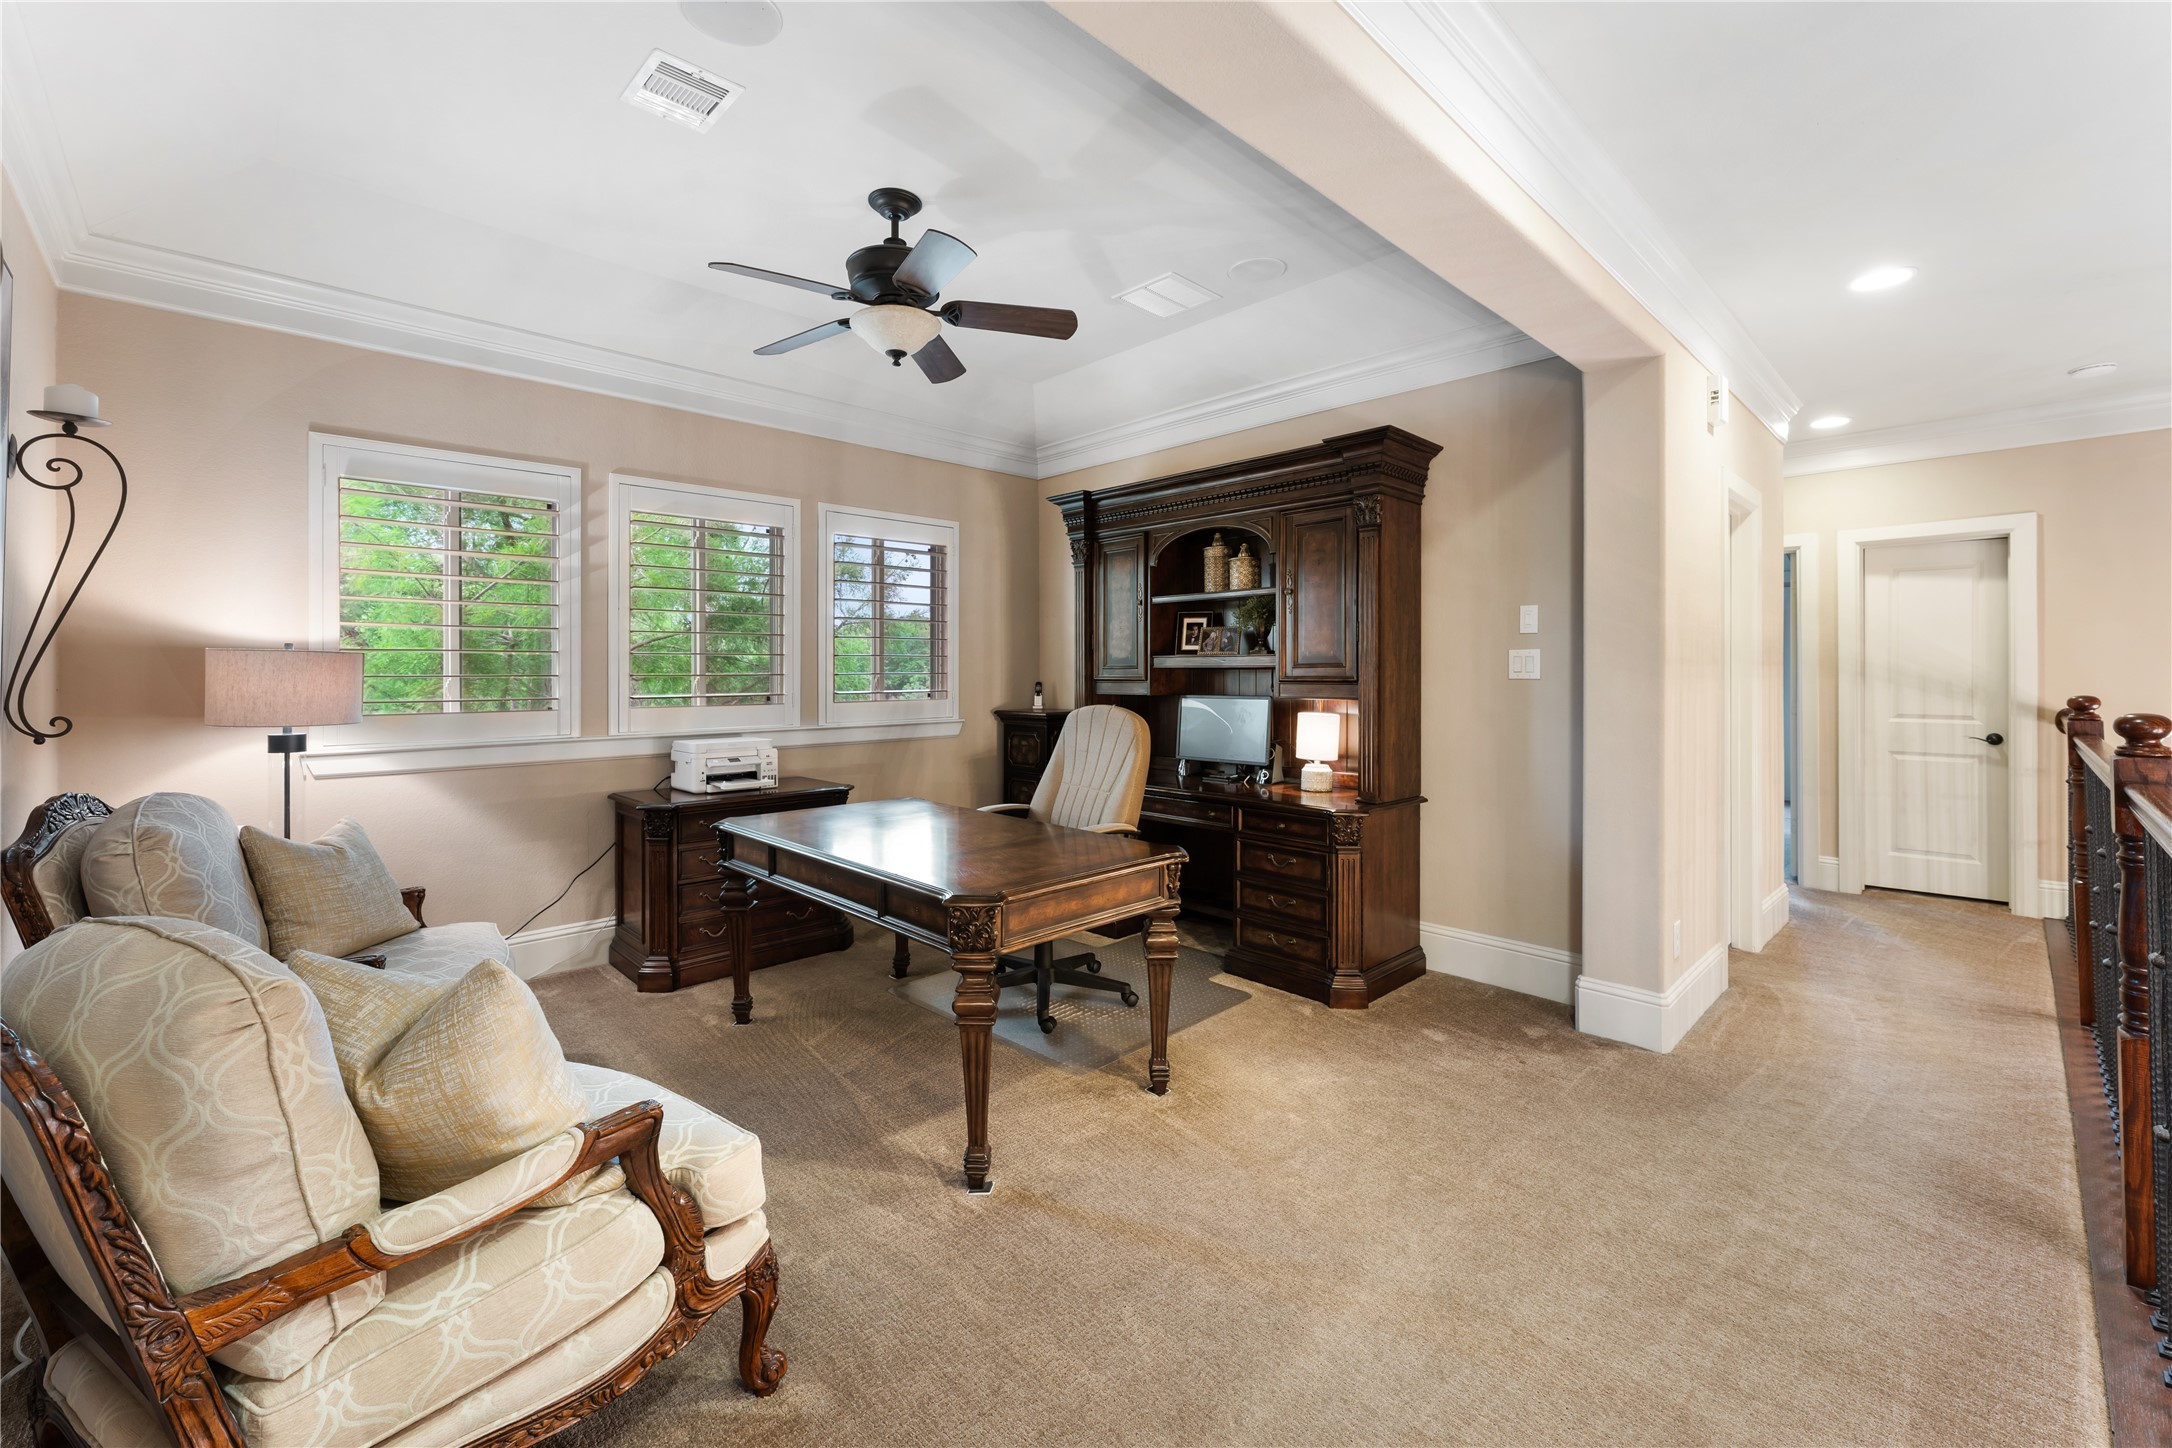
Just beyond the built-ins, this generous upstairs study can function as an elegant retreat, ideal for a refined home office, media lounge, or game room. With its substantial footprint, the space can be transformed into a private bedroom with the simple addition of a wall and door.
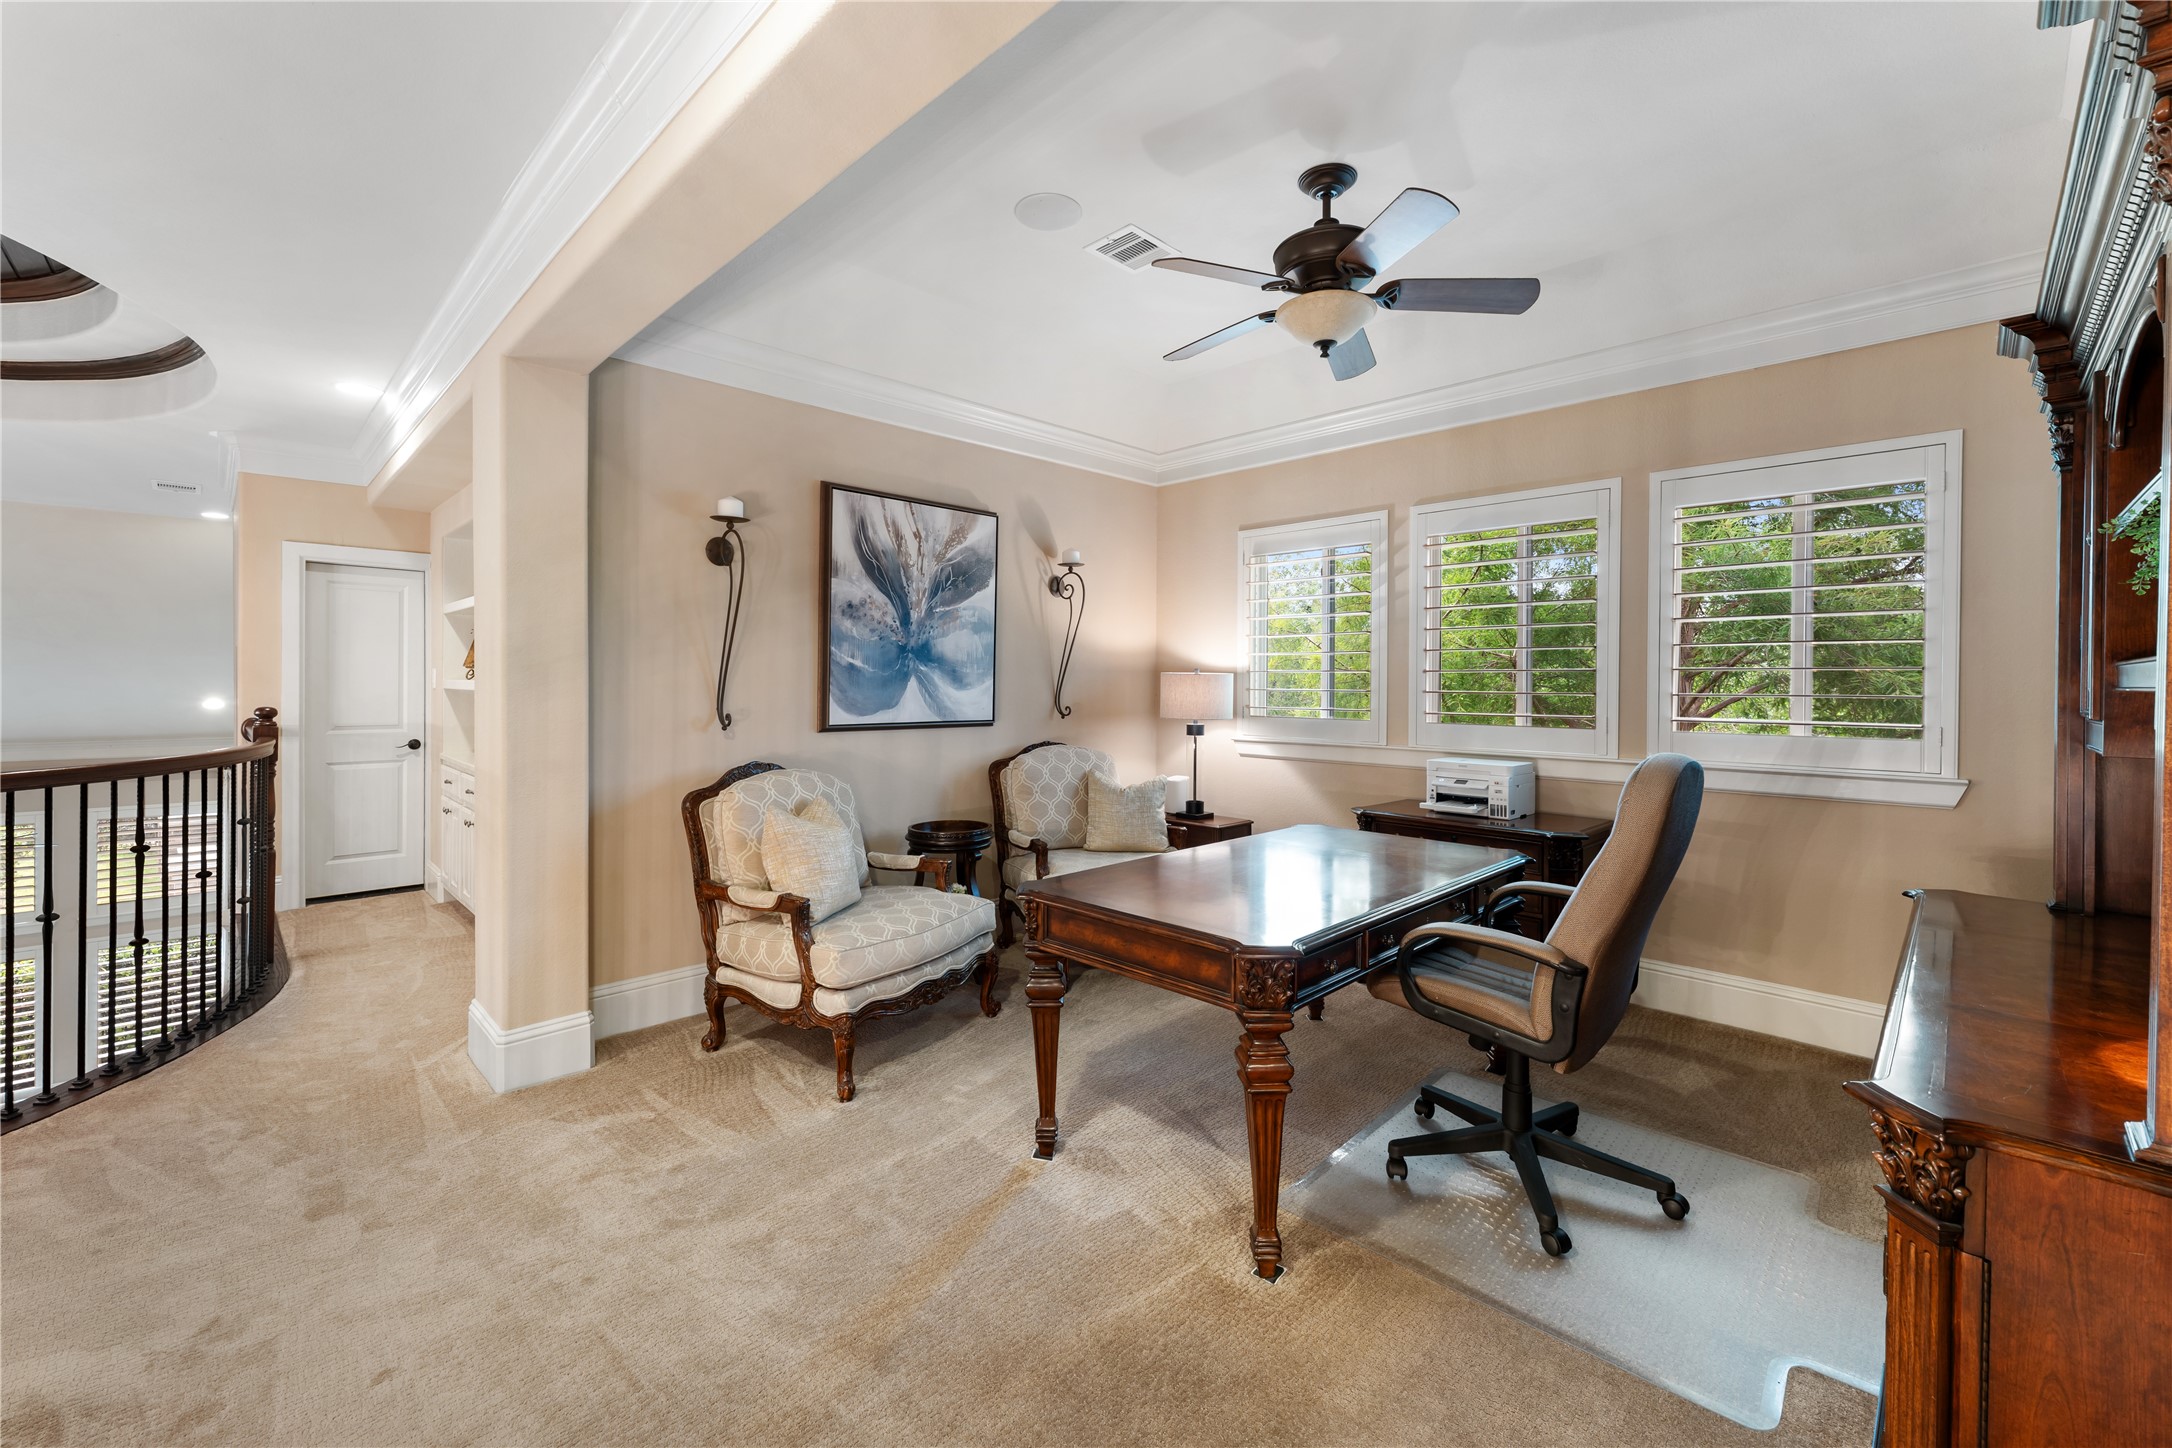
From this viewpoint, the study showcases its trio of plantation-shuttered windows, elegant crown molding, and warm natural light. Positioned just beyond the built-ins and overlooking the curved staircase,Positioned just beyond the built-ins and overlooking the curved staircase, this space offers an upstairs retreat with impressive versatility.
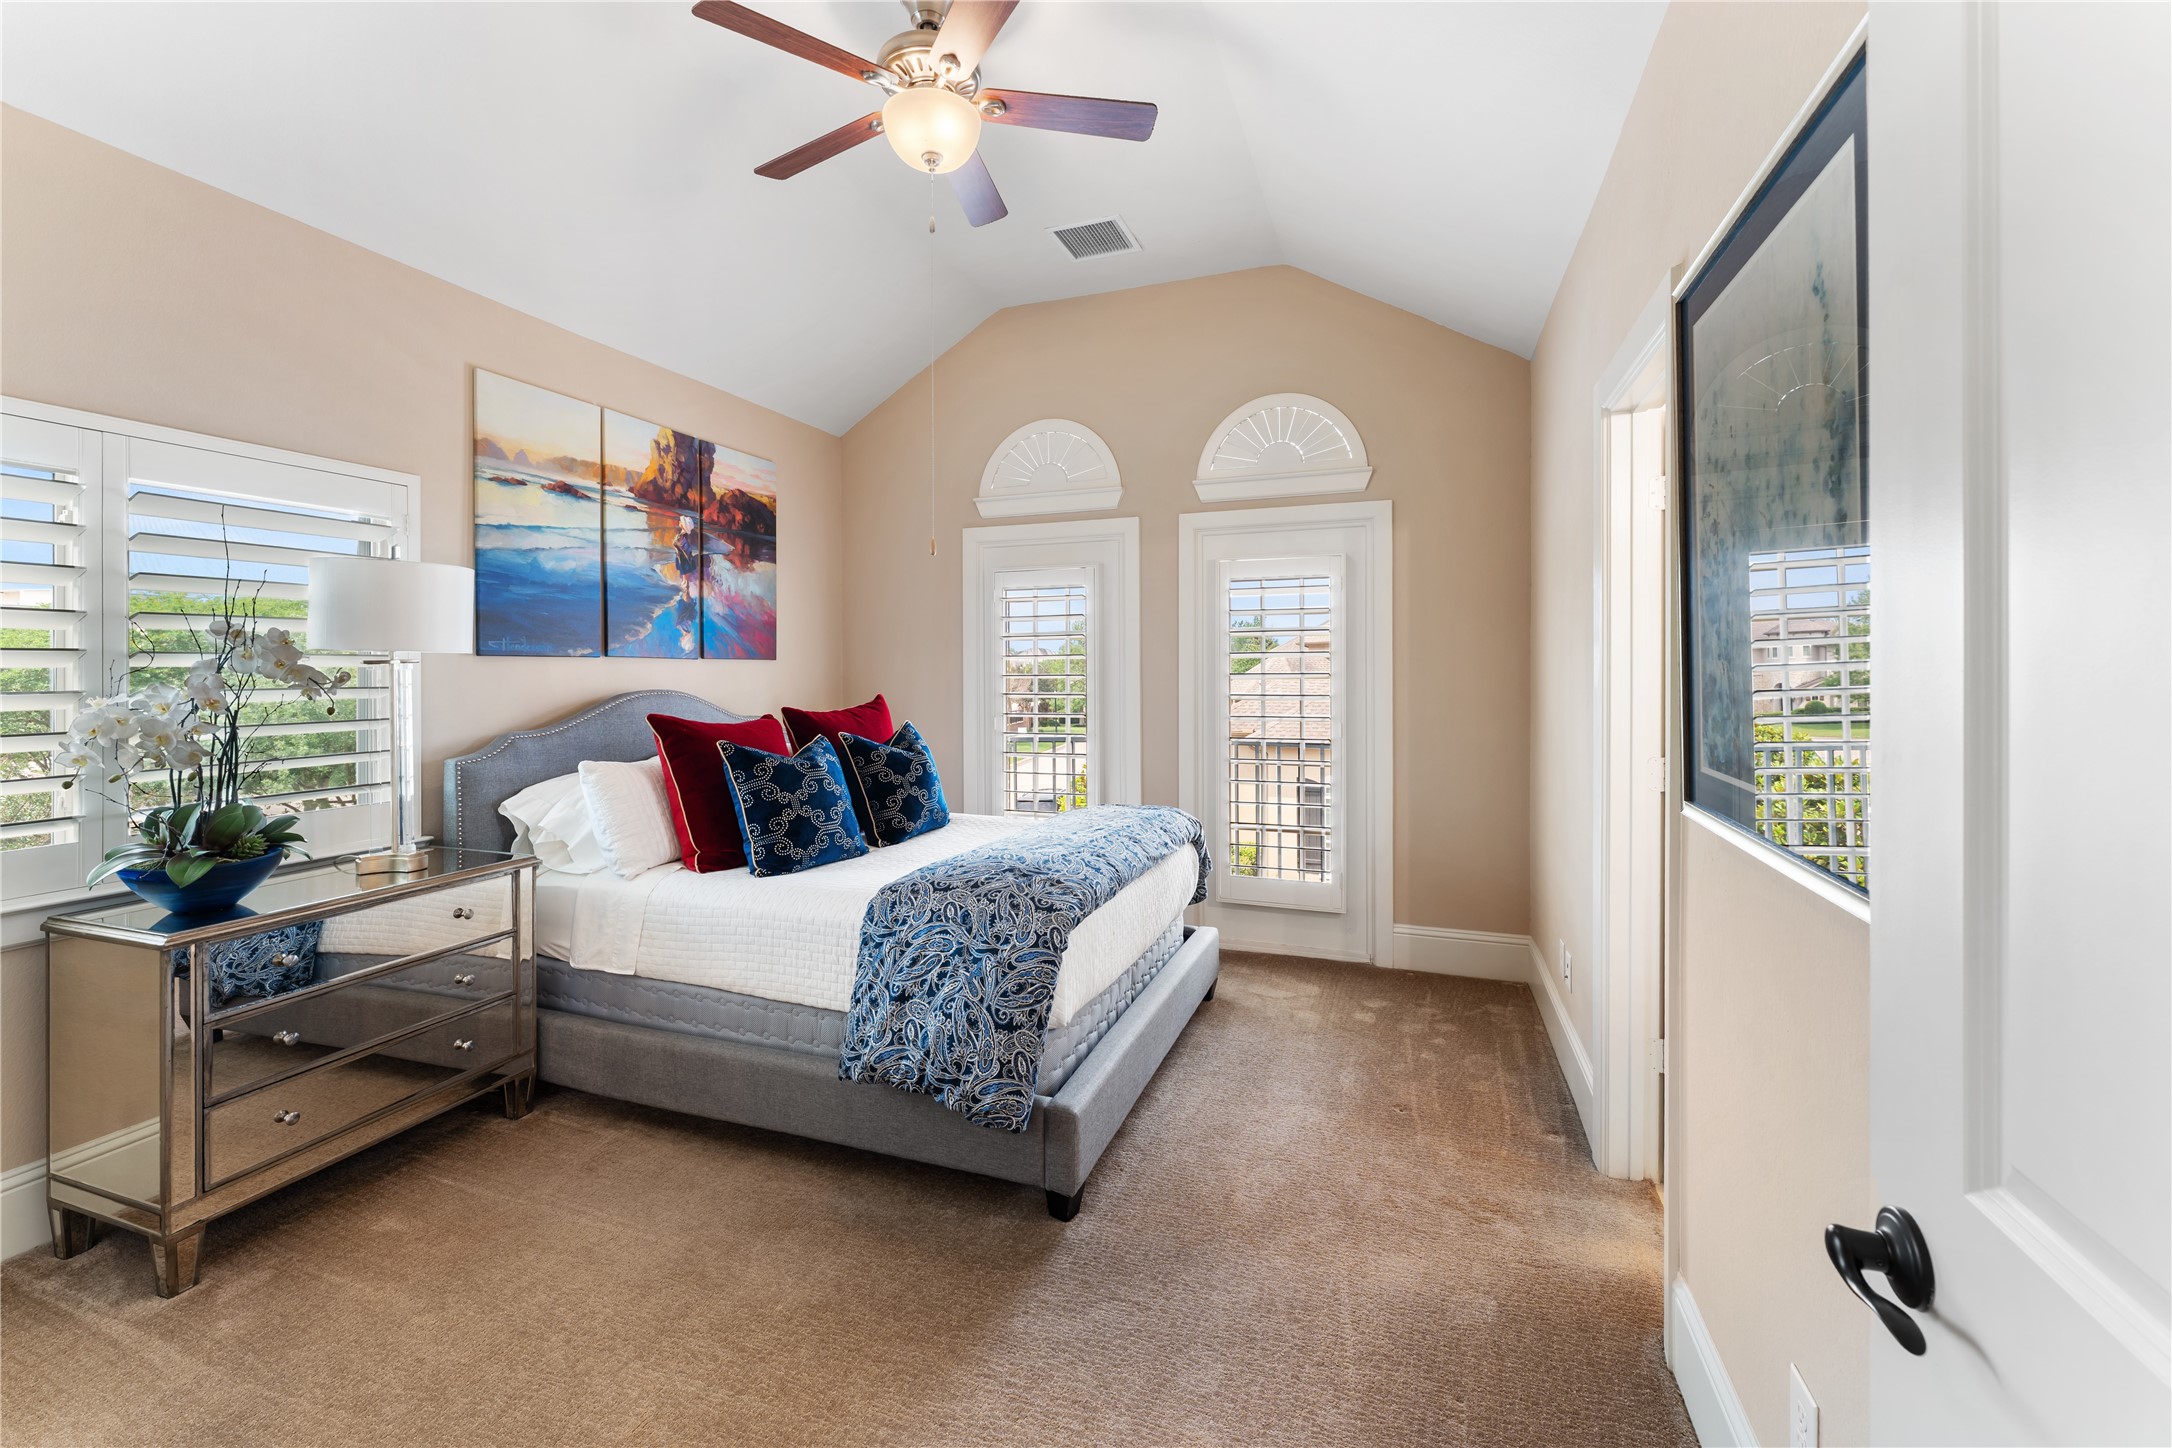
A bright and welcoming upstairs bedroom, framed by tall, vaulted ceilings and plantation-shuttered windows that fill the space with soft natural light. A serene palette creates a comfortable retreat for guests or family.
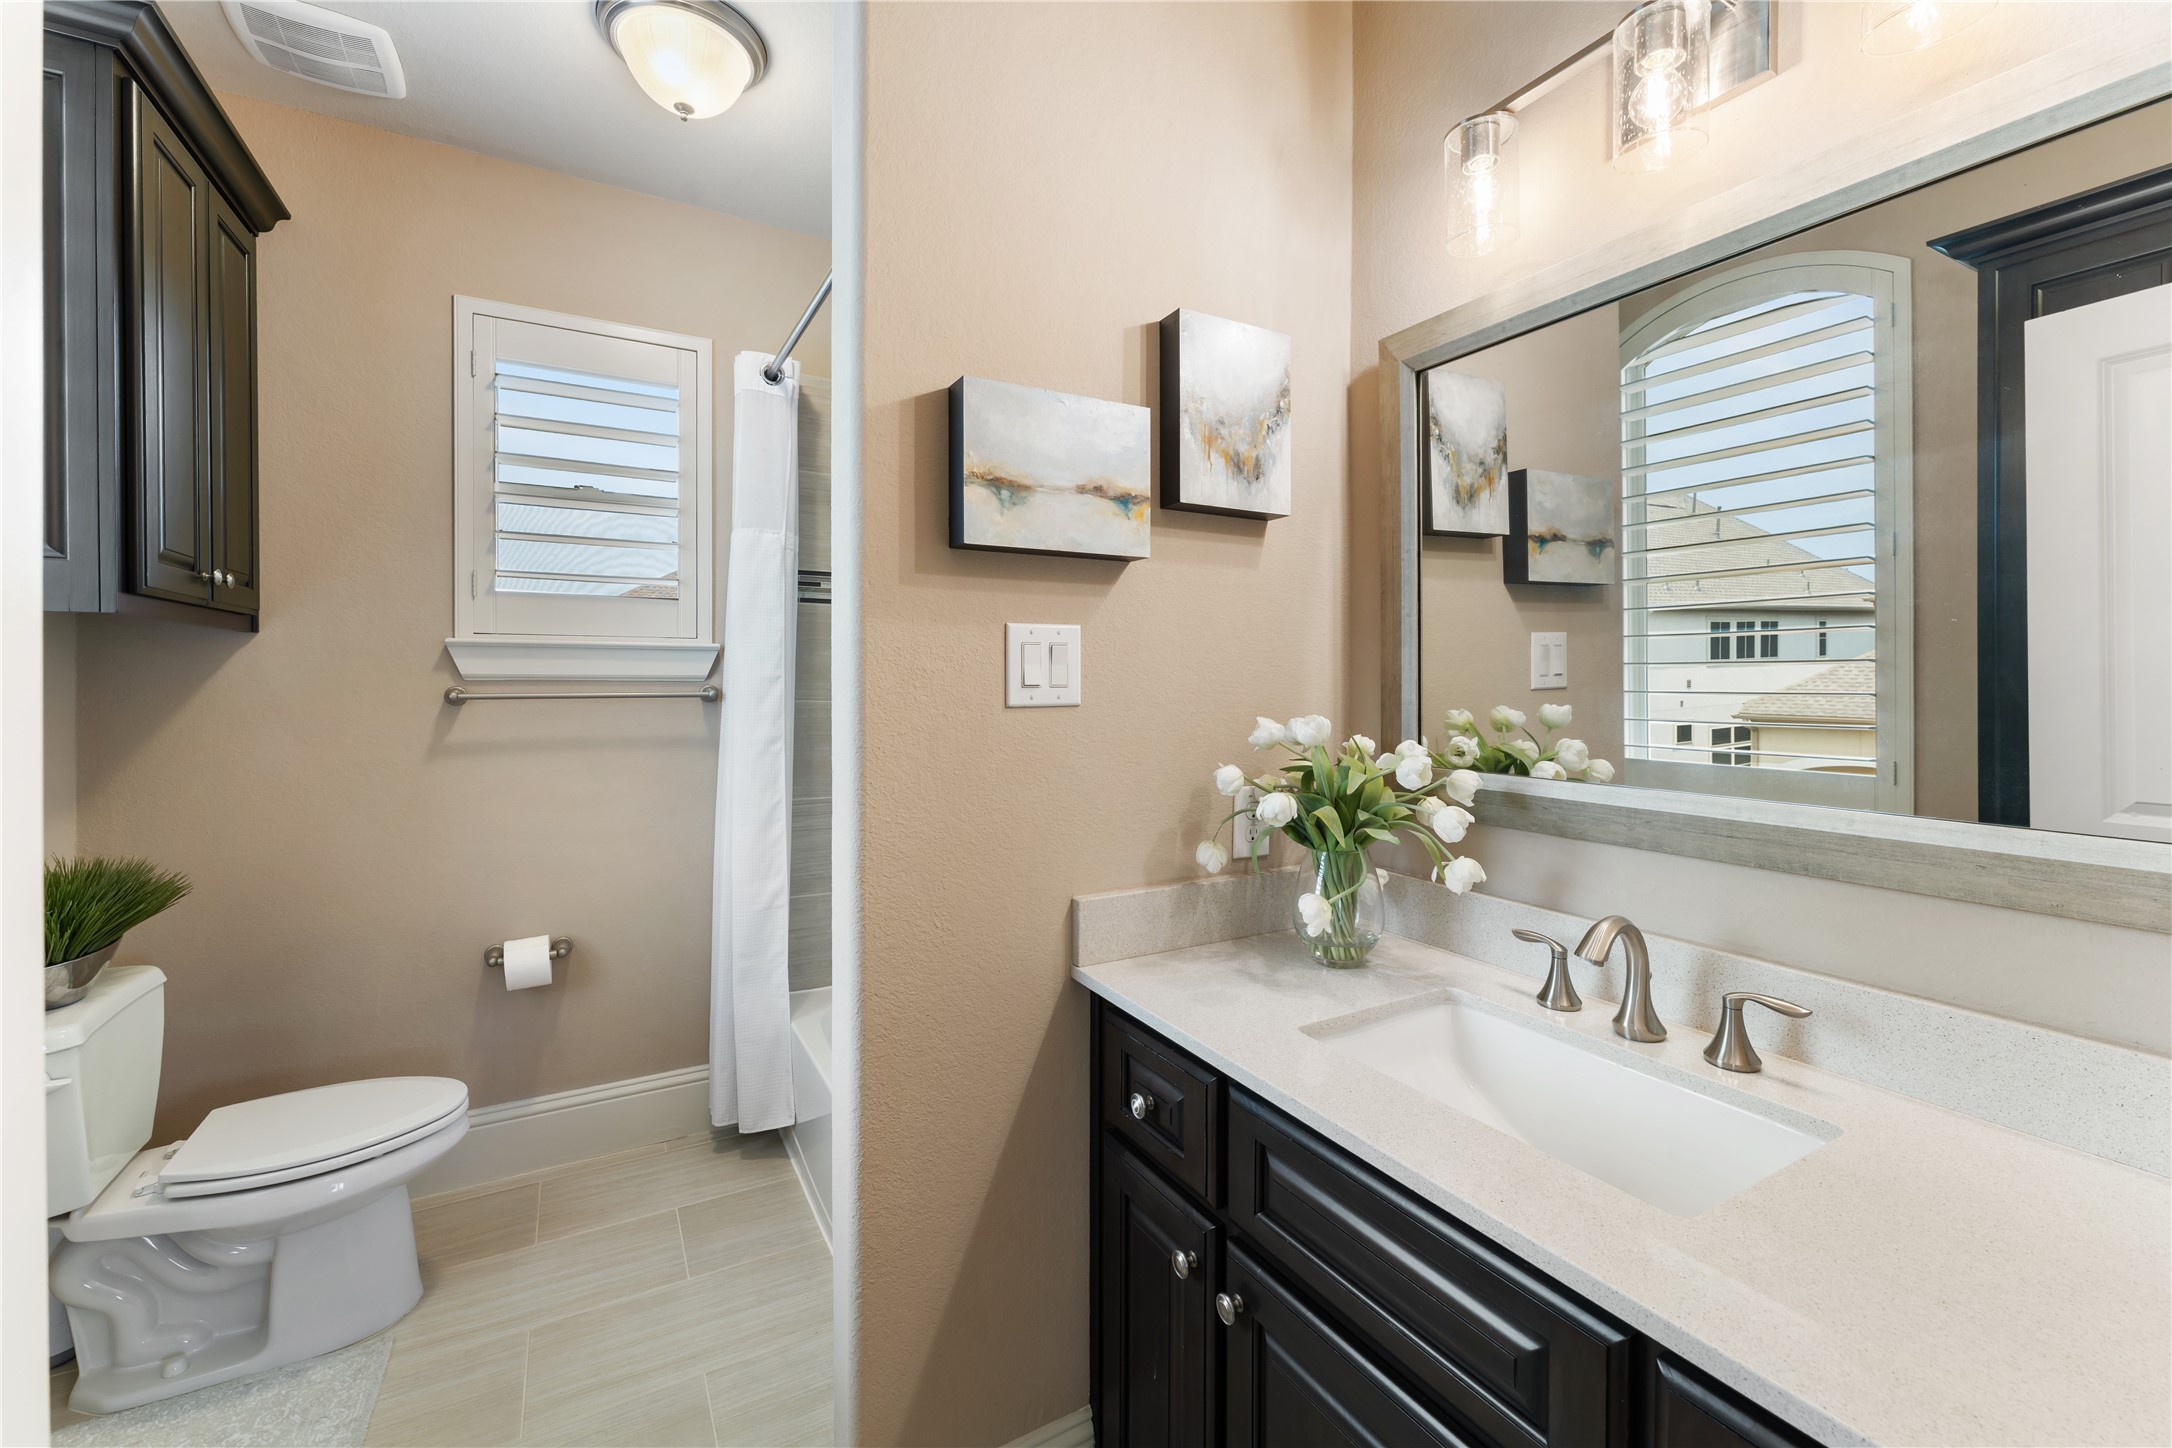
Beautifull upstairs bath with a serene neutral palette, refined fixtures, and plantation-shuttered windows that bring in soft natural light. A clean, boutique-hotel feel makes this space both fresh and inviting.
Sunlit casual dining area framed by plantation-shuttered windows opens to the home’s fabulous outdoor living space for effortless indoor–outdoor entertaining
This one of a kind residence offers an added layer of exclusivity. As early buyers, these original owners secured this coveted premium lot. A slightly larger homesite that sides to the greenbelt, creating a rare sense of openness and privacy. All the benefits of expanded space, paired with the ease of true lock and leave living.
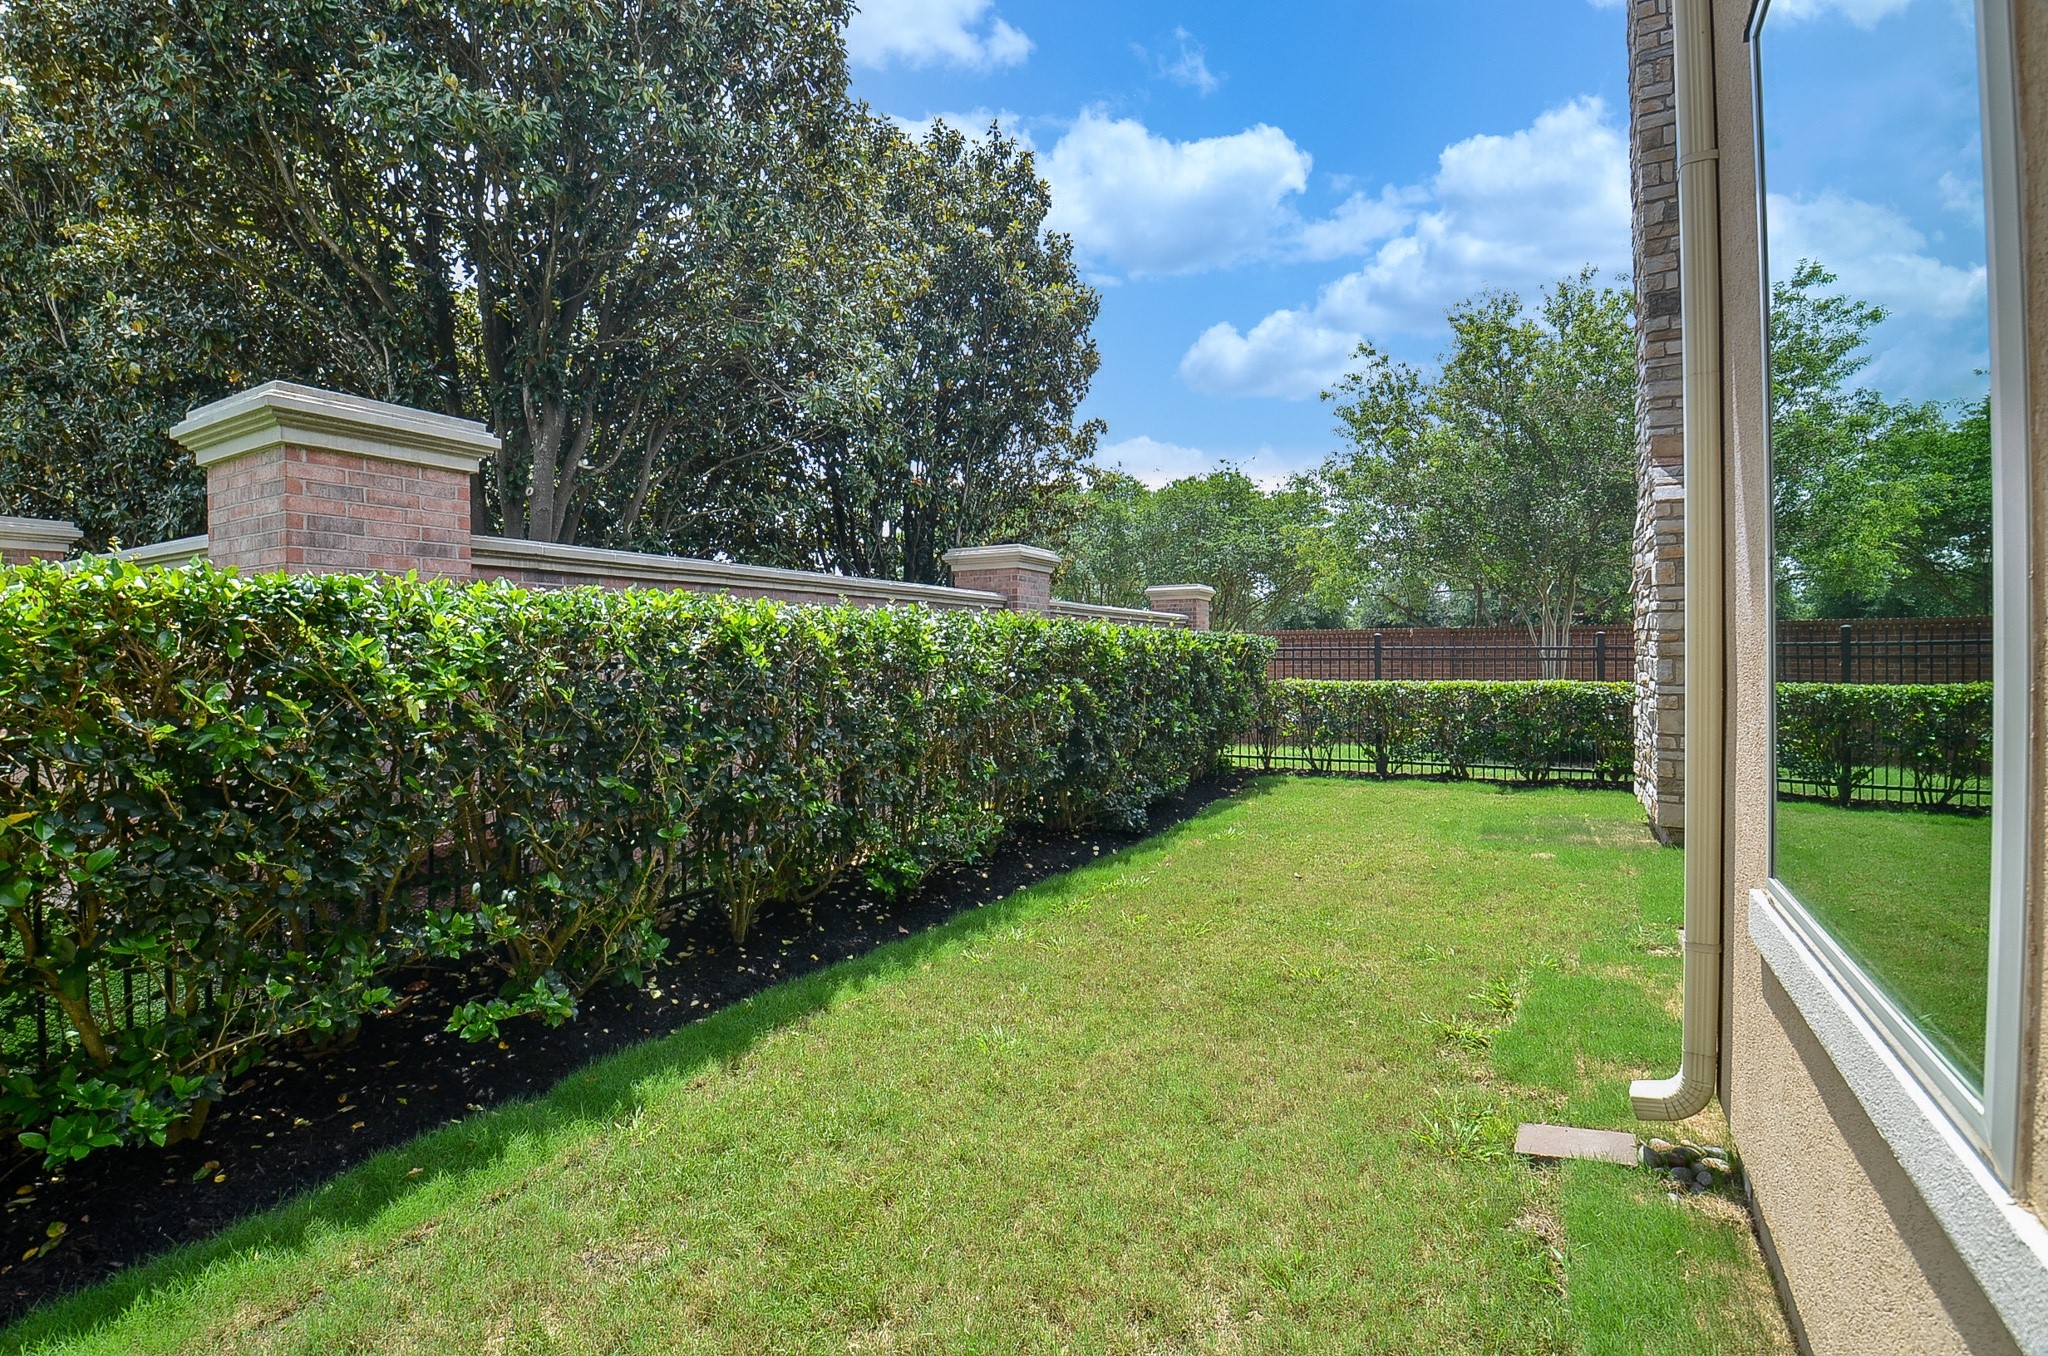
Back of home with view towards greenbelt and no neighbor next door neighbor.
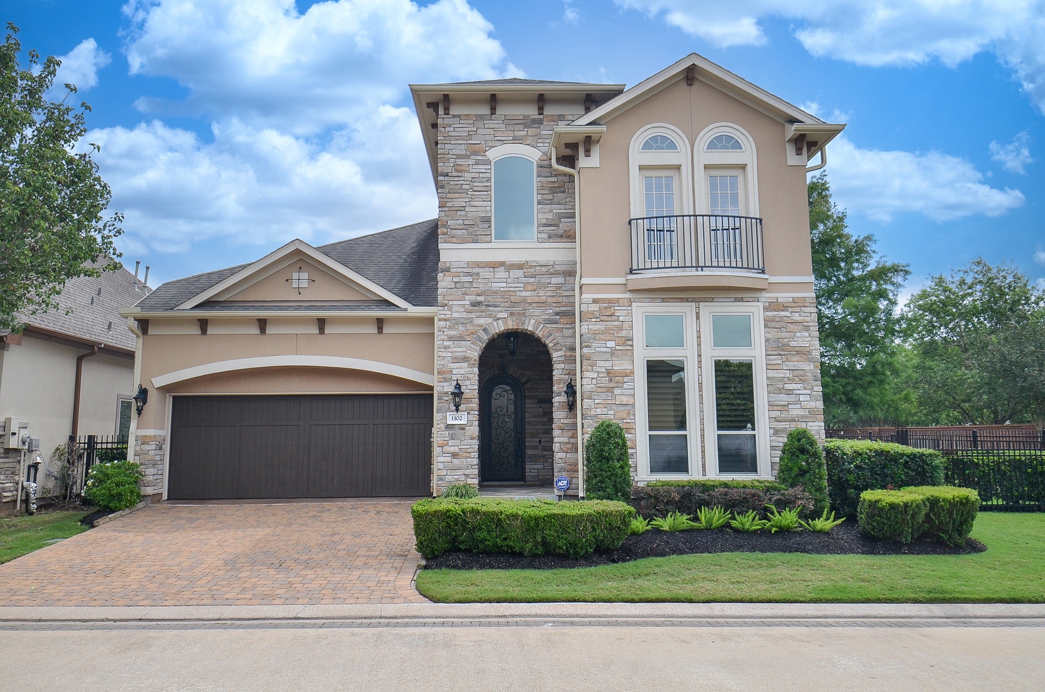
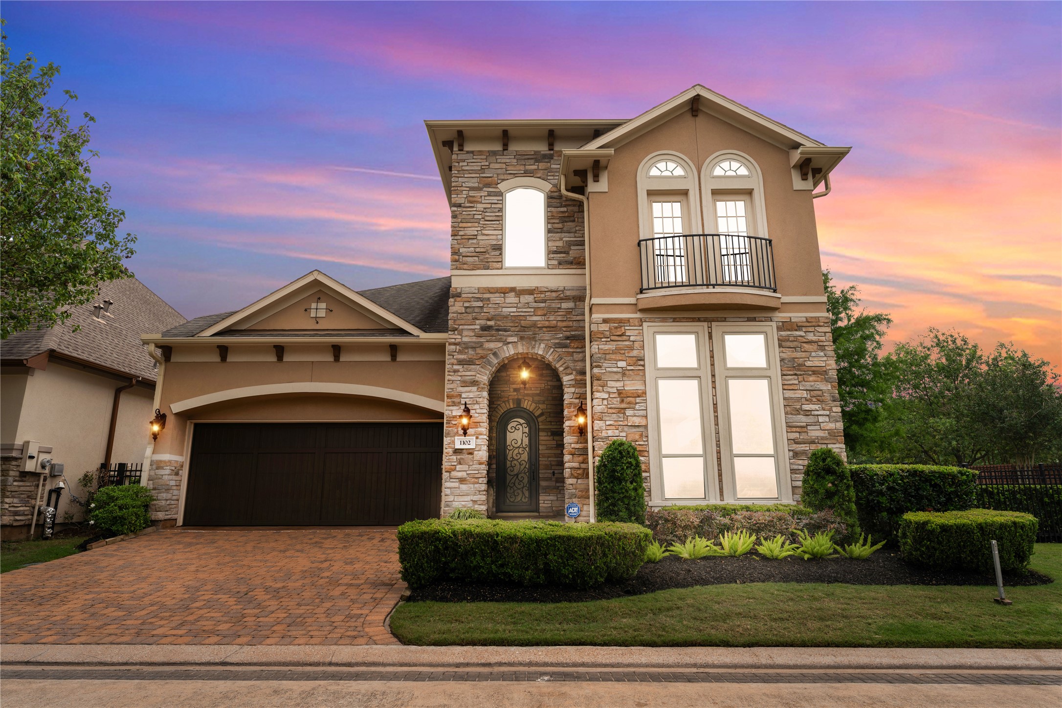
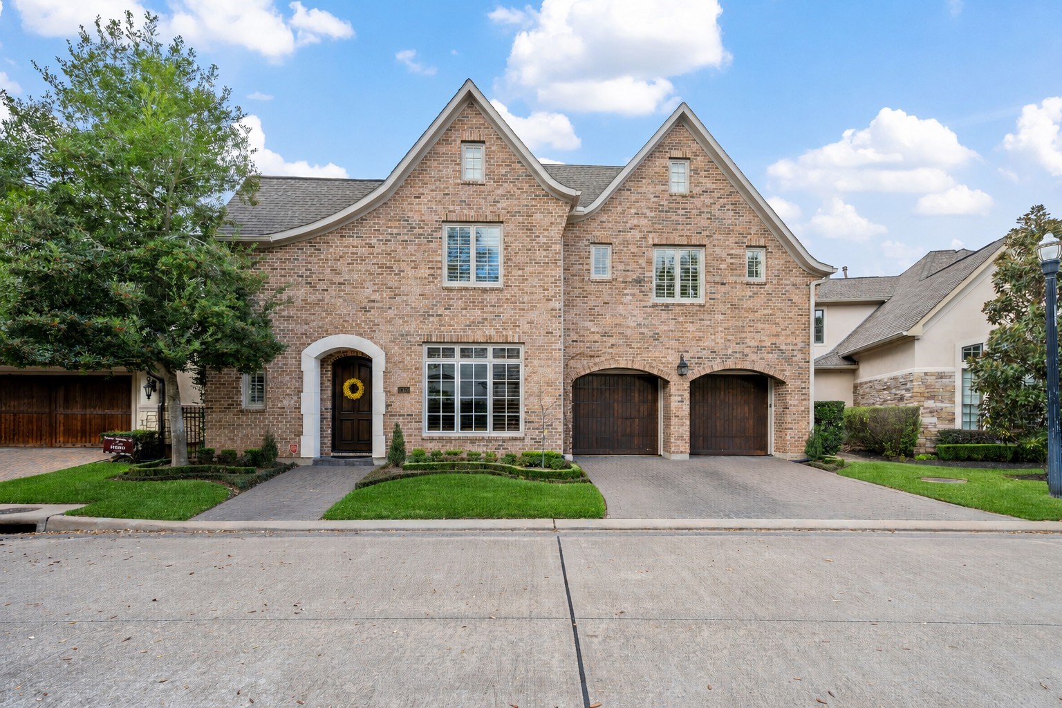
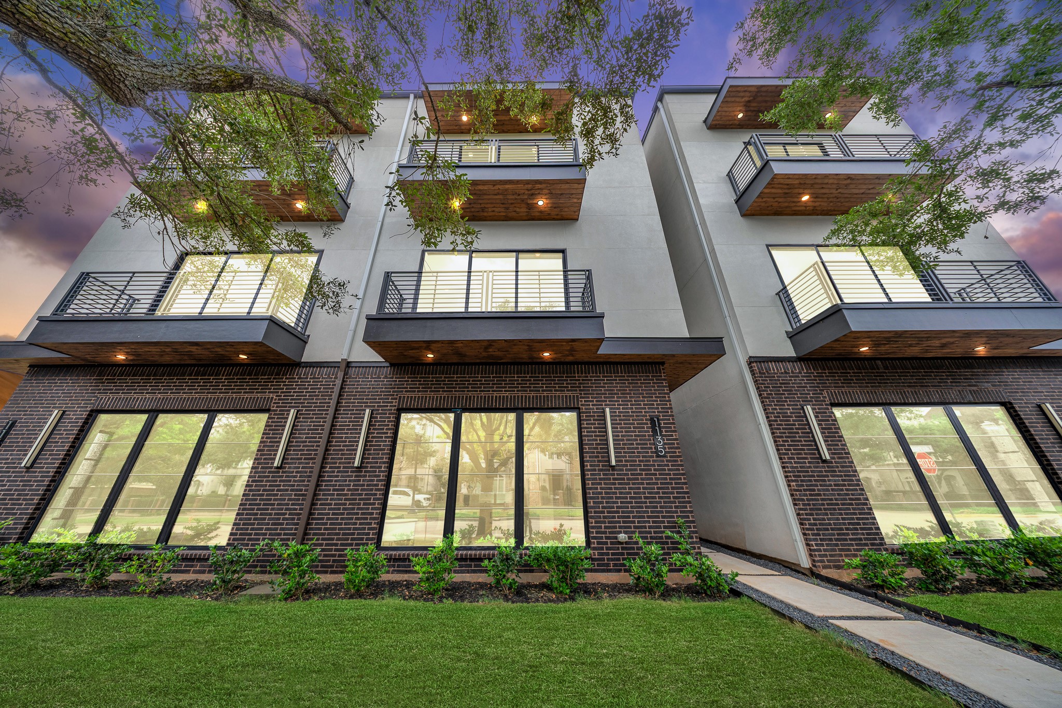
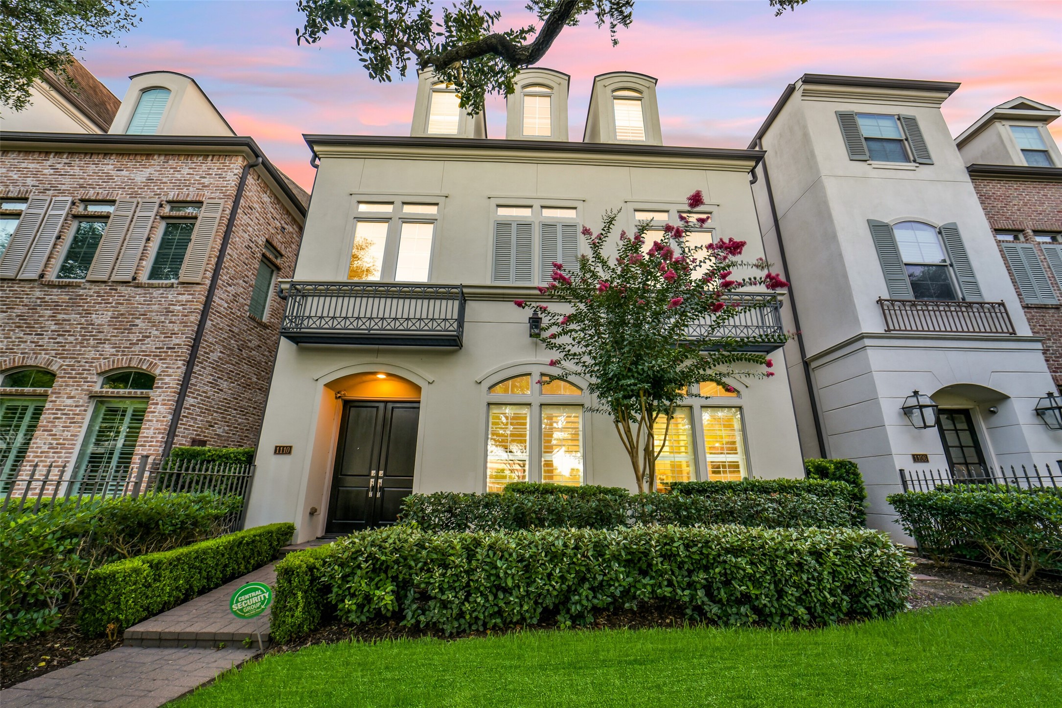
Stone and stucco architecture with a graceful balcony, privately positioned at the end of the street bordering a serene greenbelt. The home backs to a picturesque row of magnolias, offering natural privacy with only one side neighbor and no direct rear neighbor — a rare blend of beauty and seclusion.
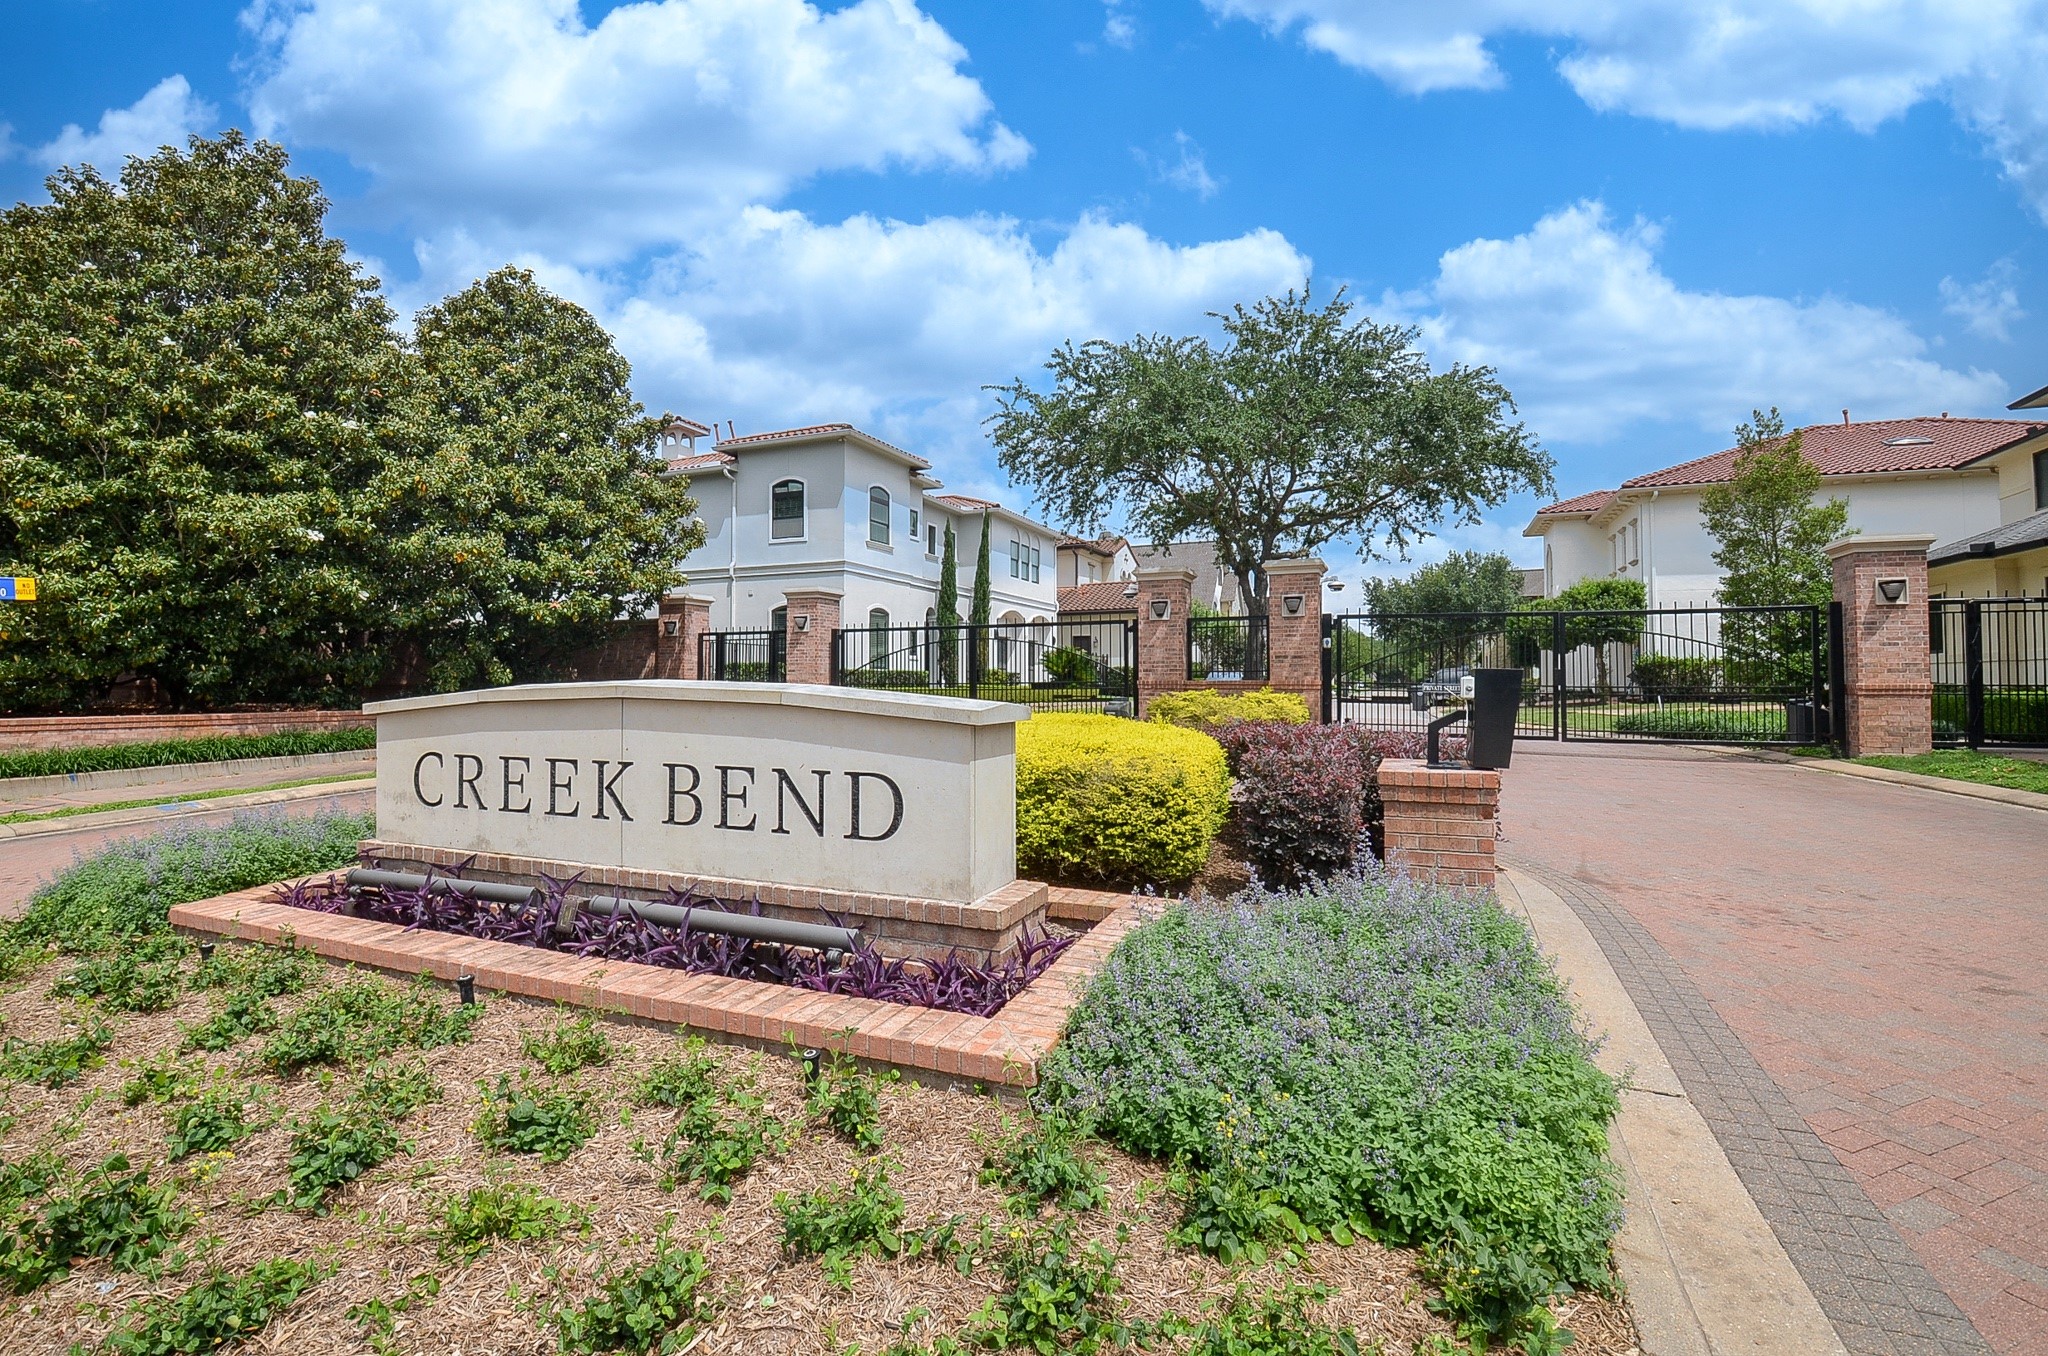
The gated entrance welcomes you to Creek Bend, an upscale enclave offering private streets, direct greenbelt access, and an effortless lock-and-leave lifestyle. Tucked within Lake Pointe, this walkable community is truly unique in Sugar Land — stroll to Whole Foods, restaurants, Orange Theory, Massage Heights, medical facilities, and so much more, all just moments from home.
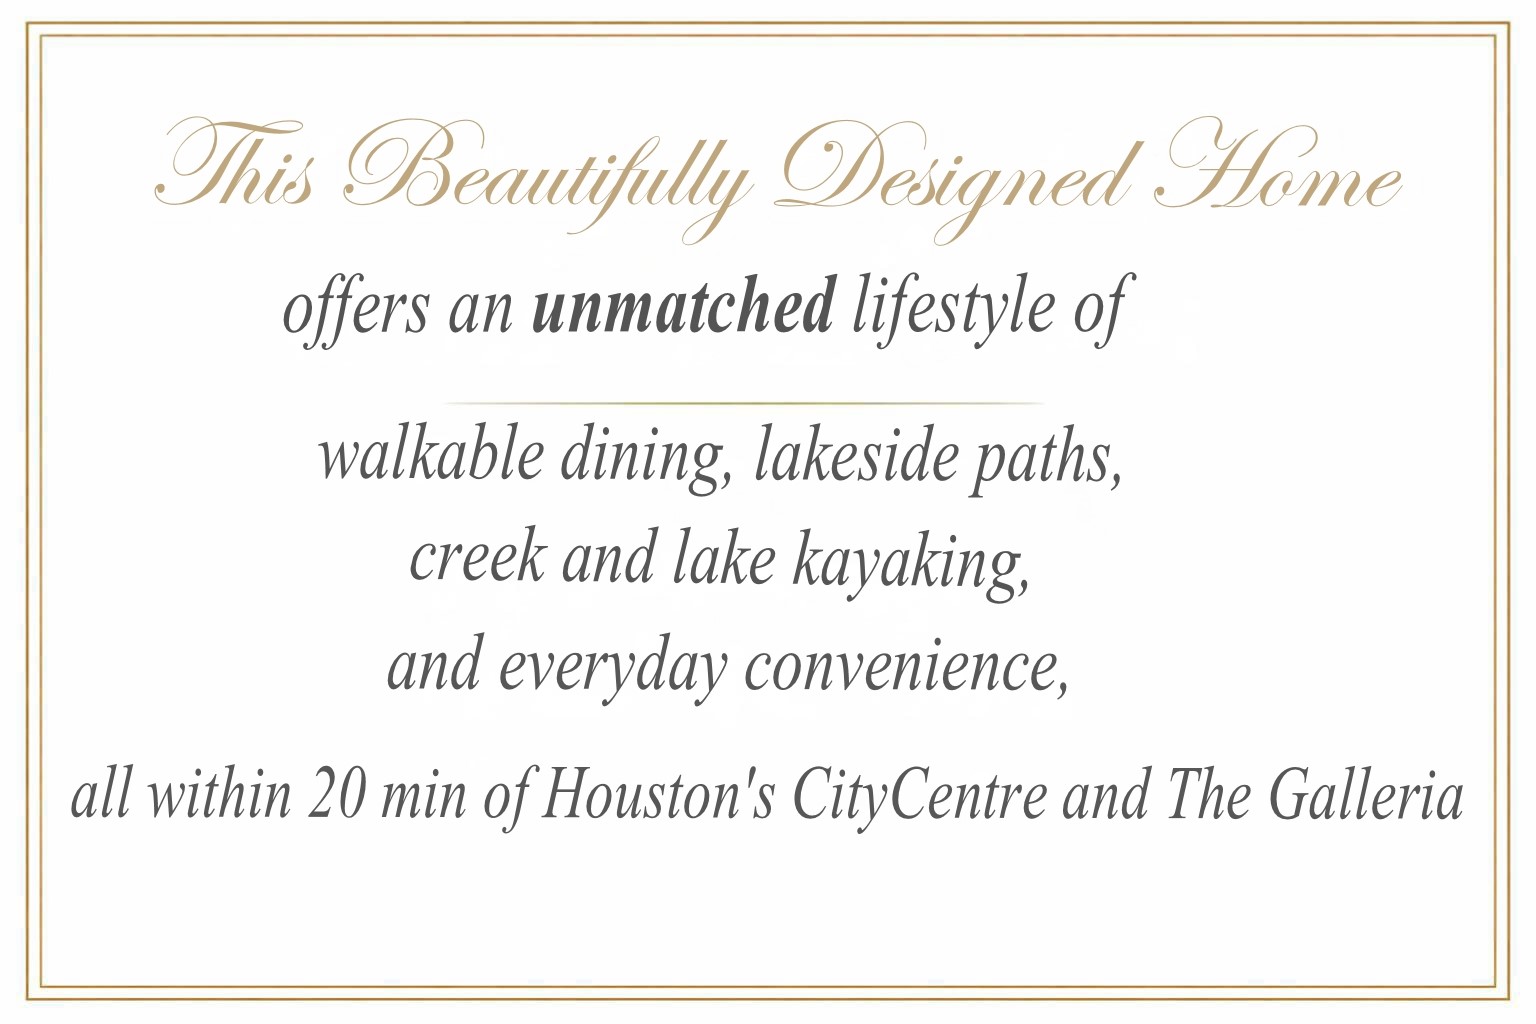
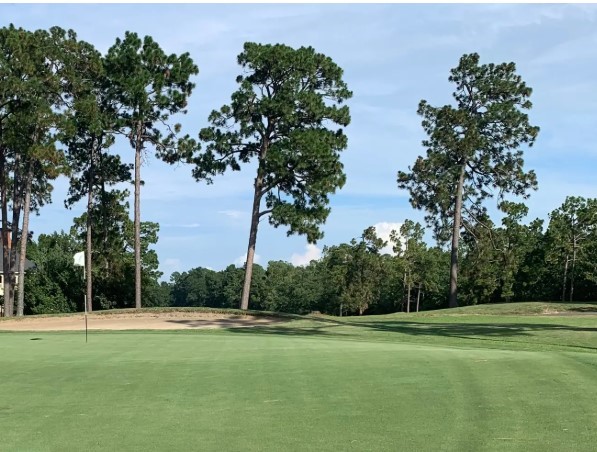
An amazing lifestyle awaits you in Lake Pointe; beyond the walkability and convenience; find golf courses, Smart Financial Performing Arts Theatre, Constellation Field Baseball, and even Museums all within 15 minutes.
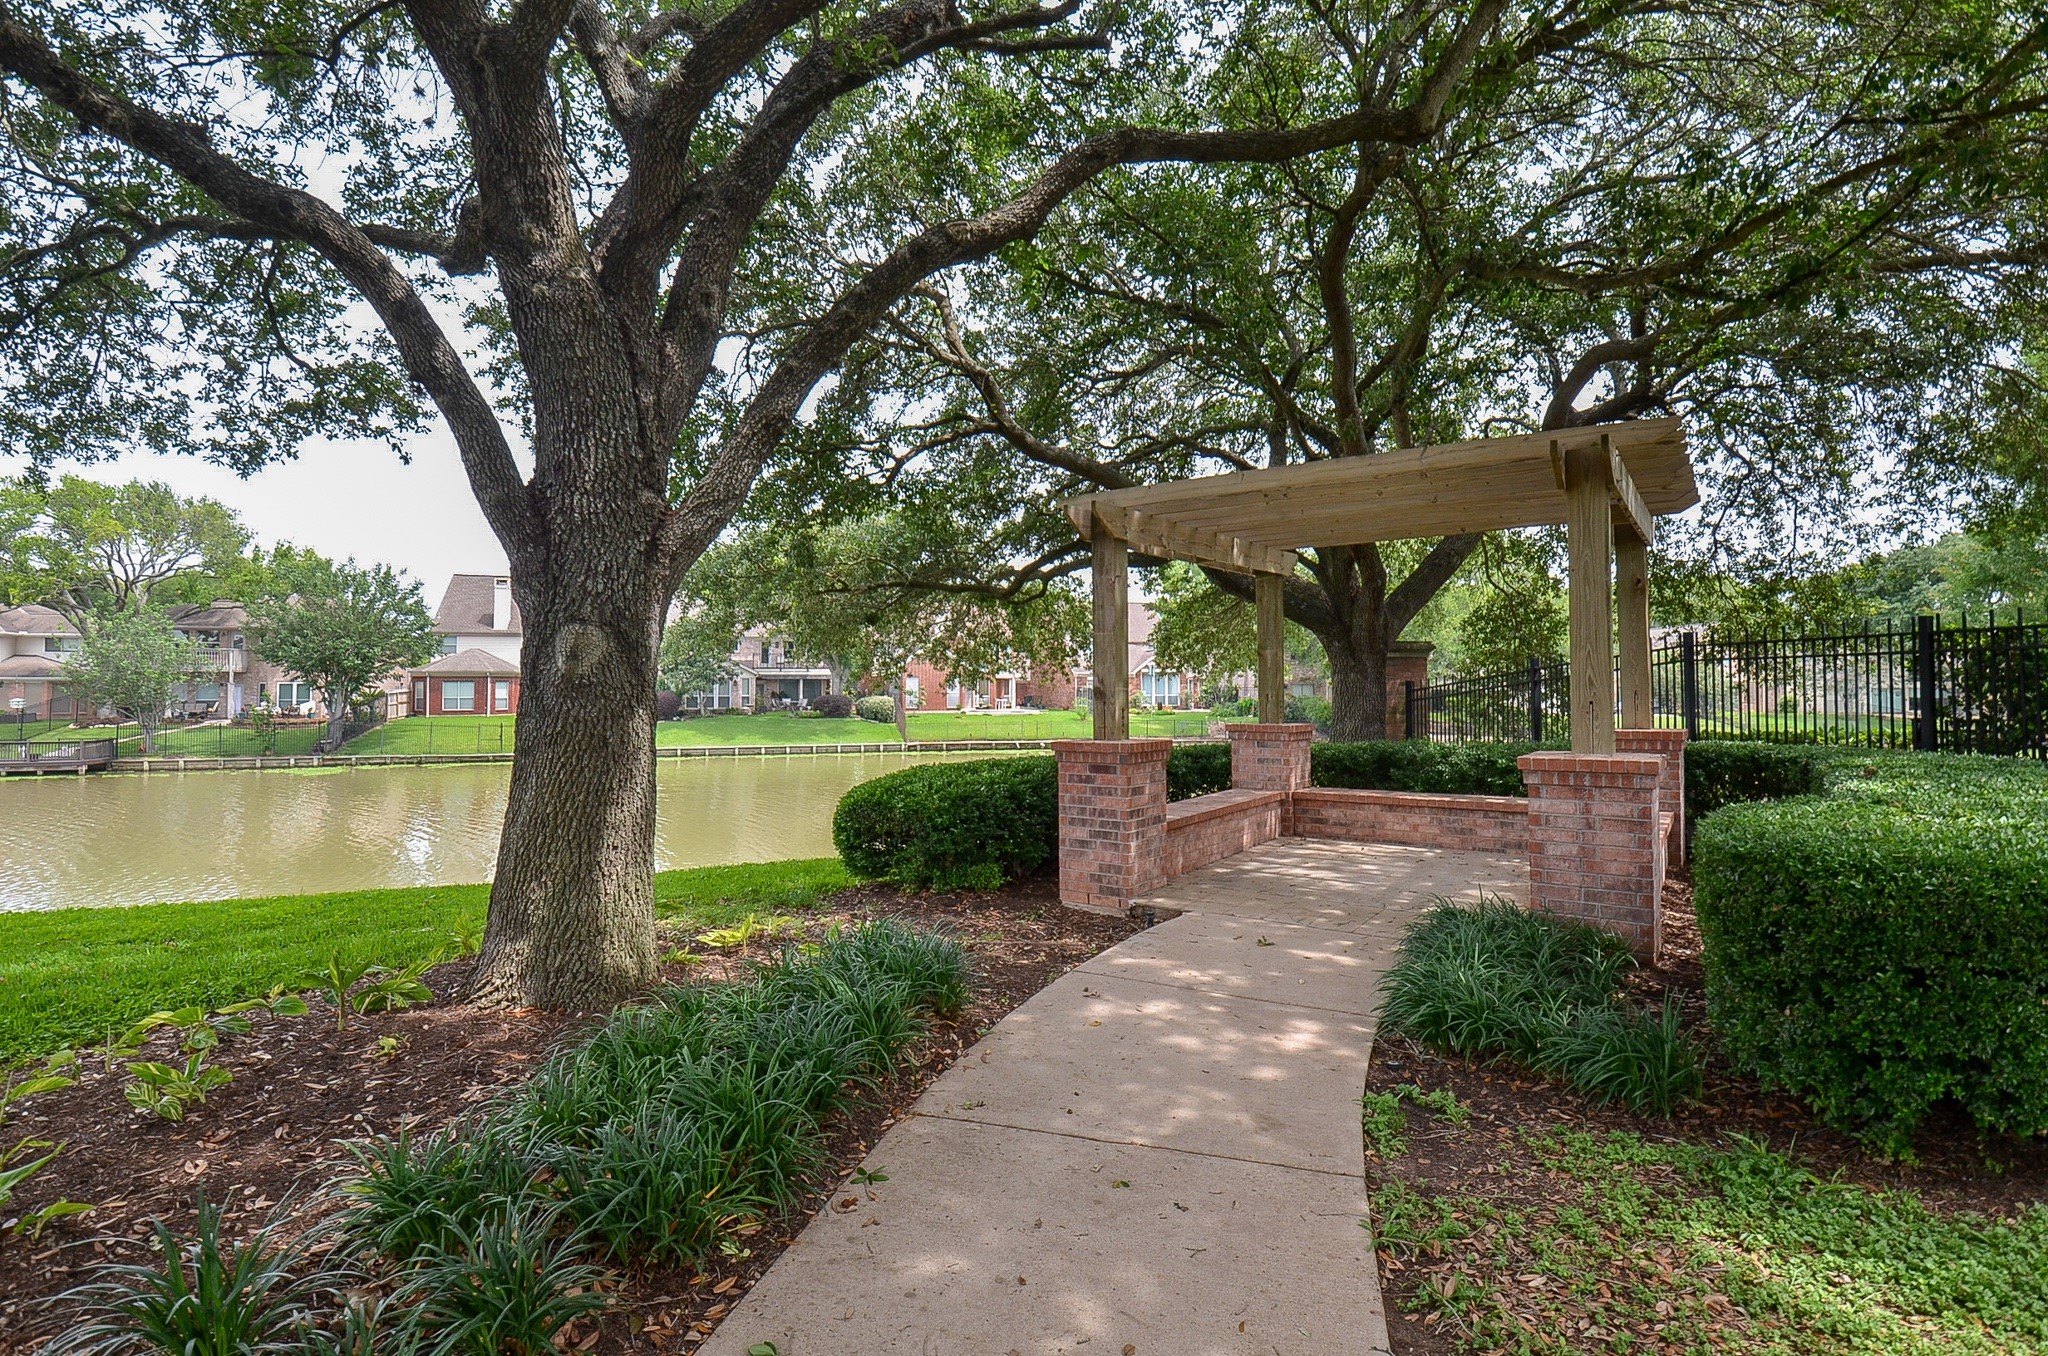
Just steps from home, this peaceful spot along the water offers a quiet place to sit, unwind, and enjoy the greenbelt. Shaded paths, mature trees, and lakeside views make this perfect for a morning walk or an easy moment of calm.
steps from this home find the Boathouse, you can borrow or rent a kayak to explore the creek
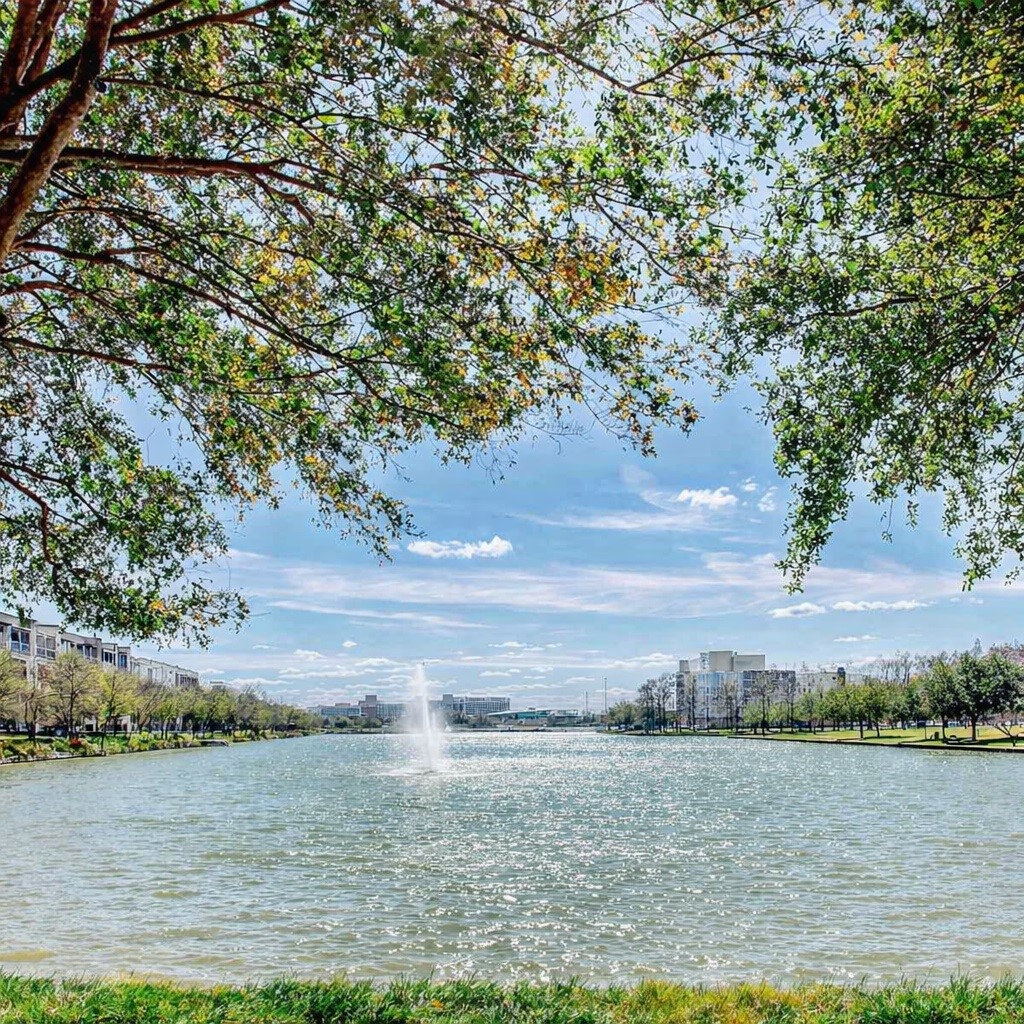
Just down the street, the neighborhood lake offers a peaceful place for morning or afternoon walks, with a shaded trail that winds along the water. A couple of favorite local restaurants sit right along the lake as well, making it an easy spot to enjoy a quiet stroll, a quick bite, or simply a moment by the fountain
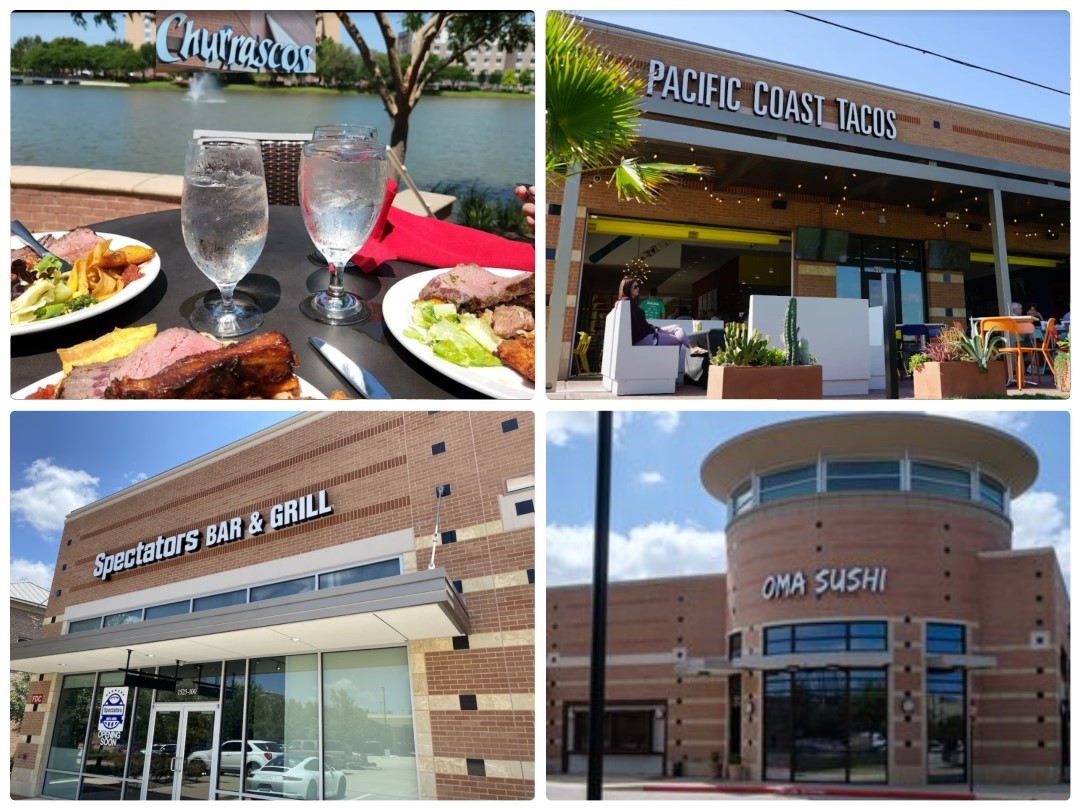
Walk to these restaurants and so much more... there's Poke Burri ramen restaurant, Five Guys Burgers, Torch y;s Tacos... Have the best of both worlds .. Urban/Suburban Living
Shop a minute from home...
Medical Professionals' ideal location, with multiple hospitals and medical facilities across the street to within 5 miles away; Including the new MD Anderson Cancer Center currently under construction.
An aerial view of the residence and its premium setting, a slightly larger lot that sides to the greenbelt for added openness, with a backdrop of mature magnolia trees providing natural privacy