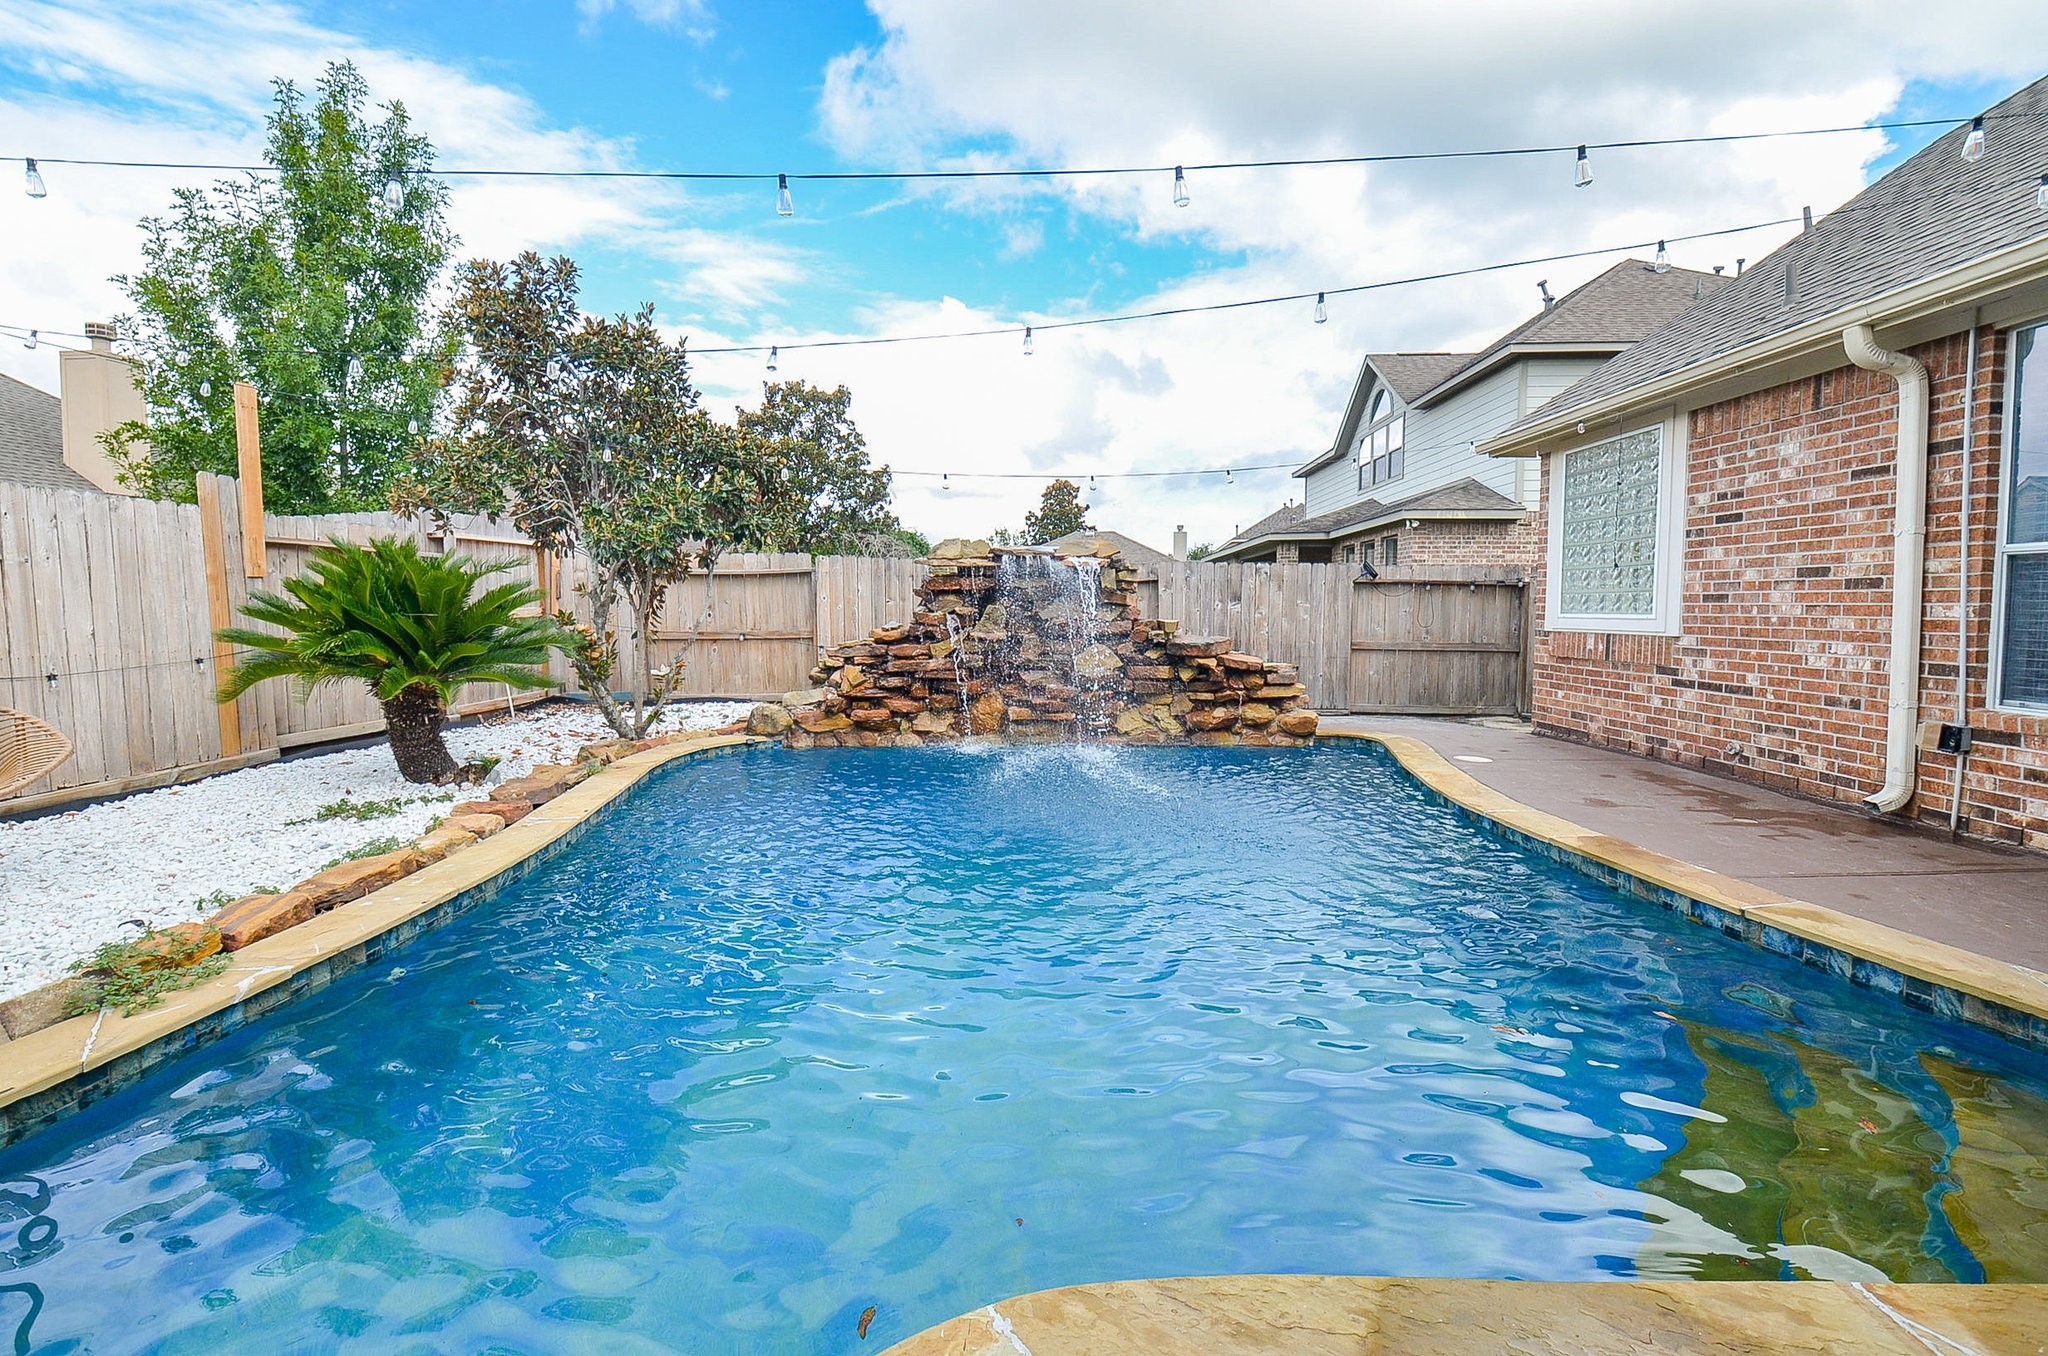
Dreaming of a pool? It's already waiting. This backyard is summer-ready.
As the sun sets, the backyard transforms into a private retreat with a sparkling pool, covered patio, and outdoor kitchen designed for entertaining
Beautifully Updated Inside. Unforgettable Outside. Welcome to 11115 Menaggio Court.
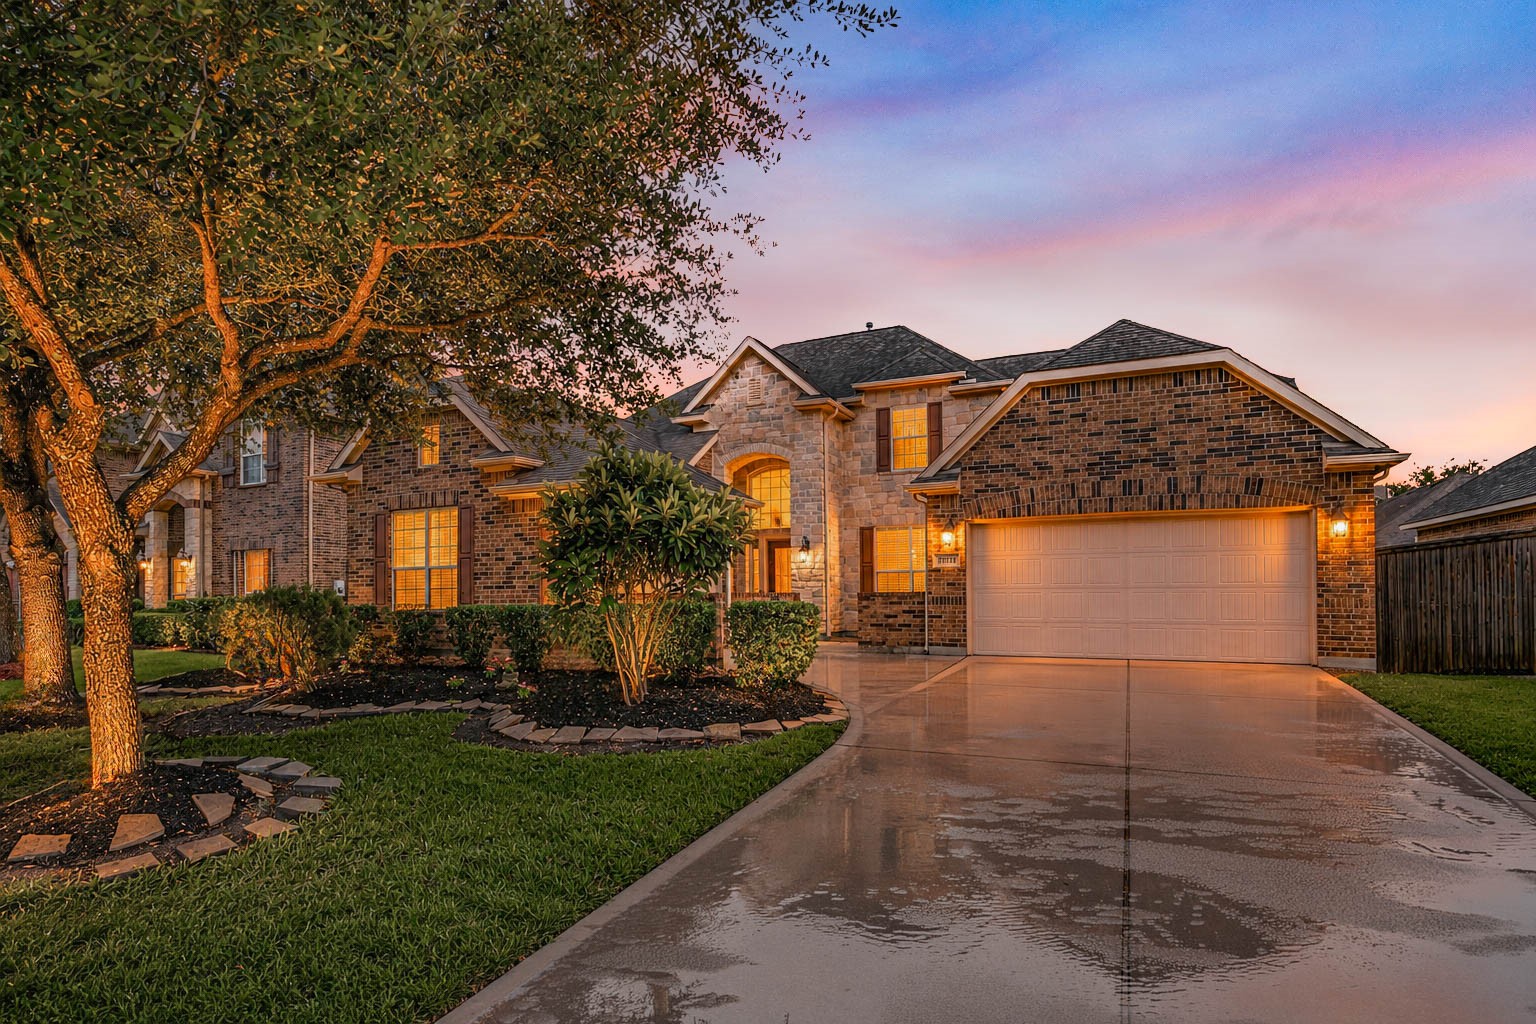
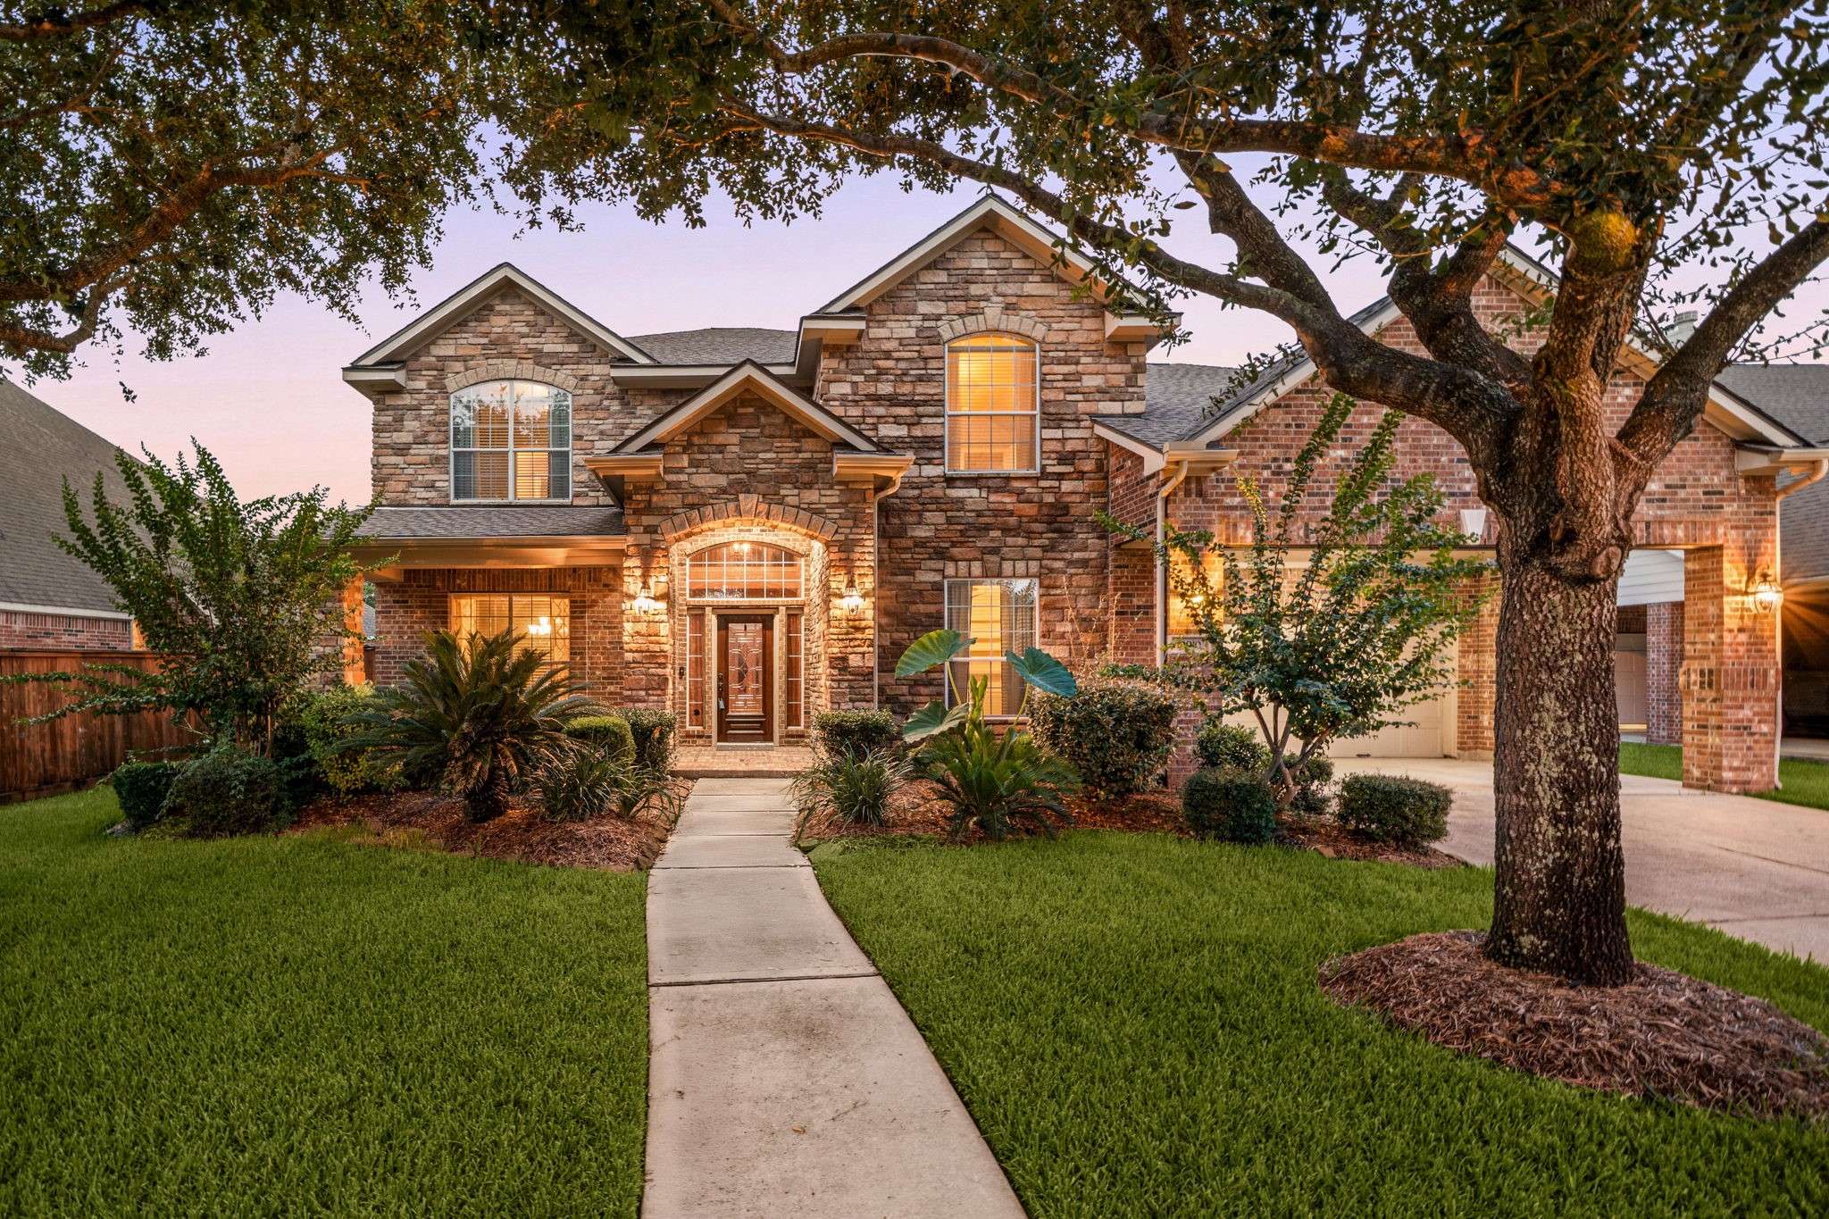
Welcome to 11115 Menaggio Court, beautifully illuminated beneath mature oak trees on a quiet street in Lakes of Bella Terra.
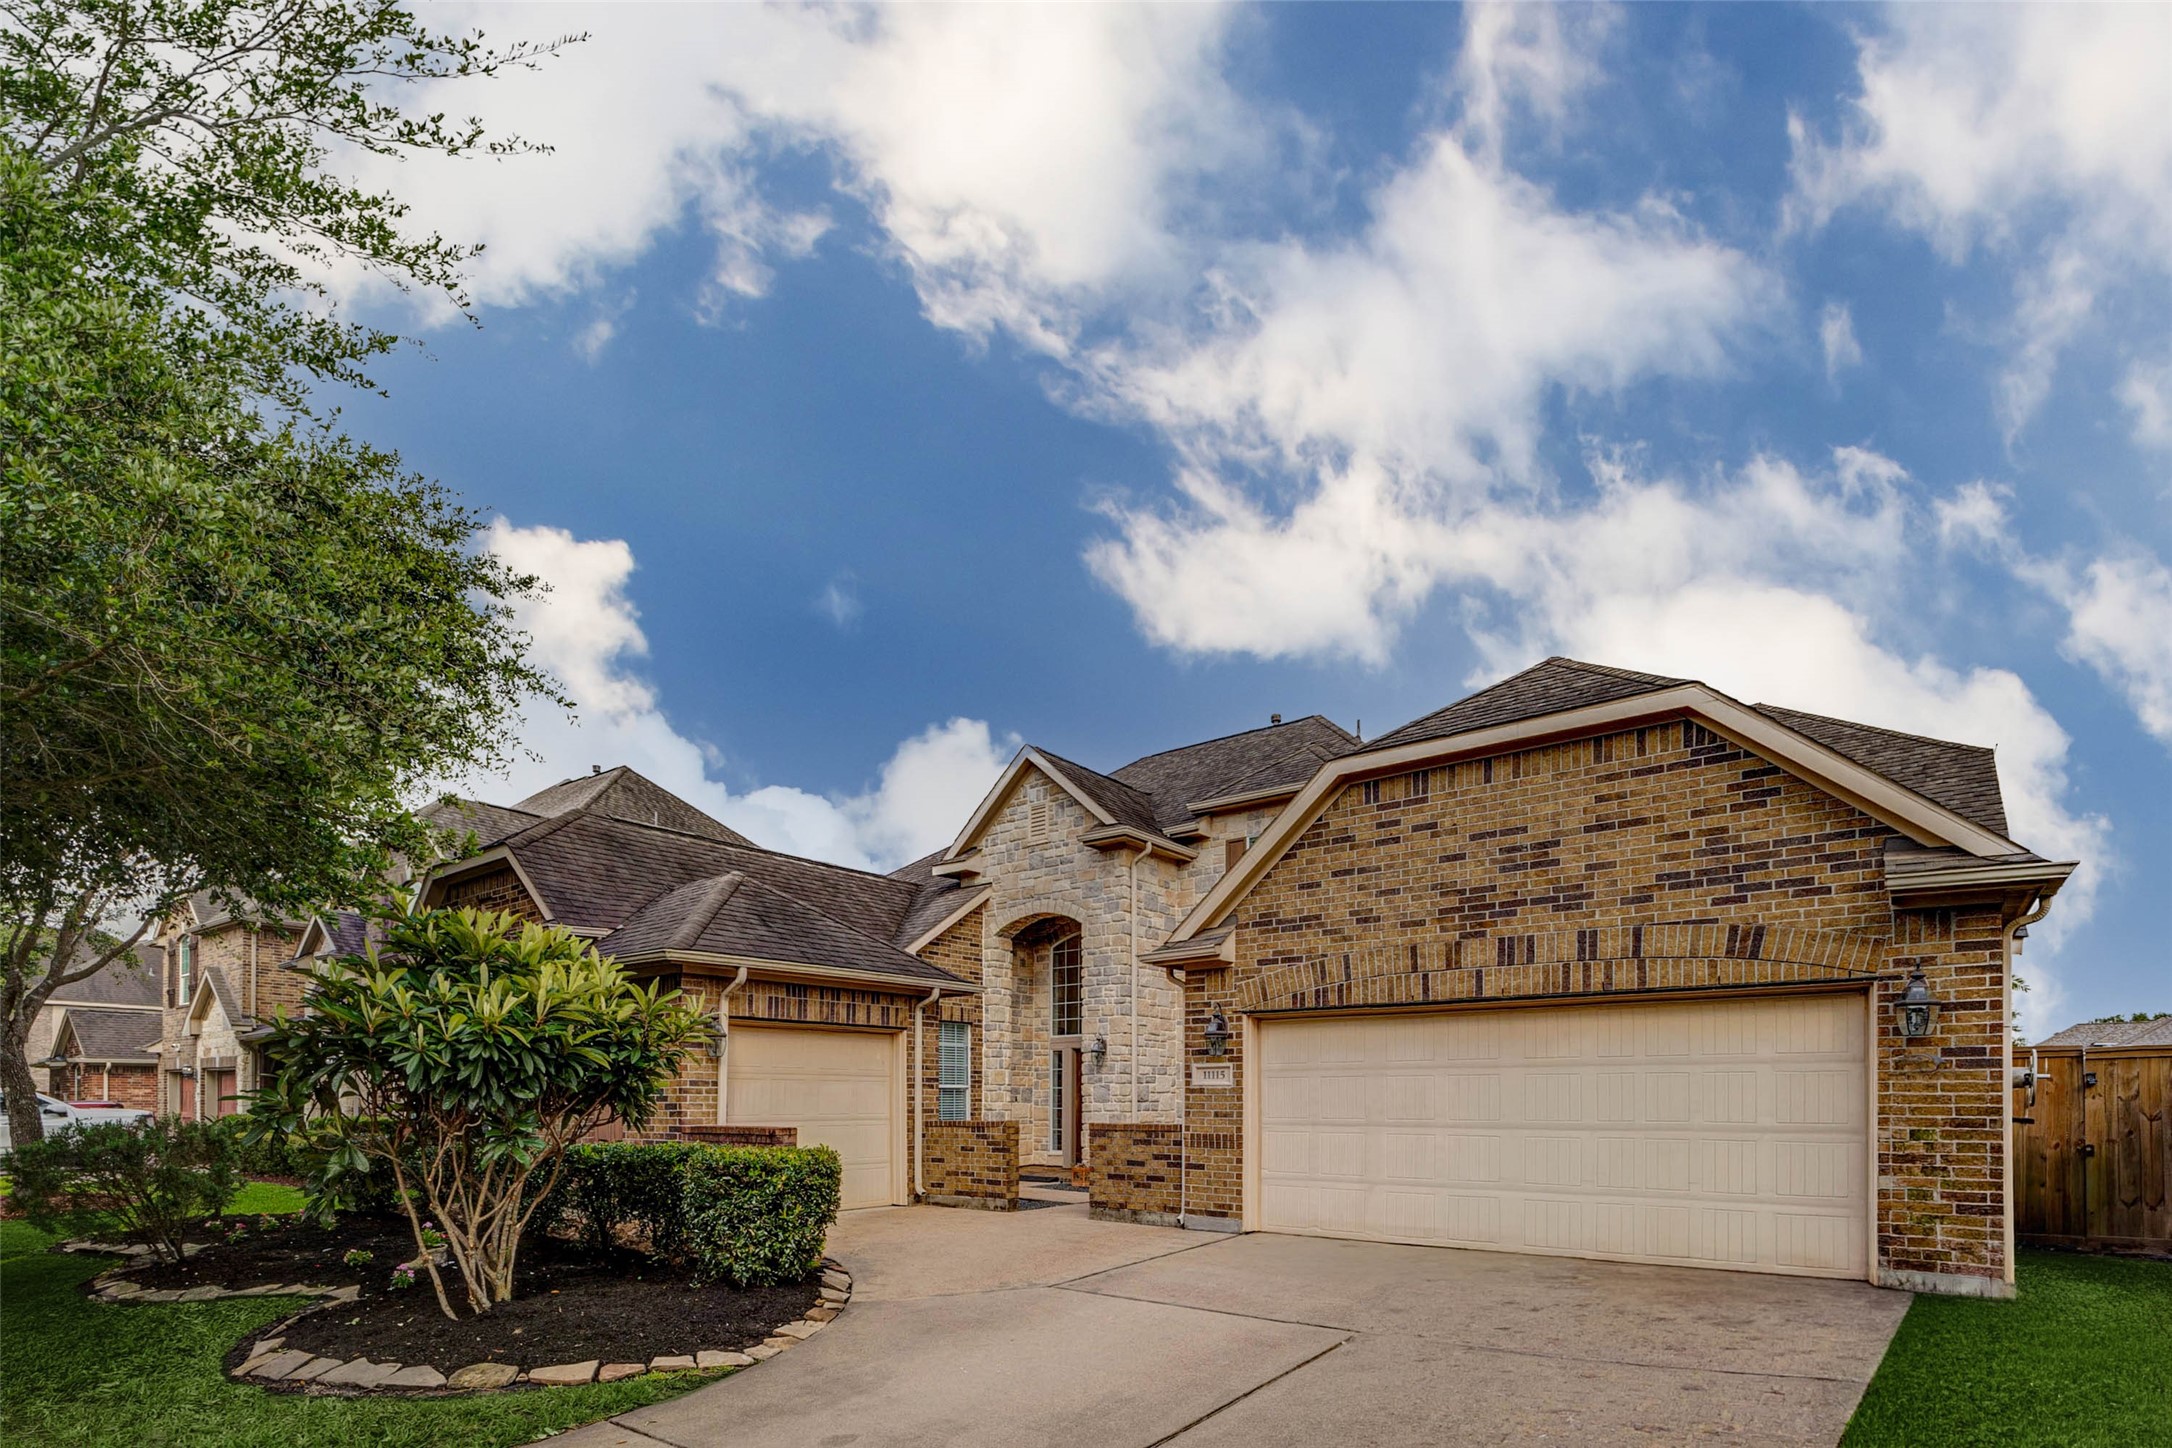
The spacious 3-car garage includes a separate single-bay garage, offering extra flexibility for storage, hobbies, or a third vehicle.
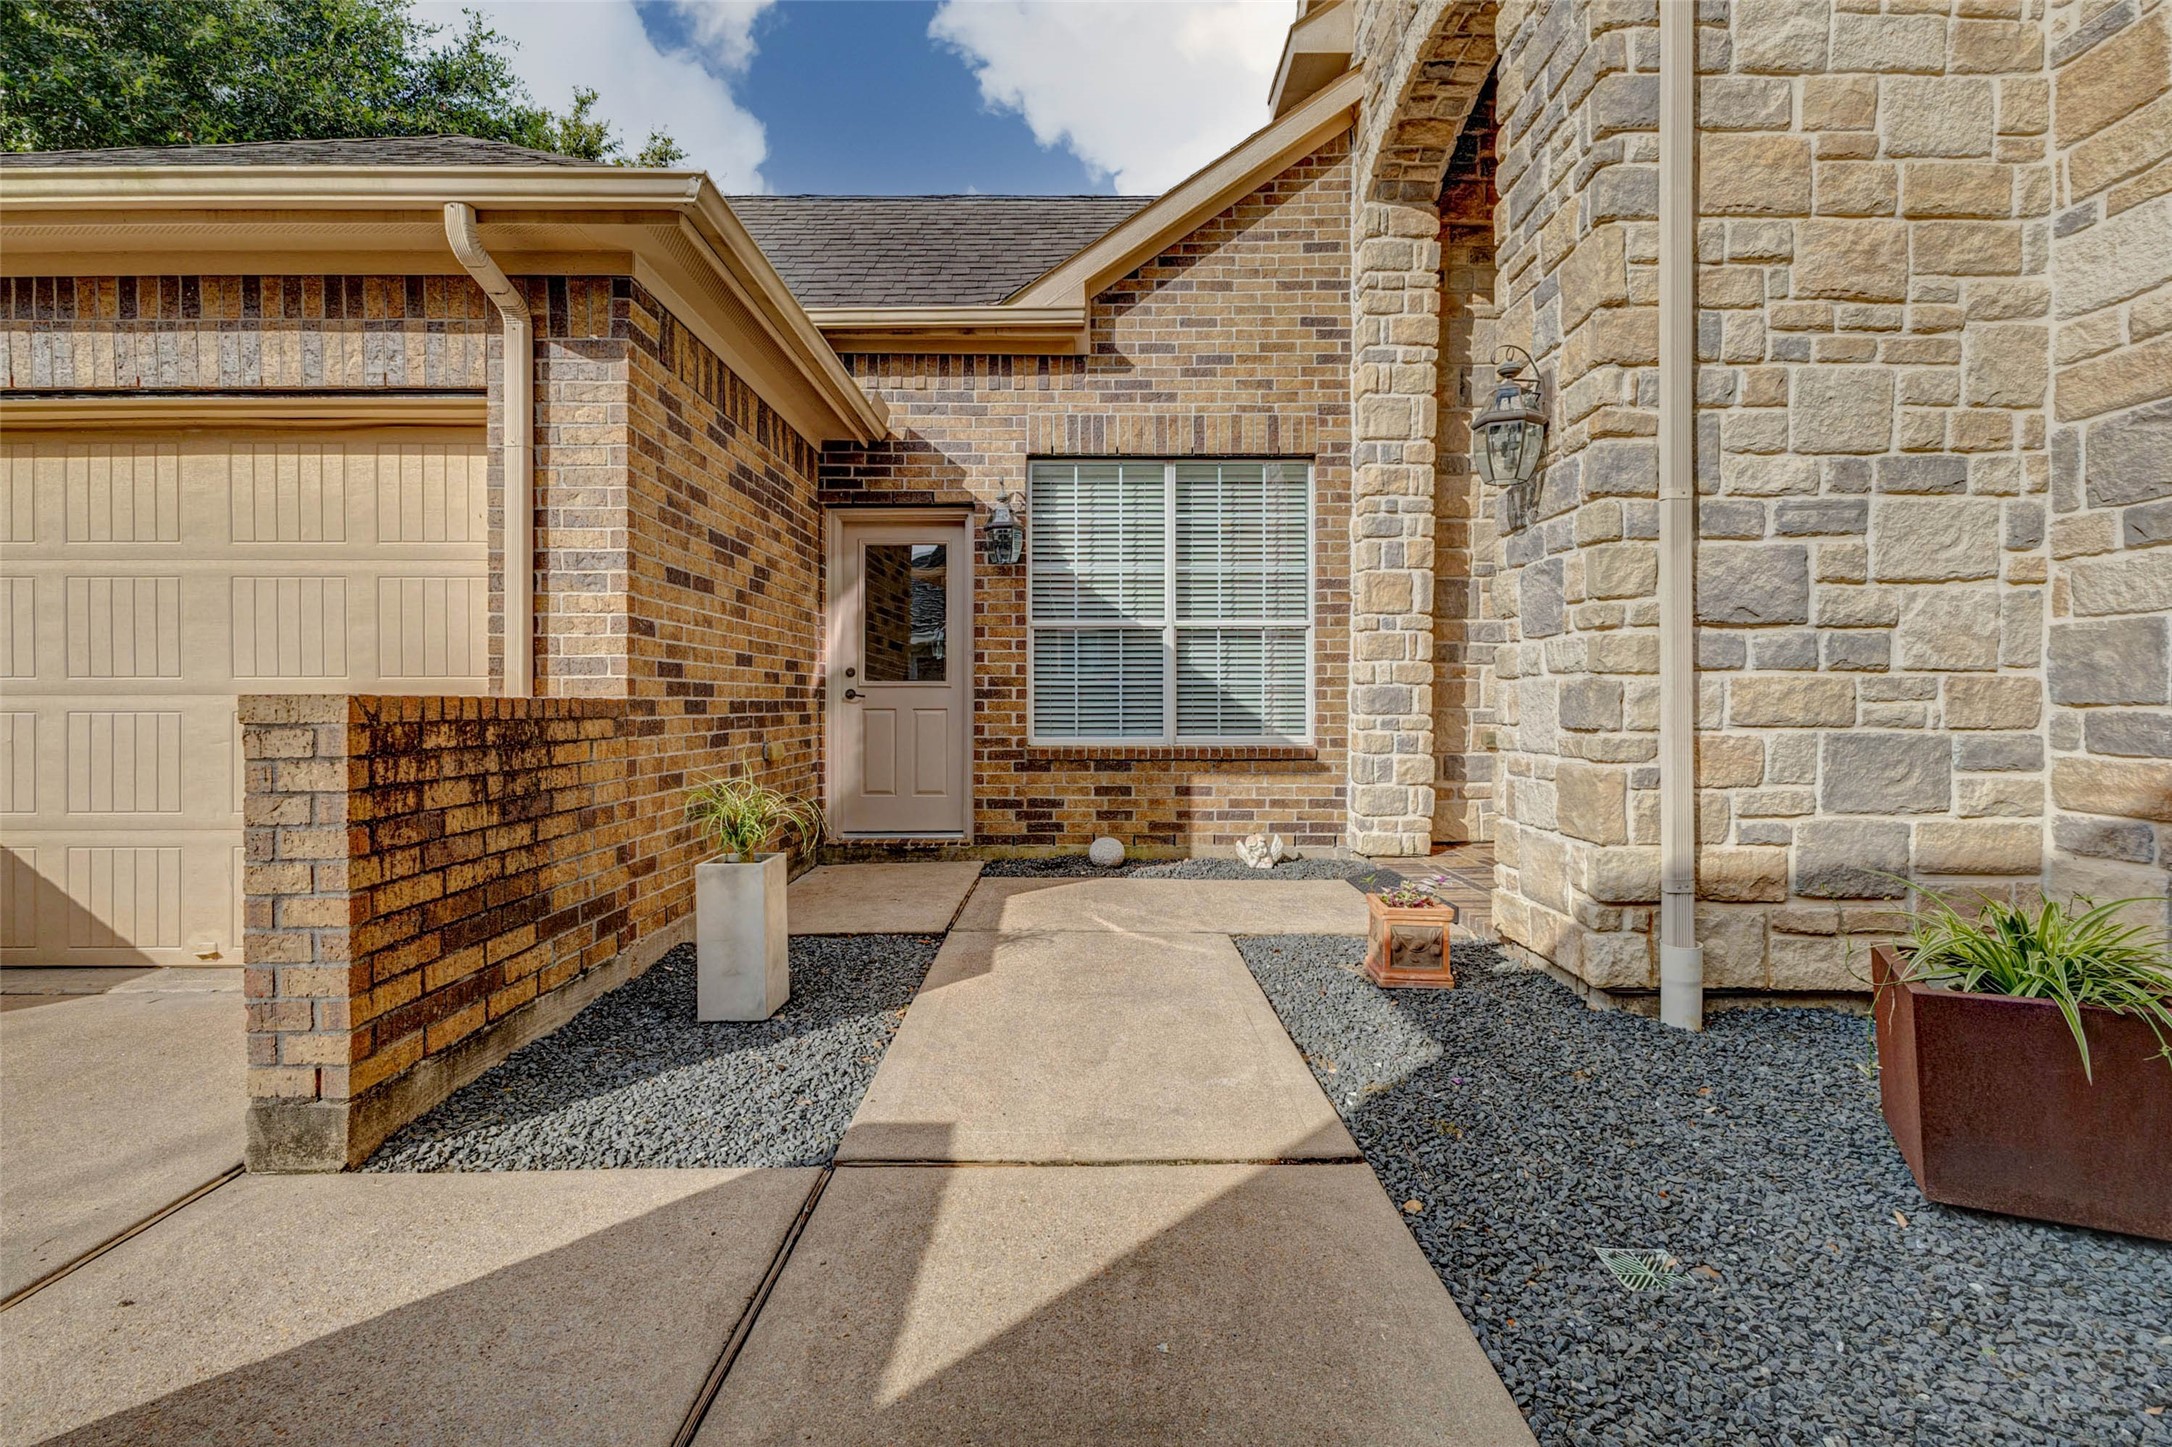
Step into the private front courtyard—a unique outdoor space perfect for morning coffee or unwinding at the end of the day.
The courtyard creates a welcoming transition between the front entry and separate garage, adding both character and privacy.
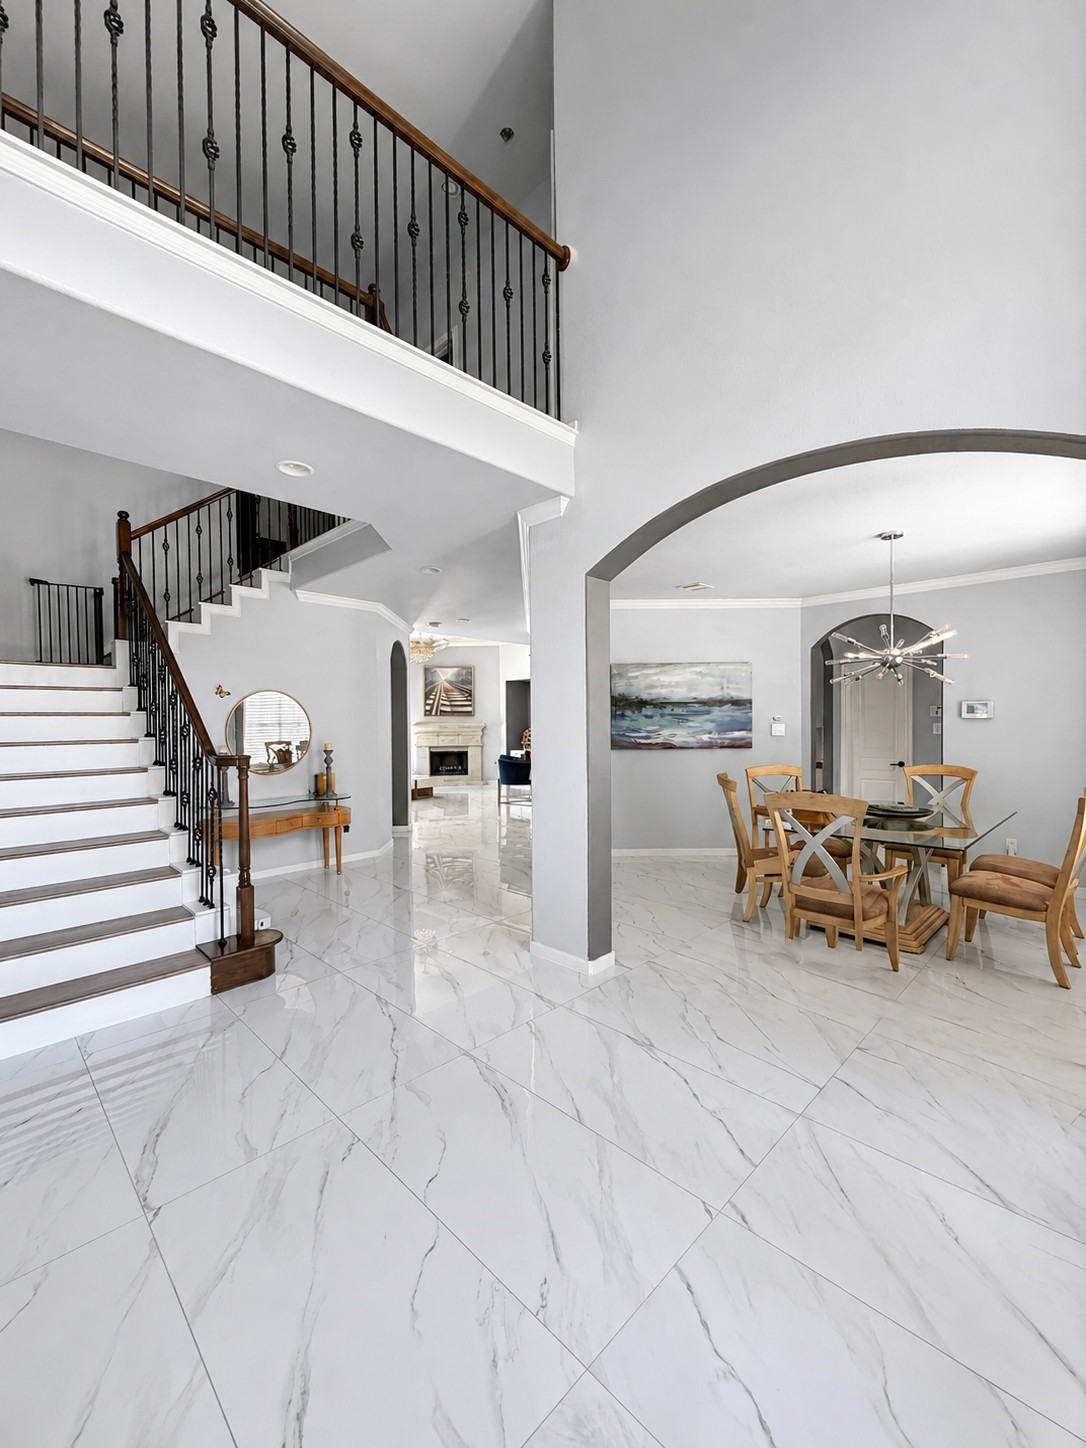
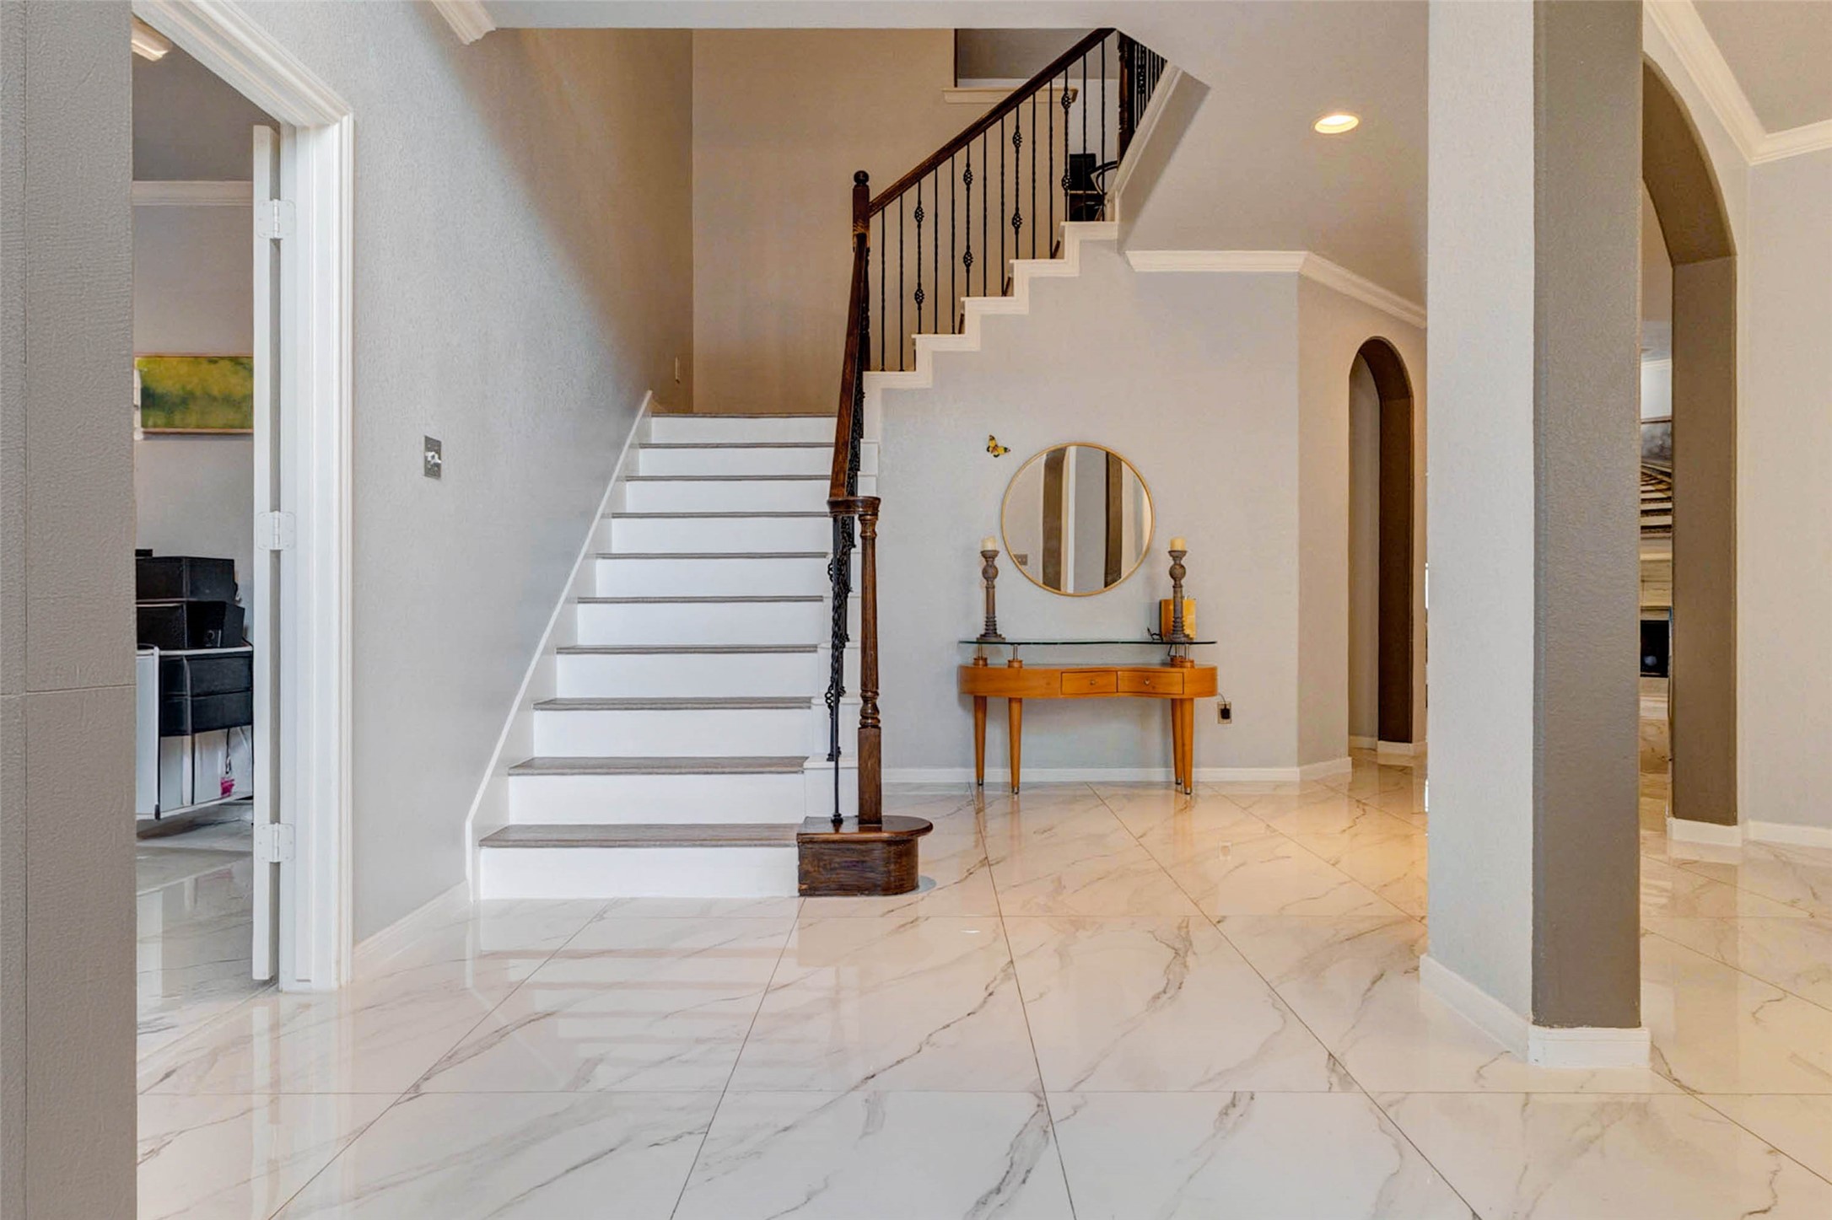
Step inside and you're welcomed by a sweeping staircase, elegant archways, and views into multiple living spaces.
Tall windows and a two-story entry fill the foyer with natural light throughout the day.
Located just off the entry, the formal dining room is perfectly positioned for hosting family dinners and special occasions
Just off the foyer, a private downstairs bedroom is tucked at the front of the home—ideal for guests, multigenerational living, or a quiet retreat. With easy access to a full bath nearby, this first-floor bedroom offers comfort and flexibility for a variety of living arrangements
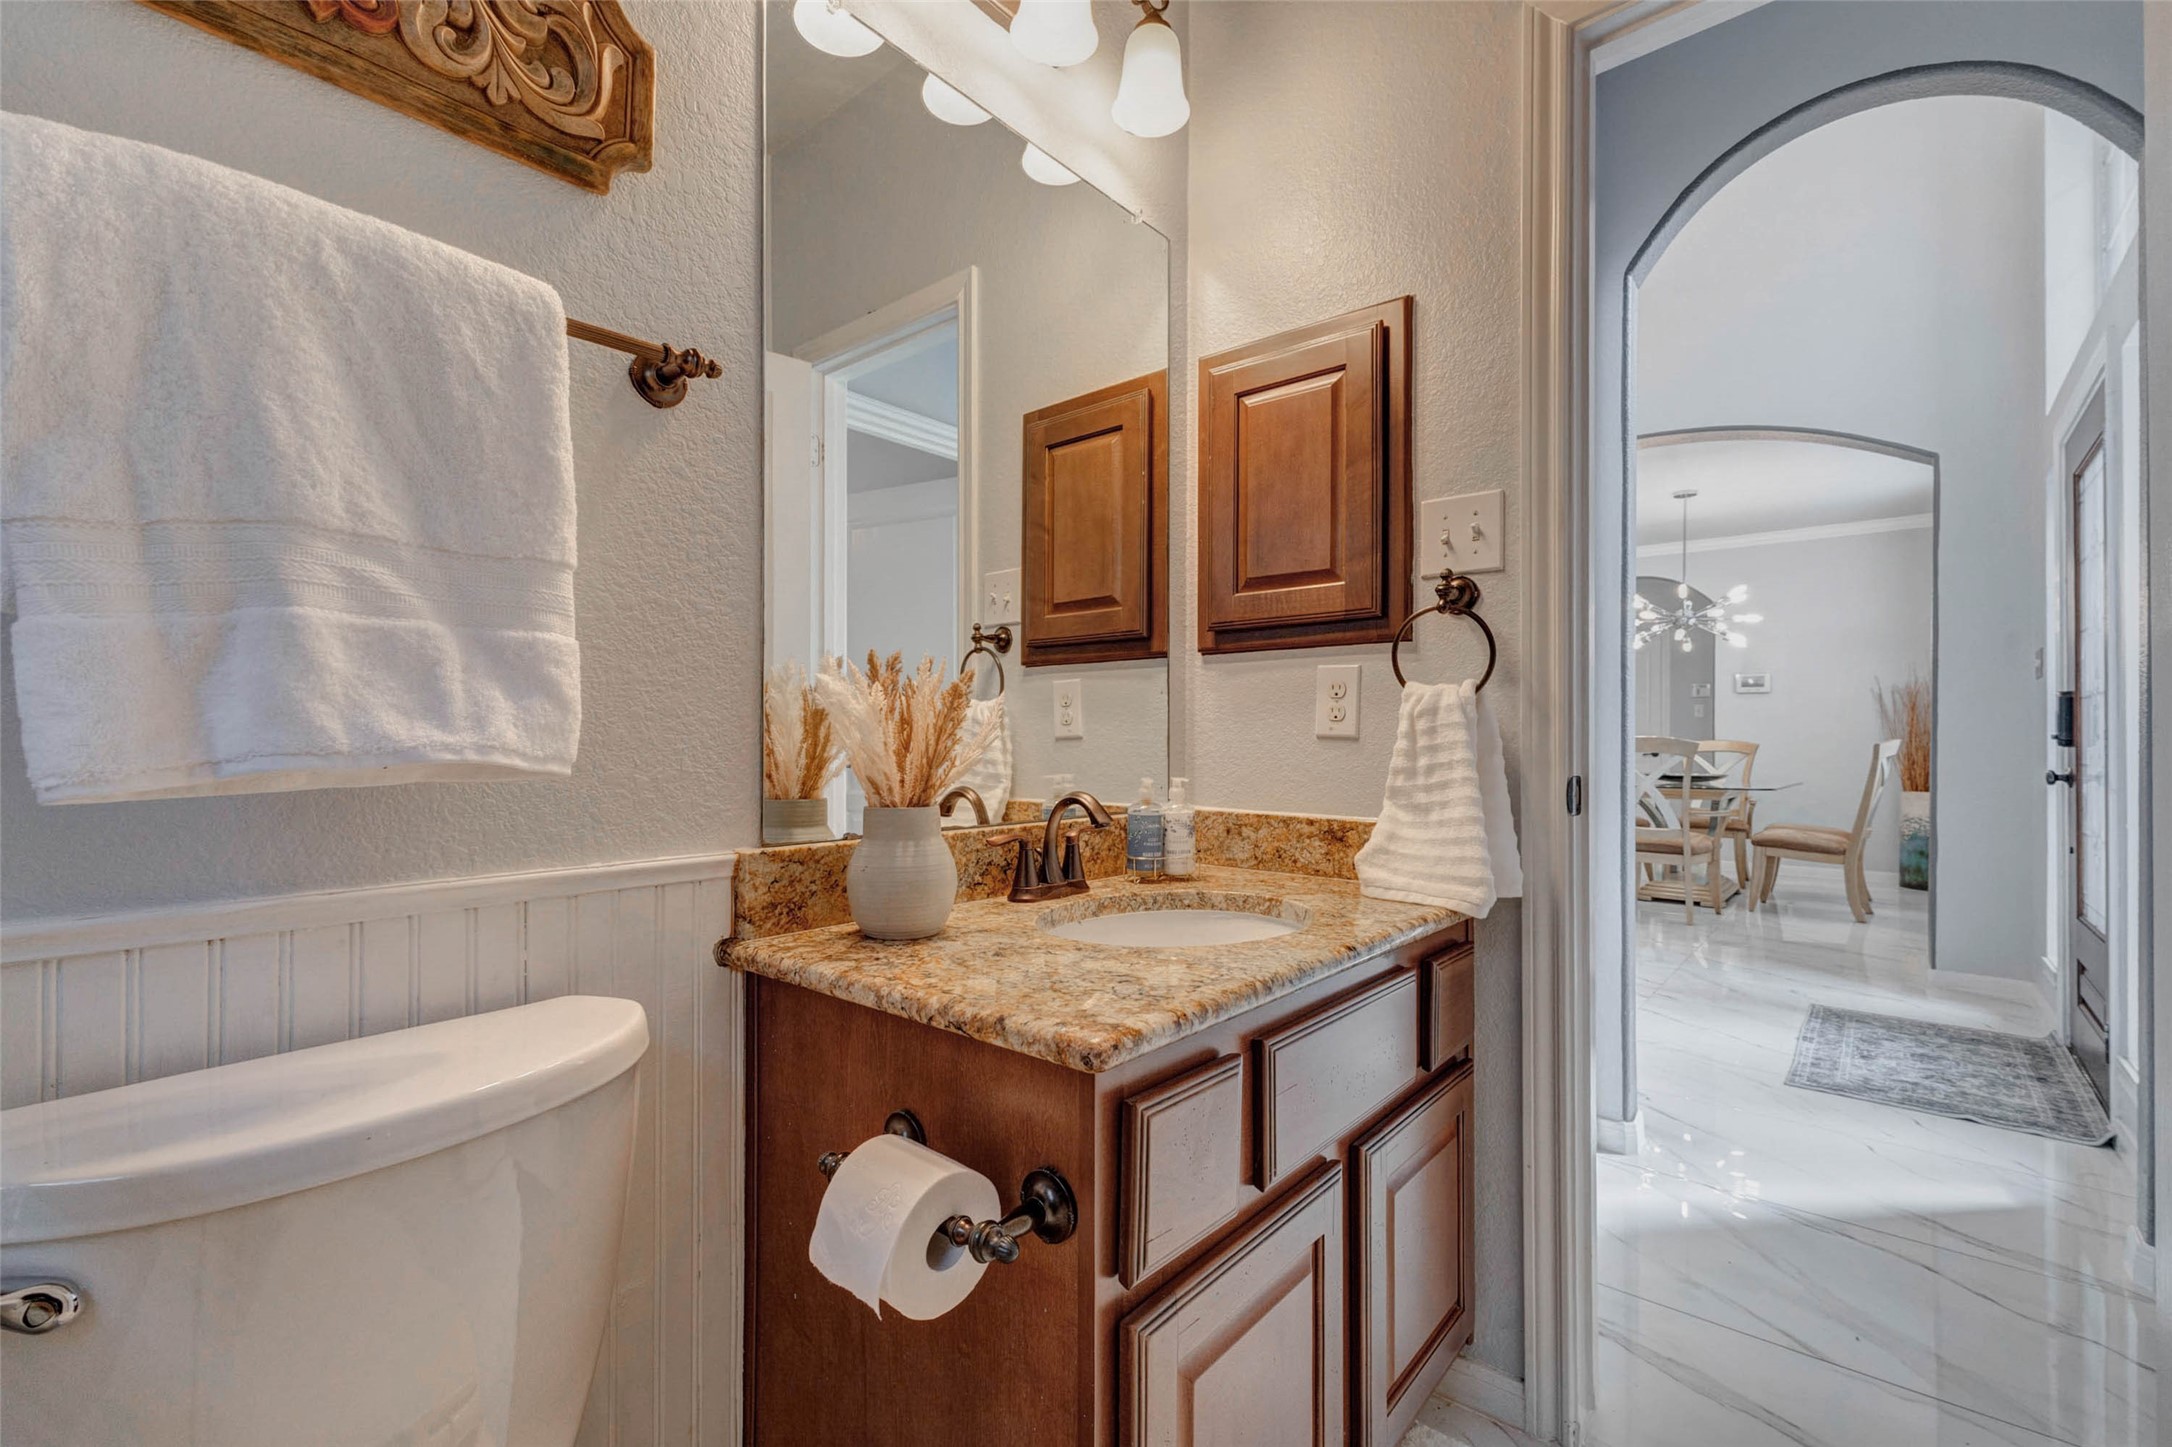
Just outside the downstairs bedroom, a full bath provides convenient access for guests while remaining easily accessible from the main living areas.
Thoughtfully positioned near the entry and main living spaces, this full bath serves both the downstairs bedroom and visiting guests with ease
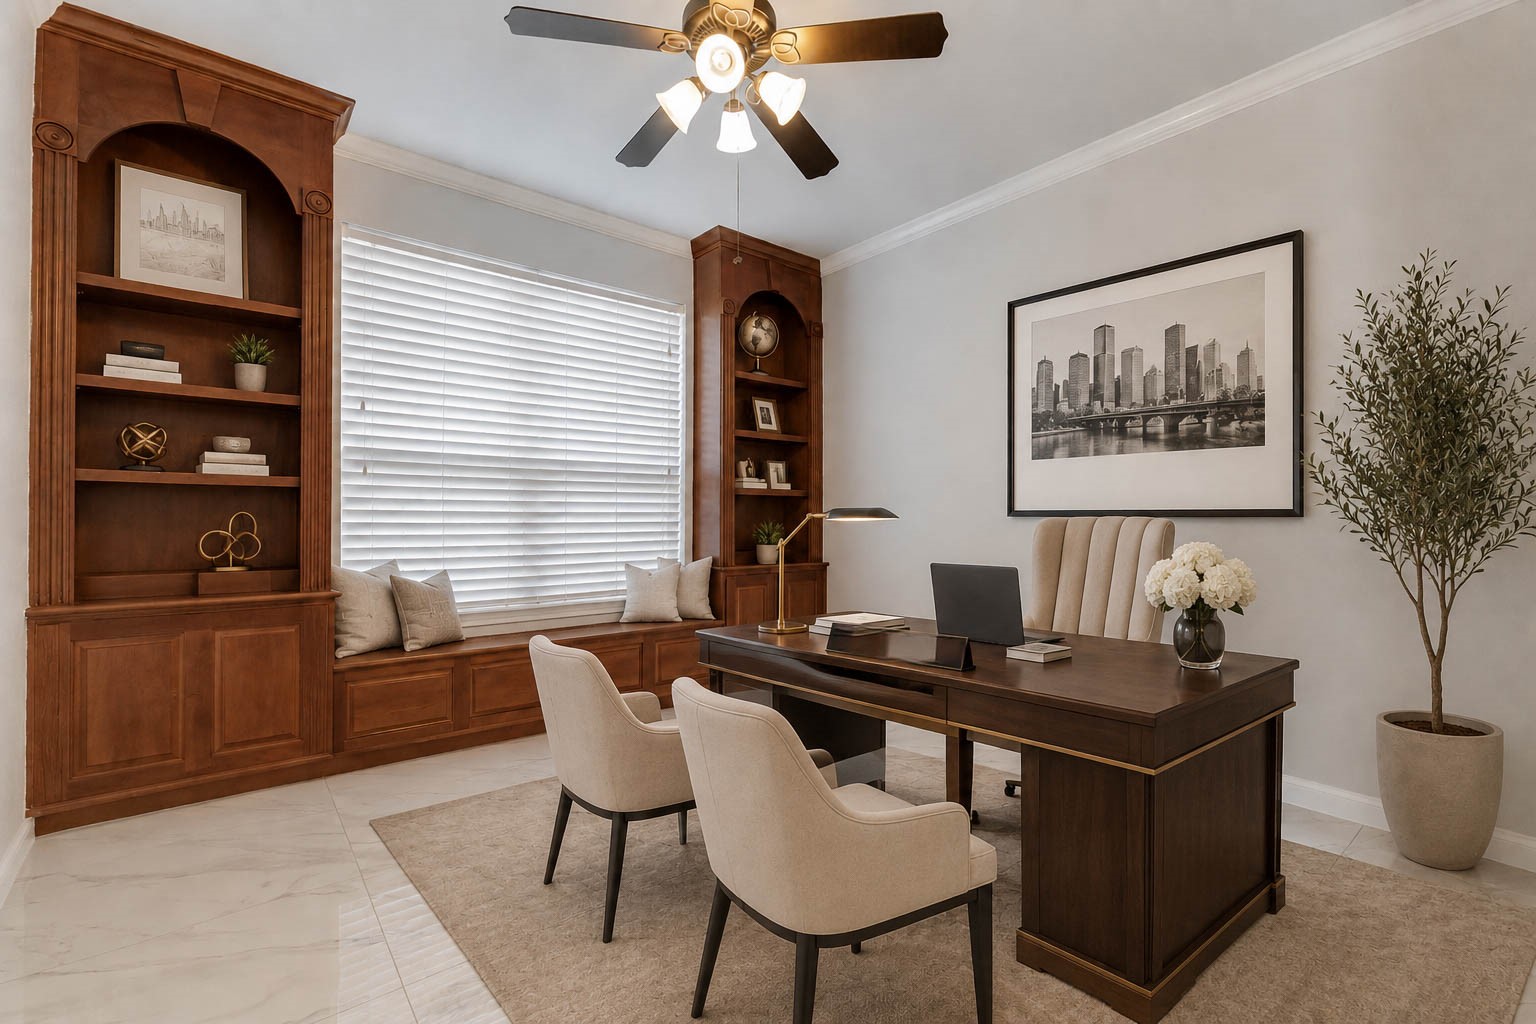
Across the foyer from the formal dining room, French doors open to a dedicated home office—offering a quiet space for work, study, or managing daily life.
Built-in cabinetry and display shelving add character and functionality, making this space ideal for a home office, library, or creative studio. This image has been virtually staged to help showcase the scale, layout, and potential furniture placement within the space.
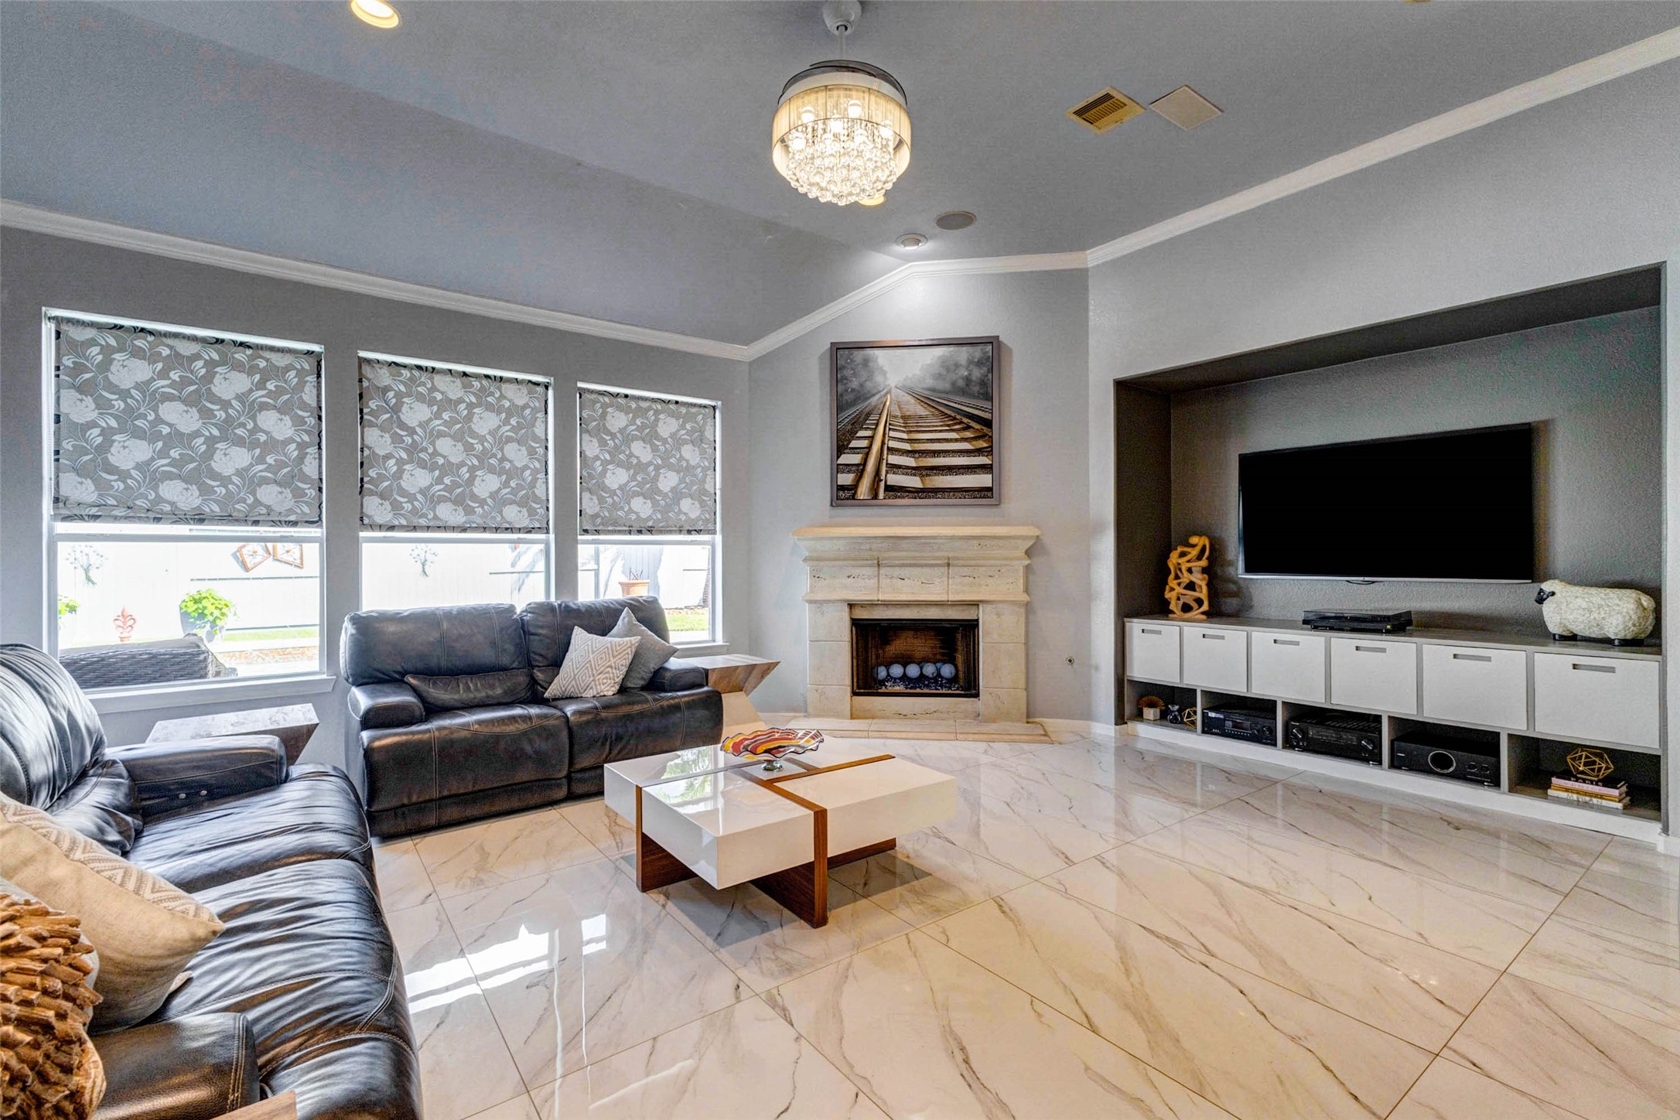
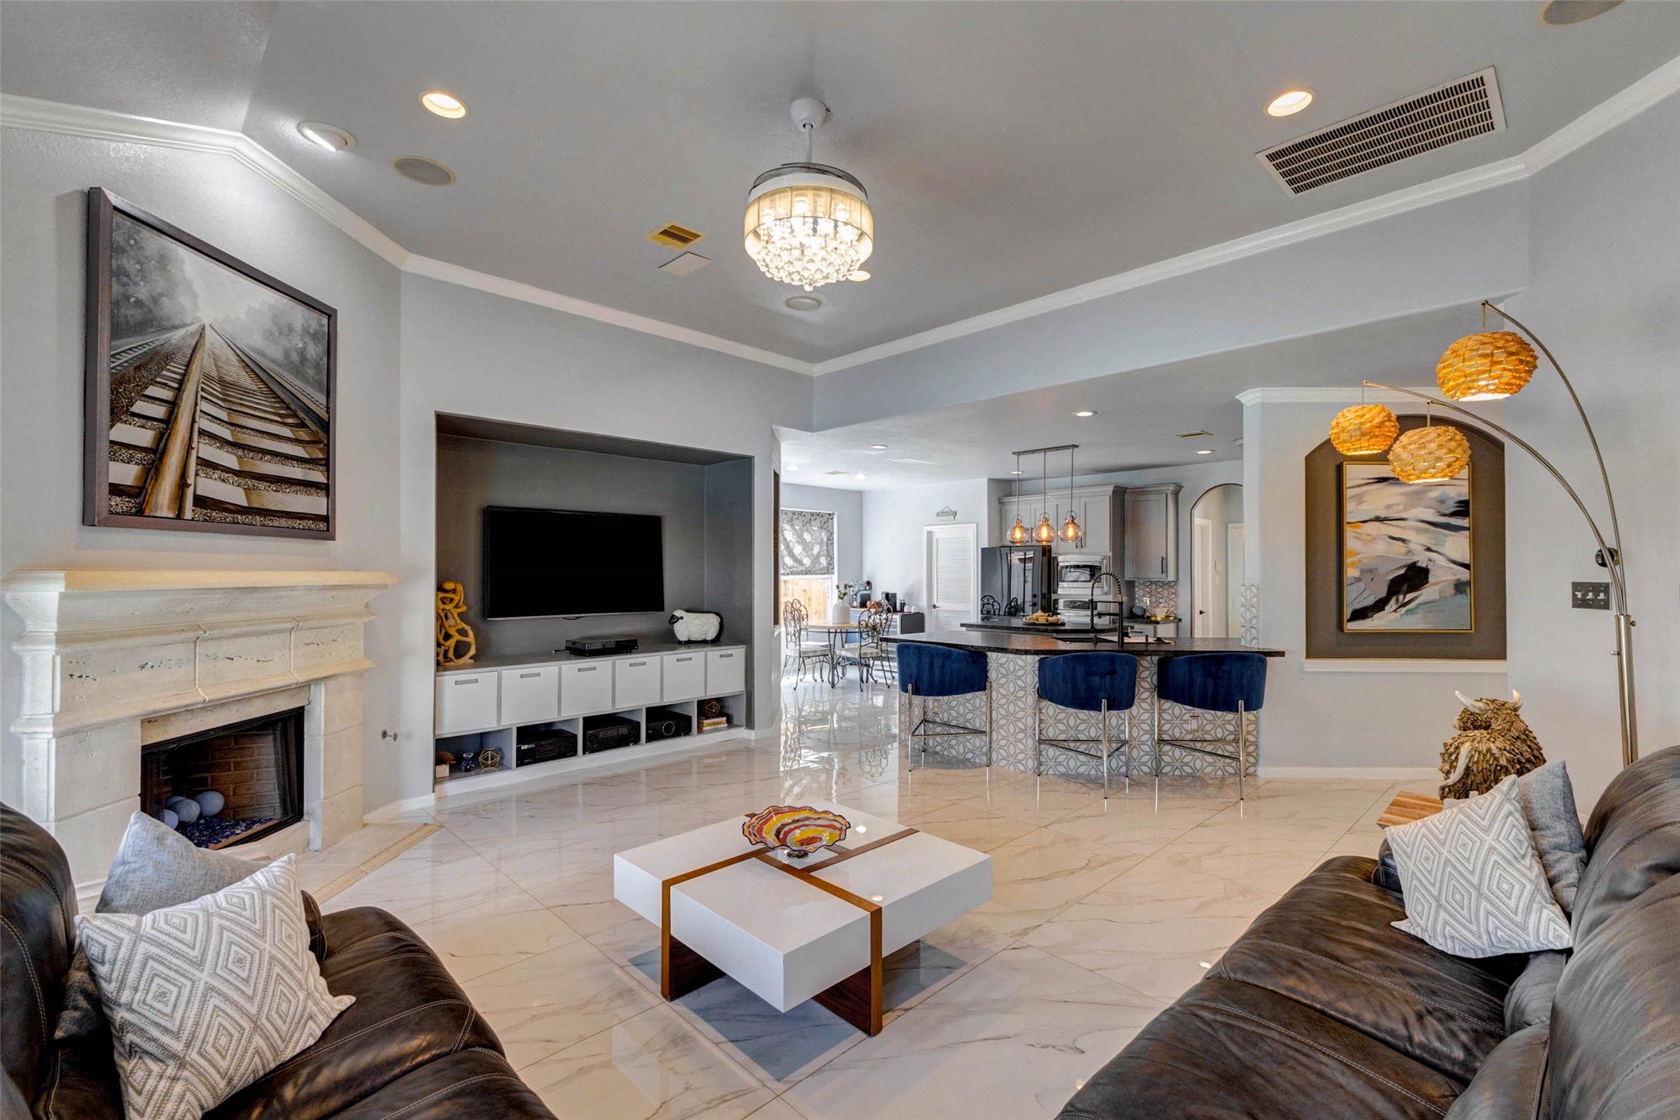
As you move deeper into the home, the family room opens up ahead—an inviting space designed for both relaxing evenings and hosting friends.
Large windows fill the space with natural light, while a fireplace and built-in media wall create a comfortable gathering place at the heart of the home.
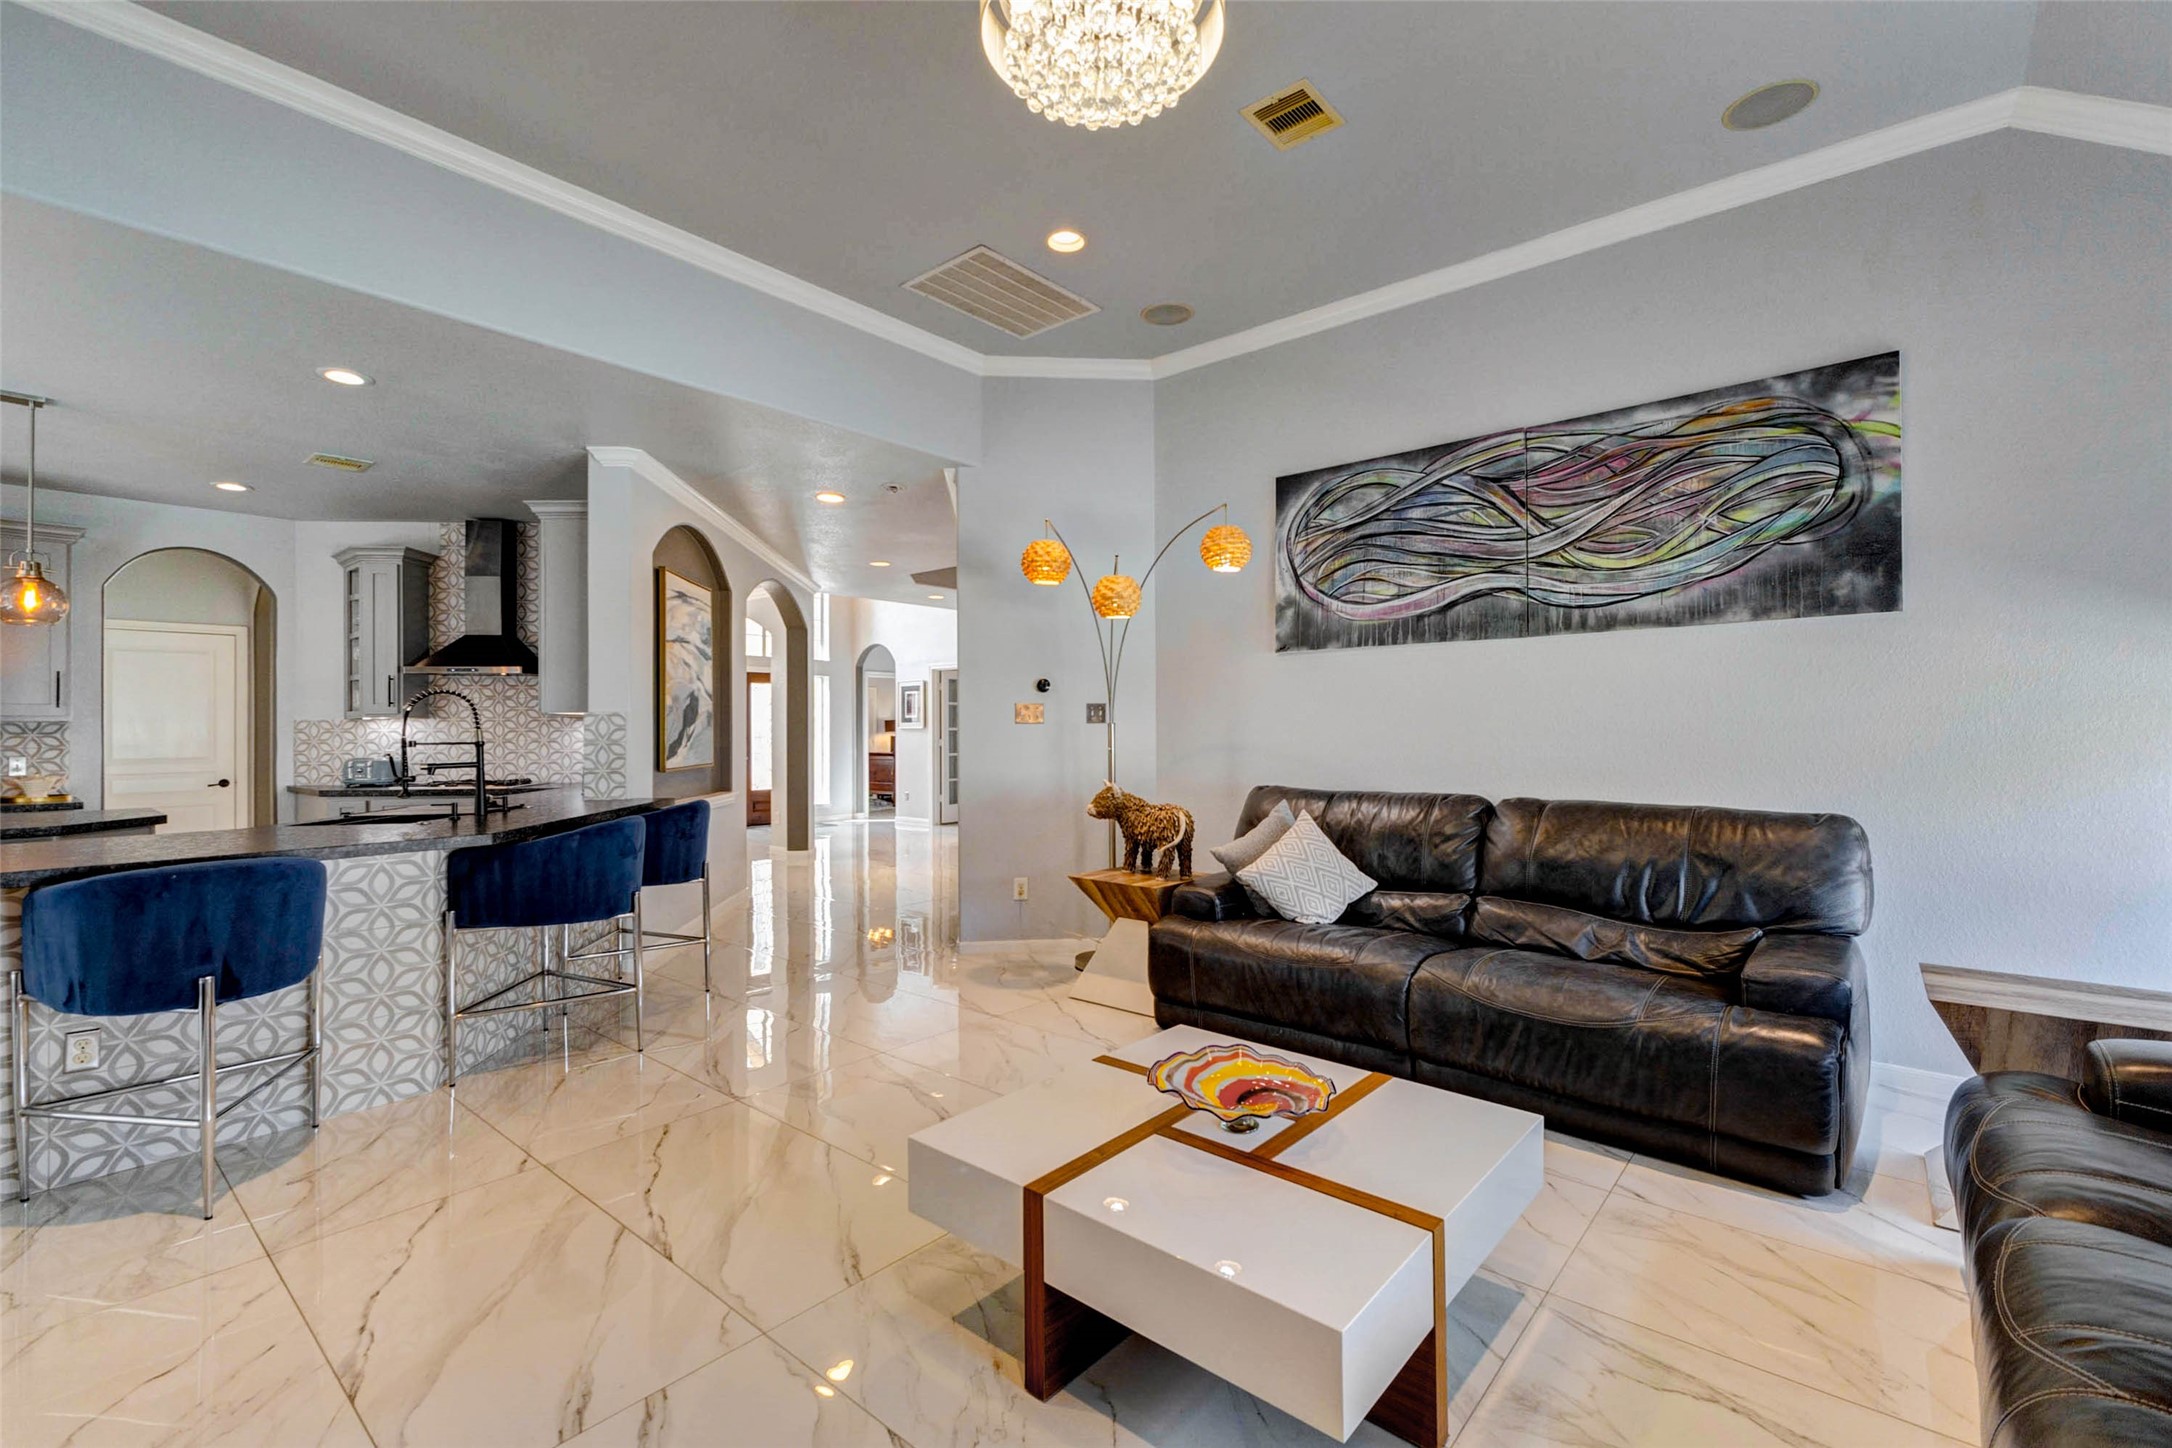
From the family room, you'll appreciate how seamlessly the space connects to the kitchen, making it easy to stay part of the action while cooking or entertaining.
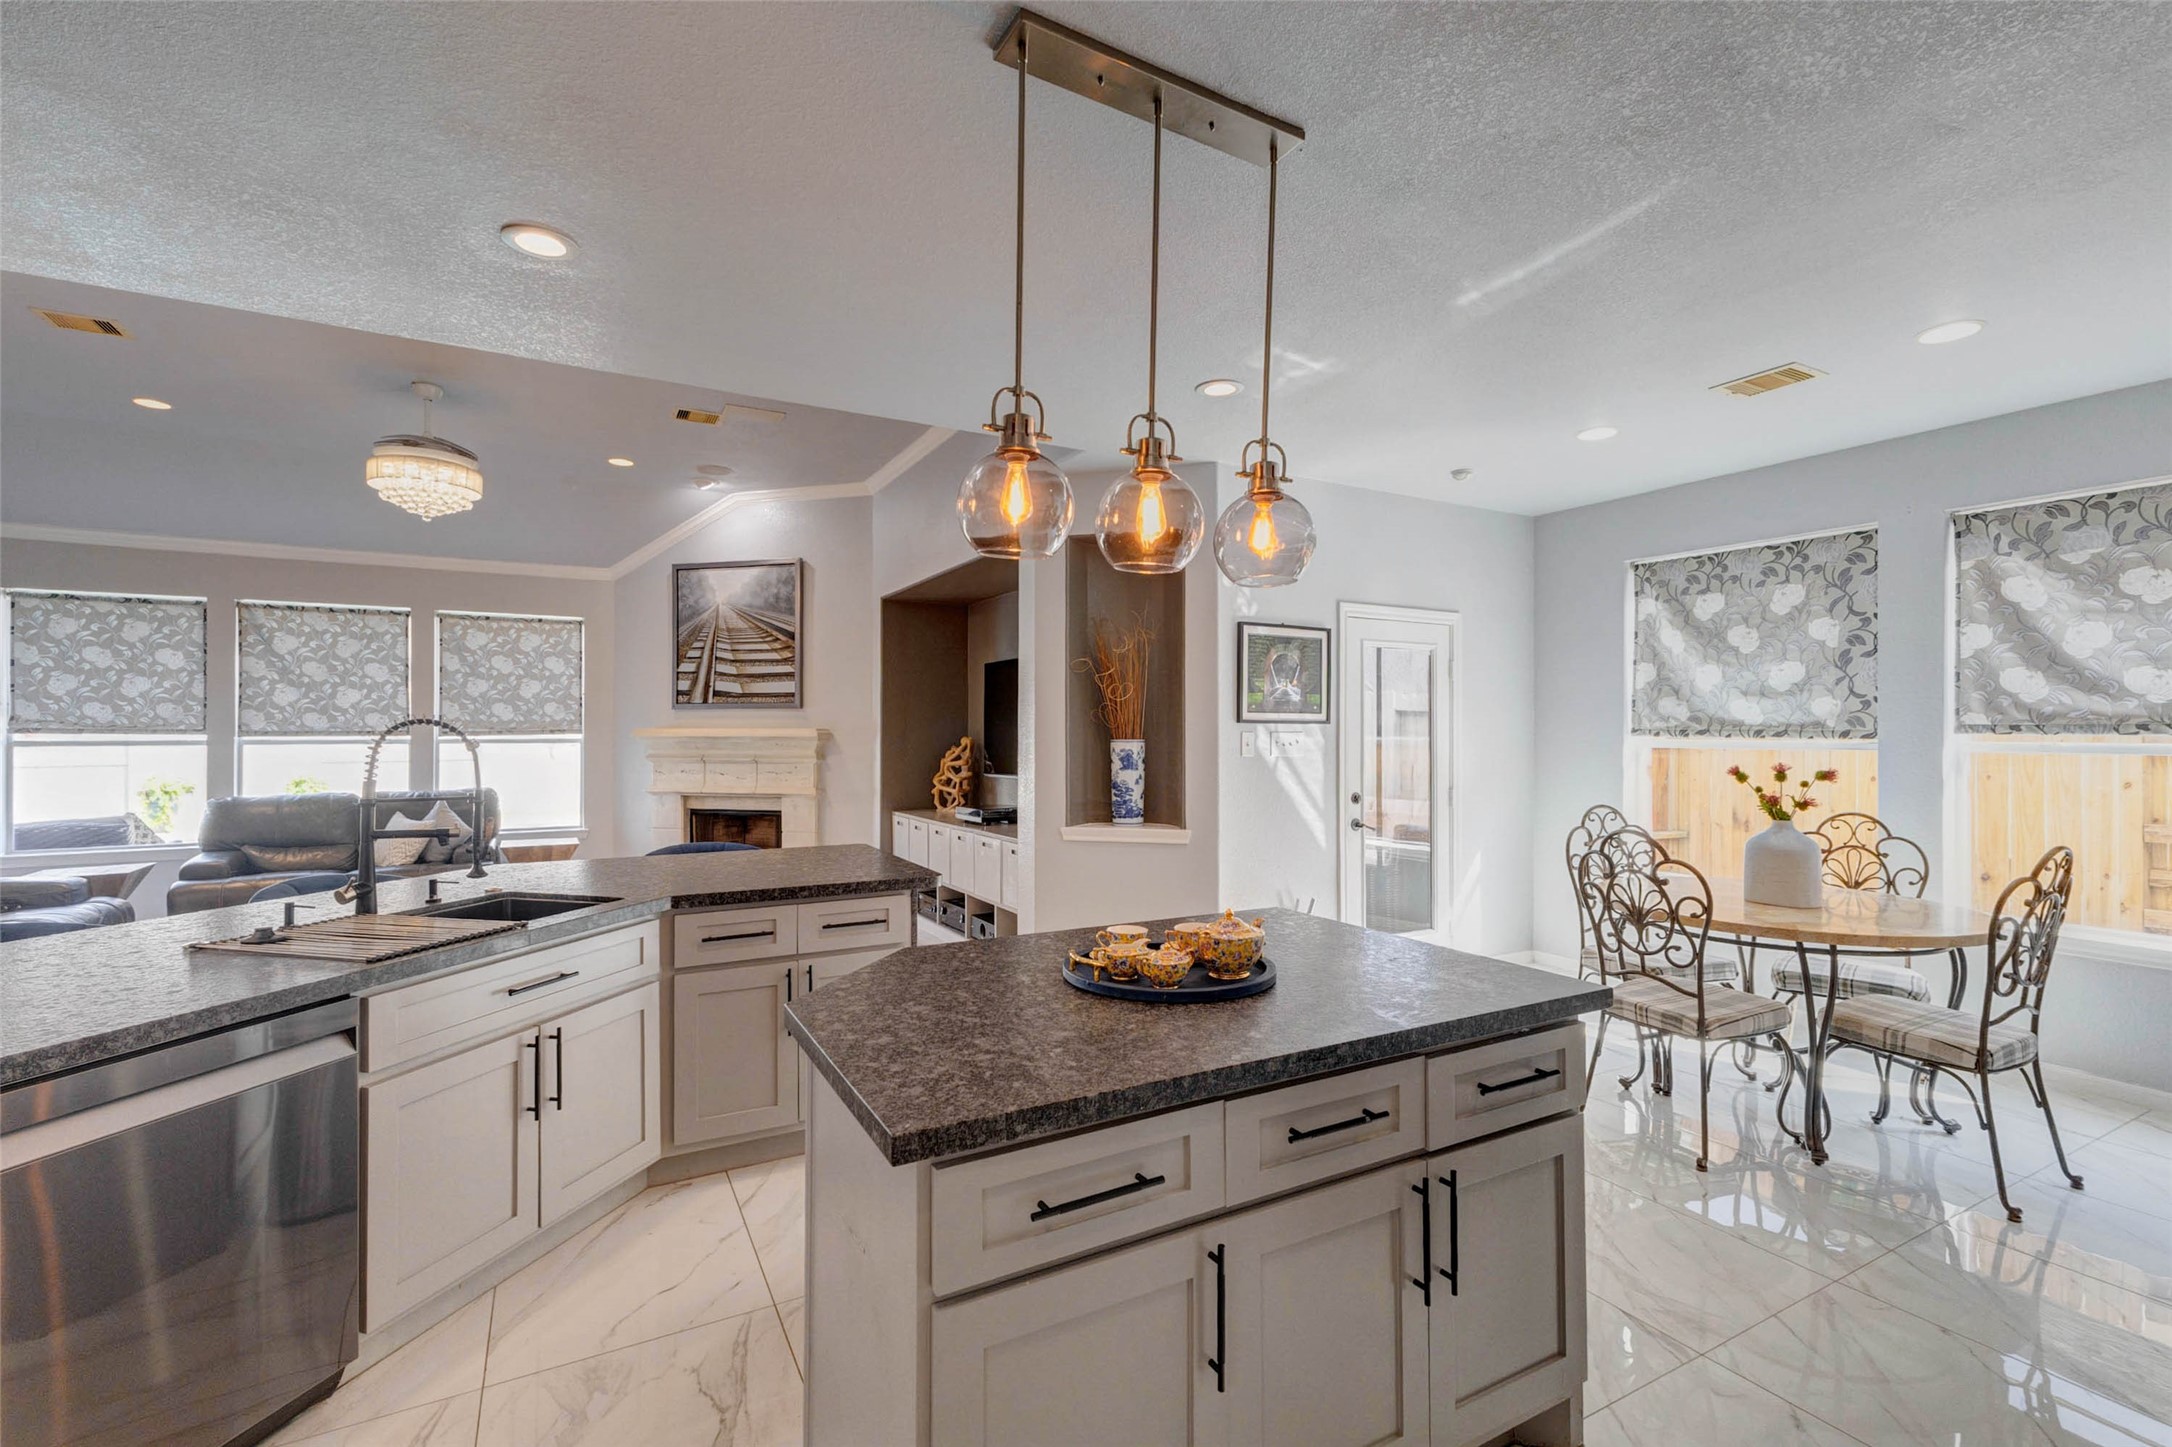
The heart of the home is this beautifully updated kitchen, featuring abundant cabinetry, striking geometric tile backsplash, granite countertops, and a large center island designed for both everyday living and entertaining.
From the kitchen, sightlines extend across the living spaces, enhancing both functionality and the home's open, airy feel.
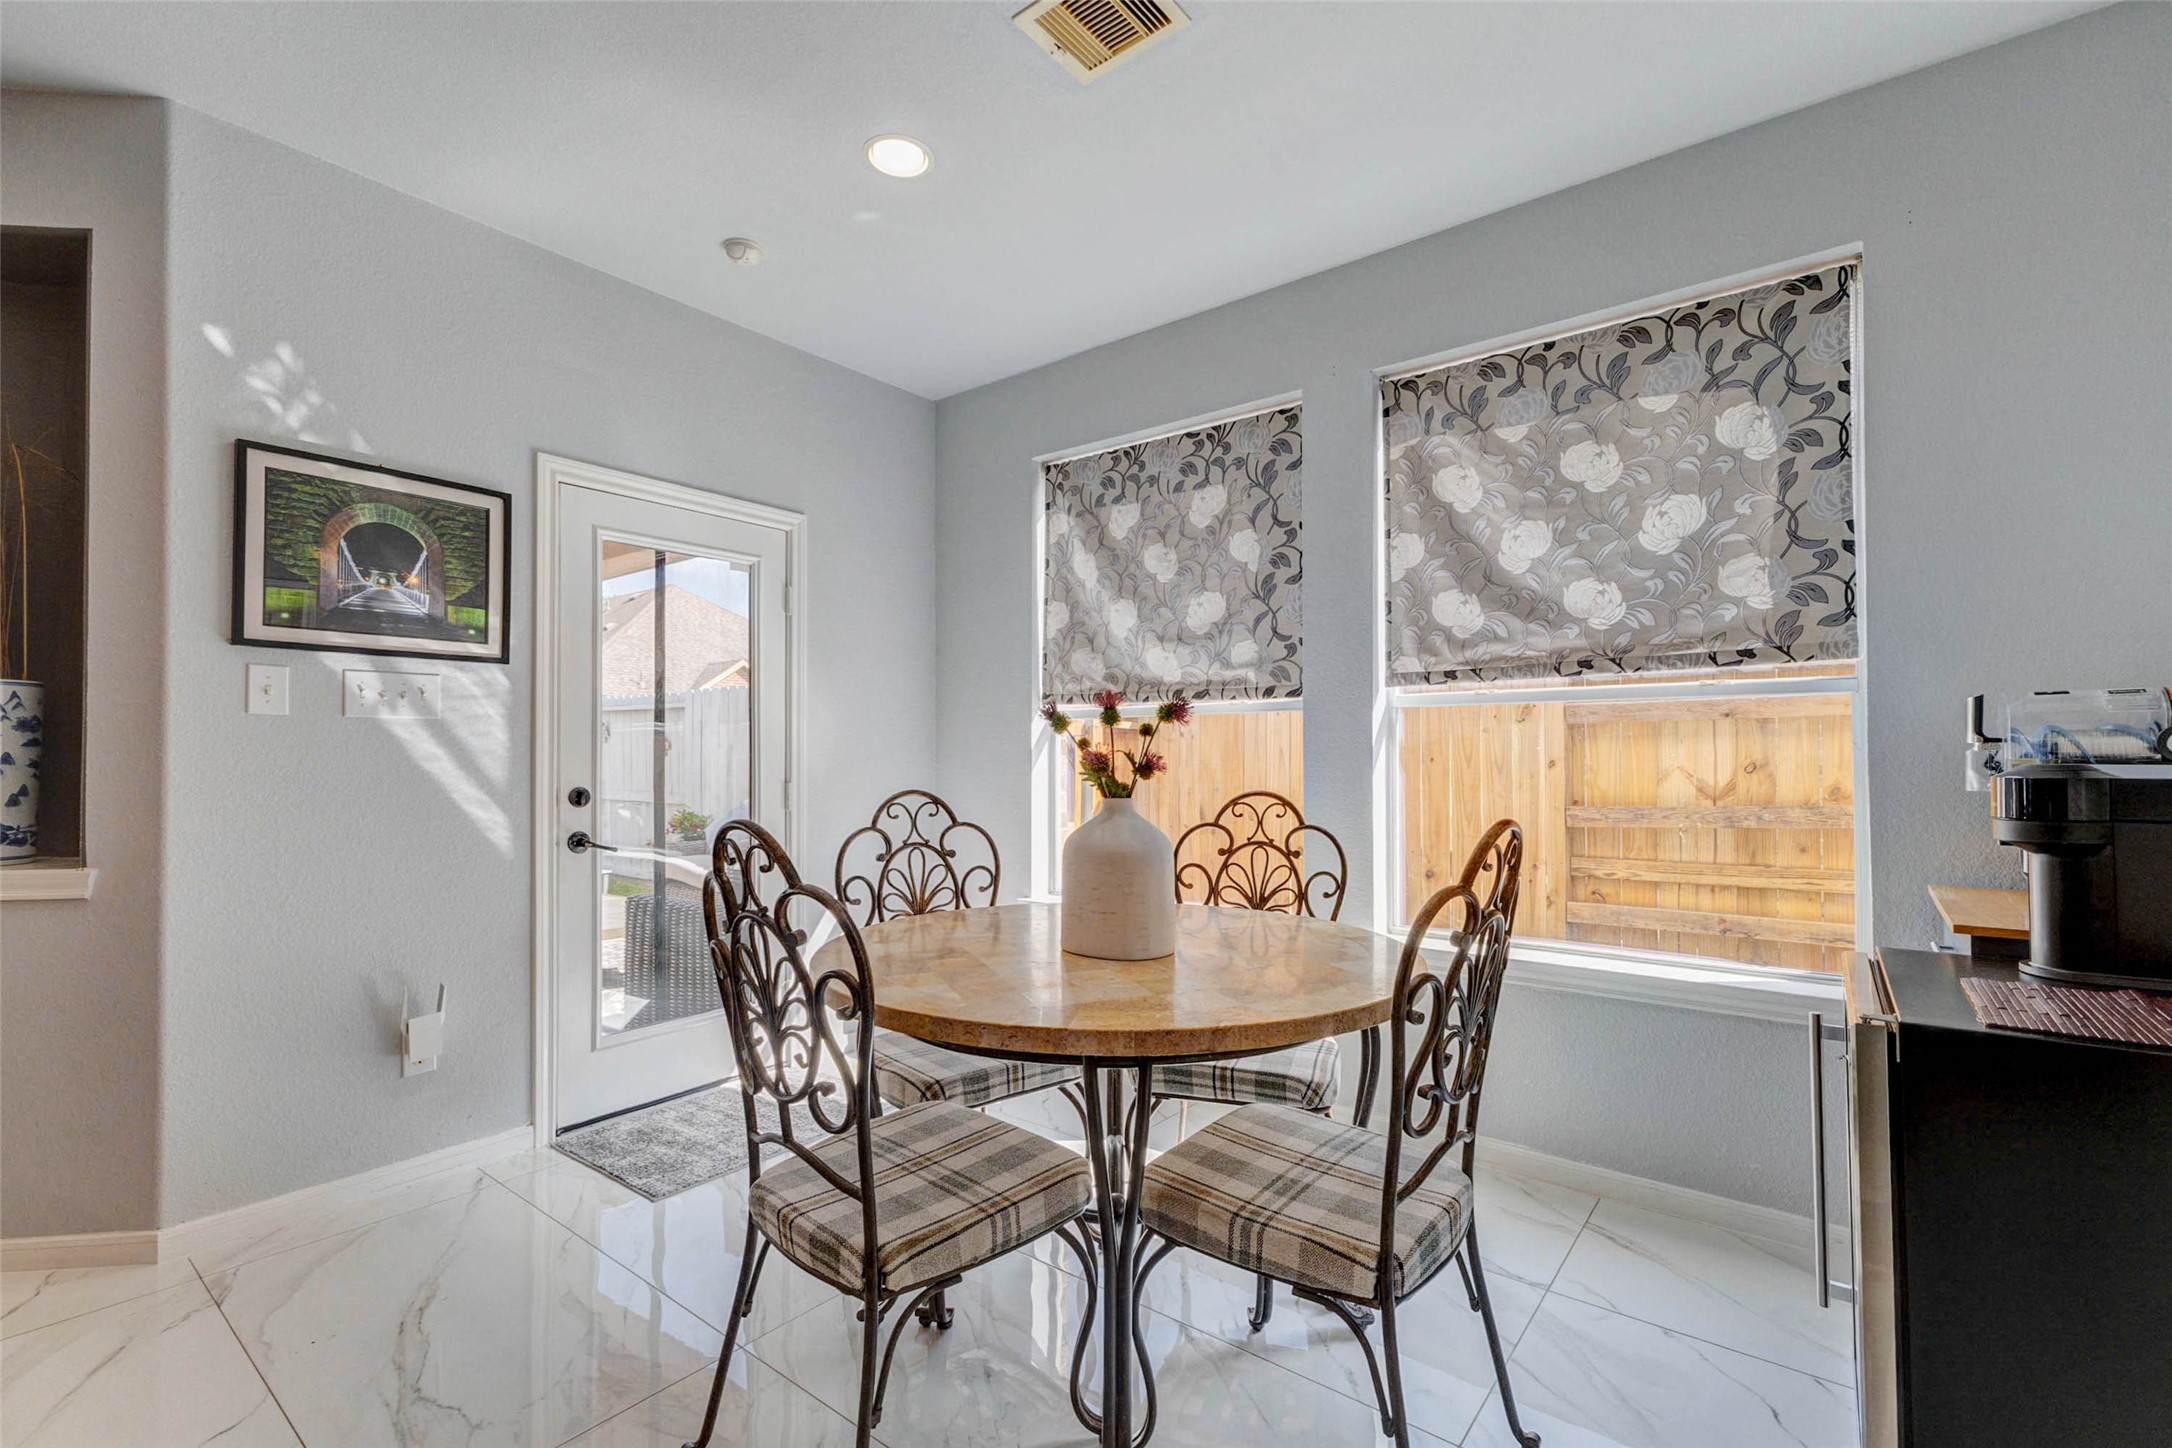
Filled with natural light, the breakfast nook offers the perfect spot for morning coffee, casual meals, and everyday conversation.
Tucked just beyond the breakfast area, the spacious laundry room offers built-in cabinetry, additional workspace, and practical storage to help keep everyday household tasks organized and out of sight.
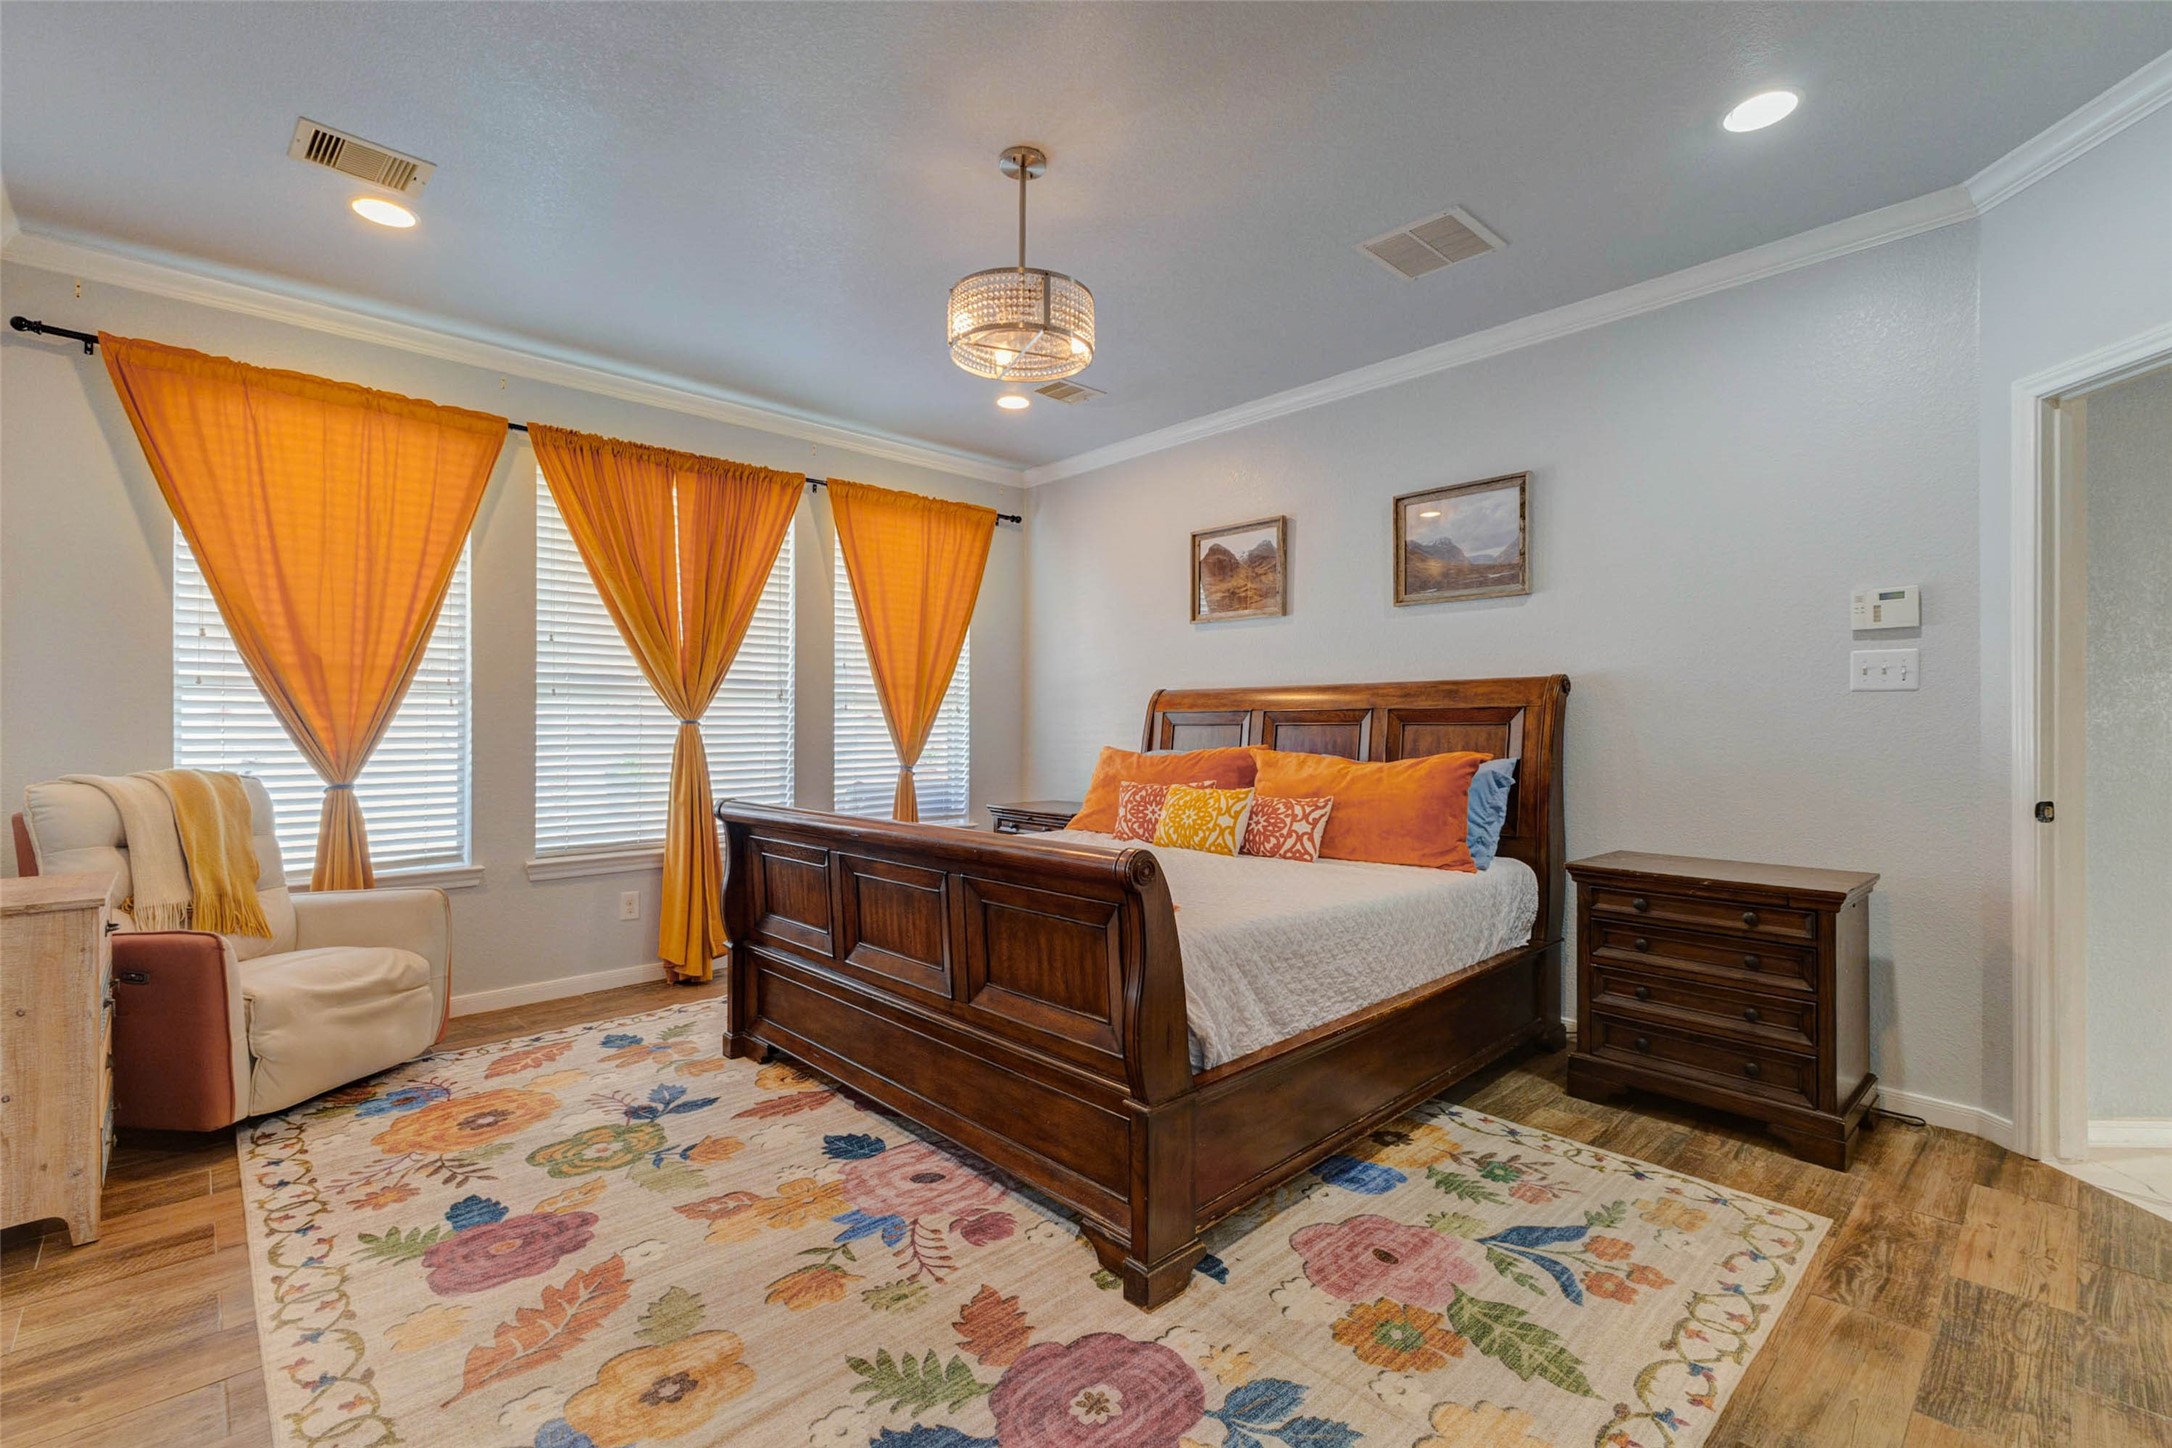
Privately situated on the opposite side of the home, the spacious first-floor primary suite serves as a peaceful retreat with large windows overlooking the backyard pool and outdoor living spaces.
With ample room for a sitting area and thoughtfully designed finishes throughout, the primary retreat provides a relaxing escape at the end of the day.
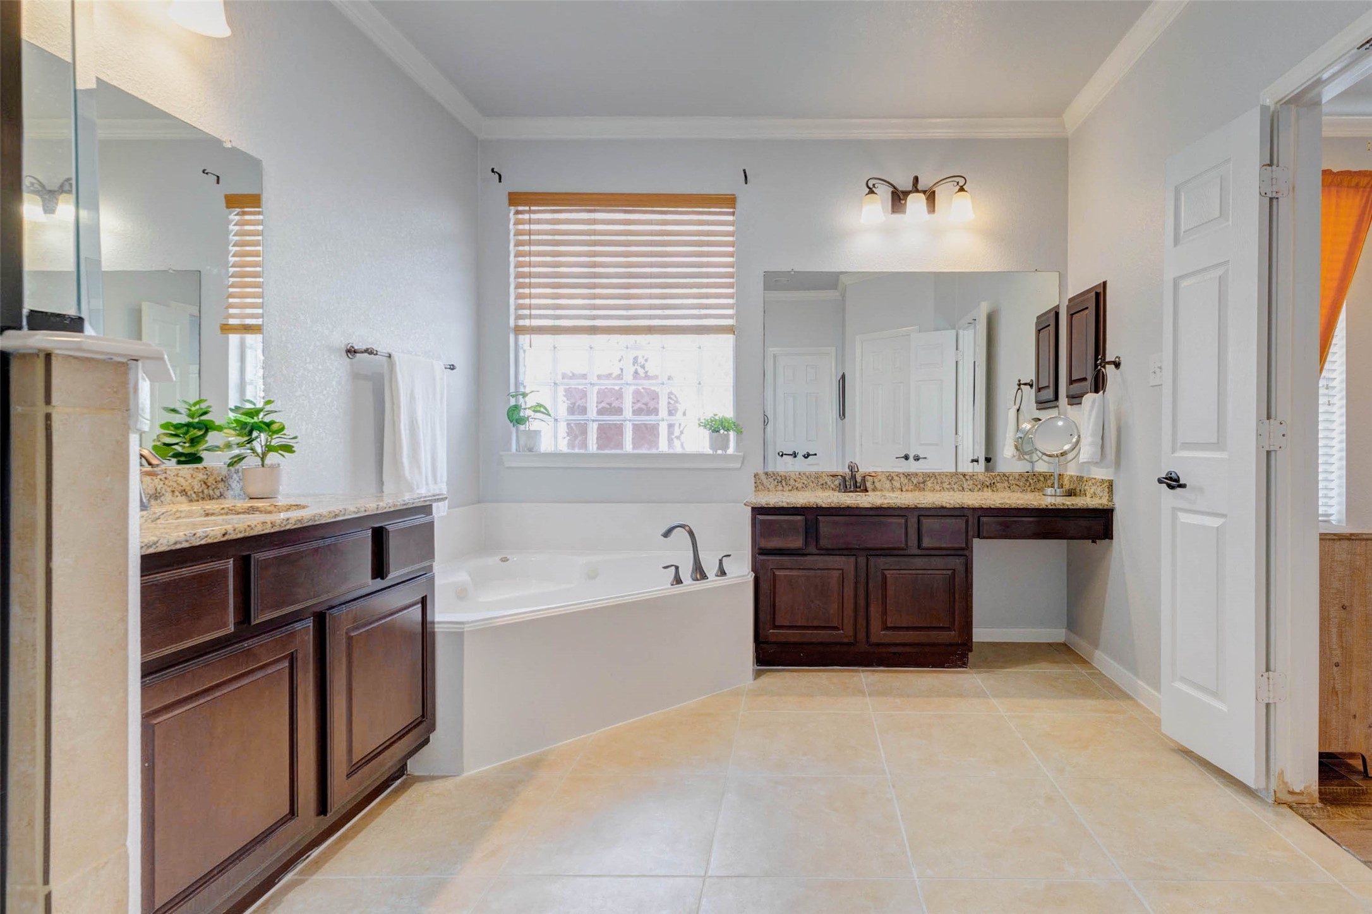
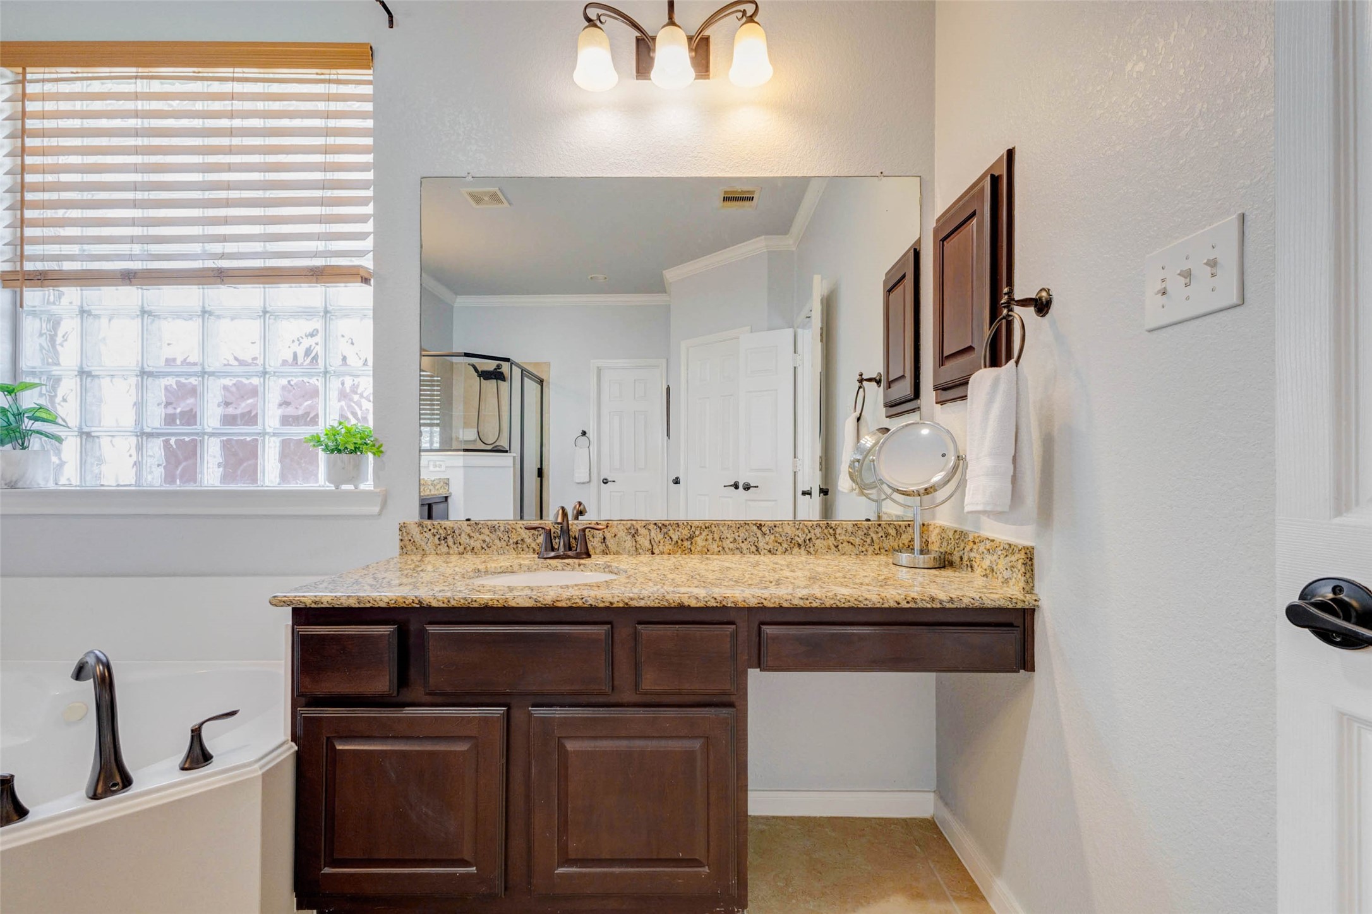
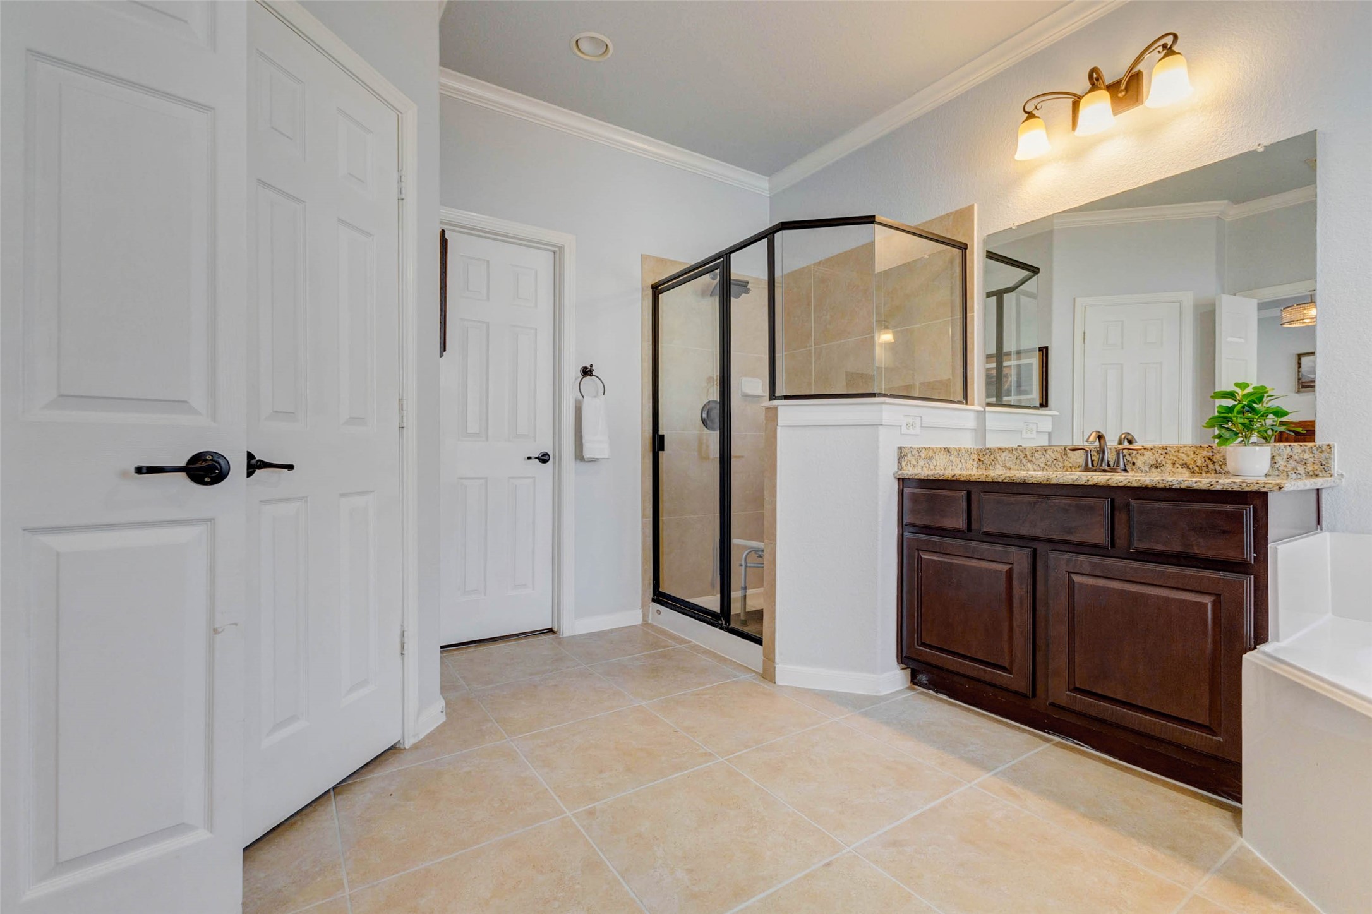
French doors from the primary suite open into a spacious ensuite bath featuring separate vanities, a walk-in shower, and a relaxing soaking tub beneath a glass block window that fills the space with natural light.
Thoughtfully designed for everyday comfort, the primary bath offers generous counter space, abundant storage, and a layout that provides both functionality and privacy.
A dedicated vanity area creates the perfect space to start and end your day, while oversized mirrors and granite countertops add to the room's spacious feel.
Unwind in the jetted soaking tub, perfectly positioned beside a privacy-enhancing glass block window that allows sunlight to pour in without sacrificing seclusion.
The ensuite is complete with a separate walk-in shower, expansive vanity space, and a seamless connection to the primary suite, creating a true retreat within the home.
Now let's head upstairs to explore the home's impressive second level, where generous living spaces and private retreats provide room for everyone to spread out and enjoy.
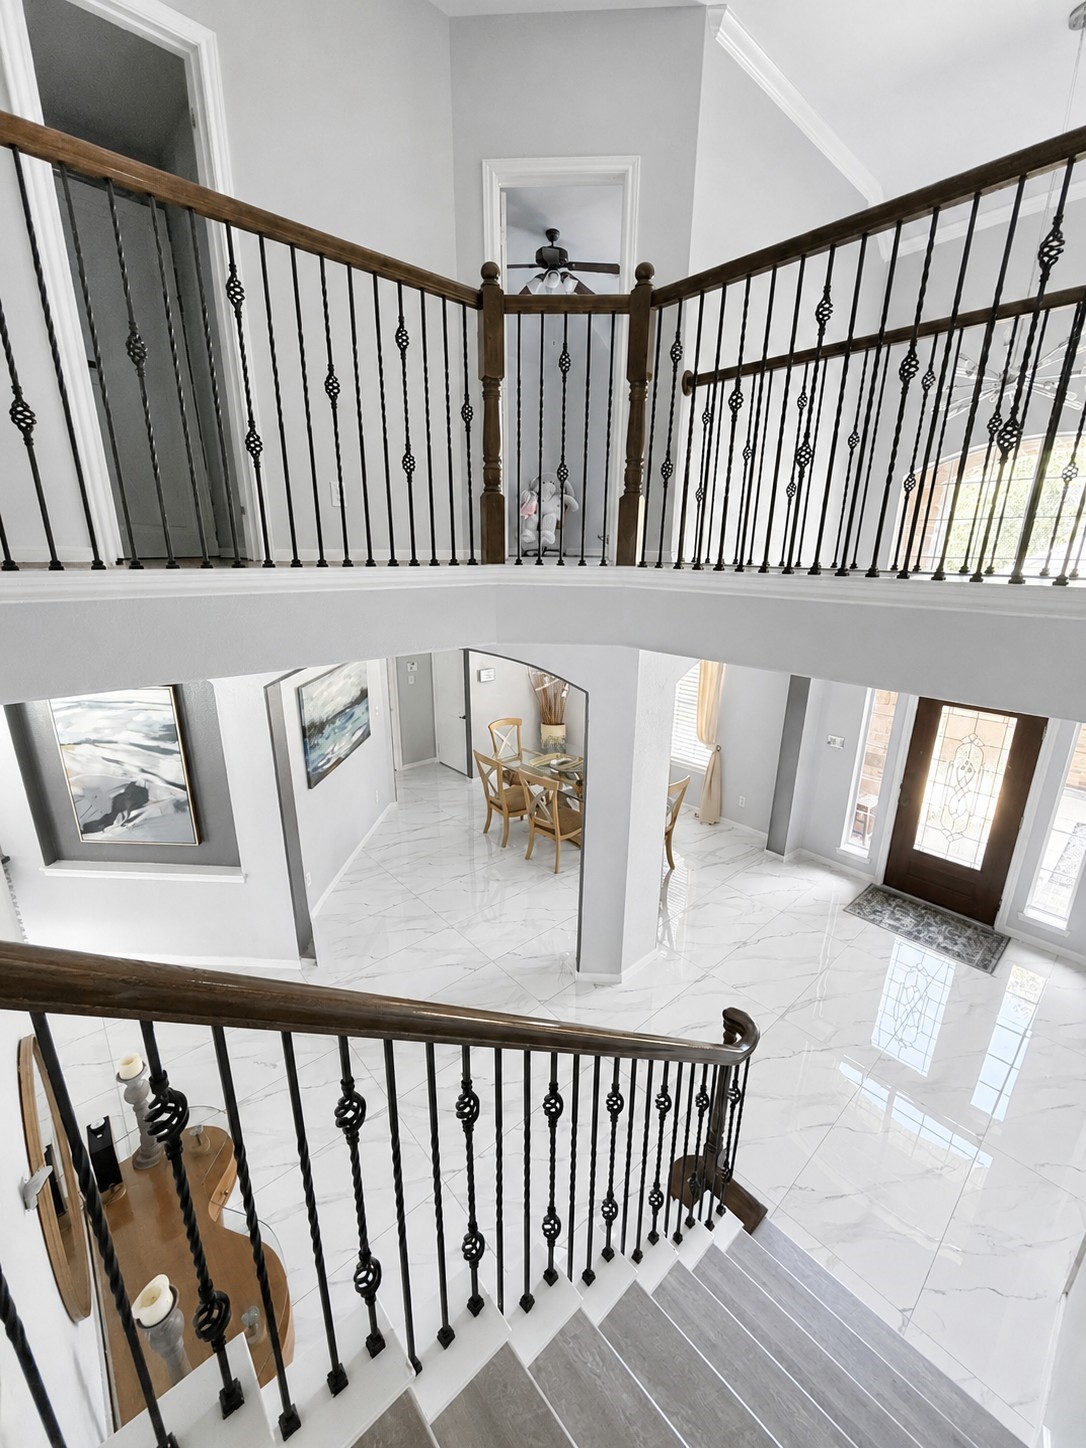
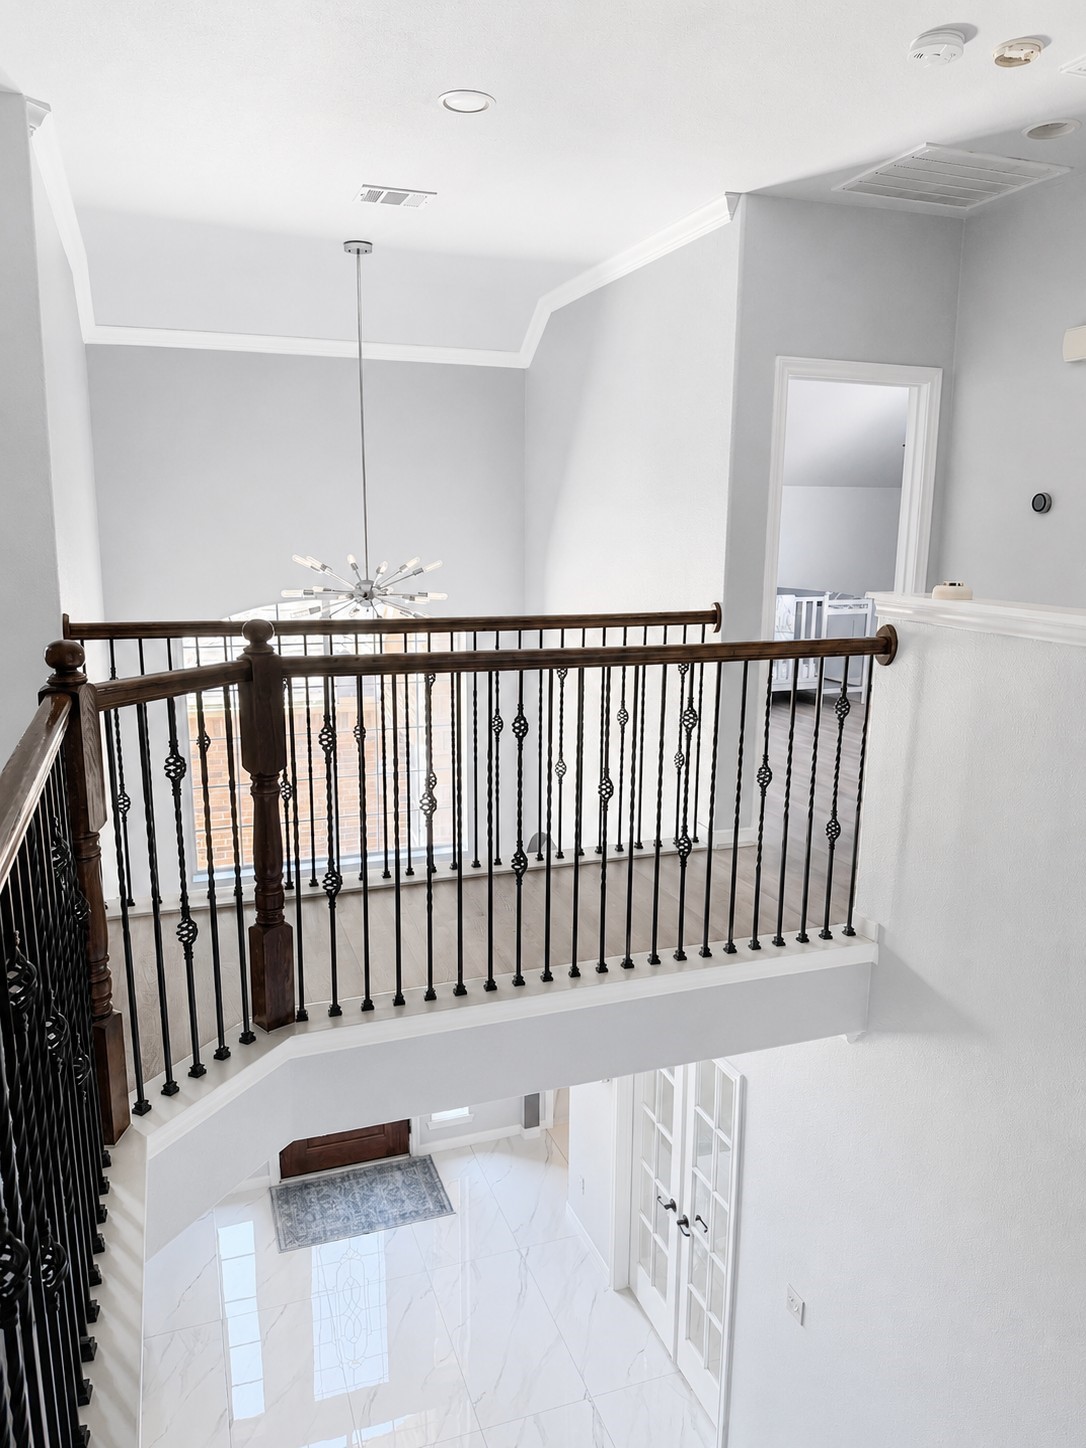
Before exploring the upstairs bedrooms and flex spaces, take in the stunning open-to-below views that make this second story feel connected, spacious, and full of natural light.
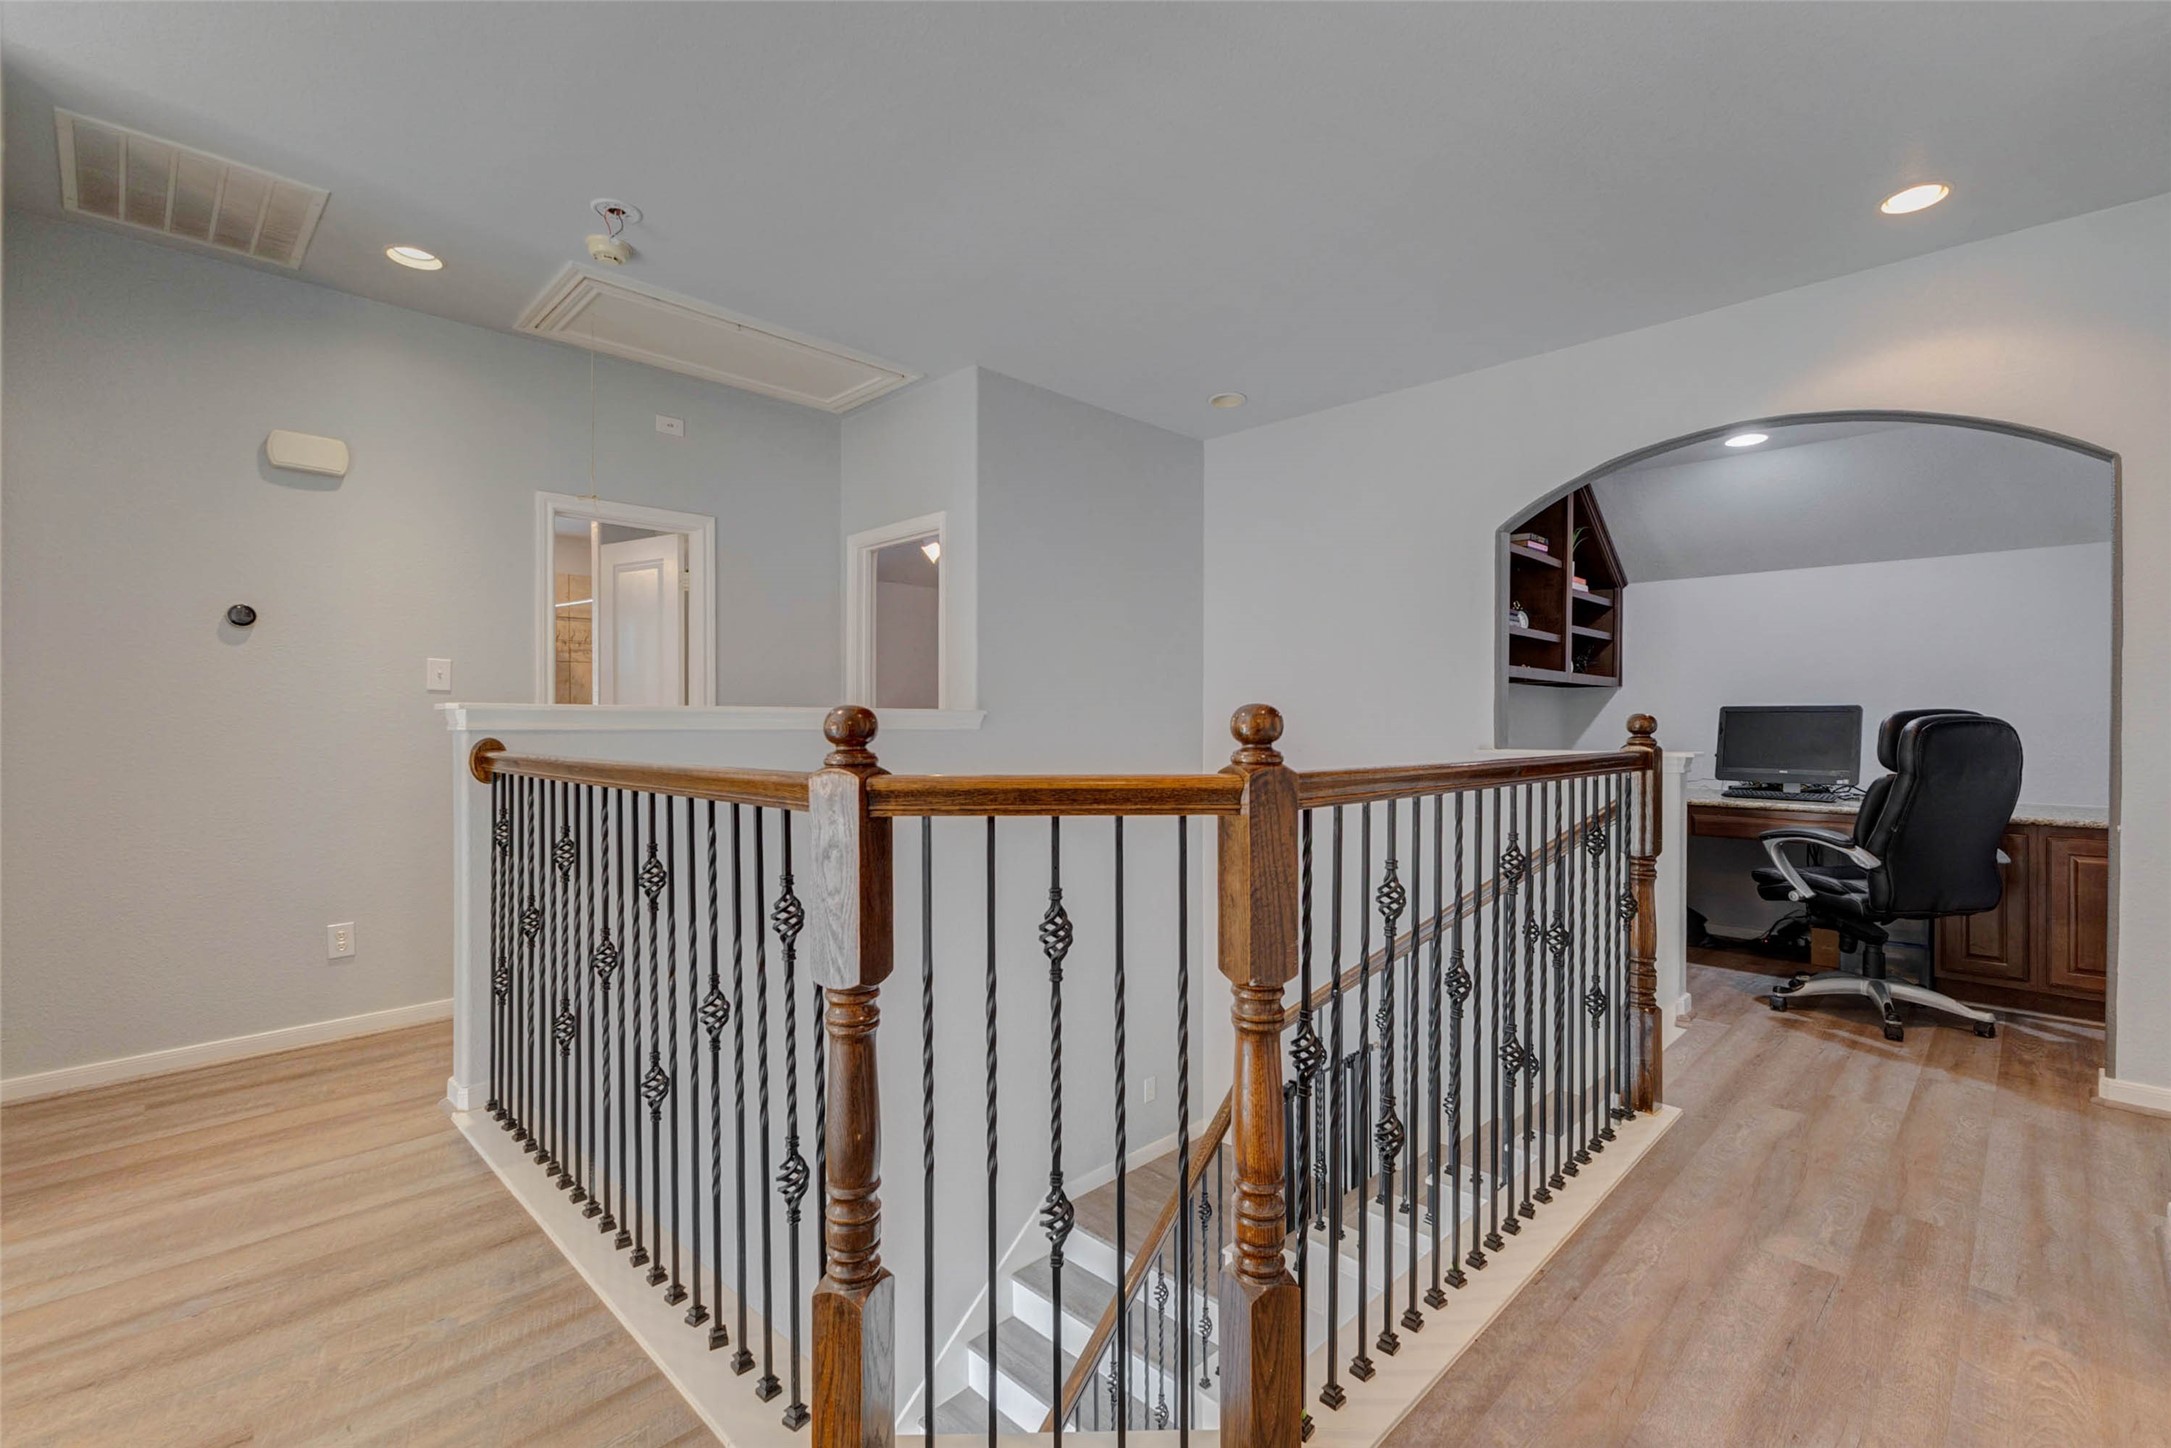
Need a second office? This built-in study area offers a convenient workspace tucked just off the upstairs landing.
A dramatic catwalk overlooks the foyer below, connecting the upstairs bedrooms, bathrooms, study nook, and game room while adding architectural charm and an open, airy feel.
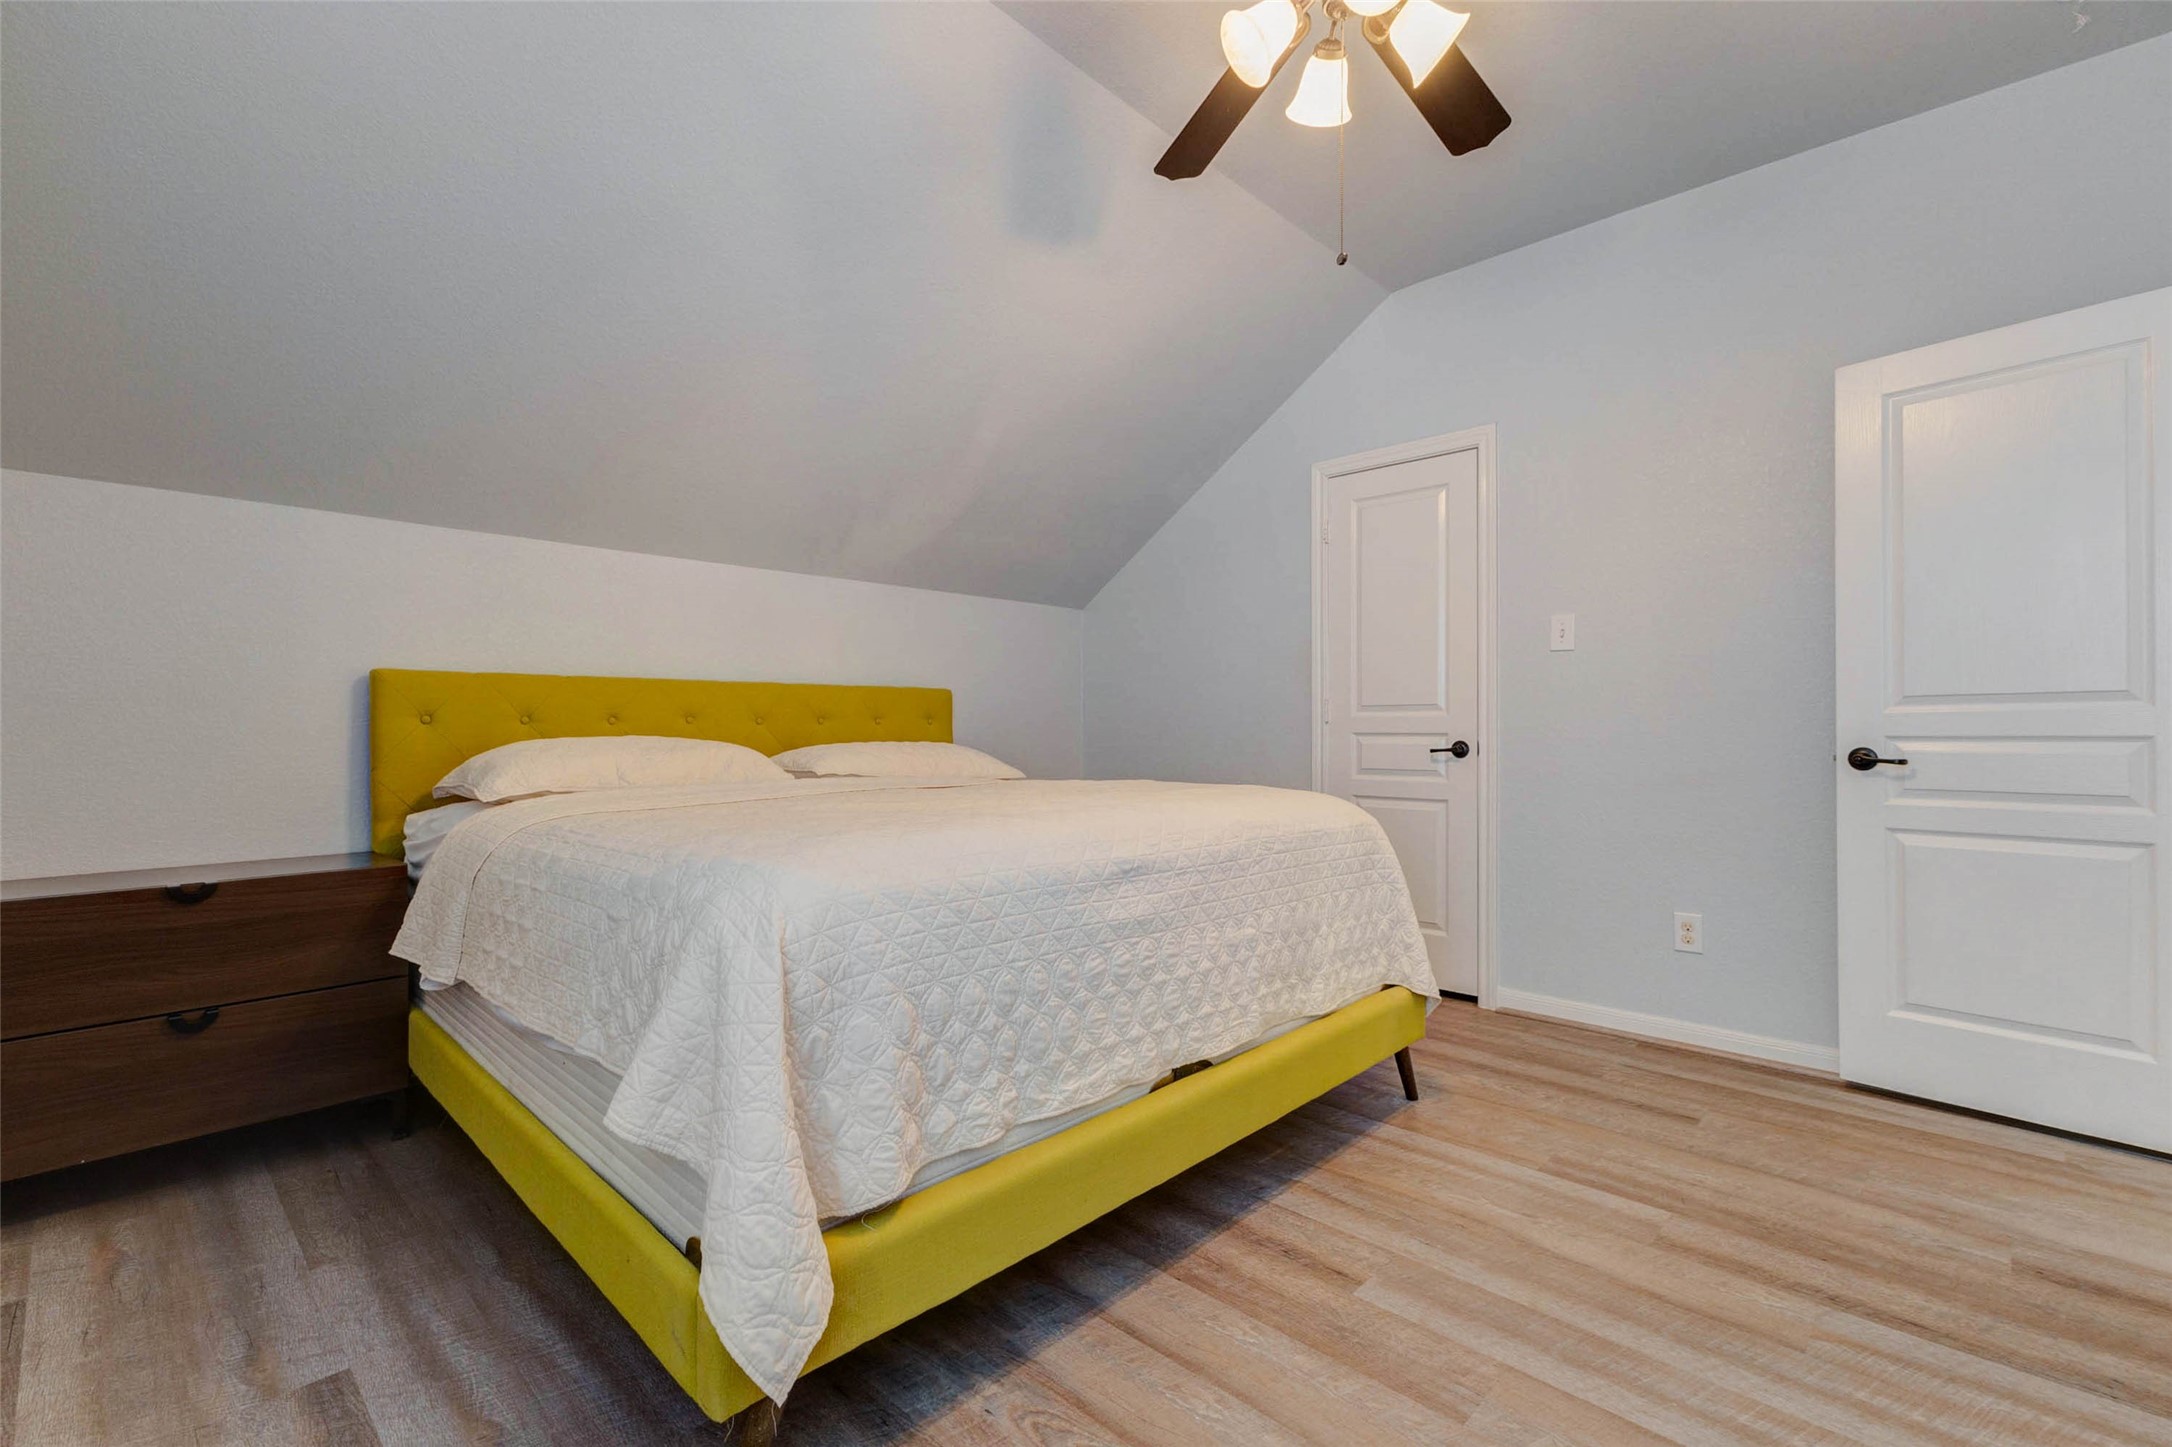
Upstairs Bedroom 1 of 3 offers generous space, vaulted ceilings, and a private layout ideal for guests, teens, or extended family.
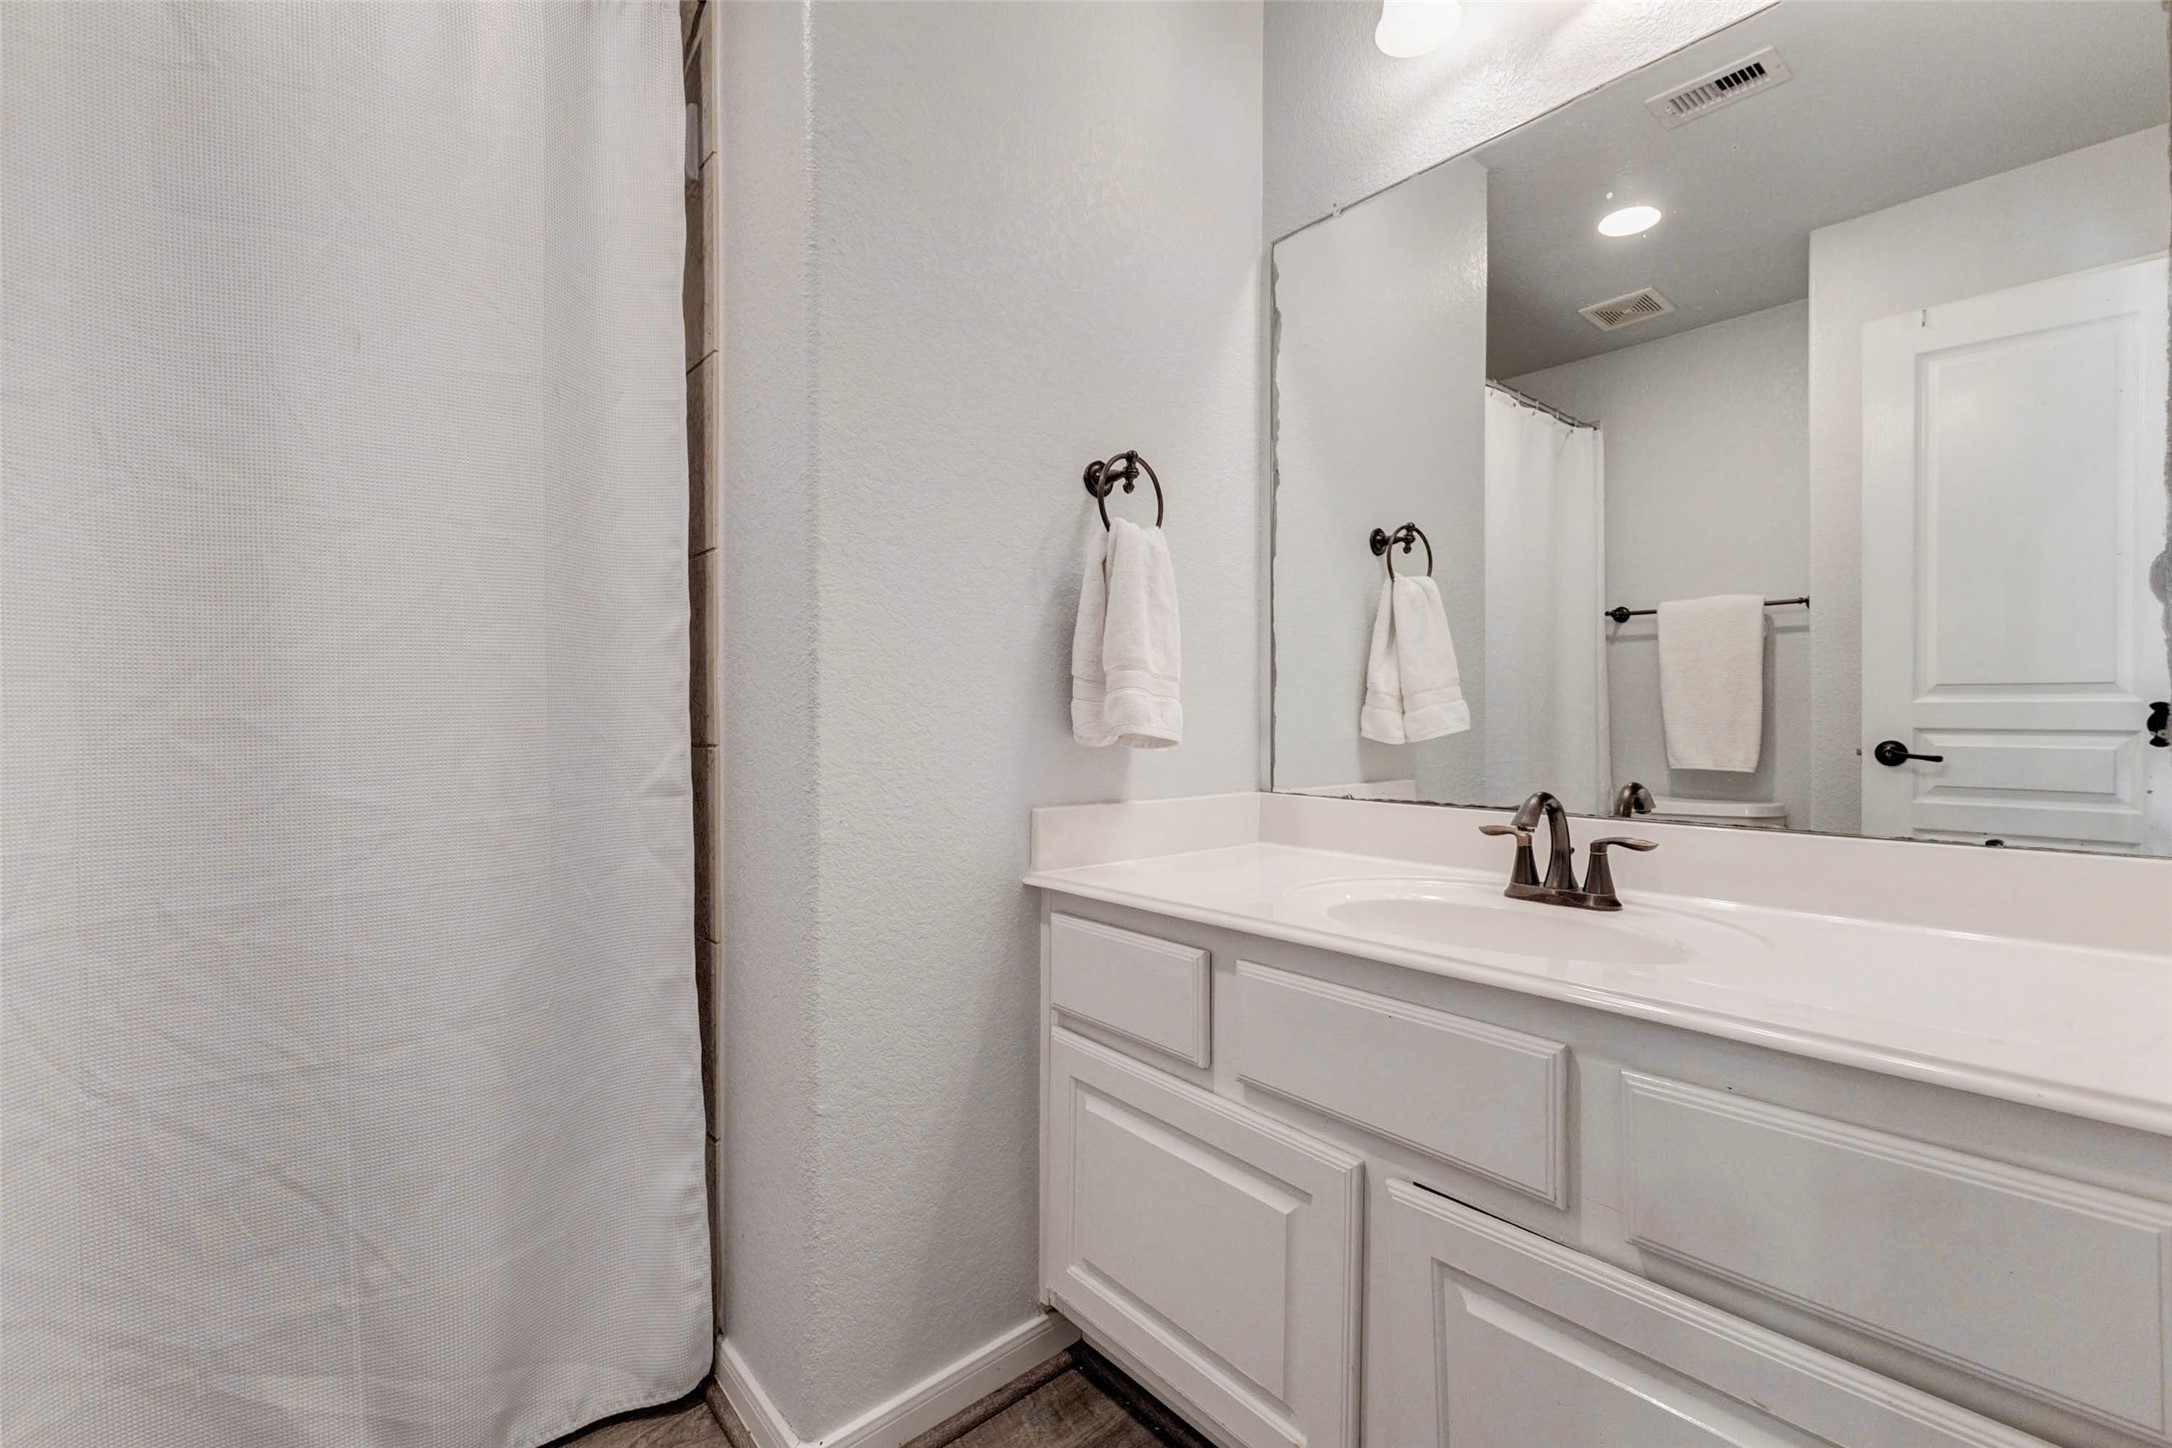
Conveniently located between the secondary bedrooms, Full Bathroom 1 of 2 features a spacious vanity, tub/shower combination, and plenty of natural light.
Upstairs Bedroom 2 of 3 provides flexibility for a nursery, playroom, guest suite, or traditional bedroom, with ample floor space and a bright, open feel. This image has been virtually staged to help showcase the scale, layout, and potential furniture placement within the space.
Upstairs full Bathroom 2 of 2 is thoughtfully positioned to serve the upstairs living areas, offering comfort and convenience for family and guests alike.
Upstairs Bedroom 3 of 3 is another spacious retreat featuring elevated ceilings and versatile space to fit your family's changing needs. This image has been virtually staged to help showcase the scale, layout, and potential furniture placement within the space.
On the opposite side of the second floor, you'll find a massive game room and flex space—perfect for a media room, playroom, home gym, or additional living area.
Another view of the game room virtually staged to help showcase the scale, layout, and potential furniture placement within the space.
We've explored the interior—now it's time for the grand finale! Let's head back downstairs, step outside from the breakfast room, and discover the resort-style backyard retreat waiting beyond the door.
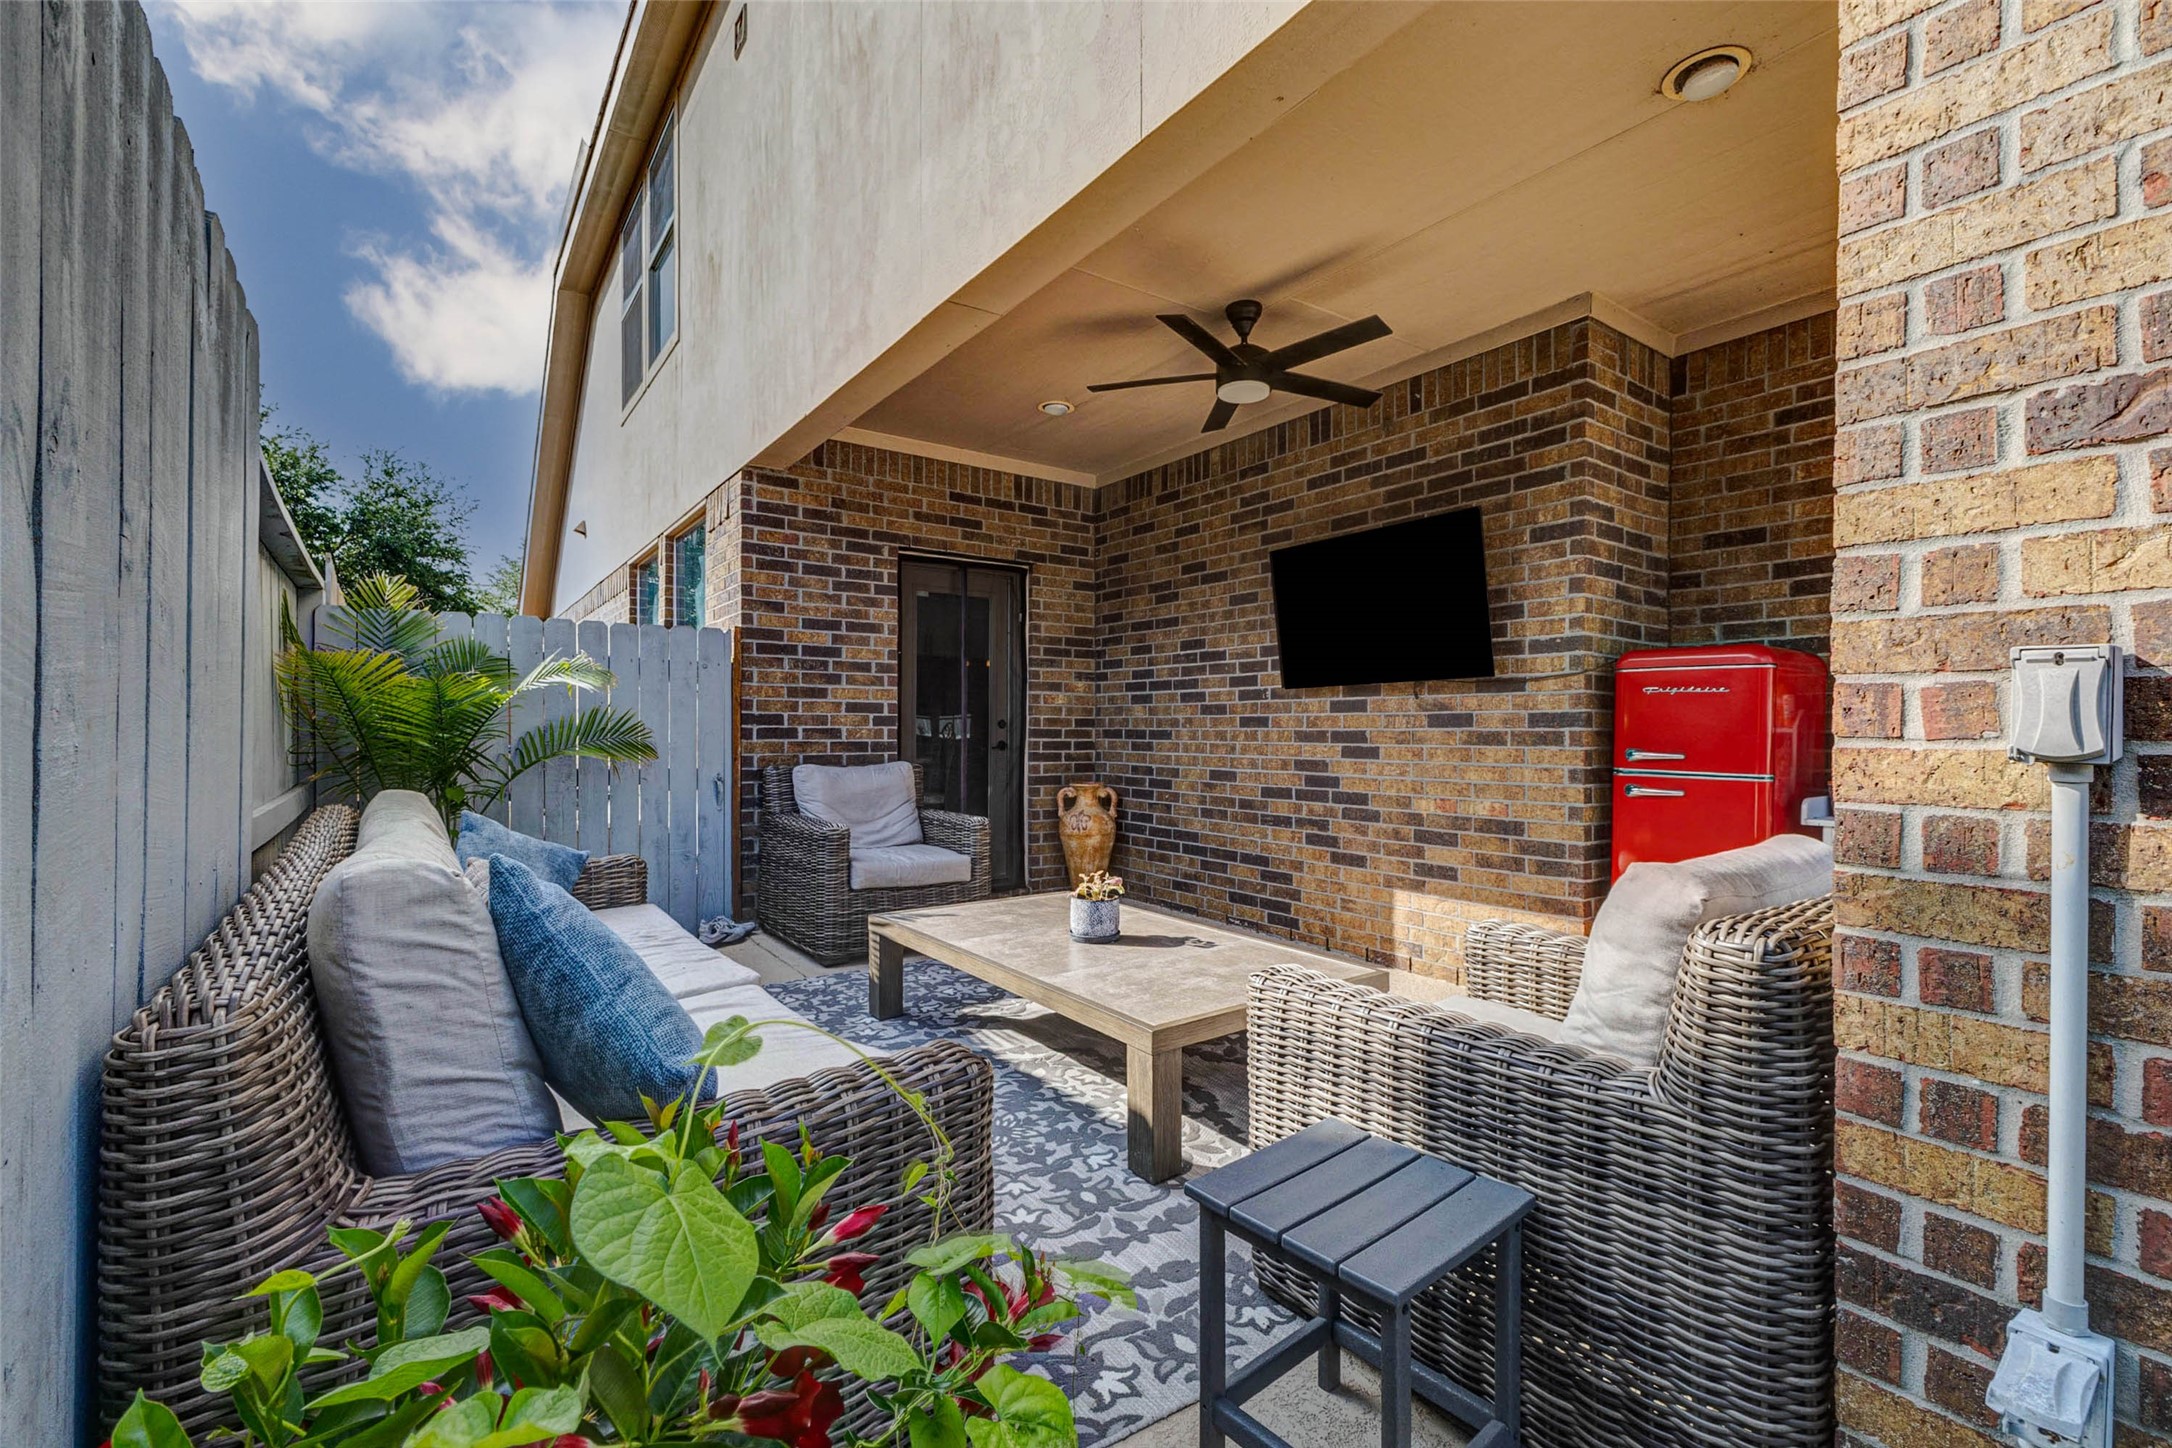
Step outside and you'll find the perfect spot to relax year-round. This covered patio features a ceiling fan, outdoor television mount, and comfortable seating area—ideal for morning coffee, game days, or unwinding after a long day.
And then the showstopper comes into view. This resort-style backyard was designed for entertaining, featuring a sparkling in-ground pool, expansive decking, multiple gathering spaces, and plenty of room to enjoy the Texas sunshine.
The outdoor living experience continues with a built-in outdoor kitchen and bar area, creating the perfect setup for hosting family and friends while staying connected to all the backyard fun.
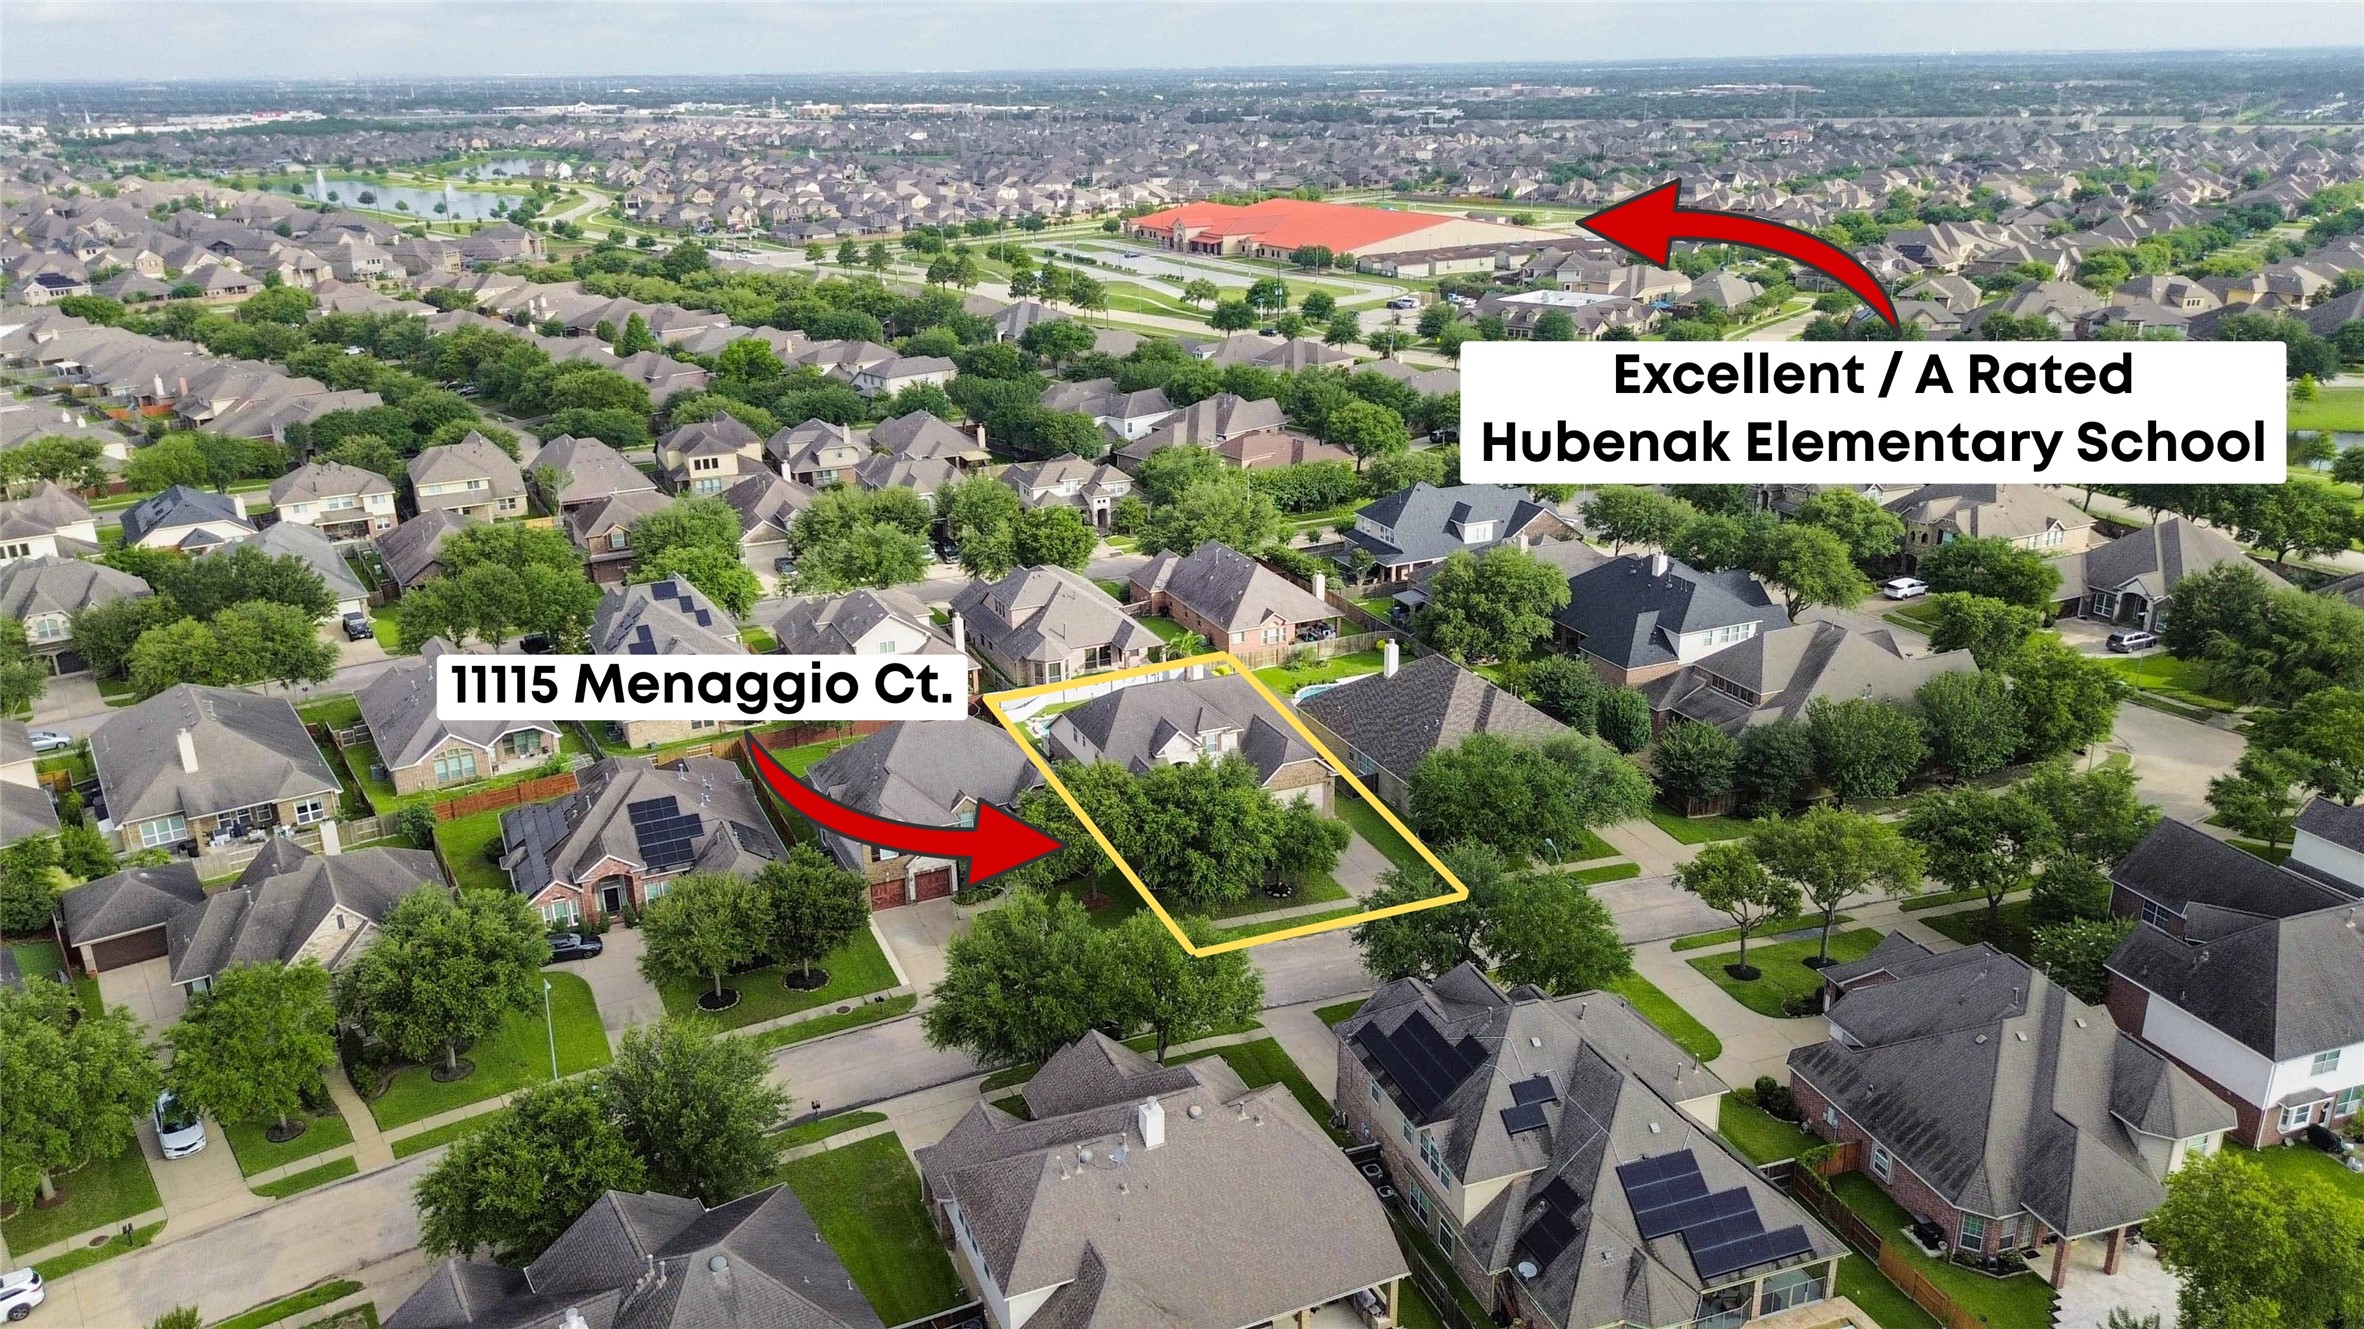
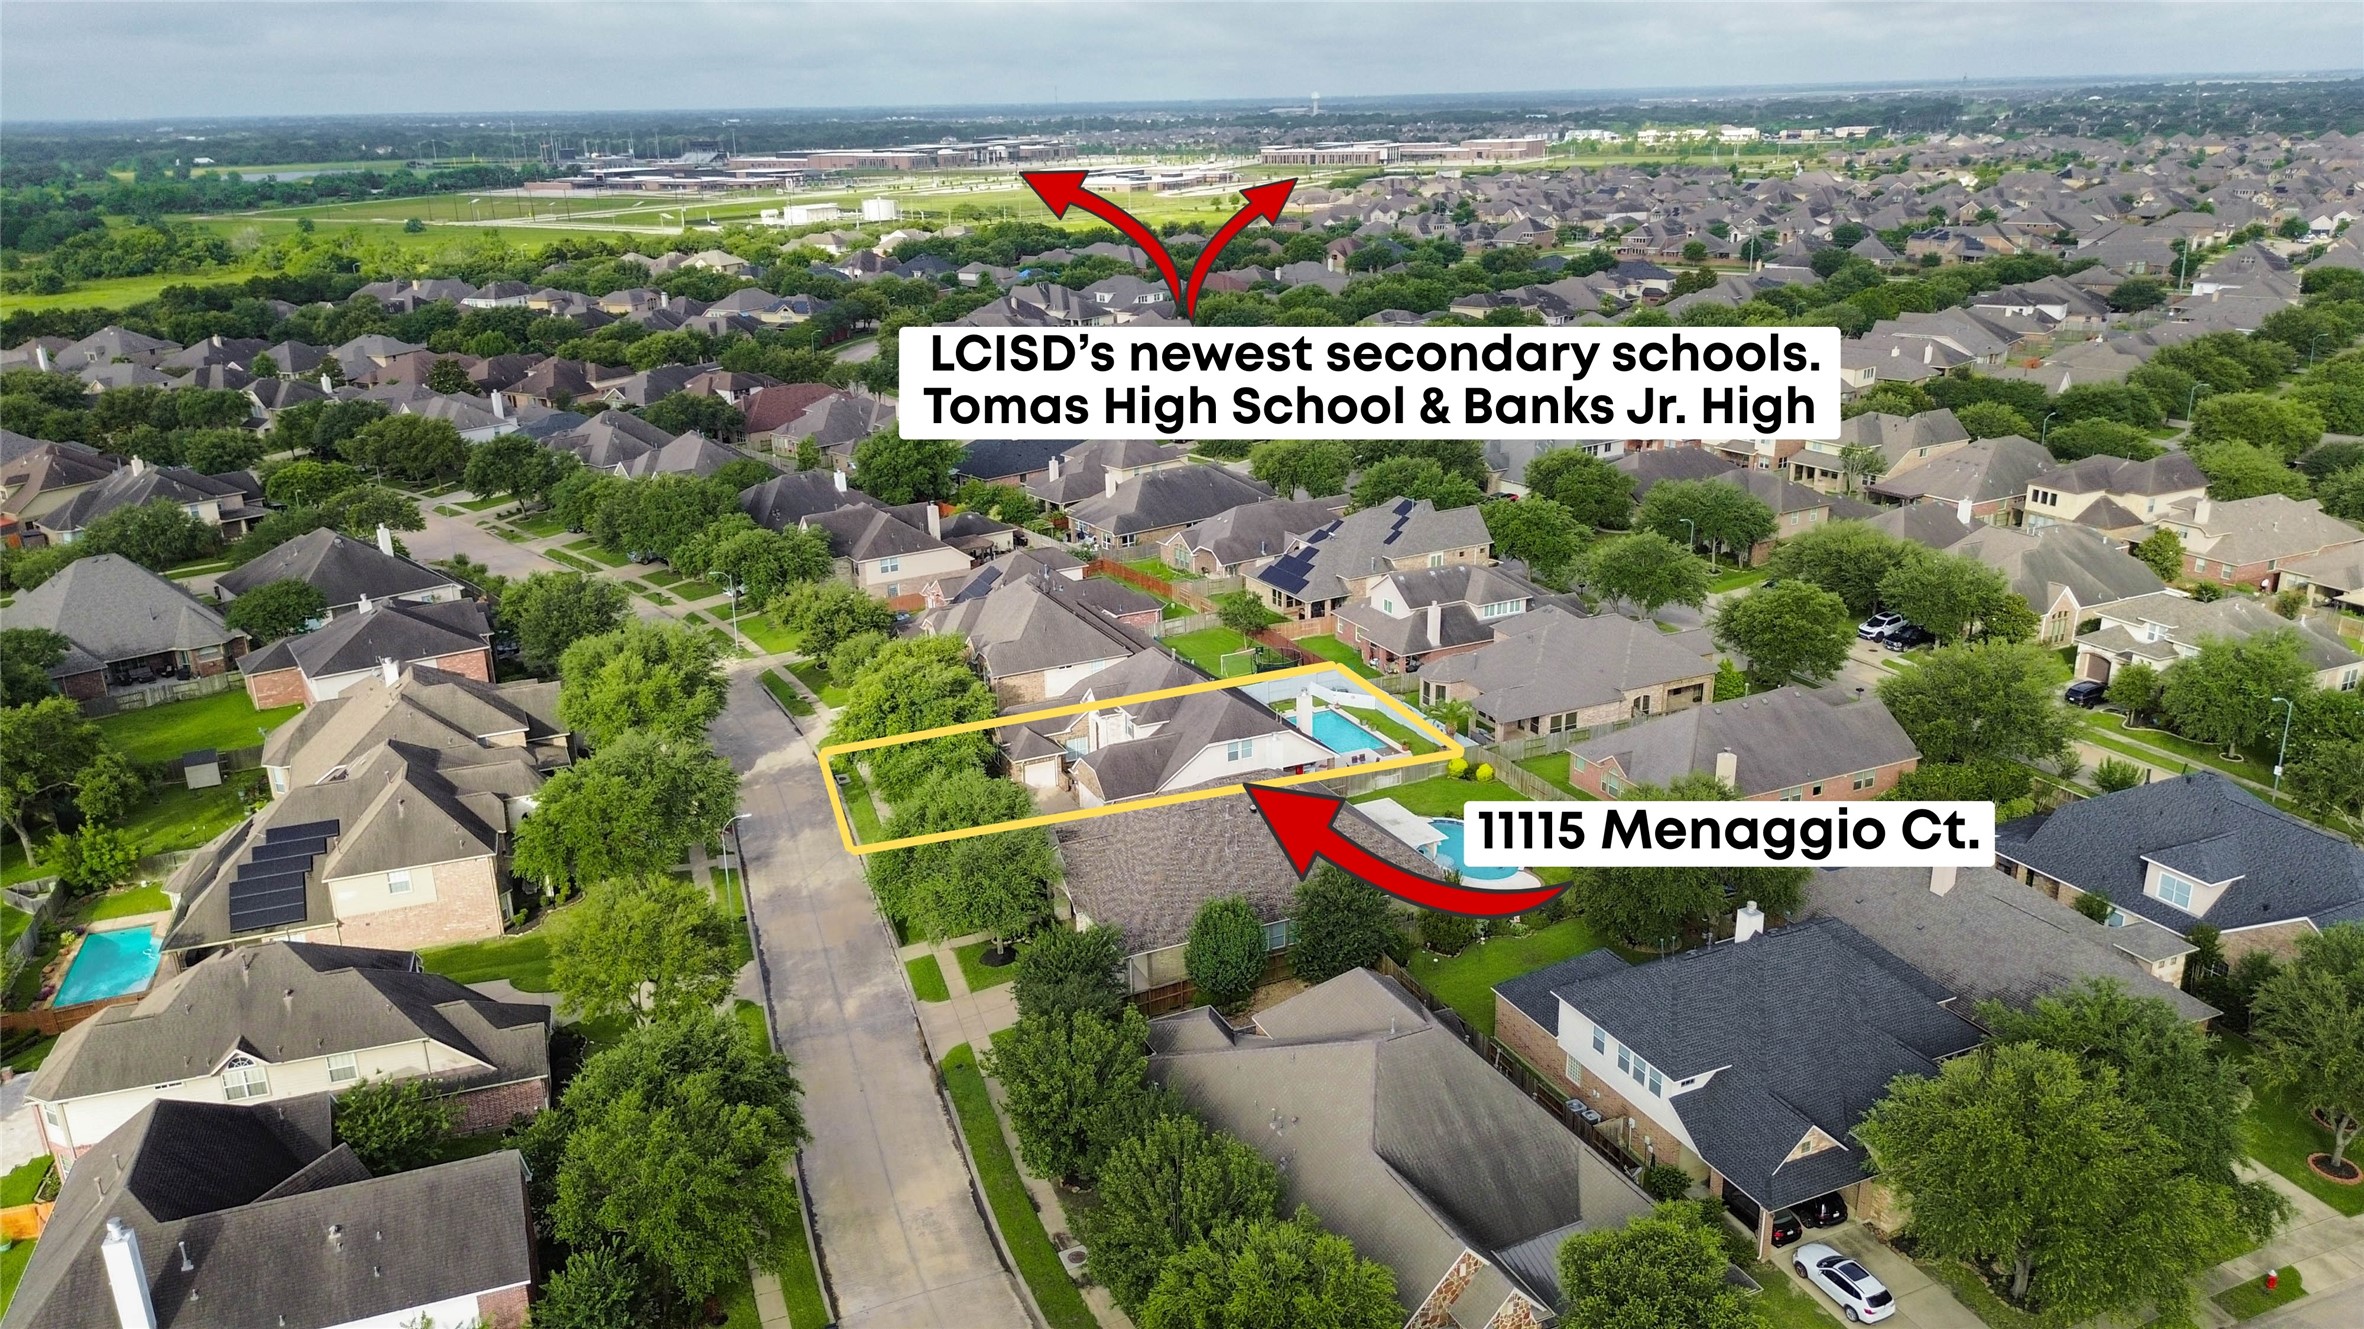
From above, you can truly appreciate the thoughtful design of this exceptional property—from the sprawling floor plan to the incredible backyard retreat. It's a rare combination of space, functionality, and resort-style living all in one unforgettable home.
Hubenak Elementary, one of Lamar CISD's most highly regarded schools, is located just 0.4 miles from your front door. That's about a 10-minute walk or a quick 2-minute bike ride for students and parents alike.
And when it's time for junior high and high school, Banks Junior High and Tomas High School are both located approximately 1.2 miles away, making morning drop-offs and after-school activities incredibly convenient.
One of the many reasons Lakes of Bella Terra remains one of Richmond's most sought-after communities is its incredible resort-style amenities. At the center of it all is the Junior Olympic-sized pool, home to the Lakes of Bella Terra Barracudas summer swim team. Residents also enjoy access to tennis courts, a sand volleyball court, a beautiful clubhouse, and a covered, gated playground nestled beneath the shade of mature trees. Inside the clubhouse, residents enjoy access to a well-equipped fitness center.
Beyond the amenities surrounding the central clubhouse, Lakes of Bella Terra offers a second community pool, a gated dog park, soccer fields, miles of scenic walking trails—as shown in this photo—and several stocked lakes for catch-and-release fishing. With its location in the highly-rated Lamar CISD and easy access to major thoroughfares including the Grand Parkway, and Westpark Tollway, as well as nearby shopping and dining, it is easy to see why Lakes of Bella Terra remains one of Richmond’s most s
From award-winning schools and resort-style amenities to an incredible backyard retreat of your own, 11115 Menaggio Court offers the lifestyle you've been searching for. To schedule your private tour, contact Anne Hamilton today.