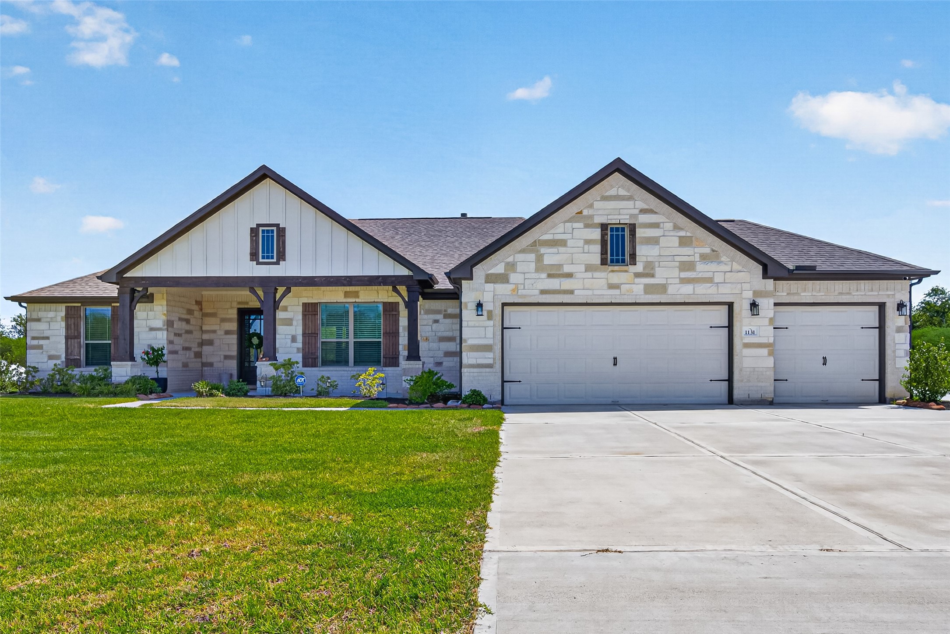
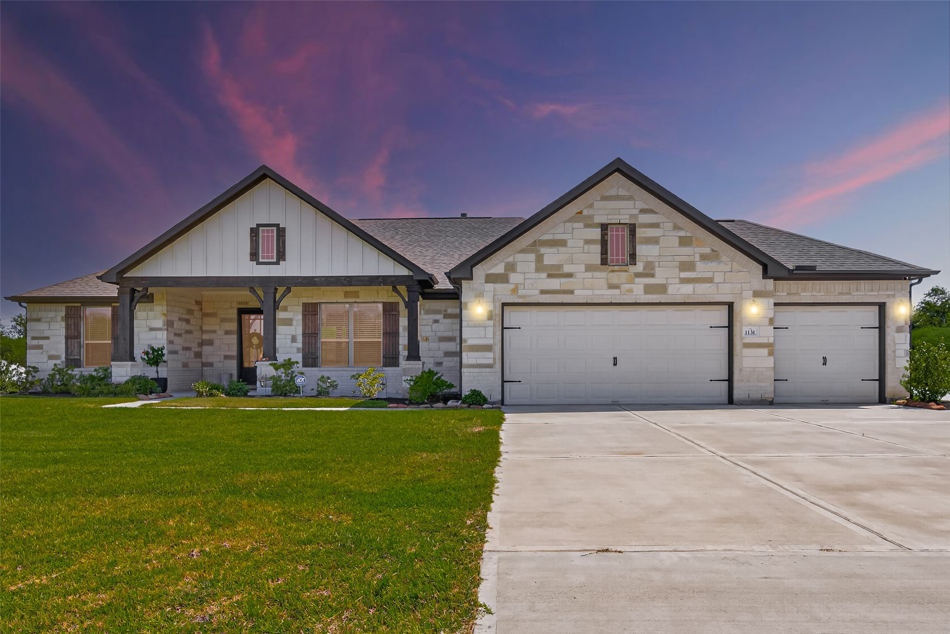
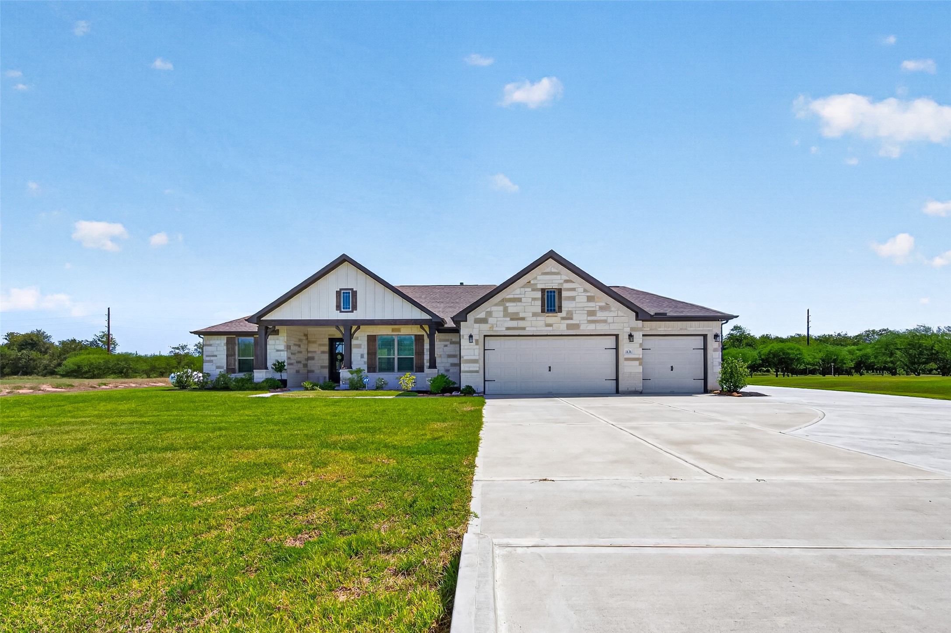
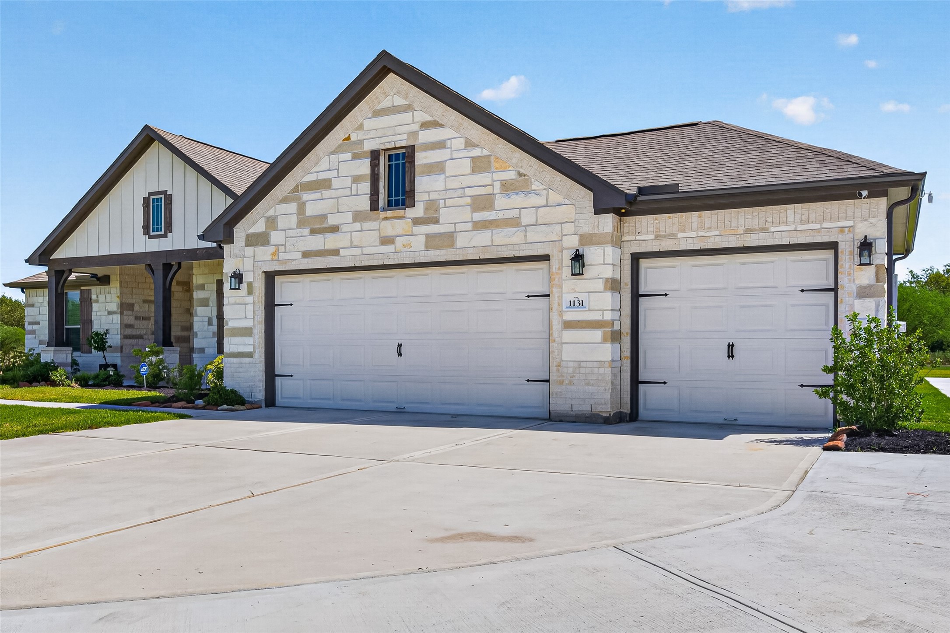
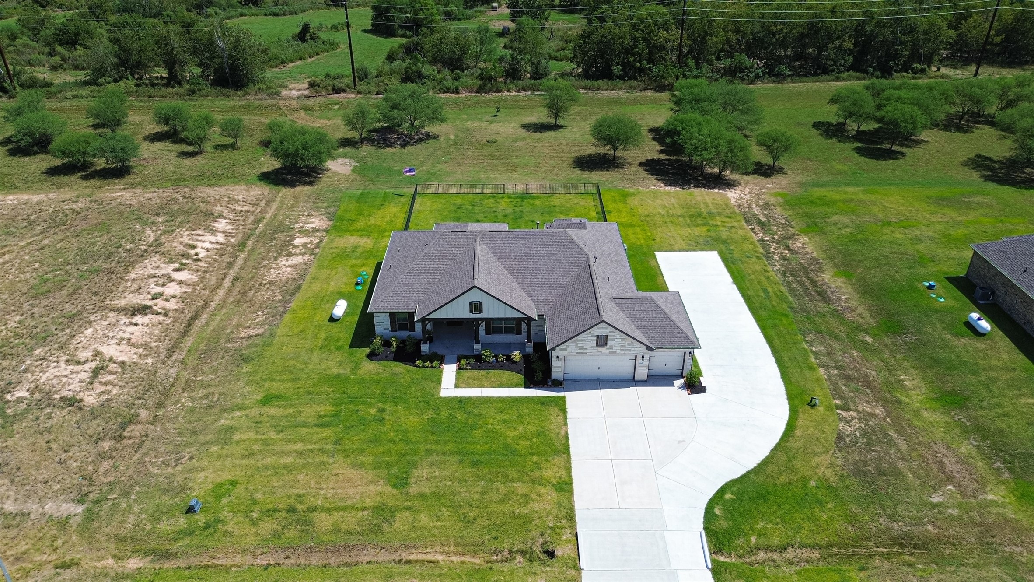
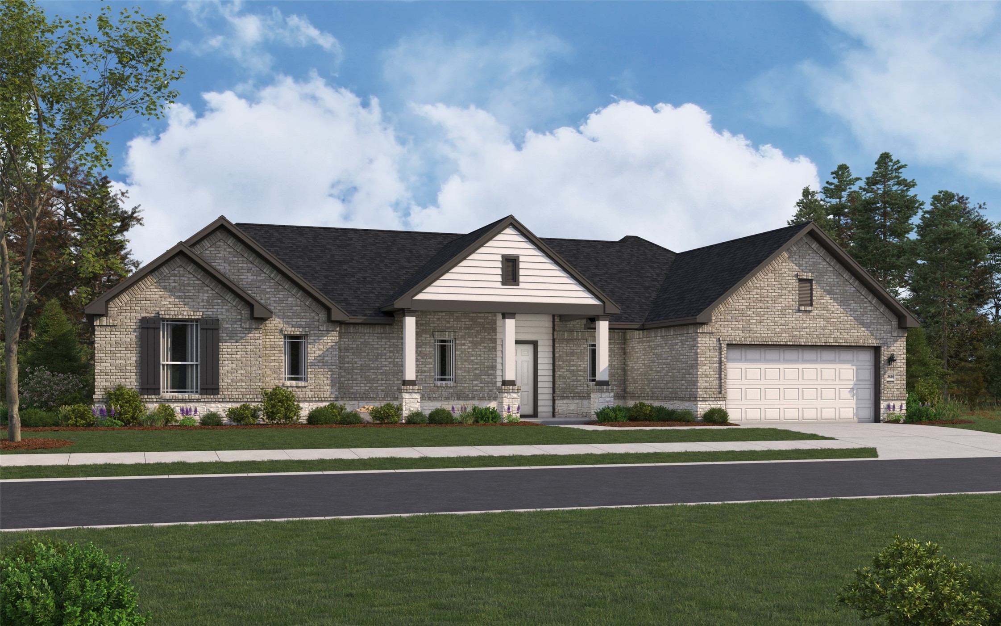
Front View & Driveway — An impressive arrival with a spacious front yard and extended driveway offering plenty of additional parking space.
Front View & Driveway — An impressive arrival with a spacious front yard and extended driveway offering plenty of additional parking space.
Front View & Driveway — An impressive arrival with a spacious front yard and extended driveway offering plenty of additional parking???????????????????????????????? space.
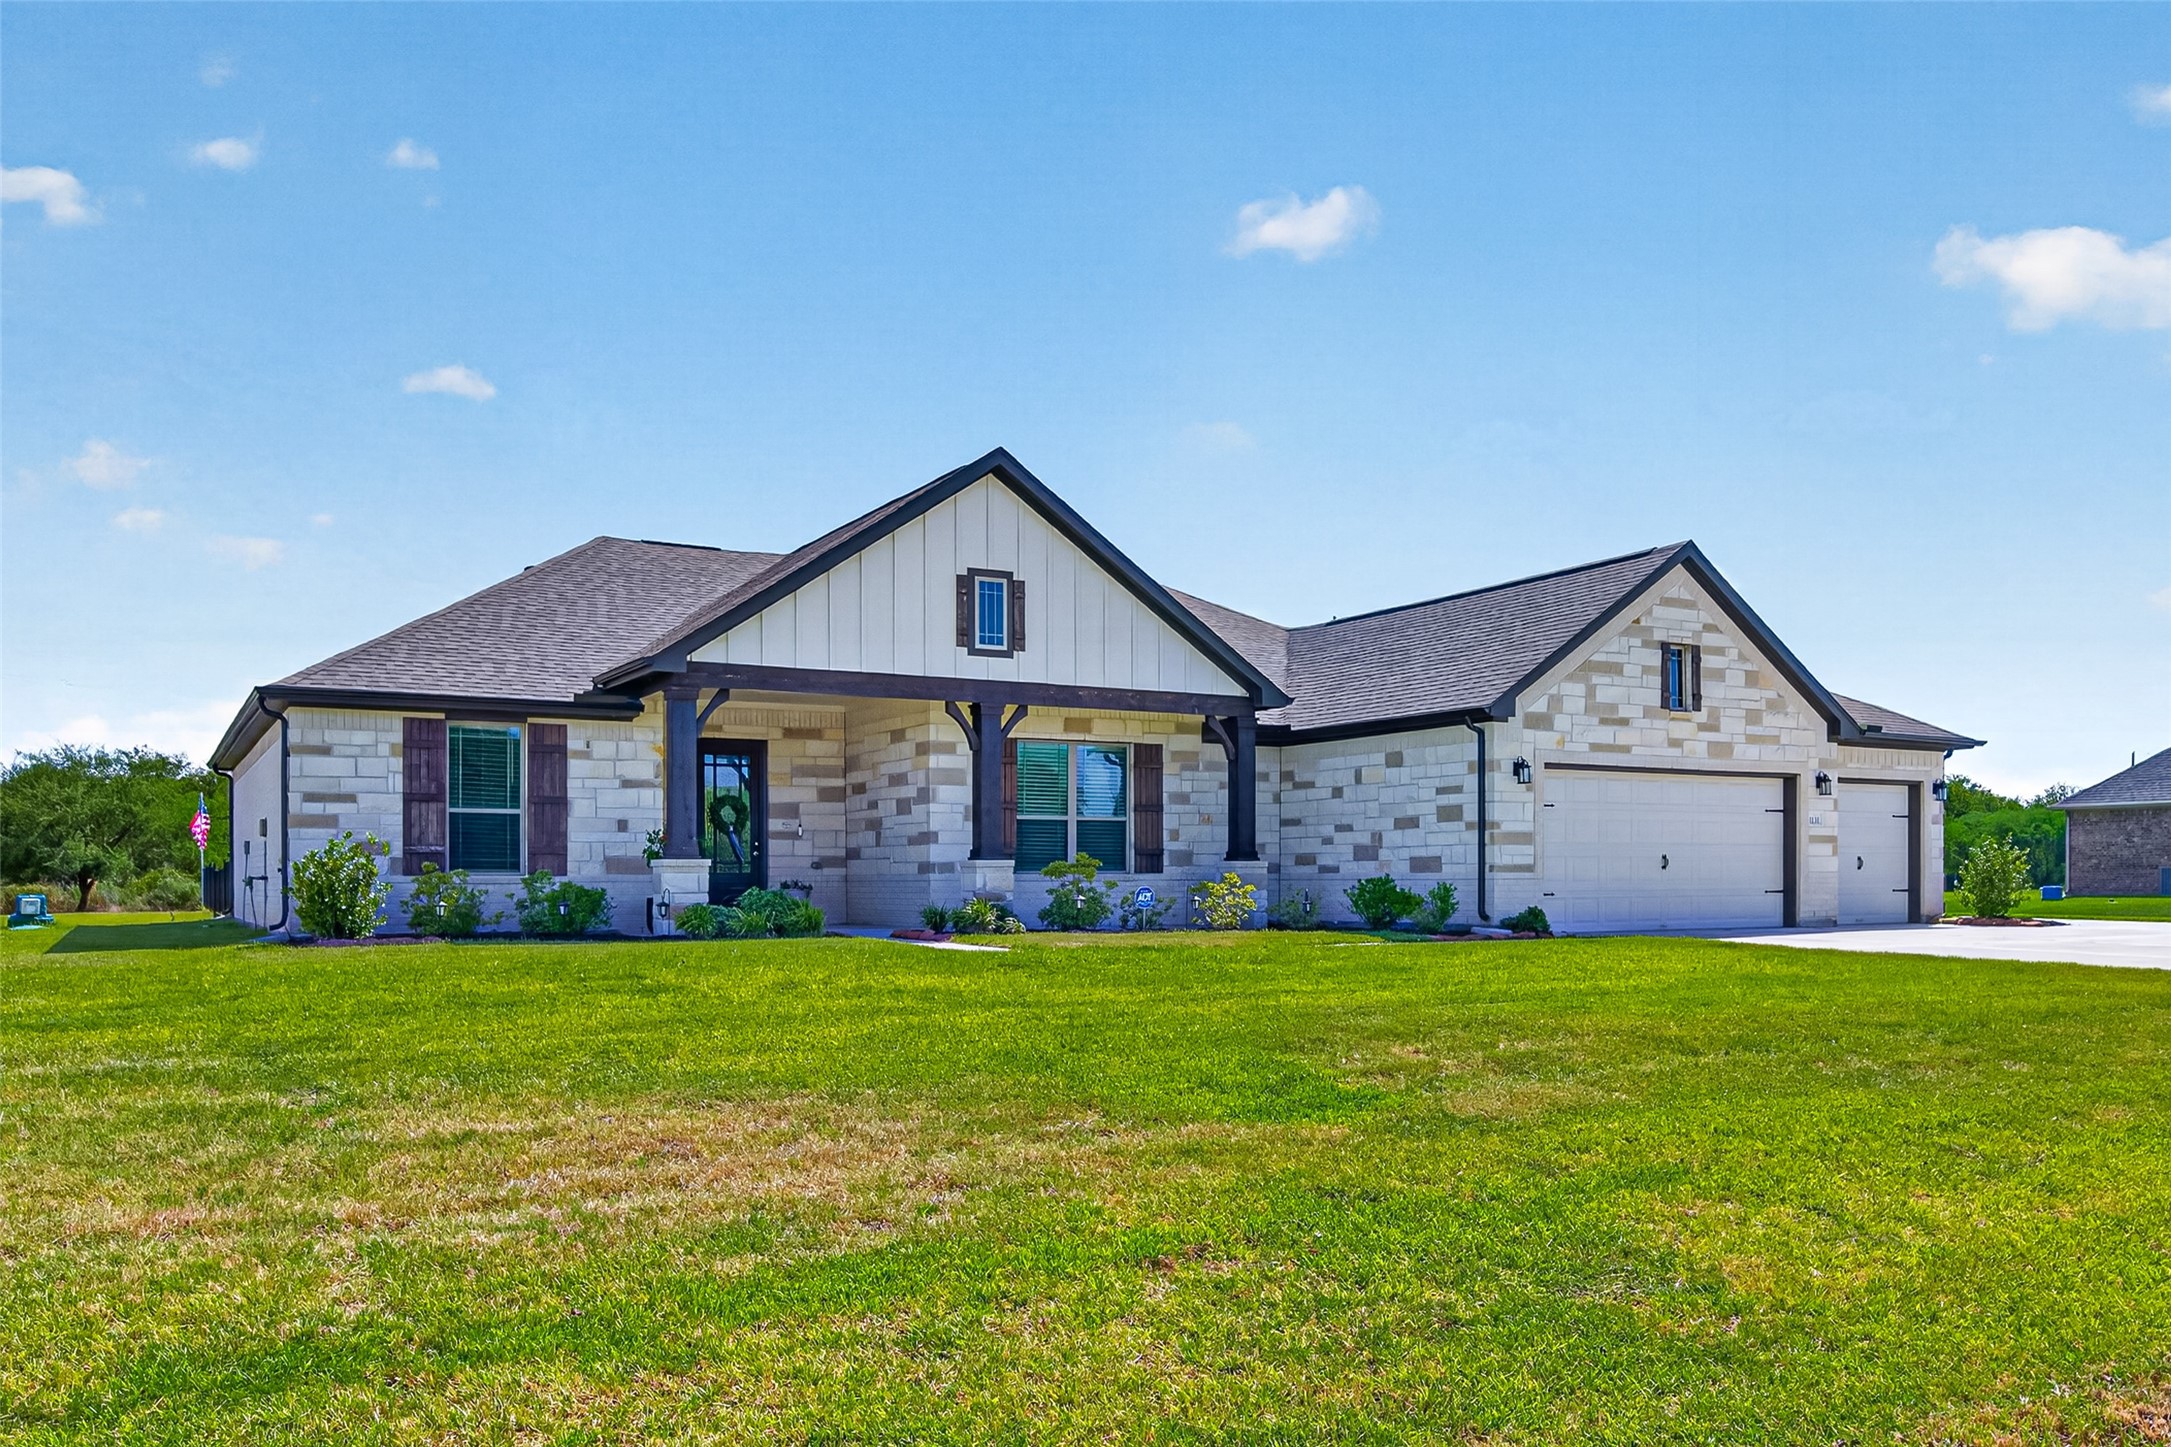
Attractive stone exterior complemented by a spacious three-car garage and extended driveway.
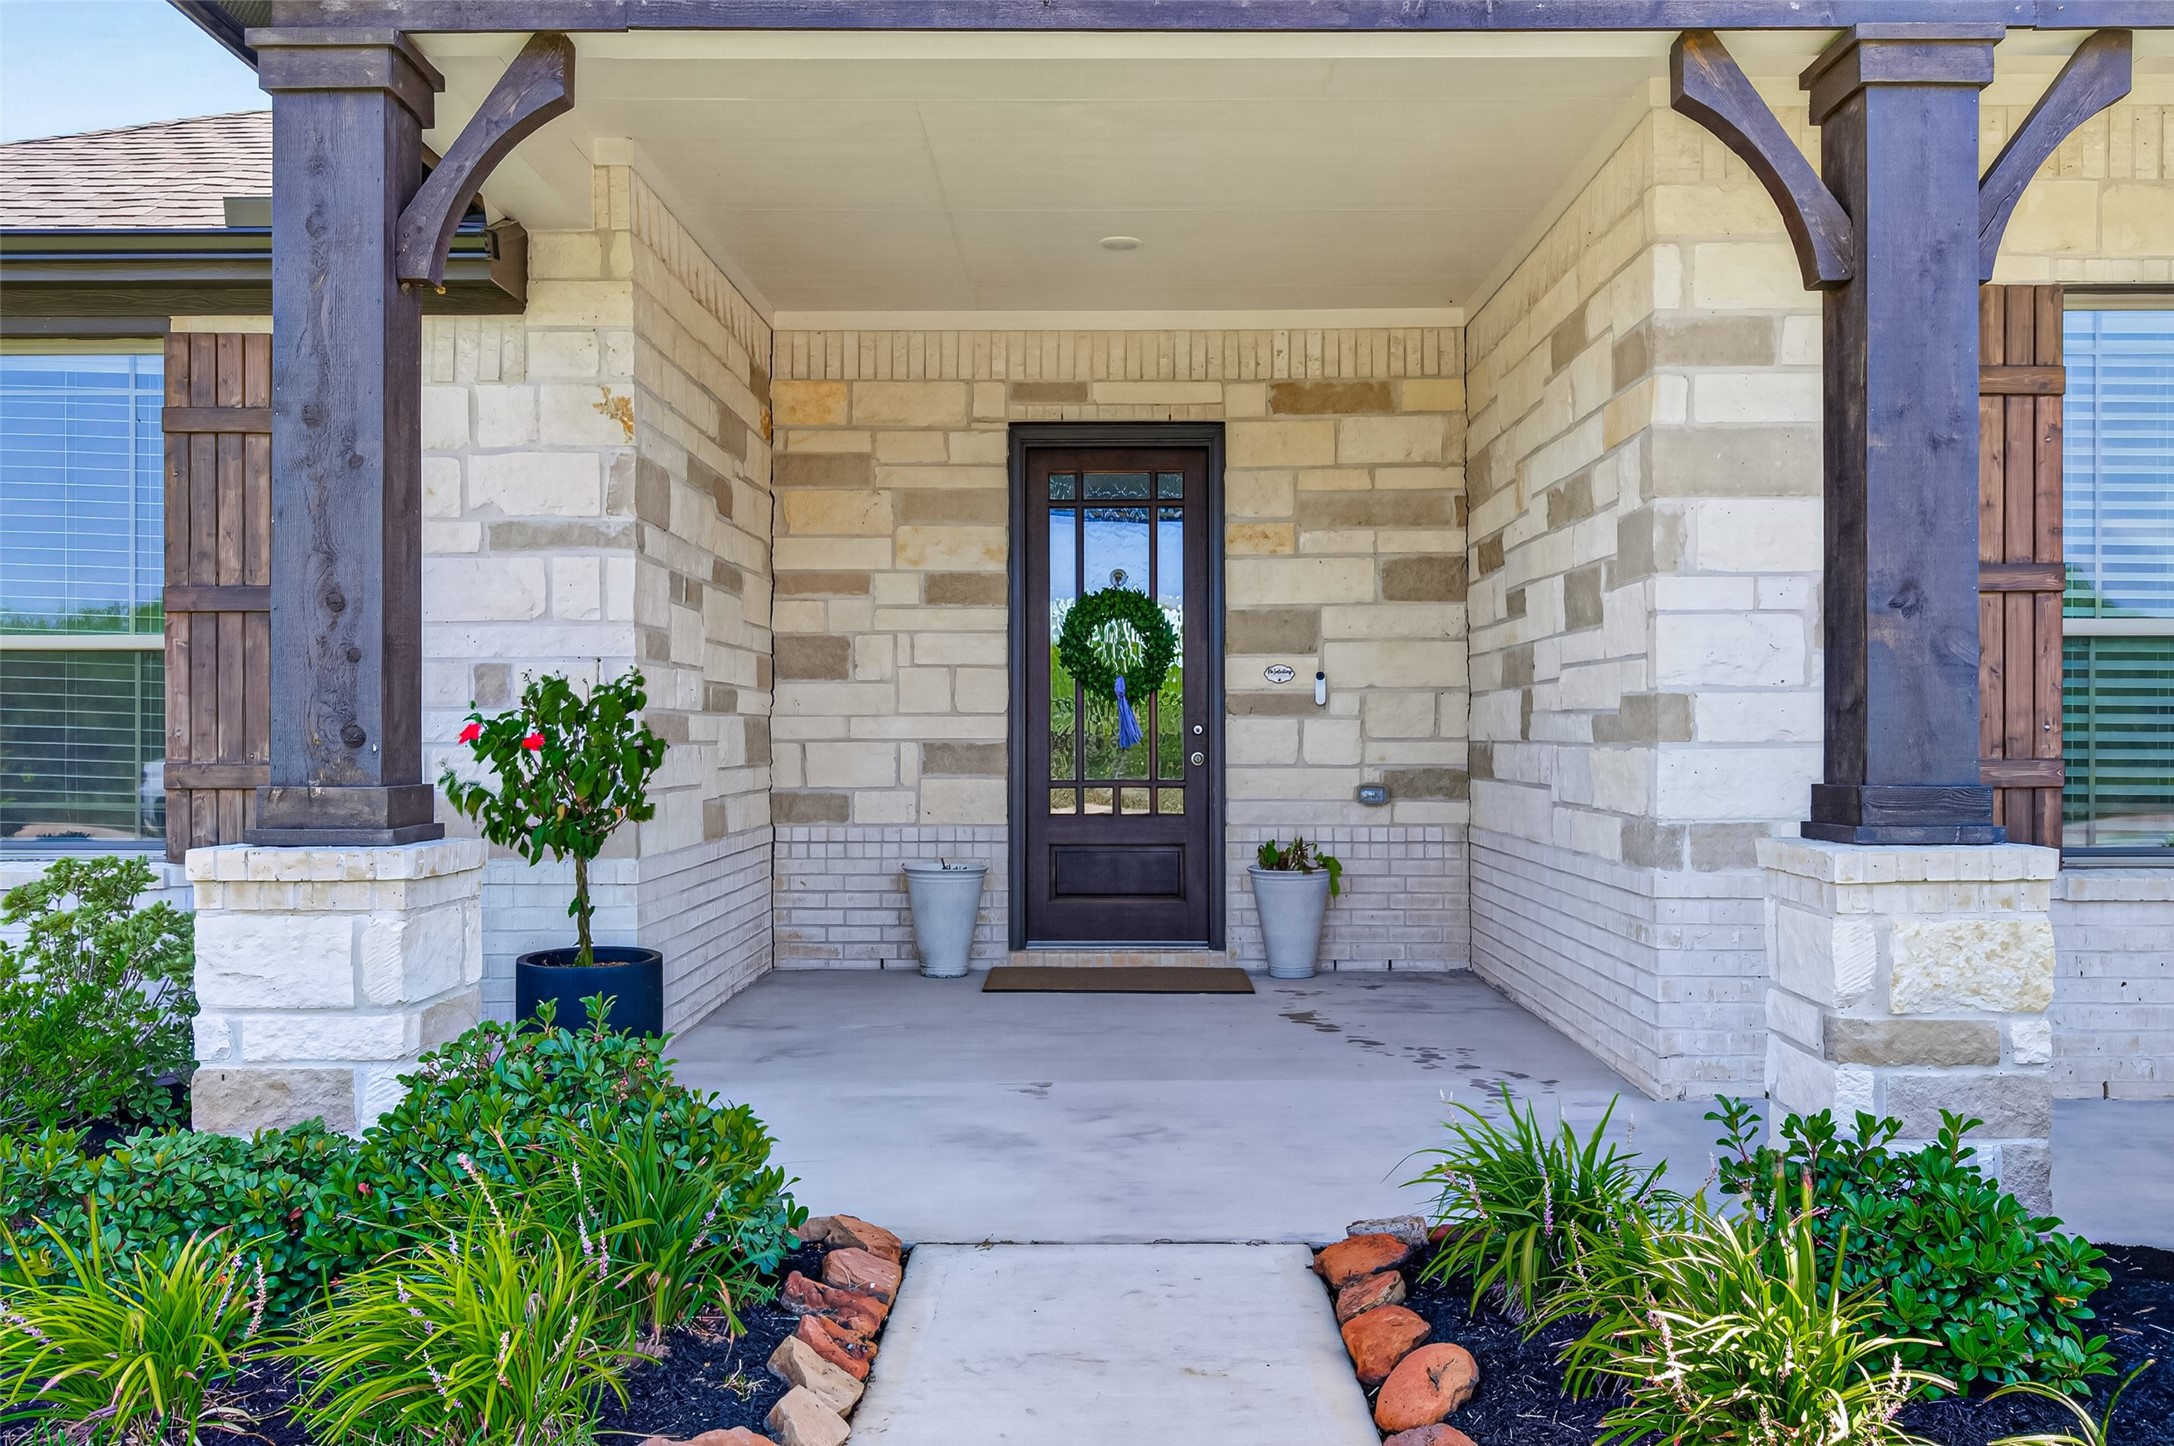
Covered Front Porch — A warm Texas welcome! The inviting covered front porch and beautiful stonework create plenty of country charm.
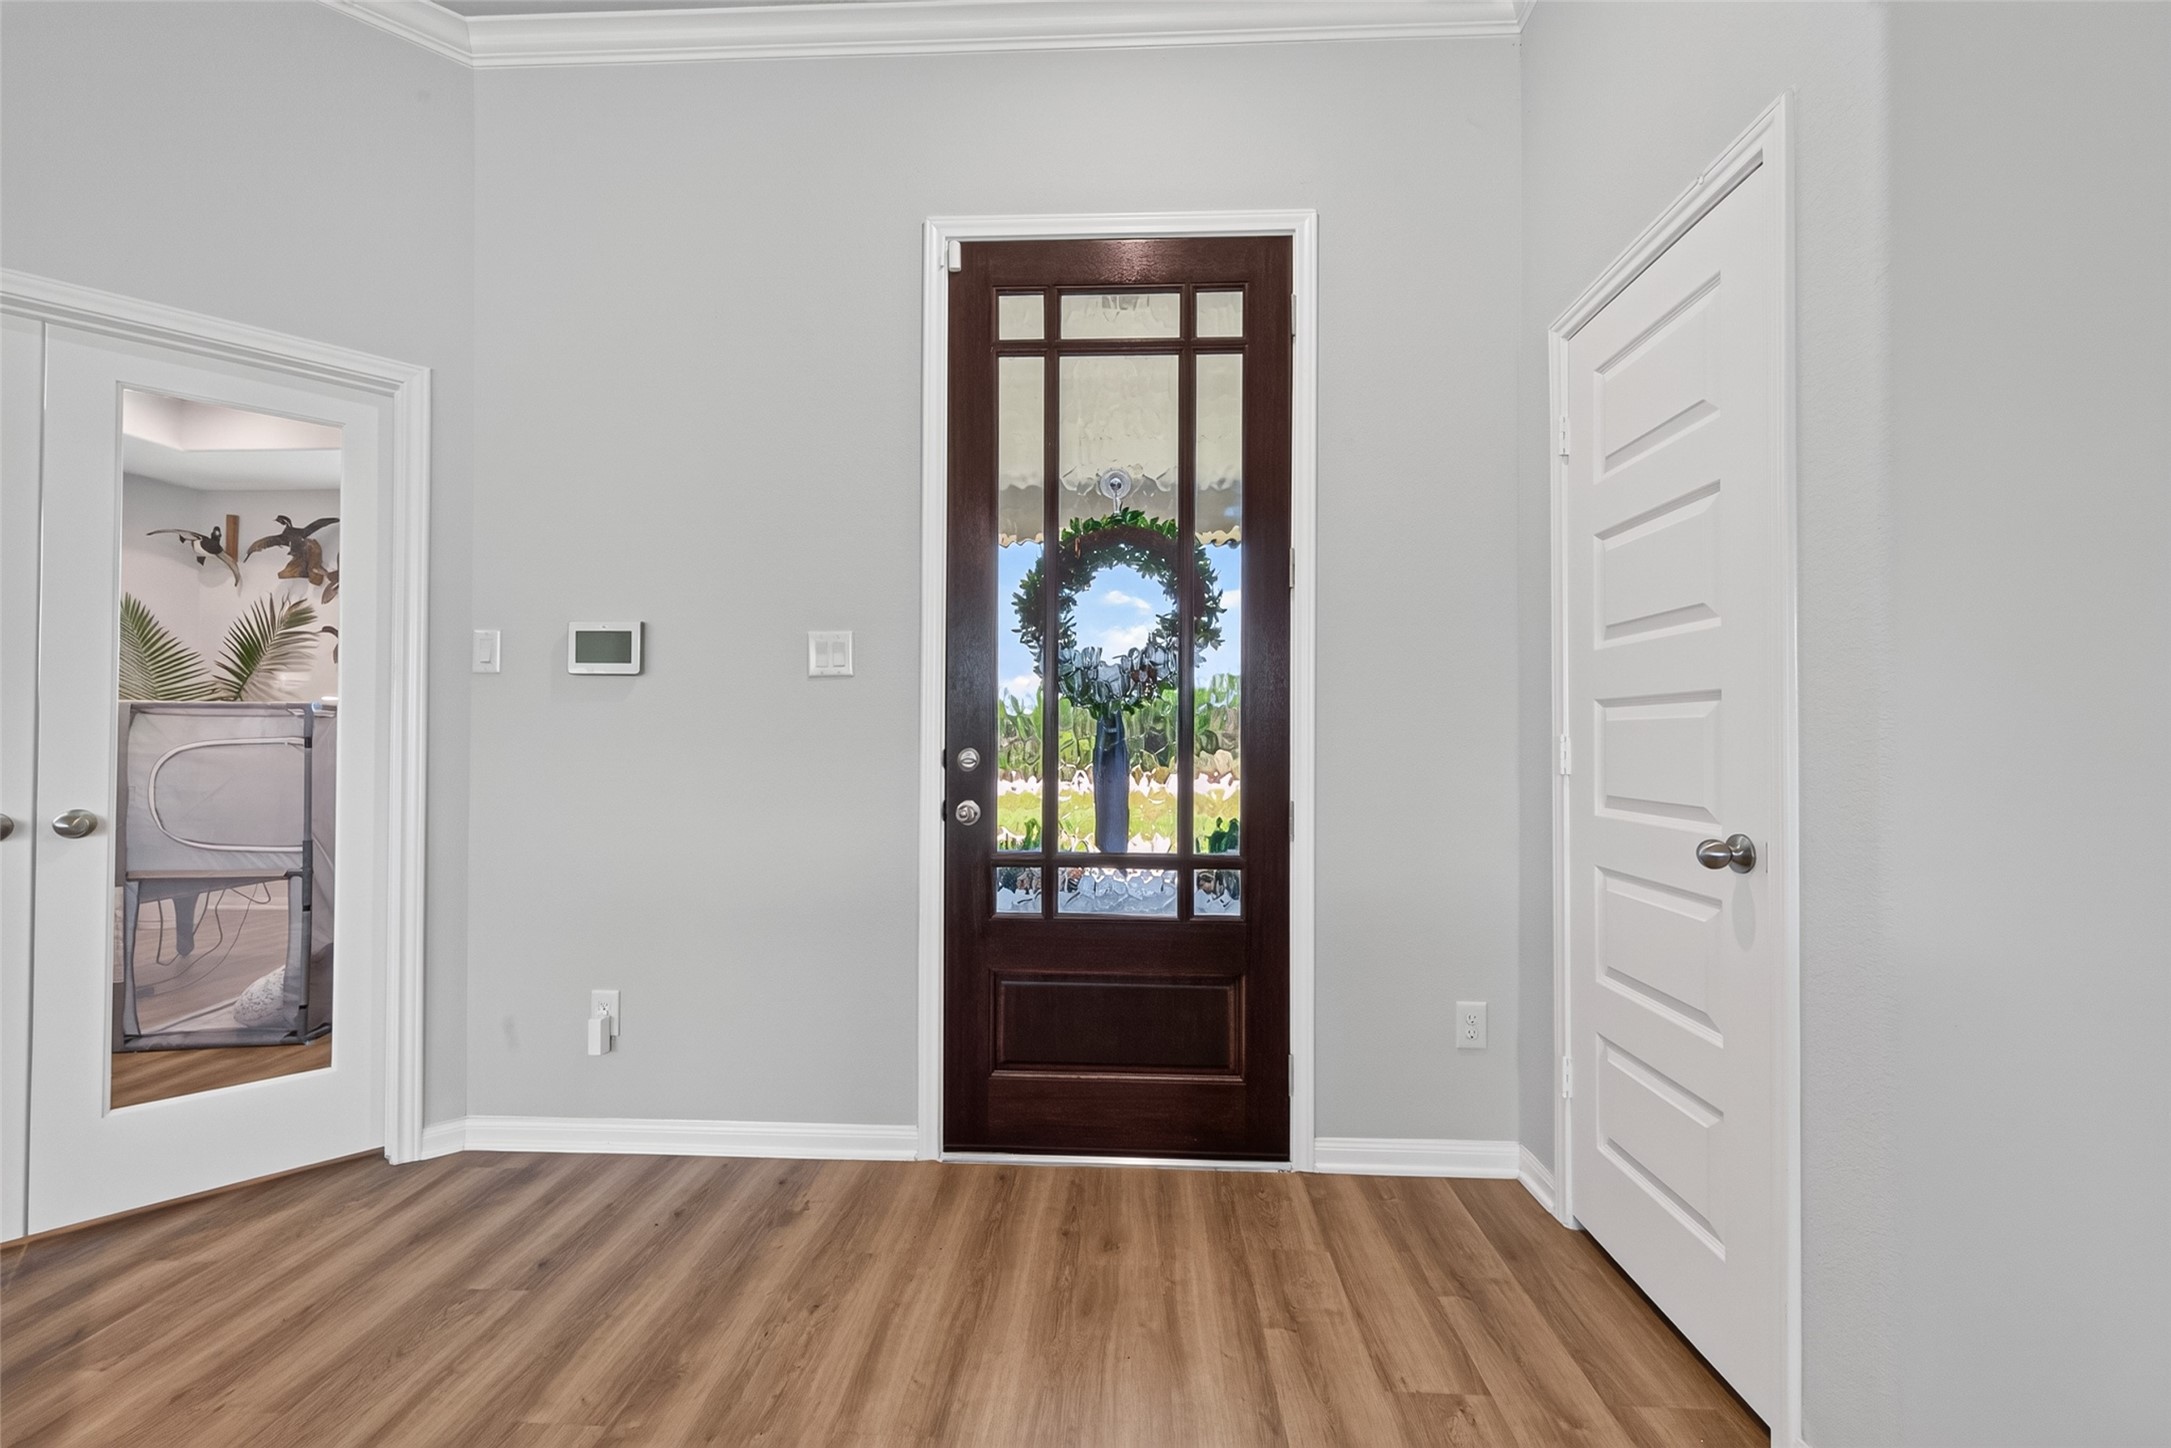
Entryway — Step inside to a bright, welcoming entry with warm flooring and a beautiful statement front door.
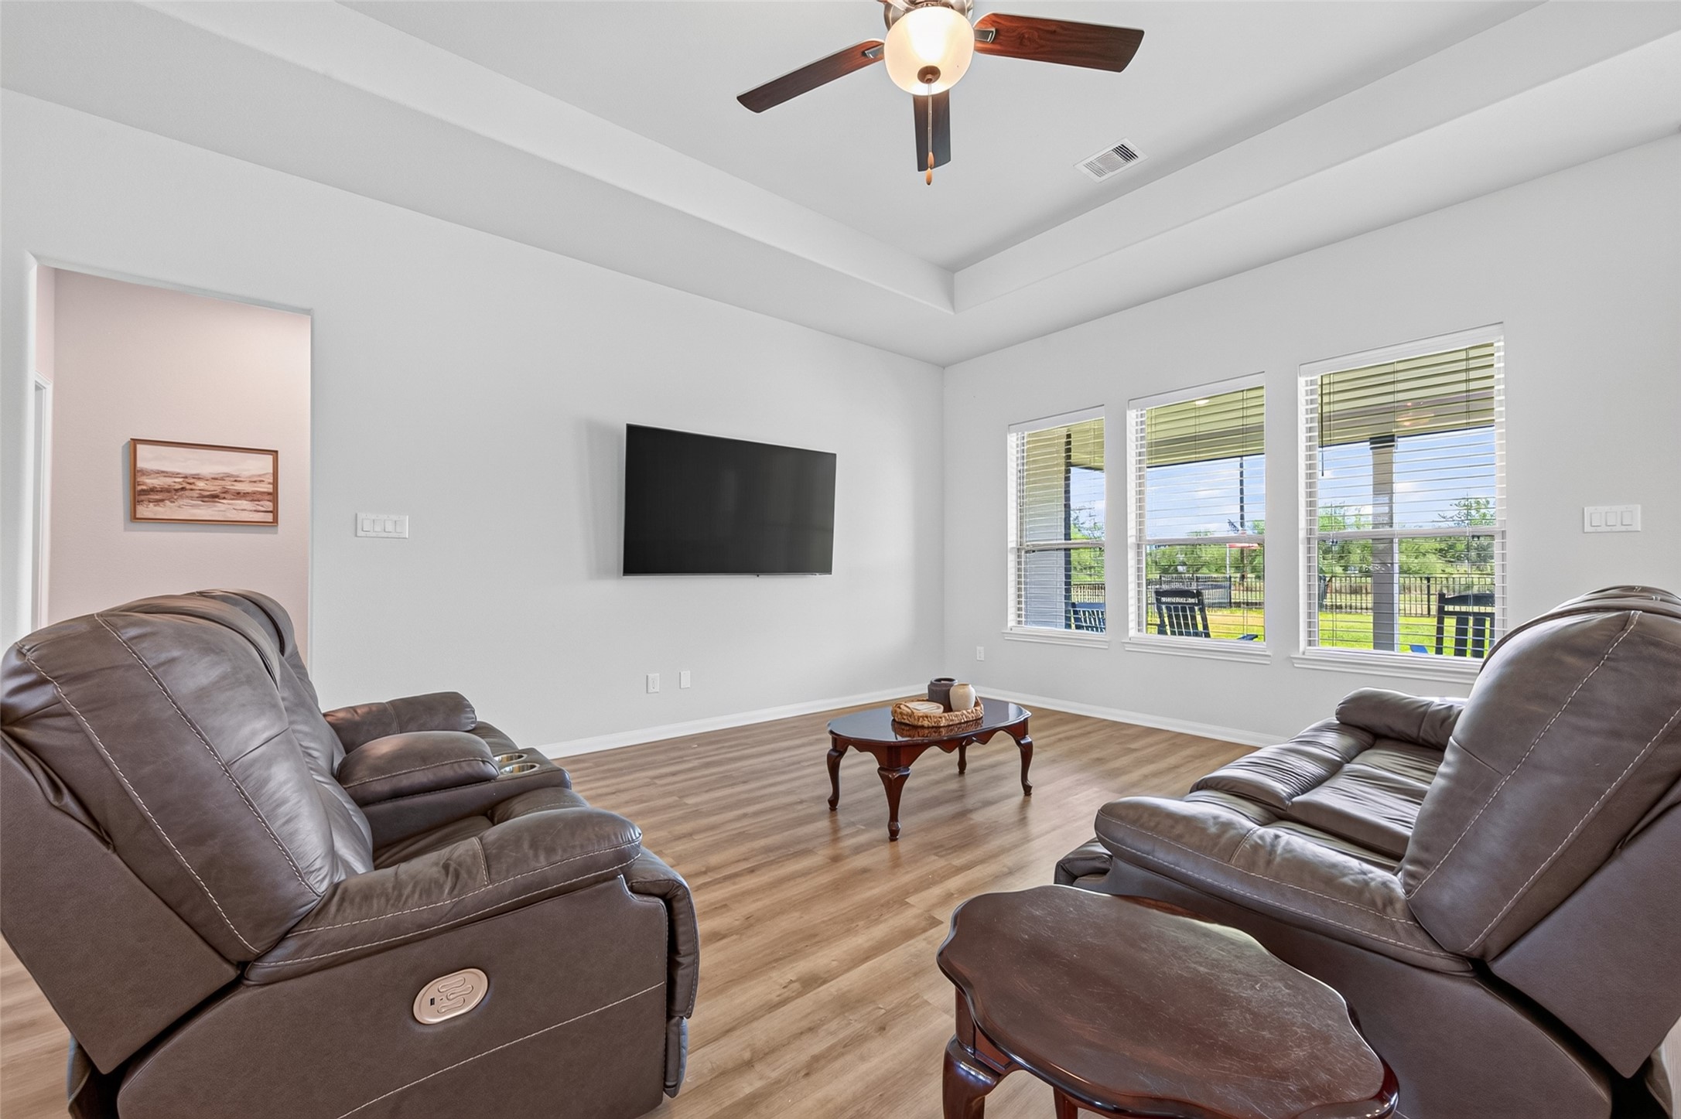
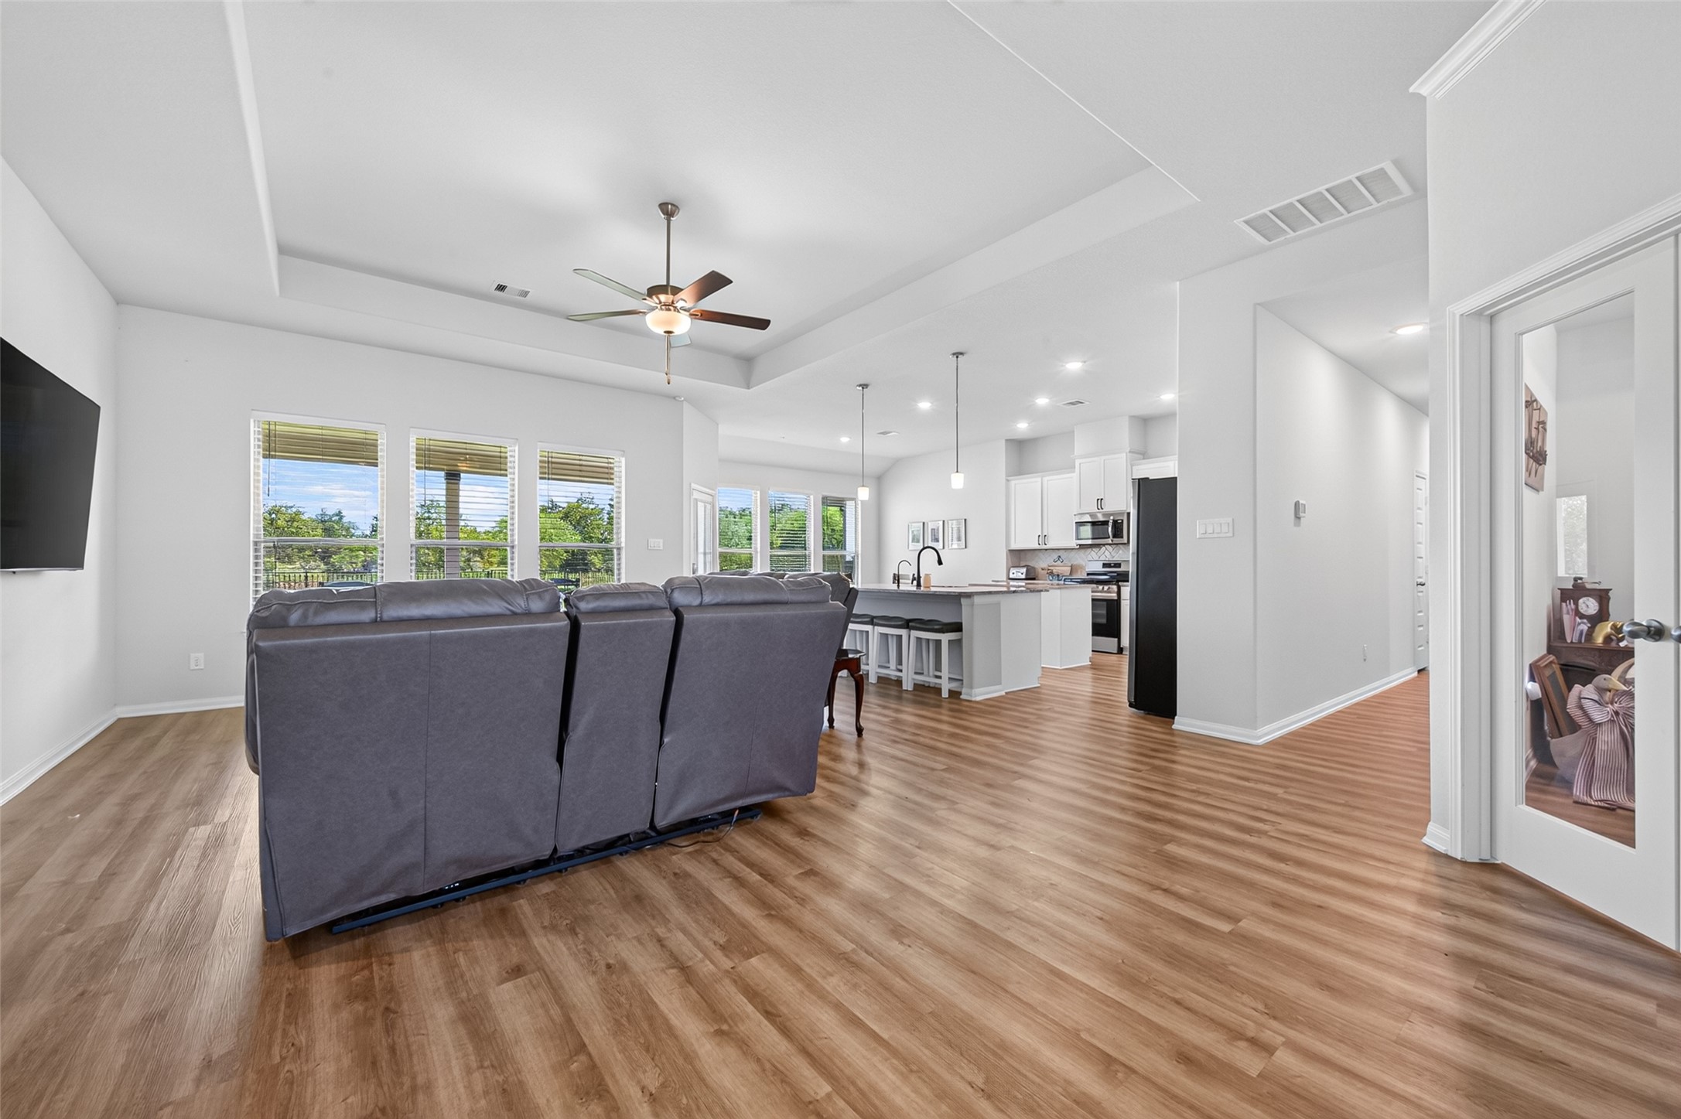
Living Room — Spacious and inviting living area featuring a tray ceiling, abundant natural light, and beautiful views toward the backyard.
Living & Kitchen View — The heart of the home! Enjoy an open-concept design connecting the living room, kitchen, and breakfast area.
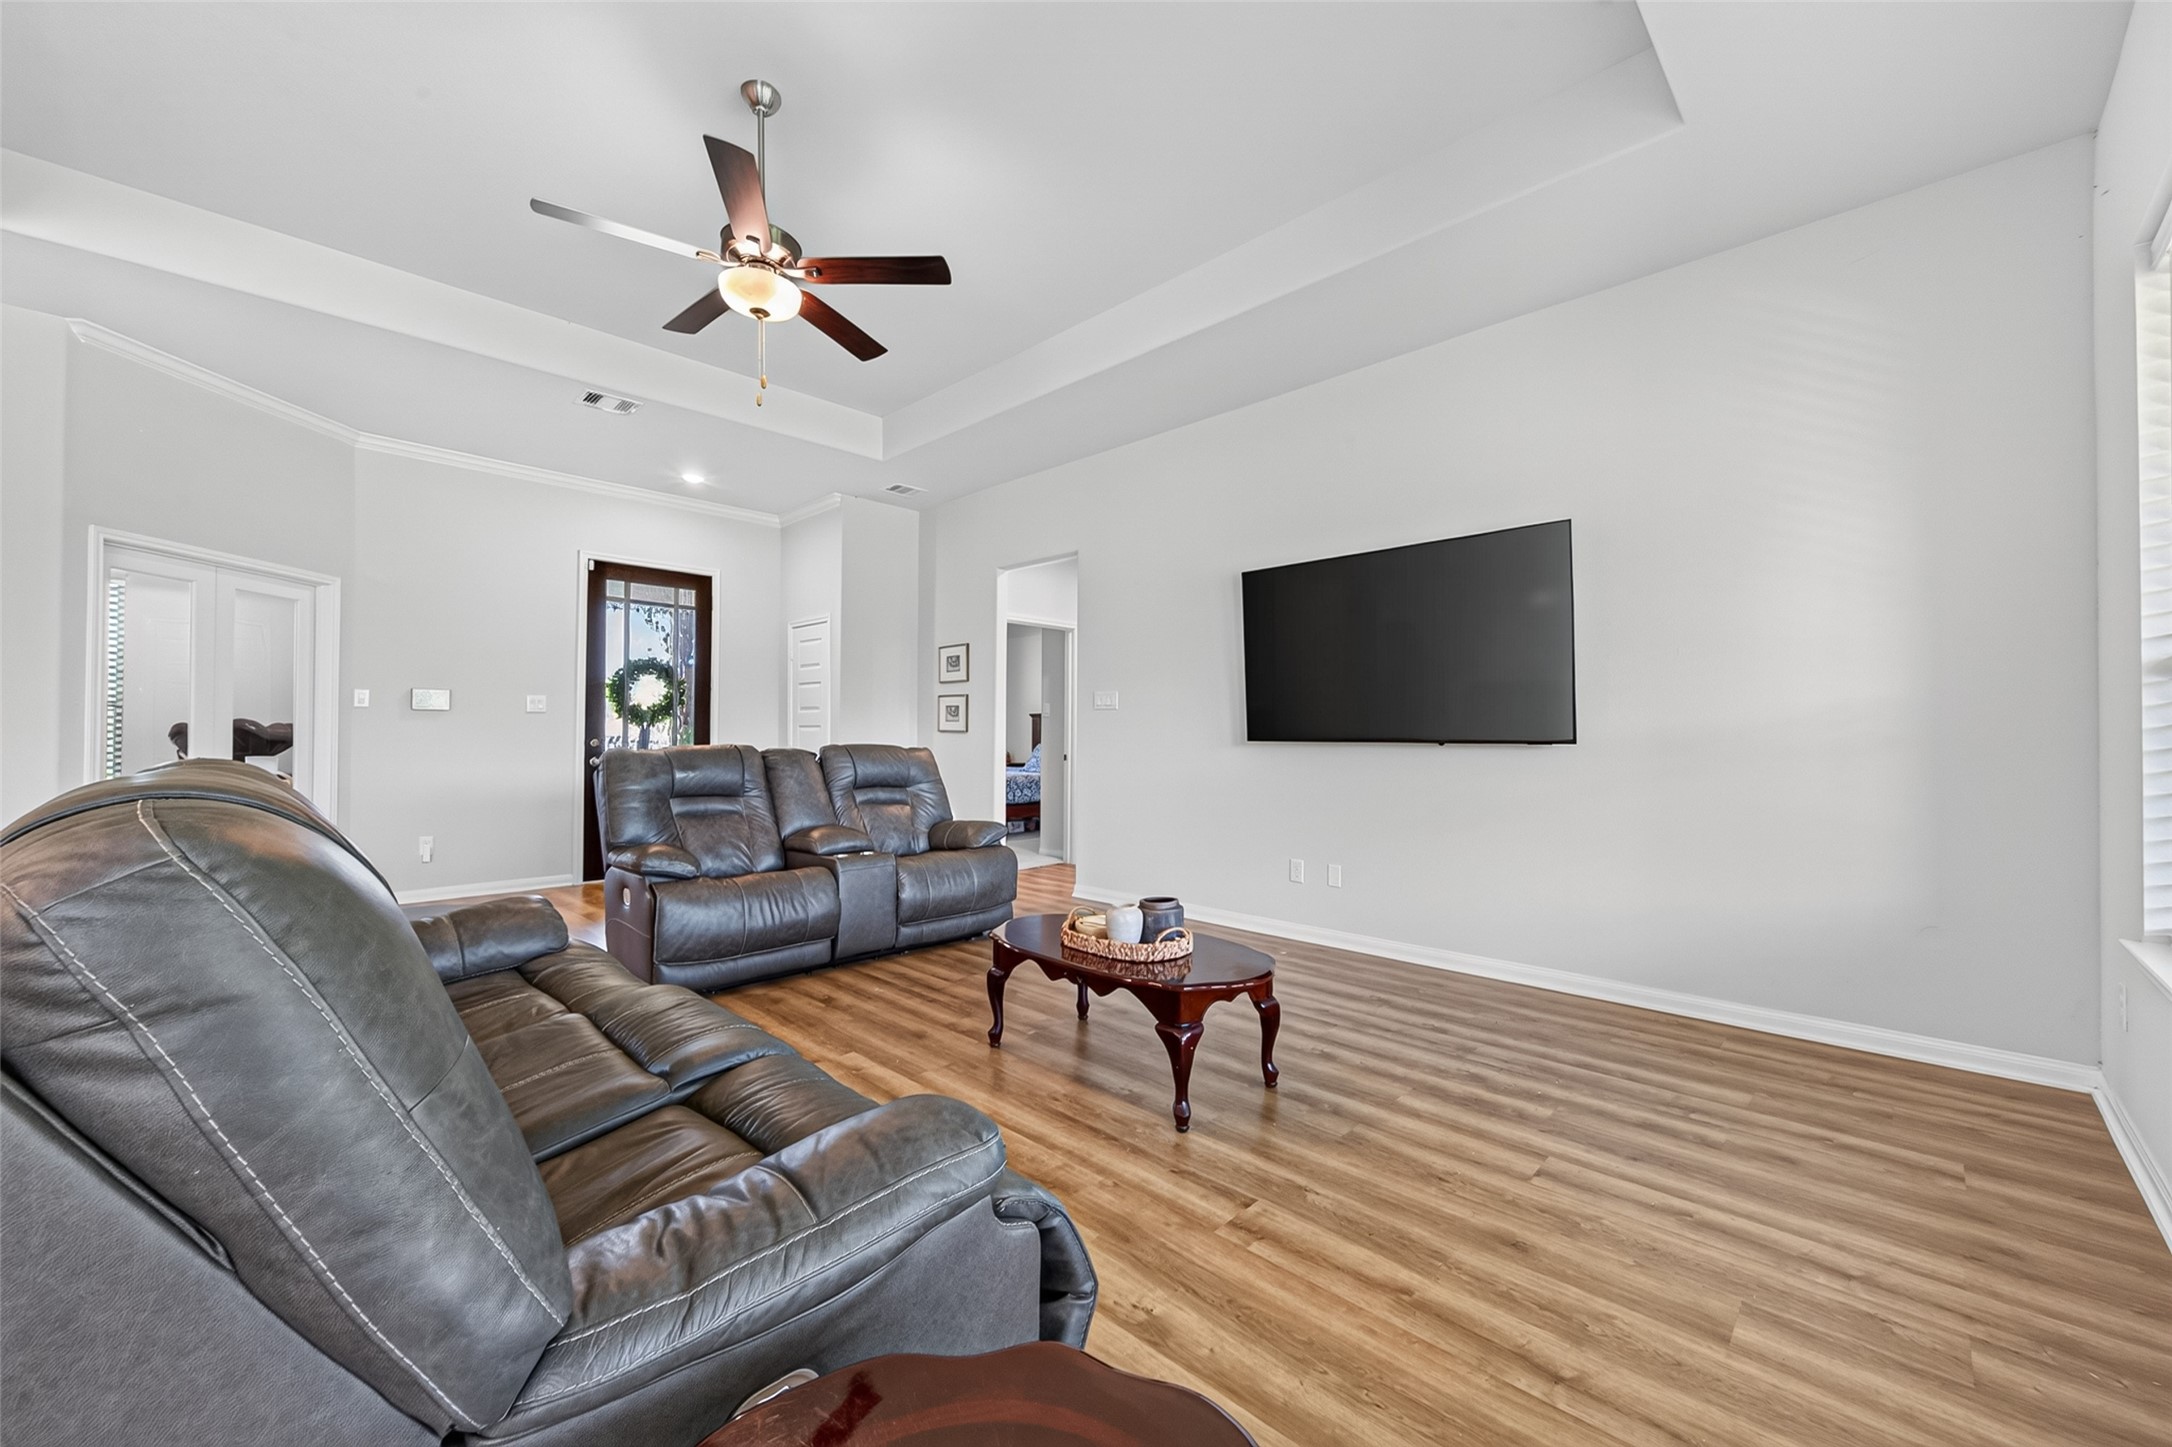
Living Room – Alternate View — Another angle of the spacious living area showcasing the tray ceiling with ceiling fan, warm wood-look flooring, comfortable seating, and wall-mounted TV with ample open space for entertaining.
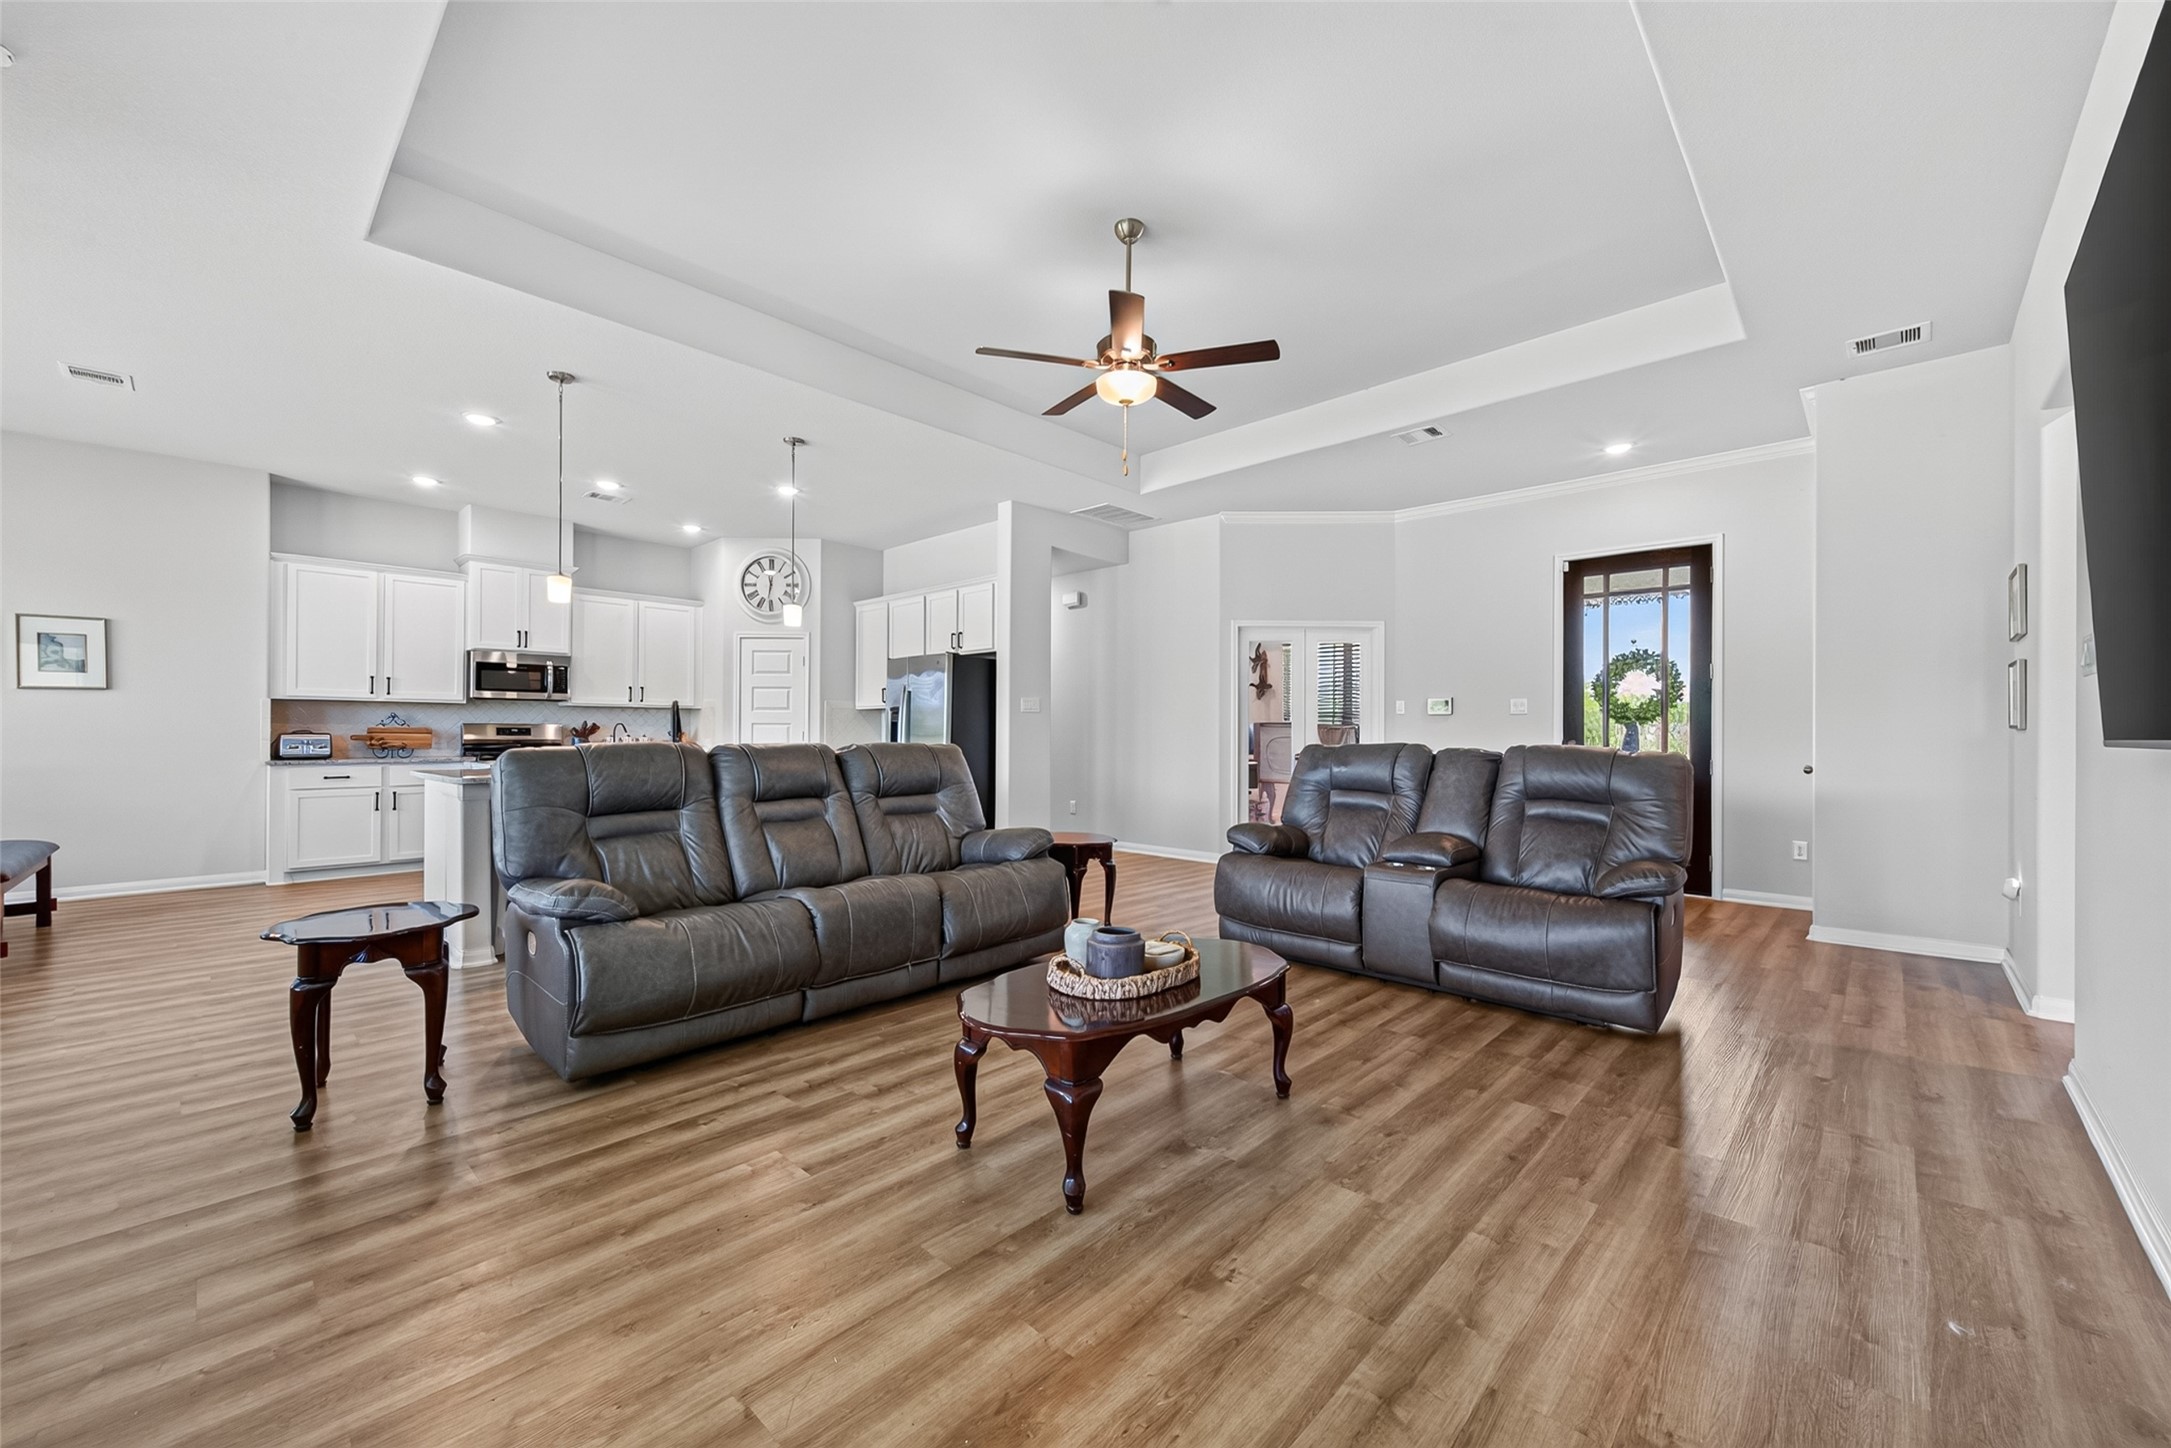
Open Living Space — Open, airy, and made for entertaining—the living room flows effortlessly into the kitchen and dining areas.
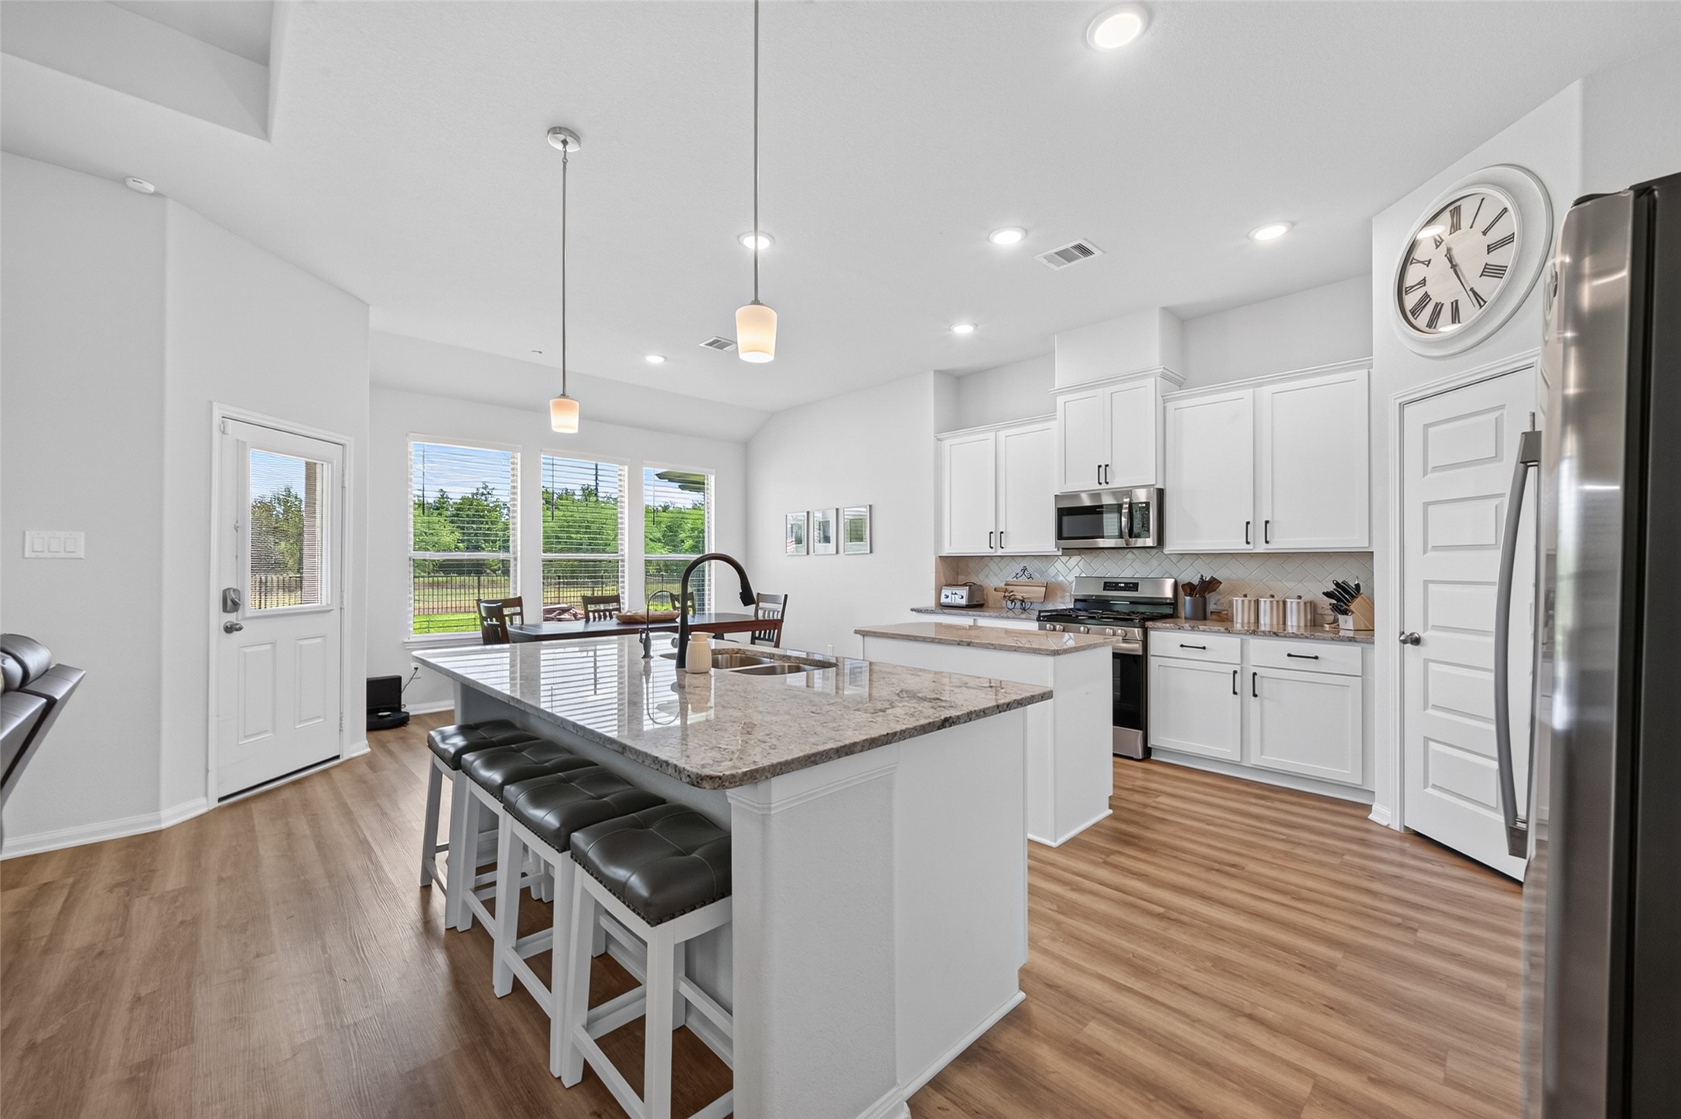
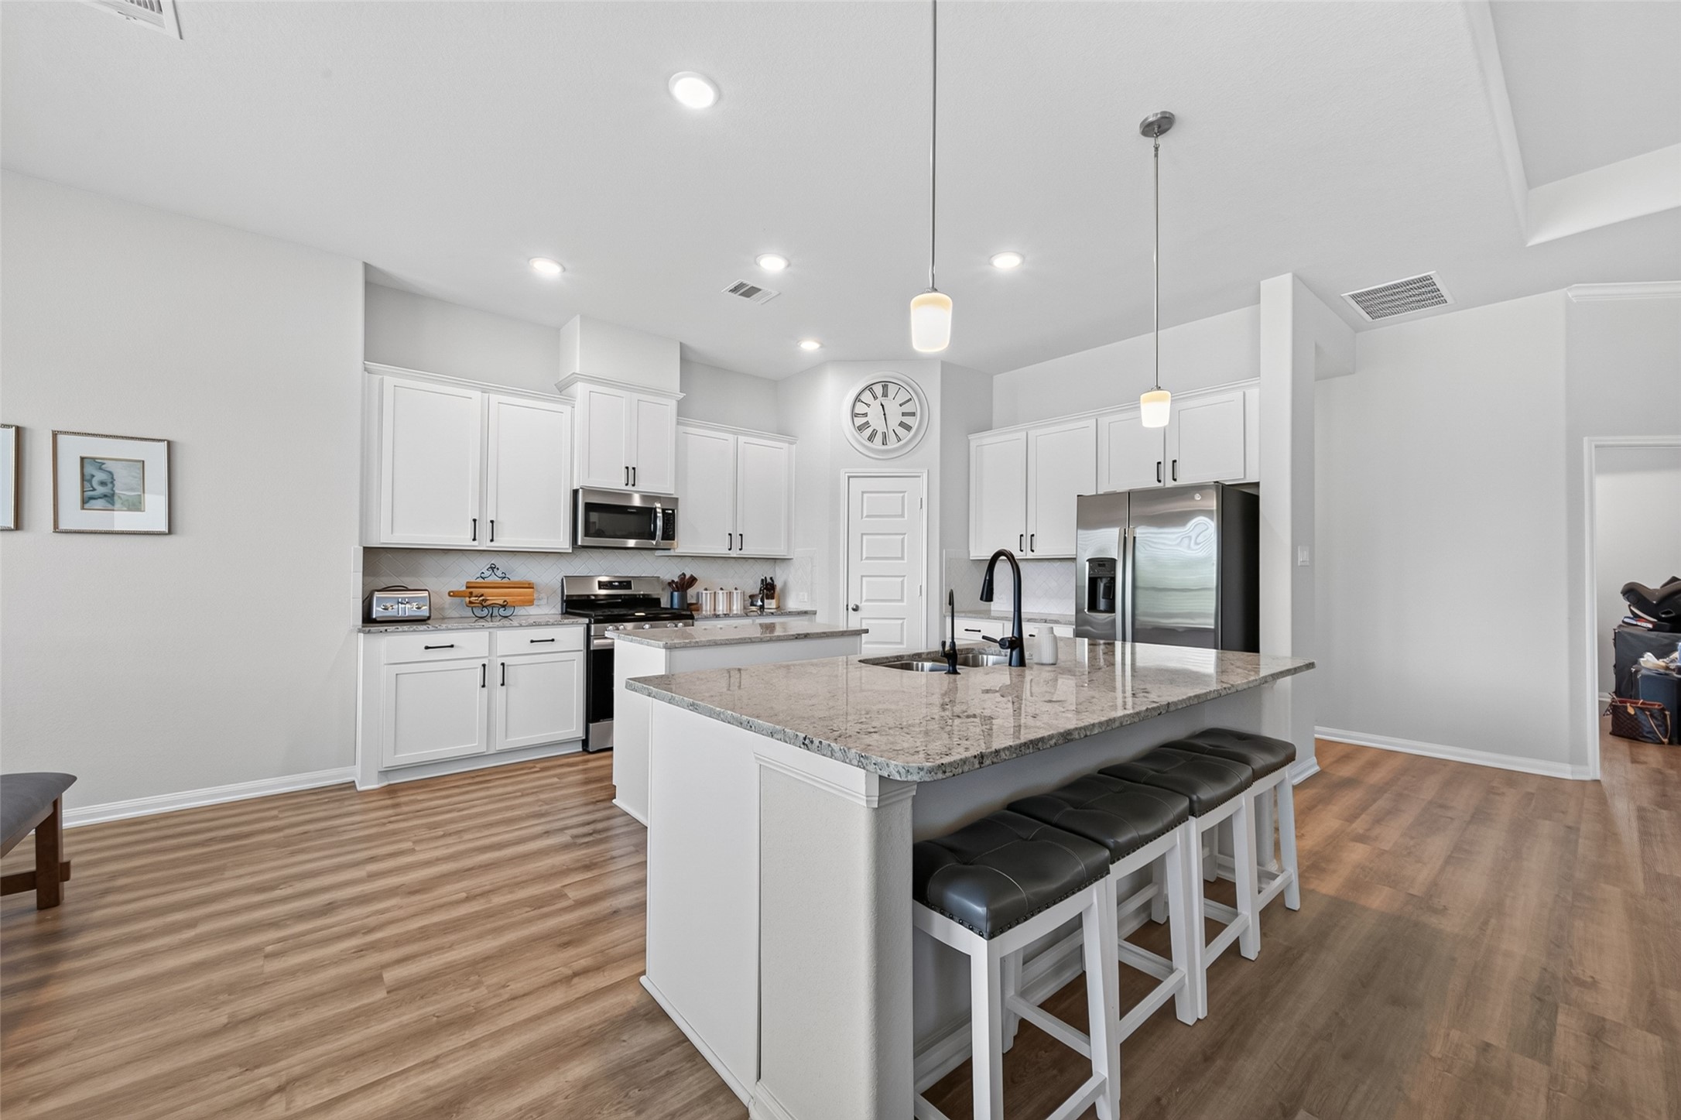
Kitchen & Open Living Area — Wide-angle view showcasing the open-concept kitchen and living space, featuring two granite-topped islands, white cabinetry, stainless steel appliances, pendant lighting, and warm wood-look flooring.
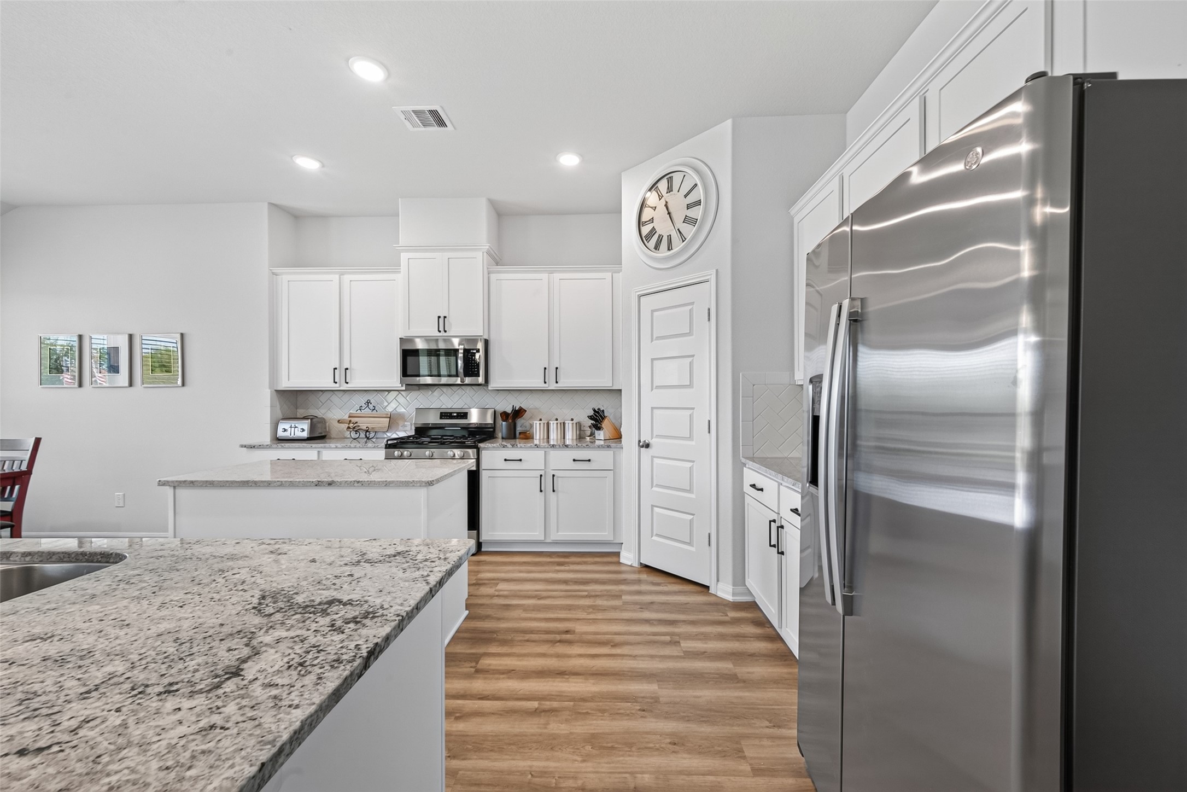
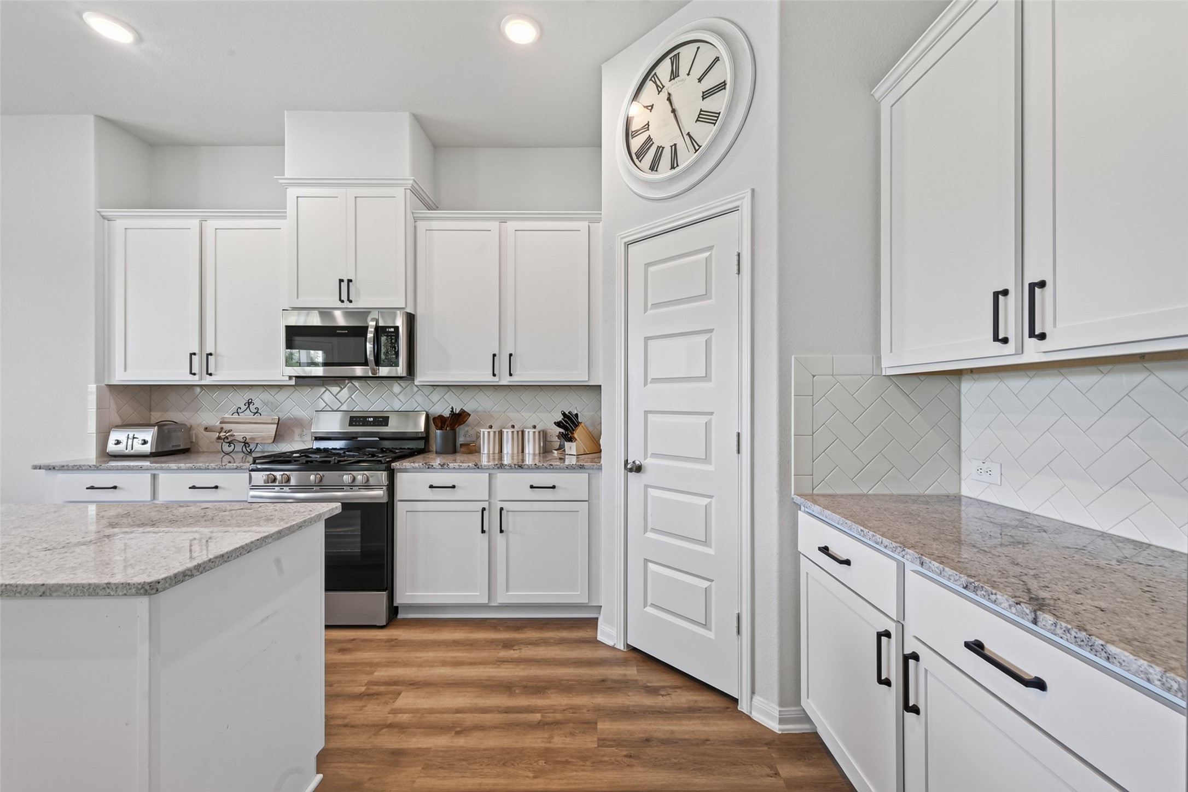
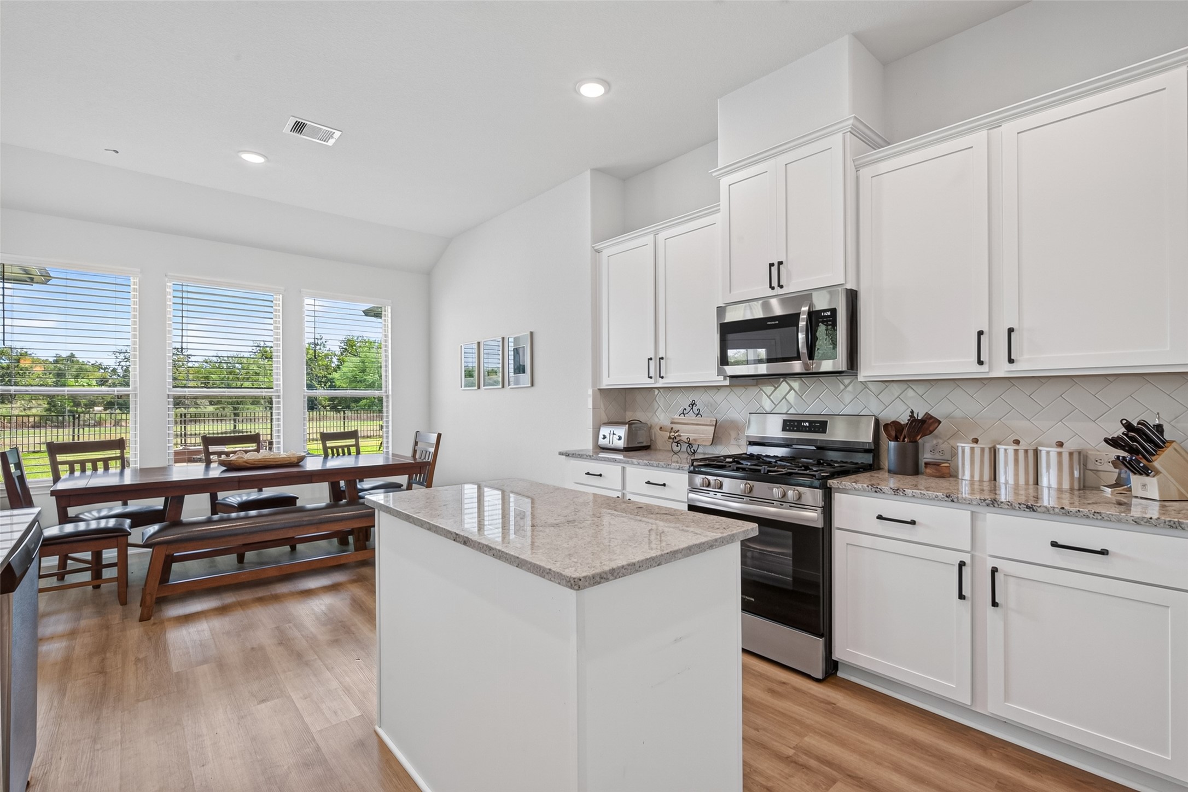
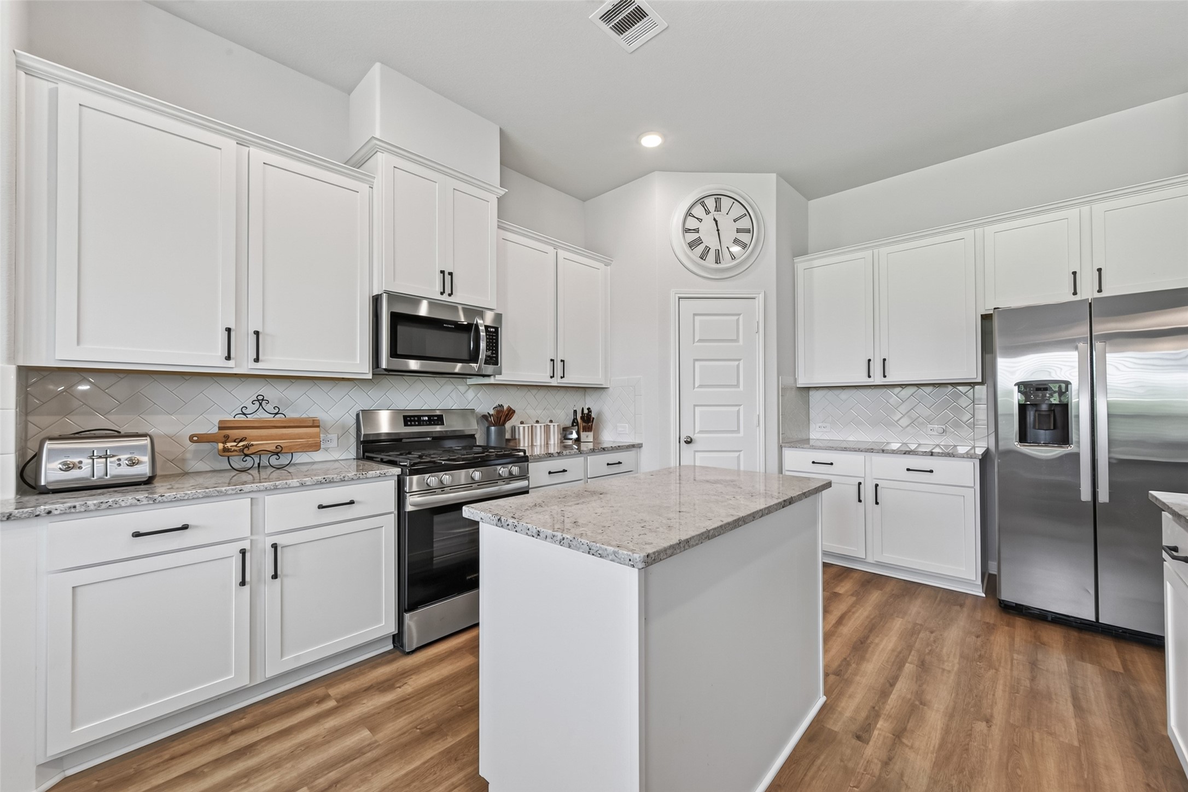
Kitchen – Alternate View — Bright, well-appointed kitchen featuring white cabinetry, granite countertops, stainless steel appliances, a stylish tile backsplash, recessed lighting, and generous counter and storage space.
Kitchen — Crisp white cabinetry, granite countertops, stainless steel appliances, and generous storage create a kitchen that's both stylish and functional.
Kitchen & Breakfast View — Cook, gather, and entertain with ease in this spacious kitchen featuring a large island and a bright breakfast area with backyard views.
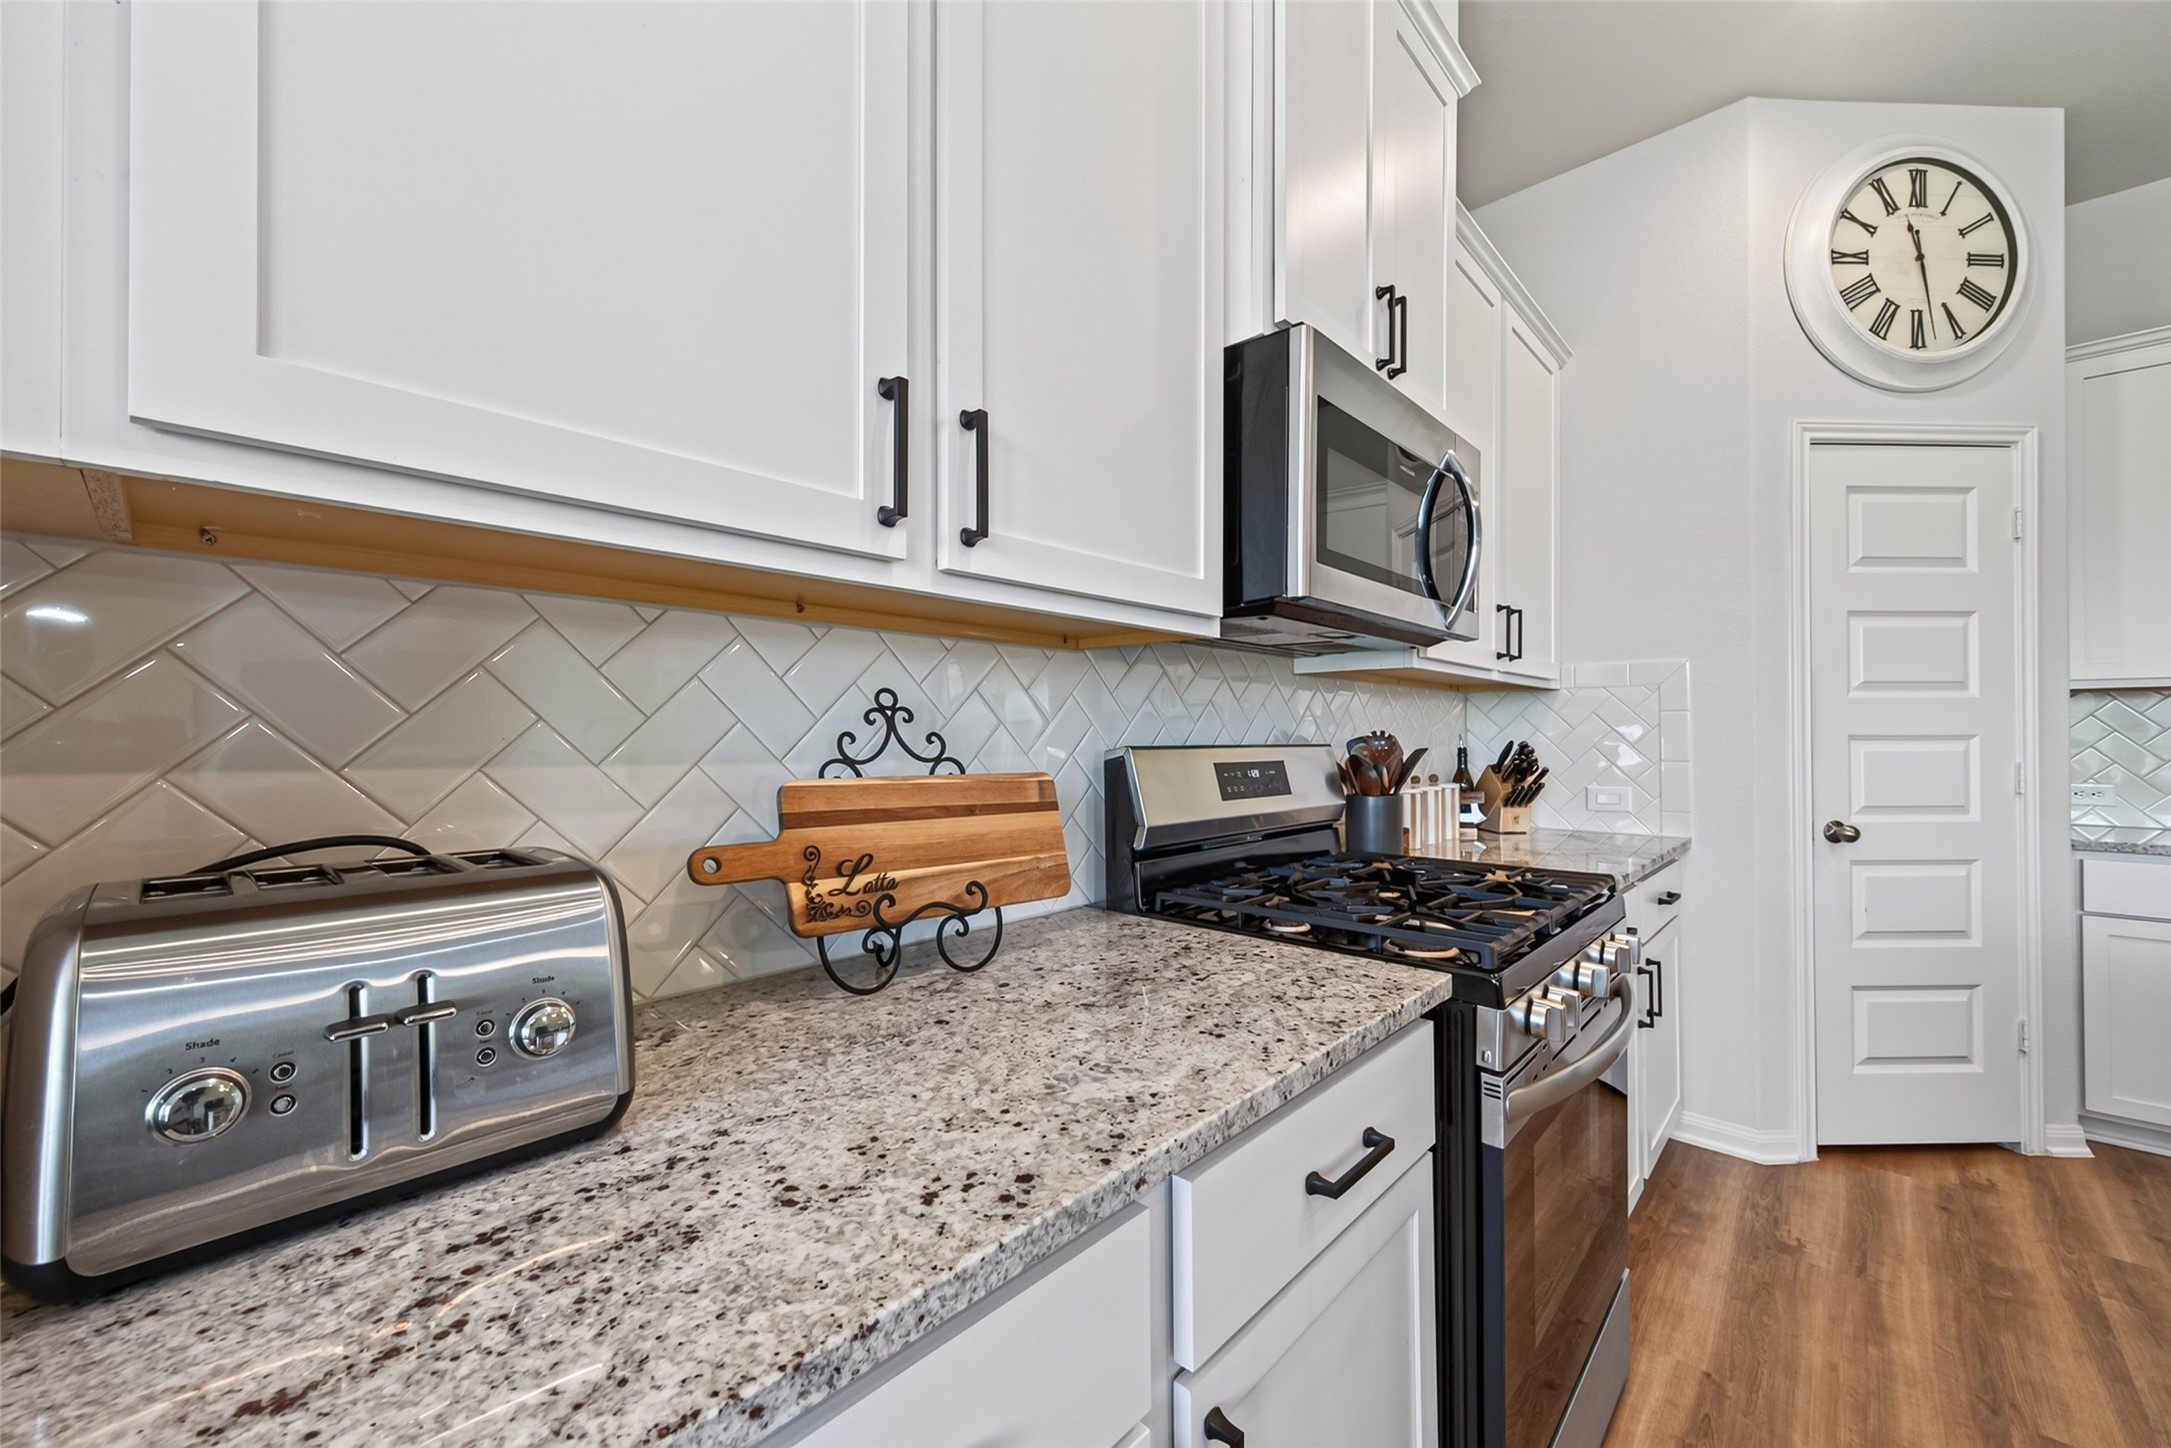
Kitchen Details — Timeless white cabinetry, contrasting hardware, granite surfaces, and a stylish tile backsplash bring character to this beautiful kitchen.
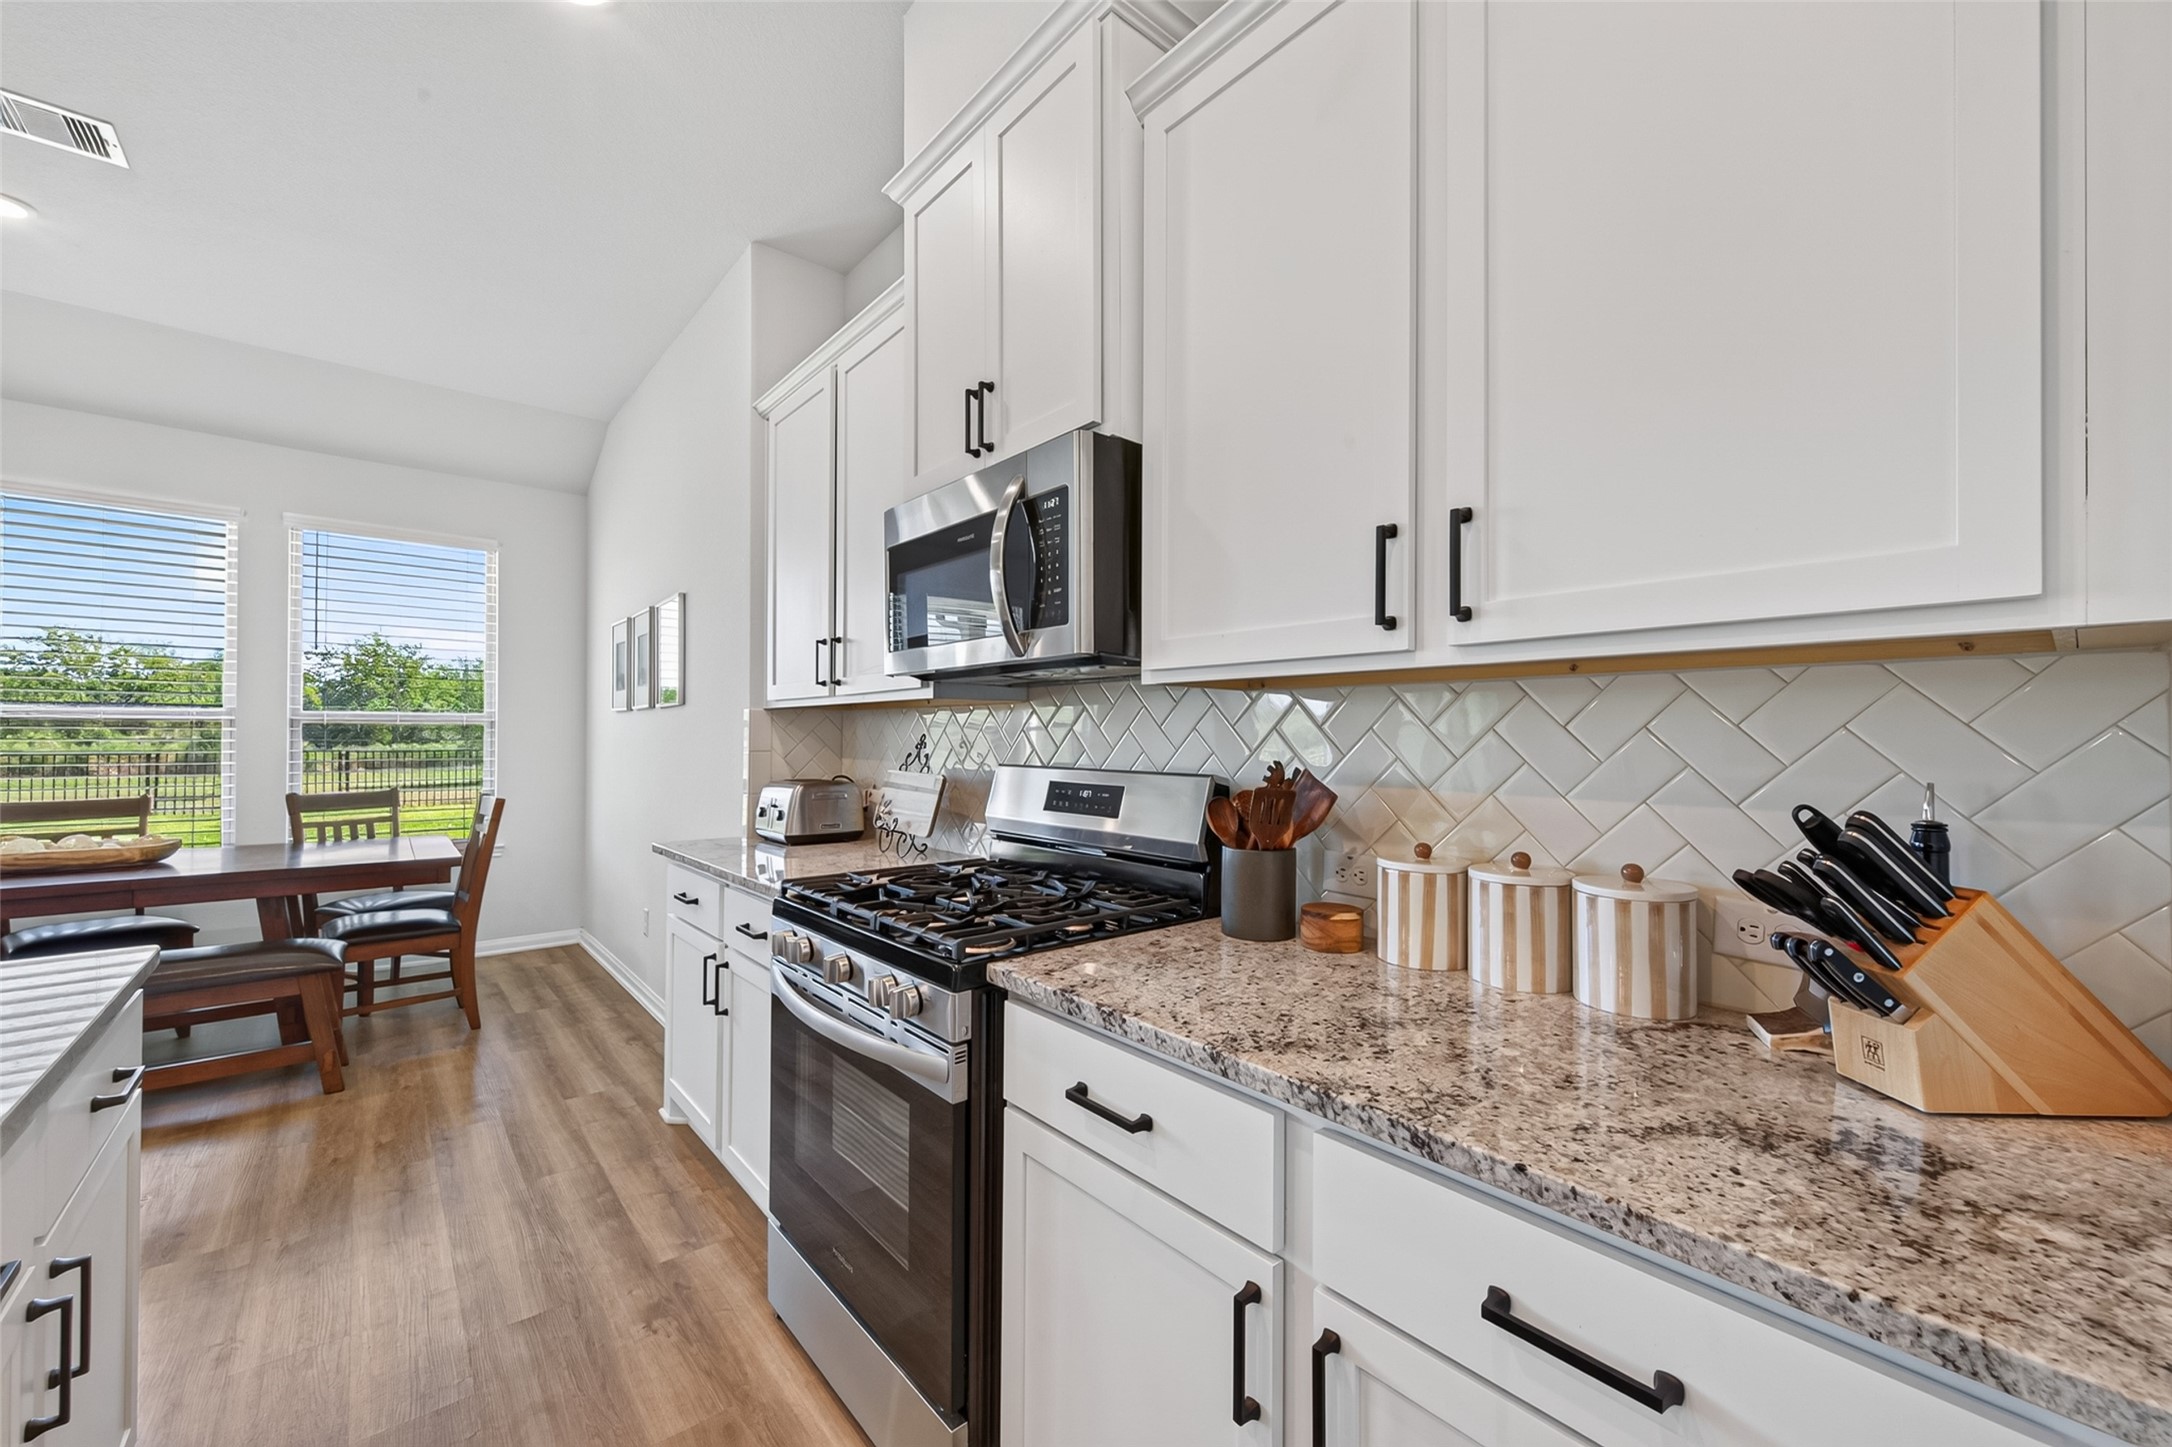
Kitchen Details — Timeless white cabinetry, contrasting hardware, granite surfaces, and a stylish tile backsplash bring character to this beautiful kitchen.
Kitchen – Alternate Angle — Bright, spacious kitchen highlighting abundant white cabinetry, granite countertops, stainless steel appliances, decorative tile backsplash, center island, and generous workspace and storage.
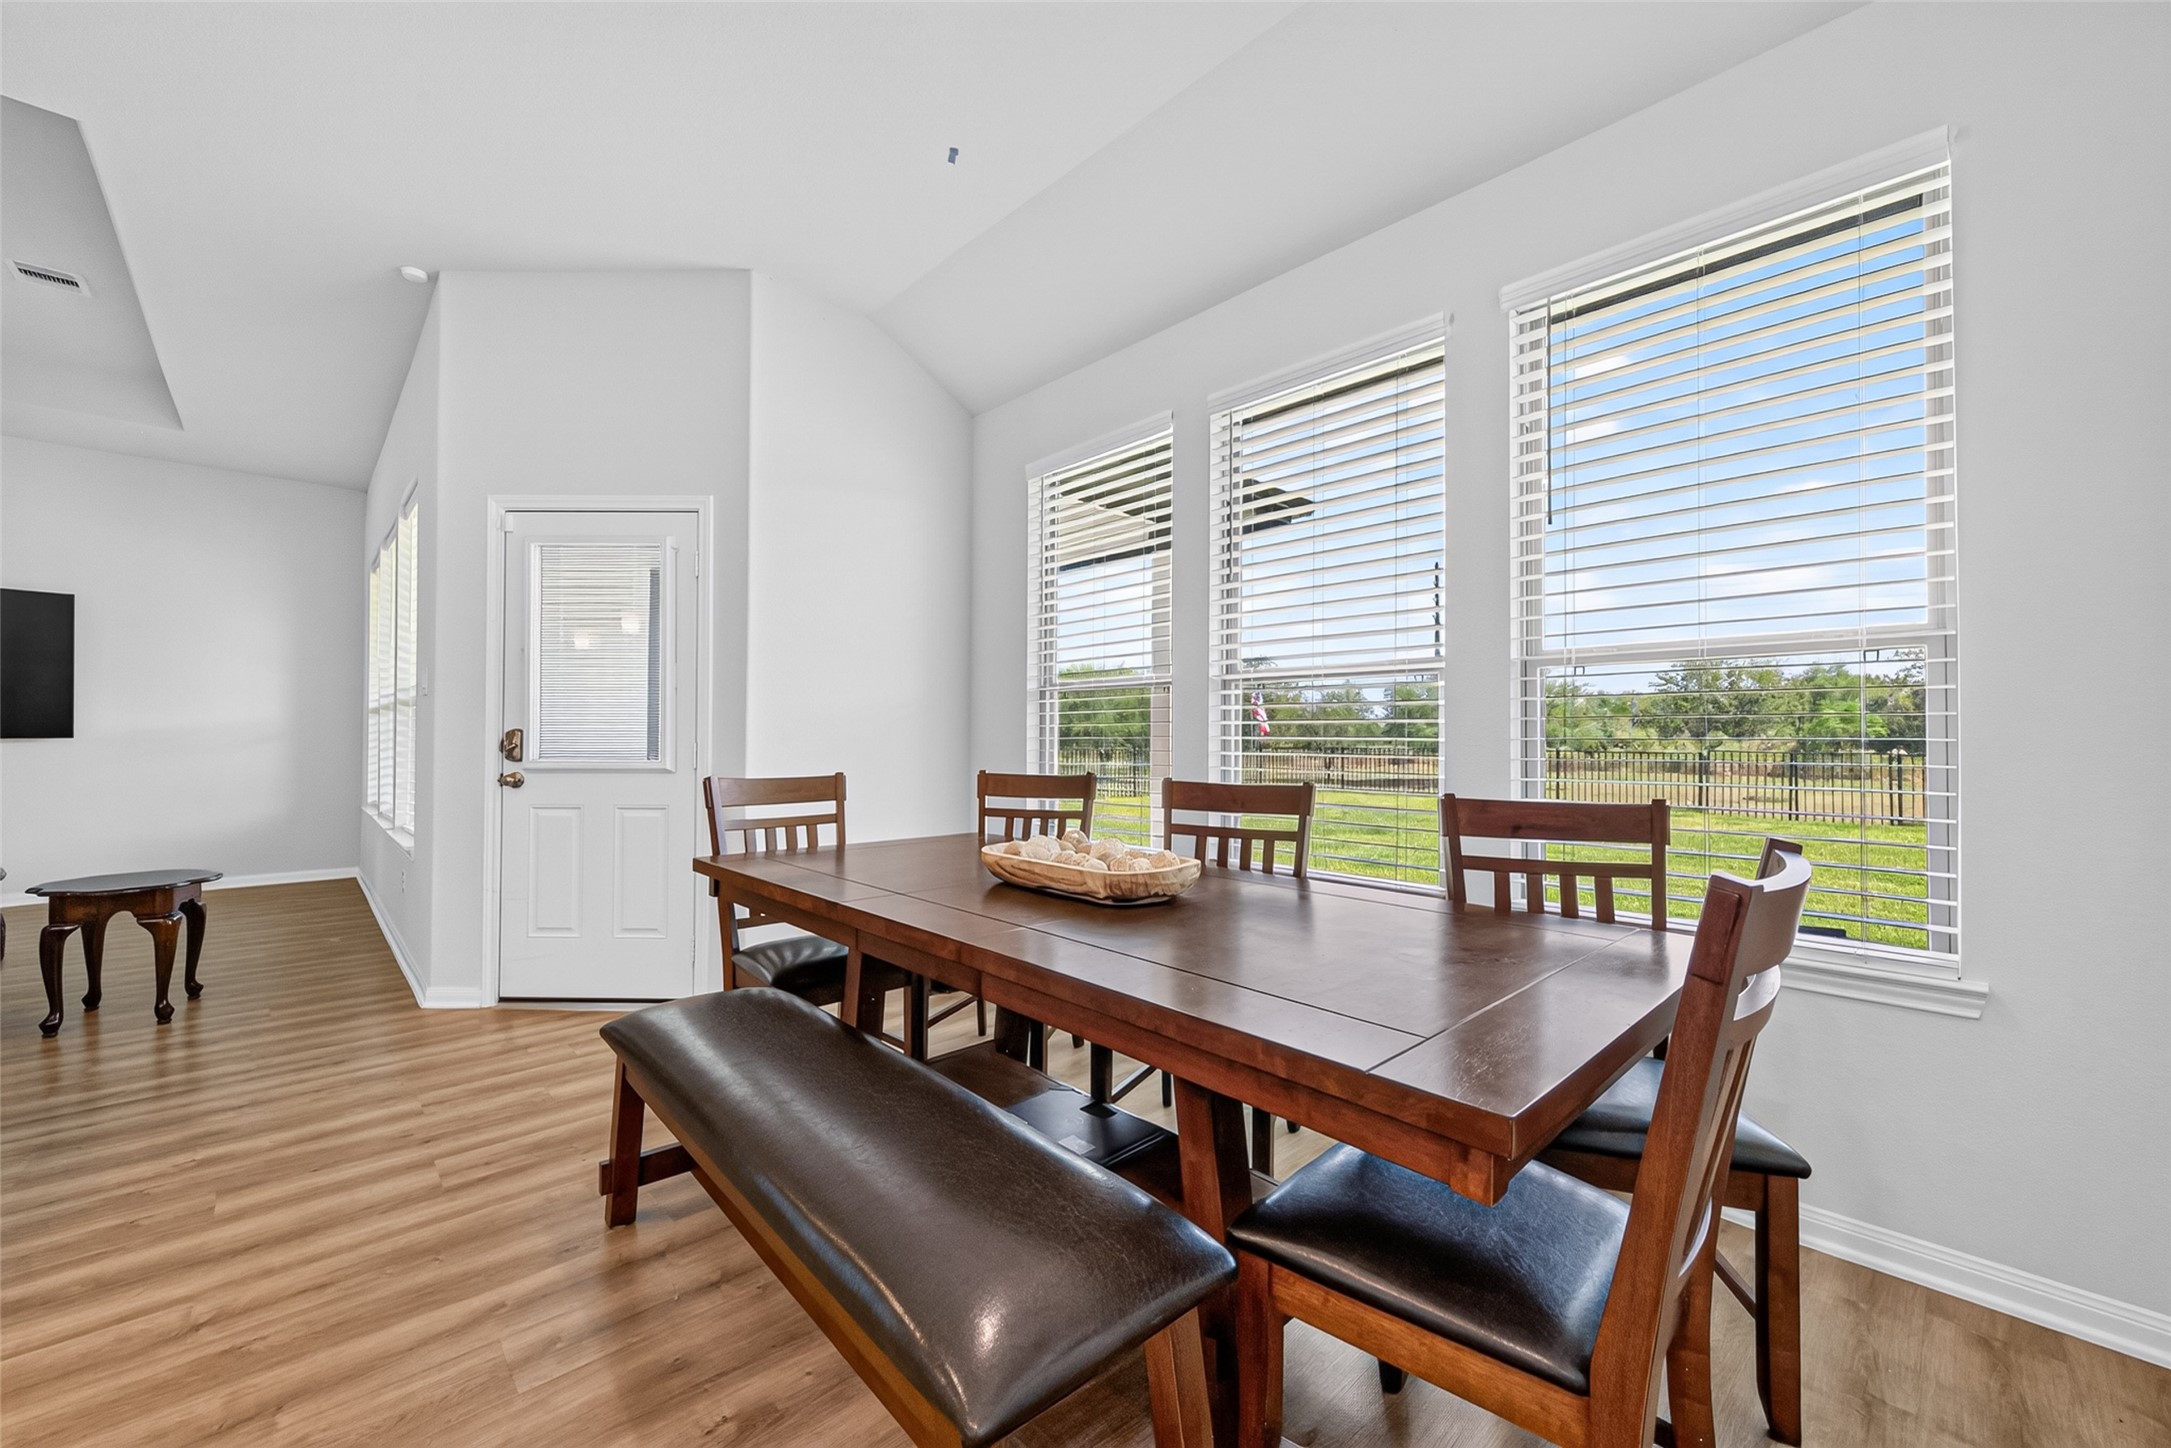
Dining Area — Bright and inviting dining space featuring soaring ceilings, abundant natural light, and large windows overlooking the backyard, creating a beautiful setting for everyday meals and entertaining.
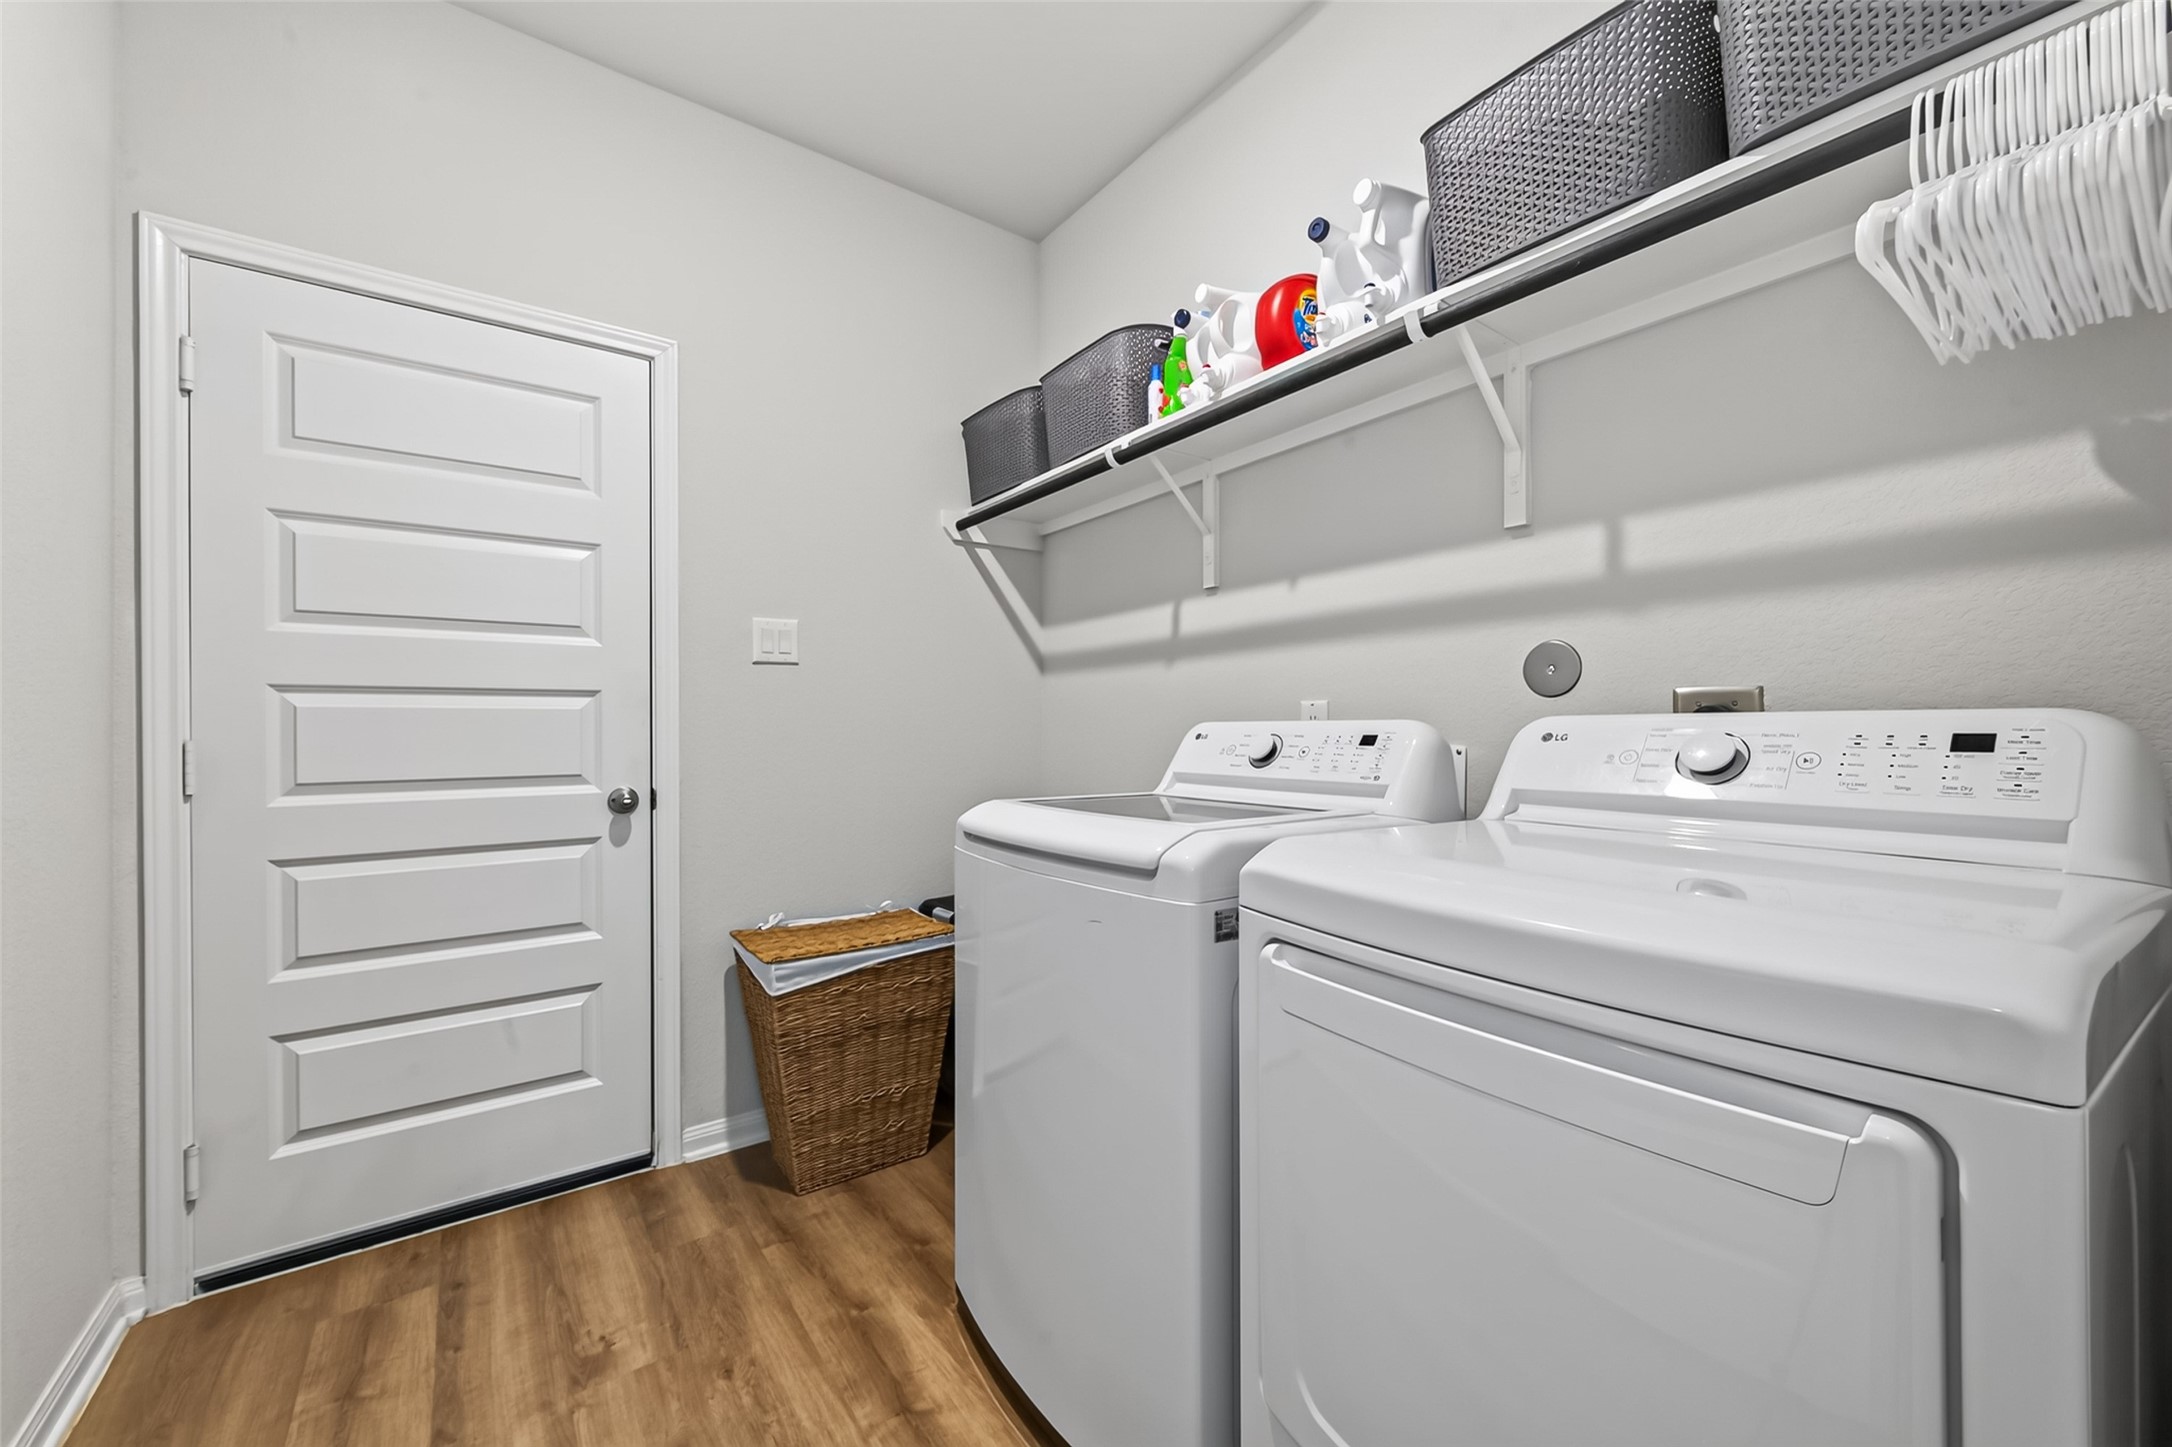
Laundry Room — Spacious and functional laundry room with convenient storage shelving and plenty of room to keep everyday essentials organized.
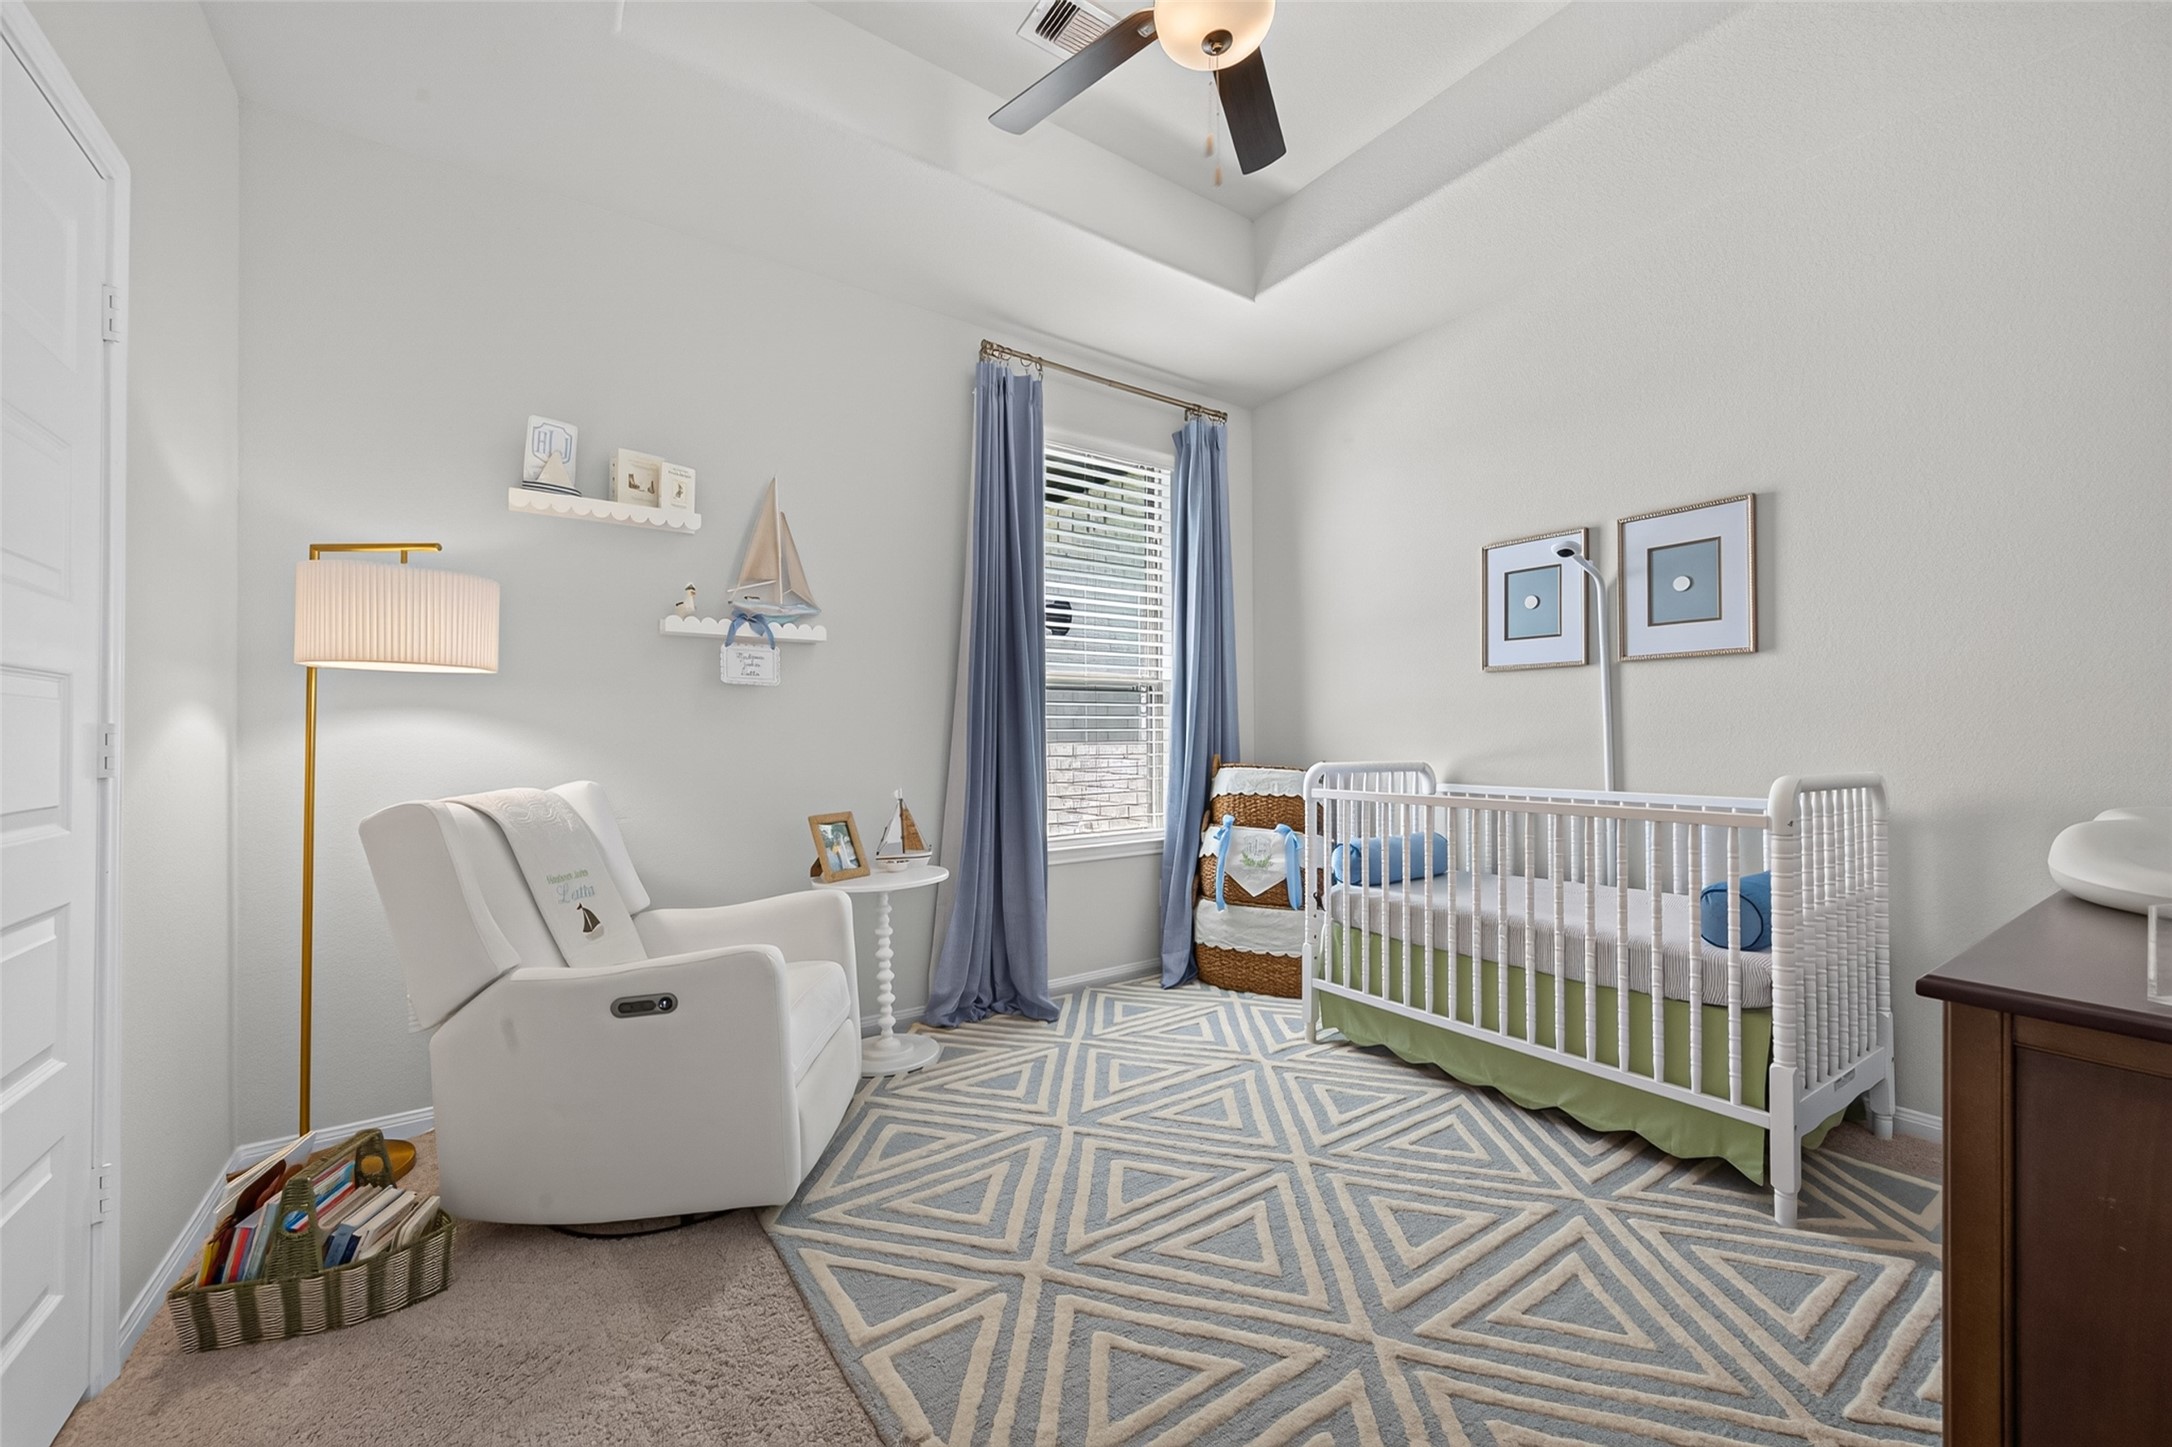
Bedroom / Nursery – Alternate View — Another view highlighting the room’s generous proportions, double-door closet, tray ceiling, and natural light.
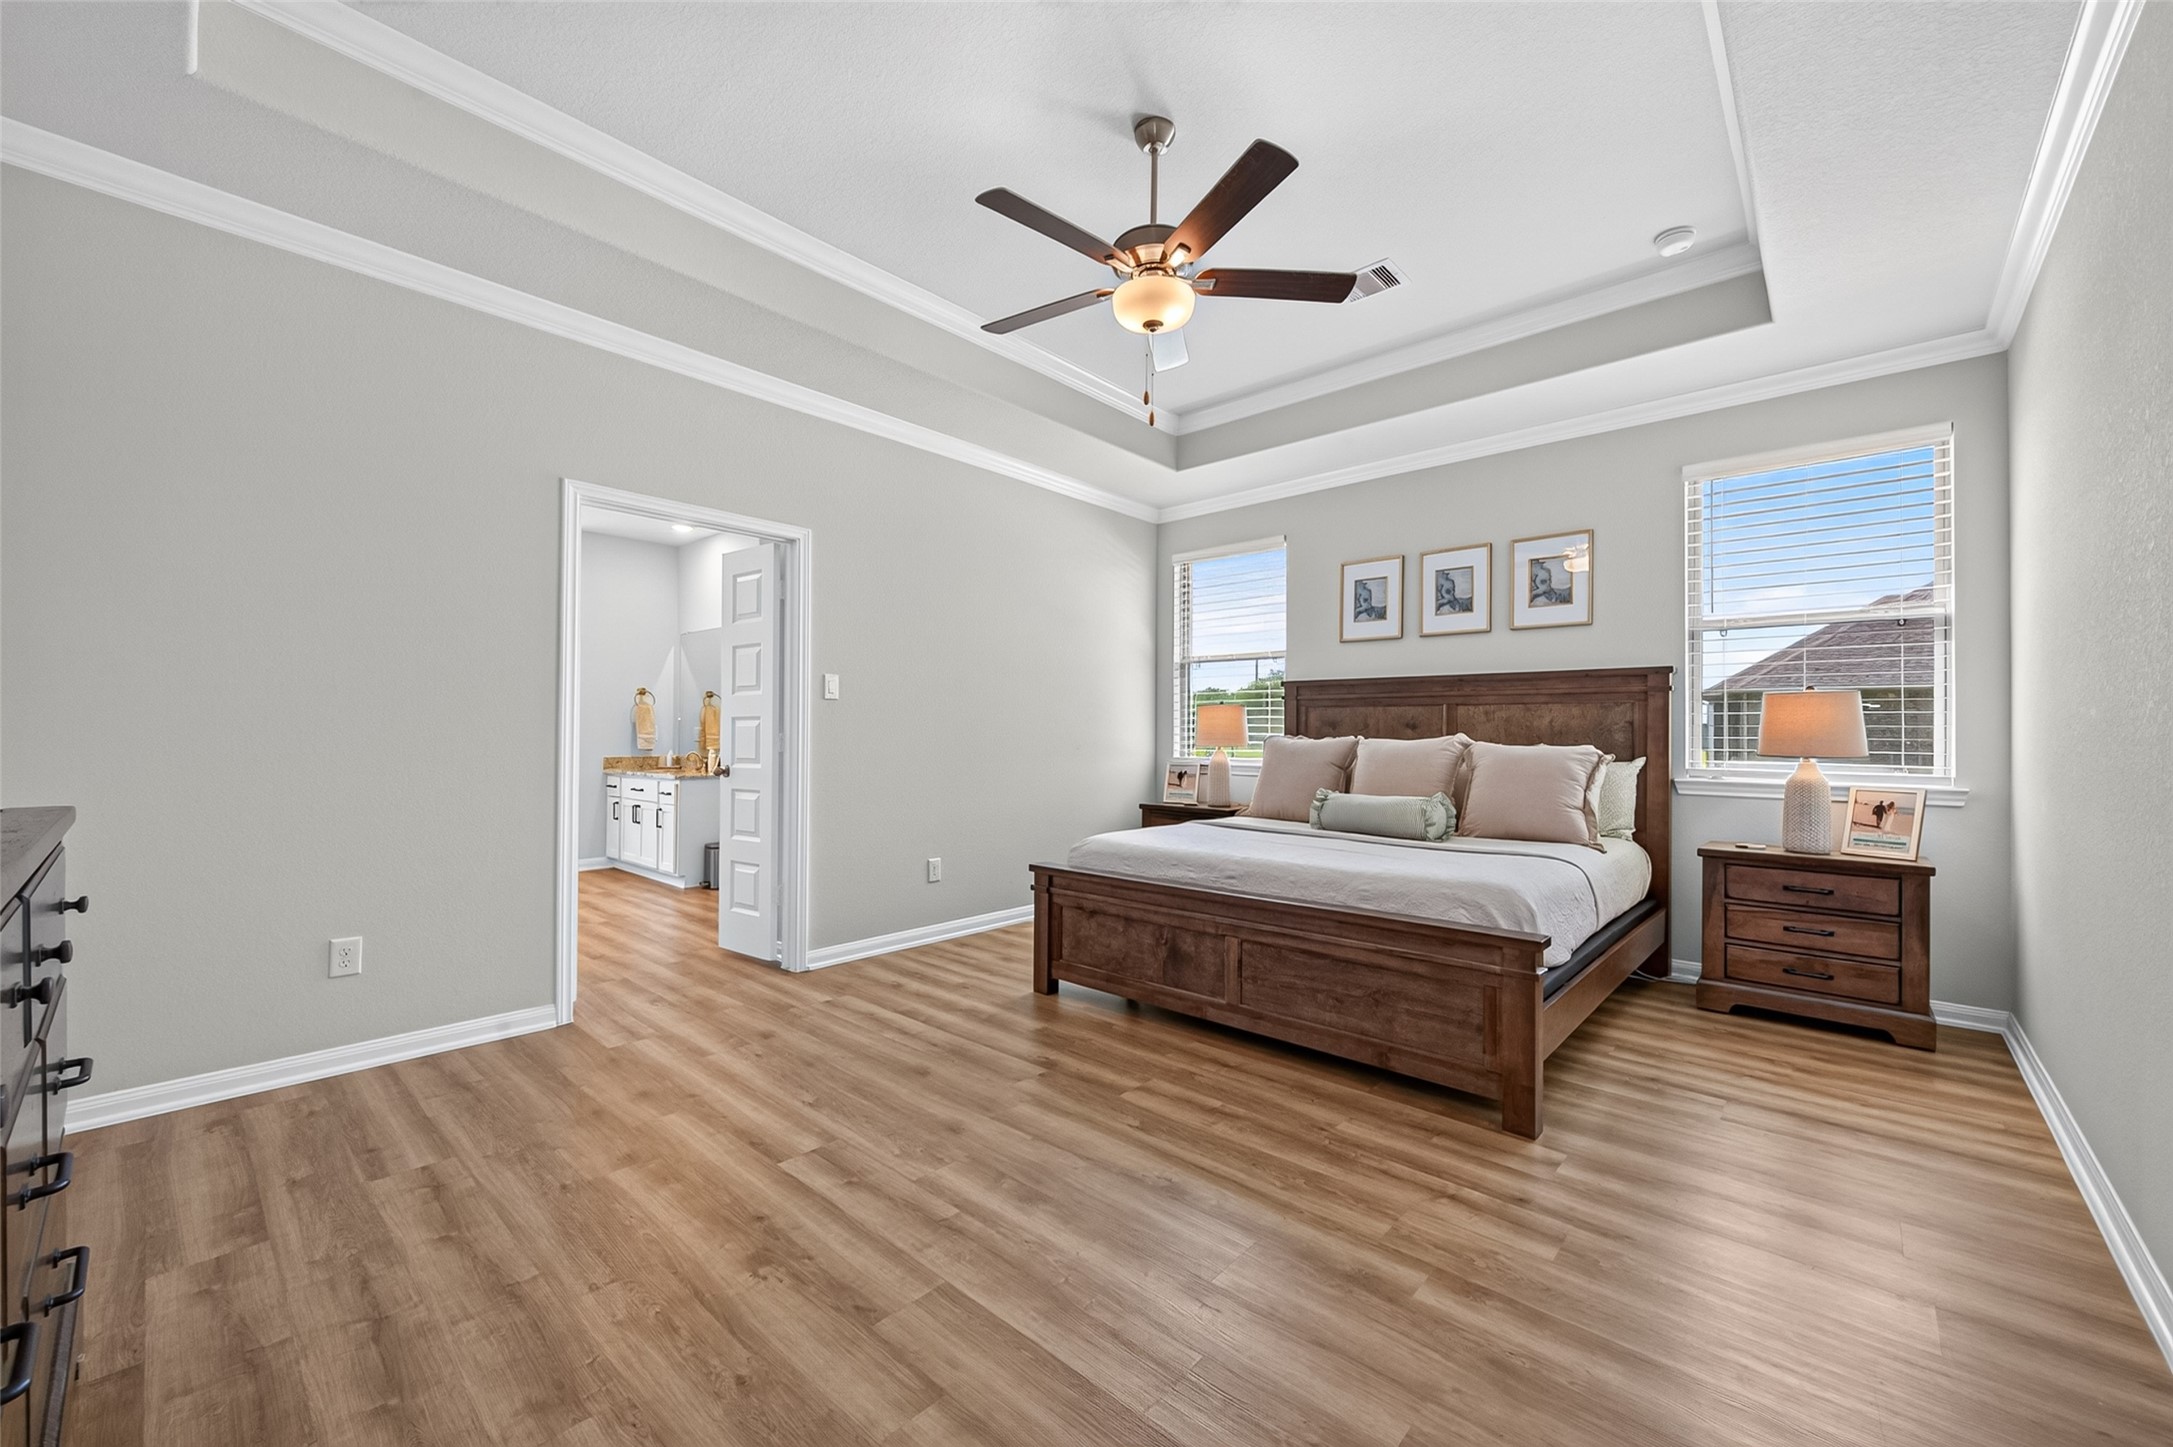
Primary Bedroom — Spacious primary suite featuring elegant tray ceilings with crown molding, a ceiling fan, wood-look flooring, and multiple windows for excellent natural light.
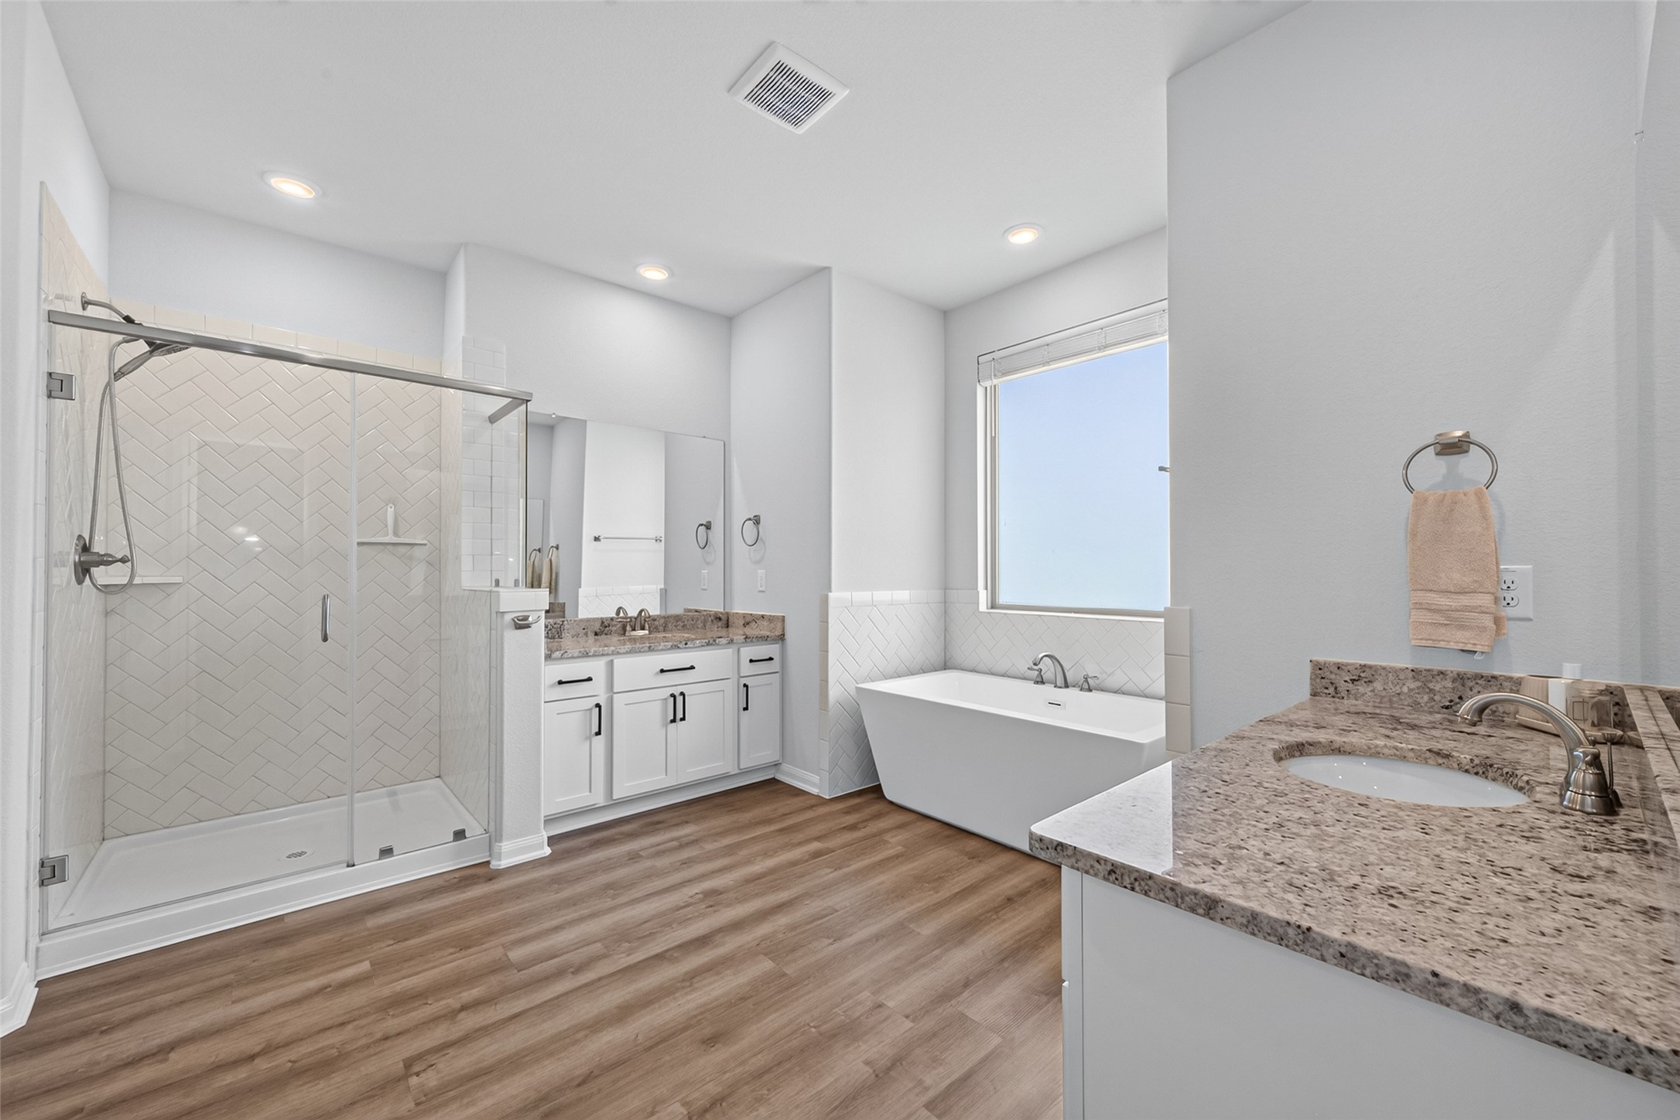
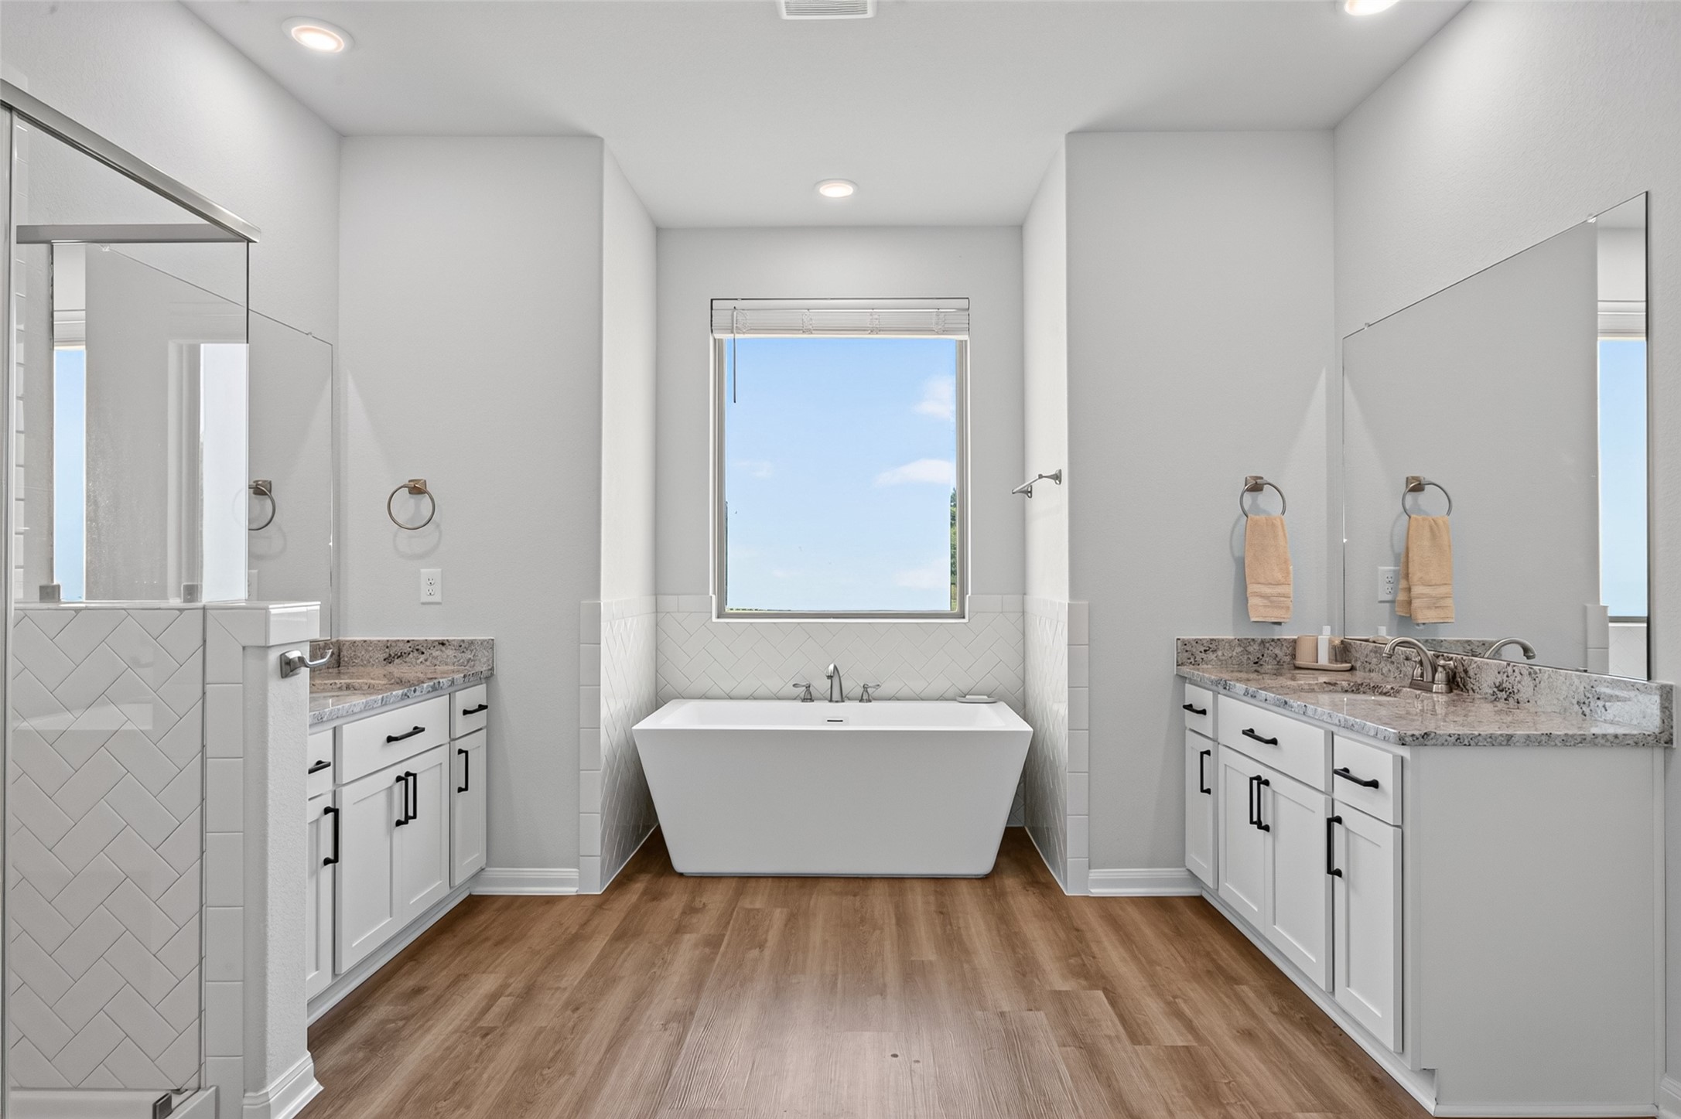
Primary Bathroom — Spacious primary bath featuring a large glass-enclosed walk-in shower with decorative tile, freestanding soaking tub, dual vanities with granite countertops, and abundant natural ligh
Primary Bathroom — Relax and recharge in this spacious primary bath featuring dual vanities, a freestanding soaking tub, and a bright, clean design.
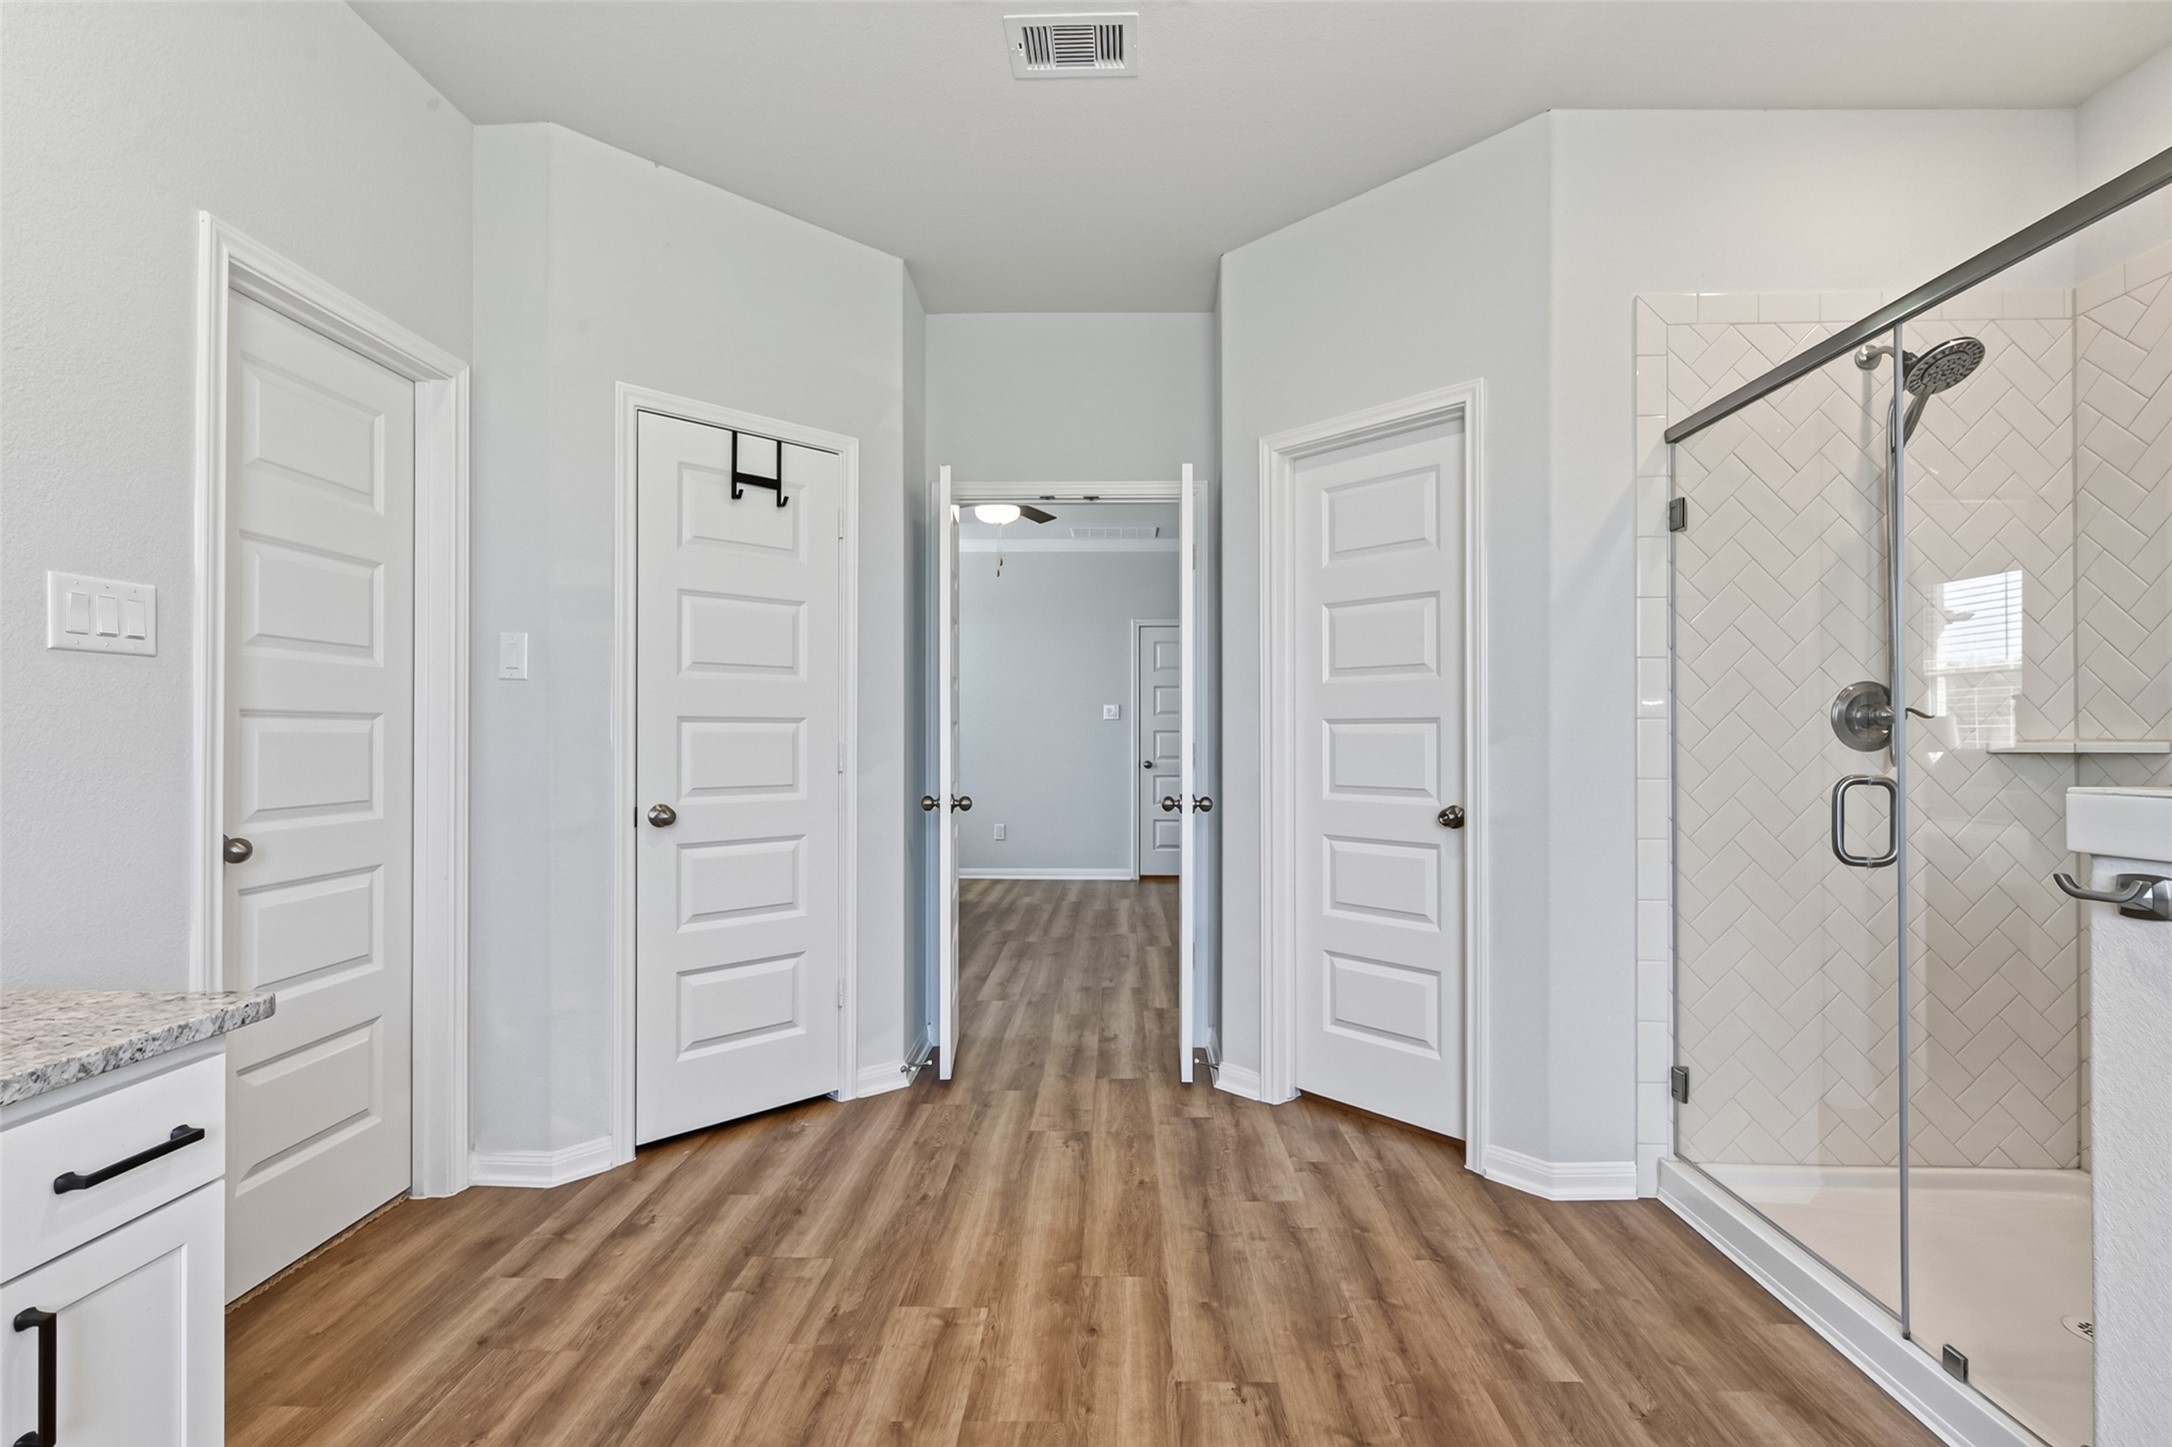
Primary Bathroom – Alternate View — Expansive primary bath showcasing the walk-in tiled shower, wood-look flooring, generous floor space, and multiple access doors for a functional suite layout
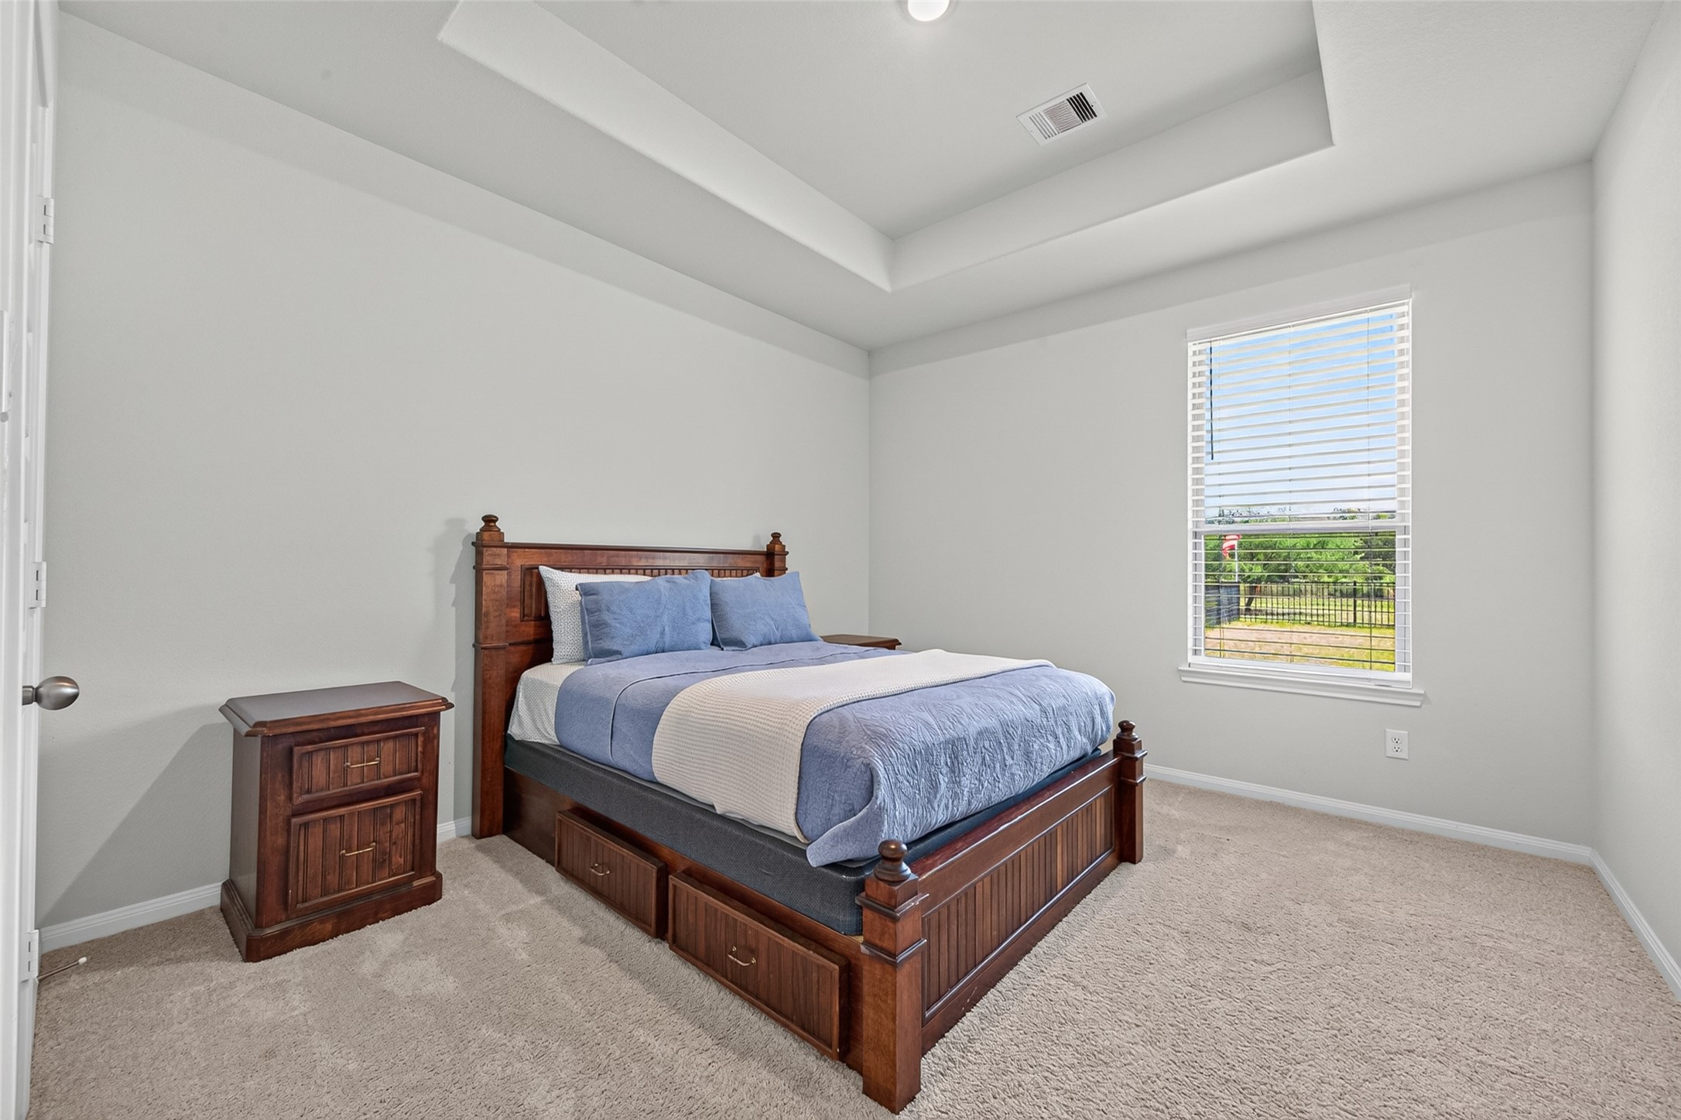
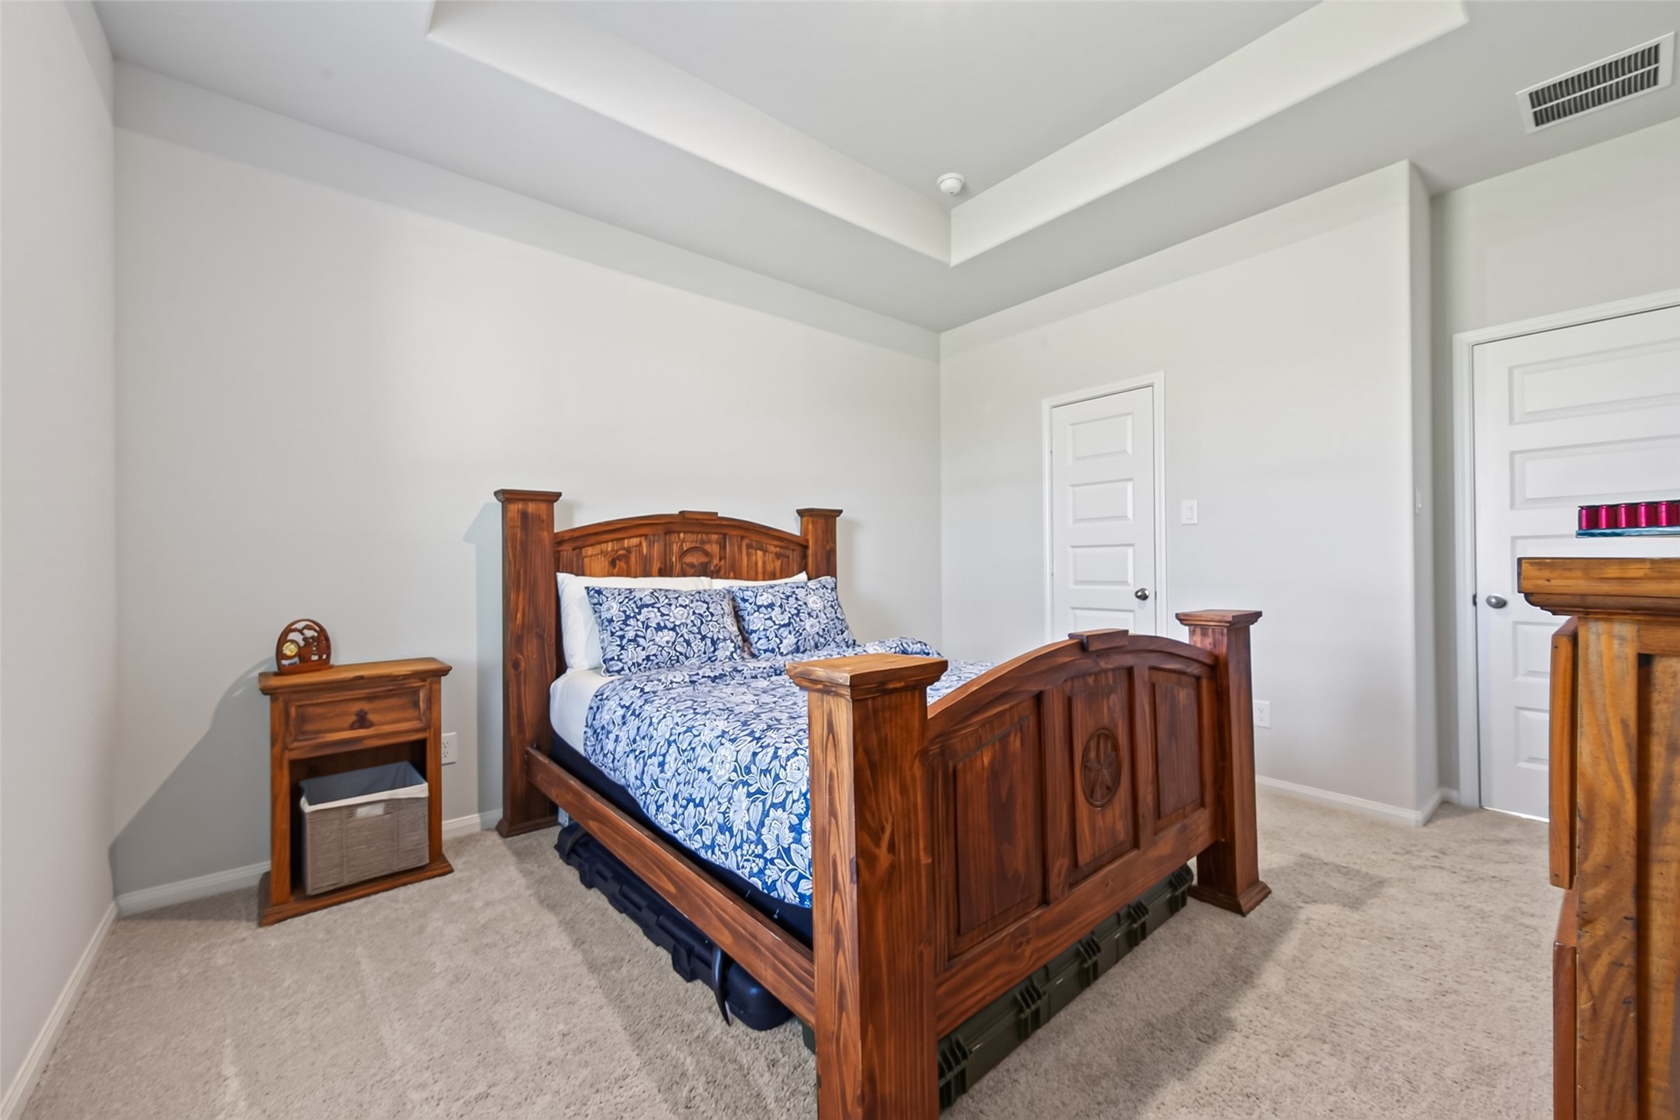
Additional Bedroom — Well-sized secondary bedroom with a tray ceiling, large window for natural light, neutral carpeting, and plenty of room for bedroom furnishings and storage.
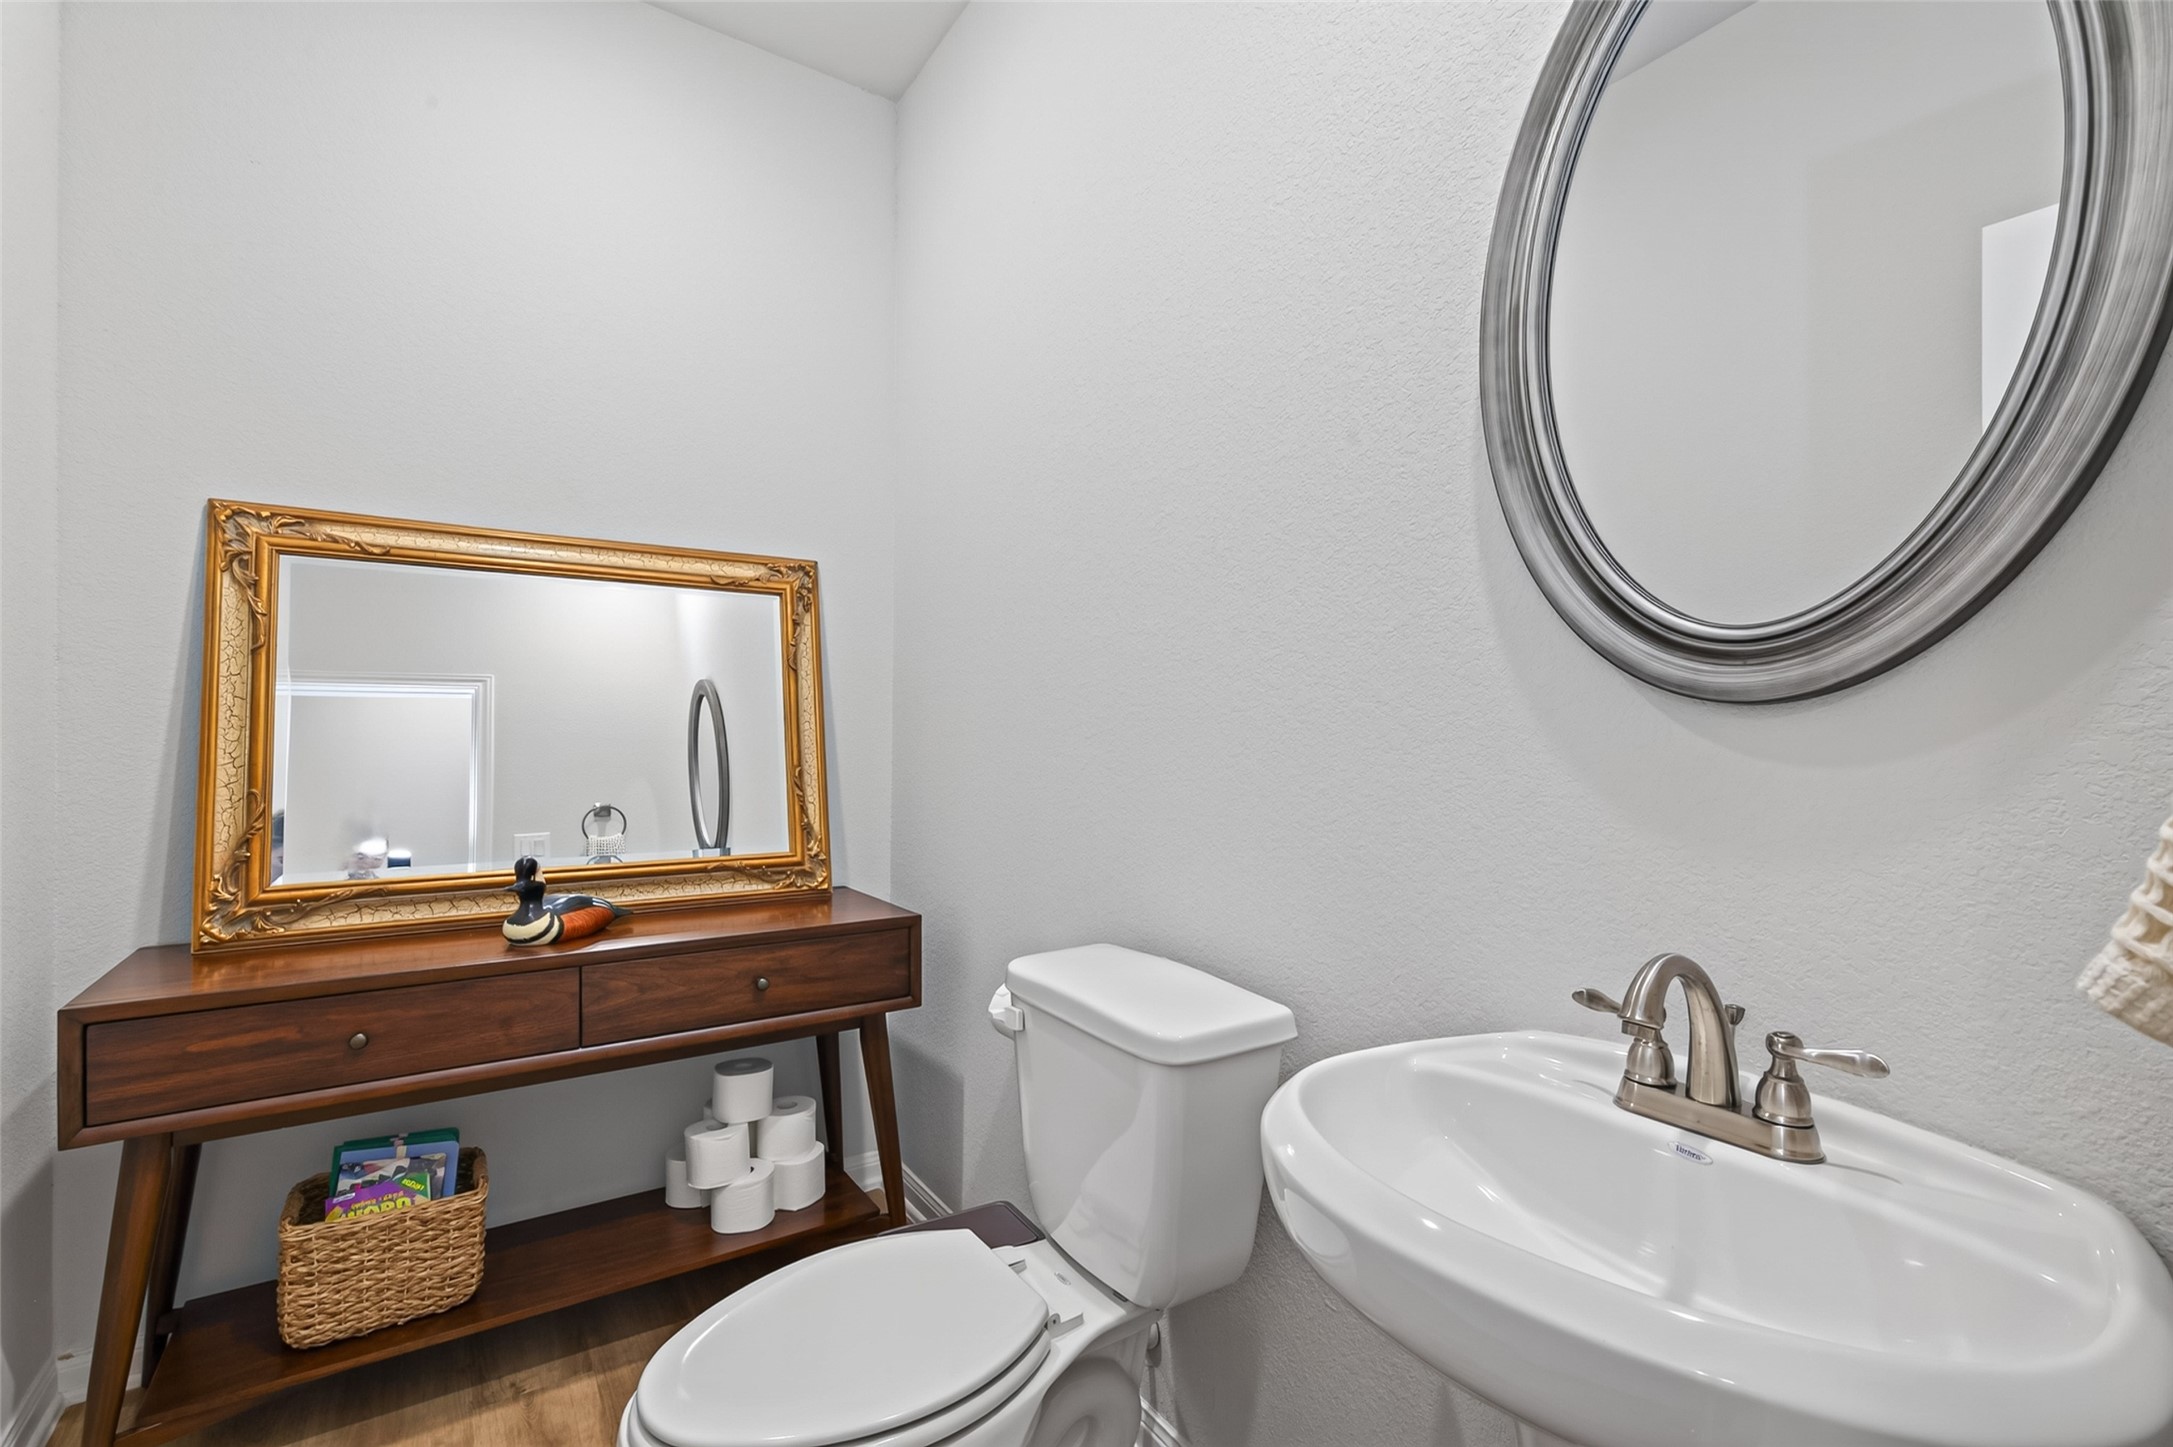
Half Bathroom / Powder Room — Convenient powder room featuring a pedestal sink, neutral finishes, and a clean, functional layout, ideal for guests.
Bedroom – Alternate View — Additional view highlighting the bedroom’s tray ceiling, neutral finishes.
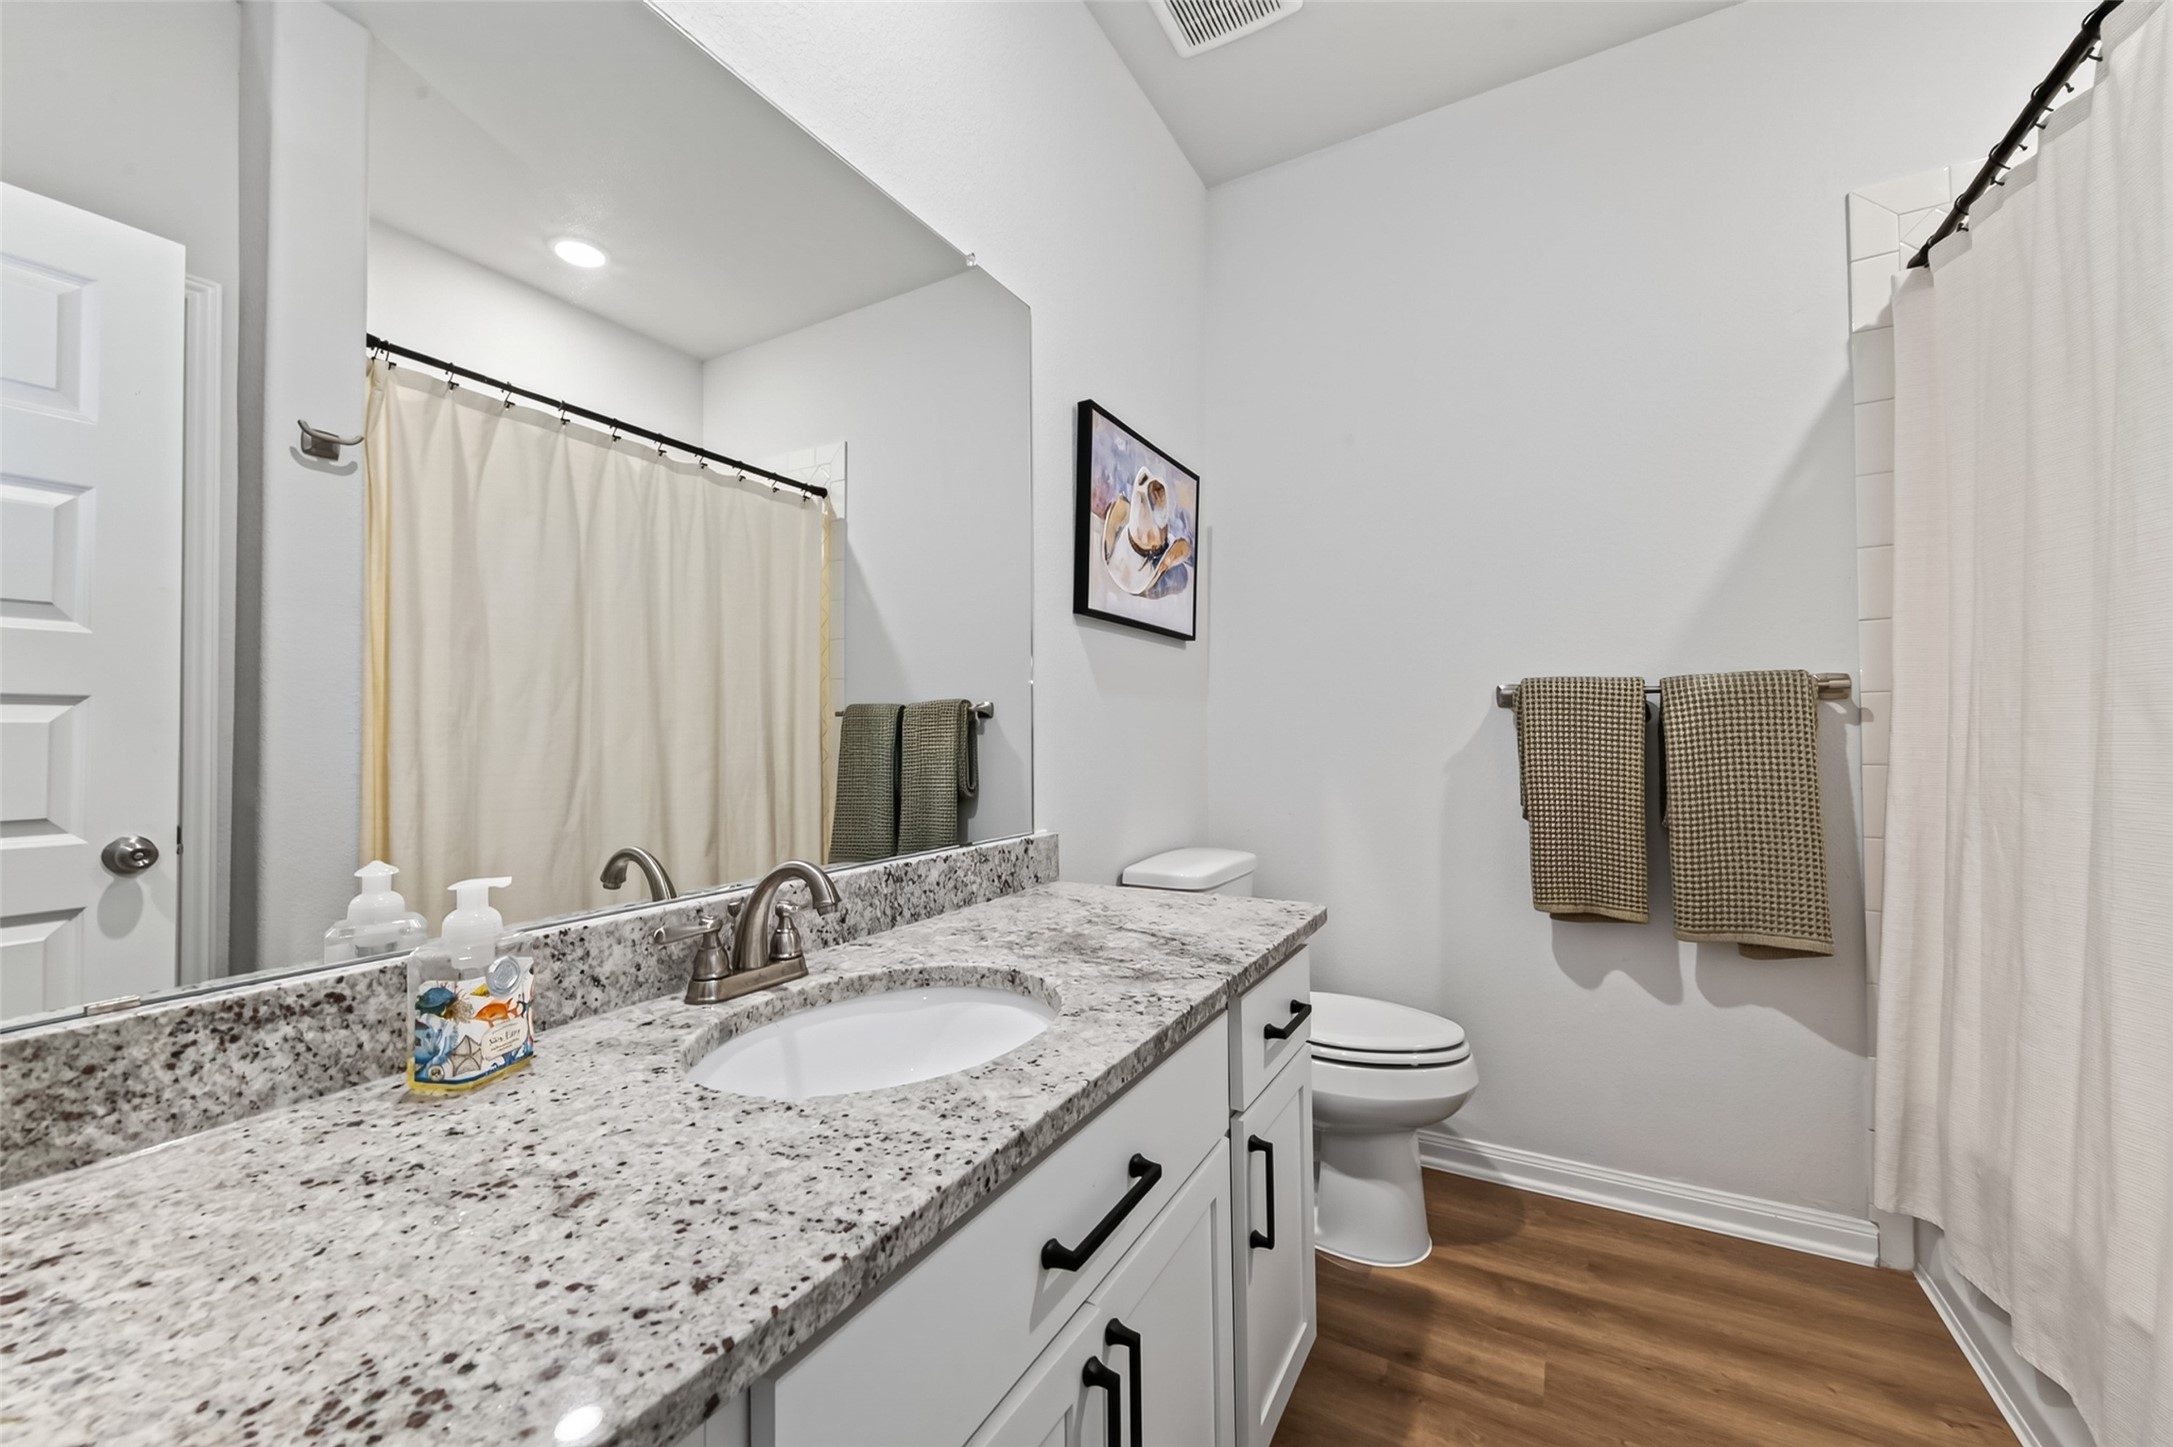
Secondary Bathroom — Bright and beautifully finished full bath featuring a granite countertop, generous vanity space, and tub/shower combination.
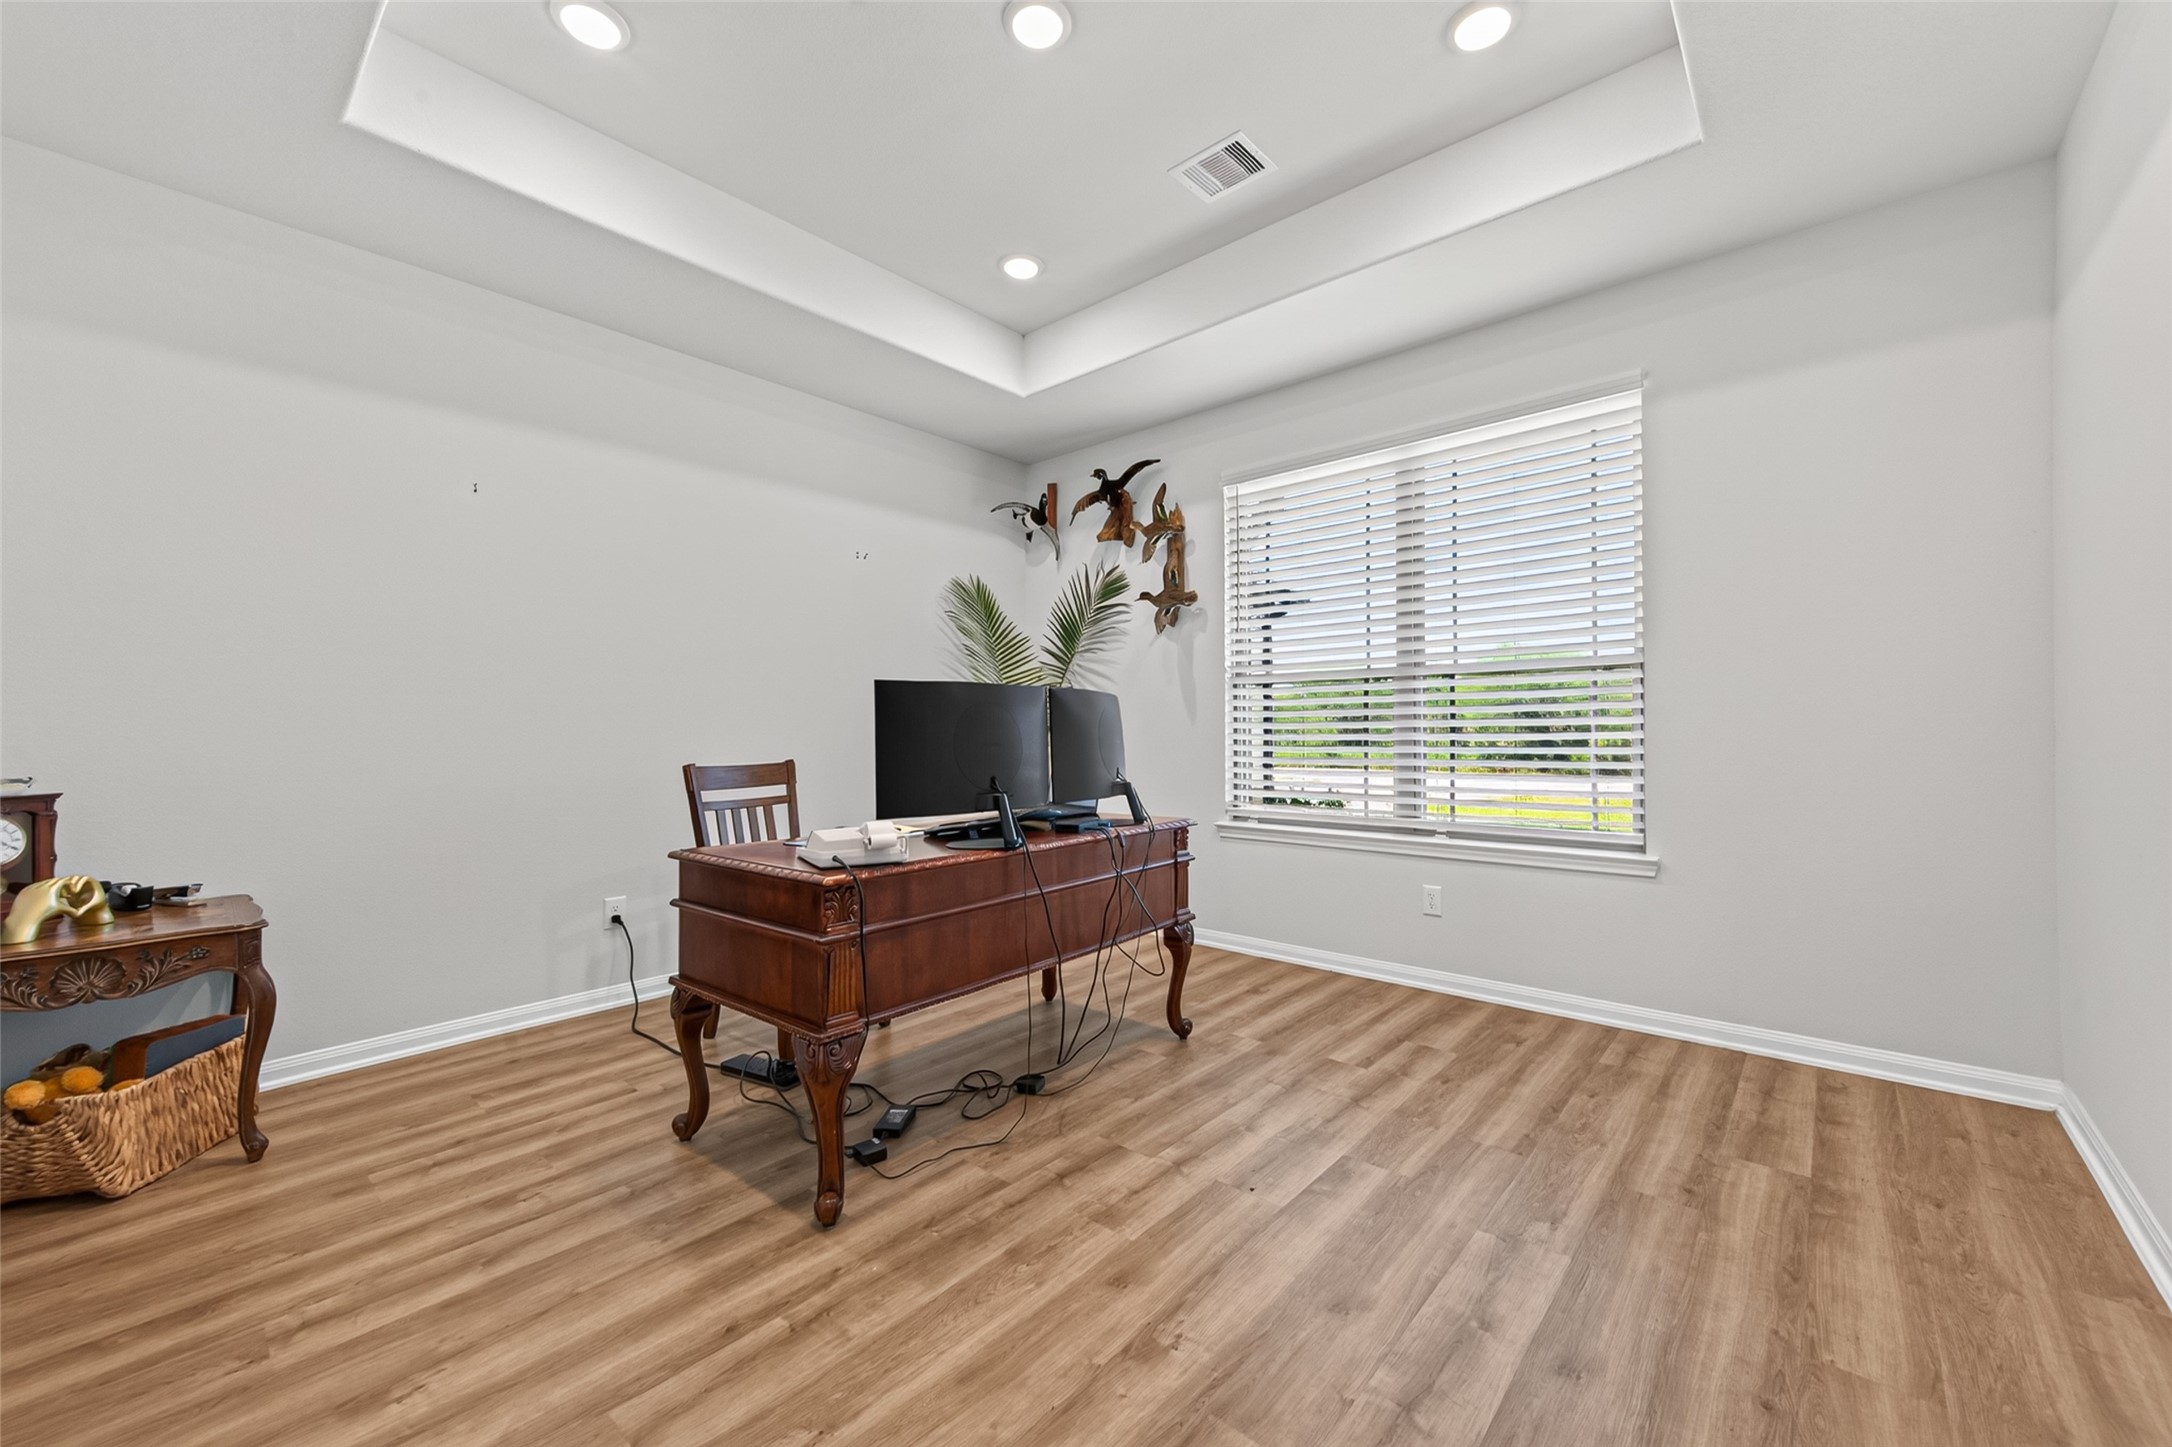
Flex Room / Home Office — A spacious and versatile room with a tray ceiling and abundant natural light, perfect for a home office, study, game room, or additional living space.
Attractive stone exterior complemented by a spacious three-car garage and extended driveway.
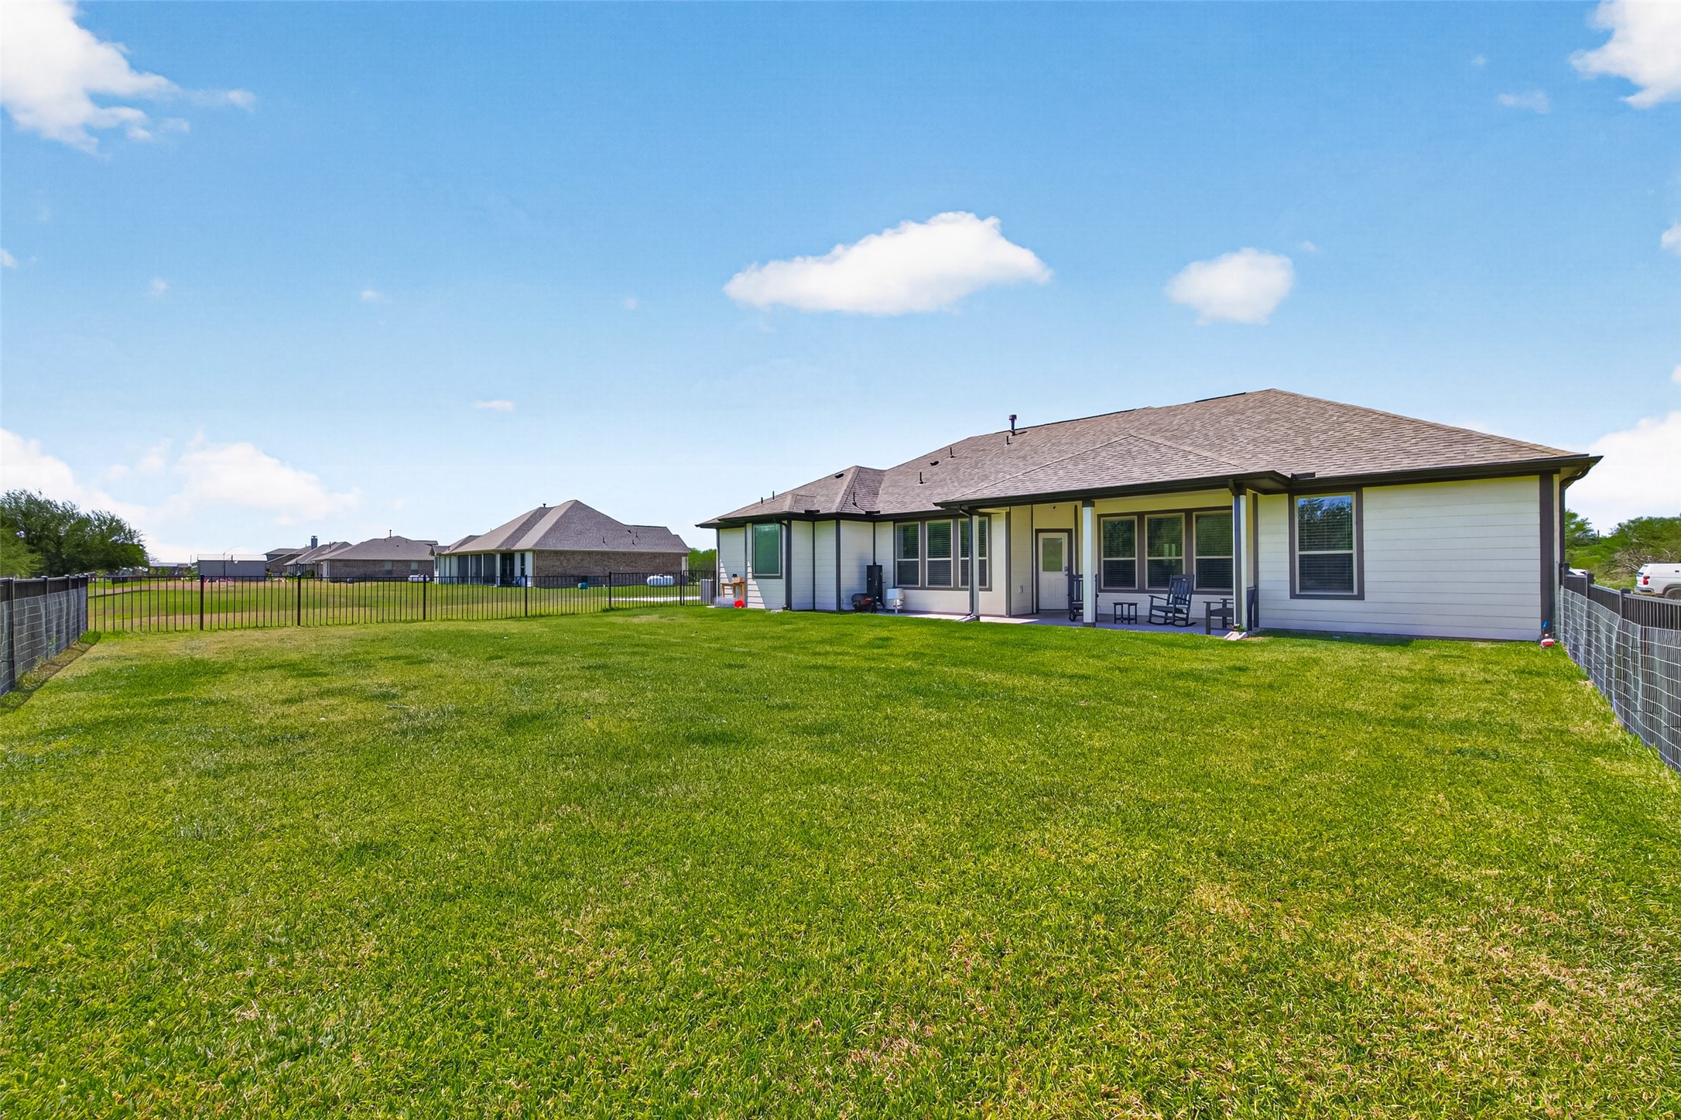
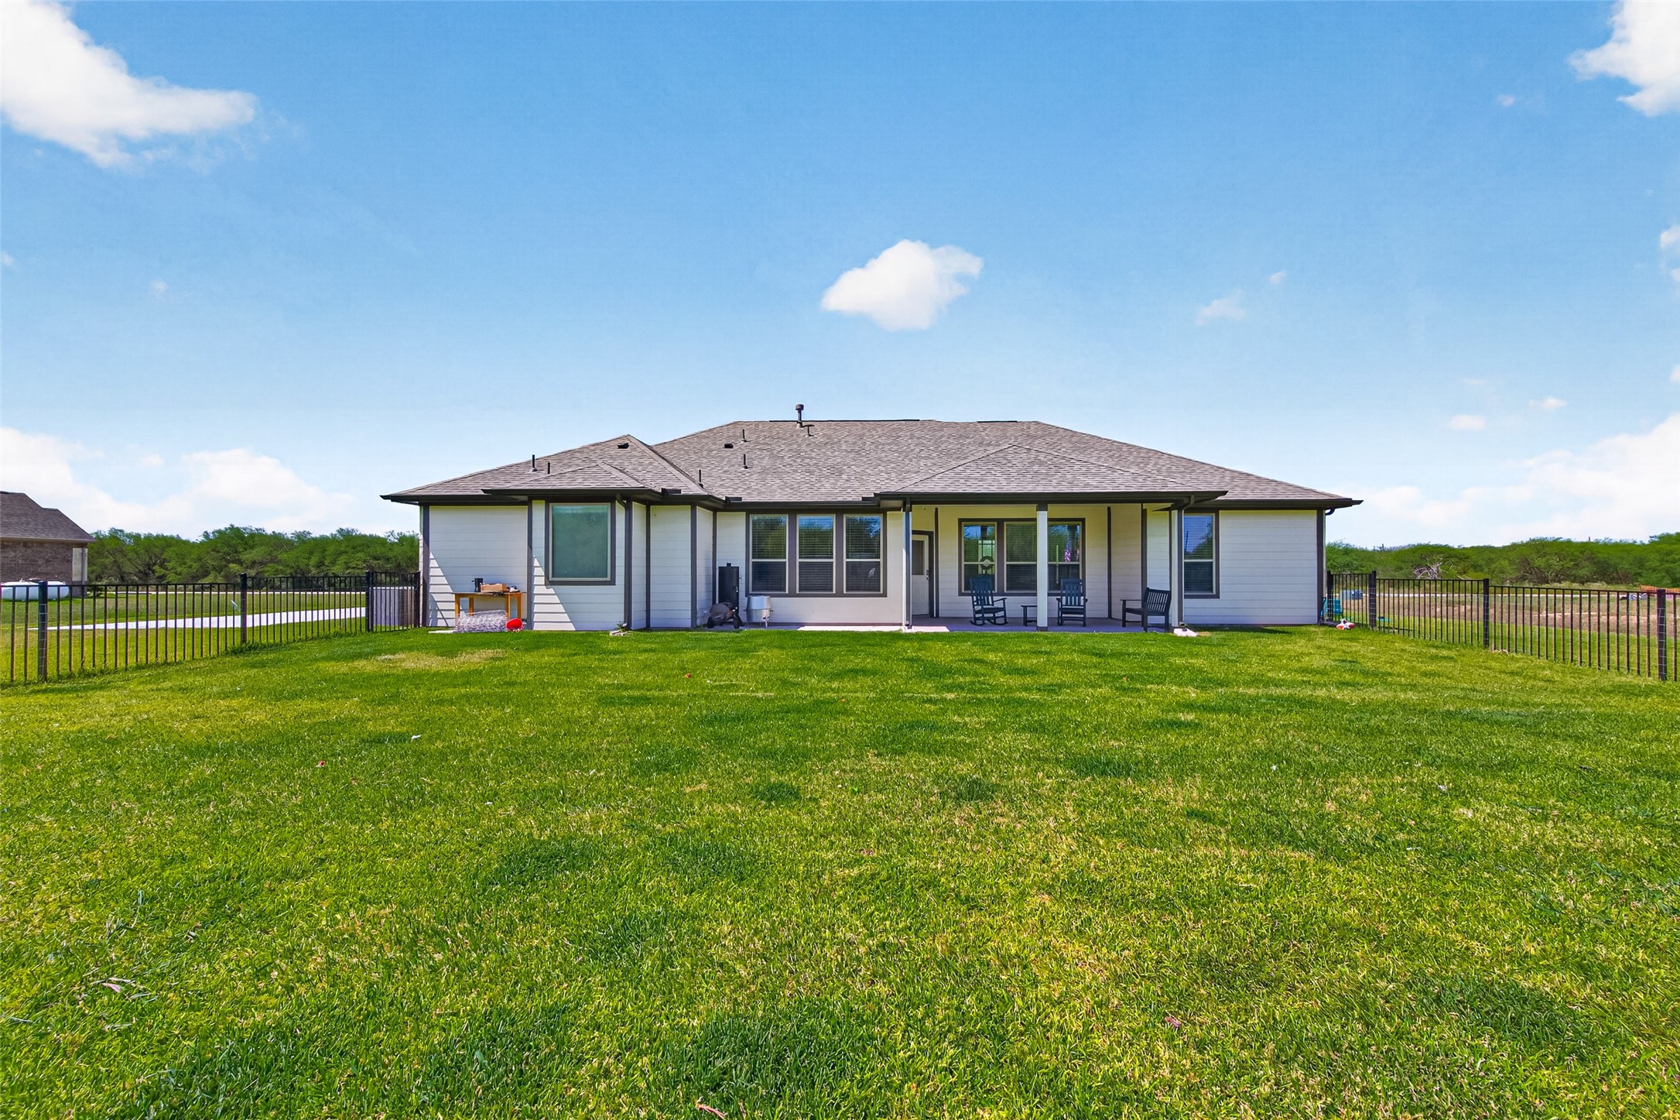
Exterior & Acreage — Space to breathe! Enjoy the peaceful setting, expansive lawn, and attractive exterior of this Southfork Ranch home.
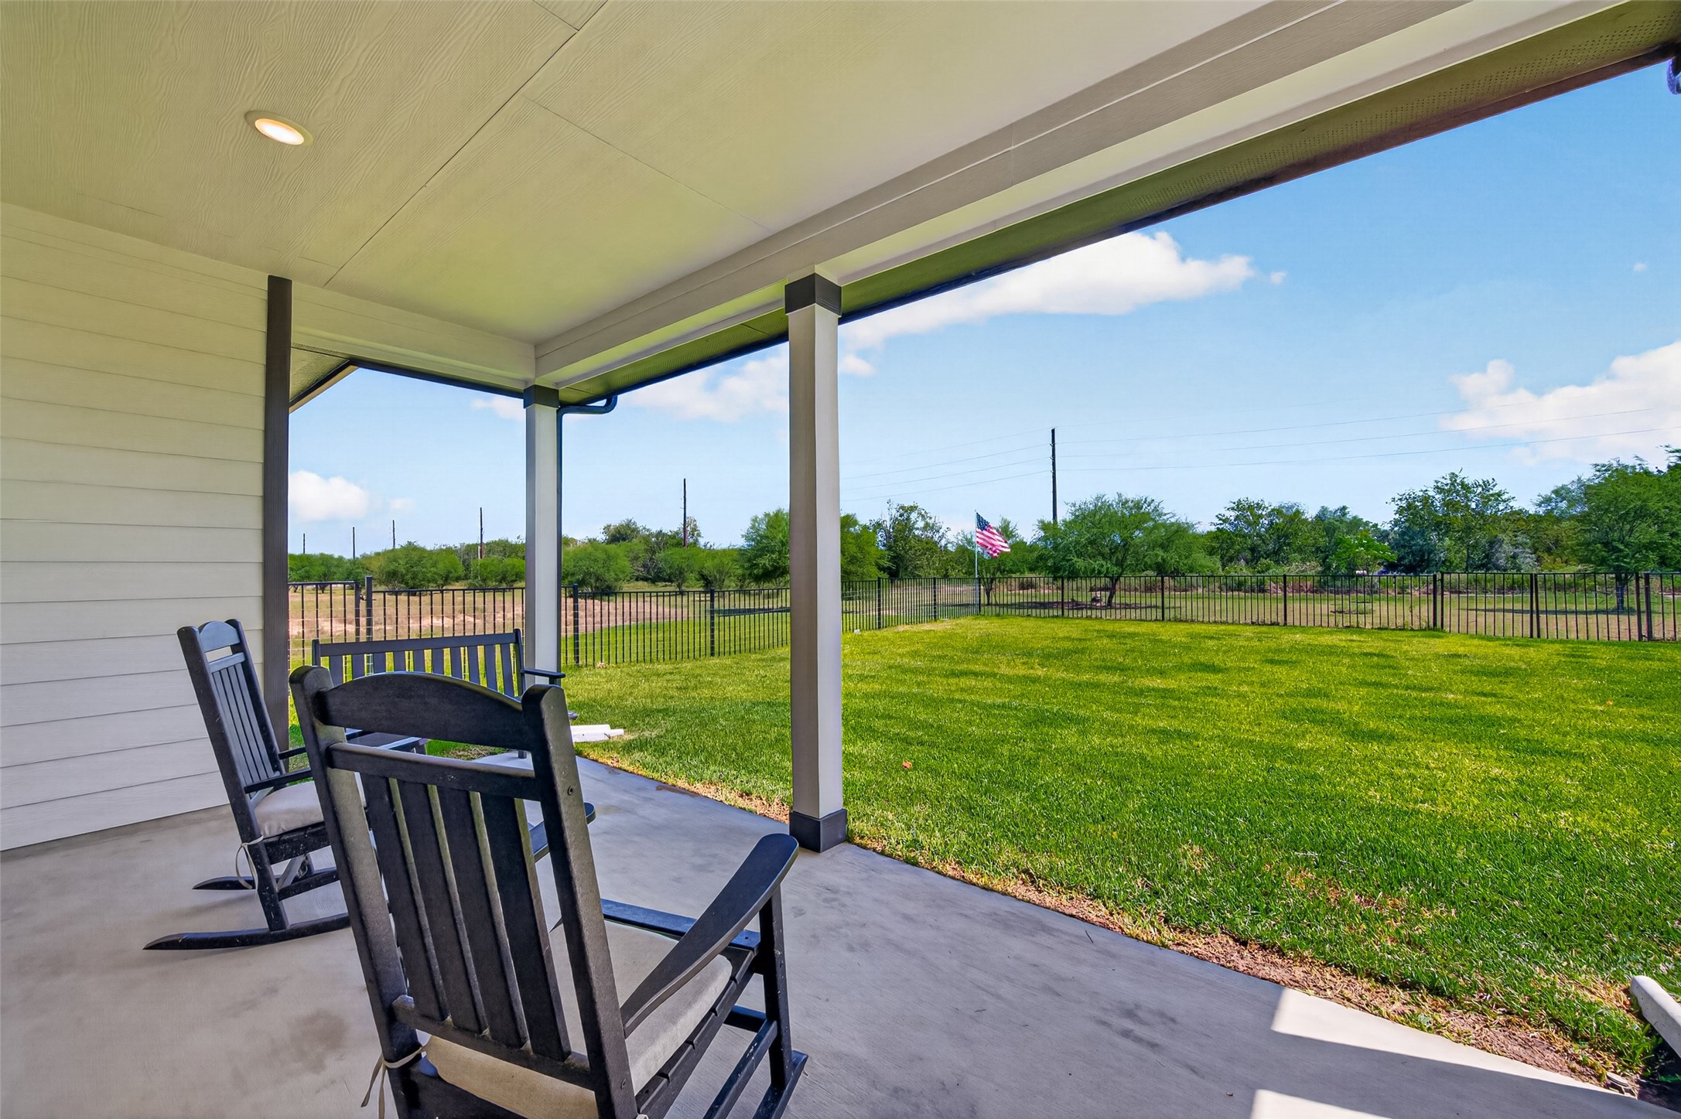
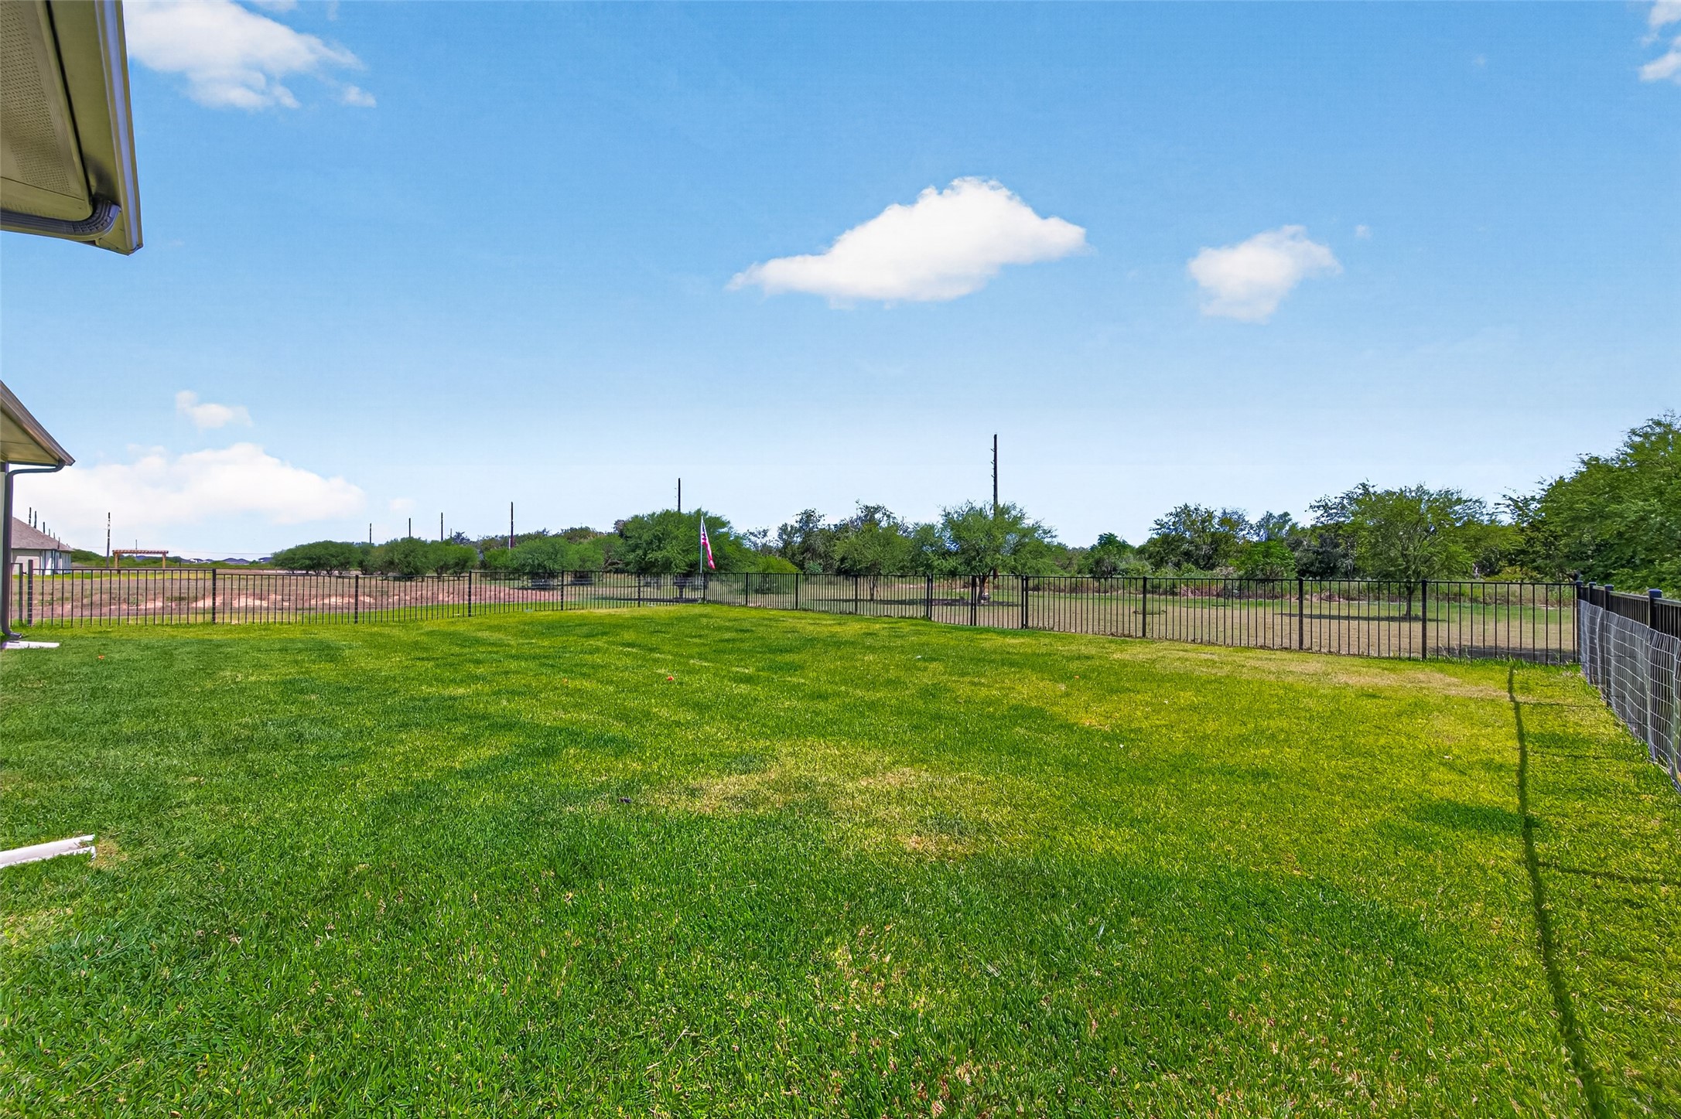
Fenced Backyard — Generously sized backyard with a well-maintained lawn, metal fencing, and an open setting with mature greenery beyond the property.
Backyard – Alternate View — Expansive lawn provides abundant space for outdoor recreation, entertaining, gardening, or creating additional outdoor living areas.
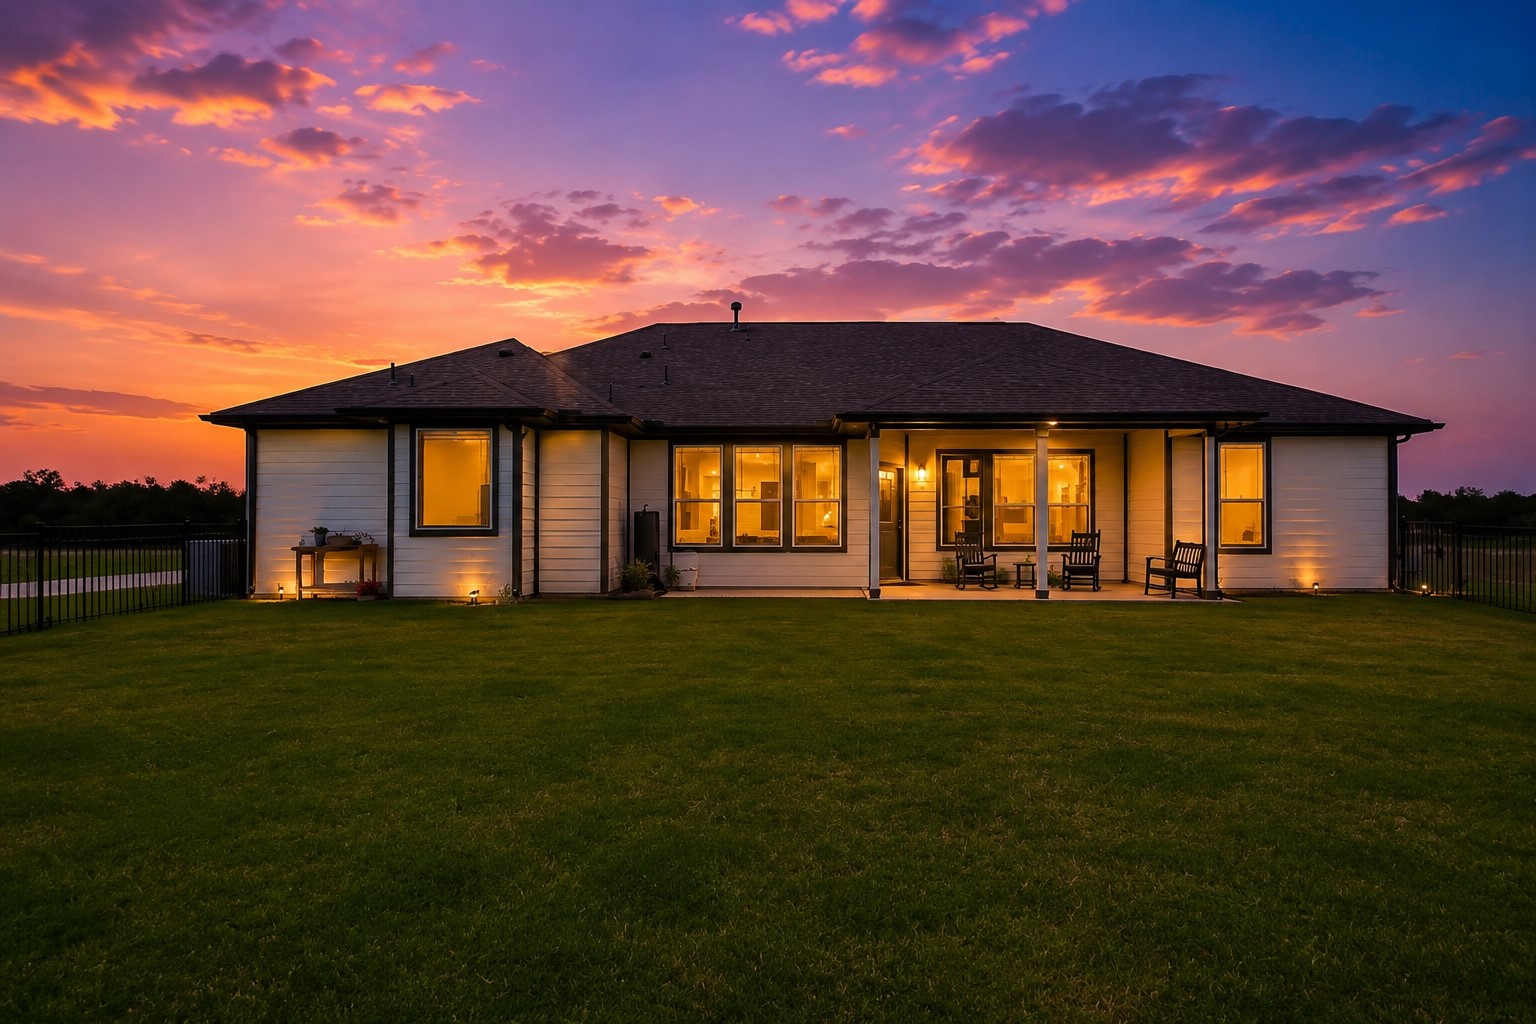
Twilight Rear Exterior — Stunning sunset view of the home’s rear exterior, featuring warm interior and exterior lighting, a covered patio with seating, and a spacious fenced backyard beneath a colorful evening sky.
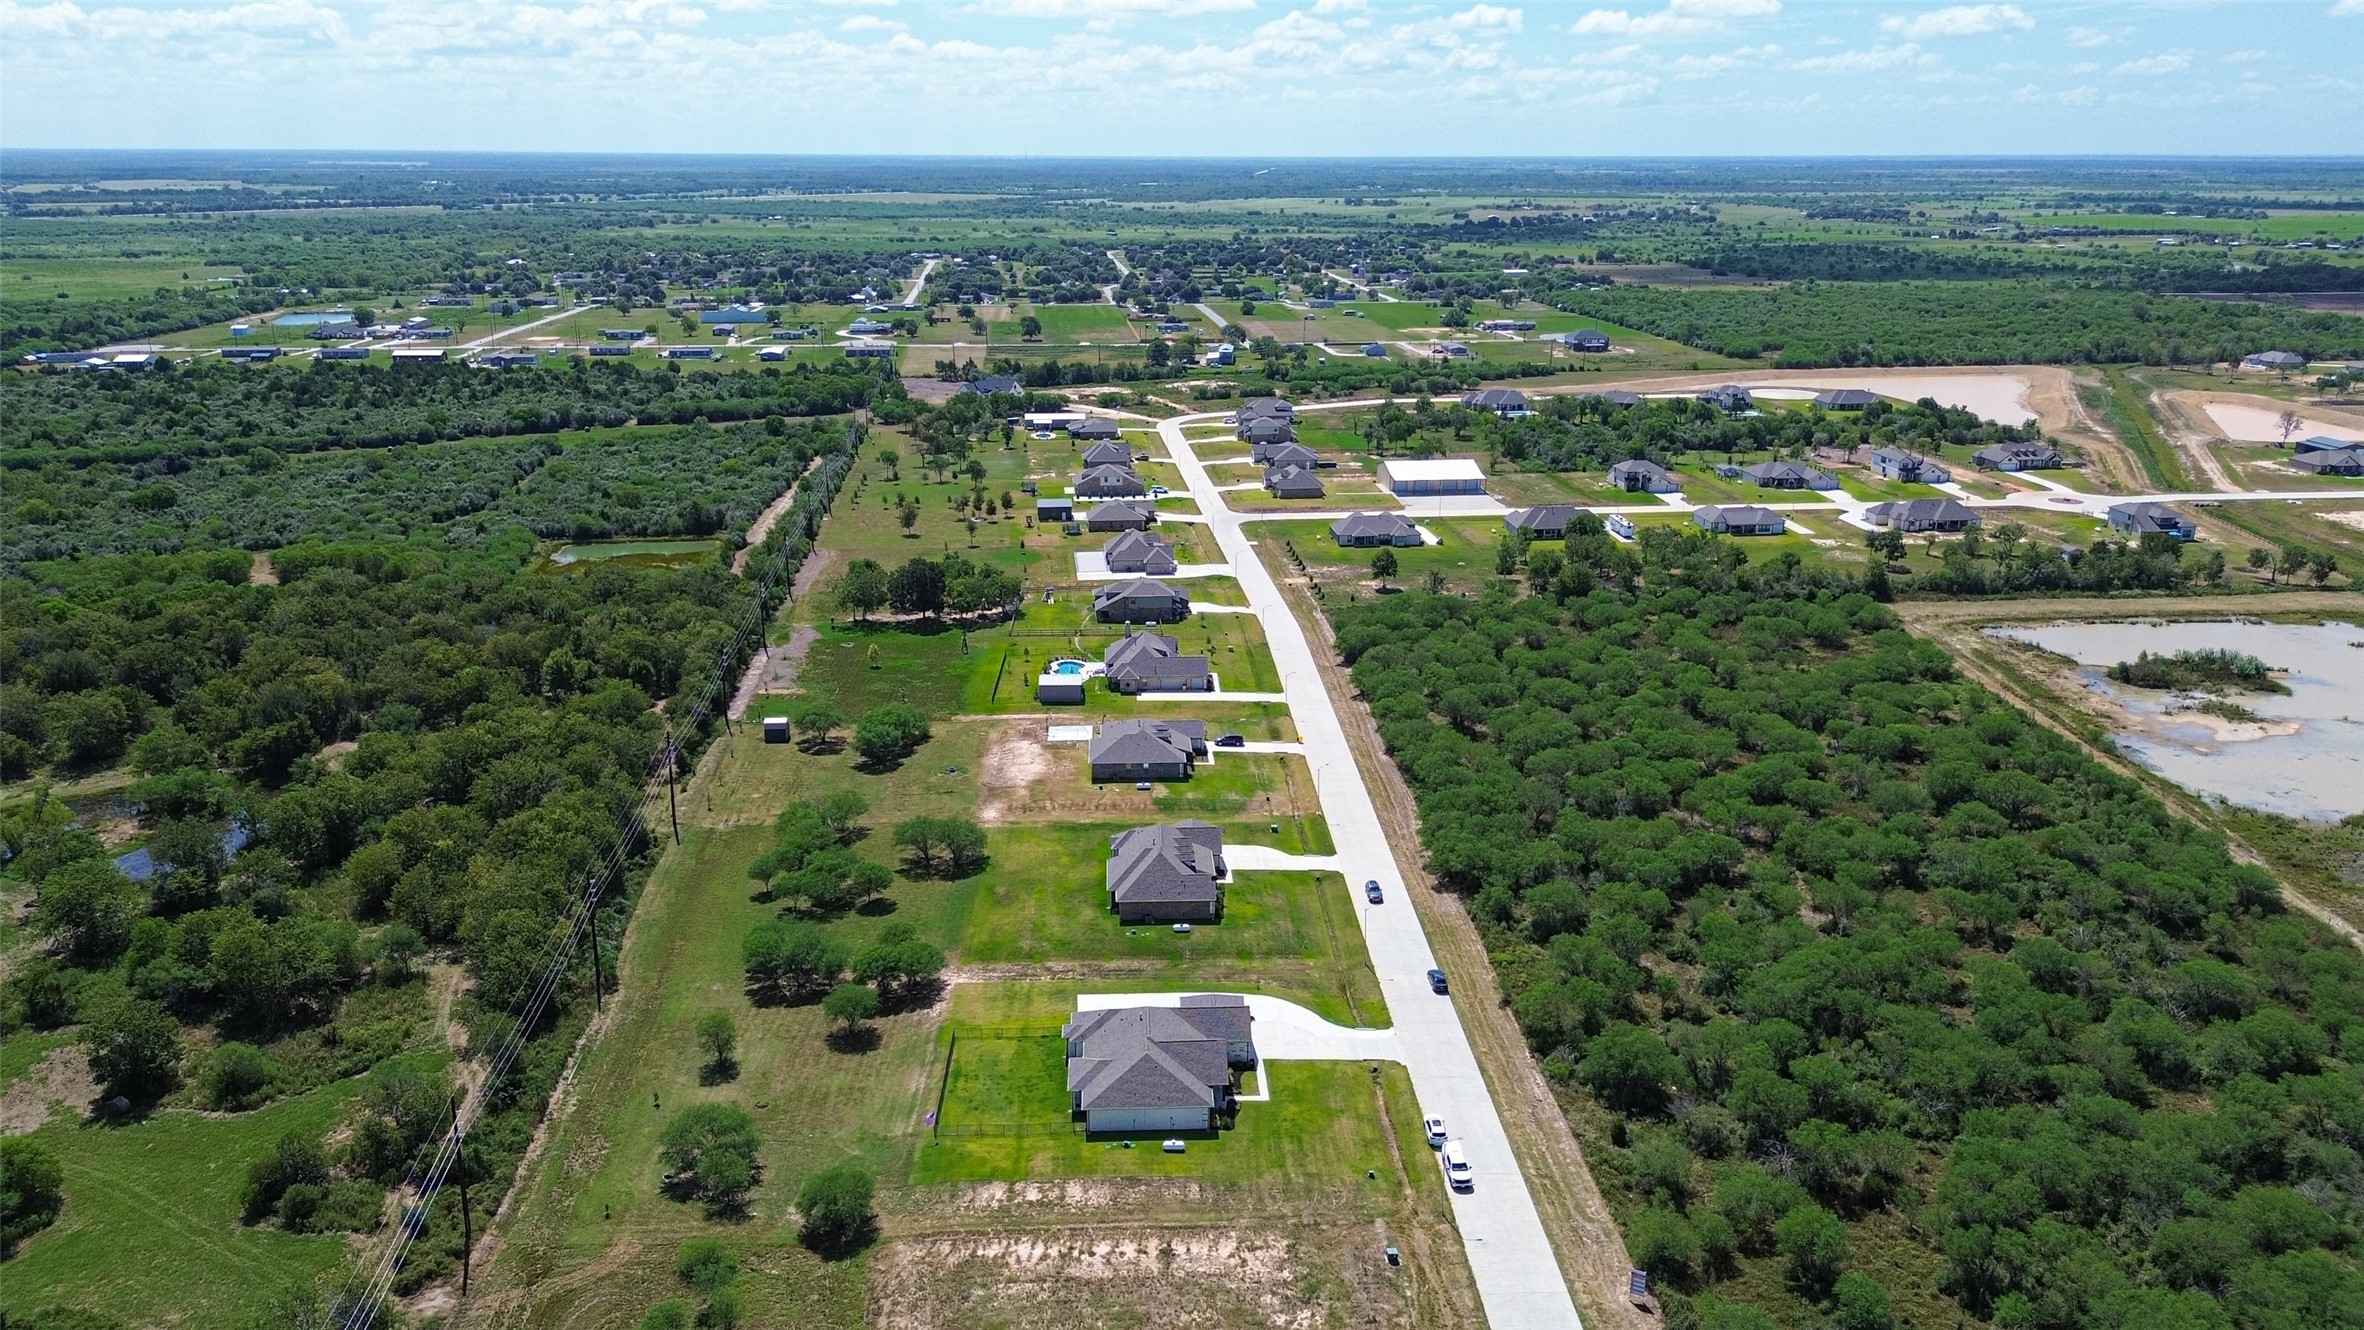
Aerial view showcasing the home’s spacious lot, surrounding green space, and extended driveway.
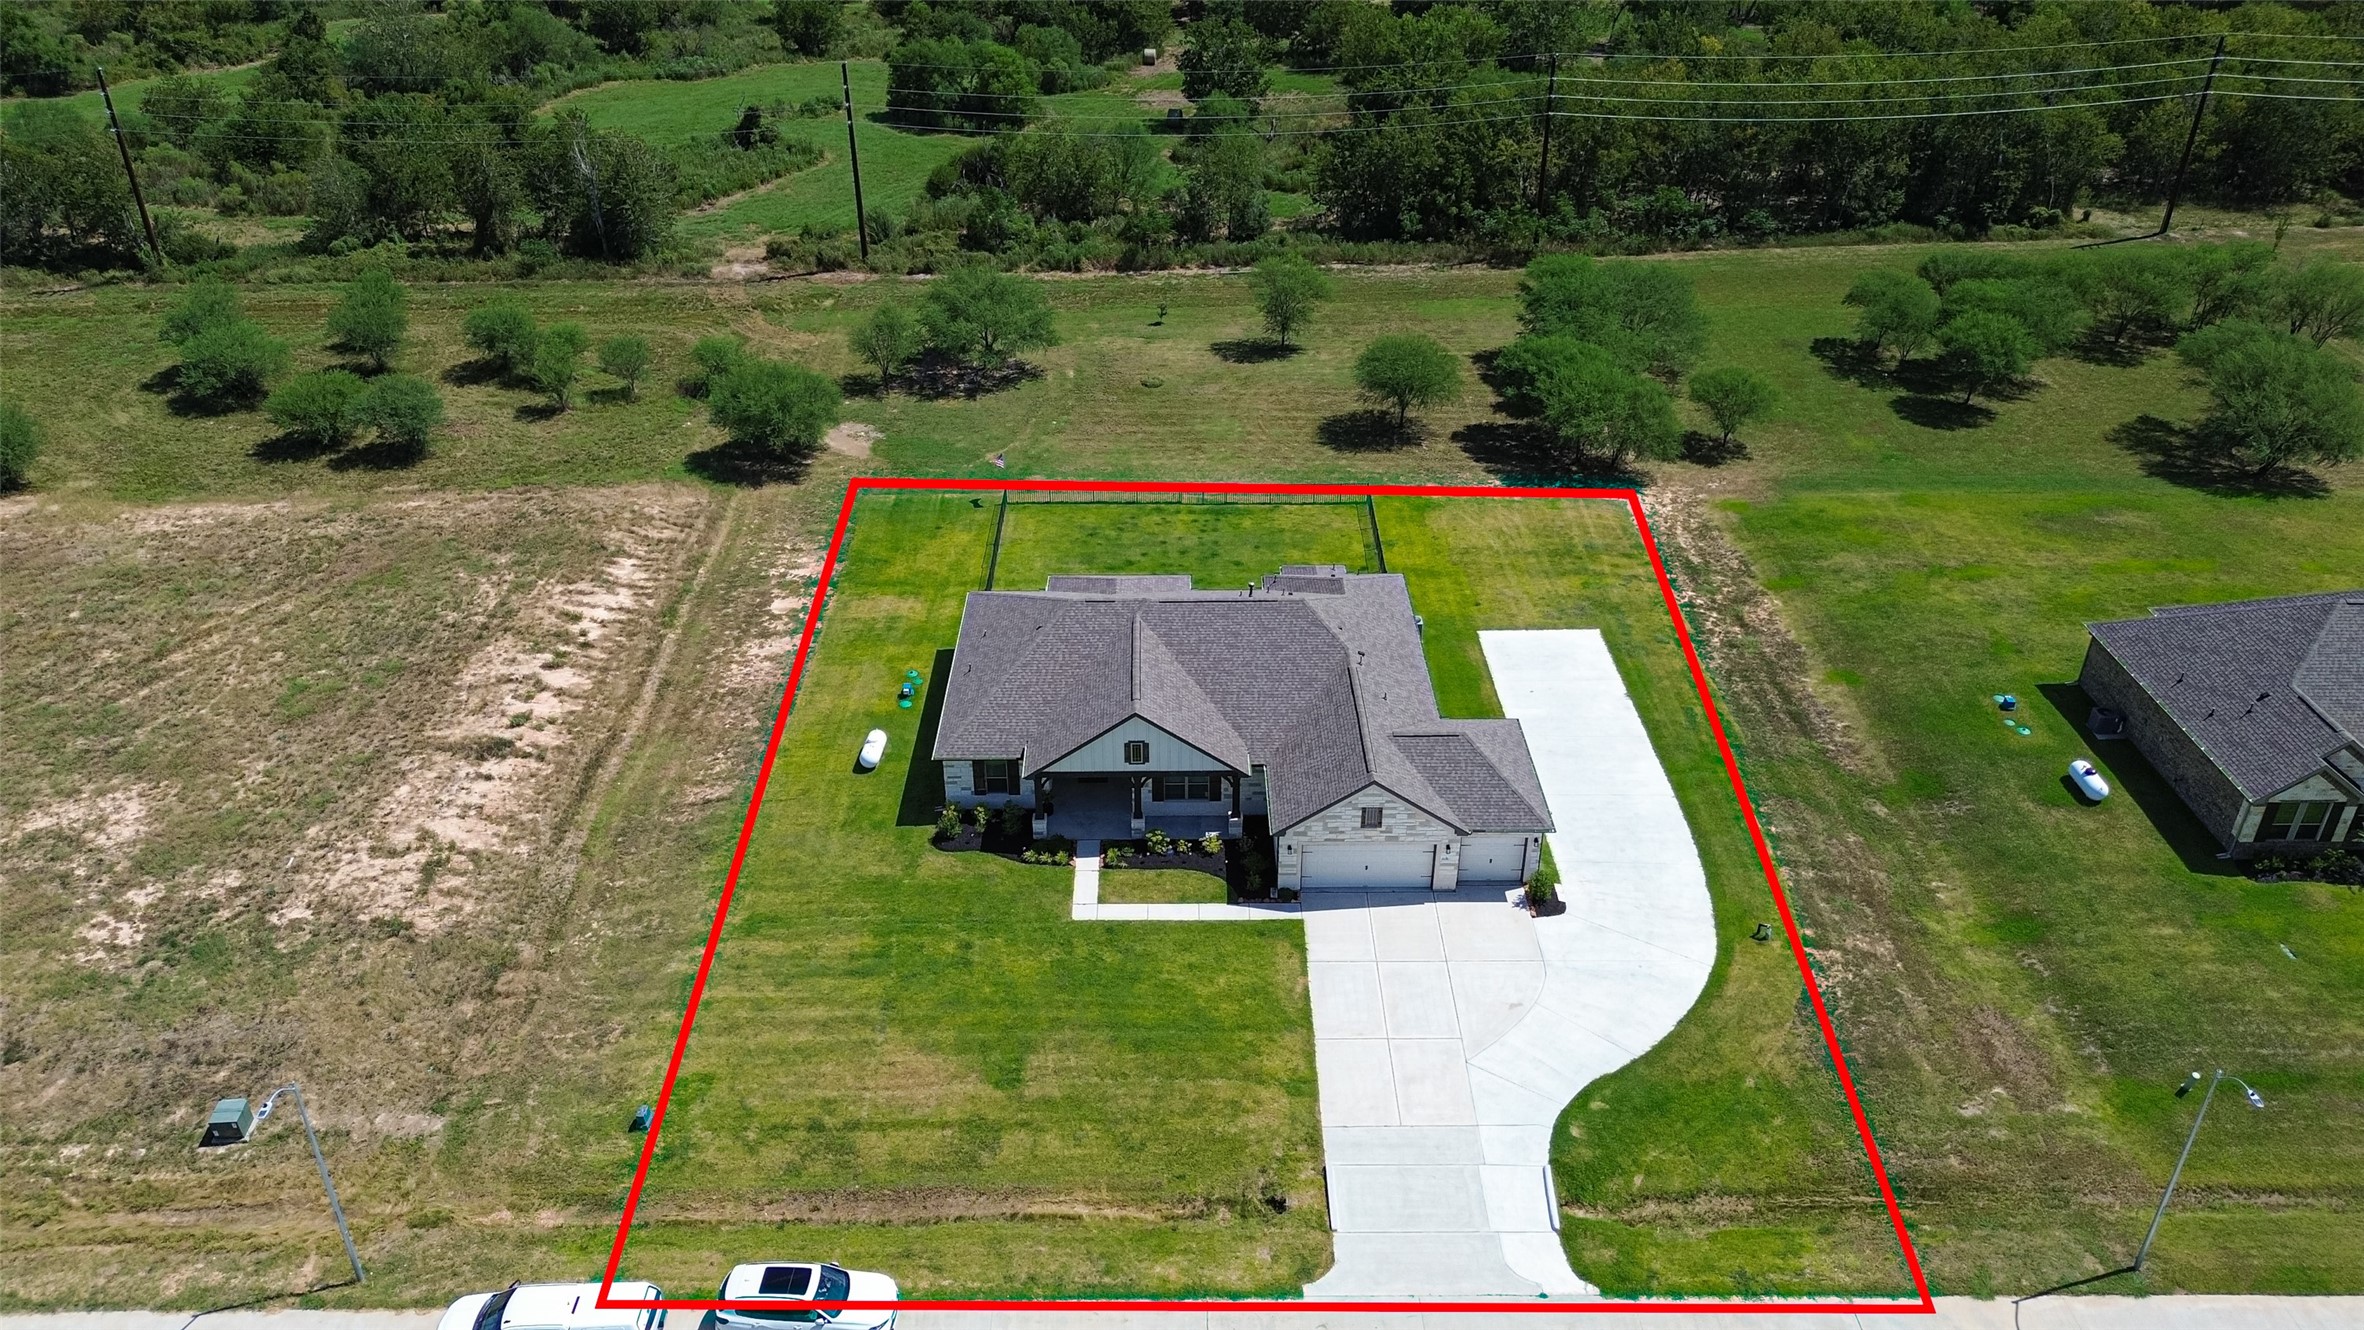
Elevated aerial view highlighting the property generous yard space, and placement of the home on the lot.
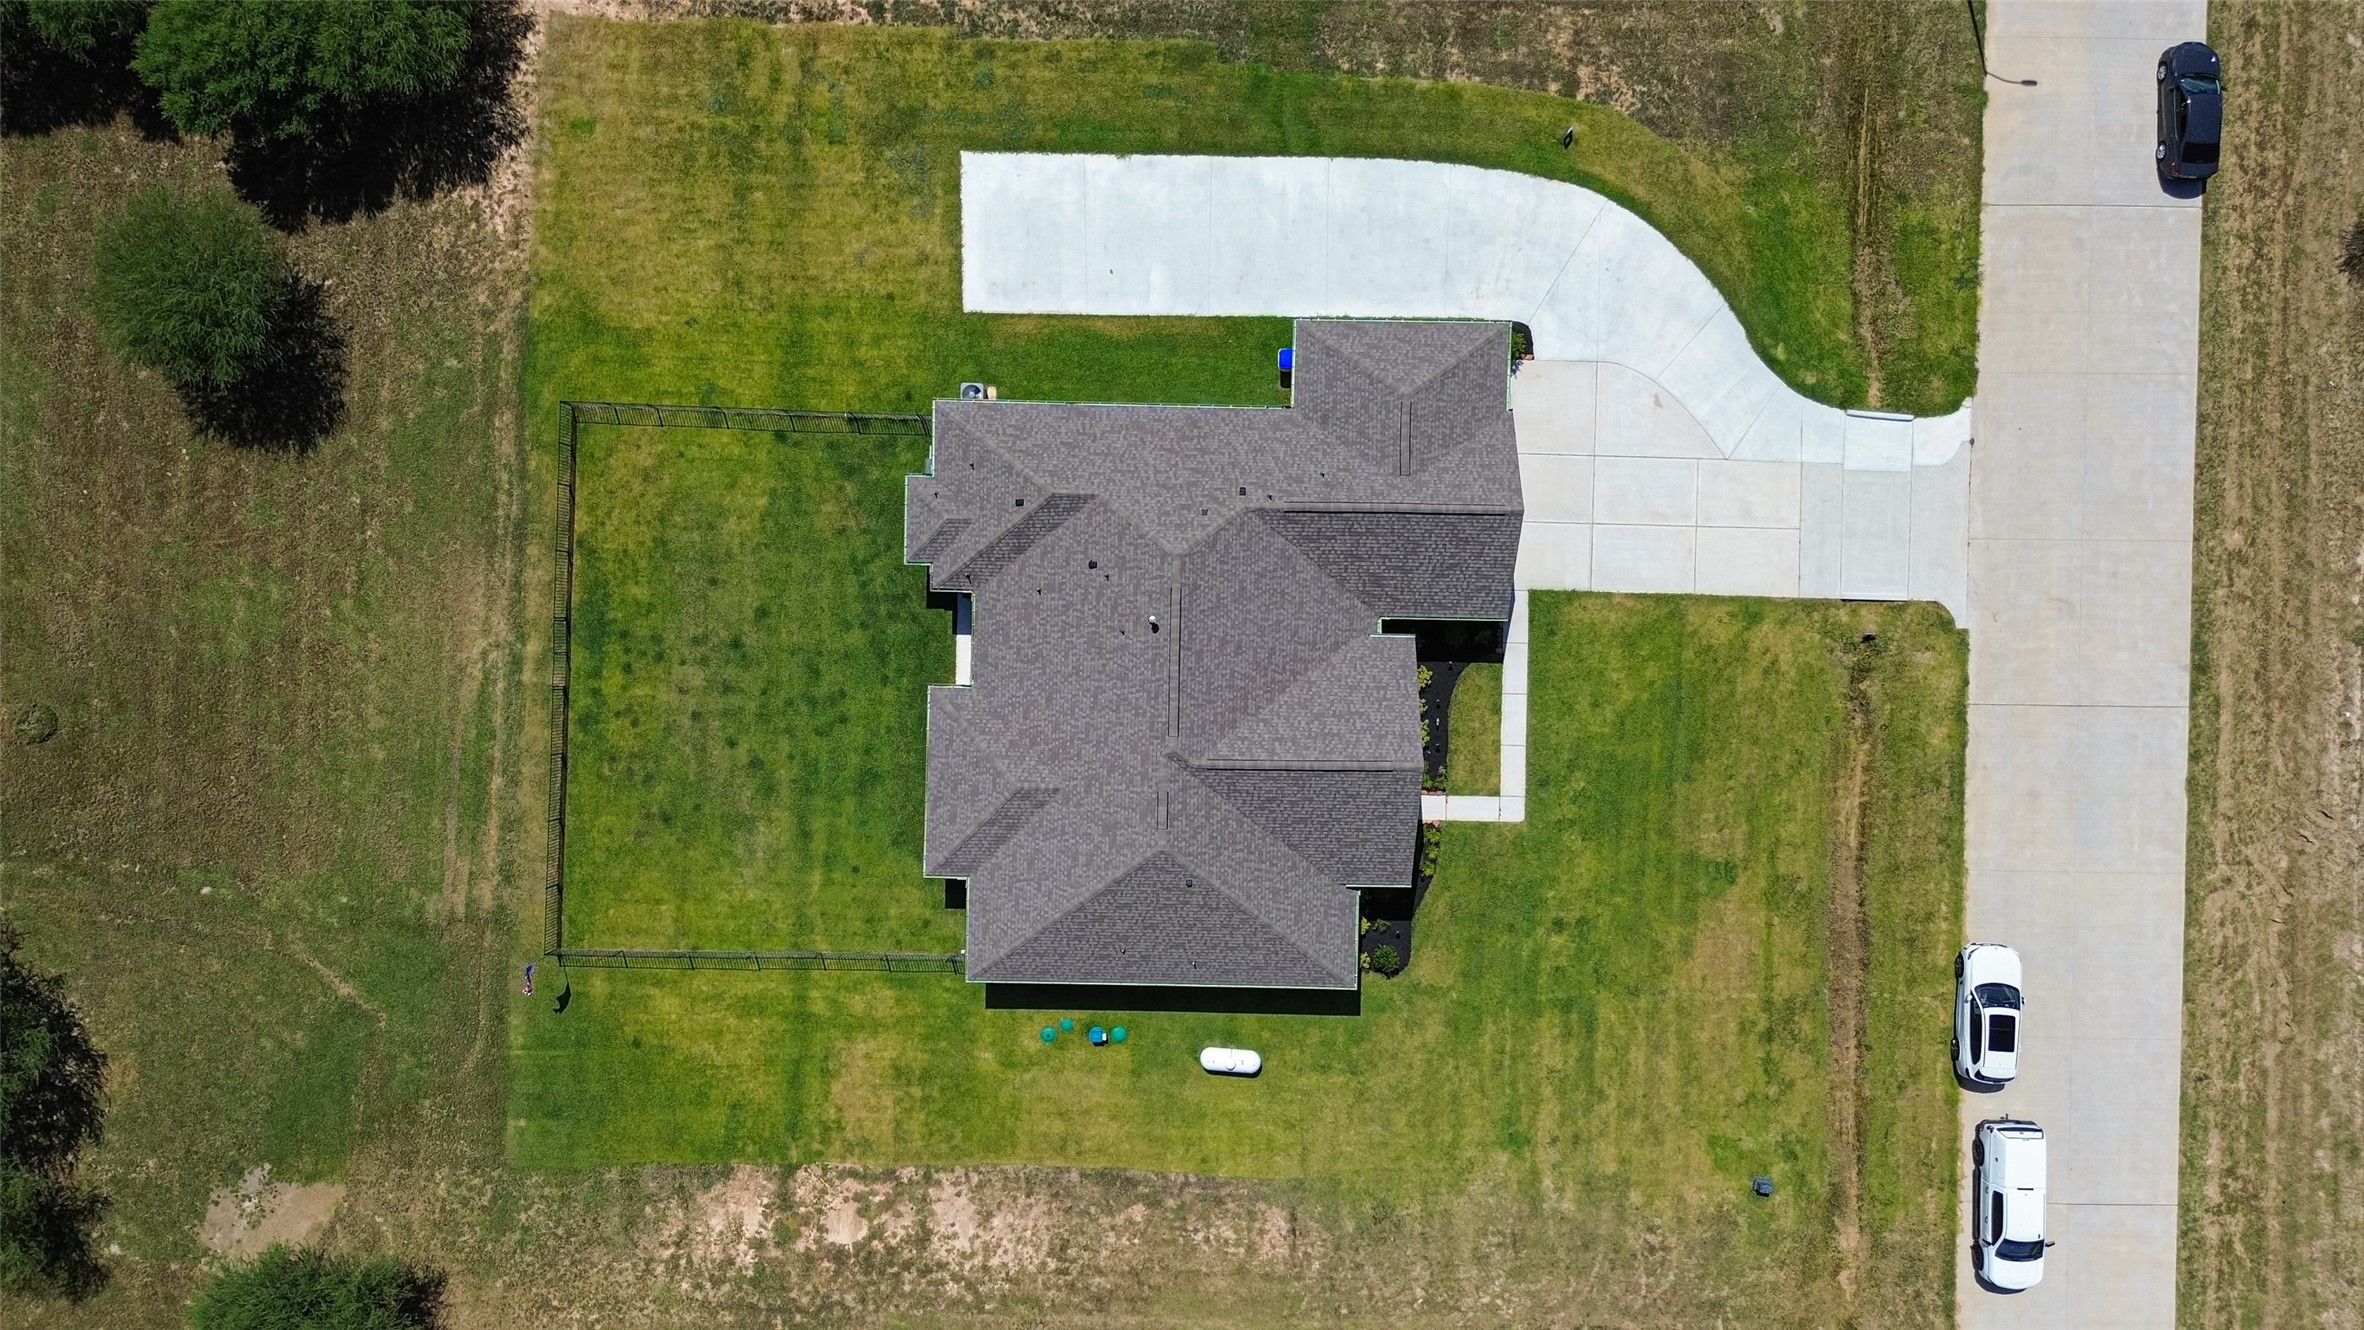
Top-down aerial view providing a clear look at the home, driveway, roofline, and surrounding property.
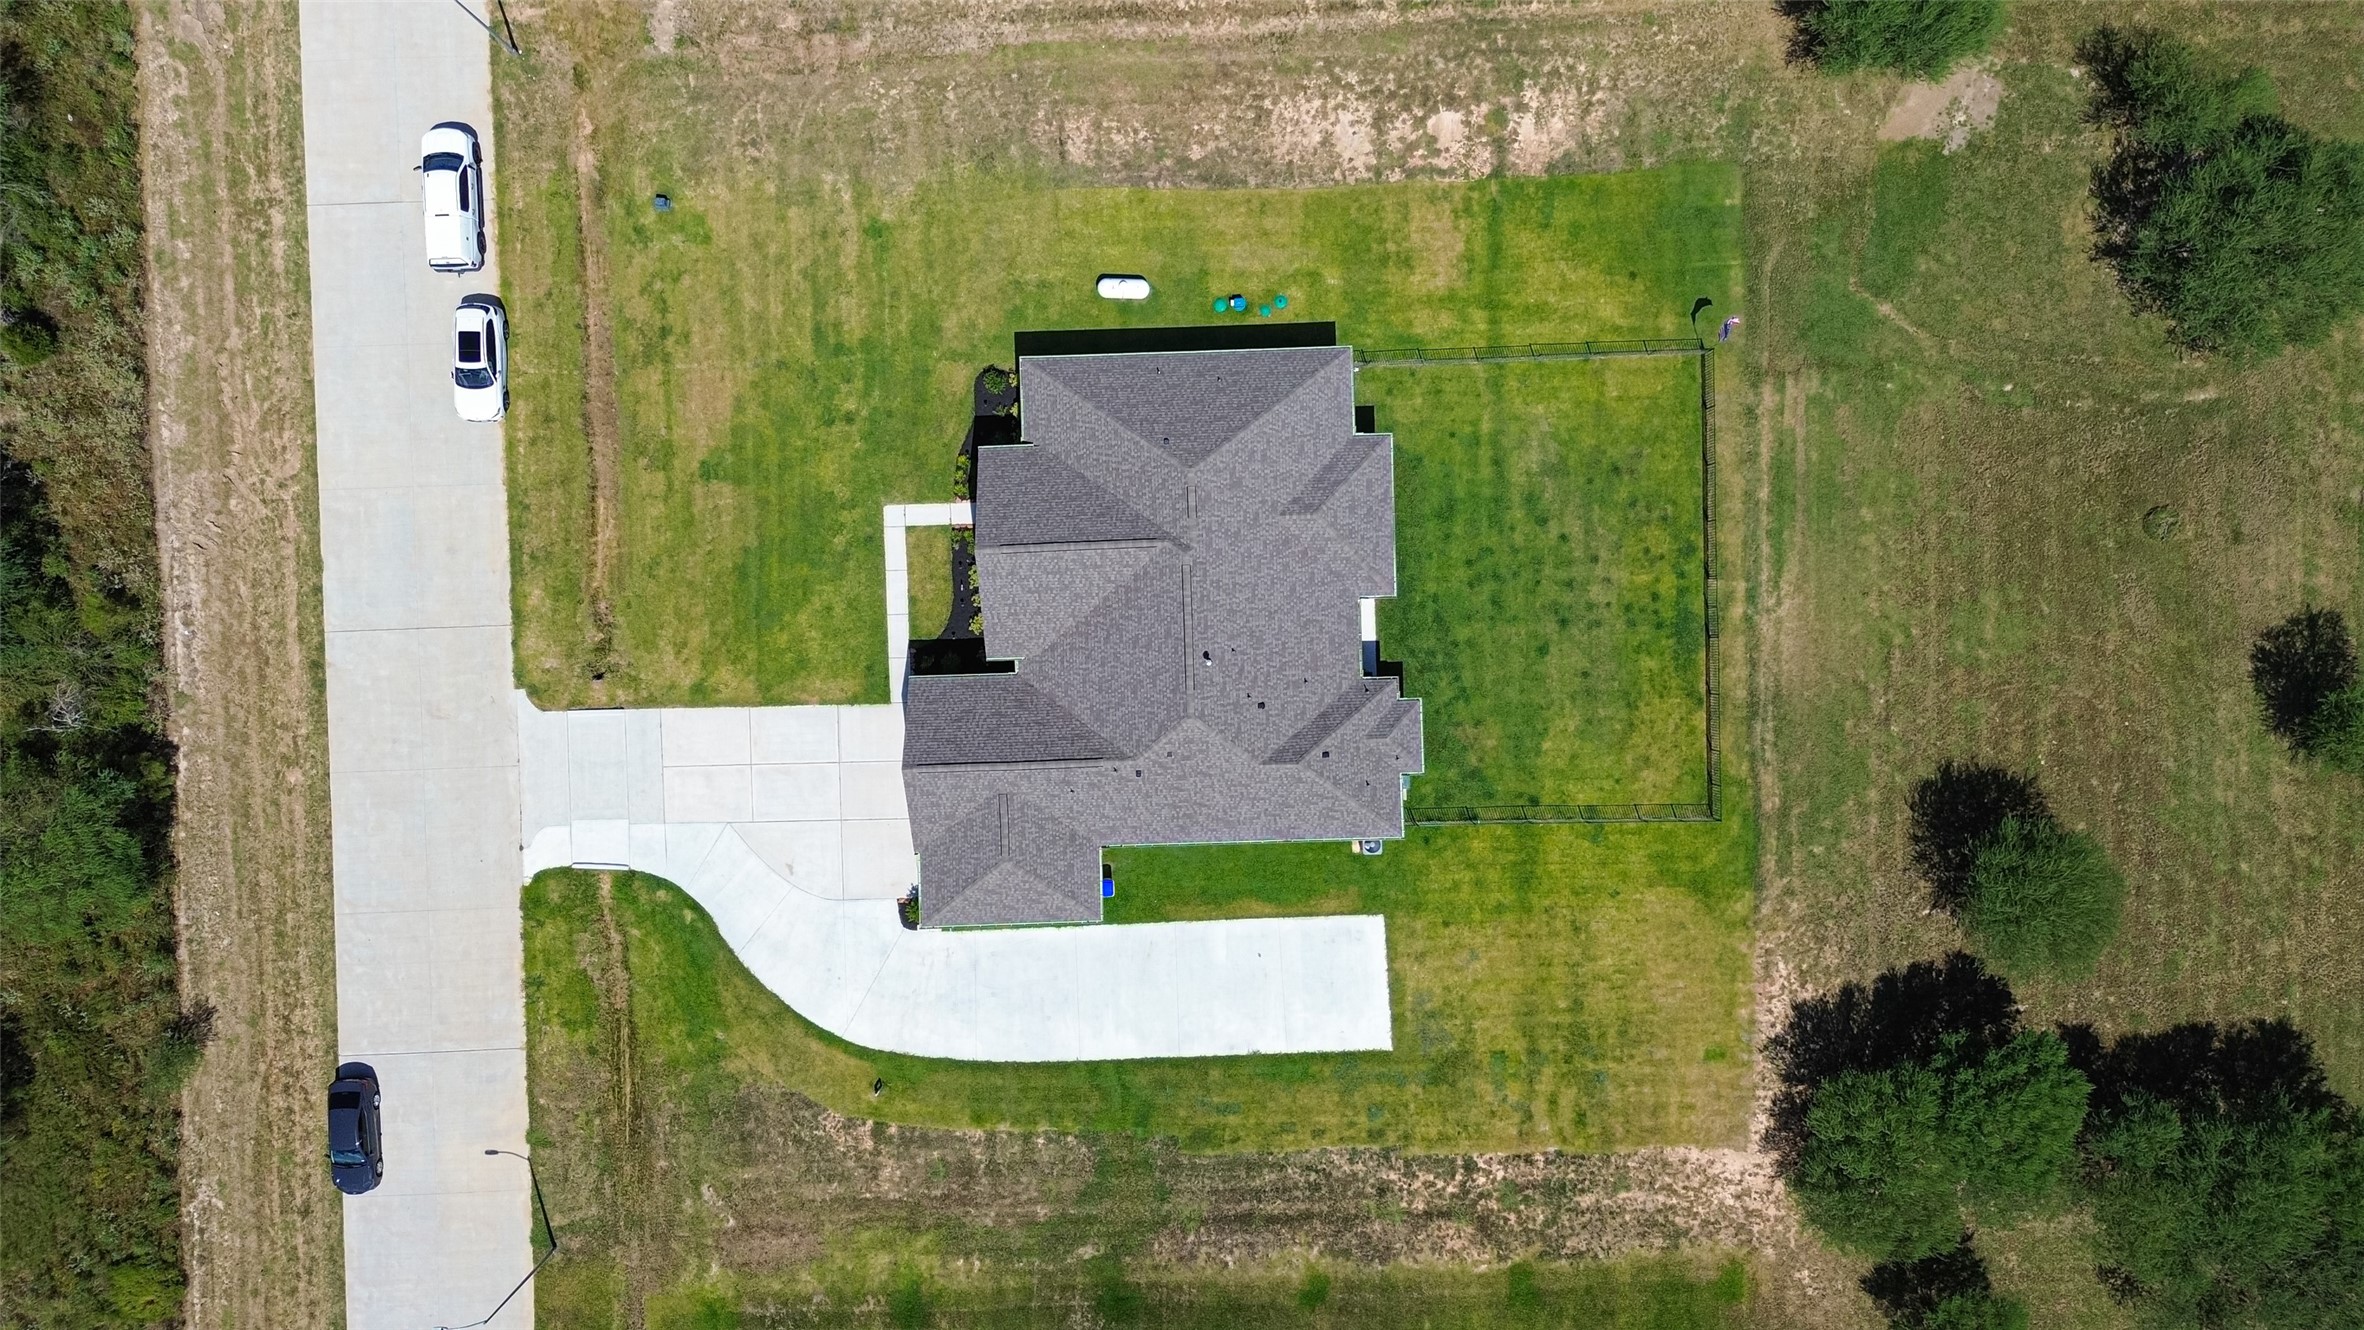
Overhead aerial perspective showcasing the home’s footprint, driveway access, and expansive lot.
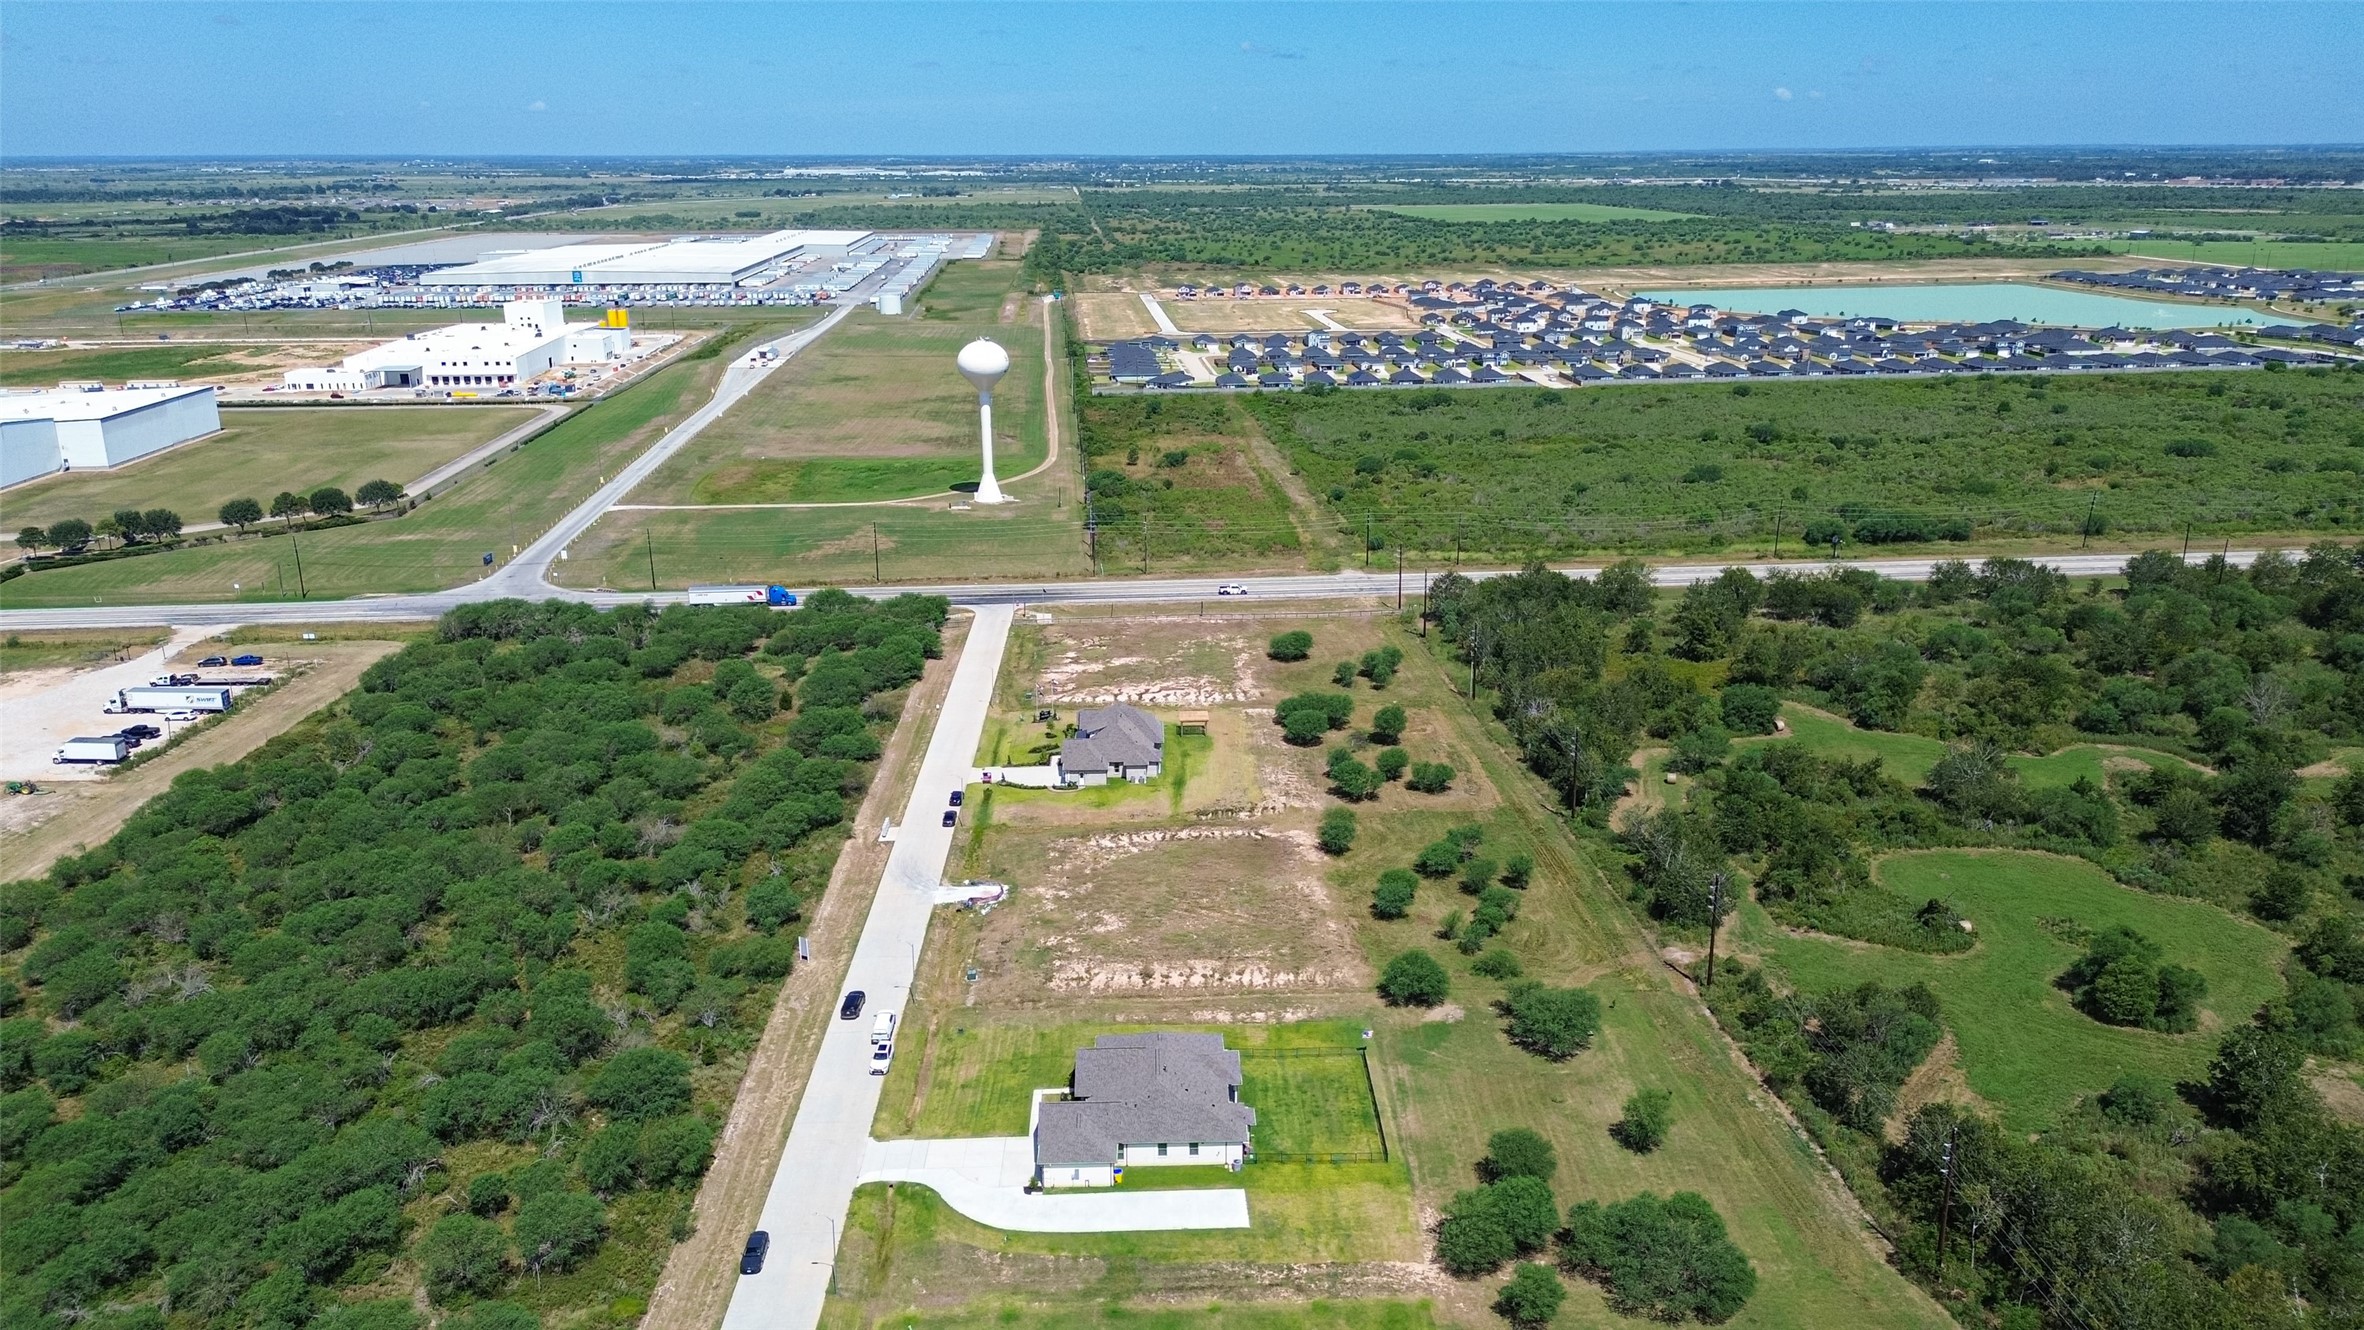
High-altitude aerial view highlighting the property’s location
High-altitude aerial view highlighting the property’s location within the surrounding community and nearby development.