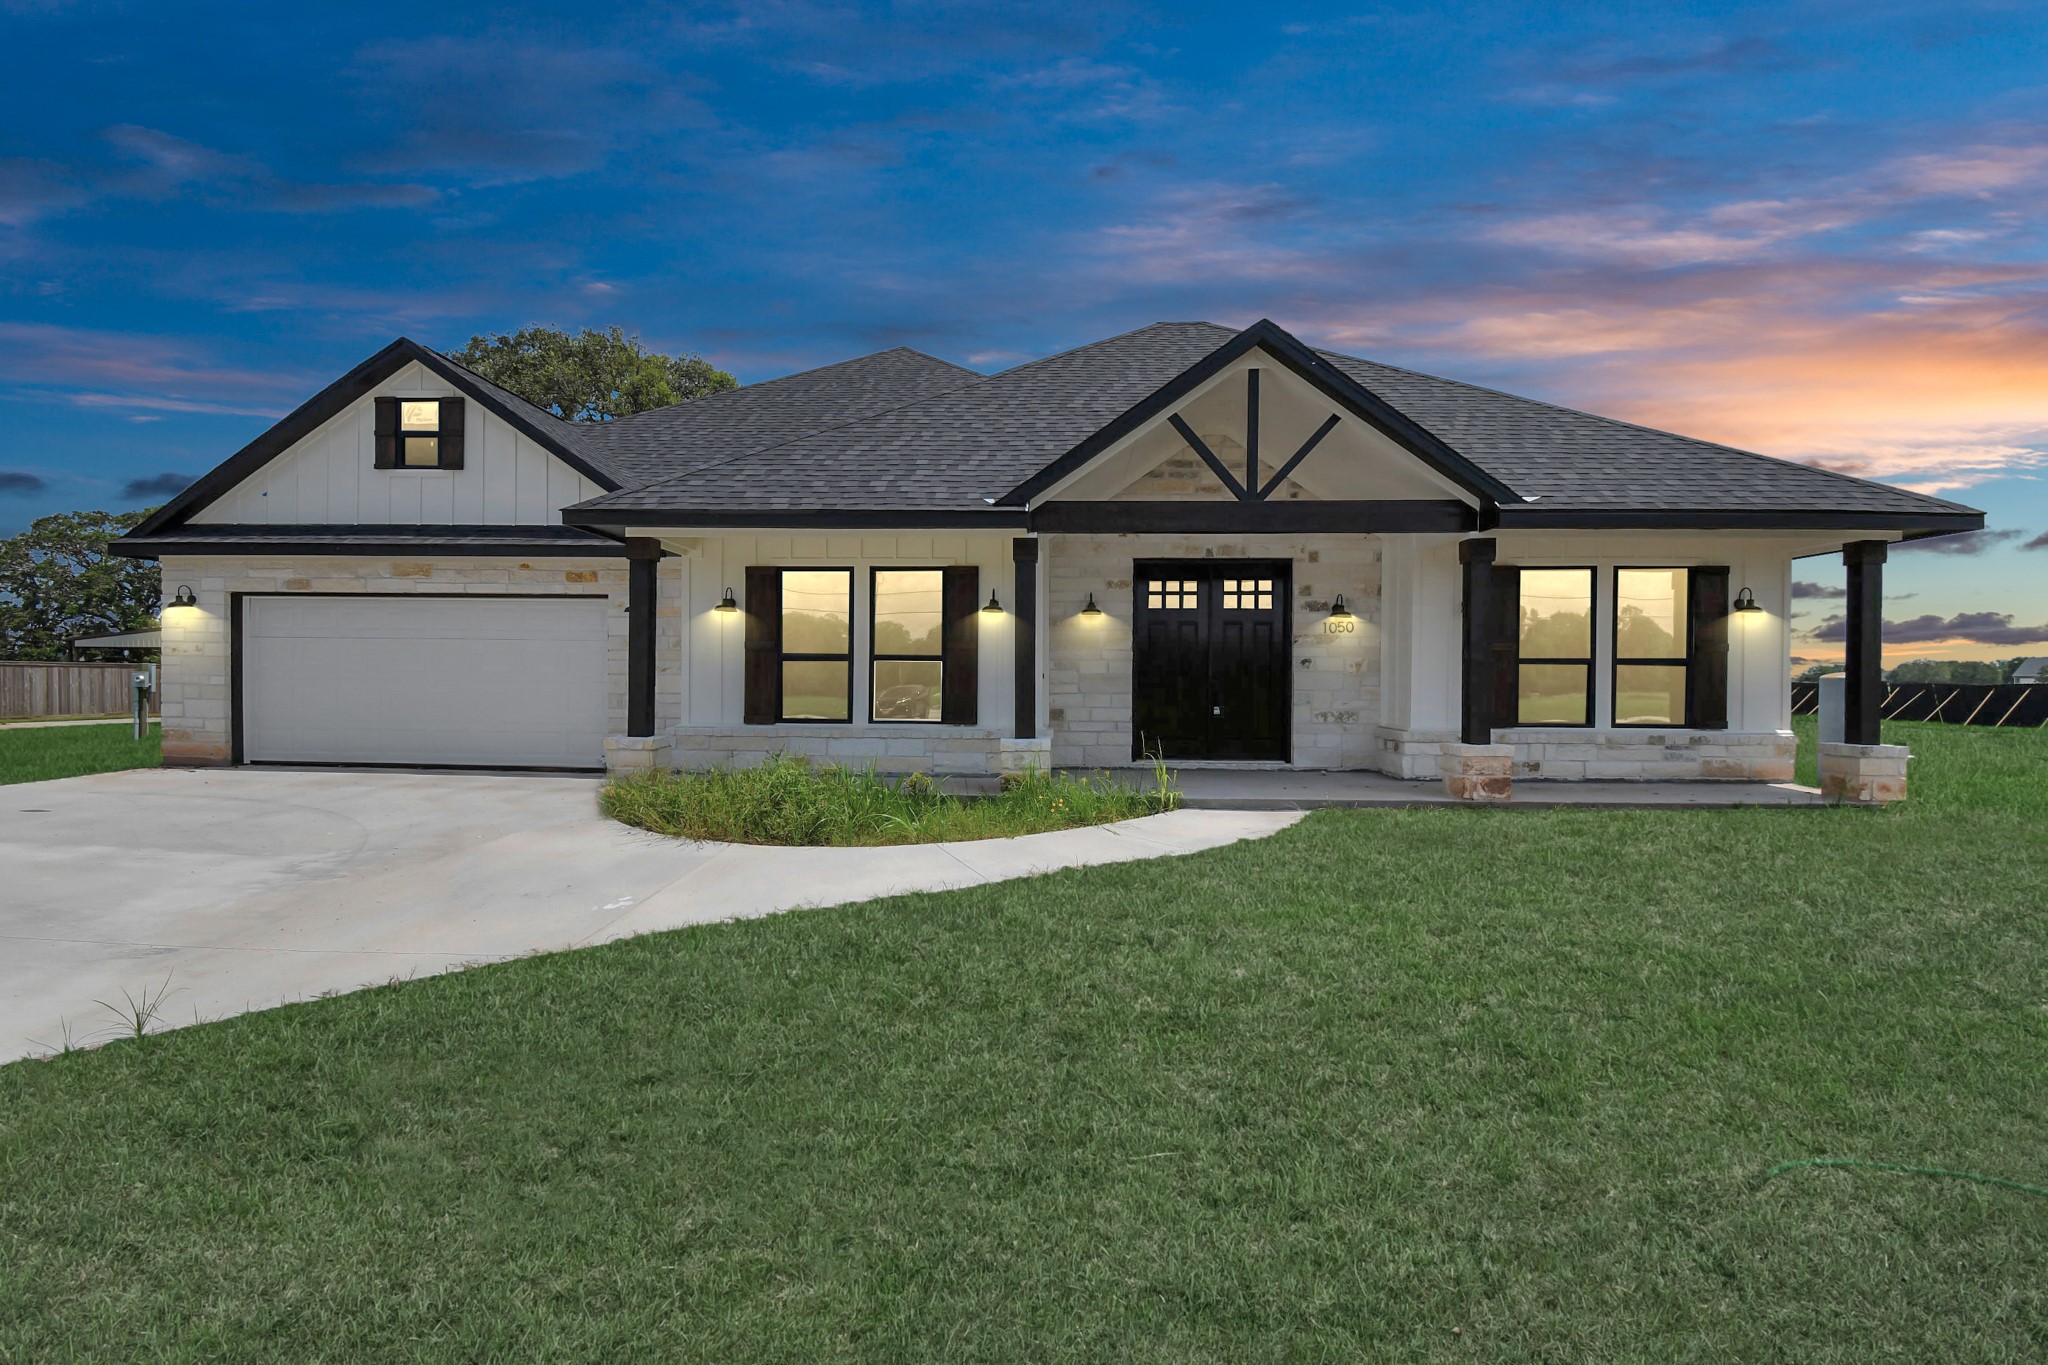
Set on a full acre in Bar X Ranch, this 3,052-square-foot home offers 4 bedrooms, 2 full baths and an expansive layout with 600 SqFt of bonus space upstairs.
Oversized 3-car garage with a 240V generator plug and switch. Major improvements include a new roof and whole-home water filtration system (2025).
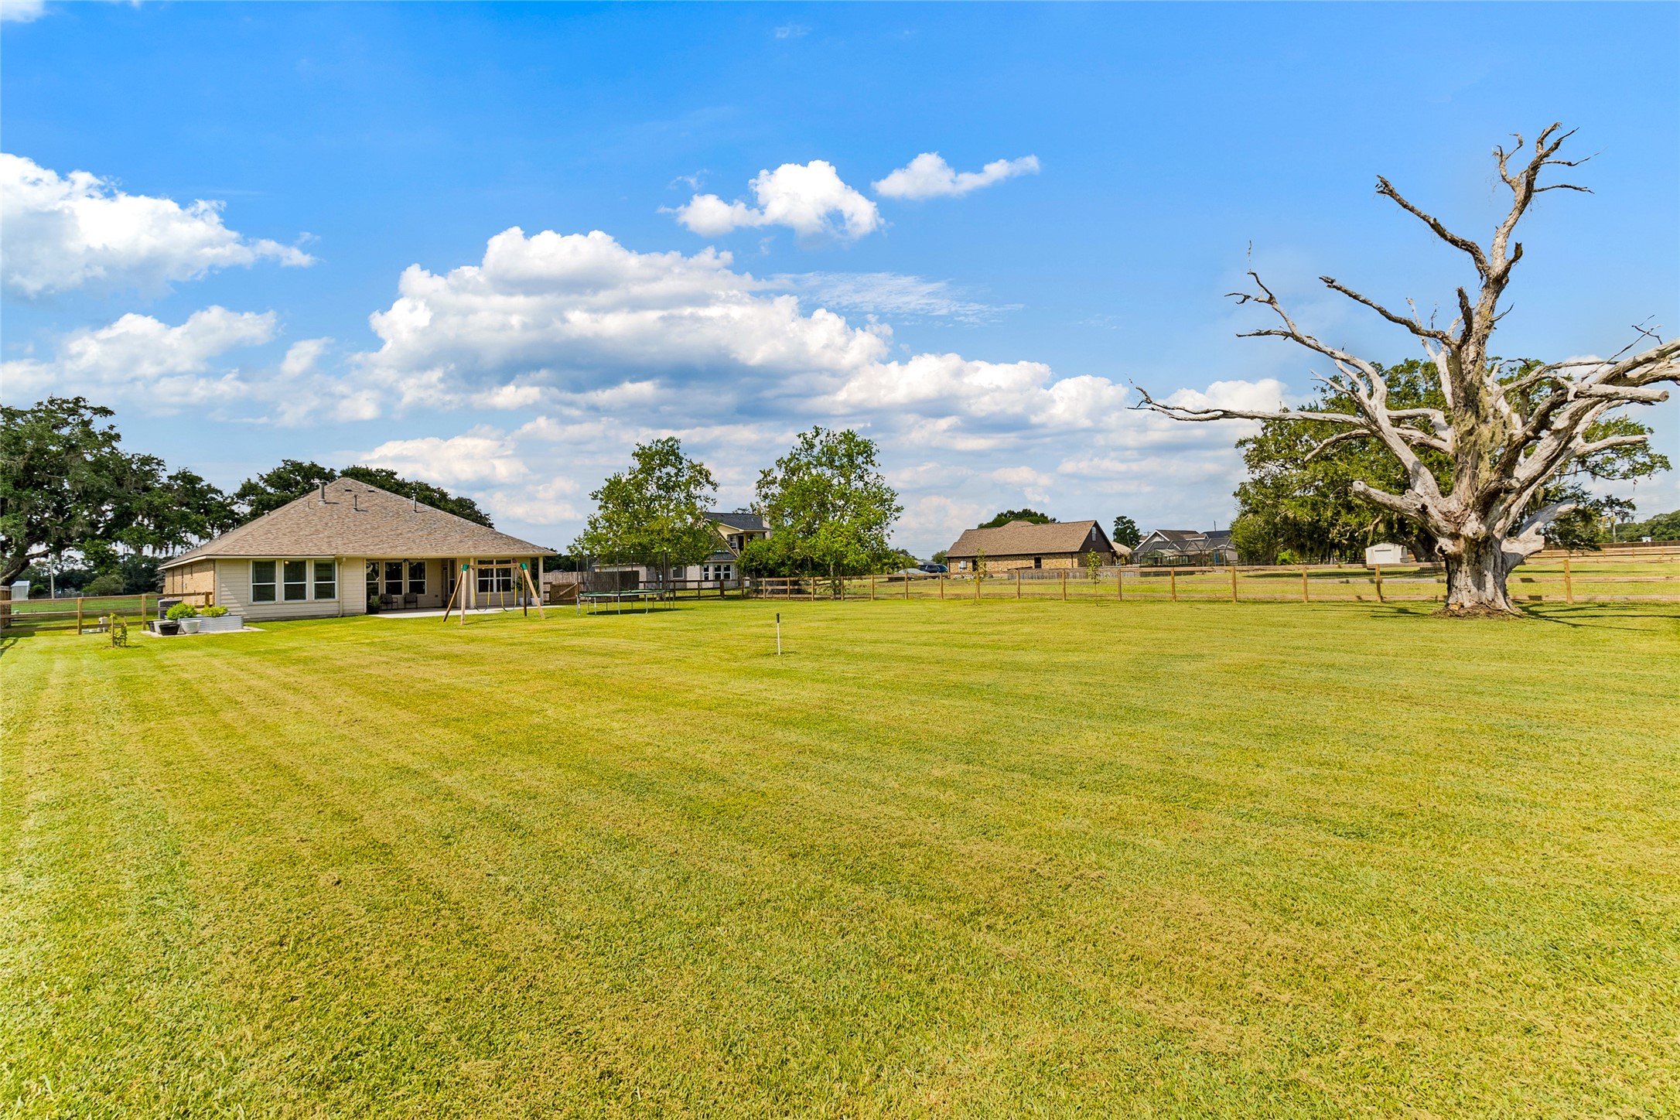
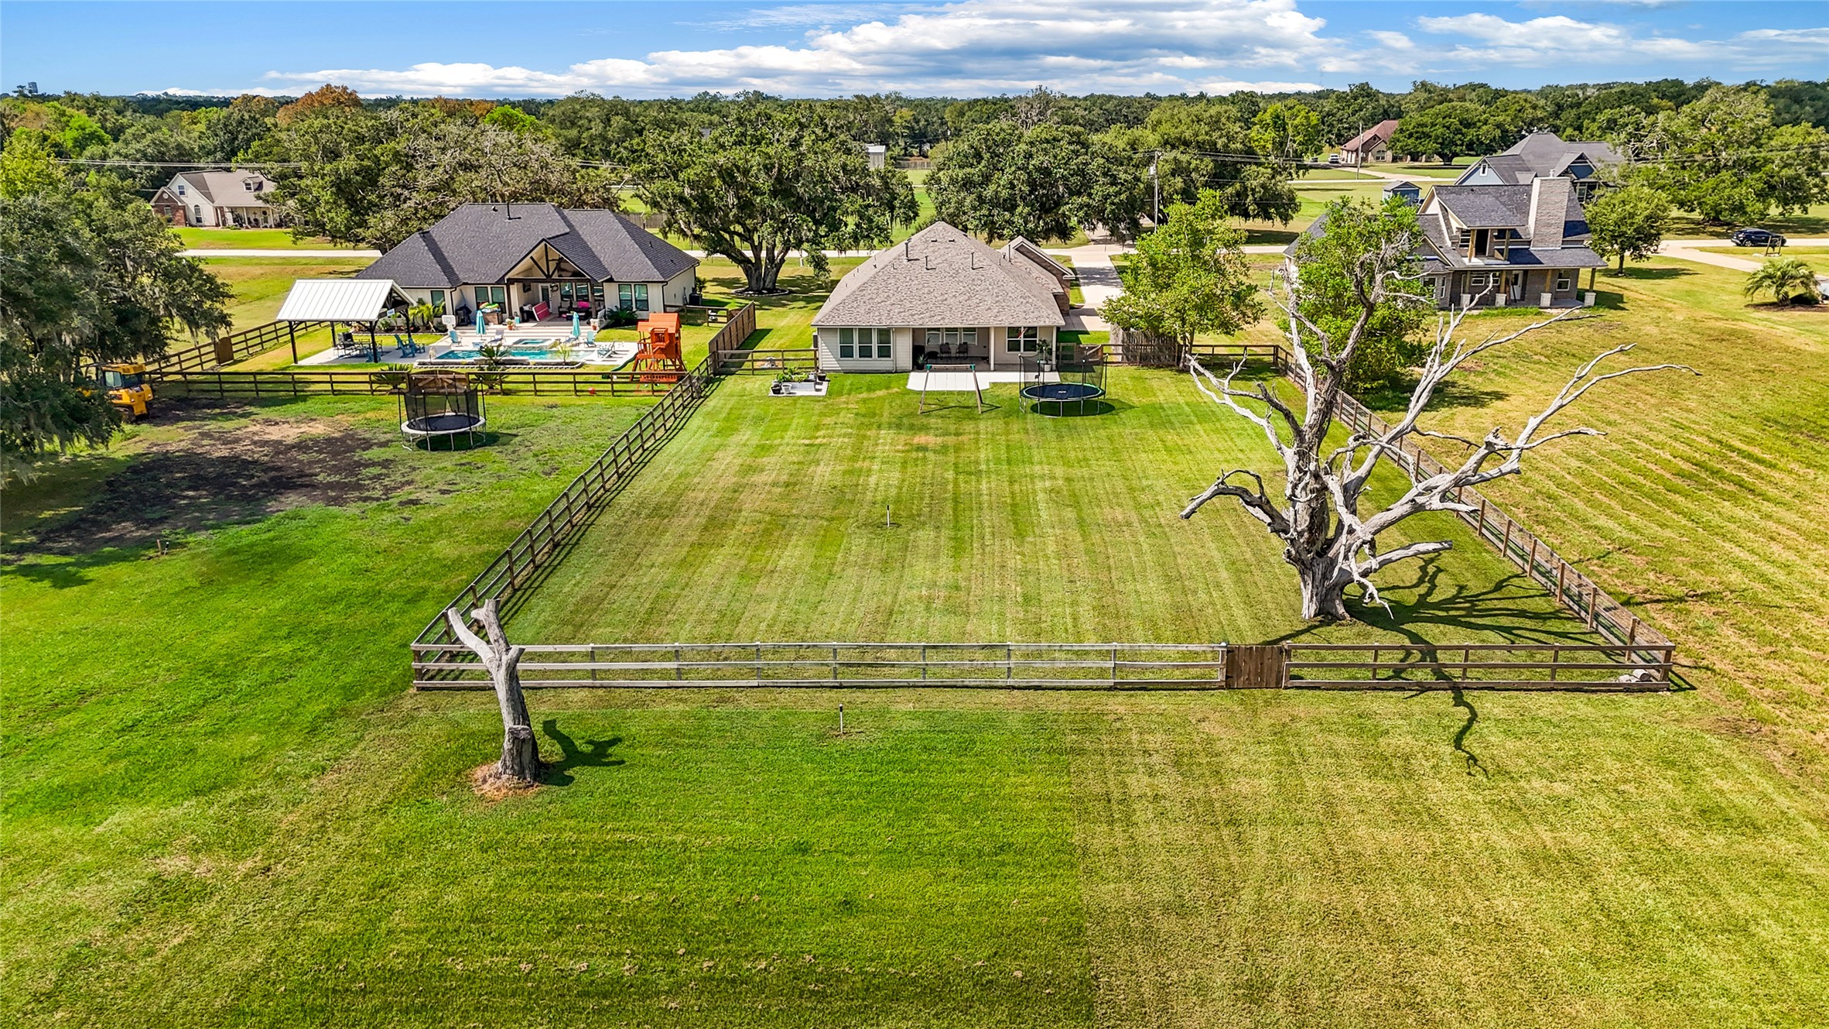
Fully fenced backyard (2025) with plenty of open space for outdoor living and recreation. Major system updates include two HVAC systems (2022) and water heater (2022).
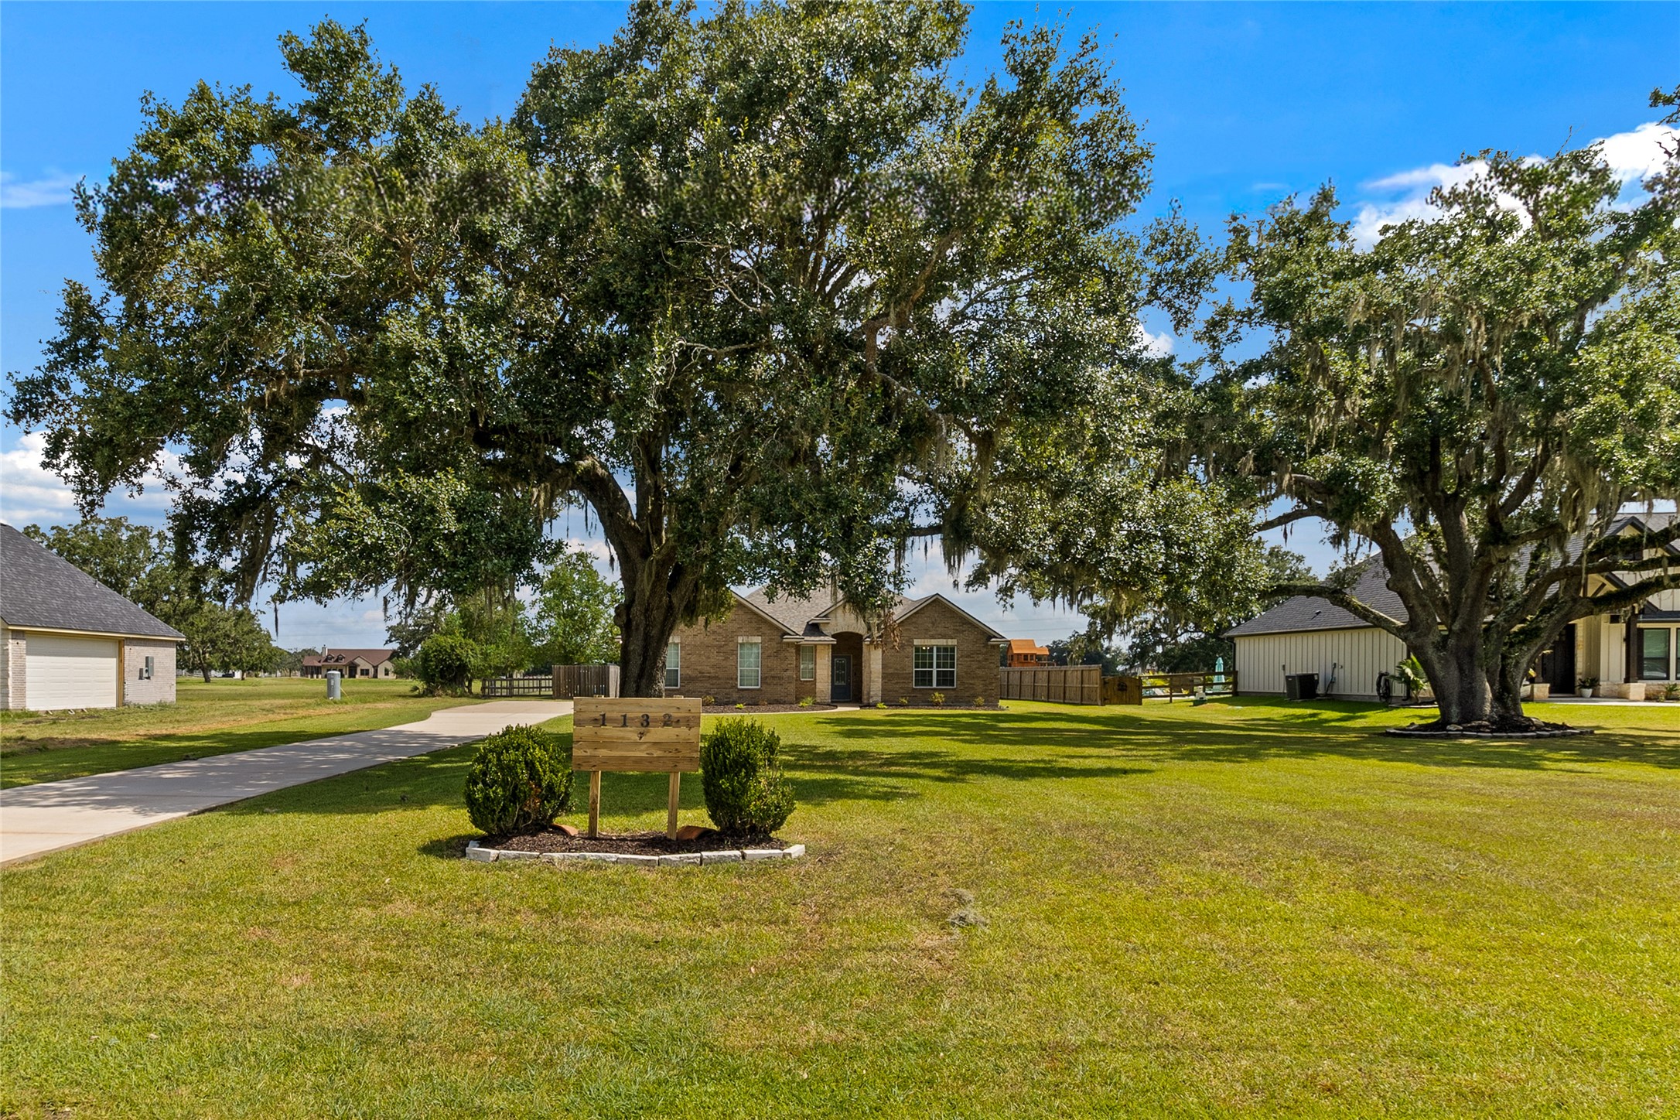
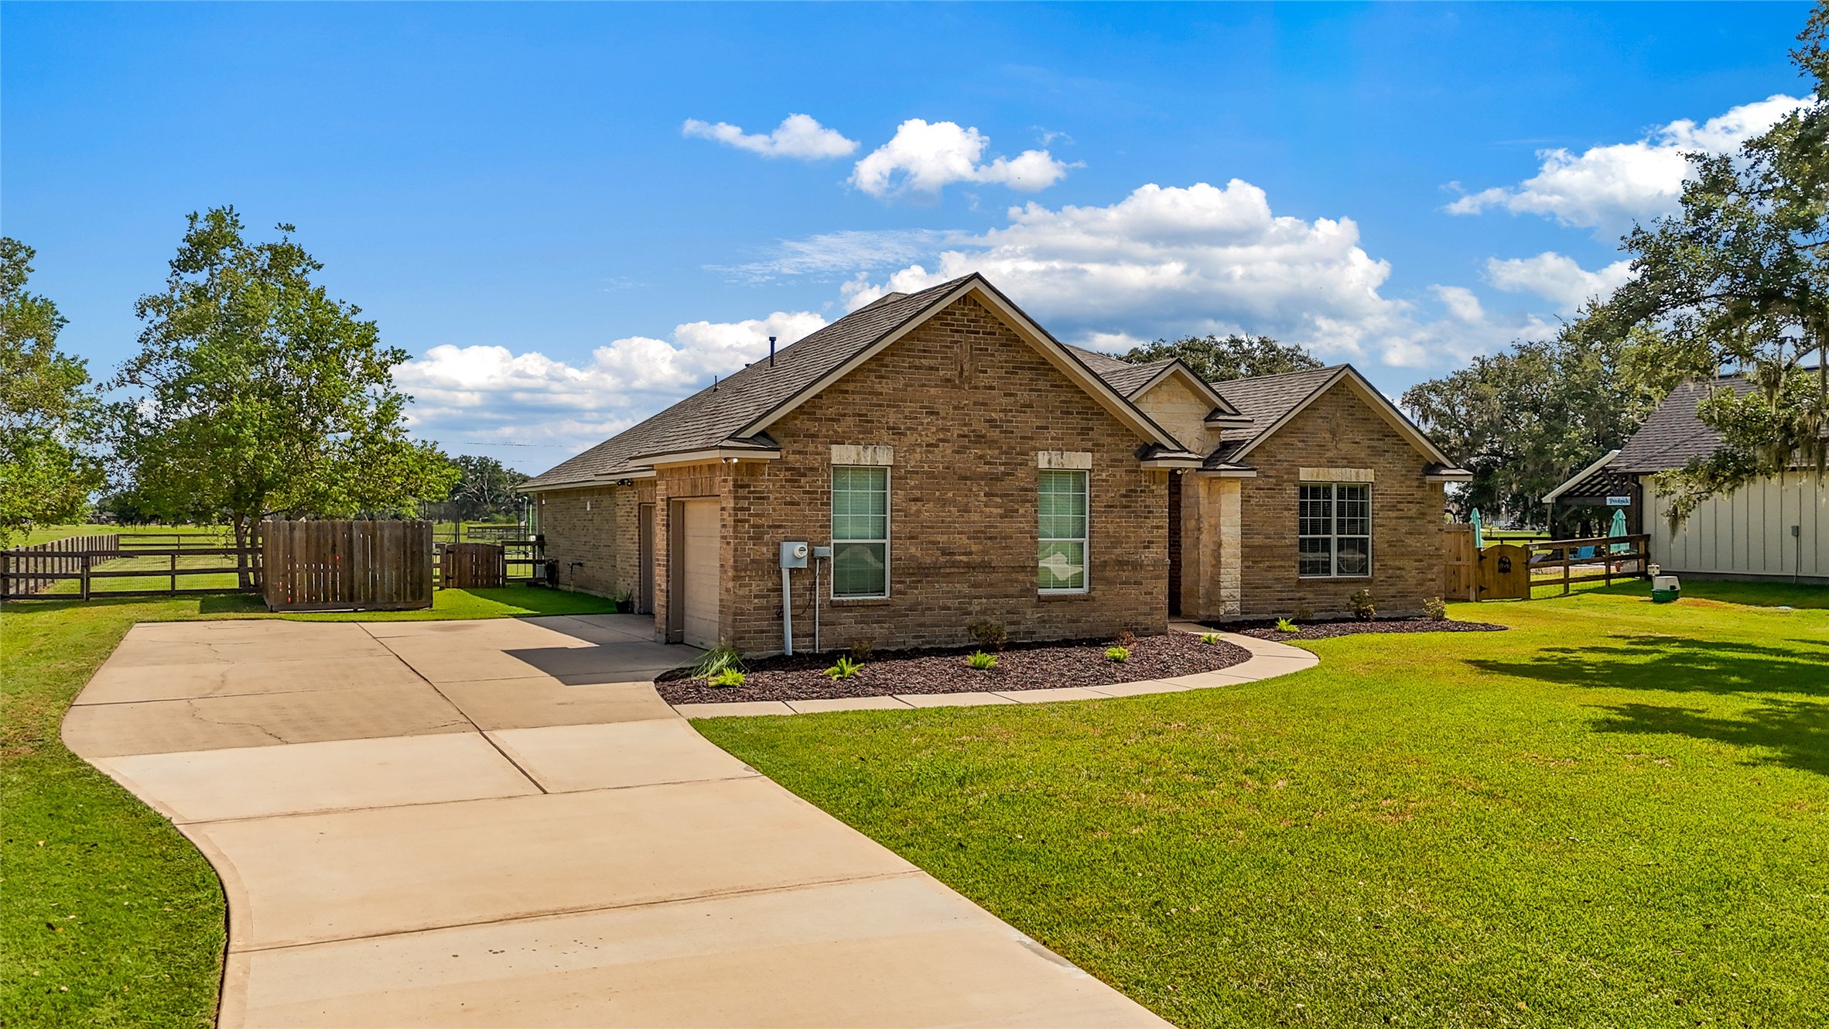
Framed by mature oak trees, the property features fresh front landscaping and sealed driveway joints for a cleaner, well-maintained approach to the home.
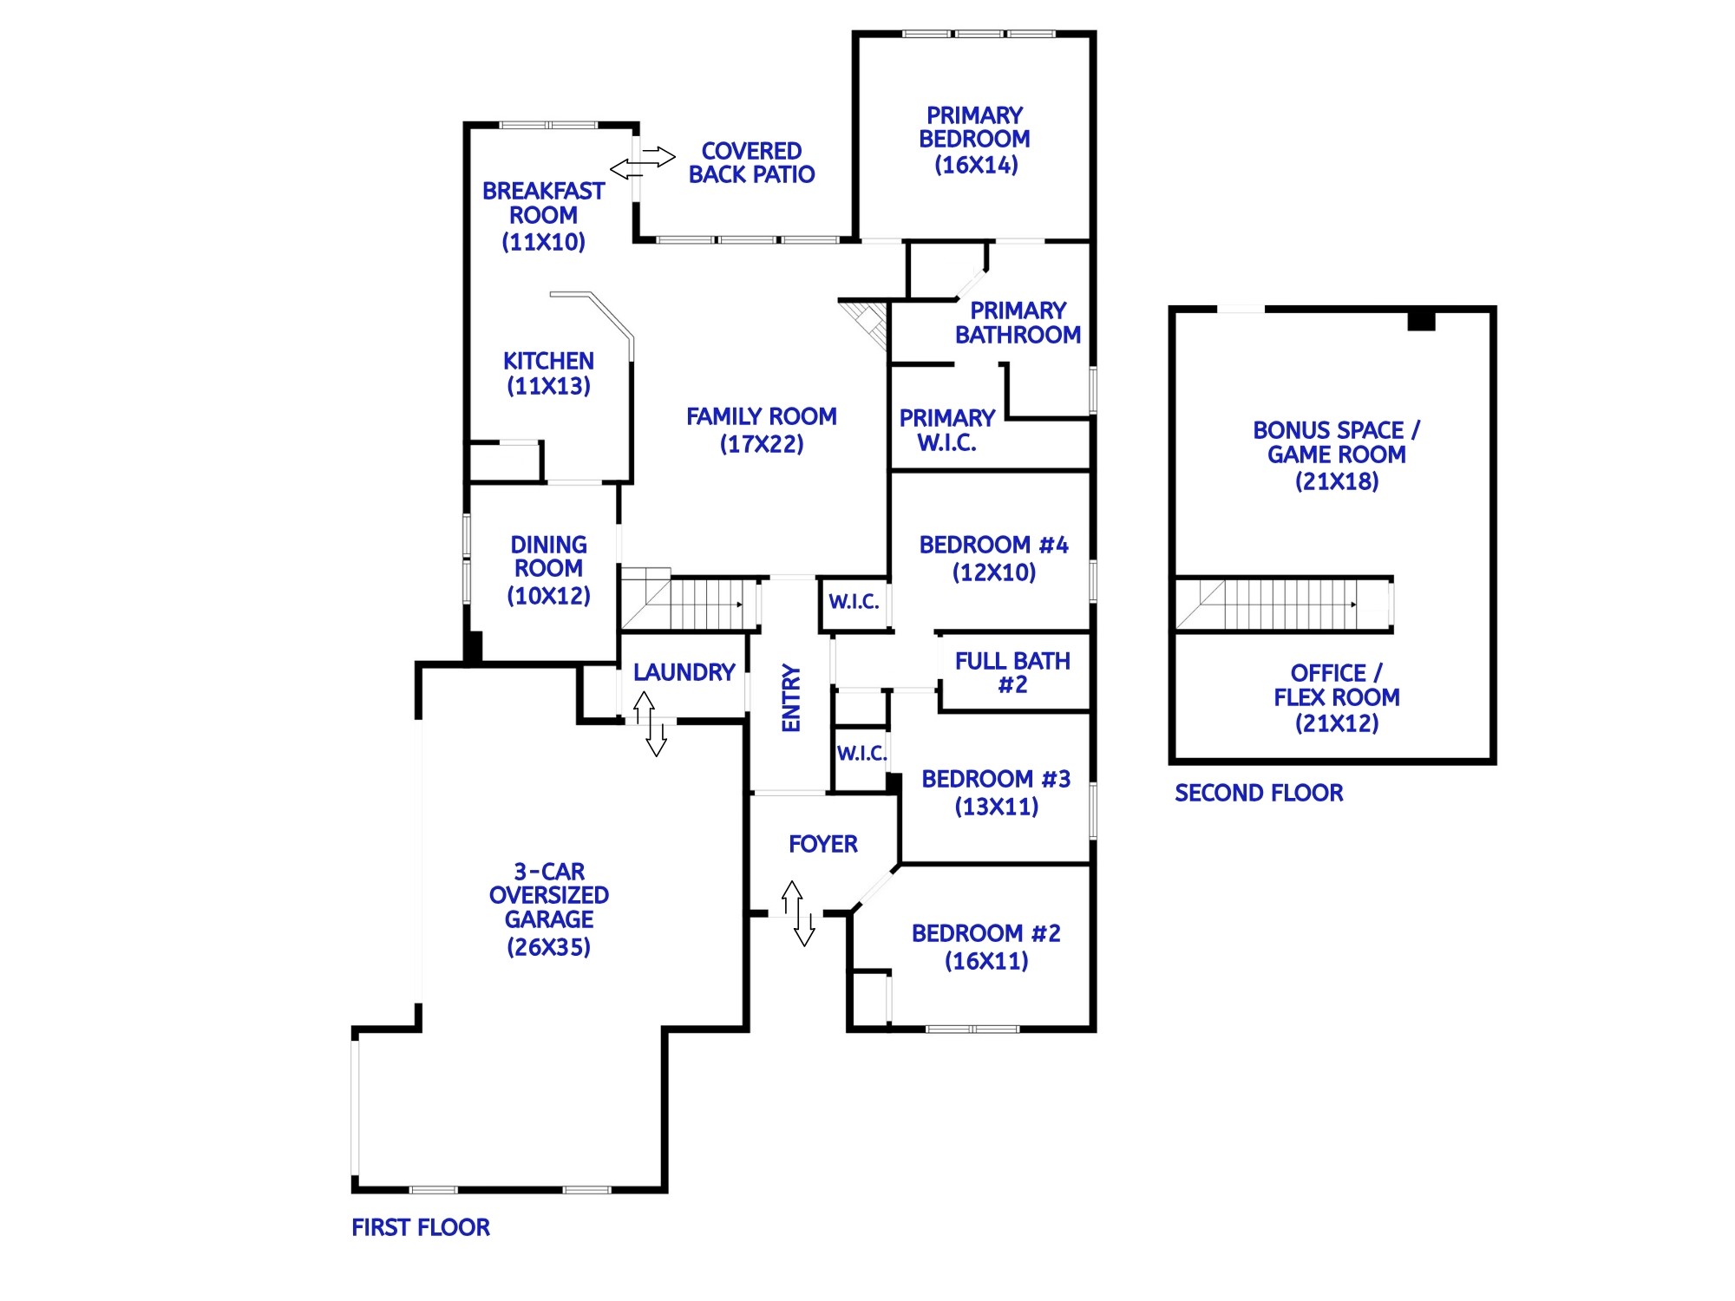
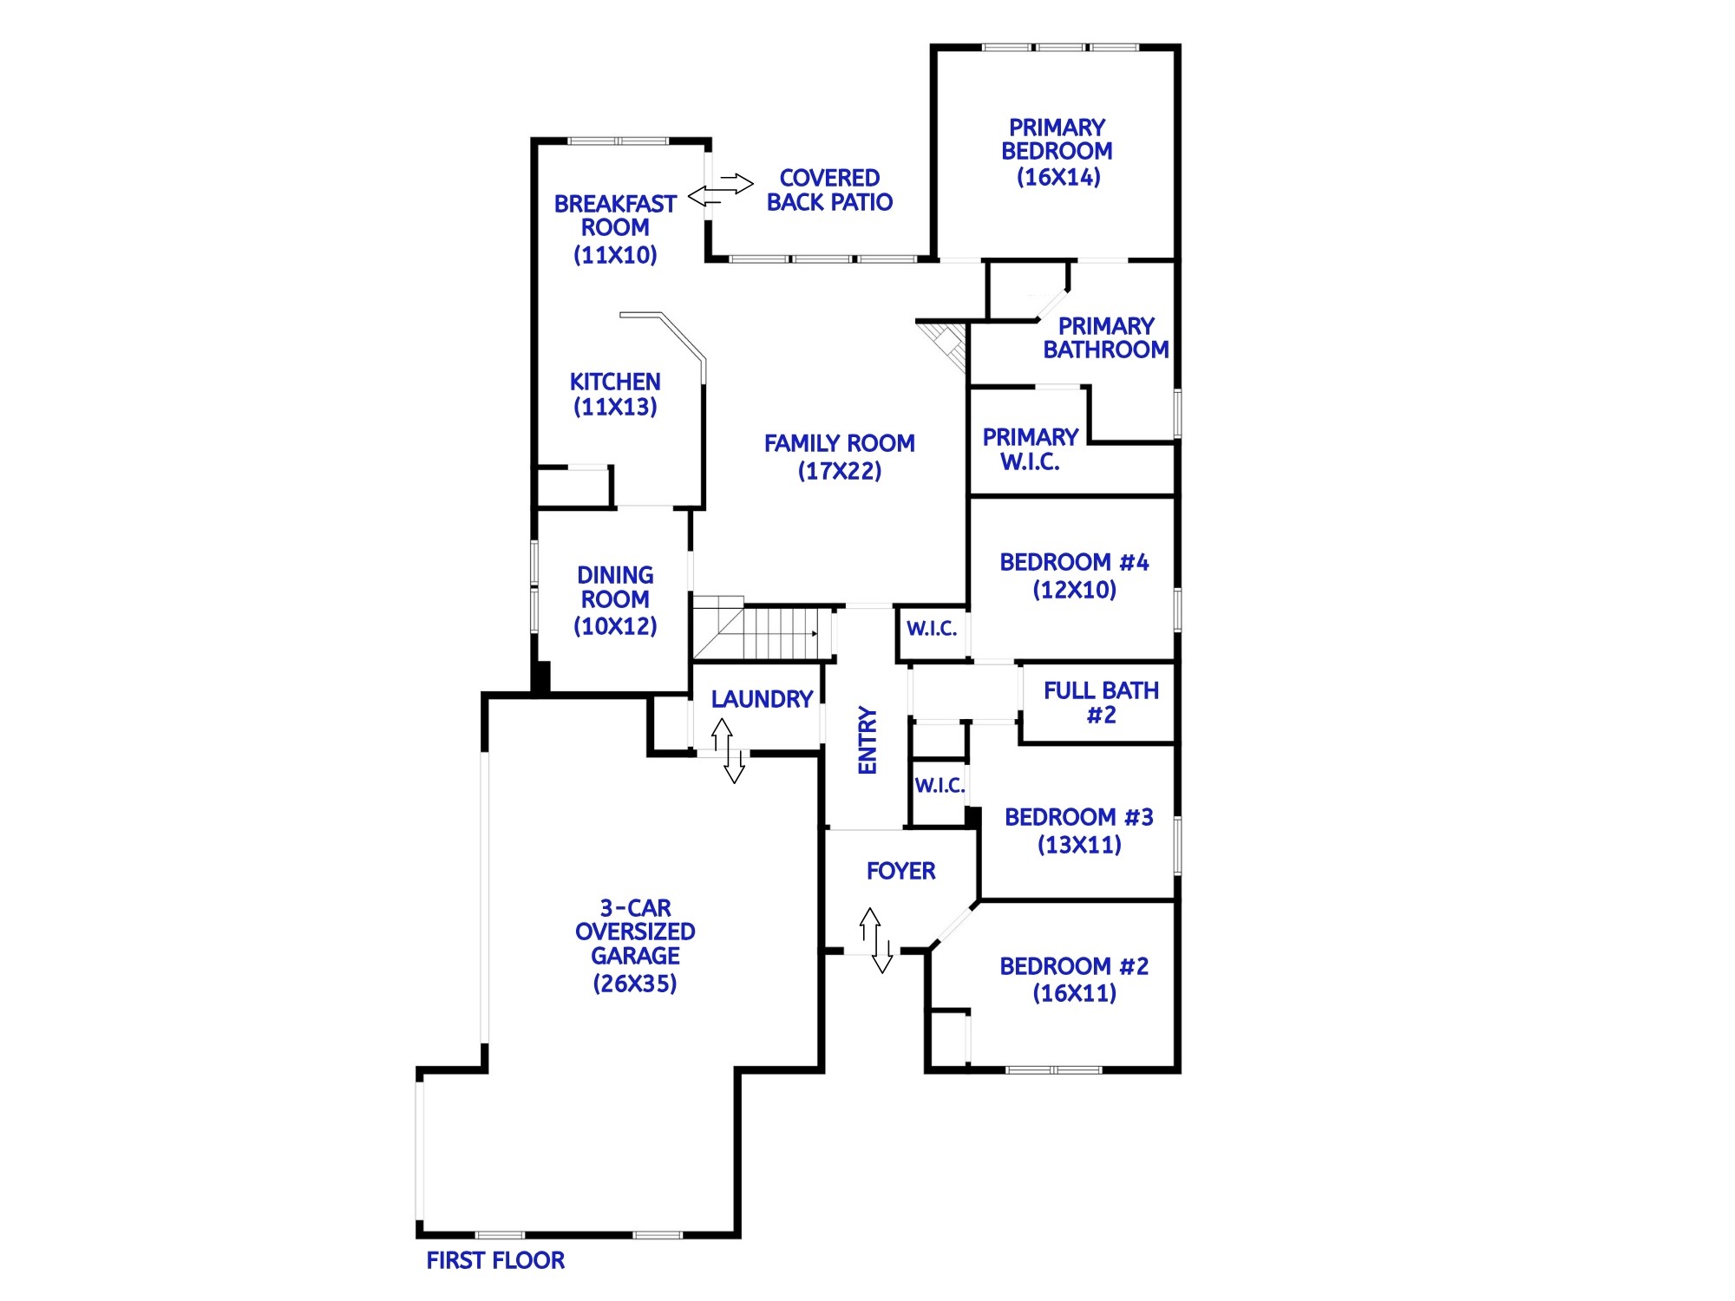
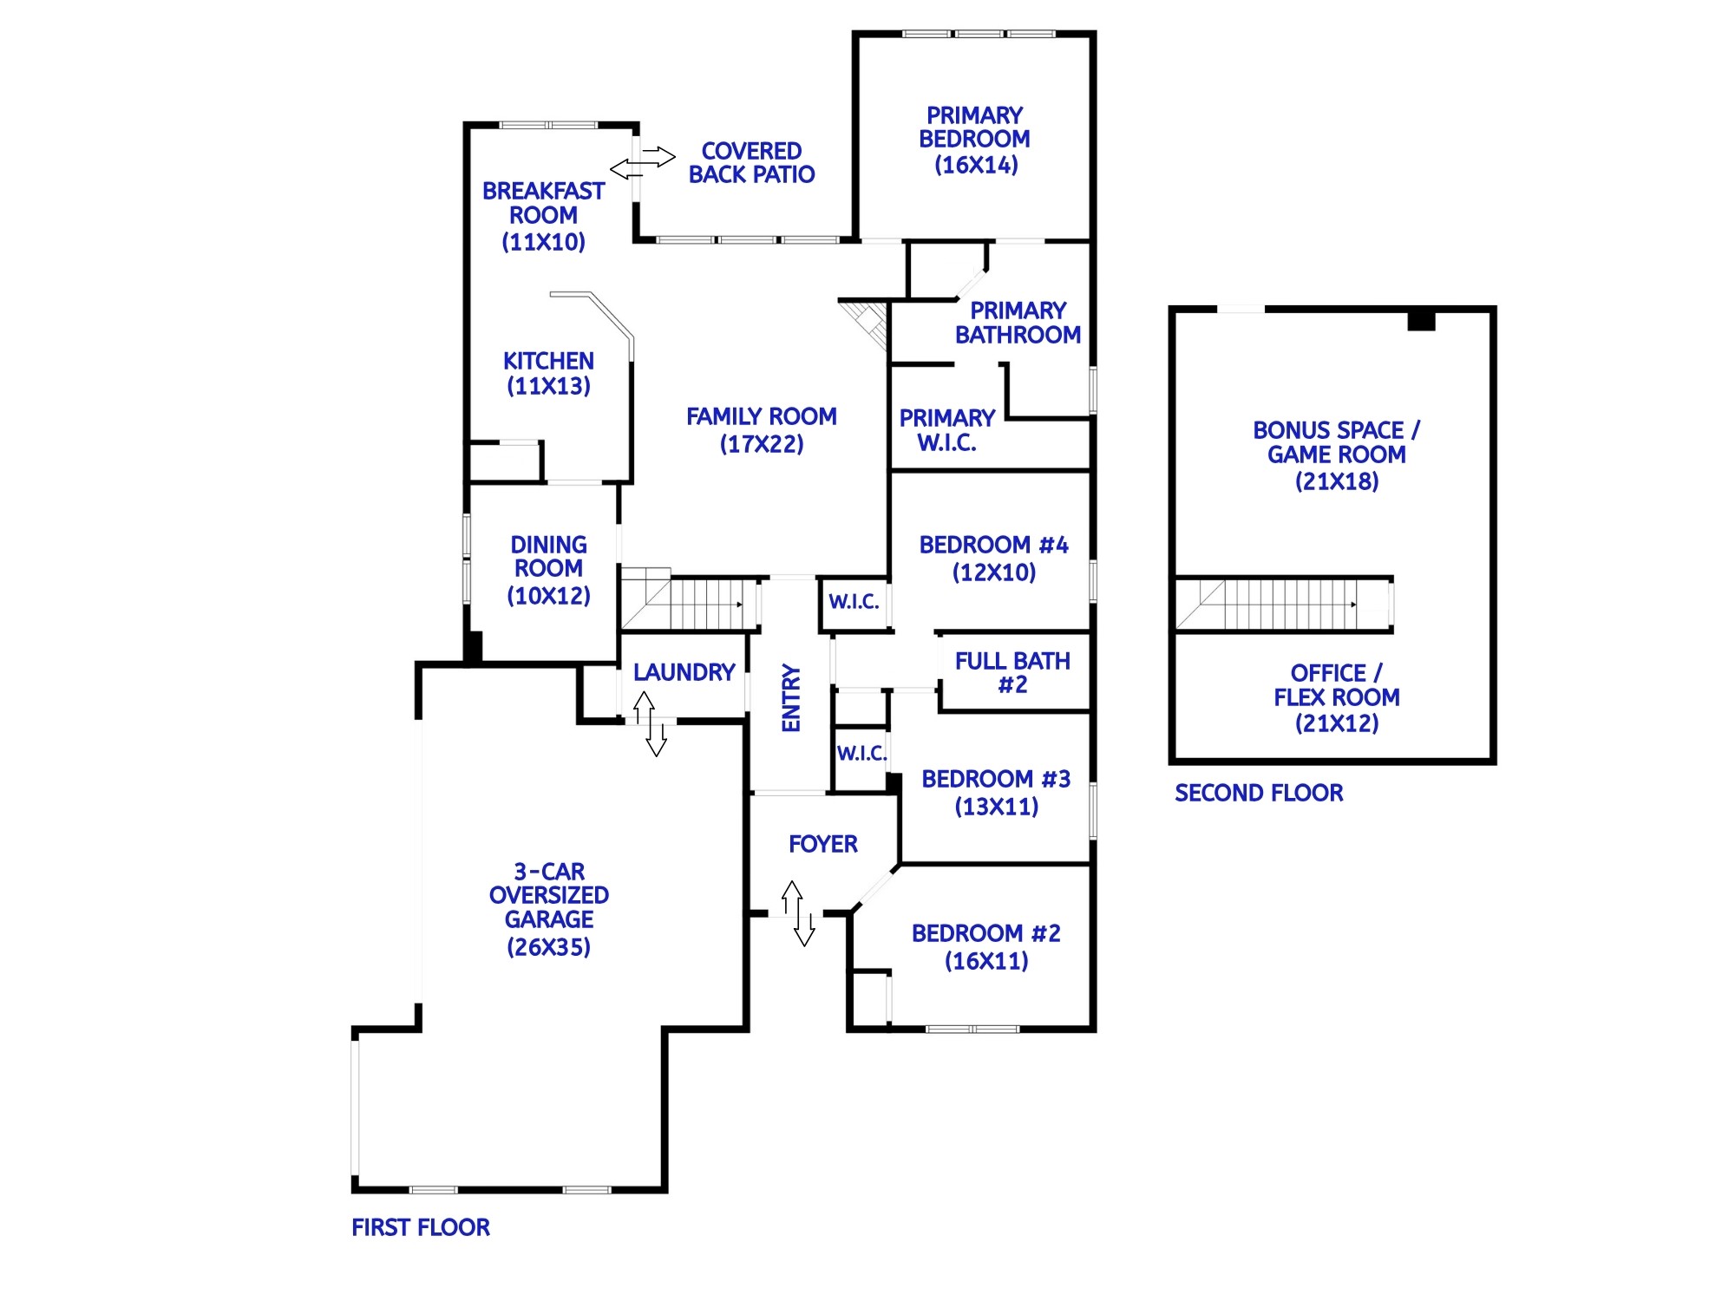
Floor Plan for Reference - Buyer to Verify Room Dimensions
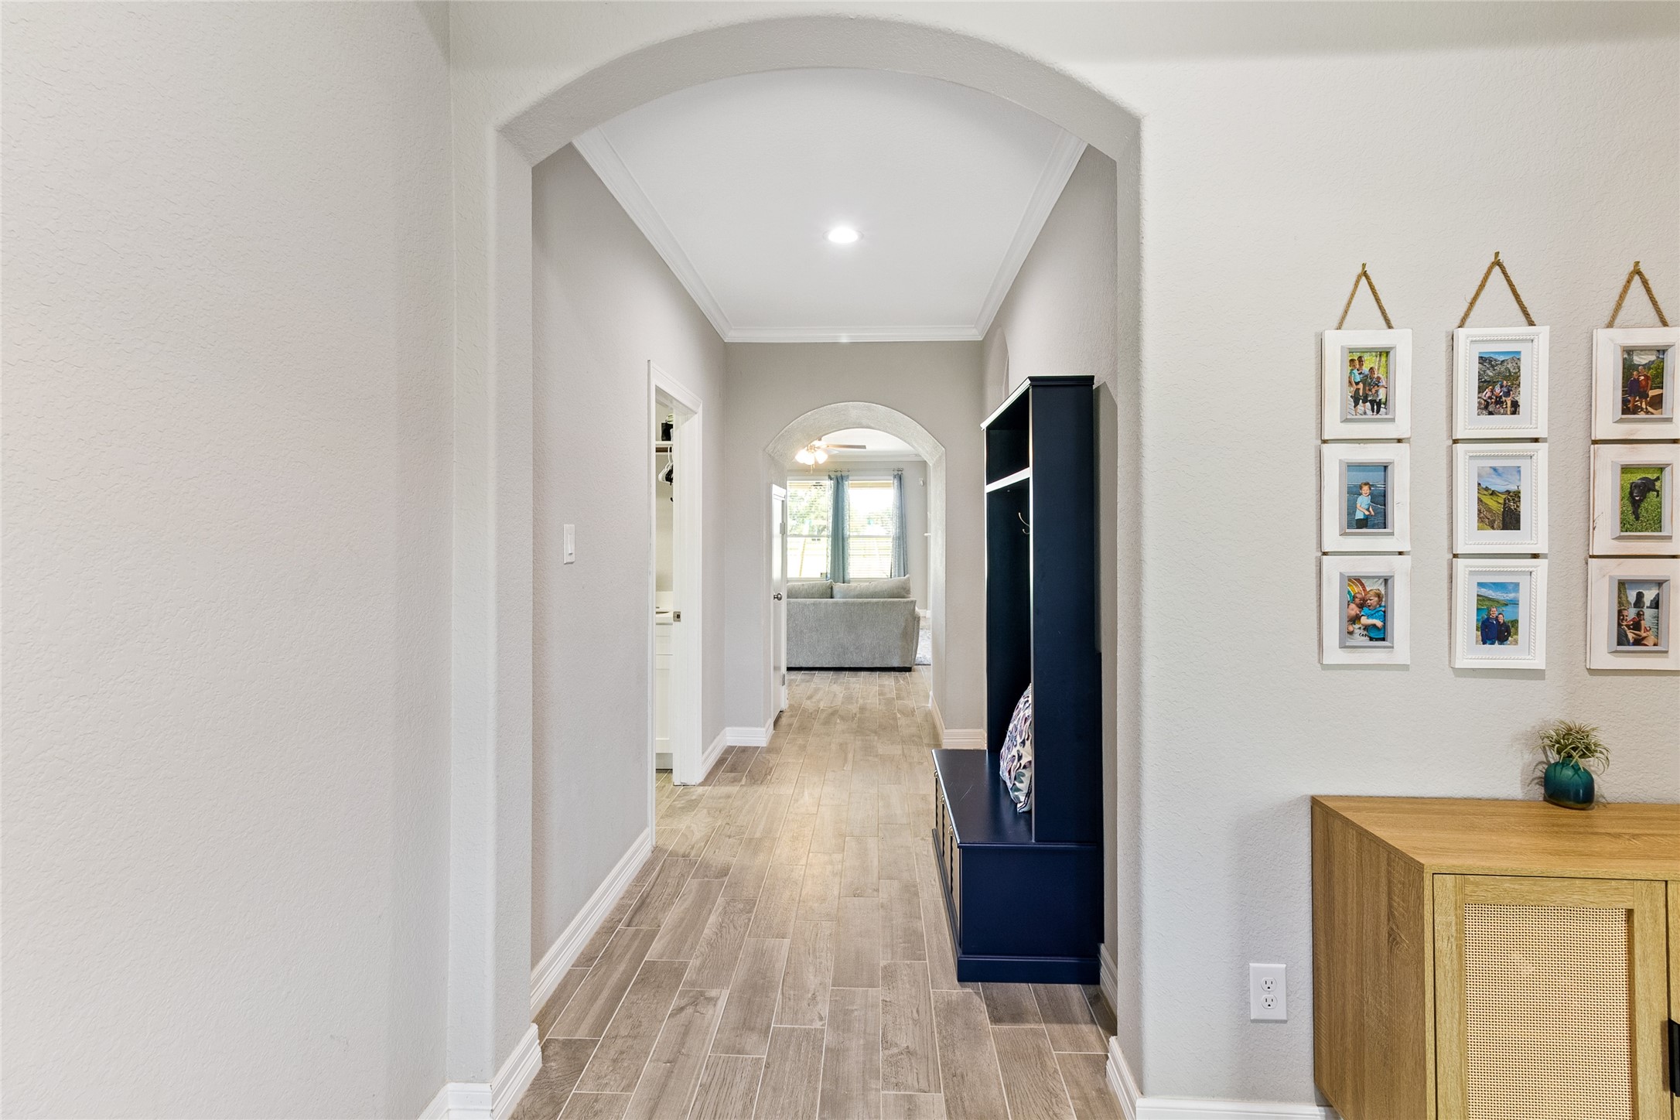
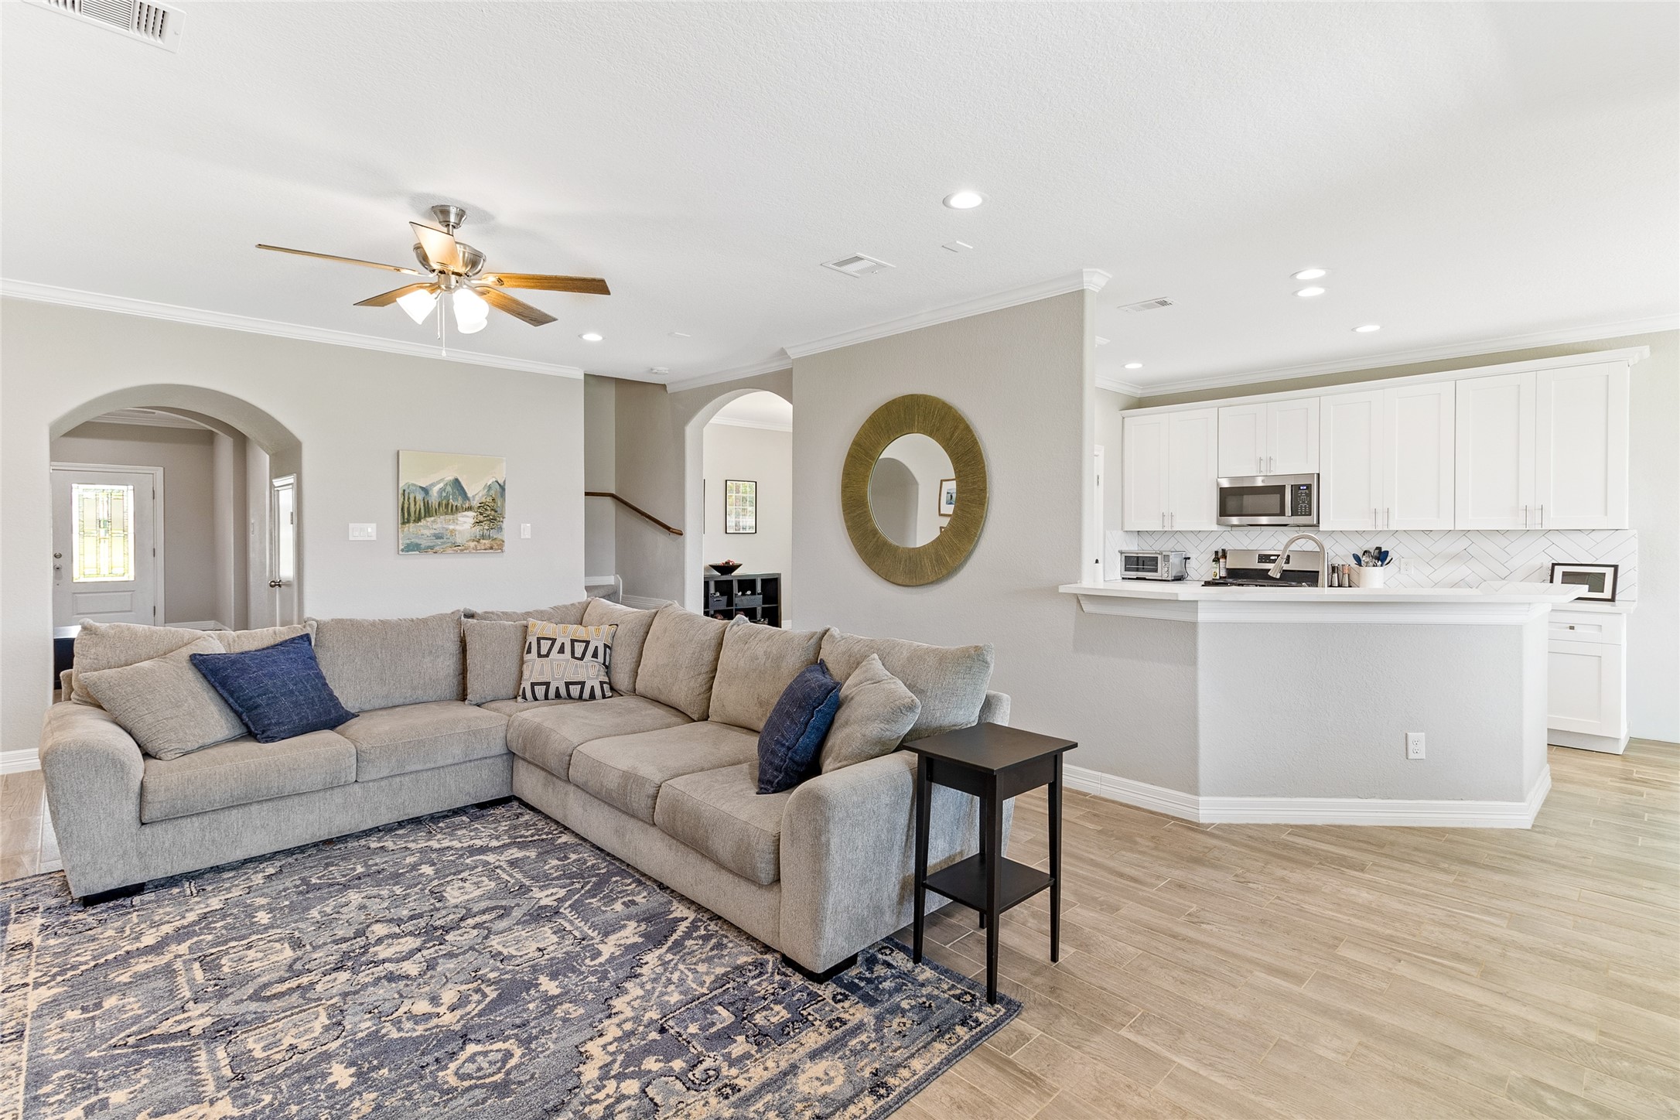
Arched openings and crown molding add architectural detail in the foyer, while ceramic wood-look tile flows throughout the home’s common areas.
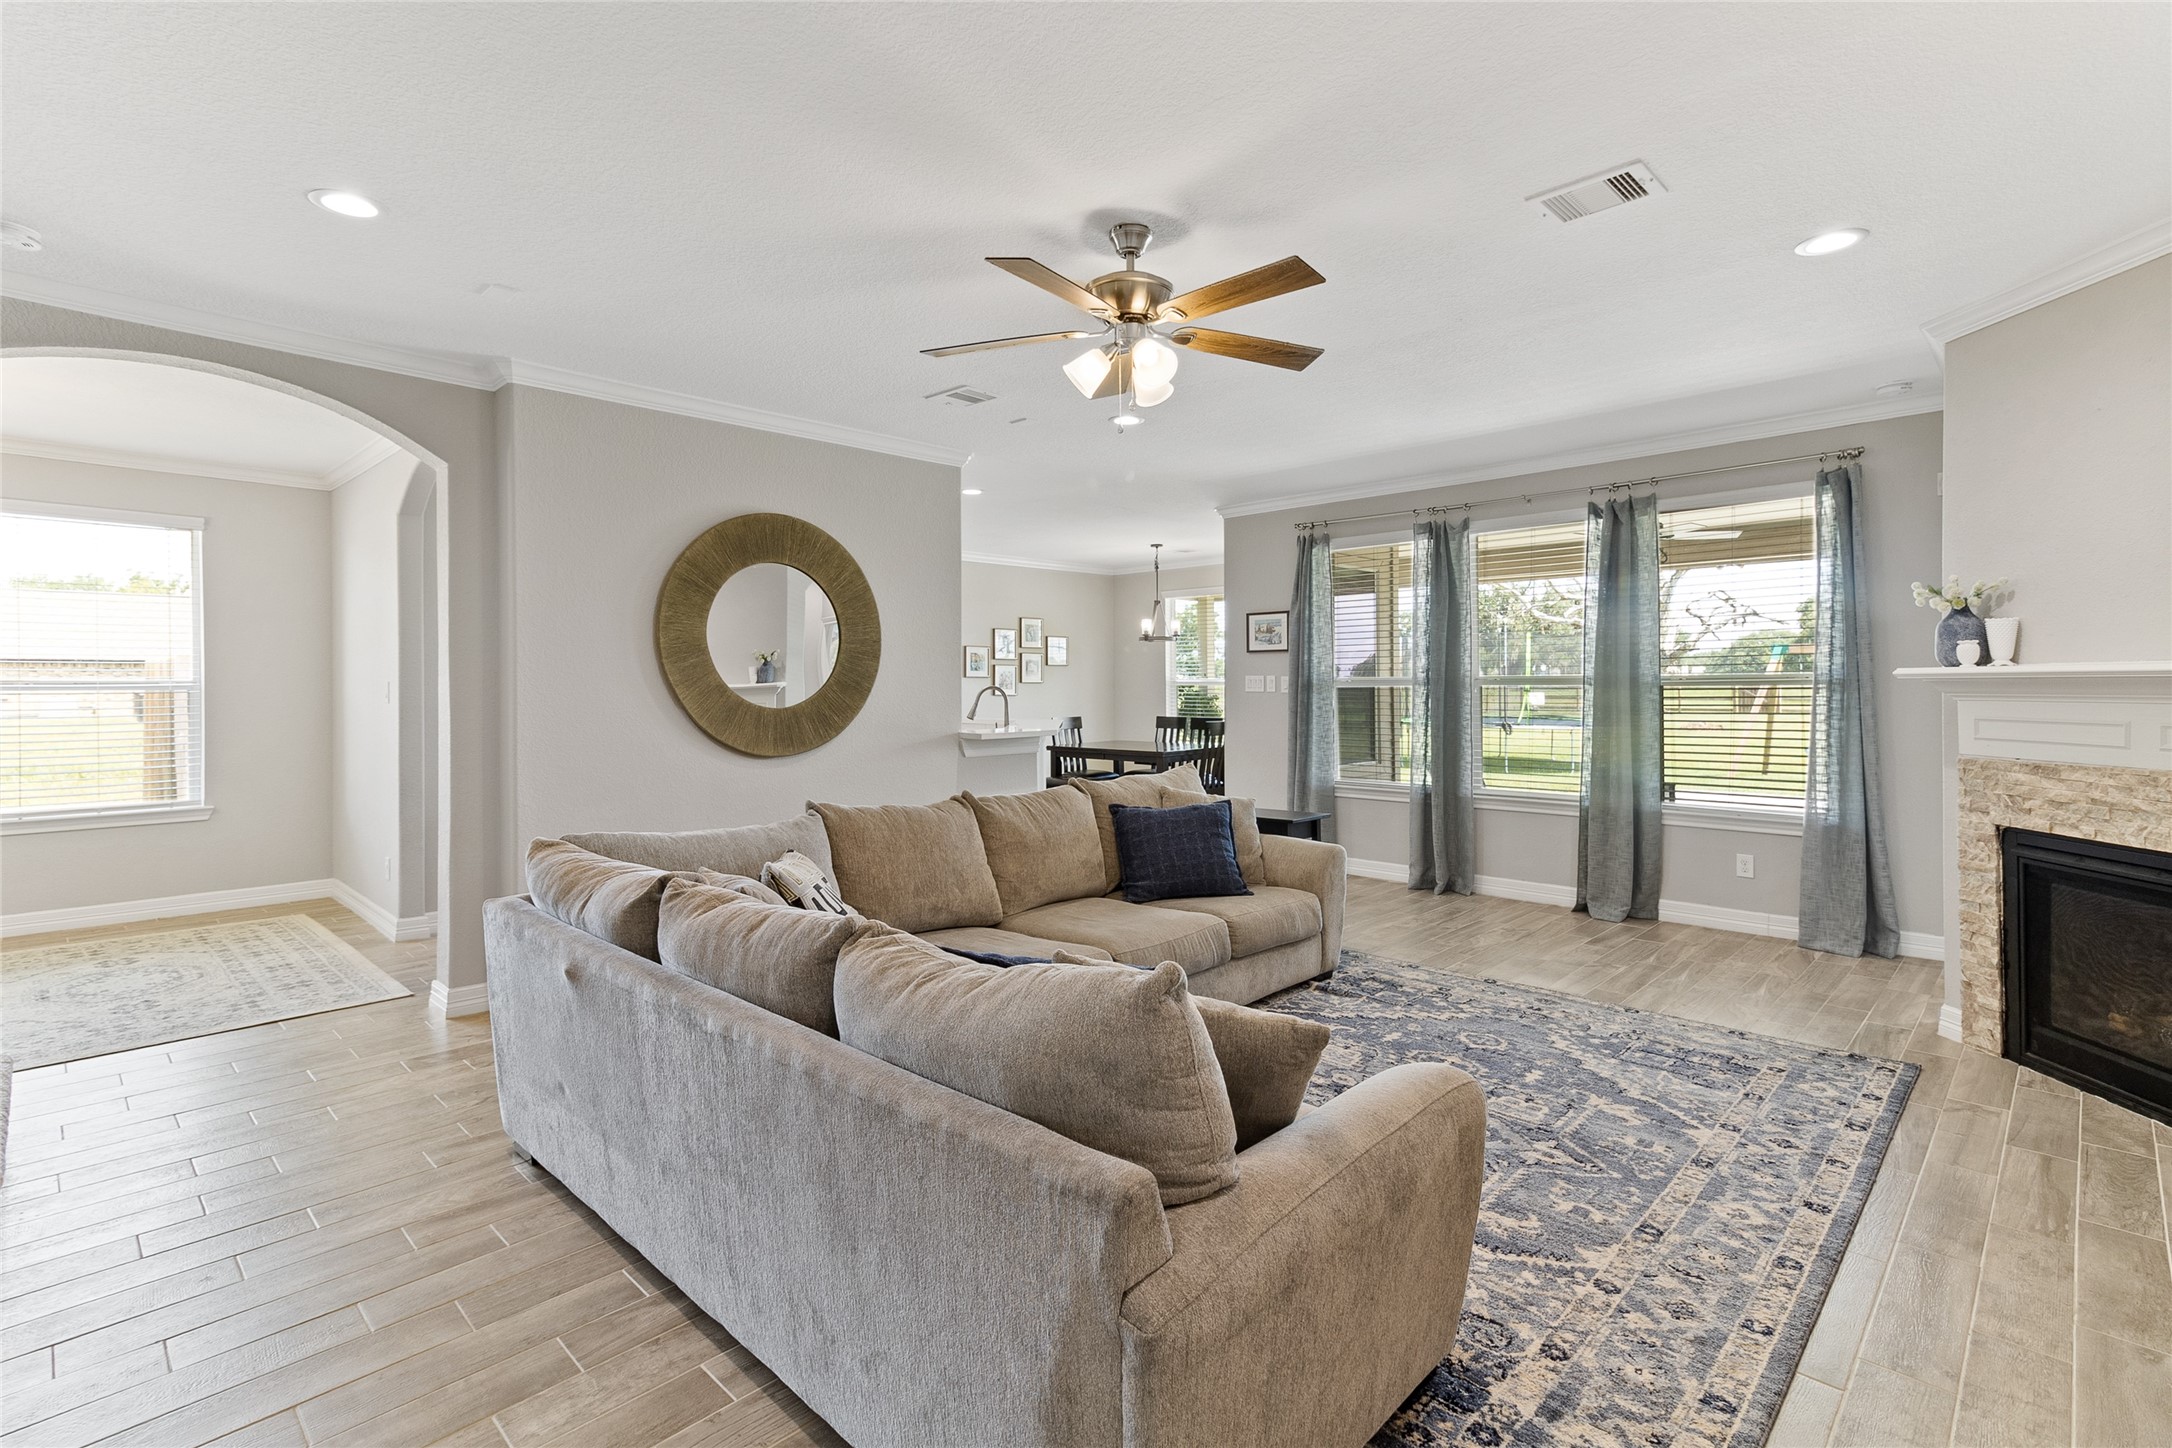
The main living areas are enhanced by 9-foot ceilings, freshly painted white in (2025), with recessed lighting adding to the bright, open feel.
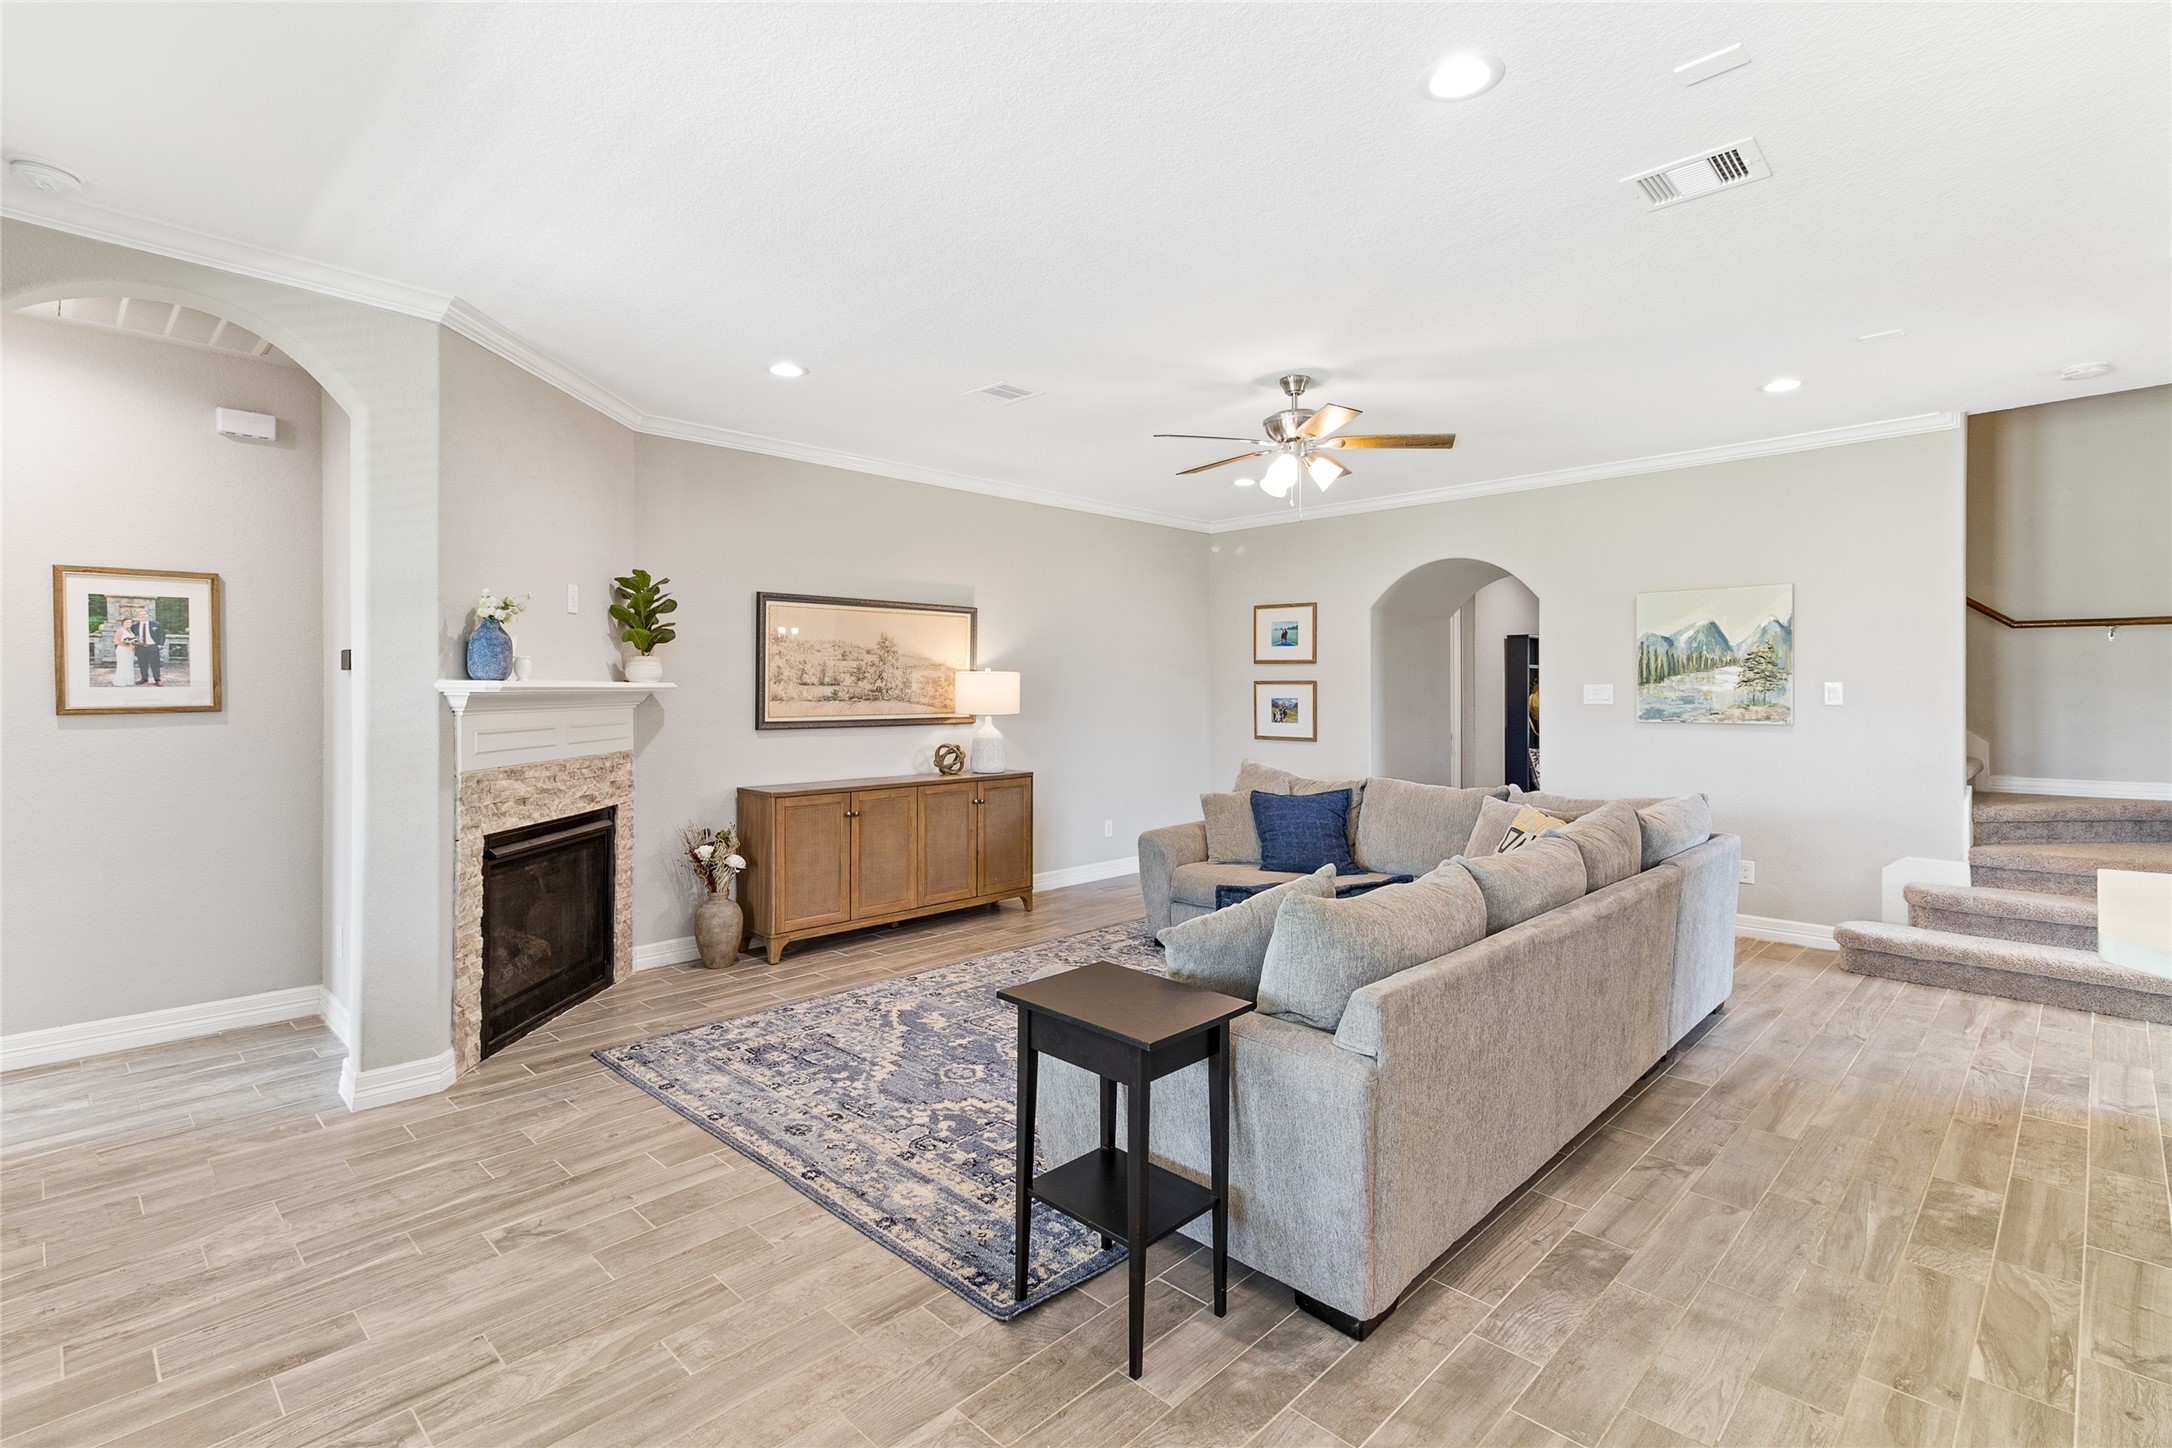
The family room (17x22) offers generous gathering space with a gas fireplace, backyard views and an open connection to the kitchen and dining area.
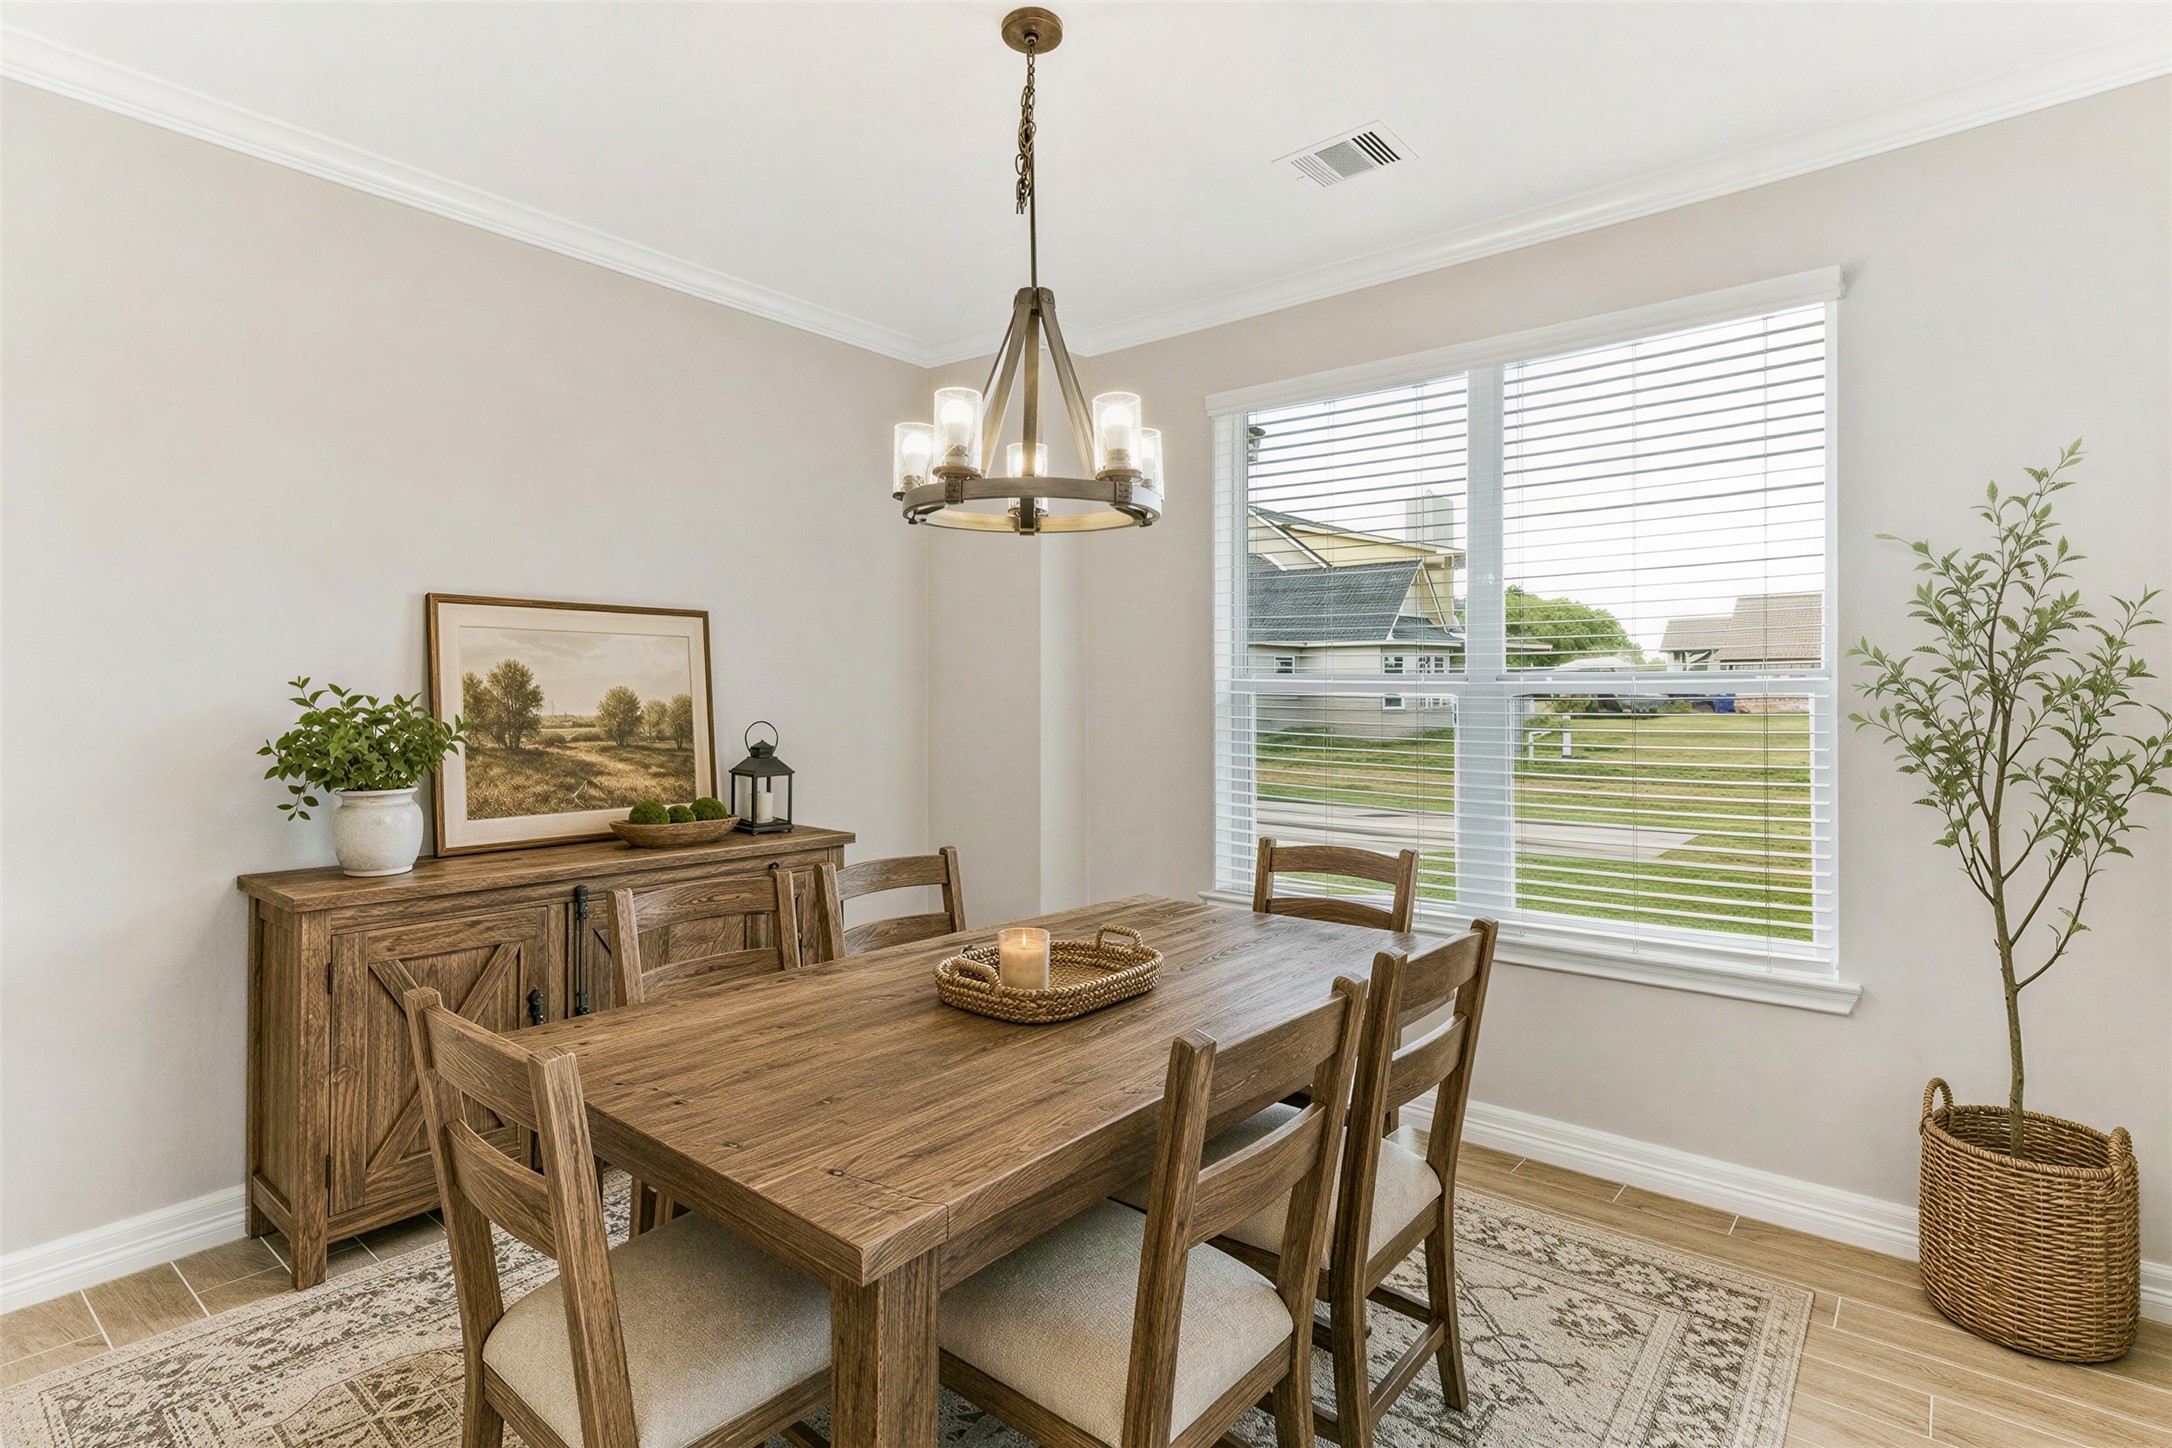
Virtually staged image of the Dining Room (10x12).
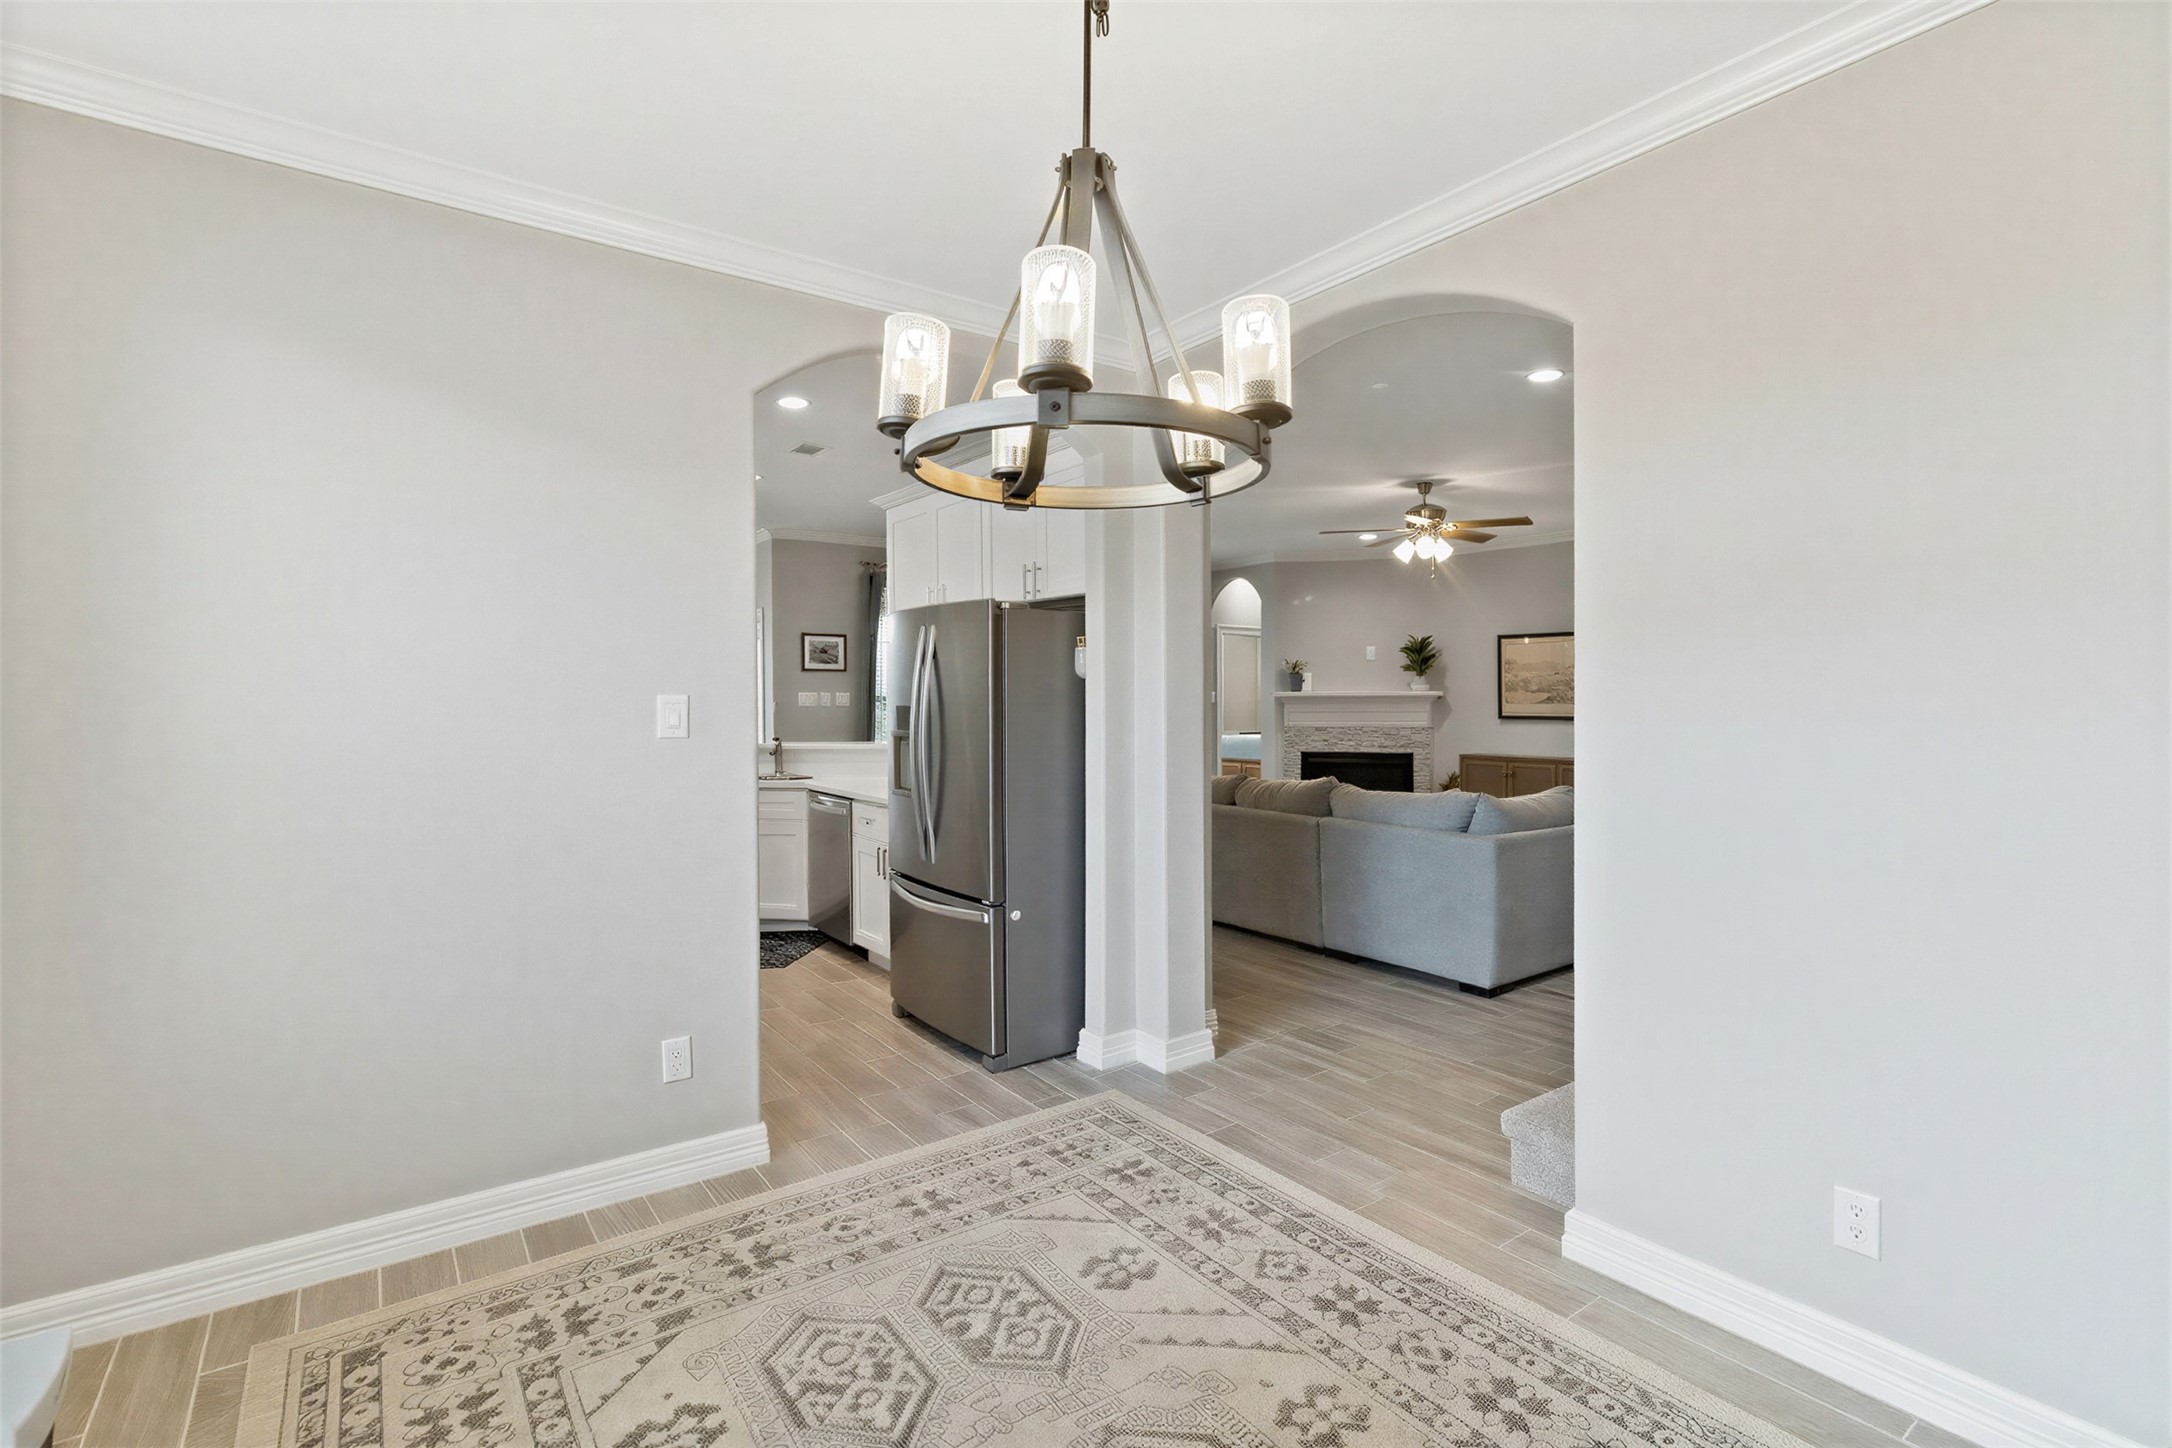
From the dining room, arched openings frame the kitchen and family room while keeping each space defined and connected.
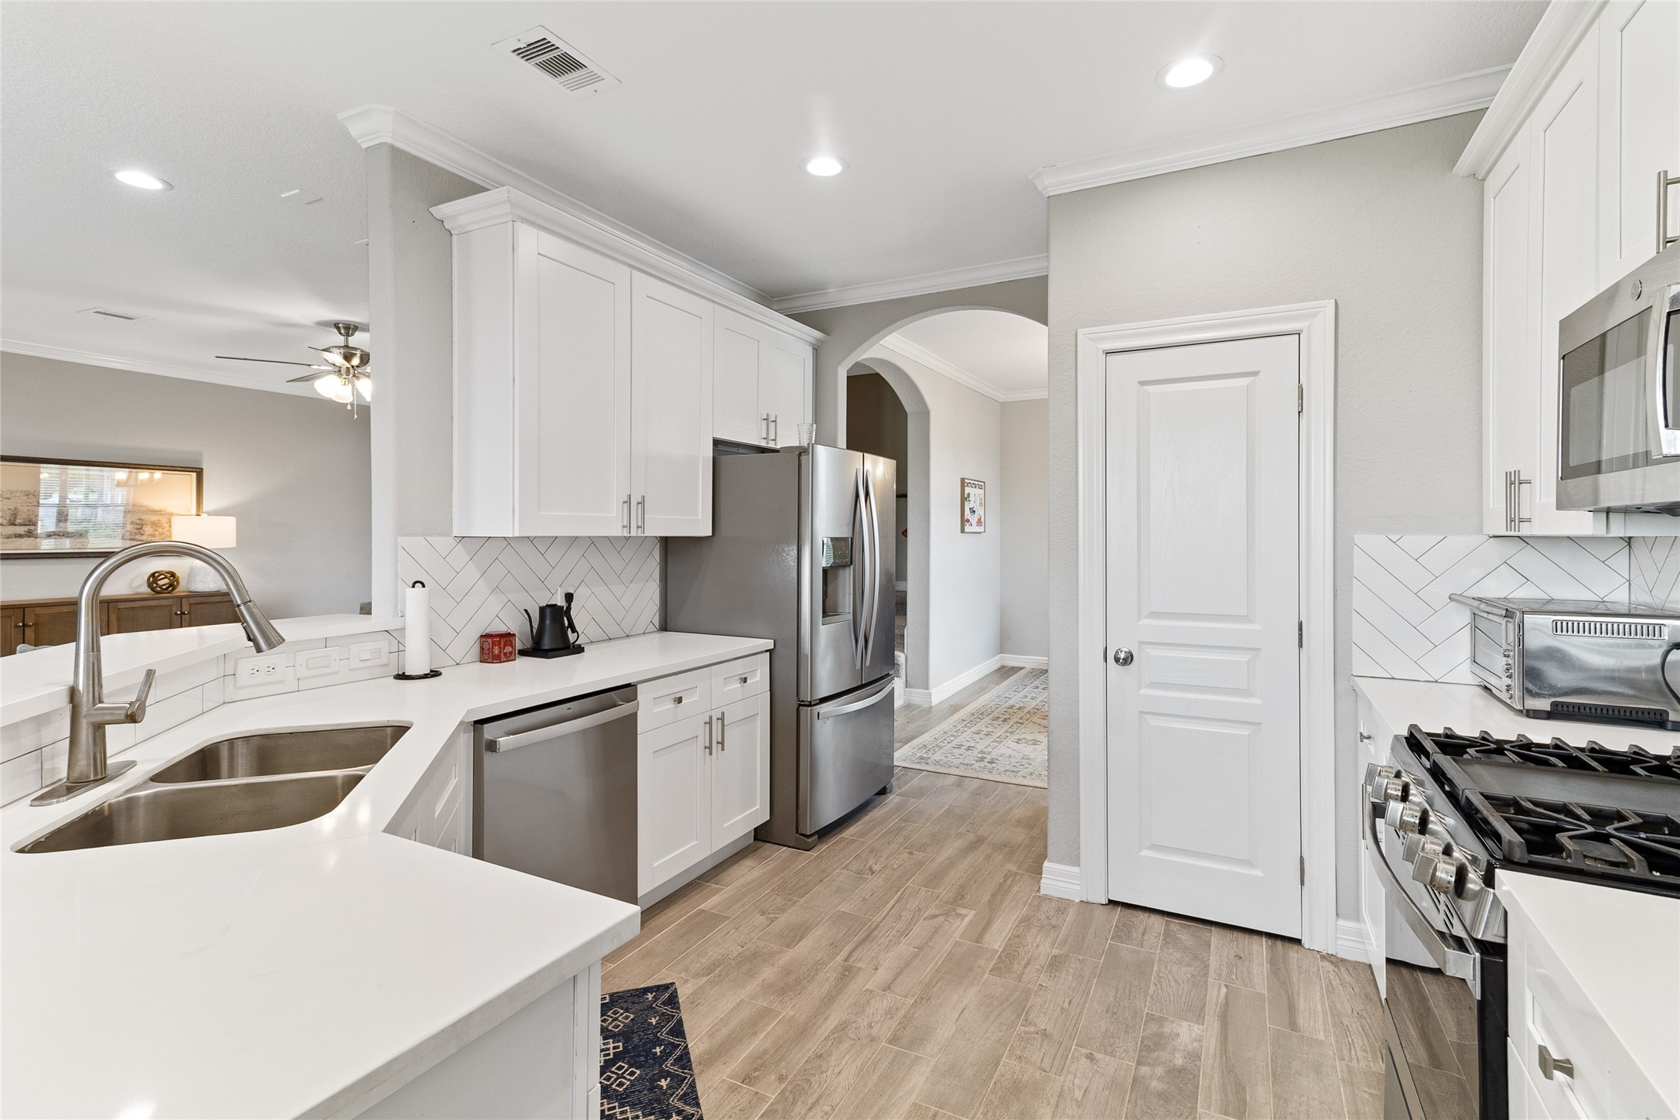
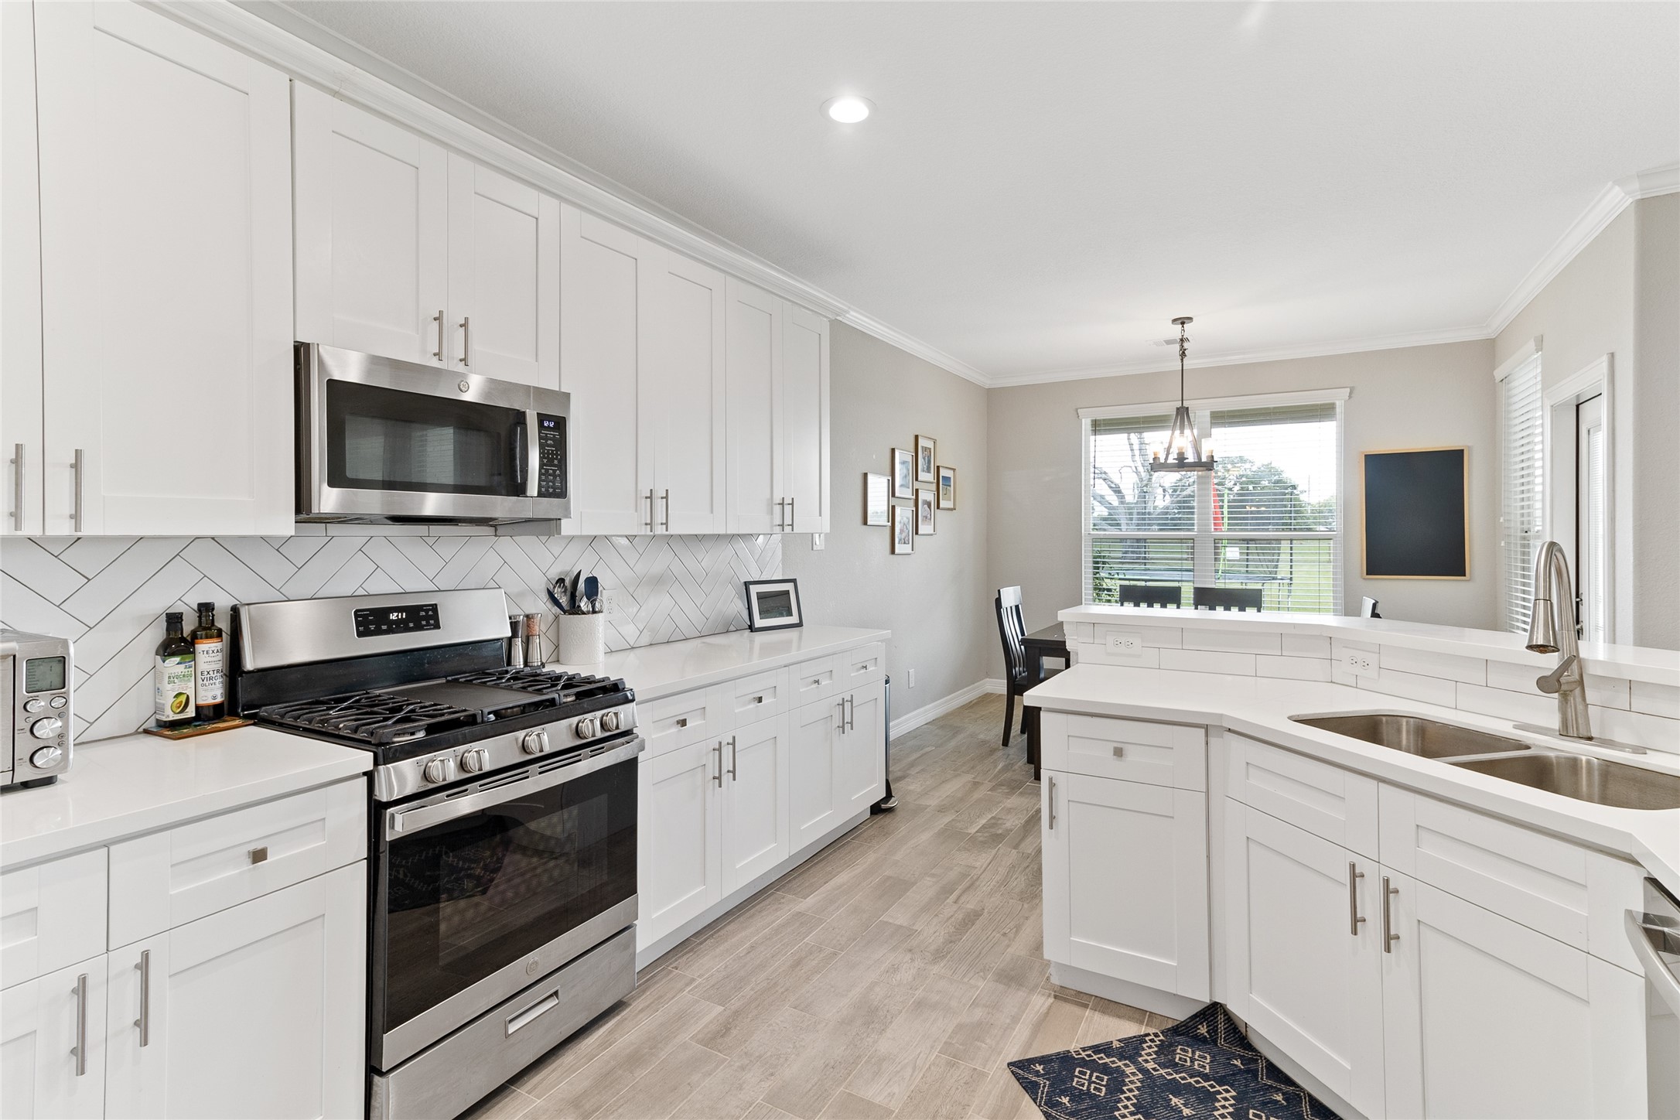
Kitchen features quartz countertops, soft-close cabinetry and a gas range, microwave and dishwasher - all replaced in 2023.
Fully remodeled with a breakfast bar that keeps the kitchen connected to the adjoining dining and living areas.
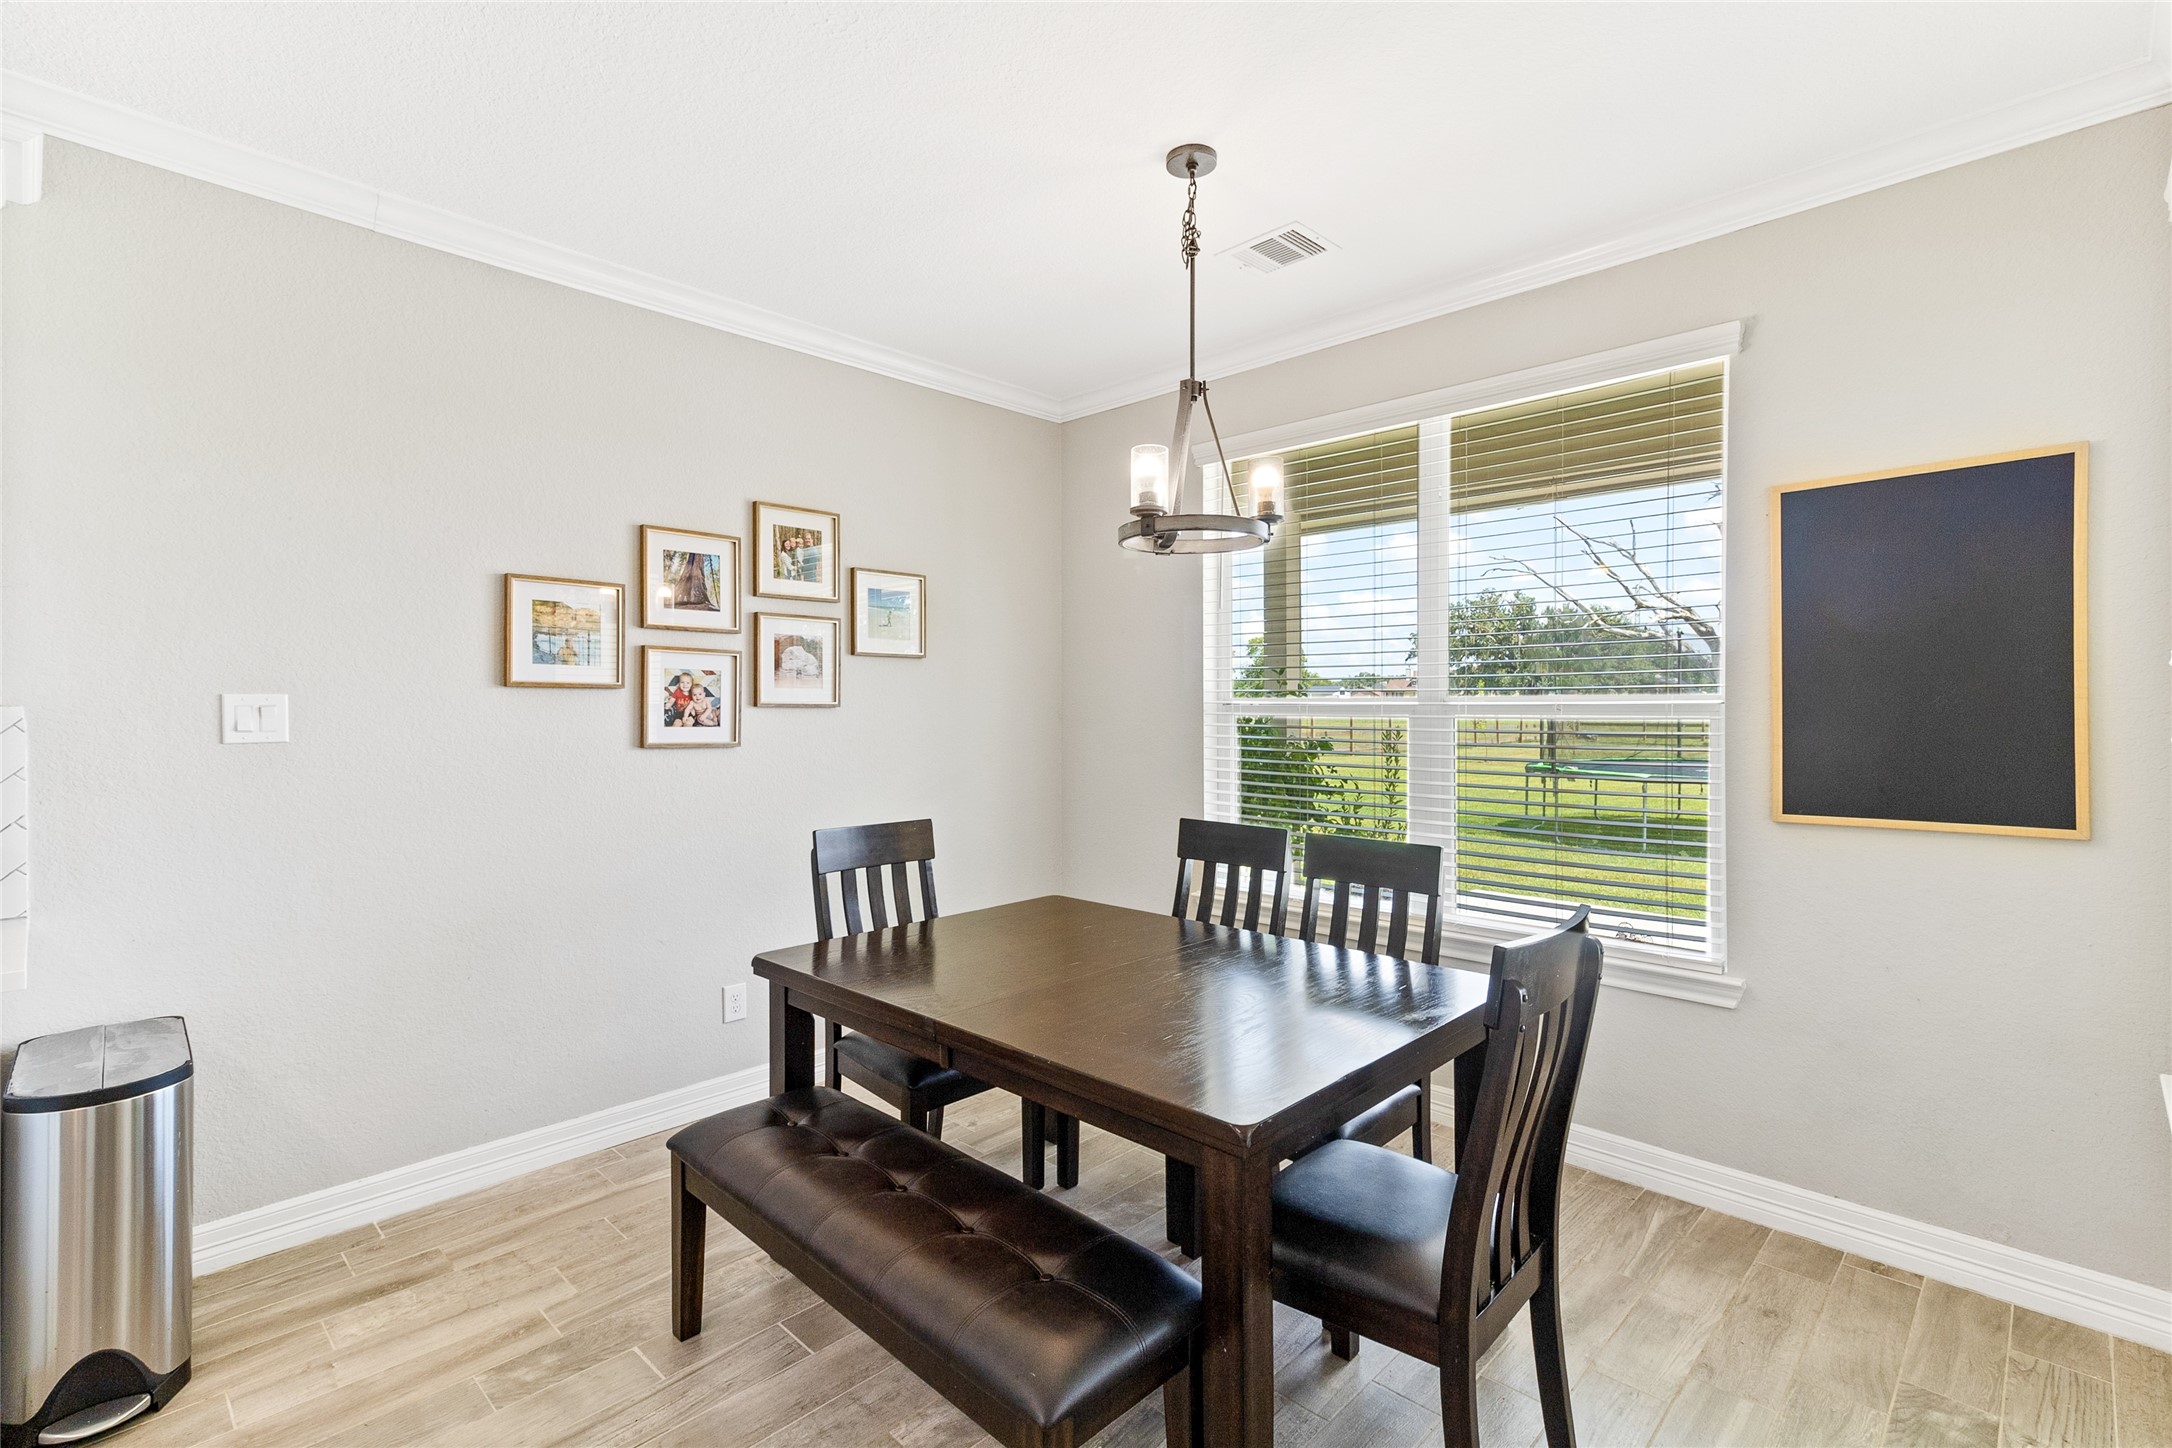
Breakfast room (11x10) with access to the covered patio for easy indoor/outdoor dining.
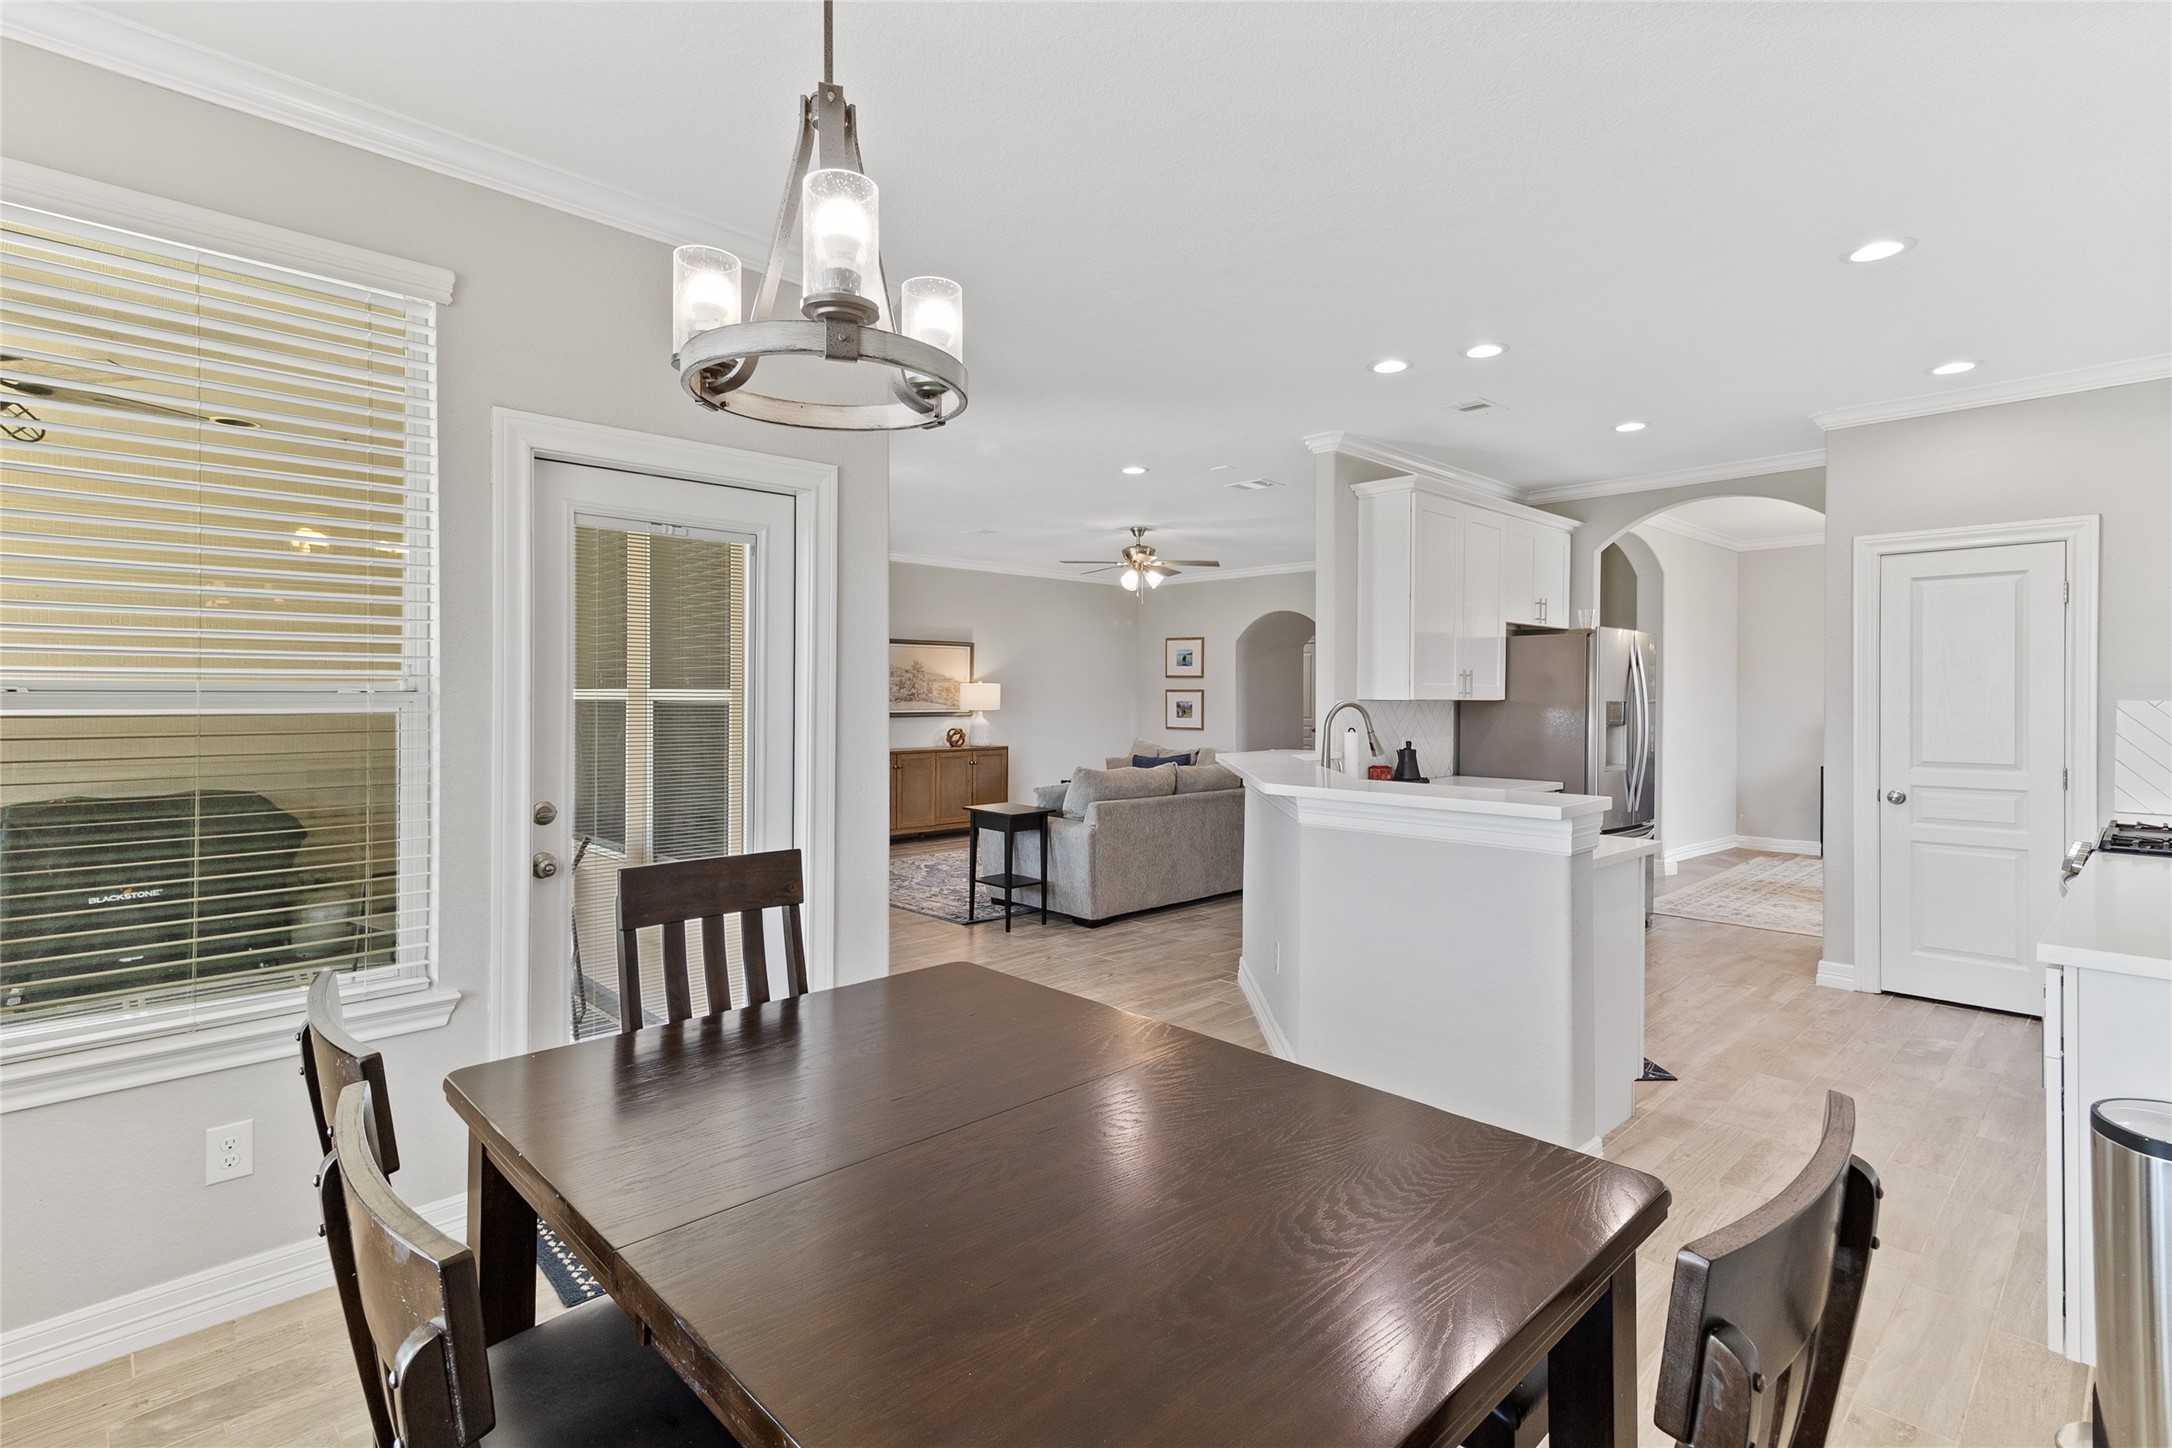
From the breakfast room, the open layout keeps the kitchen and family room connected.
Downstairs Floor Plan for Reference - Buyer to Verify Room Dimensions
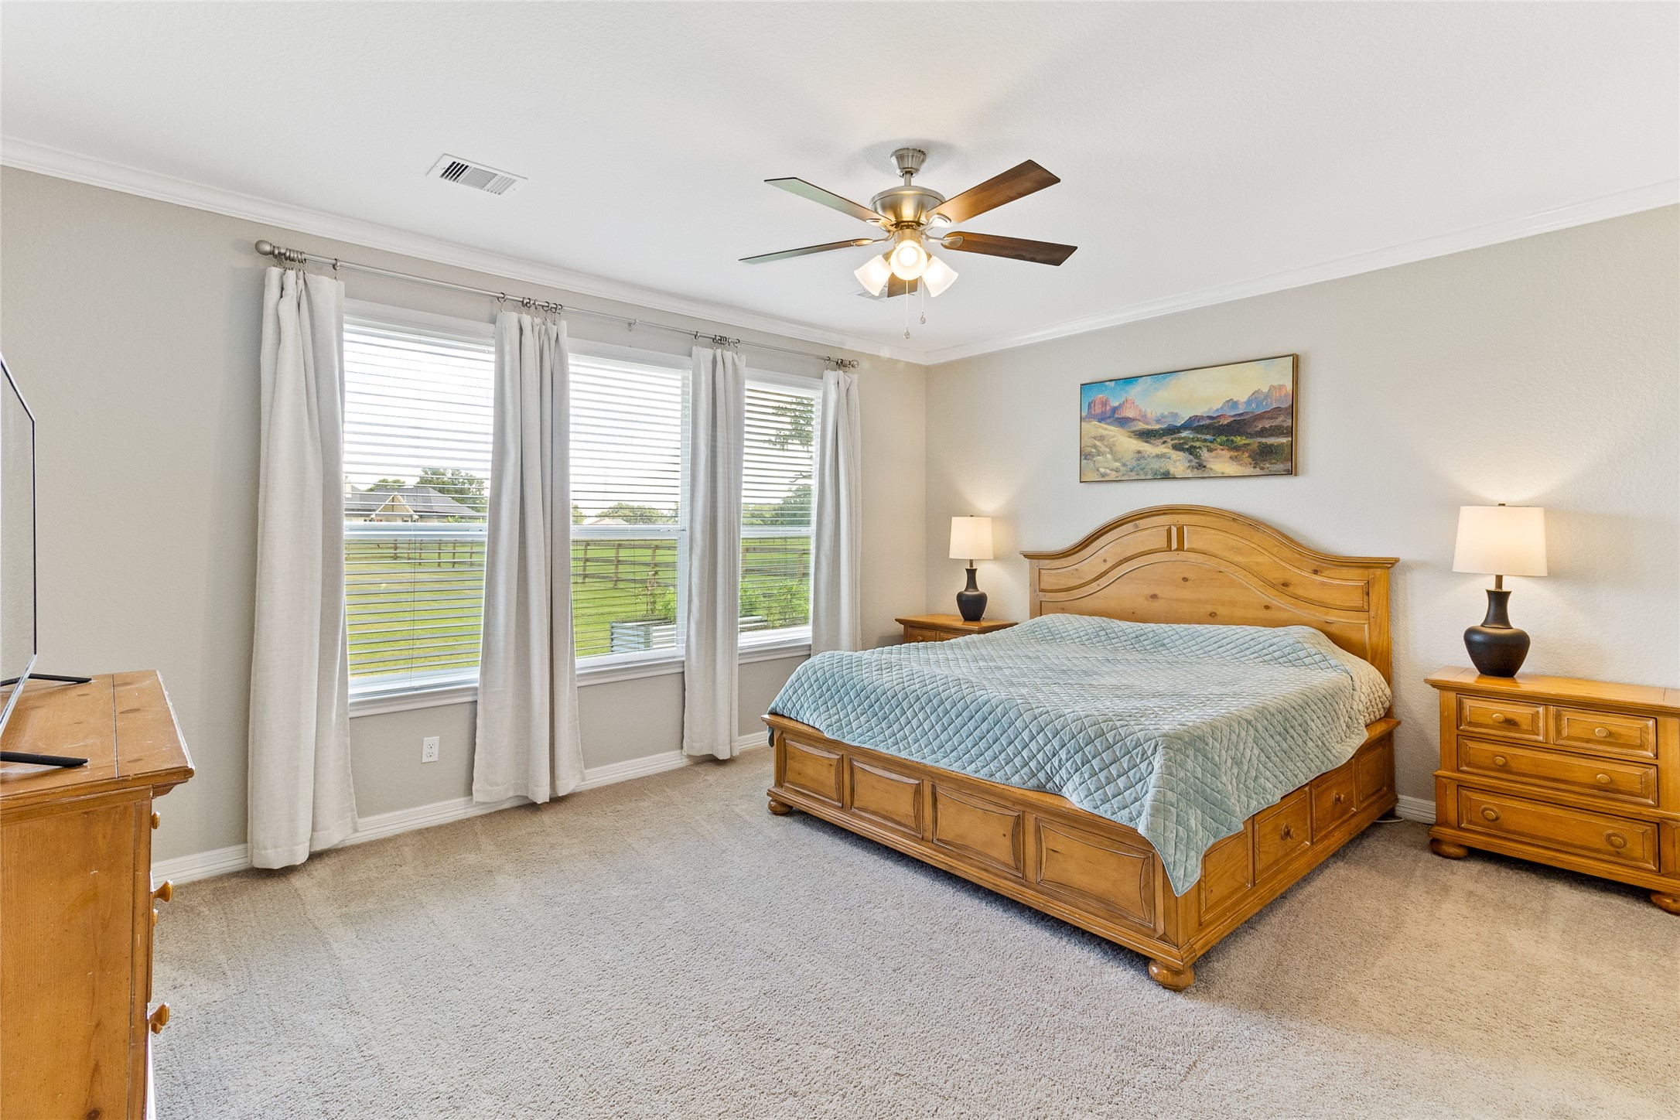
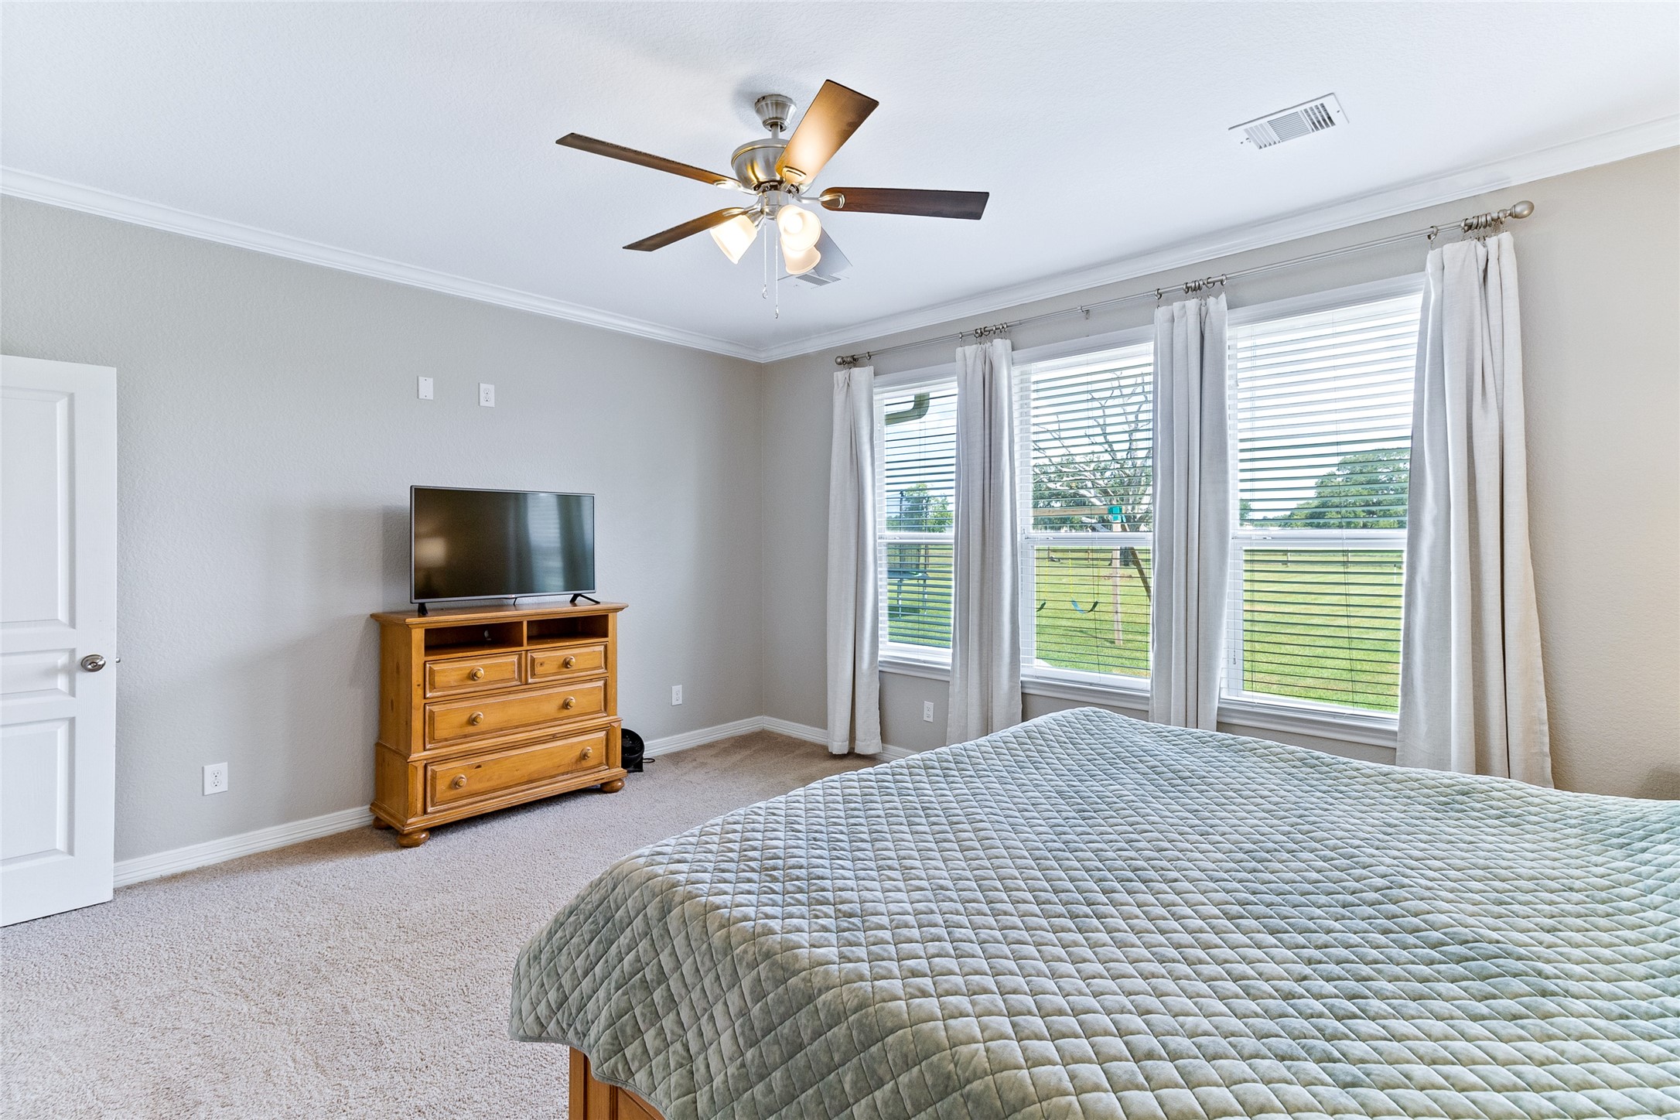
Primary bedroom (16x14) offers generous space, backyard views and direct access to the ensuite bath and oversized walk-in closet.
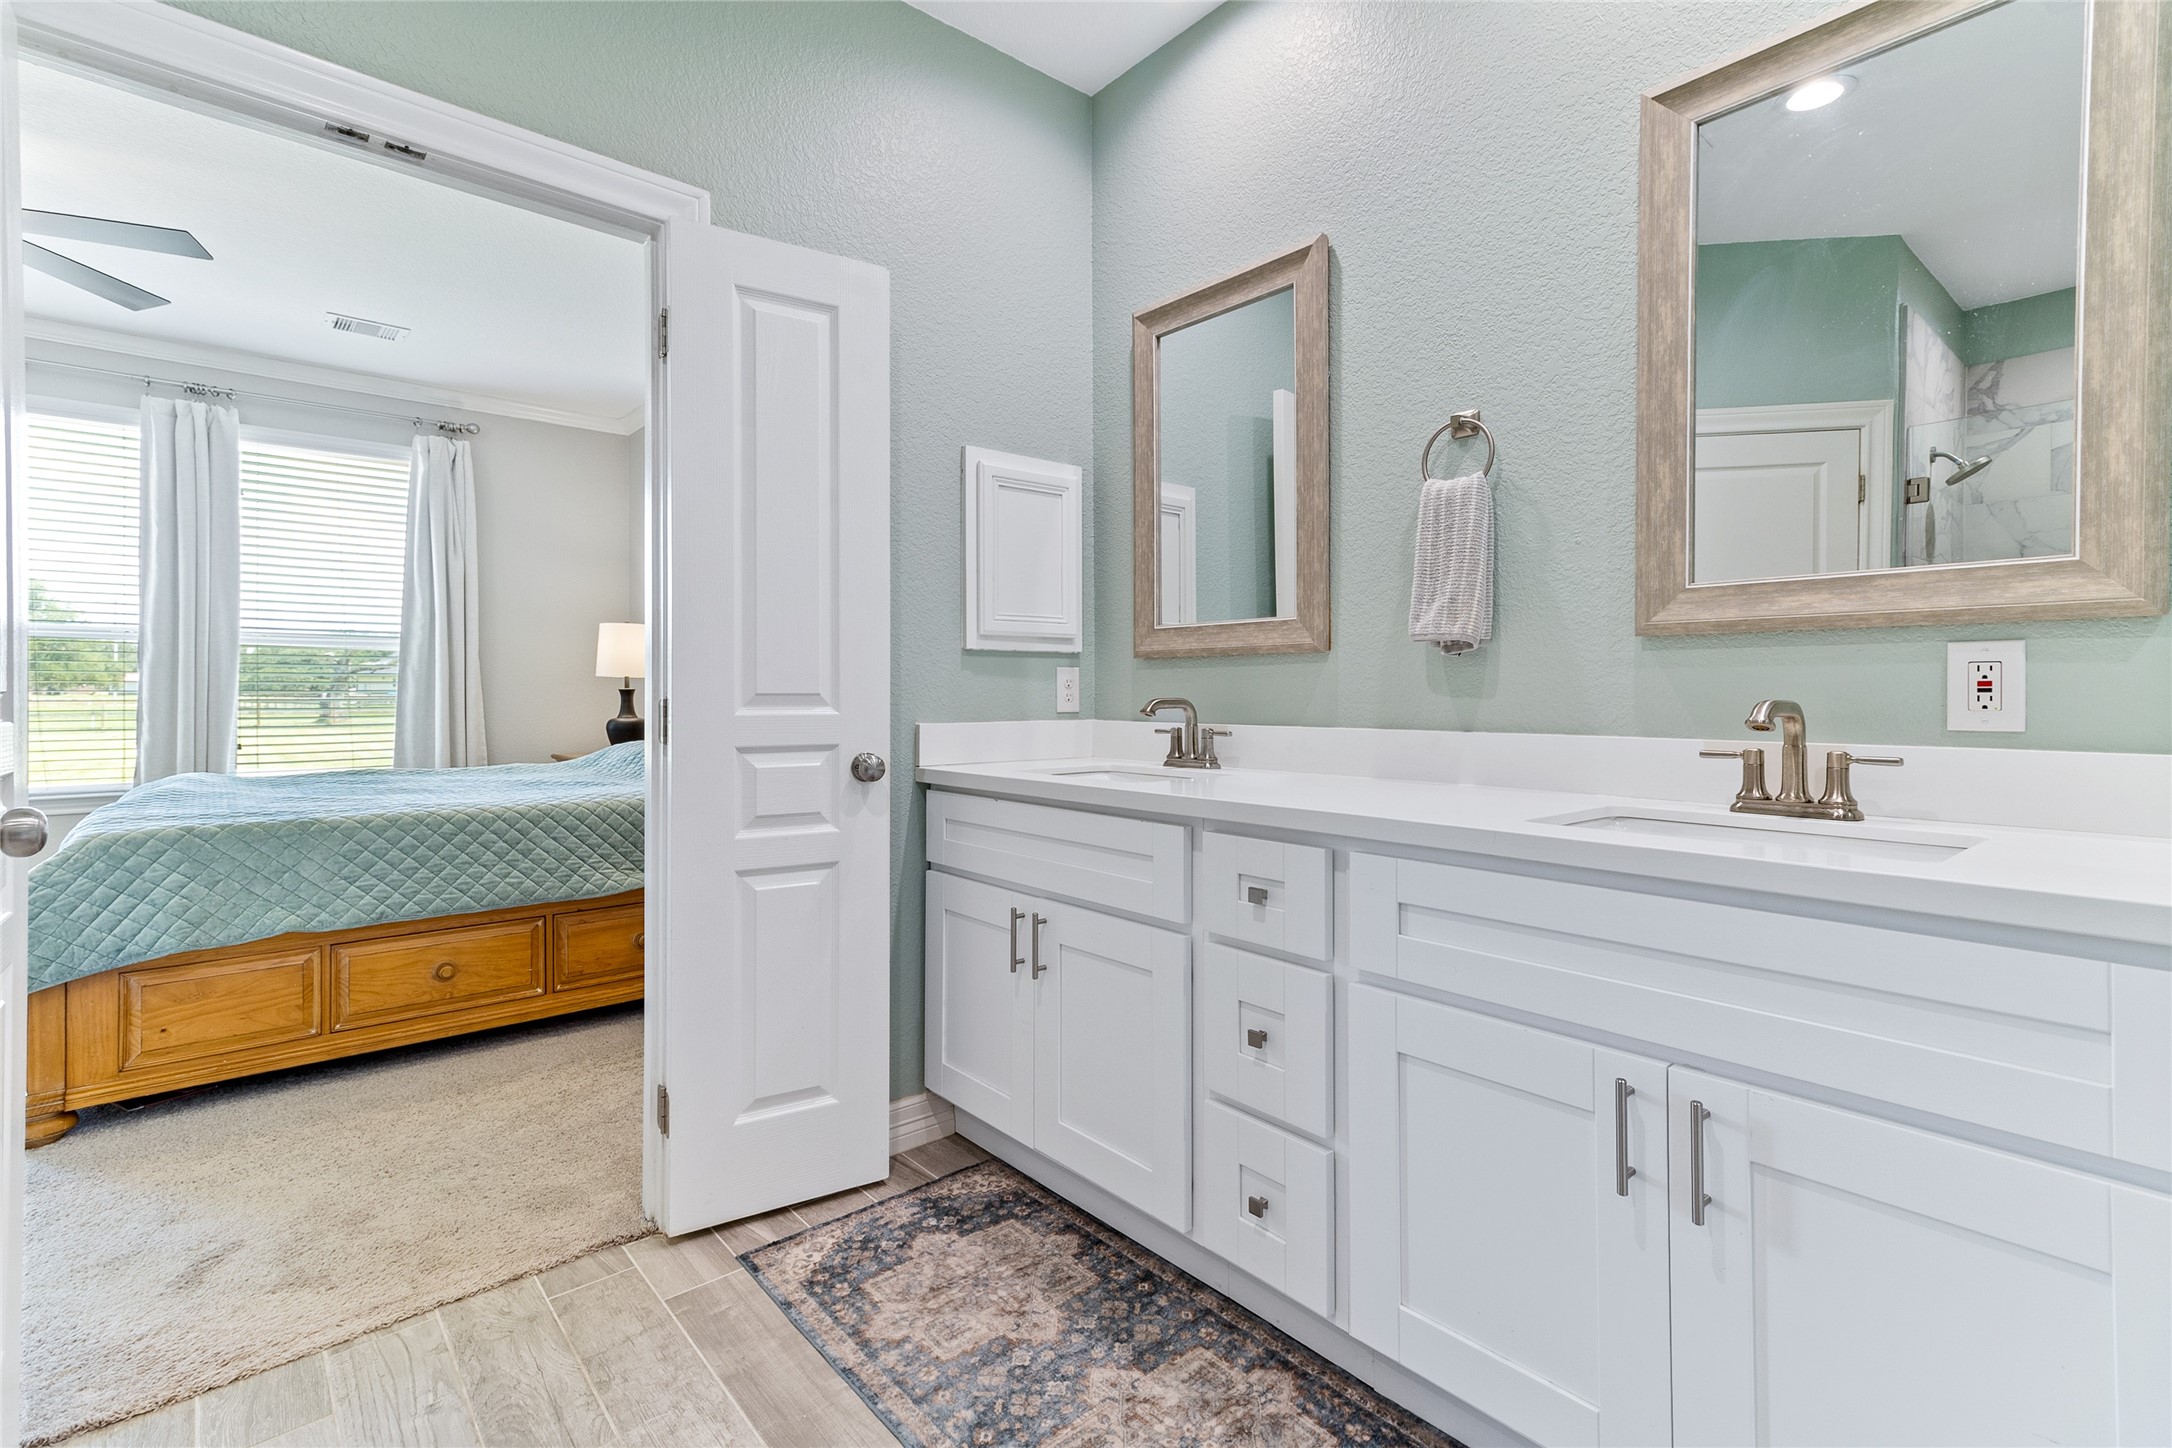
The remodeled primary bath features a long dual-sink quartz vanity with generous cabinetry and counter space.
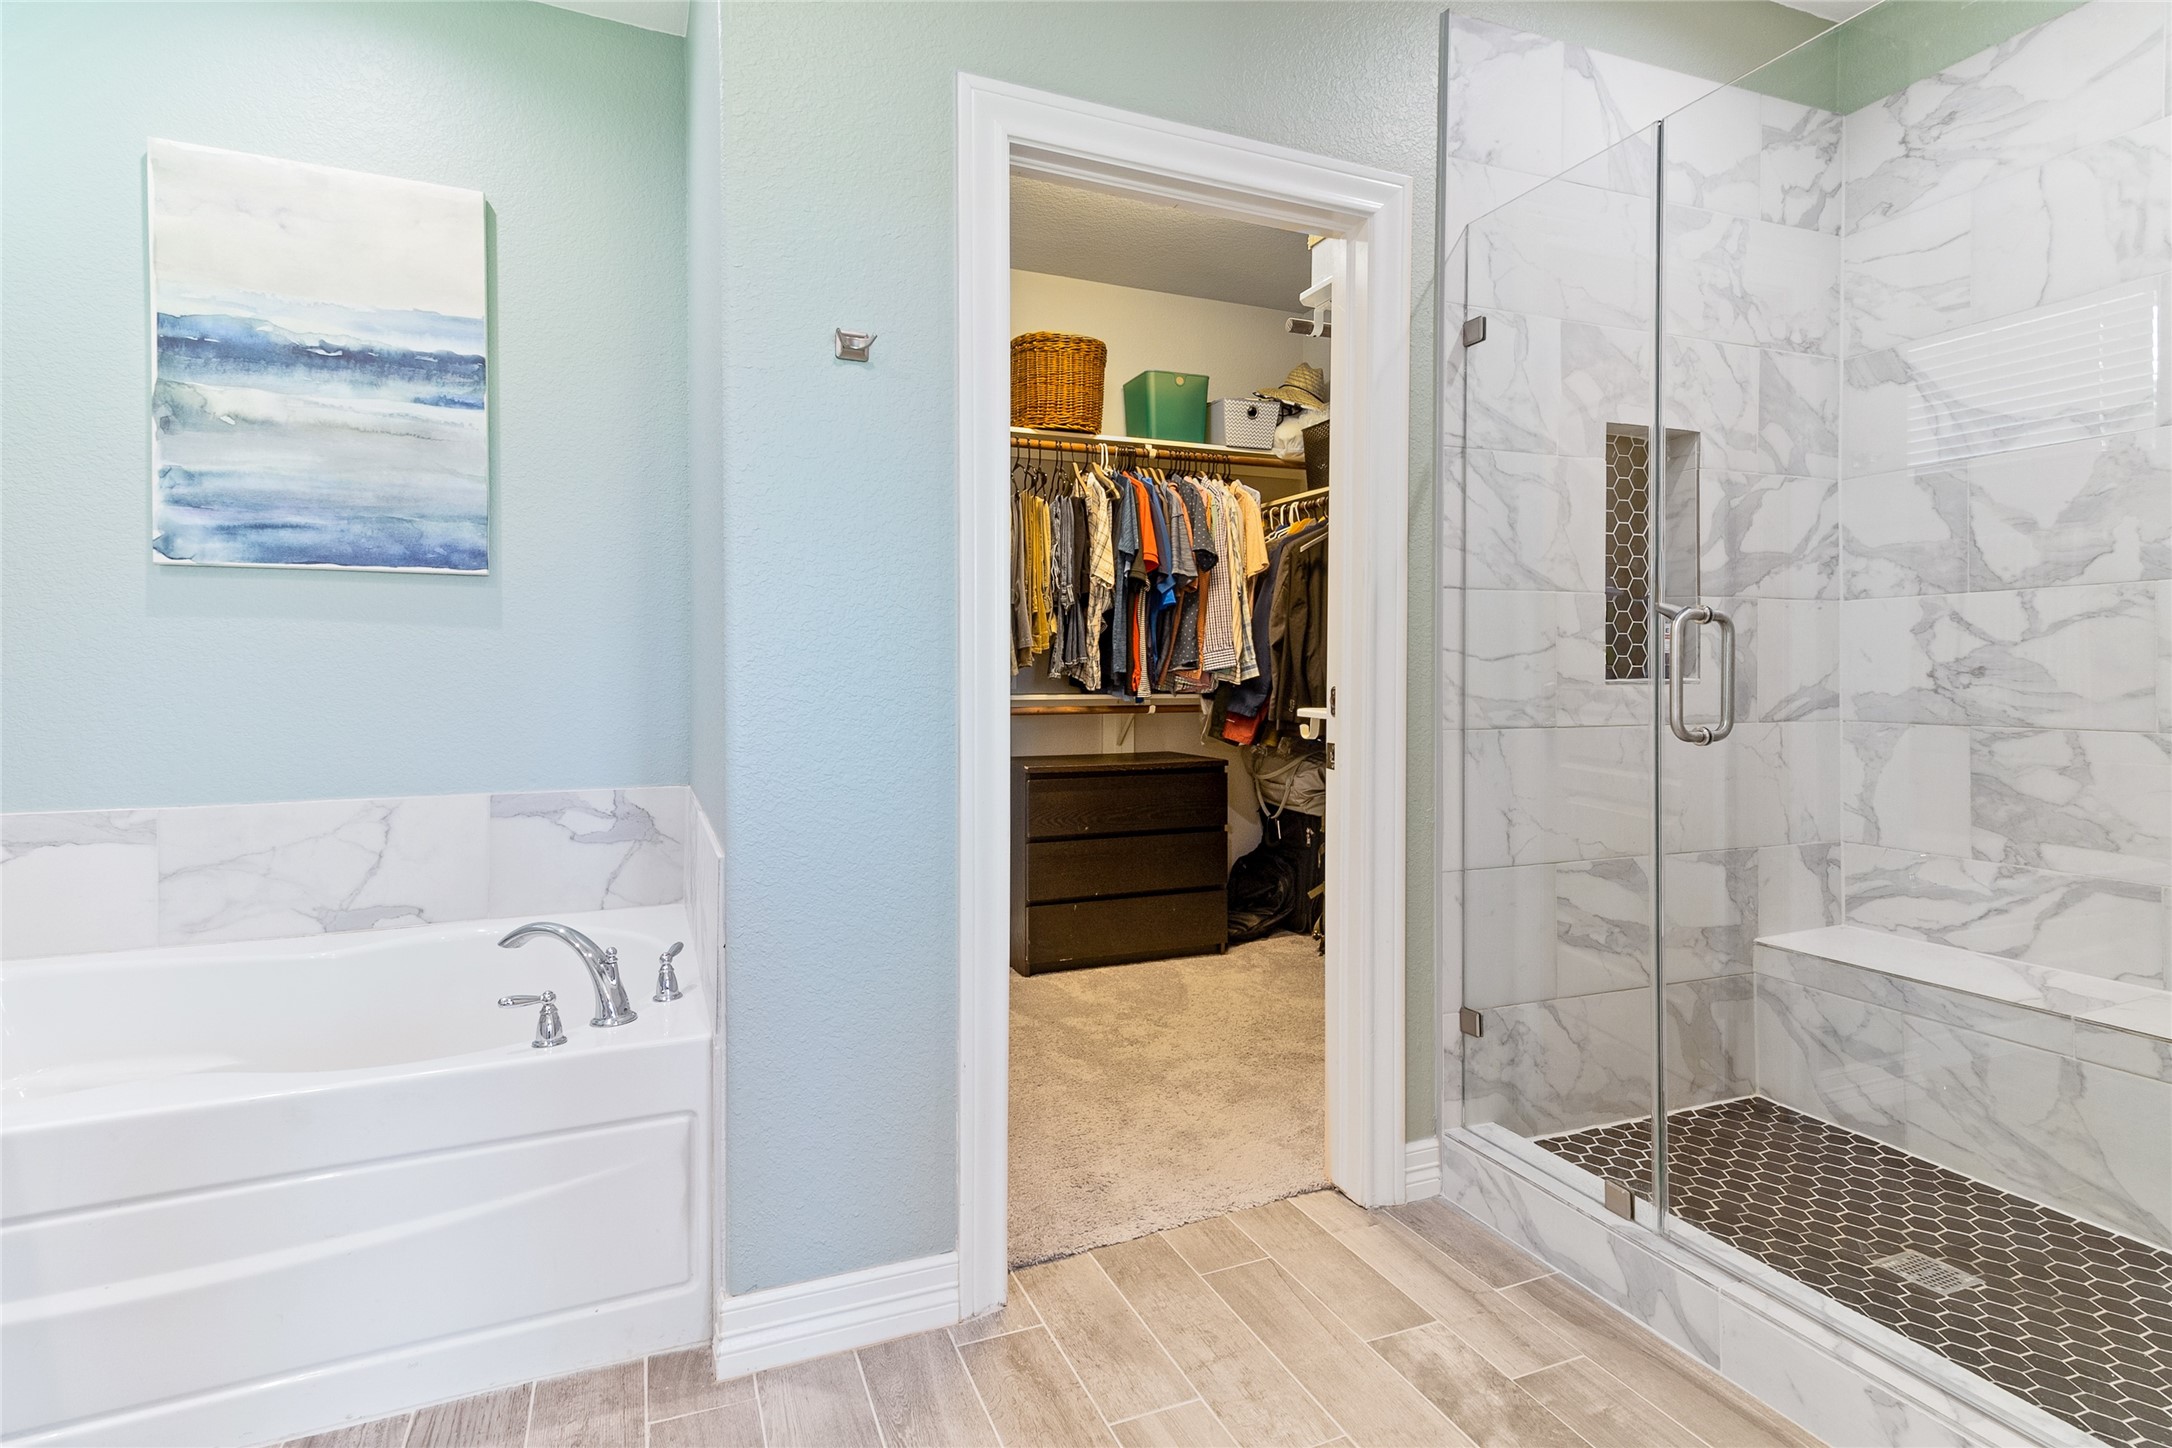
Featuring a soaking tub, walk-in shower with frameless glass enclosure and direct access to the walk-in closet.
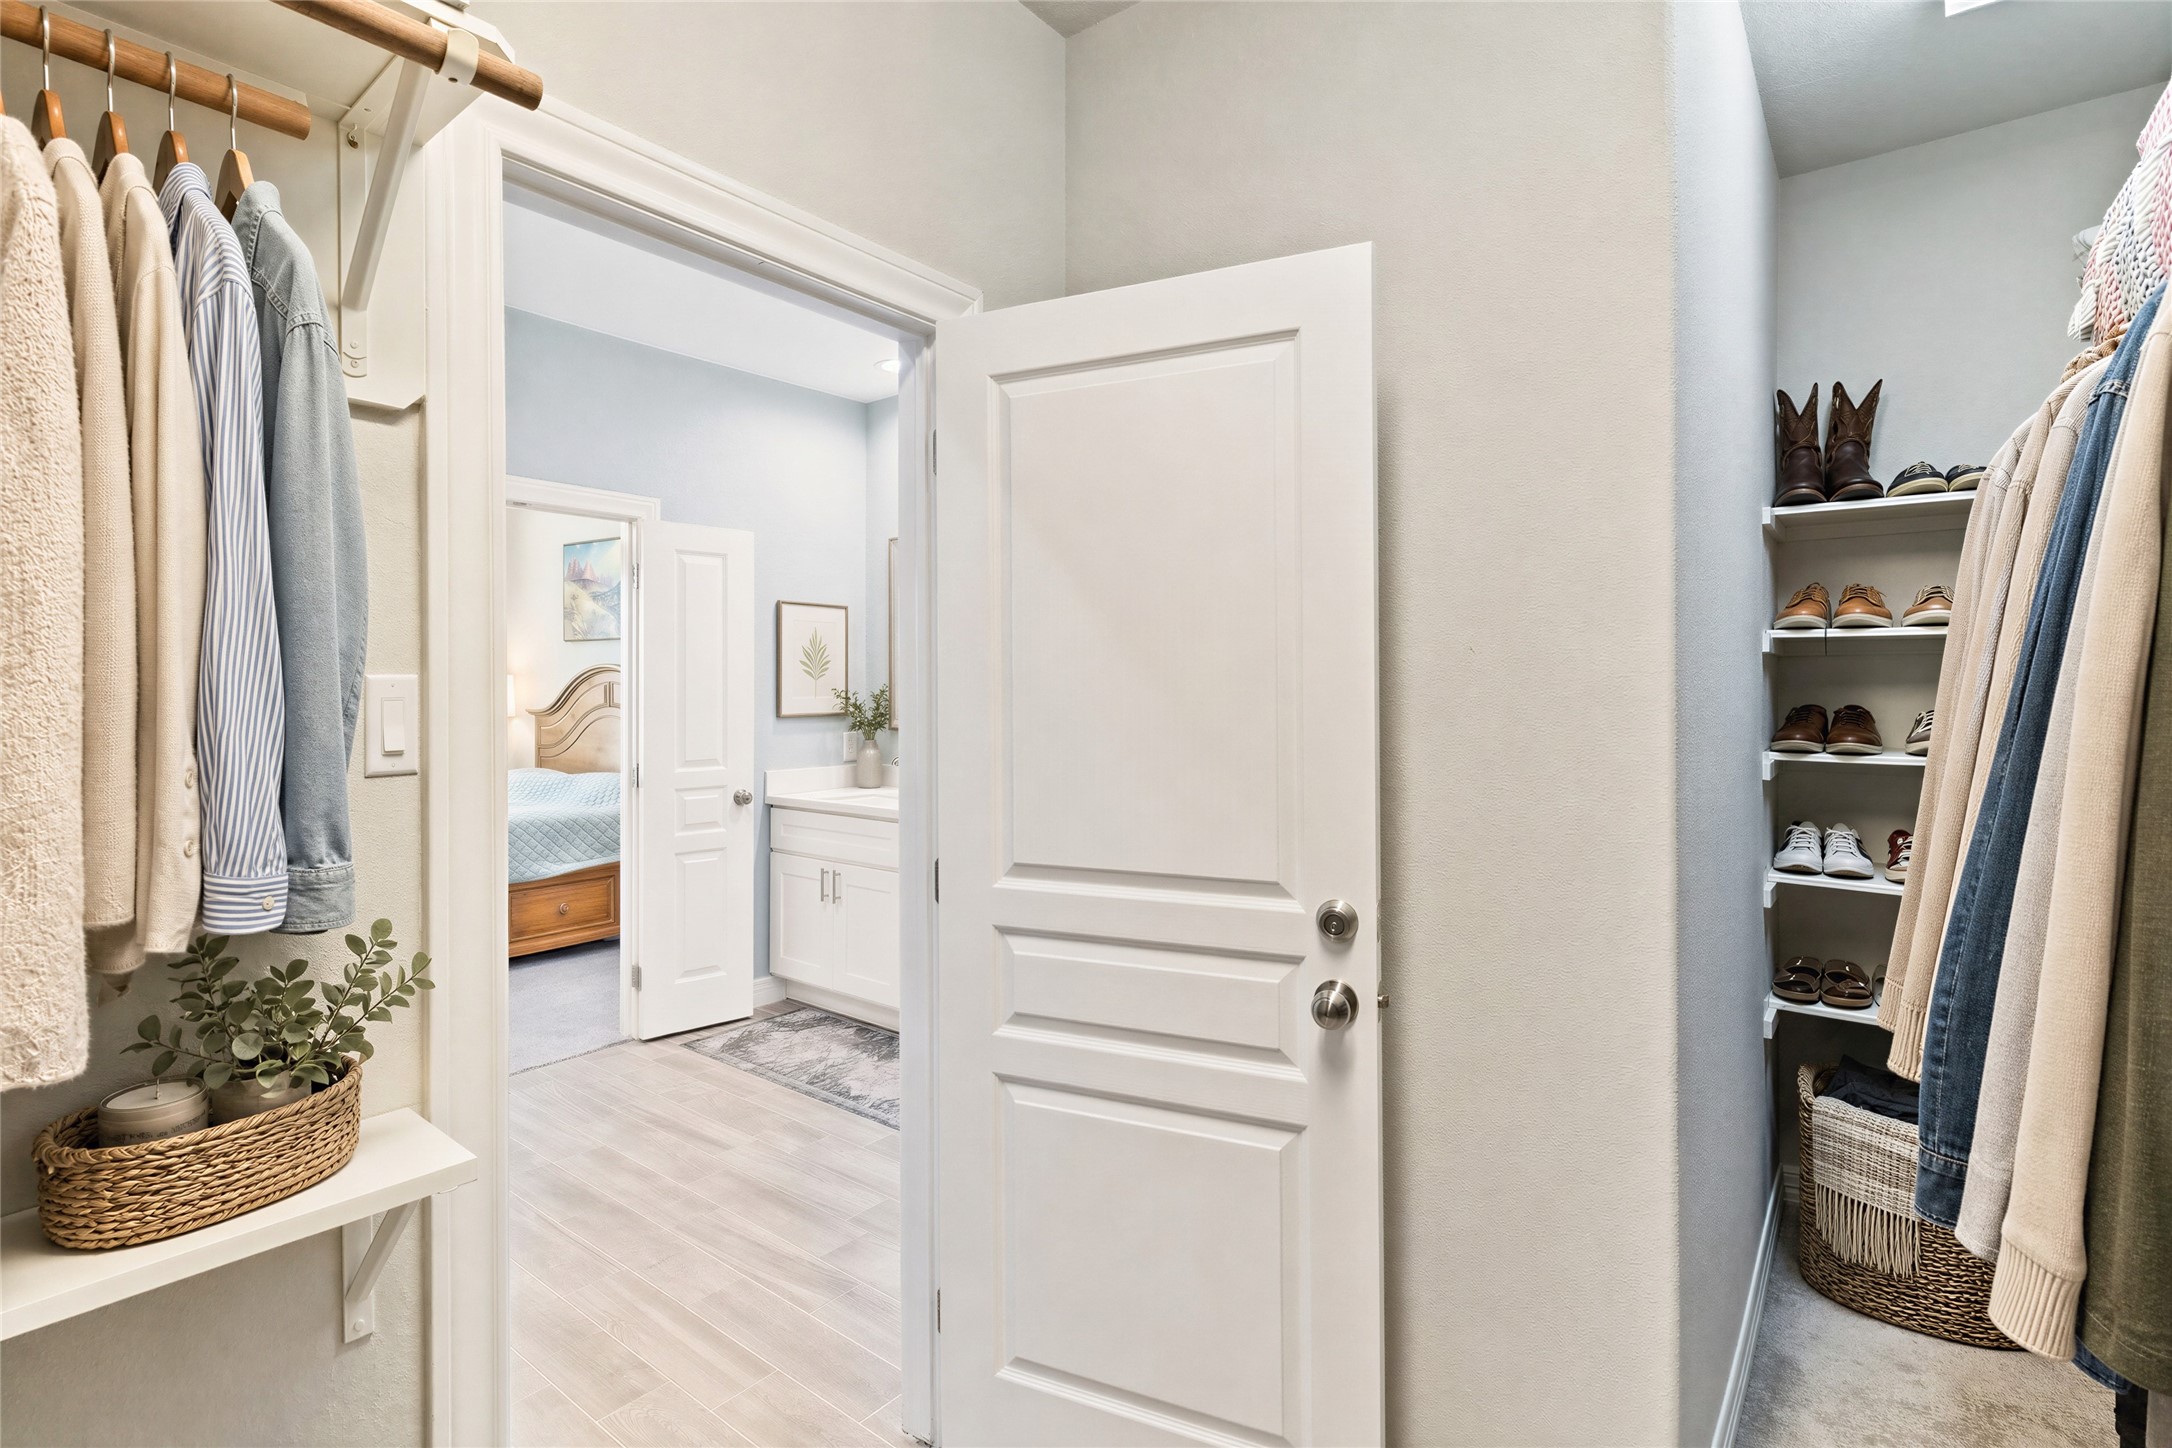
Expansive primary walk-in closet provides abundant hanging space and built-in shelving.
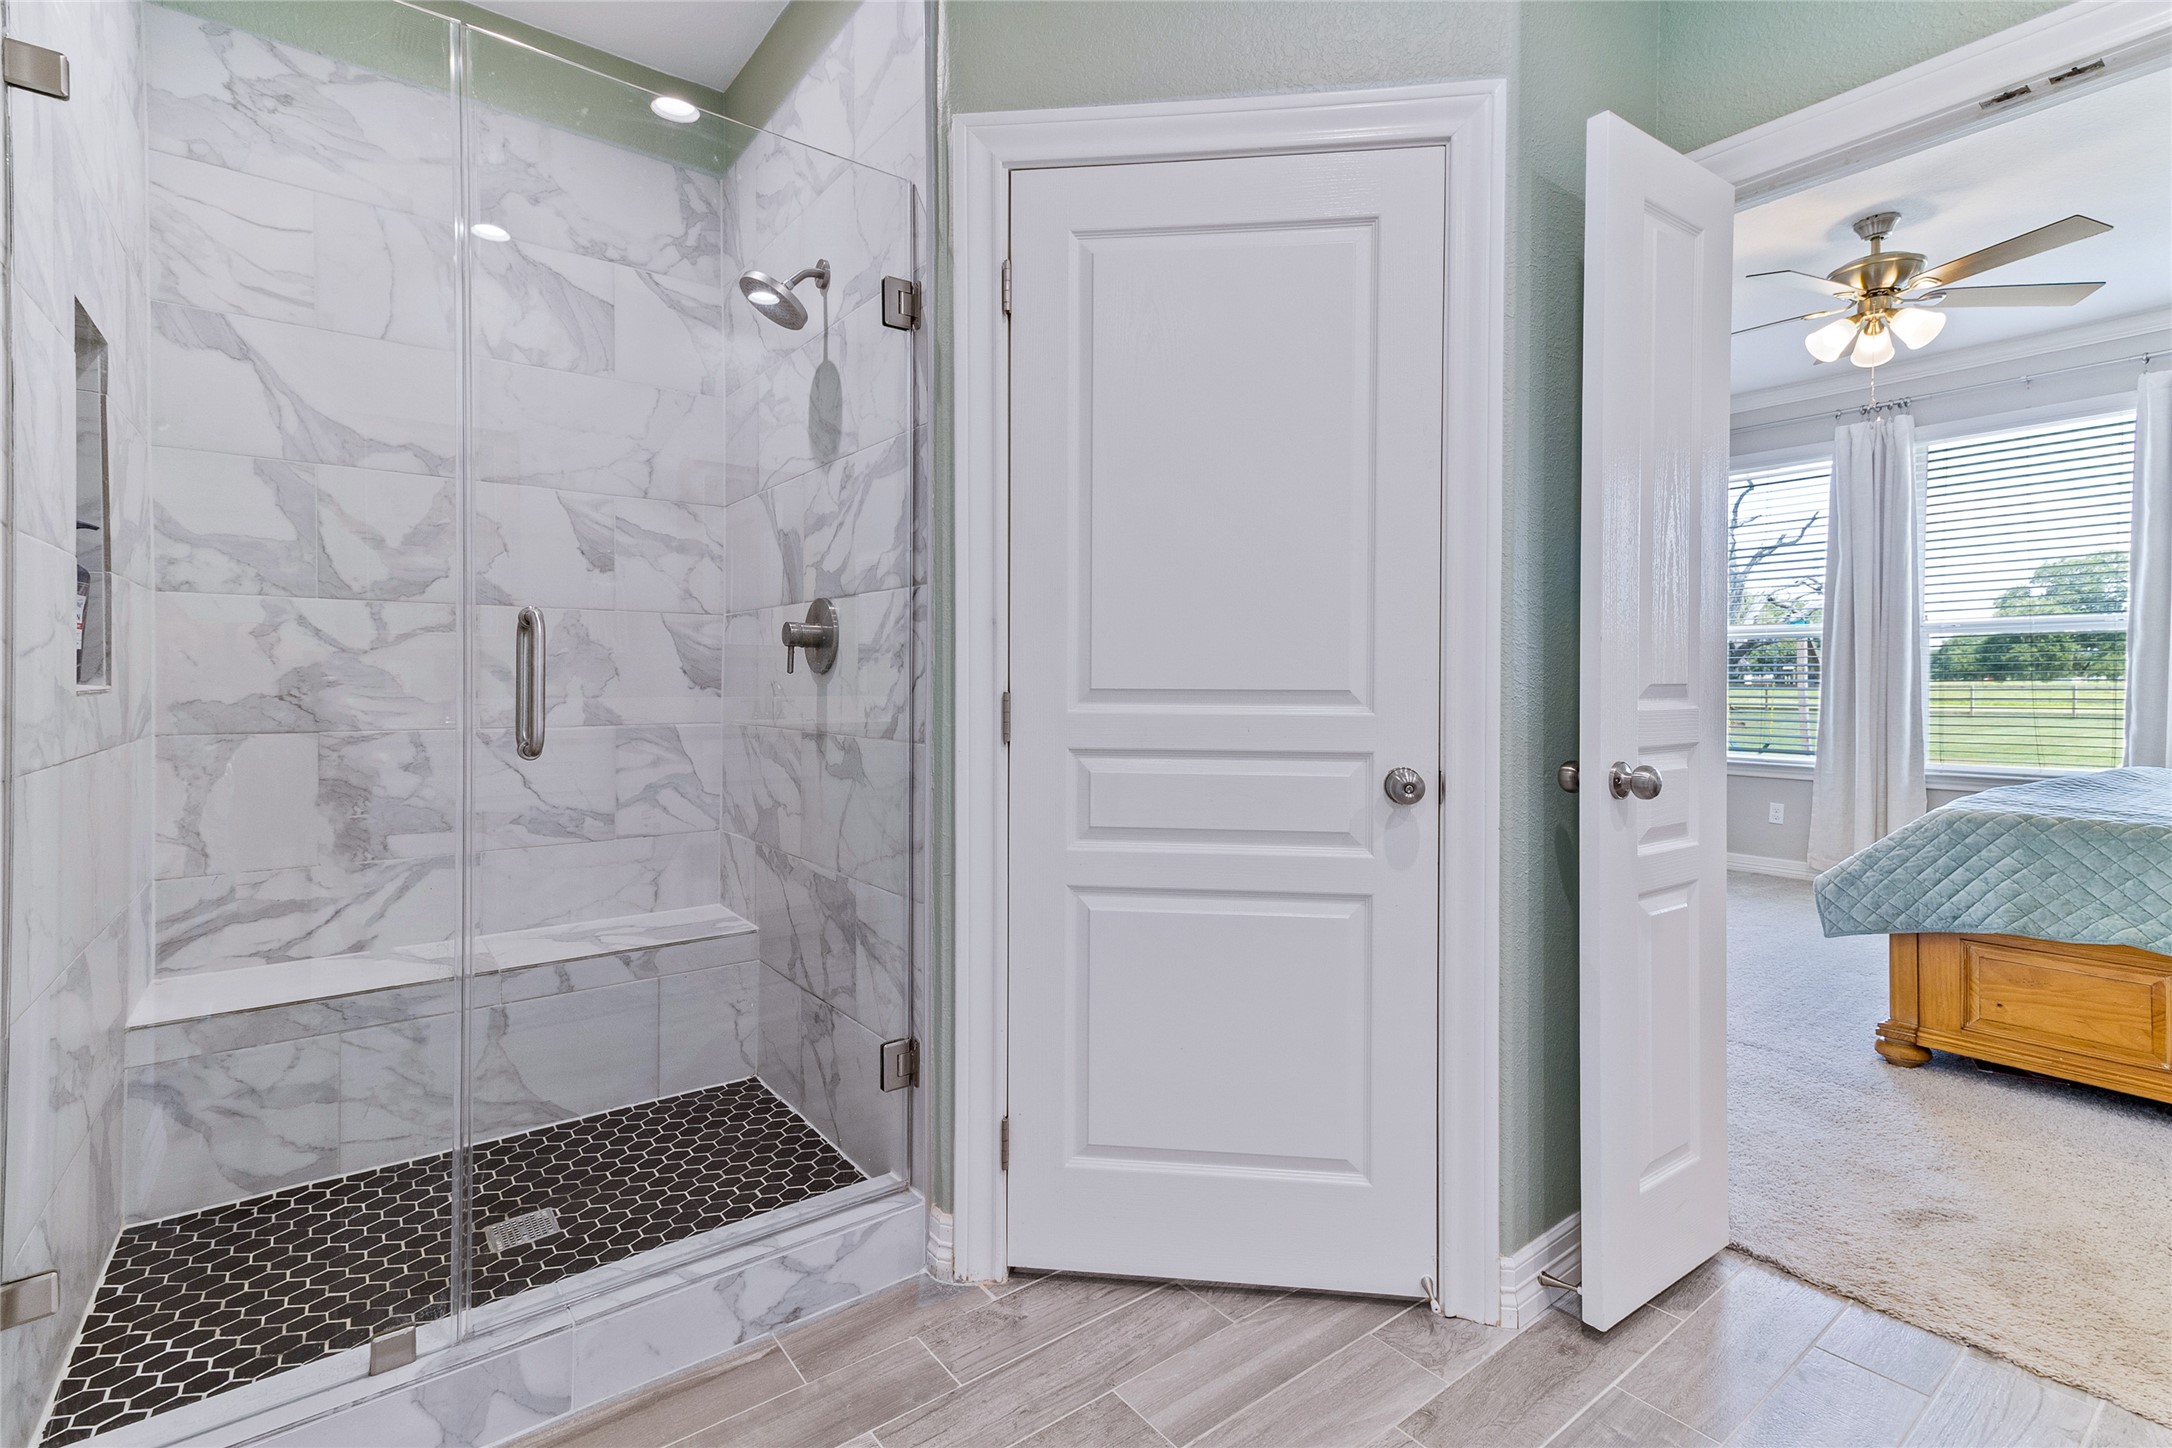
Oversized walk-in shower with floor-to-ceiling tile, frameless glass enclosure, built-in bench and recessed niche.
A wall of windows fills the primary bedroom with natural light while showcasing peaceful views across the one-acre property.
Split-bedroom floor plan provides added privacy, separating the primary suite from the three secondary bedrooms.
Front-facing Bedroom #2 (16x11). Image is virtually staged.
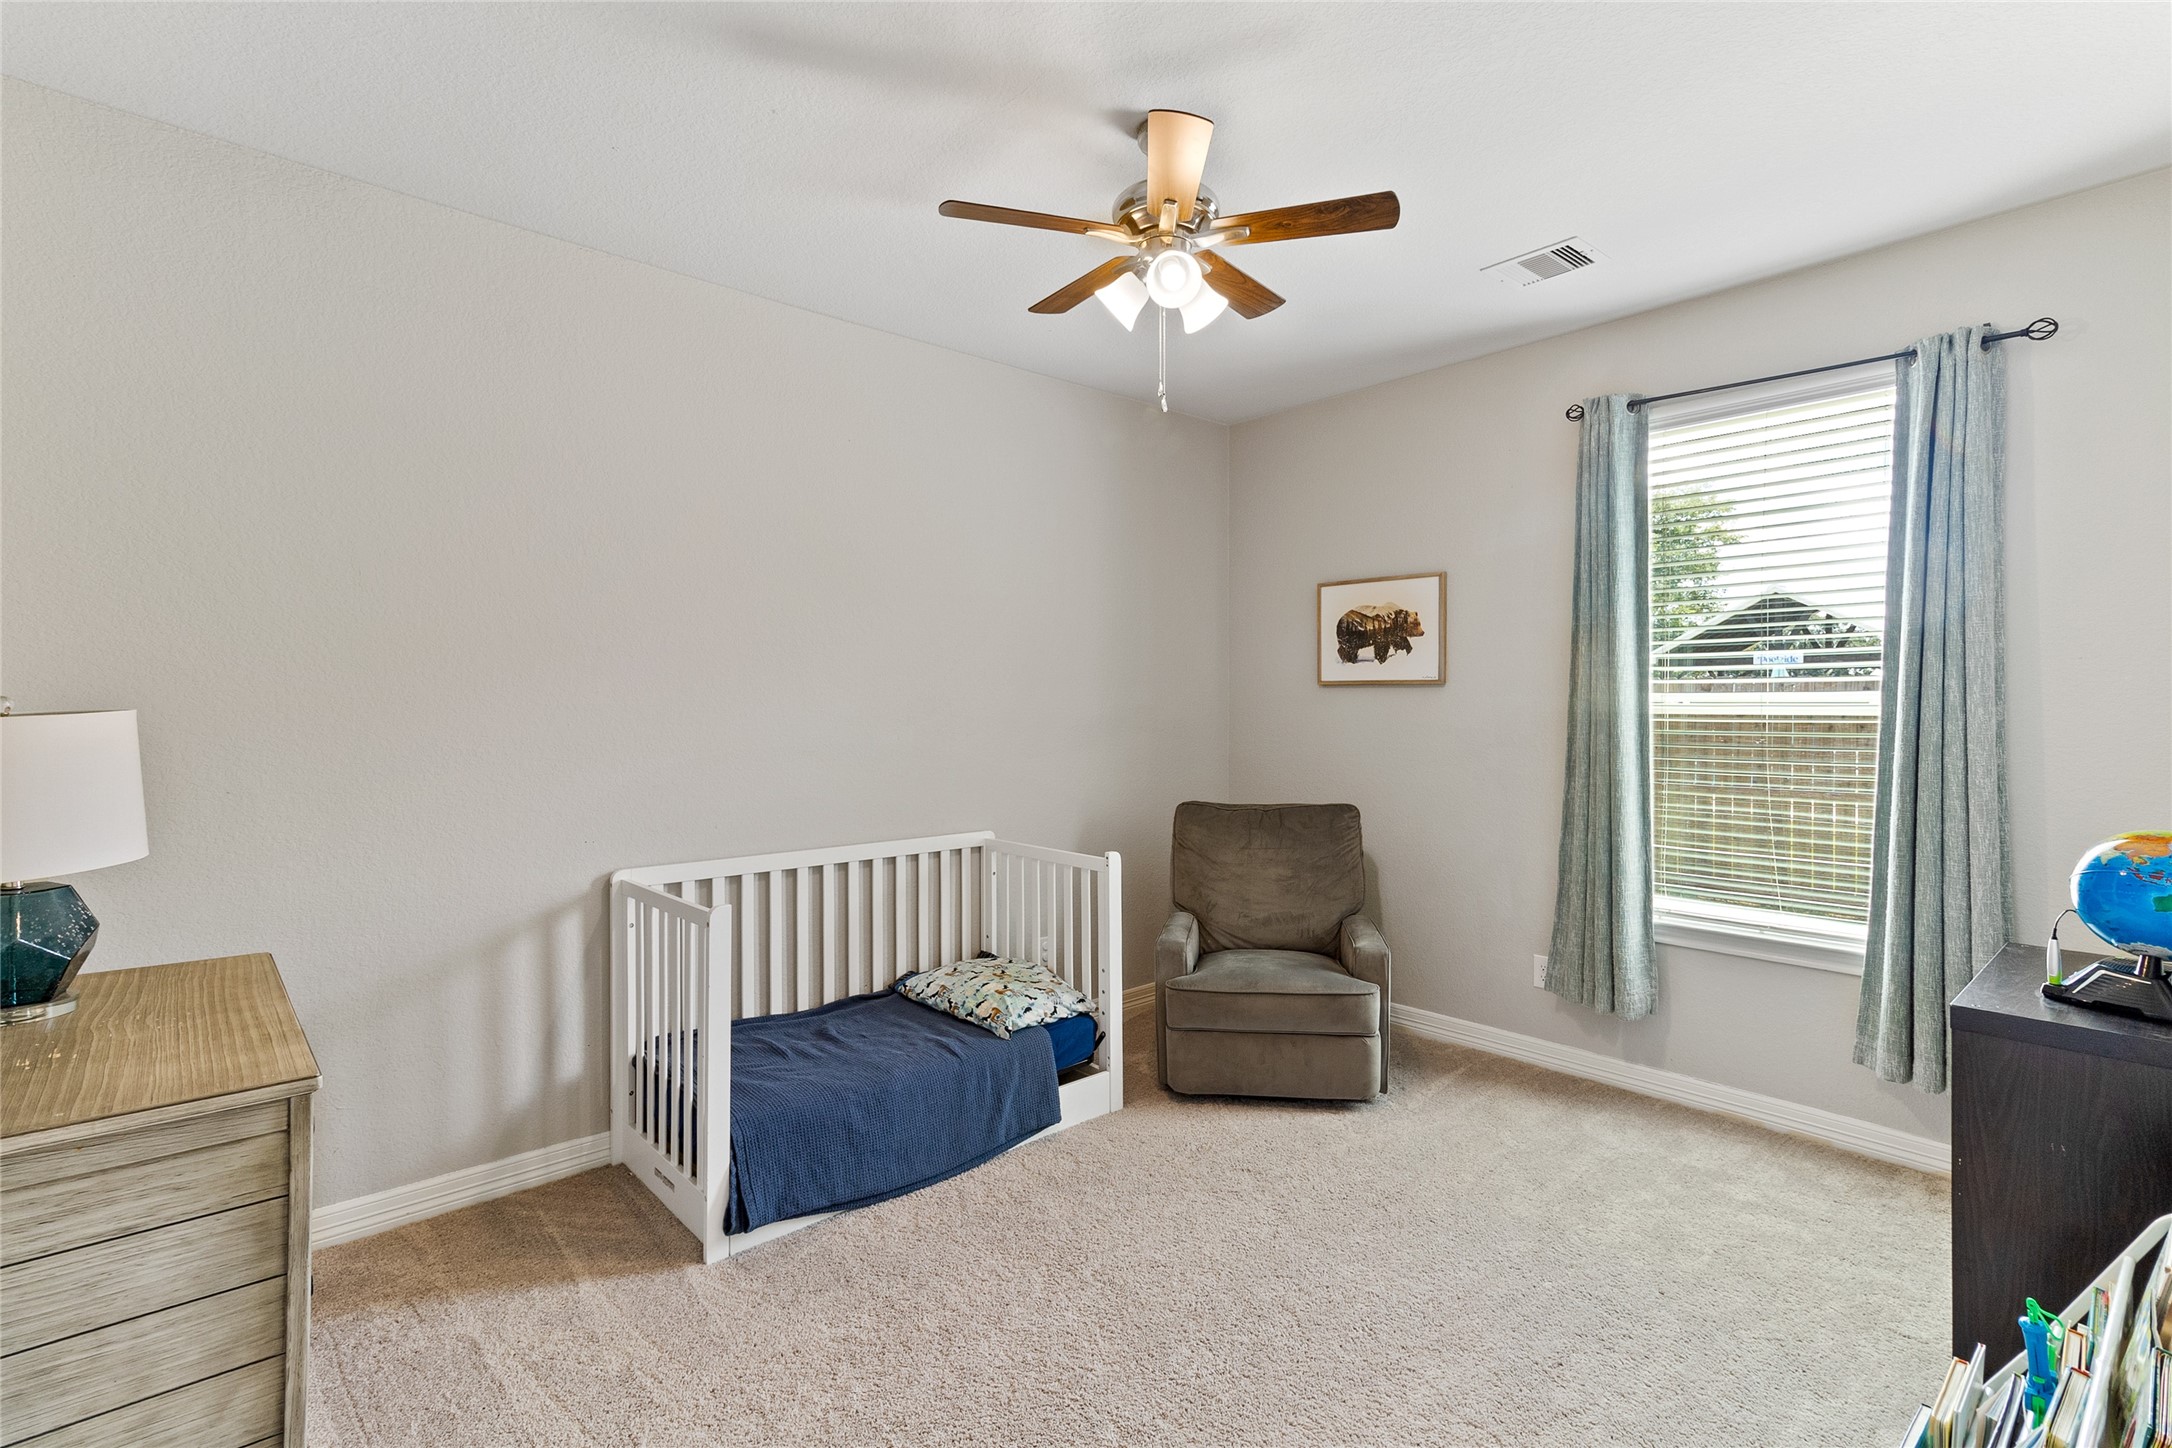
Bedroom #2 (13x11) shares an adjacent bath with a walk-in closet.
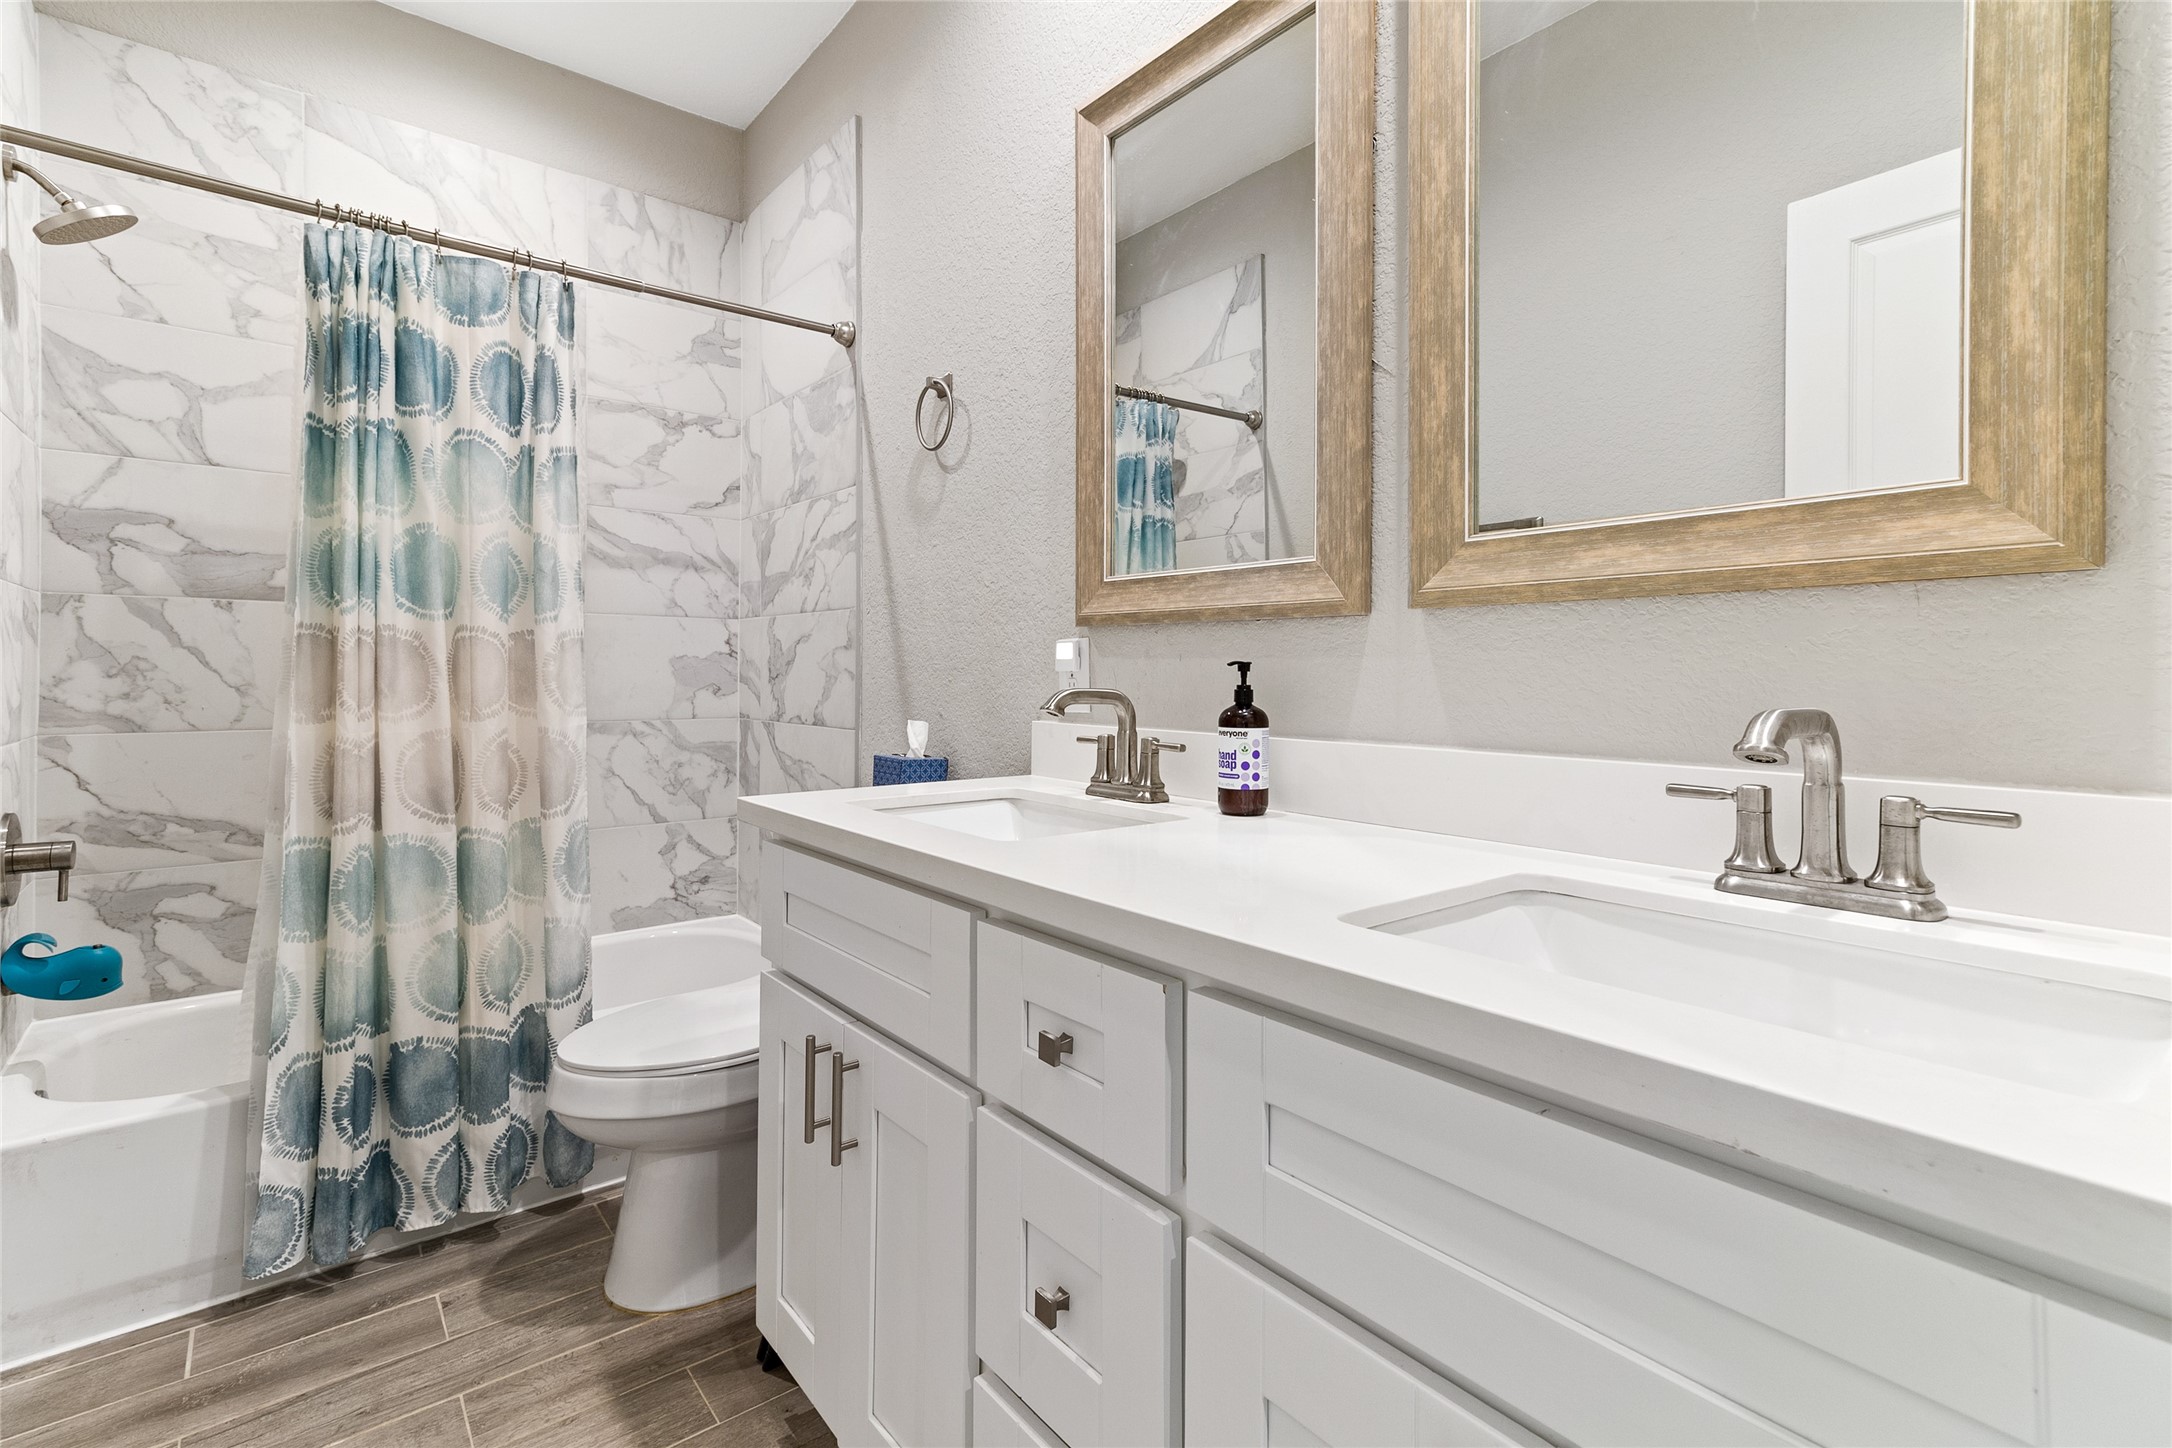
Positioned off the hallway between two secondary bedrooms, full bath #2 features a dual-sink vanity and a tub/shower combo with floor-to-ceiling tile.
Bedroom #4 (12x10) shares an adjacent bath with a walk-in closet.
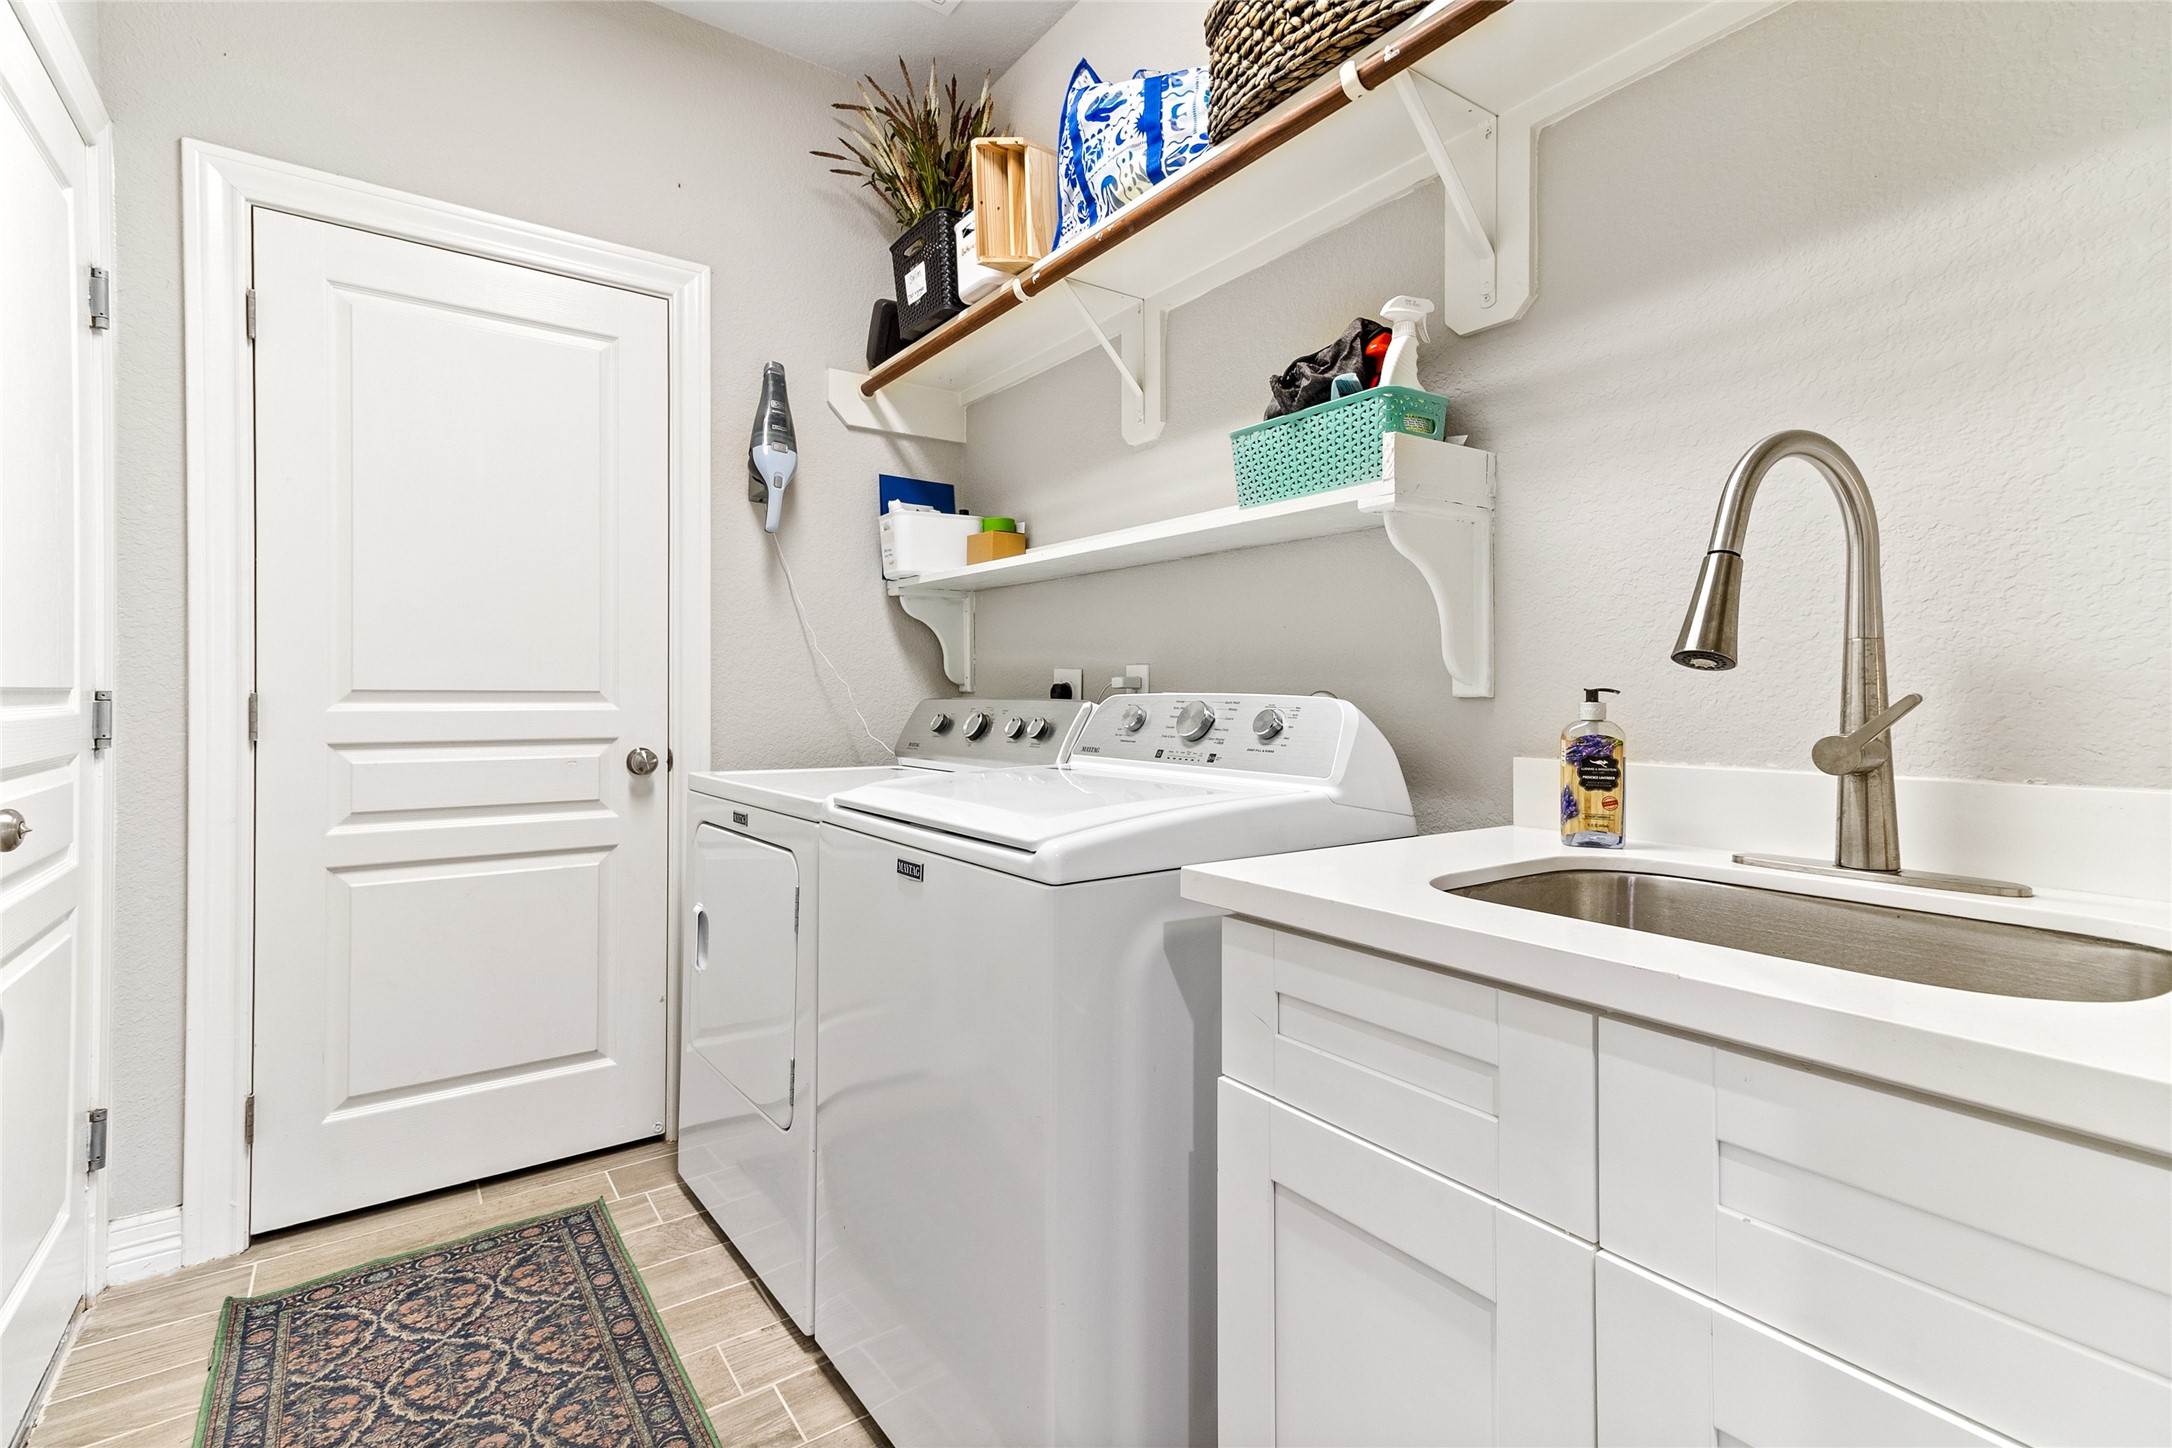
Laundry room with open shelving and a storage closet, plus a utility sink and direct access to the 3-car oversized garage.
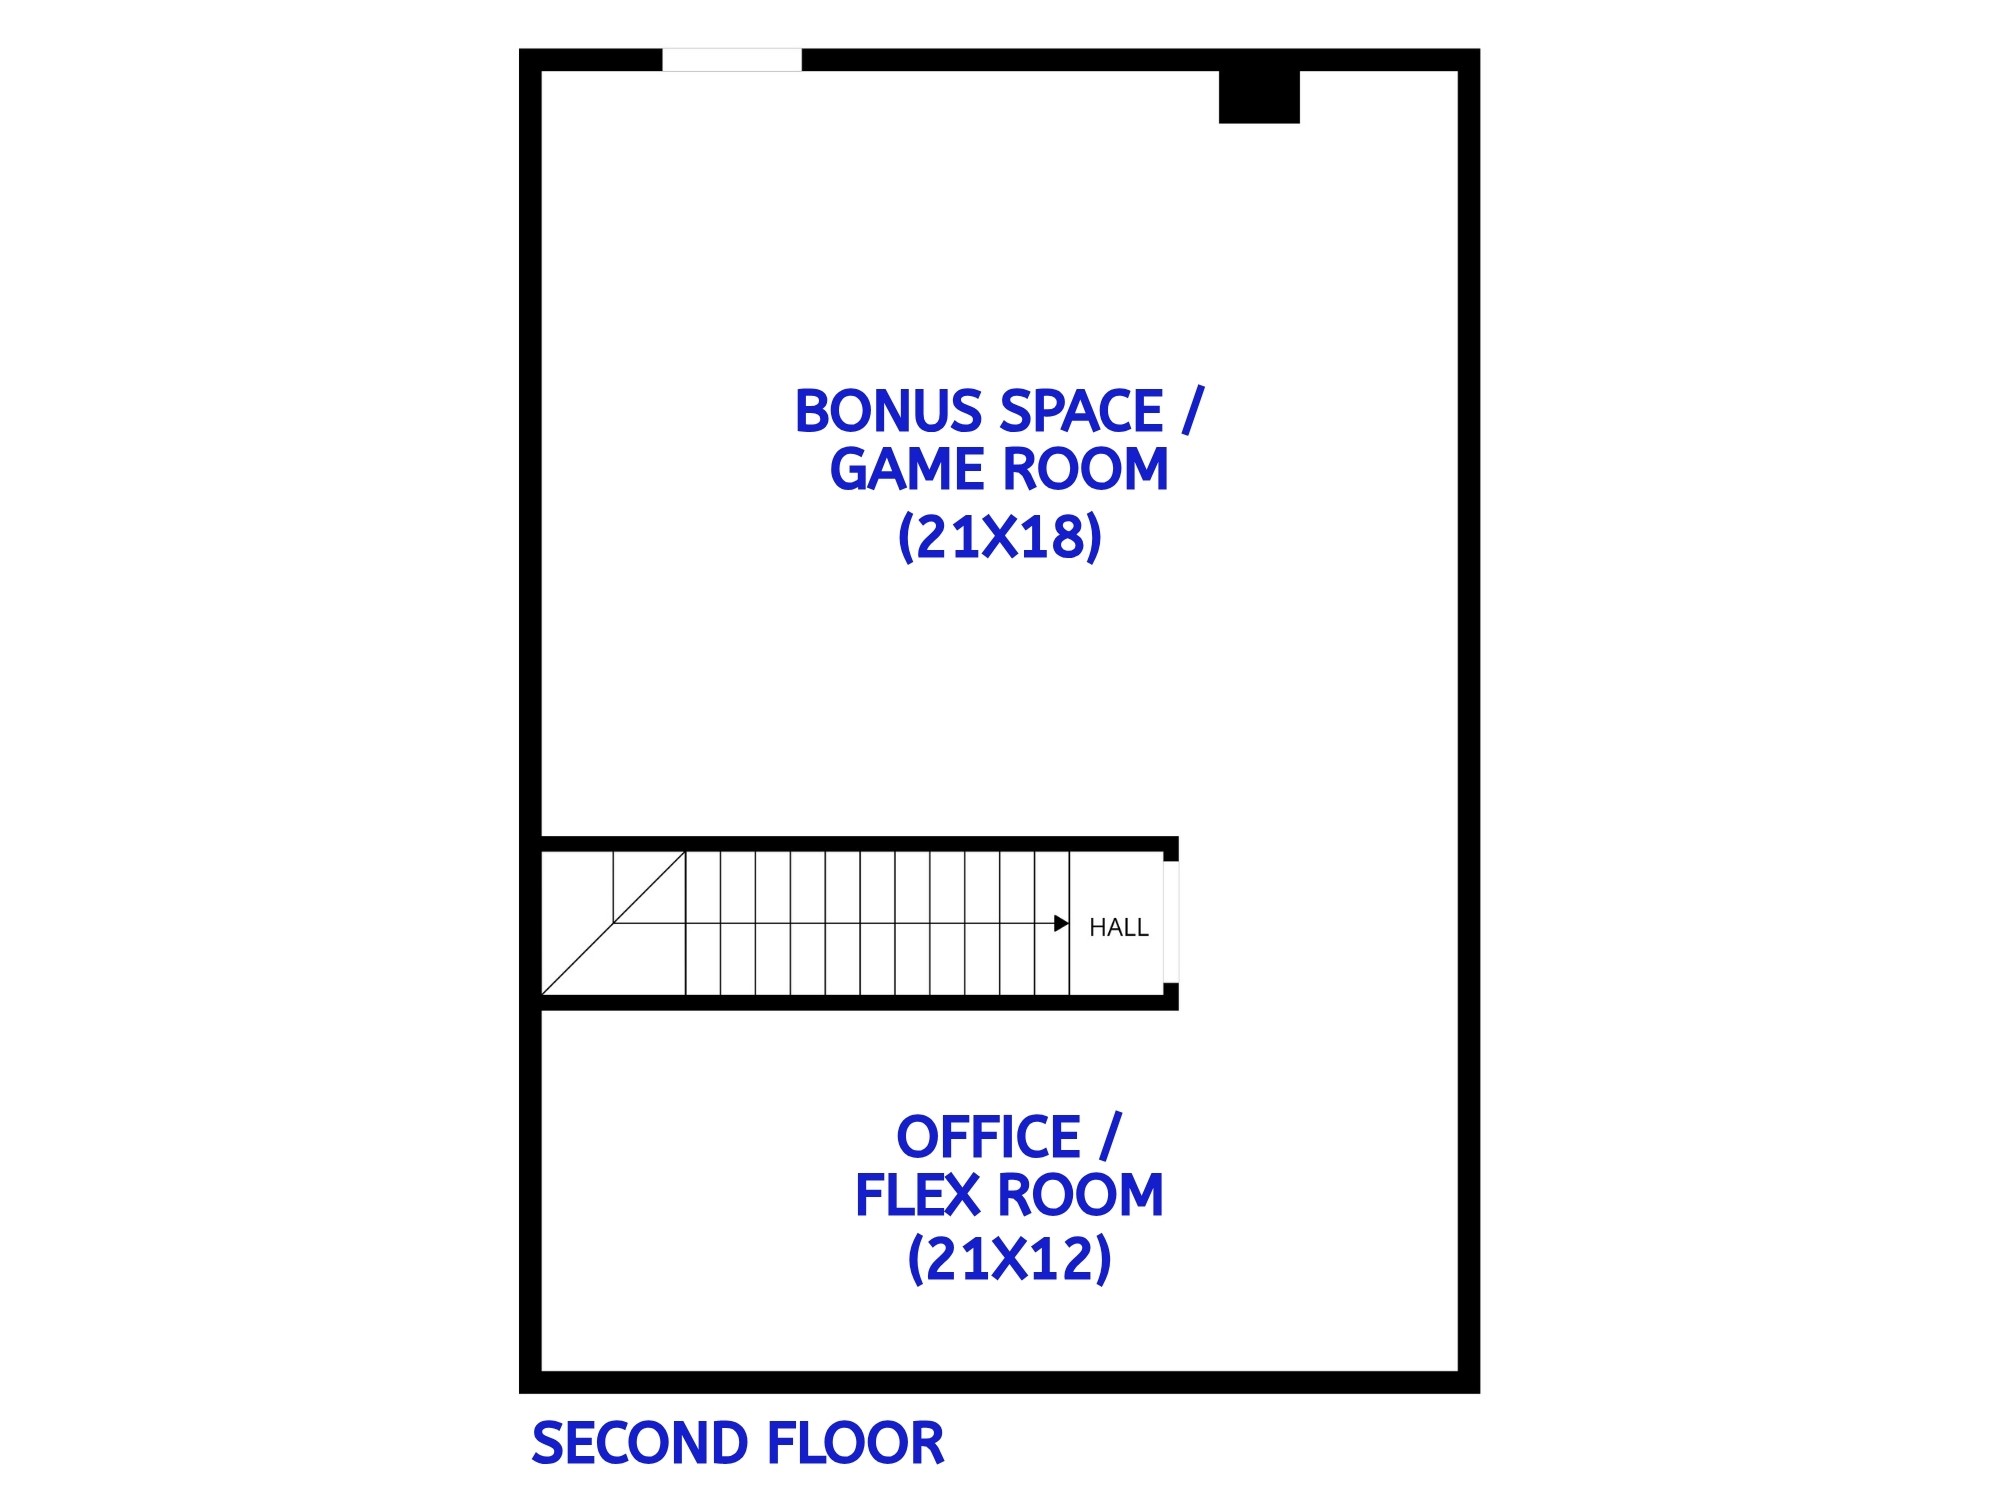
Upstairs Floor Plan for Reference - Buyer to Verify Room Dimensions
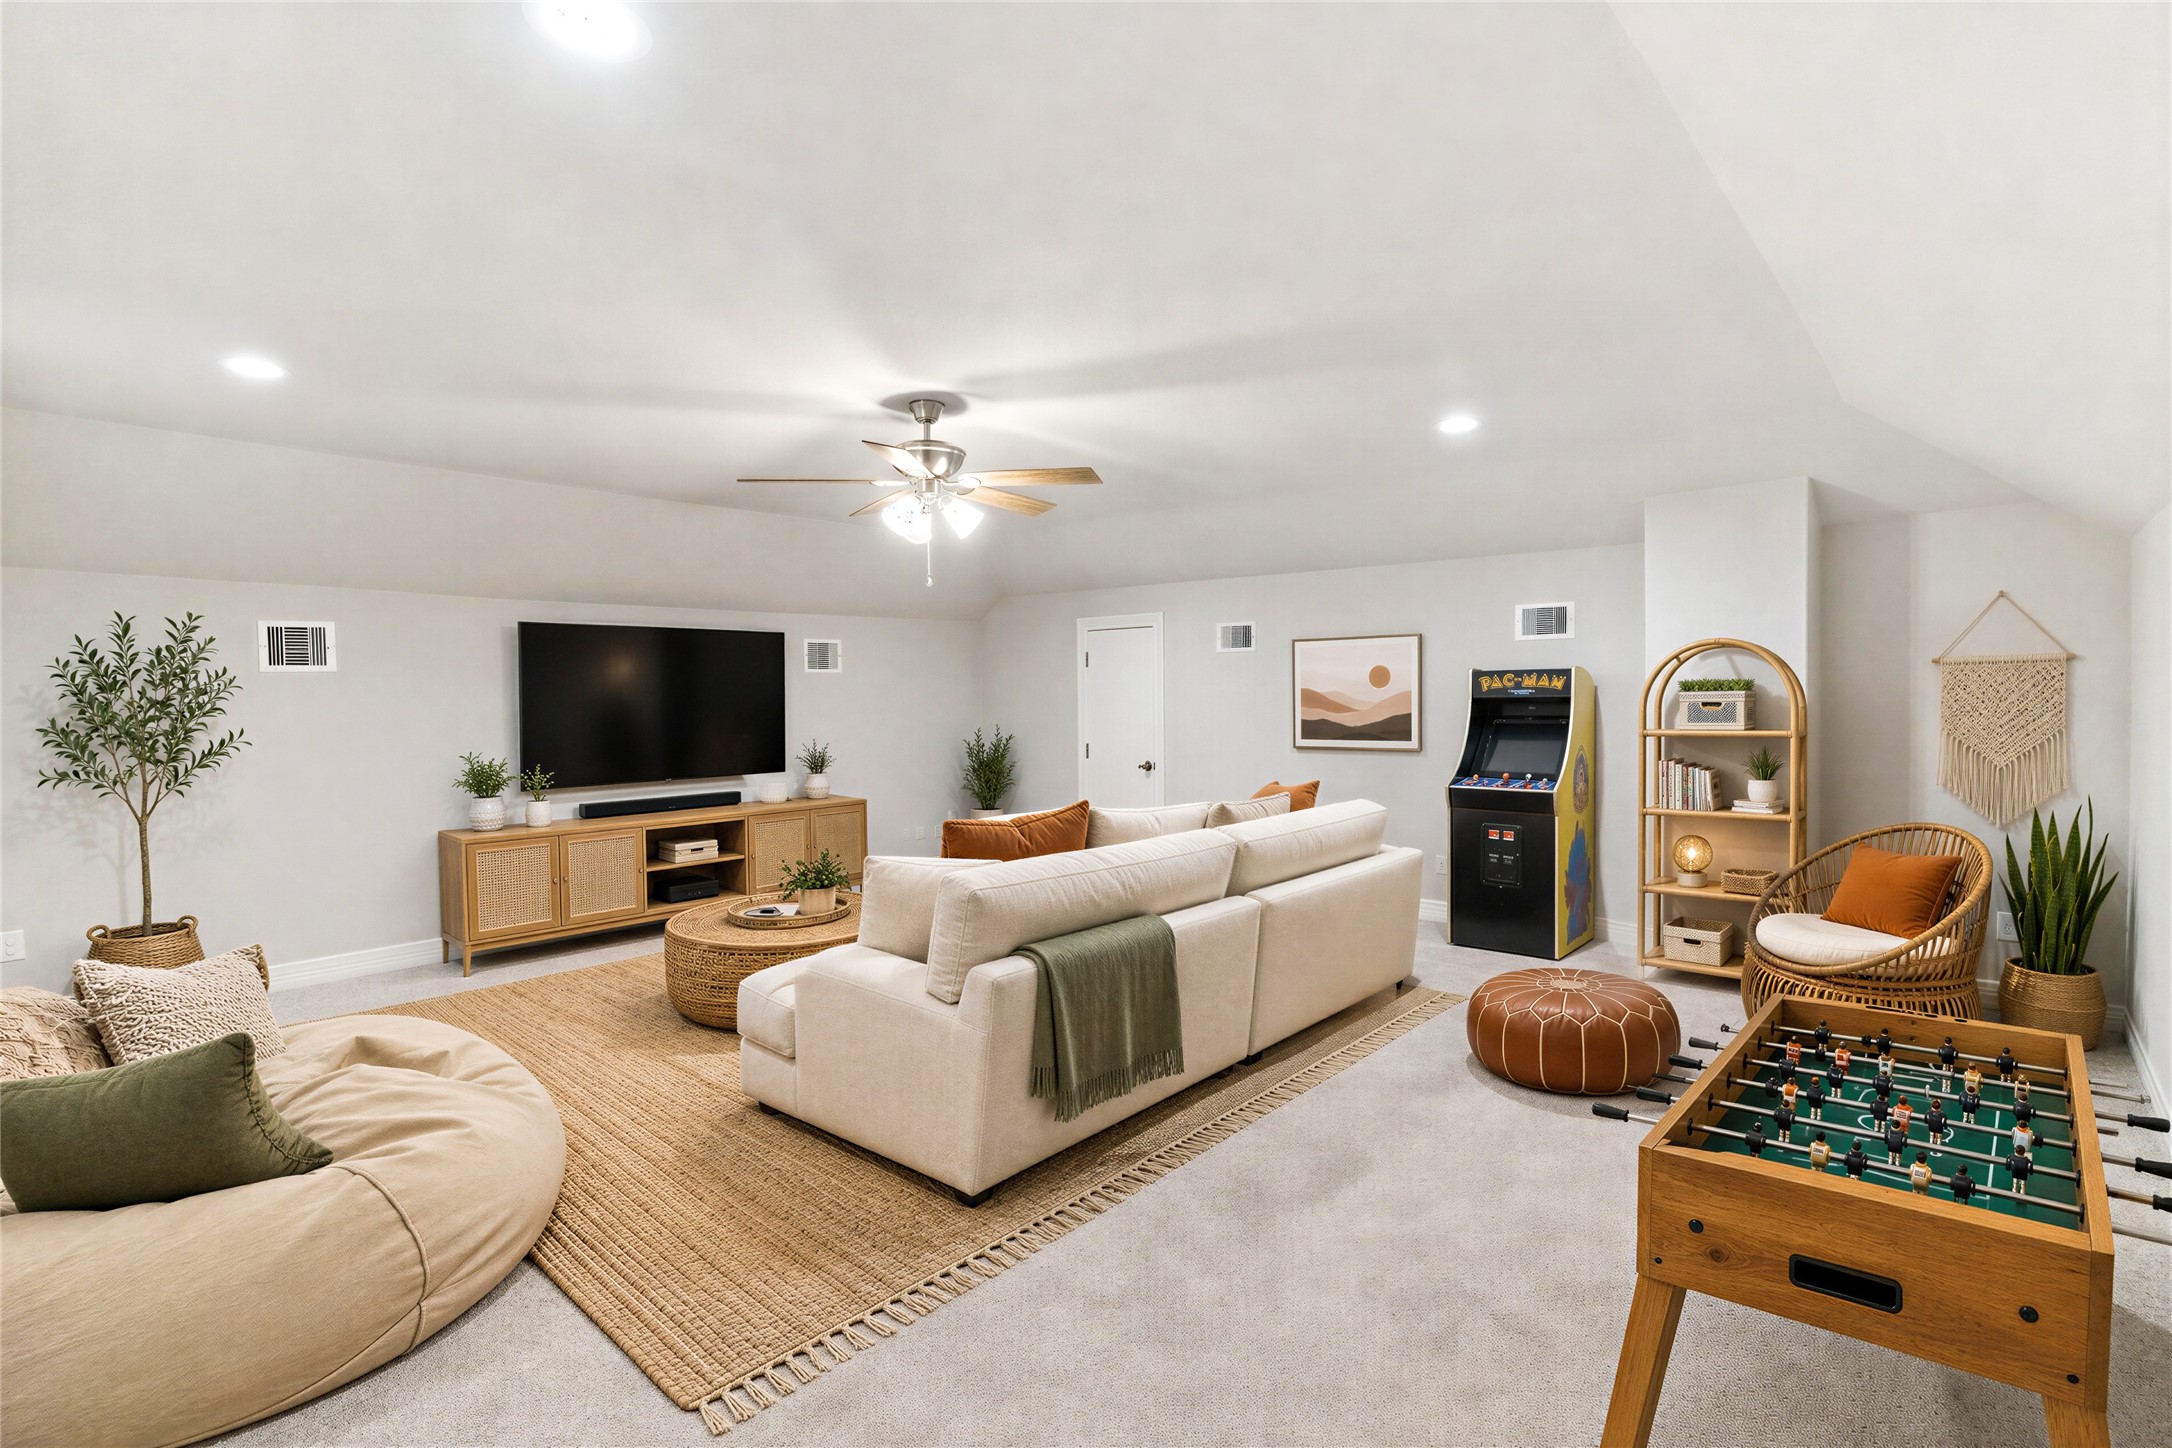
The upstairs game room (21x18) adds a generous second living area with space to create a media room, game room or casual hangout. Image is virtually staged.
600 SqFt upstairs game room offers an impressive amount of bonus living space.
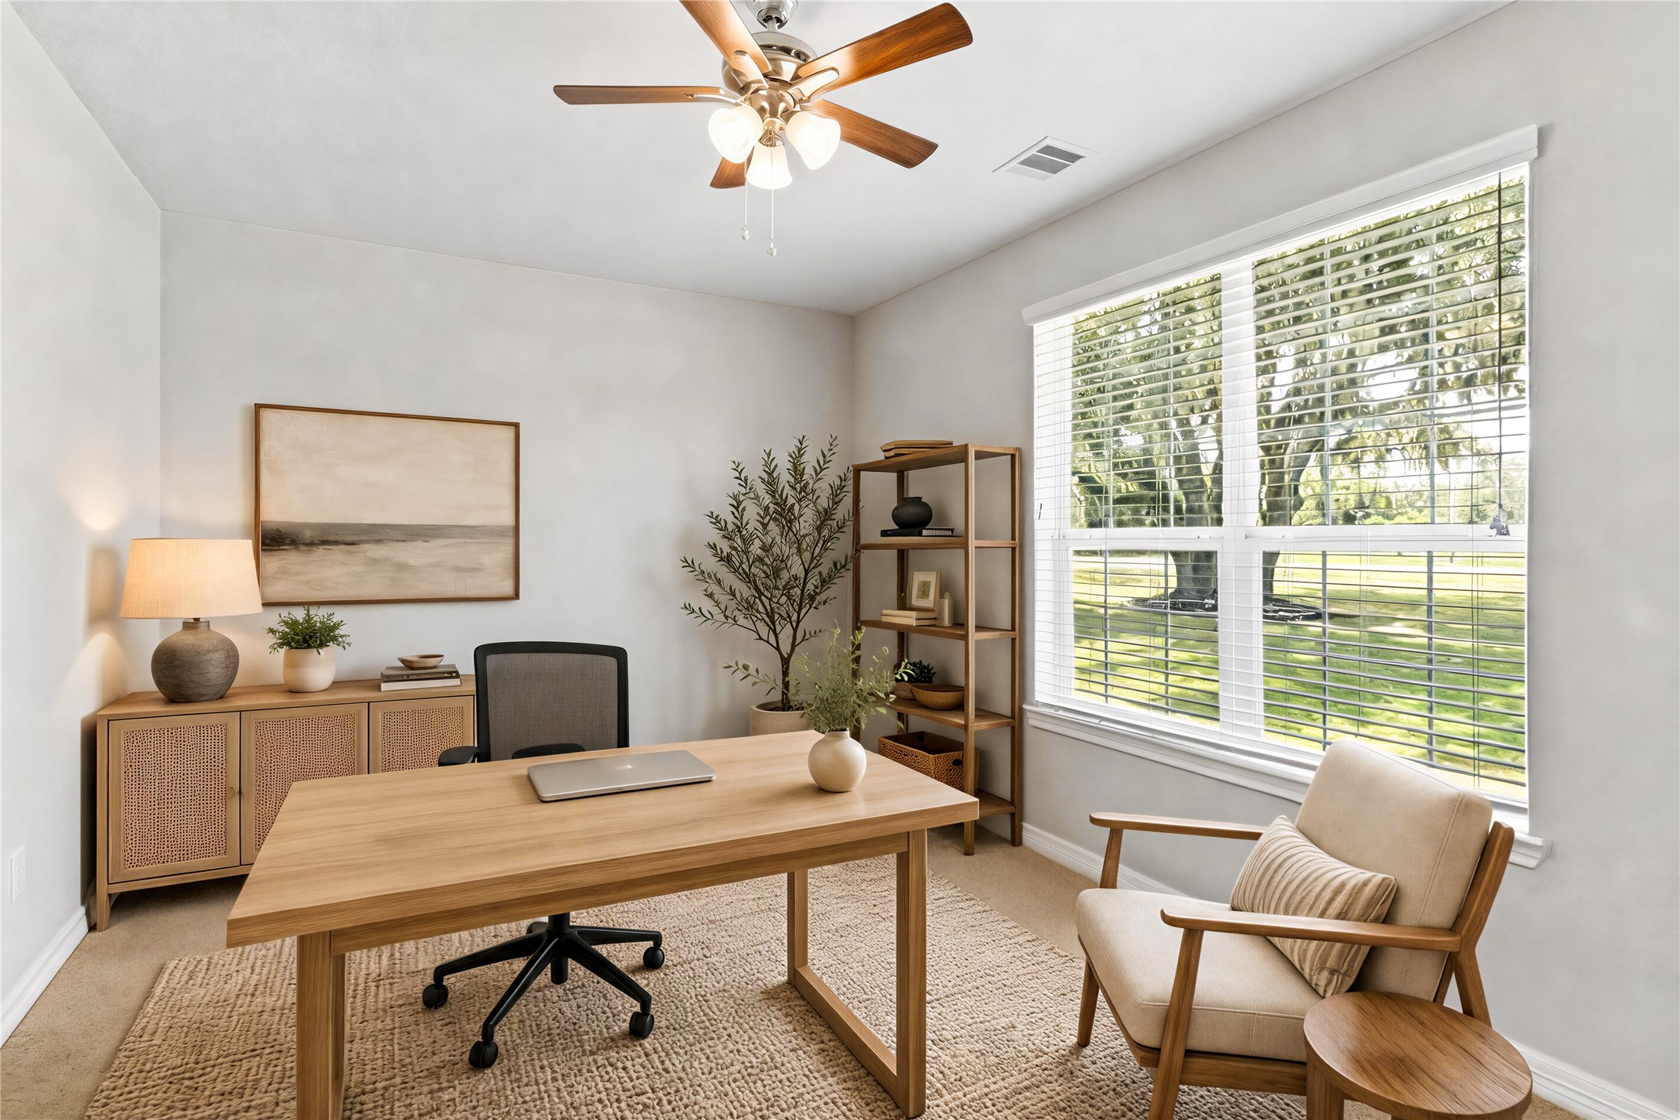
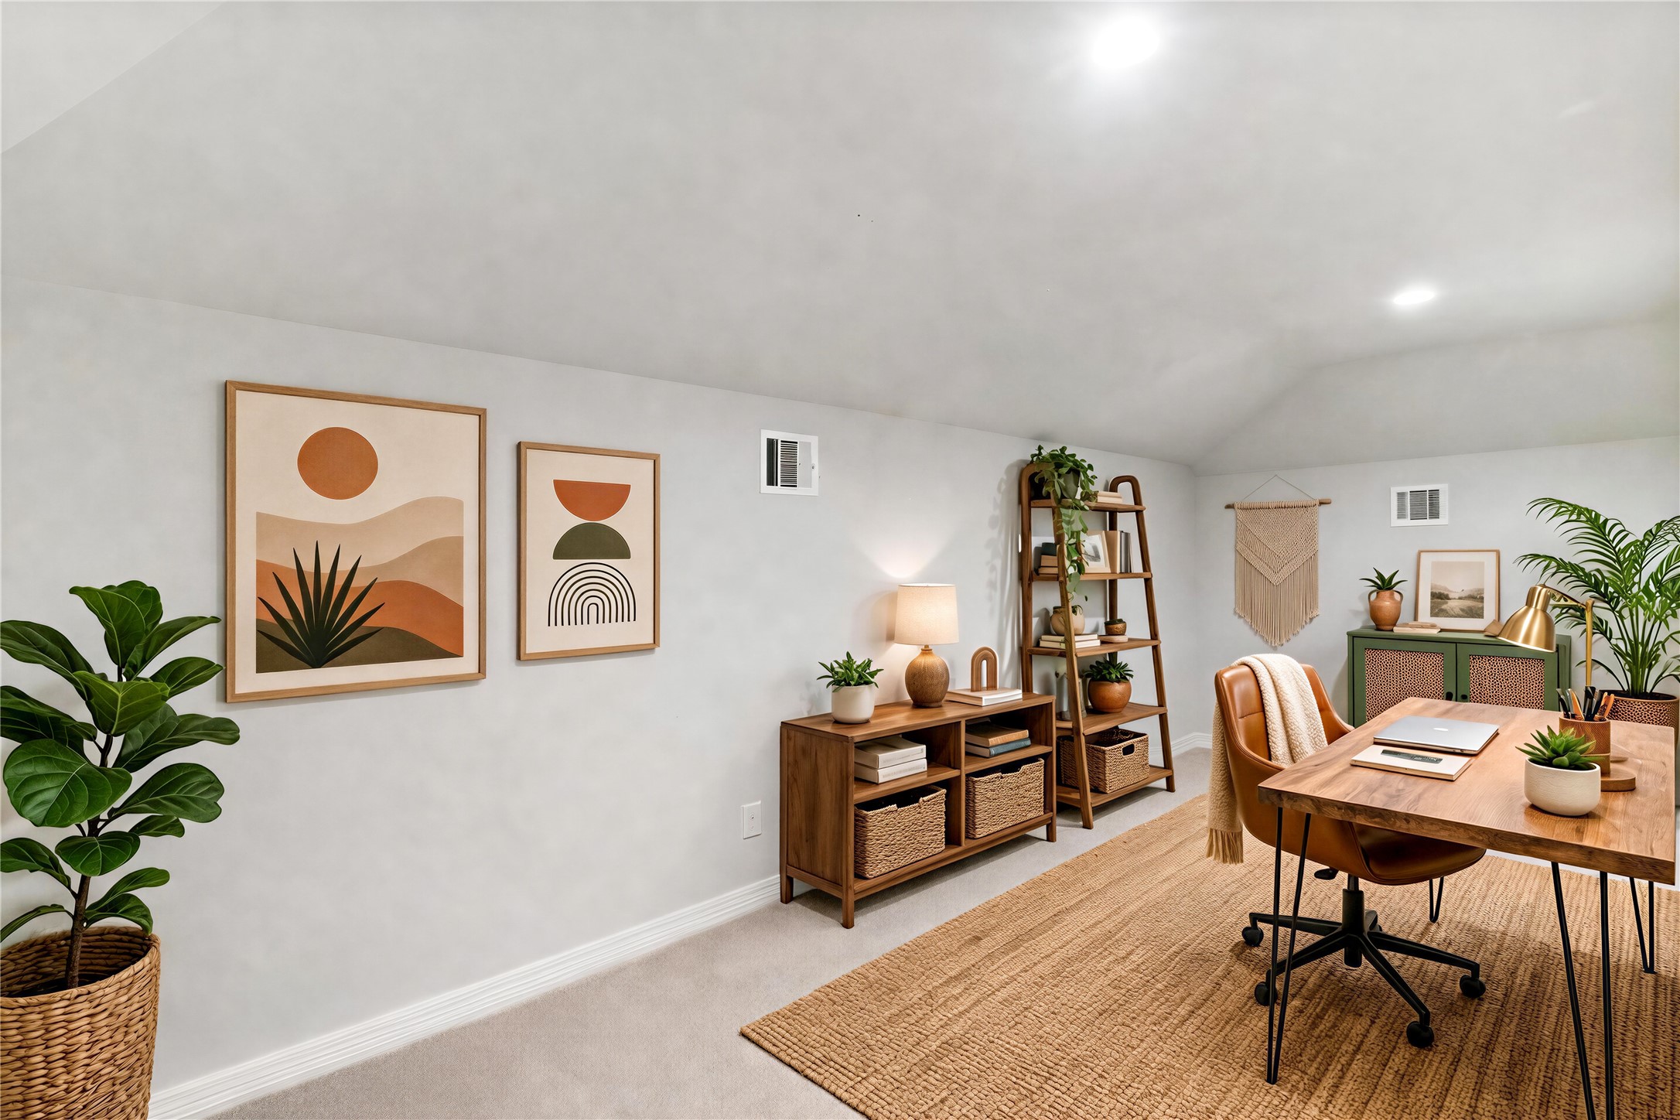
The upstairs flex room (21x12) is ideal for a private home office, hobby room or study area. Image is virtually staged.
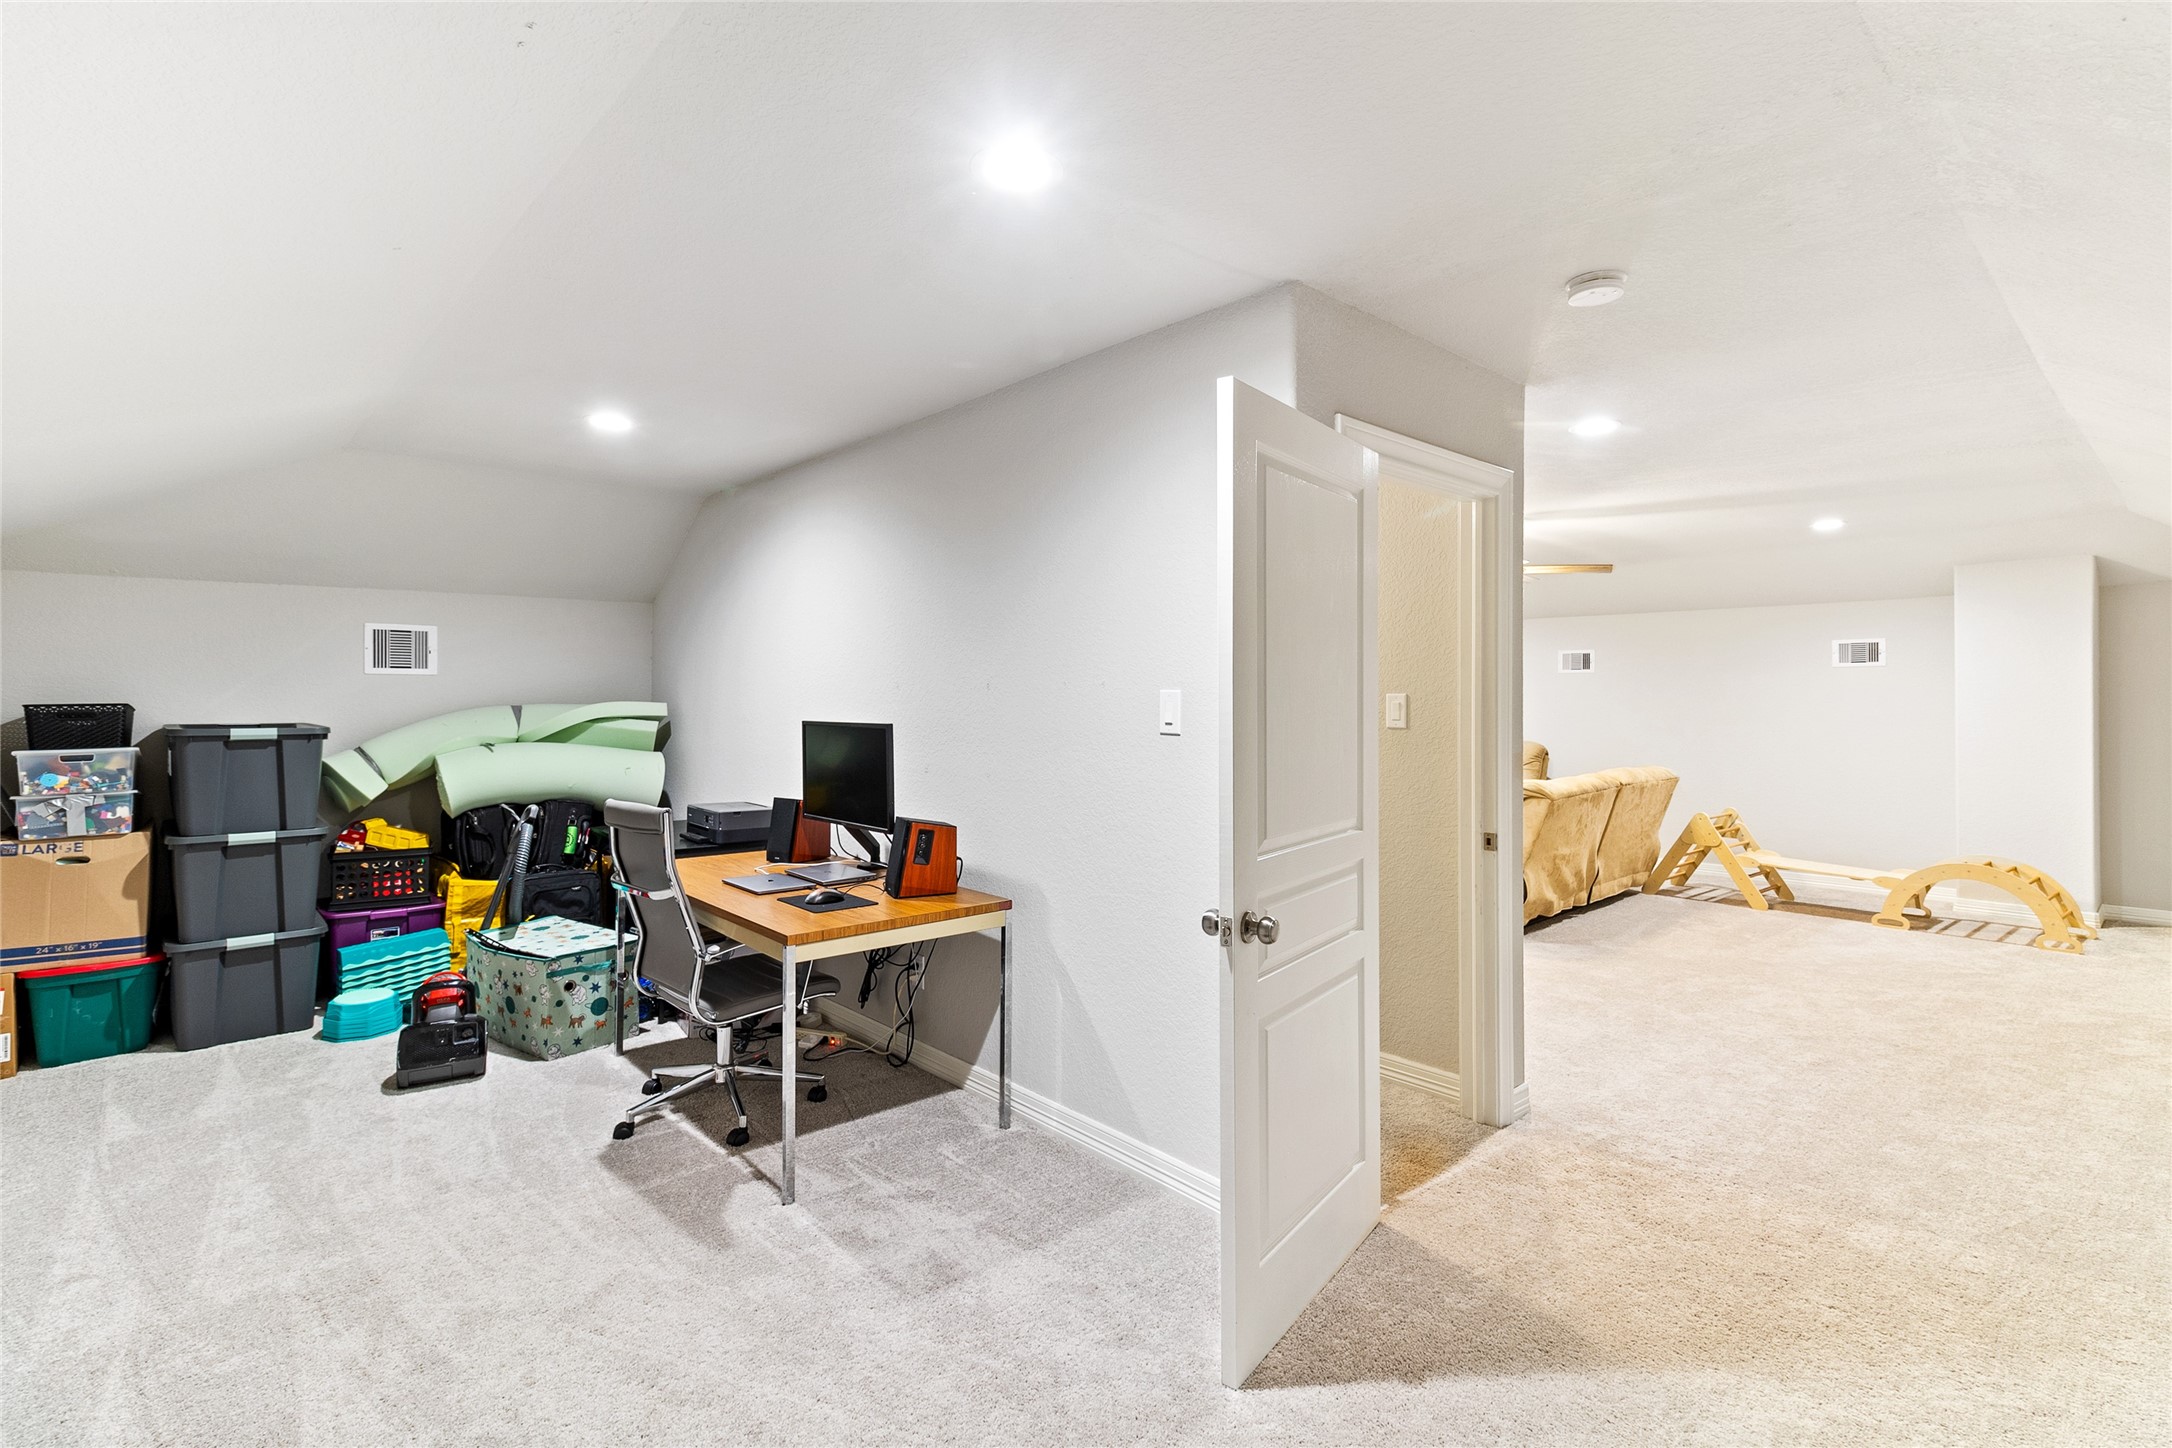
Expansive, versatile living space with plenty of room to create distinct areas for entertaining, relaxing, working or play.
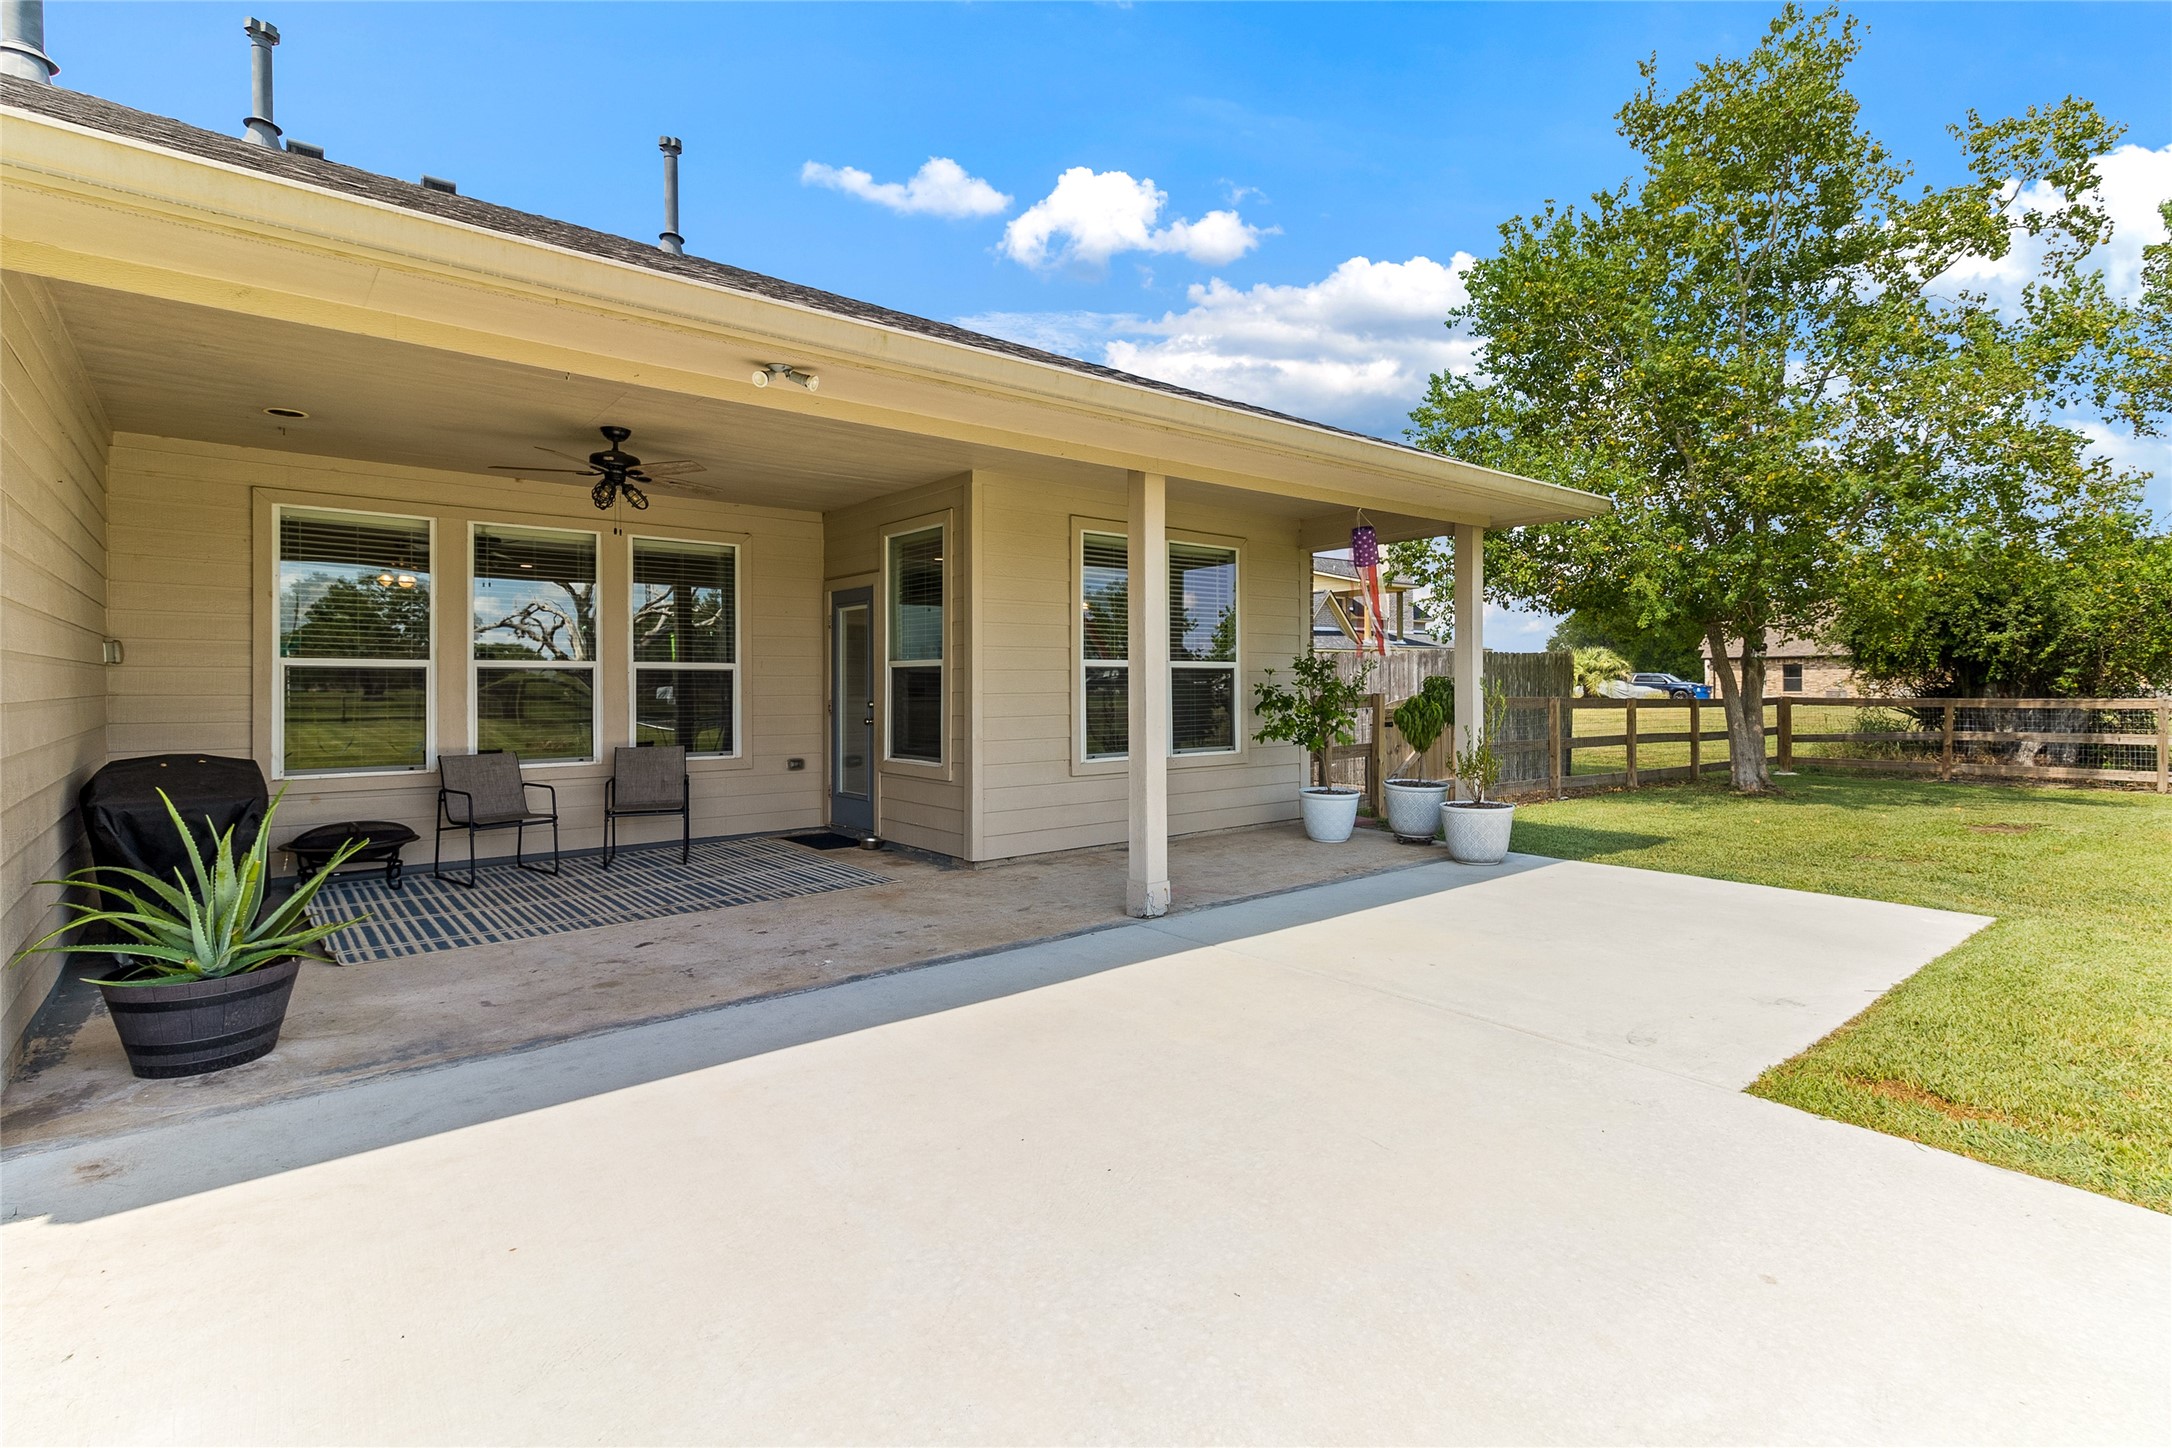
Concrete patio extension (2025) adds even more usable outdoor space beyond the covered porch, with room for seating, grilling and backyard gatherings.
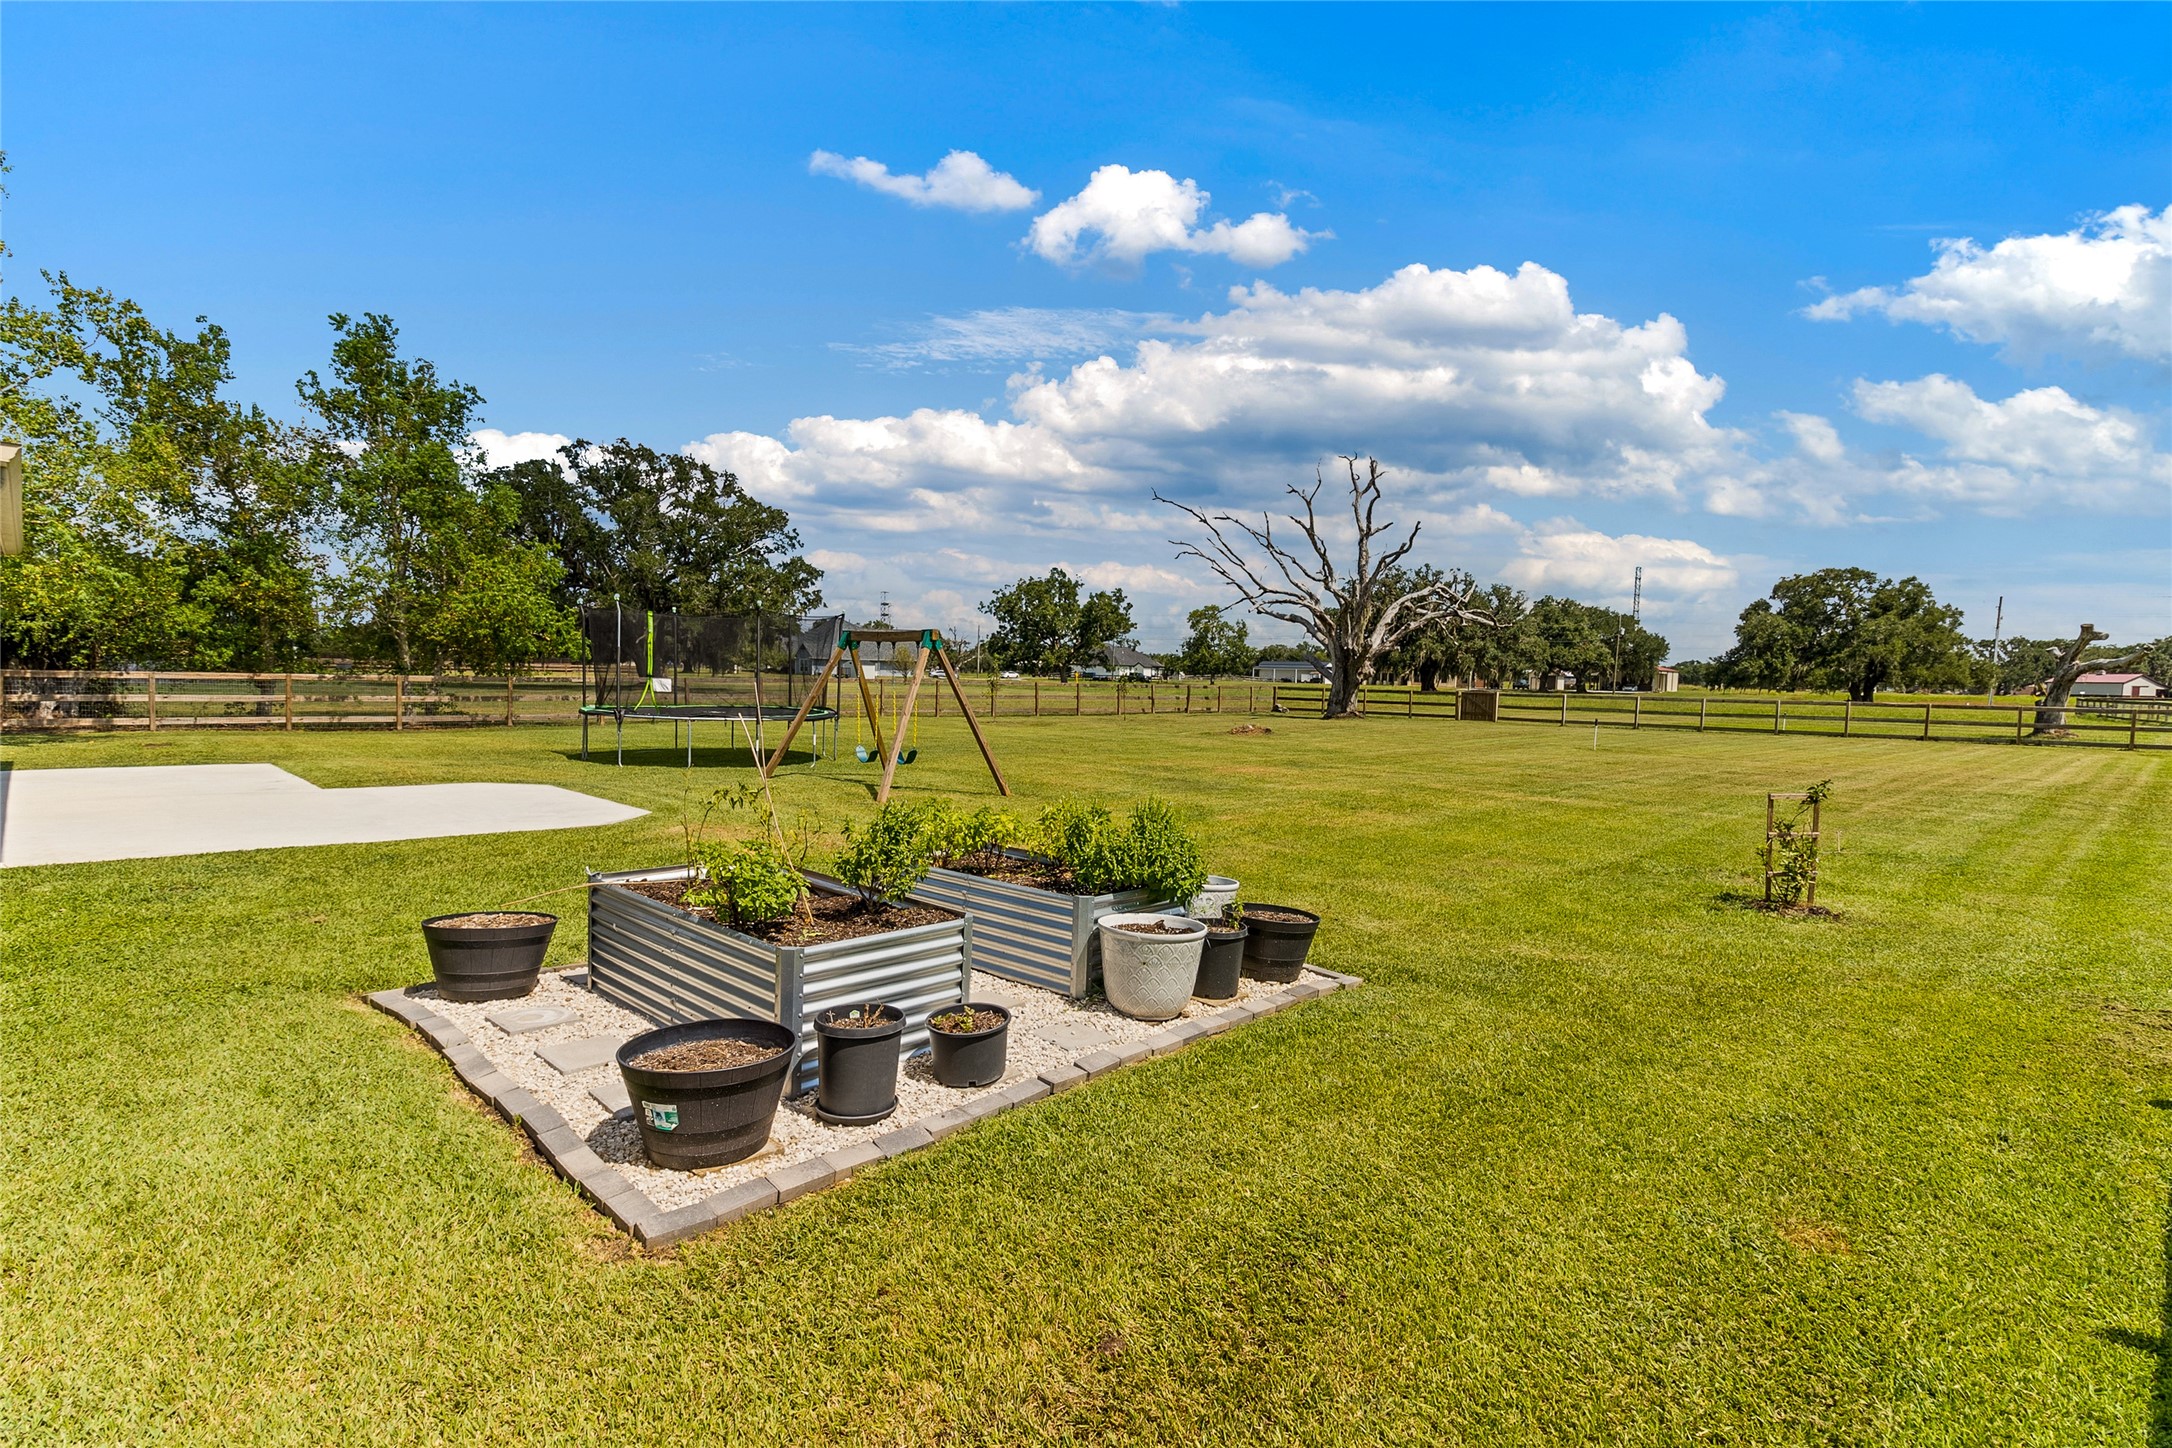
Functional corner for gardening with the raised garden bed. Recent septic updates include a new float, alarm and risers.
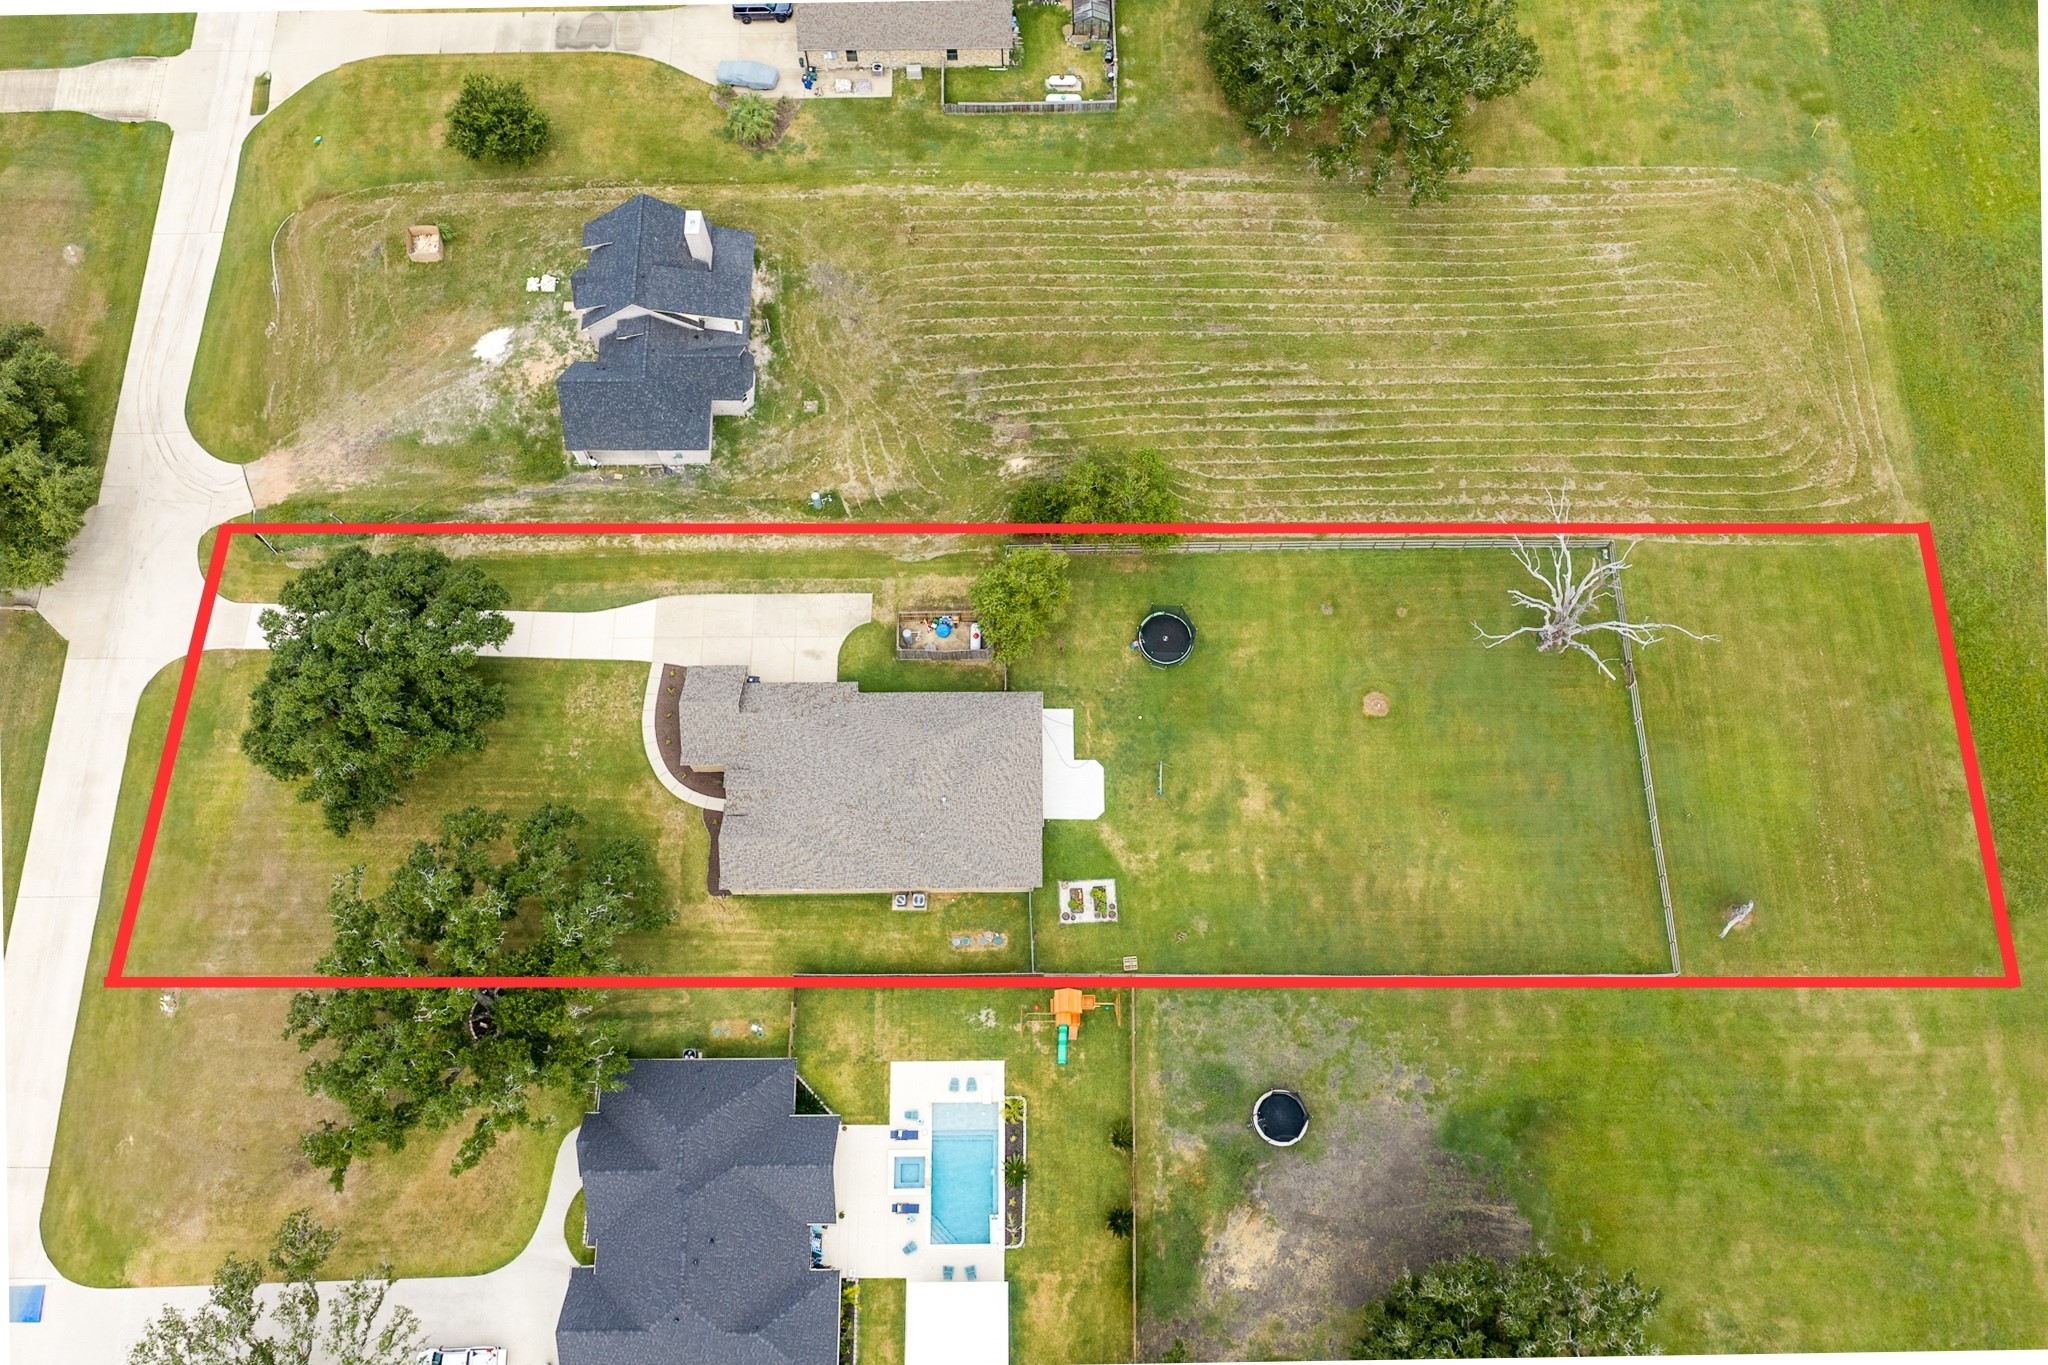
The 1-acre lot offers plenty of flexibility for future expansion, with room to build a shop up to 1,950 square feet and still enjoy substantial yard space.
AI generated workshop. Bar-X guidelines allow for shops up to 1,950 SqFt on 1-acre parcels.
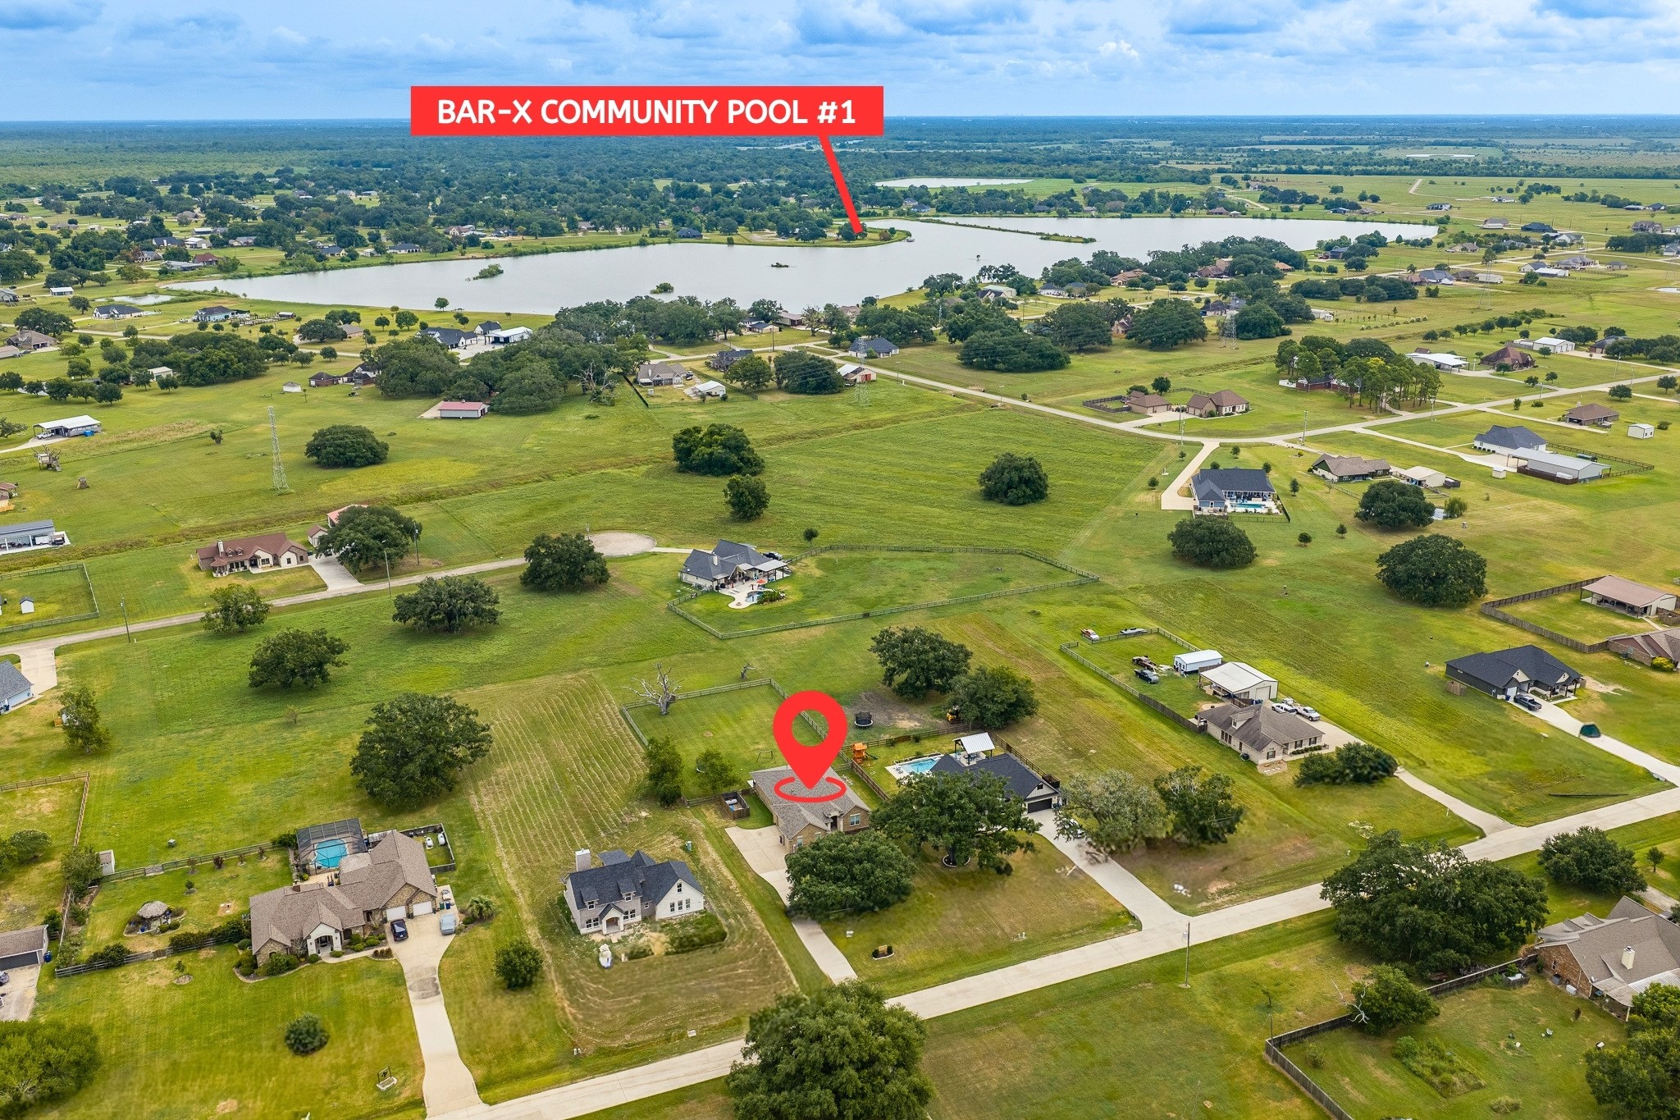
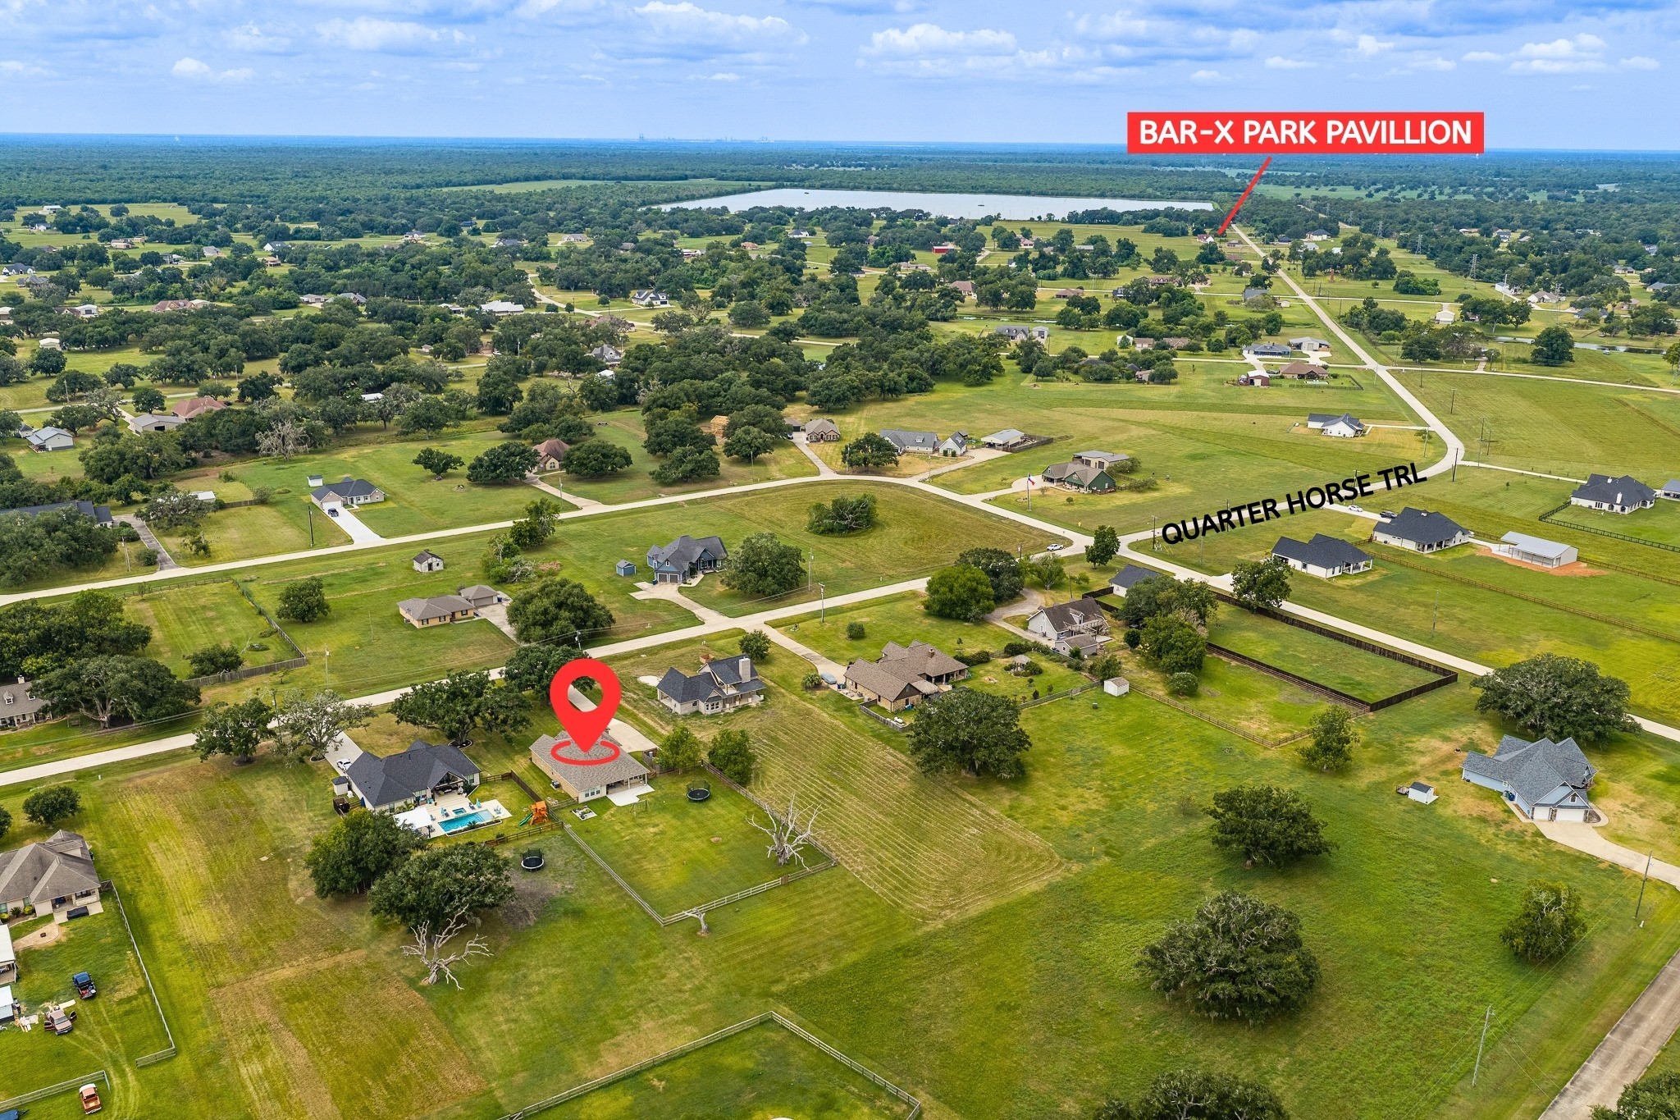
Beyond your own backyard, Bar X Ranch offers multiple community lakes along with pools, tennis courts, playgrounds, clubhouses and miles of quiet neighborhood roads to enjoy.
A community that offers the space and setting buyers are searching for—acreage homesites, wide-open views and a peaceful country atmosphere with room to spread out.
Boundary lines are estimated. Buyer to verify.
Big backyard, flexible living space, thoughtful updates and room for more—schedule your private tour today!
Floor Plan for Reference - Buyer to Verify Room Dimensions

 New Listing