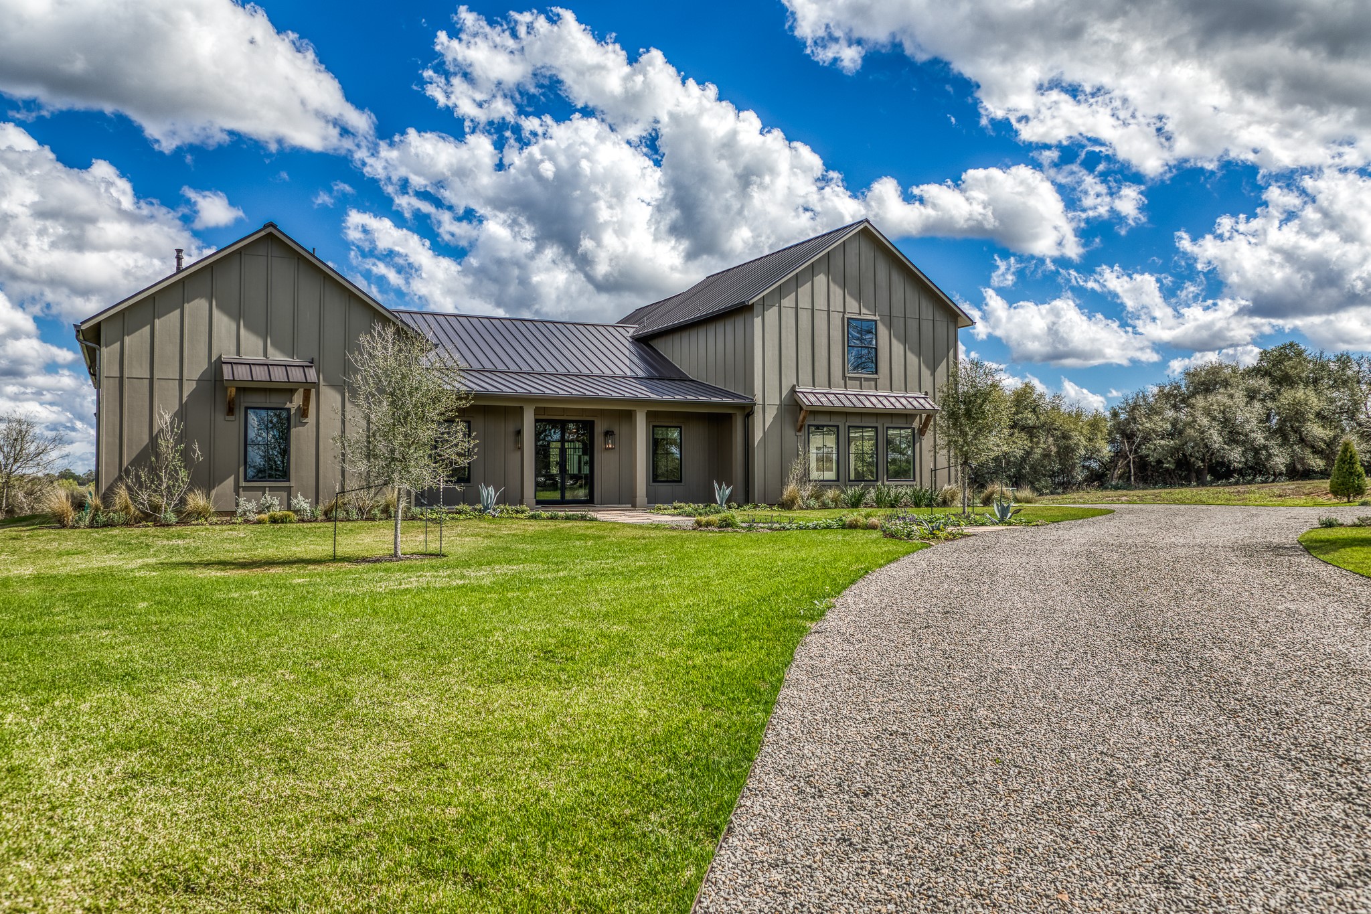
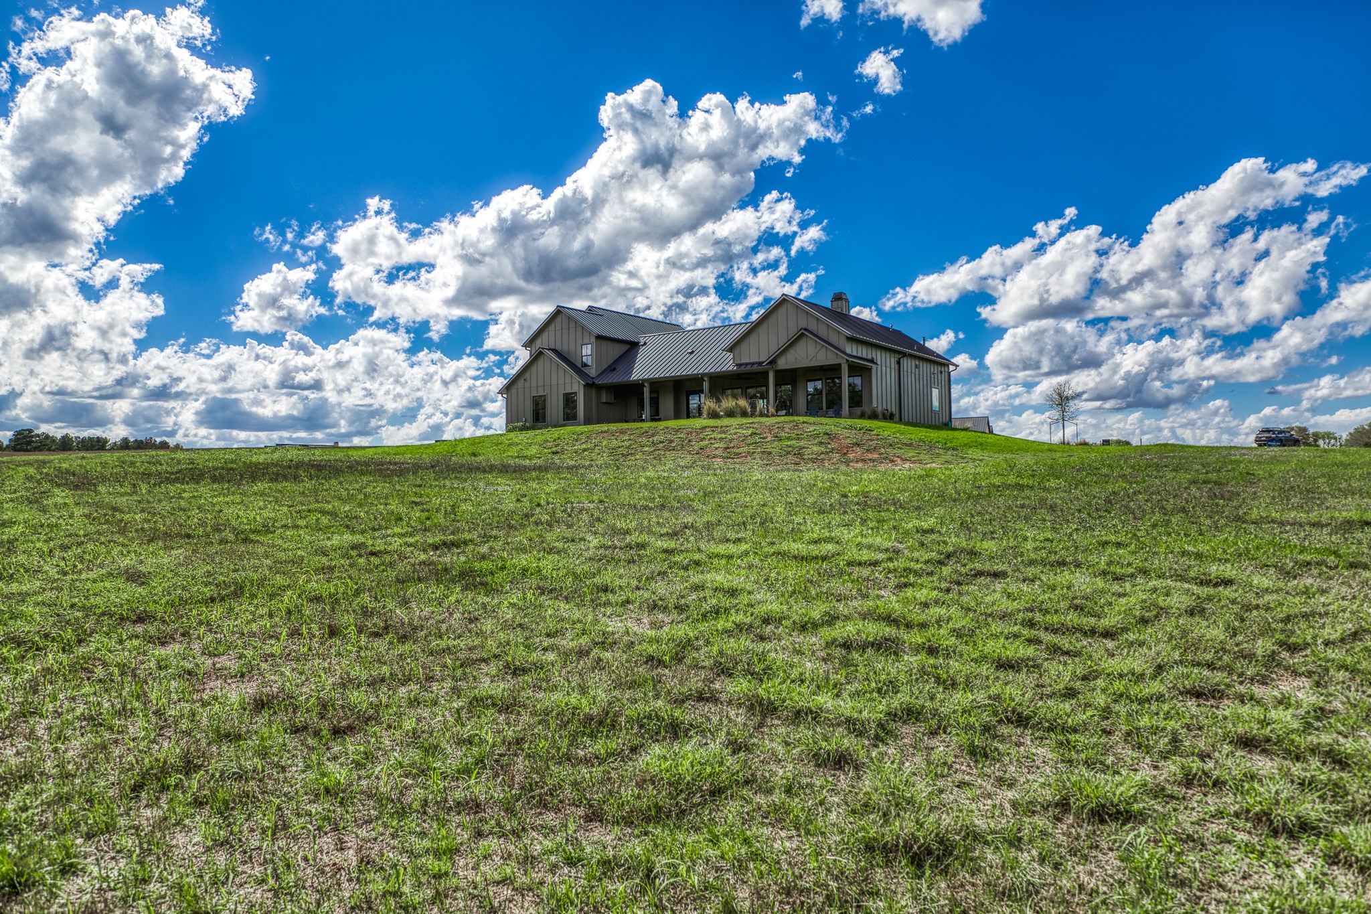
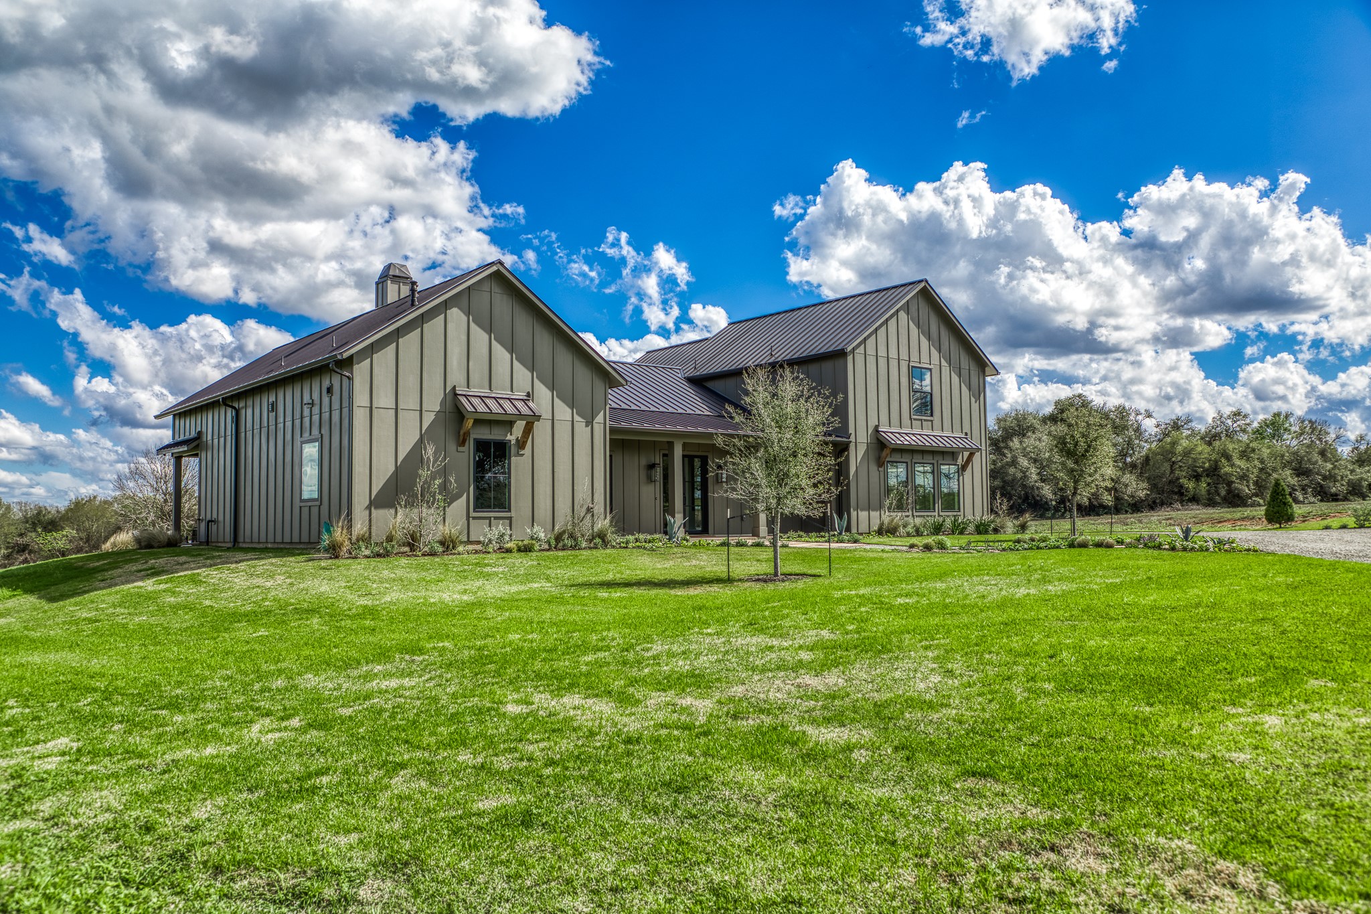
Farmhouse living at its best in Round Top! Exquisitely designed and featured as the Luxe Magazine Round Top Designer Show House, this gorgeous home is the perfect country respite.
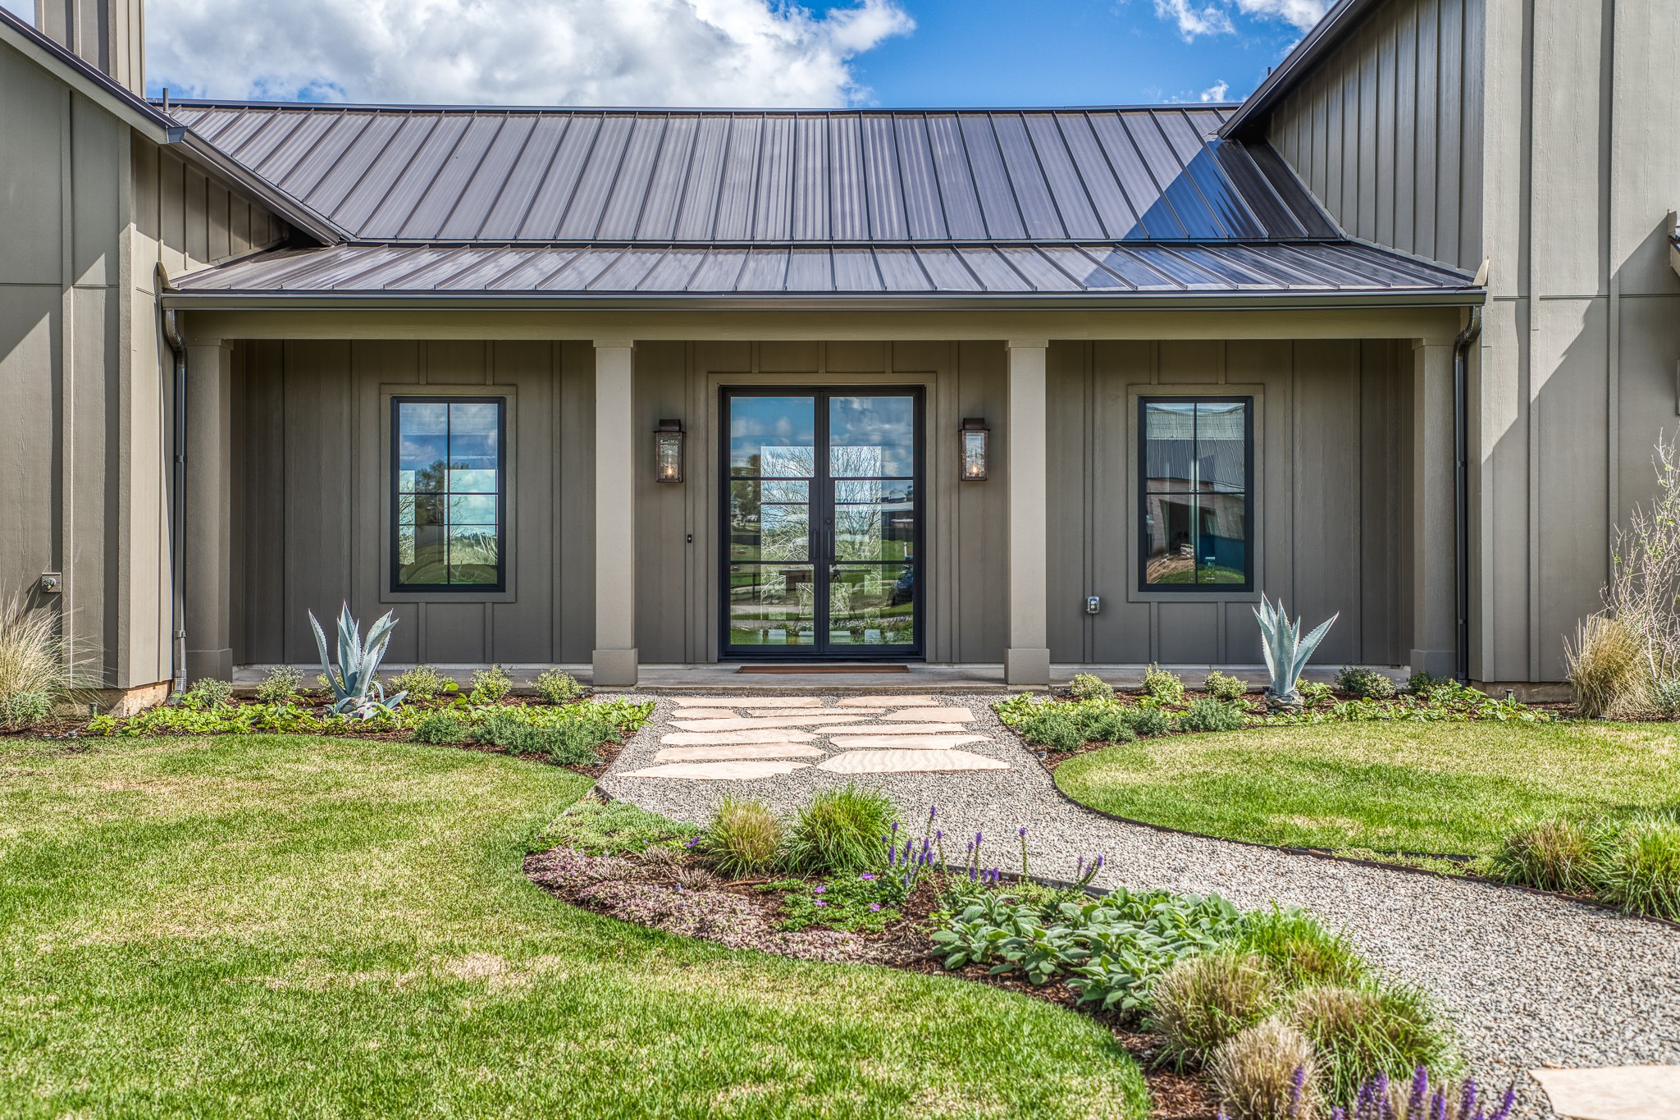
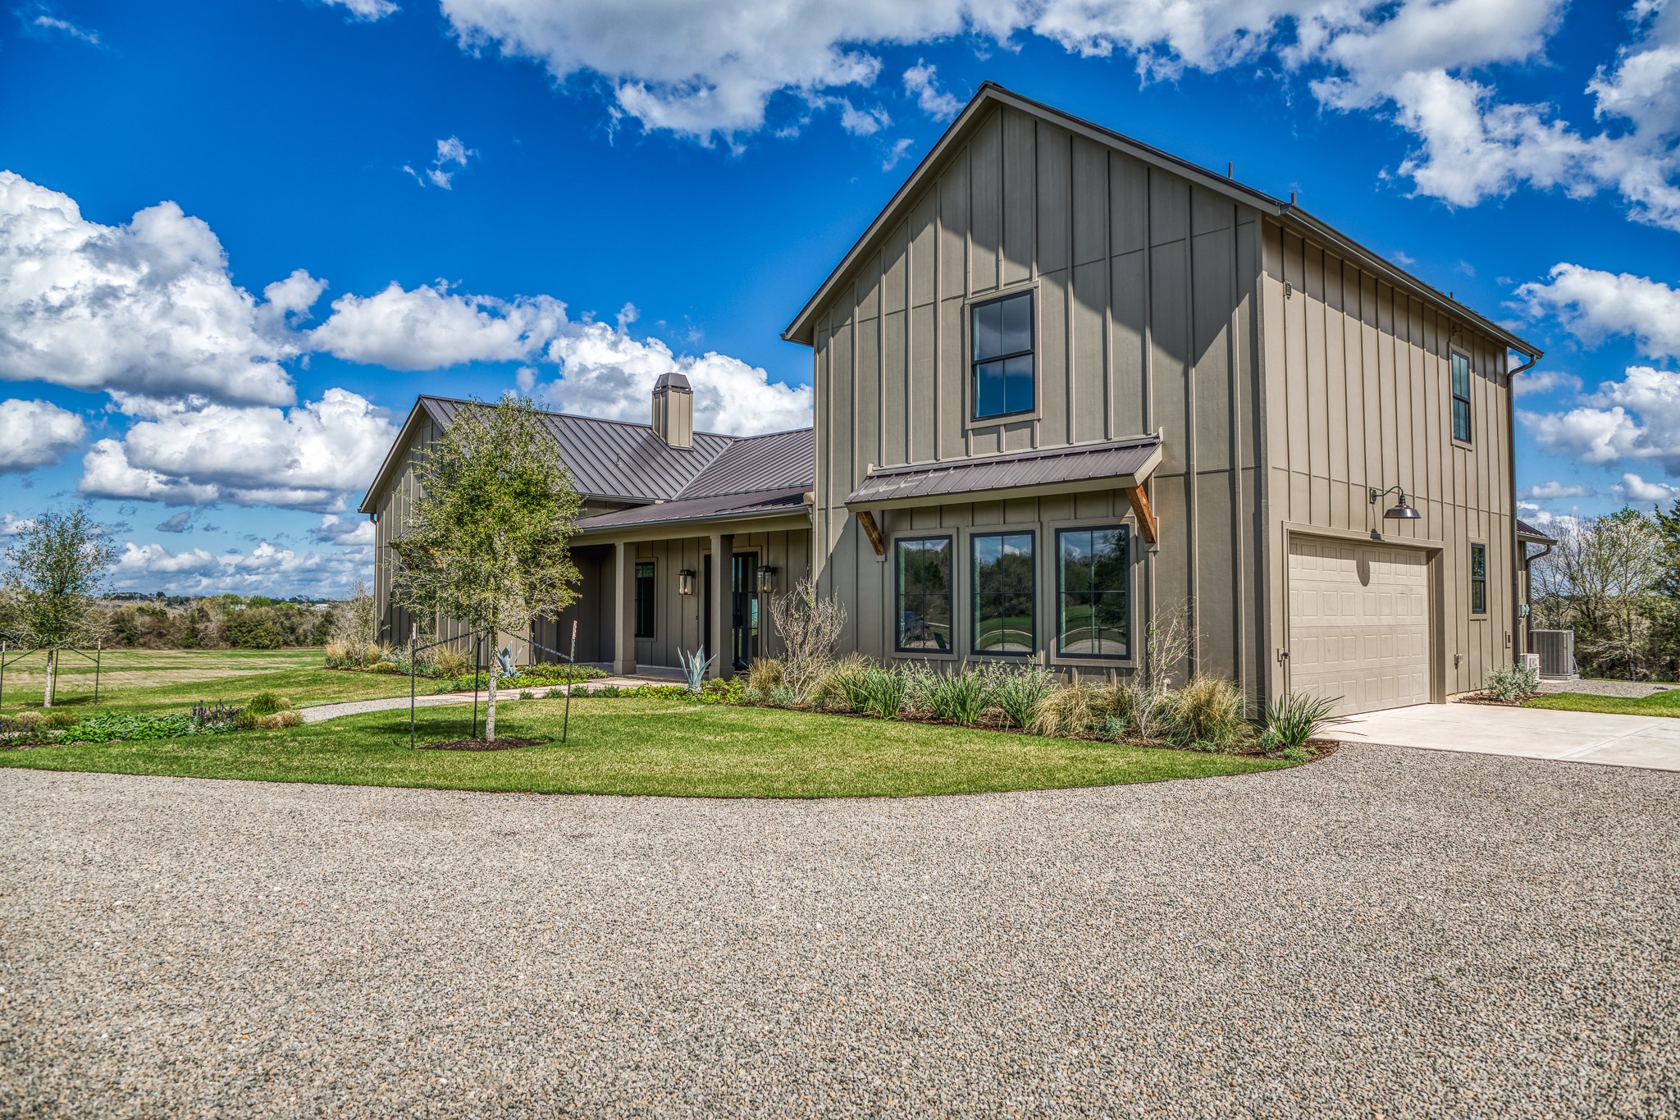
Walk up the gravel sidewalk and stone pavers to this charming and elegant modern home in the heart of Round Top.
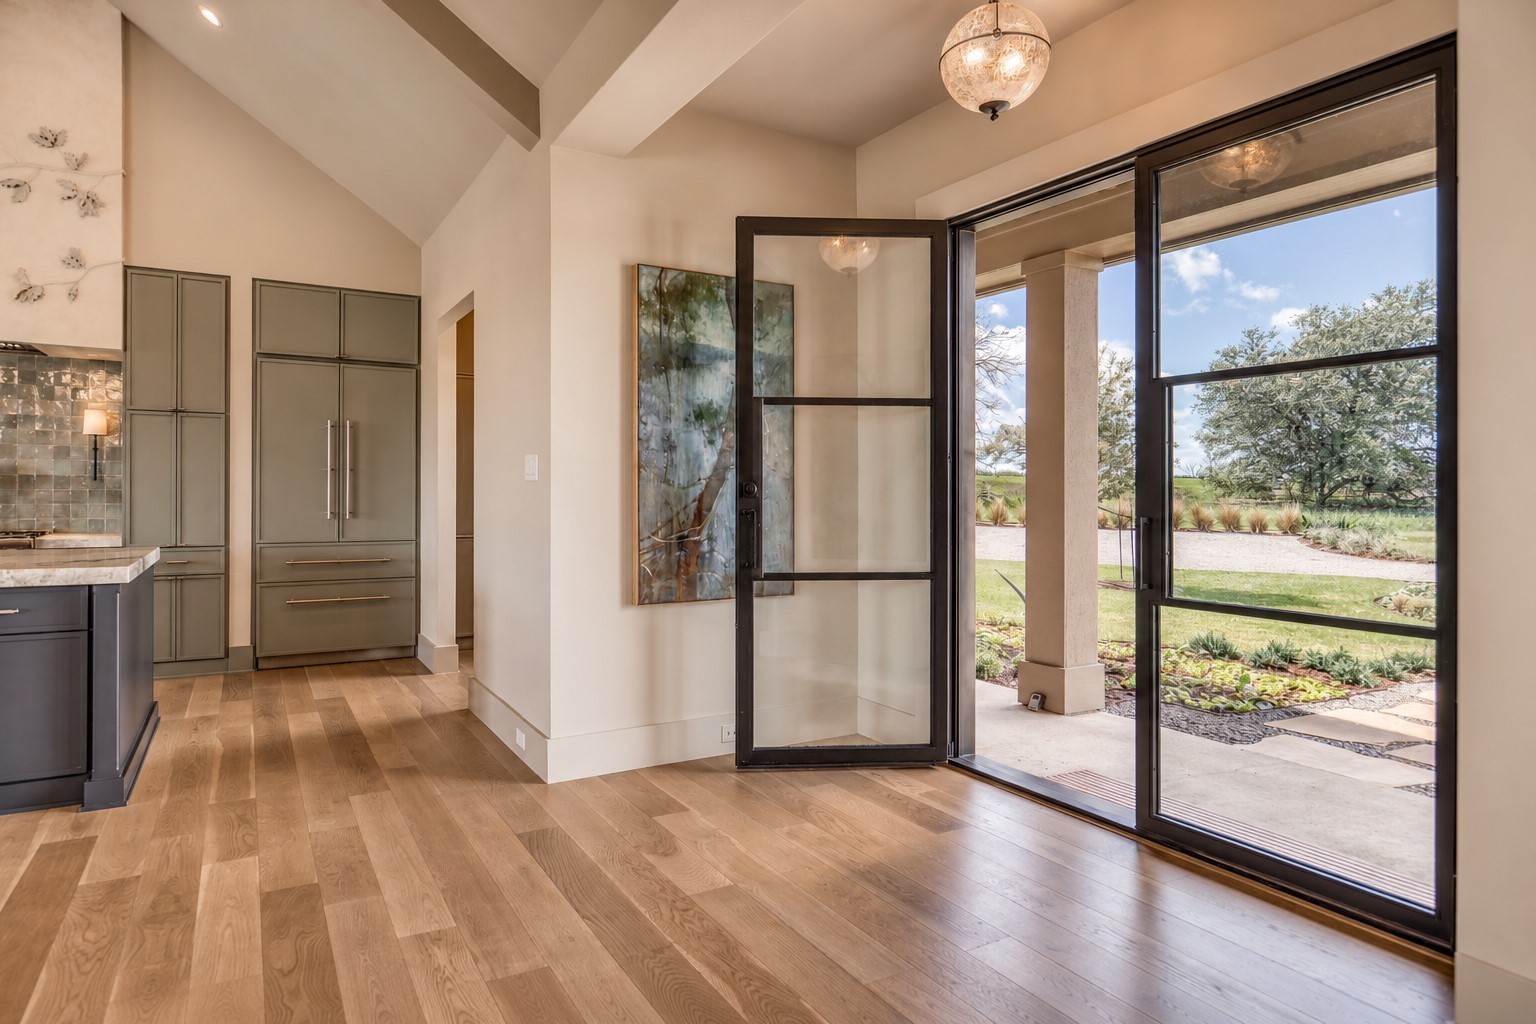
The entry foyer features two full glass steel French doors inviting you into the home.
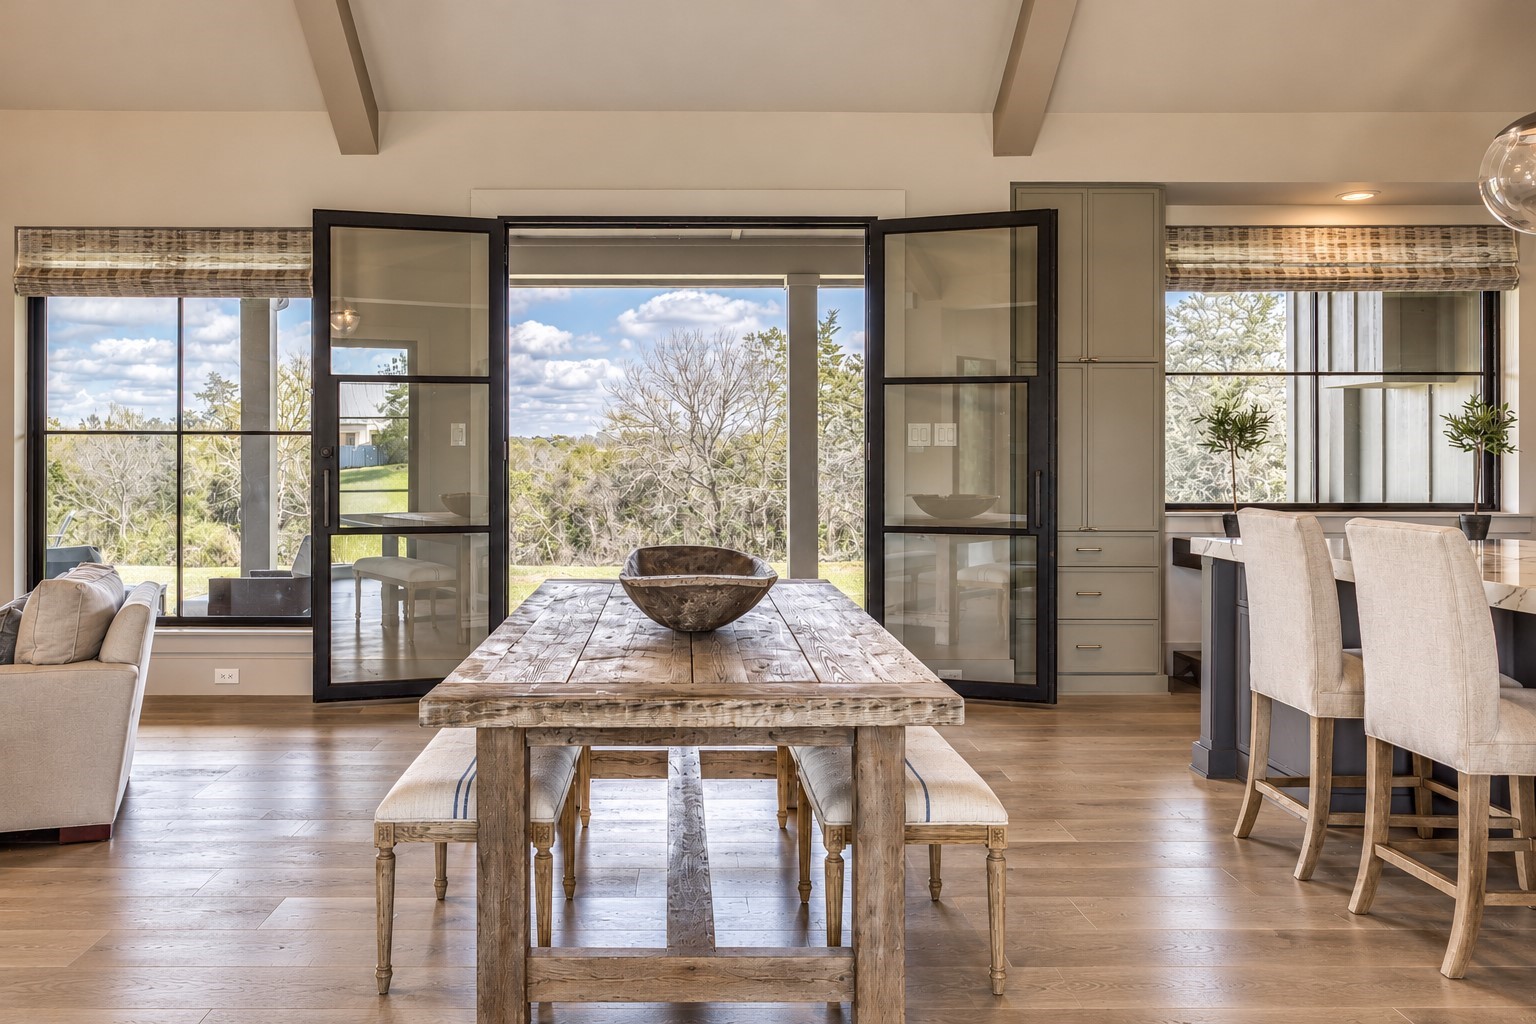
A second, matching, pair of steel doors oppose the entry and lead out to the rear patio and hillside view.
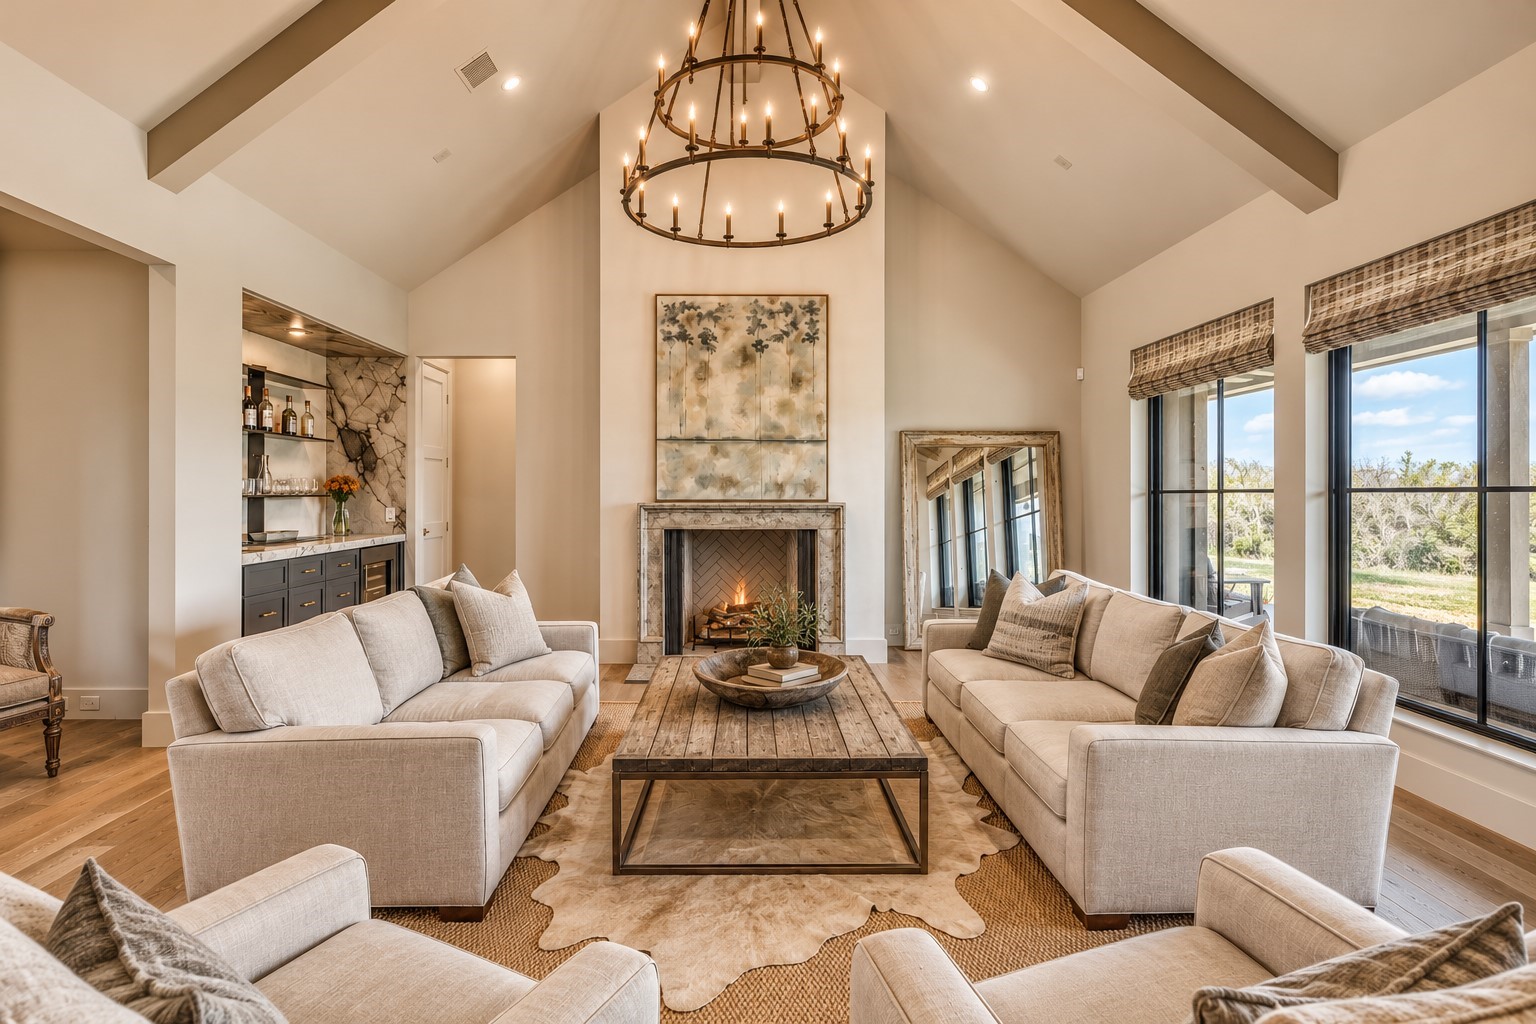
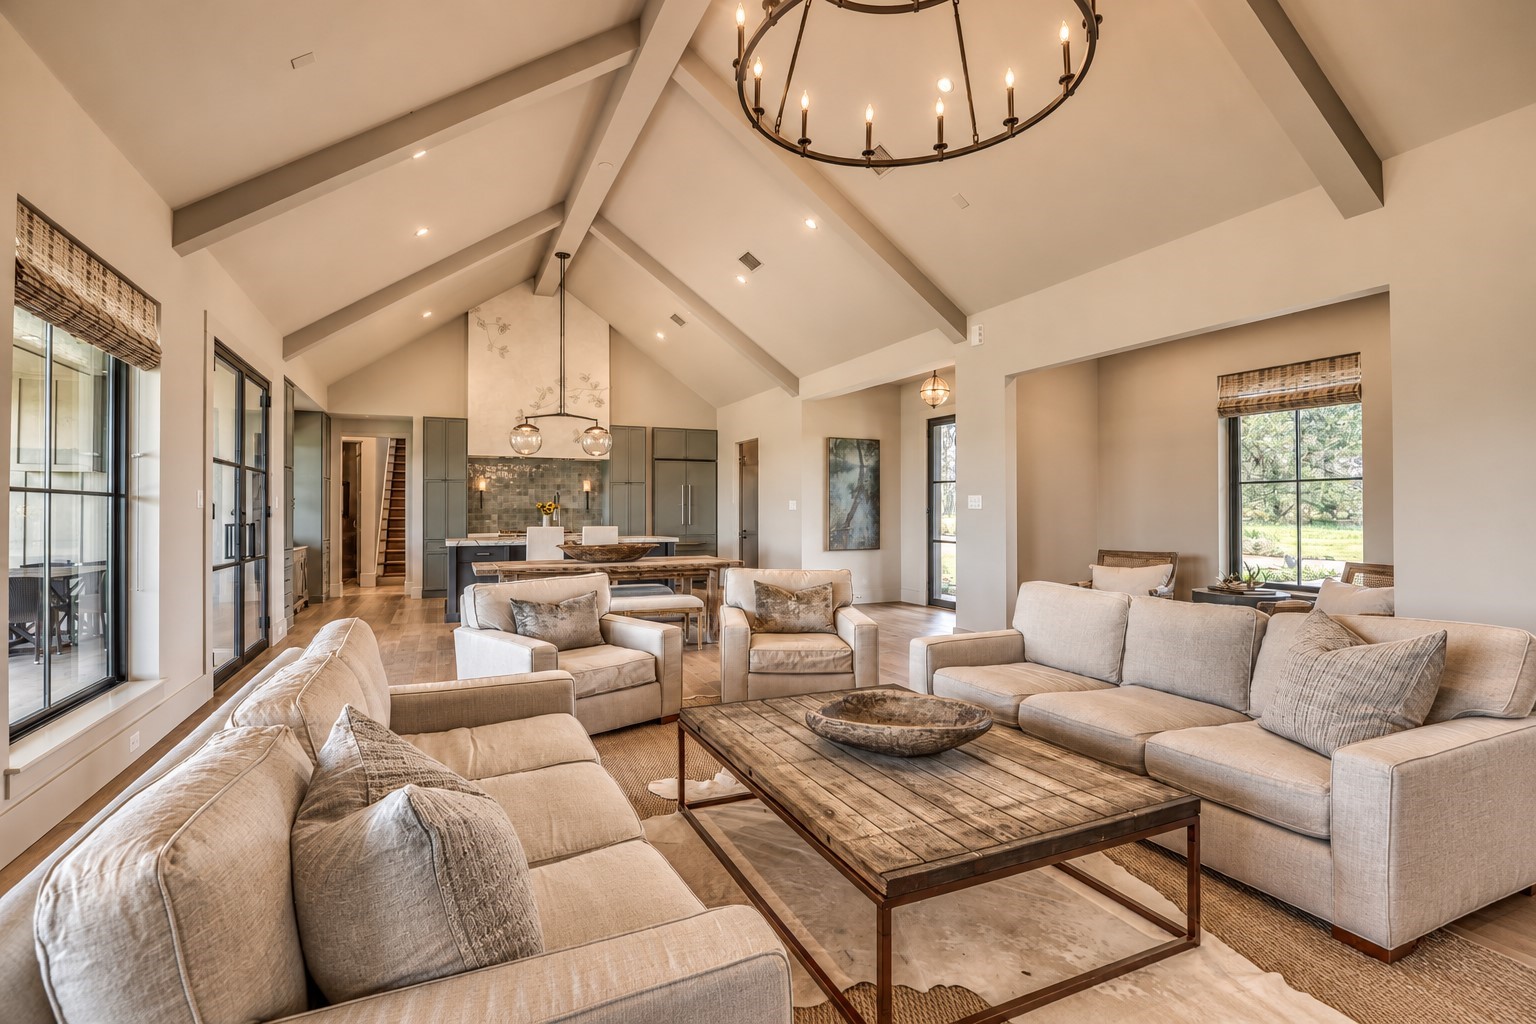
The great room welcomes guests into the comfortable and inviting space. Washed with natural sunlight and voluminous ceilings, this is where everyone will want to be!
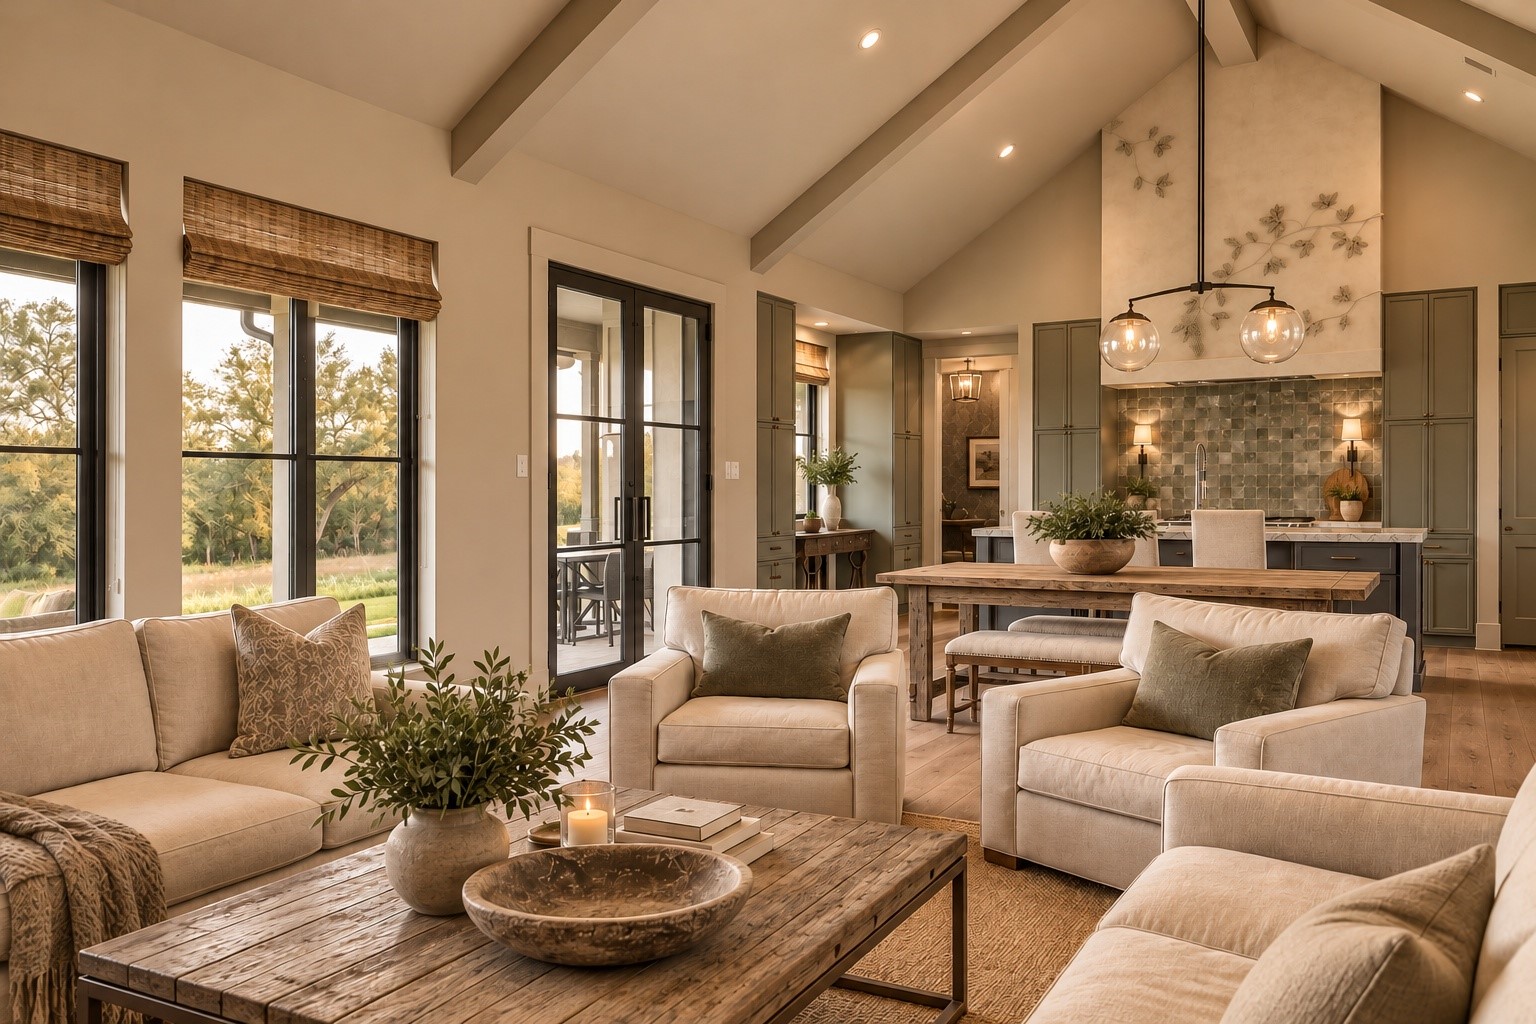
The living room features warm chandelier lighting in addition to natural light from large picture windows. Soft woven wood shades soften the space. The room is large enough for several sofas and accent seating.
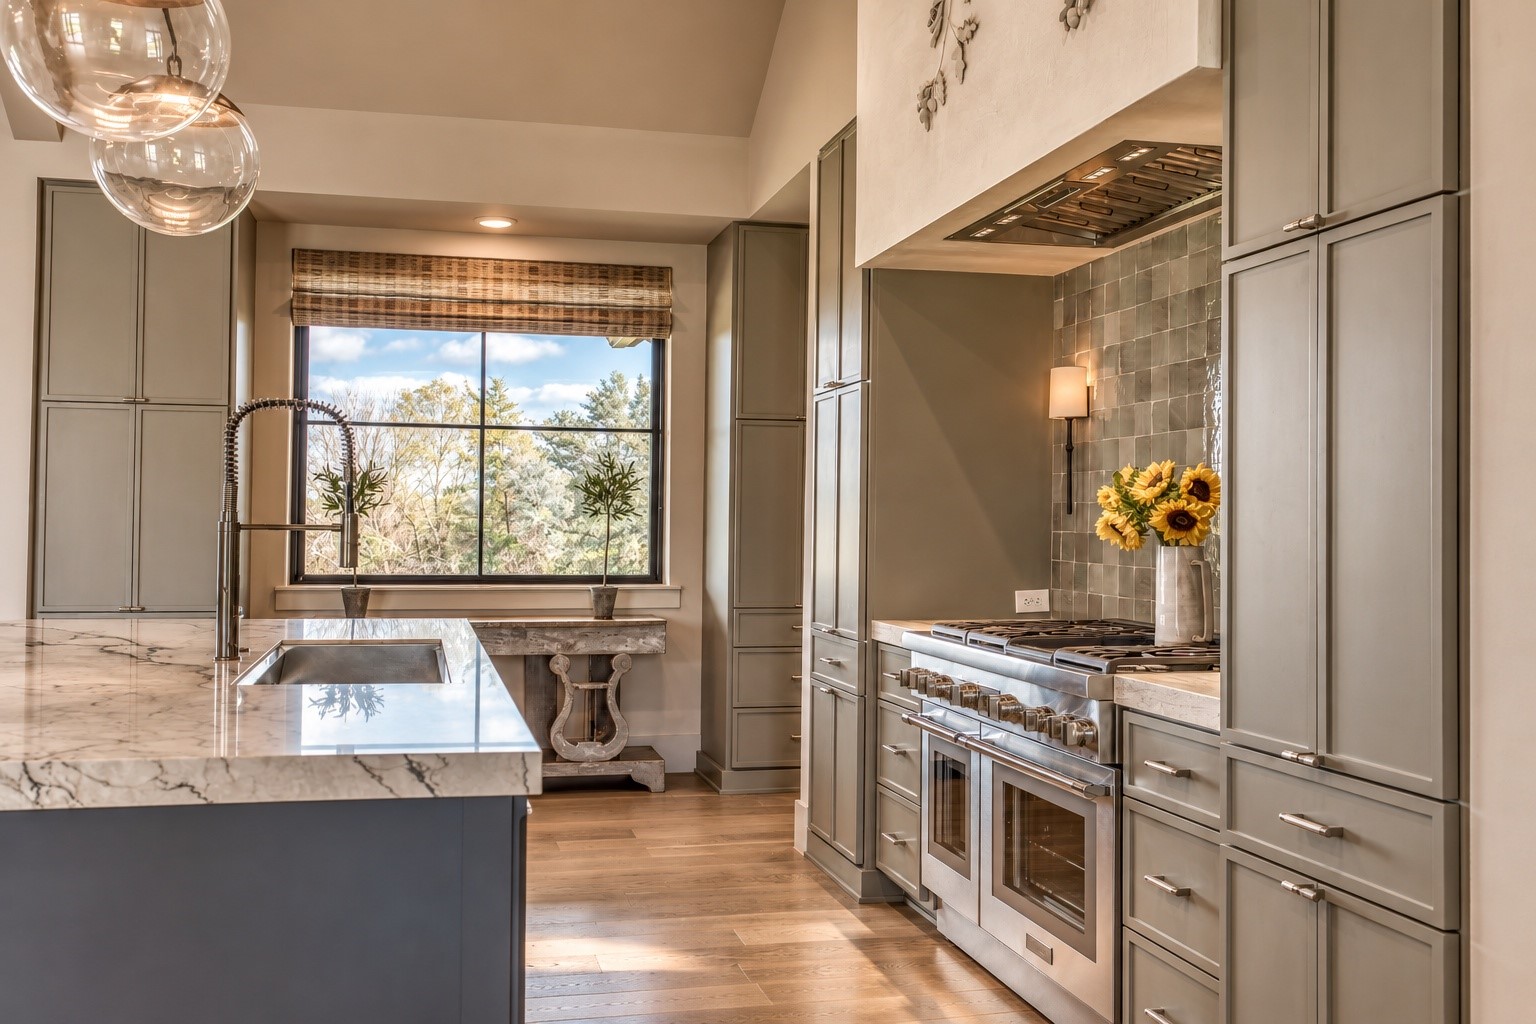
Enjoy a cozy conversation in the living room. Vaulted ceilings provide scale and extend into the kitchen where a custom plaster installation highlights the vent hood wall.
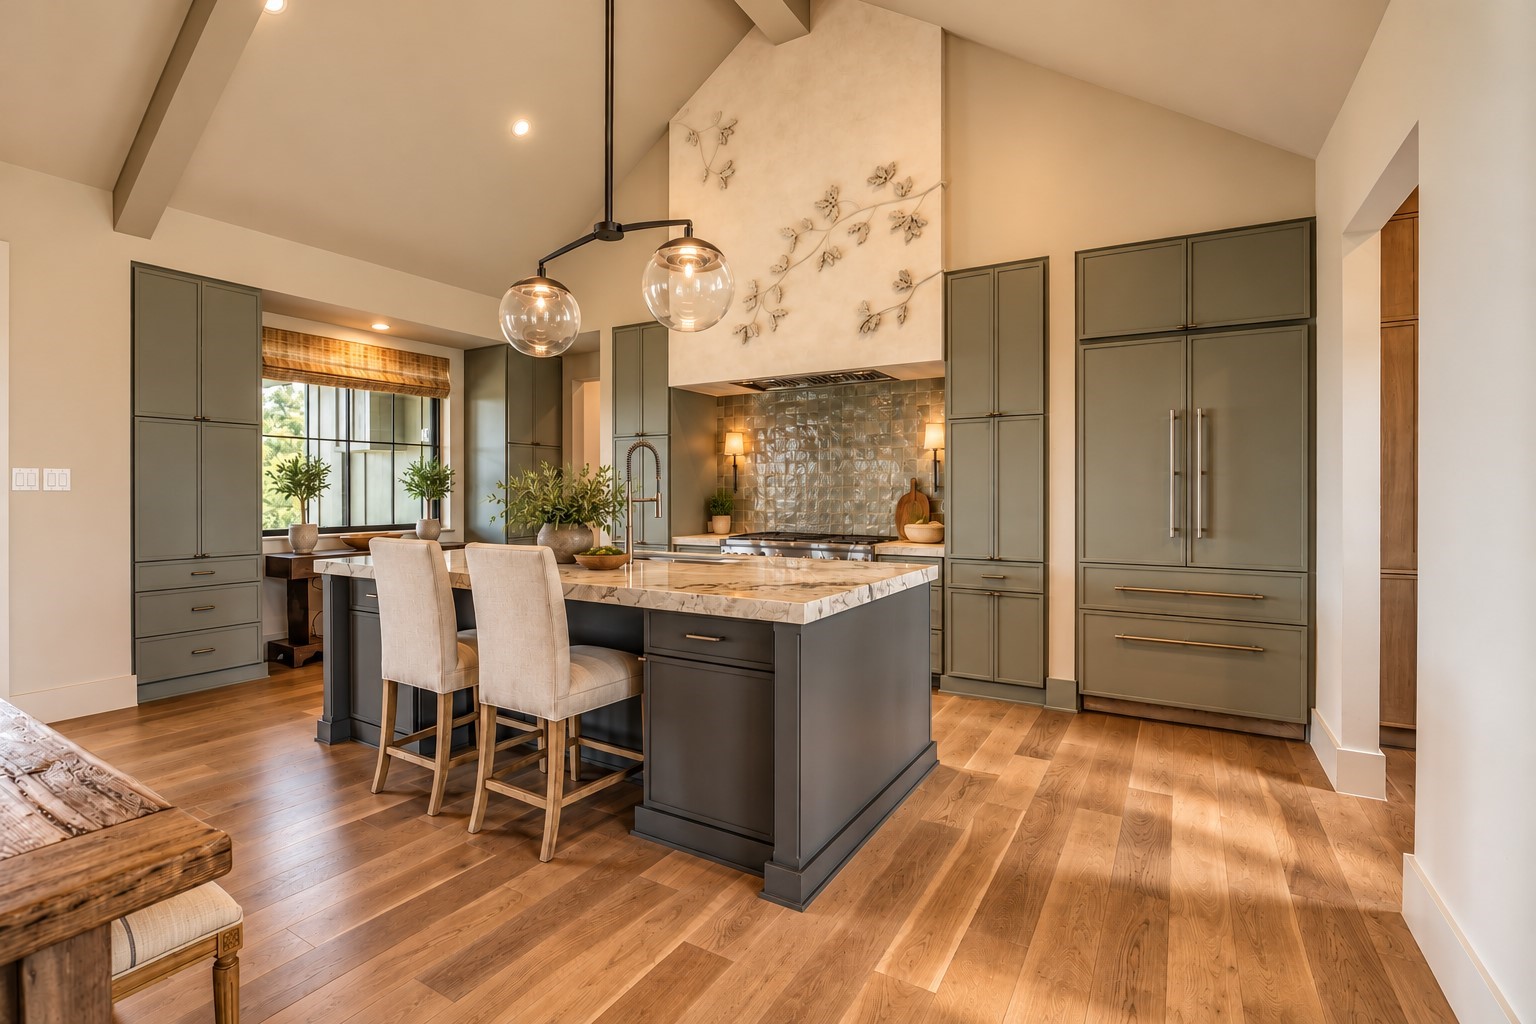
The focal point of the kitchen is the elegant island contrasting the built-in cabinets. A 48" Thermador refrigerator is integrated into the cabinet wall adjacent to the 48" Thermador range.
Cooking in the kitchen has never been so fun. Tons of storage and premier quality appliances elegantly appoint the kitchen.
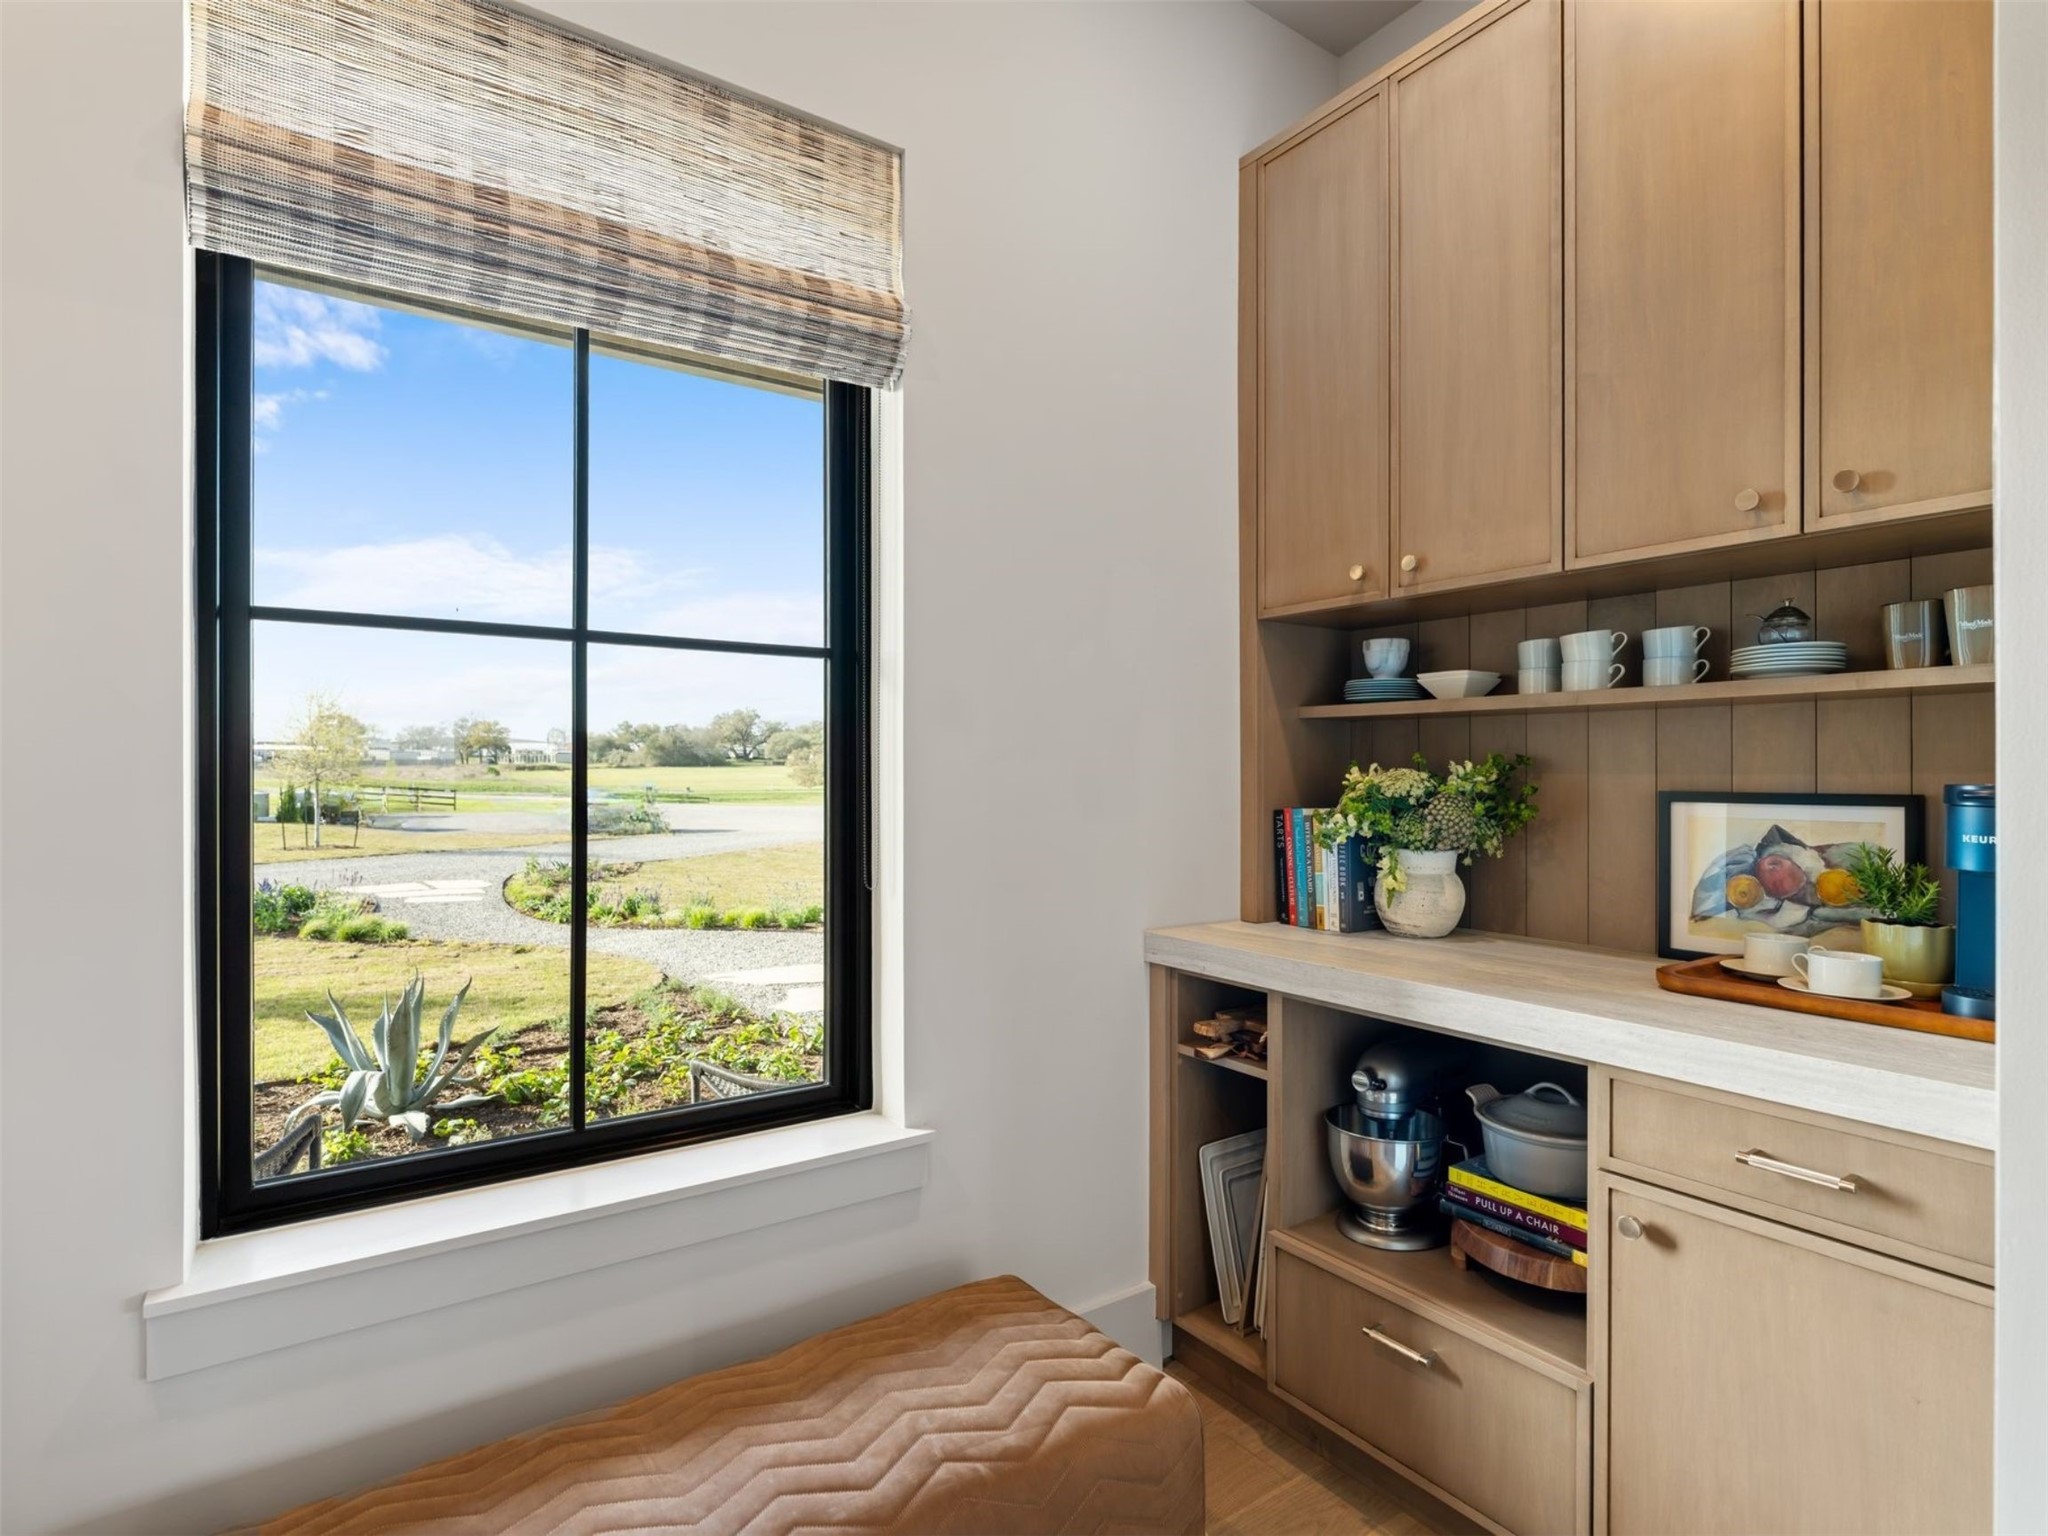
The pantry is immediately adjacent to the kitchen and offers a place to tuck away your work space. A secondary countertop sits above a microwave nook. Behind the Wood Mode custom cabinets, the pantry was thoughtfully plumbed for a future dishwasher and second sink if that's what your needs dictate. Not shown in this photo is a wall with floor to ceiling matching cabinetry for maximum pantry storage.
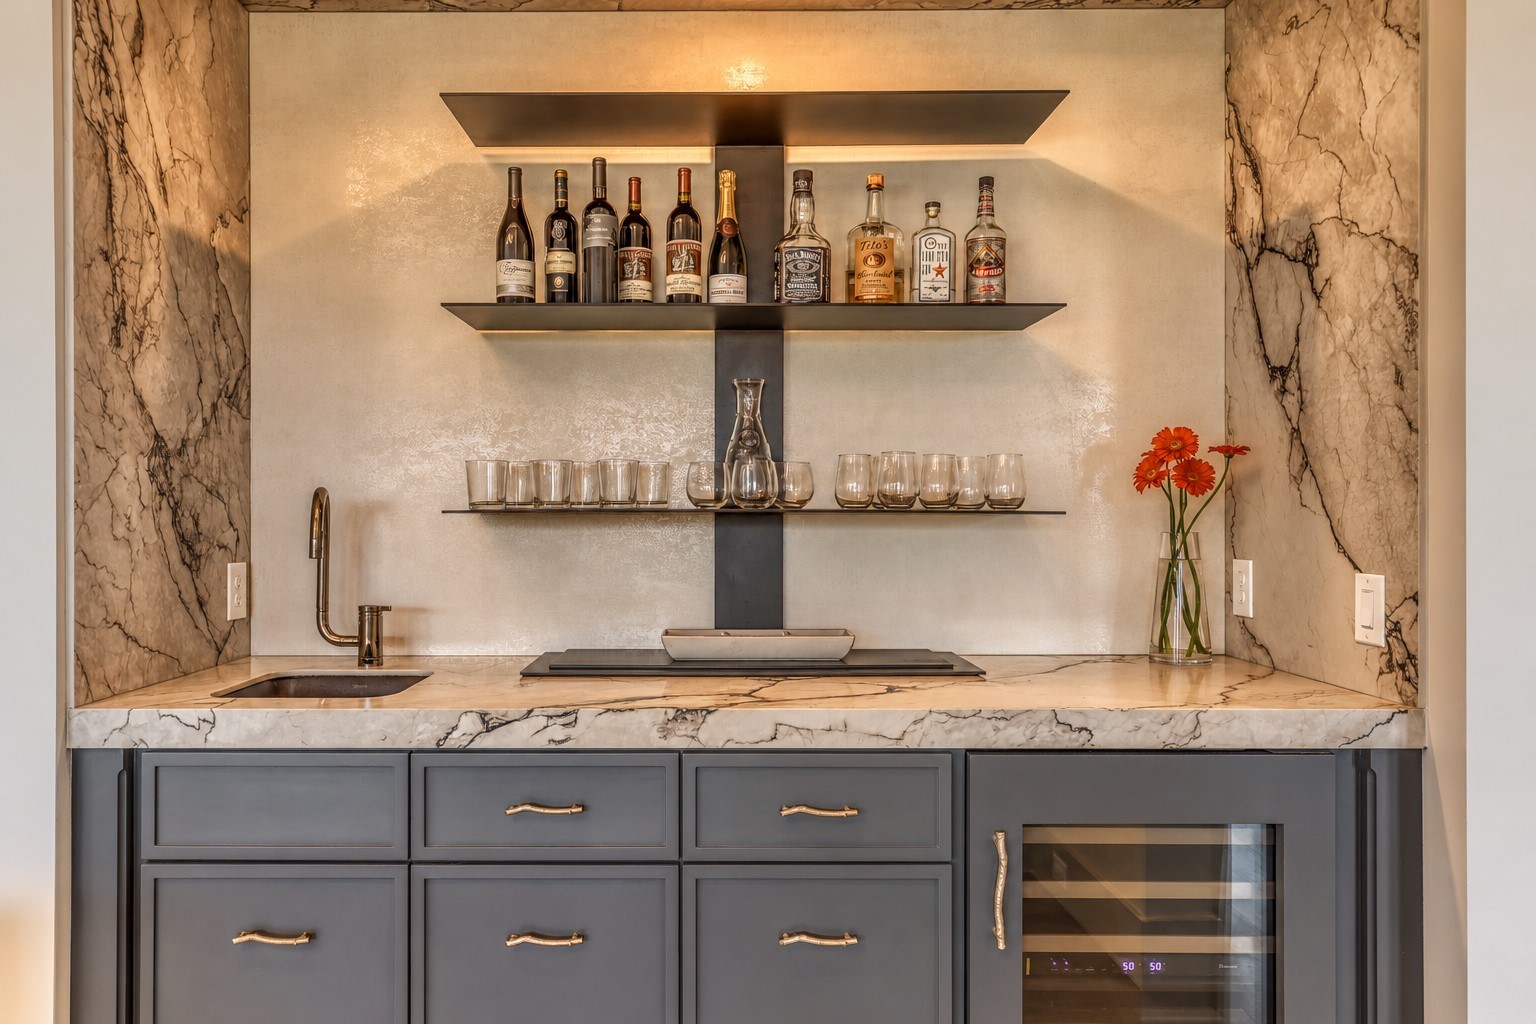
The wet bar features a sink with Kohler faucet and a beverage refigerator. Elegant porcelain slabs clad the entire space and a custom metal shelf system provide the perfect display element for your favorite beverages or glassware. Emtek hardware adds charm to the cabinets.
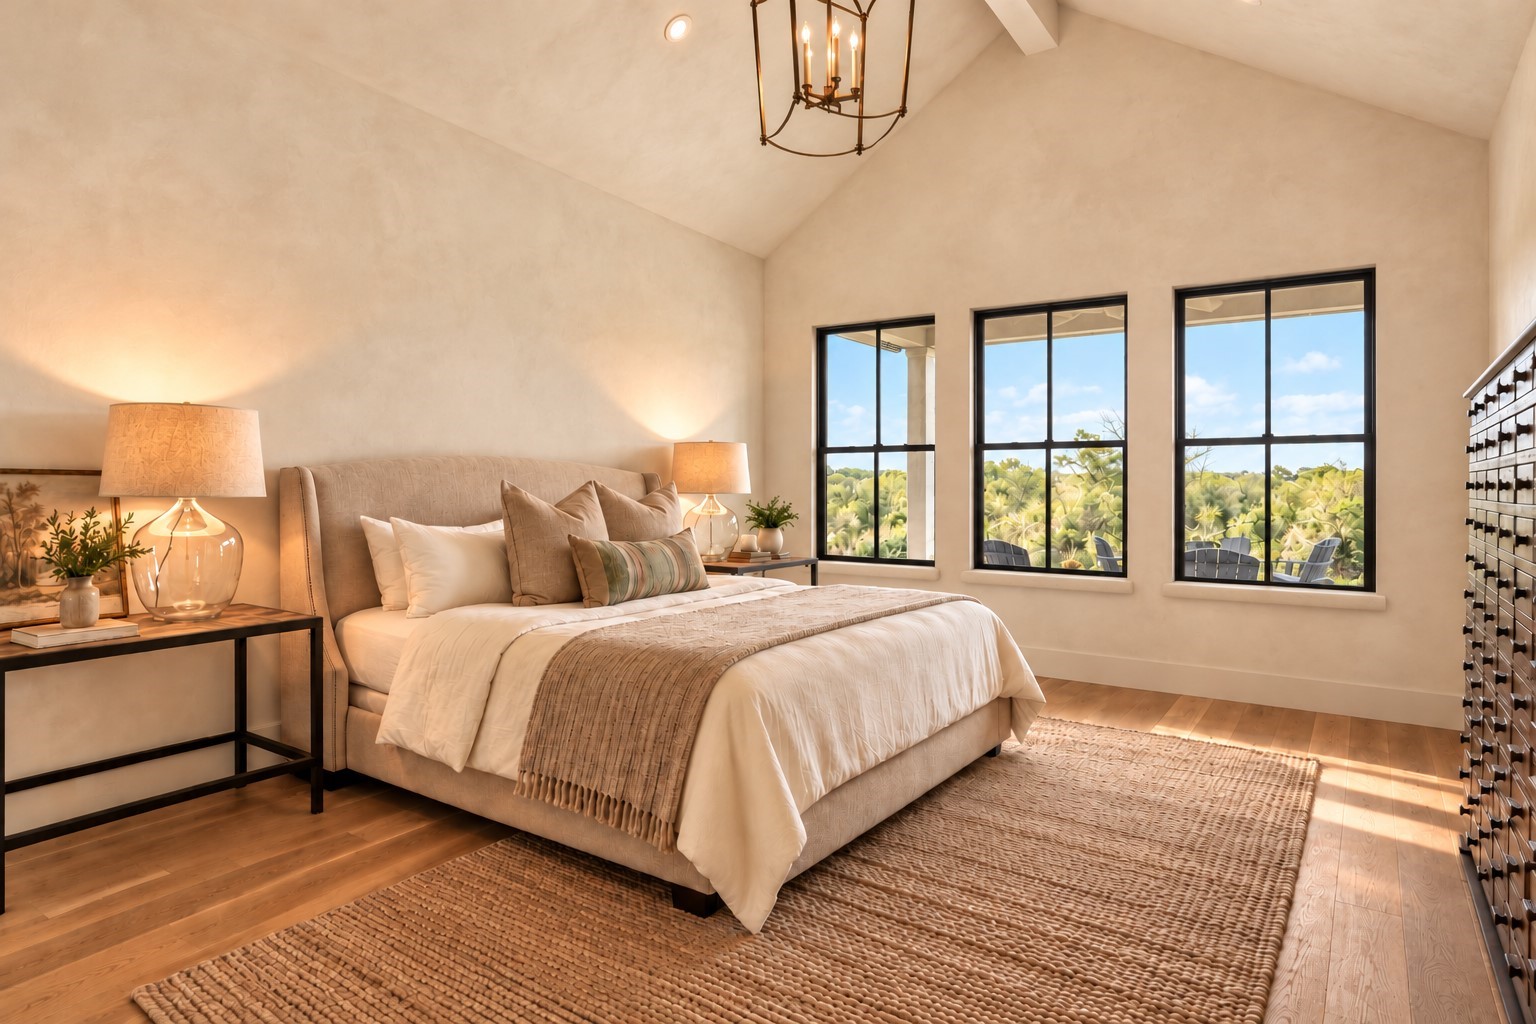
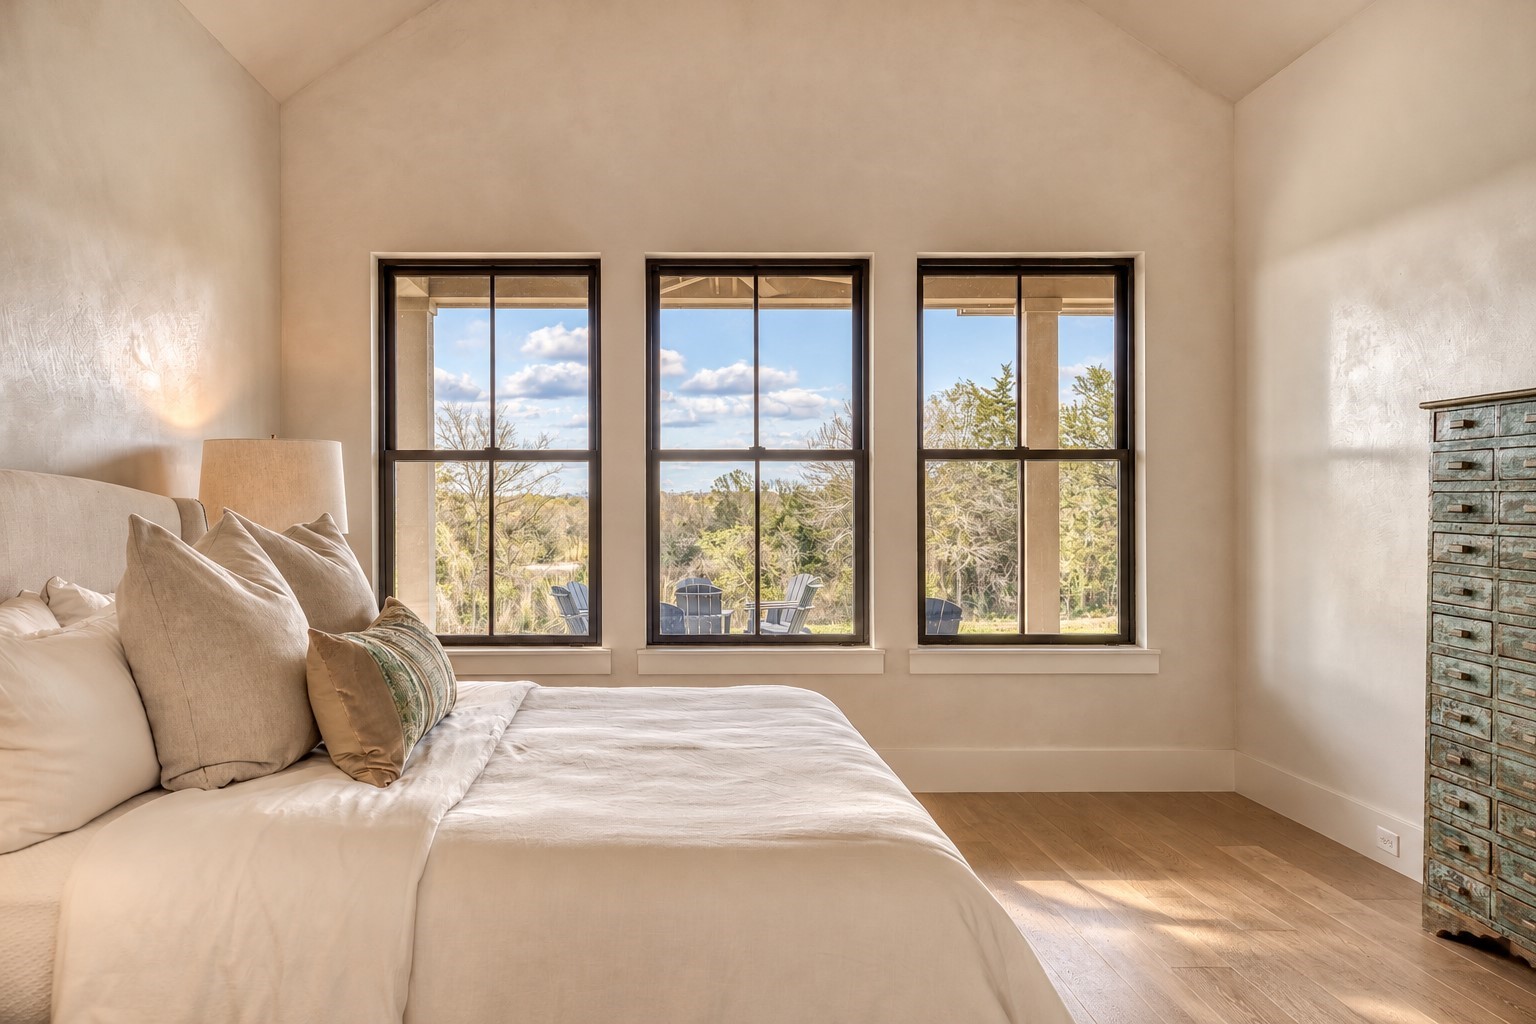
The primary bedroom features a custom plaster treatment on all walls to add a depth of elegance. The understated yet elevated primary is a true retreat in a relaxing and comforting palette.
Another view of the spacious primary suite underscores the proportions for luxurious furnishings and comfortable relaxation. Note the slight reflection on the plaster walls the provides a slight sheen of light.
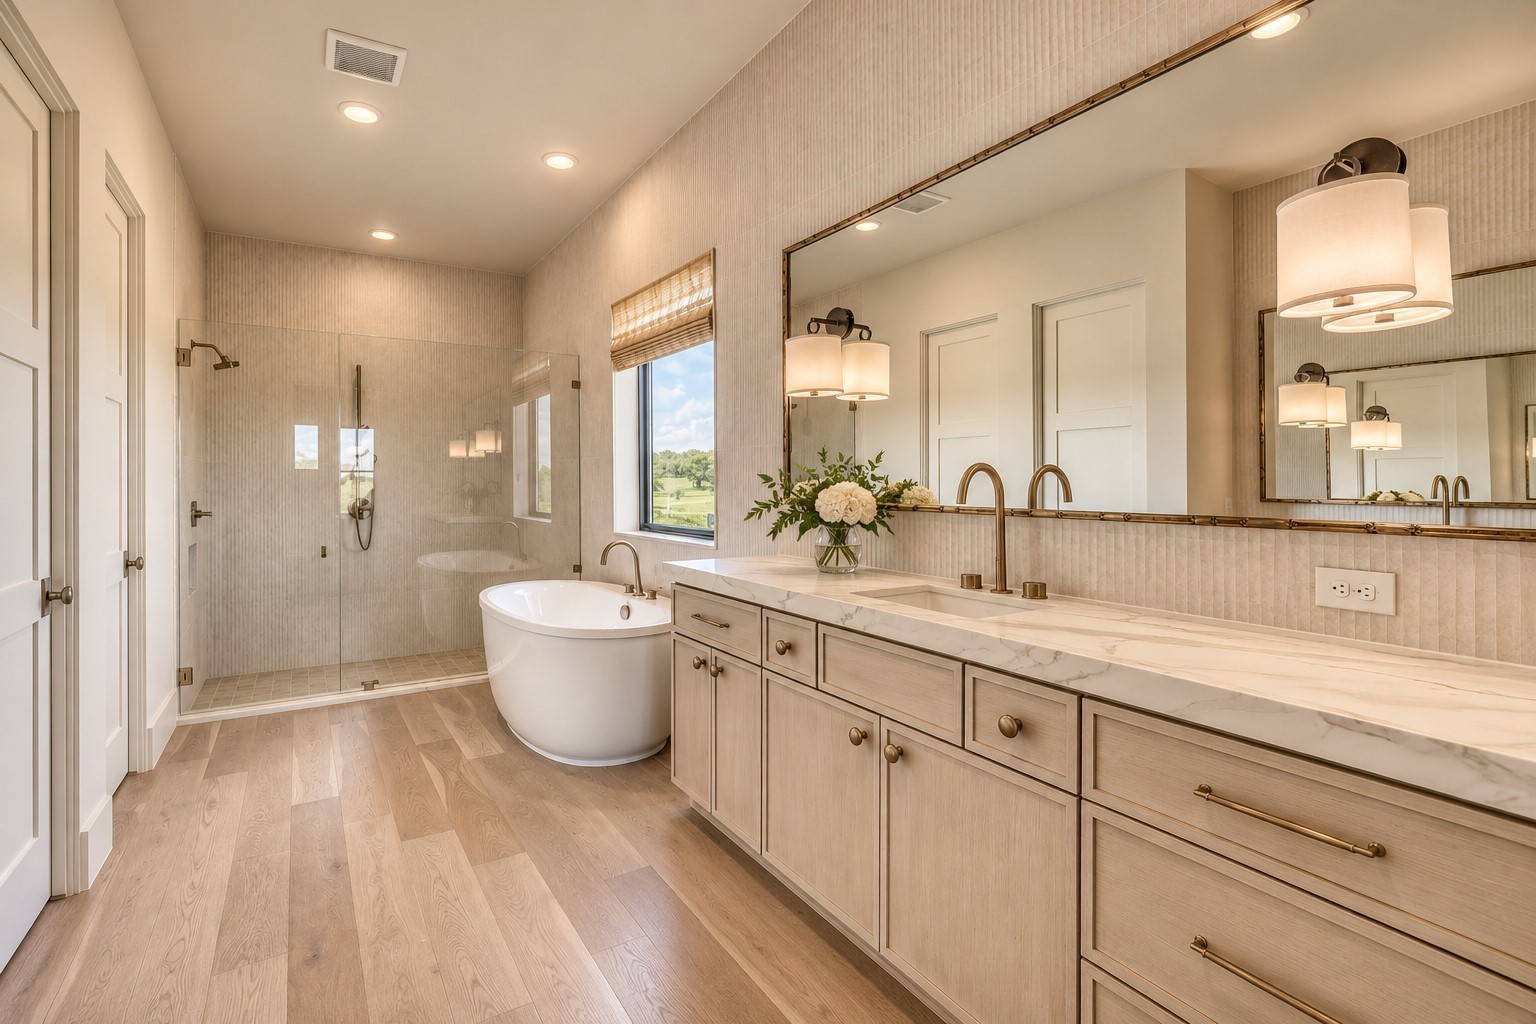
The primary bath features double vanities with high-end Kohler plumbing fixtures. Large mirrors are integrated into the custom tile treatment on the walls. Wood floors continue throughout this room and the water closet, not shown.
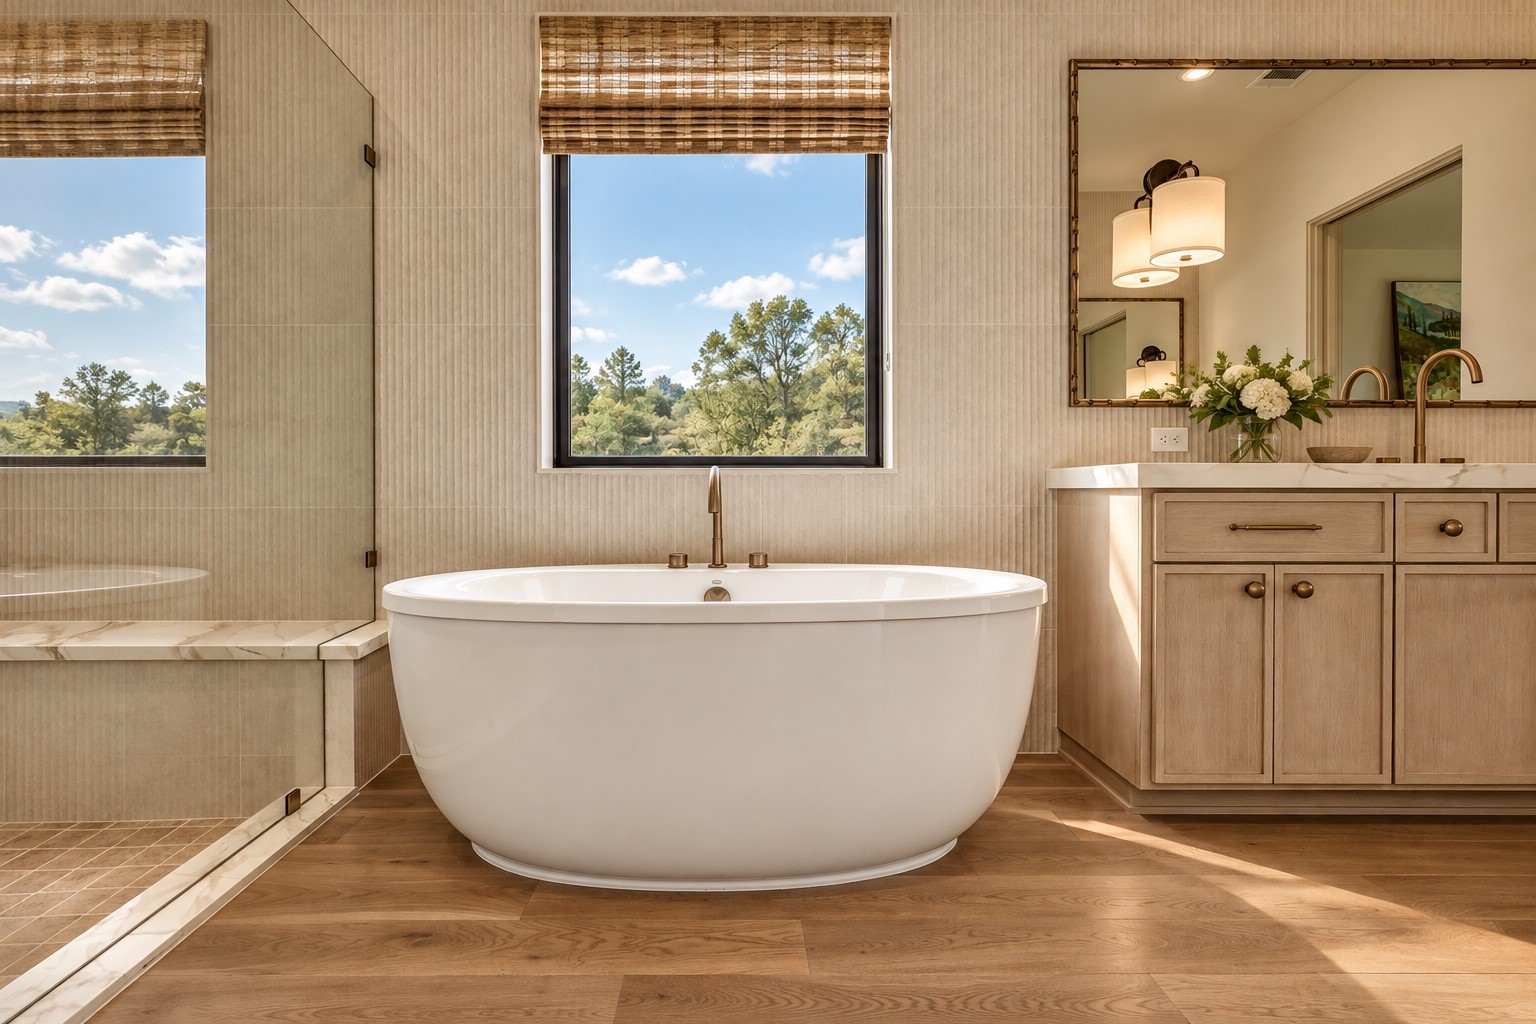
Relax and enjoy the country side views from the Kohler soaking tub. The frameless shower enclosure frames the beautifully appointed tile selections.
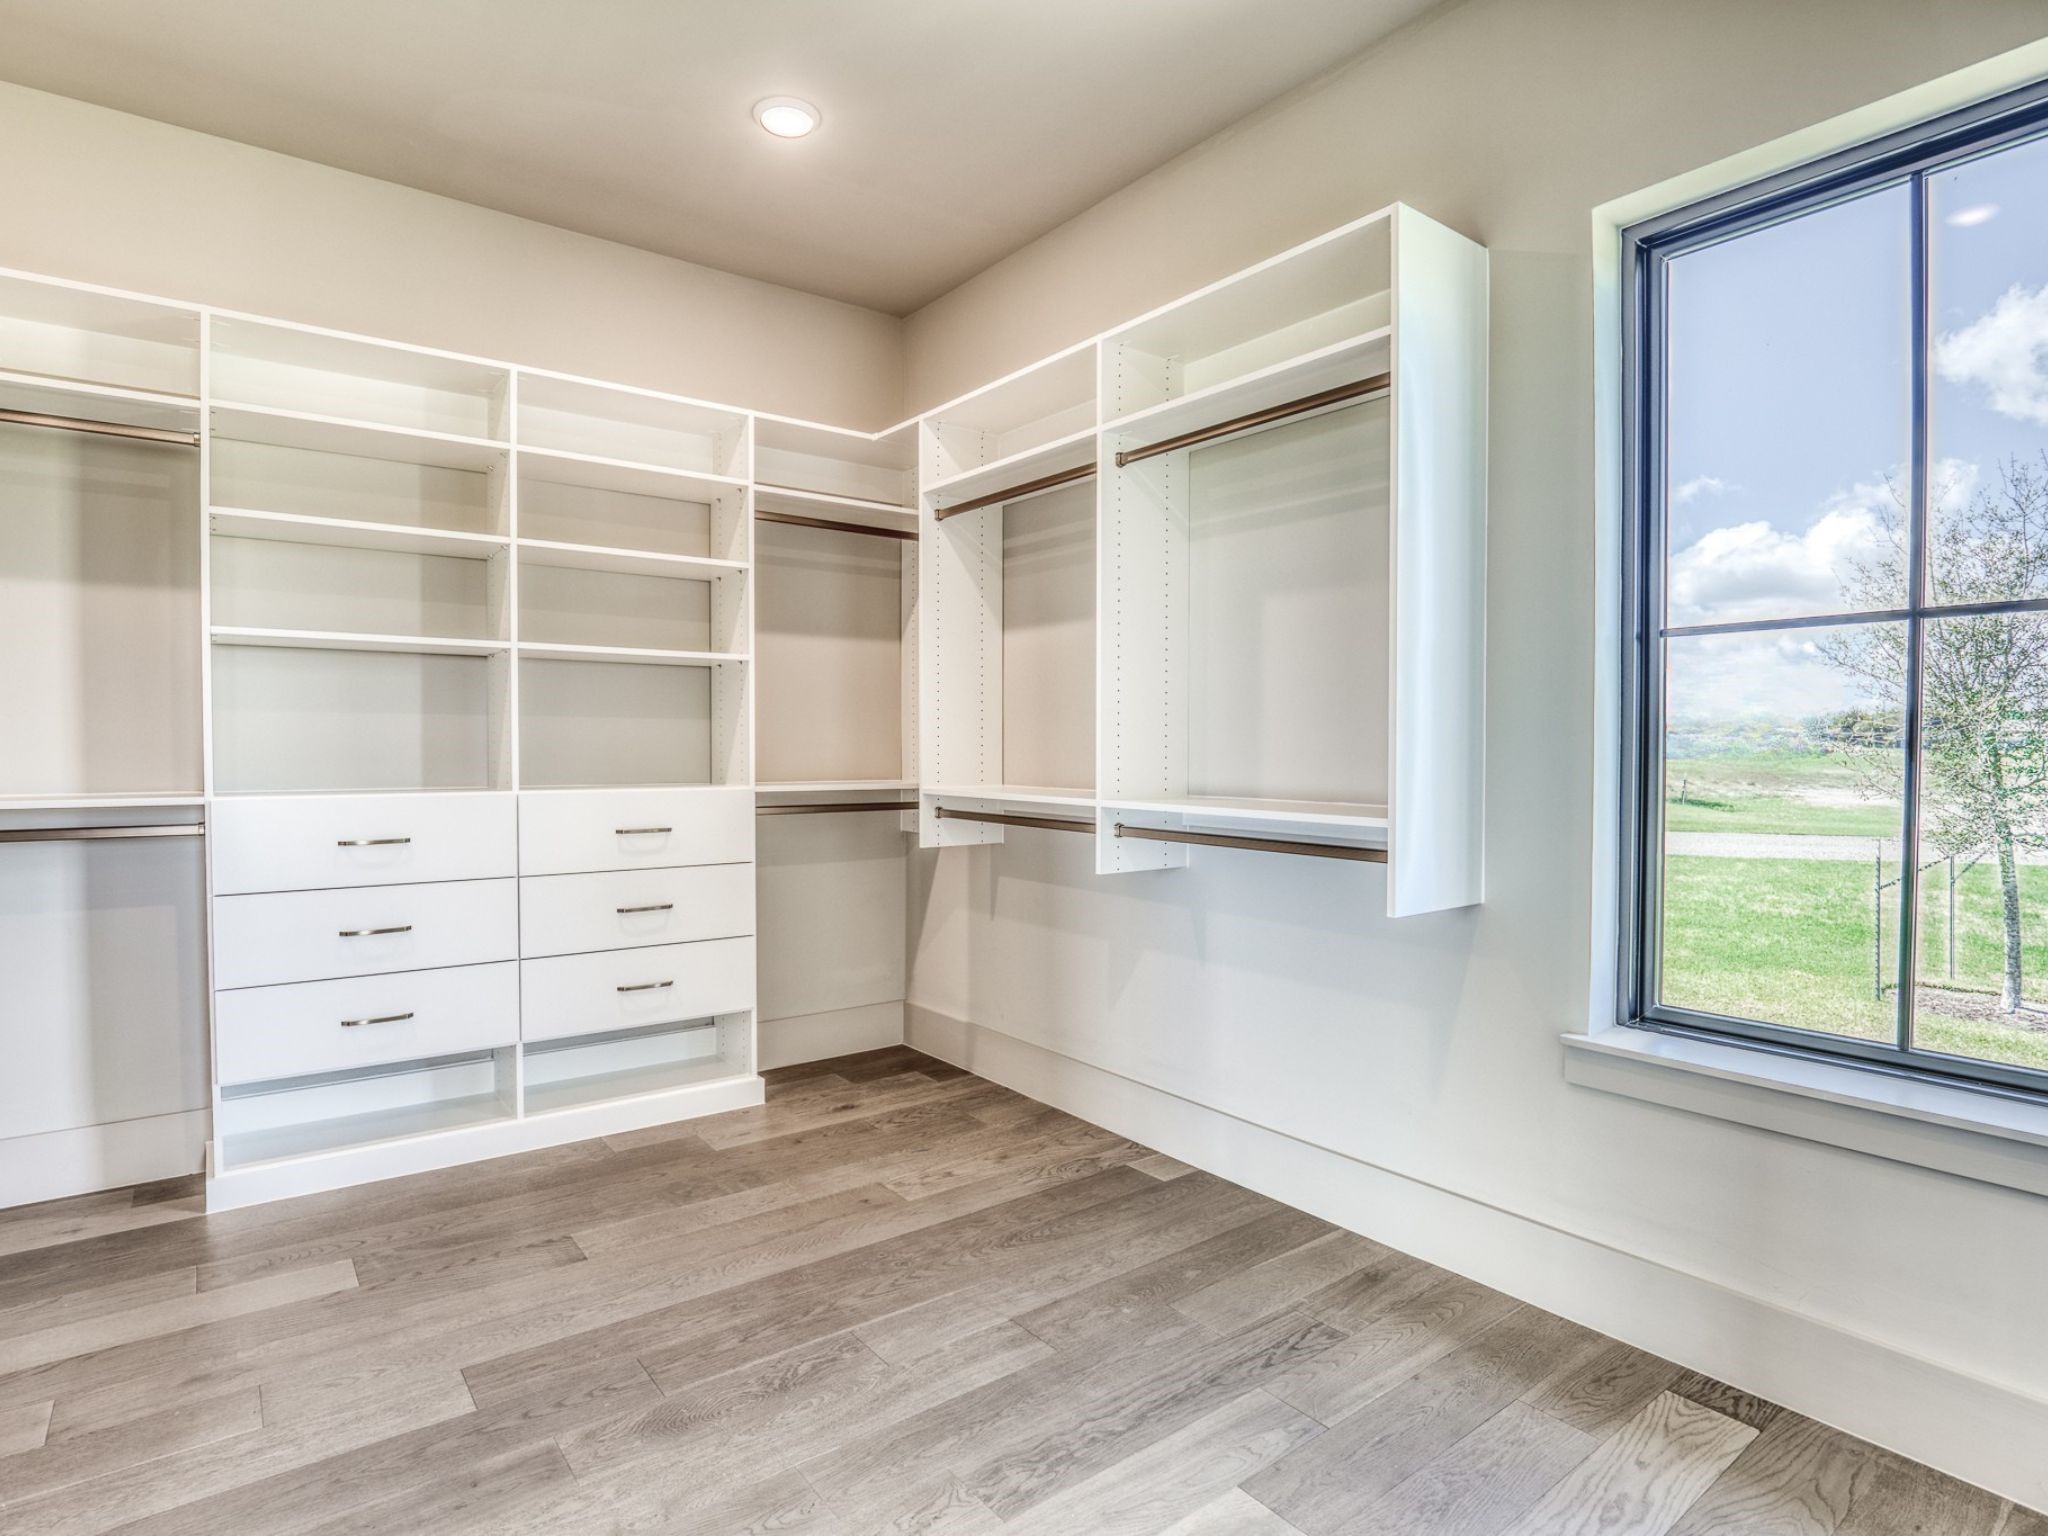
Custom closet built-ins with ample drawer and hanging storage. A large picture window allows abundant light into the closet.
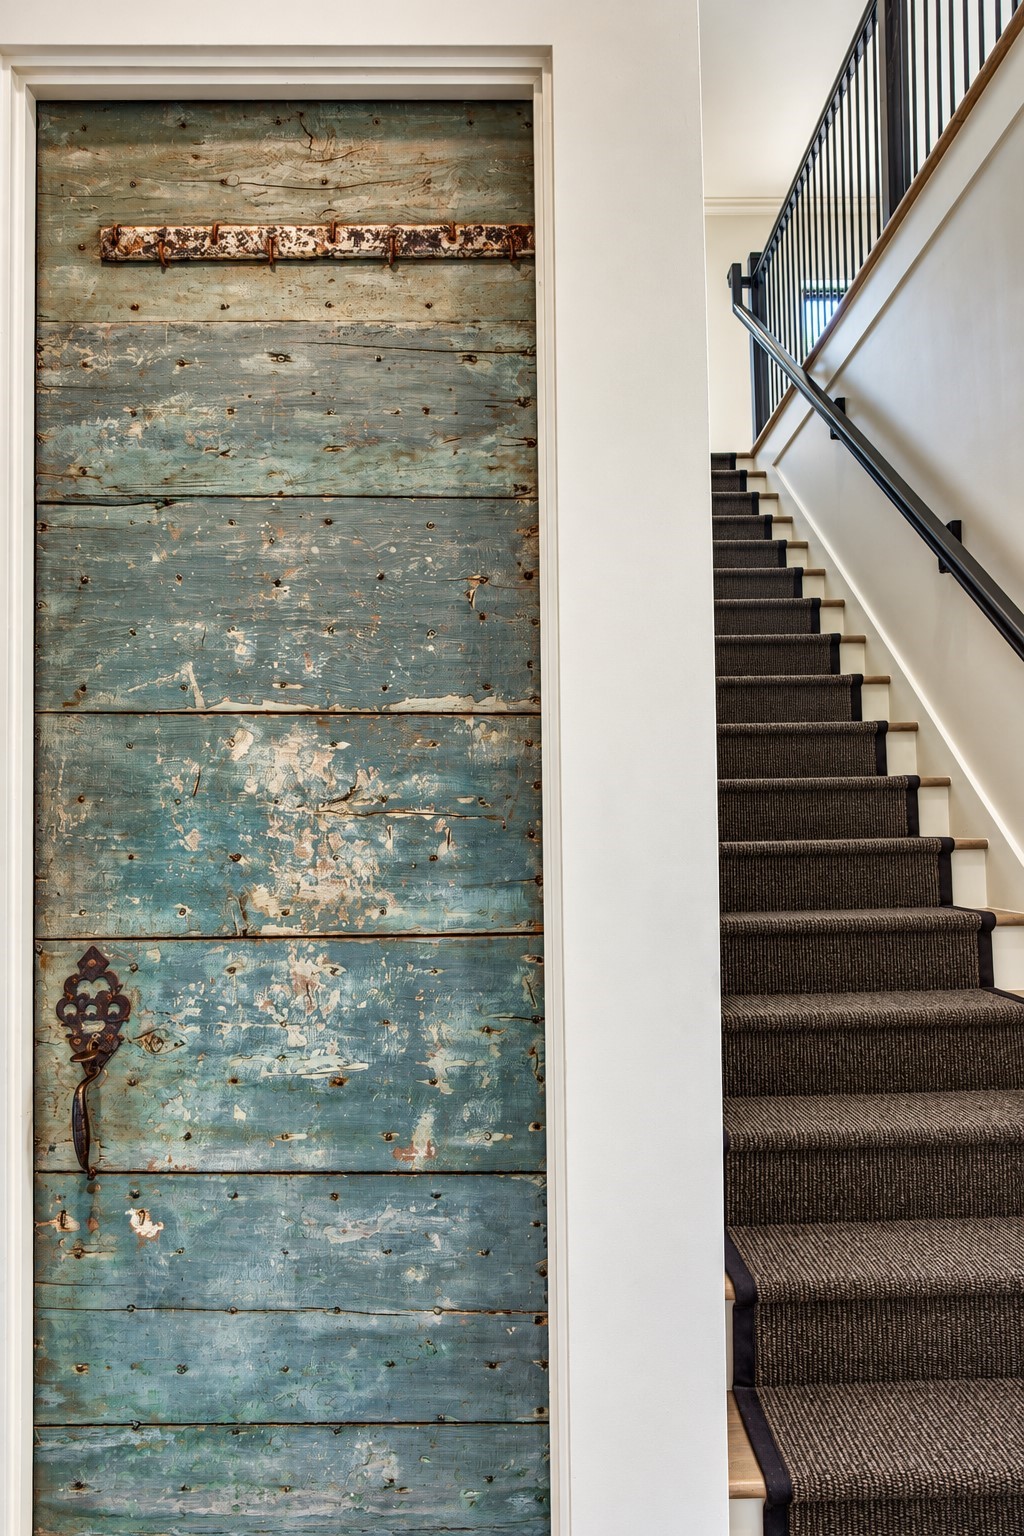
A reclaimed door has been retrofitted to serve as the entry to the powder bathroom. Located in the back hall between the guest bedroom and laundry room, the powder room is private and secluded. The stairs have been treated with a custom sisal runner that corresponds with the rich hand rail detail.
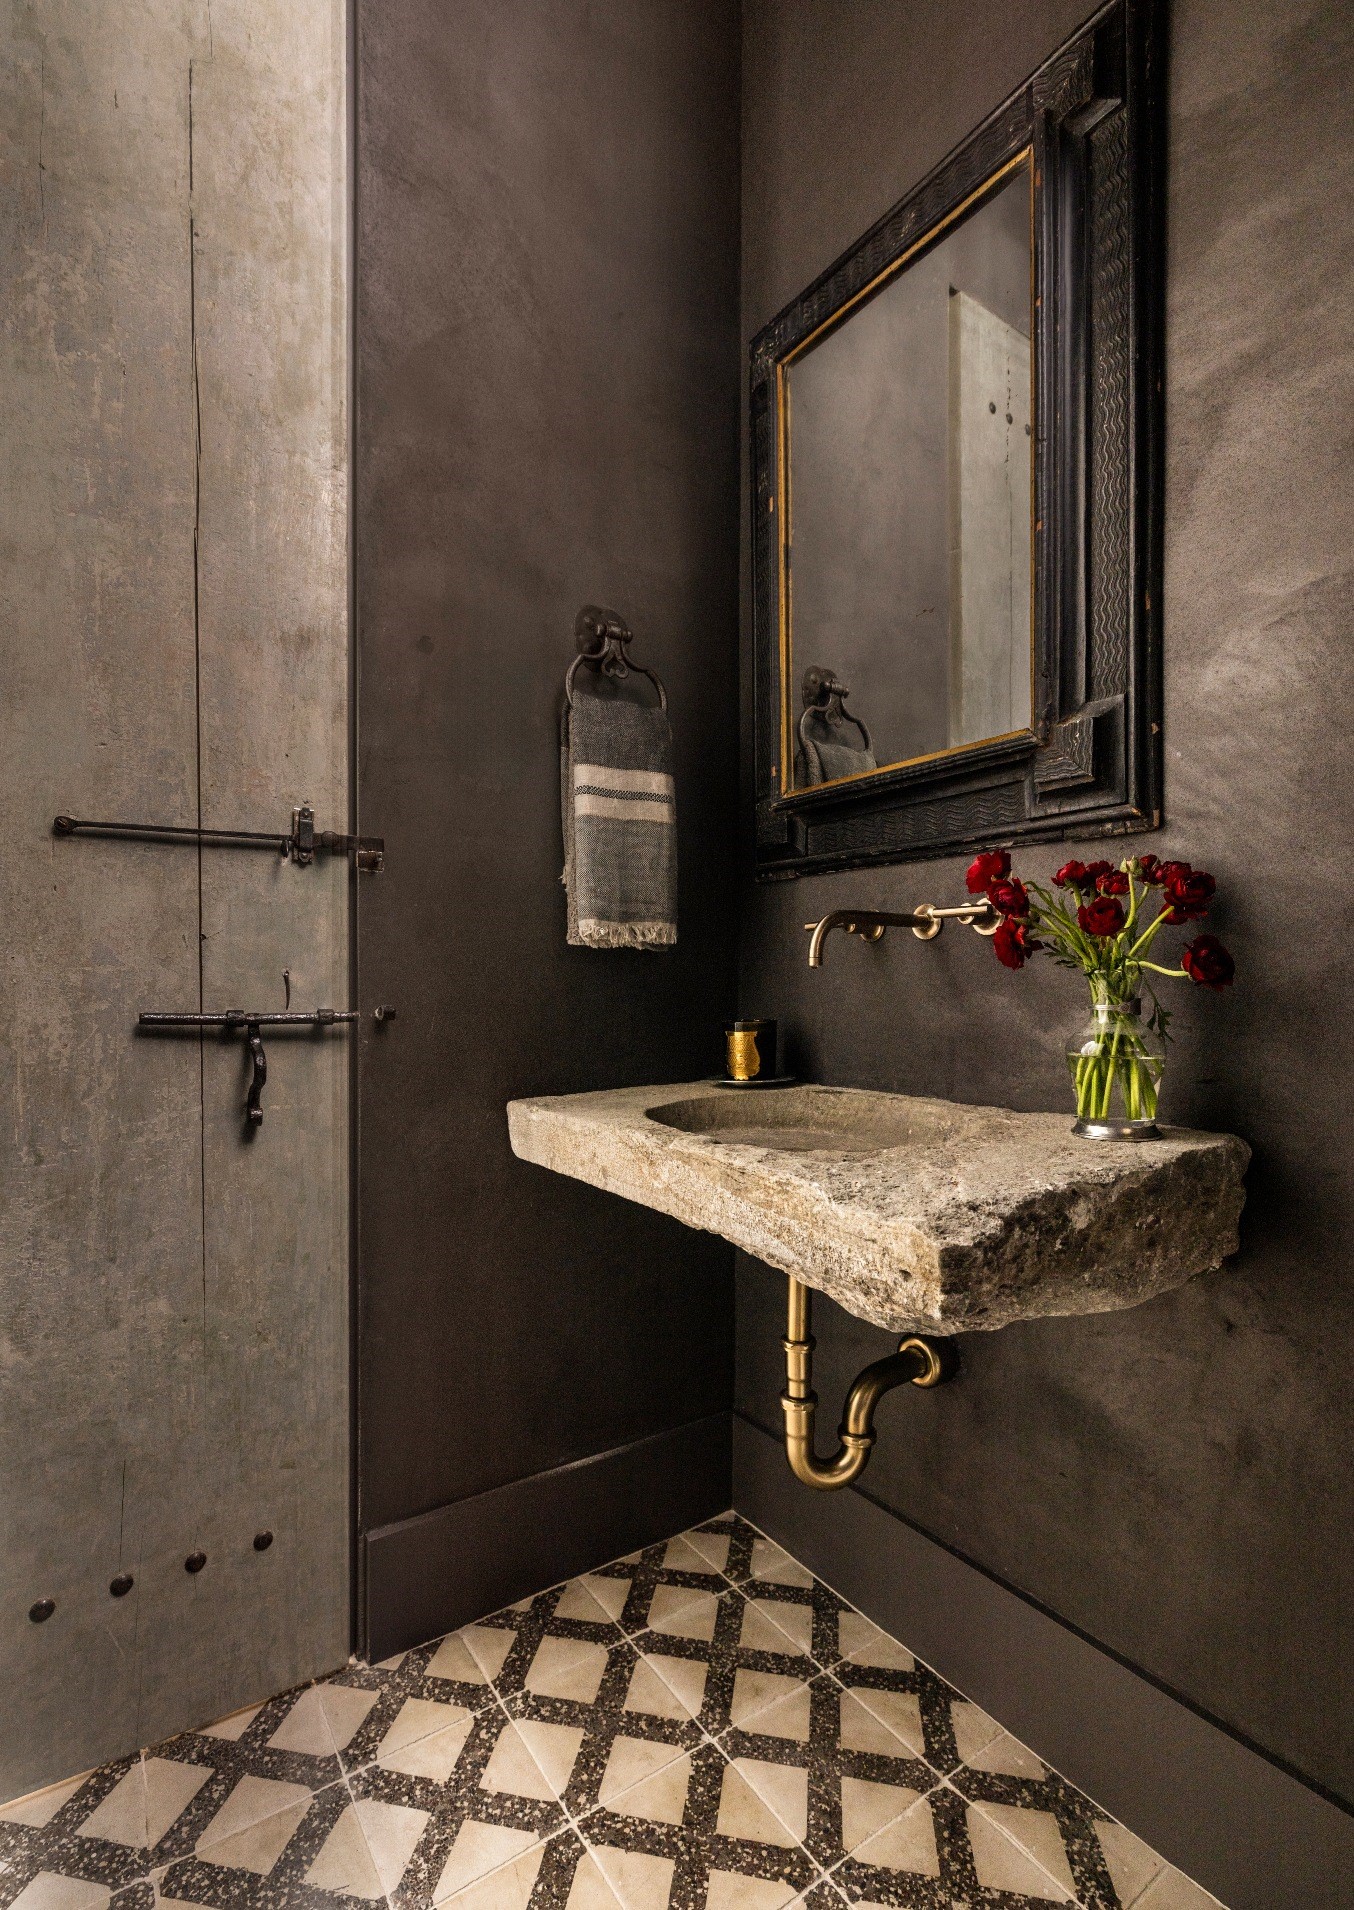
The powder room is located on the first floor between the guest suite and mudroom. Exquisitely plastered in a rustic tone, the space features a reclaimed stone trough as a wash basin and wall mounted Kohler faucet fixtures. Not to be missed is the antique wood door that has been retrofitted for this exact space. Found terrazzo tiles add drama to the floor.
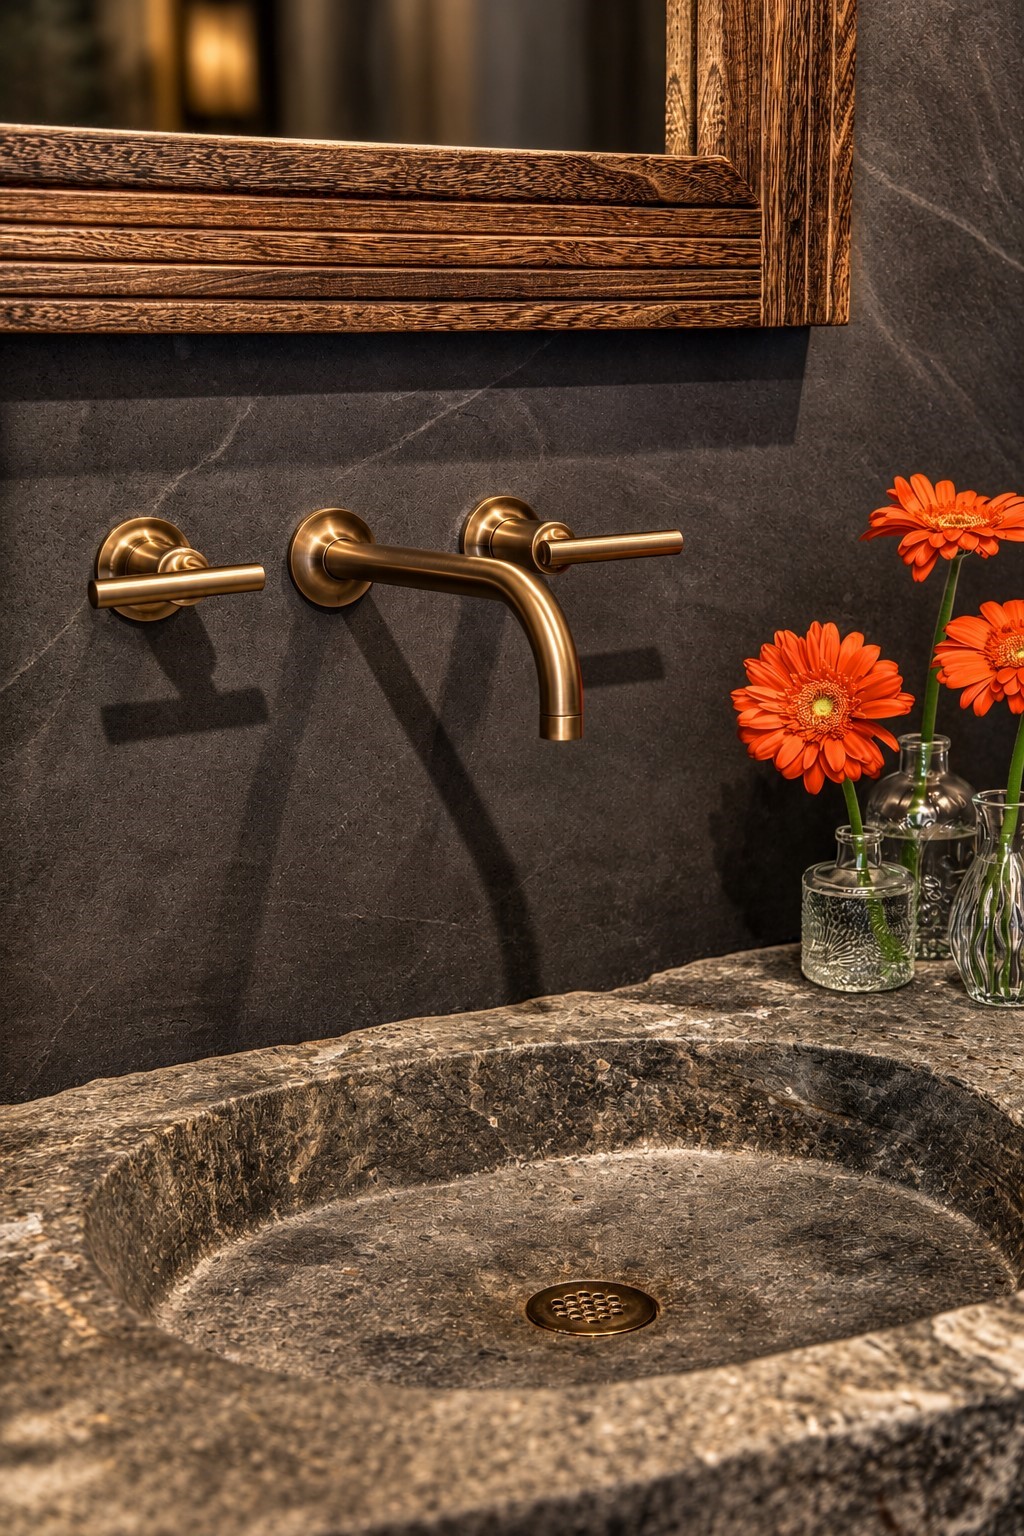
A stone basin serves as a lavatory and offers another unique detail of the powder bath. The contrast between the sink and the plastered walls adds interest and is a lovely designer's touch.
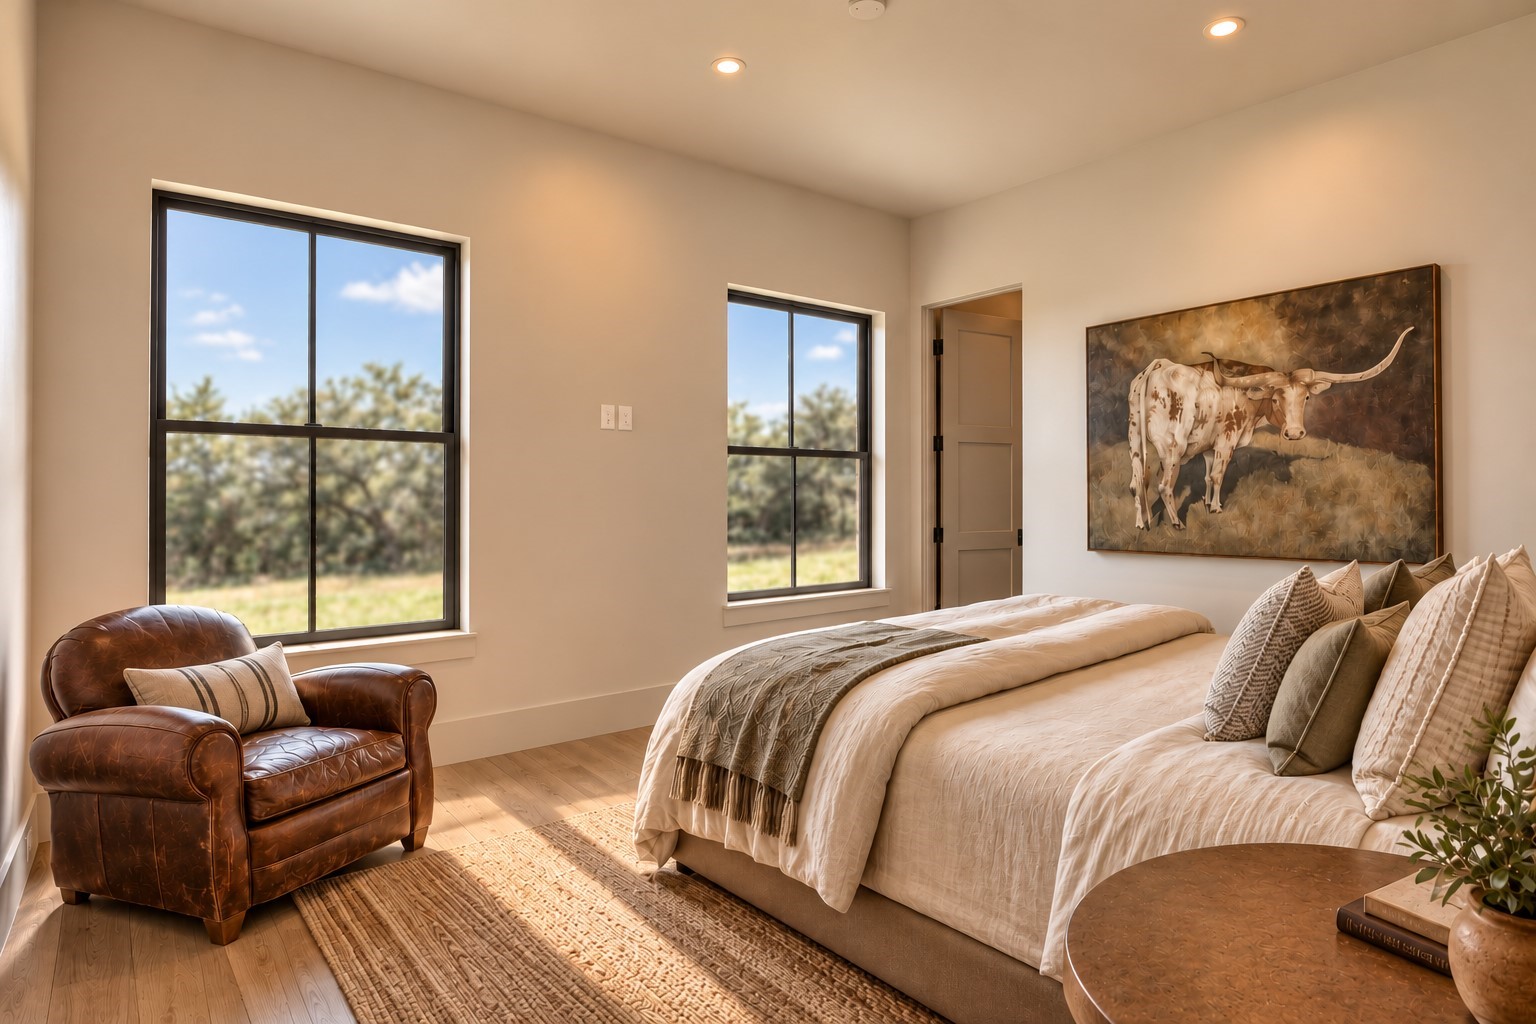
The downstairs guest bedroom overlooks the rear pasture and features an oversized bathroom and walk-in closet. This room is tucked away from the entertaining spaces for maximum privacy.
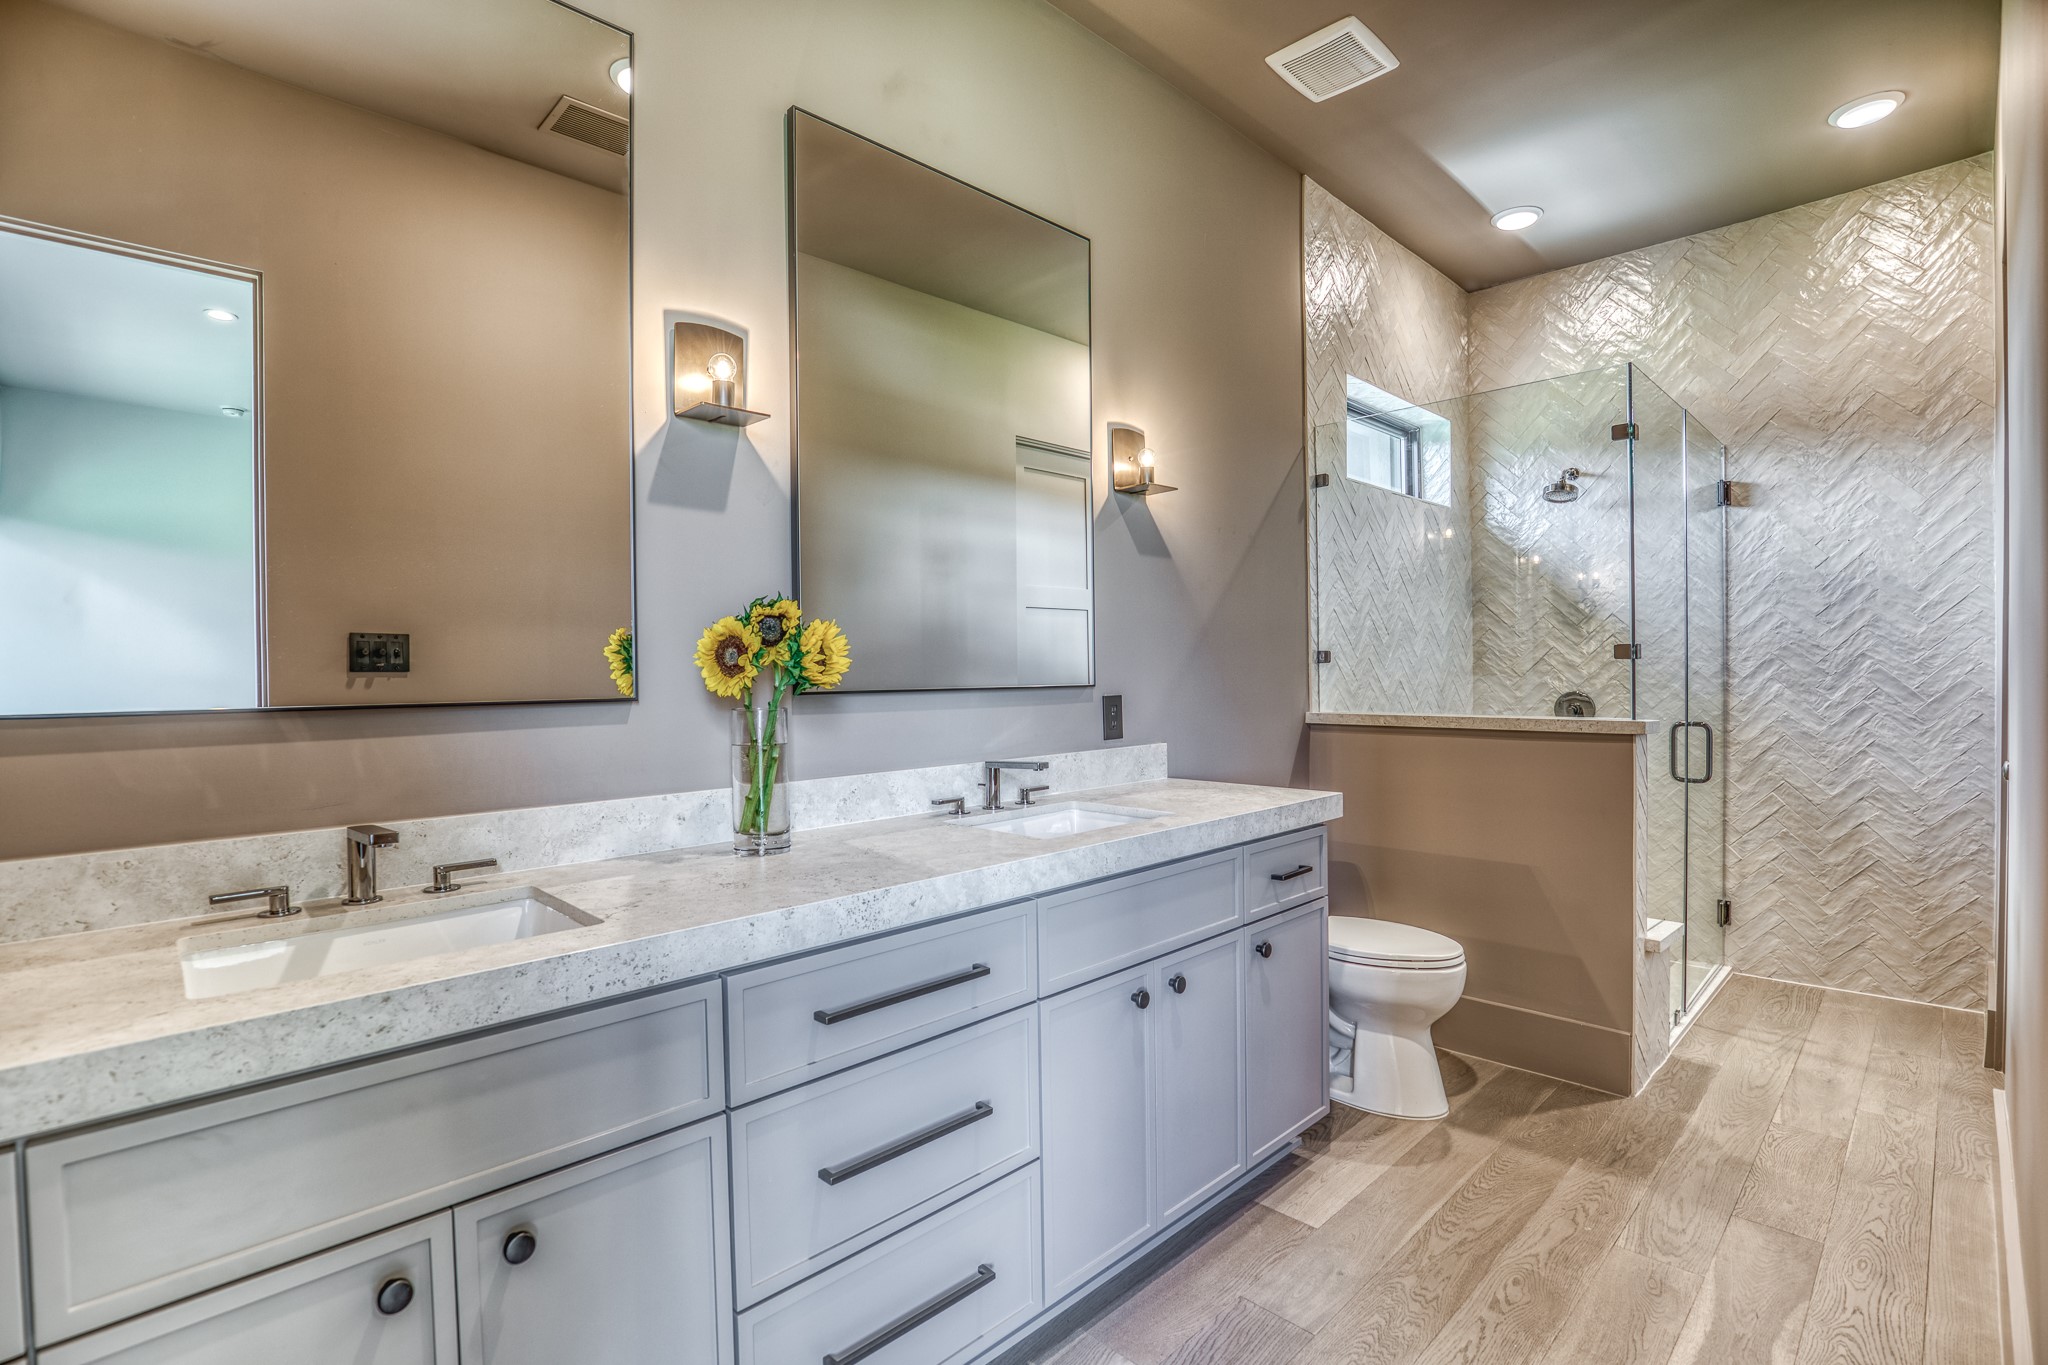
The downstairs guest suite offers a luxurious sanctuary for family and friends. With a large dual basin vanity, this doesn't feel like a secondary bath at all! Kohler plumbing fixtures in an elegant titanium sheen are repeated at the sinks and in the shower. Framed mirrors are flanked by handsome sconces to create warmth in the space.
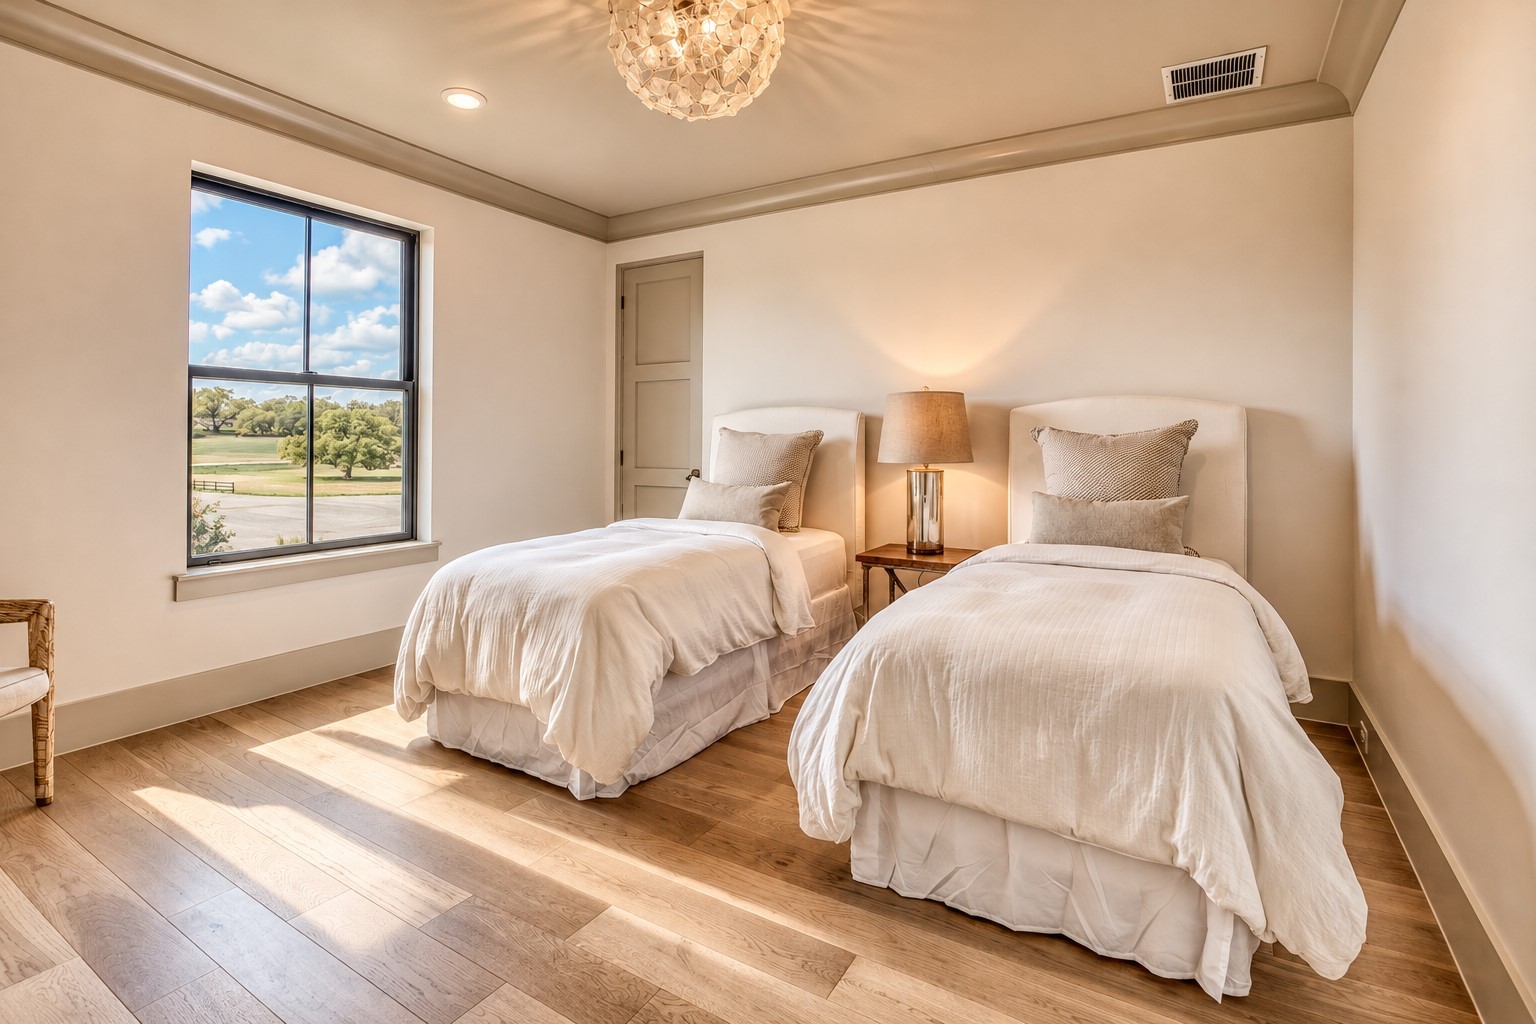
An upstairs guest bedroom is a perfect bunk room. The closet is oversized and the attached bathroom is just as elegant.
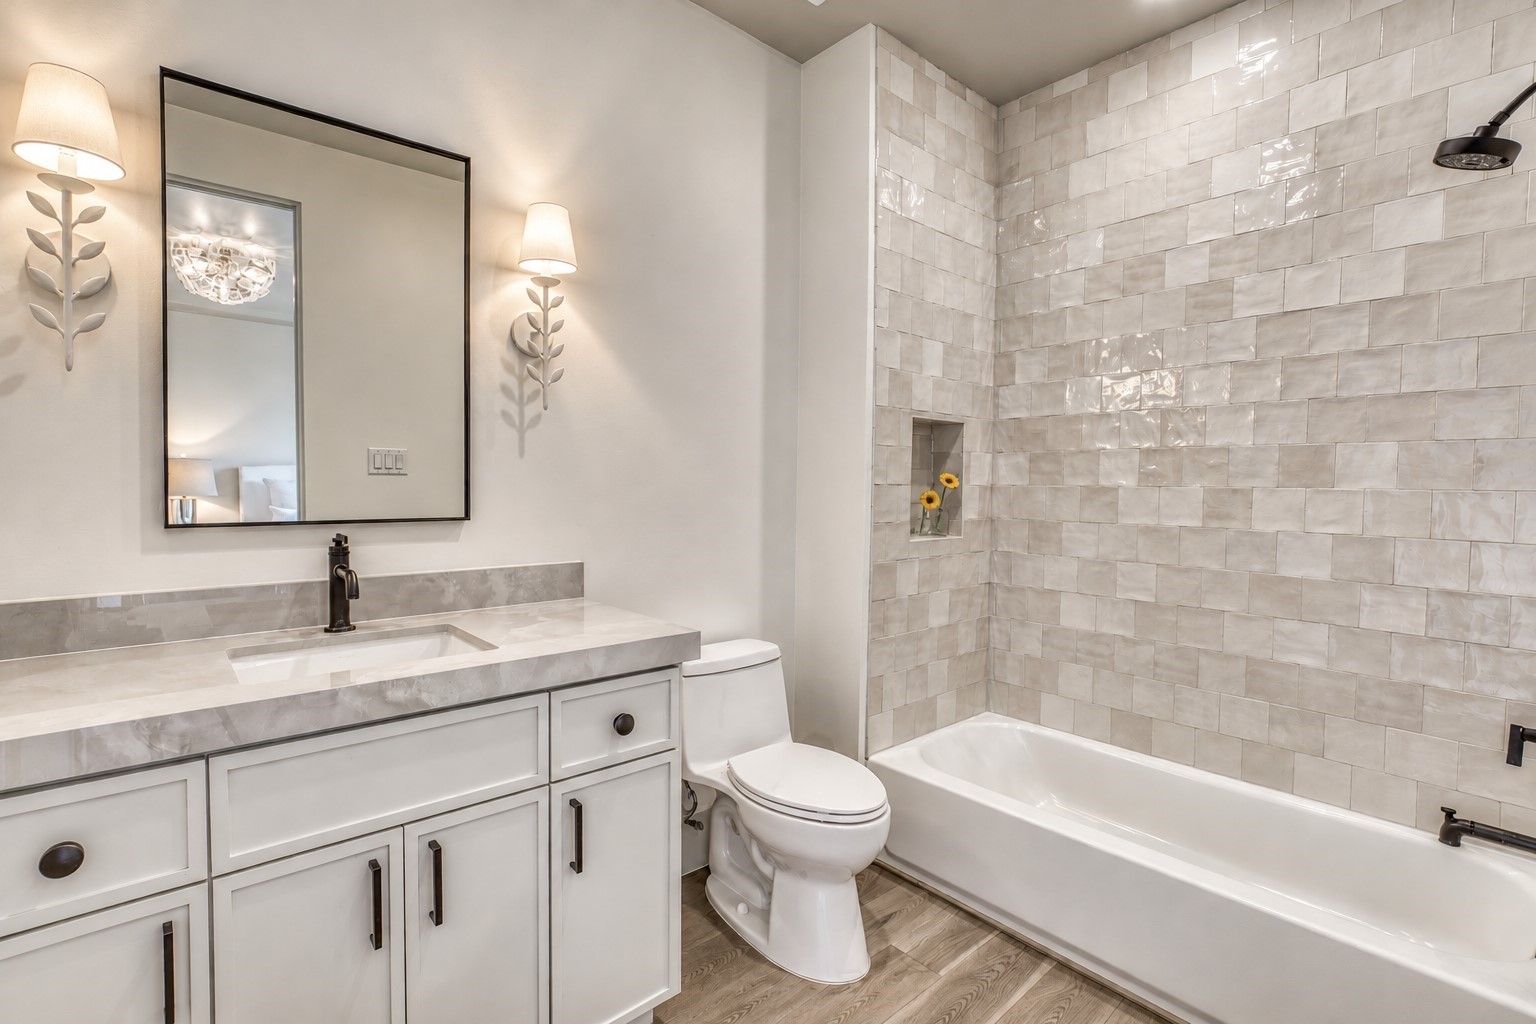
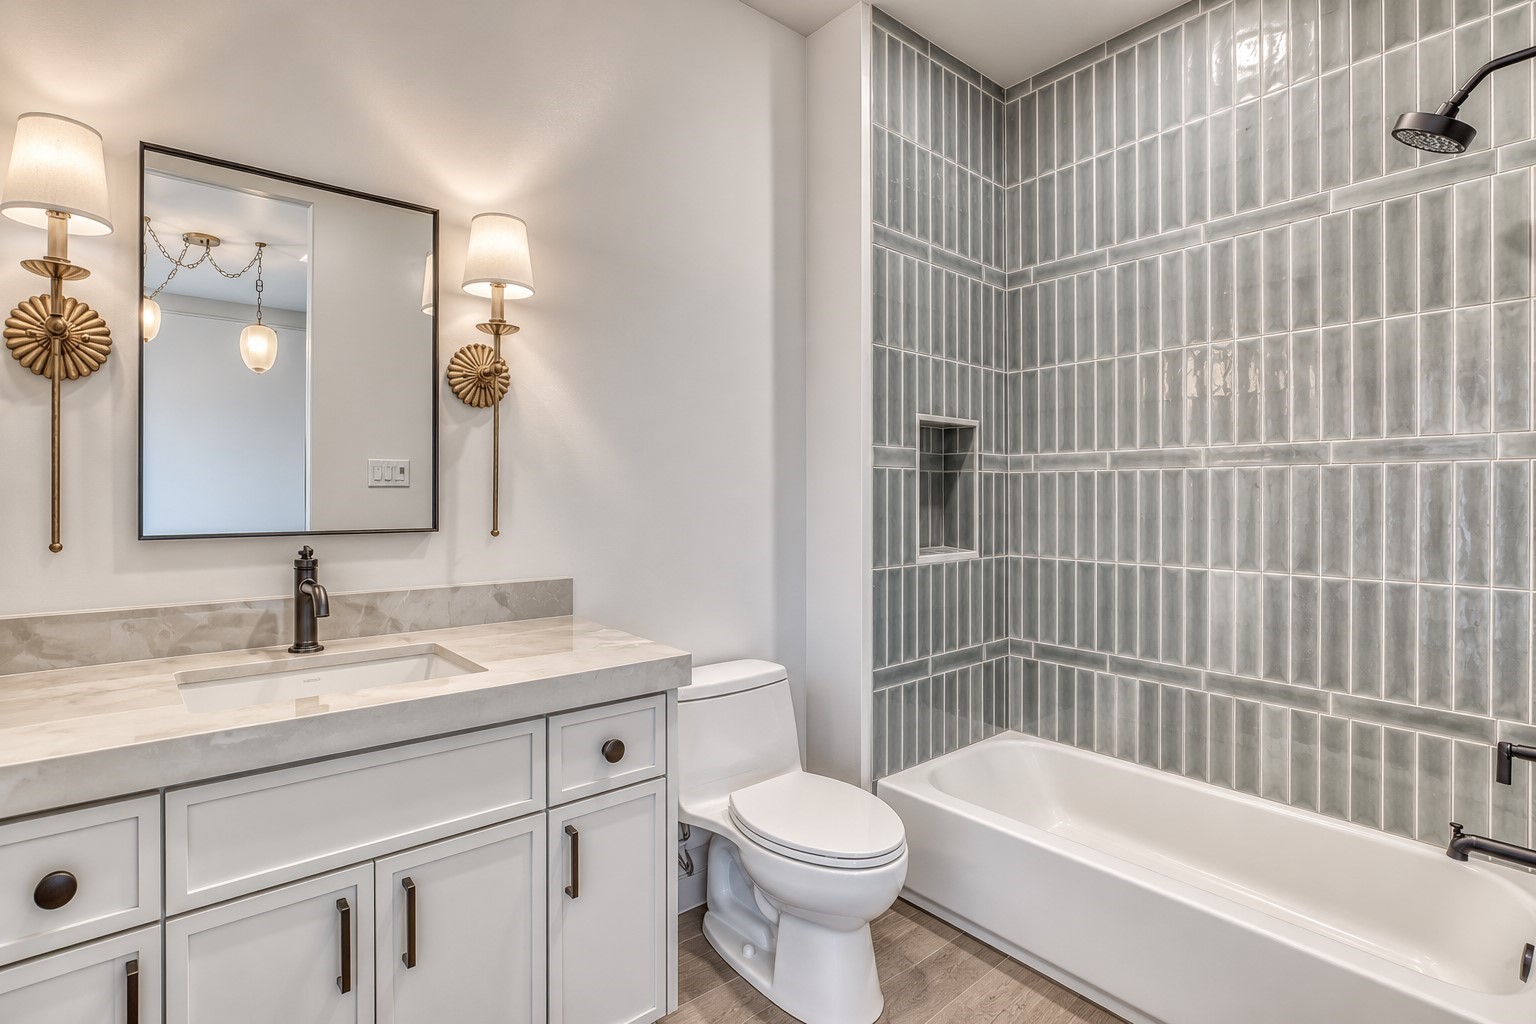
Tiled shower and tub area complements the neutral vanity and plumbing selections.
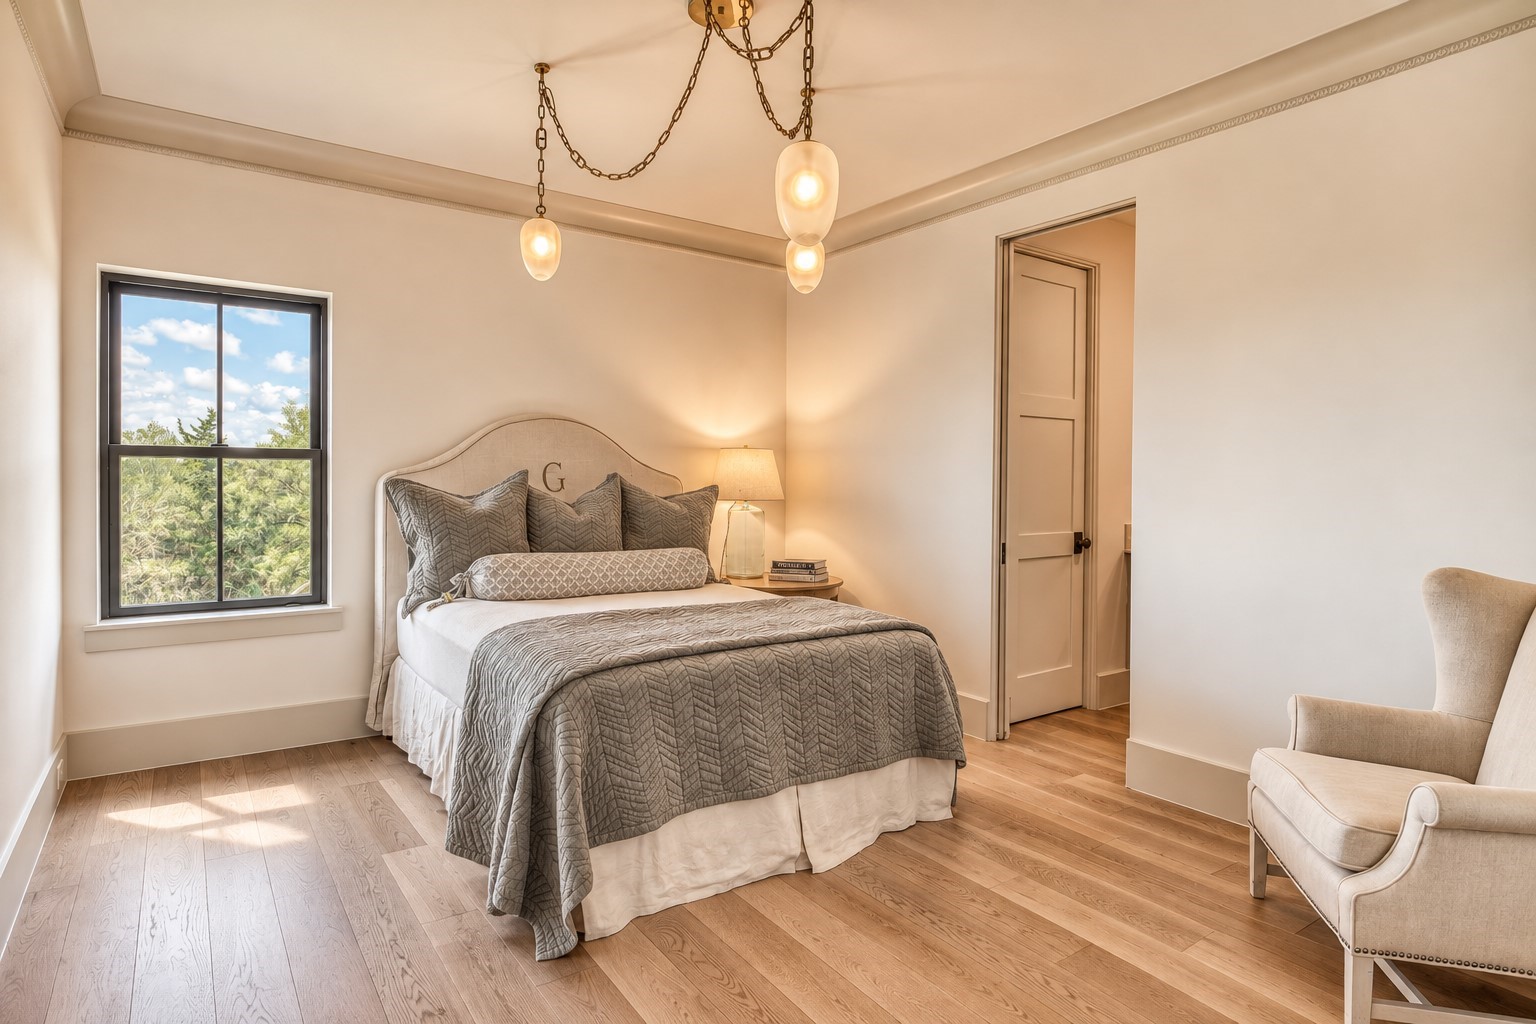
A second upstairs guest suite also features an en suite bathroom and walk in closet. A gorgeous Visual Comfort chandelier adds flair and ambiance.
A cement tile shower enclosure pops and adds interest in this en suite bathroom.
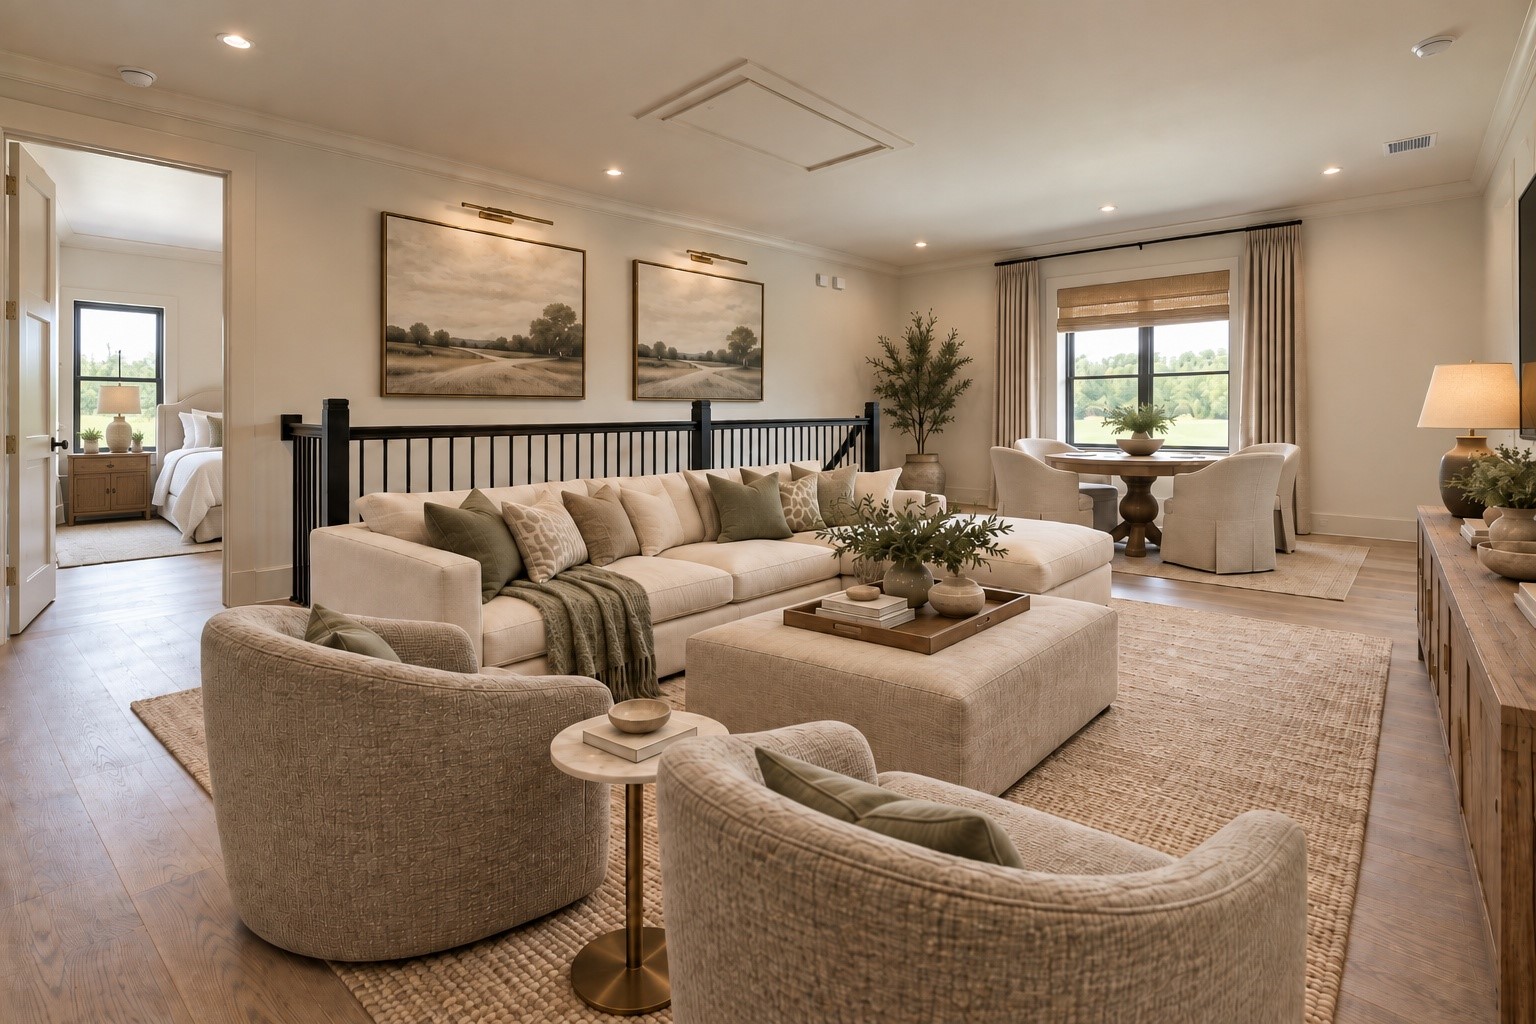
This virtually staged photo of the upstairs gameroom shows the versatility of the space. Lounging, cards, watching TV can all be had upstairs.
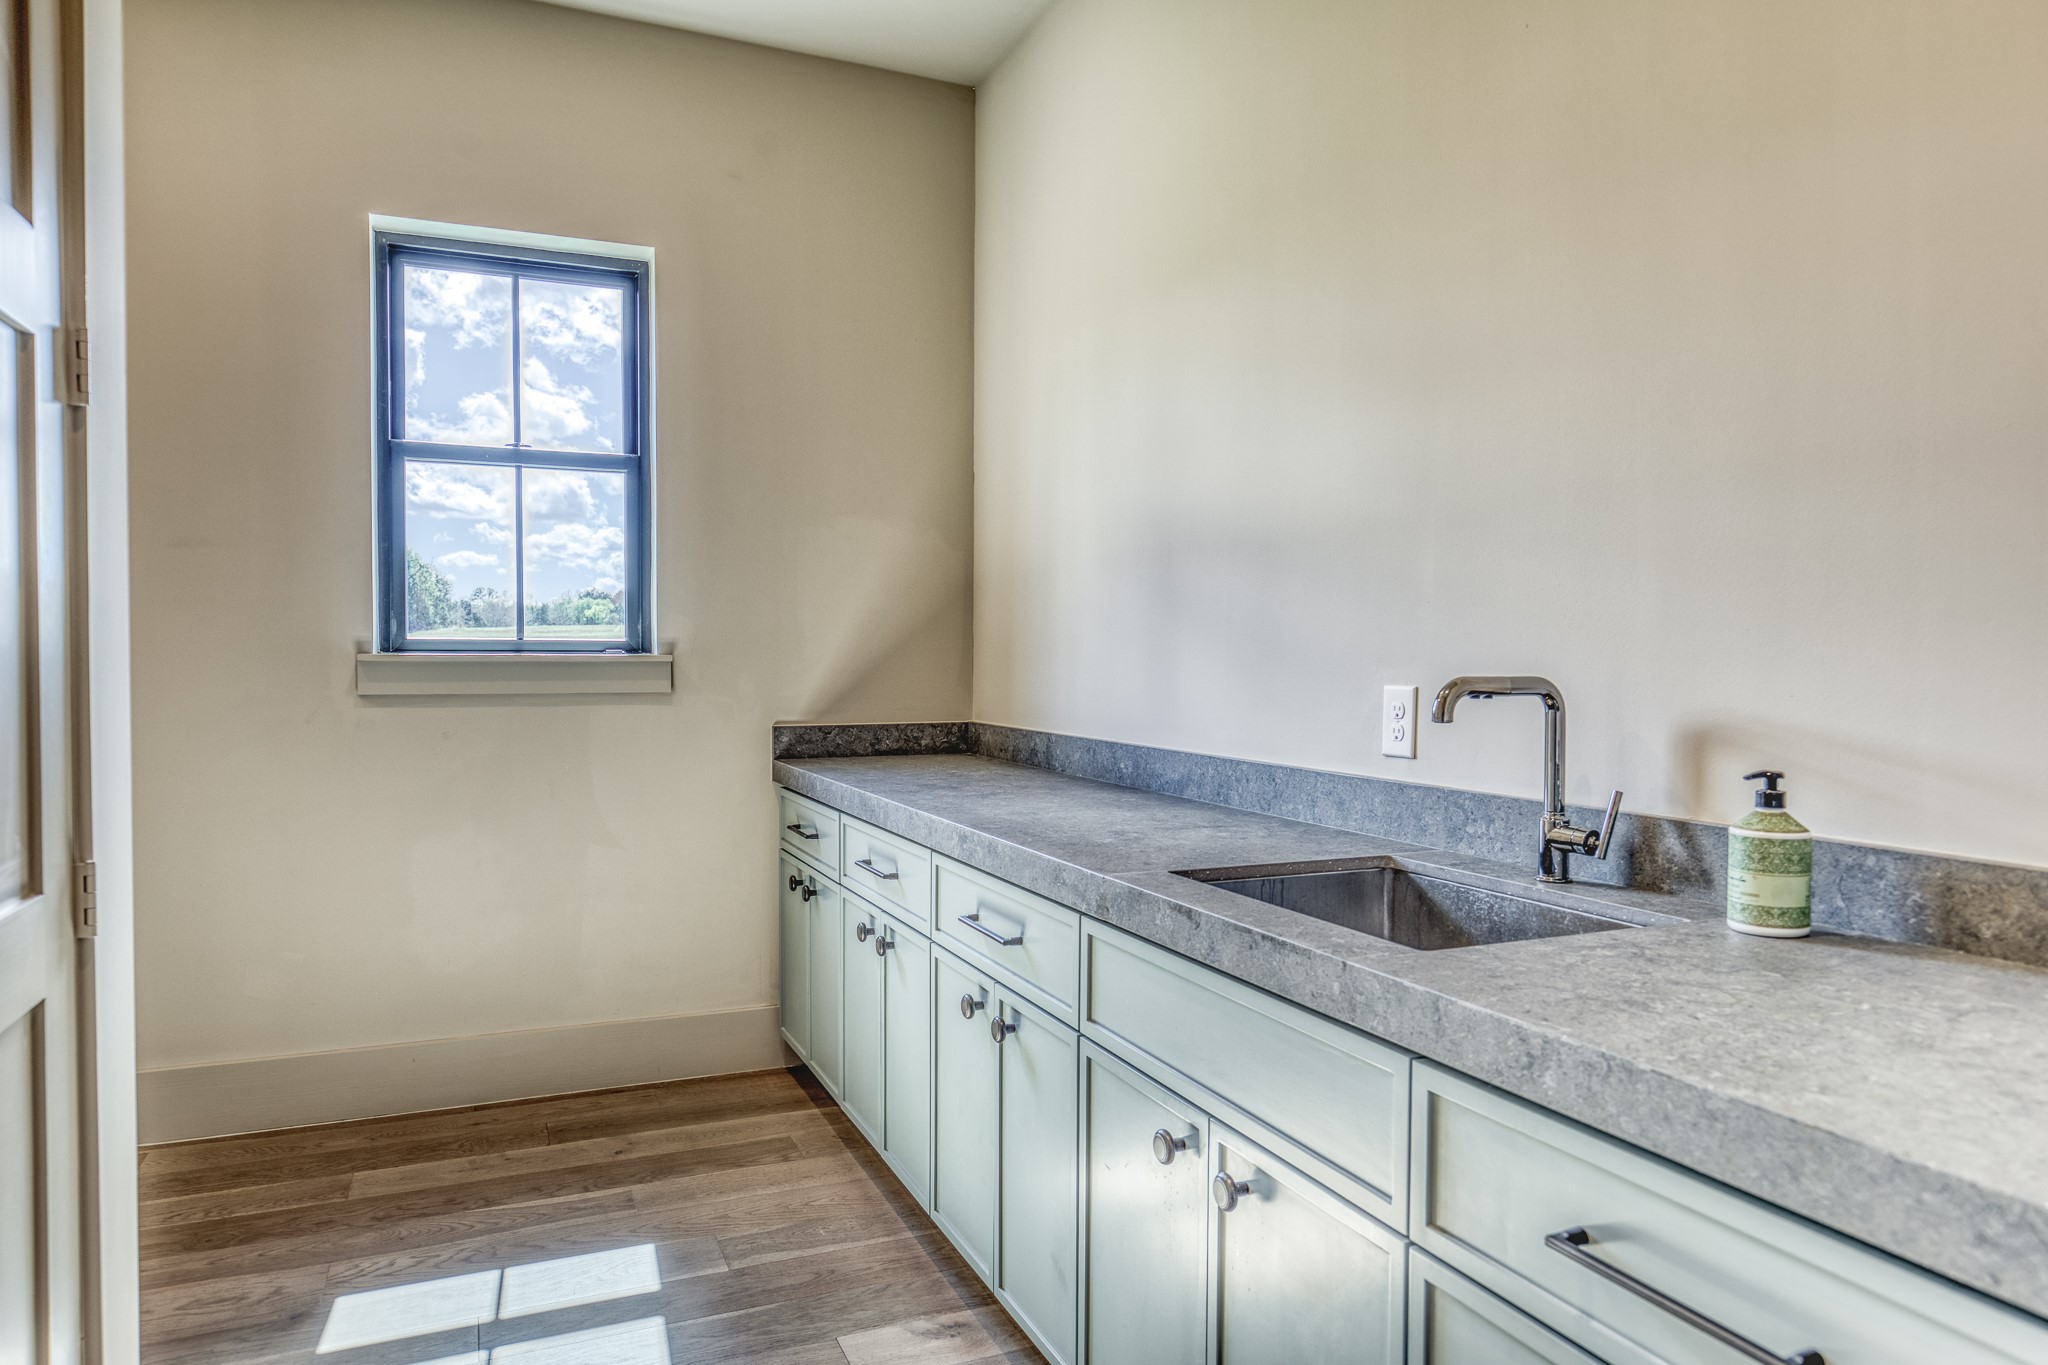
A utility room with a long working counter provides space for projects, tinkering or finishing chores. Two storage closets offer spaces to tuck away necessities.
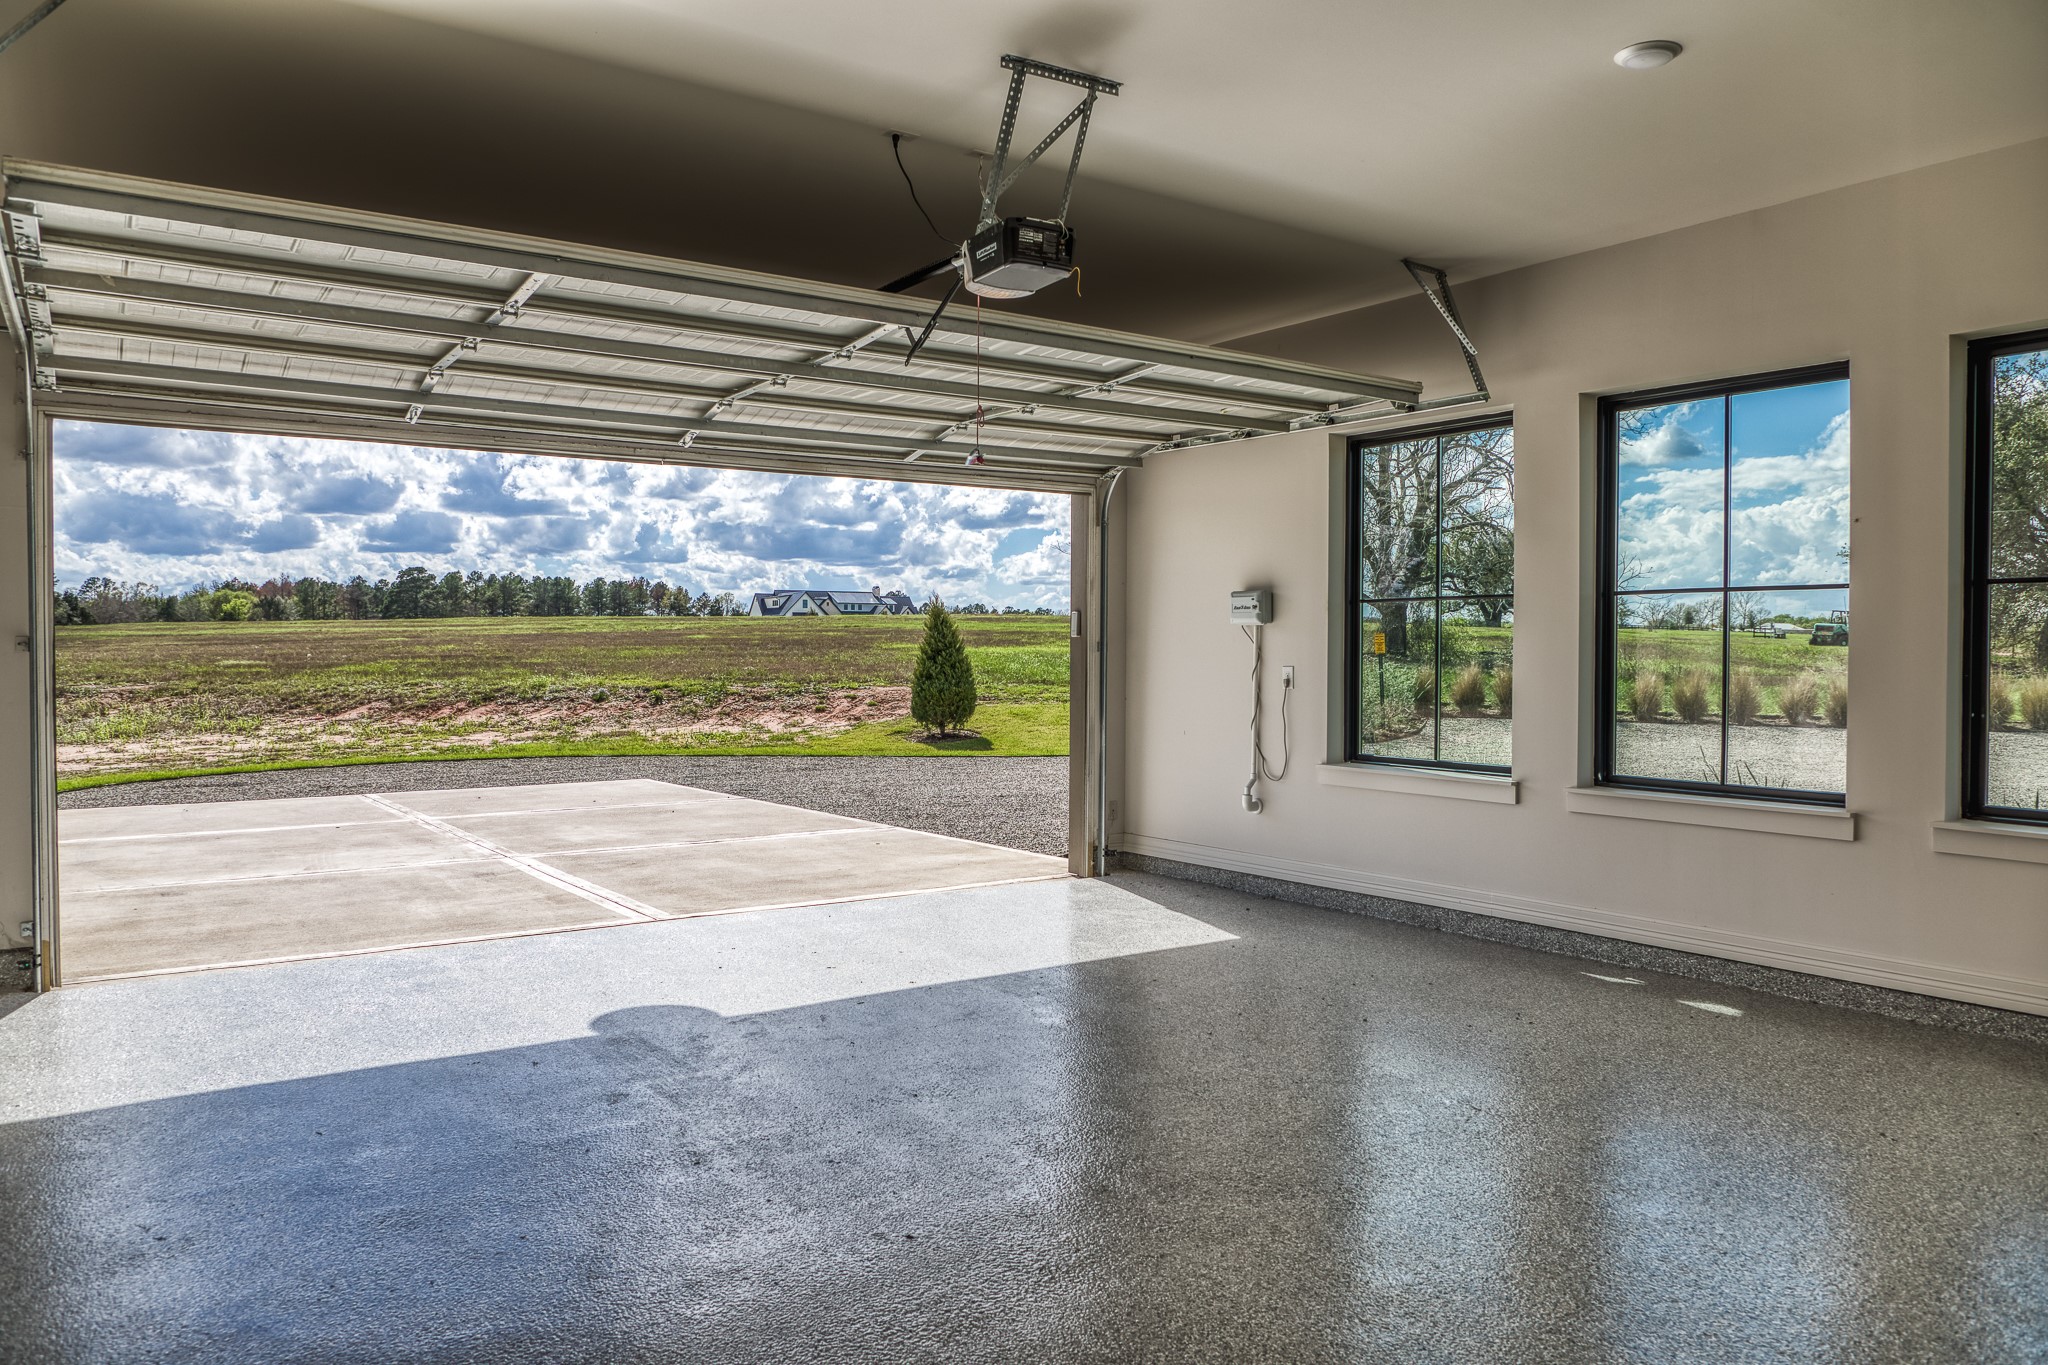
The epoxy coated garage floors maintain a sleek elegance as seen throughout the home.
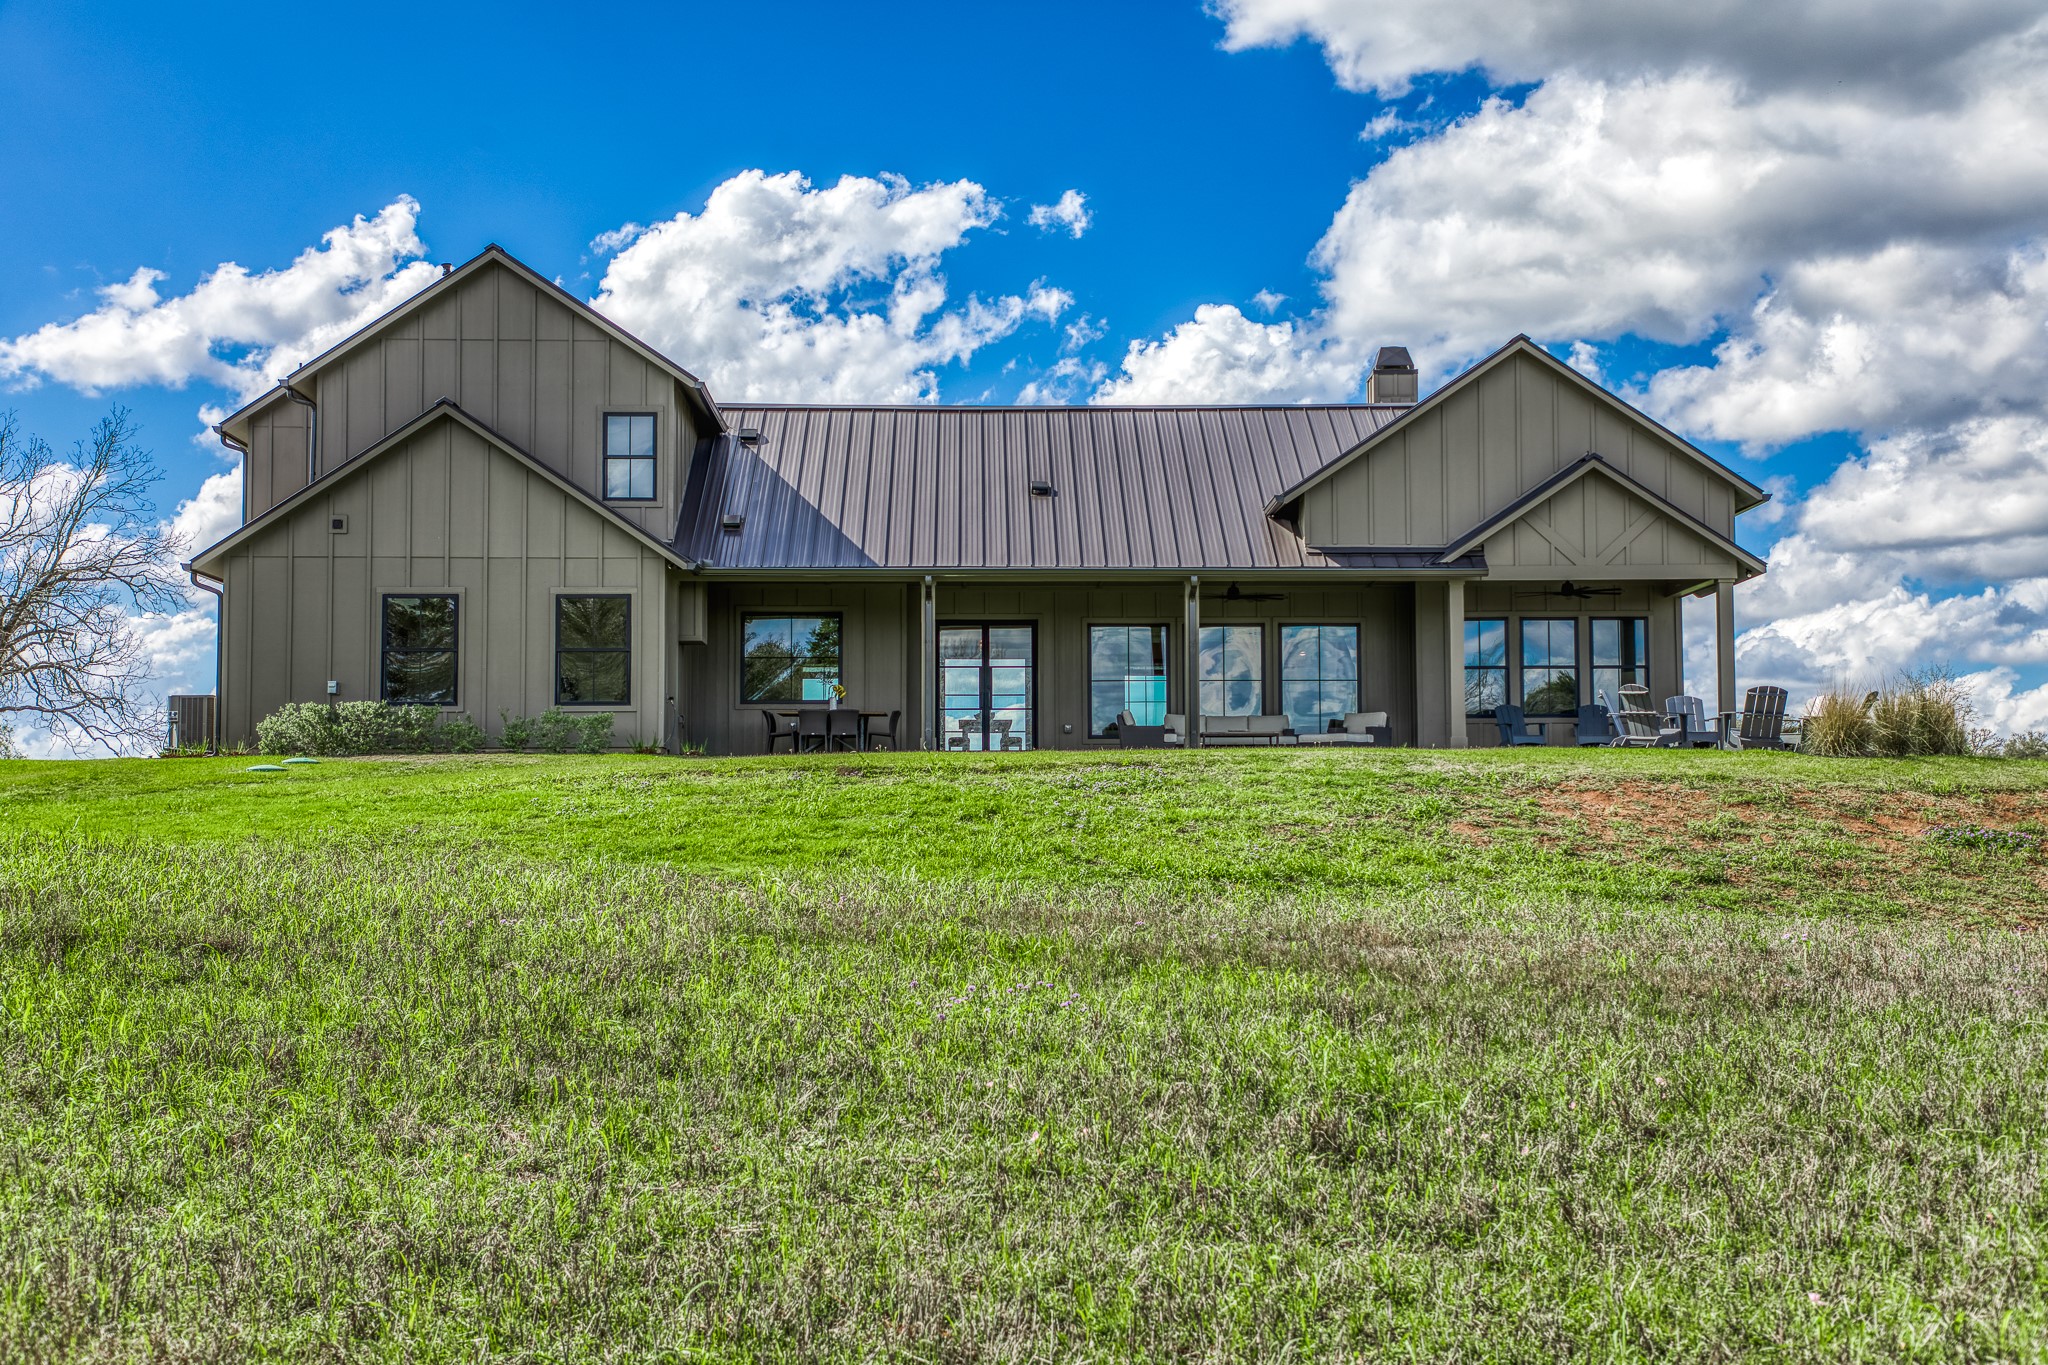
The house is entirely enveloped in hardi-plank board and batten siding for easy maintenance. Upgraded Anderson windows add design flair and punctuate the large scale of the windows.
The rear of the house offers an expansive yard ready for a pool or other features.
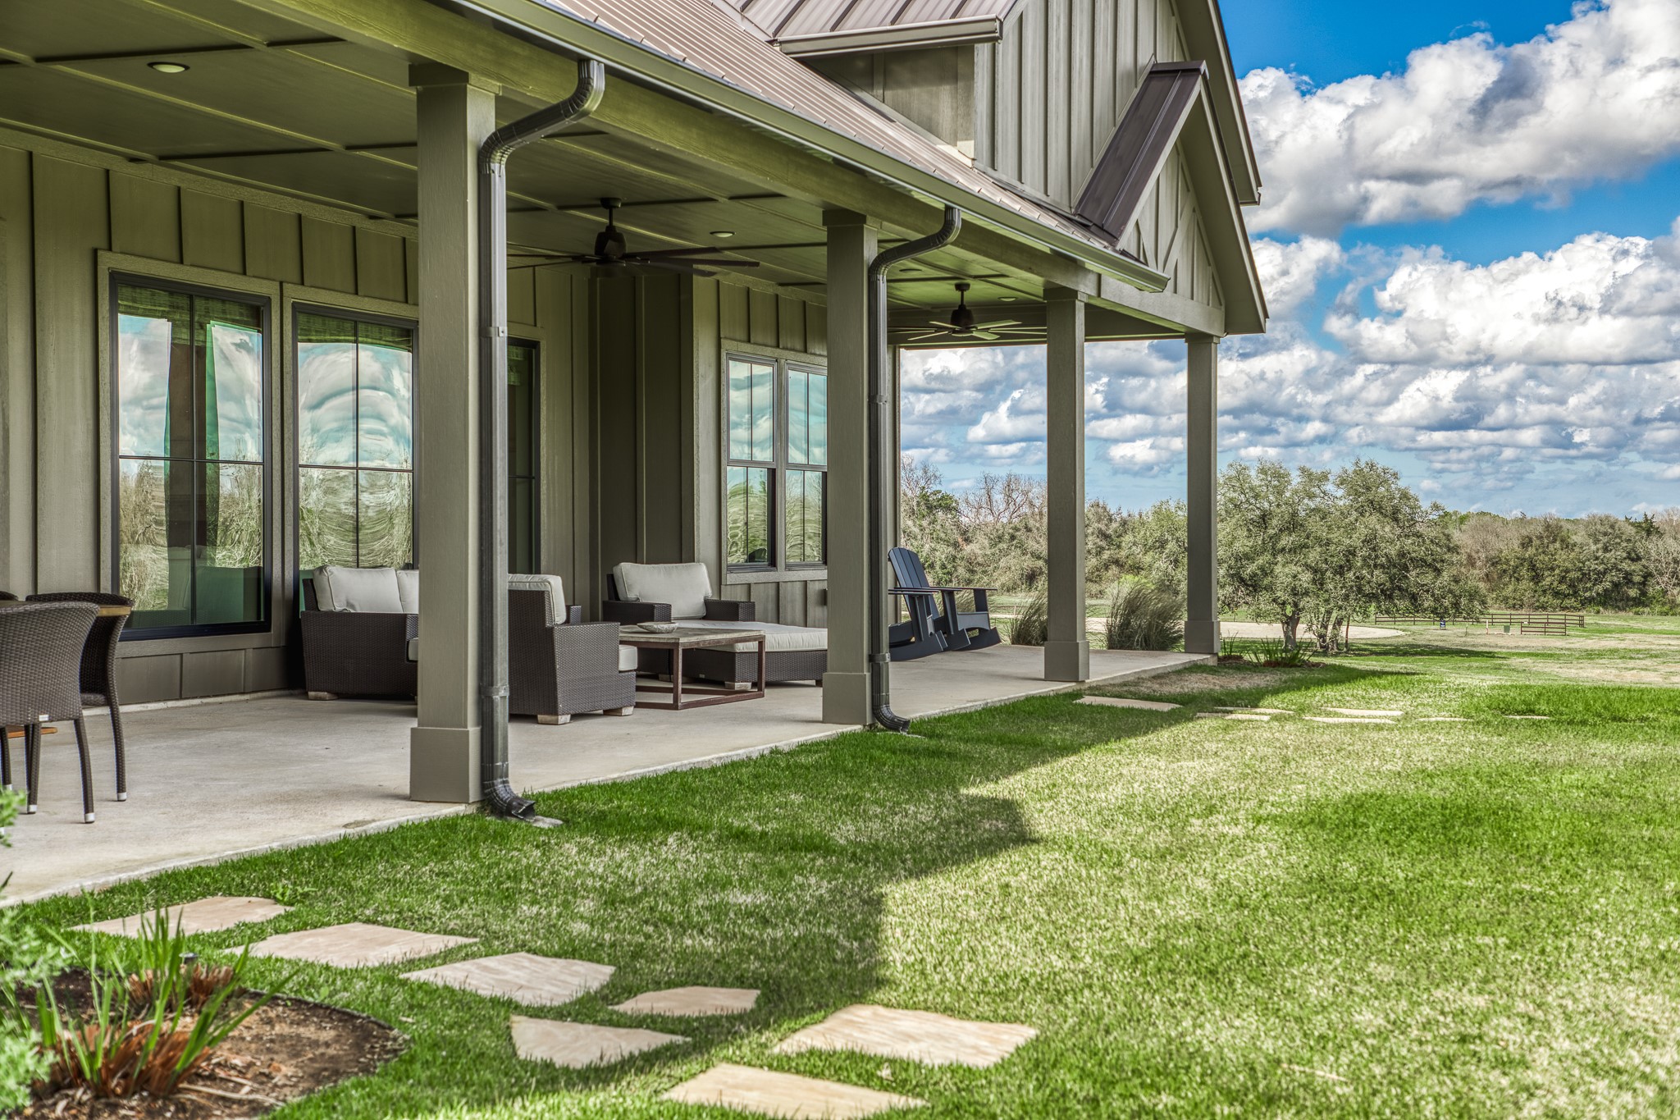
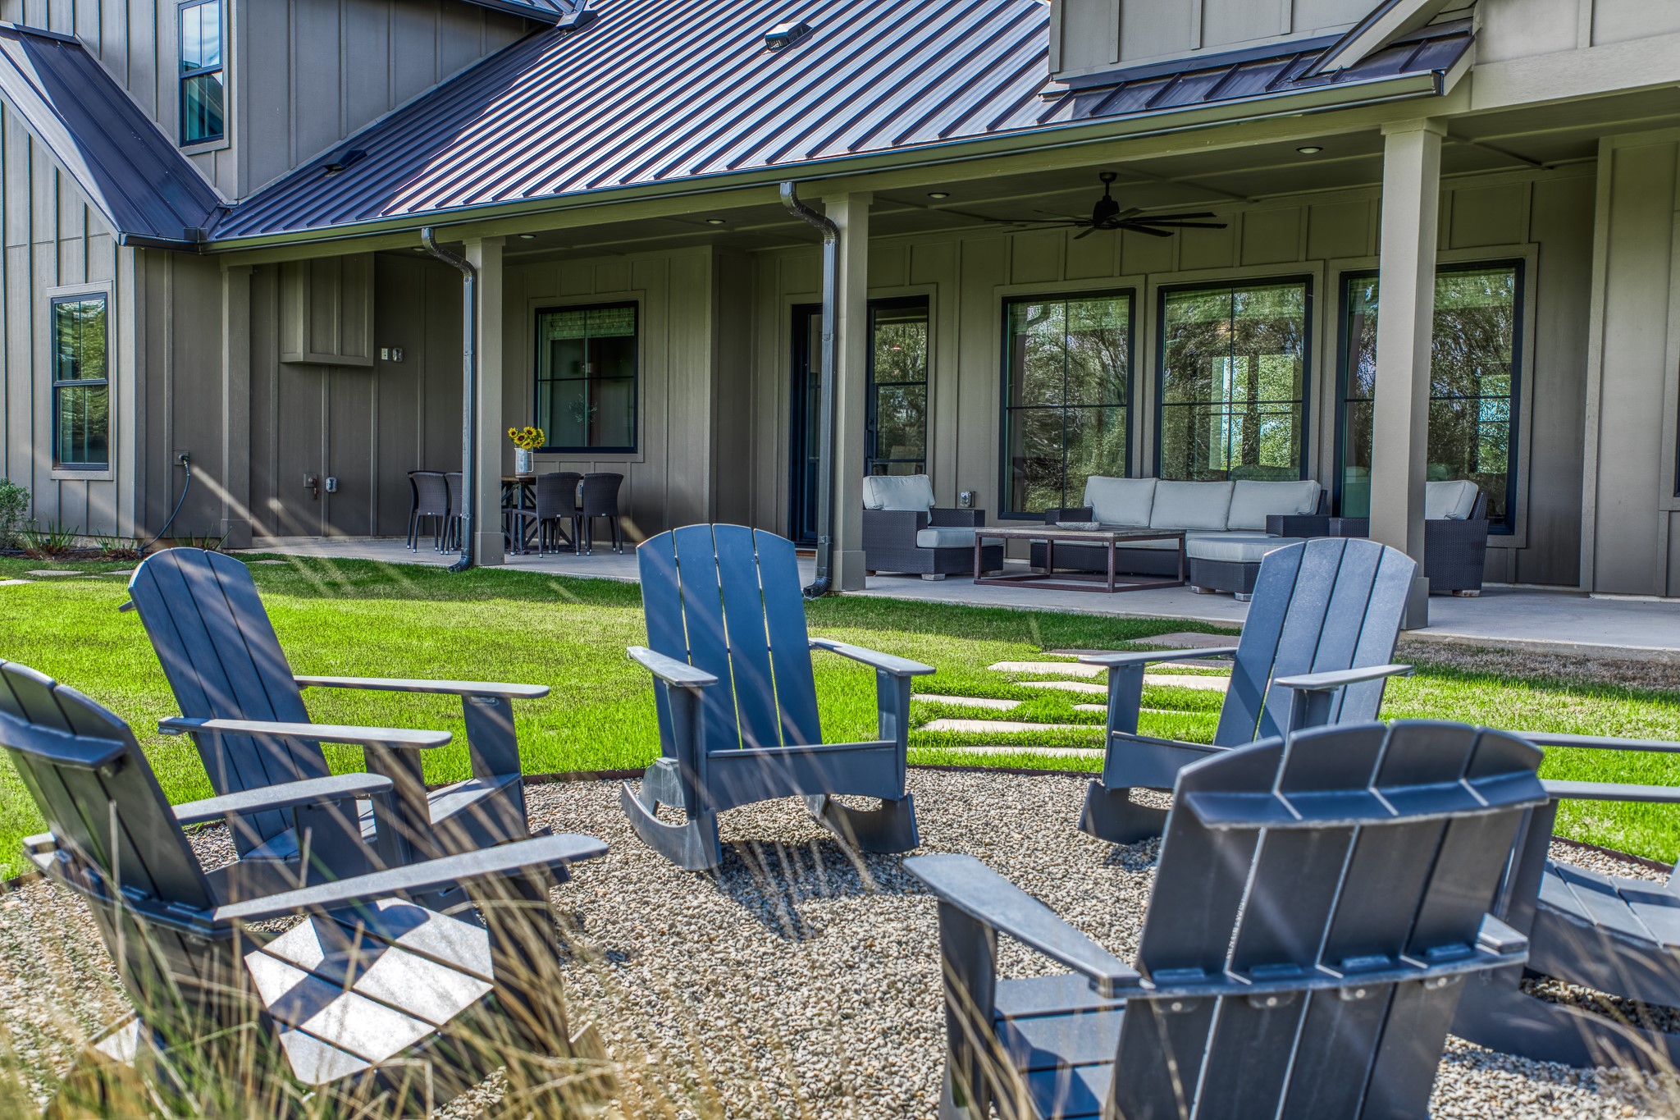
The oversized rear patio has a roof that extends over and creates abundant space for dining and relaxing.
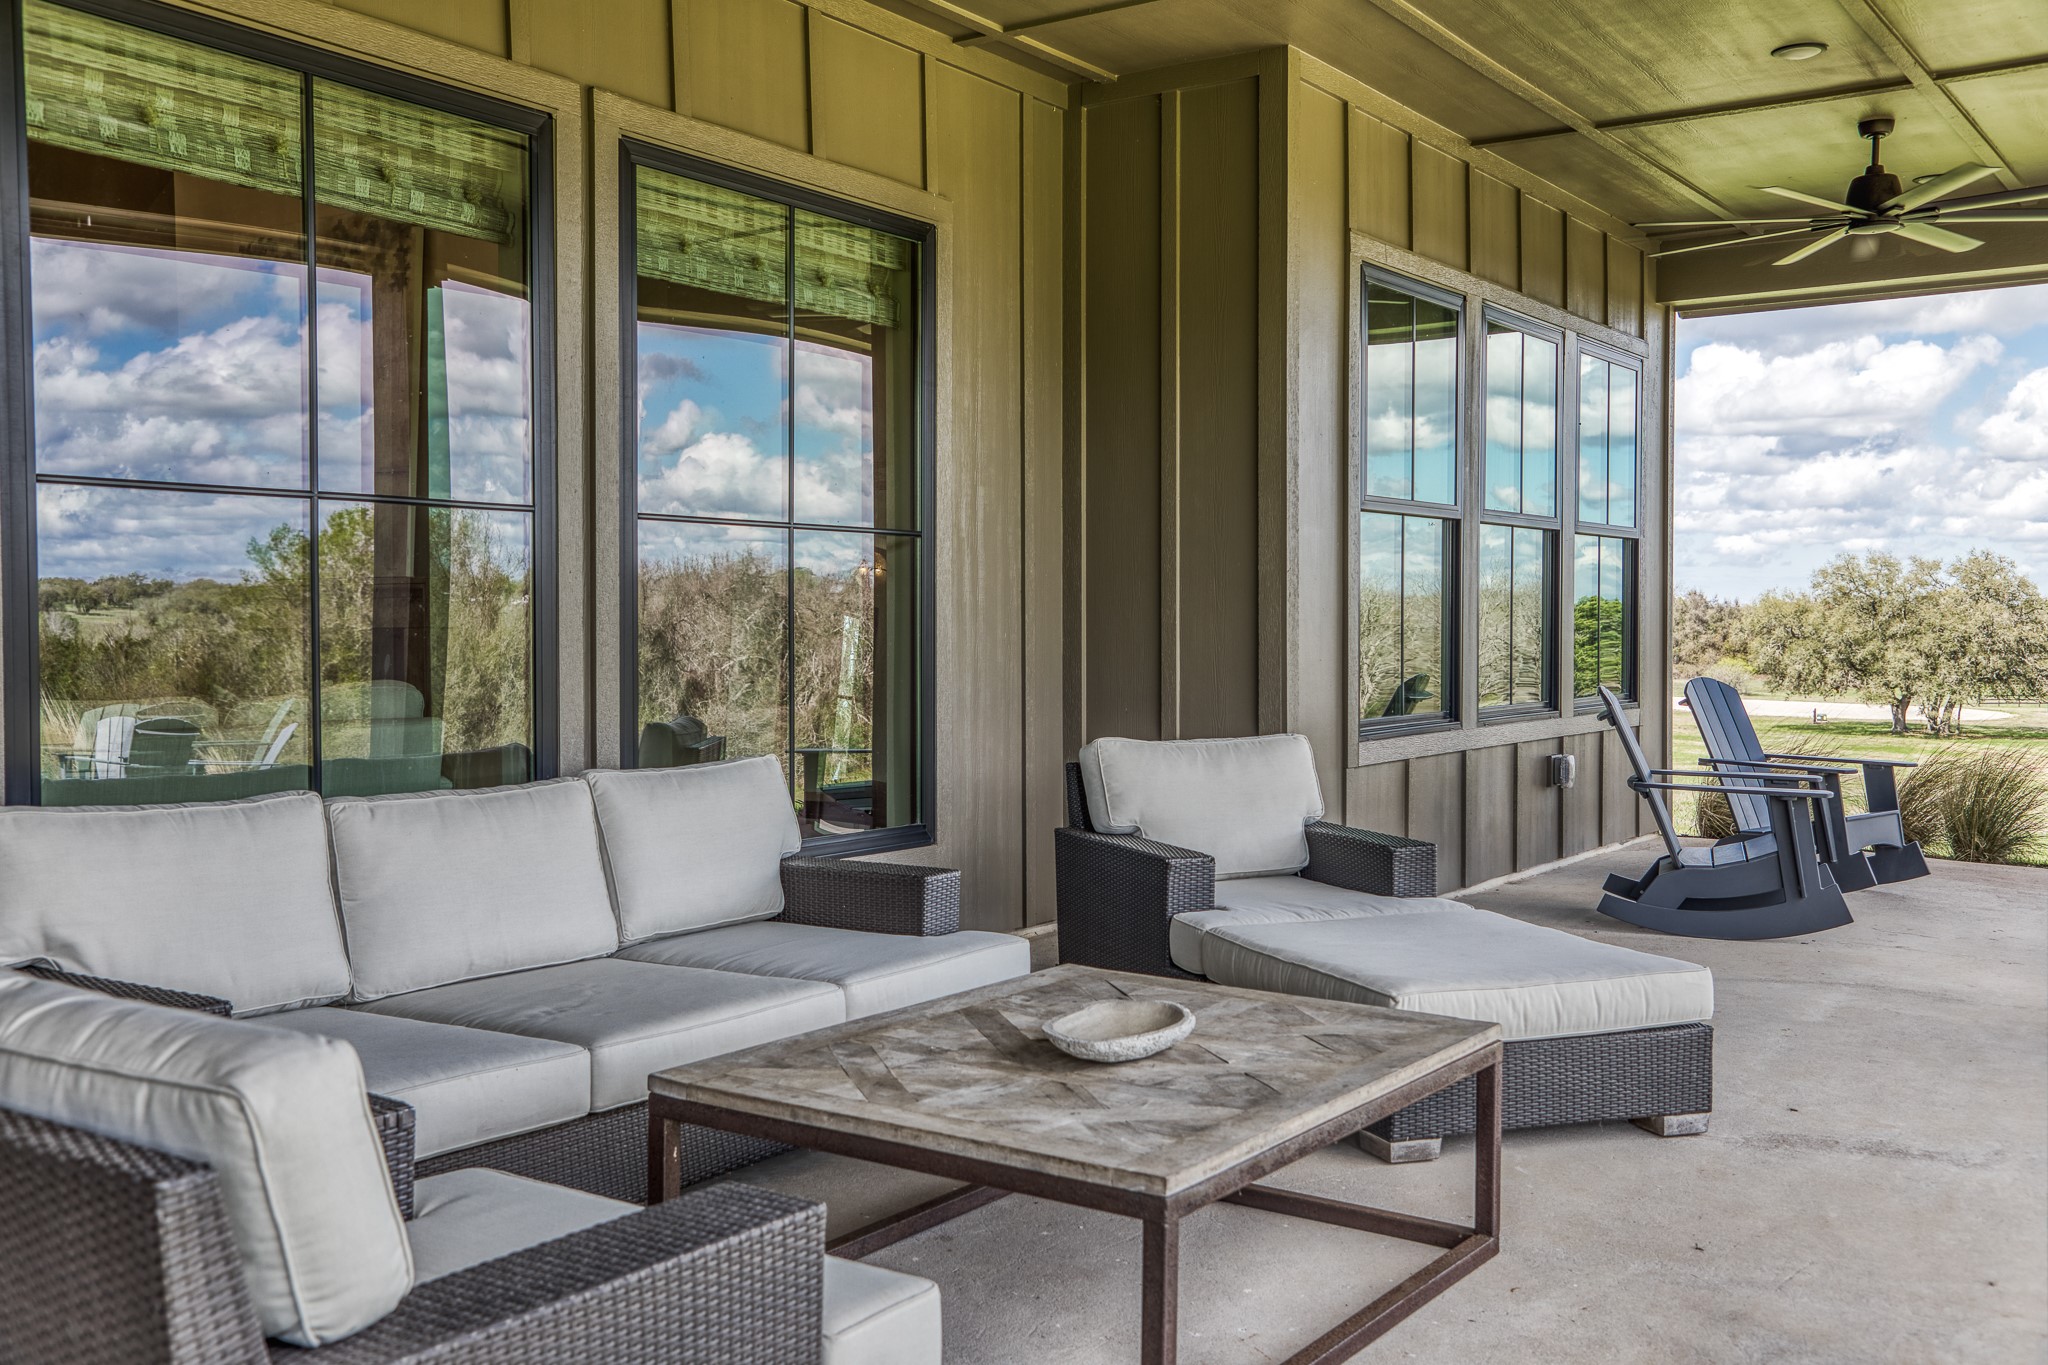
This is what country living dreams are made of.... relaxing under the shade of a covered patio. Reading books, chatting with friends, or recovering from along day of antique-ing, this patio is the respite you've been dreaming of!
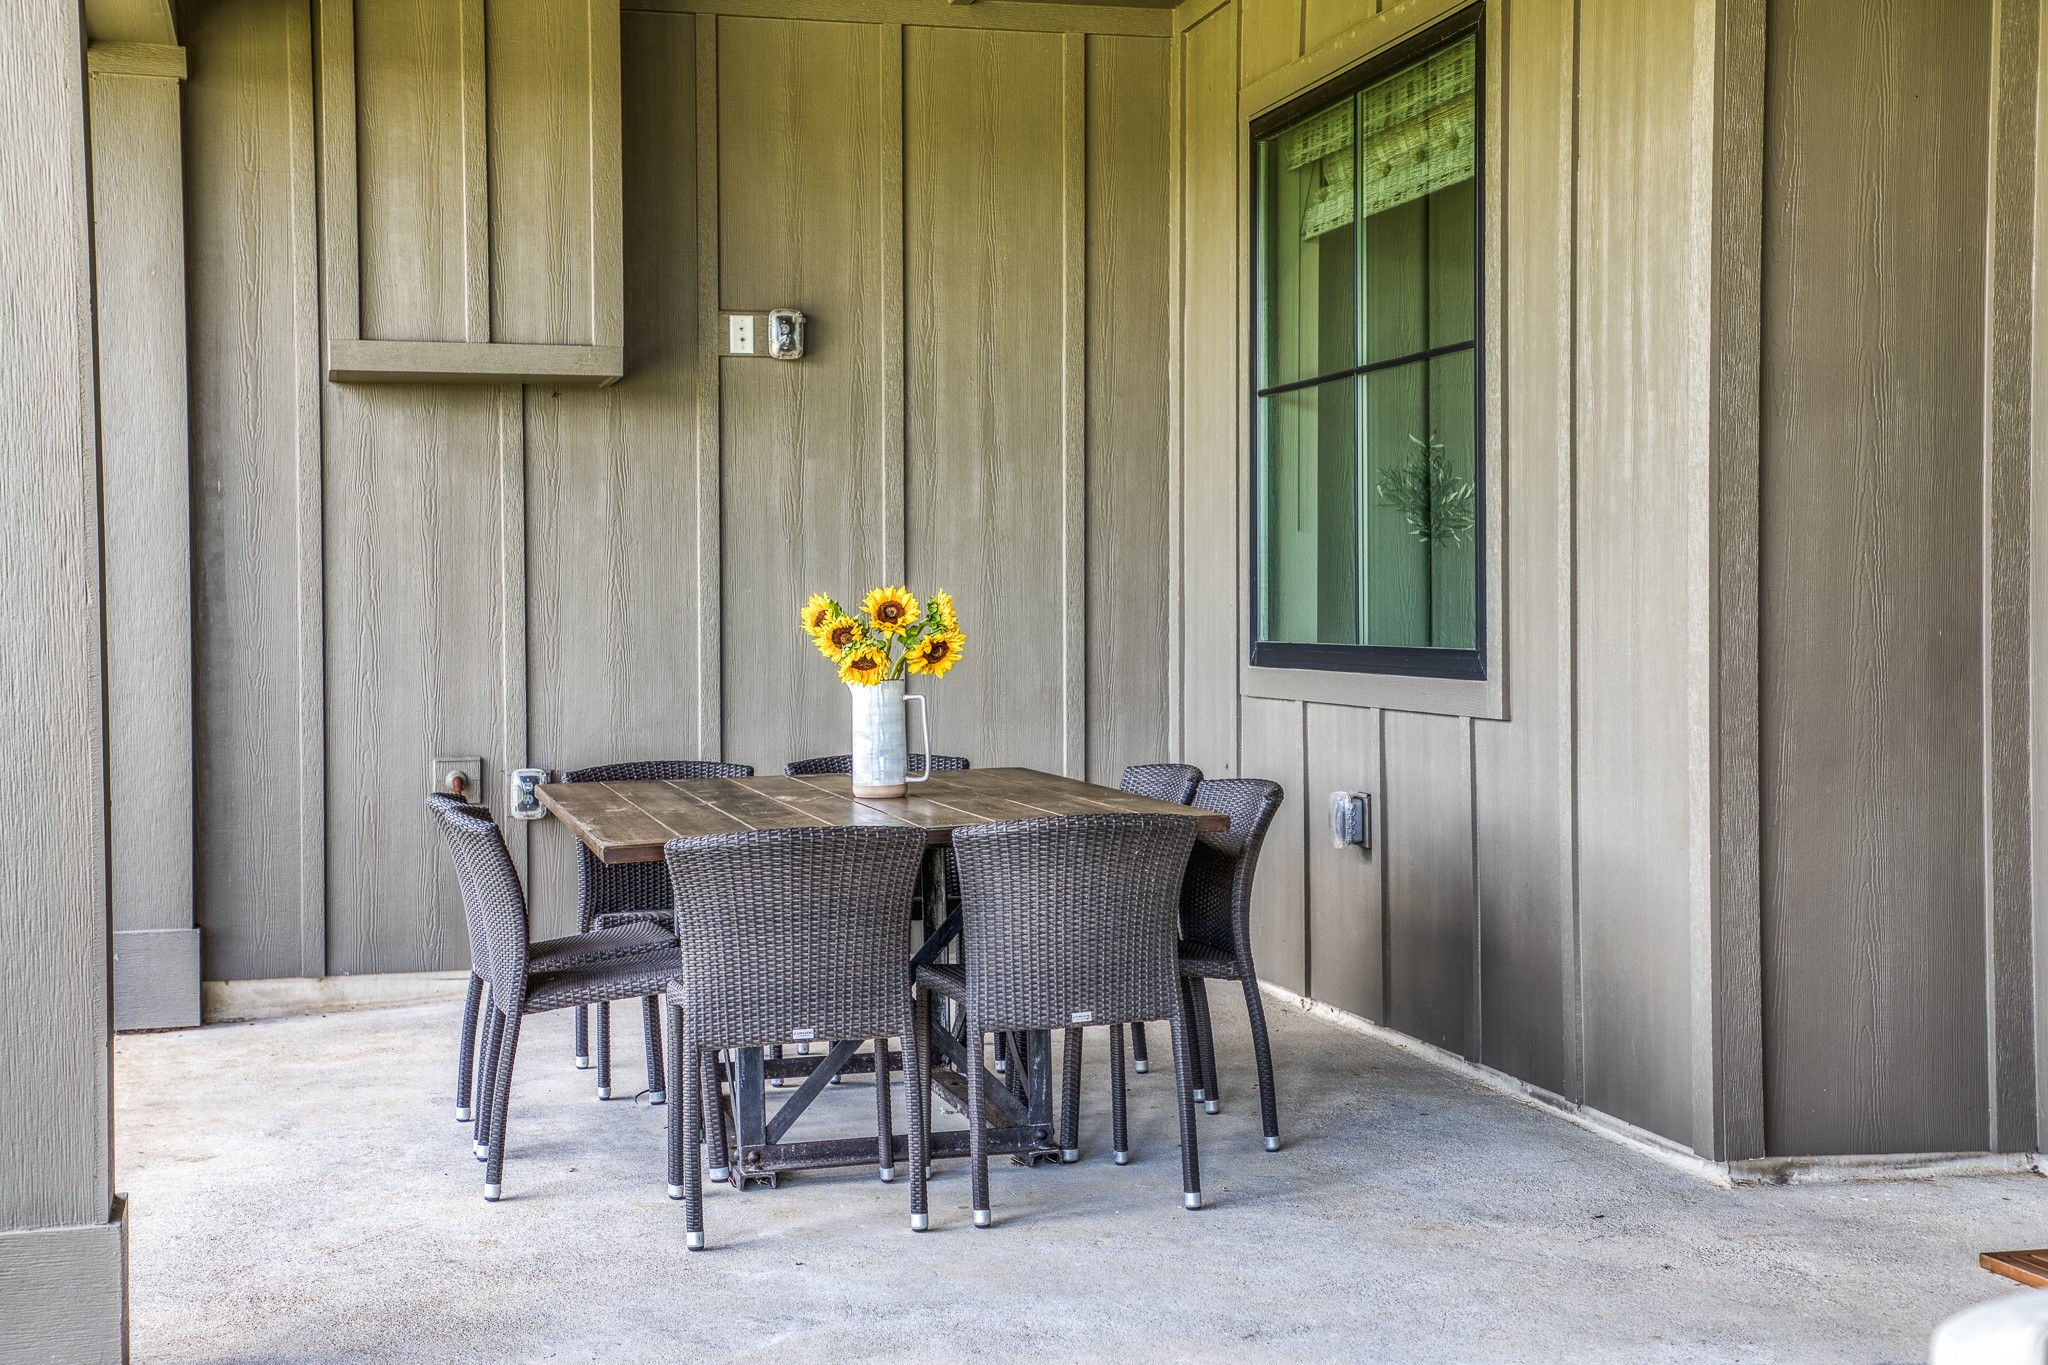
Evening dinners take on elegance and comfort under the back patio's covered porch.
Just steps away from them covered patio is the large firepit.
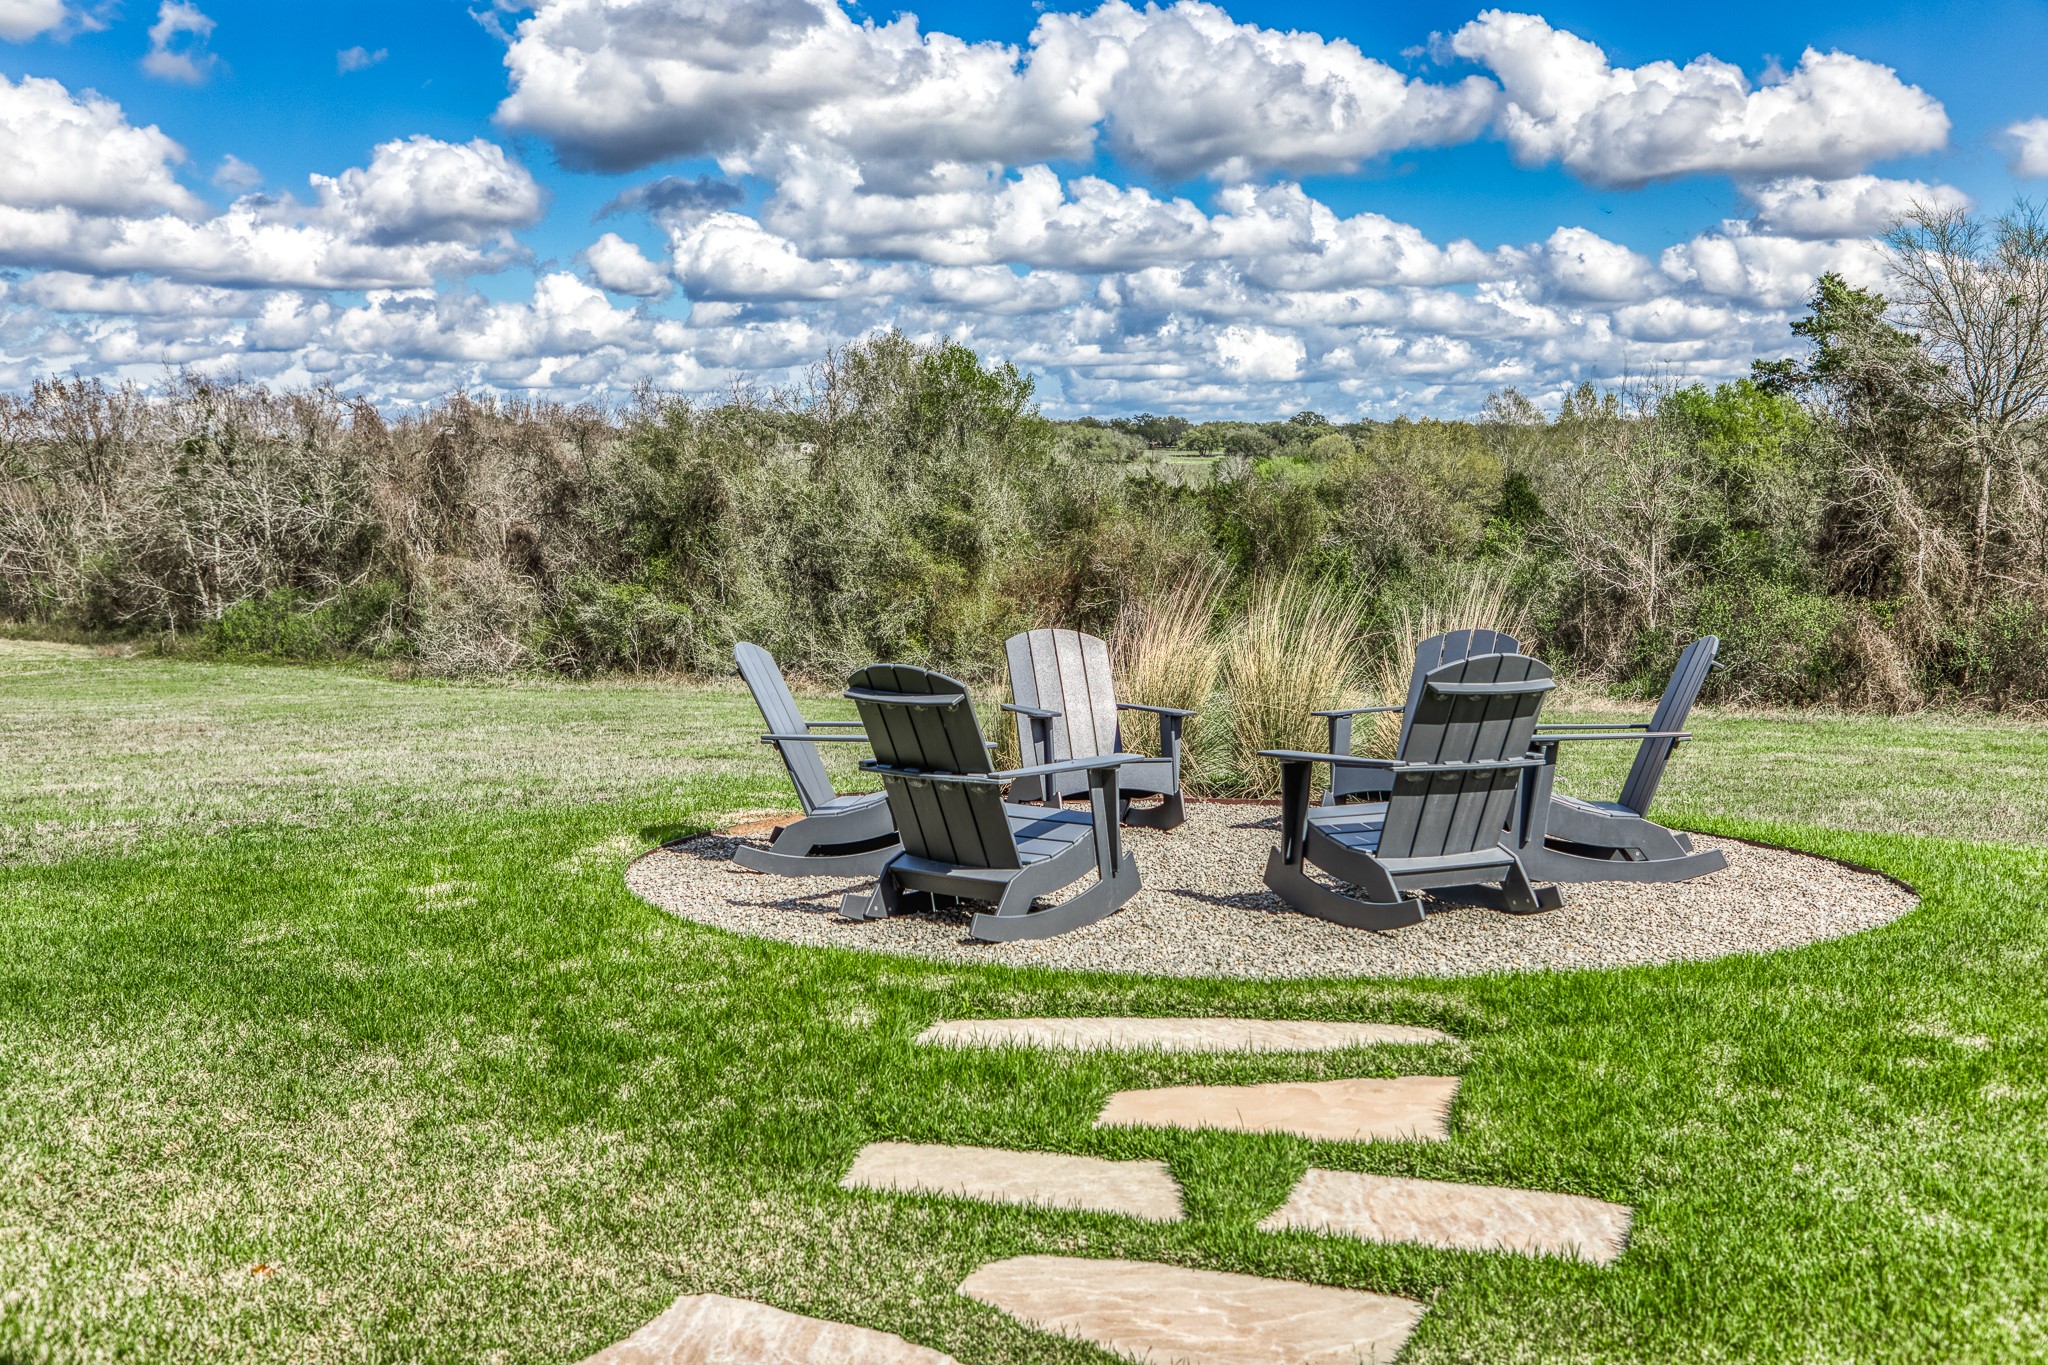
Enjoy luxe living in the heart of Round Top, Texas. Your backyard views extend to long distances beyond a ridge of mature oak trees. Gentle breezes stream into the 2 acre site as you gaze down across the meadow below. Adjacent and contiguous additional acreage available from other property owners
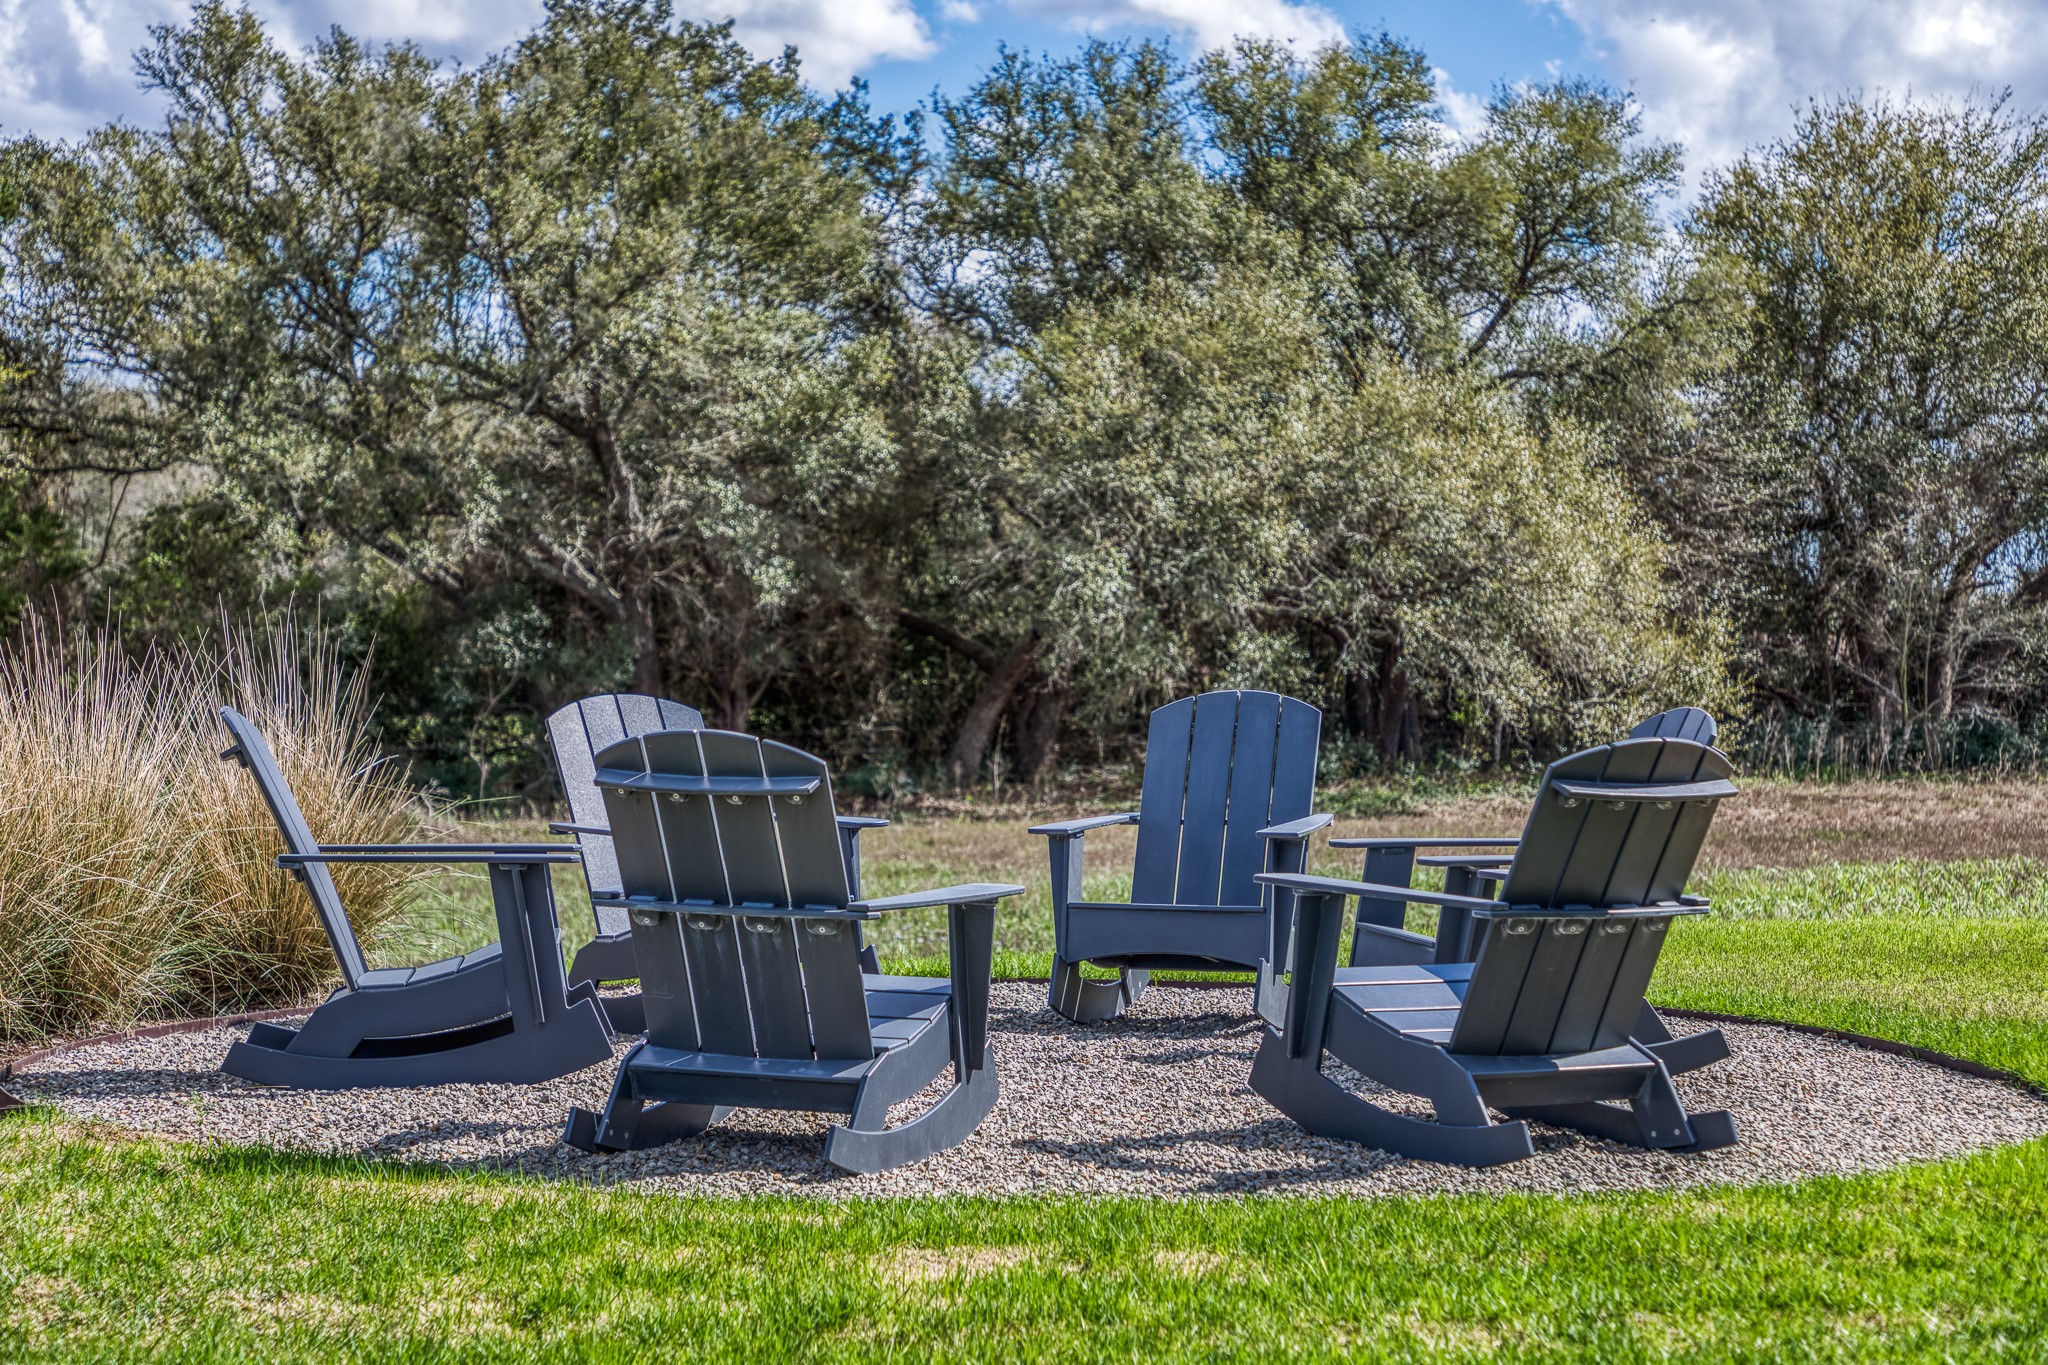
The firepit offers an additional area for socializing and overlooking the scenic vistas.
Sitting on 2 acres, the rear yard offers privacy and a scenic vista down a hill and across a preserve. Relaxing at the firepit is the perfect end to the day!
Down the end of a cul-de-sac just mere minutes from fabulous shopping and dining, this home can be yours!

 Price Reduced Listing