The home enjoys a desirable setting with a community lake and walking path located directly behind the property.
The aerial perspective showcases 13806 Cove Landing Lane within Savannah Cove’s established neighborhood of lakes and winding streets.
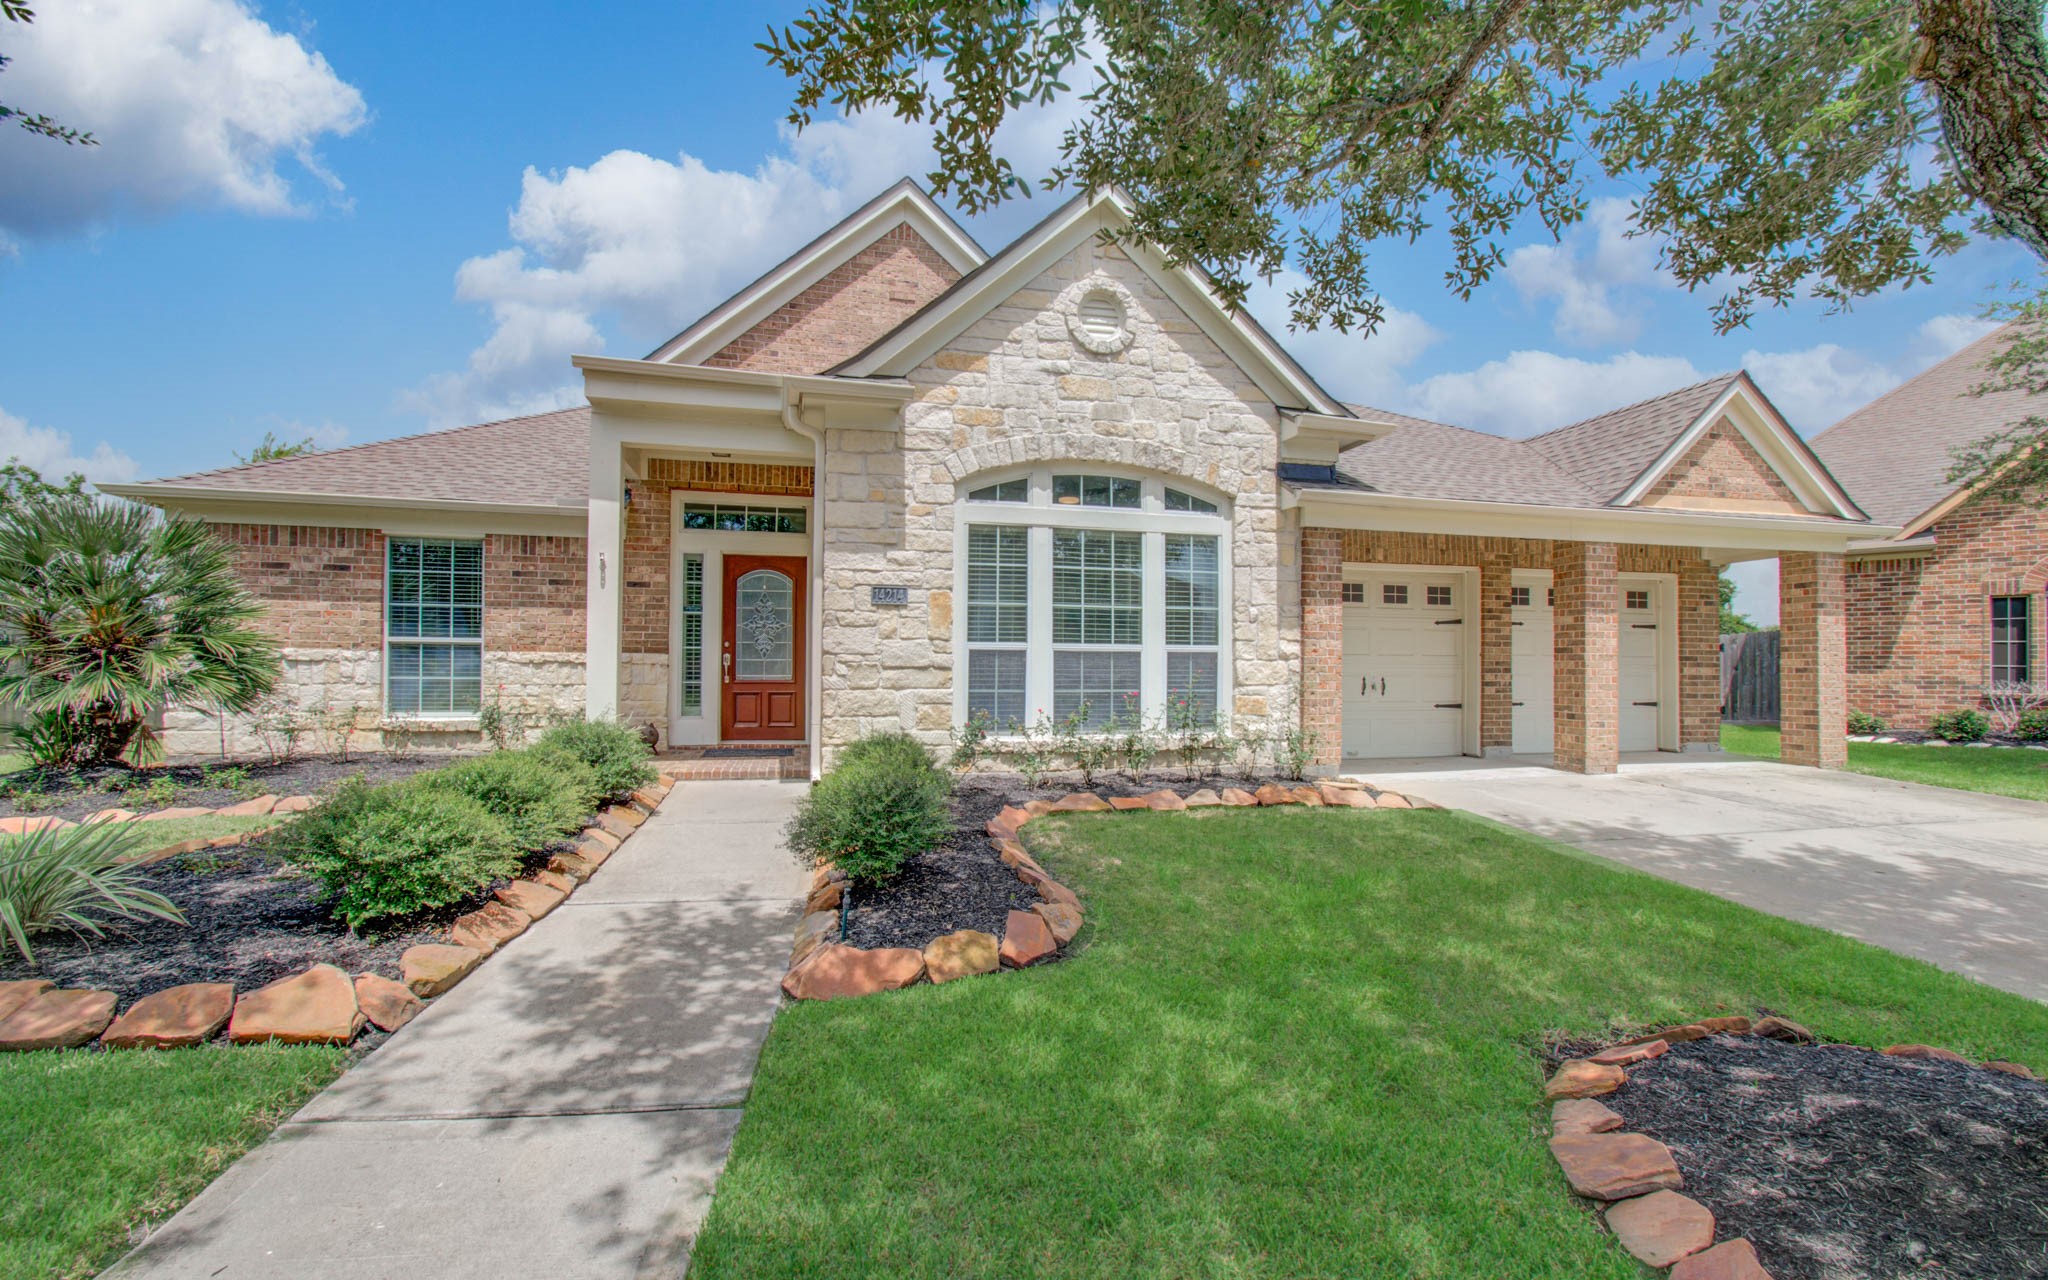
An impressive 4-bedroom, 3.5-bath home in Savannah Cove, 13806 Cove Landing Lane showcases a striking brick-and-stone exterior, mature trees, and inviting curb appeal.
A spacious driveway, two-car garage, and well-maintained landscaping complement the home’s attractive architectural design.
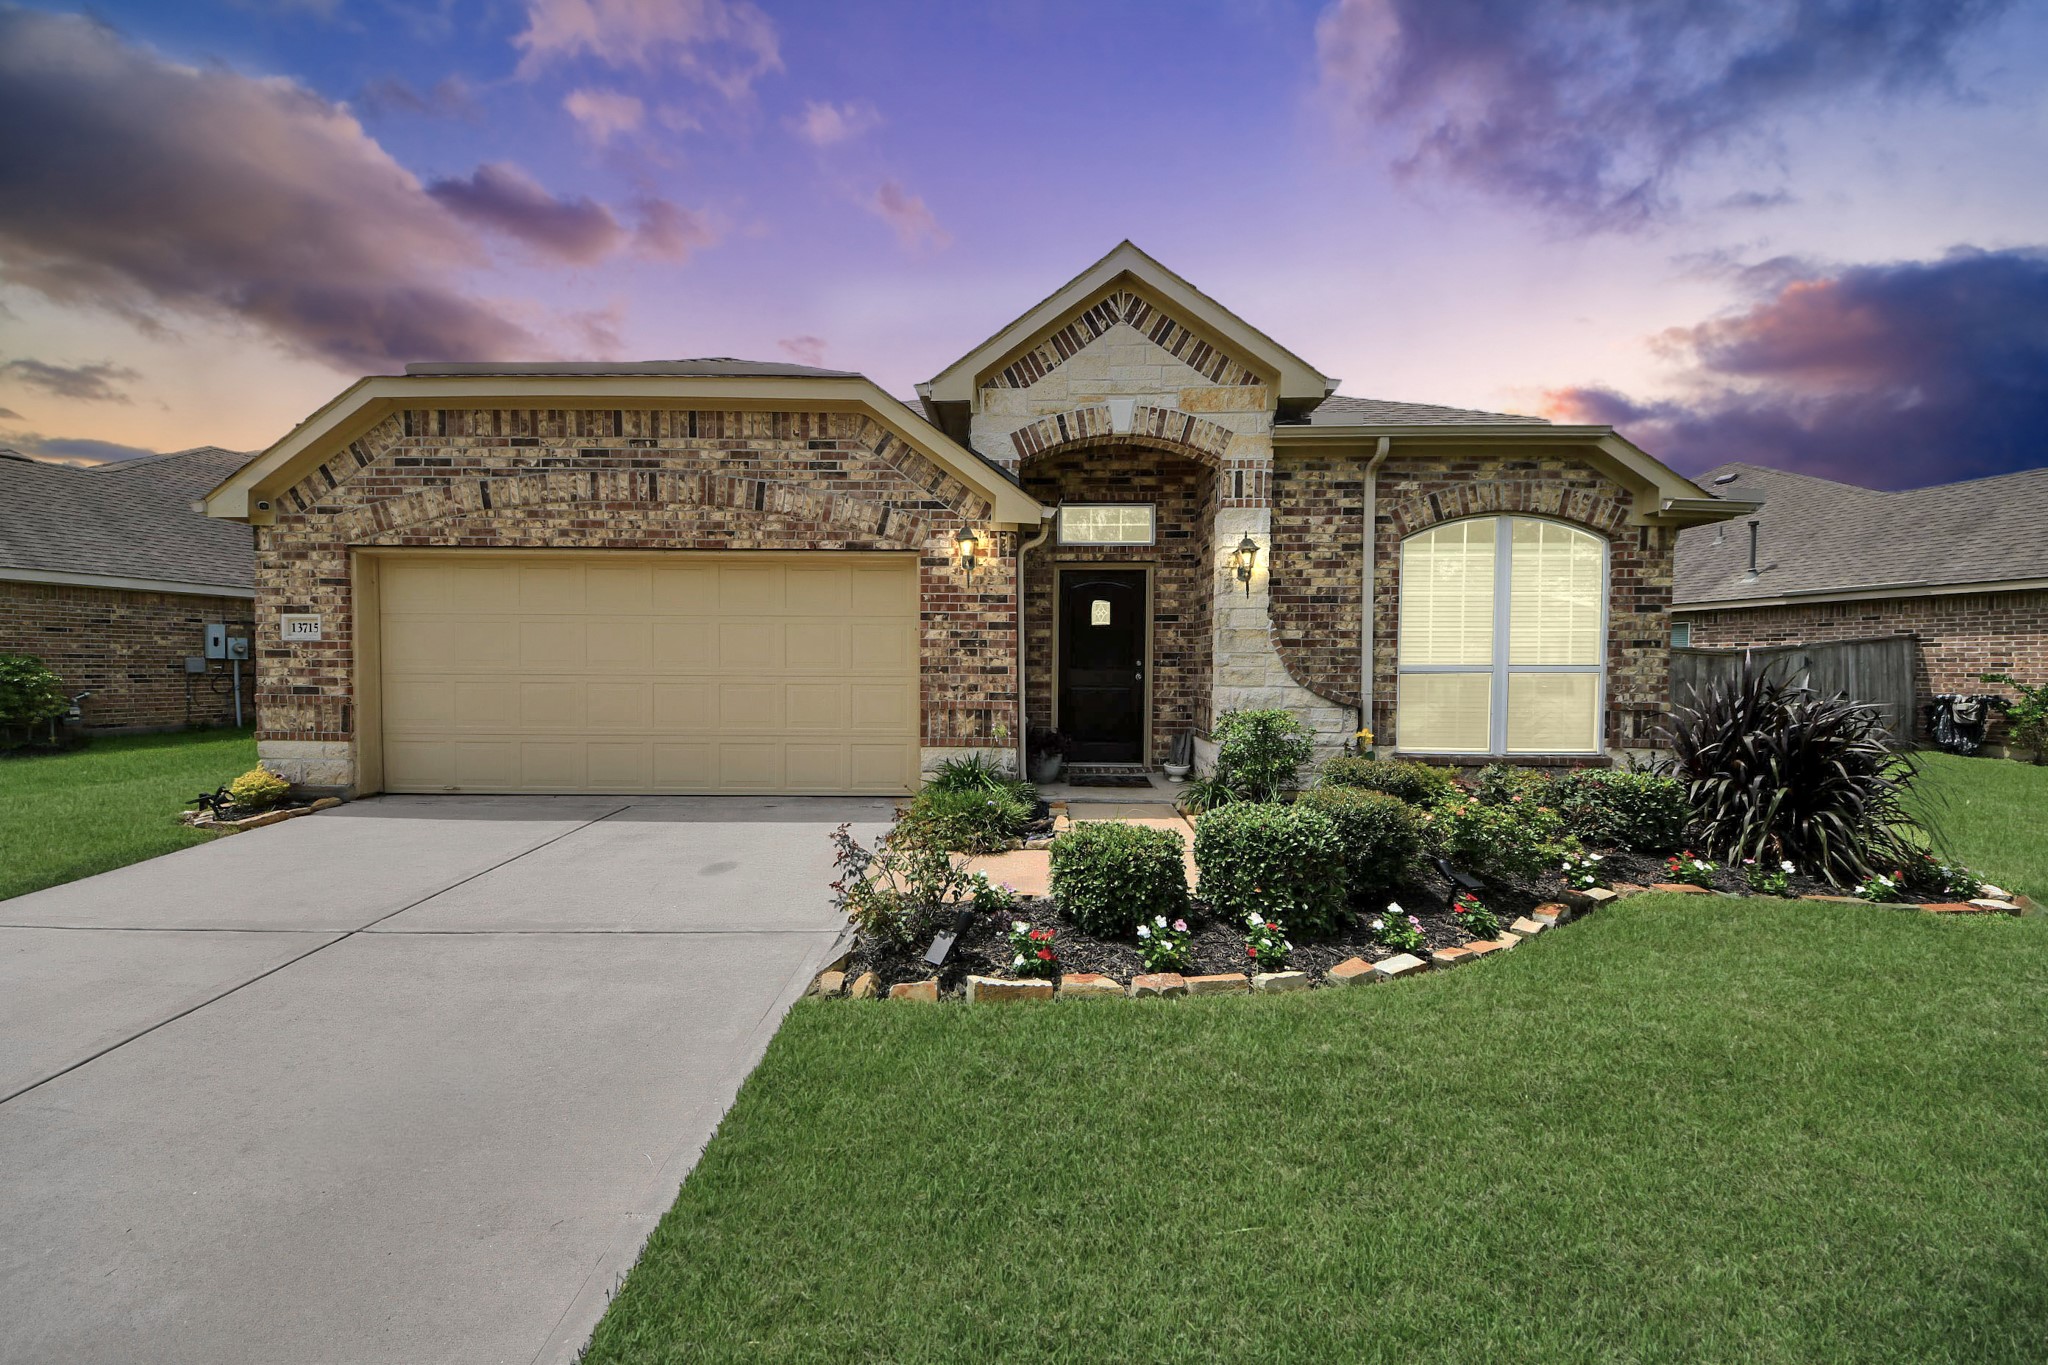
Twilight views highlight the home’s warm exterior lighting, distinctive rooflines, and welcoming front elevation.
Stone and brick detailing, dramatic arched windows, and mature landscaping create a distinctive and polished front exterior.
The soaring entryway features an open staircase, tile flooring, and graceful archways connecting the home’s main living spaces.
A bright, open foyer provides seamless access to the formal dining area, staircase, kitchen, and adjoining living spaces.**Virtually staged
The formal dining room is enhanced by tall arched windows, abundant natural light, crown molding, and elegant architectural detailing.**Virtually staged
Another view of the formal dining room highlights its generous proportions, high ceiling, decorative molding, and easy connection to the foyer.**Virtually staged
A wide arched opening creates an inviting connection between the kitchen and spacious family room.**Virtually staged
The generous kitchen features abundant cabinetry, granite countertops, a center island, recessed lighting, and an open layout.
Extensive cabinetry, granite counters, a tile backsplash, and built-in cooking features provide excellent kitchen workspace and storage.
This well-equipped kitchen offers a center island, breakfast bar, stainless steel appliances, and plentiful counter and cabinet space.
The bright breakfast area is surrounded by large windows and offers convenient direct access to the backyard.**Virtually staged
An open-concept layout seamlessly connects the breakfast area, kitchen, and family room for easy everyday living and entertaining.**Virtually staged
The spacious family room features abundant natural light, a fireplace with mantel, and an open connection to the breakfast area.**Virtually staged
Another view highlights the expansive family room and its seamless flow into the kitchen and breakfast area.**Virtually staged
The family room is anchored by a classic fireplace and enhanced by large windows, generous proportions, and an arched hallway entrance.**Virtually staged
The spacious primary suite features multiple windows, abundant natural light, and crown molding for a polished finish.**Virtually staged
Another view of the primary suite highlights its generous proportions, crown molding, and convenient access to the en-suite bath.**Virtually staged
The primary bath offers separate vanity areas, ample storage, tile flooring, and a bright, functional layout.
A soaking tub, separate walk-in shower, and glass-block window complete the spacious primary bath.
The large walk-in closet provides extensive hanging and storage space for an organized primary suite.
The convenient half bath features a pedestal sink and a clean, functional design.
The expansive upstairs game room offers abundant natural light and plenty of flexible space for recreation or relaxation.**Virtually staged
Another view of the upstairs game room highlights its open layout, spacious proportions, and connection to the second-floor landing.**Virtually staged
This secondary bedroom offers generous floor space, natural light, and a ceiling fan for added comfort.**Virtually staged
Third bedroom features two windows, ample wall space, and a comfortable, versatile layout.**Virtually staged
This full secondary bath includes a spacious vanity, tub-and-shower combination, and natural light from the transom window.
This versatile upstairs room is enhanced by multiple windows and generous space for a bedroom, office, or flex area.**Virtually staged
Another full bath offers a tub-and-shower combination, large vanity, and a bright, practical layout.
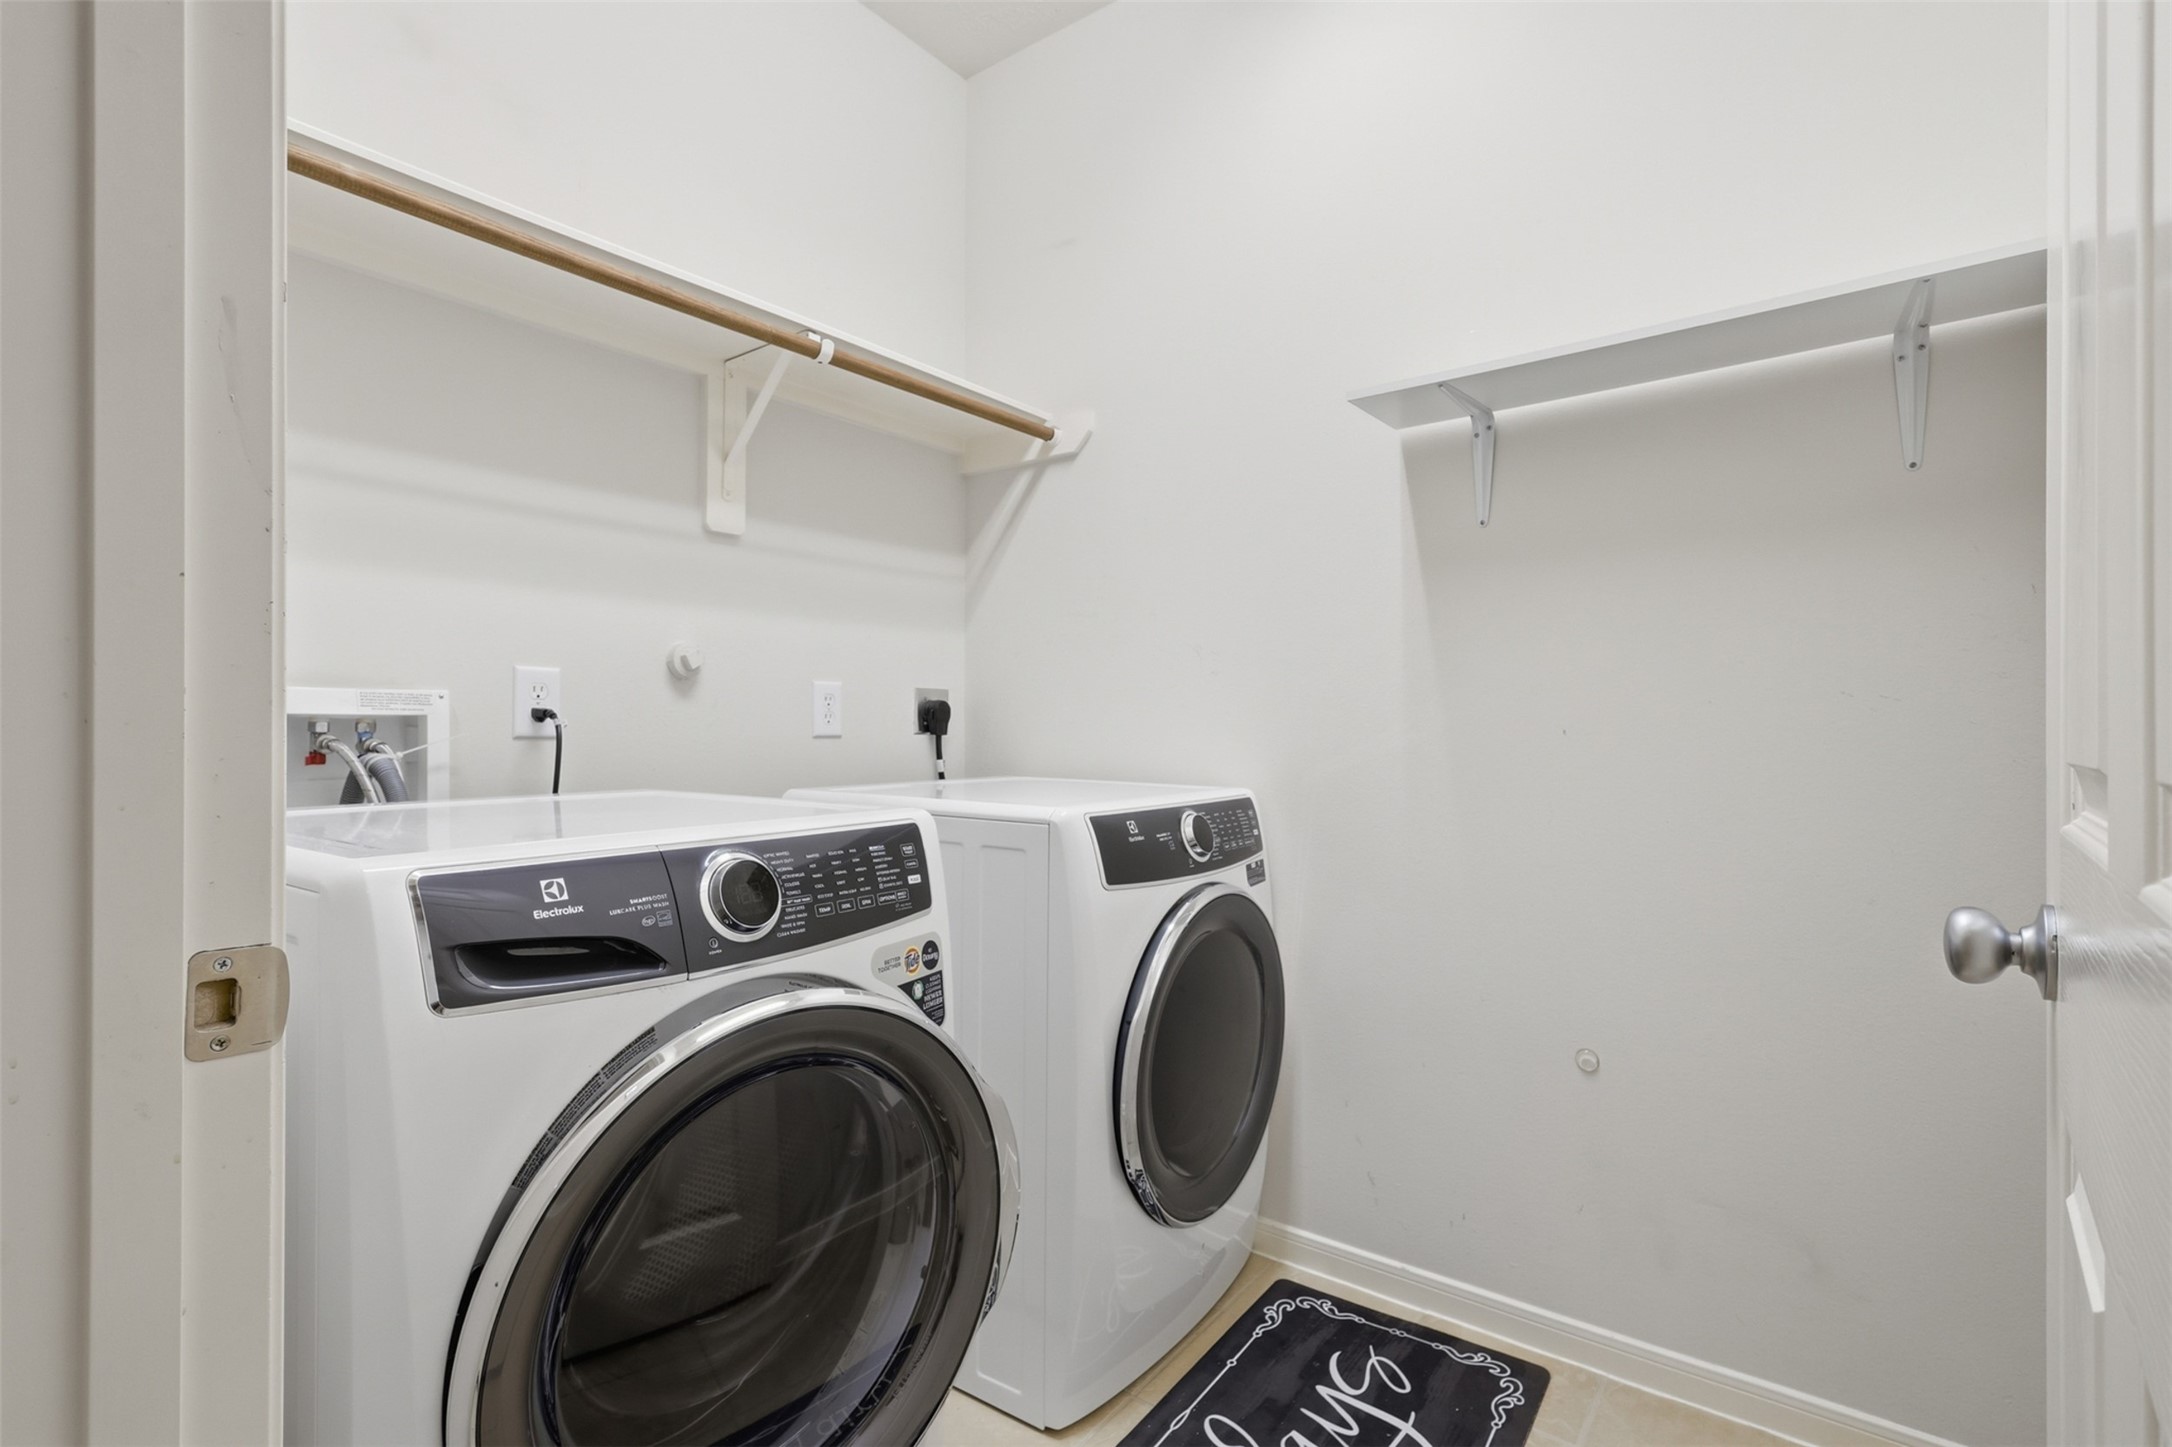
The dedicated laundry room offers built-in shelving, hanging space, and room for full-size appliances.
The expansive fenced backyard enjoys open green space with peaceful views toward the neighborhood lake.
The rear exterior showcases a spacious backyard, two-story elevation, and easy access to the outdoor living area.
A wide backyard provides generous room for recreation, entertaining, or future outdoor improvements.**Virtually staged
Twilight views highlight the home’s rear elevation, expansive yard, and warm exterior lighting.**Virtually staged
Savannah Cove offers scenic neighborhood lakes with fountains, landscaped green space, and walking paths.
Residents can enjoy peaceful lake views and a paved walking trail surrounded by maintained community green space.
An aerial view highlights the home’s generous lot, fenced backyard, and position near the community lake.
A broader aerial view highlights the home’s convenient setting within a well-planned community surrounded by multiple lakes and green spaces.
This aerial view shows the property positioned just steps from the lake and neighborhood walking trail.
The overhead view clearly showcases the property boundaries and the generous lot surrounding the home.