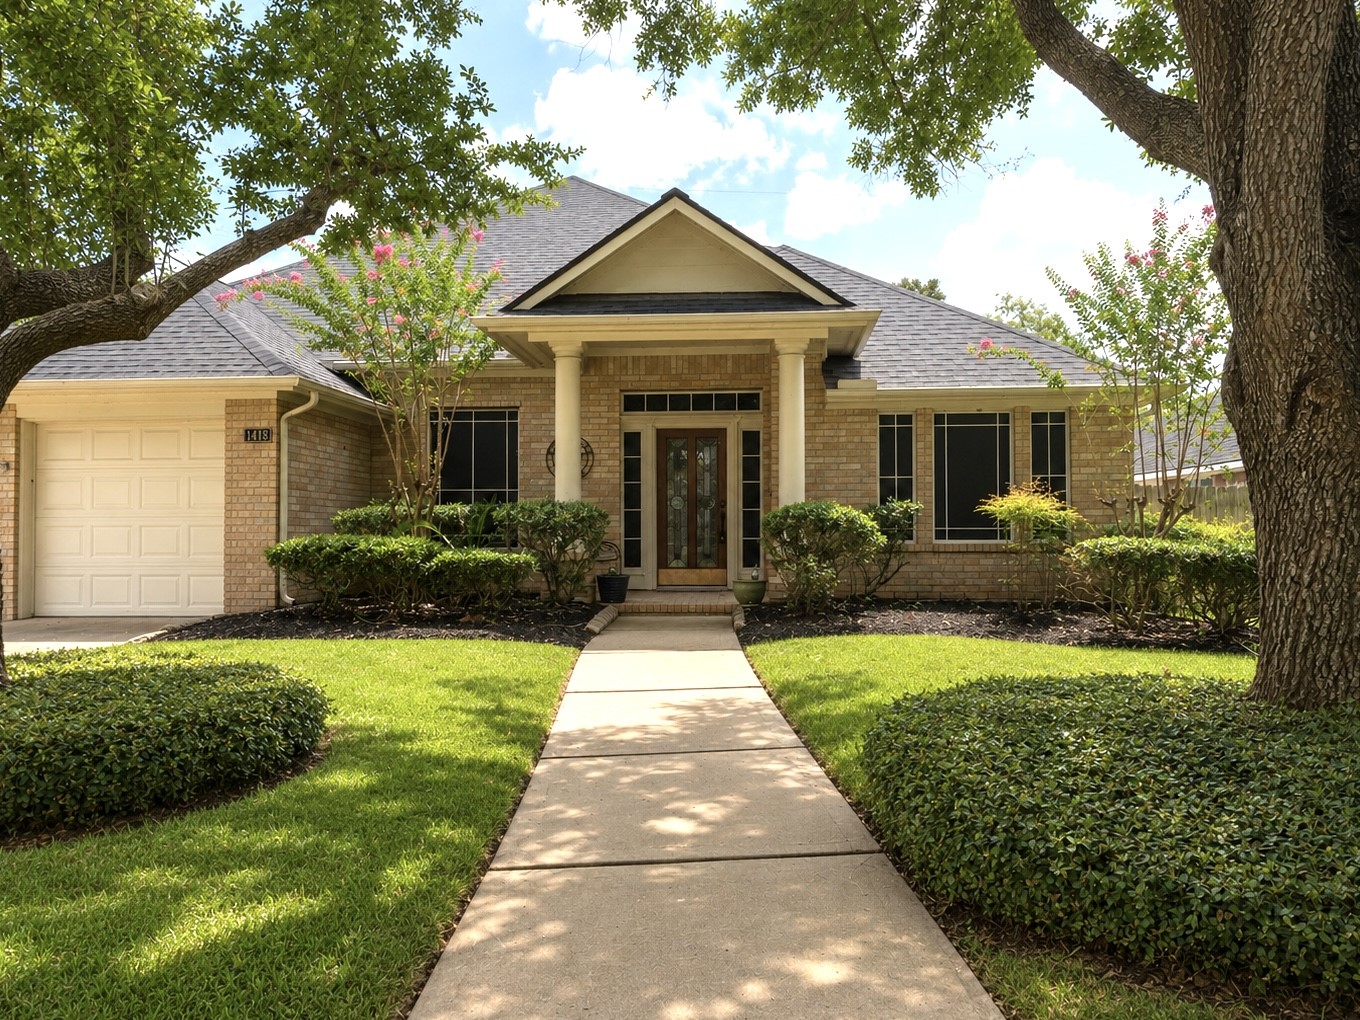
Welcome to your new home at 1411 Lake Pauline Court. This beauty has been freshly painted inside & out.
1411 Lake Pauline Ct. is ready for you. With 4 spacious bedrooms, 3 full baths, home study, formal dining room and no carpet, what is there not to like. Nestled on a cul-de-sac lot in Waterside Estates.
Welcome into a bright and inviting entryway featuring high ceilings and abundant natural light. As you step inside, you’re greeted by a beautiful front door with decorative glass and a spacious foyer that sets the tone for the home. To your right, a private home office/study with elegant French doors offers the perfect space for working from home or a quiet retreat.
The home office has large picture window, frenchh doors for privacy, crown moulding & ceiling fan.
The office is in the front of the property. Measures 14'4" x 13'6". Has custom flooring, added ceiling fan, crown moulding and french doors for privacy while working from home.
Once you pass the home study on your right is the formal dining room with rich flooring, crown moulding and custom window shutters.
This elegant space features custom plantation shutters, crown molding, and has been recently painted, creating a fresh and inviting feel. The dining room opens seamlessly to the spacious kitchen, enhancing flow and functionality, while directly across the hall provides convenient access to the garage and laundry area.
Elegant formal dining room measuring 19’6” x 11’7”, offering a spacious layout ideal for entertaining. This beautifully appointed space features custom plantation shutters, detailed crown molding, and has been recently painted, creating a fresh, light, and inviting atmosphere. Plenty of room for a large dining table and additional furnishings, making it perfect for both everyday meals and special gatherings. - Virtually Staged -
Just off the formal dining room, the home opens into a bright and spacious kitchen designed for both functionality and gathering. This inviting space features a large center island, abundant cabinetry, and beautiful granite countertops that provide ample prep and serving space. The kitchen flows seamlessly into a generous breakfast area filled with natural light, creating the perfect setting for casual dining and everyday living.
Plenty of cabinets, large granite island is great for entertaining.
The kitchen features a sleek stainless steel sink set within beautiful granite countertops, along with a convenient breakfast bar—perfect for quick meals or casual dining on the go. This space opens effortlessly to the large family room, creating a seamless flow ideal for everyday living and entertaining, complete with a cozy gas fireplace as a focal point.
Expansive open-concept kitchen and breakfast area designed for both everyday living and entertaining. This light-filled space offers a spacious dining area with views of the backyard, perfect for creating a cozy window seating nook. The kitchen is equipped with stainless steel appliances, abundant cabinetry, and generous counter space. Seamlessly connected to the family room featuring a gas fireplace, this layout provides the ideal blend of comfort and functionality.
Another view from the family room of the large kitchen. This home is great for entertaining.
Virtually staged breakfast area with seating under the windows.
Stunning open-concept layout seamlessly connects the kitchen, breakfast area, main living spaces, creating an ideal flow for entertaining and everyday living.The spacious kitchen features a large breakfast bar with seating, granite countertops, and abundant cabinetry, all enhanced by modern pendant lighting. Rich wood flooring transitions beautifully into the kitchen’s tile, while elegant columns add architectural interest and define the space. Natural light fills the home.
Nice to have an island bar for meals on the go.
Expansive open-concept living area featuring rich wood flooring and abundant natural light from a wall of windows overlooking the backyard. This spacious family room flows seamlessly into the kitchen, highlighted by a large breakfast bar with seating—perfect for entertaining and everyday living. Soaring ceilings, recessed lighting, and a ceiling fan enhance the airy feel, while elegant columns add architectural interest and definition to the space.
Virtually staged living area.
Spacious and inviting family room featuring rich wood flooring and an open-concept layout that seamlessly connects to the kitchen and breakfast area. This light-filled space is highlighted by a cozy gas fireplace with a classic mantel, flanked by built-in shelving—perfect for display and storage. Soaring ceilings, recessed lighting, and a ceiling fan enhance the airy feel, while elegant columns add architectural charm. Ideal for both relaxing and entertaining, this room offers a warm and welcoming centerpie
The first hall on the left leads to 2 secondary bedrooms and a full bath. The hall at the end leads to the primary bedroom.
Beautifully virtually staged primary bedroom showcasing a spacious and serene retreat. This light-filled room features a wall of windows that bring in abundant natural light and offer lovely views of the backyard. Elegant custom crown molding adds a refined touch, while the generous layout provides ample space for a full bedroom suite and sitting area—perfect for relaxation and comfort.
Spacious primary bedroom measuring 17’11” x 16’8”, tucked away down a private hallway for added peace and privacy. This inviting retreat features rich wood flooring, custom crown molding, and a wall of windows that fill the space with natural light while offering serene backyard views. The generous layout provides ample room for a full bedroom suite and sitting area, creating a comfortable and relaxing escape.
Spacious primary bathroom featuring two separate his-and-her vanities, each with its own sink and ample storage. Mirrors open to reveal convenient built-in medicine cabinets, adding both function and style. Upgraded lighting enhances the bright, modern feel of the space, while the layout flows seamlessly into a large walk-in closet—offering plenty of room for organization and everyday convenience.
Luxurious primary bath featuring a custom-built oversized walk-in shower with sleek glass enclosure, creating a spa-like retreat. An added linen closet provides extra storage and convenience, while the thoughtful layout is perfect for on the go, offering both functionality and comfort in a beautifully updated space.
Spacious walk-in closet offering exceptional storage and organization. Thoughtfully designed with built-in shelving, including dedicated shoe shelves, and ample hanging space throughout. A full-length mirror has been added for convenience, along with automatic lighting that turns on upon entry. This well-appointed closet provides plenty of room to keep everything neatly organized and easily accessible.
Another viewe of the spacious closet.
Conveniently located laundry room situated just across from the formal dining area, offering both functionality and ease of access. This space provides ample room for a full-size washer and dryer, with additional space available for a secondary refrigerator or freezer—perfect for extra storage and everyday convenience.
One of three full bathrooms in the home, offering a bright and functional layout. This space features added ceiling lighting for enhanced visibility and a spacious vanity with ample counter space—perfect for getting ready with ease. Clean, well-maintained, and designed for everyday convenience.
One of the spacious secondary bedrooms featuring a large walk-in closet for ample storage. This room offers custom shutters that provide both privacy and natural light, along with a ceiling fan for added comfort. A versatile space perfect for family or guests. This room is closest to the family room.
Different view of the room.
Virtually staged 2nd bedroom.
Virtually staged 3rd bedroom.
4th Bedroom in the front of the home.
Showing the room virtually staged.
Covered patio with plenty of room to entertain
Virtually stated to show how large the patio is. Plenty of room for enjoying the evening with friends.
Another view of the oversized patio.
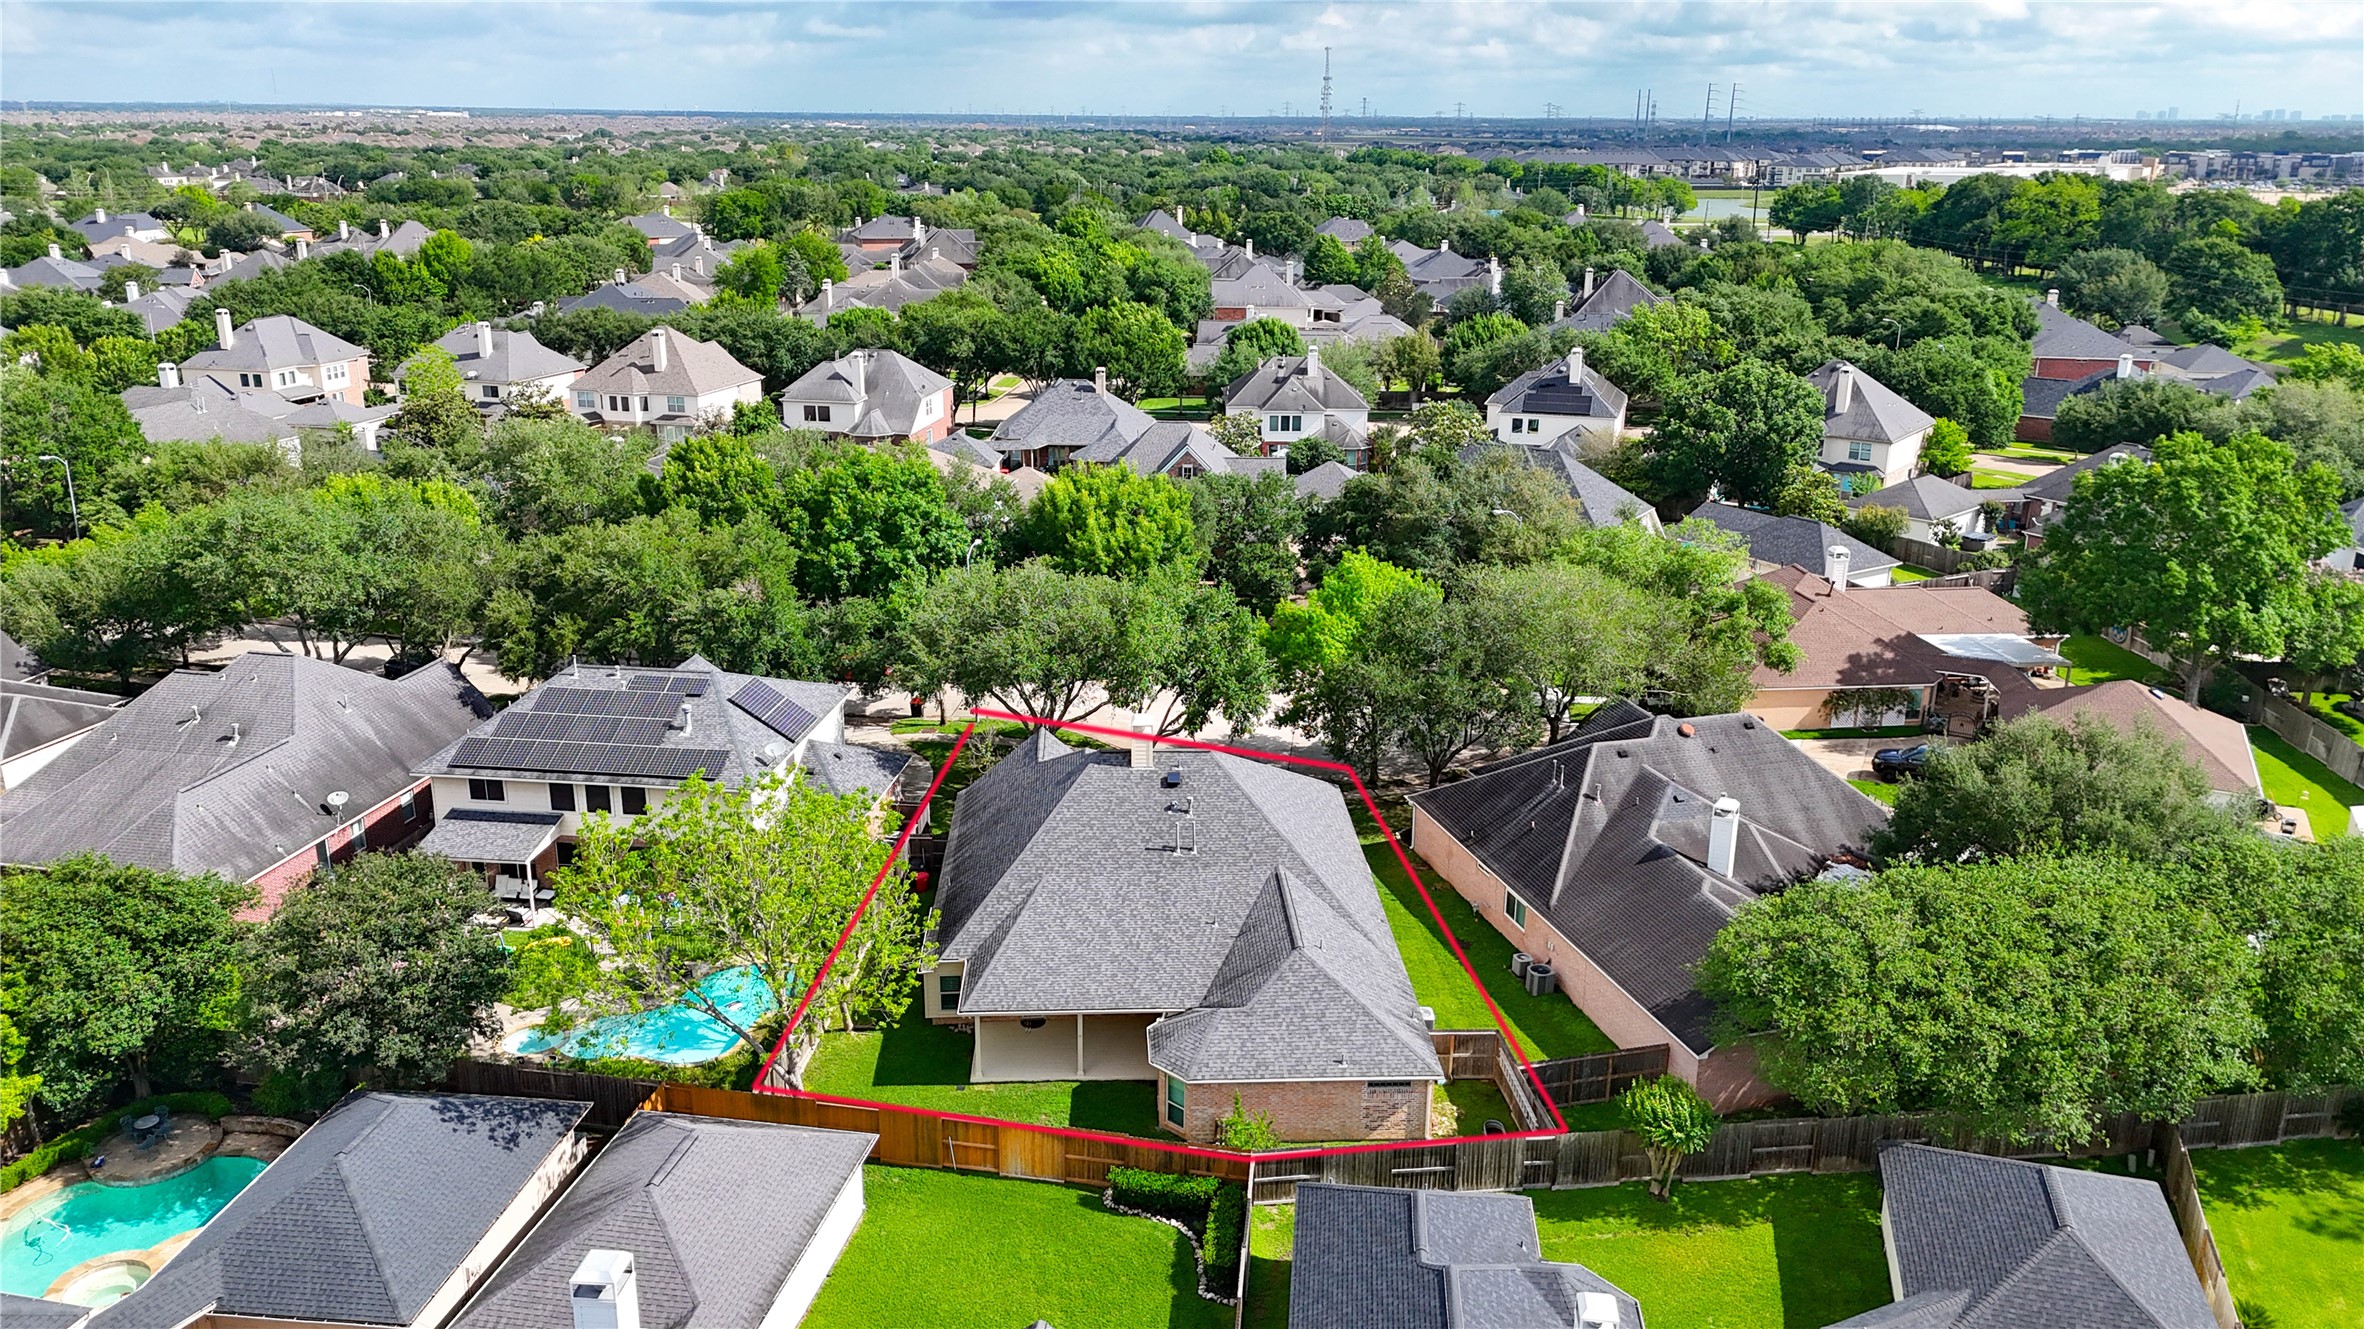
Beautifully maintained brick home featuring a spacious covered patio perfect for outdoor entertaining or relaxing year-round. The expansive backyard offers lush green space with extra room on both sides of the home, ideal for gardening, play areas, or creating your own private outdoor retreat. With plenty of space to customize, this yard provides endless possibilities while still maintaining a clean, open feel.
Spacious 3 car garage with added lighting and electric plus. Also split unit ac makes working in here a delight. New garage doors as well.
3 car garage with added work benches that could be removed if desired.
Neighborhood pool is right on the lake. There is also a baby area for the young ones.
1411 Lake Pauline Ct. Floor Plan
Situated on a quiet, tree-lined cul-de-sac lot, this home offers both privacy and charm in a well-established neighborhood. Mature trees provide beautiful natural surroundings, while the oversized lot creates a peaceful setting with added space between neighbors—perfect for relaxing or entertaining outdoors.