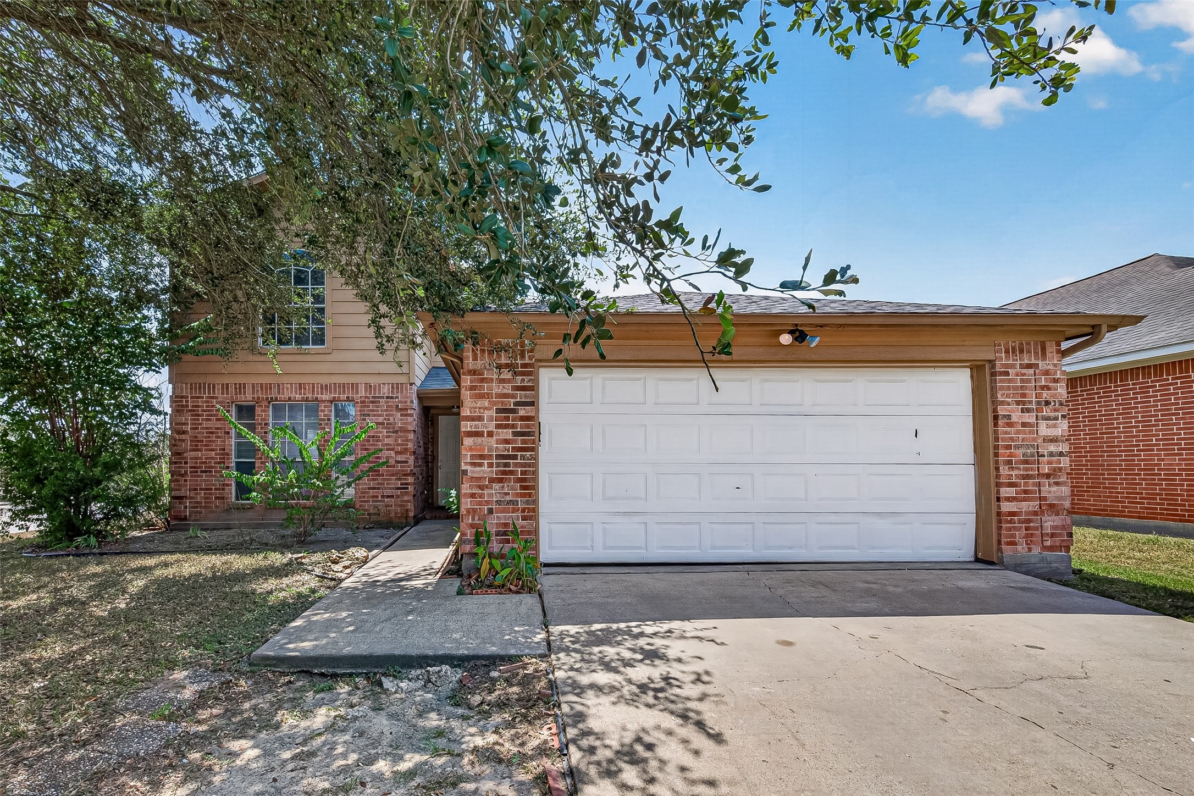
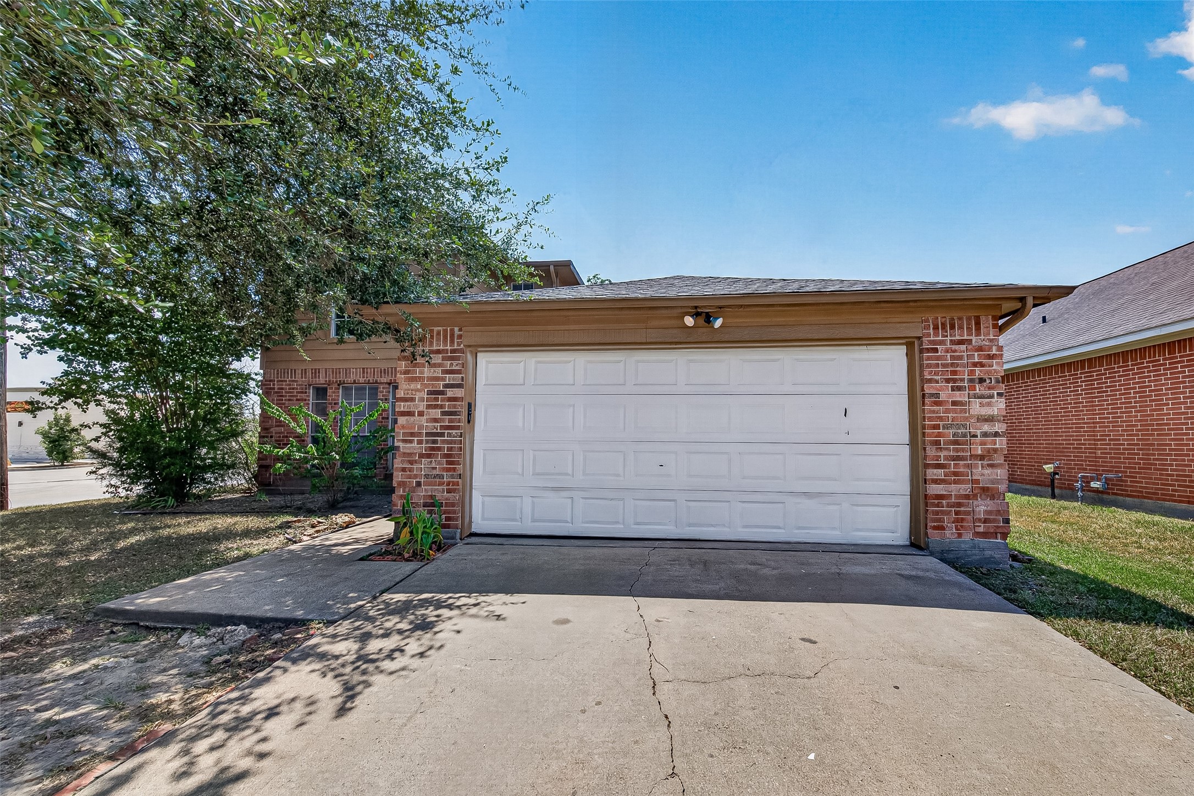
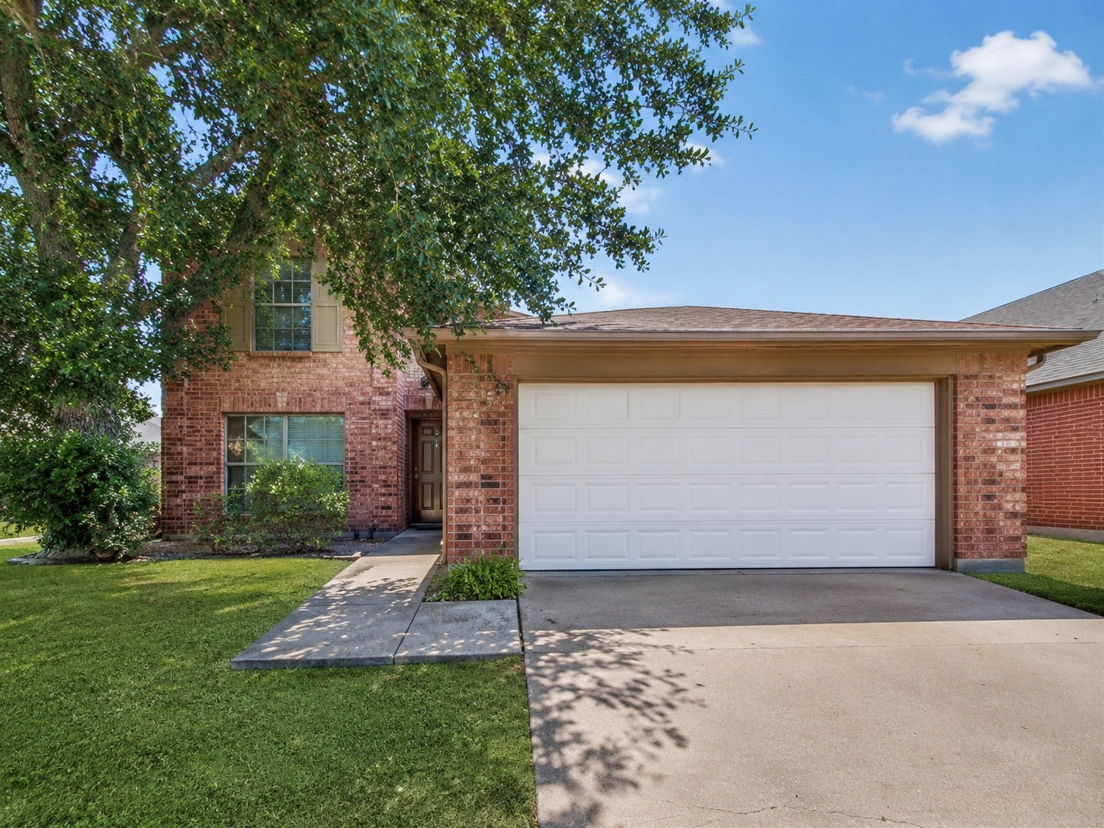
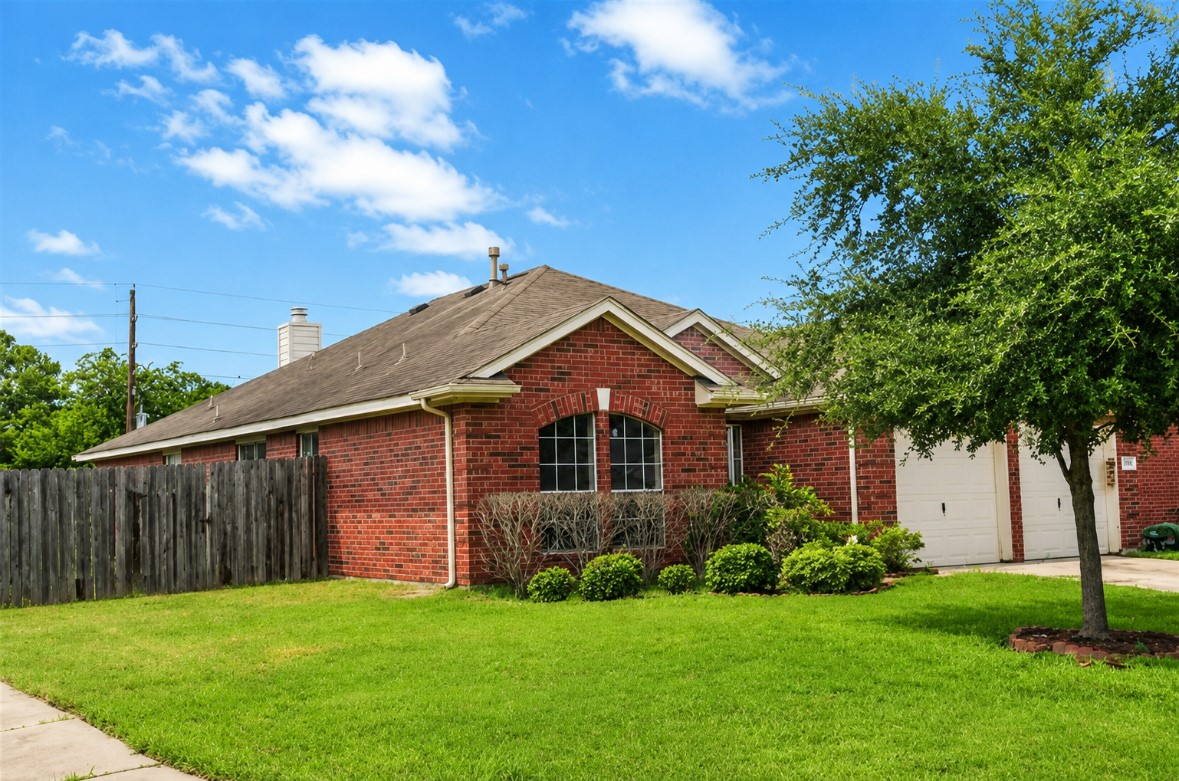
This two-story home is located in the San Miguel section of Mission Bend and offers 1,995 square feet of living space, according to Fort Bend County tax records. Built in 1995 and situated on a 6,879-square-foot corner lot, the home features three bedrooms, two full baths, and one half bath. Move-in ready with a comfortable floor plan, the property also offers plenty of opportunity for a buyer to add their own personal touches and could also be a great investment opportunity.
Conveniently located just minutes from Highway 6 and the Fort Bend Toll Road, the home offers easy access for commuting, shopping, dining, and other nearby conveniences. Neighborhood amenities include a community pool, tennis courts, and Ambrose Park, with George Bush Park also just a short distance away. This property offers a great combination of space, location, neighborhood amenities, and potential in an established Houston community.
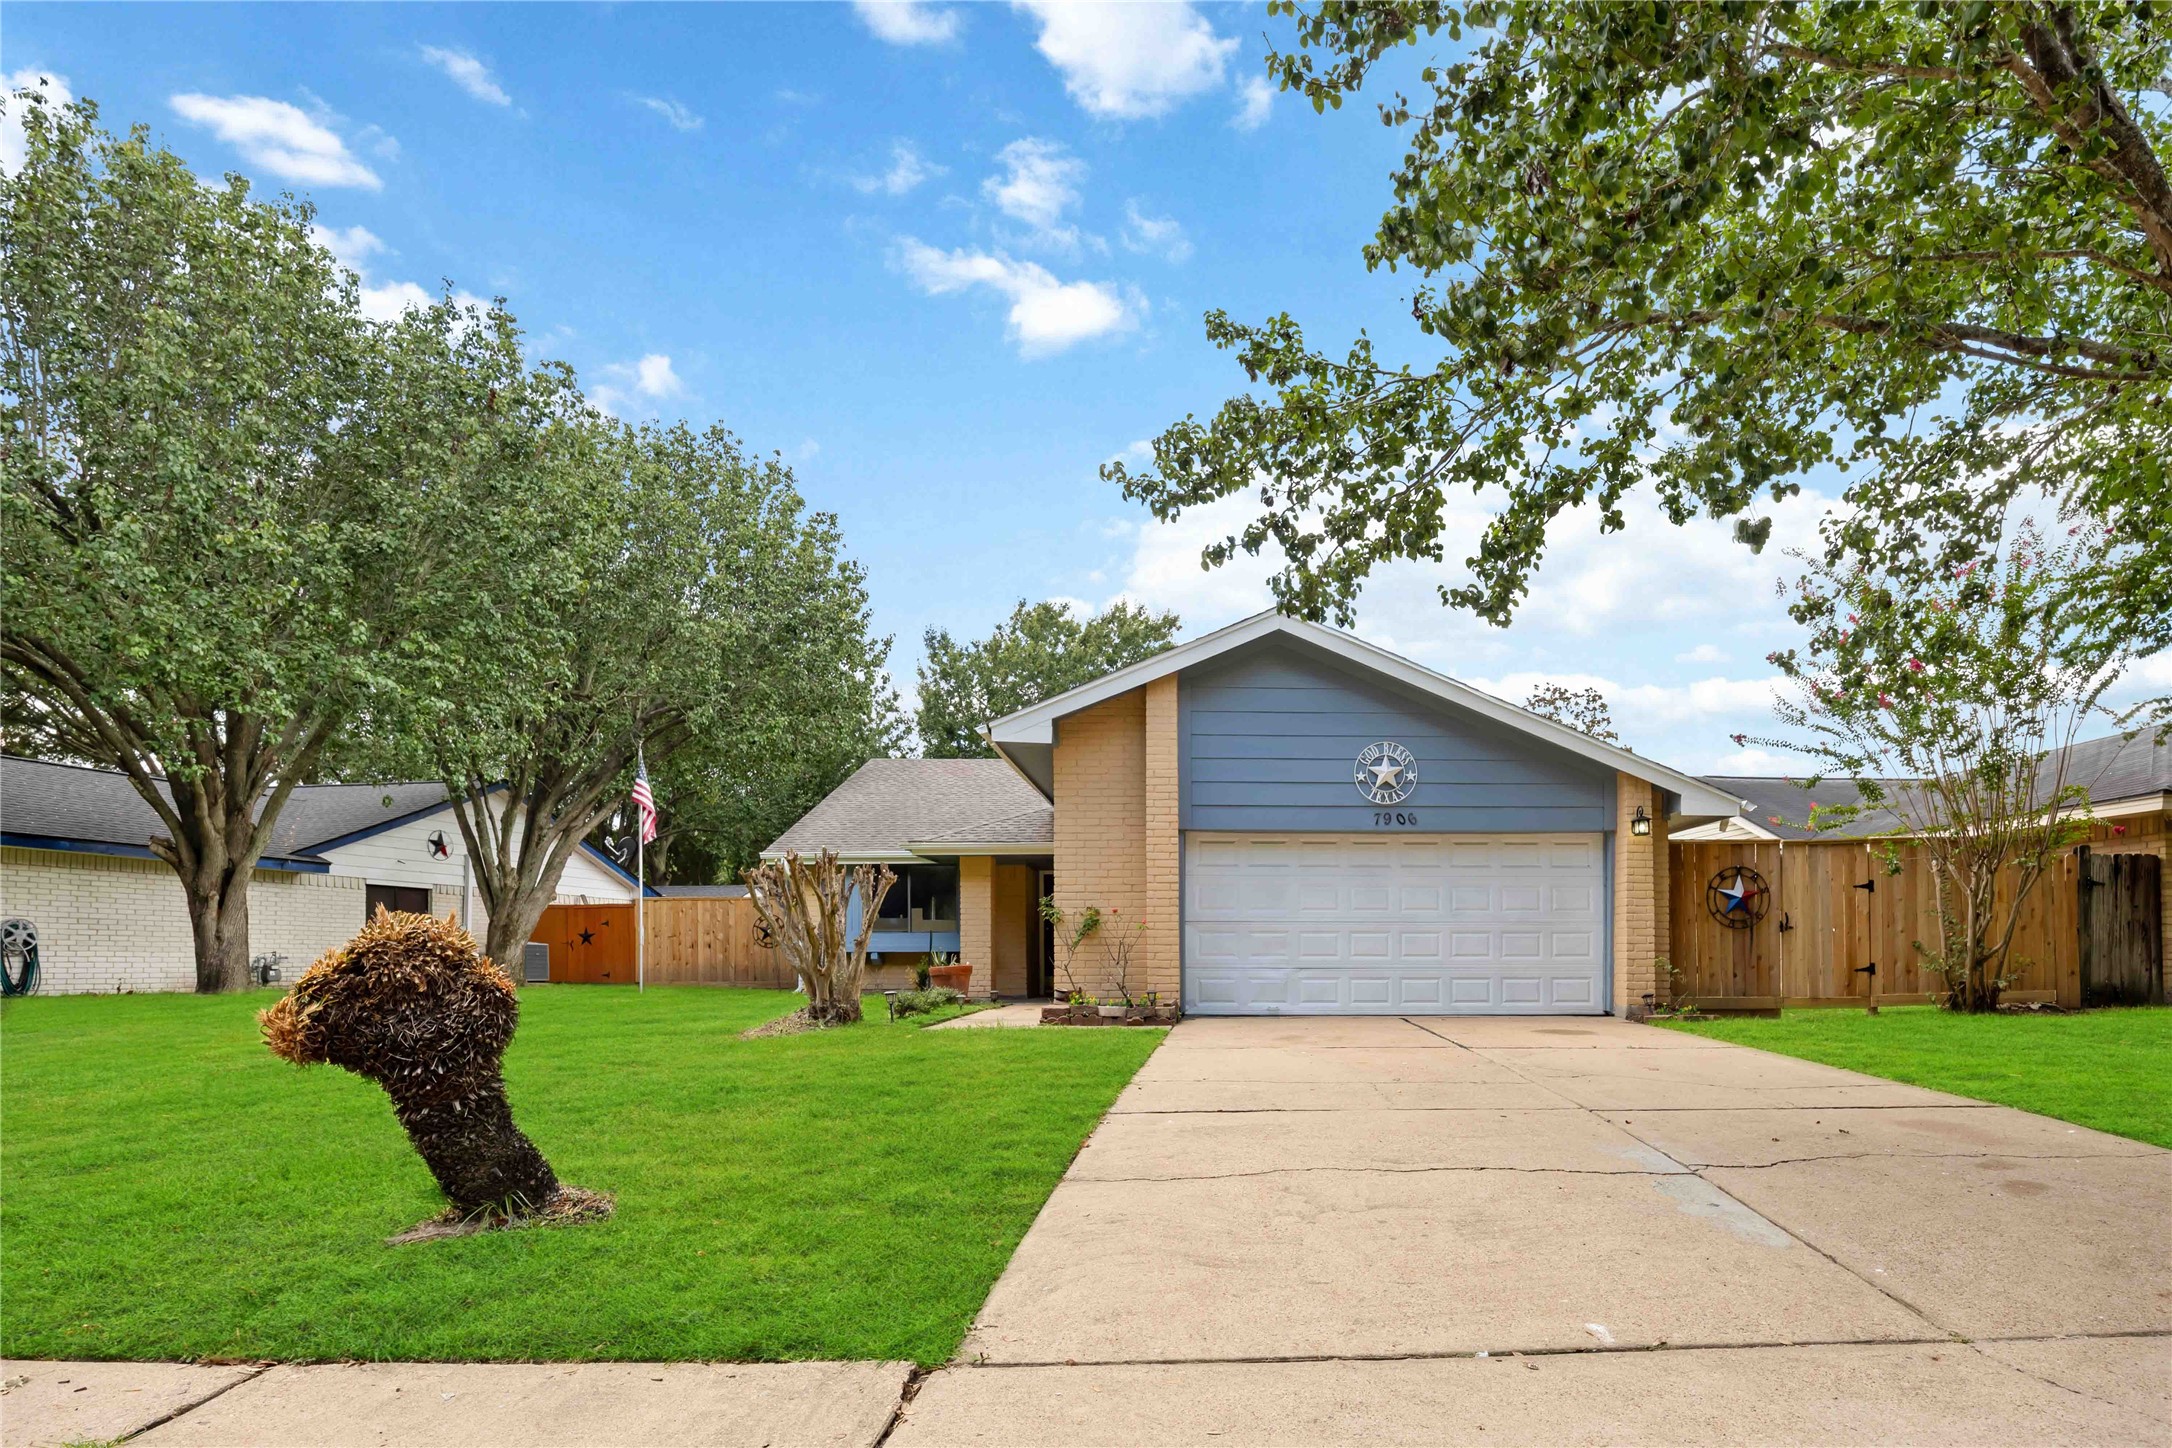
AI GENERATED virtual photo showing the home with green grass and the potential for healthier landscaping and what a difference that would make. All other aspects of the home remain unchanged.
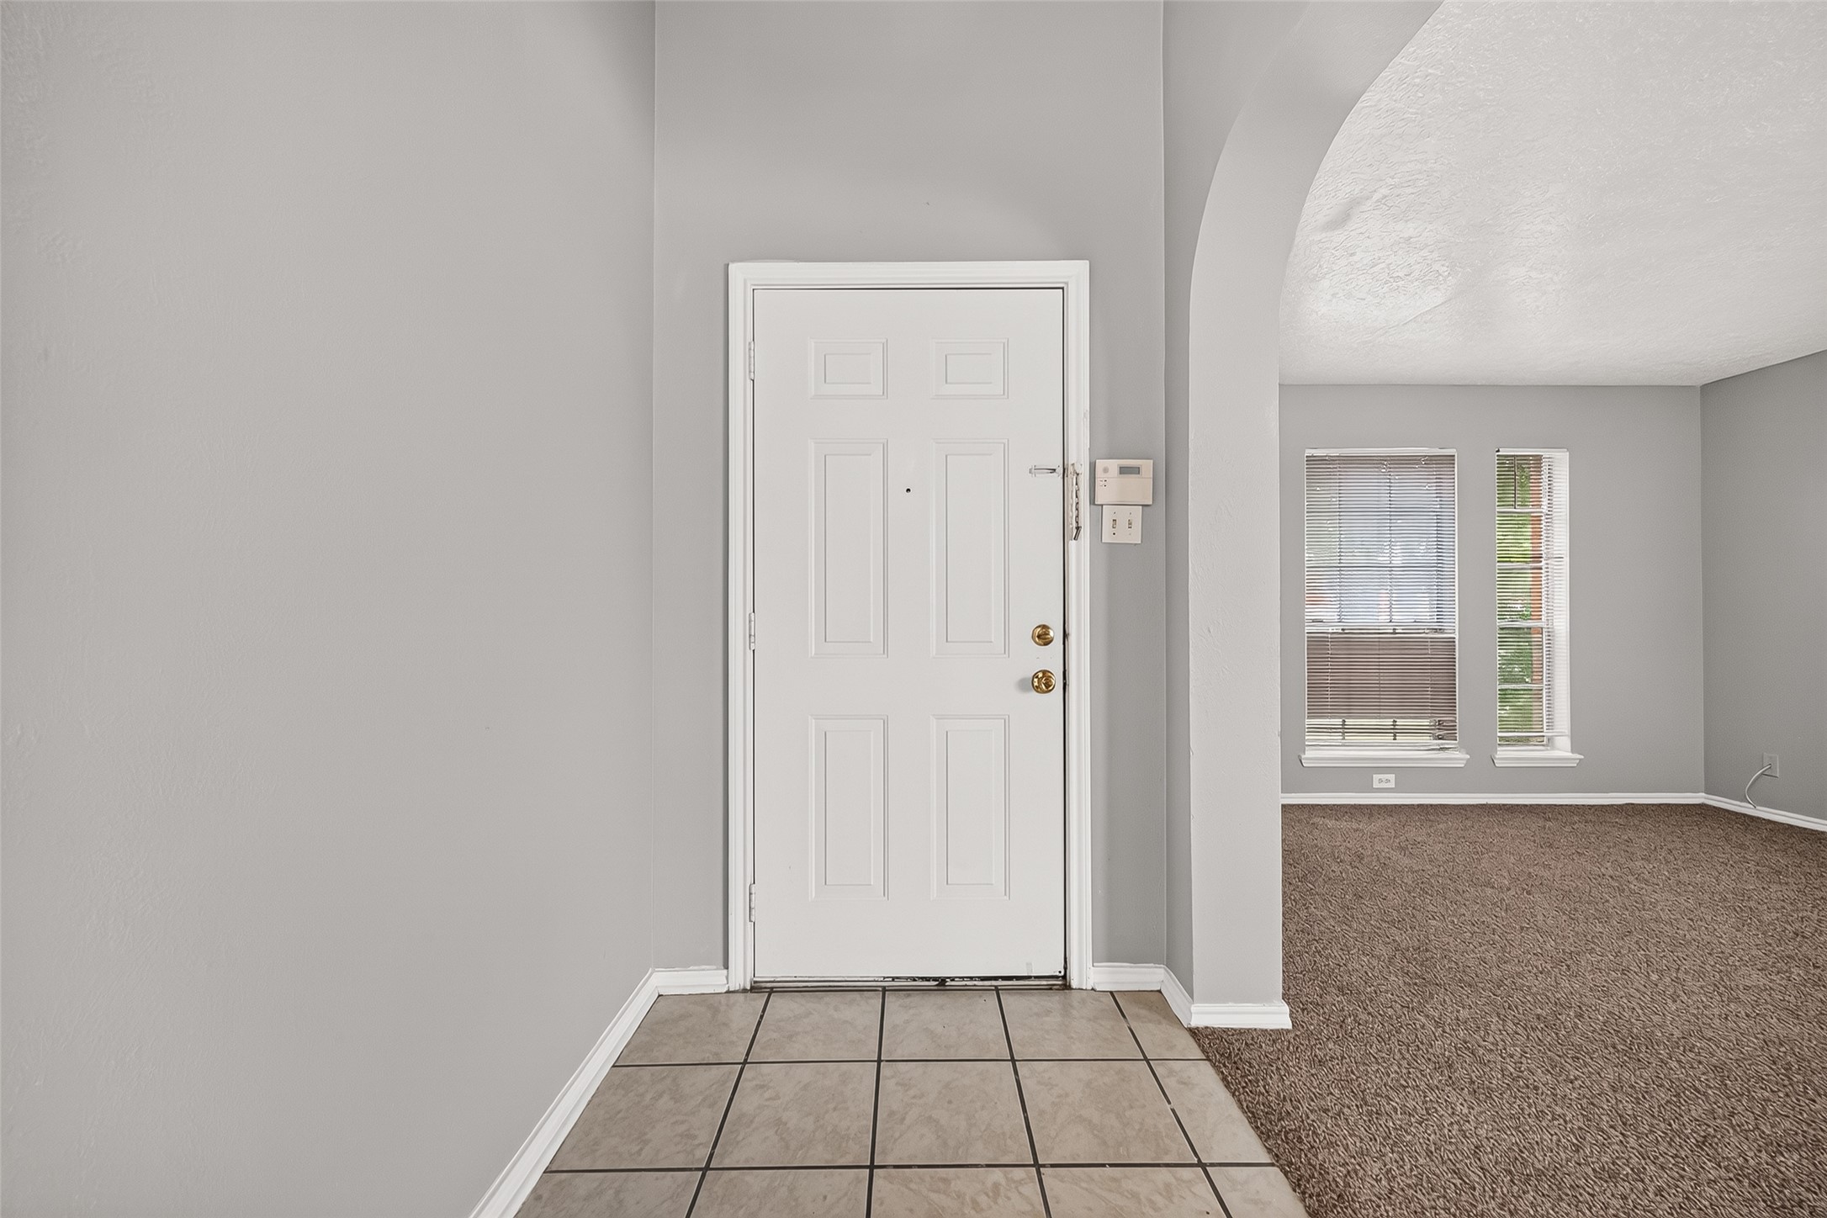
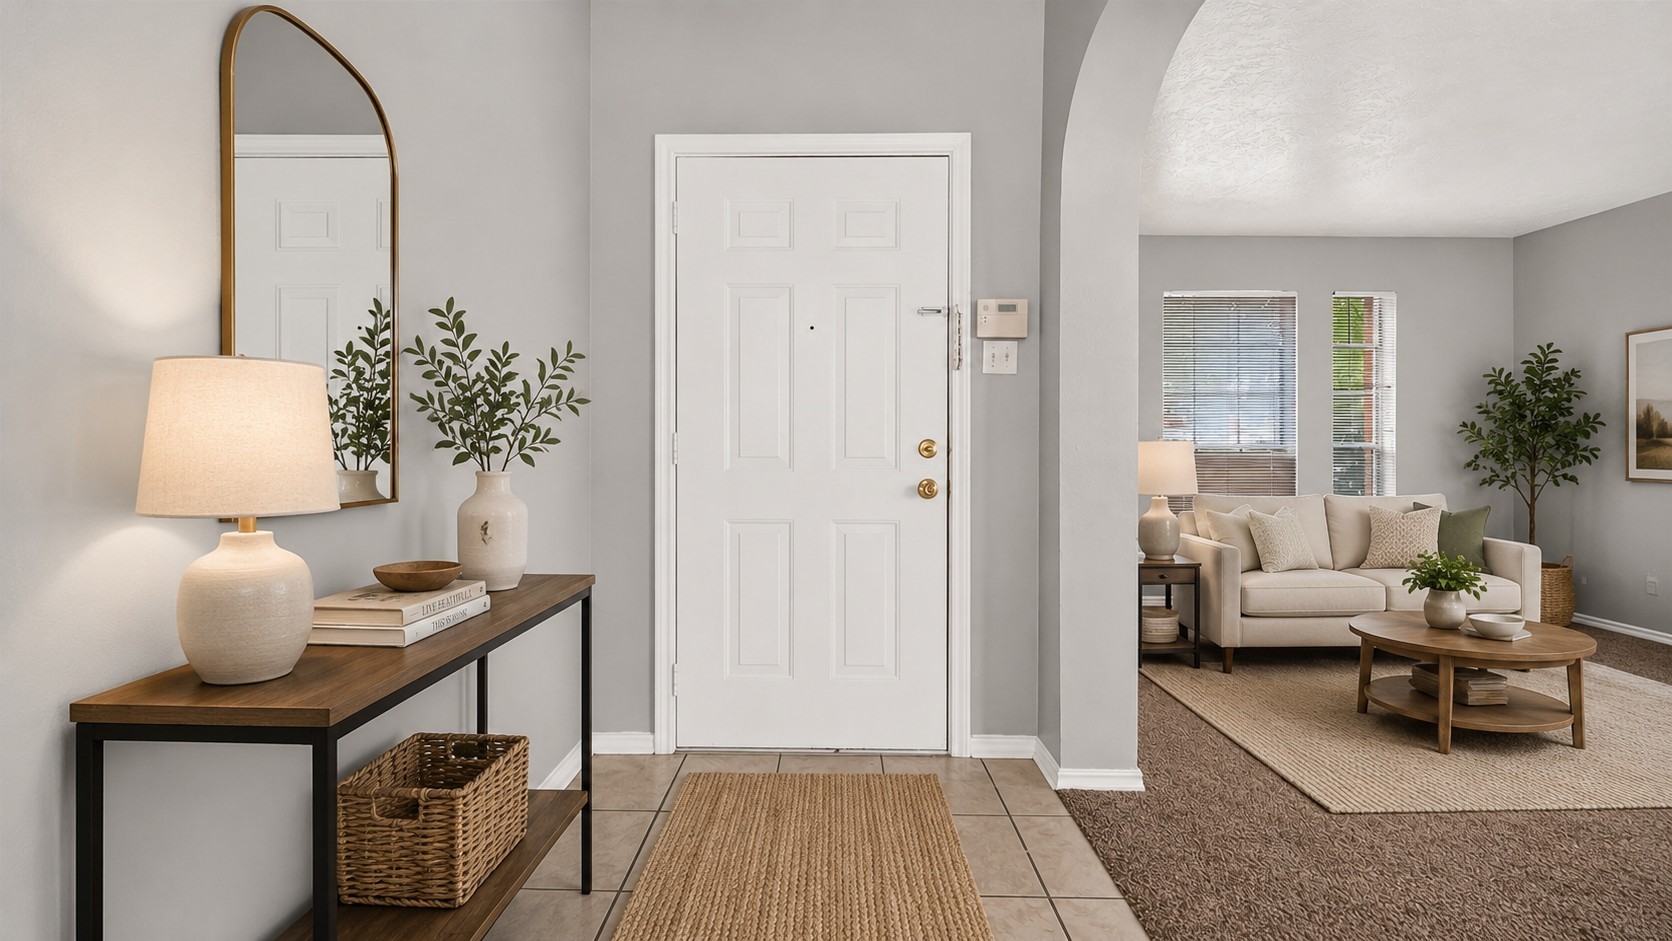
Welcoming foyer with tile flooring and an arched opening leading into the spacious living room.
This photo has been virtually staged to show the potential of the foyer and how the space could look furnished. No structural features of the home have been changed.
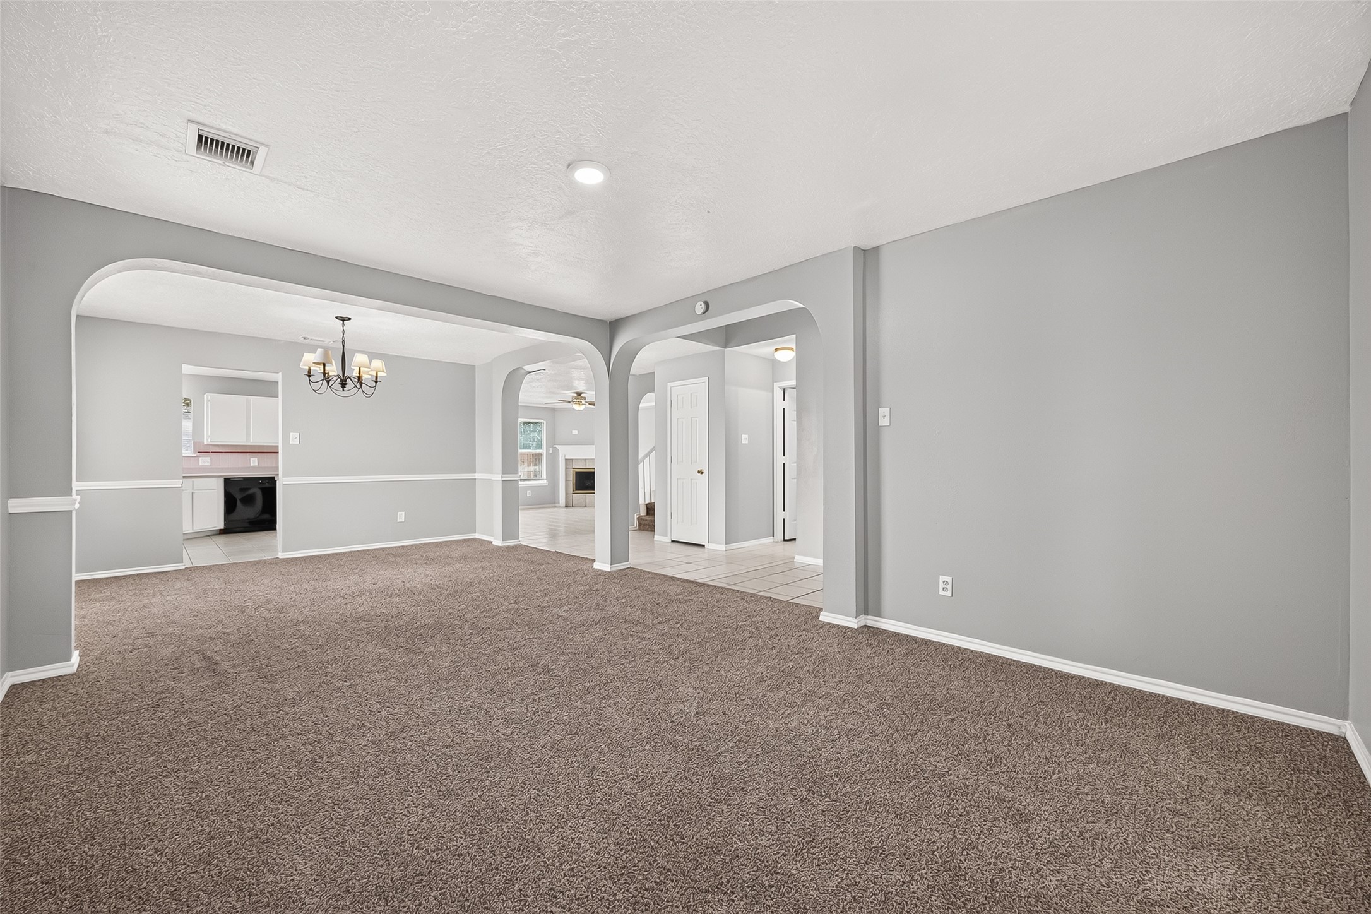
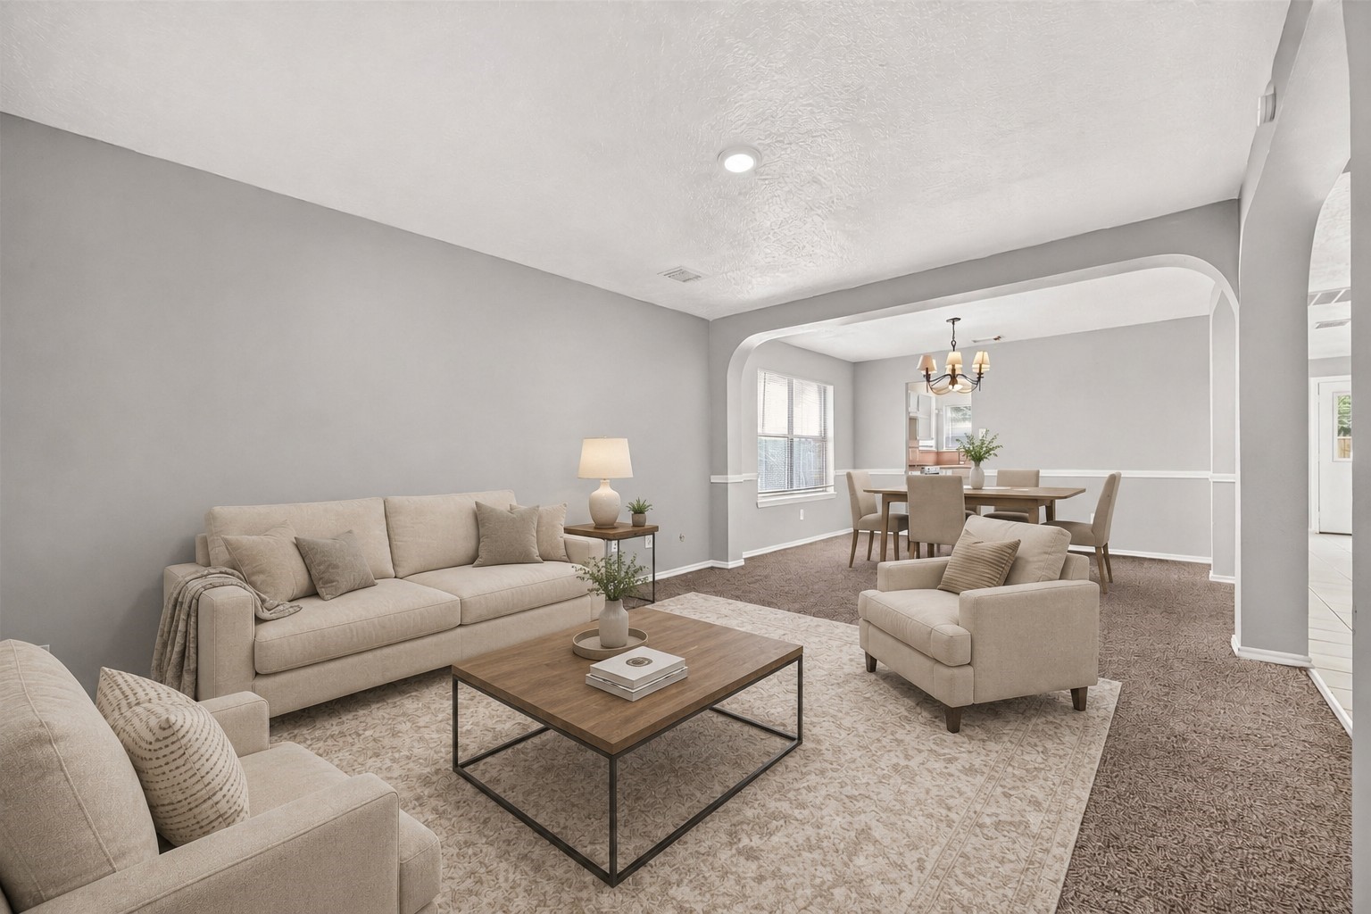
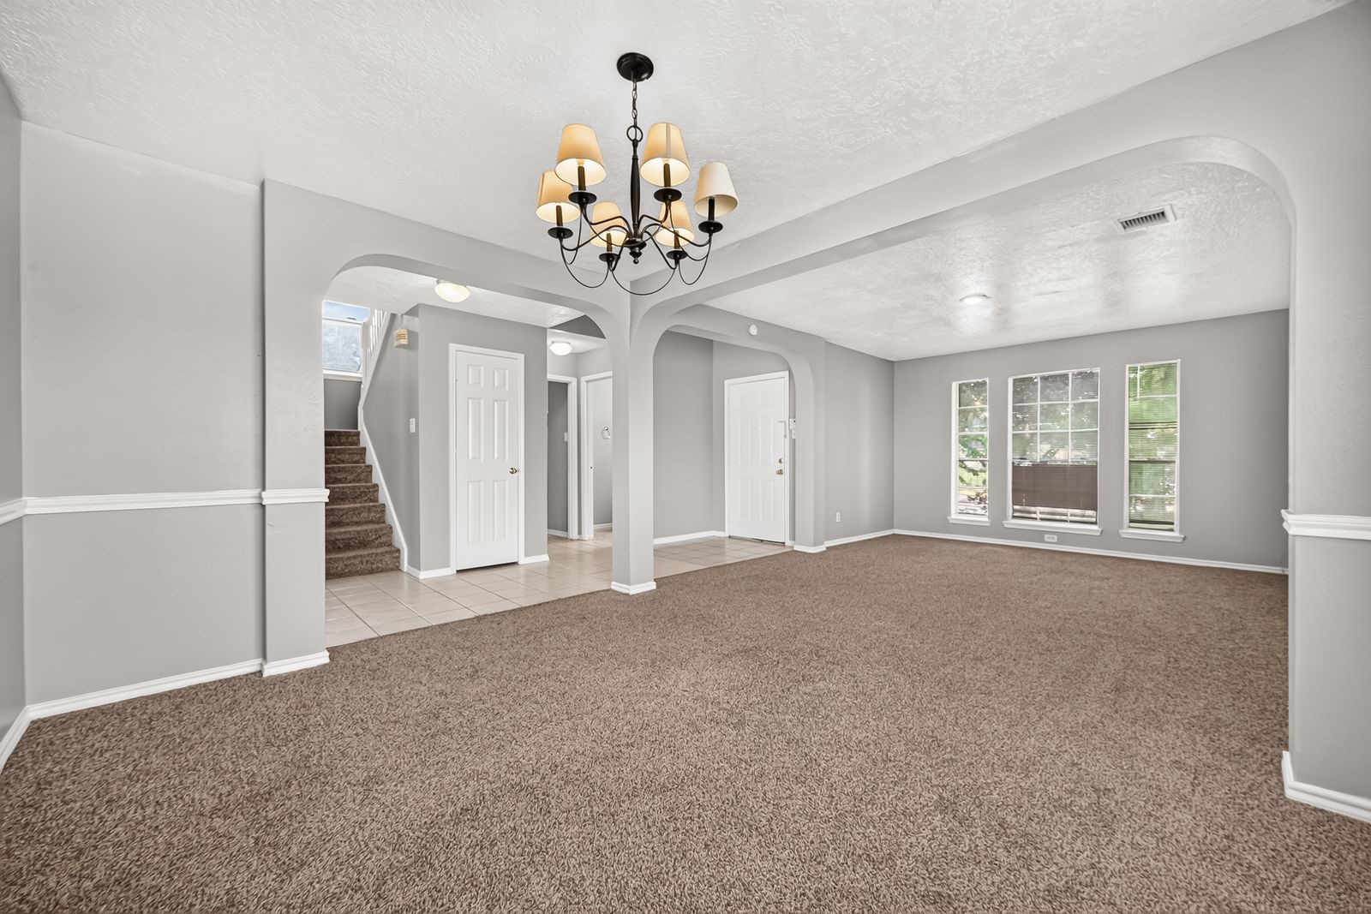
This spacious formal living and dining area is located just to the left as you enter the home. The large open room features fresh paint and new carpet, offering plenty of flexibility for both living and dining furniture. This is one of two living spaces in the home, with an additional den located toward the back of the house featuring a fireplace. With its generous size and open layout, this front living and dining area is a great space for entertaining family and friends.
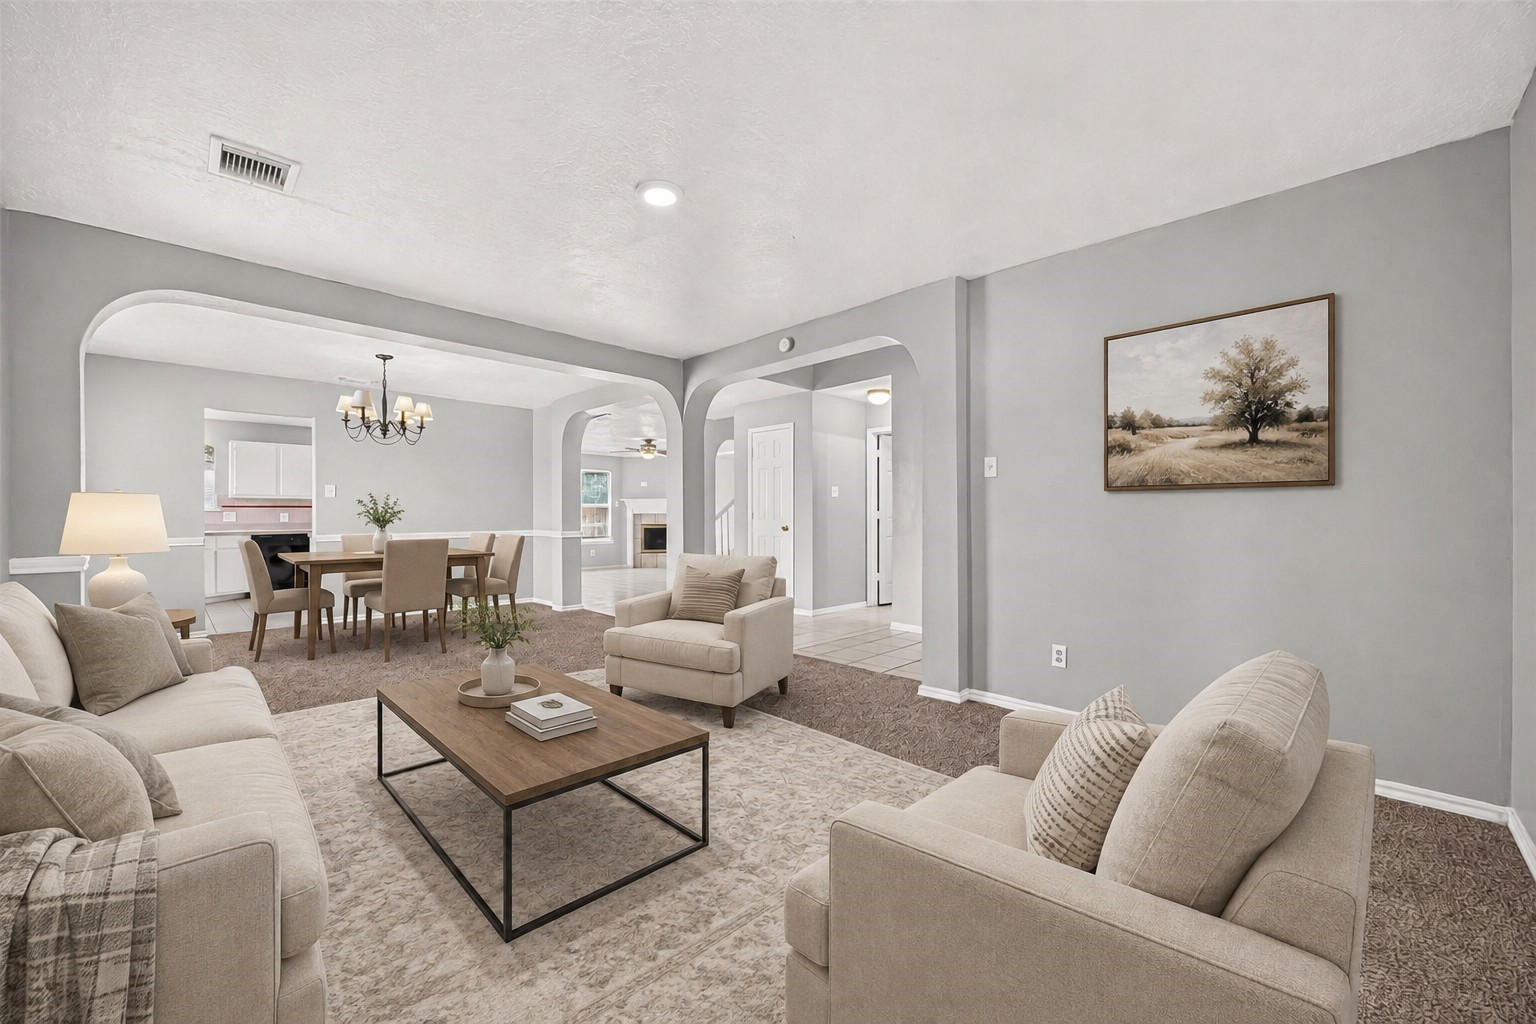
This is the same room virtually staged to show furniture placement.
This inviting front living and dining area feels bright, open, and comfortable, with plenty of room to gather without feeling crowded. The natural light, soft neutral finishes, and generous proportions give the space an airy feel and make it easy to imagine relaxing with family, hosting friends, or enjoying a holiday dinner. Having this much flexible space allows each area to have its own purpose while still feeling connected, creating a welcoming setting for both everyday living and special occasions.
This virtually staged photo helps showcase the possibilities for this spacious formal living and dining area. The furniture placement illustrates how the large open space can be comfortably divided into two distinct areas, creating an inviting living space as well as a dedicated dining area for entertaining and gatherings.
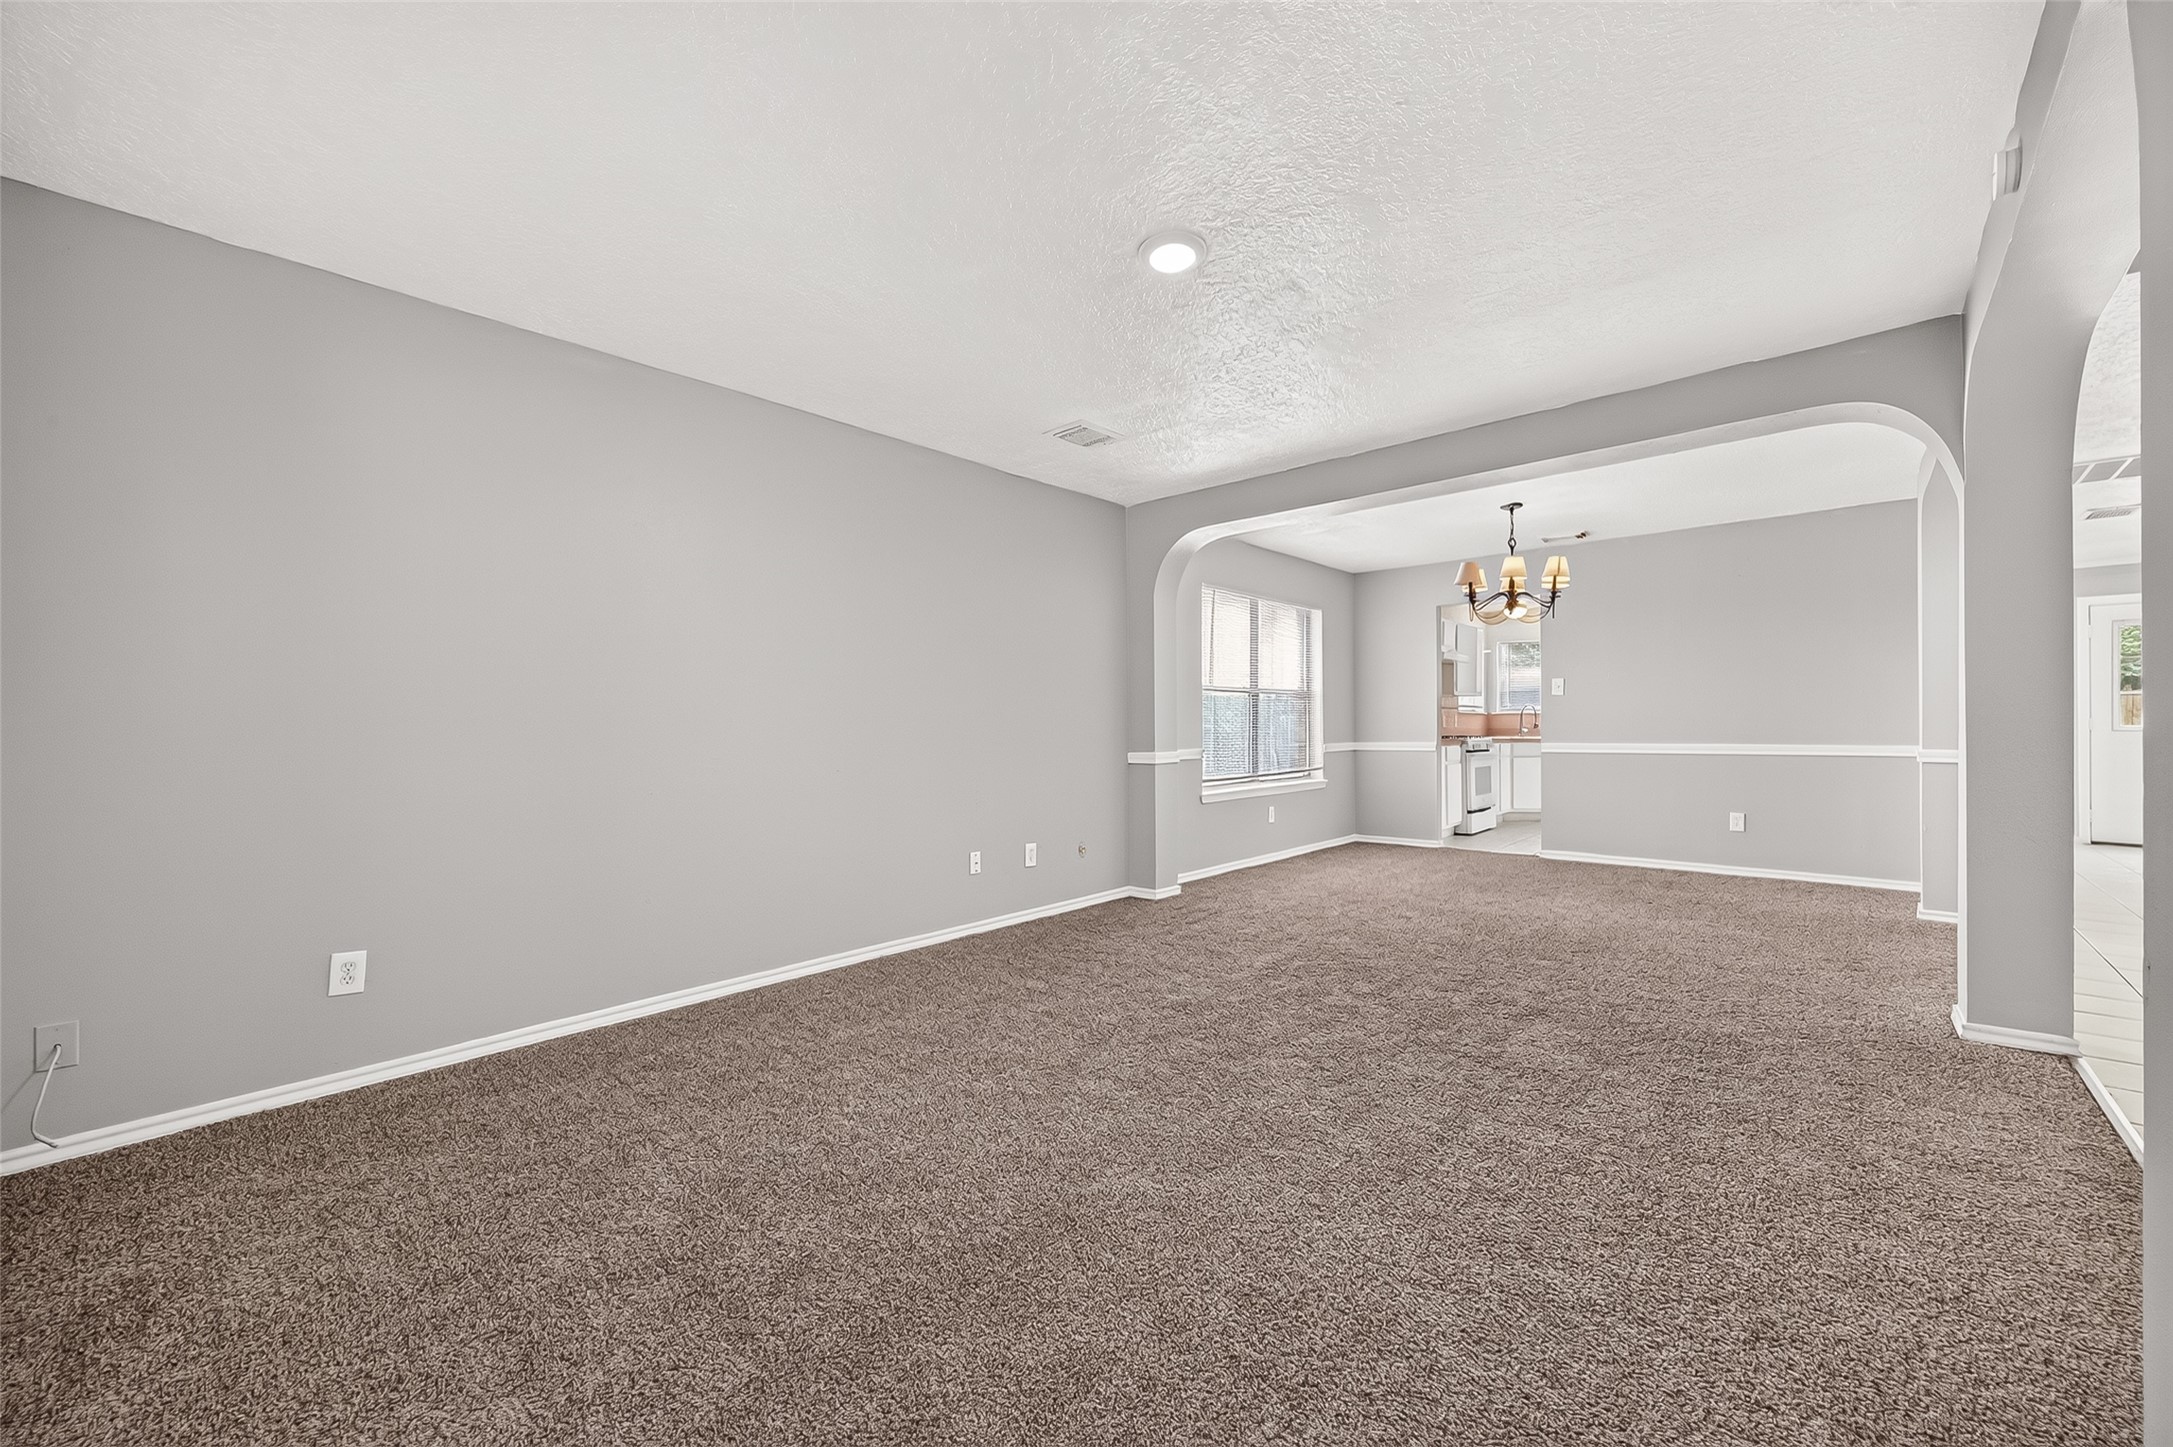
Another view from the dining room side shows just how spacious this formal living and dining area really is. The open layout, abundant natural light, and generous room size make it easy to envision comfortable everyday living as well as entertaining guests. This home is ready for move in.
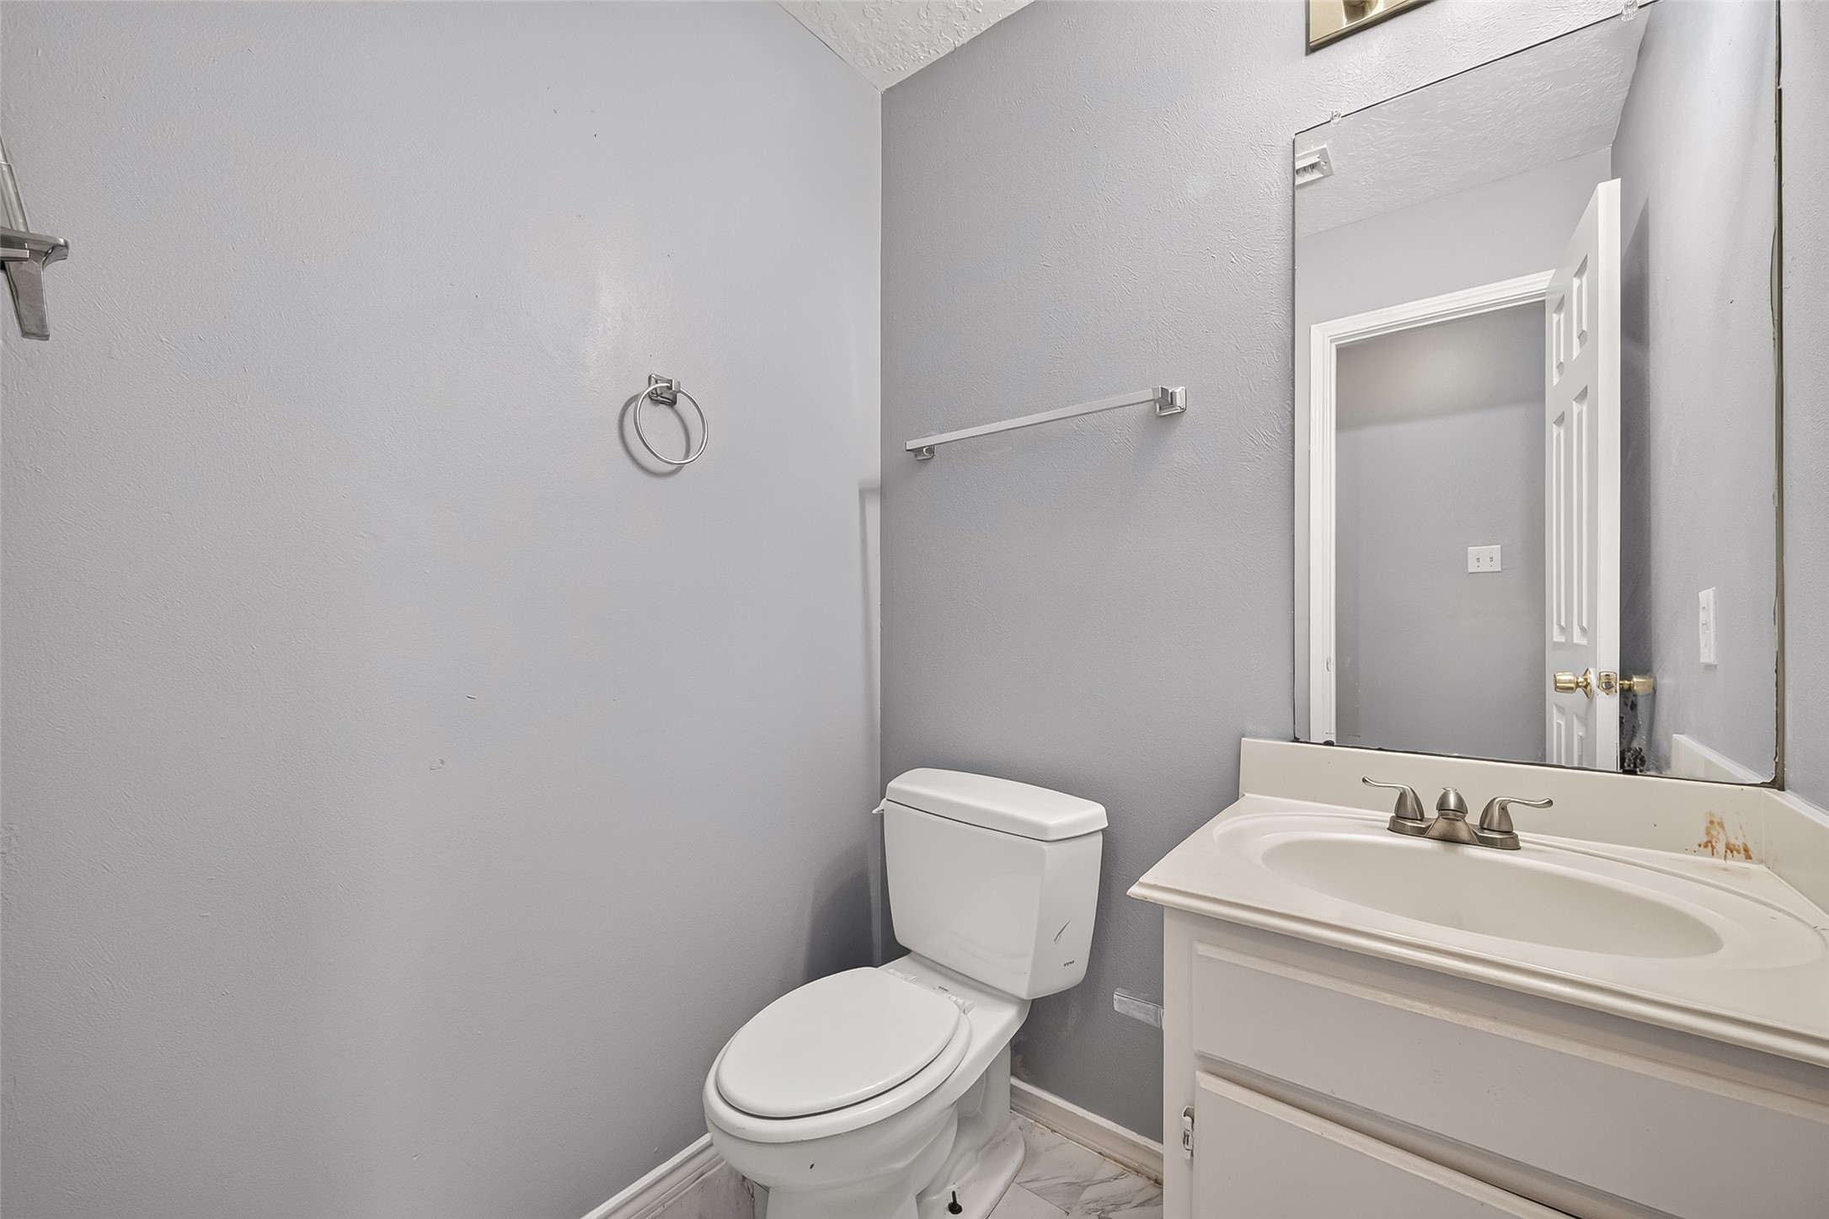
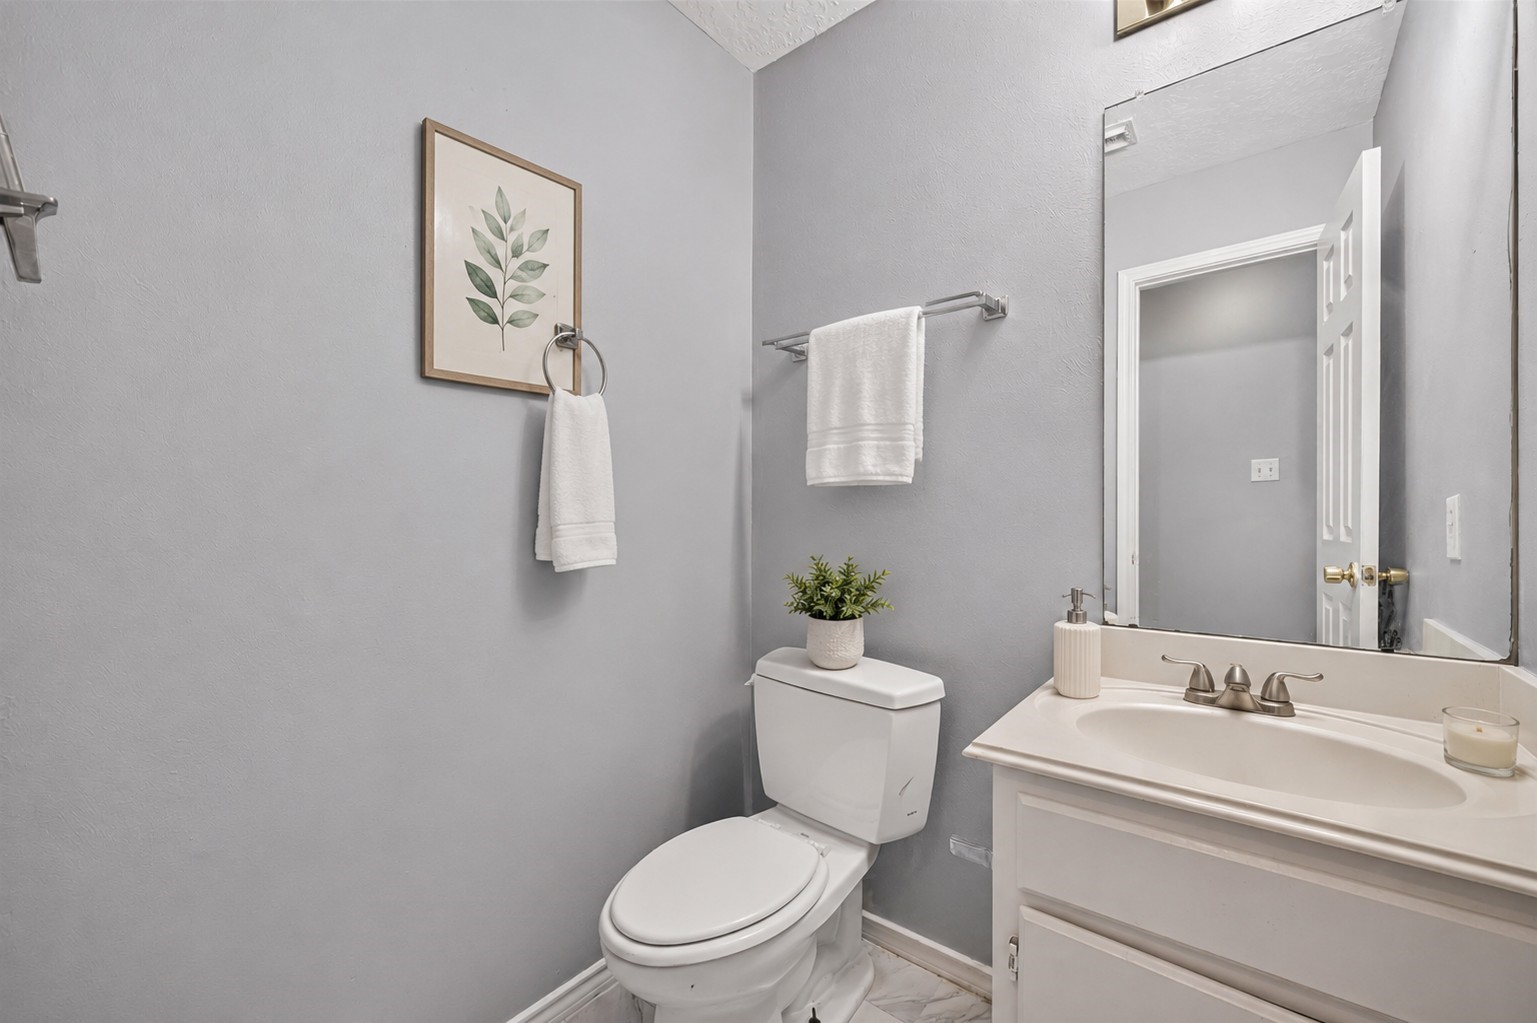
Downstairs half bath conveniently located off the living area between the foyer and garage, providing easy access for guests.
This photo has been digitally enhanced to show how a few simple decorative touches can add warmth and character to the downstairs half bath.
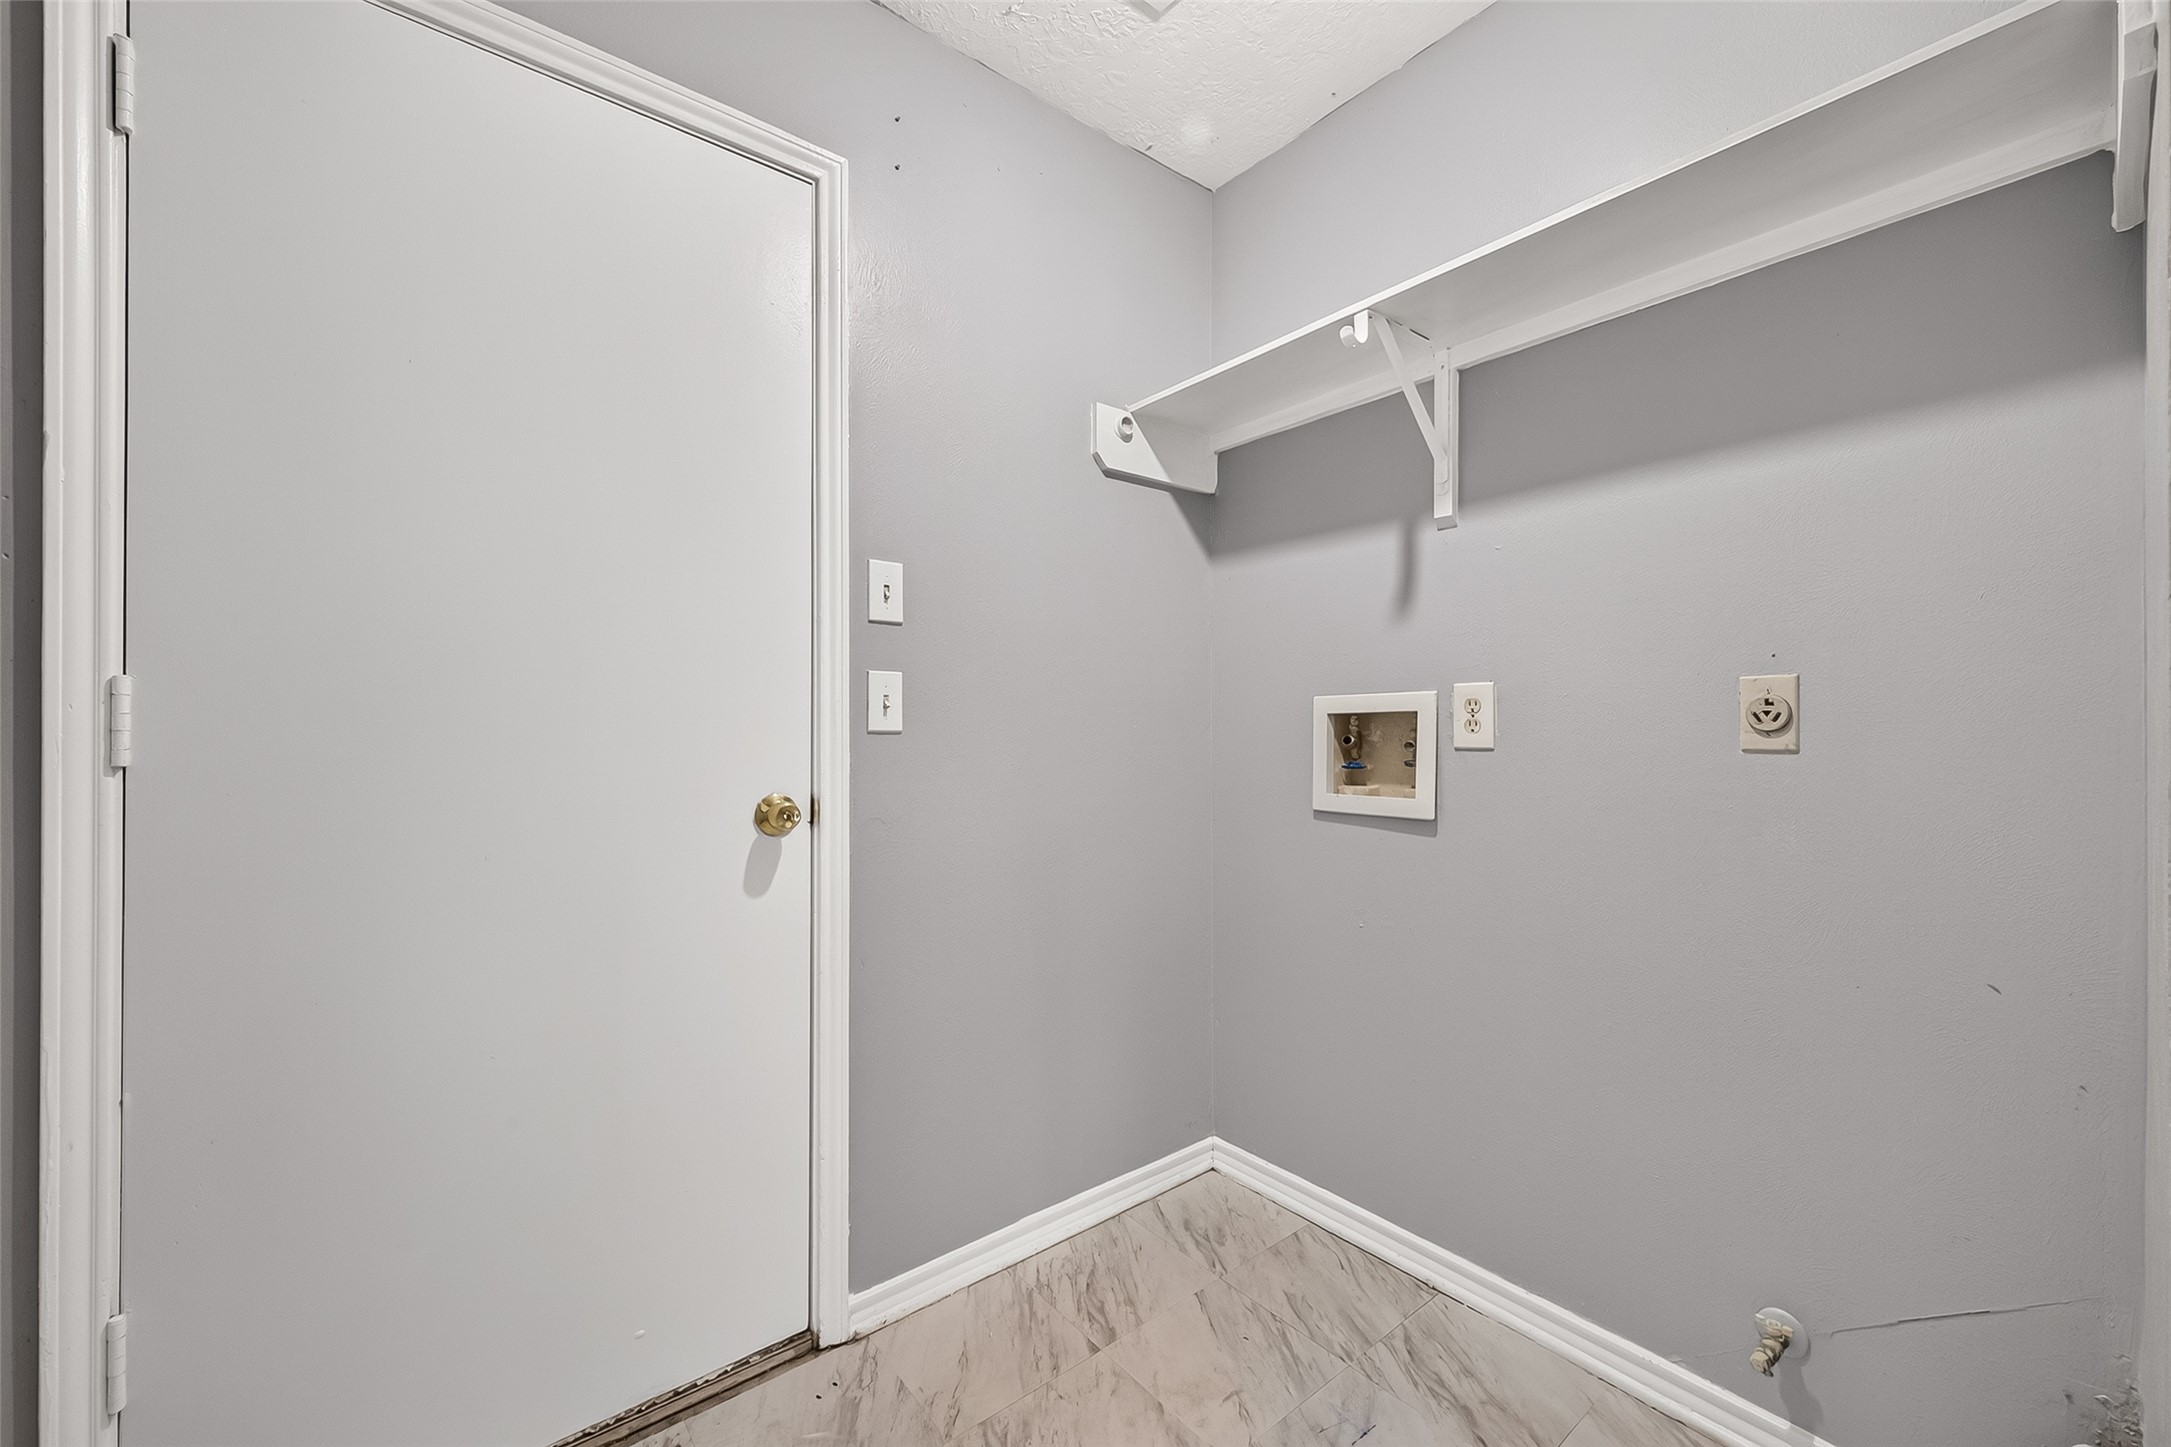
Spacious laundry room conveniently located by the garage entrance, with room for side-by-side washer and dryer units, both gas and electric dryer connections, plus a hanging rod and shelf for added storage and organization.
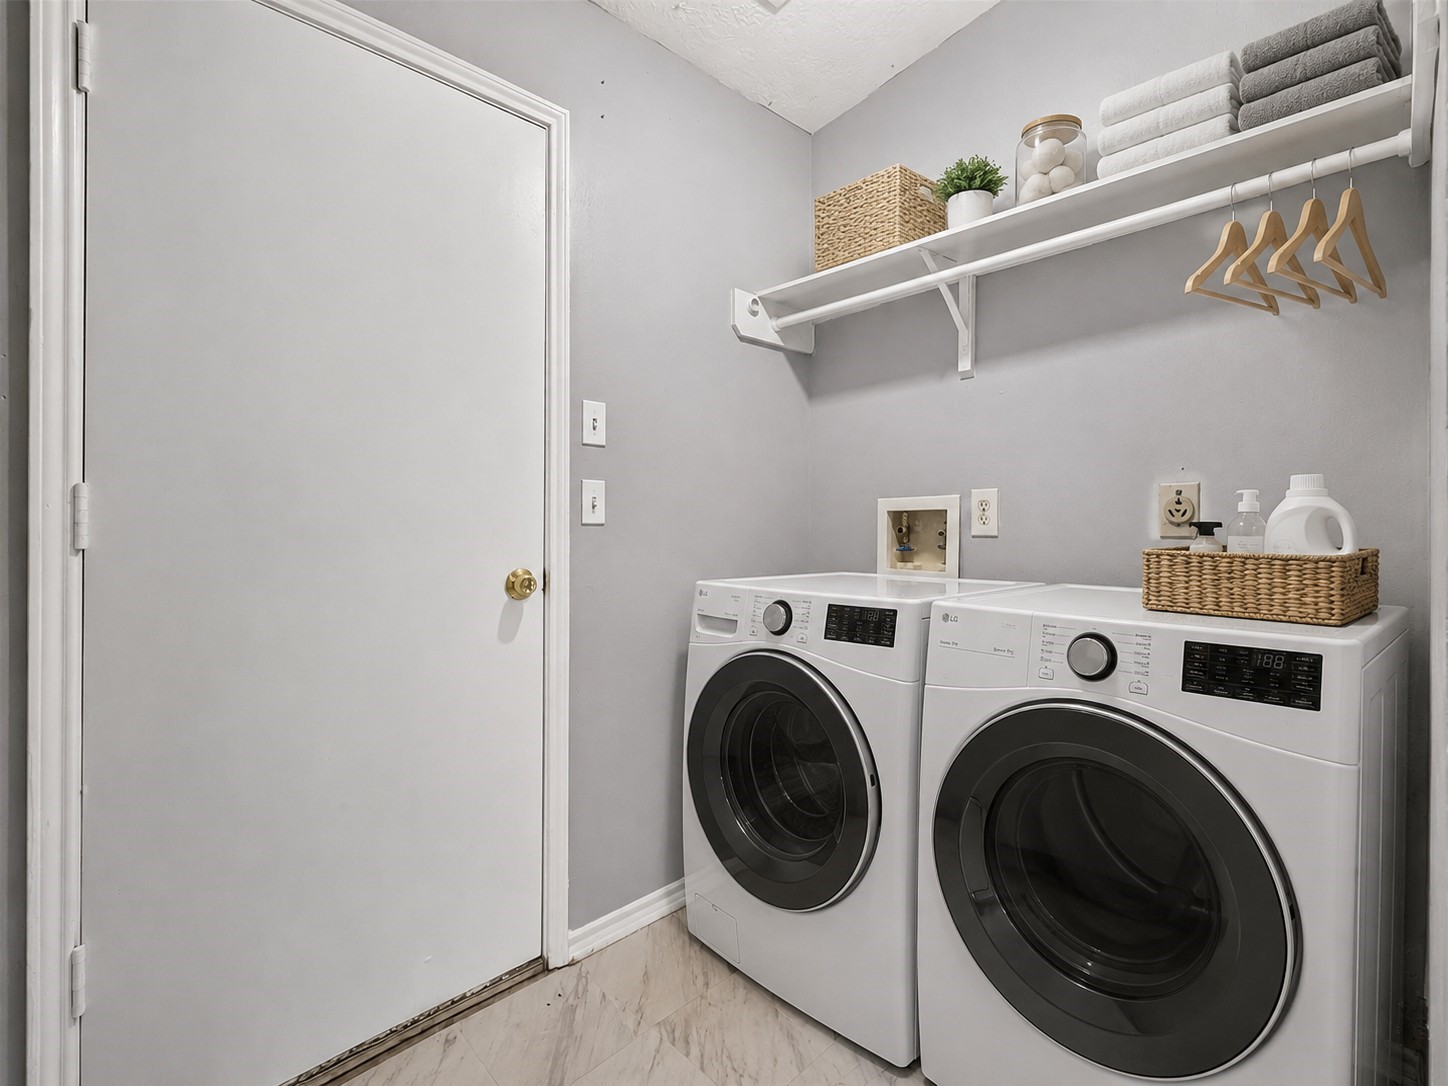
This laundry room has been electronically staged to show its potential with a side-by-side washer and dryer. The spacious layout provides plenty of room for laundry needs, and with the existing shelf and hanging area, the space can be easily organized to create a functional and convenient laundry room for the entire family.
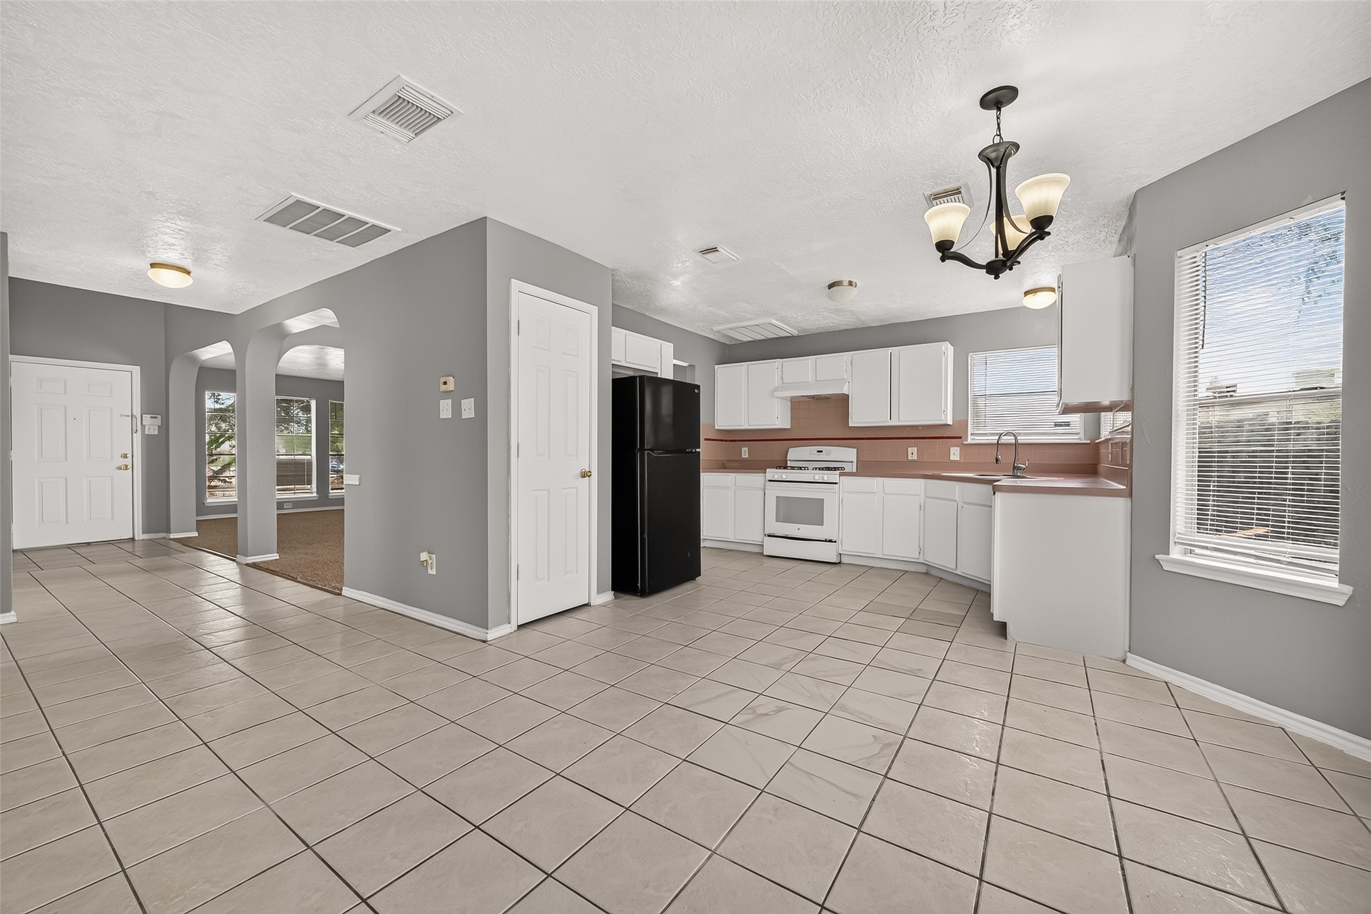
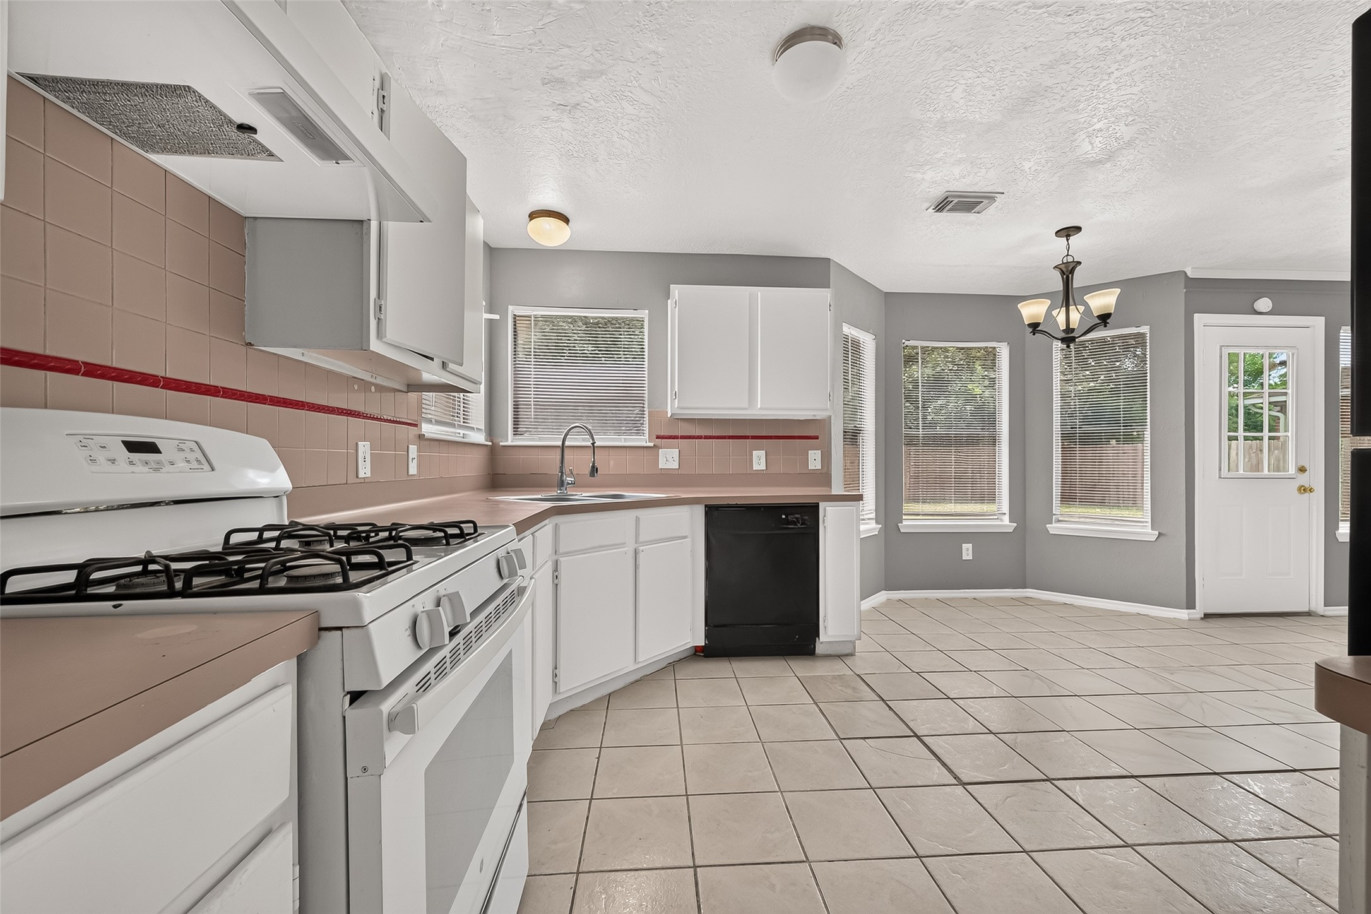
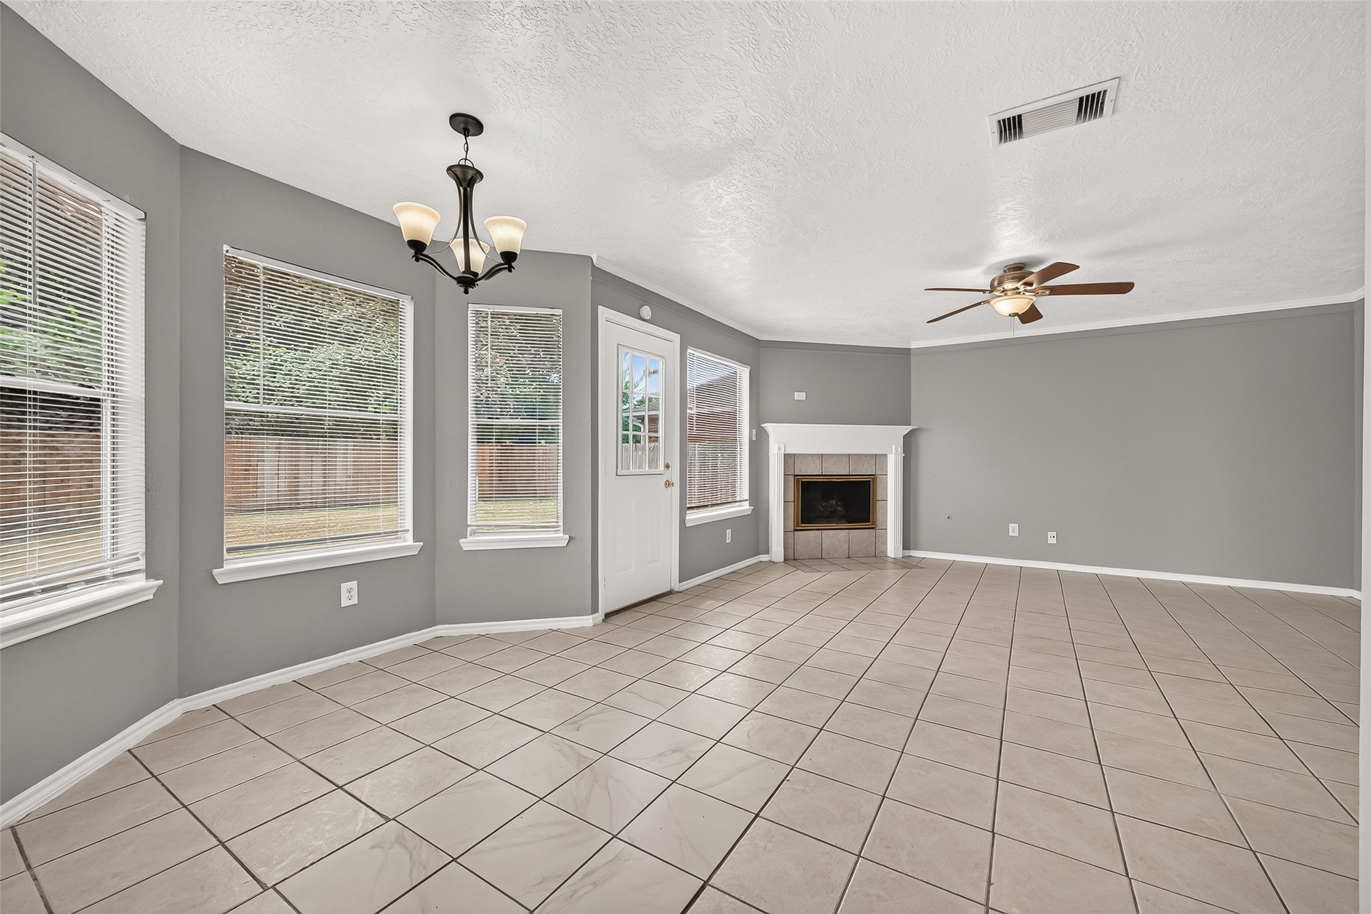
Spacious kitchen and breakfast area with an open layout that flows directly into the family room, located just to the left and featuring a fireplace. This arrangement creates a comfortable, connected space for everyday living and entertaining.
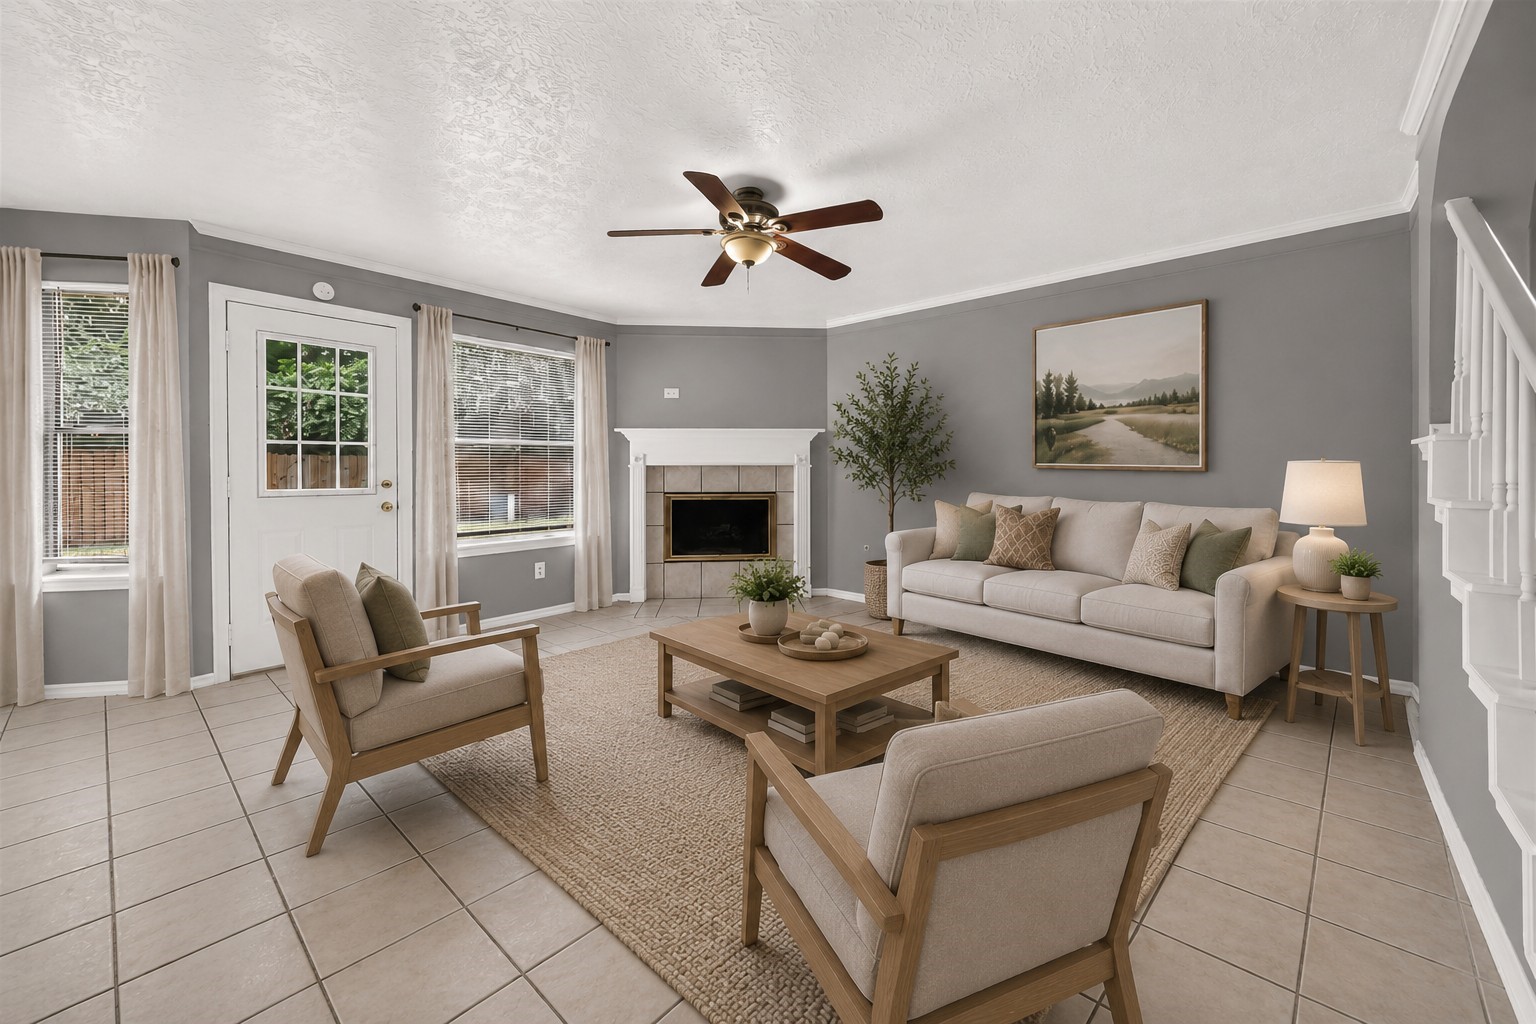
Spacious den located just off the breakfast and kitchen area, featuring a fireplace, abundant natural light, and views of the beautiful staircase. With two living areas downstairs, this home offers plenty of space for everyday living, entertaining, and gathering with family and friends, especially during the holidays.
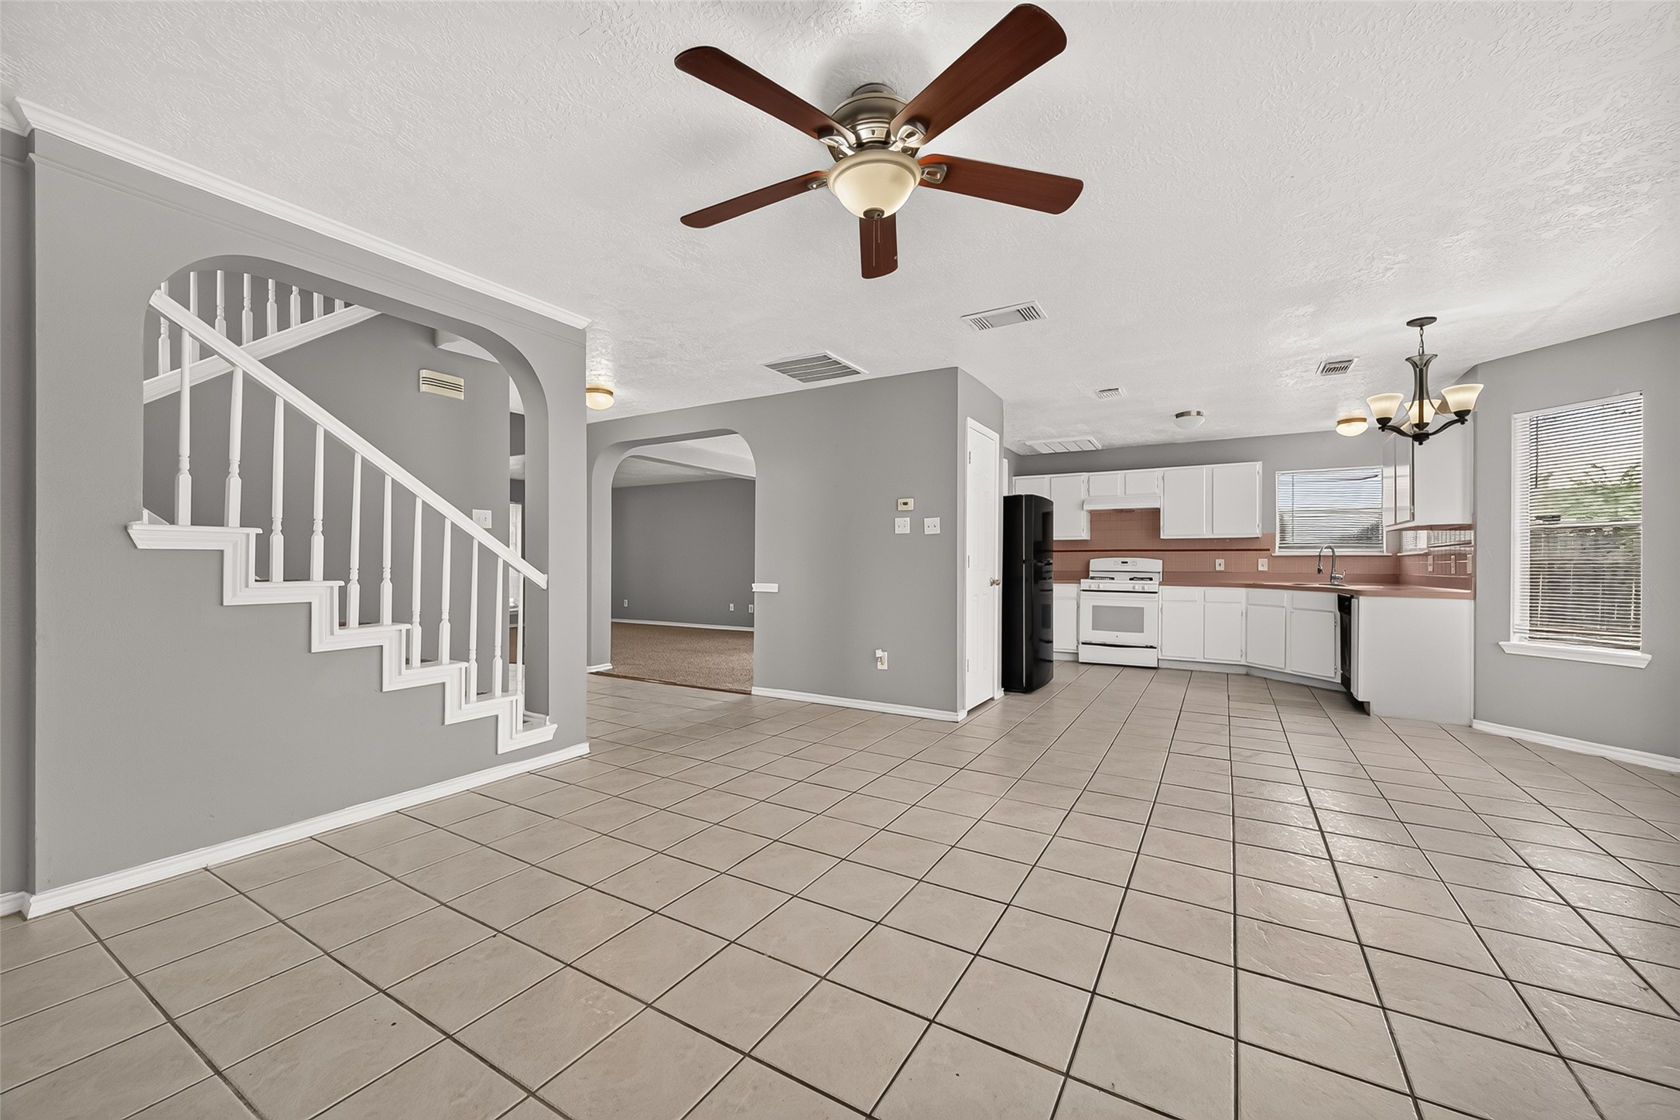
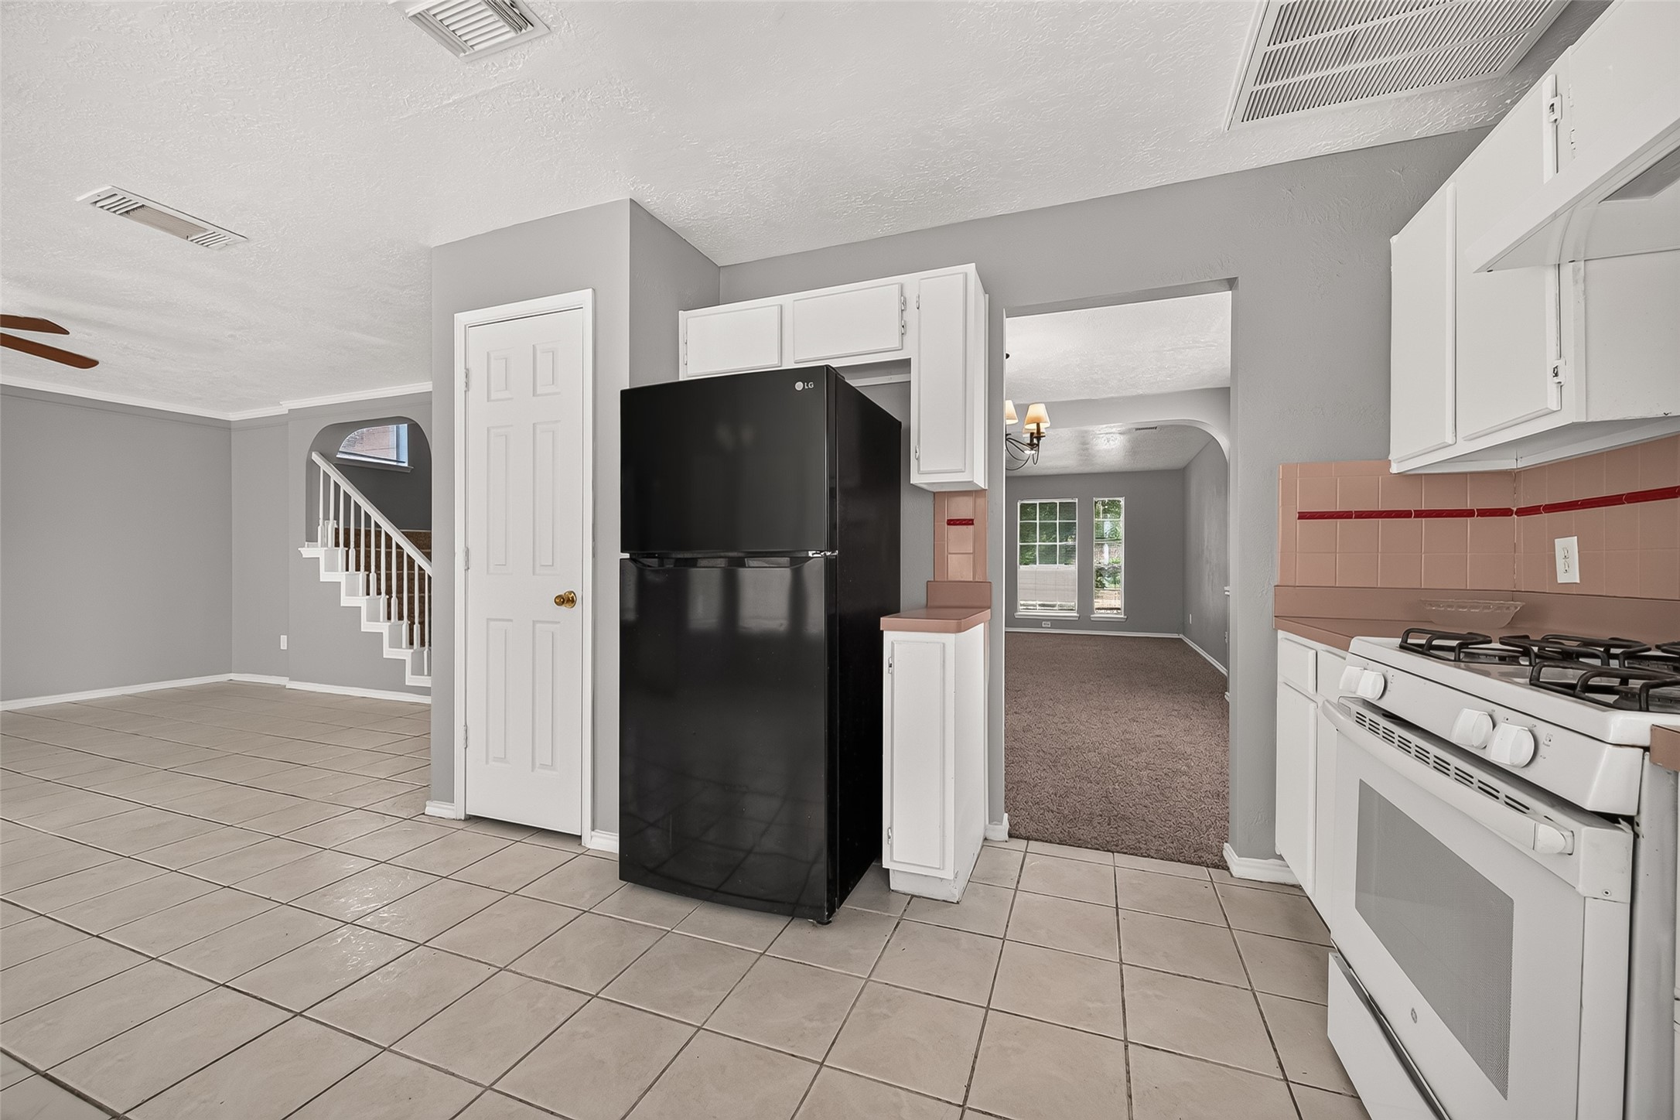
The open layout creates an easy flow from the entry to the dining room, providing convenient access for serving guests while entertaining. The kitchen opens to the den area, allowing the spaces to connect naturally for everyday living and gatherings. The refrigerator will remain with the home.
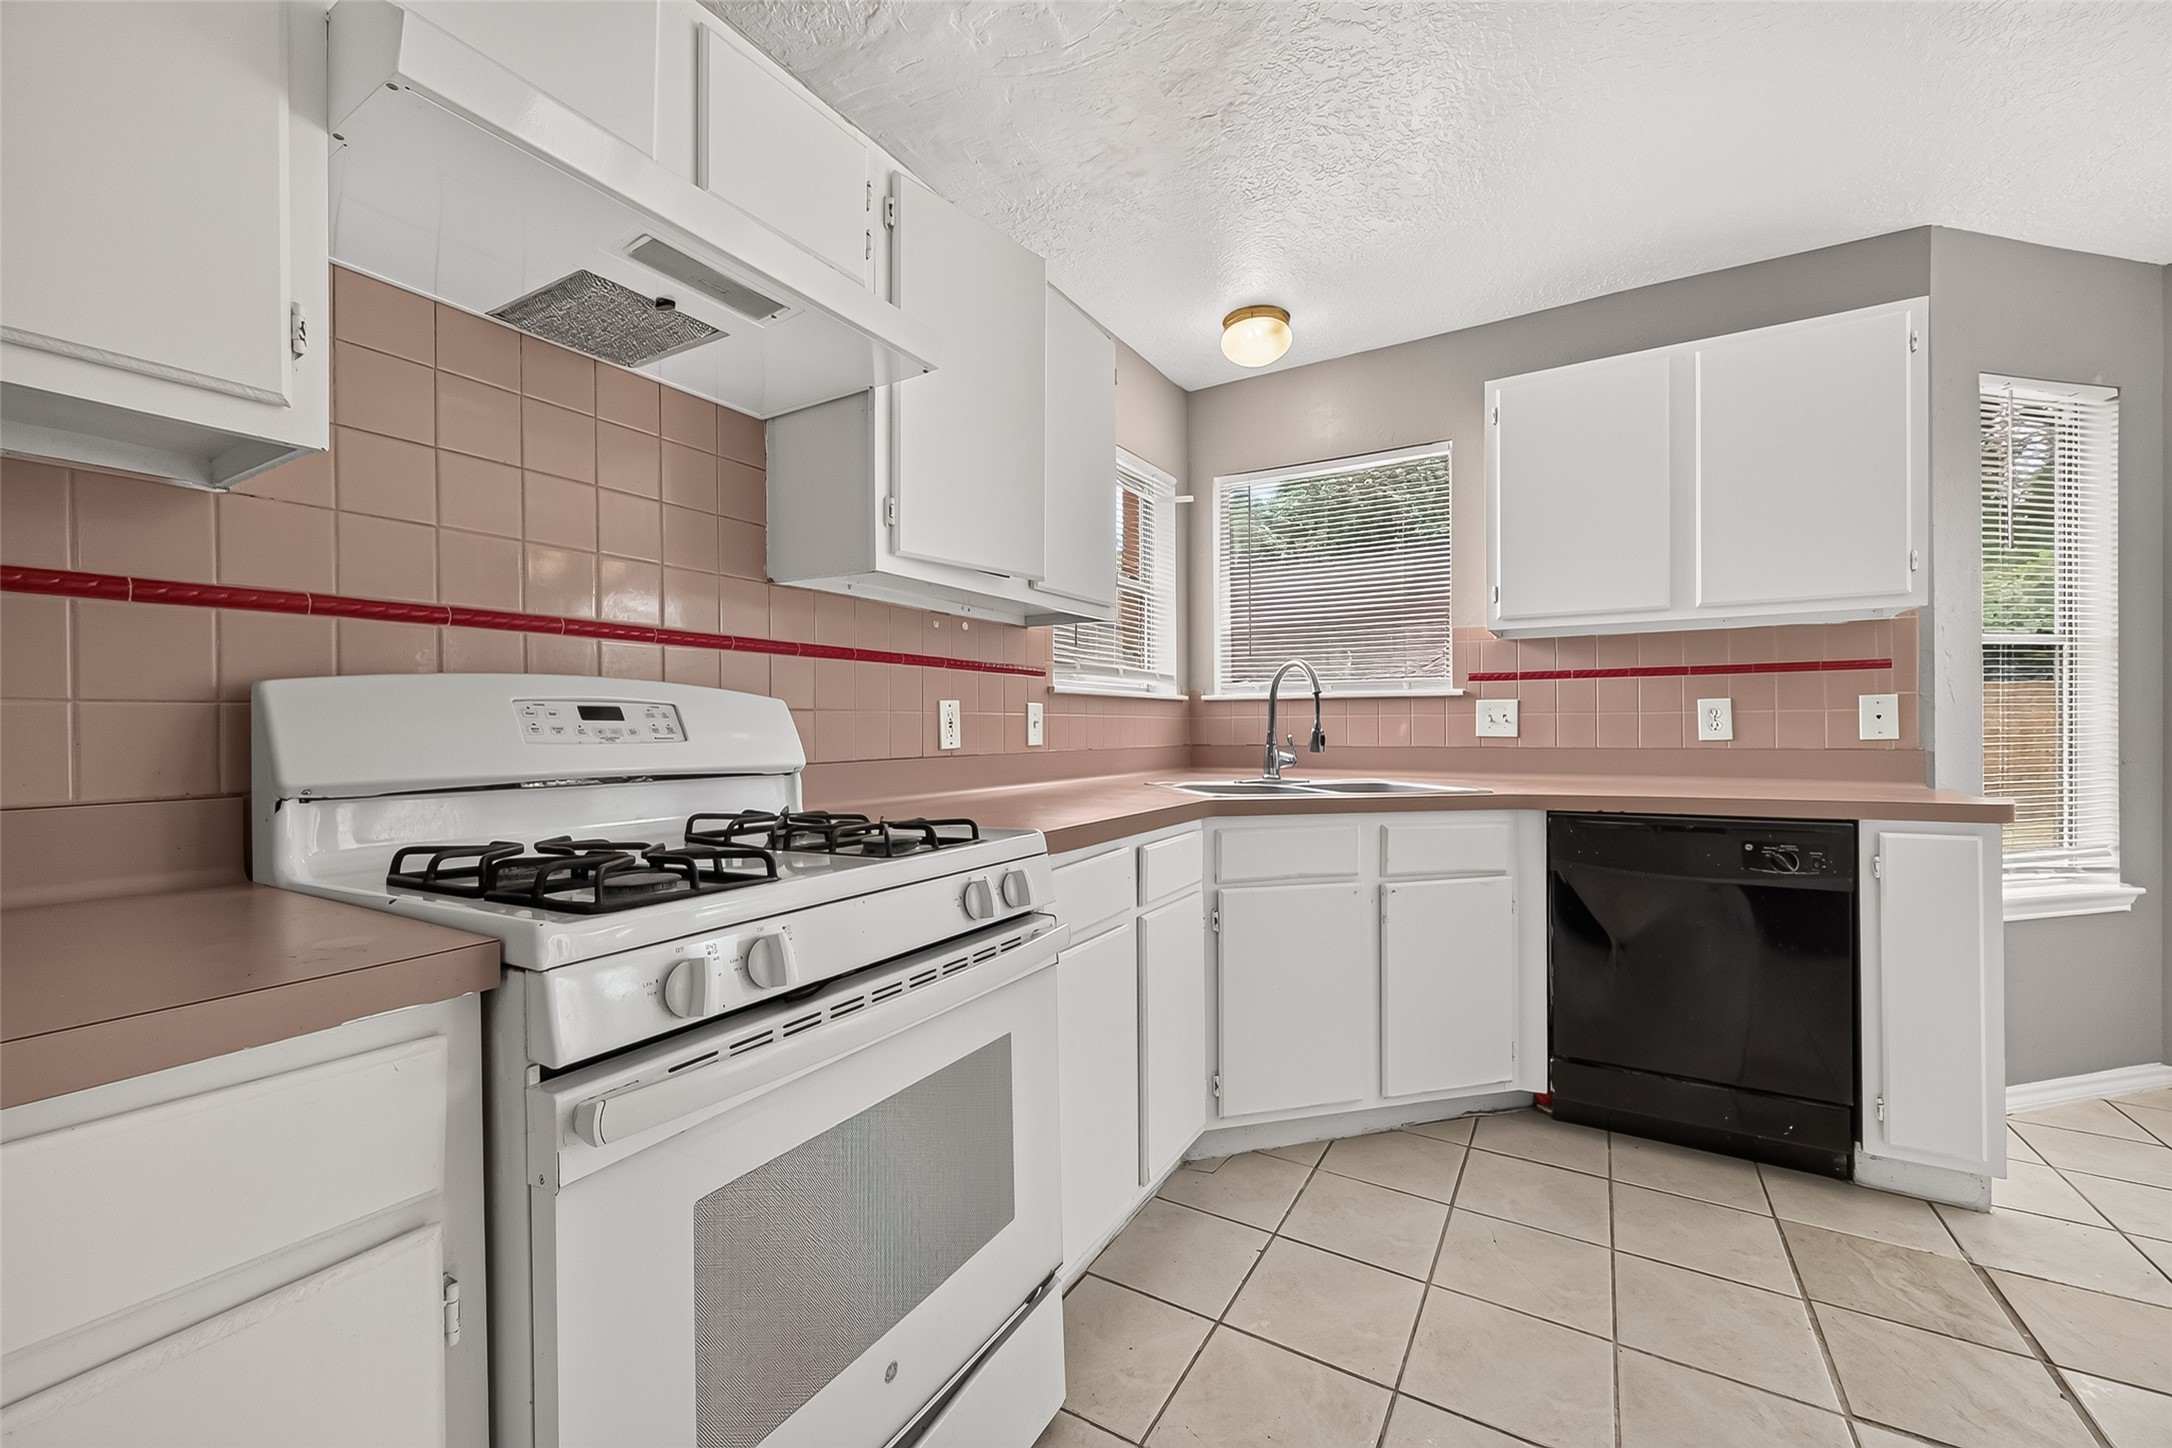
Kitchen offers generous counter space and storage, highlighted by a bright corner window. The layout opens to the den and provides convenient access to both the breakfast area and formal dining room, creating an easy flow for everyday living and entertaining.
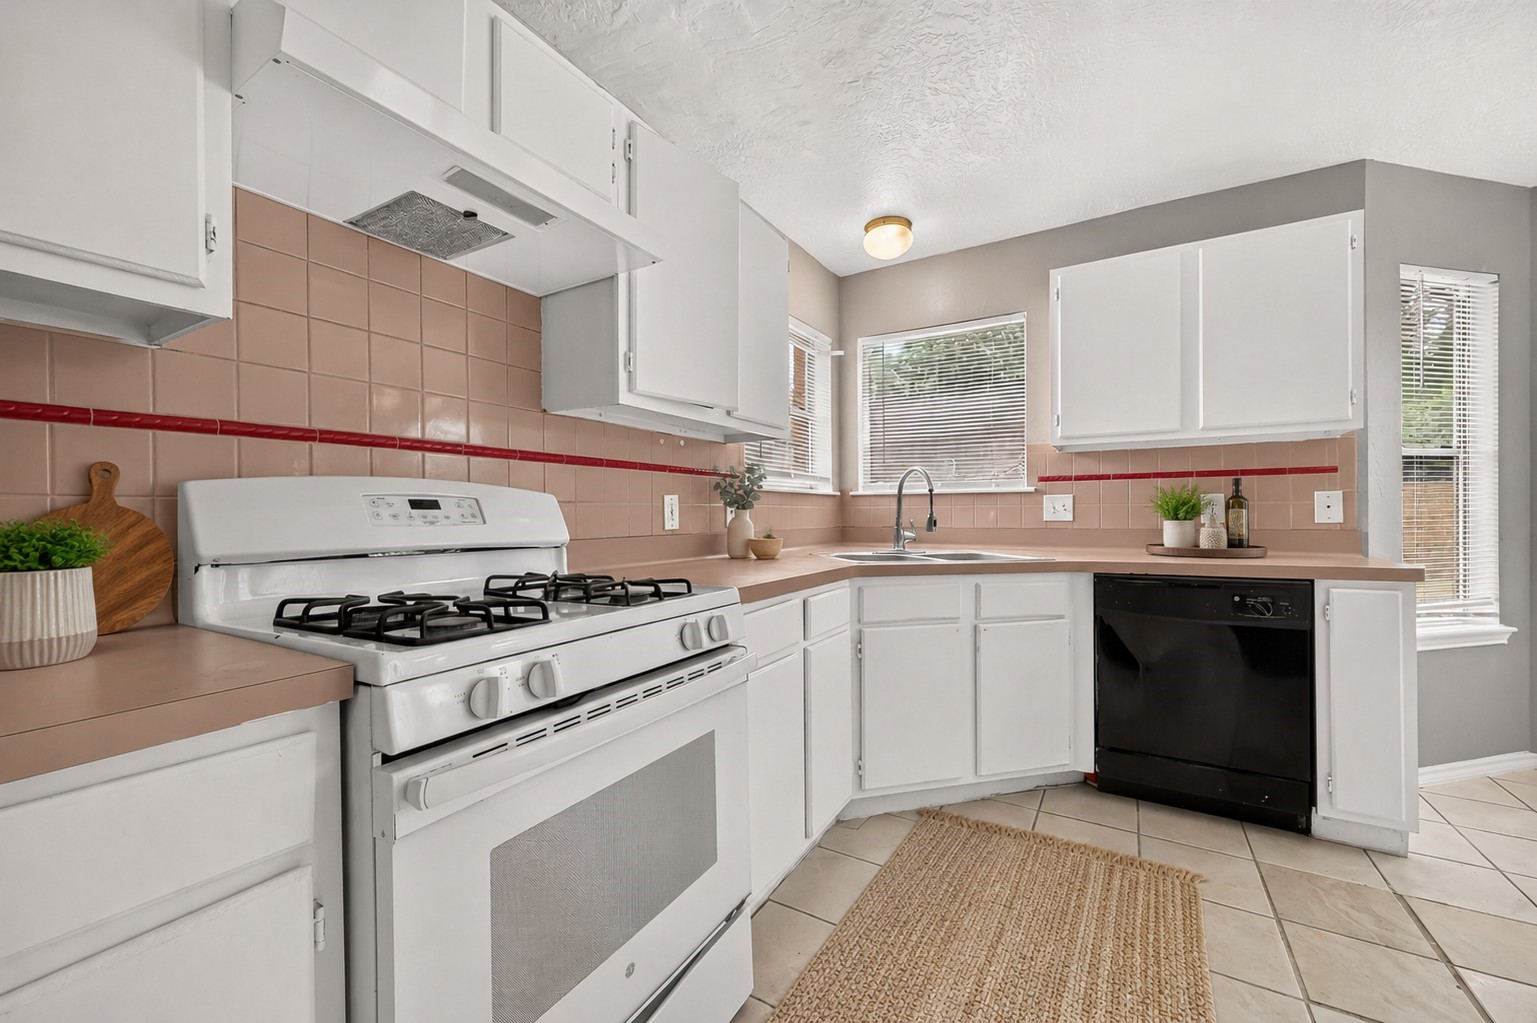
This photo has been digitally staged with decorative countertop accents to show the potential of the kitchen. No other features of the room have been altered.
Another view of the kitchen and breakfast area.
pacious den with a wood-burning fireplace and plenty of natural light from the large windows. The room is large enough to comfortably accommodate family and friends and is ideal for entertaining. With two living areas and an open flow to the kitchen and breakfast area, there is plenty of space for everyone to gather
Virtually Staged with furniture to show the placement that may work for living.
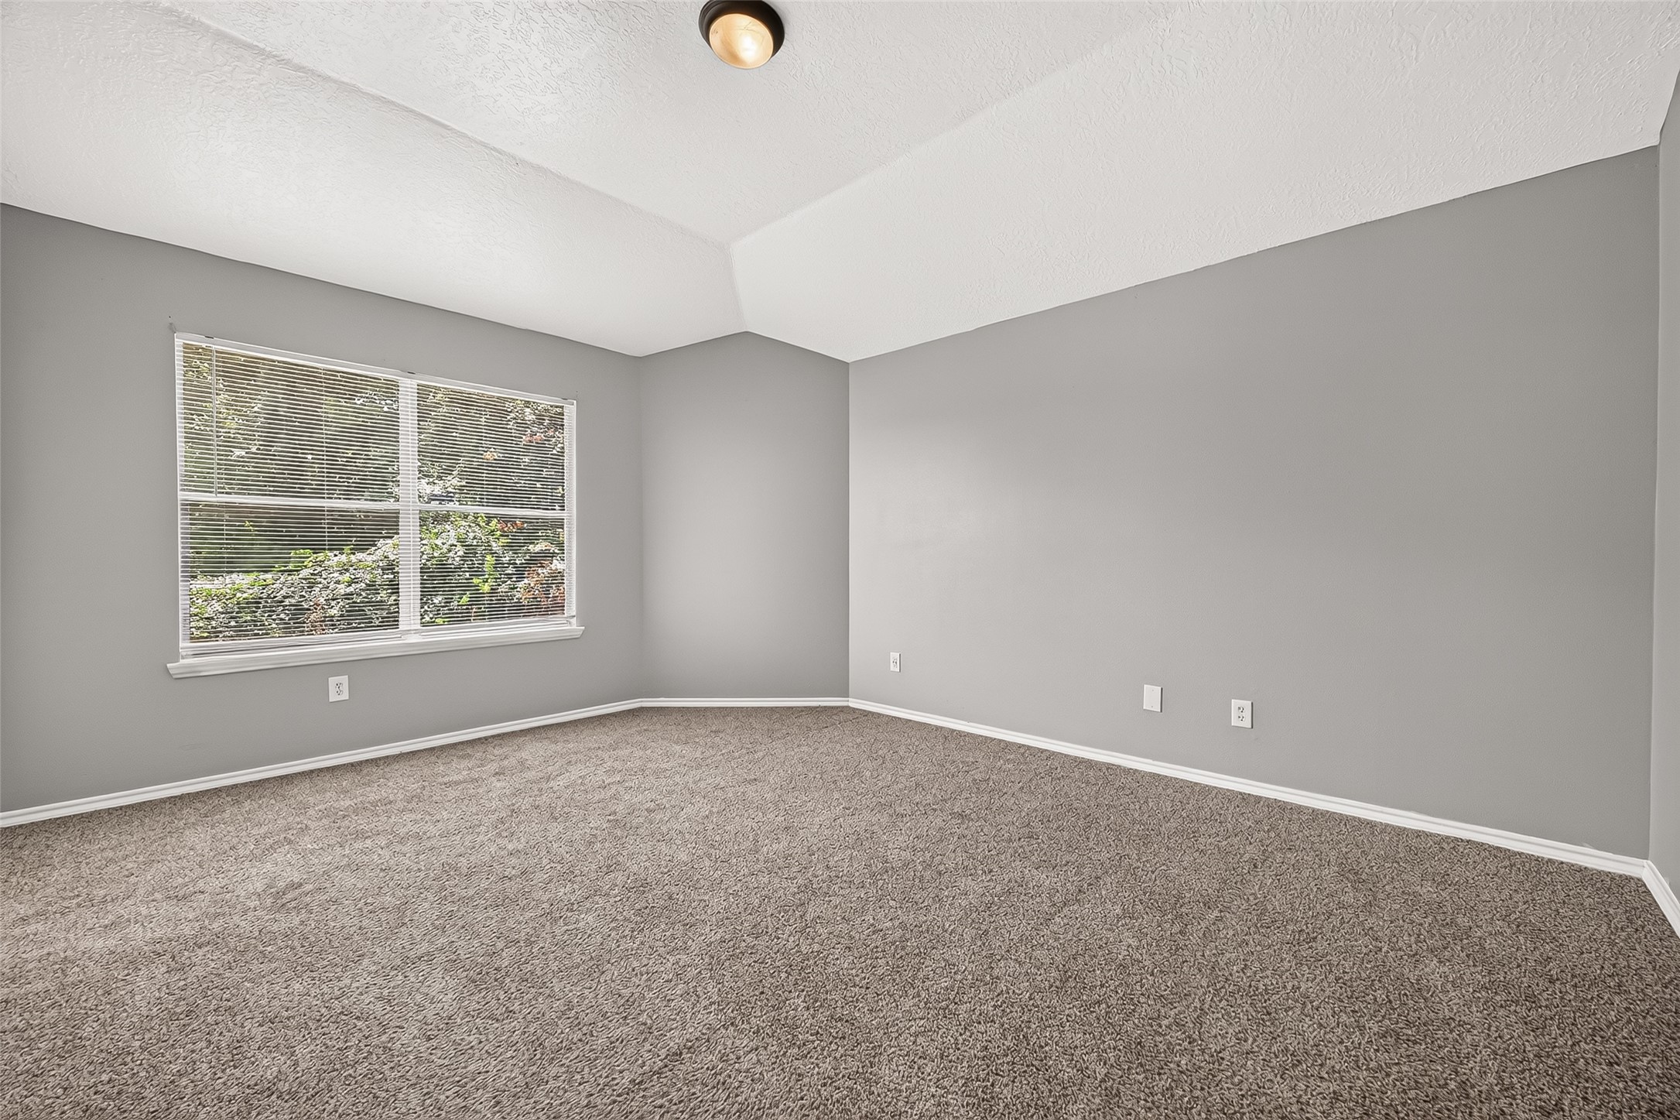
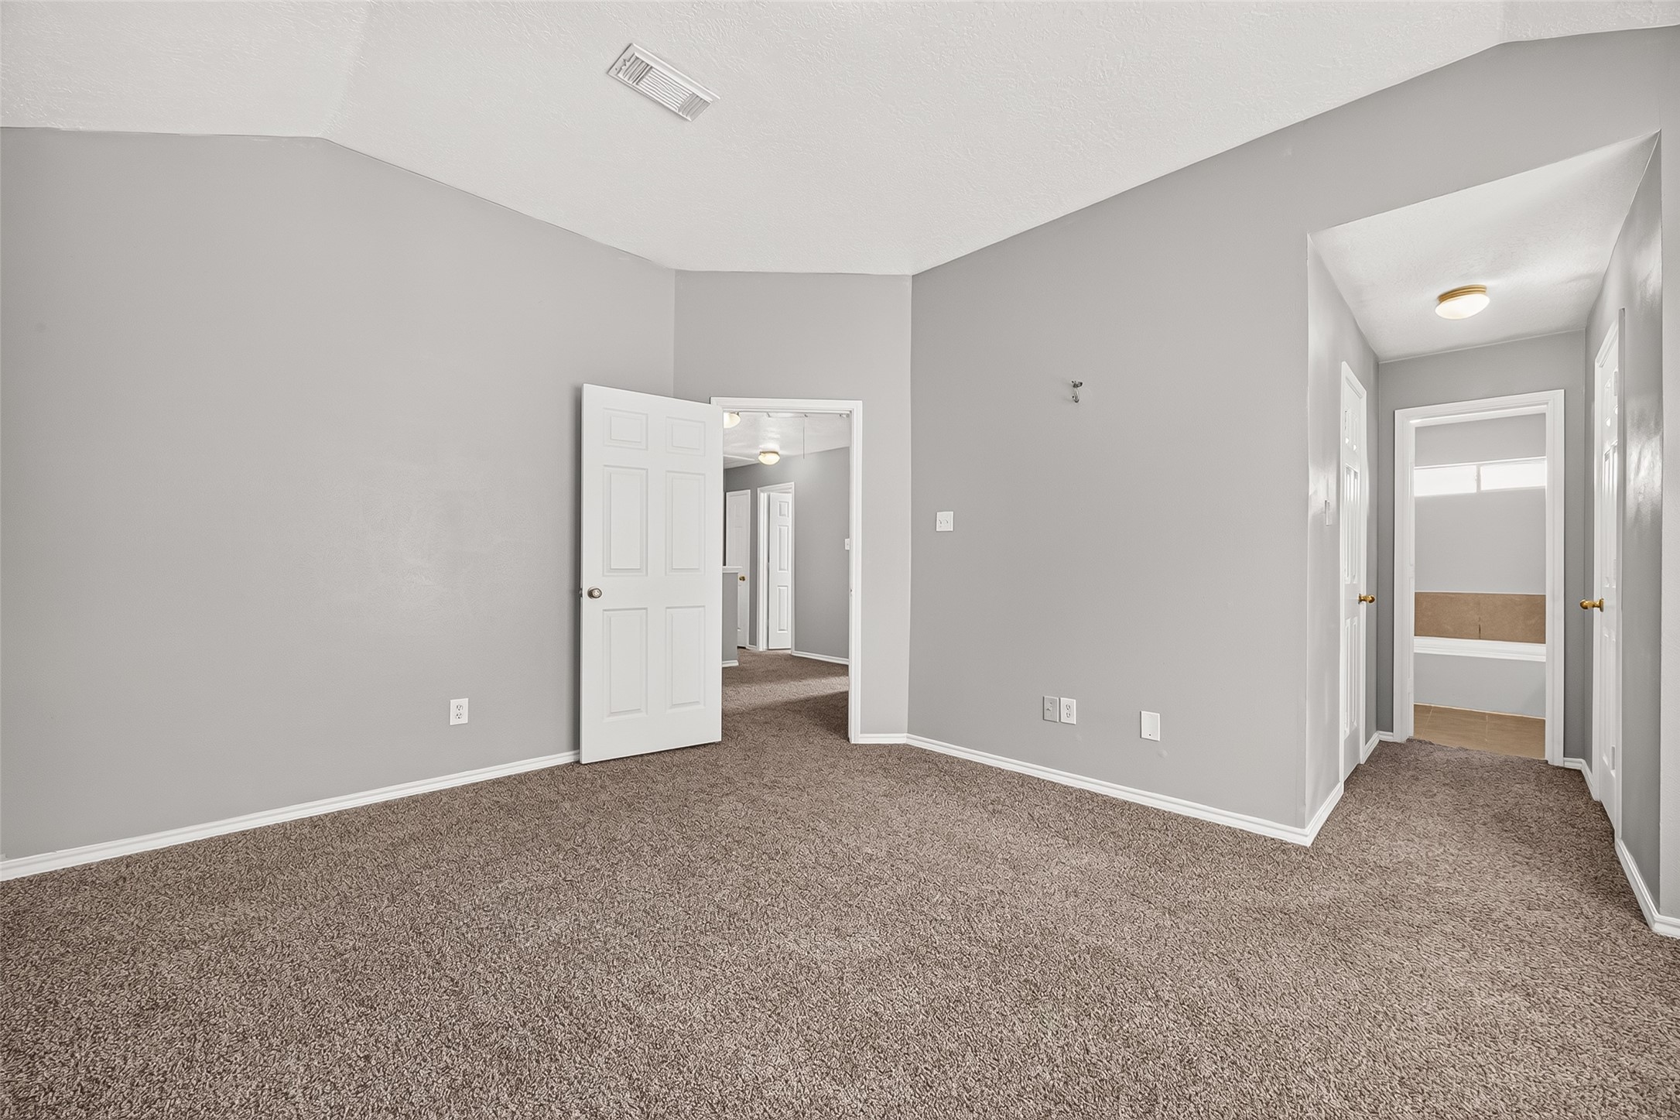
This is the primary bedroom located upstairs with new carpet and fresh paint.
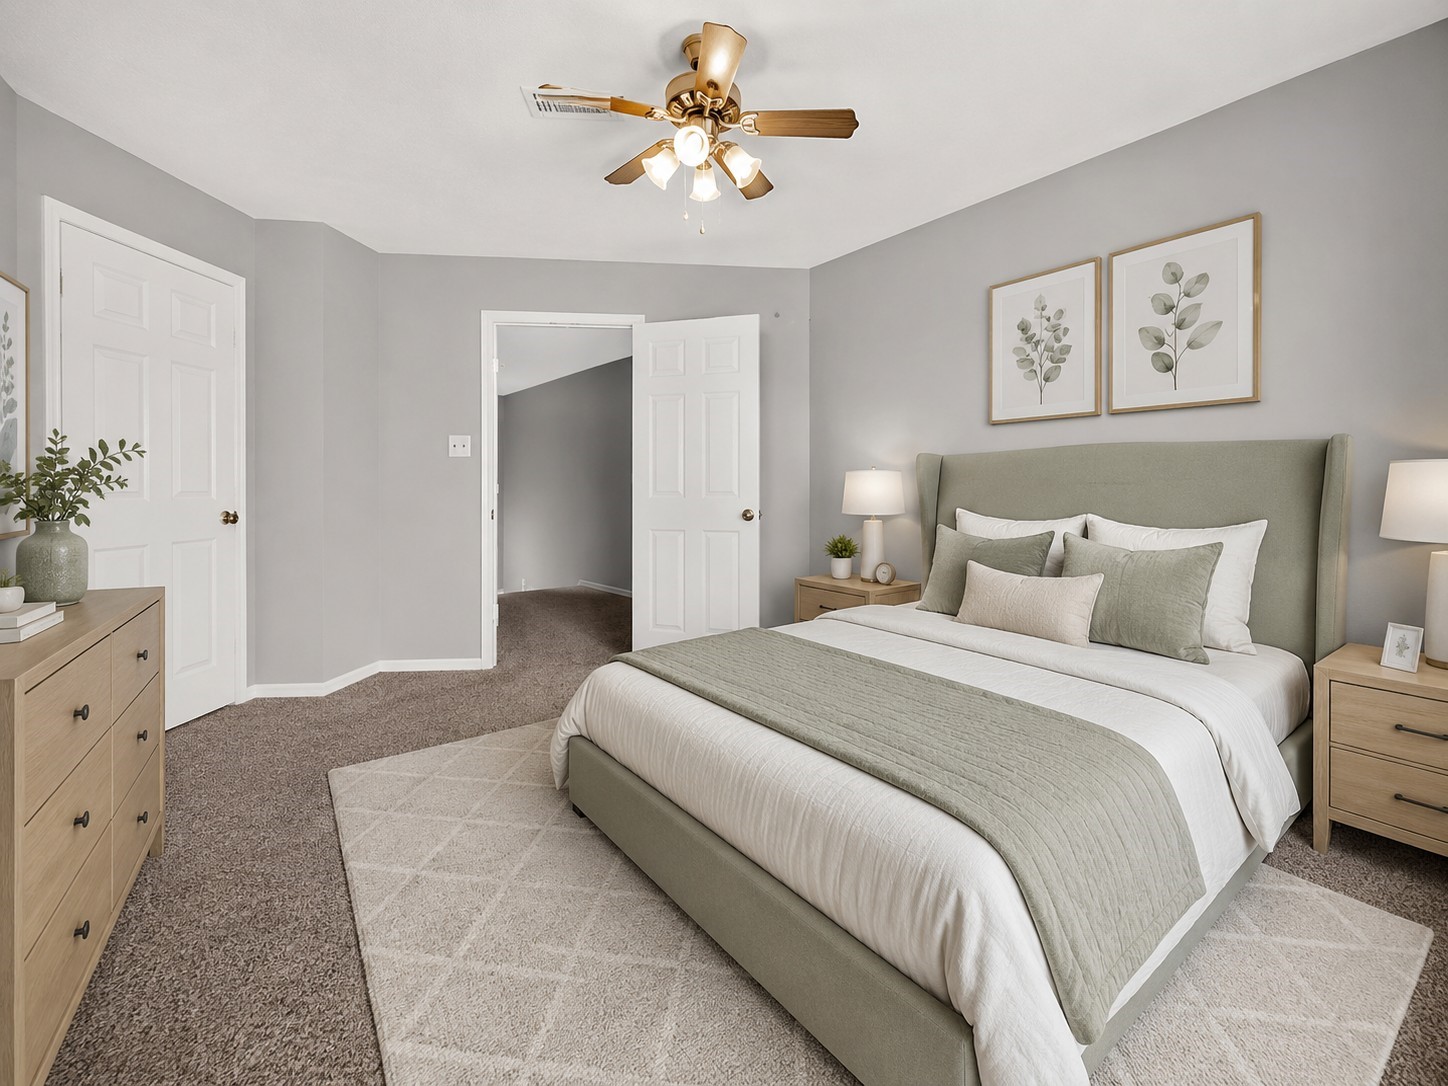
Virtually staged primary bedroom located on the second floor, offering a spacious layout with vaulted ceilings and plenty of natural light. The generous room size provides ample space for a large bed and additional seating or furniture.
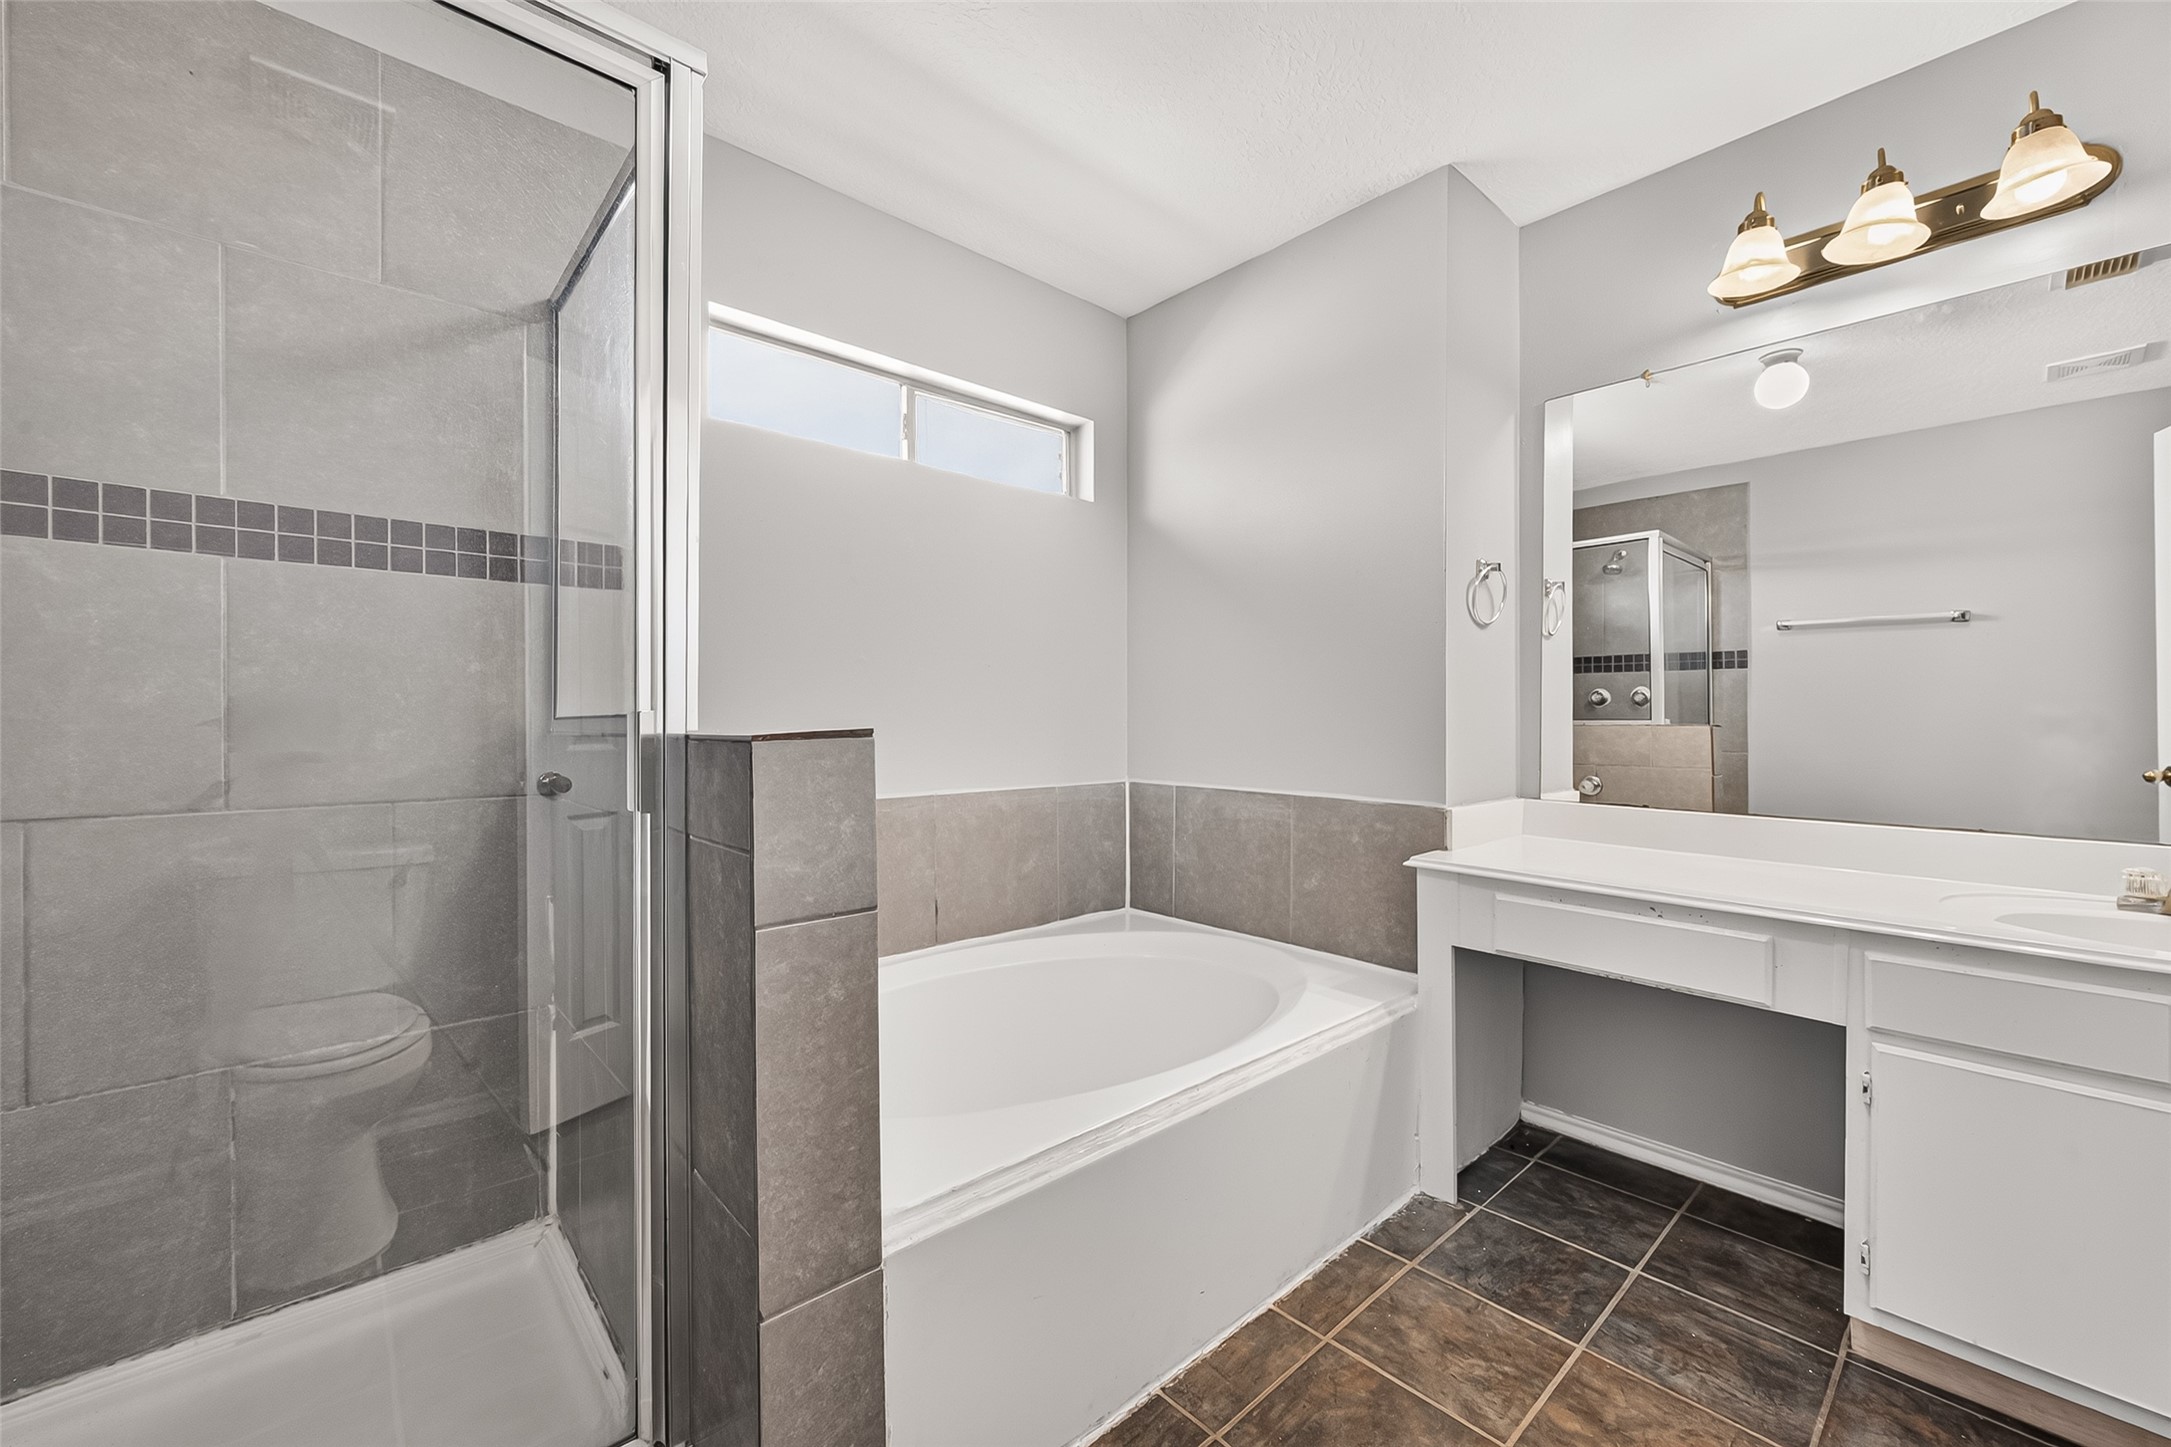
This is the primary bedroom with on-suite bathroom.
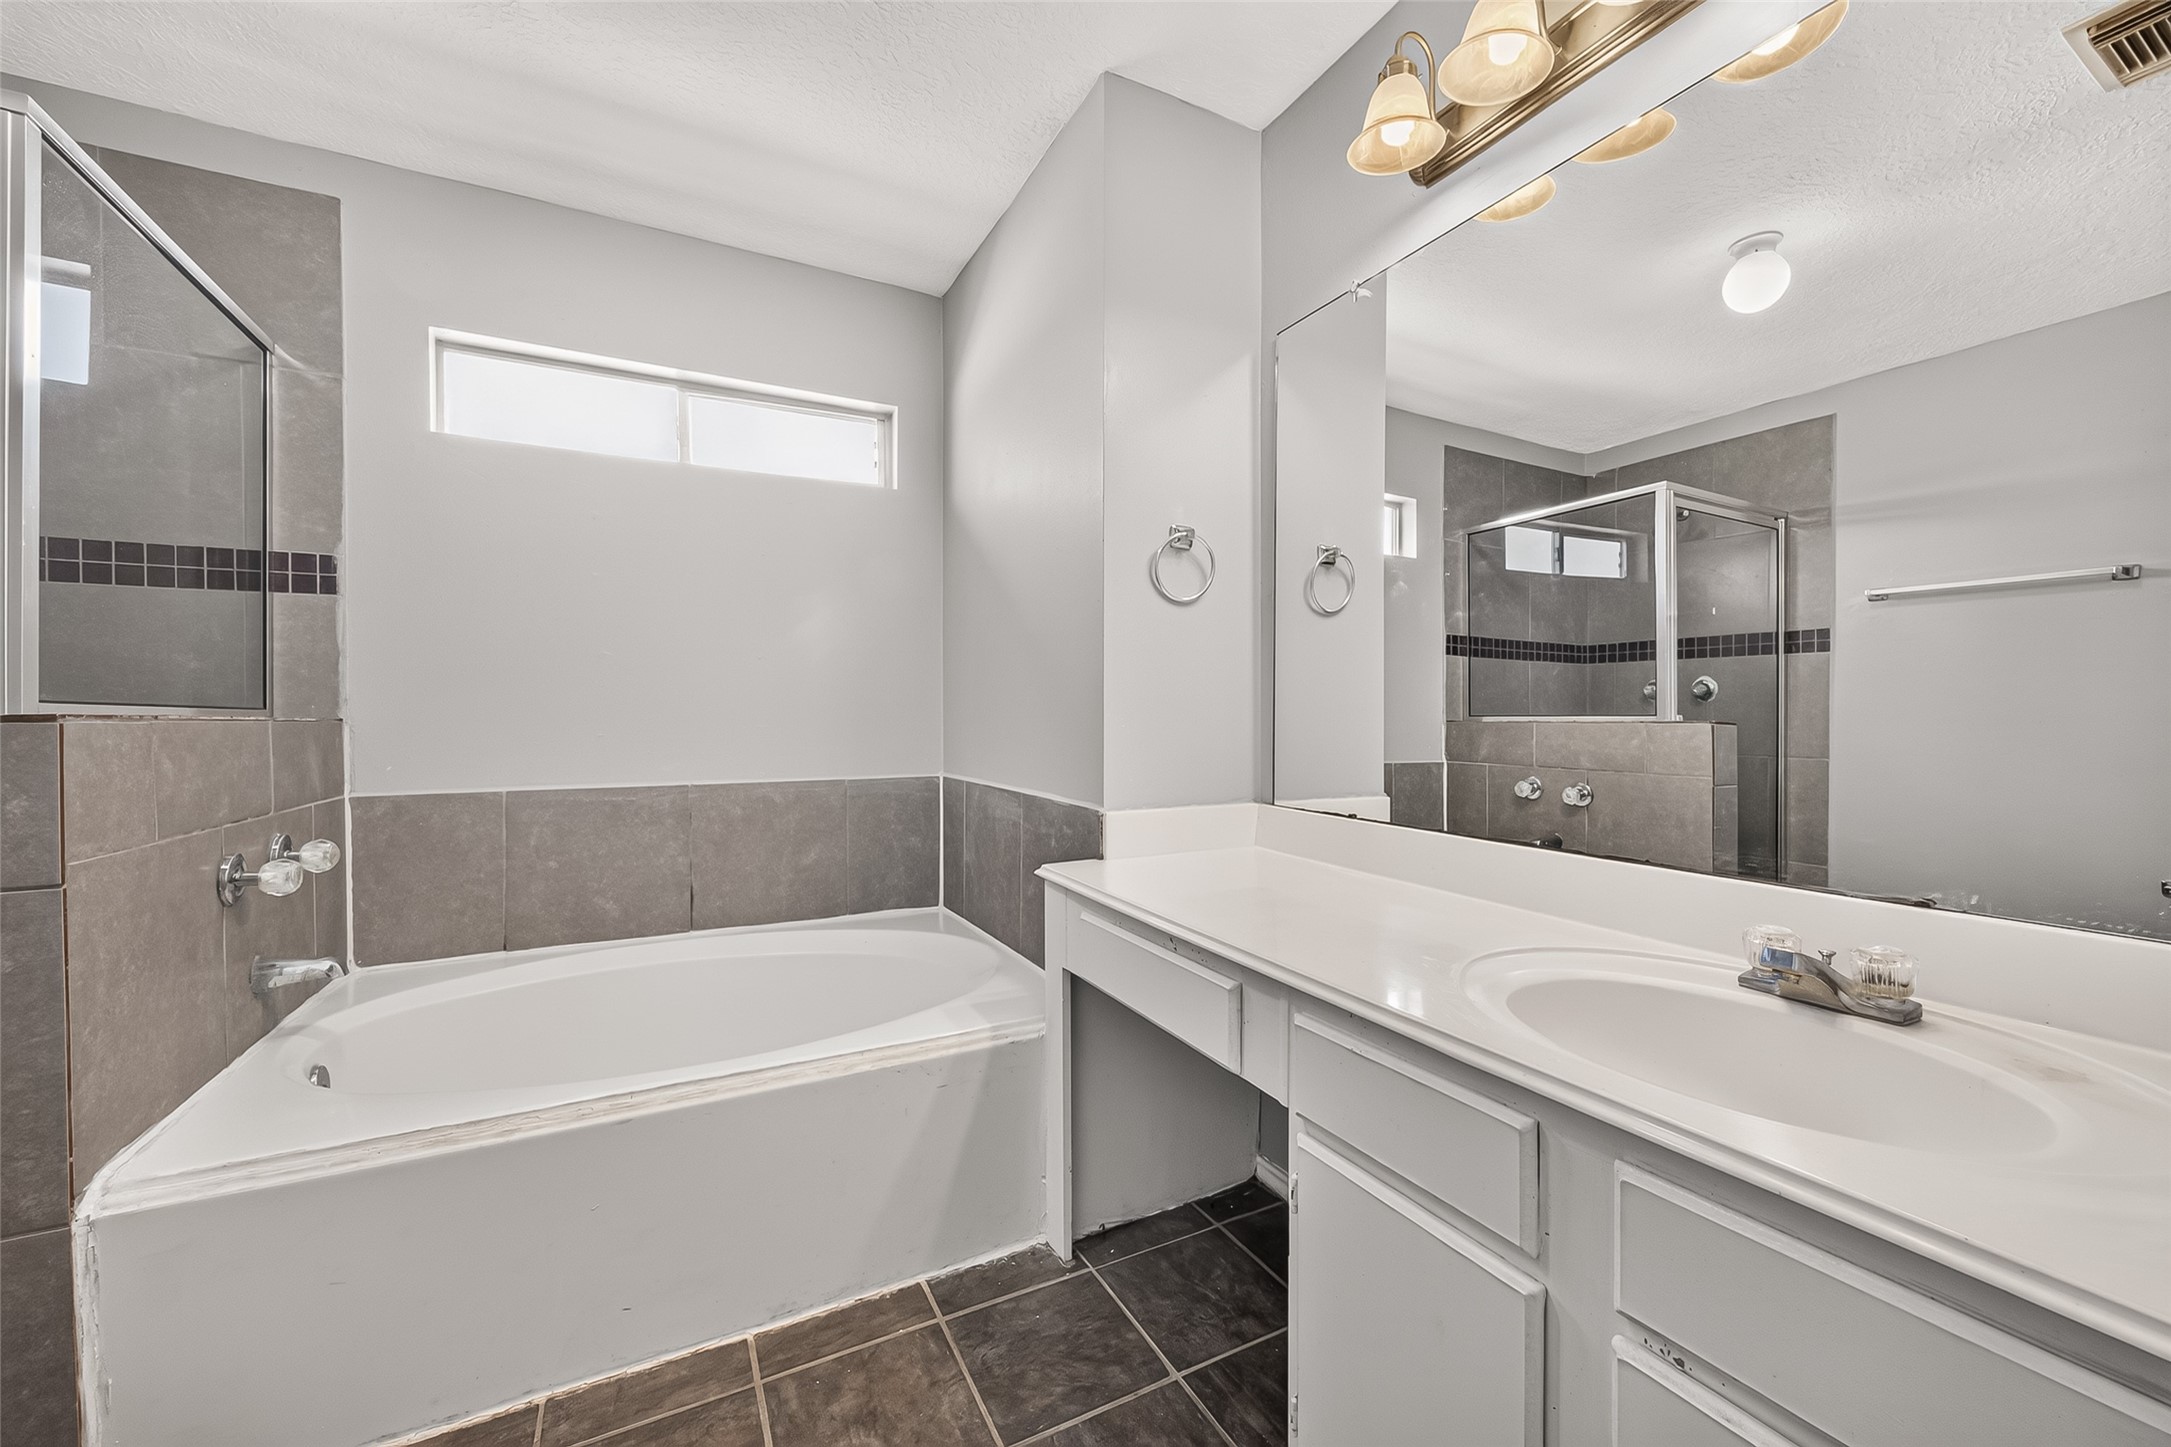
Another view of the primary bathroom with separate tub and shower and vanity area too.
Primary bathroom offers separate bath and shower.
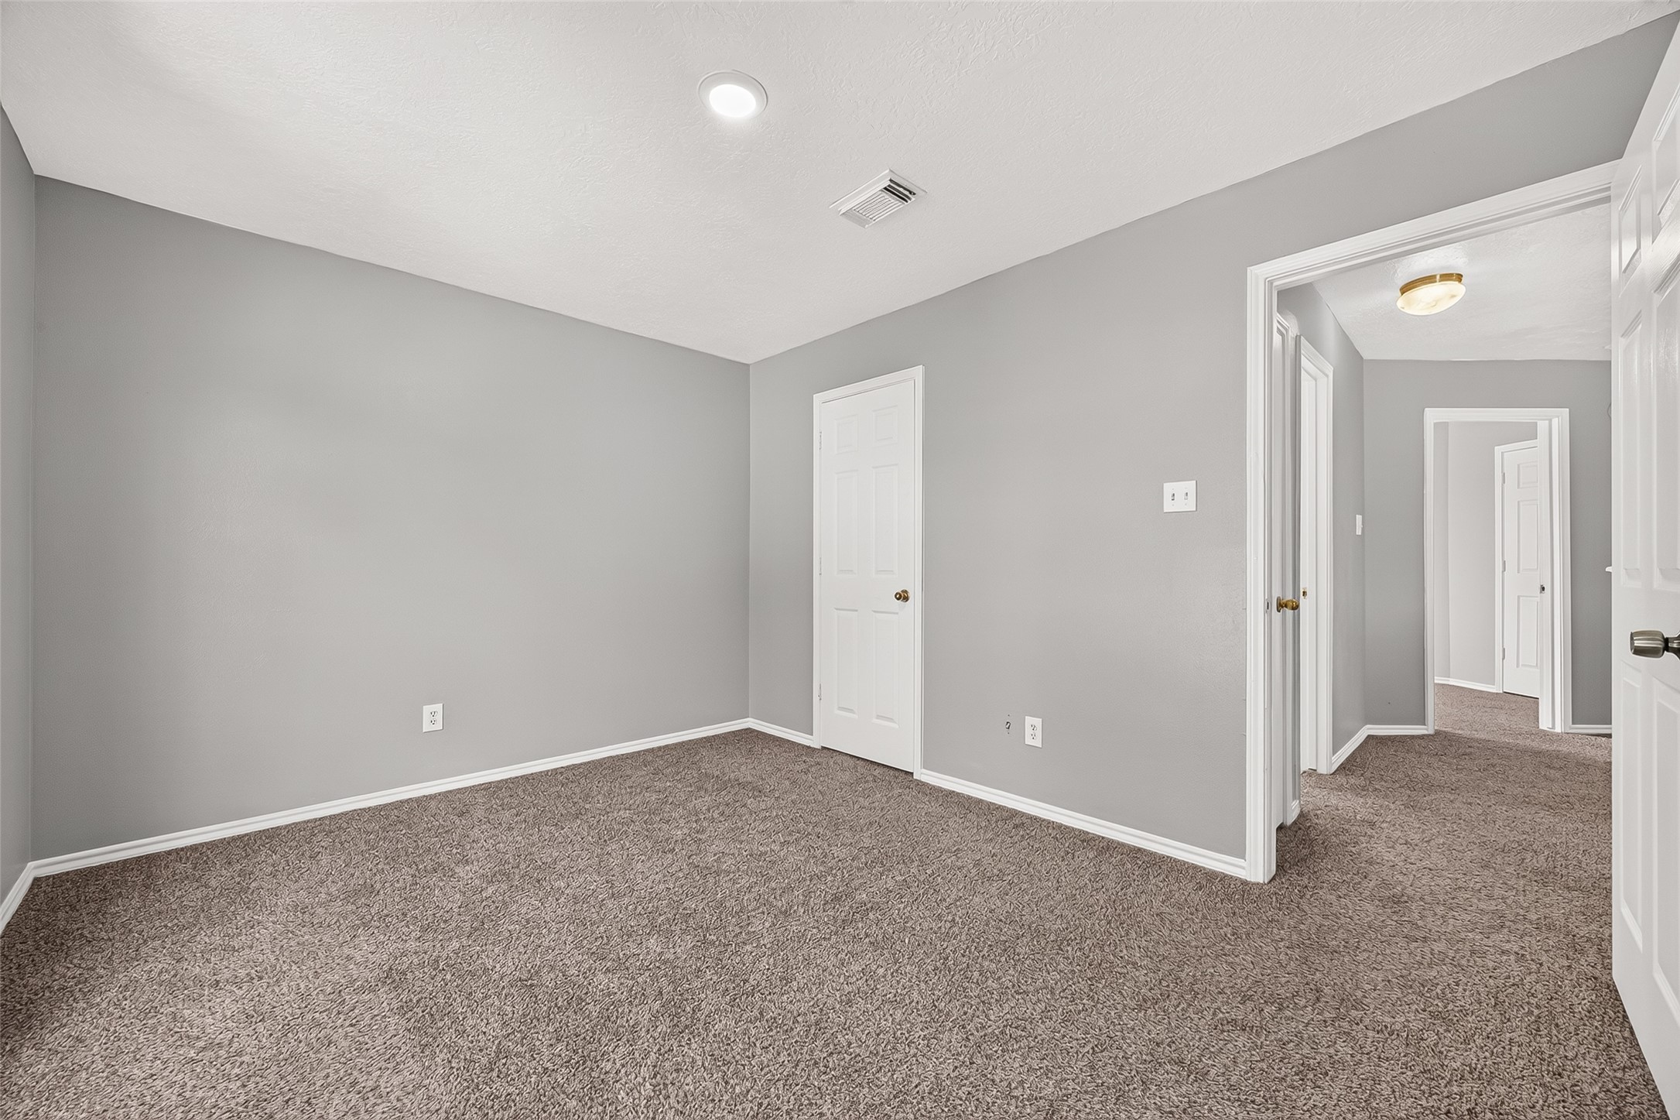
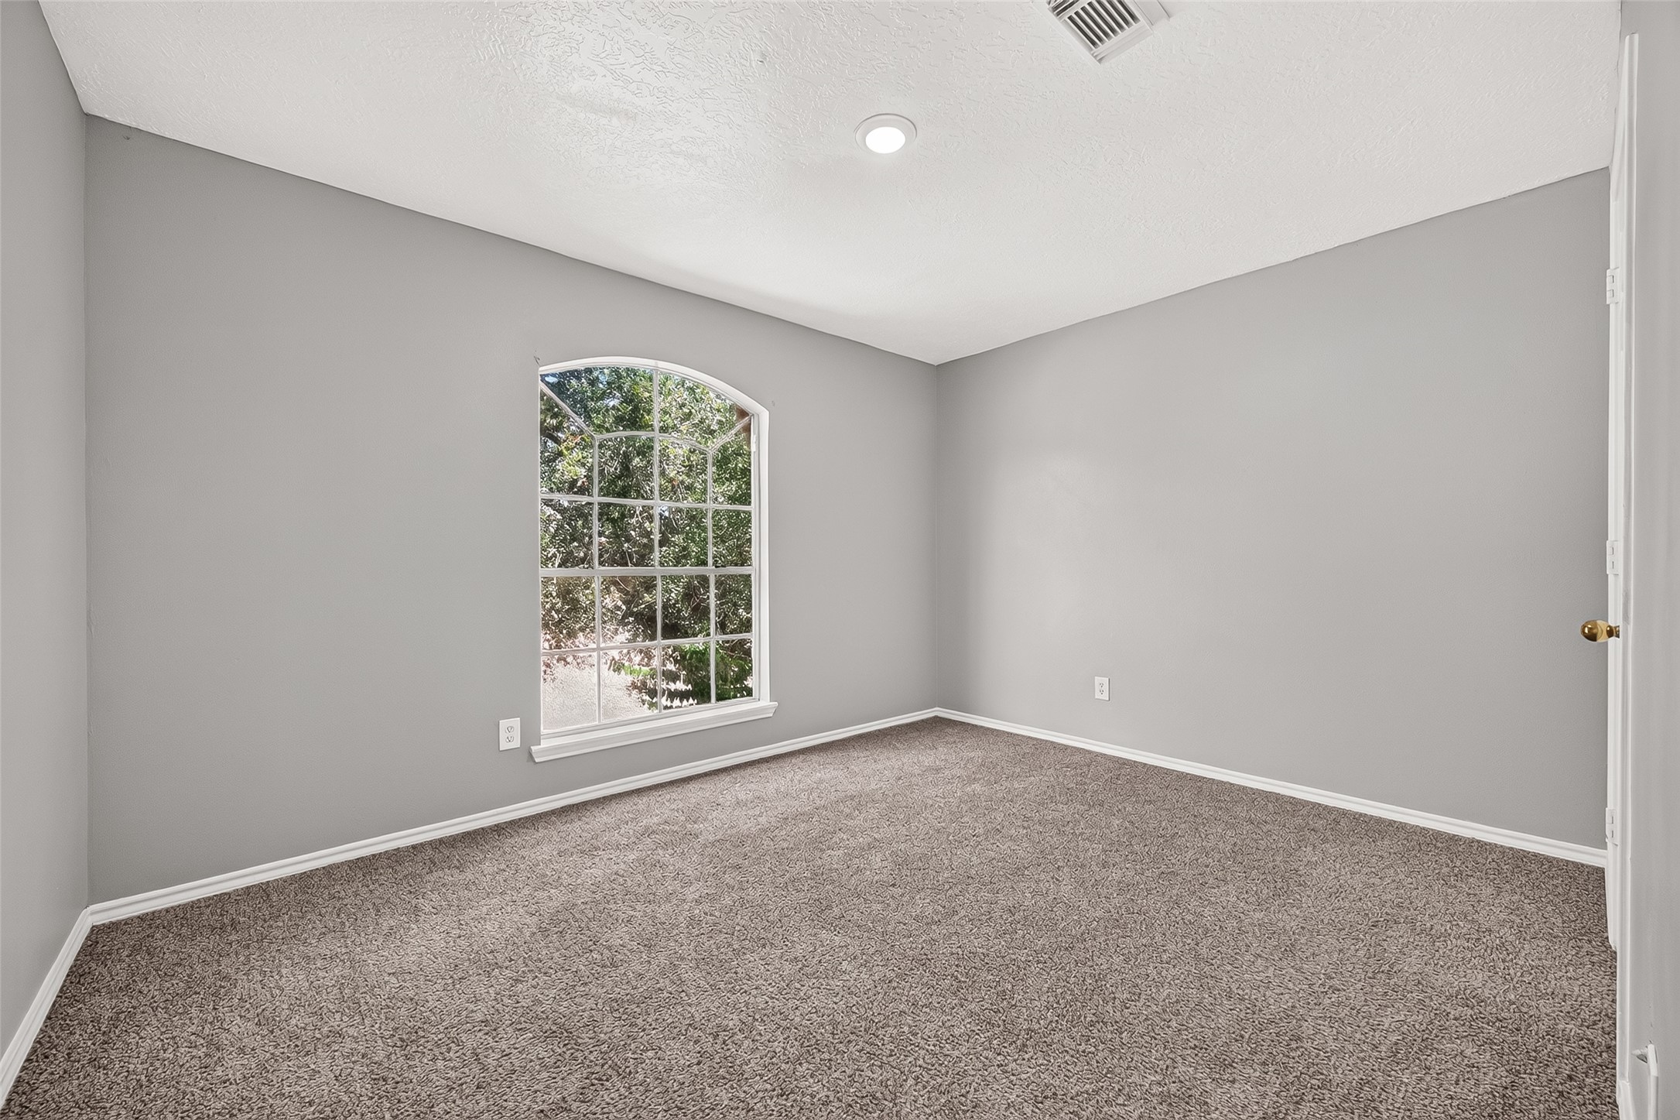
This secondary bedroom is located on the second floor and offers new carpet and fresh paint.
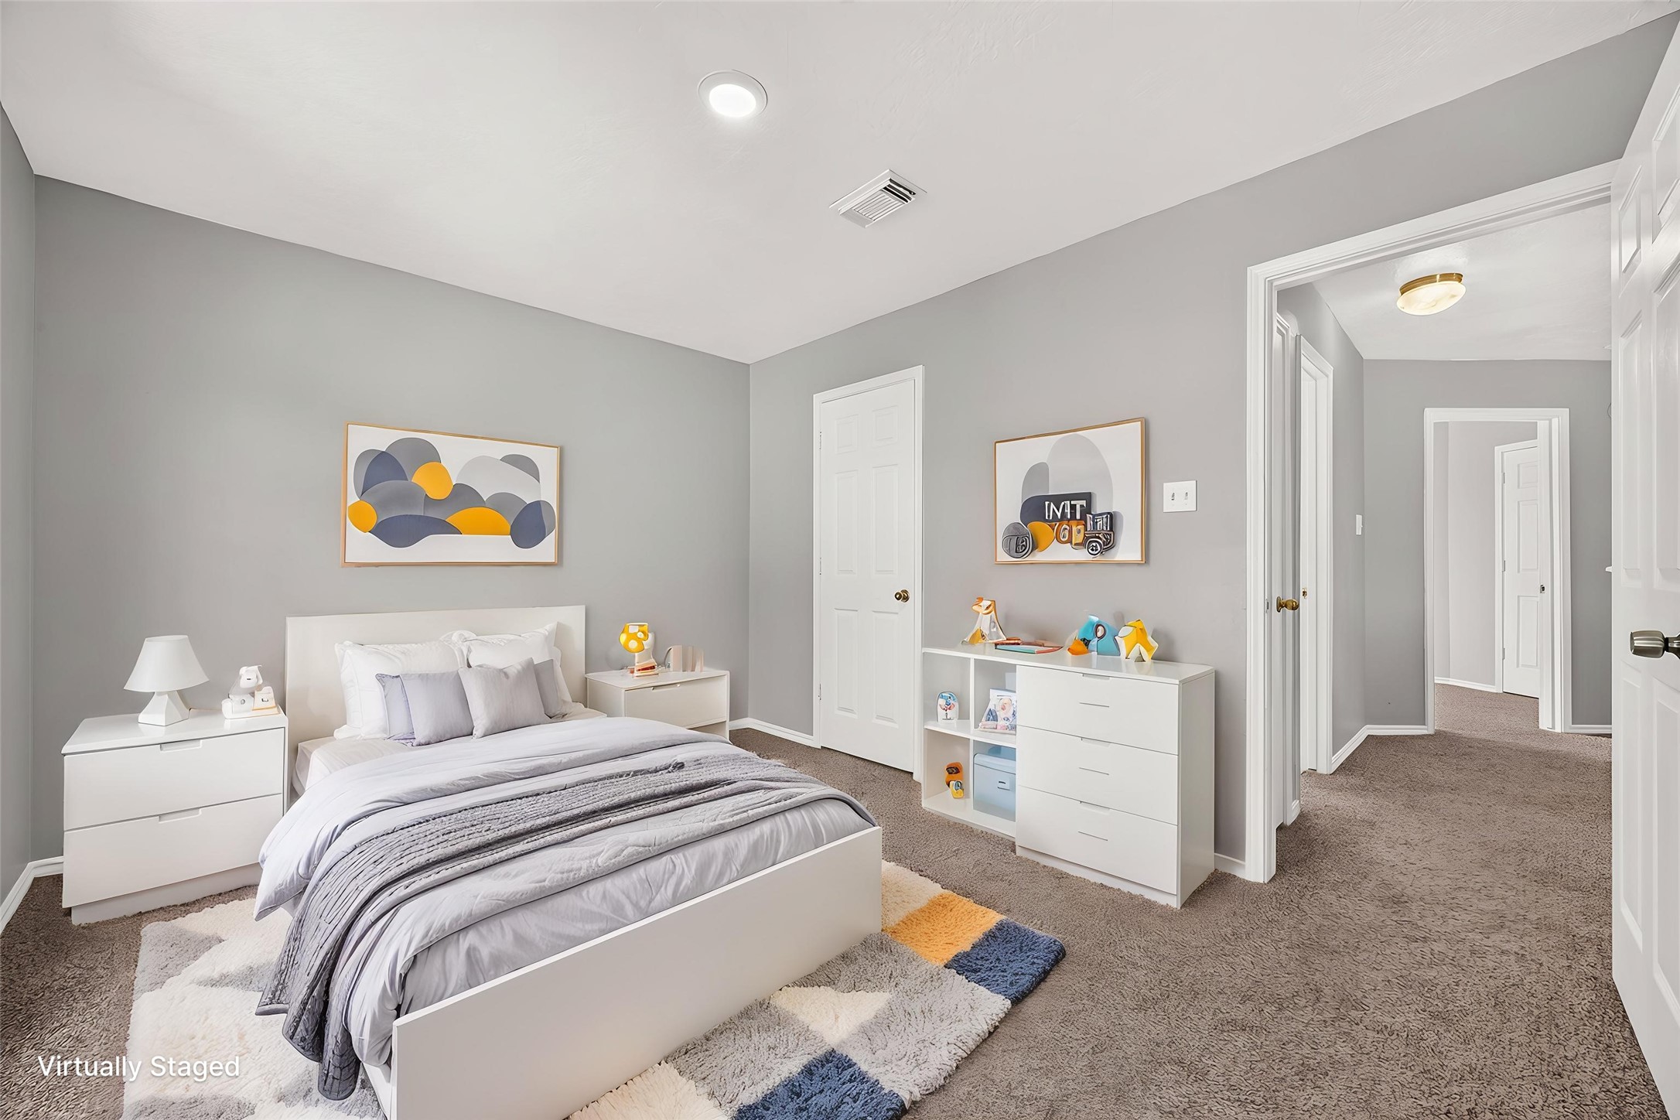
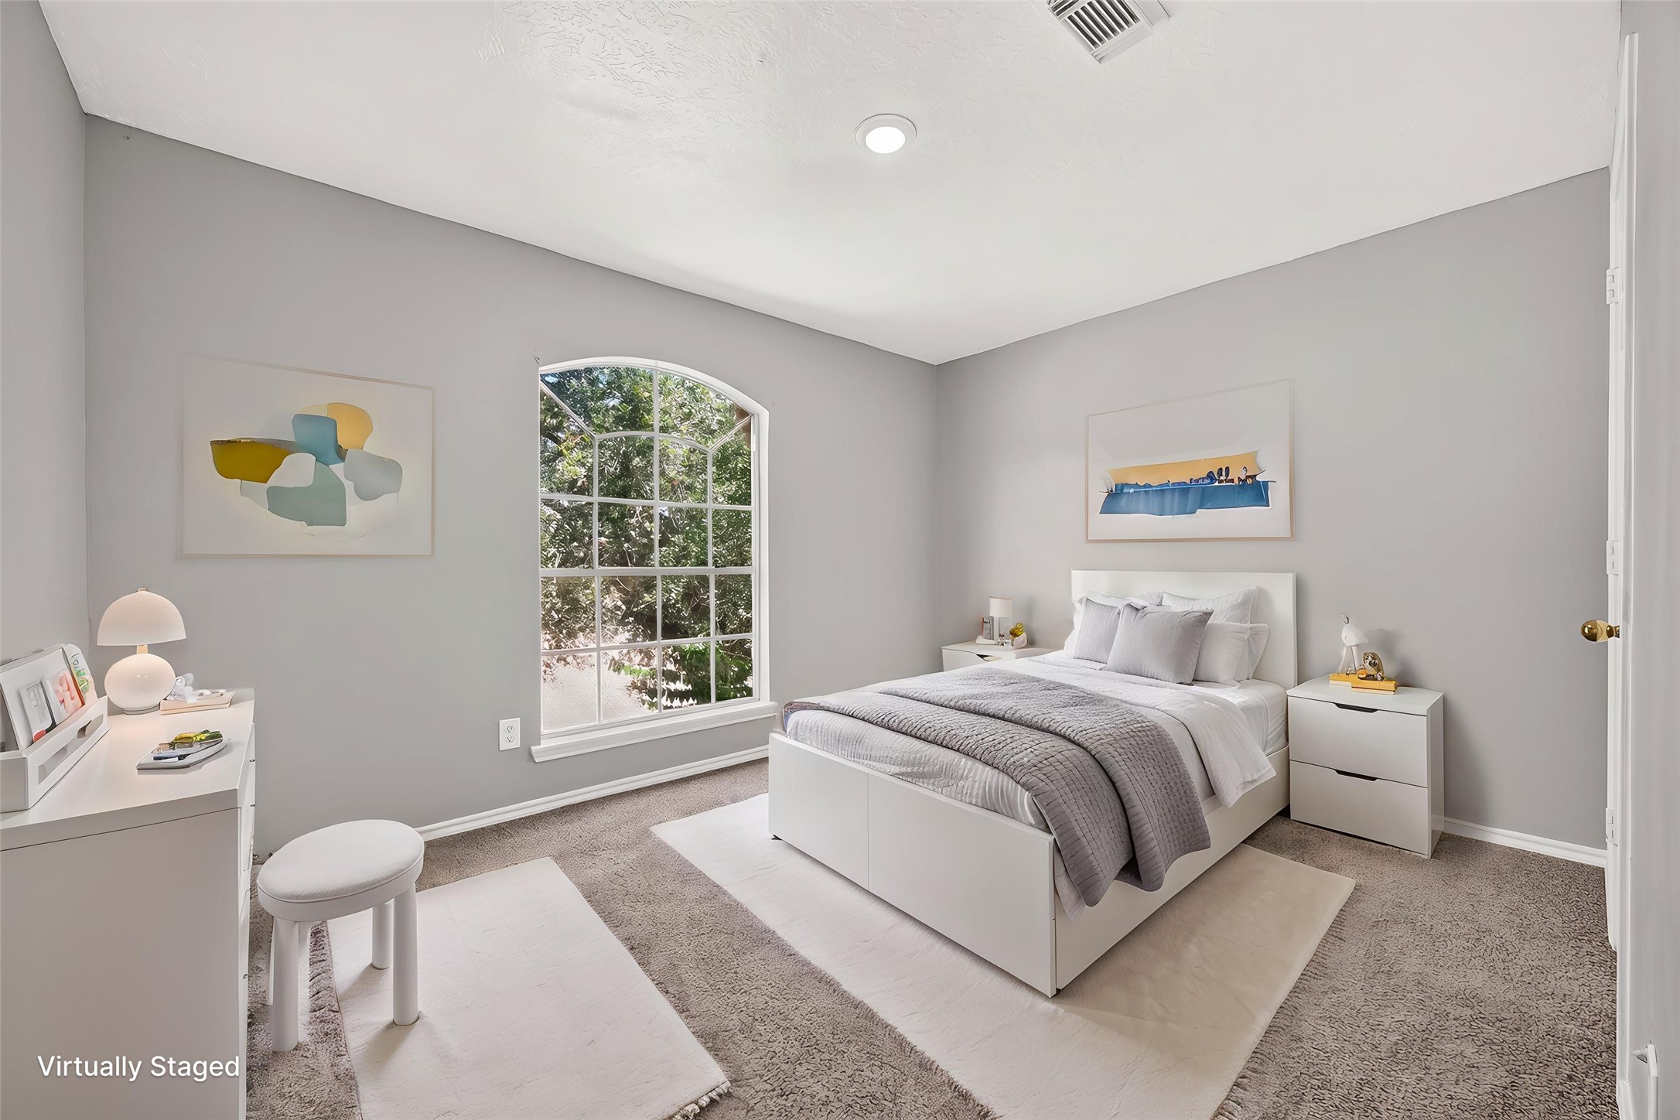
This virtually staged upstairs bedroom offers a spacious layout with great natural light and recessed lighting. All bedrooms are located upstairs and feature new carpet and recent interior paint, giving the space a fresh, move-in-ready feel.
Secondary bedrooms are large and ready for move in!
Virtually staged secondary bedroom.
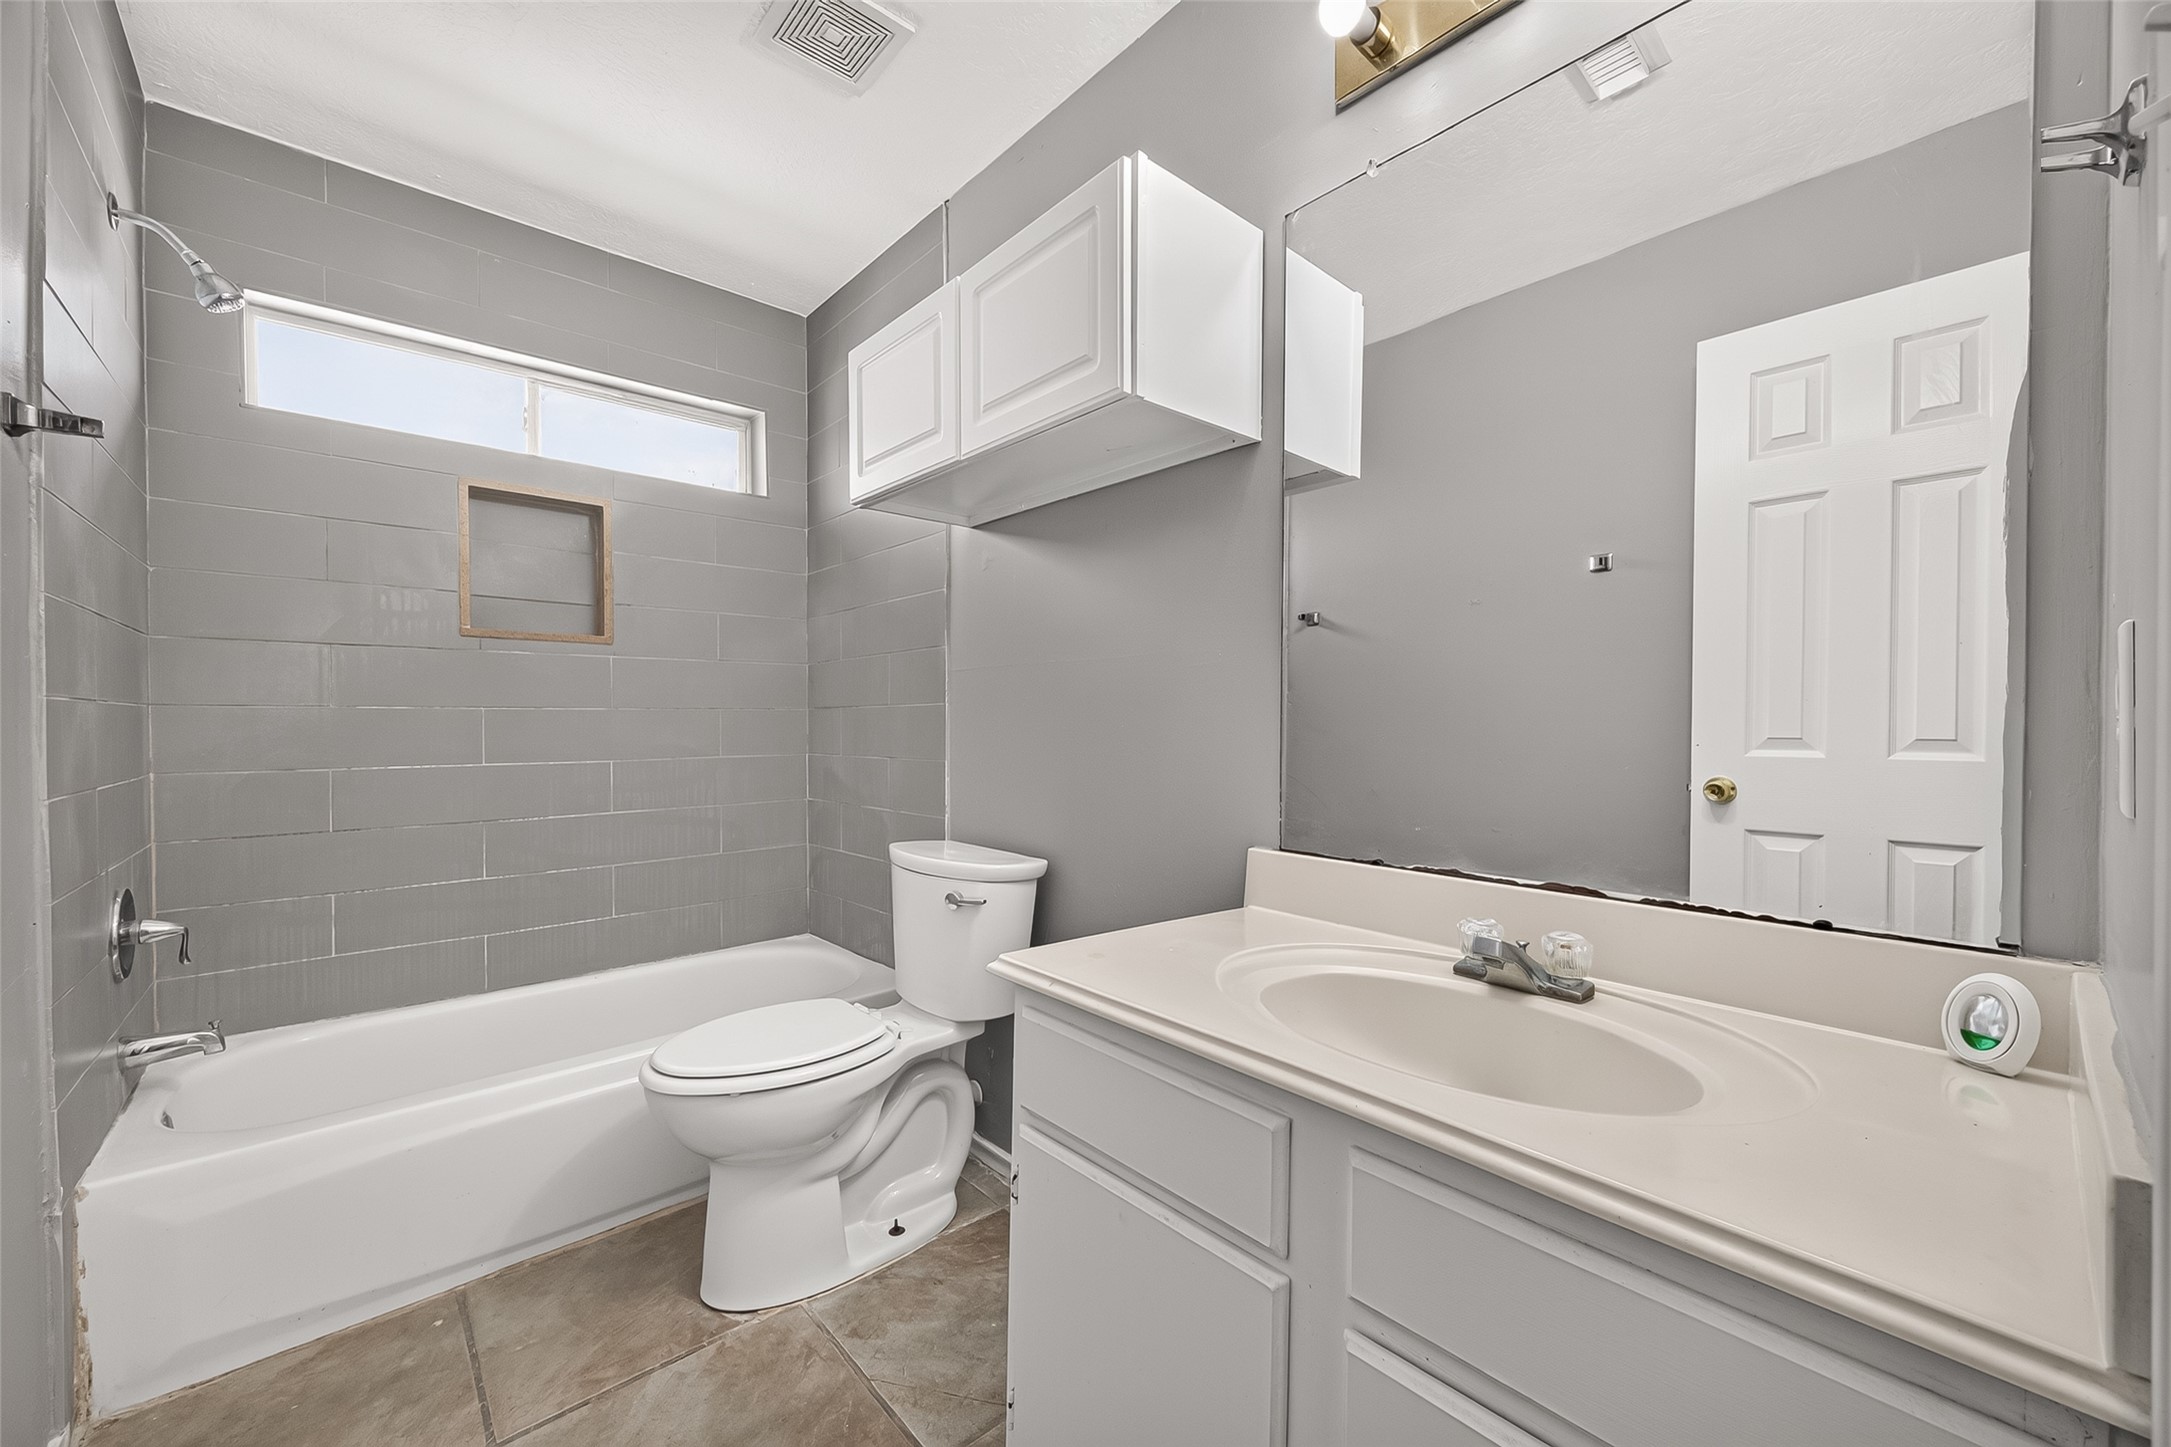
Secondary bathroom located upstairs, conveniently serving the second and third bedrooms. This home features 3 bedrooms, 2 full bathrooms, and 1 half bathroom.
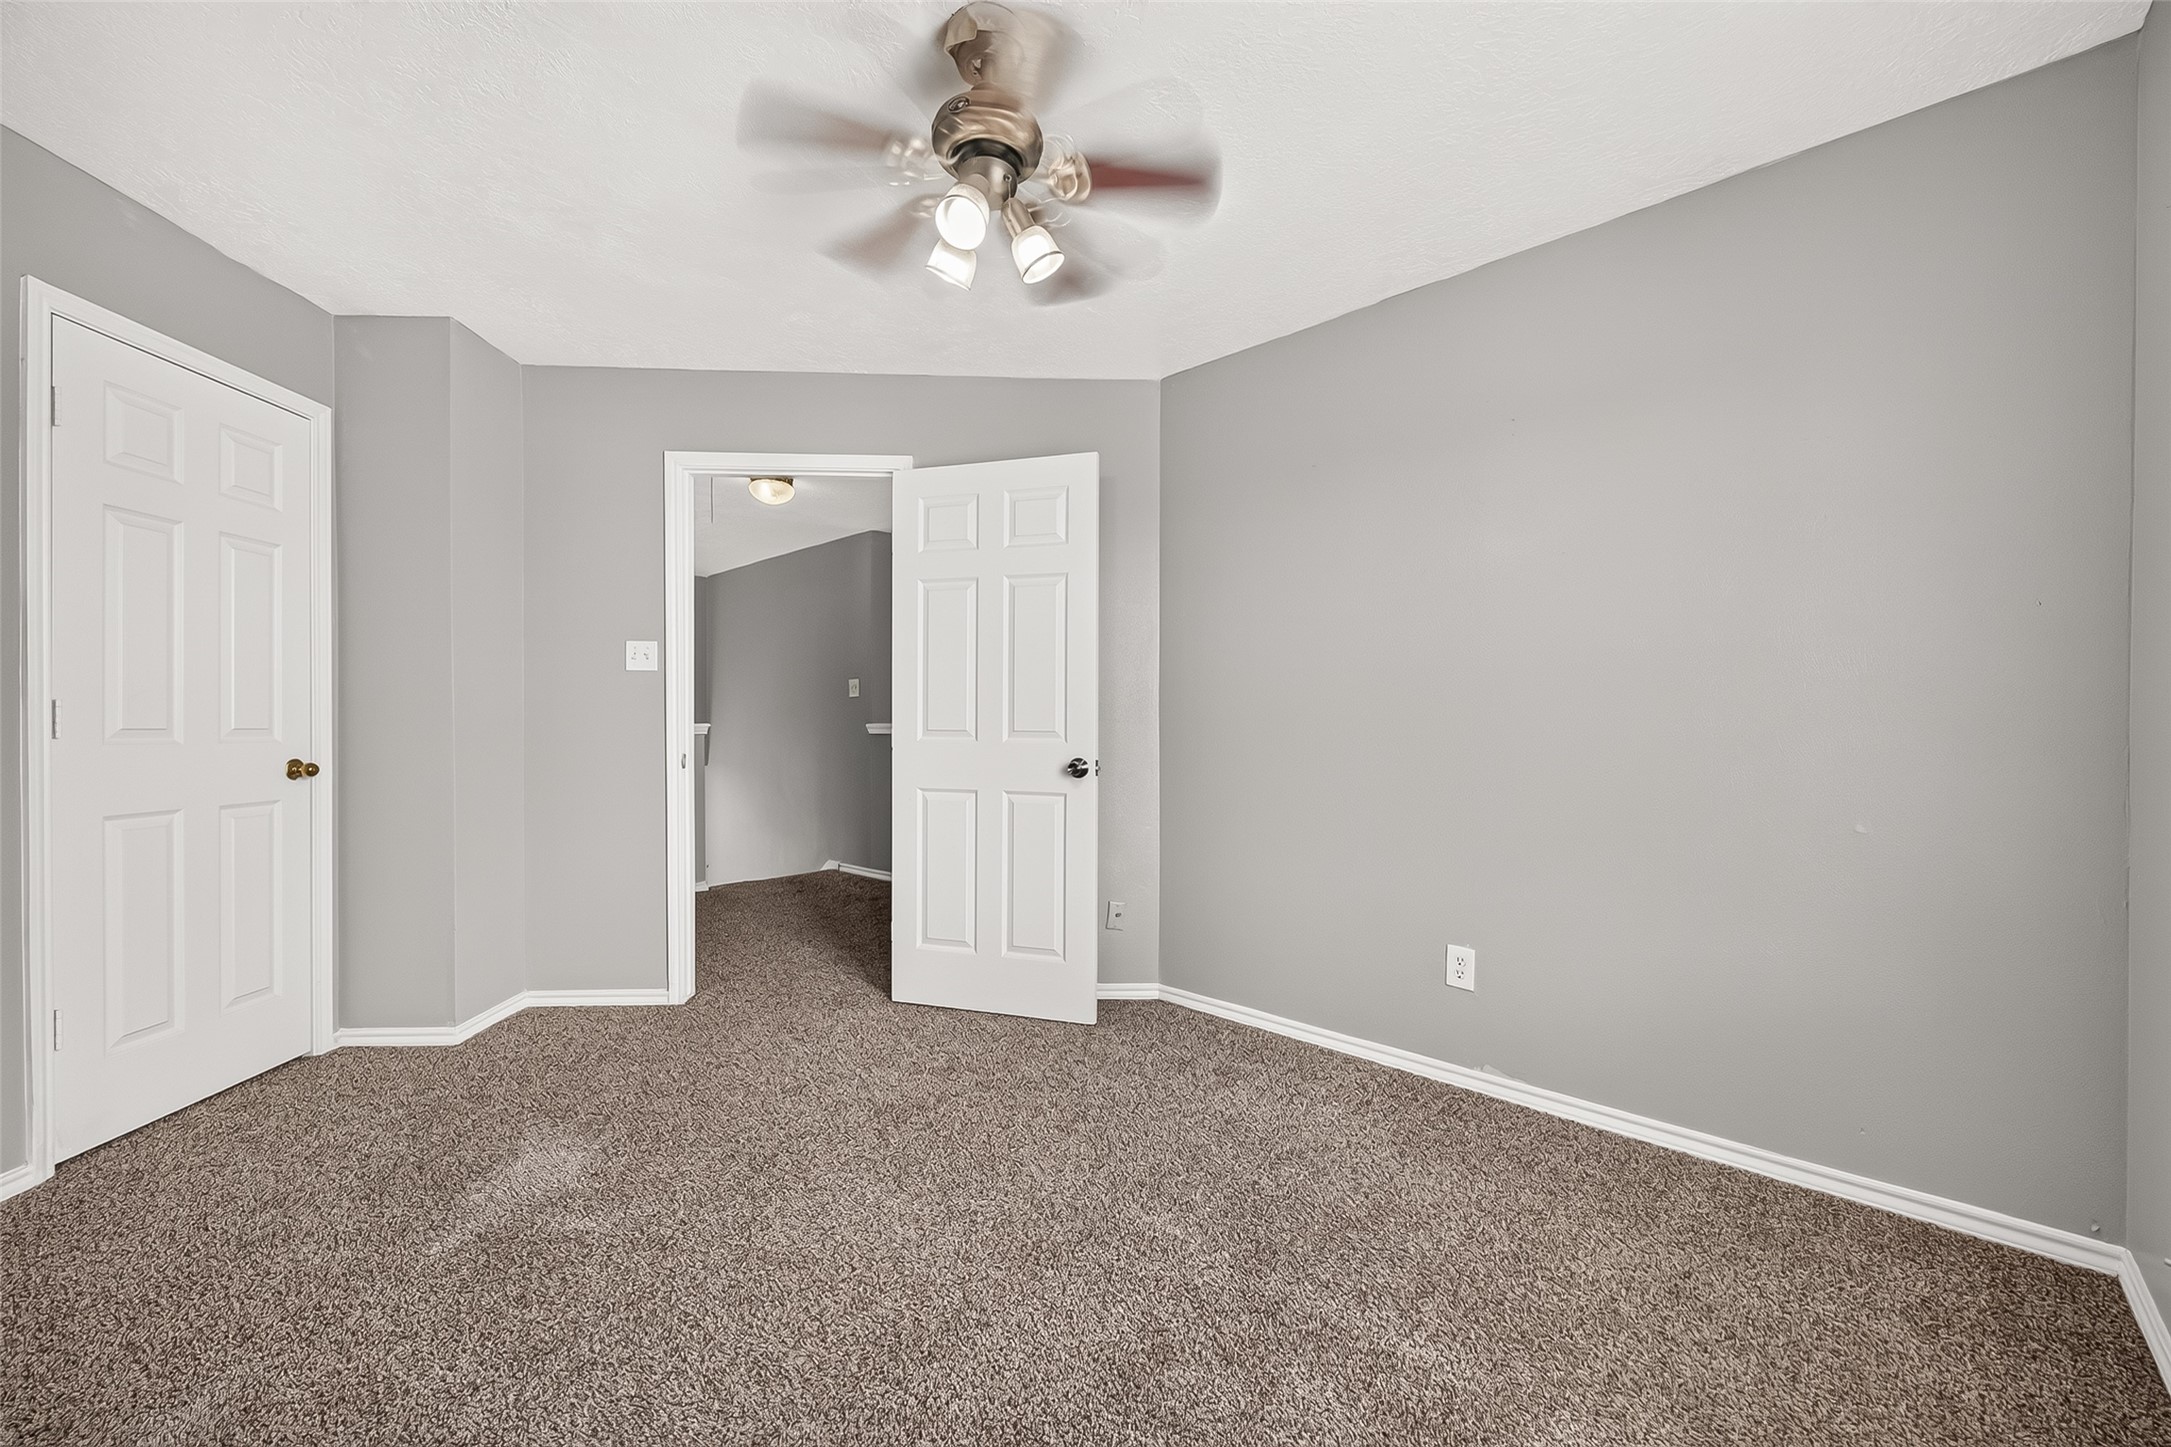
All three bedrooms are located upstairs and each offers a generous amount of space with comfortable room sizes and plenty of flexibility for furniture placement.
Virtually staged bedroom number three.

 New Listing