Description
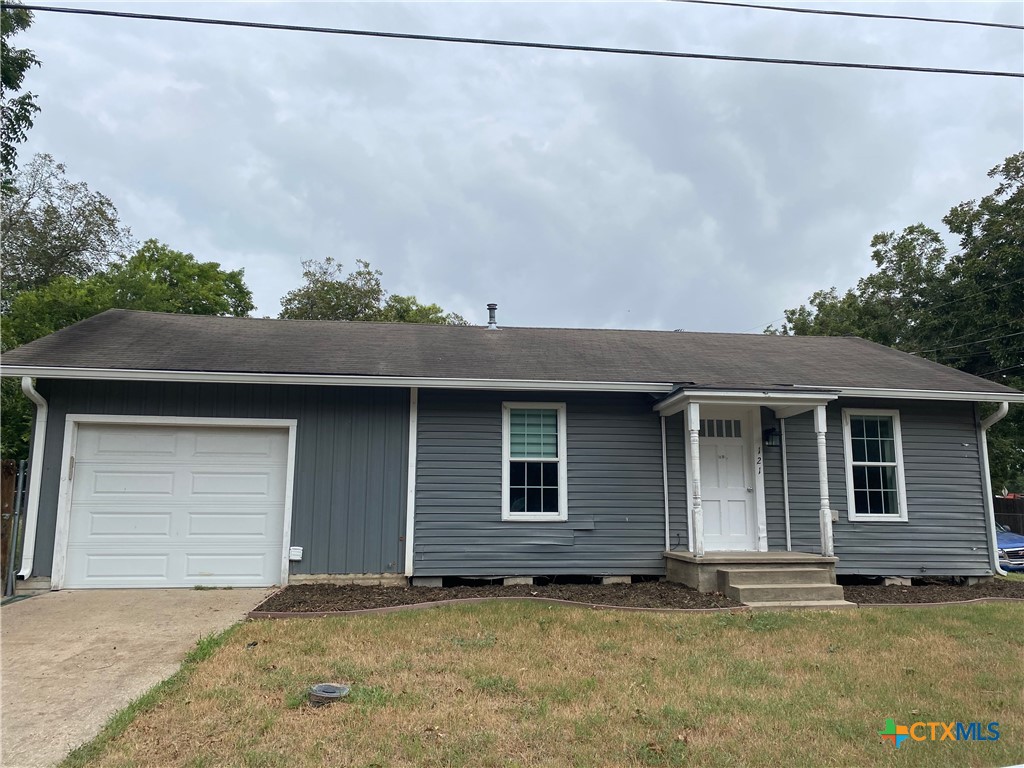
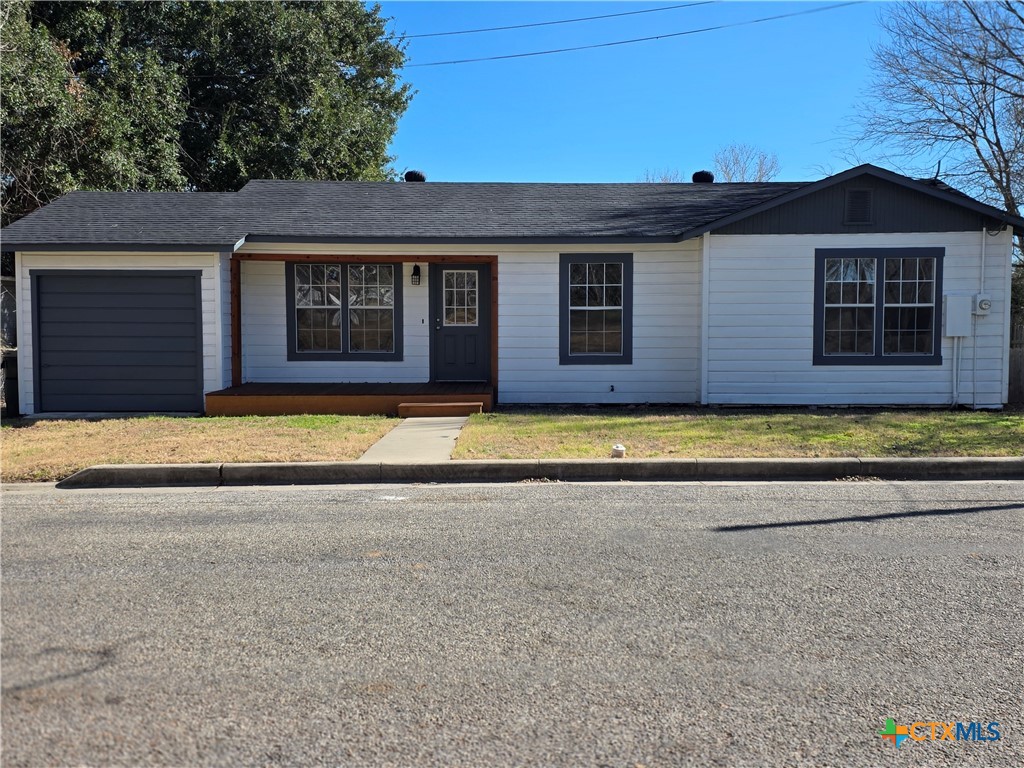
This home offers you this distinctive Shiner property with the kind of character and versatility that invites you to imagine what comes next. The home's vintage personality is reflected in its original-style windows, shutters, deep trim and wonderfully unconventional floor plan, while multiple living areas provide room to create spaces that fit the way you live. The attached two-car garage has been partially converted, with HVAC ductwork and some sheetrock already installed, offering potential for additional usable space while remaining unfinished enough to be readily returned to garage use. The generous yard provides plenty of room to enjoy the outdoors and make it your own. Bring your ideas and discover the possibilities this unique property has to offer. Room measurements should be independently verified. Some photos are virtually staged and may depict furnishings, paint, landscaping and/or other cosmetic enhancements not currently present at the property.
Details
| MLS # | 22791030 |
|---|---|
| Listing Type | For Sale |
| Style | House |
| Sub-Type | Resale |
| Status | Active |
| Year | 1976 |
| Days On Site | 20 |
| Listing Provided By | A.M. Real Estate | Becky Ellis |
Features
| Bed(s) | 2 |
|---|---|
| Bath(s) | 1 Total |
| SQ Feet | 895 |
| Garage | 2 |
| Story(s) | 1 |
| Acreage | 0.20 |
Exterior
| Lot Features | Subdivision |
|---|
Parking
| Garage Yes / No | Yes |
|---|---|
| Parking Features | Attached, Garage |
Taxes
| Tax Annual Amount | 1931 |
|---|
Area Information
| State | TX |
|---|---|
| County | Lavaca |
| City | Shiner |
| Zip Code | 77984 |
| Area | 68 |
| Community Name | MARCAK |
| Listing VS Median (in MARCAK) | |
Price: $101,900 low | high Med: $101,900 sqft: 895 low | high Med: 895 $ / sqft: $114 low | high Med: $114 On site: 20 low | high Med: 20 | |
Request a showing
Request a showing
Contact
Learn More About This Property

| State | TX |
|---|---|
| County | Lavaca |
| City | Shiner |
| Zip Code | 77984 |
| Area | 68 |
| Community Name | MARCAK |
| Listing VS Median (in MARCAK) | |
Price: $101,900 low | high Med: $101,900 sqft: 895 low | high Med: 895 $ / sqft: $114 low | high Med: $114 On site: 20 low | high Med: 20 | |