
1519 Valley Creek Drive,Rosharon, TX 77583
Rosharon, TX 77583

Description
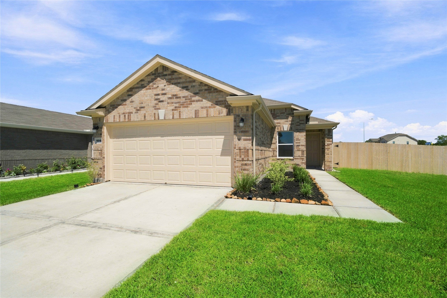
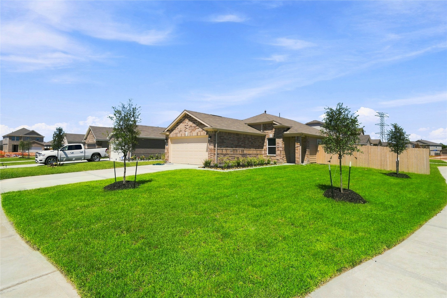
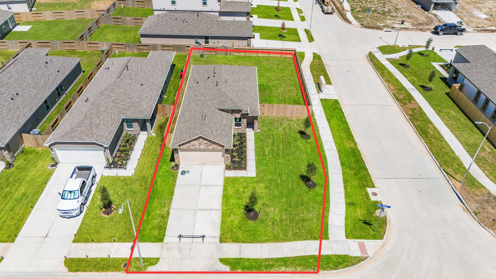
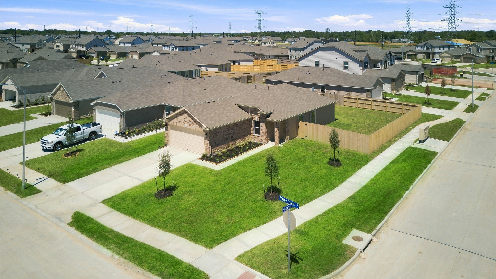
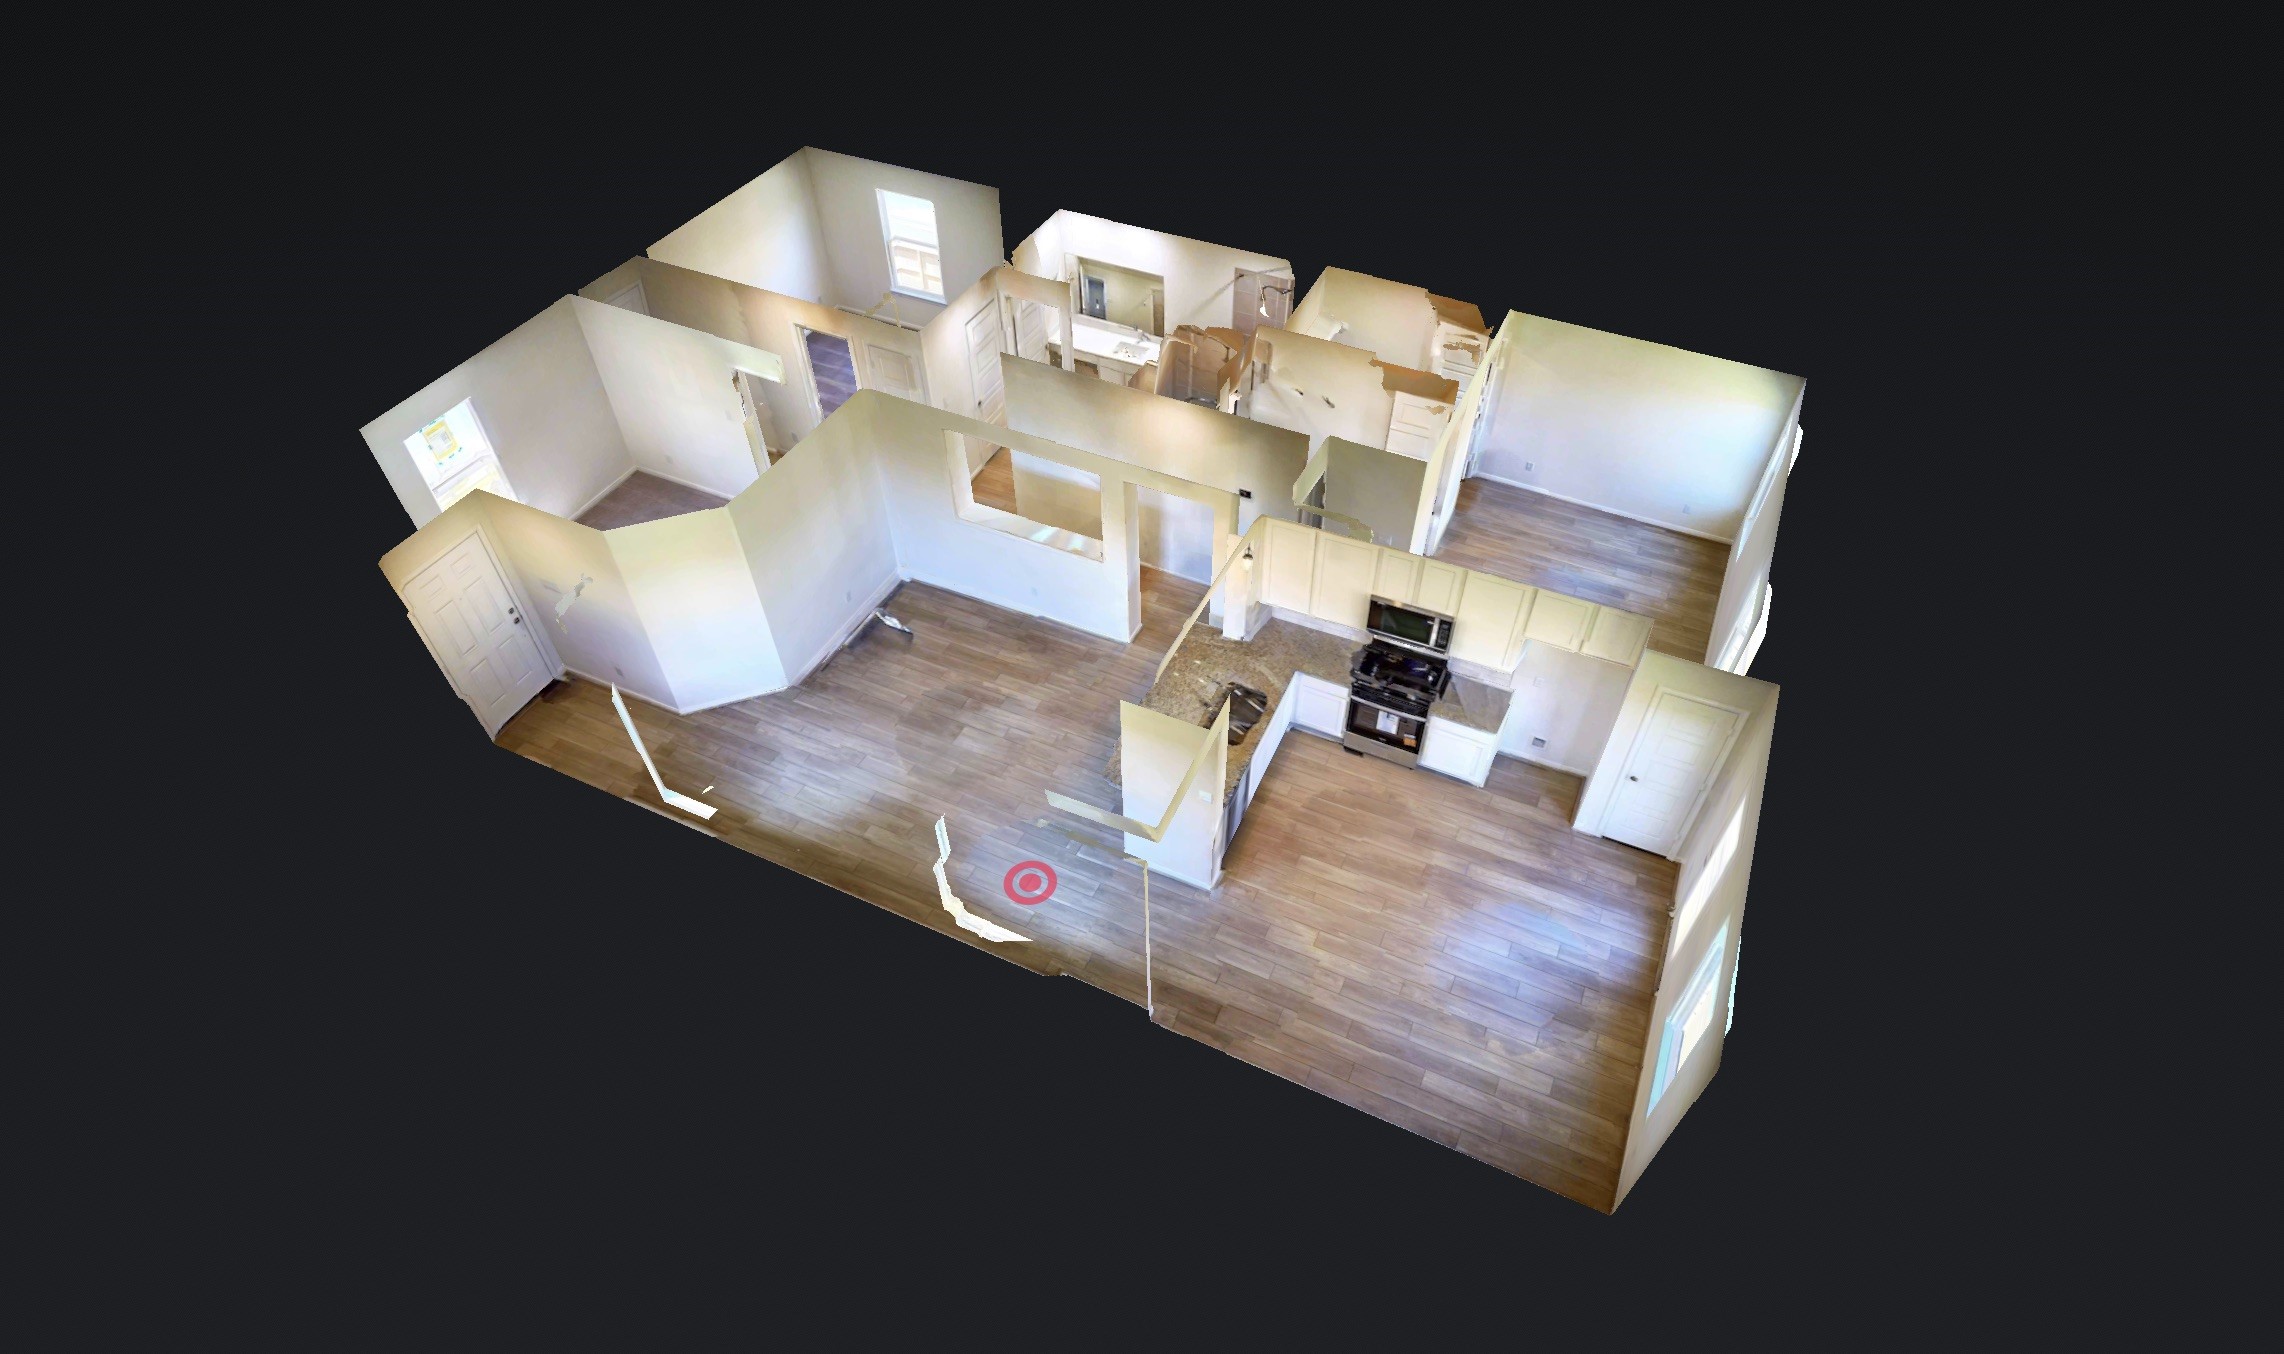
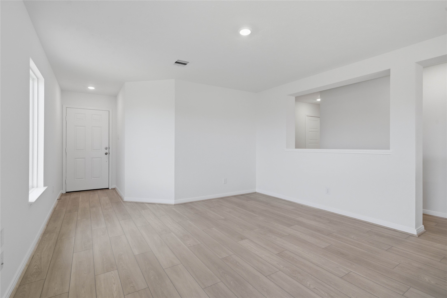
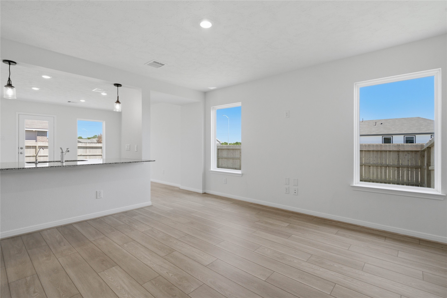
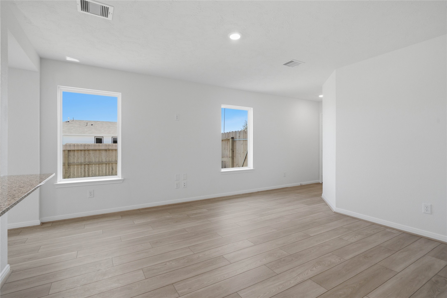
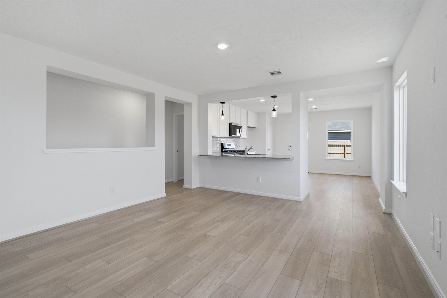
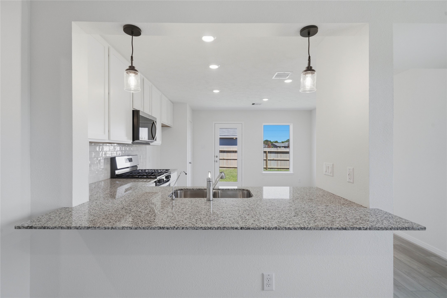
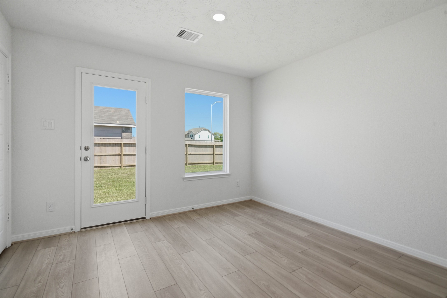
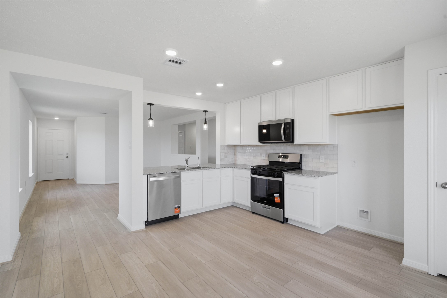
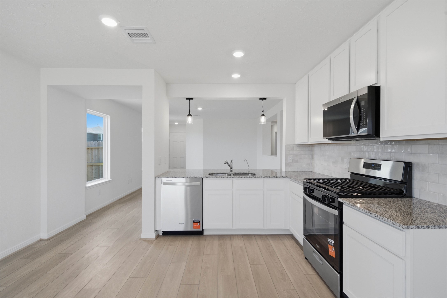
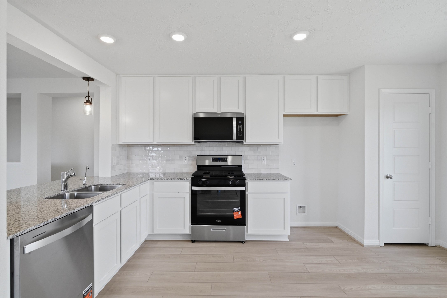
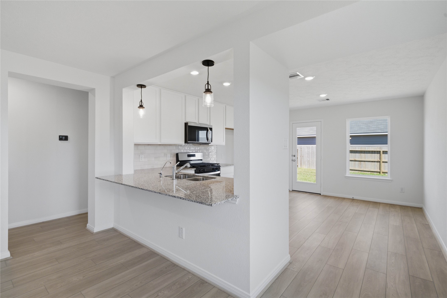
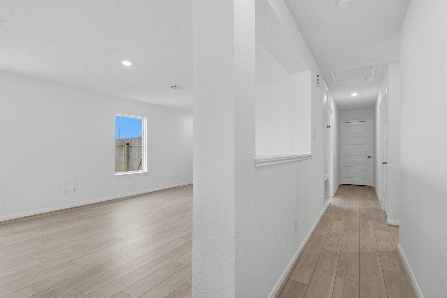
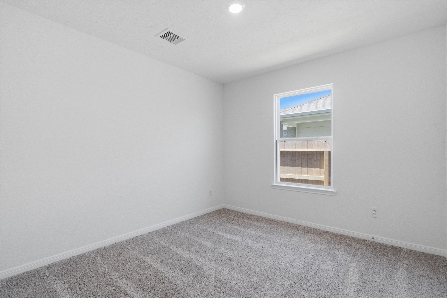
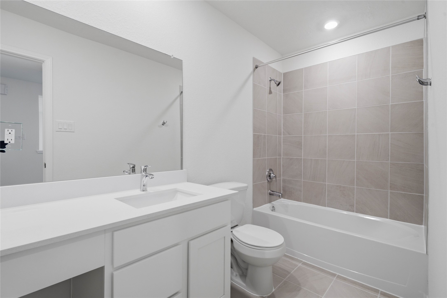
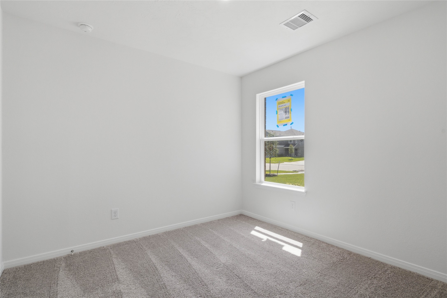
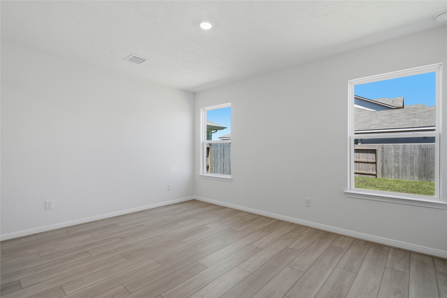
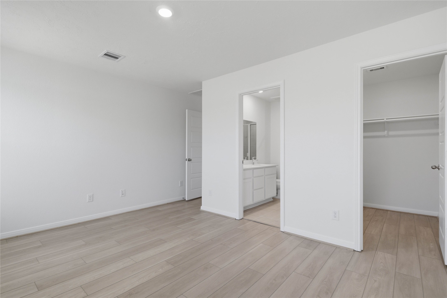
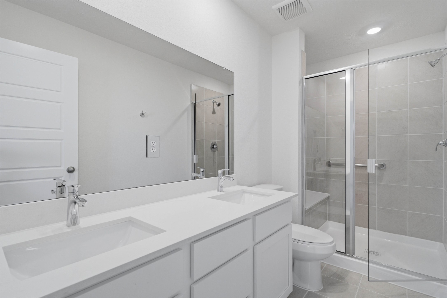
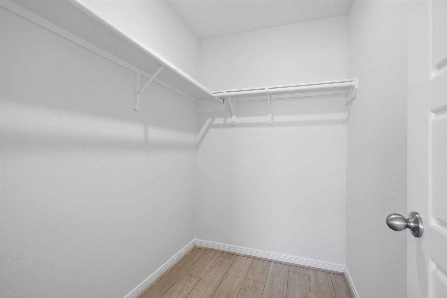
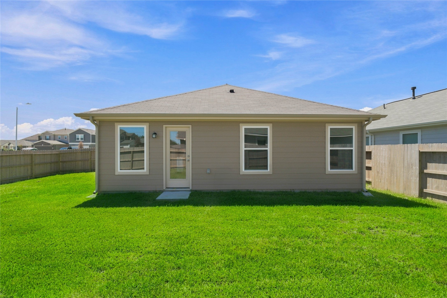
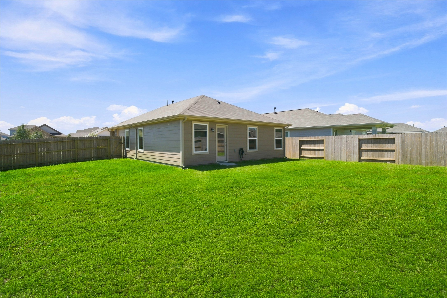
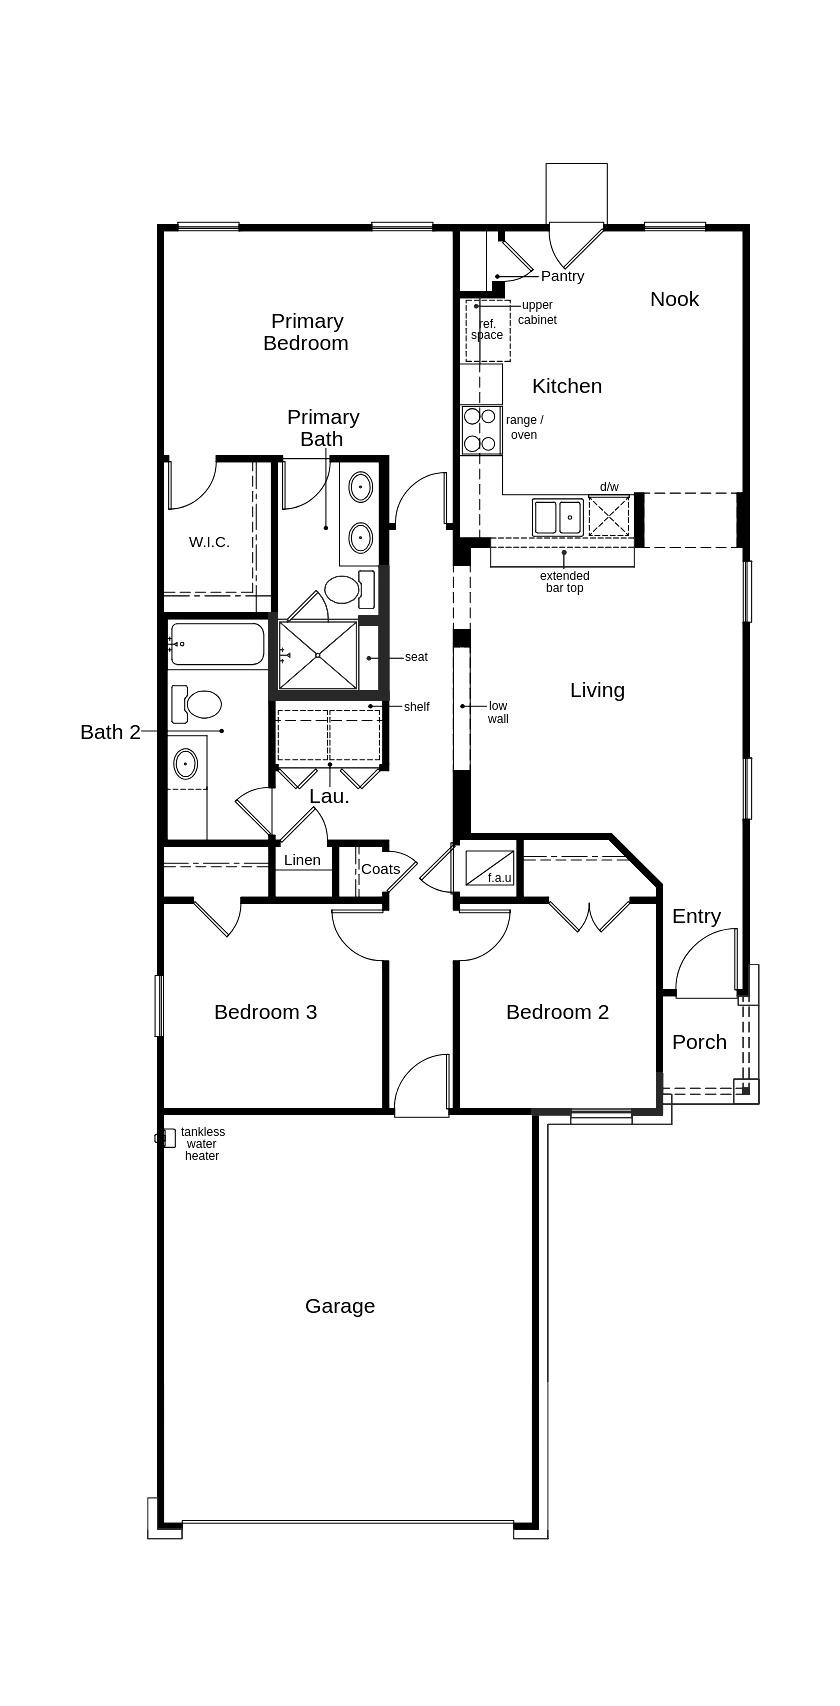
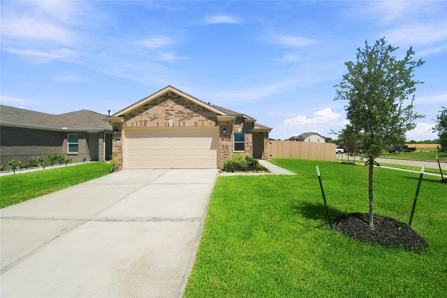
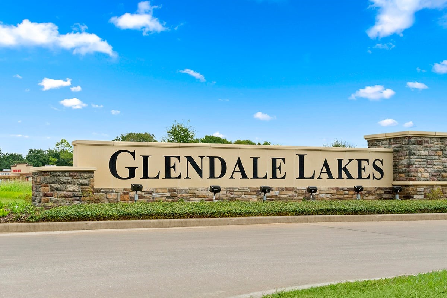
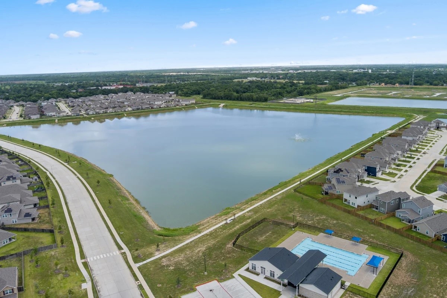
KB HOME NEW CONSTRUCTION - Welcome to 1519 Valley Creek Drive in the highly sought-after master-planned community of Glendale Lakes, zoned to Fort Bend ISD! This beautifully designed home sits on a premium corner lot and offers 3 bedrooms, 2 full baths, and an attached 2-car garage. The thoughtfully designed kitchen features stainless steel Whirlpool appliances, elegant granite countertops, and an extended breakfast bar, providing additional seating and prep space. The open-concept layout creates a bright, inviting atmosphere ideal for both everyday living and entertaining. The private primary suite offers dual sinks and a walk-in shower with a built-in seat for added comfort and convenience. Additional highlights include SmartKey entry door hardware, stylish black exterior lantern lighting, and gorgeous Layton Lake vinyl plank flooring throughout the main living areas. Don't miss your opportunity to make this stunning new construction home yours-schedule your private showing today!
Details
| MLS # | 90835666 |
|---|---|
| Listing Type | For Sale |
| Style | House |
| HOA Dues | $550 |
| Sub-Type | New Construction |
| Status | Pending |
| Year | 2026 |
| Days On Site | 20 |
| Listing Provided By | KB Home Houston | Nicole Freer |
Features
| Bed(s) | 3 |
|---|---|
| Bath(s) | 2 Total |
| SQ Feet | 1,242 |
| Garage | 2 |
| Story(s) | 1 |
Exterior
| Lot Features | Subdivision, Backs To Greenbelt Park |
|---|
Parking
| Garage Yes / No | Yes |
|---|---|
| Parking Features | Attached, Garage |
Location
| Community Features | Curbs, Gutters |
|---|
Area Information
| State | TX |
|---|---|
| County | Fort Bend |
| City | Rosharon |
| Zip Code | 77583 |
| Area | 38 |
| Subarea | Sienna Area |
| Community Name | Glendale Lakes |
| Listing VS Median (in Glendale Lakes) | |
Price: $242,995 low | high Med: $319,000 sqft: 1,242 low | high Med: 1,900 $ / sqft: $196 low | high Med: $168 On site: 20 low | high Med: 94 | |
Request a showing
Request a showing
Contact
Learn More About This Property

| State | TX |
|---|---|
| County | Fort Bend |
| City | Rosharon |
| Zip Code | 77583 |
| Area | 38 |
| Subarea | Sienna Area |
| Community Name | Glendale Lakes |
| Listing VS Median (in Glendale Lakes) | |
Price: $242,995 low | high Med: $319,000 sqft: 1,242 low | high Med: 1,900 $ / sqft: $196 low | high Med: $168 On site: 20 low | high Med: 94 | |