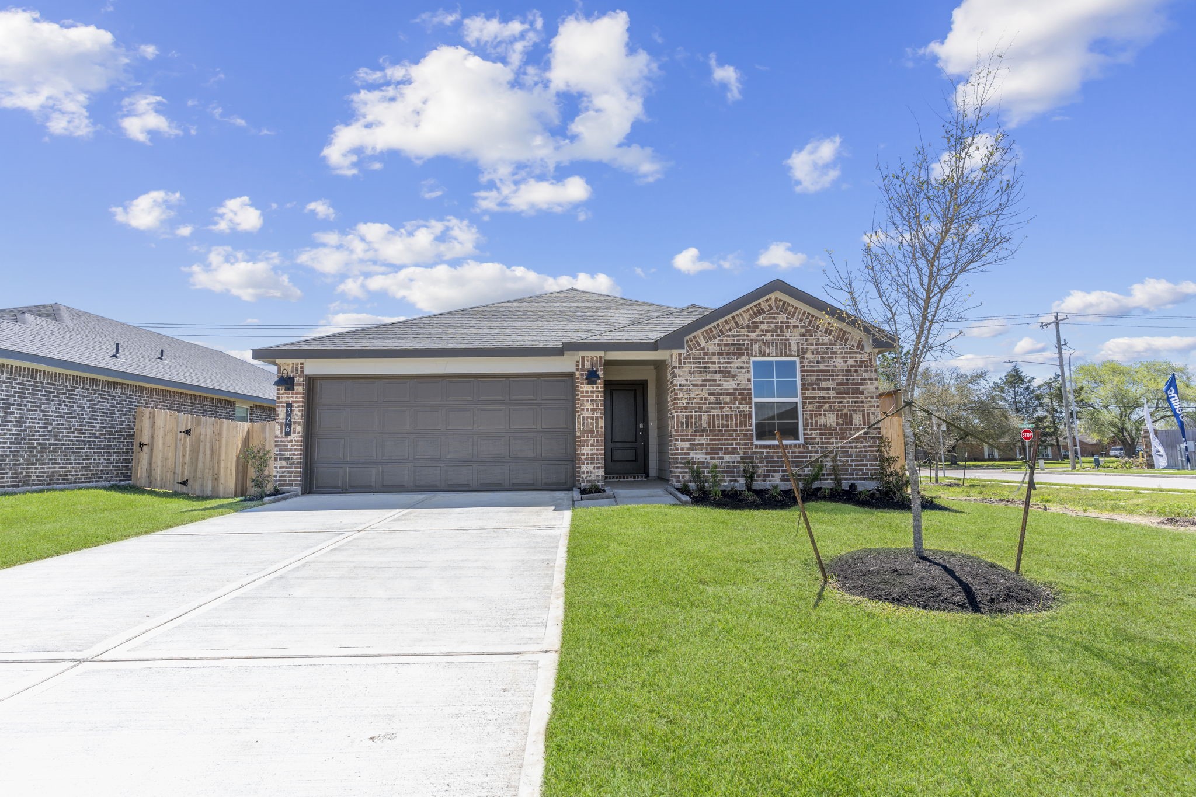
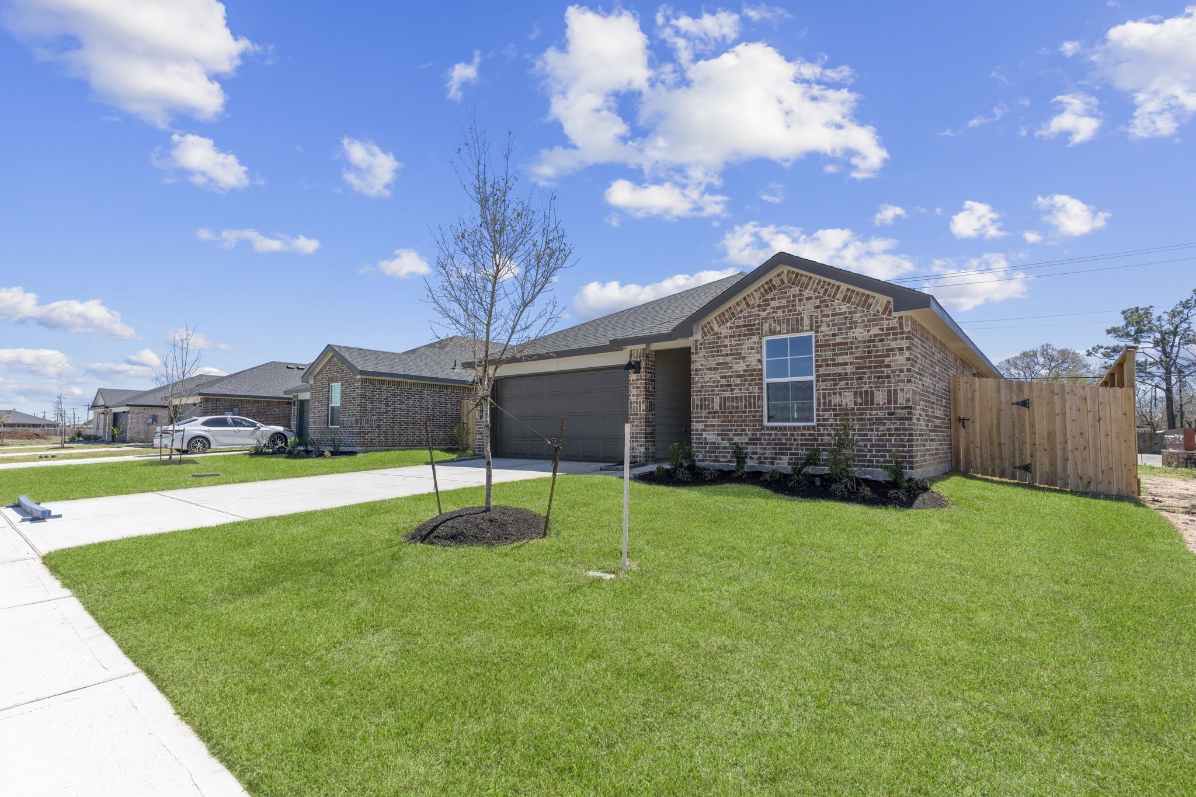
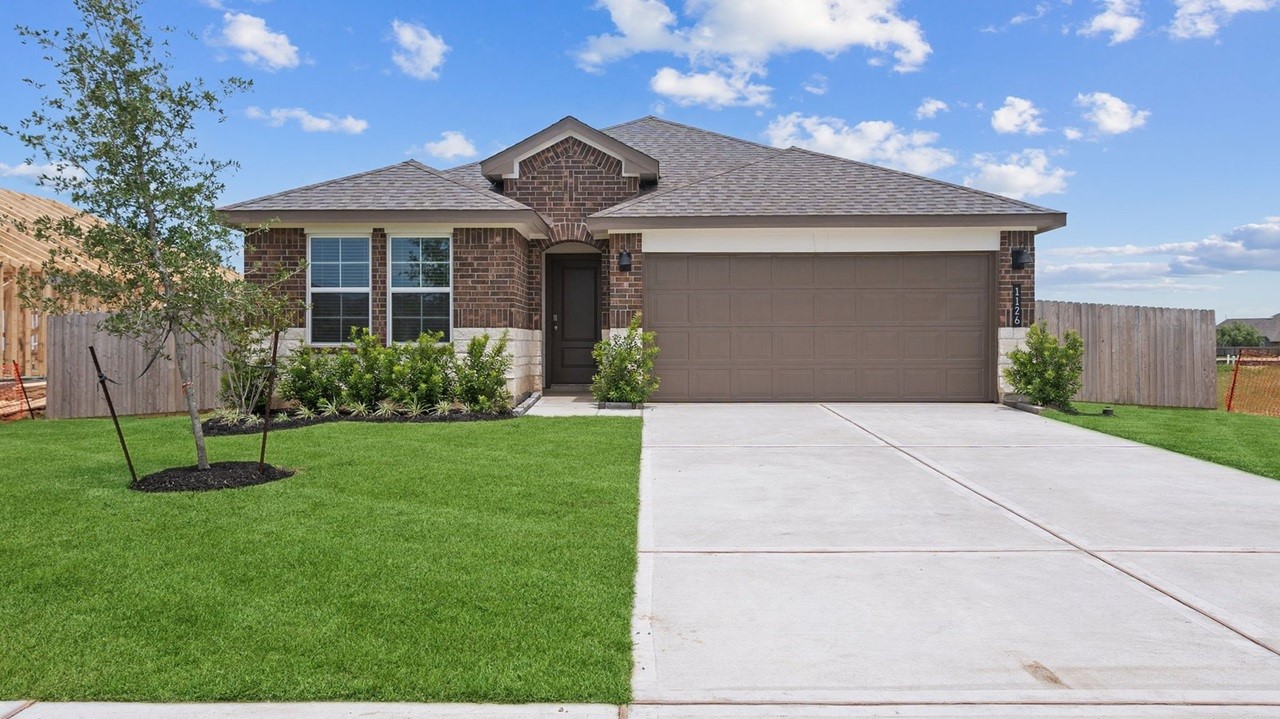
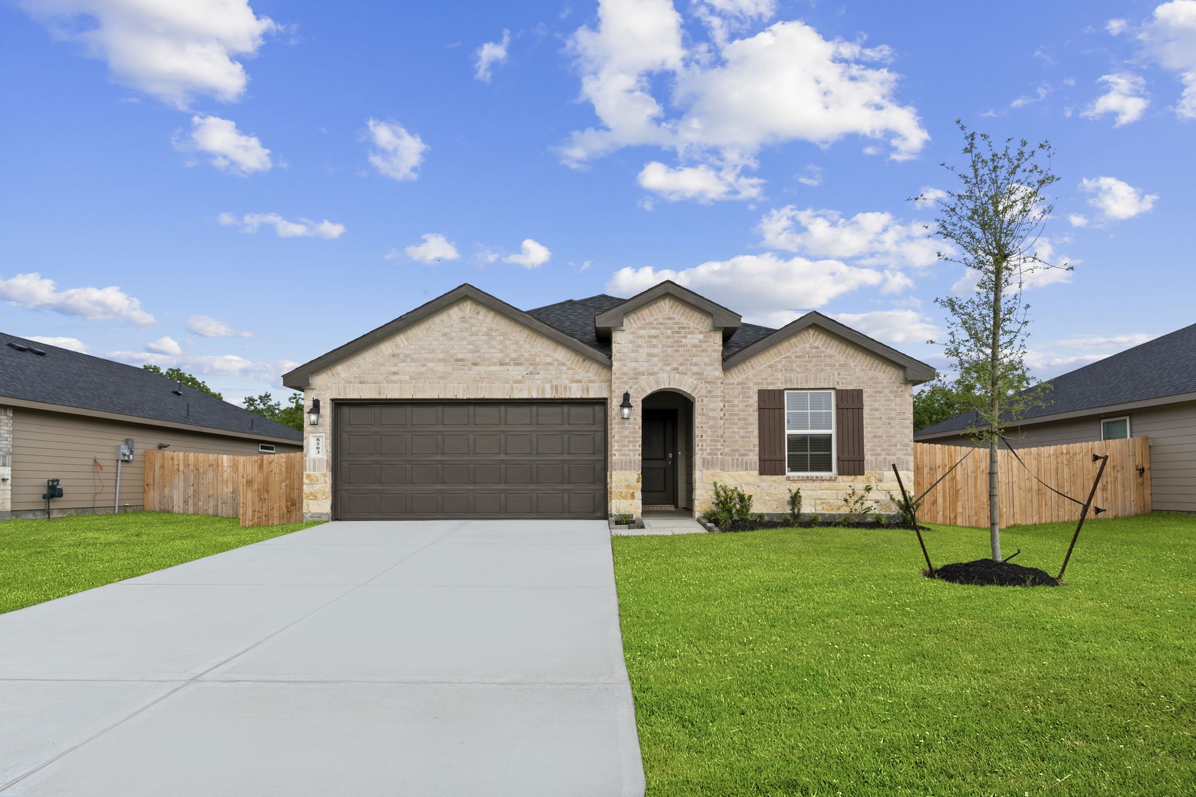
Representative photo. Discover the Gaven floor plan at Caldwell Crossing, a thoughtfully designed single-story brick home in Iowa Colony, Texas. With 1,780 sq. ft., four bedrooms, two bathrooms, and a 2-car garage.
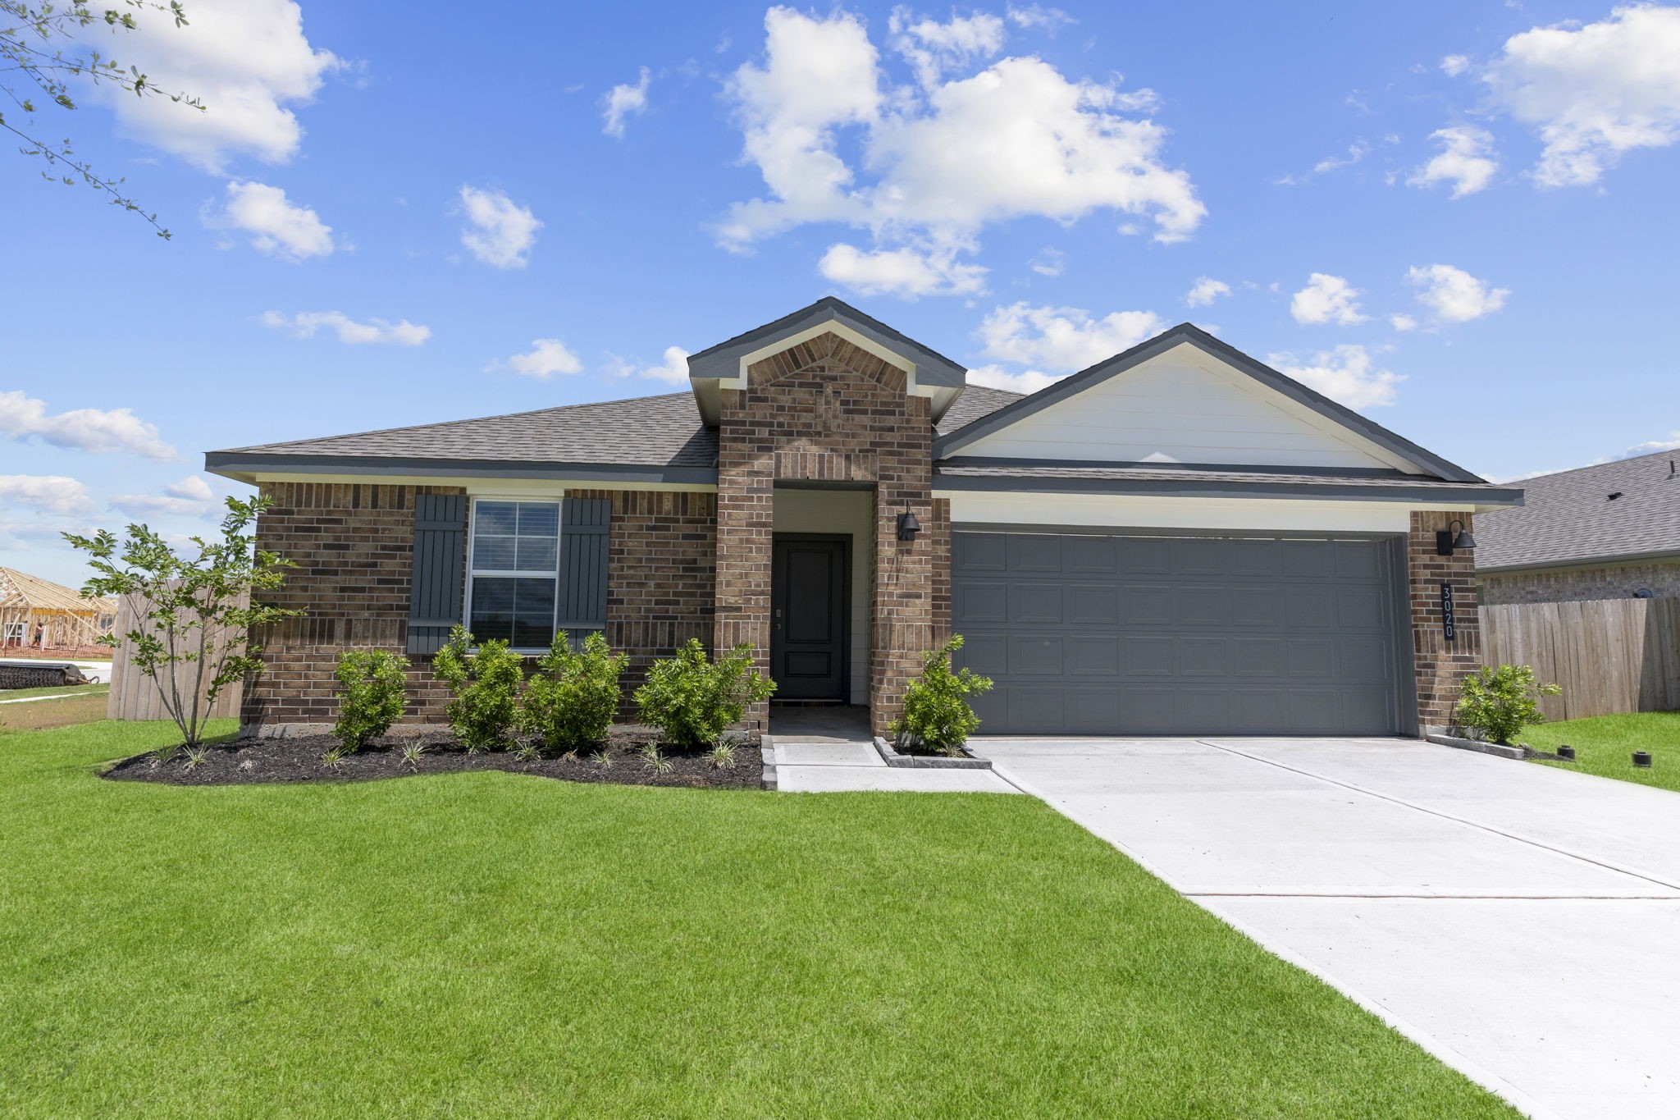
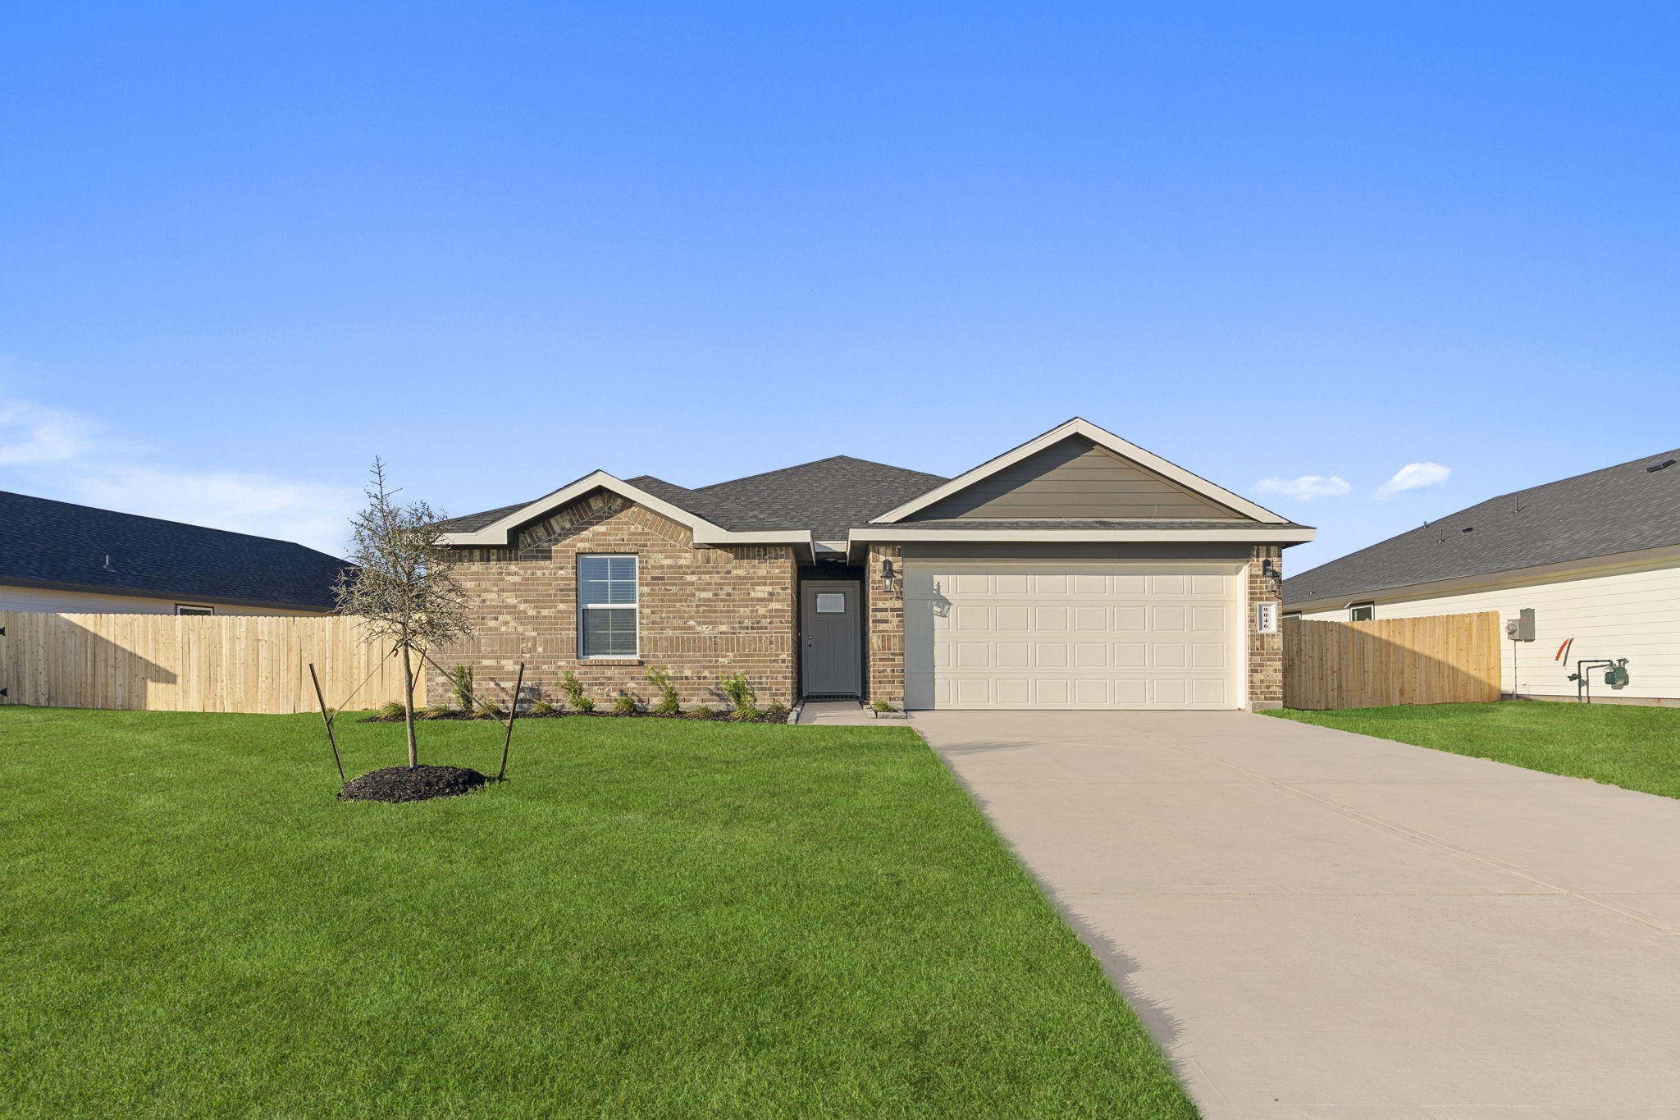
Representative photo. Discover the Gaven floor plan at Caldwell Crossing, a thoughtfully designed single-story brick home in Iowa Colony, Texas. With 1,780 sq. ft., four bedrooms, two bathrooms, and a 2-car garage.
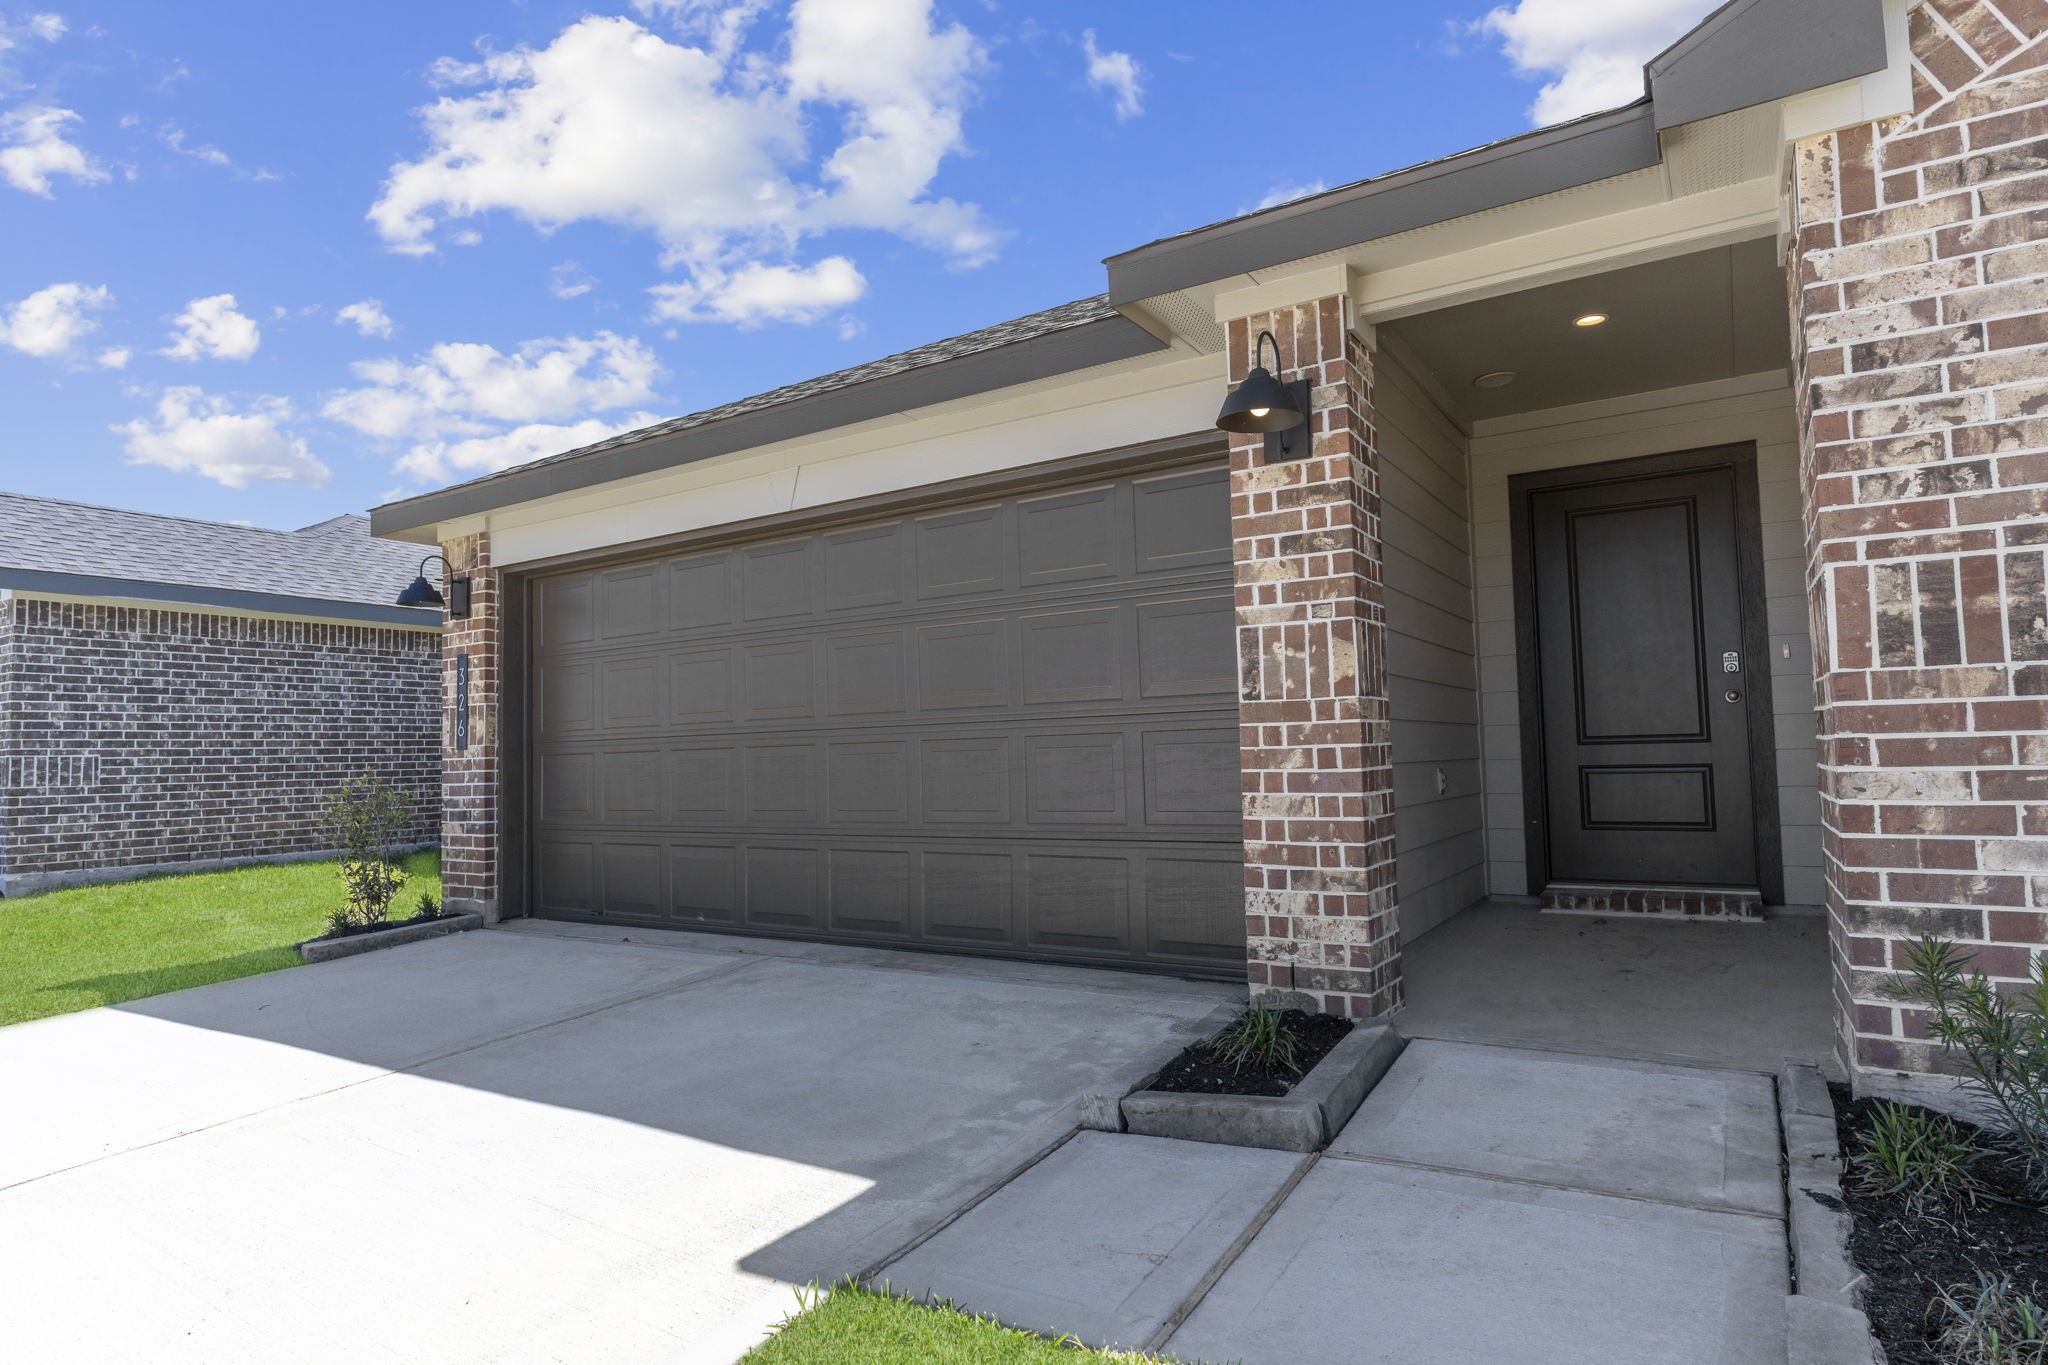
Representative photo. Covered front entry.
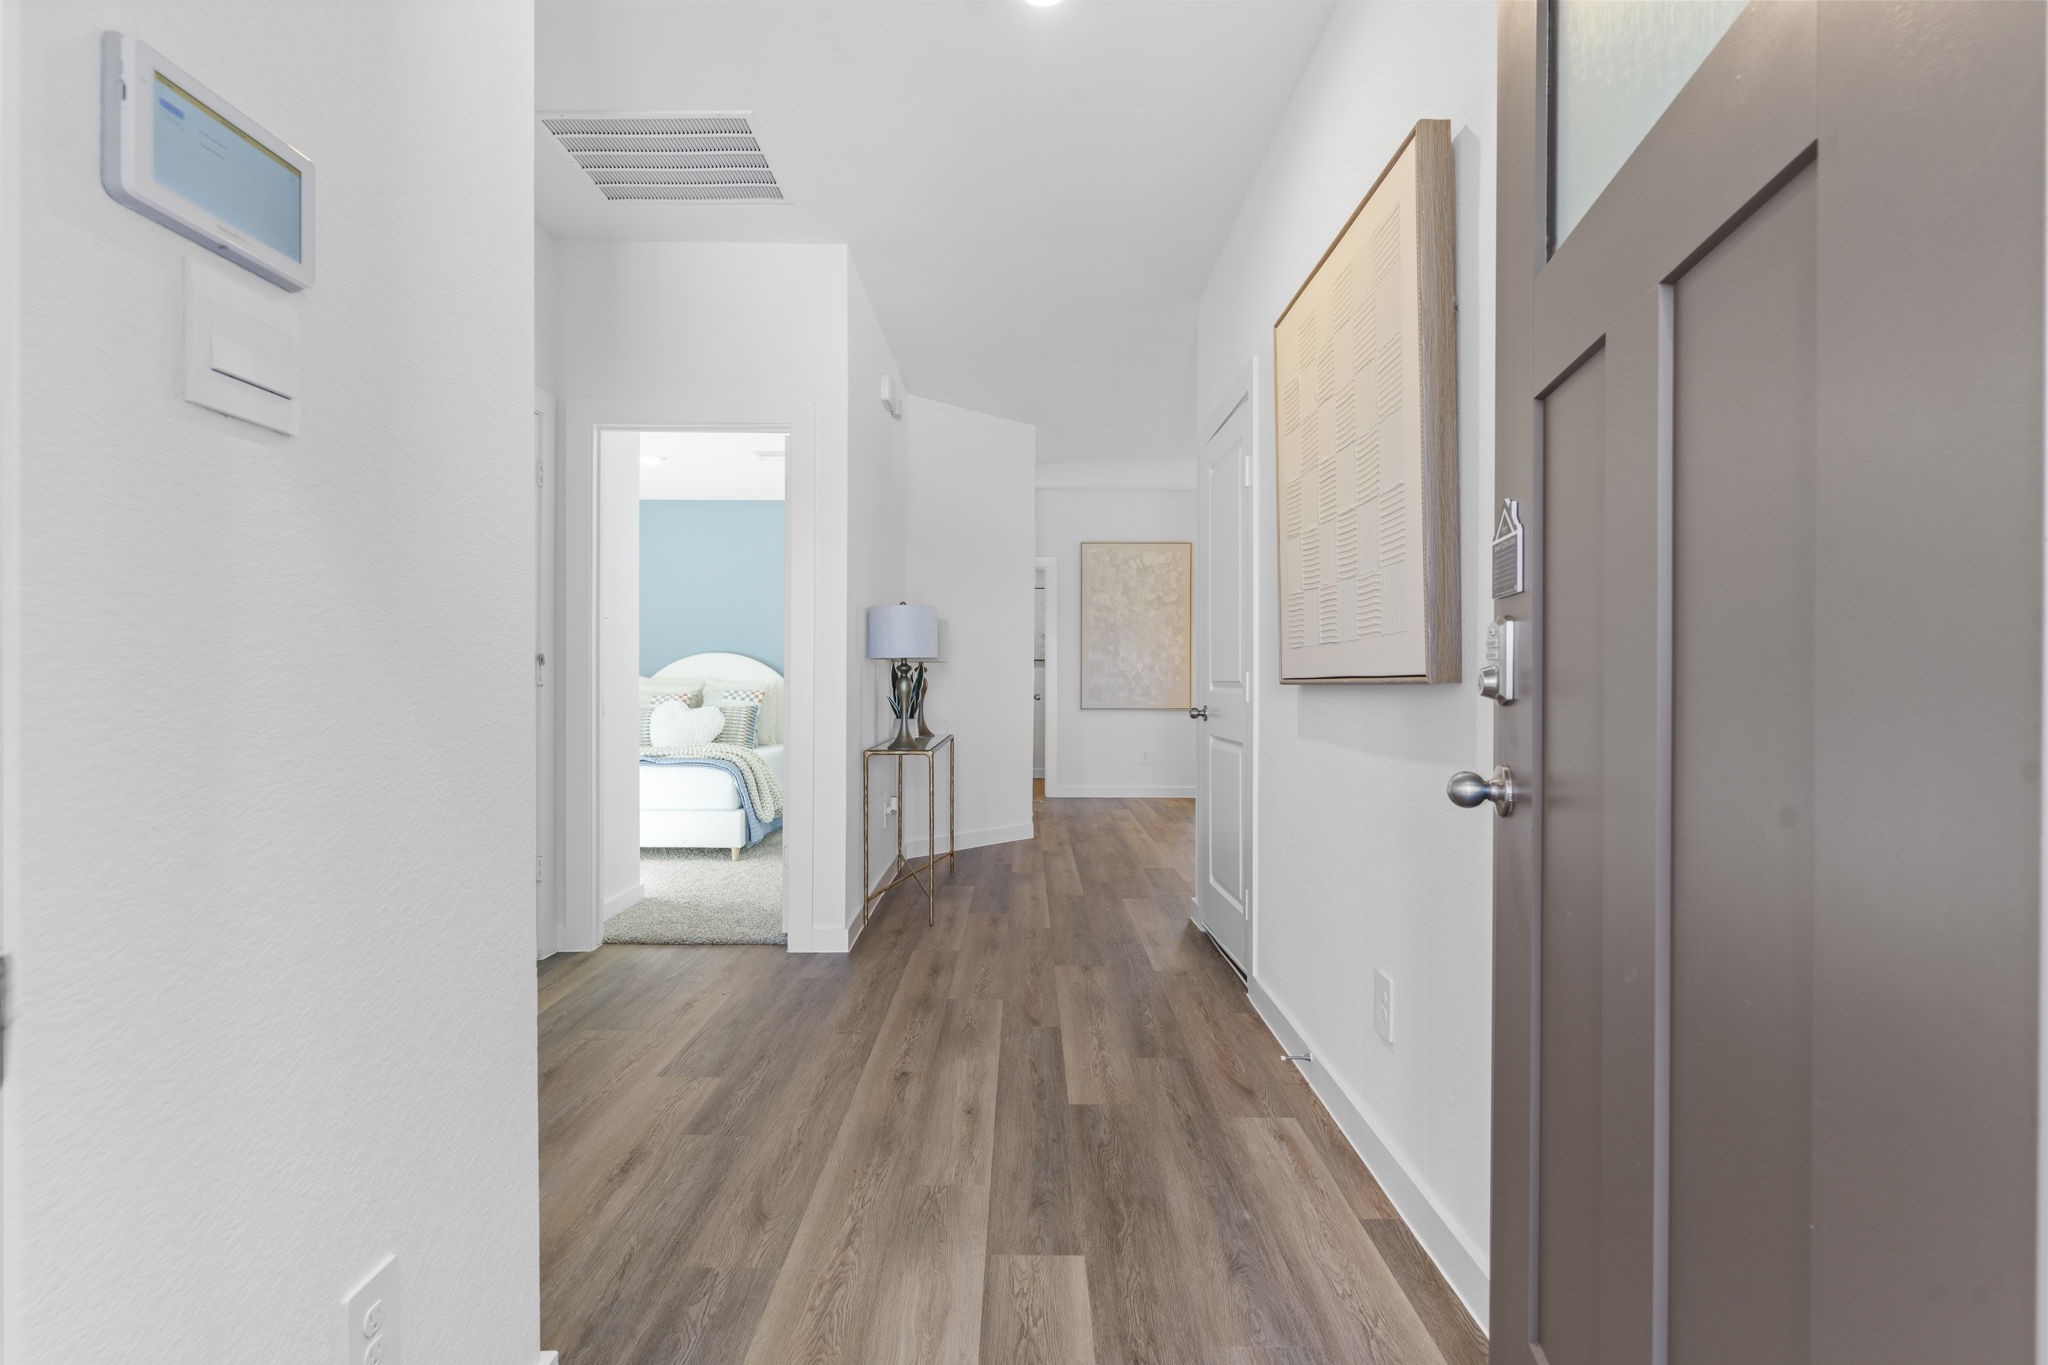
Representative photo. Entering the Gaven, you will be greeted by a spacious entry foyer.
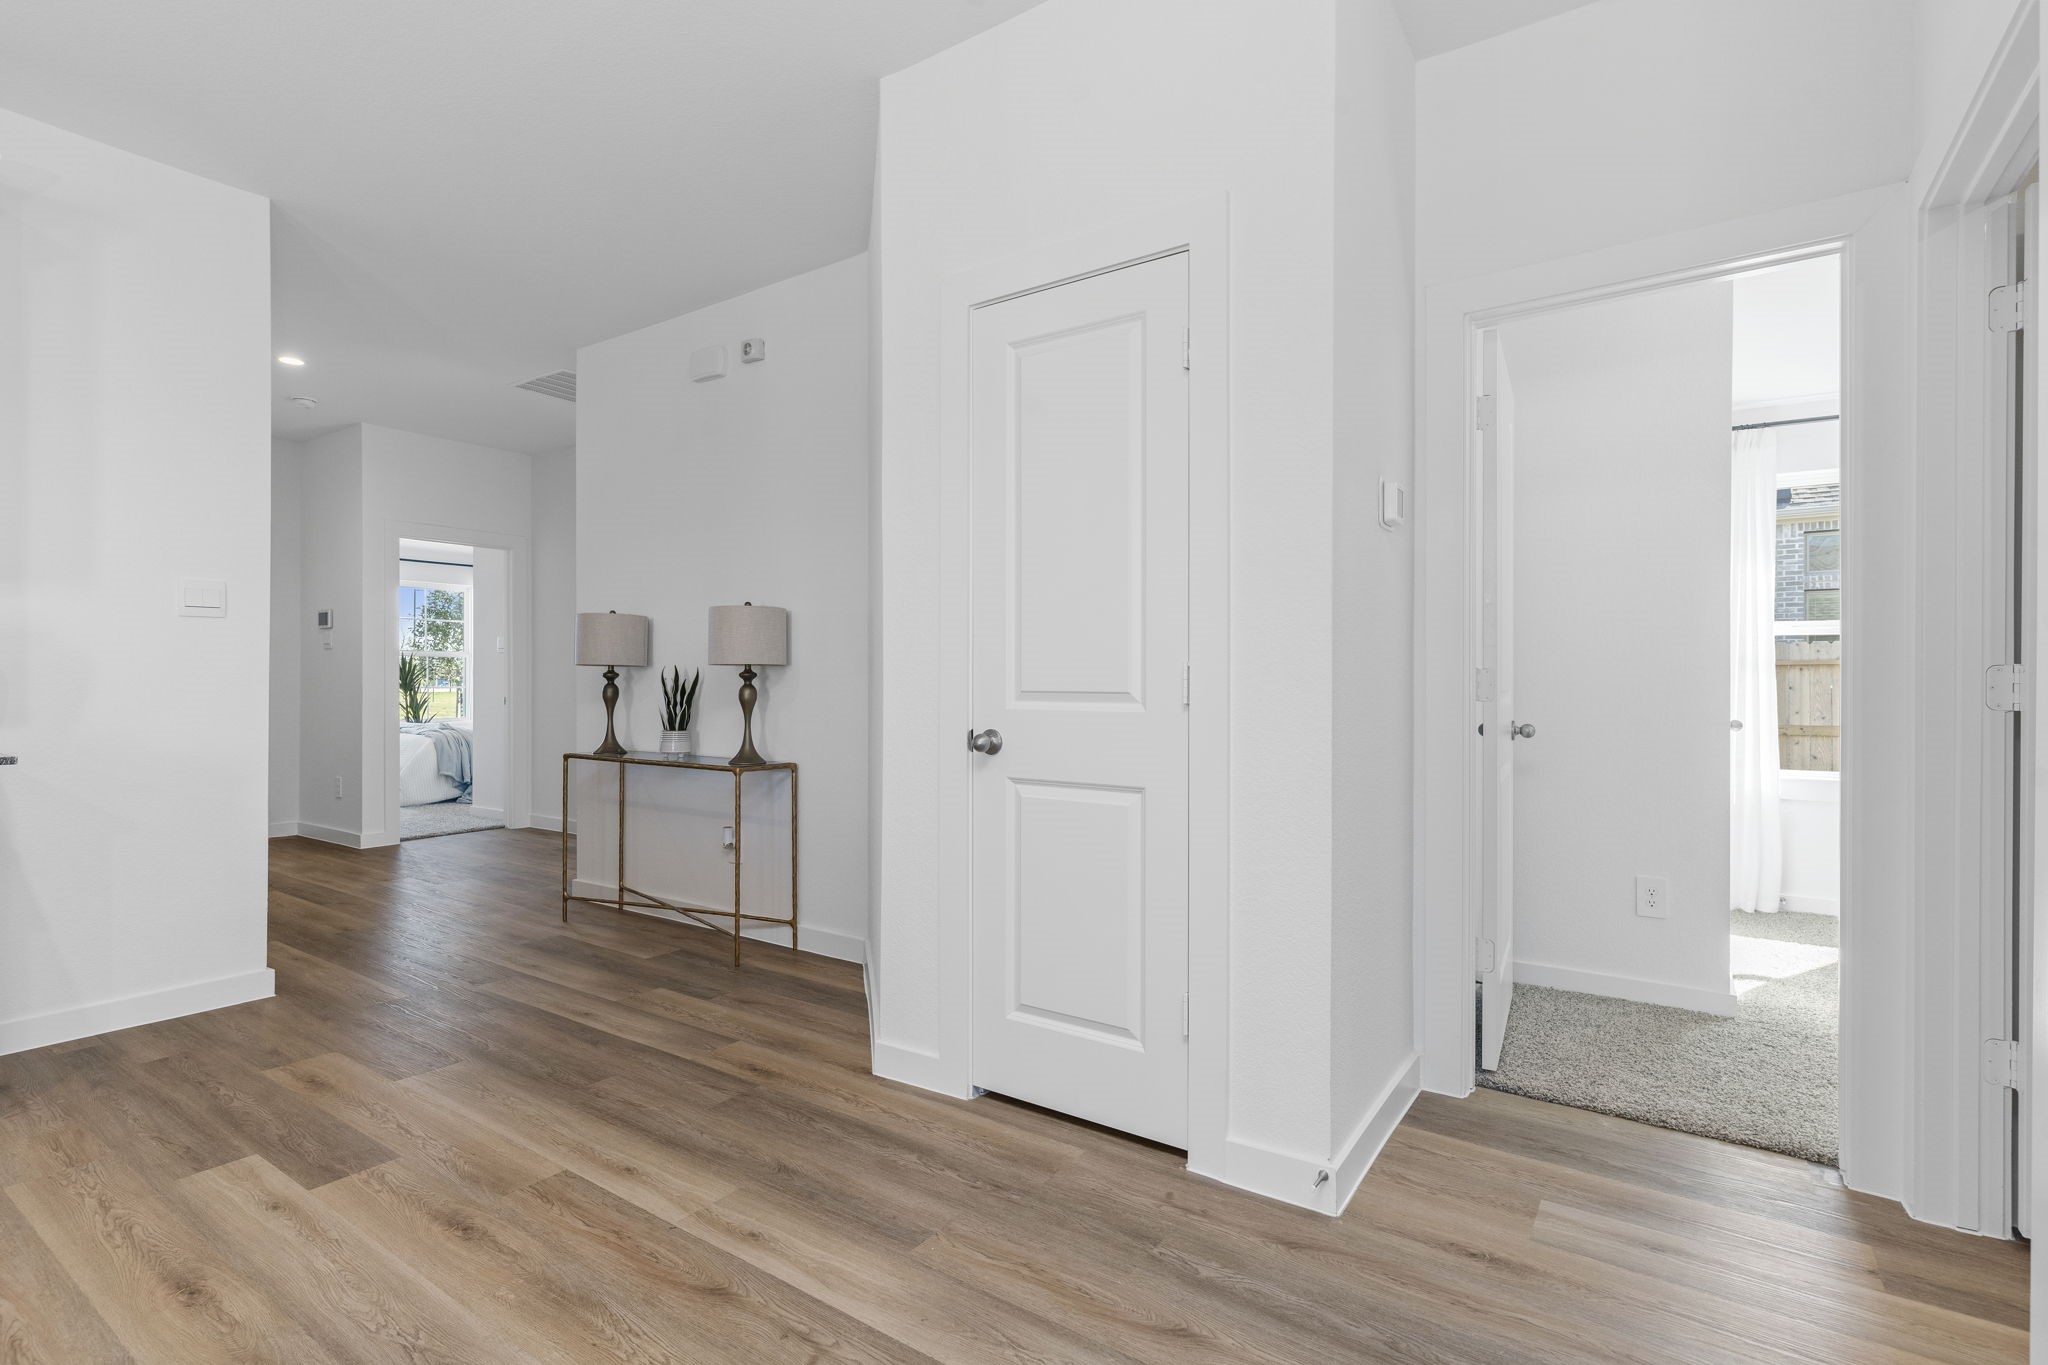
Representative photo. A welcoming foyer leads to two secondary bedrooms.
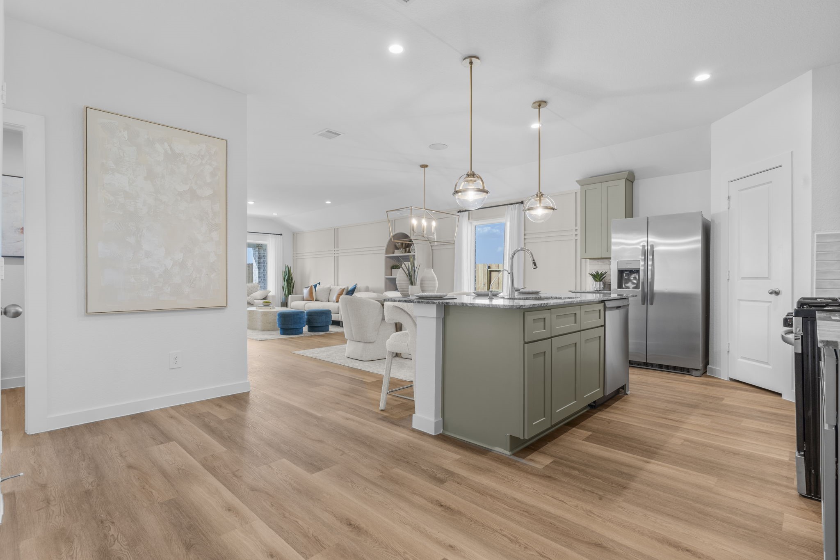
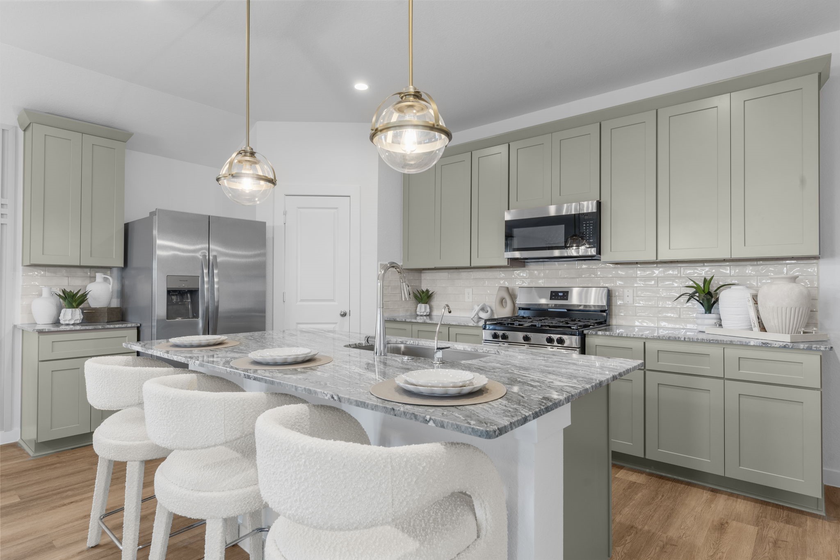
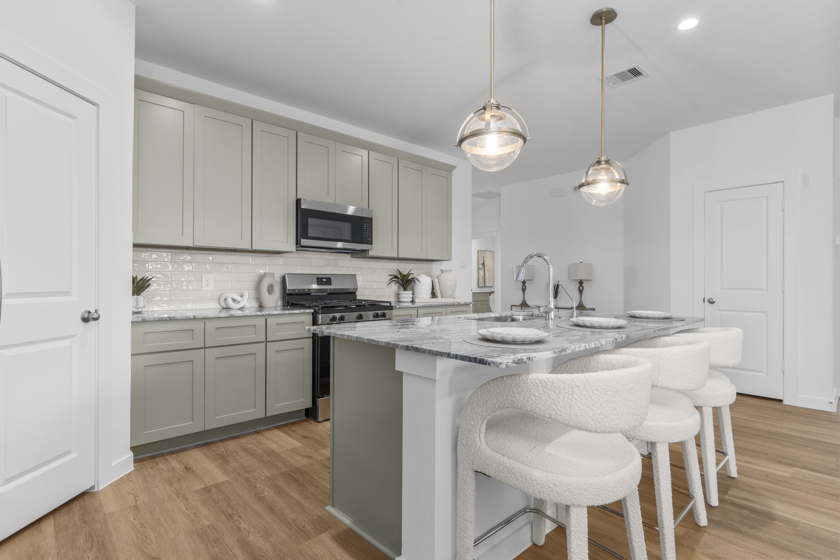
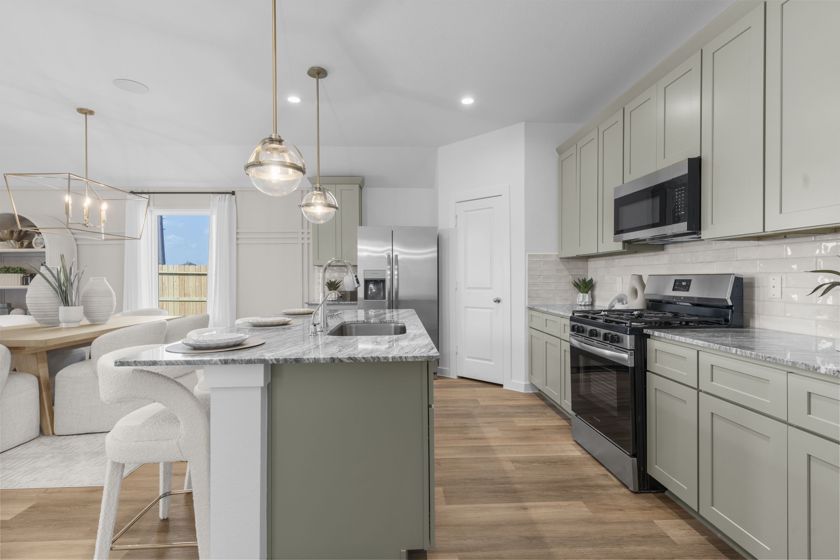
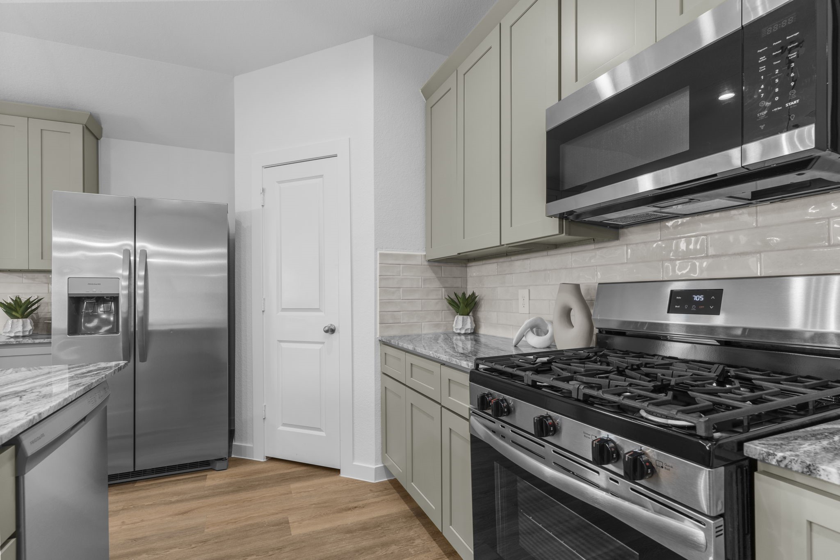
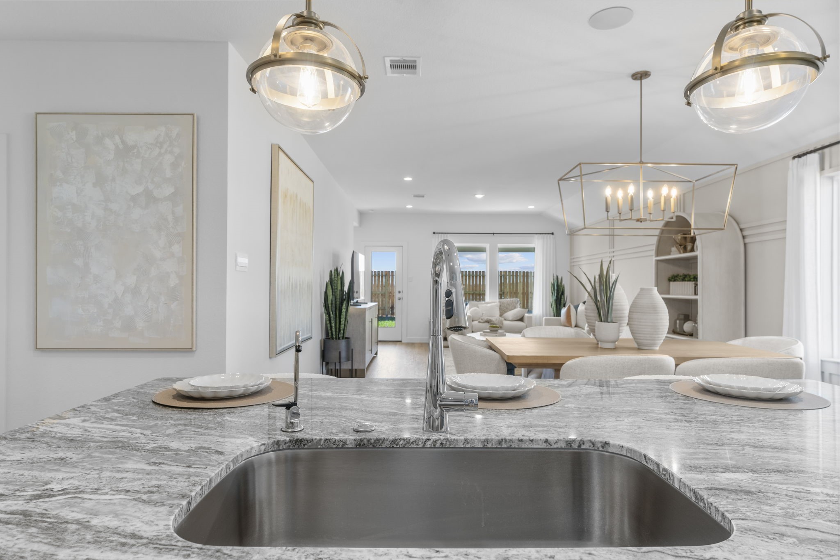
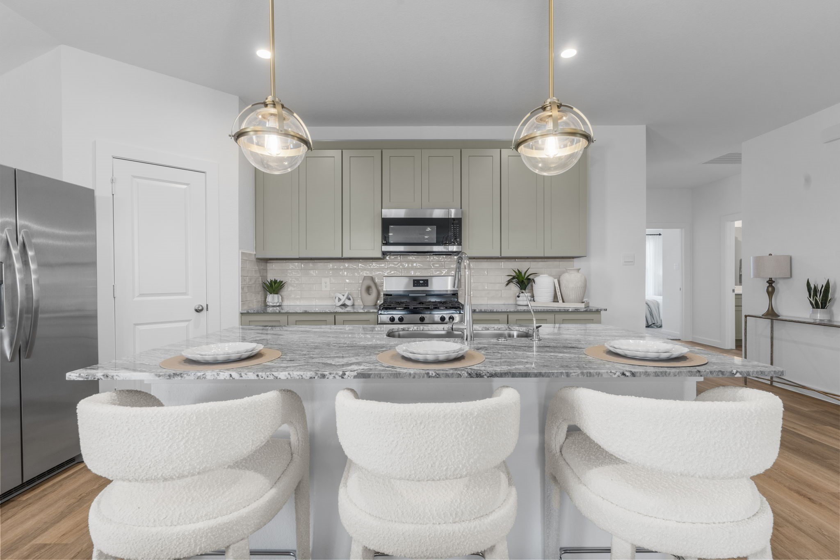
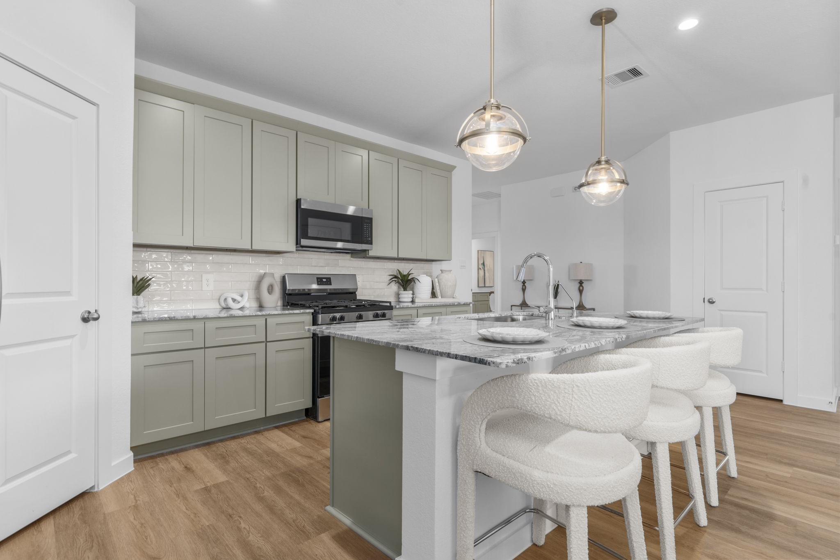
Representative photo. The kitchen features stainless-steel appliances, vinyl flooring, a walk-in pantry, and a generous island with prep and seating space.
Representative photo. The kitchen features stainless-steel appliances, vinyl flooring, a walk-in pantry, and a generous island with prep and seating space.
Representative photo. The kitchen features stainless-steel appliances, vinyl flooring, a walk-in pantry, and a generous island with prep and seating space.
Representative photo. The kitchen features stainless-steel appliances, vinyl flooring, a walk-in pantry, and a generous island with prep and seating space.
Representative photo. The kitchen features stainless-steel appliances, vinyl flooring, a walk-in pantry, and a generous island with prep and seating space.
Representative photo. The kitchen features stainless-steel appliances, vinyl flooring, a walk-in pantry, and a generous island with prep and seating space.
Representative photo. The kitchen features stainless-steel appliances, vinyl flooring, a walk-in pantry, and a generous island with prep and seating space.
Representative photo. The kitchen features stainless-steel appliances, vinyl flooring, a walk-in pantry, and a generous island with prep and seating space.
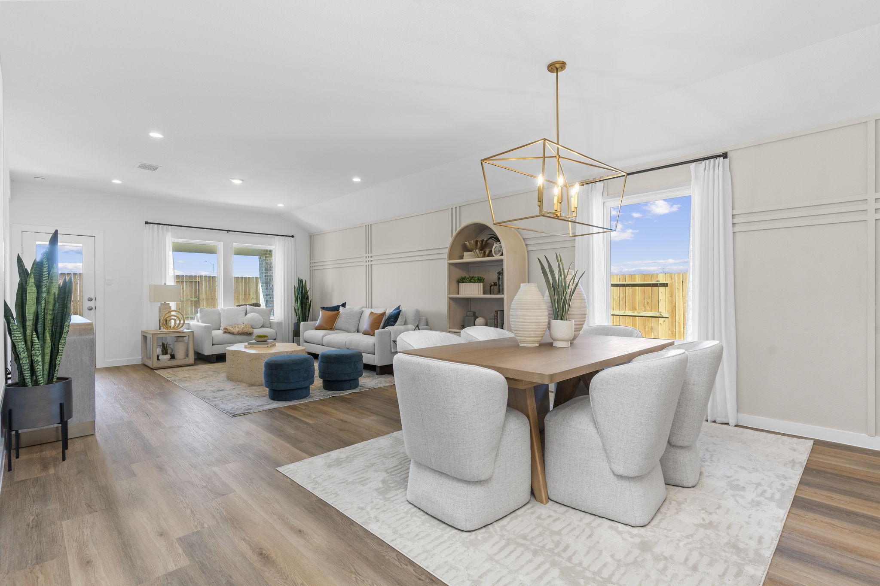
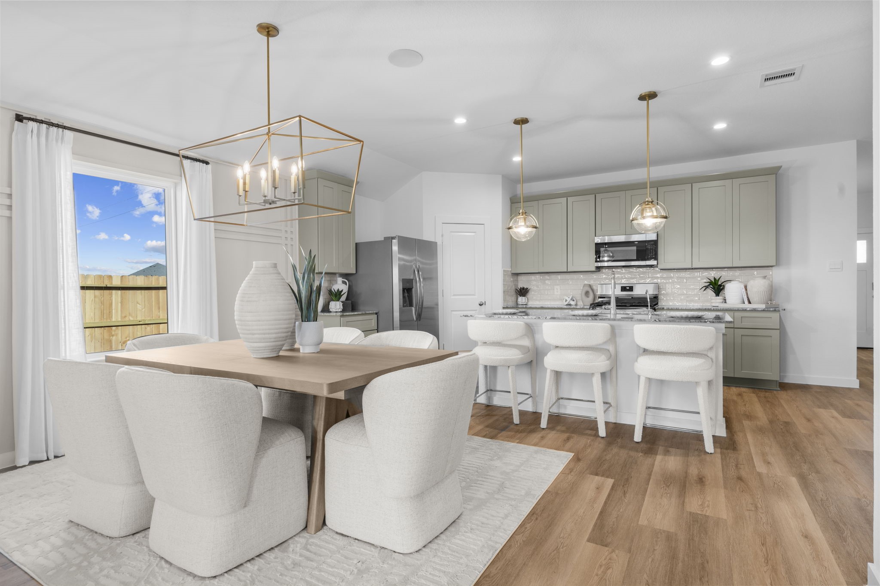
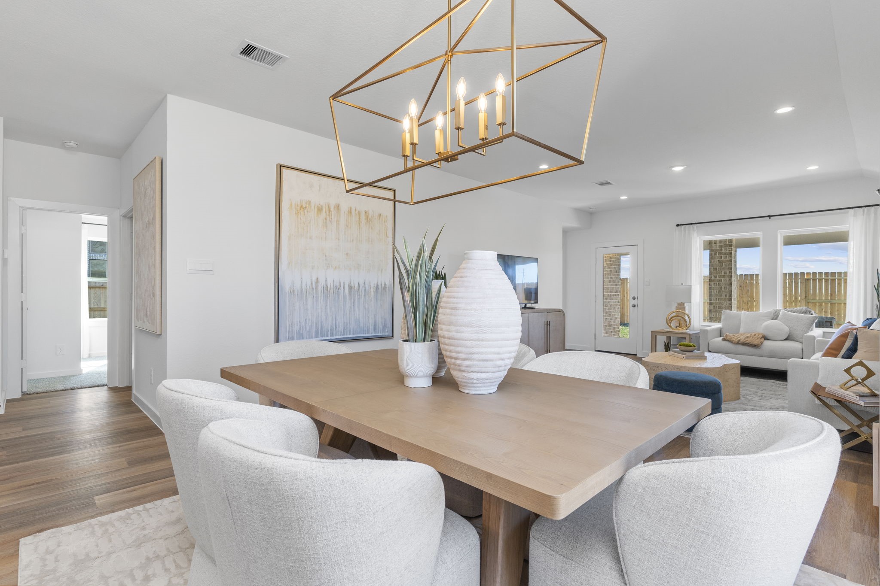
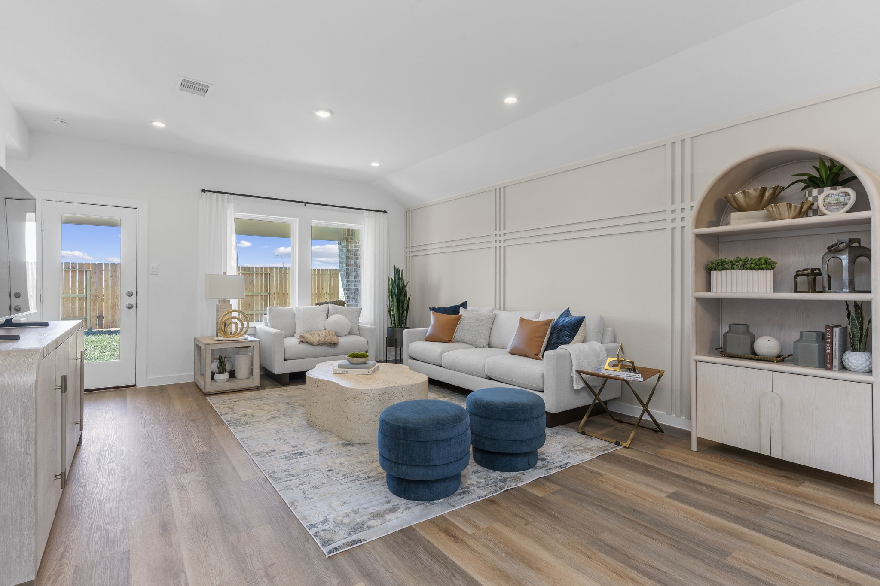
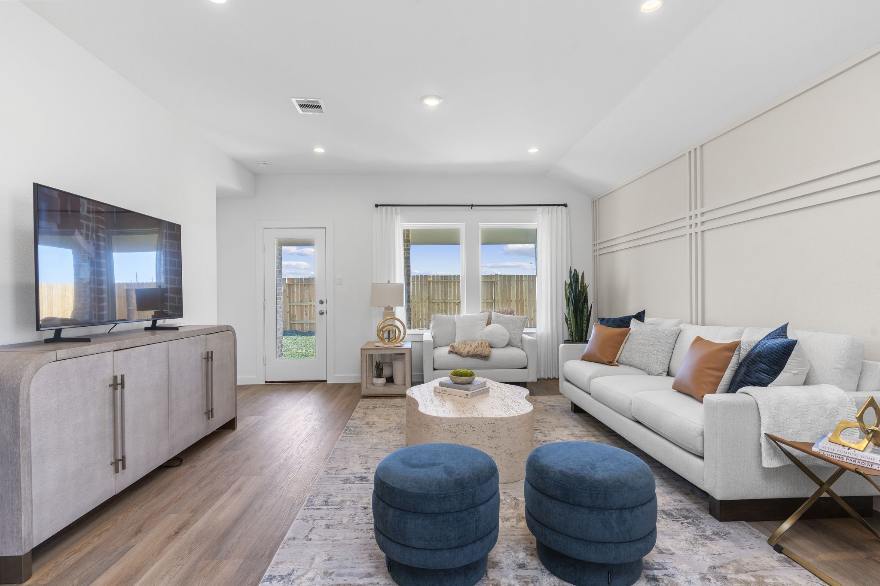
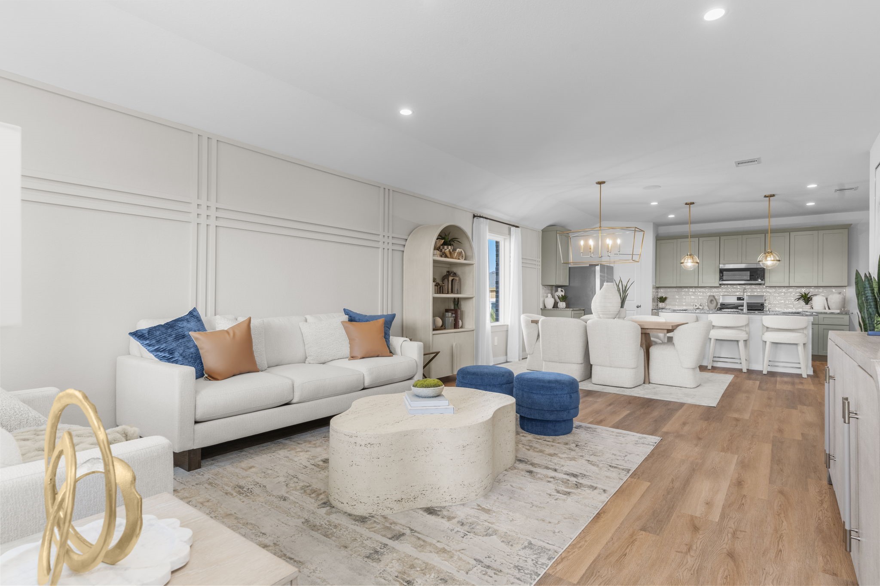
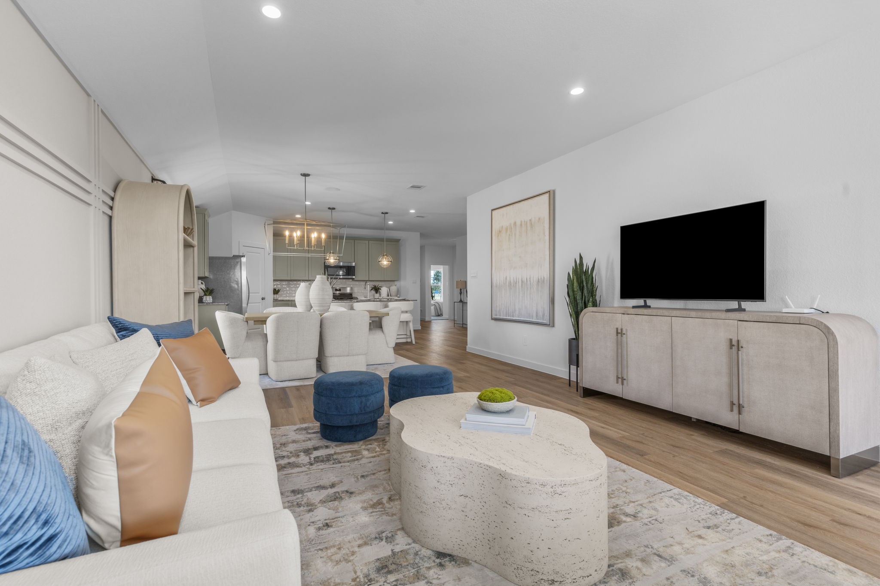
Representative photo. The open-concept family room, dining area, and L-shaped kitchen create a bright, inviting space for gathering.
Representative photo. The open-concept family room, dining area, and L-shaped kitchen create a bright, inviting space for gathering.
Representative photo. The open-concept family room, dining area, and L-shaped kitchen create a bright, inviting space for gathering.
Representative photo. The open-concept family room, dining area, and L-shaped kitchen create a bright, inviting space for gathering.
Representative photo. The open-concept family room, dining area, and L-shaped kitchen create a bright, inviting space for gathering.
Representative photo. The open-concept family room, dining area, and L-shaped kitchen create a bright, inviting space for gathering.
Representative photo. The open-concept family room, dining area, and L-shaped kitchen create a bright, inviting space for gathering.
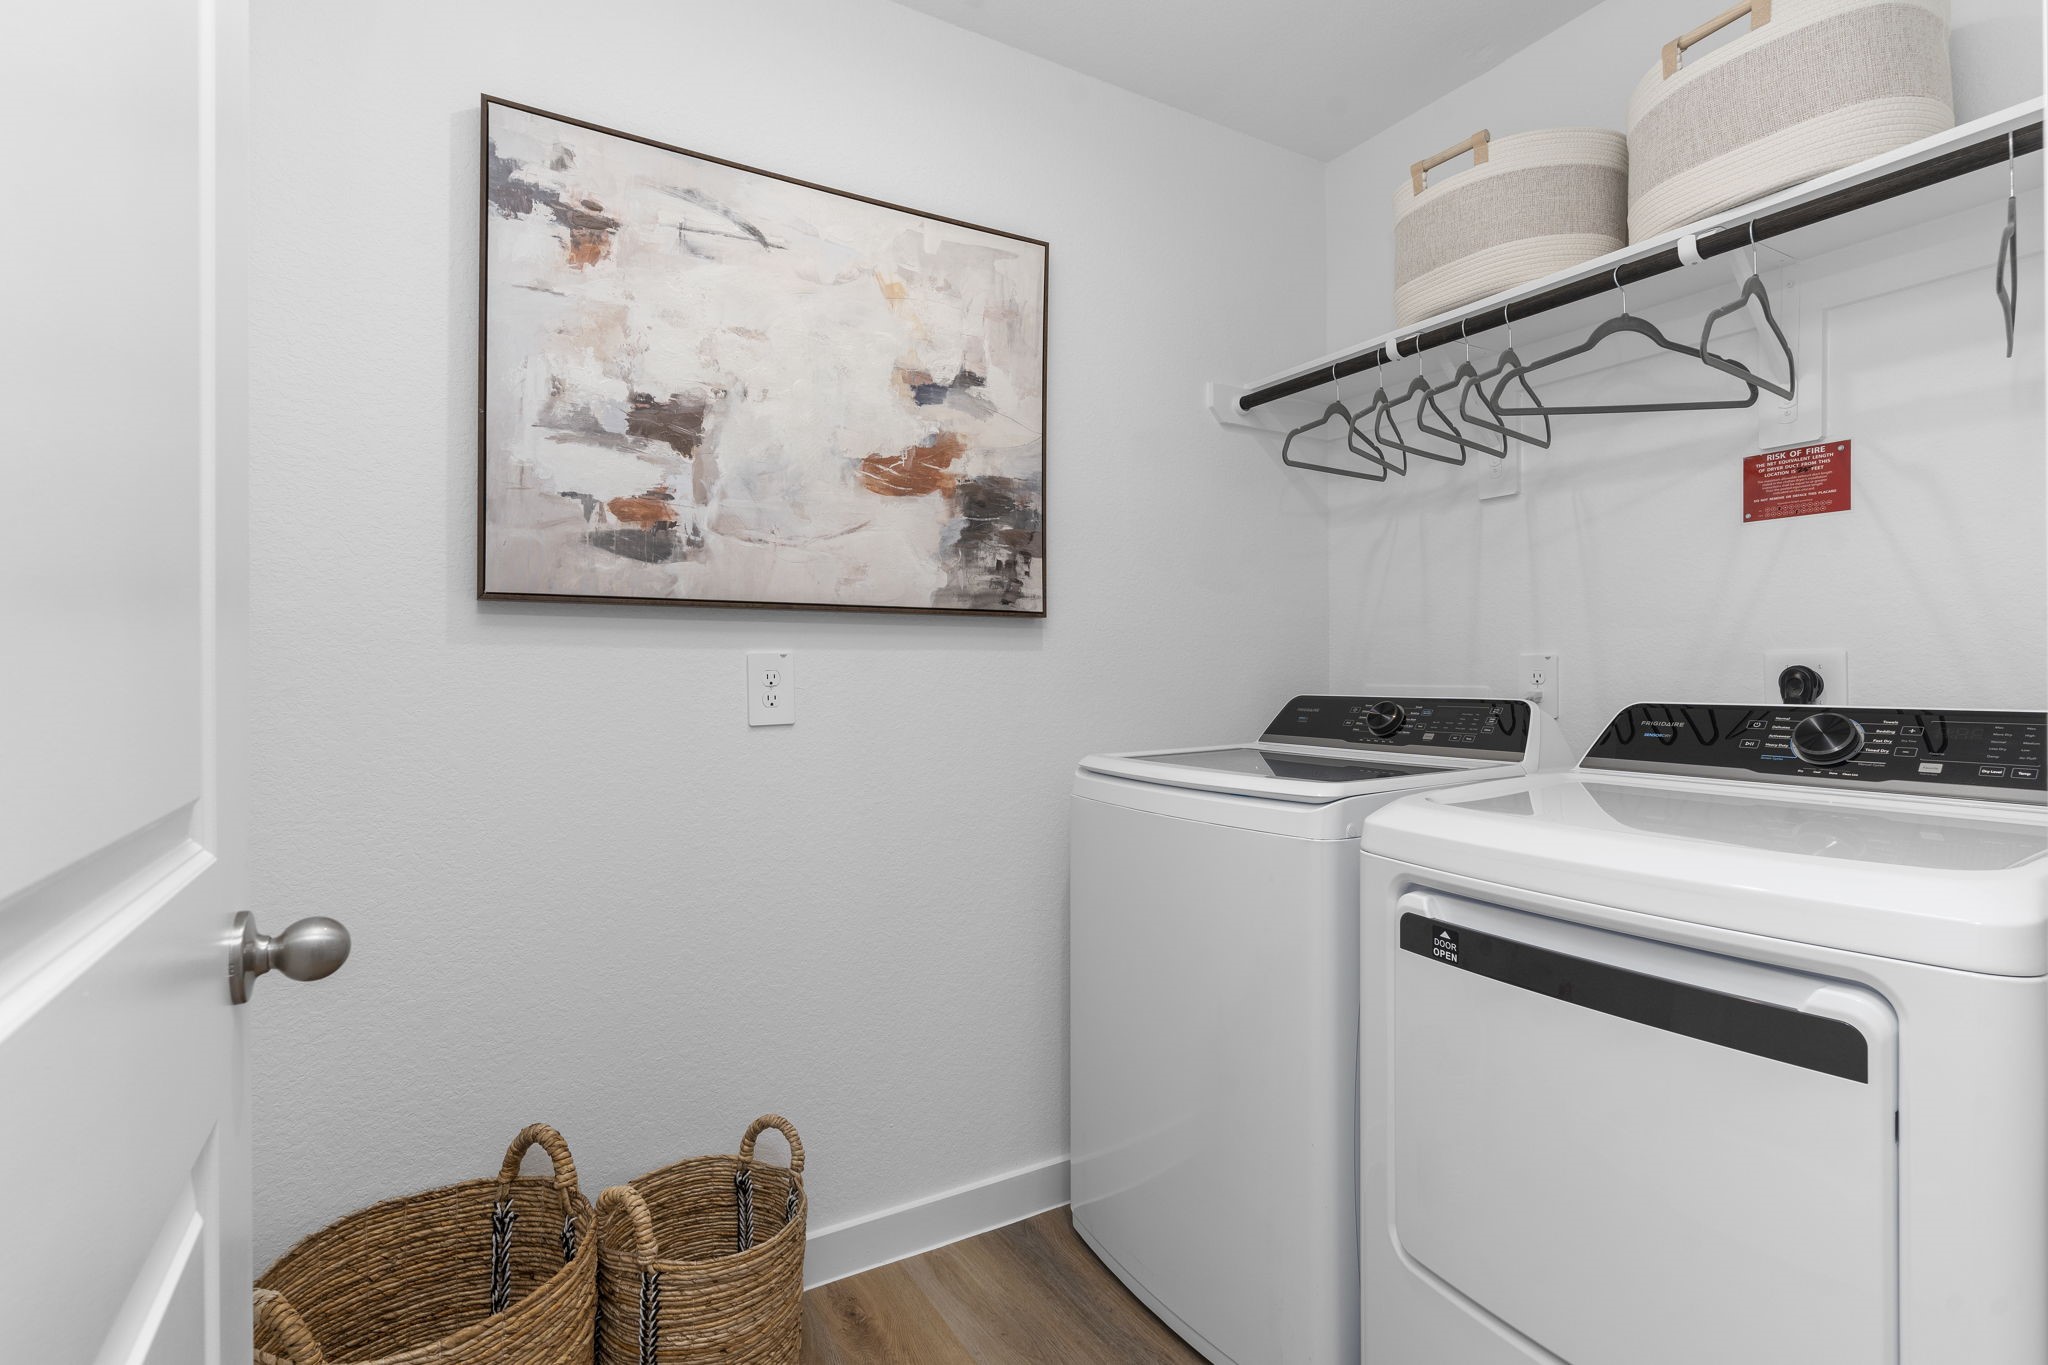
Representative photo. This home features an oversized, walk-in laundry room.
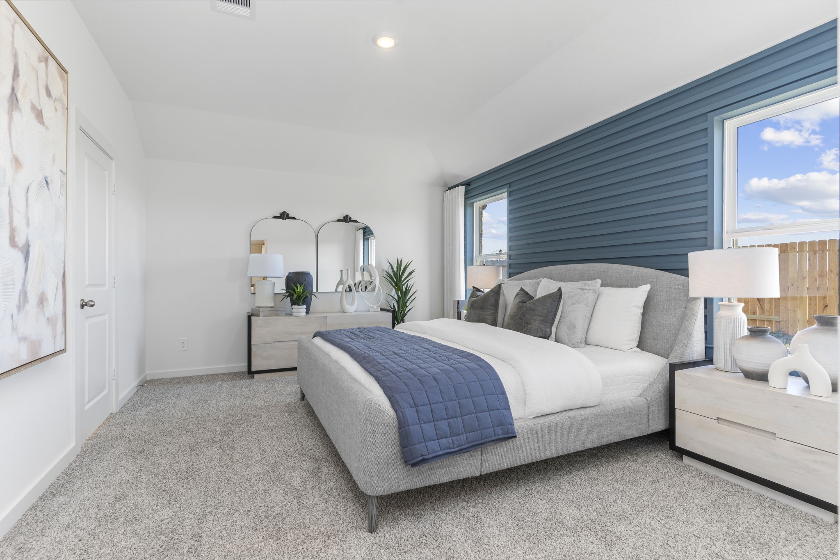
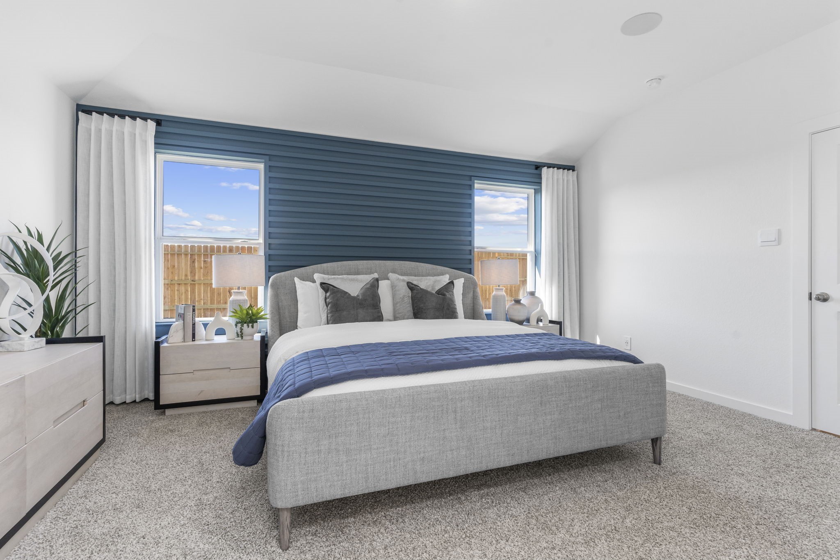
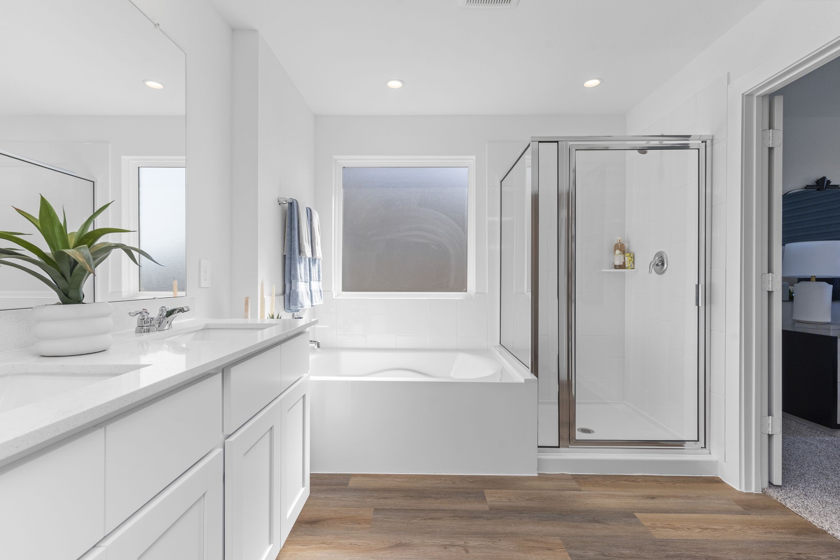
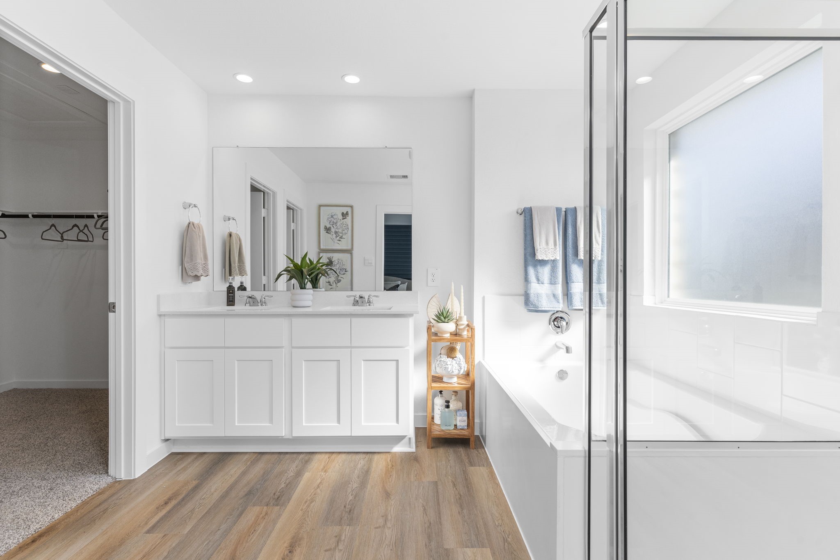
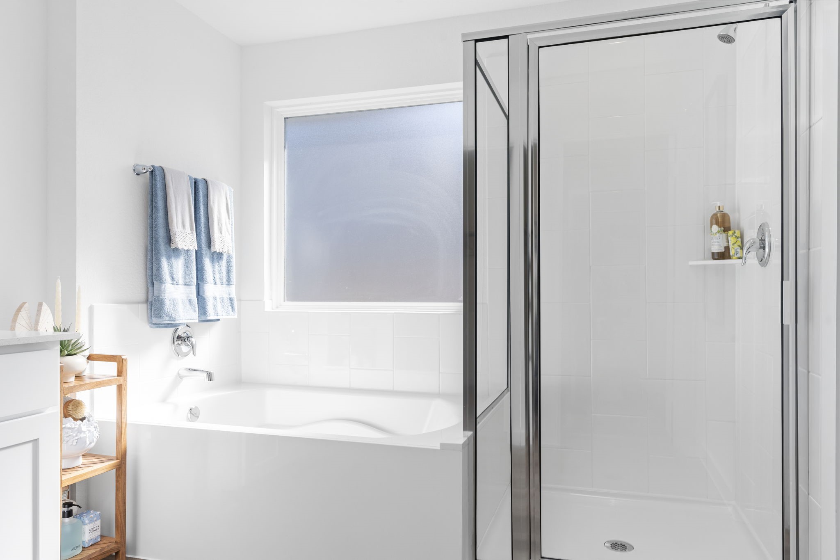
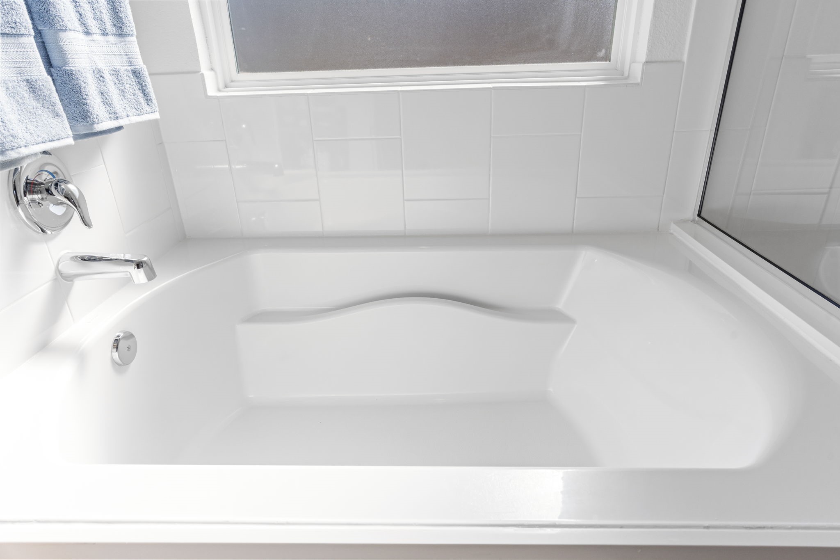
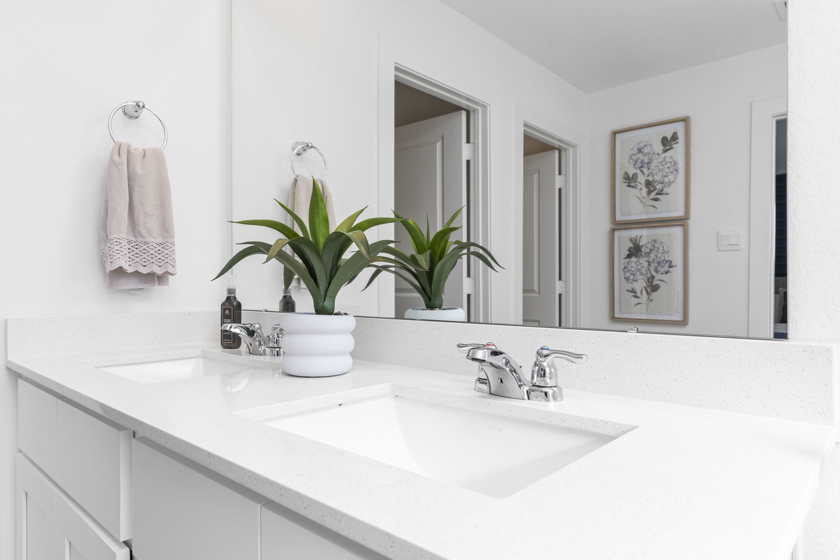
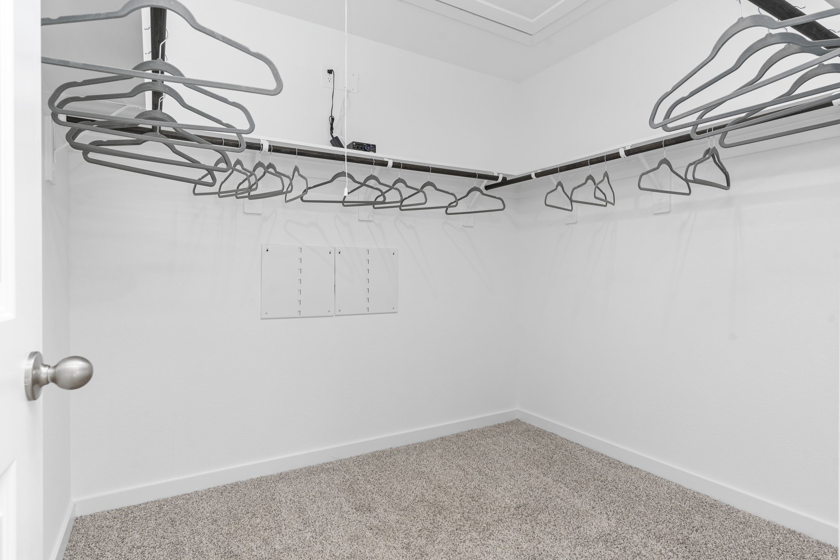
Representative photo. The private primary suite includes rear-facing windows, dual sinks, a tub/shower combination, separate toilet room, and large walk-in closet.
Representative photo. The private primary suite includes rear-facing windows, dual sinks, a tub/shower combination, separate toilet room, and large walk-in closet.
Representative photo. The private primary suite includes rear-facing windows, dual sinks, a tub/shower combination, separate toilet room, and large walk-in closet.
Representative photo. The private primary suite includes rear-facing windows, dual sinks, a tub/shower combination, separate toilet room, and large walk-in closet.
Representative photo. The private primary suite includes rear-facing windows, dual sinks, a tub/shower combination, separate toilet room, and large walk-in closet.
Representative photo. The private primary suite includes rear-facing windows, dual sinks, a tub/shower combination, separate toilet room, and large walk-in closet.
Representative photo. The private primary suite includes rear-facing windows, dual sinks, a tub/shower combination, separate toilet room, and large walk-in closet.
Representative photo. The private primary suite includes rear-facing windows, dual sinks, a tub/shower combination, separate toilet room, and large walk-in closet.
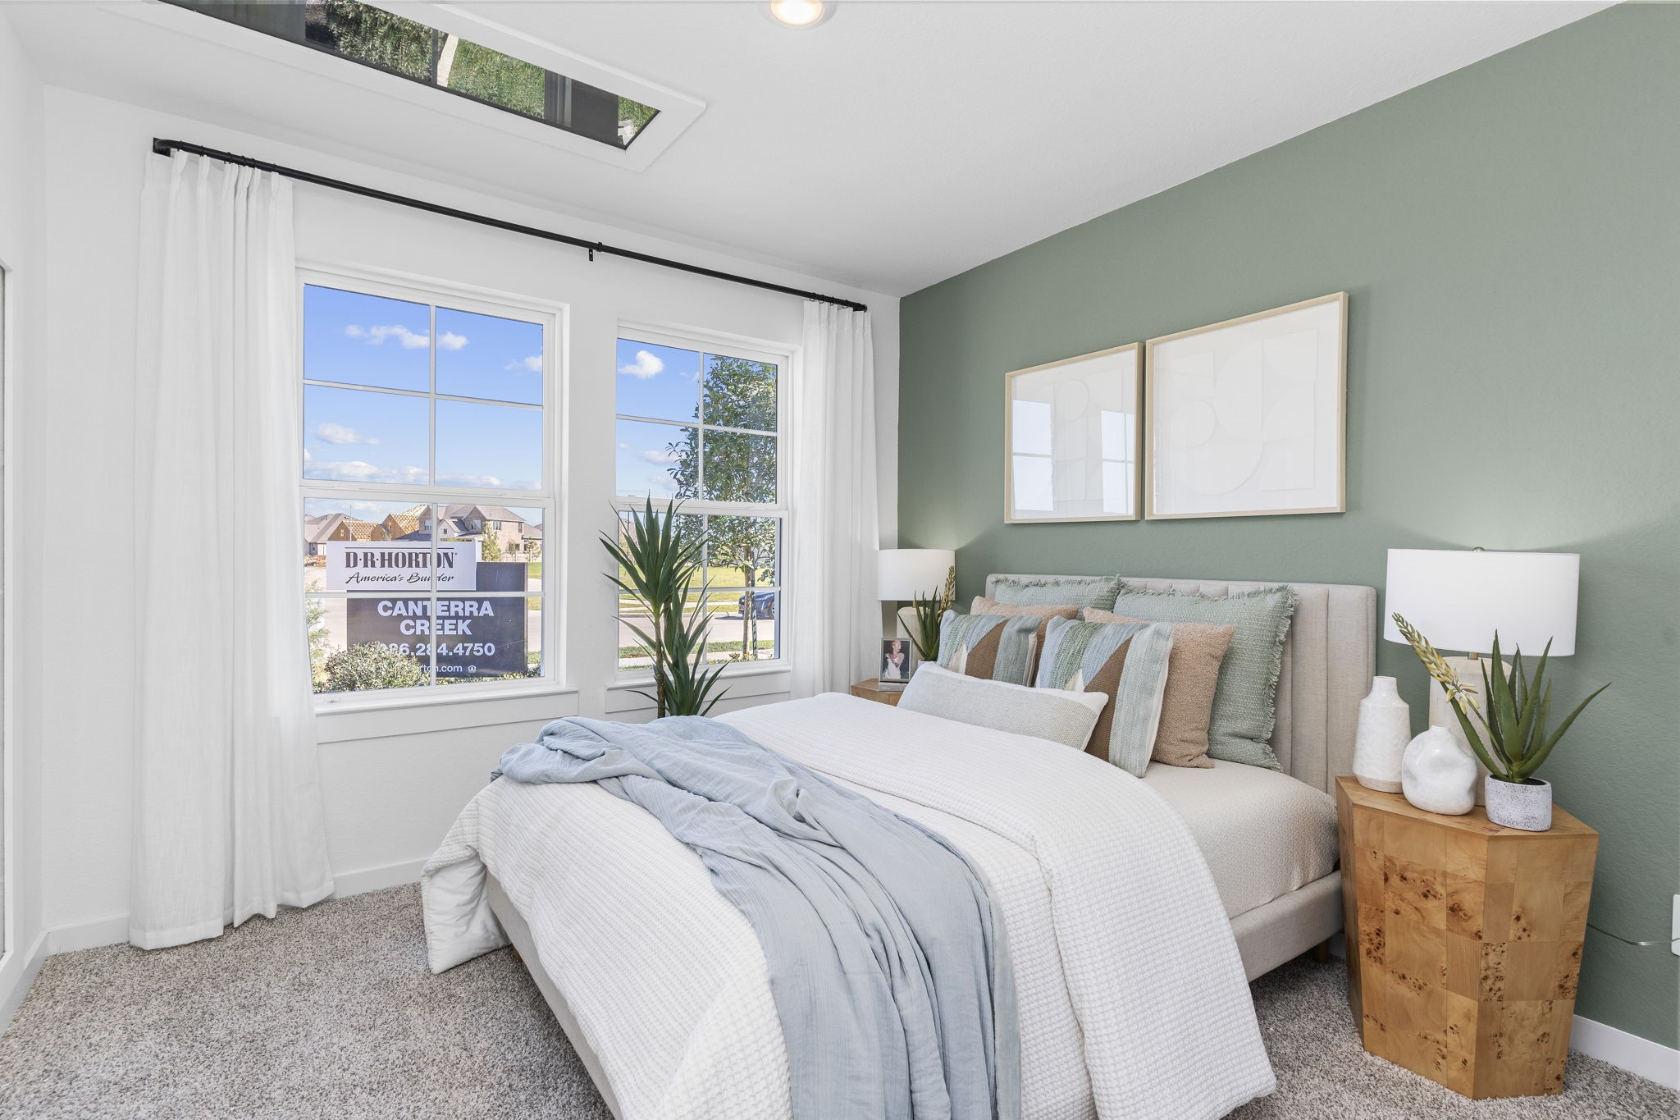
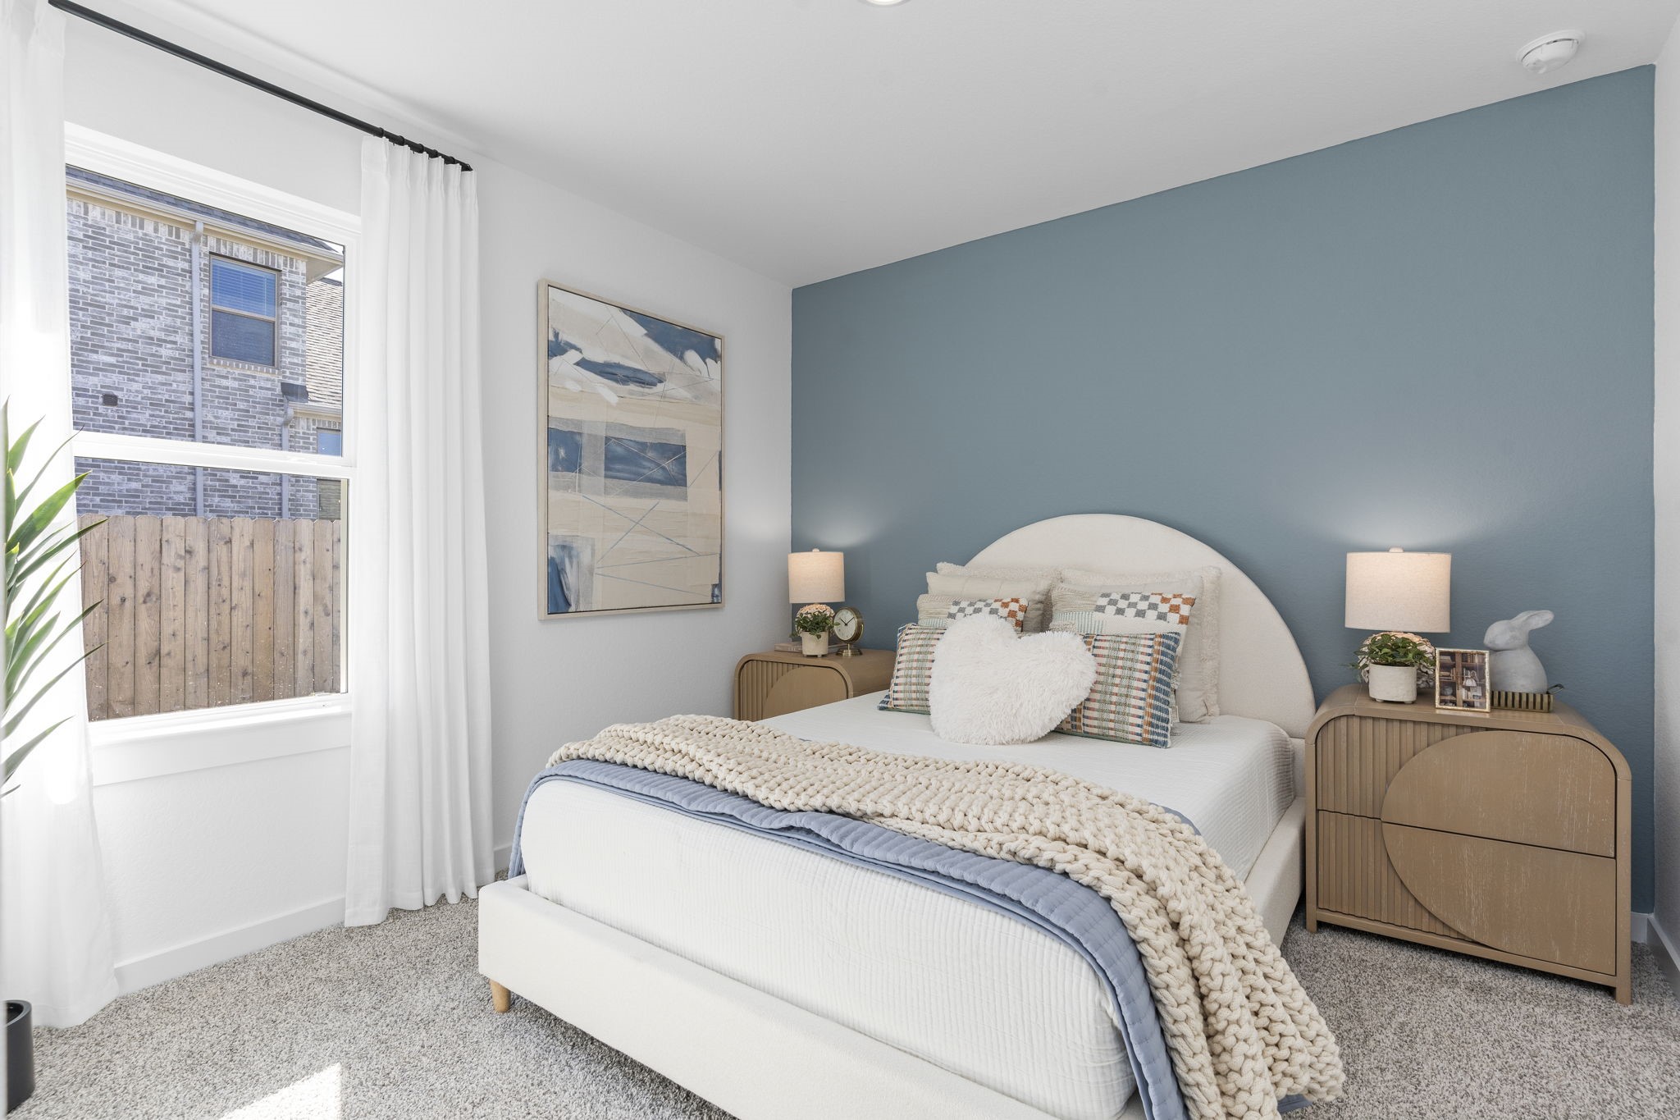
Representative photo. The secondary bedrooms feature plush carpet, tall closets, and bright windows, plus a nearby full bathroom and linen closet.
Representative photo. The secondary bedrooms feature plush carpet, tall closets, and bright windows, plus a nearby full bathroom and linen closet.
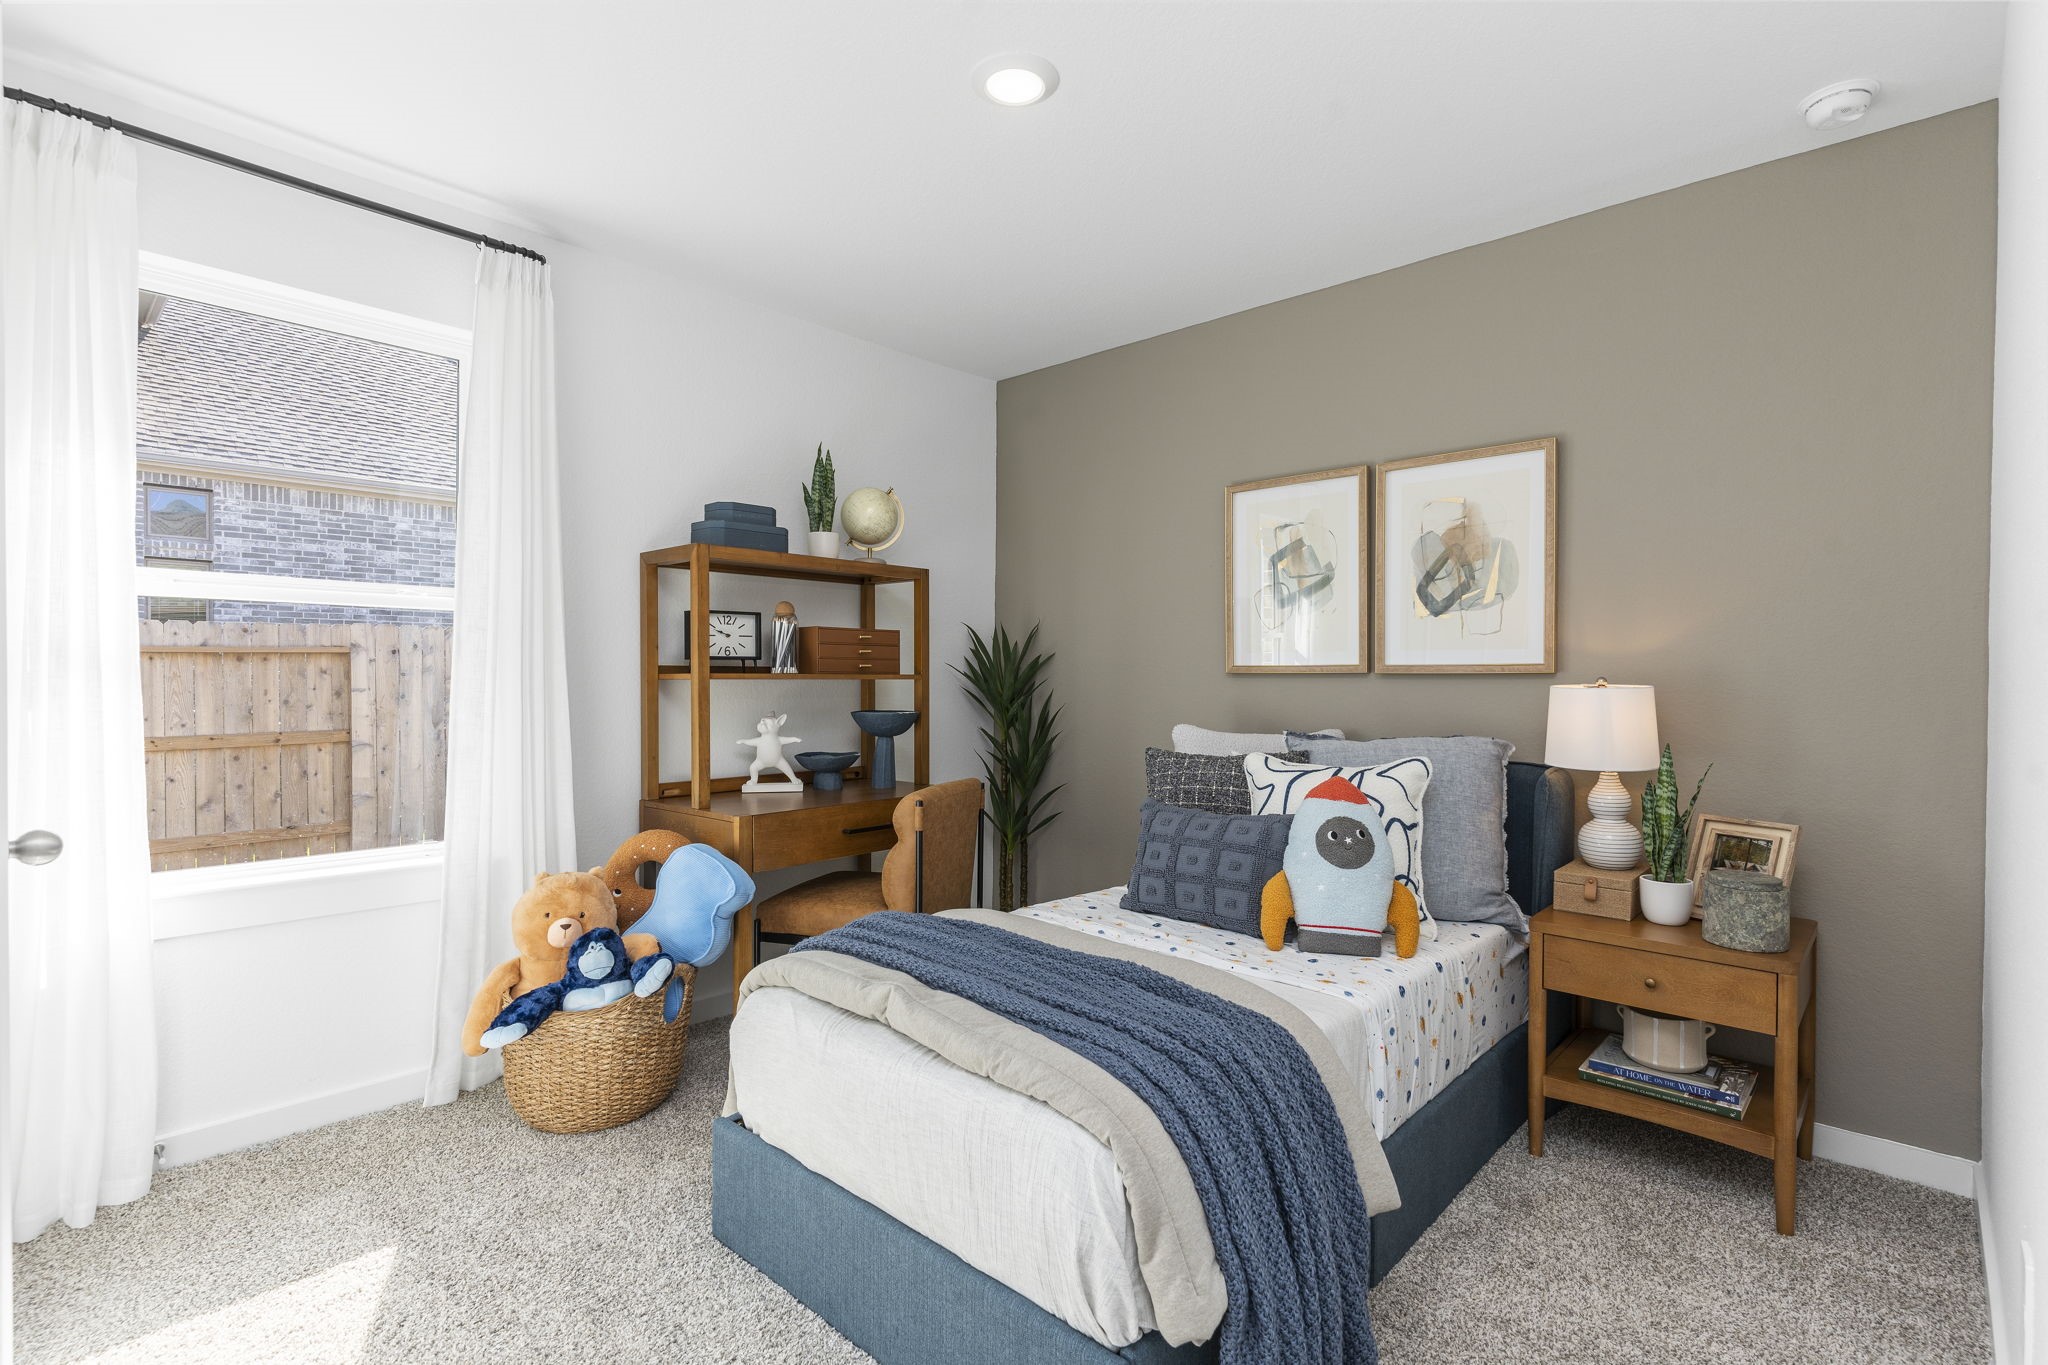
Representative photo. The third bedroom provide flexible space for a home office, playroom, or guest suite.
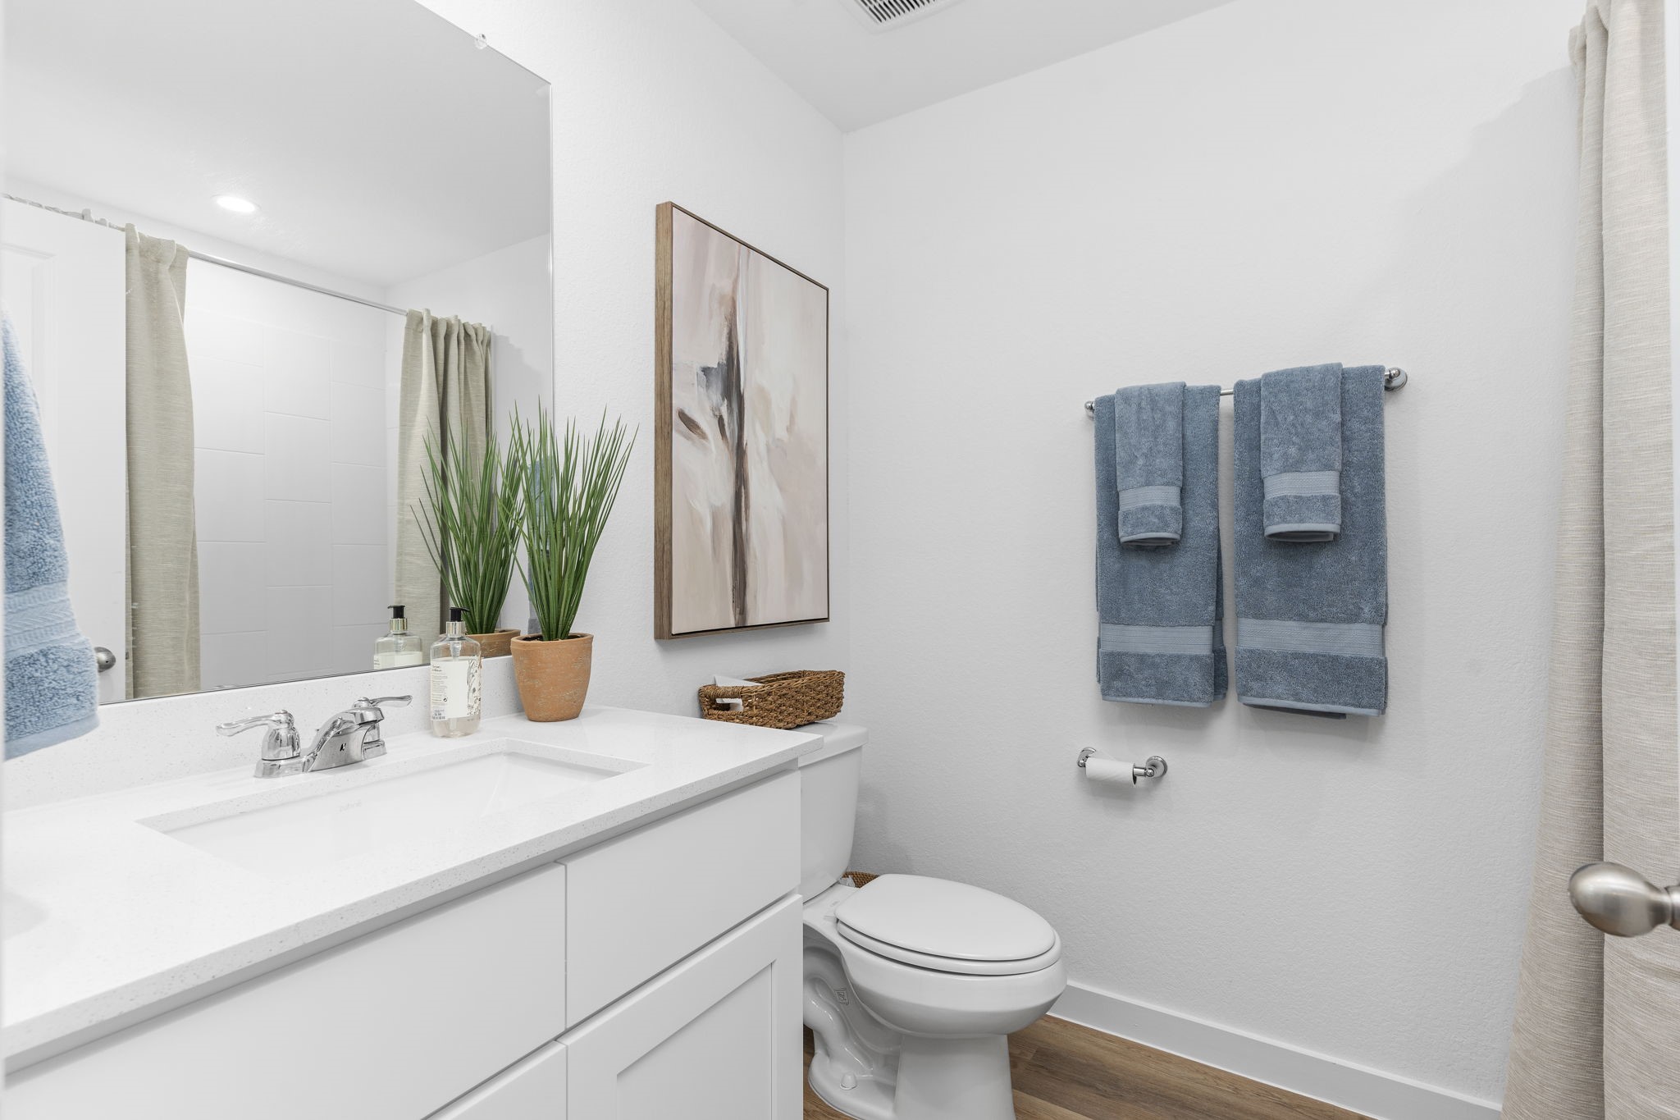
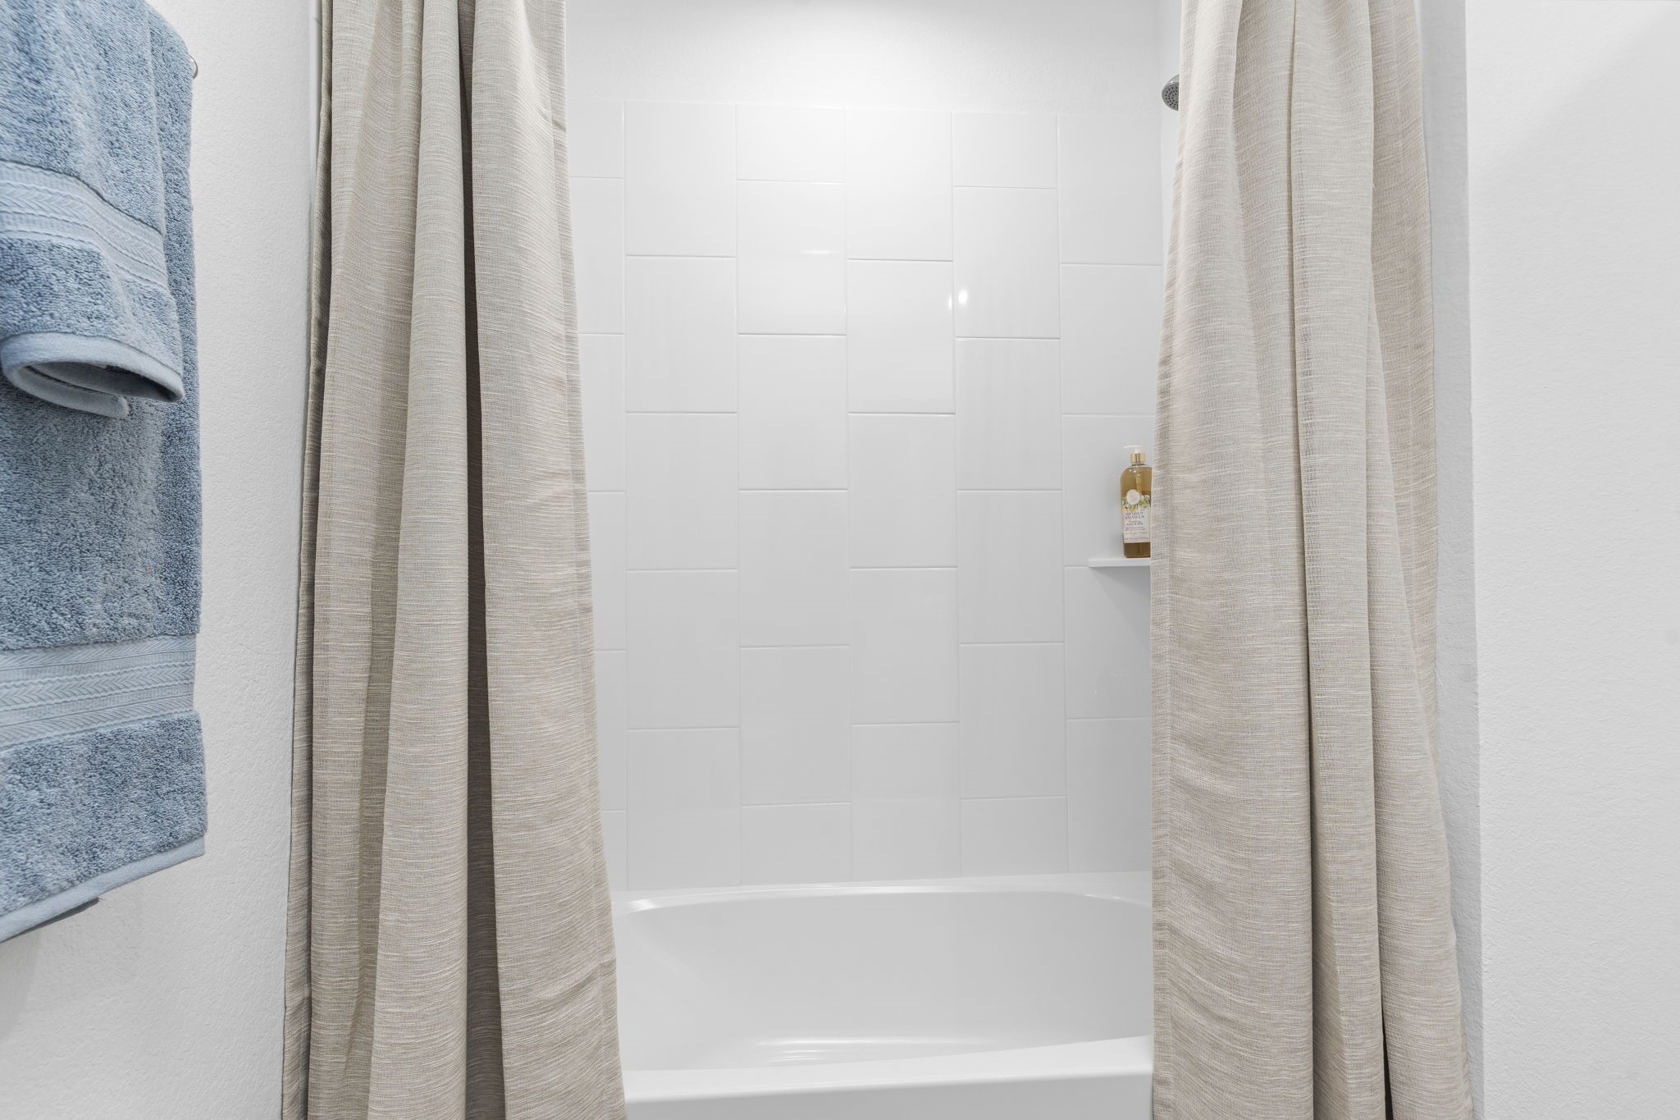
Representative photo. Spacious secondary full bathroom and linen closet.
Representative photo. Spacious secondary full bathroom and linen closet.
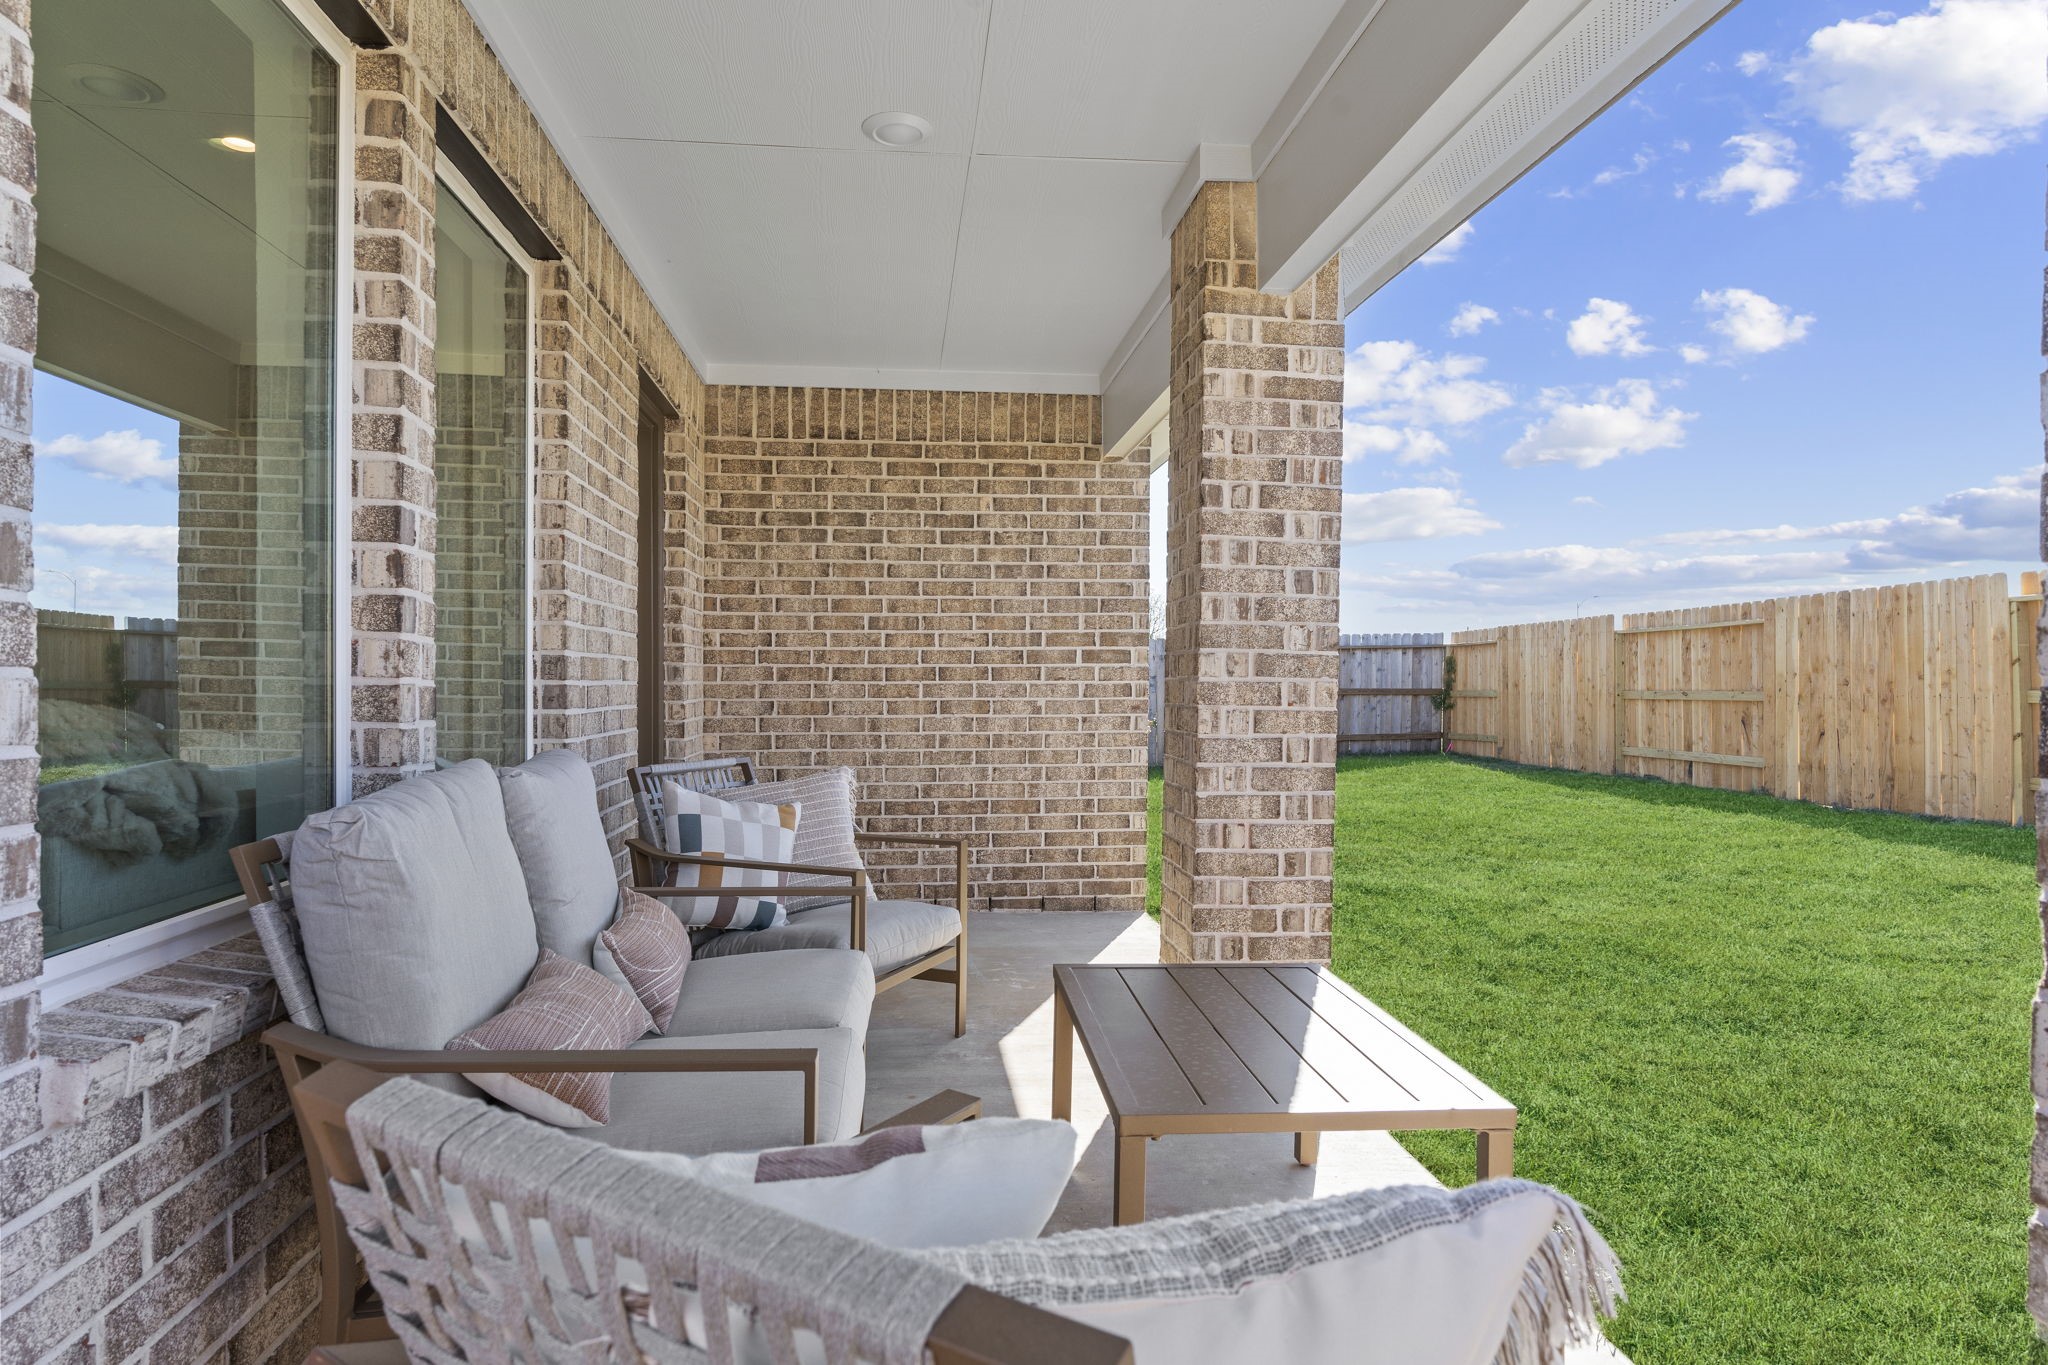
Representative photo. The covered patio with overhead lighting completes the home for outdoor enjoyment.
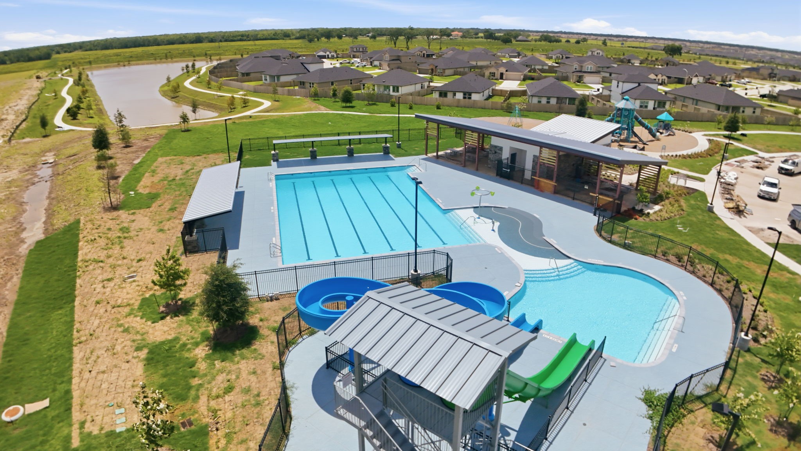
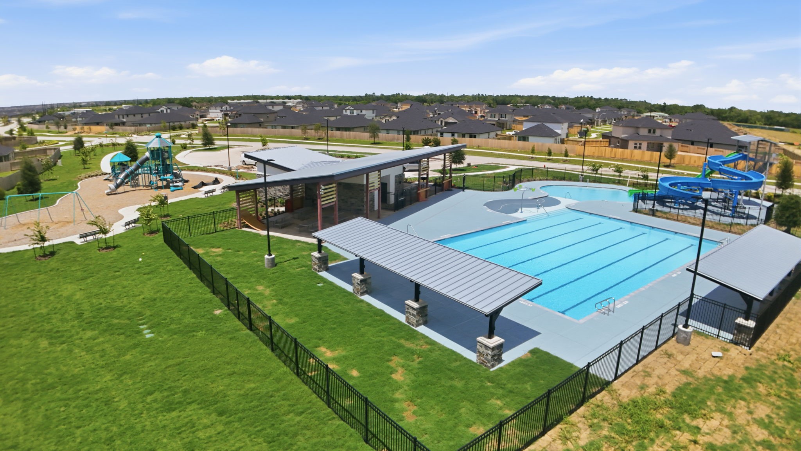
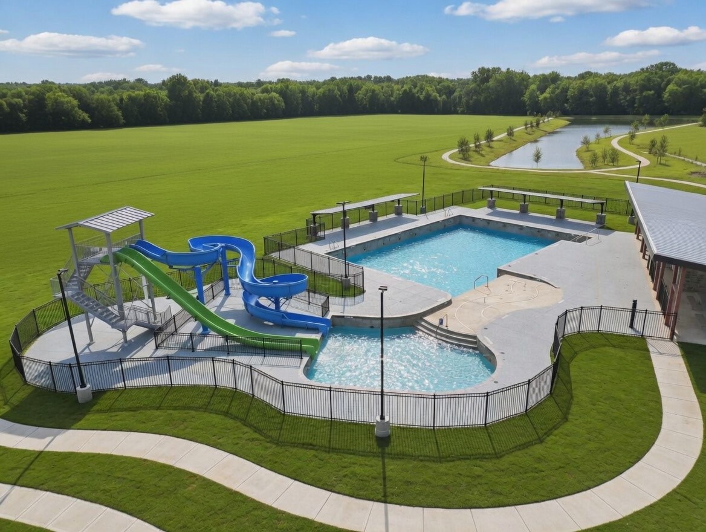
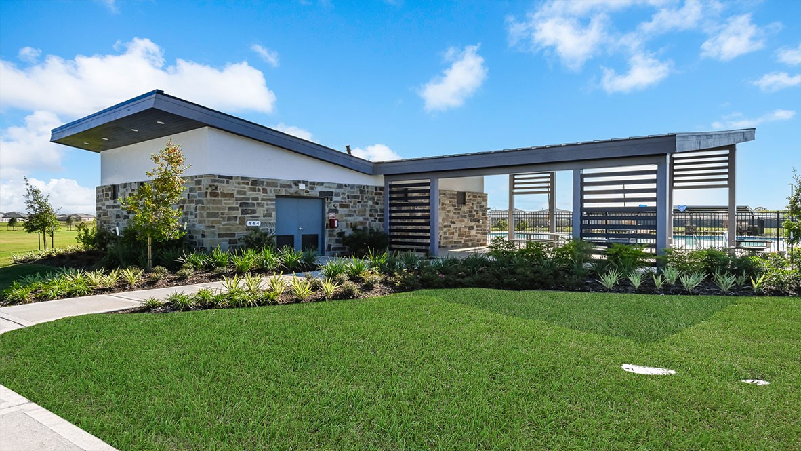
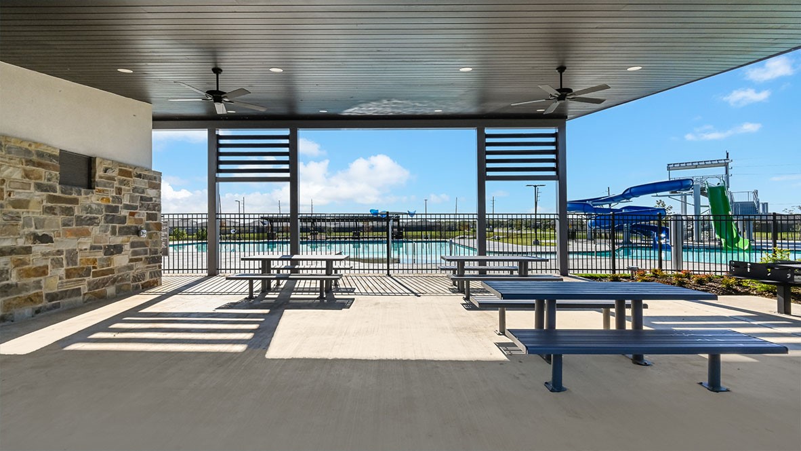
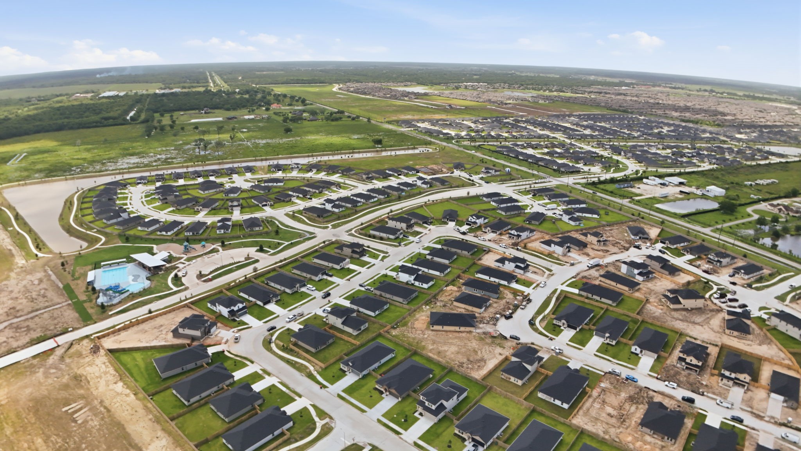
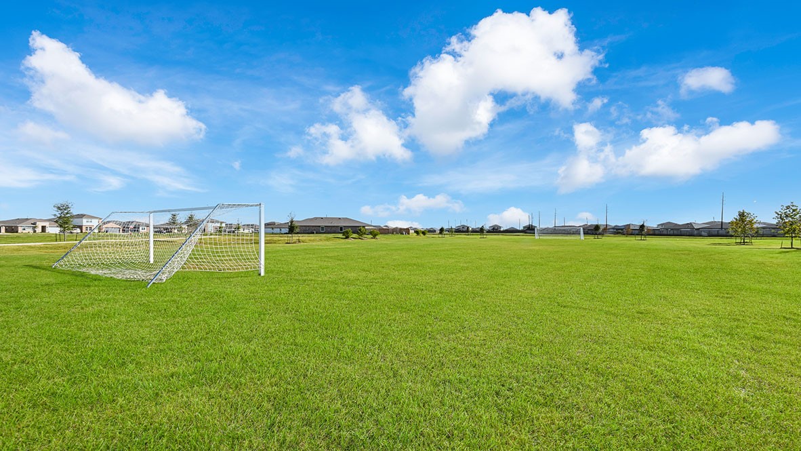
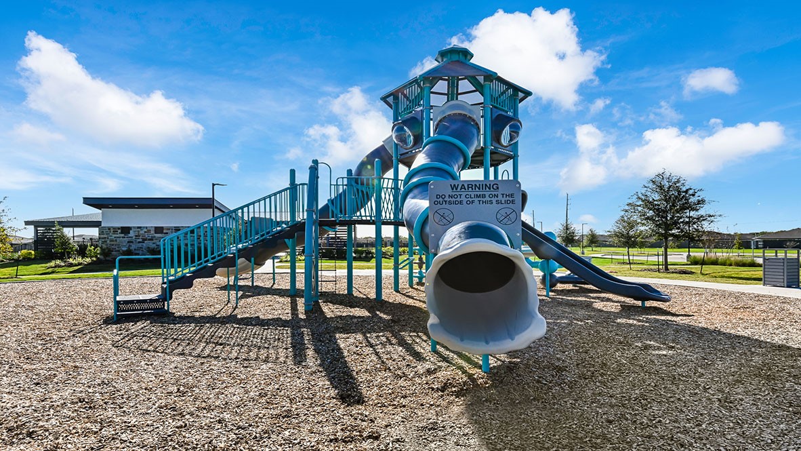
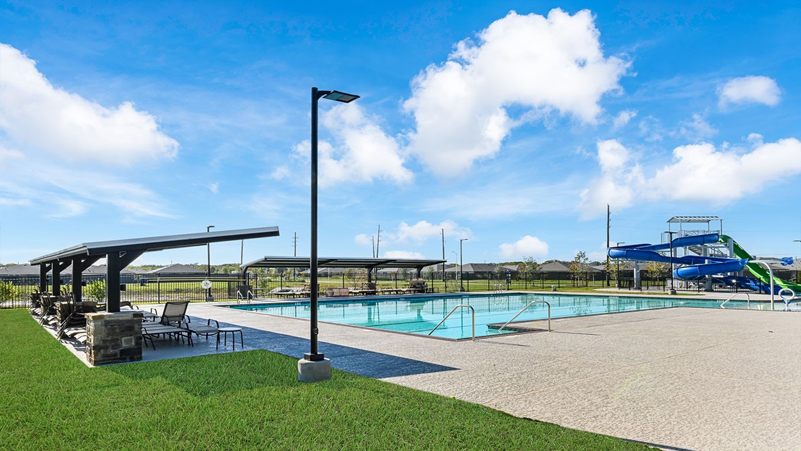
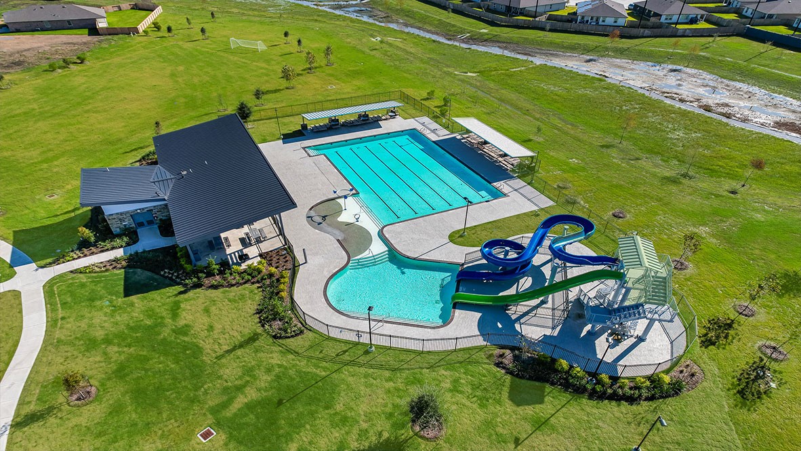
Residents of Caldwell Crossing enjoy access to a variety of amenities, including a community pool with exciting waterslides, playgrounds, and picturesque walking trails. The community is conveniently located near schools in the Alvin Independent School District, shopping centers, and dining options, making it an excellent choice for families of all sizes.
Residents of Caldwell Crossing enjoy access to a variety of amenities, including a community pool with exciting waterslides, playgrounds, and picturesque walking trails. The community is conveniently located near schools in the Alvin Independent School District, shopping centers, and dining options, making it an excellent choice for families of all sizes.
Residents of Caldwell Crossing enjoy access to a variety of amenities, including a community pool with exciting waterslides, playgrounds, and picturesque walking trails. The community is conveniently located near schools in the Alvin Independent School District, shopping centers, and dining options, making it an excellent choice for families of all sizes.
Residents of Caldwell Crossing enjoy access to a variety of amenities, including a community pool with exciting waterslides, playgrounds, and picturesque walking trails. The community is conveniently located near schools in the Alvin Independent School District, shopping centers, and dining options, making it an excellent choice for families of all sizes.
Residents of Caldwell Crossing enjoy access to a variety of amenities, including a community pool with exciting waterslides, playgrounds, and picturesque walking trails. The community is conveniently located near schools in the Alvin Independent School District, shopping centers, and dining options, making it an excellent choice for families of all sizes.
Residents of Caldwell Crossing enjoy access to a variety of amenities, including a community pool with exciting waterslides, playgrounds, and picturesque walking trails. The community is conveniently located near schools in the Alvin Independent School District, shopping centers, and dining options, making it an excellent choice for families of all sizes.
Residents of Caldwell Crossing enjoy access to a variety of amenities, including a community pool with exciting waterslides, playgrounds, and picturesque walking trails. The community is conveniently located near schools in the Alvin Independent School District, shopping centers, and dining options, making it an excellent choice for families of all sizes.
Residents of Caldwell Crossing enjoy access to a variety of amenities, including a community pool with exciting waterslides, playgrounds, and picturesque walking trails. The community is conveniently located near schools in the Alvin Independent School District, shopping centers, and dining options, making it an excellent choice for families of all sizes.
Residents of Caldwell Crossing enjoy access to a variety of amenities, including a community pool with exciting waterslides, playgrounds, and picturesque walking trails. The community is conveniently located near schools in the Alvin Independent School District, shopping centers, and dining options, making it an excellent choice for families of all sizes.
Residents of Caldwell Crossing enjoy access to a variety of amenities, including a community pool with exciting waterslides, playgrounds, and picturesque walking trails. The community is conveniently located near schools in the Alvin Independent School District, shopping centers, and dining options, making it an excellent choice for families of all sizes.
Residents of Caldwell Crossing enjoy access to a variety of amenities, including a community pool with exciting waterslides, playgrounds, and picturesque walking trails. The community is conveniently located near schools in the Alvin Independent School District, shopping centers, and dining options, making it an excellent choice for families of all sizes.