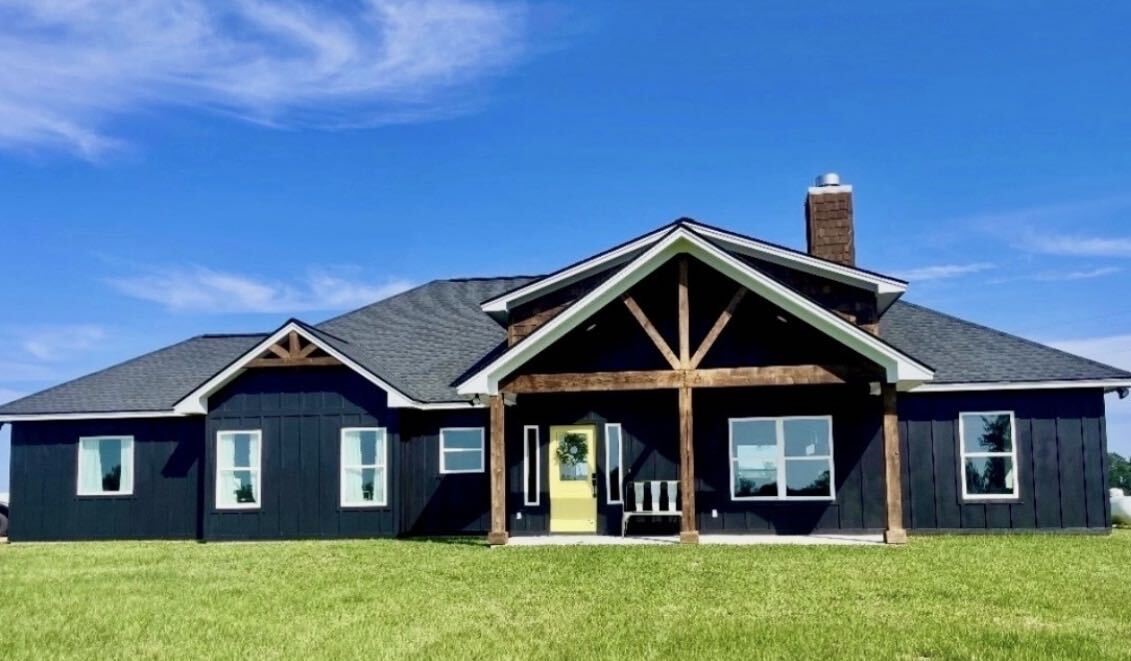
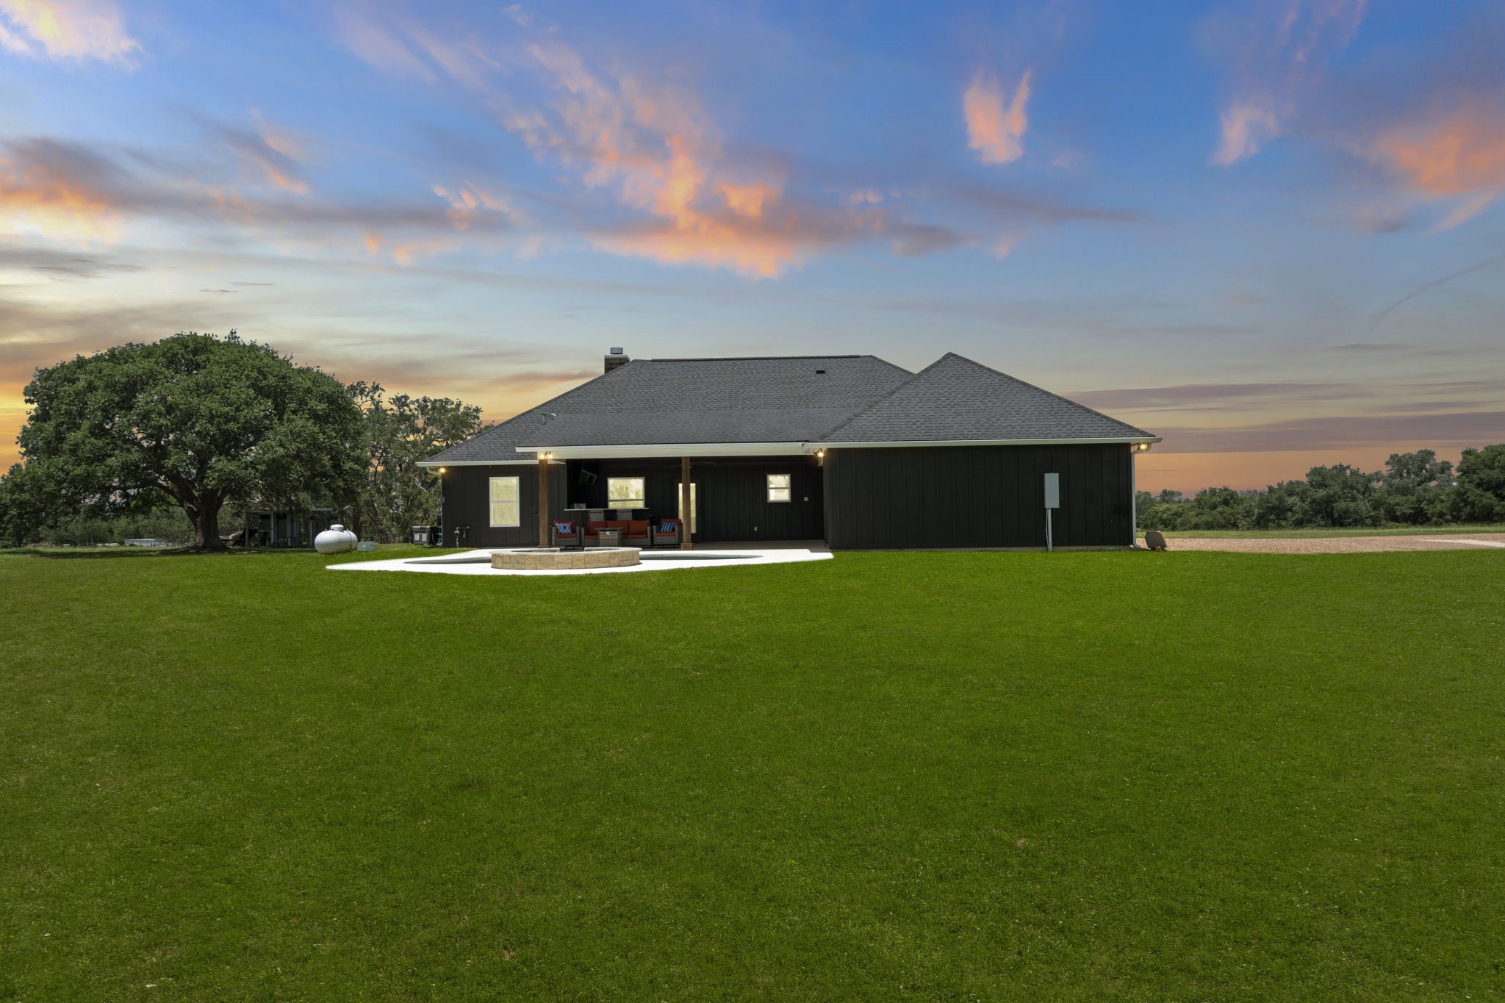
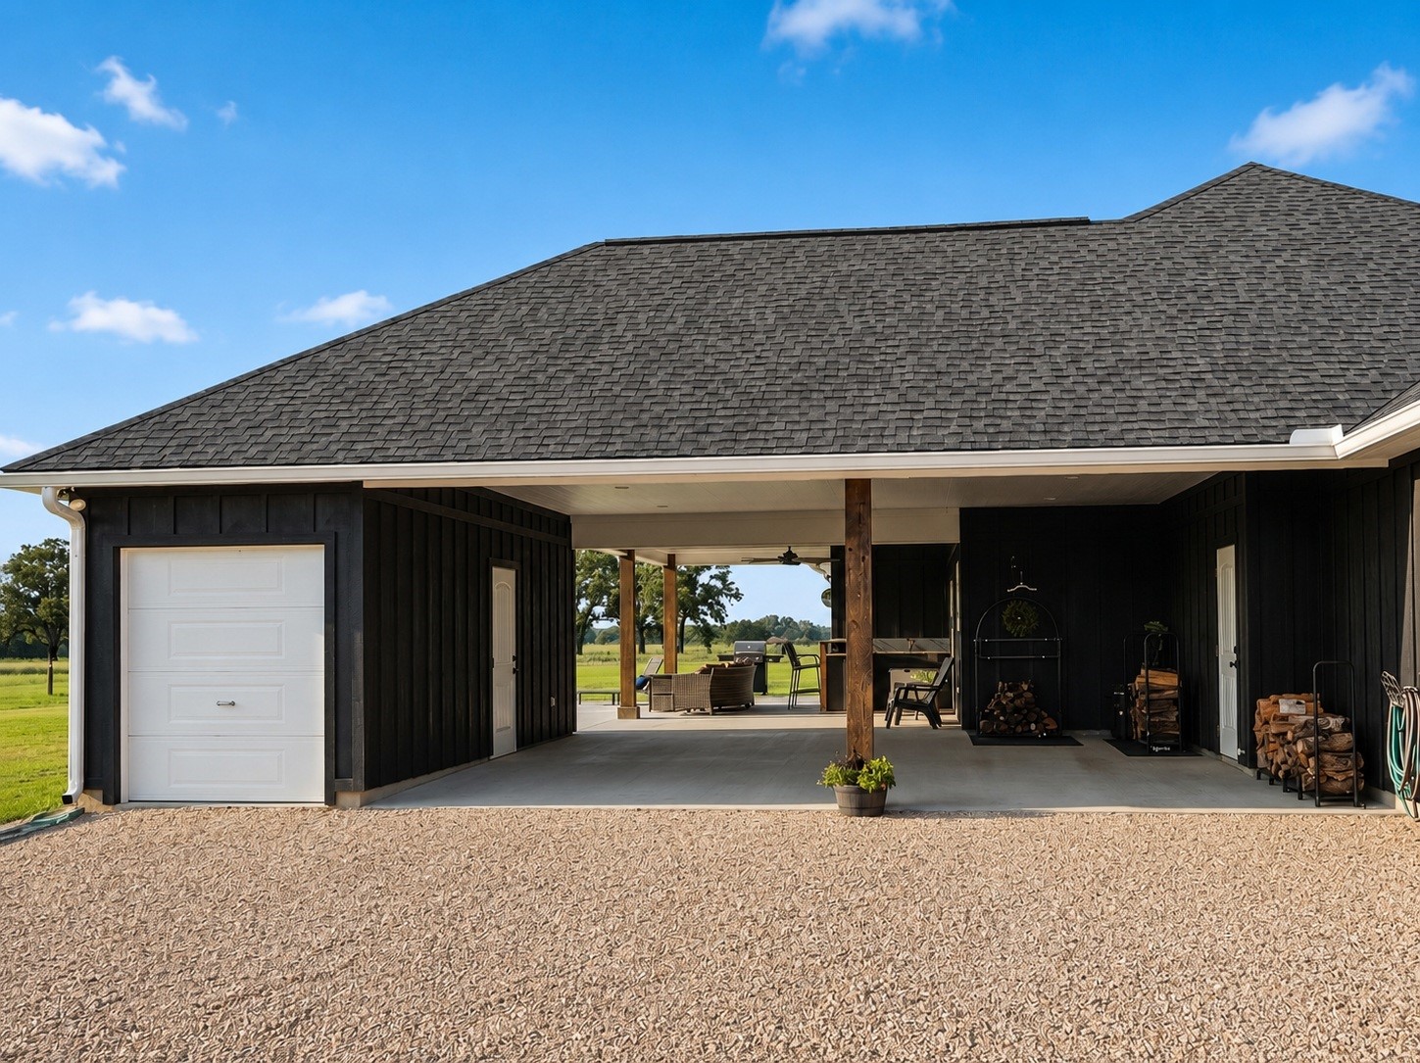
Bold black board-and-batten siding, warm timber accents, and a welcoming covered front porch create exceptional curb appeal, while expansive manicured lawns and wide-open acreage provide a true sense of space and privacy.
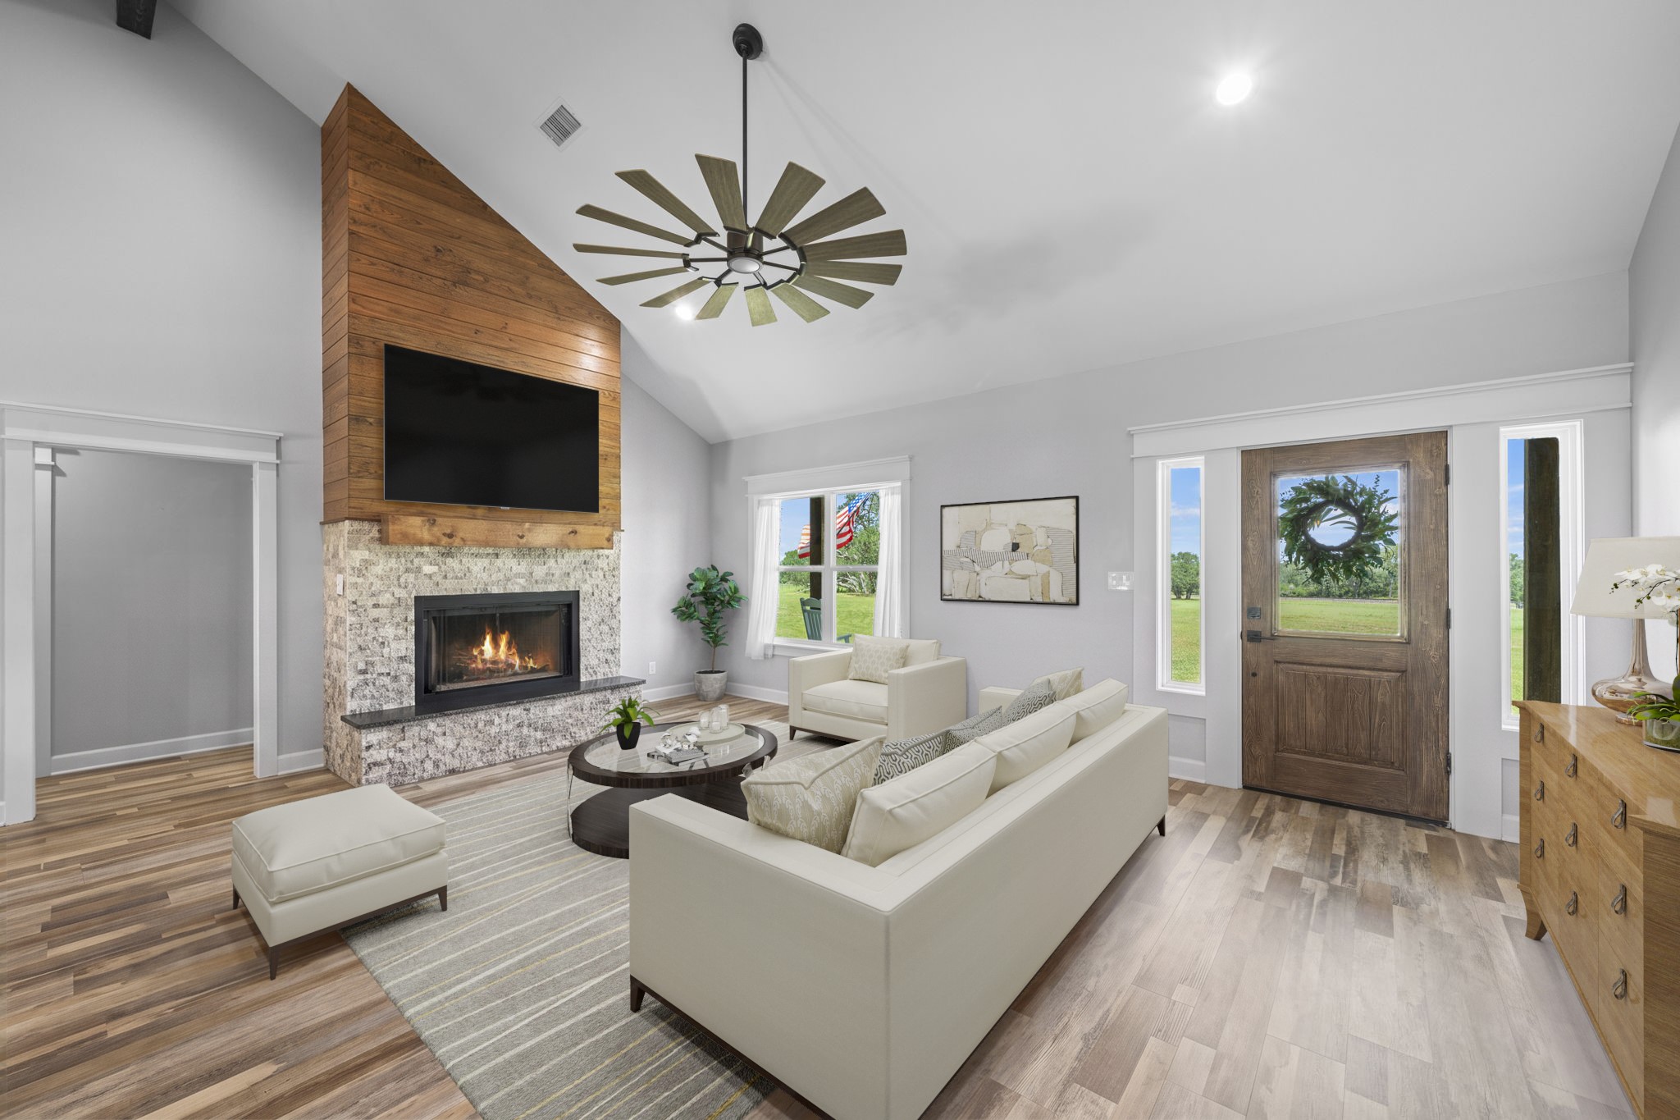
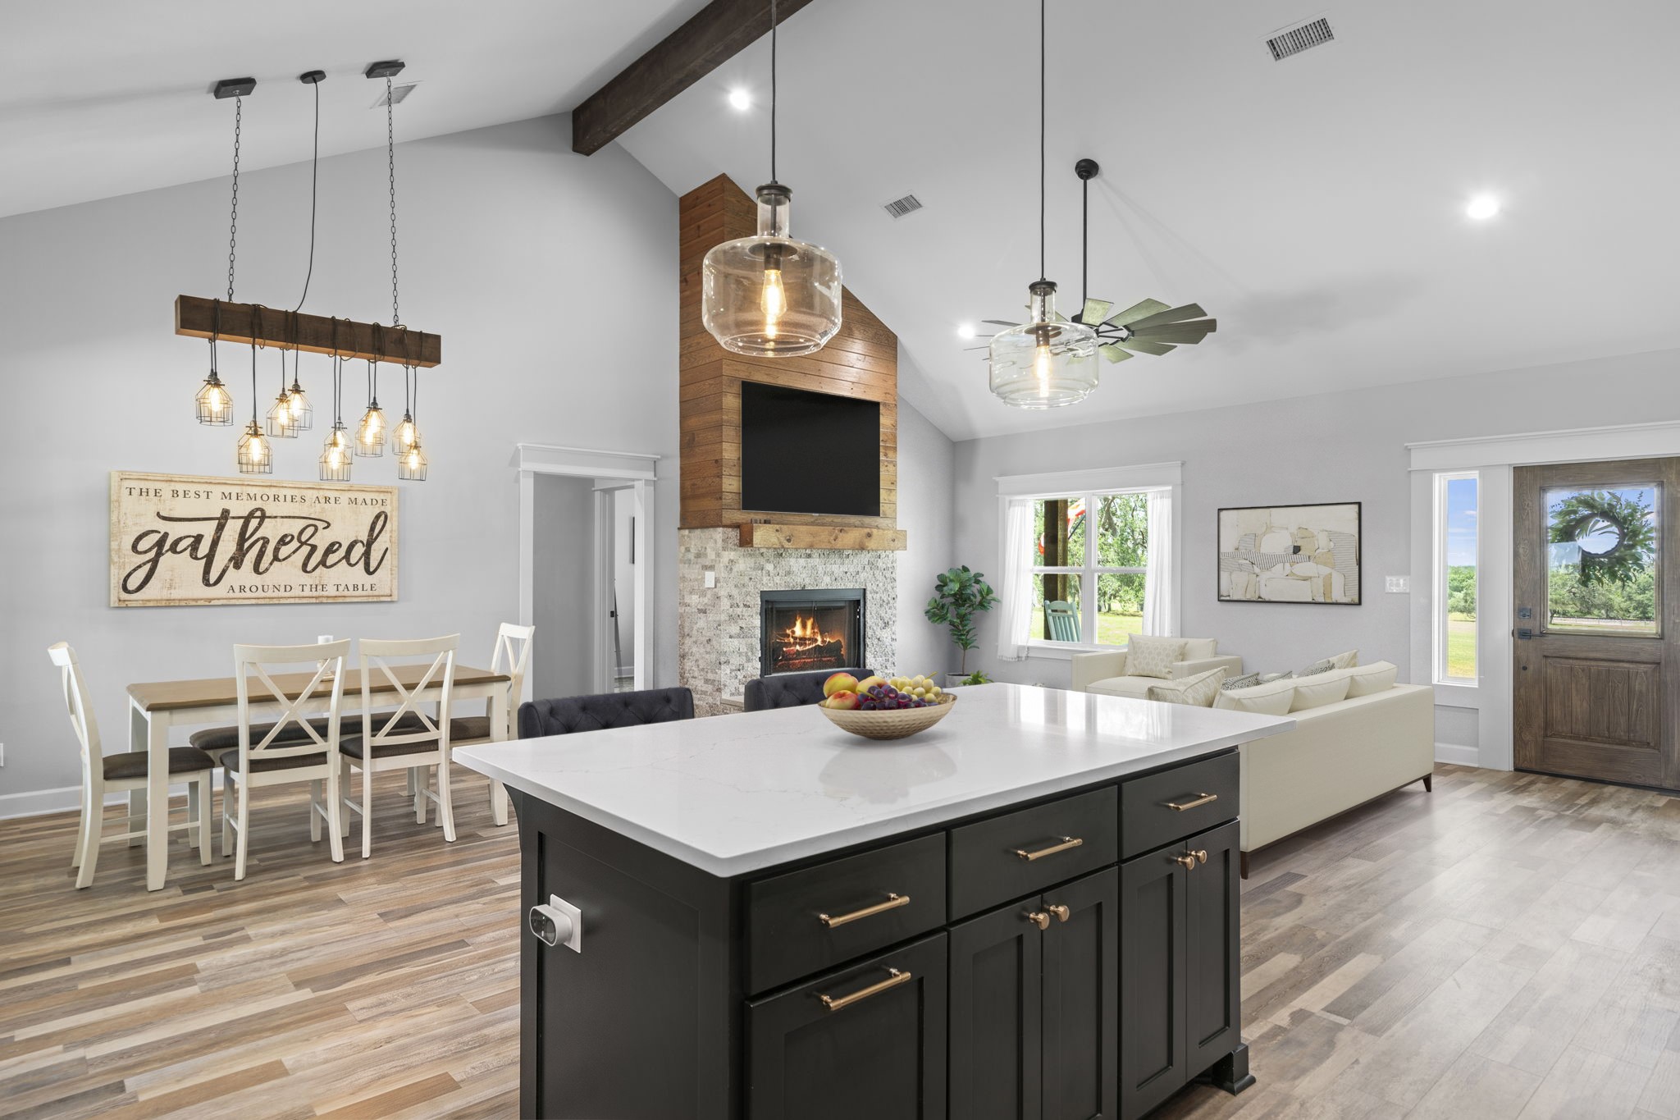
Virtually Staged: This stunning living room showcases an inviting open-concept design with soaring vaulted ceilings, beautiful flooring, and abundant natural light. A dramatic floor-to-ceiling wood accent fireplace serves as the focal point, featuring a stone surround, and rustic wood mantel. Large windows frame peaceful outdoor views.
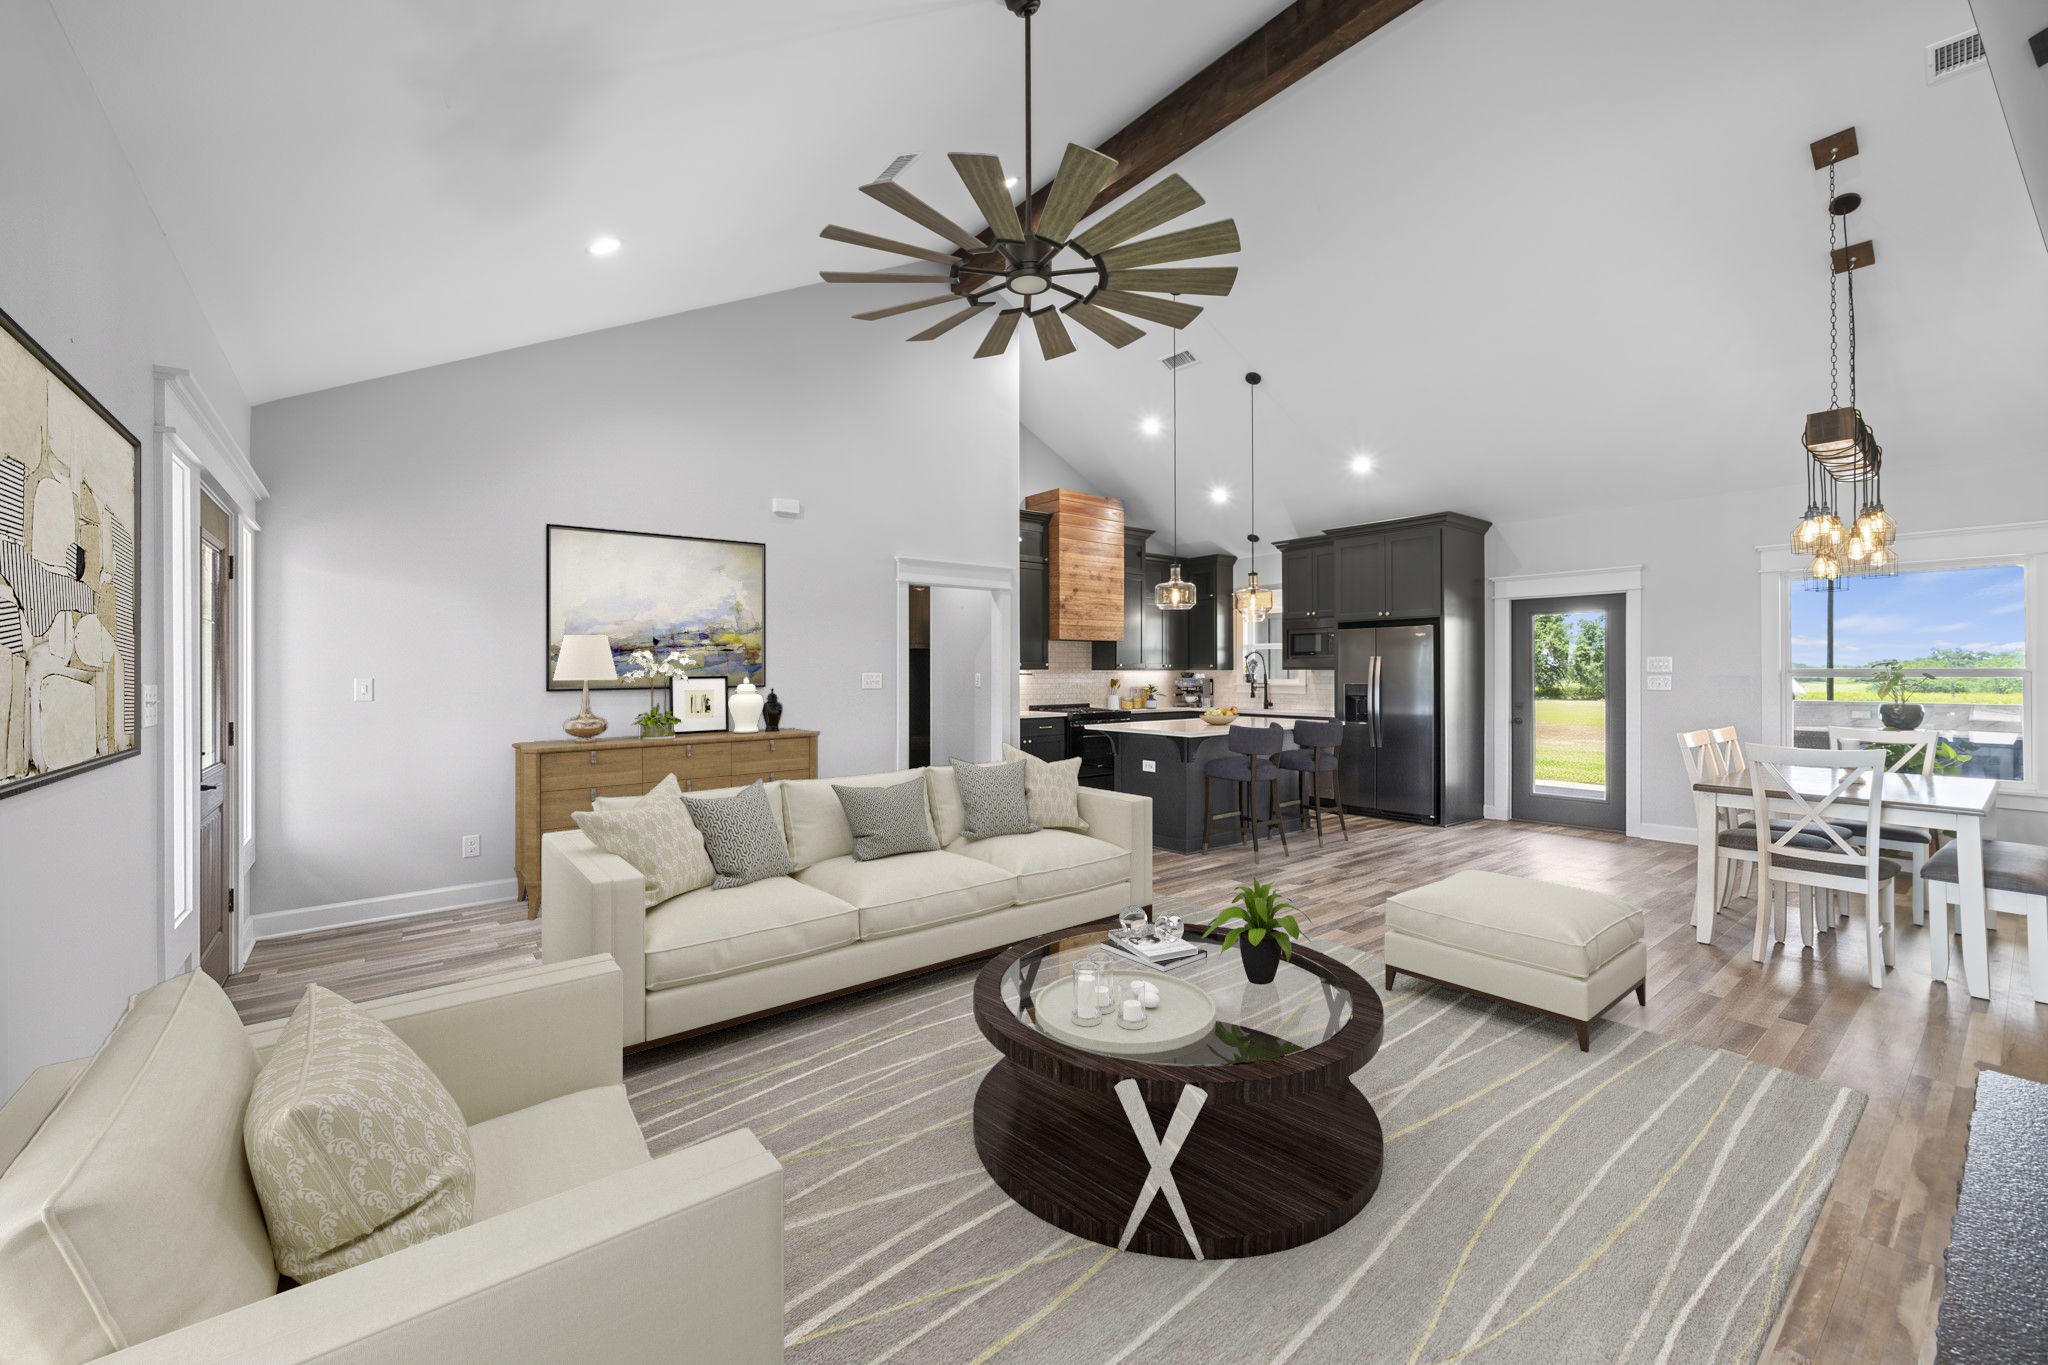
Virtually Staged: The spacious layout offers plenty of room for comfortable seating and entertaining, complemented by modern finishes, recessed lighting, and a striking oversized ceiling fan that adds both style and function.
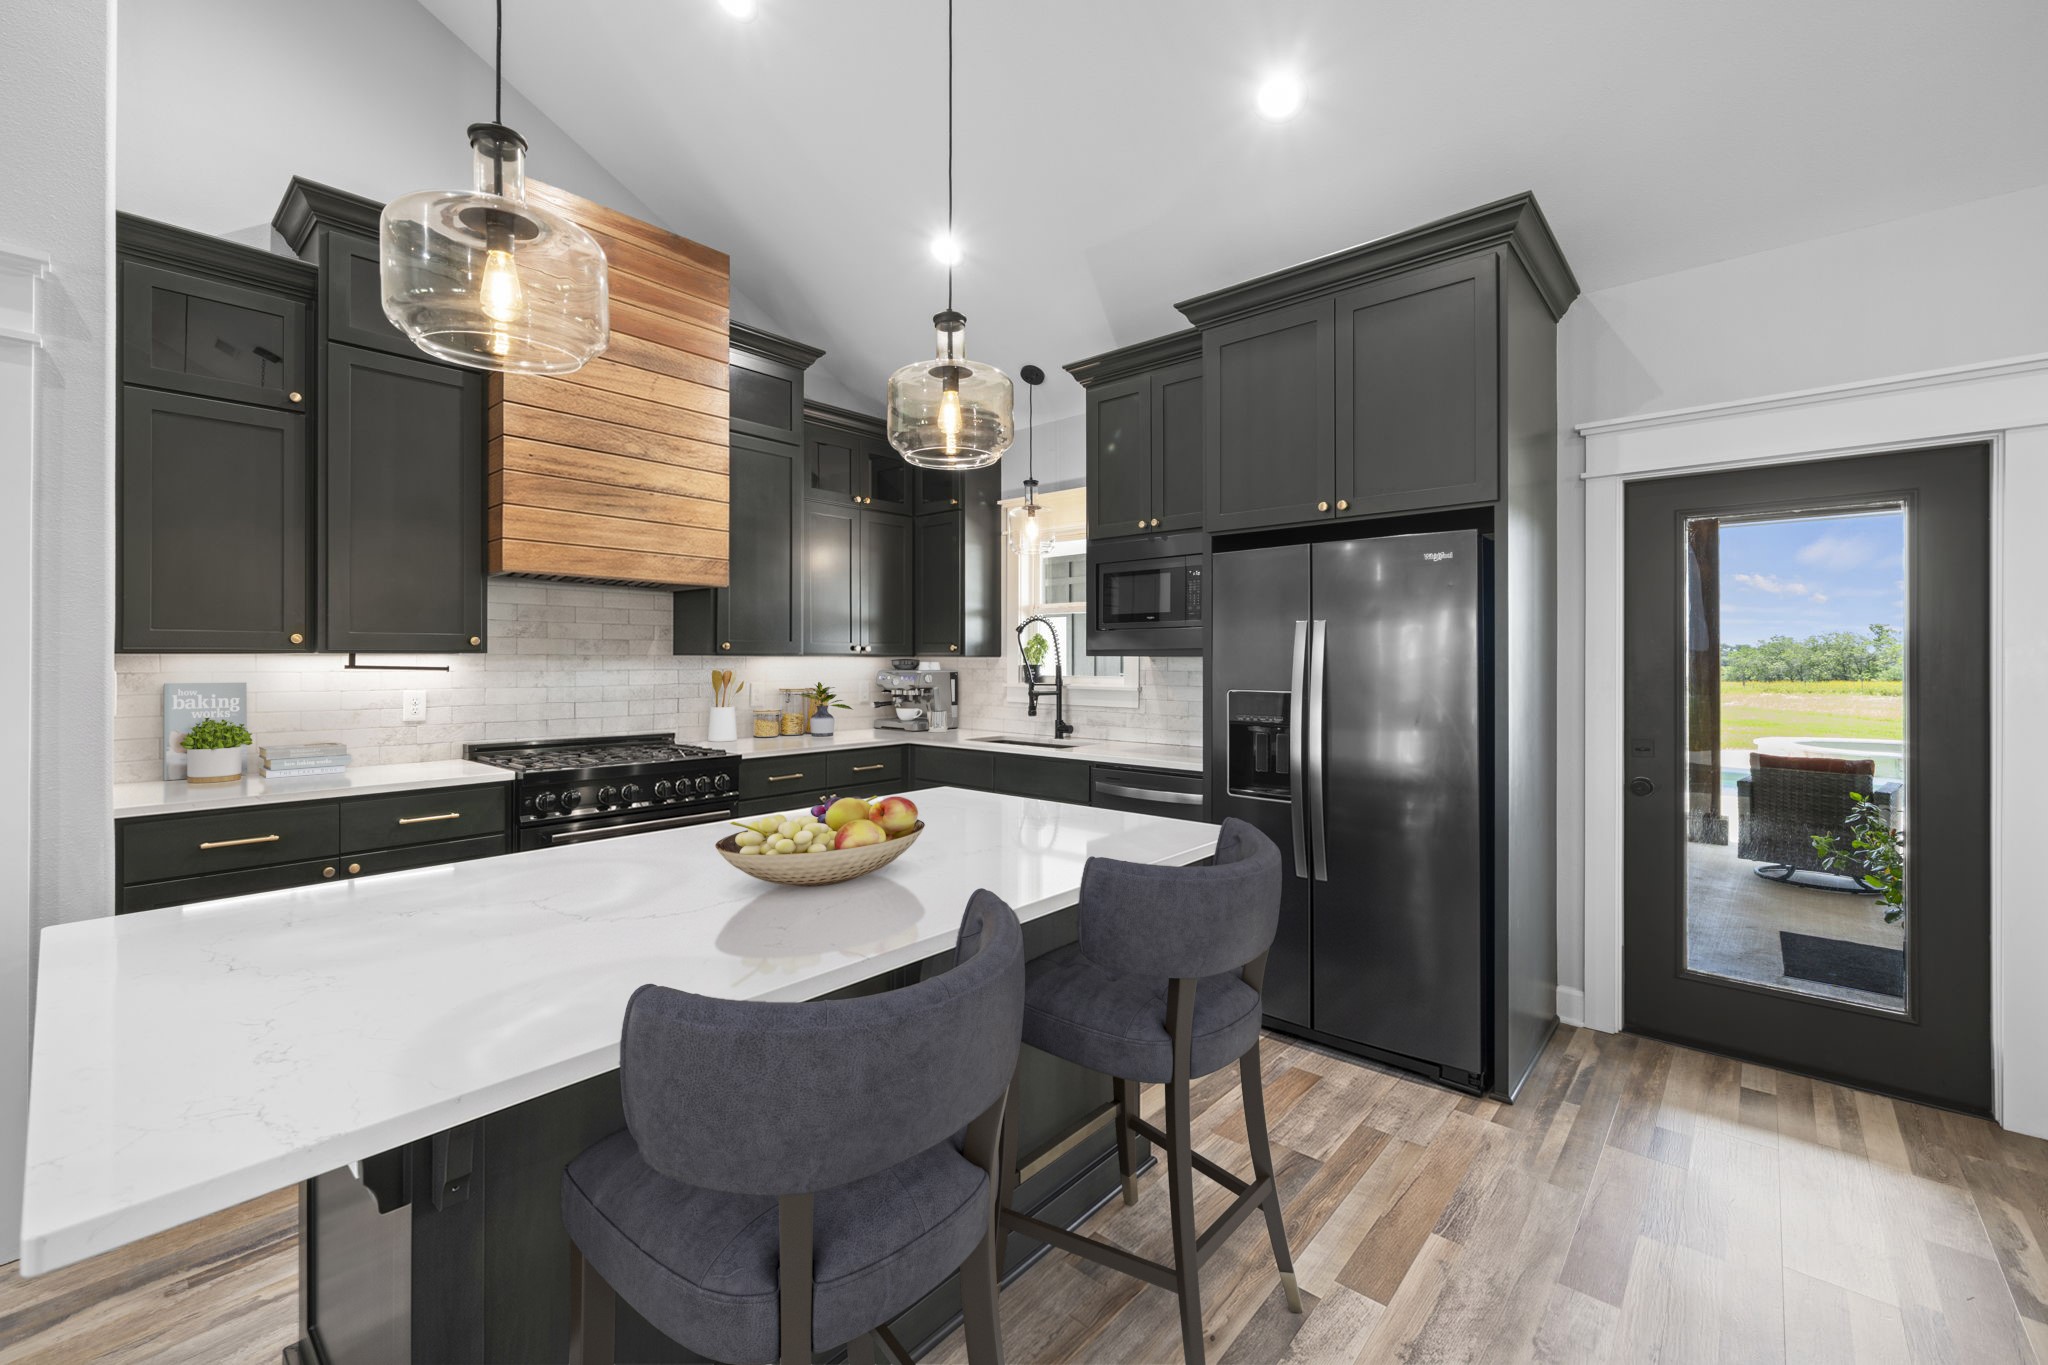
Virtually Staged: This stunning gourmet kitchen blends modern farmhouse charm with upscale finishes and thoughtful design. It is anchored by an oversized quartz island with bar seating, making it perfect for meal preparation, casual dining, and entertaining. Custom floor-to-ceiling black cabinetry provides abundant storage, while a striking wood-accent vent hood creates a beautiful focal point above the professional-grade gas range. Elegant pendant lighting creates a timeless feel.
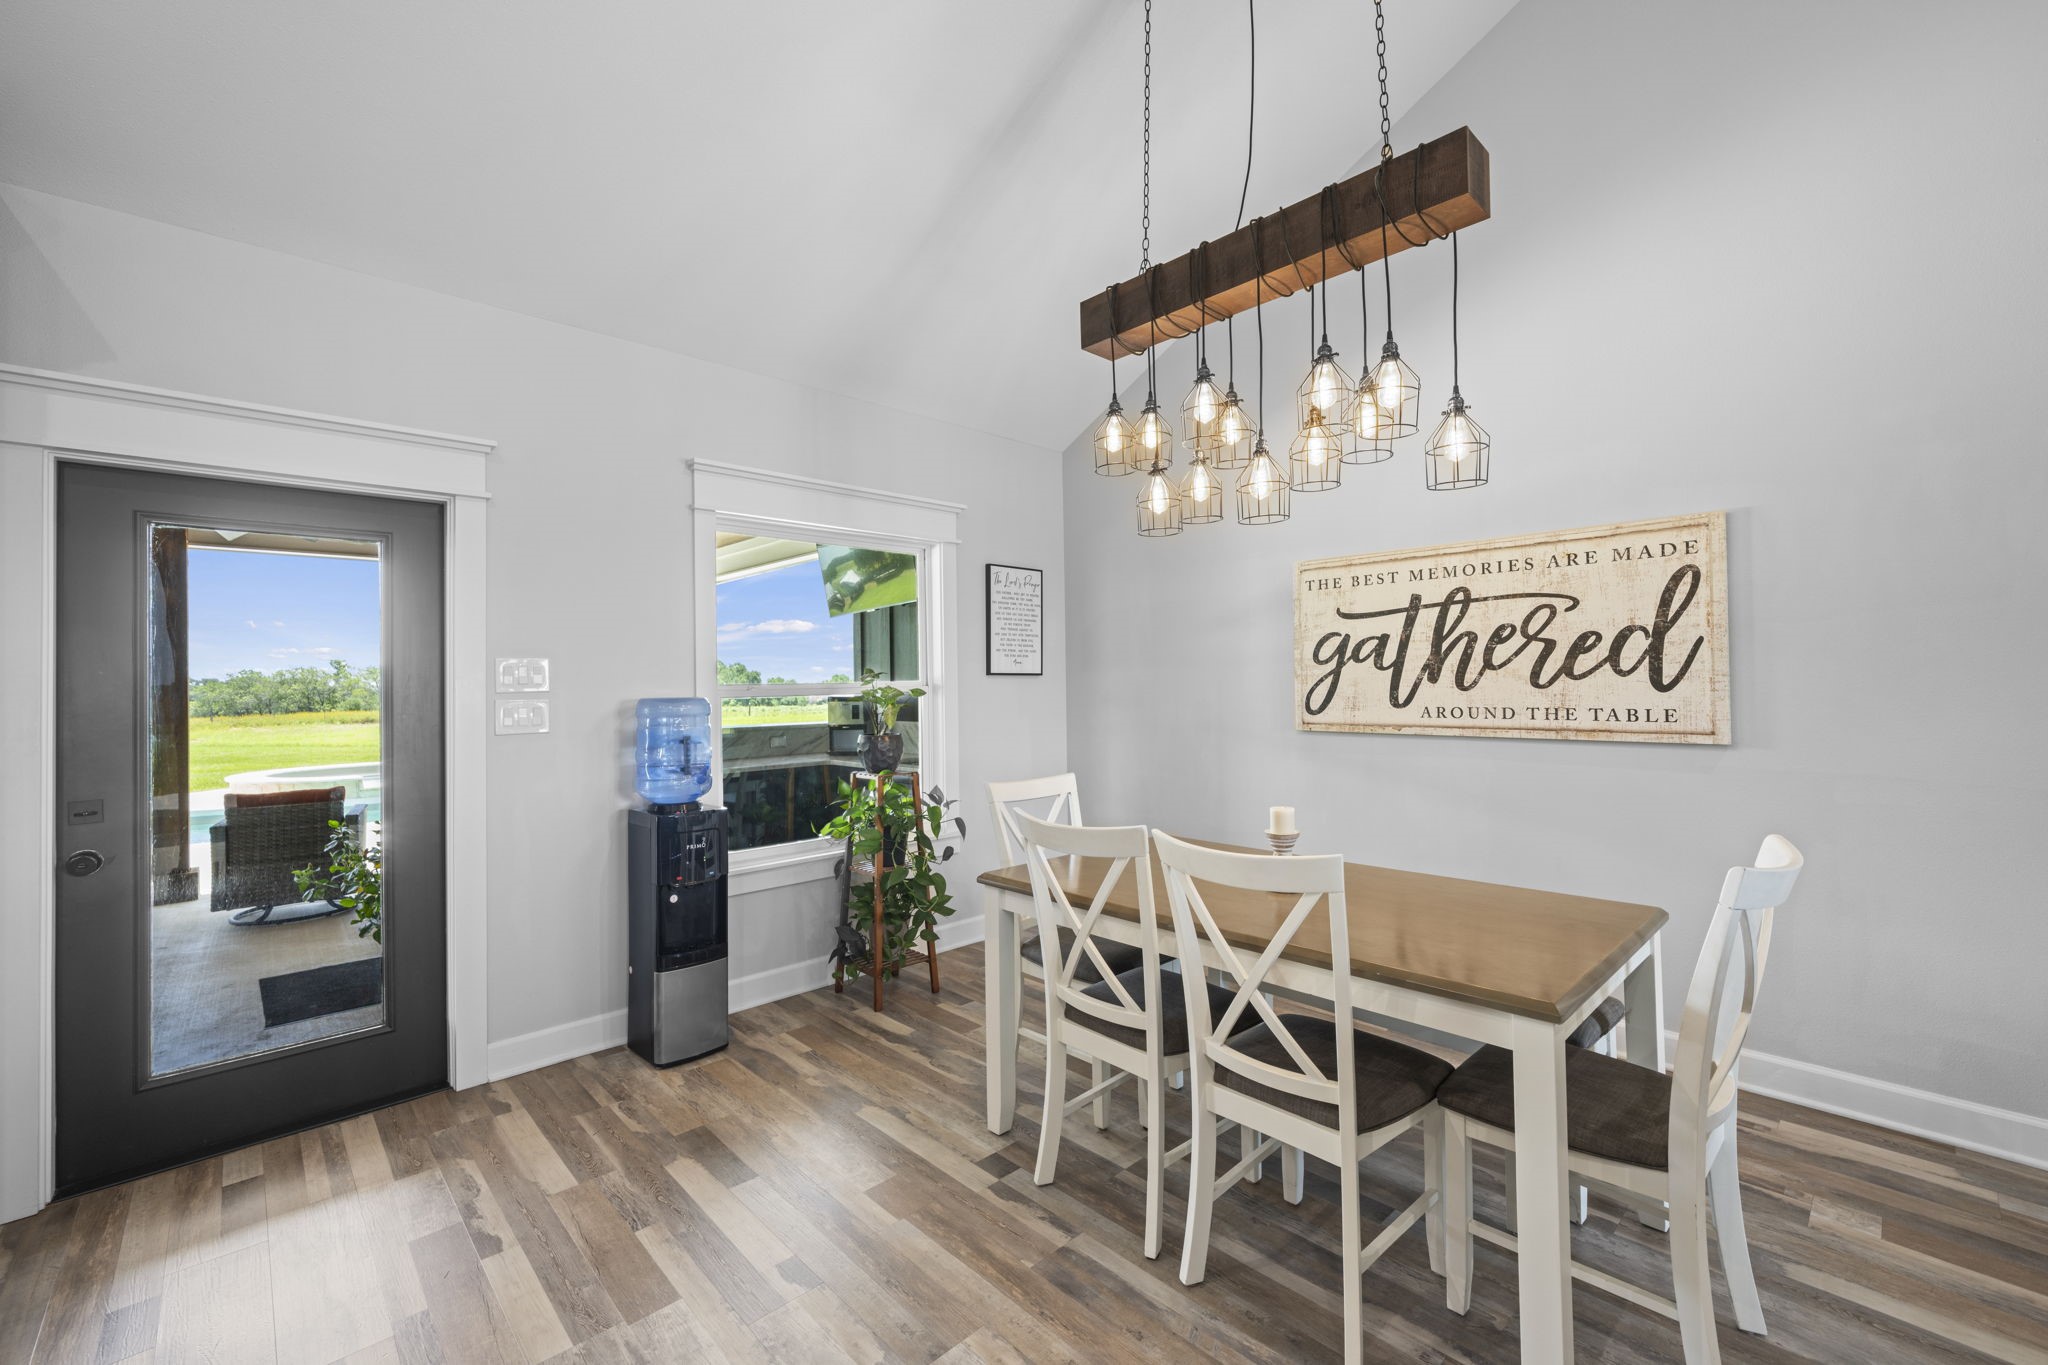
This inviting dining area combines modern farmhouse style with an open, airy feel. Soaring vaulted ceilings and abundant natural light create a bright and welcoming atmosphere, while durable wood-look flooring adds warmth and character. A striking rustic chandelier with multiple Edison-style lights serves as the centerpiece above the dining table, making the space ideal for everyday meals and entertaining.
Virtually Staged: This thoughtfully designed open-concept floor plan creates a seamless flow between the kitchen, dining area, and living room, making it ideal for both everyday living and entertaining.

This functional mudroom combines style and organization with custom built-in storage designed for everyday convenience. Featuring rich wood-look flooring, elegant black paneled doors with crisp white trim, and a built-in hall tree with upper cabinetry, bench seating, and open storage, this space offers the perfect drop zone for shoes, bags, and coats.
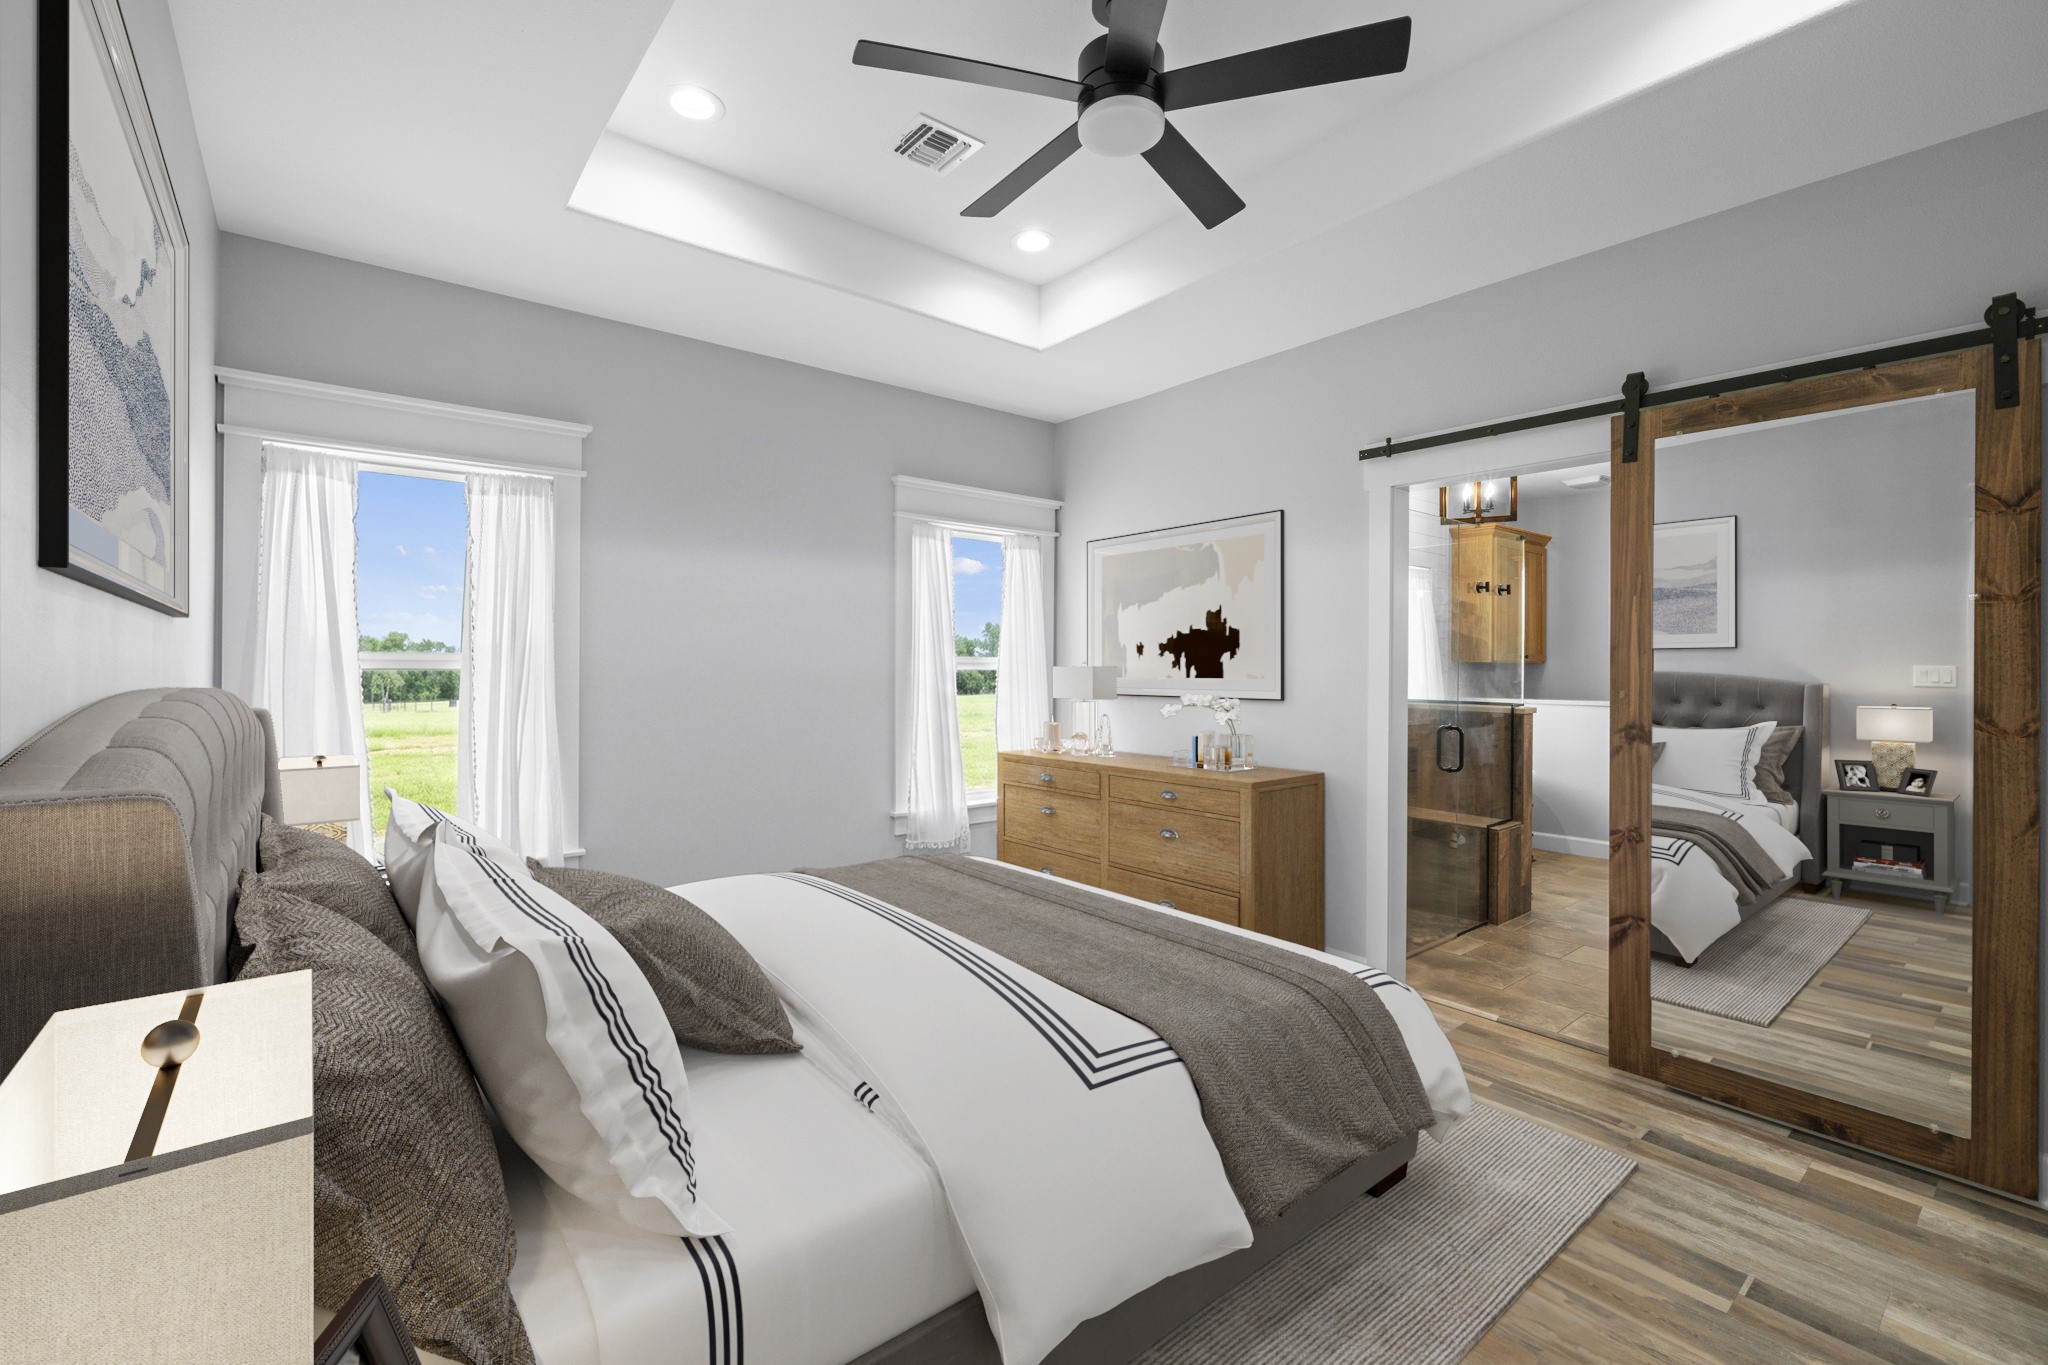
Virtually Staged: This serene primary suite offers a relaxing retreat with a tray ceiling, recessed lighting, and a modern ceiling fan that enhances the spacious feel. Large windows fill the room with abundant natural light while showcasing peaceful outdoor views. Tile flooring, neutral tones, and an open layout create a warm and inviting atmosphere. Rustic sliding barn doors lead to the luxurious ensuite bathroom, adding charm and character.
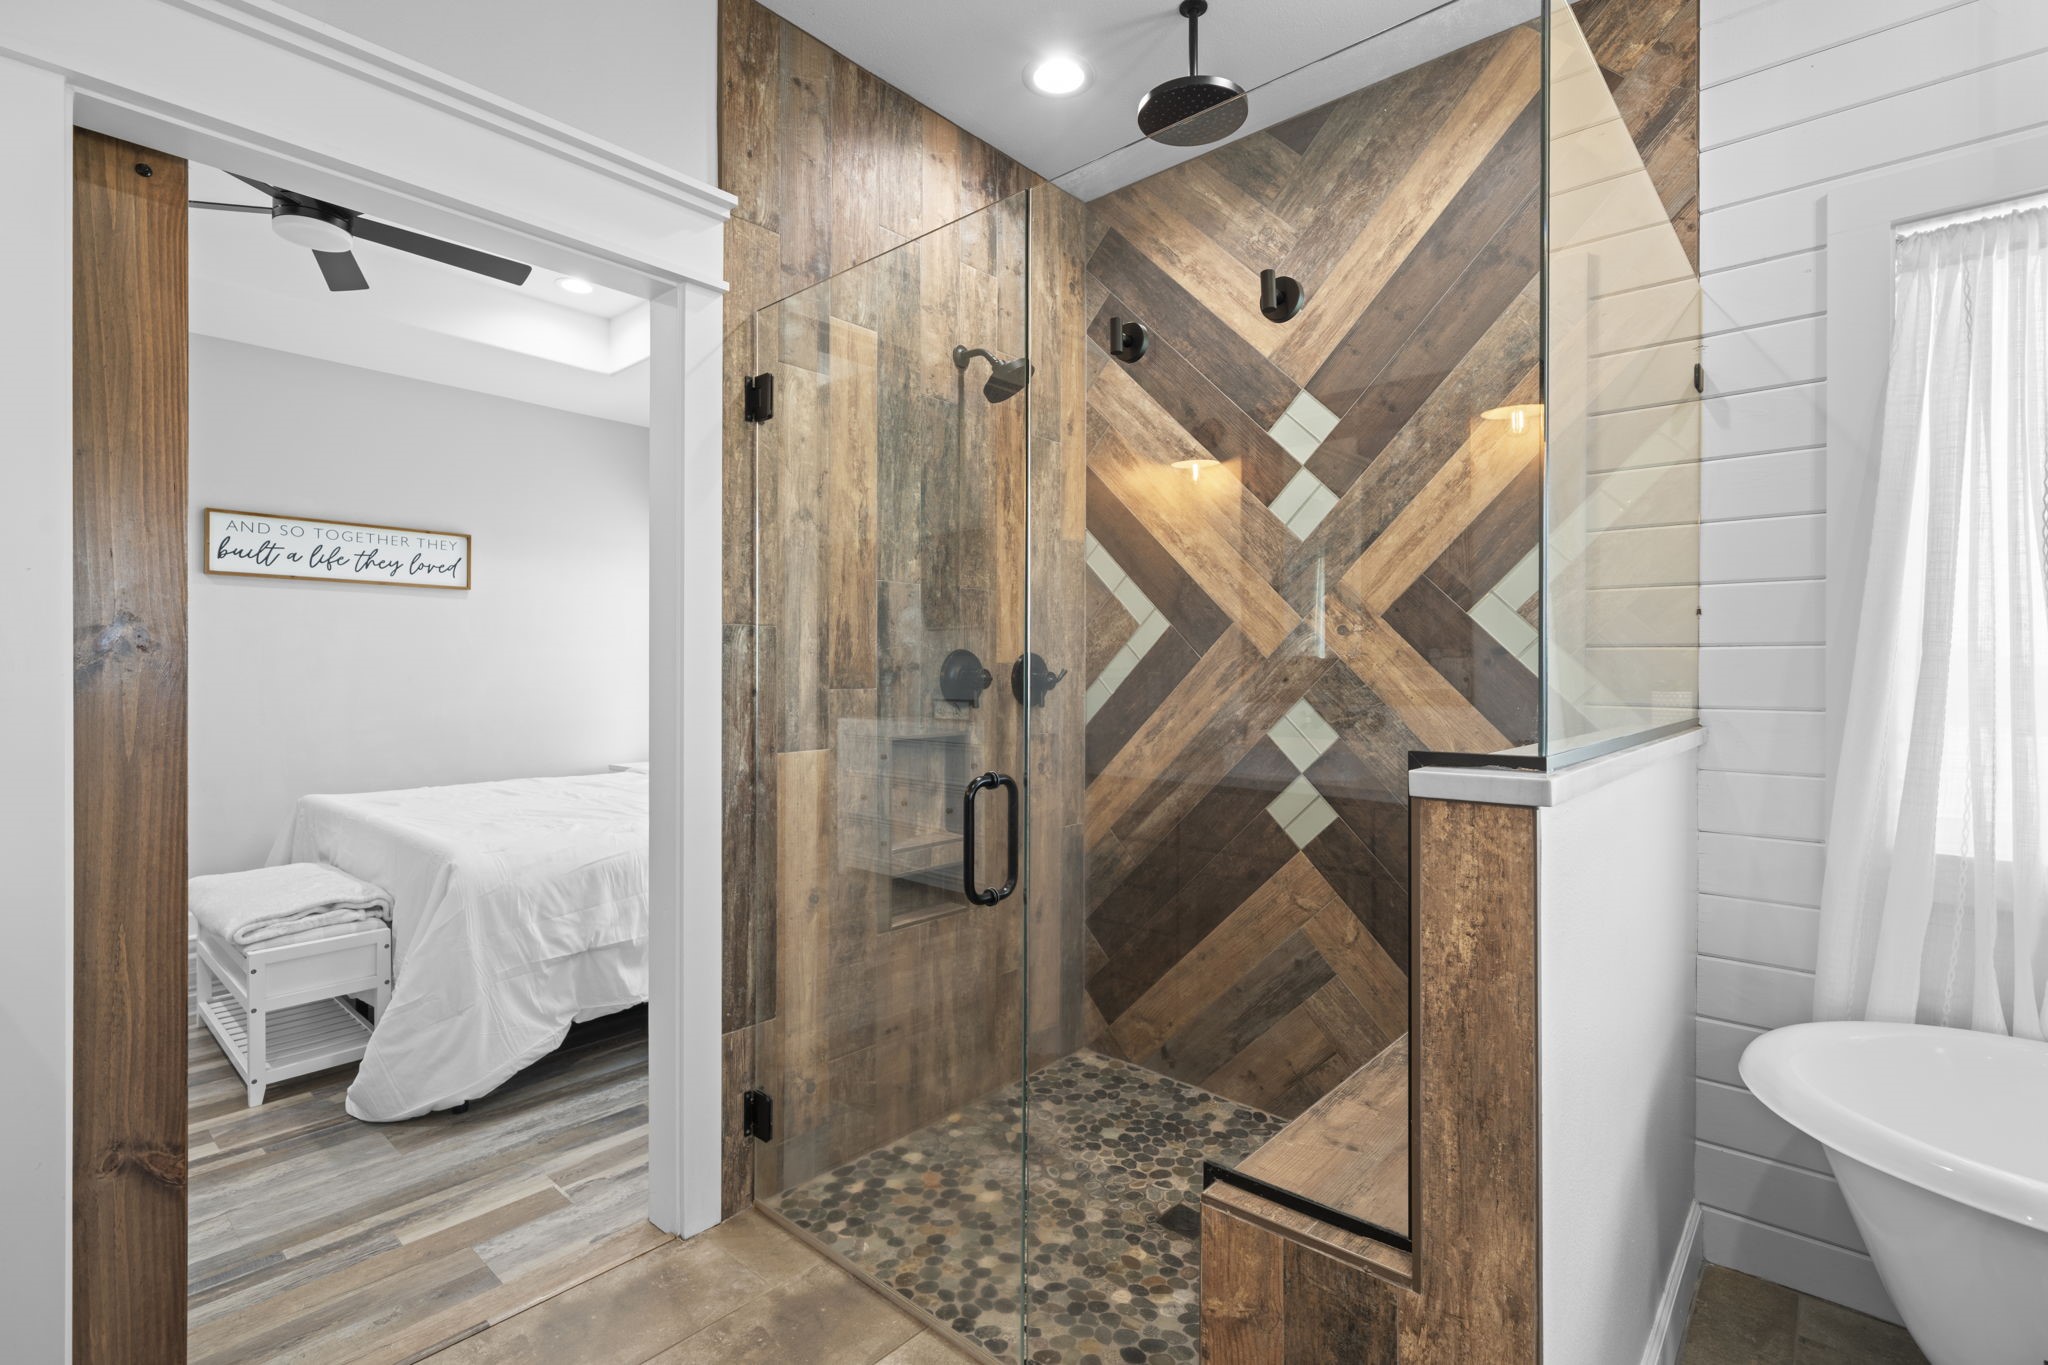
This spa-inspired primary bathroom showcases exceptional craftsmanship with a custom walk-in shower featuring floor-to-ceiling wood-look tile, a striking geometric accent wall, and elegant frameless glass enclosure. Dual rainfall showerheads, built-in niches, and a spacious bench create a luxurious, resort-style experience. Rich wood accents and matte black fixtures complement the modern farmhouse aesthetic, while the pebble stone shower floor adds warmth and texture.
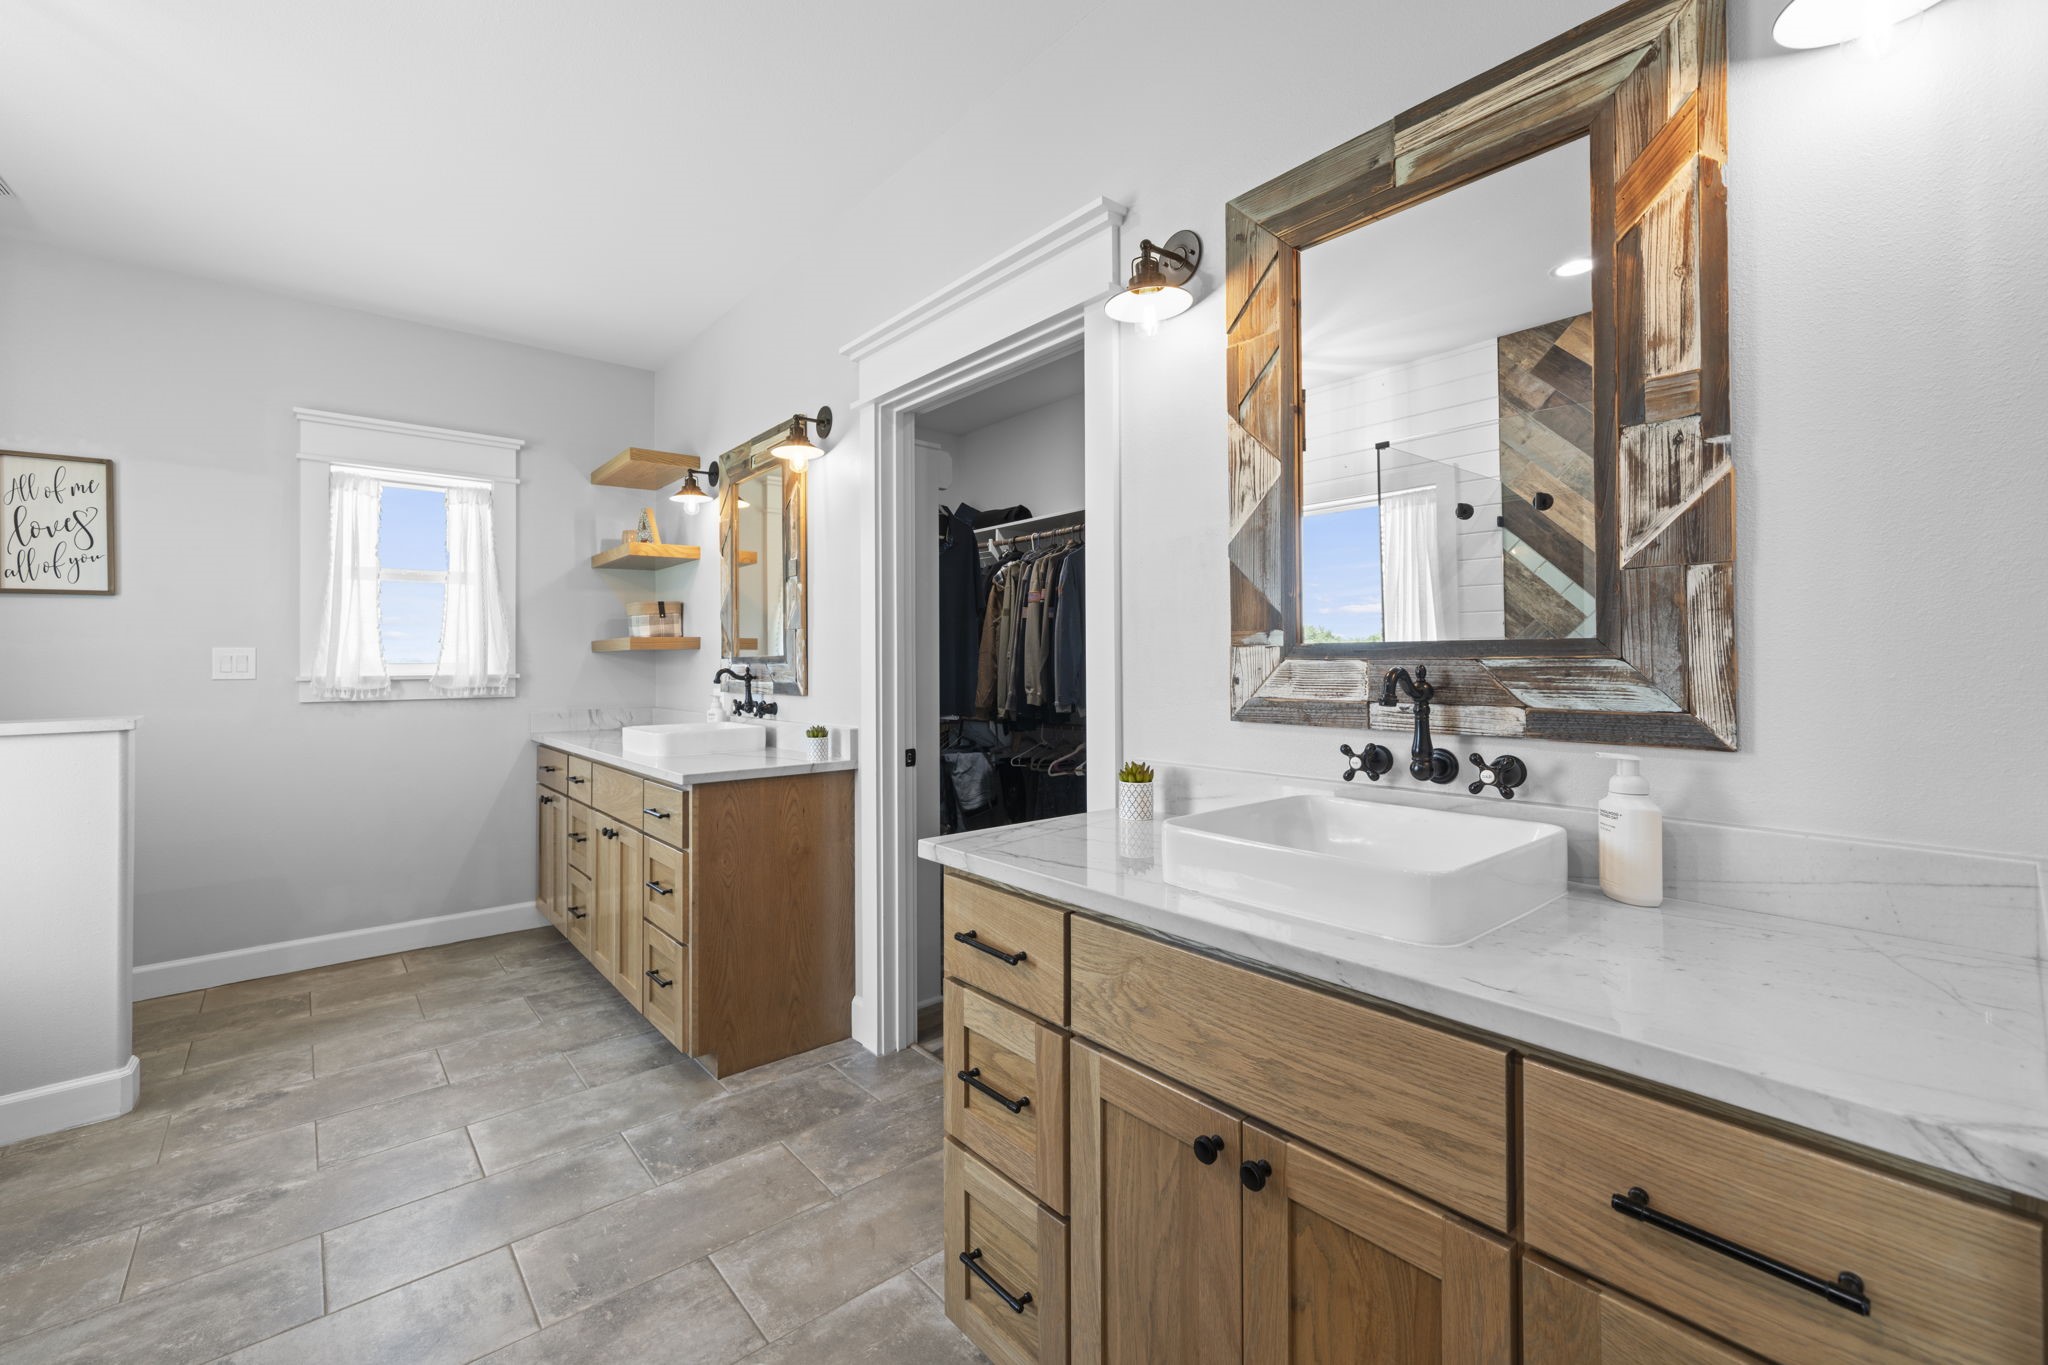
This luxurious primary bathroom combines modern farmhouse style with exceptional functionality. The spacious dual-sink vanity features custom wood cabinetry, elegant vessel sinks, quartz countertops, and rustic framed mirrors accented by matte black wall-mounted faucets and fixtures. Floating wood shelves provide stylish display and storage space, while abundant natural light creates a bright, spa-like atmosphere.
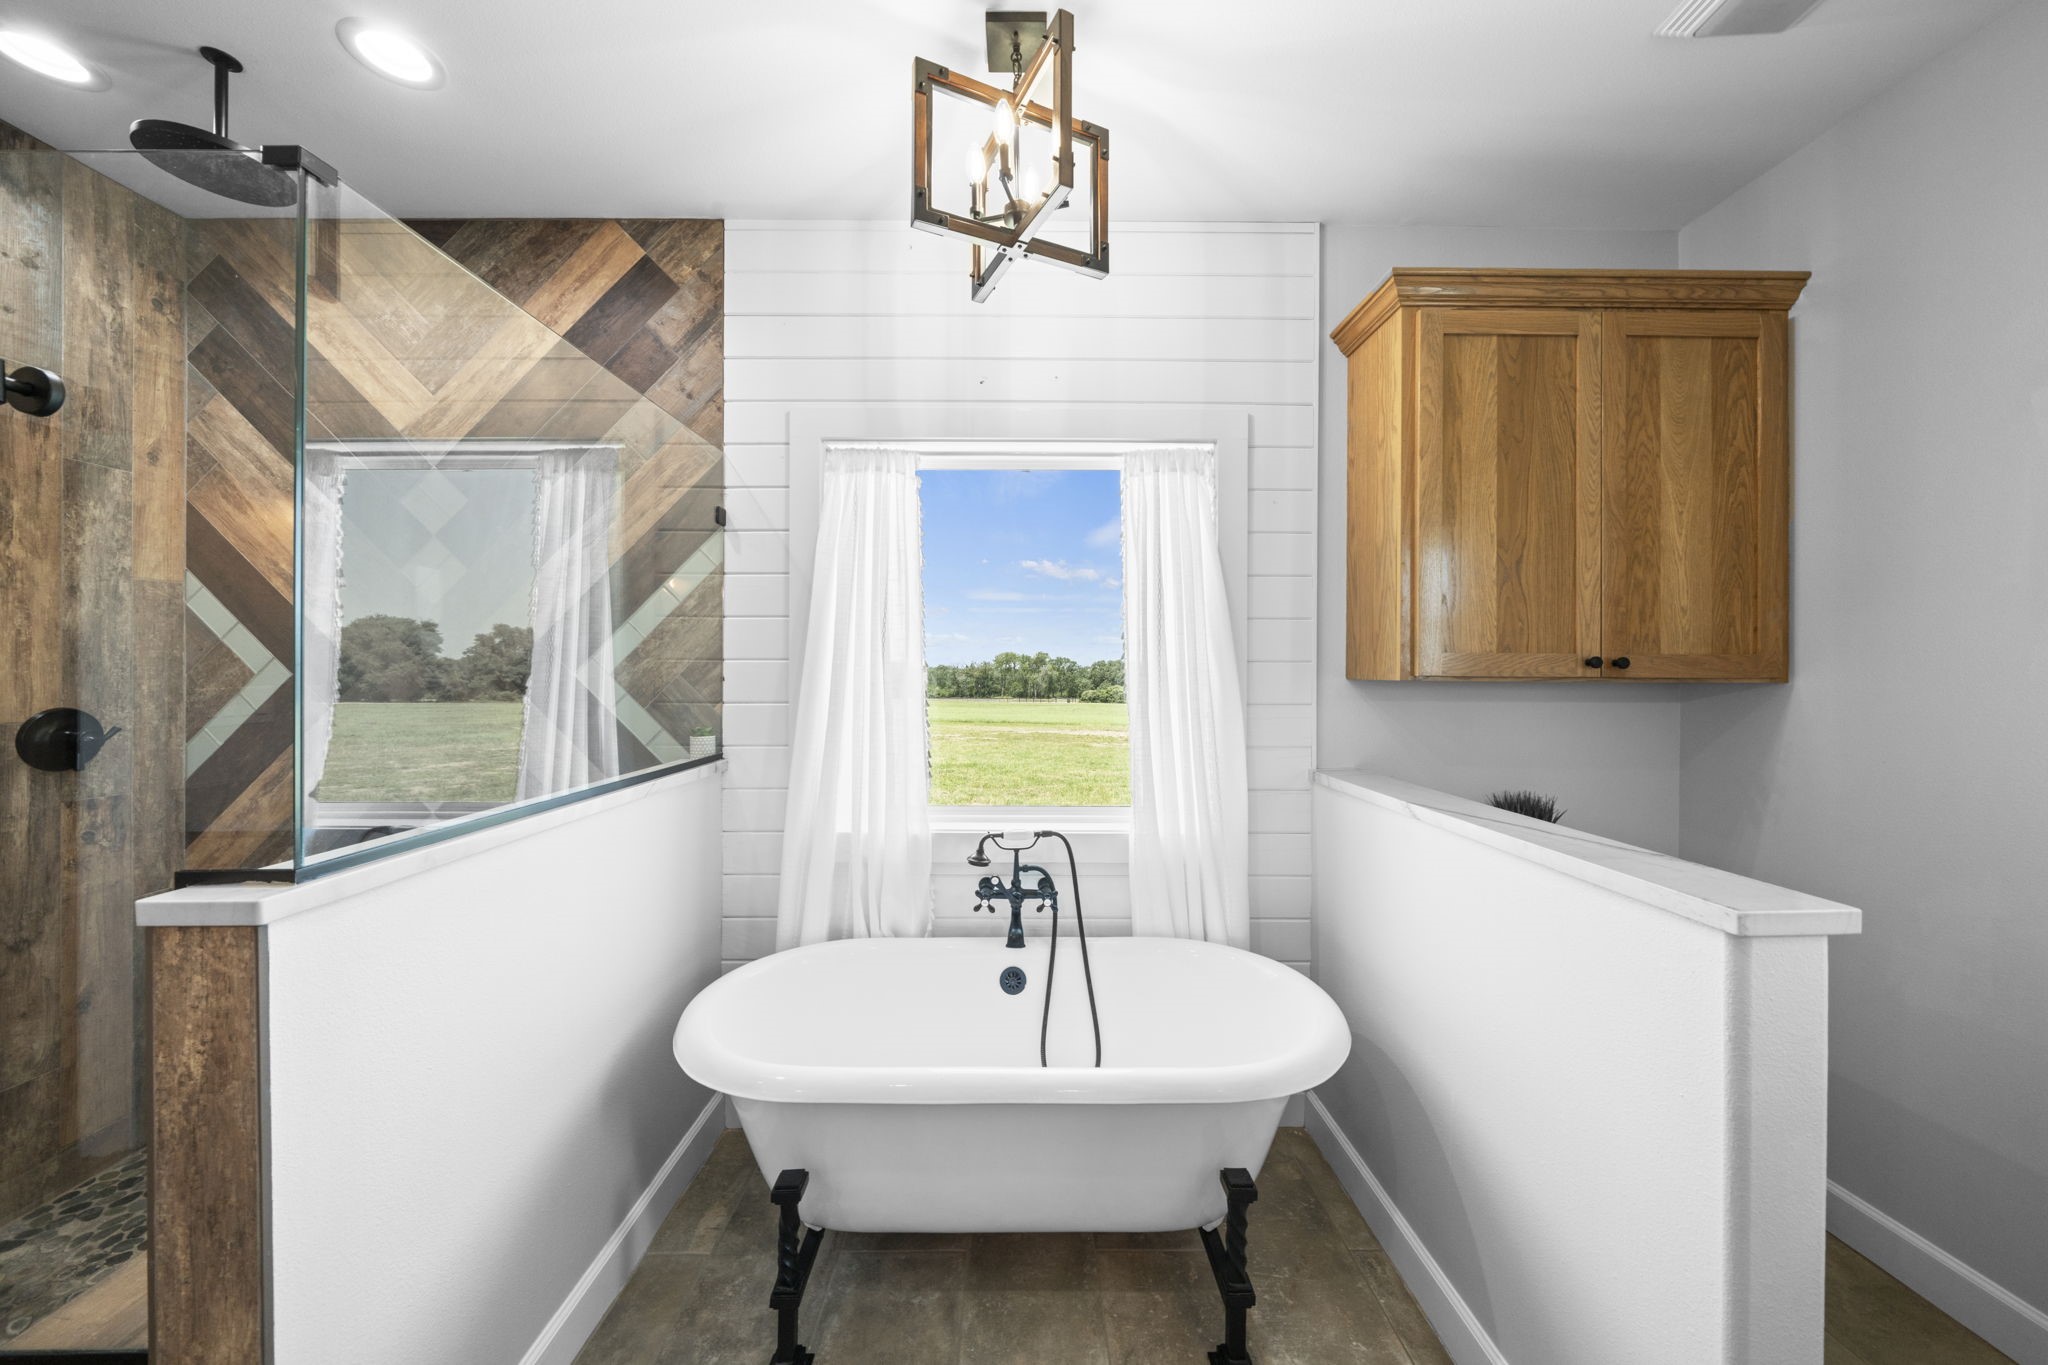
This spa-inspired primary bathroom offers the perfect place to relax and unwind. A freestanding soaking tub is beautifully positioned beneath a large window, providing peaceful views and abundant natural light.
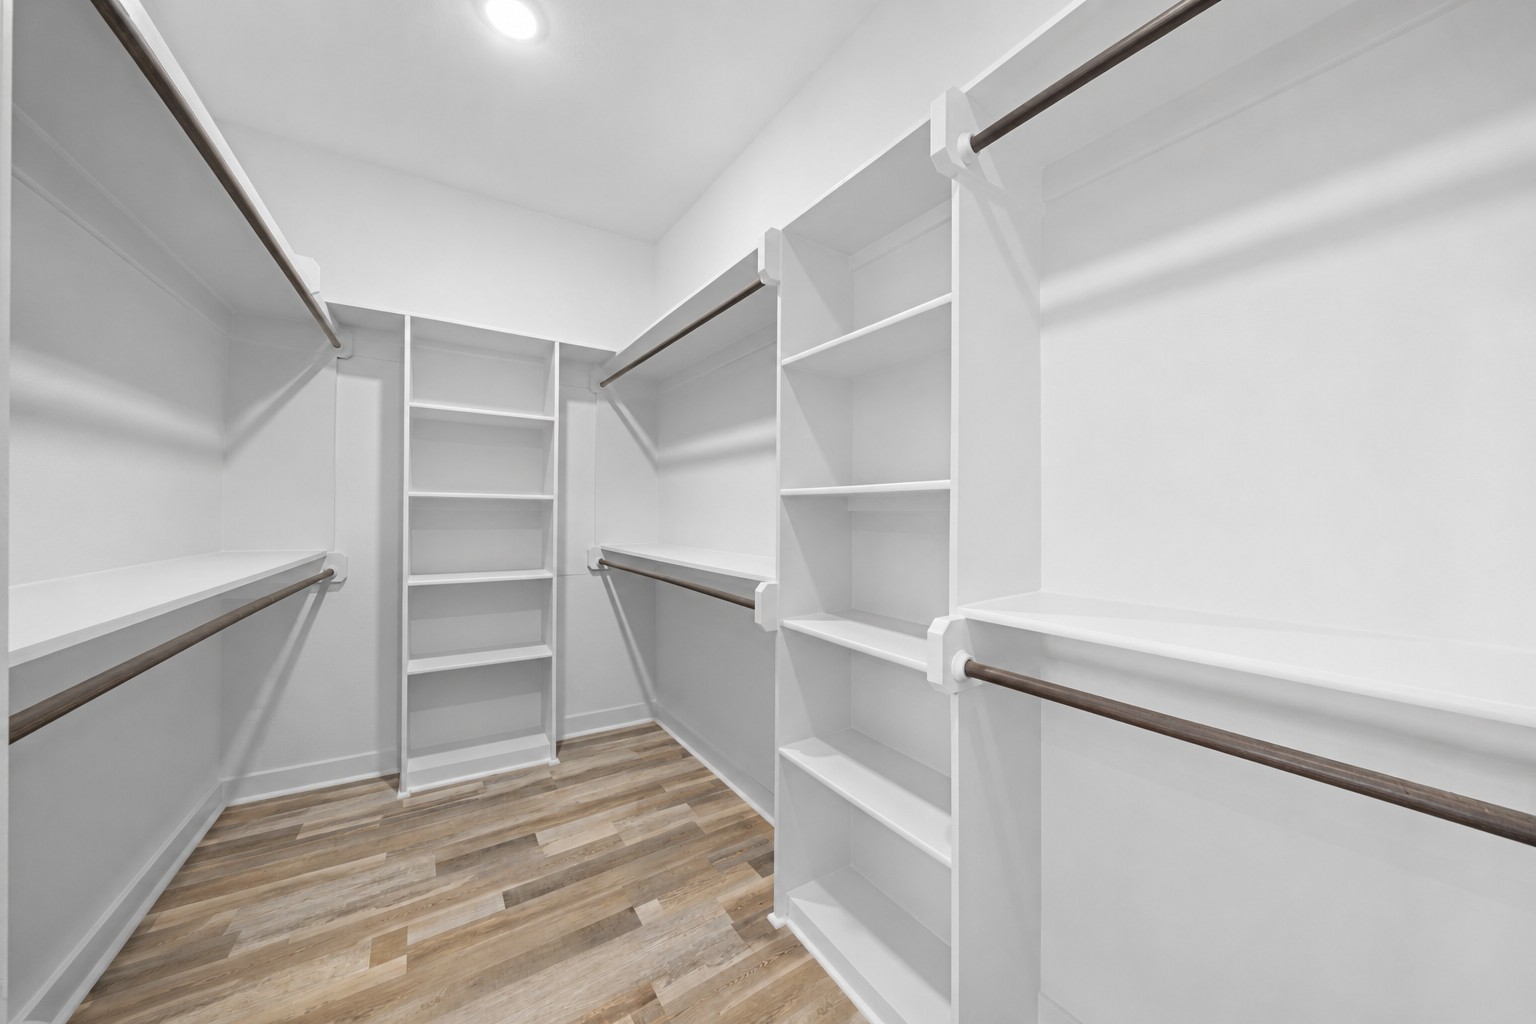
Virtually Cleaned: This expansive walk-in primary closet is thoughtfully designed with custom built-in shelving, multiple hanging rods, and generous storage throughout to keep your wardrobe neatly organized. Open shelving provides the perfect place for shoes, handbags, and accessories, while abundant hanging space easily accommodates both short and long garments.
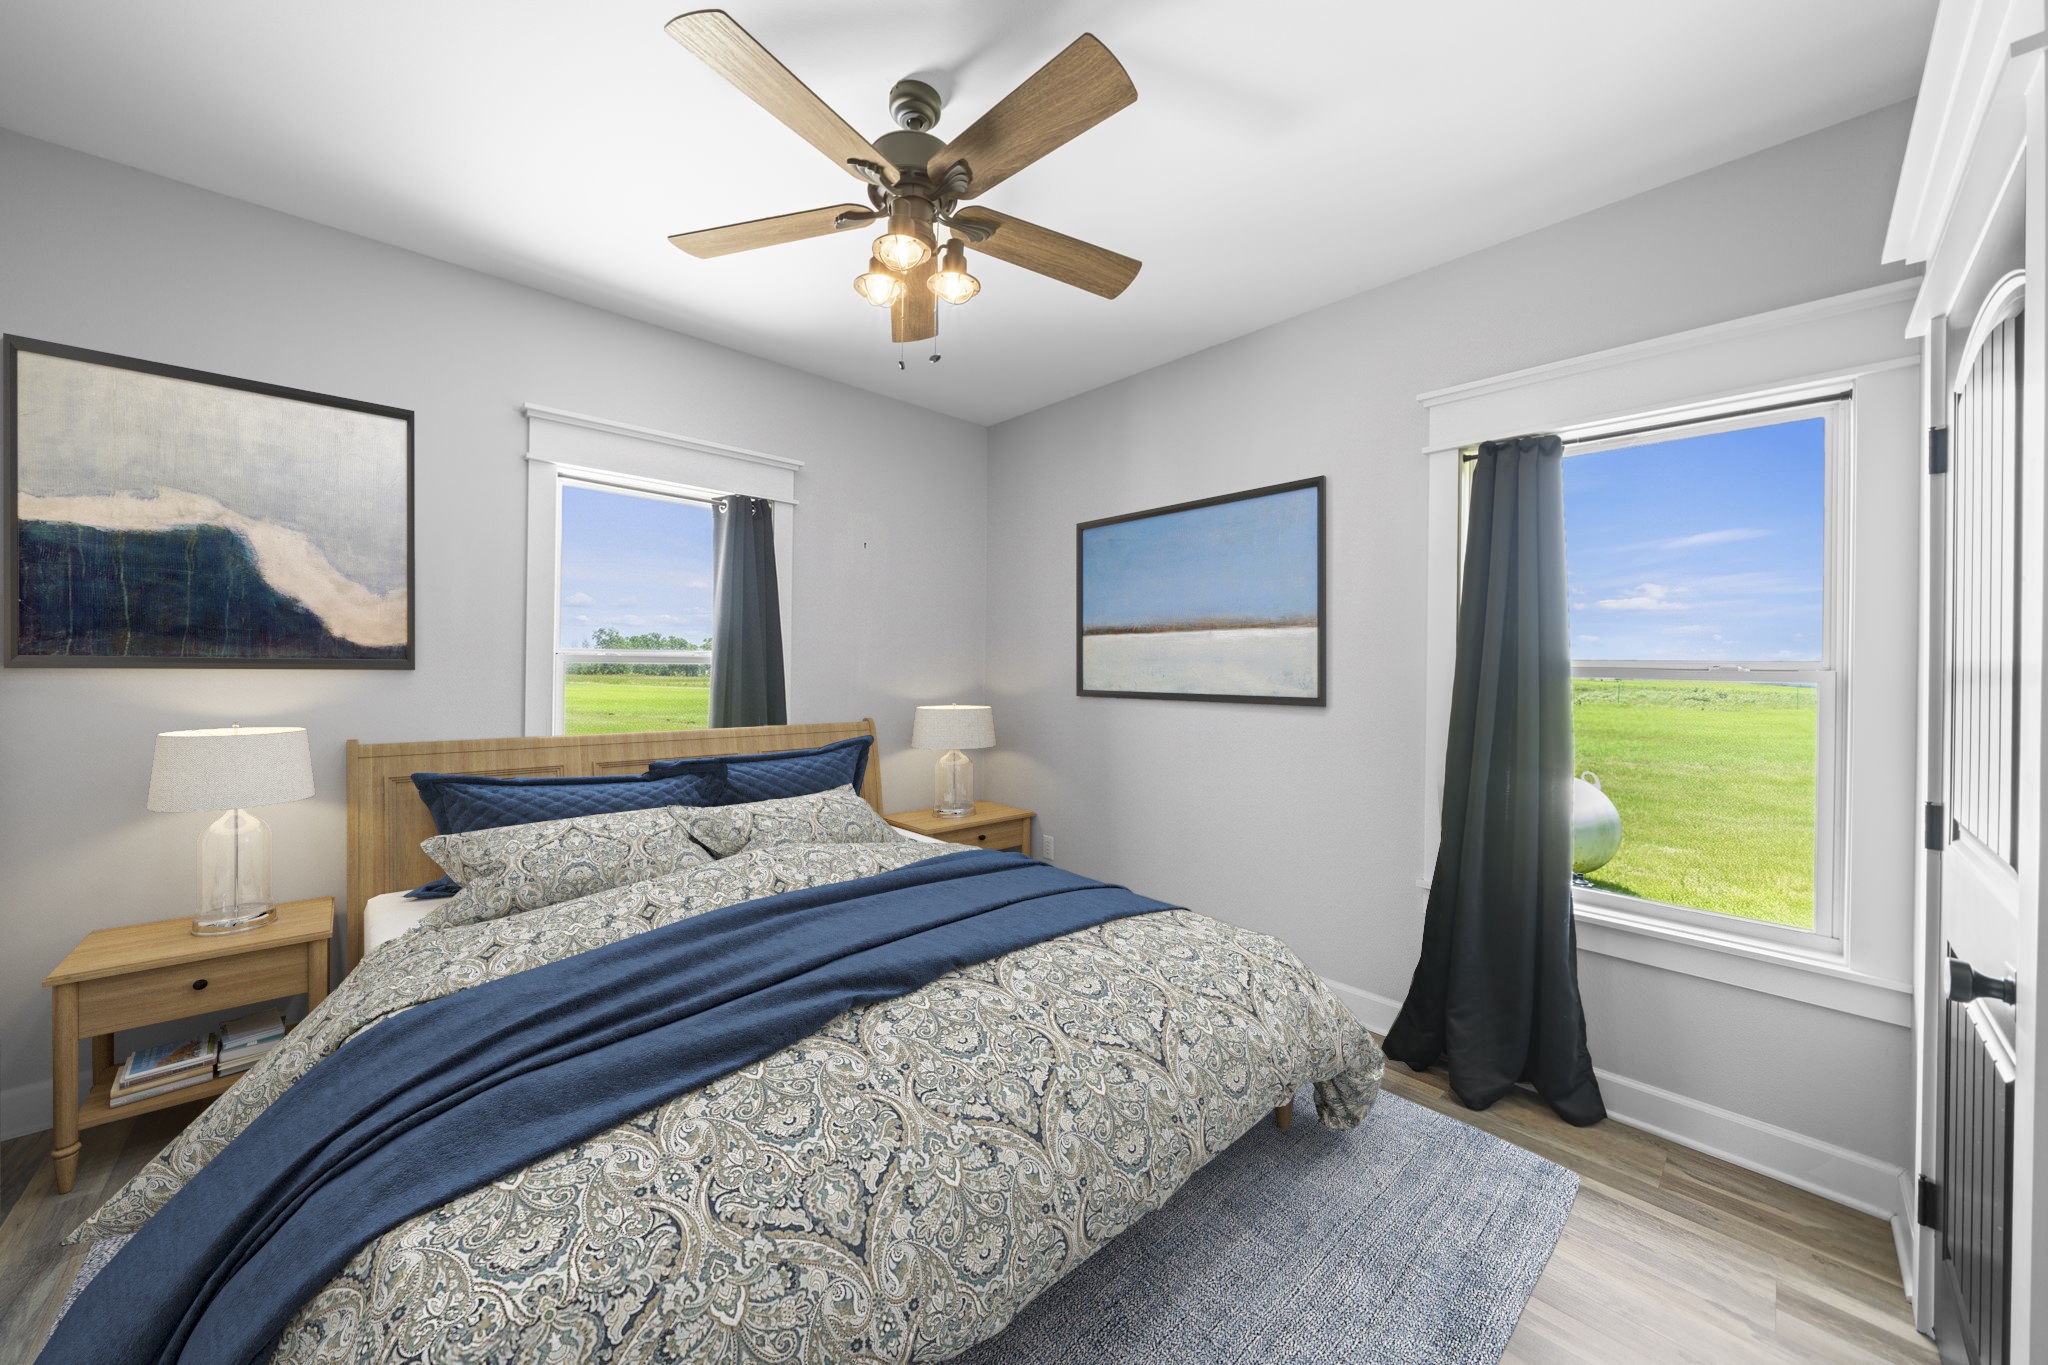
Virtually Staged: This spacious secondary bedroom offers a bright, inviting layout with durable flooring, neutral paint, and abundant natural light from two large windows overlooking scenic green space. A ceiling fan with an integrated light fixture provides year-round comfort, while the generous floor plan easily accommodates a large bed.
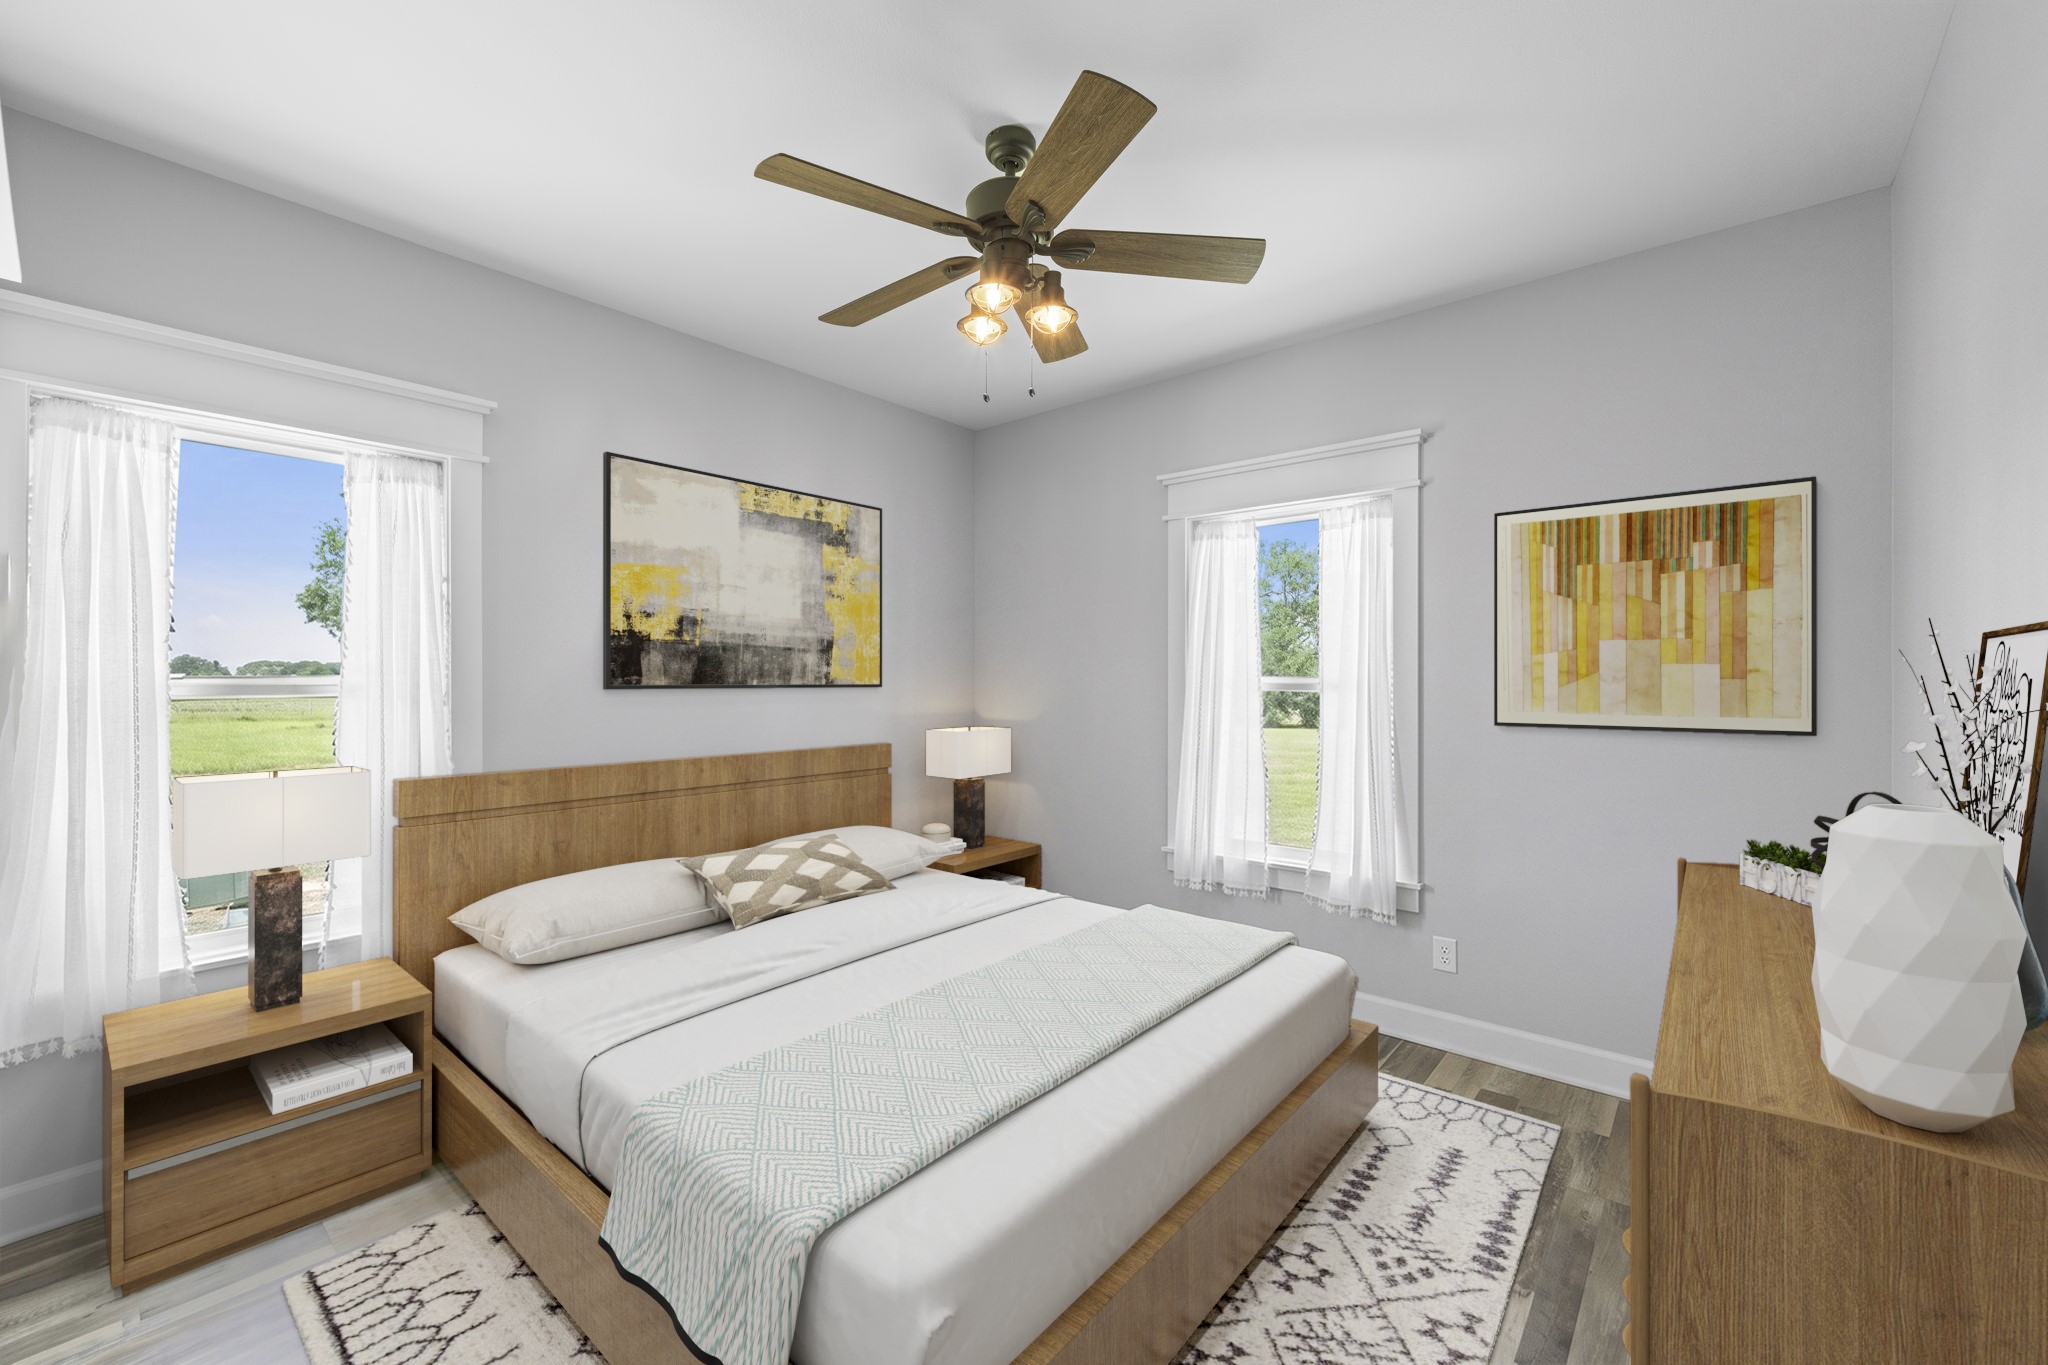
Virtually Staged: This spacious secondary bedroom offers a bright and comfortable retreat with durable flooring, neutral paint, and abundant natural light from two large windows showcasing scenic outdoor views. A ceiling fan with light fixture provides year-round comfort.
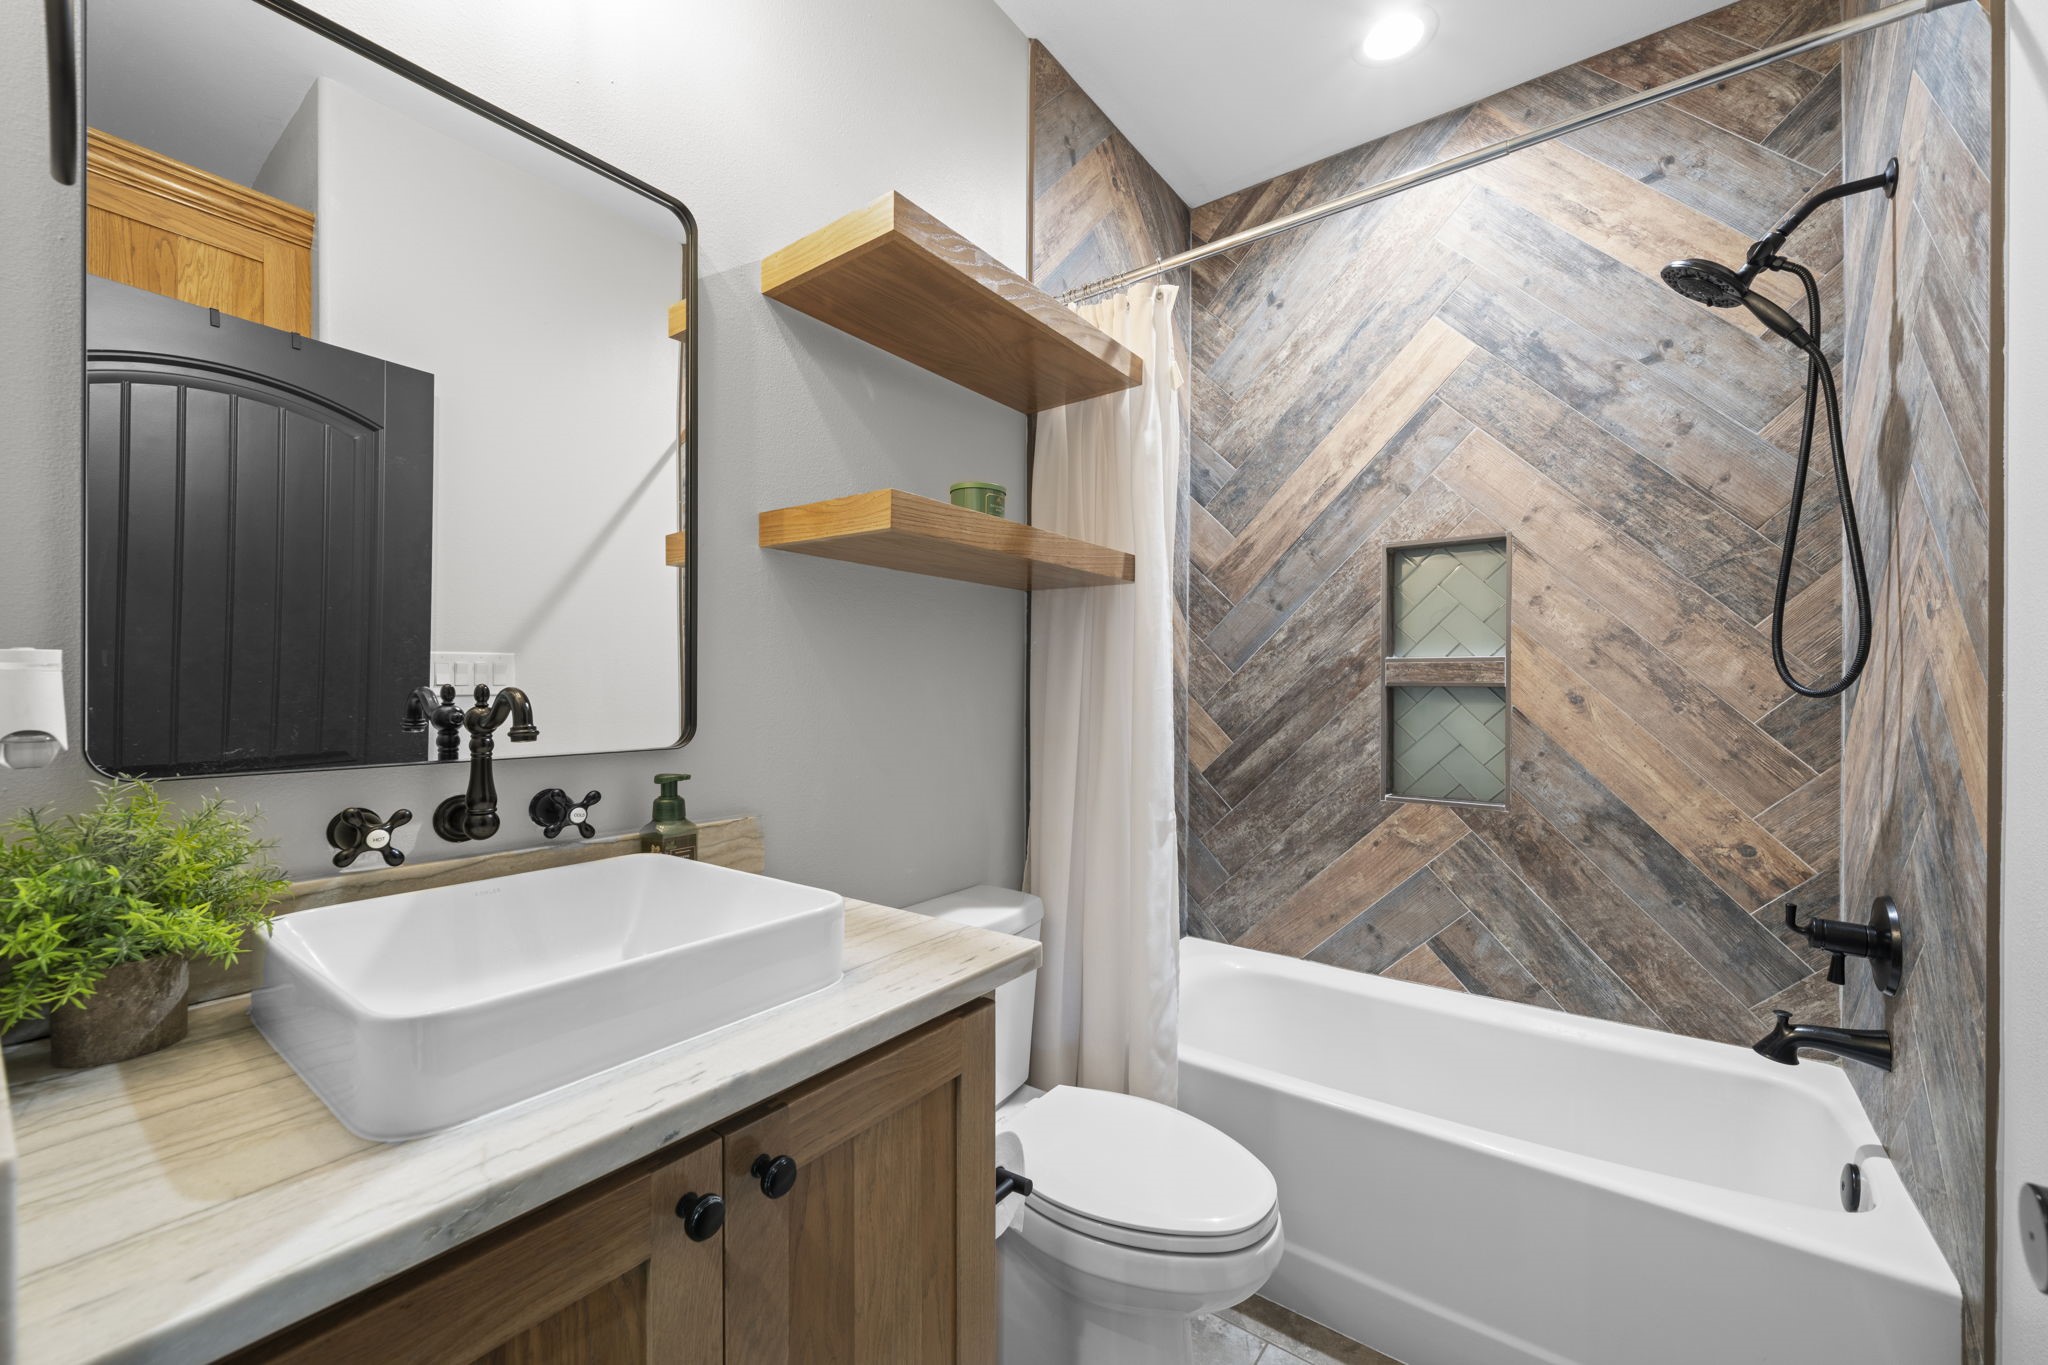
This stylish full bathroom blends modern farmhouse design with high-end finishes and thoughtful details. The custom wood-look herringbone tile accent wall creates a striking focal point, complemented by a built-in shower niche for convenient storage. A sleek black rainfall shower fixture and coordinating hardware add a contemporary touch, while the furniture-style vanity features a vessel sink, and matte black fixtures.
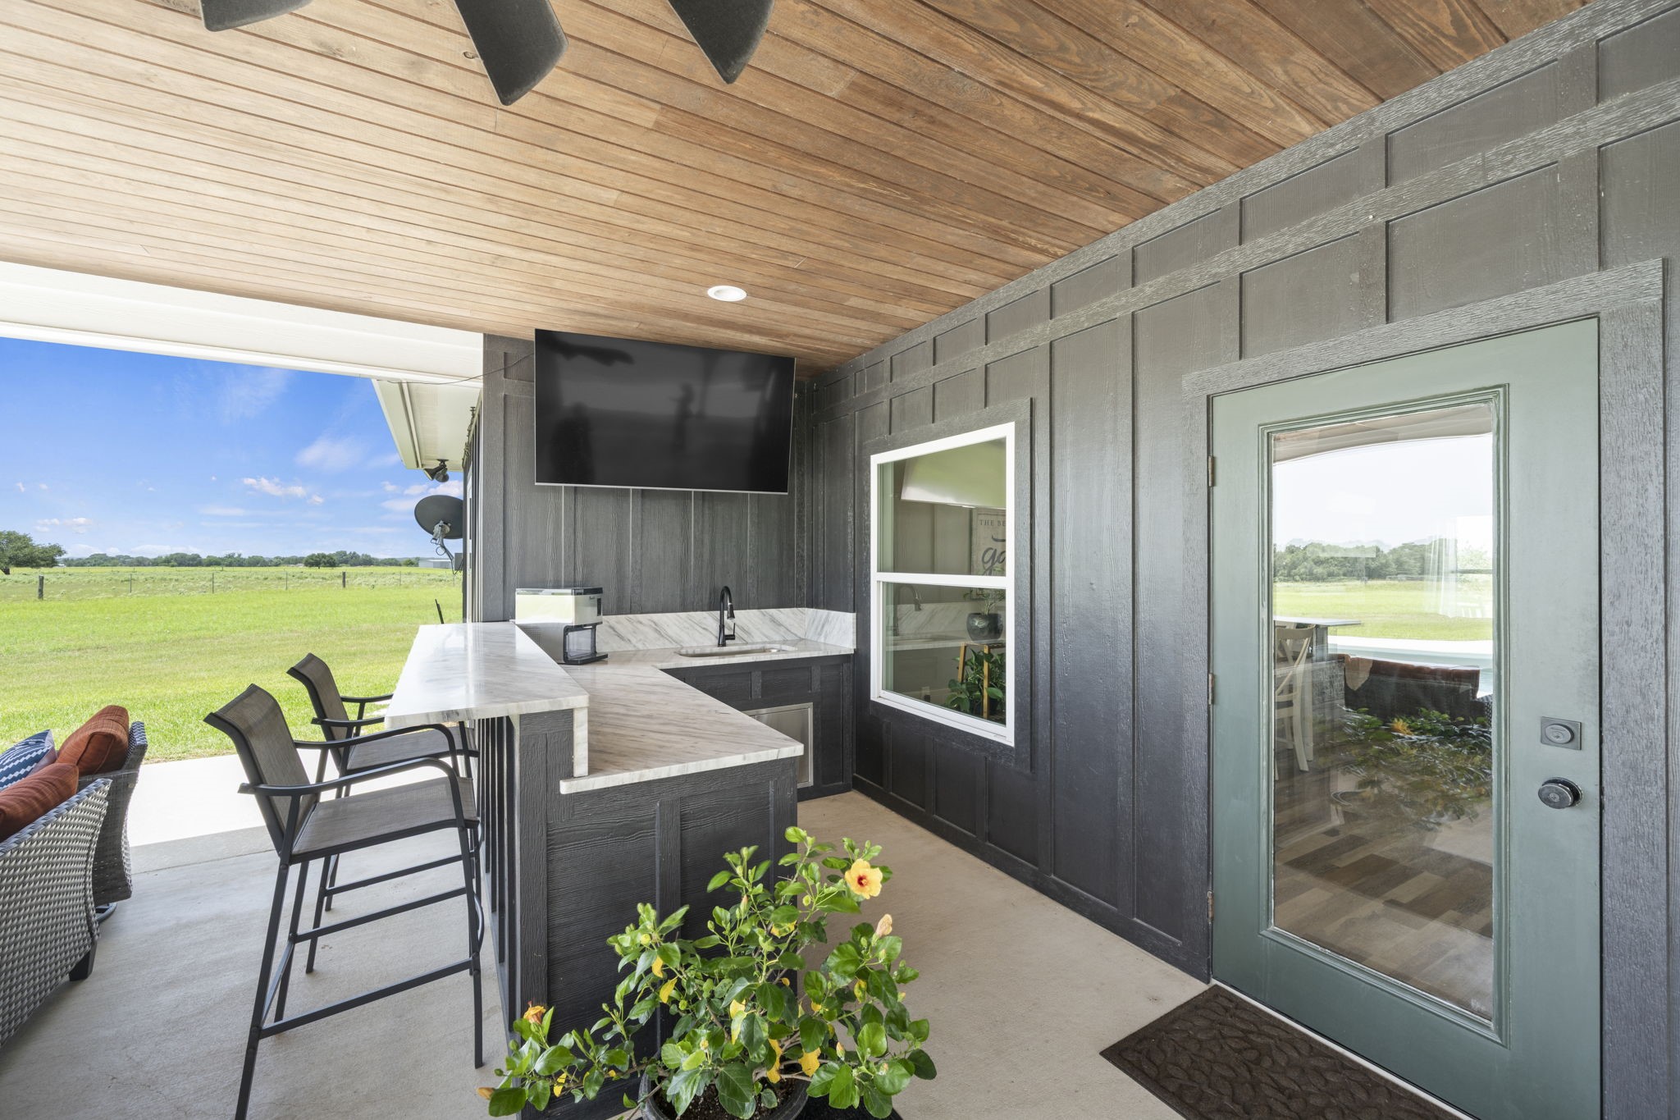
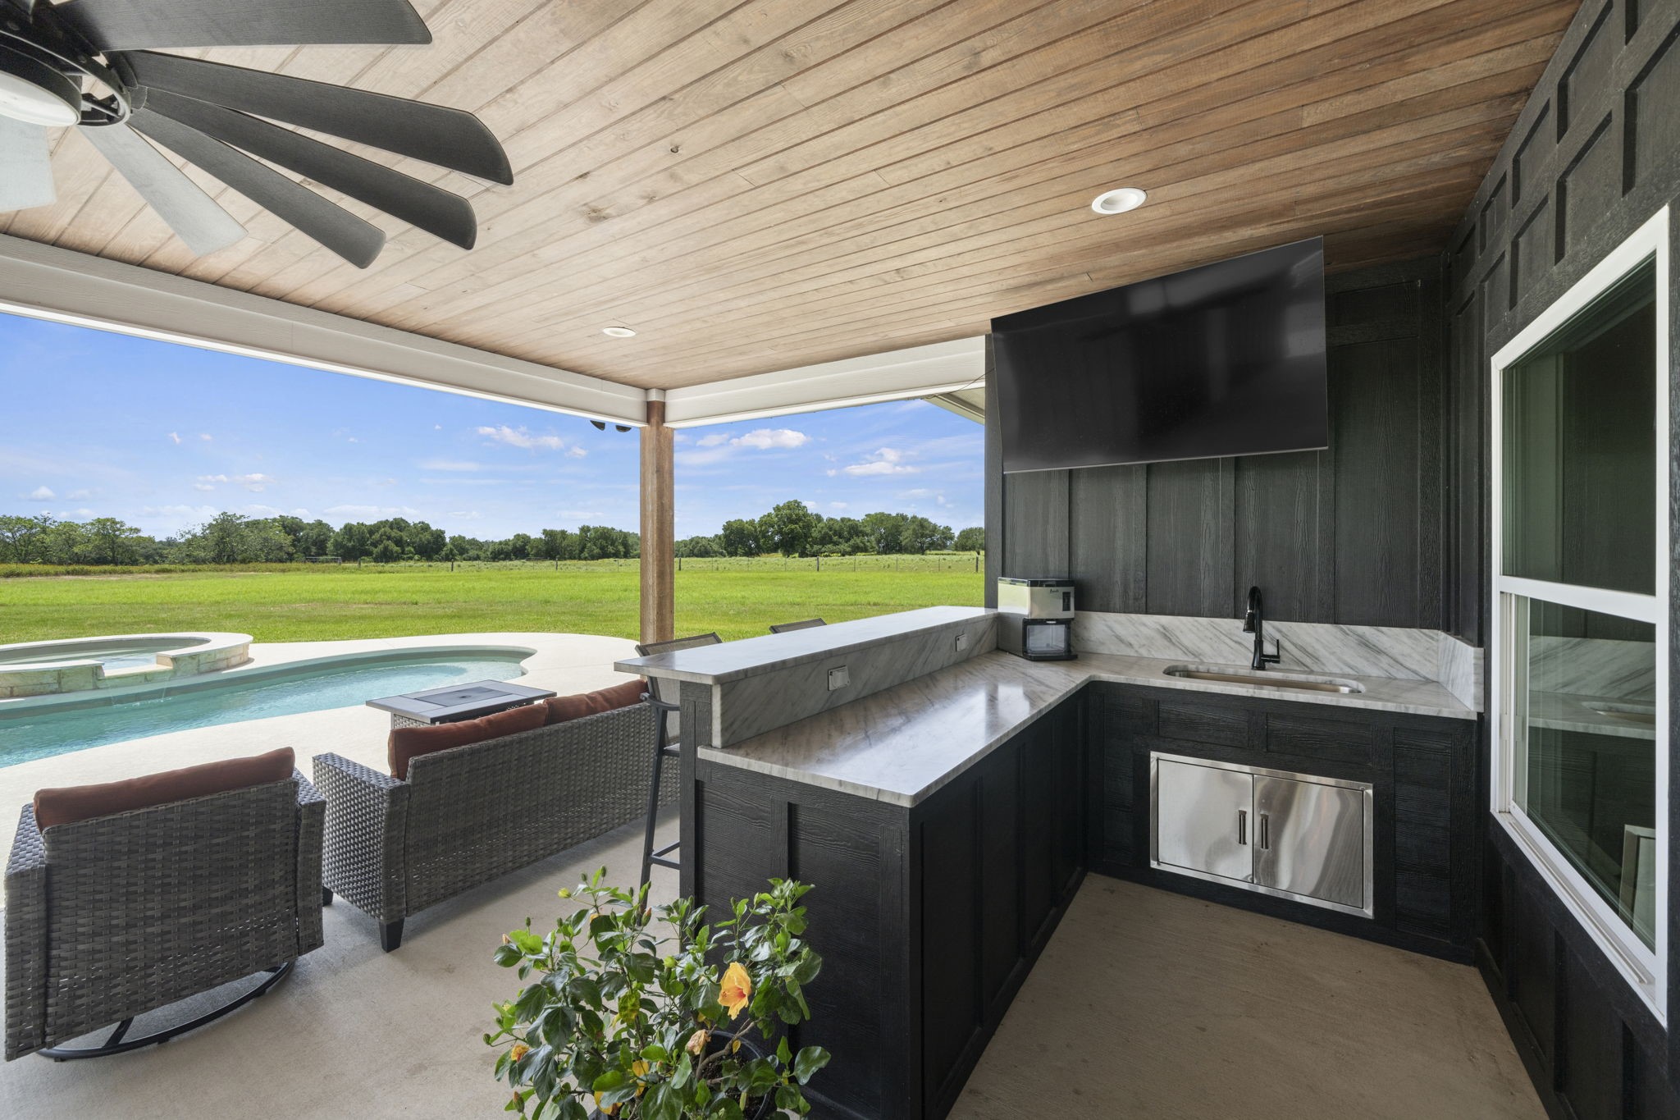
This covered outdoor living area is designed for year-round entertaining and relaxation. The custom outdoor kitchen features a spacious wraparound bar with granite countertops, bar seating, a built-in sink, beverage refrigerator, and mounted TV—perfect for hosting family and friends.
Expansive views of the surrounding countryside provide a peaceful backdrop, seamlessly blending luxury outdoor living with the beauty of nature.
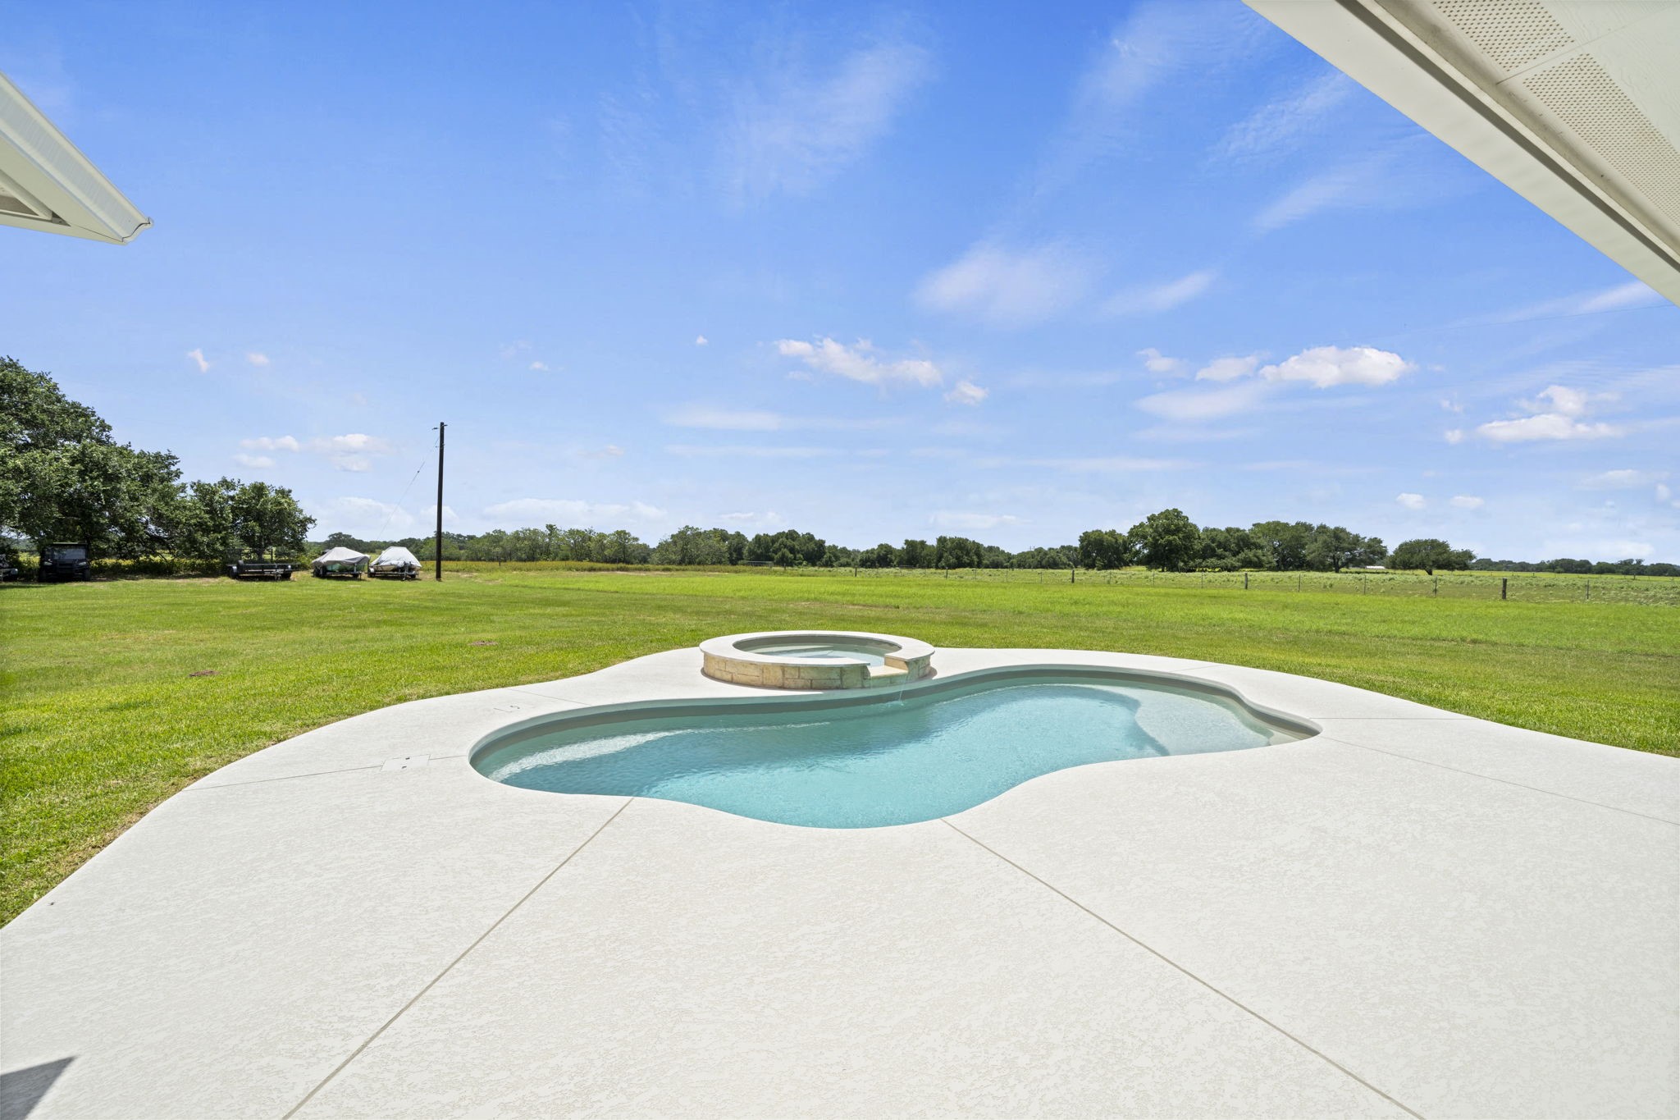
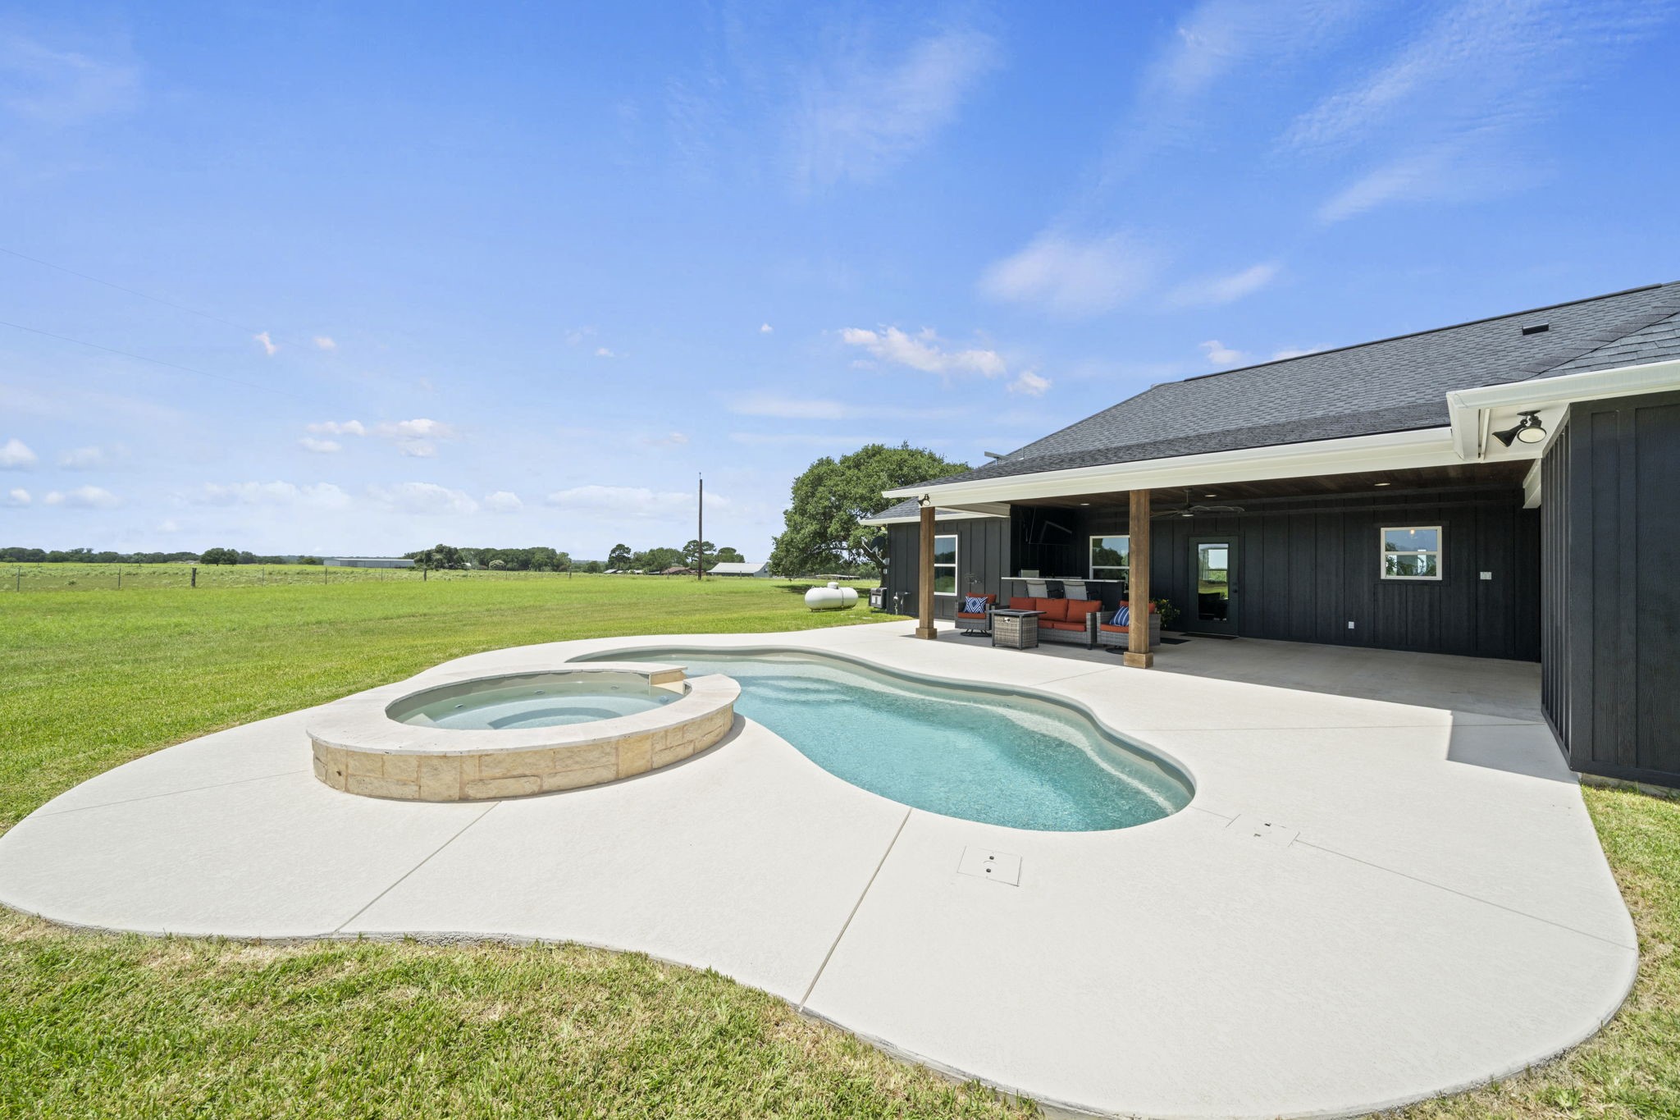
Step outside to your own private backyard retreat featuring a sparkling freeform pool with an elevated spa, perfectly positioned to take in breathtaking panoramic views of the surrounding countryside.
The expansive concrete deck offers plenty of space for lounging, entertaining, or soaking up the sun, while the wide-open acreage creates a peaceful sense of privacy and tranquility.
With endless views, beautiful Texas skies, and plenty of room to relax or play, this outdoor oasis is the perfect place to enjoy quiet mornings, refreshing afternoons, and unforgettable sunsets.
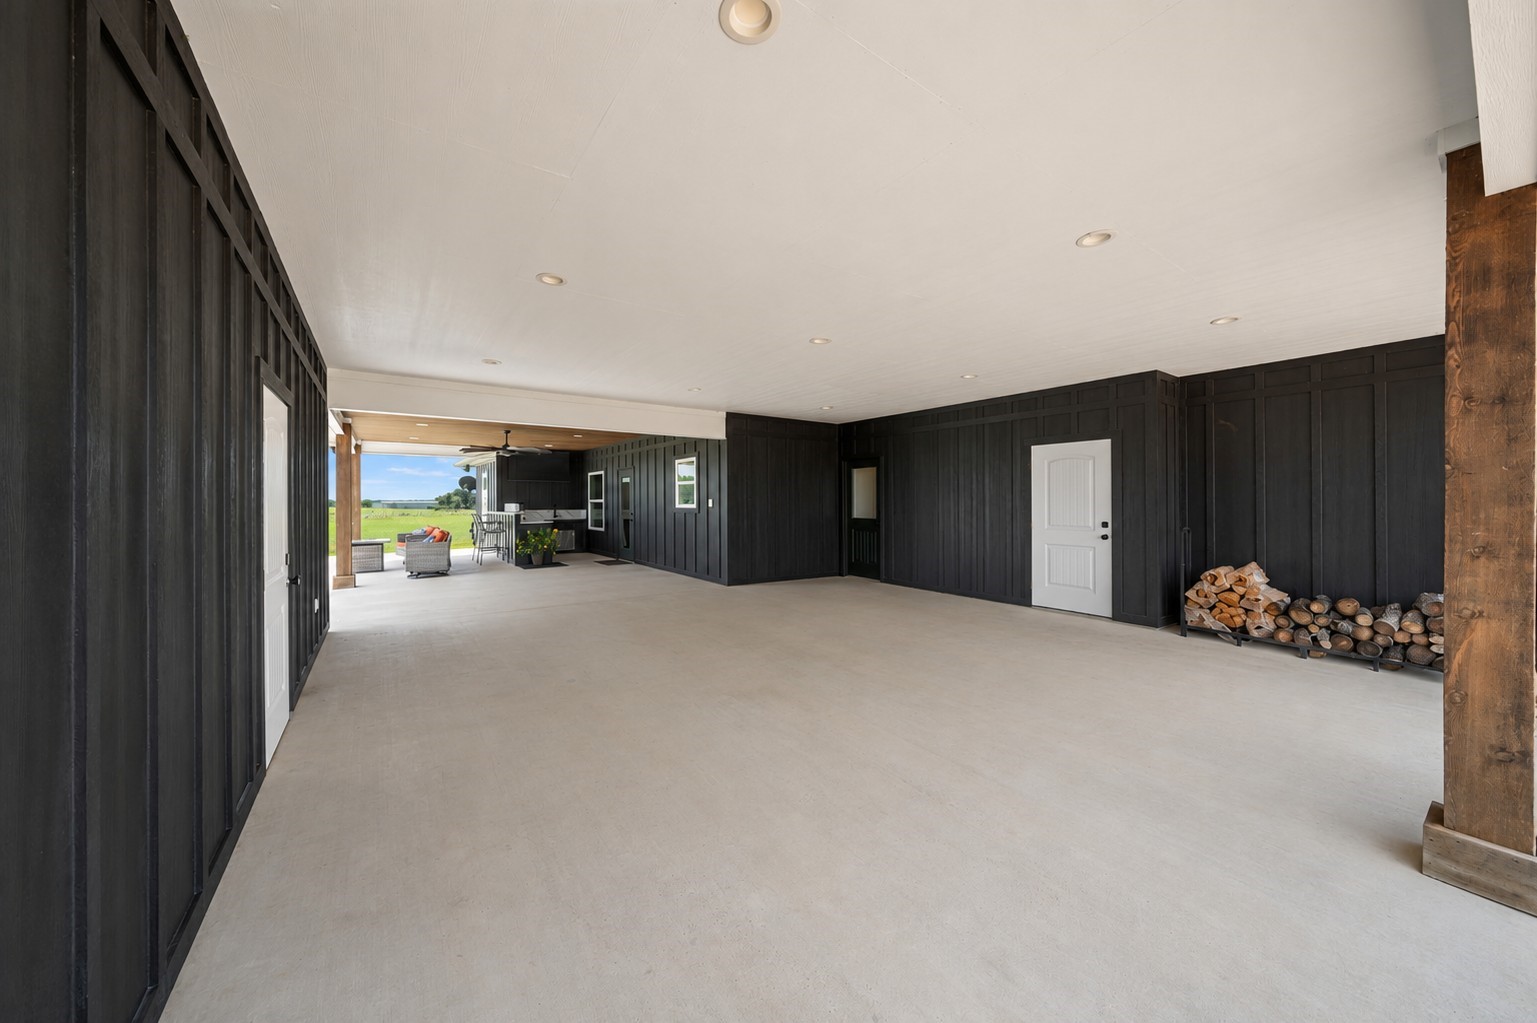
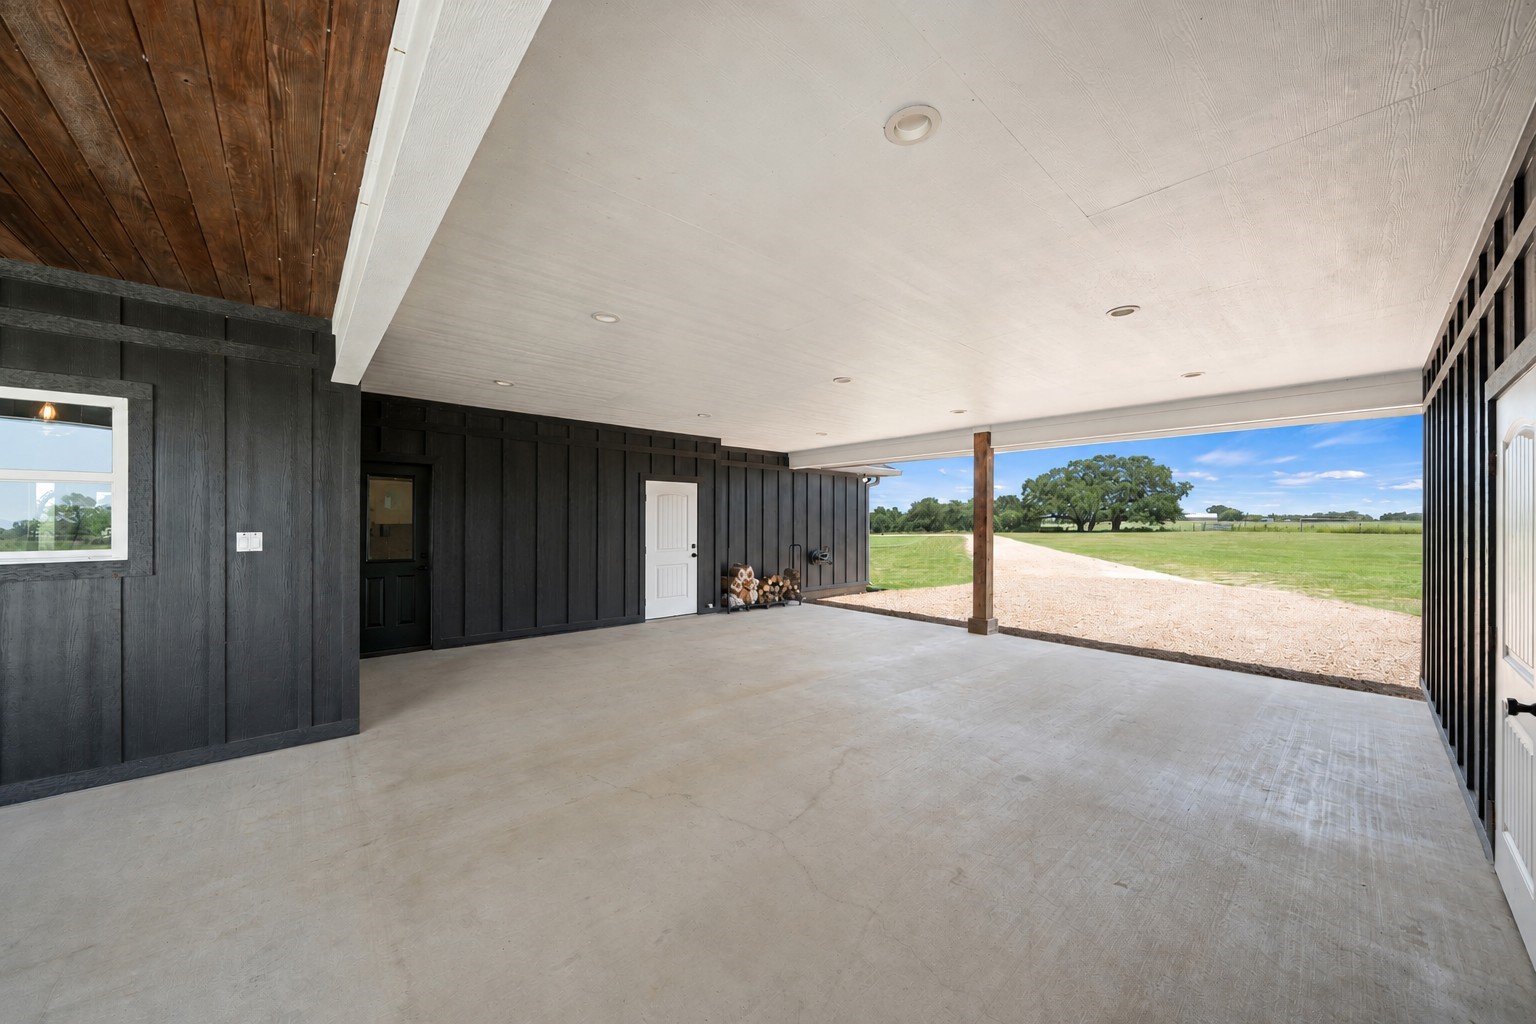
Virtually Cleaned: This expansive covered outdoor space offers exceptional versatility with an oversized concrete floor, recessed lighting, and striking modern board-and-batten siding. The open layout provides ample room for parking, entertaining, a workshop, or additional recreational space.
Virtually Cleaned: A neatly stacked firewood rack adds rustic charm, and the open-air design captures peaceful views of the surrounding countryside, making this a functional and inviting extension of the property.
2 car covered parking area.
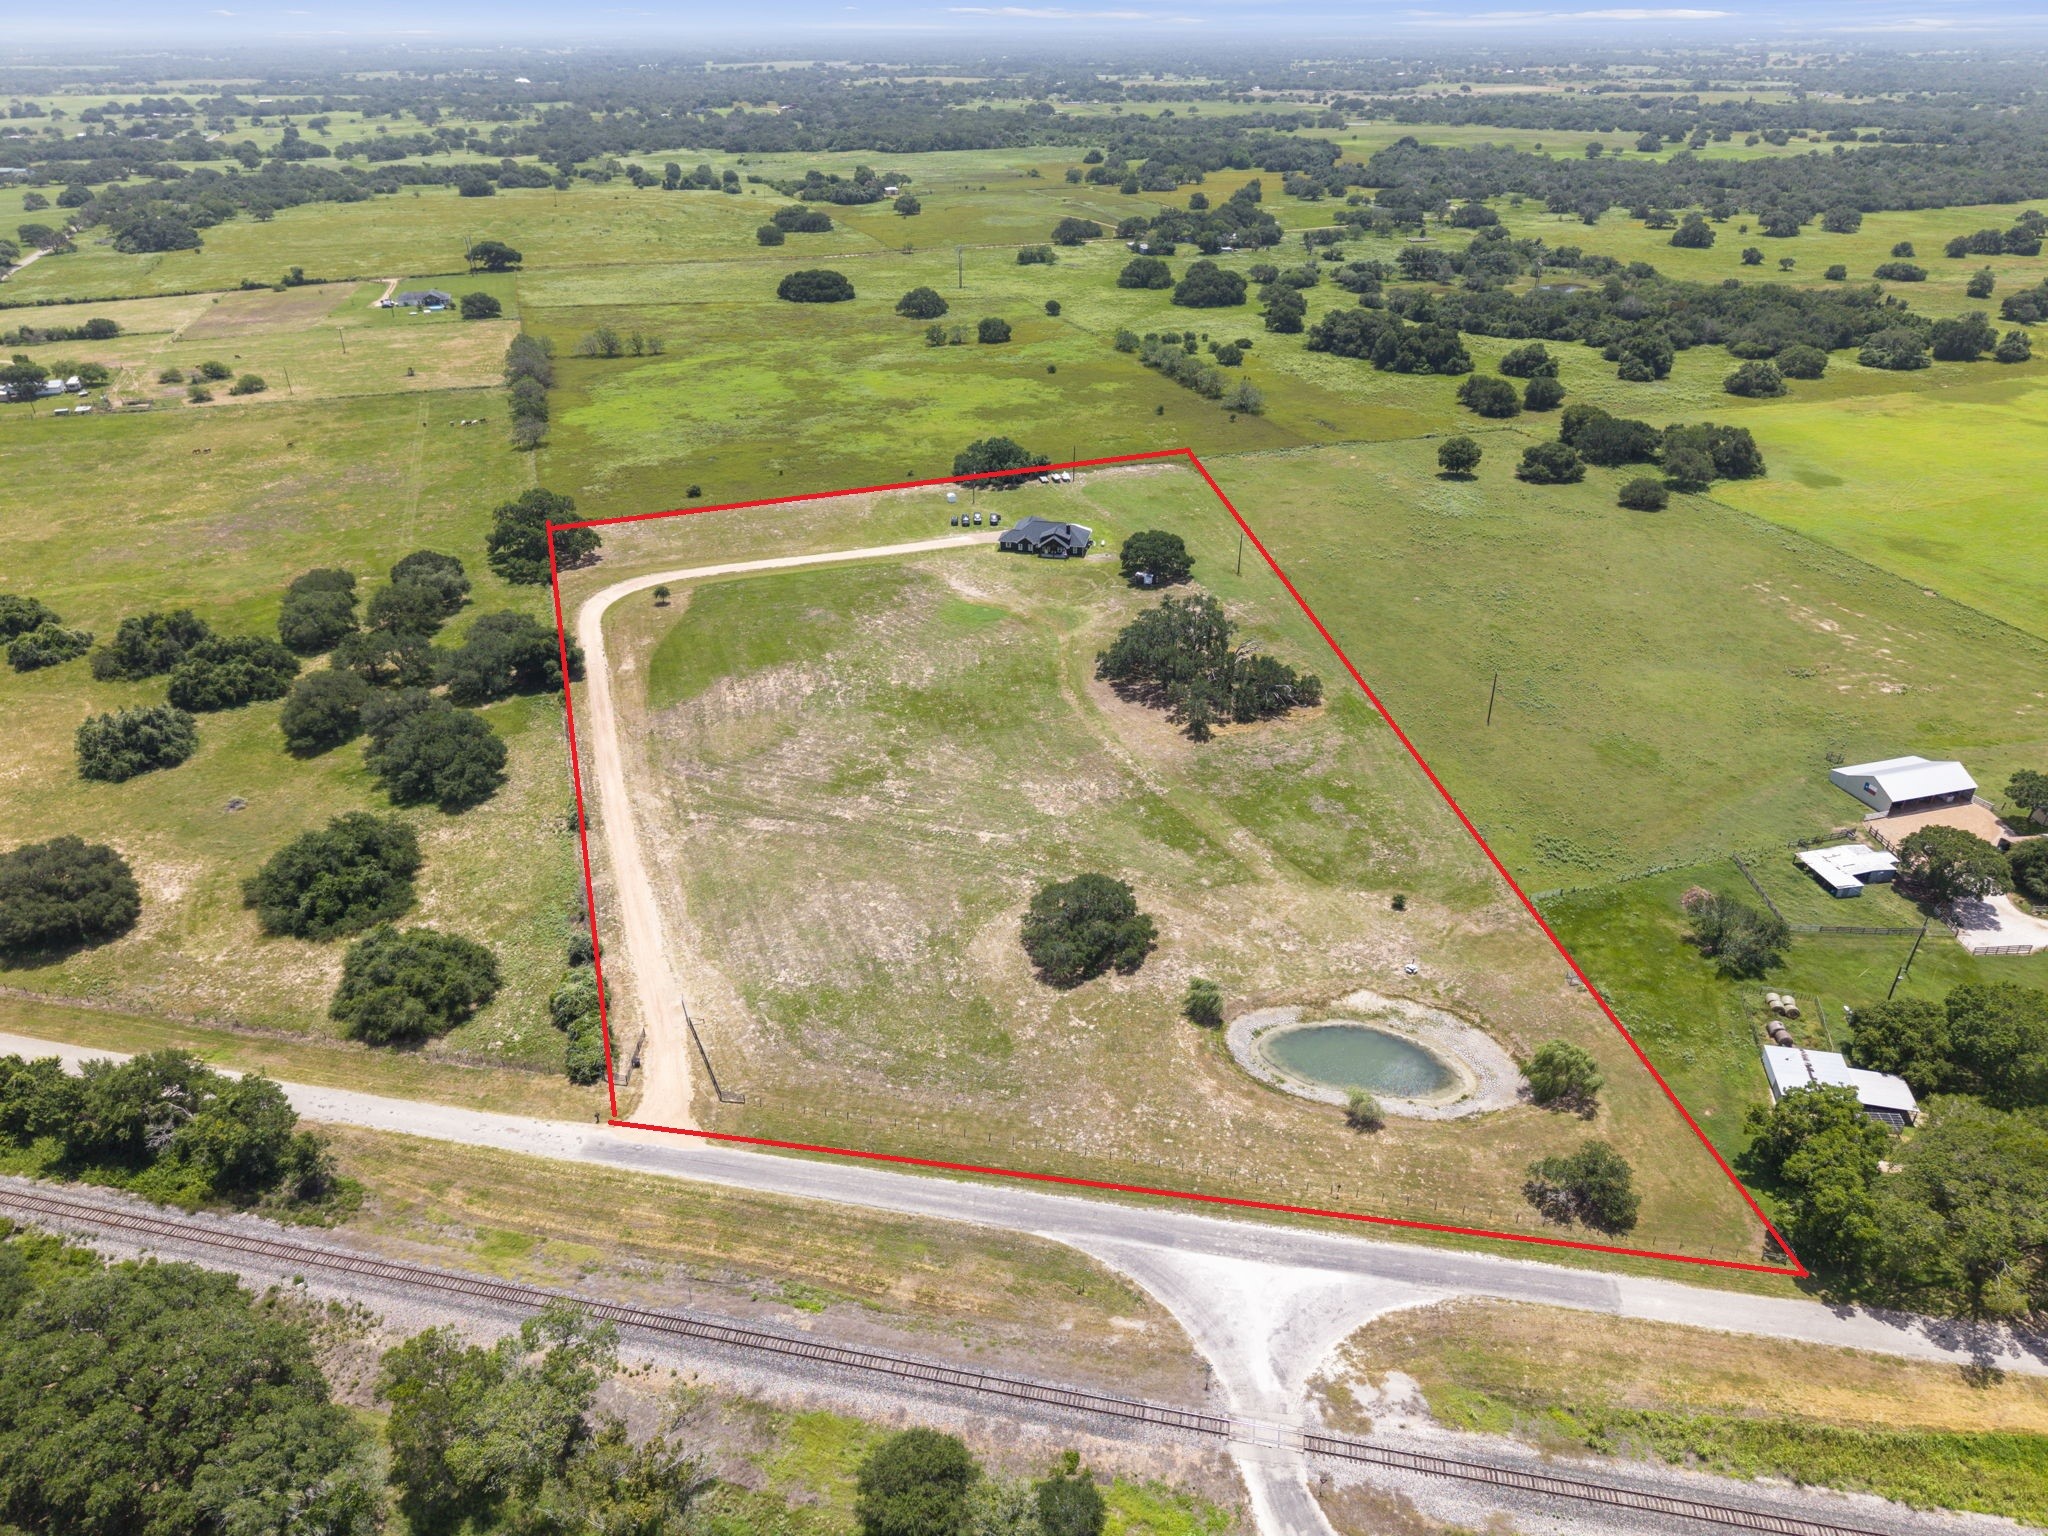
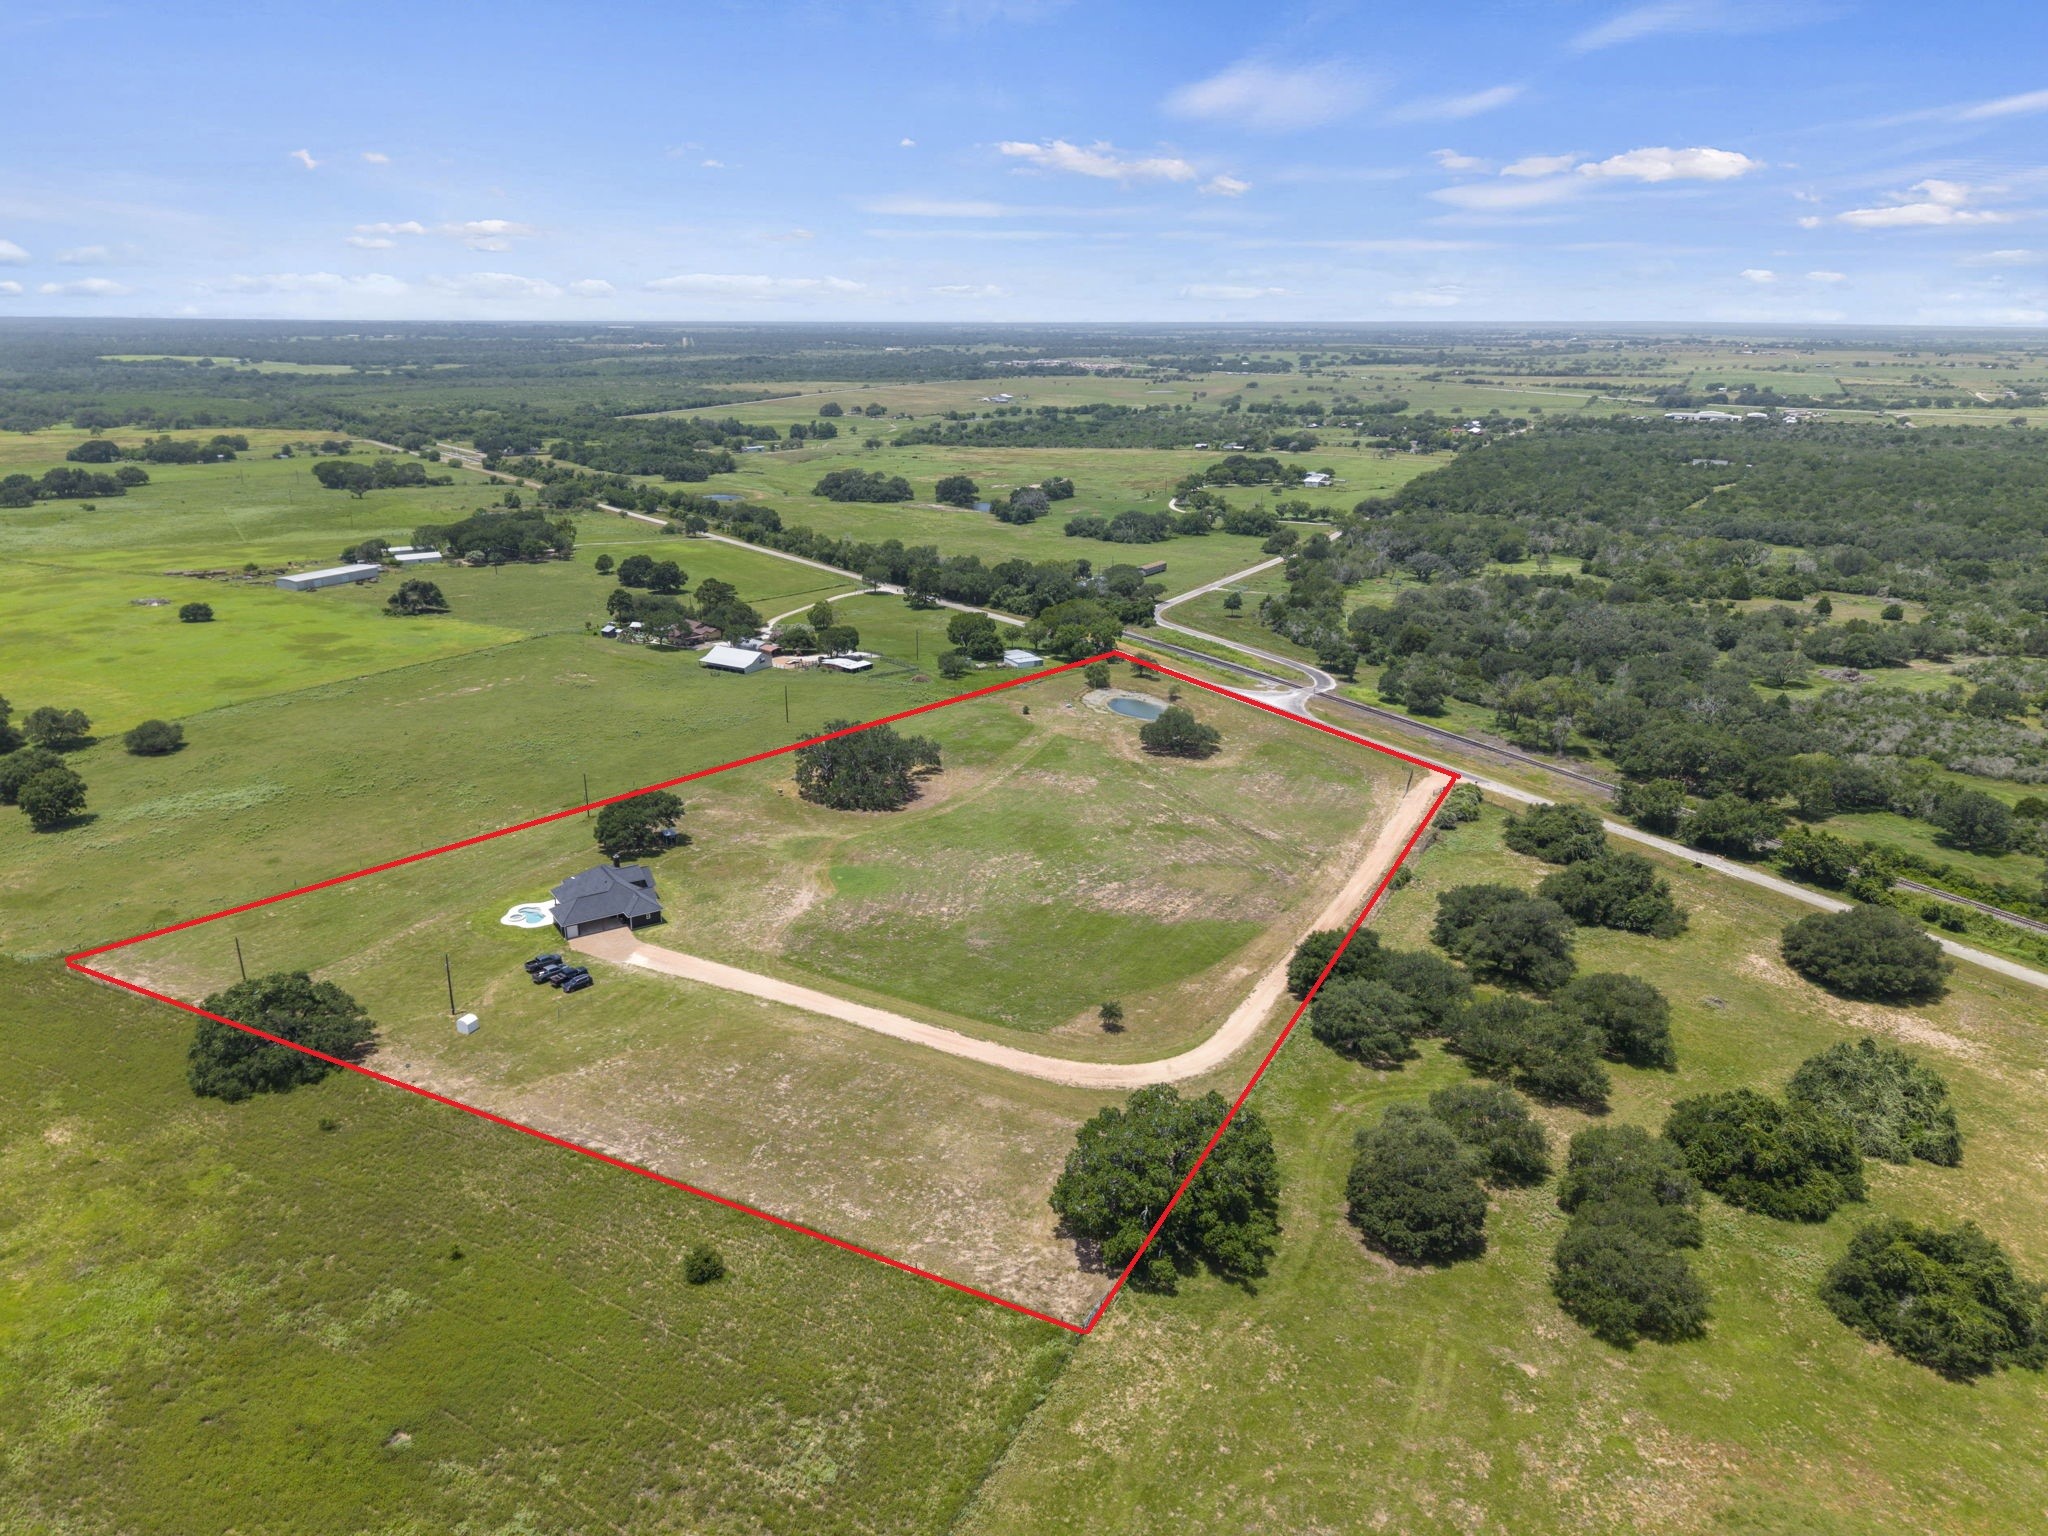
This aerial view showcases the full extent of the property, highlighting approximately 10 acres of usable land outlined for easy reference. A long private driveway leads to the custom home, offering exceptional privacy and a peaceful country setting. The property features a scenic pond, mature trees, and expansive open pasture with ample space for horses, livestock, recreation, or future additions.
Surrounded by picturesque countryside, the land offers panoramic views in every direction while maintaining convenient access to nearby amenities. Whether you're seeking a private homestead, hobby farm, or simply room to spread out, this remarkable property provides endless possibilities in a beautiful rural setting.