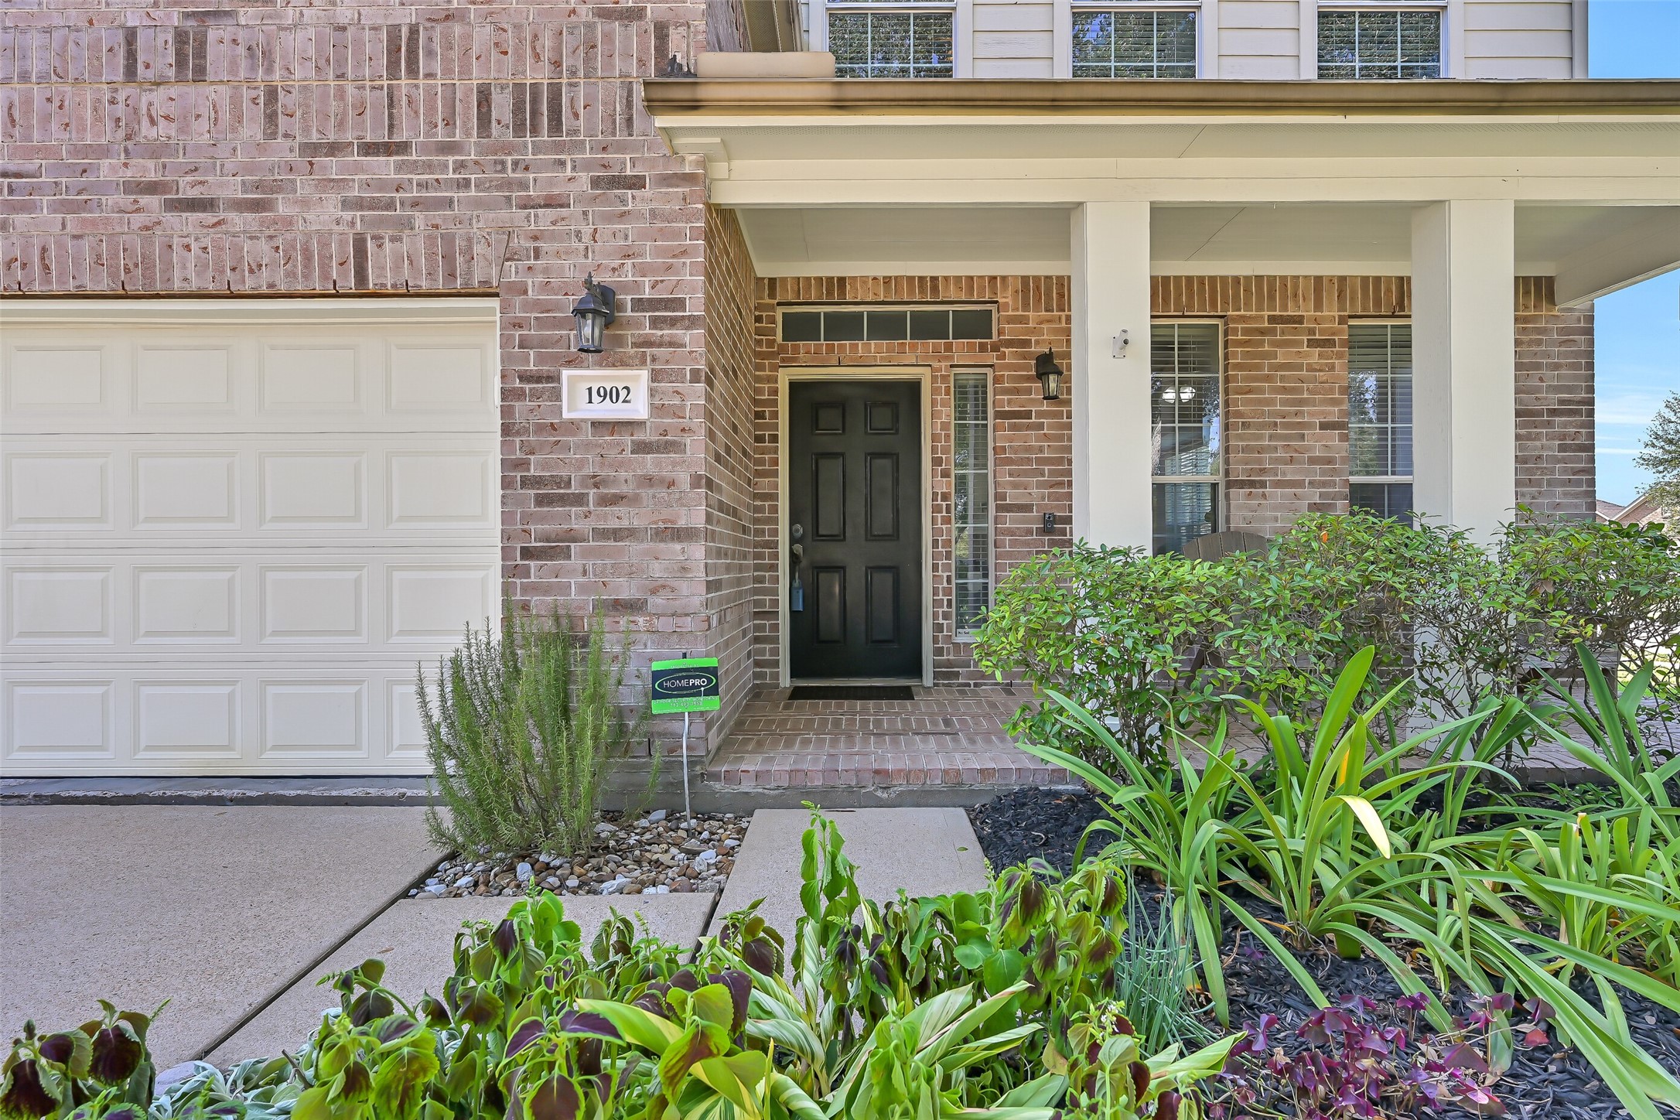
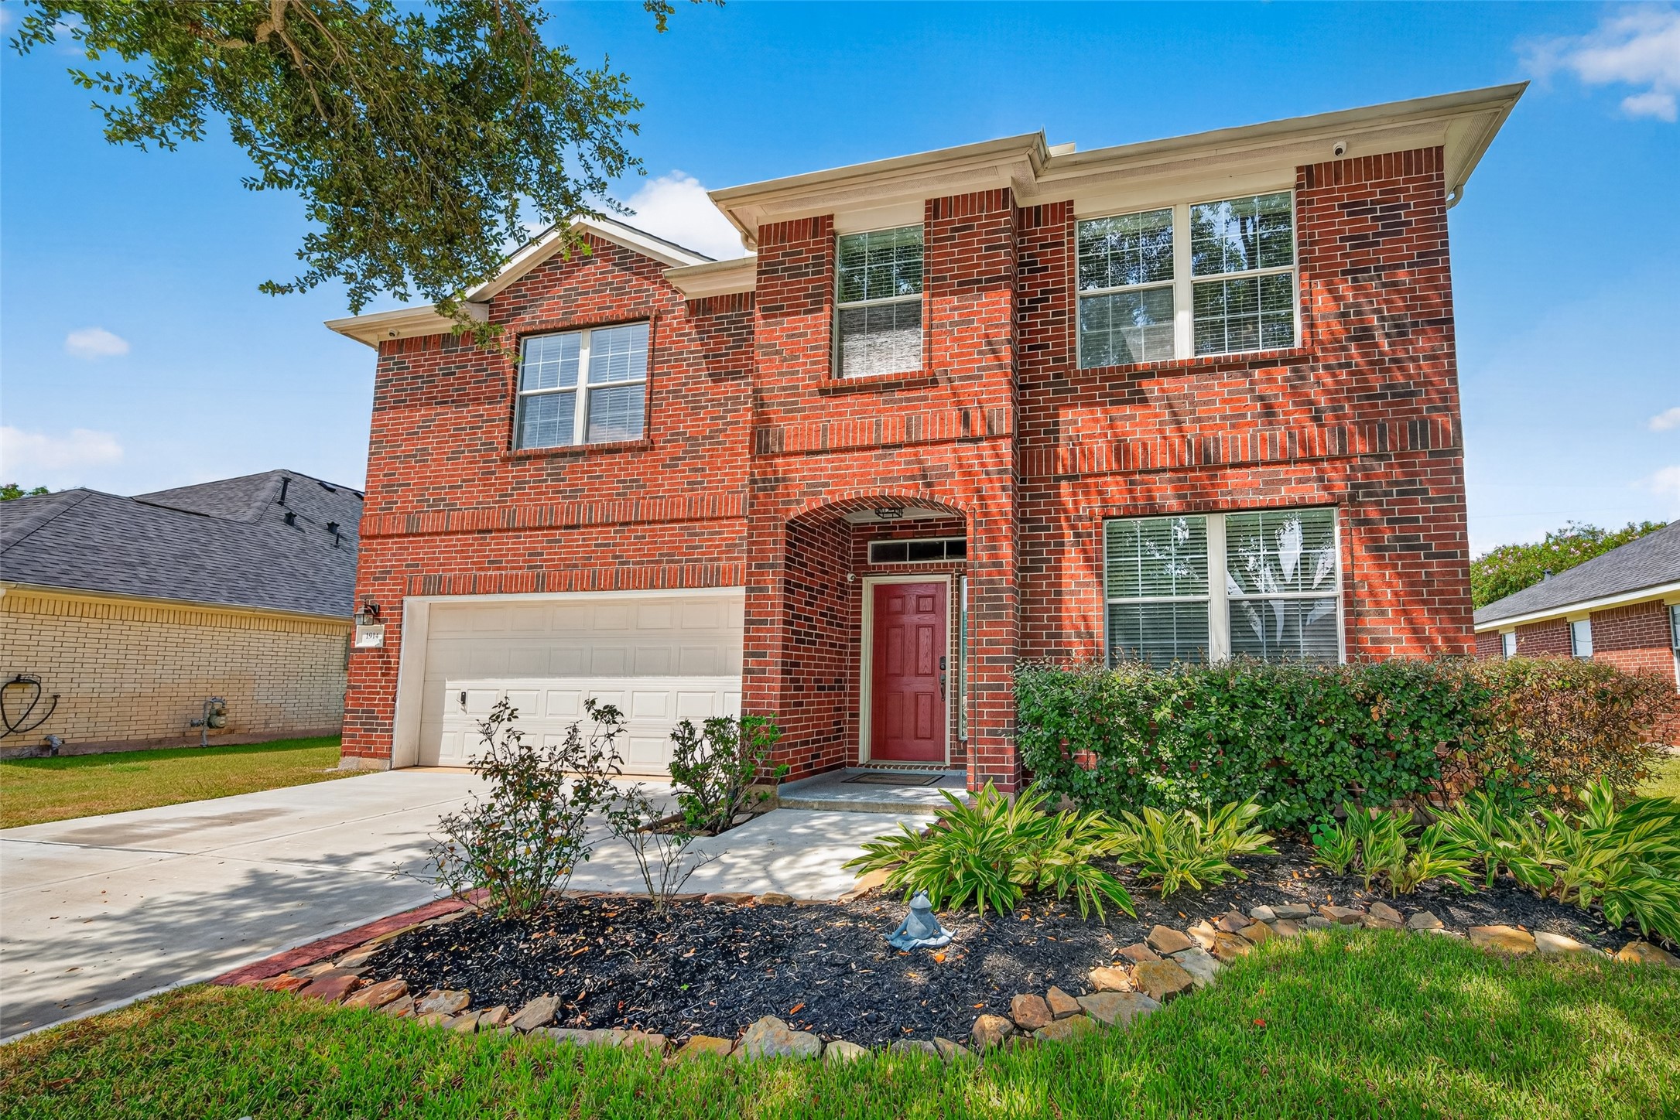
Welcome to 1902 Highland Point Court! Set on a desirable corner lot along a quiet cul-de-sac, this spacious 5-bedroom, 3.5-bath home offers nearly 3,600 SF, mature shade trees, attractive landscaping & a welcoming covered front porch.
A second look highlights the home's generous corner lot, mature trees & inviting curb appeal. The side yard adds to the sense of space, while the covered front porch provides a shady spot to sit & enjoy the neighborhood.
Step inside from the welcoming covered front porch, framed by established landscaping. The home's brick exterior, sidelights & transom windows surrounding the entry add character while bringing natural light into the foyer.
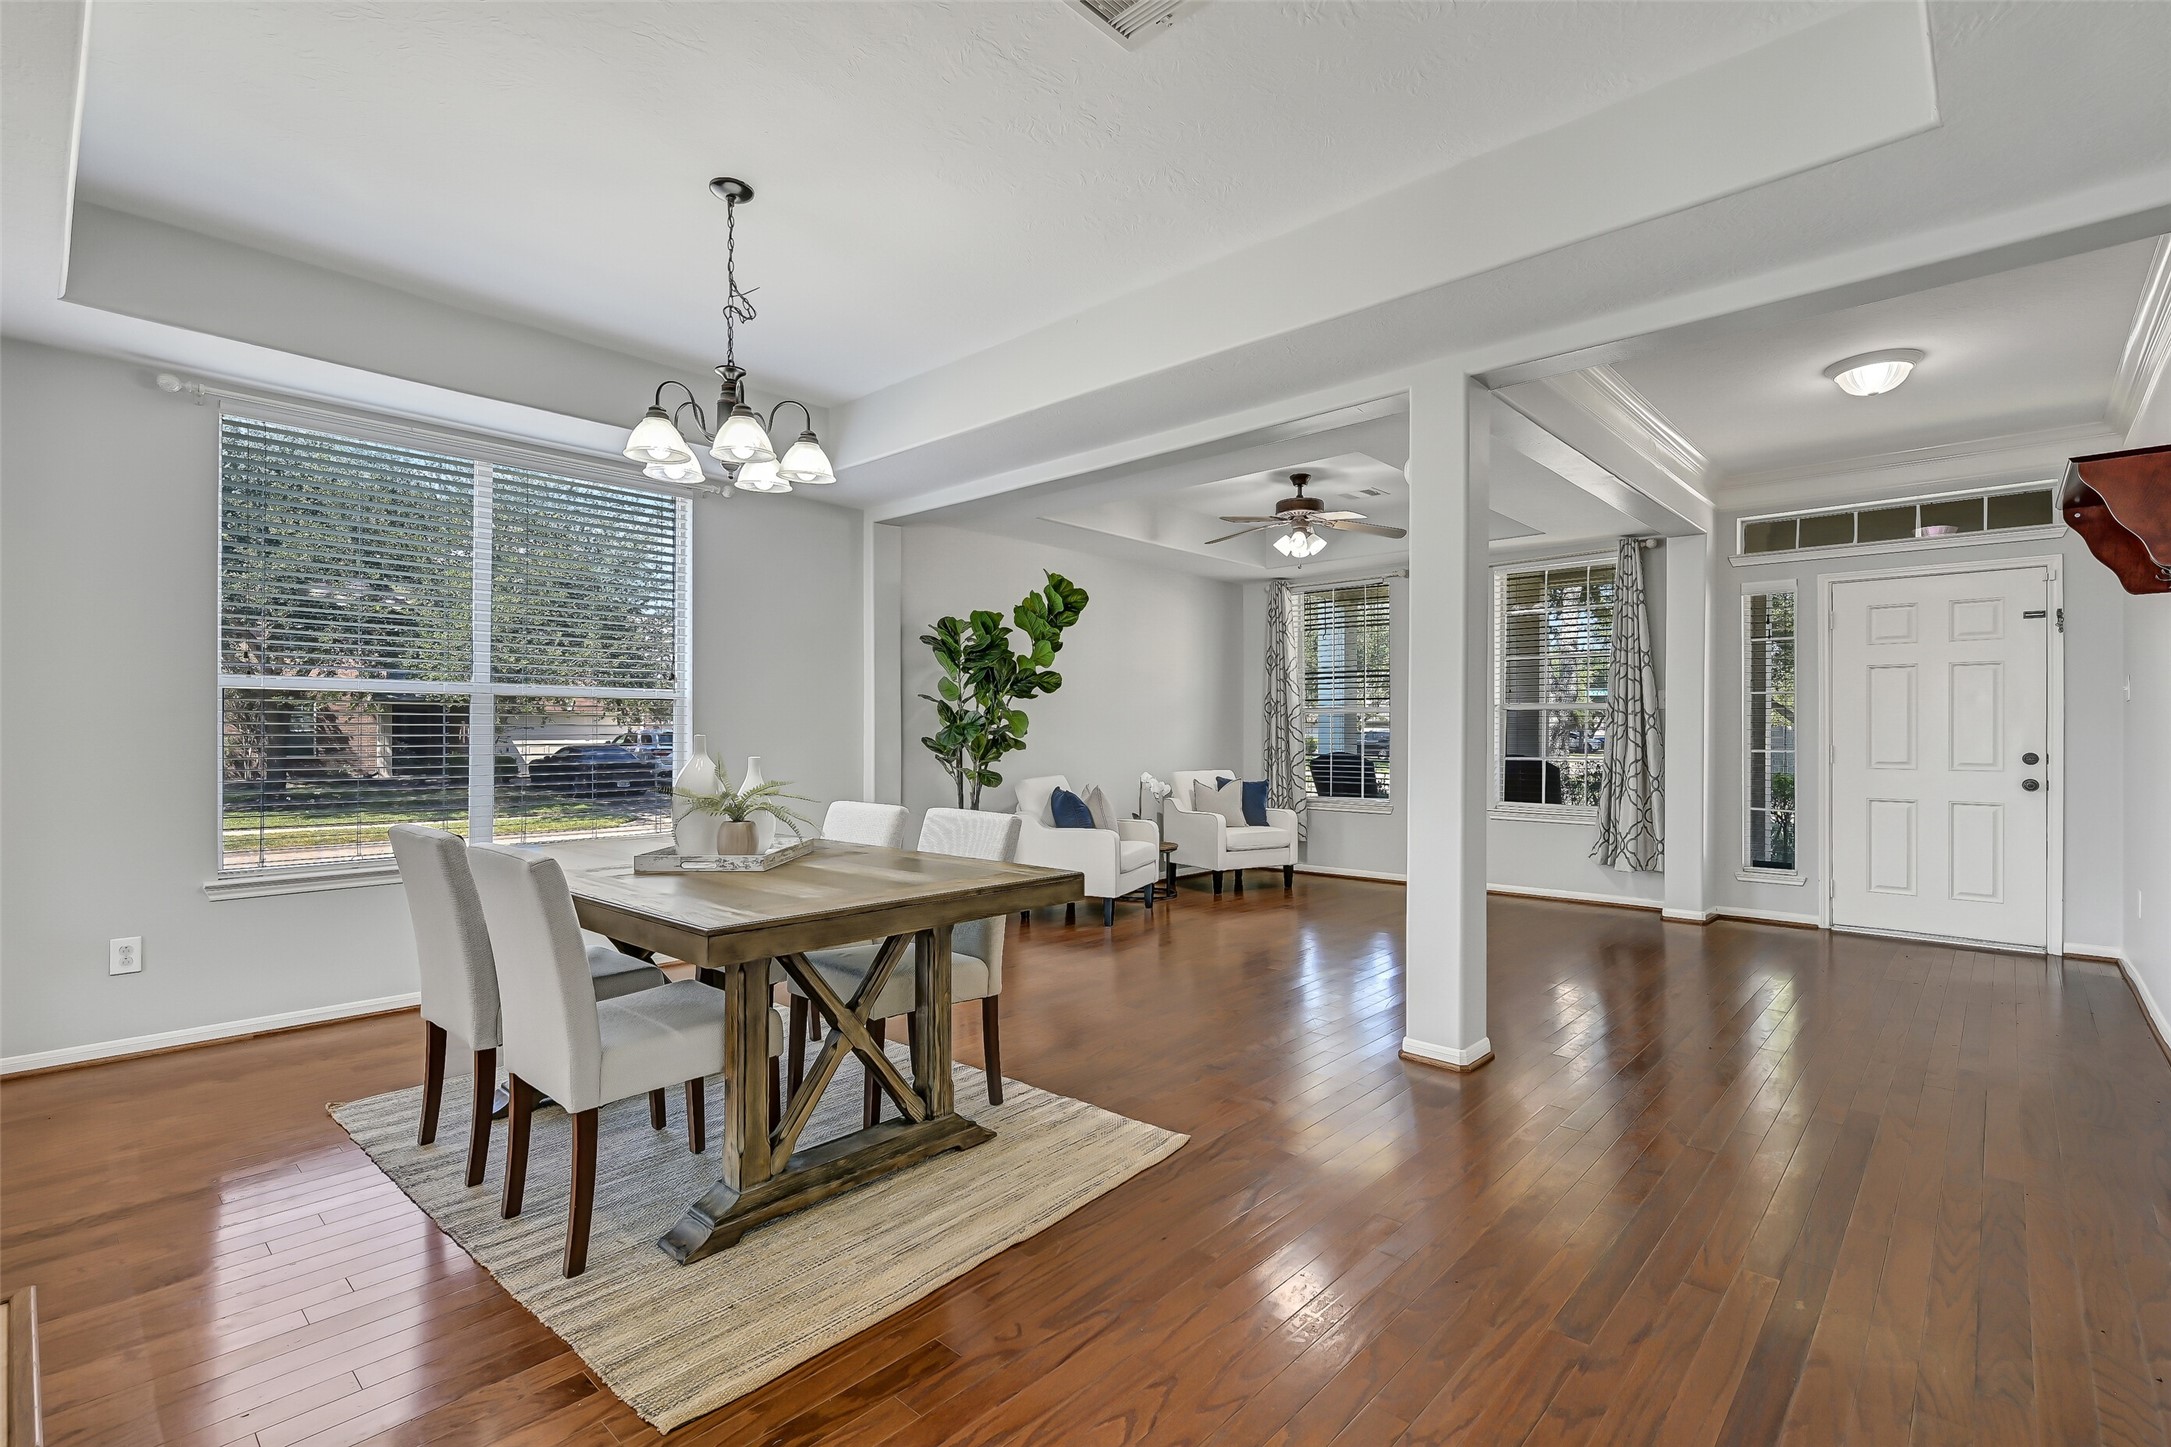
The front entry opens to an impressively spacious main level with warm wood flooring extending through the foyer, formal dining room & adjoining living space. Wide openings between rooms create an airy, connected feel with plenty of flexibility.
One of two downstairs living areas offers great flexibility for a sitting room, music room, home office or additional gathering space. A tray ceiling, wood flooring & abundant windows make this bright, generously sized room especially inviting.
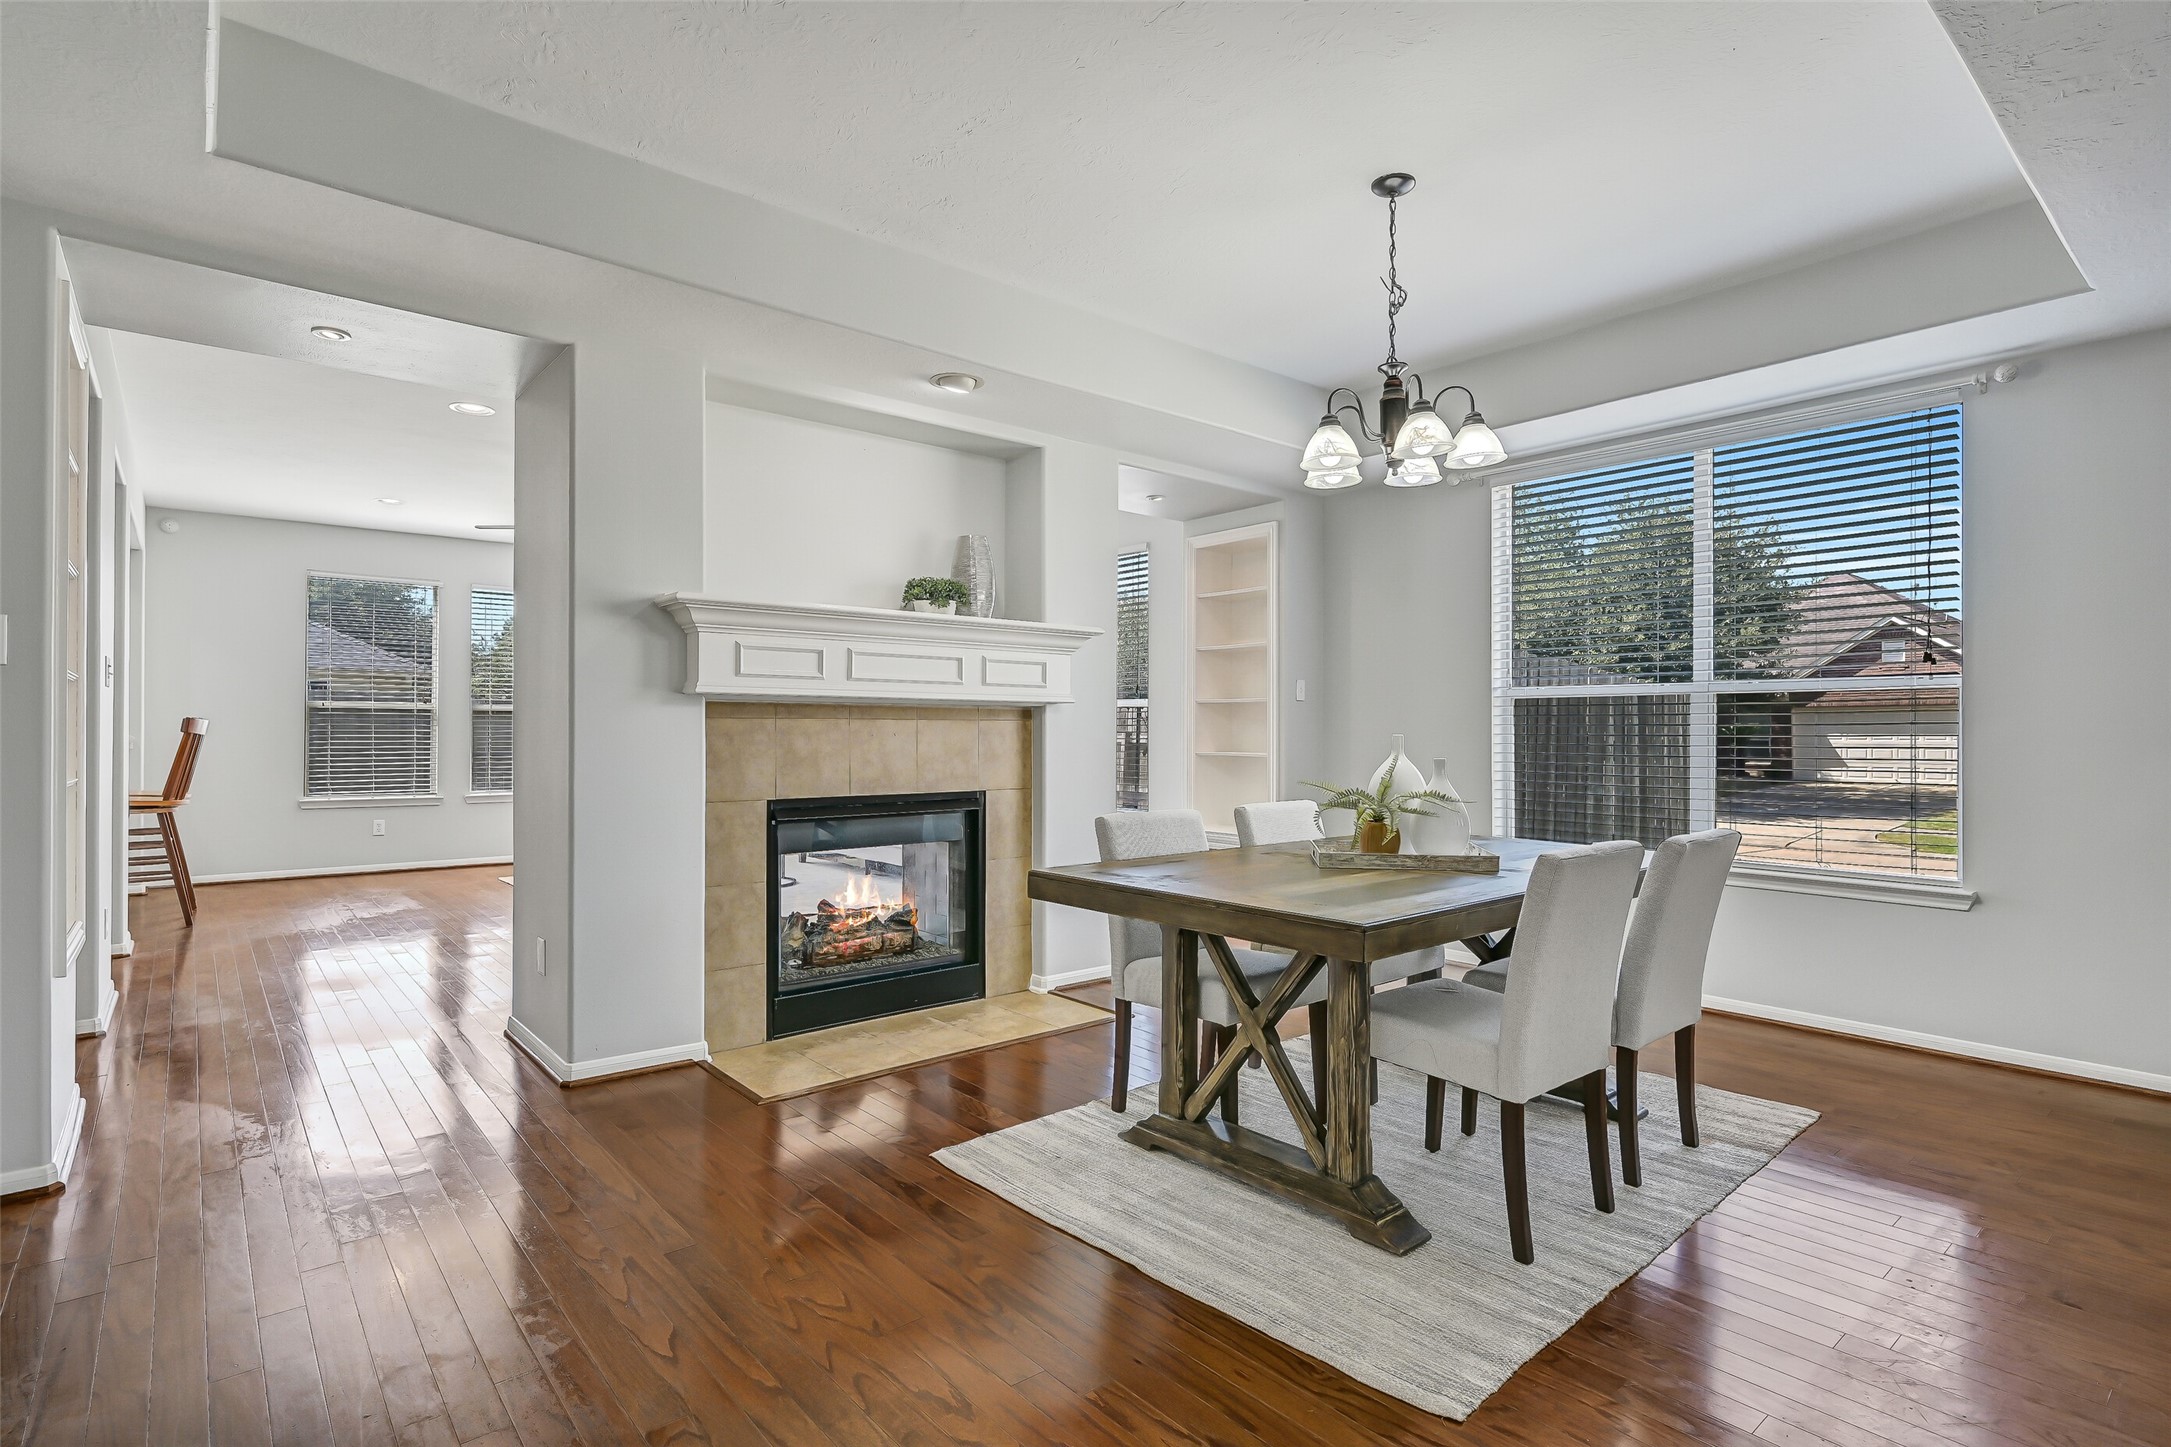
The dedicated dining room is anchored by one side of the home's distinctive double-sided fireplace and offers plenty of room for a large table. Wood flooring, a tray ceiling, built-in shelving & a wide window overlooking the front yard complete the space.
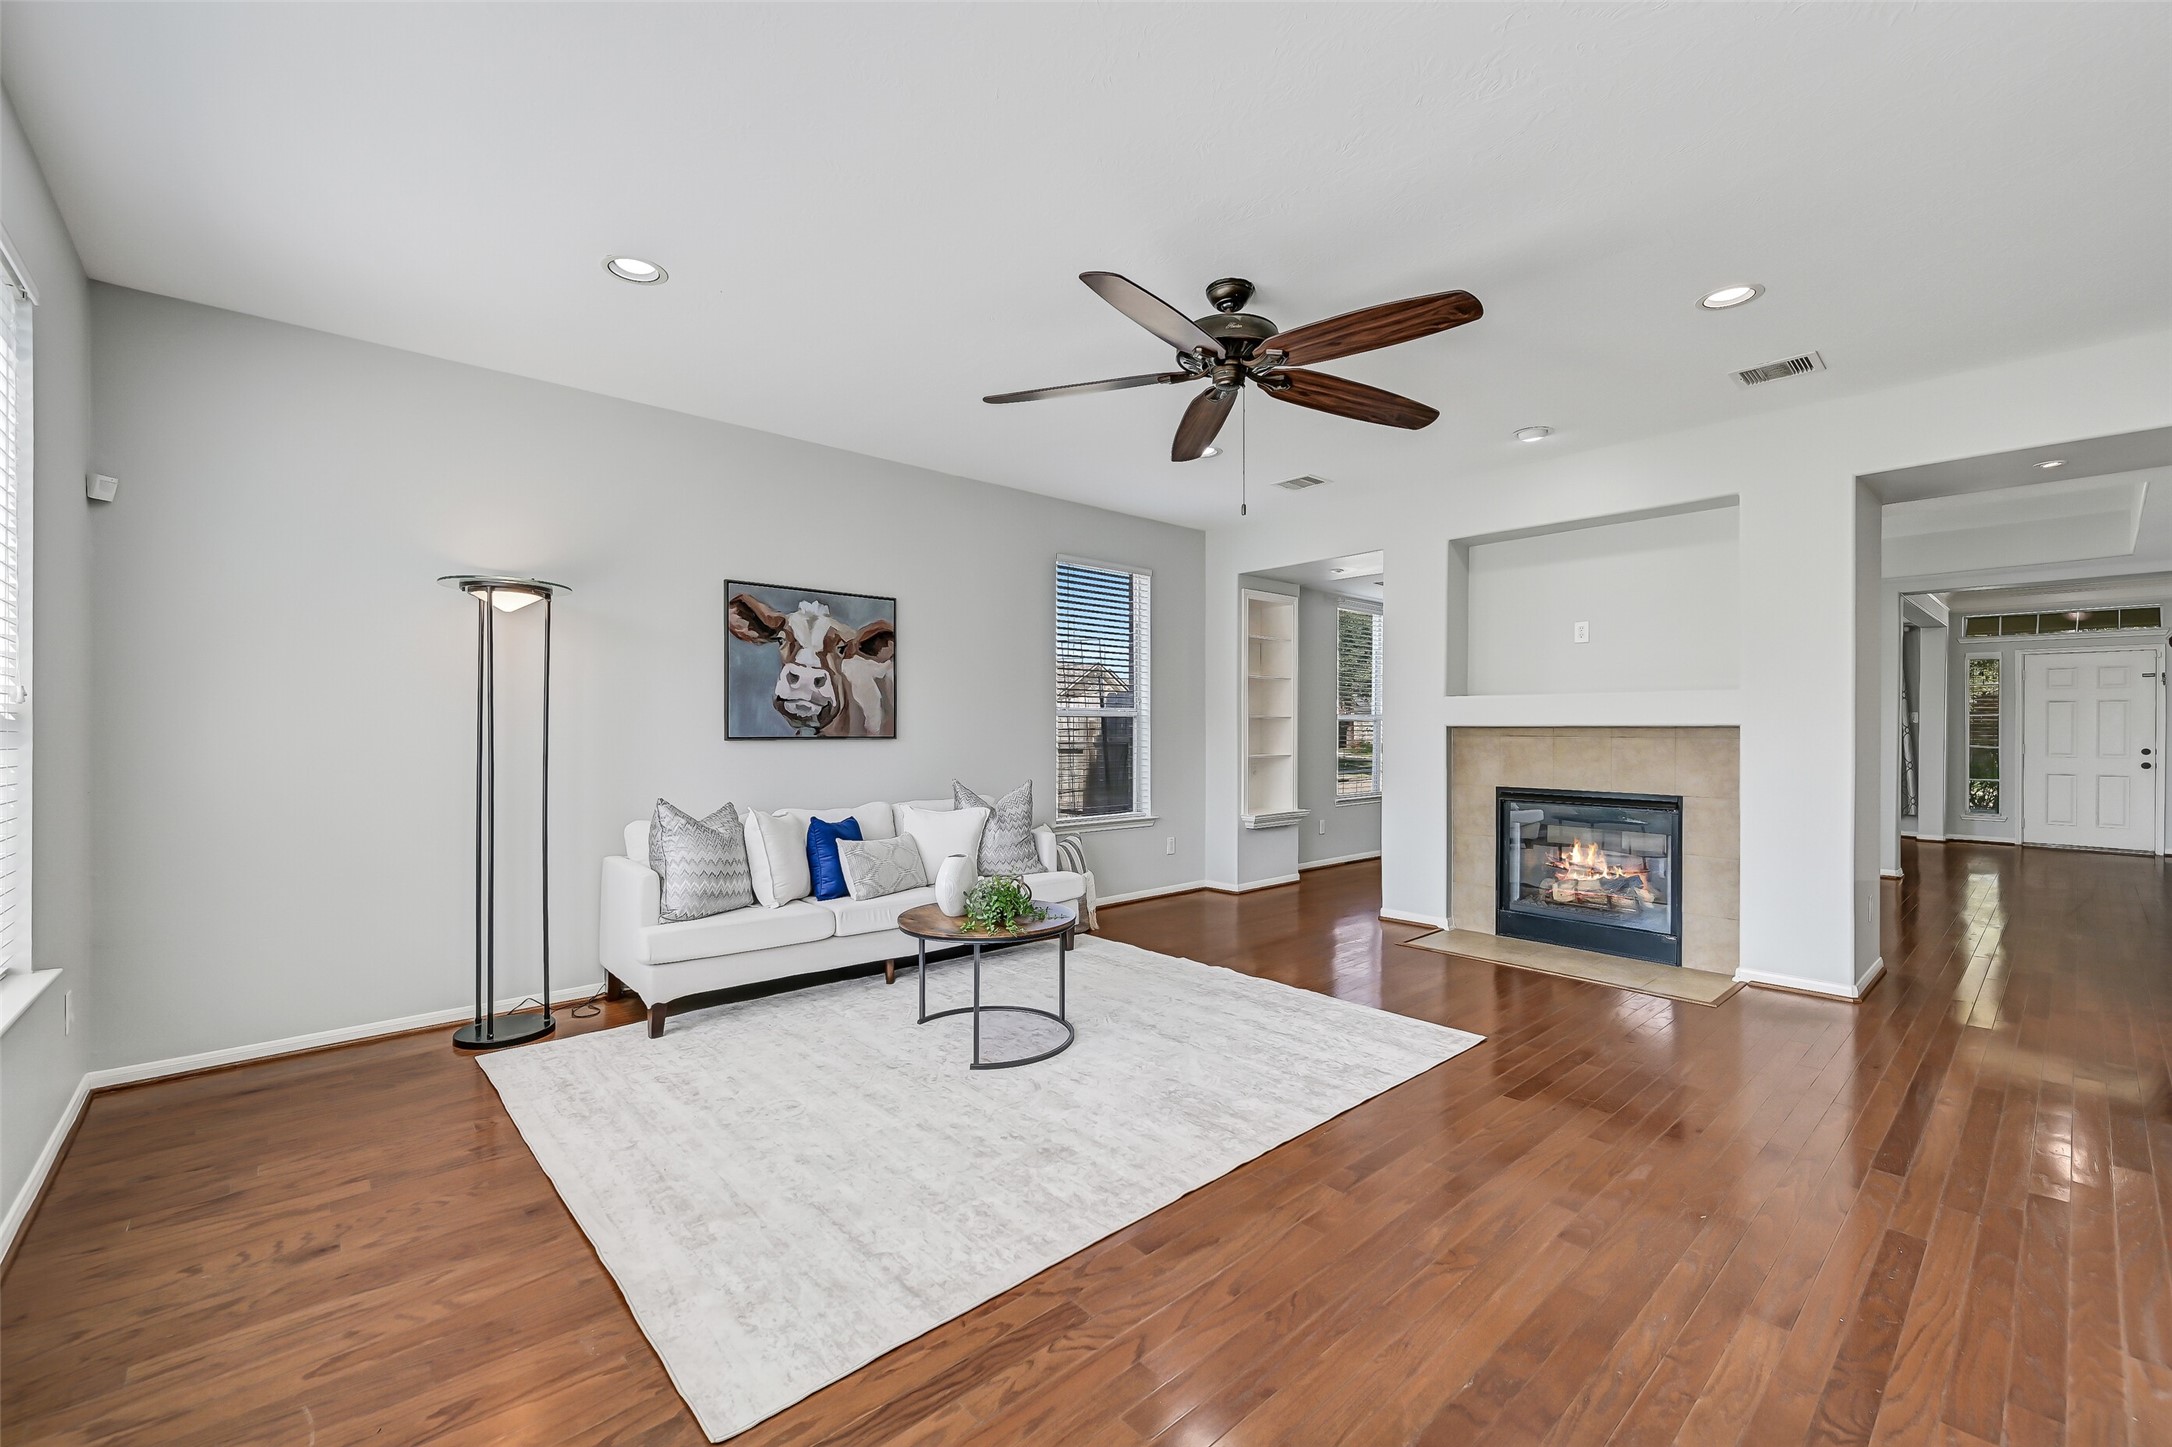
The spacious family room sits on the opposite side of the double-sided fireplace, creating a cozy focal point while maintaining an open connection to the dining area. Recessed lighting, wood floors & multiple windows keep the room light and welcoming.
From the family room, a breakfast bar opens directly to the kitchen, creating an easy connection between the home's gathering spaces. The double-sided fireplace links the family & dining areas, while recessed lighting and wood floors continue the cohesive main-level design.
Another view of the spacious family room highlights its open connection to the kitchen and breakfast bar. Three large windows bring in abundant natural light, while wood floors, recessed lighting & a ceiling fan complete this comfortable gathering space.
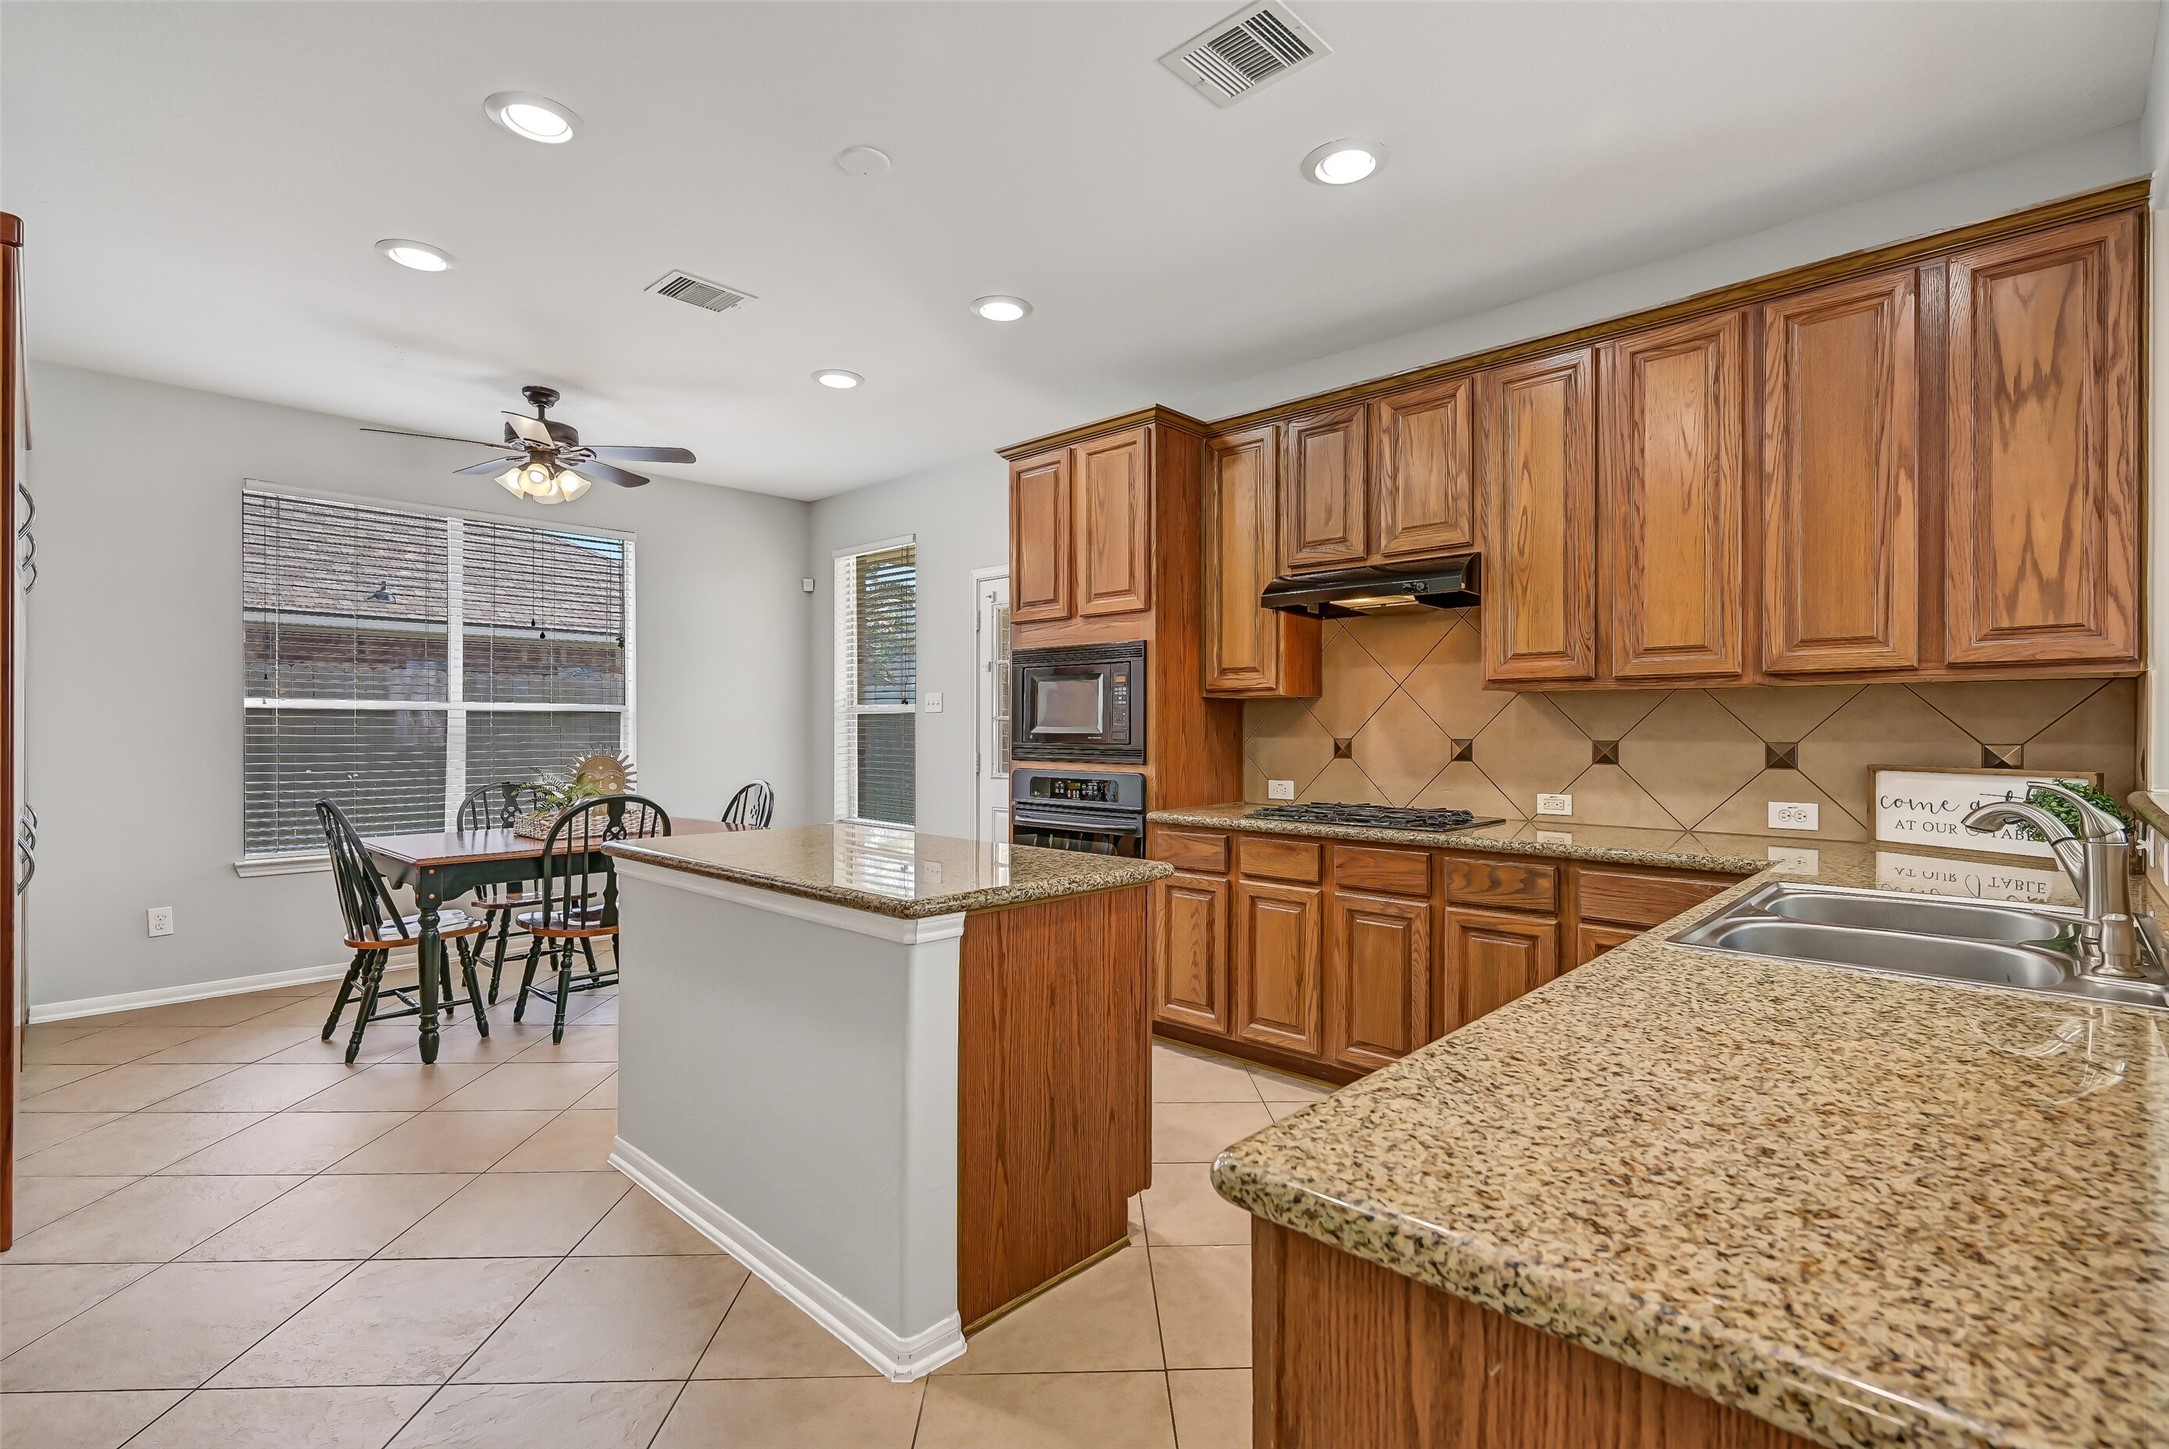
The open kitchen features granite countertops, an island, extensive raised-panel cabinetry, tile backsplash, gas cooktop, built-in microwave & oven, stainless dishwasher and a breakfast bar overlooking the family room.
Designed with plenty of workspace, the kitchen offers granite counters, a center island, abundant cabinetry & recessed lighting. An adjoining breakfast room creates a bright casual dining space with a large window overlooking the backyard.
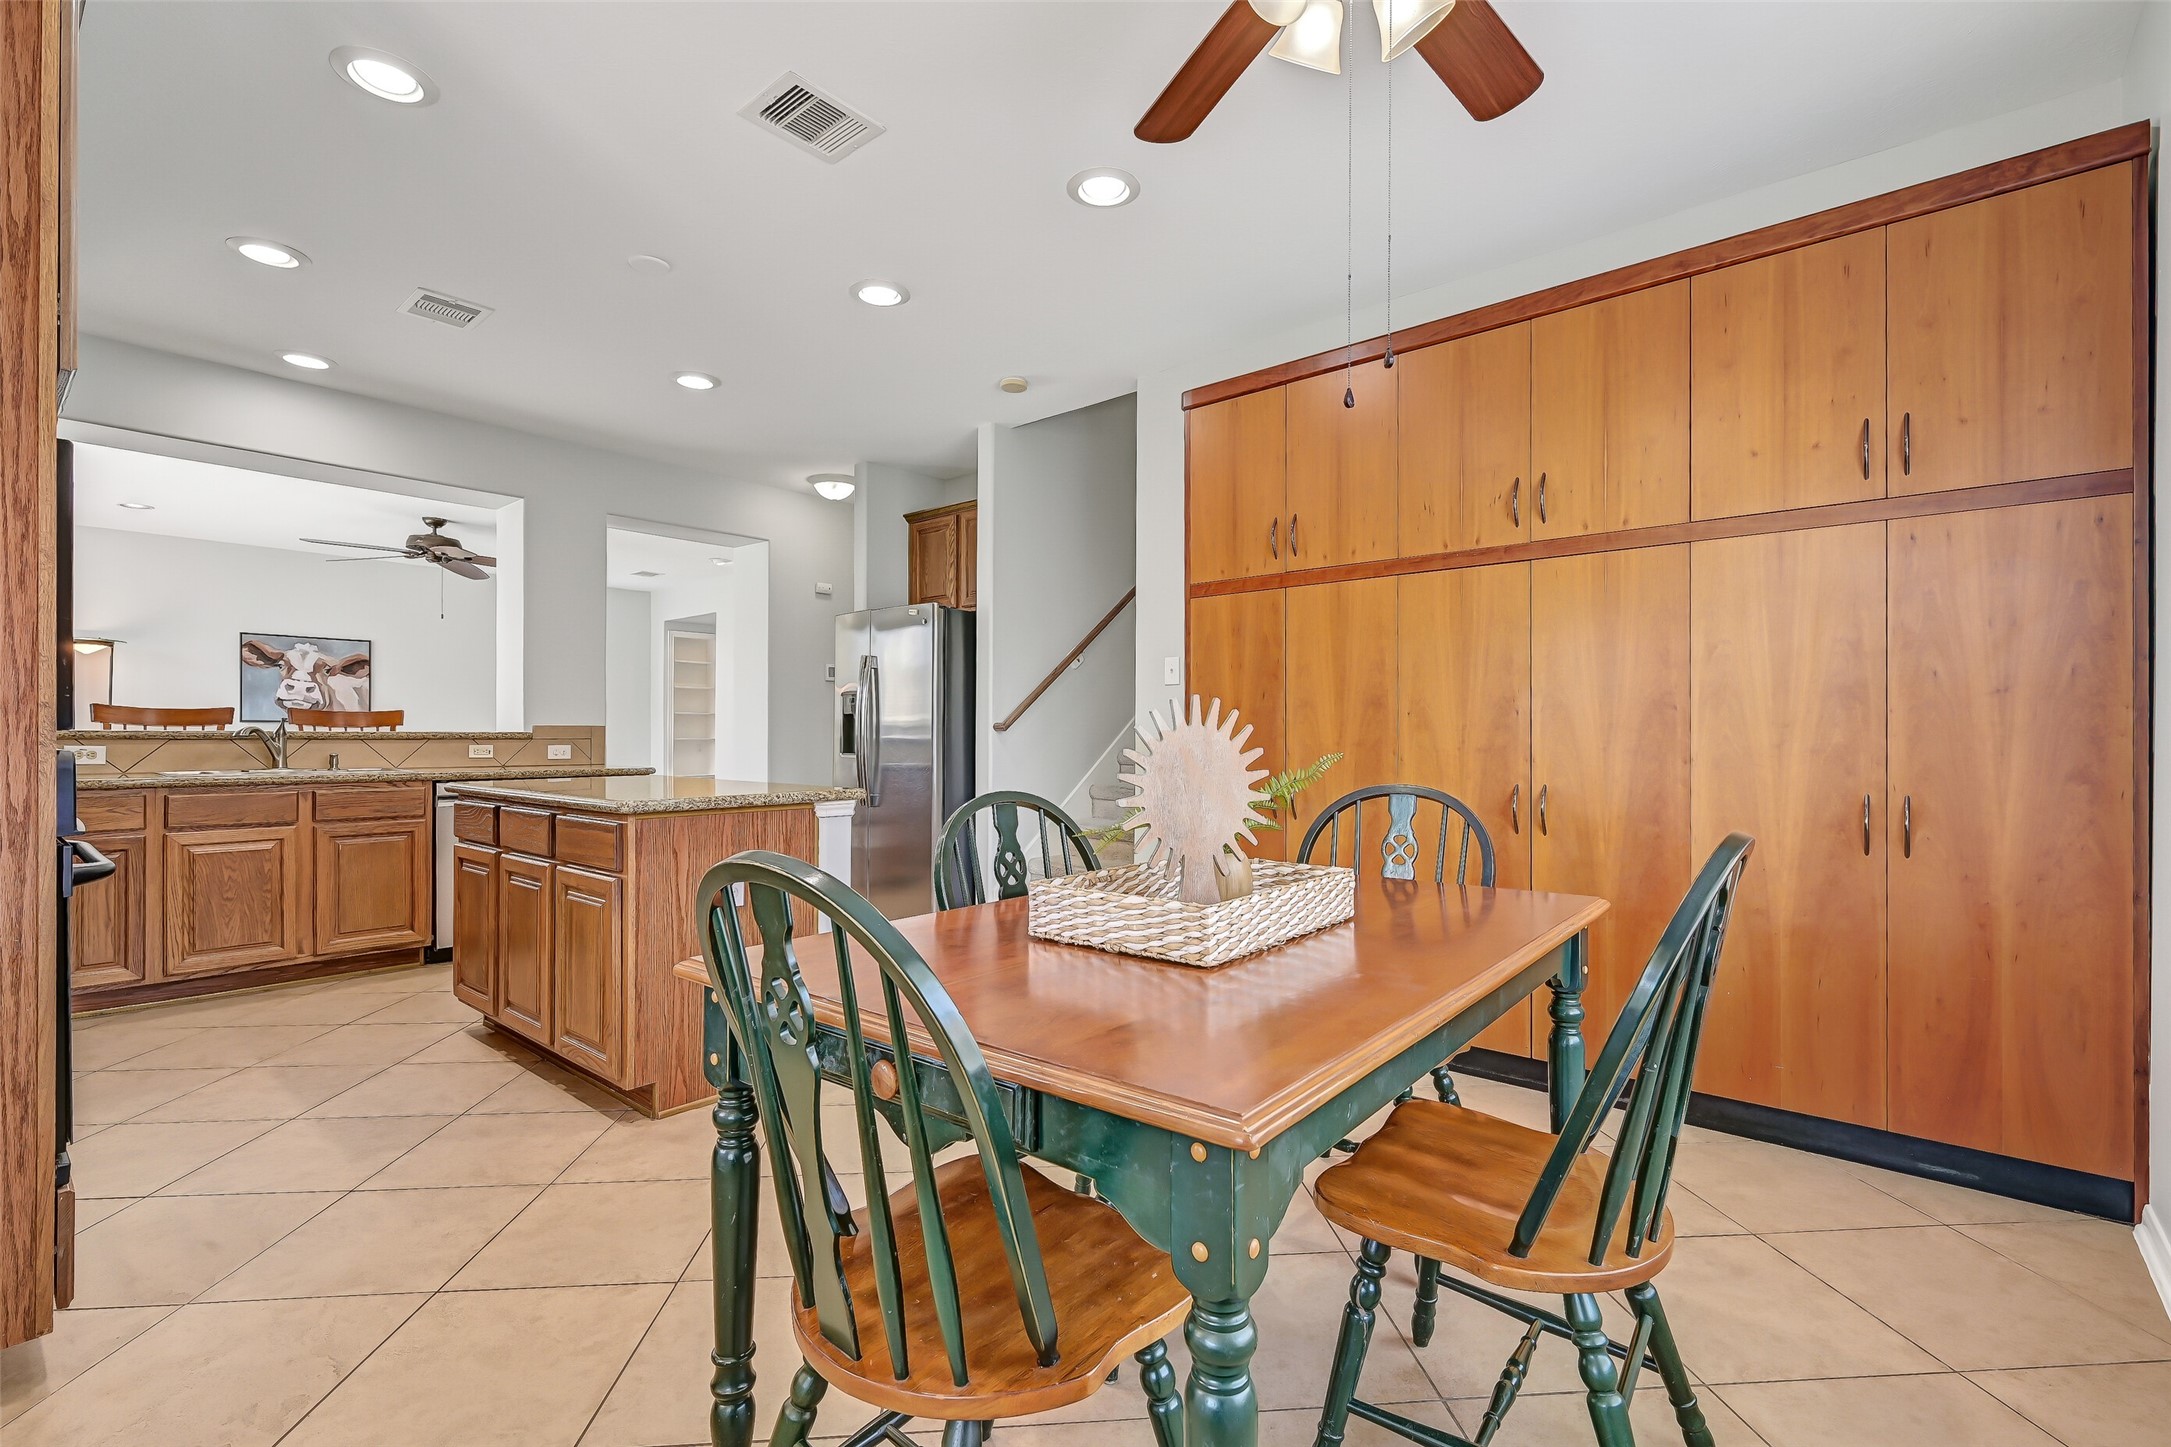
The center island adds valuable prep space and storage, while the nearby breakfast room is enhanced by an impressive wall of built-in cabinetry—providing an exceptional amount of additional storage without sacrificing dining space.
The sunlit breakfast room sits just beyond the kitchen and offers plenty of room for casual dining. A ceiling fan and large window add comfort and natural light, while the full wall of built-in cabinetry provides fantastic storage.
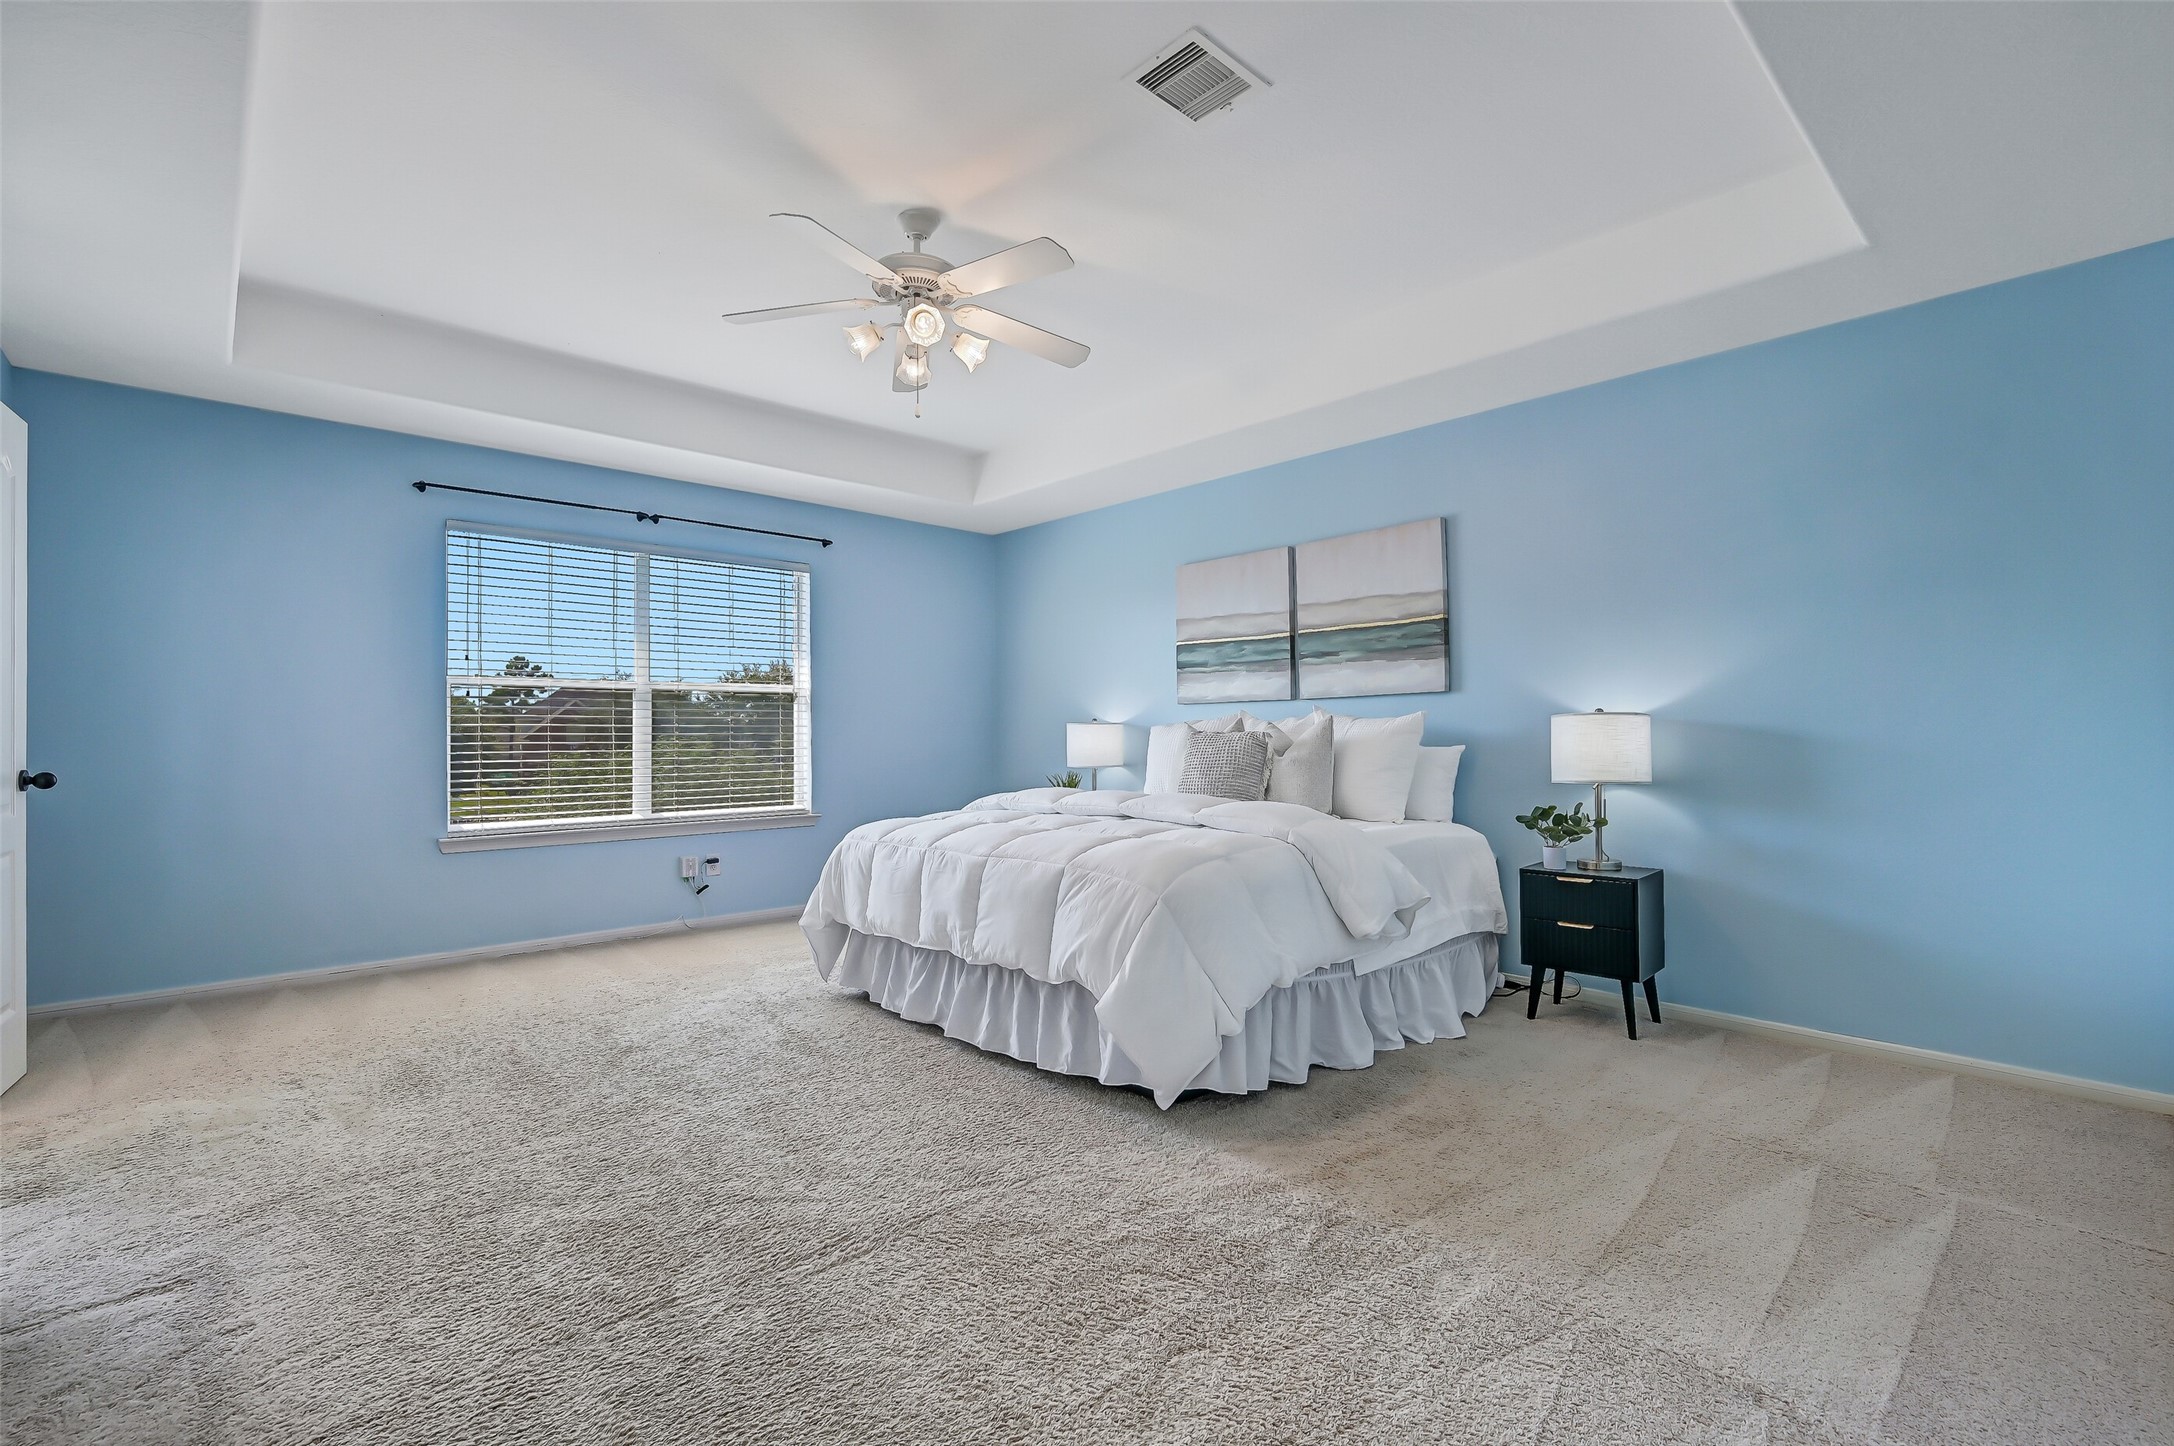
All 5 bedrooms are conveniently located together upstairs, including this spacious primary suite with plenty of room for oversized furnishings, soft carpet, a large window & an impressive tray ceiling adding architectural interest.
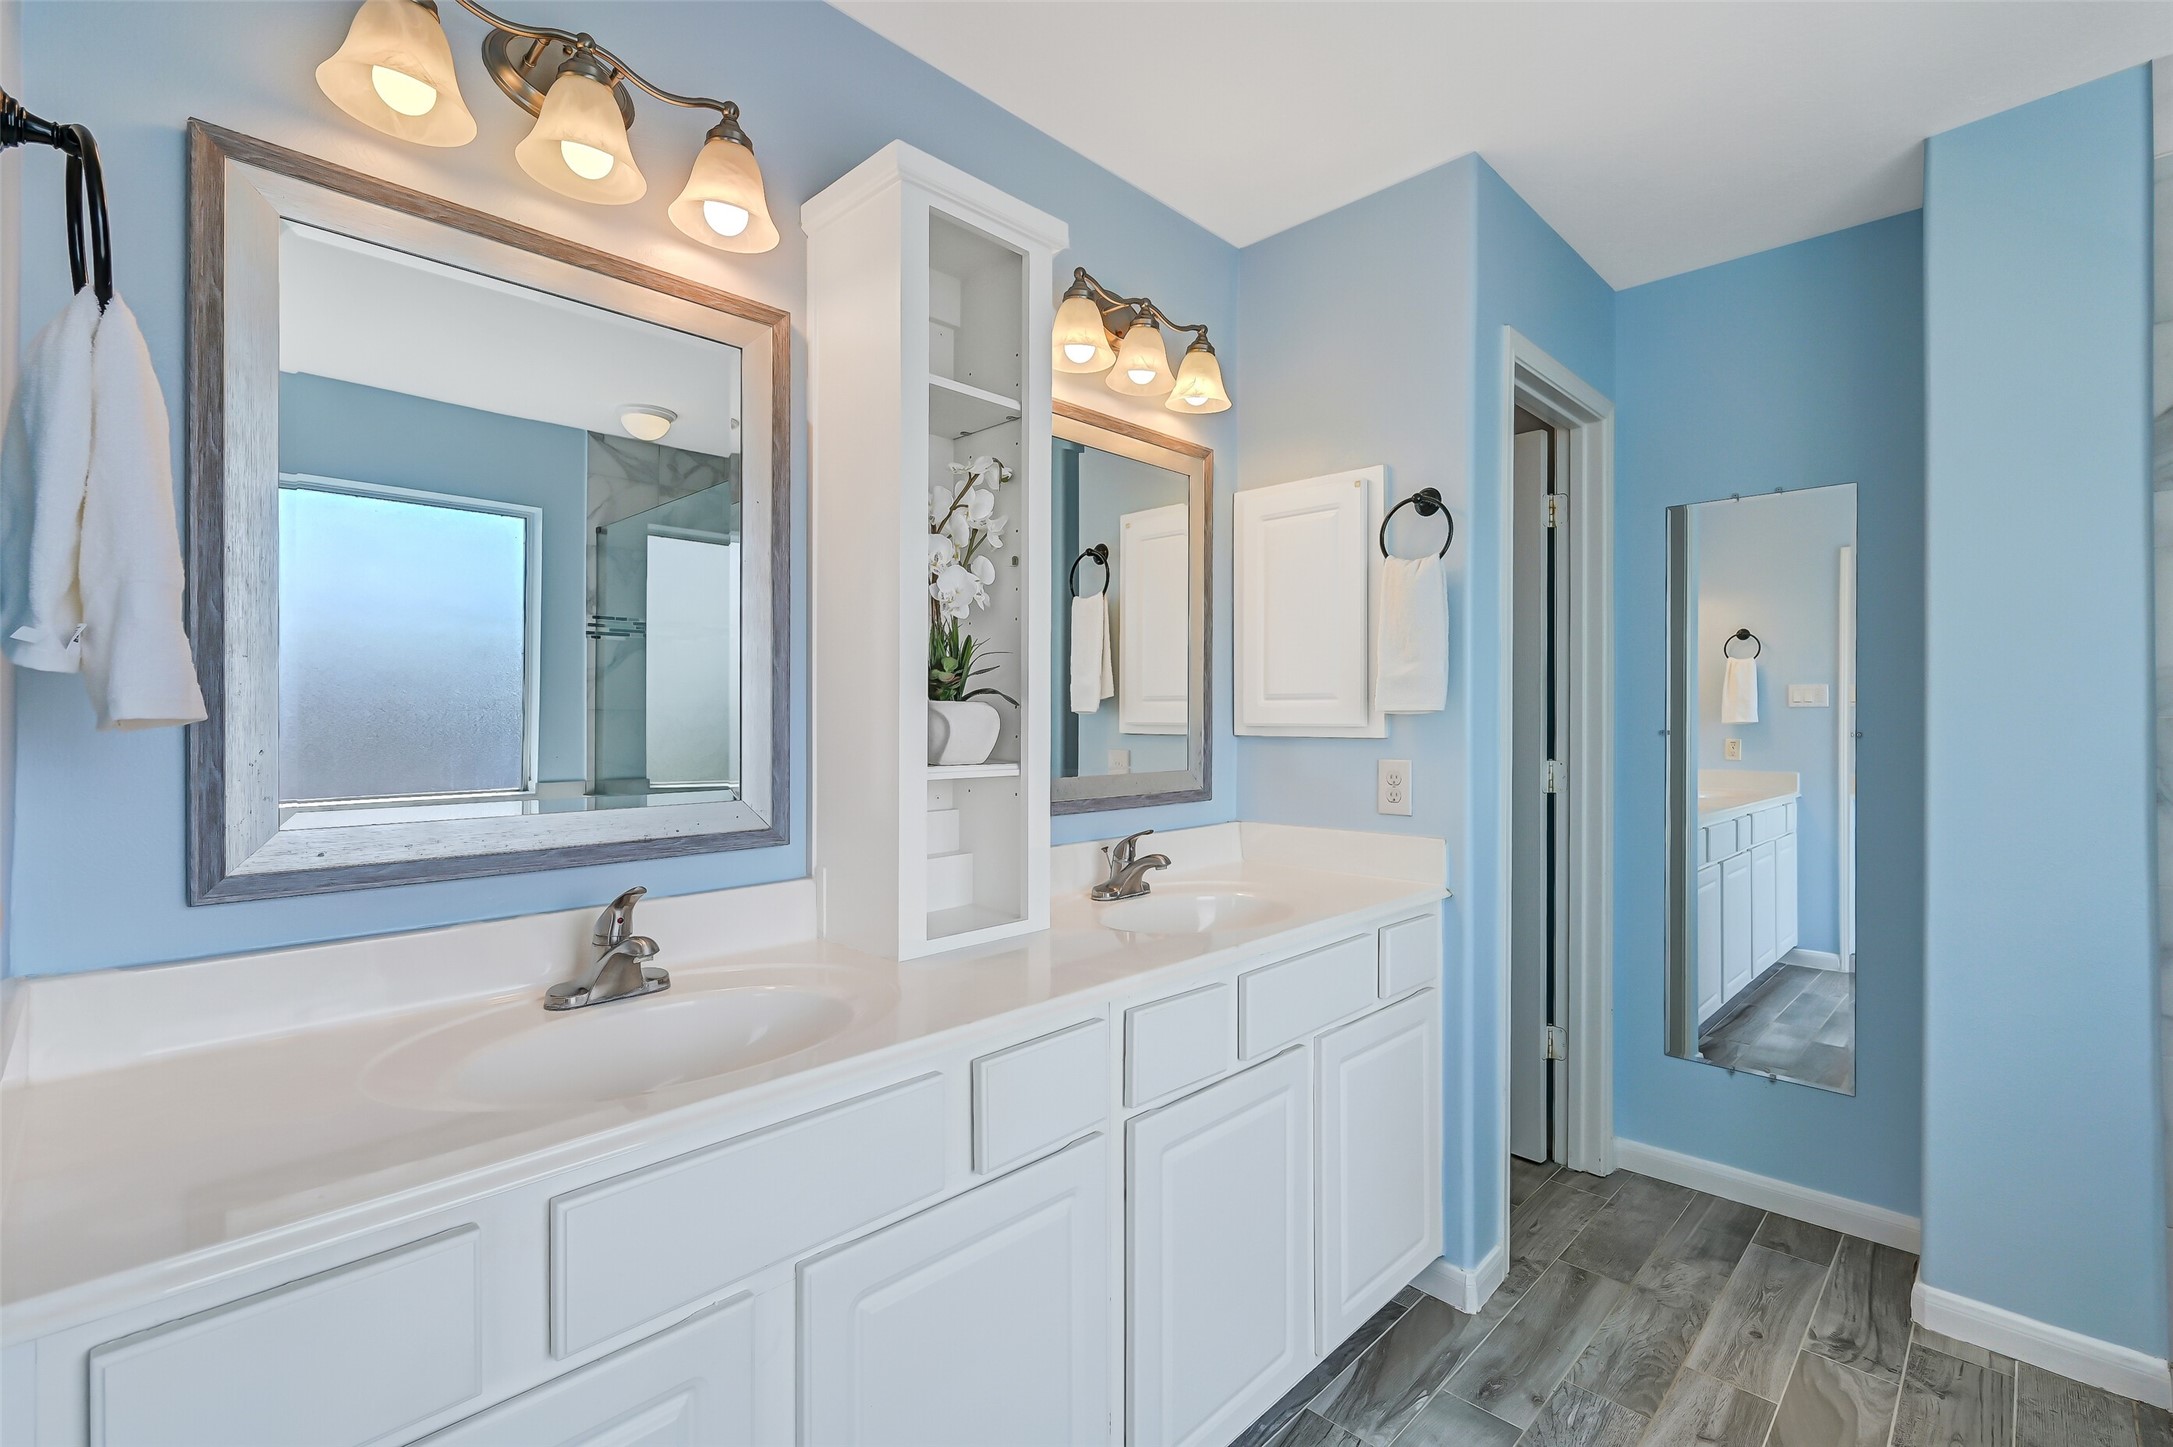
The primary bath features a long dual-sink vanity with generous cabinet and counter space, framed mirrors, additional built-in storage and wood-look tile flooring, creating a bright & functional retreat.
Relax in the oversized soaking tub surrounded by marble-look tile, or step into the separate frameless glass shower with coordinating tile surround. A large frosted window fills the primary bath with soft natural light.
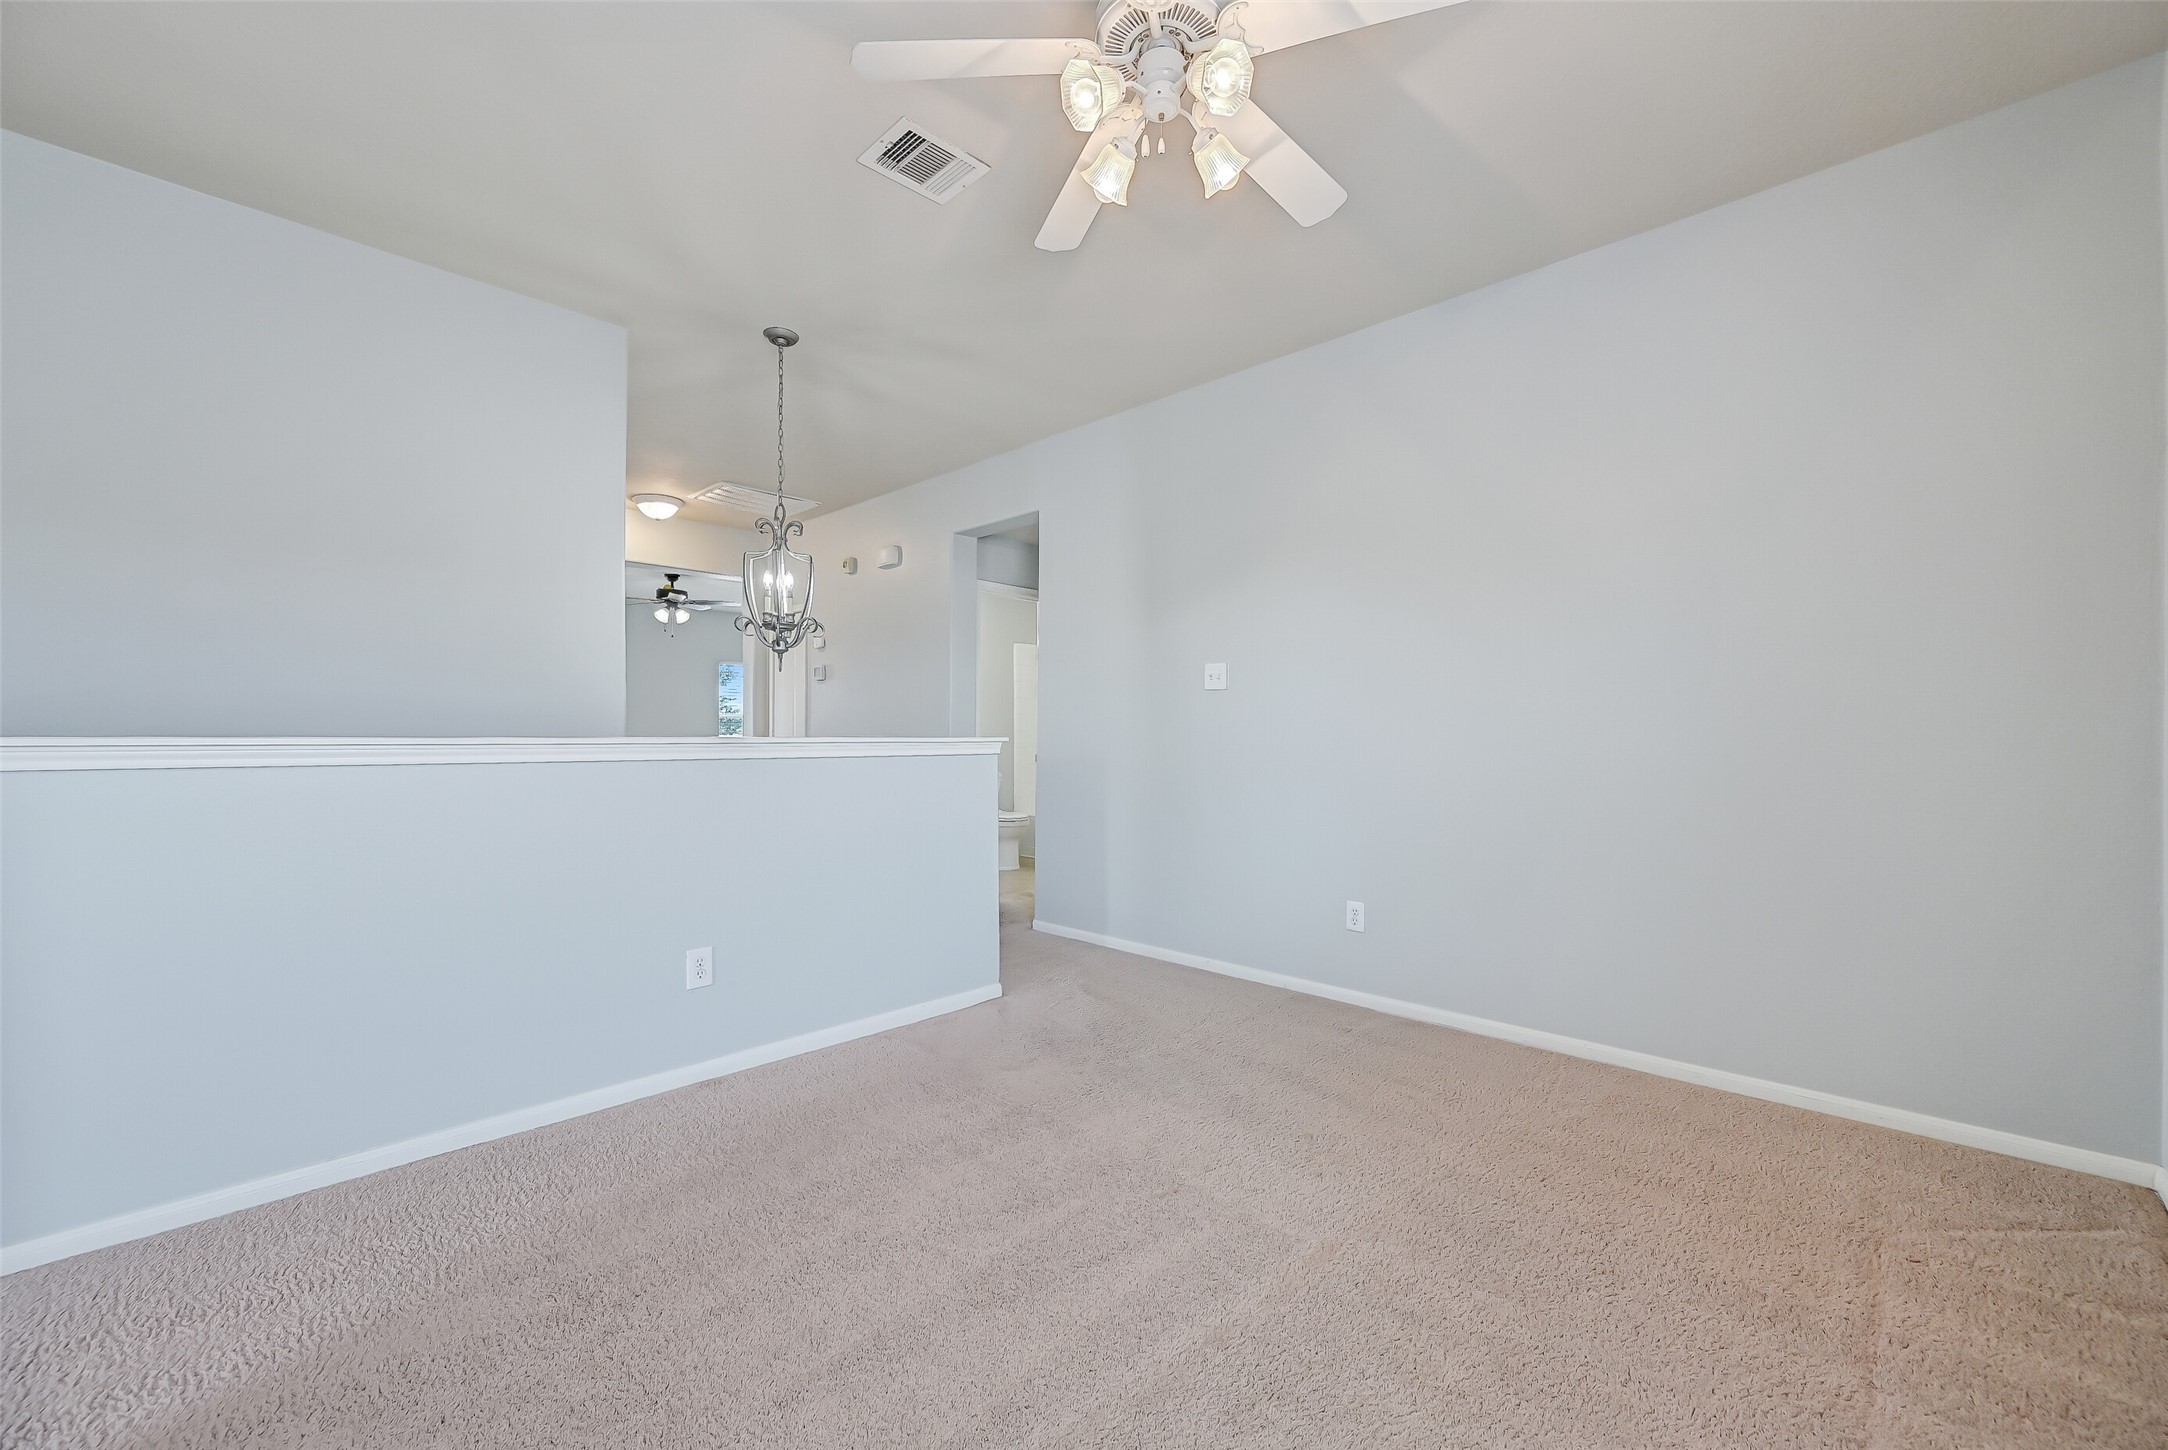
The spacious upstairs gameroom creates a central gathering spot among the home’s 5 bedrooms, with soft carpet, a ceiling fan & plenty of room for lounging, gaming or play. A half wall keeps the space open to the adjoining upstairs landing.
Another view shows just how generously sized this upstairs gameroom is, with two windows bringing in natural light. The nearby utility room adds extra convenience with all 5 bedrooms located on this level.
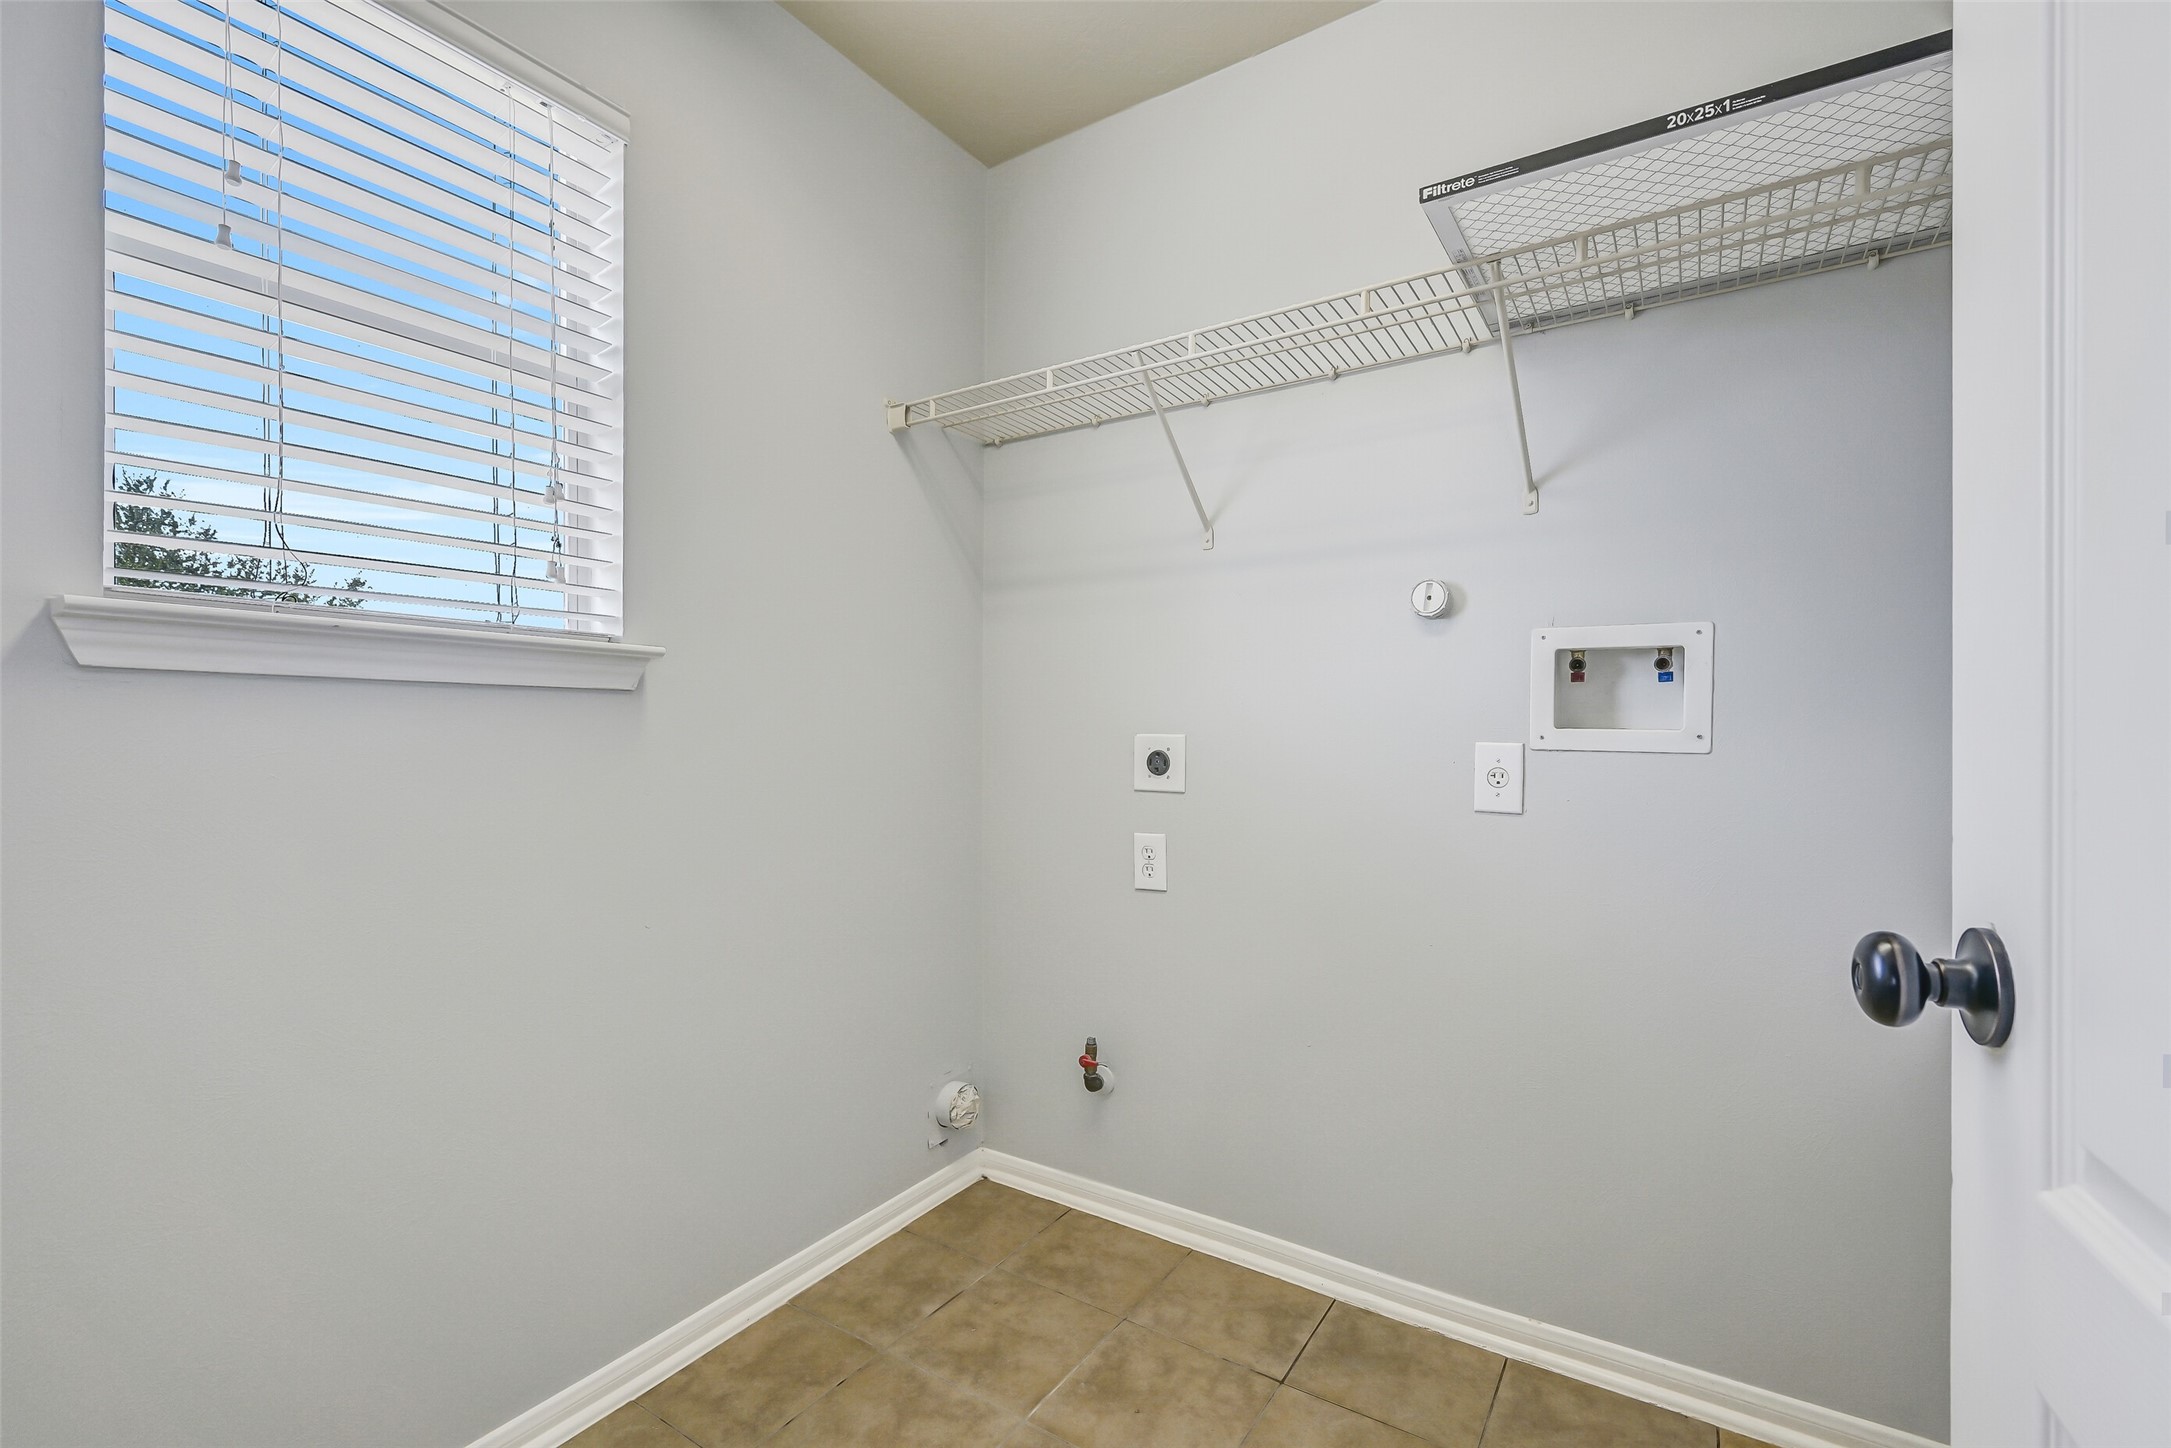
No hauling laundry up and down the stairs! The utility room is conveniently located on the second floor alongside all 5 bedrooms and includes washer & dryer connections, tile flooring, a window for natural light and overhead shelving.
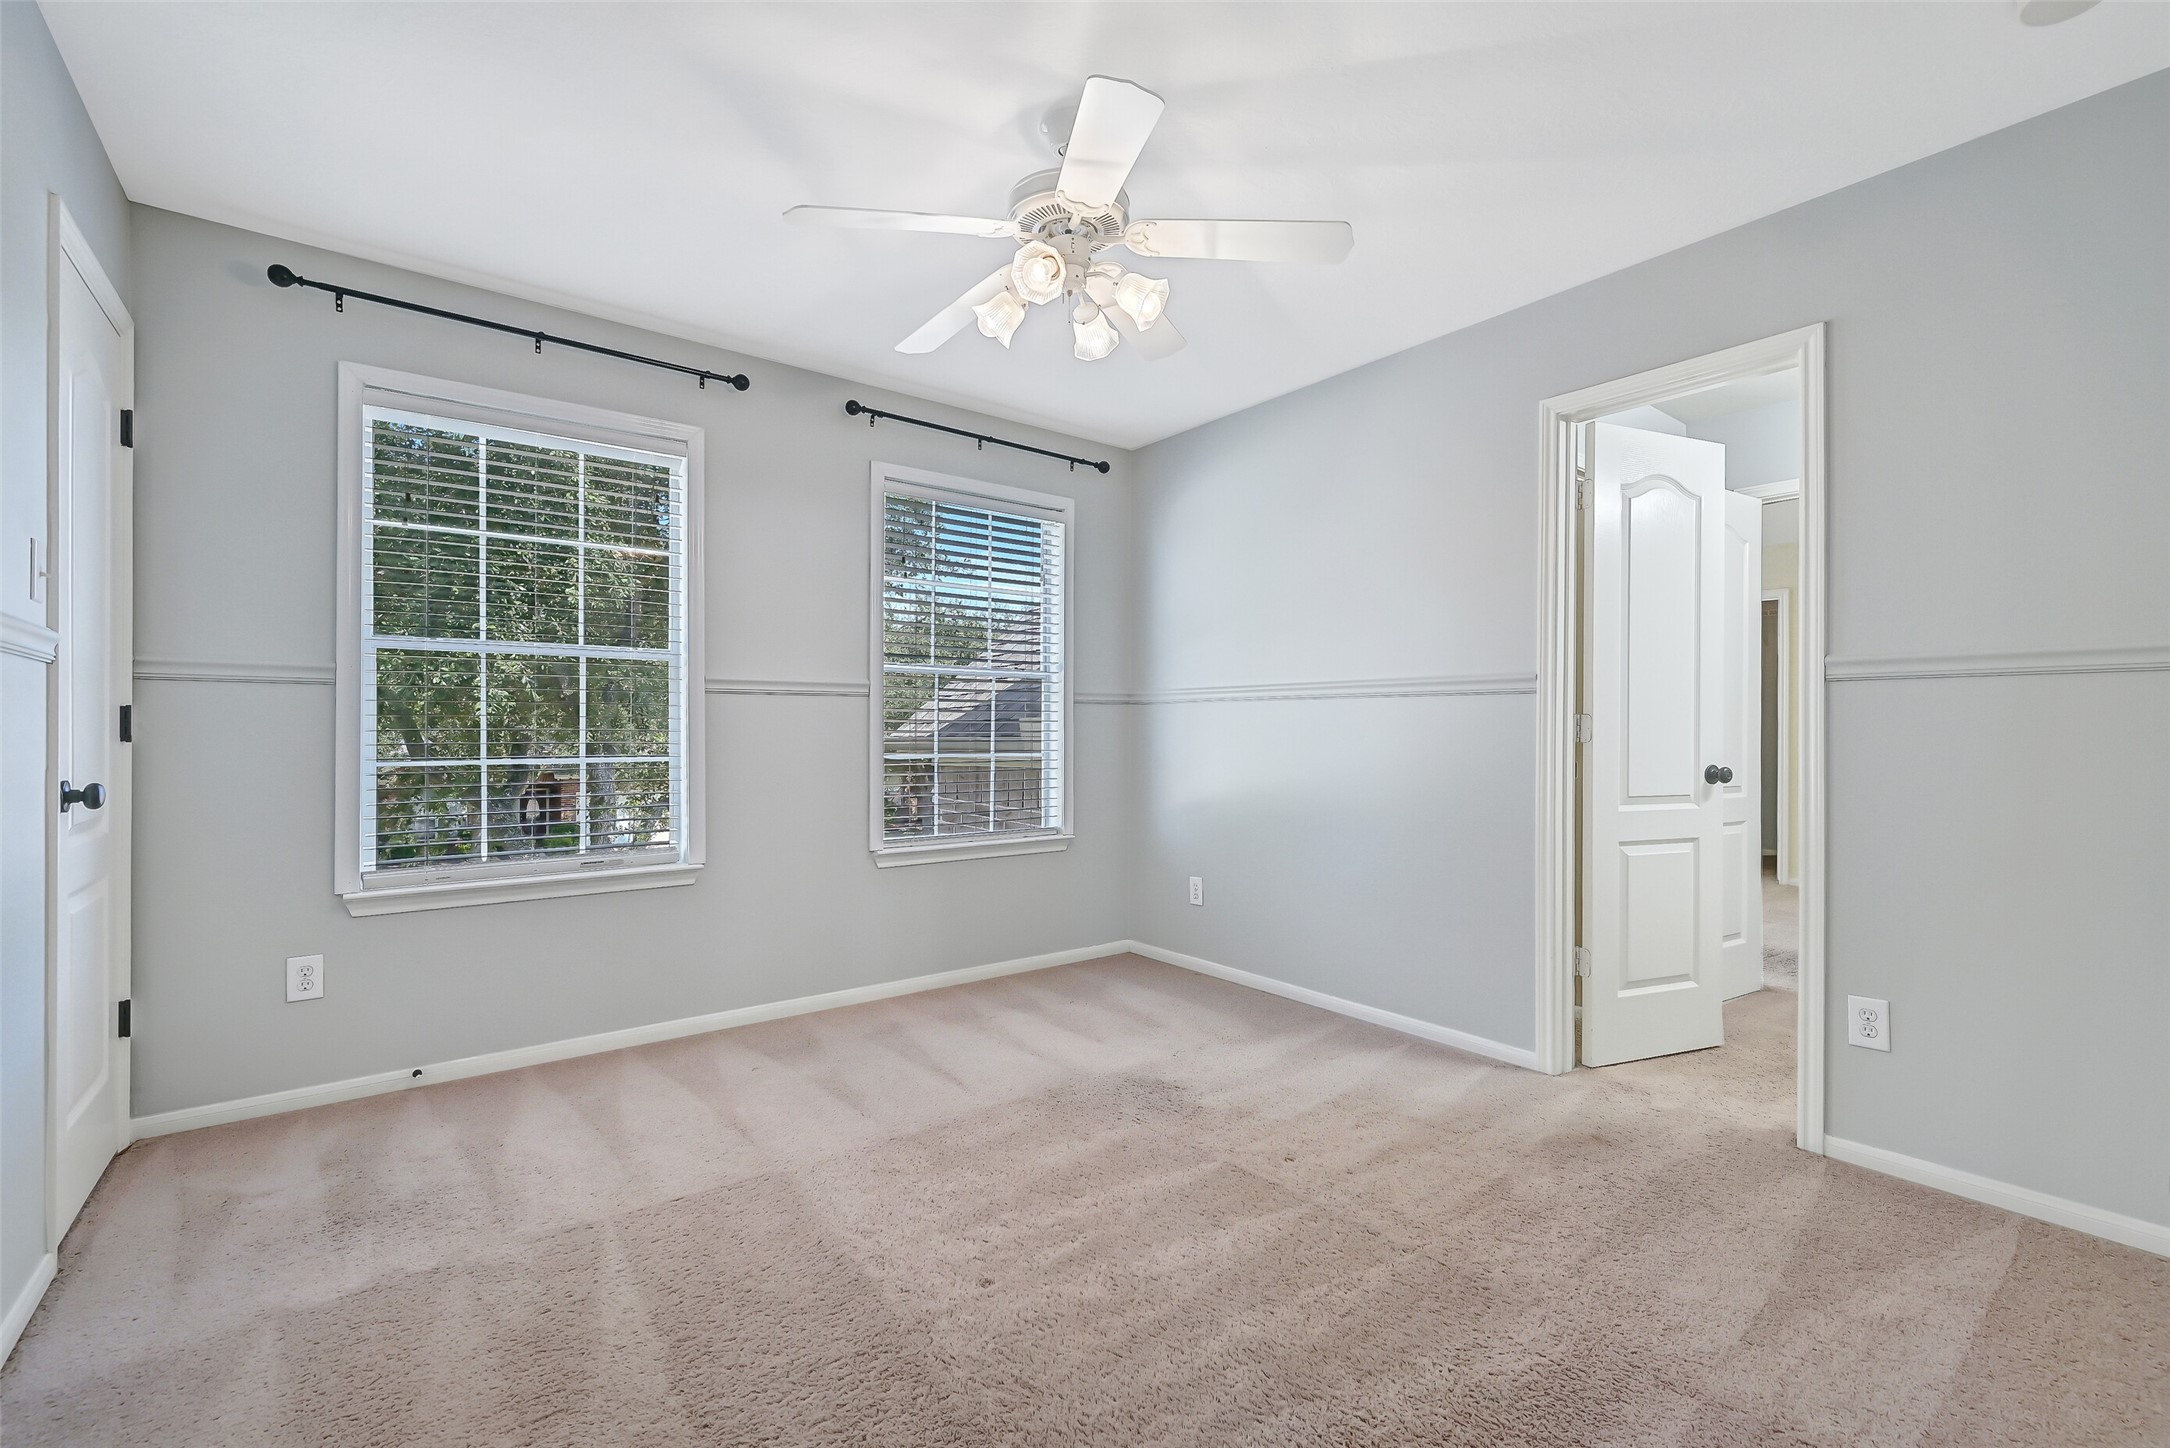
One of four secondary bedrooms upstairs, this spacious room features two windows, a ceiling fan, soft carpet & chair rail molding. Direct access to a Jack & Jill bath adds extra???????????????????????????????? convenience.
The Jack & Jill bath connects two secondary bedrooms and features a vanity area with generous counter and cabinet space, a large wall mirror and separate access to the shared tub/shower area.
A tub/shower combination with crisp white tile completes the Jack & Jill bath, providing convenient shared access between two of the home’s four secondary bedrooms.
On the opposite side of the Jack & Jill bath, this comfortable secondary bedroom features a large window, ceiling fan, soft carpet & a private closet. Direct bath access creates a convenient setup for siblings, children or guests.
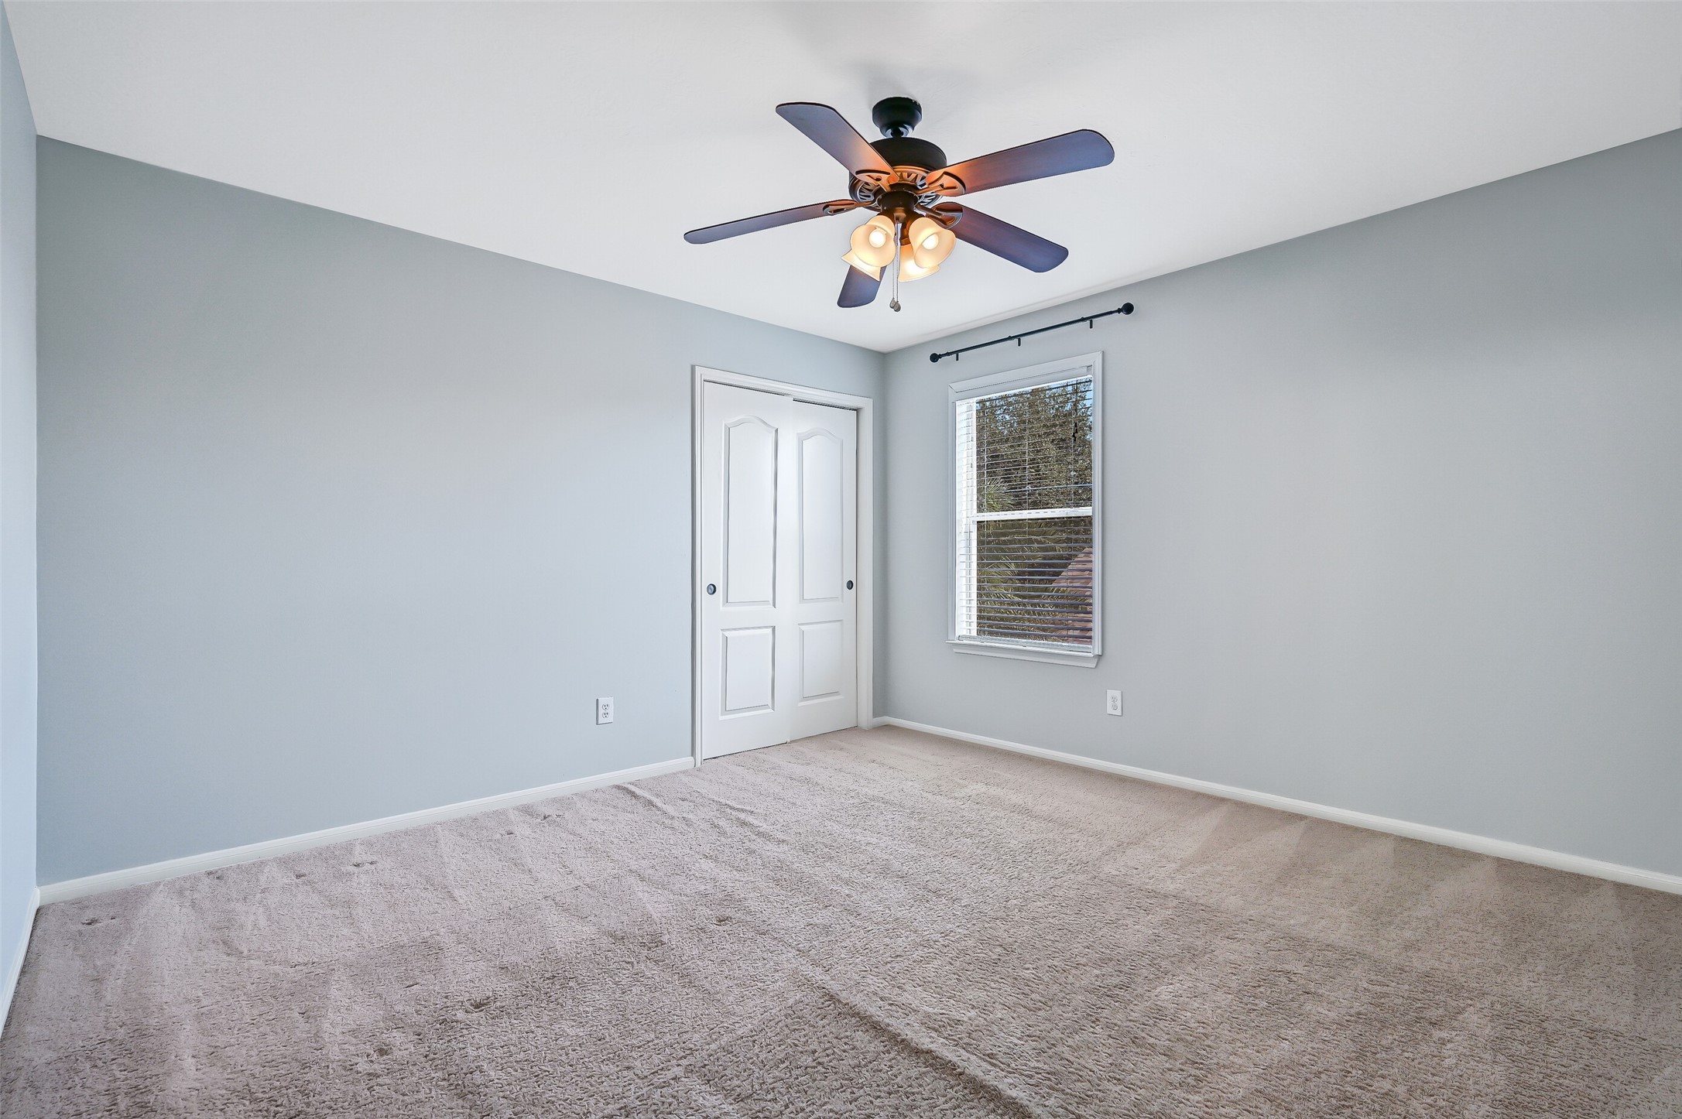
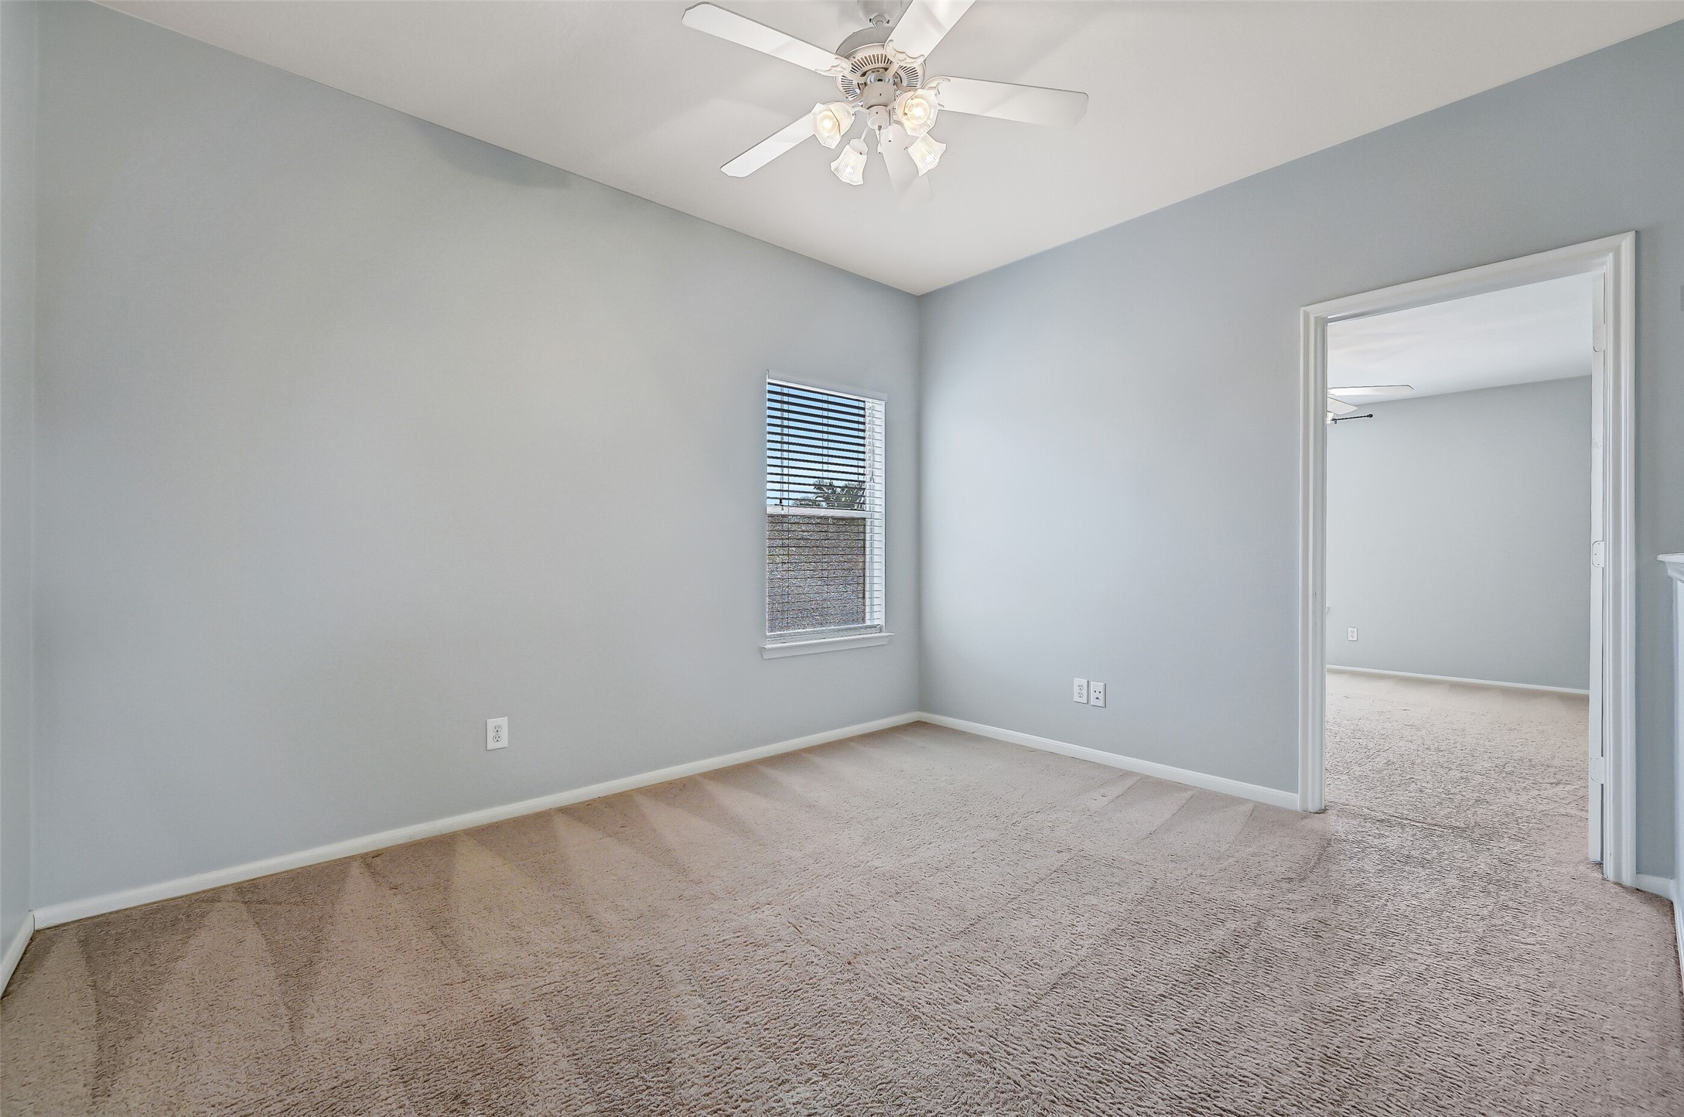
Another comfortable secondary bedroom offers soft neutral carpet, a ceiling fan, a large window for natural light and a double-door closet. All 5 bedrooms are grouped together on the second floor for a convenient family-friendly layout.
The fourth secondary bedroom continues the home’s generous accommodations with soft carpet, a ceiling fan & natural light. With 5 bedrooms total, there’s plenty of flexibility for children, guests, a nursery or dedicated home office.
A third full bath upstairs serves the additional secondary bedrooms and features a spacious vanity with cabinet storage, a large mirror and a tub/shower combination with crisp white tile surround.
A second upstairs flex space adds even more versatility to the floor plan! Located just off a secondary bedroom, this carpeted room with vaulted ceiling & ceiling fan could easily serve as a media room, study, playroom or additional lounge.
Step outside to an oversized covered patio with a vaulted ceiling, exposed beams, ceiling fan & stamped-concrete finish—providing a spacious shaded setting for outdoor dining, grilling or relaxing while overlooking the backyard.
The fenced backyard offers plenty of green space for play and pets, plus a playset that stays with the home. The oversized covered patio extends the living space outdoors, while raised garden beds are ready for herbs, vegetables or flowers.
Another wide view showcases the generous backyard with room to run, play & garden. A covered patio, included playset, raised garden beds and plenty of open lawn make this outdoor space ready to enjoy from day one.
The Lakes at Highland Glen offers inviting neighborhood recreation areas with mature shade trees, playground equipment, swings, benches & covered picnic tables, all set alongside one of the community’s scenic lakes.
Gather with friends and neighbors under the spacious covered pavilion, complete with multiple picnic tables and convenient access to the playground, lake and surrounding green space.
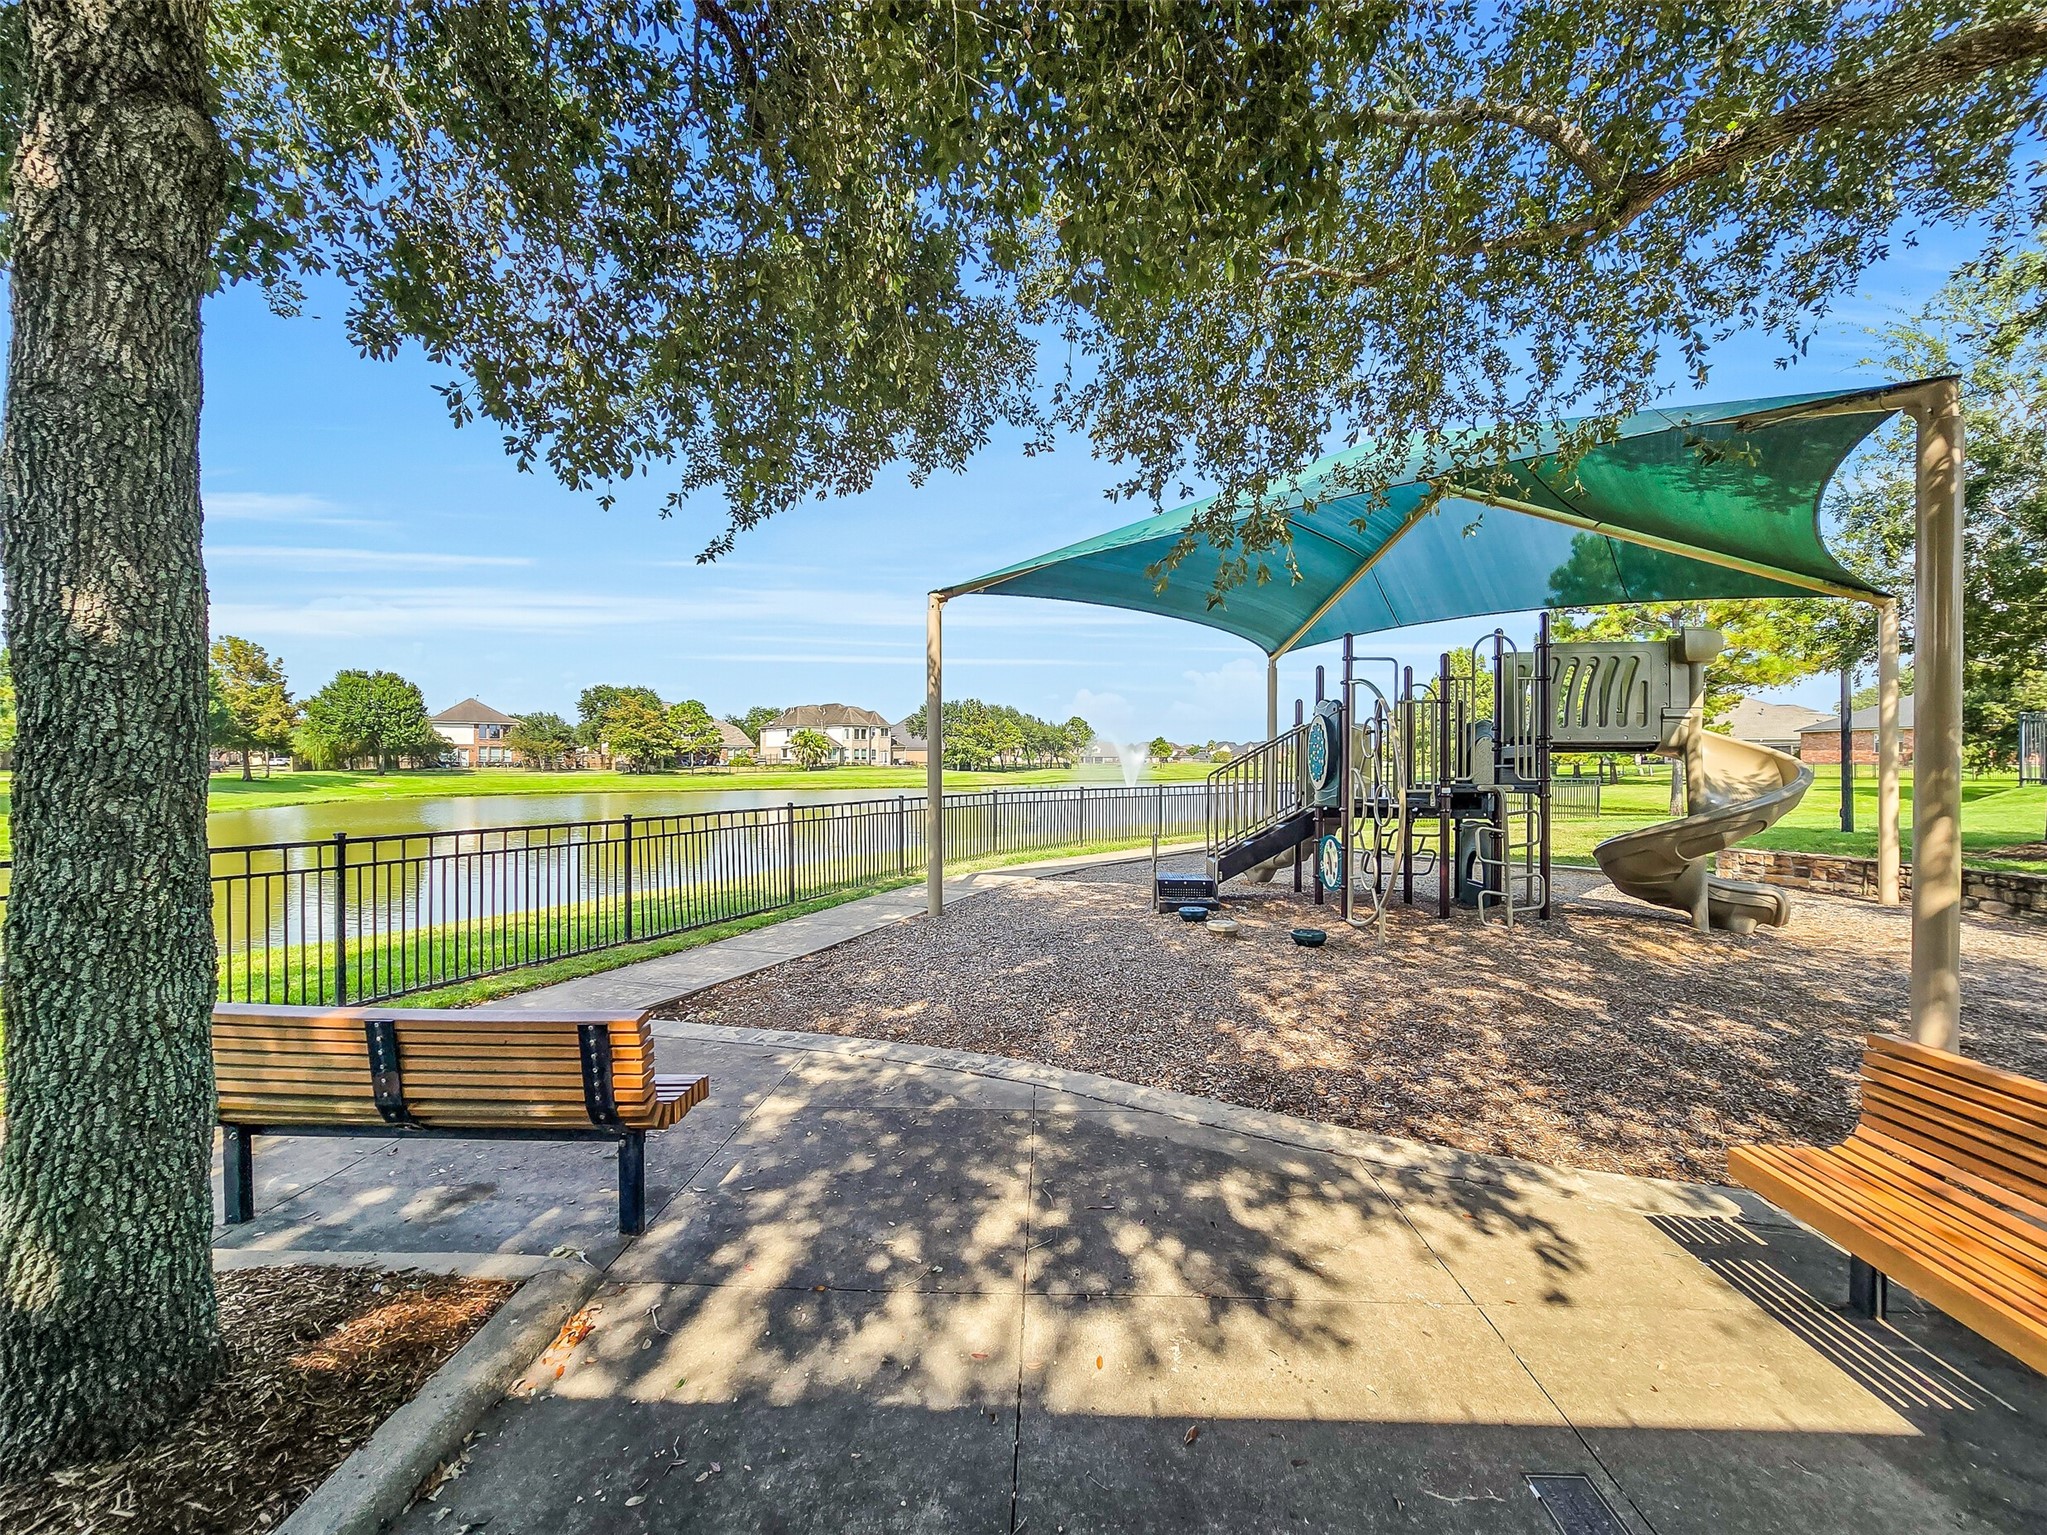
Kids can play beneath the shade canopy while enjoying a beautiful lakeside setting! This neighborhood playground features climbing structures, slides & nearby seating overlooking one of The Lakes at Highland Glen’s signature lakes.
There’s plenty to keep younger residents entertained, with multiple play areas offering climbing structures, swings and playground equipment amid mature trees and open green space. The community pool can also be seen just beyond.
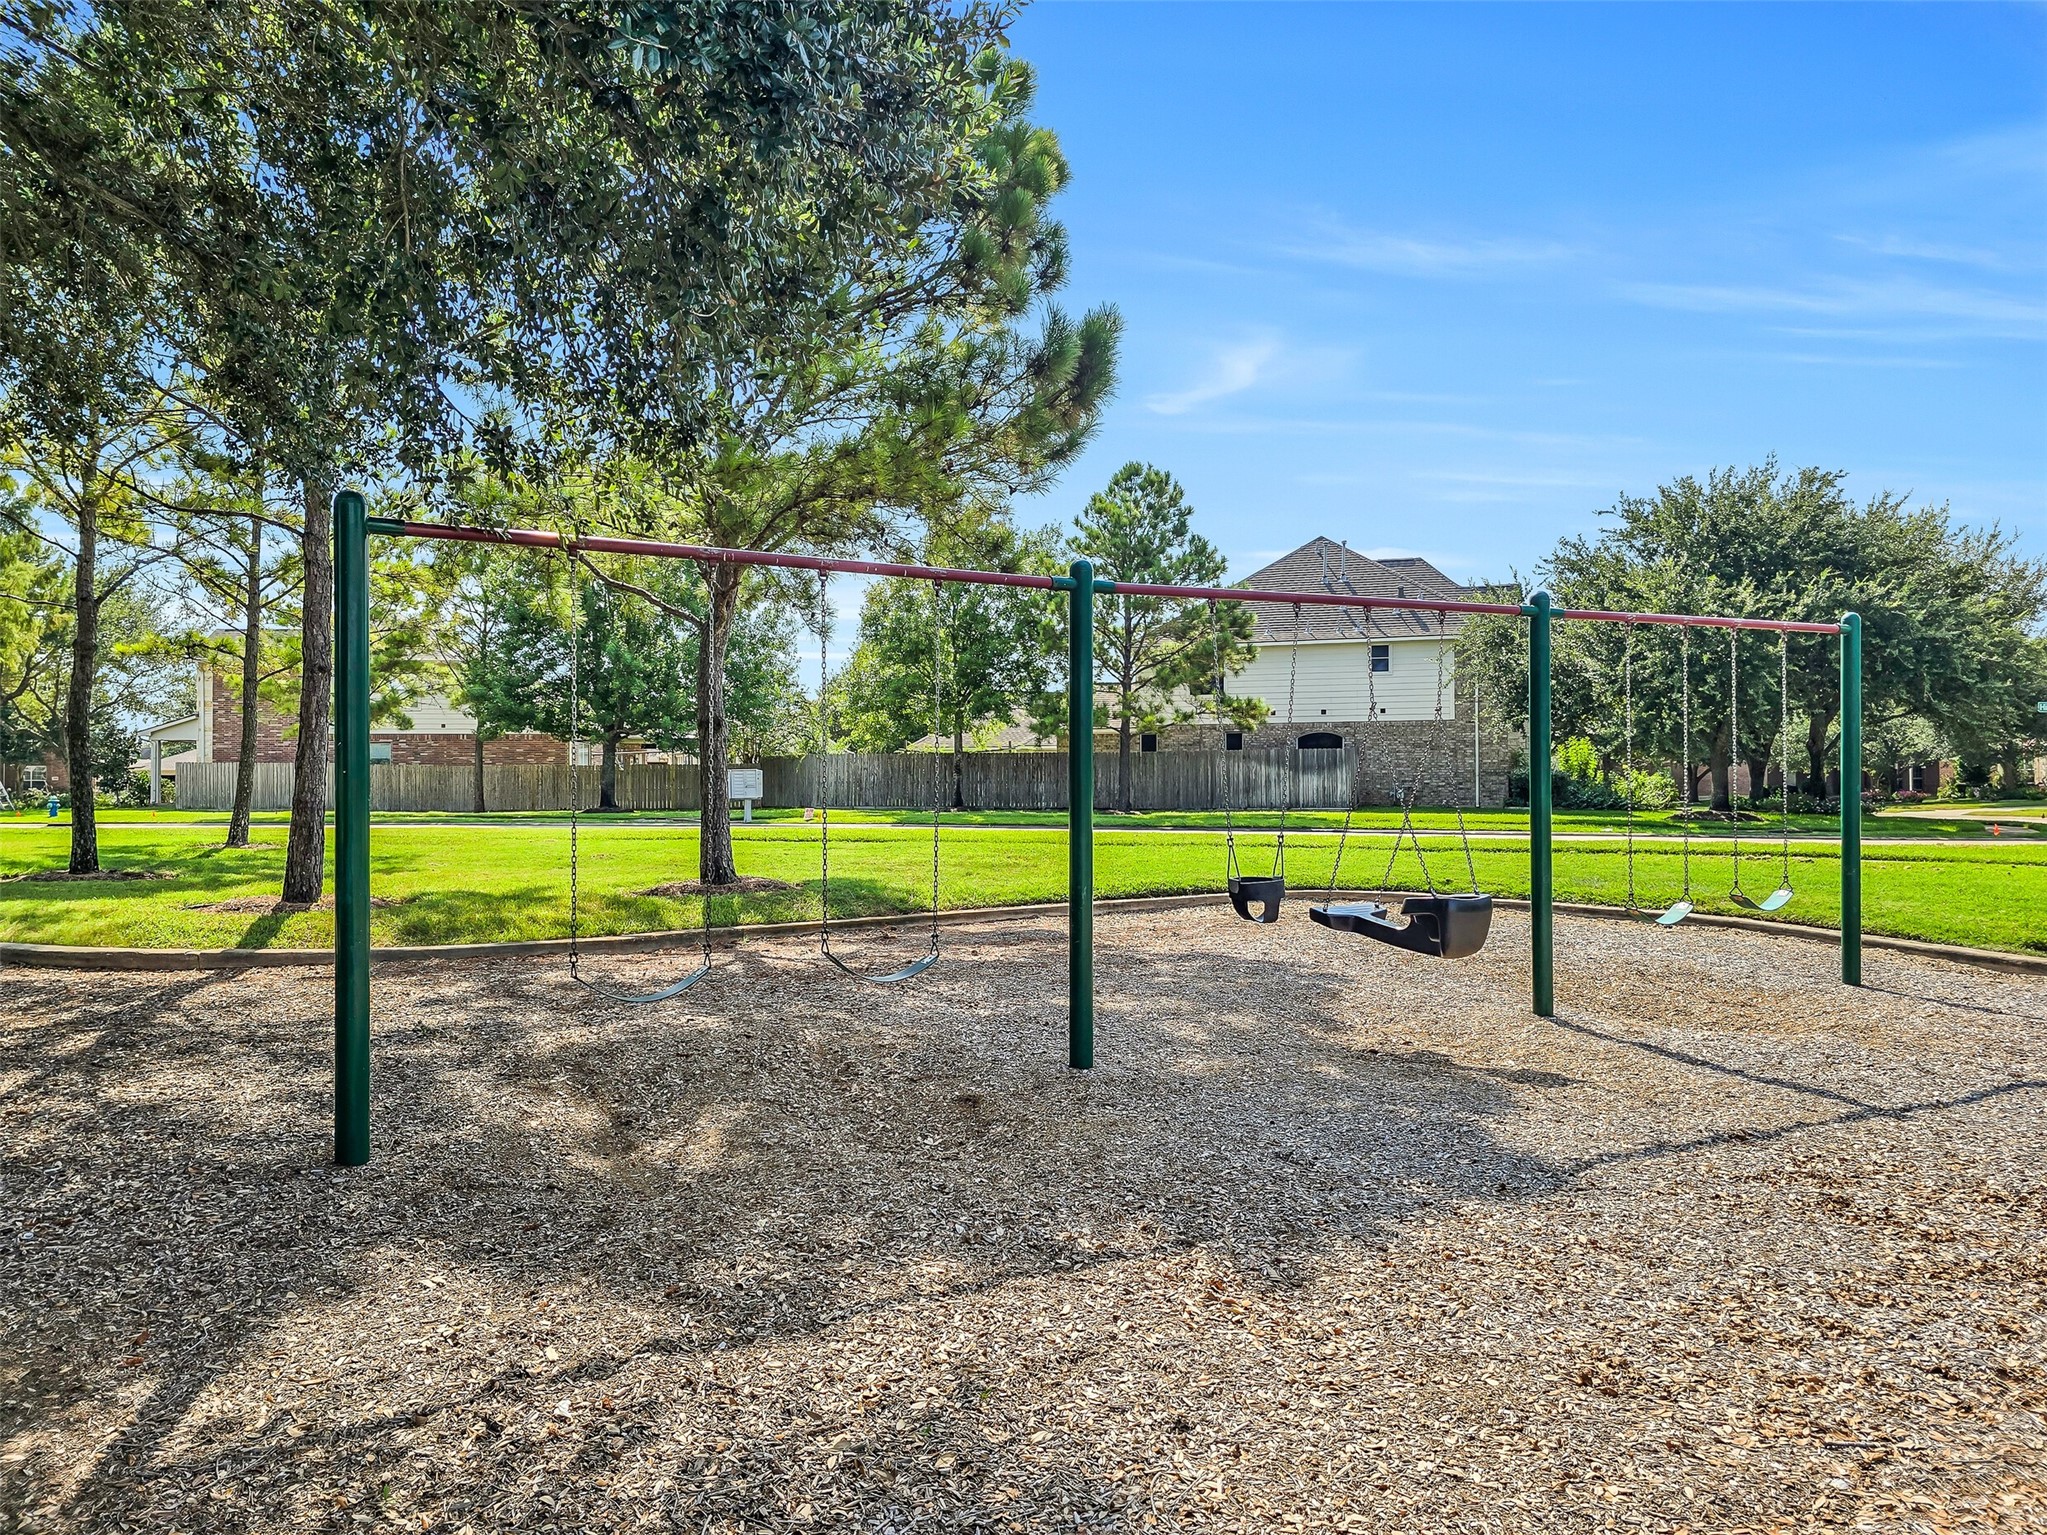
The neighborhood park offers swings for a range of ages, along with nearby playgrounds, shaded picnic areas and plenty of green space—creating an inviting outdoor destination close to home.
Cool off at The Lakes at Highland Glen community pool, featuring a spacious swimming area, lap lanes, a fun waterslide and surrounding deck space with shaded seating.
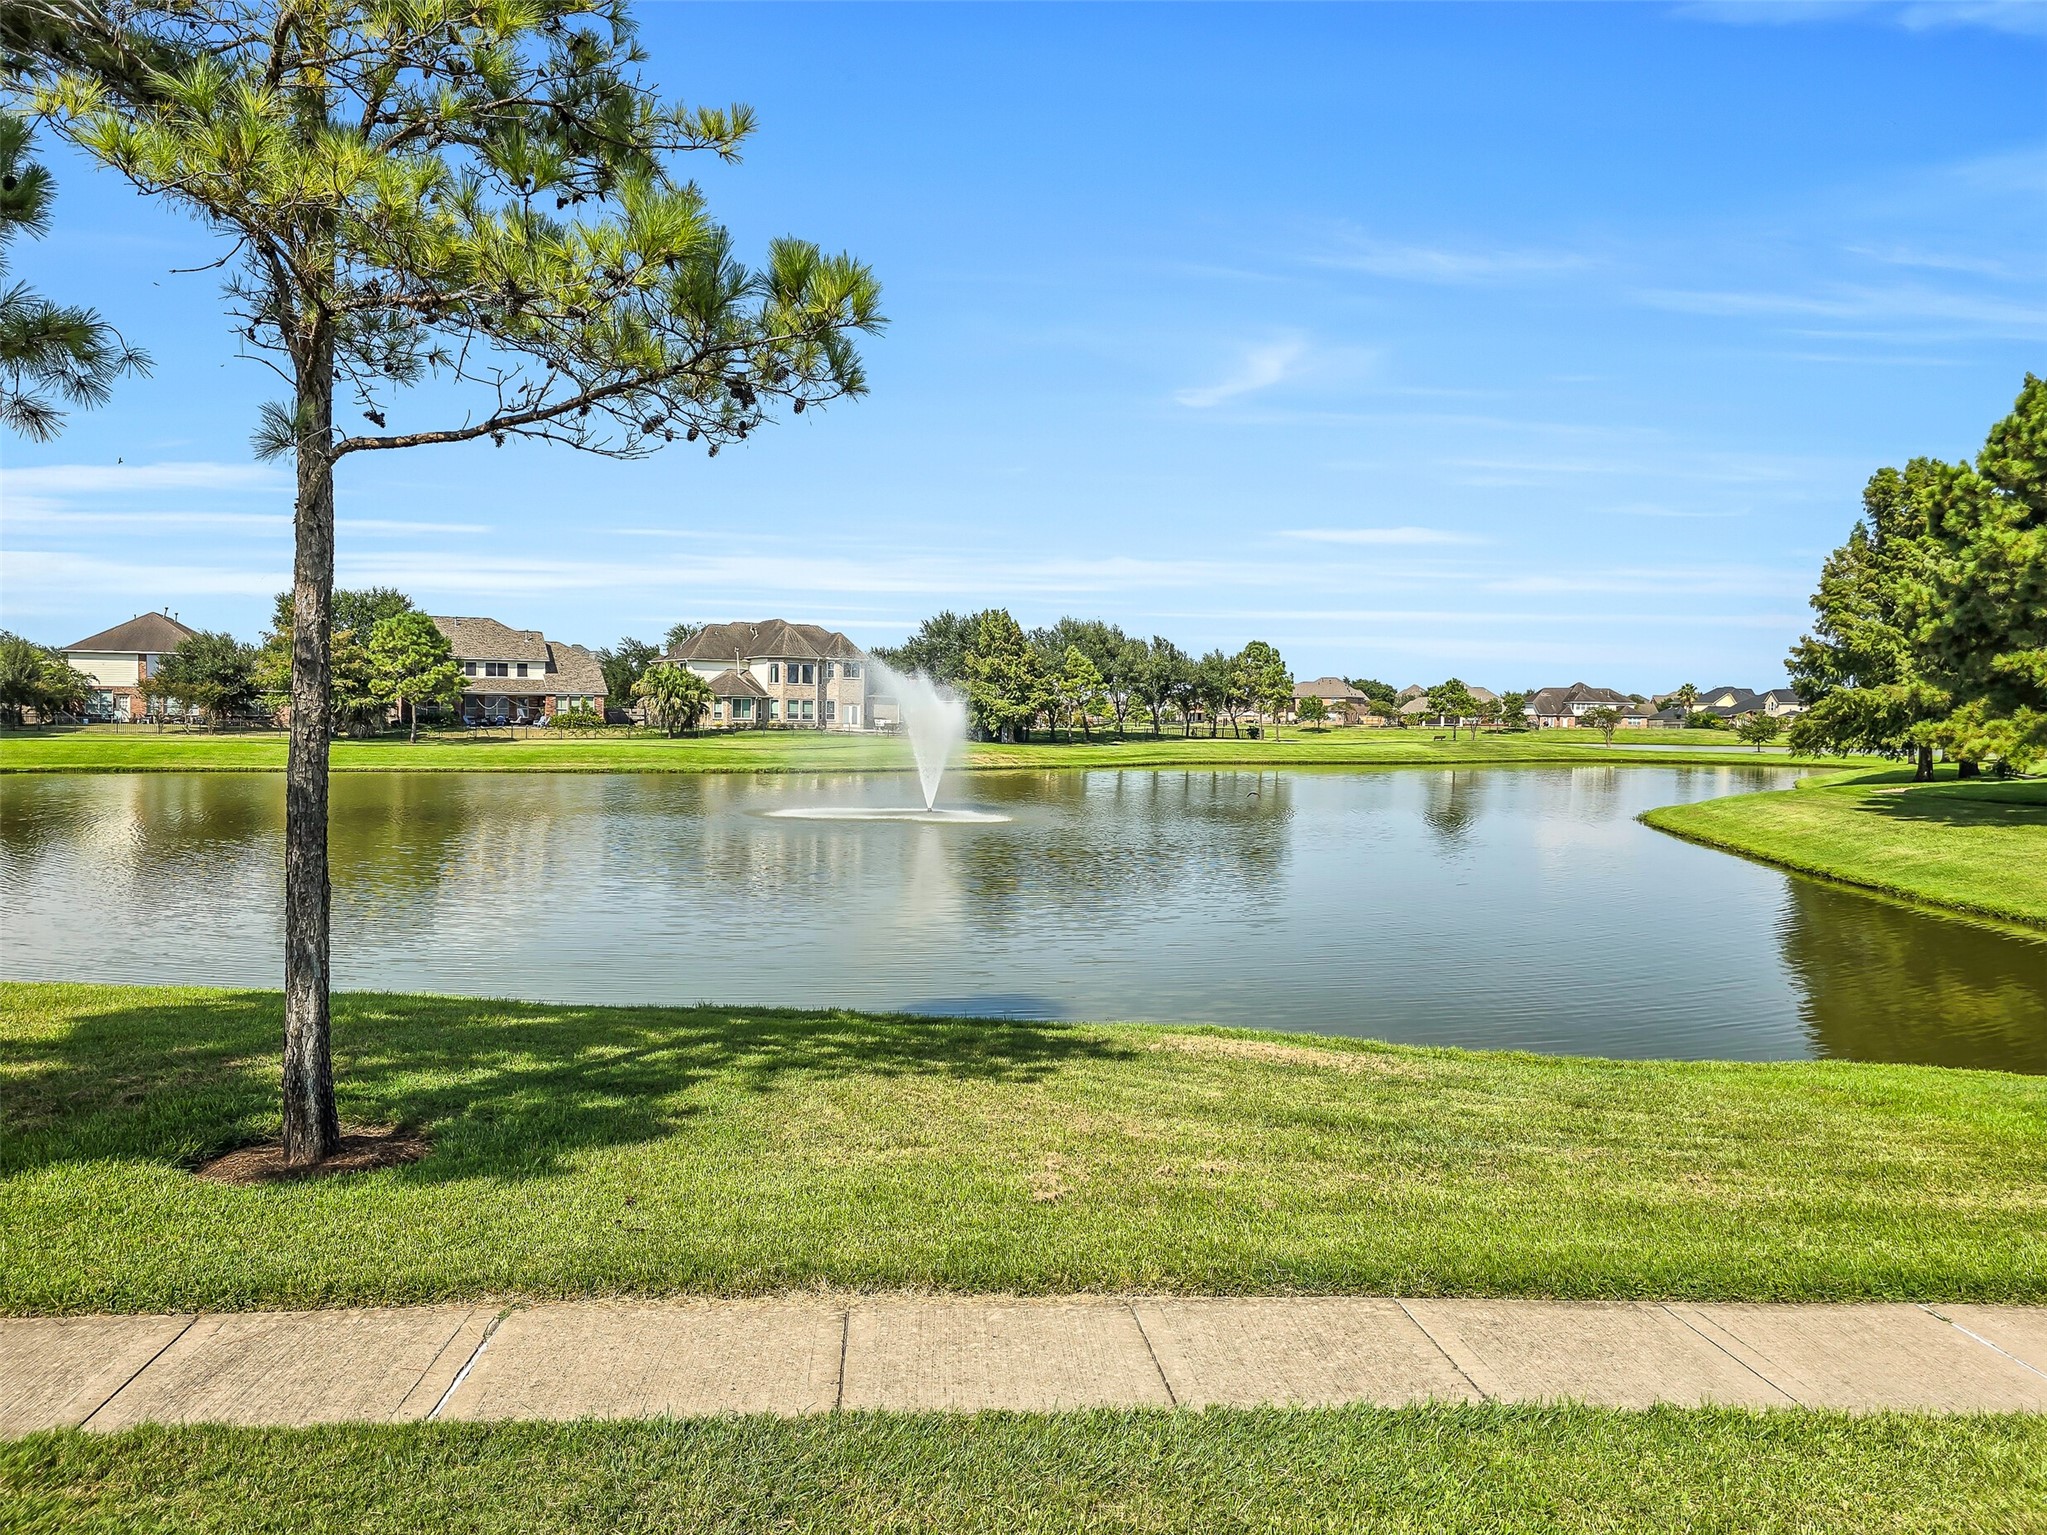
True to its name, The Lakes at Highland Glen is accented by picturesque lakes throughout the neighborhood. Fountains, manicured green space and waterside paths create a scenic backdrop for walks around the community.