
 New Listing
$199,999 $1,074 est/mo Sourced by Back At You
1937 Modesto Street,Corpus Christi, TX 78417
Corpus Christi, TX 78417
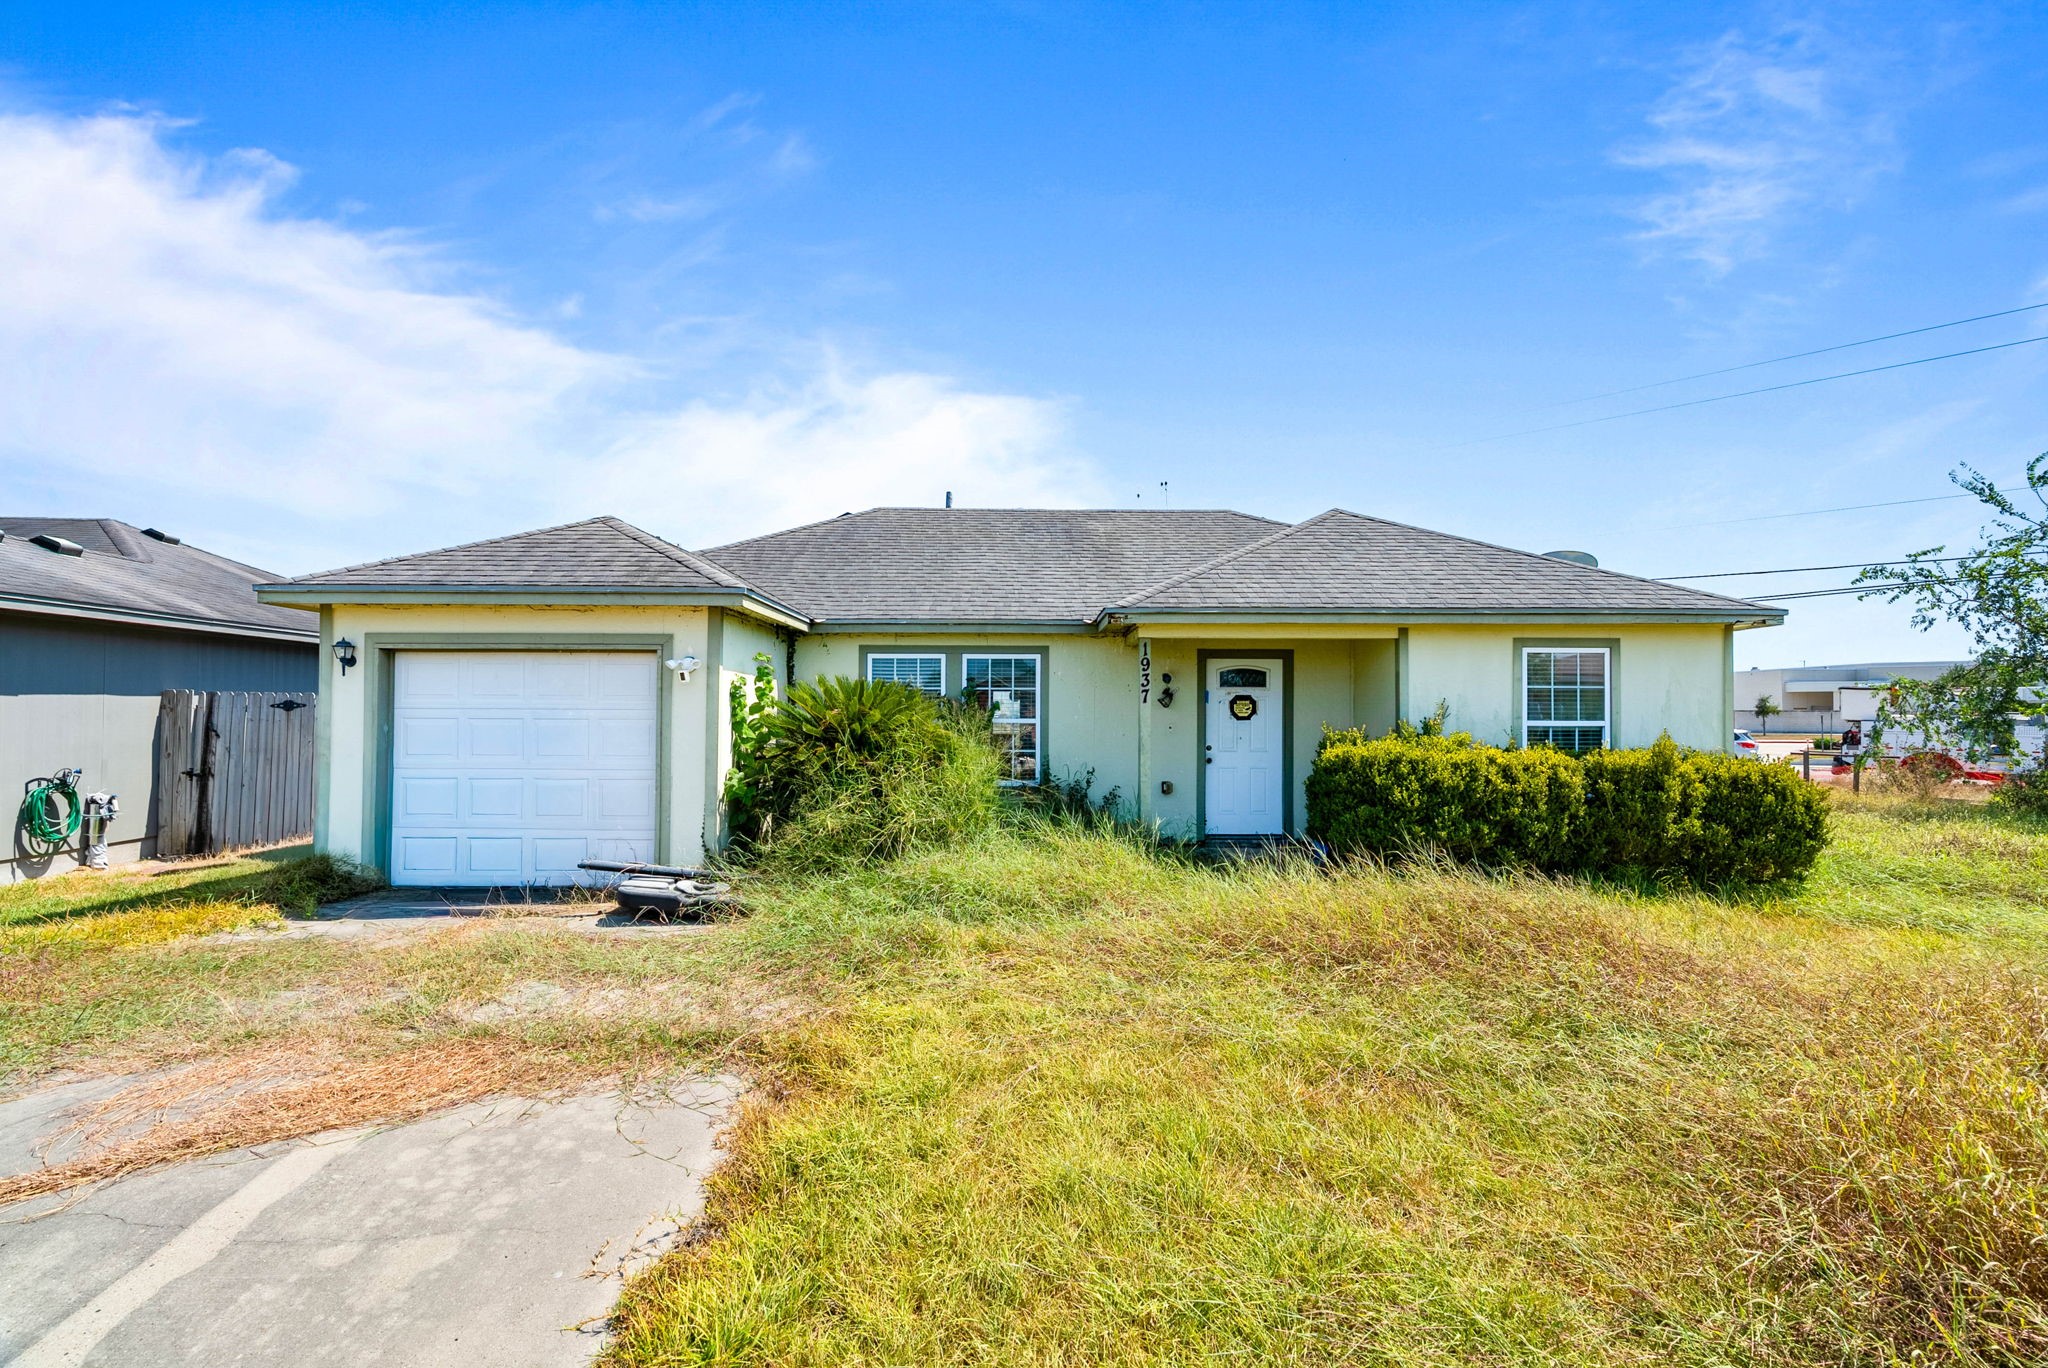
Front exterior view displaying the single-story home, attached garage, concrete driveway, and front lawn under clear blue skies.
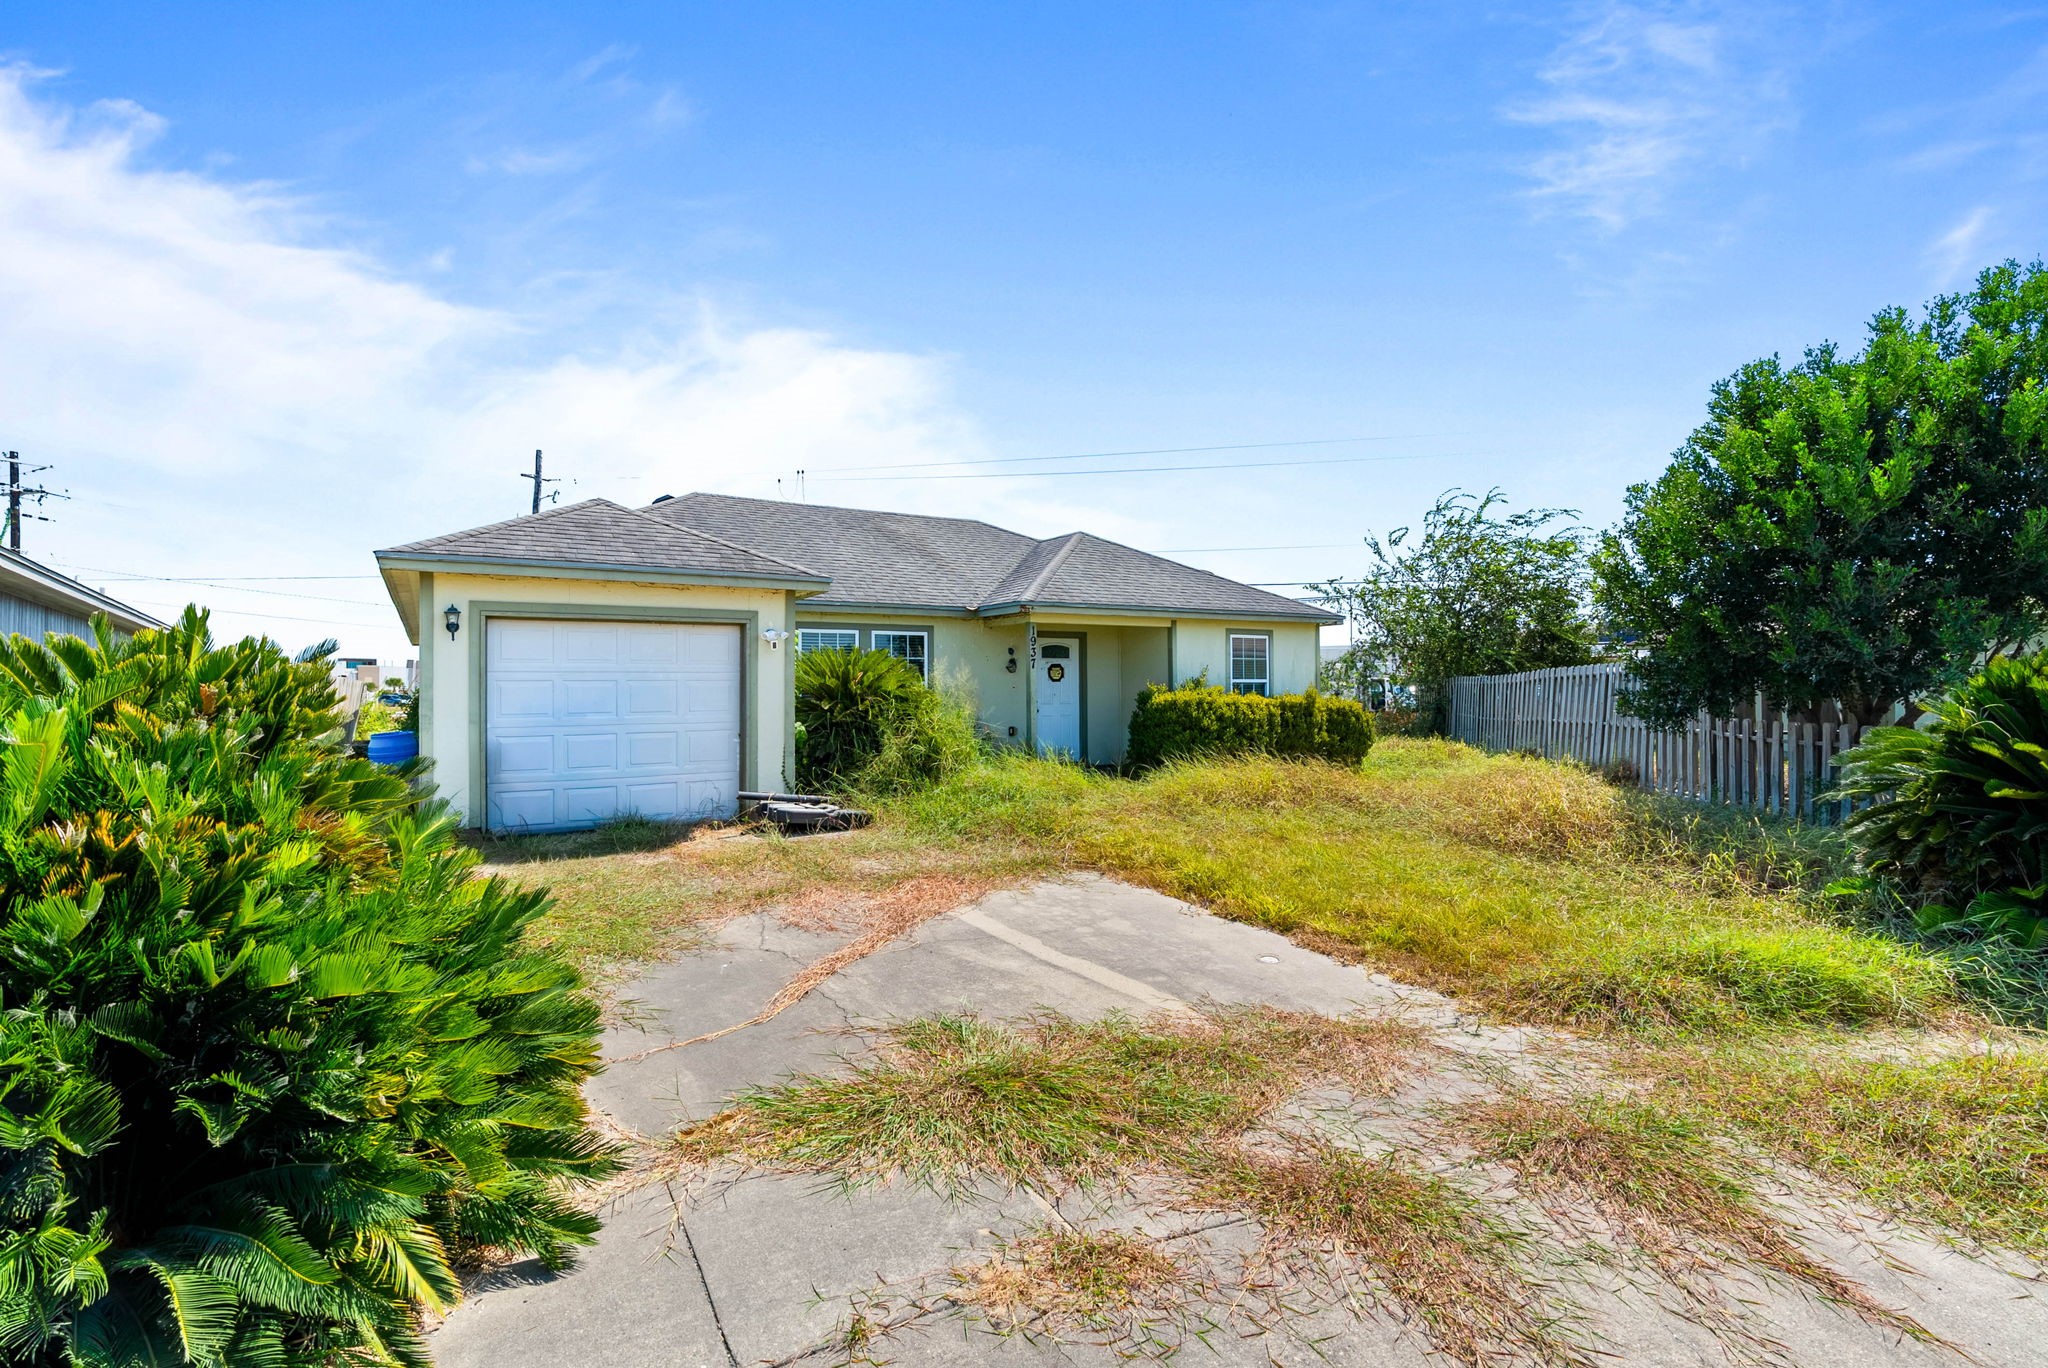
Angled front view showcasing the driveway approach, garage entrance, and surrounding yard area.
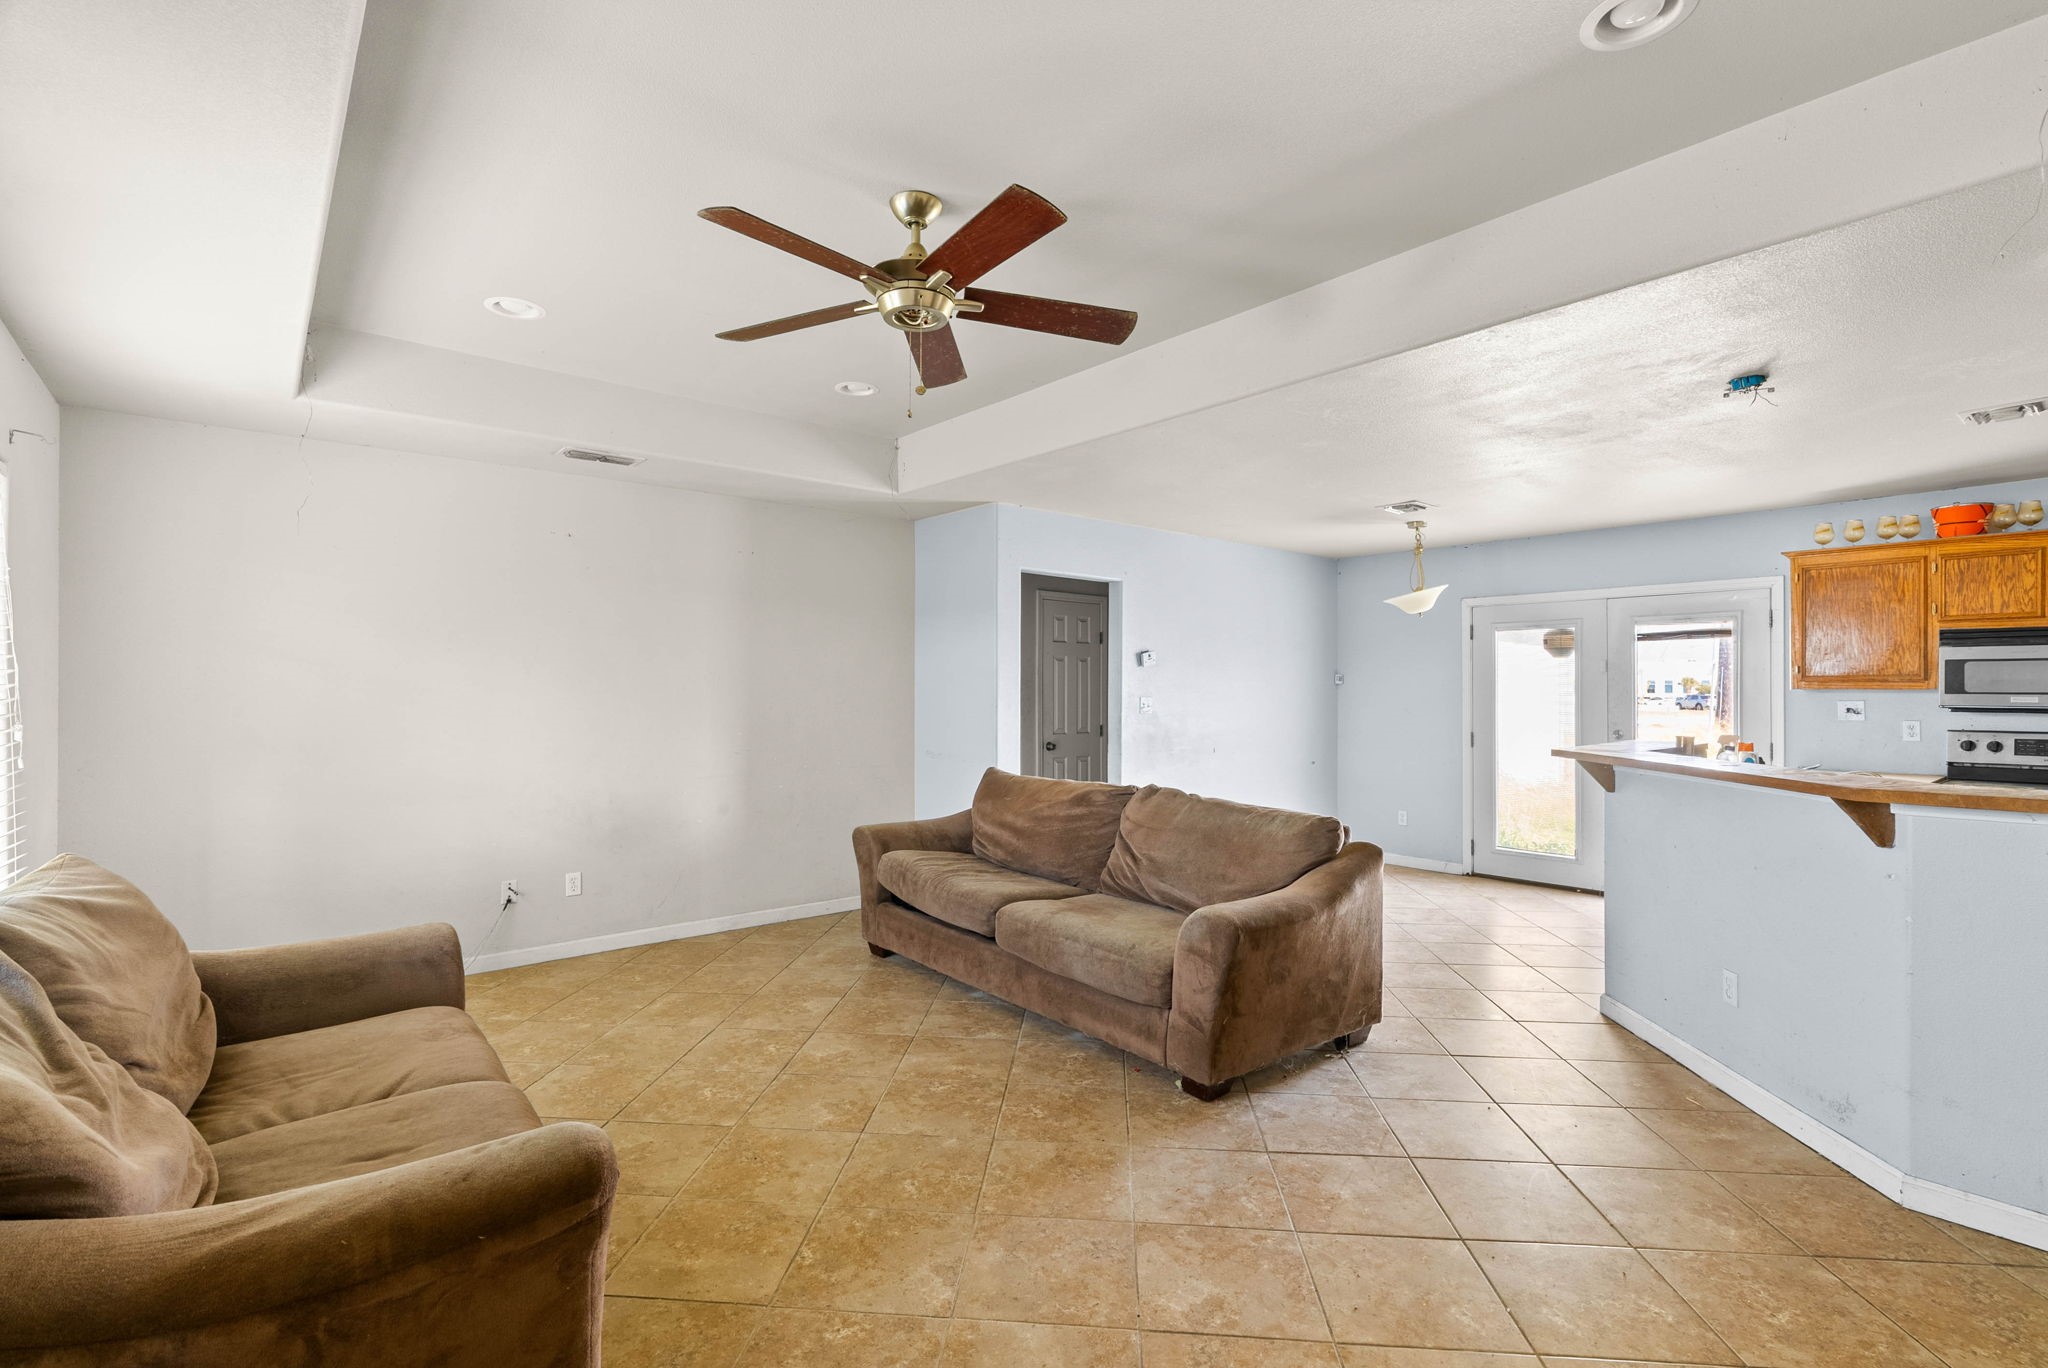
Spacious open-concept living area with tray ceiling, tile flooring, and seamless flow toward the dining space.
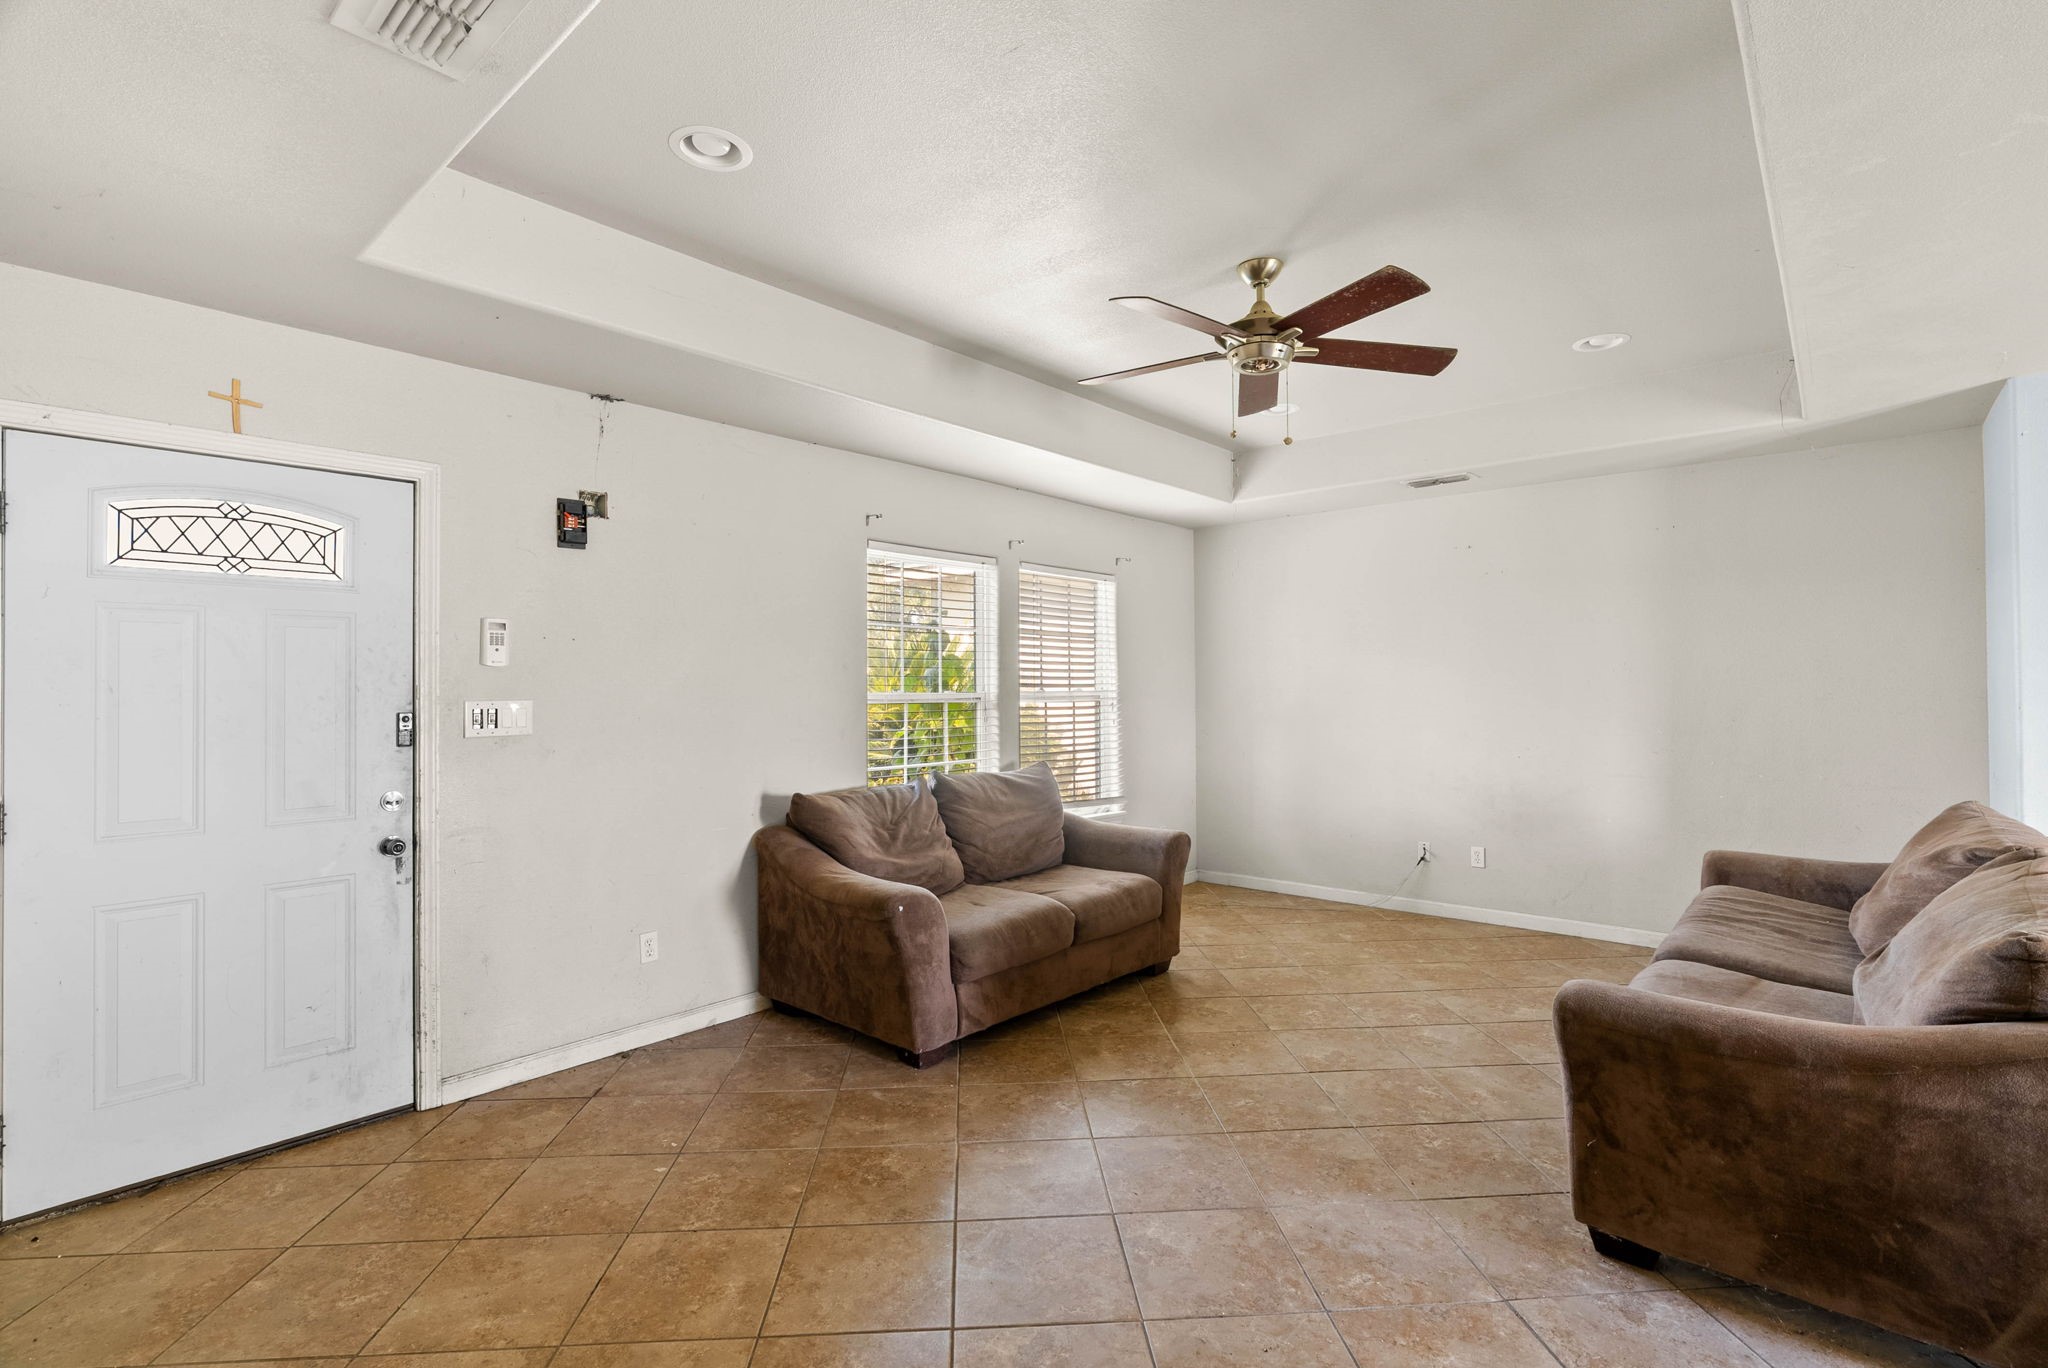
Living room entrance view featuring a tray ceiling with overhead fan, neutral walls, and natural window lighting.
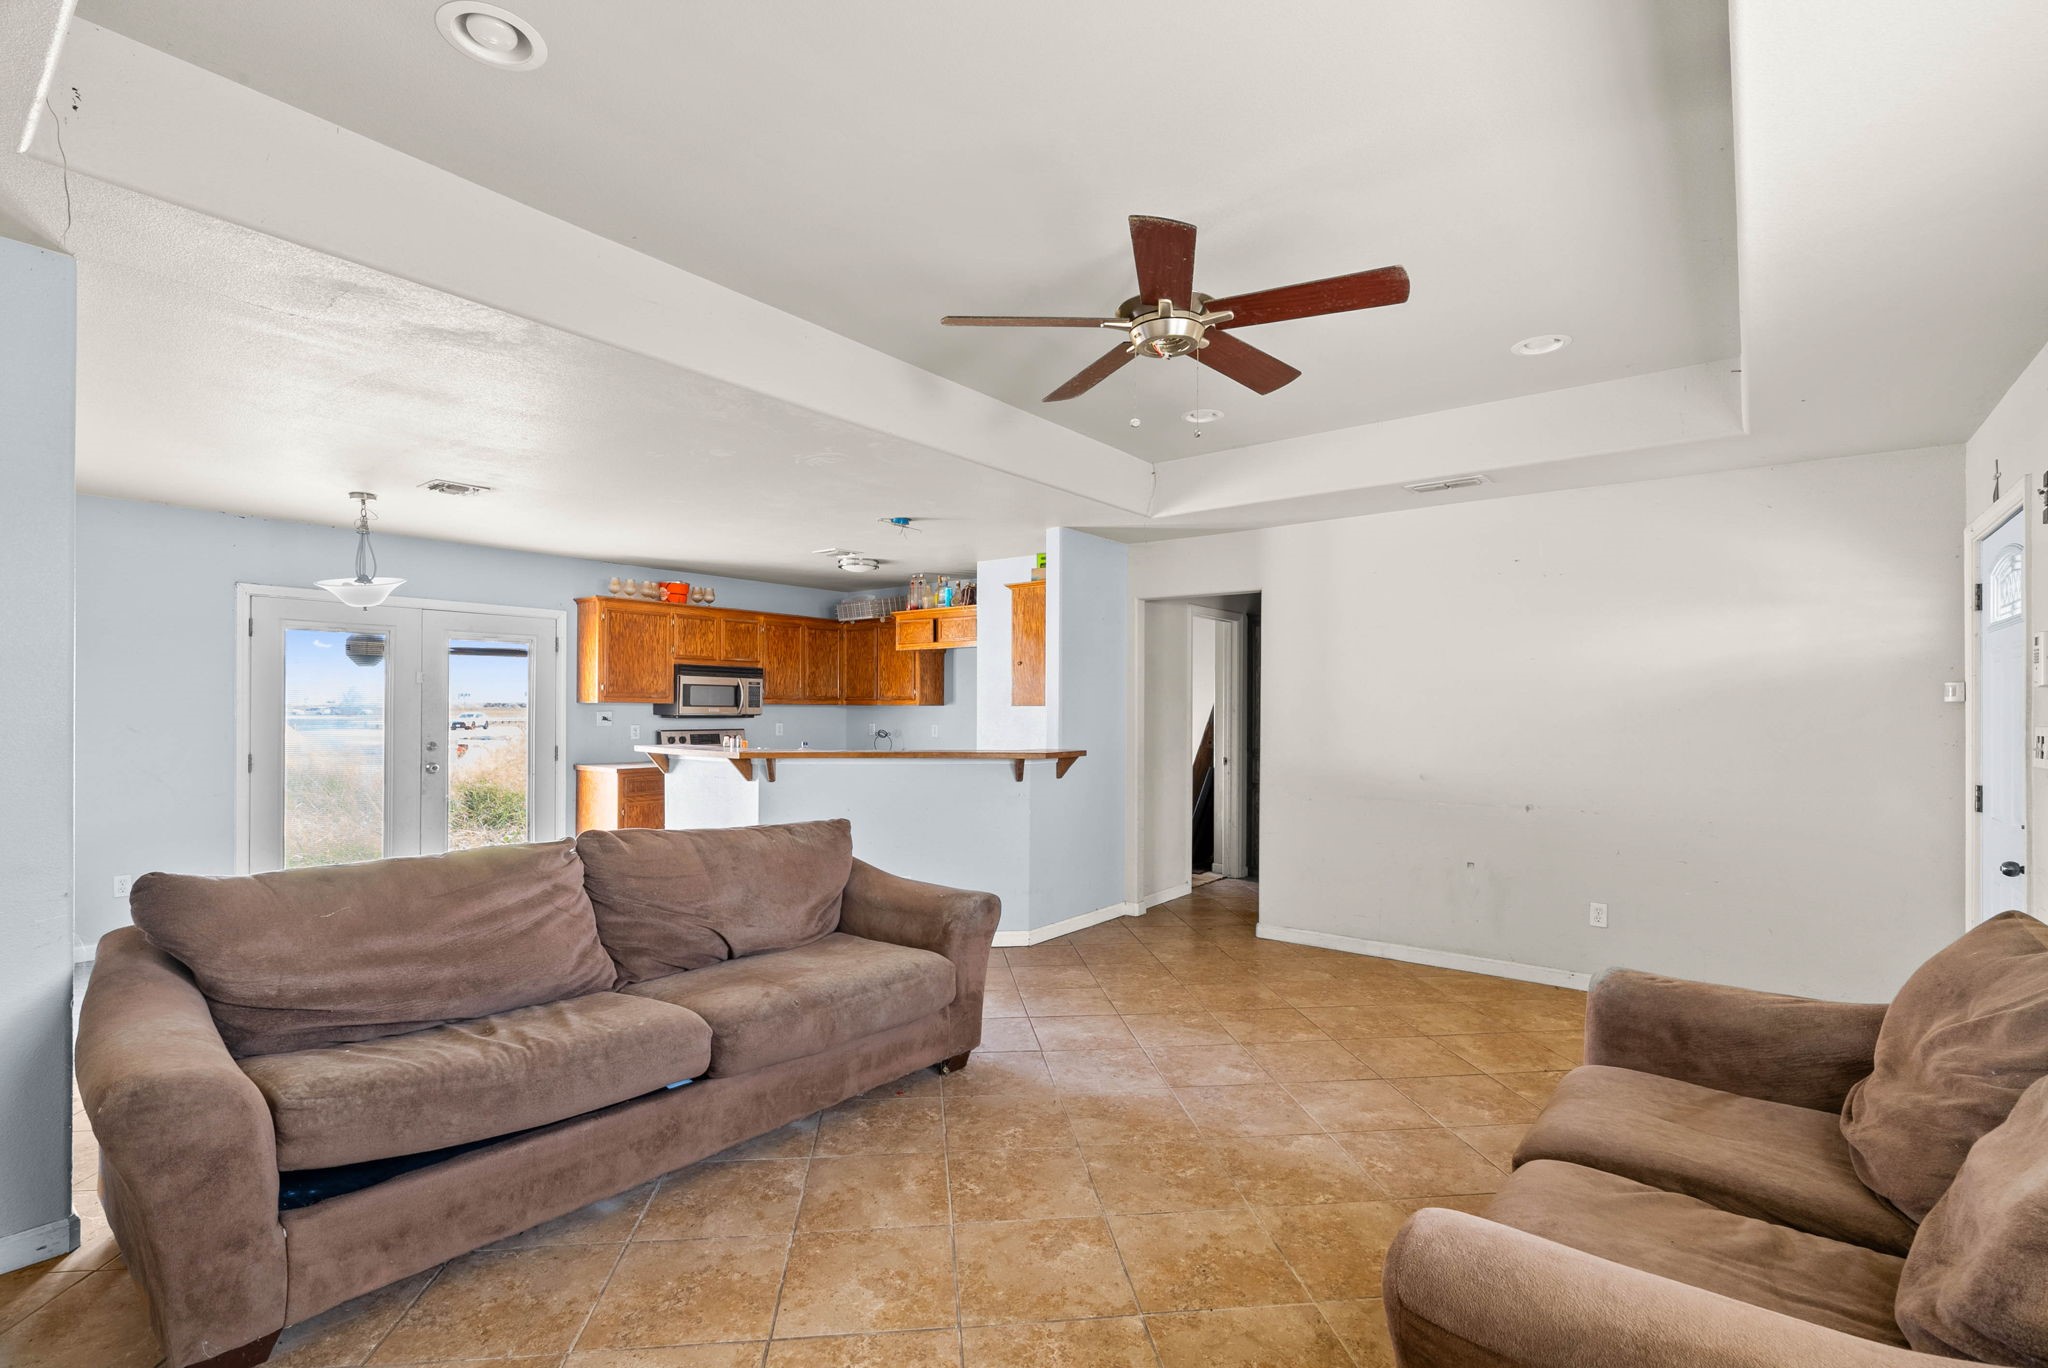
Open view connecting the main living area directly to the kitchen, complete with a raised breakfast bar.
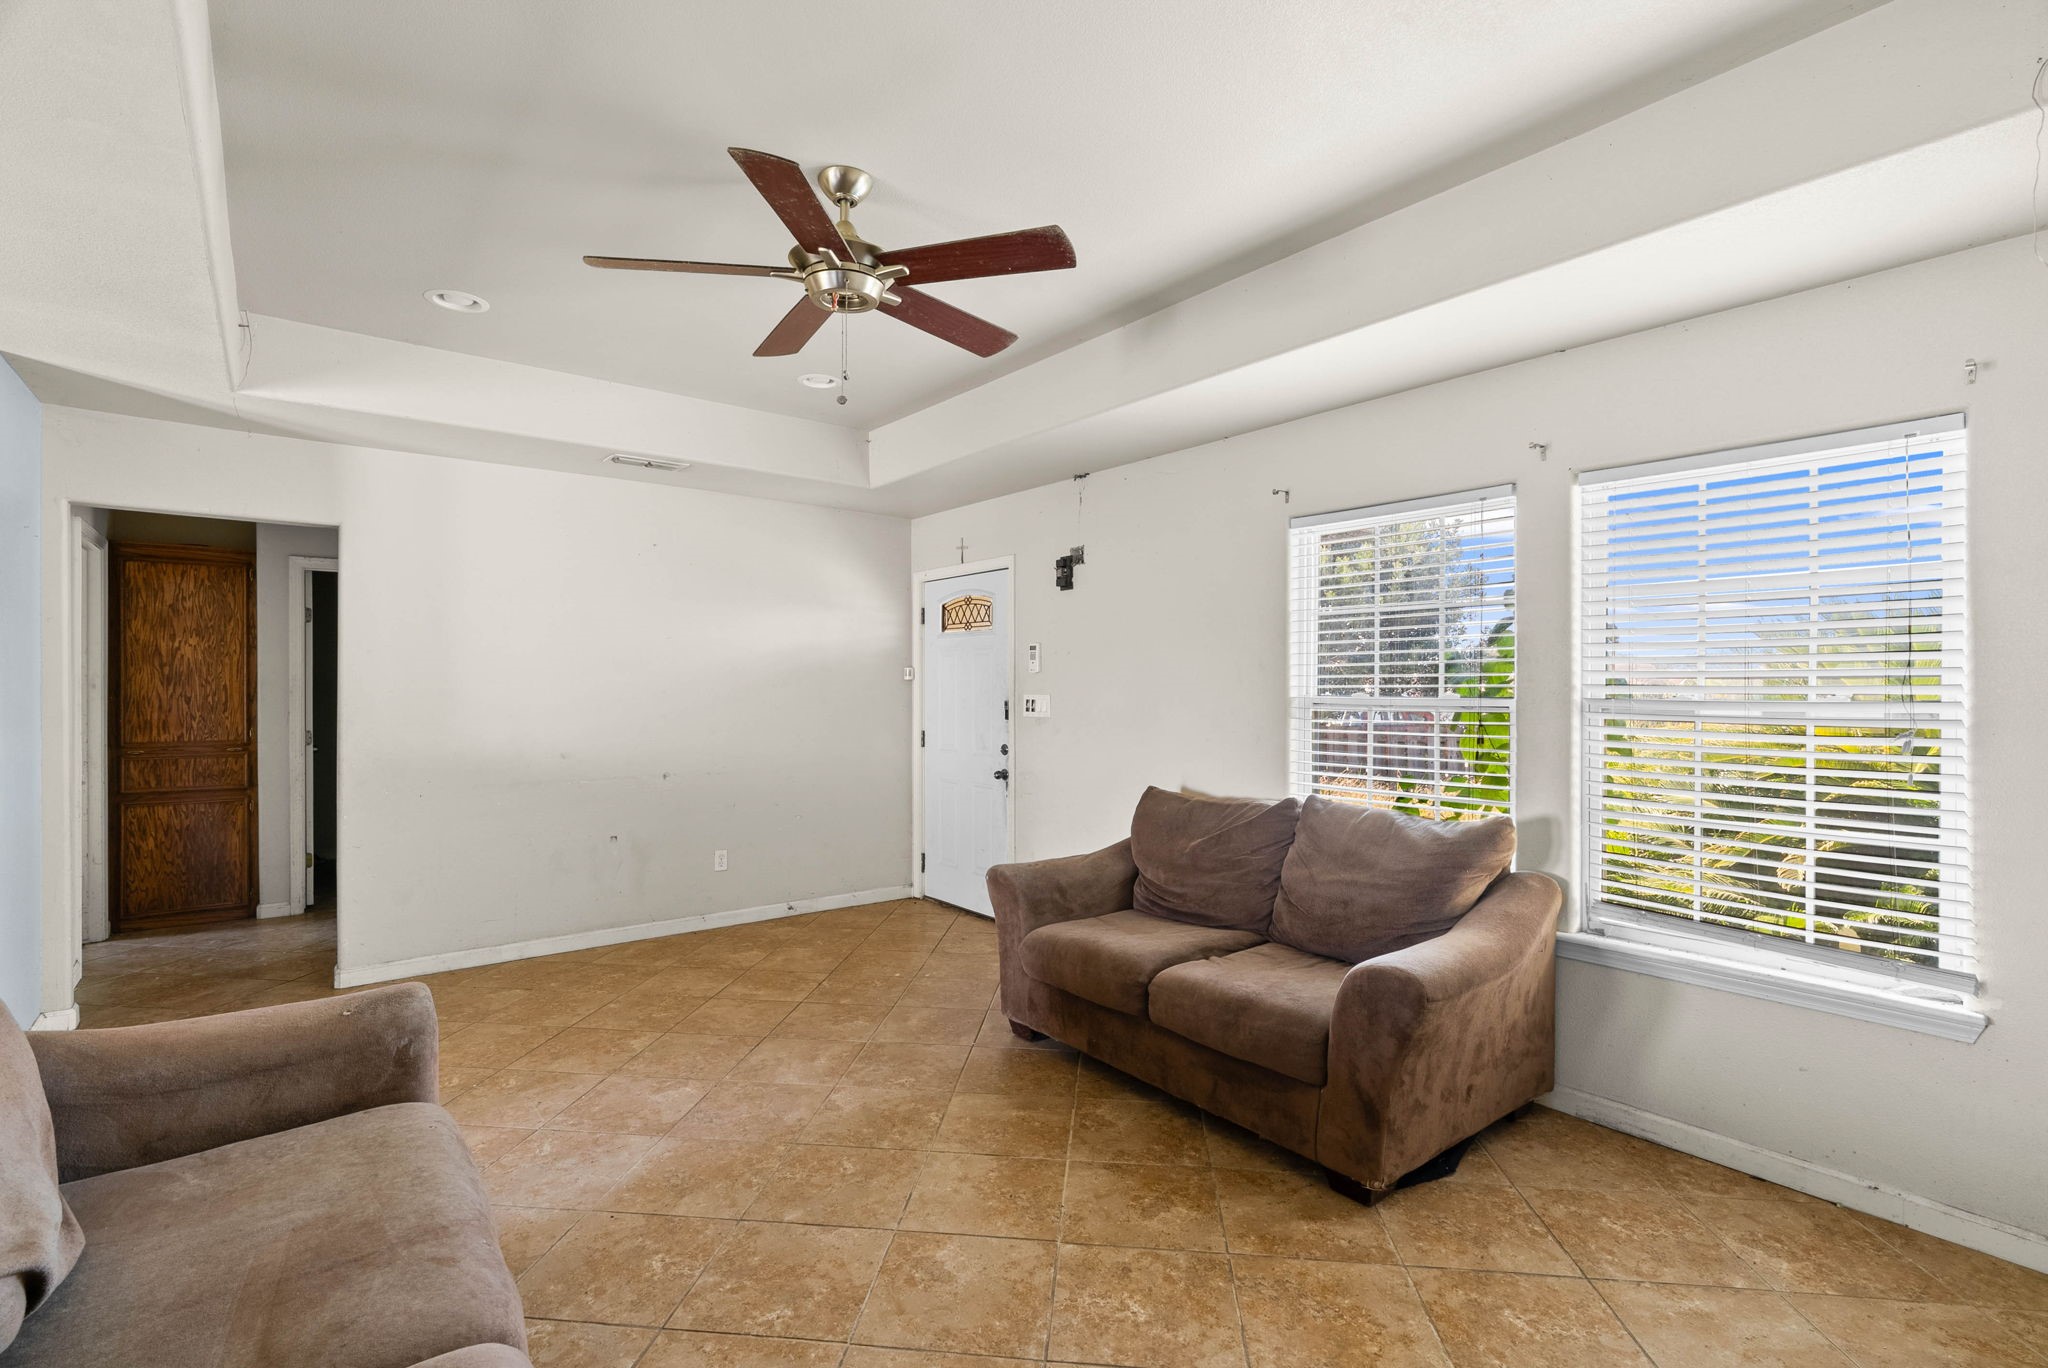
Living room alternate angle highlighting the high tray ceiling, ceiling fan, and open layout.
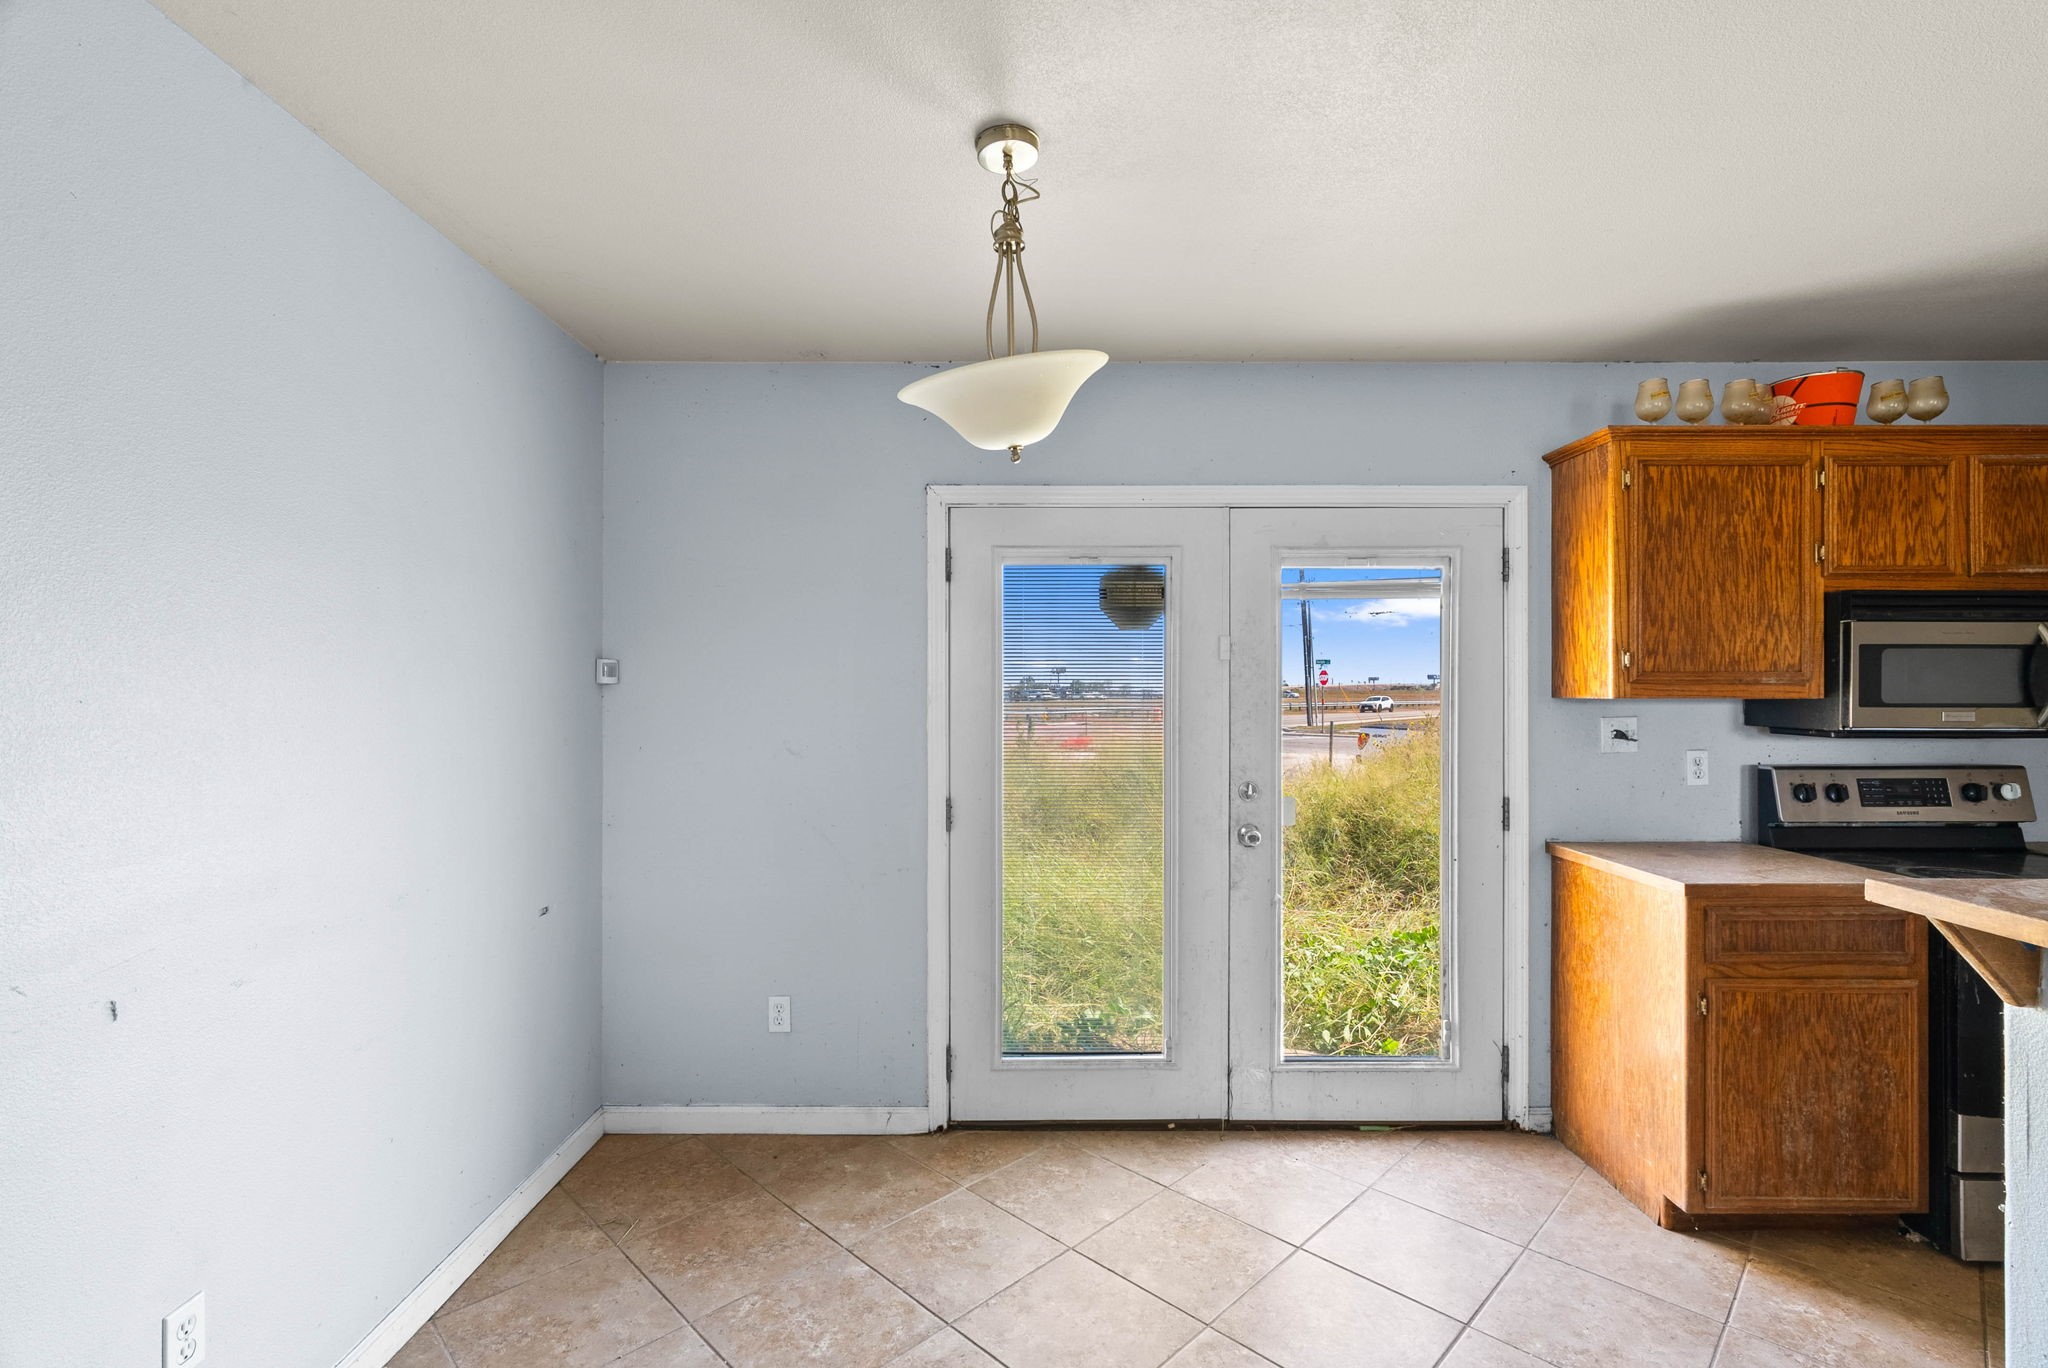
Bright dining space with a hanging light fixture and French double doors opening directly to the backyard patio.
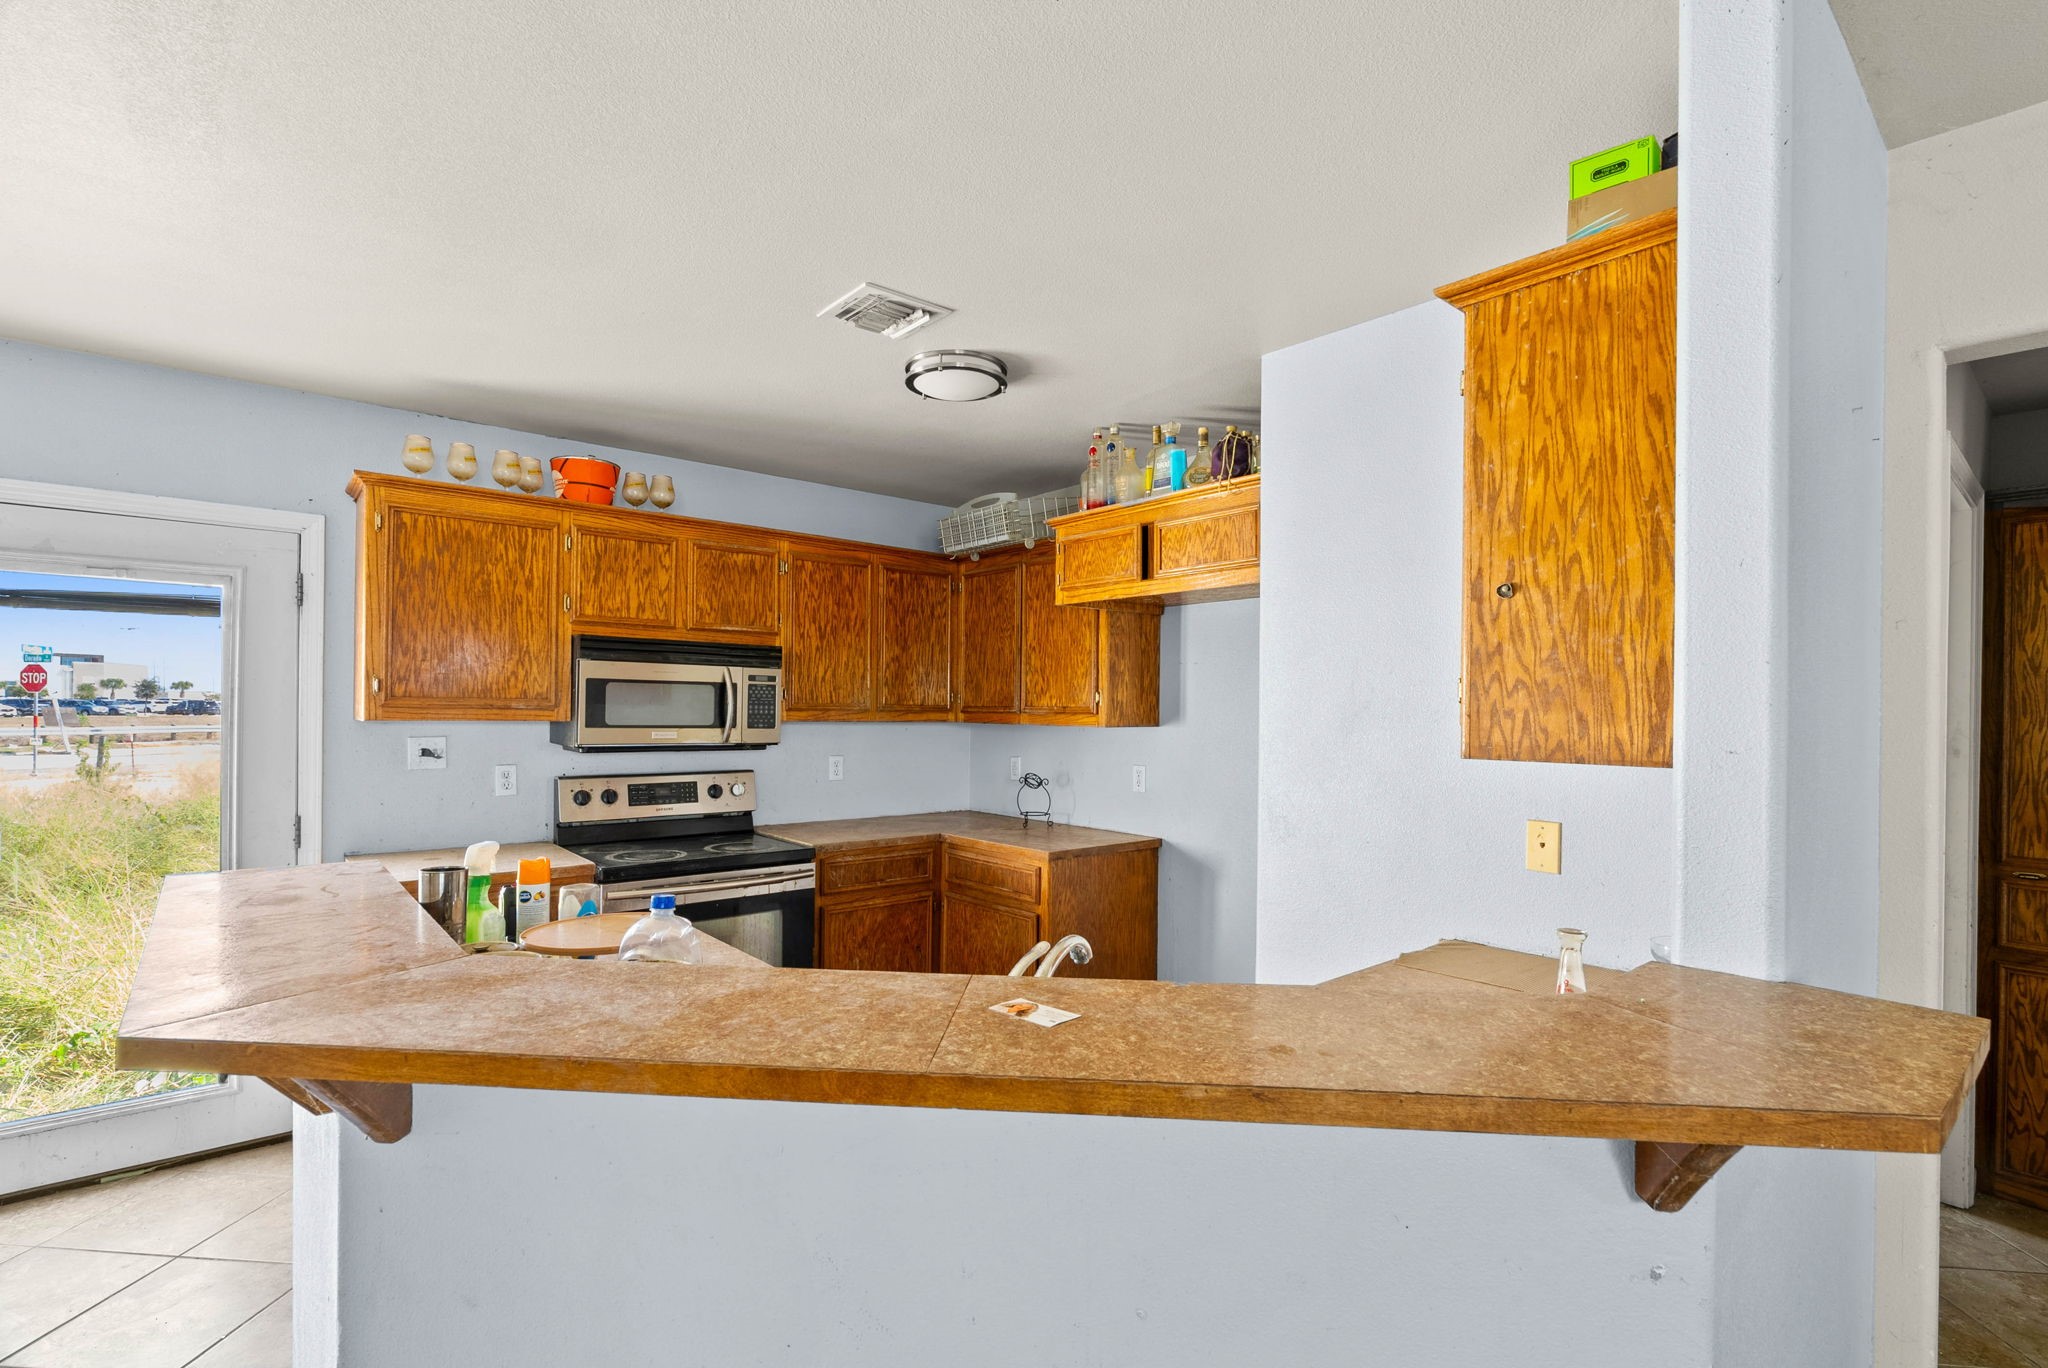
Kitchen overview featuring a broad wraparound breakfast bar counter and abundant cabinetry.
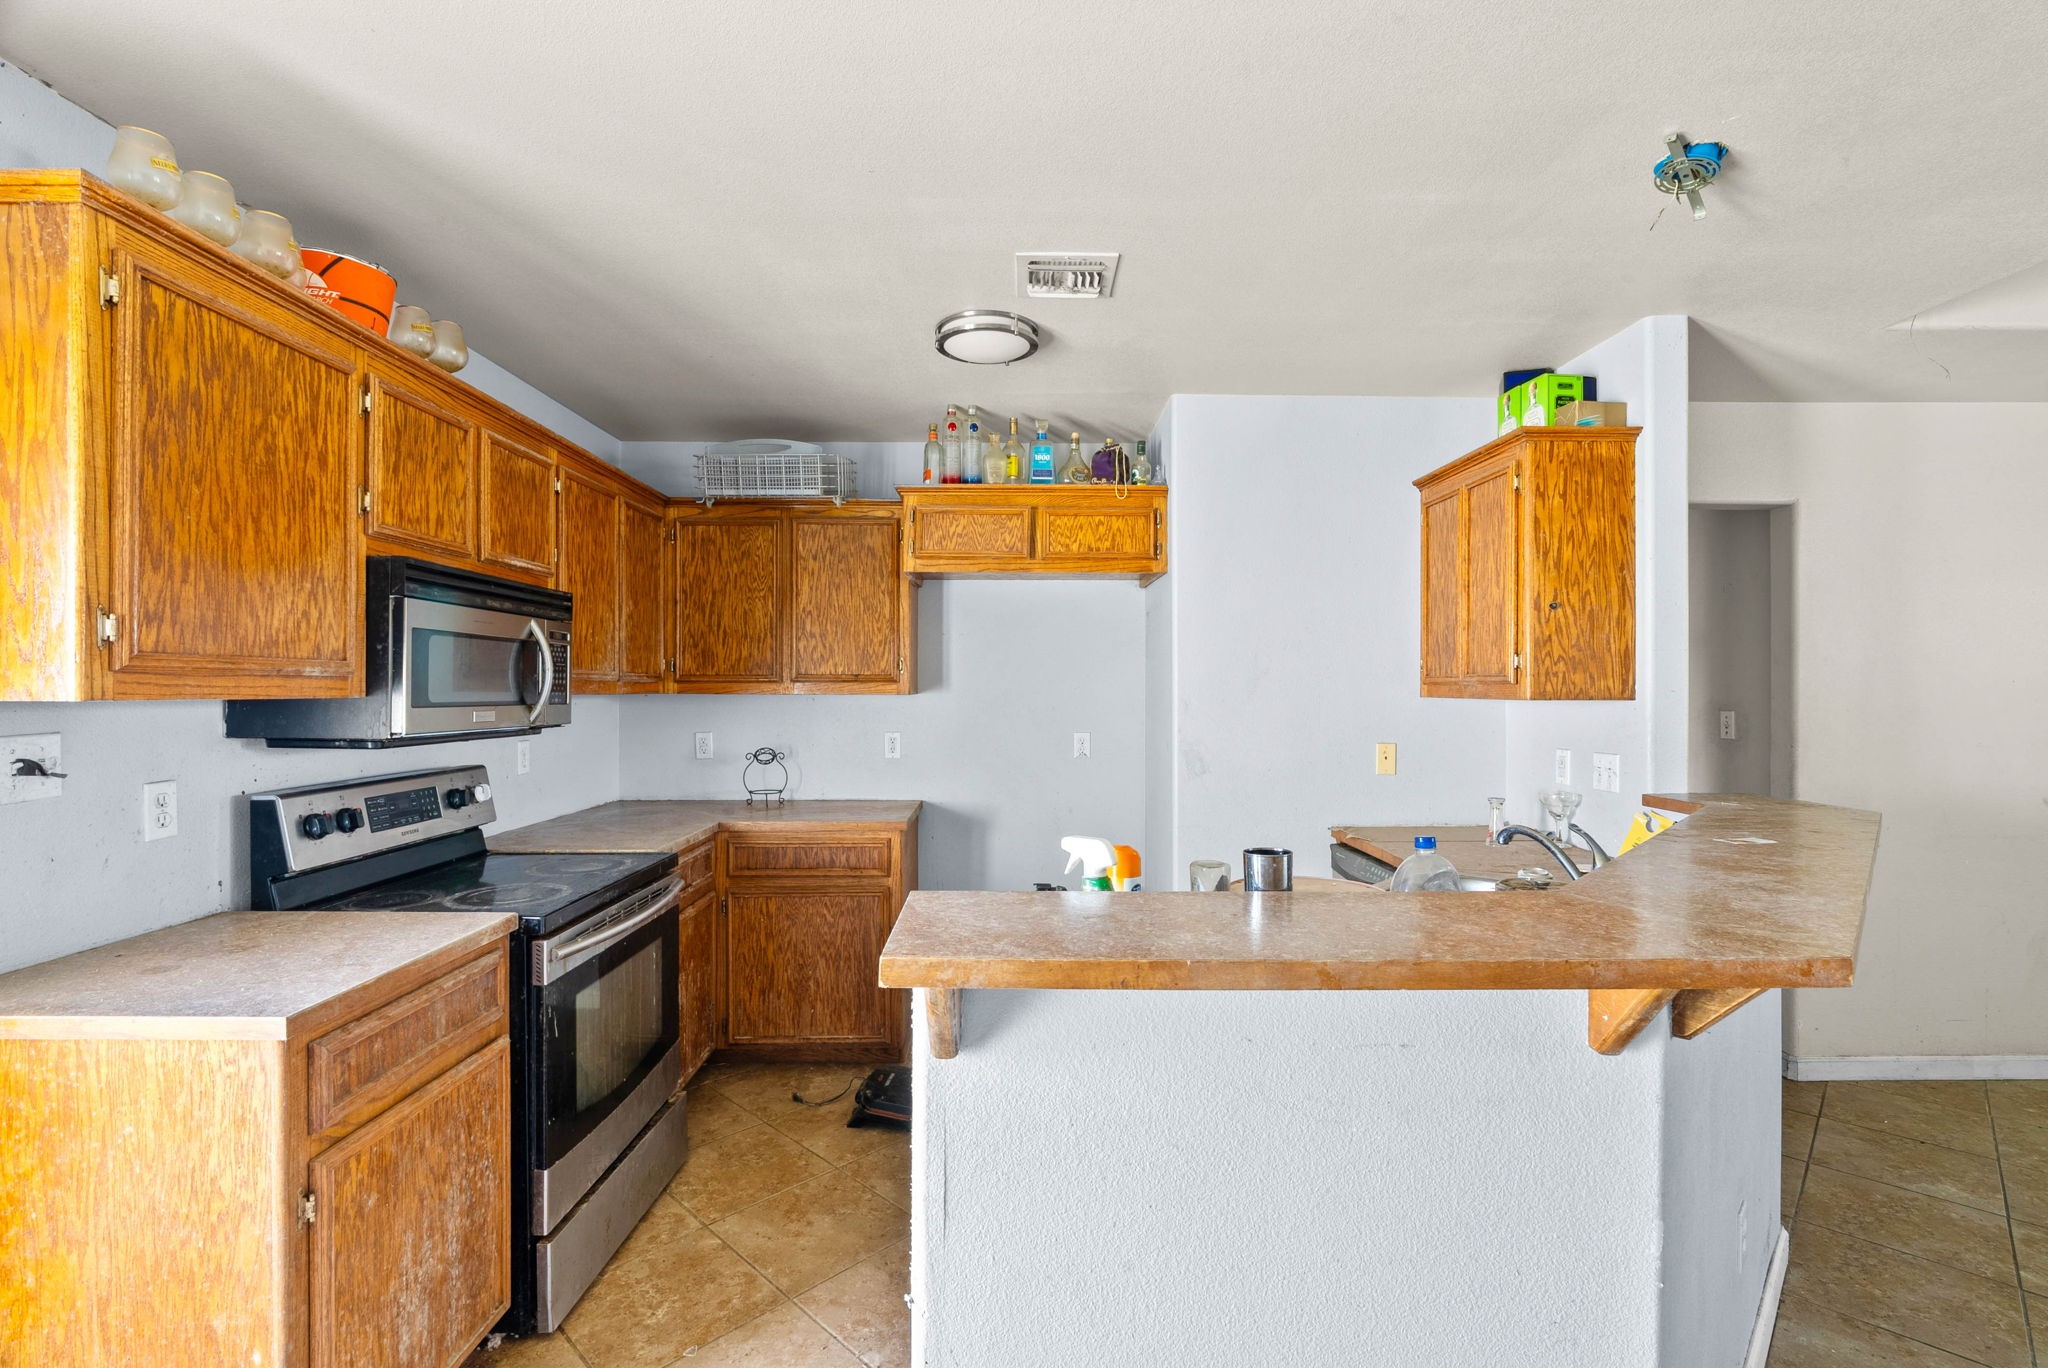
Functional kitchen space equipped with stainless steel appliances, double sink, and wooden cabinets.
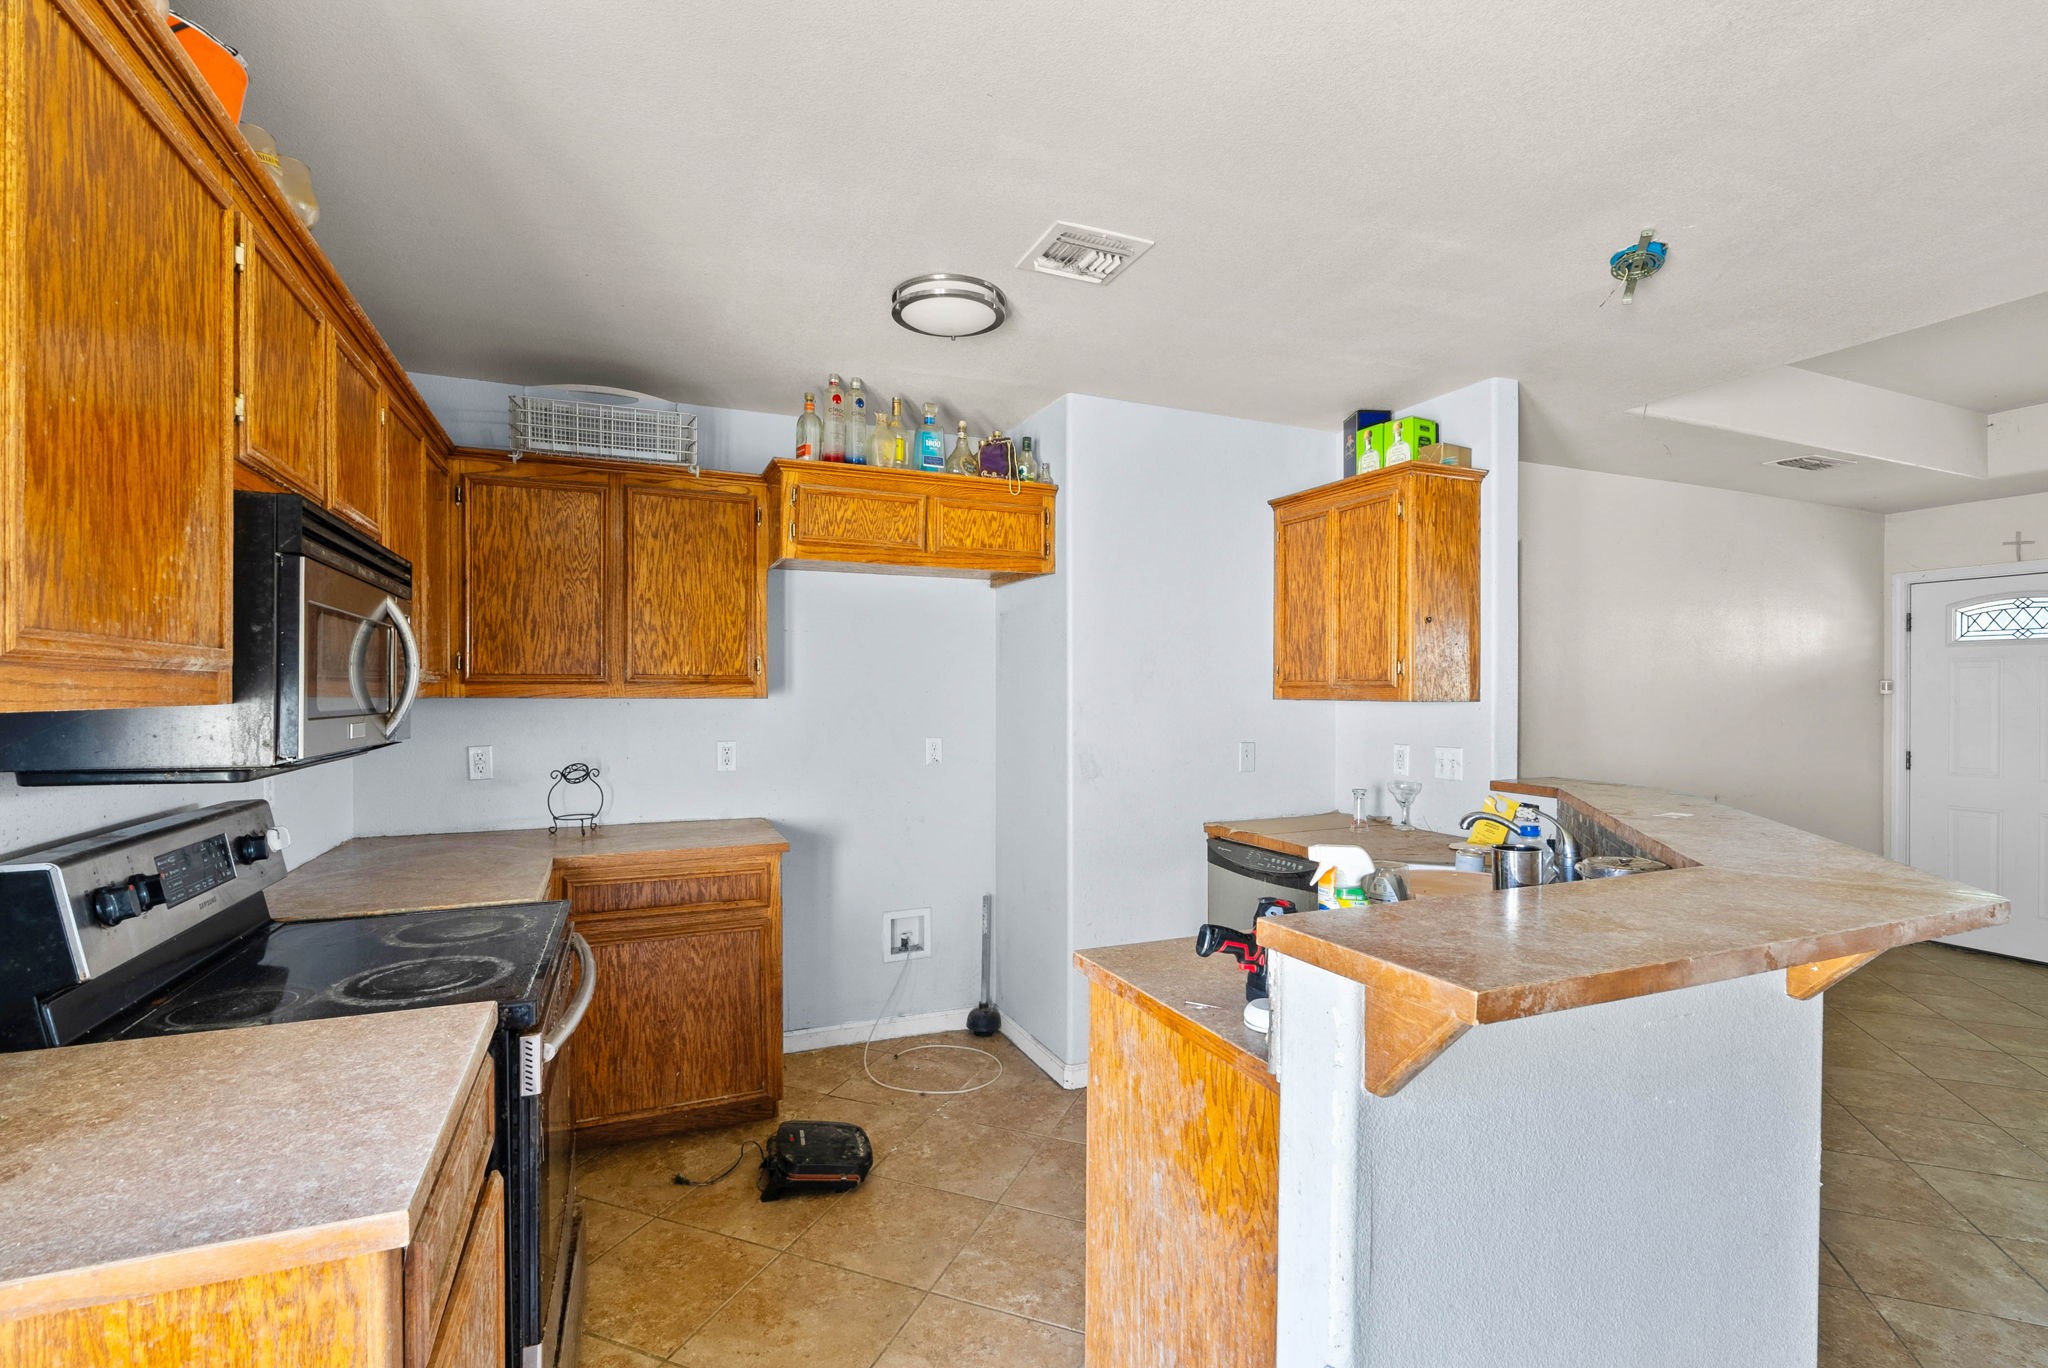
Kitchen angle showcasing stainless steel microwave, range oven, and open workspace setup.
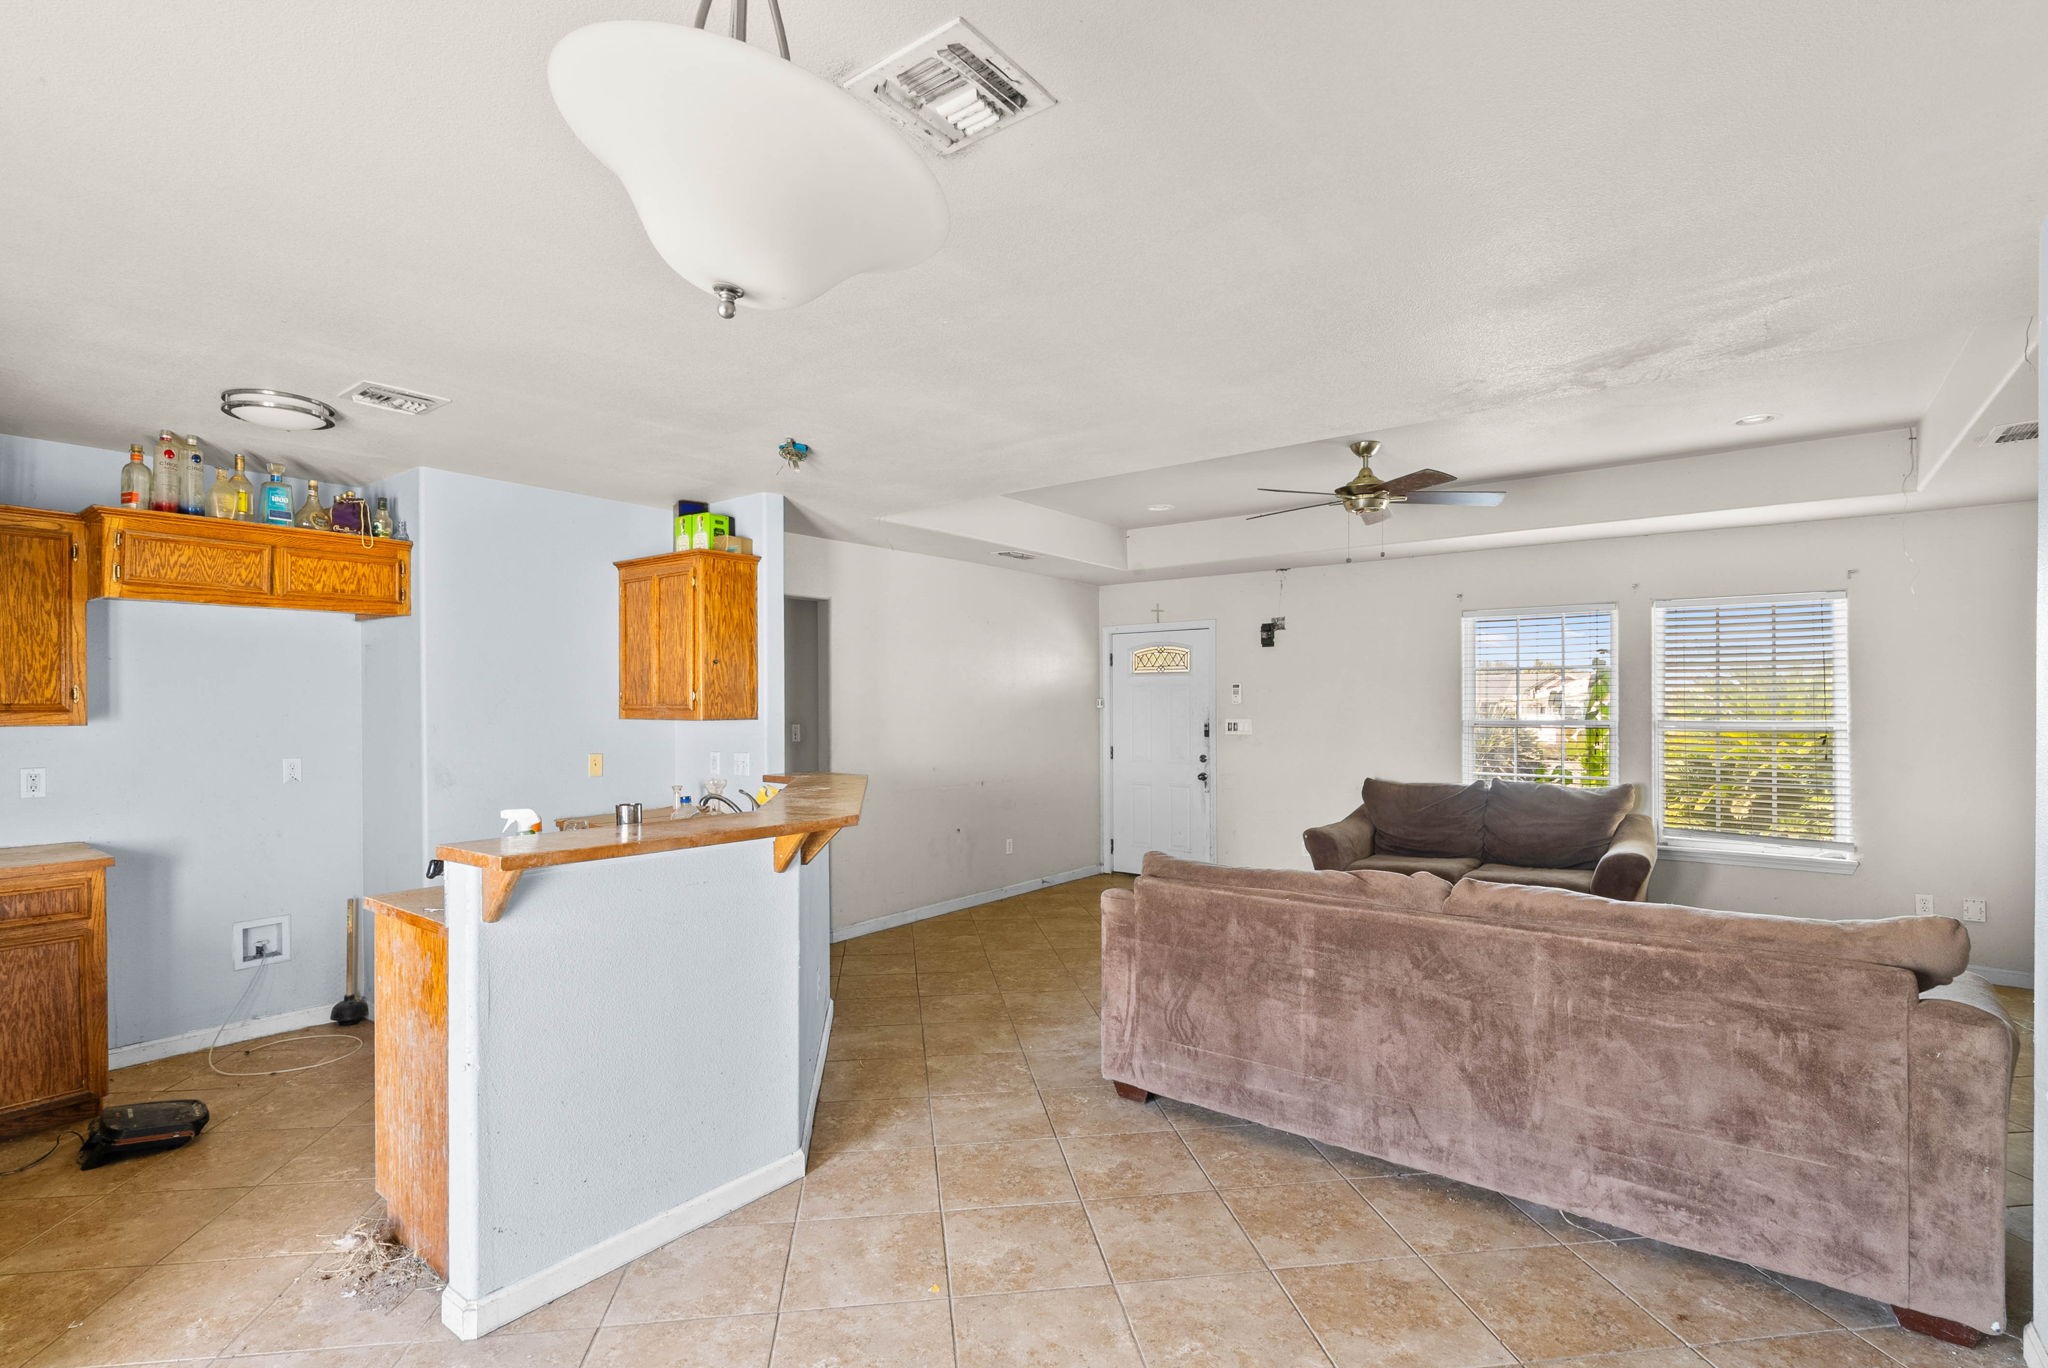
Open-concept view looking across the kitchen counter toward the spacious main living area.
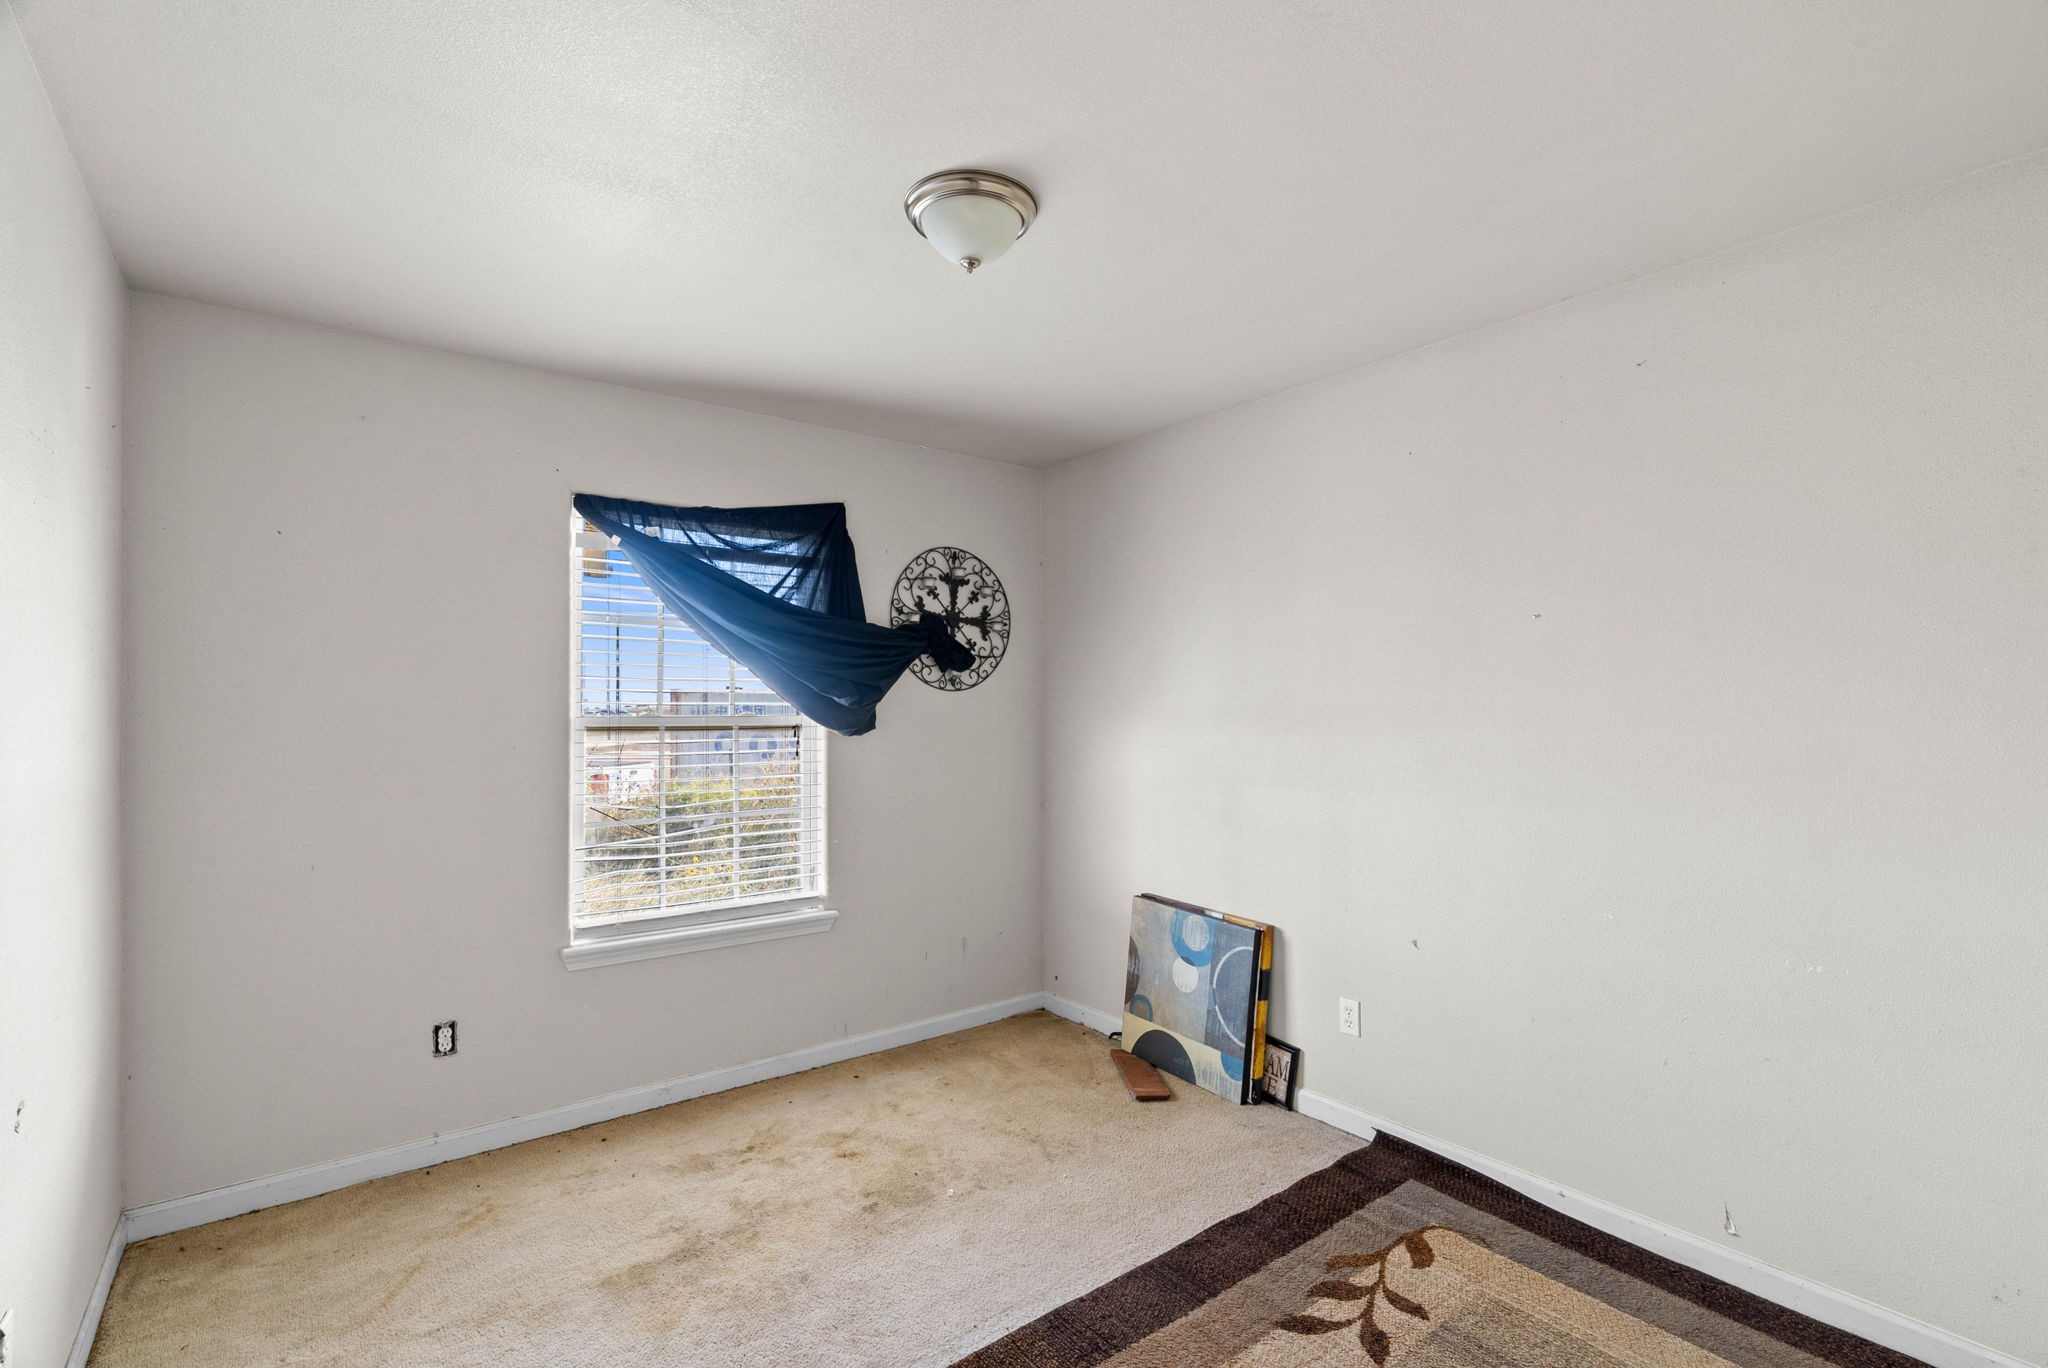
Secondary bedroom featuring neutral wall paint, single window lighting, and carpeted flooring.
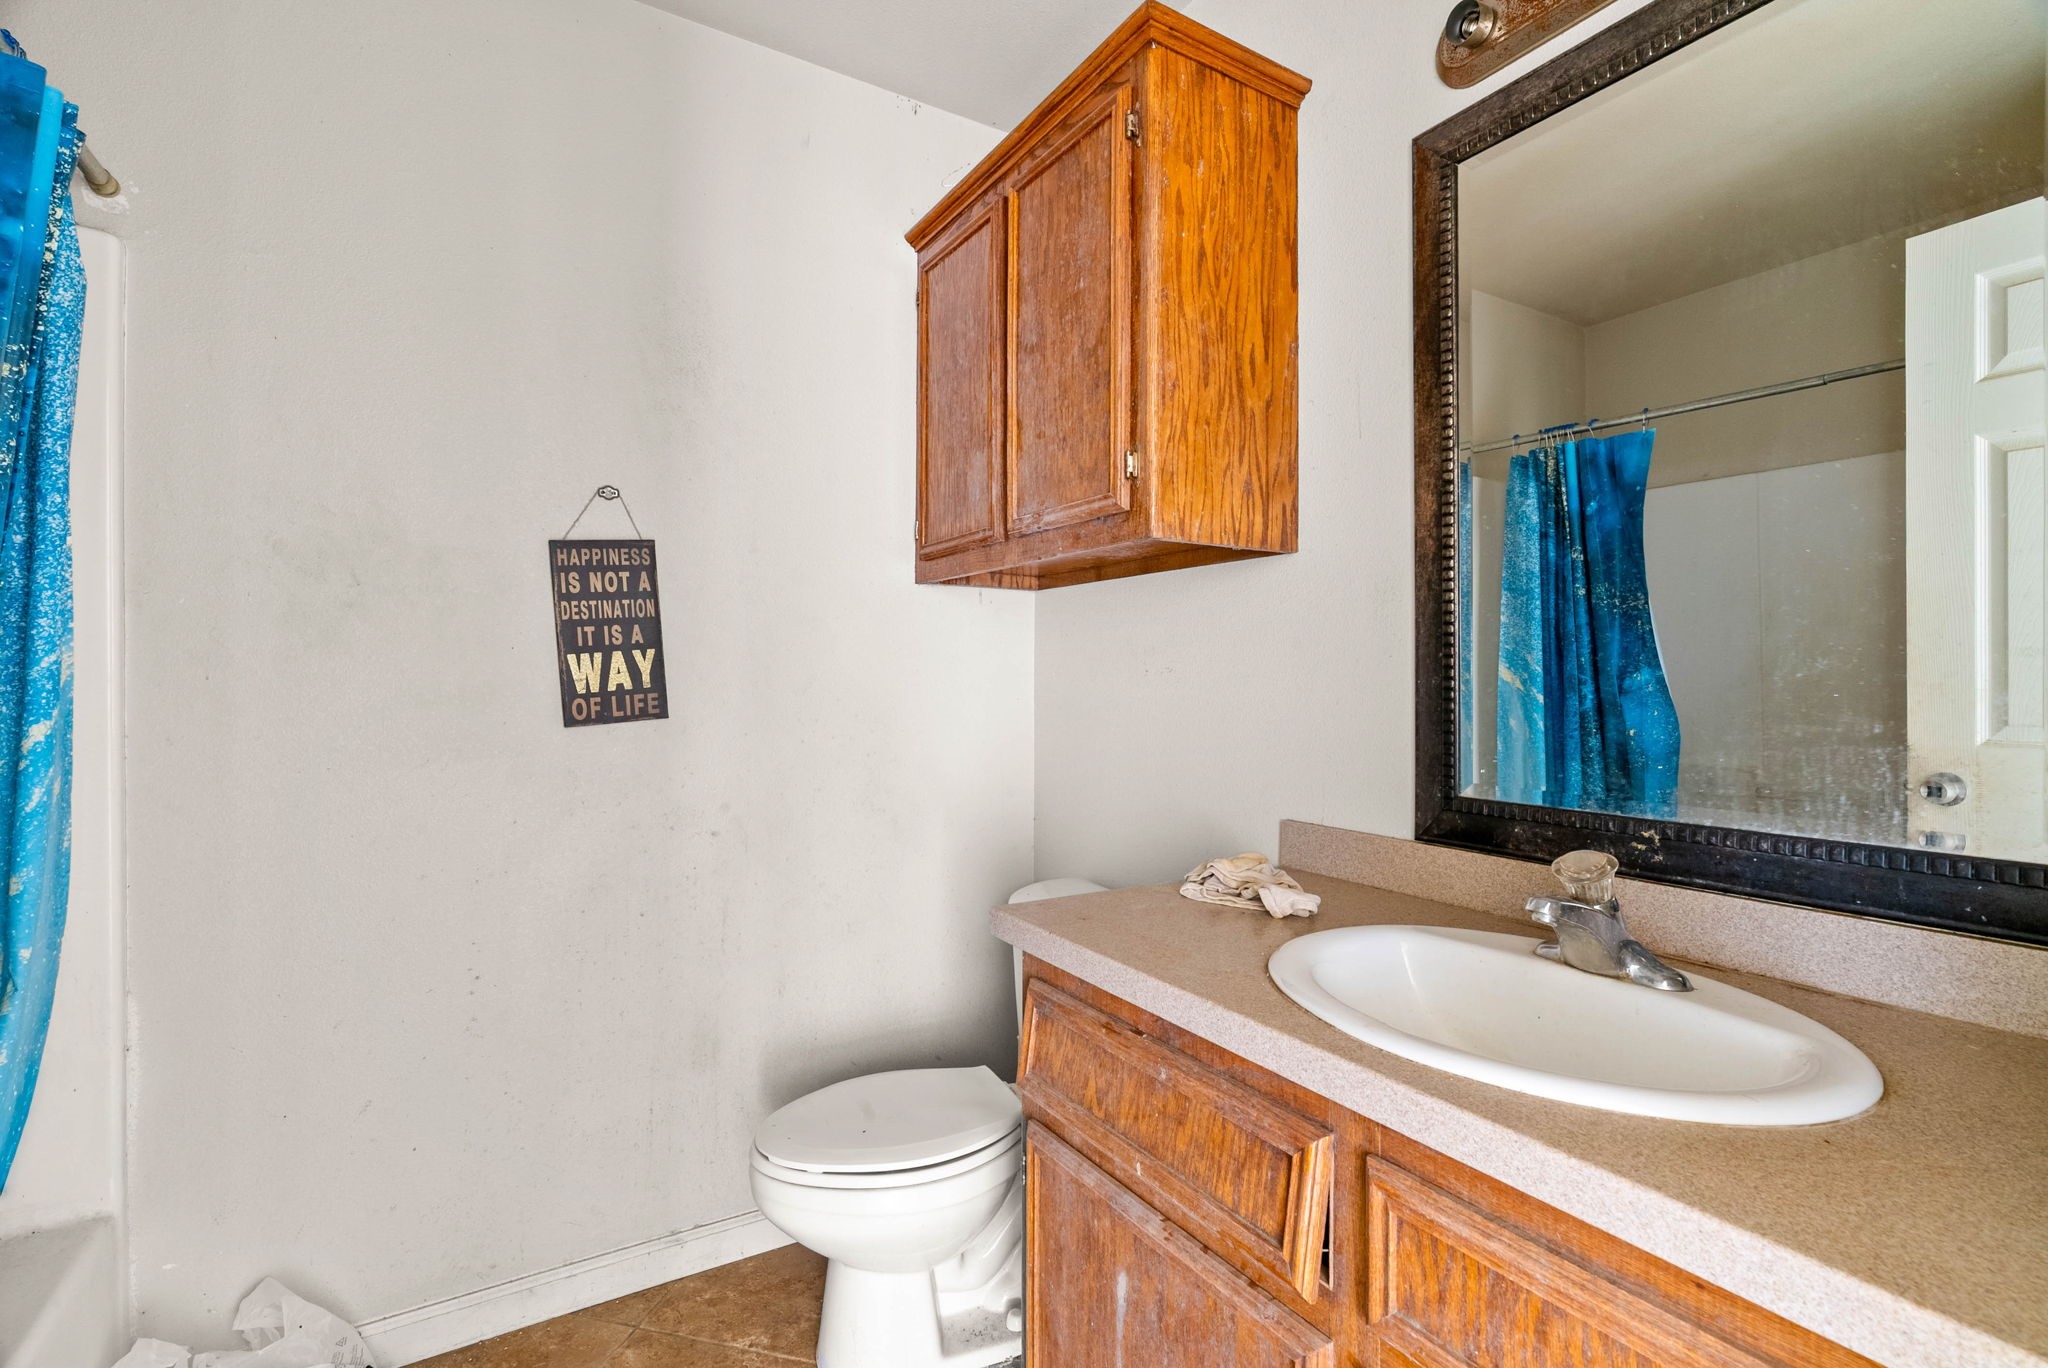
Bathroom vanity area equipped with wood cabinetry, framed mirror, and overhead wall-mounted storage cabinet.
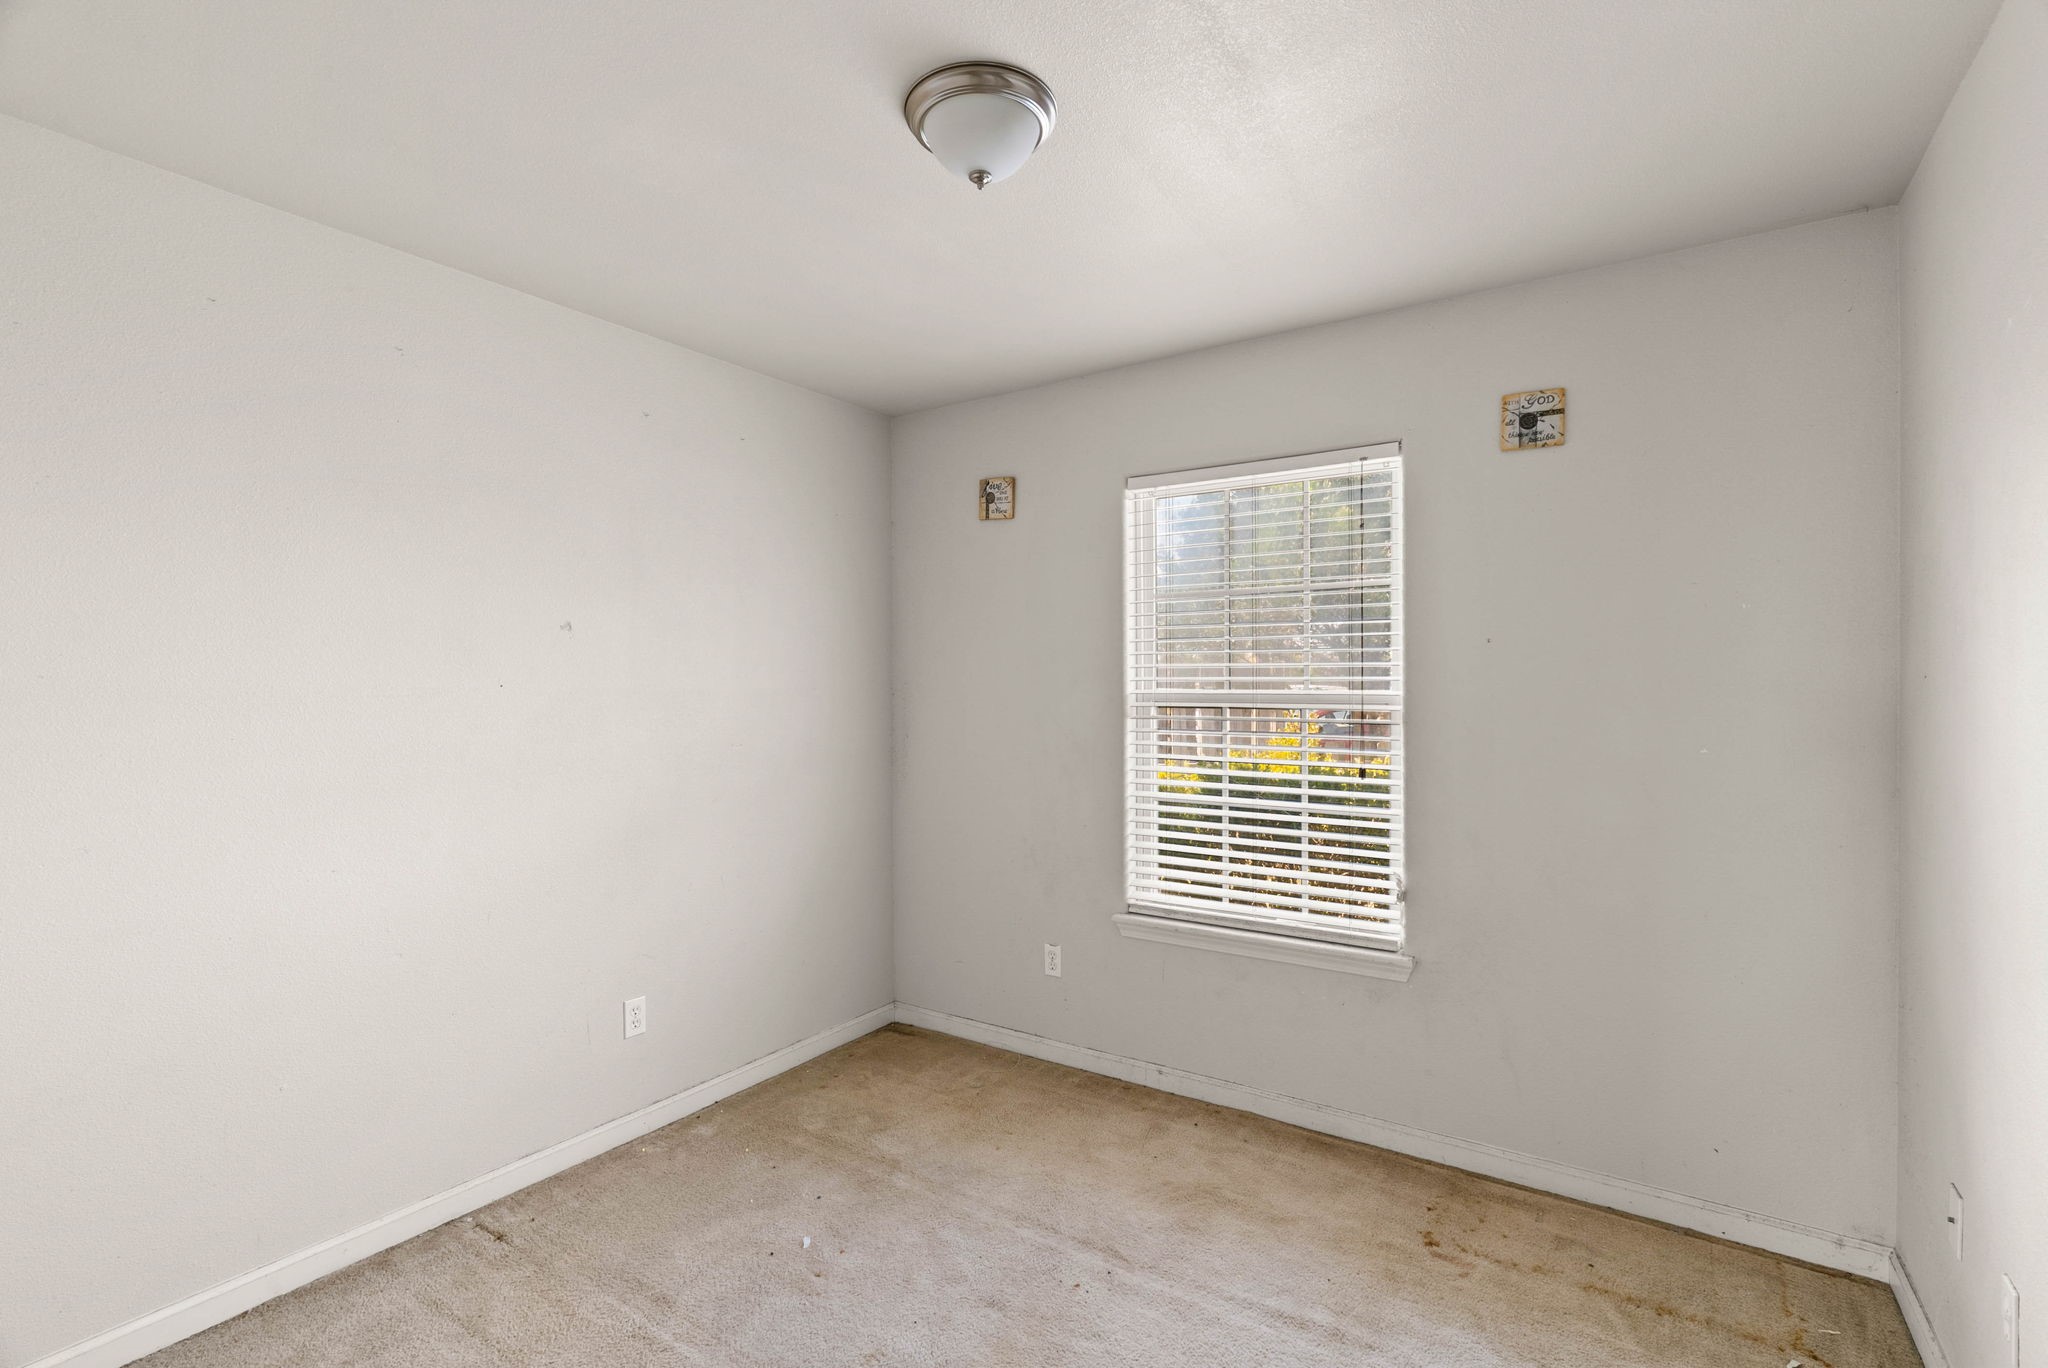
Bright guest bedroom with neutral walls, soft carpet, light fixture, and window view.
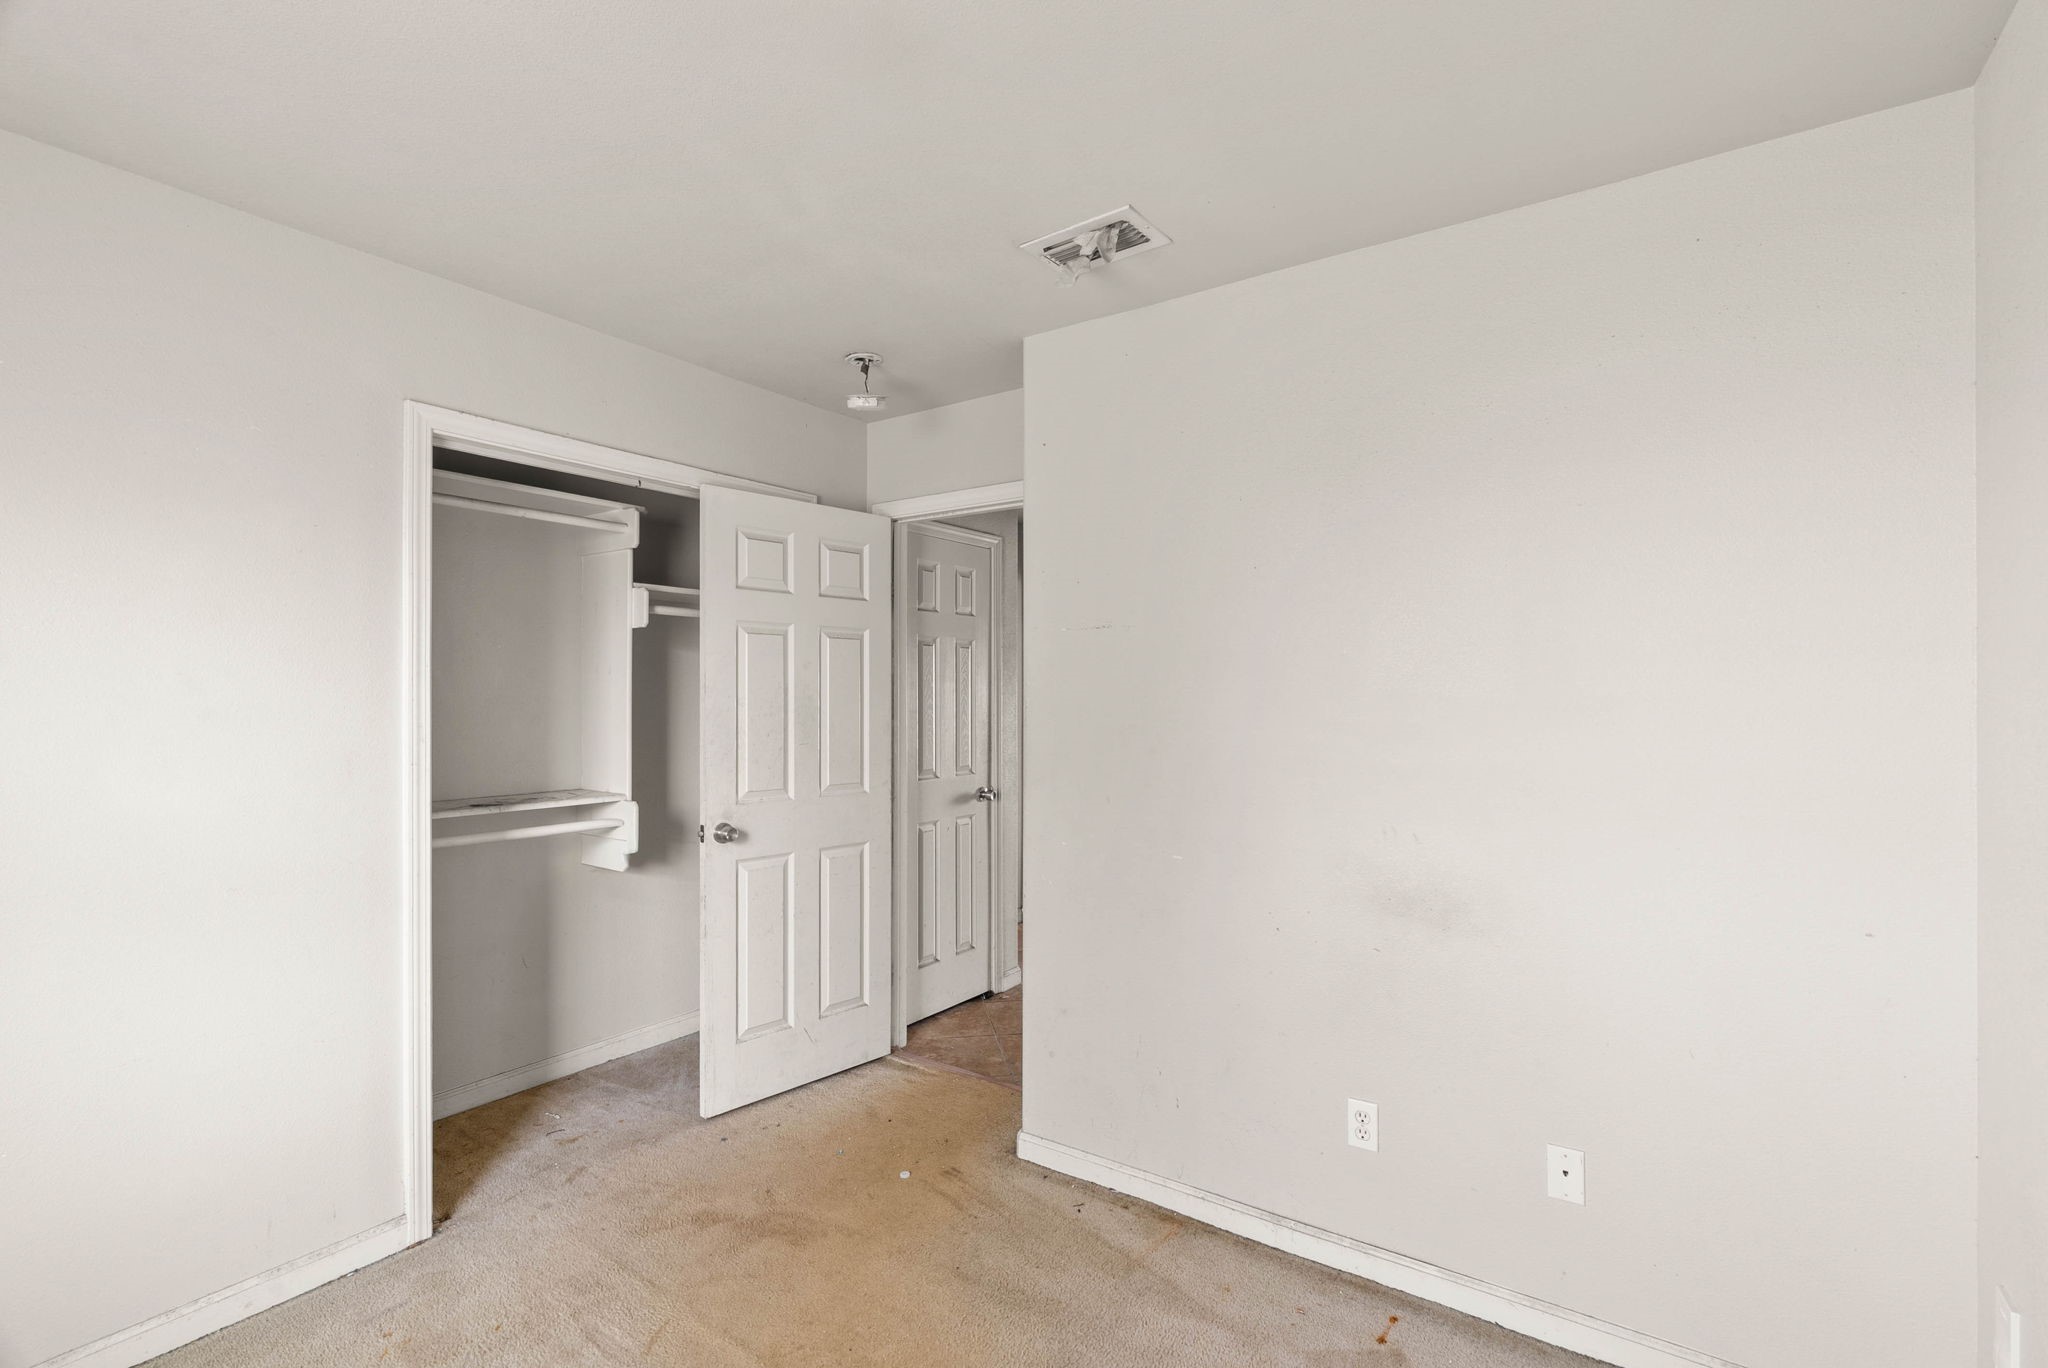
Spacious bedroom layout displaying closet access doors and clean interior finishes.
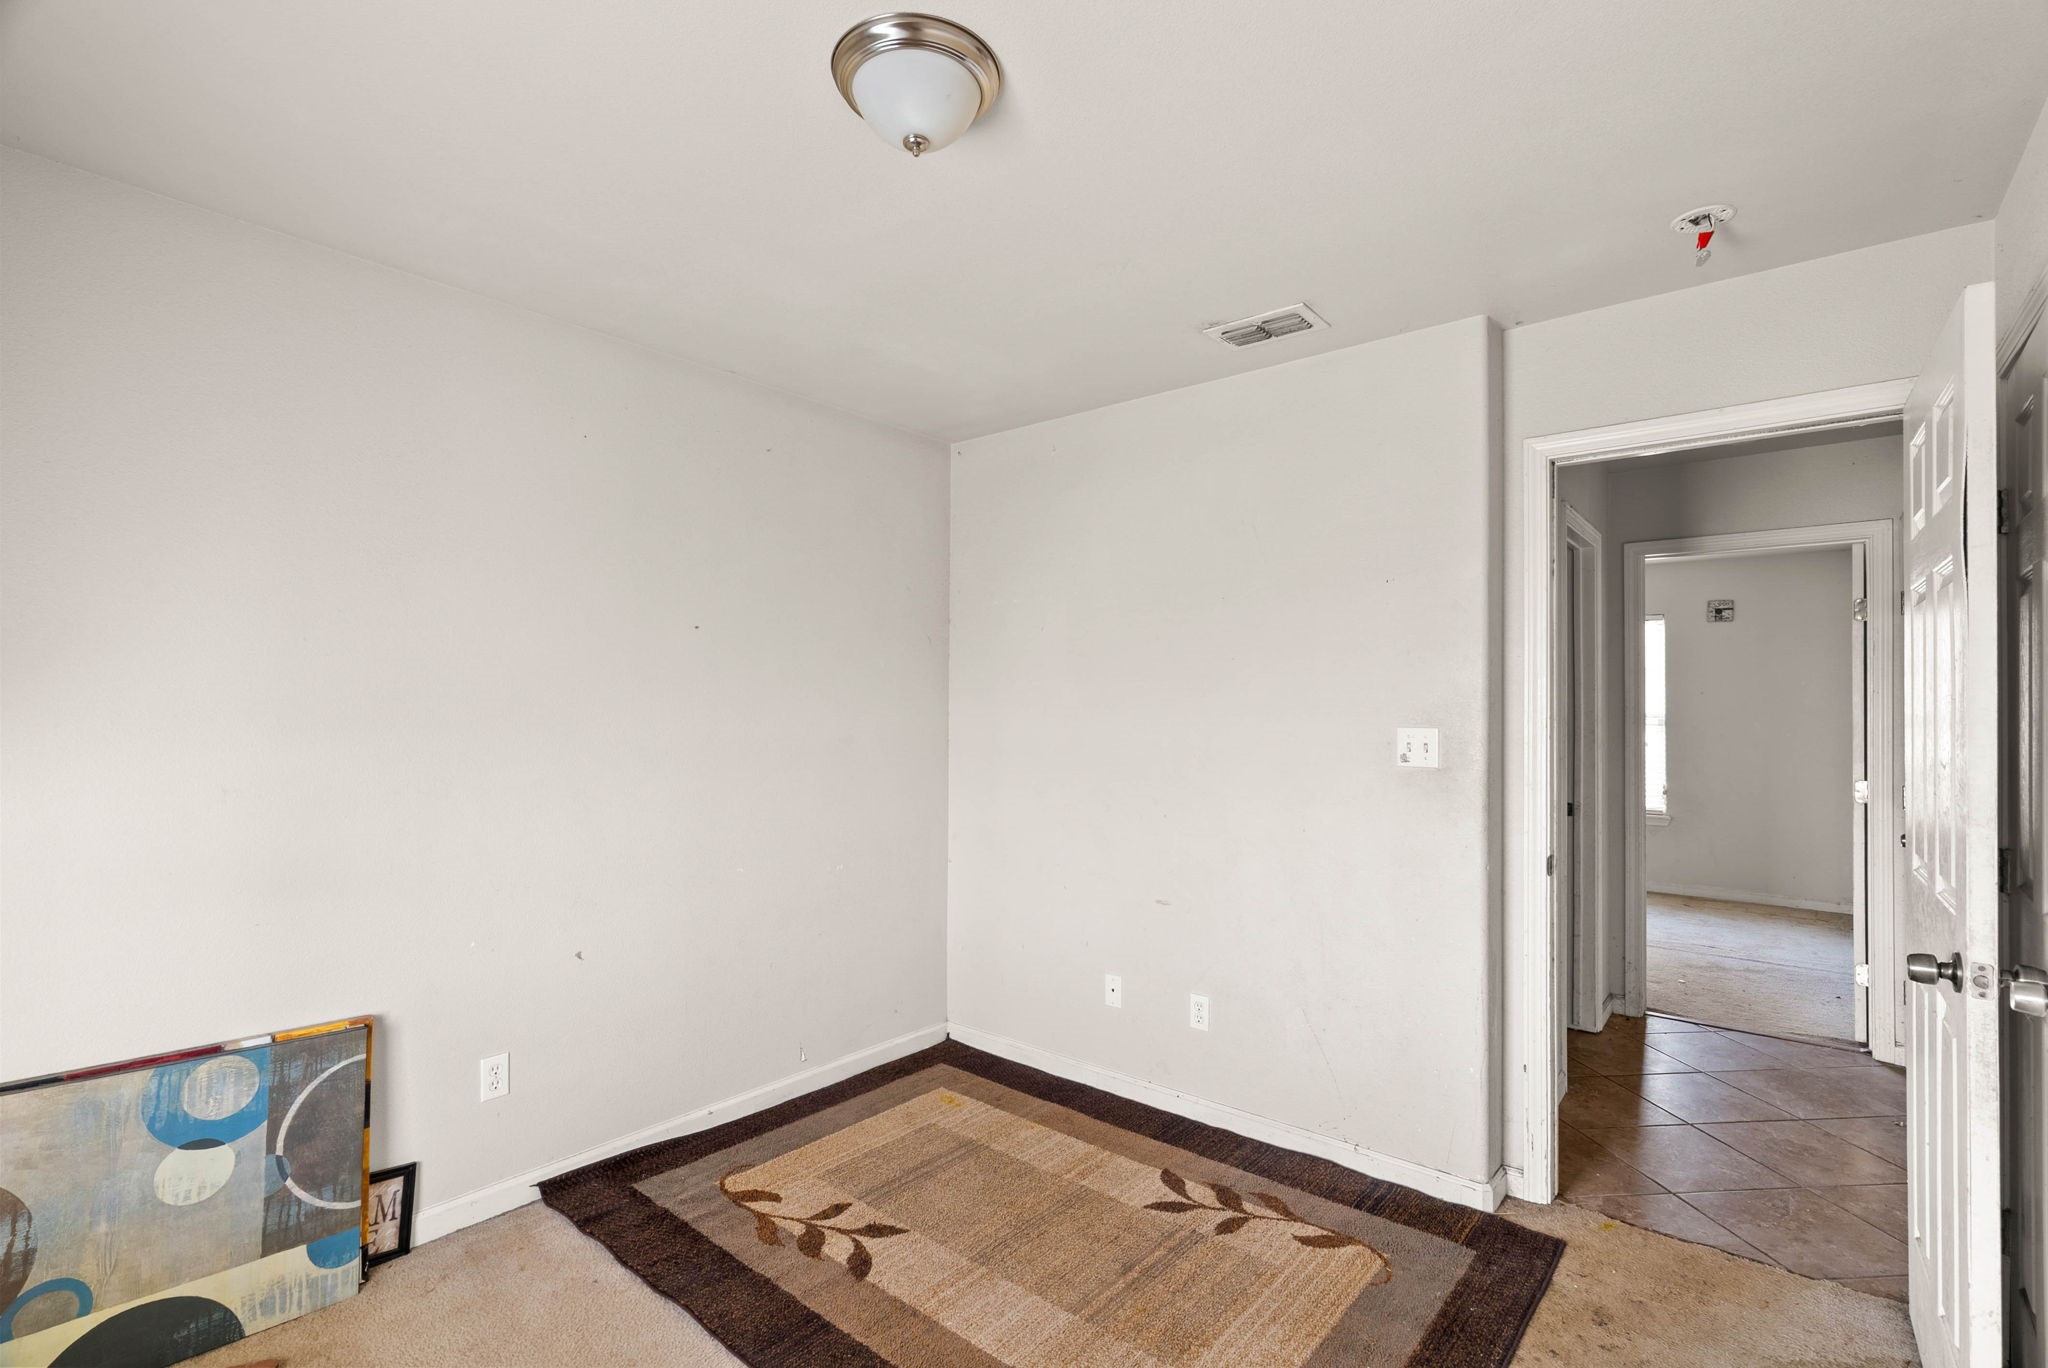
Primary bedroom suite featuring carpeted flooring, neutral tones, and en-suite bathroom doorway.
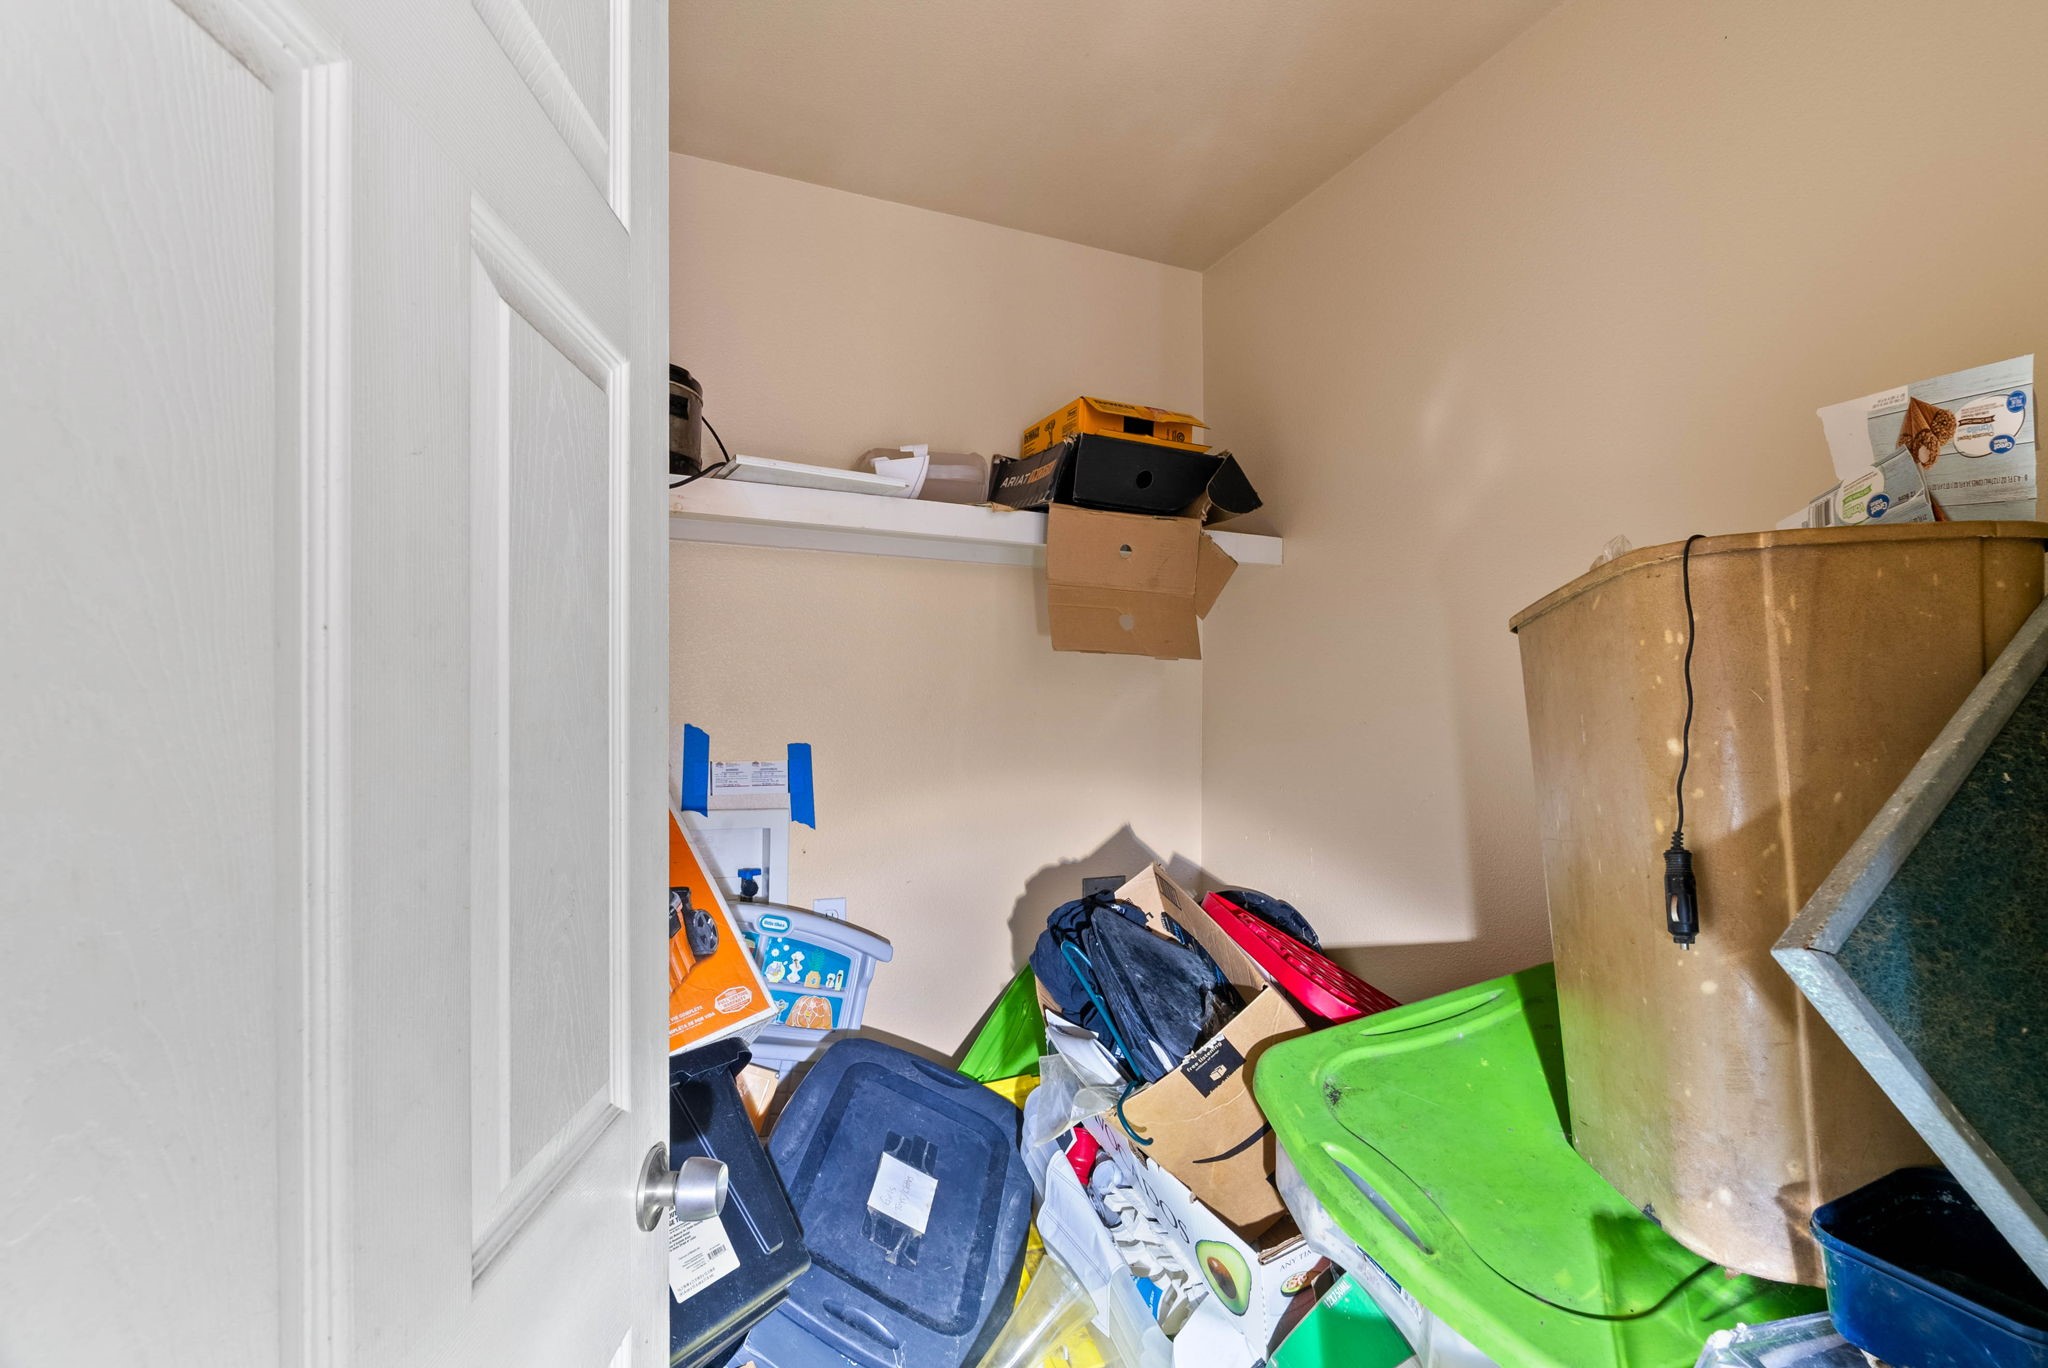
Storage closet area fitted with upper shelving space.
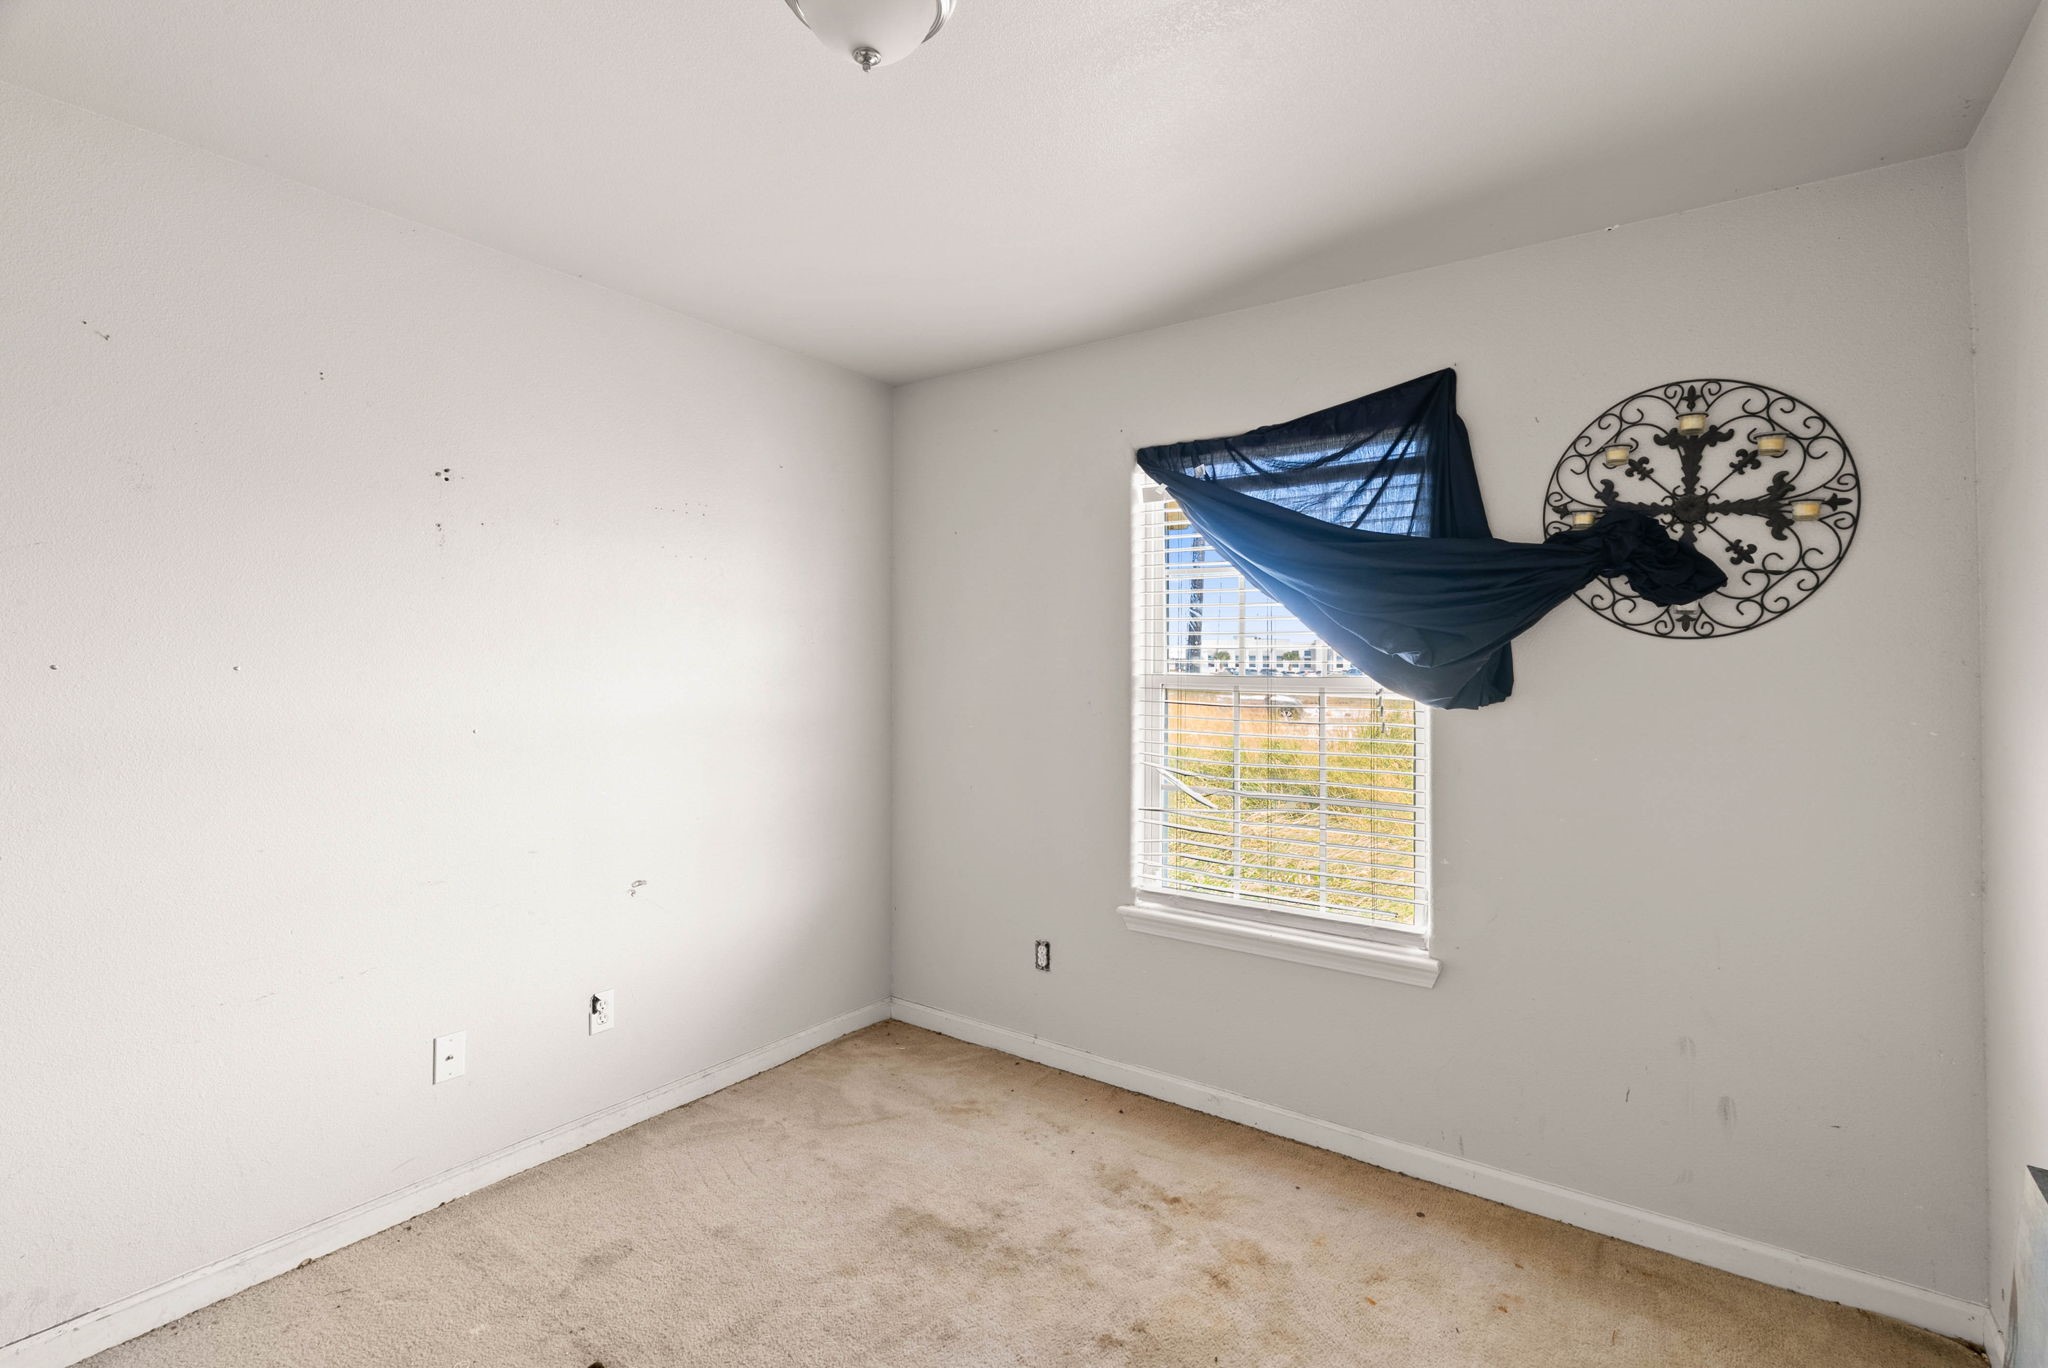
Bedroom featuring neutral wall paint, carpeted flooring, and a single window with decorative accent detail.
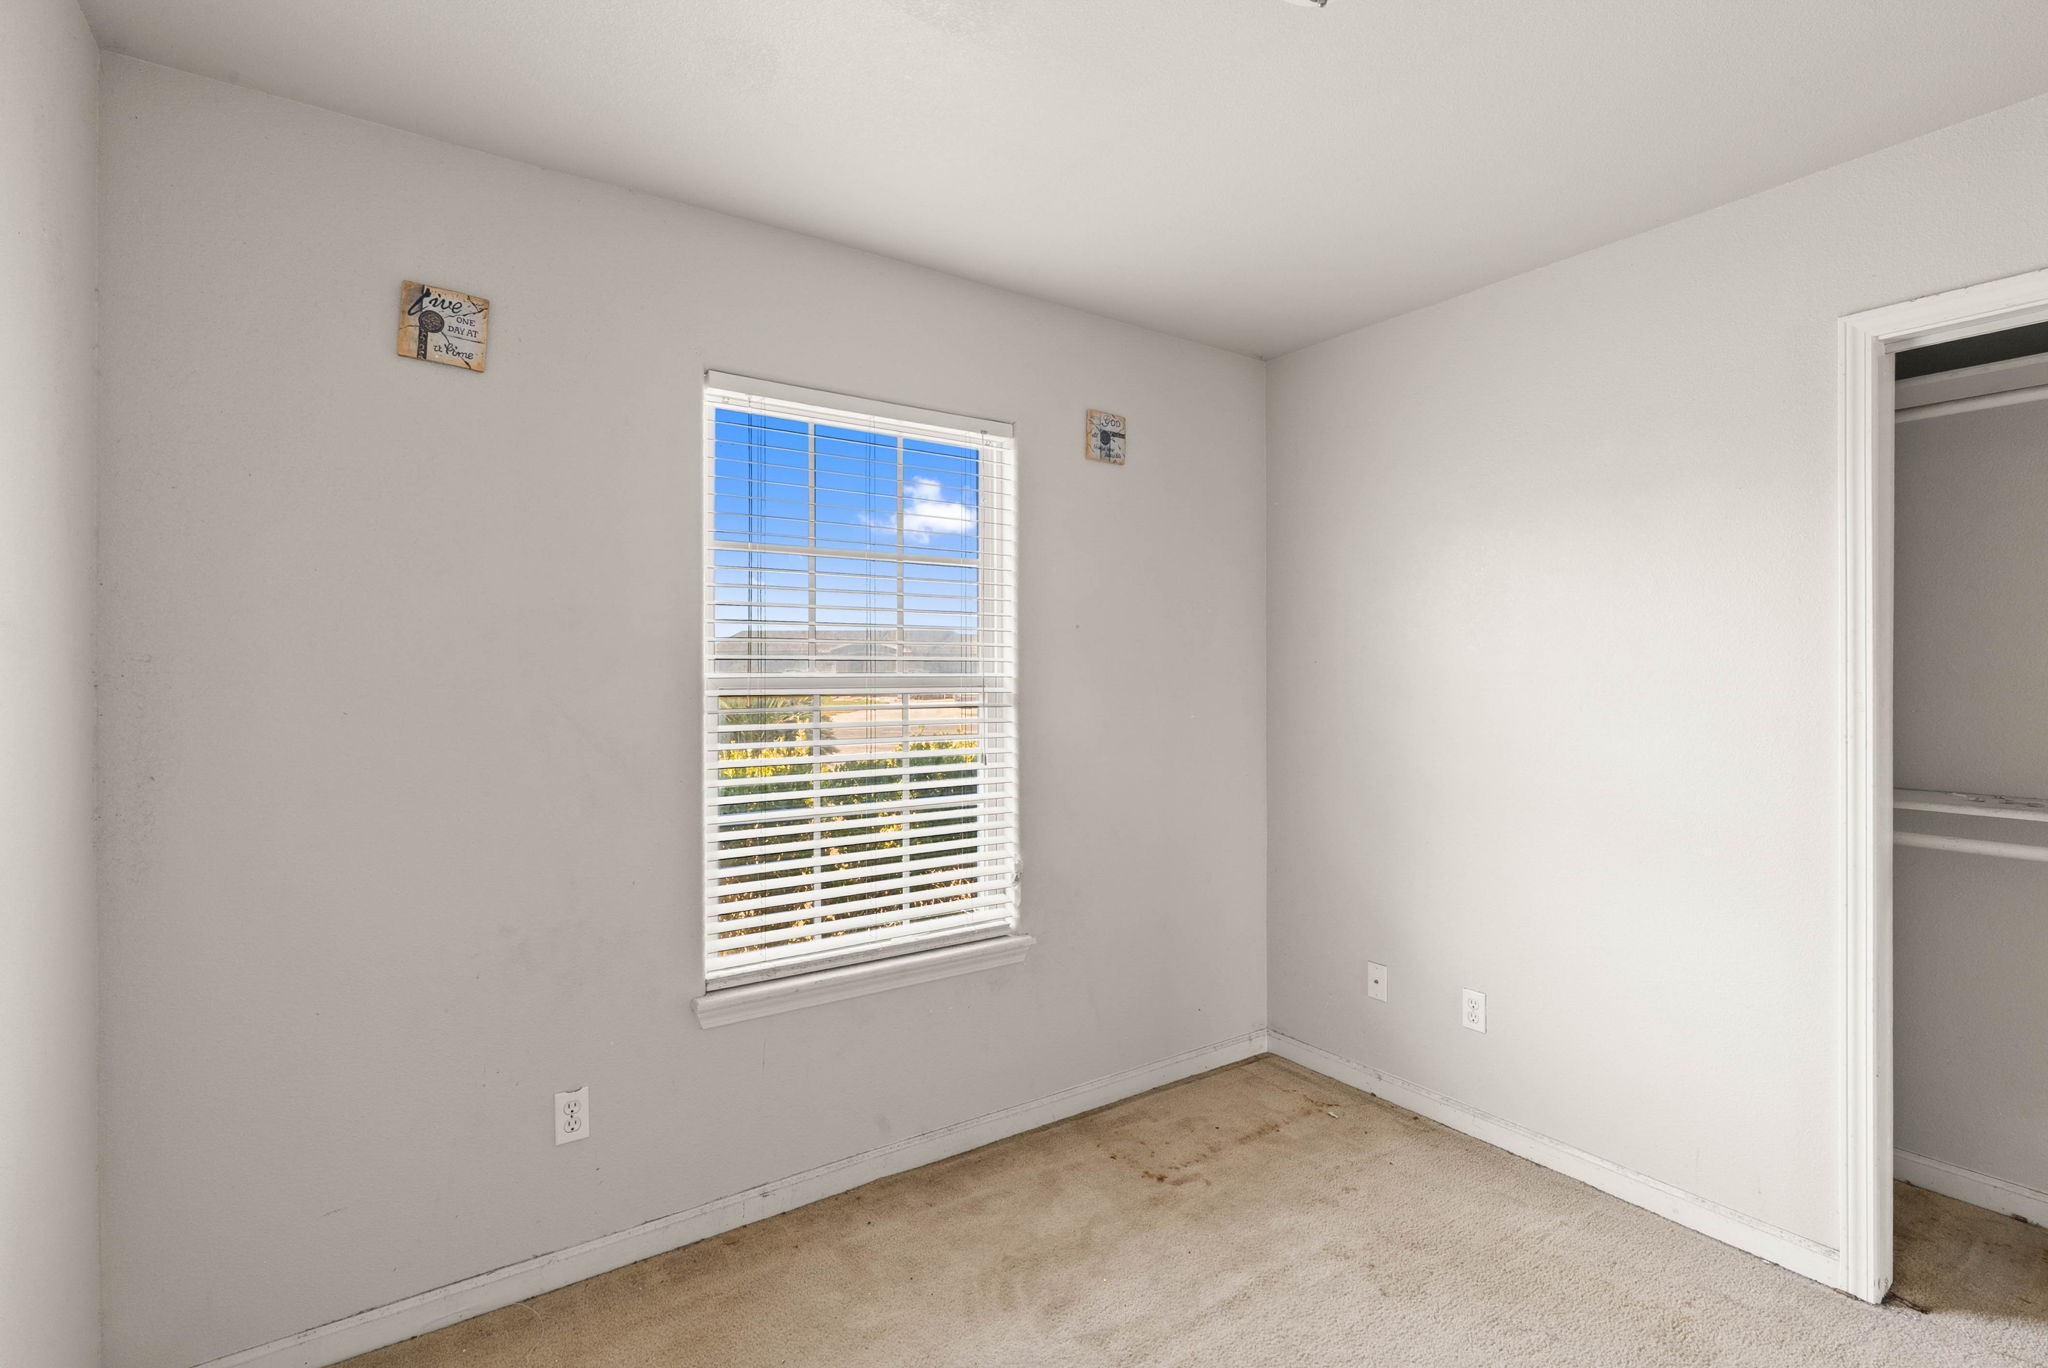
Clean secondary bedroom with light gray walls, carpet flooring, and bright window light.
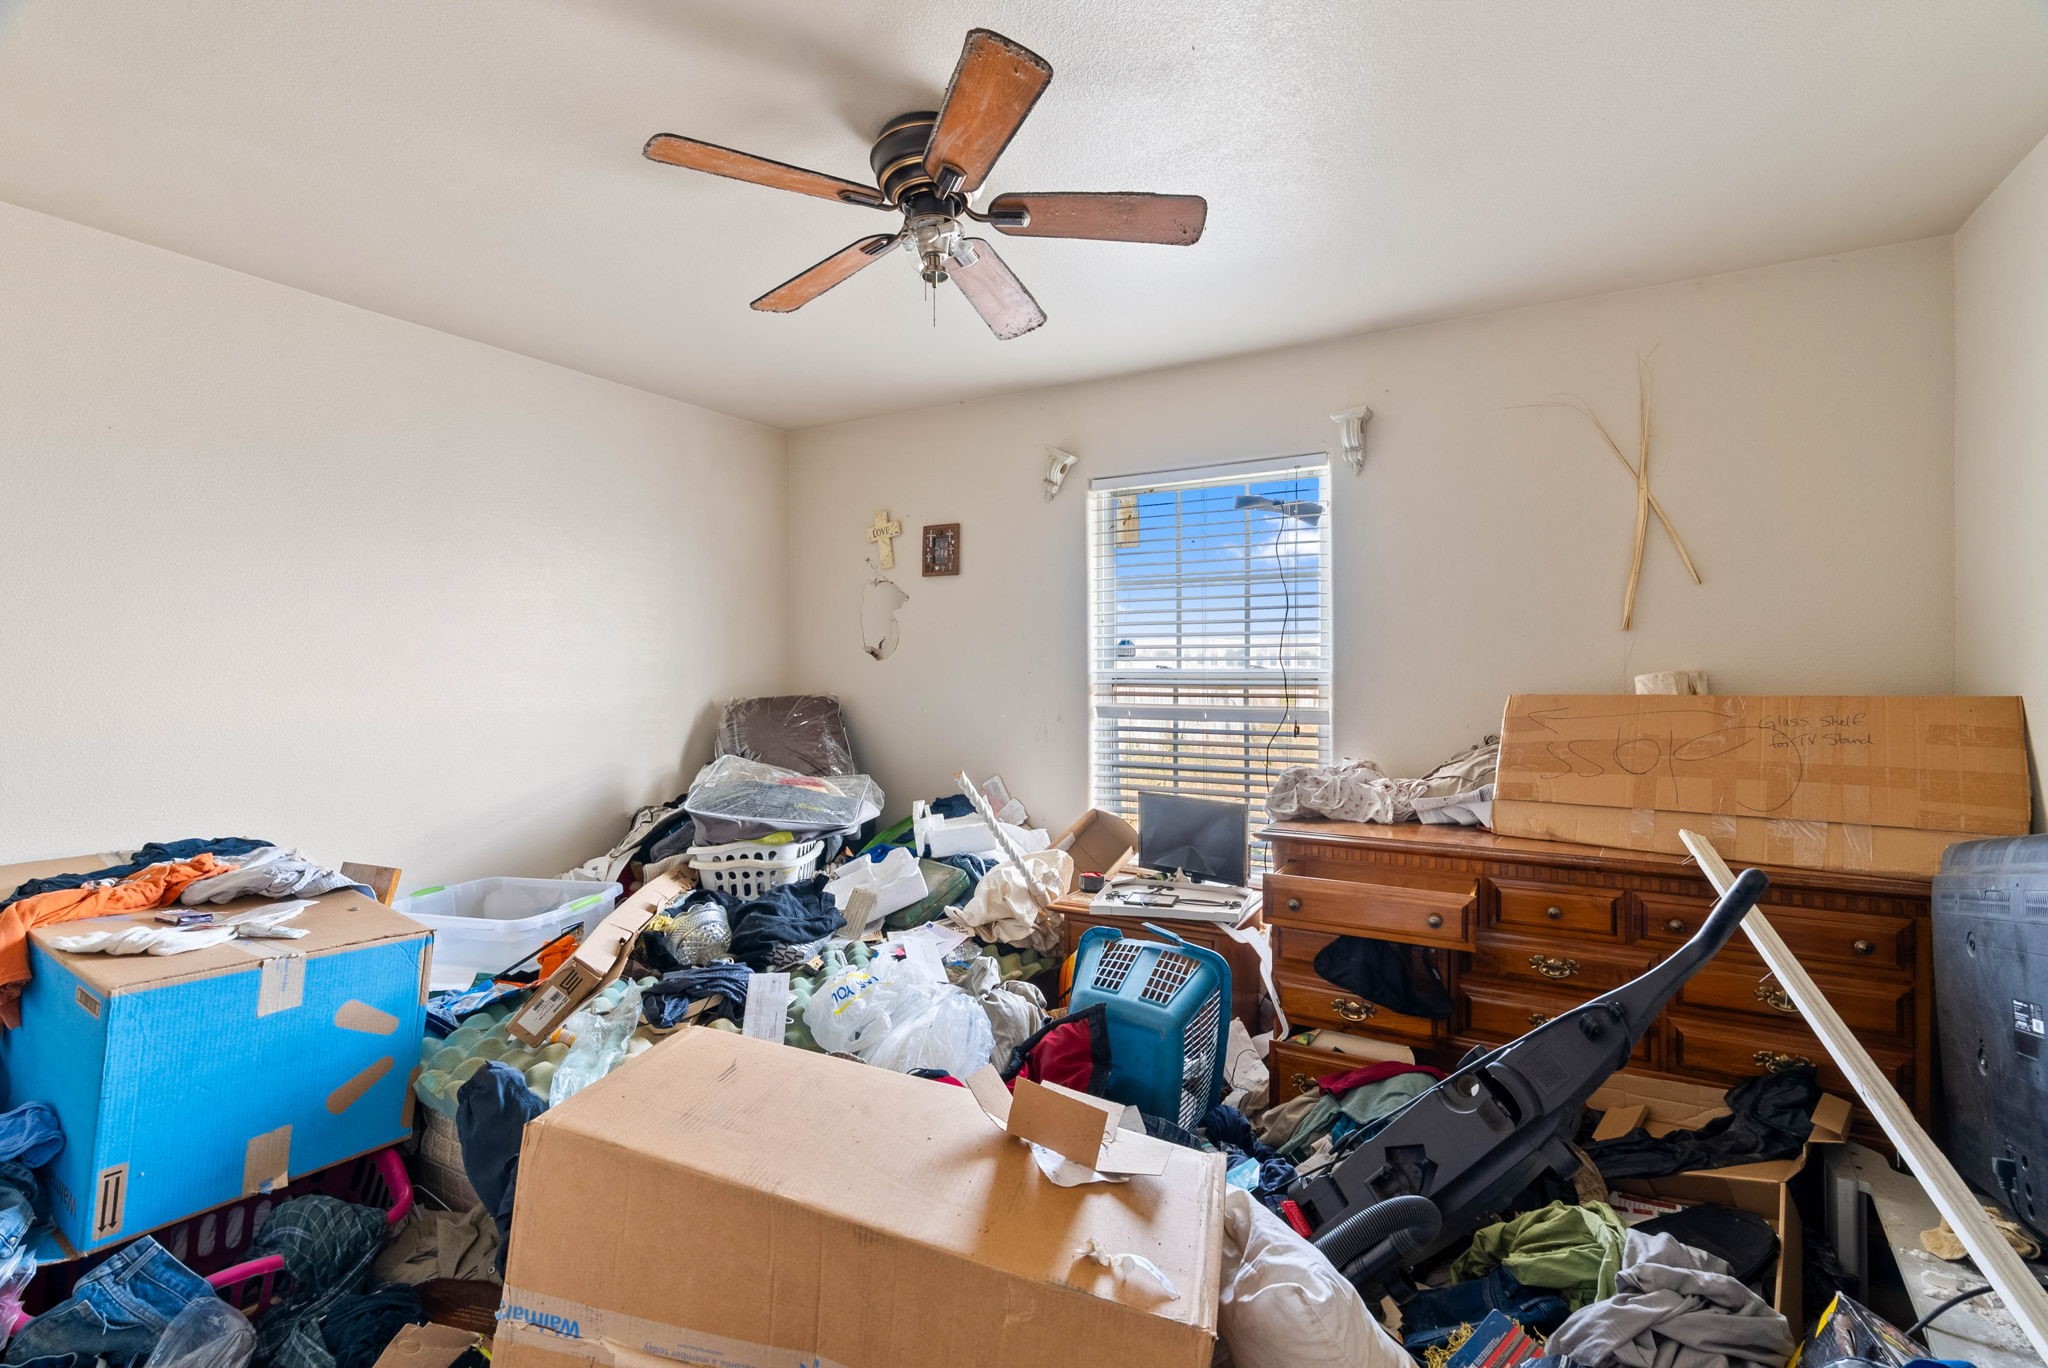
Bedroom layout featuring a central ceiling fan, window, and generous wall space for furnishings.
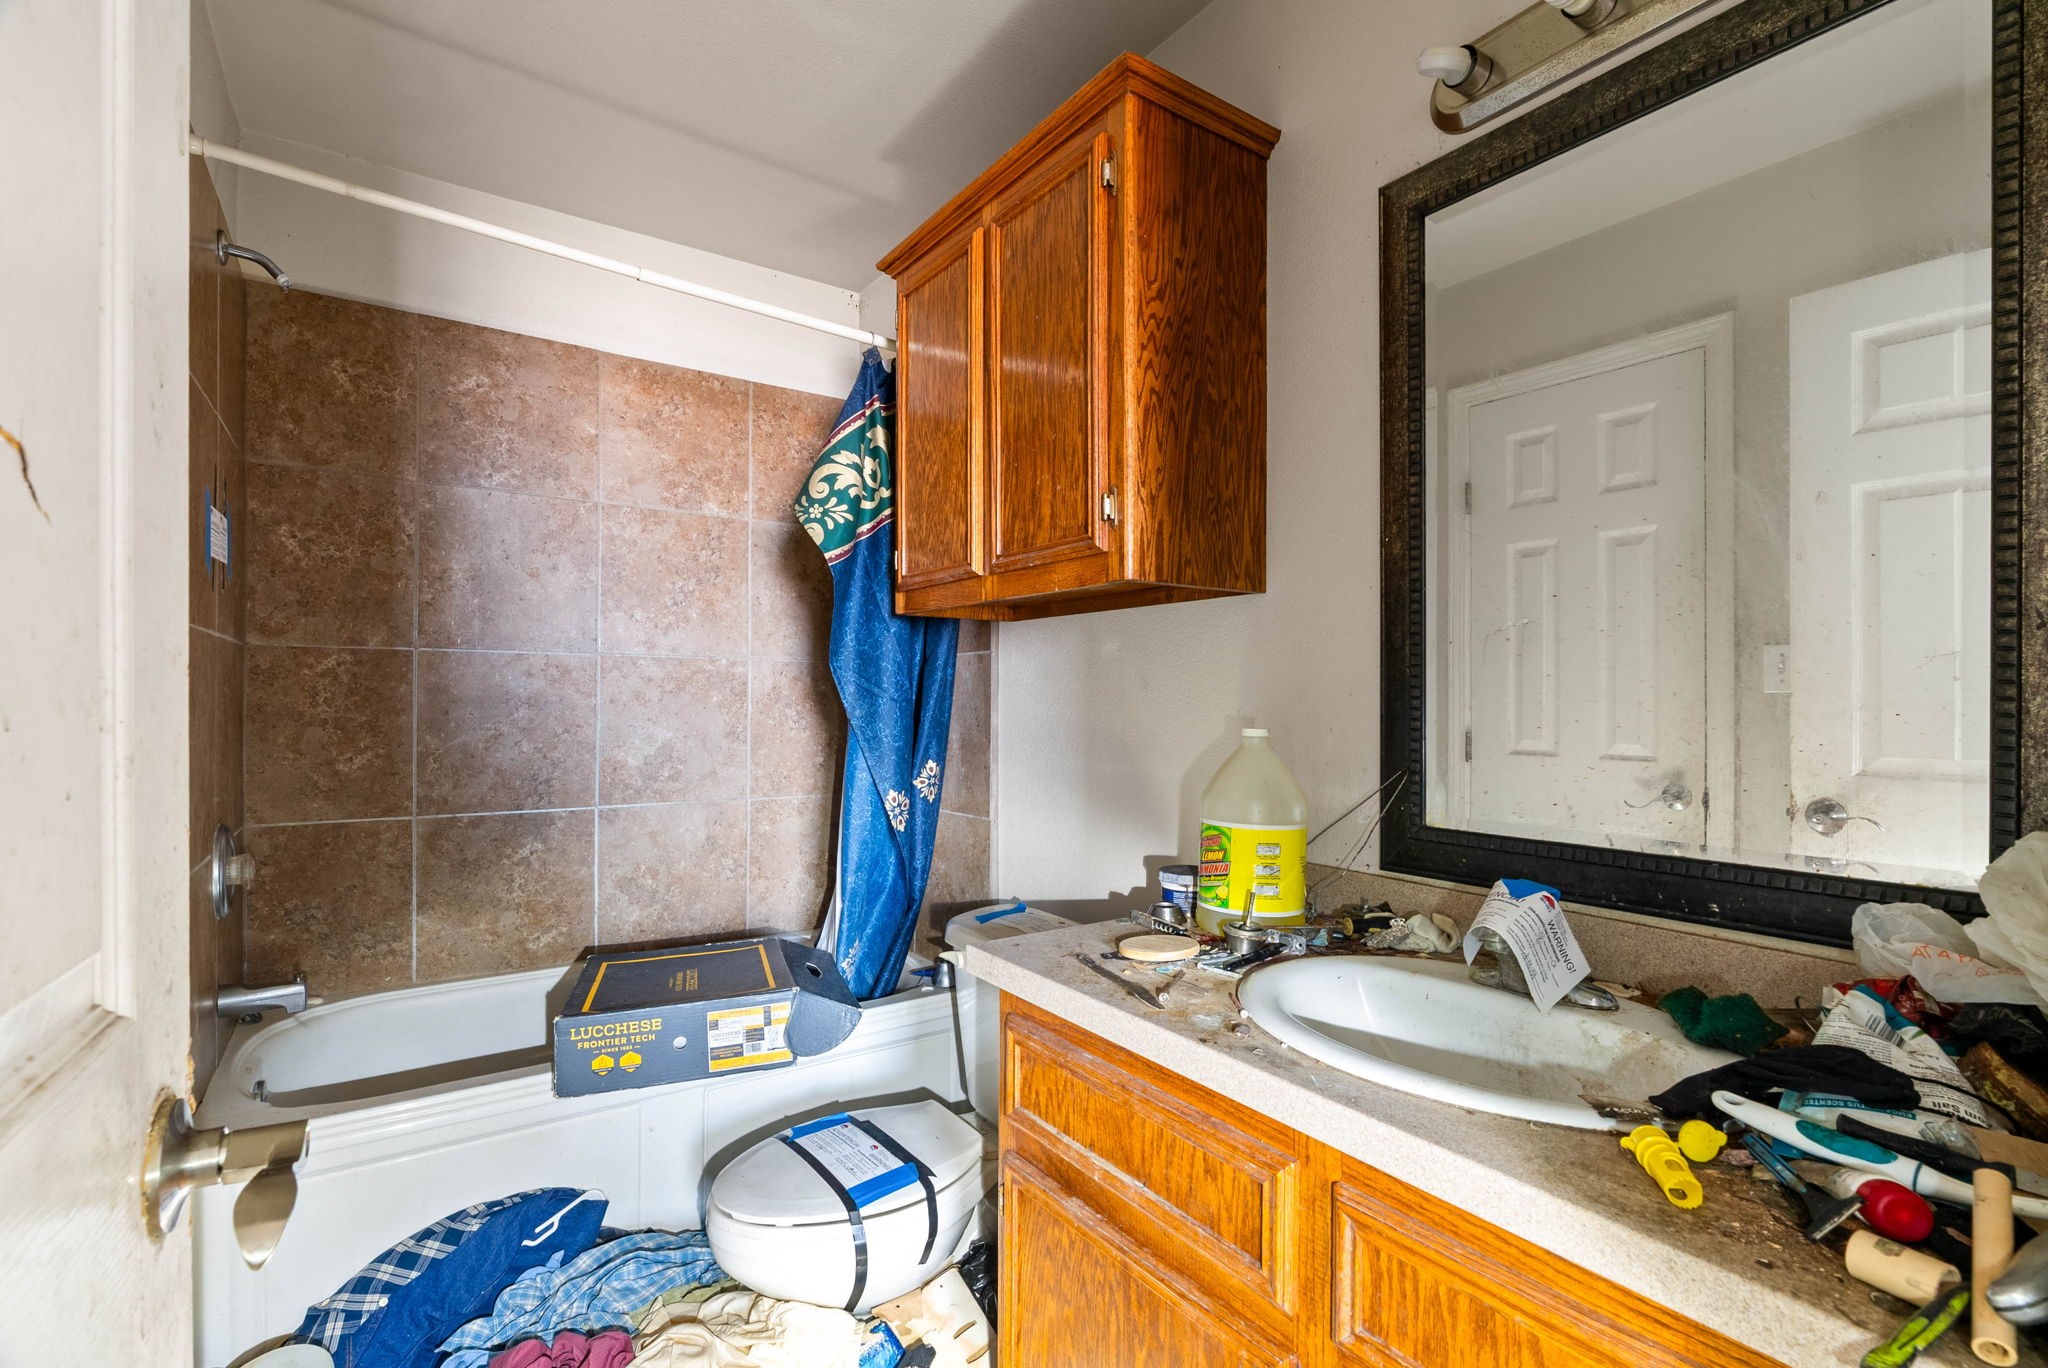
Full bathroom with a wood vanity cabinet, large framed wall mirror, upper storage cabinet, and tub/shower combo.
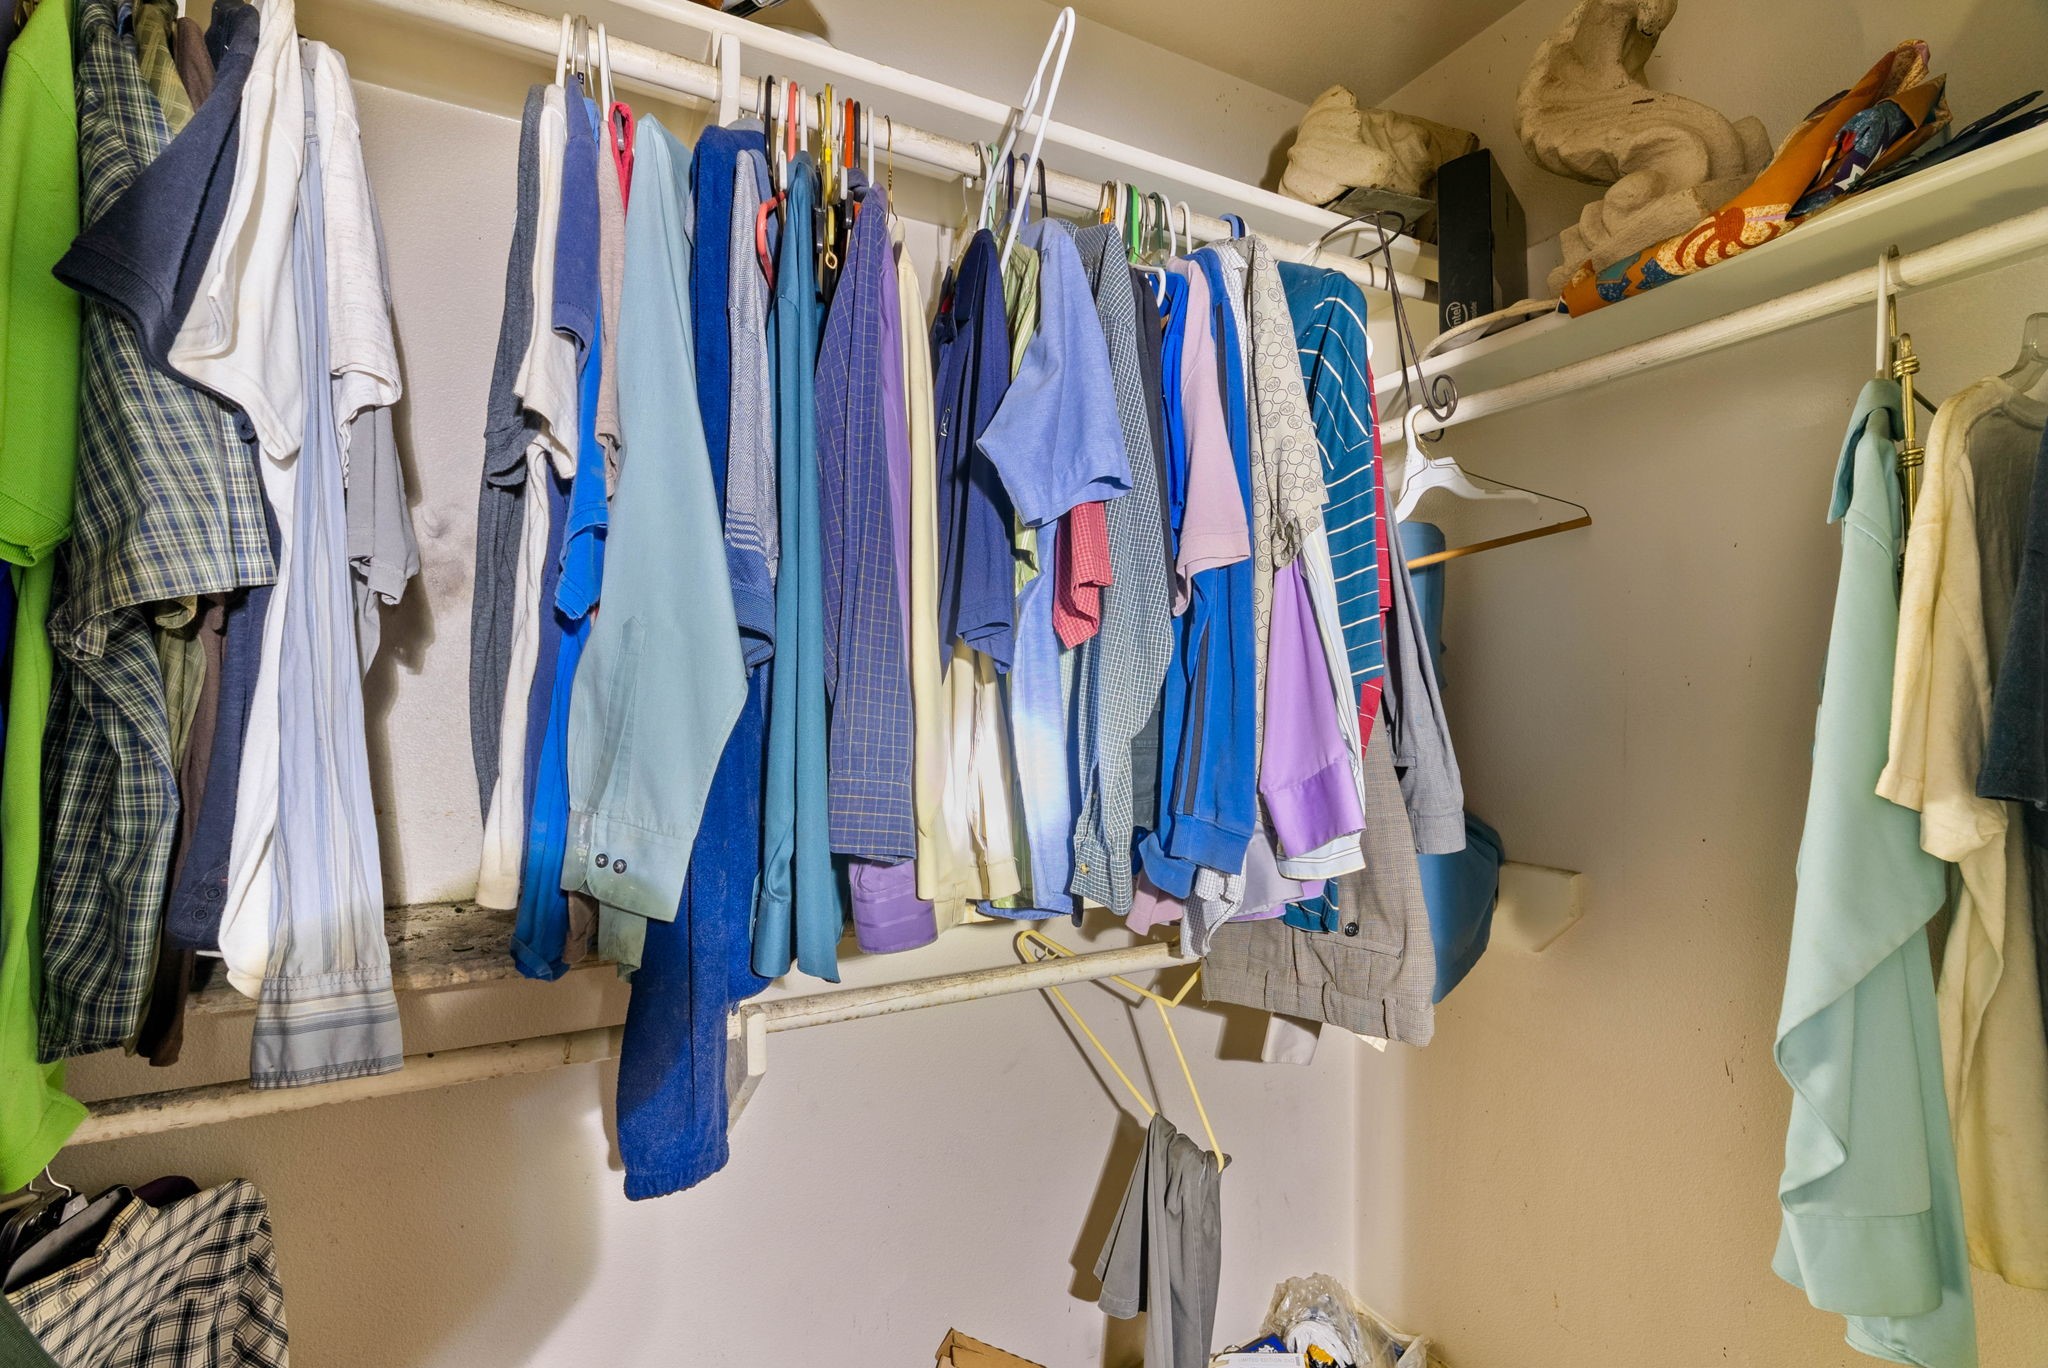
Walk-in closet space equipped with hanging clothes racks and upper shelf storage.
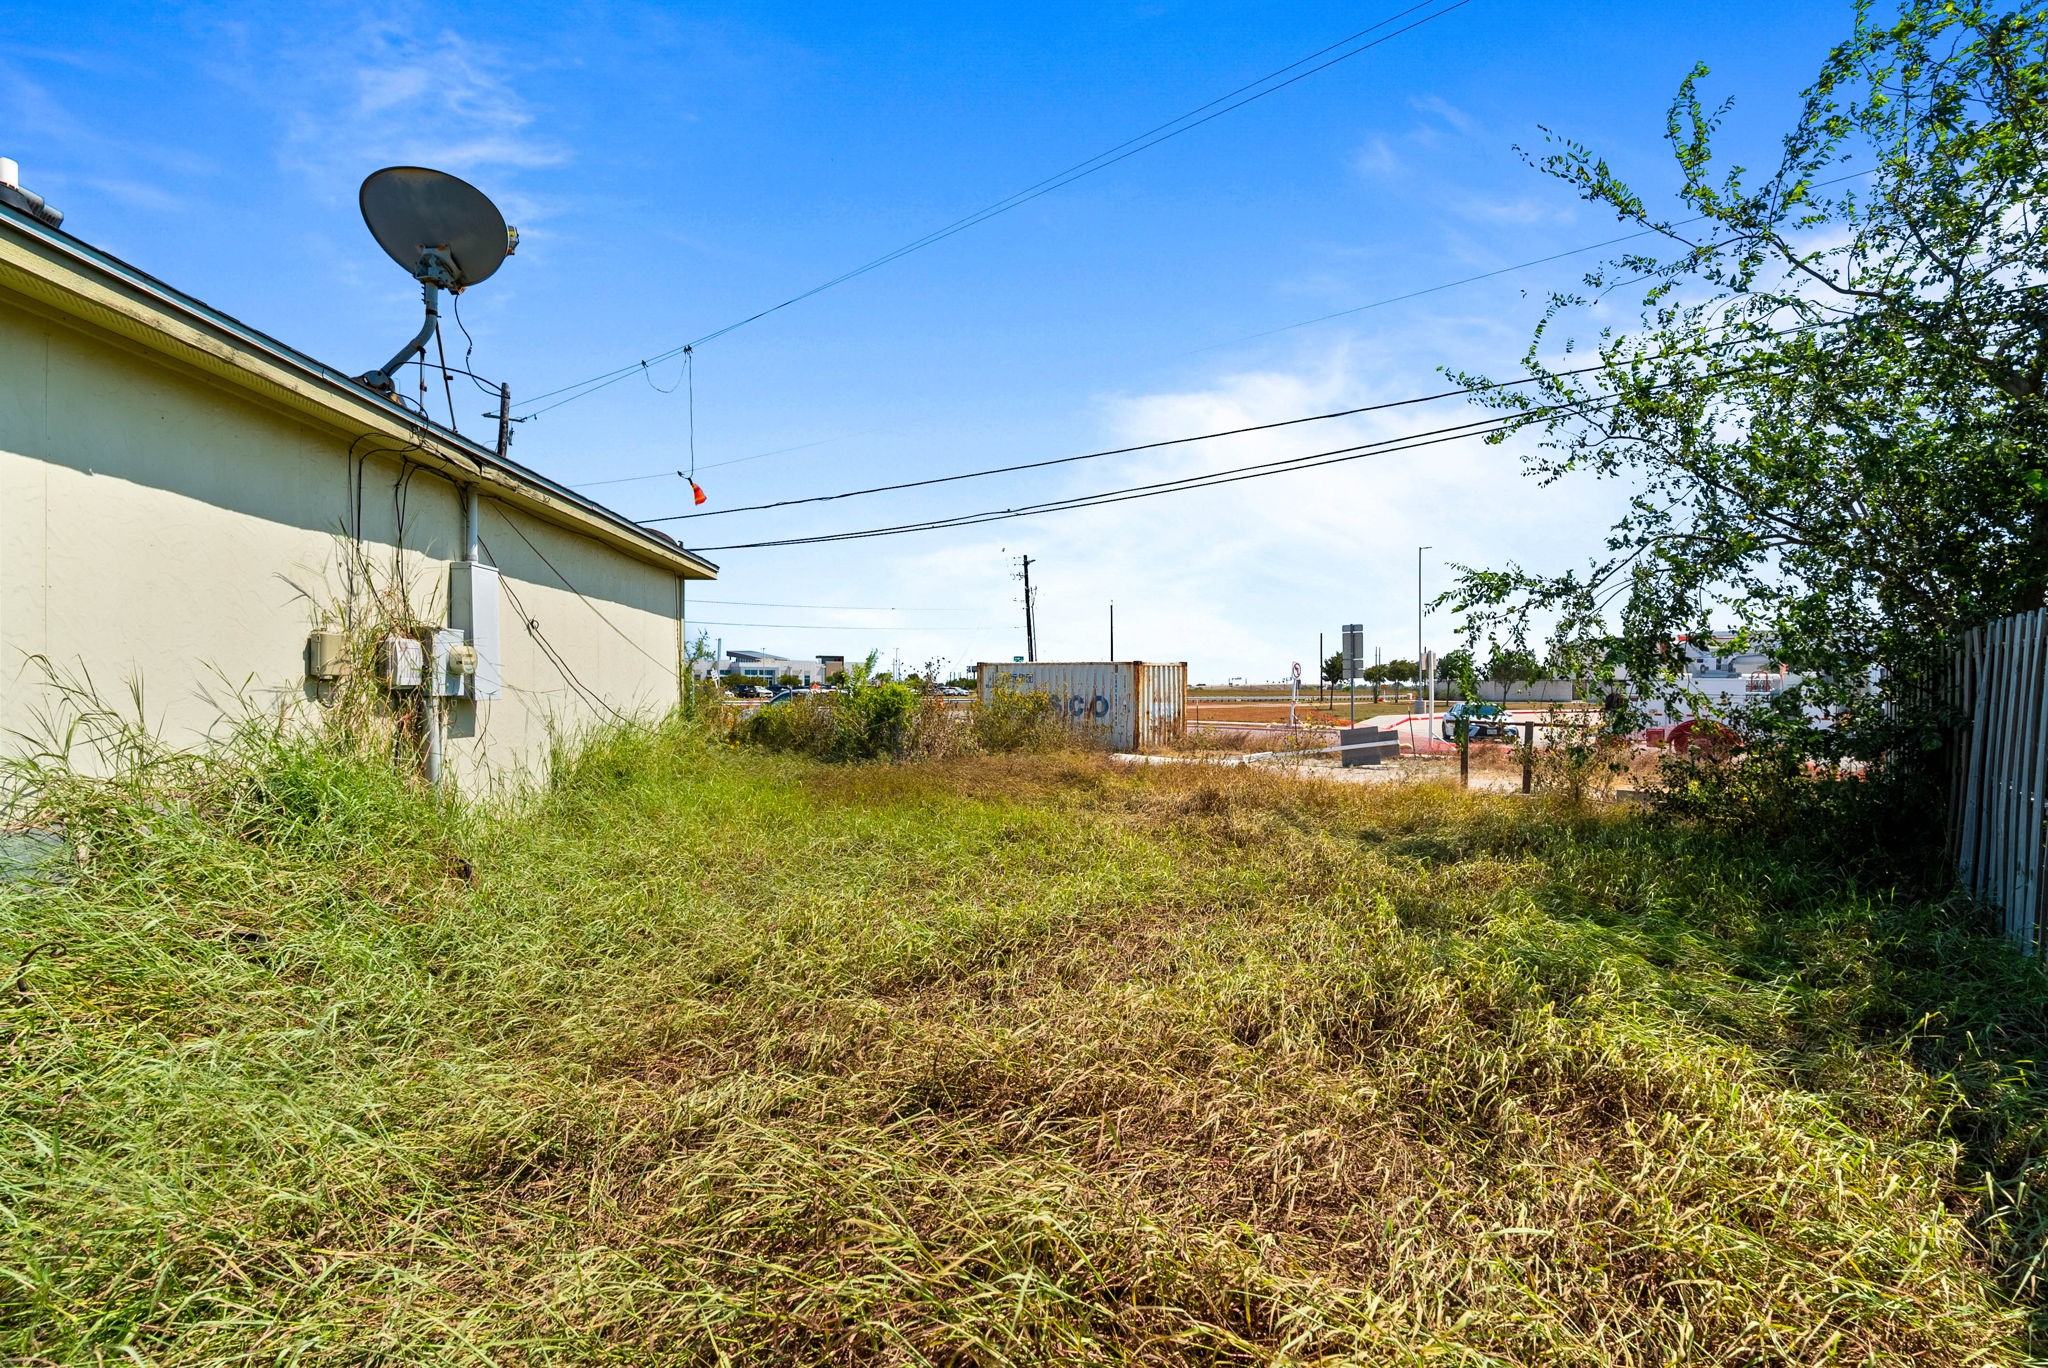
Side yard area running along the home exterior with satellite dish installation and open grounds.

Backyard view looking toward the rear roofline and grassy lawn area.
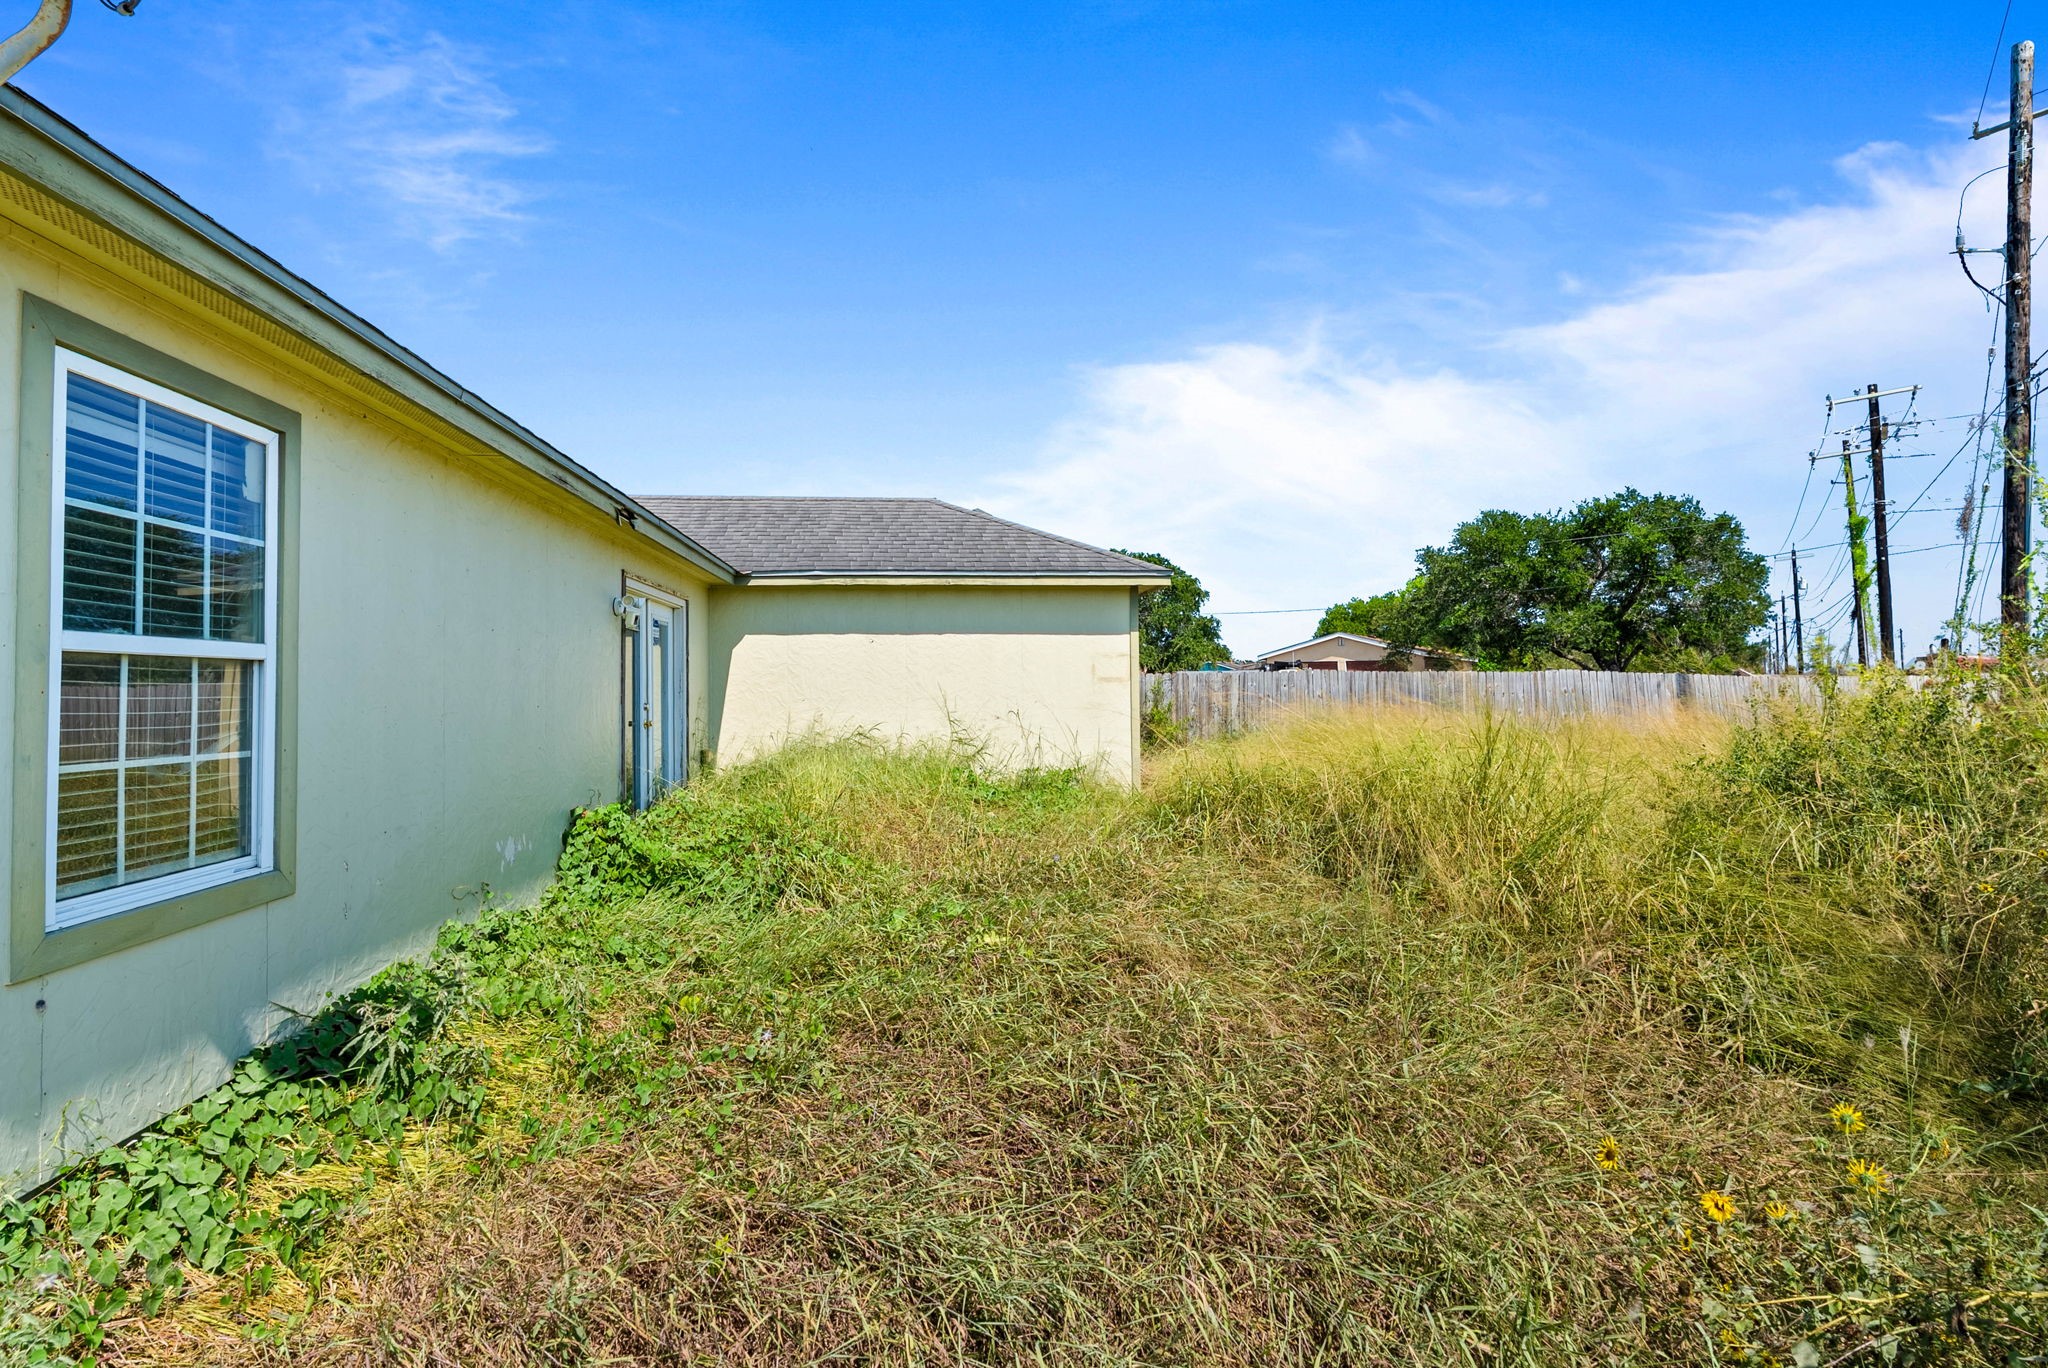
Rear exterior profile displaying the home siding, windows, and open yard space.

Description
Single-story traditional residence built in 2009 offering approximately 1,200 square feet of interior living space on an approximate 6,943-square-foot lot. Features 3 bedrooms, 2 full bathrooms, vinyl exterior siding, a concrete slab foundation, and a composition shingle roof.
Details
| MLS # | 35770622 |
|---|---|
| Listing Type | For Sale |
| Style | House |
| Sub-Type | Resale |
| Status | Active |
| Year | 2009 |
| Days On Site | 6 |
| Listing Provided By | Realty Right | Erick Harbert |
Features
| Bed(s) | 3 |
|---|---|
| Bath(s) | 2 Total |
| SQ Feet | 1,200 |
| Story(s) | 1 |
| Acreage | 0.16 |
Exterior
| Lot Features | Subdivision |
|---|
Parking
| Garage Yes / No | No |
|---|---|
| Parking Features | Attached, Garage |
Taxes
| Tax Annual Amount | 4475 |
|---|
Area Information
| State | TX |
|---|---|
| County | Nueces |
| City | Corpus Christi |
| Zip Code | 78417 |
| Area | 85 |
| Community Name | Cap Estates II |
| Listing VS Median (in Cap Estates II) | |
Price: $199,999 low | high Med: $199,999 sqft: 1,200 low | high Med: 1,200 $ / sqft: $167 low | high Med: $167 On site: 6 low | high Med: 6 | |
Request a showing
Request a showing
Contact
Learn More About This Property

| State | TX |
|---|---|
| County | Nueces |
| City | Corpus Christi |
| Zip Code | 78417 |
| Area | 85 |
| Community Name | Cap Estates II |
| Listing VS Median (in Cap Estates II) | |
Price: $199,999 low | high Med: $199,999 sqft: 1,200 low | high Med: 1,200 $ / sqft: $167 low | high Med: $167 On site: 6 low | high Med: 6 | |
Listing Updated: August 28, 2026 at 5:53:50 PM PDT