
 In-Person: 09/05 12:00 PM - 2:00 PM
$400,000 $2,147 est/mo Sourced by Back At You
19703 Lily Pad Lane,Richmond, TX 77407
Richmond, TX 77407
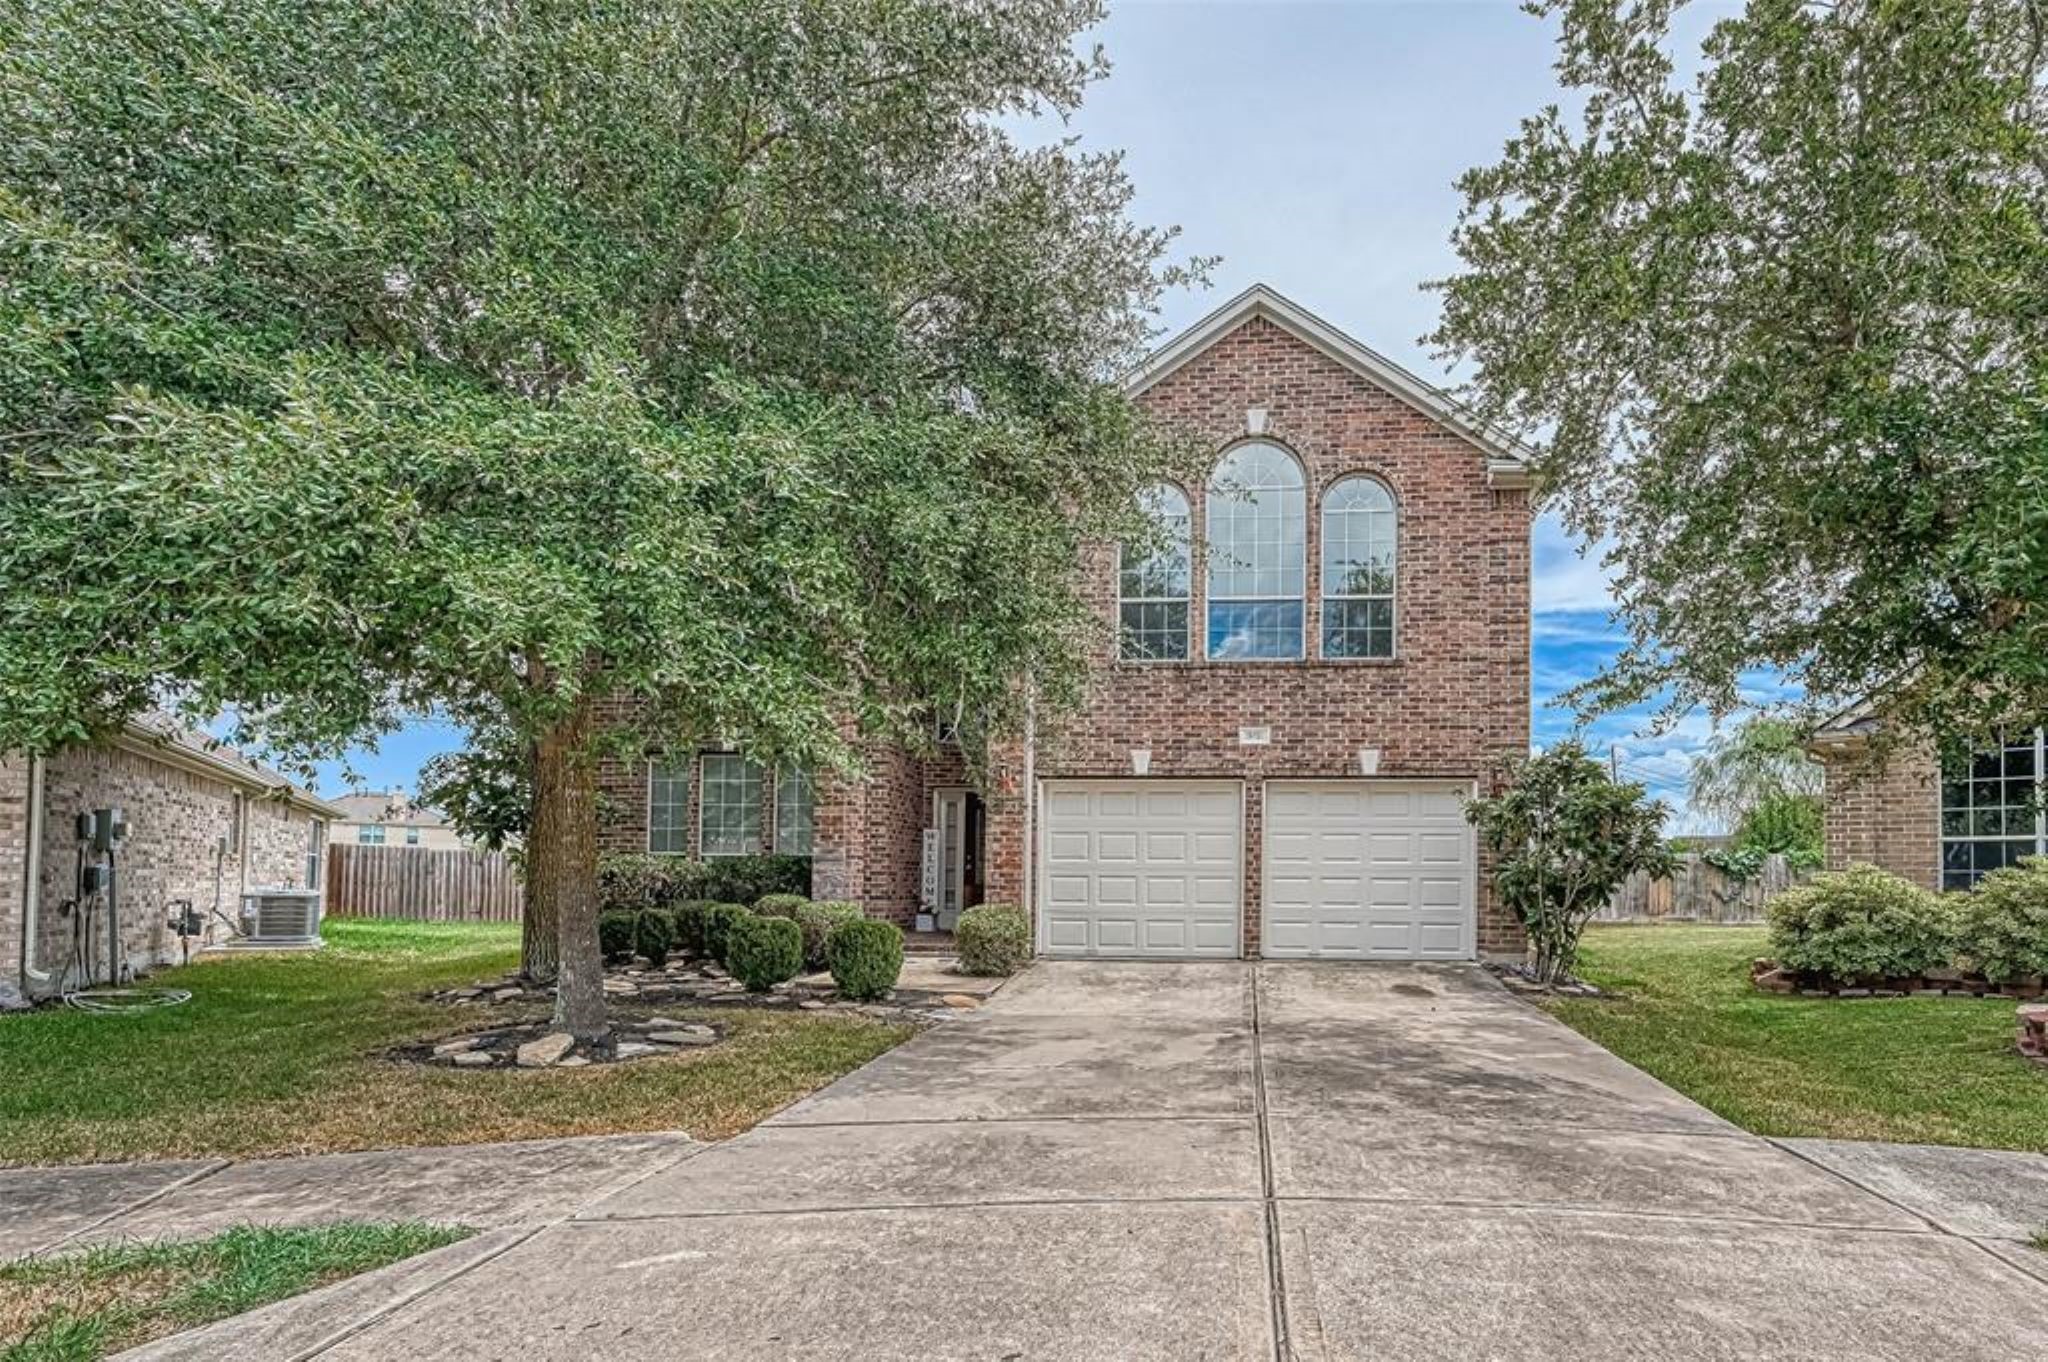
19703 Lily Pad Lane is a 2-story home located in Waterview Estates of Richmond, TX with 4 spacious bedrooms, 2.5 bathrooms and attached 2 car garage.
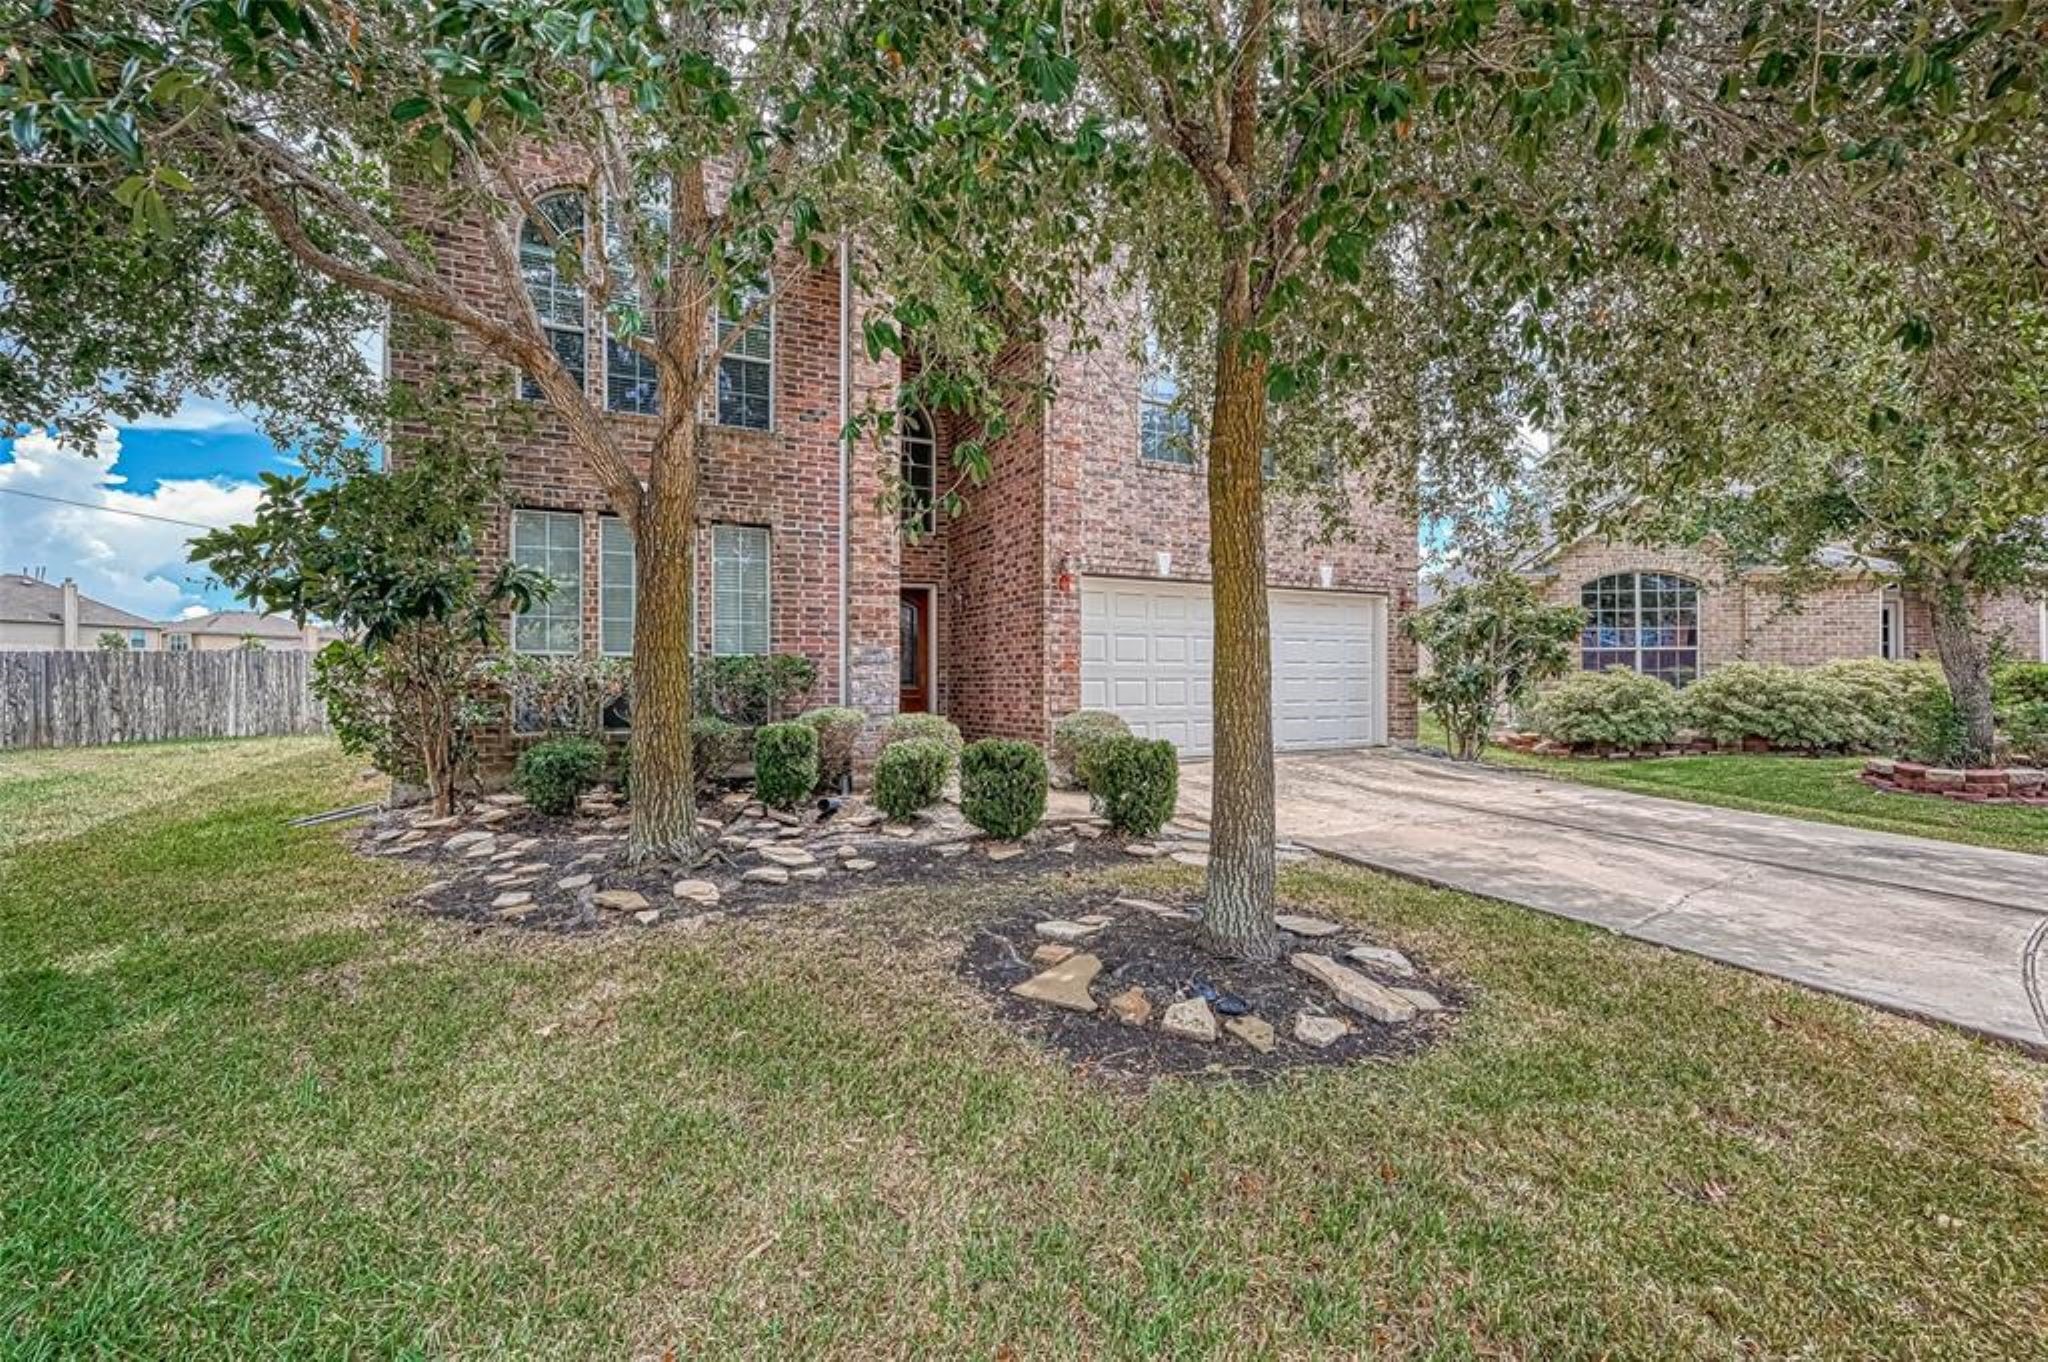
The curb appeal of this property is exceptional with a traditional brick exterior, double pane windows and professional landscape.
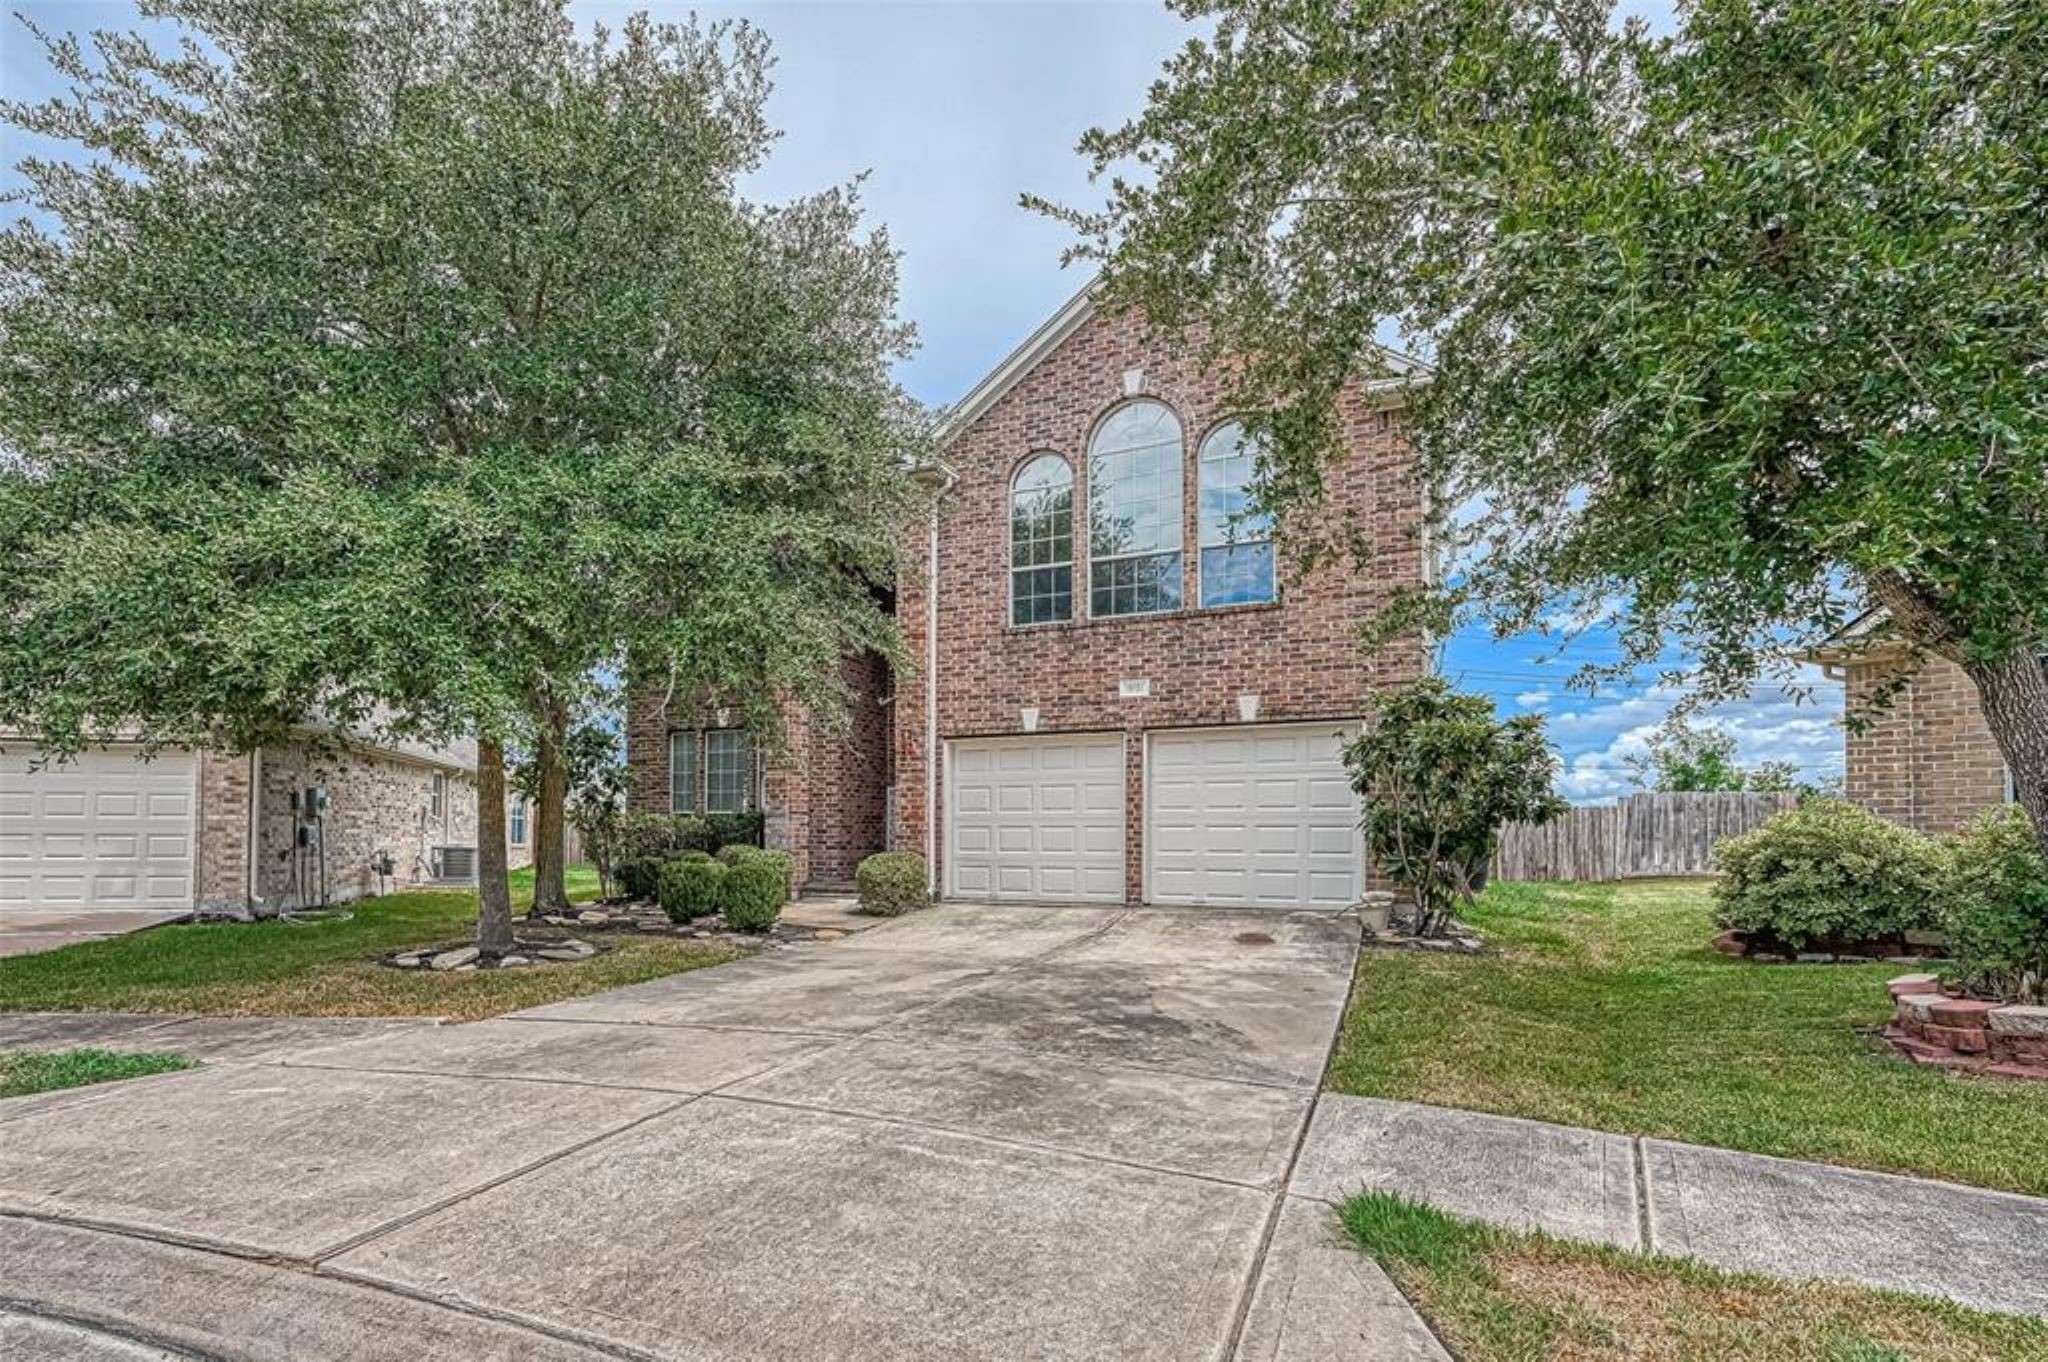
This magnificent home is situated on a generously sized cul-de-sac lot, offering ample space and privacy. Spanning over 11,000 square feet, this lot is expansive and adorned with beautiful shade trees and a meticulously maintained yard.
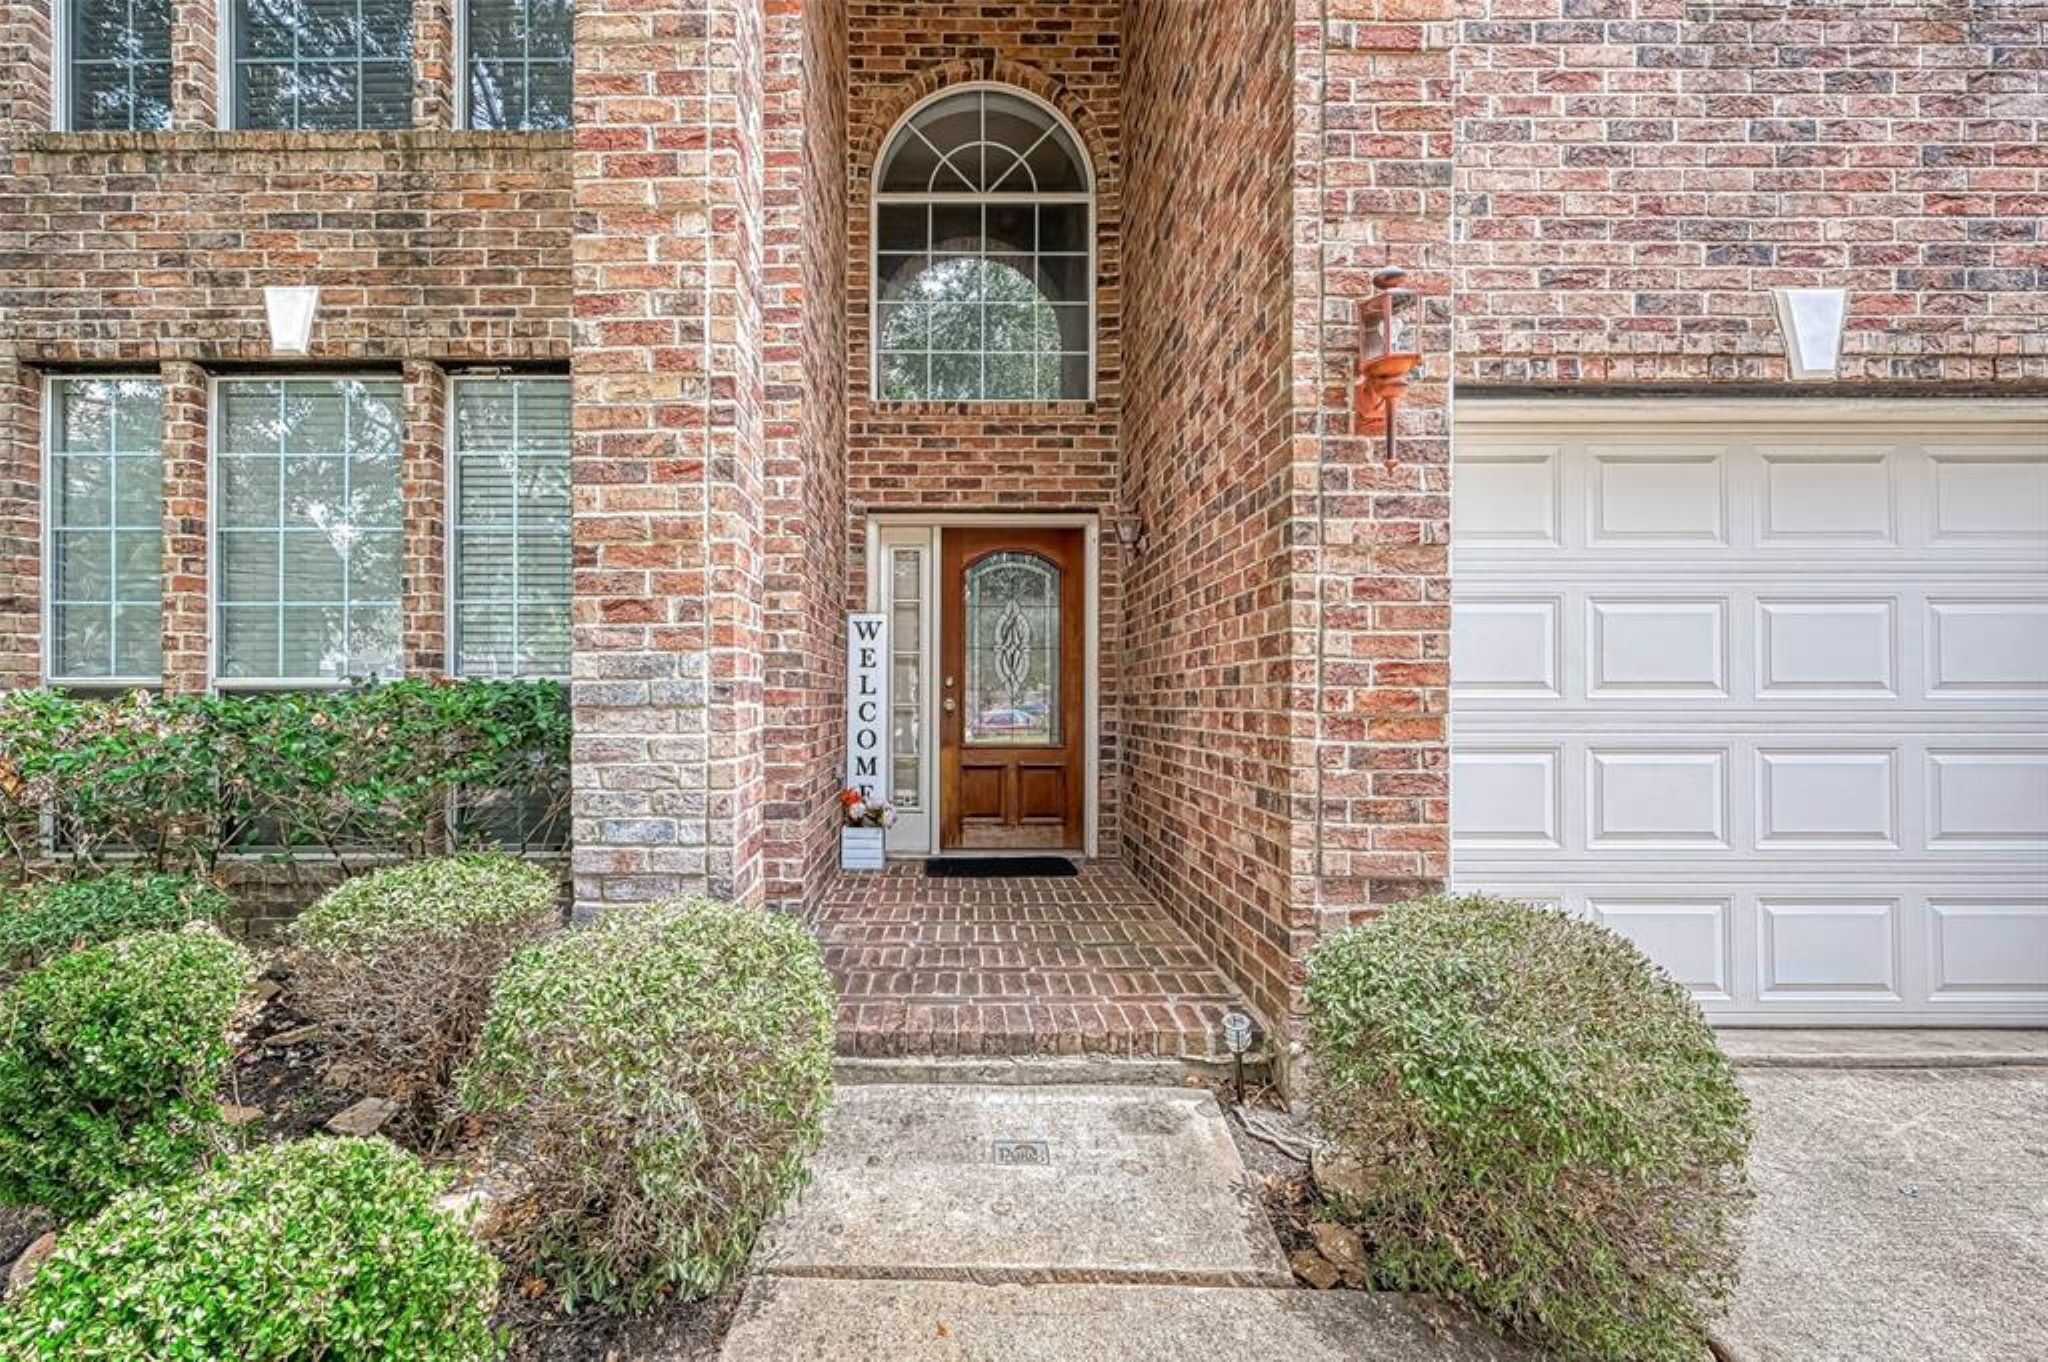
A carefully crafted pathway adorned with landscaping guides you to the entrance of the house, where a leaded glass door is elegantly framed by transom windows. These windows not only add a touch of sophistication but also invite abundant natural light to grace the front foyer.A carefully crafted pathway adorned with landscaping guides you to the entrance of the house, where a leaded glass door is elegantly framed by transom windows that brings natural light inside.
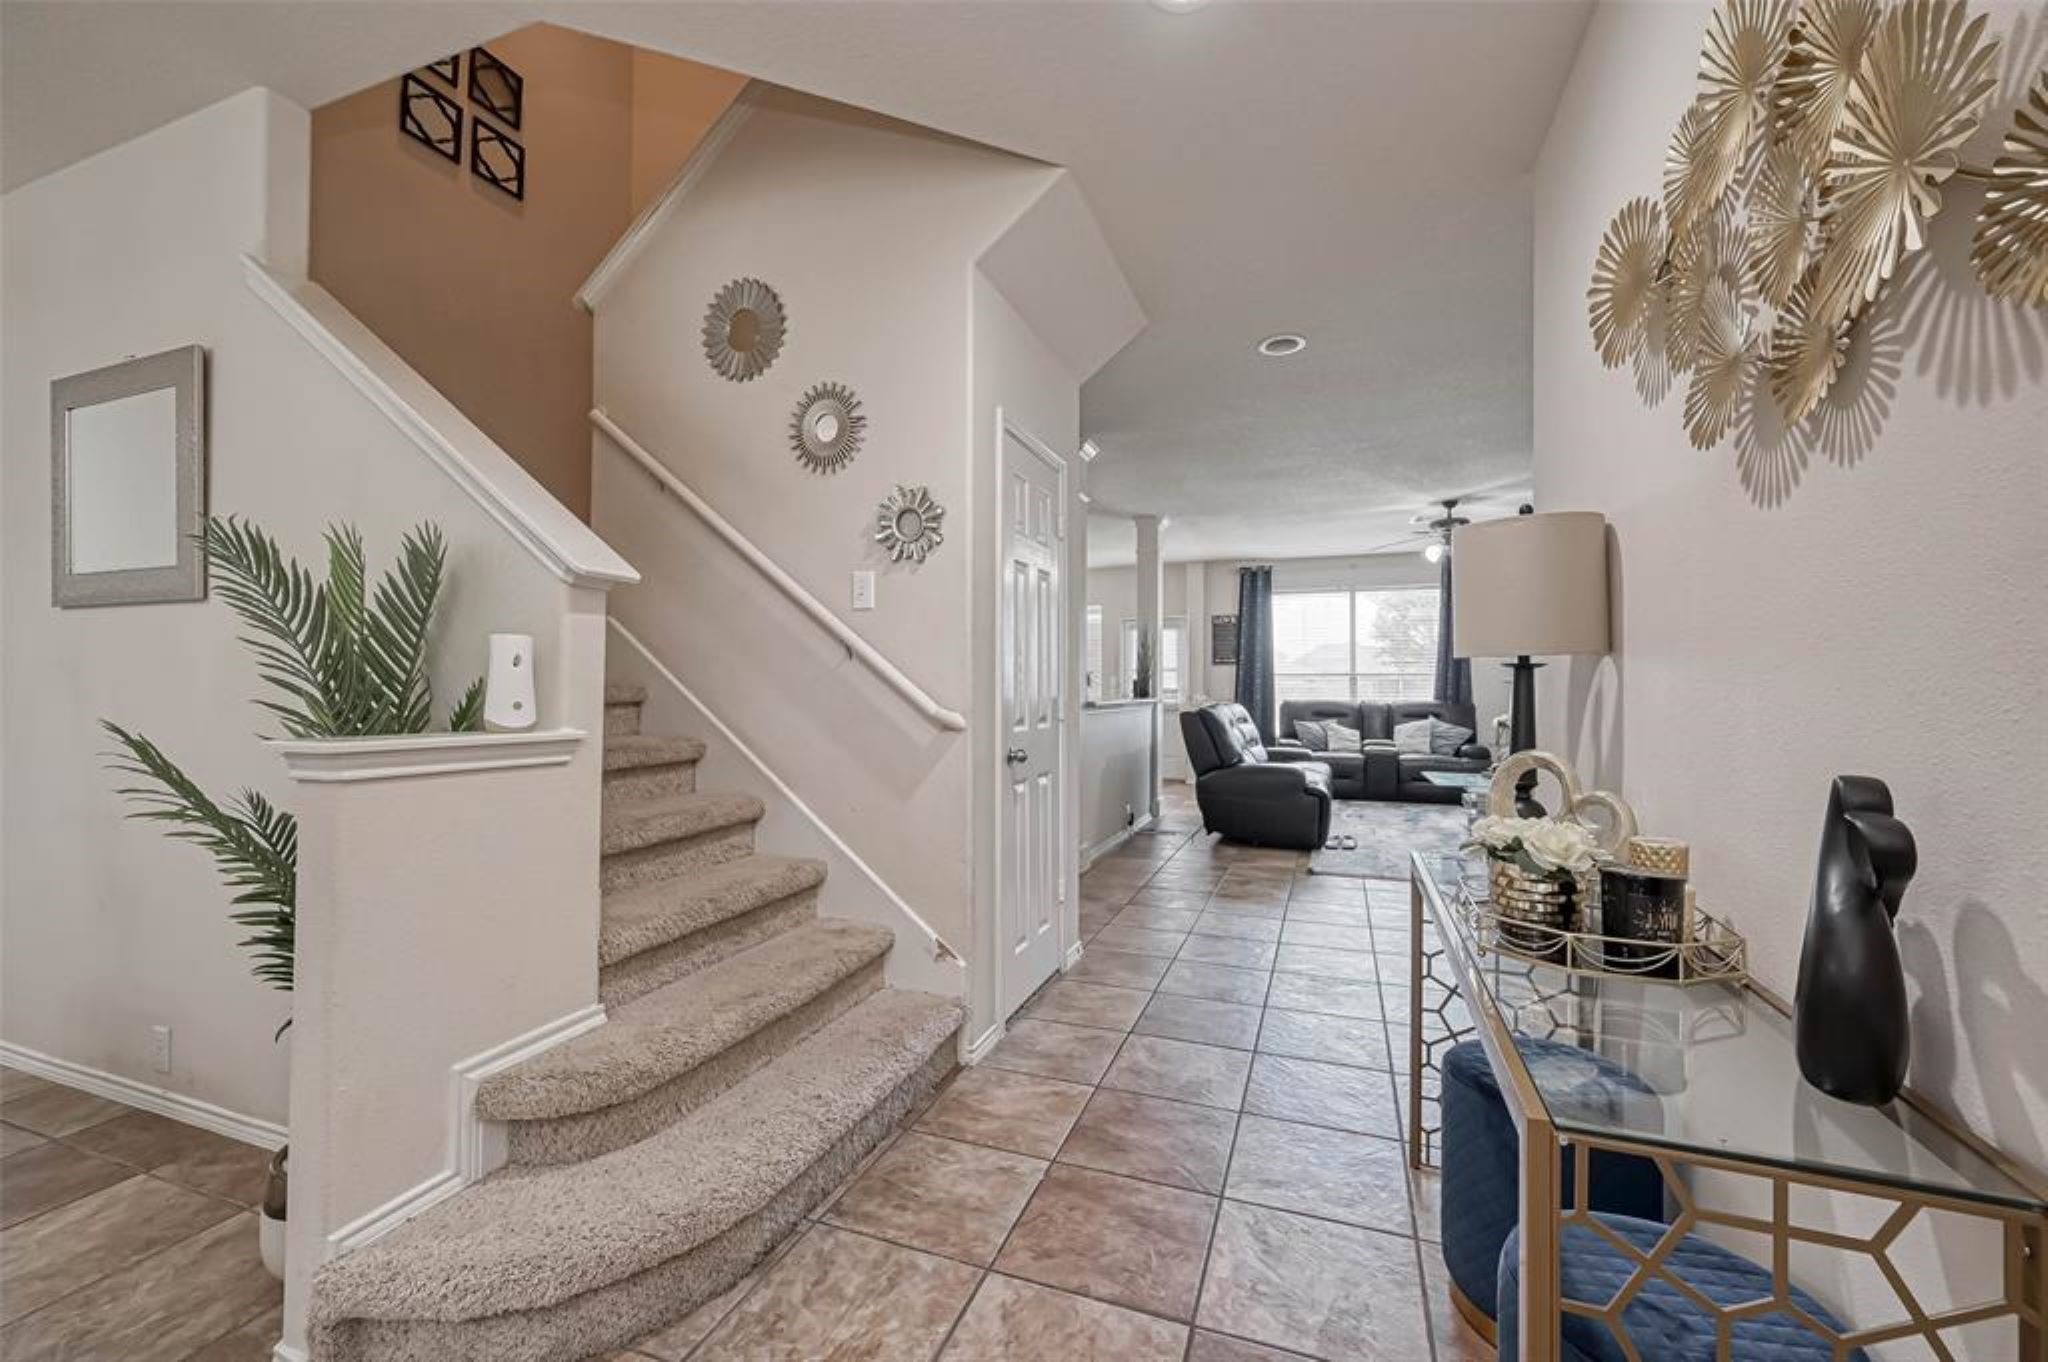
Enter and be captivated by the open and inviting layout of this home! The front foyer showcases tasteful tile flooring, stylish designer paint, and impressive two-story ceilings.
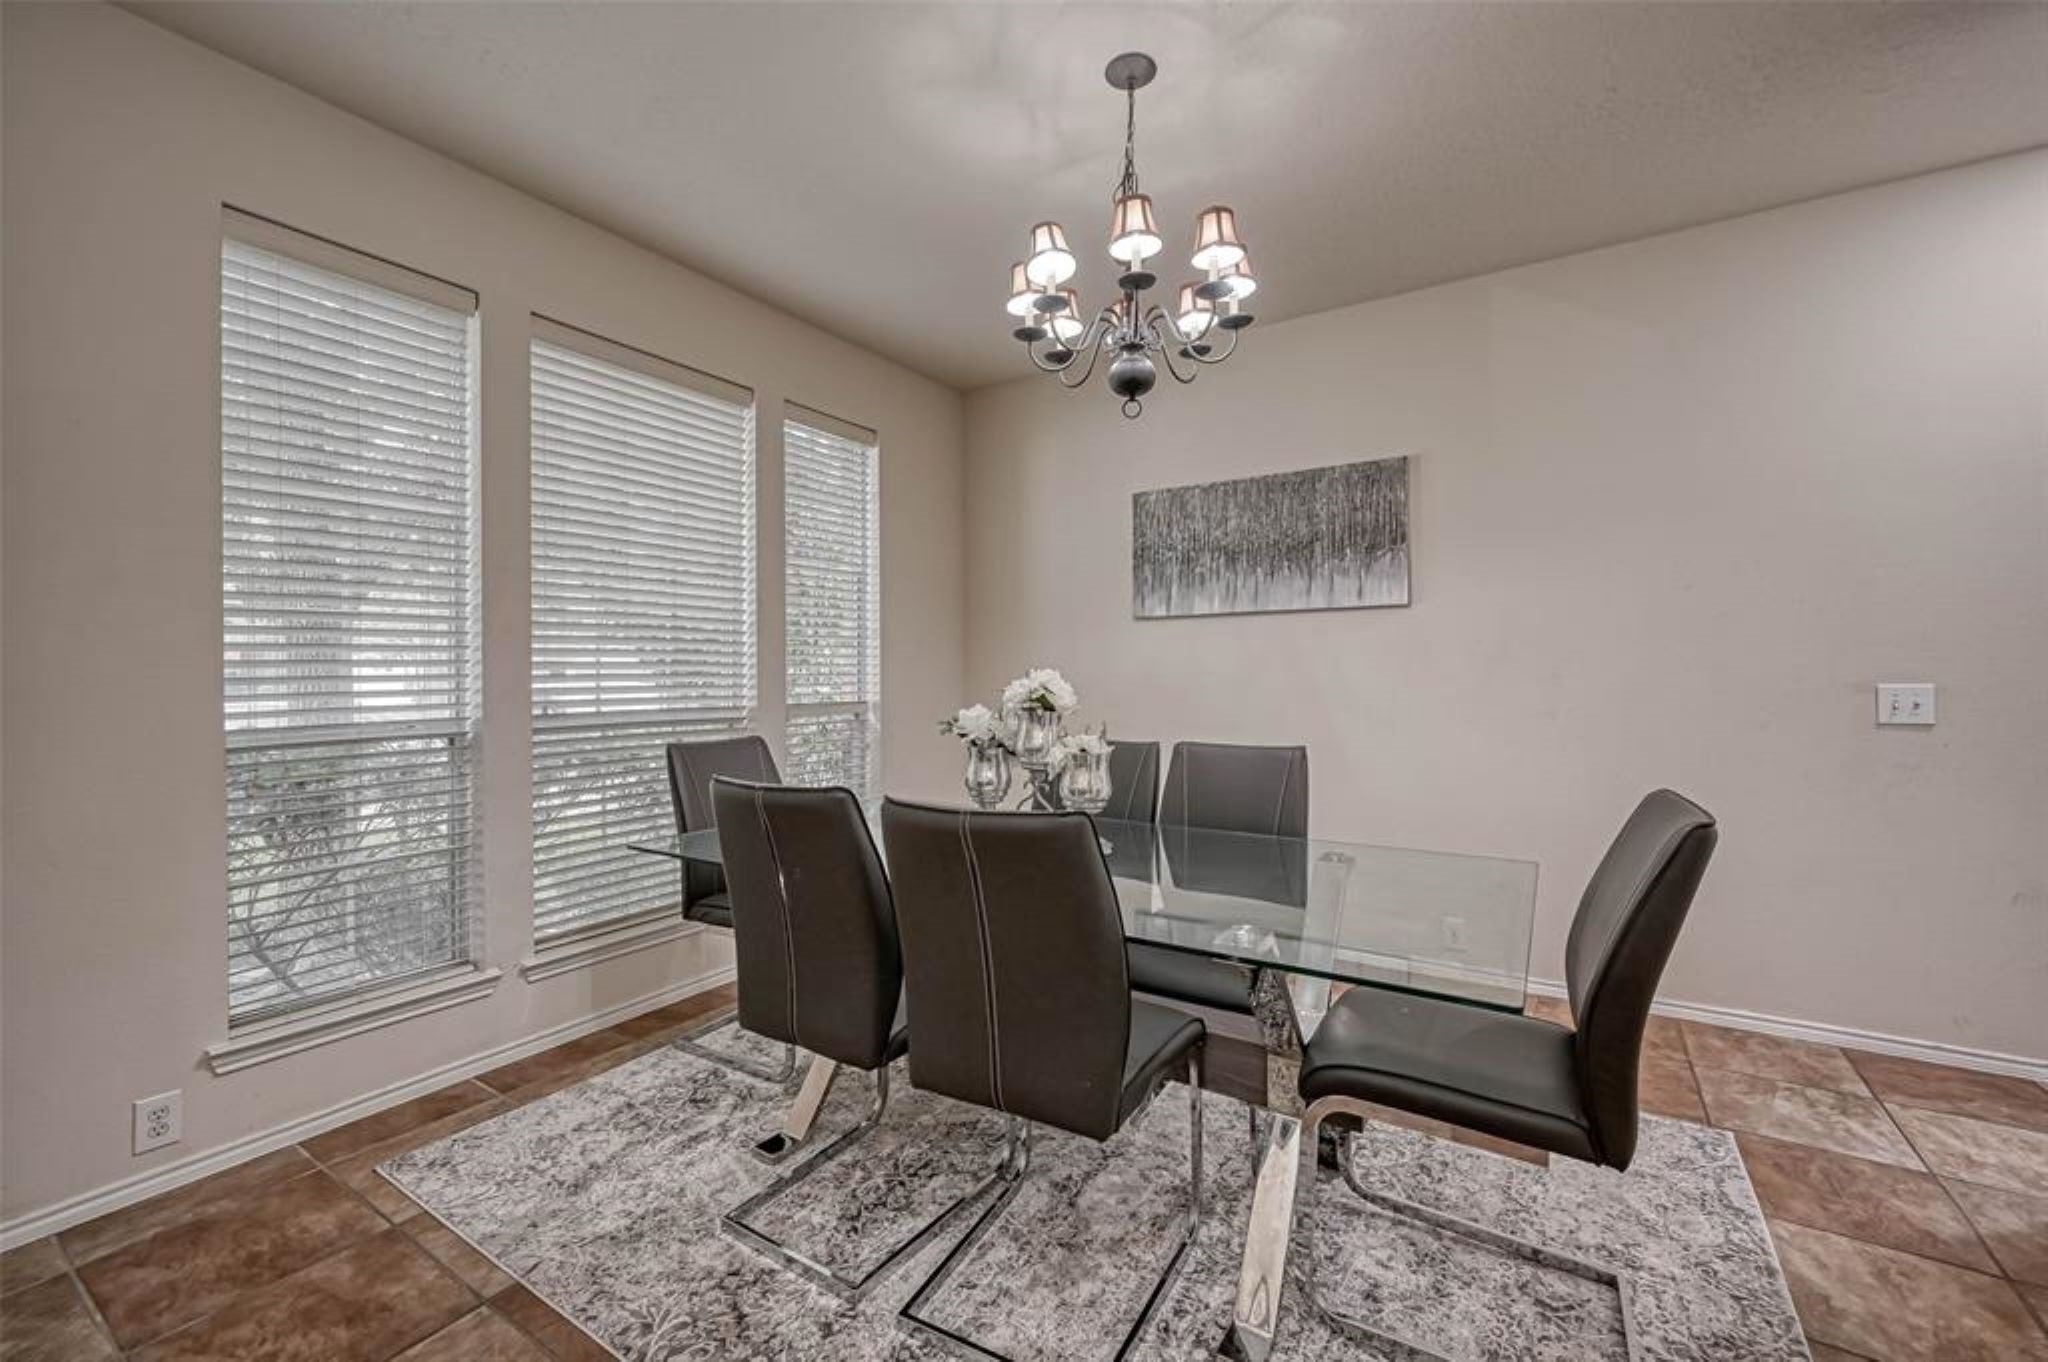
As you step into the home and turn left, you are warmly welcomed by a sophisticated formal dining room. This exquisite space boasts a tile floor, generously sized windows that flood the room with natural light, tasteful designer paint, a stylish chandelier, and convenient access to the kitchen through a butler pantry.
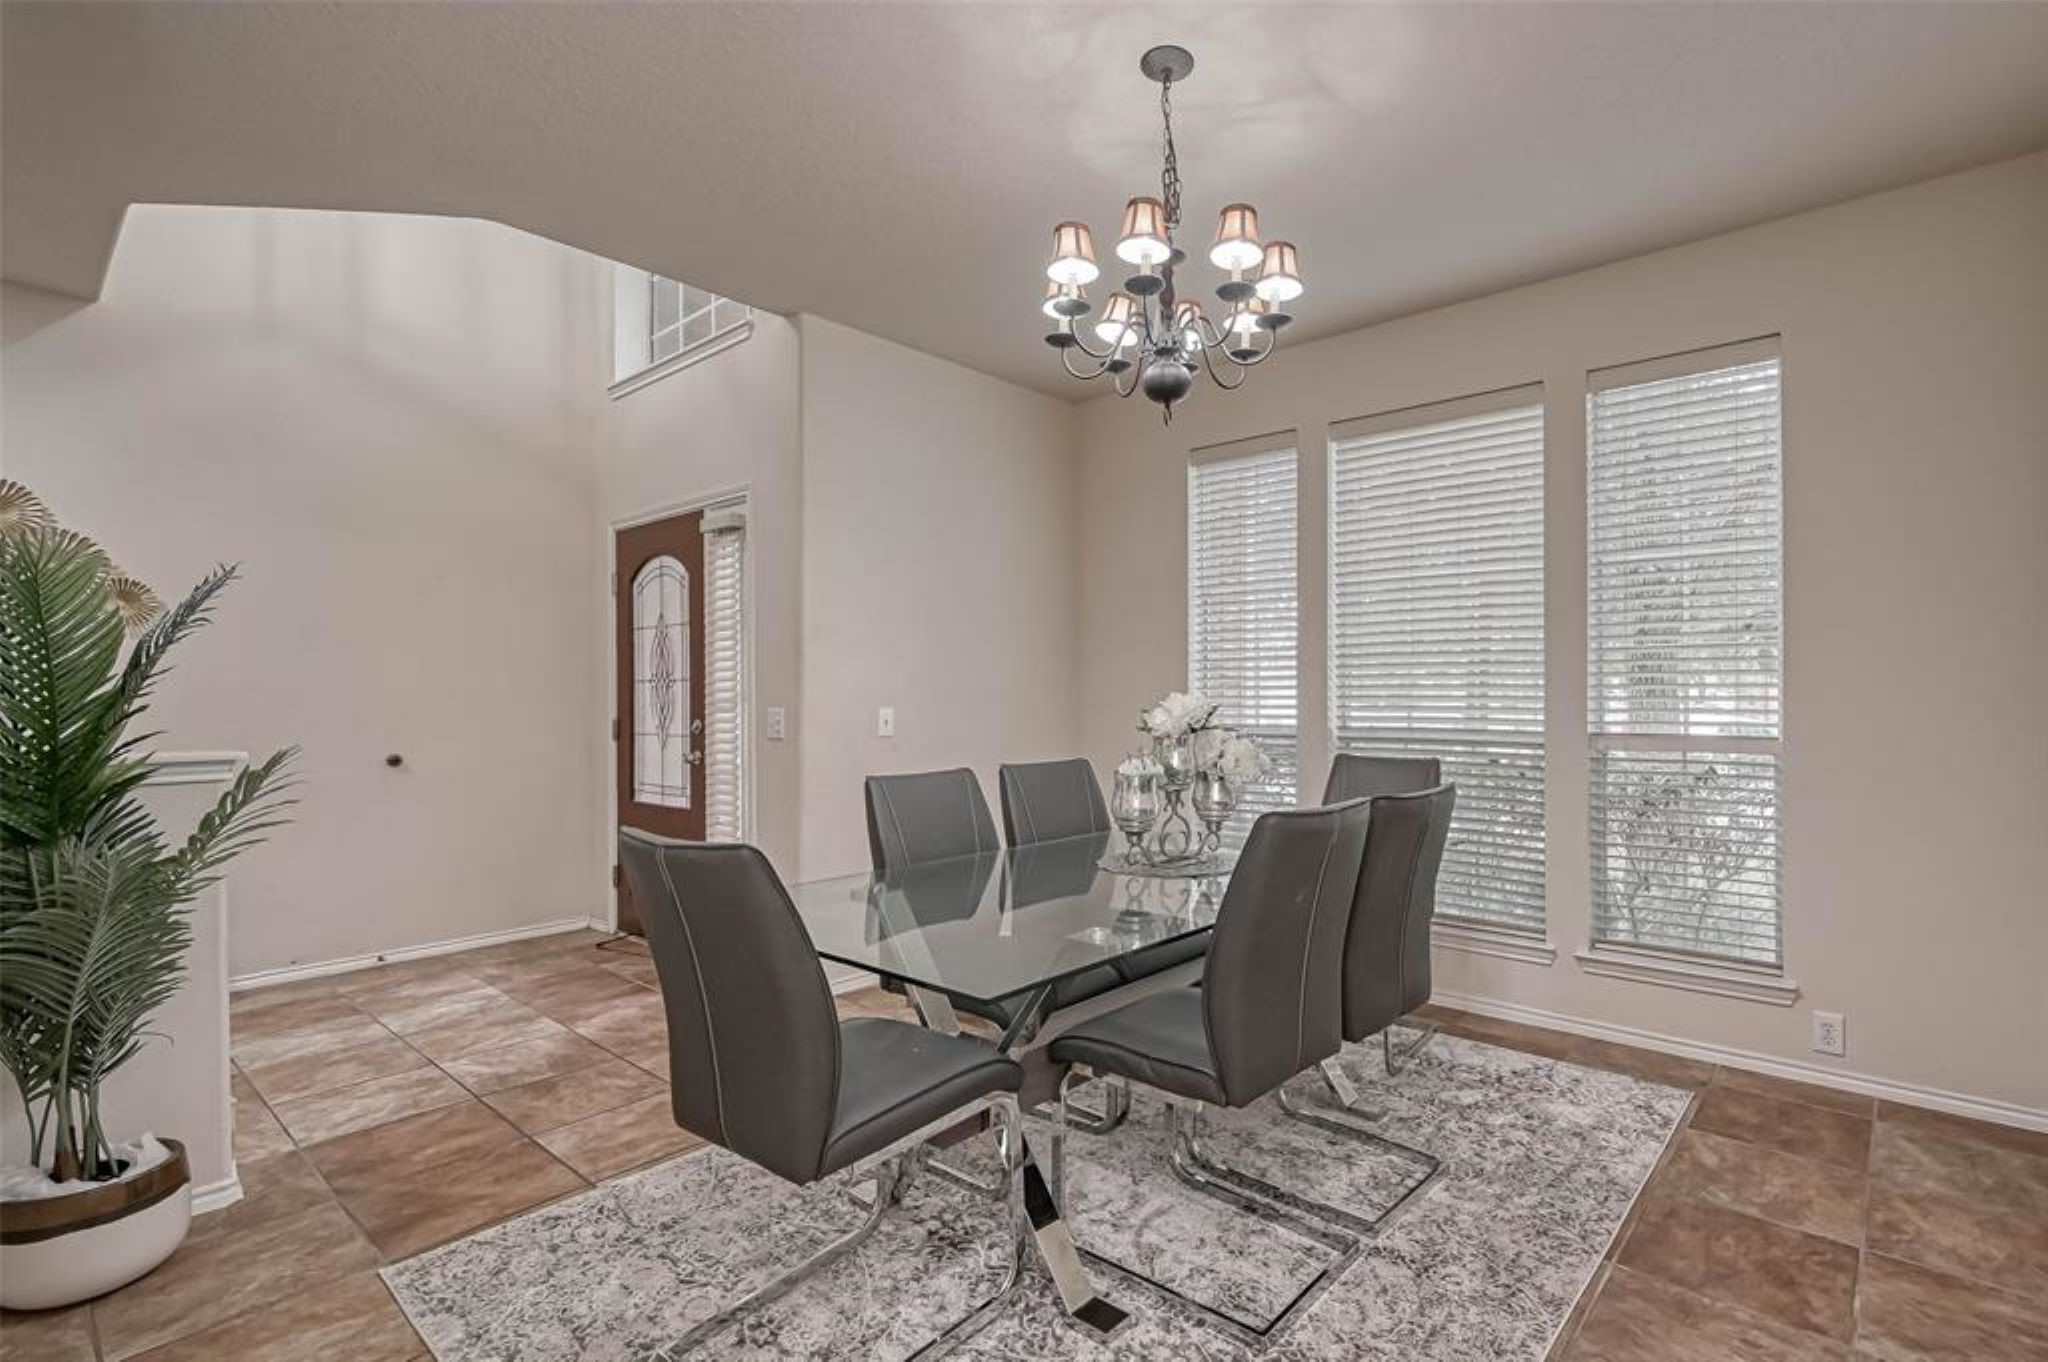
This expansive dining room offers ample space to comfortably host a gathering. It easily accommodates a sizable dining table to seat up to 8 dinner guests, as well as additional furniture like a hutch, buffet, or china cabinet for storage and display purposes.
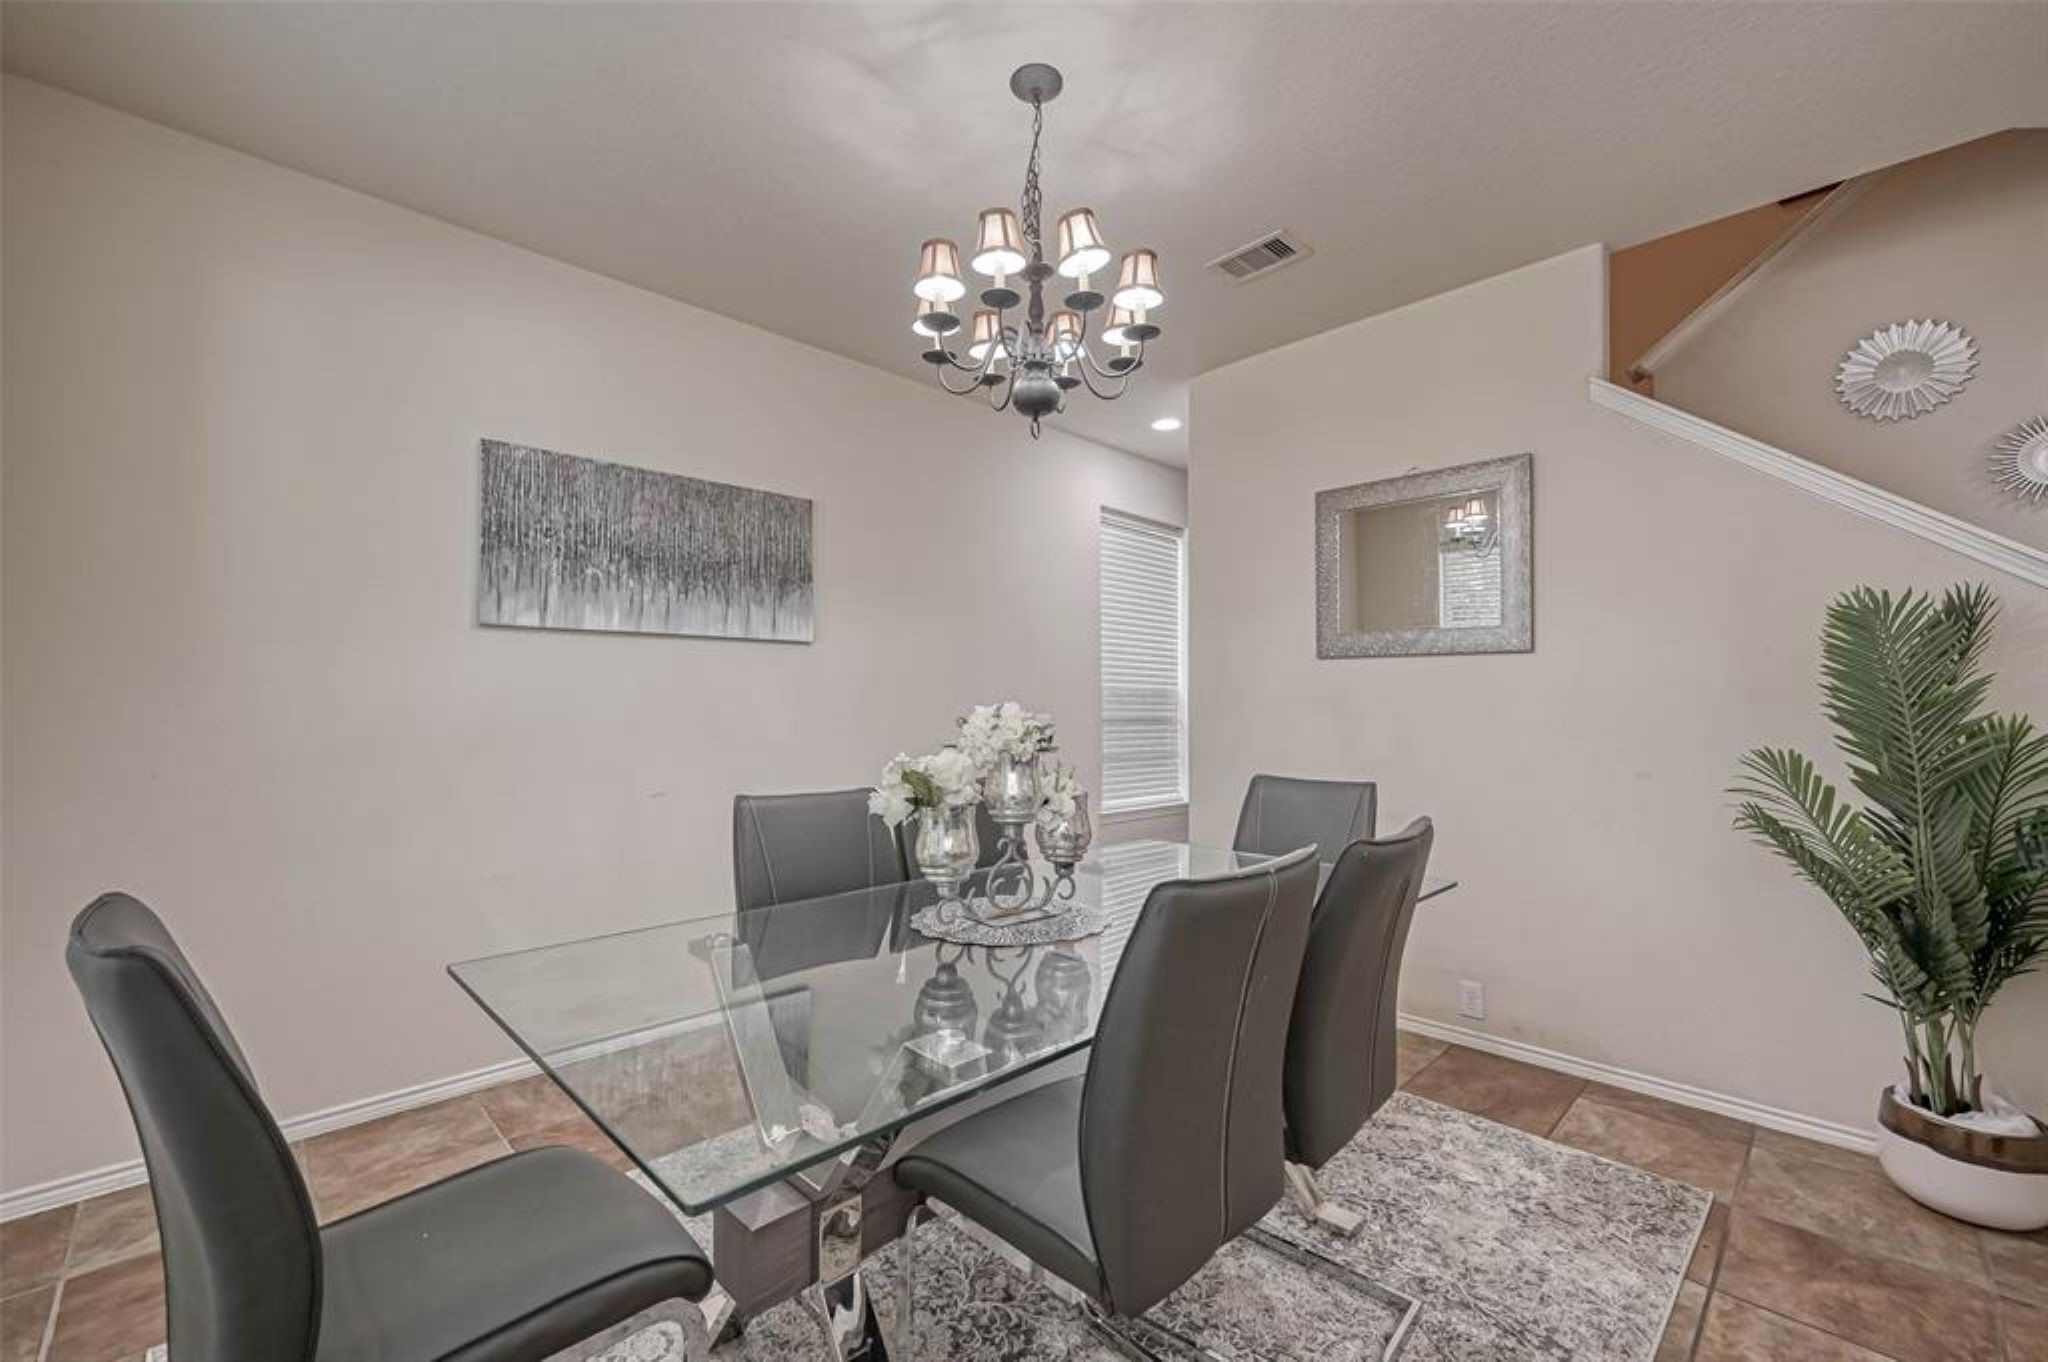
The convenient butler's pantry offers effortless connectivity between the dining room and the kitchen, making it ideal for seamless hosting and entertaining.
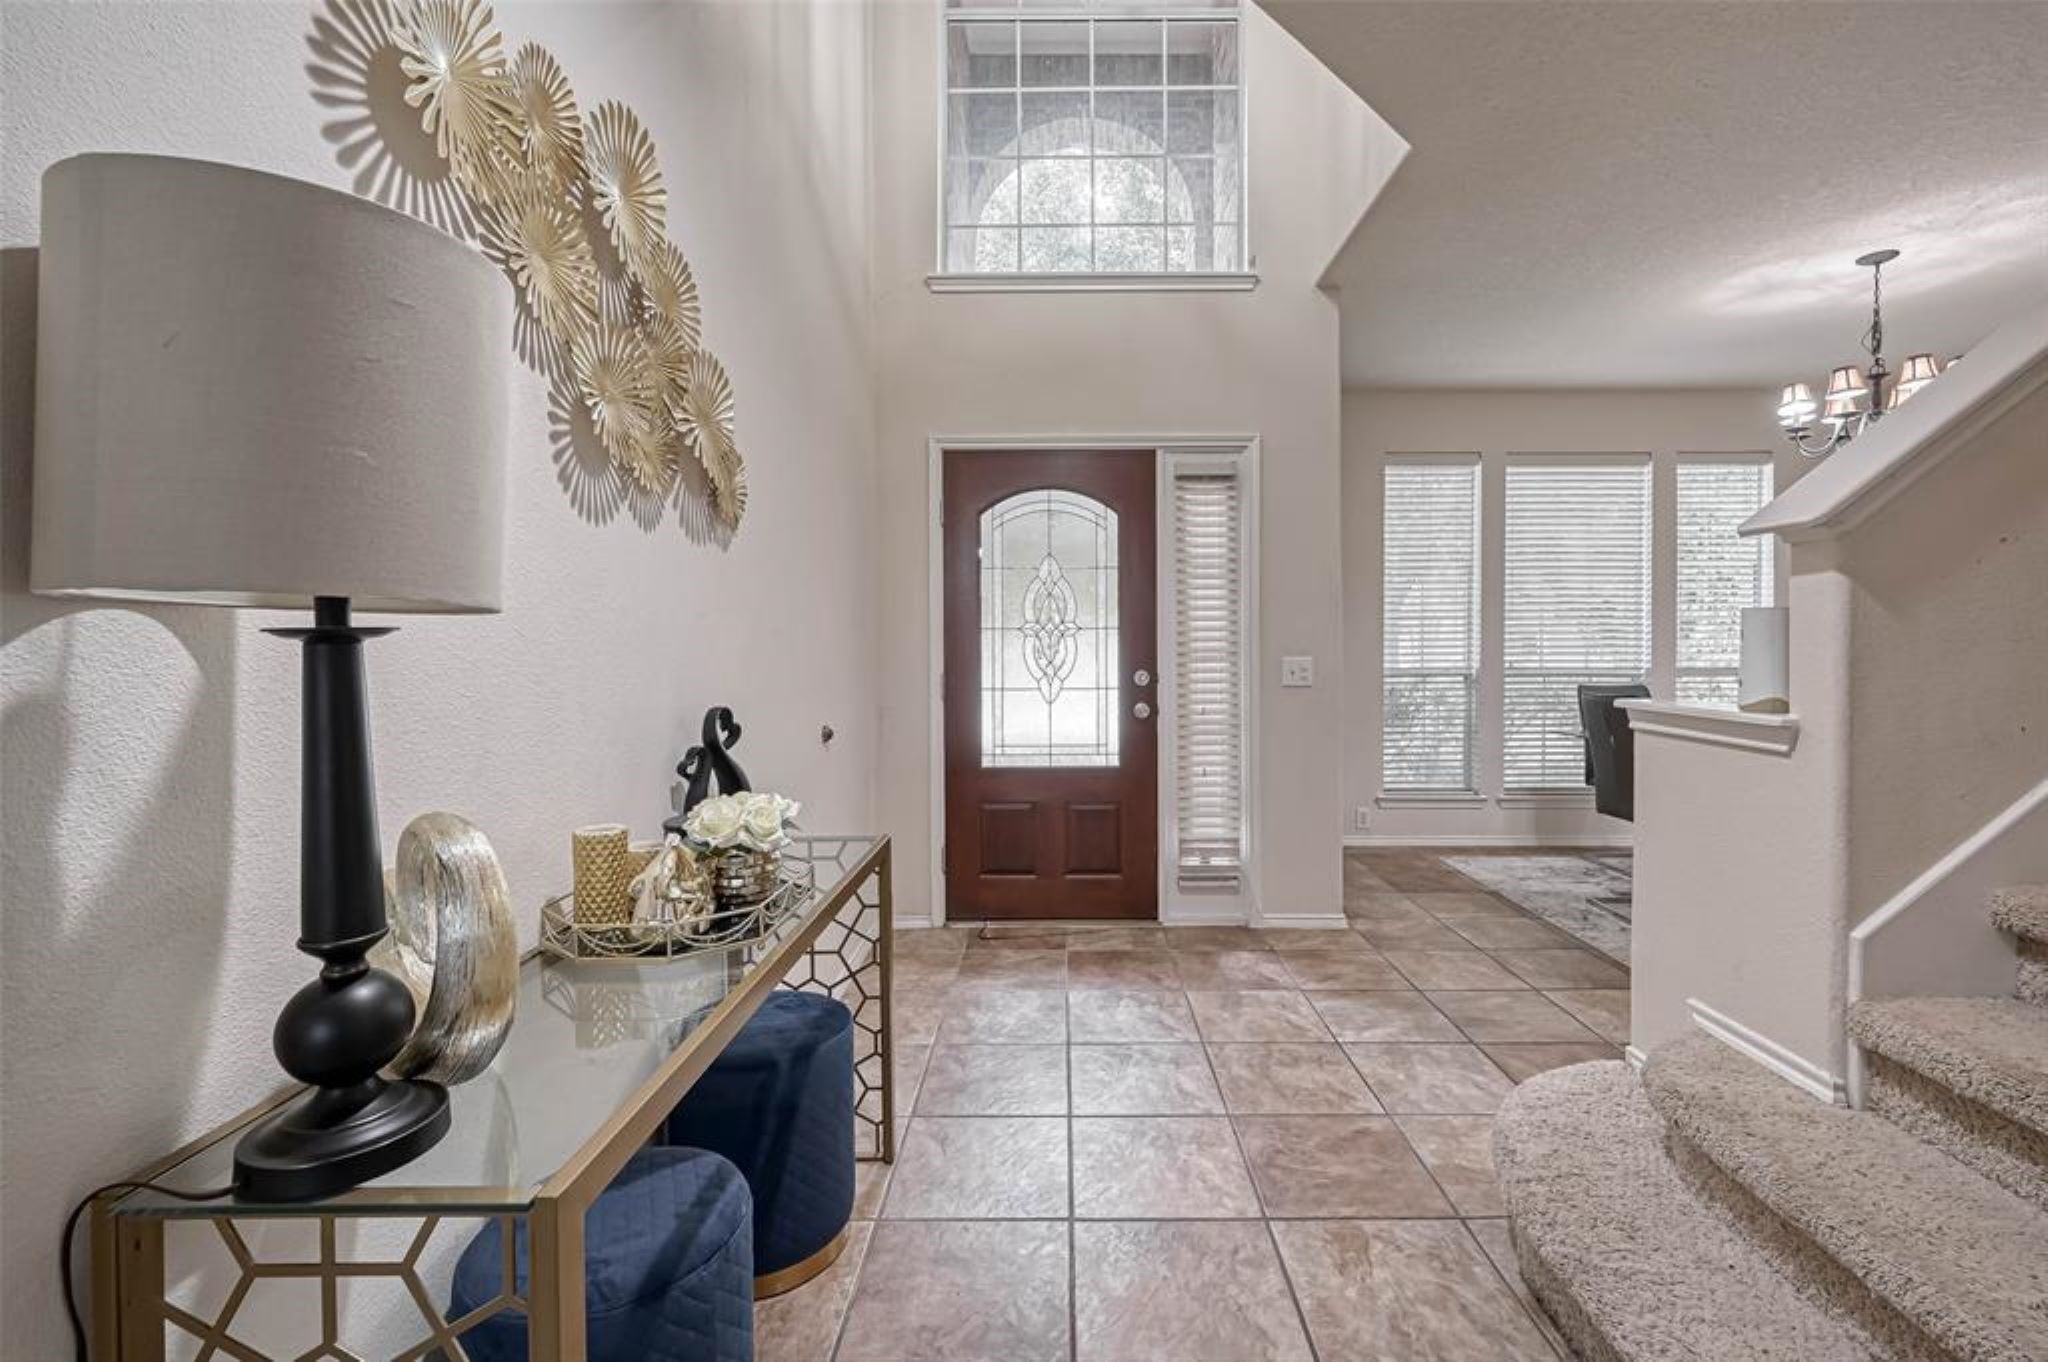
An alternate view of the stunning front foyer.
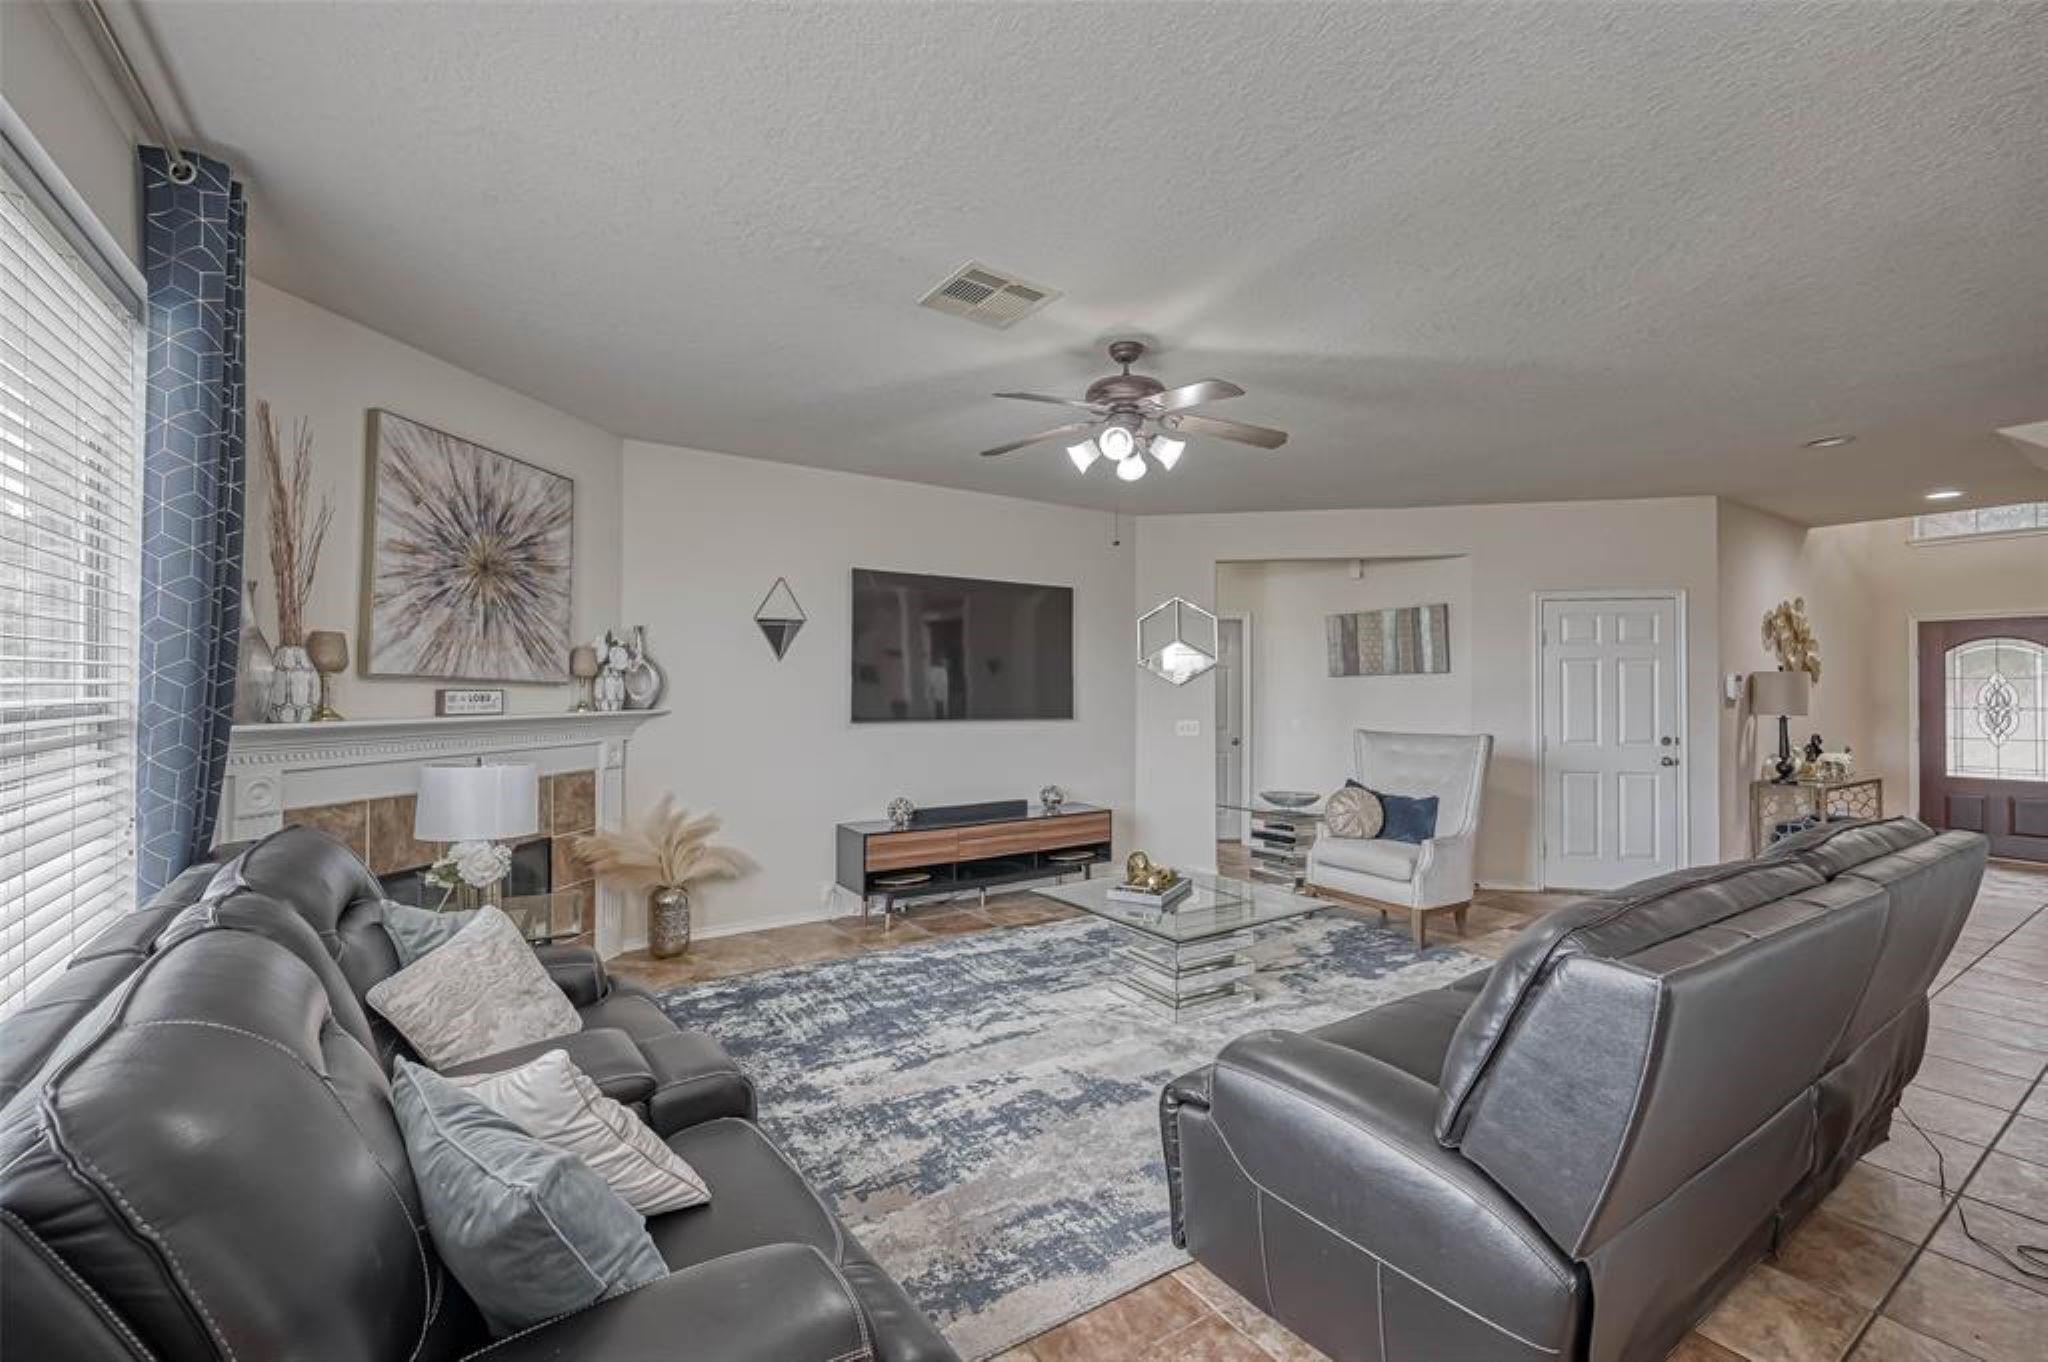
Step into the generous family room! This inviting room showcases tile flooring, tasteful designer paint, a ceiling fan for added comfort, a cozy gas log fireplace, and a sizable window that fills the space with natural light.
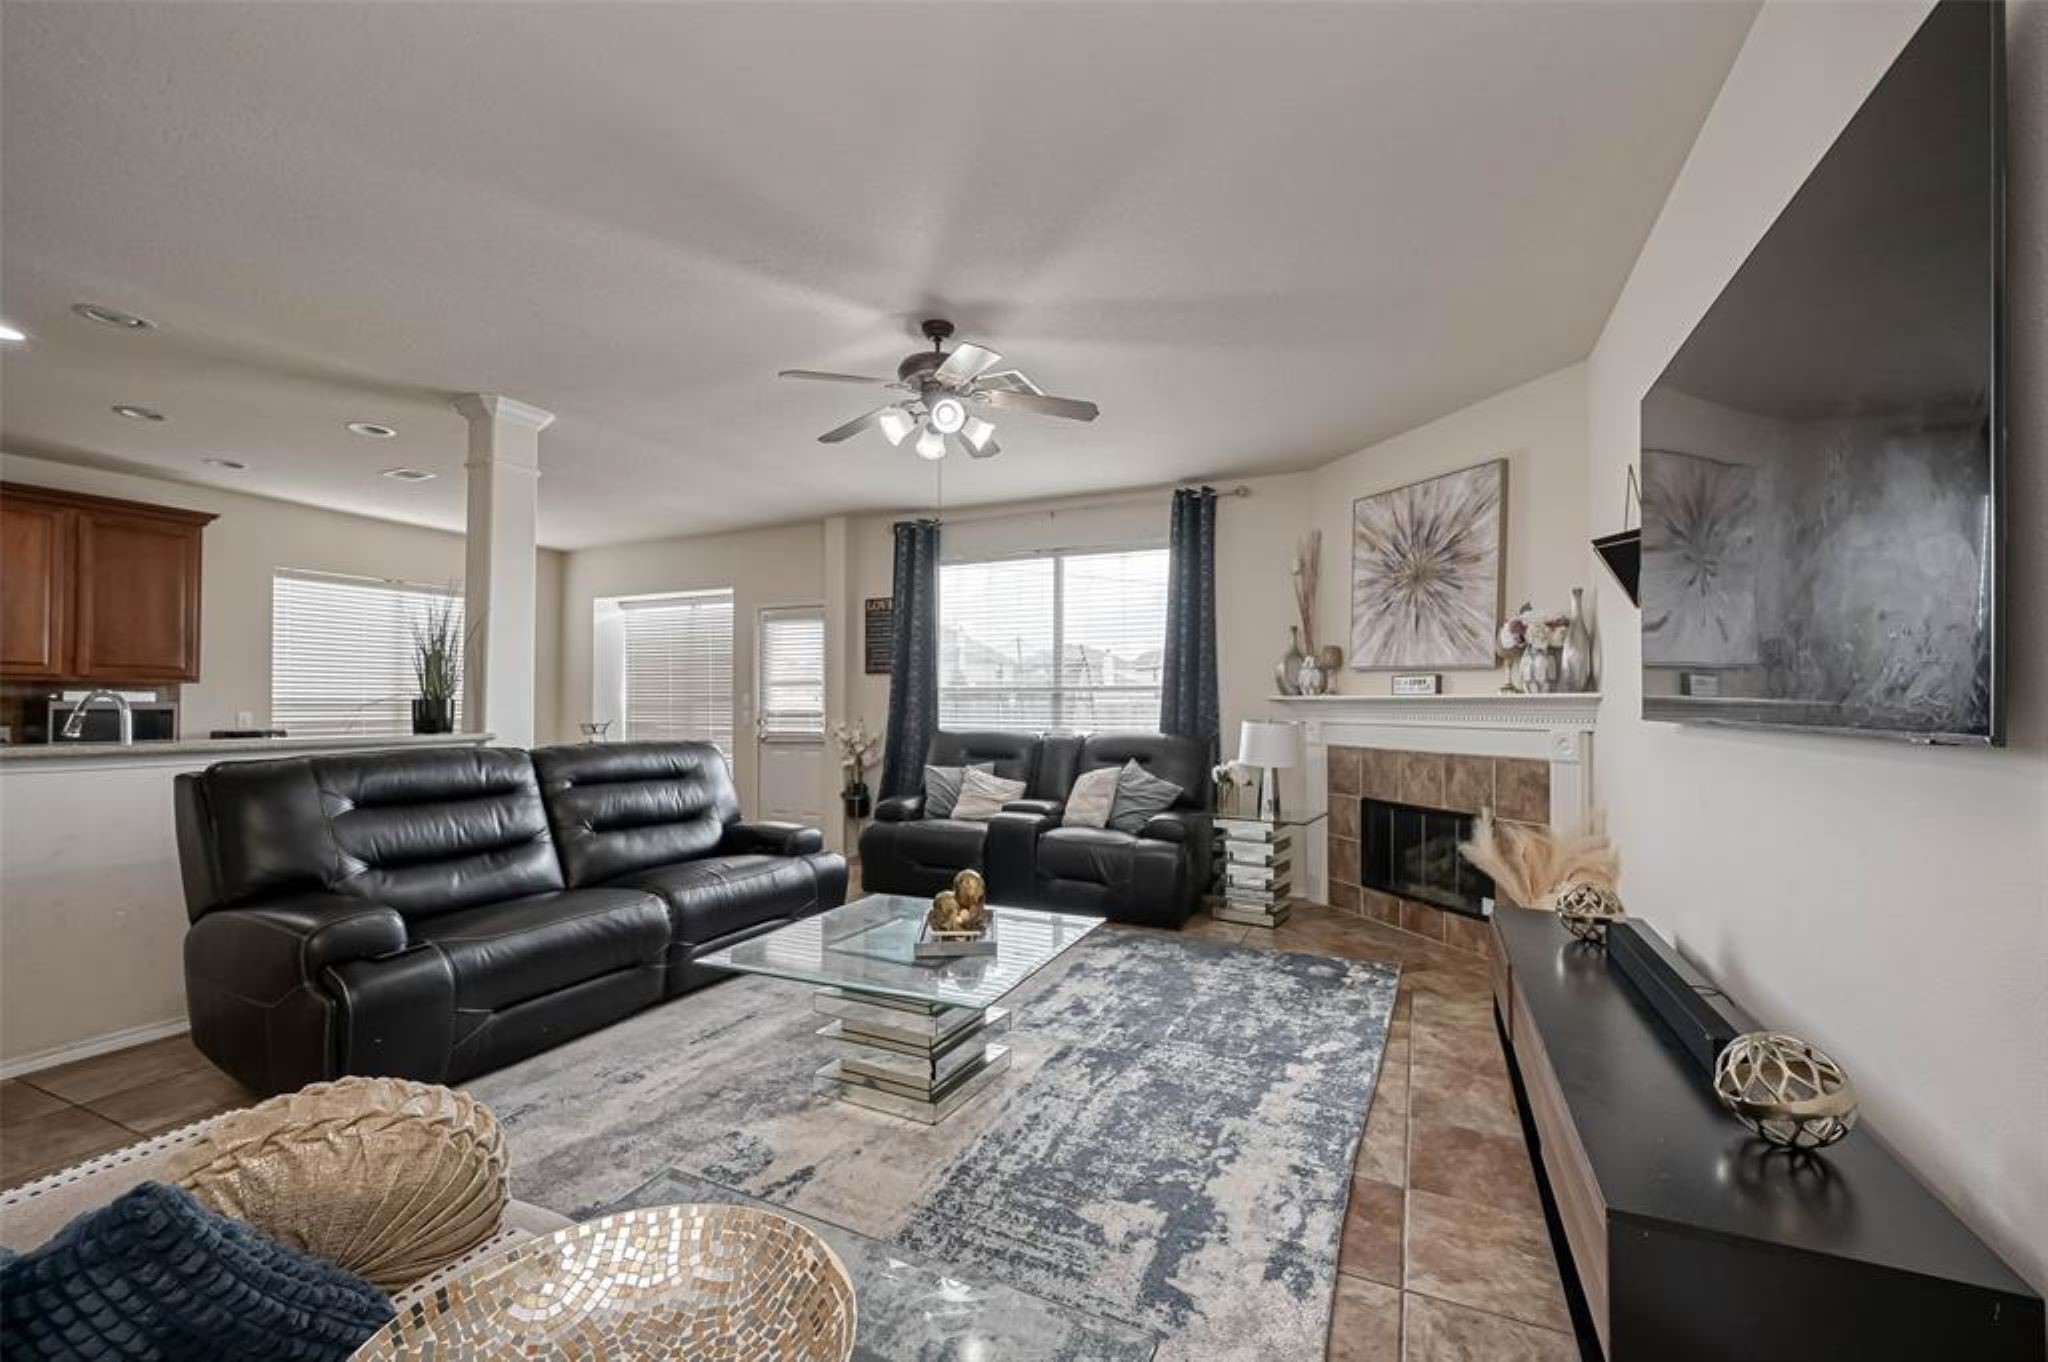
The windows in this area shows the expansive and green backyard, while also flooding the space with abundant natural light.
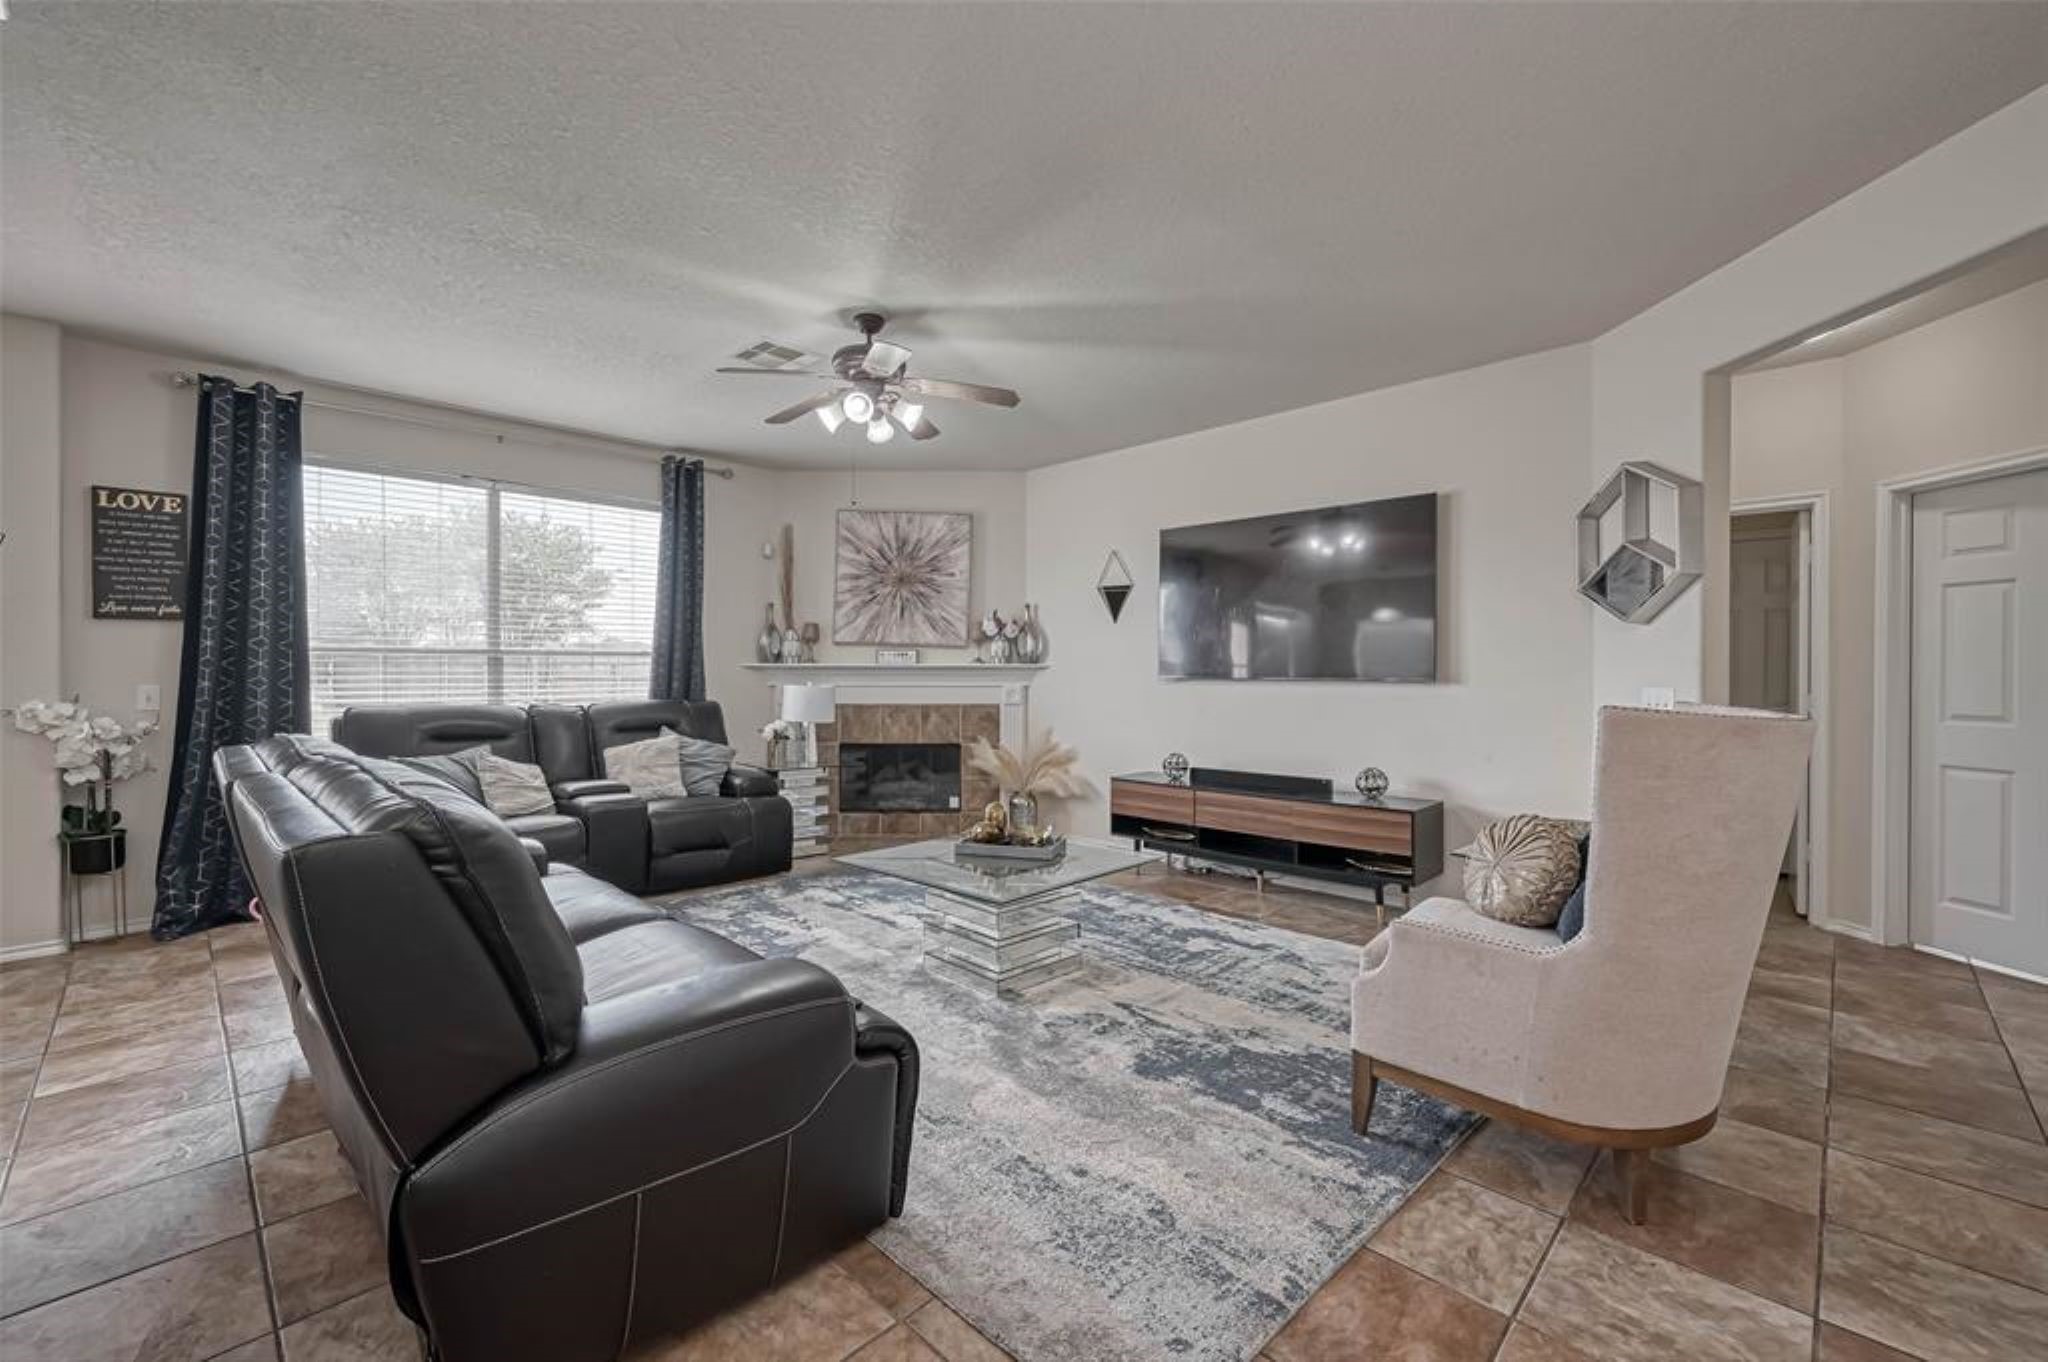
The charming gas log fireplace is the focal point of the room. Whether you're snuggling up for a movie night or hosting friends to watch the big game, this inviting space is destined to become the heart of your home, providing warmth, comfort, and cherished memories.
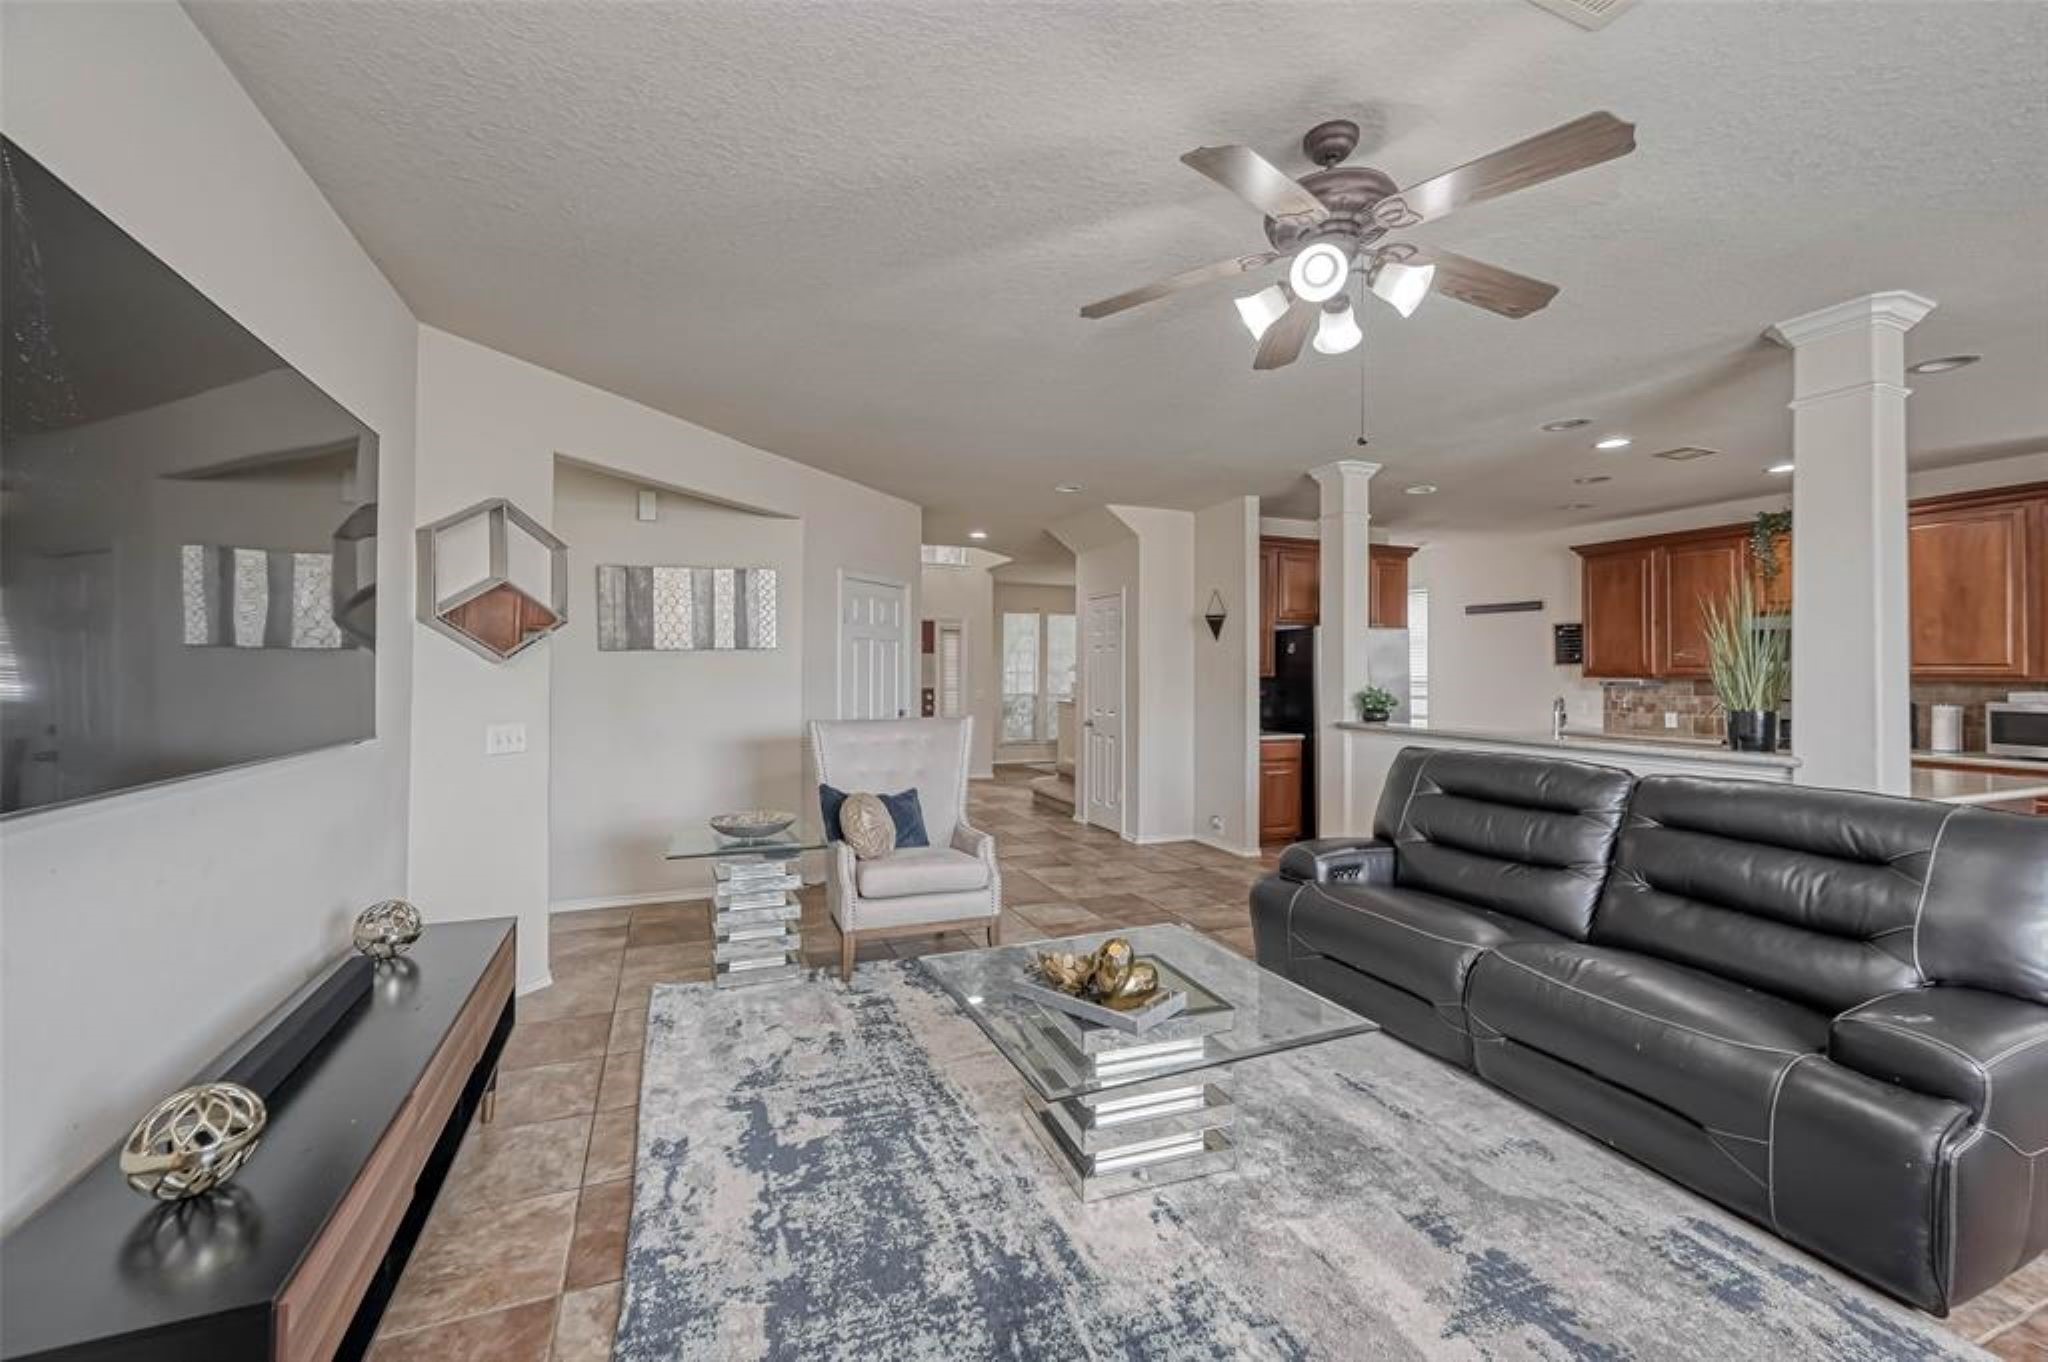
This expansive family room offers abundant space to comfortably accommodate your preferred sectional sofa and additional occasional chairs.
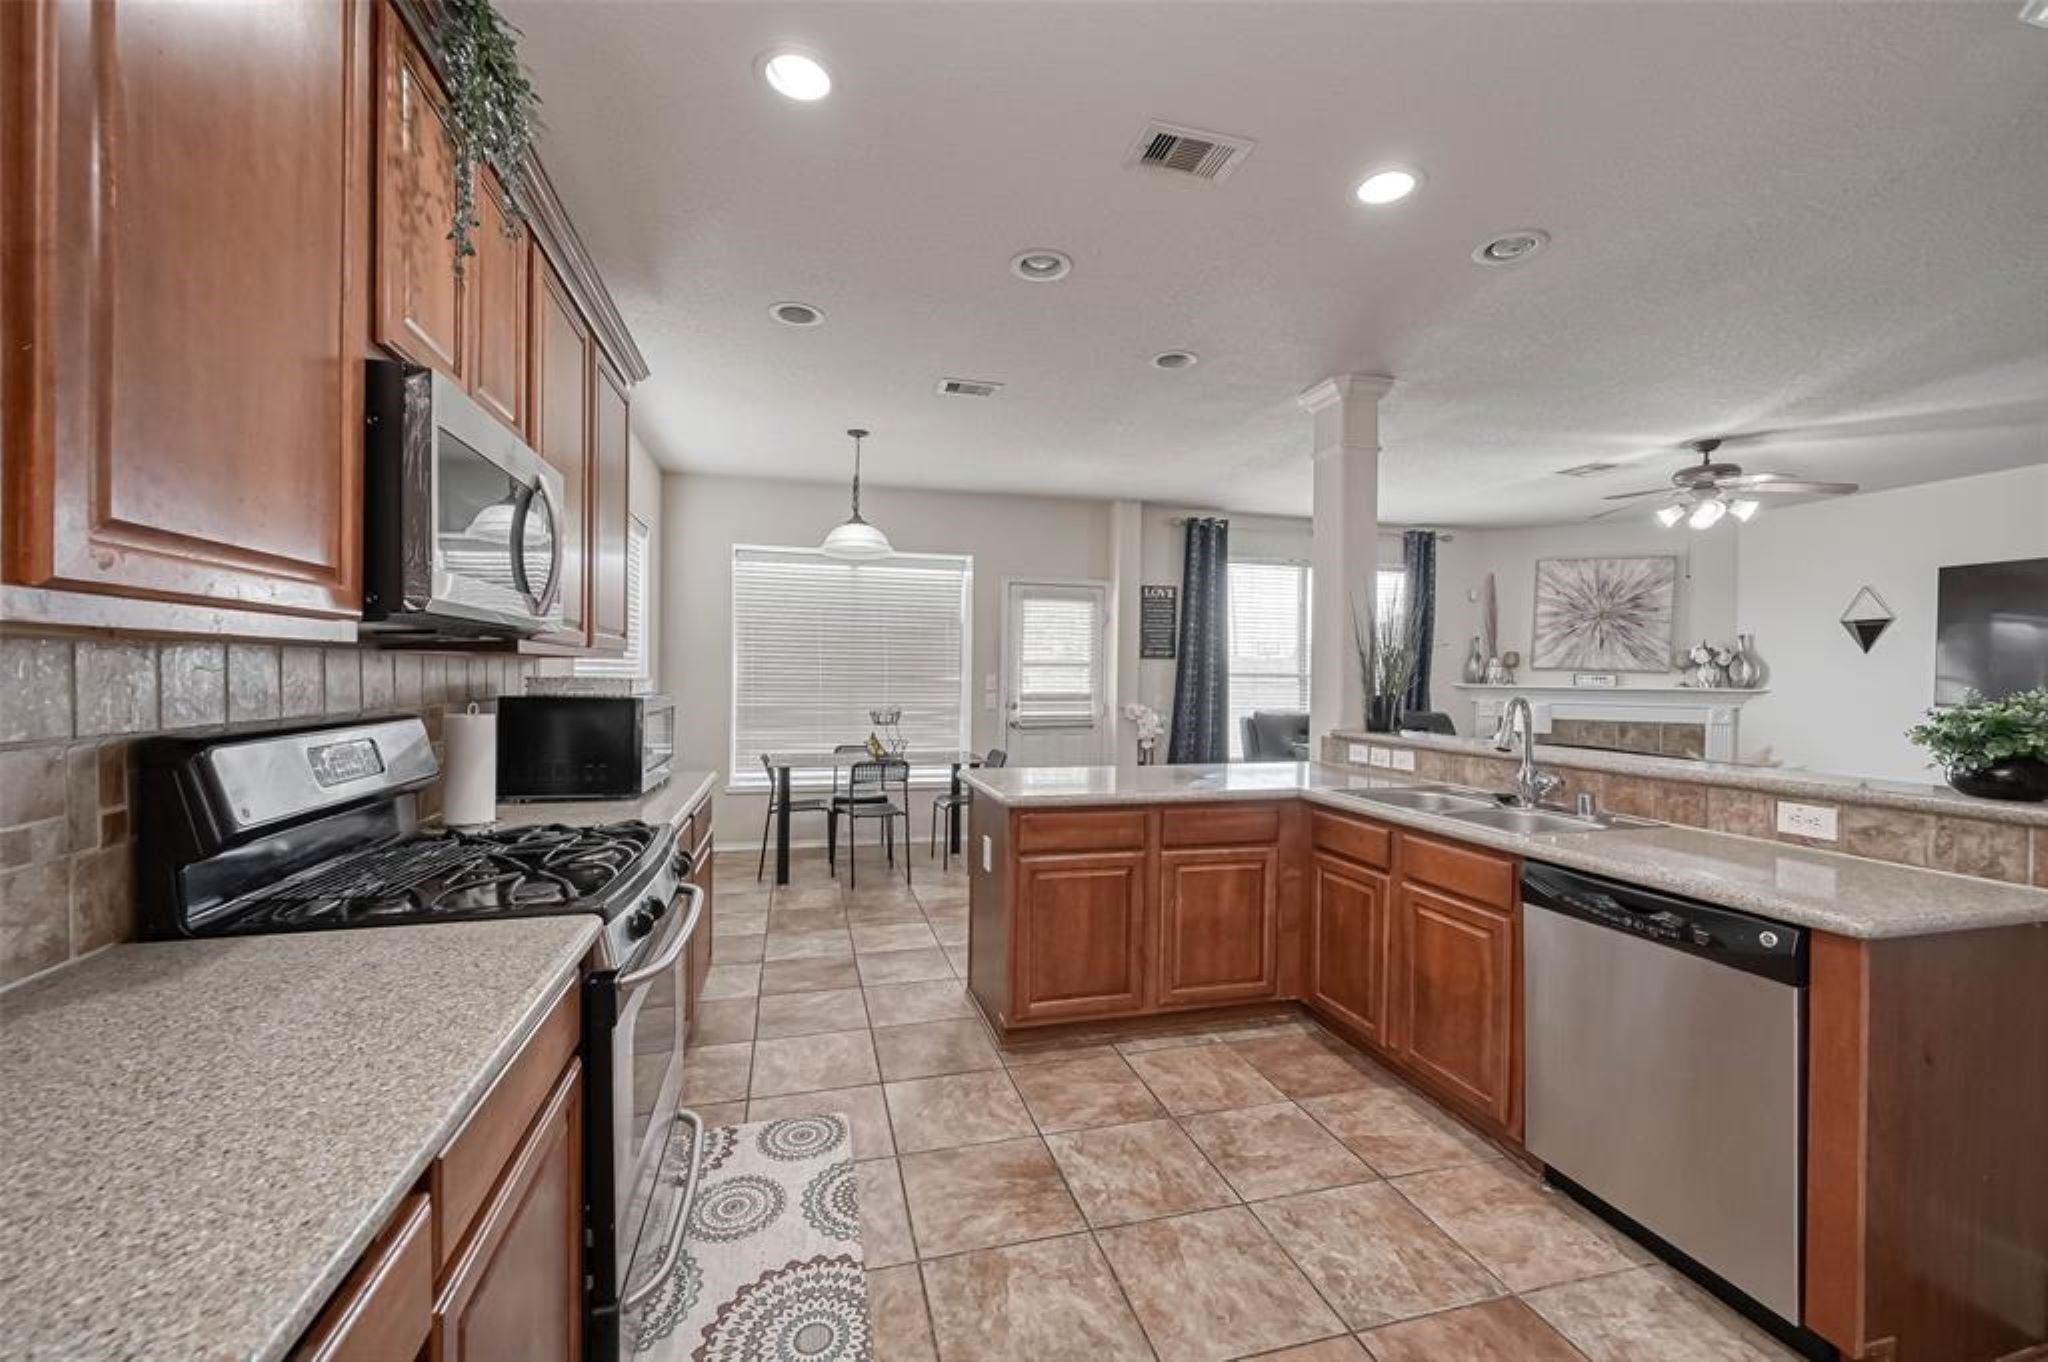
Be delighted by the chef-inspired kitchen that awaits you! Features include Granite countertops paired with a coordinating tile backsplash, Stainless Steel appliances, upgraded cabinetry, walk-in pantry and recessed lighting.
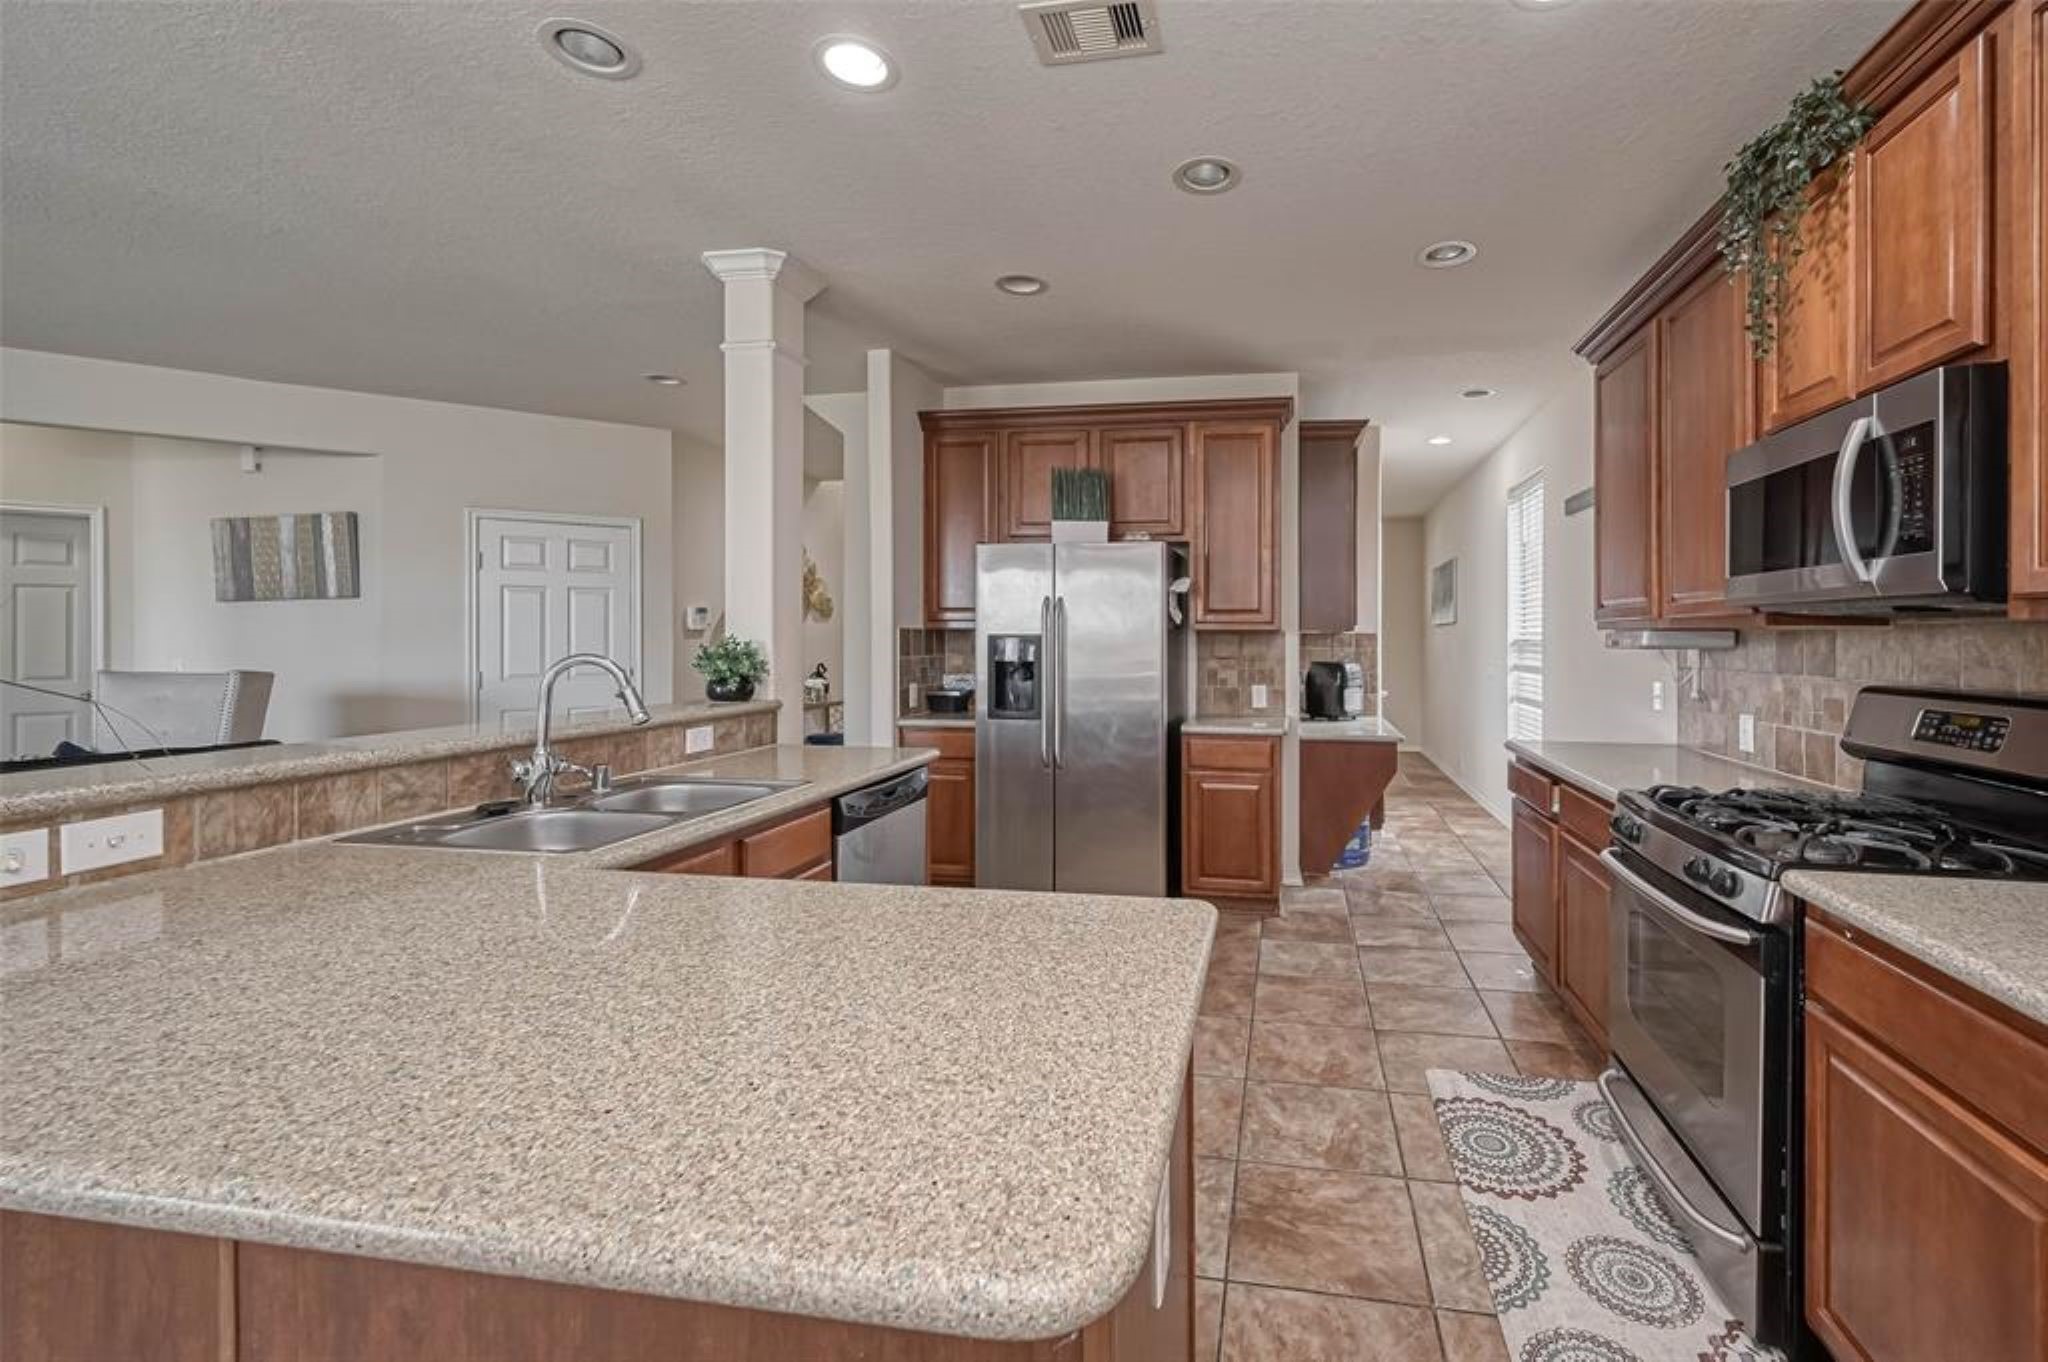
This kitchen is grand and provides ample amounts of space for entertainment.
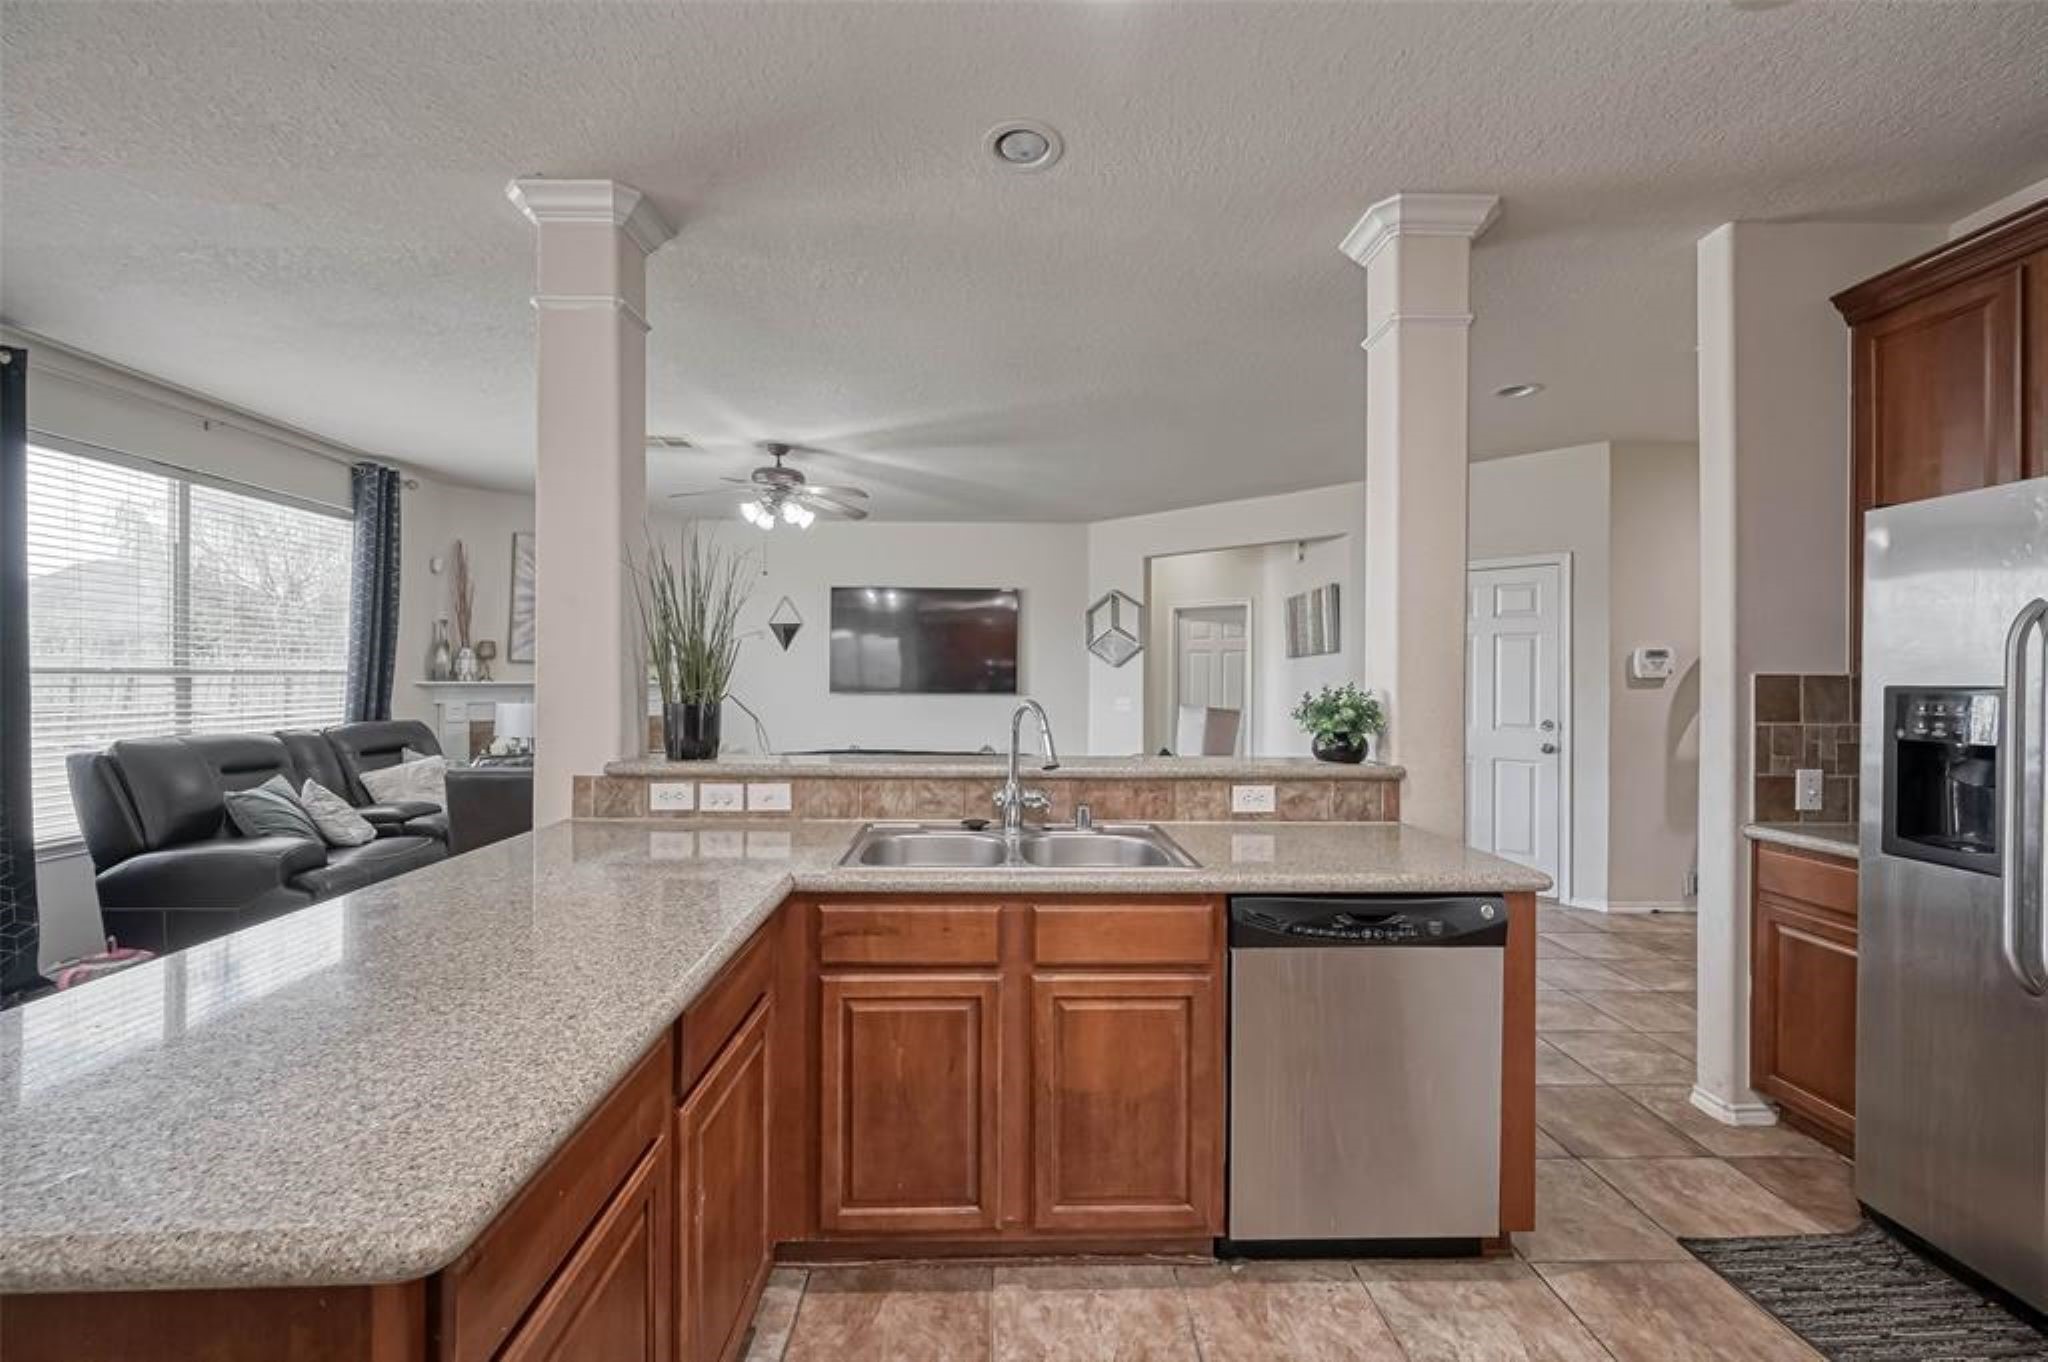
You'll find an abundance of countertop space in this kitchen, allowing you ample room for preparing delicious meals with ease.
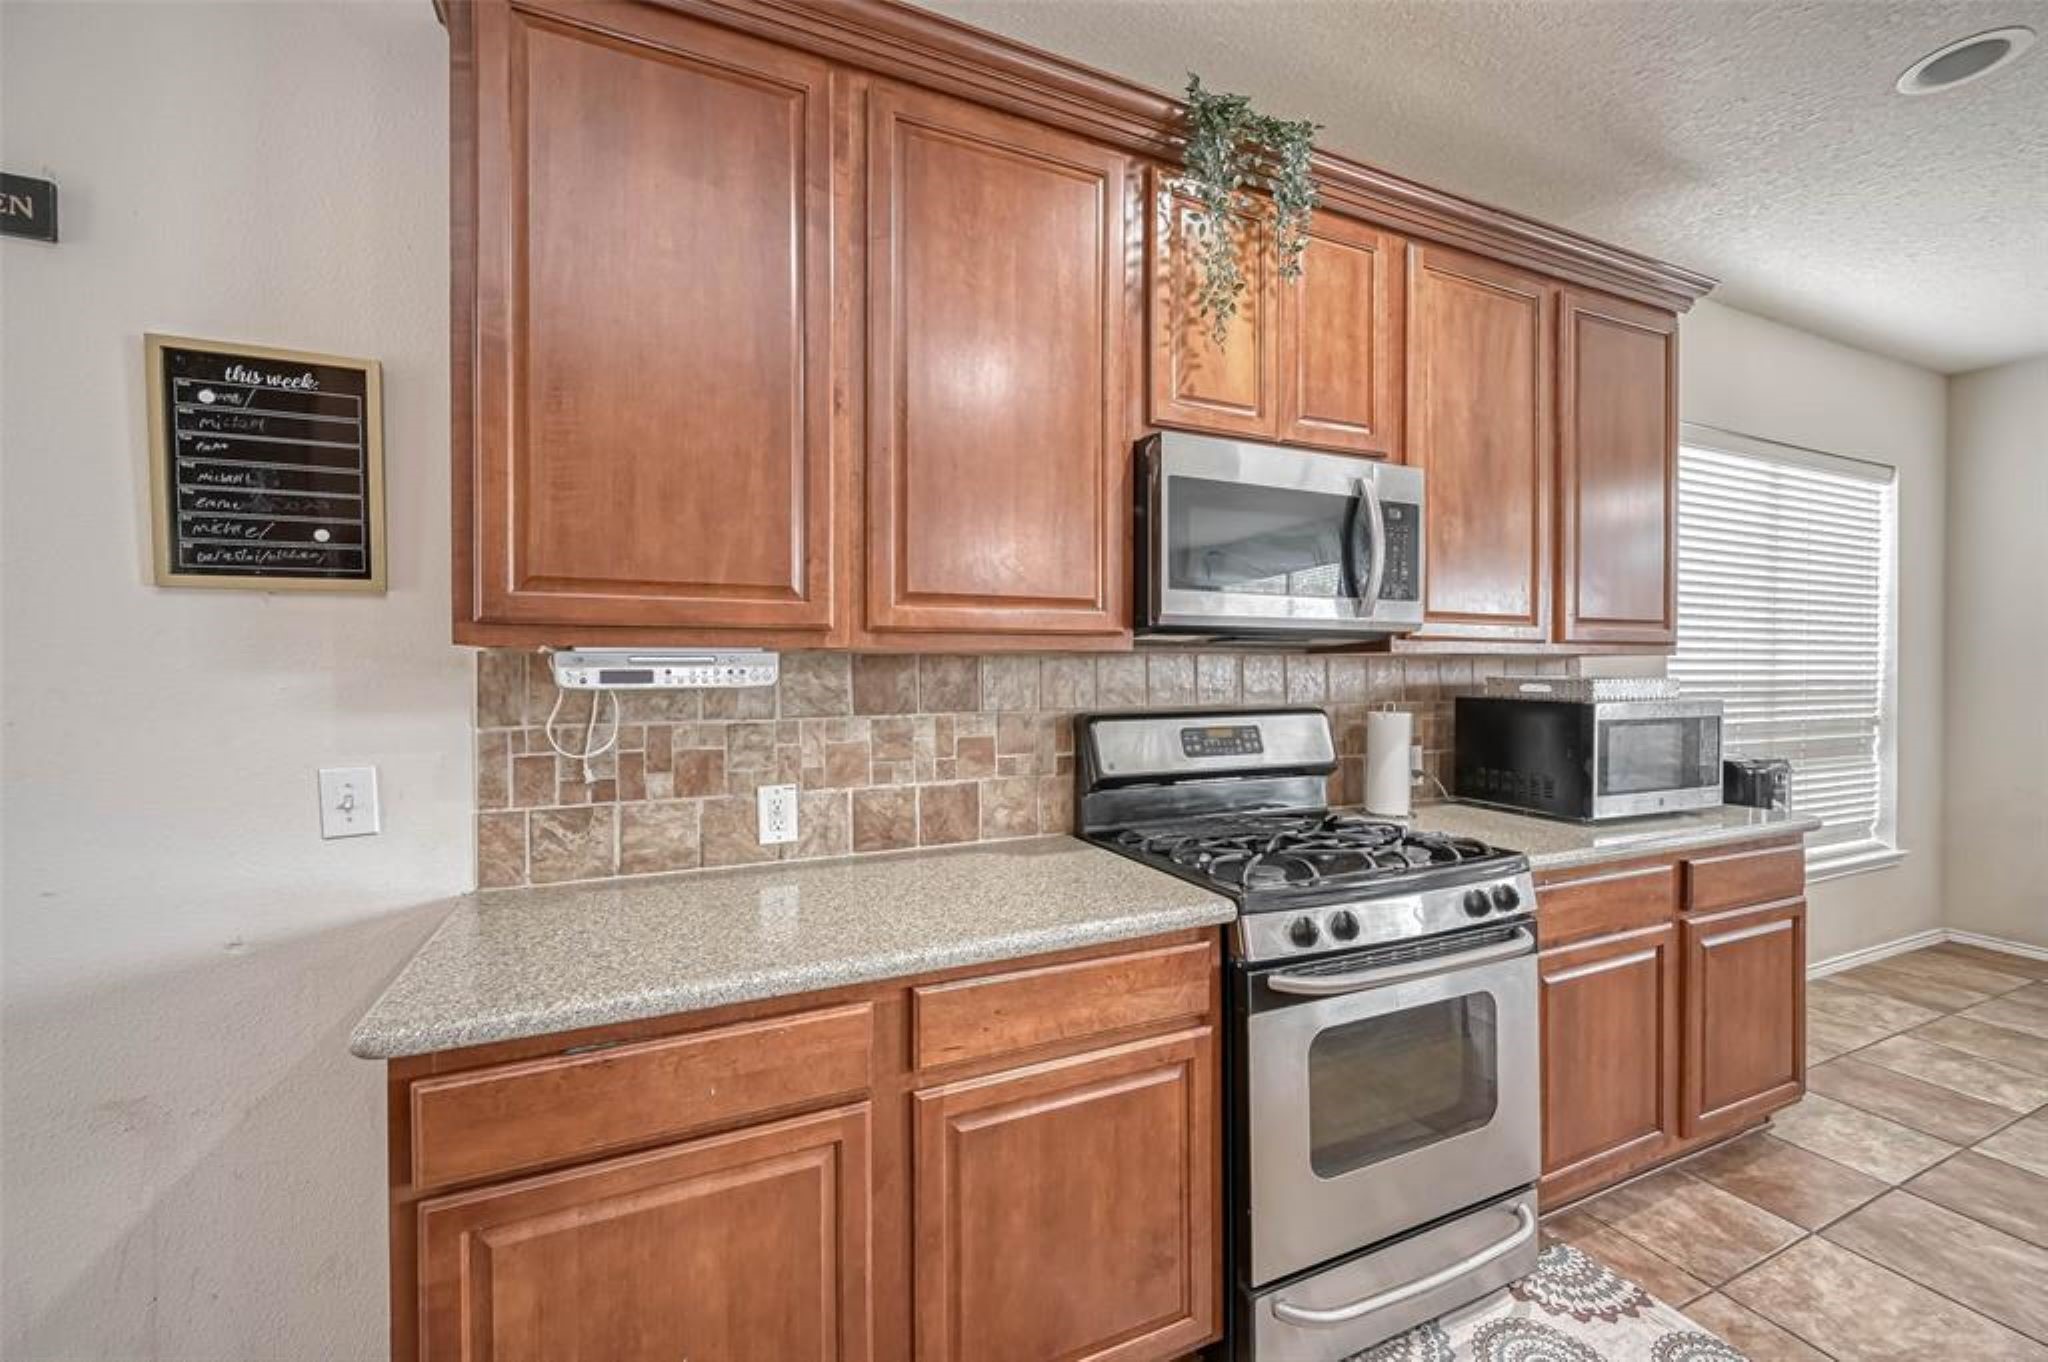
This kitchen offers ample storage space to accommodate all your serving ware, dishes, utensils, and small appliances.
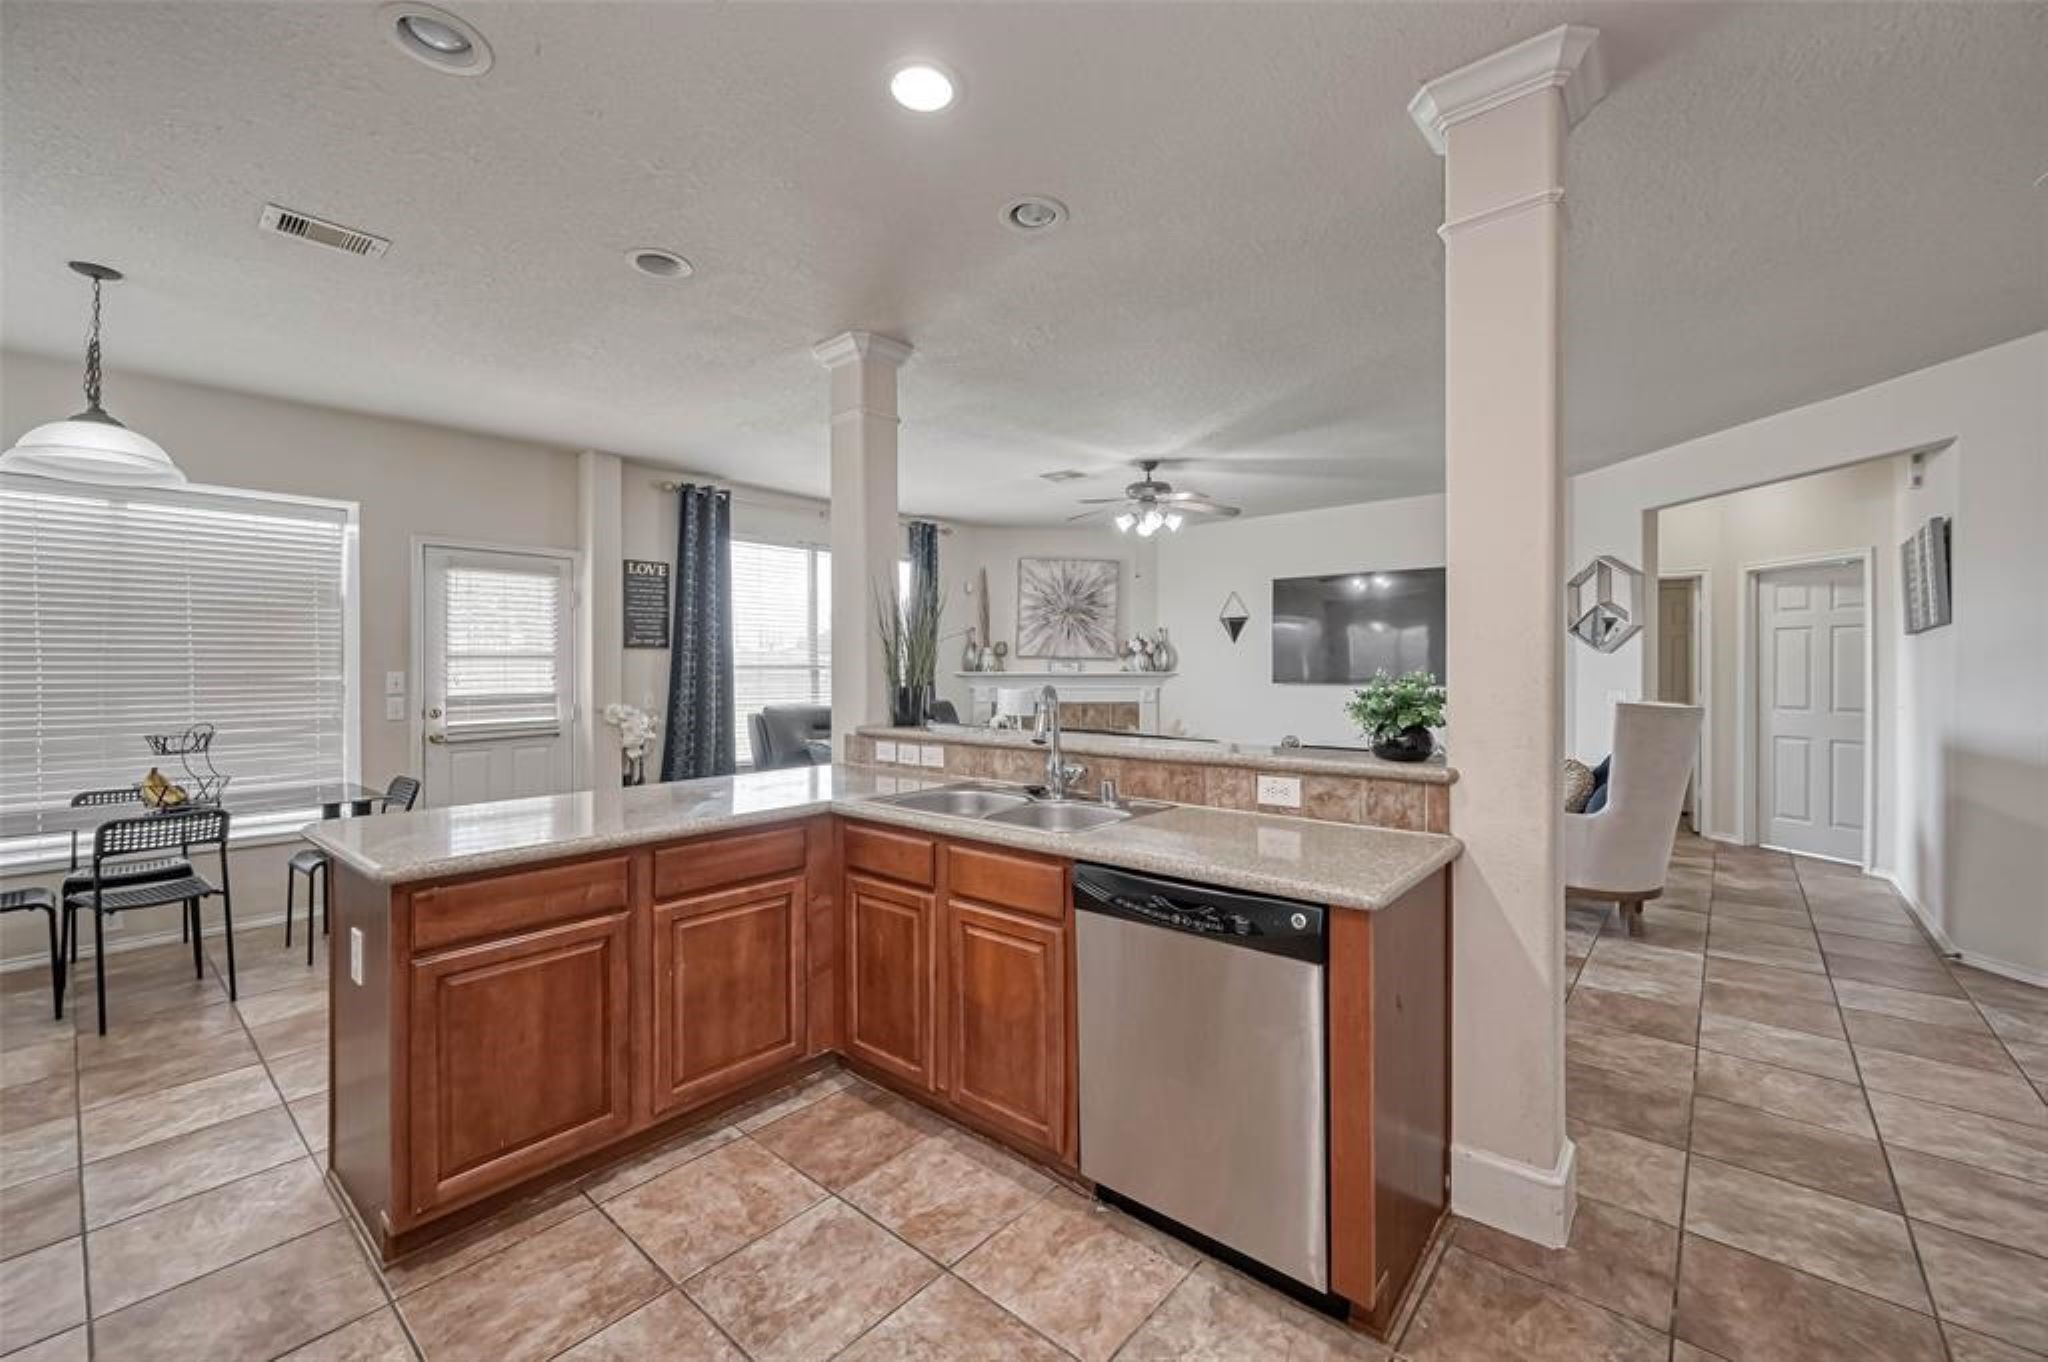
The breakfast bar in this kitchen is designed to comfortably accommodate three bar stools, creating an ideal option for casual dining.
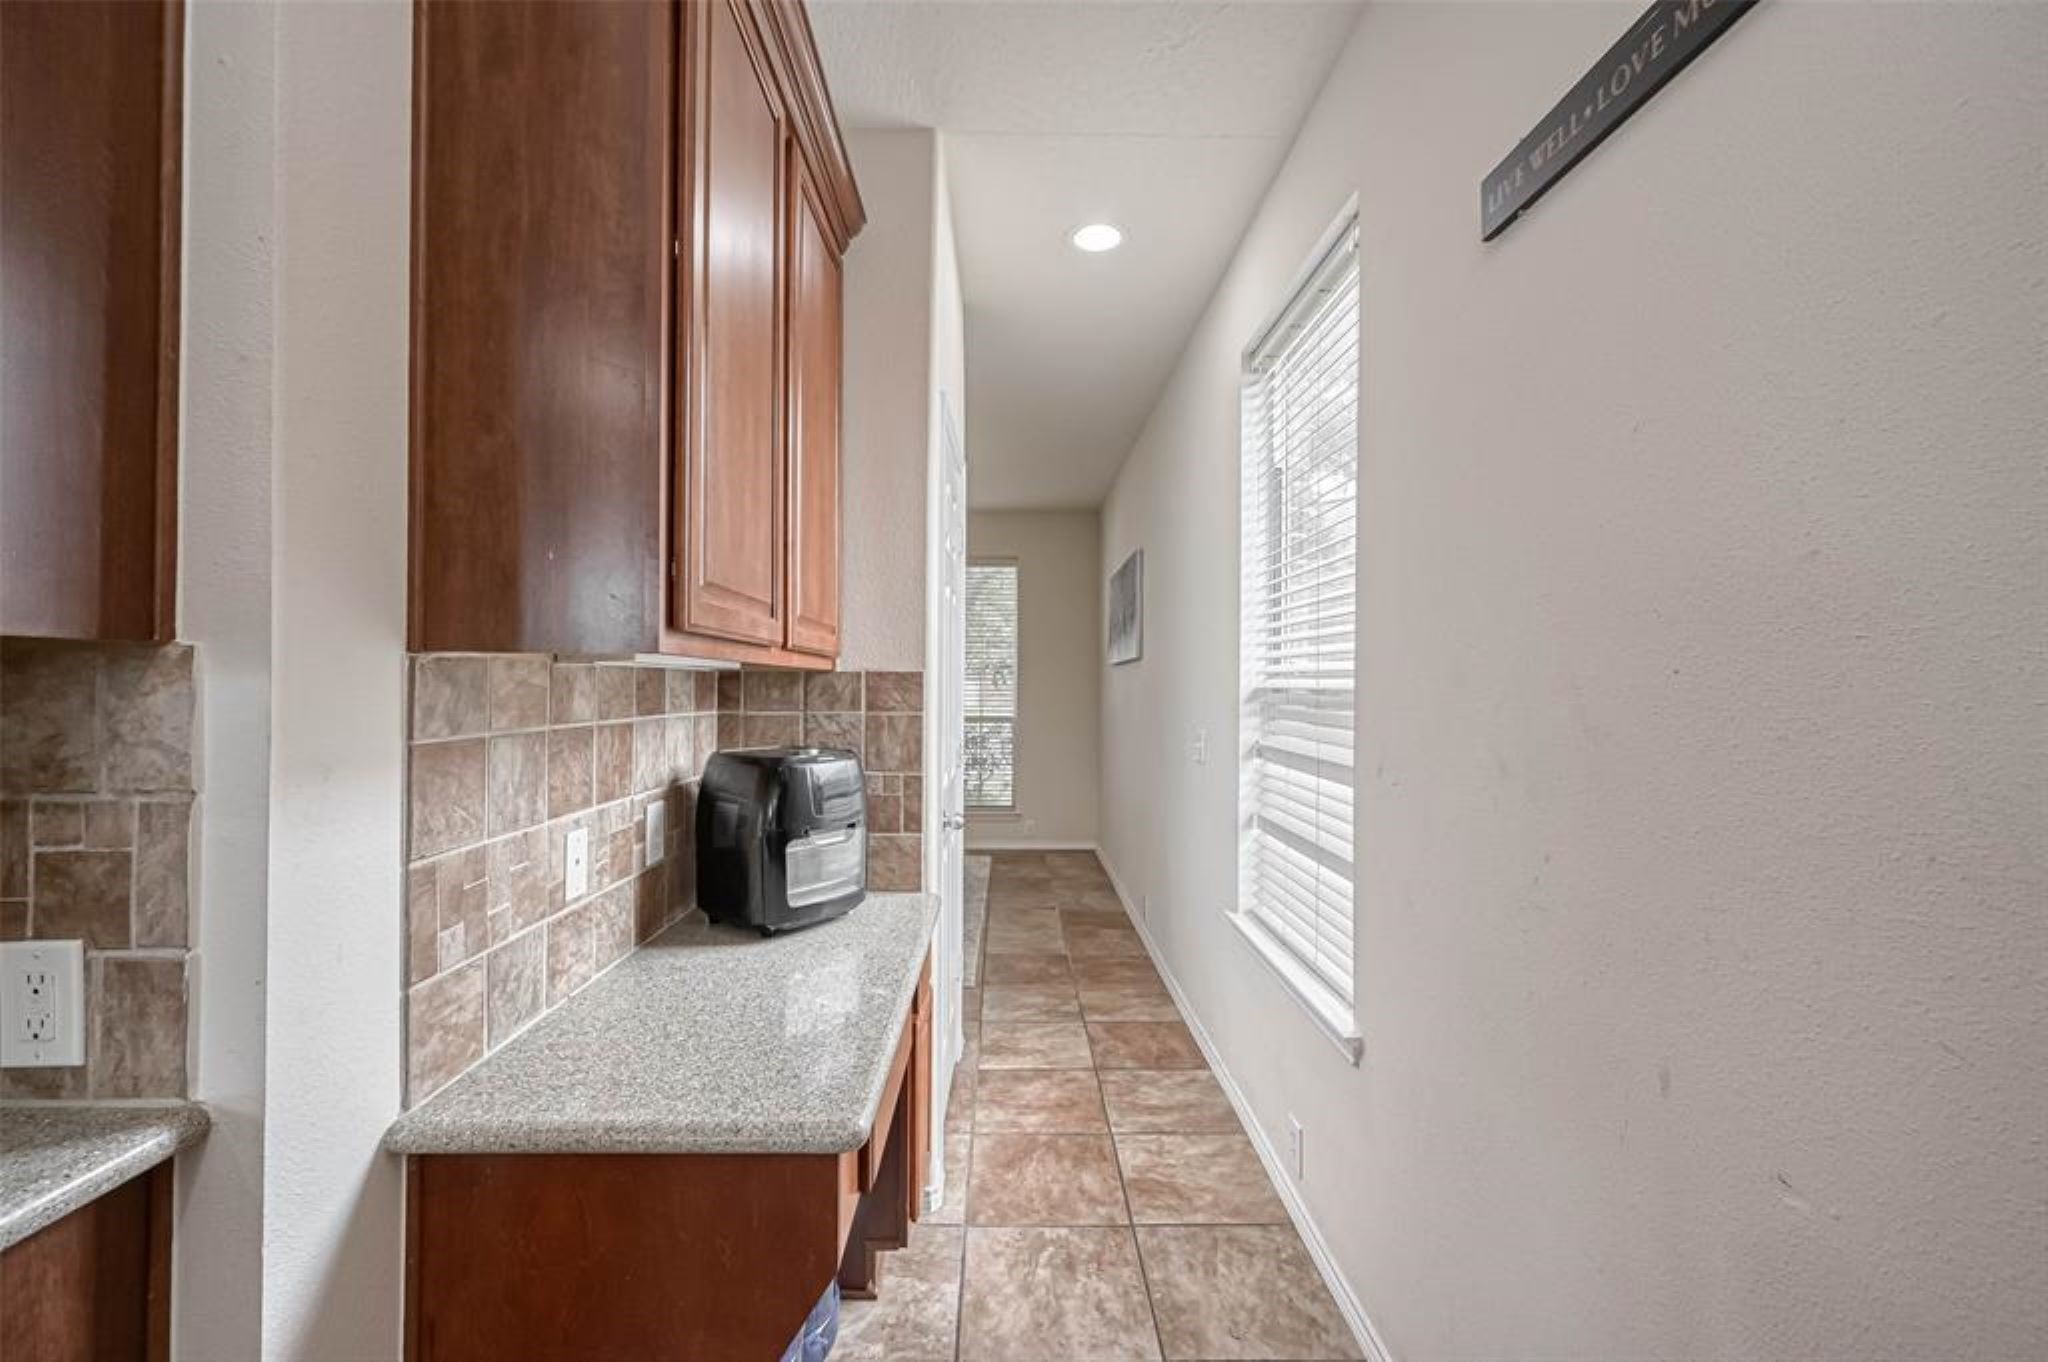
The pathway leading to the formal dining room showcases a convenient butler-style pantry, offering extra countertop space, cabinetry, and a full walk-in pantry.
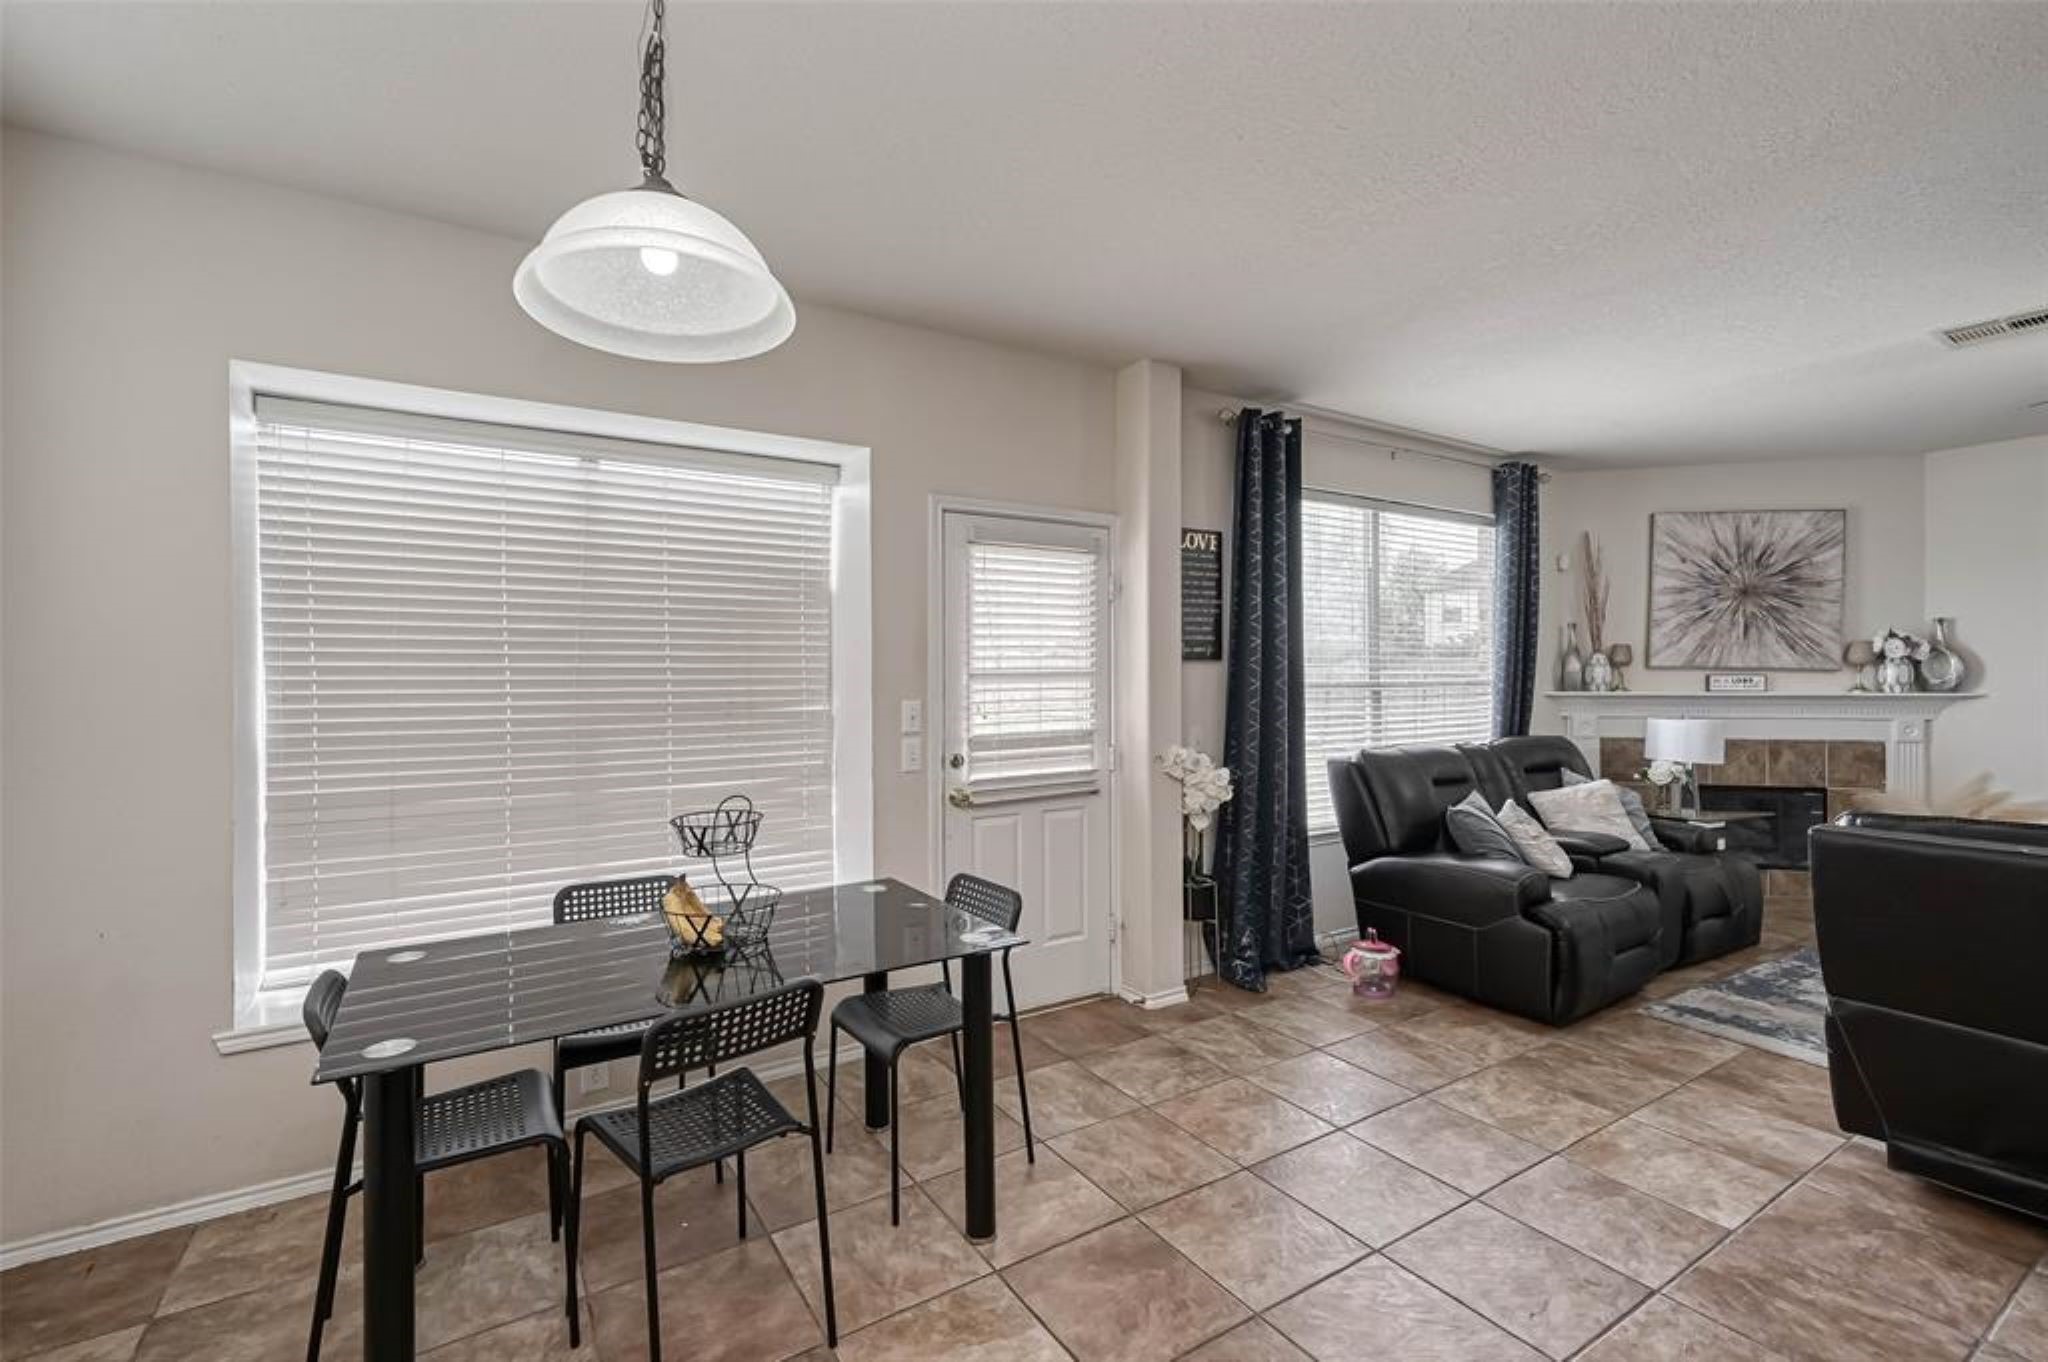
The breakfast room provides an ideal setting for dining around a circular table, comfortably accommodating 4 people. It showcases tile flooring, tasteful designer paint, generously sized windows that offer a lovely view of the backyard, and a stylish light fixture.
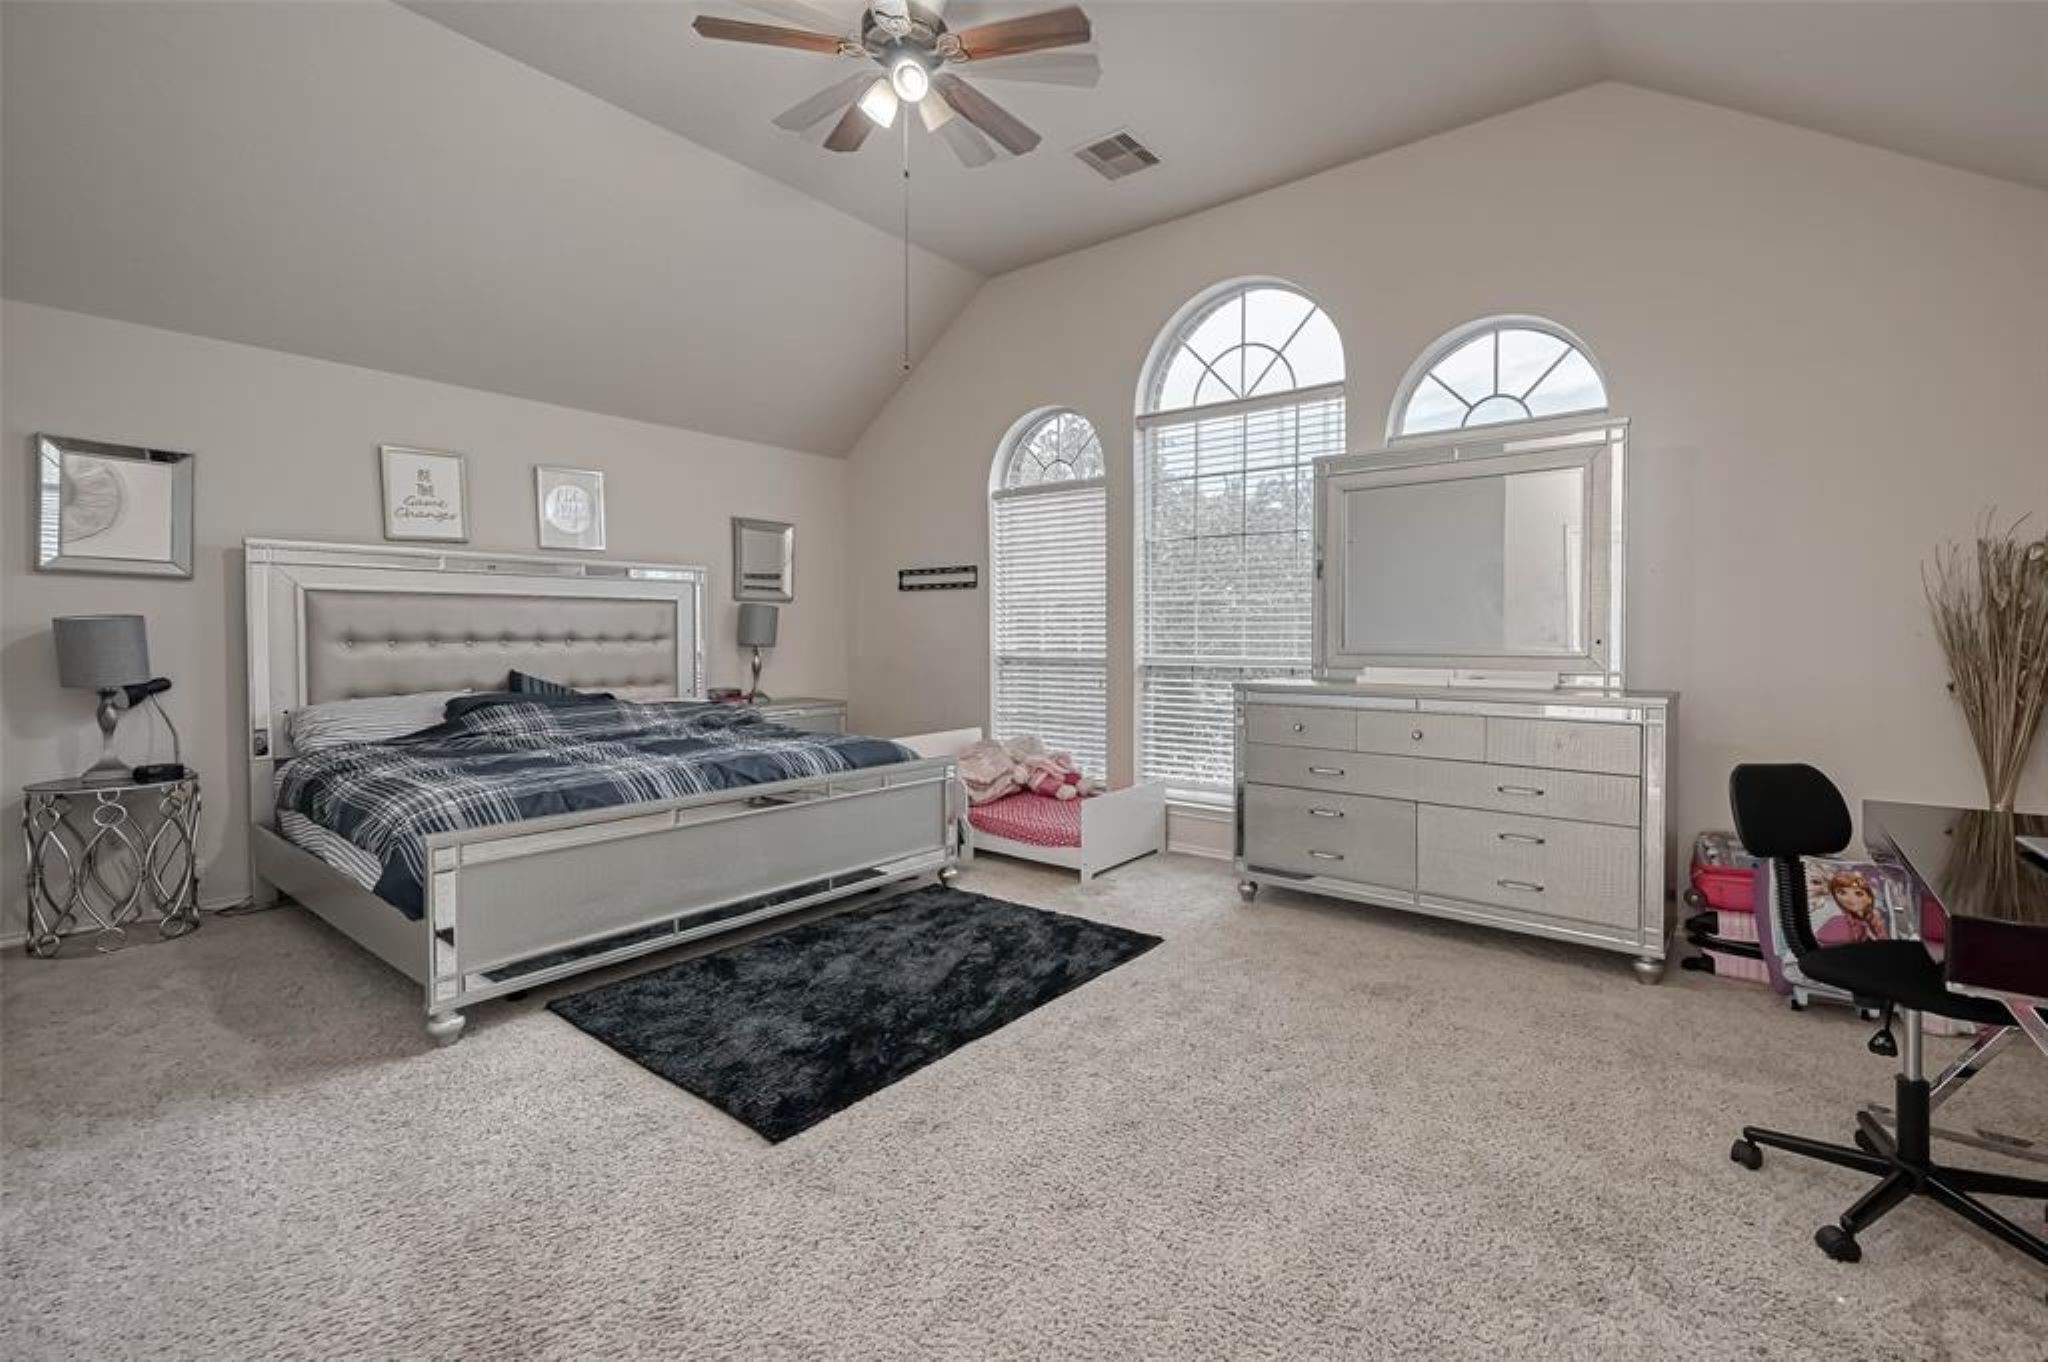
Step into the inviting primary suite. It offers plush carpeting, large windows adorned with full chord accents, soaring vaulted ceilings, a ceiling fan for optimal airflow, an ensuite bathroom, and a convenient walk-in closet.
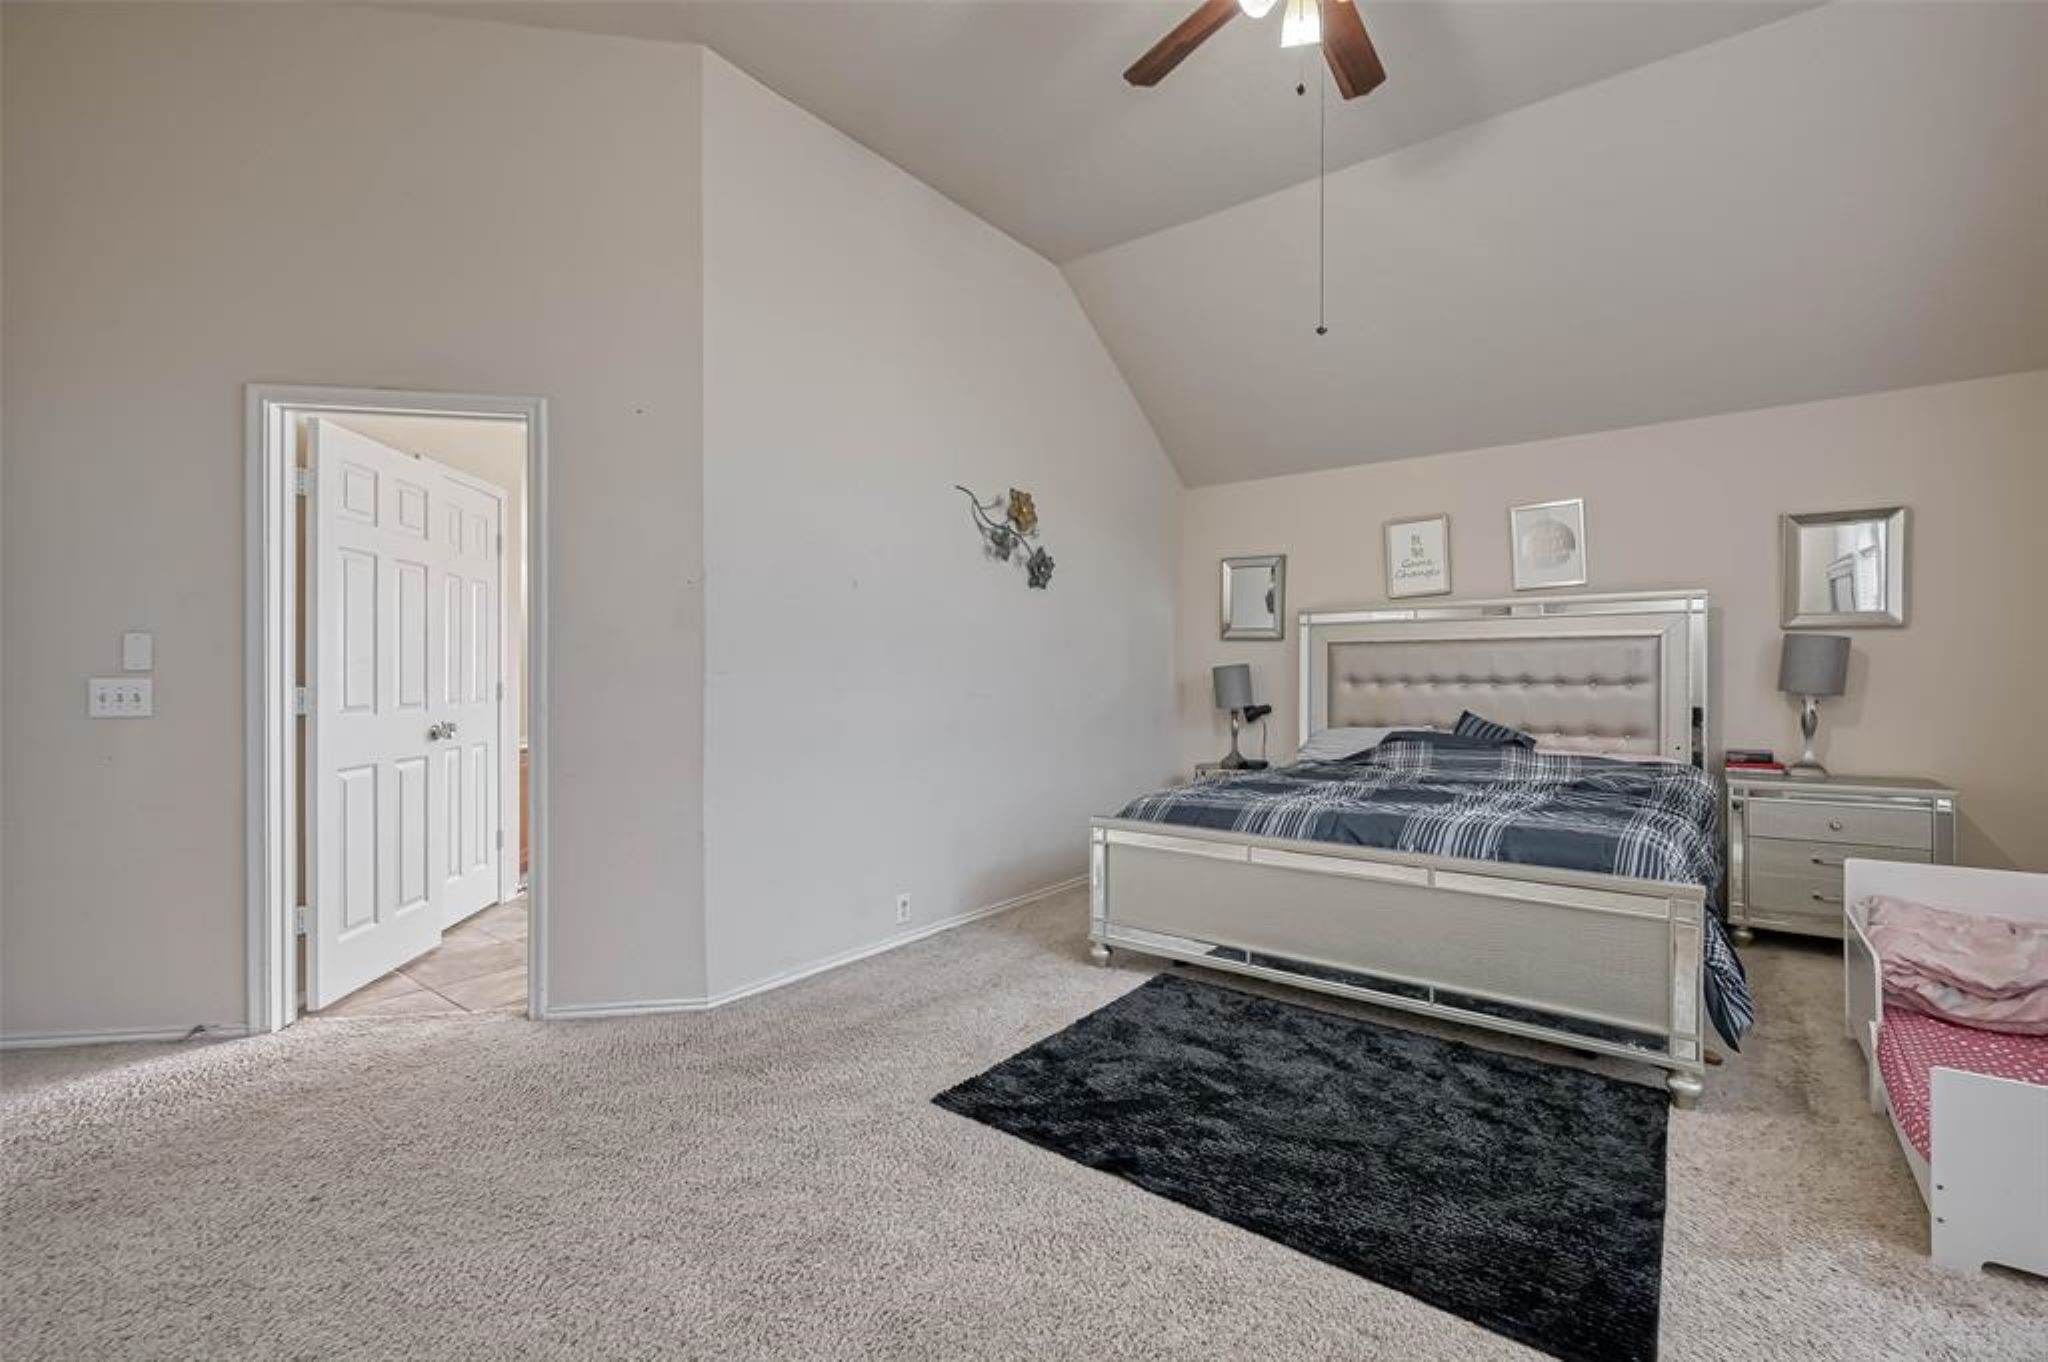
This fabulous suite provides ample space to effortlessly accommodate your large king-size bedroom furniture.
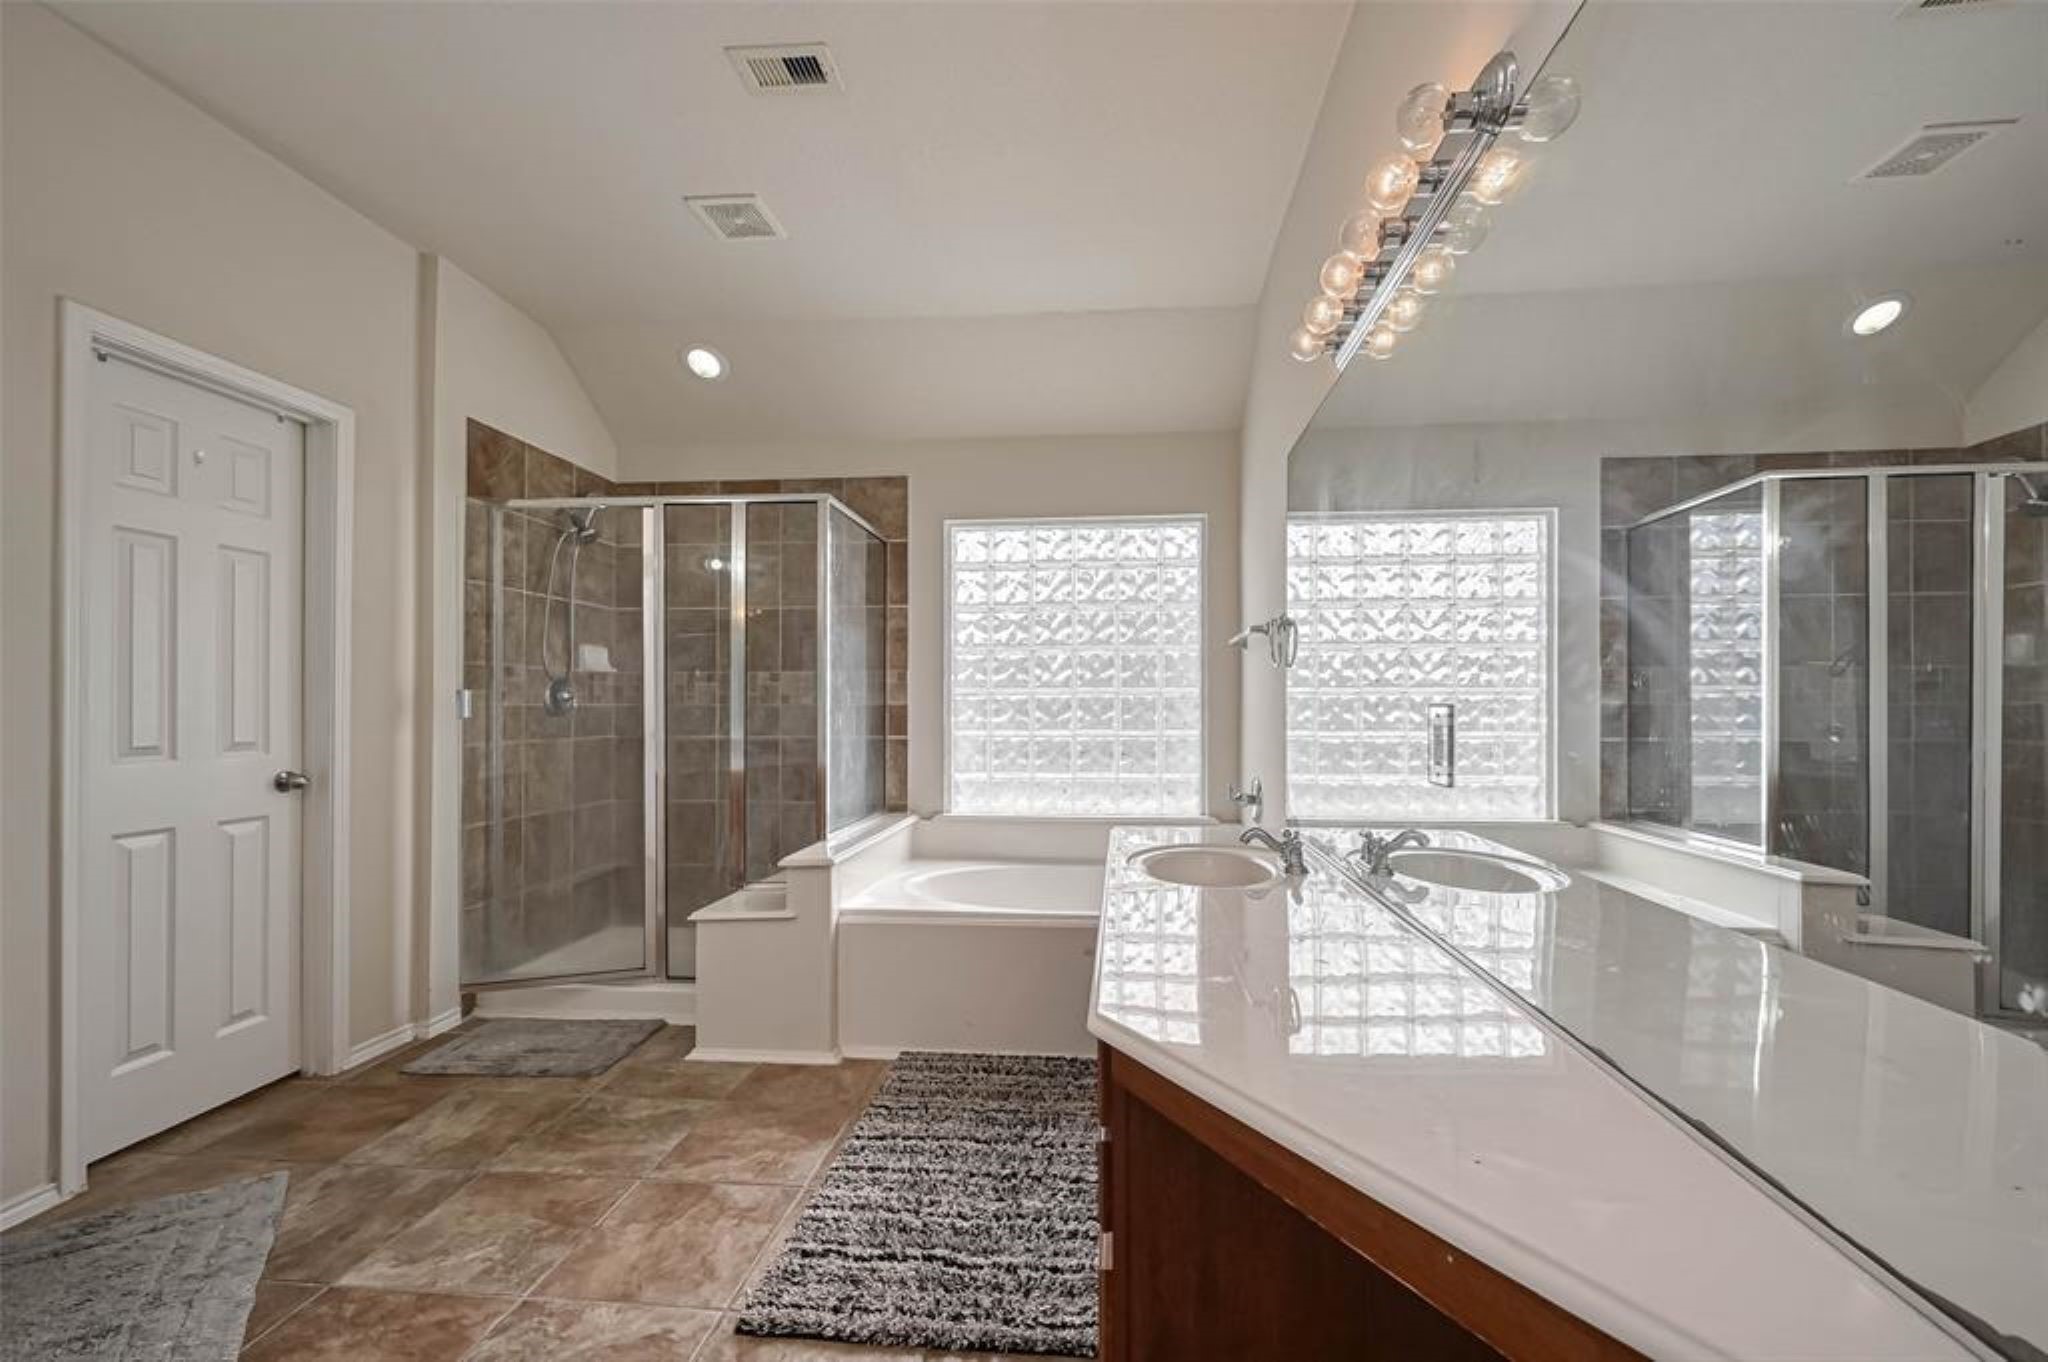
The ensuite bathroom is truly stunning, featuring neutral tile flooring and a host of desirable amenities. It offers dual sinks, a convenient sit-down vanity, a medicine cabinet, a linen closet, a privately tucked away commode, crisp white countertops, a spacious walk-in shower, and a luxurious soaking tub.
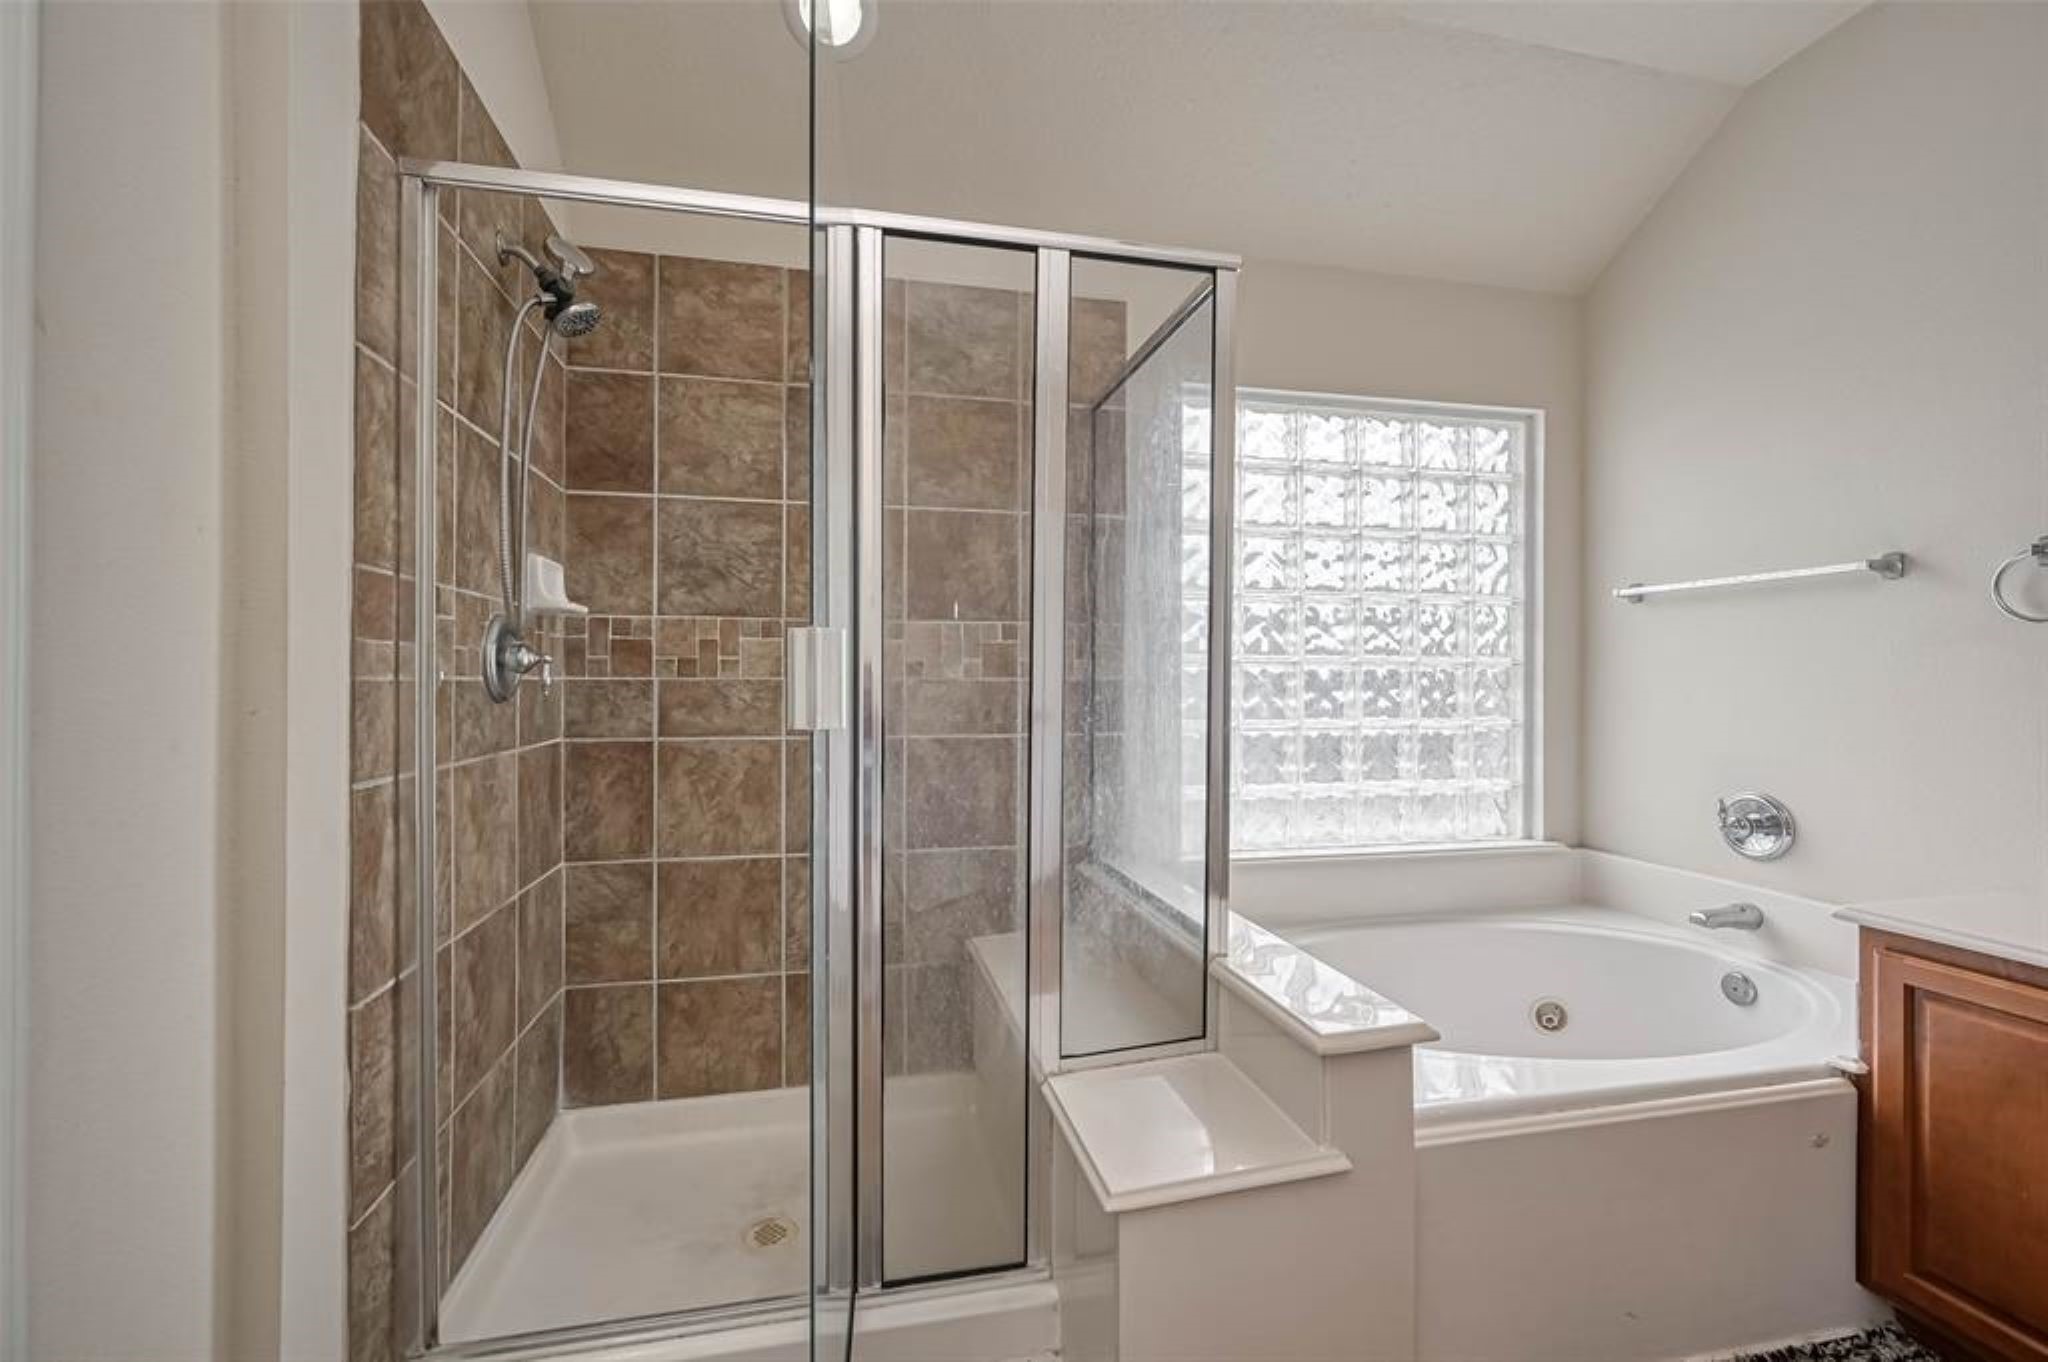
The luxurious soaking tub is positioned below a window with obscured glass, allowing for the infusion of natural light while maintaining your privacy.
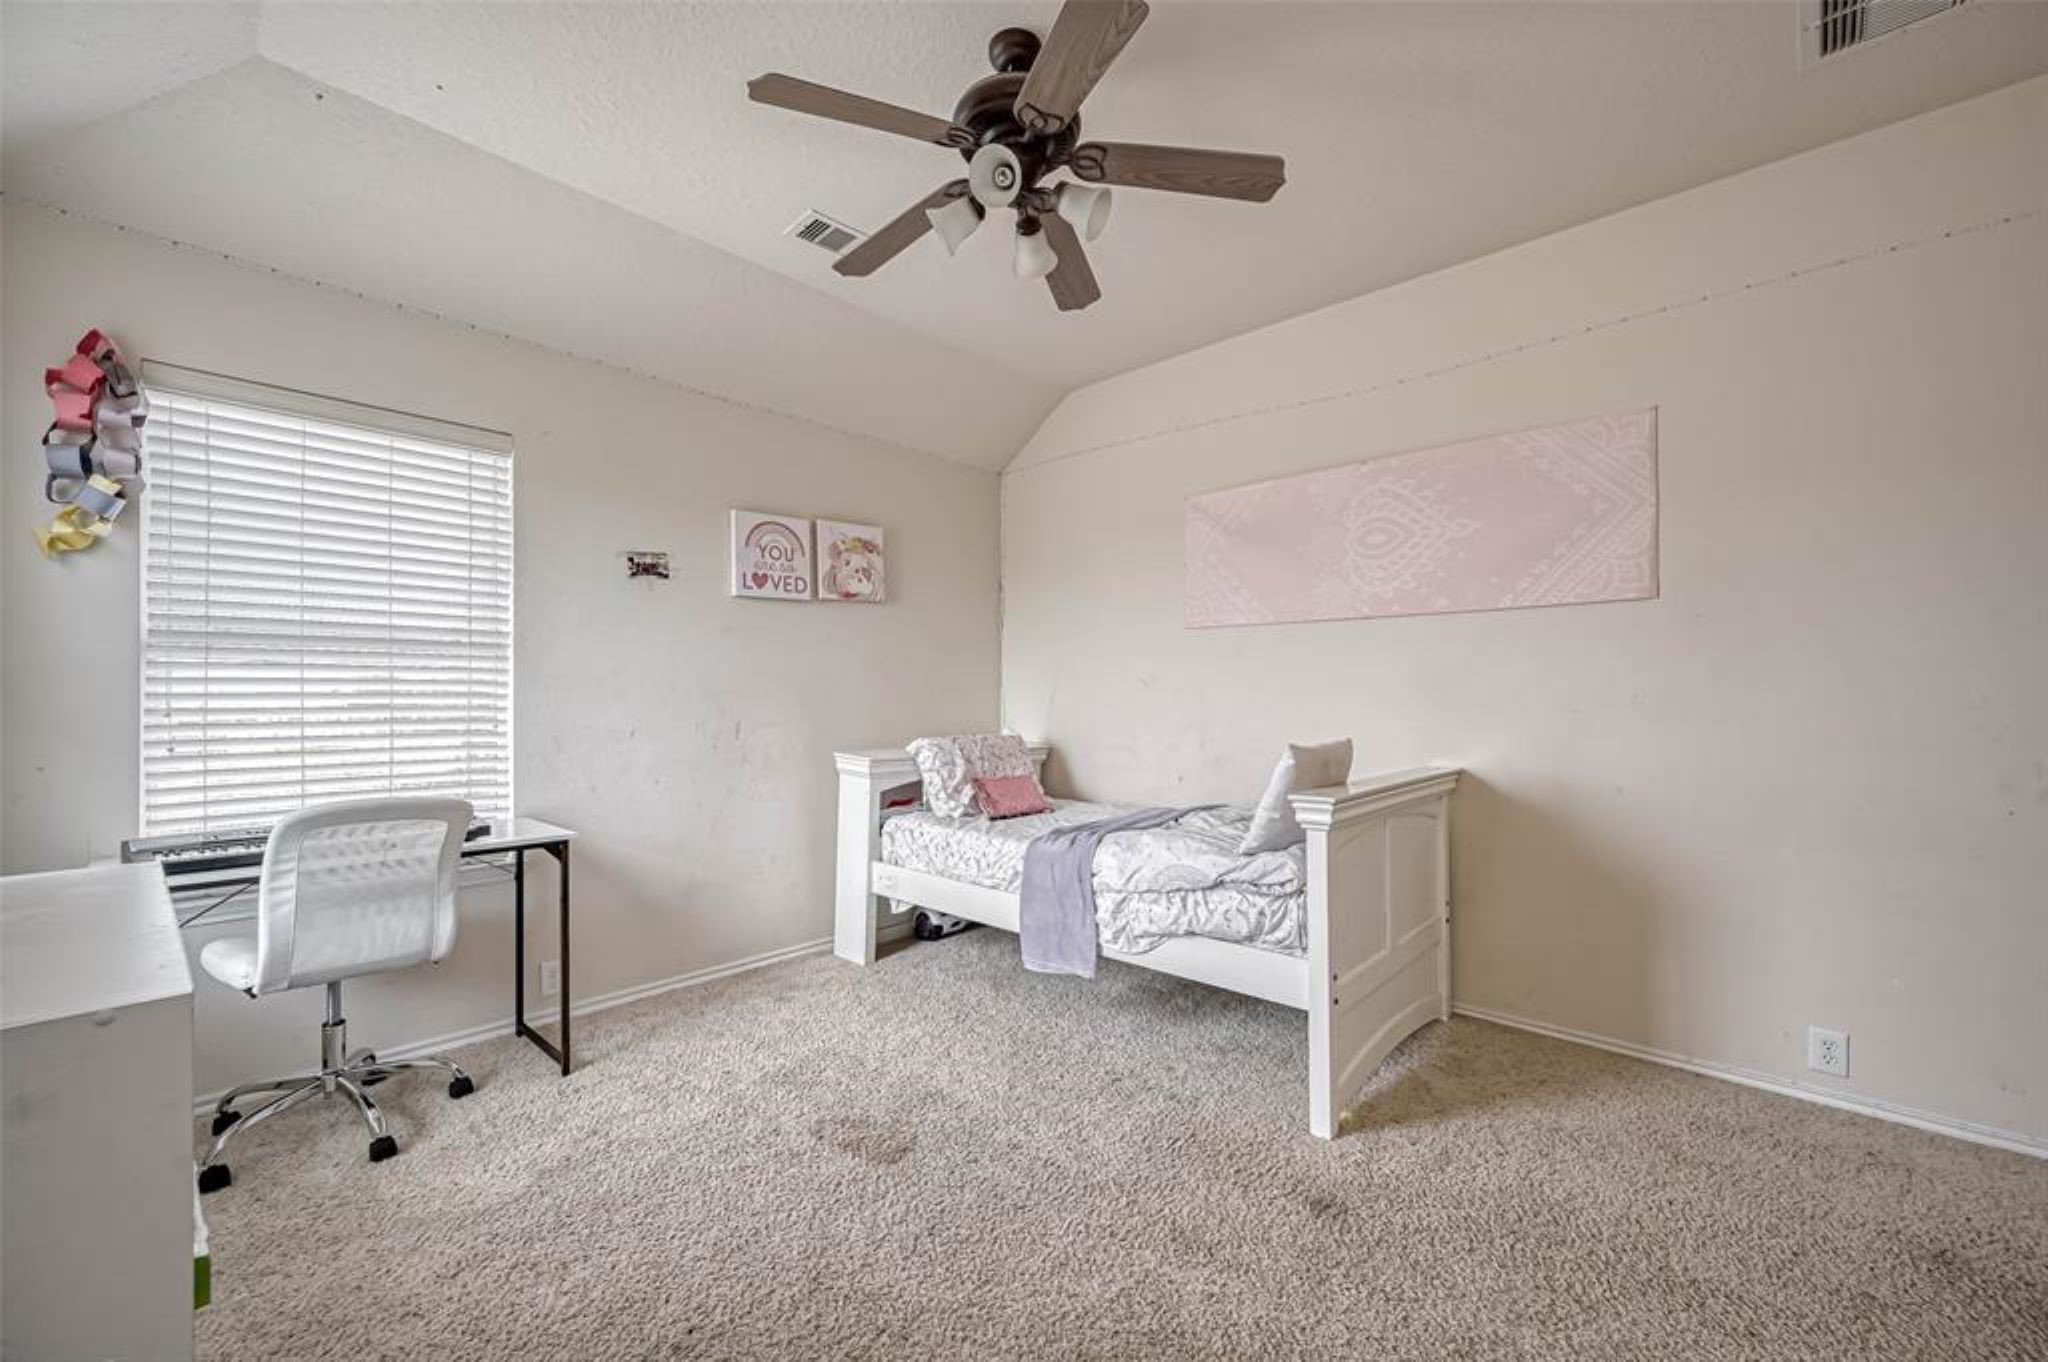
This home features 3 amazing guestrooms; Each room features plush carpeting, tastefully selected decorator paint, and a ceiling fan, ensuring a cozy and enjoyable stay for your guests.
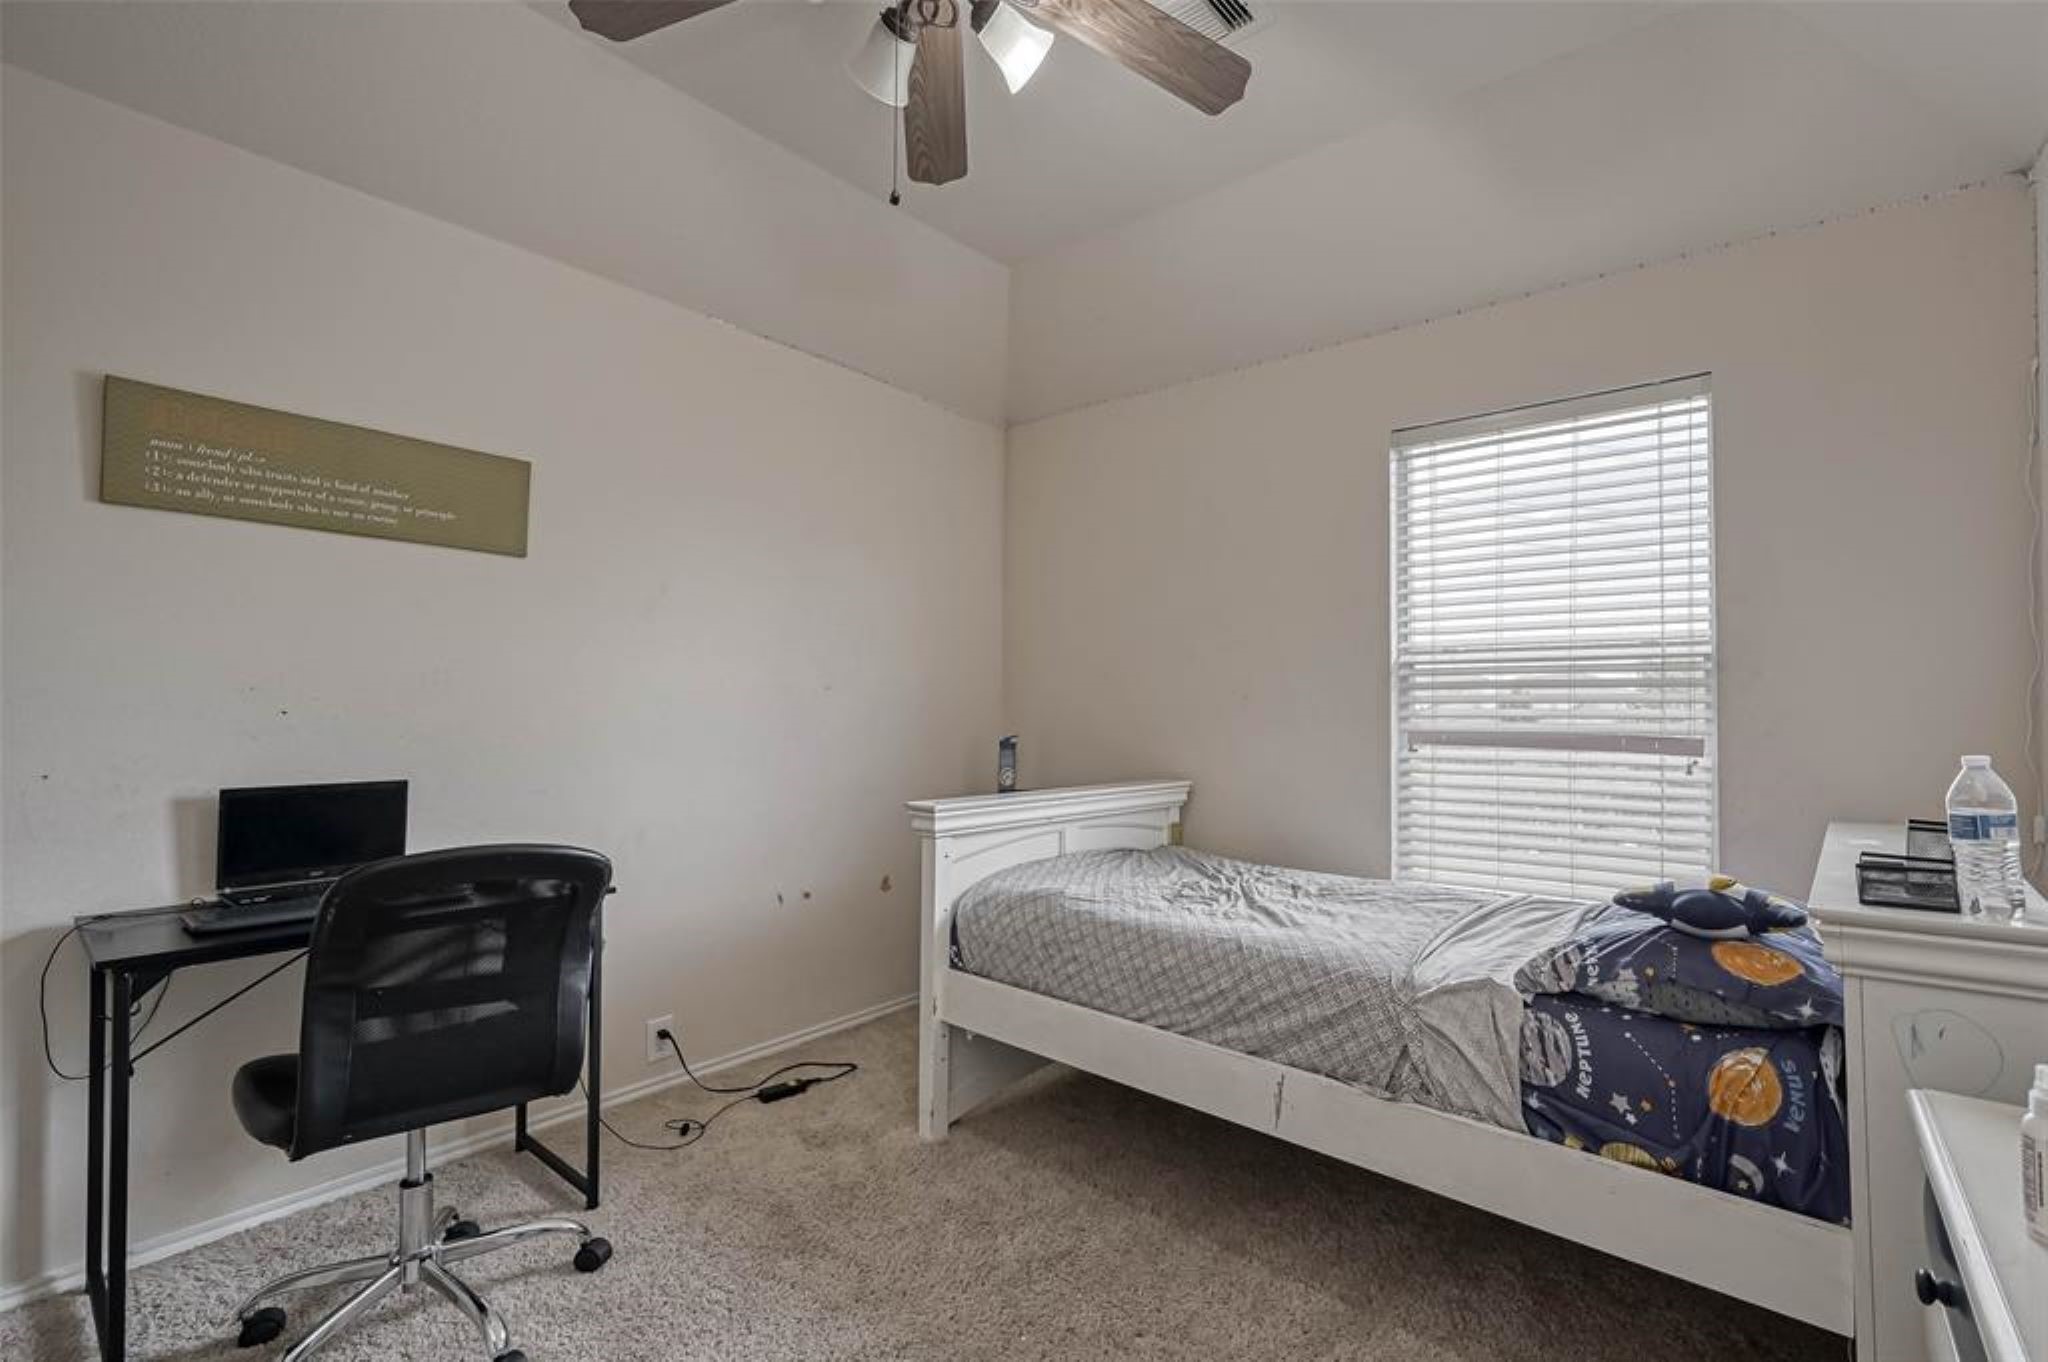
Every guest room enjoys an uninterrupted flow of natural light, creating a bright and airy ambiance throughout the space.
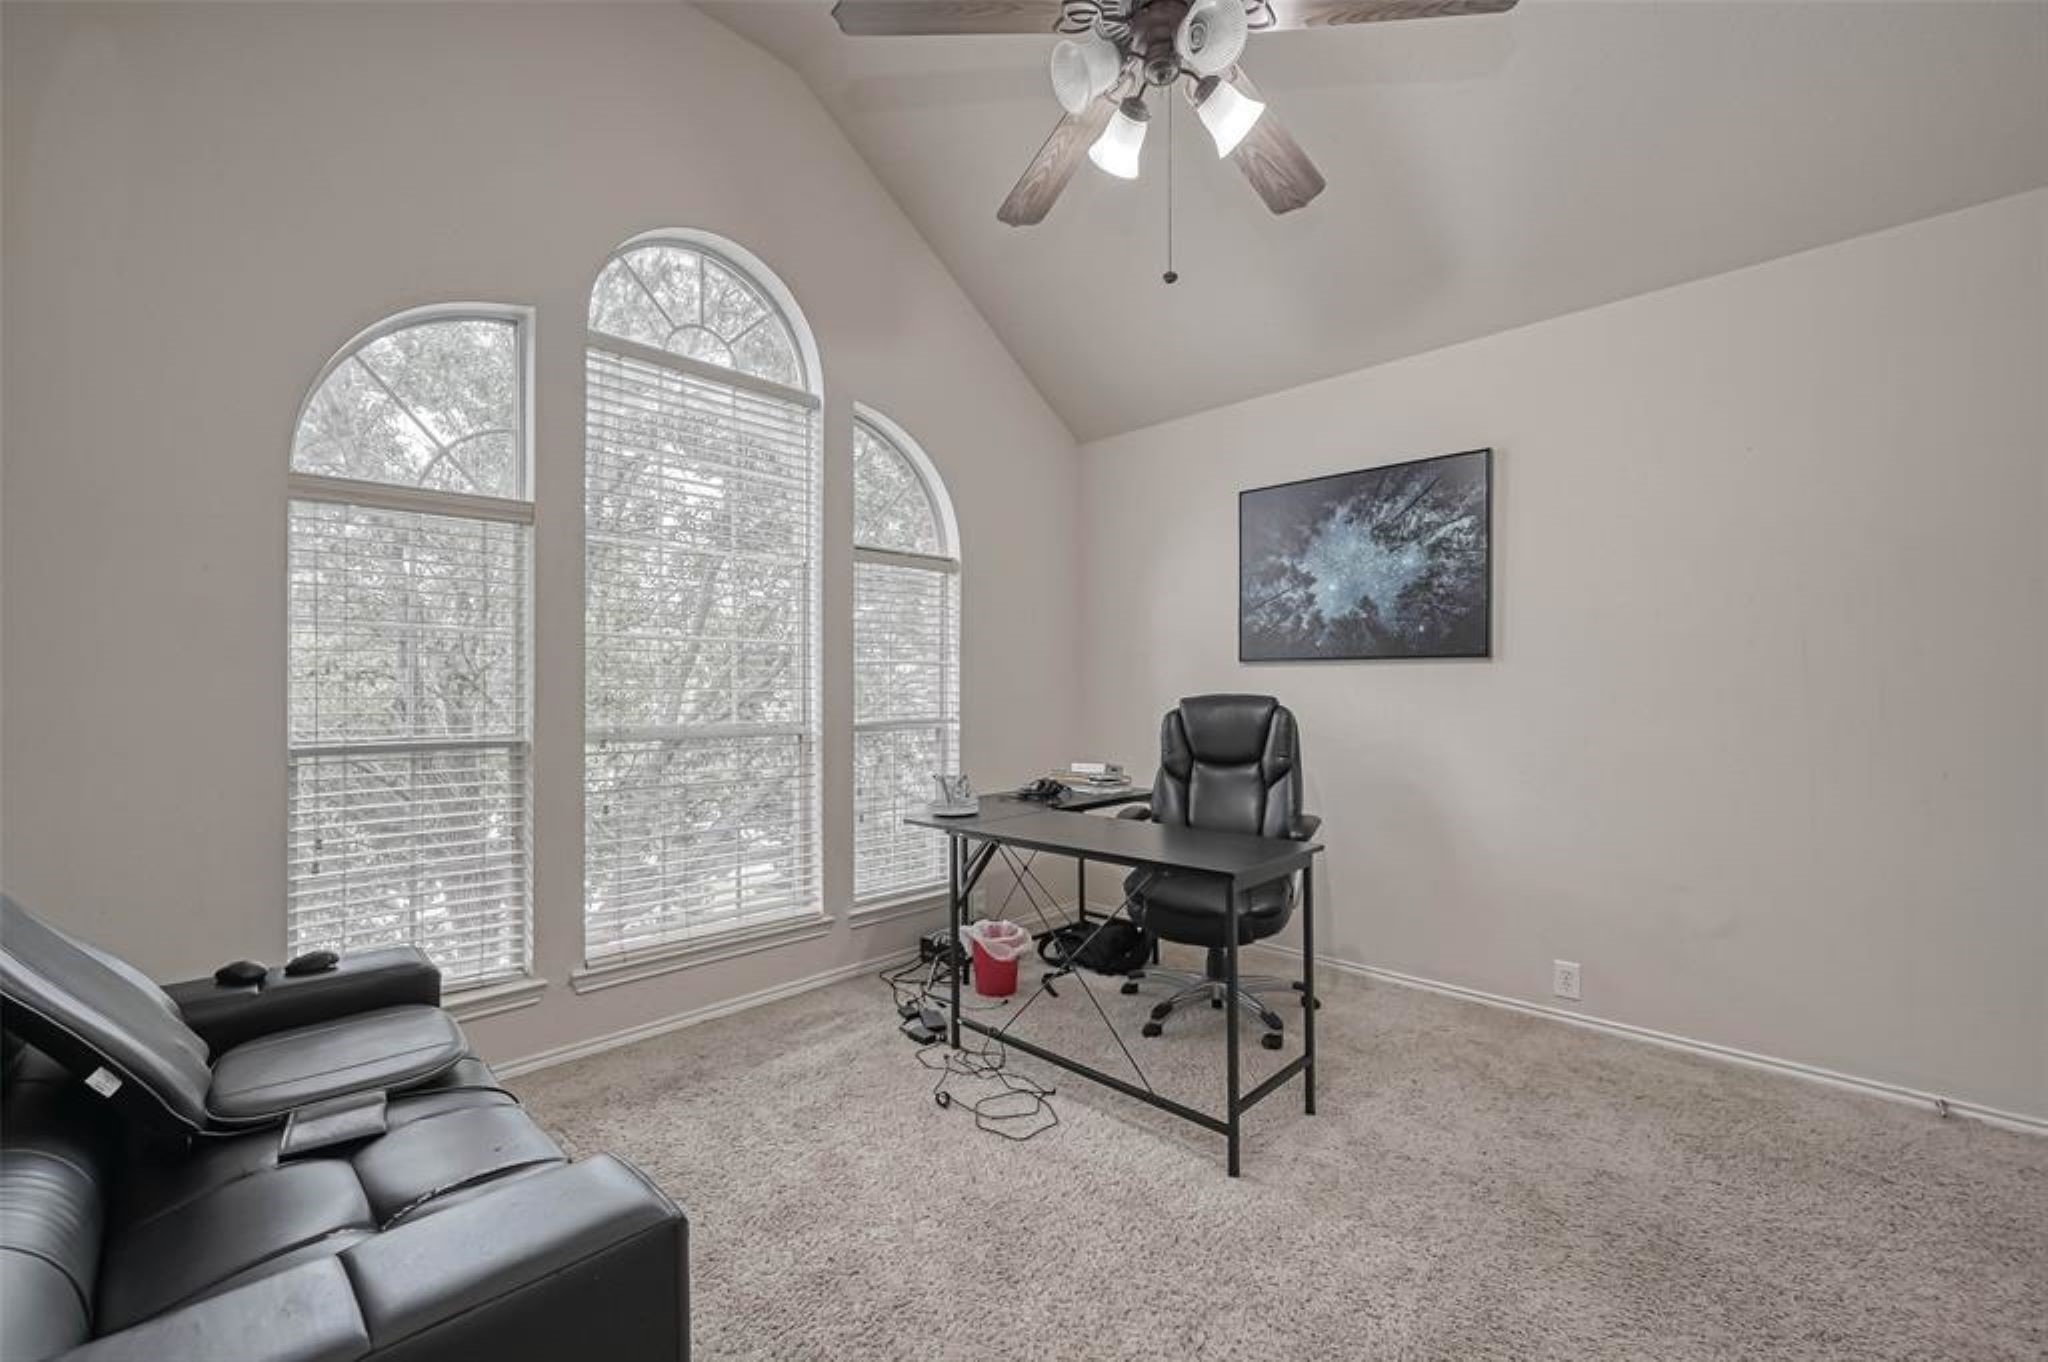
Among the 3 guest rooms, this particular bedroom stands out with its impressive tall, vaulted ceiling, making it the most spacious and expansive of them all.
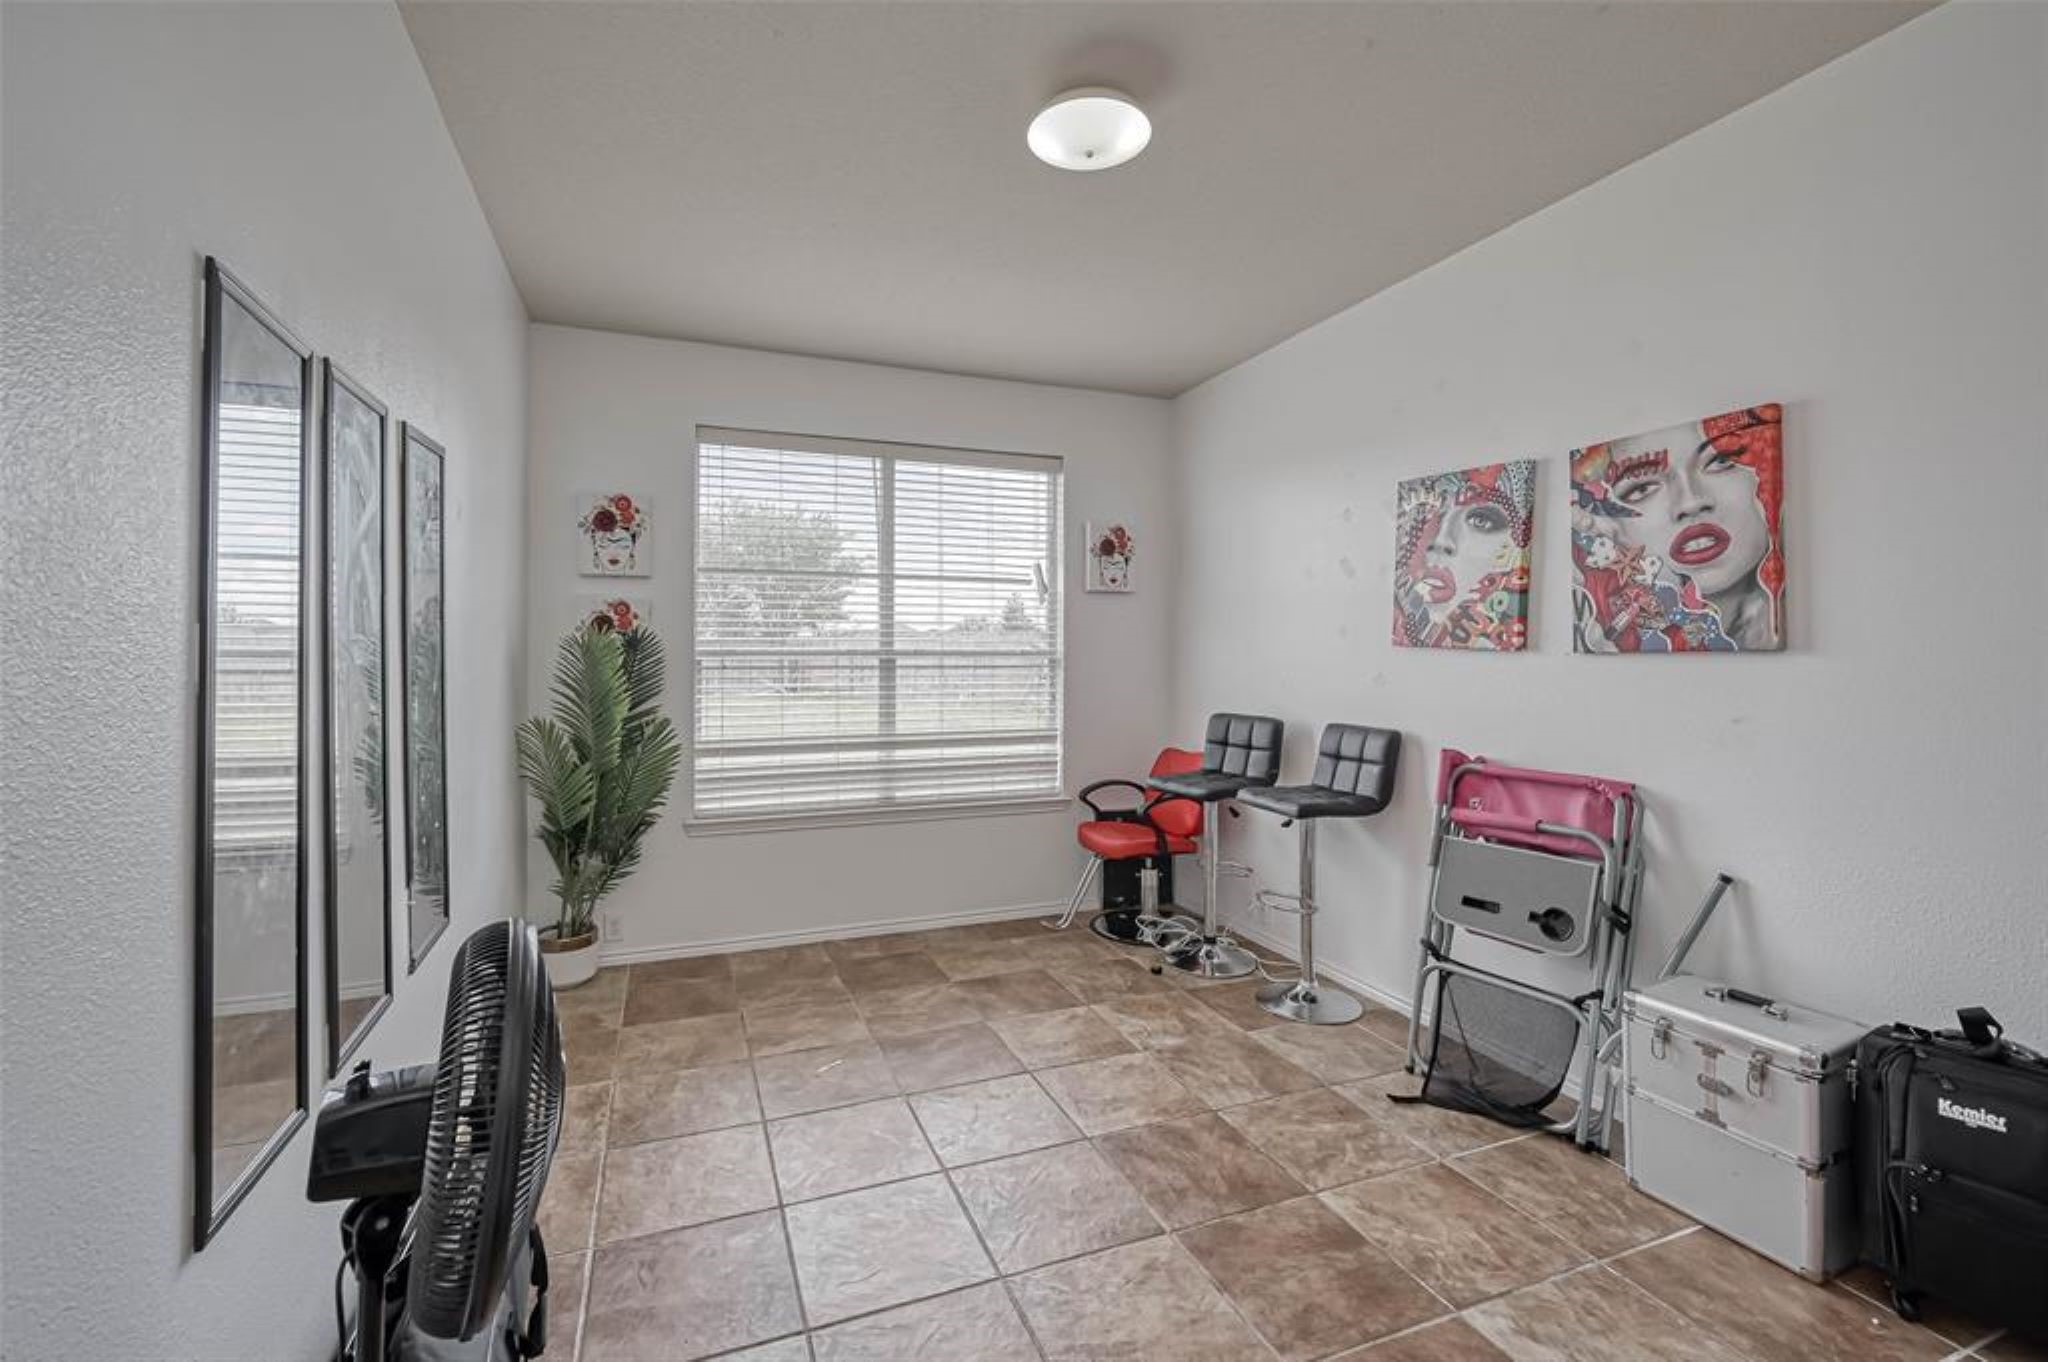
The versatile flex space offers endless possibilities, allowing you to transform it into a home office, workout room, convert it into an additional bedroom, or even create a playroom.
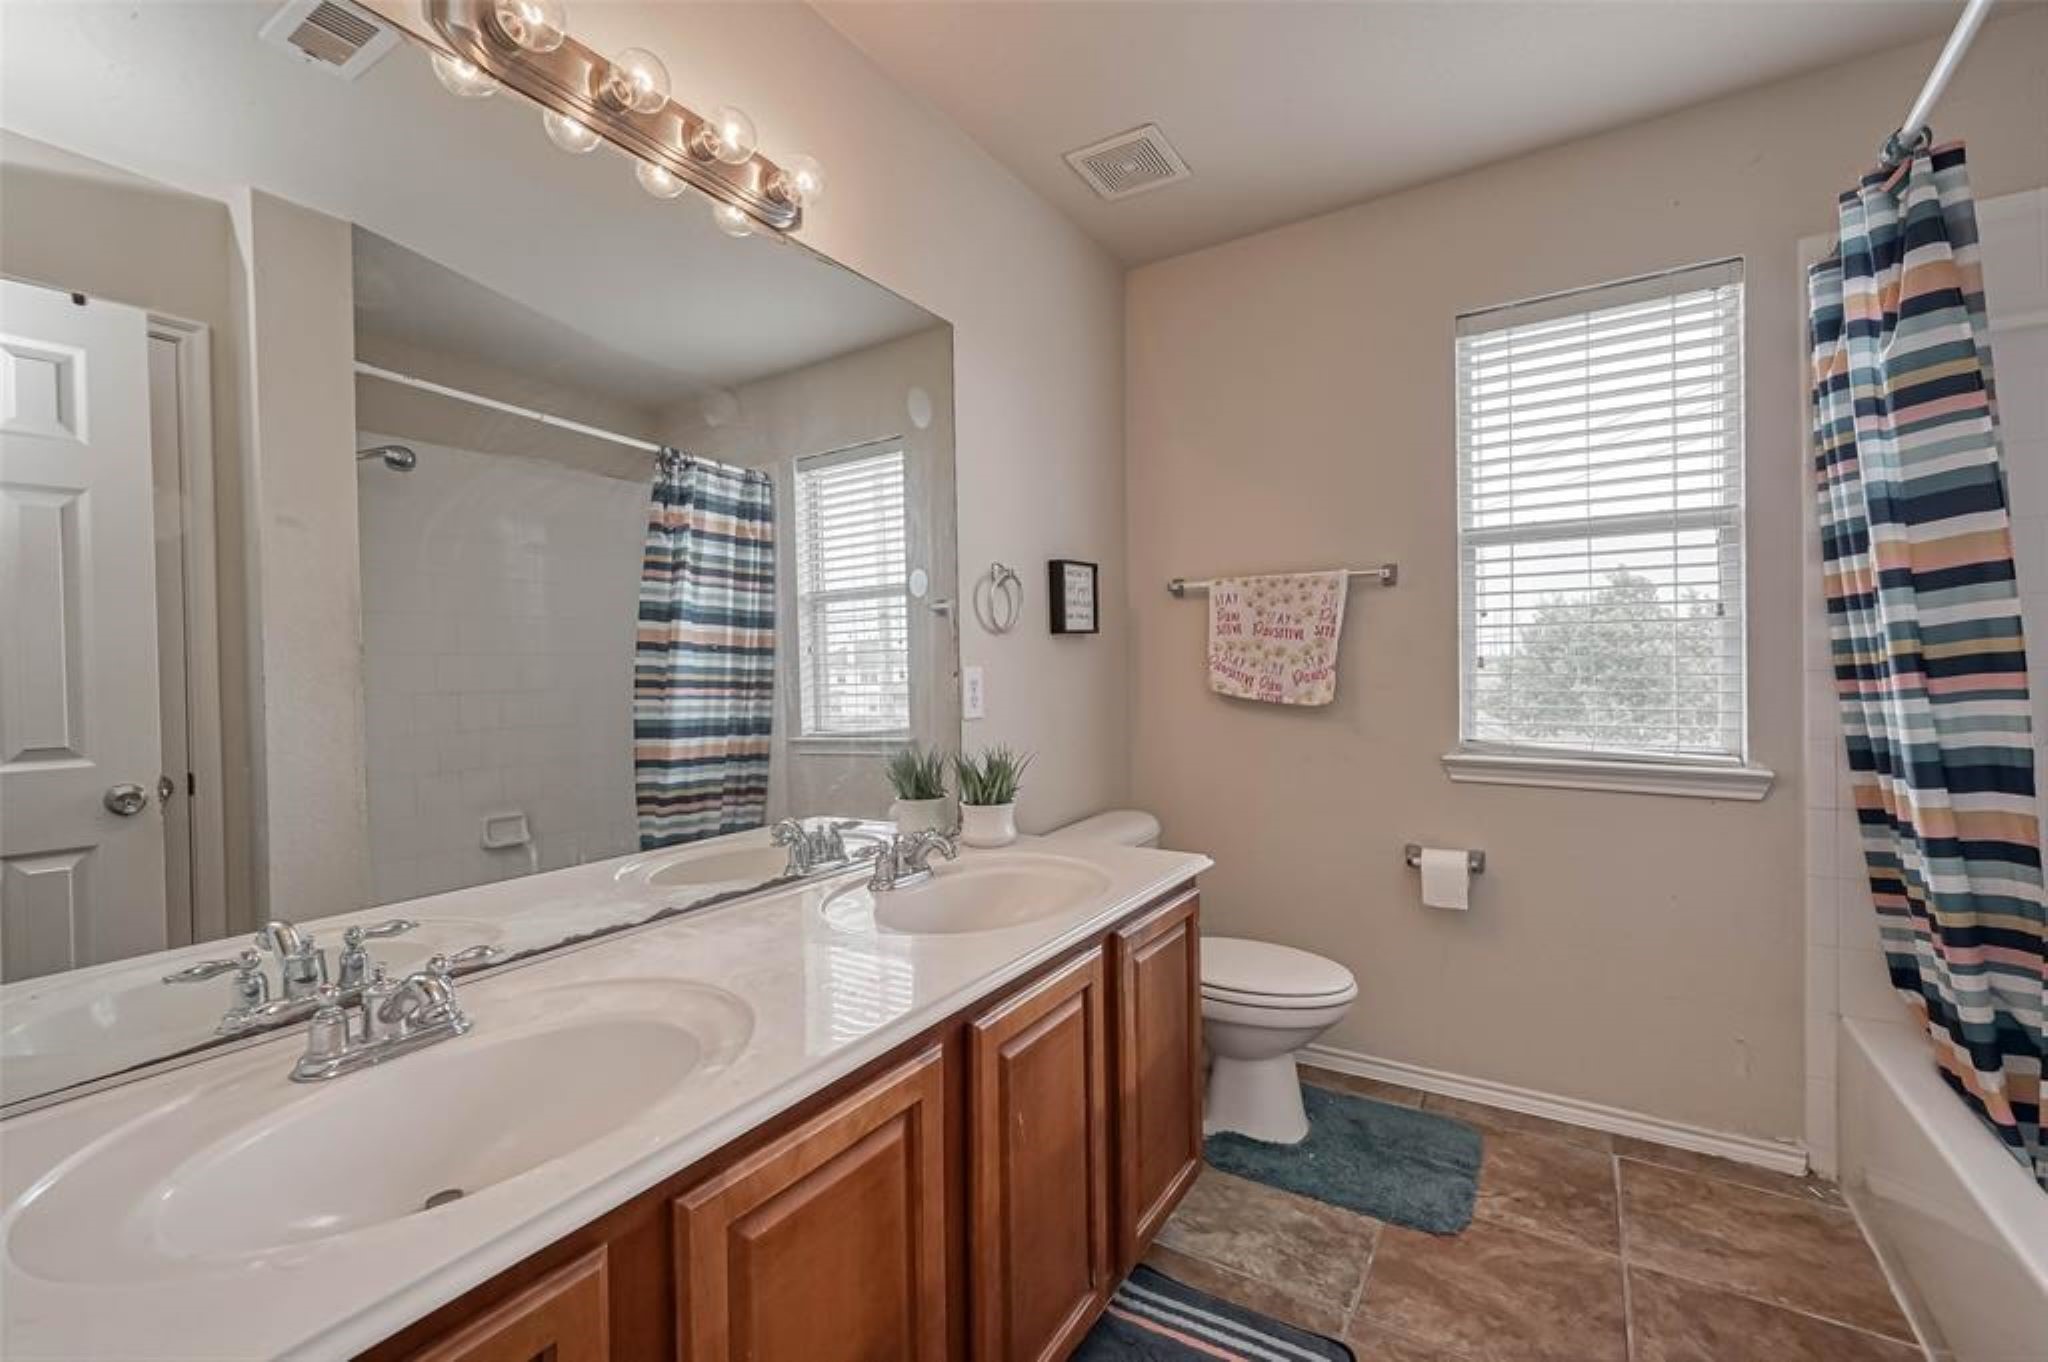
The secondary guest bathroom is truly captivating, showcasing elegant tile flooring, dual sinks, a frameless mirror, vanity lighting, pristine white countertops, chrome fixtures, a linen closet, and a combination tub/shower.
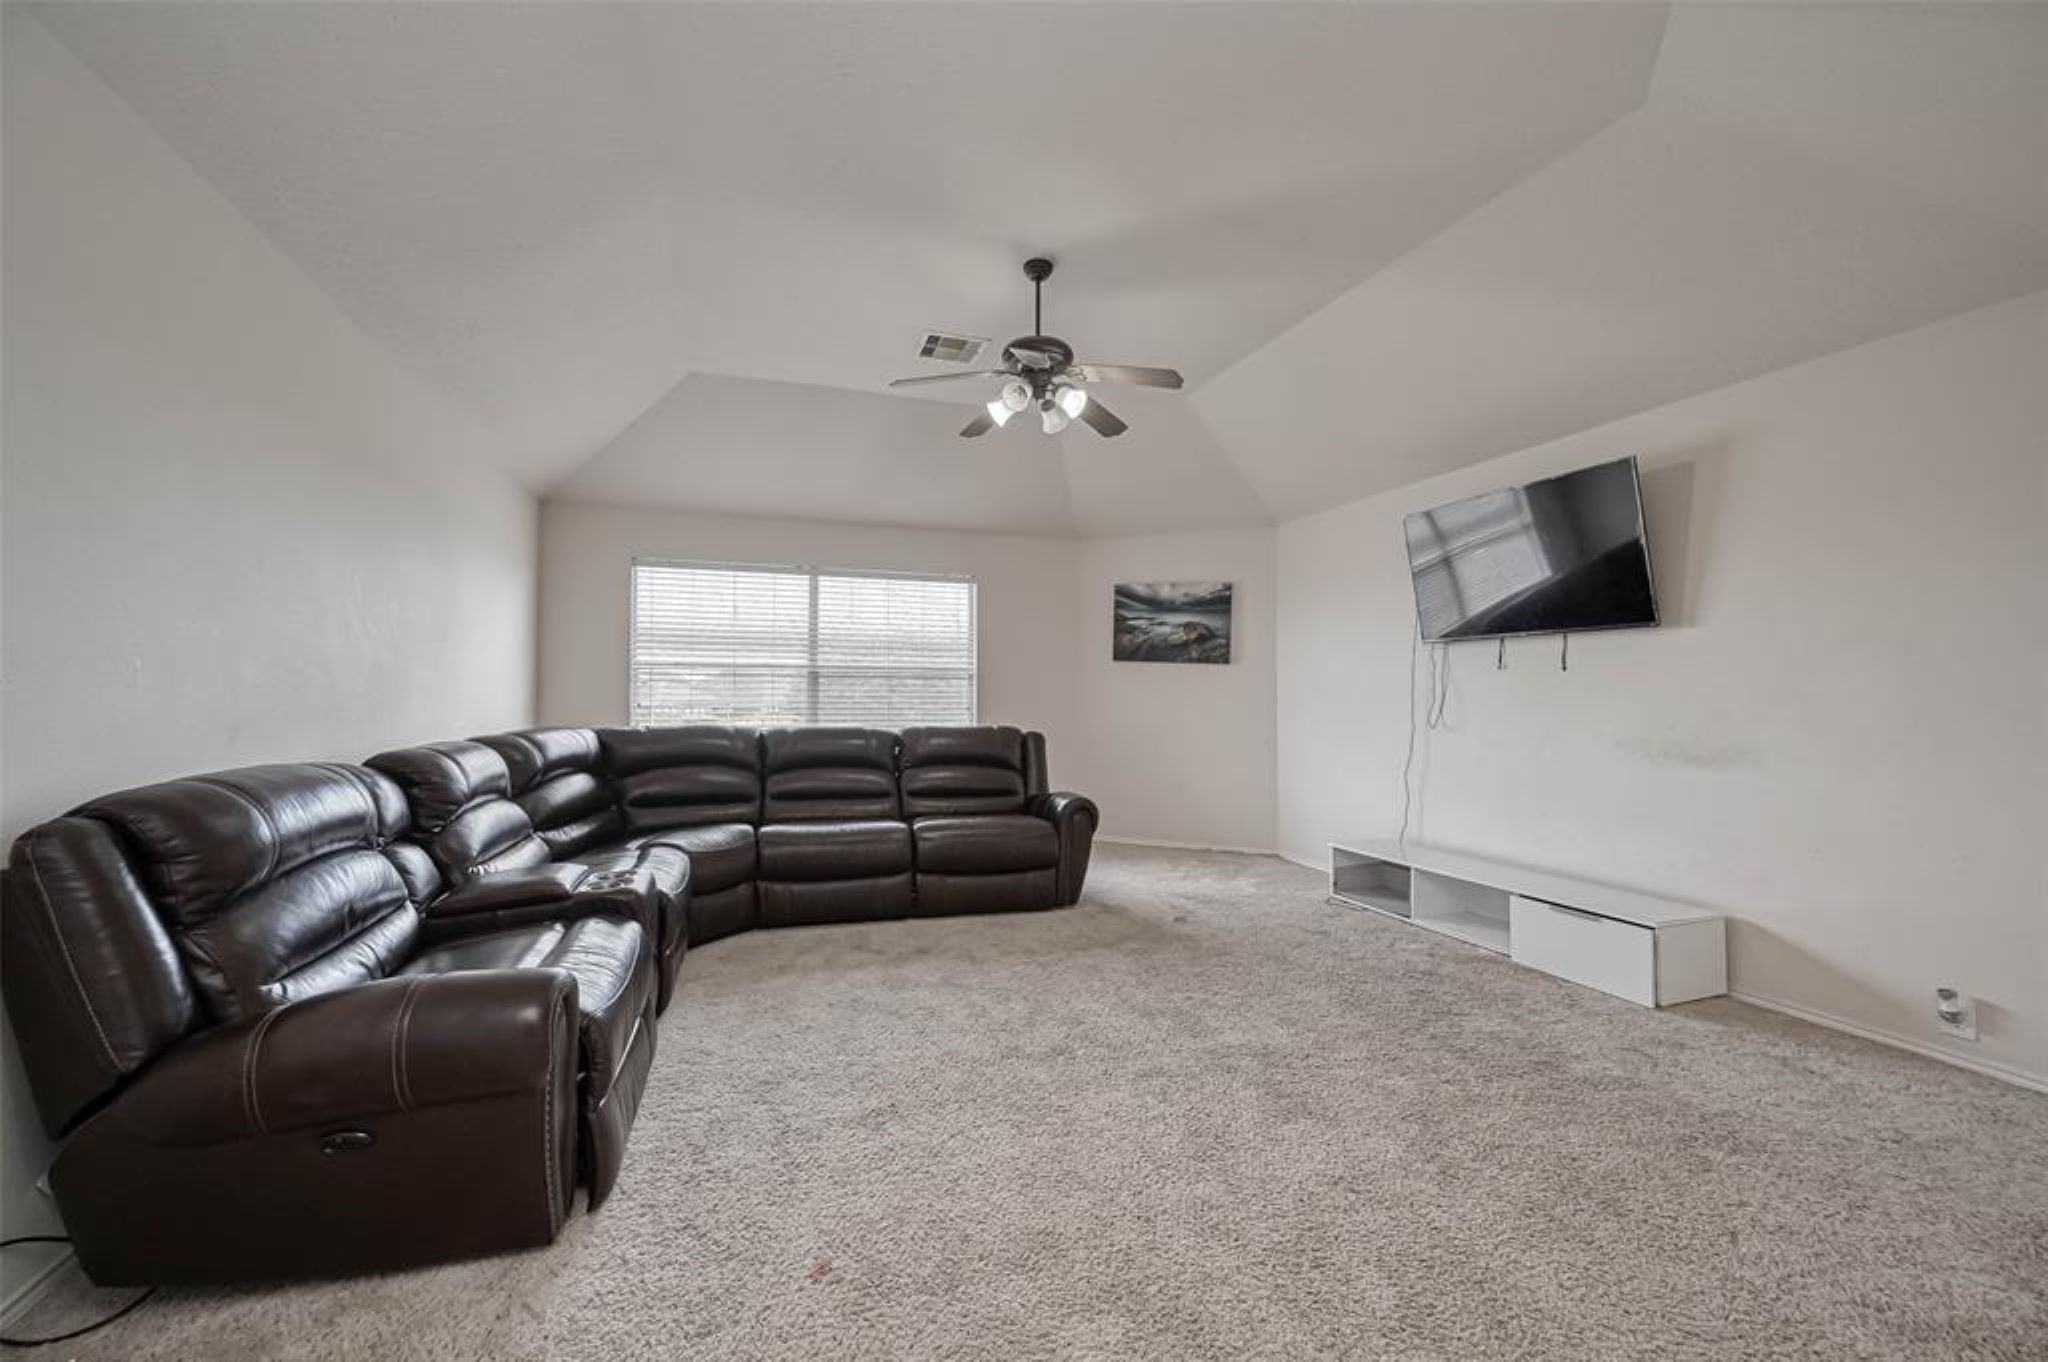
Upstairs you'll find your spacious game room that offers plush carpeting, large windows that fill the space with natural light, a vaulted ceiling, and a ceiling fan creating a comfortable and inviting atmosphere for endless entertainment.
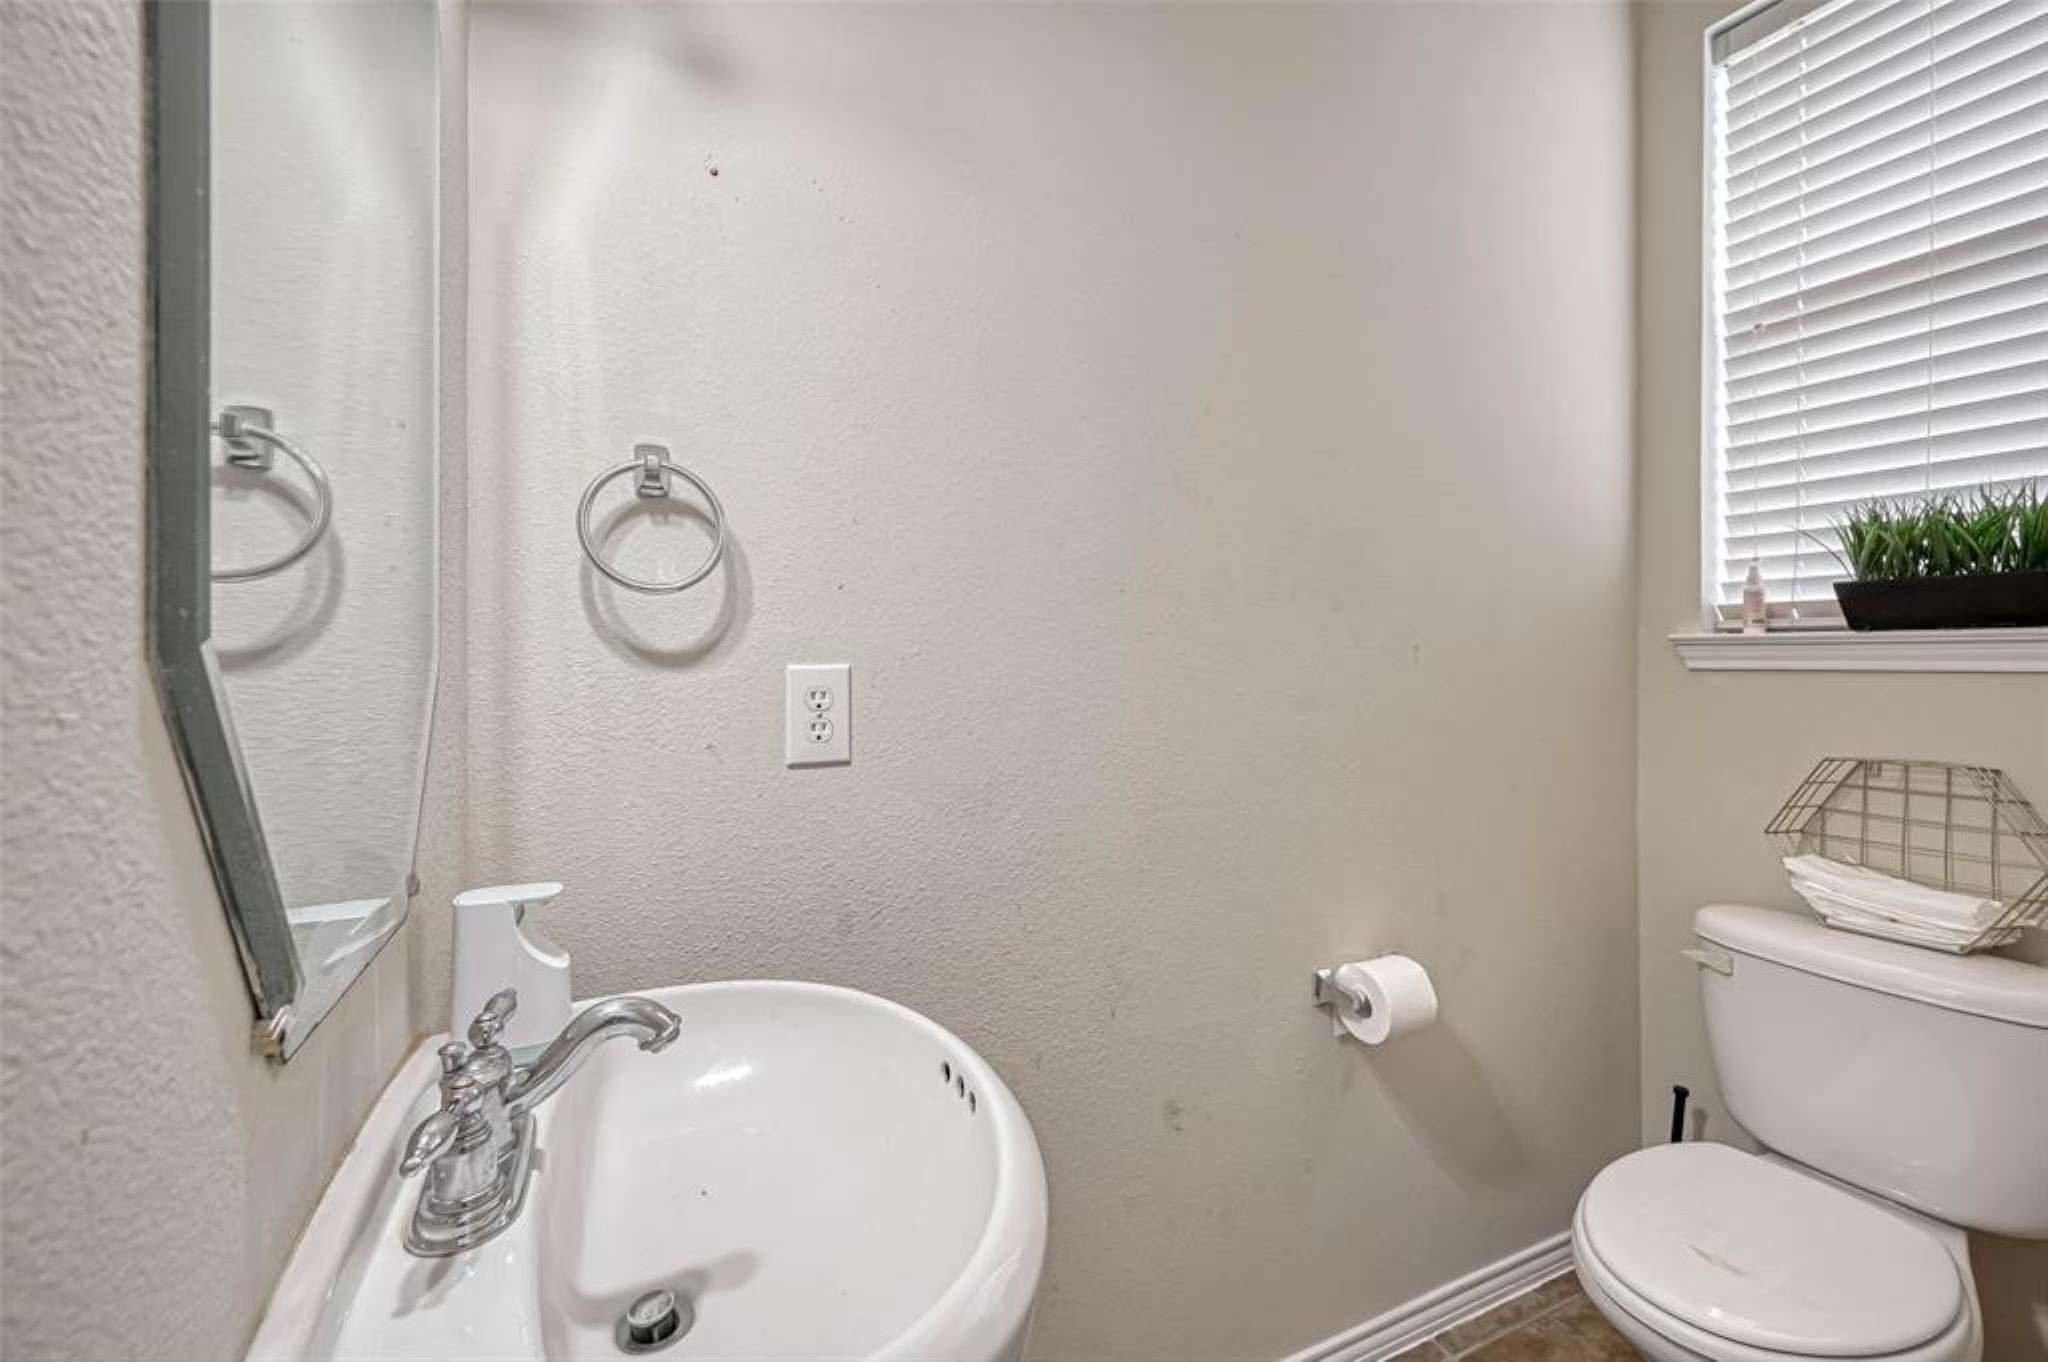
Your guests will be delighted by the refreshing and immaculate powder bath, showcasing a pristine white pedestal sink, a frameless mirror, and sleek chrome fixtures.
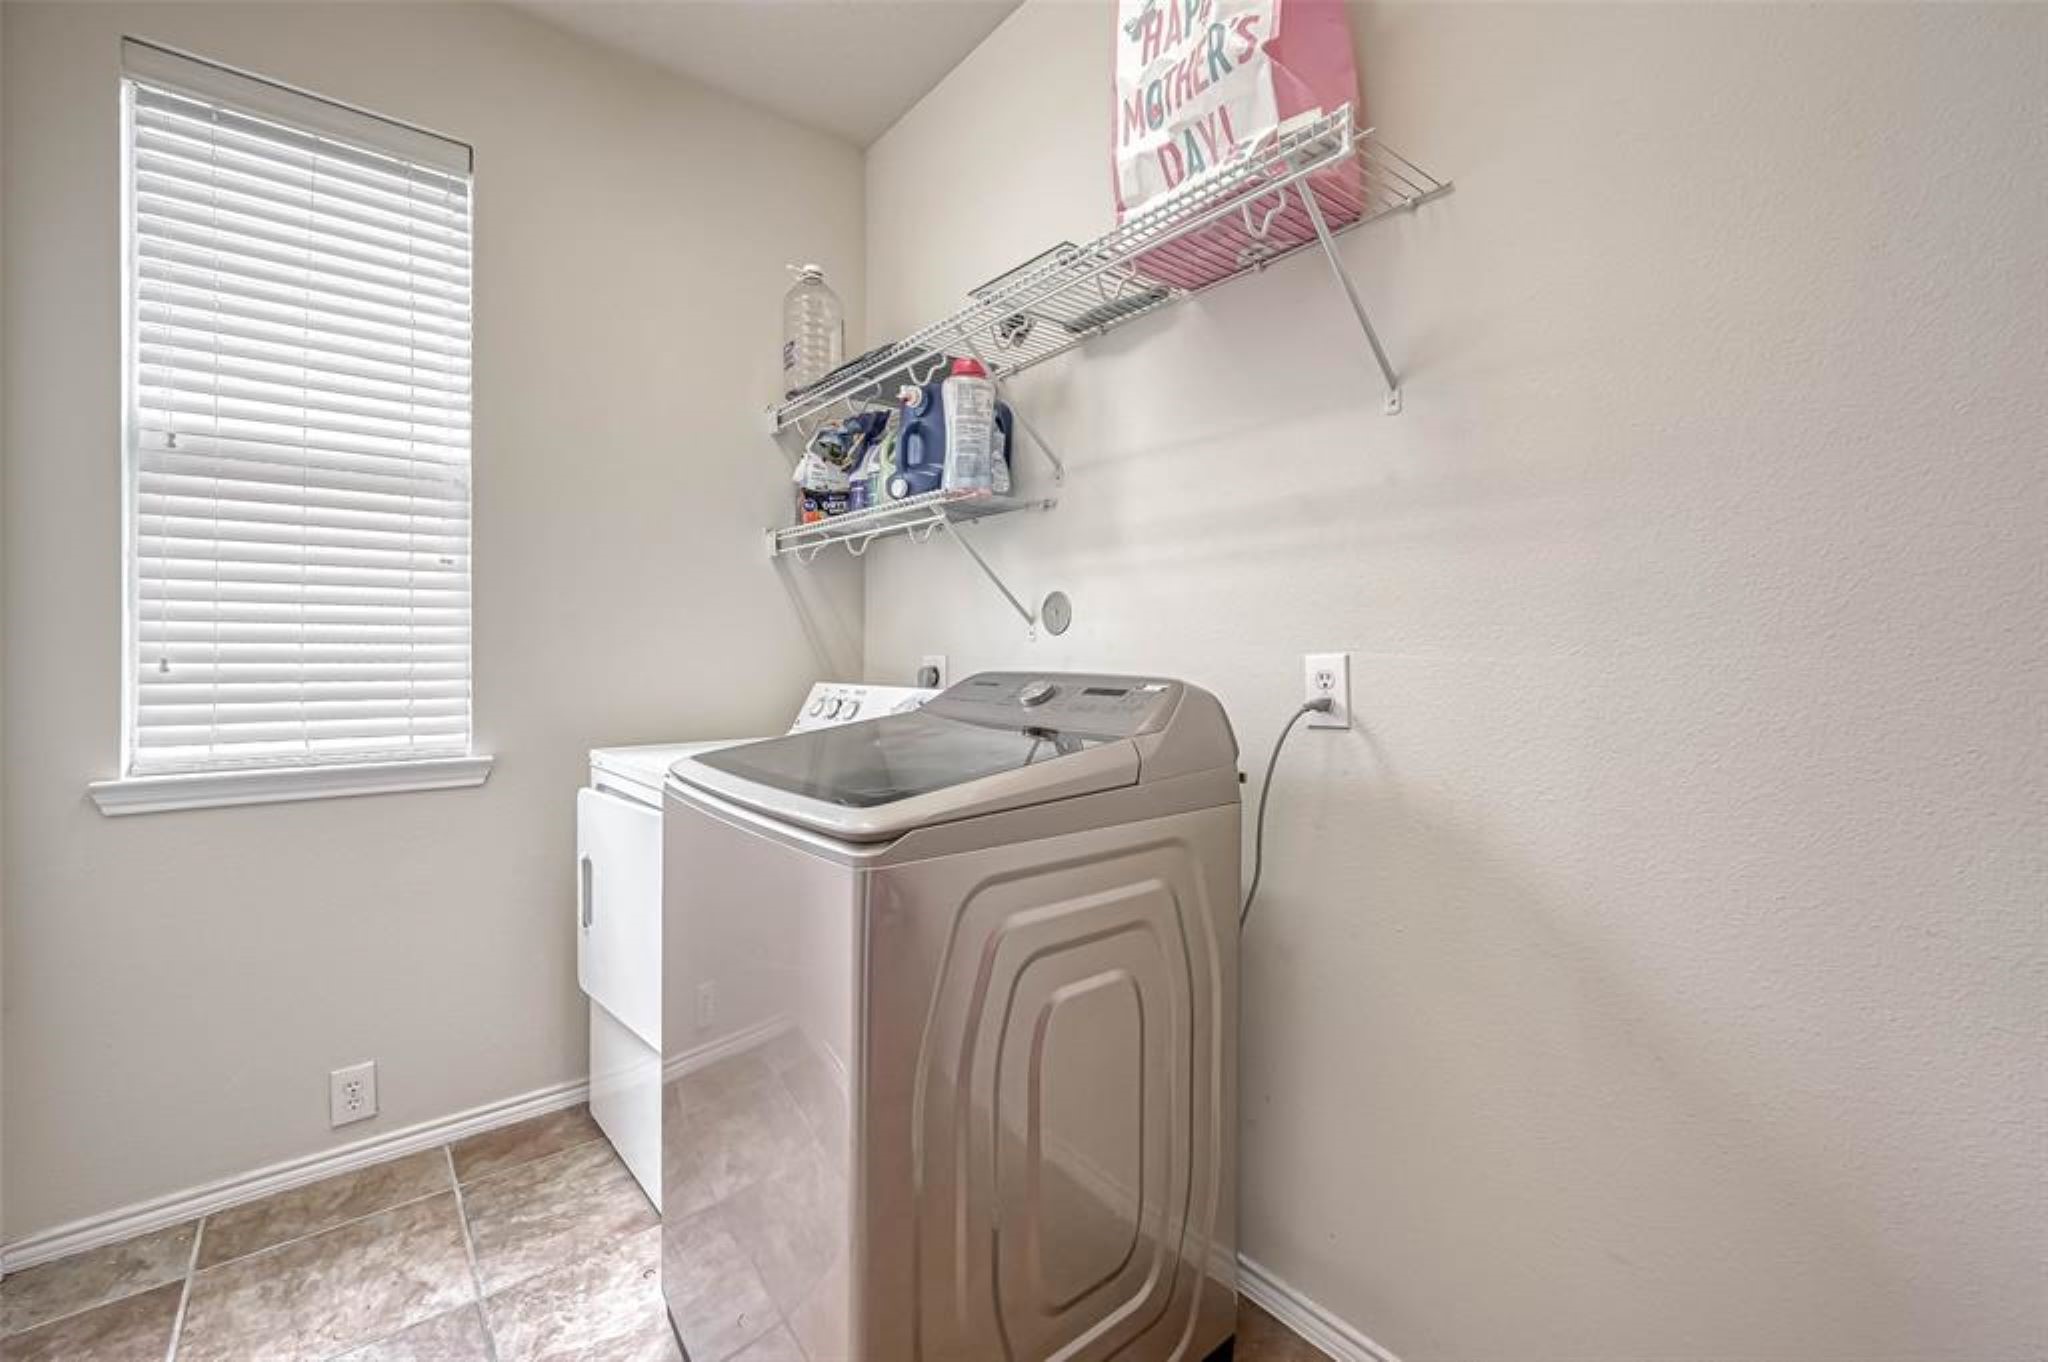
The utility room is absolutely fabulous, offering ample space to accommodate your preferred front or top load washer and dryer.
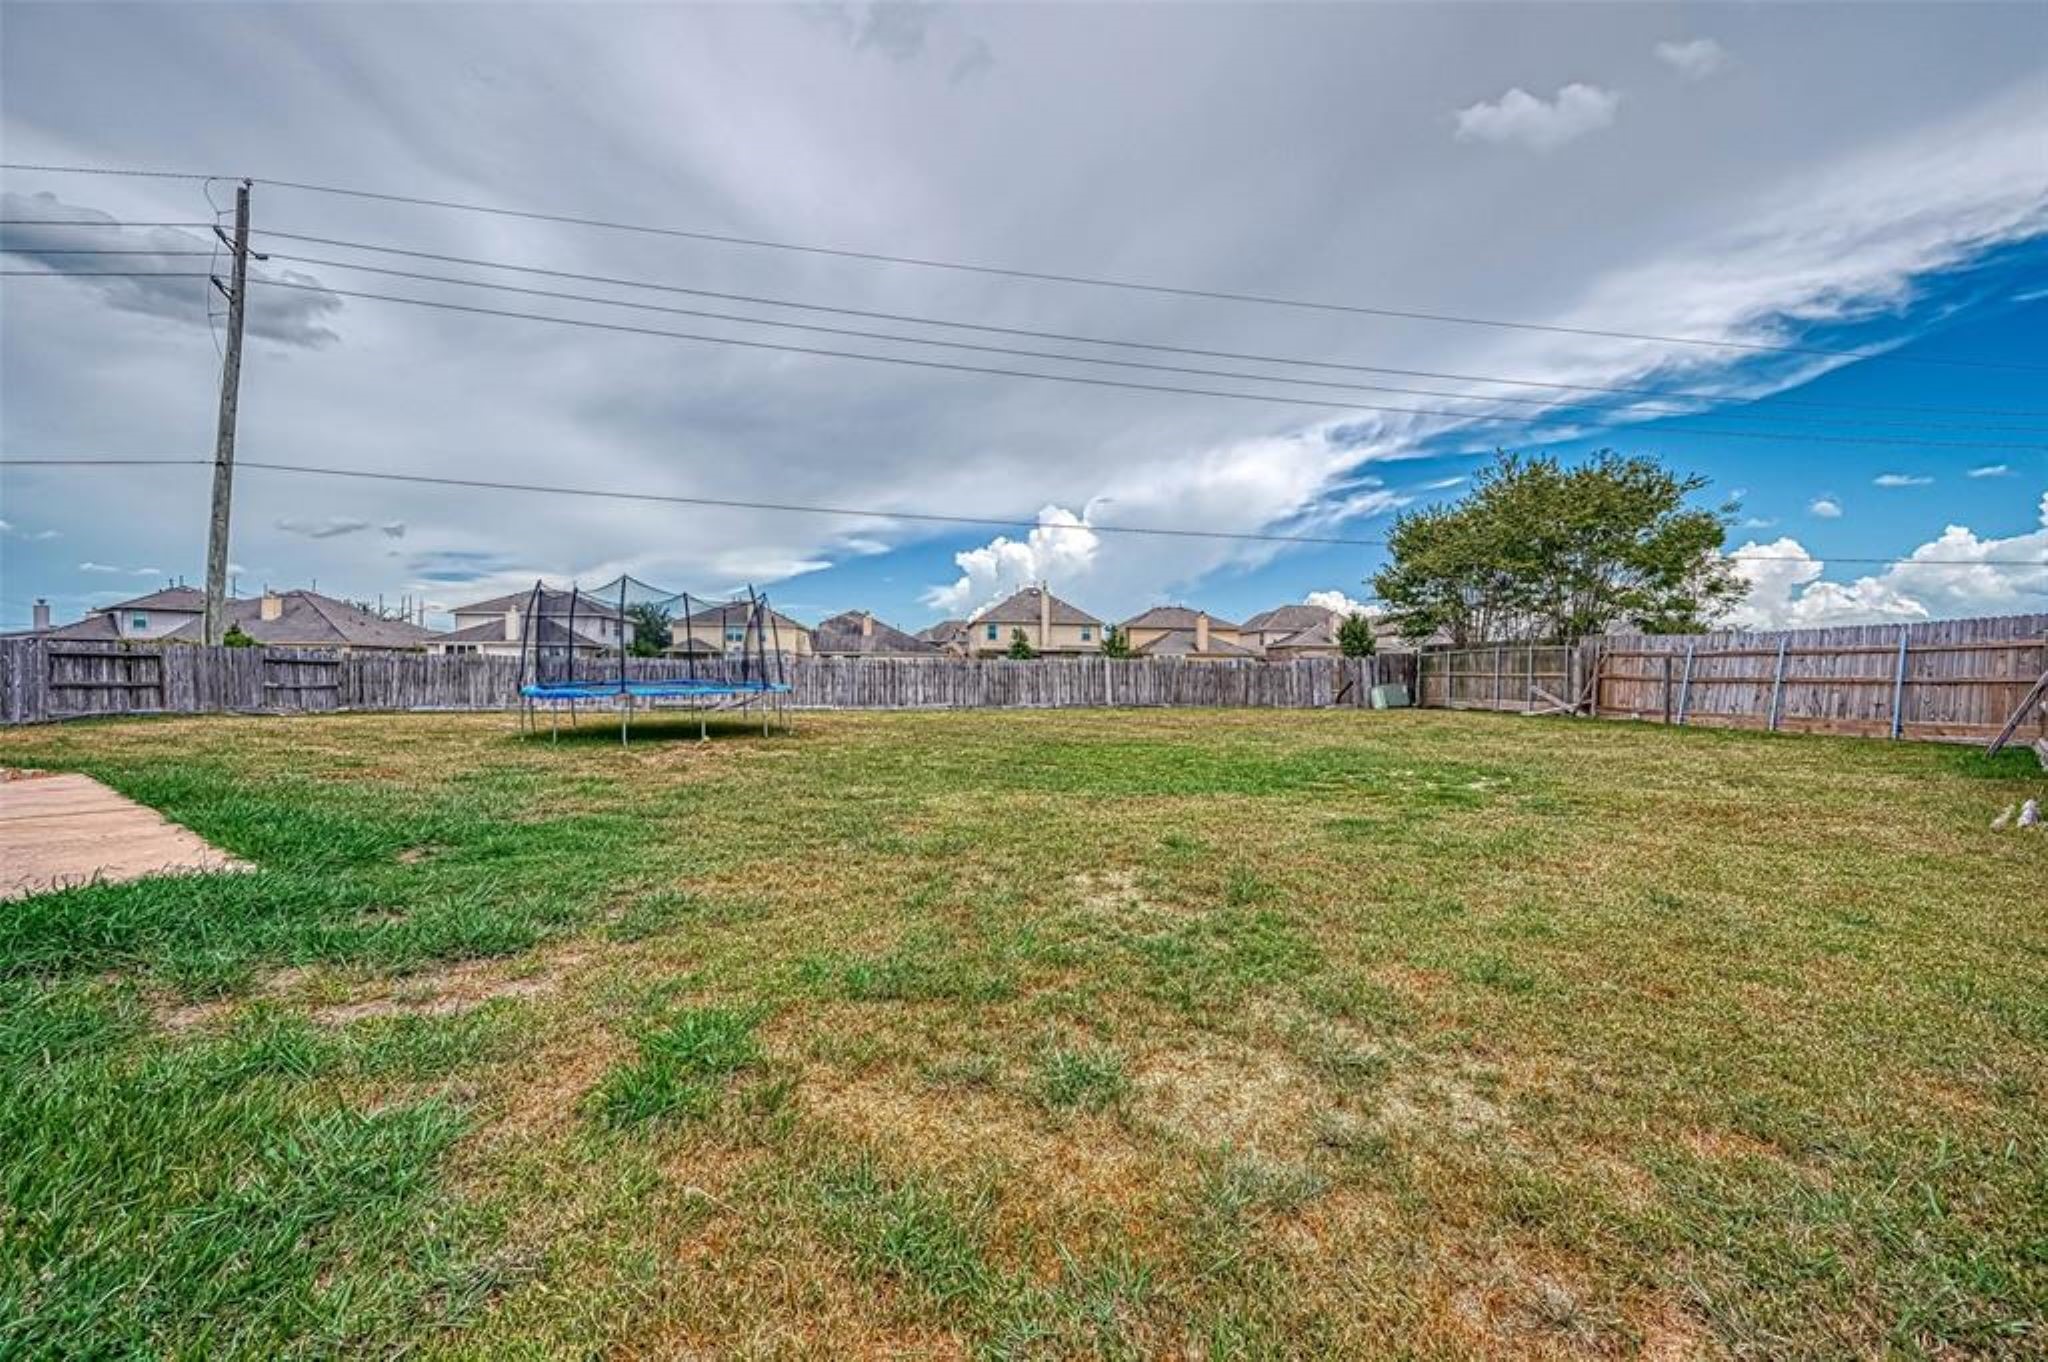
Step outside and indulge in the expansive and oversized backyard that awaits you. This MASSIVE outdoor space provides ample room for your desired additions, such as an extended patio, a pool, a fire pit, or even a playscape.
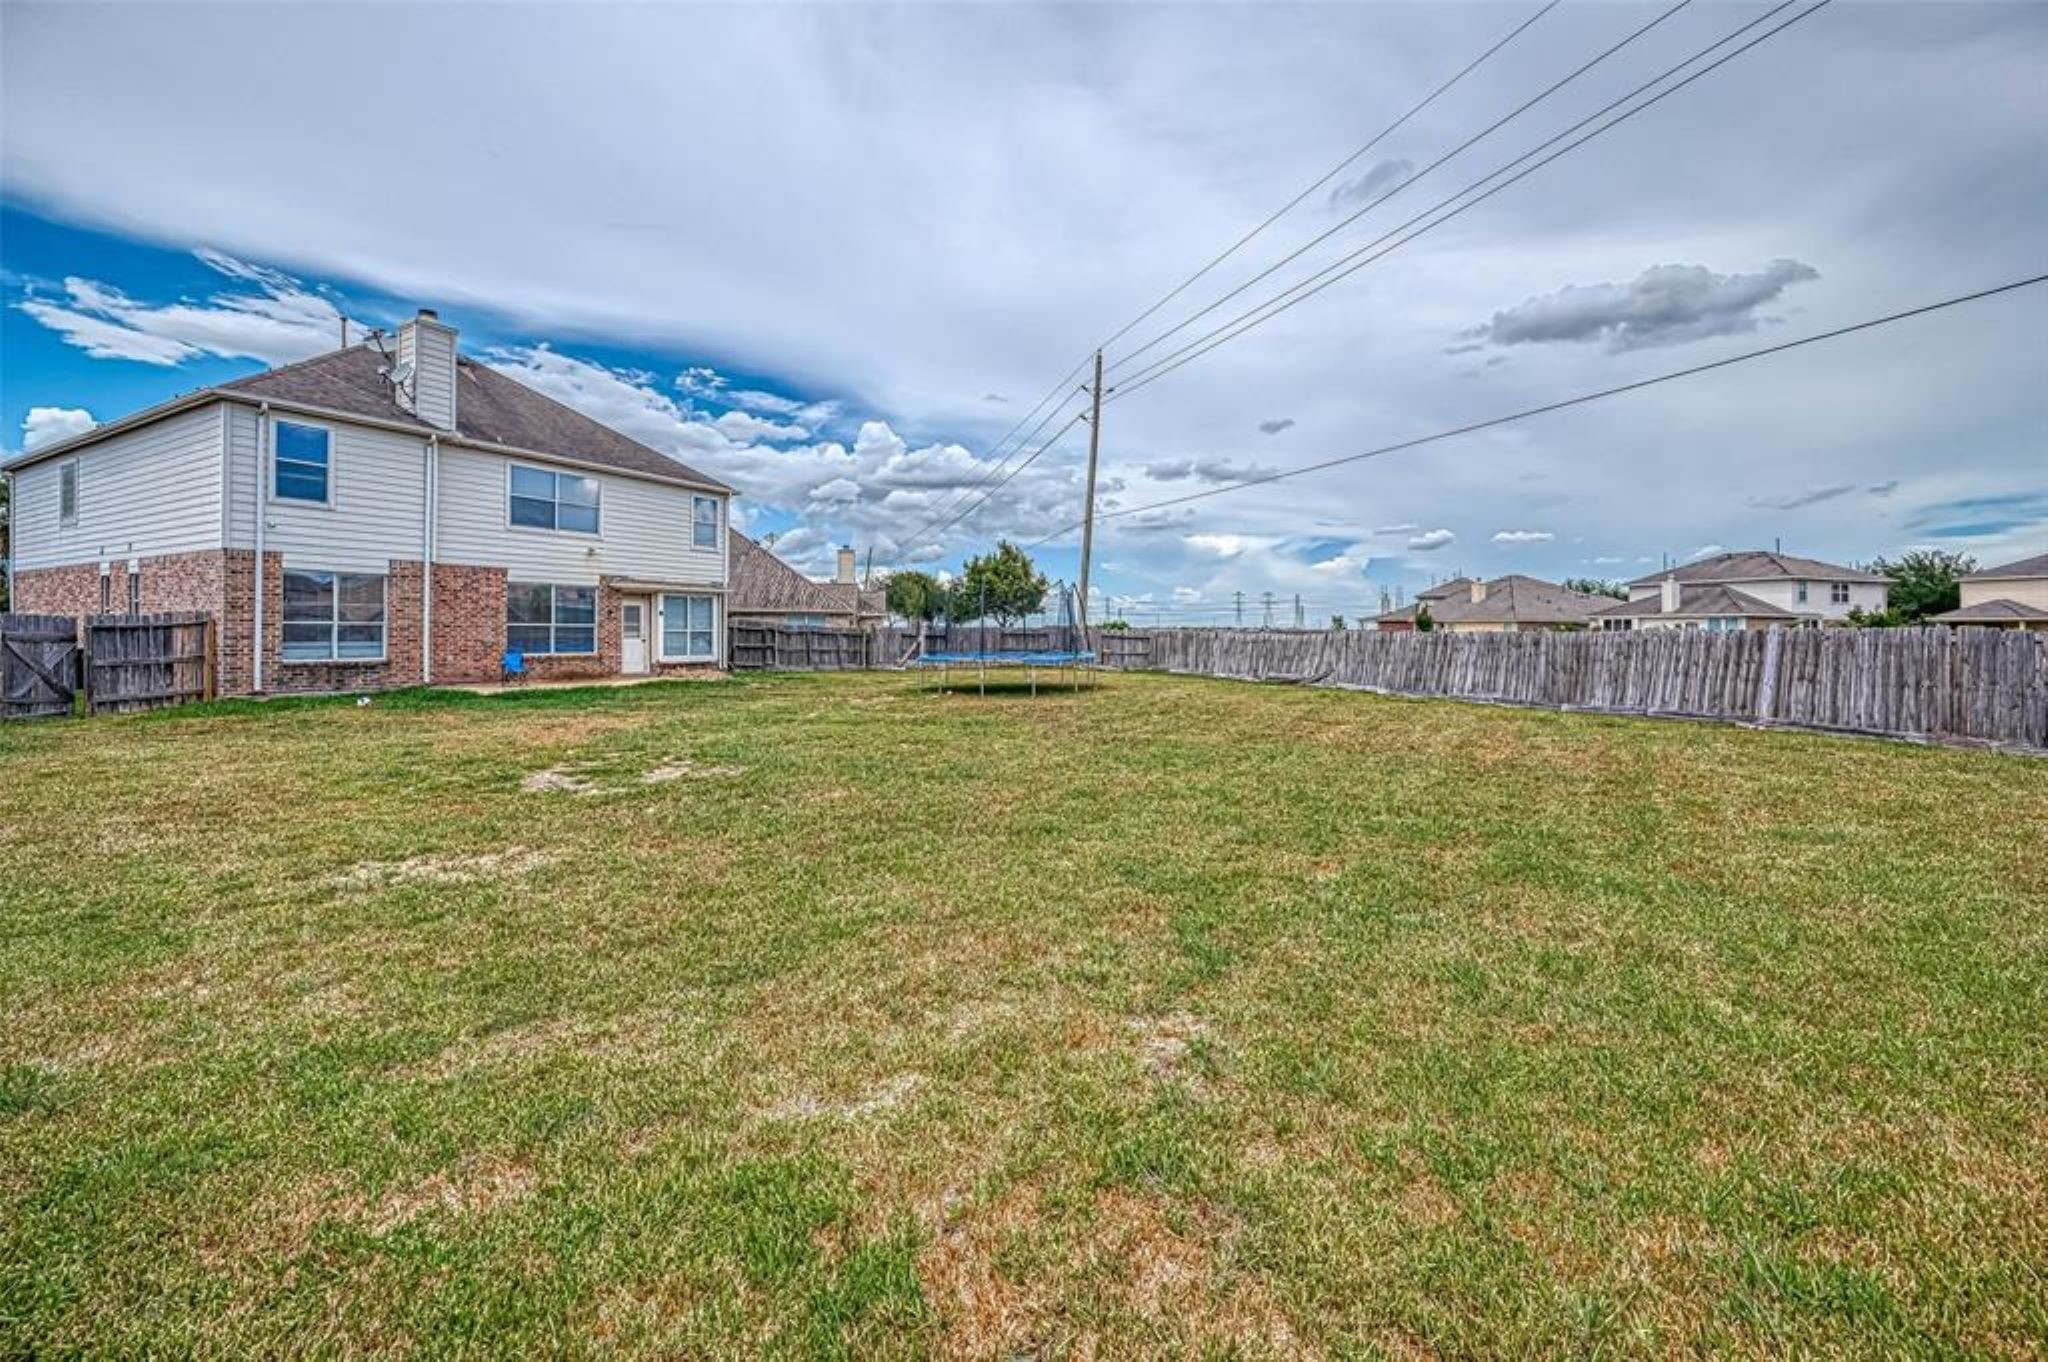
There is an abundance of space available for gardening, playing, and entertaining. You'll have ample room to cultivate your green thumb, enjoy outdoor activities.
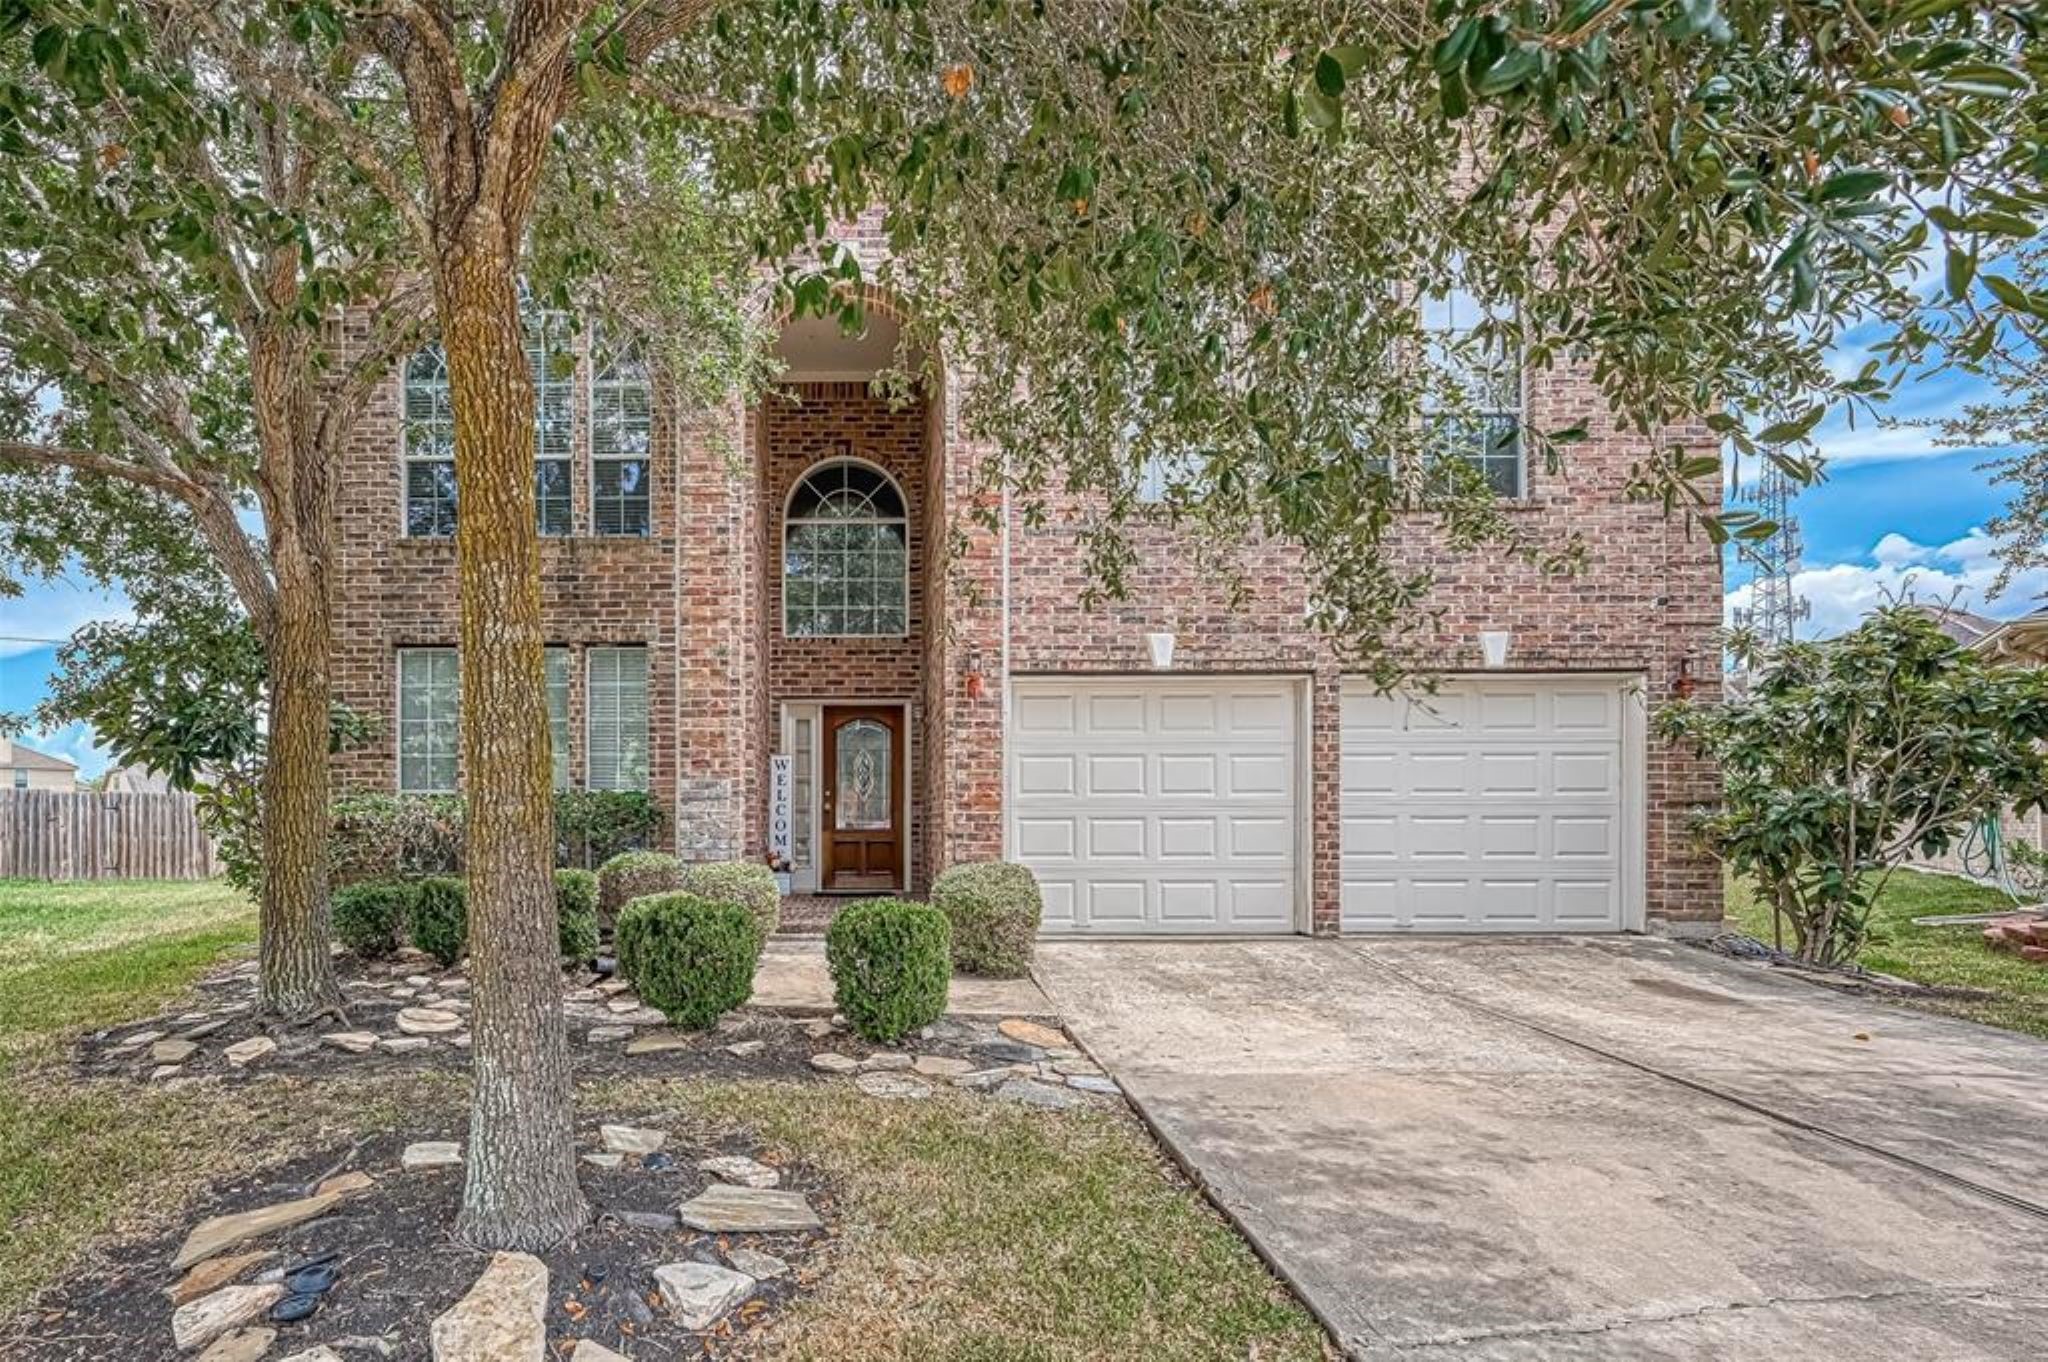
19703 Lily Pad Lane is move-in ready. Give us a calltoday to schedule your private tour.

Description
Located on a desirable cul-de-sac, this home offers an oversized lot and an expansive backyard with plenty of room to add a pool, if desired. The open-concept floor plan features a spacious living area, a beautiful kitchen with stainless-steel appliances, and generous entertaining space. A secondary bedroom is conveniently located downstairs, while a large game room provides added flexibility upstairs. Set at a high elevation and with no history of flooding, this exceptional home is a must-see!
Details
| MLS # | 76786807 |
|---|---|
| Listing Type | For Sale |
| Style | House |
| Sub-Type | Resale |
| Status | Active |
| Year | 2005 |
| Days On Site | 21 |
| Listing Provided By | Keller Williams Premier Realty | Jennifer Francois |
Features
| Bed(s) | 4 |
|---|---|
| Bath(s) | 3 Total |
| SQ Feet | 3,043 |
| Garage | 2 |
| Pool | Yes |
| Story(s) | 2 |
| Acreage | 0.26 |
Exterior
| Lot Features | Subdivision, Backs To Greenbelt Park, Pond On Lot |
|---|
Parking
| Garage Yes / No | Yes |
|---|---|
| Parking Features | Attached, Garage |
Taxes
| Tax Annual Amount | 10951 |
|---|
Location
| Community Features | Community Pool |
|---|
Area Information
| State | TX |
|---|---|
| County | Fort Bend |
| City | Richmond |
| Zip Code | 77407 |
| Area | 37 |
| Subarea | Fort Bend County North | Richmond |
| Community Name | Waterview Estates Sec 1 |
| Listing VS Median (in Waterview Estates Sec 1) | |
Price: $400,000 low | high Med: $275,000 sqft: 3,043 low | high Med: 1,504 $ / sqft: $131 low | high Med: $183 On site: 21 low | high Med: 55 | |
Request a showing
Request a showing
Contact
Learn More About This Property

| Open House |
|---|
| In-Person 09/05 12:00 PM - 2:00 PM |
| State | TX |
|---|---|
| County | Fort Bend |
| City | Richmond |
| Zip Code | 77407 |
| Area | 37 |
| Subarea | Fort Bend County North | Richmond |
| Community Name | Waterview Estates Sec 1 |
| Listing VS Median (in Waterview Estates Sec 1) | |
Price: $400,000 low | high Med: $275,000 sqft: 3,043 low | high Med: 1,504 $ / sqft: $131 low | high Med: $183 On site: 21 low | high Med: 55 | |
Nearby Listings (Within 1/10 mile)
Price: $300K - $500K
sqft: 2,000 - 3,500

Listing Updated: September 3, 2026 at 12:37:44 AM PDT