
 New Listing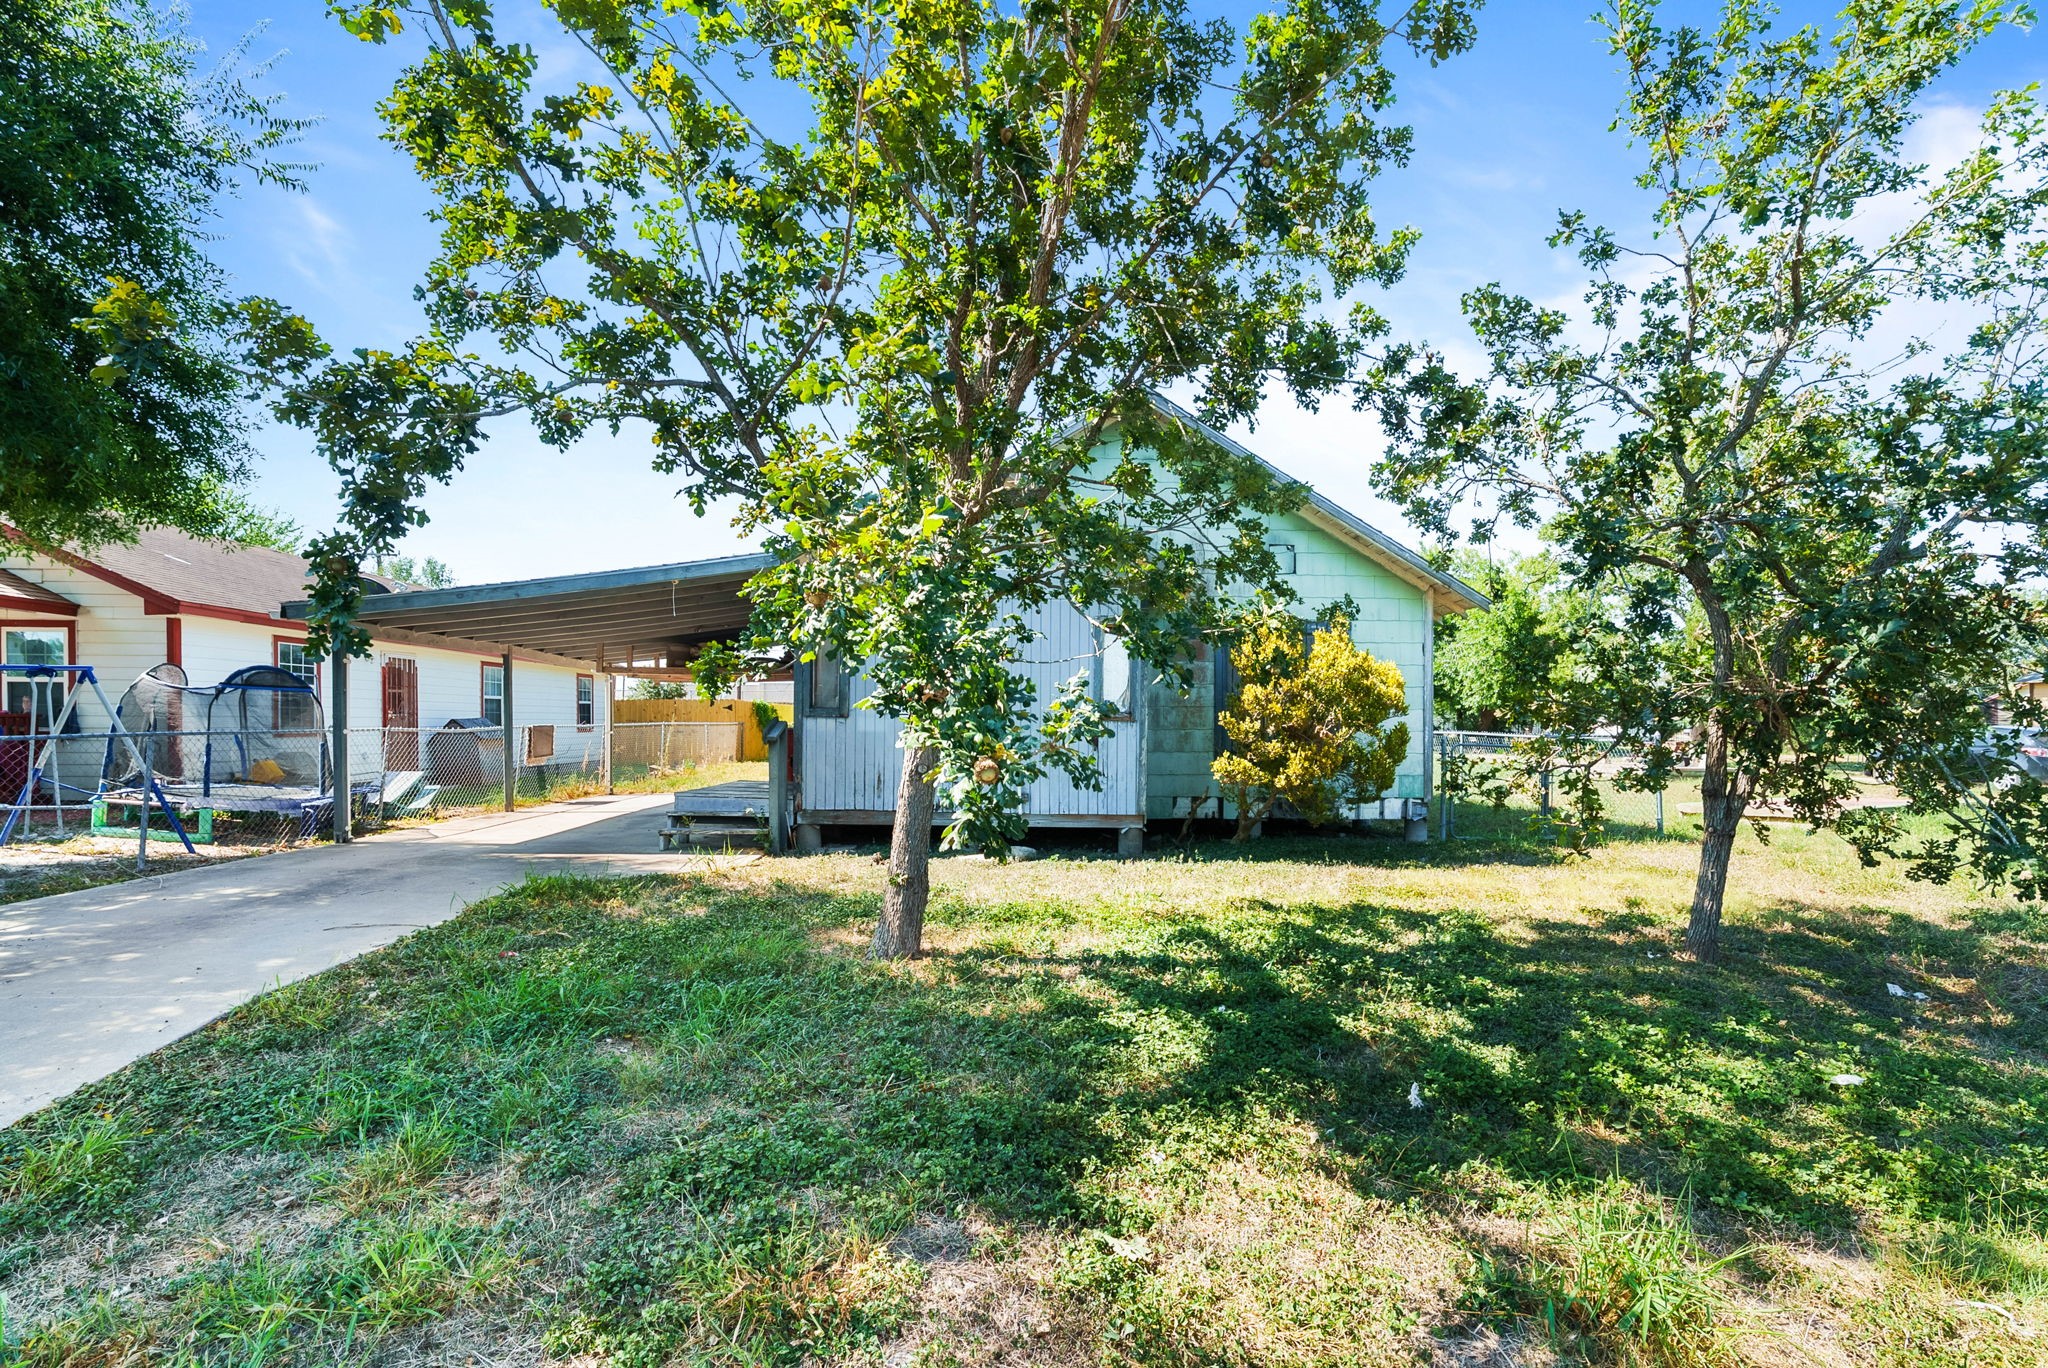
Front exterior view featuring a single-story home nestled behind mature shade trees and grassy front yard.
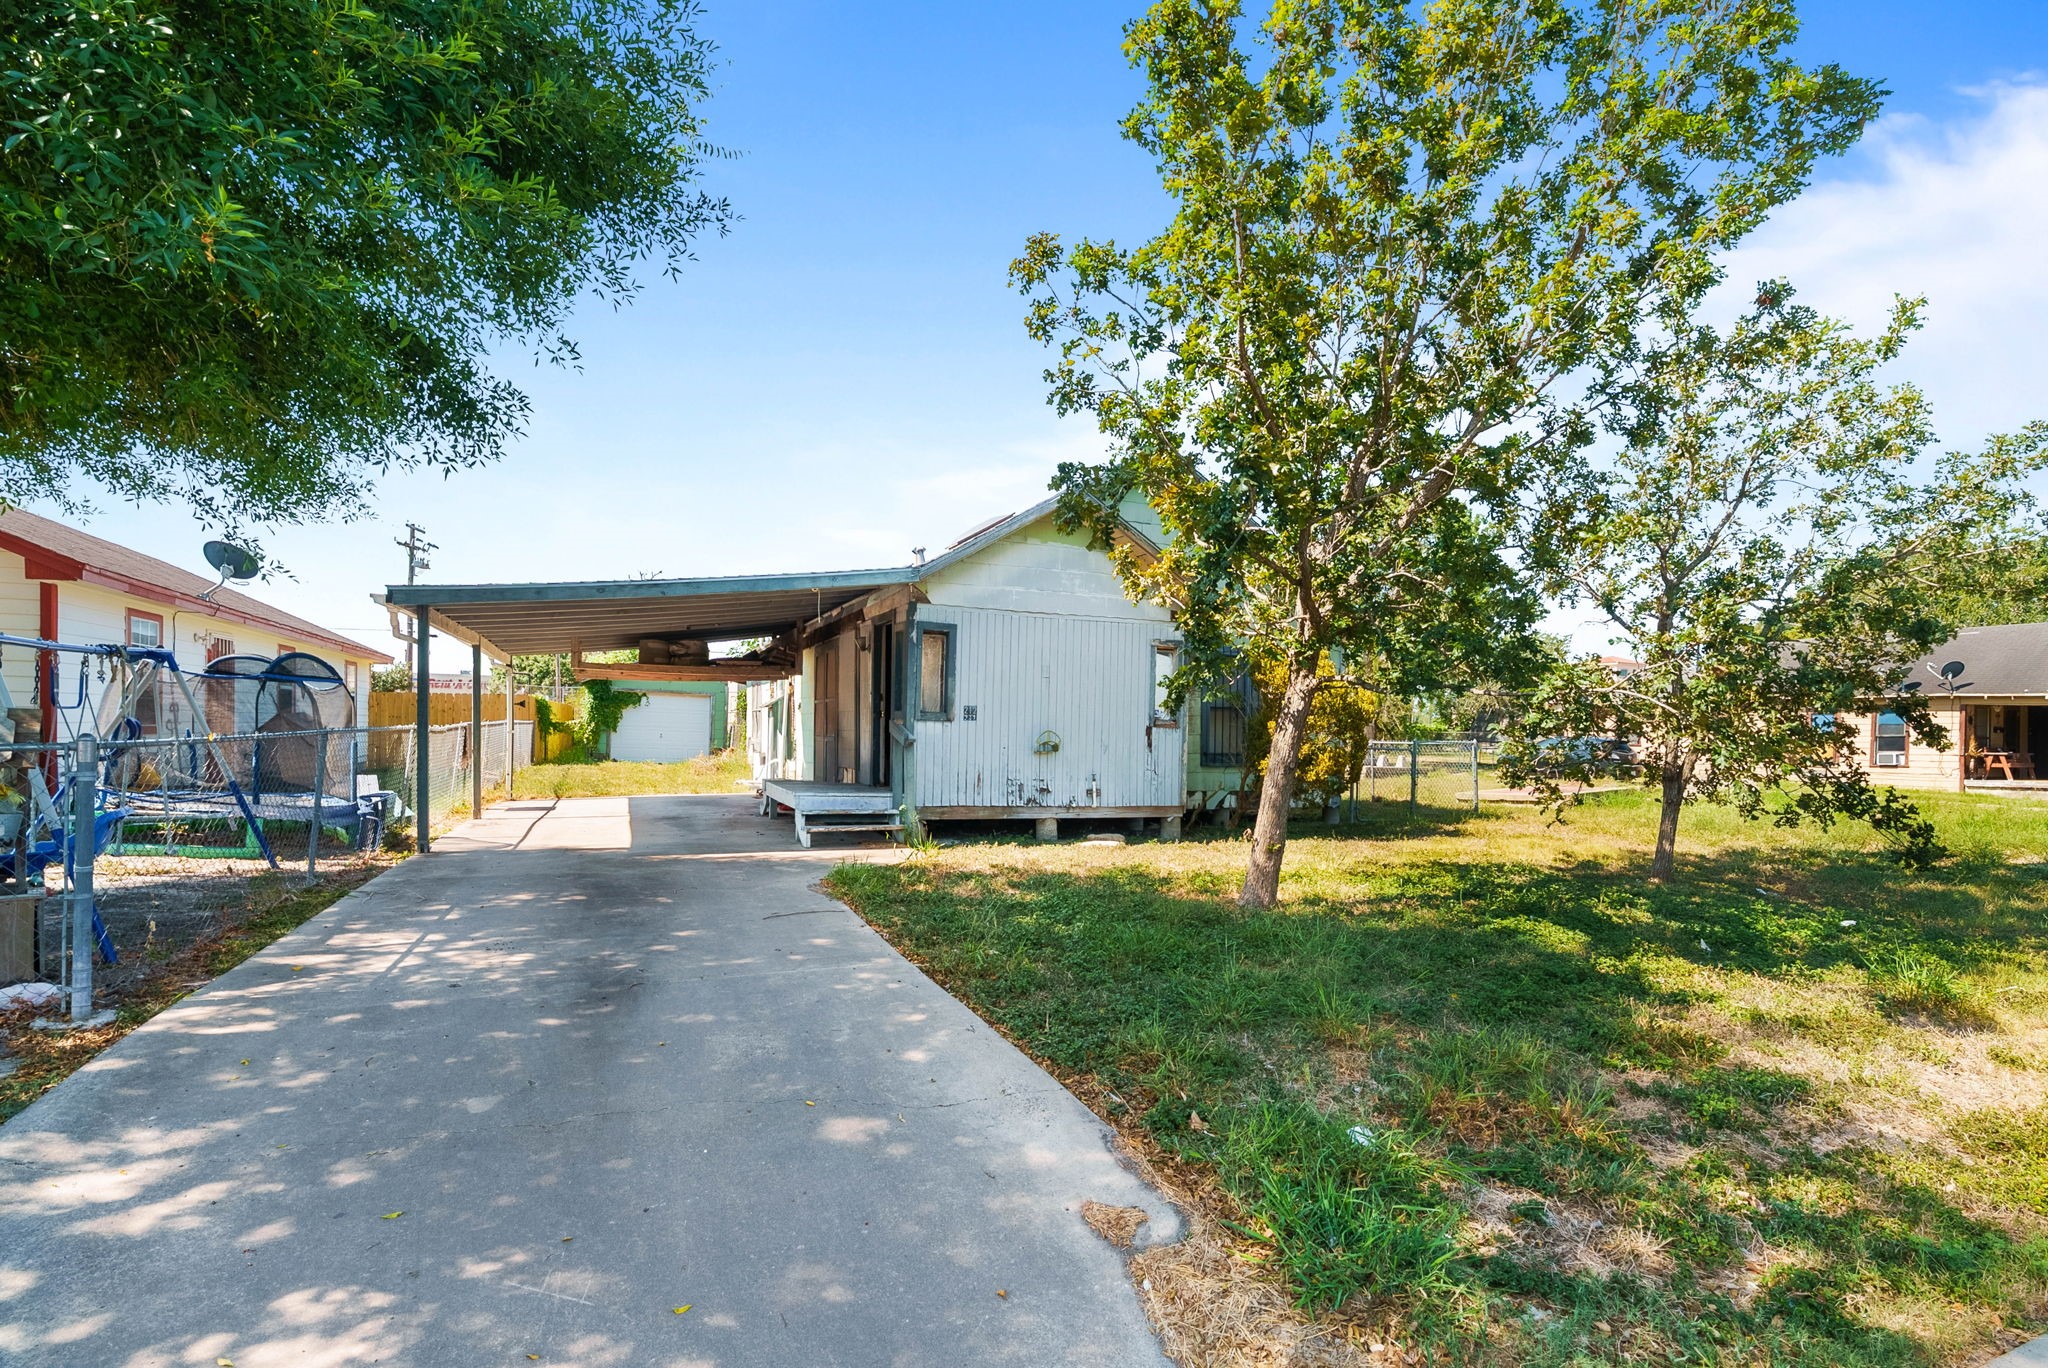
Paved driveway approach leading toward the covered carport and front entrance area.
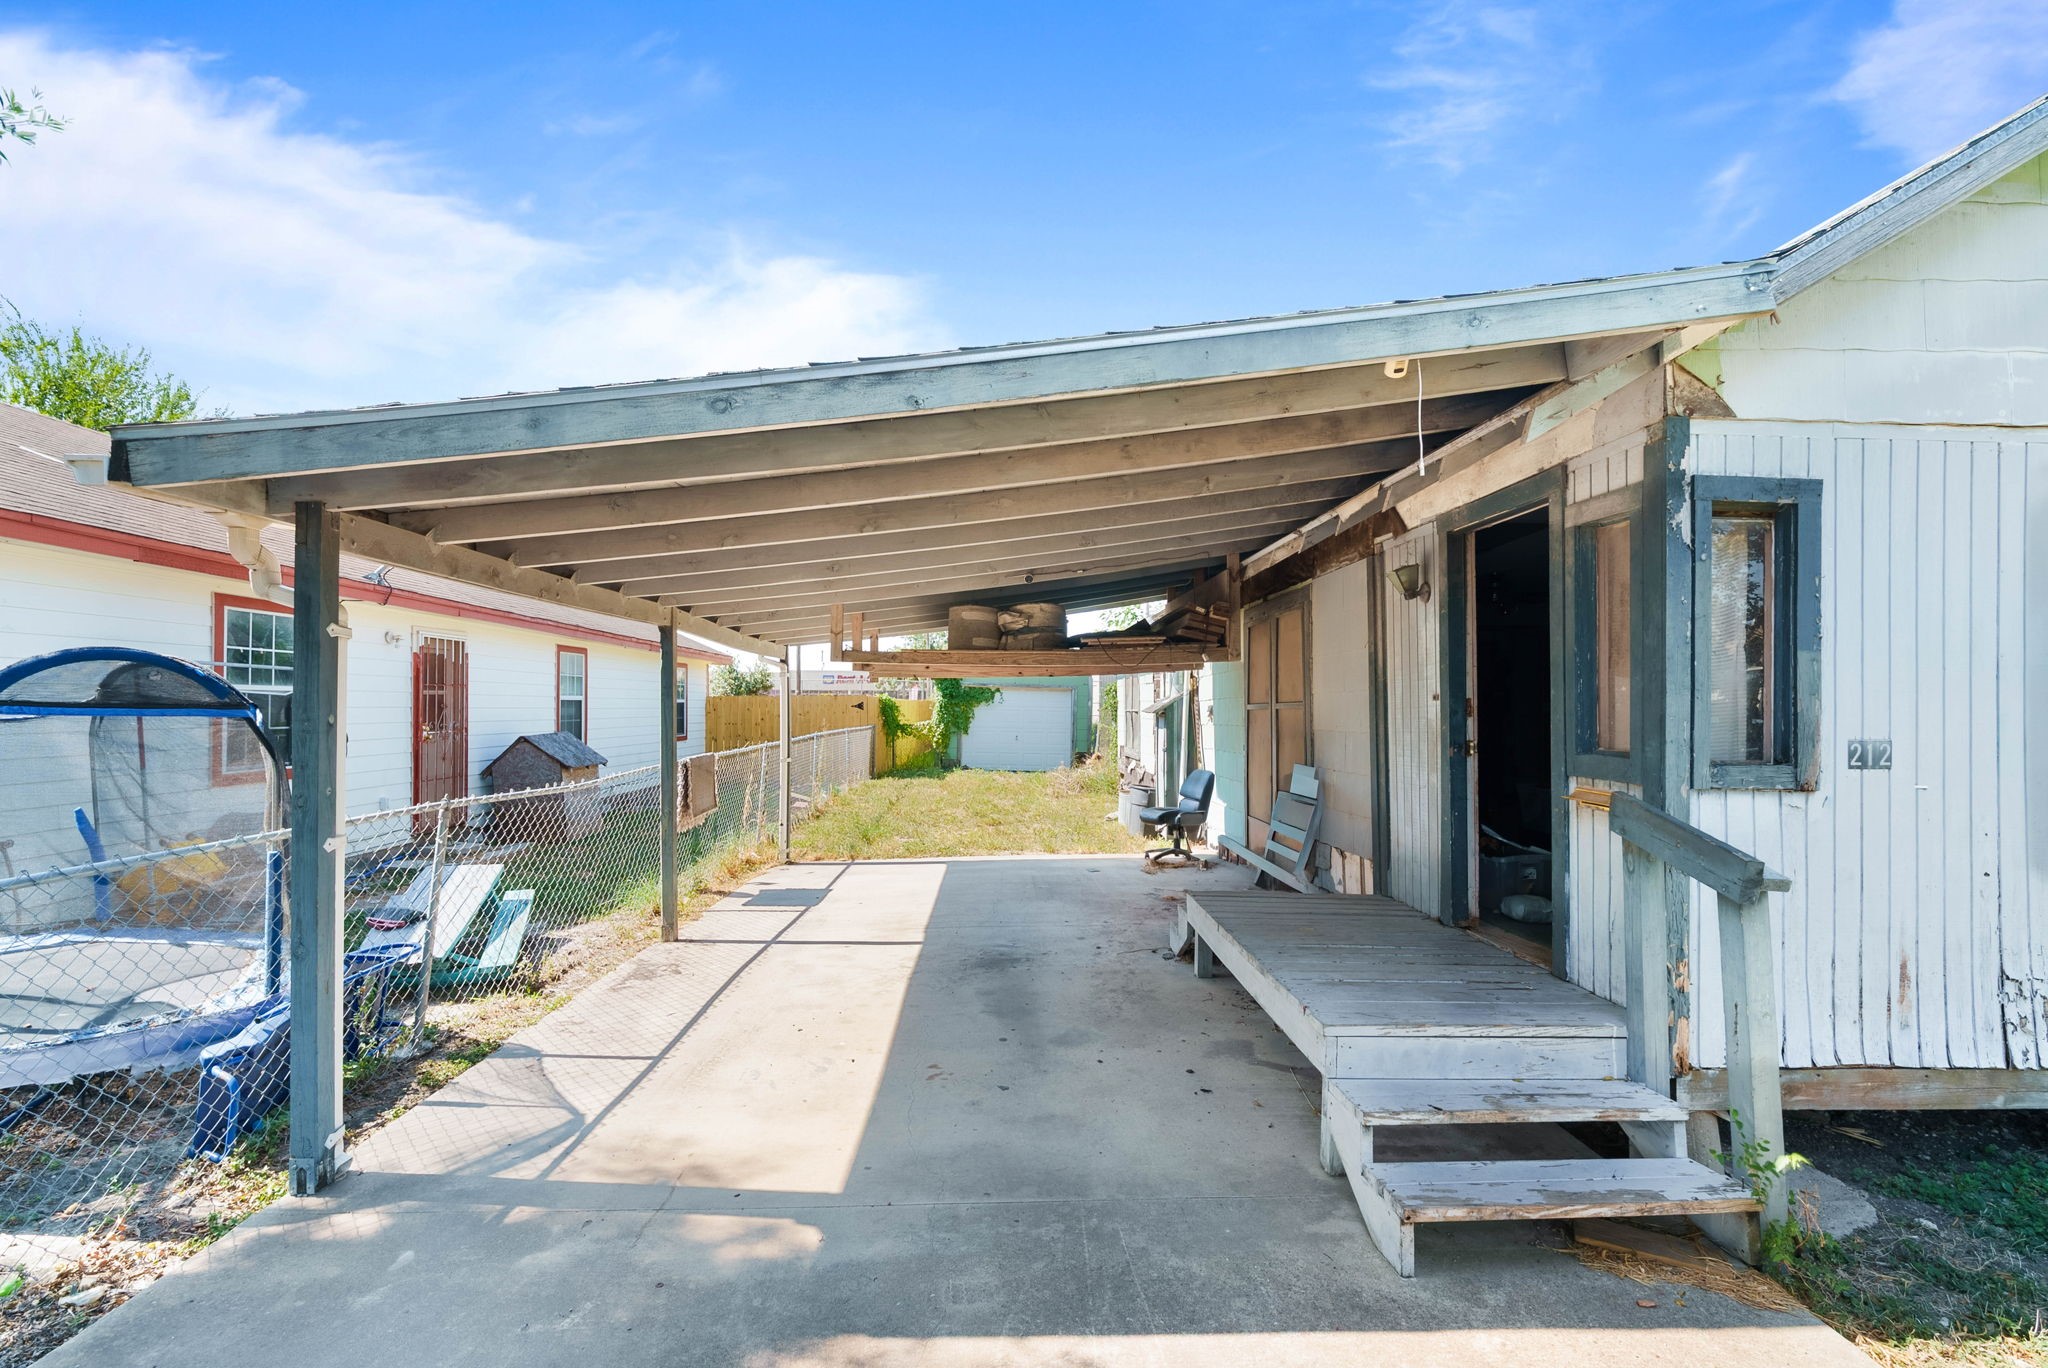
Covered driveway carport providing shaded parking and direct side access to the residence.
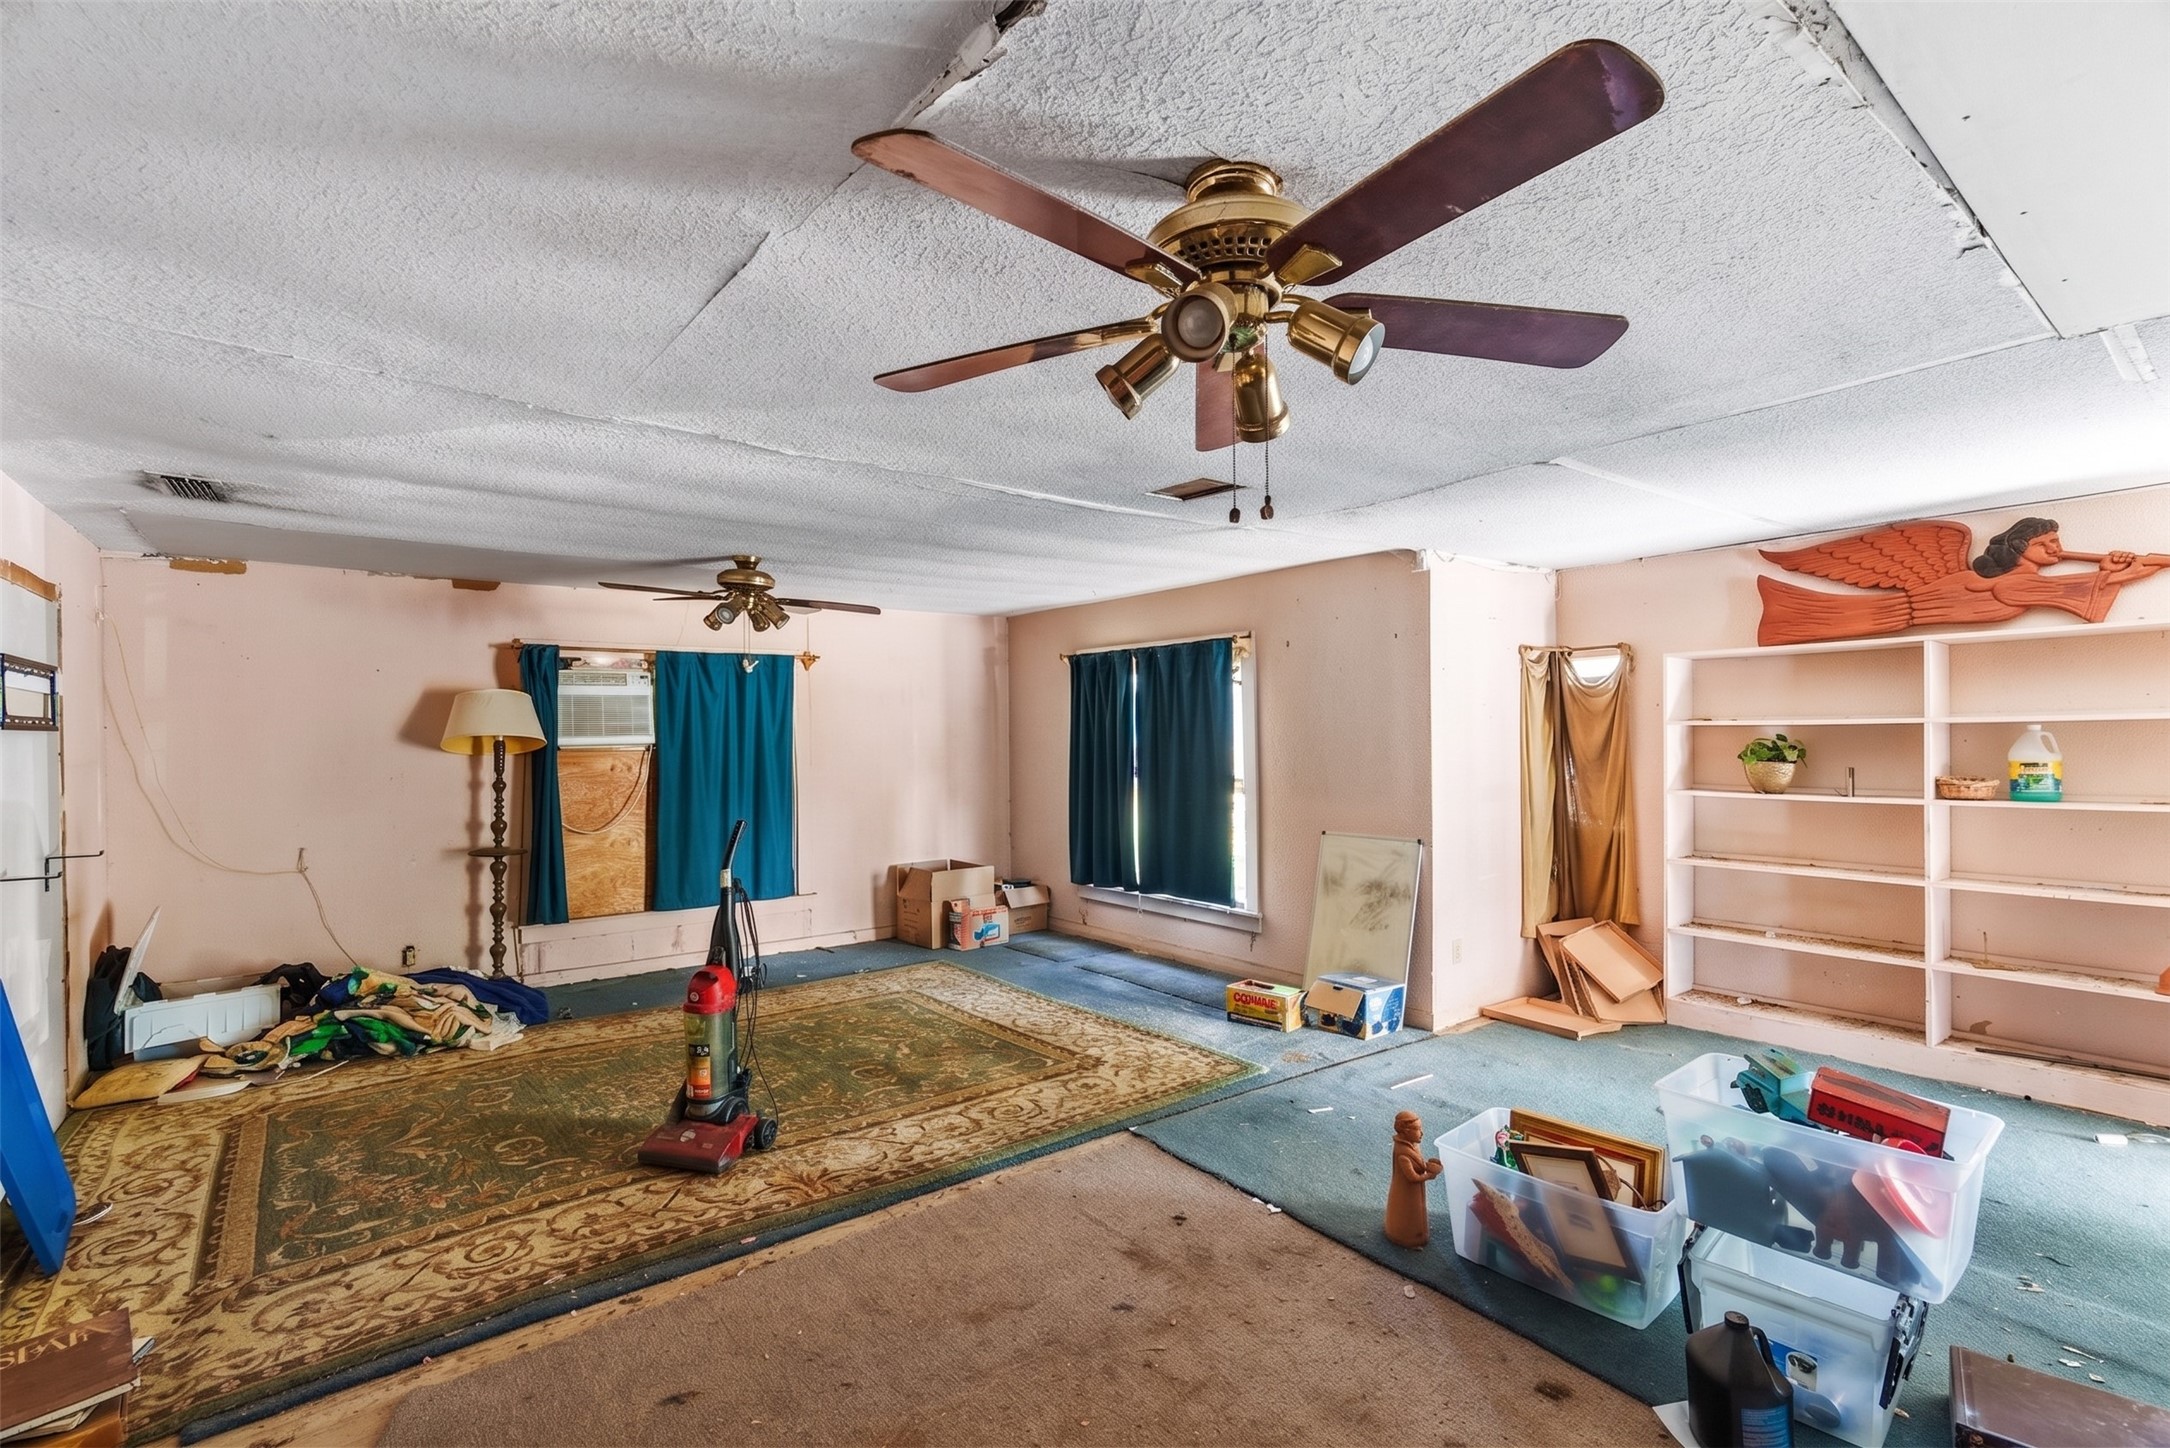
Spacious main living area featuring wood-paneled walls, double ceiling fans, and large floor layout.
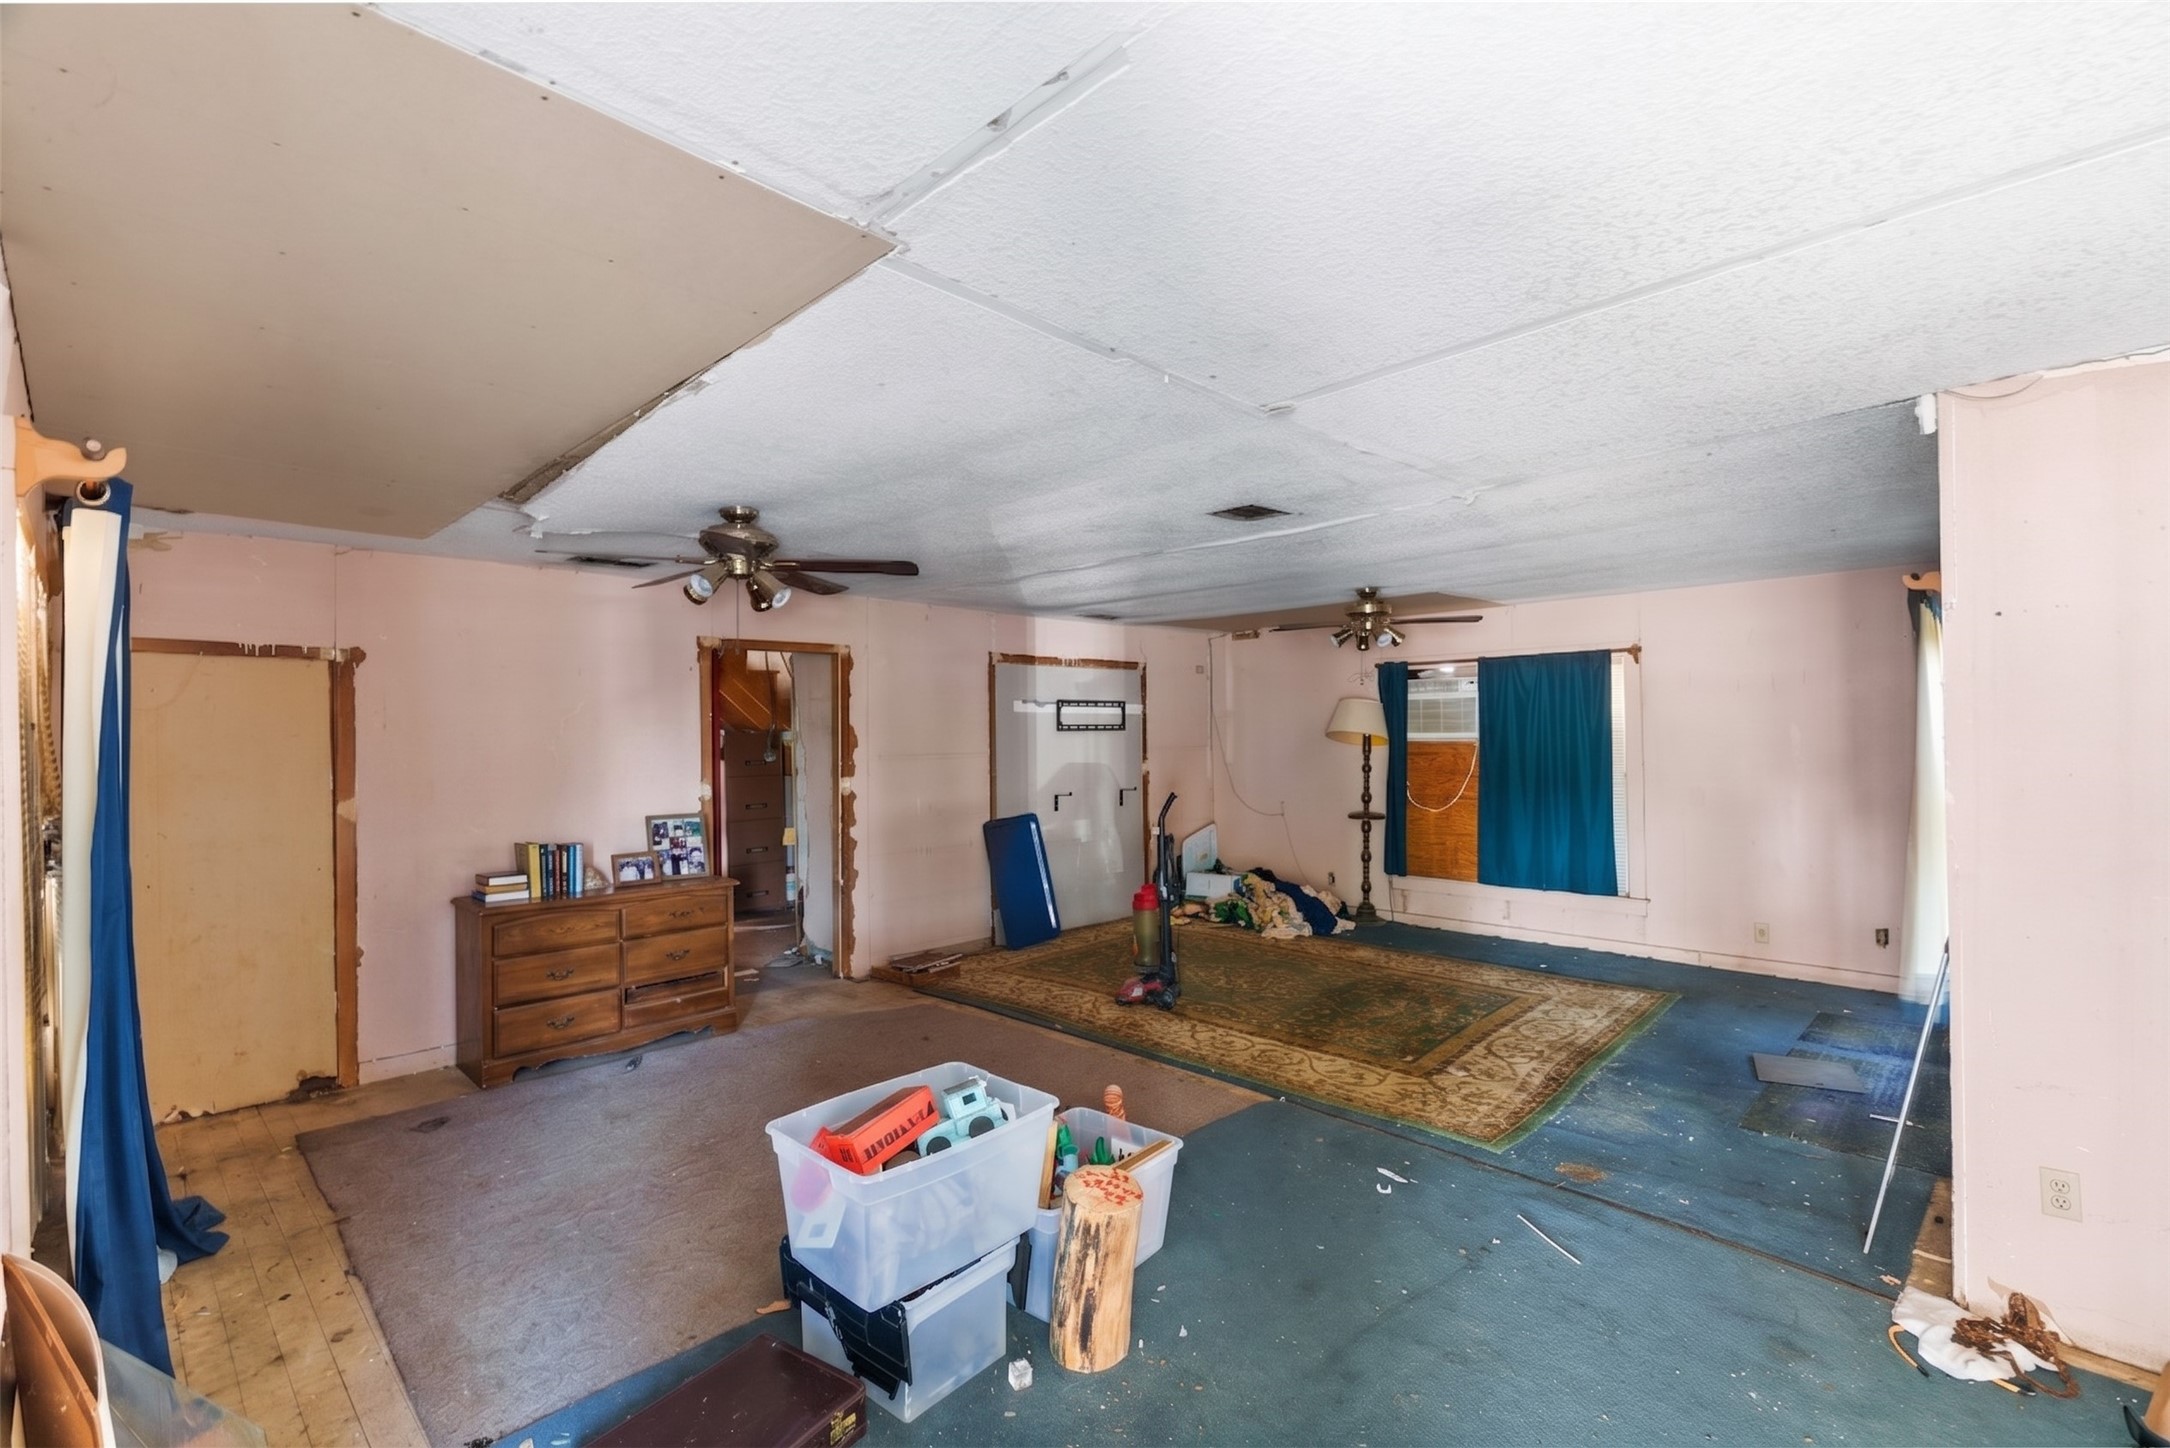
Living room perspective highlighting open floor plan layout, ceiling fan, and potential for customized renovation.
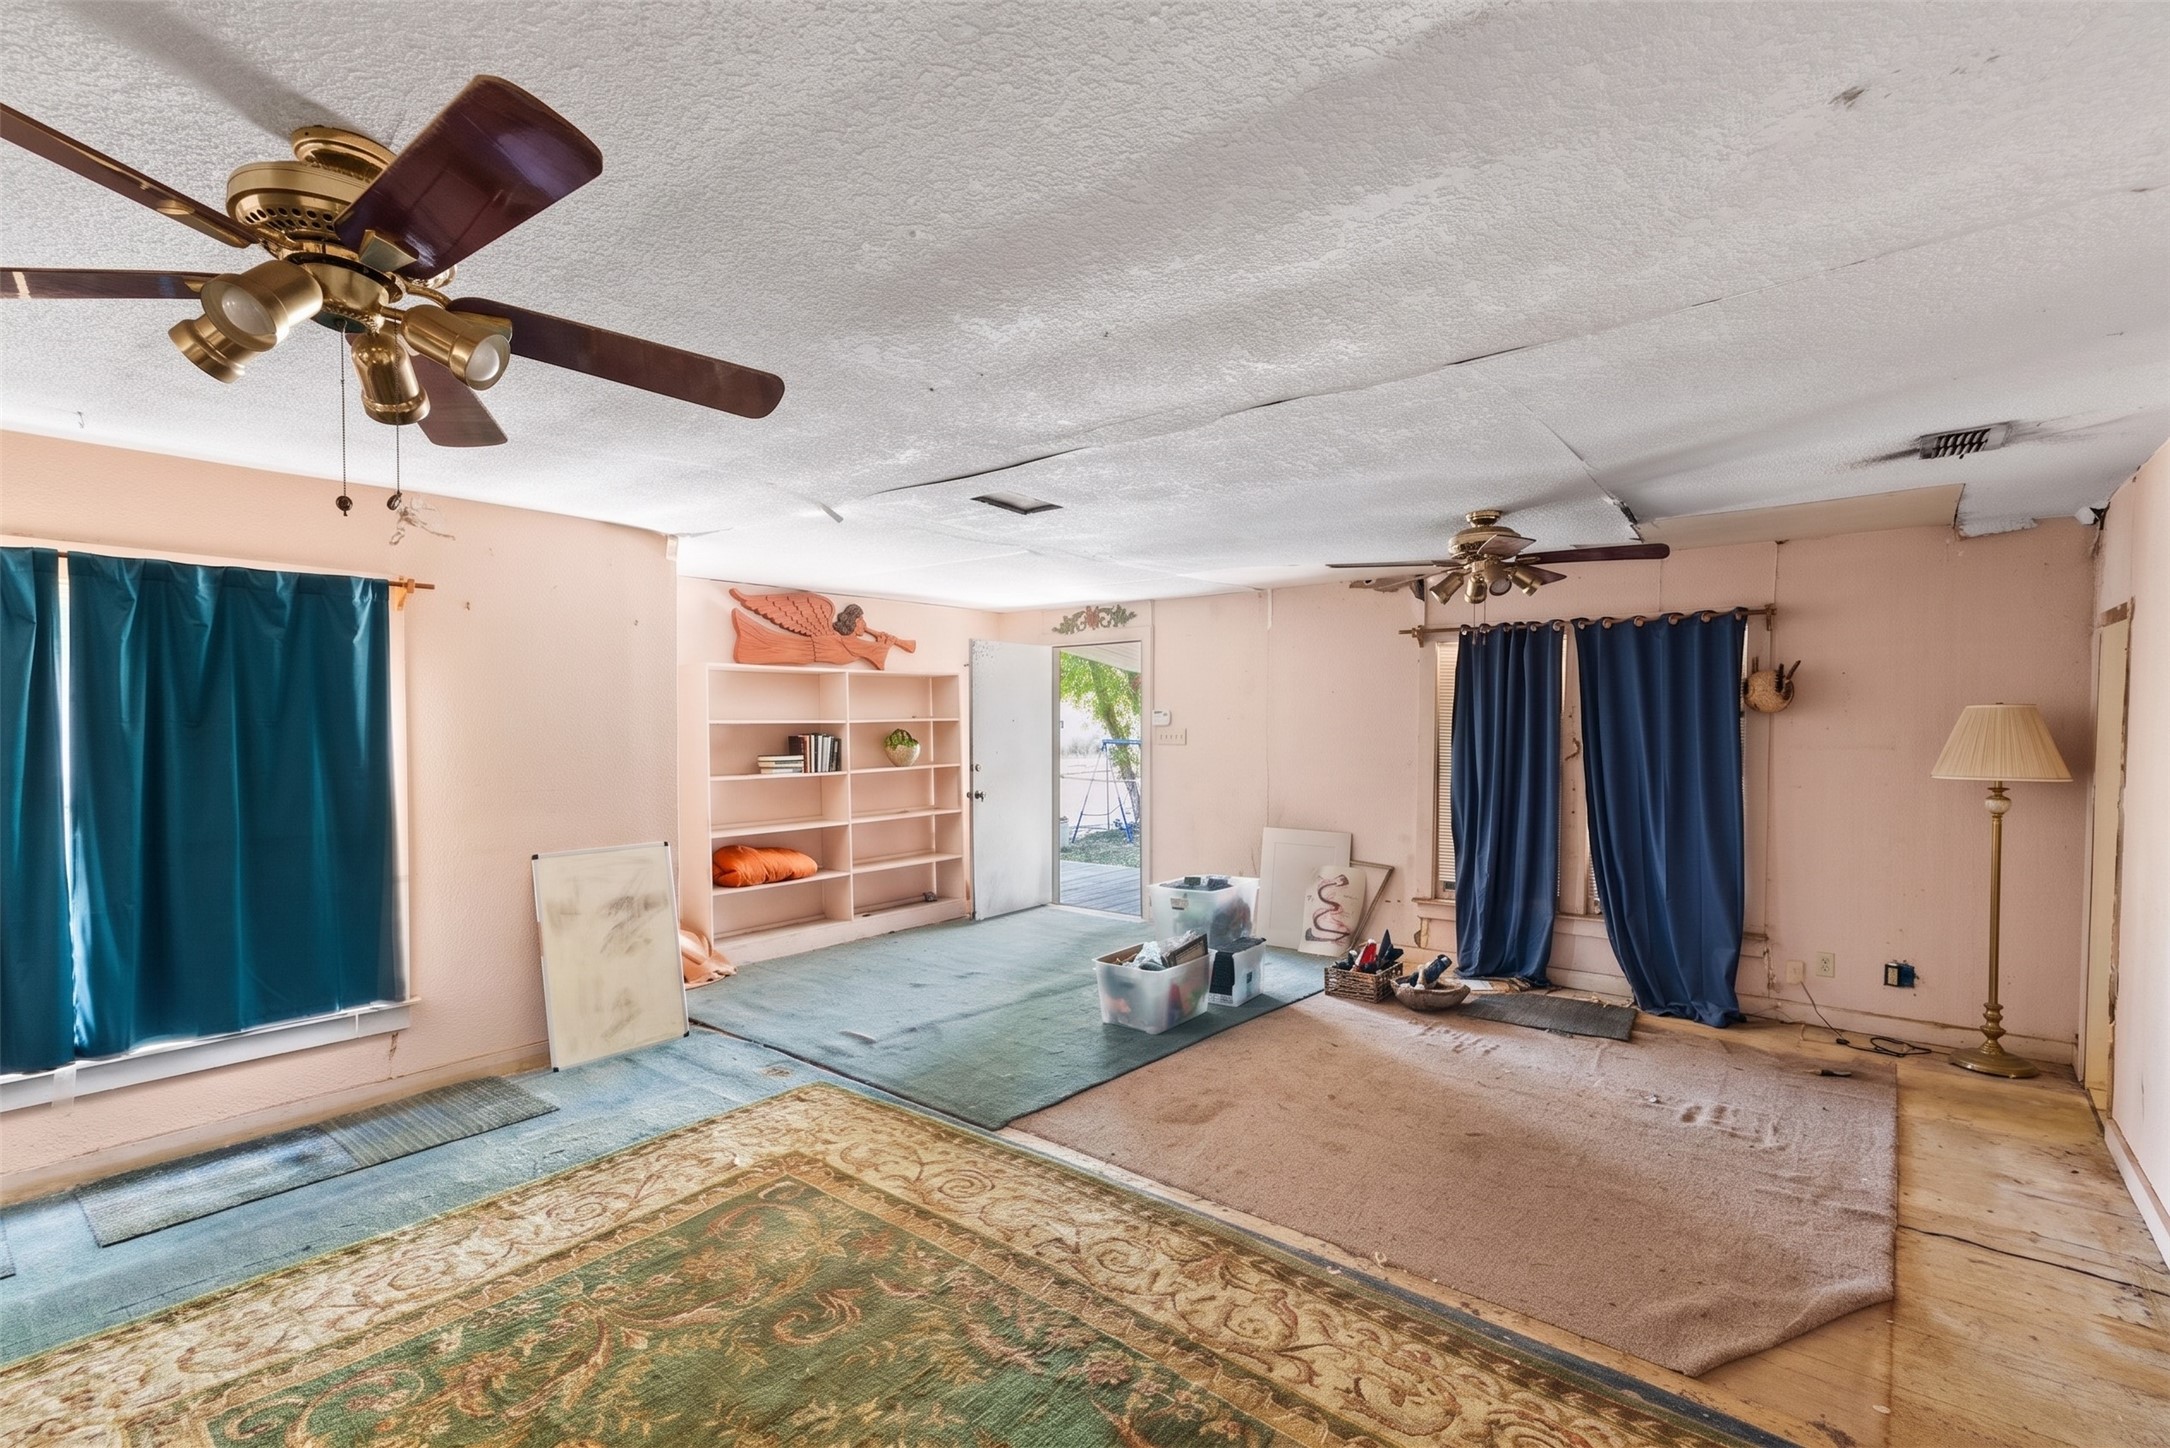
Alternate living room view showing window lighting, carpet flooring, and open wall space.
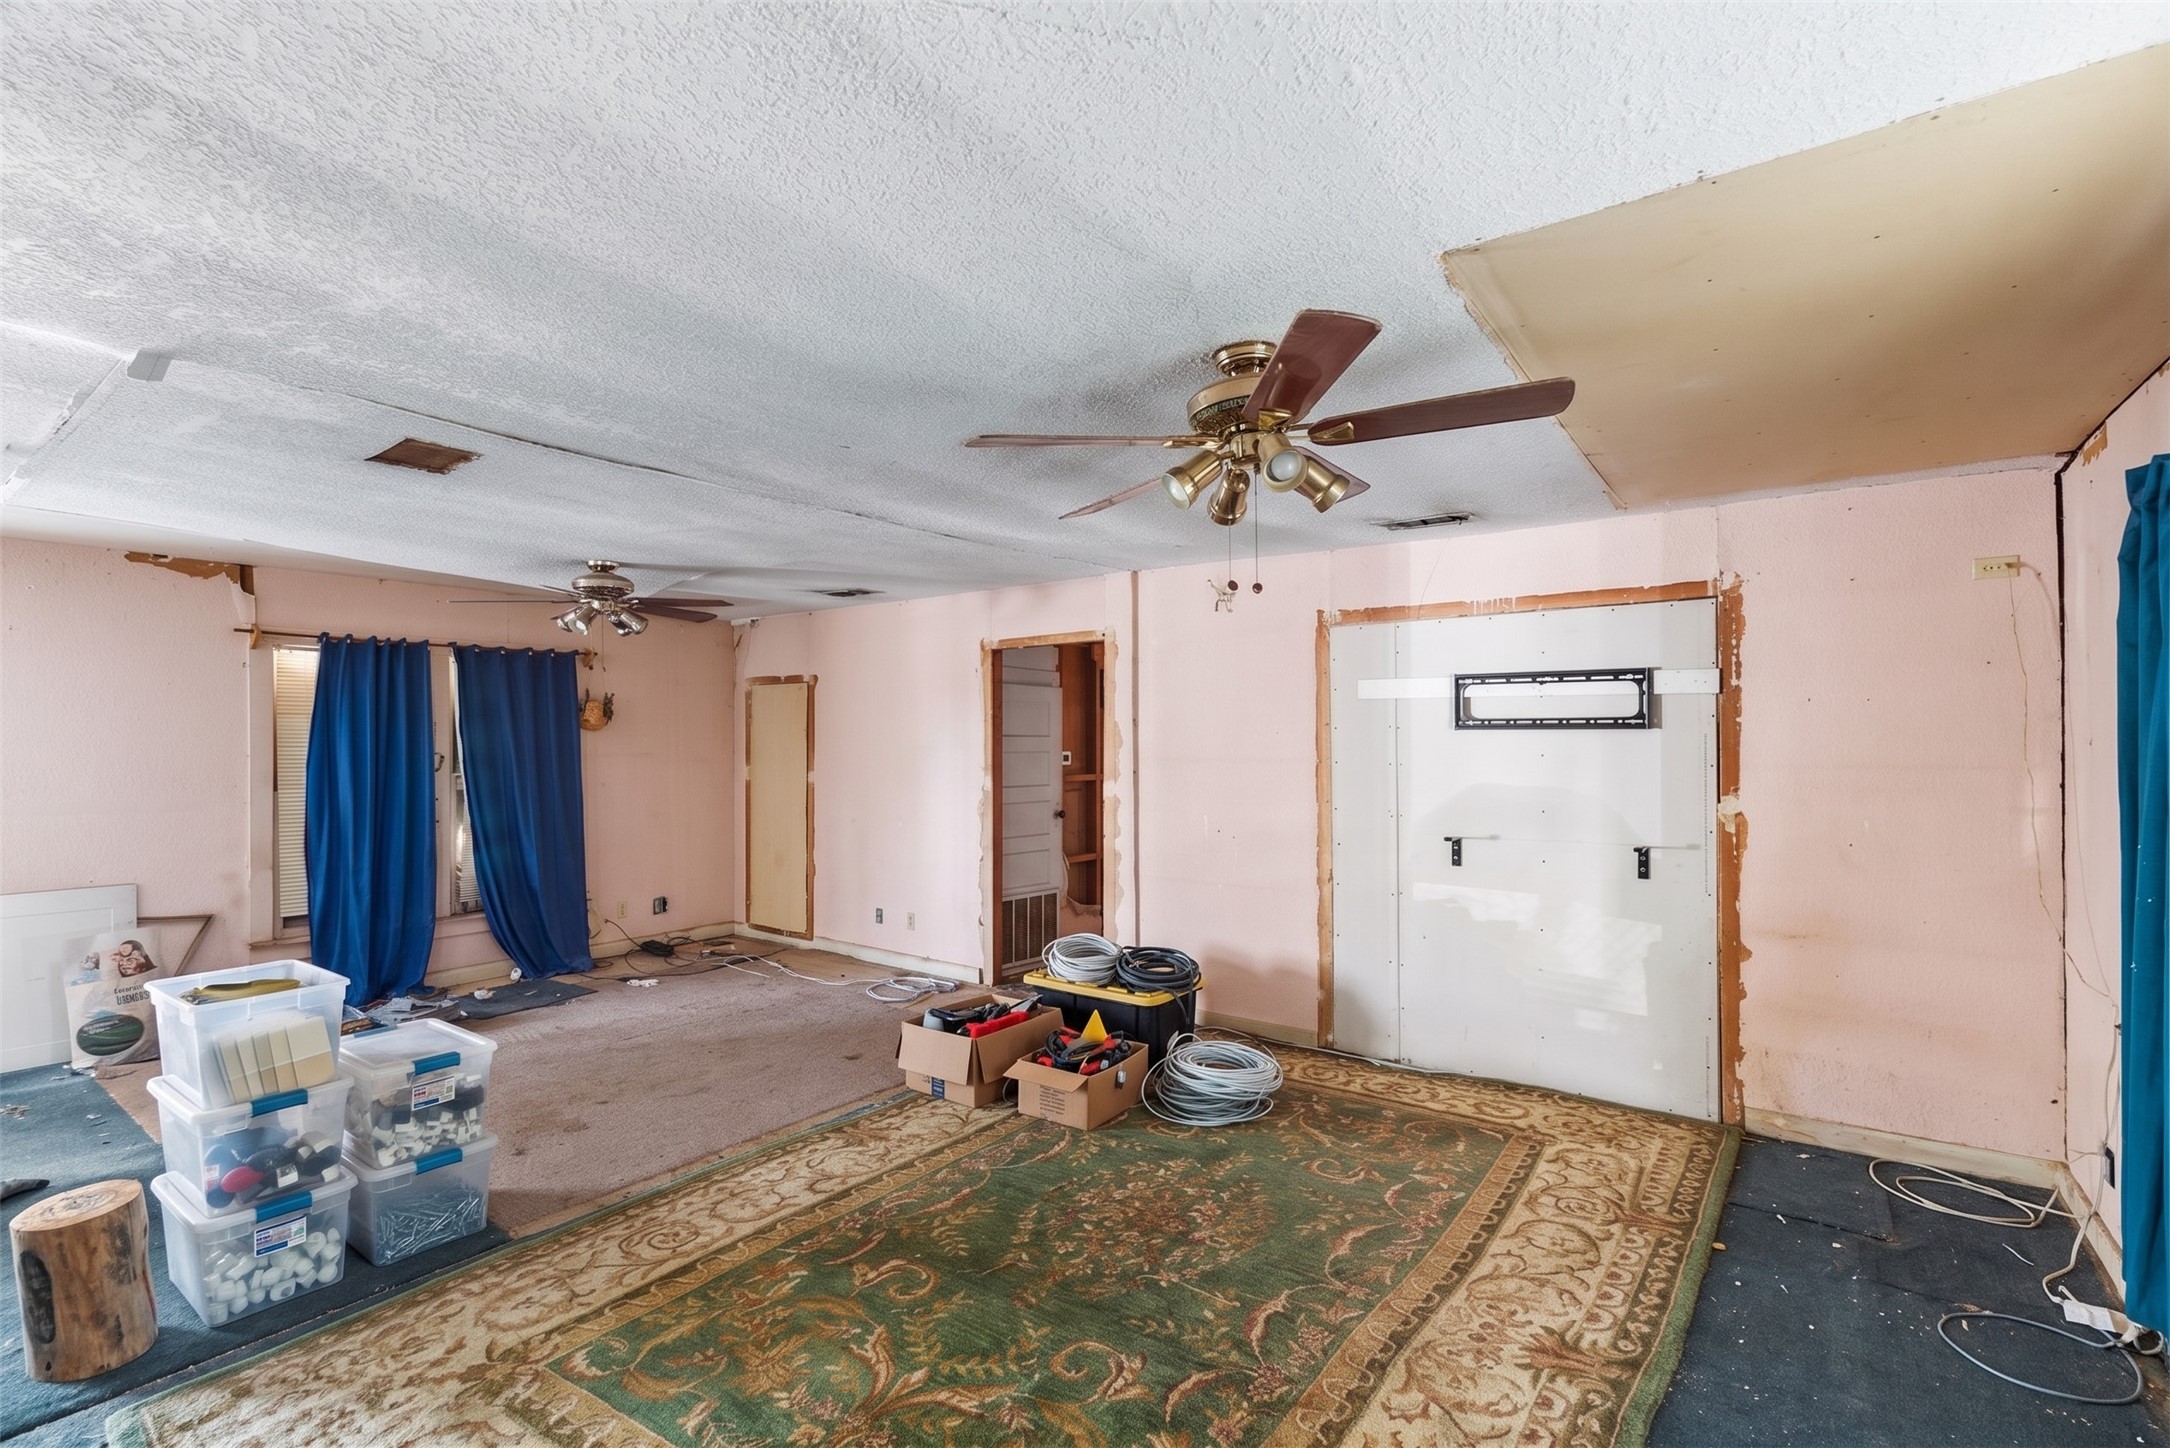
Front entry living space displaying wood paneling, ceiling fan, and direct front door access.
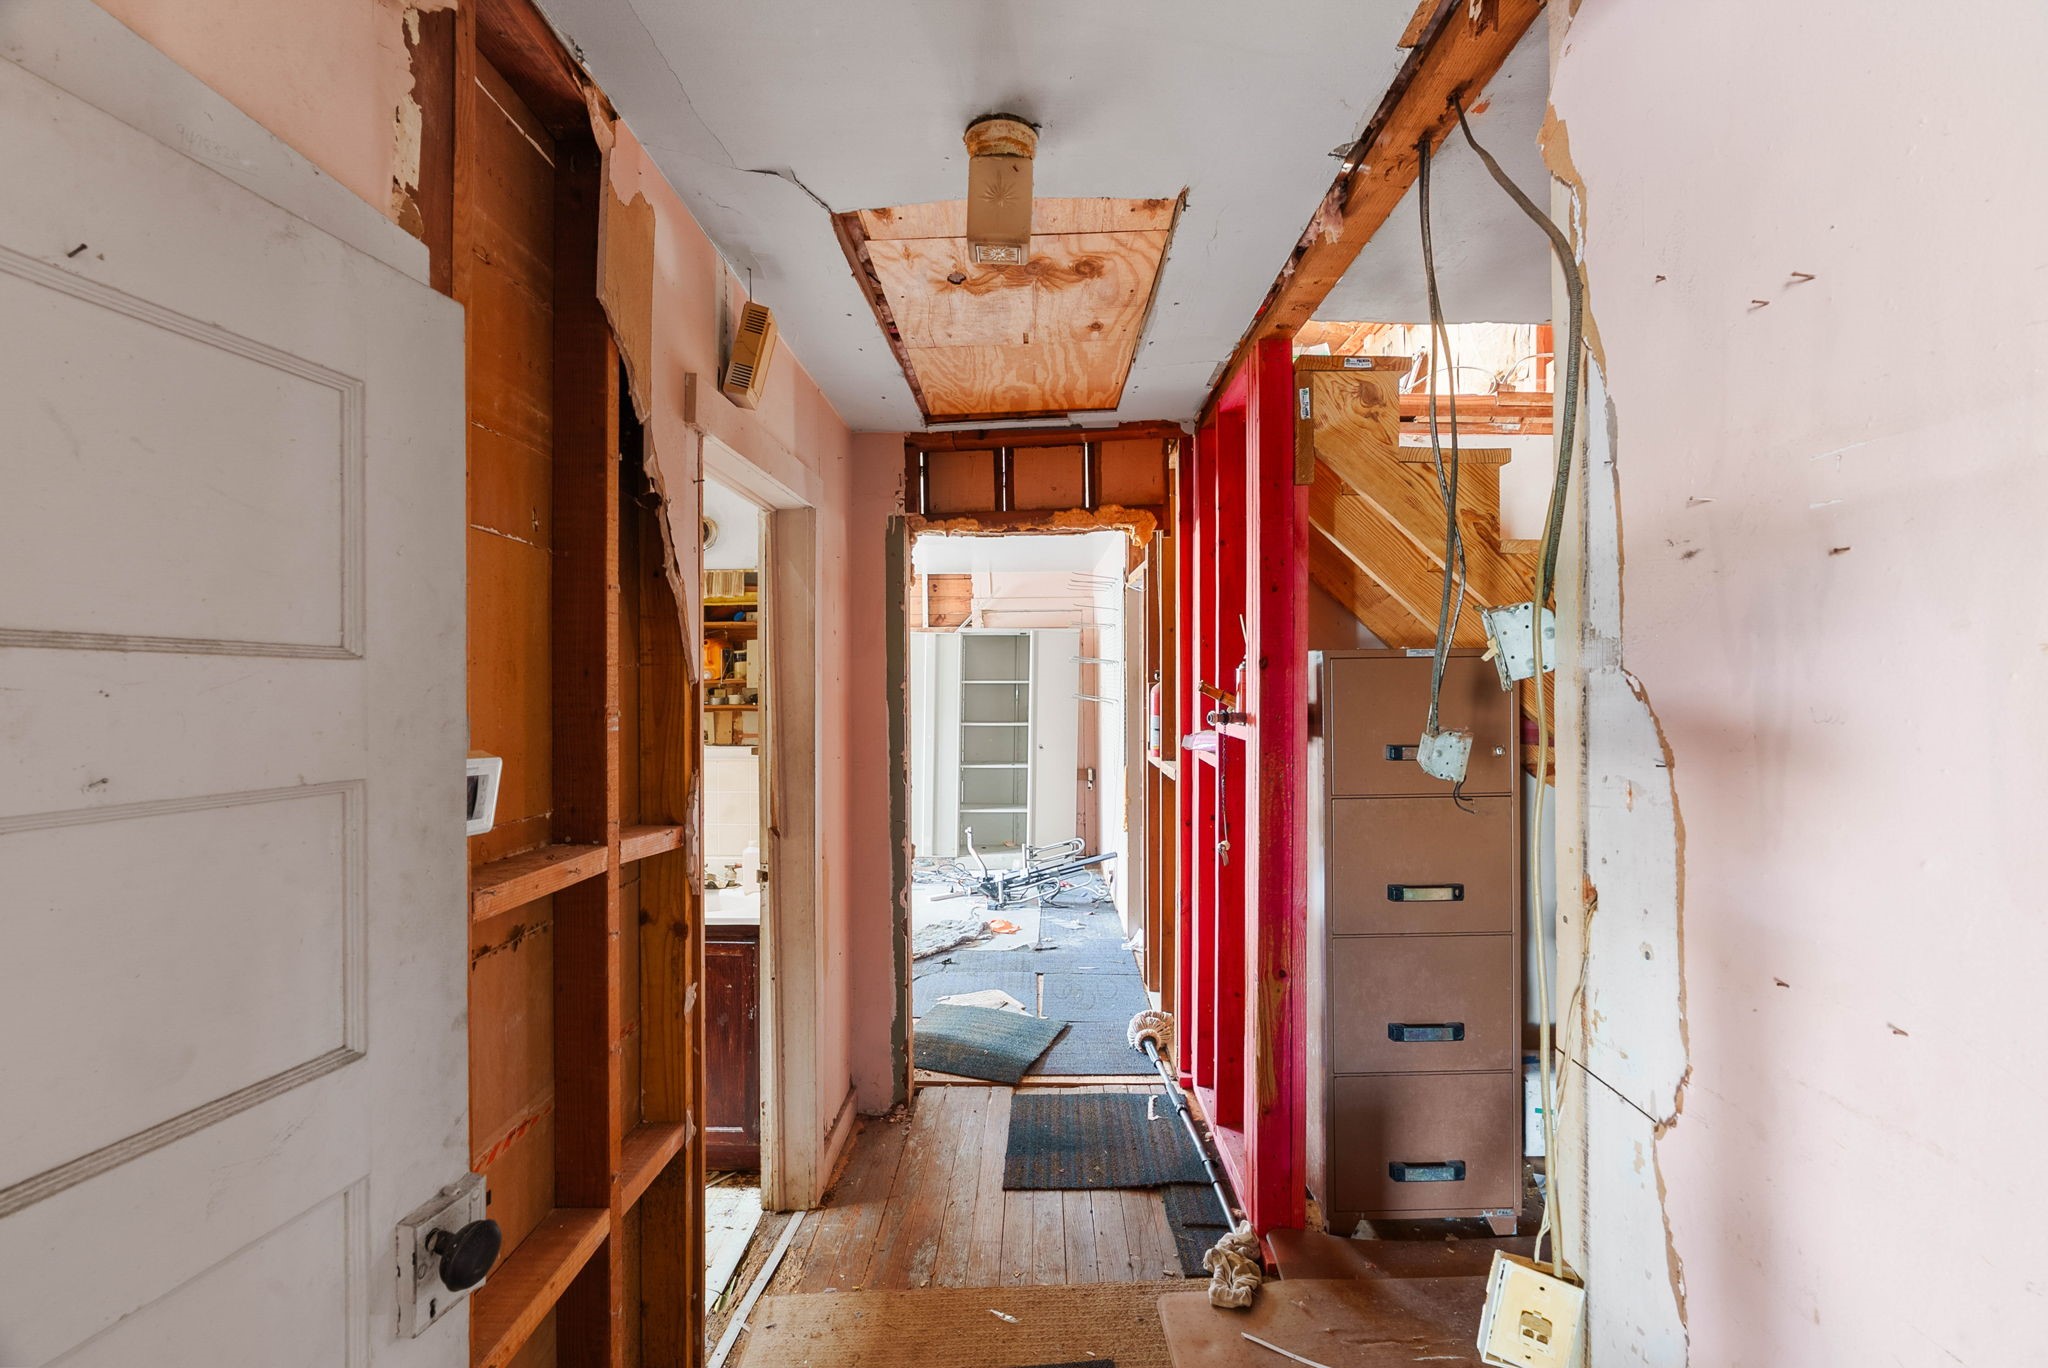
Interior hallway transition space leading between main living areas and bedrooms.
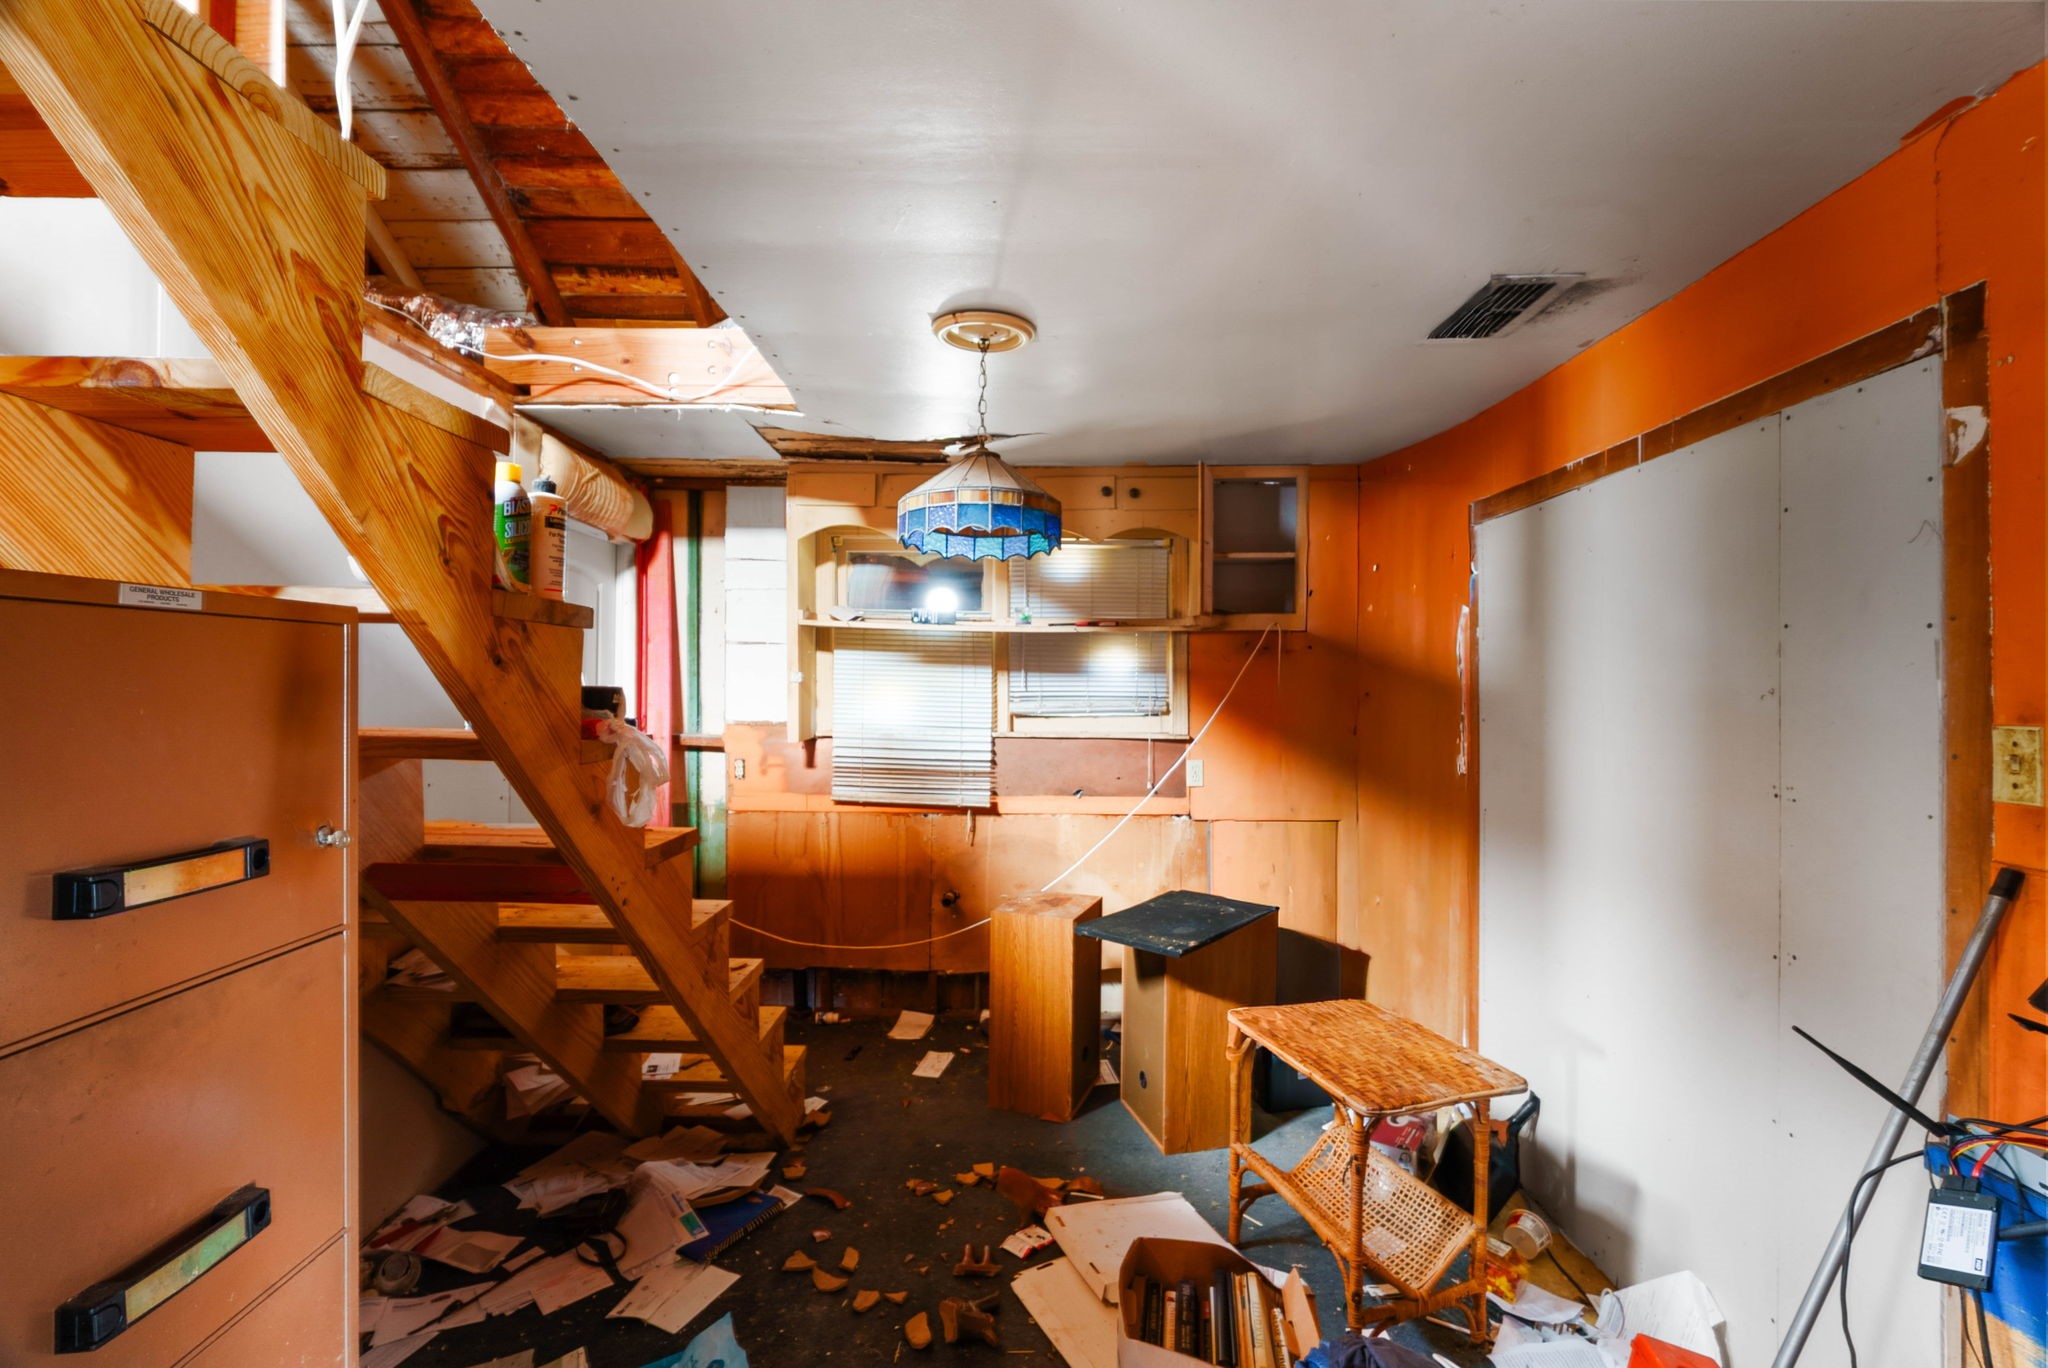
Staircase access leading up into the unfinished attic/loft area.
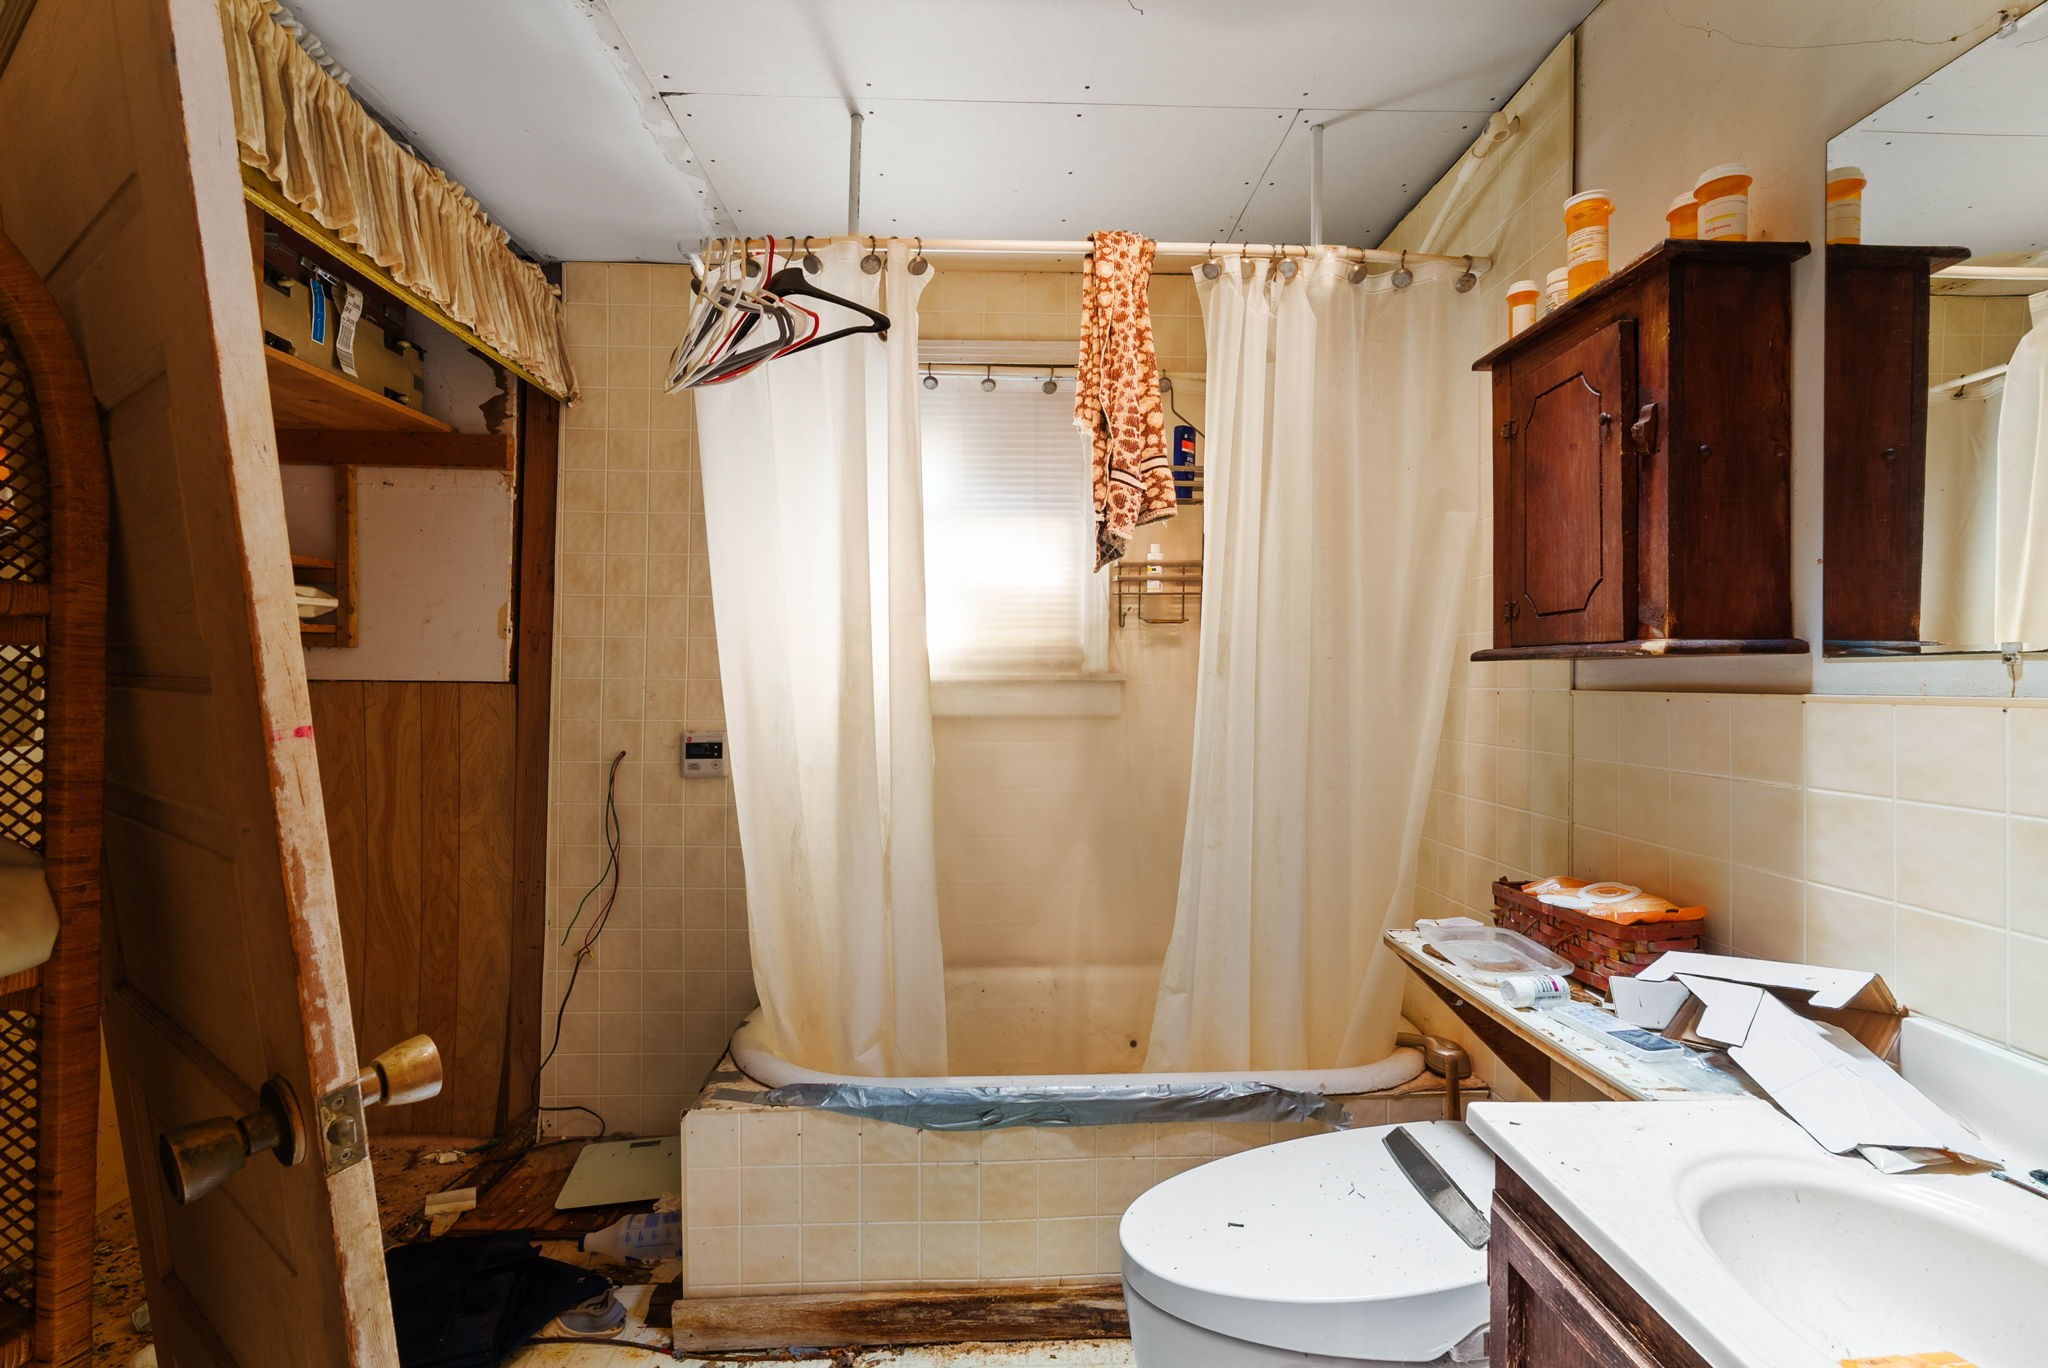
Full bathroom equipped with a vanity sink, mirror, toilet, and shower/tub area.
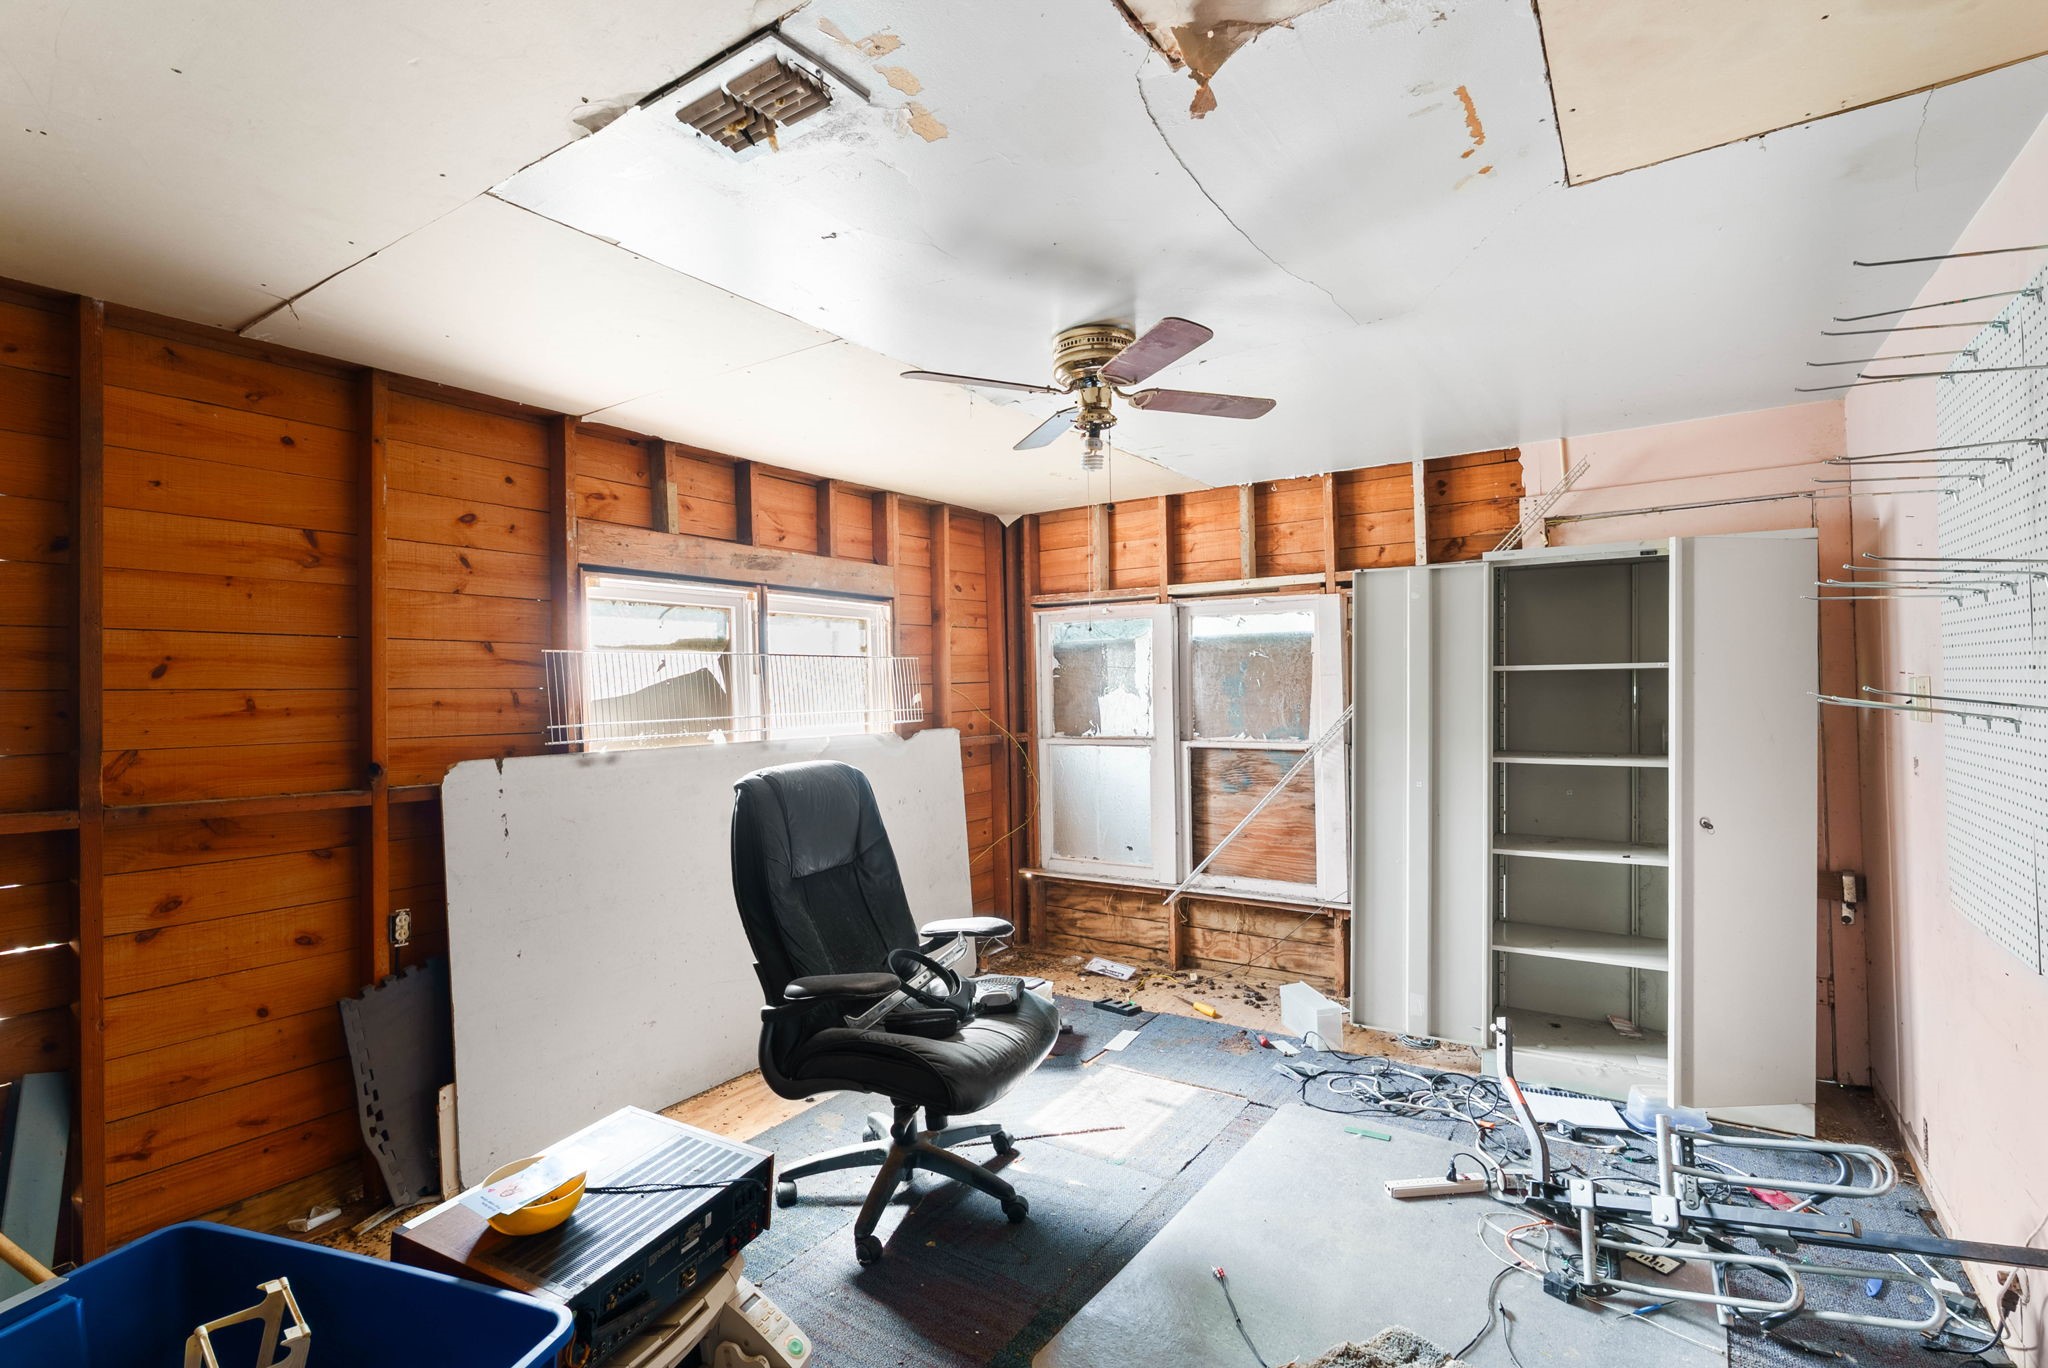
Interior room setup as an office space featuring wood-panel accent wall and ceiling fan.
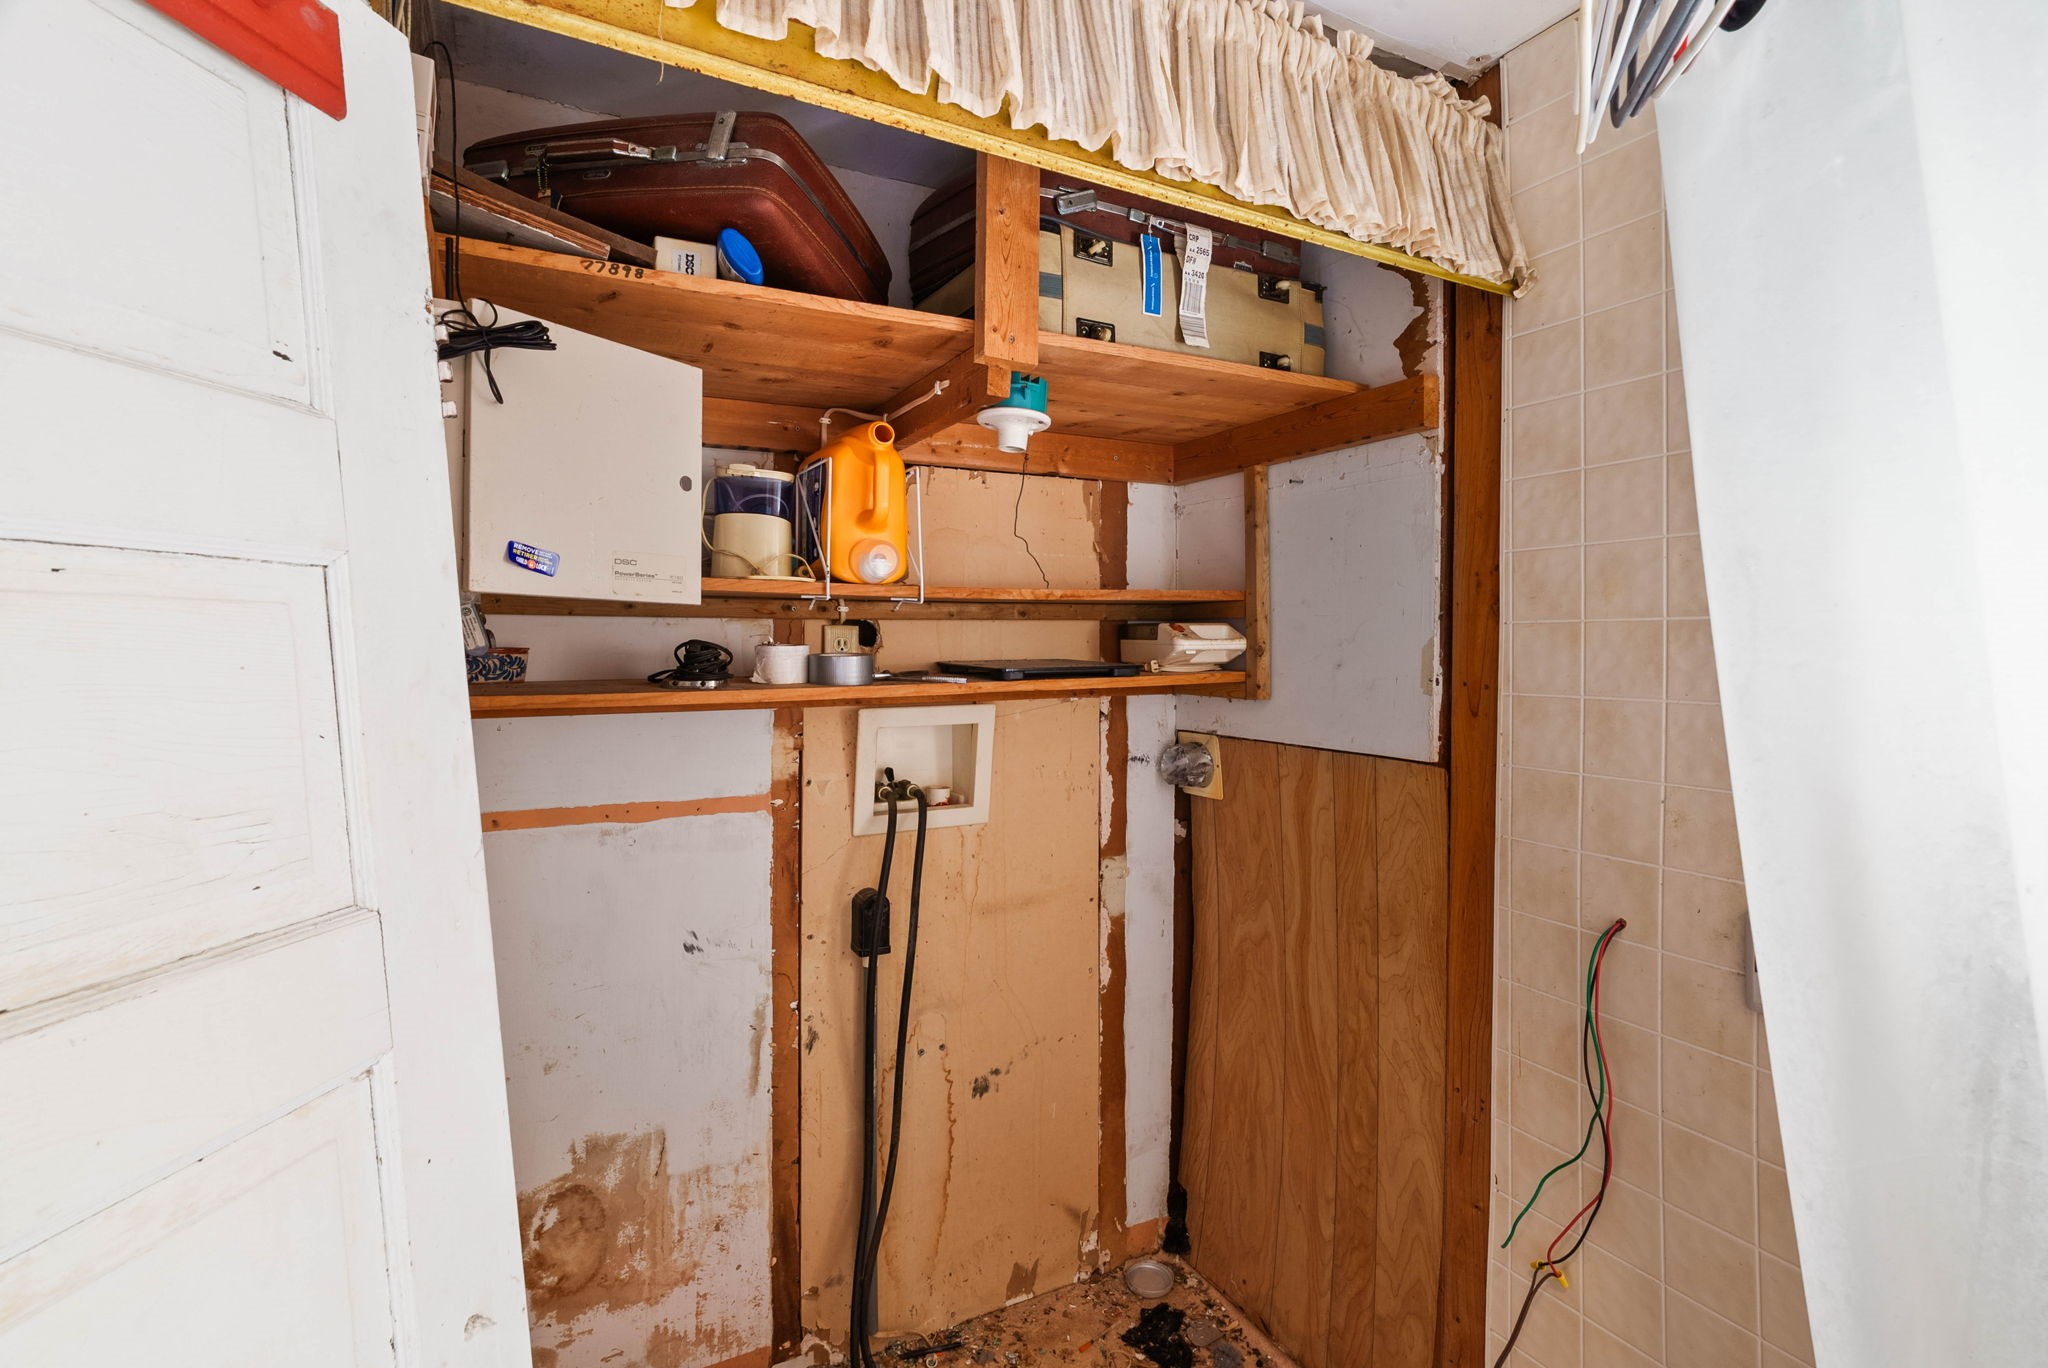
Dedicated storage closet area fitted with built-in shelving and hanging racks.
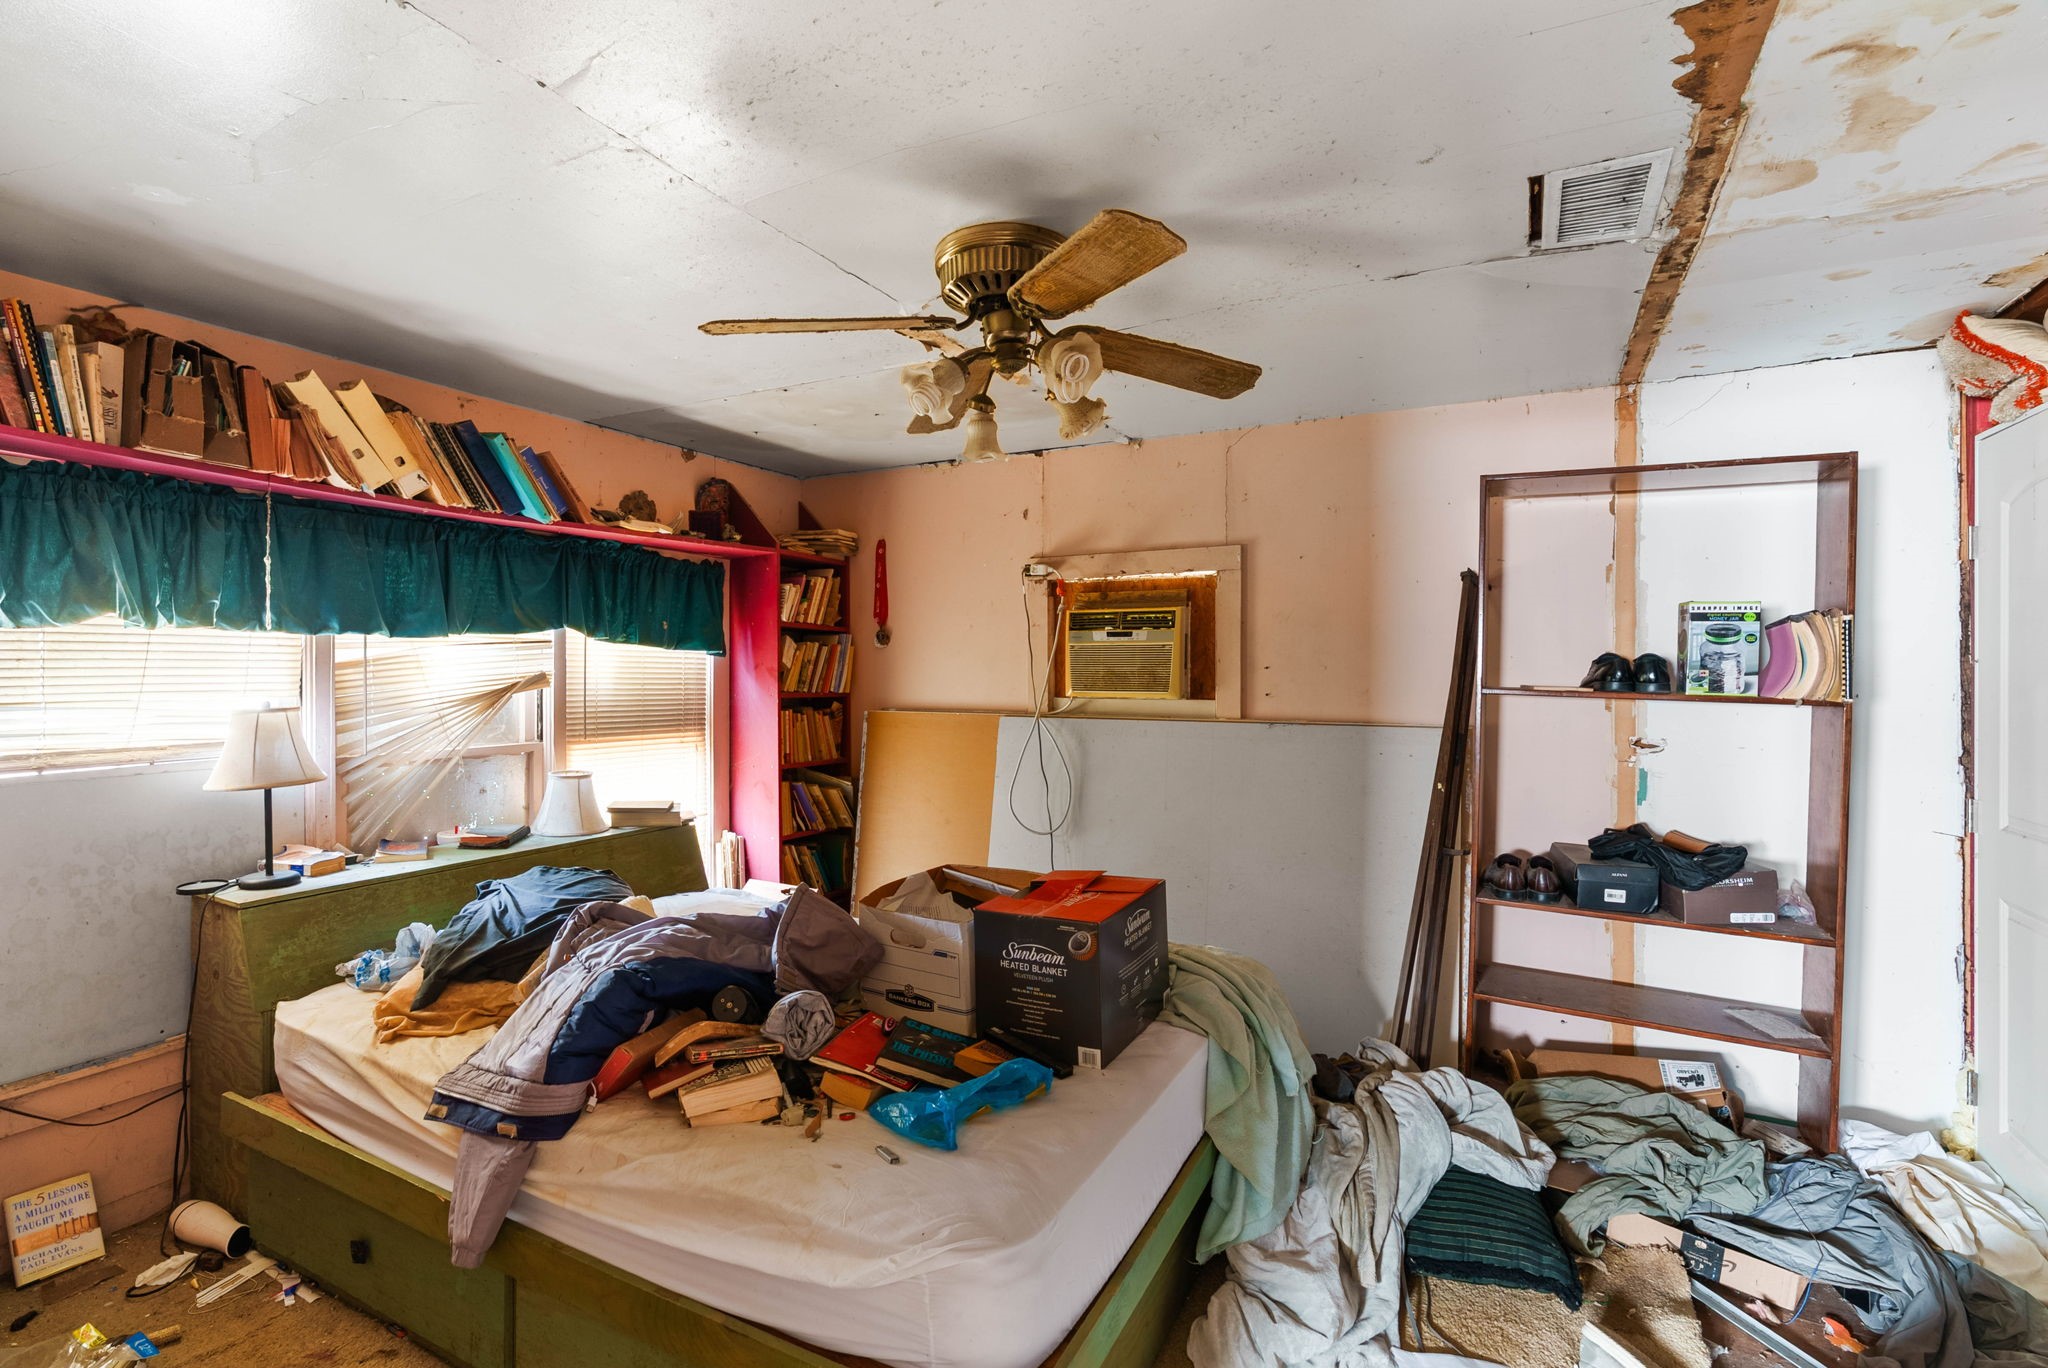
Bedroom view showing wood-paneled walls, ceiling fan, and double window light.
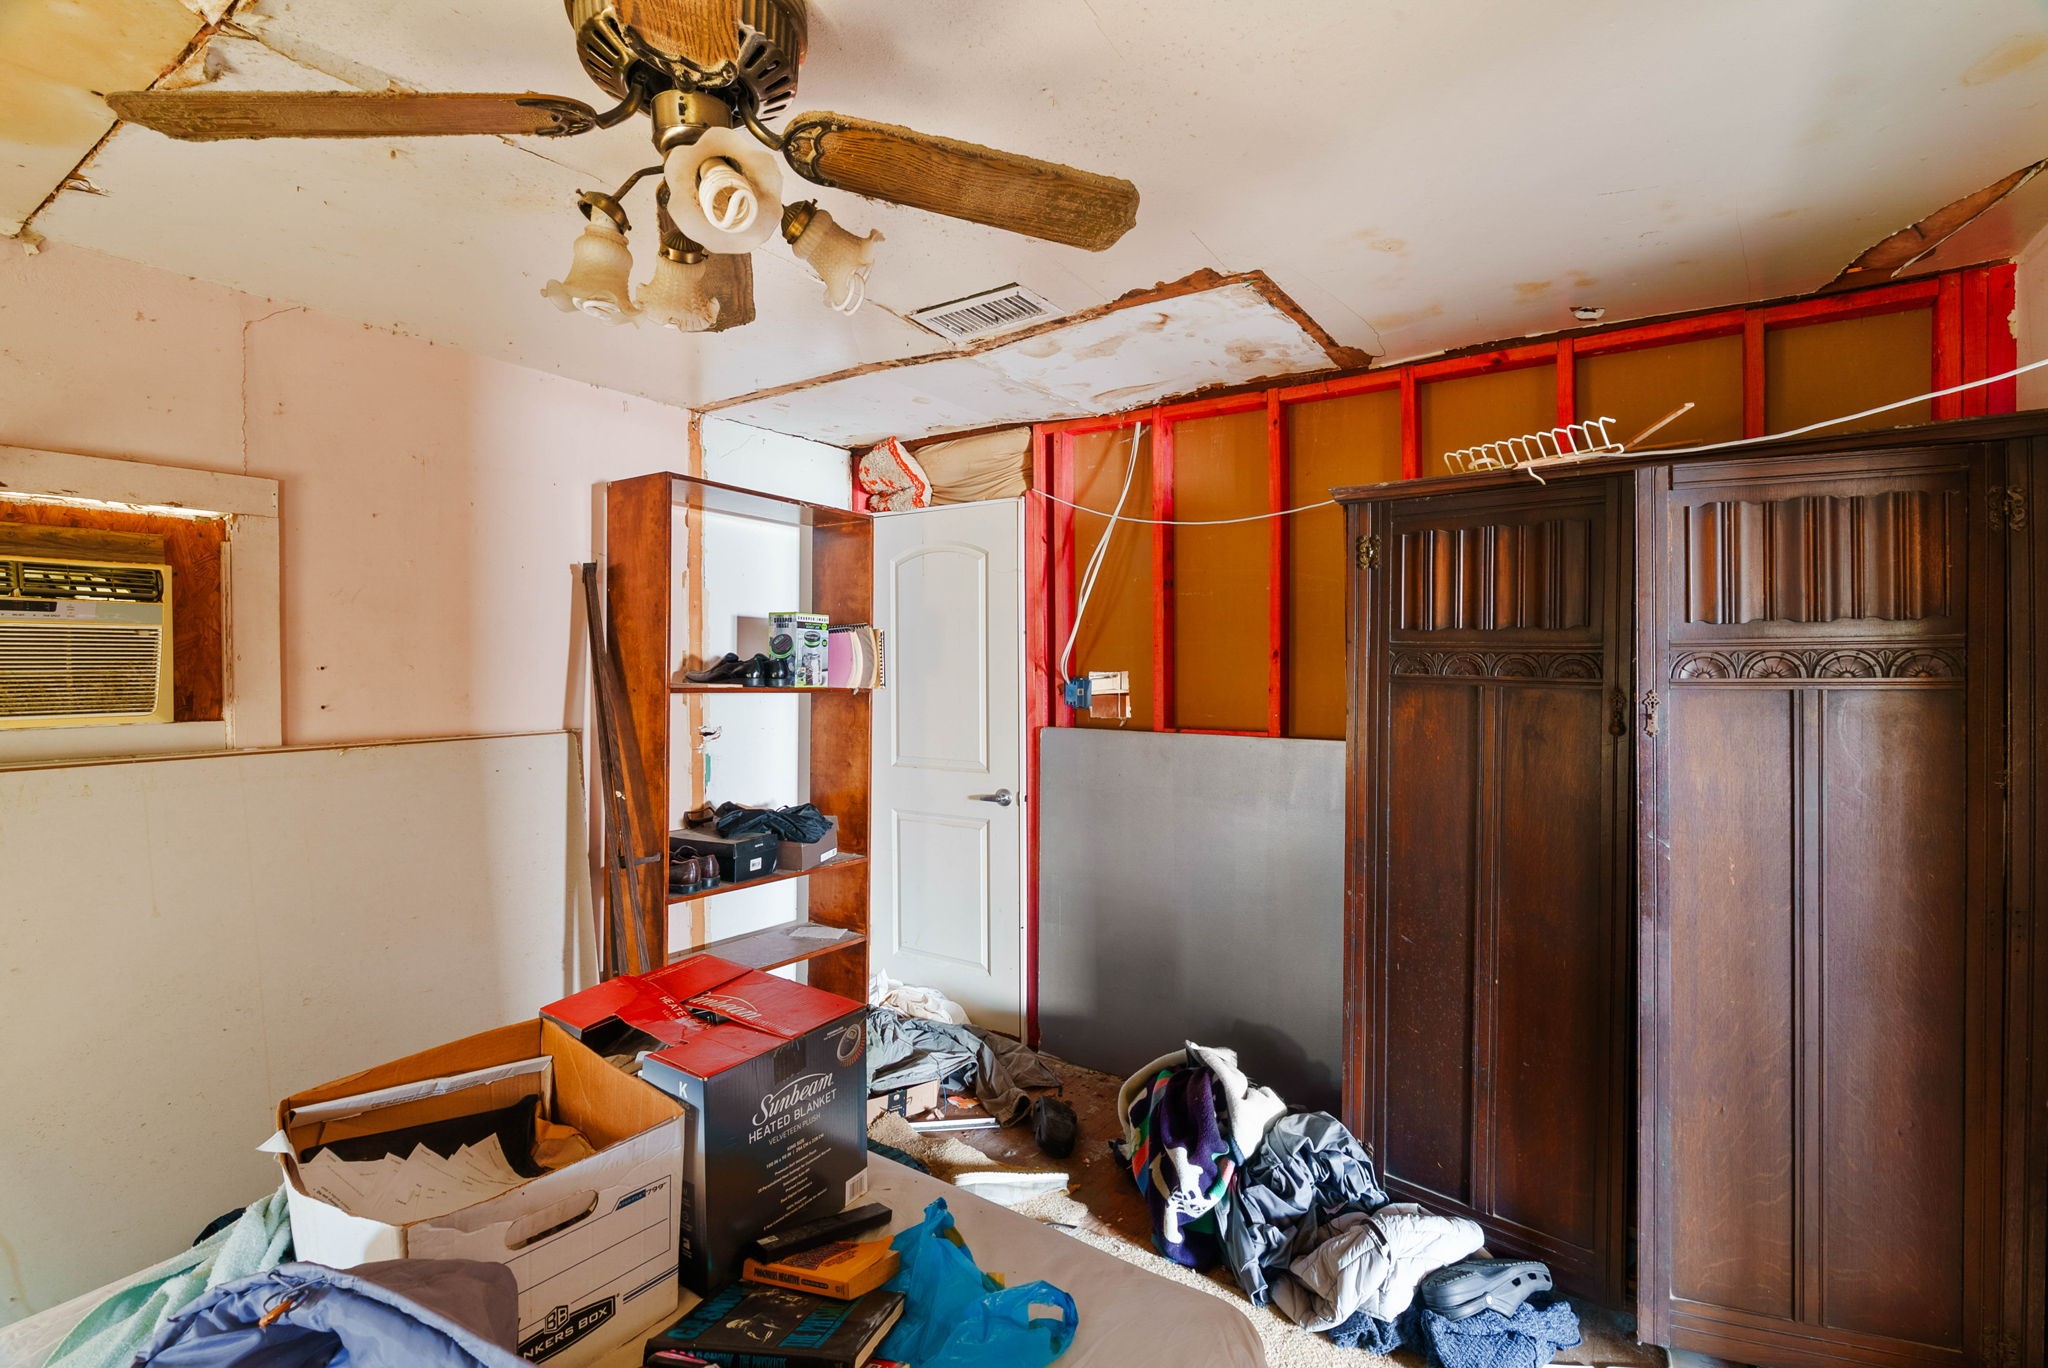
Spacious secondary room in process of updates, showing ceiling fan and generous floor space.
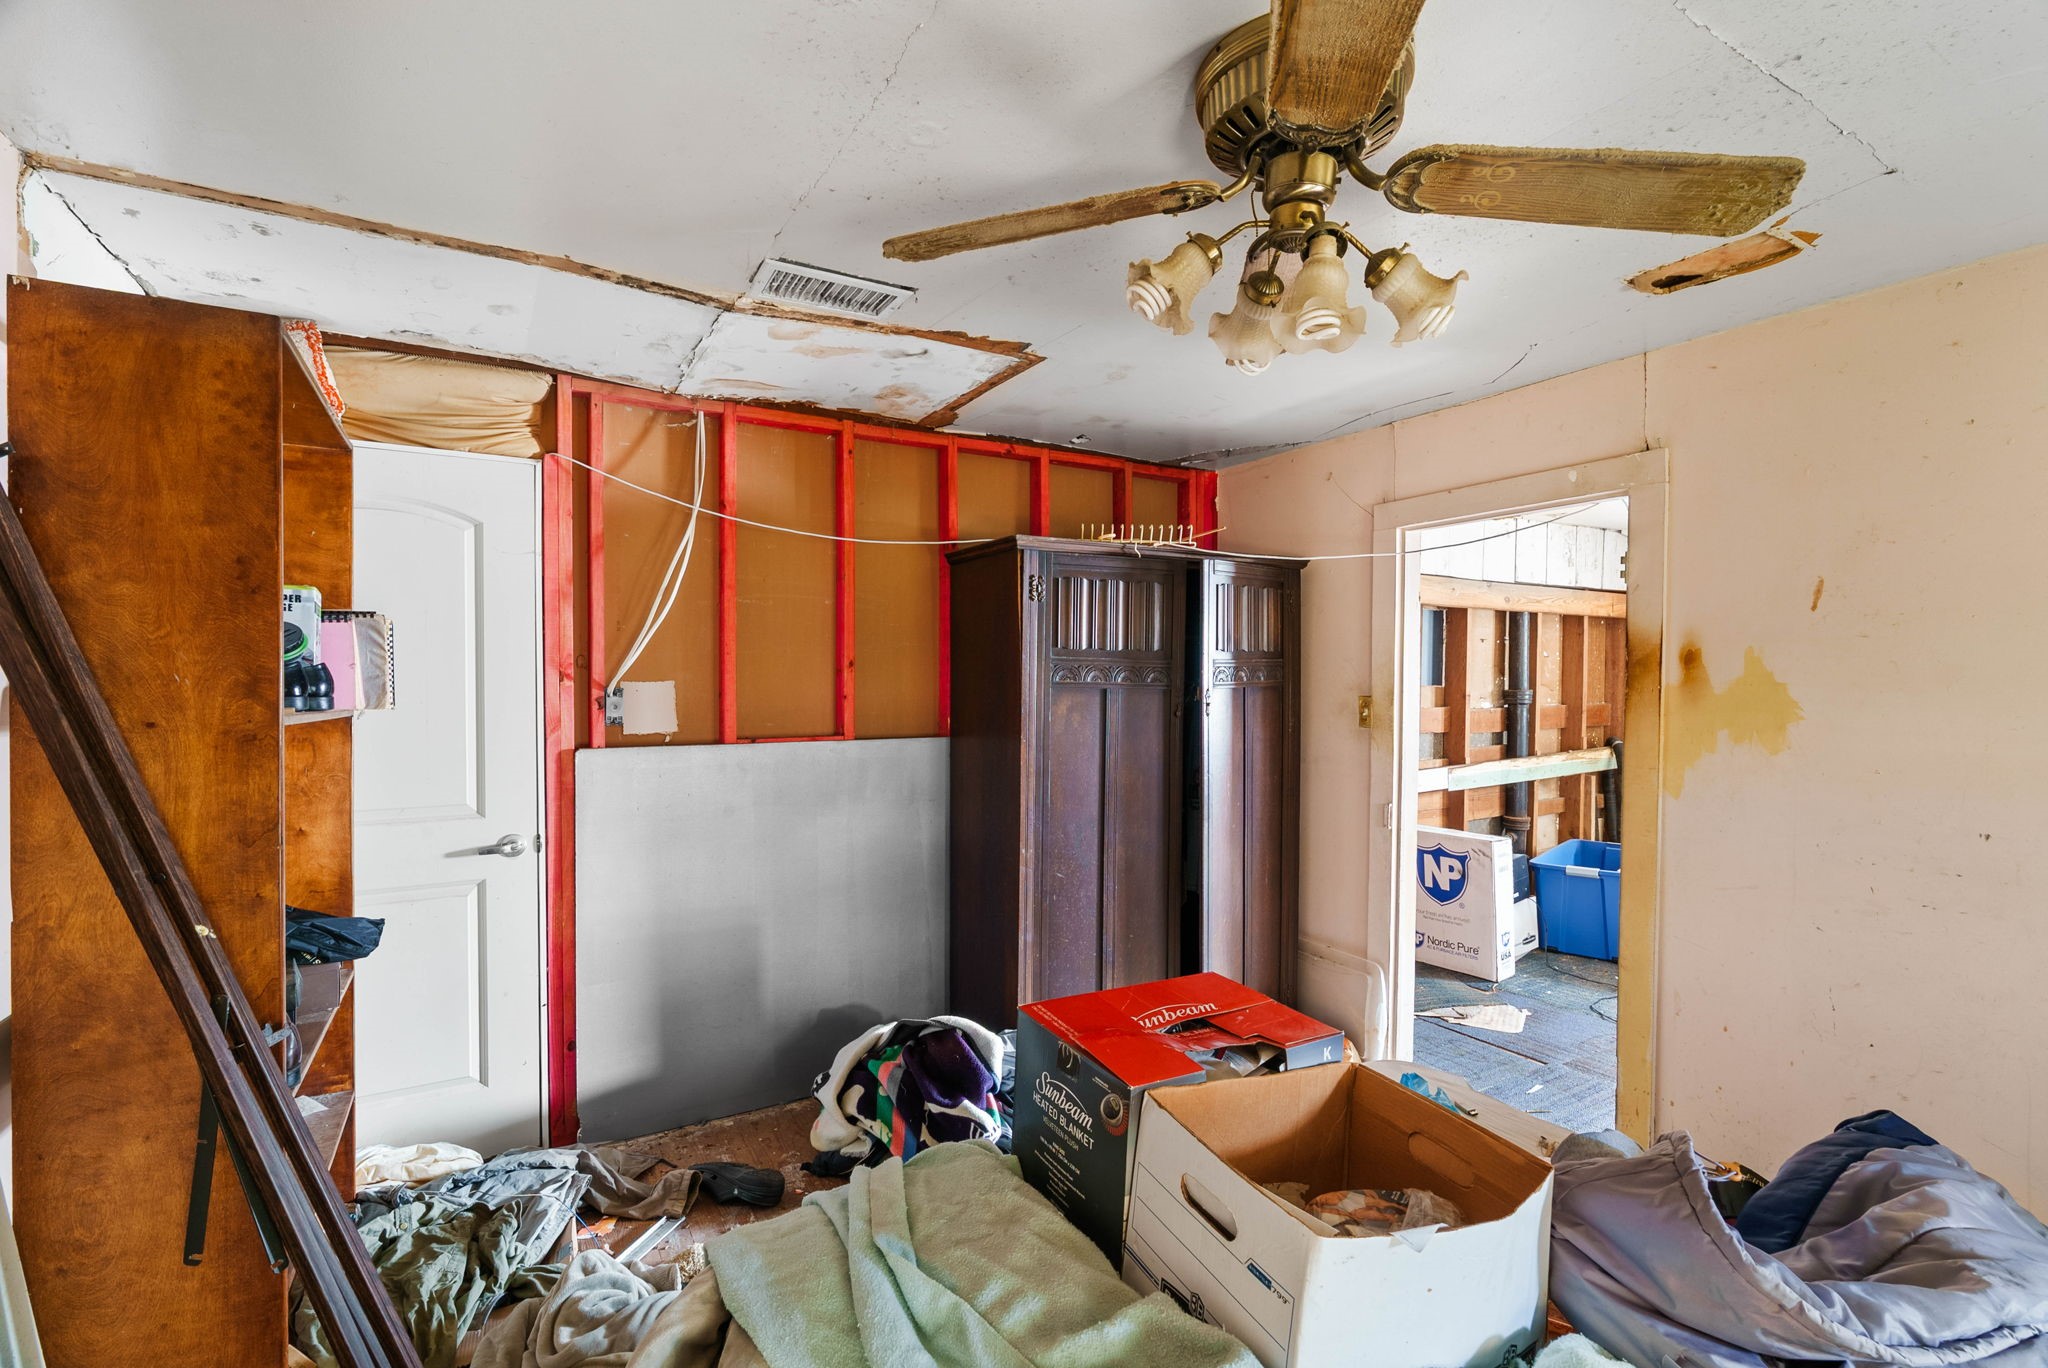
Alternate angle of secondary room displaying ceiling fan and doorway transitions.
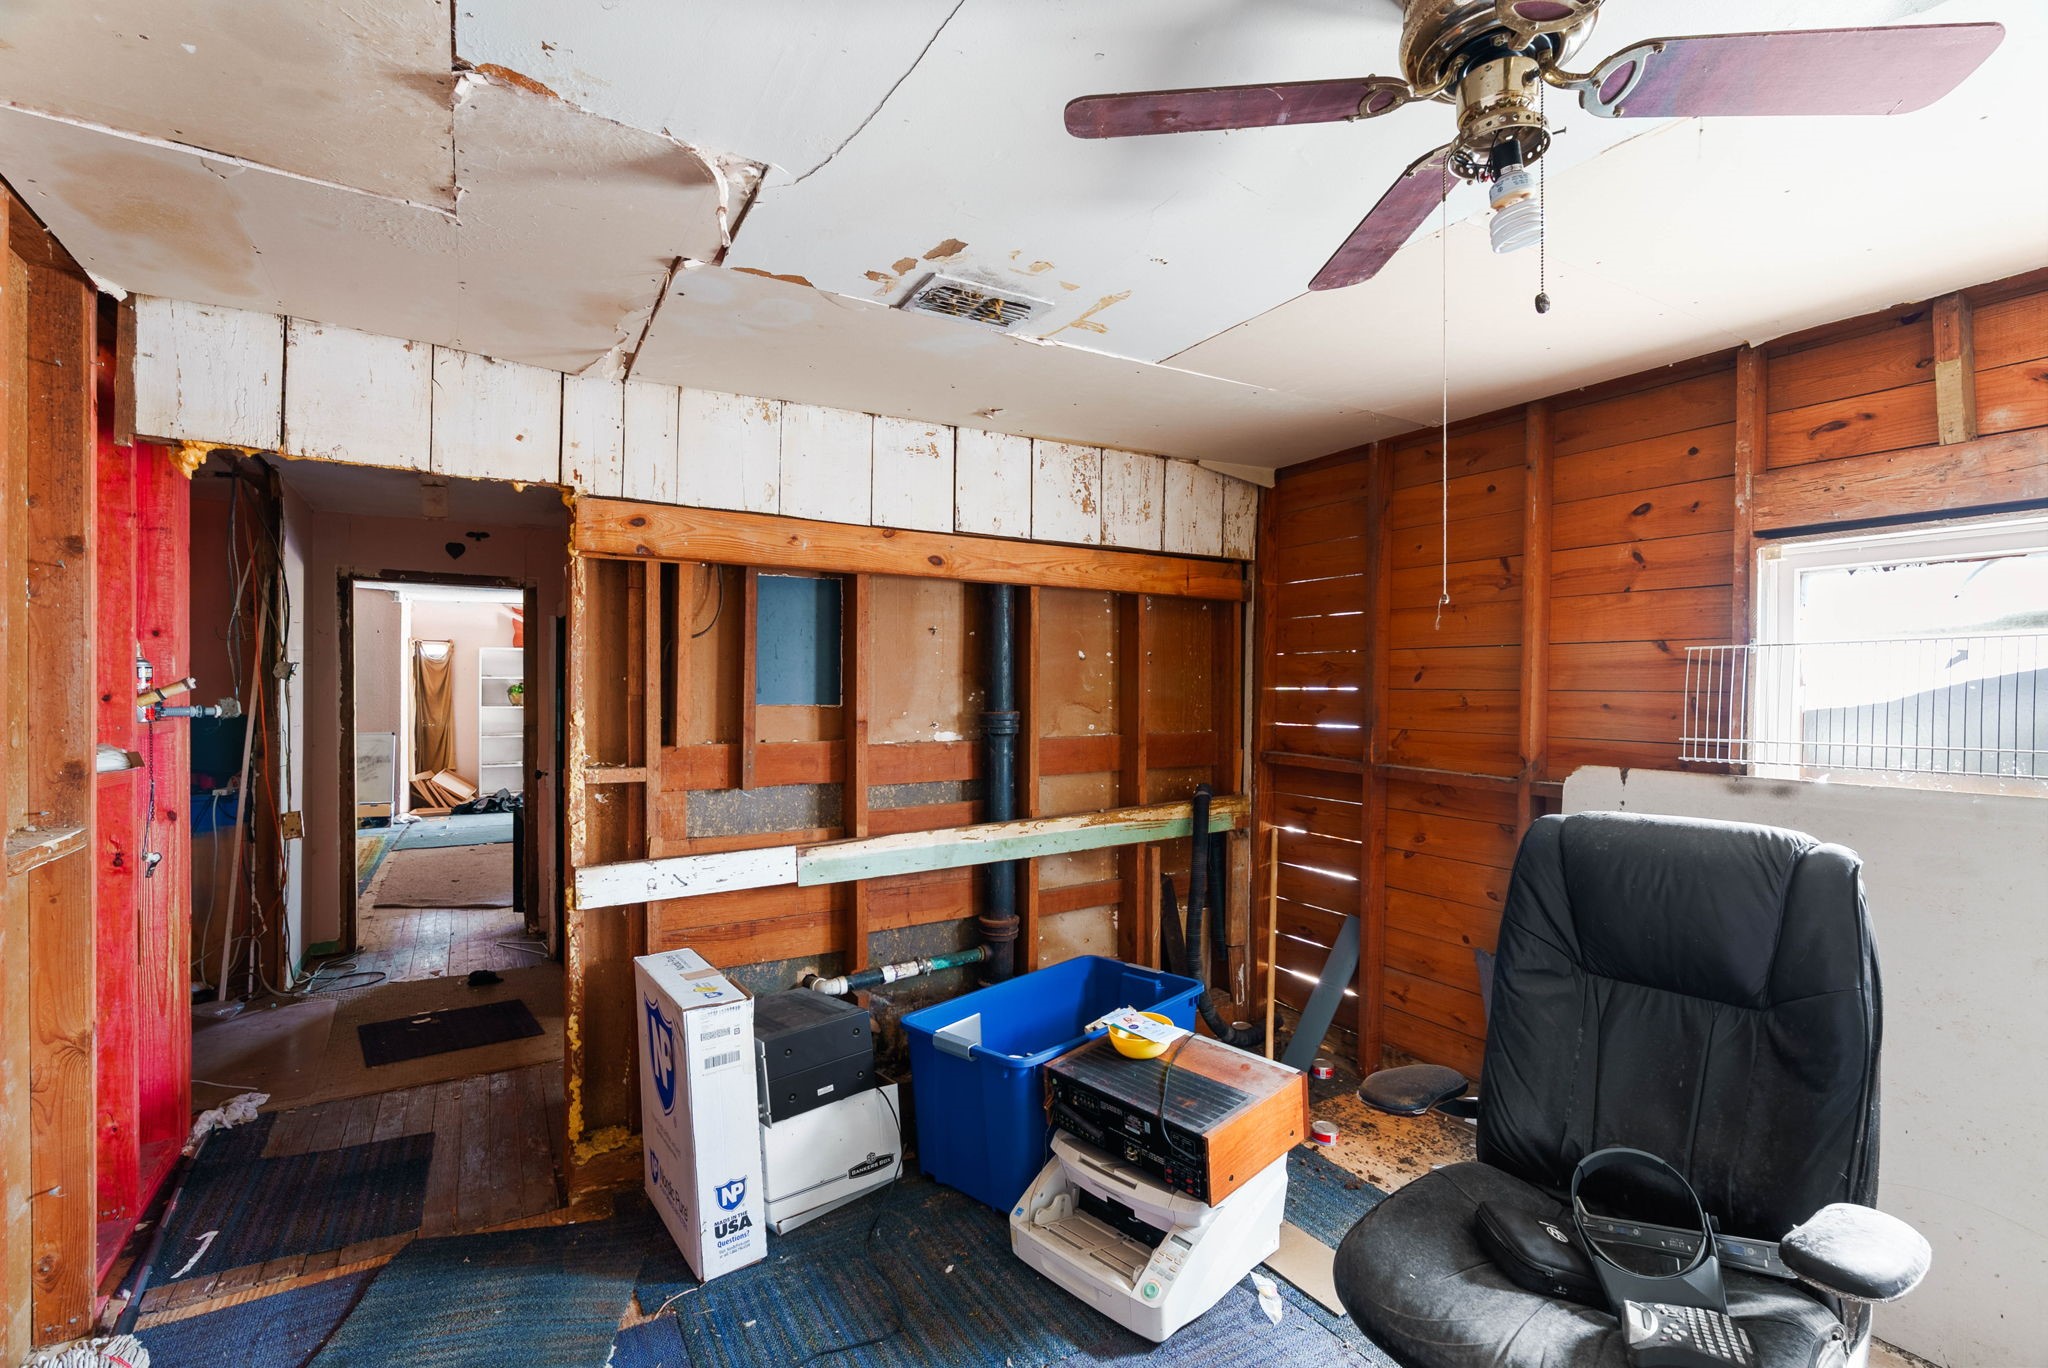
Flex space/bedroom featuring exposed wood wall panels, ceiling fan, and desk nook.
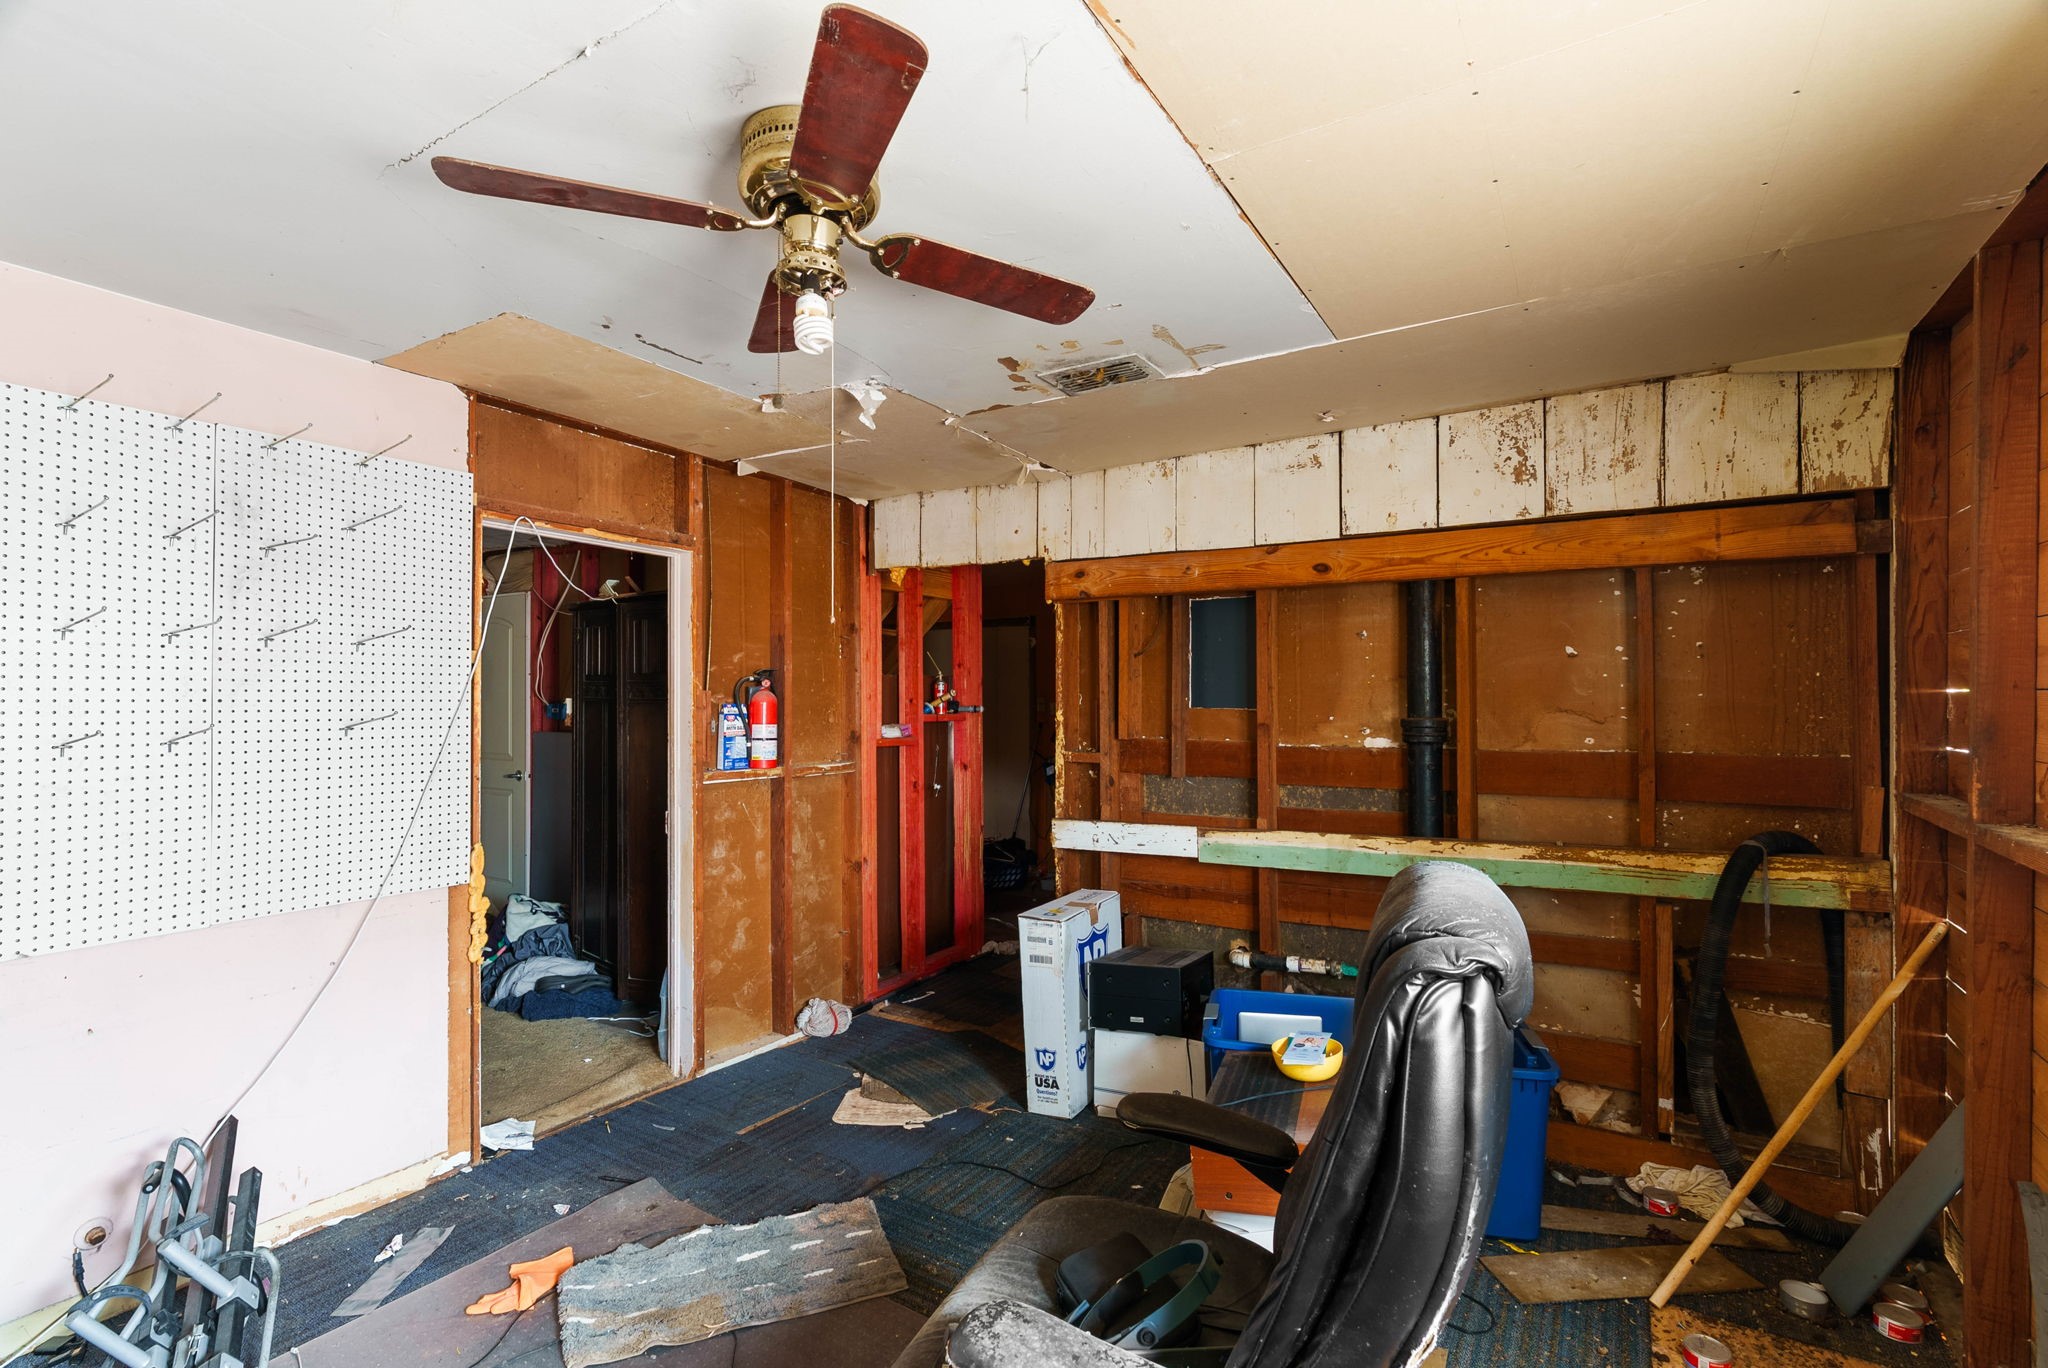
Interior room view highlighting high ceiling details, overhead fan, and versatile layout.
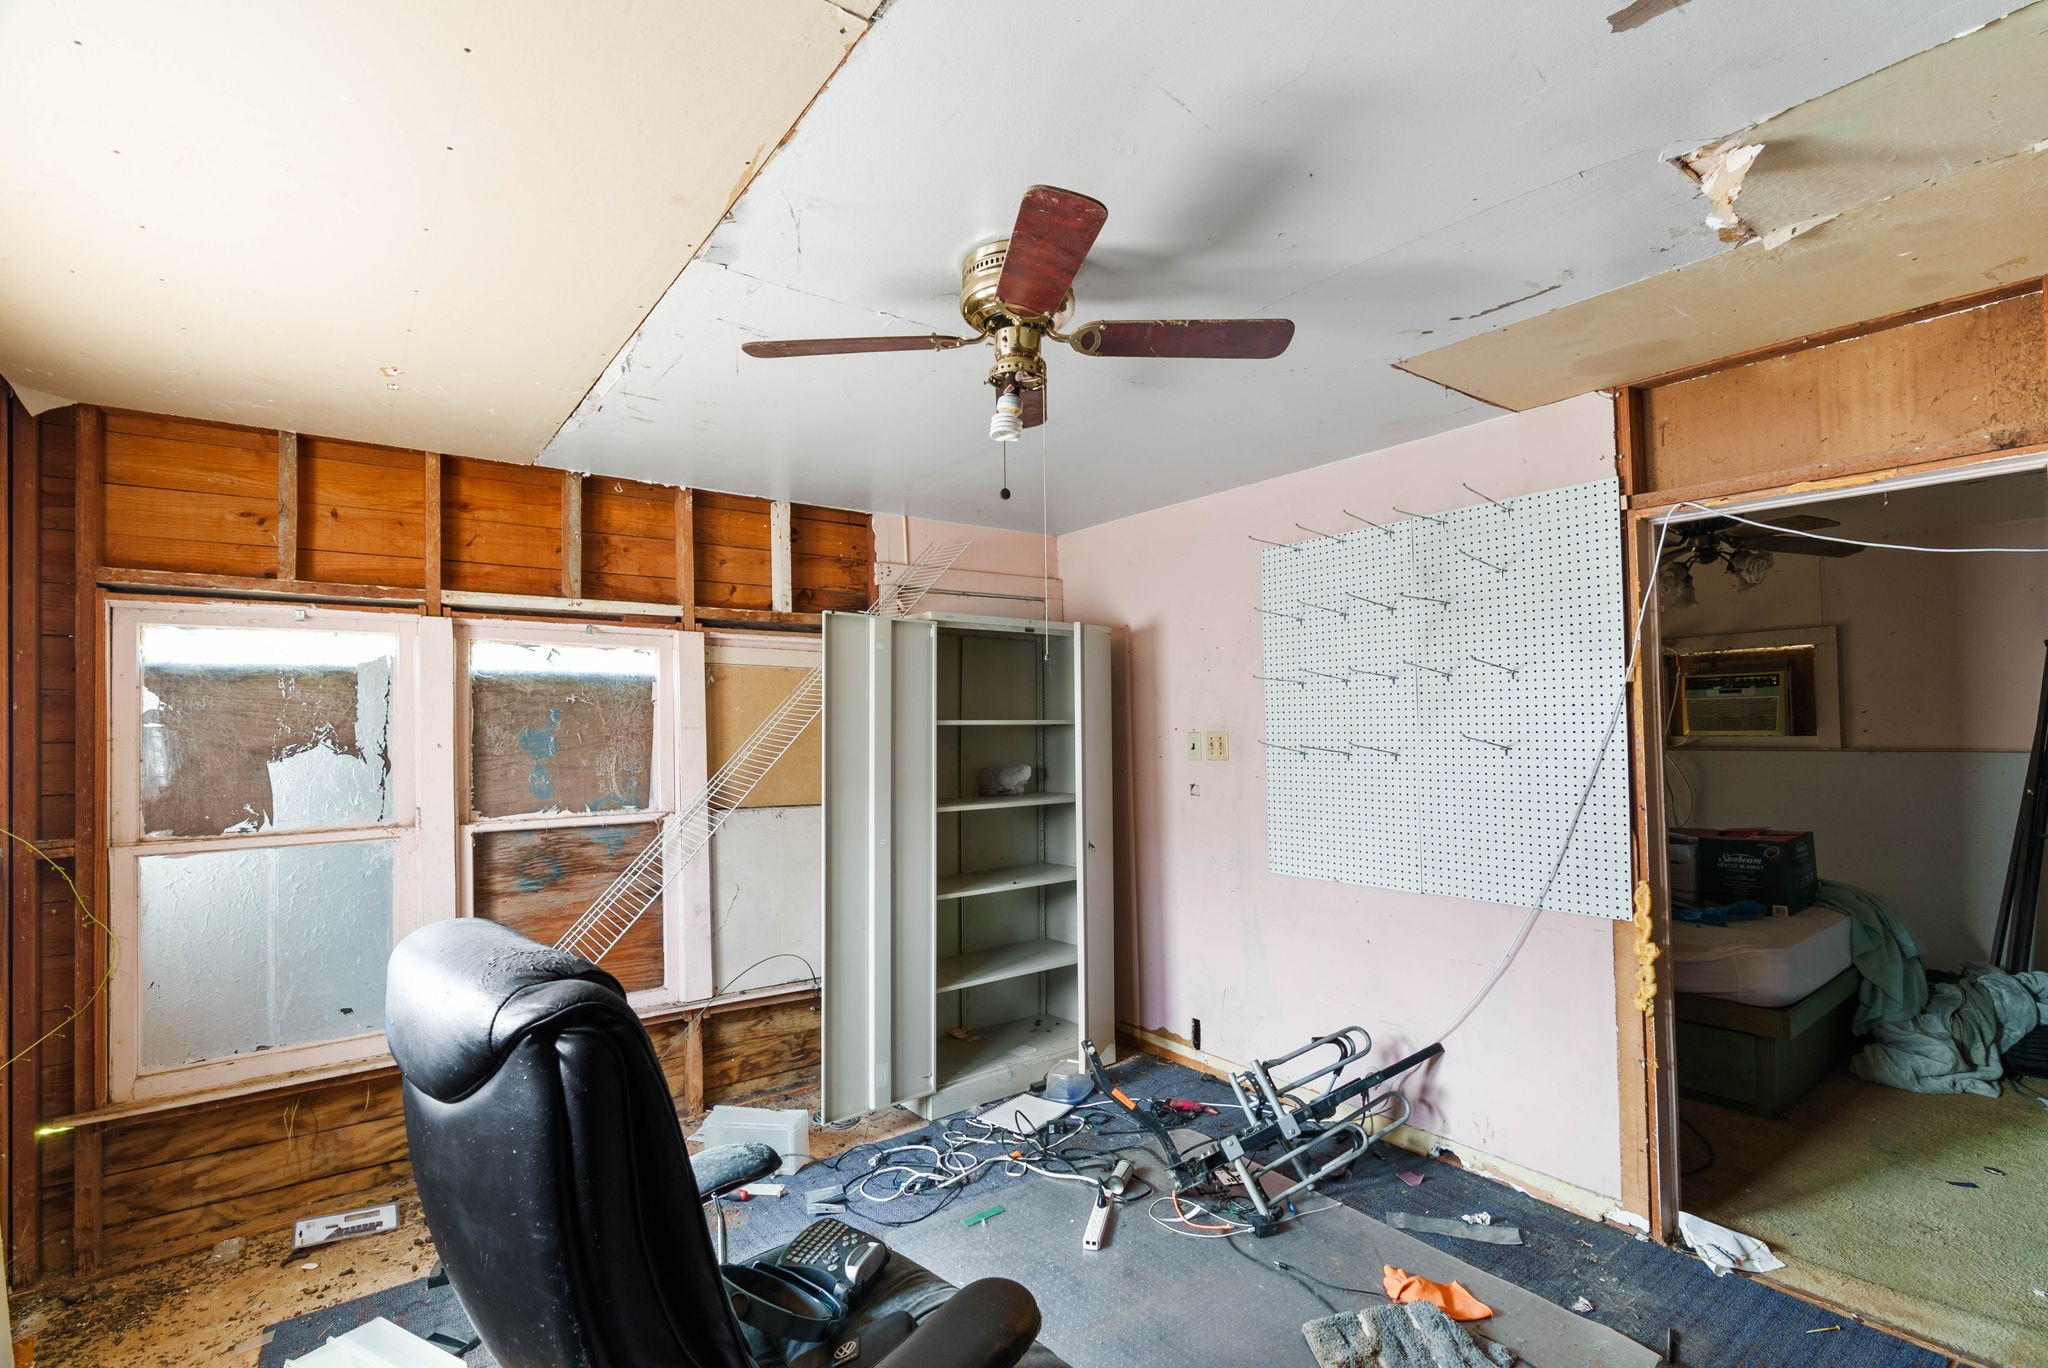
Room perspective showing bright window lighting and neutral wall framing.
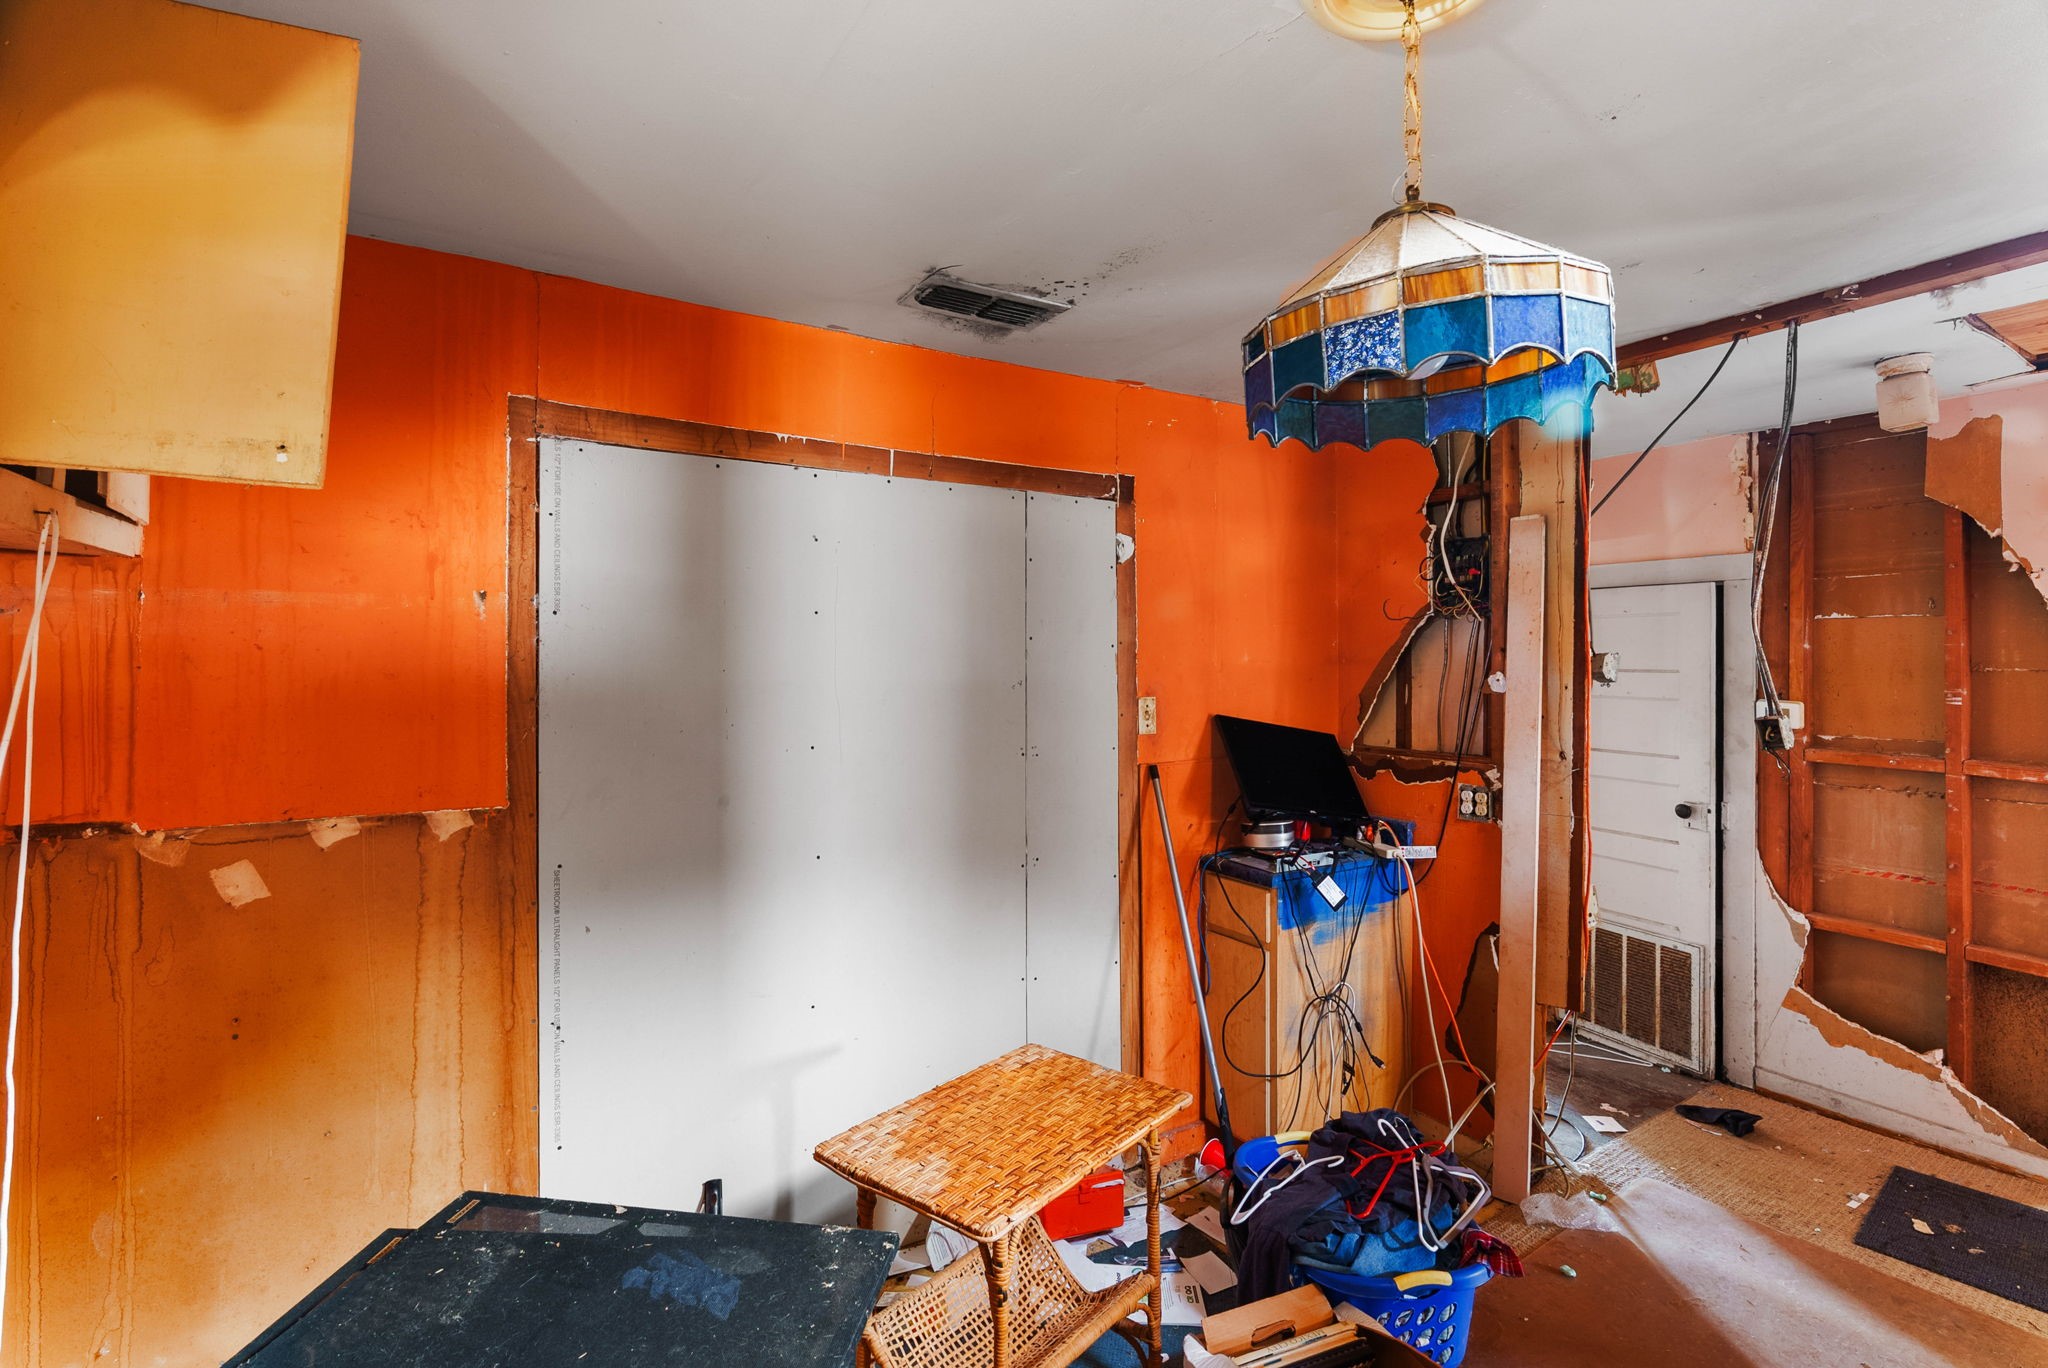
Bright orange utility or storage room featuring direct exterior door access.
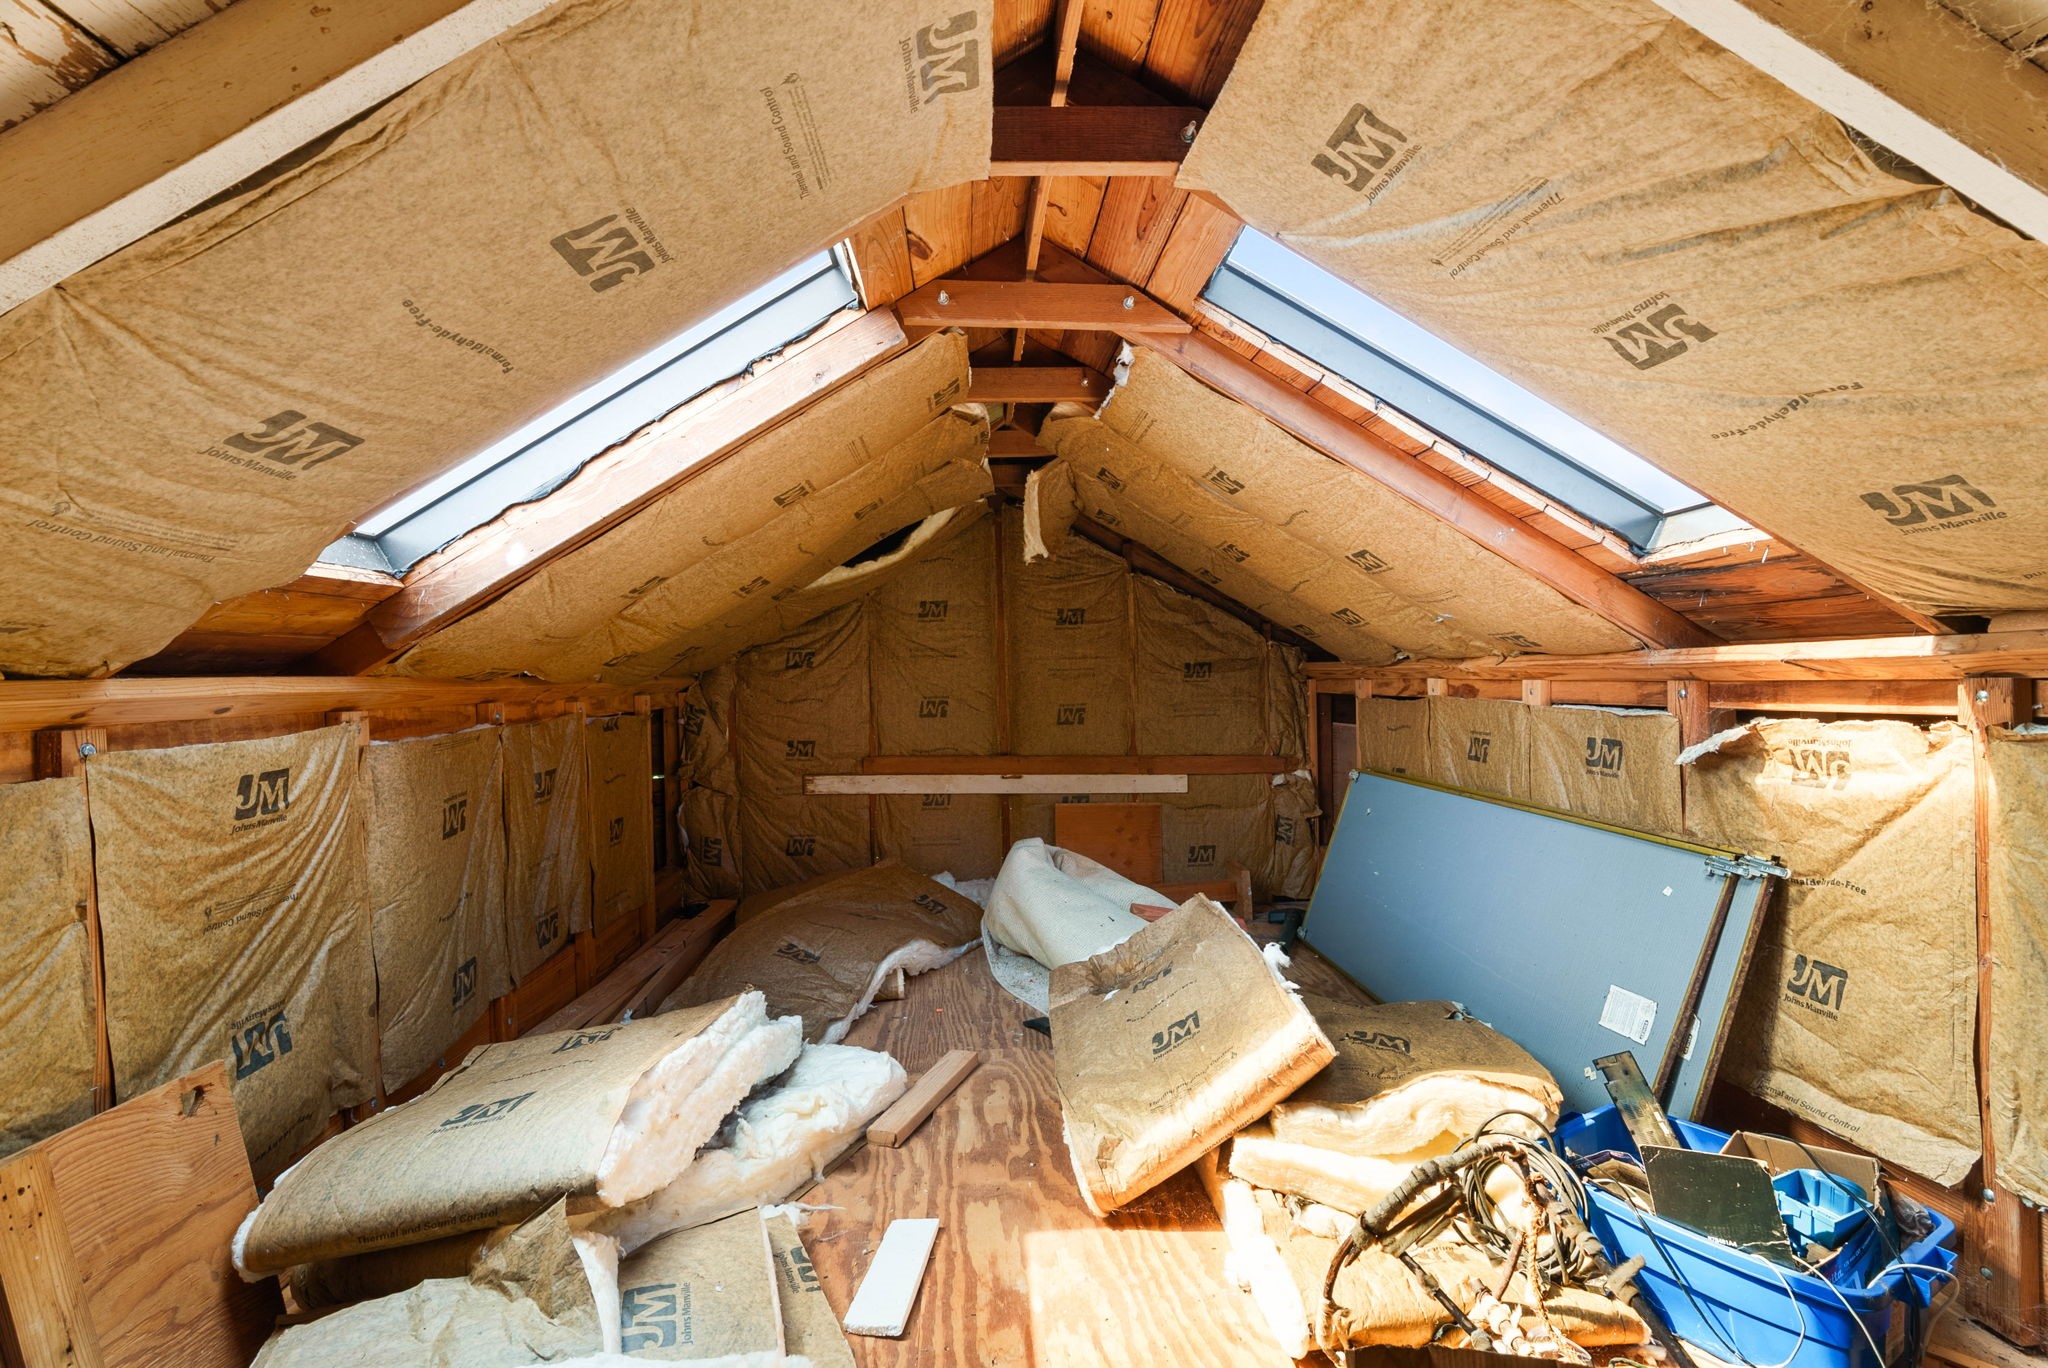
Unfinished attic space featuring dual skylights, exposed framing, and upper storage potential.
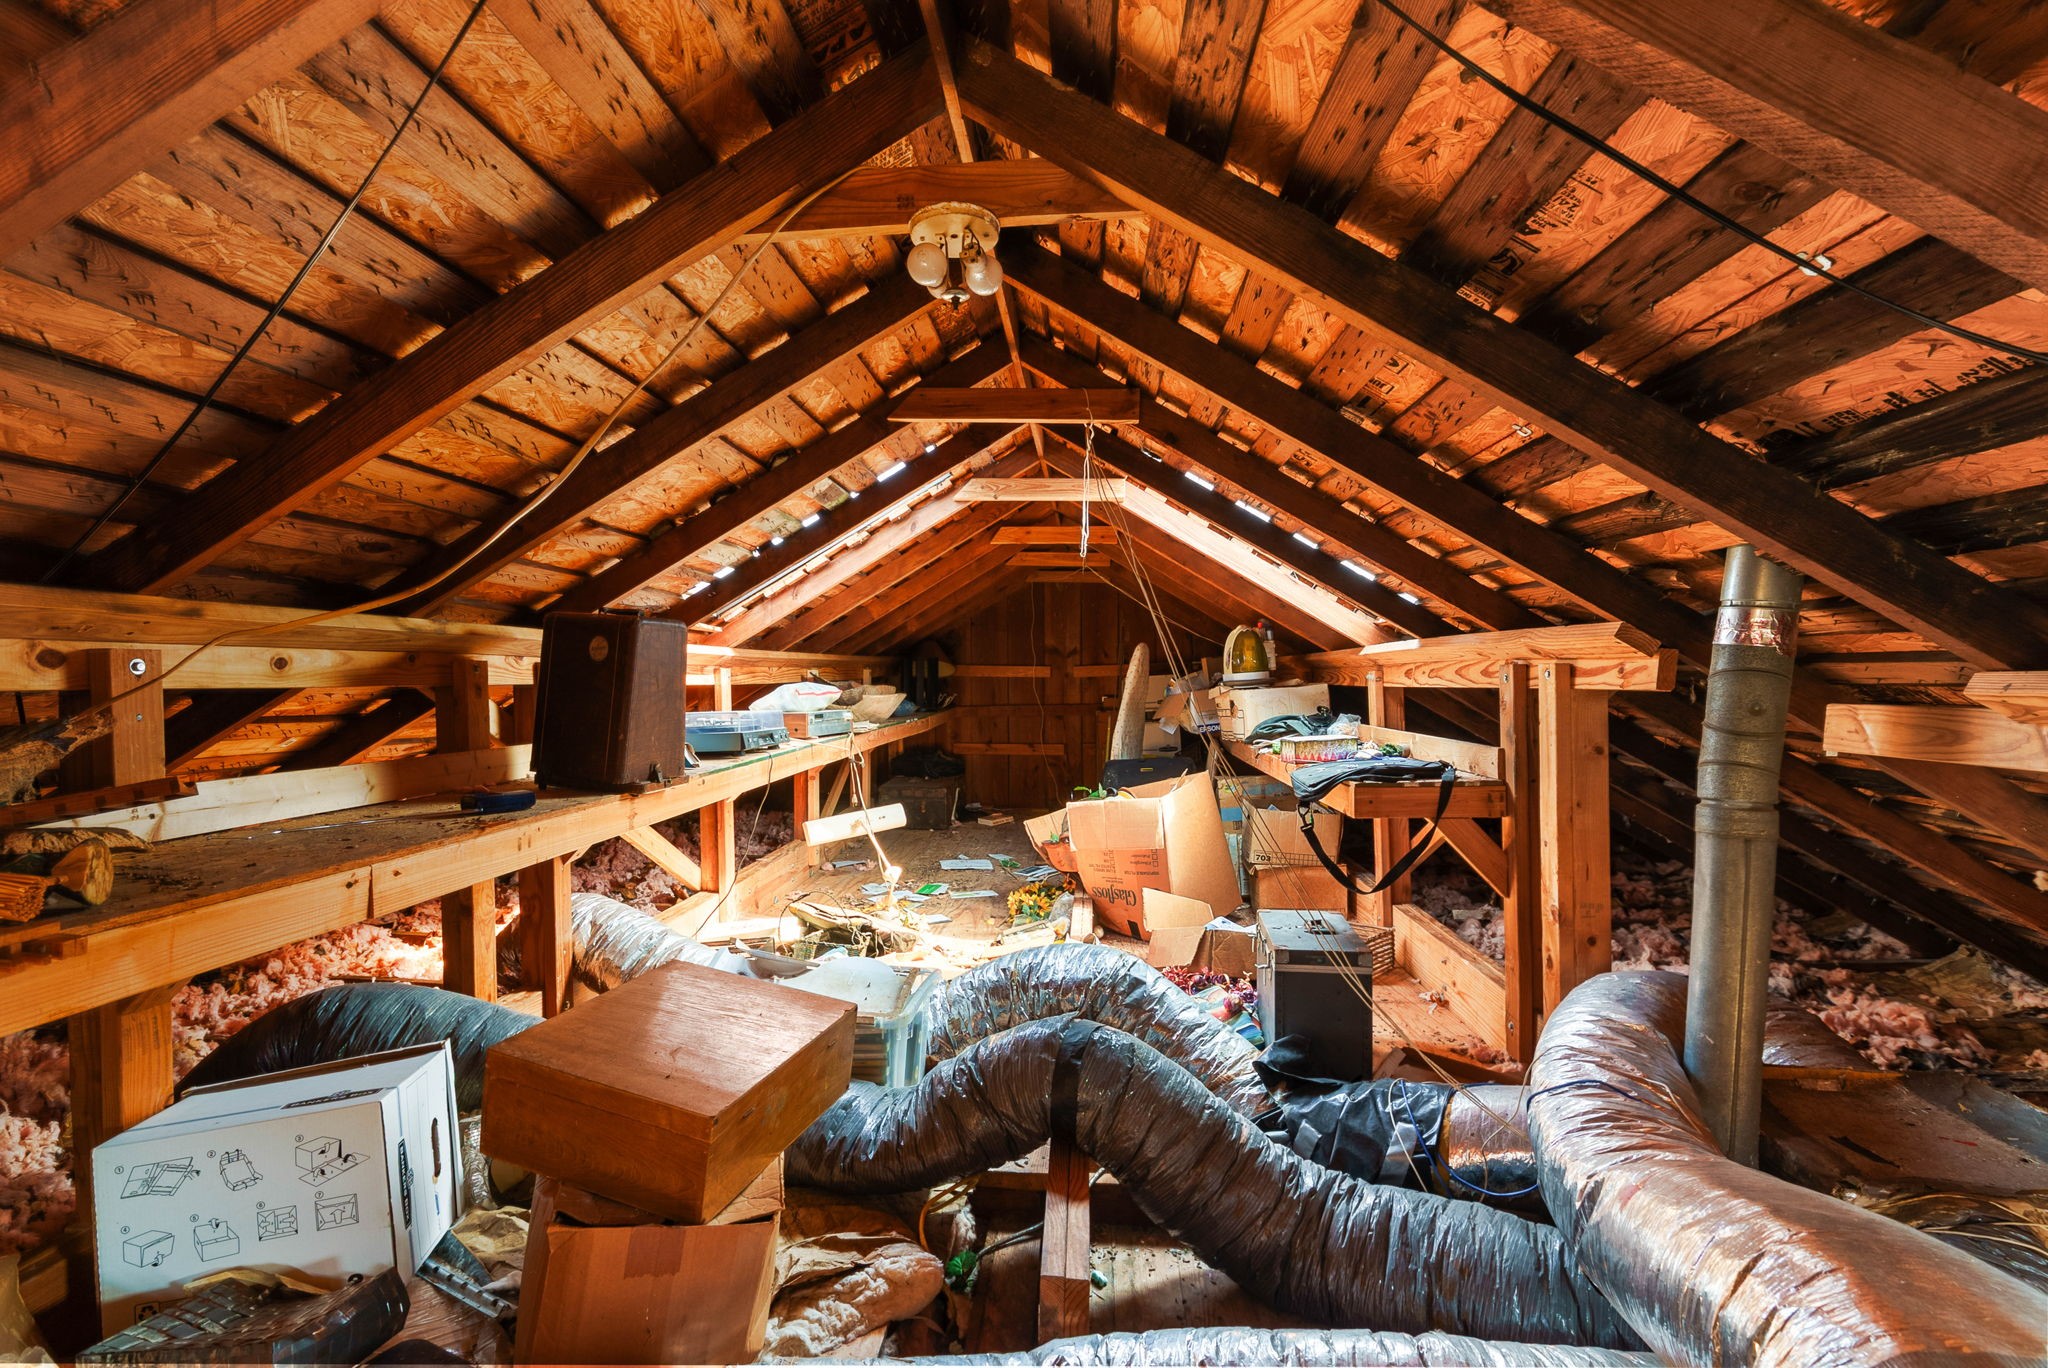
Exposed roof framing and rafters inside the upper attic???????????????????????????????? level.
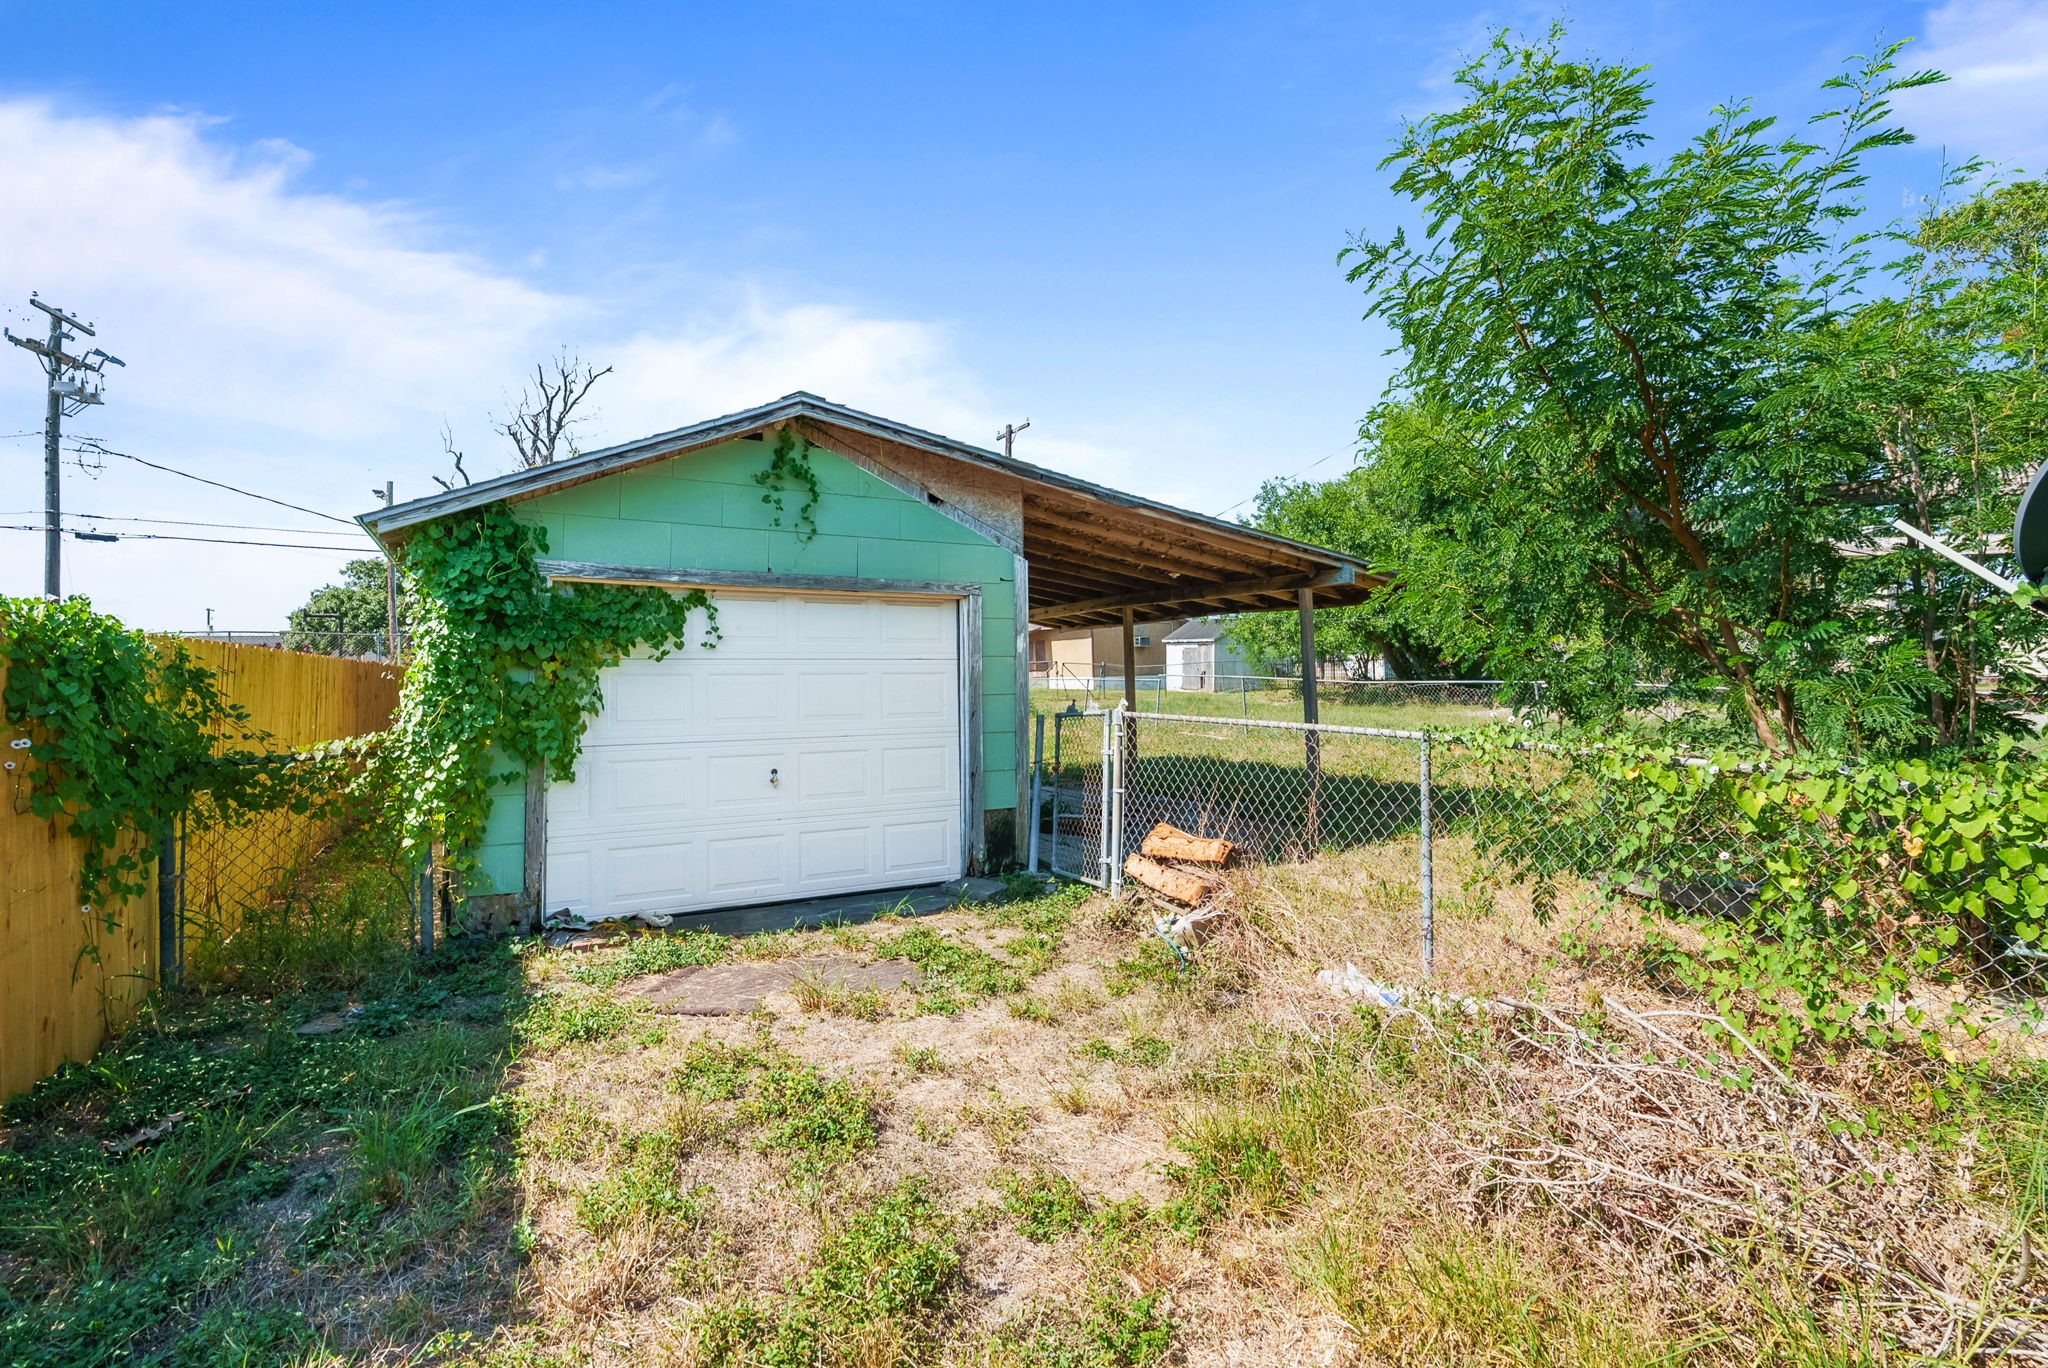
Backyard view showing detached green garage outbuilding and open lawn space.
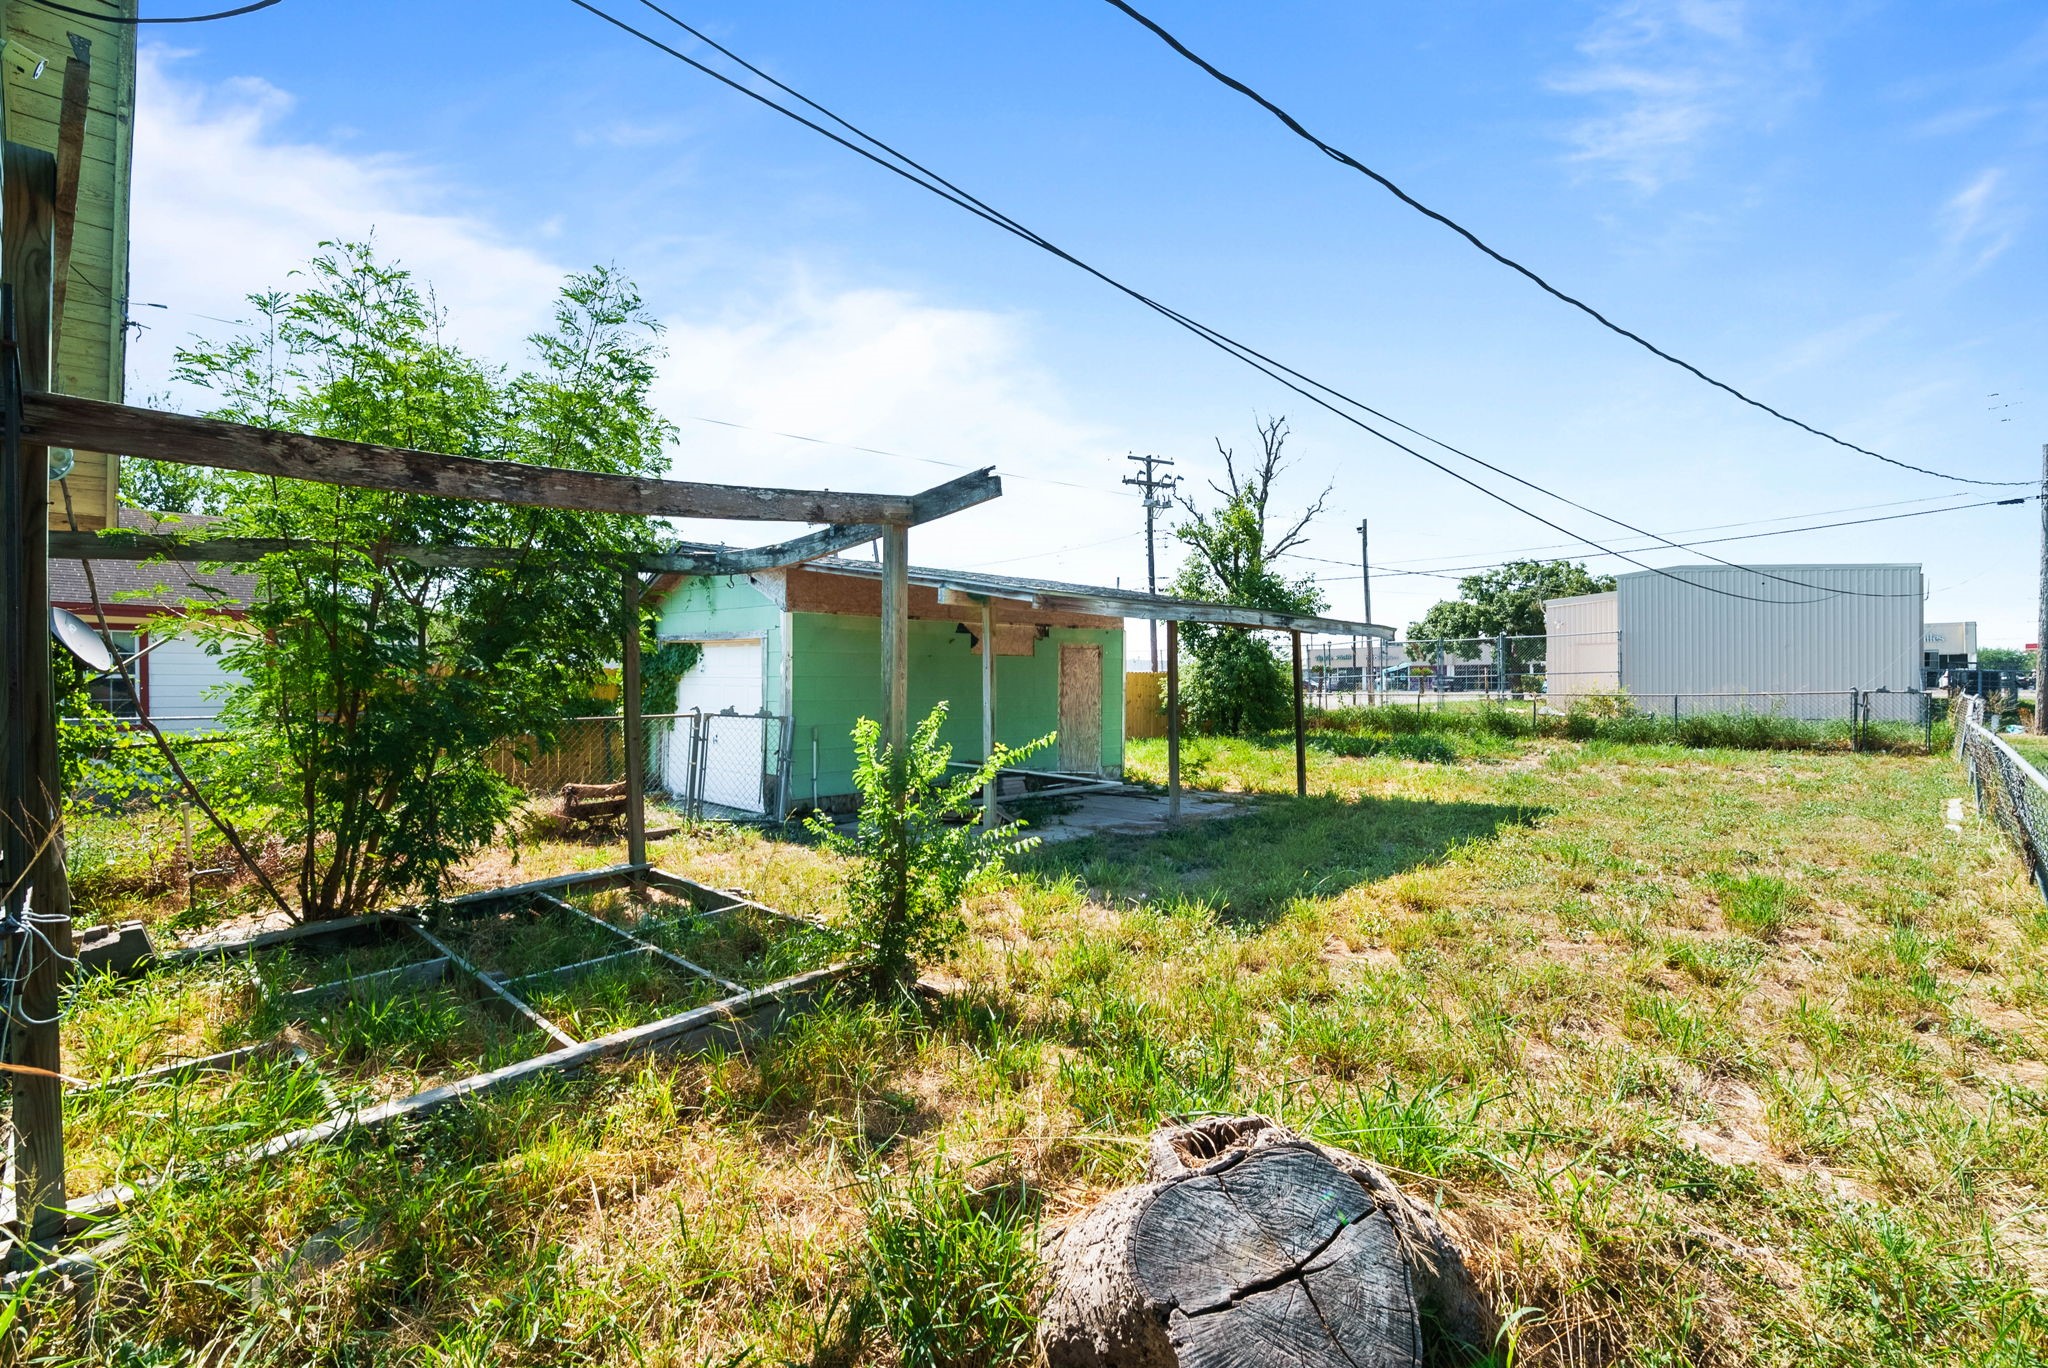
Wide yard perspective displaying mature trees, fencing, and outbuilding structures.
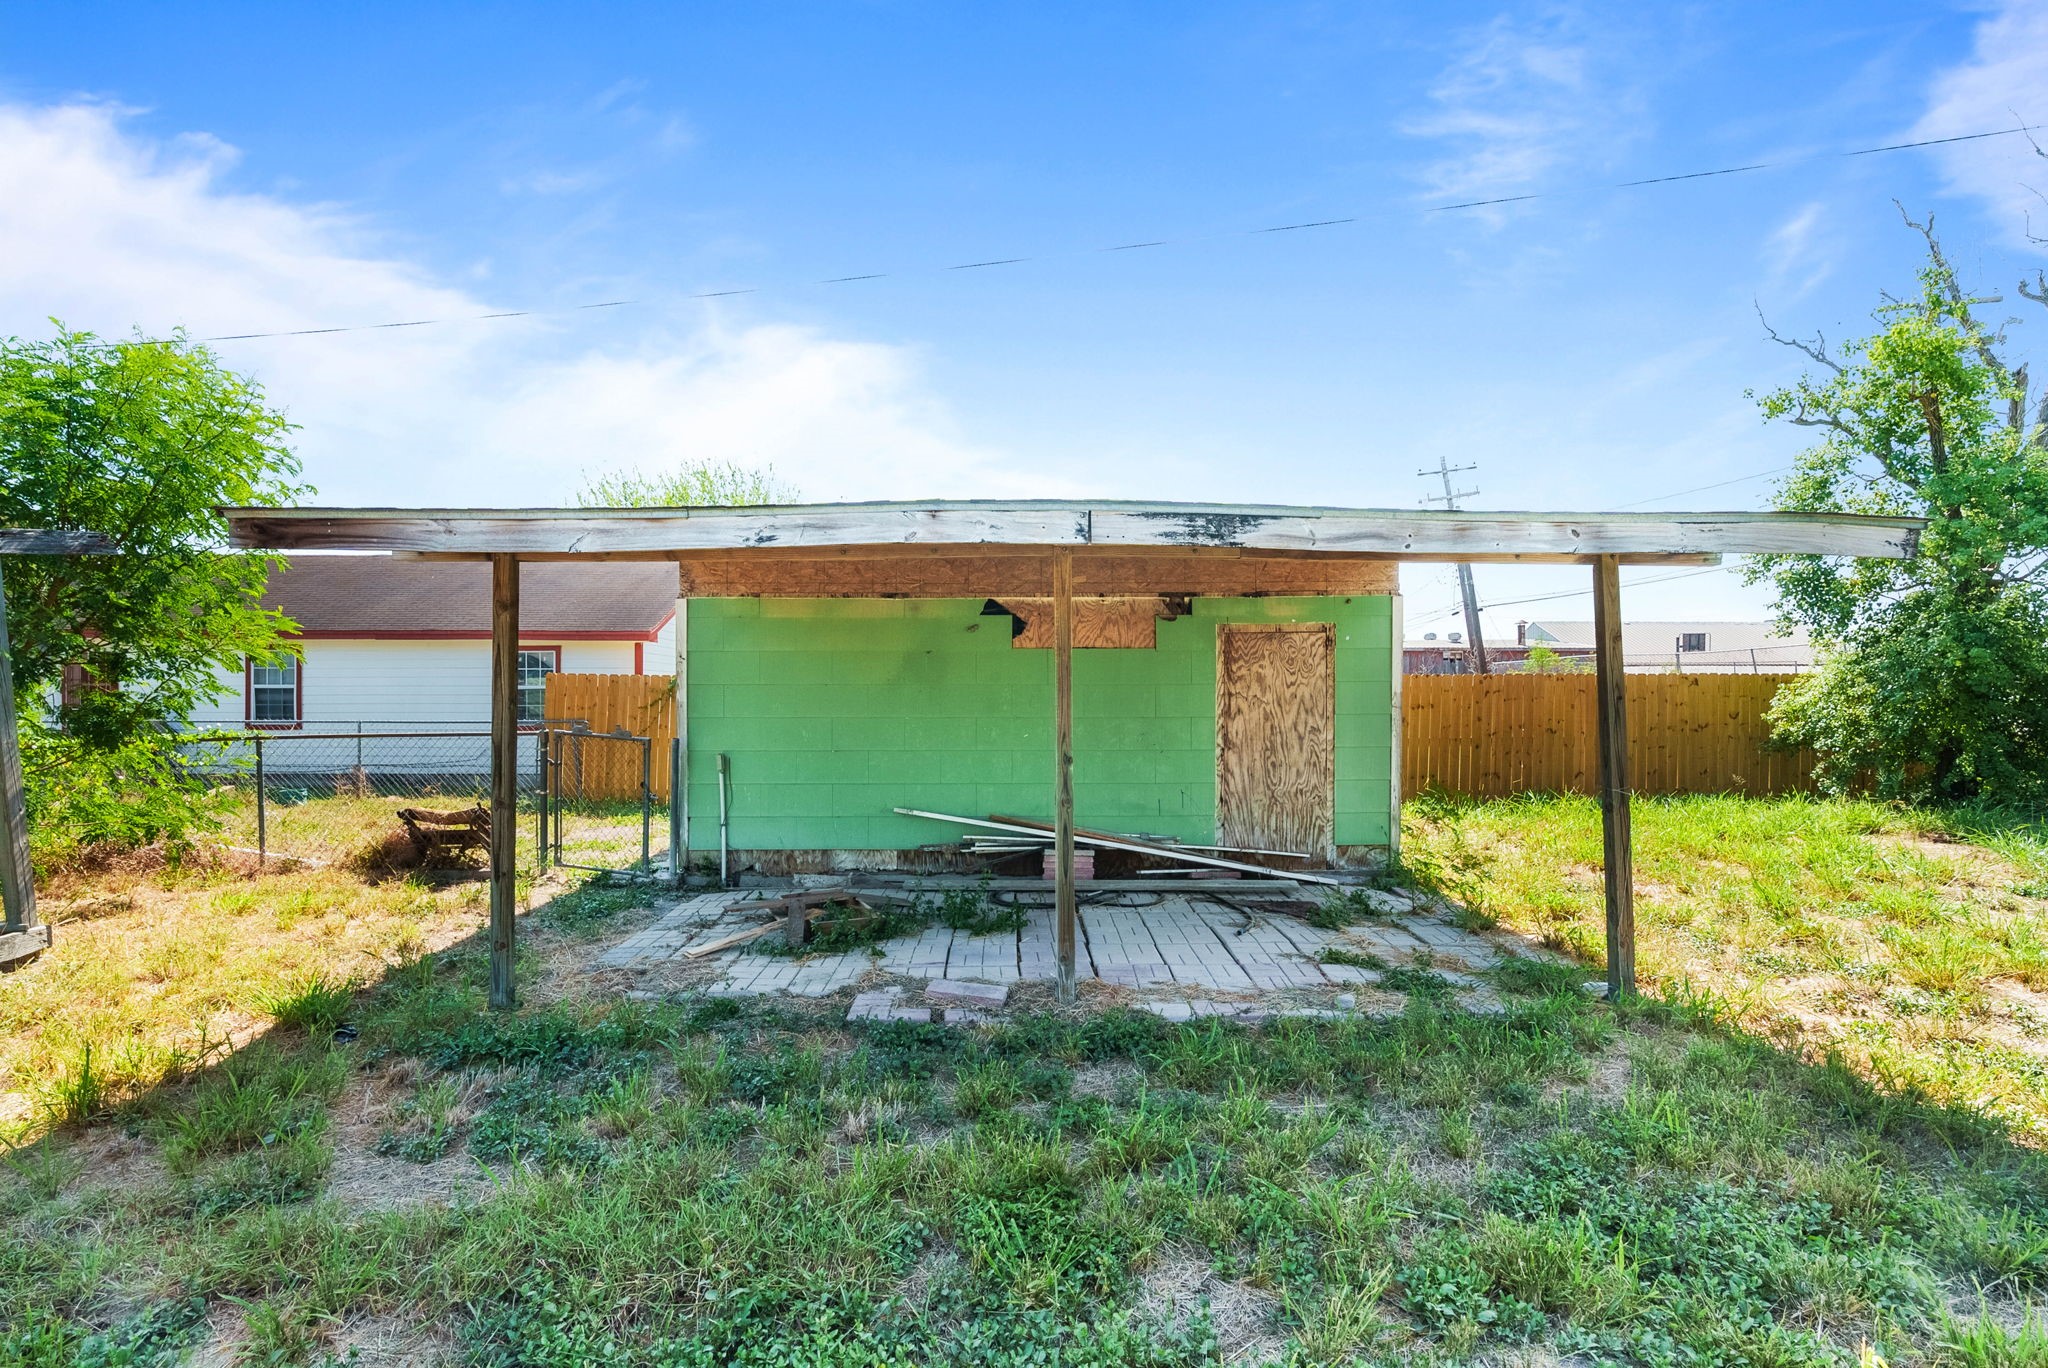
Rear exterior elevation view showing the home siding and broad covered rear patio/carport structure.
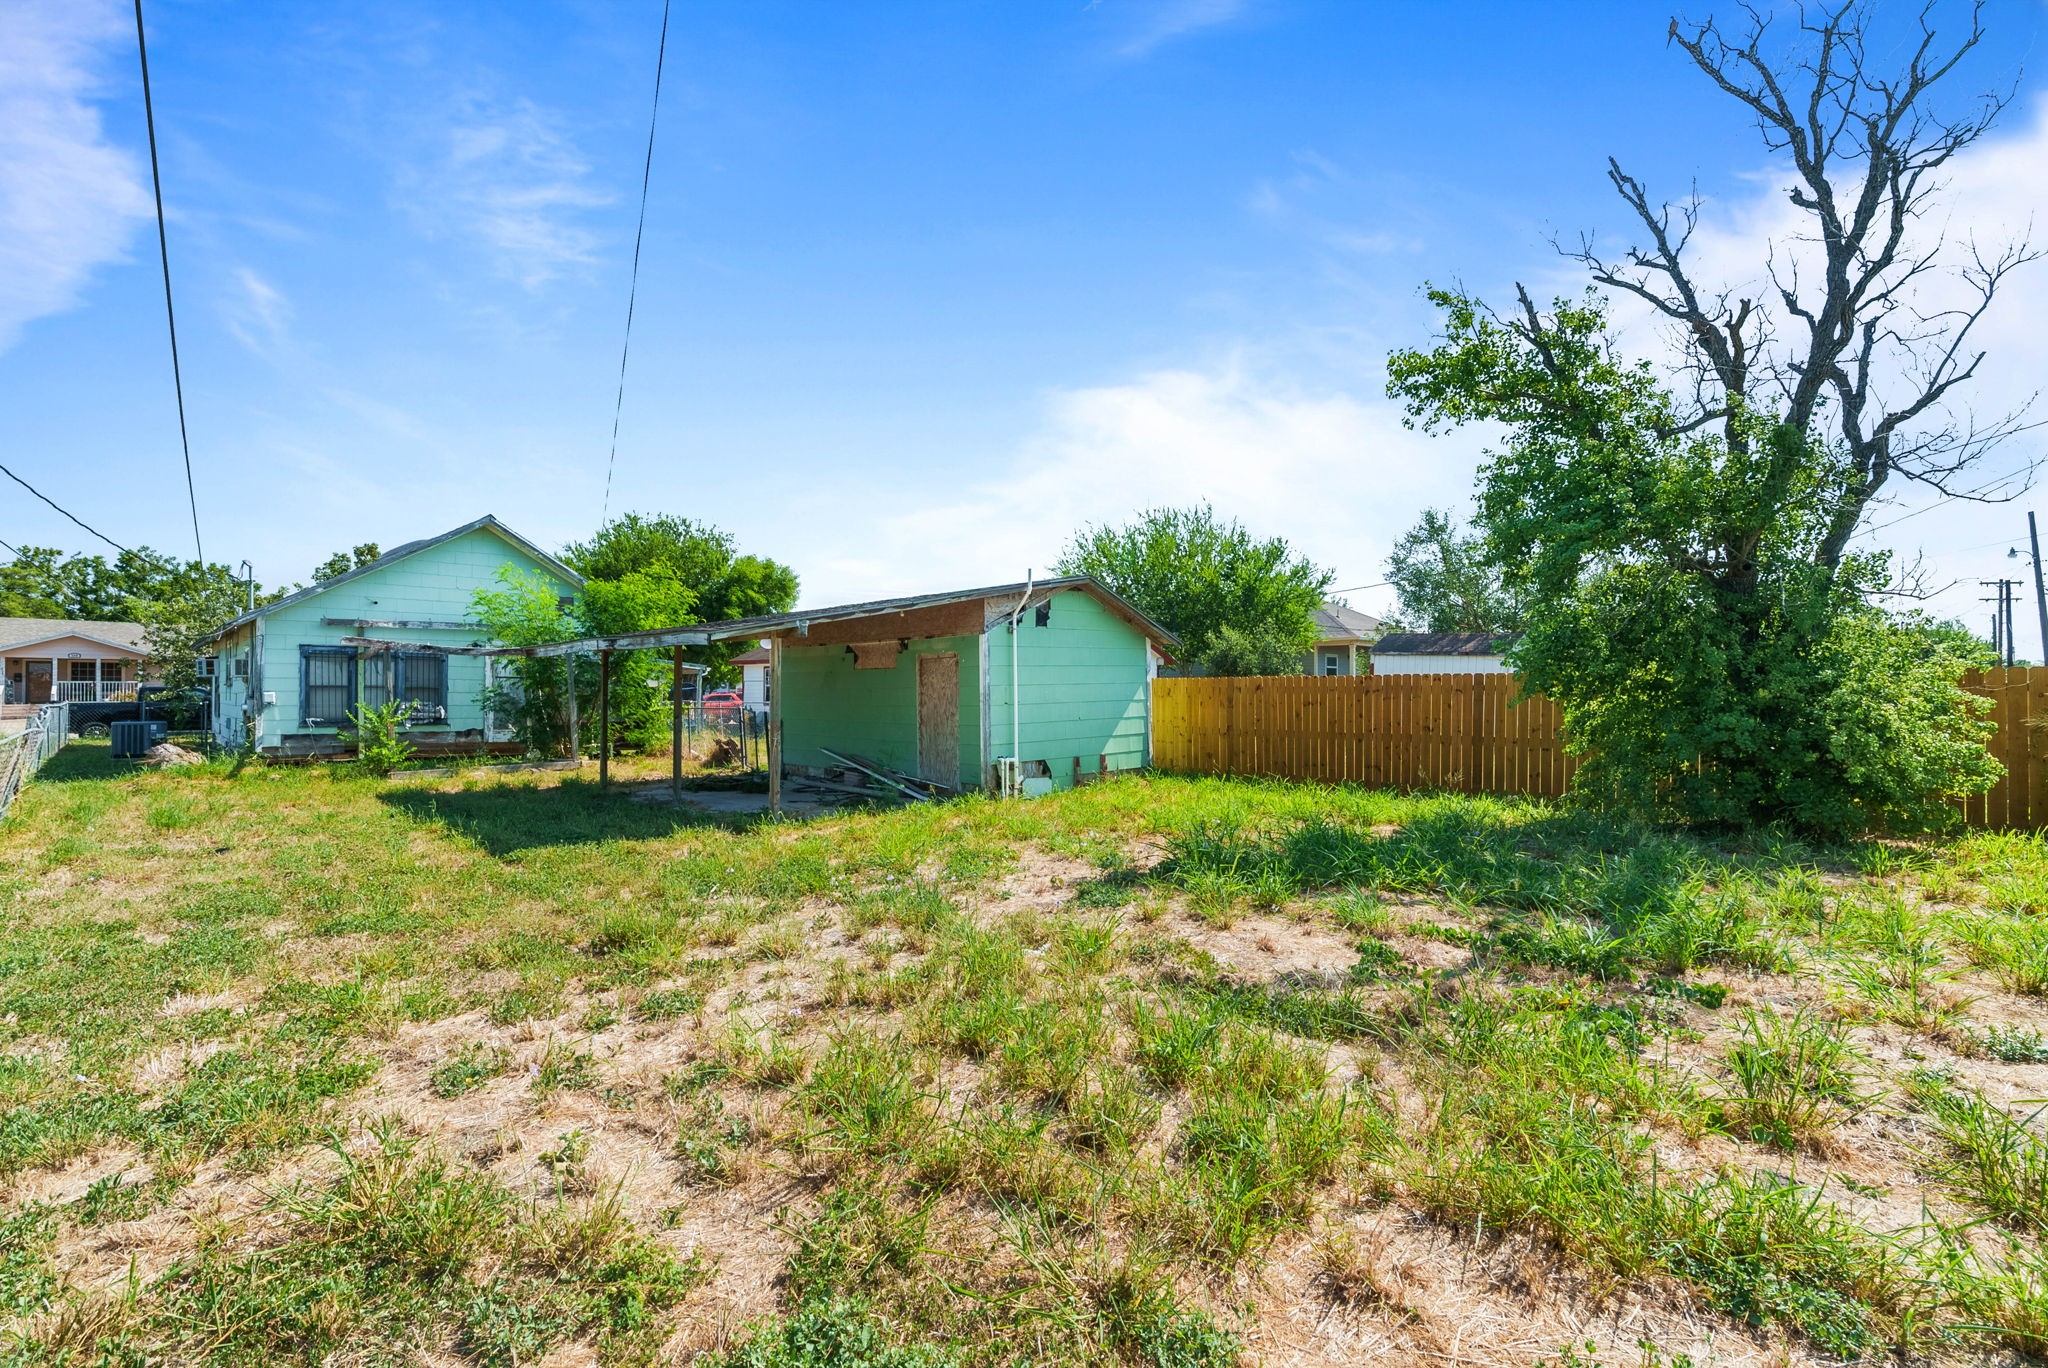
Expansive fully fenced backyard lawn framed by shade trees and outbuildings.
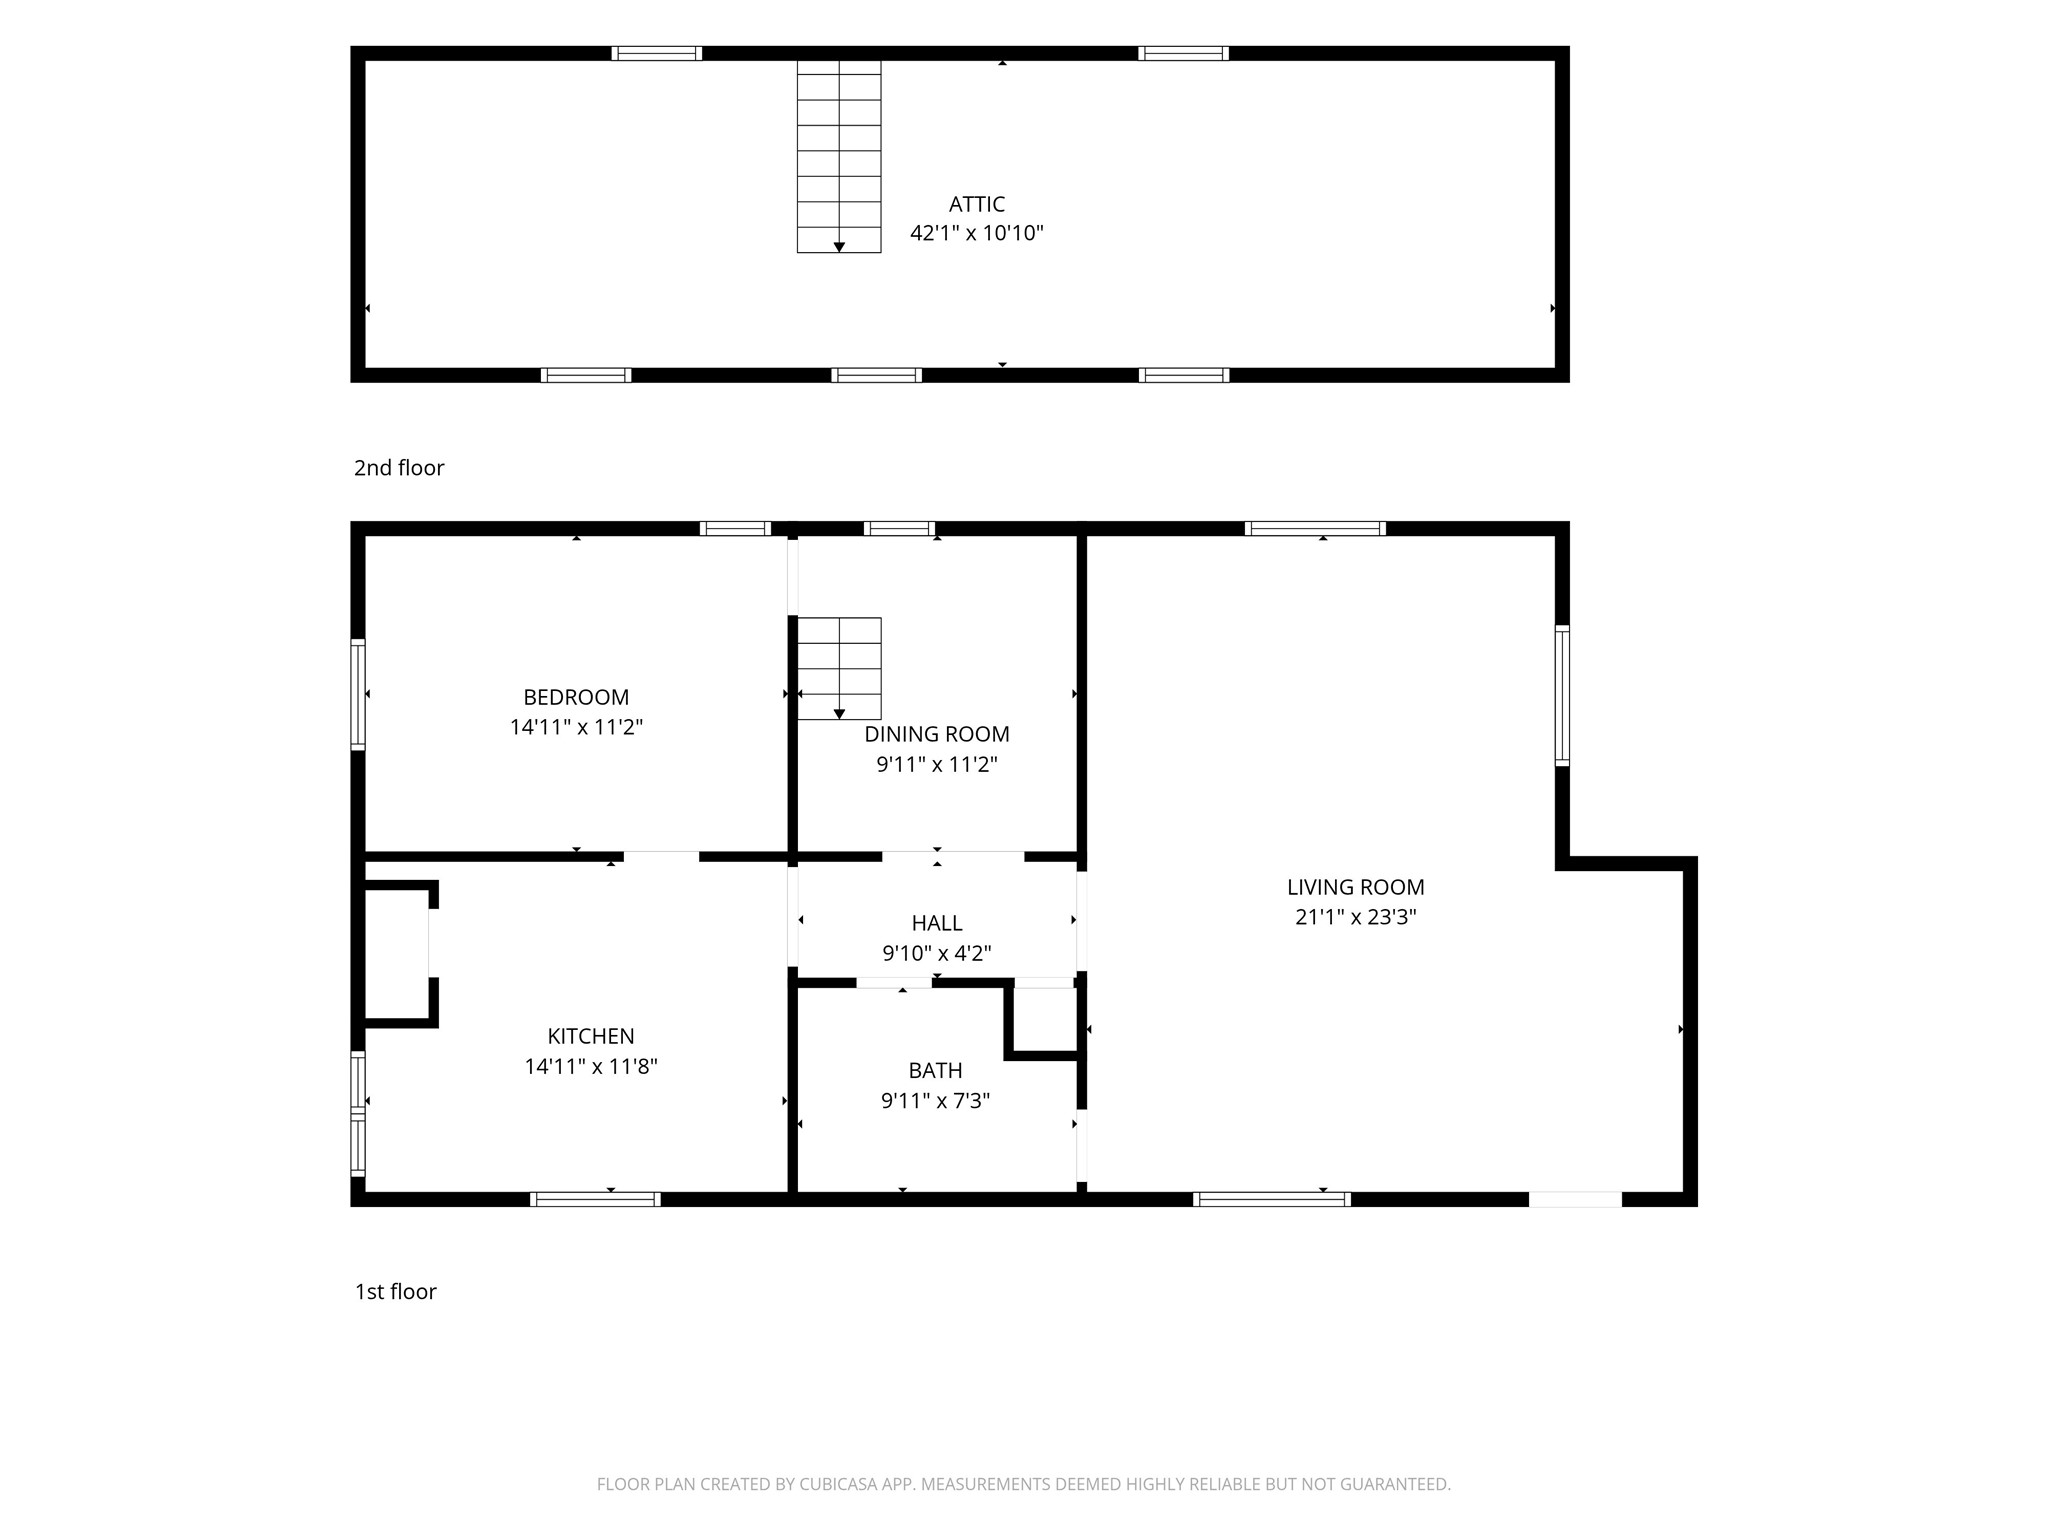
Detailed 2D main floor plan outlining room dimensions and interior layout flow.
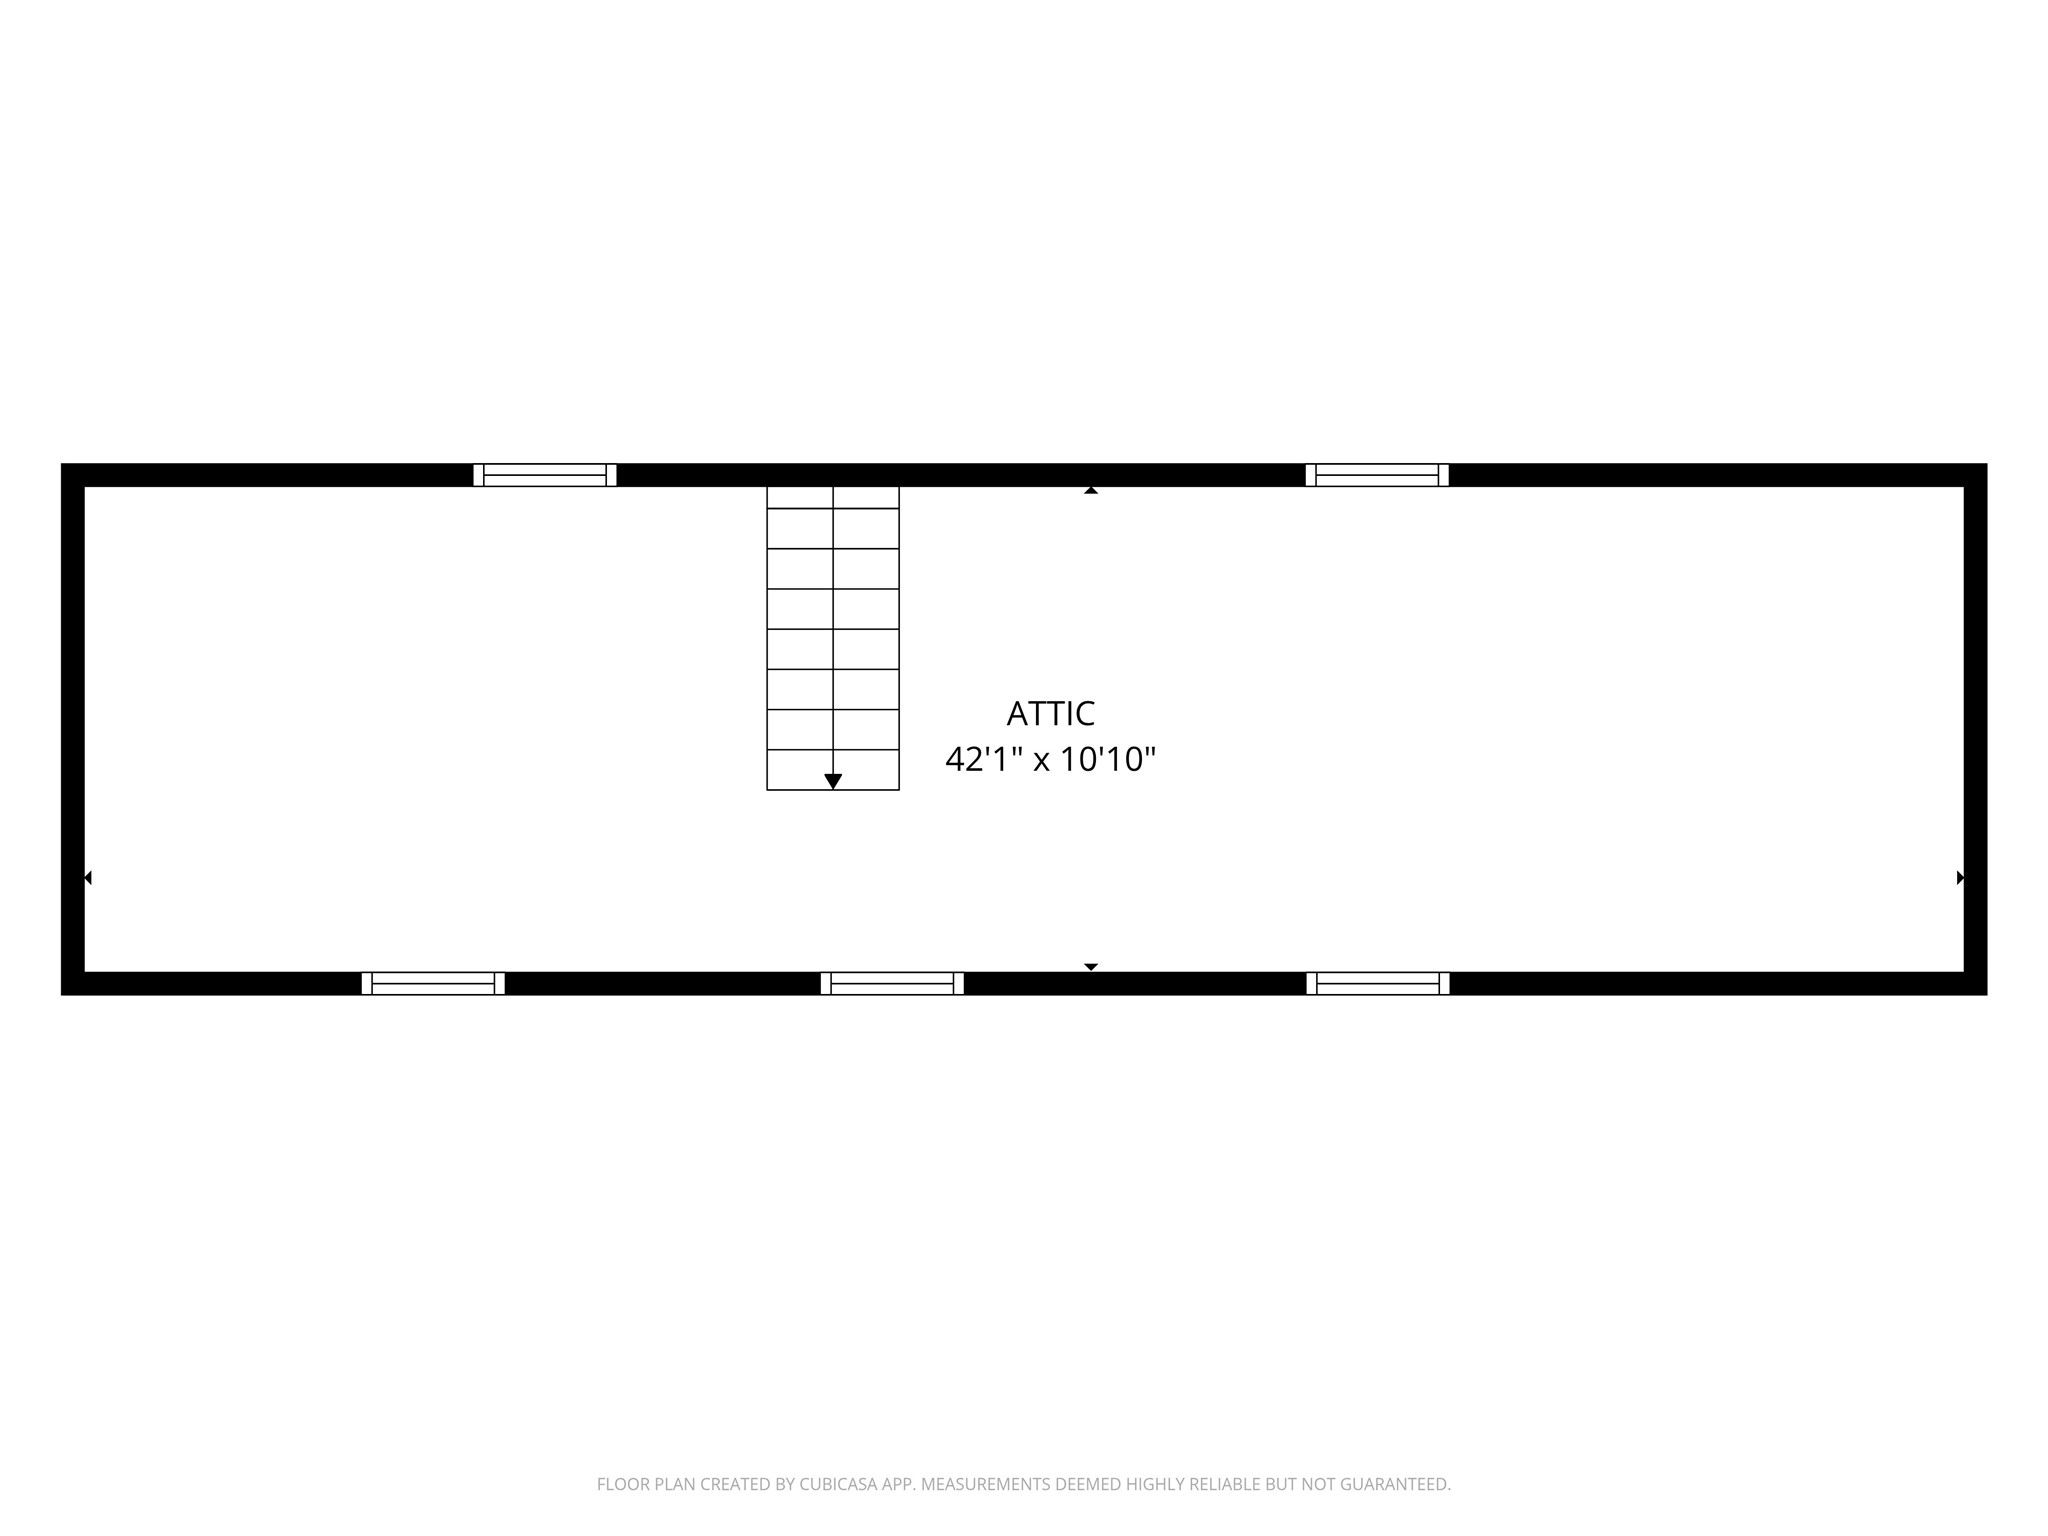
Secondary 2D floor plan illustration displaying upper level/attic footprint.
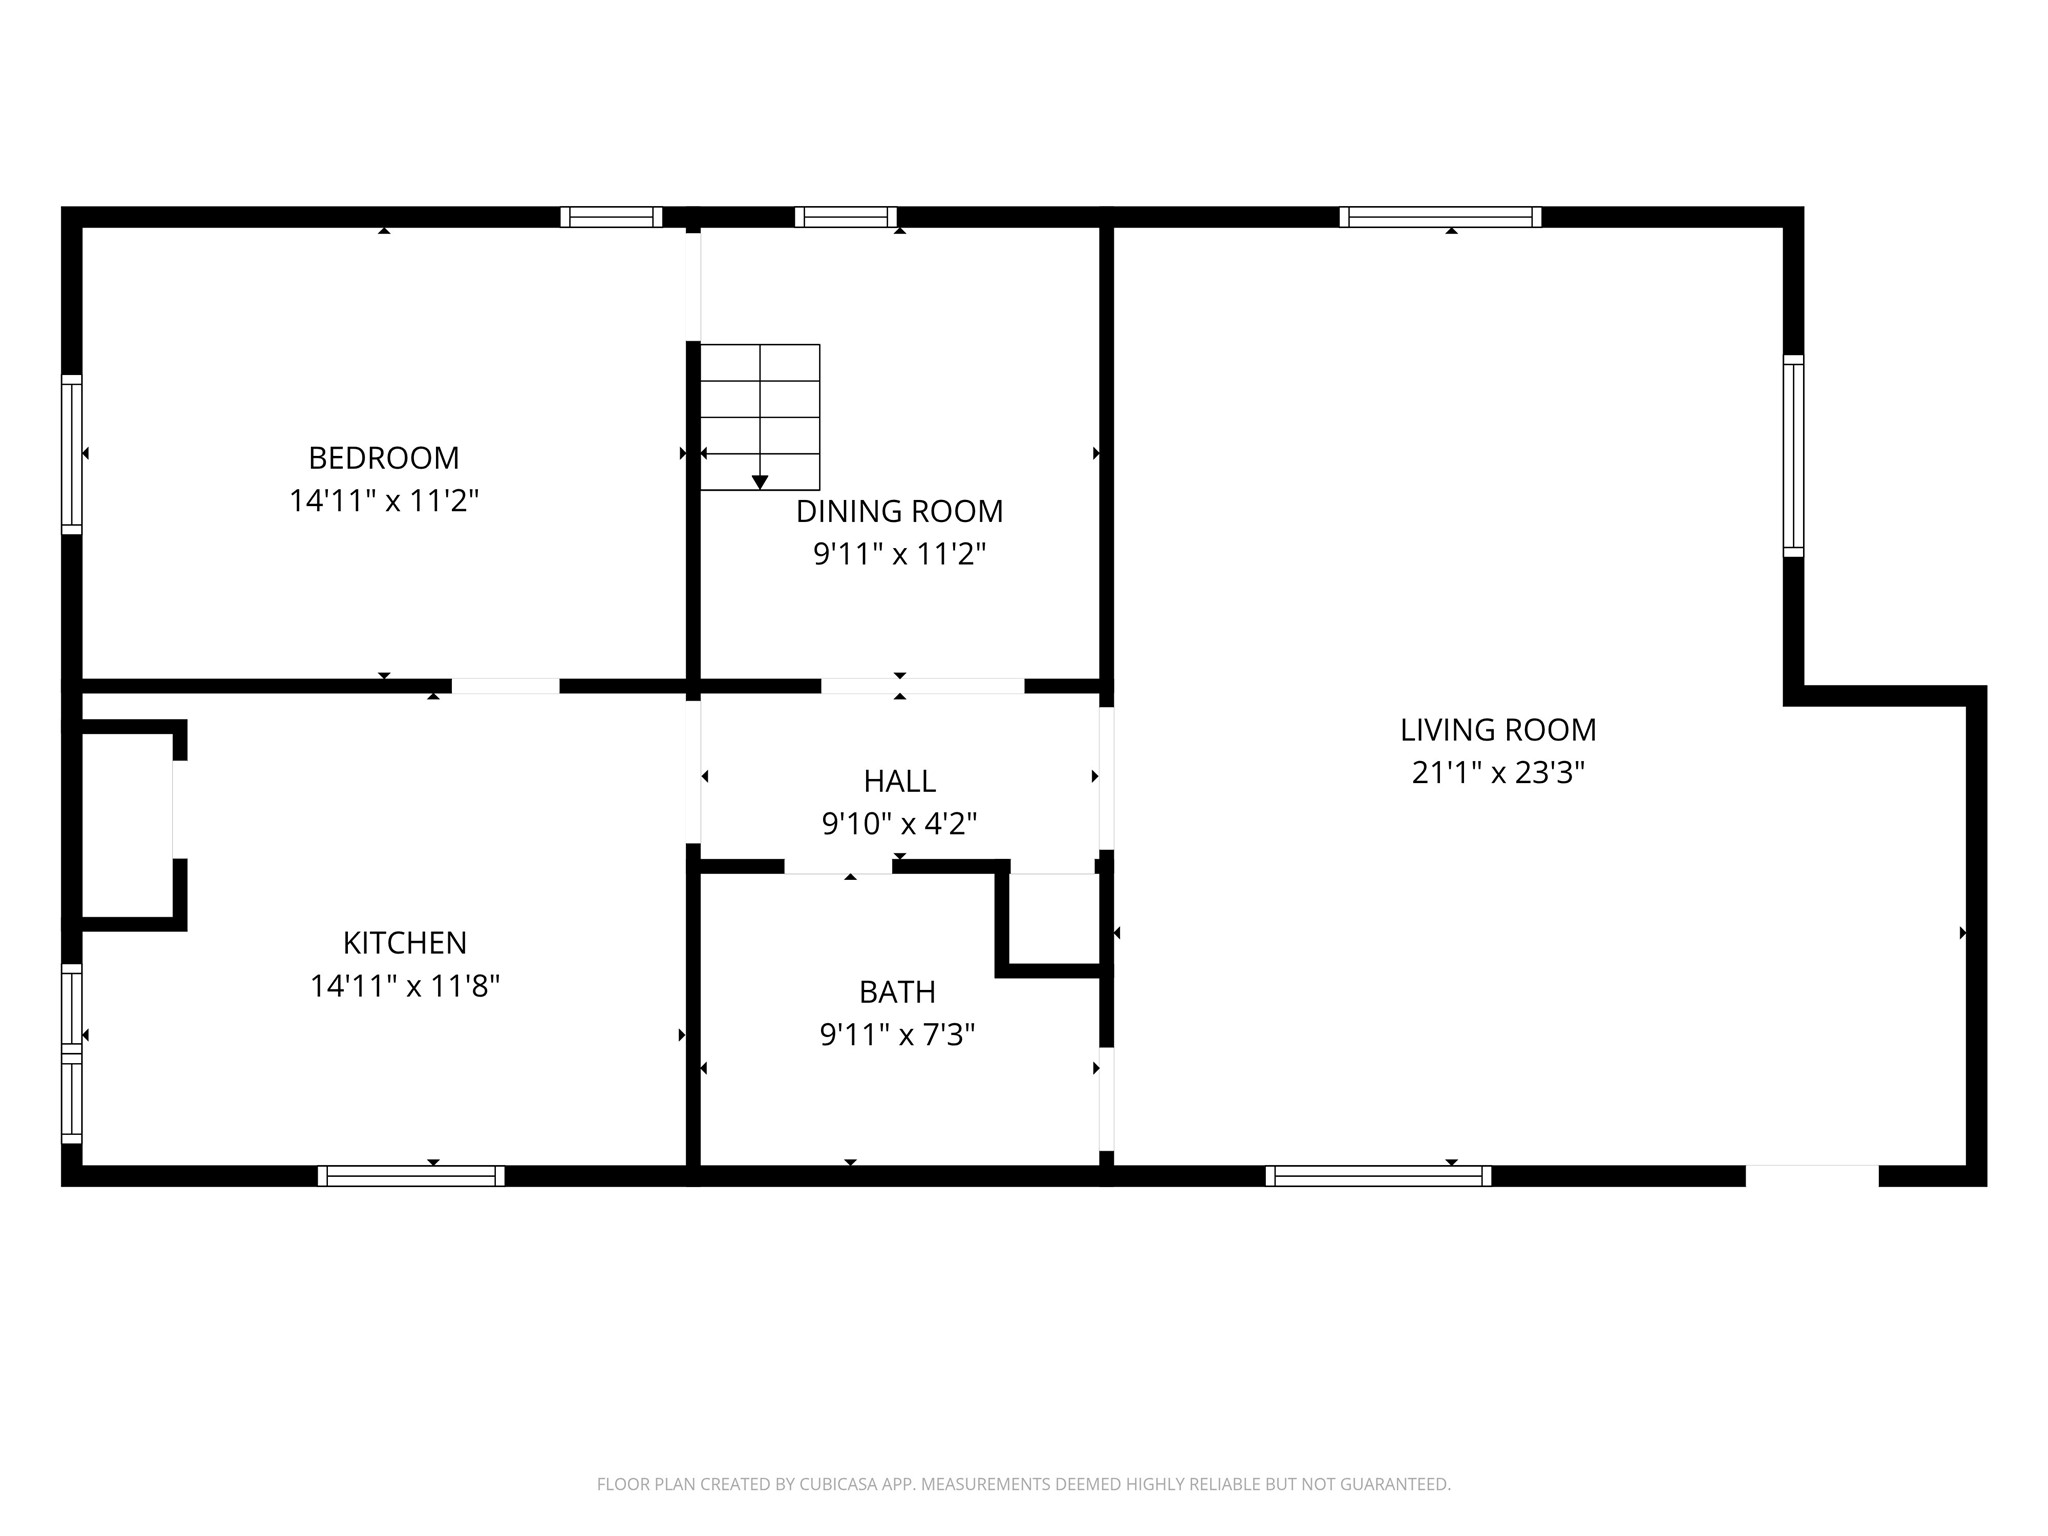
Complete 2D floor plan schematic showing overall square footage and property layout.

Description
Single-story traditional residential home featuring approximately 888 square feet of interior living space on an approximate 7,000-square-foot lot. Constructed in 1940 with wood frame and asbestos/composition siding, a pier and beam foundation, and a composition shingle roof. Includes 2 bedrooms and 1 full bathroom.
Details
| MLS # | 98213835 |
|---|---|
| Listing Type | For Sale |
| Style | House |
| Sub-Type | Resale |
| Status | Active |
| Year | 1975 |
| Days On Site | 1 |
| Listing Provided By | Realty Right | Erick Harbert |
Features
| Bed(s) | 2 |
|---|---|
| Bath(s) | 1 Total |
| SQ Feet | 888 |
| Story(s) | 1 |
| Acreage | 0.16 |
Exterior
| Lot Features | Subdivision |
|---|
Parking
| Garage Yes / No | No |
|---|---|
| Parking Features | Detached, Garage |
Taxes
| Tax Annual Amount | 1996 |
|---|
Area Information
| State | TX |
|---|---|
| County | Nueces |
| City | Robstown |
| Zip Code | 78380 |
| Area | 85 |
| Community Name | Robstown T/S |
| Listing VS Median (in Robstown T/S) | |
Price: $33,000 low | high Med: $33,000 sqft: 888 low | high Med: 888 $ / sqft: $37 low | high Med: $37 On site: 1 low | high Med: 1 | |
Request a showing
Request a showing
Contact
Learn More About This Property

| State | TX |
|---|---|
| County | Nueces |
| City | Robstown |
| Zip Code | 78380 |
| Area | 85 |
| Community Name | Robstown T/S |
| Listing VS Median (in Robstown T/S) | |
Price: $33,000 low | high Med: $33,000 sqft: 888 low | high Med: 888 $ / sqft: $37 low | high Med: $37 On site: 1 low | high Med: 1 | |
Listing Updated: August 31, 2026 at 3:04:29 PM PDT