Price Reduced Listing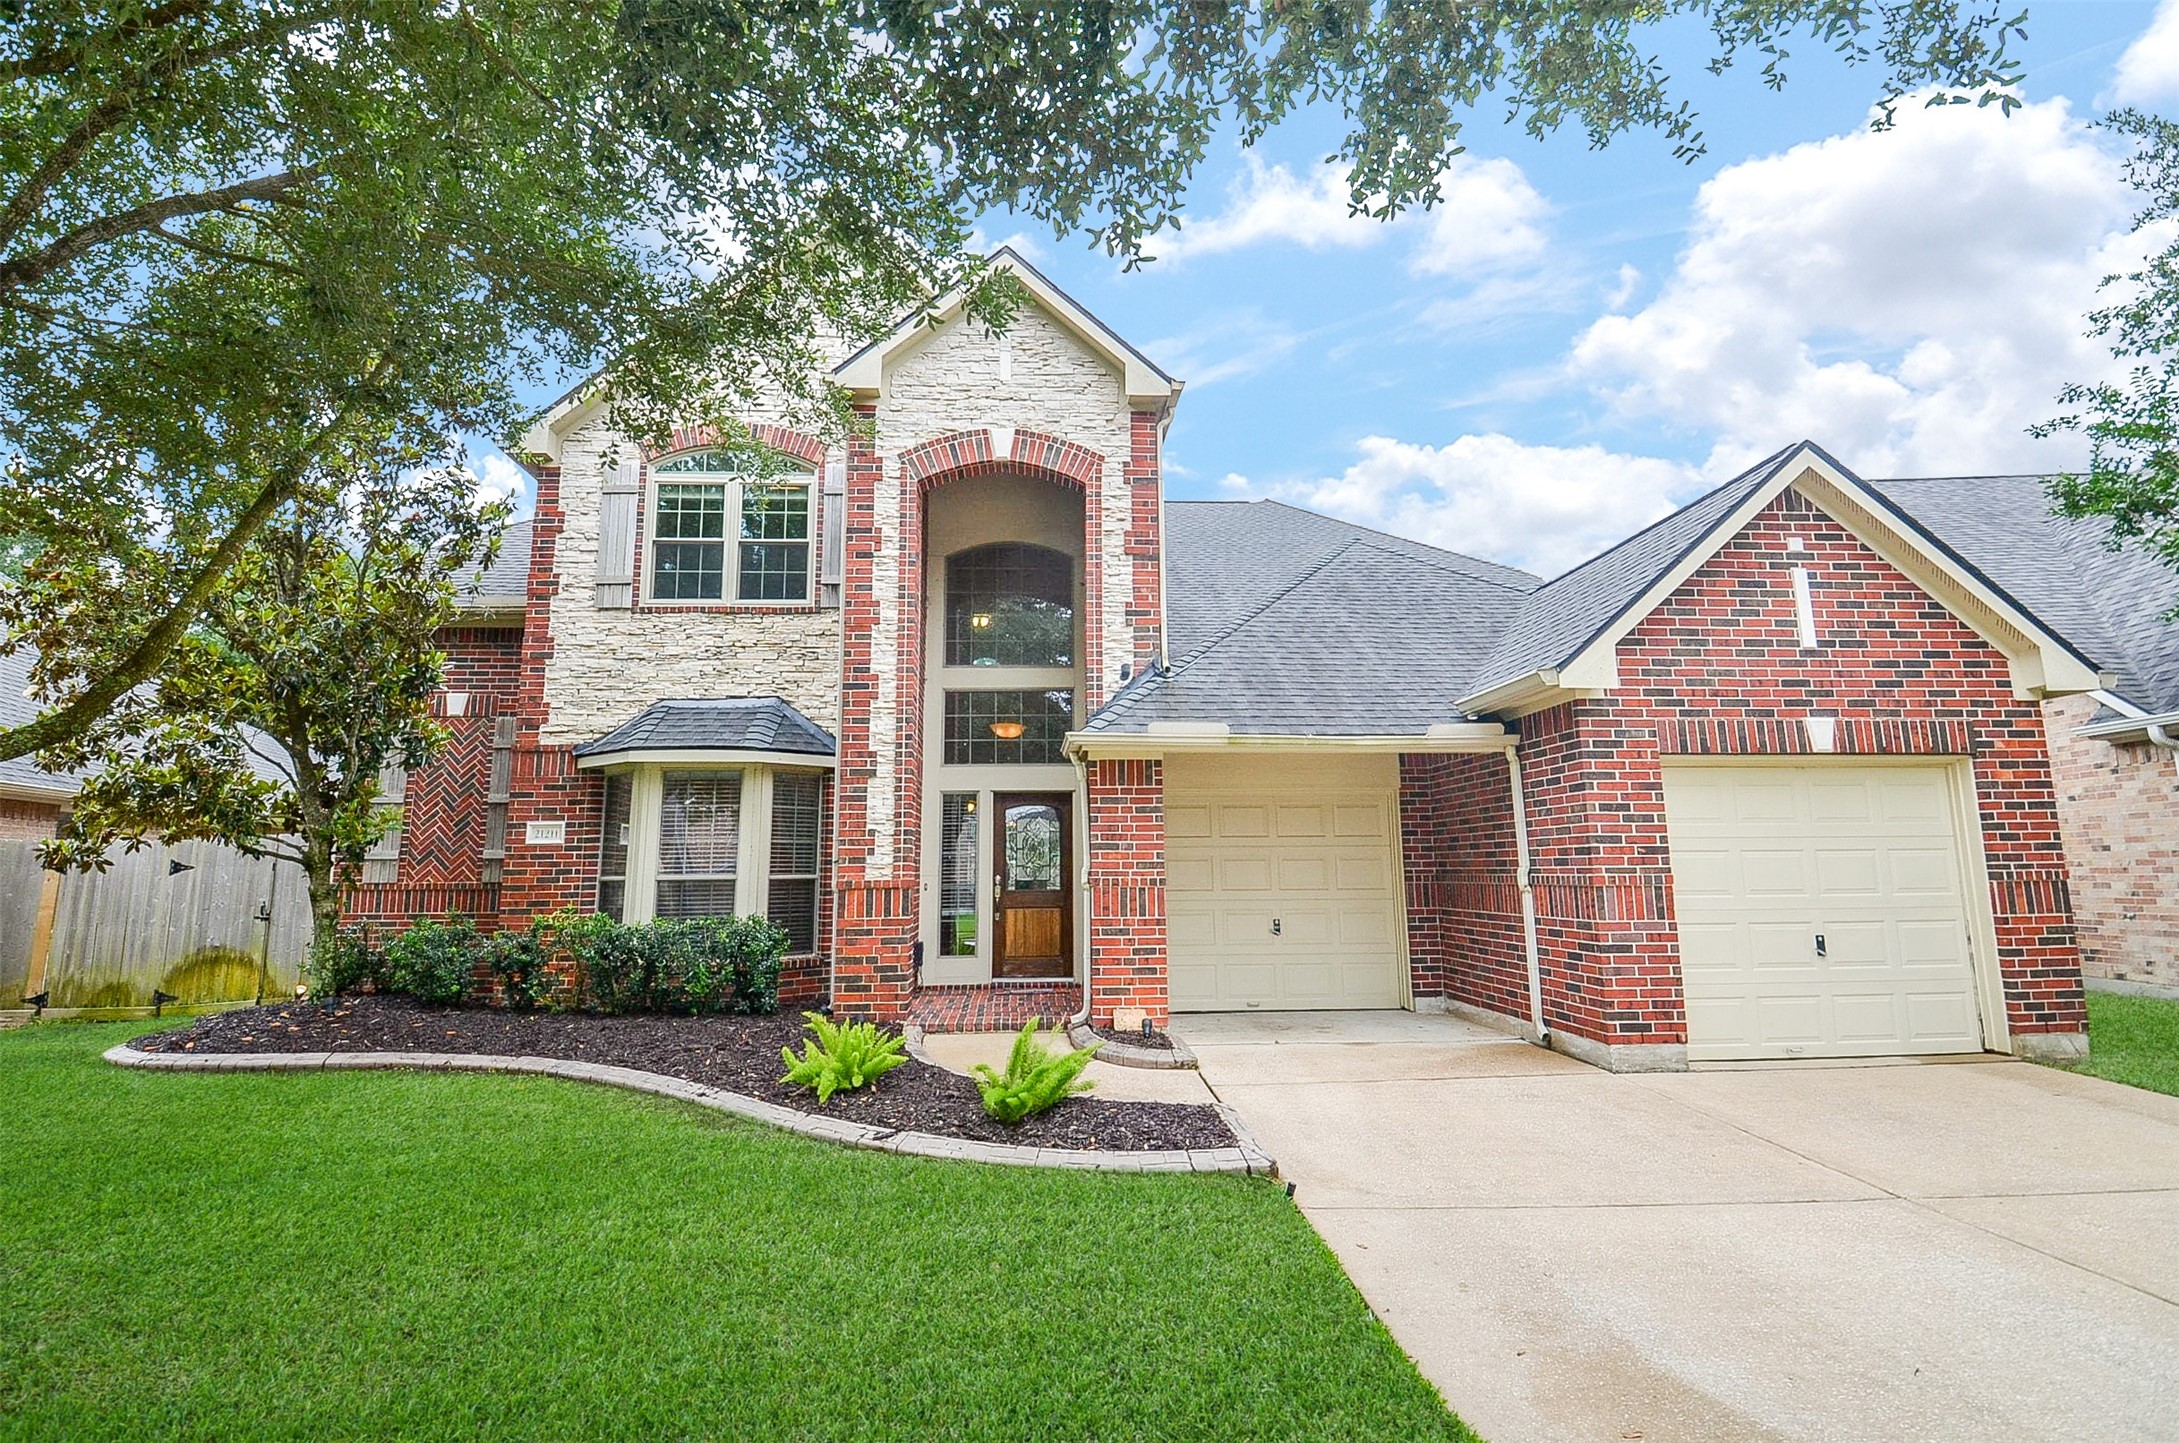



Description
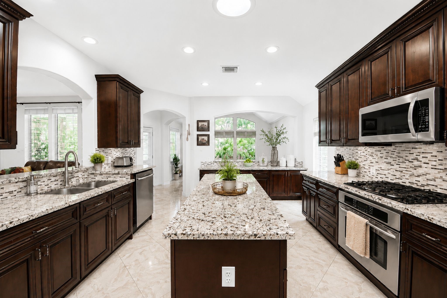
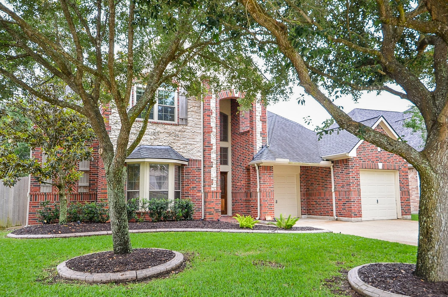
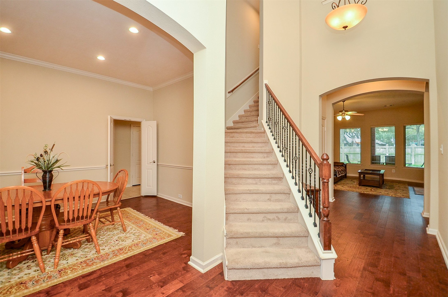
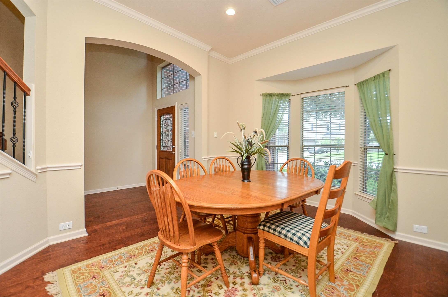
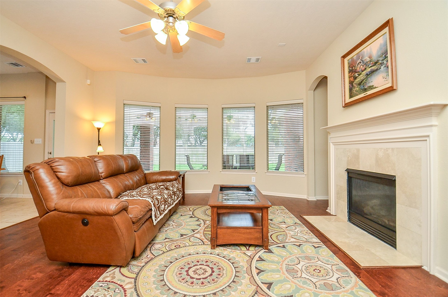
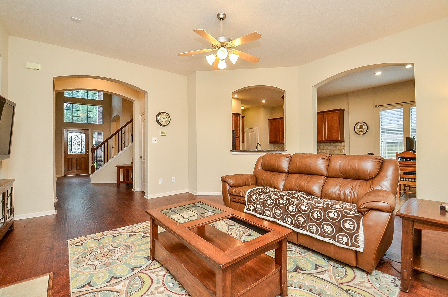
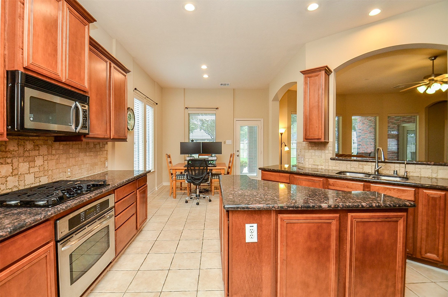
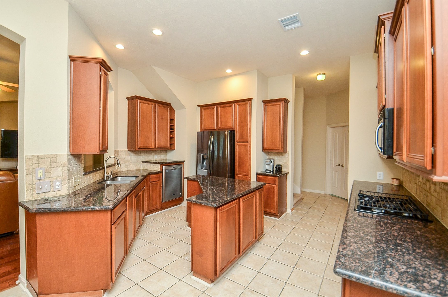
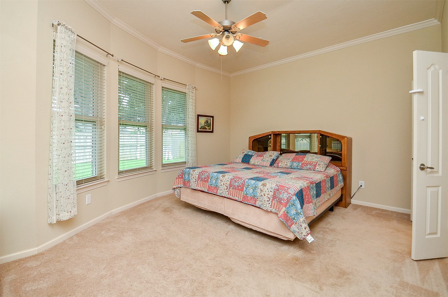
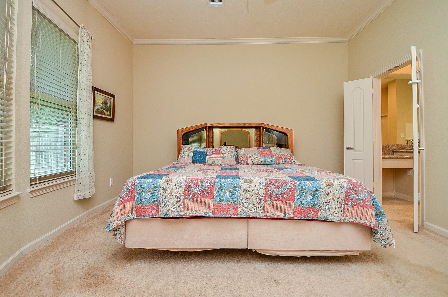
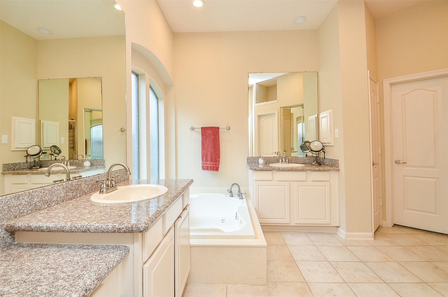
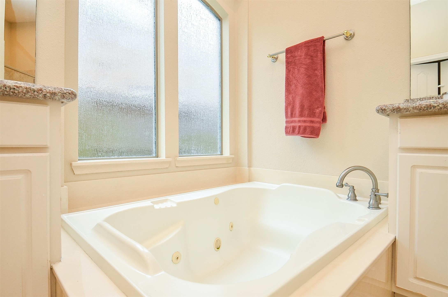
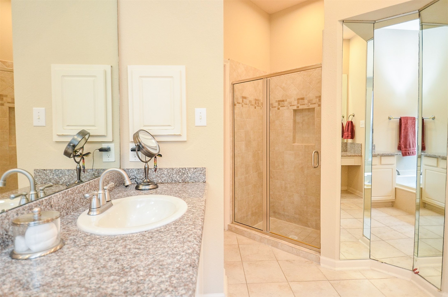
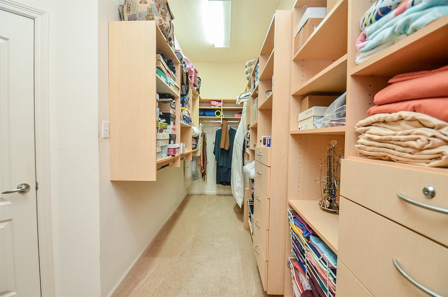
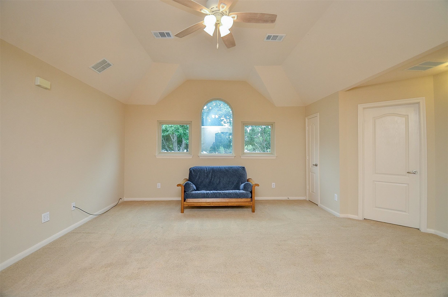
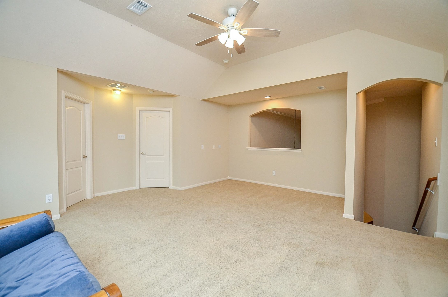
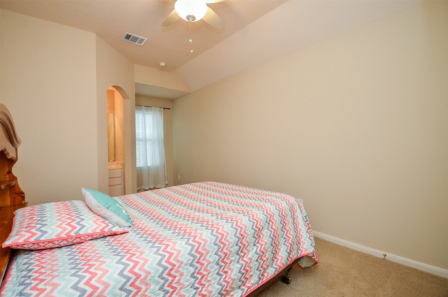
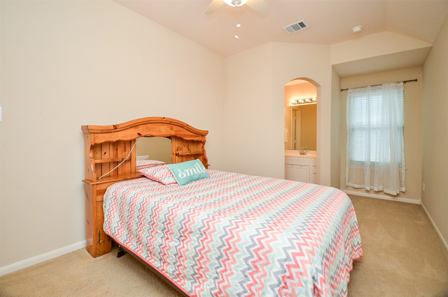
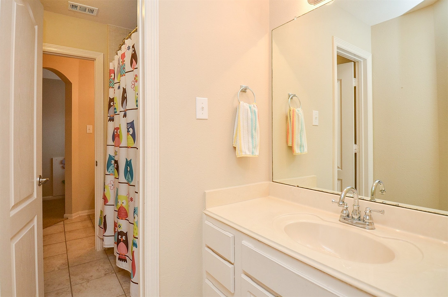
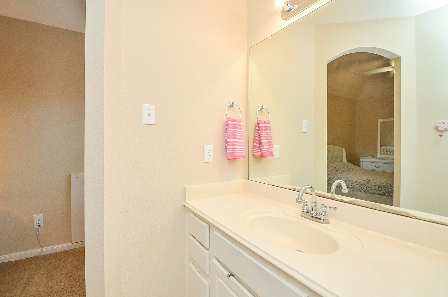
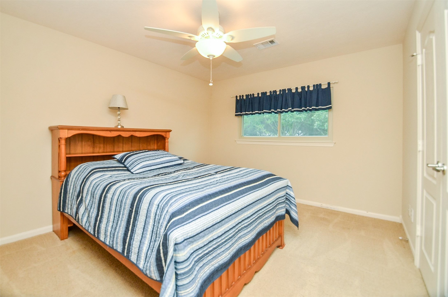
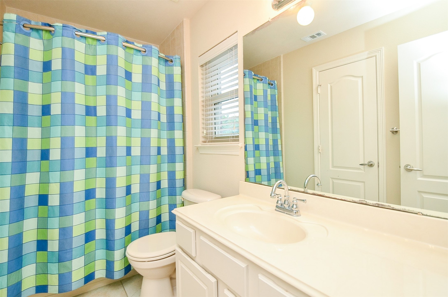
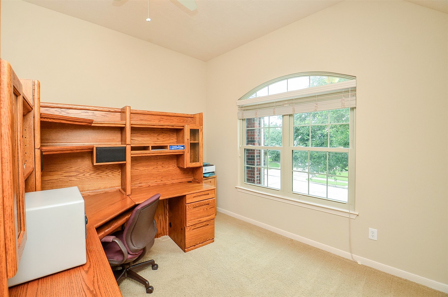
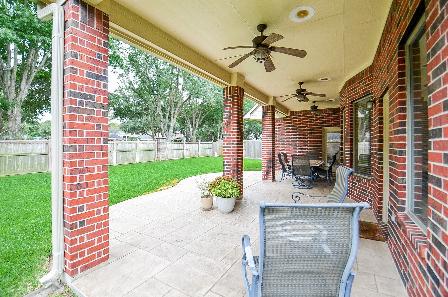
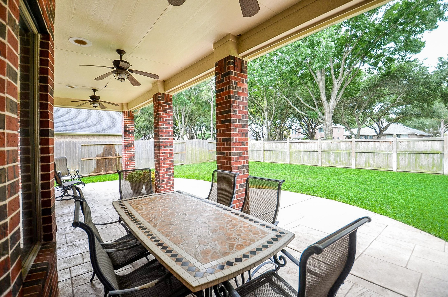
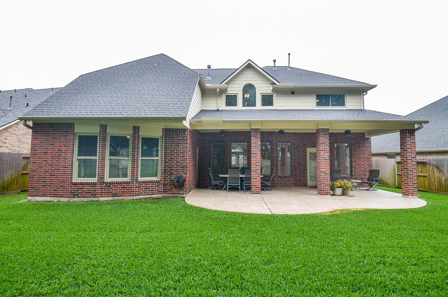
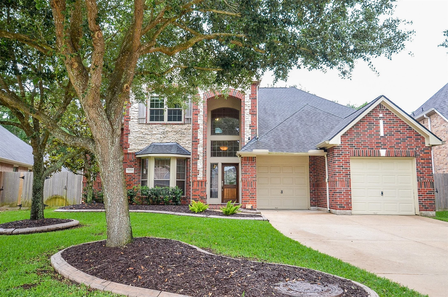
MOVE-IN READY Trendmaker home! Two NEW AC's, Furnaces & Duct work in the attic, NEW Hot Water Heater, NEW GE Stove top, NEWLY Painted interior of the home, repaired and/or upgraded Electrical items totaling $1800. Other improvements: Energy Star Double Hung Windows in Primary and Office done in 2021 and all remaining Upstairs Windows done in 2022. Roof replaced in 2019. Inside, you'll find a spacious Primary Bedroom with a walk-in organized closet, along with a luxurious Primary Bathroom featuring an oversized whirlpool tub and separate shower. The kitchen boasts lots of cabinets, granite countertops and stainless steel appliances. Perfect for any home chef! Large Game Room along with 4 bedrooms upstairs. Home has a huge Covered Back Patio that was extended in 2010 with stamped concrete and a large back yard that are great for entertaining. Don't miss the chance to make this beautiful property your own!
Details
| MLS # | 10562442 |
|---|---|
| Listing Type | For Sale |
| Style | House |
| HOA Dues | $1,150 |
| Sub-Type | Resale |
| Status | Active |
| Year | 2006 |
| Days On Site | 123 |
| Listing Provided By | The Sears Group | Sherry Winkel |
Features
| Bed(s) | 5 |
|---|---|
| Bath(s) | 4 Total |
| SQ Feet | 3,065 |
| Garage | 3 |
| Pool | Yes |
| Story(s) | 2 |
| Acreage | 0.19 |
Exterior
| Lot Features | Subdivision, Pond On Lot |
|---|
Parking
| Garage Yes / No | Yes |
|---|---|
| Parking Features | Attached, Garage, Tandem |
Taxes
| Tax Annual Amount | 10919 |
|---|
Location
| Community Features | Community Pool, Master Planned Community, Curbs, Gutters |
|---|
Area Information
| State | TX |
|---|---|
| County | Fort Bend |
| City | Katy |
| Zip Code | 77450 |
| Area | 36 |
| Subarea | Katy Southeast |
| Community Name | Grand Lakes |
| Listing VS Median (in Grand Lakes) | |
Price: $510,000 low | high Med: $563,000 sqft: 3,065 low | high Med: 2,762 $ / sqft: $166 low | high Med: $204 On site: 123 low | high Med: 47 | |
Request a showing
Request a showing
Contact
Learn More About This Property

| State | TX |
|---|---|
| County | Fort Bend |
| City | Katy |
| Zip Code | 77450 |
| Area | 36 |
| Subarea | Katy Southeast |
| Community Name | Grand Lakes |
| Listing VS Median (in Grand Lakes) | |
Price: $510,000 low | high Med: $563,000 sqft: 3,065 low | high Med: 2,762 $ / sqft: $166 low | high Med: $204 On site: 123 low | high Med: 47 | |