
$450,000 $2,416 est/mo Sourced by Back At You
2232 Blackhawk Ridge Lane,Manvel, TX 77578
Manvel, TX 77578
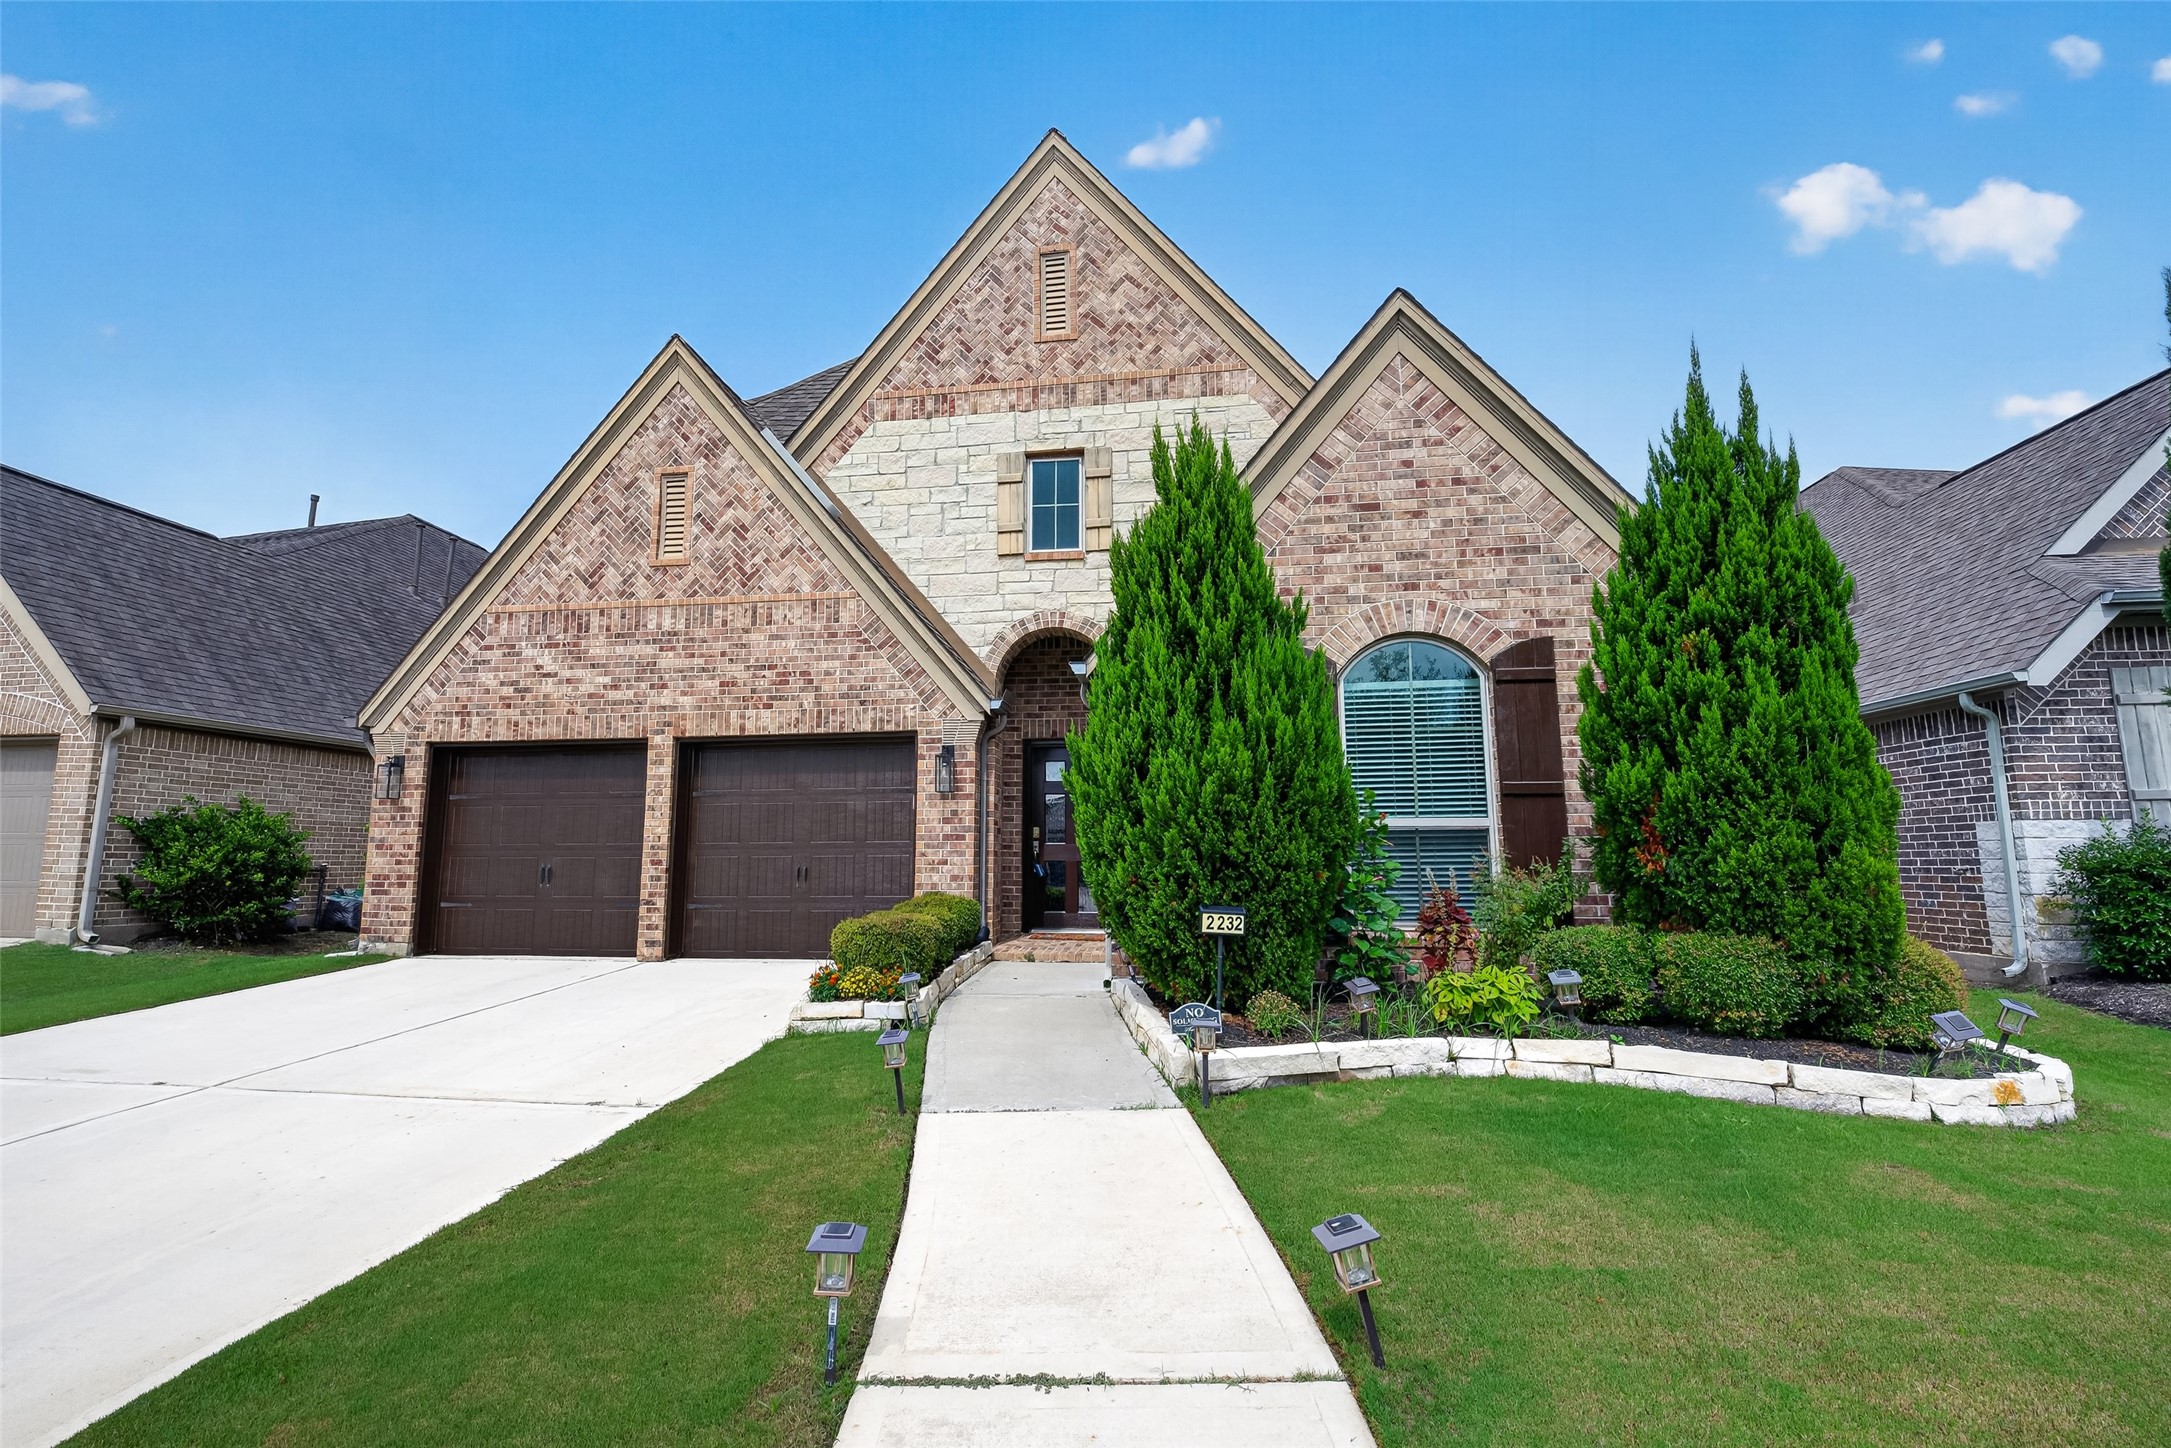
Welcome home to this beautiful one-story Perry Home!

A welcoming covered entry sets the stage for the thoughtfully designed and inviting spaces found throughout the home.

pen-concept living at its best! The spacious living area flows seamlessly into the kitchen and breakfast area, creating an ideal layout for everyday living and entertaining. Expansive windows bring in abundant natural light and showcase views of the backyard.

Photo has been virtually staged to illustrate the potential use and layout of the space.

The open-concept layout offers generous space for both formal dining and everyday living, with an easy flow into the kitchen and breakfast area. Expansive windows fill the space with natural light while providing views of the backyard.

Photo has been virtually staged to illustrate the potential use and layout of the space.

This spacious open-concept room provides distinct areas for dining and relaxing while maintaining an open, connected feel.

Photo has been virtually staged to illustrate the potential use and layout of the space.

From this angle, the generous proportions of the main living space are on full display, with ample room for a substantial seating arrangement and a separate dining area while maintaining clear pathways throughout the room.

Photo has been virtually staged to illustrate the potential use and layout of the space.

A wide hallway provides a clear transition from the main living areas to the private spaces of the home, with the office/flex room conveniently positioned just off the hall. The flex space features a vaulted ceiling and windows that bring in natural light.

This generously sized flex room offers a blank canvas ready to accommodate your needs—home office, playroom, media room, hobby space, or additional sitting area.

Vaulted ceilings and abundant natural light enhance this versatile bonus space, offering plenty of room and flexibility to create a space that complements your lifestyle.

Photo has been virtually staged to illustrate the potential use and layout of the space.

The kitchen features crisp white cabinetry, granite countertops, pendant lighting, and a generous breakfast bar providing additional prep space and casual seating.

This perspective highlights the home's open design and sightlines from the kitchen across the main living area, making the spaces feel connected without sacrificing their individual functions.

A large breakfast bar creates a natural gathering point between the kitchen and surrounding living spaces, complemented by pendant lighting and extensive counter space.

Stainless-steel appliances complement the light cabinetry, with the refrigerator conveniently positioned near the kitchen work area and walk in pantry. Refrigerator is included with the sale.

n expansive view of the main living area showcases the seamless connection between the living room, kitchen, and adjoining dining space, with plenty of room for everyday living and entertaining.

A wall of tall windows brings abundant natural light into the dining area and provides views toward the backyard, enhancing the open and airy feel of this portion of the home.

The generously sized primary bedroom retreat provides ample space and functional layout, with a vaulted ceiling and multiple windows enhancing the open feel of the room.

Another view of the primary bedroom highlights its generous proportions and direct access to the ensuite bath, with double doors creating a wide transition between the two spaces.

Photo has been virtually staged to illustrate the potential use and layout of the space.

The spacious primary bath features separate vanities, providing generous counter and storage space. A vaulted ceiling adds to the open feel, while the soaking tub, walk-in shower, and adjoining walk in closet complete the well-planned layout.


The primary bath includes a generously sized soaking tub surrounded by neutral tile for a clean, cohesive finish. A large privacy window brings natural light into the space while maintaining privacy.

The separate walk-in shower features a frameless glass enclosure and coordinating tile extending along the shower walls. A built-in corner bench adds function while complementing the spacious primary bath design.

This secondary bedroom features a vaulted ceiling and a distinctive arched window that adds architectural character while bringing natural light into the room. The open wall space provides flexibility for a variety of furniture arrangements and bedroom uses.

Photo has been virtually staged to illustrate the potential use and layout of the space.

Another view of guest bedroom number 1

Guest bathroom number one.

This secondary bedroom features a vaulted ceiling and a distinctive arched window that adds architectural interest while bringing natural light into the space. The open wall space provides flexibility for a variety of furniture arrangements and bedroom layouts.

Photo has been virtually staged to illustrate the potential use and layout of the space.

Another view of guest bedroom number 2.

The conveniently located utility room offers built-in shelving for additional storage and organization. Just beyond, a custom mud area or drop zone with bench seating, storage cubbies, provides a practical space for shoes, bags, and everyday essentials

Another view of the utility room highlights the generous additional floor space, offering room to accommodate a second refrigerator or deep freezer.

Spacious secondary bedroom offers a comfortable private retreat. The adjoining ensuite bath adds convenience and privacy, making this room ideal for overnight guests or multigenerational living.

Photo has been virtually staged to illustrate the potential use and layout of the space.

This view highlights the room’s spacious feel and vaulted ceiling, adding height and architectural dimension. The private ensuite provides added convenience and creates a comfortable space for guests.

The private ensuite bath provides added comfort and convenience with a well-designed layout and neutral finishes. This dedicated bath enhances the secondary bedroom’s privacy, creating an ideal setup for guests or extended stays.

Landscaped garden beds frame the backyard with a combination of rose bushes, broad beans, jasmine, and curry leaf plants, blending flowering varieties with edible plantings. The maintained lawn and defined garden borders create an attractive transition to the covered patio.

This view highlights the home’s brick exterior, and covered patio. Rock-lined drainage areas along both side yards are designed to help manage water runoff and direct drainage away from the surrounding yard areas.

Moringa trees and Thai banana plants bring height, texture, and a distinctive tropical character to this side of the backyard. These established edible plantings complement the surrounding greenery and showcase the garden’s unique culinary landscape.

Description
Well-maintained, move-in ready Perry Home located in the sought-after Pomona community! This 4-bedroom, 3-bath home features a dedicated home office, high ceilings, abundant natural light, and a spacious, thoughtfully designed floor plan. A private guest ensuite offers comfort and privacy for visitors or multigenerational living. The primary suite provides a relaxing retreat, while the additional bedrooms offer flexibility for guests or multipurpose use. Upgraded landscaping enhances both the front and backyard, featuring a distinctive collection of Asian plants, herbs, and spices that create inviting outdoor space. Conveniently located near major thoroughfares for an easy commute, with shopping, dining, and everyday conveniences nearby.
Details
| MLS # | 52632708 |
|---|---|
| Listing Type | For Sale |
| Style | House |
| HOA Dues | $1,376 |
| Sub-Type | Resale |
| Status | Active |
| Year | 2019 |
| Days On Site | 13 |
| Listing Provided By | Better Homes and Gardens Real Estate Gary Greene - Sugar Land | Charmayne Lacewell |
Features
| Bed(s) | 4 |
|---|---|
| Bath(s) | 3 Total |
| SQ Feet | 2,334 |
| Garage | 2 |
| Pool | Yes |
| Story(s) | 1 |
| Acreage | 0.14 |
Exterior
| Lot Features | Subdivision, Pond On Lot |
|---|
Parking
| Garage Yes / No | Yes |
|---|---|
| Parking Features | Additional Parking, Attached, Driveway, Garage, Garage Door Opener |
Taxes
| Tax Annual Amount | 13720 |
|---|
Location
| Community Features | Community Pool, Master Planned Community, Curbs, Gutters |
|---|
Area Information
| State | TX |
|---|---|
| County | Brazoria |
| City | Manvel |
| Zip Code | 77578 |
| Area | 5 |
| Subarea | Manvel | Iowa Colony |
| Community Name | Pomona |
| Listing VS Median (in Pomona) | |
Price: $450,000 low | high Med: $450,000 sqft: 2,334 low | high Med: 2,456 $ / sqft: $193 low | high Med: $184 On site: 13 low | high Med: 79.5 | |
Request a showing
Request a showing
Contact
Learn More About This Property

| State | TX |
|---|---|
| County | Brazoria |
| City | Manvel |
| Zip Code | 77578 |
| Area | 5 |
| Subarea | Manvel | Iowa Colony |
| Community Name | Pomona |
| Listing VS Median (in Pomona) | |
Price: $450,000 low | high Med: $450,000 sqft: 2,334 low | high Med: 2,456 $ / sqft: $193 low | high Med: $184 On site: 13 low | high Med: 79.5 | |
Nearby Listings (Within 1/4 mile)
Price: $337K - $562K
sqft: 1,500 - 2,500
Listing Updated: September 8, 2026 at 12:52:39 PM PDT