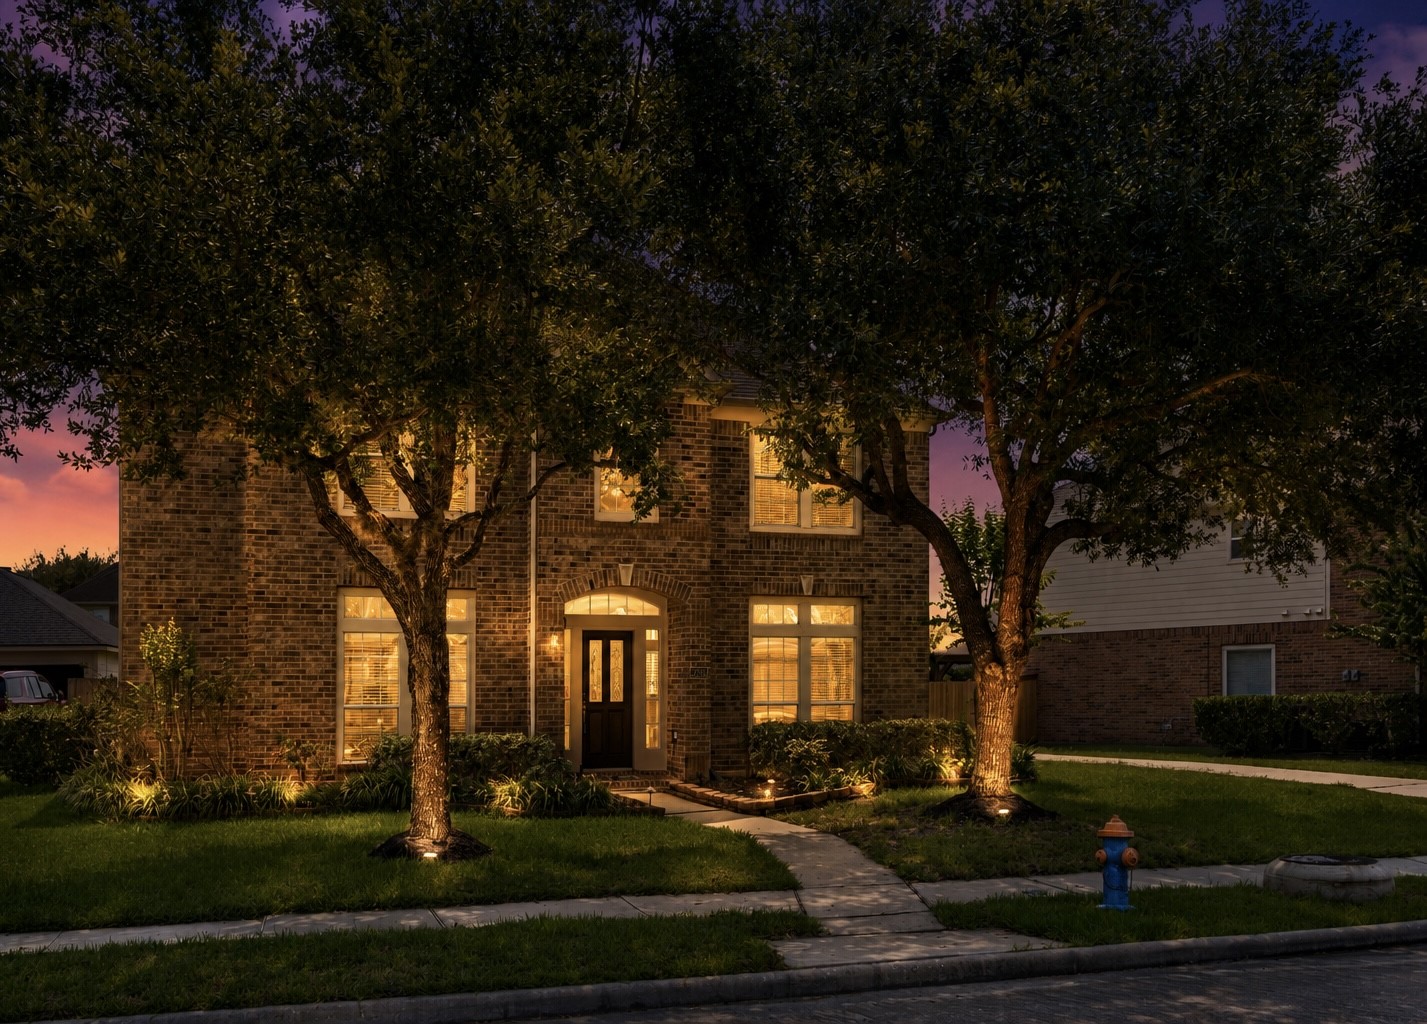
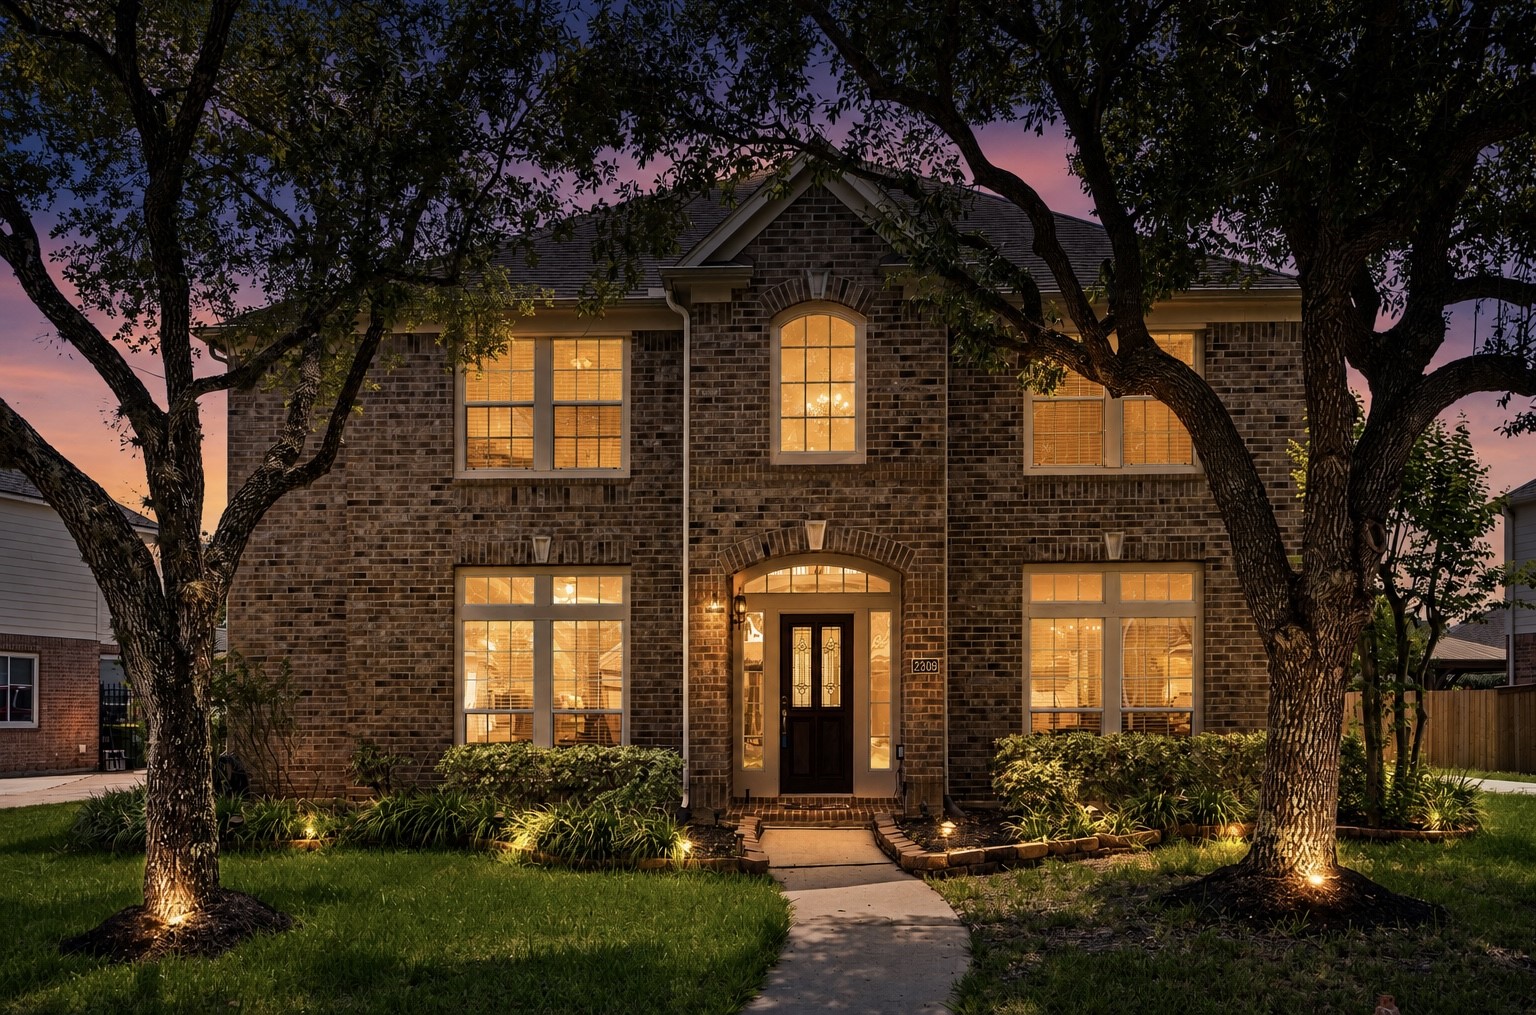
Digitally enhanced twilight rendering showcasing potential exterior lighting!
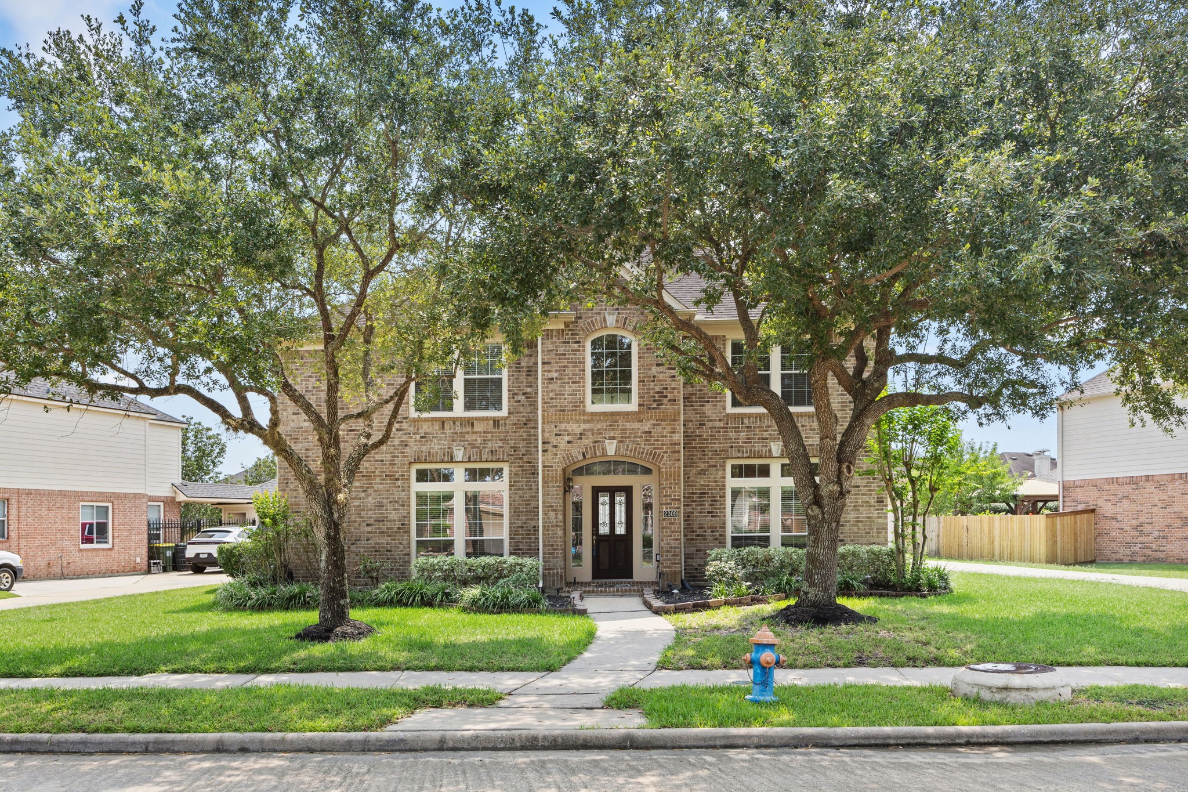
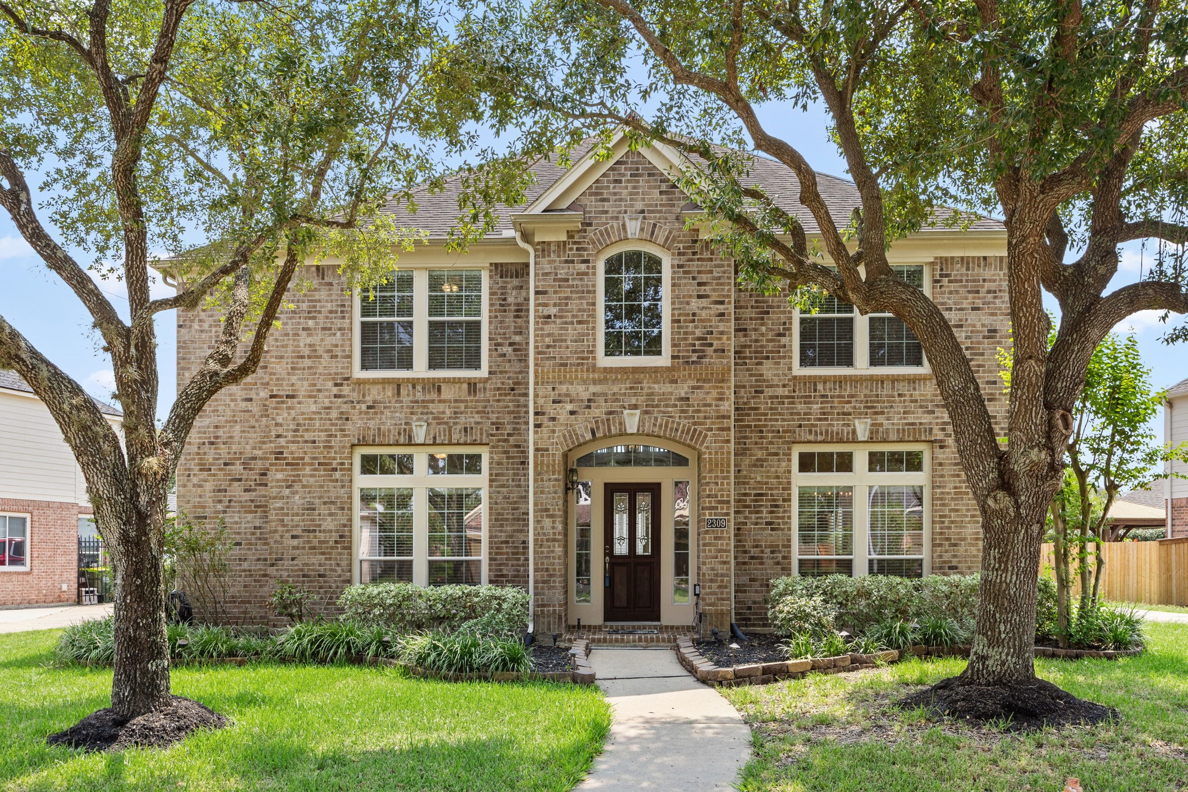
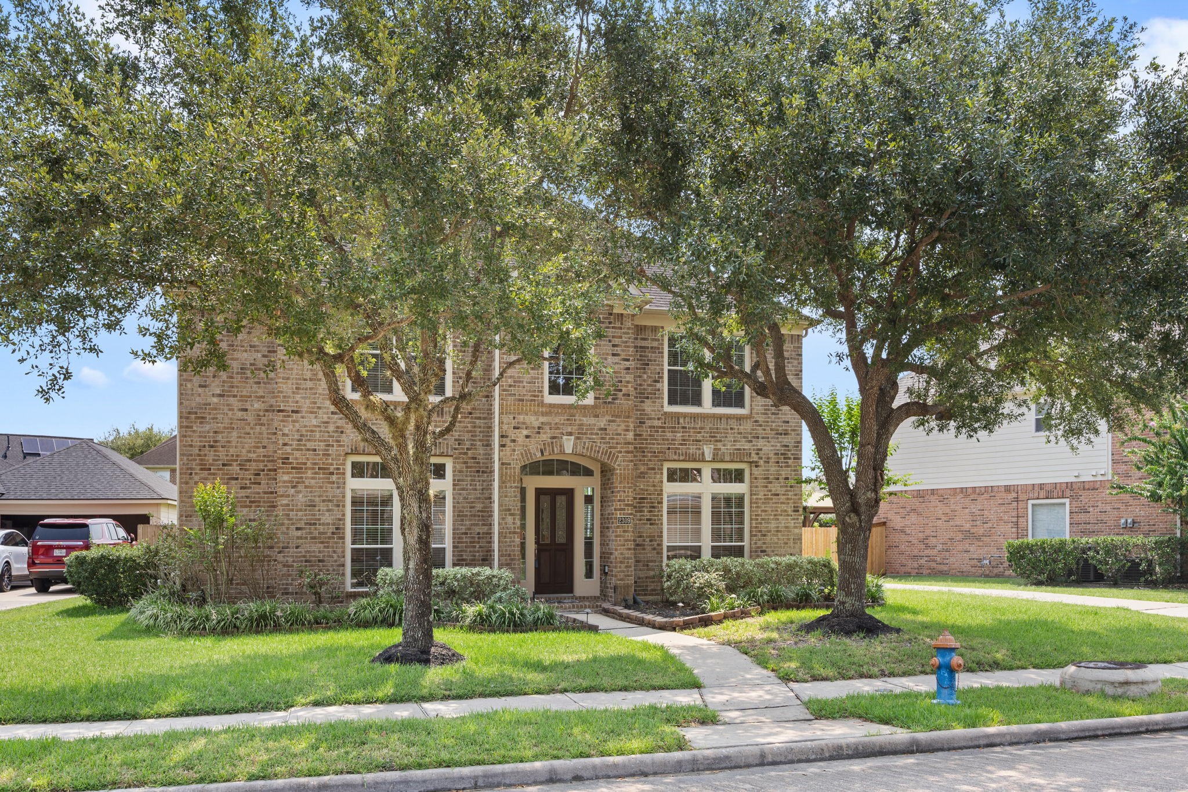
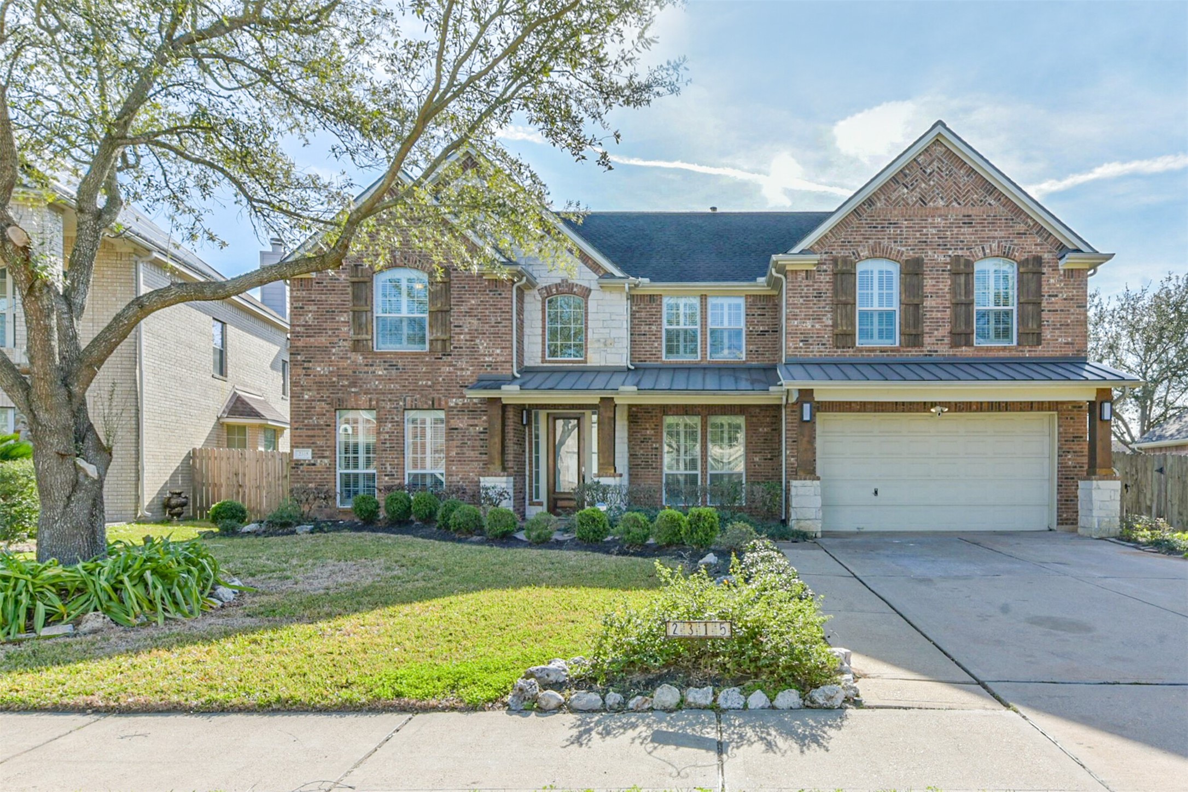
Highlights this grand two-story all-brick elevation featuring a sweeping arched entryway, custom leaded-glass front door, mature shade trees, and manicured flower beds with stone-bordered walkway lighting. Prime Brazoria County location!
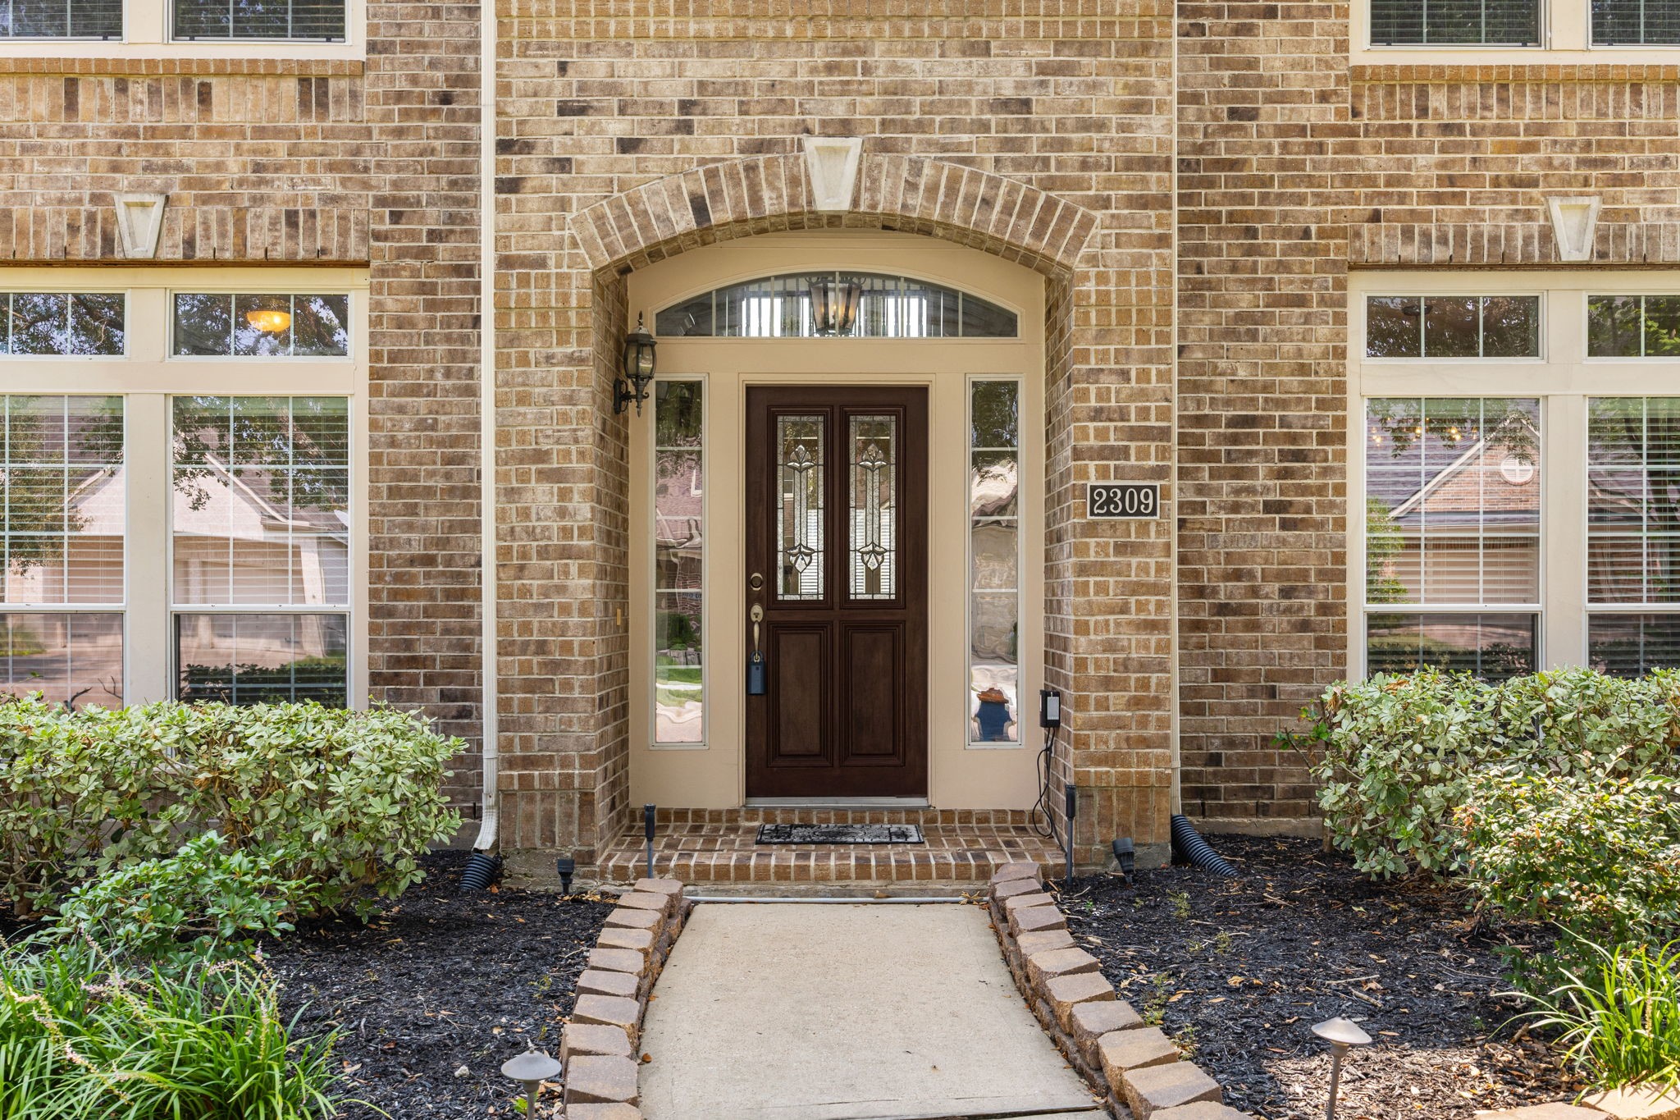
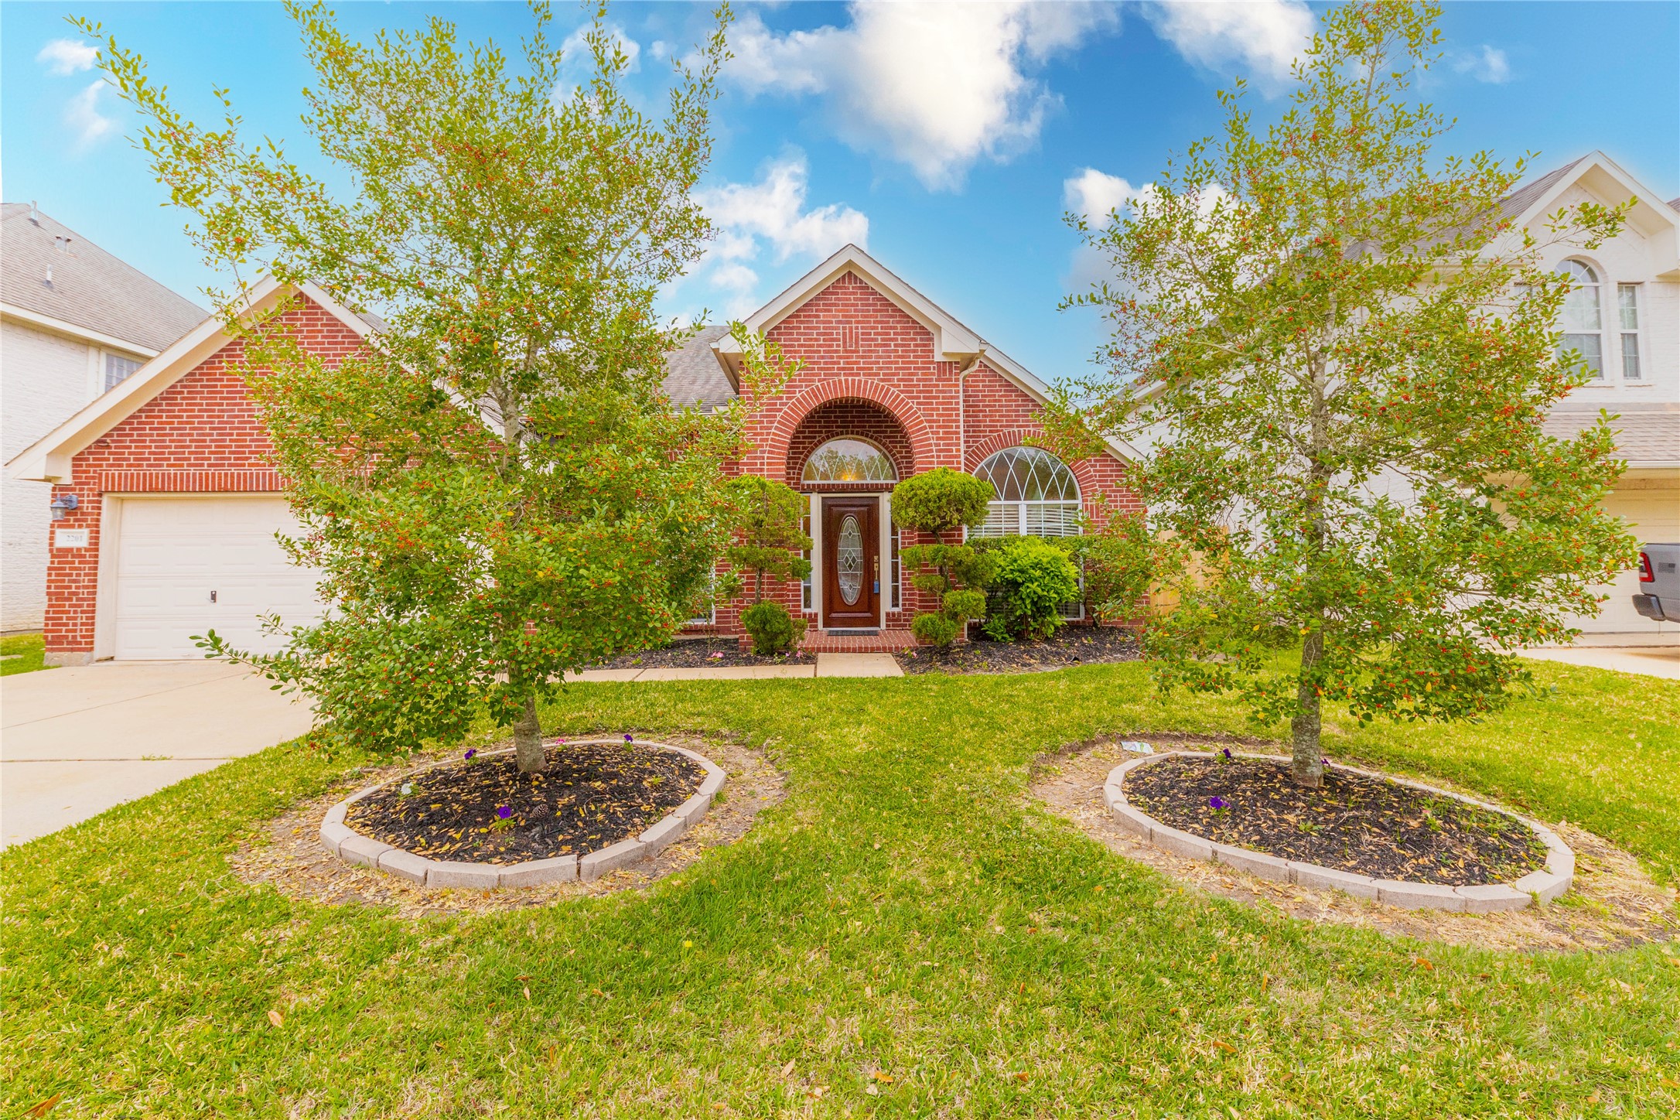
Detailed view of the inviting main entrance featuring a soaring brick archway, decorative keystone, custom leaded-glass mahogany-tone front door with sidelights, and an arched transom window. Complete with a stone-bordered concrete walkway, low-voltage path lighting, and manicured flower beds.
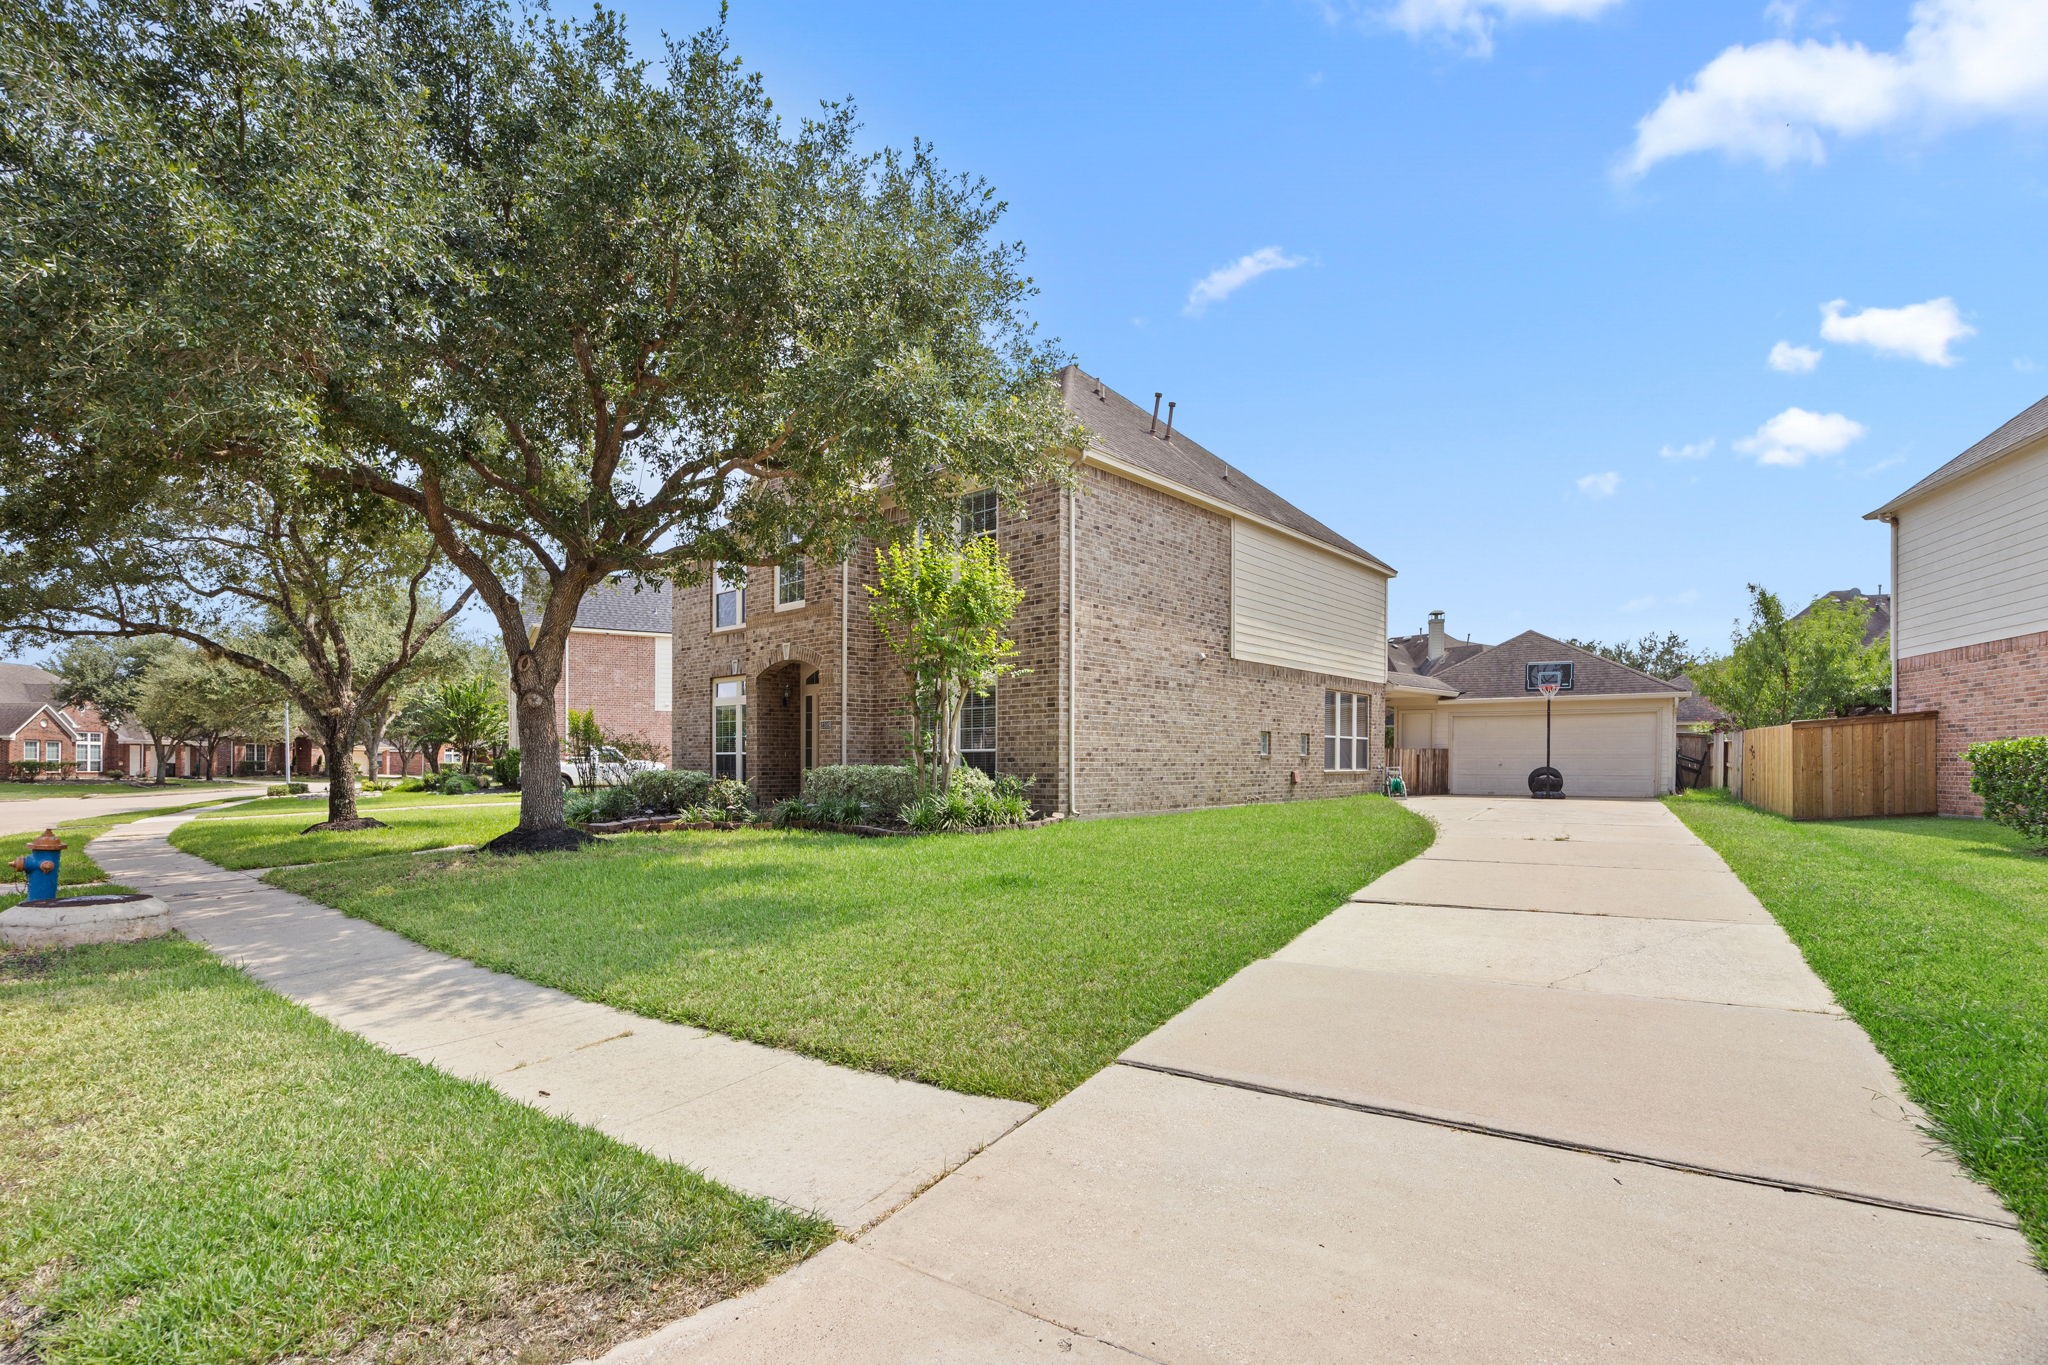
Exceptional exterior layout featuring a long, private driveway offering generous off-street parking for guests or extra vehicles. Framed by gorgeous mature trees, wide neighborhood sidewalks, and a private back garage placement that keeps the front façade clean and uninterrupted.
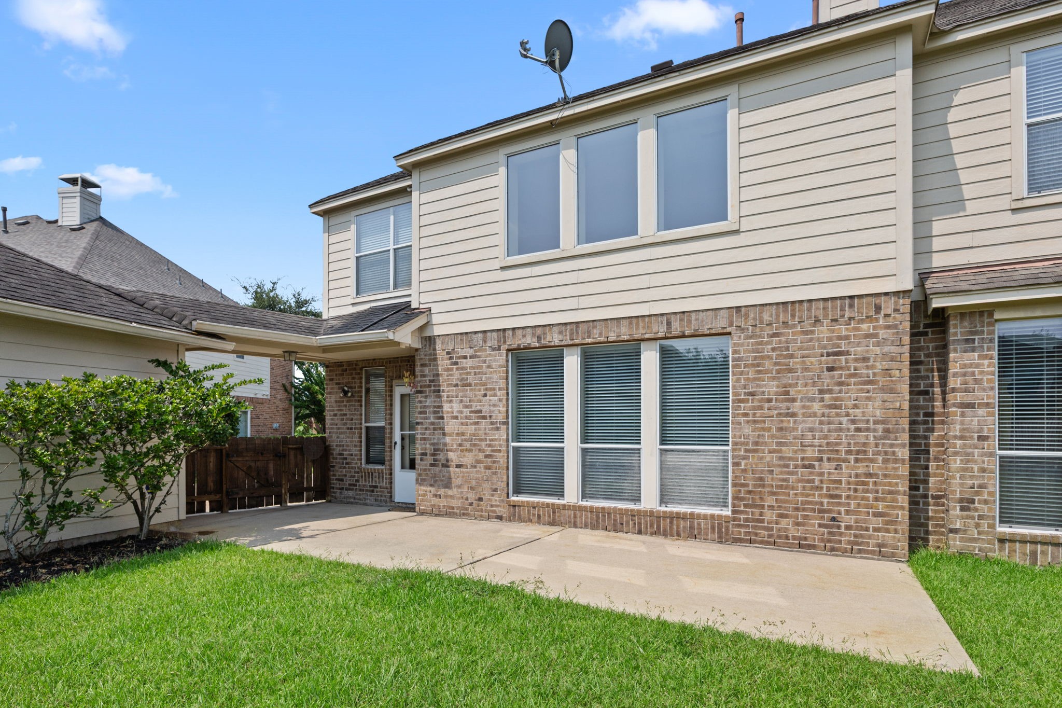
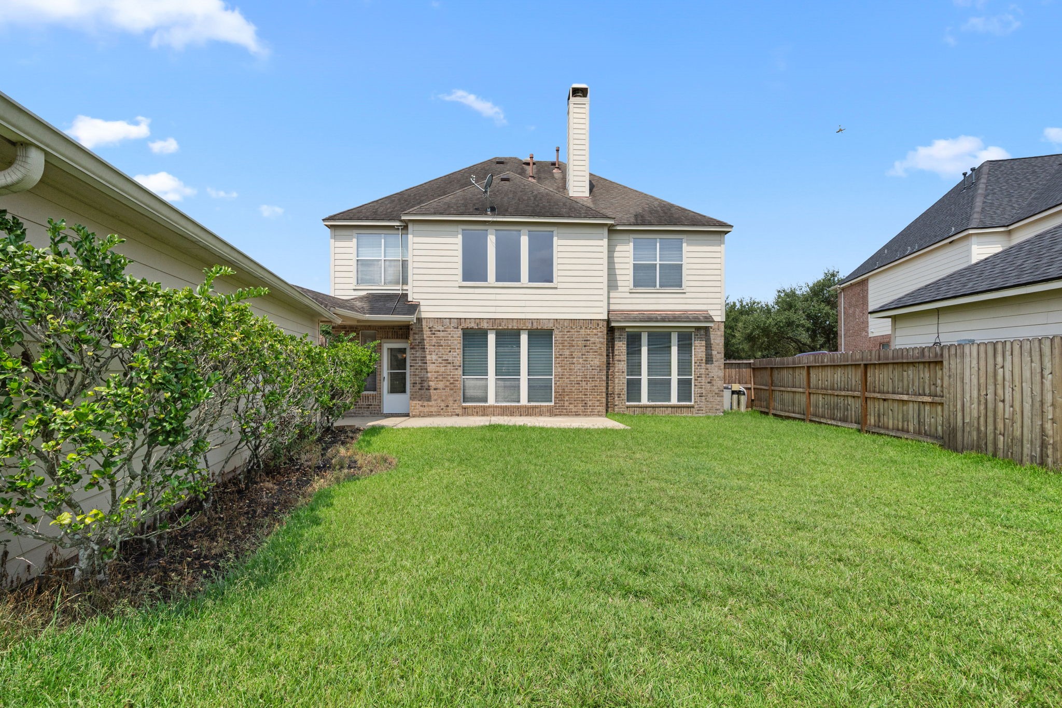
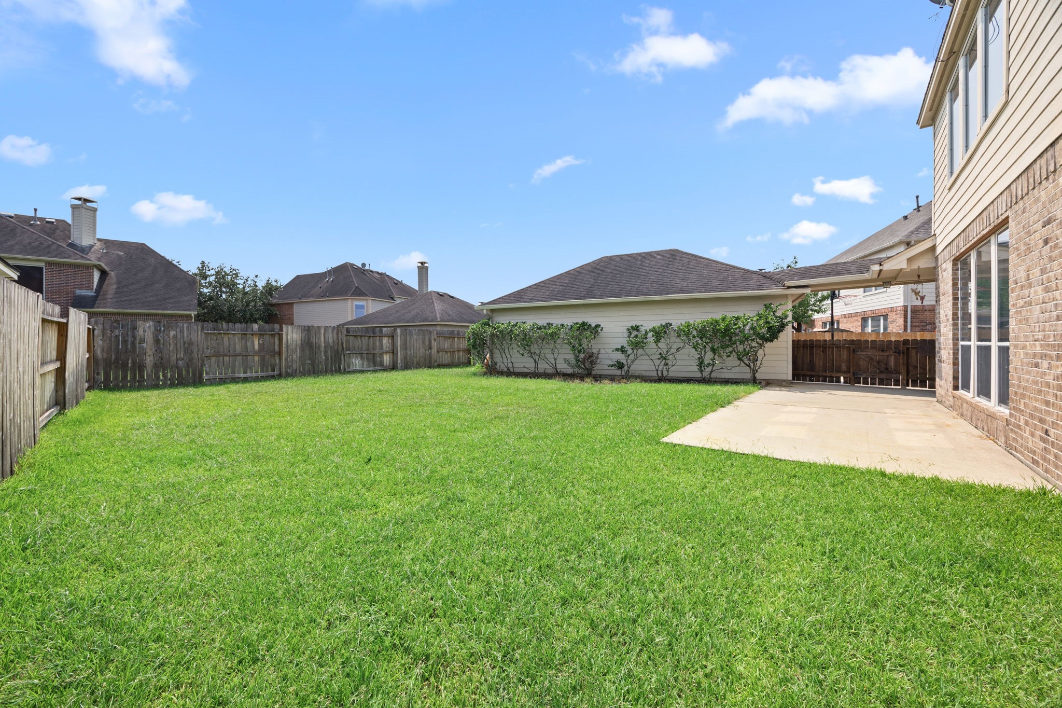
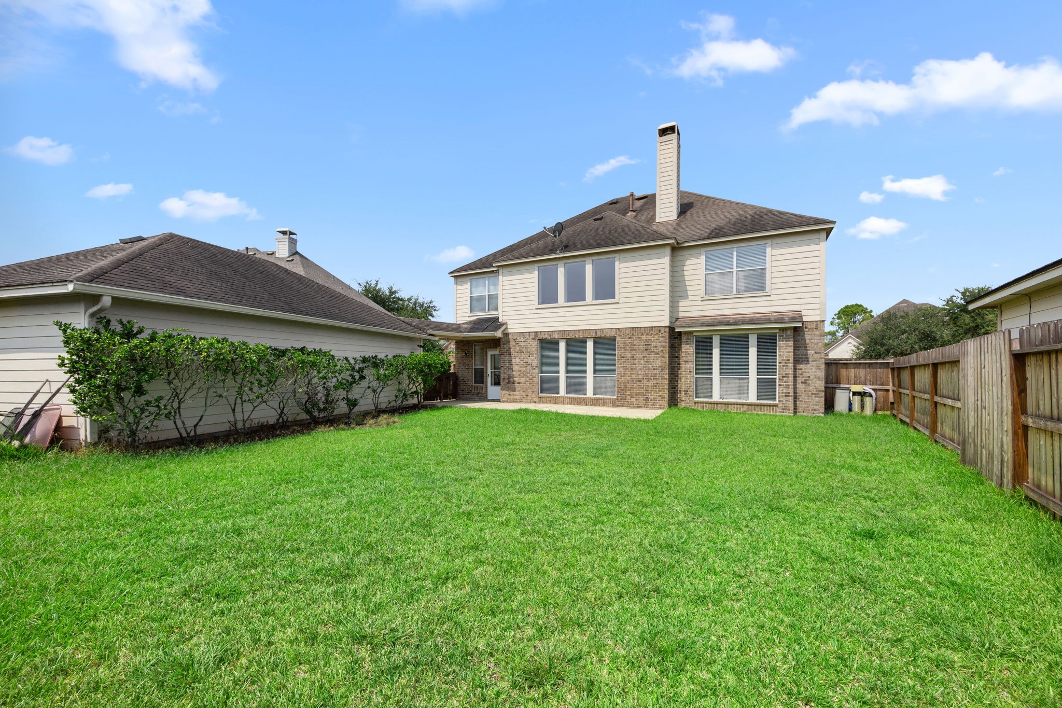
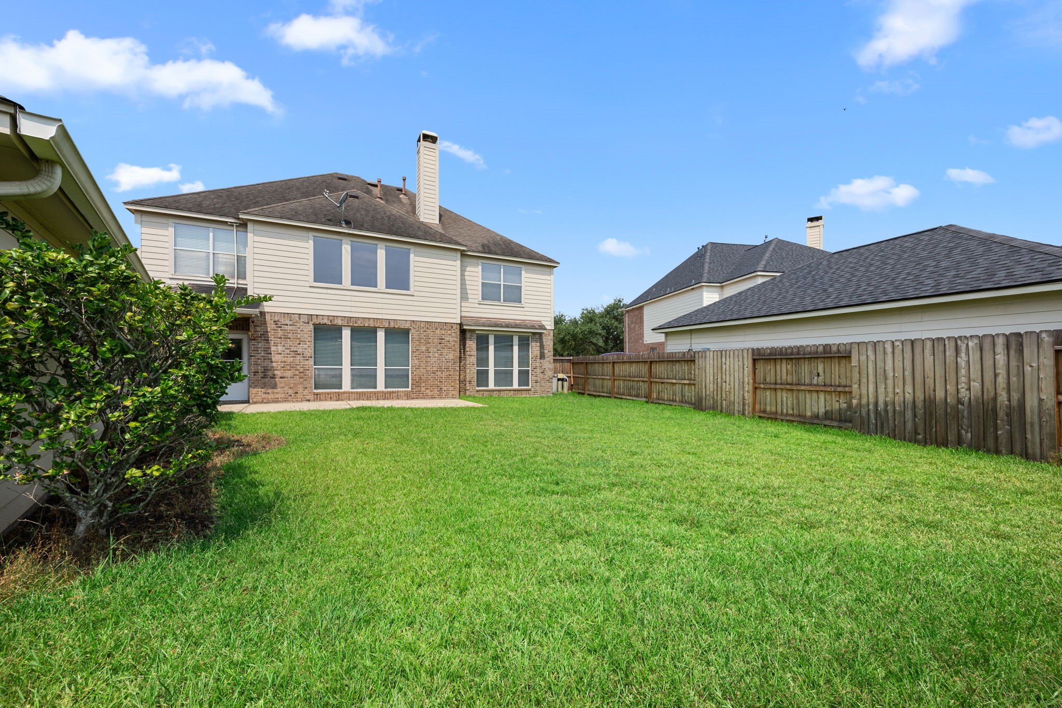
Perfect setup for outdoor grilling, entertaining, or relaxing in privacy! The back exterior features an expansive patio area leading out to a healthy green lawn. Enjoy the covered breezeway walkway from the garage directly to the house—keeping you protected from the elements year-round.
Full view of the sprawling back lawn showcasing a private, wood-fenced backyard ideal for pets, play, or adding a pool. Features a high-efficiency brick and siding rear elevation, central fireplace chimney stack, privacy hedge along the garage border, and concrete patio area.
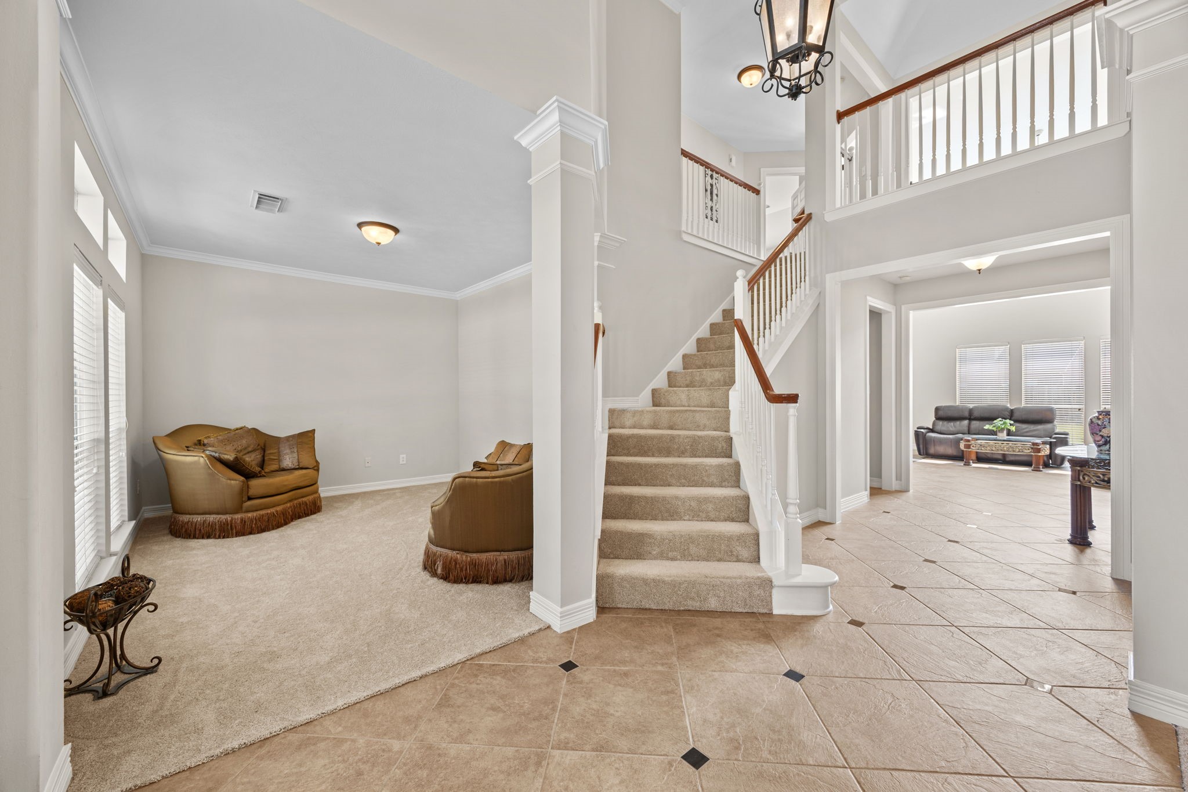
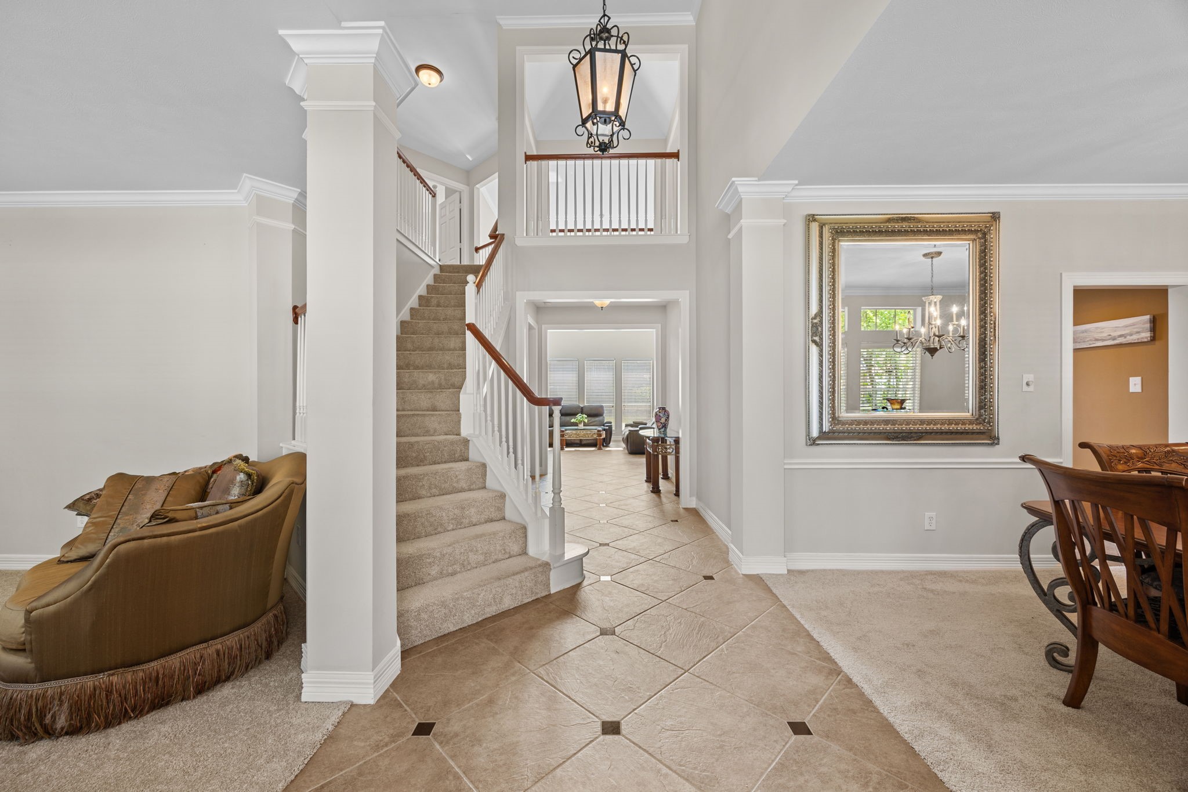
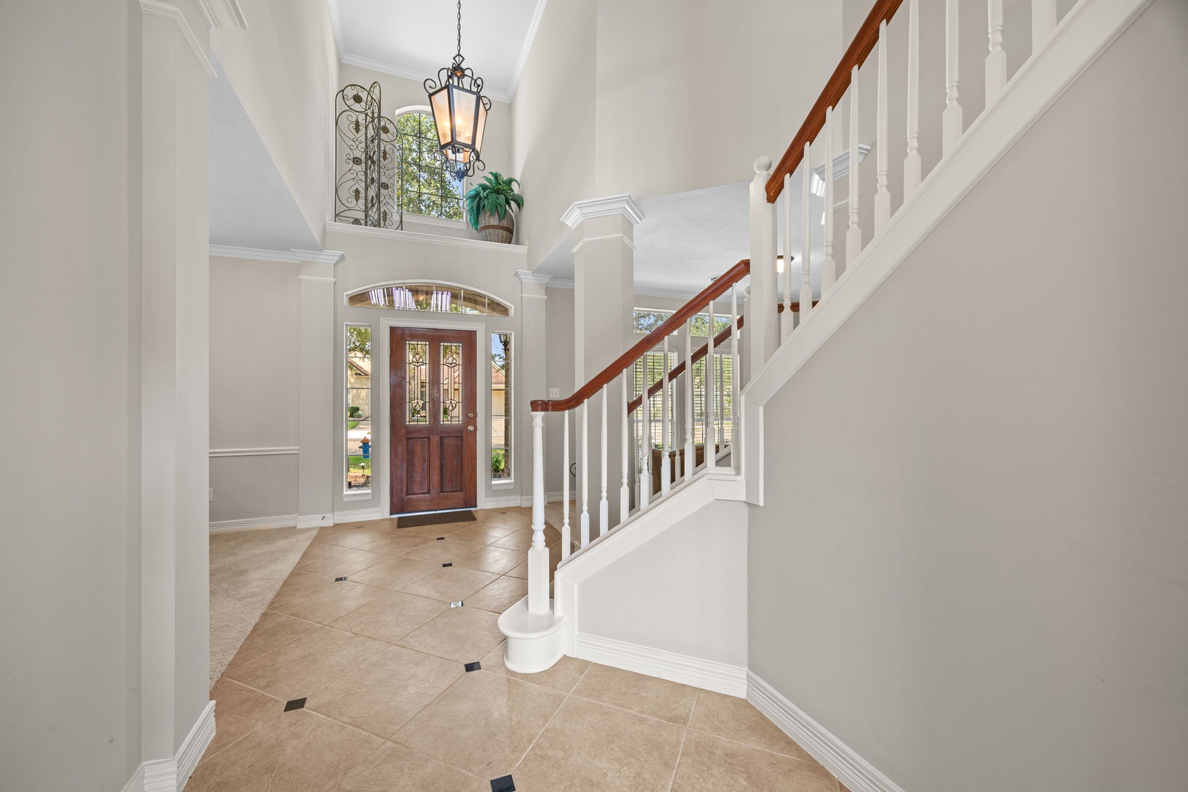
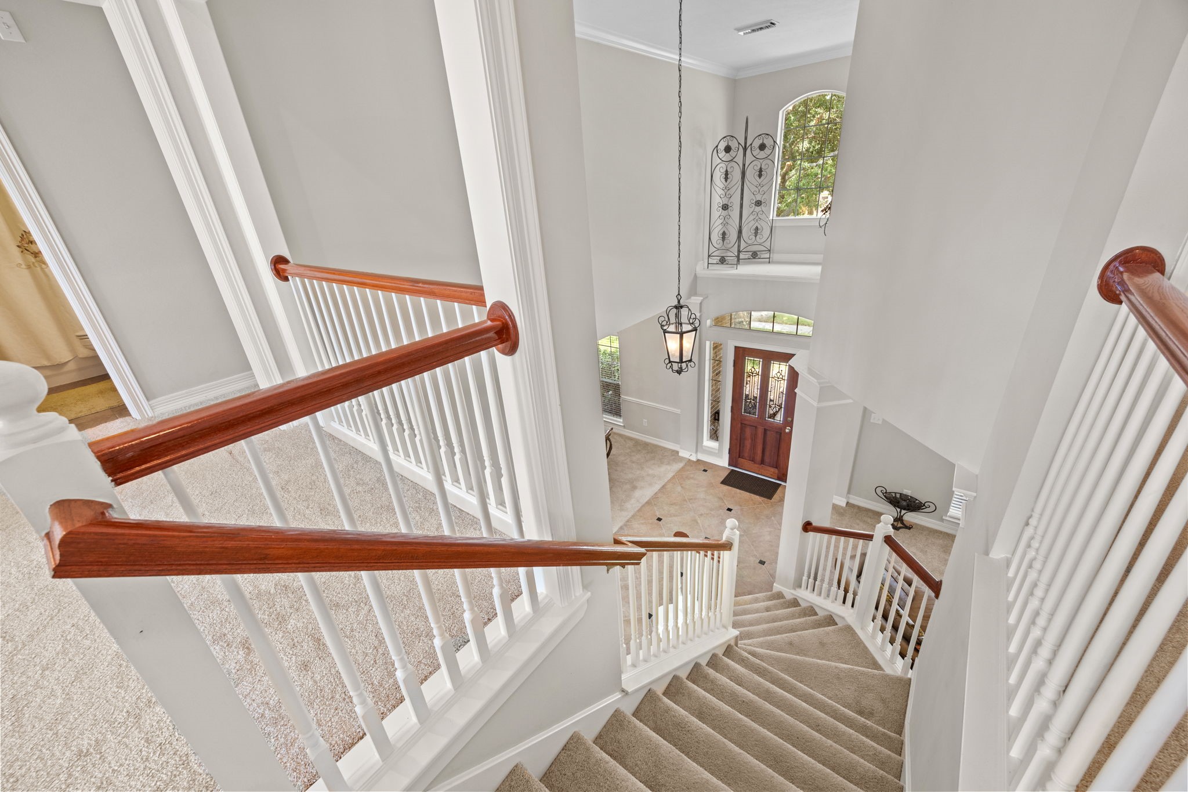
Dramatic two-story entry foyer featuring diagonal tile flooring with accent diamond inserts, a classic chandelier fixture, and a sweeping staircase with wooden handrails. Opens seamlessly into a spacious formal living or sitting area framed by architectural columns, crown molding, and large windows.
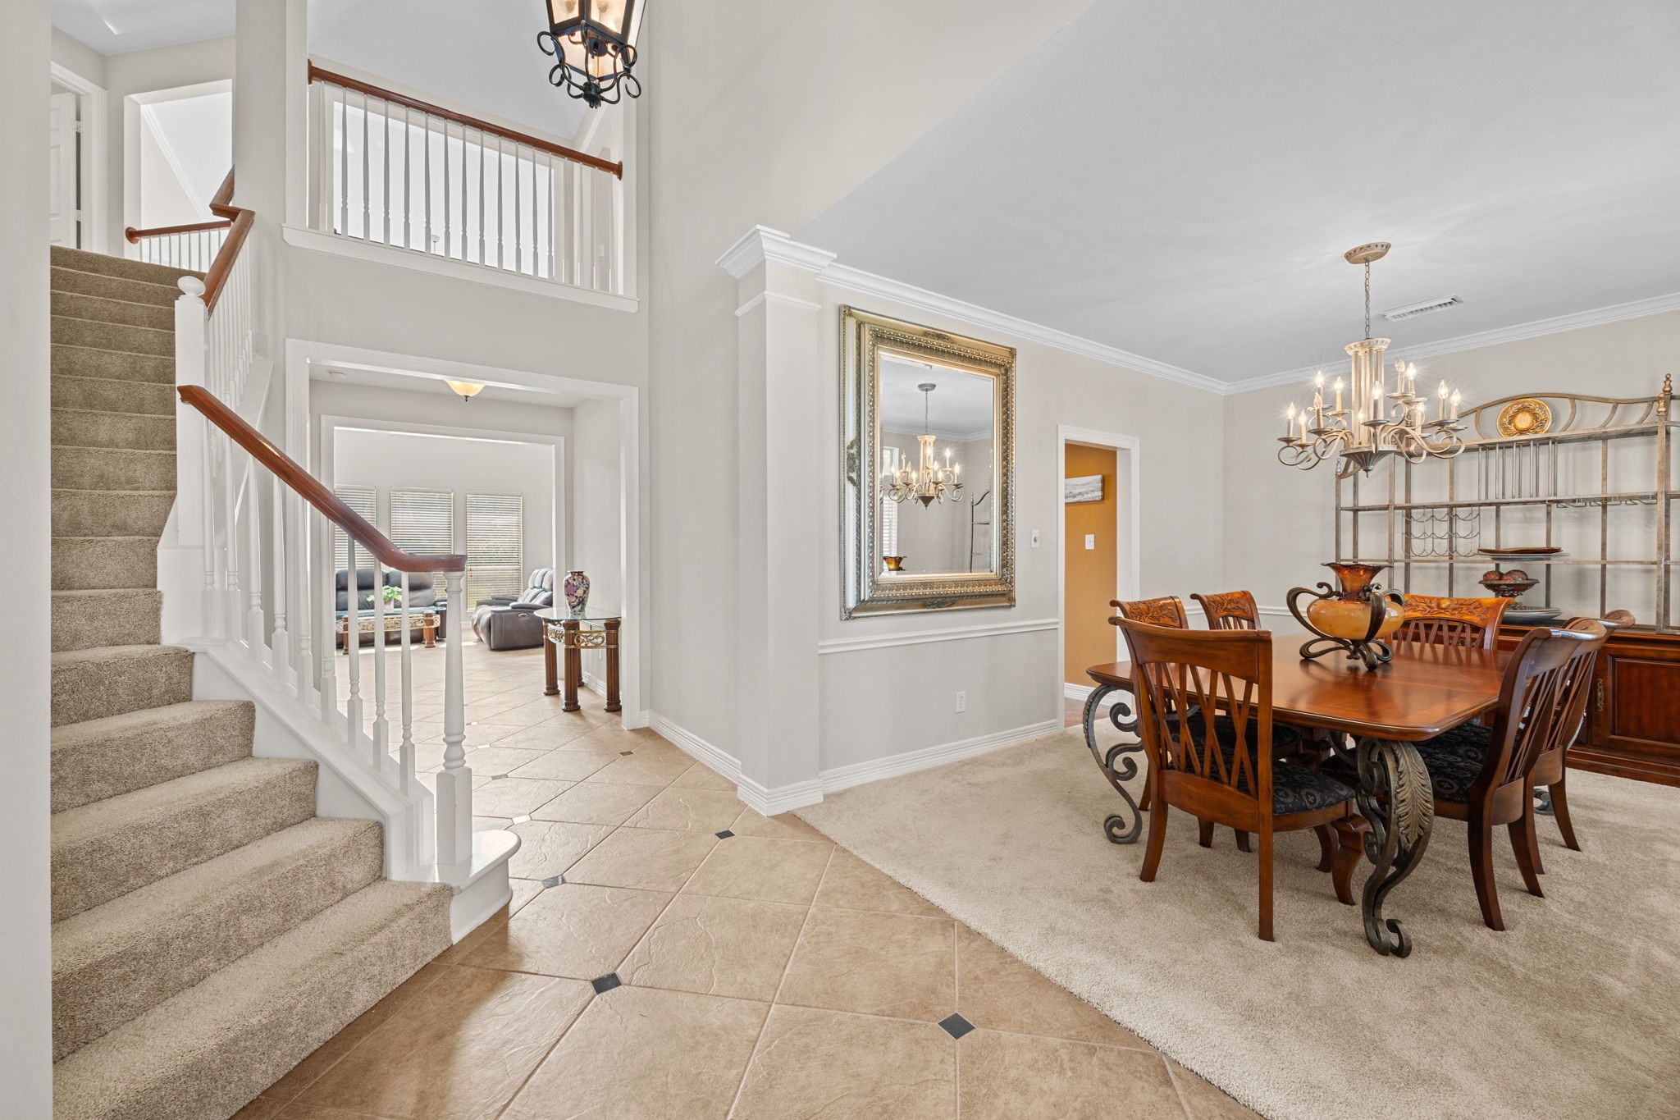
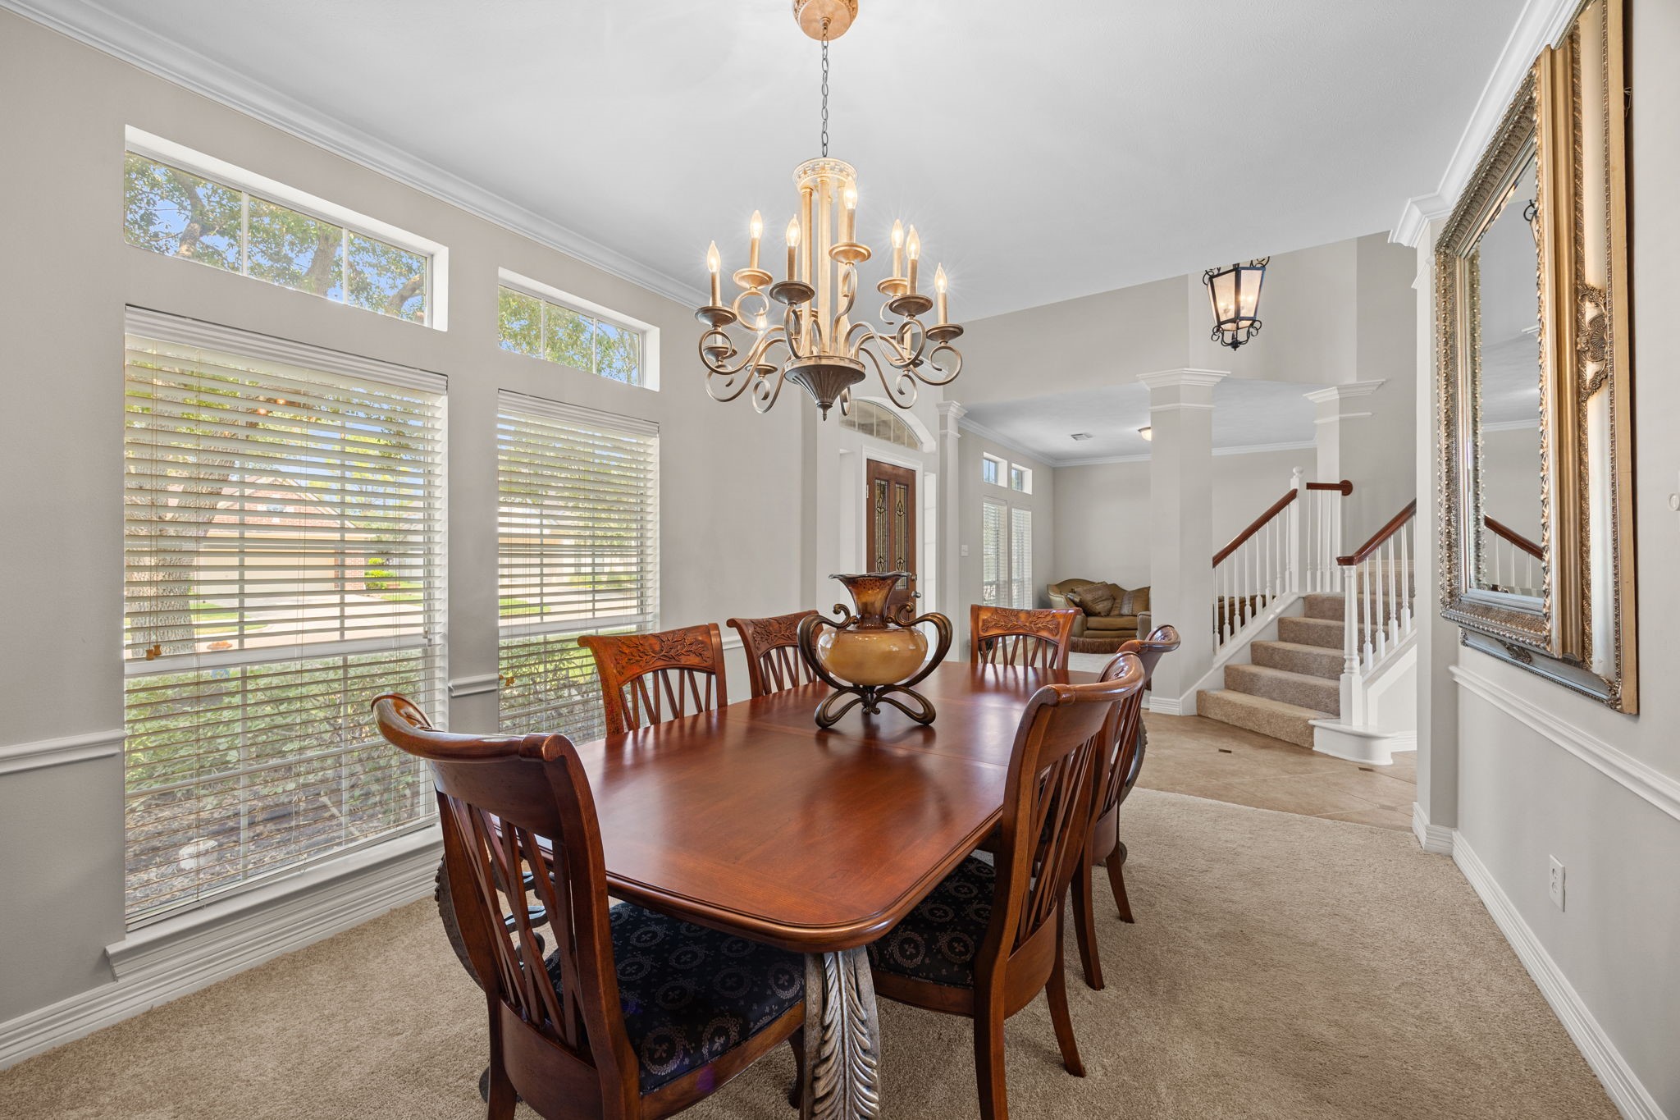
Spacious formal dining room featuring a candelabra-style chandelier, classic chair rail trim, and crown molding. Opens directly off the primary entry foyer with carpeted dining flooring transitioning to diagonal tile pathways, showcasing the carpeted staircase, upper-level overlook balcony, and clear sightlines to the main living area.
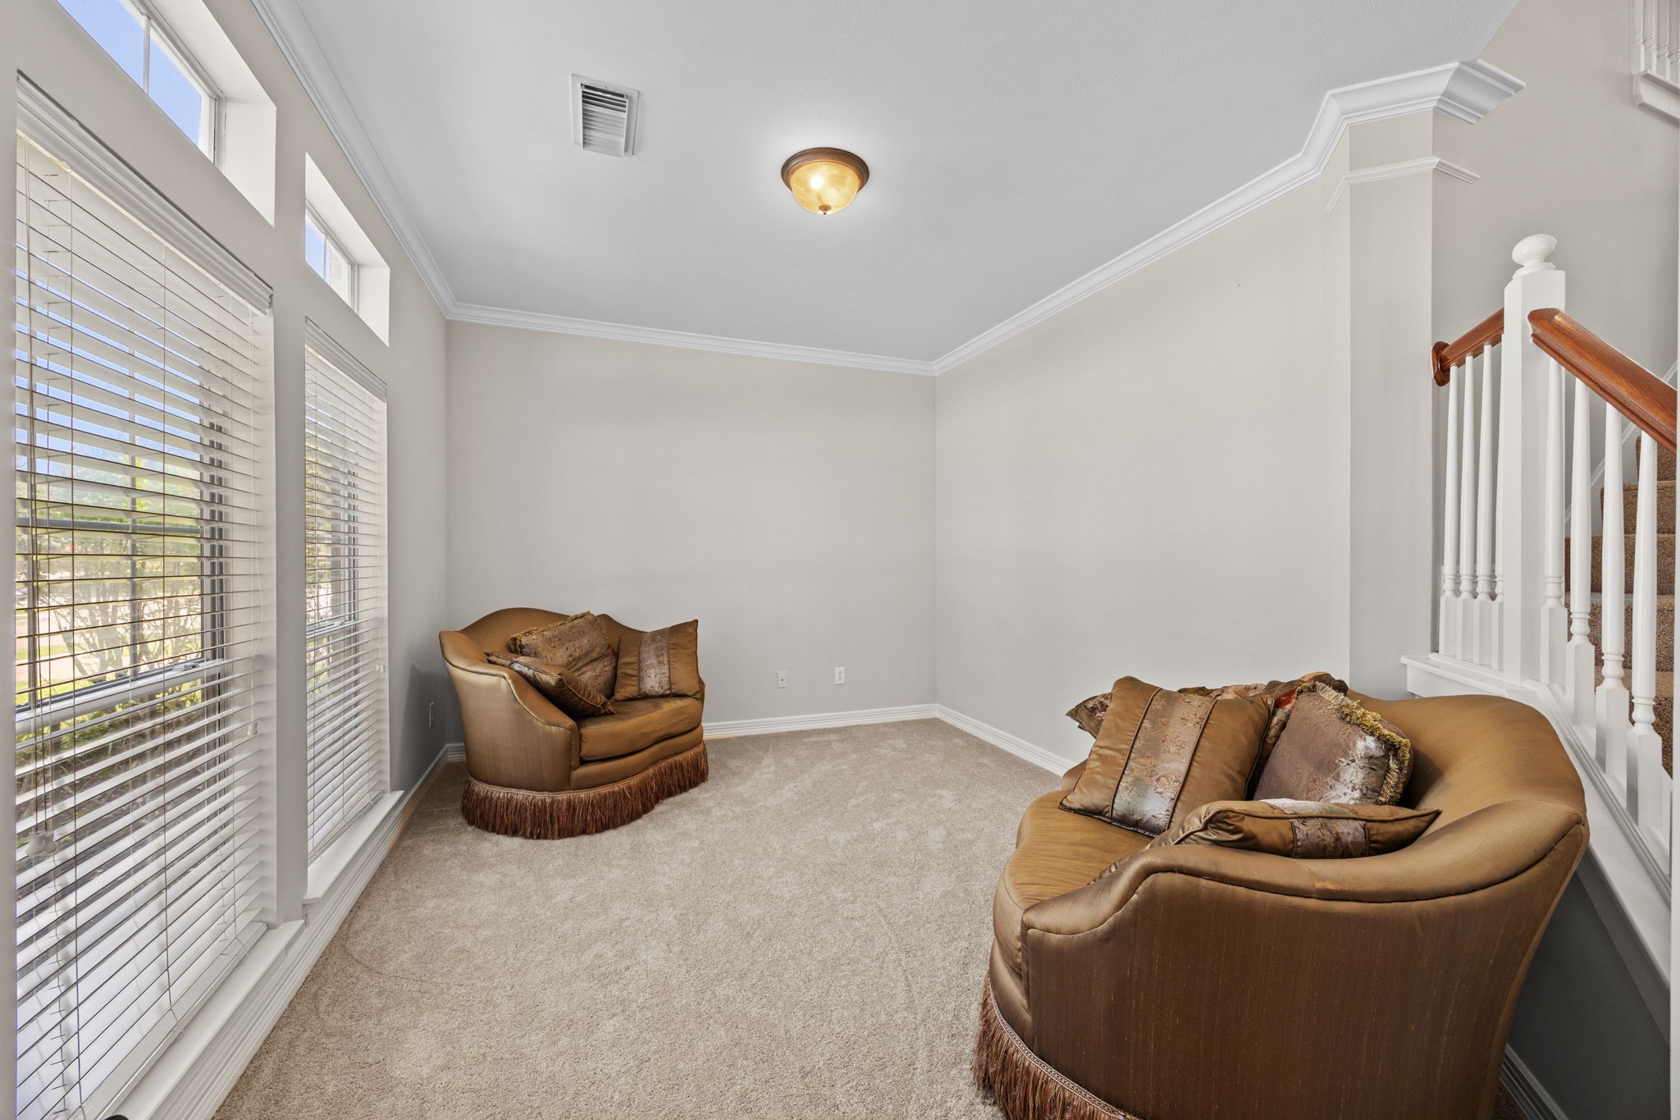
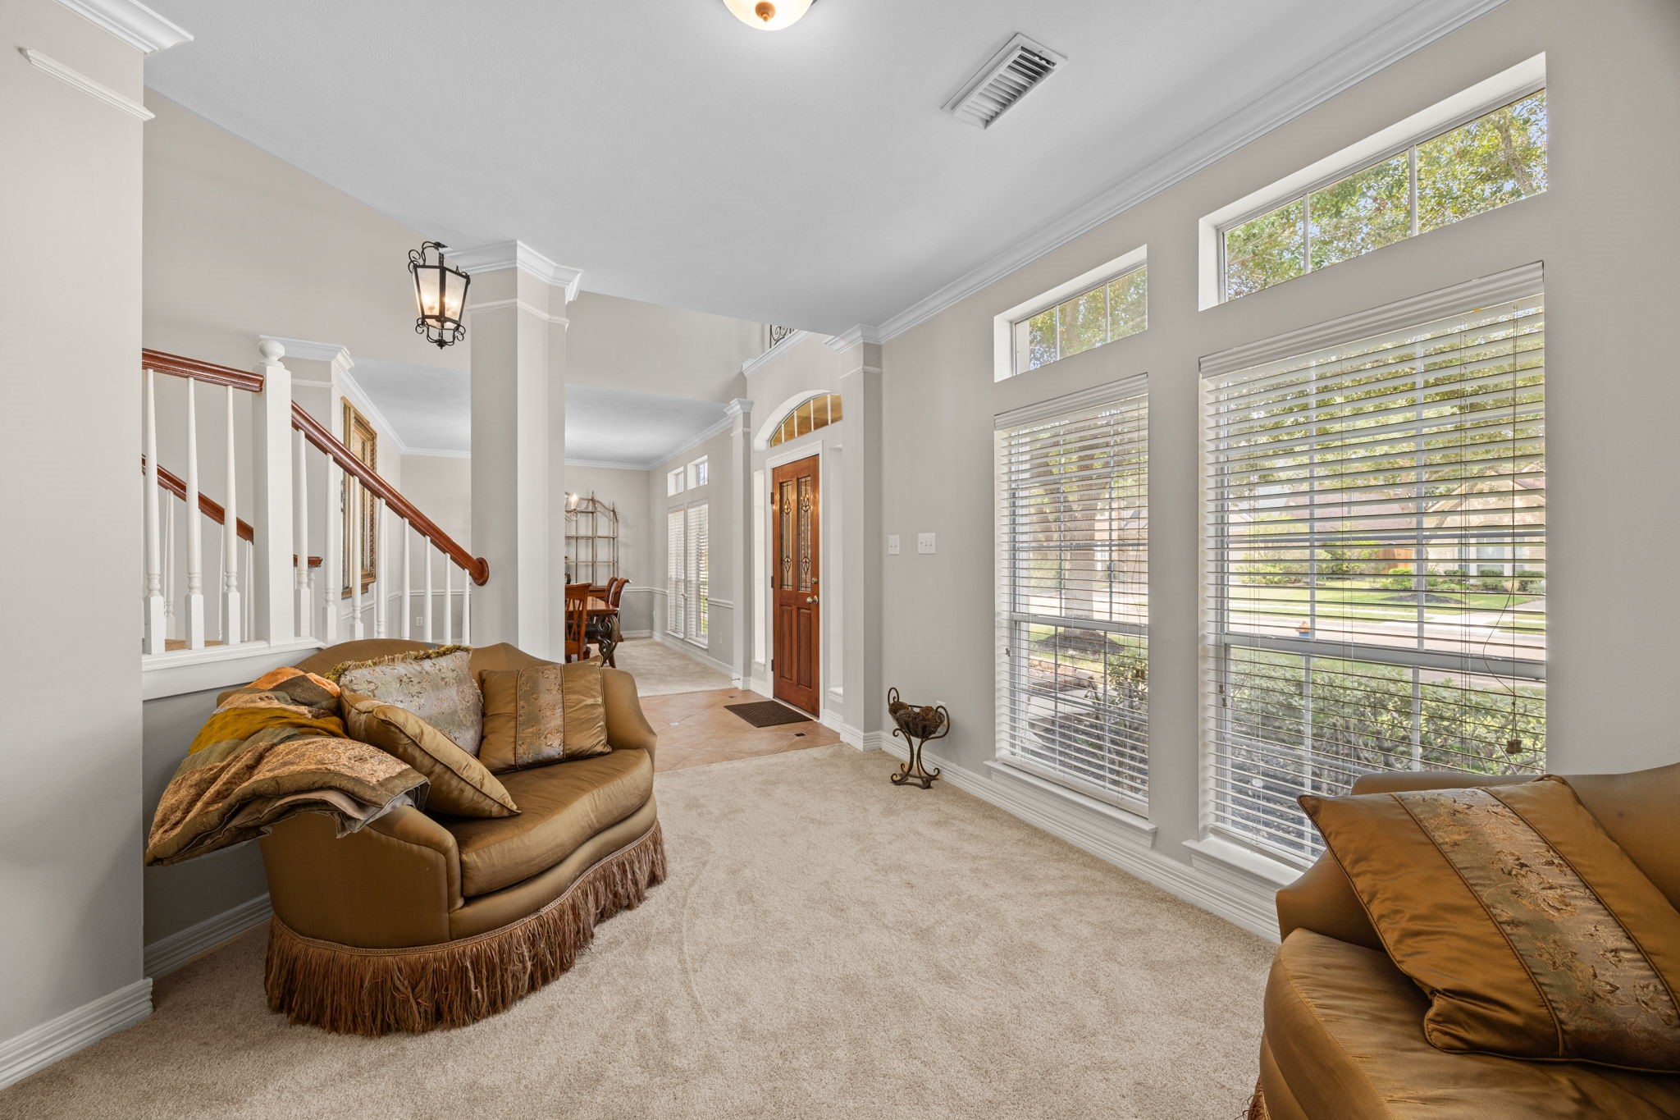
Greeting you just inside the entryway, this sun-drenched formal living room offers incredible flexibility! Tall windows with transom glass top-offs invite beautiful front lawn views, while elegant crown molding and detailed architectural columns elevate the space. Perfect as a private reading parlor, music room, or executive home office!
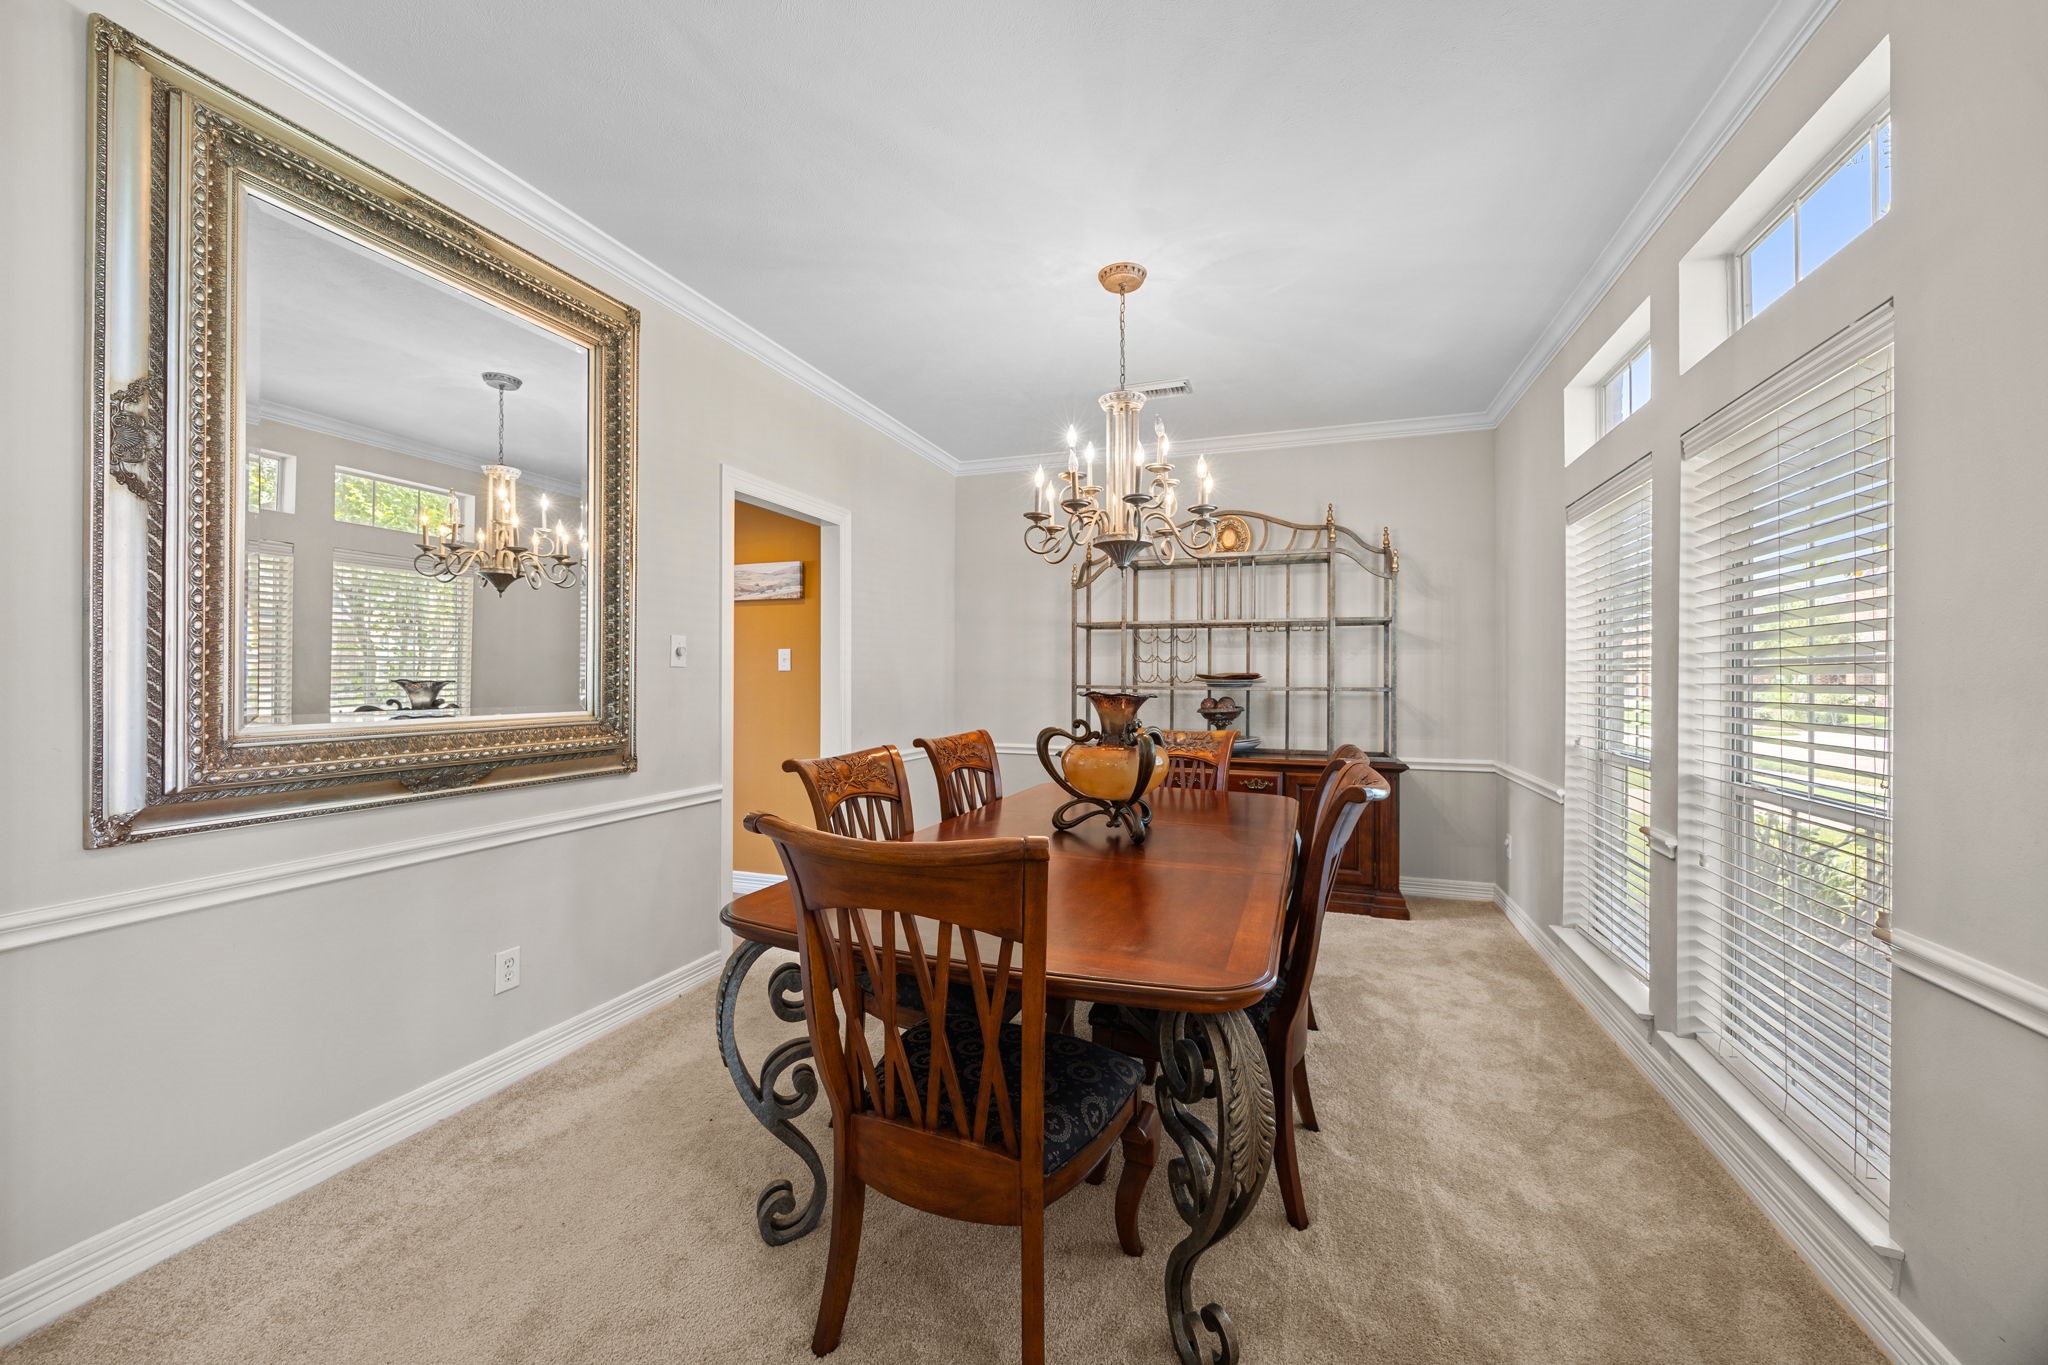
Elegant formal dining room featuring double-tiered windows with transom accents, chair rail and baseboard molding, plush neutral carpeting, and a classic candelabra chandelier. Positioned off the front foyer for convenient hosting and seamless access to the main staircase and living areas.
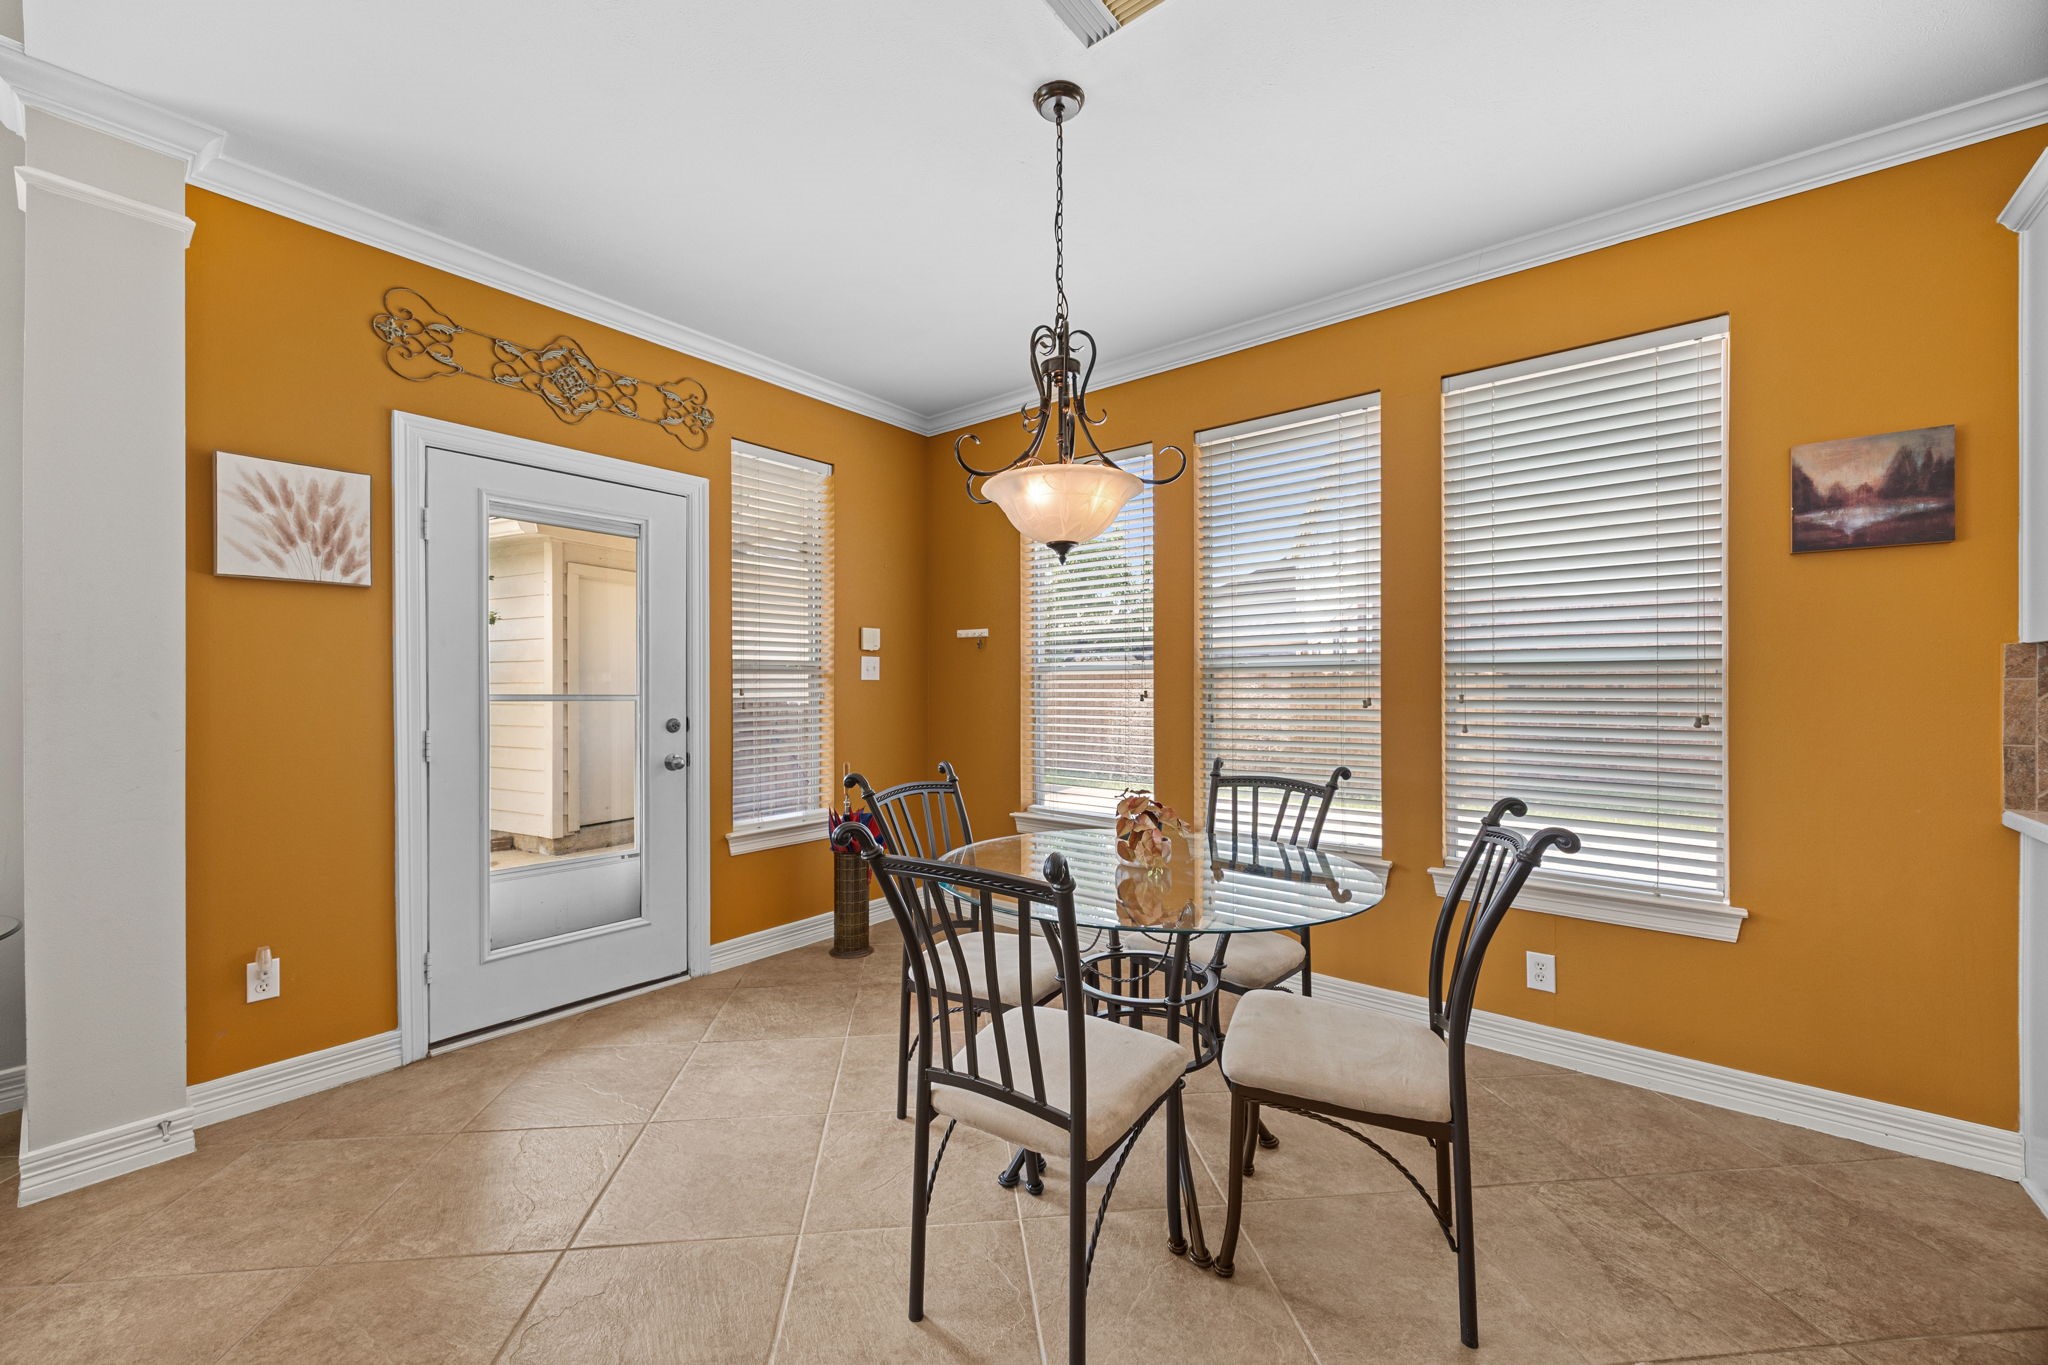
Start your mornings right! This bright, informal dining nook sits right off the kitchen and features a glass-insert back door for easy outdoor access to the yard. Perfectly positioned to take in natural light while keeping you fully connected to the main two-story living room and breakfast bar.
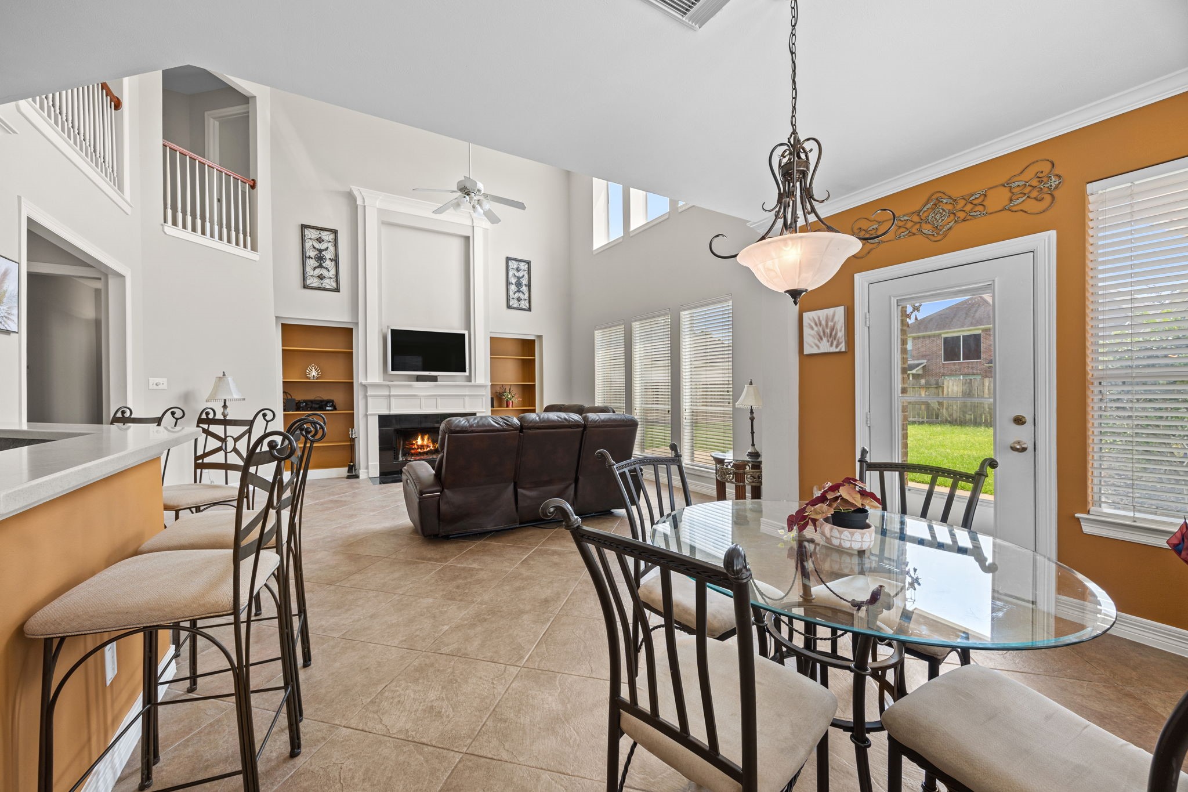
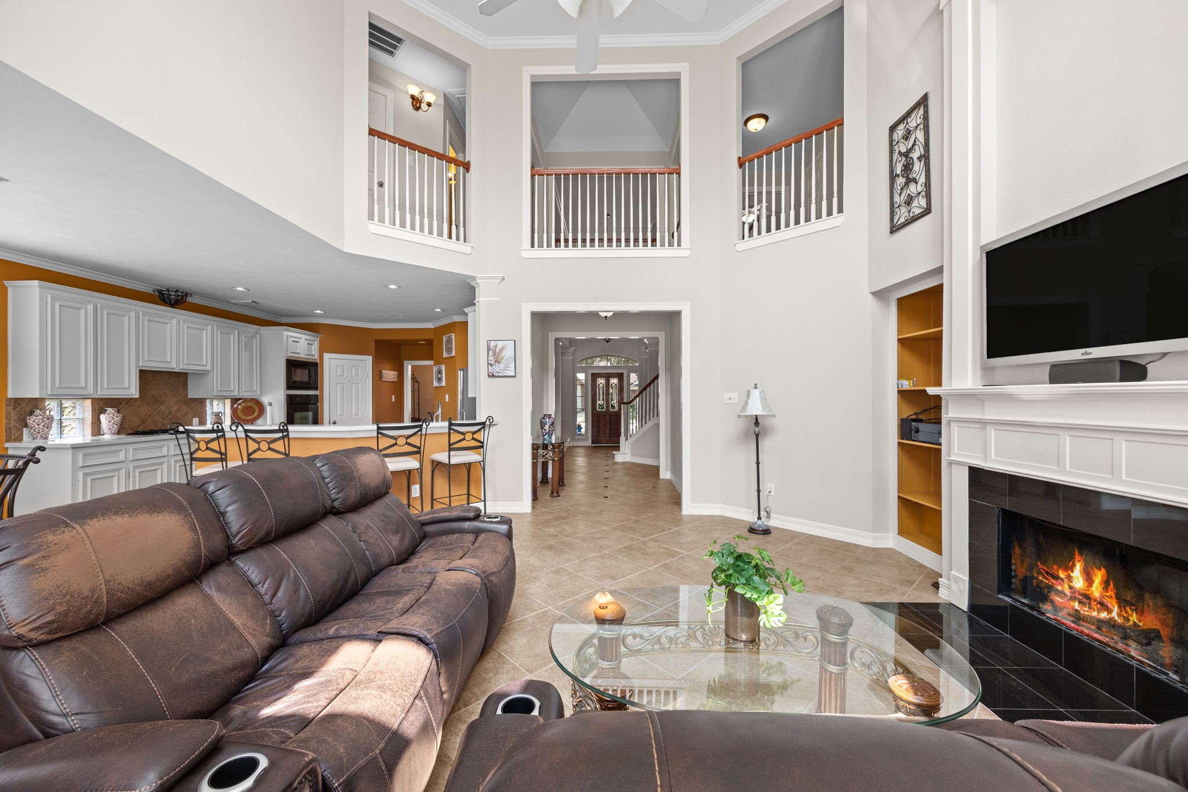
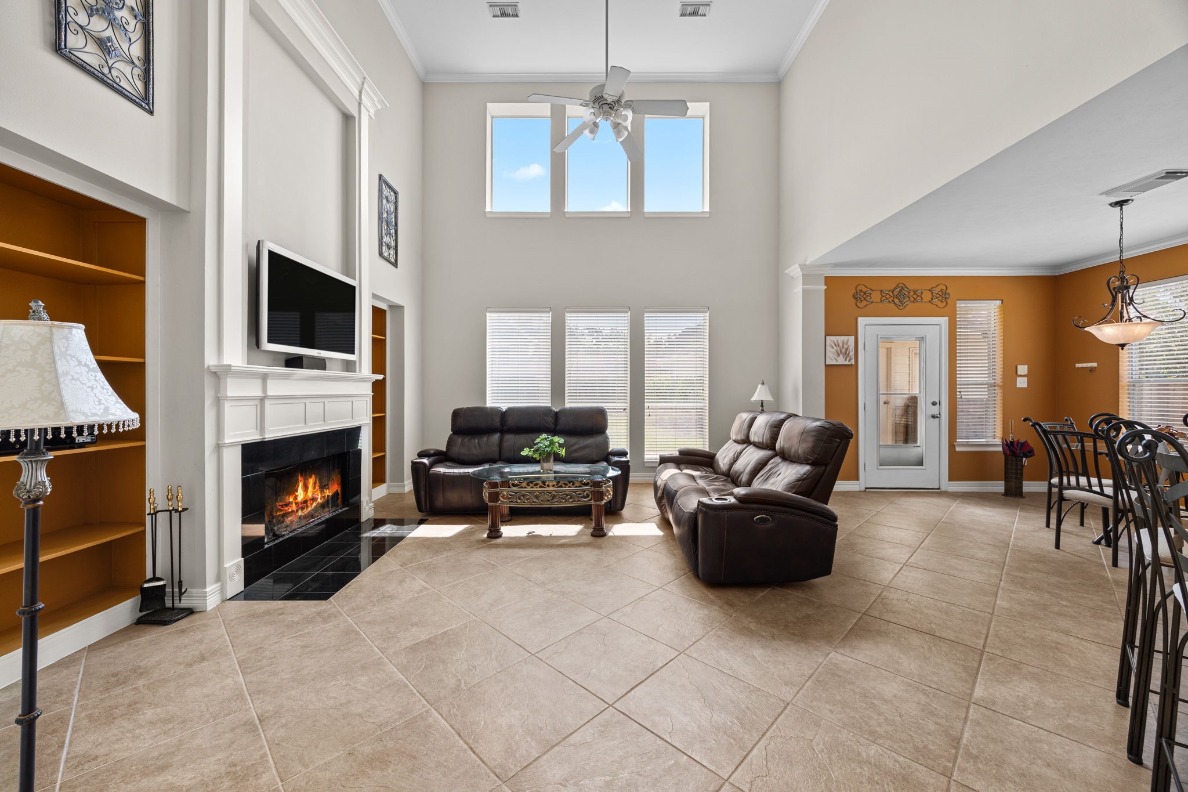
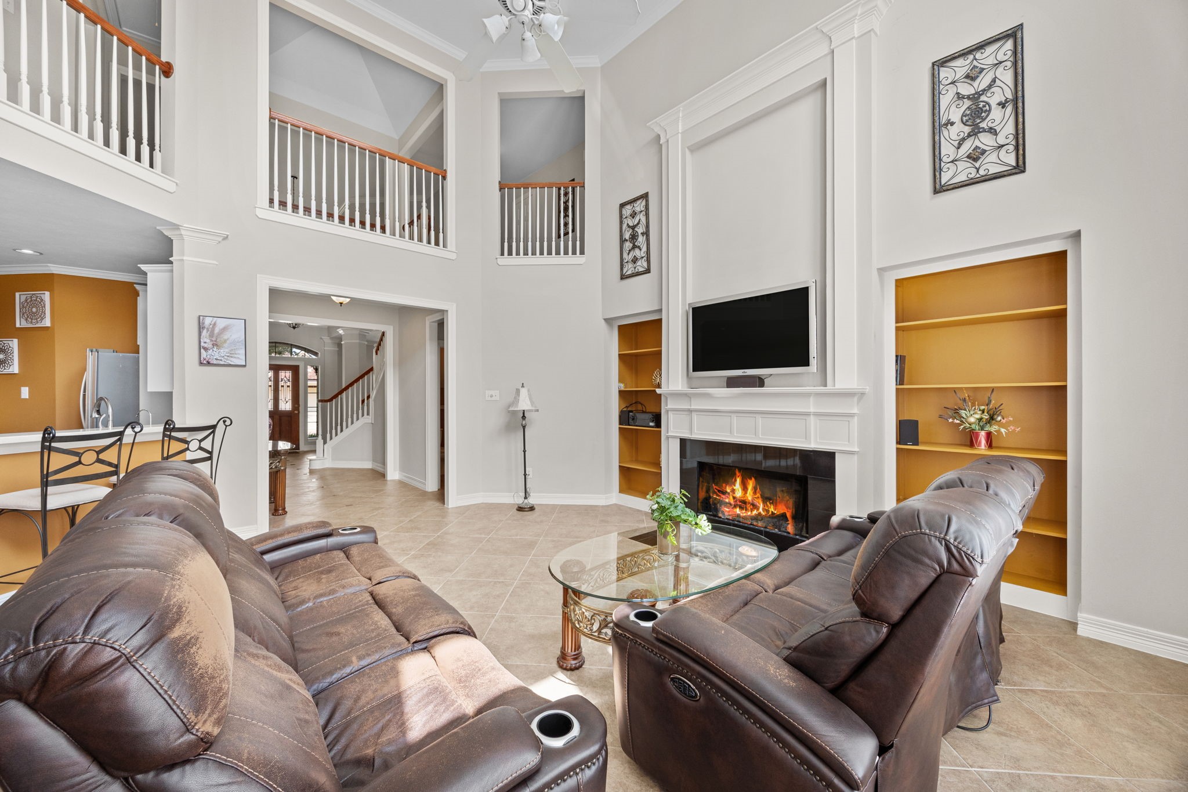
Show-stopping two-story living space designed for entertaining and daily comfort! Warm up by the gas fireplace framed by a detailed mantel while enjoying sightlines to the kitchen's raised breakfast bar. Soaring ceilings with triple upper balcony cut-outs bring in architectural character and connect the main level seamlessly to the upstairs game room and hall.
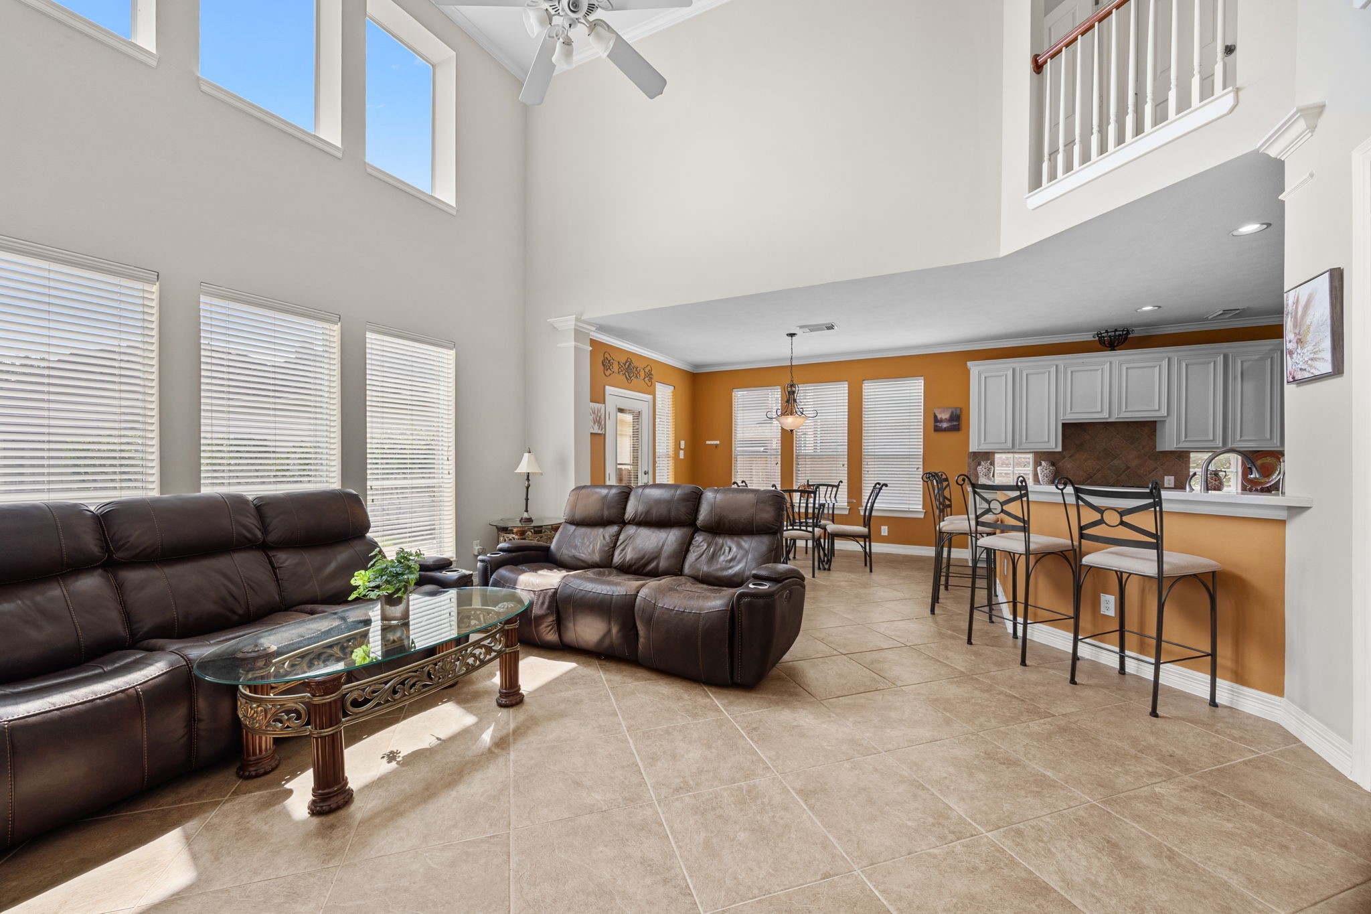
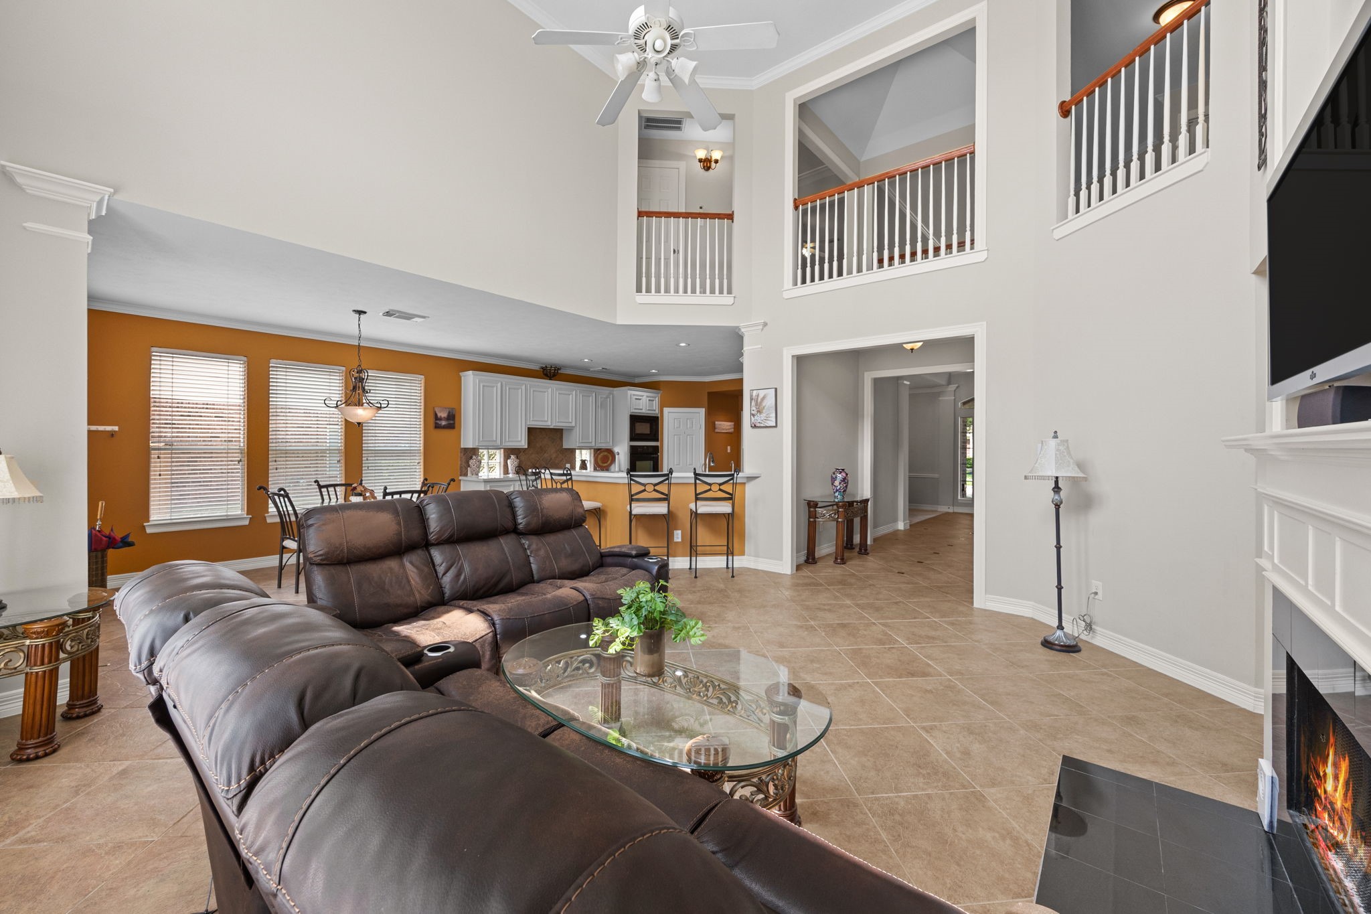
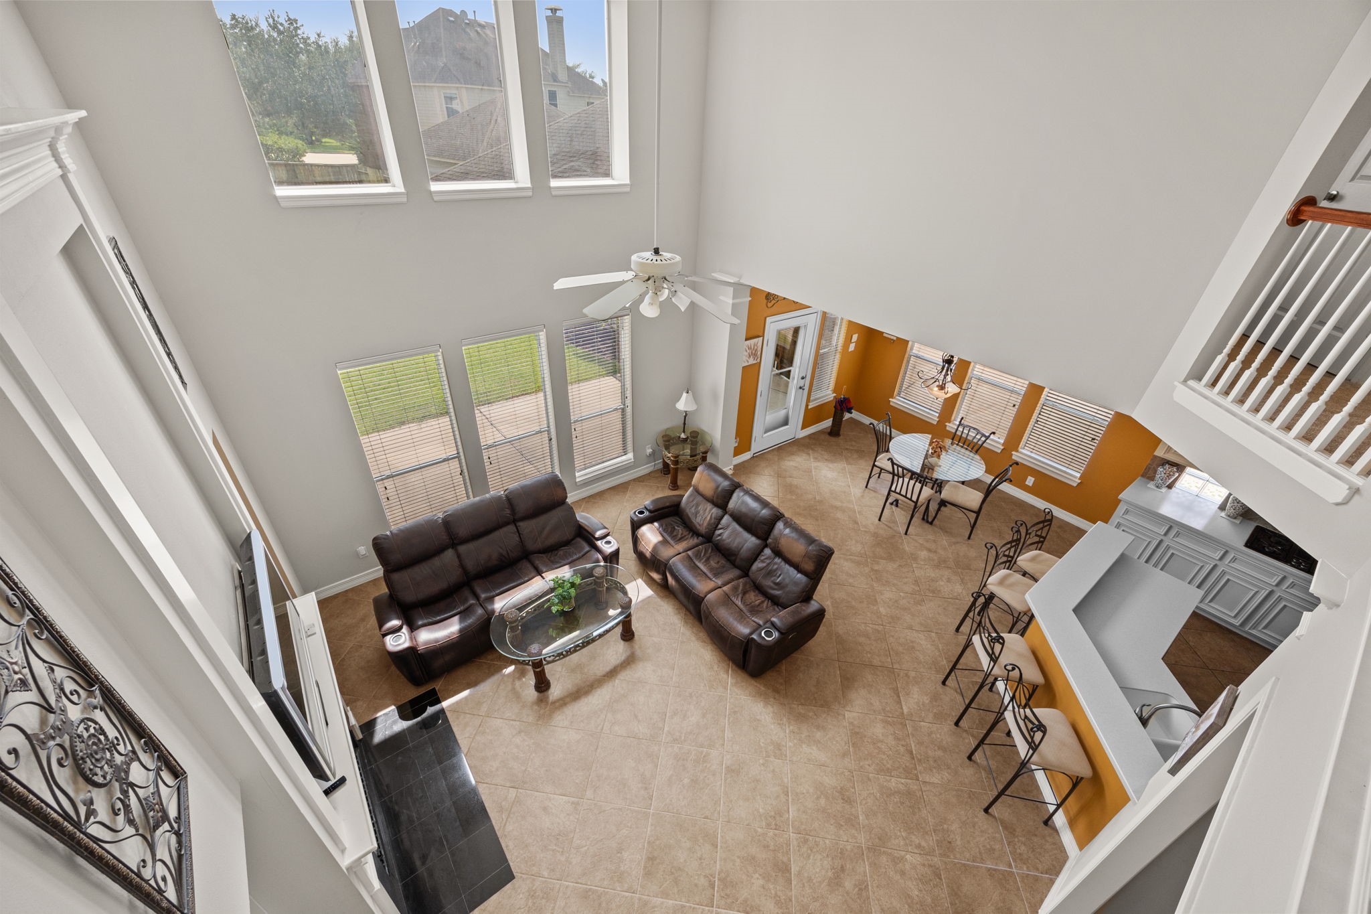
Get a true sense of scale with this stunning view from above! Double-stacked tier windows flood the main family room and breakfast area with incredible natural light. Perfectly illustrates the open floor plan connecting living, dining, and kitchen spaces—ideal for supervising family activities or effortless entertaining.
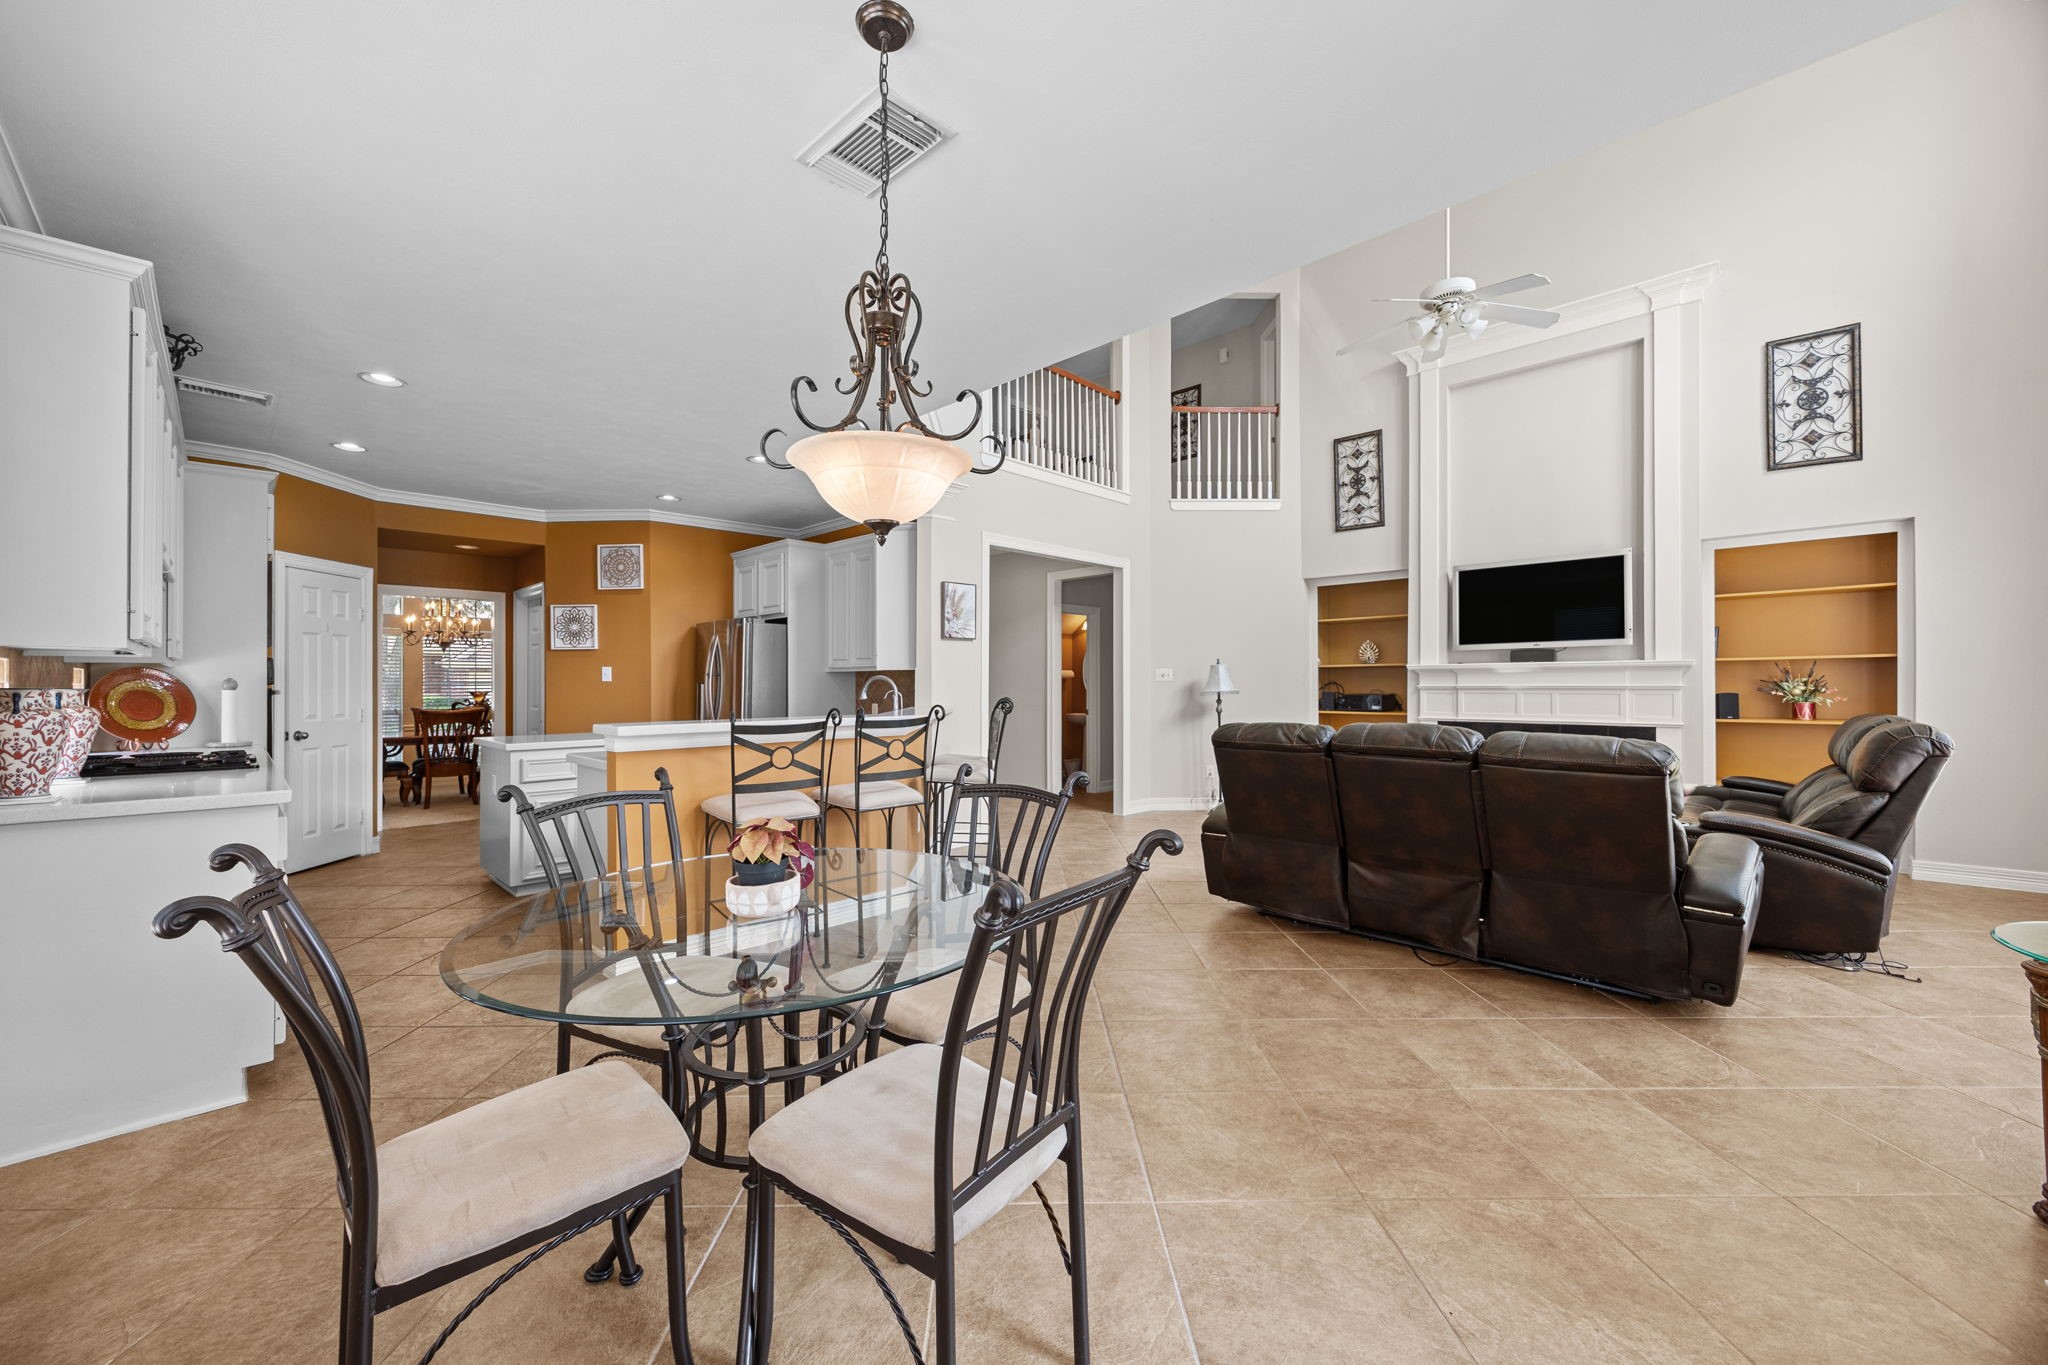
Modern open-concept floor plan at its finest! This expansive space effortlessly connects the informal breakfast dining nook, wrap-around kitchen bar, and magnificent two-story family room. Perfect for everyday family life or entertaining large gatherings where no one ever feels left out of the conversation
Dedicated view of the casual breakfast dining area featuring a bank of light-filtering windows with horizontal blinds, decorative wrought-iron pendant lighting, crown molding, and continuous diagonal tile flooring. Includes a glass-insert door opening directly onto the back patio and lawn.
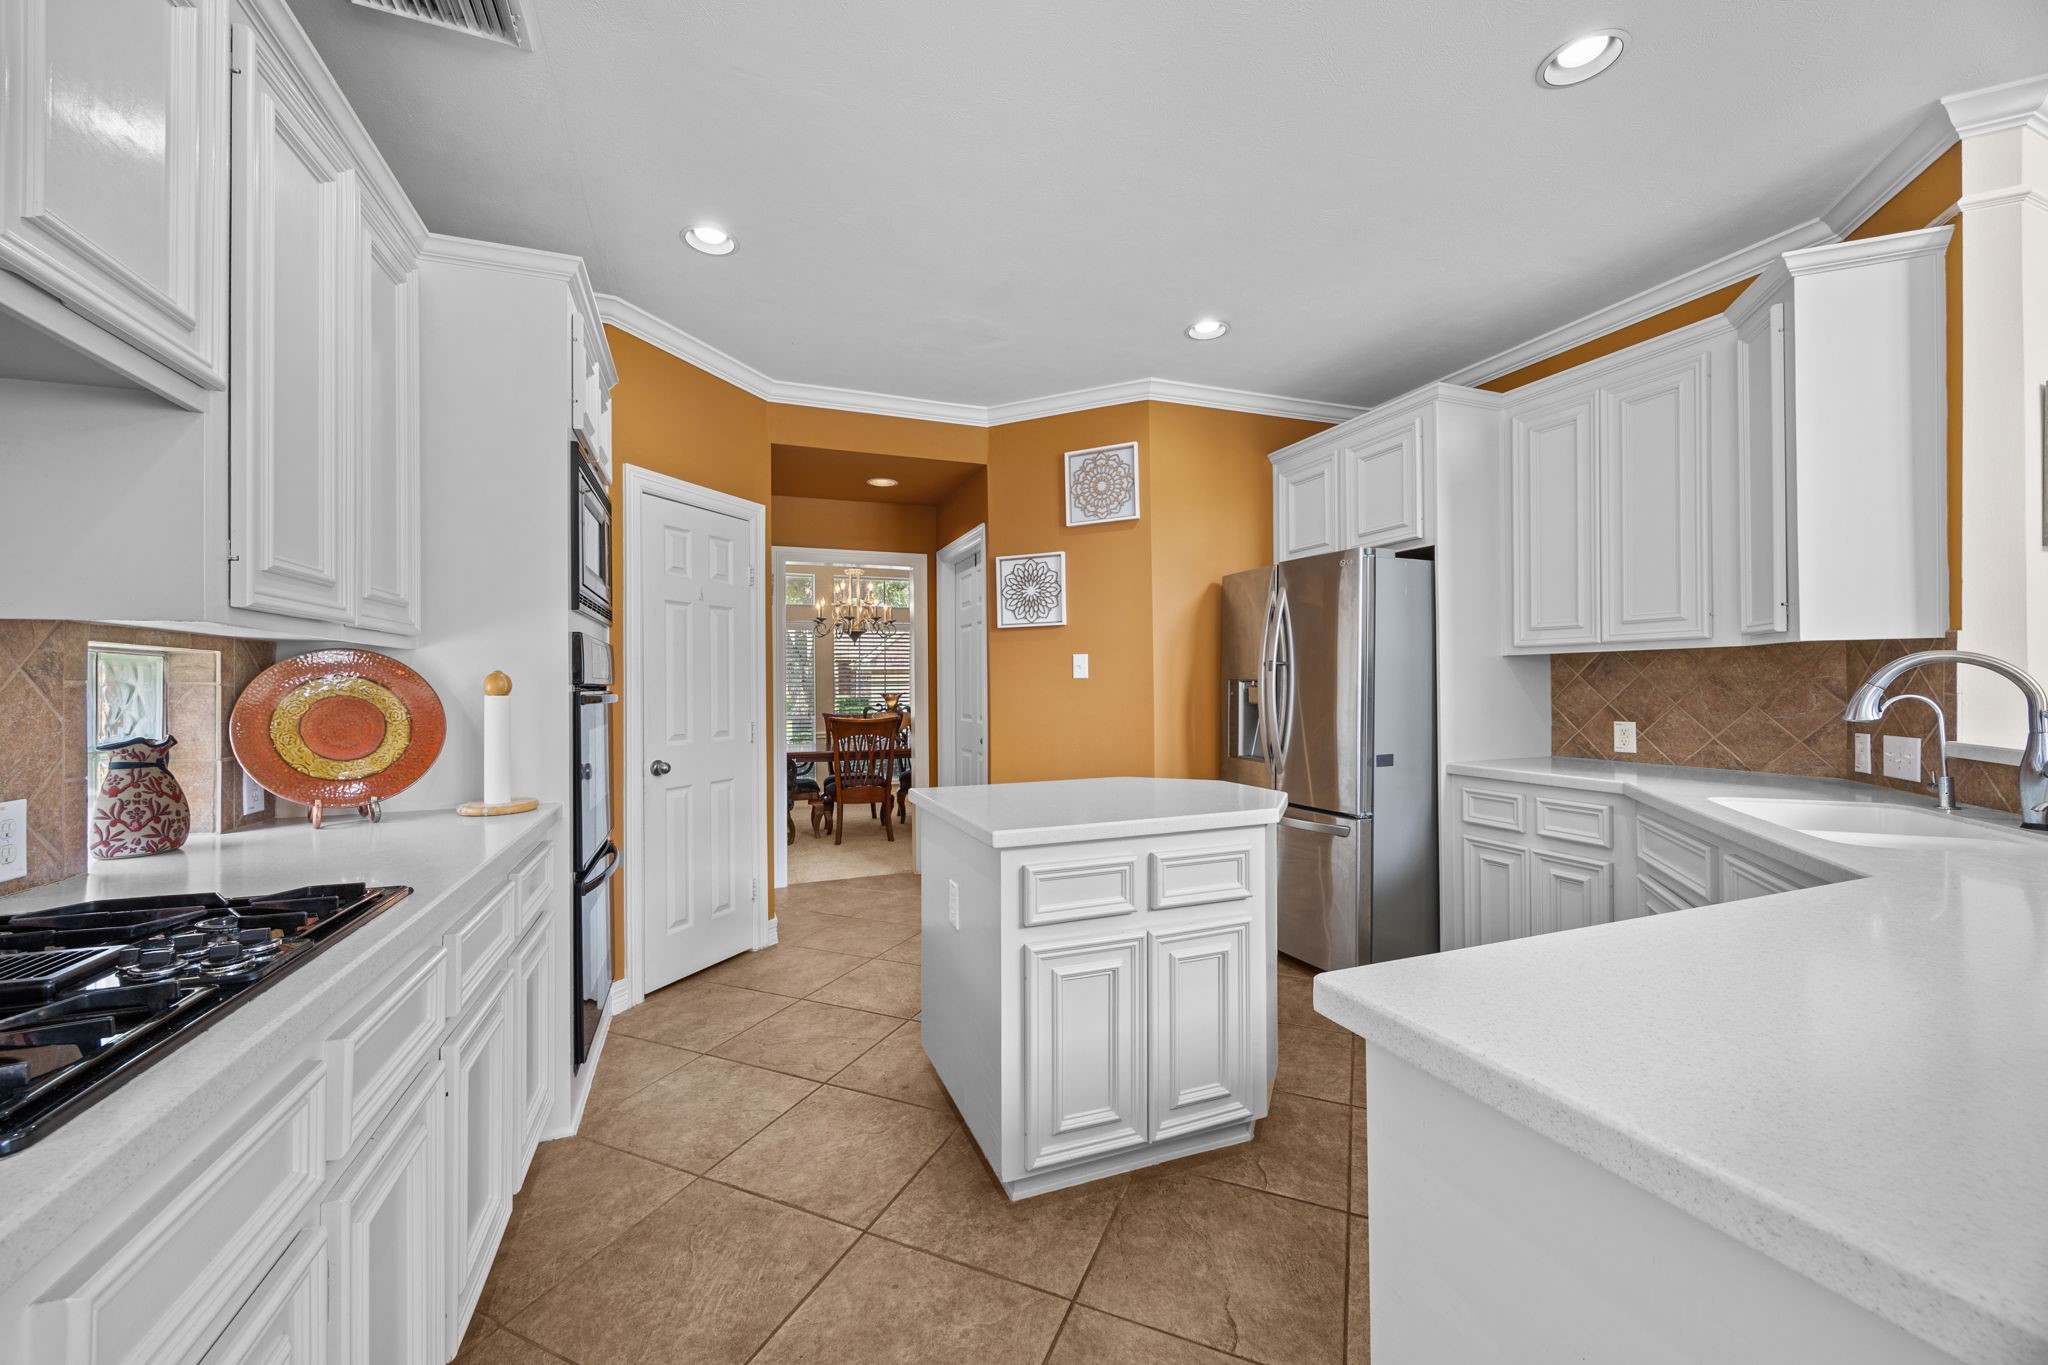
A home chef’s dream! This spacious kitchen features a central island for prep work, bright white cabinetry with classic crown trim, generous counter space, and integrated double ovens. Enjoy the convenience of a walk-in pantry, gas cooking, recessed lighting, and direct access through to the formal dining room for effortless dinner parties.
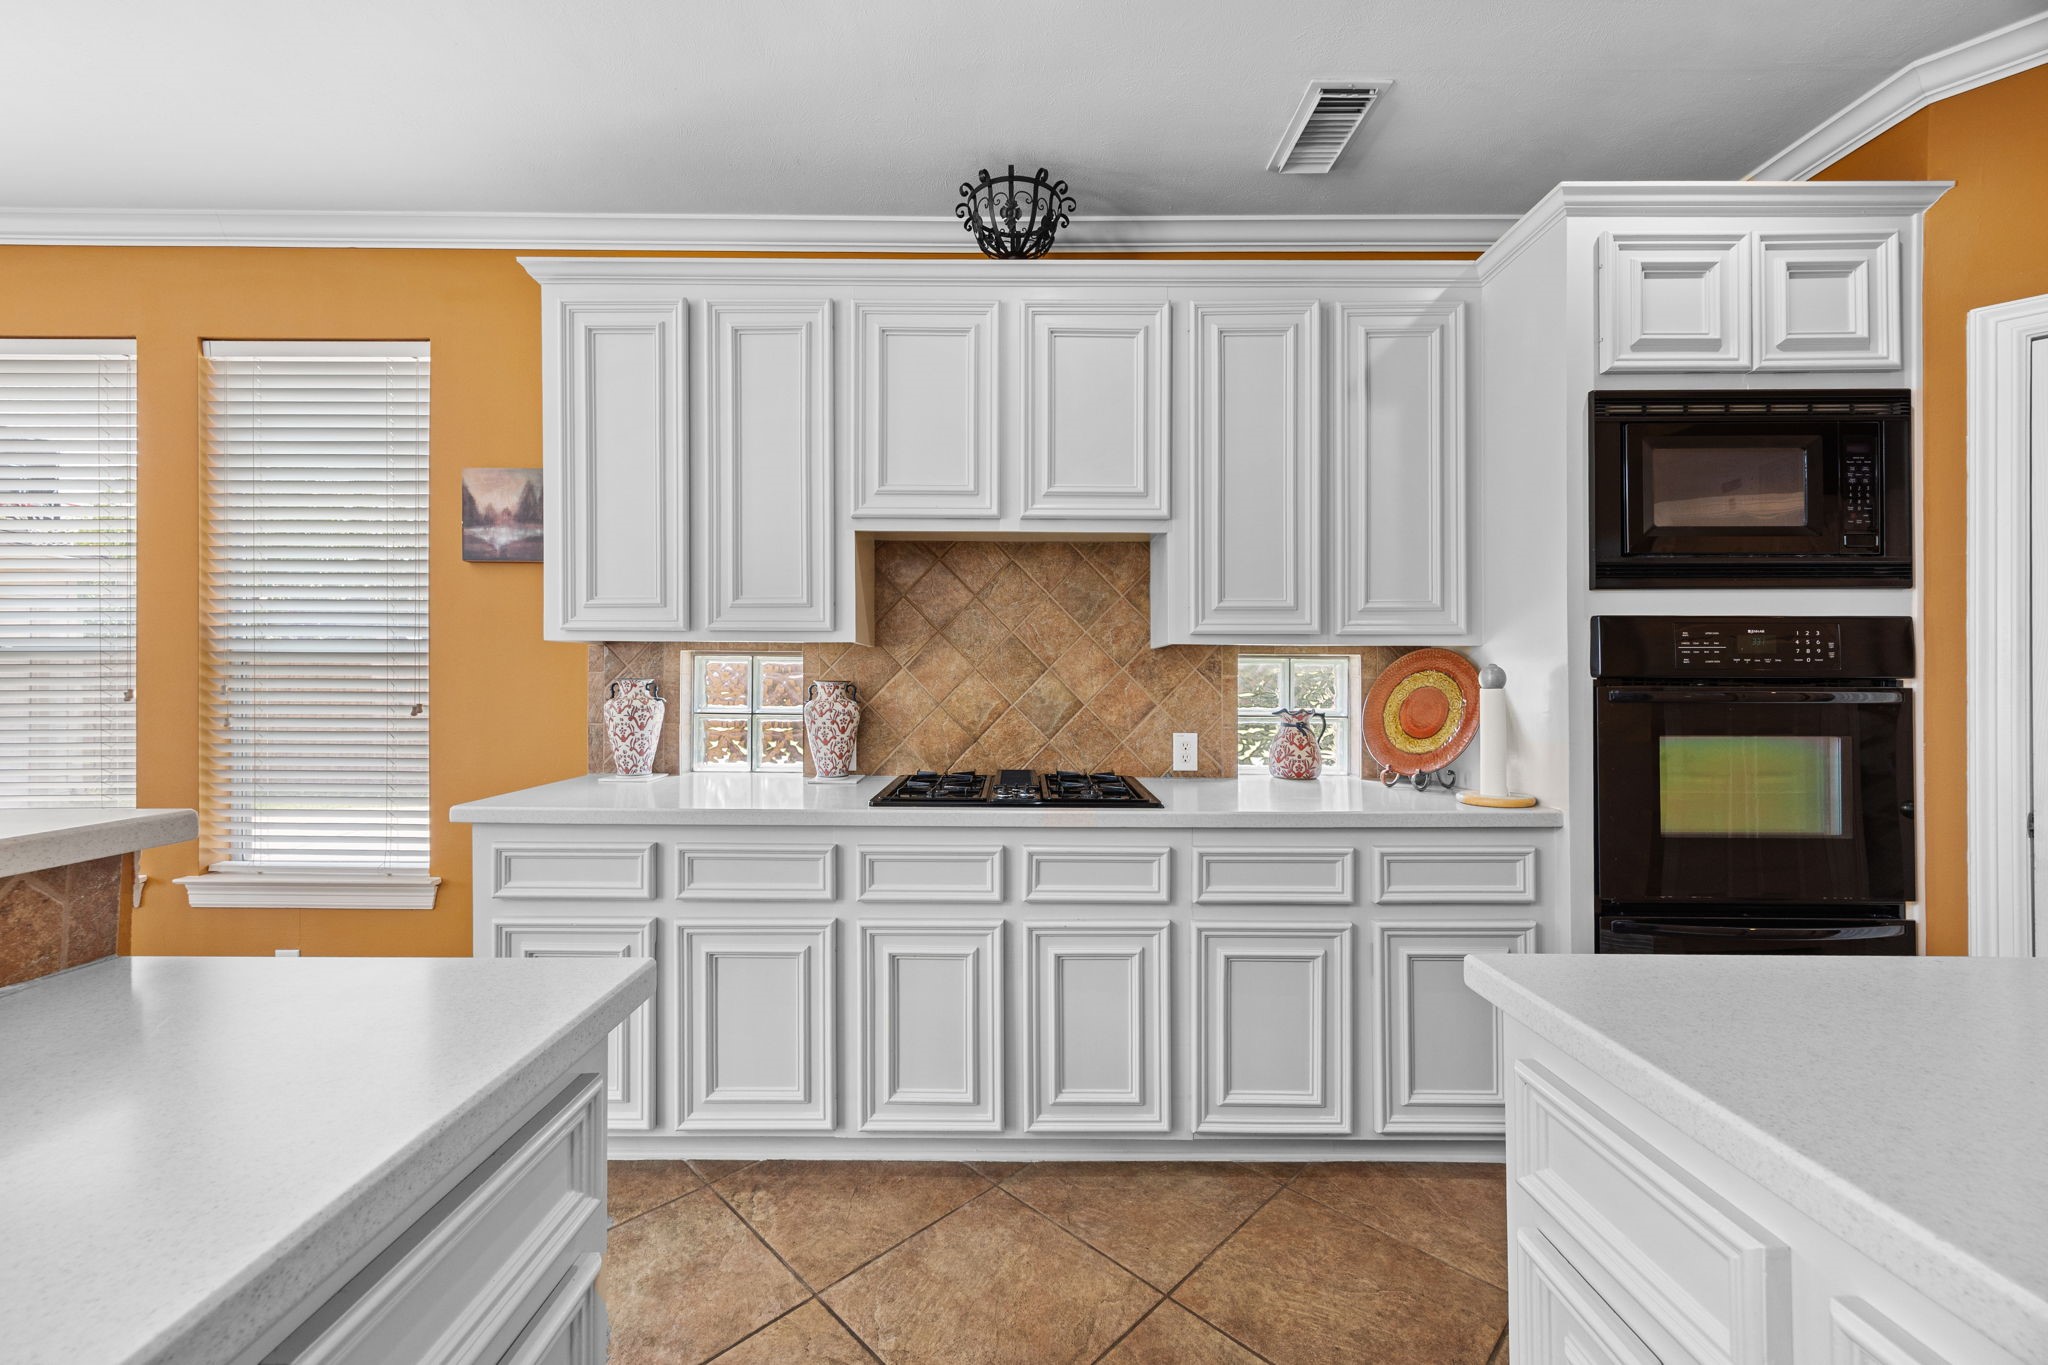
Chef’s Kitchen Wall with Built-In Double Ovens & Gas CooktopFocused view of the kitchen cooking zone featuring white raised-panel cabinetry, light counter surfaces, diagonal tile backsplash, gas cooktop, and built-in black microwave and oven stack. Accent block windows below upper cabinets invite extra natural light across the preparation counter.
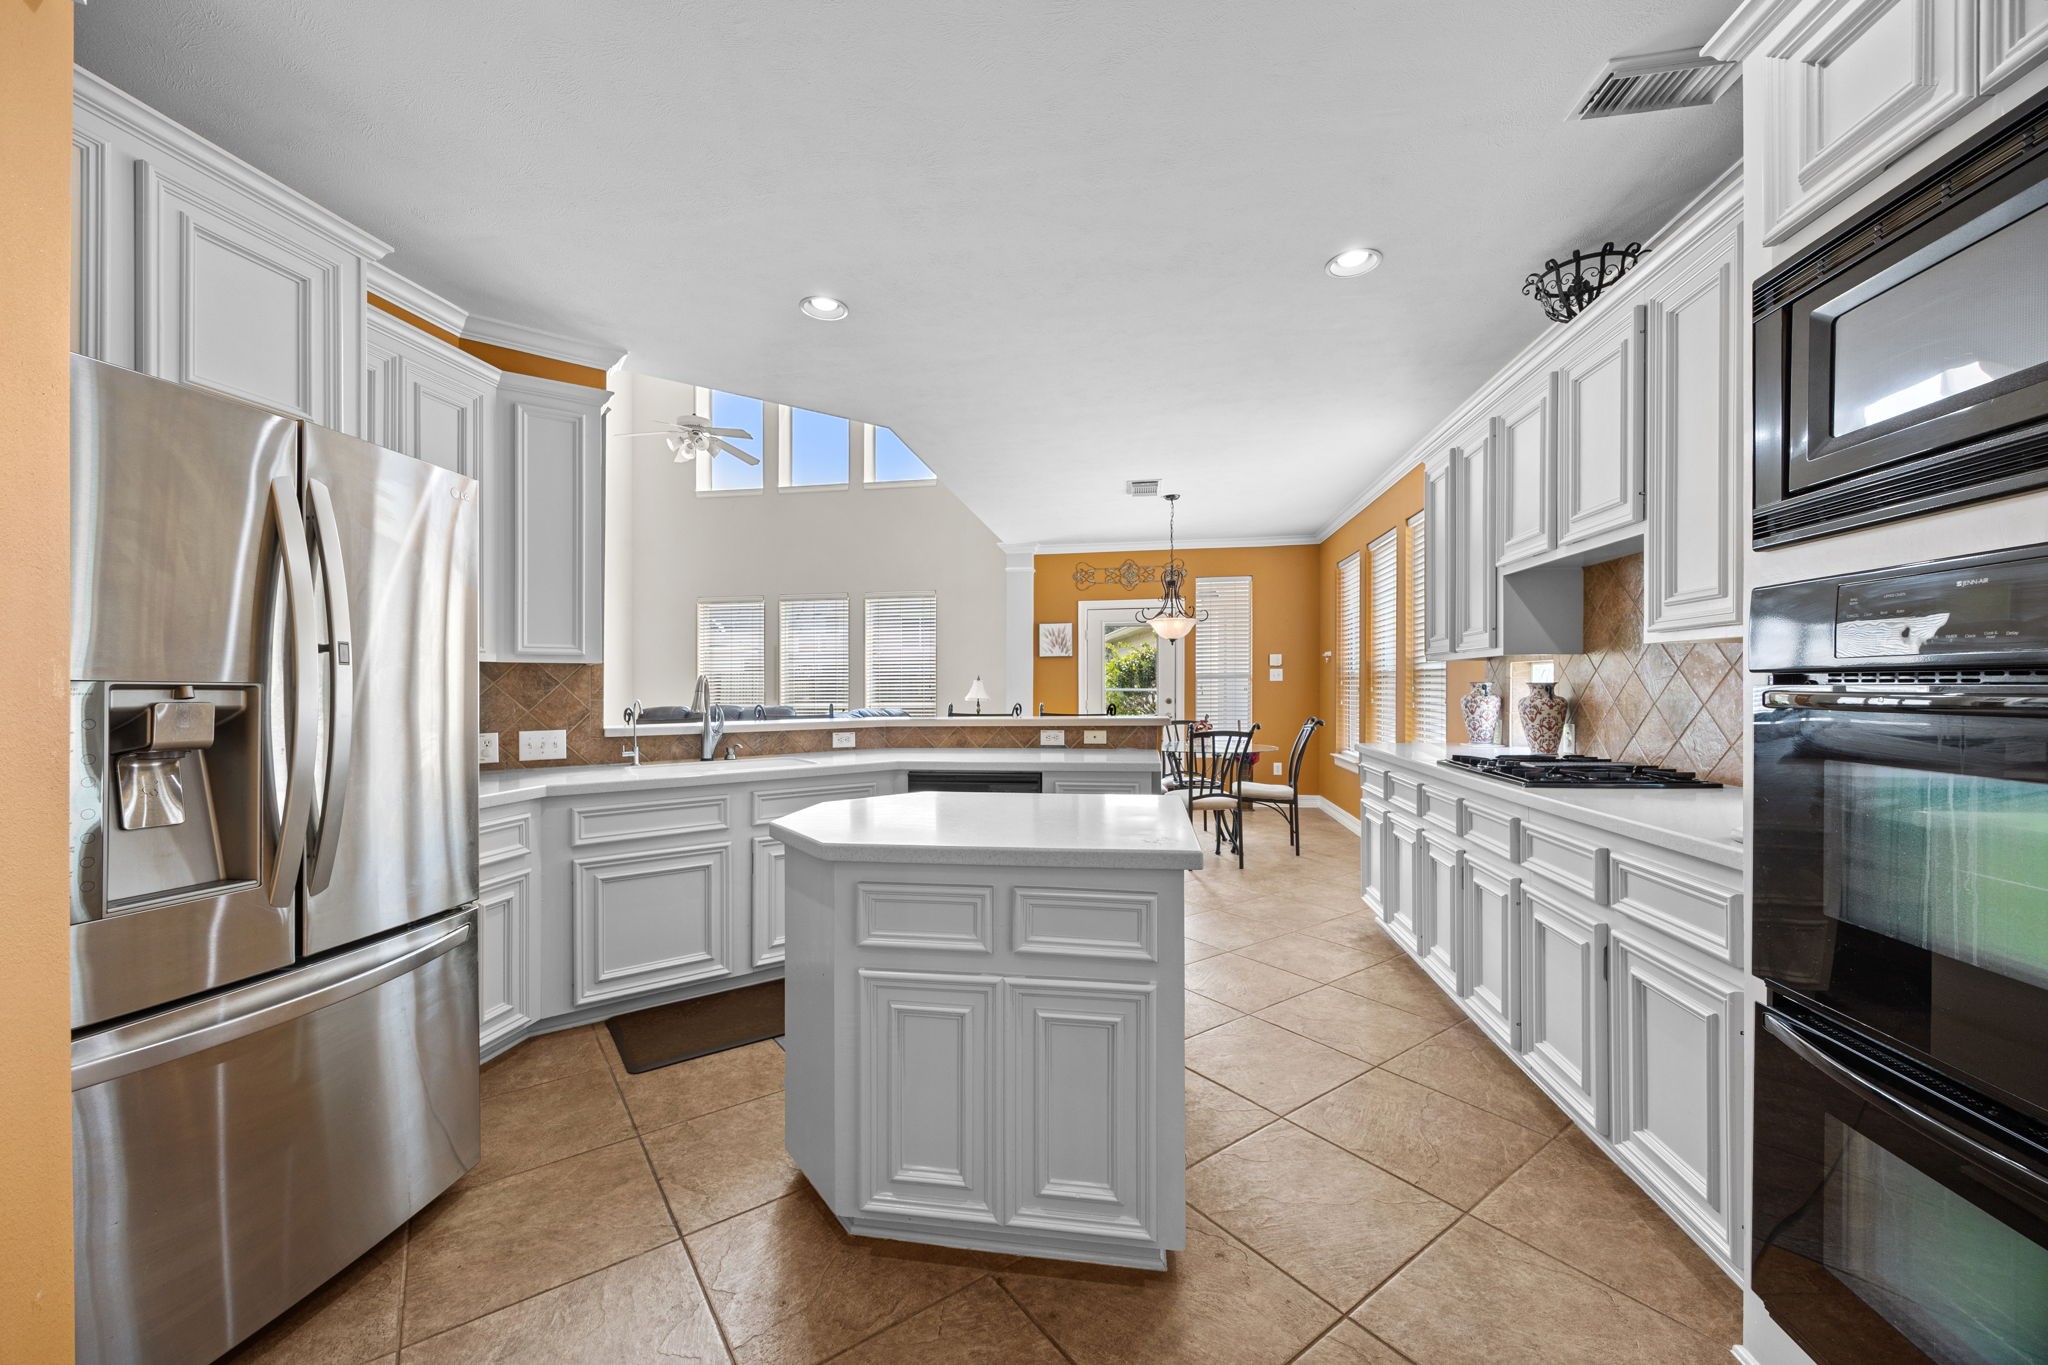
Fully equipped kitchen designed for easy cooking and entertainment! Packed with storage, this layout features a center prep island, wall-to-wall white cabinetry, integrated double ovens, and stainless steel appliances. Enjoy seamless sightlines out to both the casual breakfast dining room and the high-ceilinged family room!
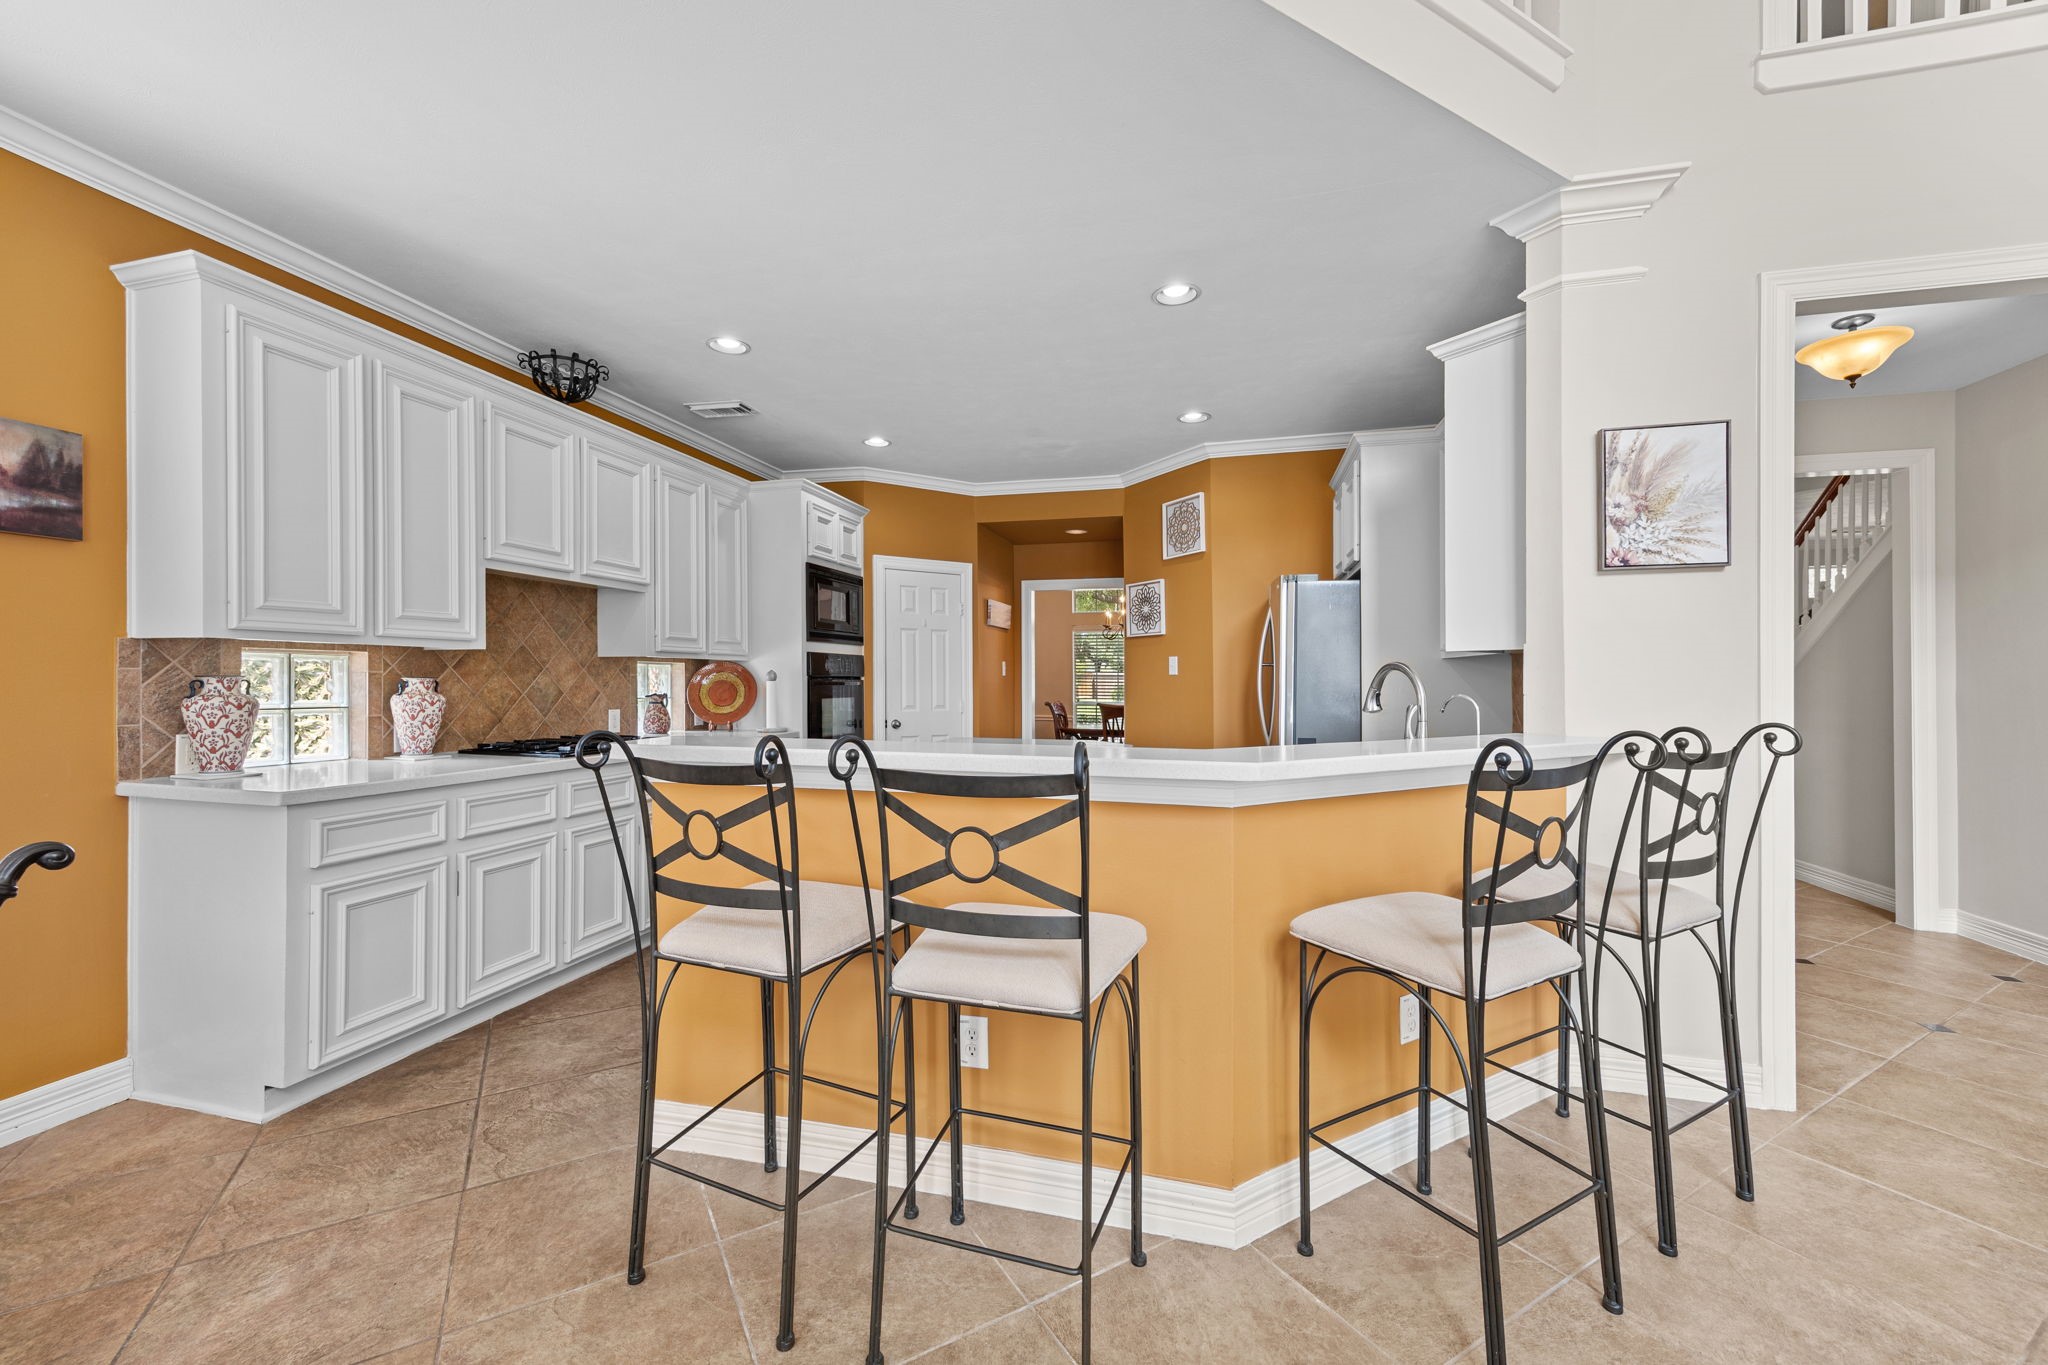
Perfect for quick morning coffee, casual meals, or keeping the chef company! This open-concept kitchen features a multi-tiered breakfast bar with room for four barstools, allowing effortless flow into the living room. Bright white cabinets, recessed lighting, and ample counter space make hosting a breeze!
A breathtaking view looking toward the front door! High soaring ceilings create an immediate sense of space, highlighted by a beautiful leaded-glass front door framed by natural light windows. Features classic diagonal tile with diamond accents, a grand staircase, crown molding, and a high decorative display shelf—perfect for holiday decor or art displays!
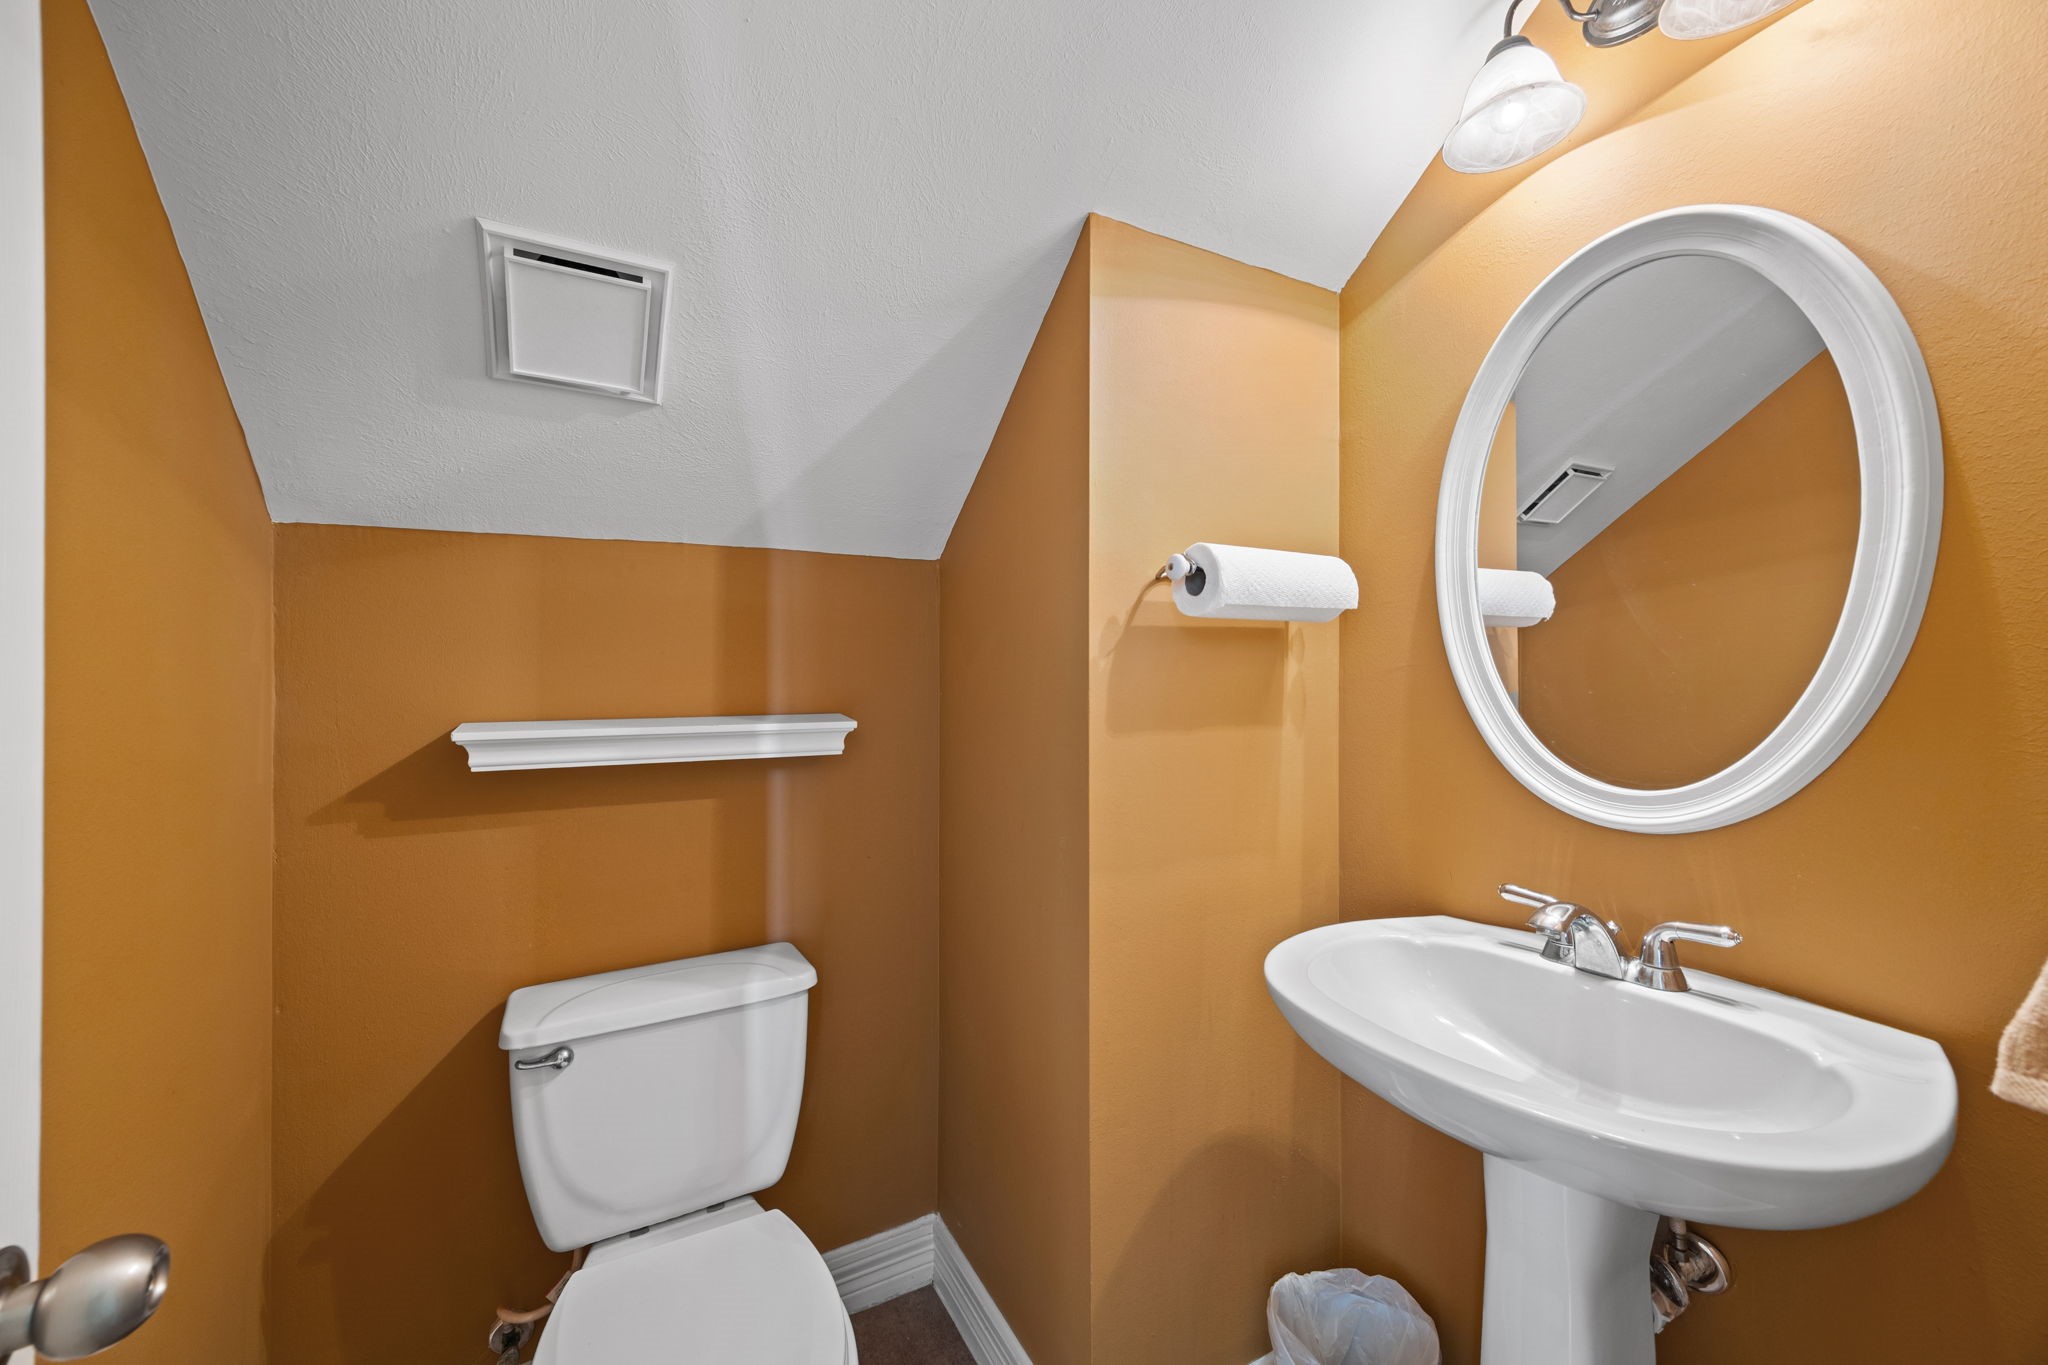
Perfect for guests and daily living! This charming main-level half-bath features a space-saving white pedestal sink, decorative oval framed mirror, and warm ambient lighting. Conveniently situated off the main living areas so guests never have to wander upstairs or into private bedrooms.
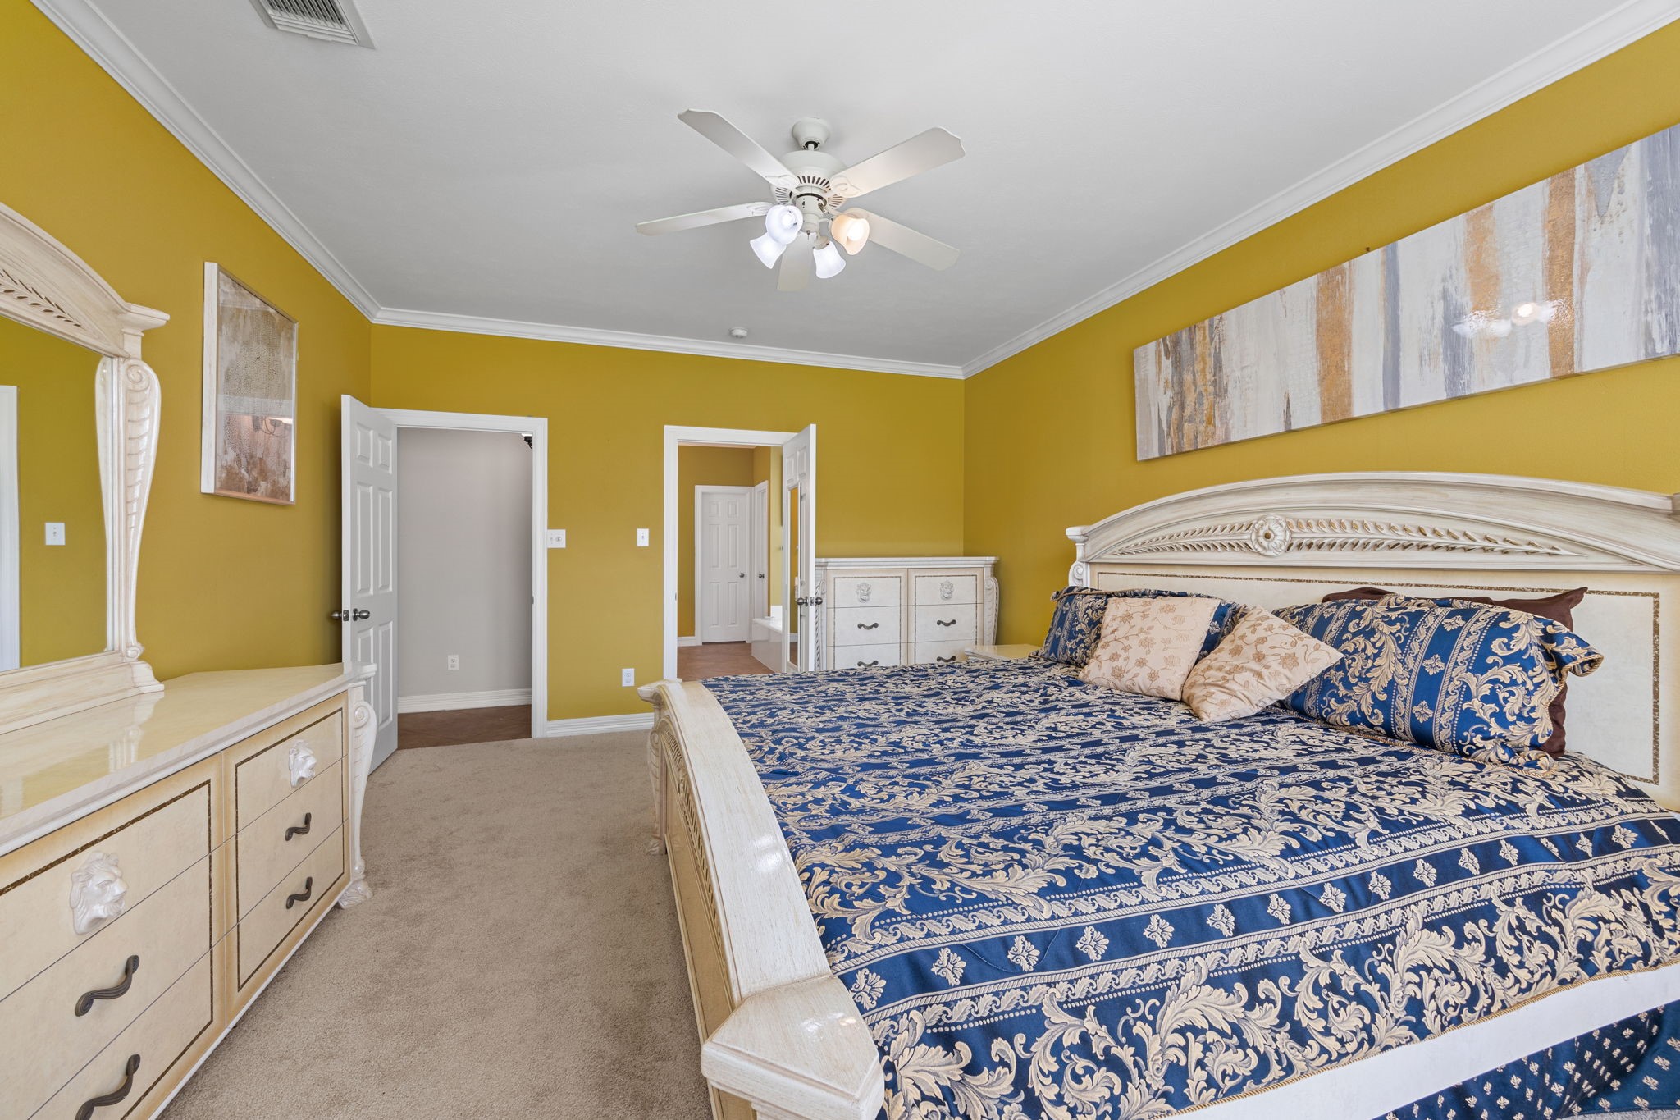
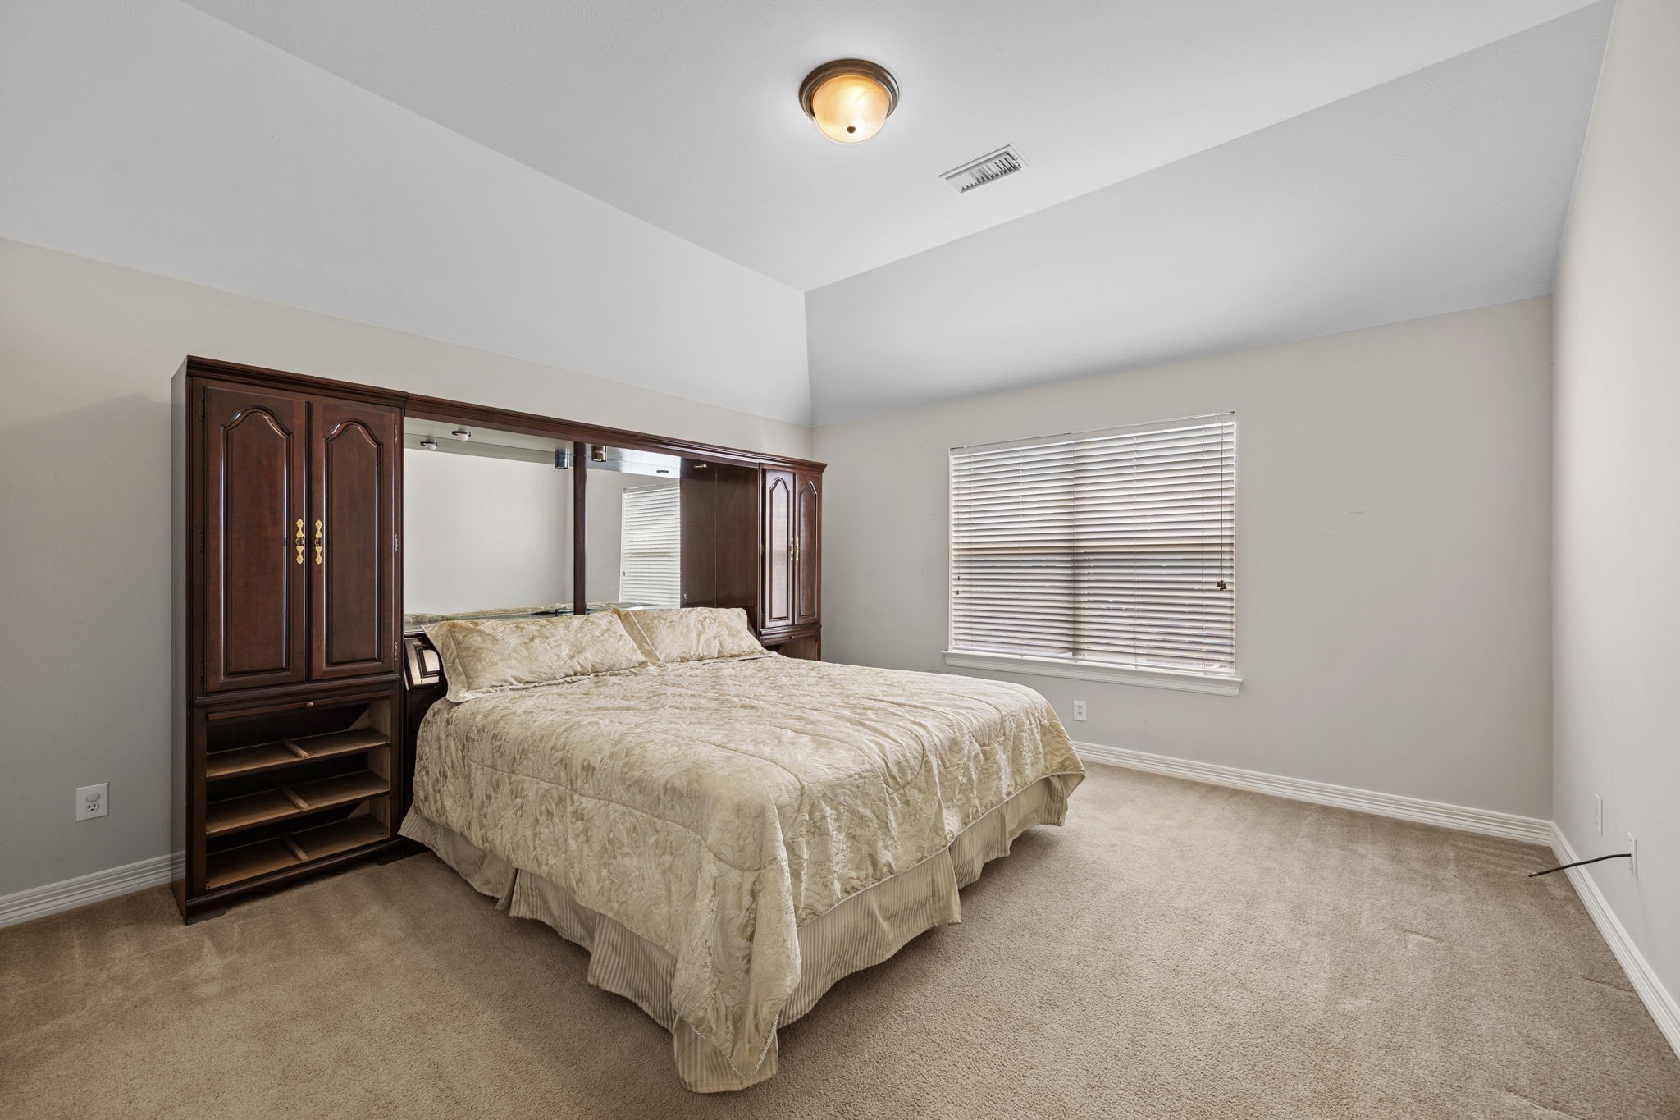
Enjoy convenience and comfort in this spacious main-floor primary suite! Tucked away for privacy, this inviting room easily fits a complete king-sized furniture suite with plenty of room to spare. Features crisp crown molding, a central ceiling fan with lighting, cozy carpeting, and direct access to your private en-suite bath.
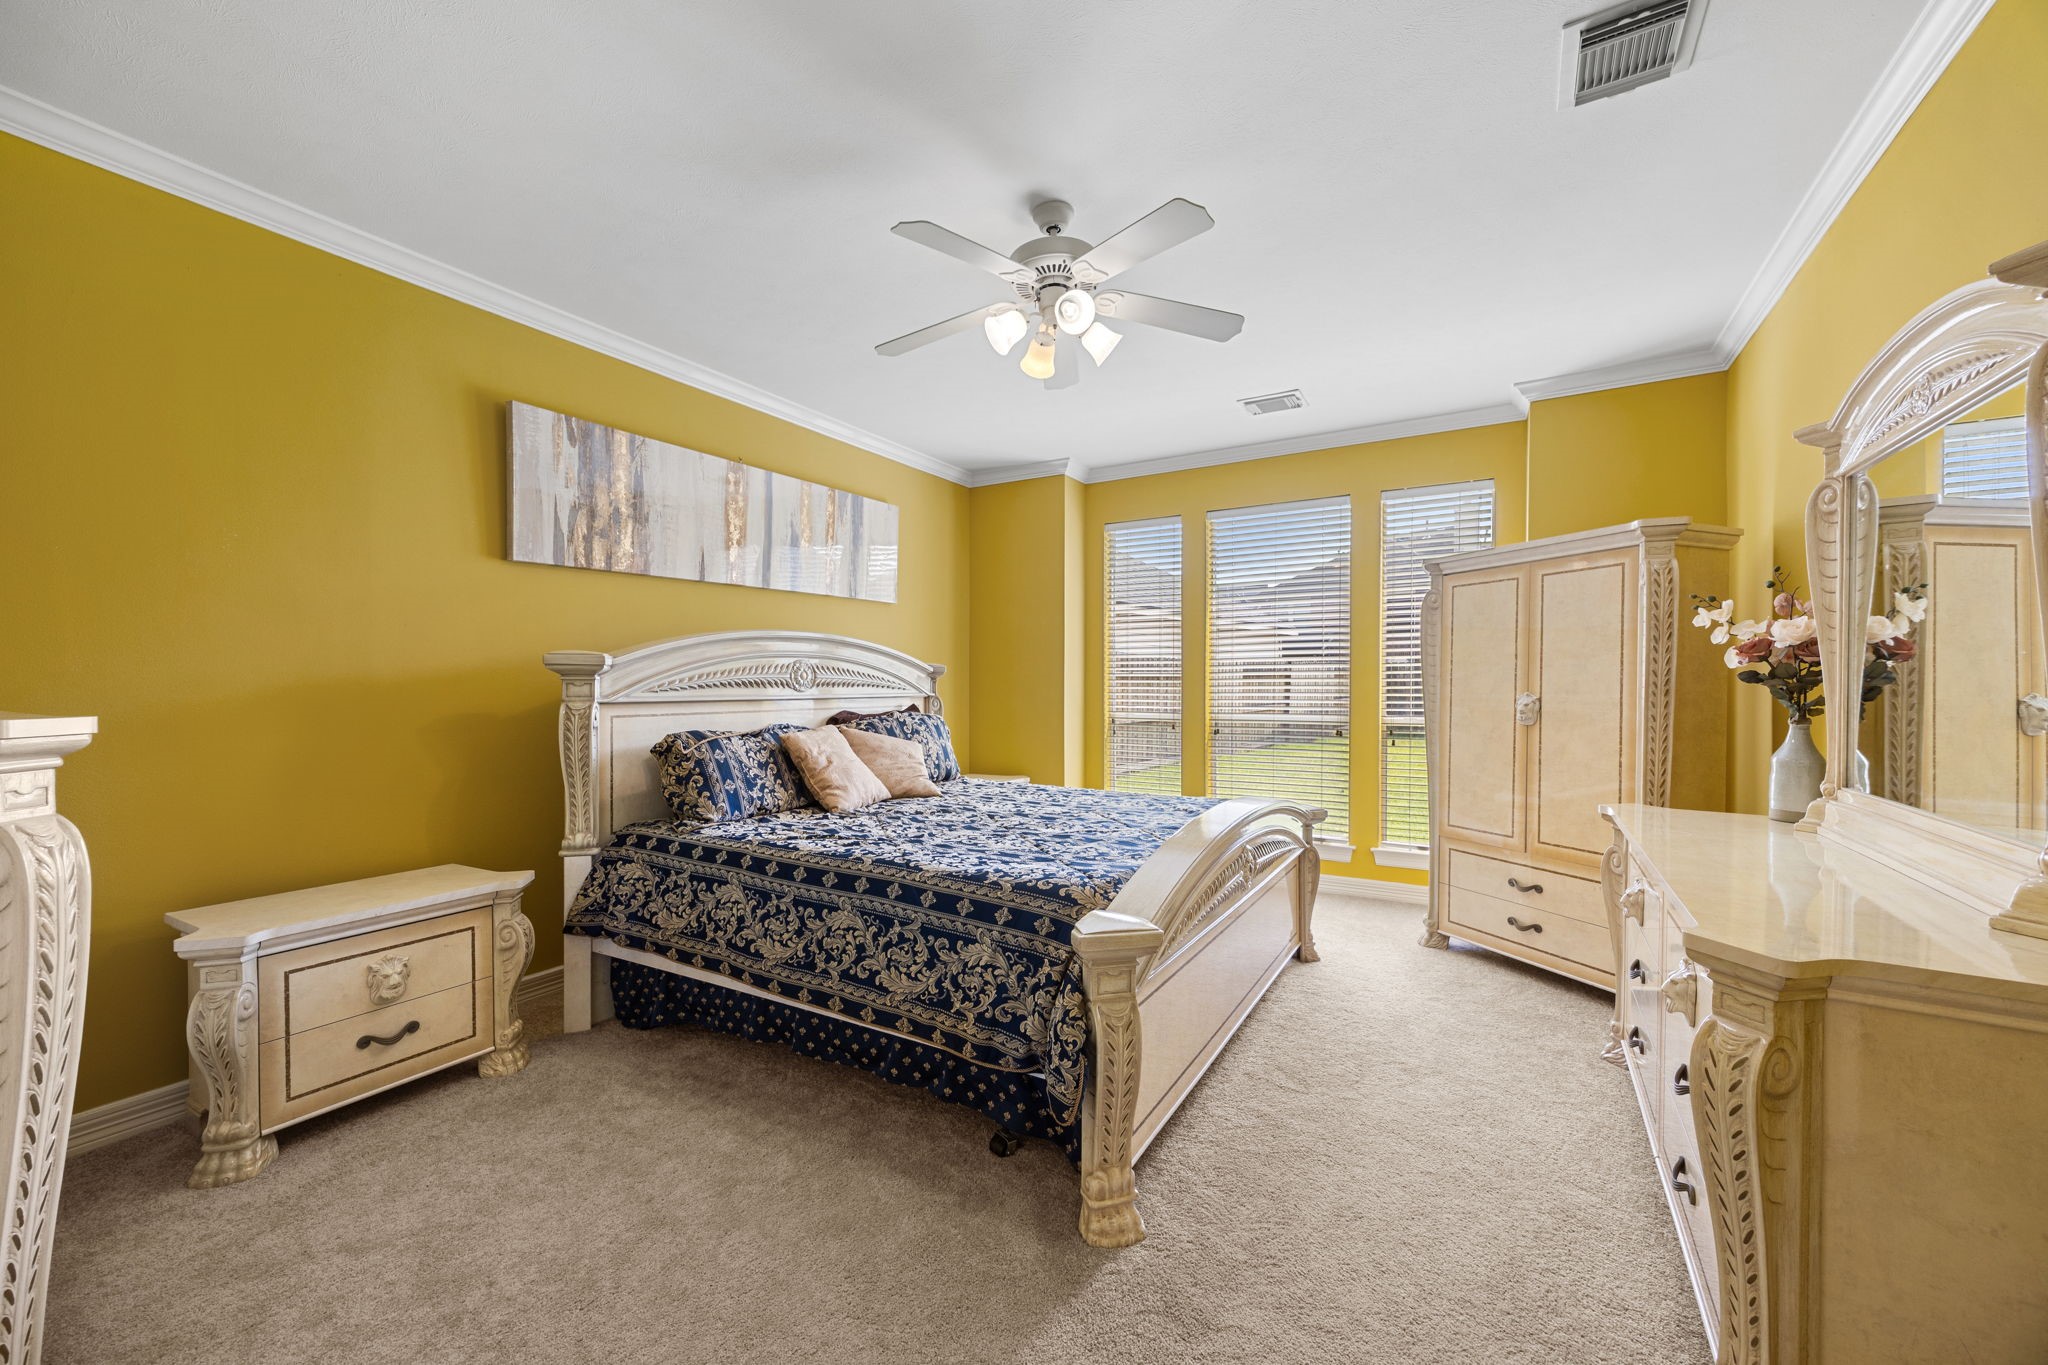
Private Main-Level Primary Retreat!Relax and unwind in this oversized primary suite! Positioned on the main level for maximum privacy, this bedroom boasts crisp crown molding, cozy plush carpet, and a triple-window bank filling the room with natural light. Easily fits oversized furniture while maintaining an airy, comfortable feel.
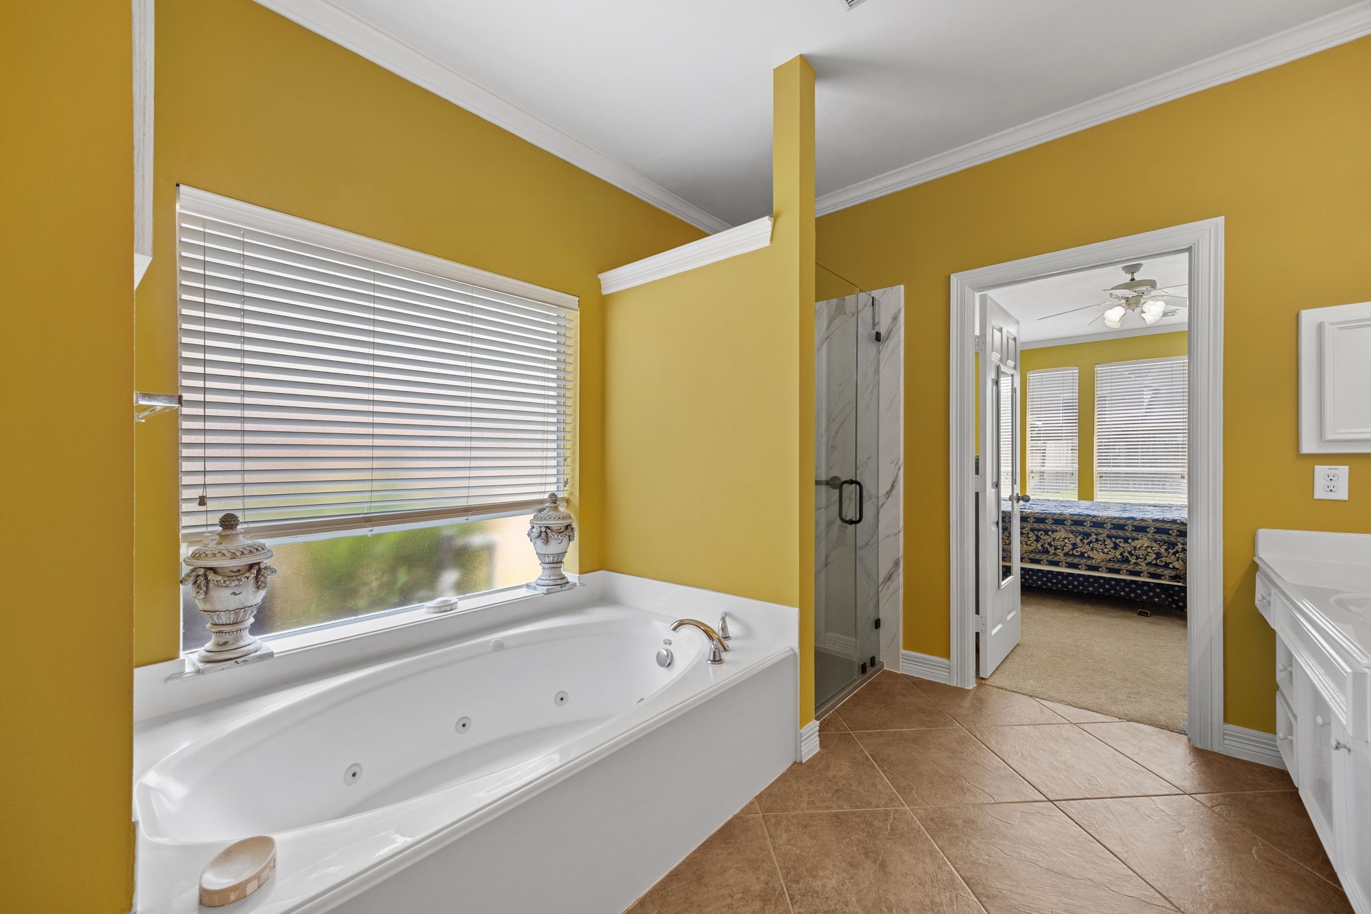
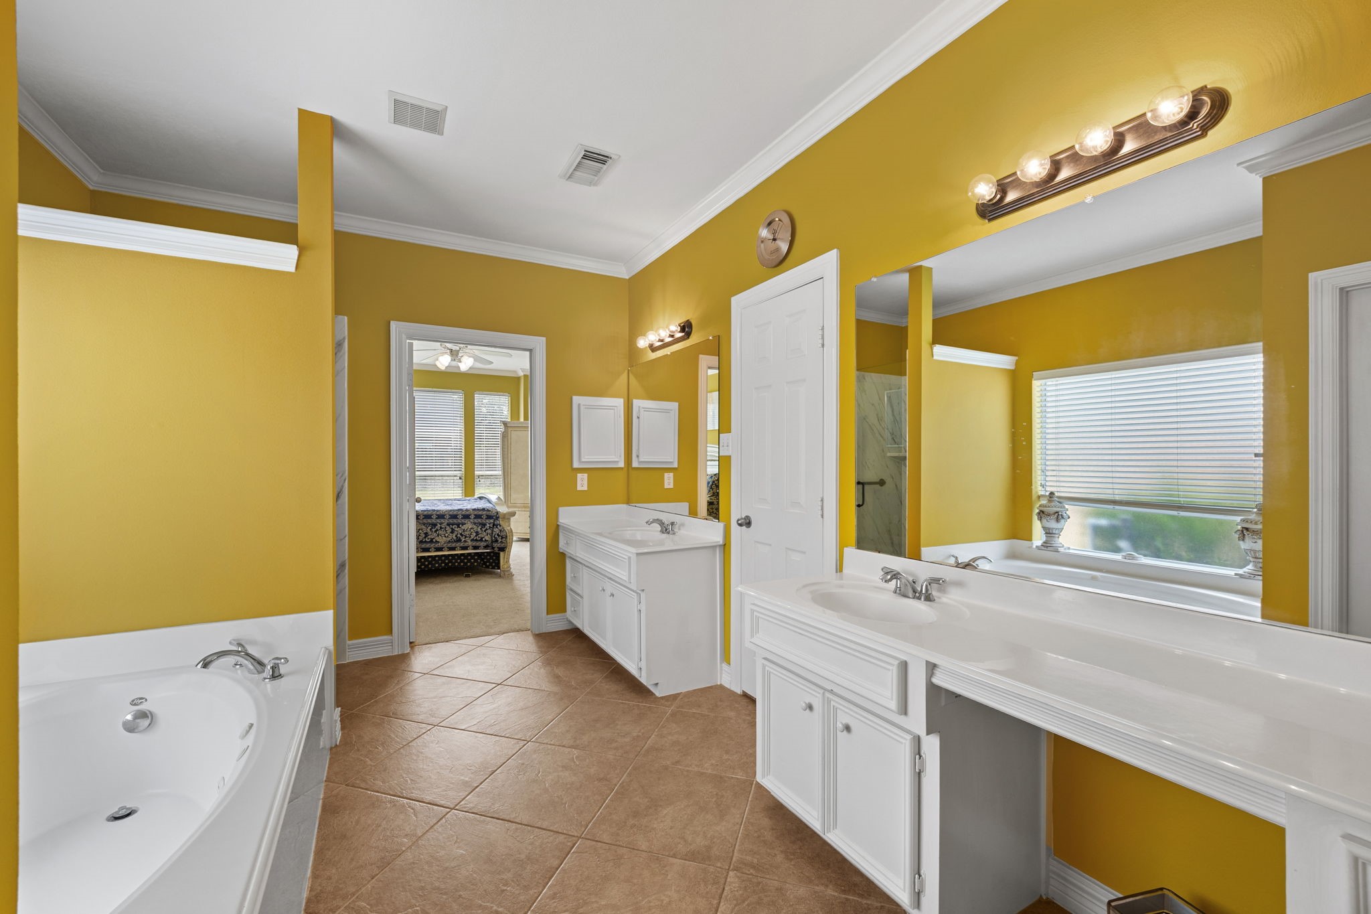
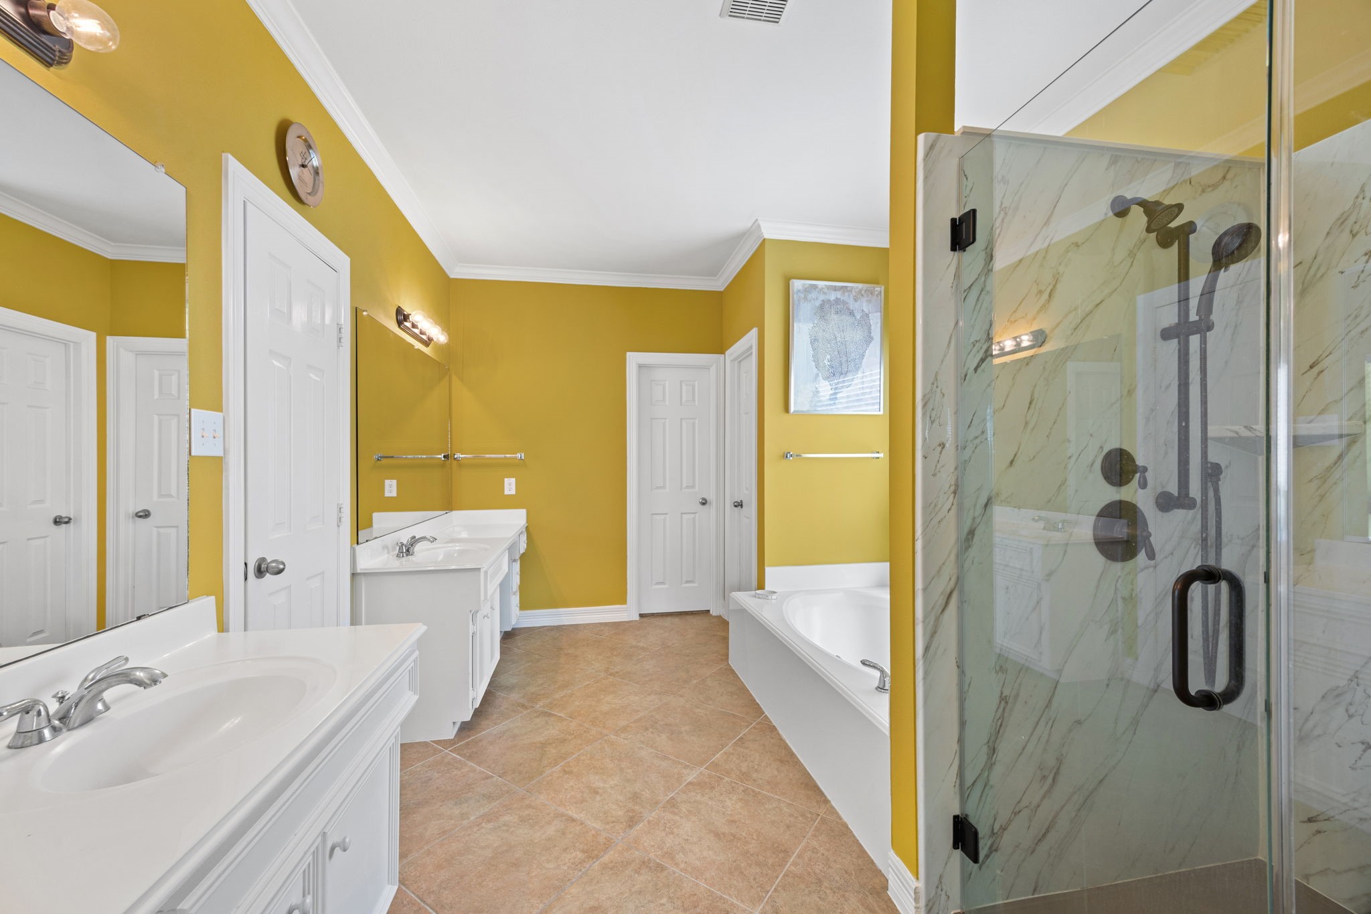
Indulge in comfort with this spacious primary bath! Features two separate vanities so everyone has their own space, a deep soaking tub perfect for unwinding, and a updated frameless glass walk-in shower complete with elegant marble-look surround and oil-rubbed bronze fixtures.
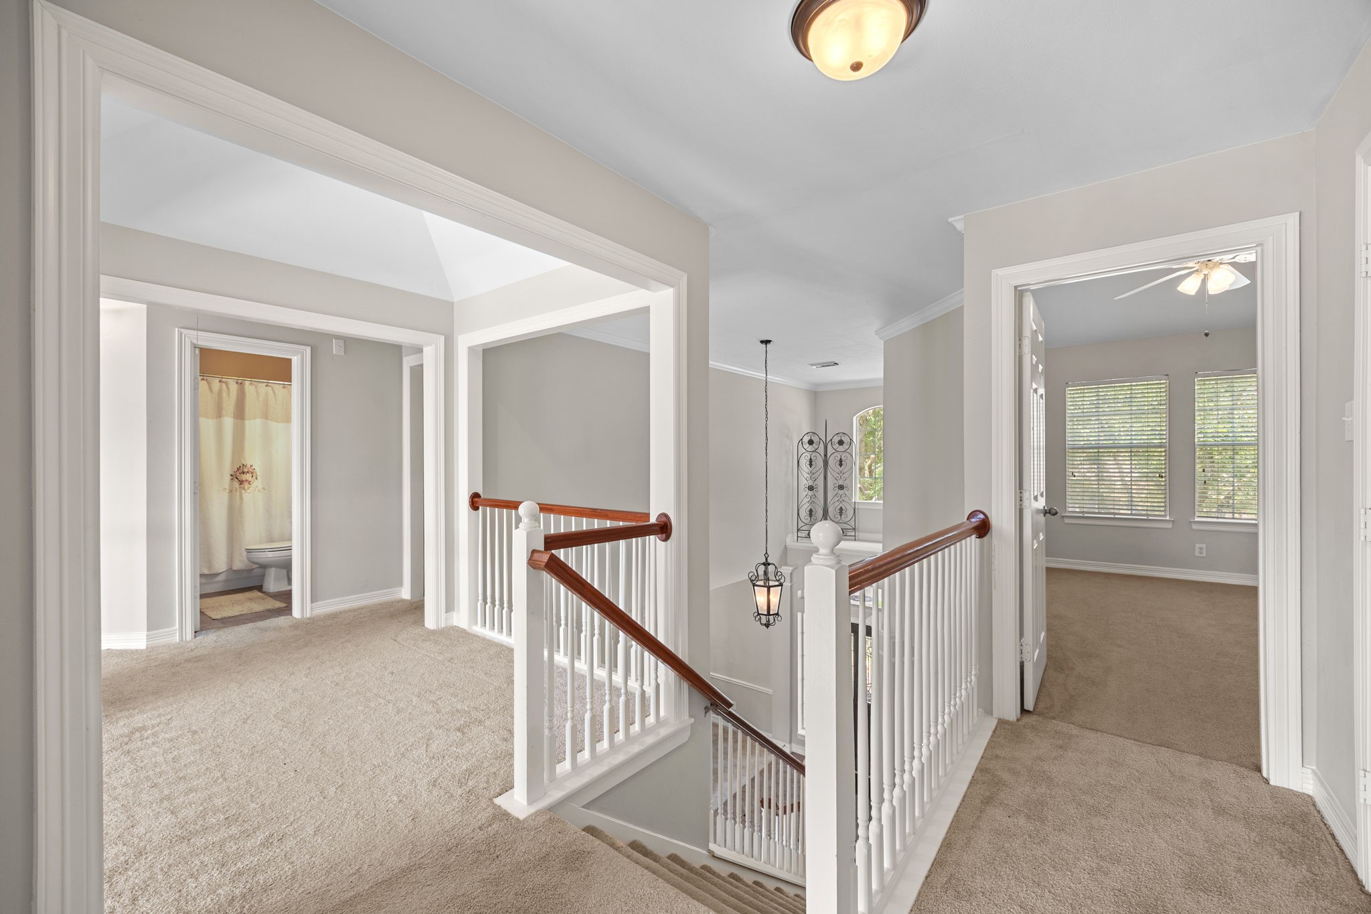
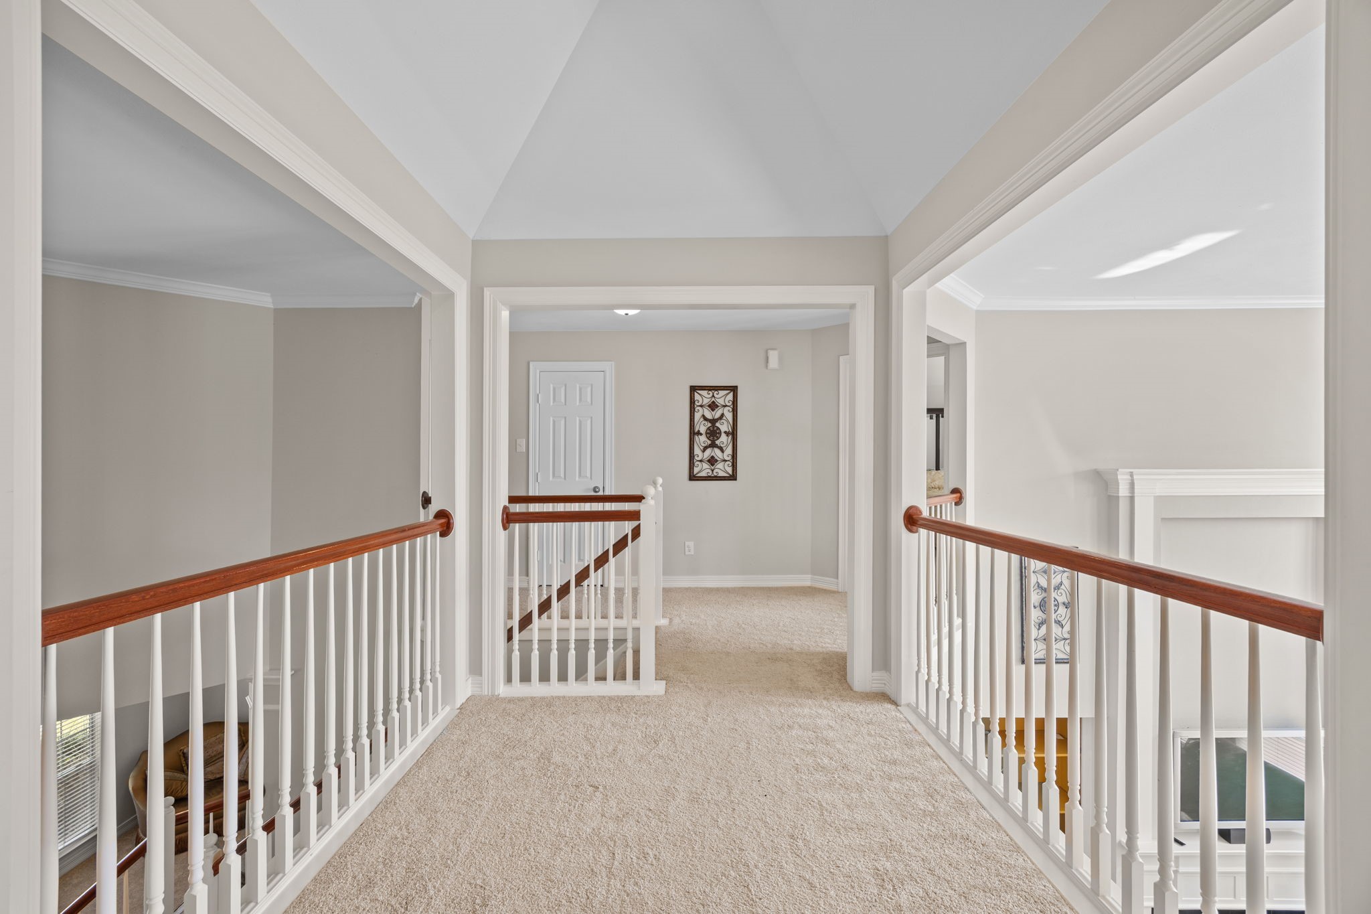
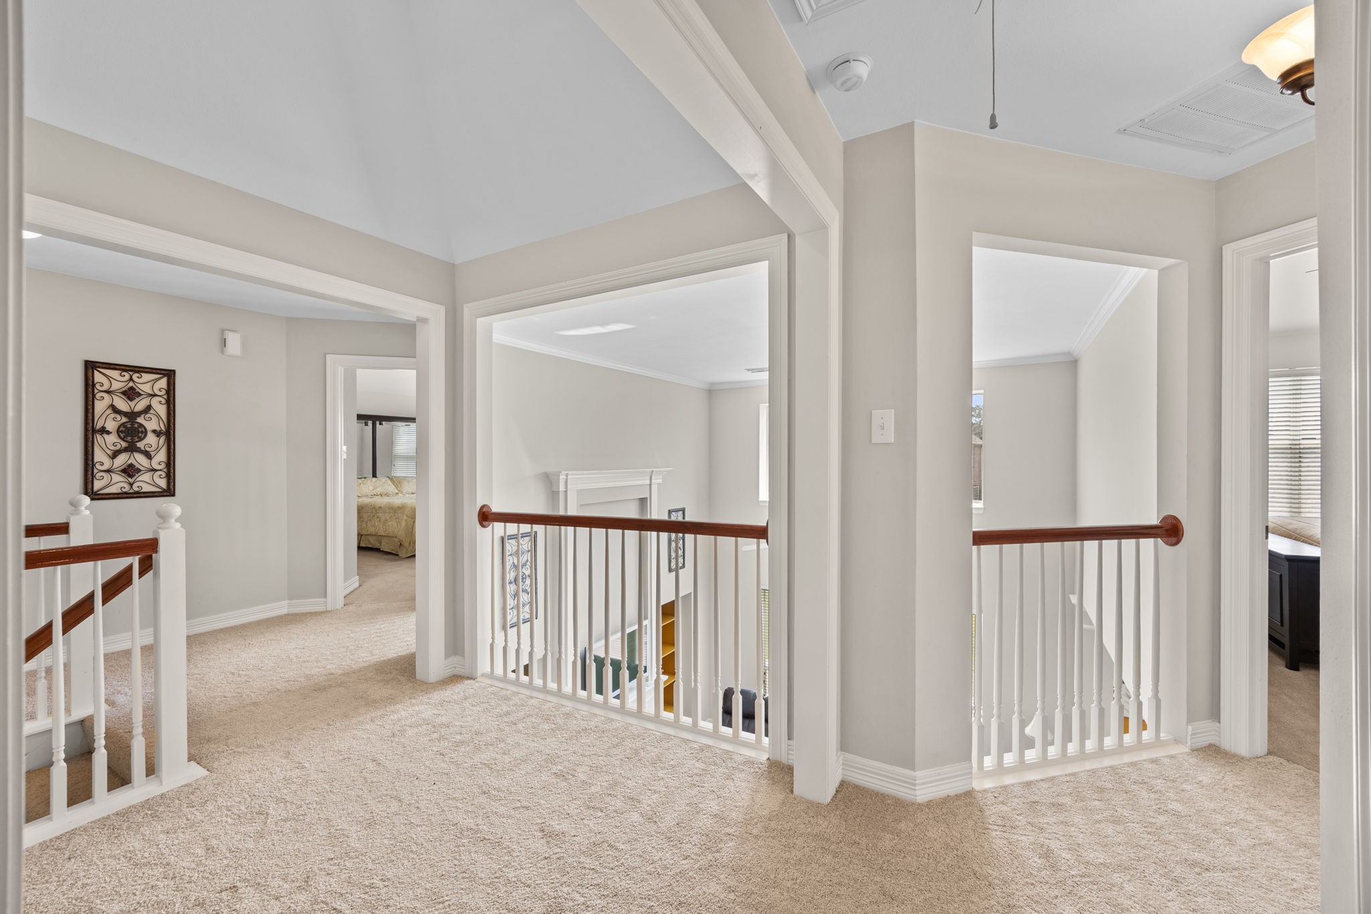
Fantastic upstairs floor plan separation! The spacious second-floor landing bridges the bedrooms with a bright, open game room or flex space. Features classic wooden banisters overlooking the foyer, neutral carpet, wide cased doorways, and easy access to a full bath—perfect for kids, guests, or a home office hub.
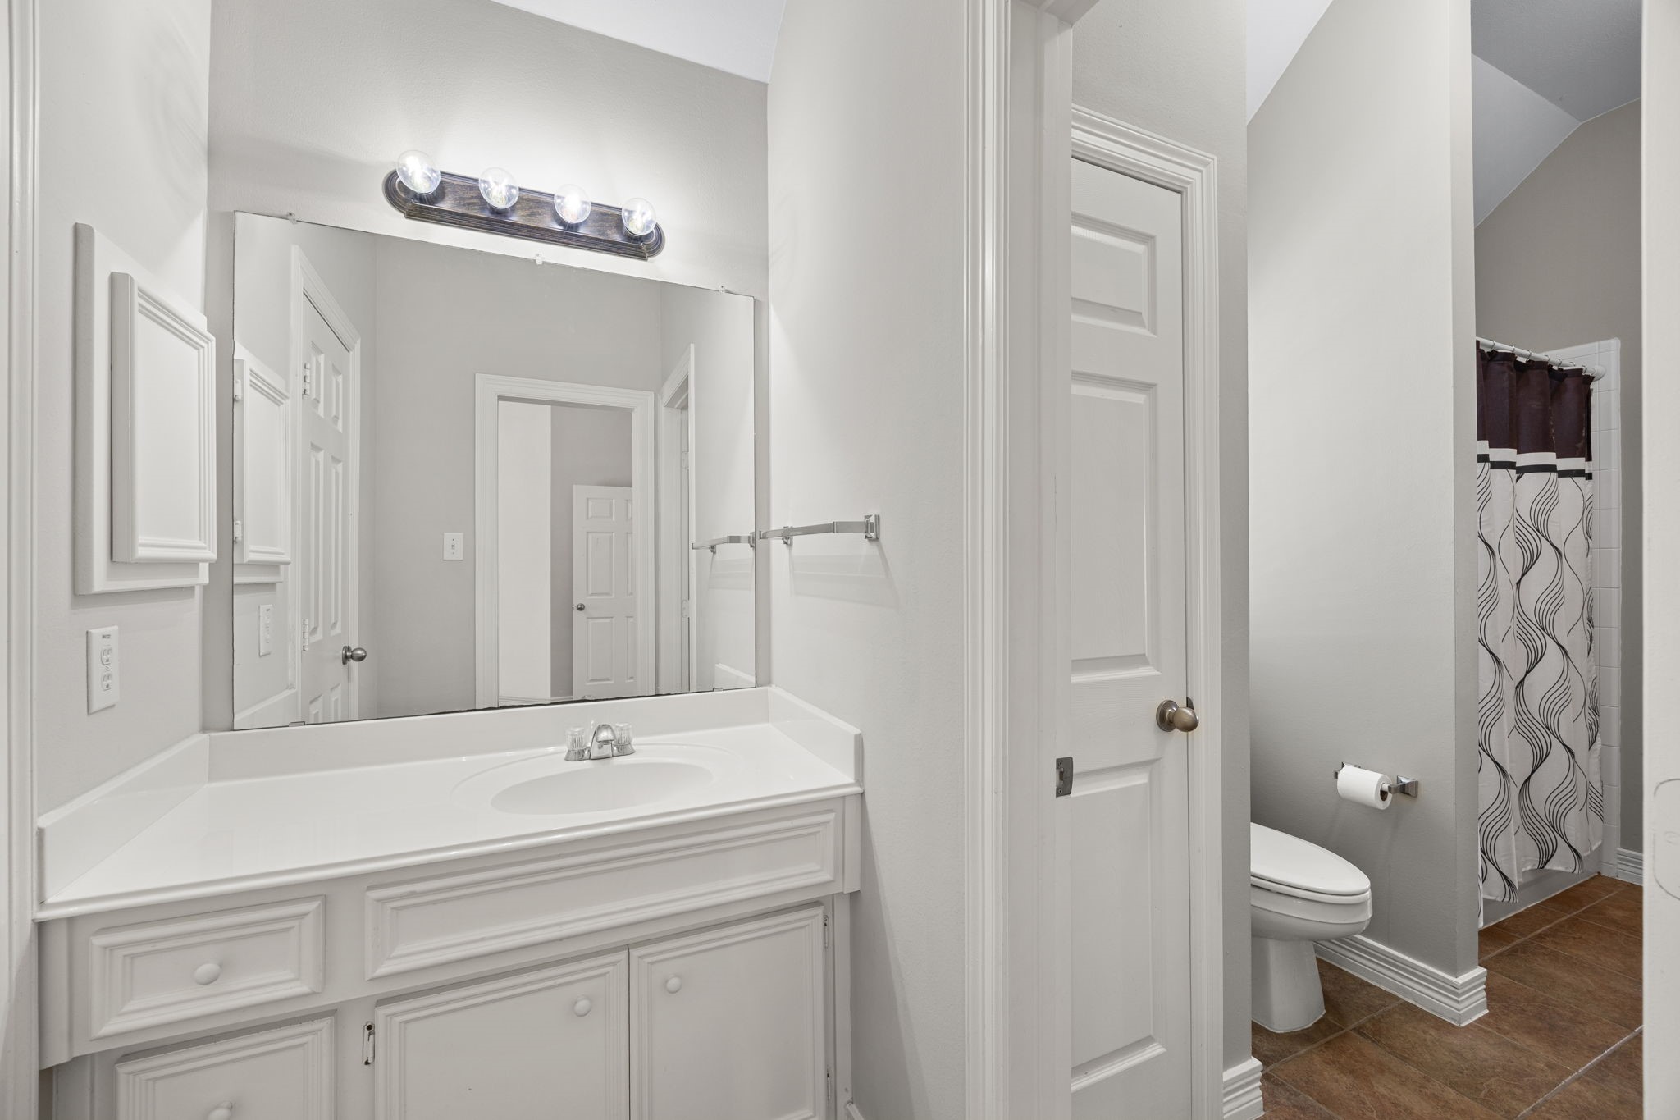
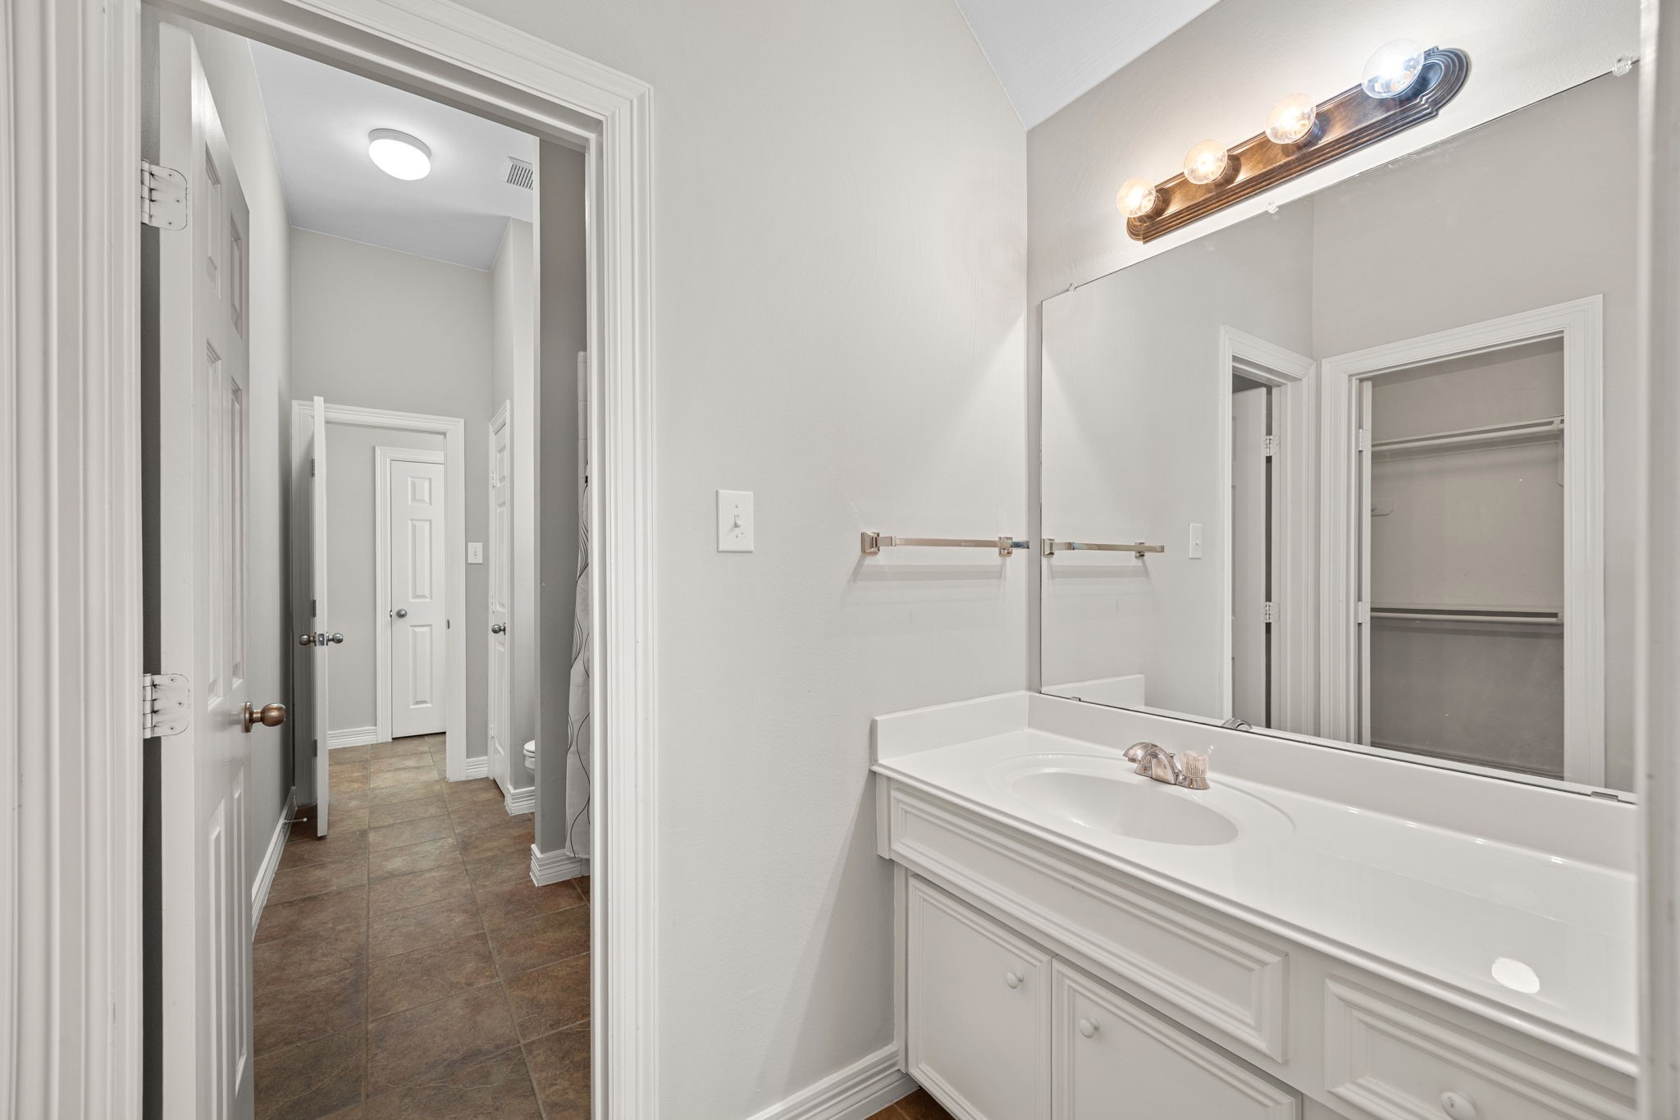
Second-Floor Landing, Game Room / Flex Area & Secondary BedroomsUpper-level view showing the spacious carpeted landing and staircase with traditional white balusters and wood handrails. Highlights open architectural cutouts leading to a versatile game room/loft space, direct access to secondary bedrooms with ceiling fans, and a shared full bathroom.
This dramatic second-floor bridge/catwalk connects the upper living areas while offering sweeping views down into both the formal entryway and main family room! Framed by beautiful white railings, cased openings, and a high vaulted ceiling accent, this walkway creates an airy, luxurious atmosphere upstairs.
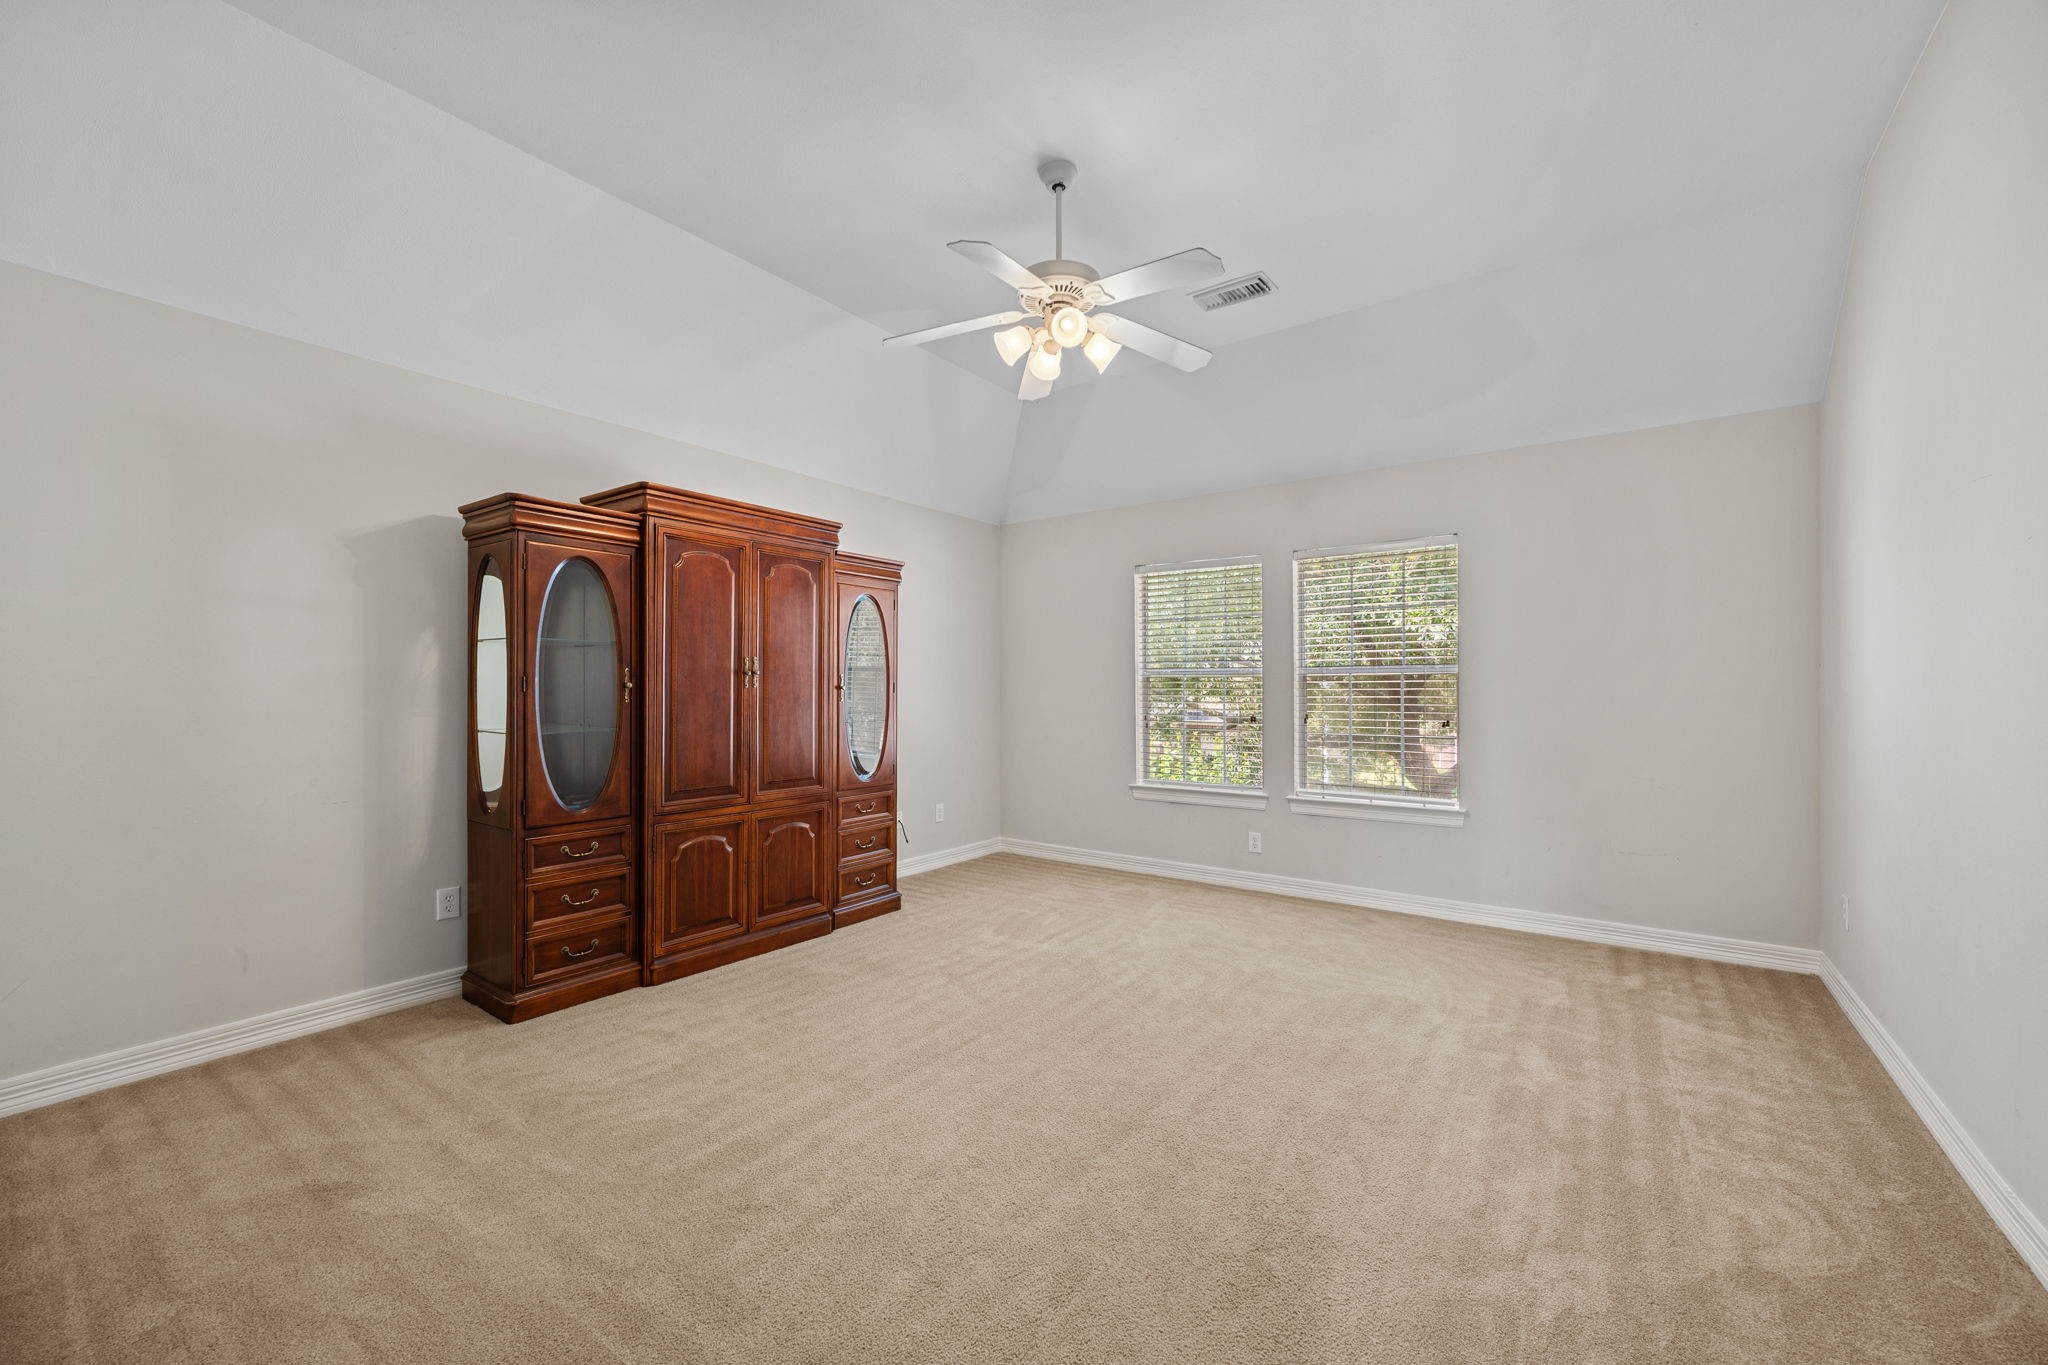
Massive second-floor gameroom featuring vaulted ceilings, a lighted ceiling fan, neutral carpet, and bright windows overlooking the lawn. Ideal flexible living space easily accommodating large entertainment centers, pool tables, or custom media setups.
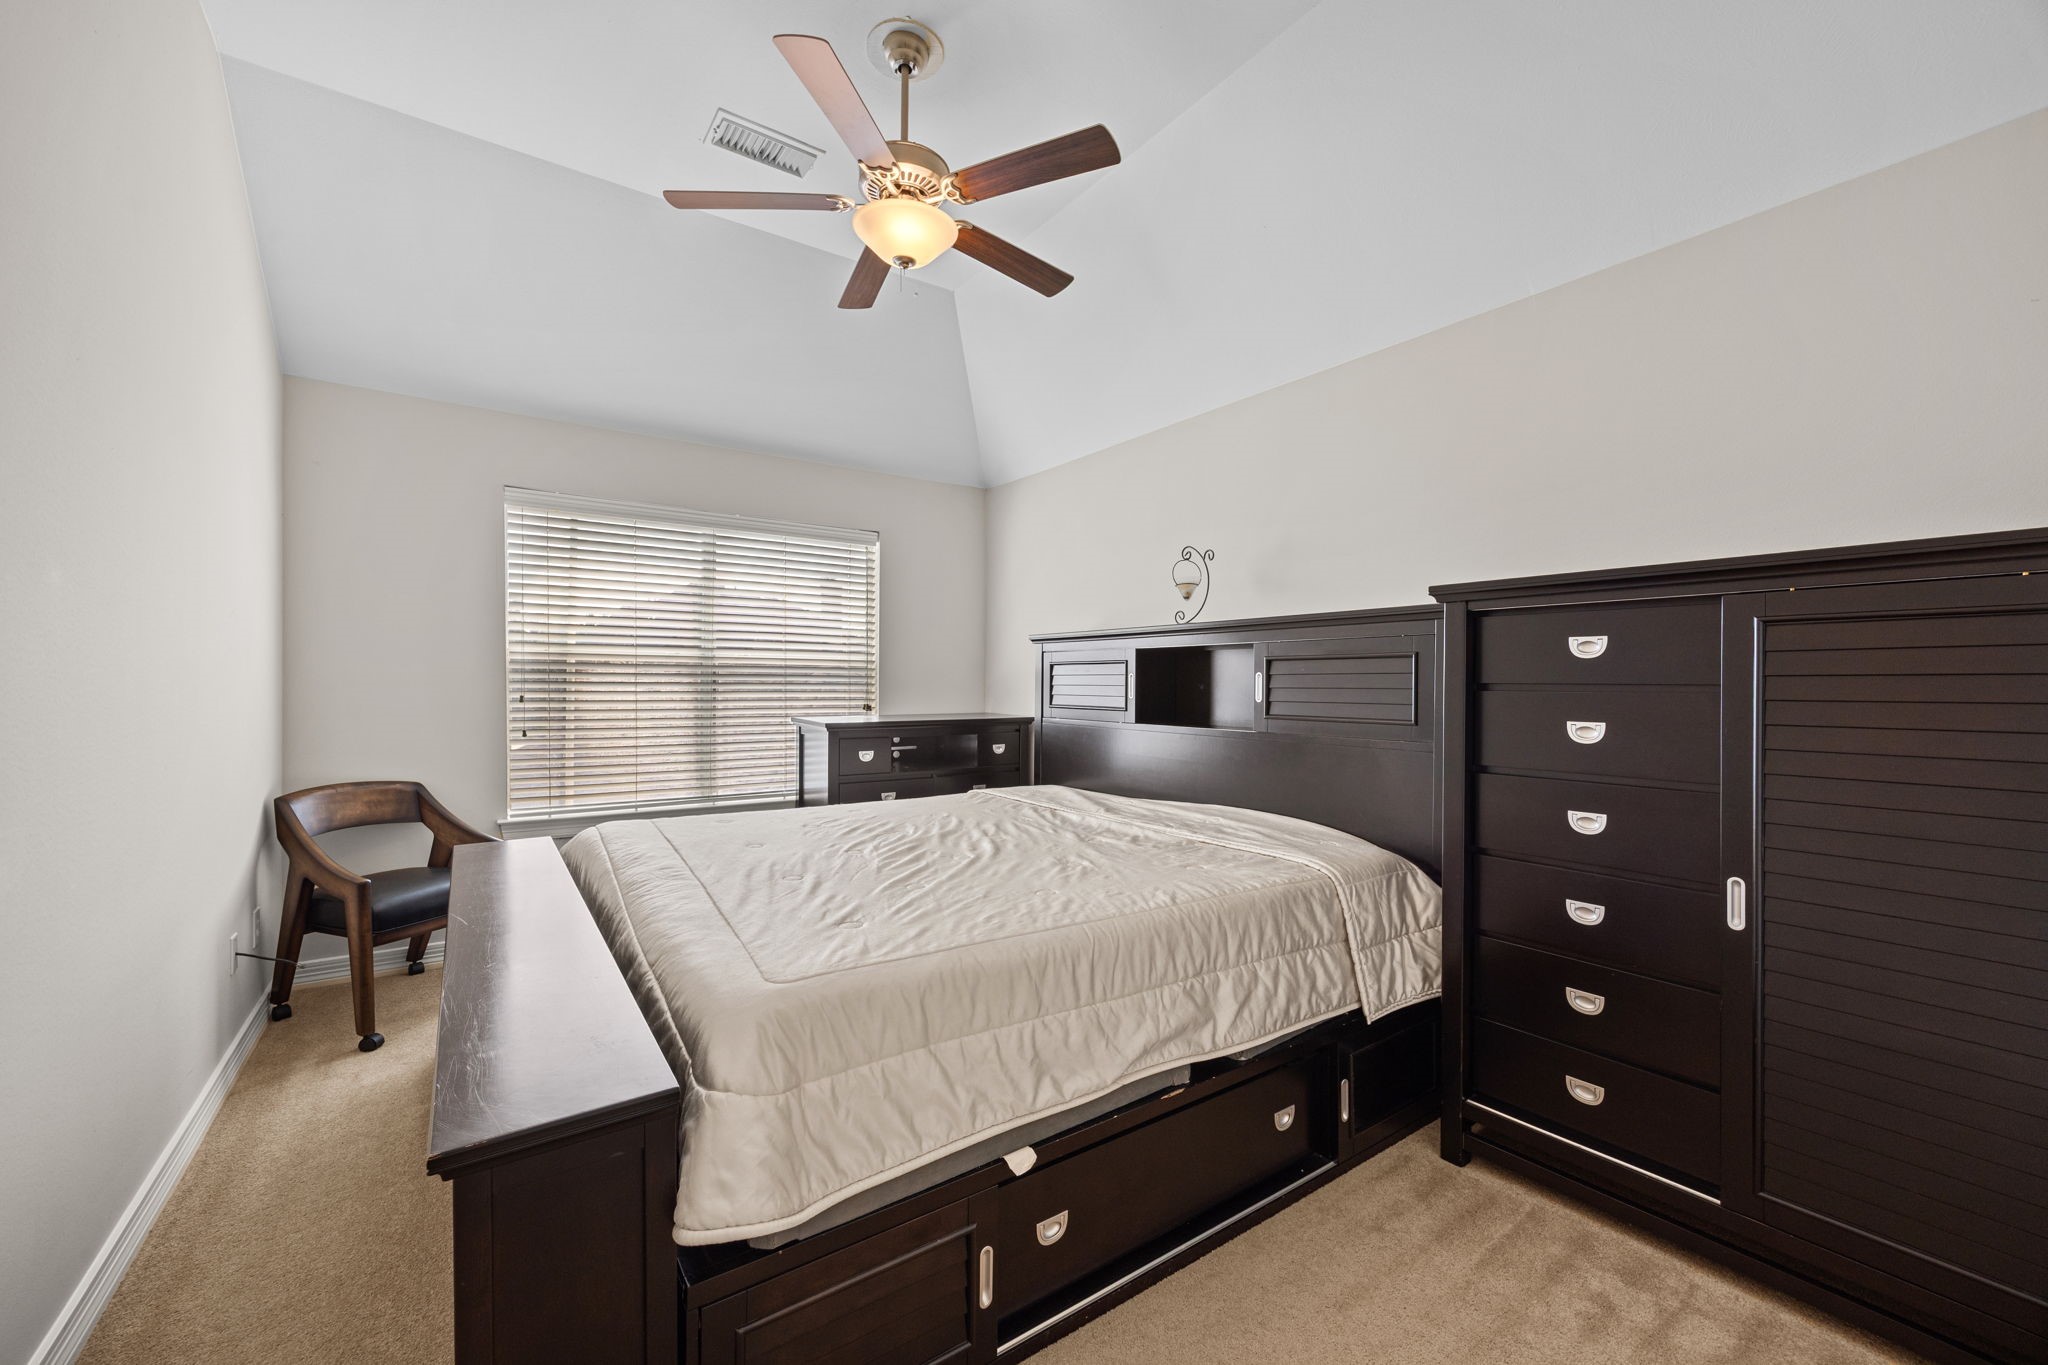
Continuing the home's theme of incredible volume, this additional upstairs bedroom boasts architectural vaulted ceilings and a stylish ceiling fan. Offers great natural light, cozy carpeting, and plenty of square footage for full furniture sets—making every secondary room feel like a private suite!
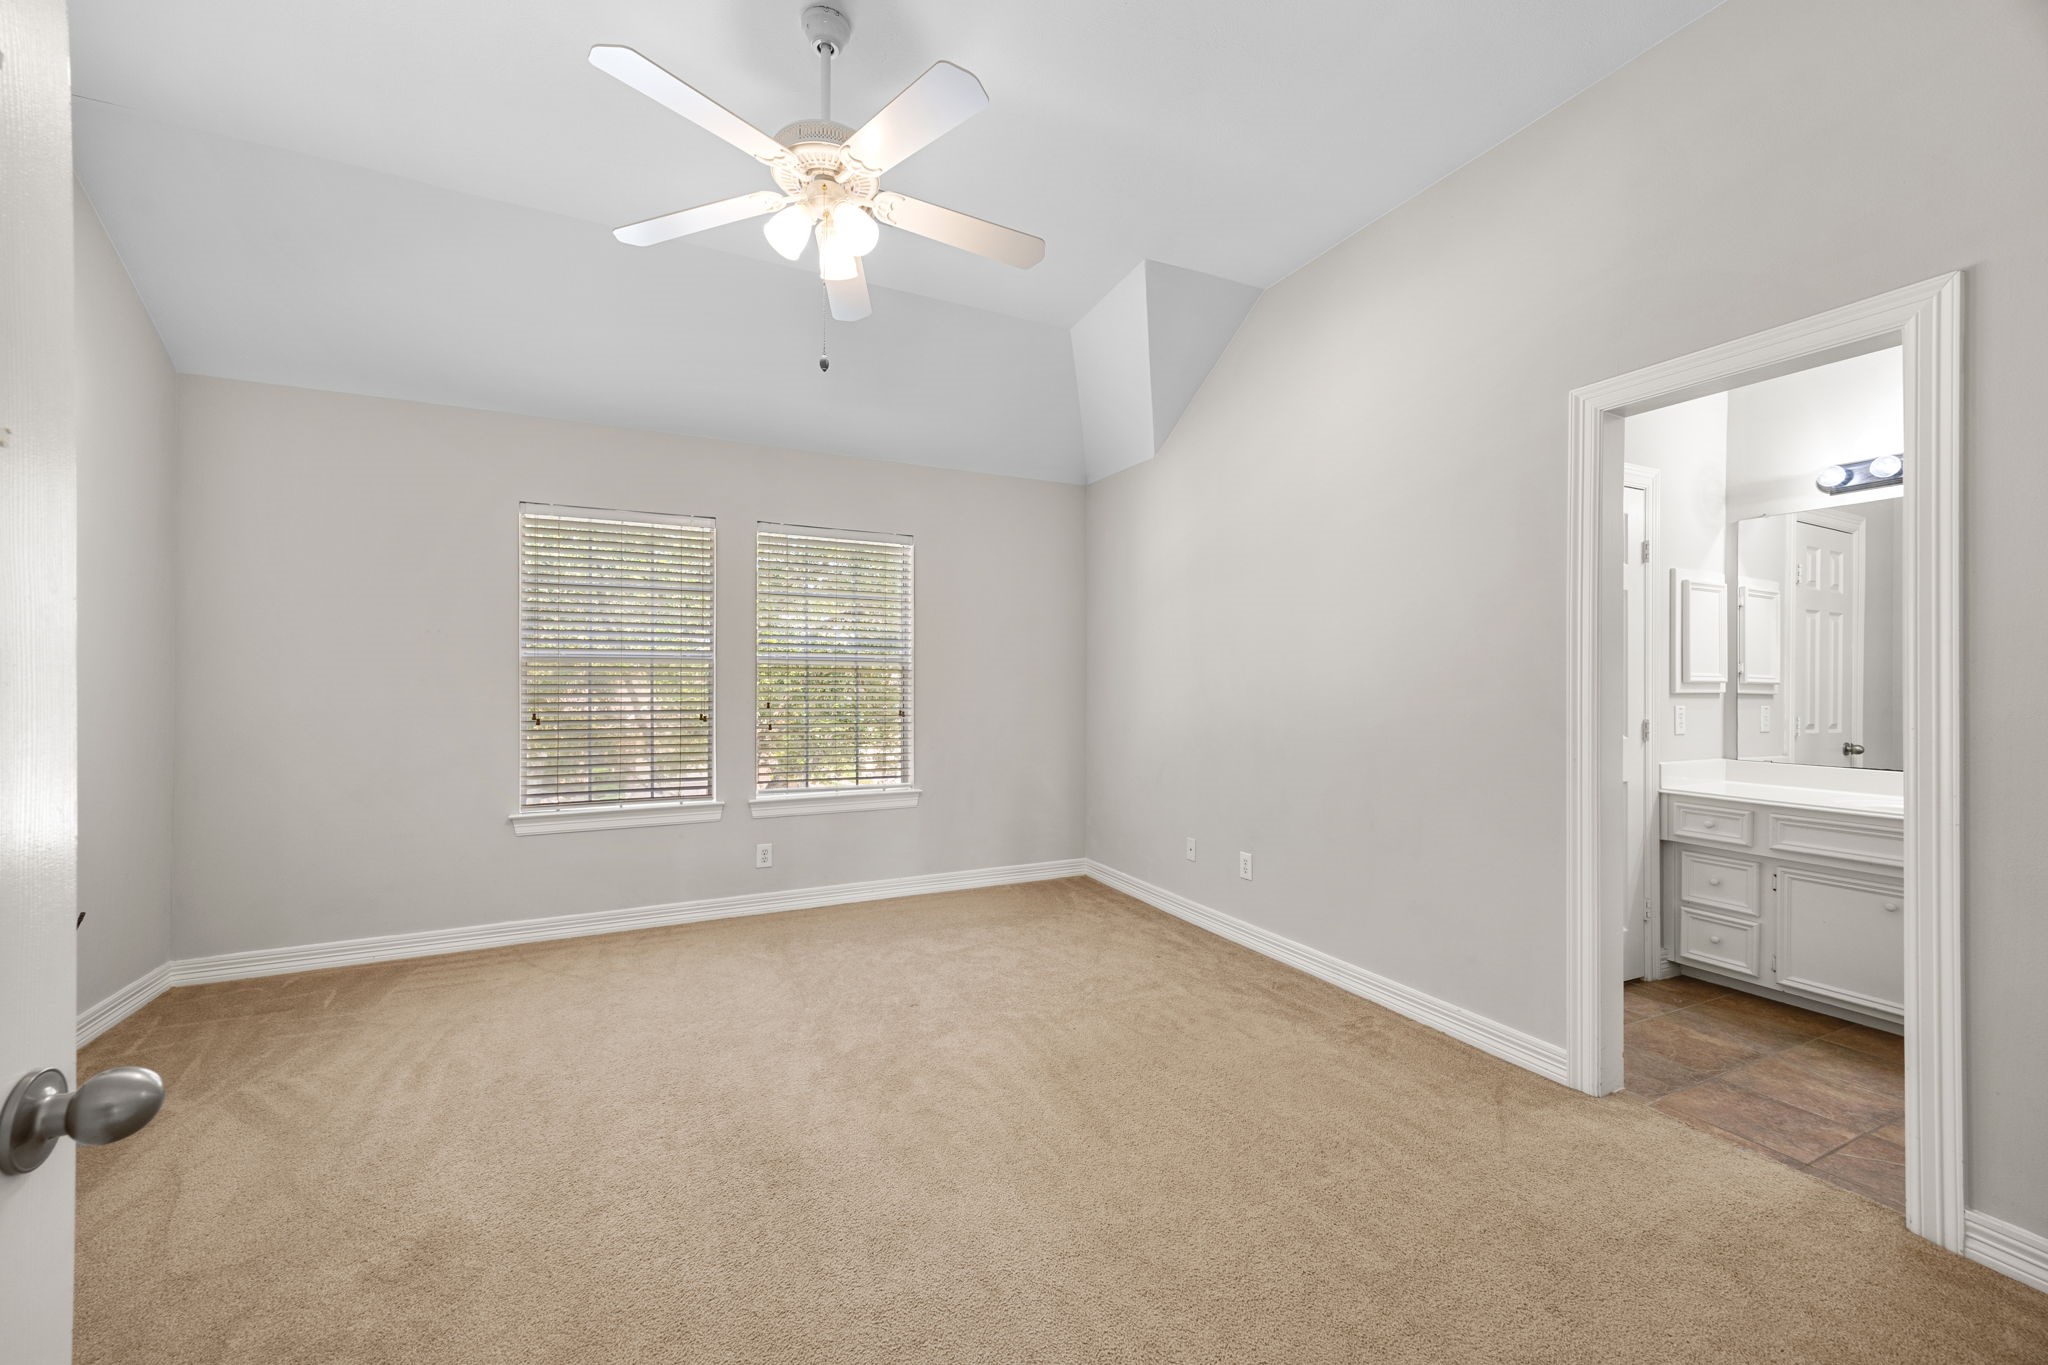
Clean, bright, and ready for your personalized touches! This vacant secondary upstairs bedroom boasts soaring vaulted ceilings that create a wonderfully spacious feel. Complete with a white ceiling fan light kit, cozy neutral carpet, and twin windows for plenty of natural daylight, it's a versatile room that fits any lifestyle setup!
No cramped secondary bedrooms here! This light-filled upstairs bedroom features high vaulted ceilings that add incredible scale and volume. Ideal for guests, family, or a dedicated home workspace, offering high ceilings, comfortable carpet, and plenty of wall space for large furniture pieces.

 New Listing