Tucked within Sienna, this beautiful Newmark home offers a refined lifestyle in a serene, family-friendly setting. Zoned to highly regarded Sienna schools including Ridge Point HS, the community is complemented by scenic parks, tranquil walking trails, and effortless access to HWY 6, the Fort Bend Toll Rd, The Houston Medical Center, premier shopping, dining and entertainment destinations.
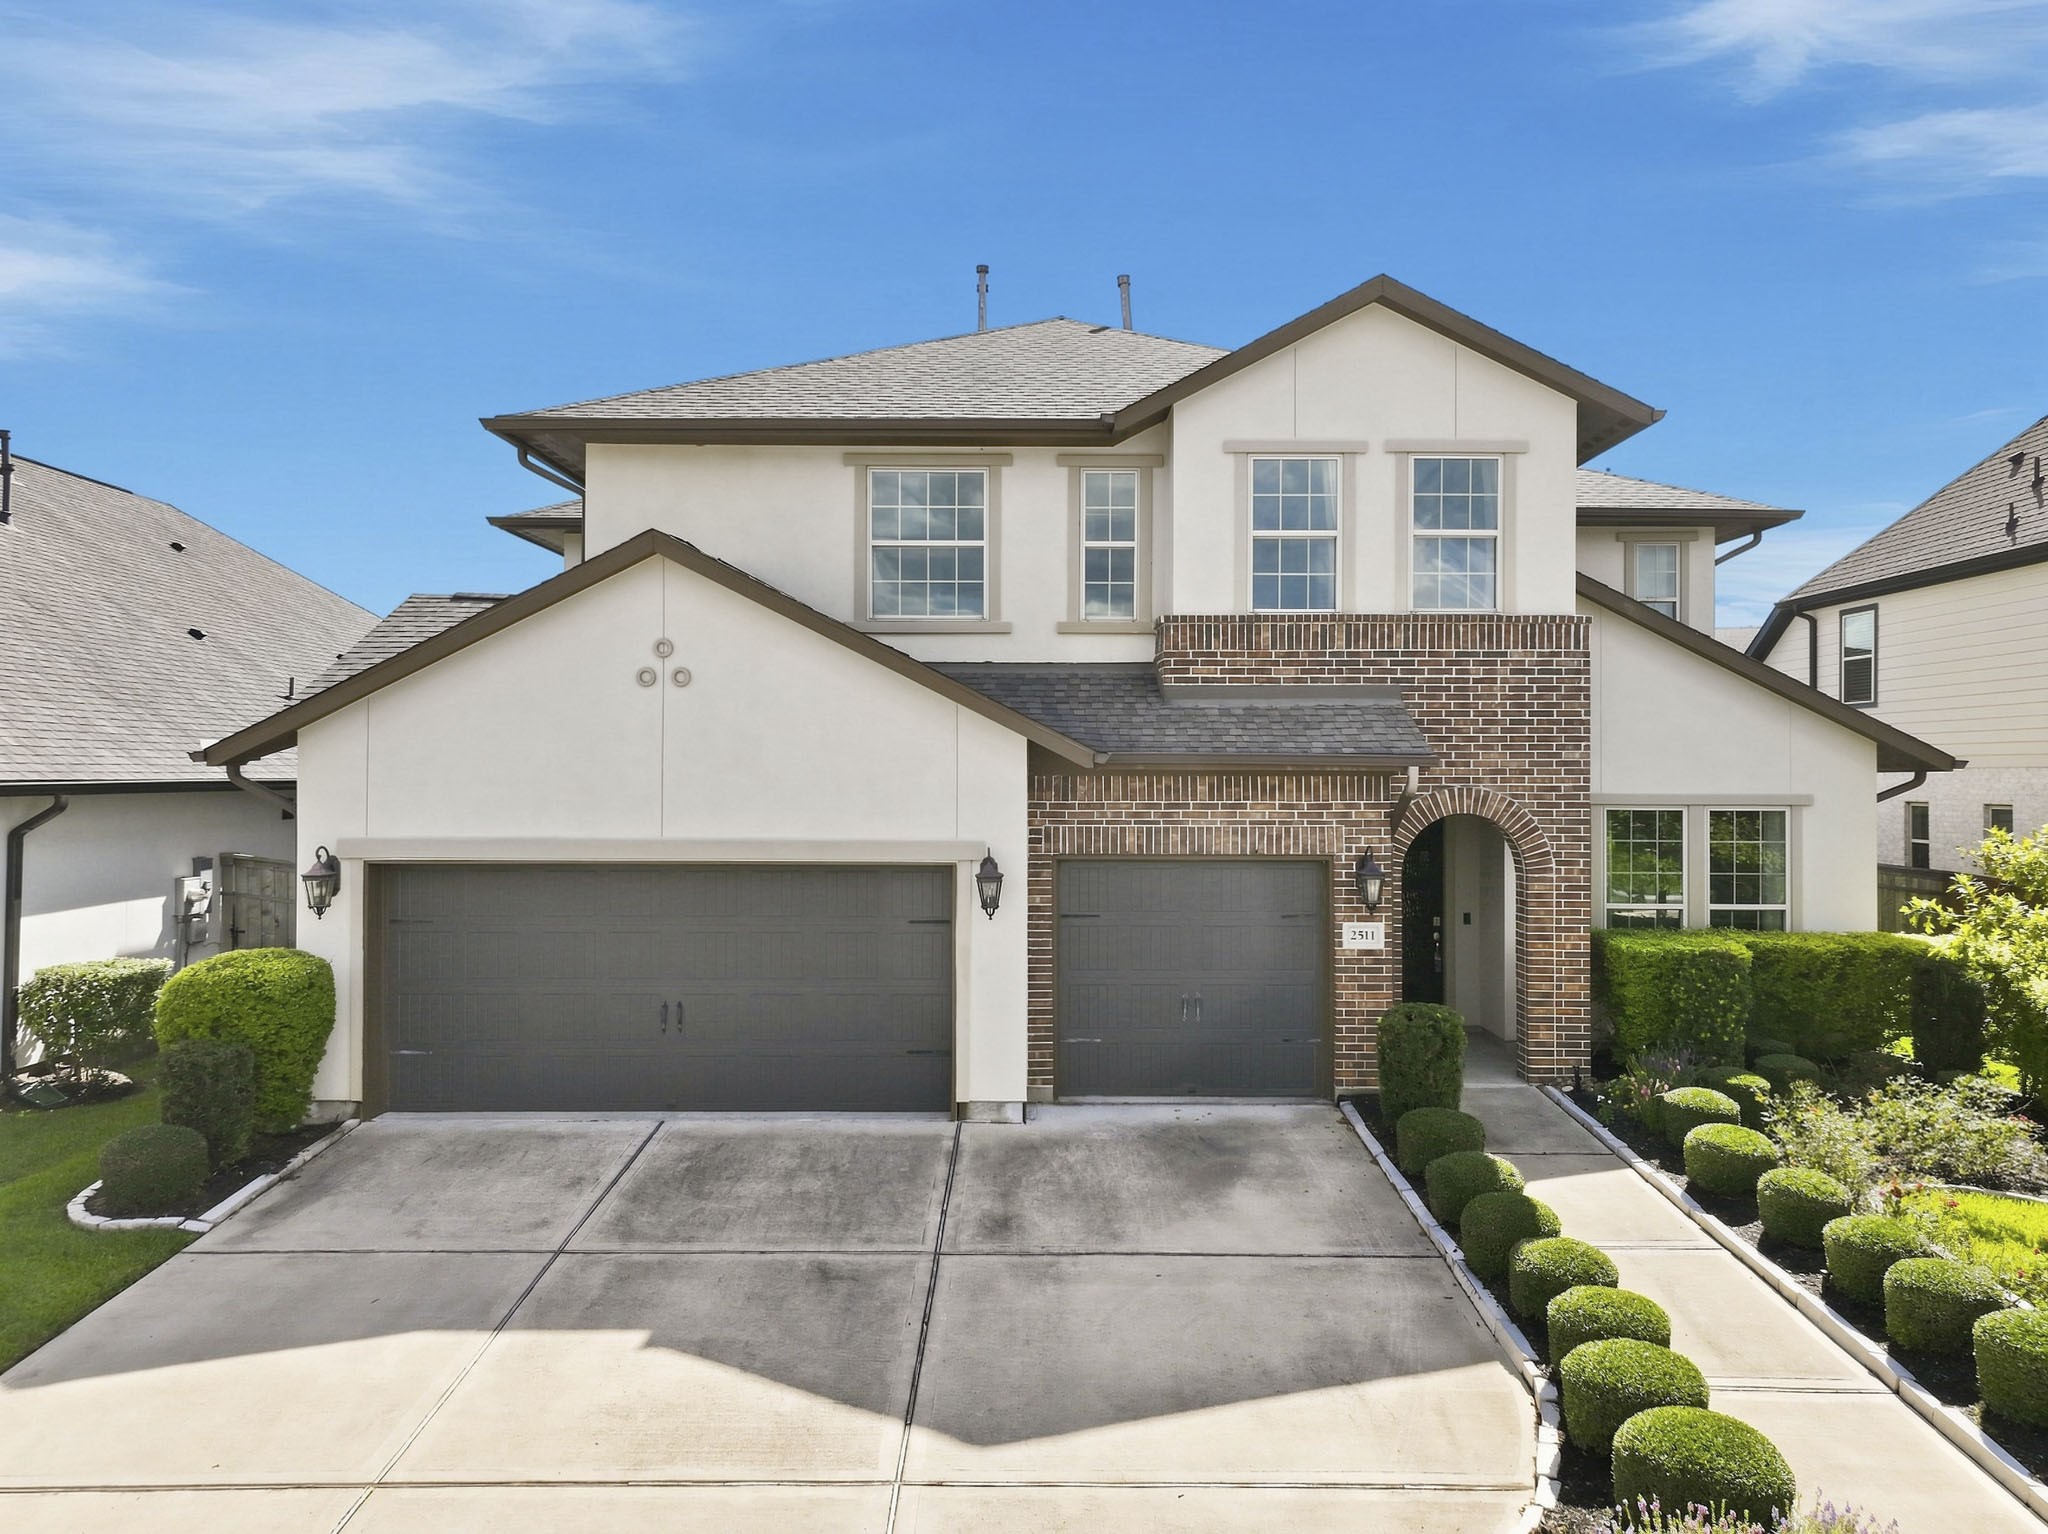
Timeless brick, stucco, and stone come together to form a sophisticated exterior, with a gracious walkway framed by manicured beds accented in natural stone. The home features a whole house water softener as well as a tankless water heater.
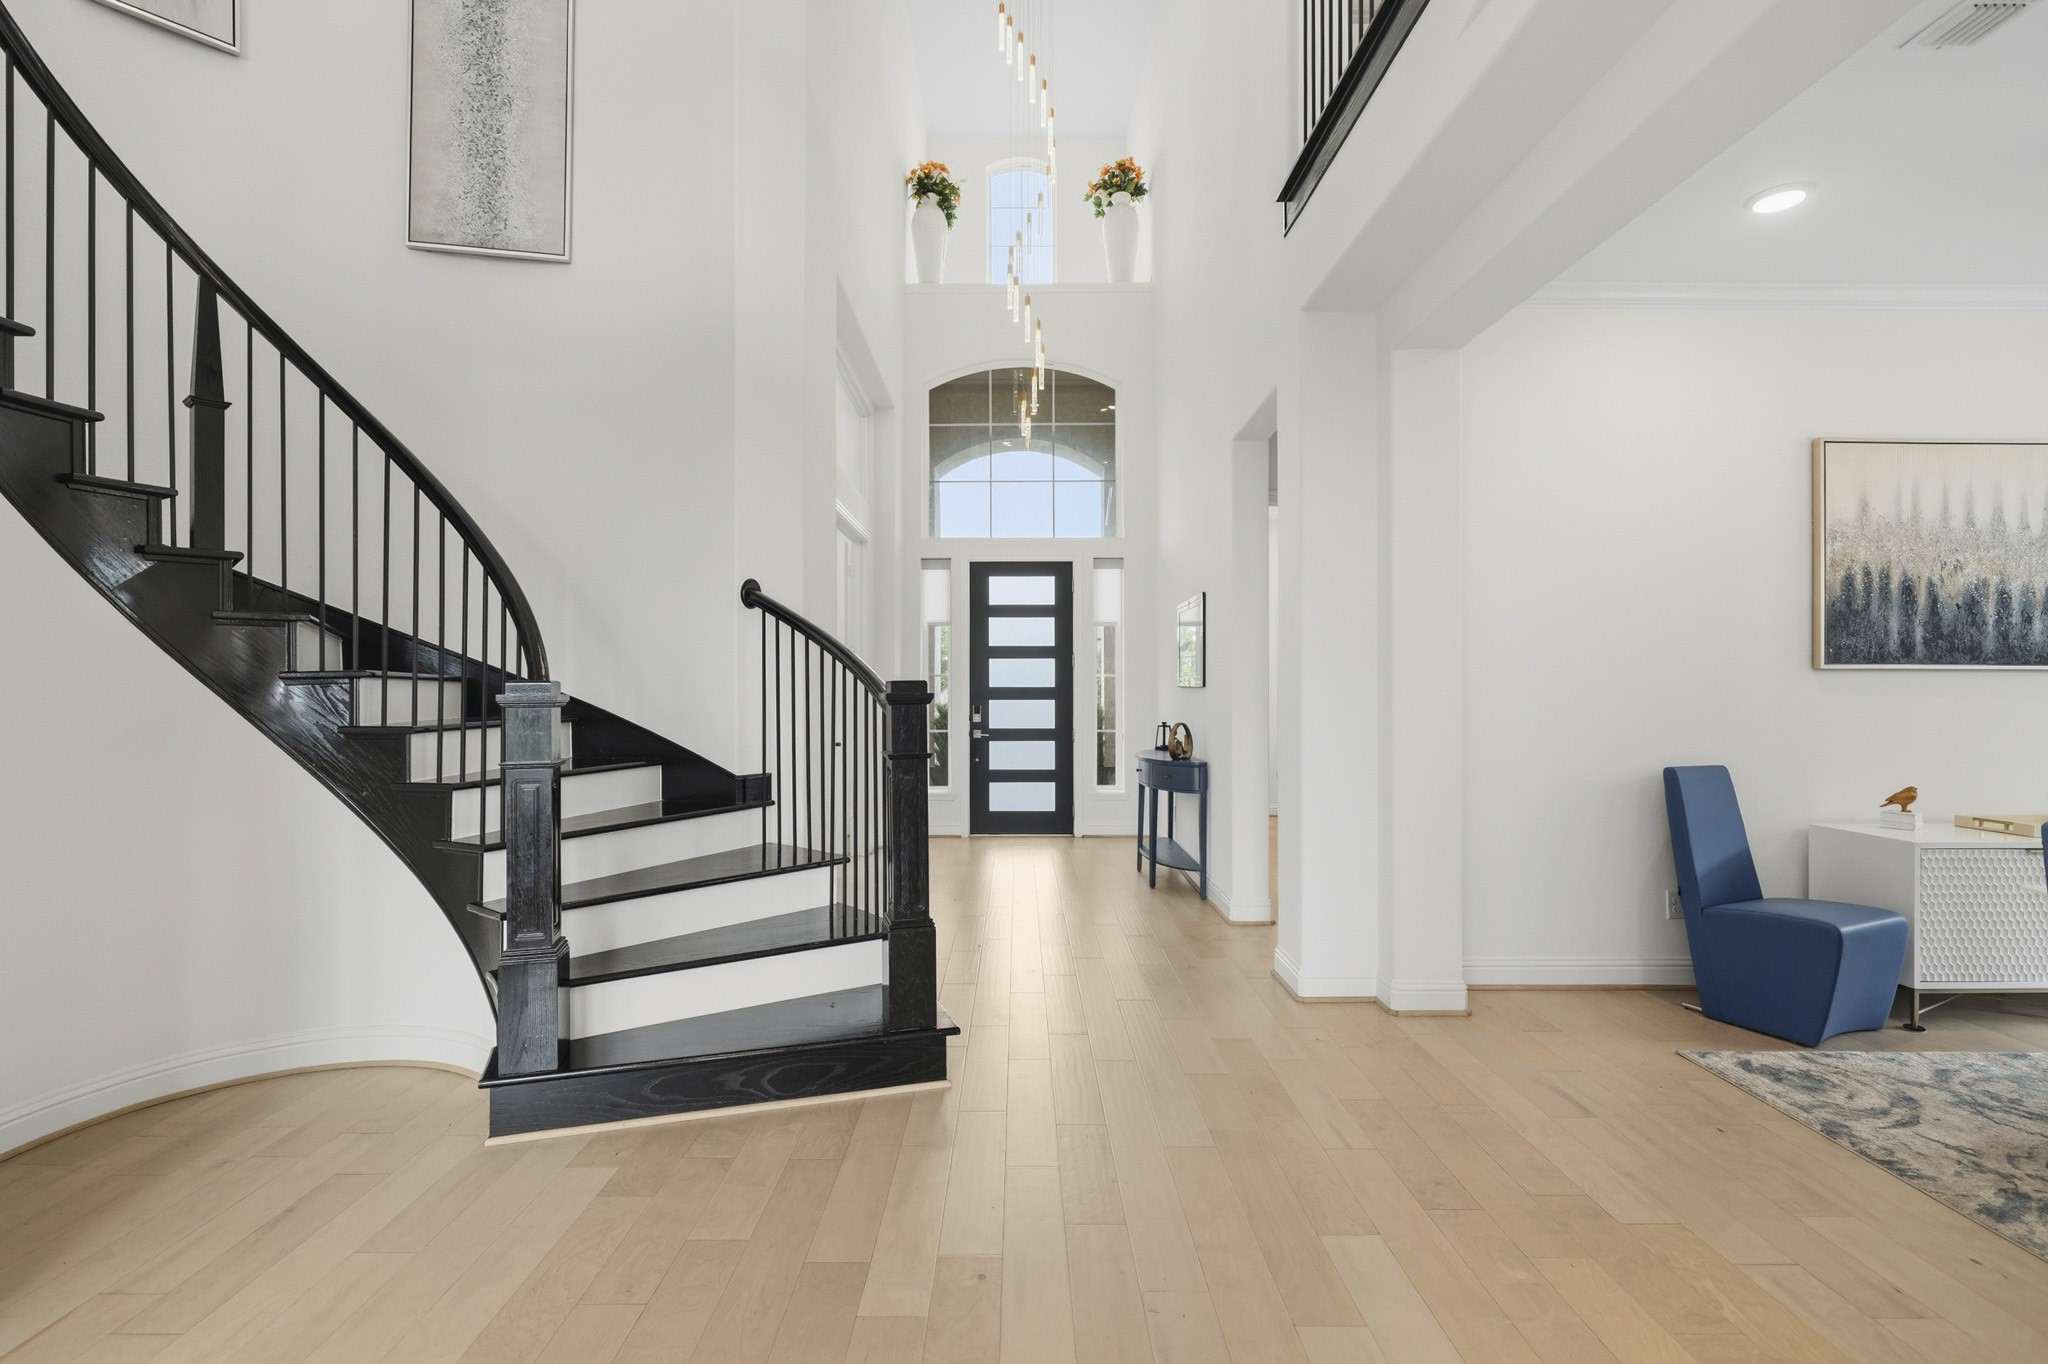
The impressive foyer begins with an 8-foot front door featuring obscure glass, leading into a dramatic two-story entry accented by wide-plank hardwood flooring. The study sits to the right.
A sweeping circular staircase creates a dramatic transition to the upper level, accented by hardwood treads, wrought iron balusters and a fabulous designer chandelier.
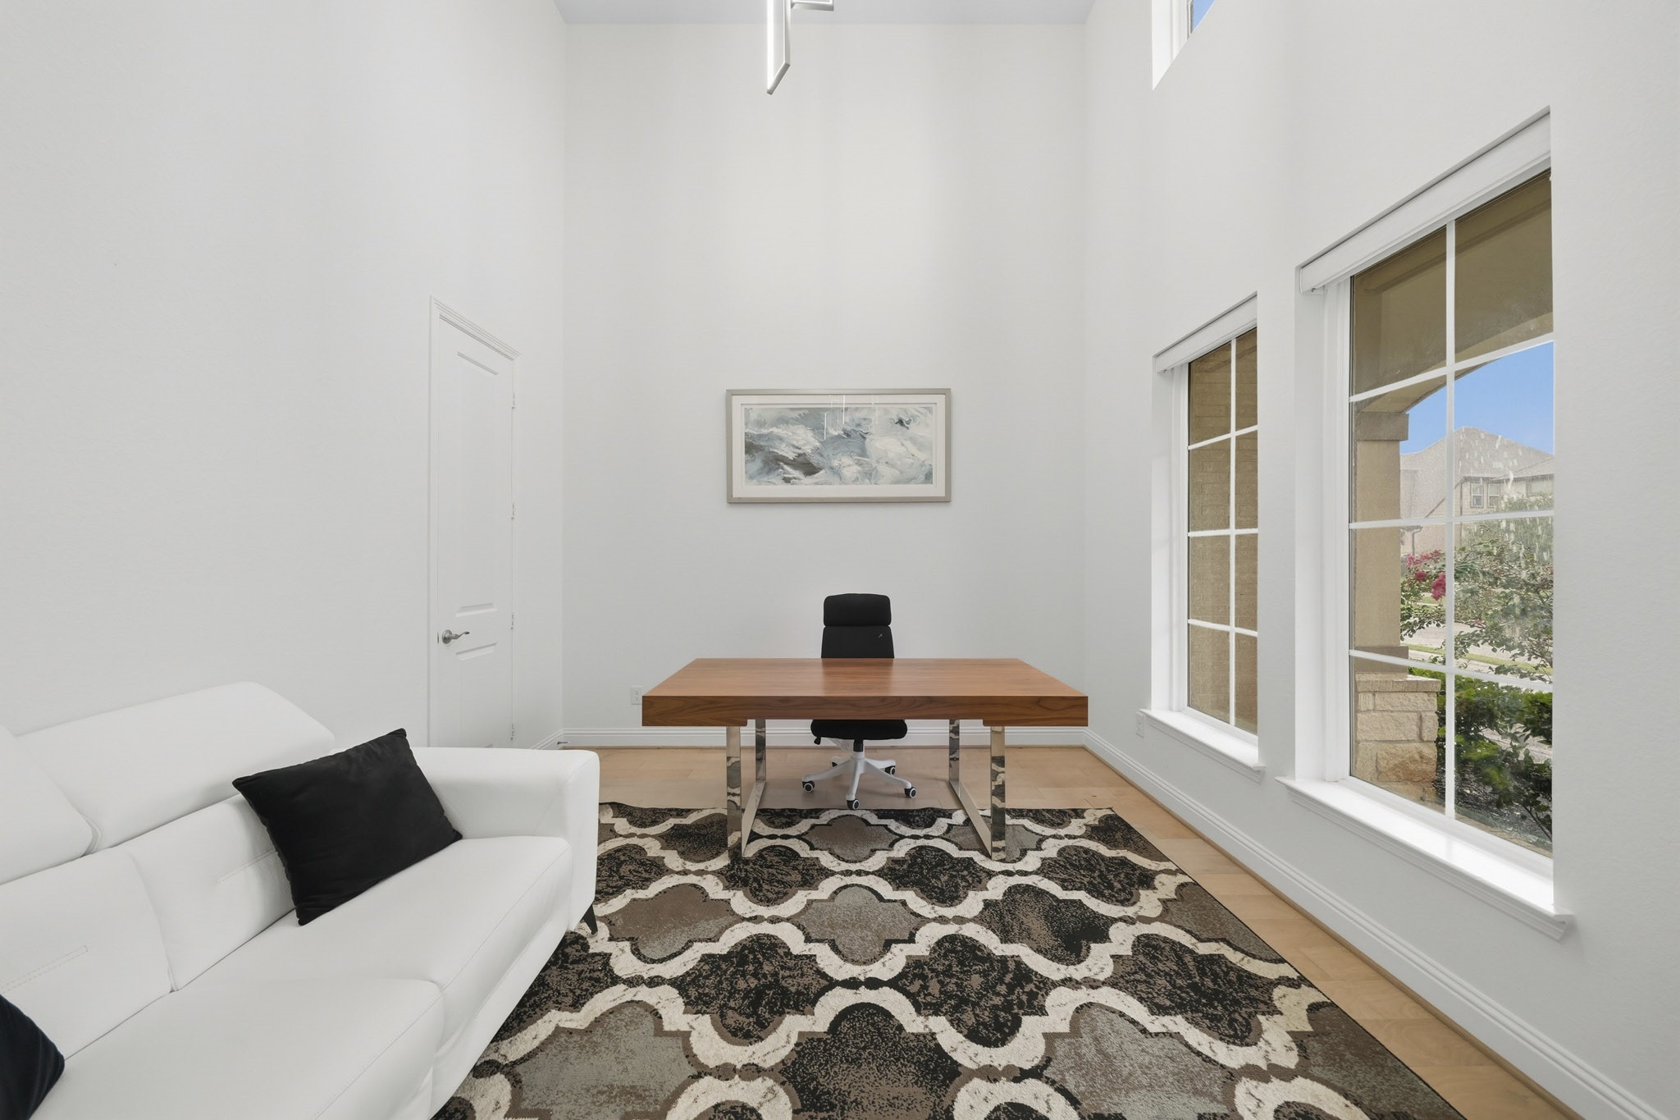
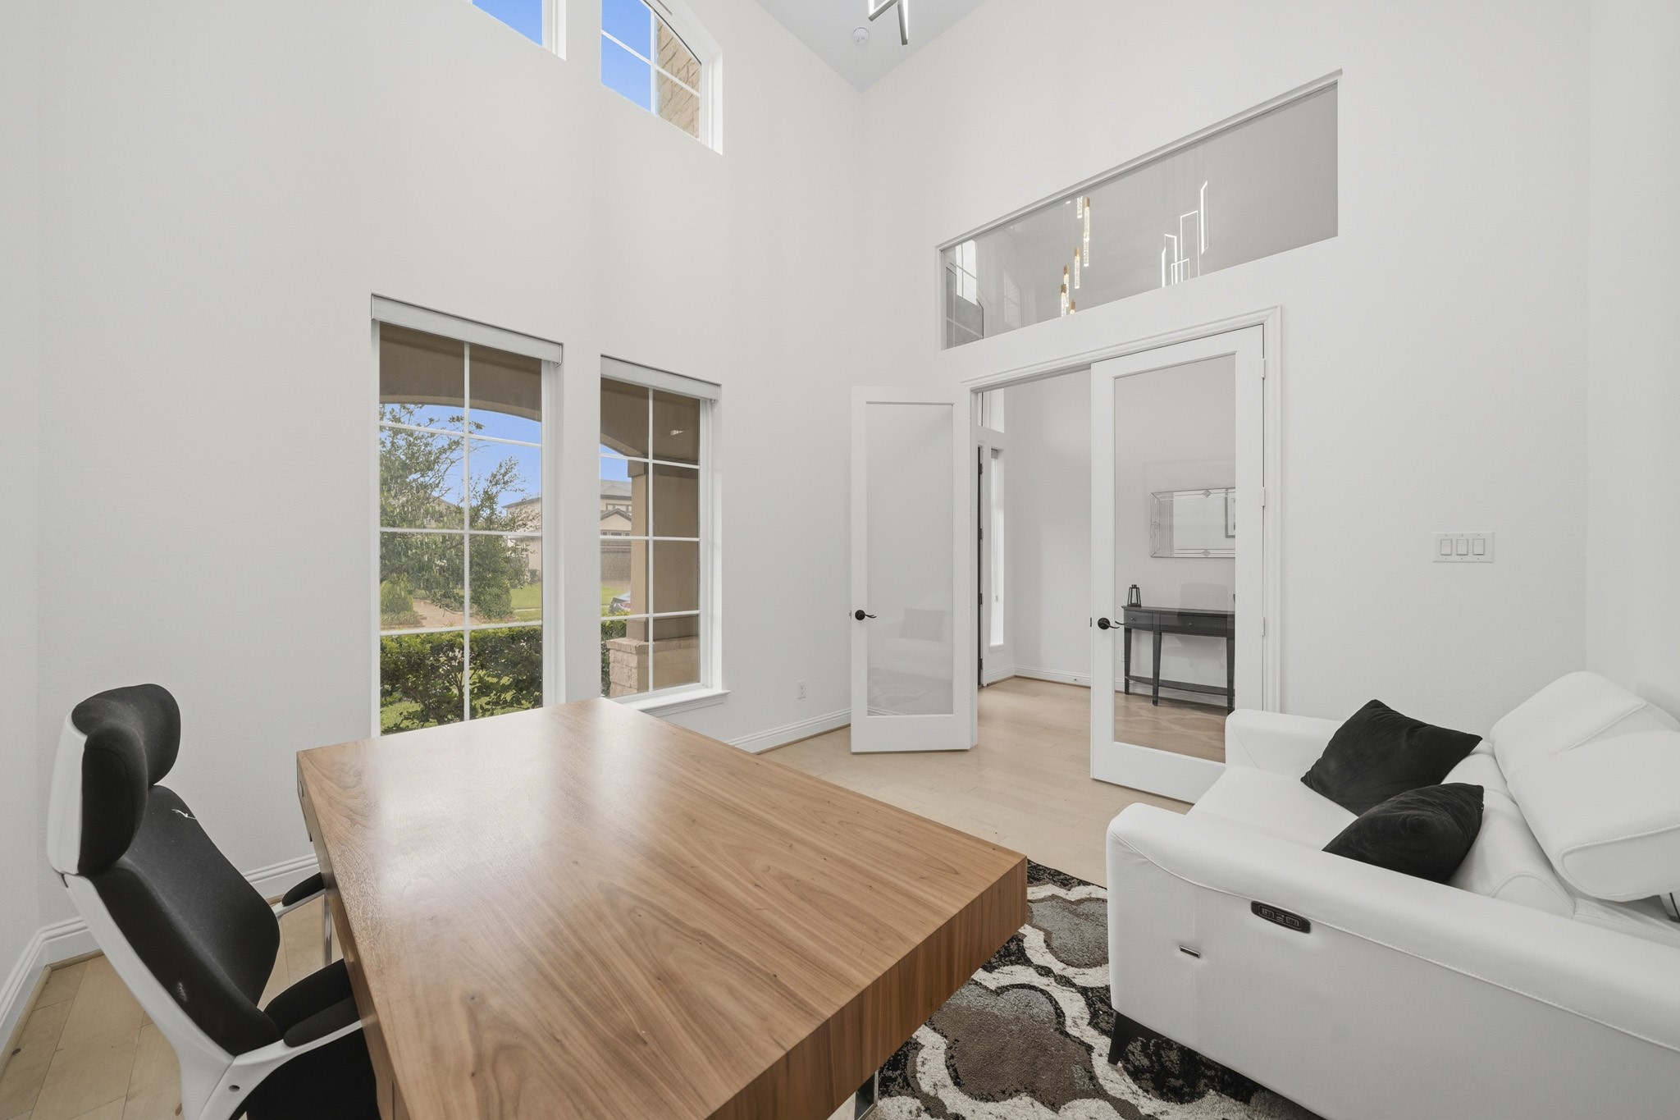
Just off the foyer, the study is enhanced by 8-foot French doors with a transom above, dramatic two-story ceilings, and front-facing windows accented by eyebrow transoms. Complete with a decorative chandelier and closet, this versatile space easily functions as a home office or fifth bedroom.
This light-filled study with gorgeous wide-planked hardwood floor provides a versatile space that easily adapts as a home office, library or flex room.
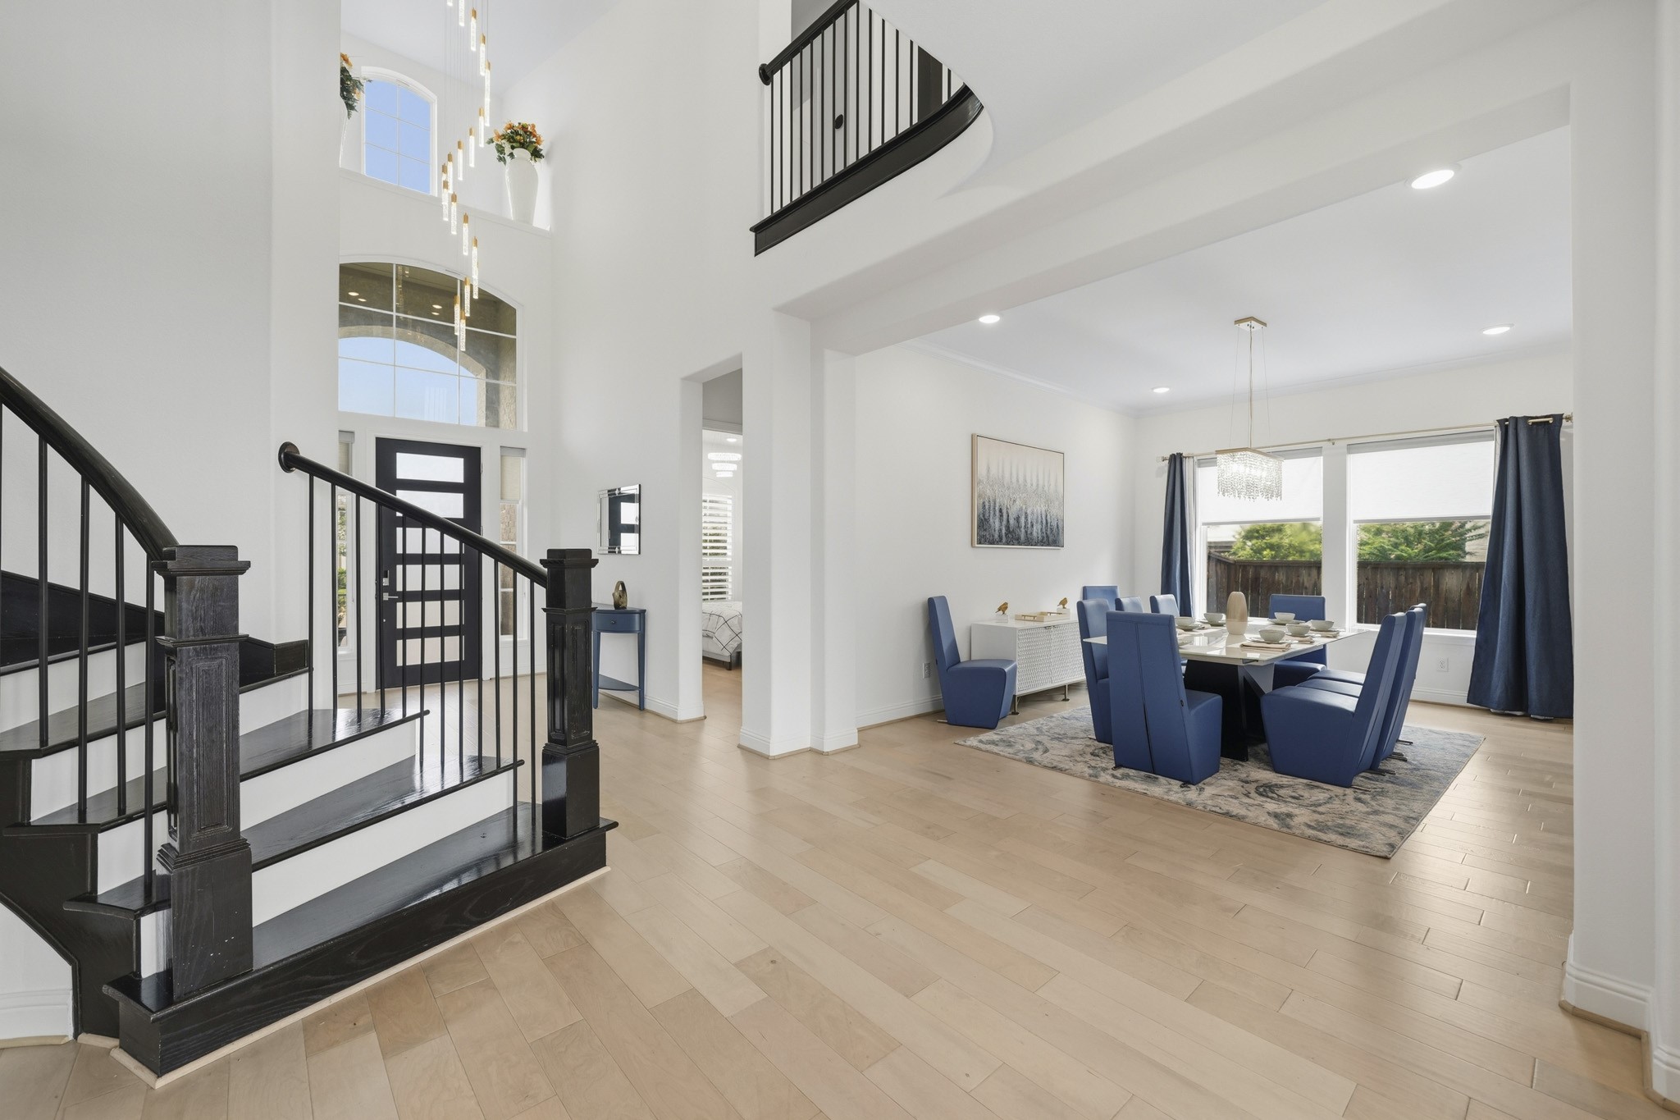
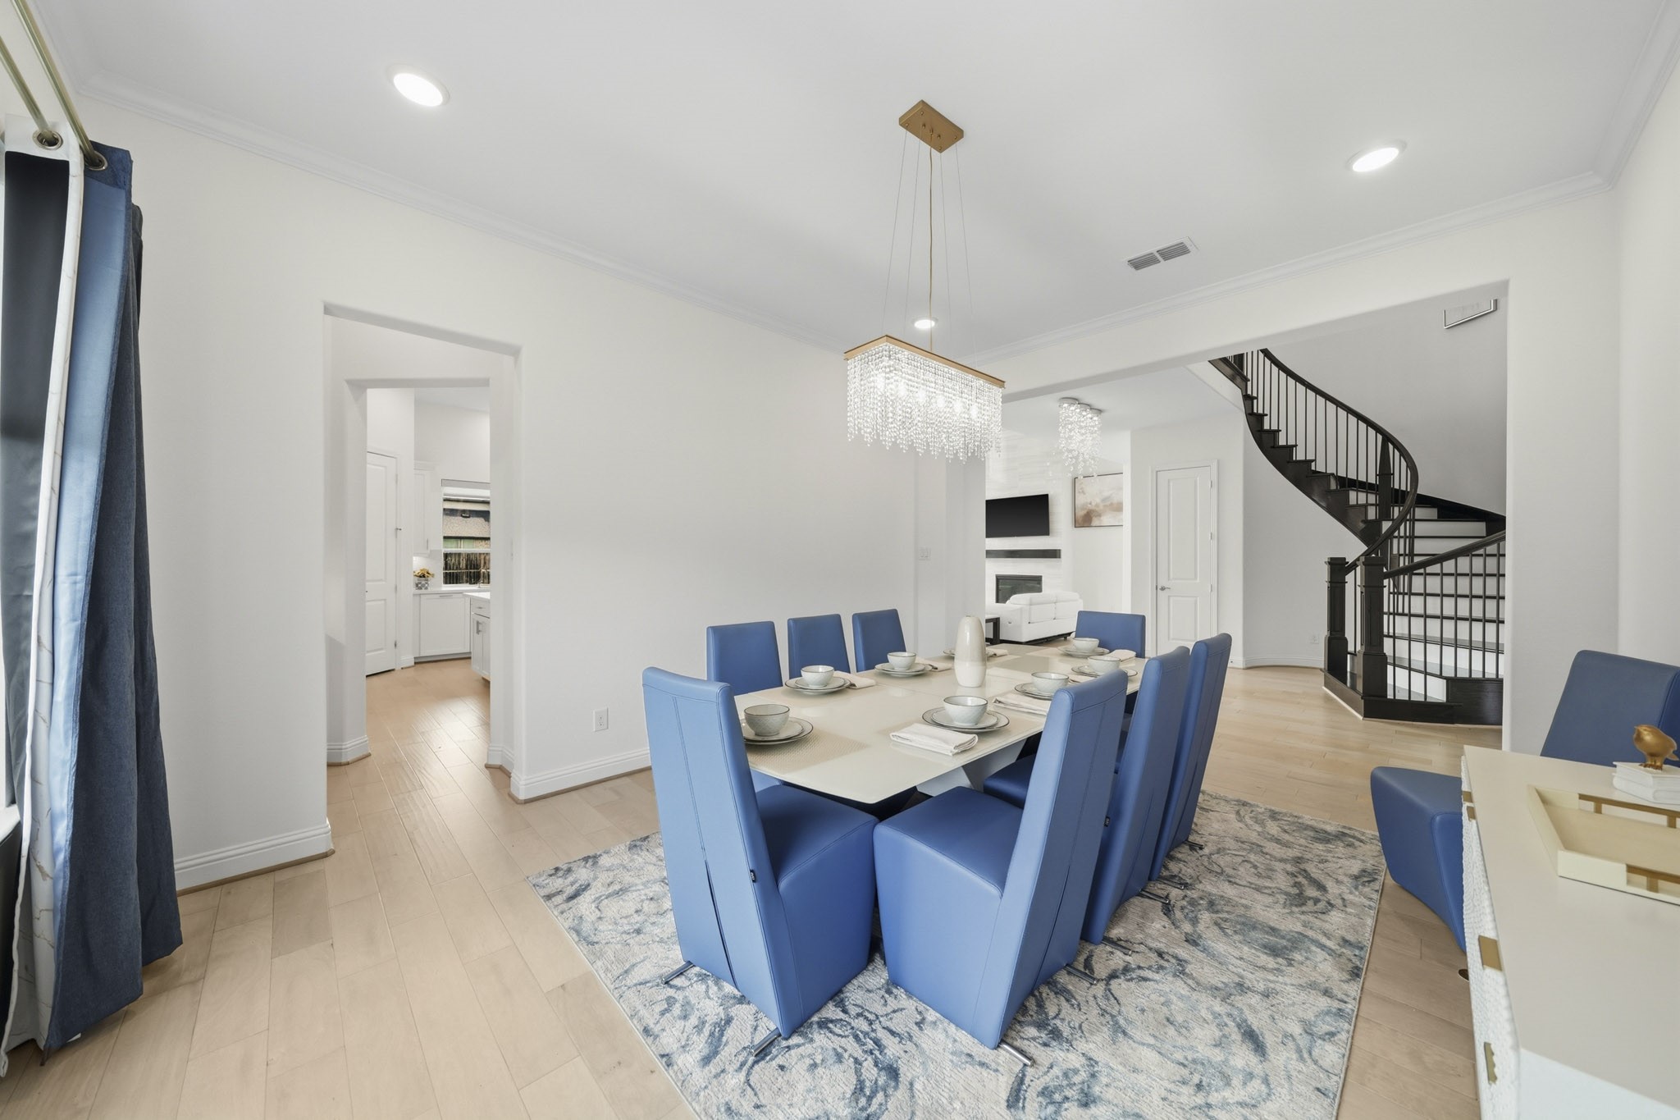
Hardwood floors and an elegant chandelier bring warmth and sophistication to this dedicated open dining space, perfect for entertaining family and friends.
Windows feature motorized shades with custom drapery and decorative rods, blending luxury with effortless functionality.
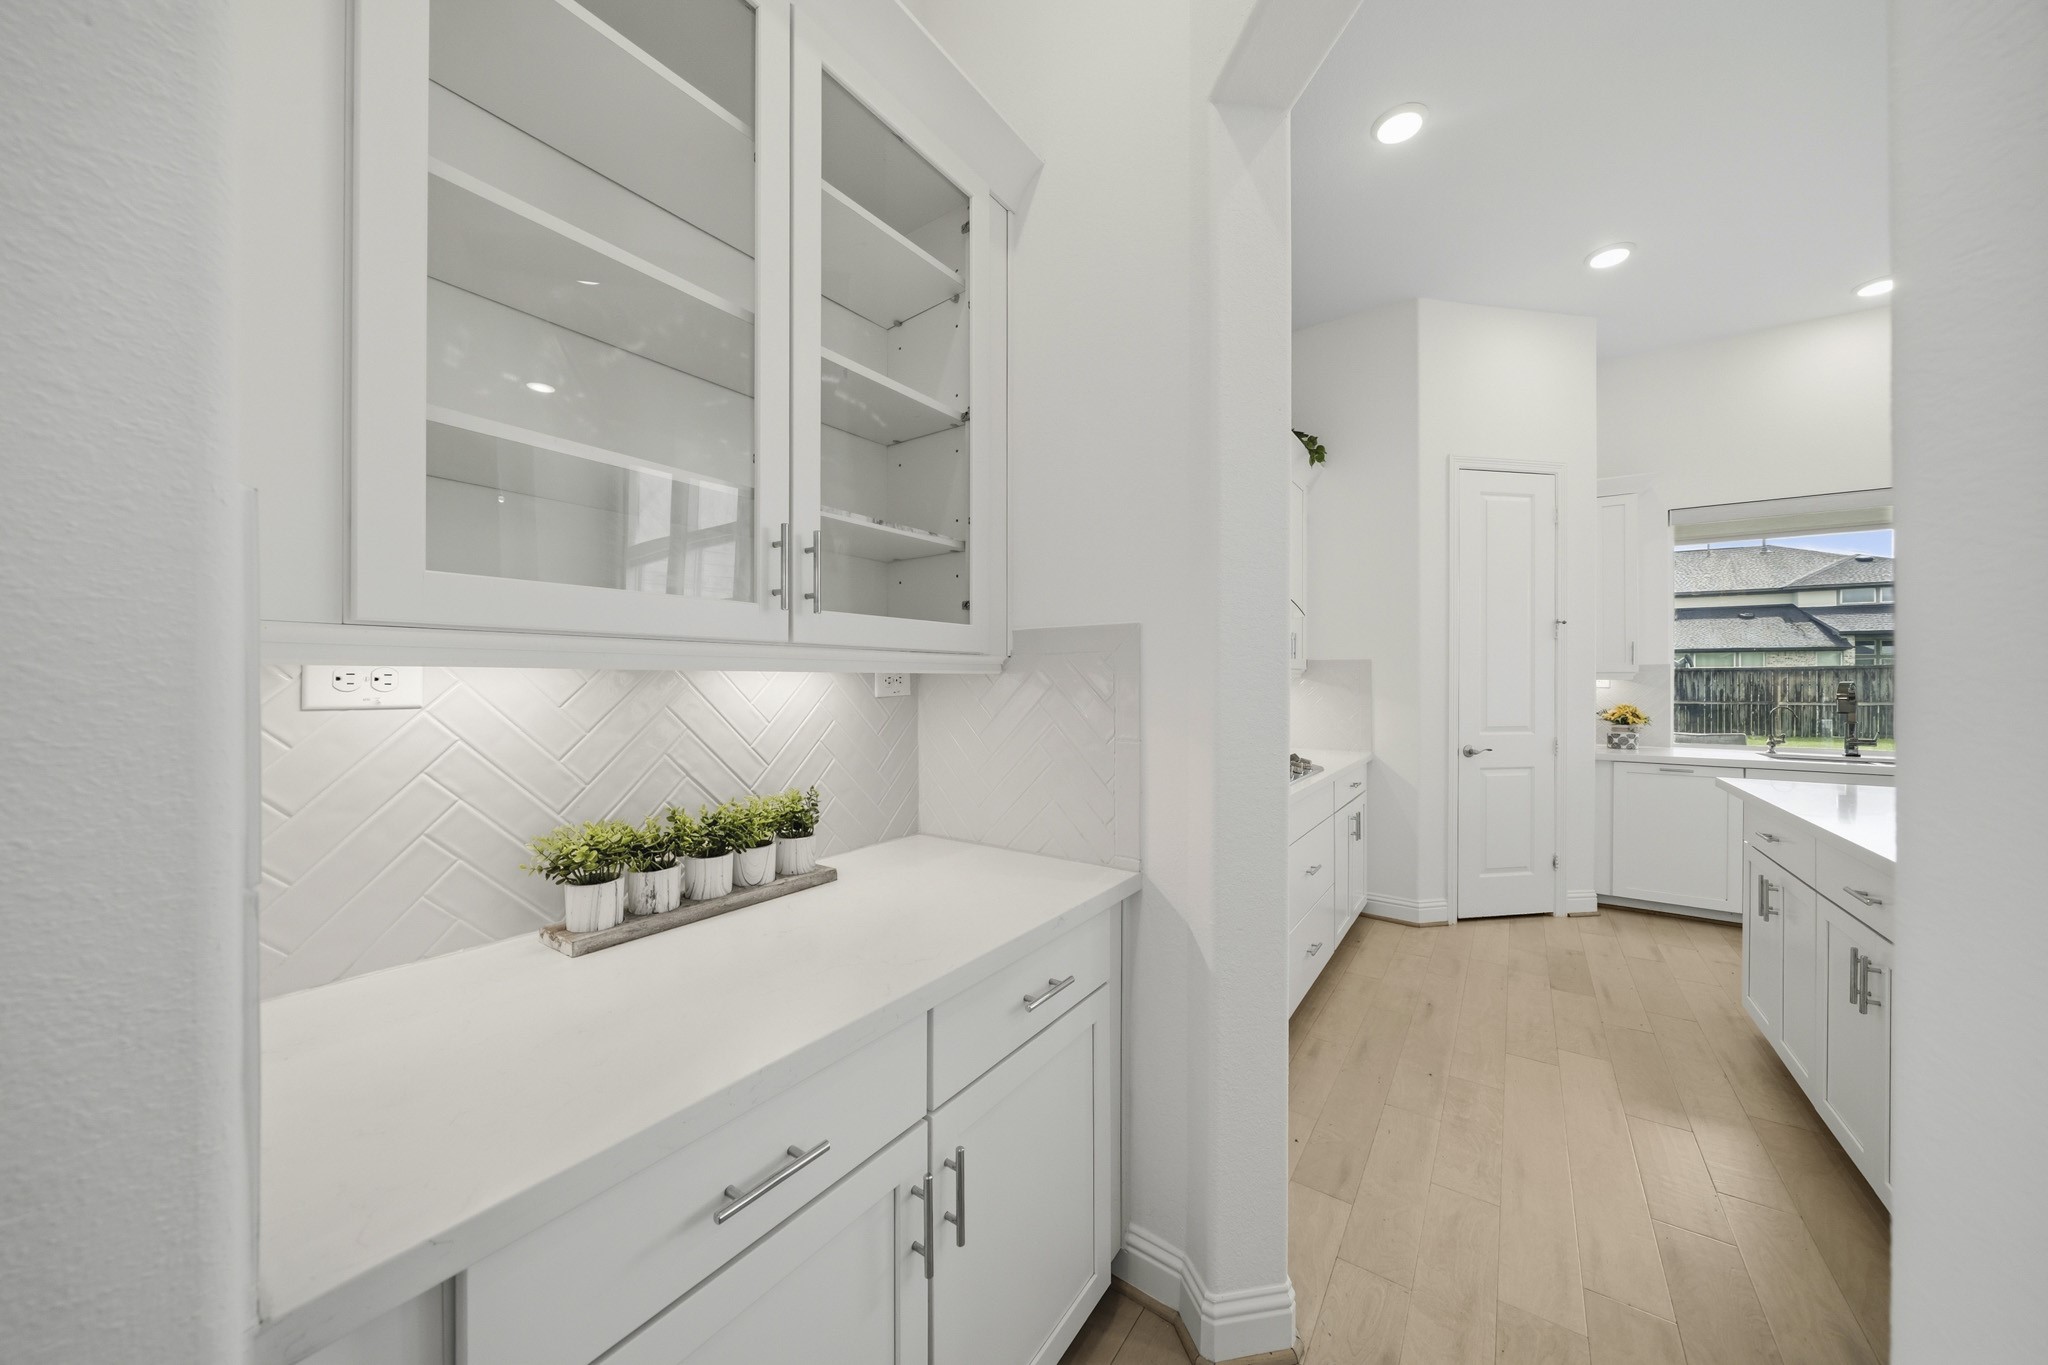
Crown molding and recessed lighting showcase the home's attention to quality and detail. Through the door on the left is access to a Butler's pantry and the kitchen making entertaining easy.
Quartz countertops, chevron patterned subway tile back splash and glass-front upper display cabinets give the Butler's pantry a clean, timeless look with practical storage.
Conveniently located just off the entry, the powder room is finished with tile flooring, a classic pedestal sink, and a decorative framed mirror, offering both style and convenience for guests.
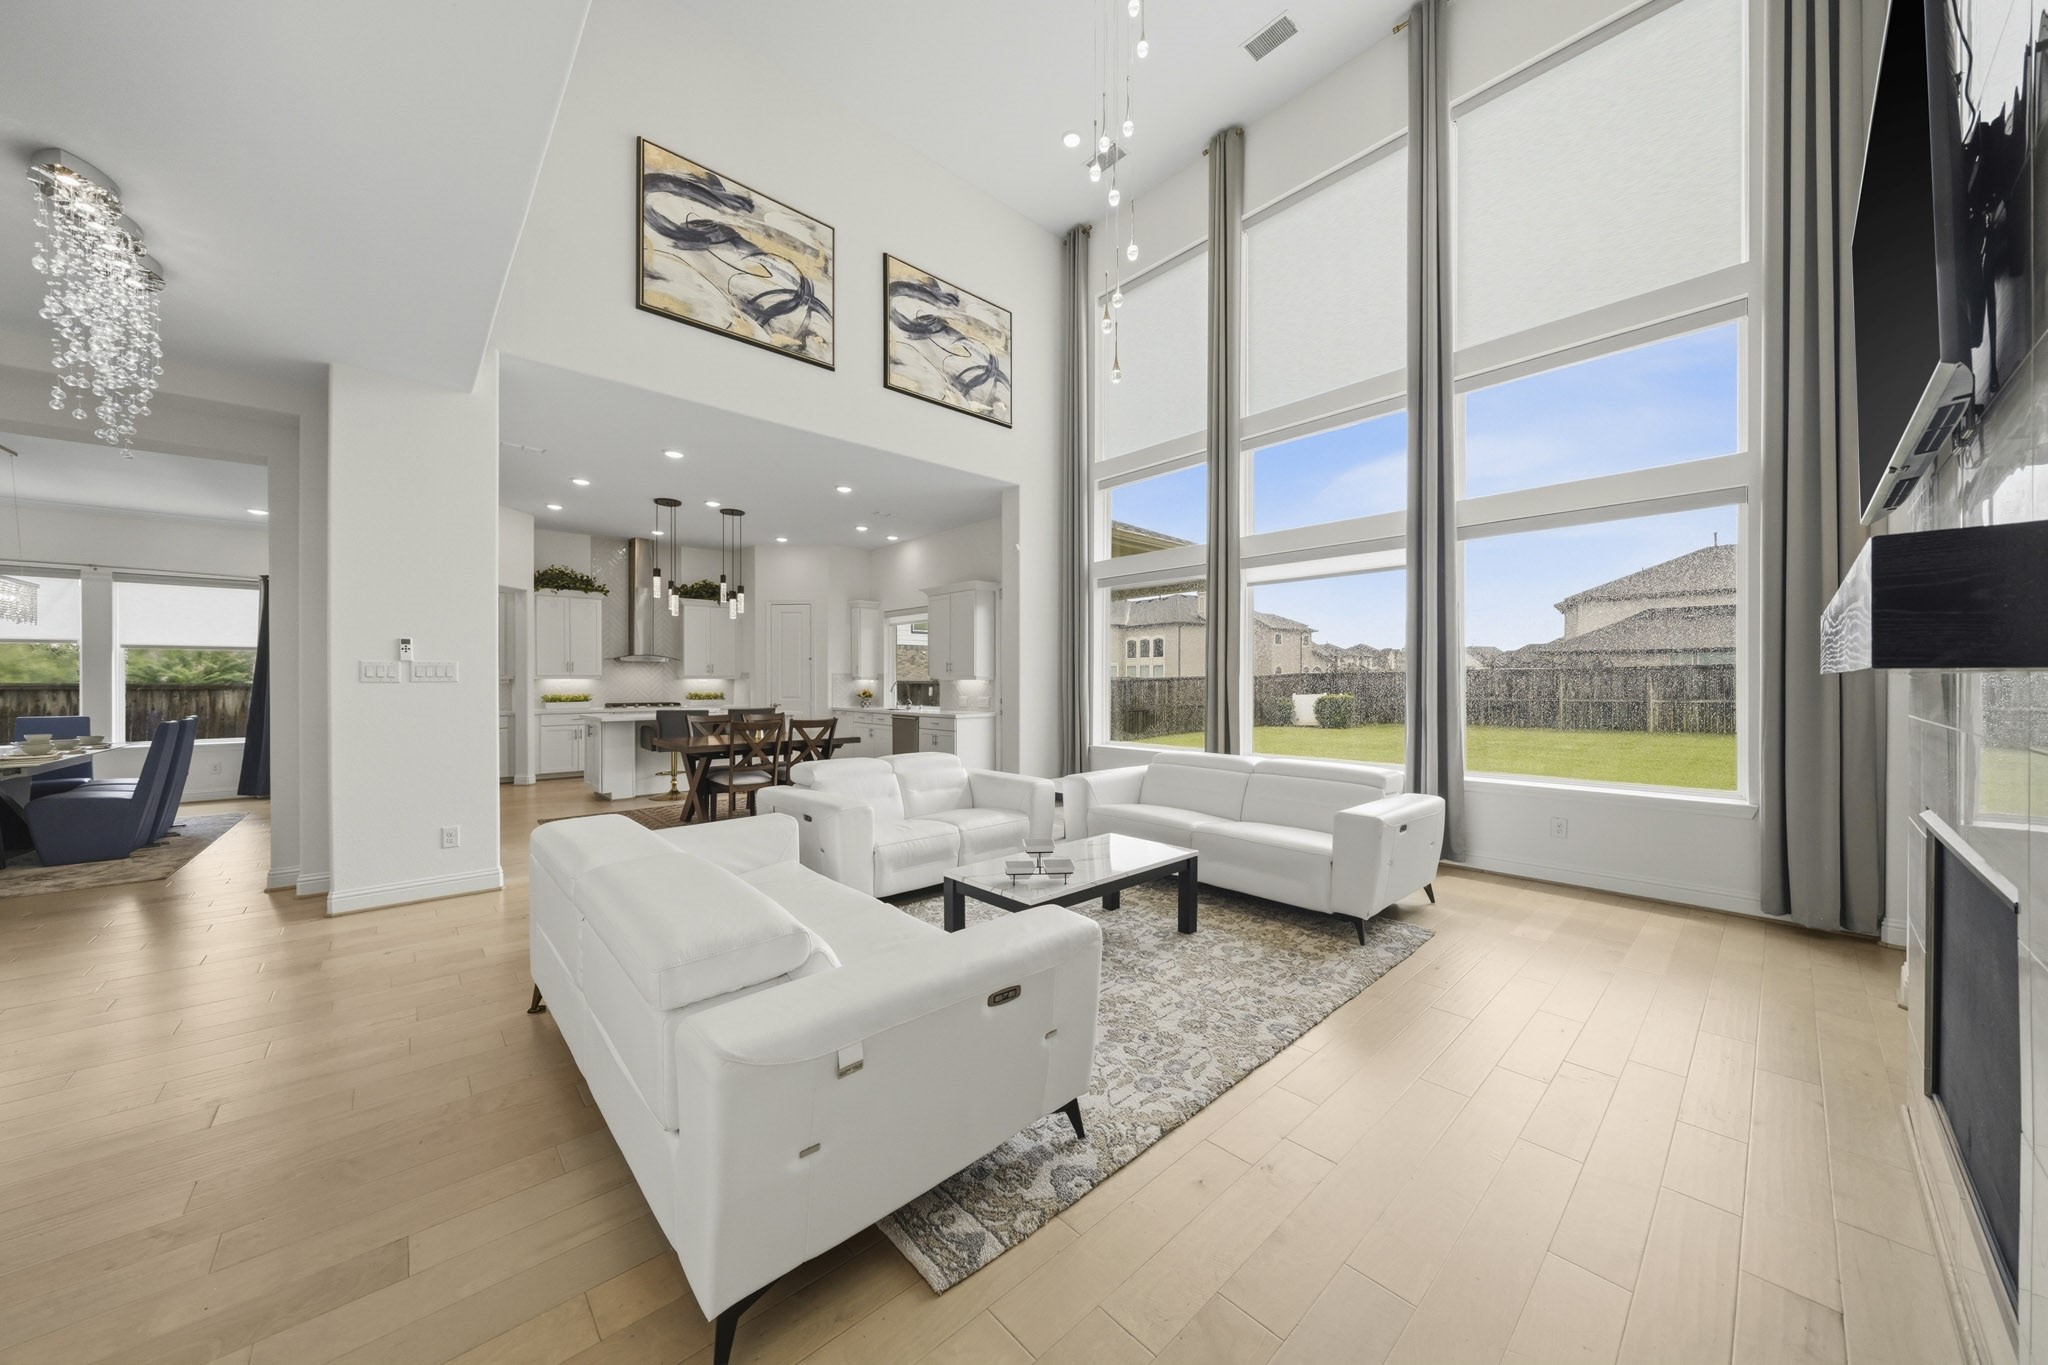
A dramatic two-story wall of windows fills the family room with natural light while showcasing peaceful backyard views, creating a bright and inviting space for everyday living and entertaining.
A dramatic gas log fireplace with a tile surround extends to the soaring second-floor ceiling, creating a striking focal point. Electronic shades on all six windows provide added comfort and convenience.
An open second-floor balcony overlooks the family room, enhancing the home's airy design and creating a seamless connection between both levels.
A decorative chandelier and recessed lighting provide both warmth and elegant illumination throughout the space along with the natural light from the windows.
Enjoy casual dining in the breakfast area, complete with recessed lighting and a built-in serving buffet with abundant cabinet storage.
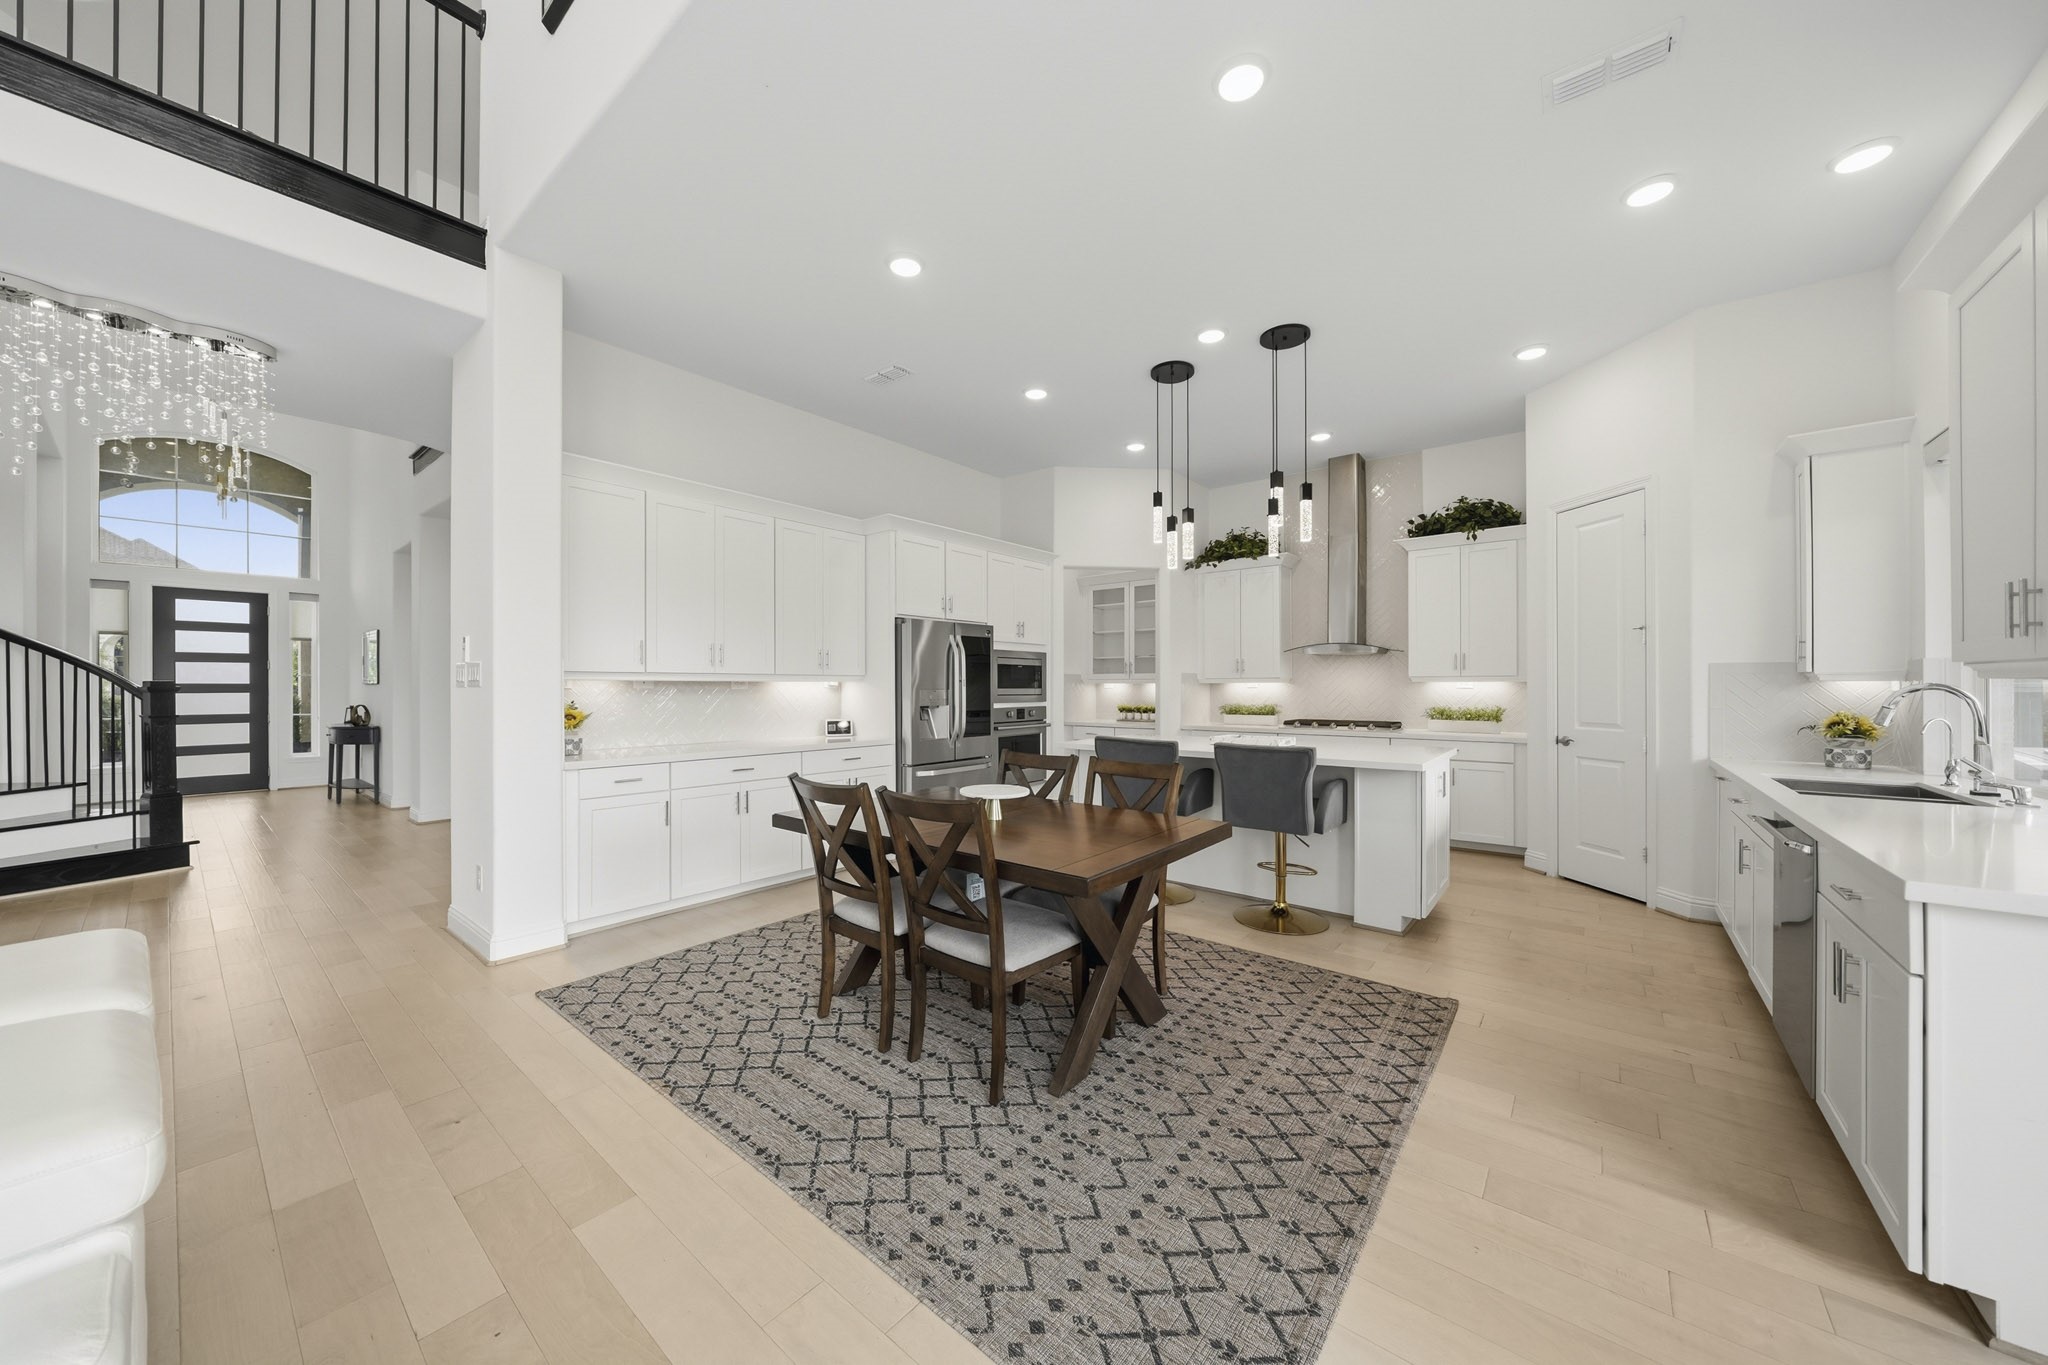
An entertainer’s dream, the open breakfast and kitchen area is the perfect spot for family and guests to gather.
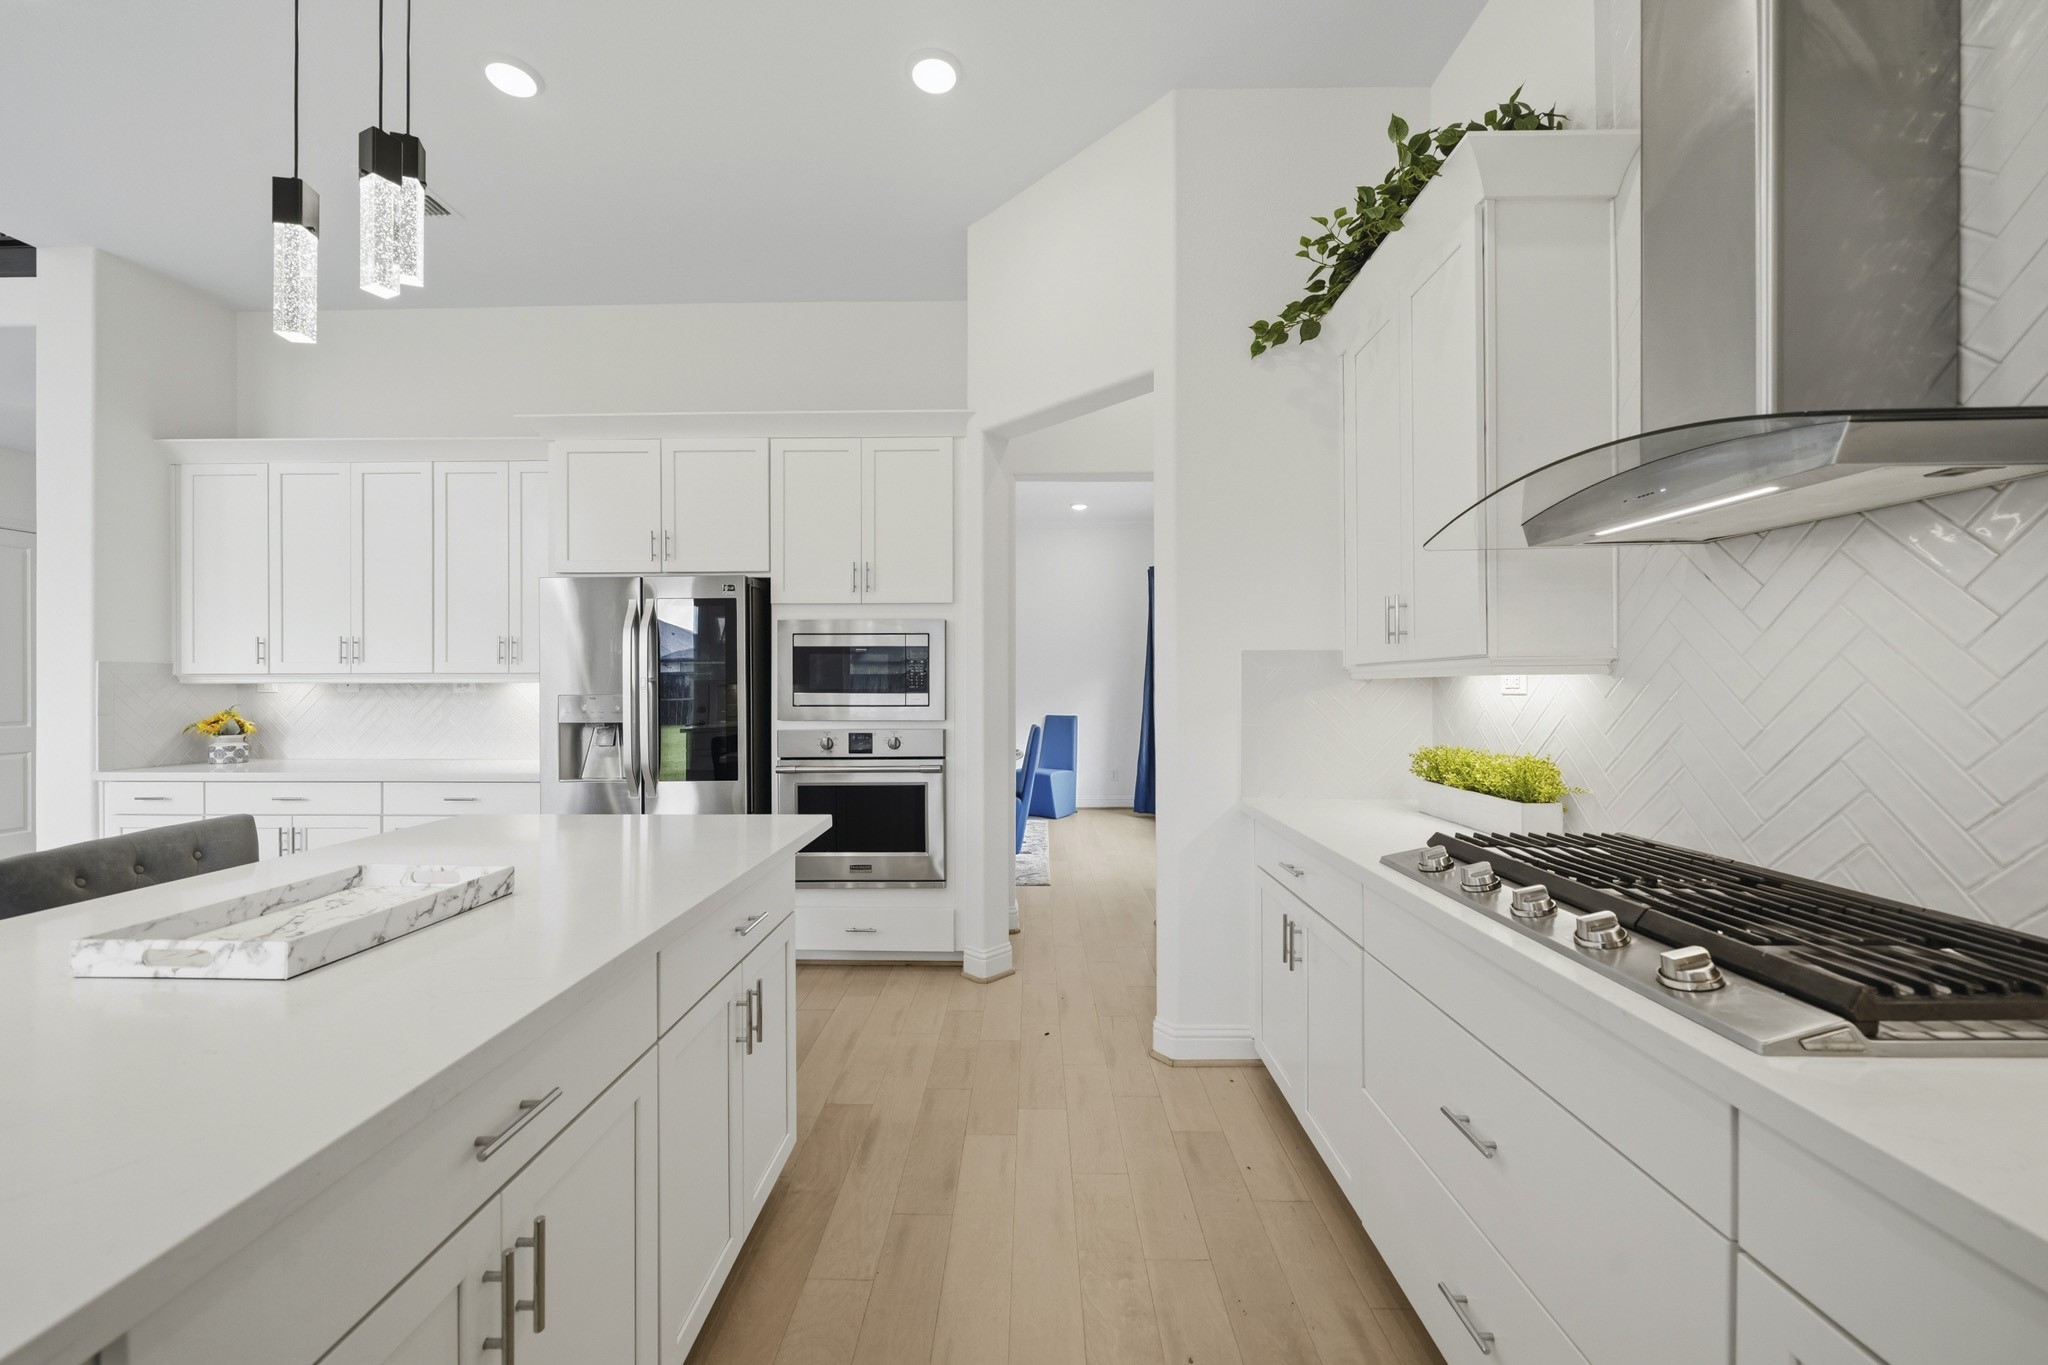
Designed for gathering, the chef-inspired island kitchen showcases a Quartz island with breakfast bar seating, complemented by decorative pendant lighting and recessed lights that enhance the bright, welcoming atmosphere. A walk-in pantry sits in the background.
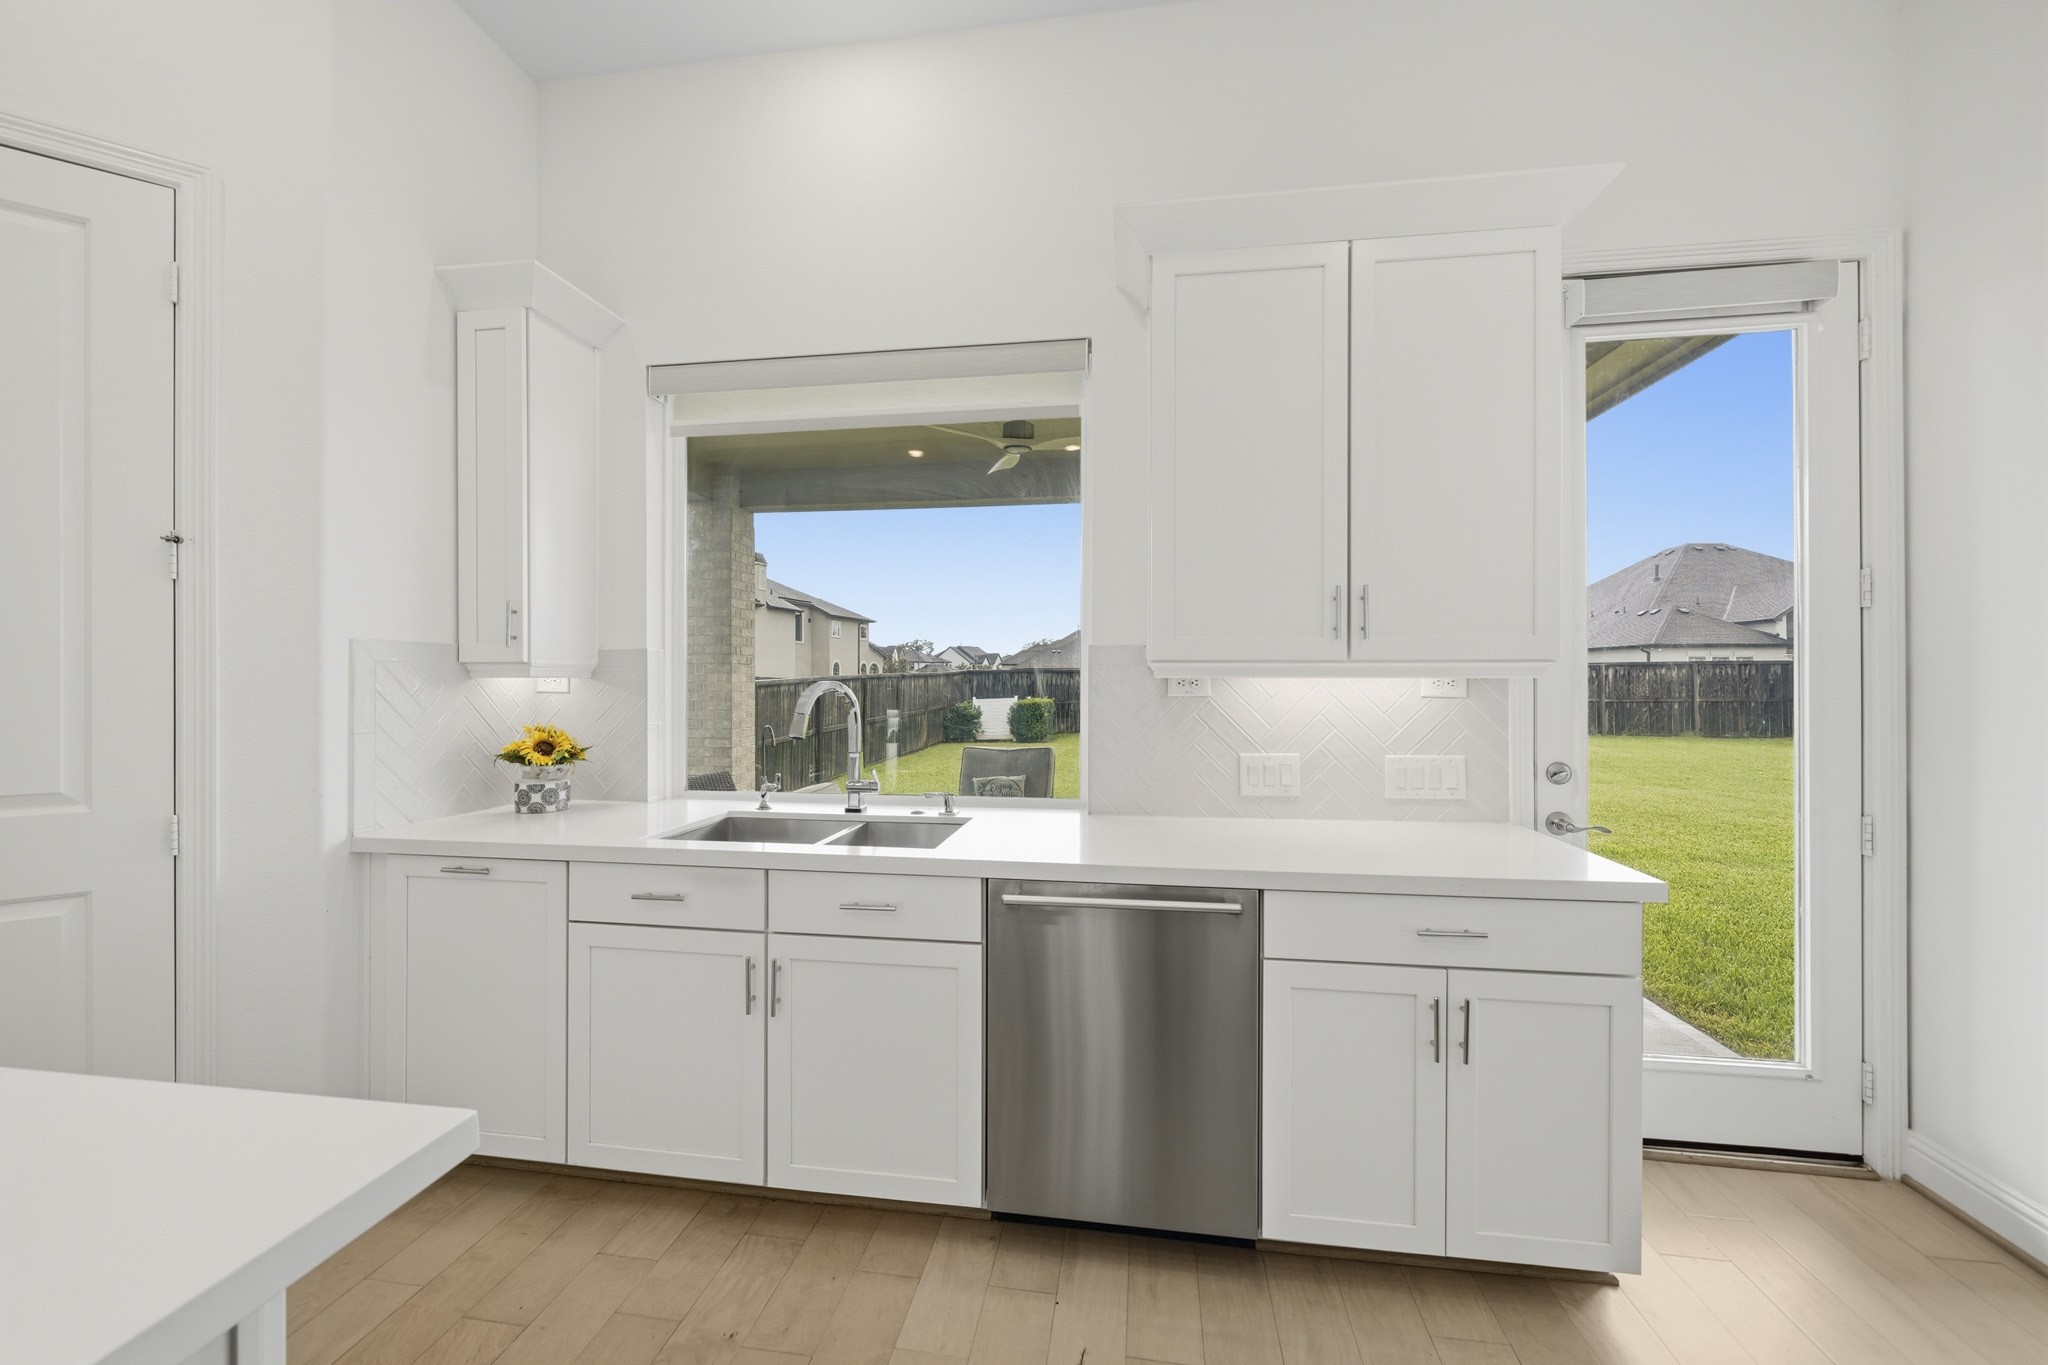
A dual-basin stainless steel sink with a -stage drinking water reverse osmosis system provides everyday convenience, while the chevron-pattern subway tile back splash adds designer appeal. An 8-foot glass door with an electronic shade provides seamless access to the backyard while inviting abundant natural light indoors.
This well-appointed kitchen features stainless steel appliances, including a five-burner gas cooktop, oven, microwave, dishwasher and an LG Studio French door refrigerator that stays with the home.
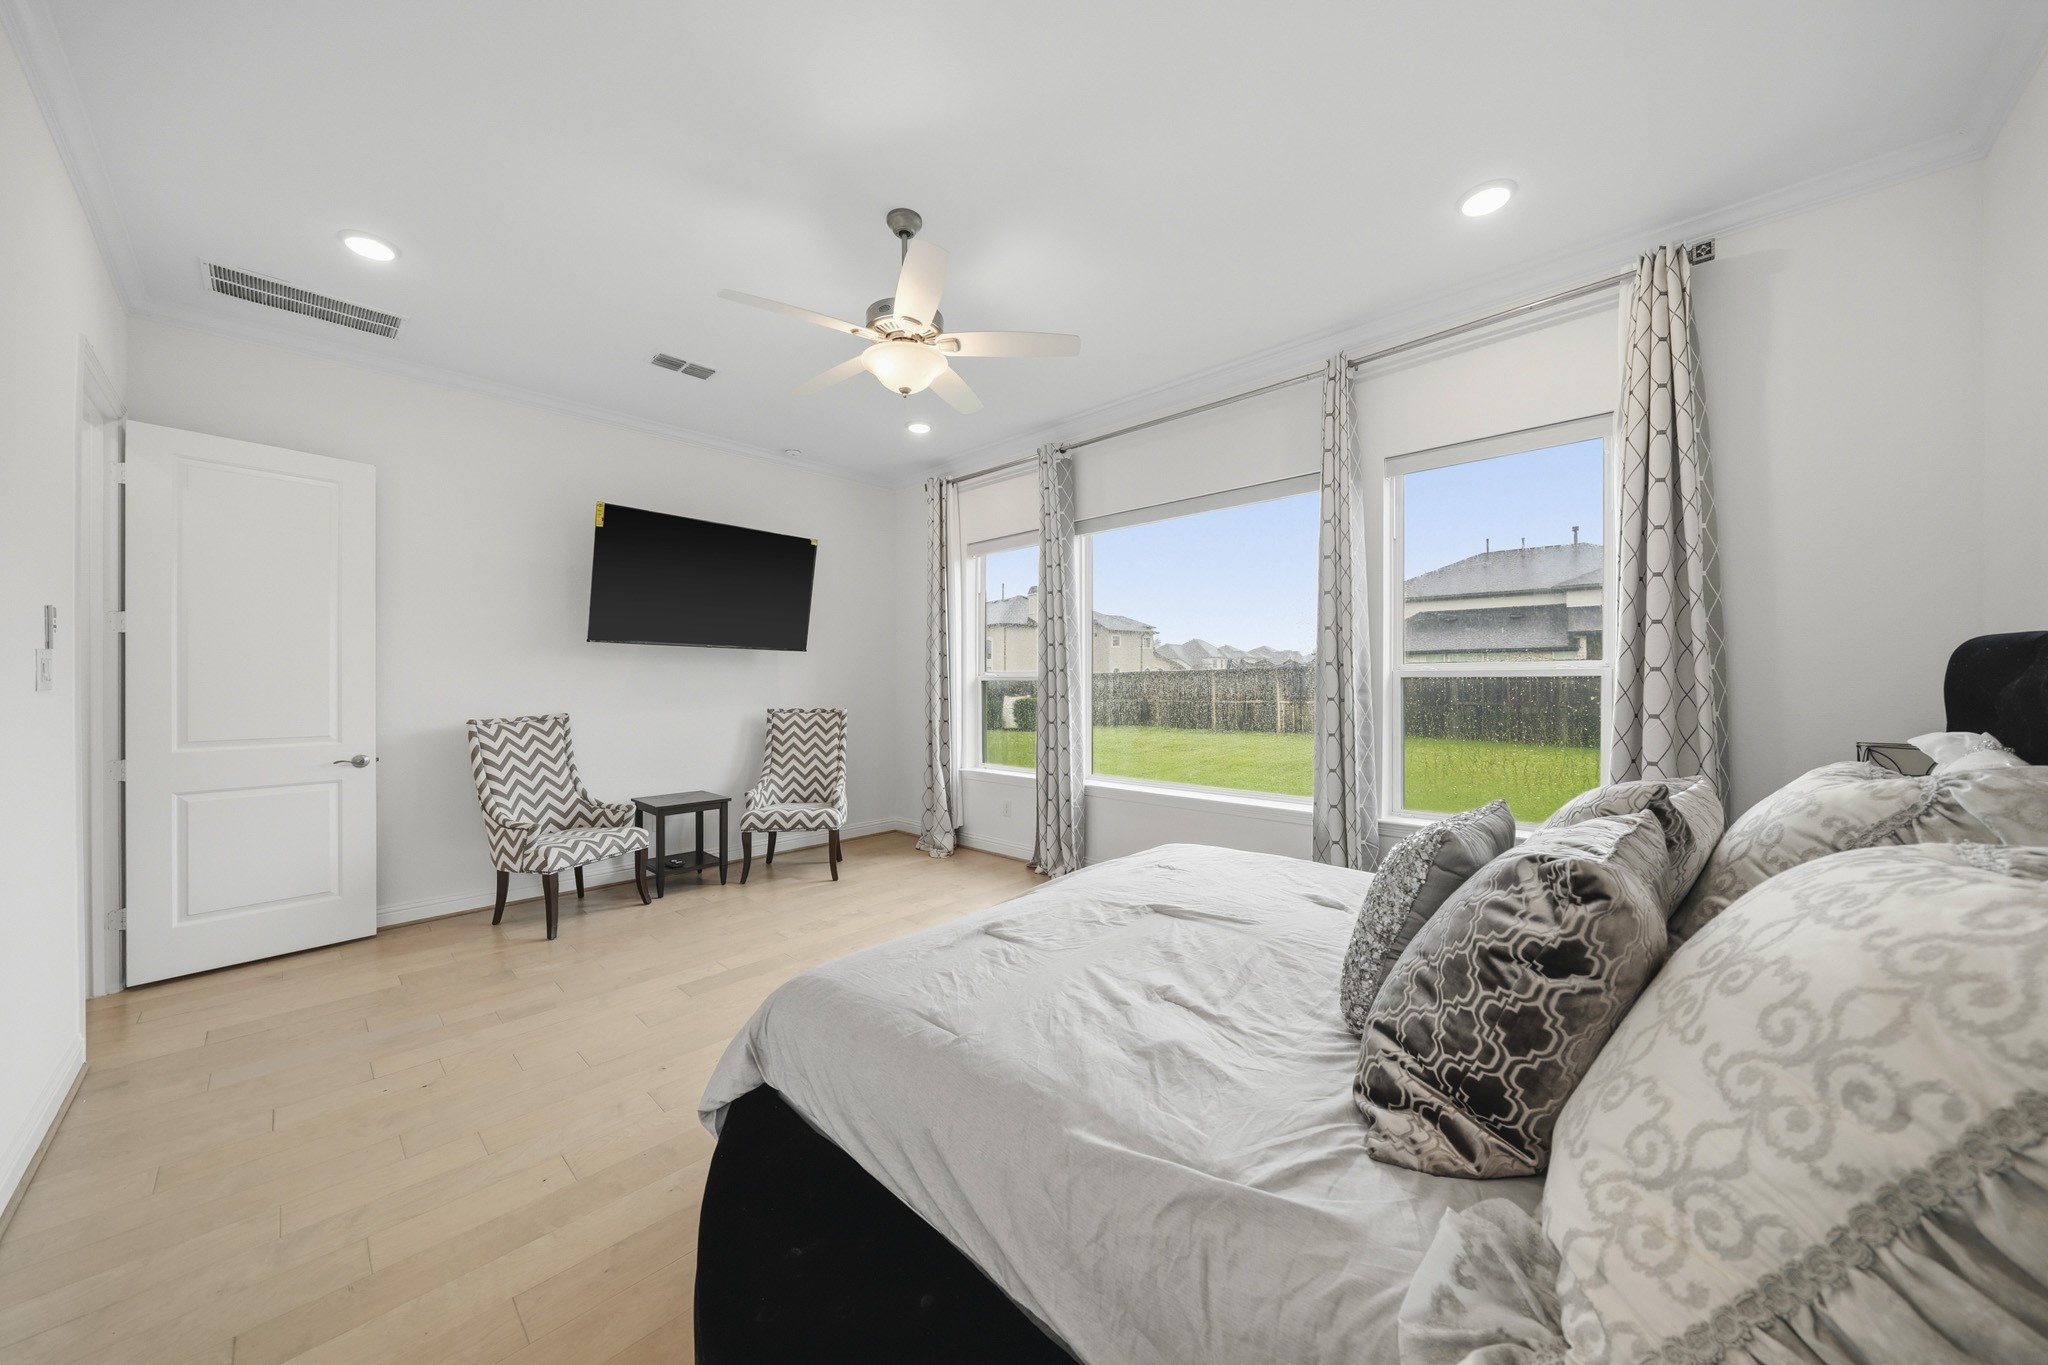
Privately situated on the first floor, the primary suite features hardwood floors, recessed lighting and a ceiling fan with light for everyday comfort.
A comfortable sitting area extends the suite, offering a peaceful place to relax while enjoying natural light and beautiful backyard views.
Double doors create a graceful entry into the primary bath, while crown molding adds an elegant finishing touch.
Quartz-topped dual vanities, framed mirrors, and 12x24 tile flooring give the primary bath a clean, timeless look, enhanced by decorative and recessed lighting.
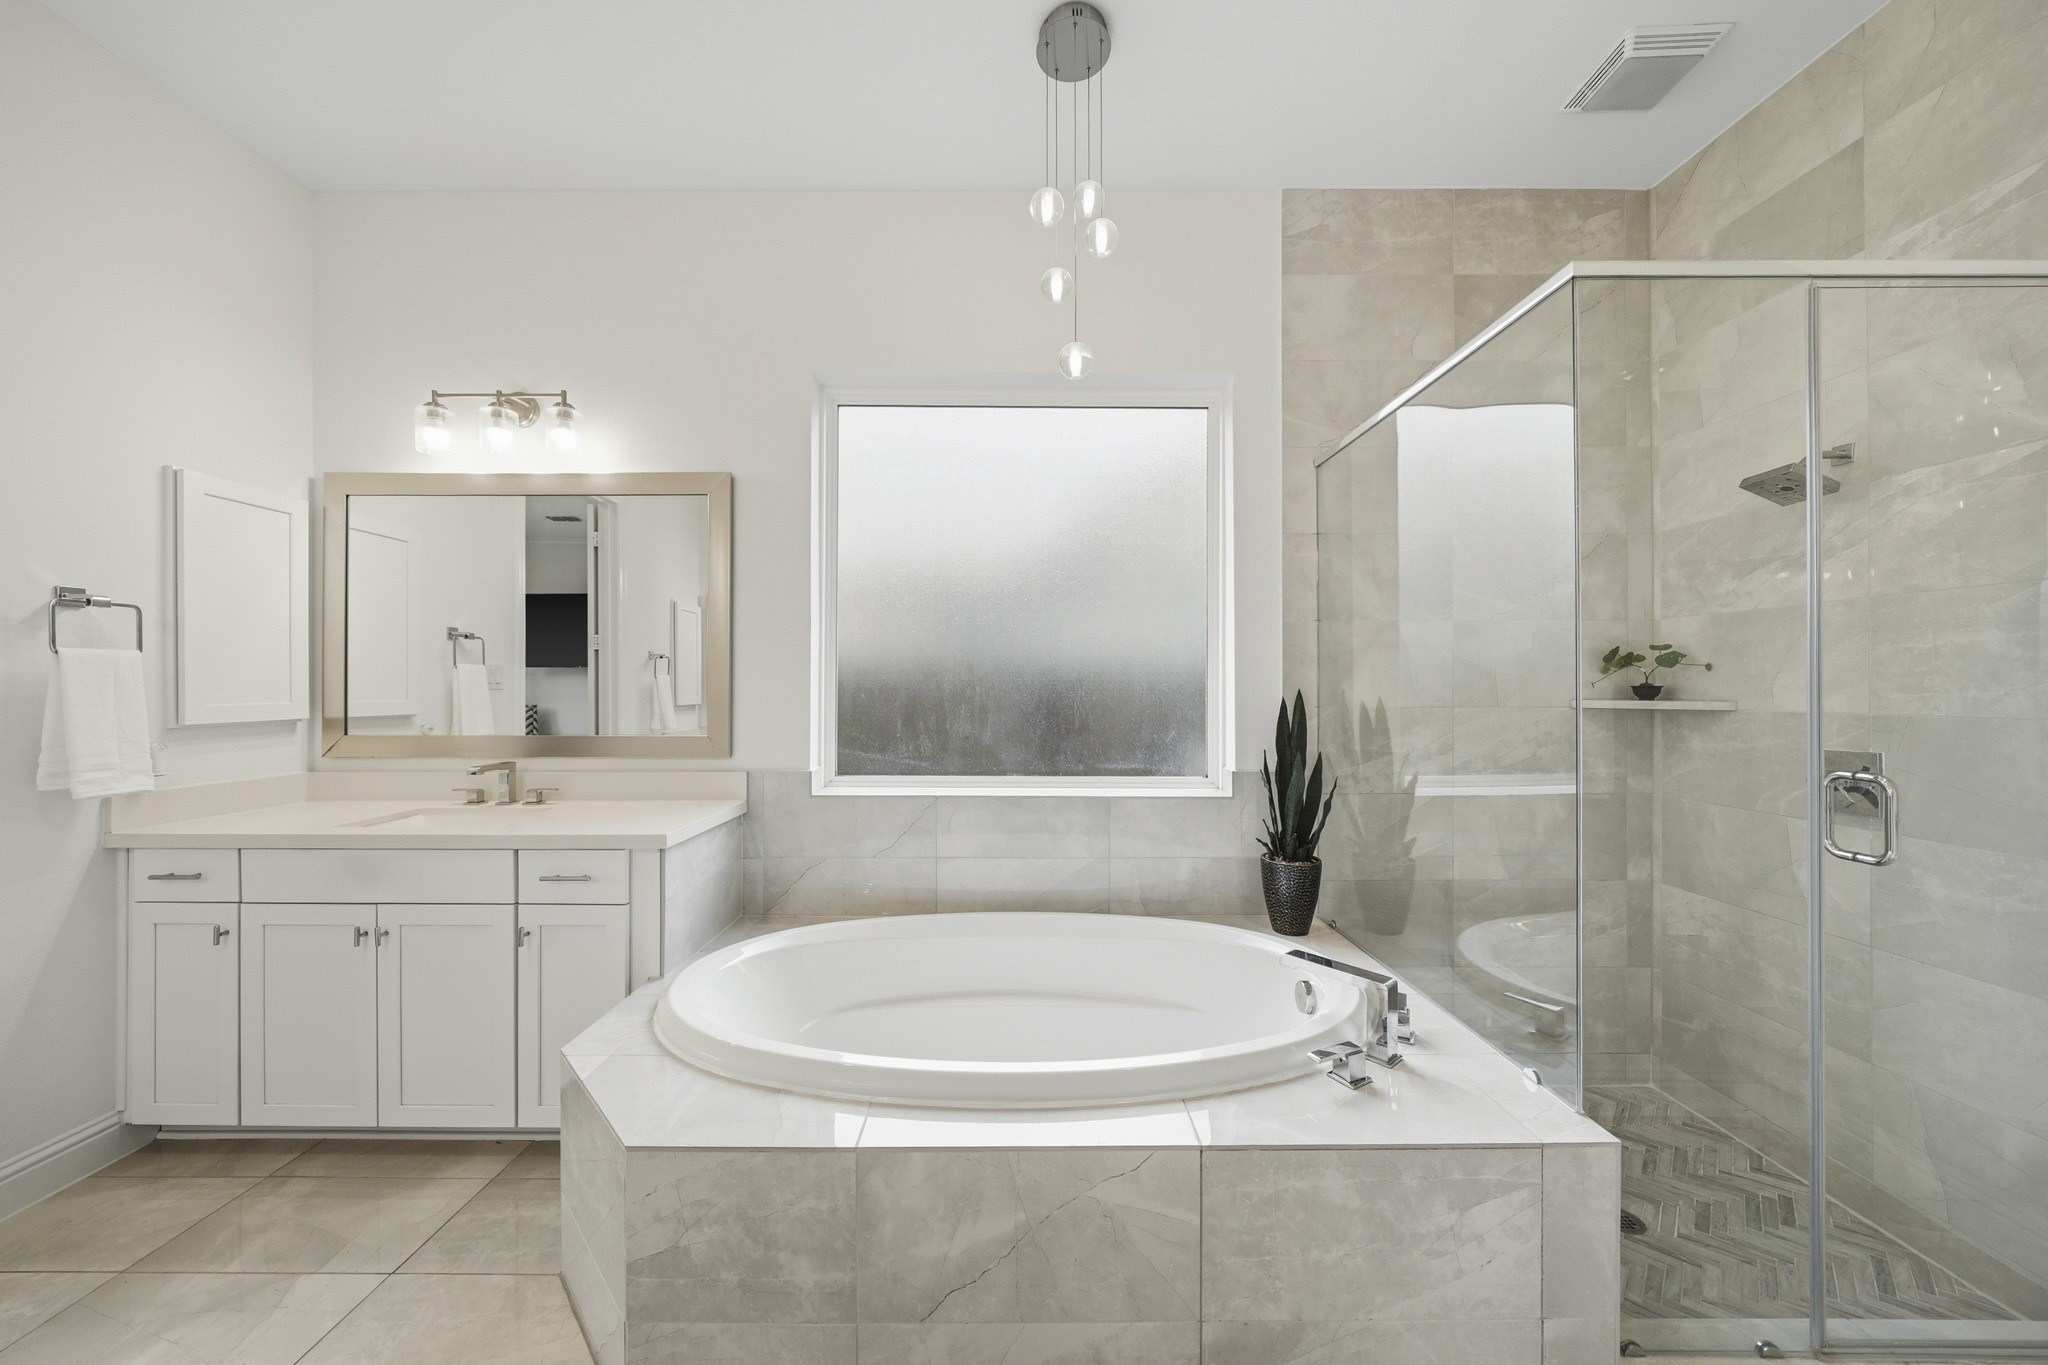
A 6-foot soaking tub with a tile surround creates a relaxing retreat, highlighted by a decorative chandelier and an obscure glass picture window for natural light and added privacy. A separate frameless glass shower showcases herringbone tile flooring and tile extending to the ceiling.
A closer look at the beautifully appointed dual vanities, offering generous space and elegant finishes for everyday comfort. A large walk-in closet and separate linen closet along with a private water closet complete the space.
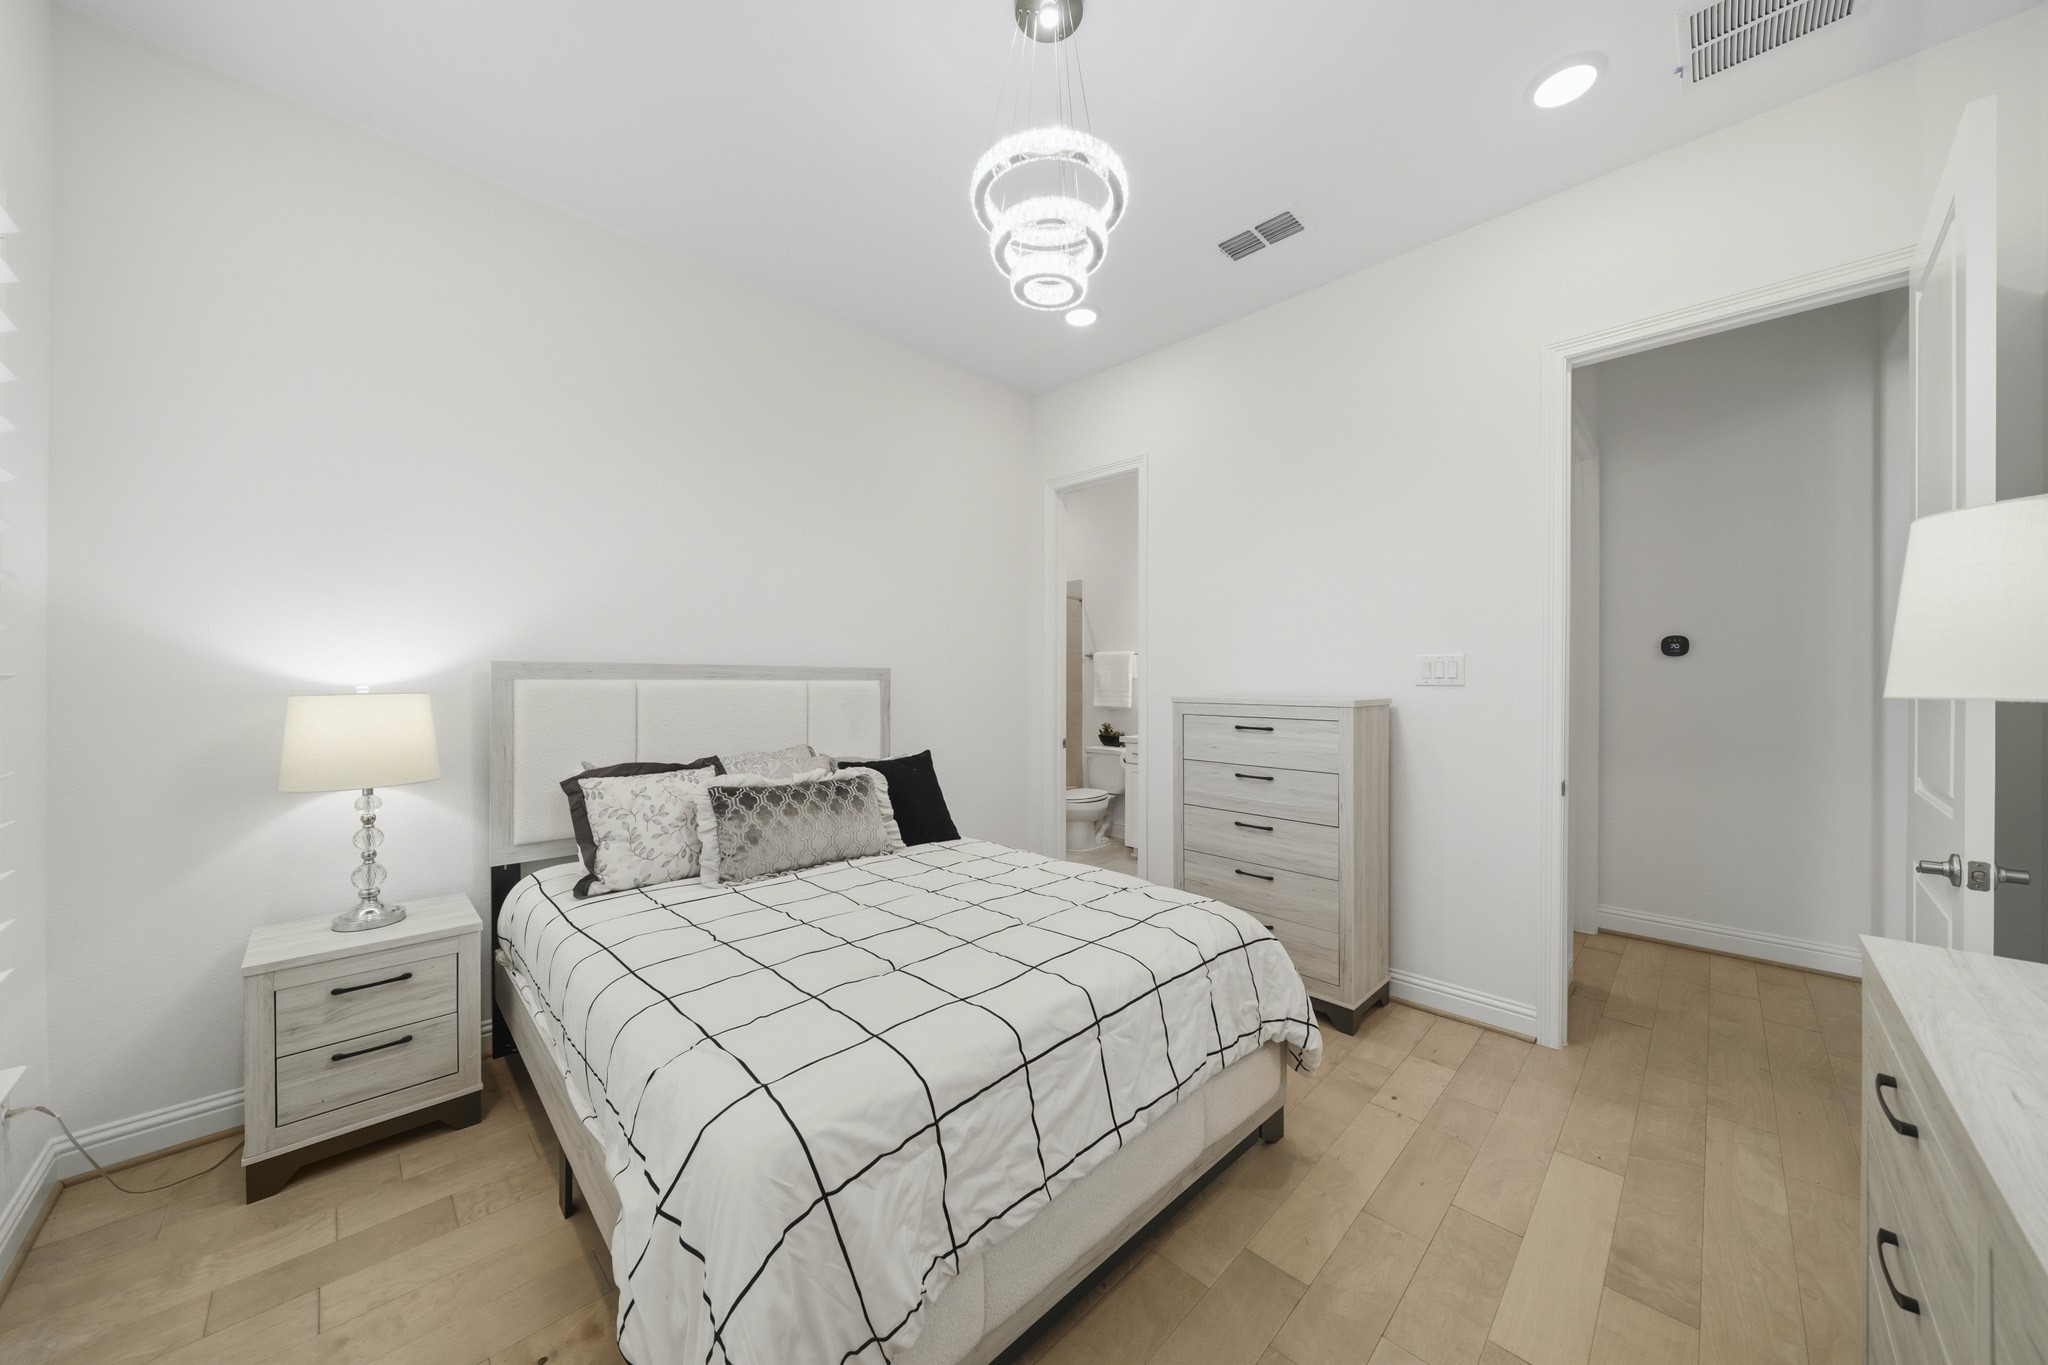
Conveniently located on the first floor, this secondary bedroom showcases hardwood floors, while plantation shutters frame the windows, providing abundant natural light, timeless style and added privacy.
The secondary bedroom is illuminated by recessed lighting and a decorative chandelier for timeless appeal. To the left sits an ensuite bathroom.
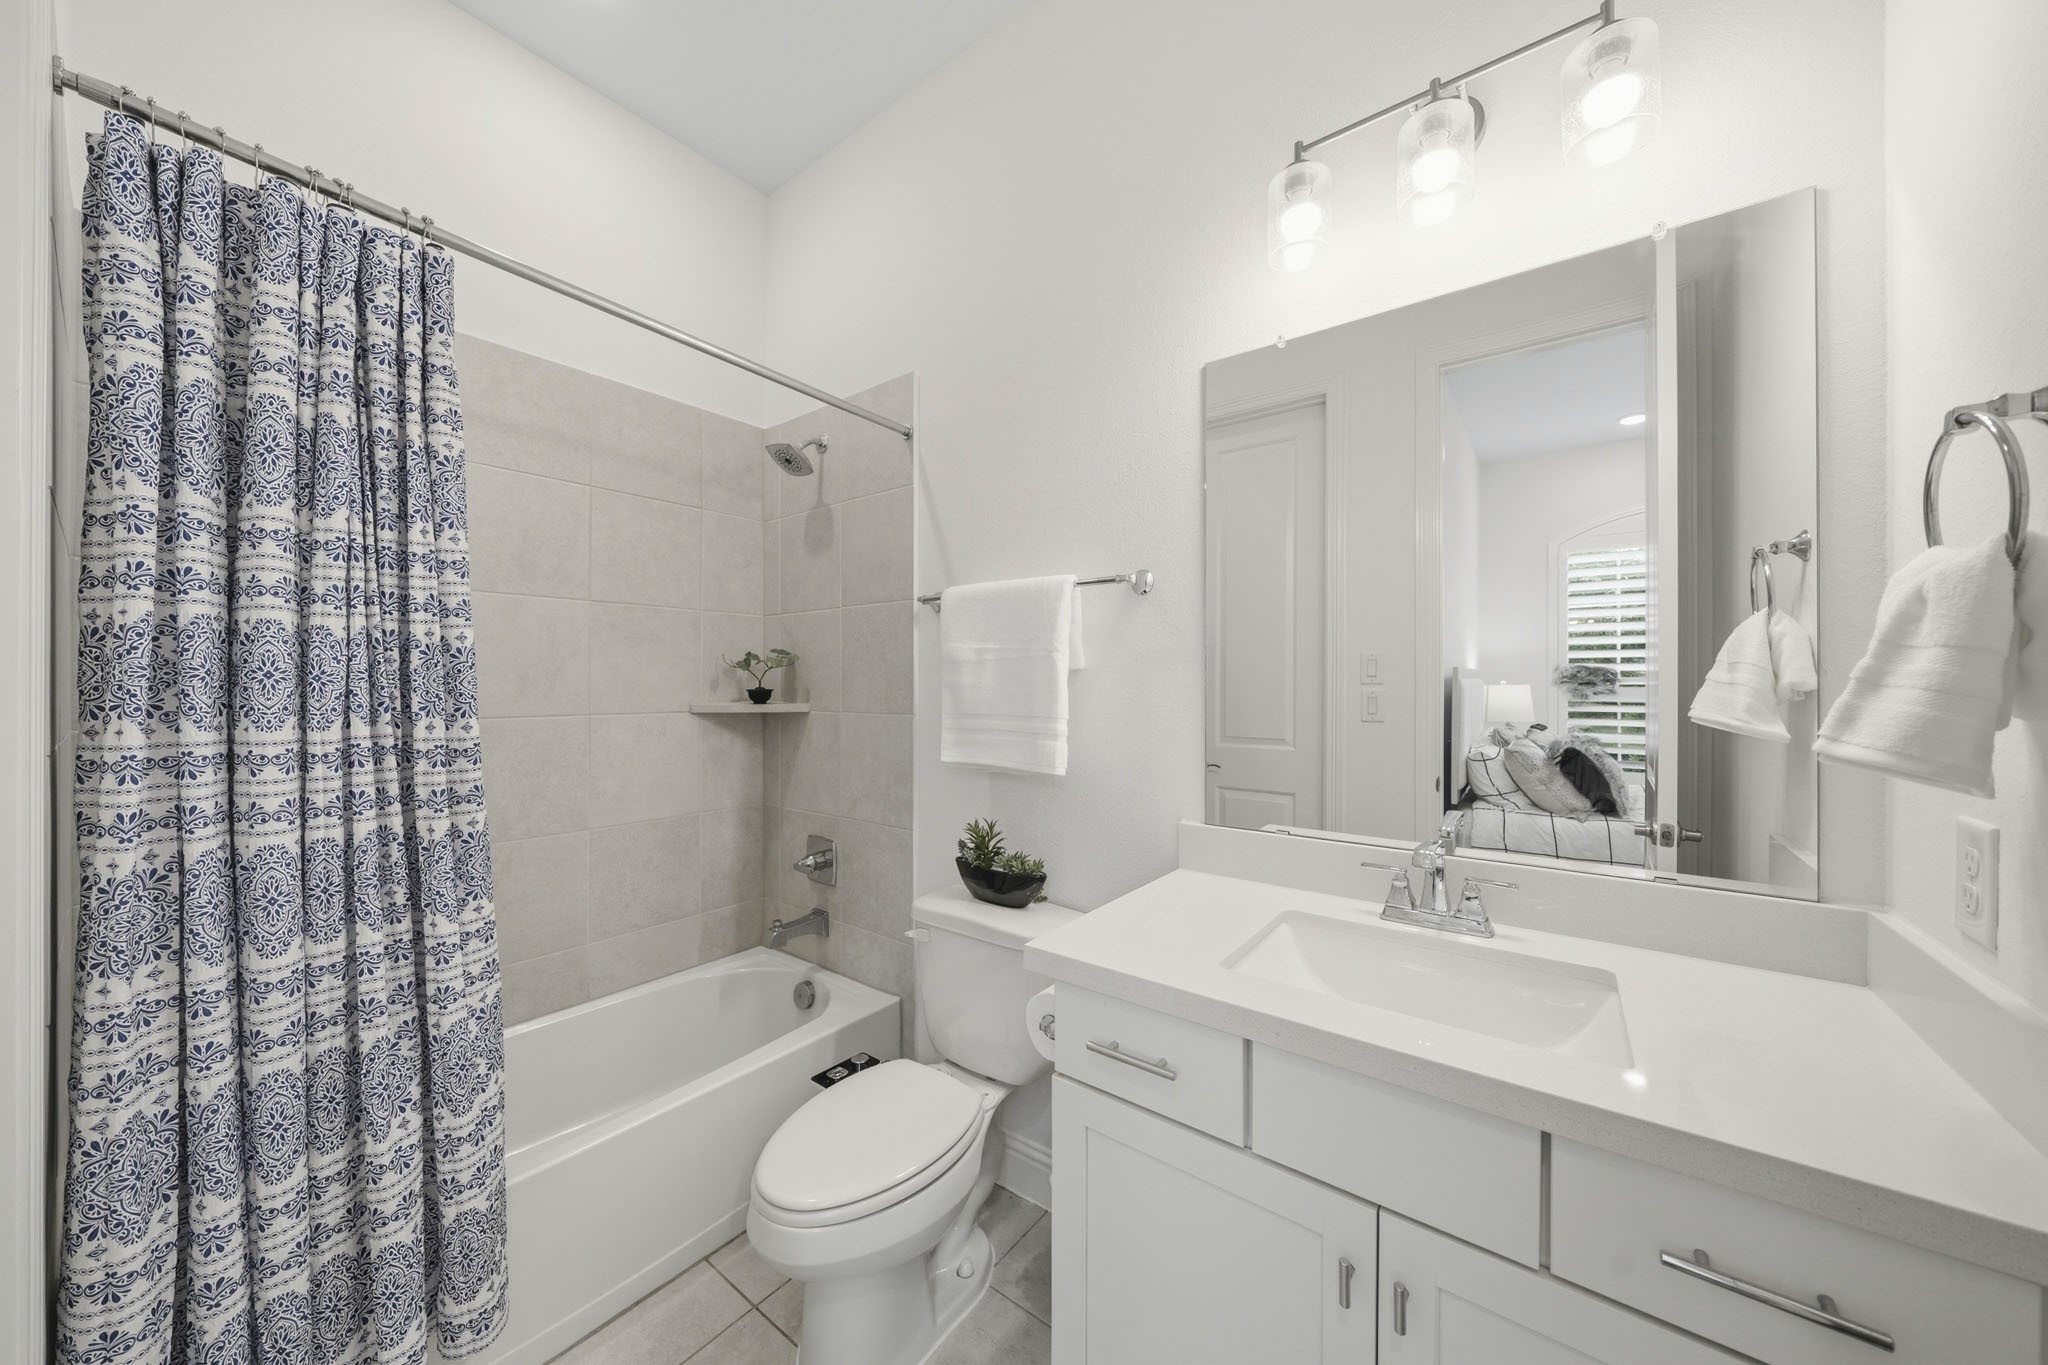
The secondary ensuite bathroom is finished with tile floors, Quartz countertops, decorative lighting and recessed lights, blending style and function. A combination tub and shower has a shampoo shelf as well as the bidet will stay with the home.
Just off the family room, is a custom built-in mud area features hanging hooks, open shelving and drawers, and a seated bench with storage underneath. The utility room is accross from the mud area and the door leads to the 3-car tandem garage.
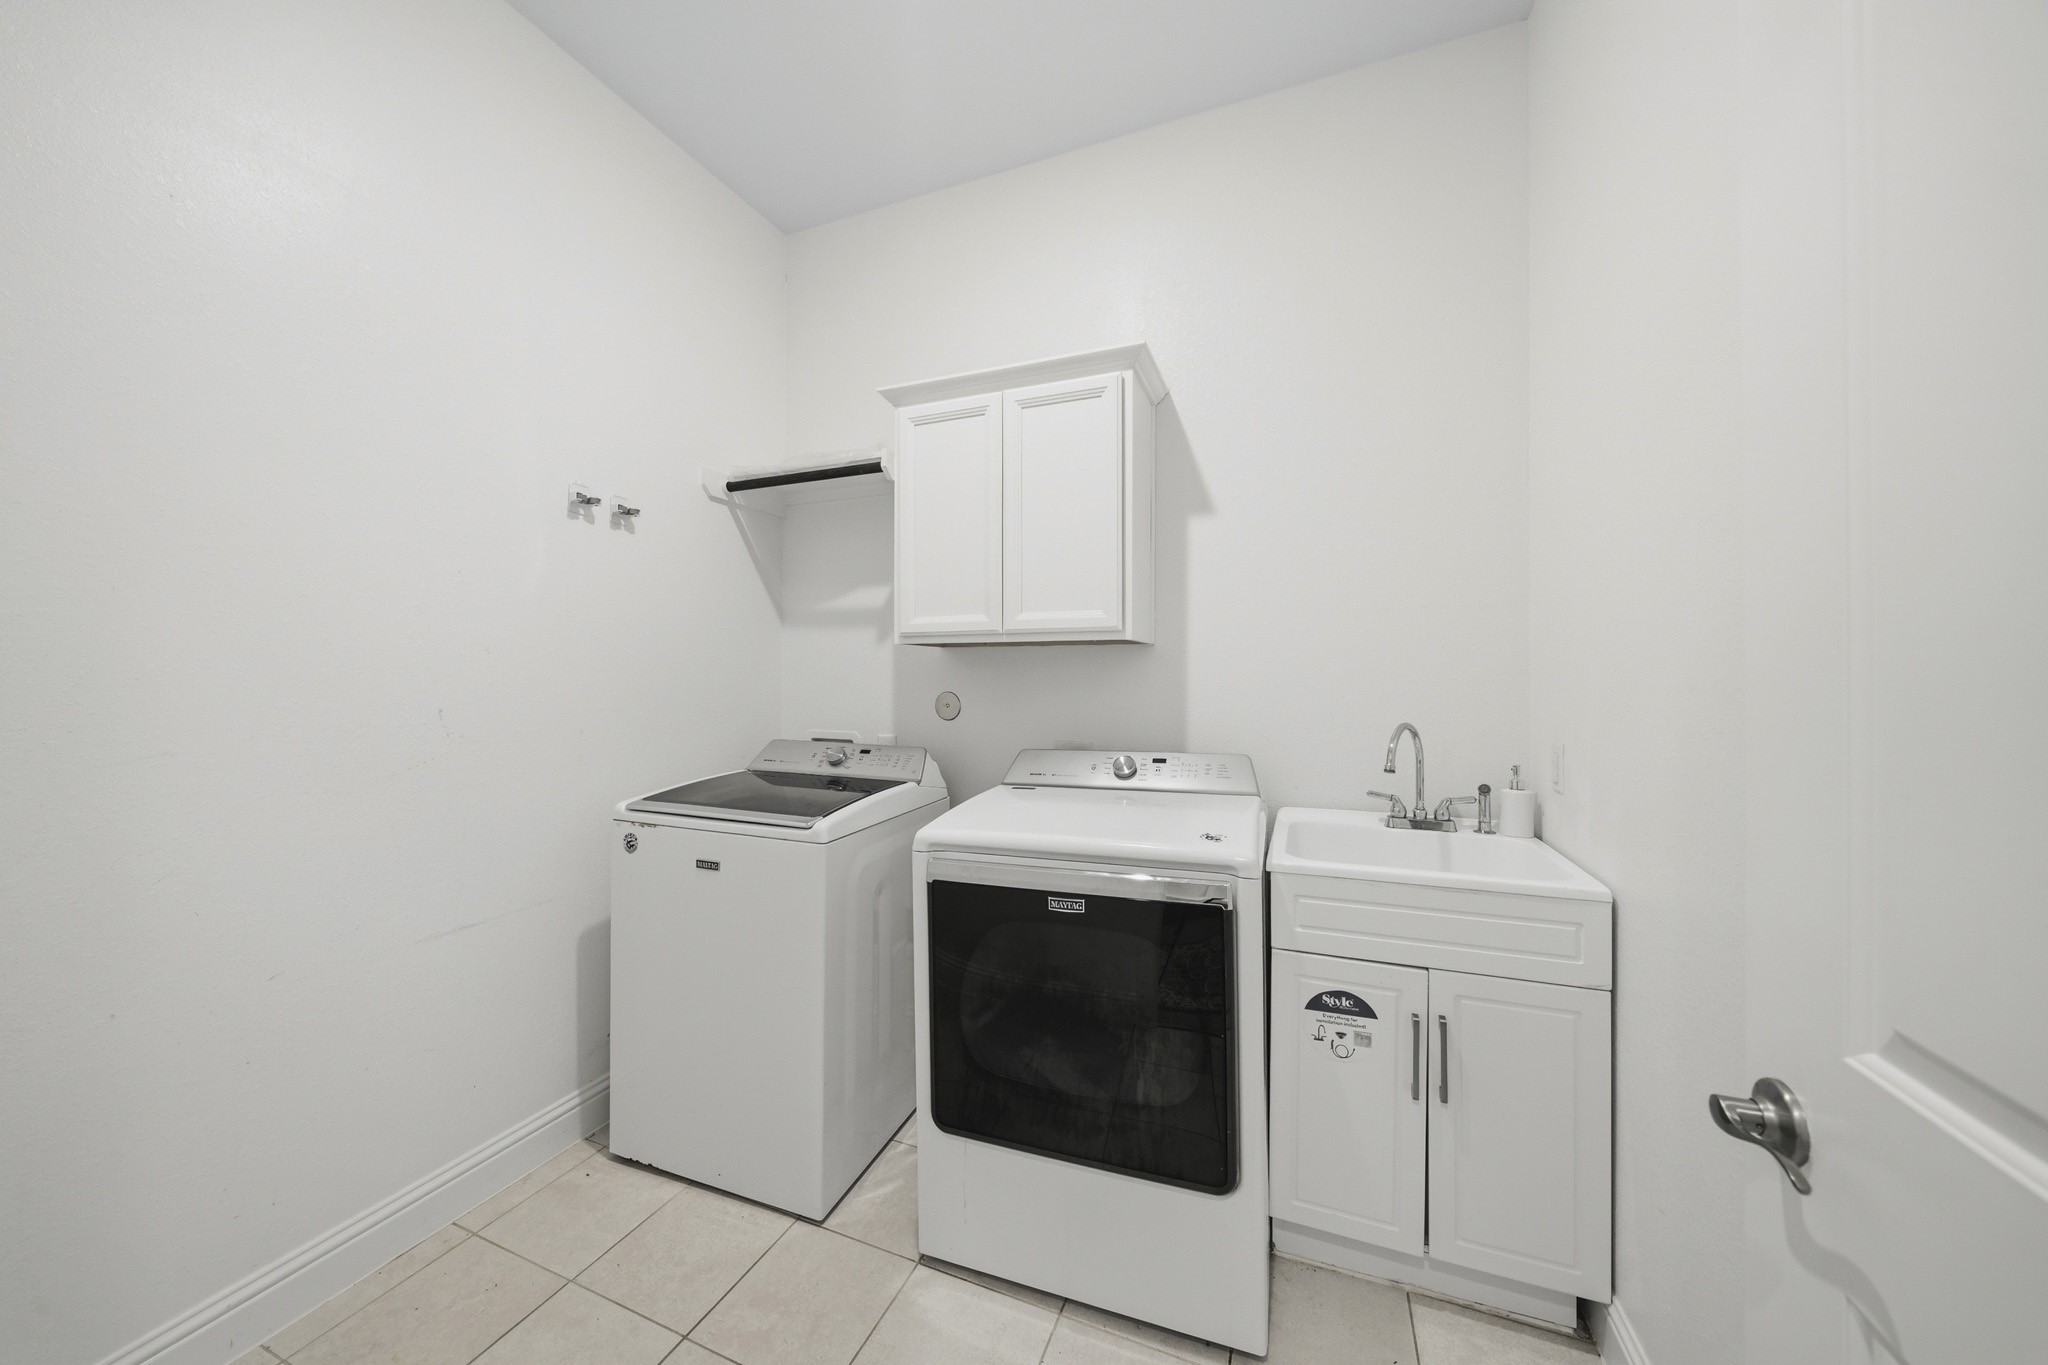
Functional and well-appointed, the utility room offers tile flooring, a utility sink with storage cabinet, upper cabinets with a hanging rod and both gas and electric dryer connections.
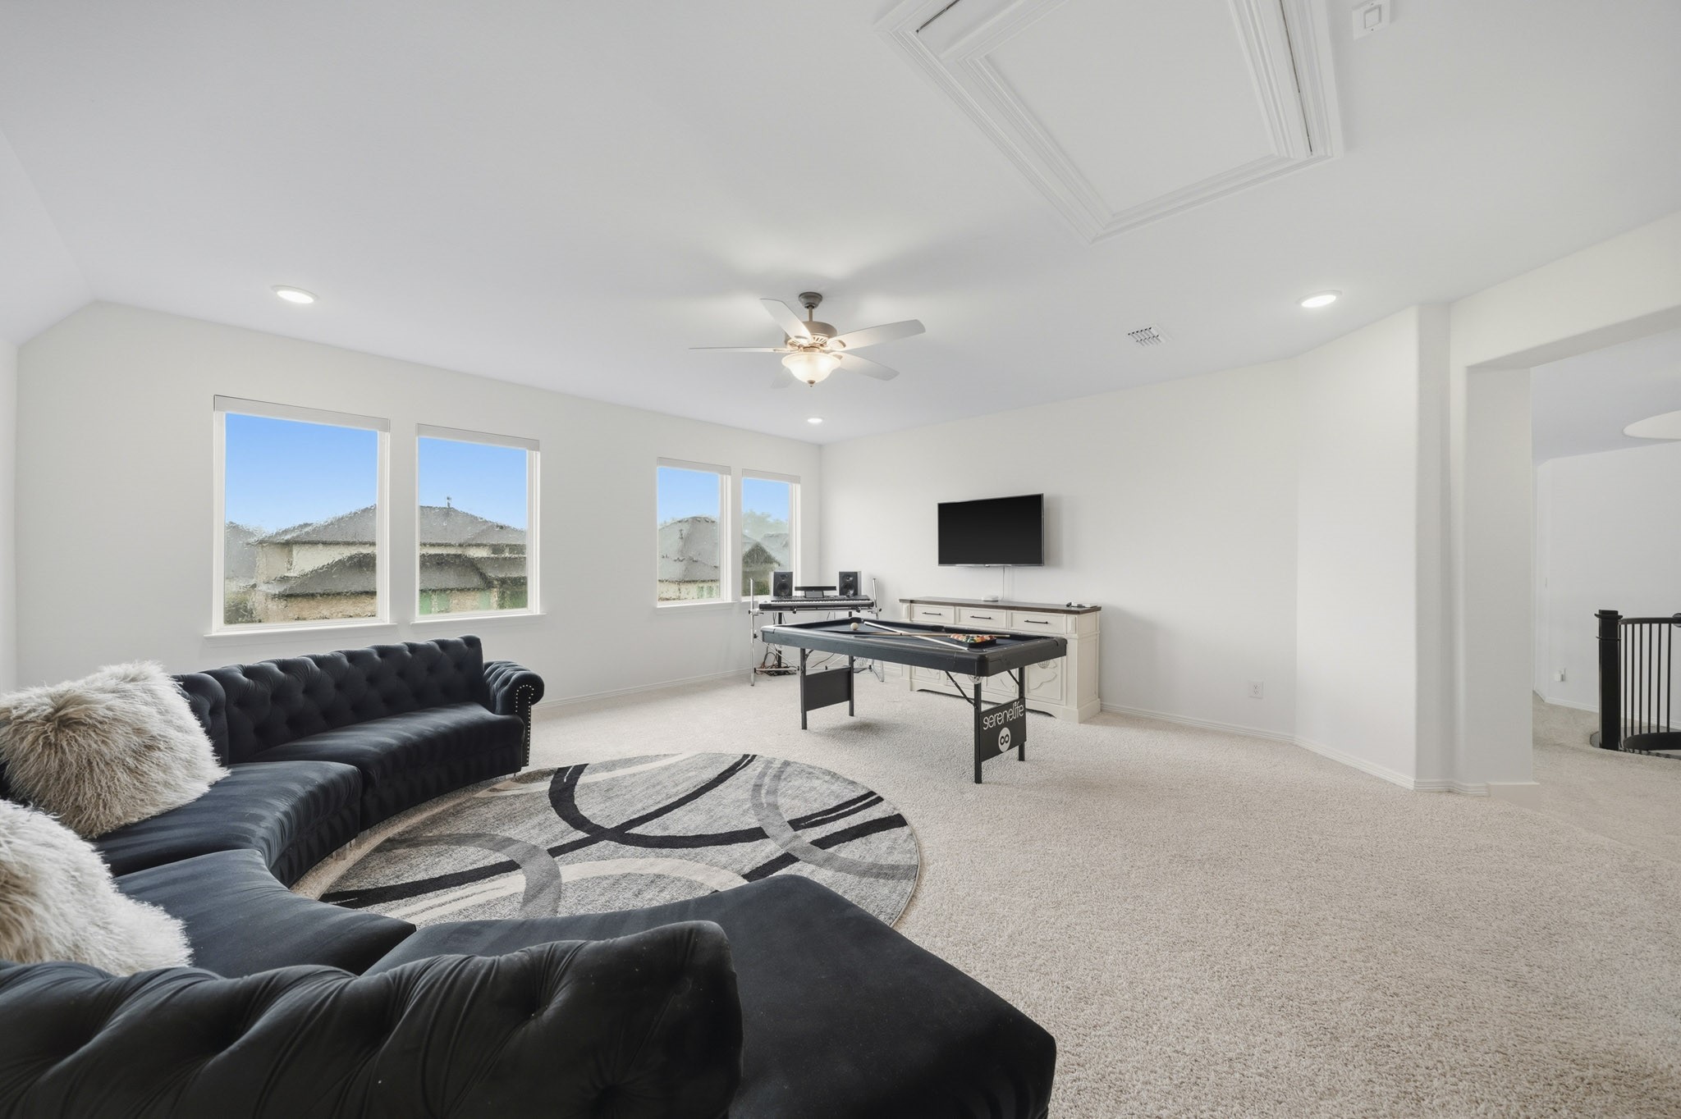
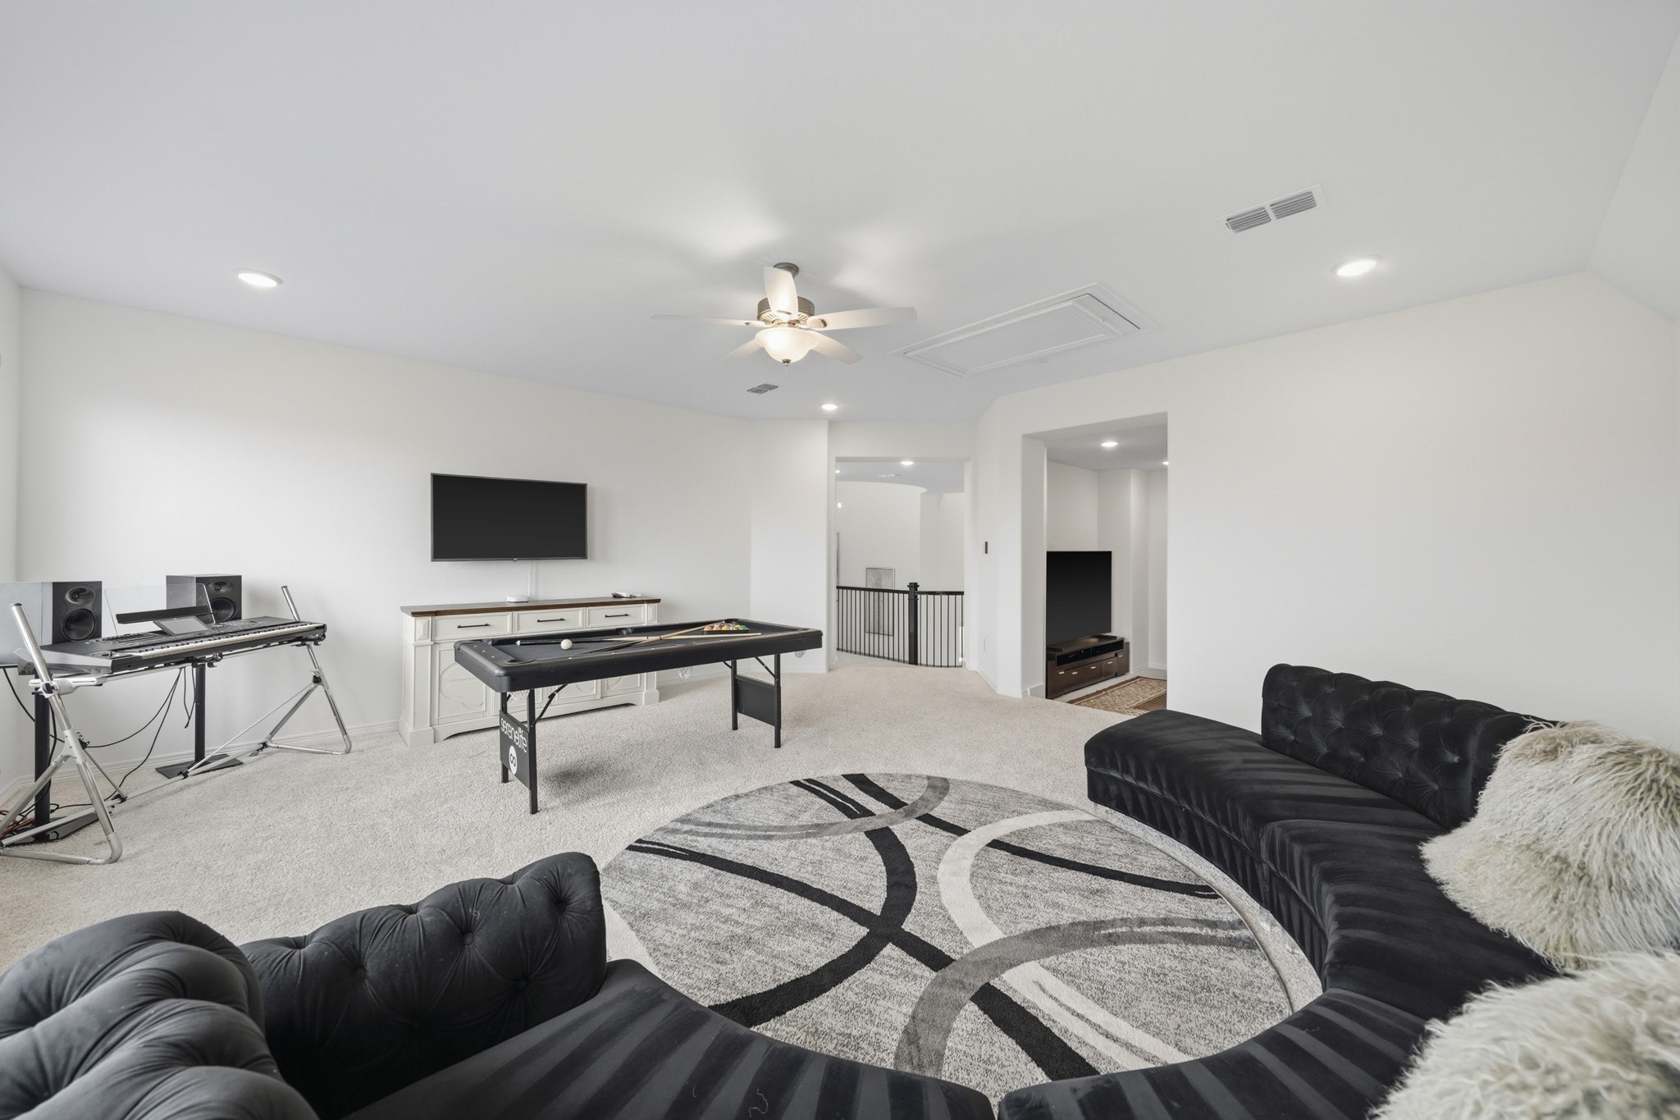
There is plenty of fun to be had in this generous game room offering recessed lighting and electronic shades for added comfort and convenience.
This spacious game room features plush carpet and a ceiling fan with integrated light, offering a comfortable retreat for recreation or relaxation.
Outside the entrance to the game room is a balcony-style landing which overlooks the family room, creating a seamless connection between the home's living spaces. Through the door on the right is the media room.
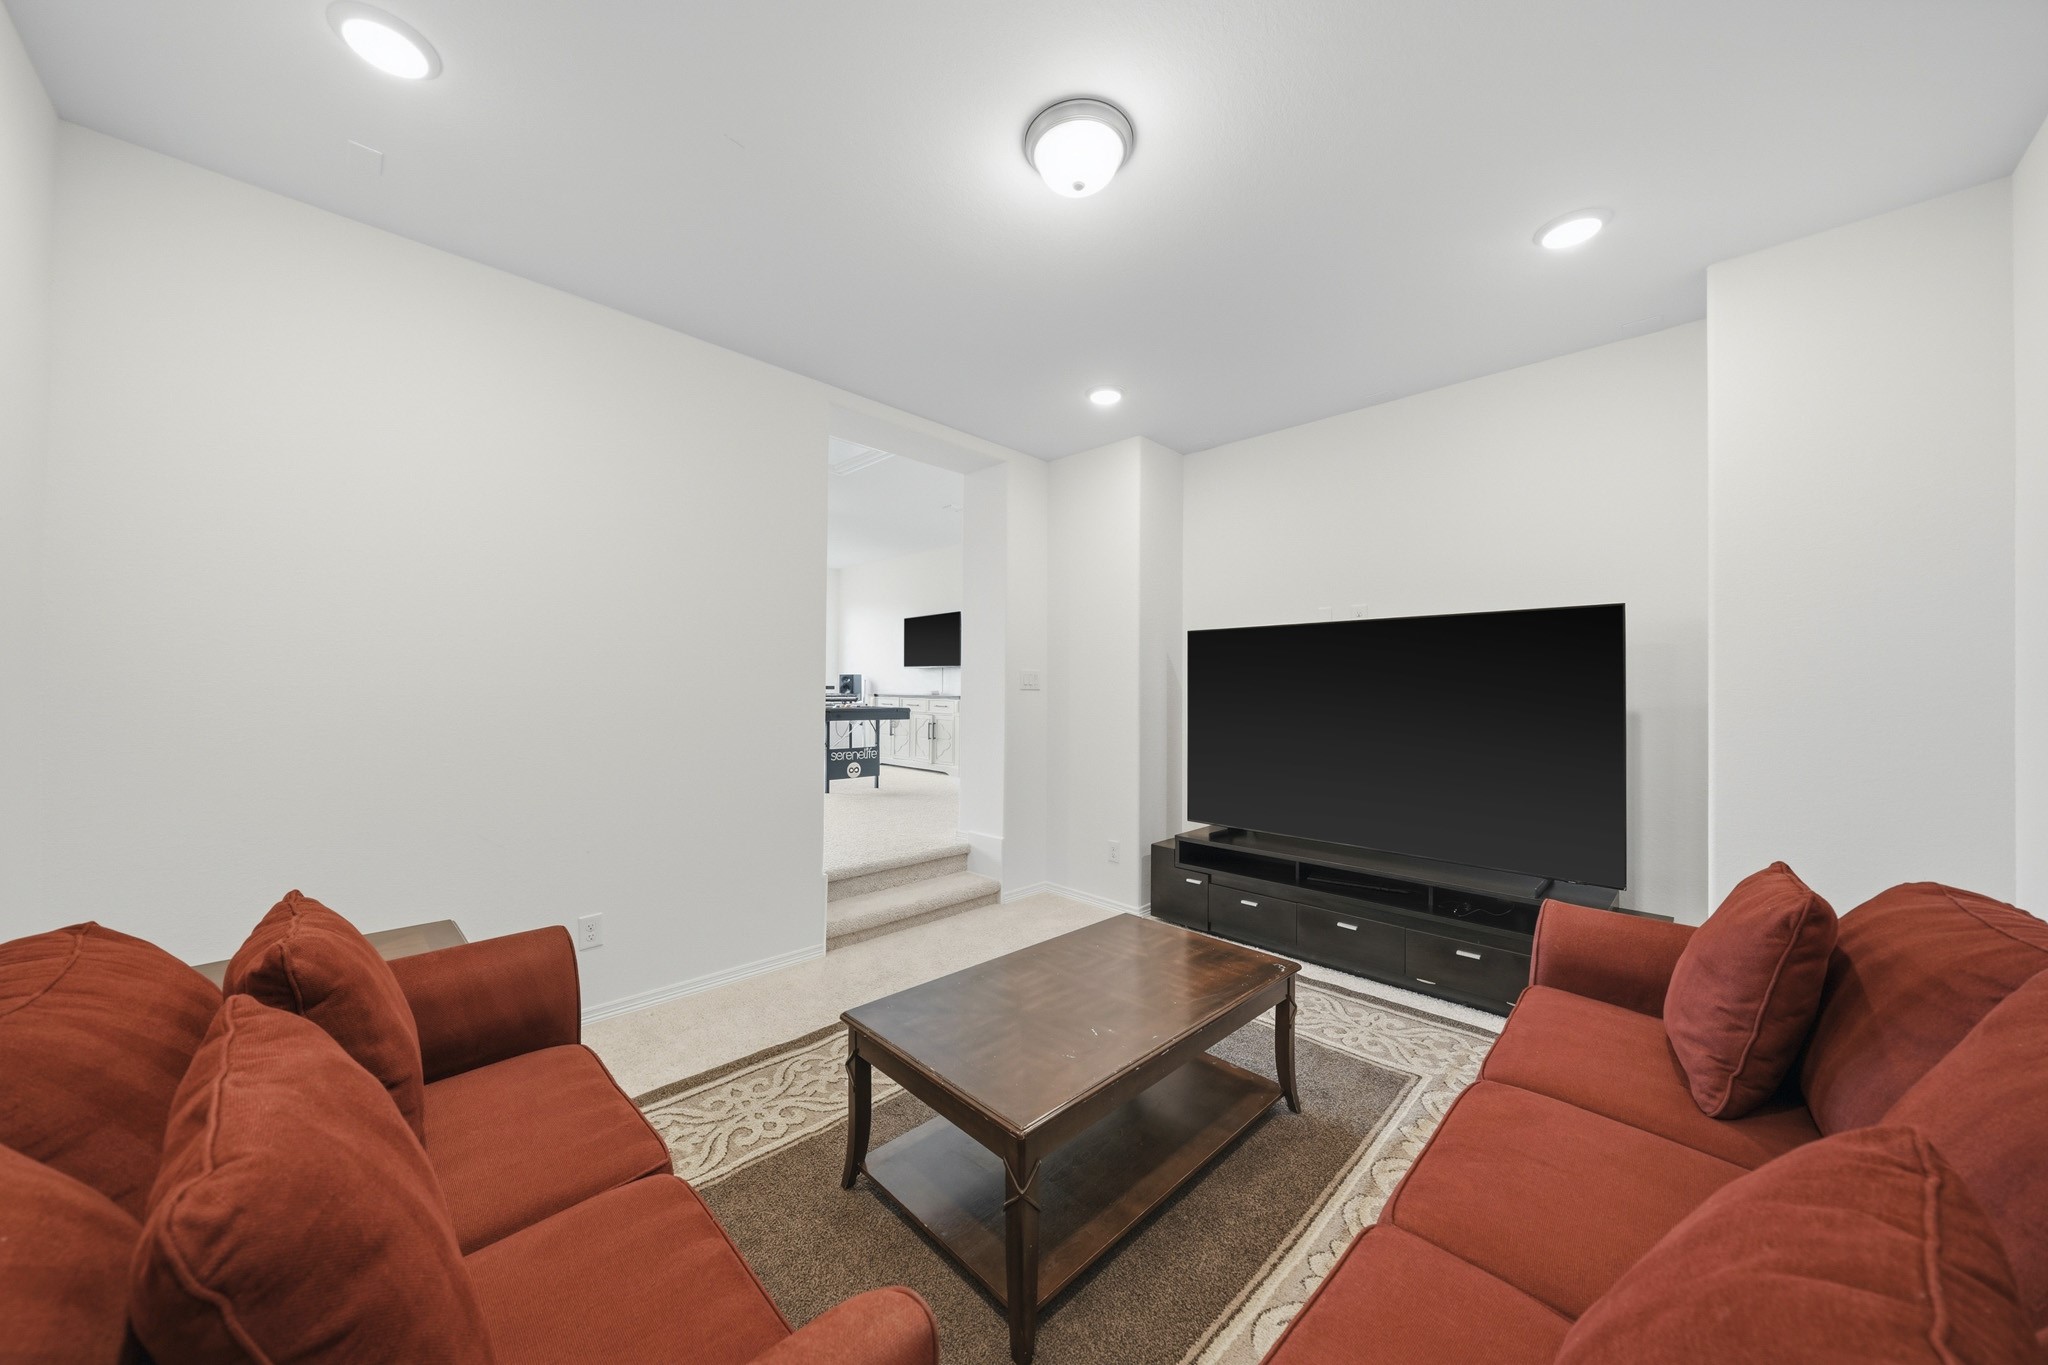
A separate media room features recessed lighting and is pre-wired for surround sound, ready for movie nights and entertaining in style!
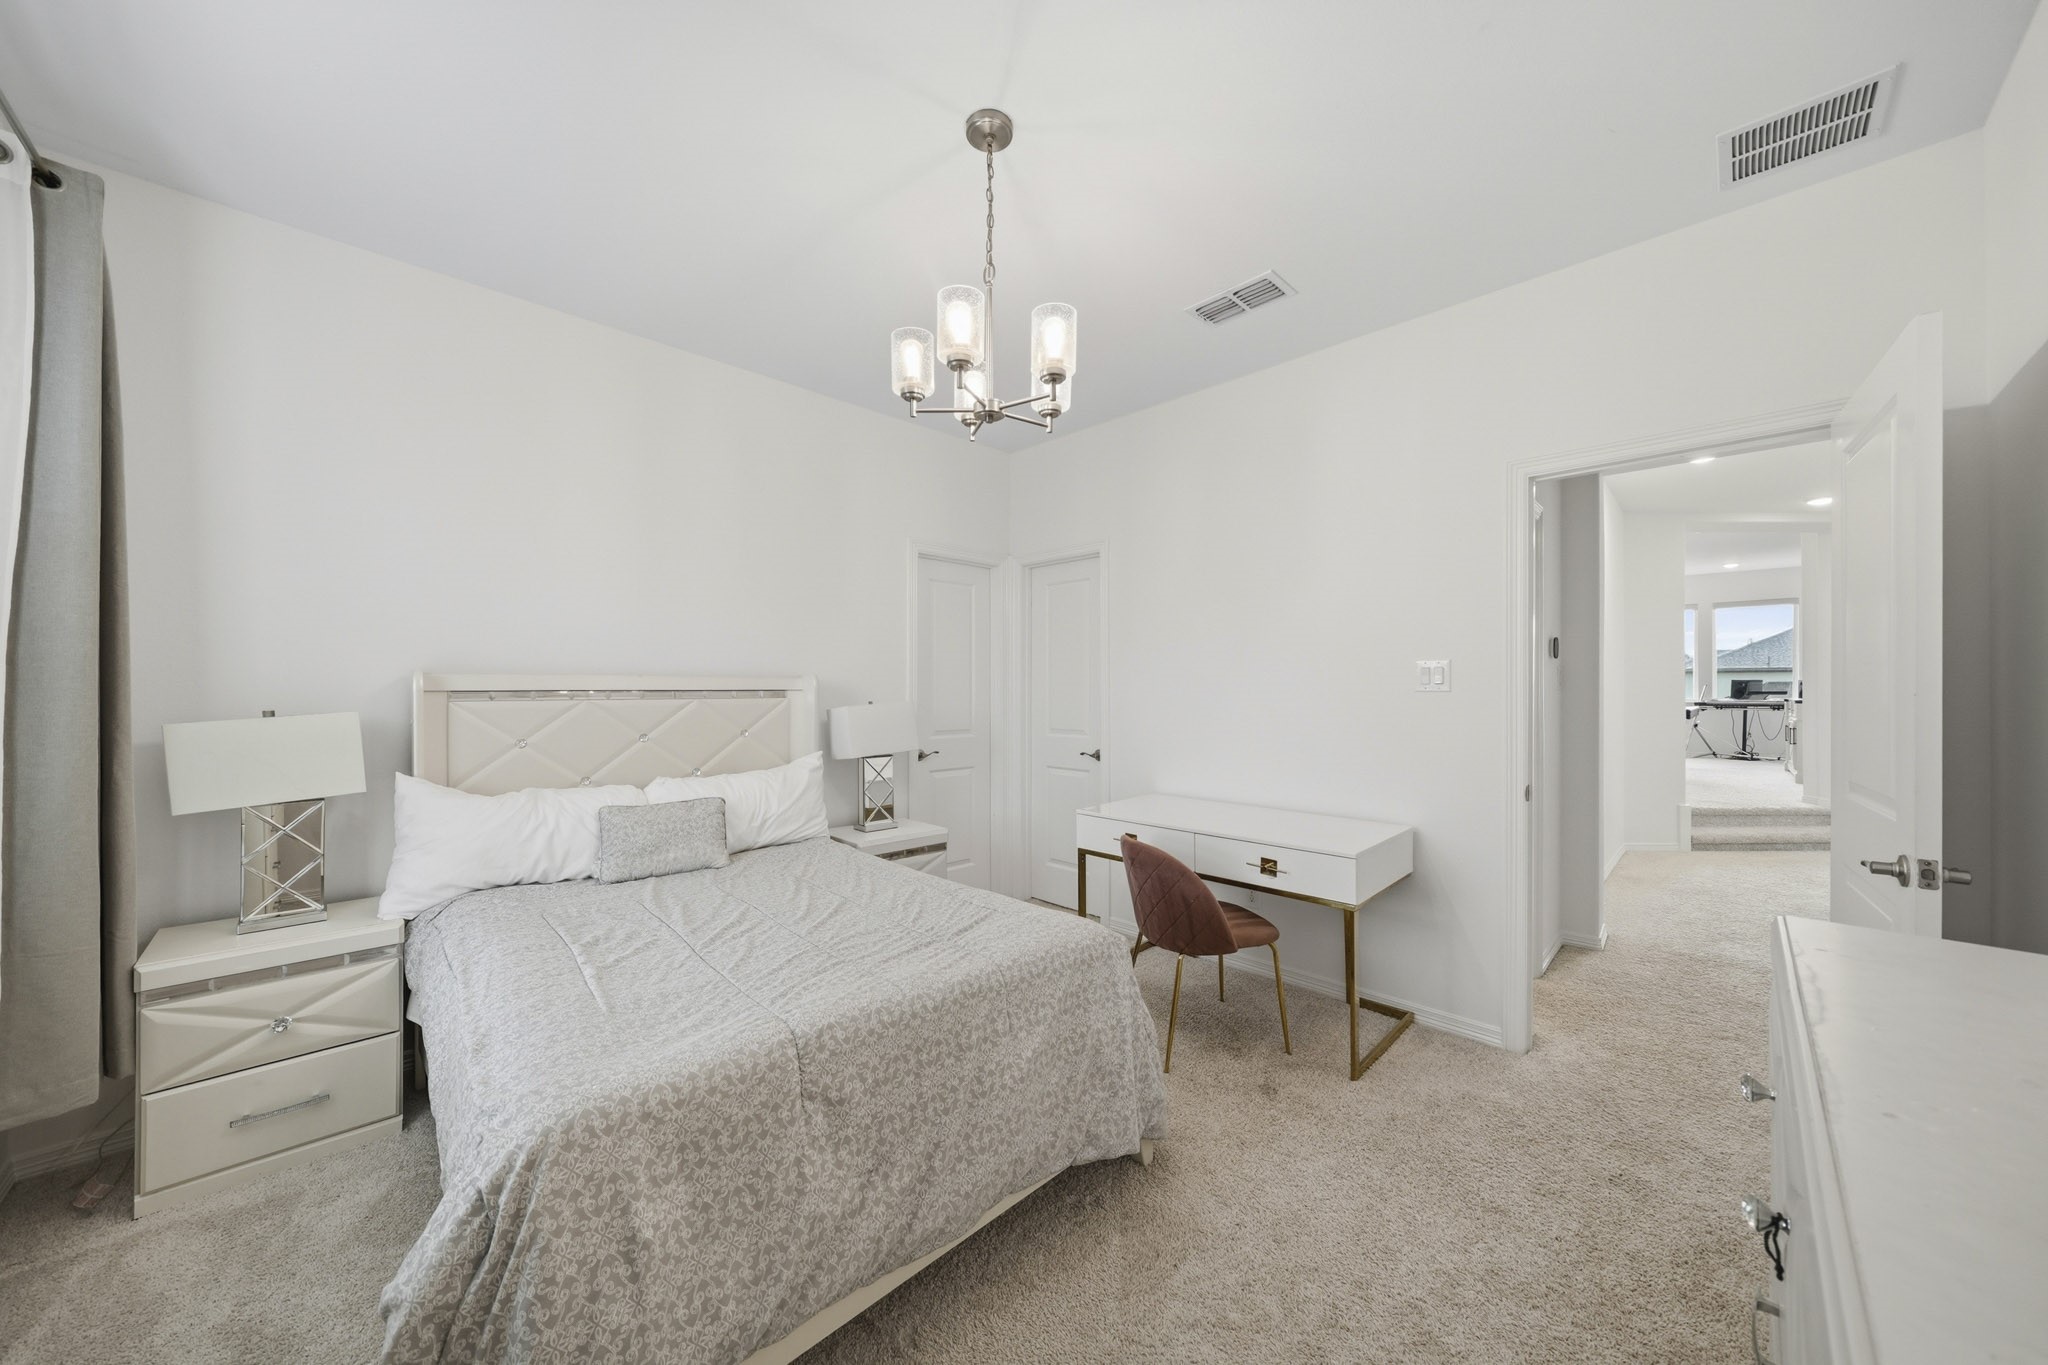
Conveniently located next to the game room, the third bedroom has windows that are beautifully finished with plantation shutters, drapes and decorative rods, offering both elegance and privacy.
The third bedroom offers soft carpet and an elegant decorative chandelier along with a walk-in closet and access to the third bathroom.
Conveniently located, this third bathroom has access to the third bedroom and hallway and is complemented by Quartz countertops, tile flooring, a tub/shower combination with tile surround, shampoo shelf, recessed lighting and decorative lighting.
Comfortable and inviting, the fourth bedroom offers plush carpet, a ceiling fan with integrated light, a window with electronic shades, drapes and rod and a walk-in closet.
The fourth bedroom enjoys access to a private ensuite bath.
This private fourth bathroom has a Quartz counter, tile flooring, a tub/shower combination with tile surround, recessed lighting and a decorative light fixture.
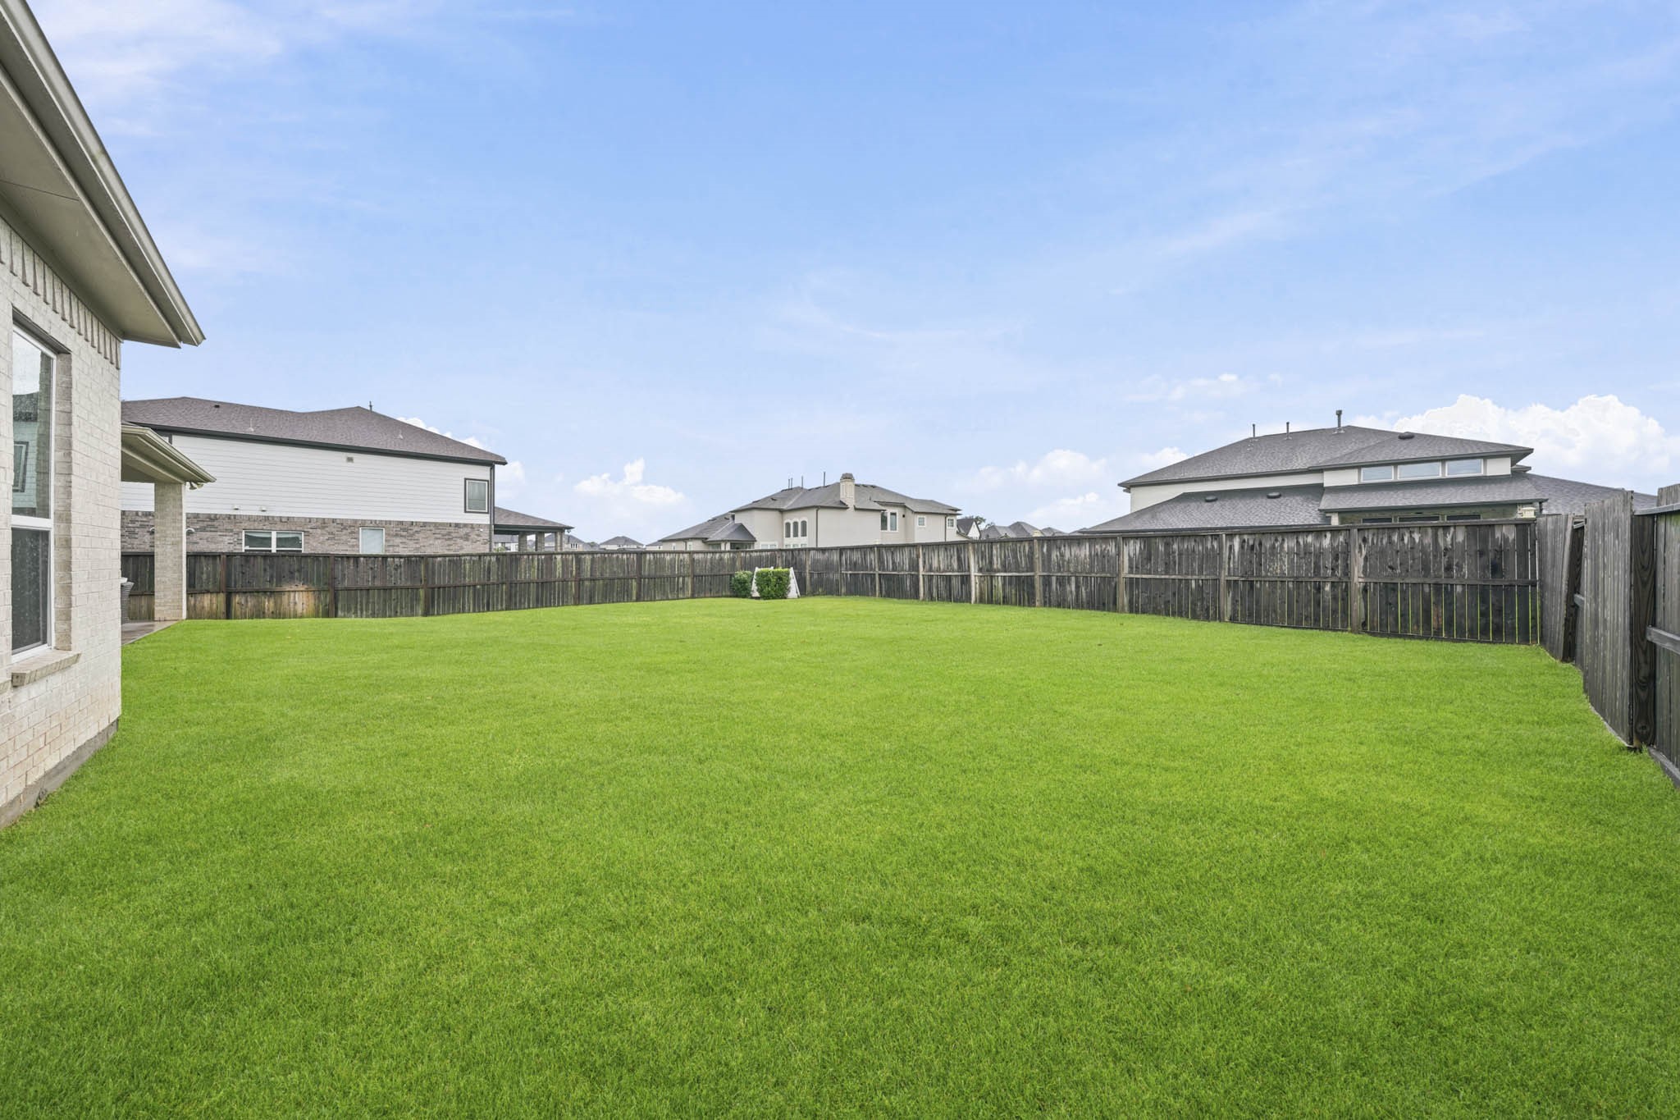
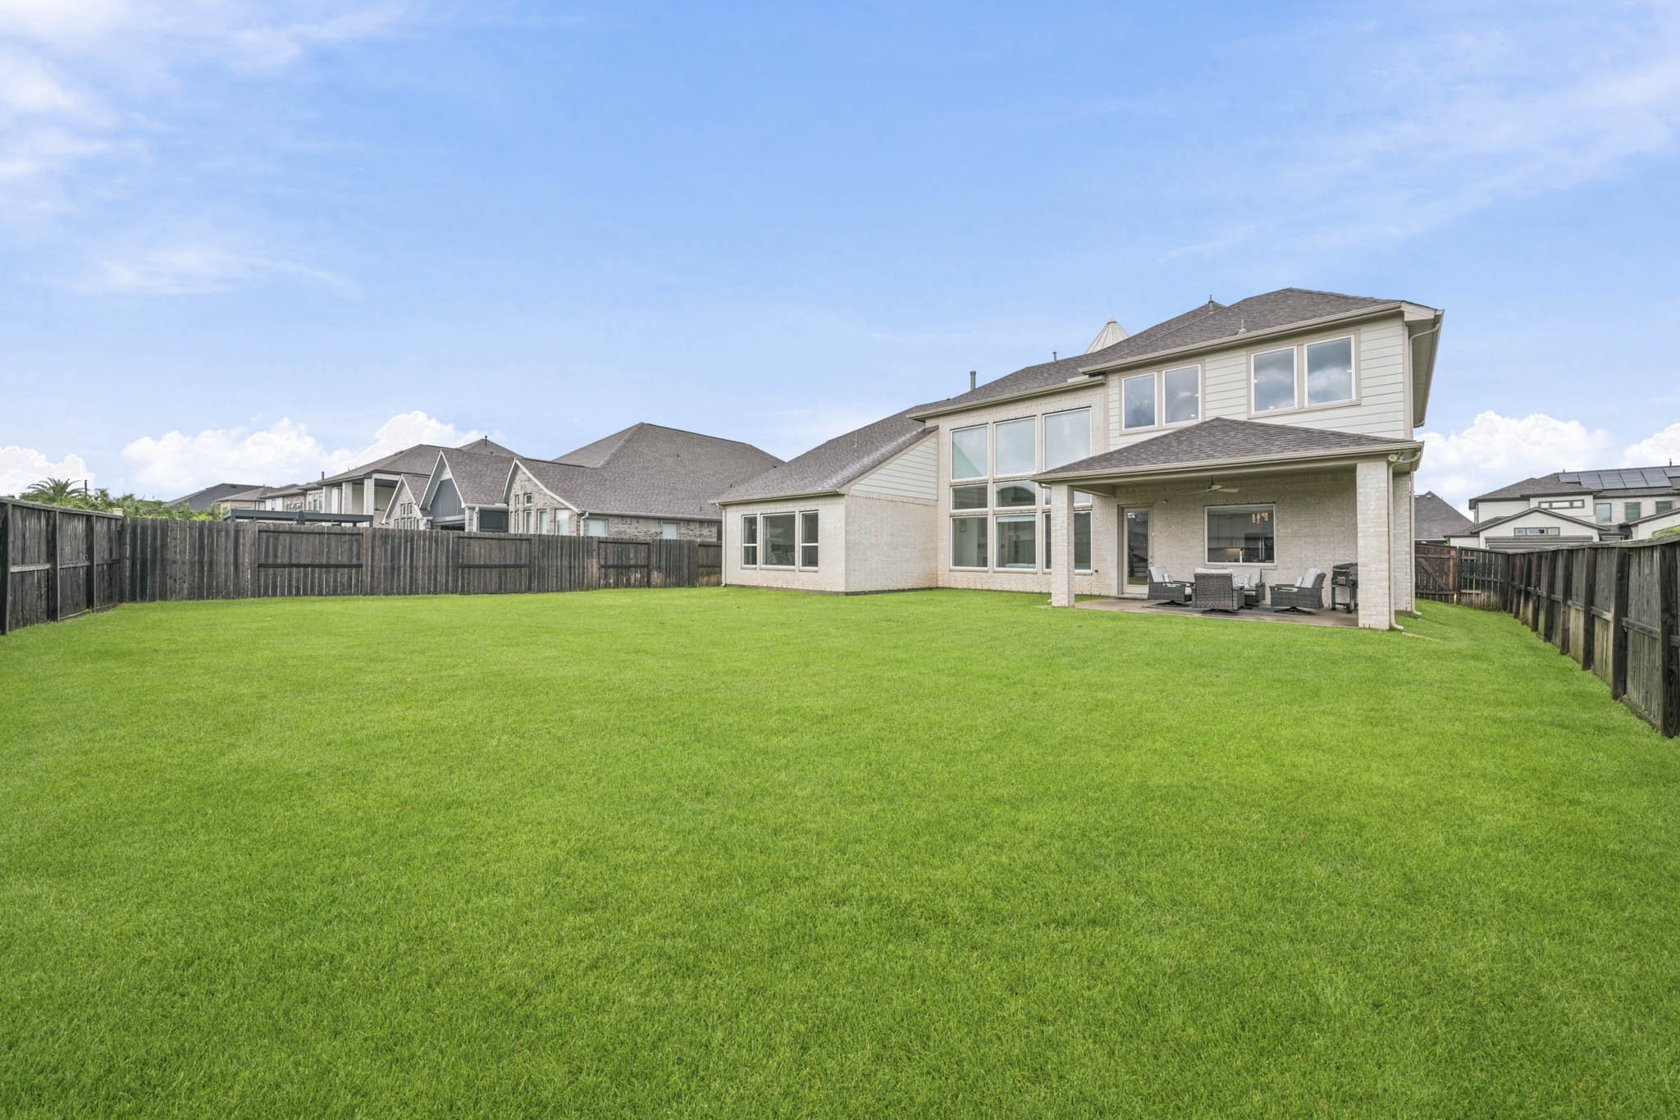
A bird's-eye view showcases the expansive backyard, offering abundant space for entertaining, recreation or creating your own private outdoor retreat. A grassy reserve sits to the right of the home giving extra space between you and the neighbor.
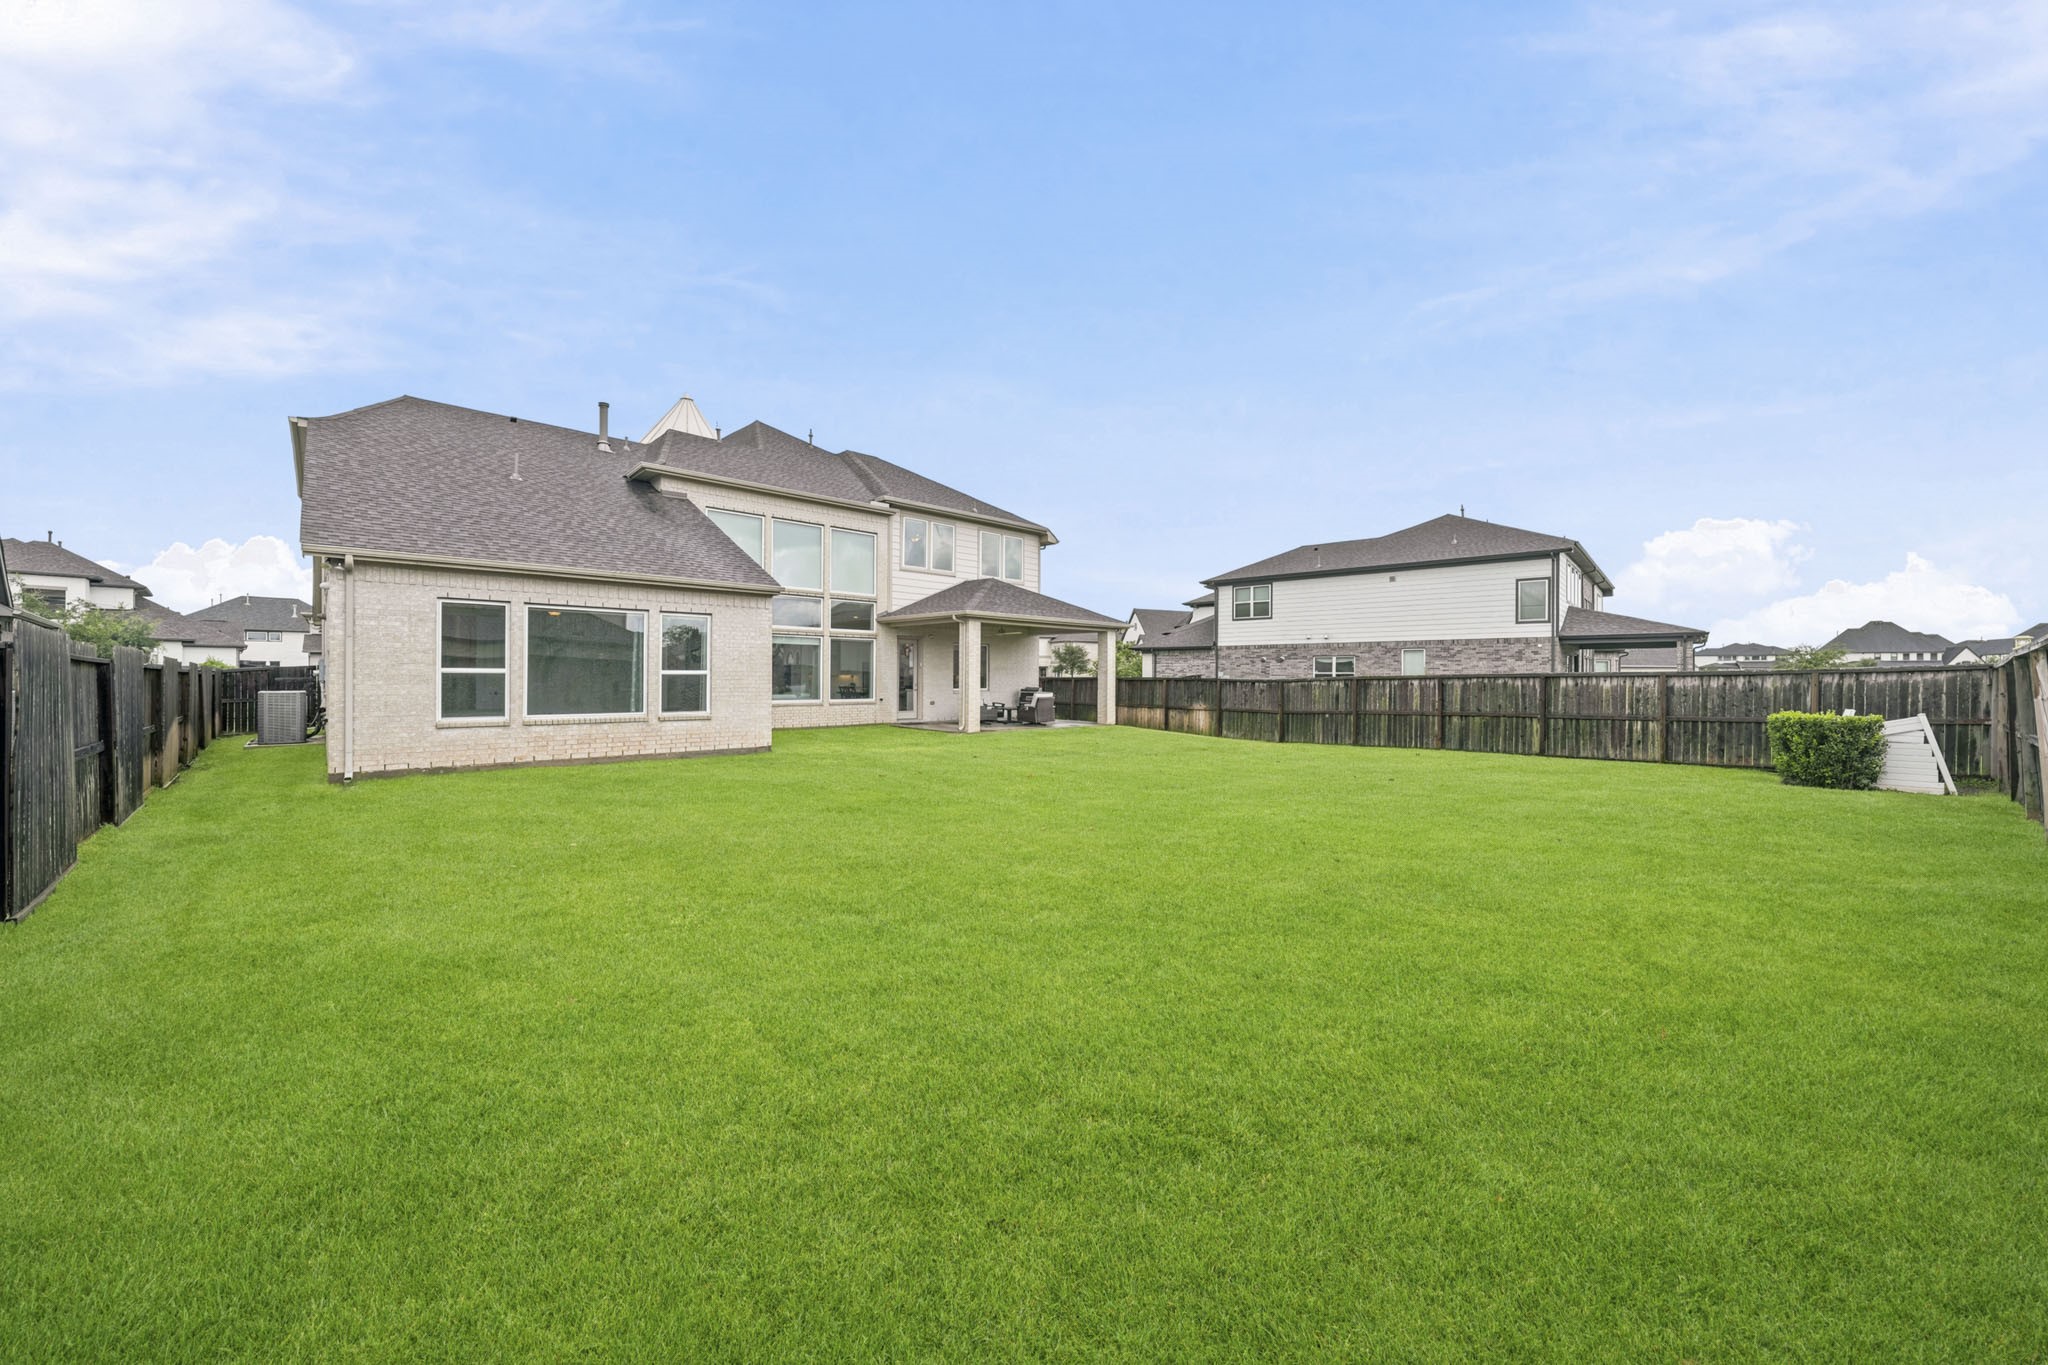
The expansive backyard offers the space and flexibility to fit a variety of outdoor lifestyles, from entertaining to gardening and everyday enjoyment.
A fully fenced yard creates a safe outdoor retreat for pets and everyday recreation.
The expansive backyard is designed for gatherings, outdoor fun and creating lasting memories.
The oversized lot offers abundant space to design a pool, lush landscaping, or a private outdoor escape. Exterior cameras will stay with the home.
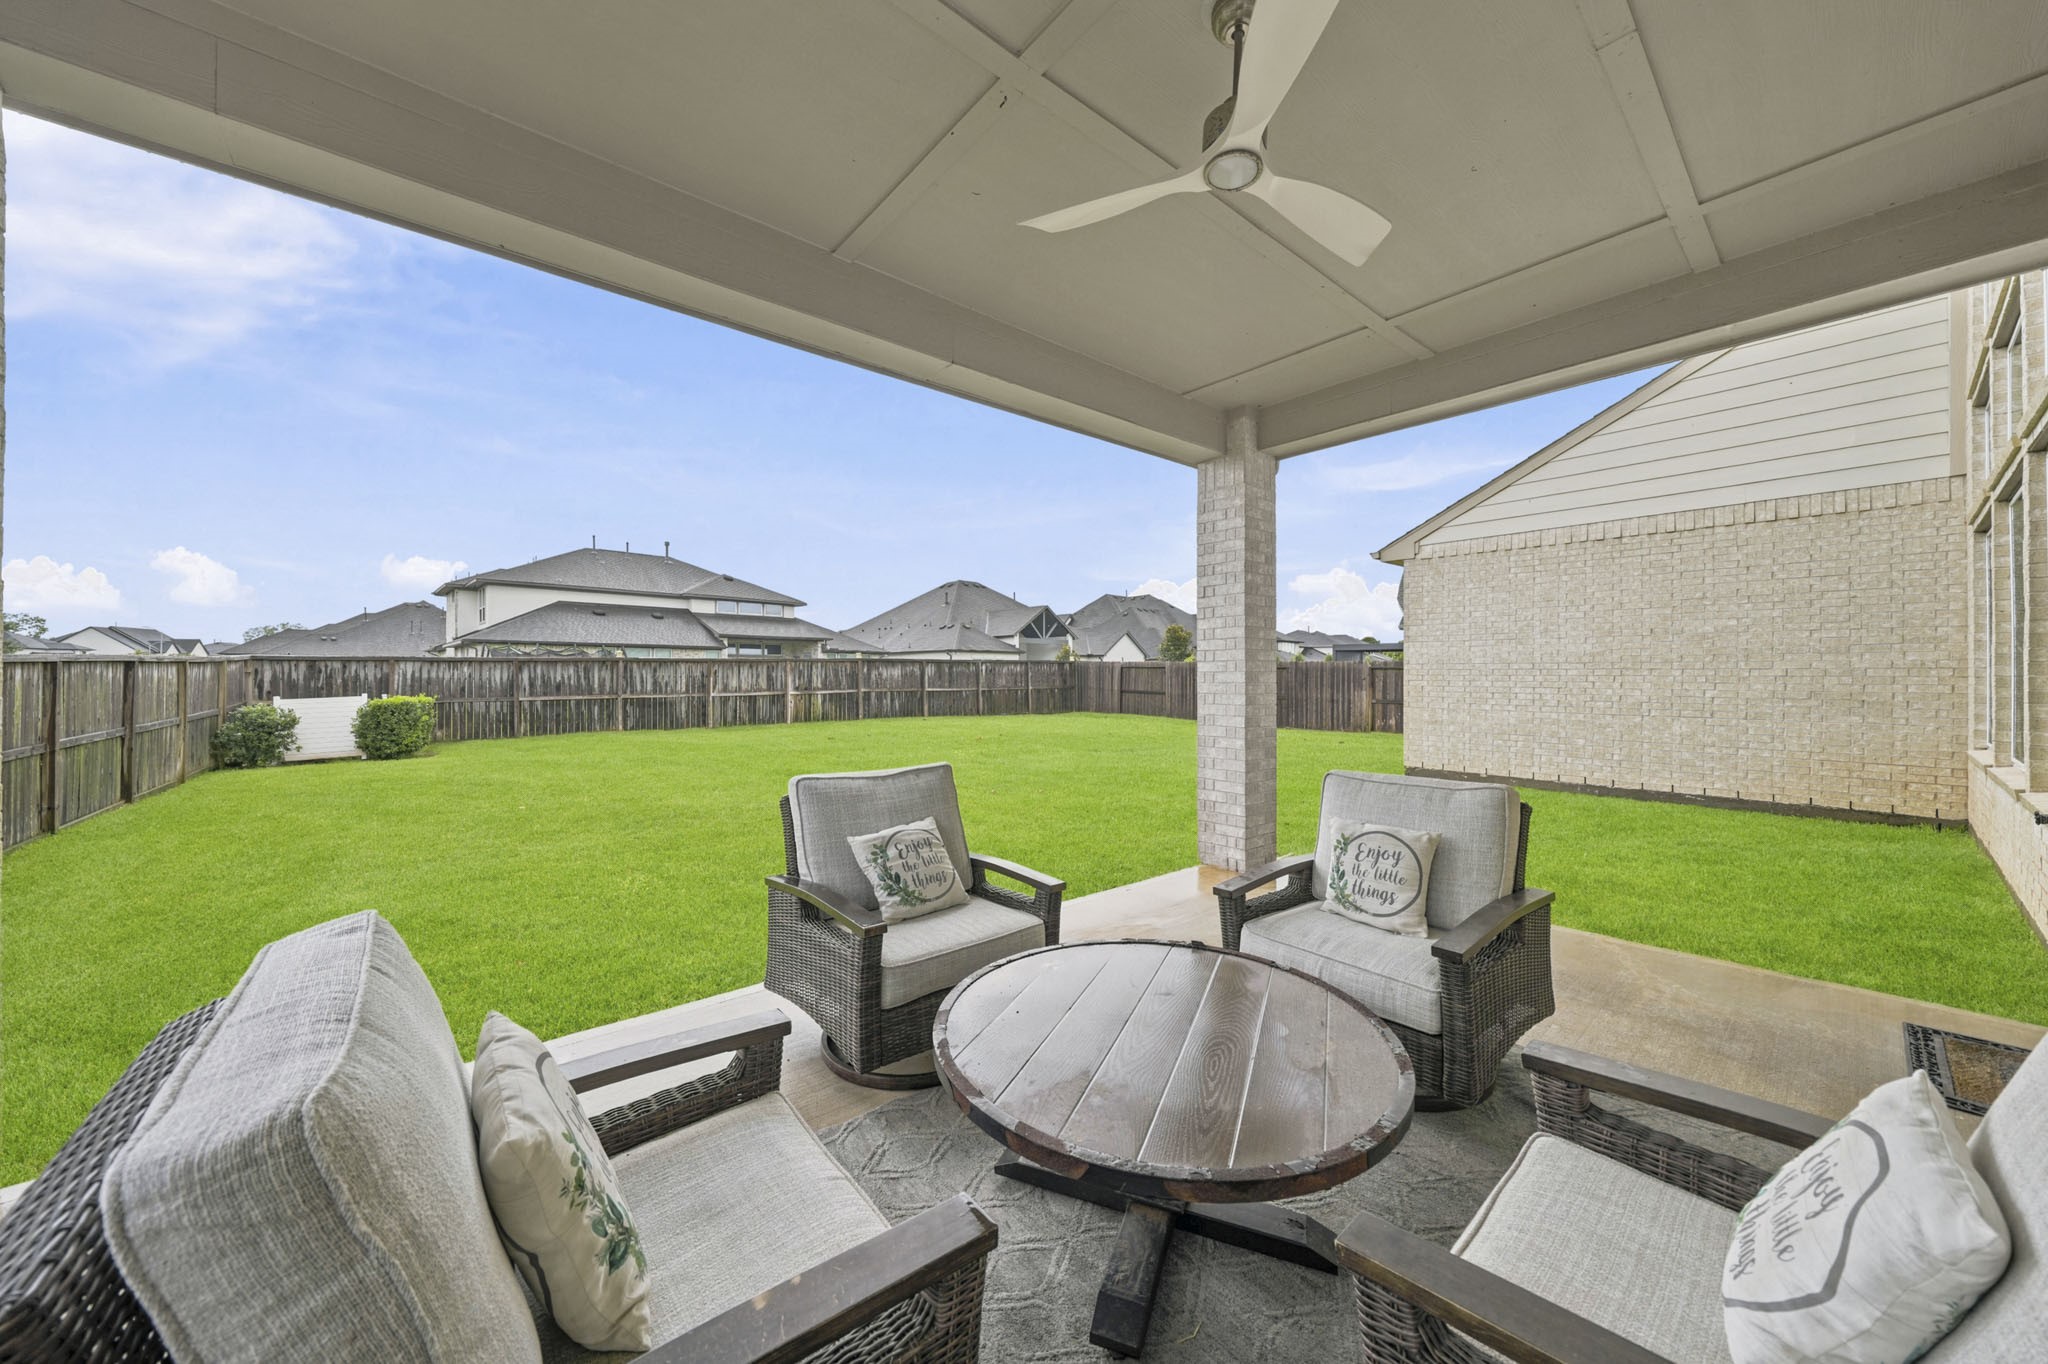
The covered patio provides a shaded retreat with a ceiling fan and integrated light, ideal for morning coffee or evening gatherings.
The covered patio is pre-plumbed for water and gas, making it easy to create the outdoor kitchen of your dreams. It also has easy access to the kitchen.
Decorative brick columns lend timeless character to the covered patio, creating a charming space for everyday enjoyment.
Nestled in the verdant landscapes of Fort Bend County, Texas, the Sienna master-planned community stands as a testament to luxurious living intertwined with nature's bounty. Known for its sprawling homes, exceptional amenities, and a lifestyle that promises both relaxation and adventure, Sienna is more than just a place to live; it's a place to thrive. Welcome to your new home!