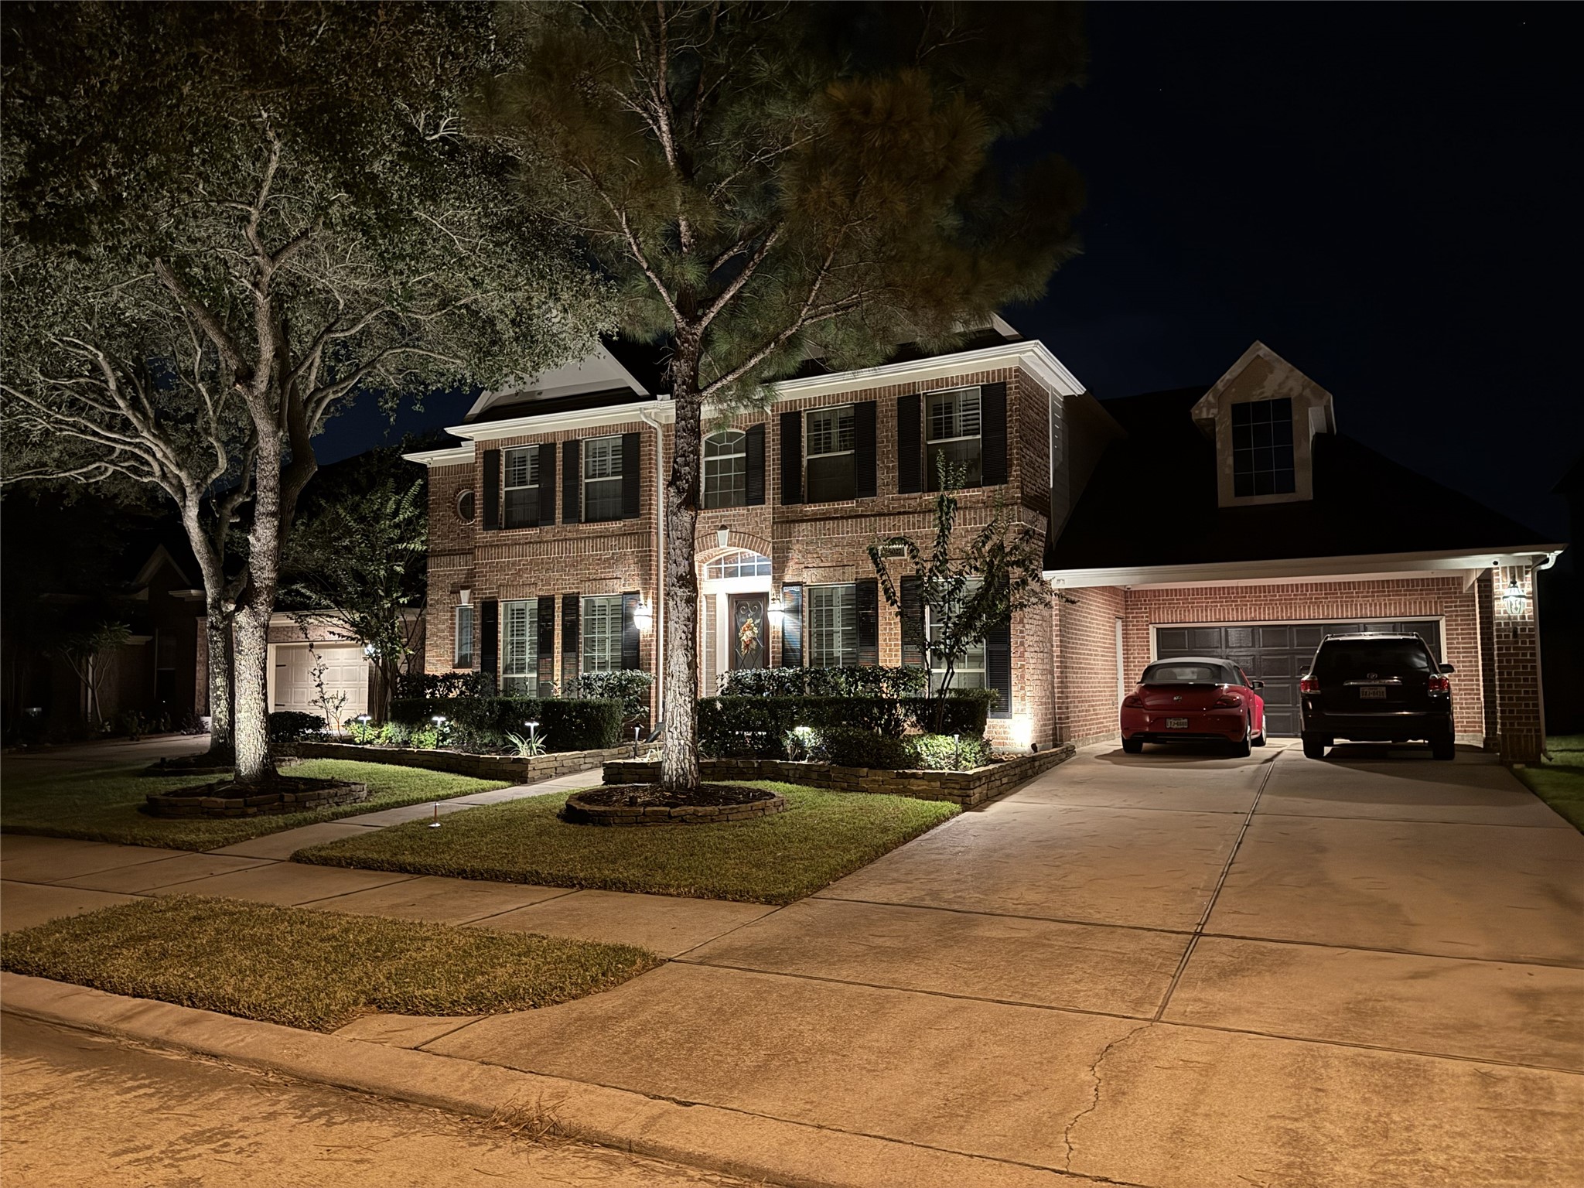
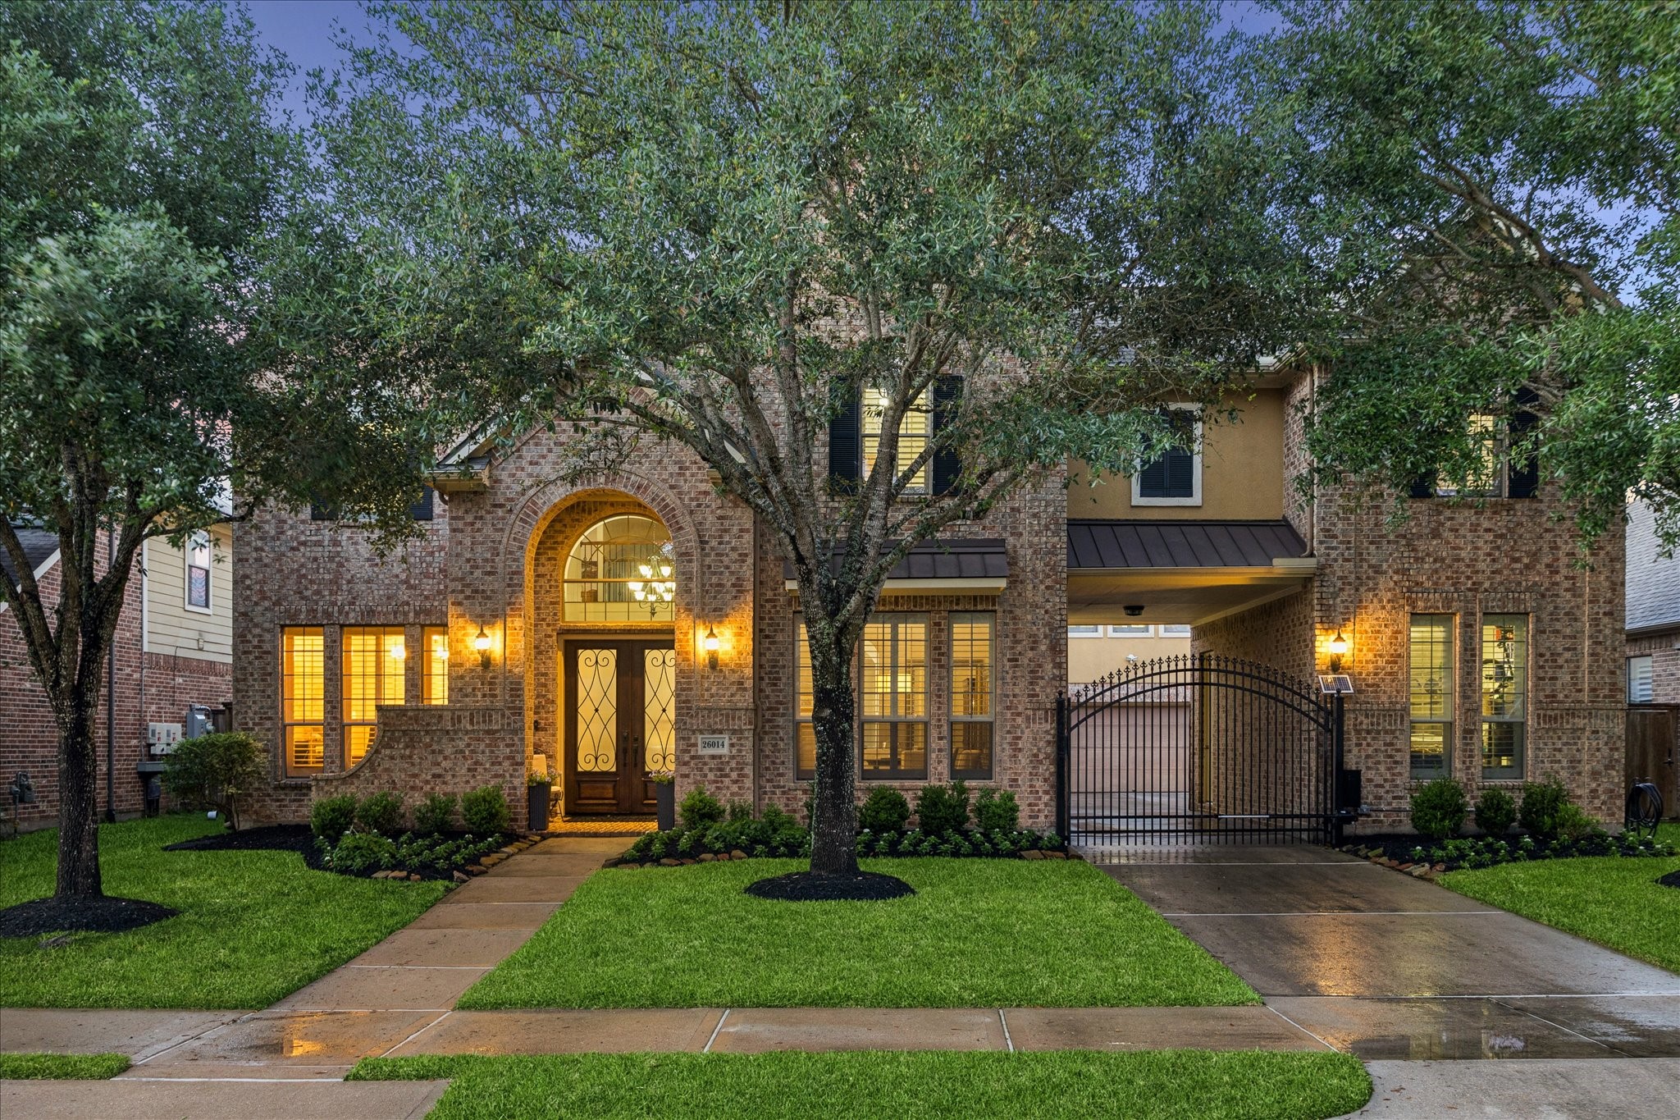
Welcome home to this stunning 3,944 sq. ft. residence in the master-planned community of Cinco Ranch. This spacious home features 5 bedrooms, 3.5 bathrooms, and a dedicated game room, perfect for family living and entertaining. The exterior boasts beautiful mature landscaping, charming shutters, and a convenient porte-cochere. Relax in your private backyard oasis featuring a sparkling pool. The primary suite offers a luxurious retreat complete with a private sitting area. Ideally located minutes from top-ra
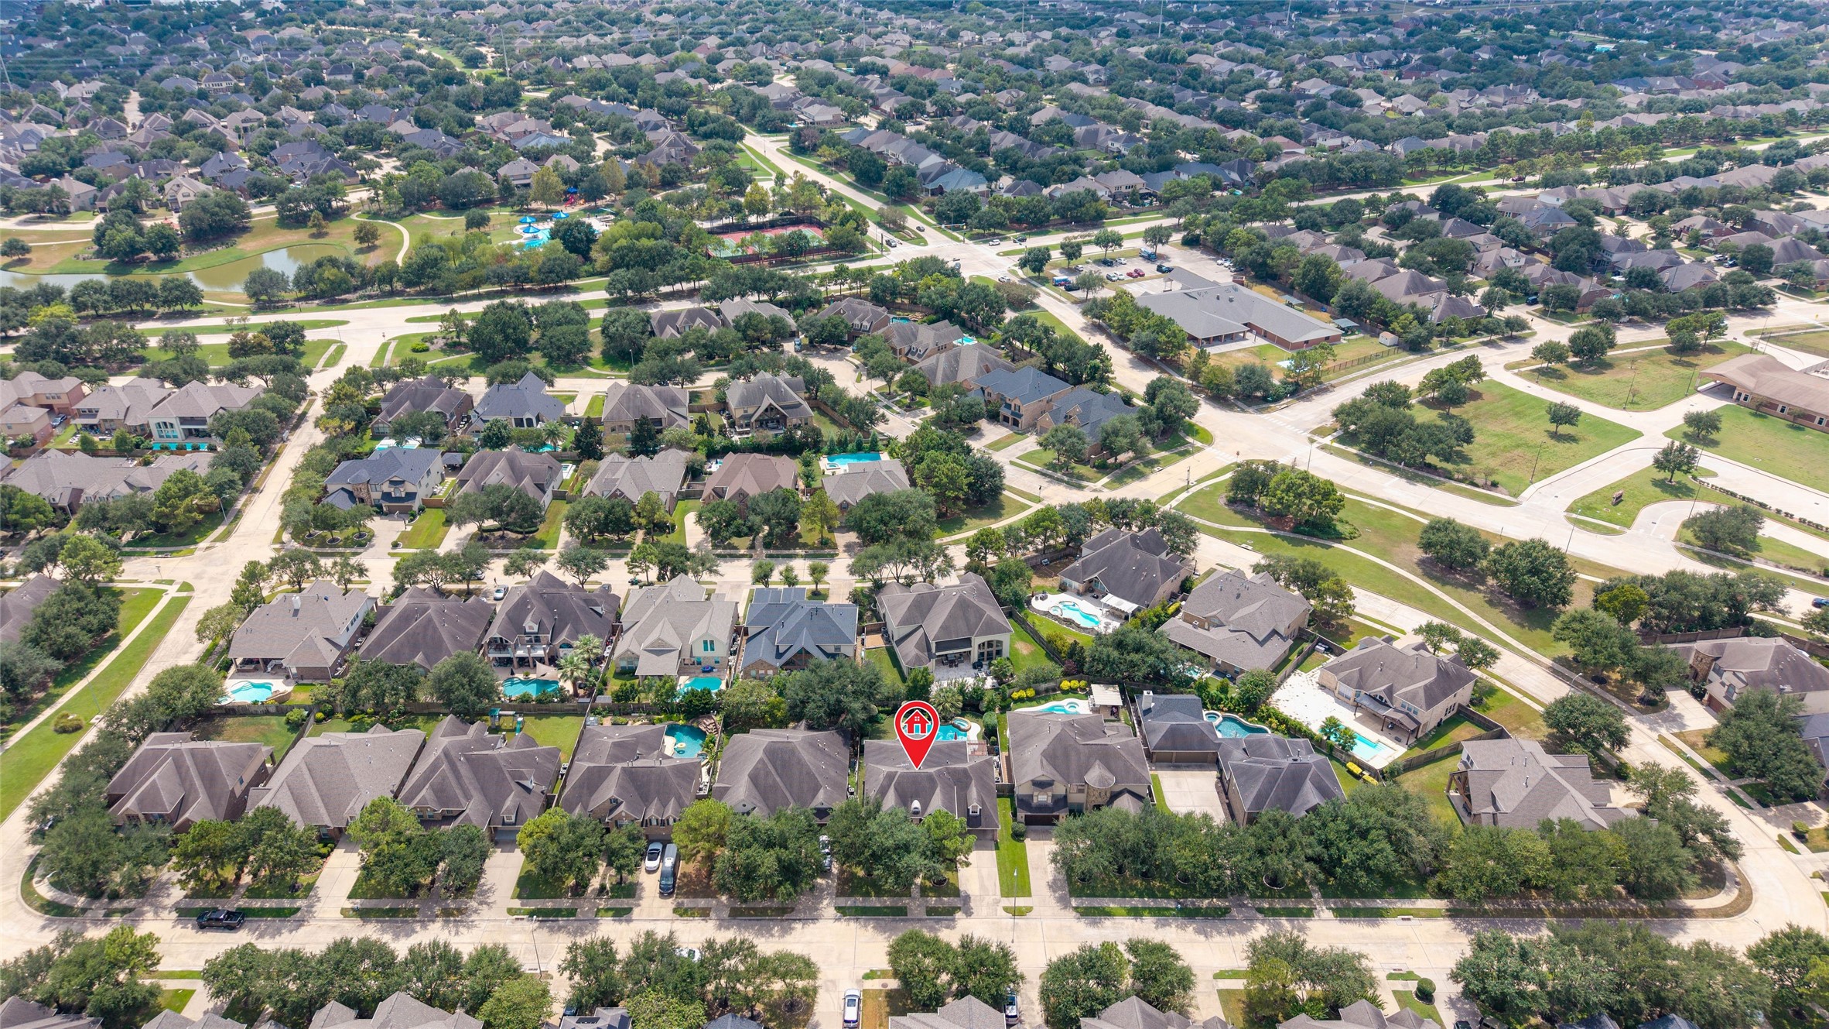
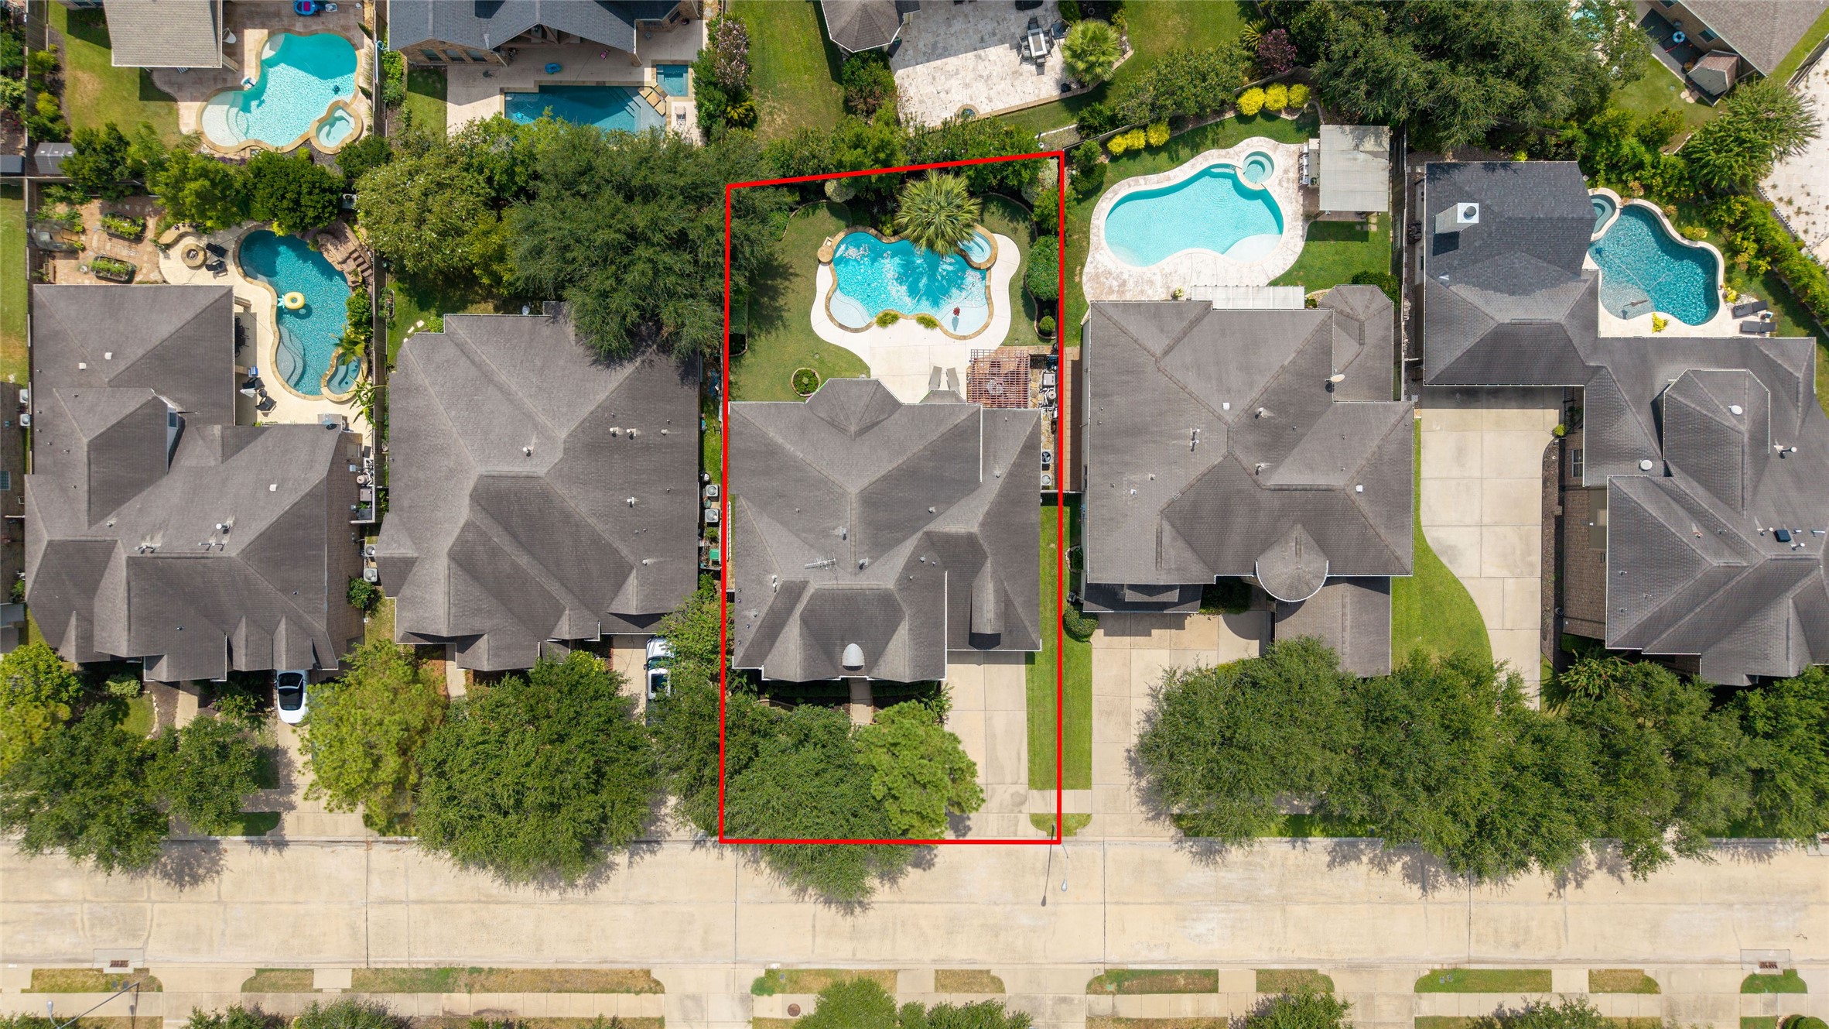
Stunning residence nestled in a quiet enclave of Cinco Ranch. This home features an expansive lot and the convenience of additional covered parking alongside the attached garage.
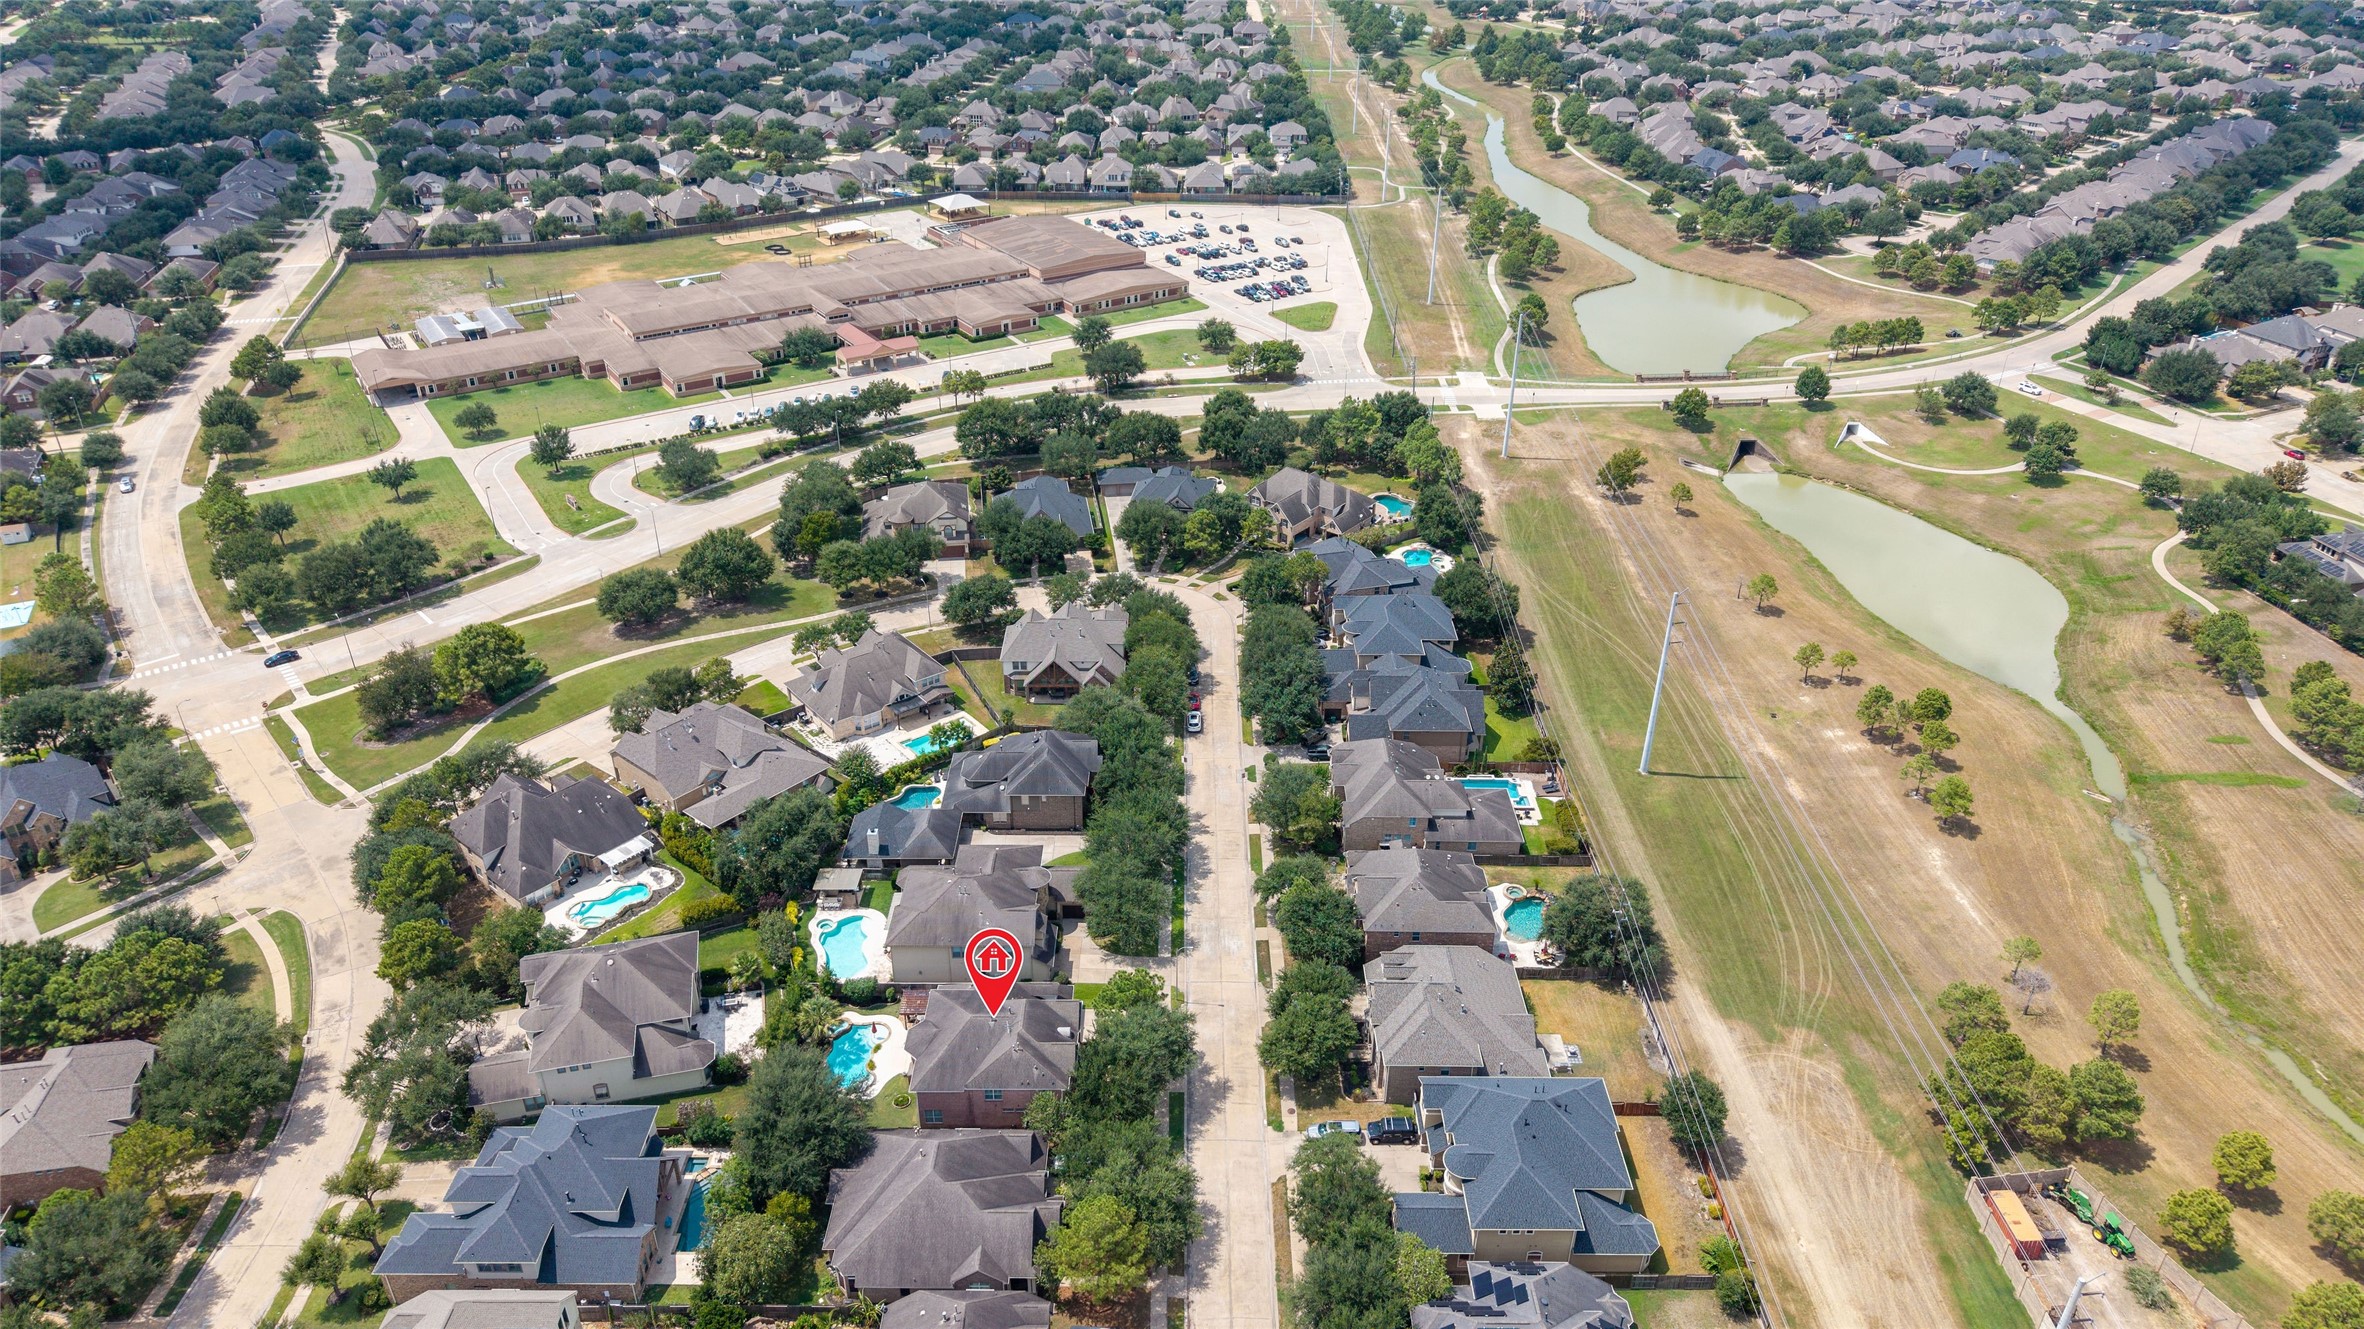
Scenic view of the community's access to the highly-rated elementary school located just outside the neighborhood.
This elementary is conveniently located just outside the neighborhood, providing easy access to the local elementary school. For all your shopping and grocery needs, Kroger, Walmart, and HEB are all situated just minutes away, offering unparalleled convenience for daily errands.
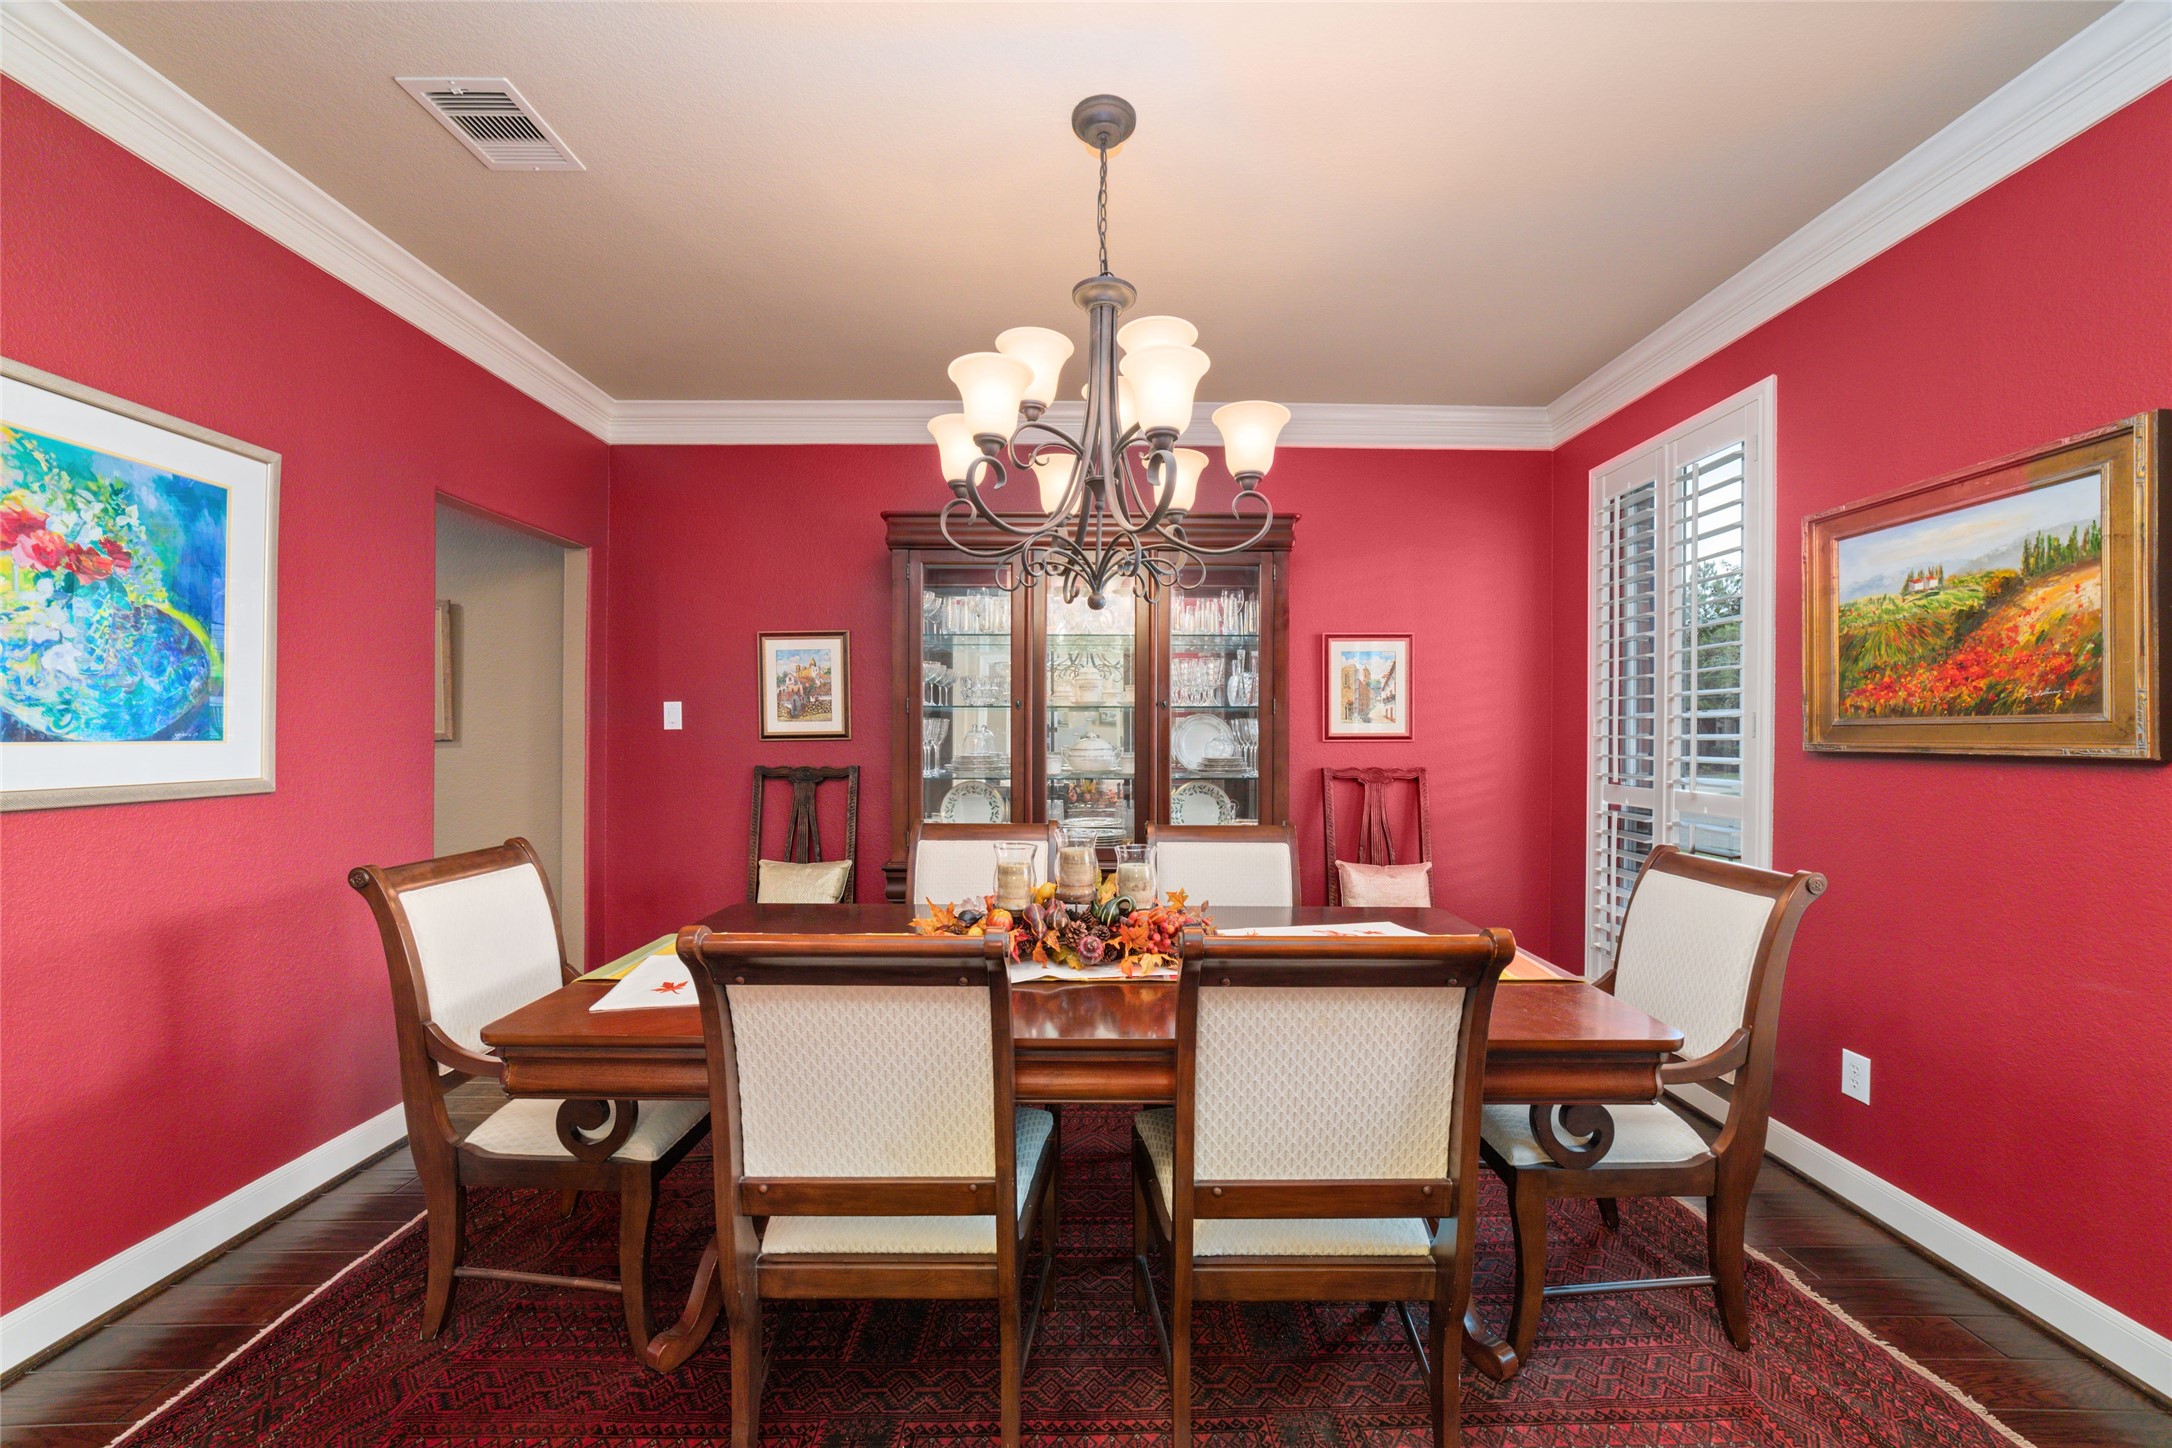
Spacious dining room featuring elegant crown molding and rich wood flooring. This inviting space is highlighted by a gorgeous chandelier and offers the convenience of direct access to the kitchen, making it perfect for both formal entertaining and casual meals.
Spacious study located at the front of the home featuring custom built-in shelving and elegant crown molding. This bright room includes a ceiling fan for comfort, beautiful wood flooring, and glass-paneled doors that provide both privacy and an inviting, open feel.
Inviting entryway featuring a sweeping staircase with intricate decorative spindles, complemented by soaring high ceilings and rich wood flooring.
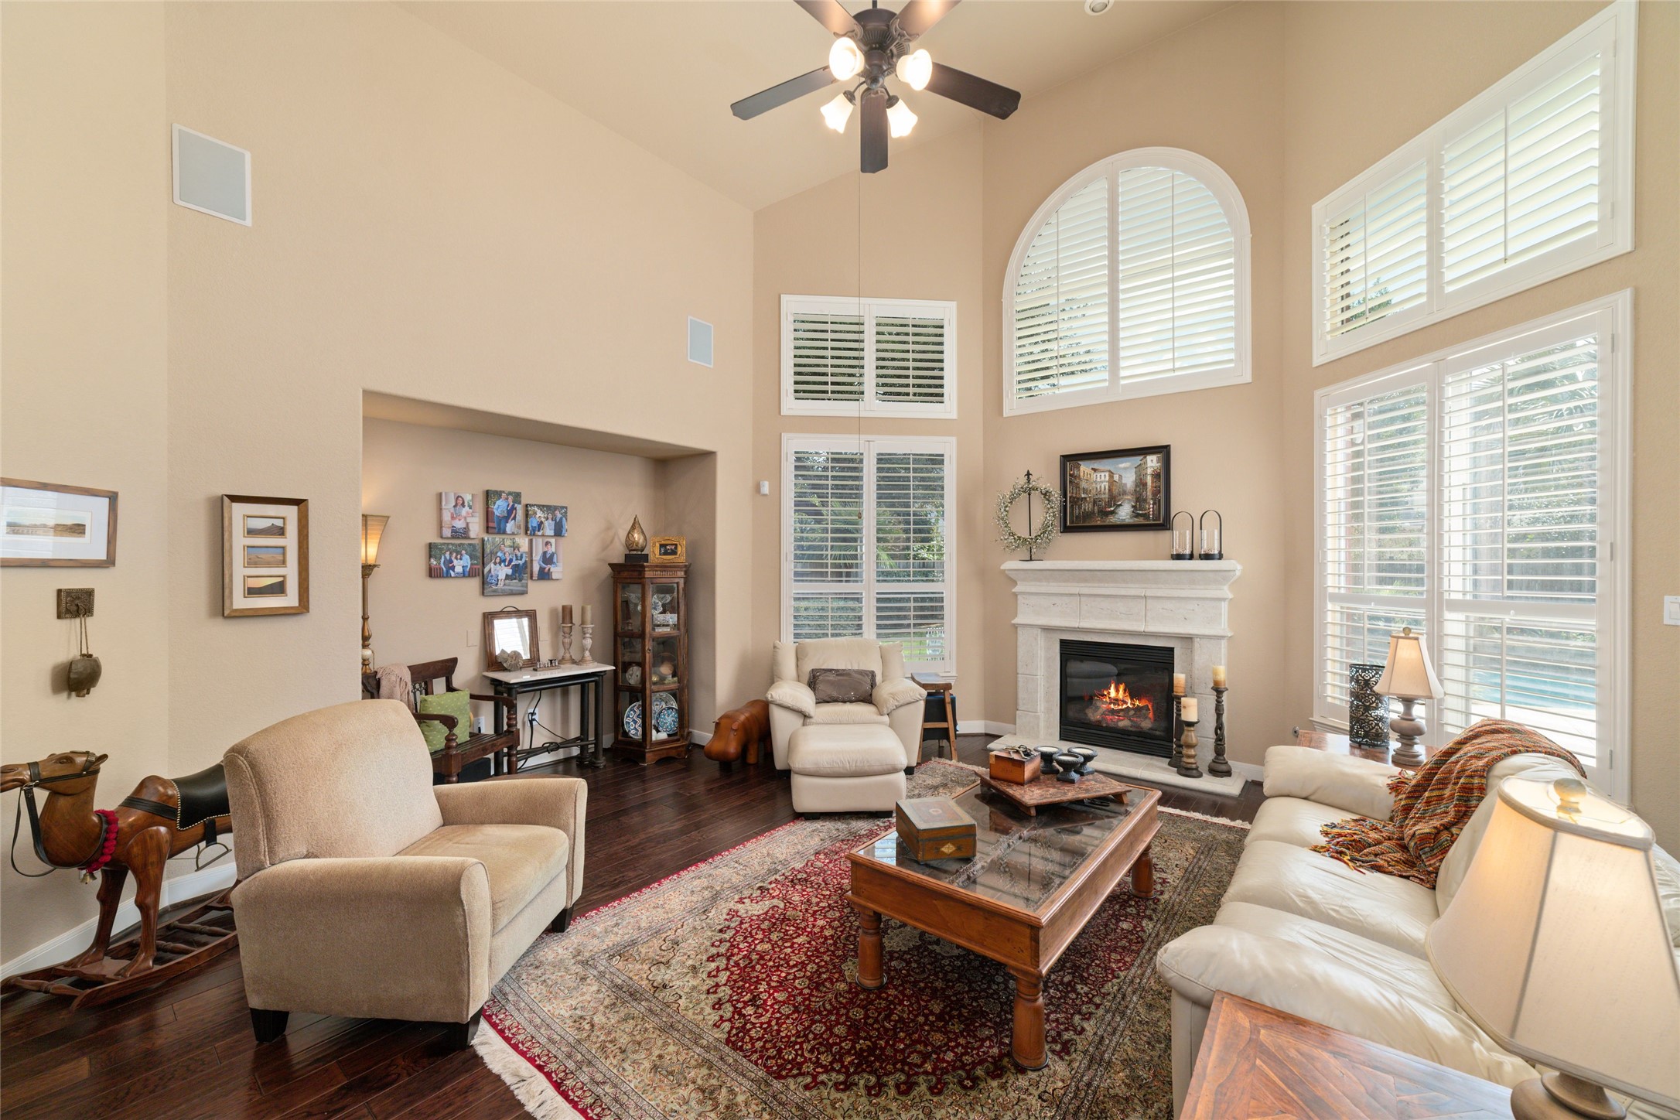
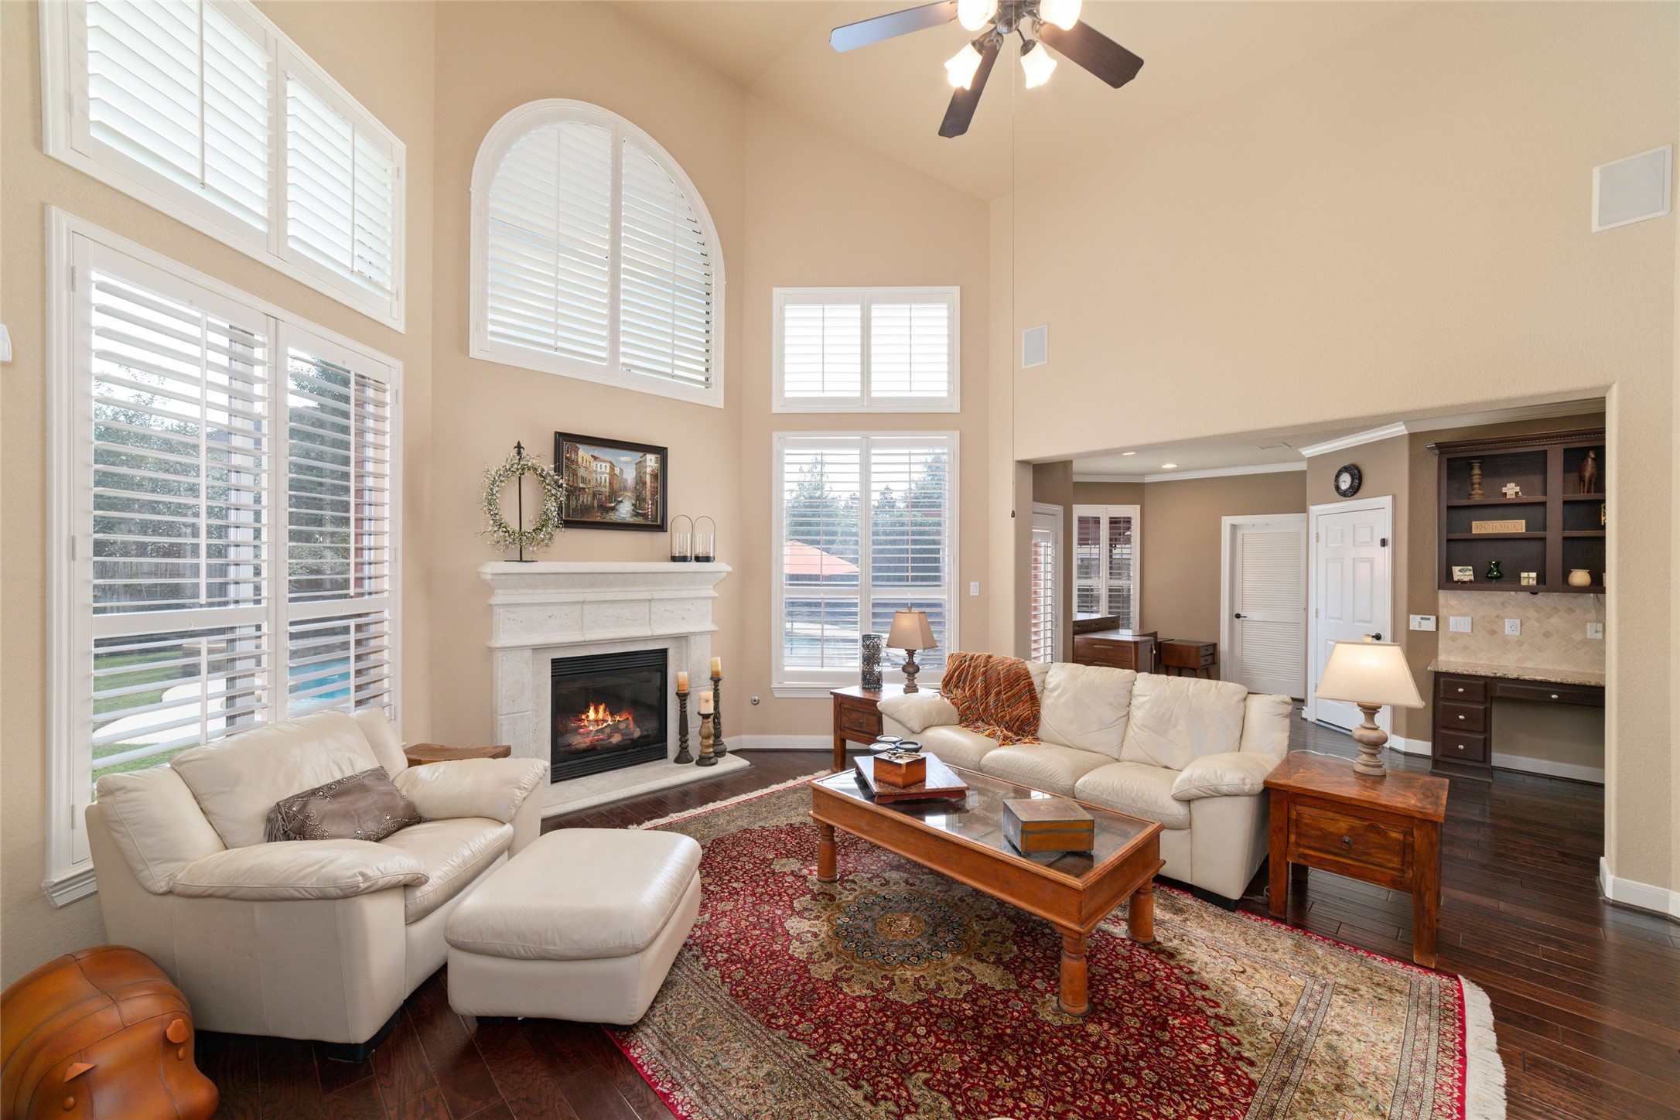
Spacious family room features a cozy fireplace and large windows that provide a scenic view of the backyard and pool. The room is enhanced by elegant shutters, soaring high ceilings, integrated speakers, and a dedicated entertainment niche. The warm wood flooring is continued into this room.
Spacious family room featuring an open-concept layout and a clear view of the elegant upstairs landing.
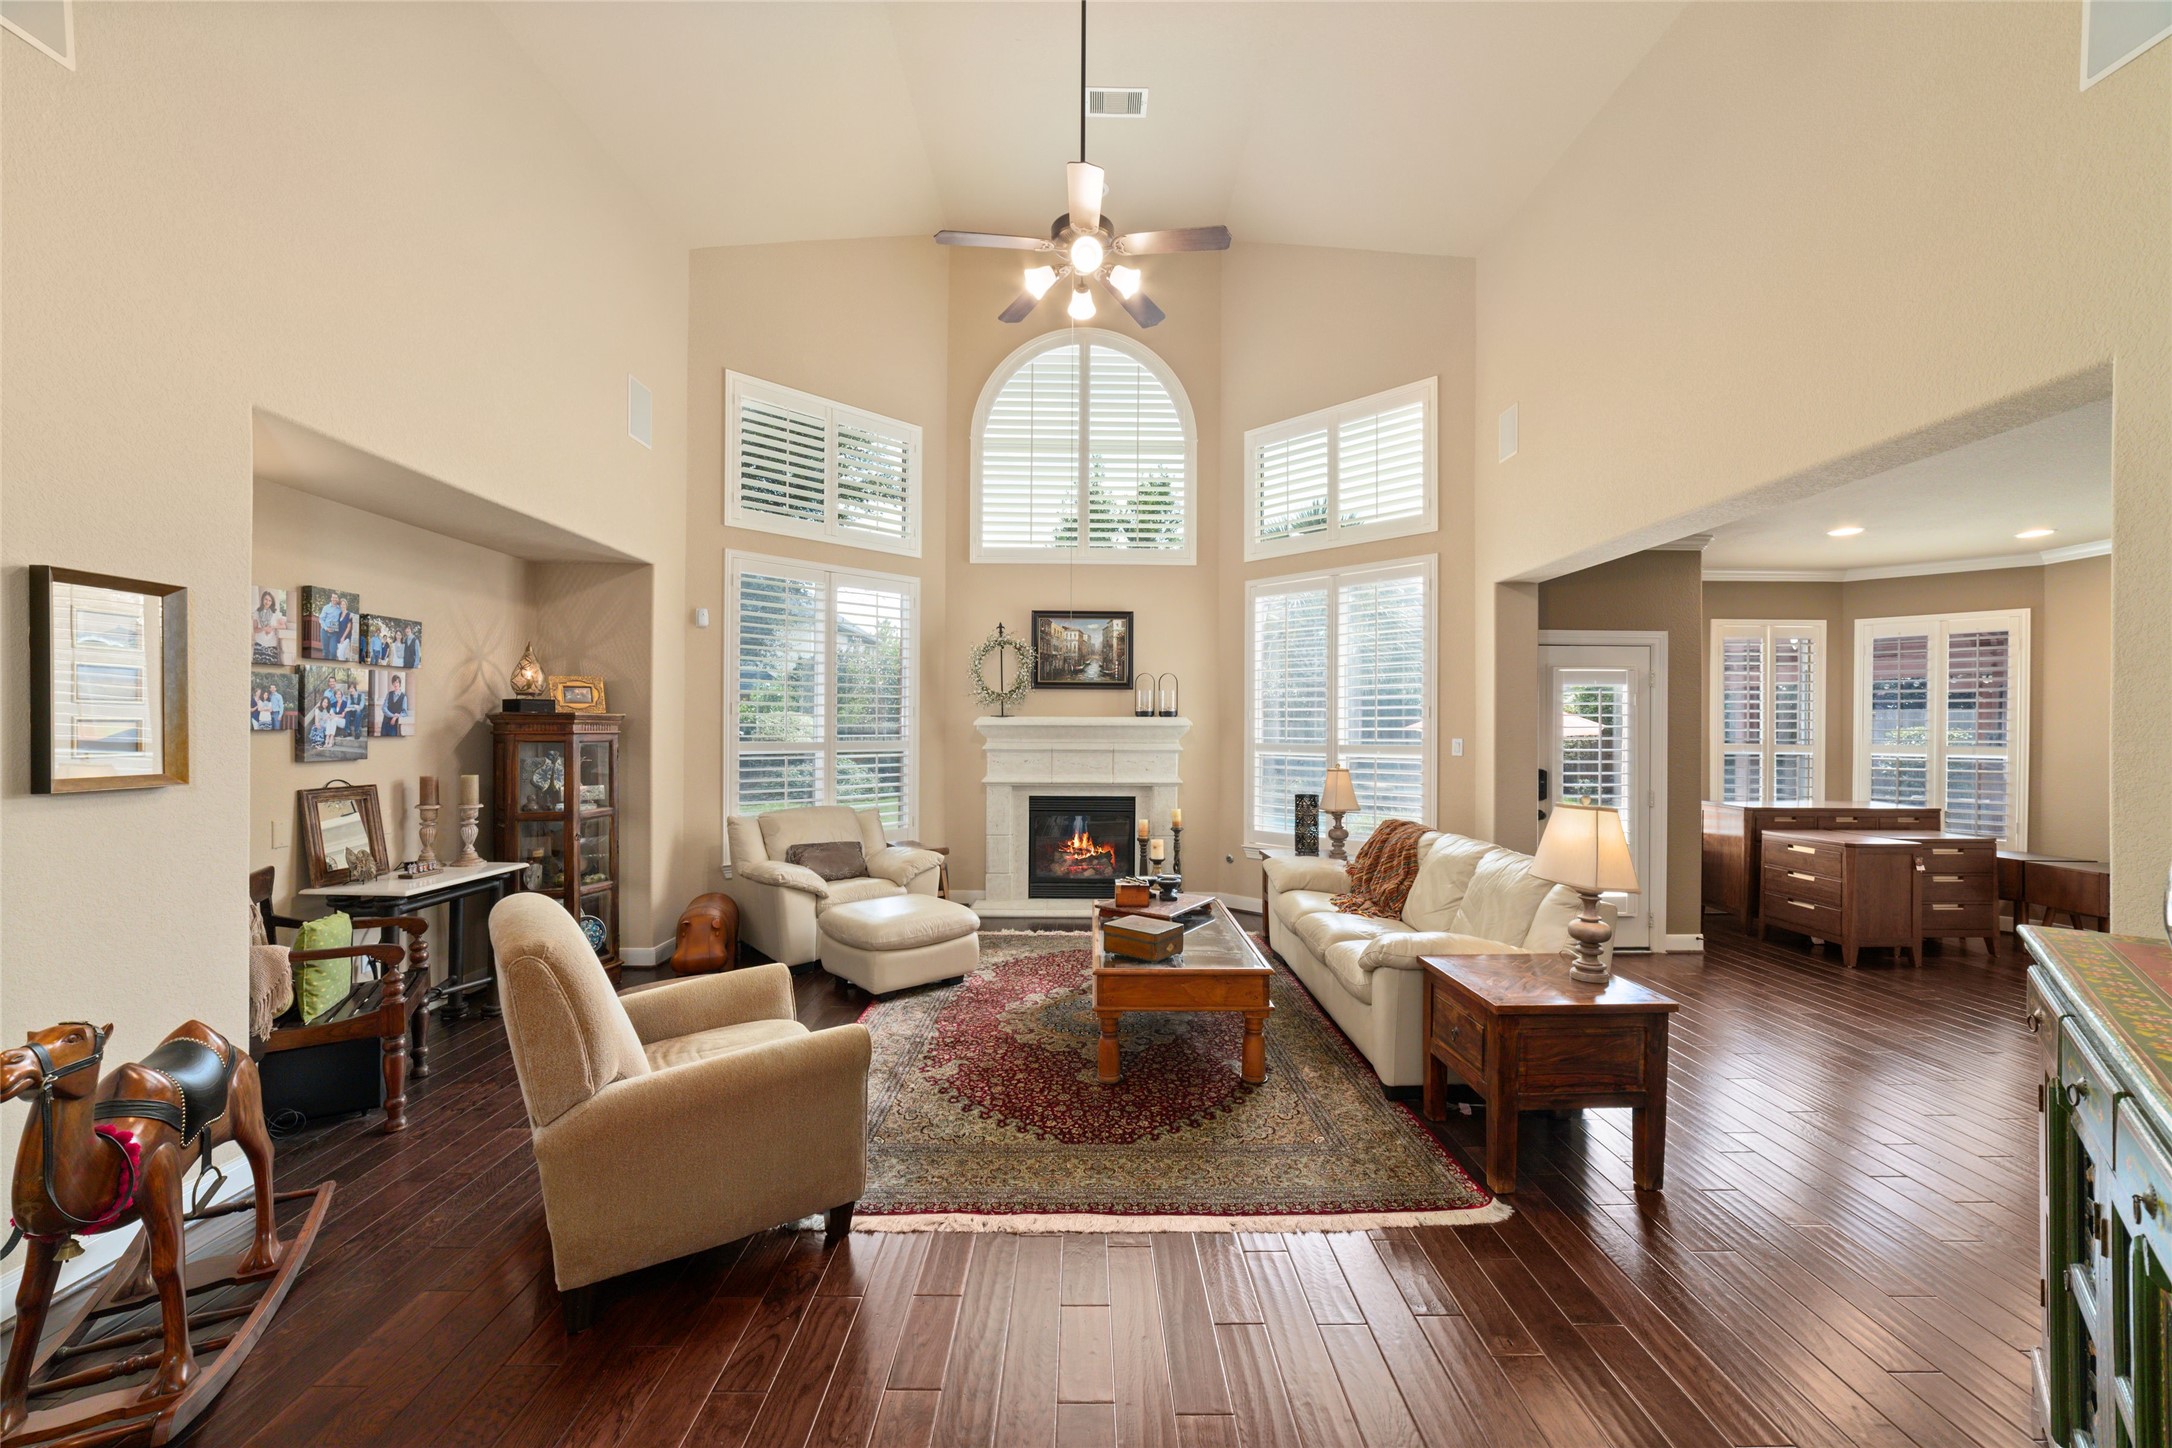
Spacious, open-concept family room featuring a seamless transition into the gourmet kitchen, perfect for entertaining and everyday living.
Open concept living area flowing seamlessly into the kitchen, featuring large windows that provide abundant natural light and direct access to the backyard.
Gourmet kitchen featuring a convenient desk area, double ovens (including one convection unit), and rich wood flooring. The space is anchored by a large center island offering abundant cabinet storage and extensive counter space, with direct access to the porte-cochère.
Bright, inviting breakfast area featuring elegant wood flooring and a beautiful bay window that fills the space with natural light. This functional layout includes seamless access to the adjacent laundry room and provides a picturesque view overlooking the sparkling backyard pool. (This area has been virtually staged.)
This bright and functional kitchen workspace features a built-in desk area, perfectly complemented by elegant open shelving above for organized storage and display.
Open-concept kitchen featuring a view into the family room, complete with elegant crown molding, a spacious walk-in pantry, and a refrigerator that conveys with the property.
Spacious half bath with modern fixtures.
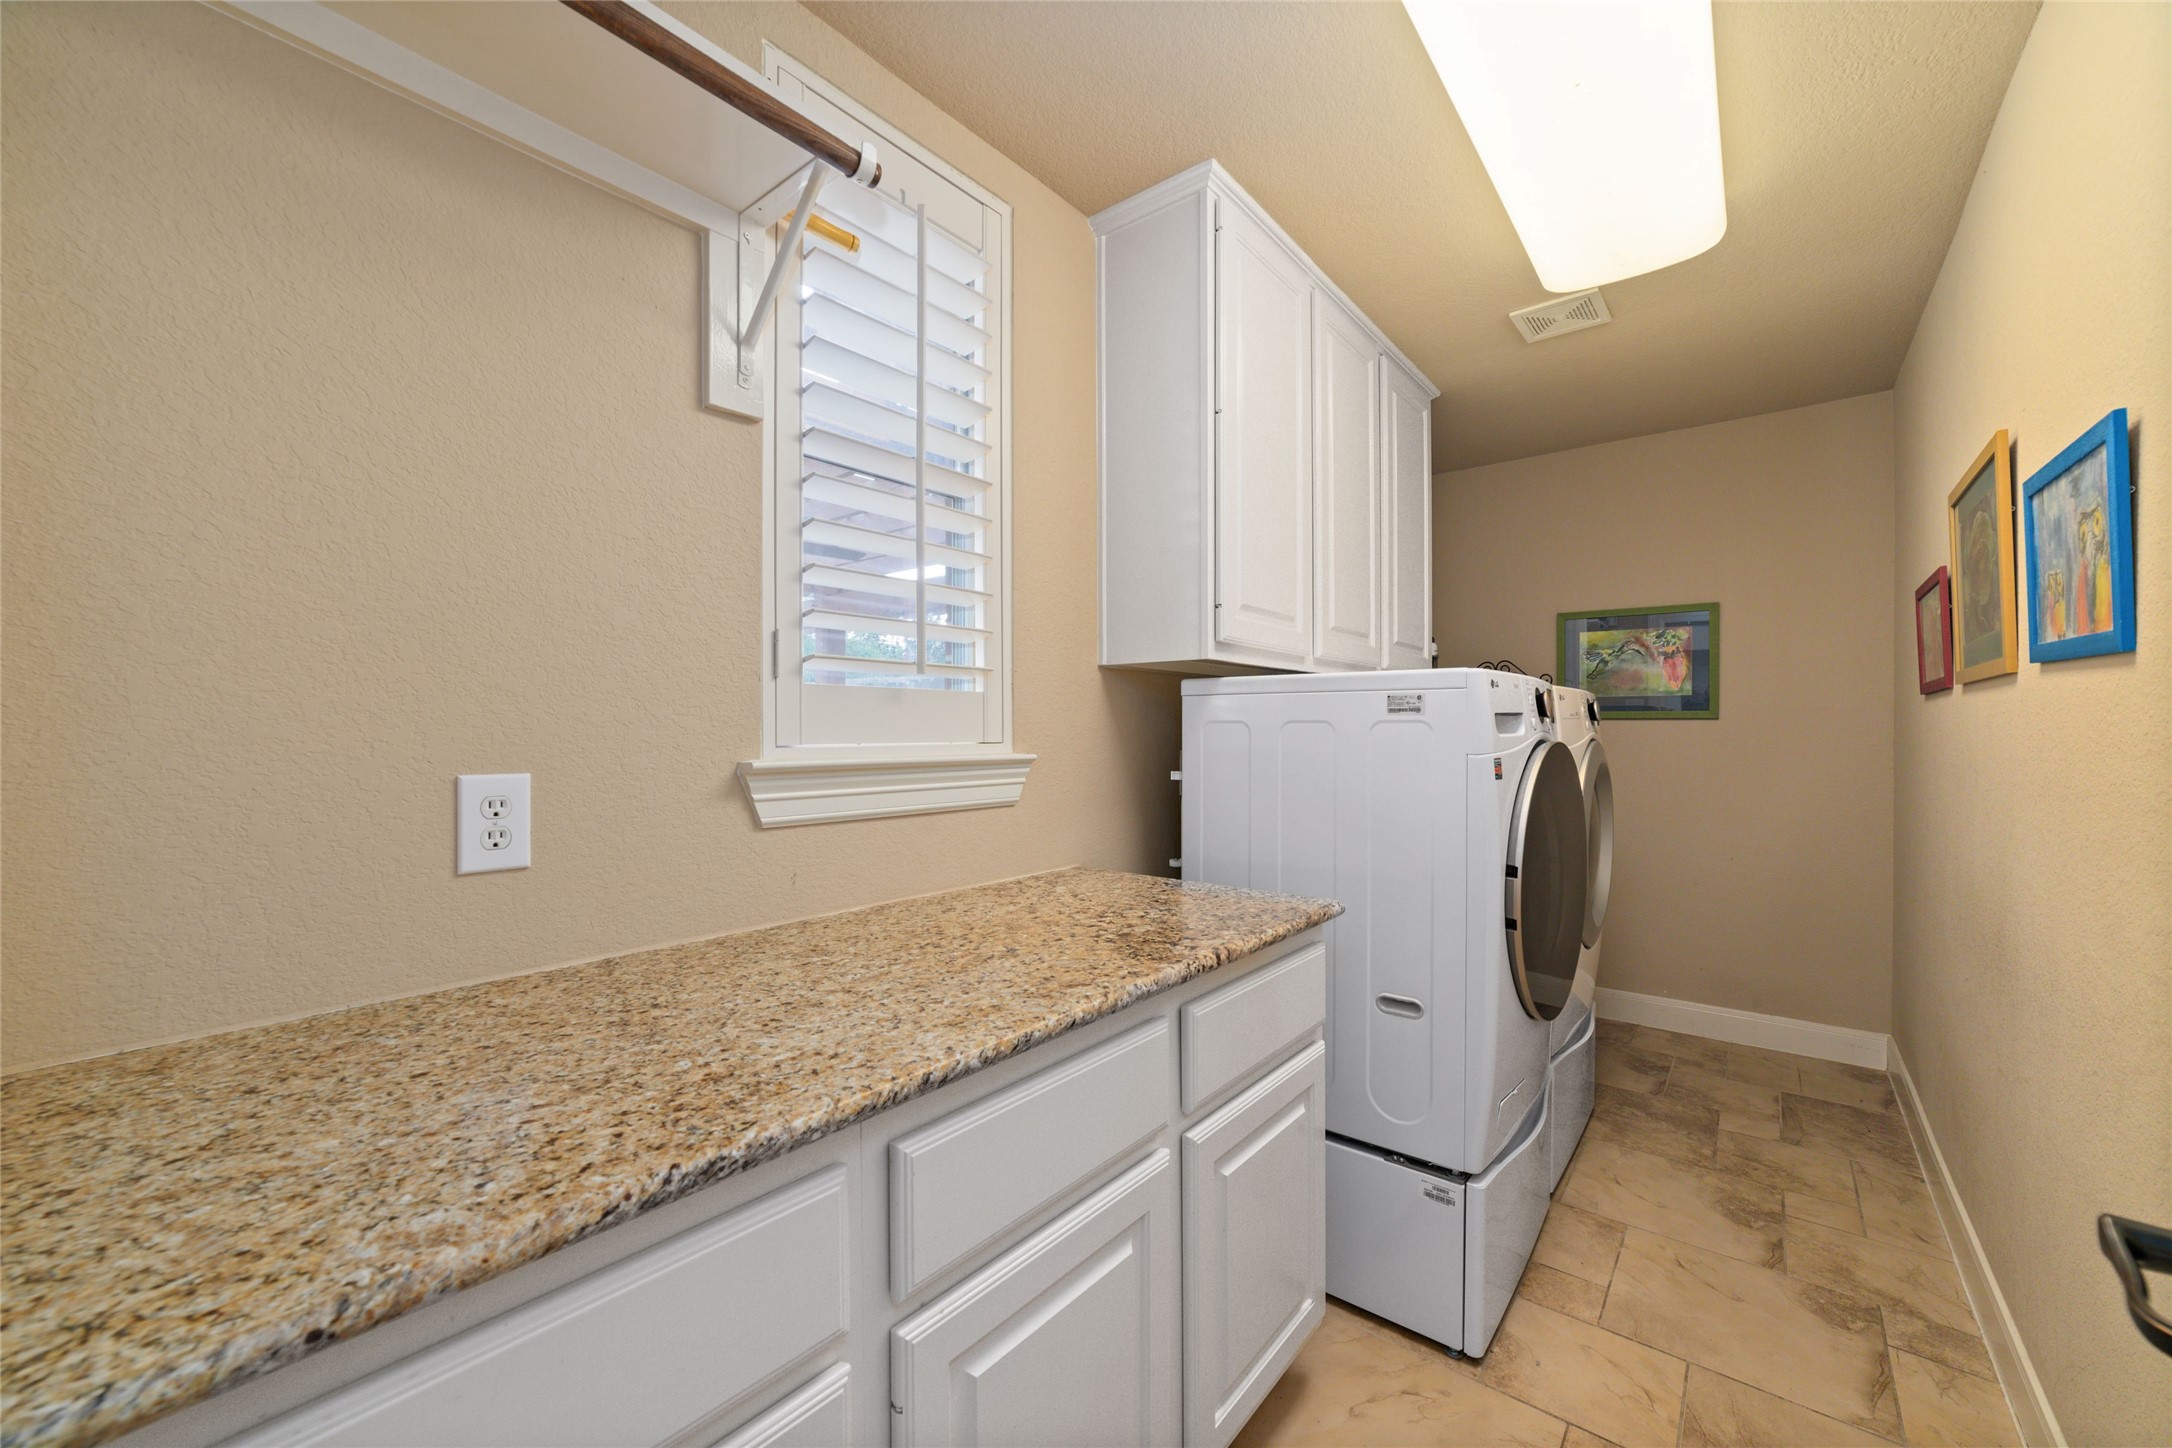
Spacious laundry room featuring custom built-in cabinetry and a dedicated folding station. This functional space offers ample room for an additional freezer or refrigerator, and the existing washer and dryer are included with the home purchase.
Primary bedroom featuring a ceiling fan, rich wood flooring, and an inviting sitting area. The space is accented with elegant crown molding and plantation shutters throughout. Located on the first floor of the home.
Spacious kitchen featuring a gourmet gas cooktop, a large functional island perfect for meal prep, and a convenient pot and pan drawer for organized storage.
Primary sitting area features flexible usage options, including a potential exercise room, hobby space, or additional home office.
Spacious primary bathroom featuring double sinks and a vanity with generous counter space and a dedicated makeup area. The ensuite includes a separate oversized walk-in shower and deep soaking tub, complemented by dual walk-in closets equipped with custom built-in cabinetry for organized storage.
Spacious primary bathroom featuring elegant tile flooring, high-end granite countertops, and sophisticated crown molding details.
Spacious primary bathroom vanity area featuring dual medicine cabinets and large windows that provide abundant natural light, creating a bright and airy atmosphere.
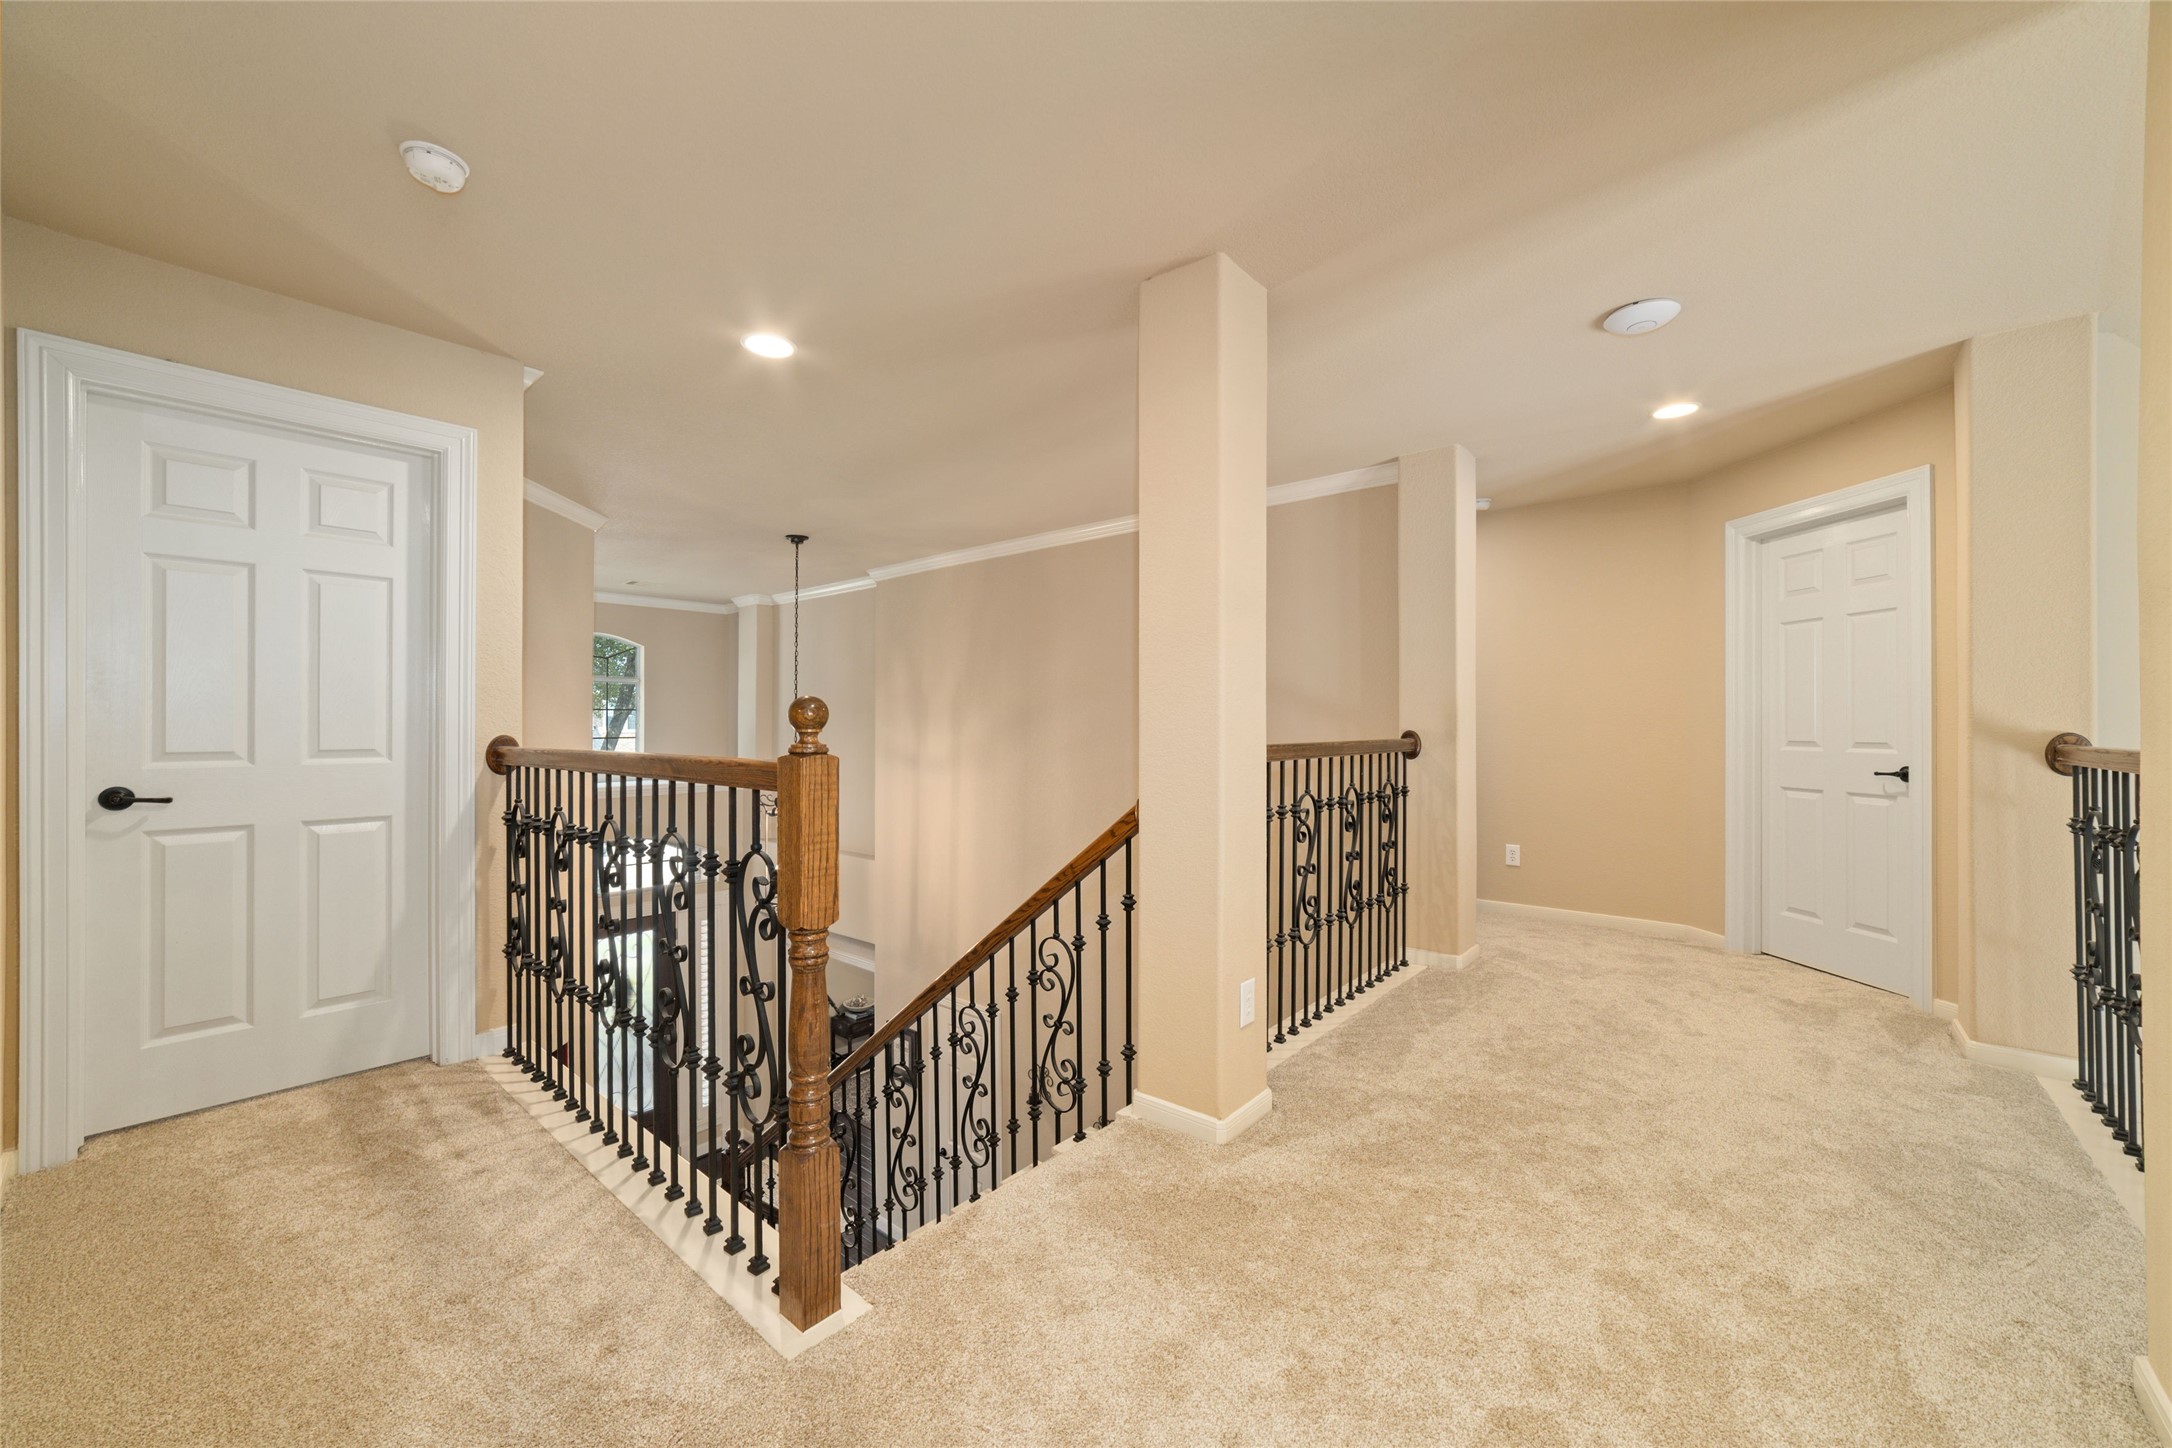
Upstairs landing featuring a scenic overlook of the grand entry foyer and spacious family room below, highlighting the home's open-concept architectural design and natural light flow.
Spacious upstairs game room featuring integrated surround sound wiring and convenient direct access to a floored attic storage space. The carpet was replaced in 2024.
Spacious game room featuring an additional view of the entertainment area.
Spacious secondary bathroom featuring a separate tub and shower area with a private commode, designed for optimal functionality and convenience for multiple users.
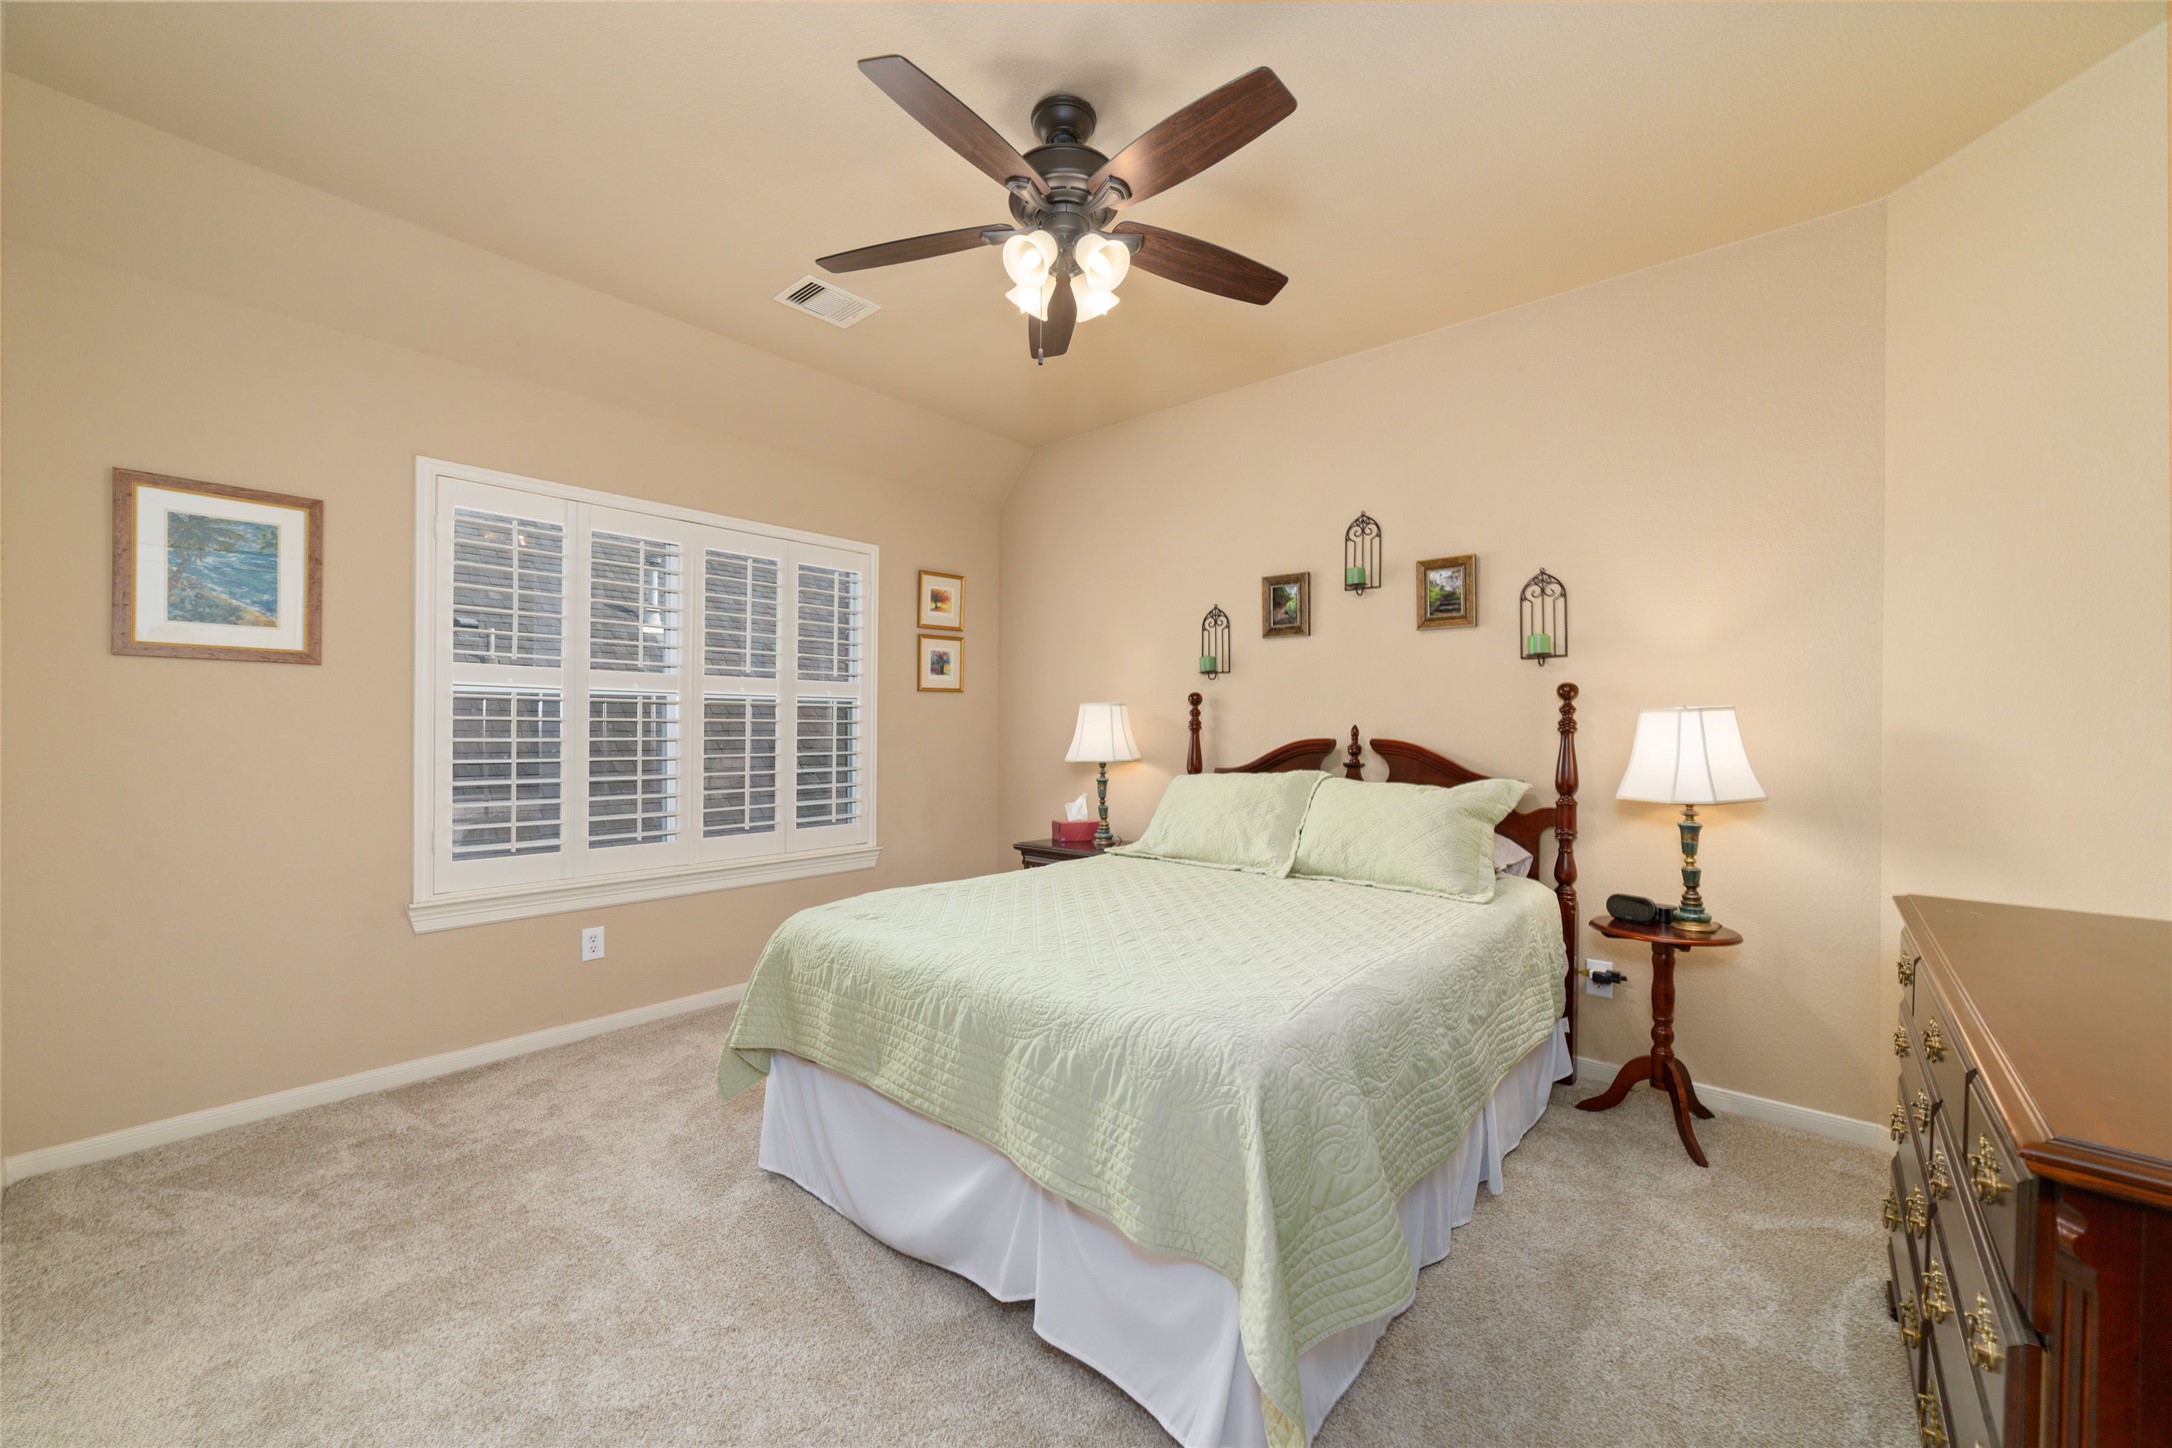
Spacious secondary bedroom featuring neutral paint and plush, recently installed carpet. This room is equipped with a ceiling fan for comfort and classic plantation shutters for adjustable privacy and light. It offers convenient direct access to a shared Jack and Jill bathroom.
Spacious third bedroom featuring plush, recently installed carpeting and a ceiling fan for climate control. This room offers convenient direct access to a shared Jack and Jill bathroom.
Bedroom 4 is conveniently situated across from the additional bedrooms, offering a private layout that makes it an ideal choice for a guest suite or a quiet home office.
Spacious fifth bedroom featuring a modern ceiling fan, offering plenty of natural light and versatile space for guests, a home office, or a hobby room.
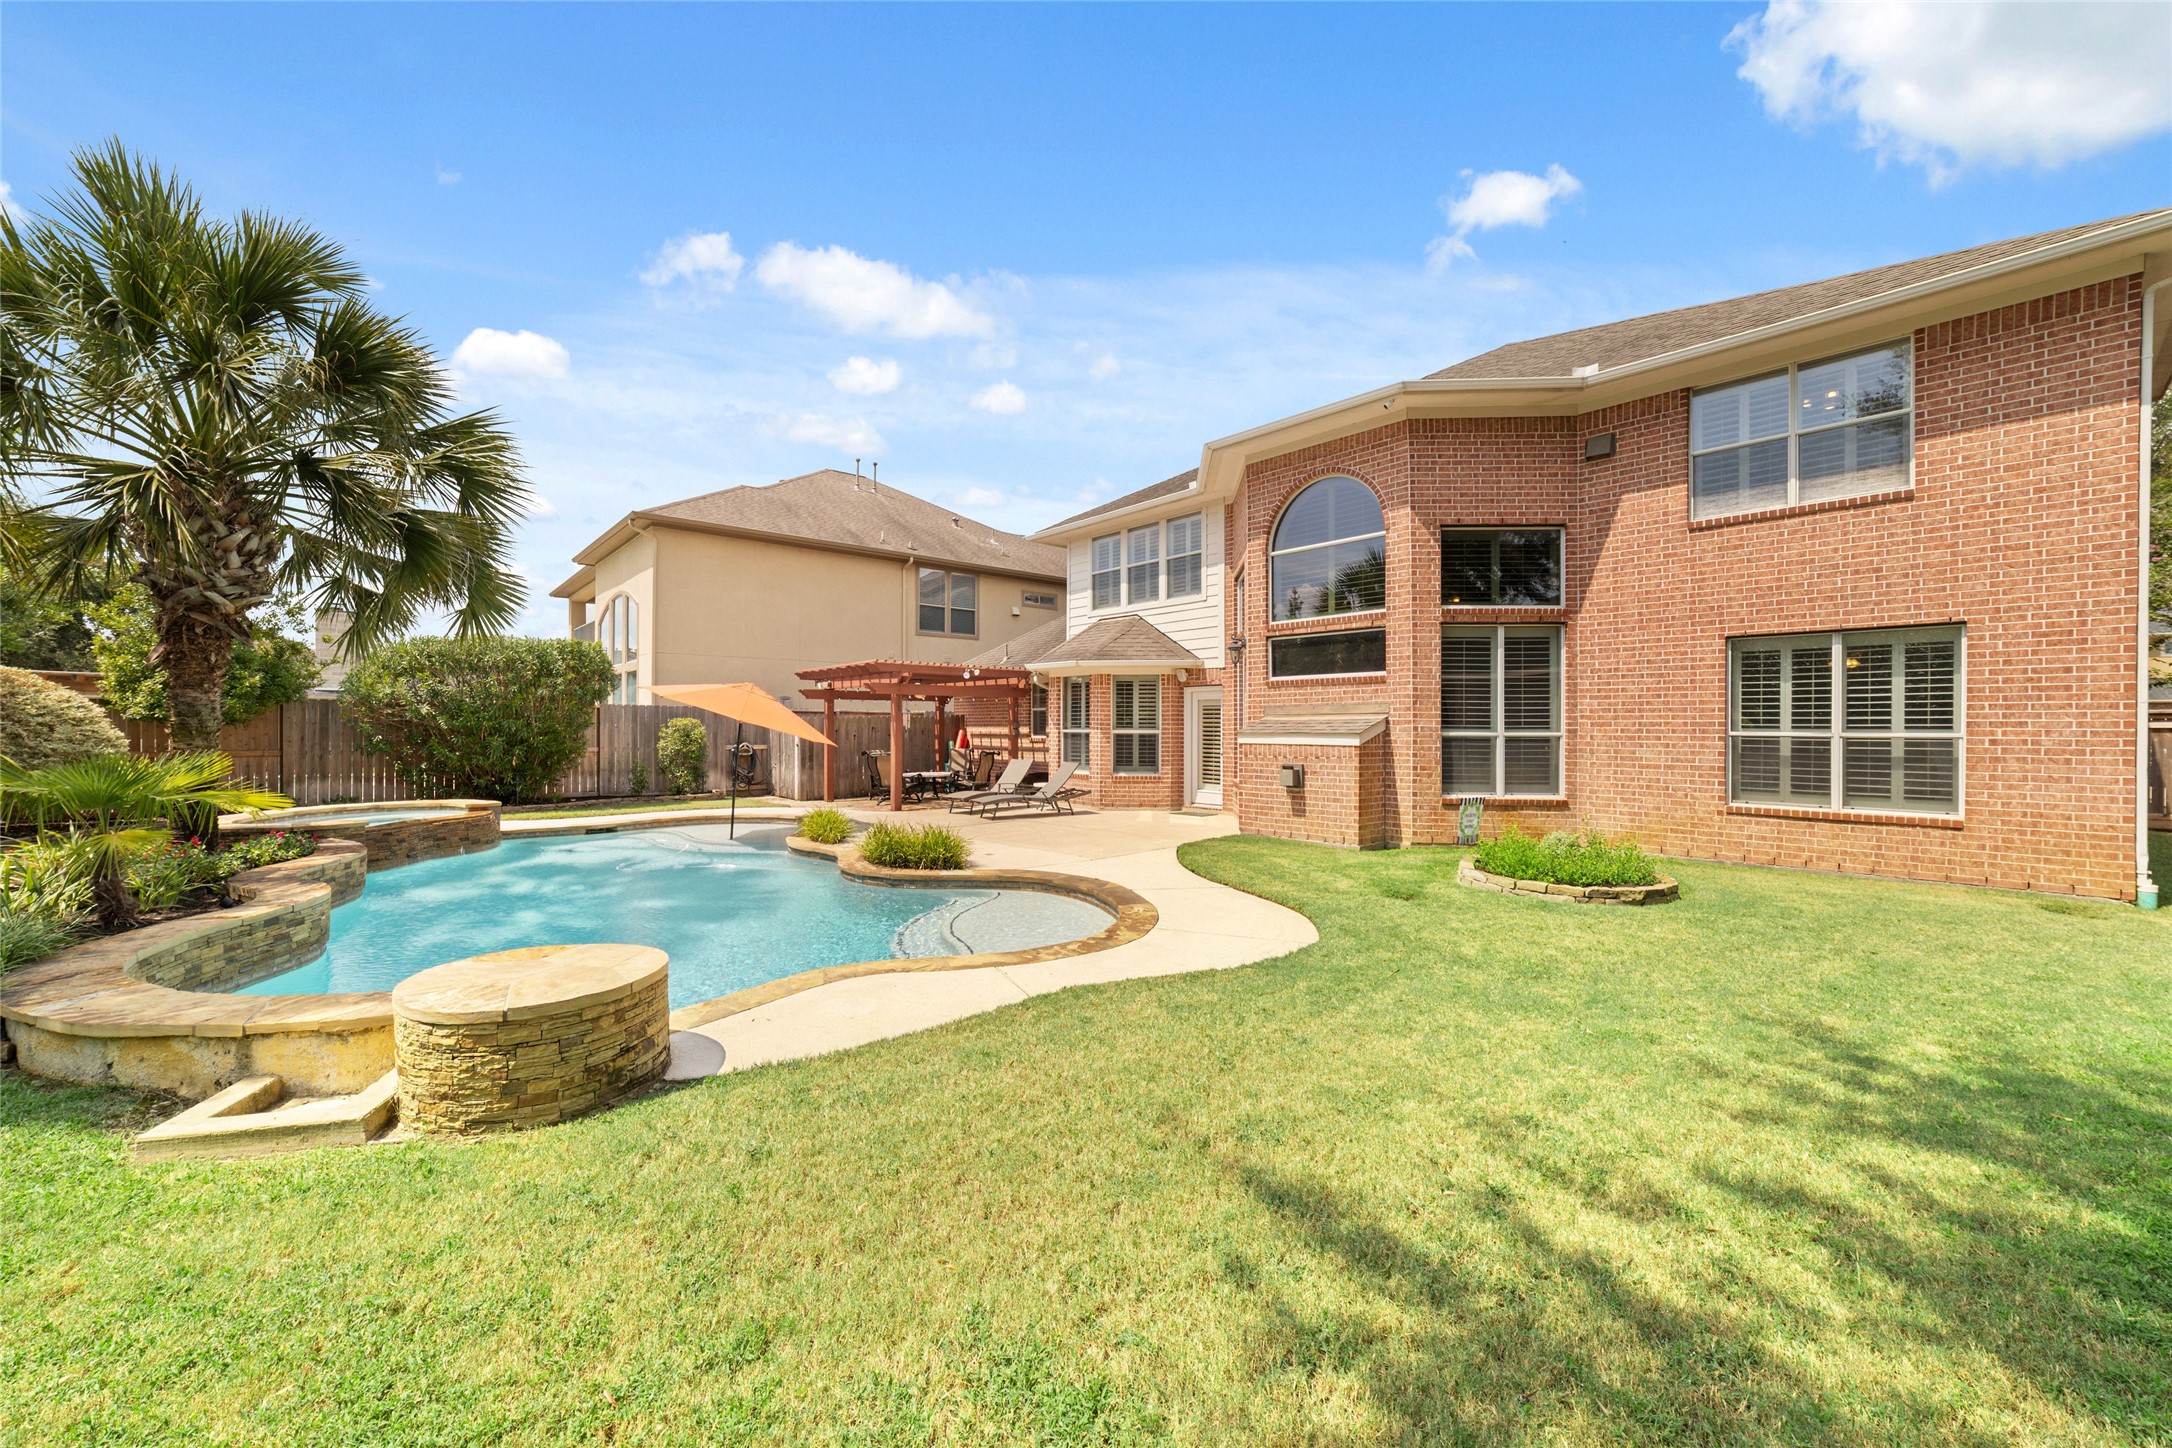
Expansive backyard oasis featuring a beautiful custom pergola with a built-in ceiling fan, perfectly positioned for cooling comfort while enjoying the sparkling pool view.
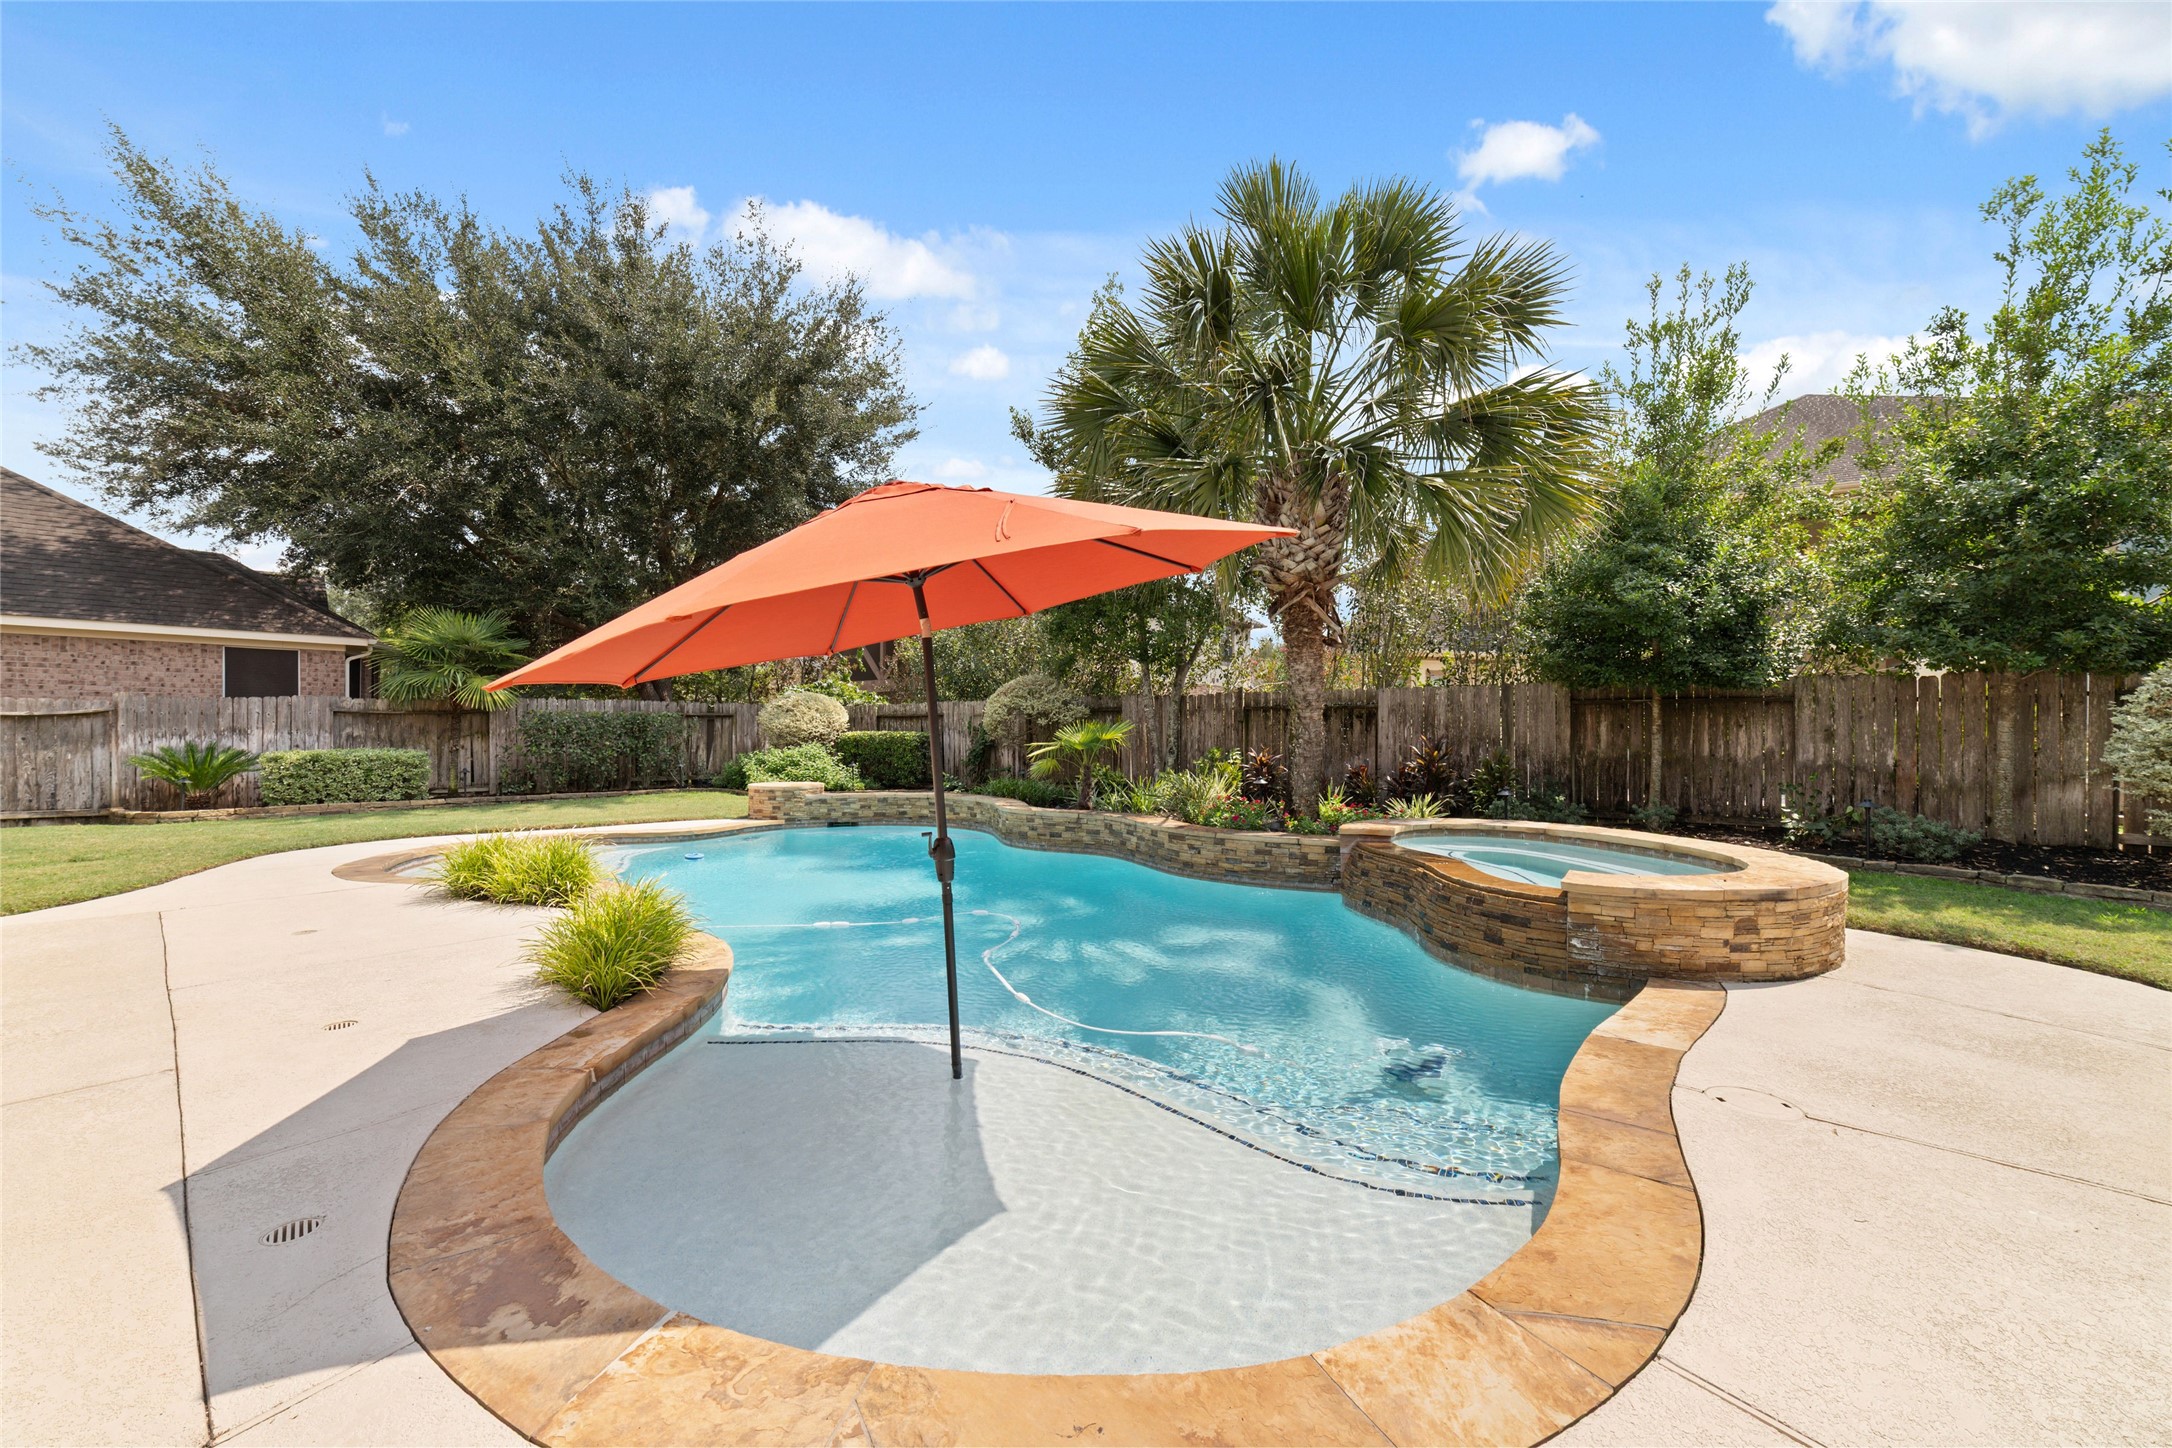
Sparkling pool and extended patio area featuring extensive professional landscaping.
Sparkling chlorine pool featuring an integrated heated spa. The pool was professionally replastered in 2021, and both the pump and heater were replaced in 2021, ensuring optimal performance and efficiency for year-round enjoyment.
Large backyard featuring a spacious lawn with ample room for an additional playset, a custom garden area, or flexible open space for outdoor recreation.
Sparkling backyard oasis featuring a beautiful swimming pool and expansive patio space, perfect for hosting parties and outdoor entertaining.
Stunning pool area featuring a custom pergola for shade. The patio furniture is included with the home, perfect for outdoor entertaining.
Pool area featuring vibrant colored accent lighting and professionally installed landscape illumination, creating a perfect evening ambiance for outdoor entertaining.

 New Listing