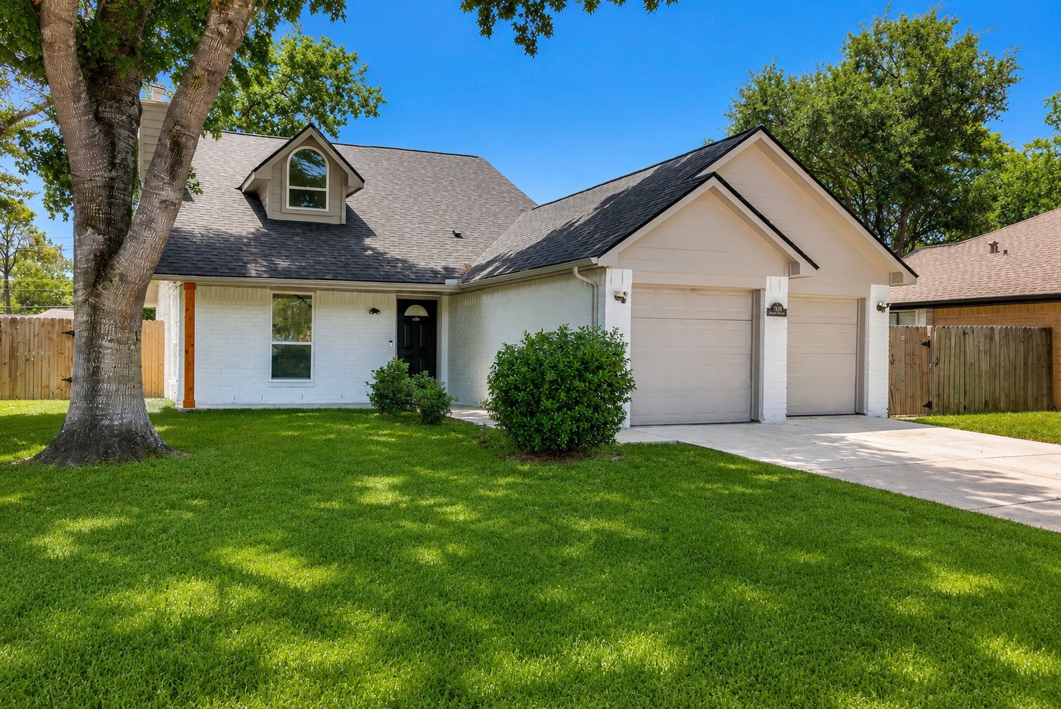
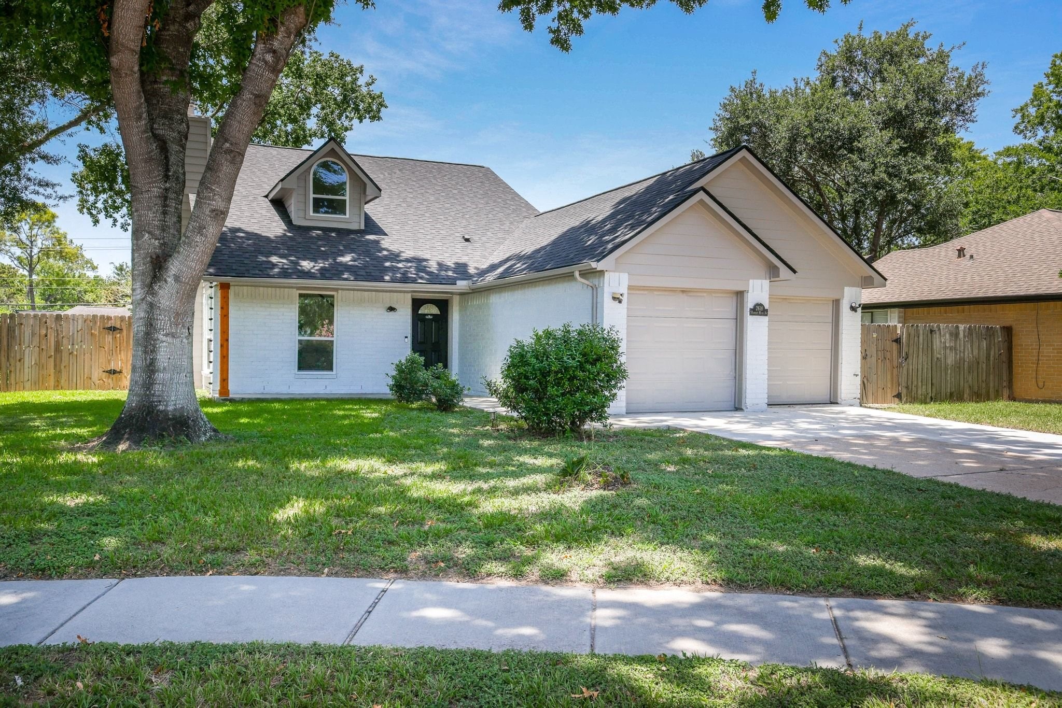
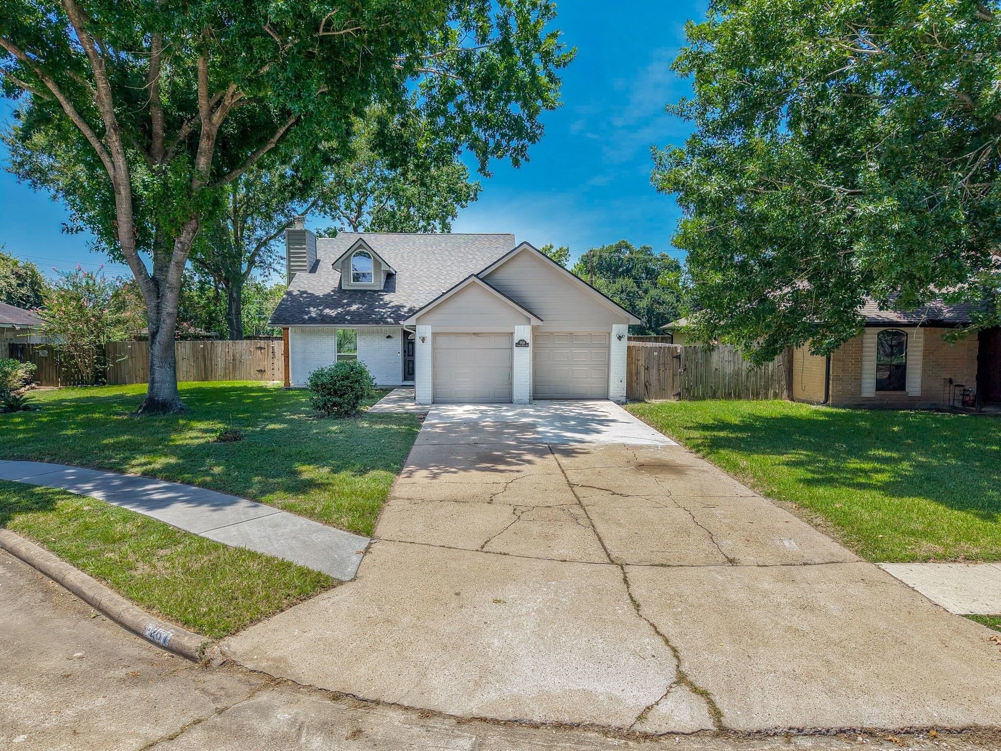
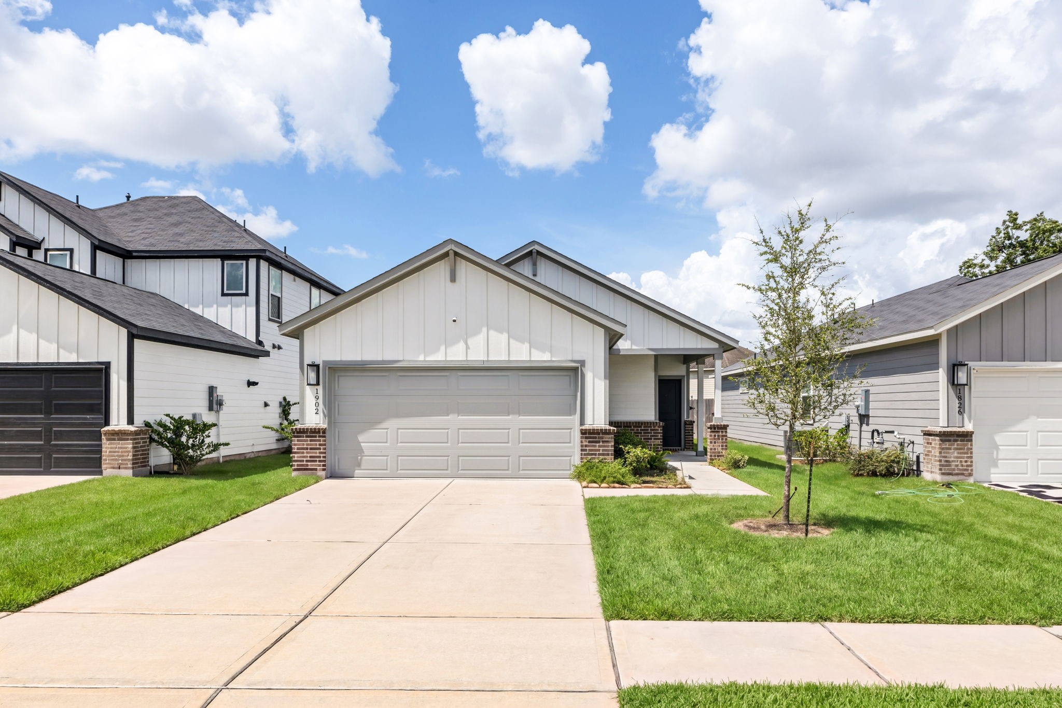
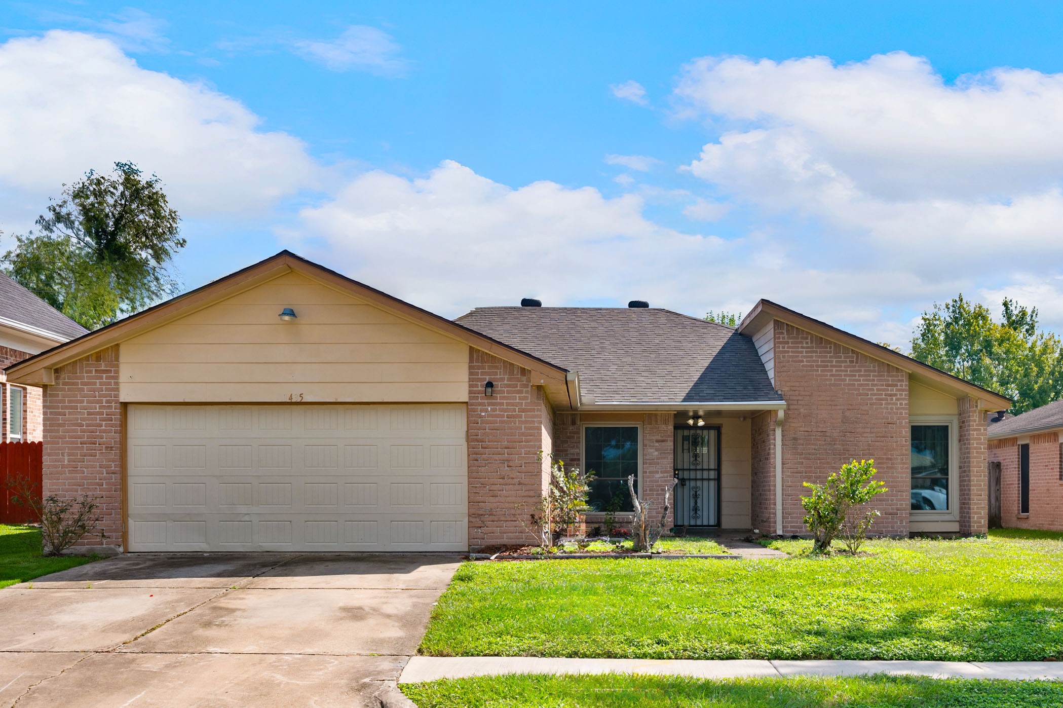
Welcome to your NEW home featuring a NEW roof and stunning curb appeal! This image has been digitally enhanced to showcase the property's full outdoor potential.
This picture highlights the inviting walkway that guides you to the home.
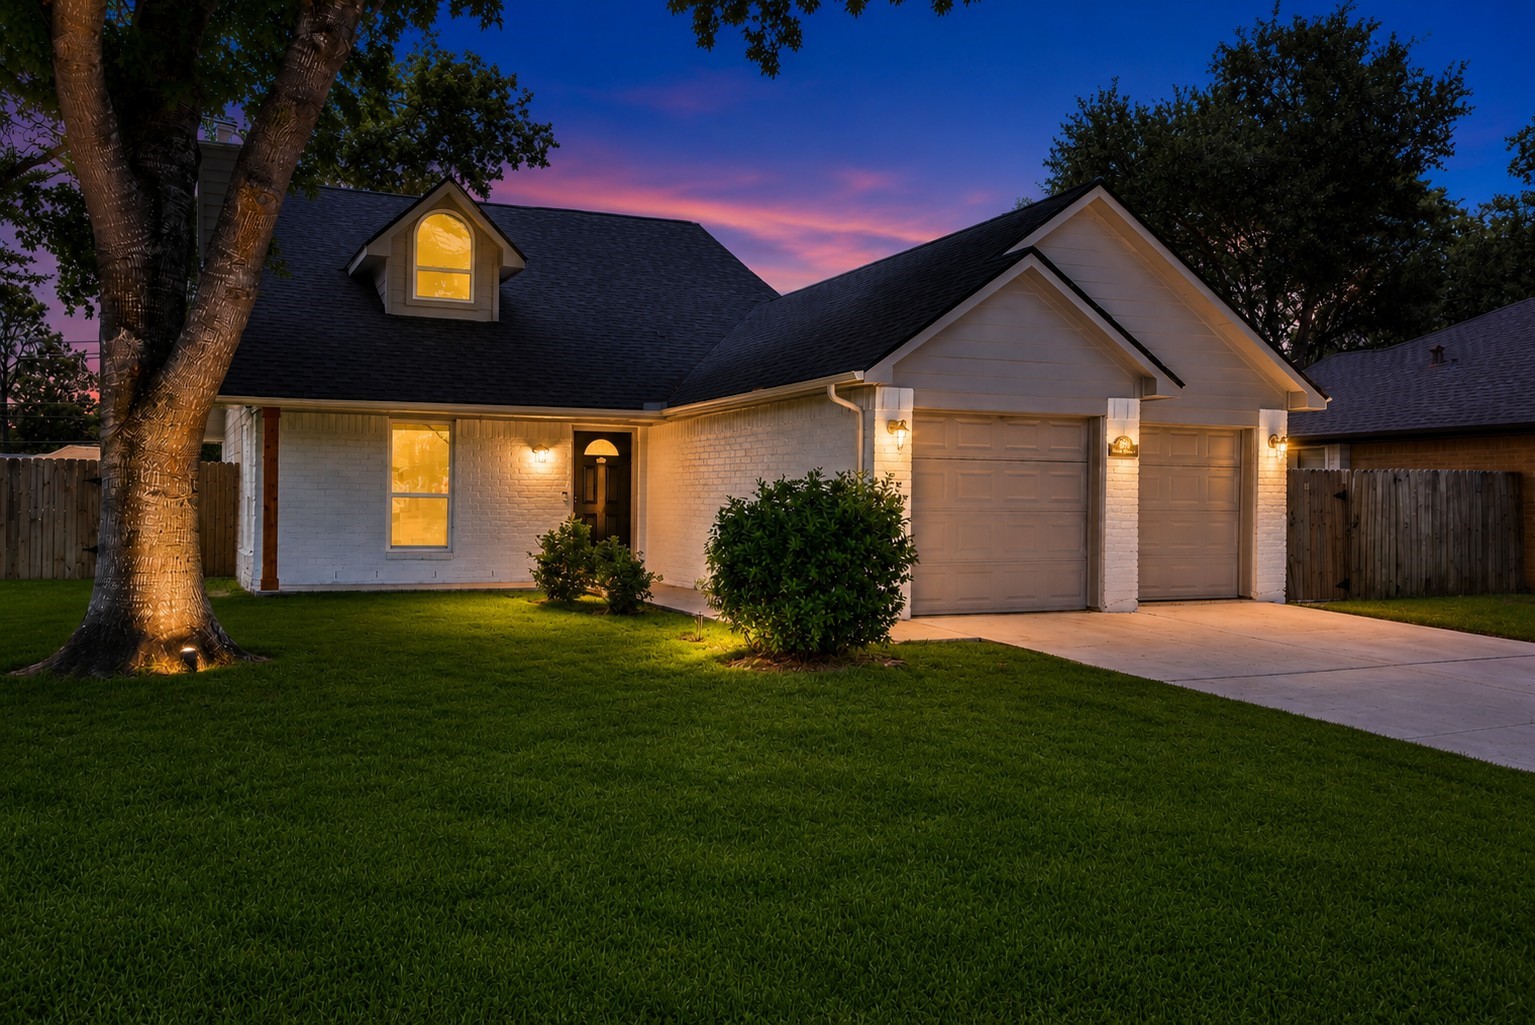
Captured at twilight, this image beautifully showcases the home’s exterior with warm ambient lighting, a welcoming entryway, and enhanced landscaping details that highlight the property’s charm and character.
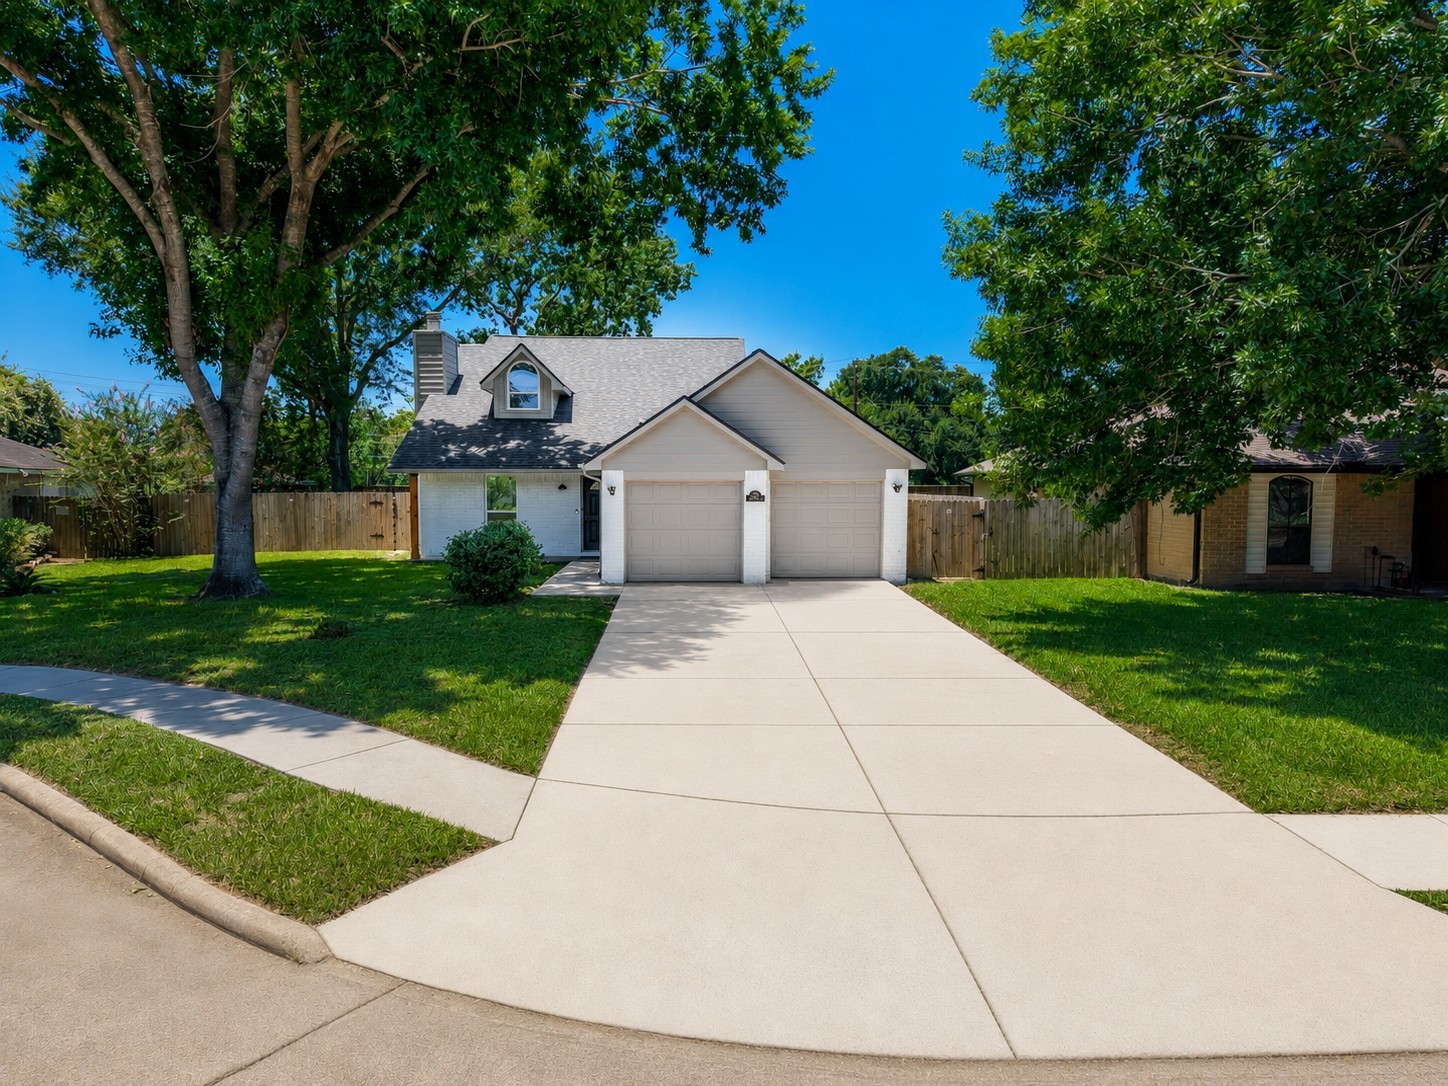
This home boasts beautiful curb appeal with a long, spacious driveway leading to a two-car garage. The image has been digitally enhanced to showcase a clean, refreshed driveway.
This expansive driveway provides exceptional parking space, while the desirable cul-de-sac location offers even more room for guests to park and enjoy gatherings with ease.
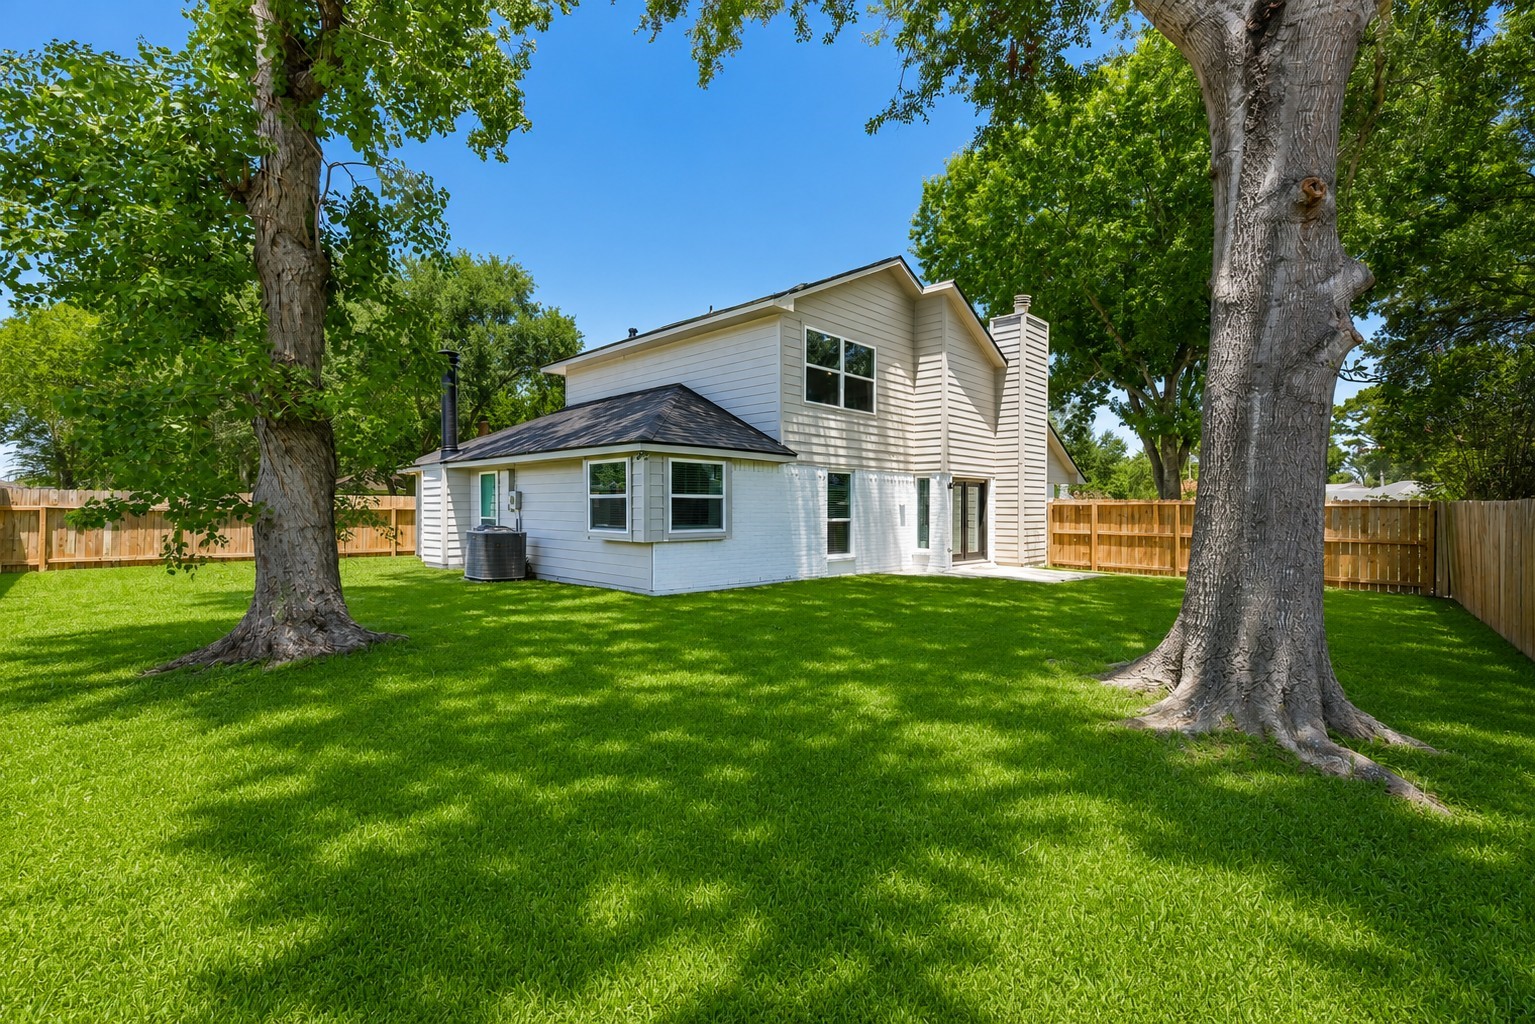
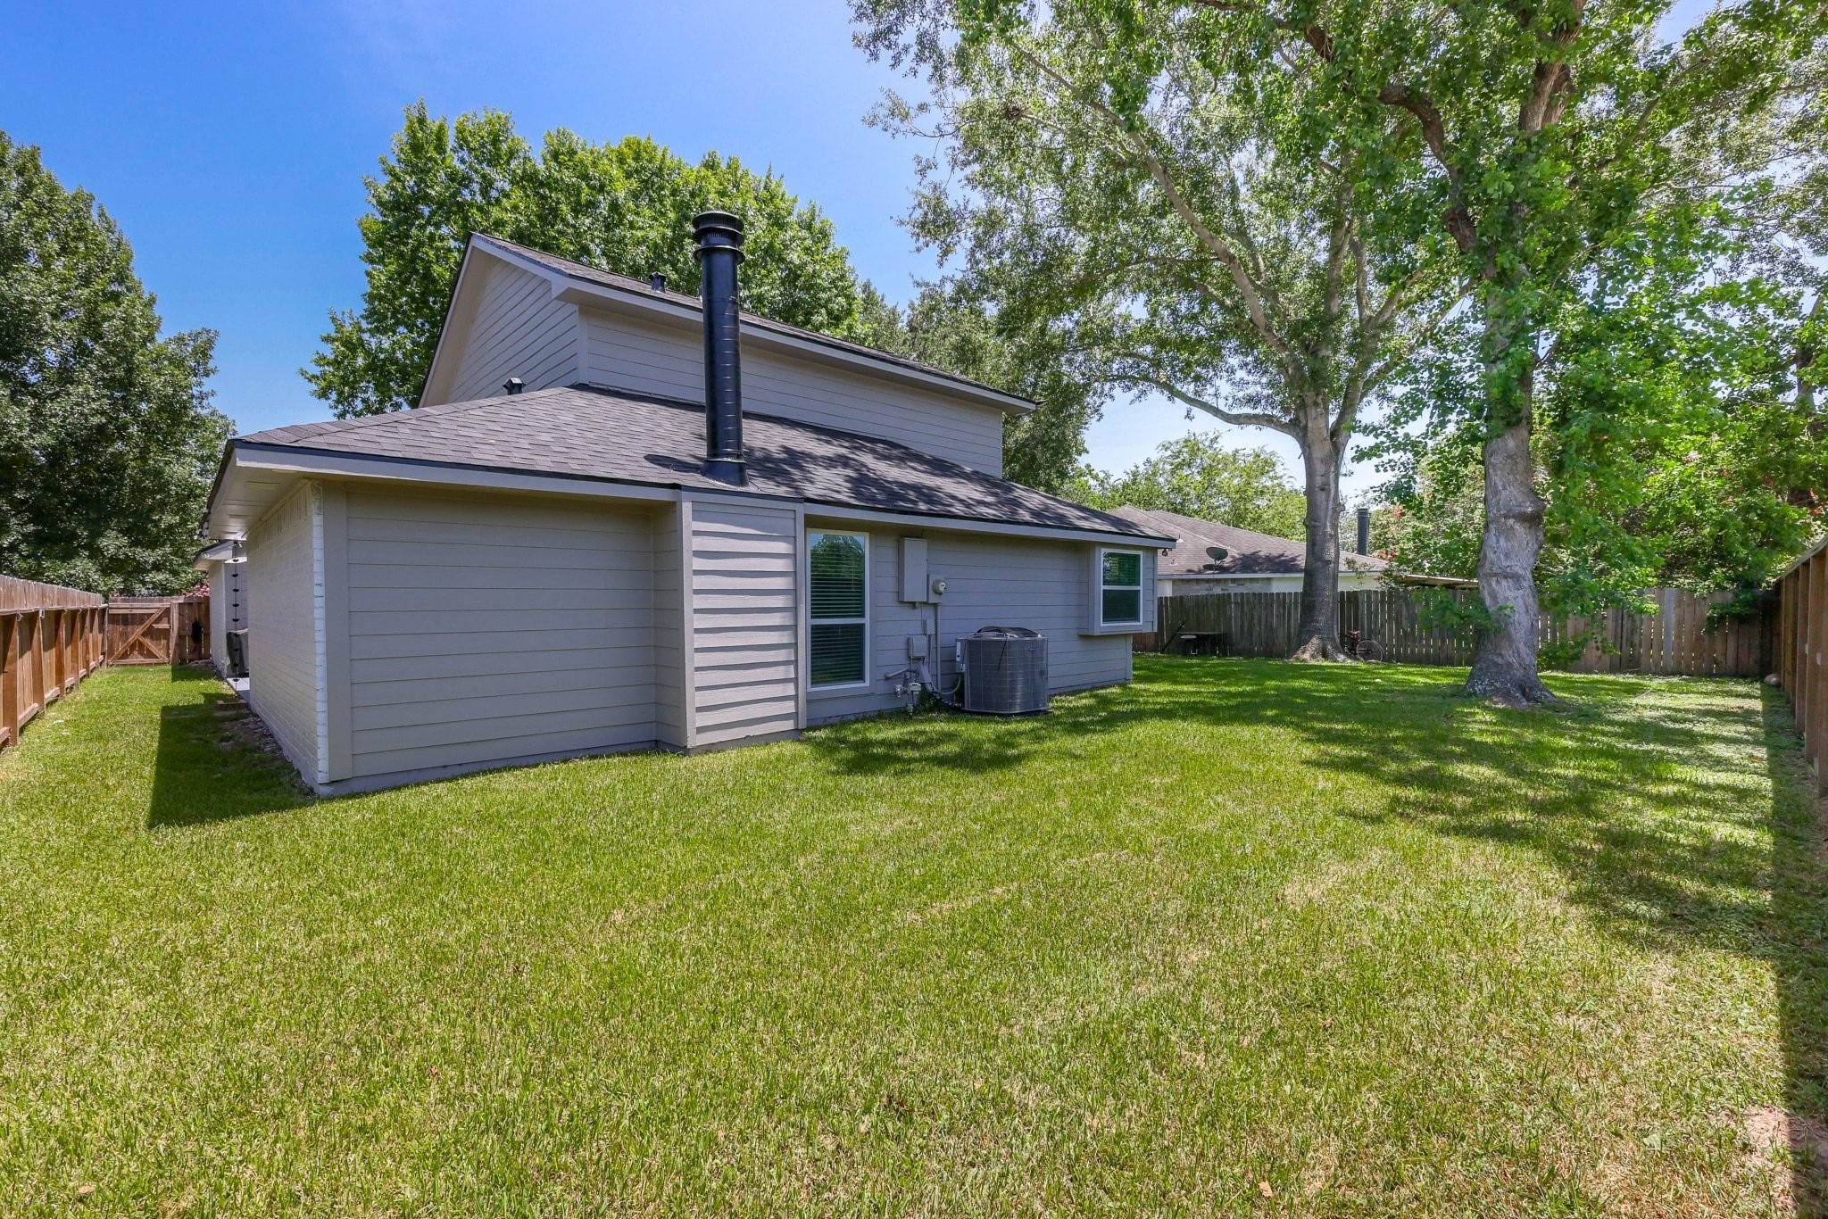
This expansive backyard is full of lush green lawn and mature trees offering ample shading. The landscape in this image has been digitally enhanced to showcase the property's full potential.
With room for play, gardening, and entertaining this serene outdoor retreat is ready for you to create your dream backyard set up. 2024 AC unit. NEW ROOF!
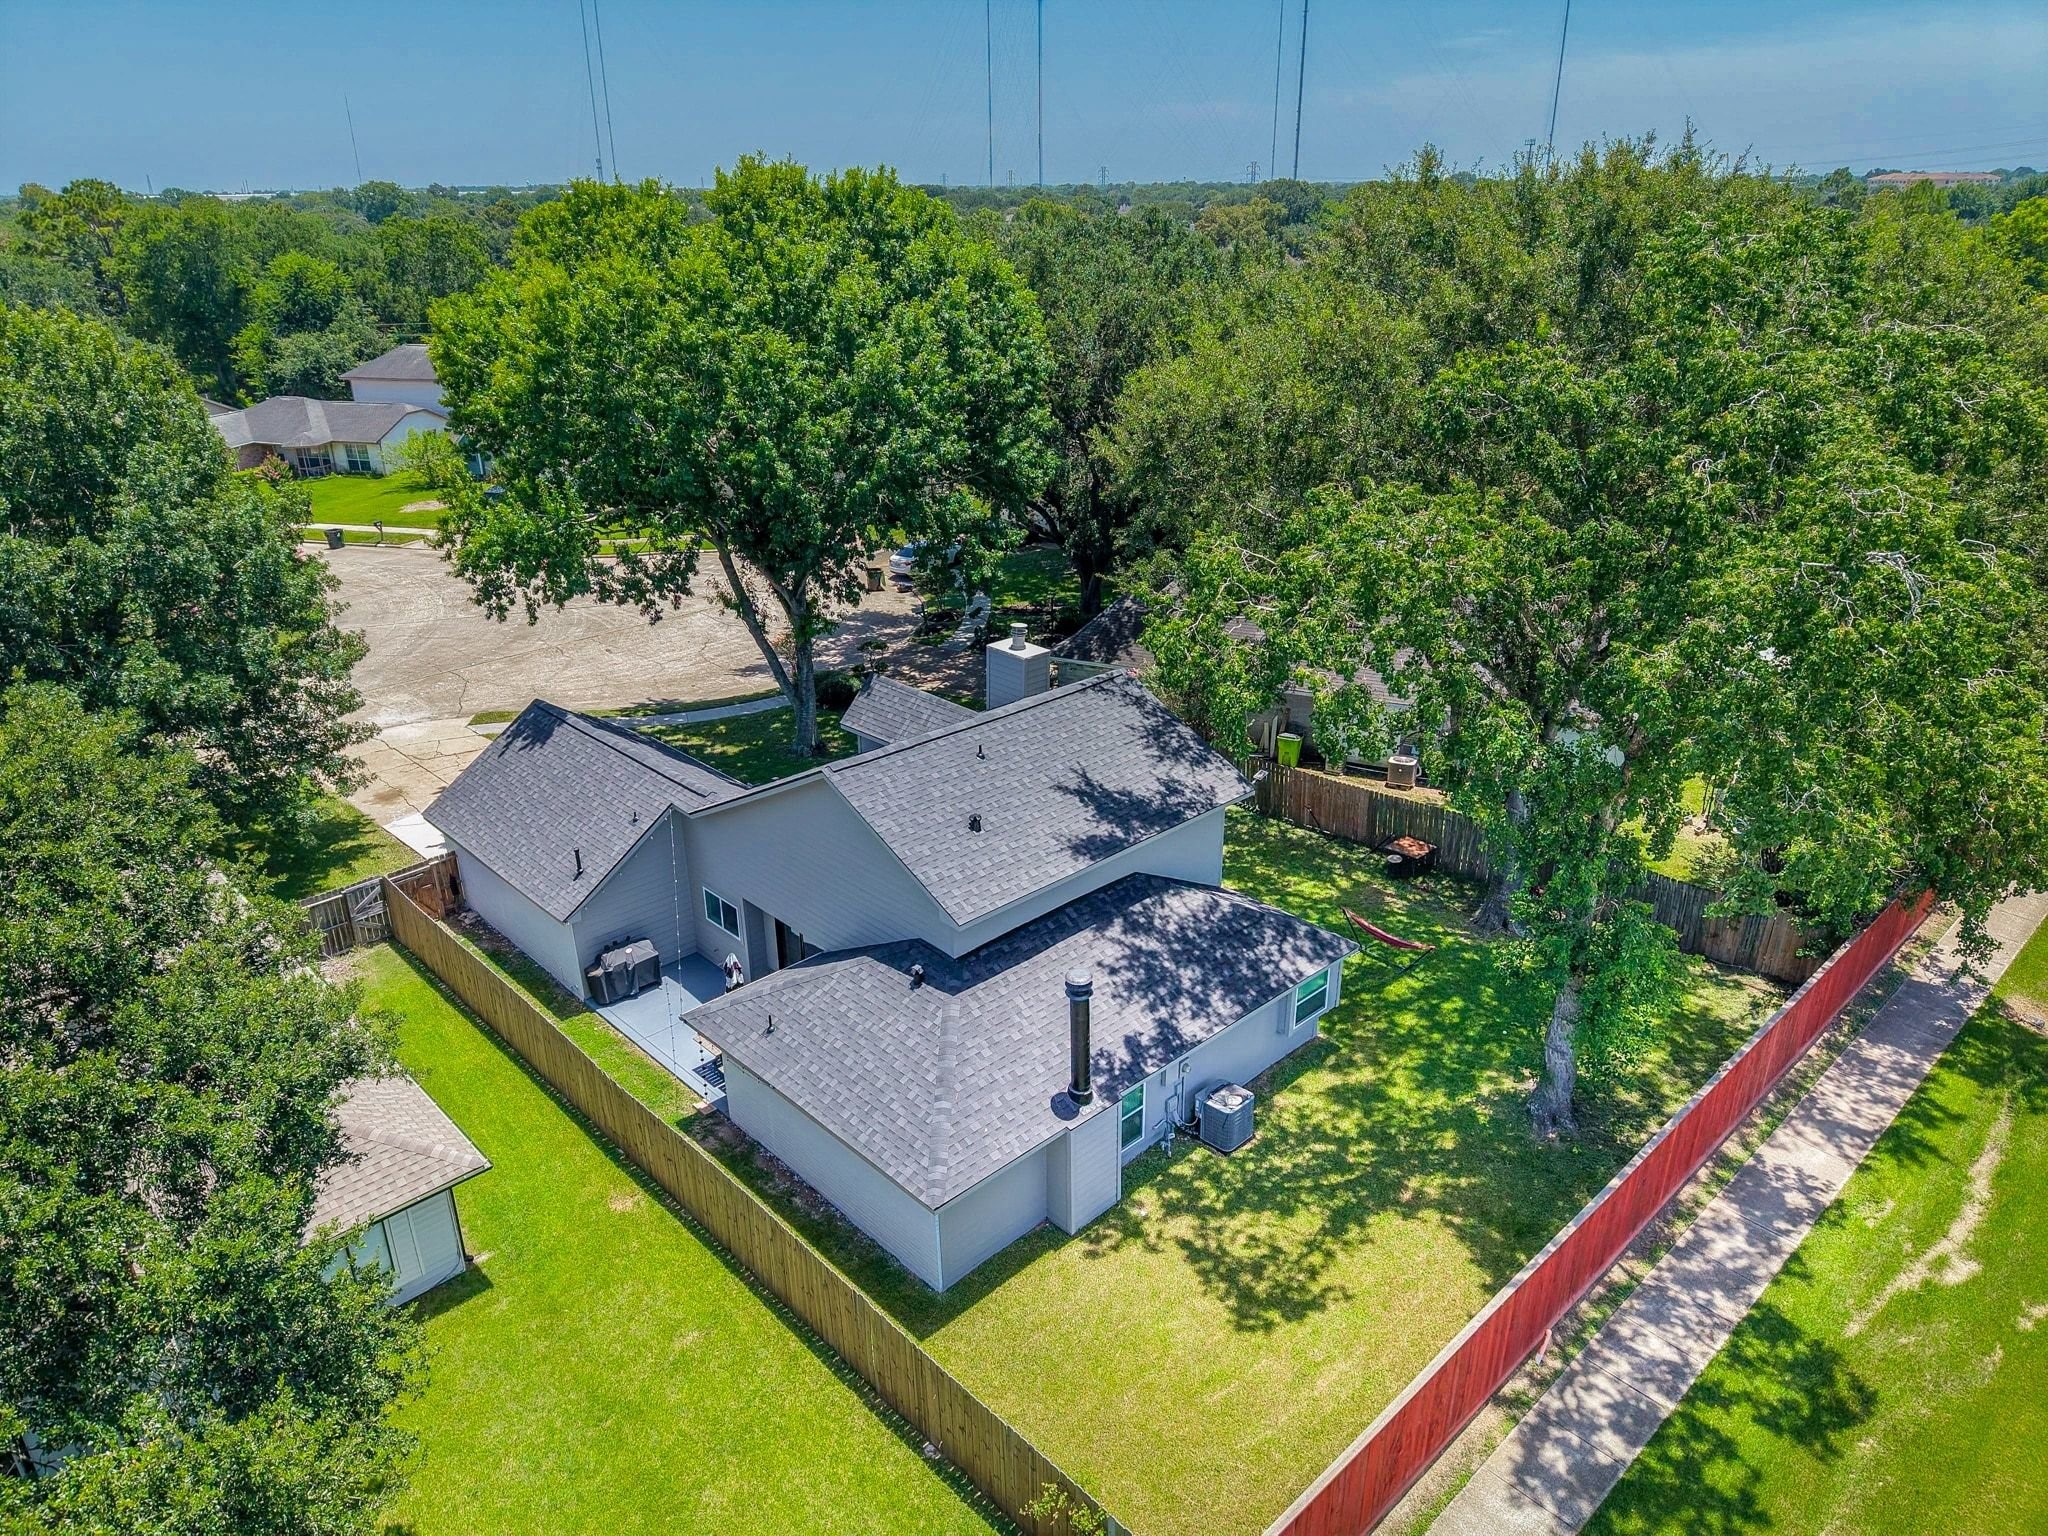
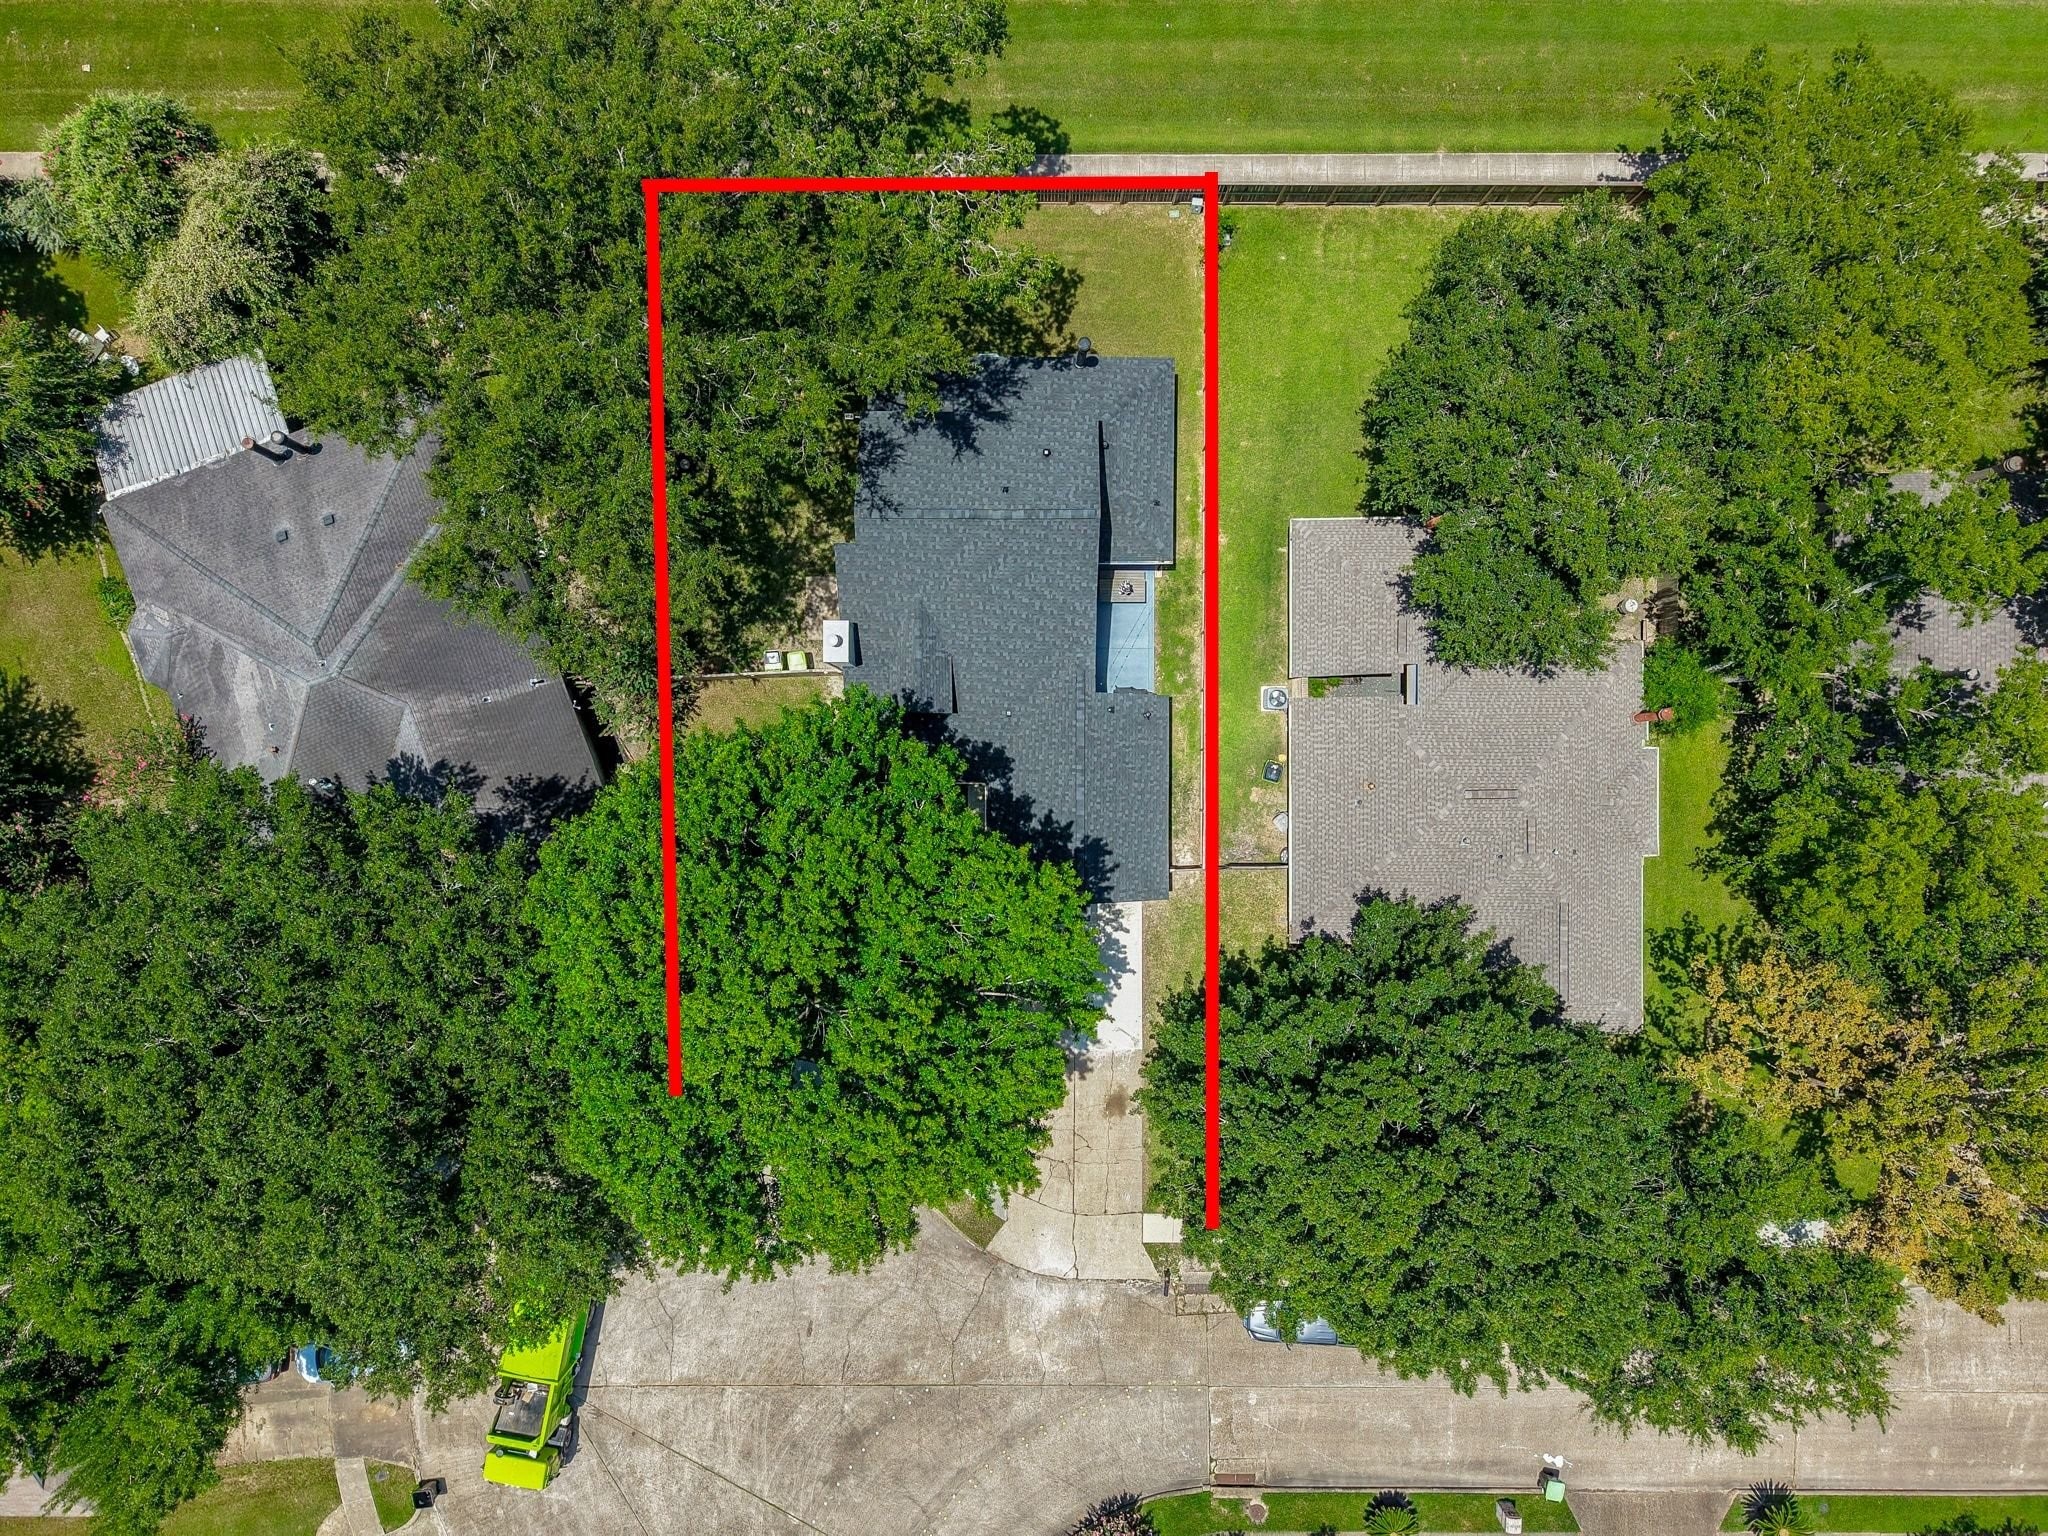
Property boundaries from back of the house.
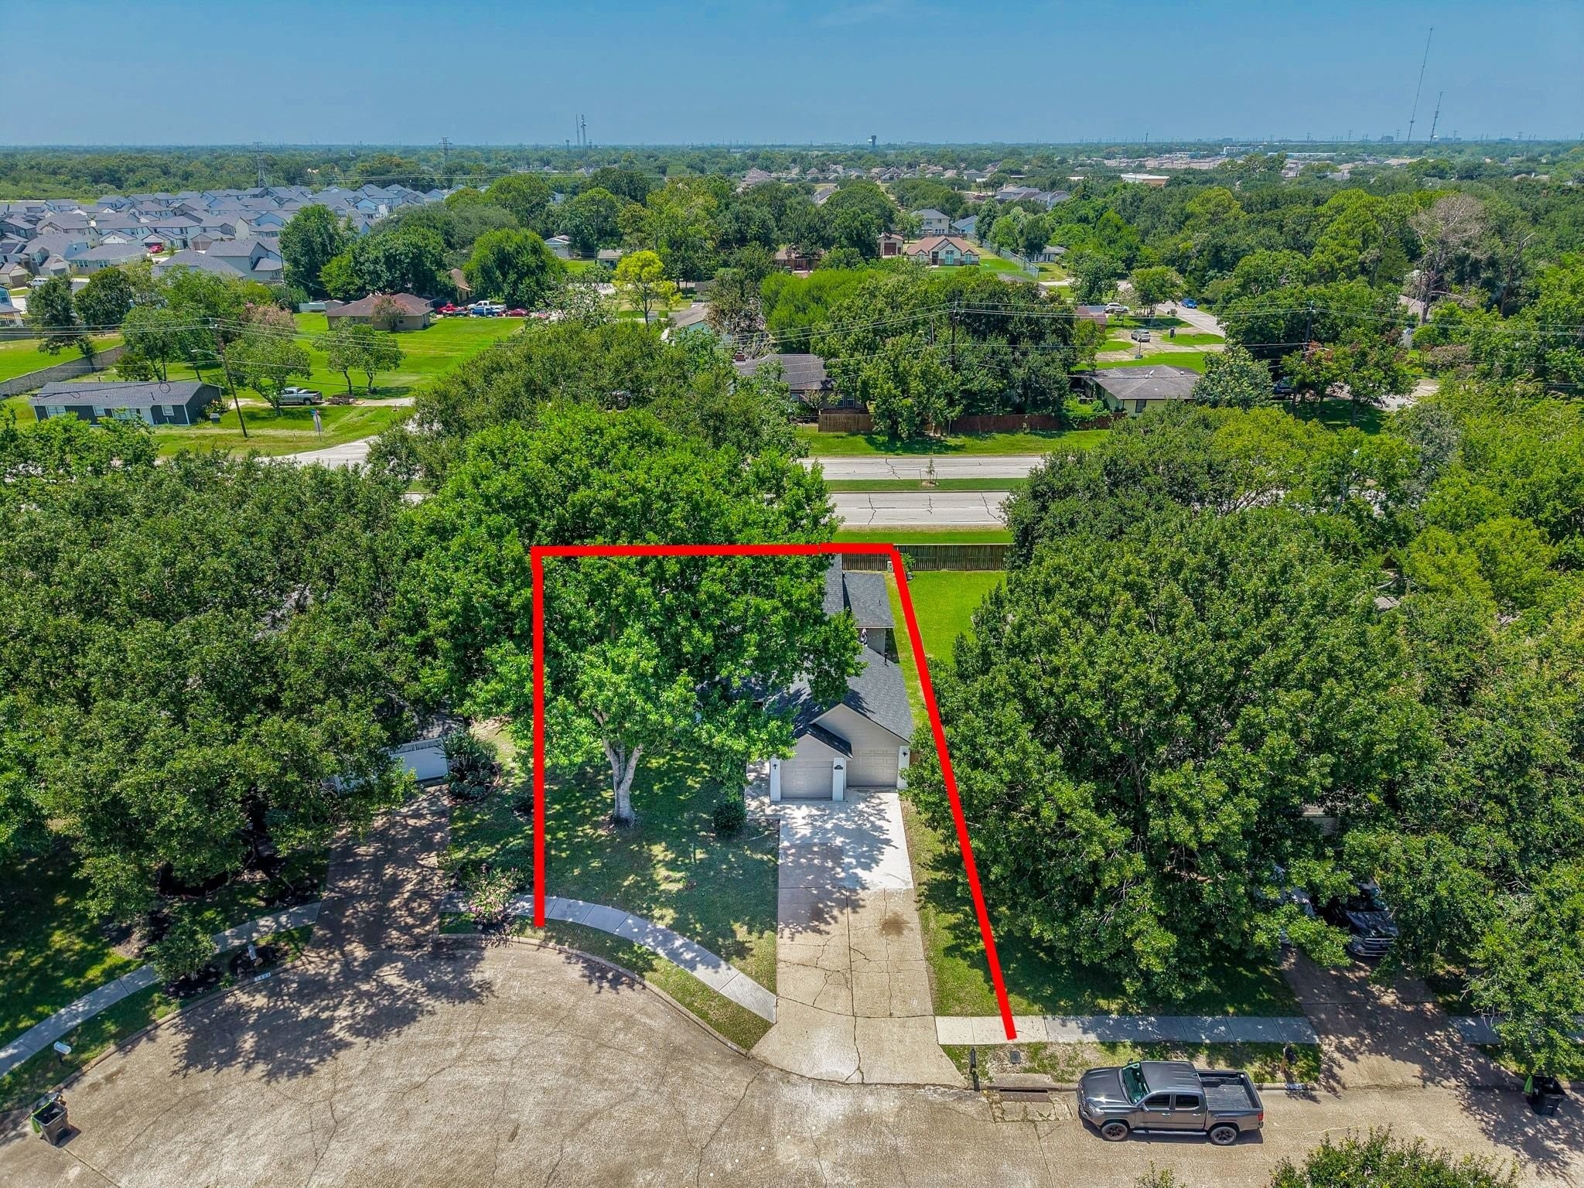
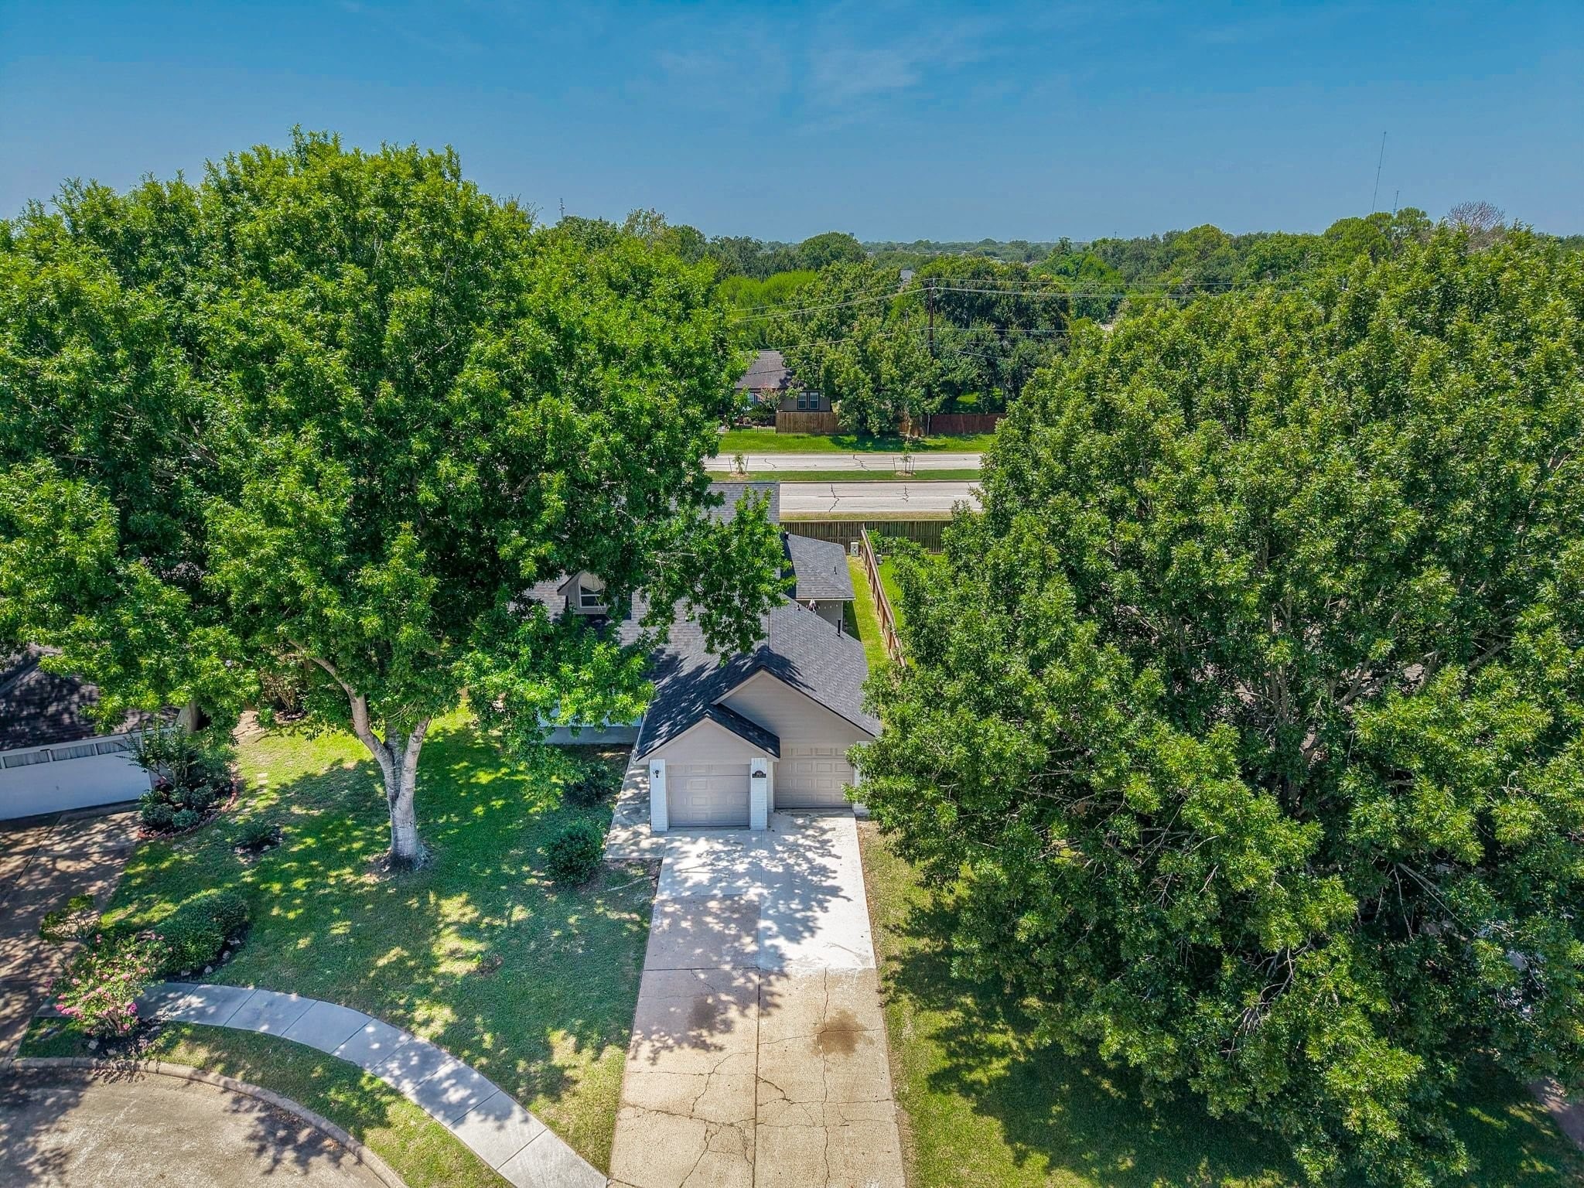
Enjoy the benefits of a cul-de-sac location, beautifully showcased from above.
Approximate property boundaries are shown in red for reference only. Buyer to independently verify dimensions and boundaries with a property survey.
Aerial views showcase your home surrounded by mature trees, creating a peaceful setting with natural beauty and a refreshing outdoor atmosphere.
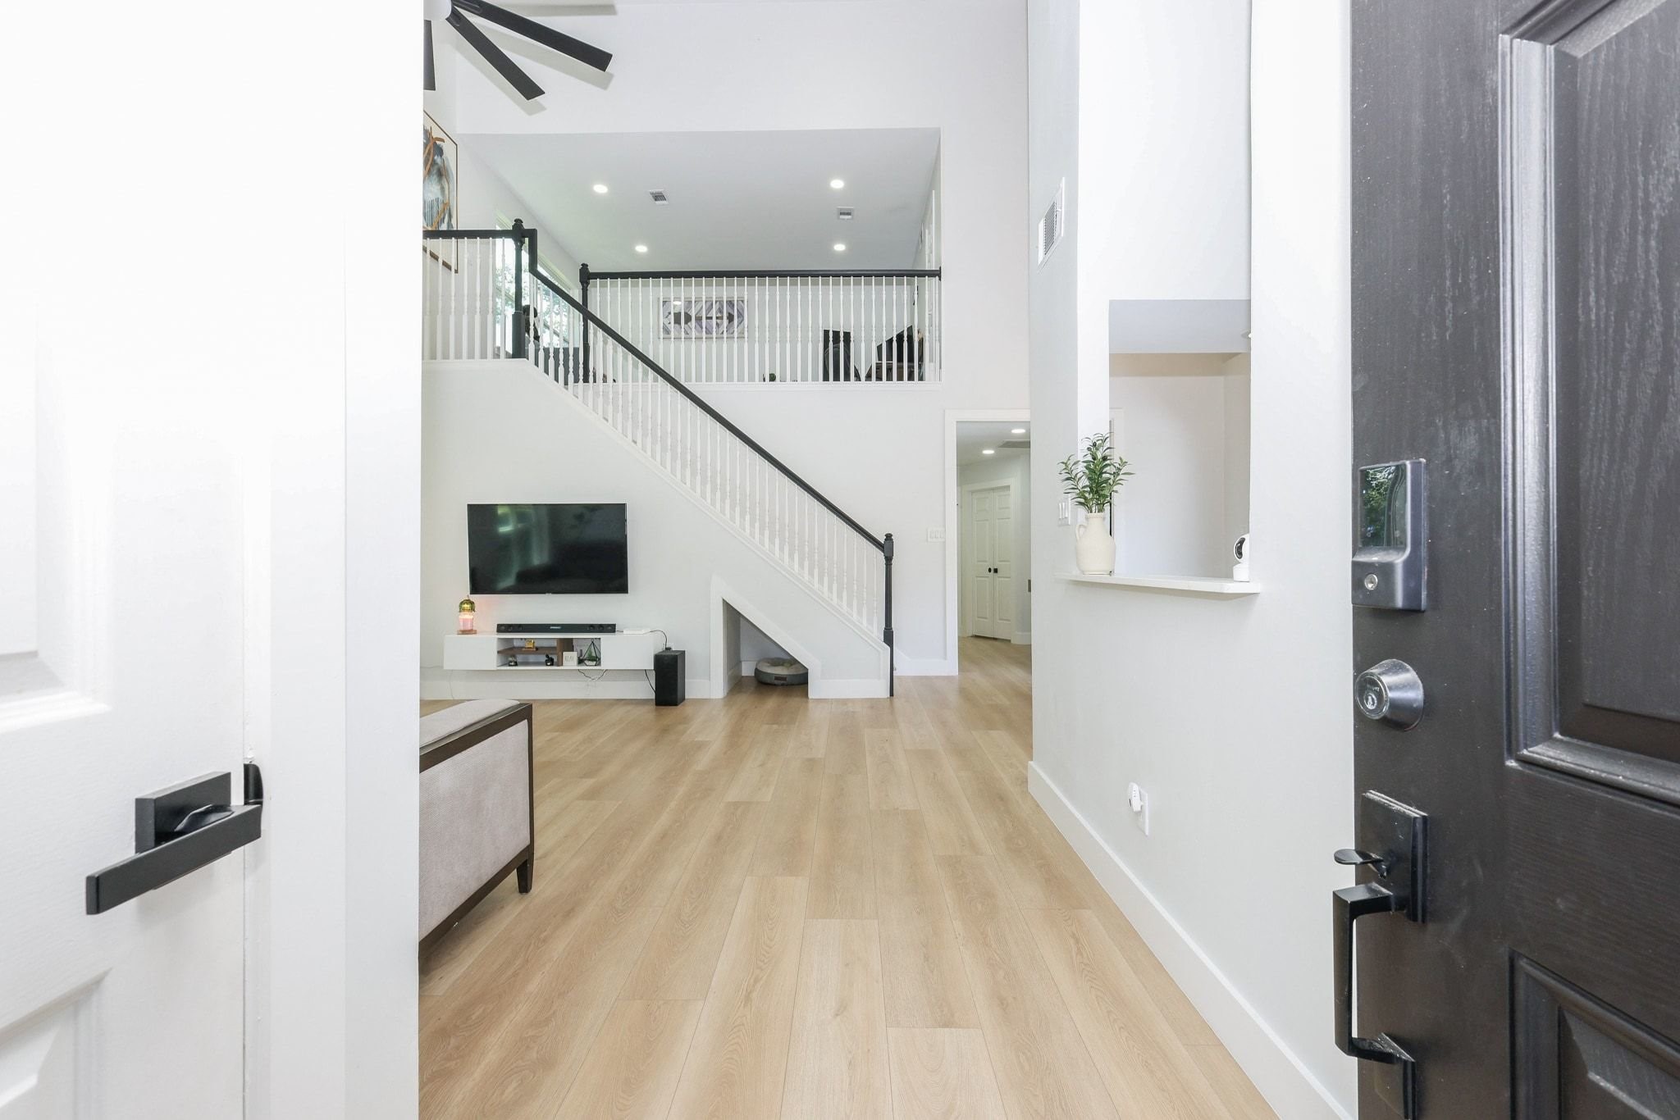
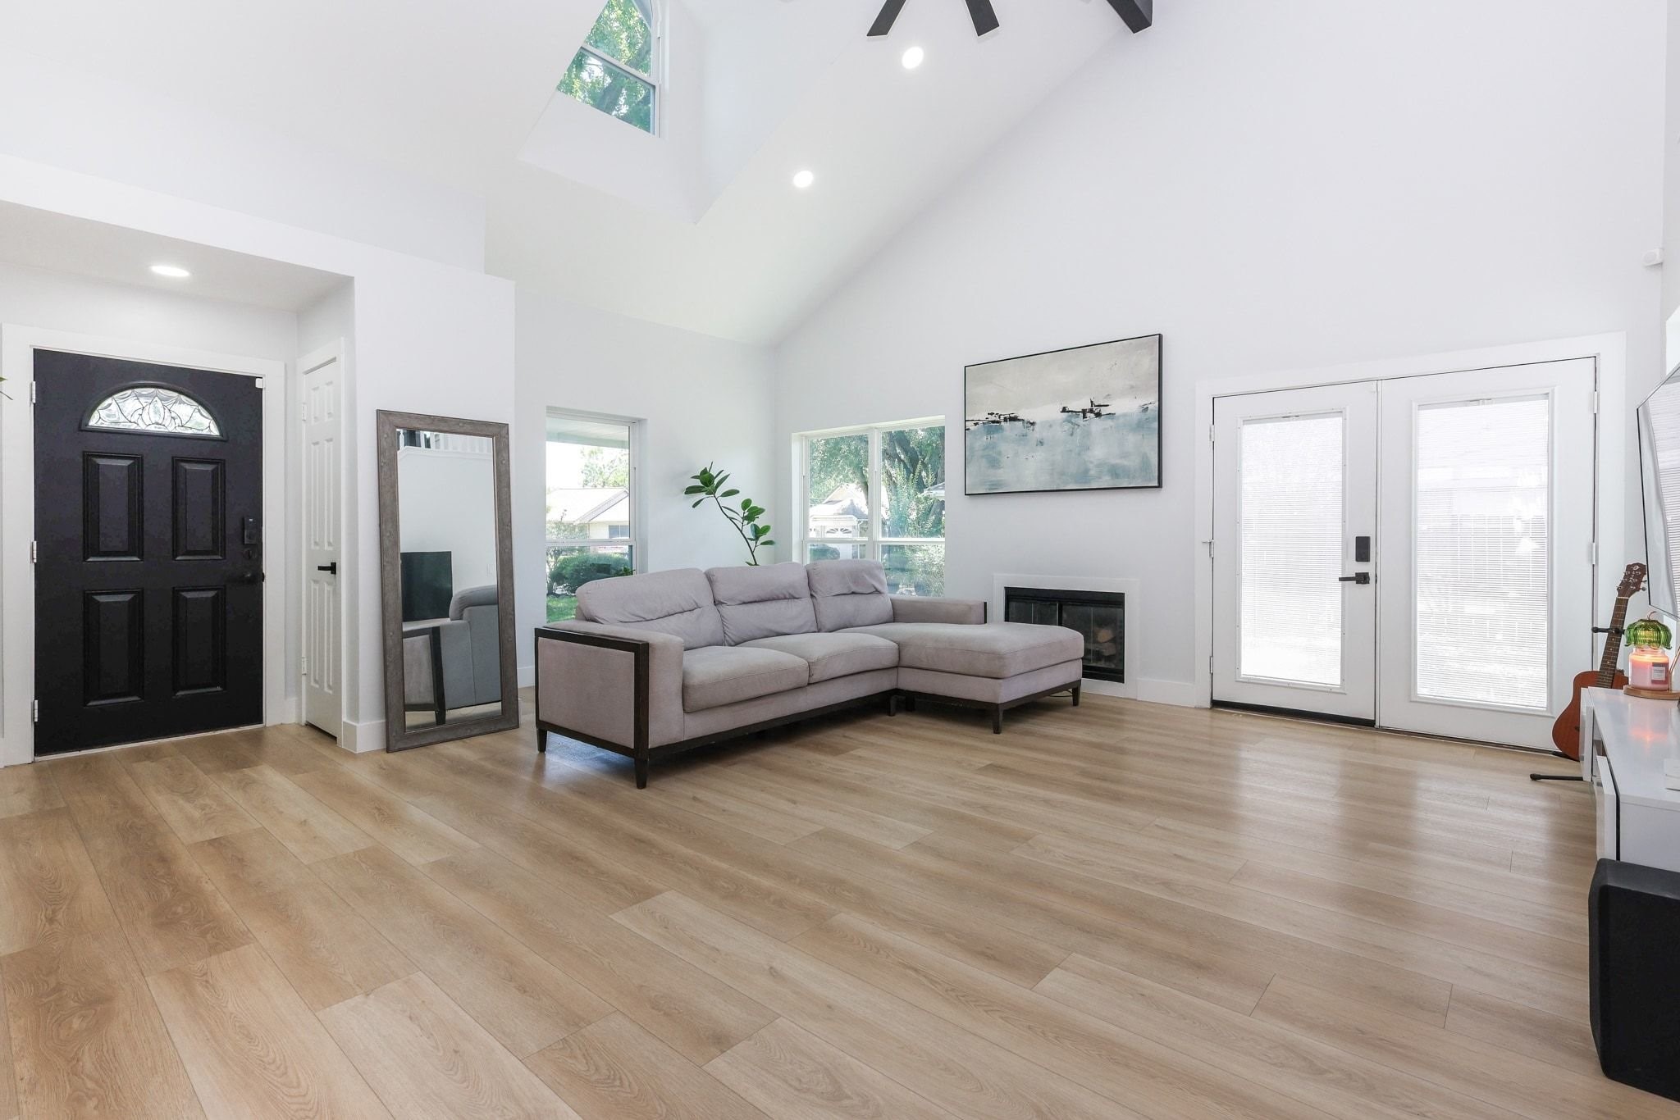
Walk into this lovely entryway that sets the perfect tone for this modern home.
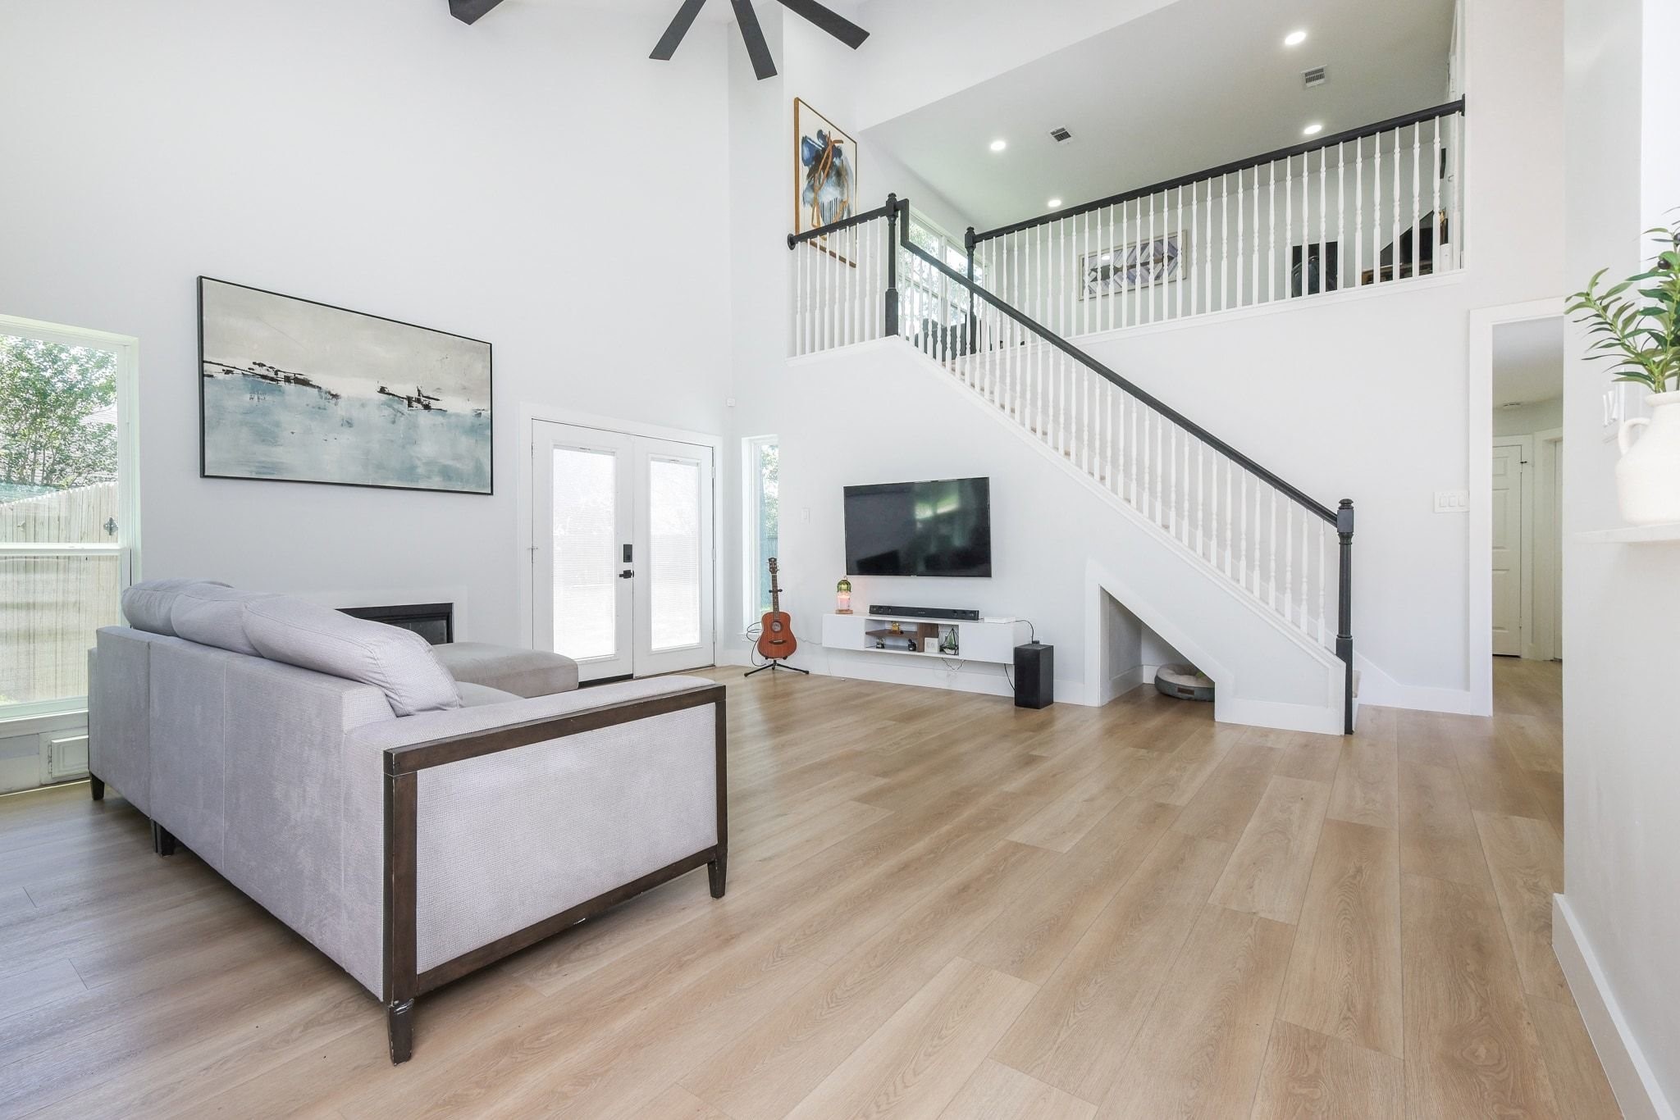
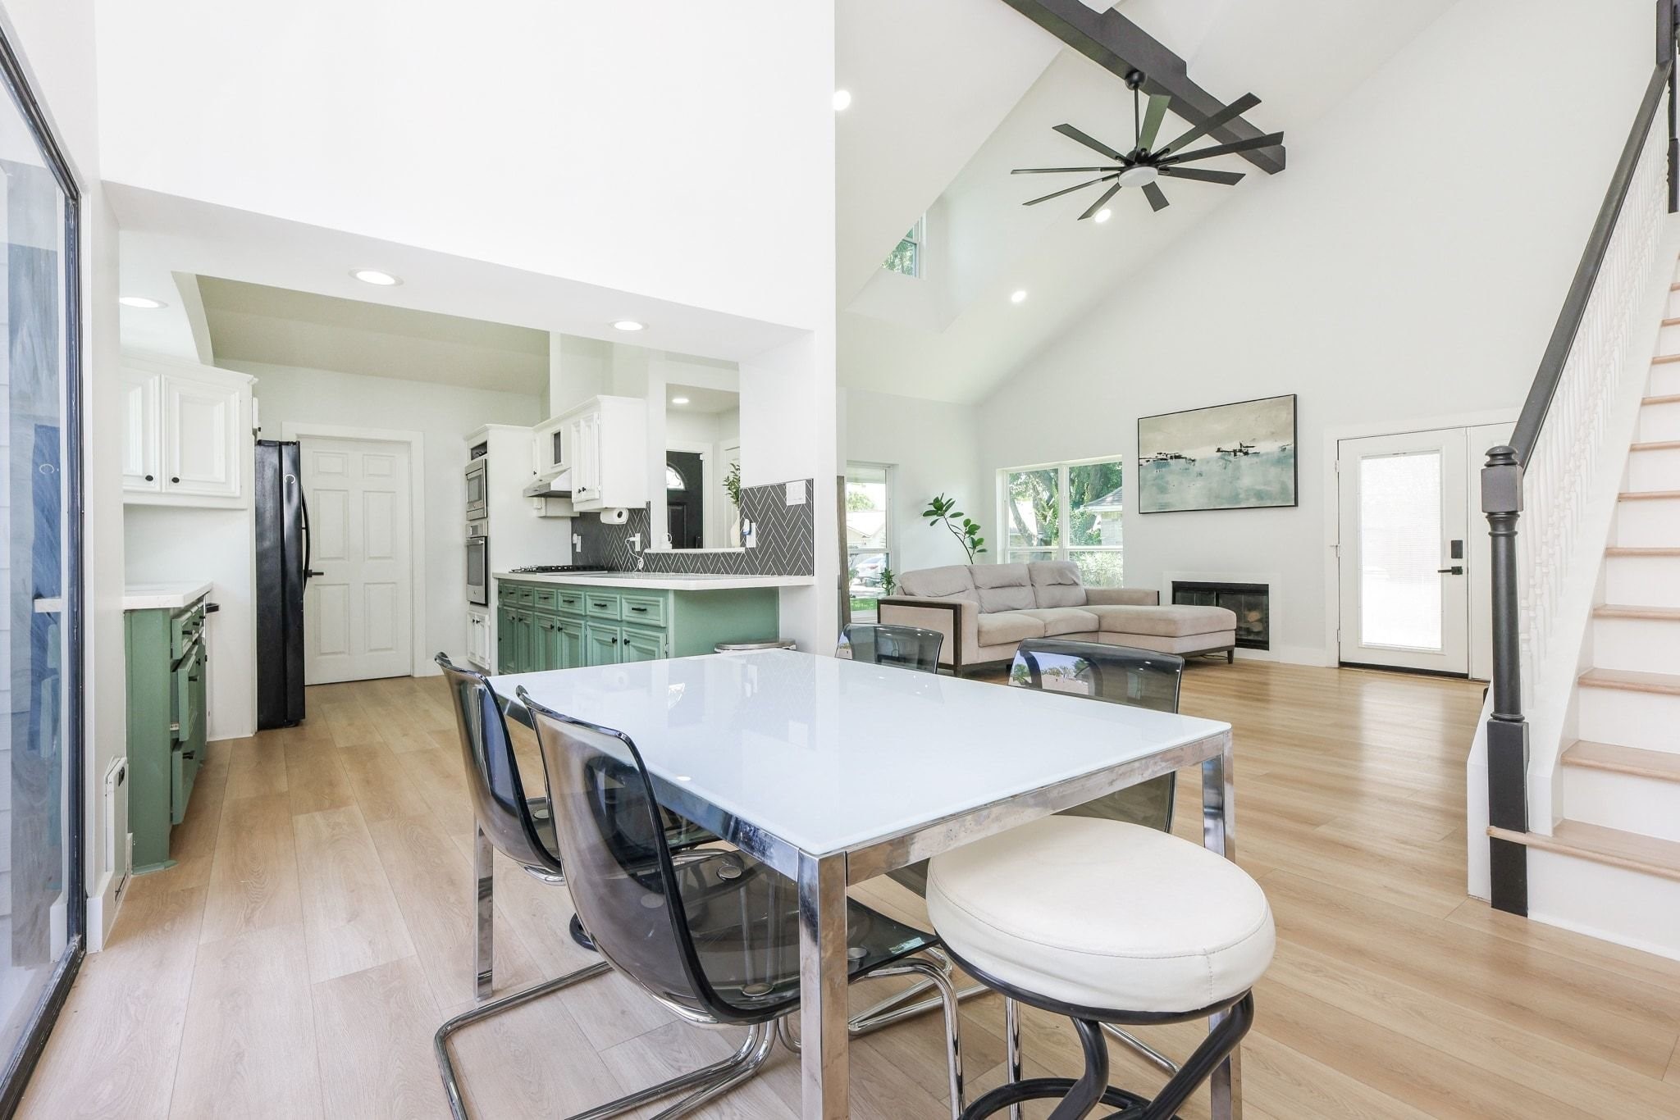
Soaring vaulted ceilings and the recessed lighting create an open, airy feel in this modern living area. NEW double pane windows and NEW doors!
Features NEW beautiful light wood-look flooring and large NEW windows.
Abundant natural light provided by expansive, NEW double pane windows and classic French doors leading to the backyard and back patio.
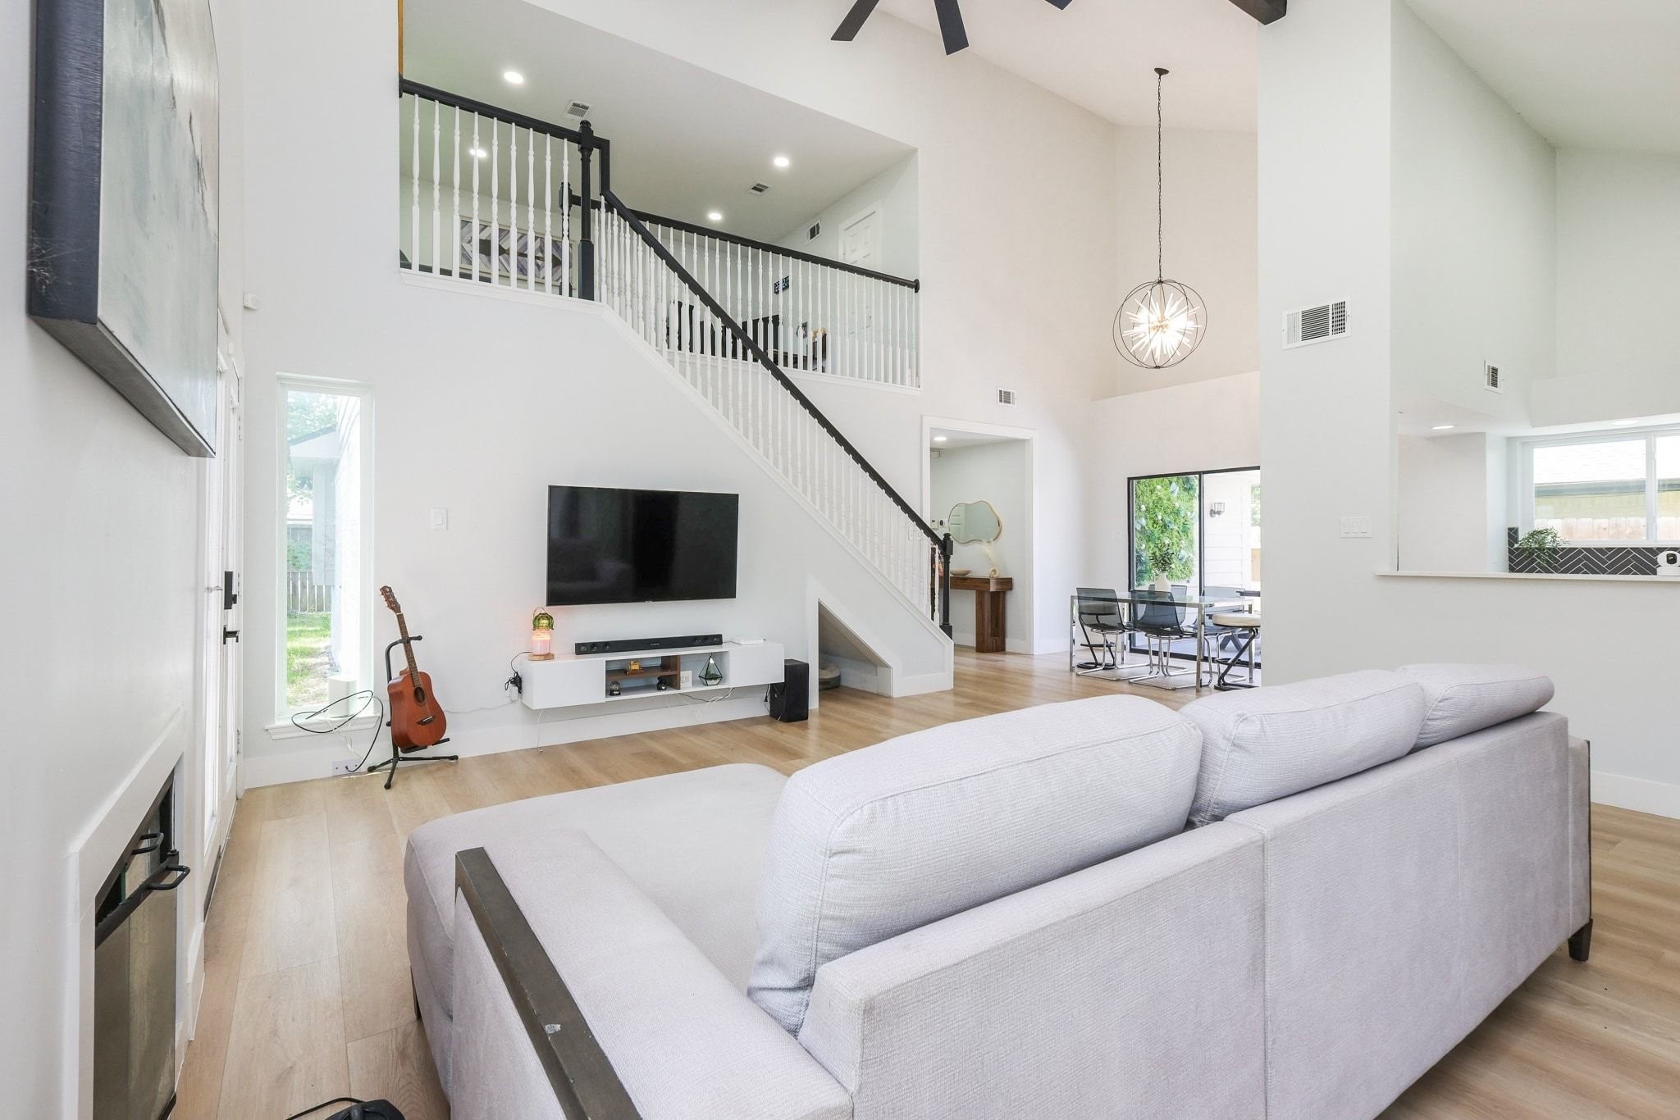
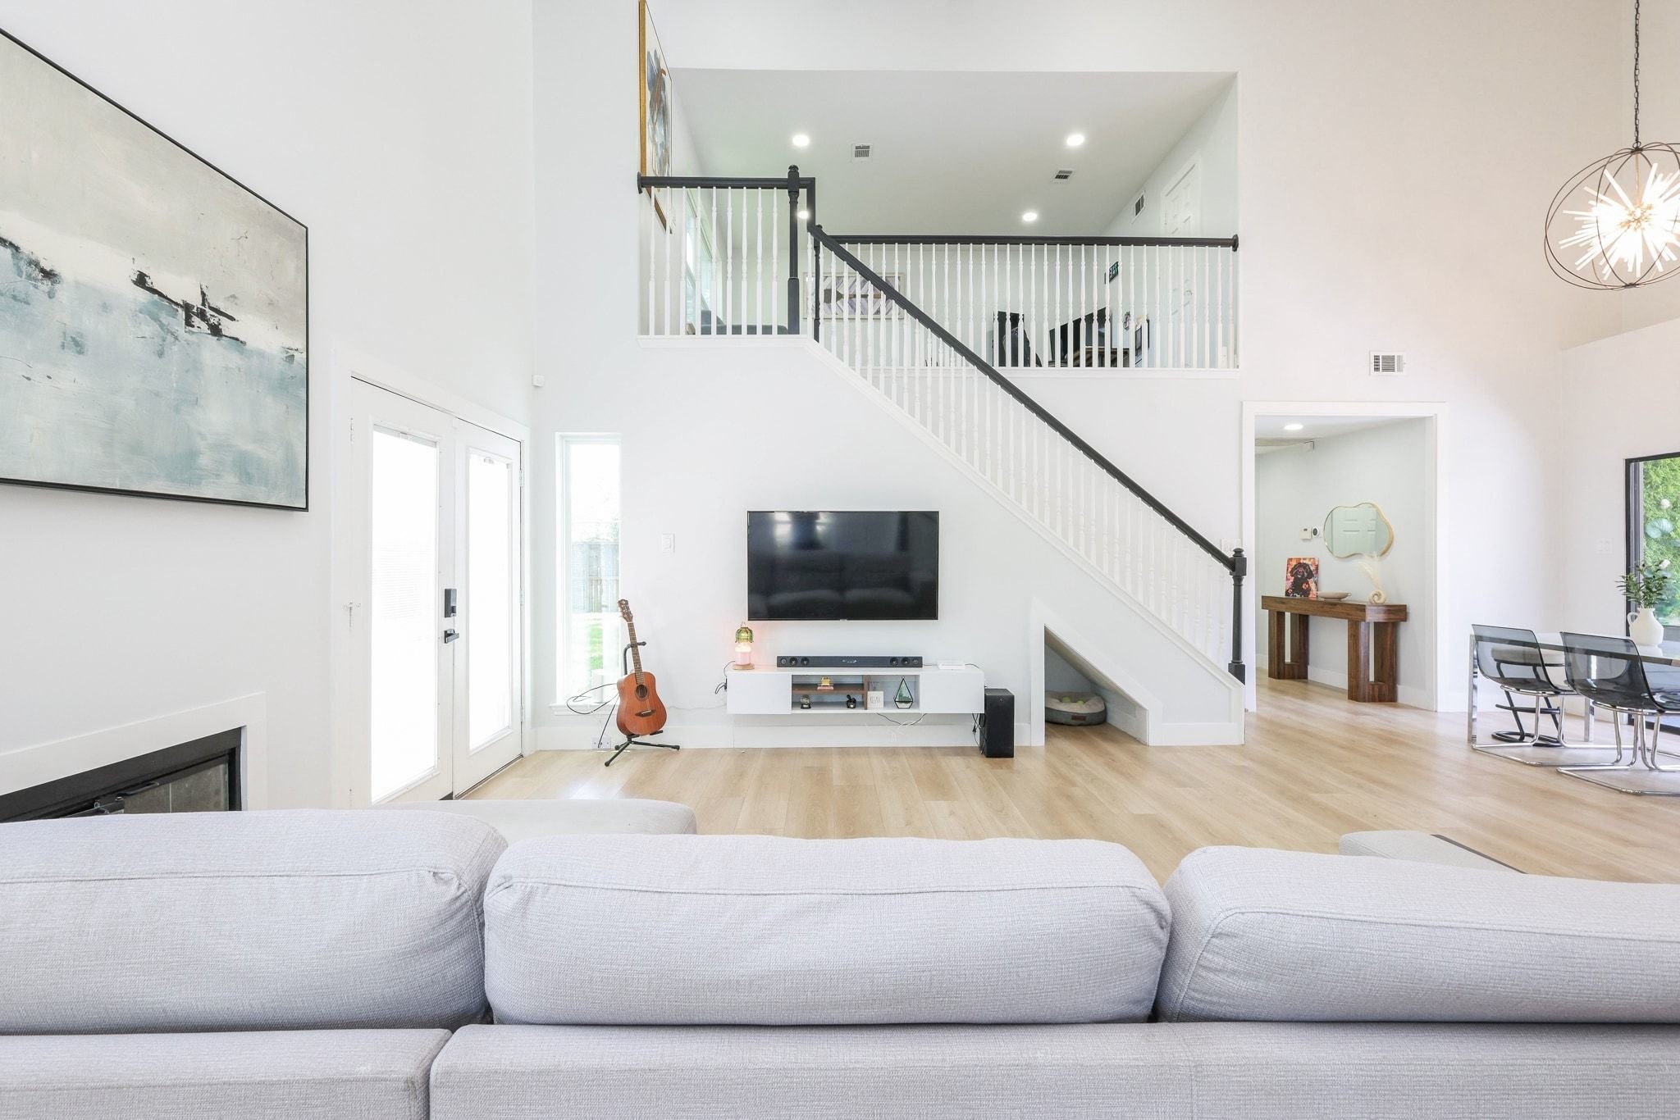
Experience remarkable architectural detail in this open-concept main living area.
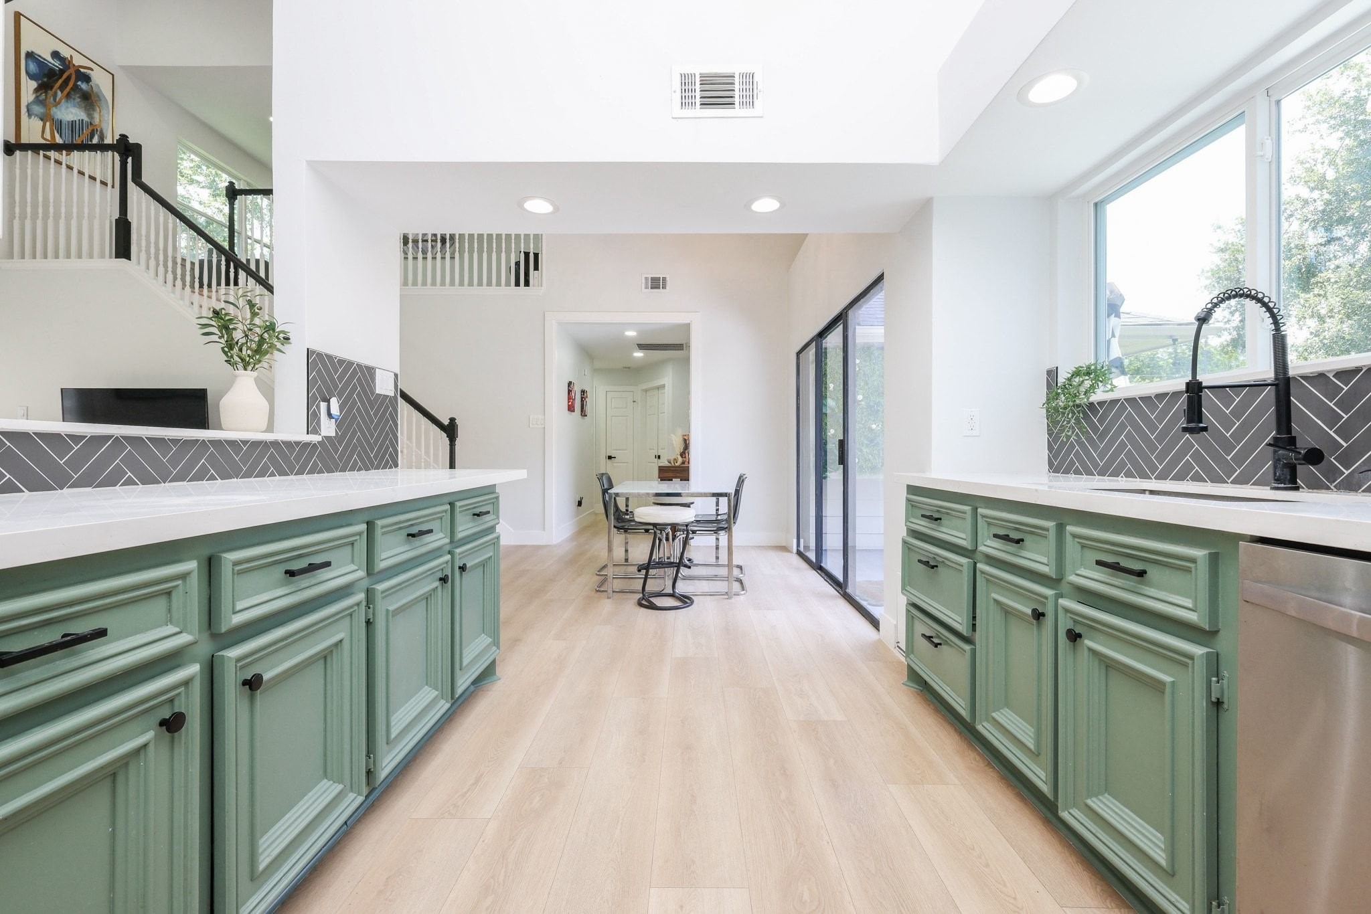
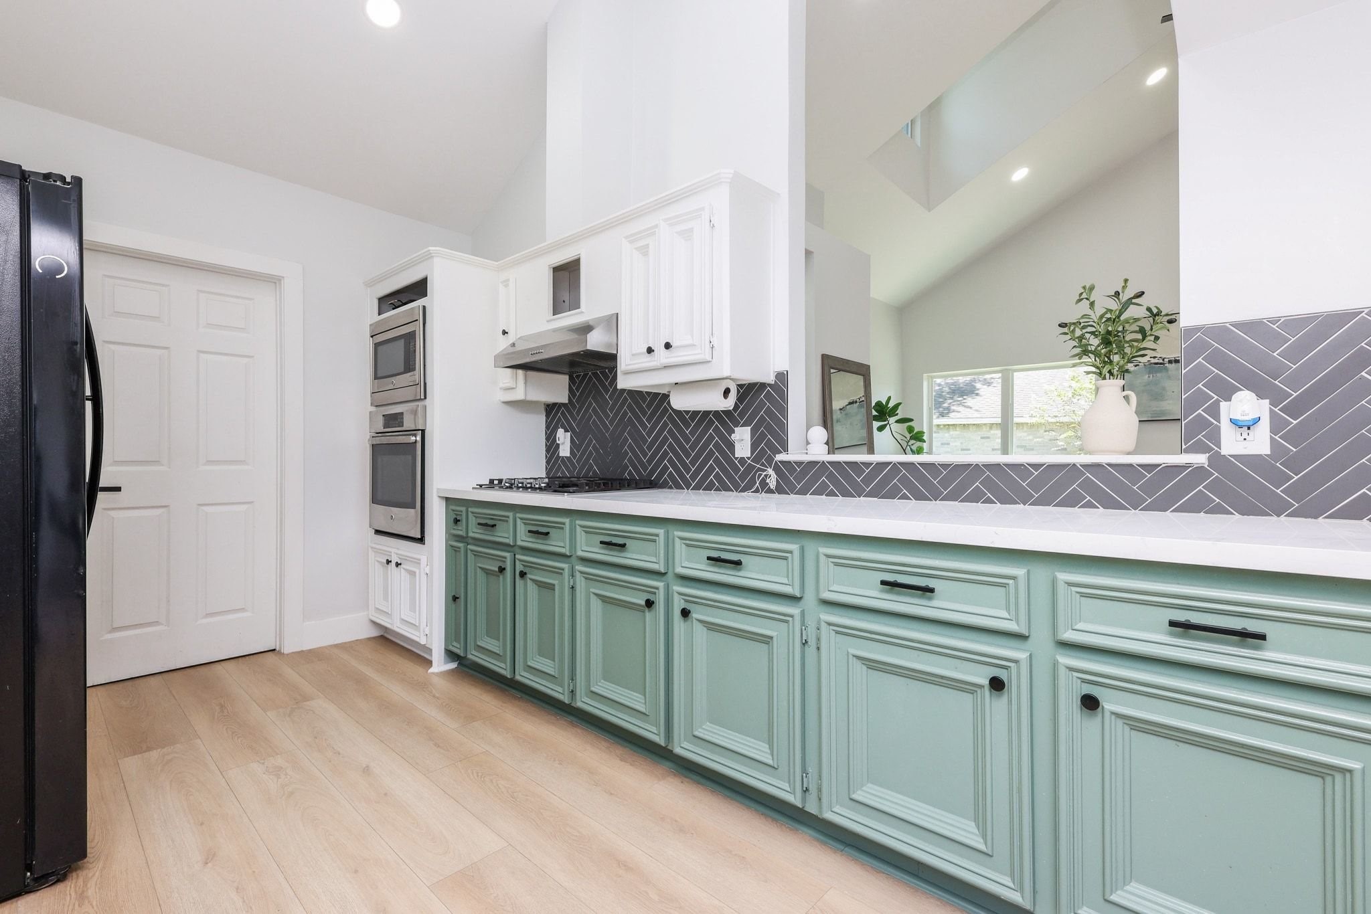
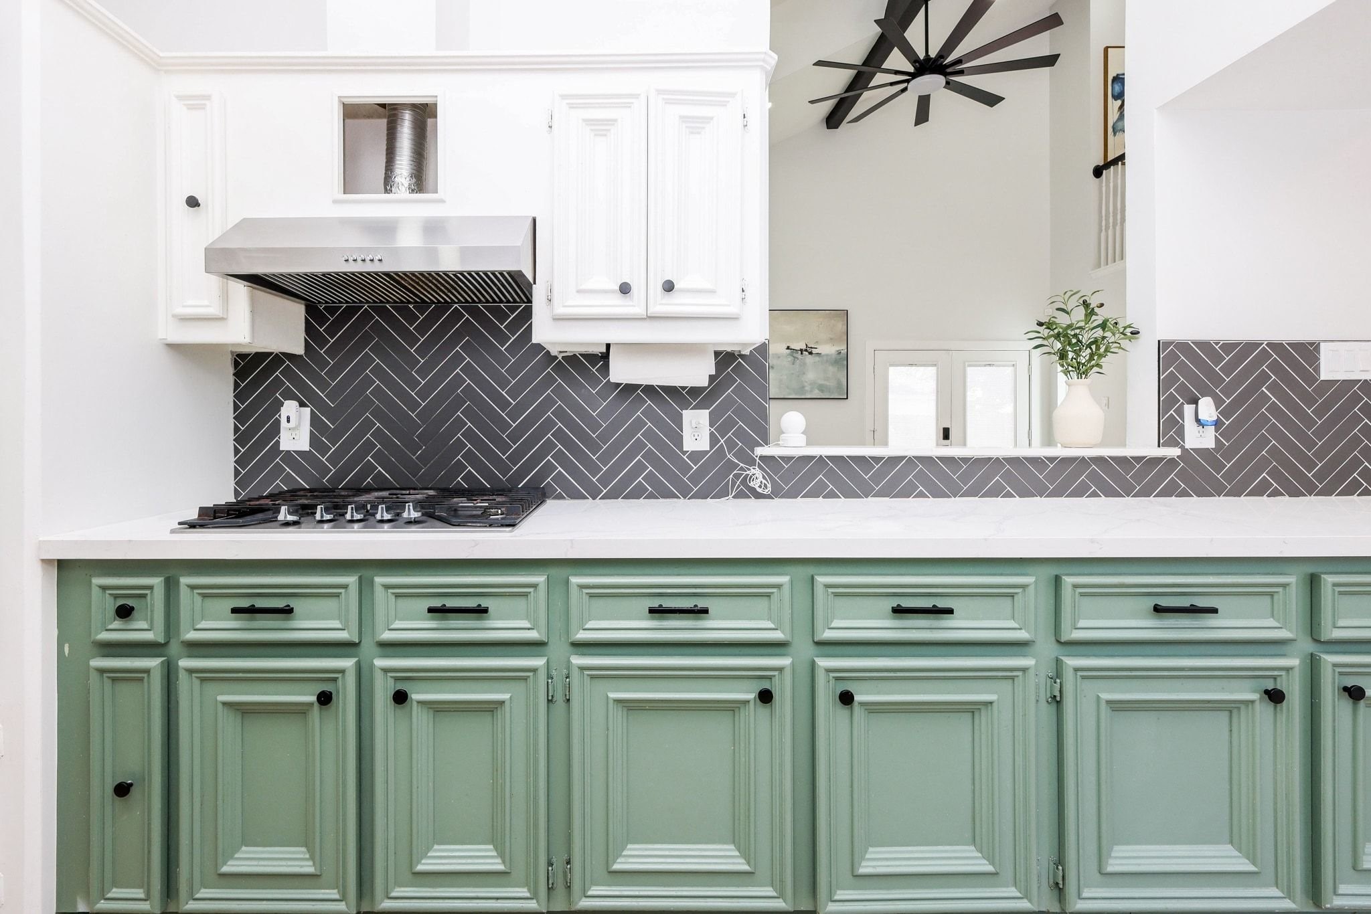
The heart of this home showcases a stunning kitchen with stainless steel appliances, sophisticated quartz countertops, and a designer backsplash that adds a touch of modern elegance to this inviting space.
Look at the ample counter space perfect for meal preparation and storage necessities.
Discover this beautifully designed kitchen featuring stylish sage green cabinetry, crisp white countertops, and an elegant gray backsplash that creates a fresh and timeless look.
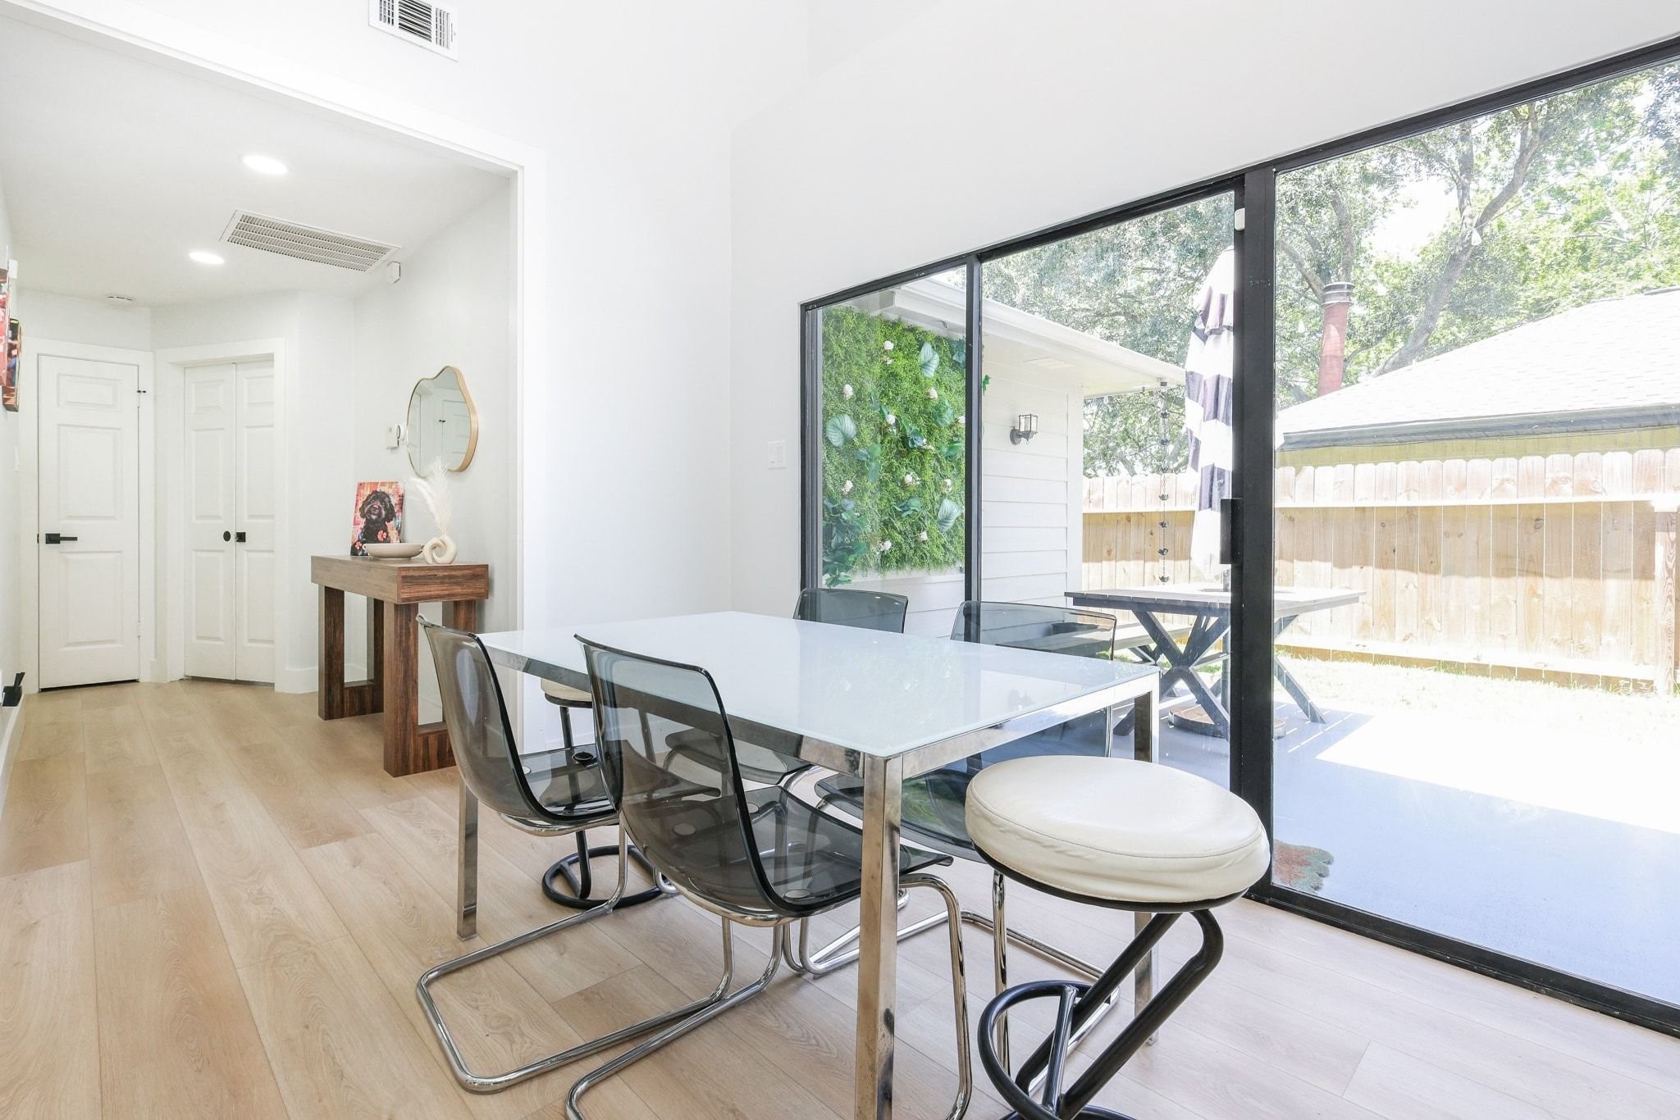
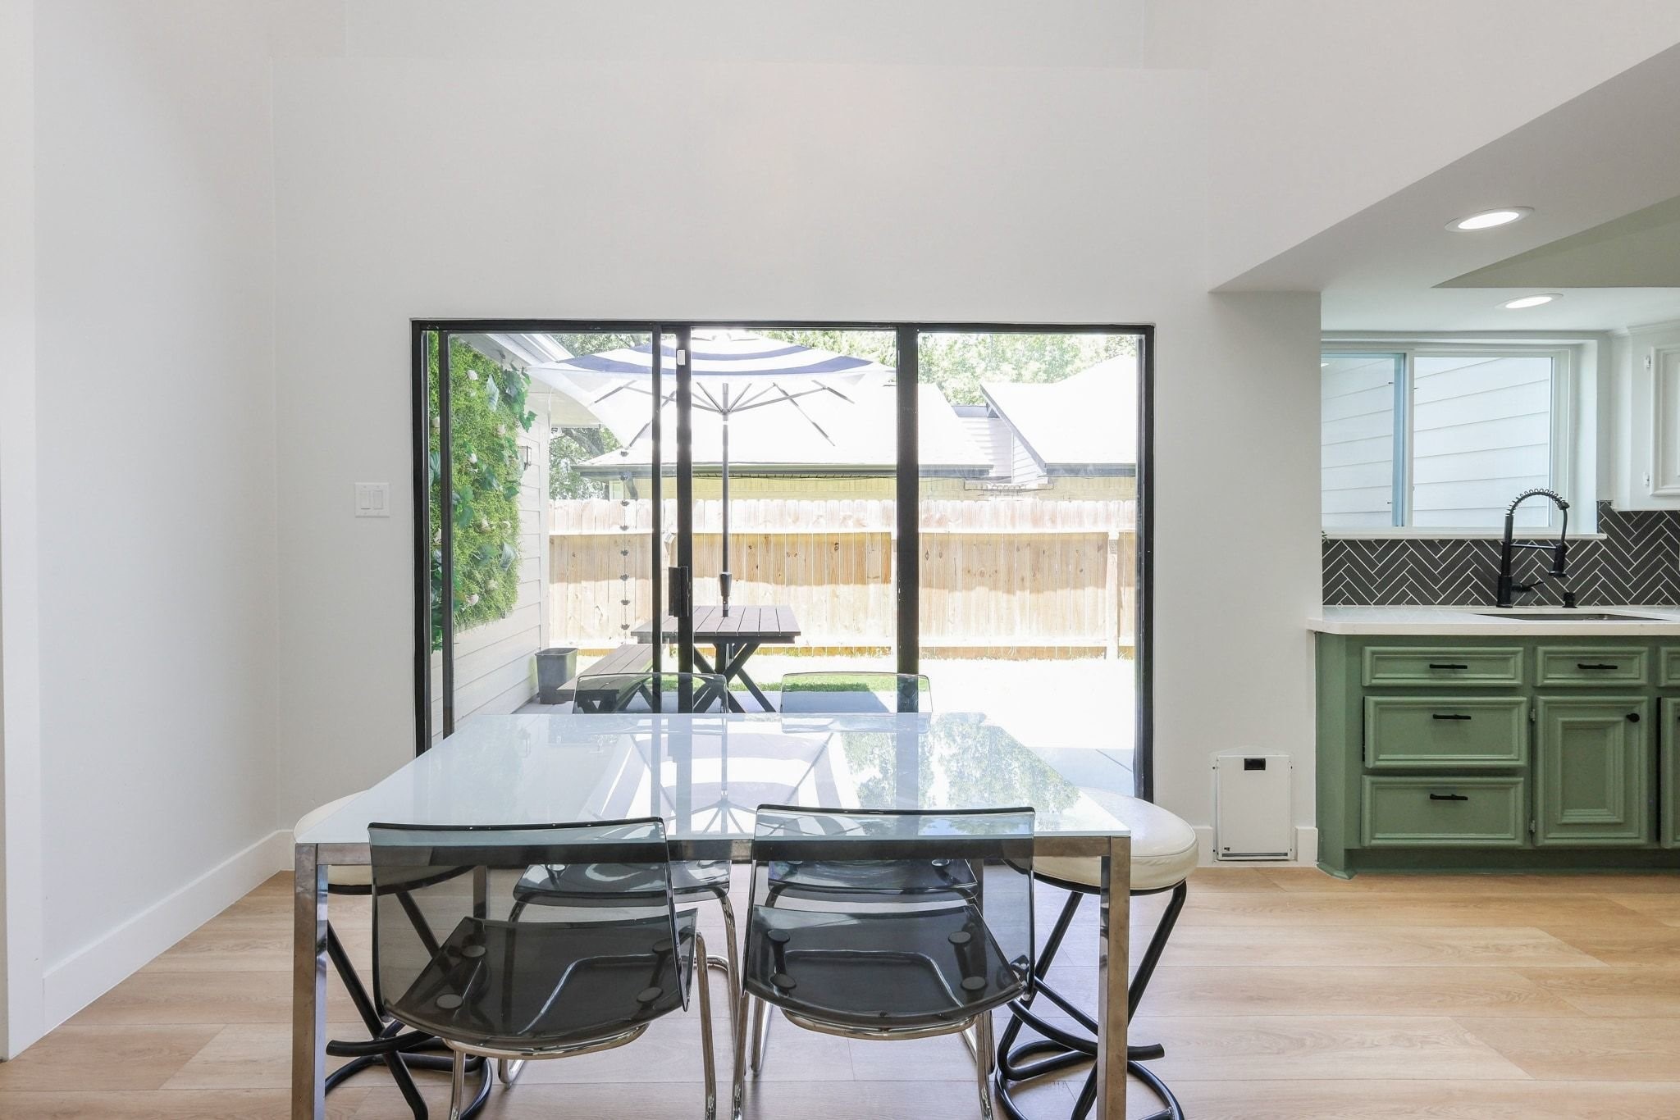
This bright dining space features wall-to-wall sliding glass doors overlooking the private and back patio and backyard.
This dining space conveniently connects the kitchen and main living spaces. Enjoy morning coffee or evening meals, also suitable for entertaining guests!
Perfect for enjoying meals, open for entertaining.
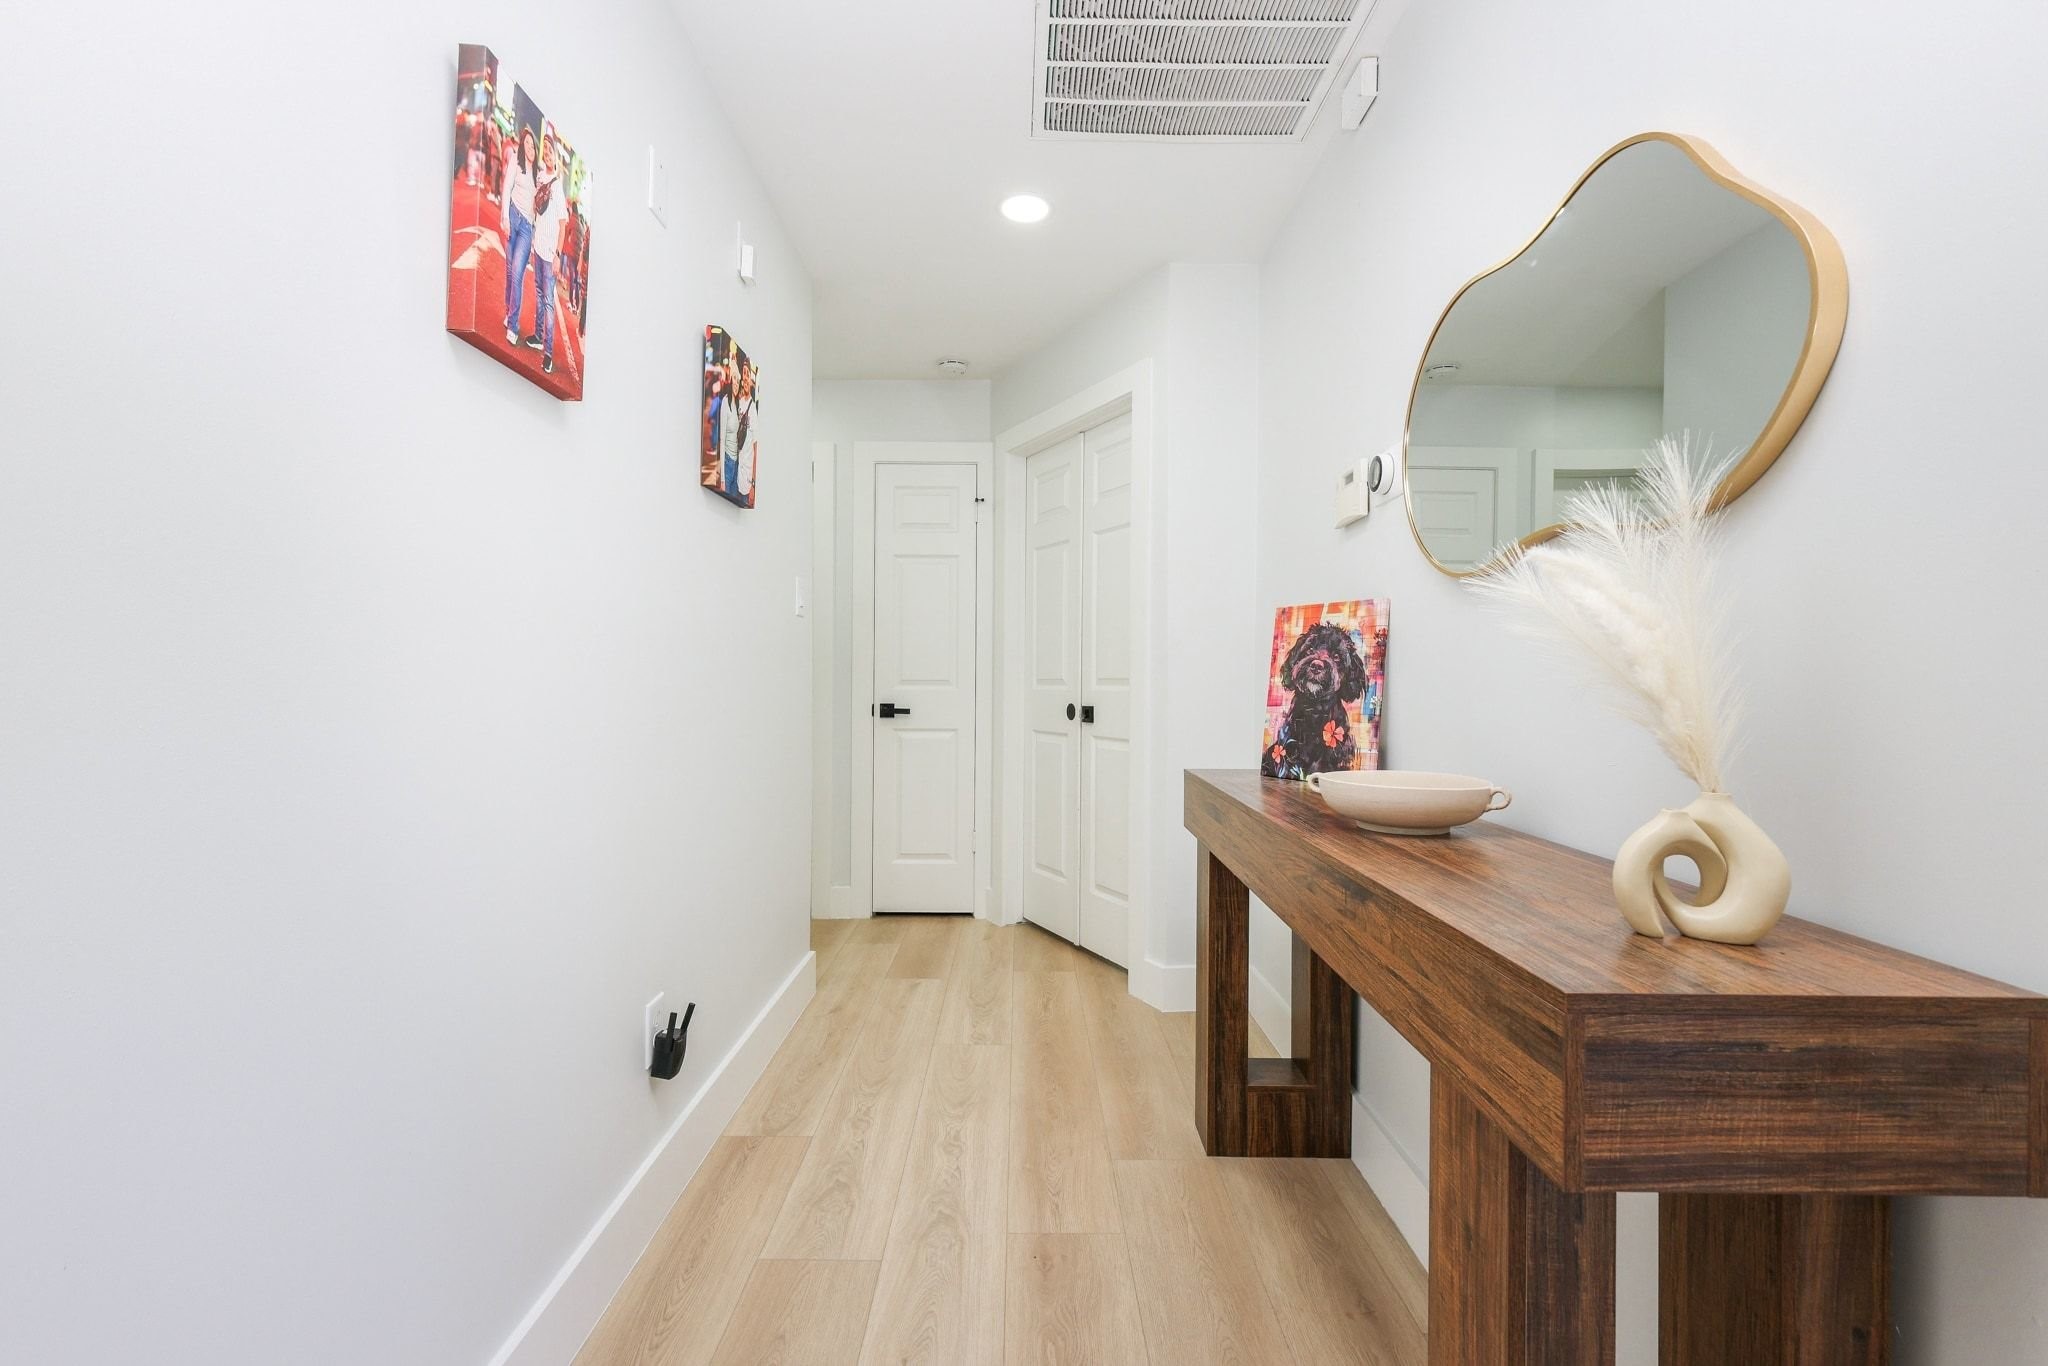
The beautiful hallway gives an expansive feel to the home.
Relax in this expansive primary suite showcasing a private gas fireplace framed with sleek black tile, adding a touch of sophistication and comfort to the space.
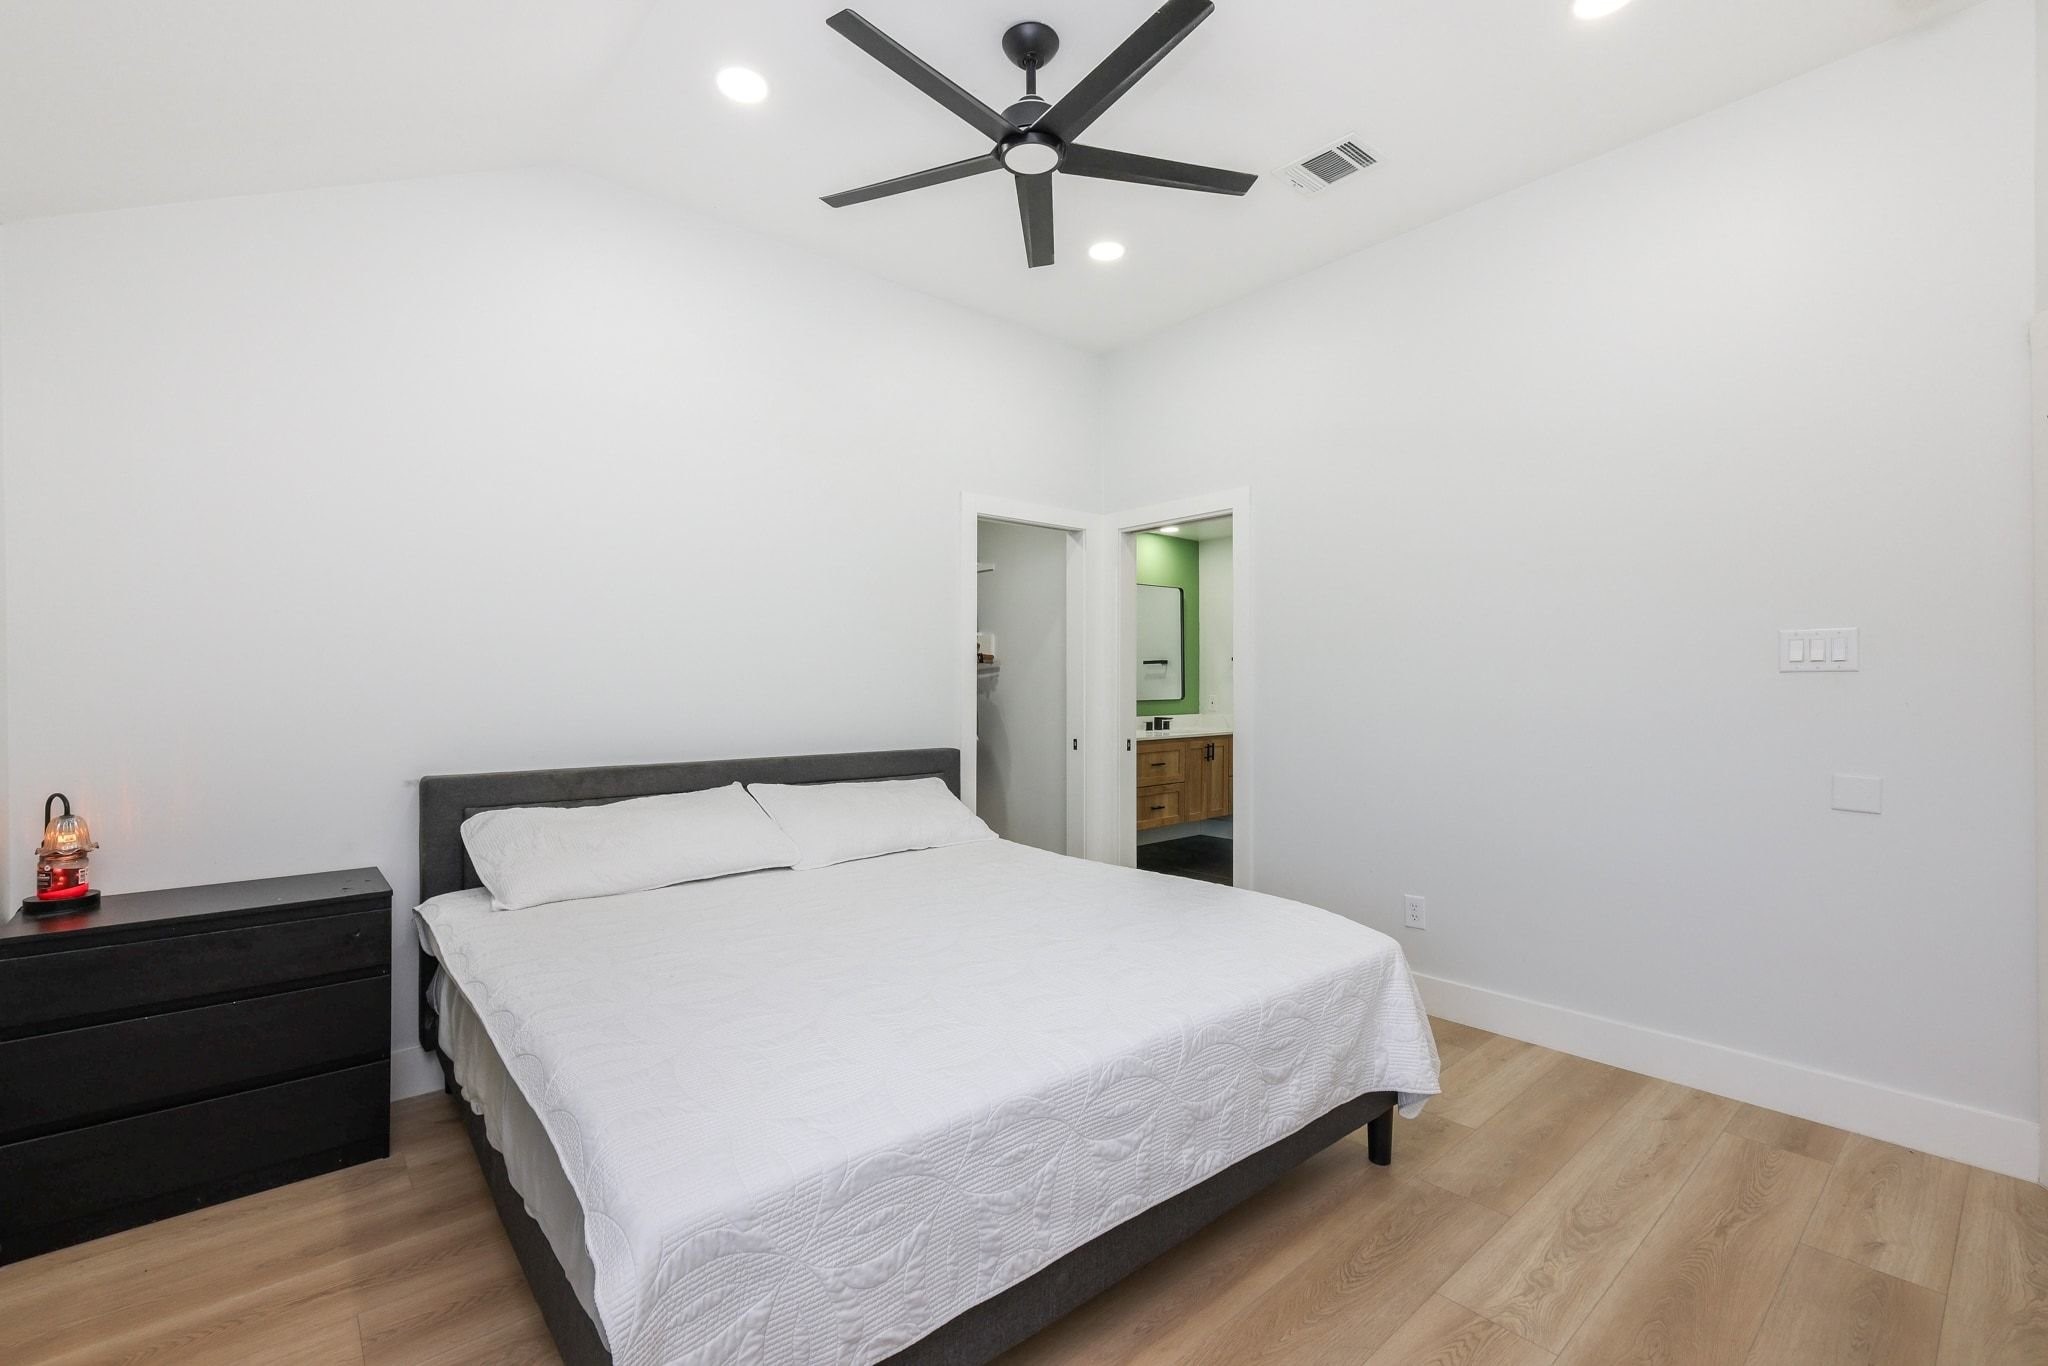
Serene primary retreat featuring high ceilings, a modern black ceiling fan, and crisp white walls. Perfect canvas for decoration ideas.
Enjoy a spacious walk-in closet enhanced by custom built-ins and recessed lighting, a thoughtful addition by the current owner that combines style, organization, and convenience.
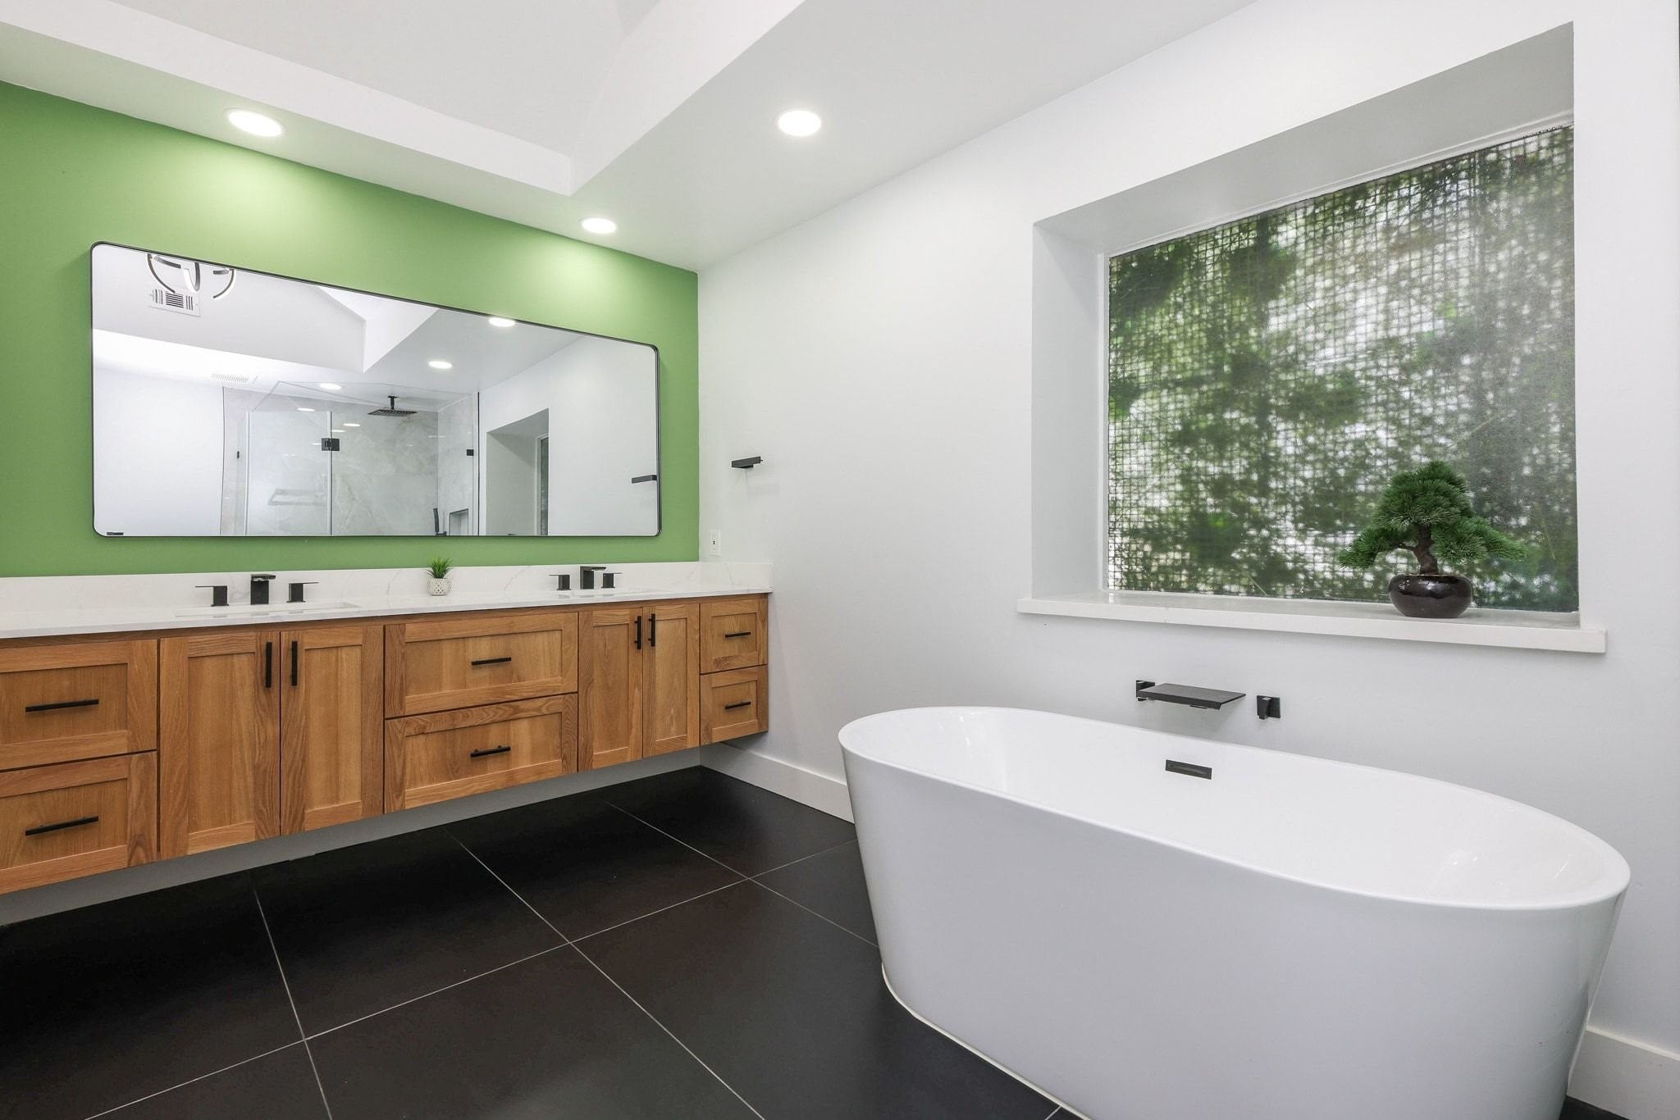
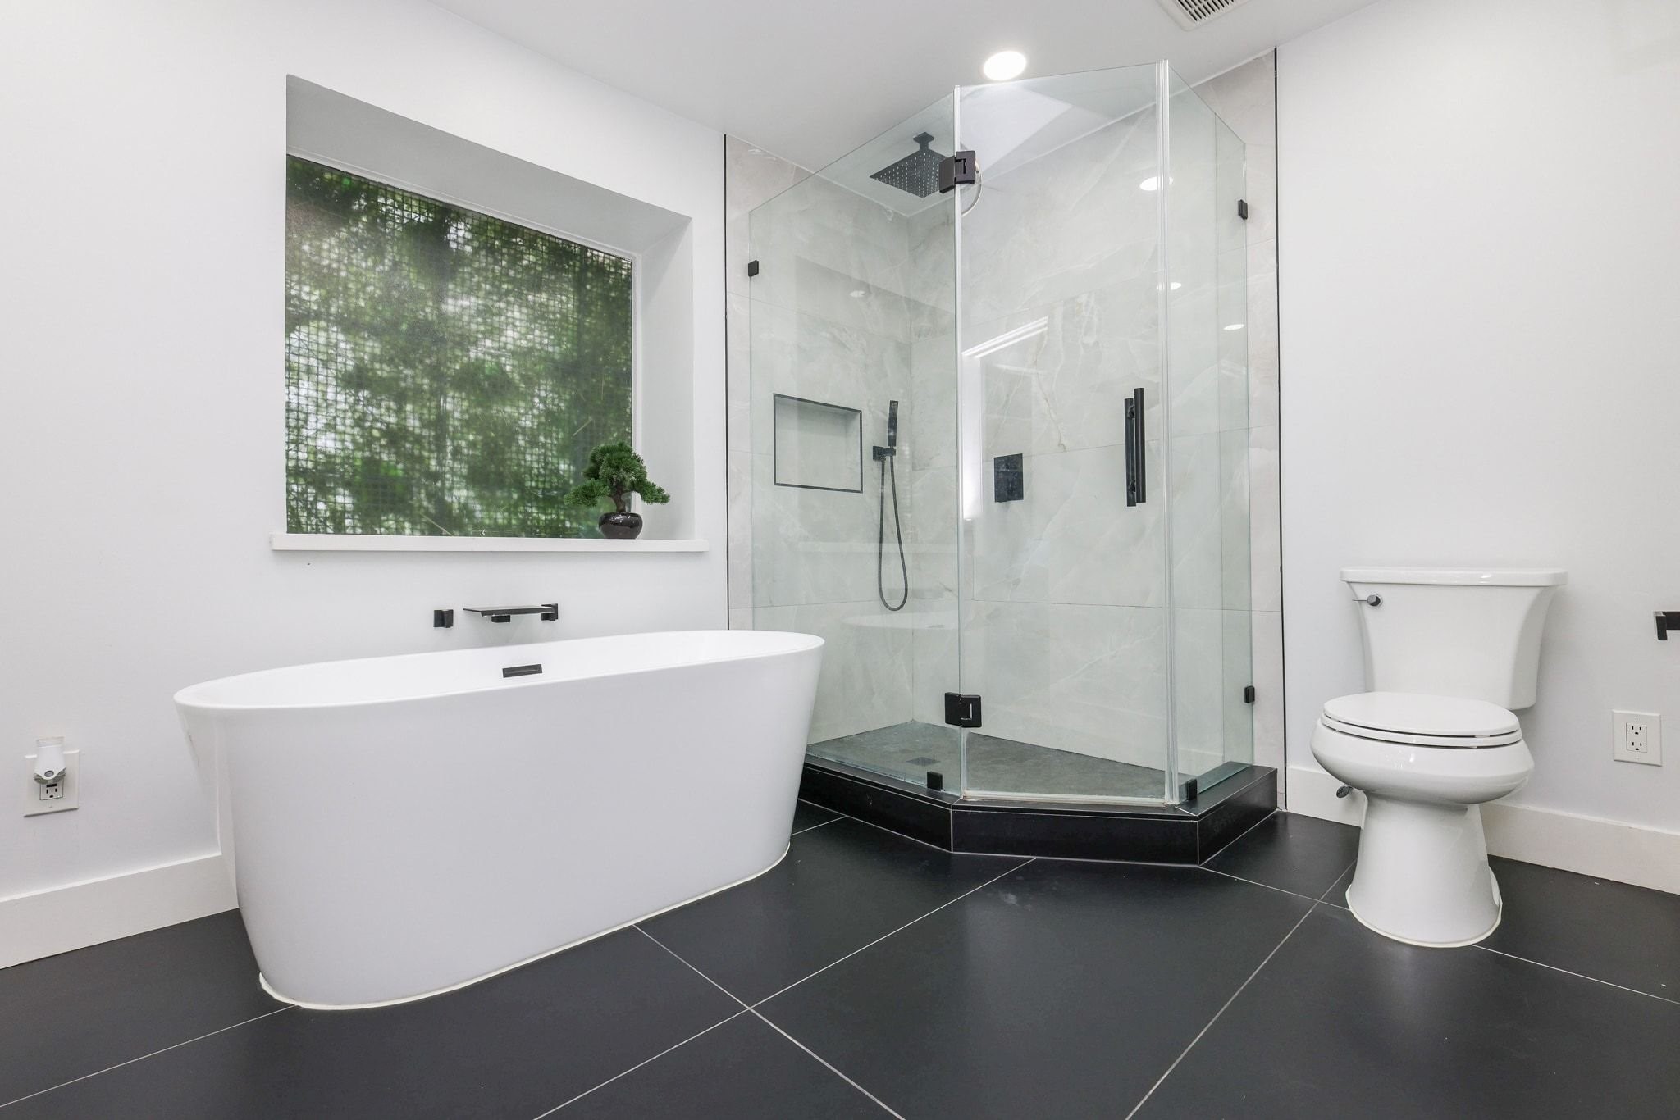
Luxurious modern bath featuring a sleek freestanding soaking tub set beside a large accent picture window. Notice a floating wood dual vanity with matte black fixtures and expansive vanity mirror.
Unwind in your private home spa featuring top-tier modern finishes.
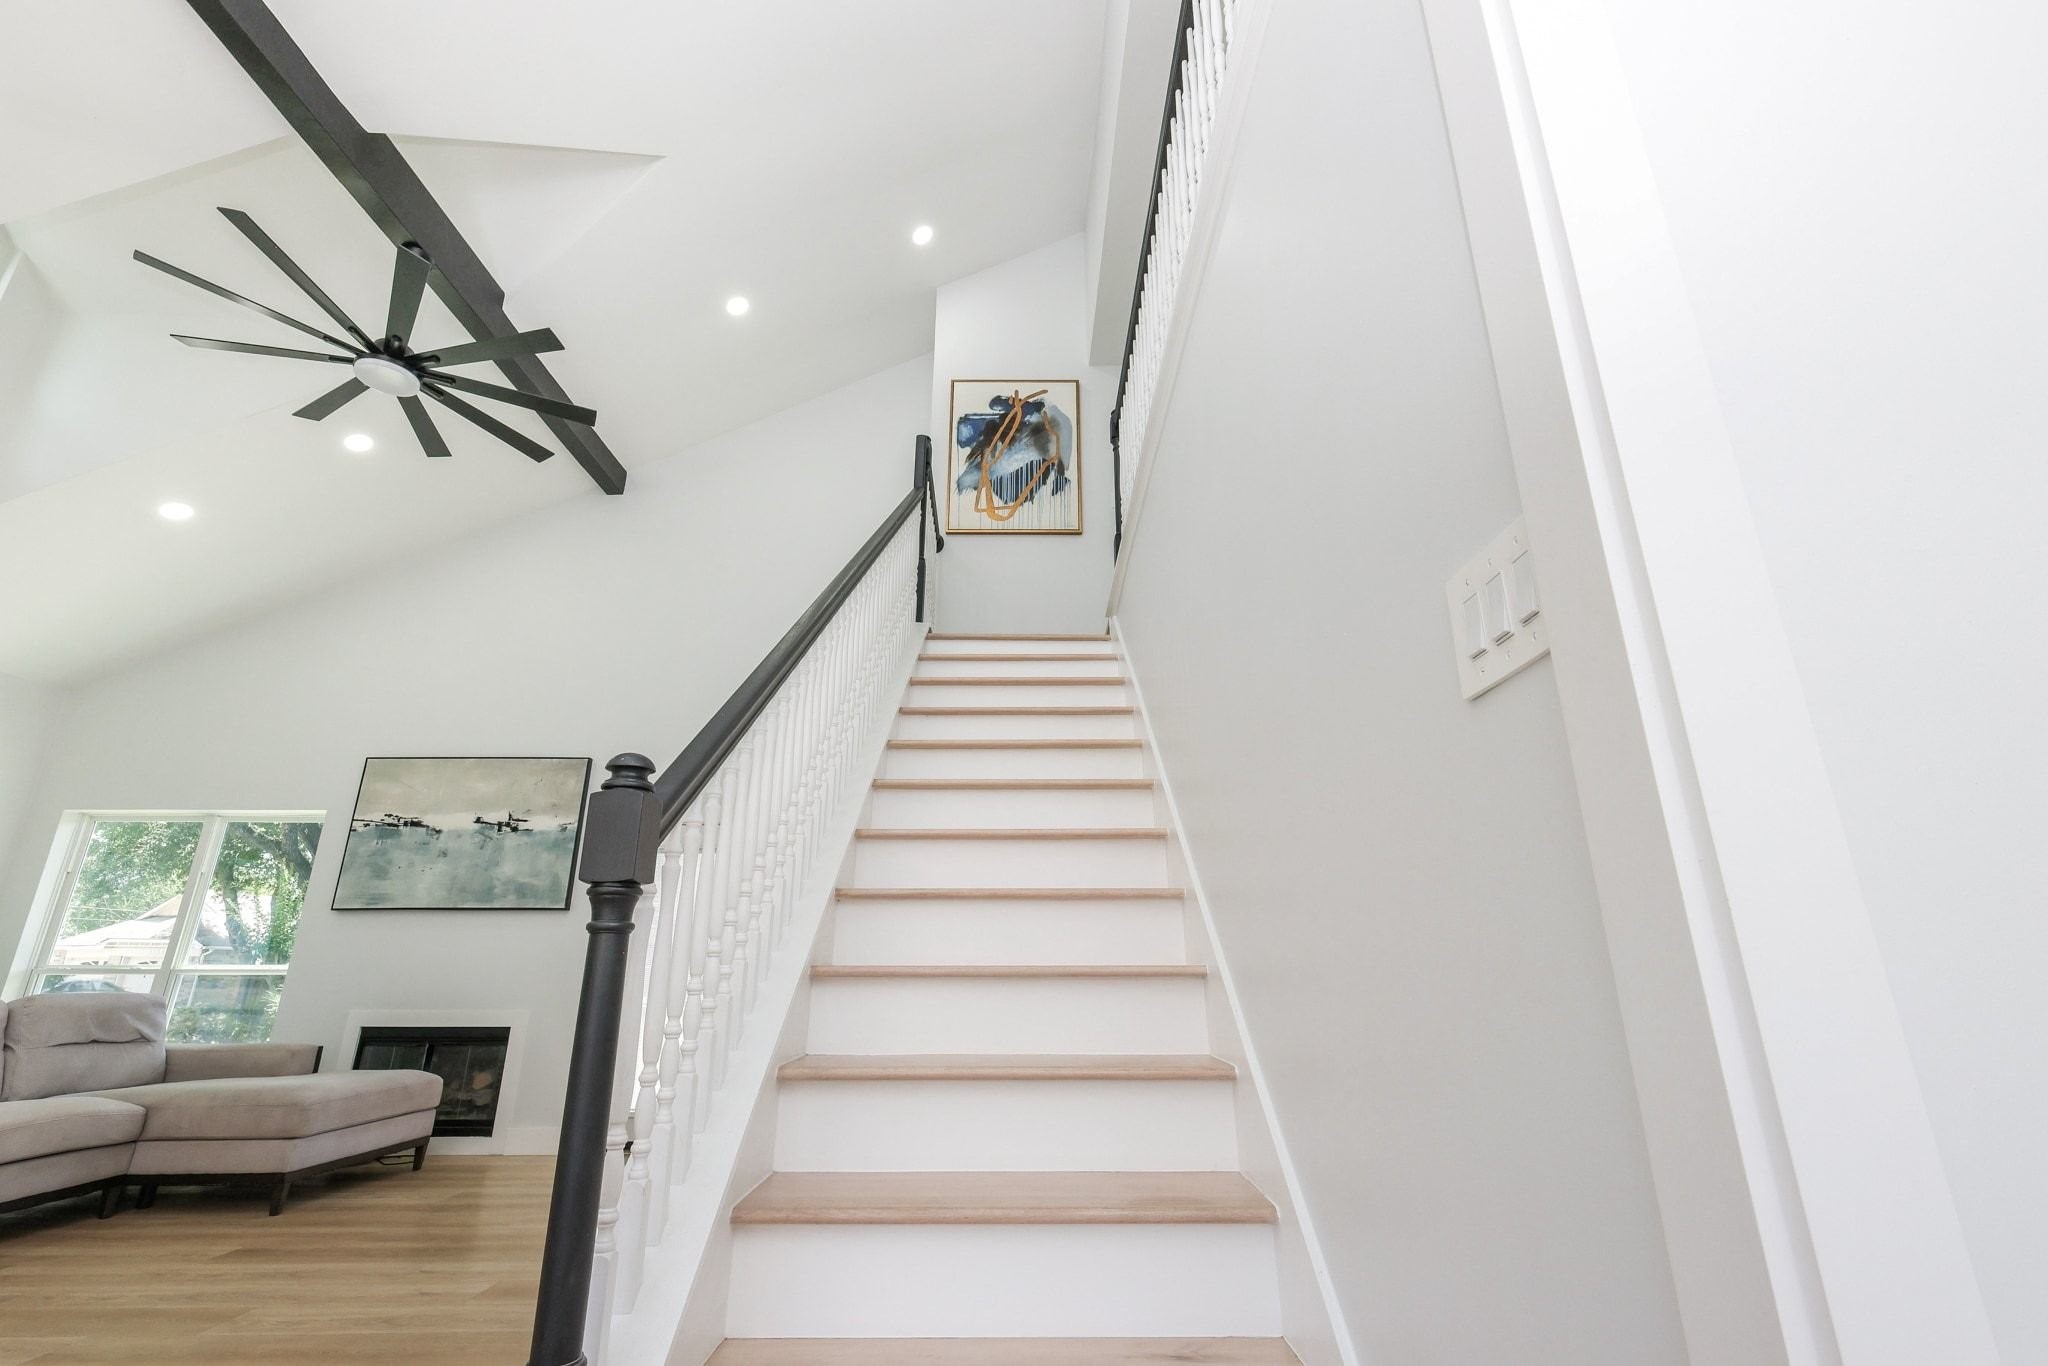
The beautiful ascending staircase, crafted from real wood, leads to the expansive second floor while adding warmth and timeless character to the home.
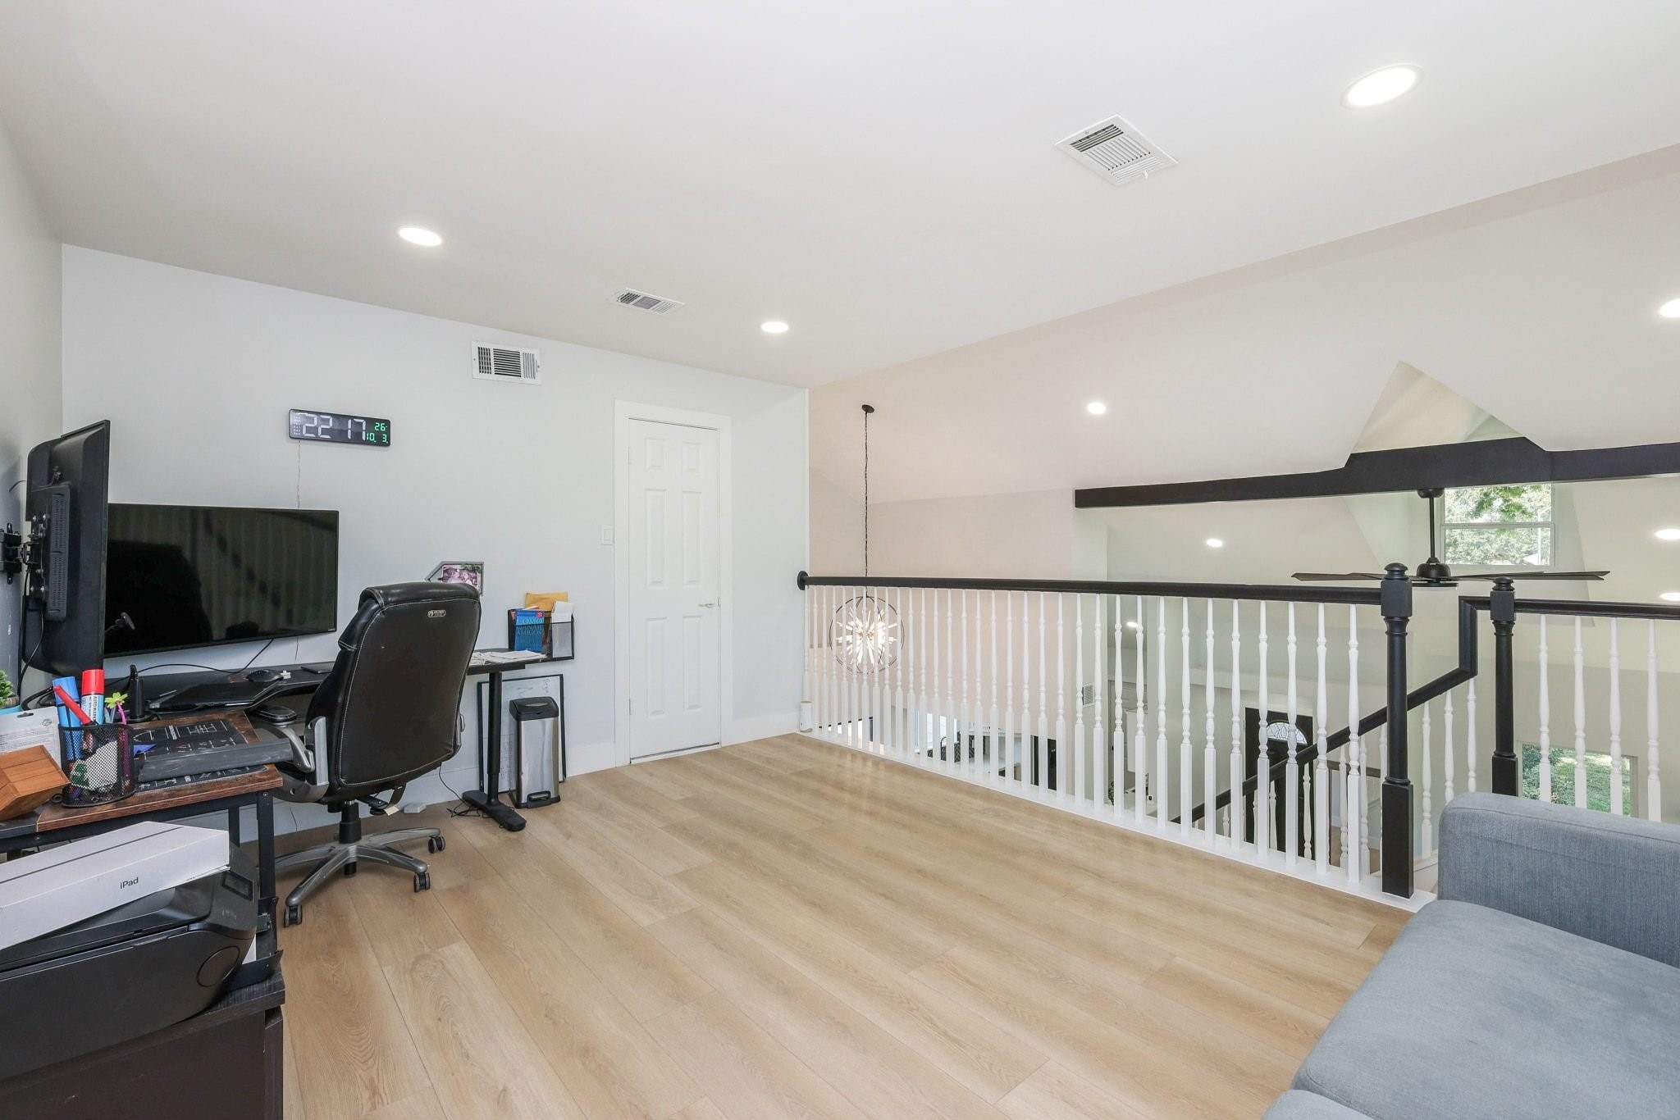
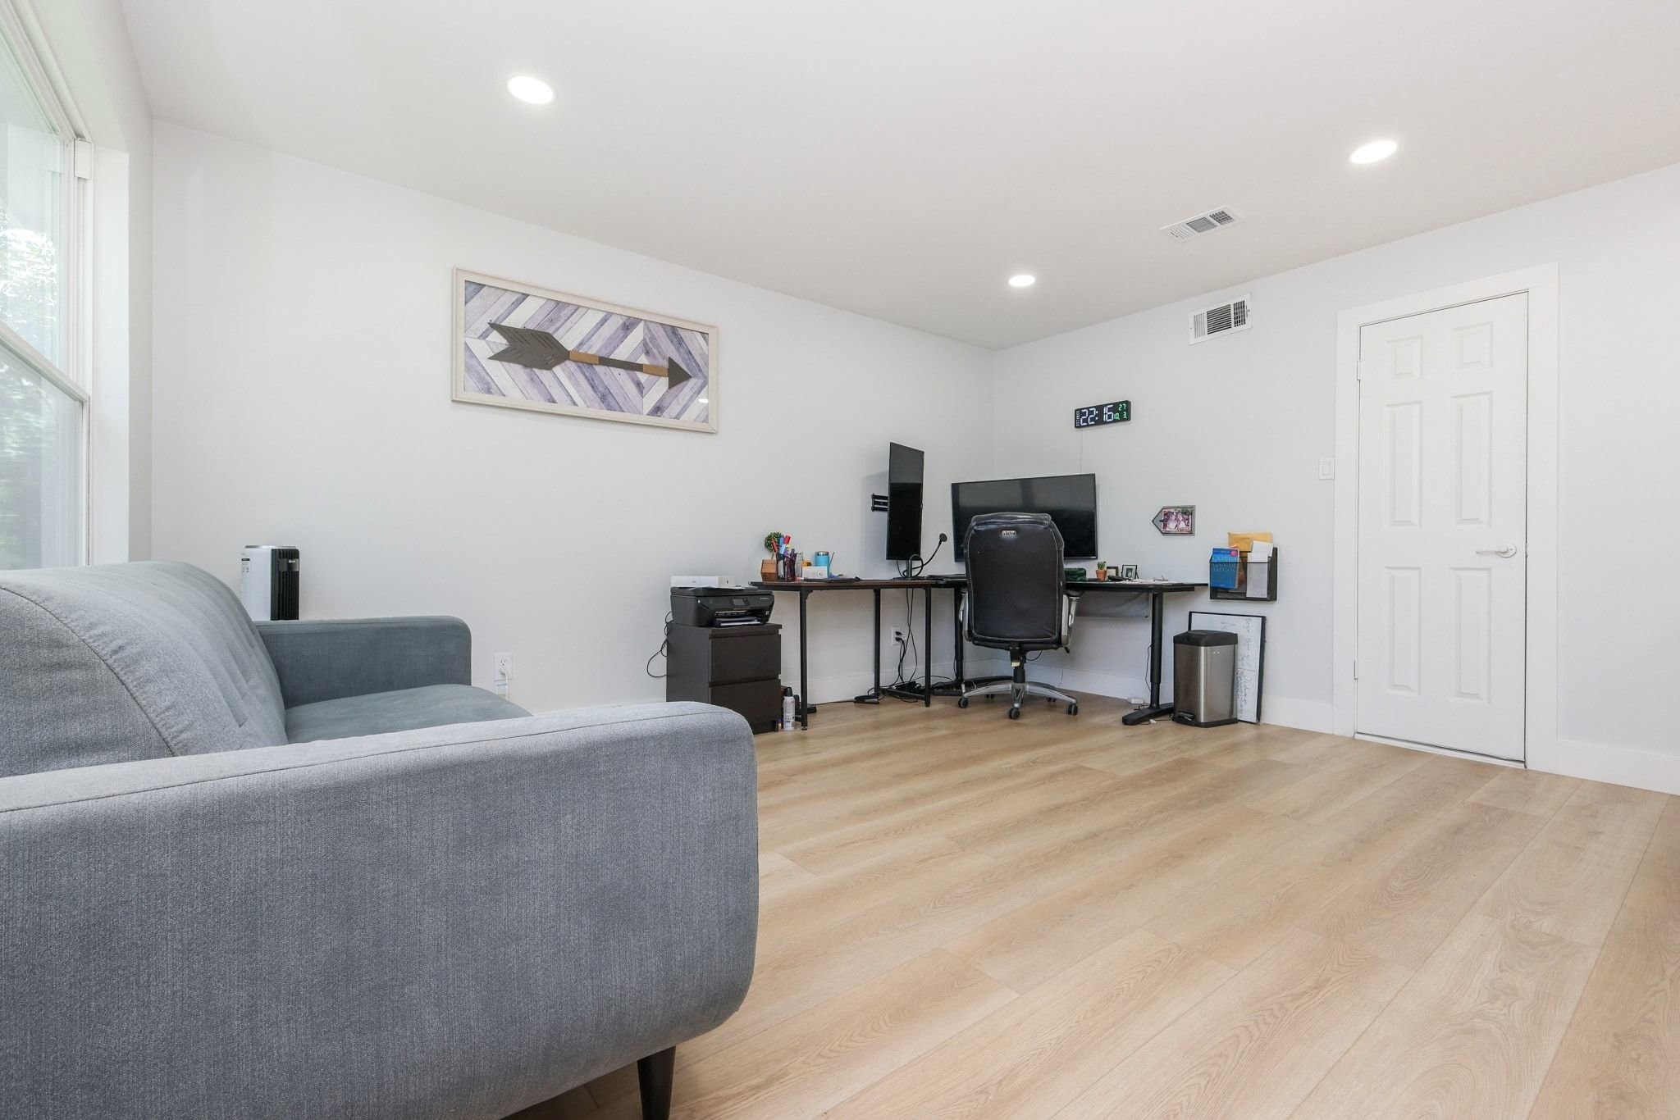
At the top of the stairs, experience a versatile open space for an office, game room or home gym.
Designed for modern living, this spacious room offers the ultimate flexibility to suit your lifestyle. This gorgeous flooring is also on the second level.
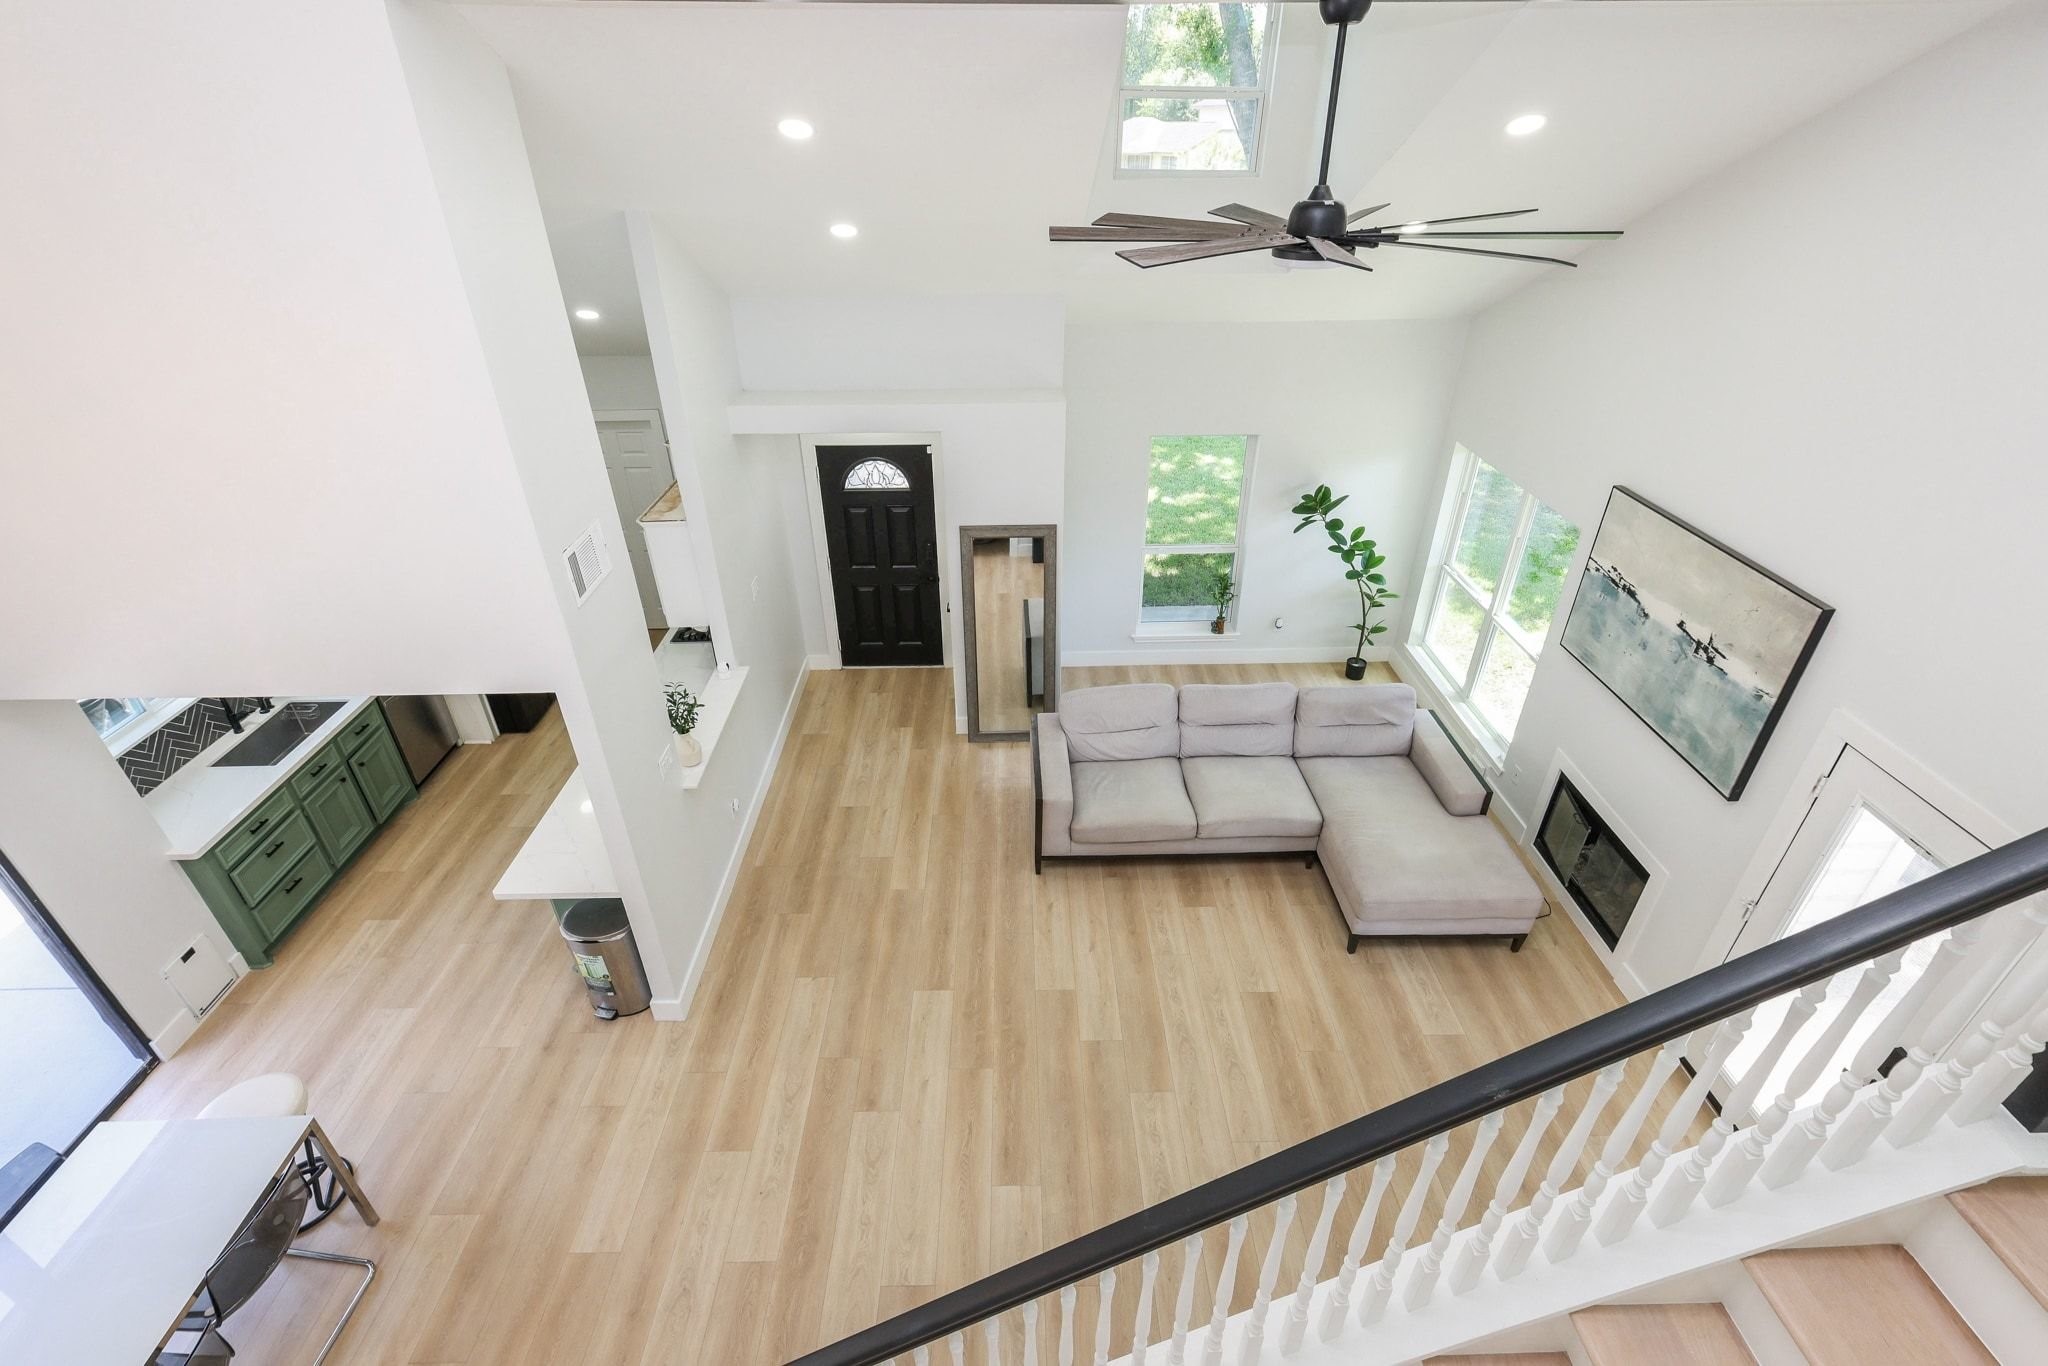
Enjoy a beautiful view of the first floor, showcasing the home’s open-concept layout and seamless flow between living spaces.
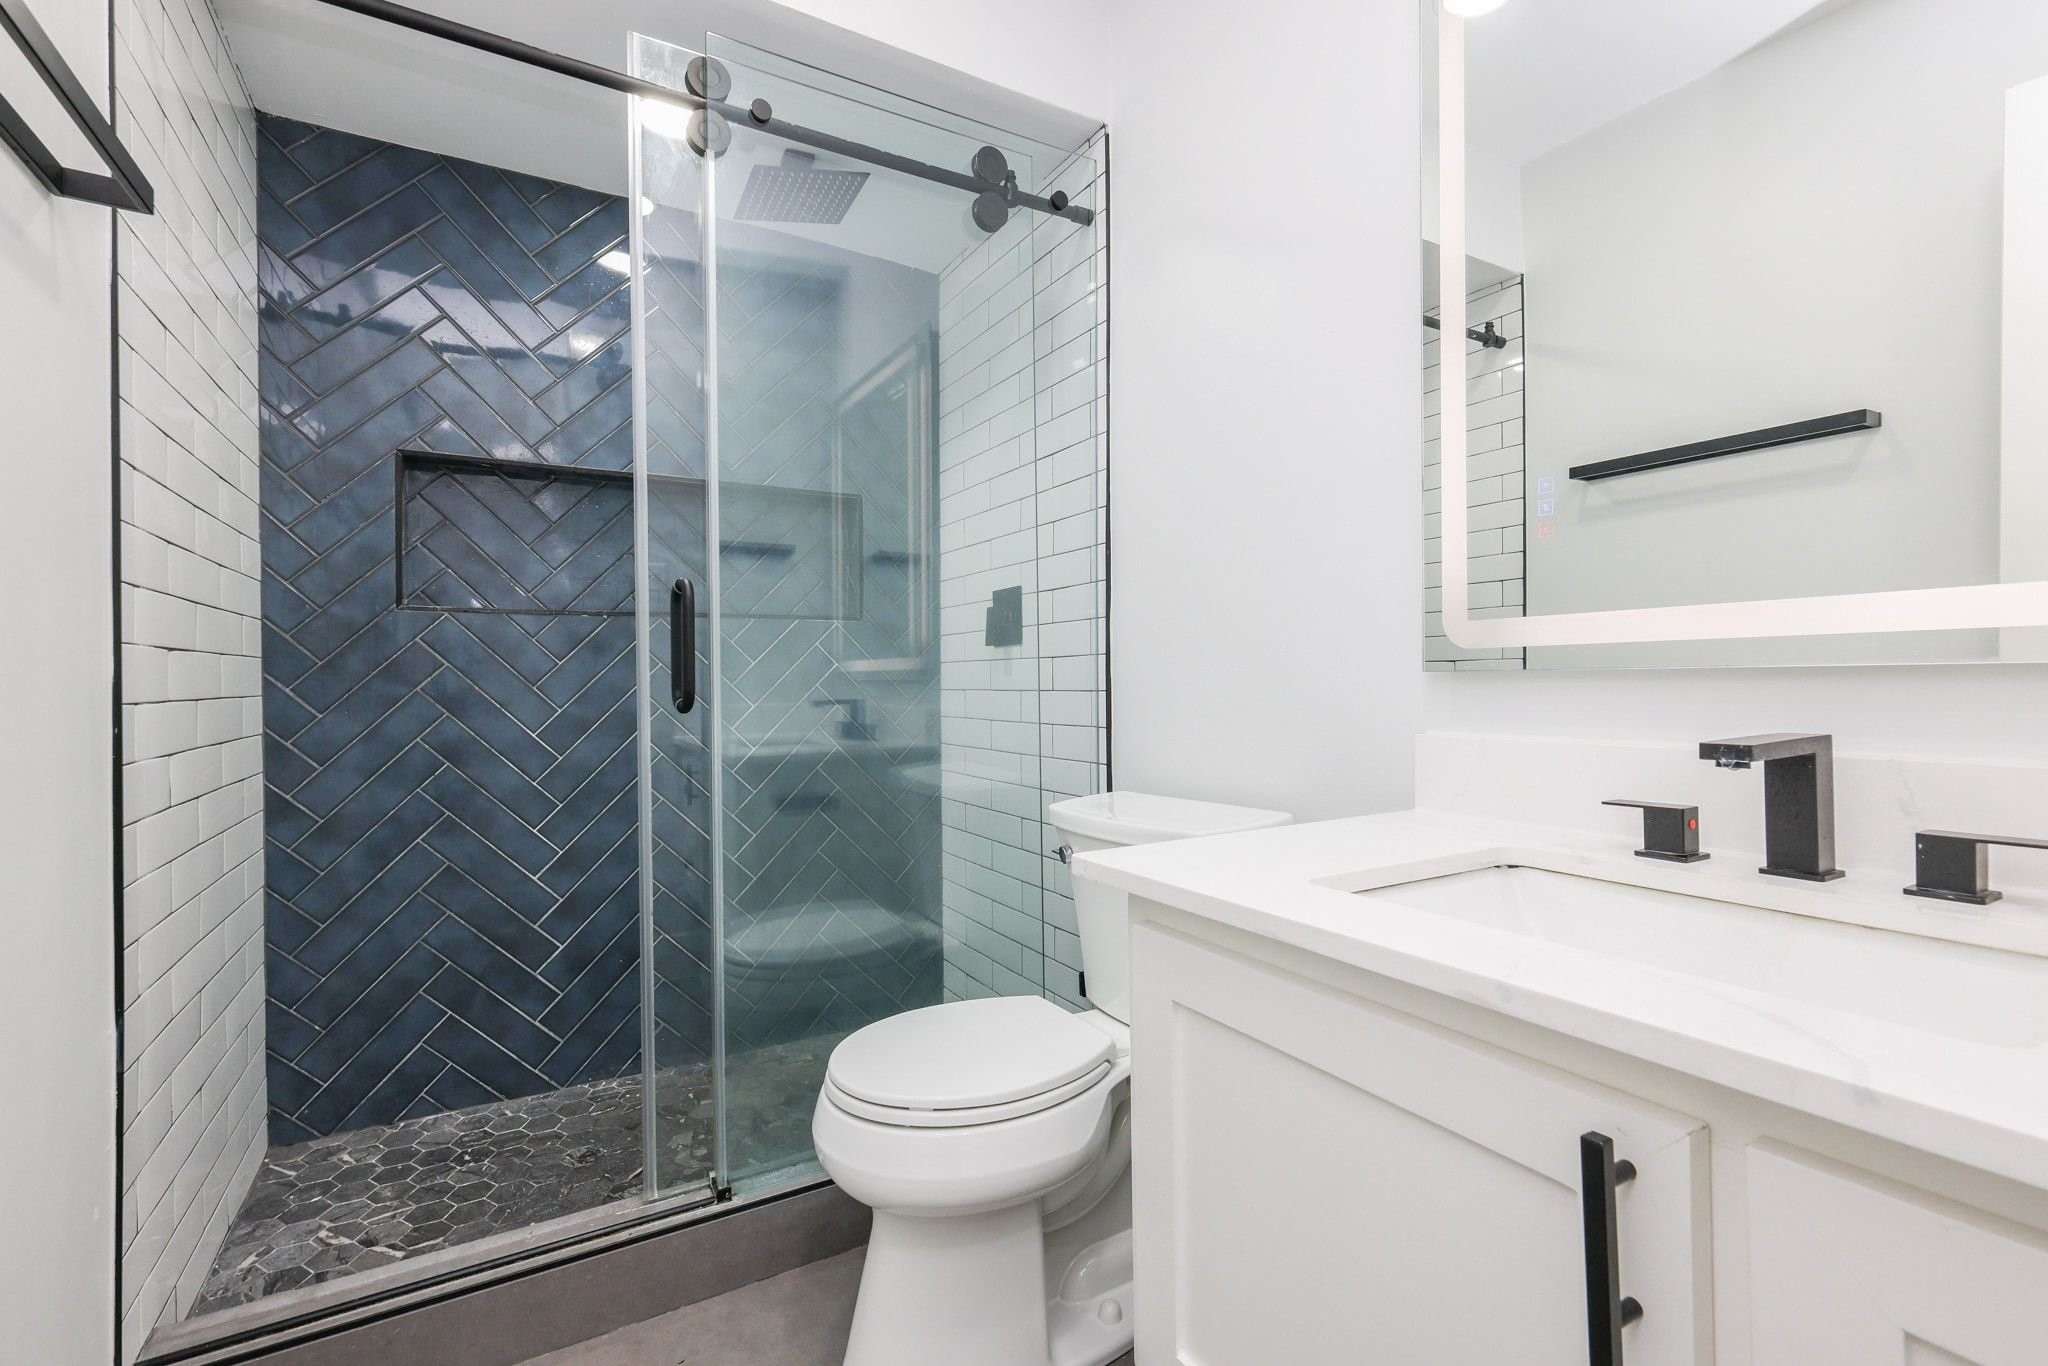
Discover the shared bathroom that has a gorgeous blue shower wall with glass-enclosed doors. Equipped with crisp, white cabinetry perfect for ample storage.
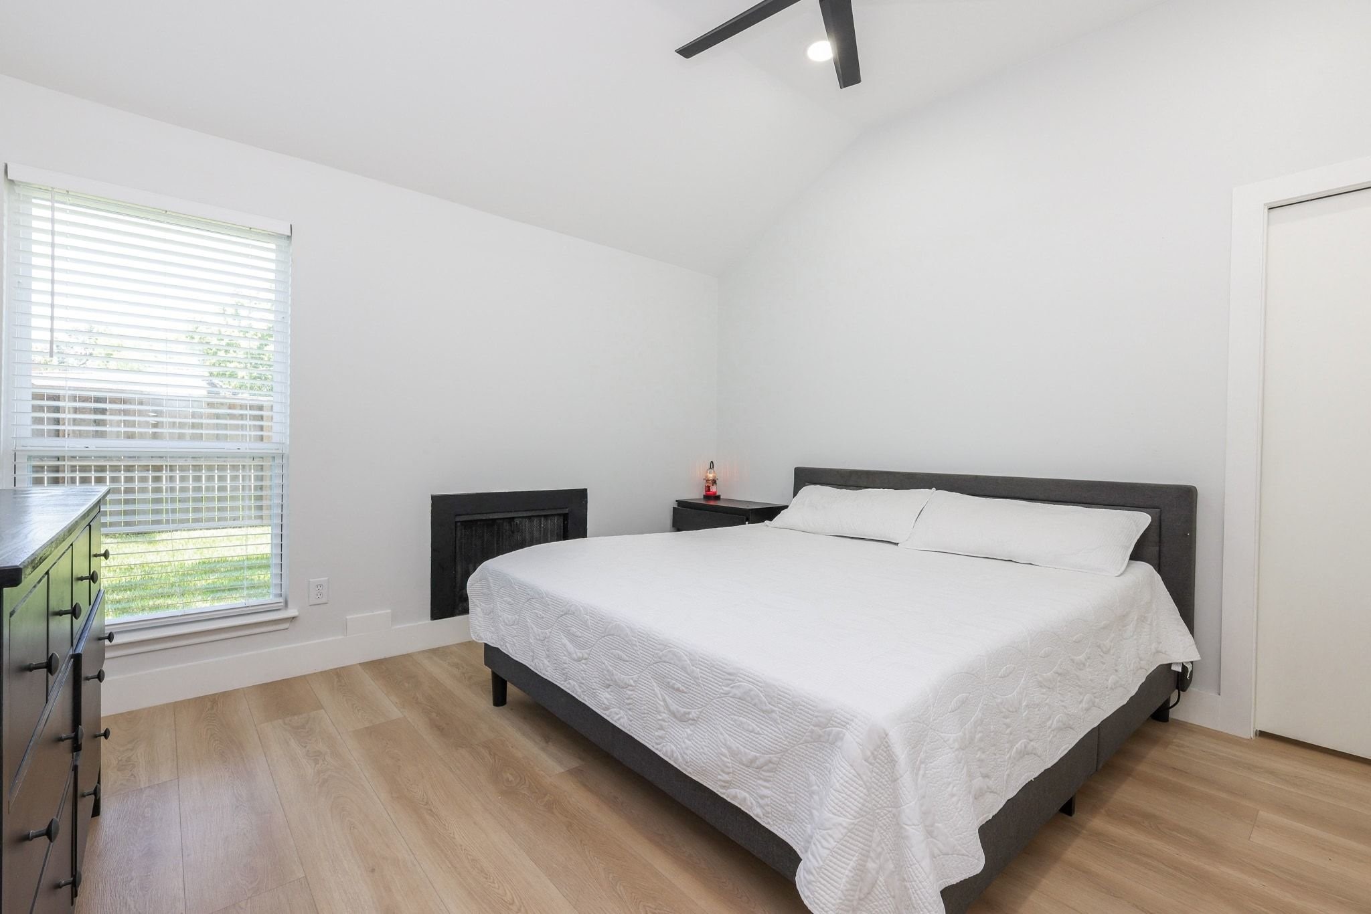
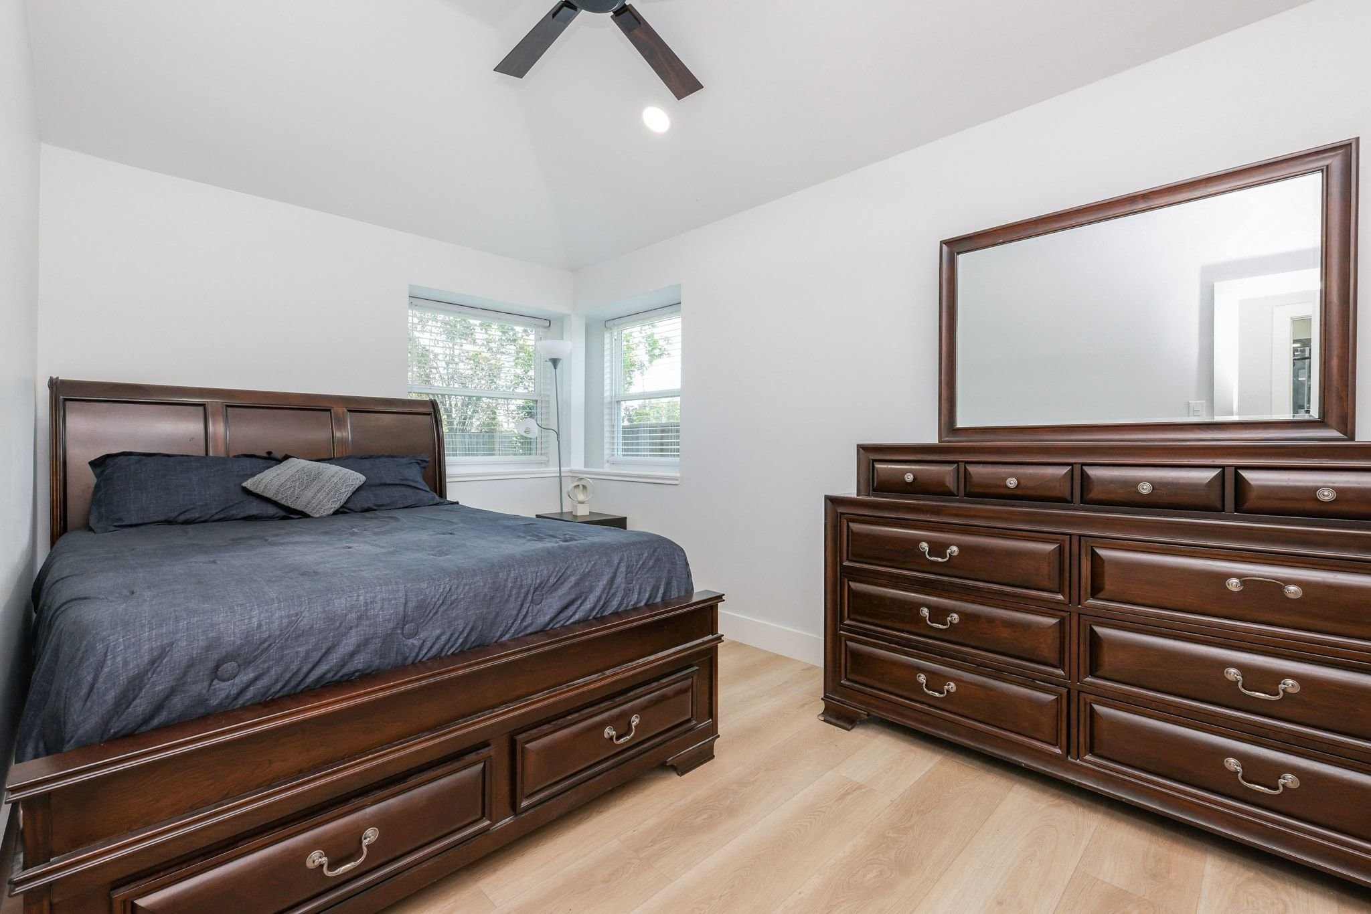
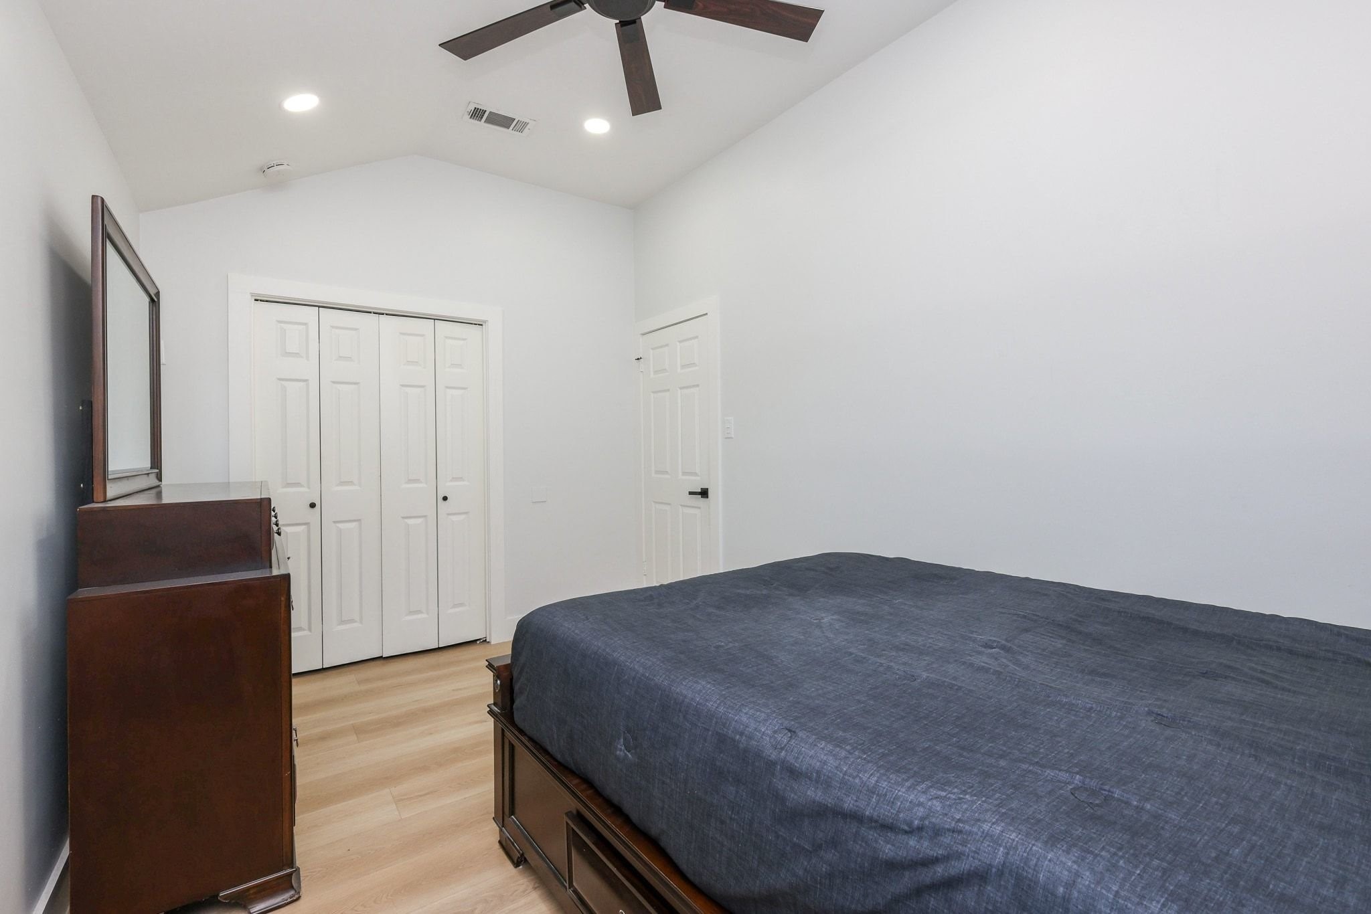
Unwind and relax in this bright, airy bedroom featuring crisp neutral walls and a beautiful ceiling fan to ensure comfortable temperatures year-round.
Relax and recharge in this restful bedroom sanctuary.
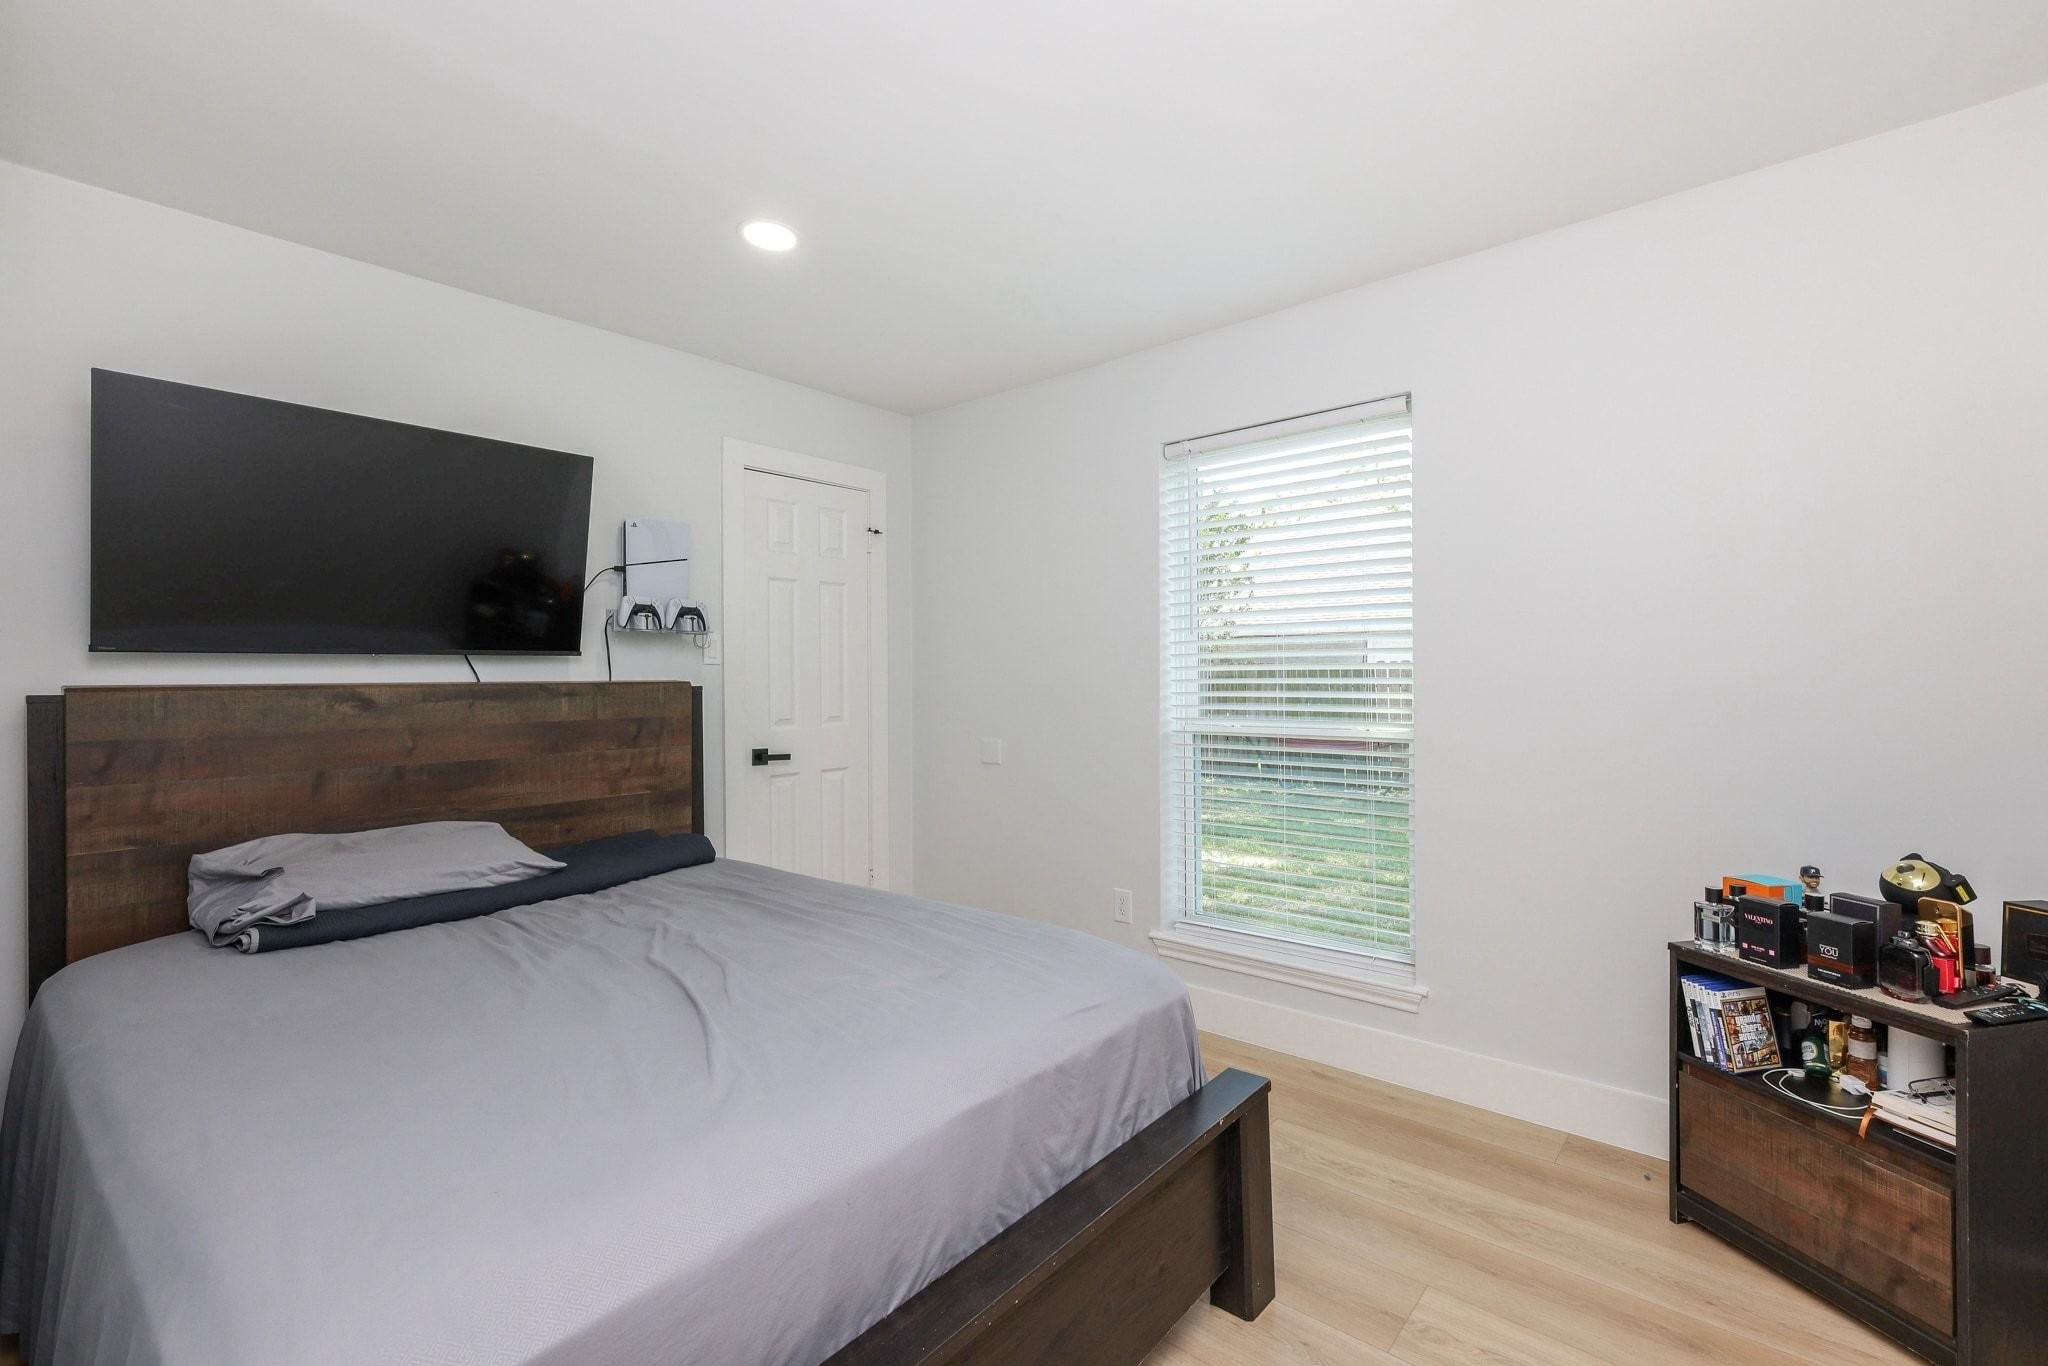
Huge NEW windows allow ample natural light to stream through. This third bedroom offers the perfect blend of modern comfort and functional space.
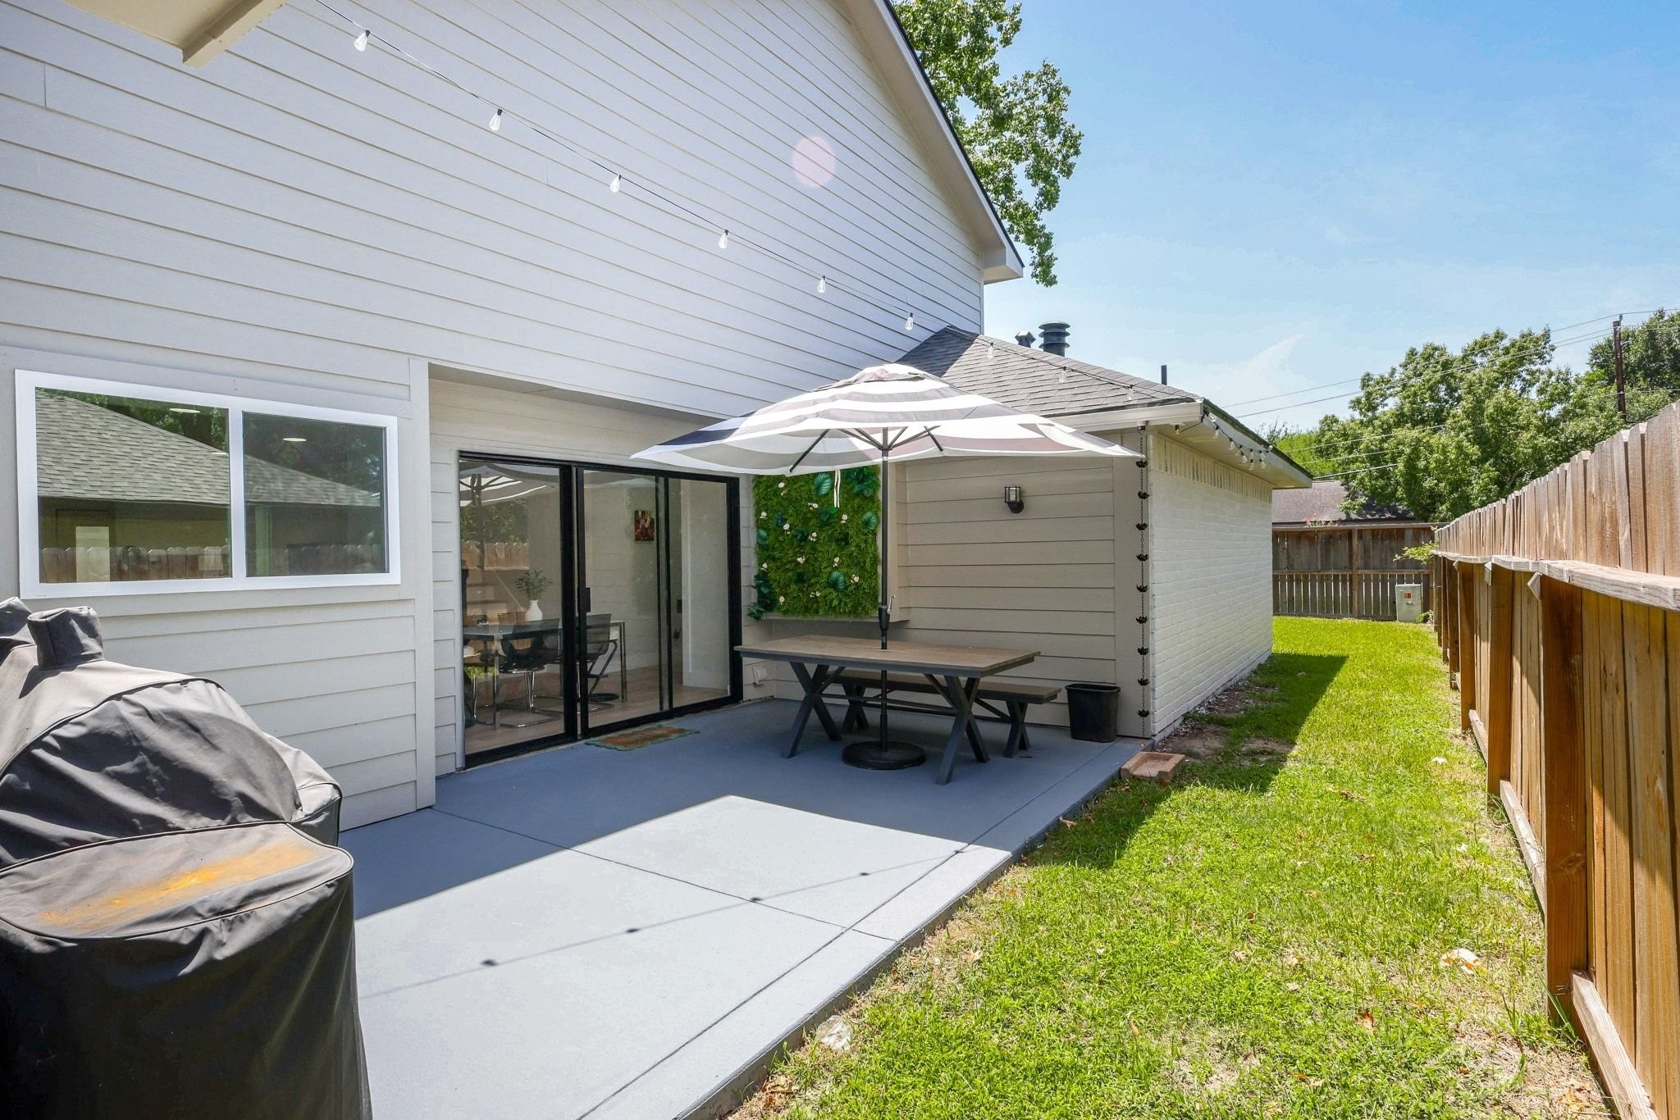
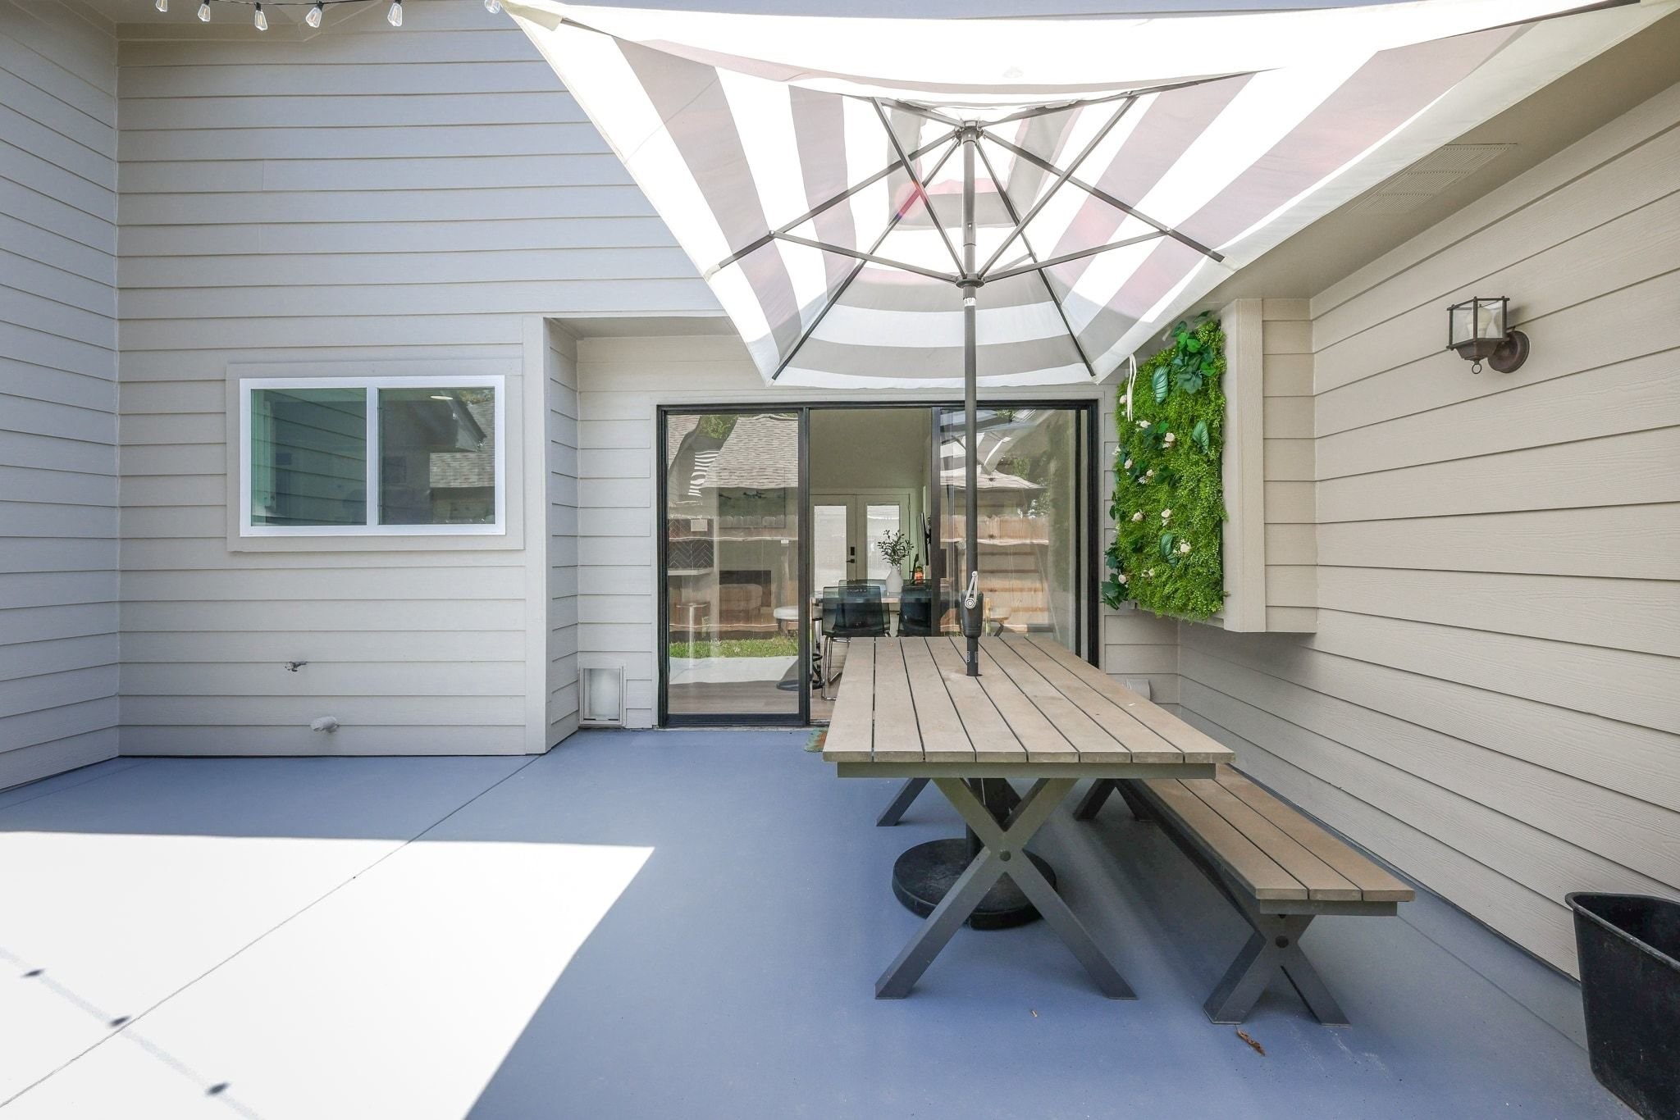
Create lasting memories in this thoughtfully updated outdoor oasis, featuring new concrete, refreshed exterior paint, and a fully fenced backyard that delivers the perfect blend of privacy, functionality, and low-maintenance living.
A perfect extension of the home, this private patio nook creates an inviting outdoor escape with a seamless combination of shade, comfort, and sophisticated style.