New Listing
2622 Big Vine Court,Missouri City, TX 77459
Missouri City, TX 77459











Description
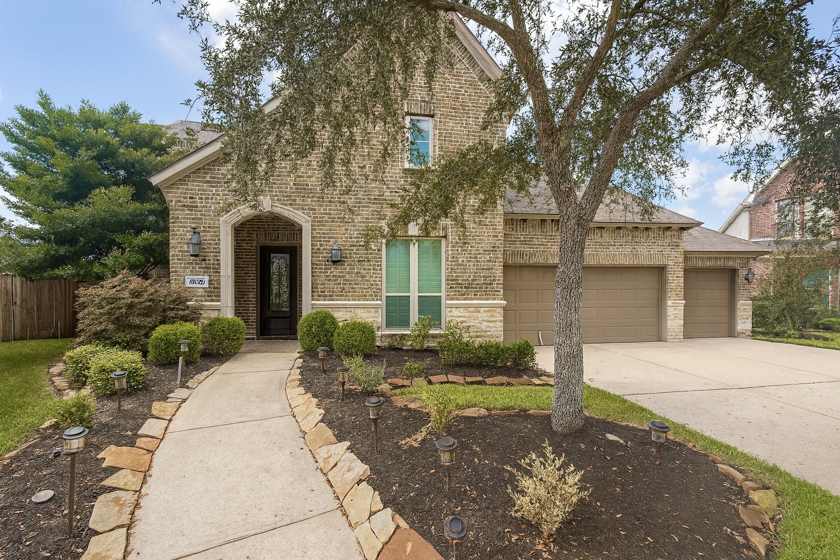
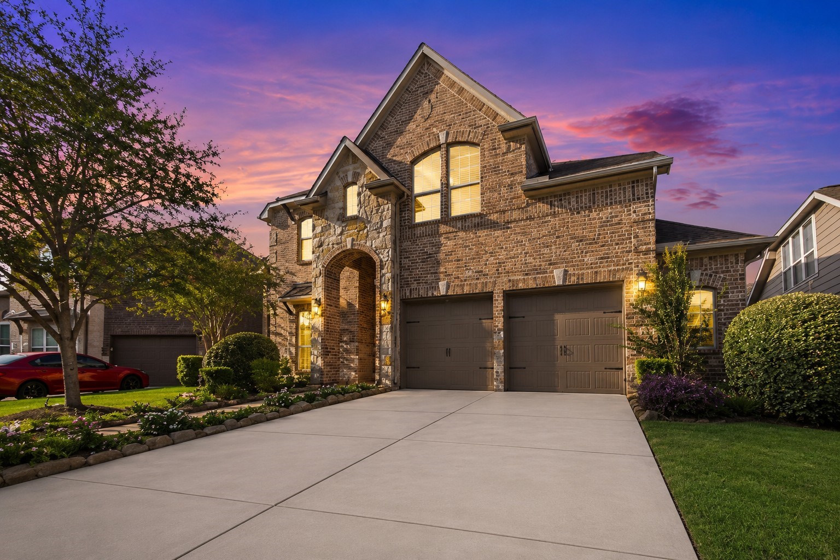
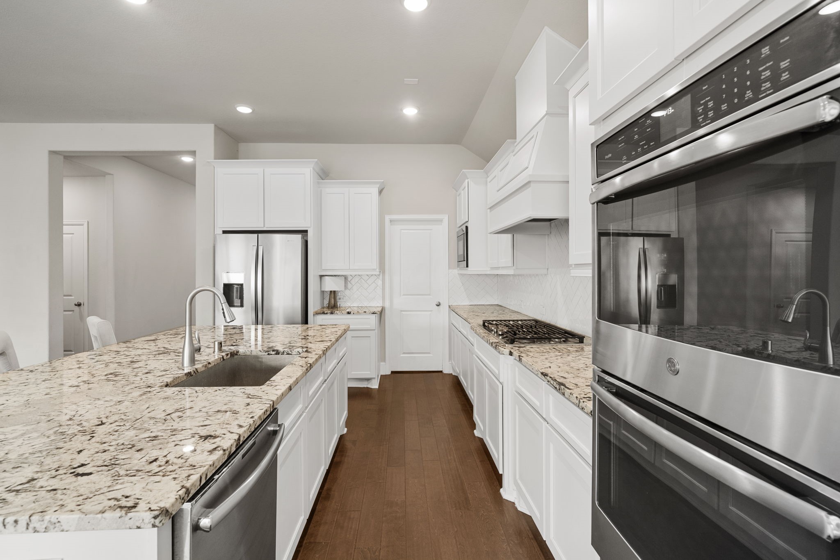
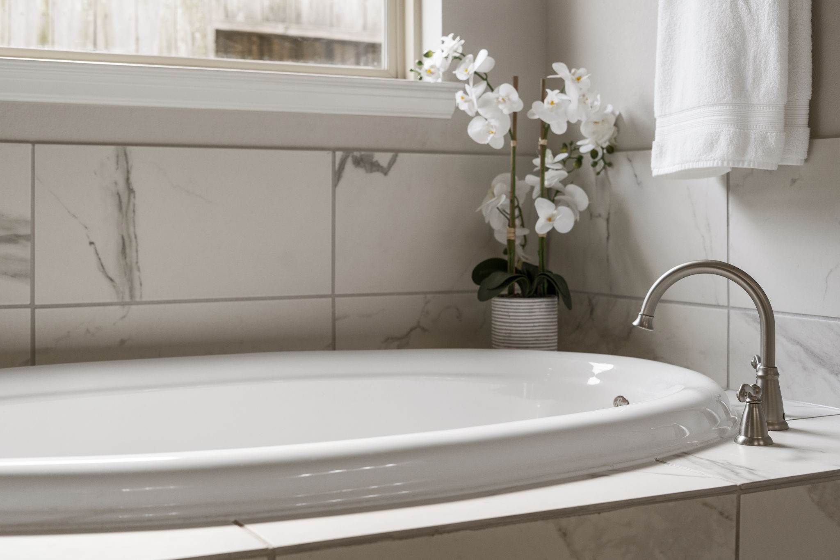
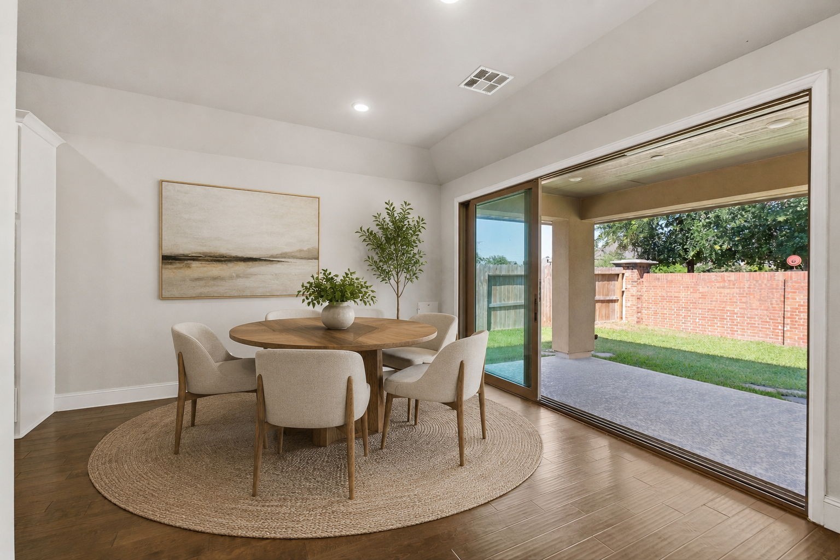
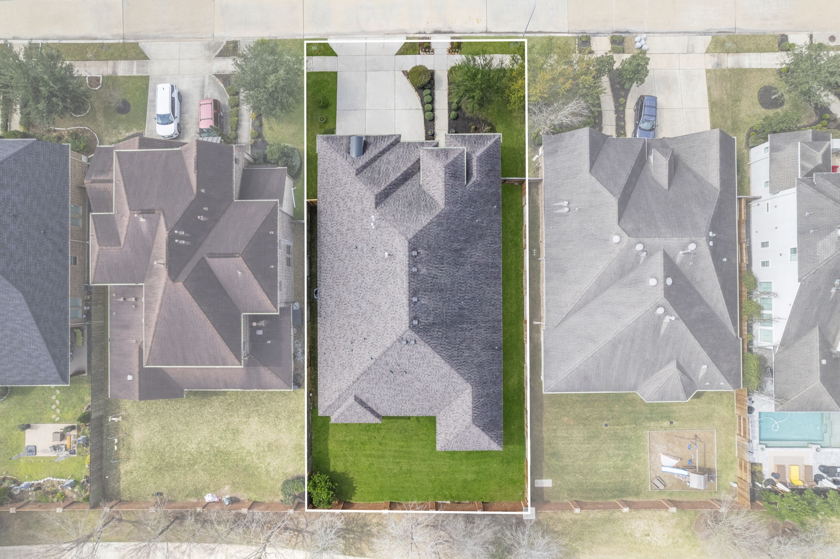
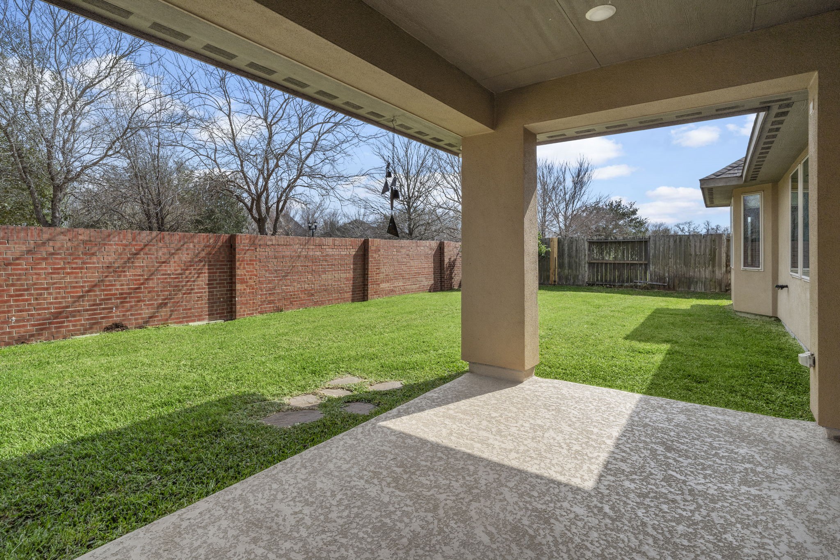
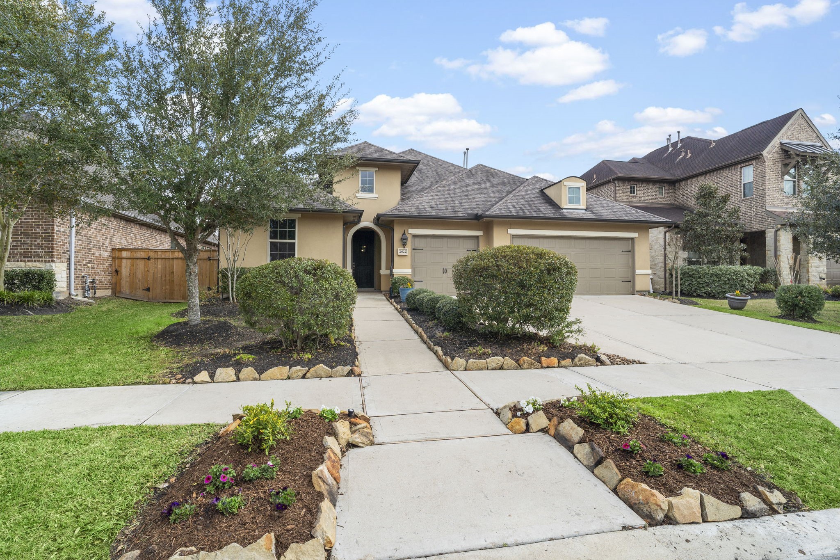
Exquisitely appointed one-story Shea Home featuring 4 bedrooms, 3.5 baths, private study, media room, and a 3-car garage. Thoughtfully designed with an exceptional layout and seamless flow, the open-concept living spaces transition effortlessly from the gourmet kitchen to the dining and family rooms - ideal for elevated entertaining and everyday living. The primary suite is a true retreat, highlighted by an expansive custom closet that connects directly to the oversized laundry room for added convenience. Enjoy added privacy with no back neighbors and a serene backyard setting. Recent updates include $4,600 in upgraded flooring, $2,000 in refreshed carpet, and a $1,600 fence enhancement. Luxury, function, and refined comfort beautifully combined. Zoned to highly regarded Ridge Point HS.
Details
| MLS # | 62699683 |
|---|---|
| Listing Type | For Sale |
| Style | House |
| HOA Dues | $1,580 |
| Sub-Type | Resale |
| Status | Option Period |
| Year | 2017 |
| Days On Site | 4 |
| Listing Provided By | RE/MAX Fine Properties | Jennifer Ciulla |
Features
| Bed(s) | 4 |
|---|---|
| Bath(s) | 4 Total |
| SQ Feet | 3,176 |
| Garage | 3 |
| Pool | Yes |
| Story(s) | 1 |
| Acreage | 0.20 |
| Golf Course | Yes |
Exterior
| Lot Features | Cul De Sac, Near Golf Course, Subdivision, Pond On Lot |
|---|
Parking
| Garage Yes / No | Yes |
|---|---|
| Parking Features | Attached, Driveway, Garage, Garage Door Opener |
Taxes
| Tax Annual Amount | 16649 |
|---|
Location
| Community Features | Community Pool, Master Planned Community, Curbs, Golf, Gutters |
|---|
Area Information
| State | TX |
|---|---|
| County | Fort Bend |
| City | Missouri City |
| Zip Code | 77459 |
| Area | 38 |
| Subarea | Sienna Area |
| Community Name | Sienna |
| Listing VS Median (in Sienna) | |
Price: $480,000 low | high Med: $599,900 sqft: 3,176 low | high Med: 2,791 $ / sqft: $151 low | high Med: $215 On site: 4 low | high Med: 59.5 | |
Request a showing
Request a showing
Contact
Learn More About This Property

| State | TX |
|---|---|
| County | Fort Bend |
| City | Missouri City |
| Zip Code | 77459 |
| Area | 38 |
| Subarea | Sienna Area |
| Community Name | Sienna |
| Listing VS Median (in Sienna) | |
Price: $480,000 low | high Med: $599,900 sqft: 3,176 low | high Med: 2,791 $ / sqft: $151 low | high Med: $215 On site: 4 low | high Med: 59.5 | |