















Description
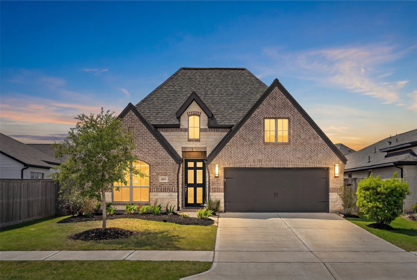
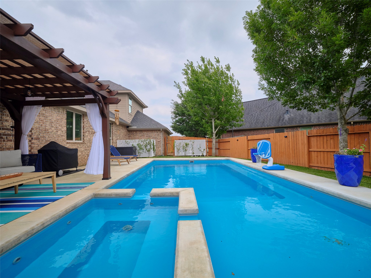
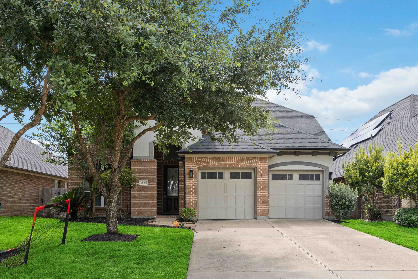
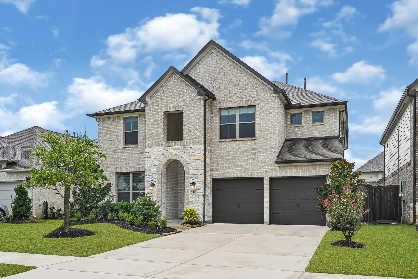
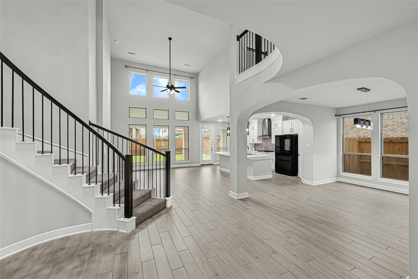
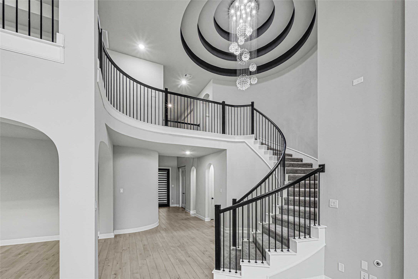
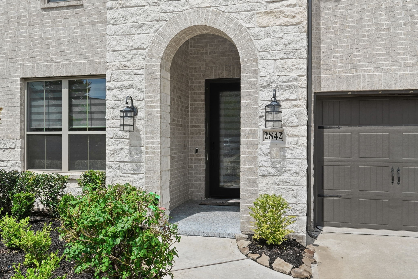
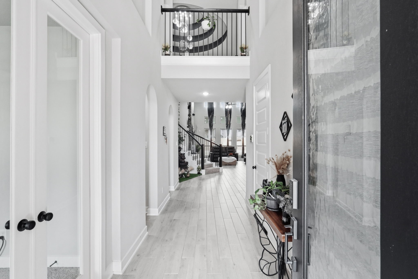
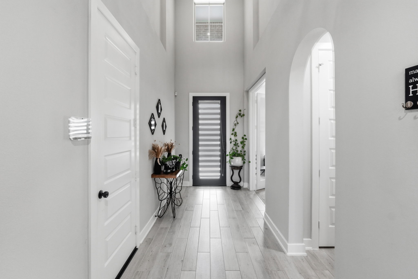
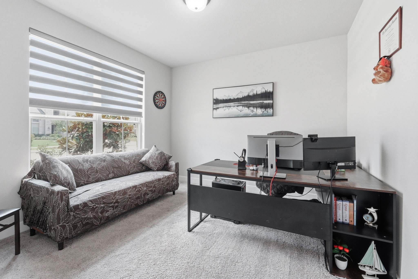
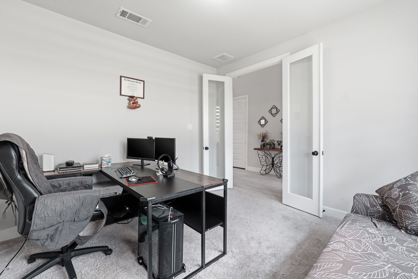
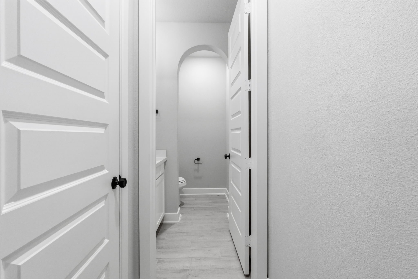
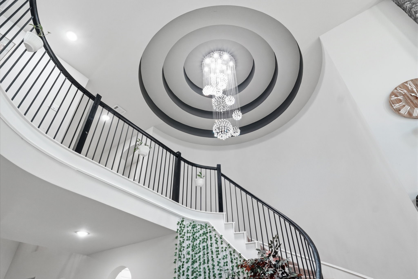
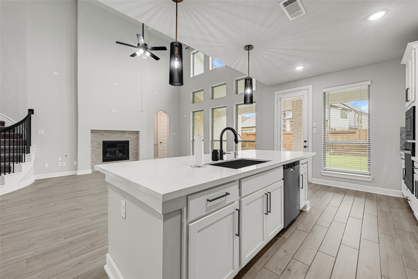
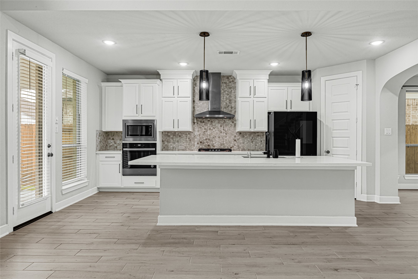
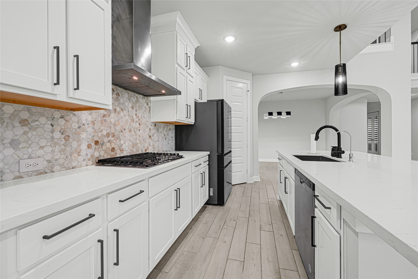
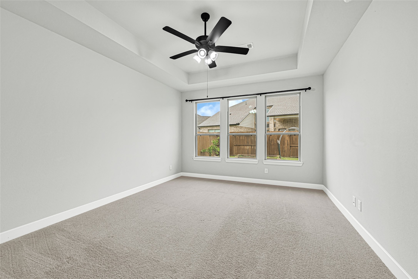
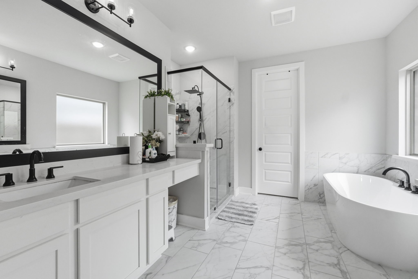
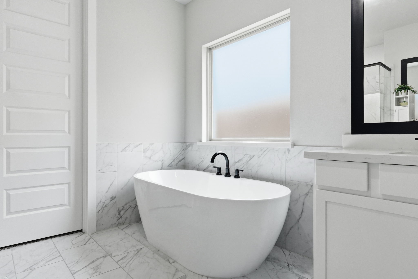
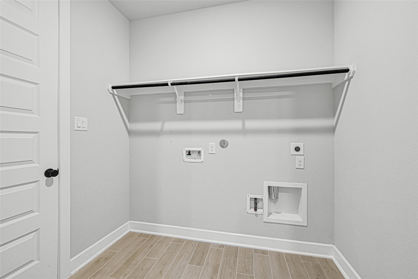
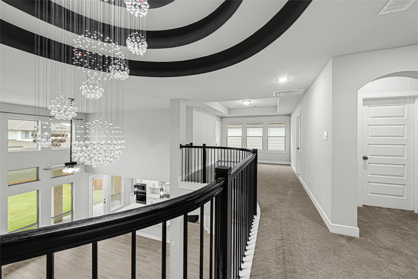
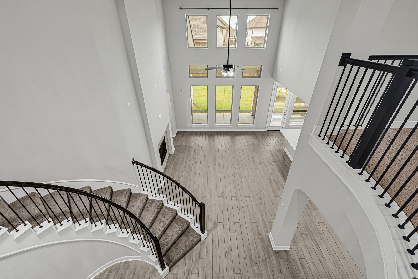
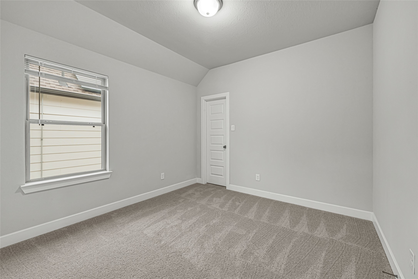
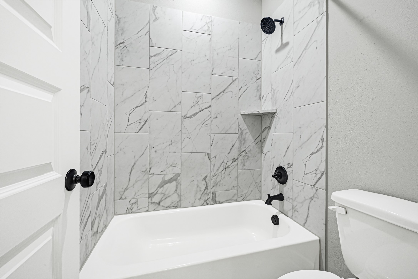
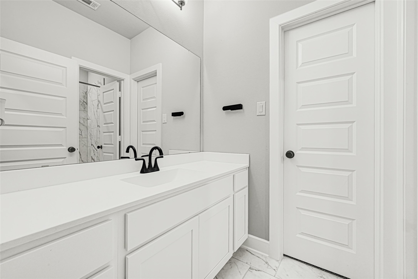
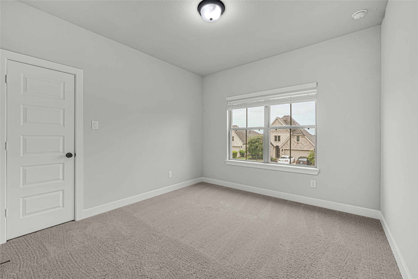
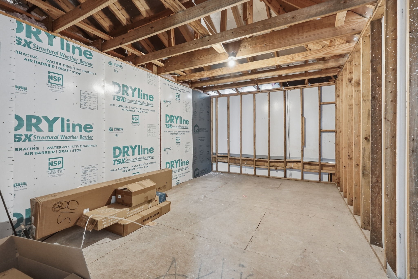
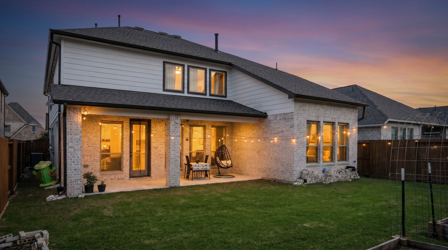
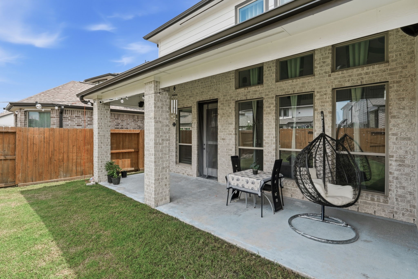
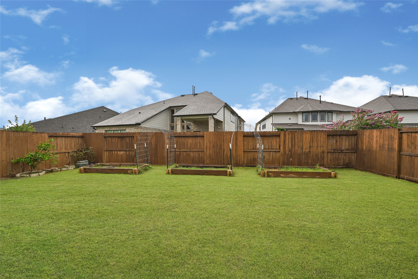
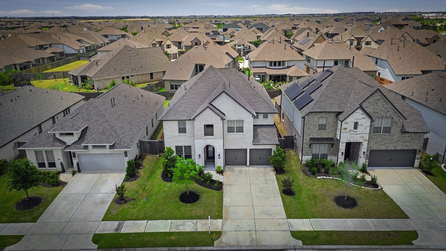
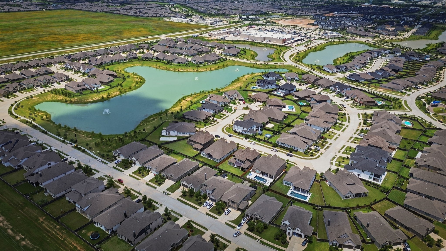
Stunning & sophisticated, this spacious 4BD/3.5BA Westin home in sought-after Jordan Ranch is the one you’ve been waiting for. The signature rotunda & spiral staircase set the tone for the elegance found throughout. Soaring 2-story ceilings, abundant natural light & a cozy fireplace anchor the open-concept living space, flowing seamlessly into the chef’s kitchen complete with a large island, breakfast bar seating & SS appliances, and a formal dining room perfect for entertaining. The 1st-floor primary suite offers a private en suite bath retreat. Upstairs features 3 secondary bedrooms, a Jack & Jill bath, an additional full bath, a game room, & a bonus room easily converted to a media room. Dedicated home office adds versatility. Enjoy the covered patio & fully fenced backyard. Jordan Ranch amenities elevate everyday living. Elegance, function & community, all in one. Pre installed 240 volt charger and water softner included.
Details
| MLS # | 17300991 |
|---|---|
| Listing Type | For Sale |
| Style | House |
| HOA Dues | $95 |
| Sub-Type | Resale |
| Status | Active |
| Year | 2023 |
| Days On Site | 57 |
| Listing Provided By | SERHANT. | Gabriel Suarez |
Features
| Bed(s) | 4 |
|---|---|
| Bath(s) | 4 Total |
| SQ Feet | 2,967 |
| Garage | 2 |
| Story(s) | 2 |
| Acreage | 0.14 |
Exterior
| Lot Features | Subdivision |
|---|
Parking
| Garage Yes / No | Yes |
|---|---|
| Parking Features | Attached, Driveway, Garage |
Taxes
| Tax Annual Amount | 15377 |
|---|
Location
| Community Features | Community Pool, Master Planned Community, Curbs |
|---|
Area Information
| State | TX |
|---|---|
| County | Fort Bend |
| City | Katy |
| Zip Code | 77494 |
| Area | 30 |
| Subarea | Katy Southwest |
| Community Name | Jordan Ranch Sec 26 |
| Listing VS Median (in Jordan Ranch Sec 26) | |
Price: $514,990 low | high Med: $454,450 sqft: 2,967 low | high Med: 2,401 $ / sqft: $174 low | high Med: $189 On site: 57 low | high Med: 33.5 | |
Request a showing
Request a showing
Contact
Learn More About This Property

| State | TX |
|---|---|
| County | Fort Bend |
| City | Katy |
| Zip Code | 77494 |
| Area | 30 |
| Subarea | Katy Southwest |
| Community Name | Jordan Ranch Sec 26 |
| Listing VS Median (in Jordan Ranch Sec 26) | |
Price: $514,990 low | high Med: $454,450 sqft: 2,967 low | high Med: 2,401 $ / sqft: $174 low | high Med: $189 On site: 57 low | high Med: 33.5 | |