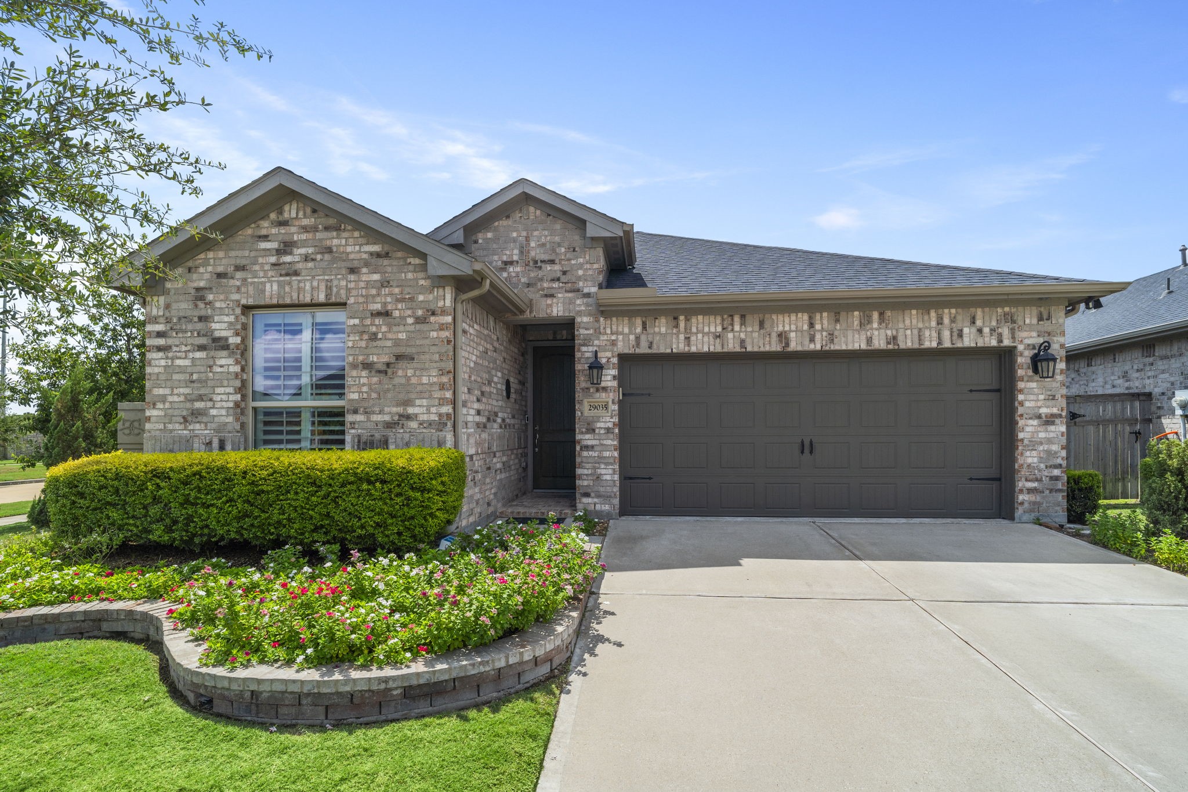
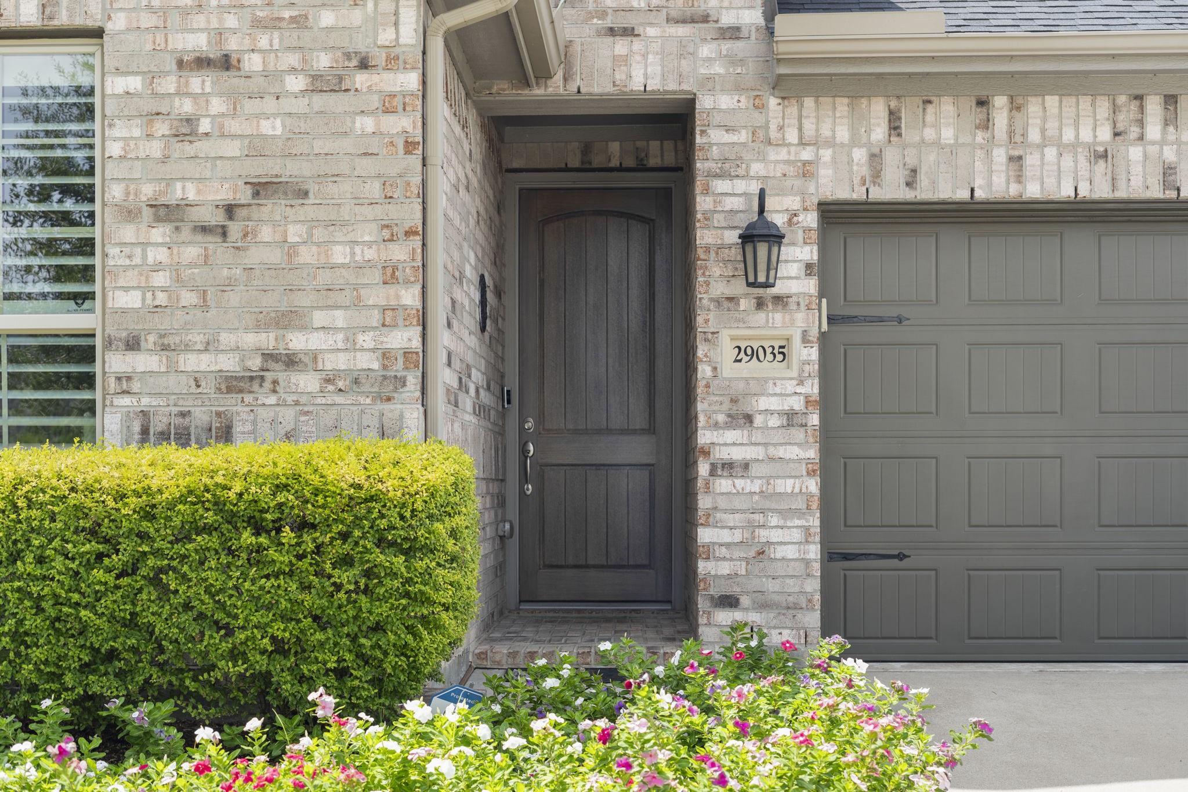
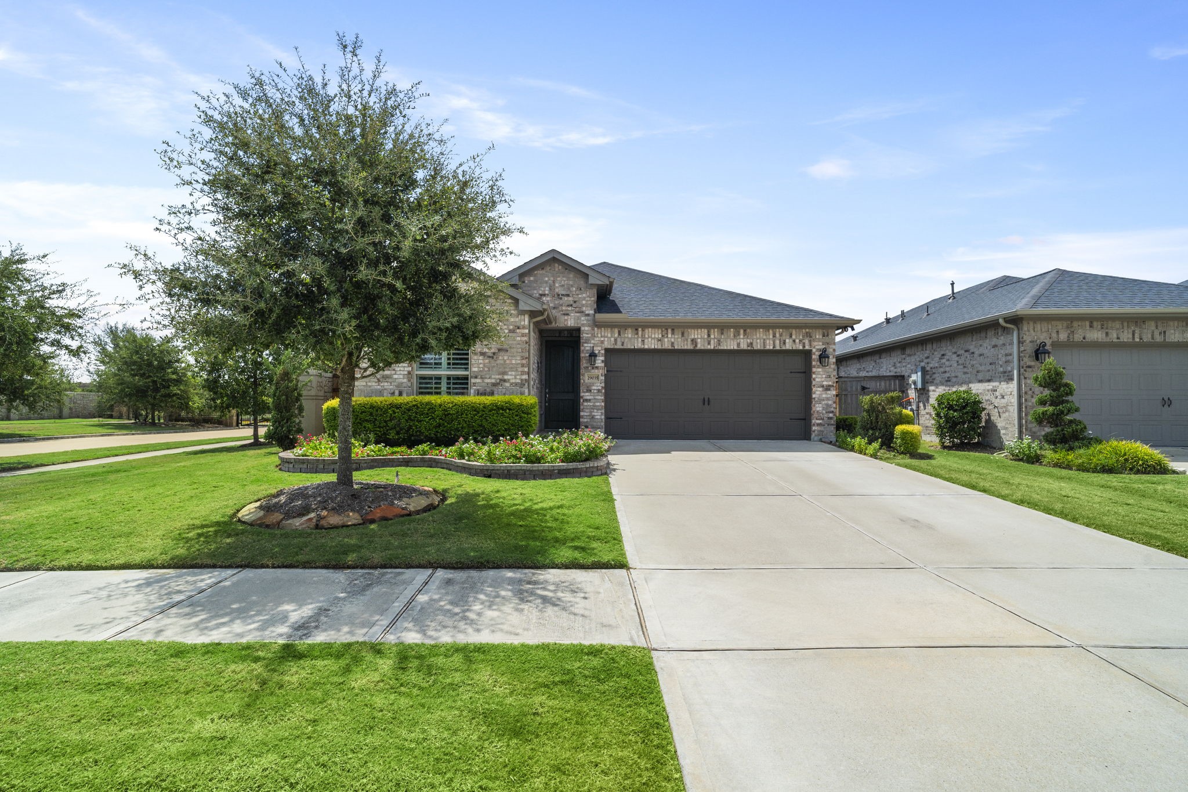
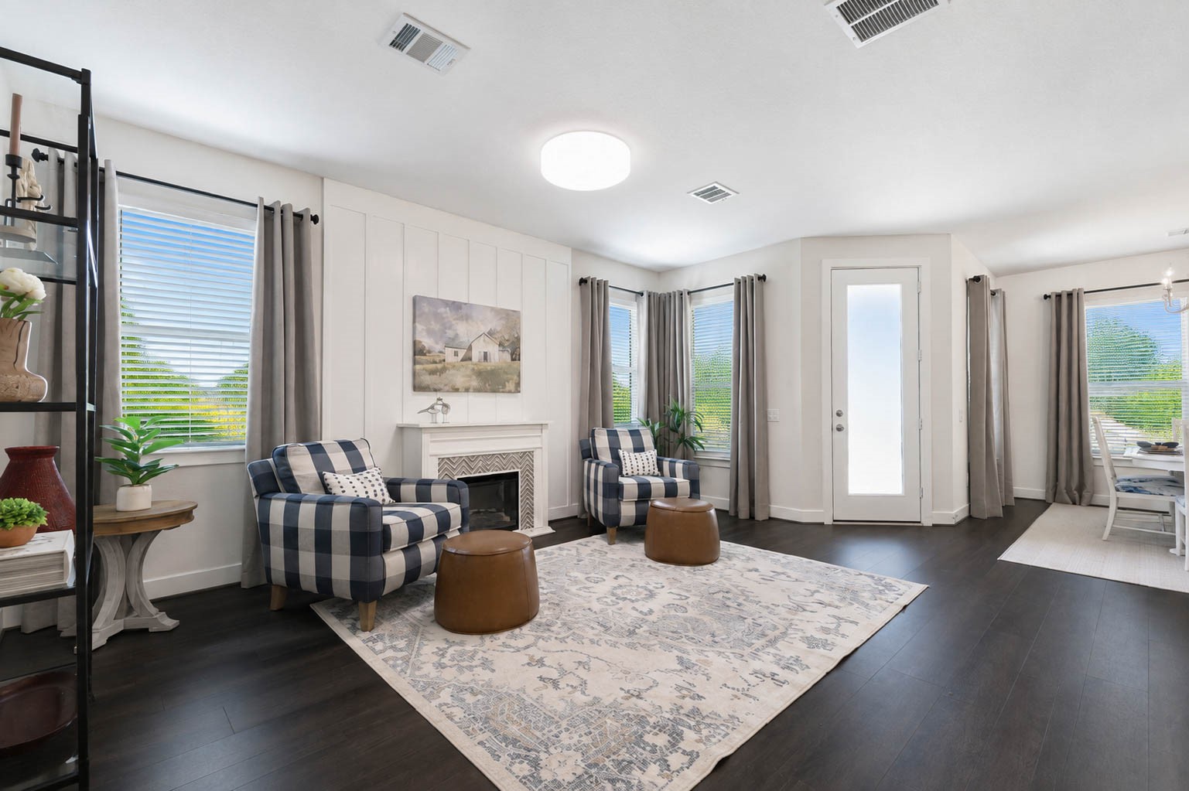
Welcome home to this picture-perfect, brick one-story in Bonterra at Cross Creek Ranch, a premier 55+ gated community offering an exceptional lifestyle with fabulous amenities.
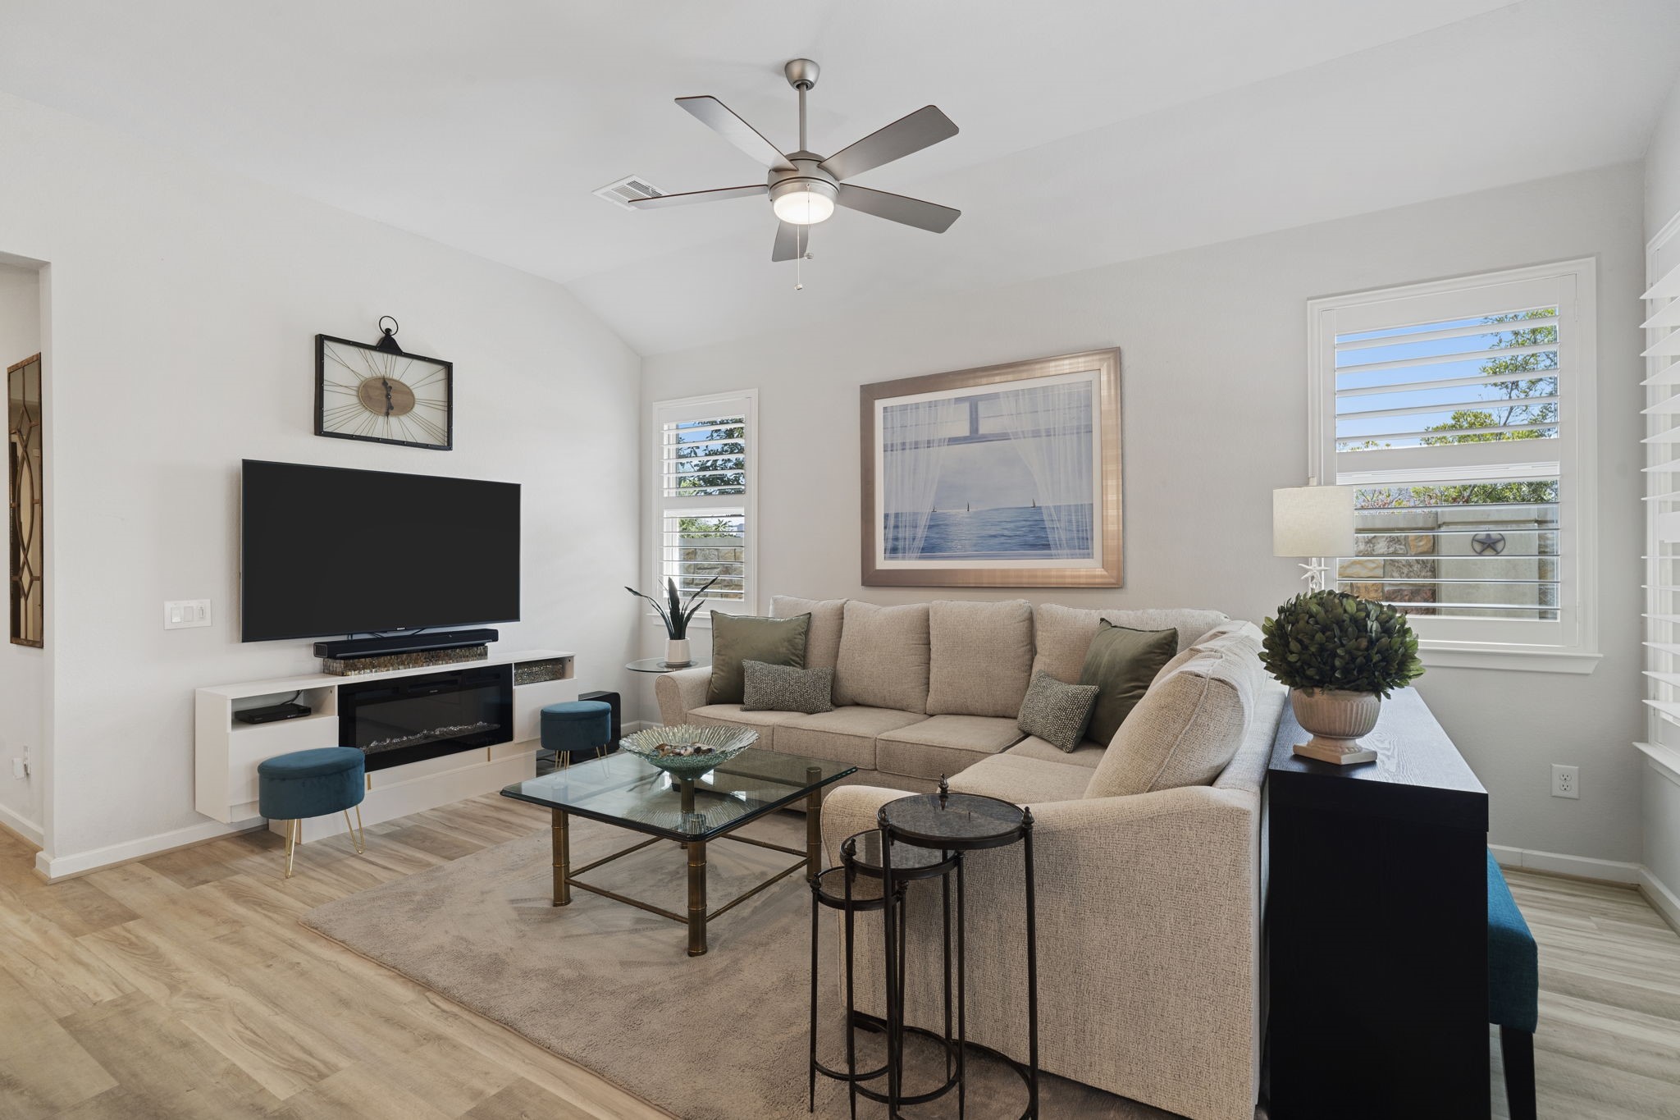
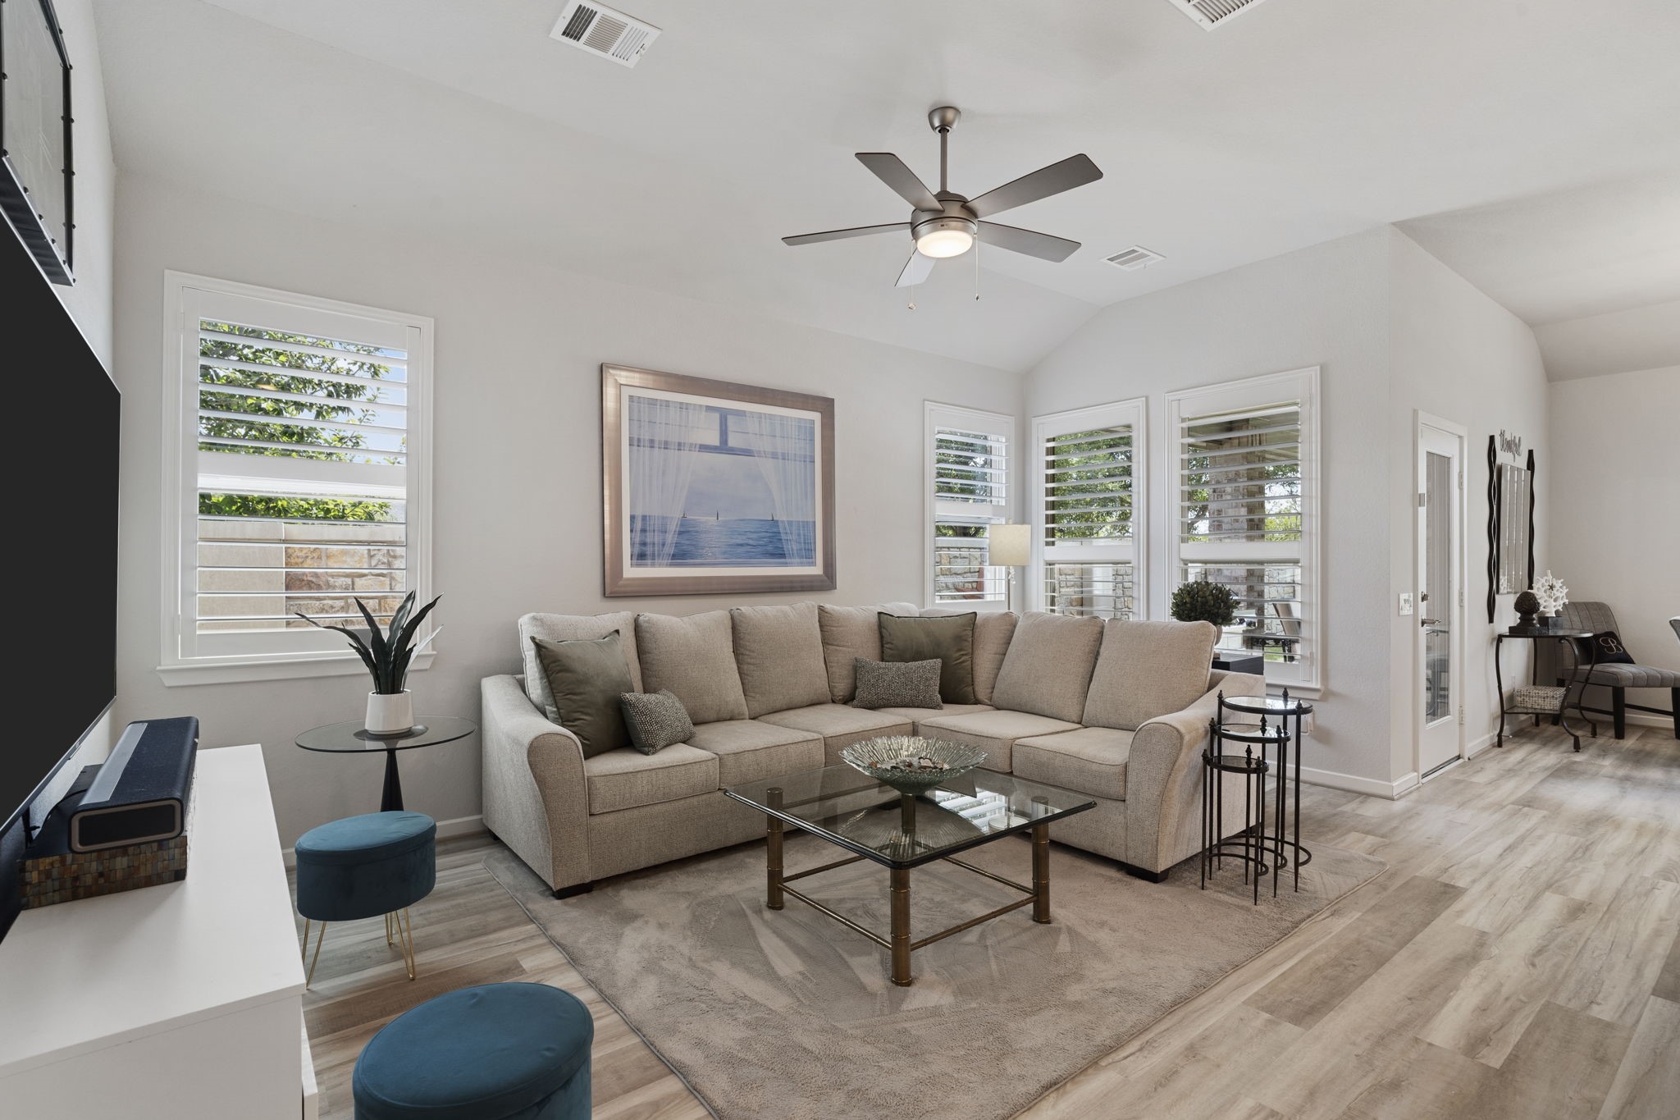
This quality-built Taylor Morrison home features thoughtful upgrades, including a 10-foot pop-up ceiling, plantation shutters, custom light fixtures, and quartz countertops.
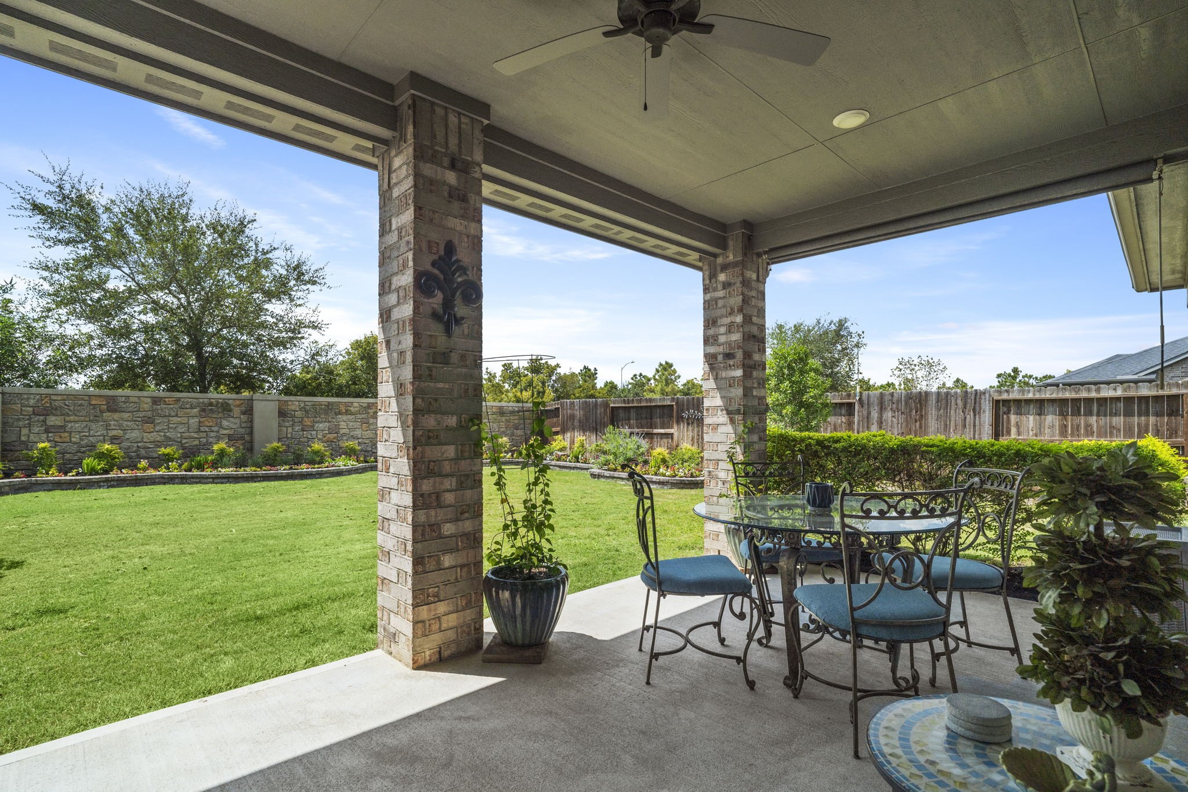
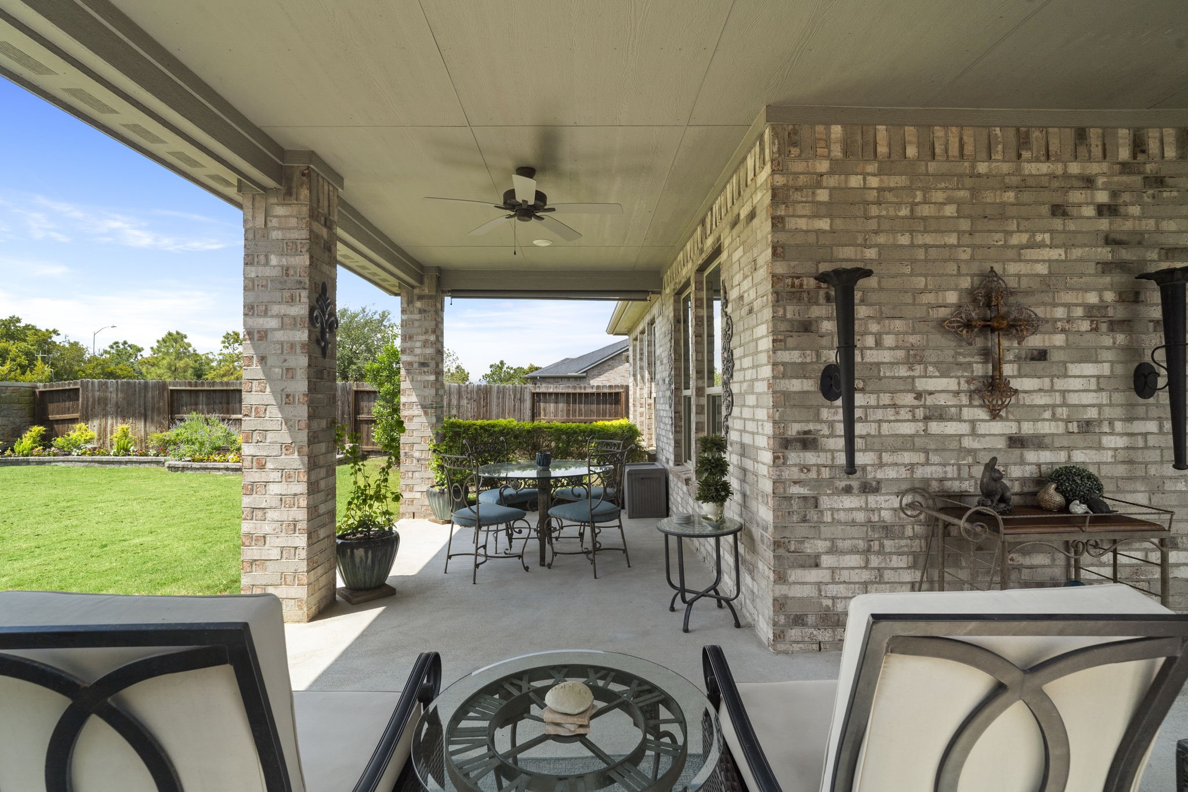
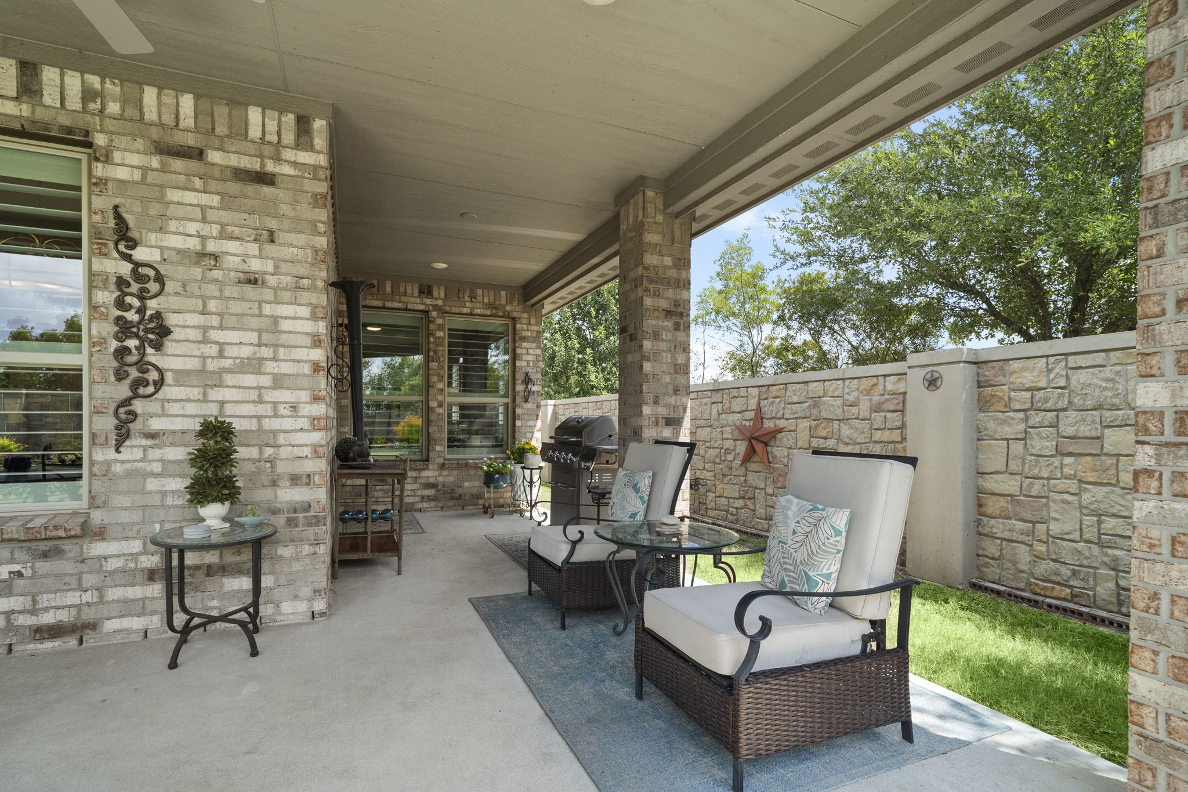
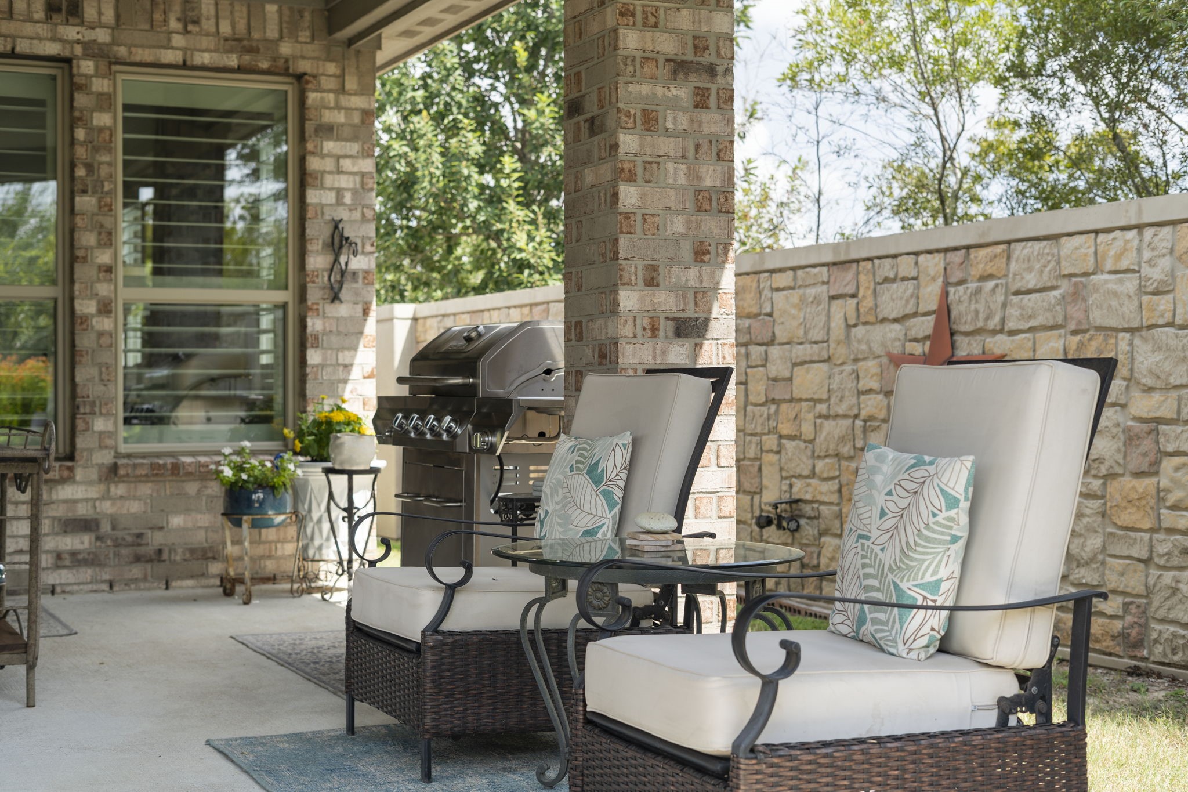
Enjoy your morning coffee on the covered back patio, overlooking the spacious, fully walled backyard.
A full-yard sprinkler system provides convenient, easy lawn maintenance.
Whole-home dehumidifier, radiant attic barrier roof, tankless water heater, insulated doors and windows, and high-efficiency HVAC system provide energy efficiency and year-round comfort.
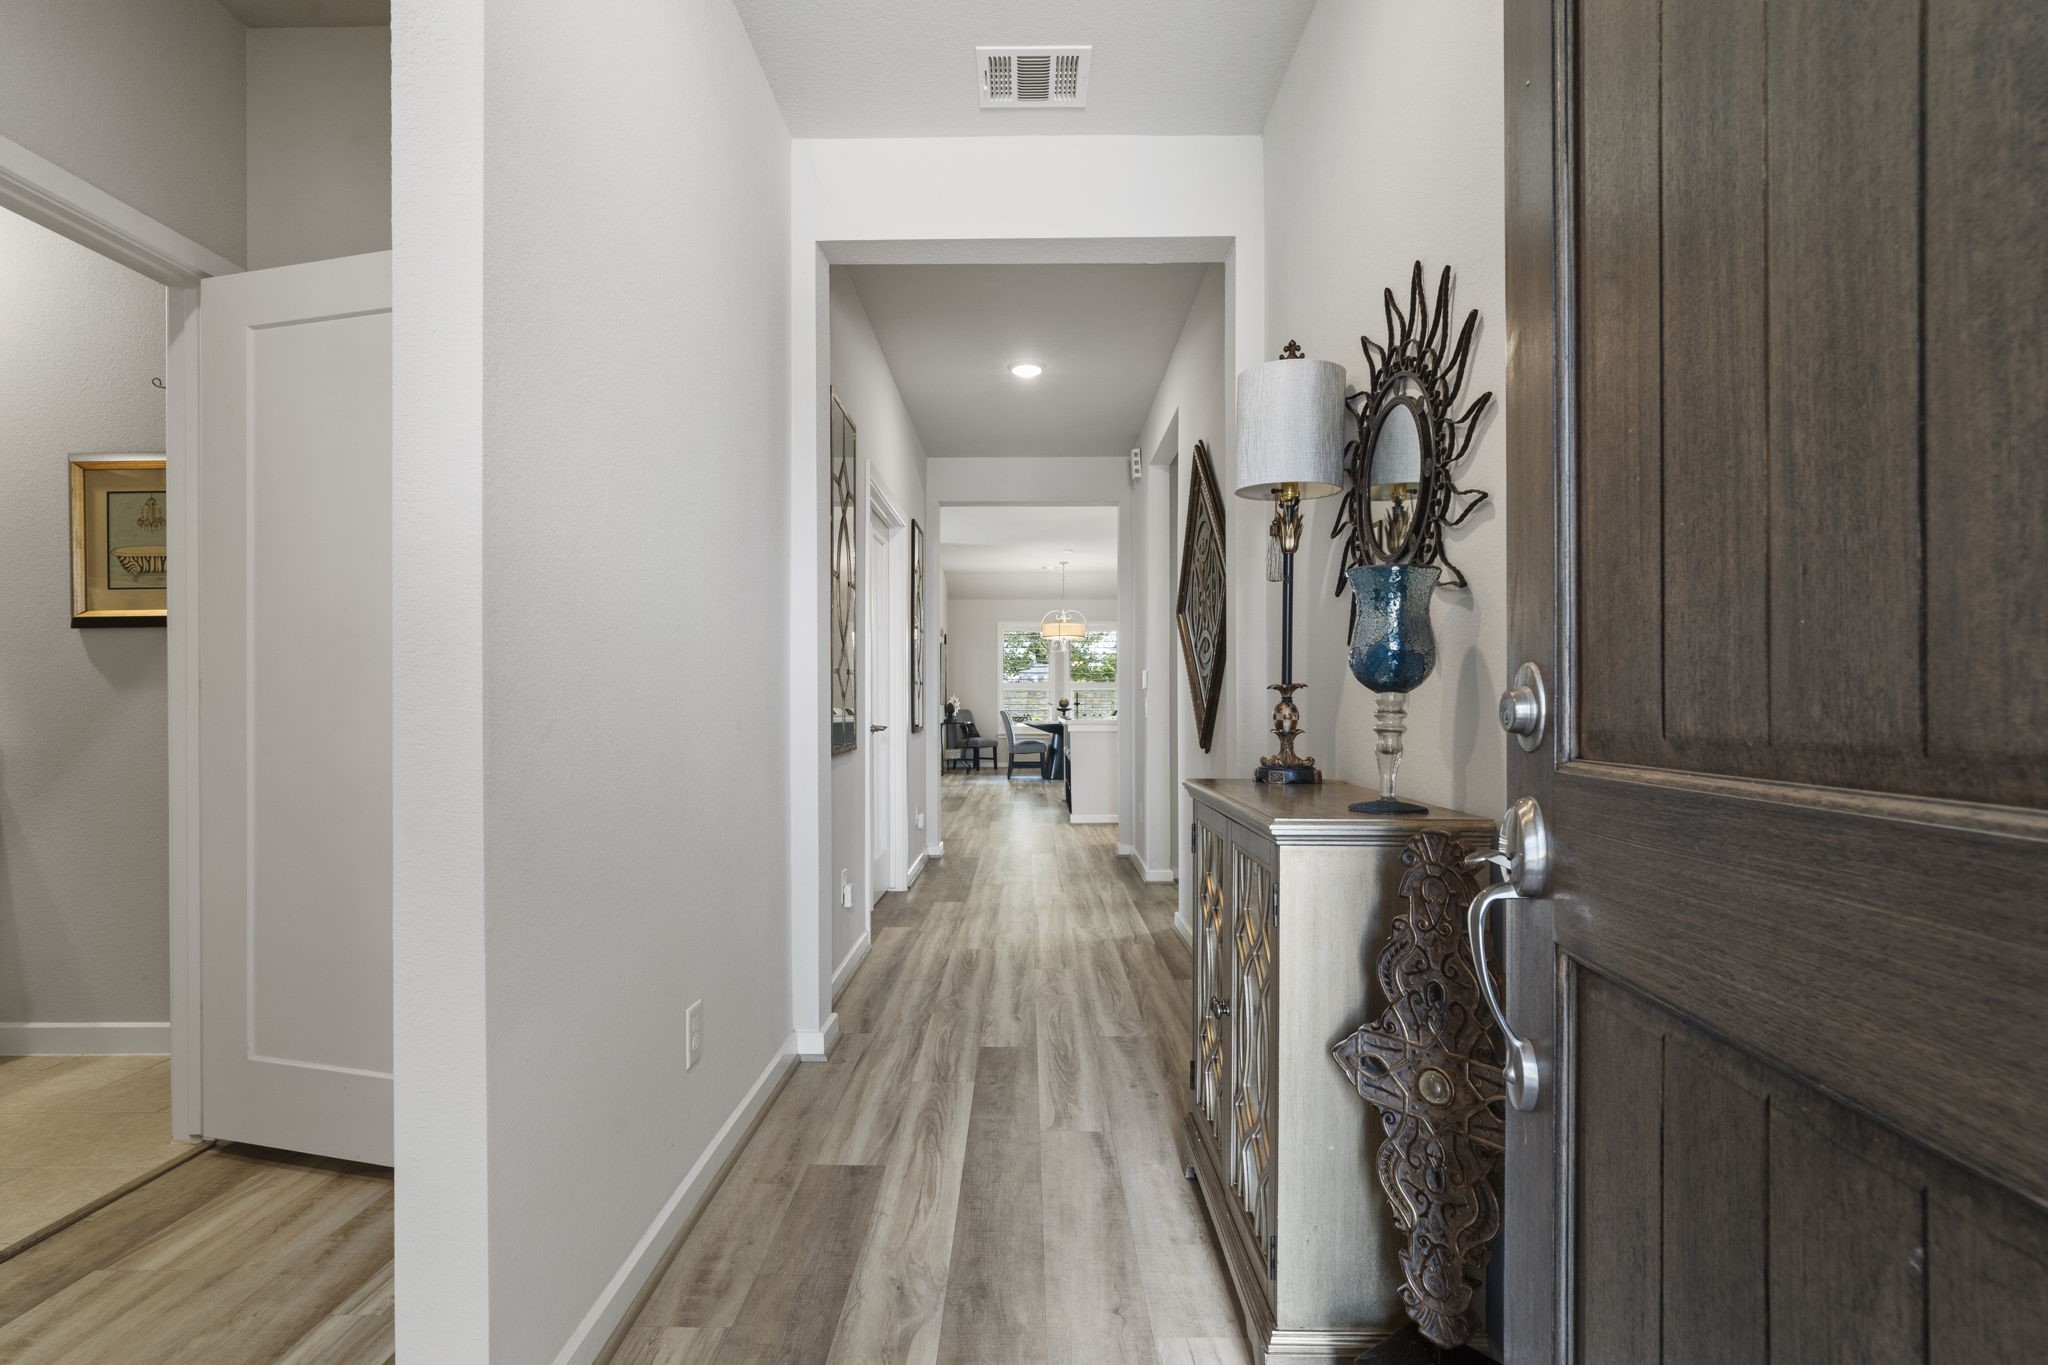
From the moment you step inside, you’ll appreciate how bright, welcoming, and well maintained this home feels.
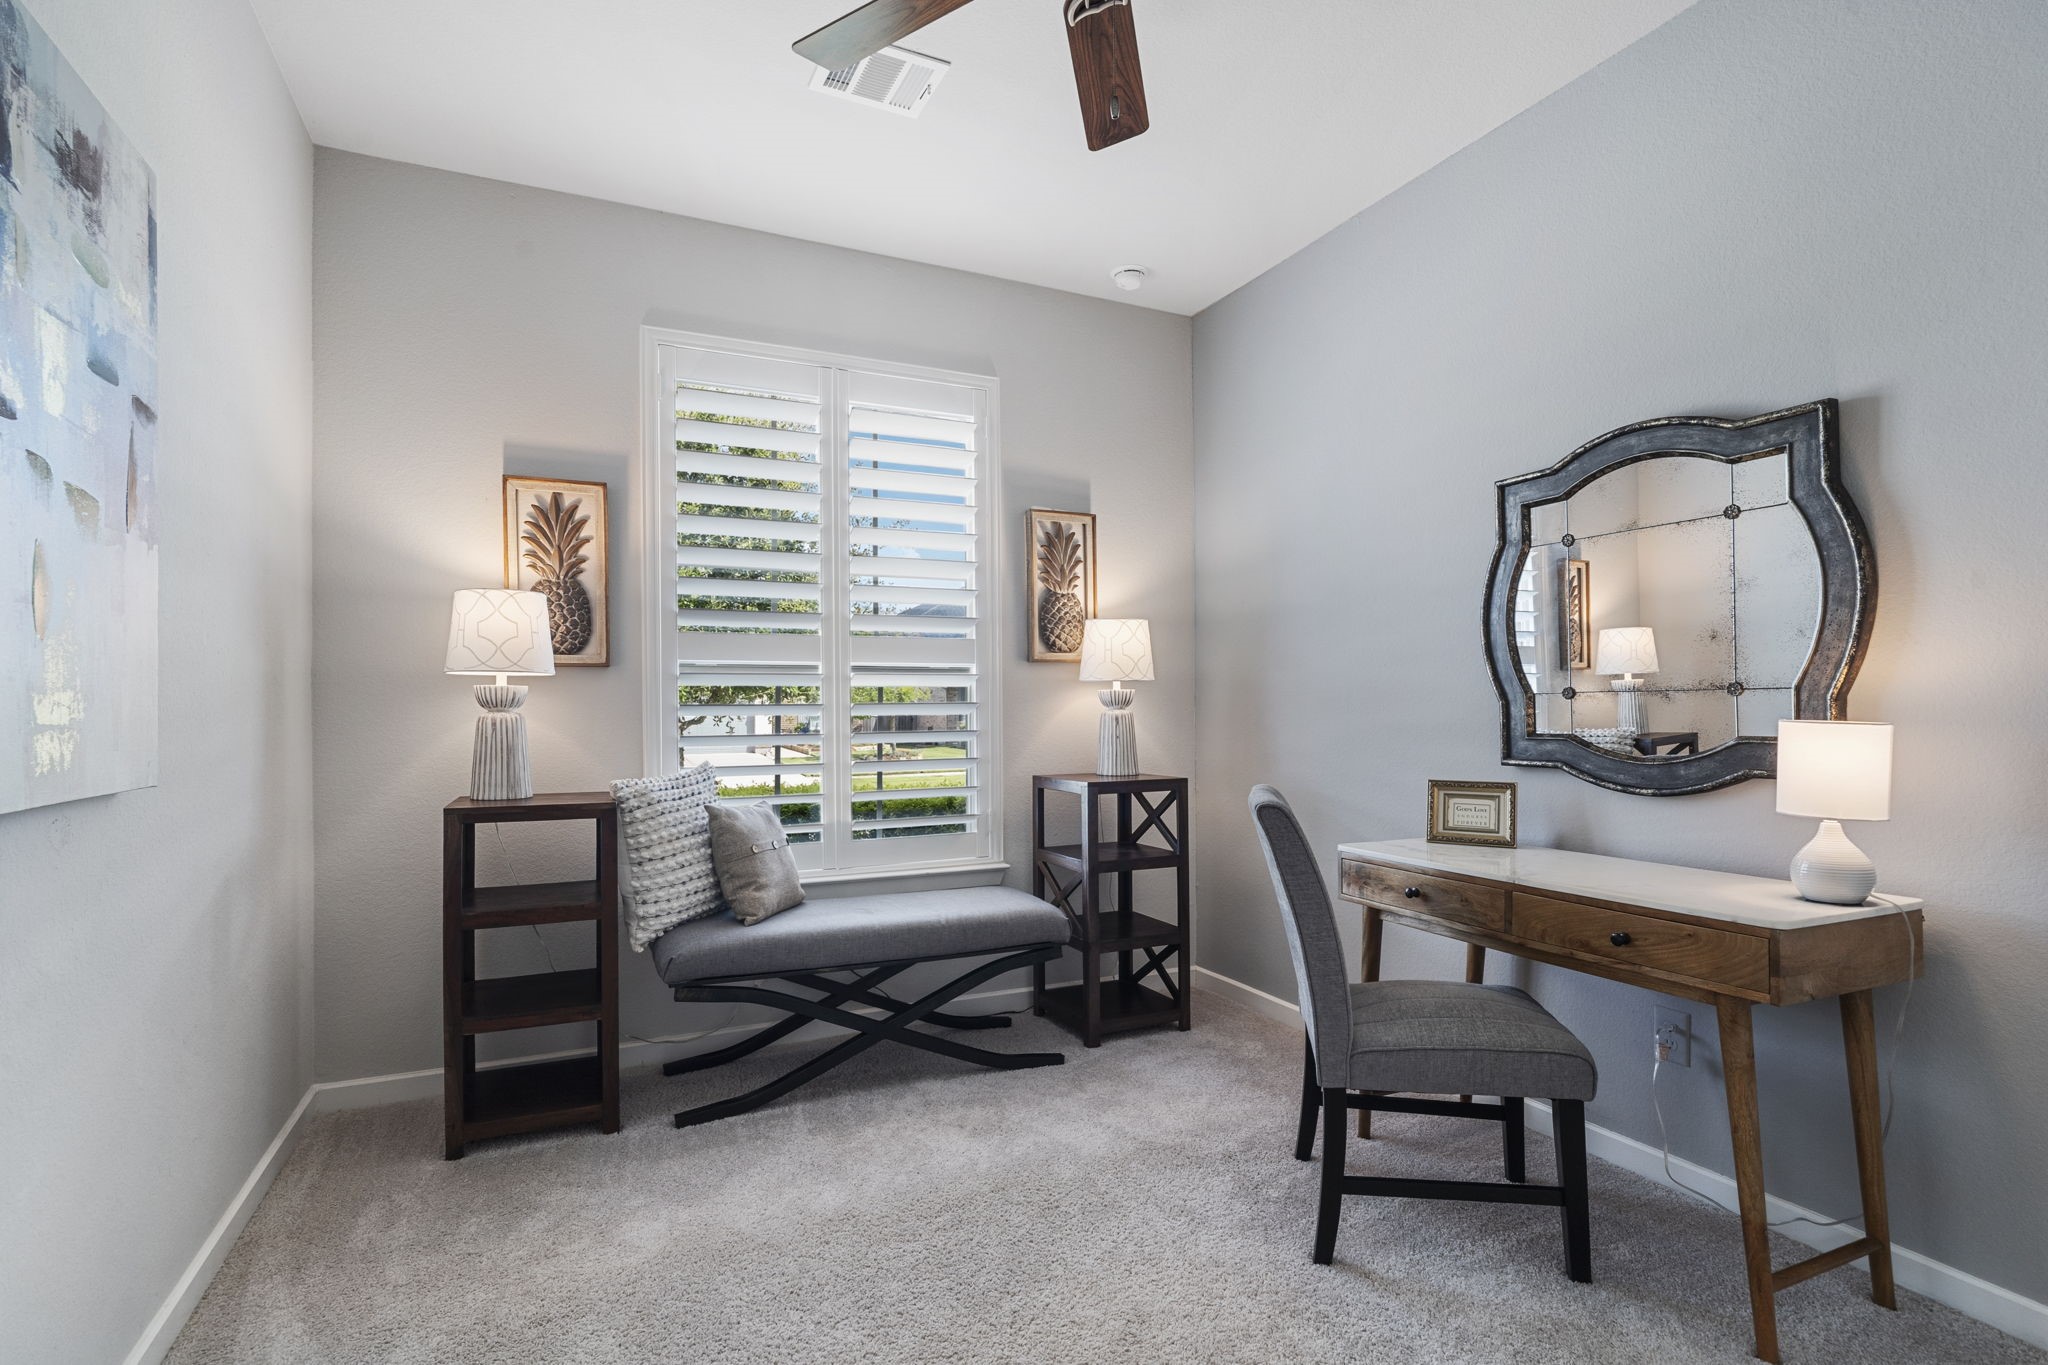
A comfortable guest bedroom is located at the front of the home and features a double-door closet, with convenient access to a full bathroom just outside the room.
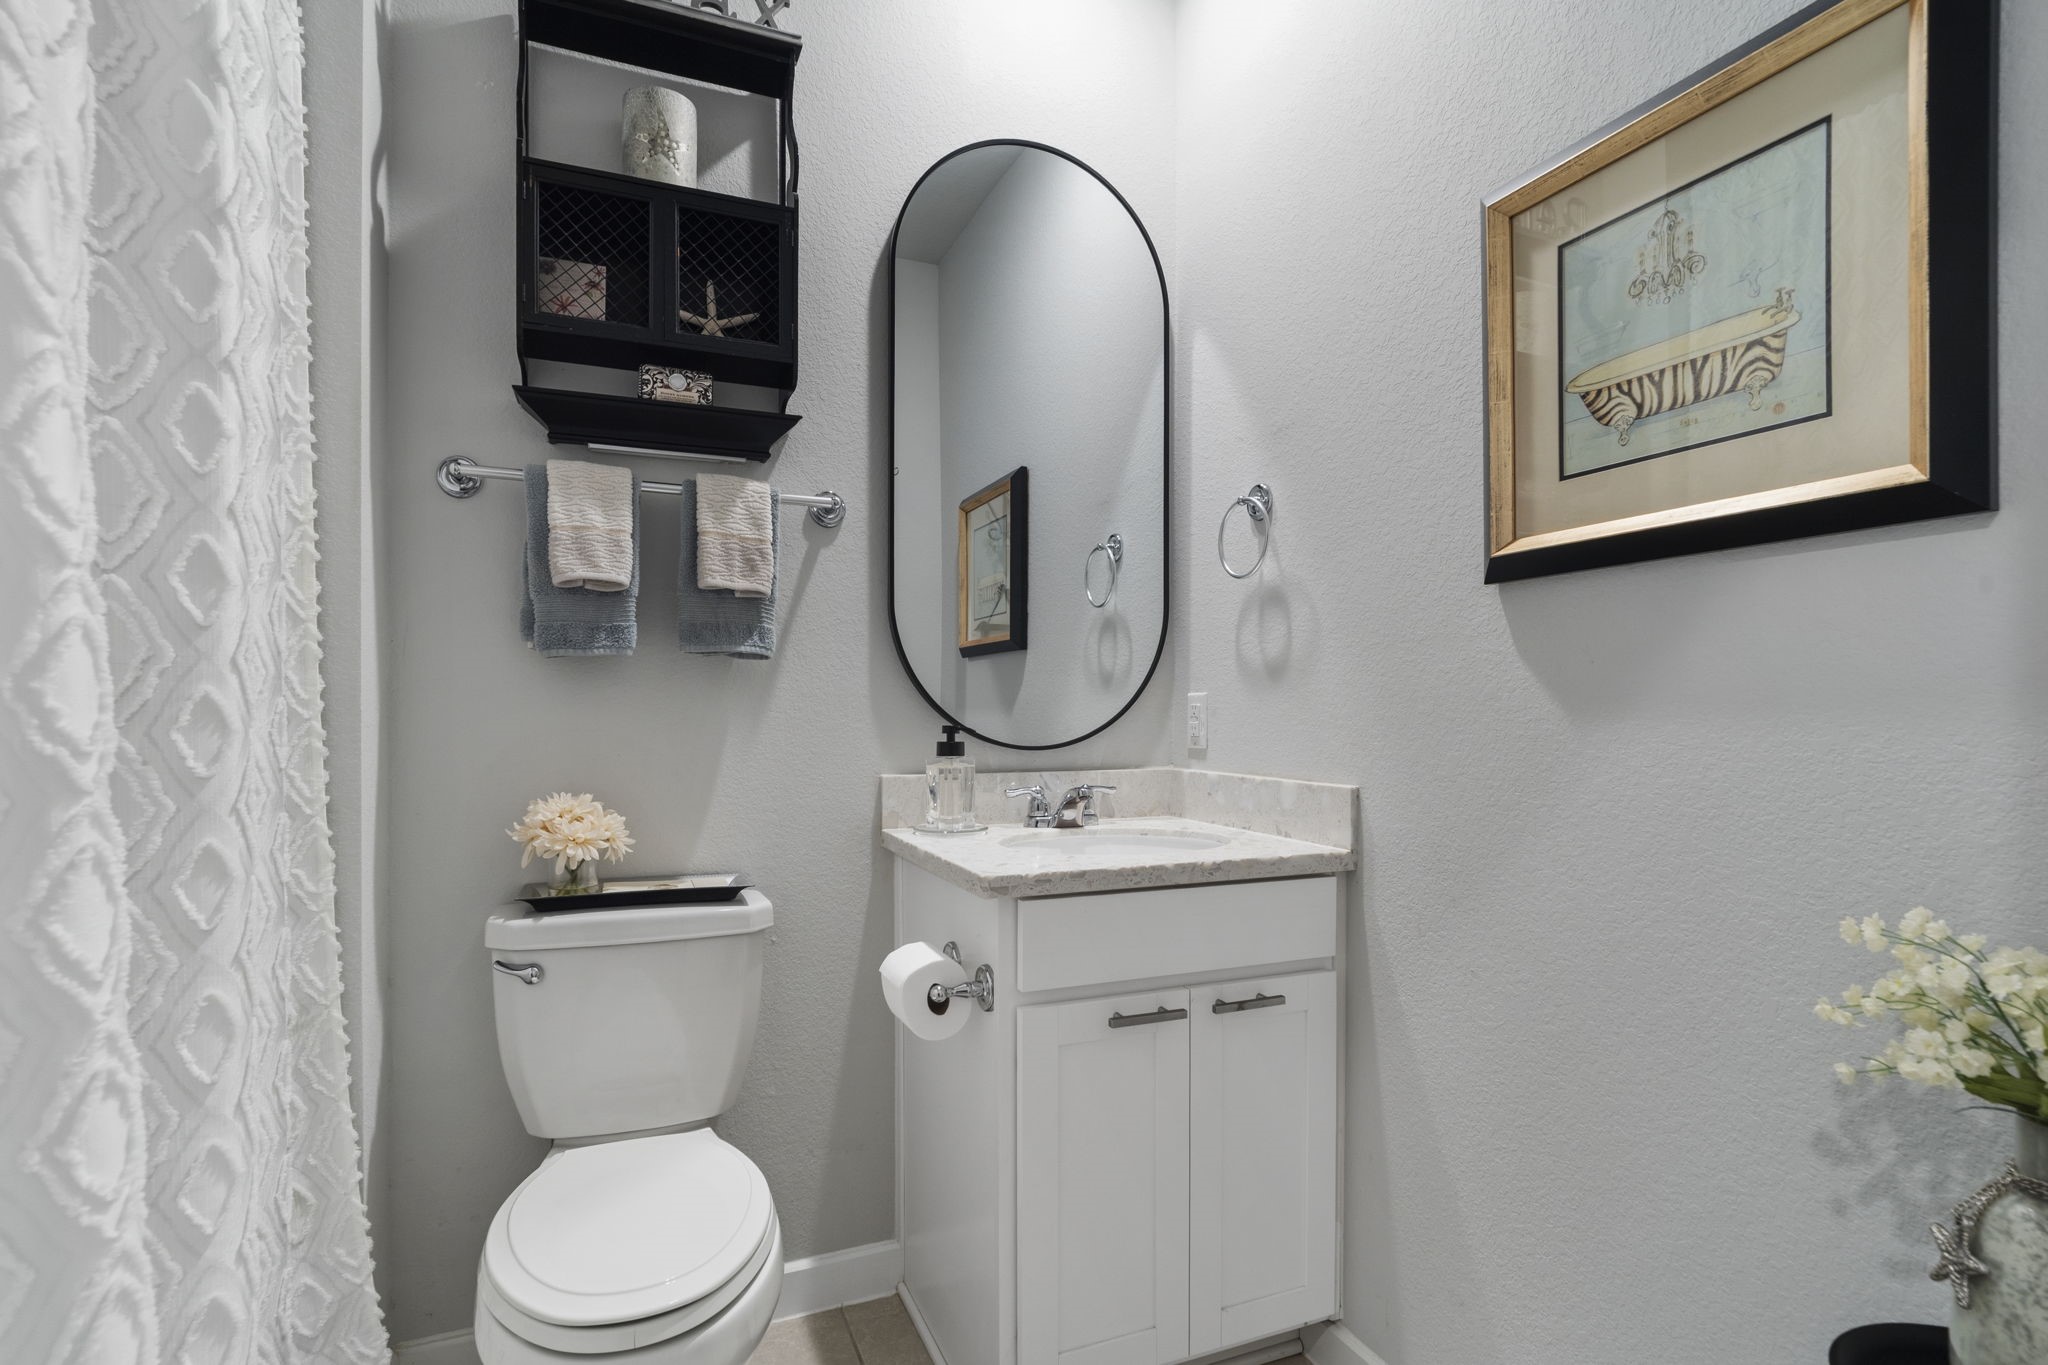
This full bathroom features a convenient shower/tub combination and is ideally located for easy access by guests.
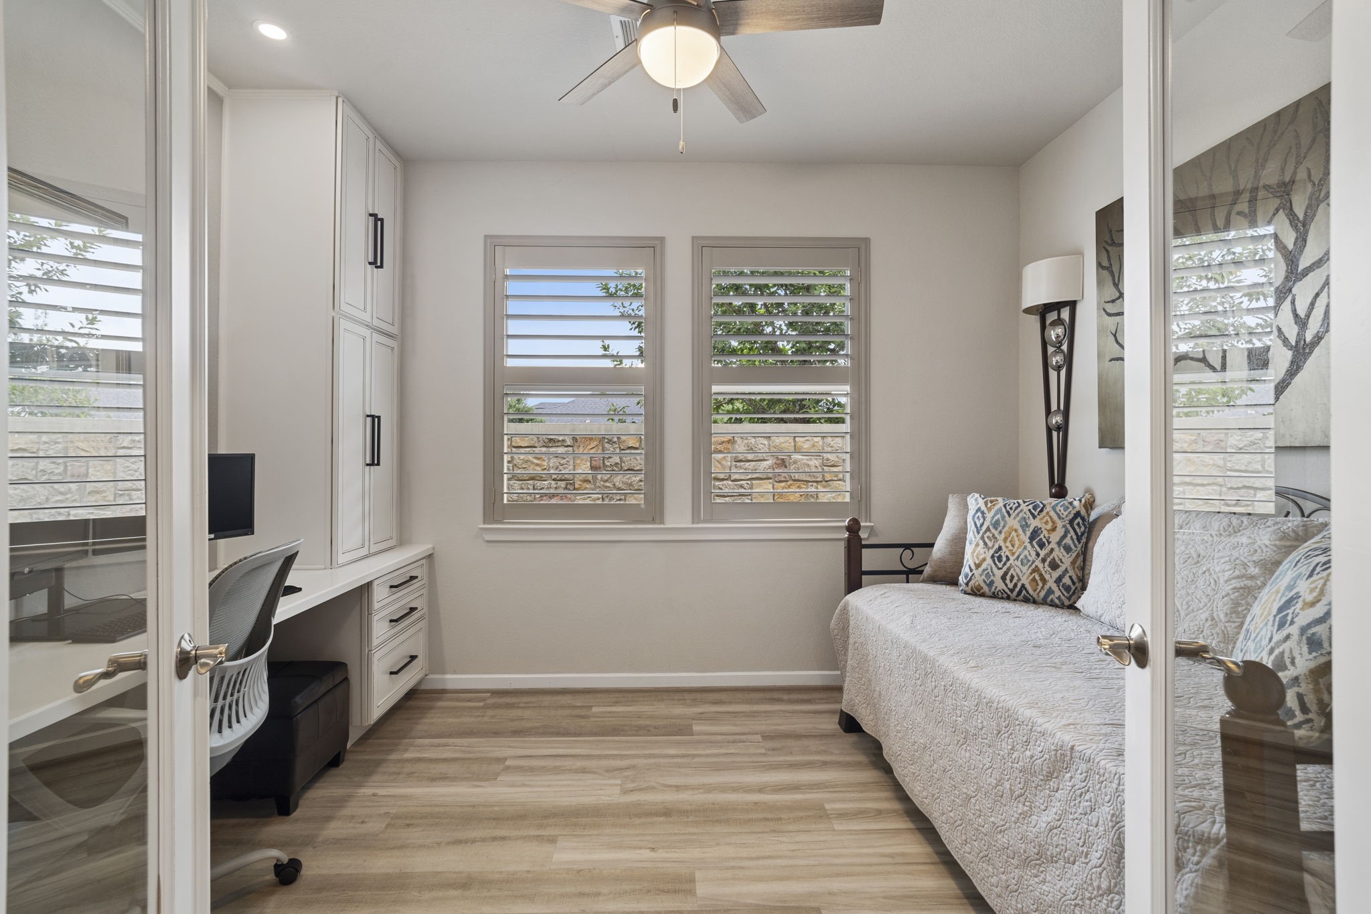
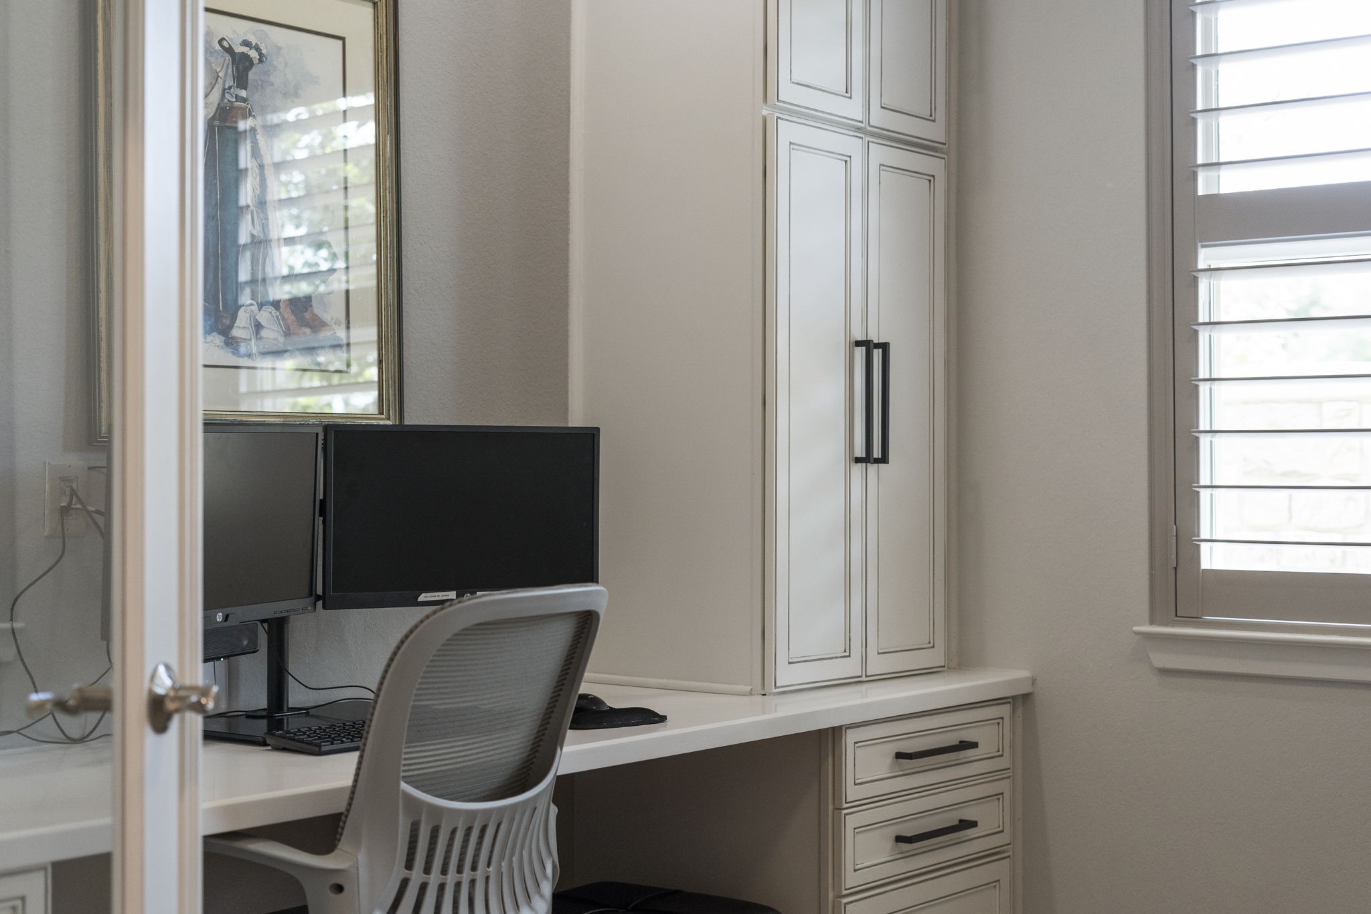
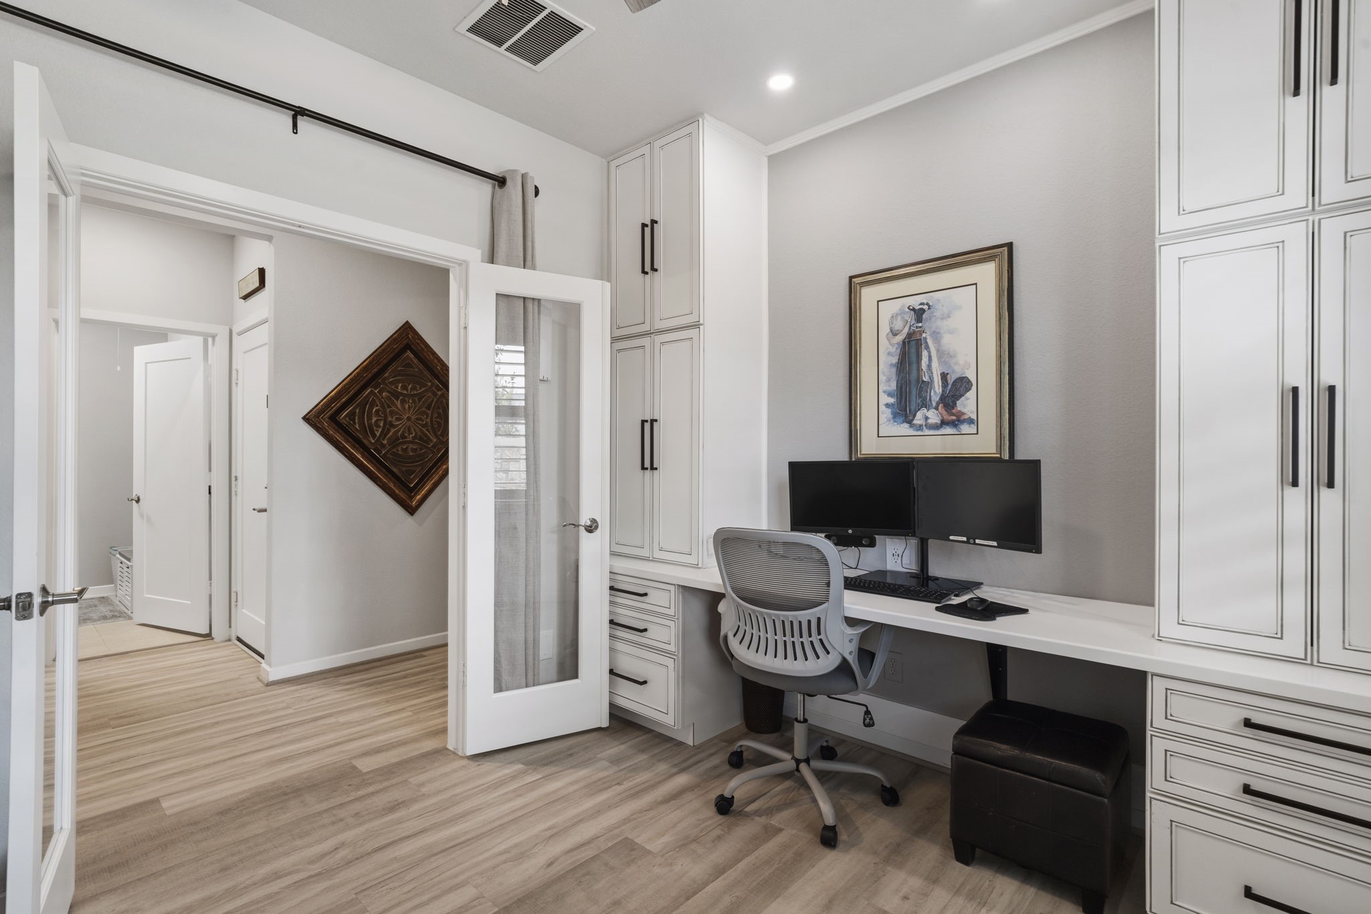
The well-designed home office is a standout, with custom built-in cabinetry and a built-in desk creating the perfect space for working from home or managing everyday life.
Beautiful custom cabinetry adds a touch of elegance and exceptional storage, while French doors provide privacy to the home office, complemented by classic plantation shutters.
The home office can also be transformed into a guest bedroom, hobby room, library, or other space to suit your needs.
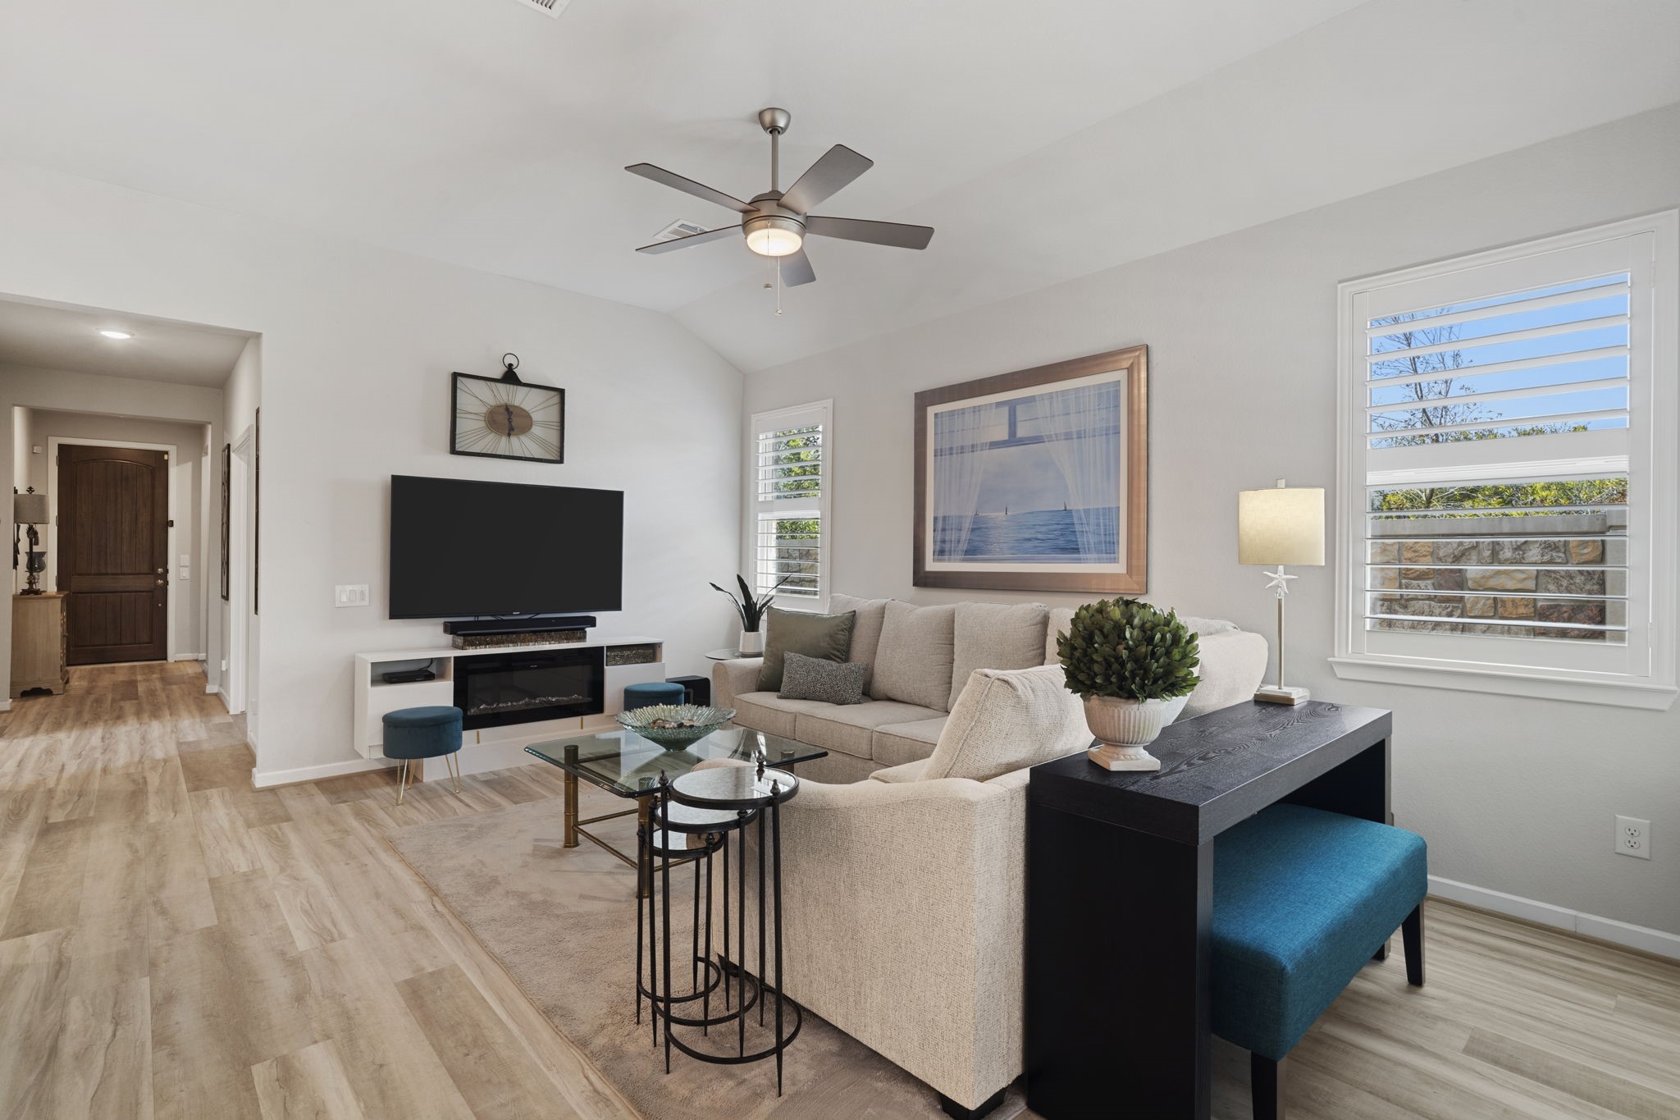
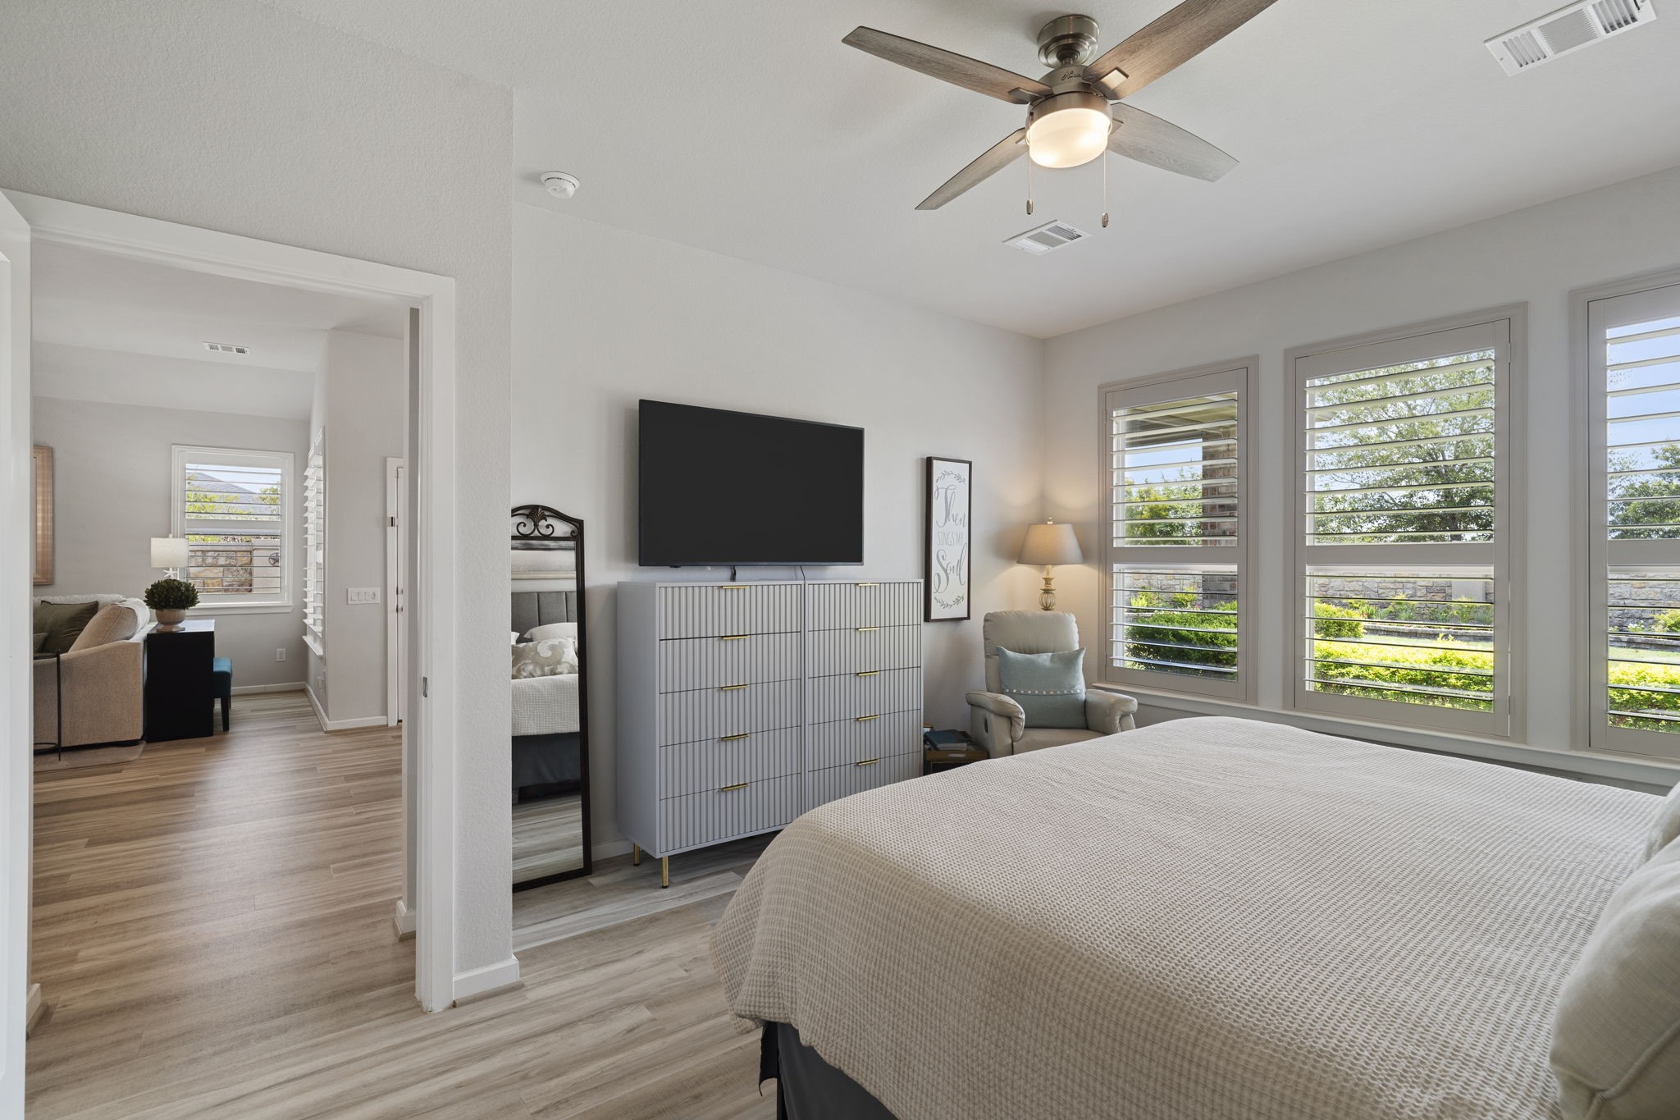
Beautiful, modern luxury vinyl plank flooring throughout the home creates a seamless, cohesive flow from room to room.
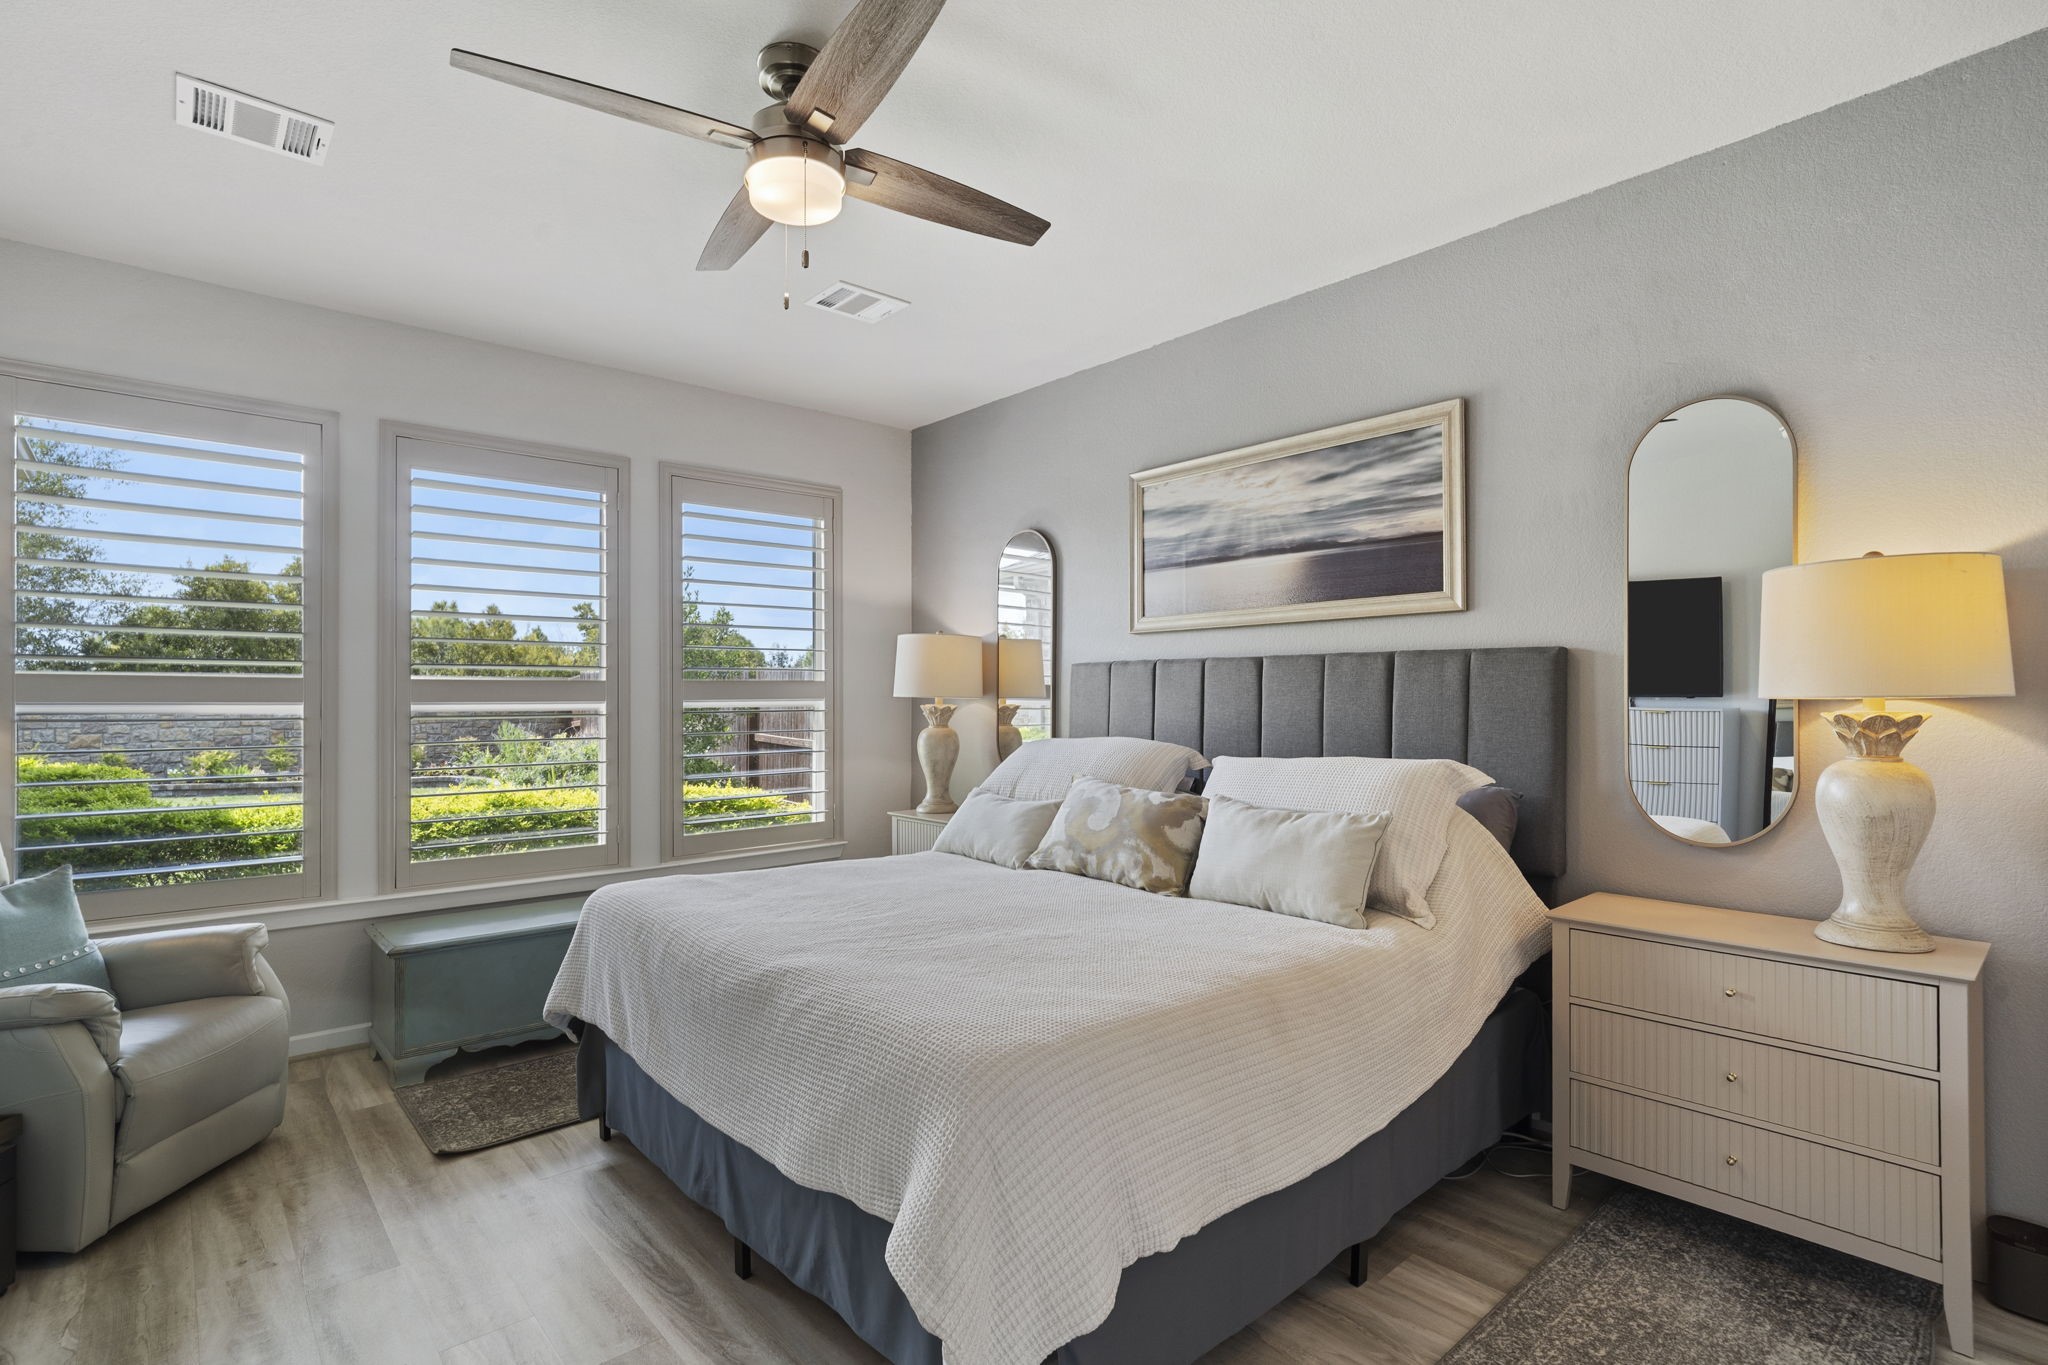
Enjoy peaceful views from the windows. An exterior stone wall provides added privacy.
The integrated lighted ceiling fan adds modern style while providing comfortable airflow.
The original owners have cared for it beautifully, and it truly feels brand new and move-in ready—with nothing left to do but unpack and enjoy.
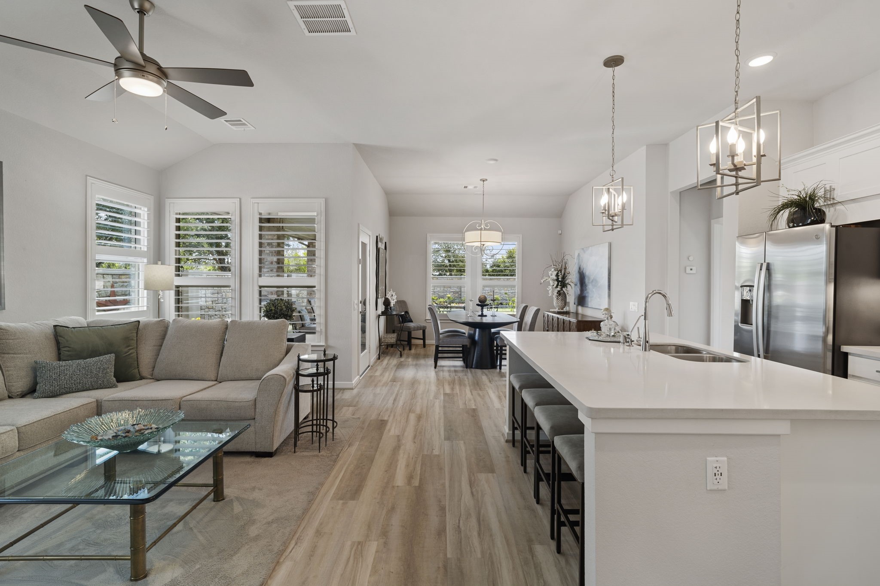
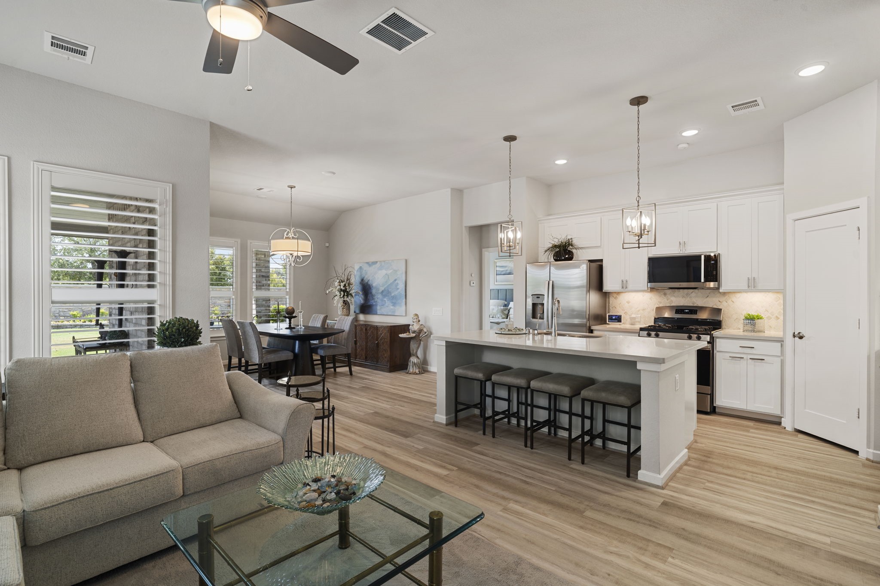
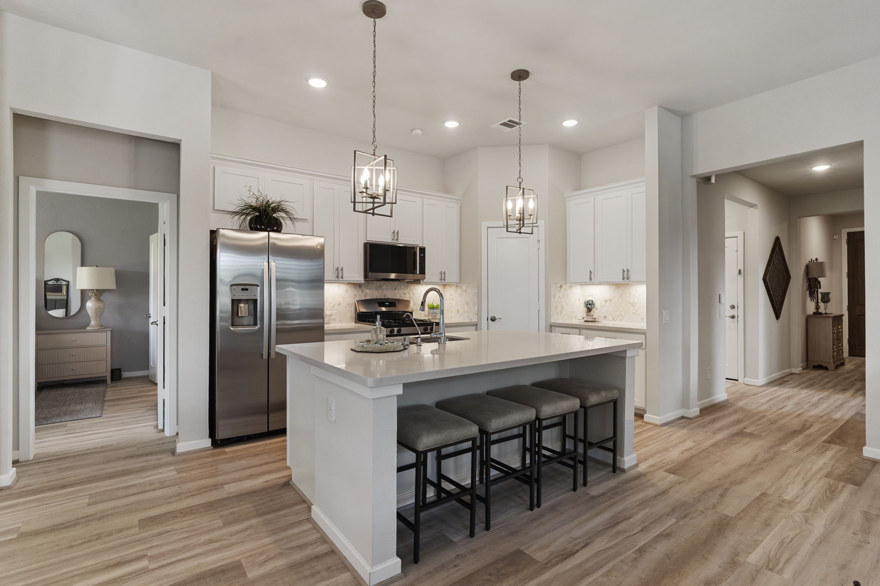
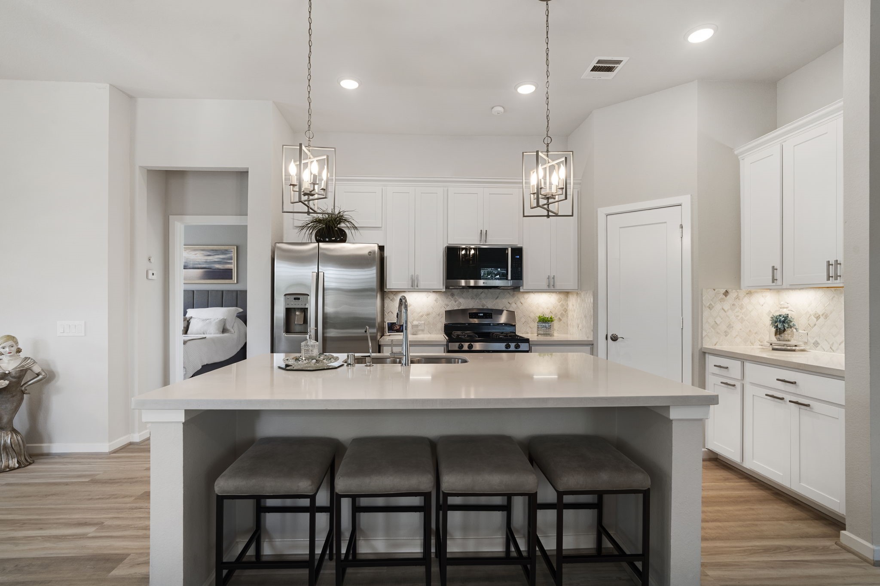
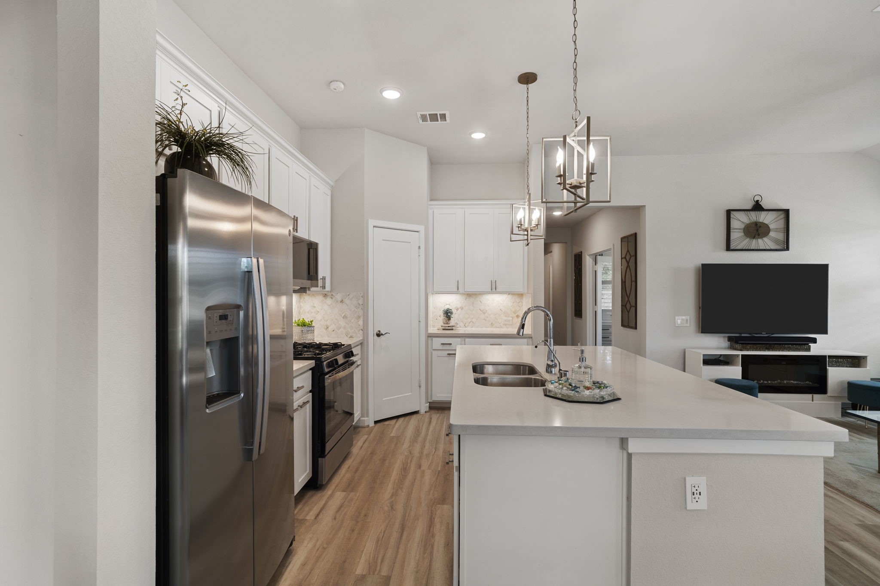
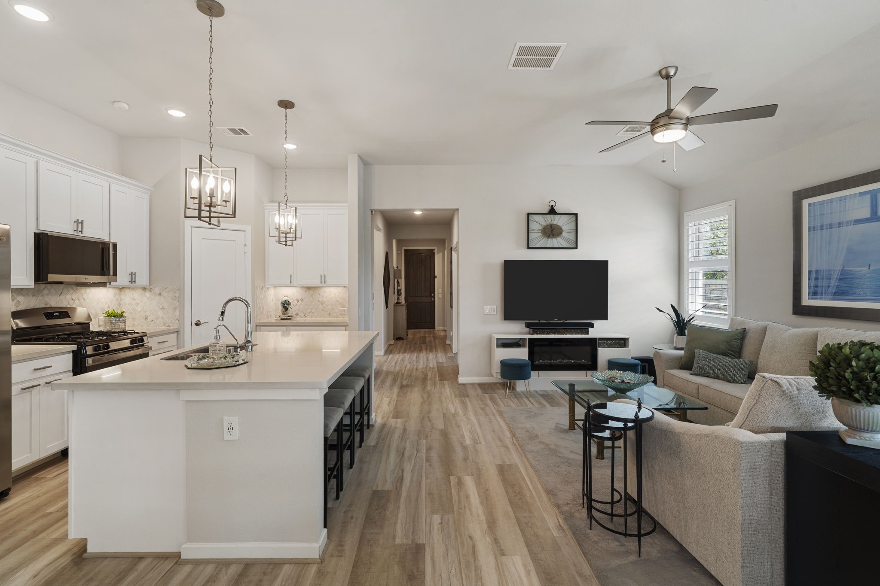
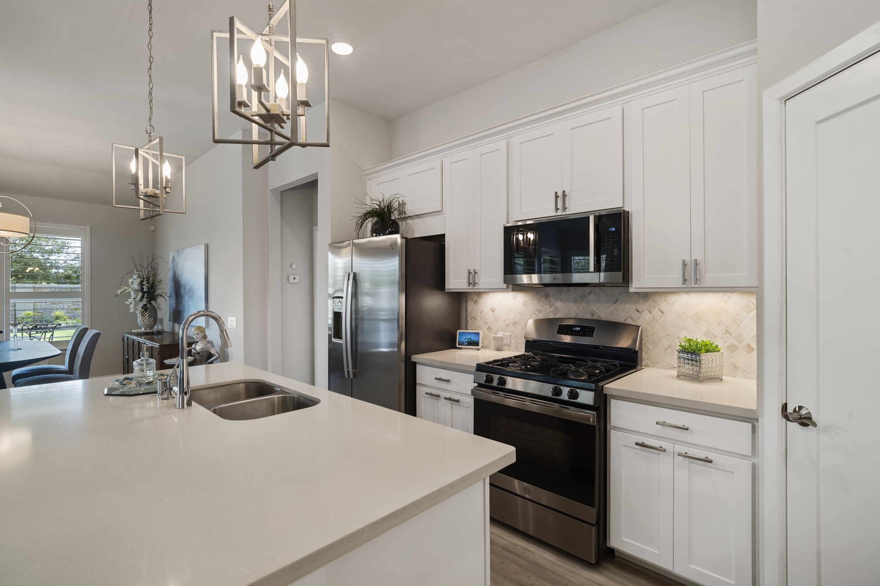
The thoughtfully designed kitchen is both stylish and functional, featuring a large island with breakfast bar, walk-in pantry, gas range, under-cabinet lighting, and gorgeous Omega Stone–Zebrino quartz countertops.
The spacious breakfast bar provides plenty of room for casual meals, entertaining, or gathering with family and friends.
Accent lighting above the countertops and along the tops of the cabinets adds a warm, inviting glow while highlighting the kitchen’s beautiful finishes and modern design.
Enjoy the added comfort and convenience of a whole-home water filtration and water softening system, providing cleaner, better-tasting water throughout the home.
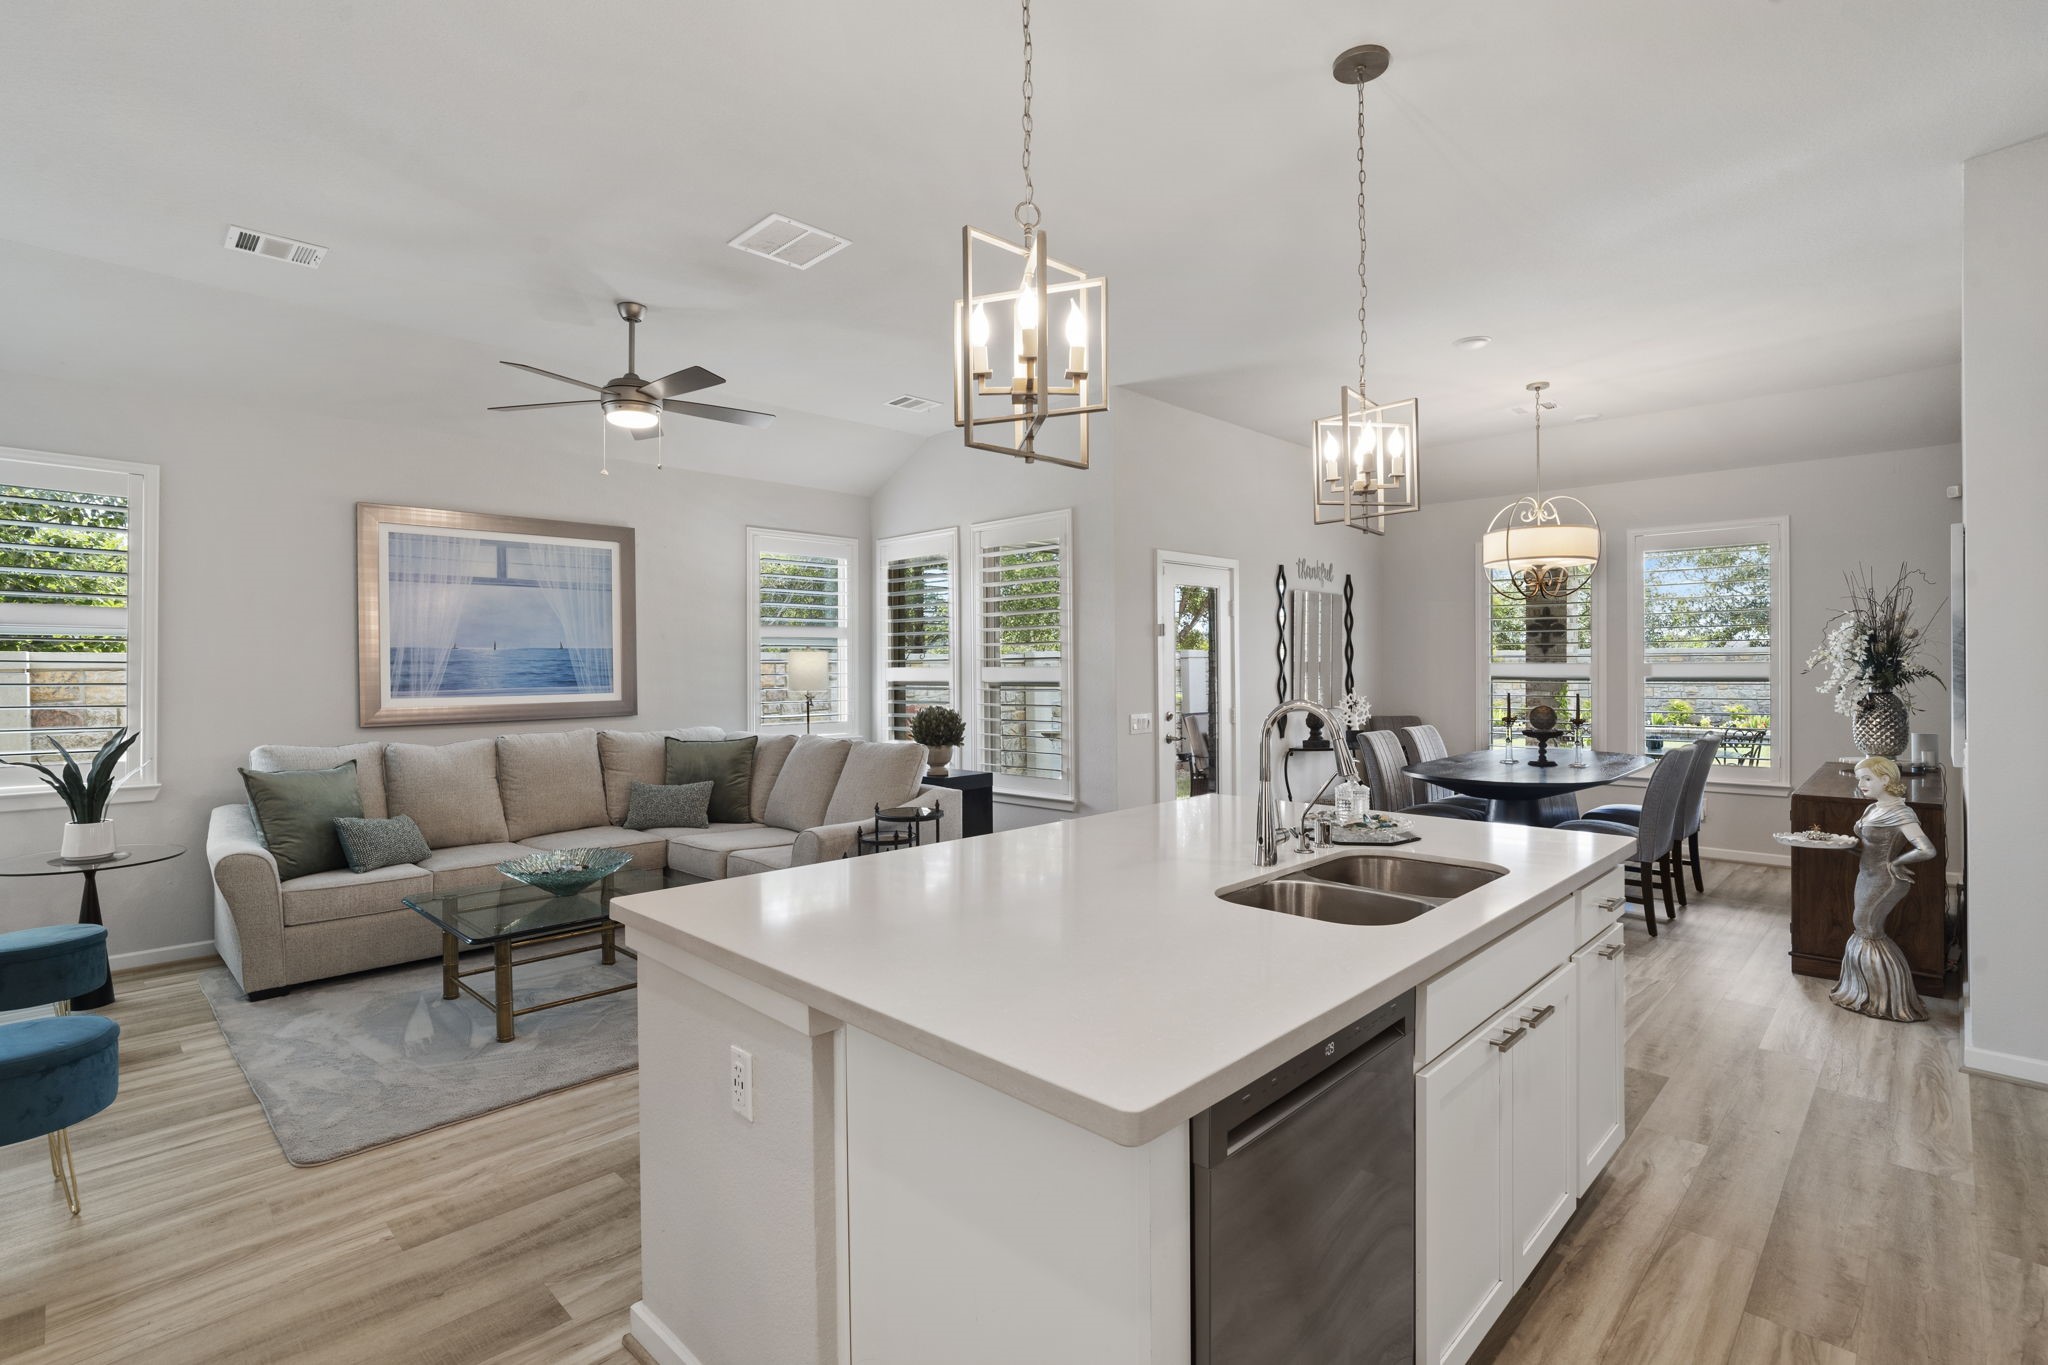
The chef has an open view into multiple rooms, as well as the patio and backyard, creating a connected and inviting space for preparing meals and entertaining guests.
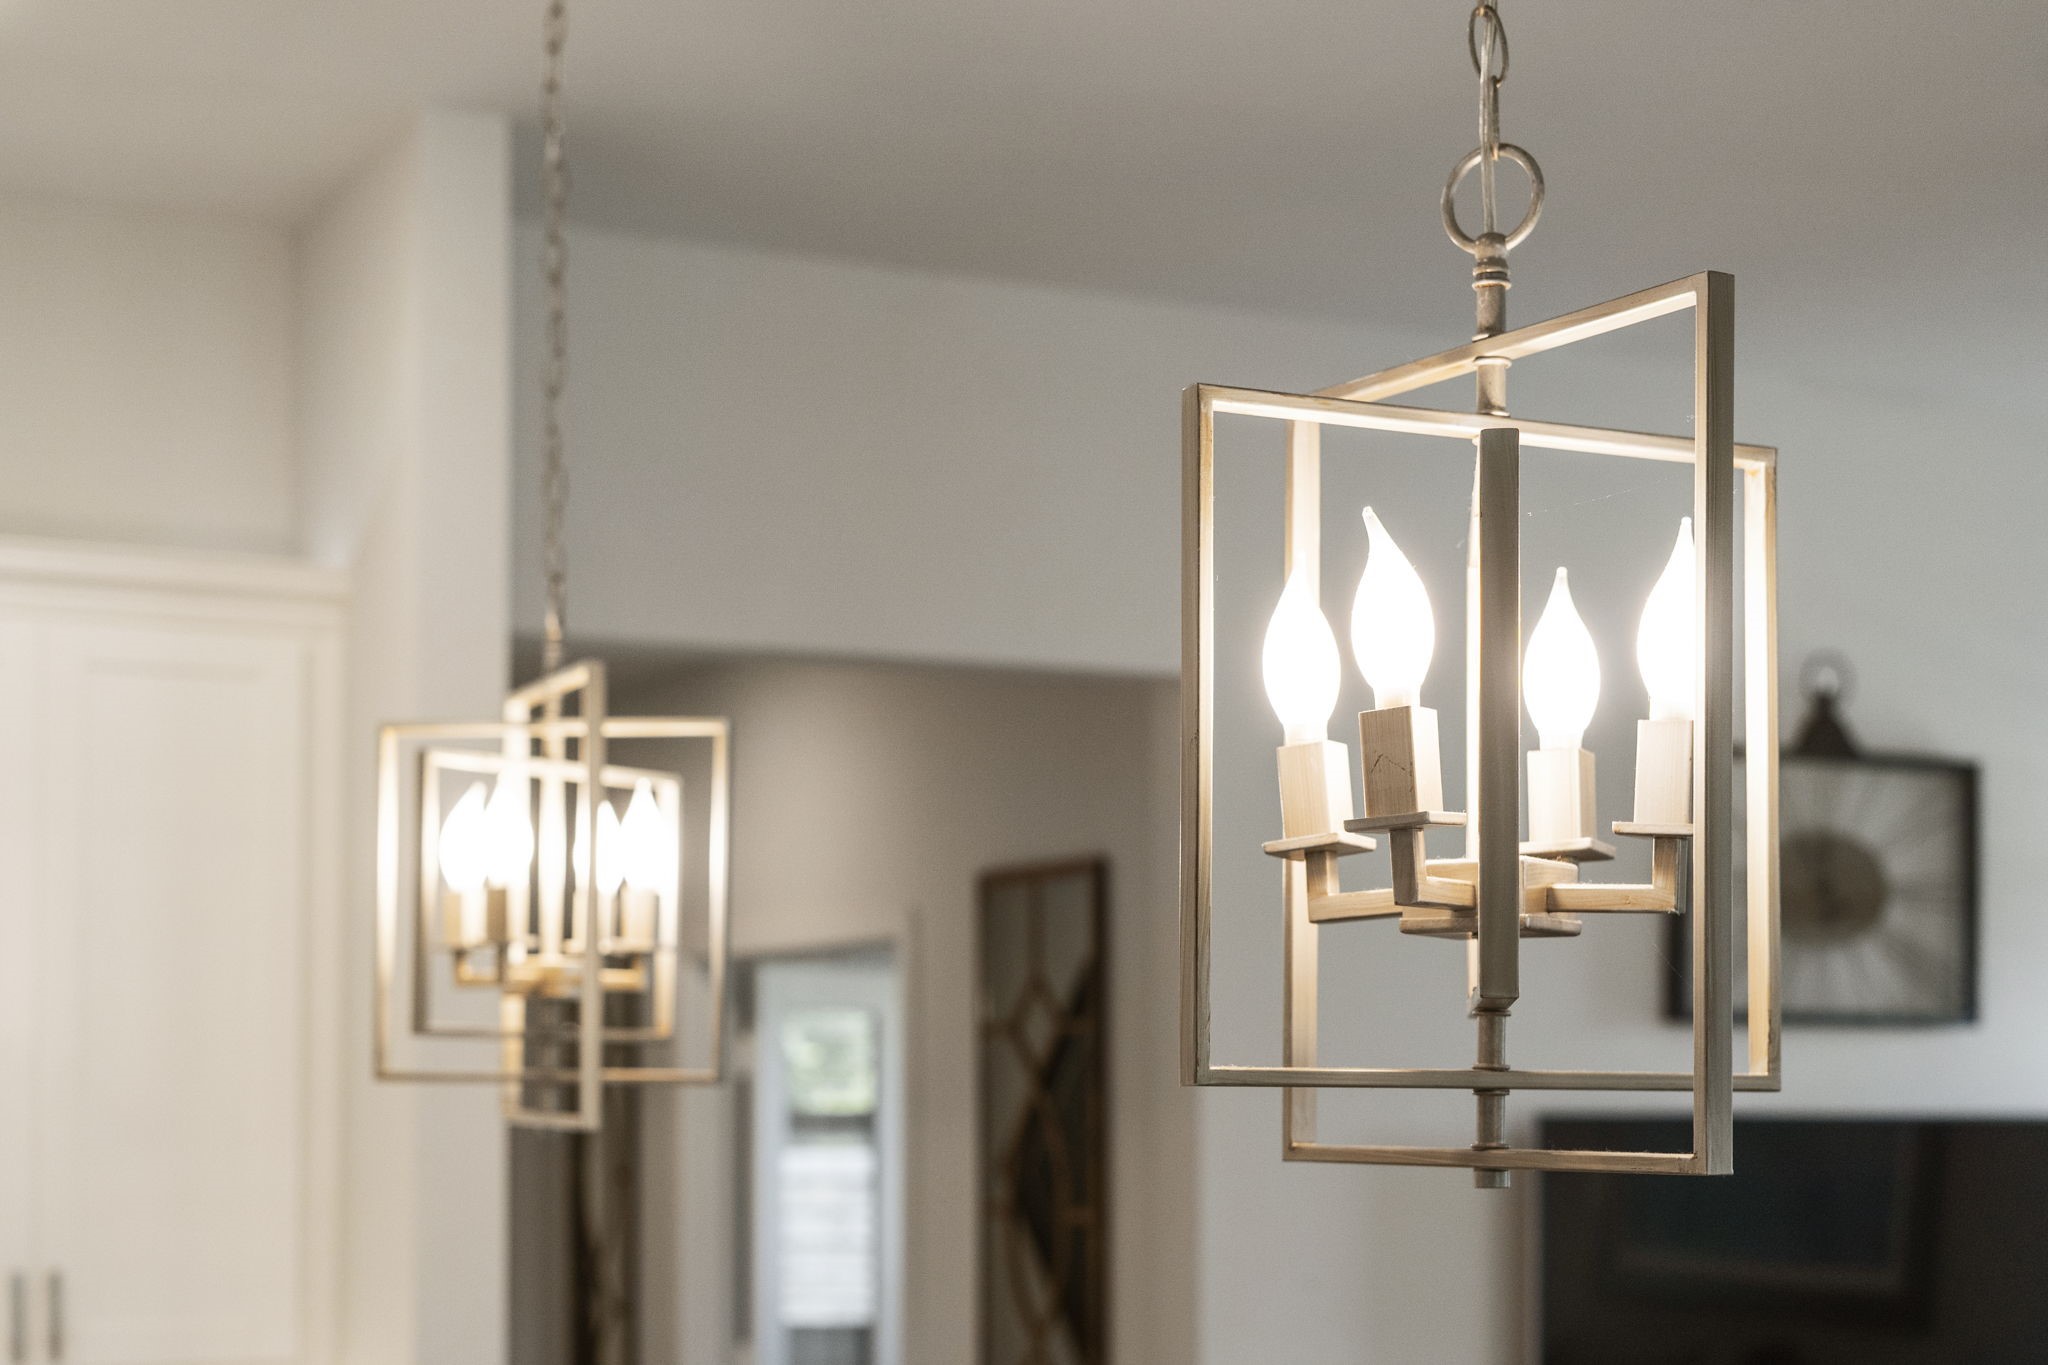
Stylish cage pendant lights cast a soft glow above the kitchen island.
An inviting open hallway creates a natural flow from the front of the home to the back, connecting the main living spaces.
Stunning Omega Stone–Zebrino quartz countertops pair beautifully with the Daphne White Sublimity mosaic stone tile backsplash.
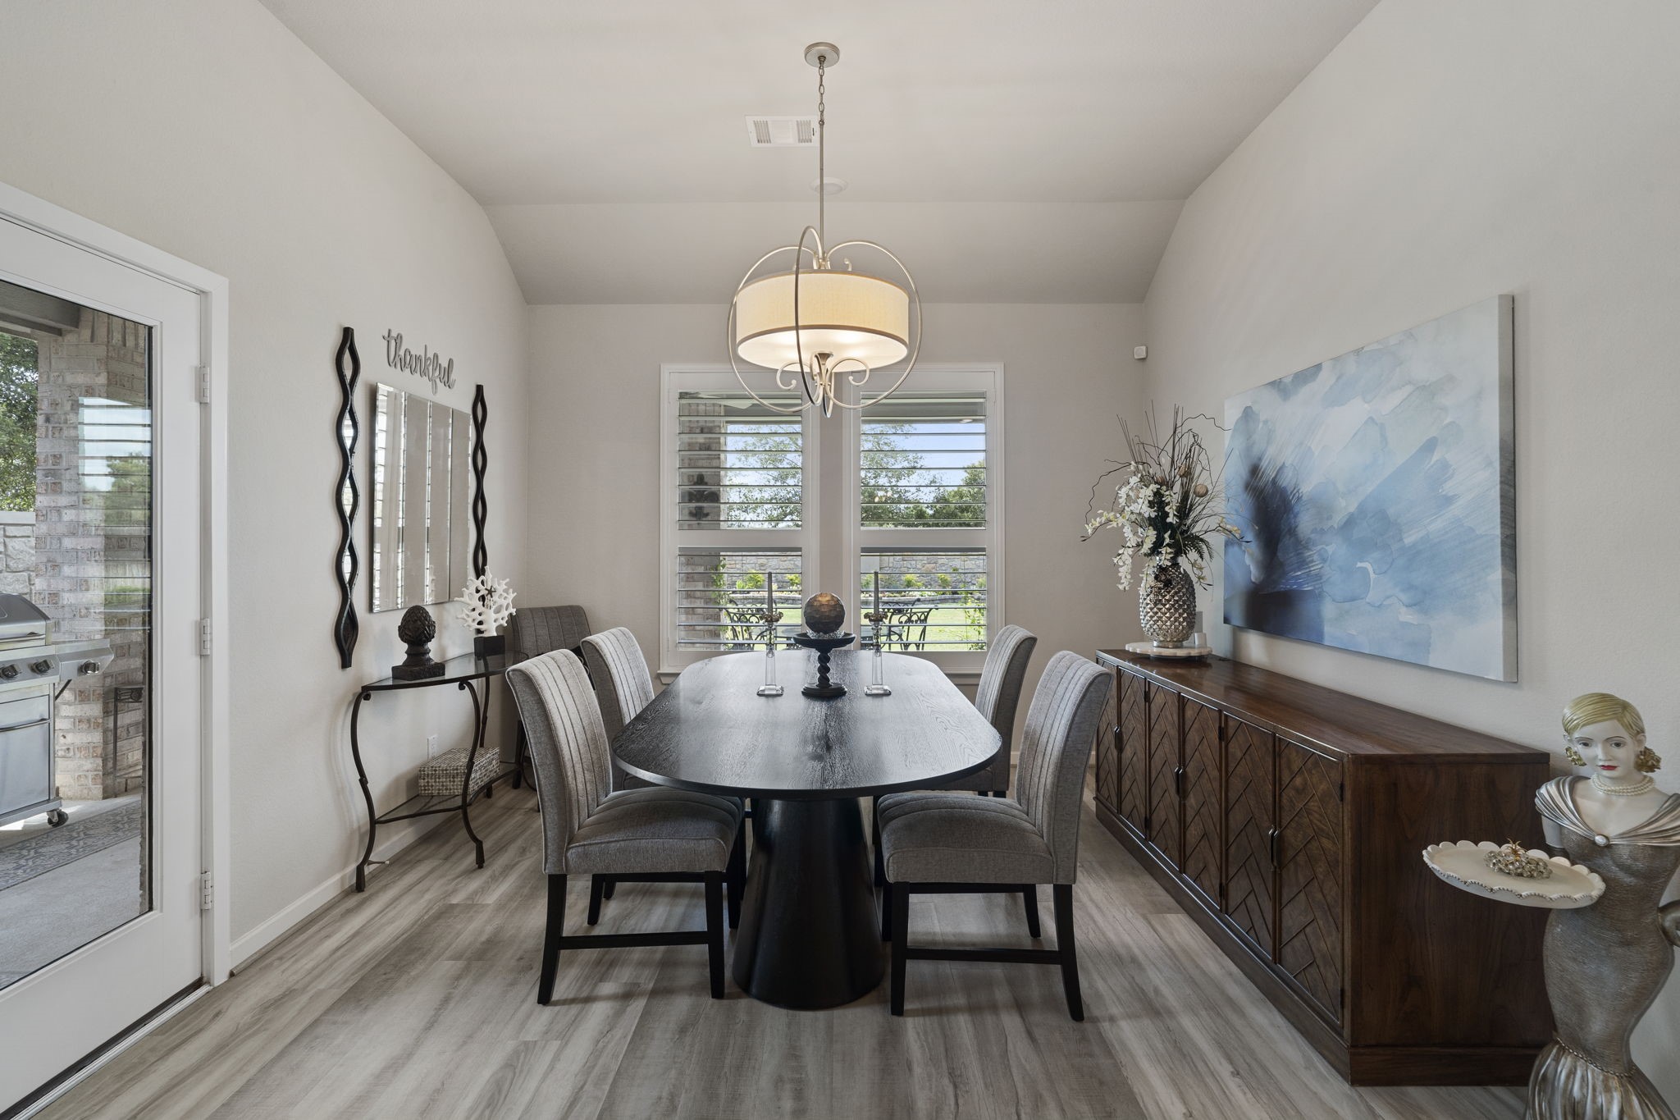
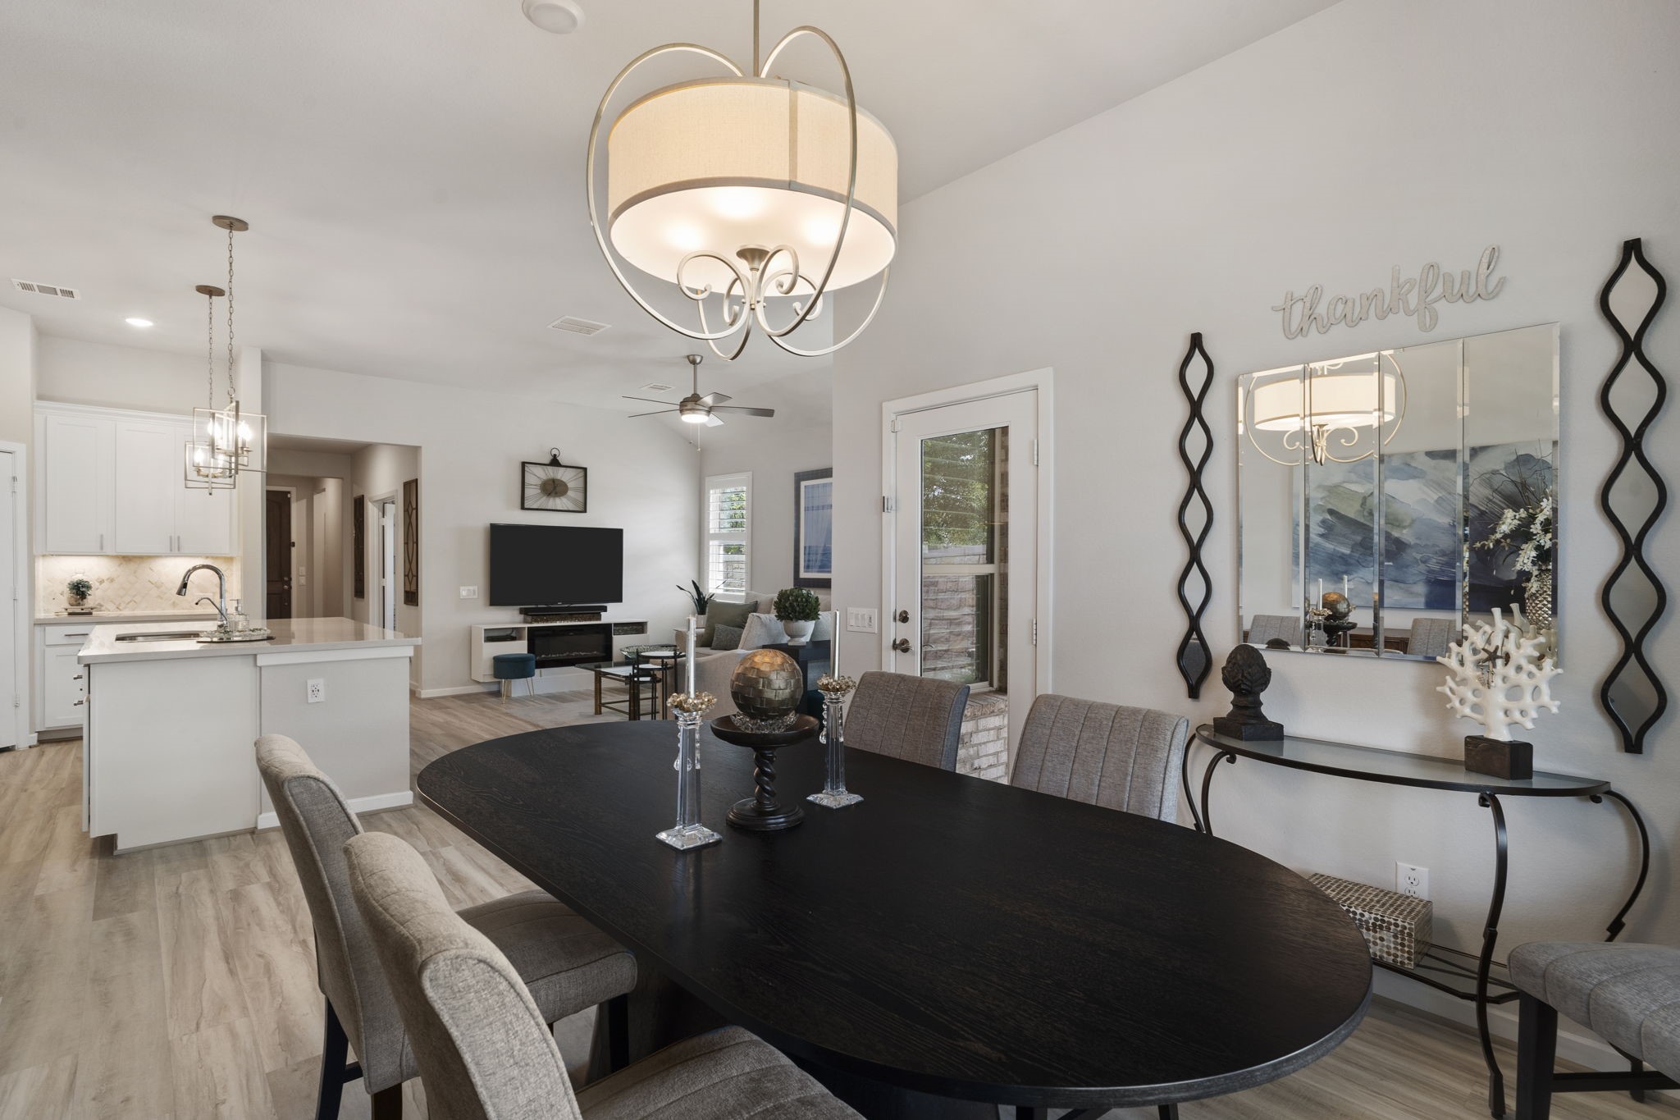
The dining room features a raised ceiling and large windows overlooking the patio and beautifully landscaped backyard.
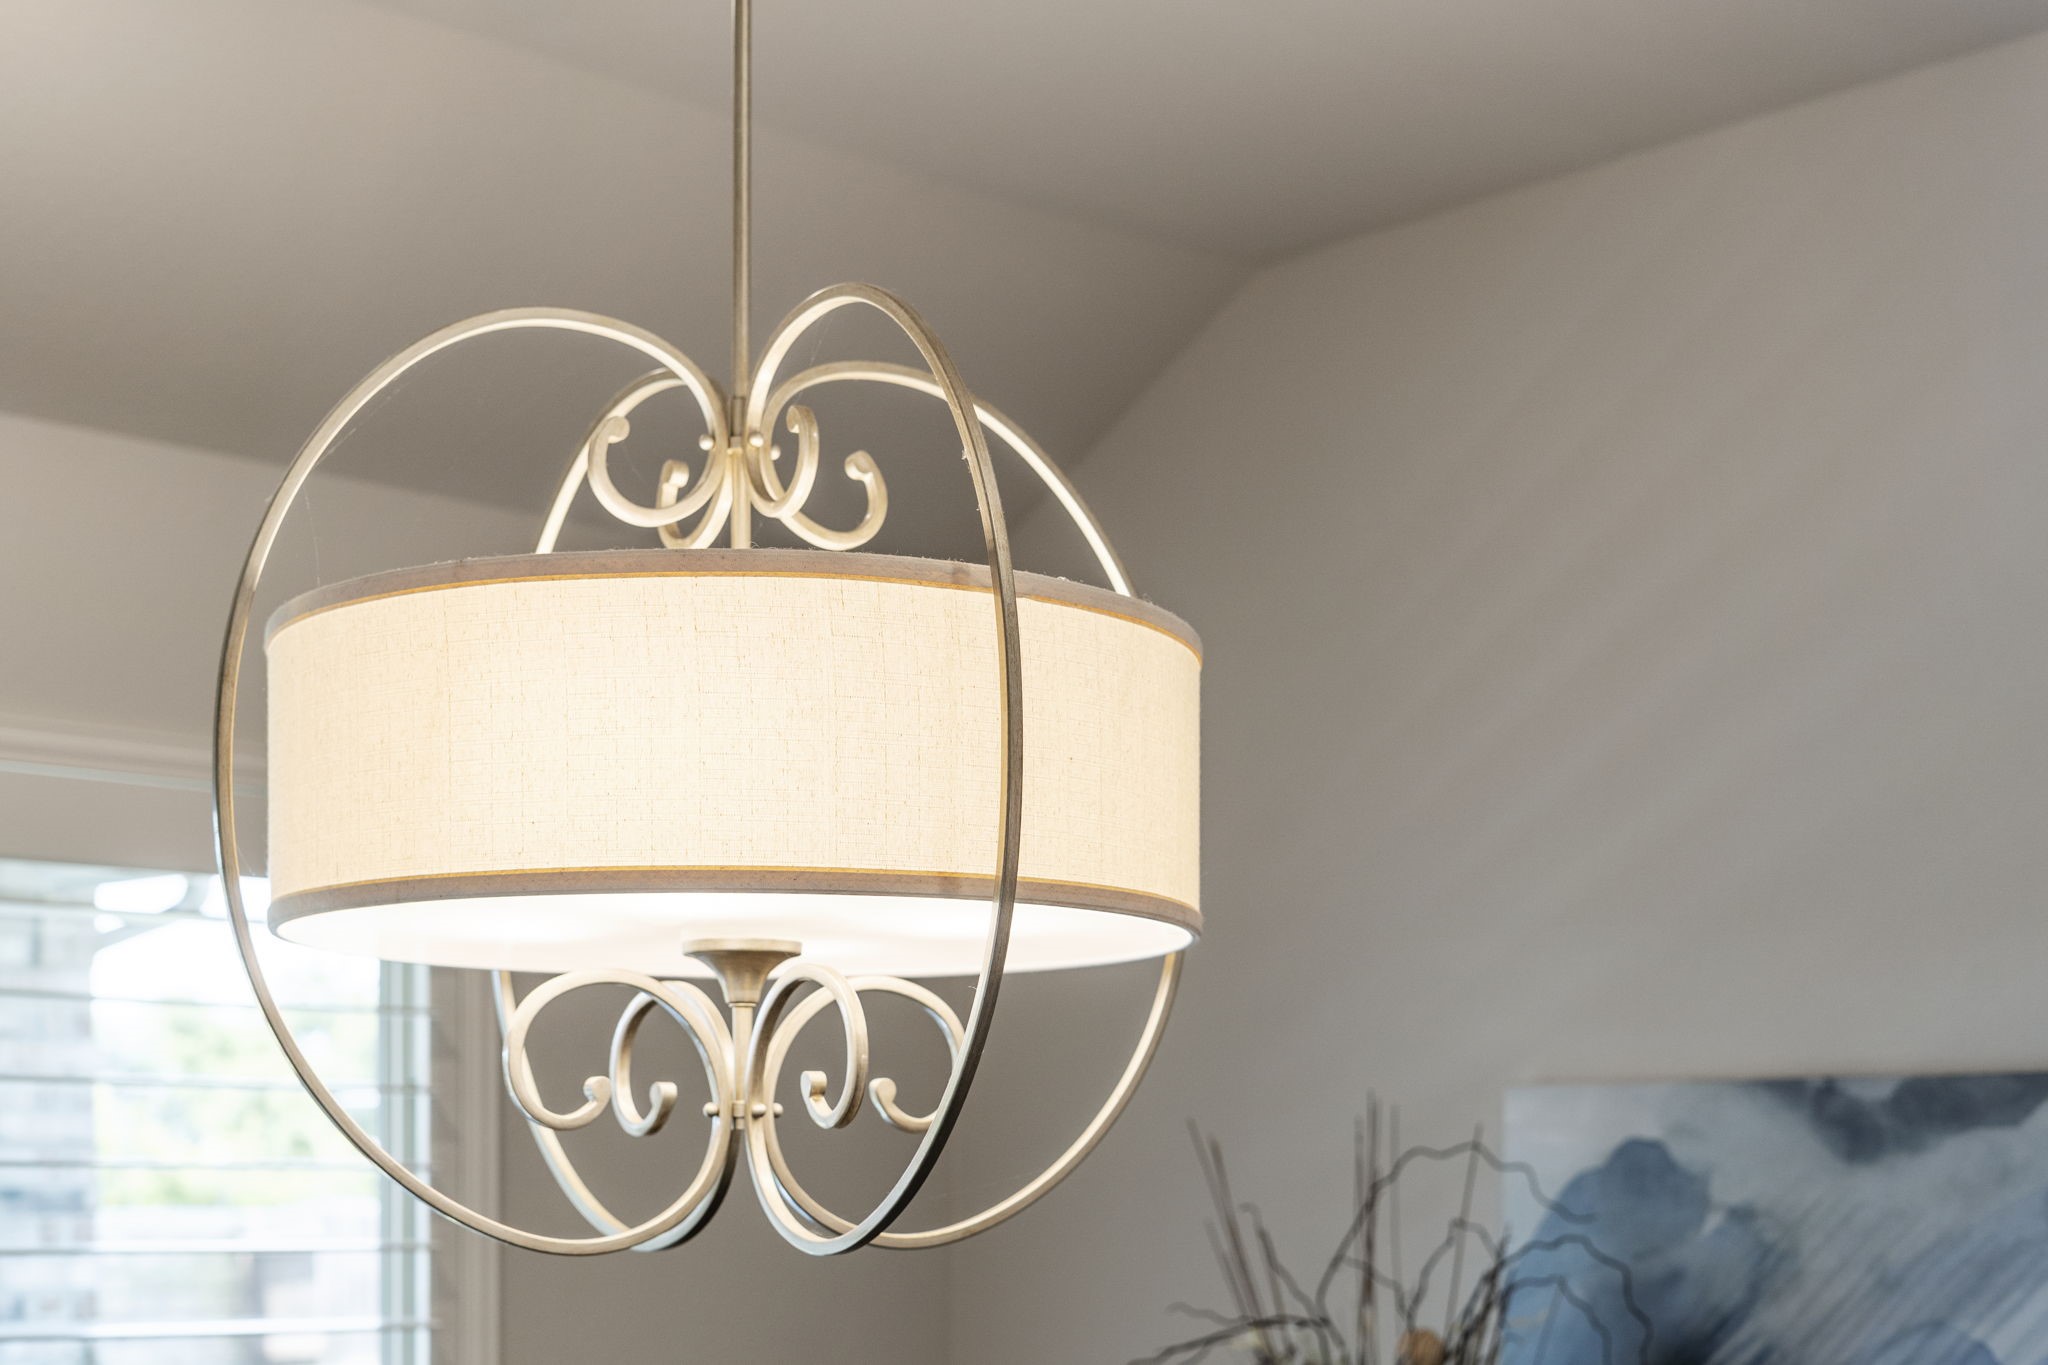
A whimsical wrought-iron, drum-style dining room chandelier adds a stylish touch and warm ambiance to the space.
The open floor plan creates a seamless flow between the living, dining, and kitchen spaces.
Privately situated at the back of the home, the primary suite offers peaceful views of the beautifully landscaped backyard.
The kitchen and family room are steps away.
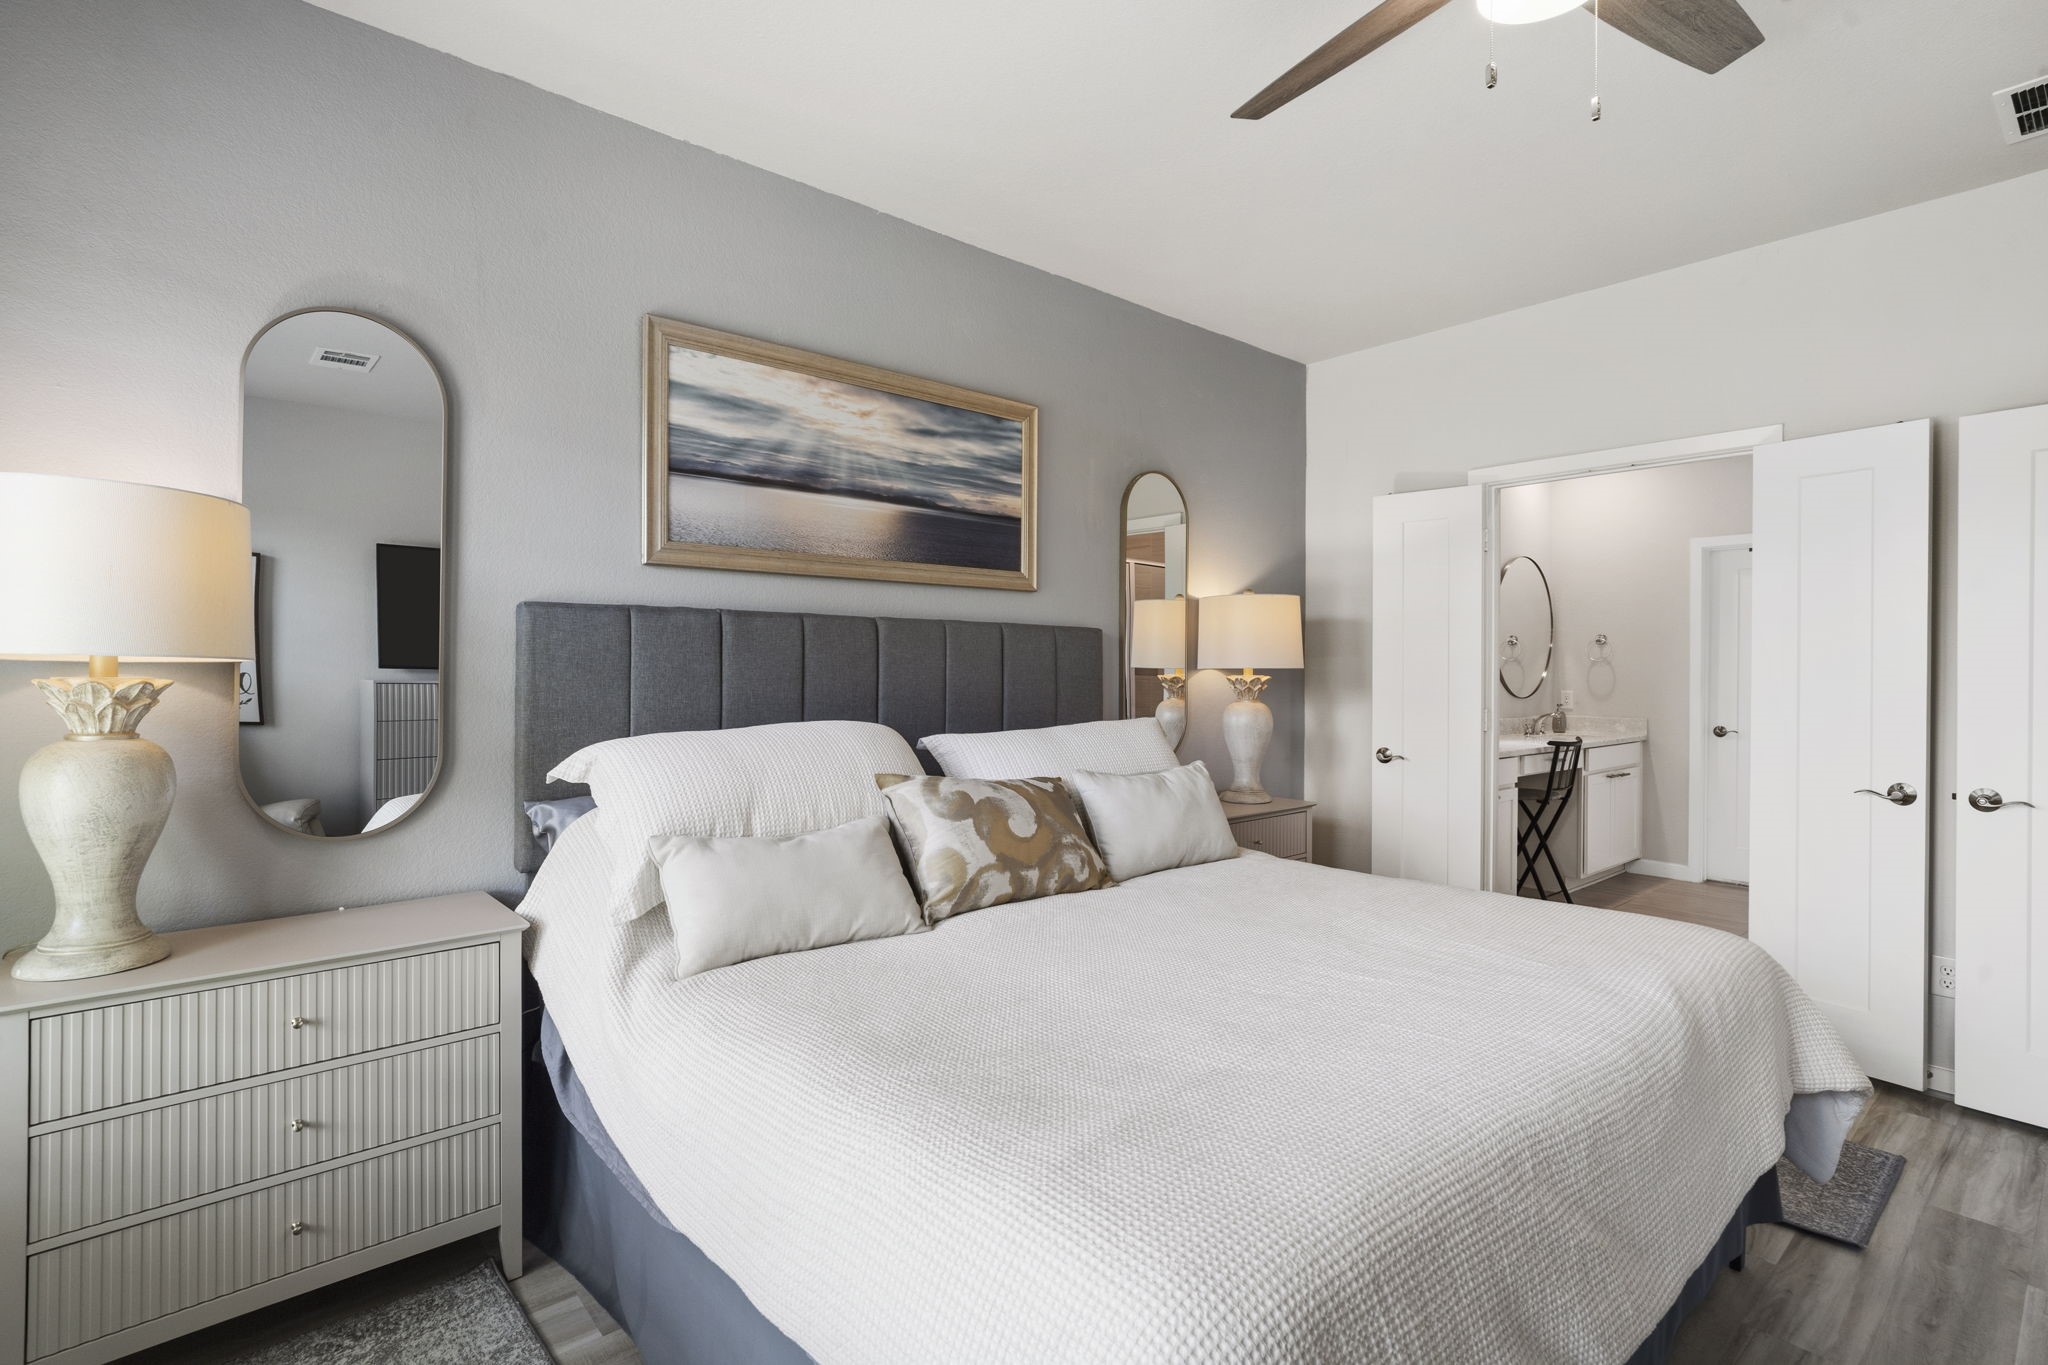
Spacious 16' x 13' primary bedroom easily accommodates a king-size bed and features two walk-in closets and a private en suite bathroom.
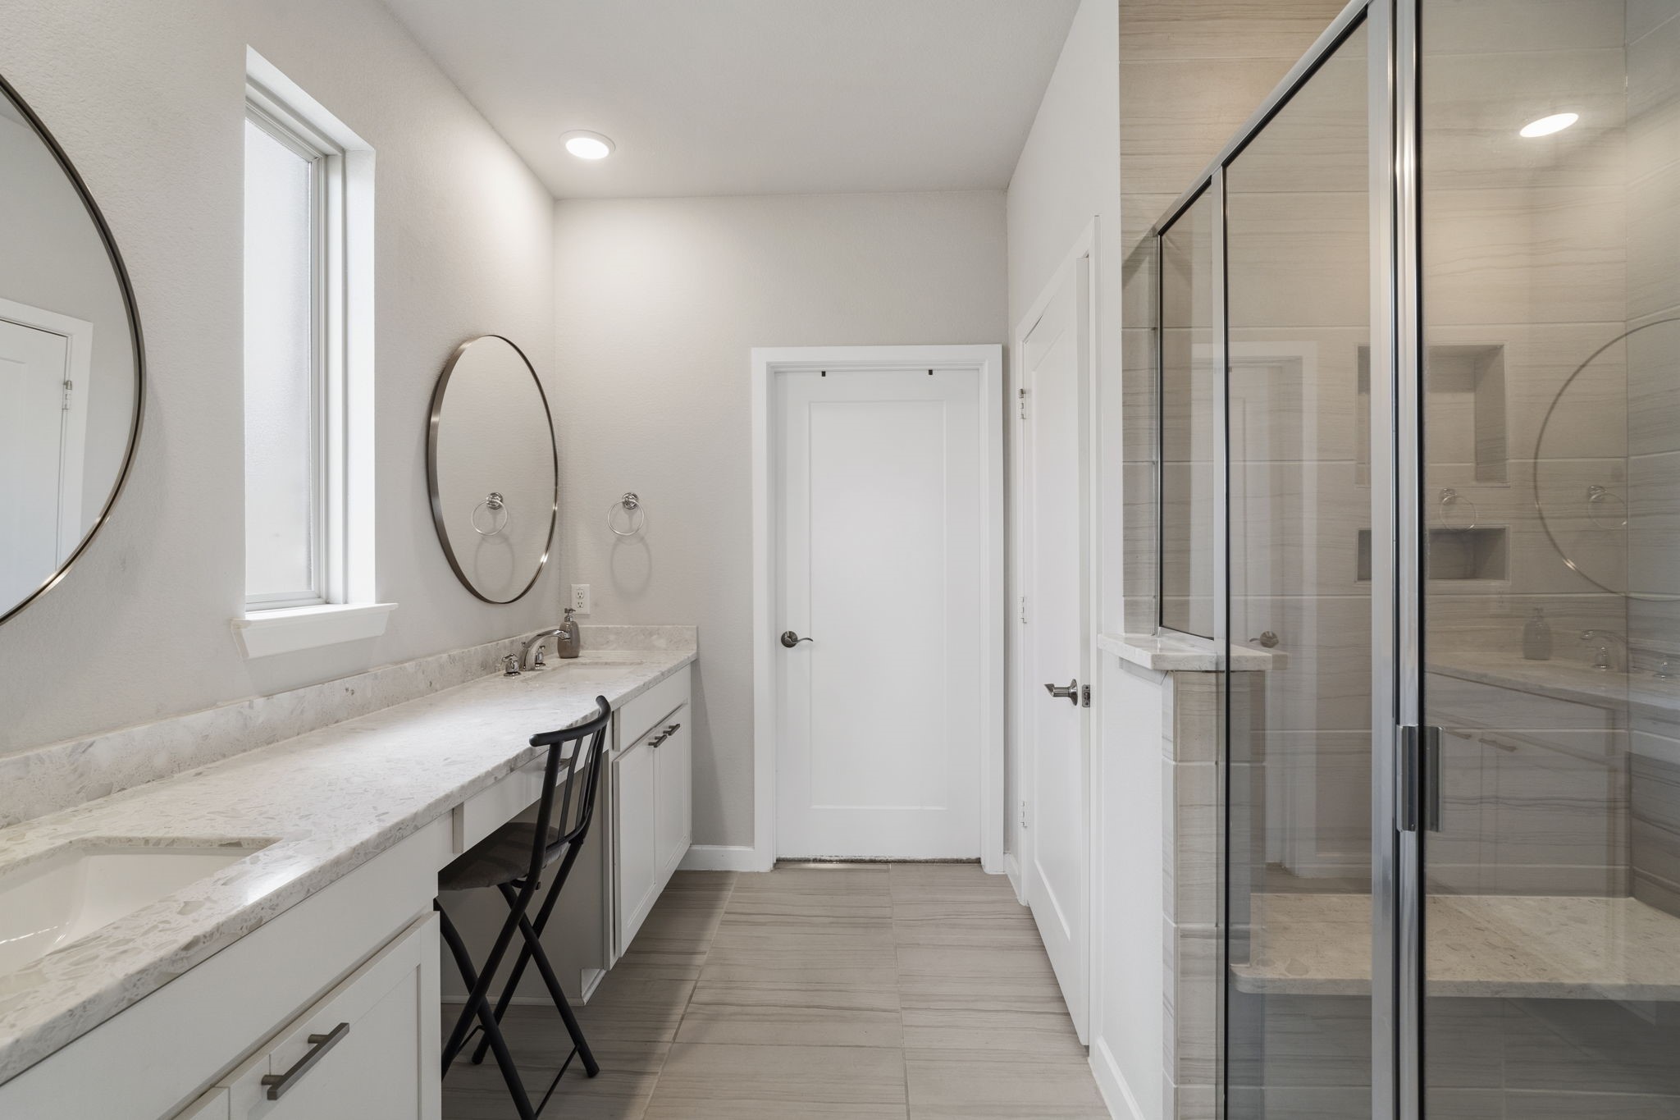
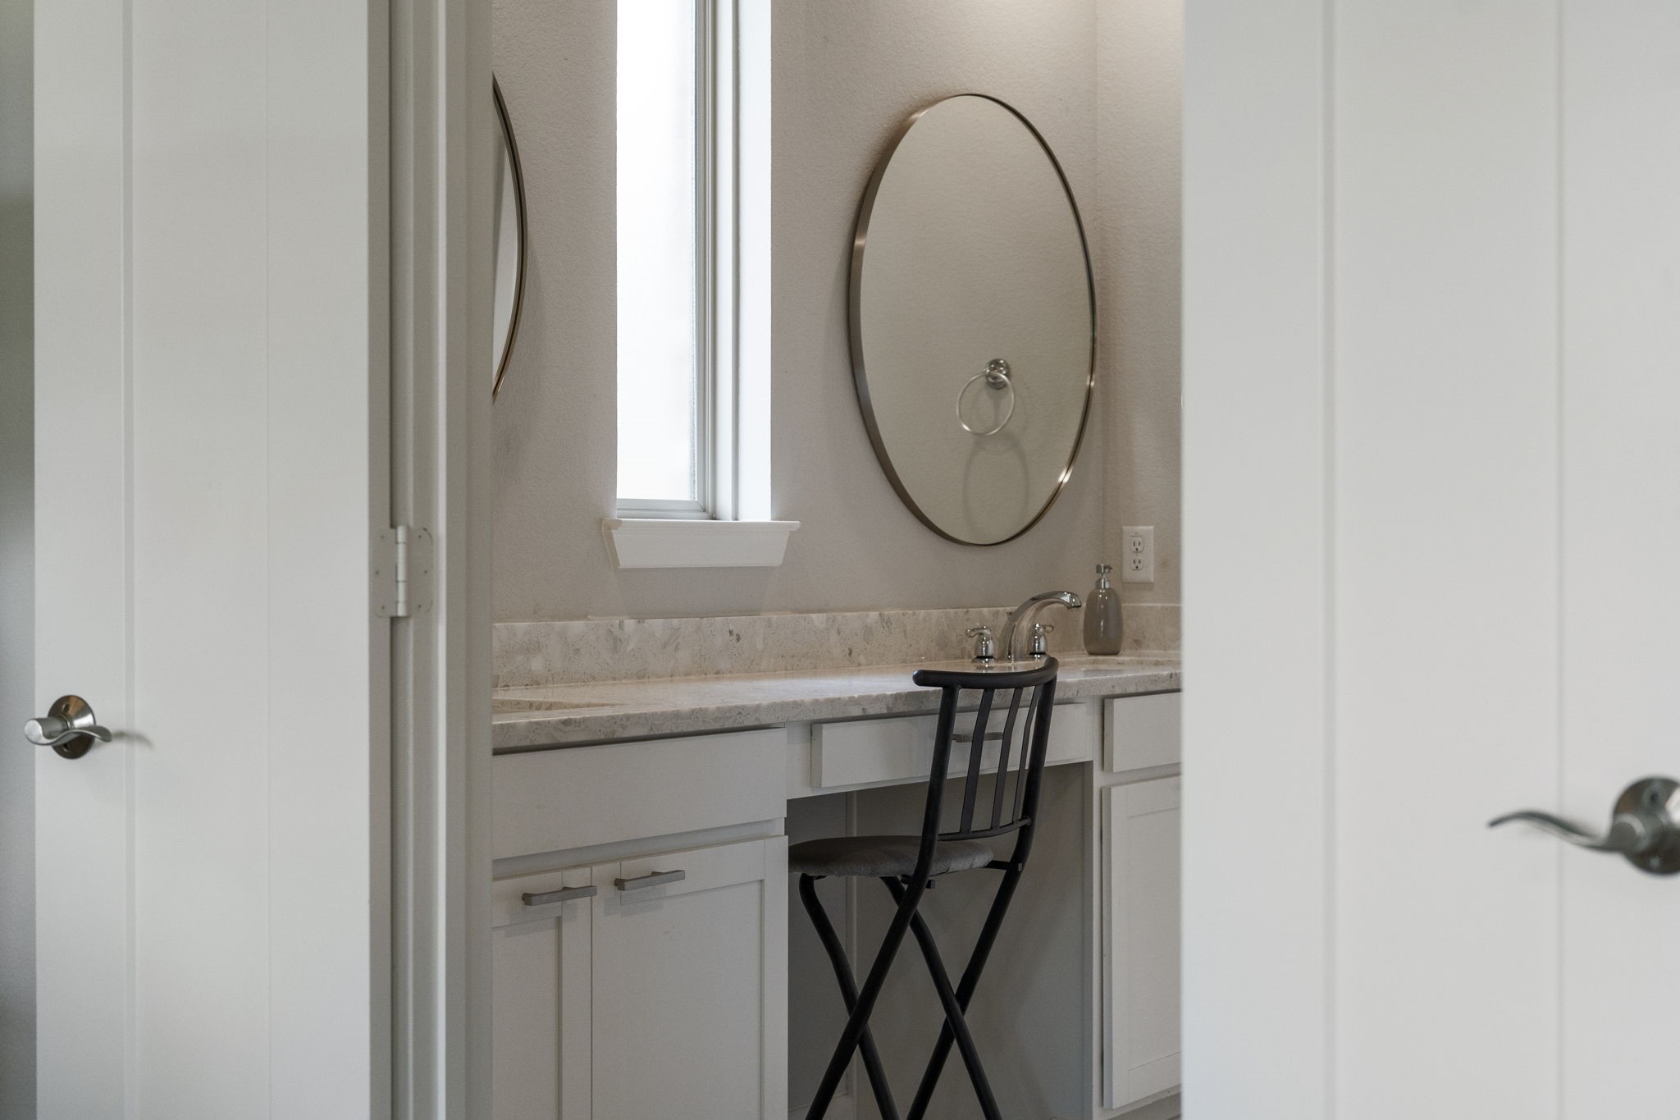
Enjoy the abundant counter space of the large dual vanity, complete with a convenient makeup area in between.
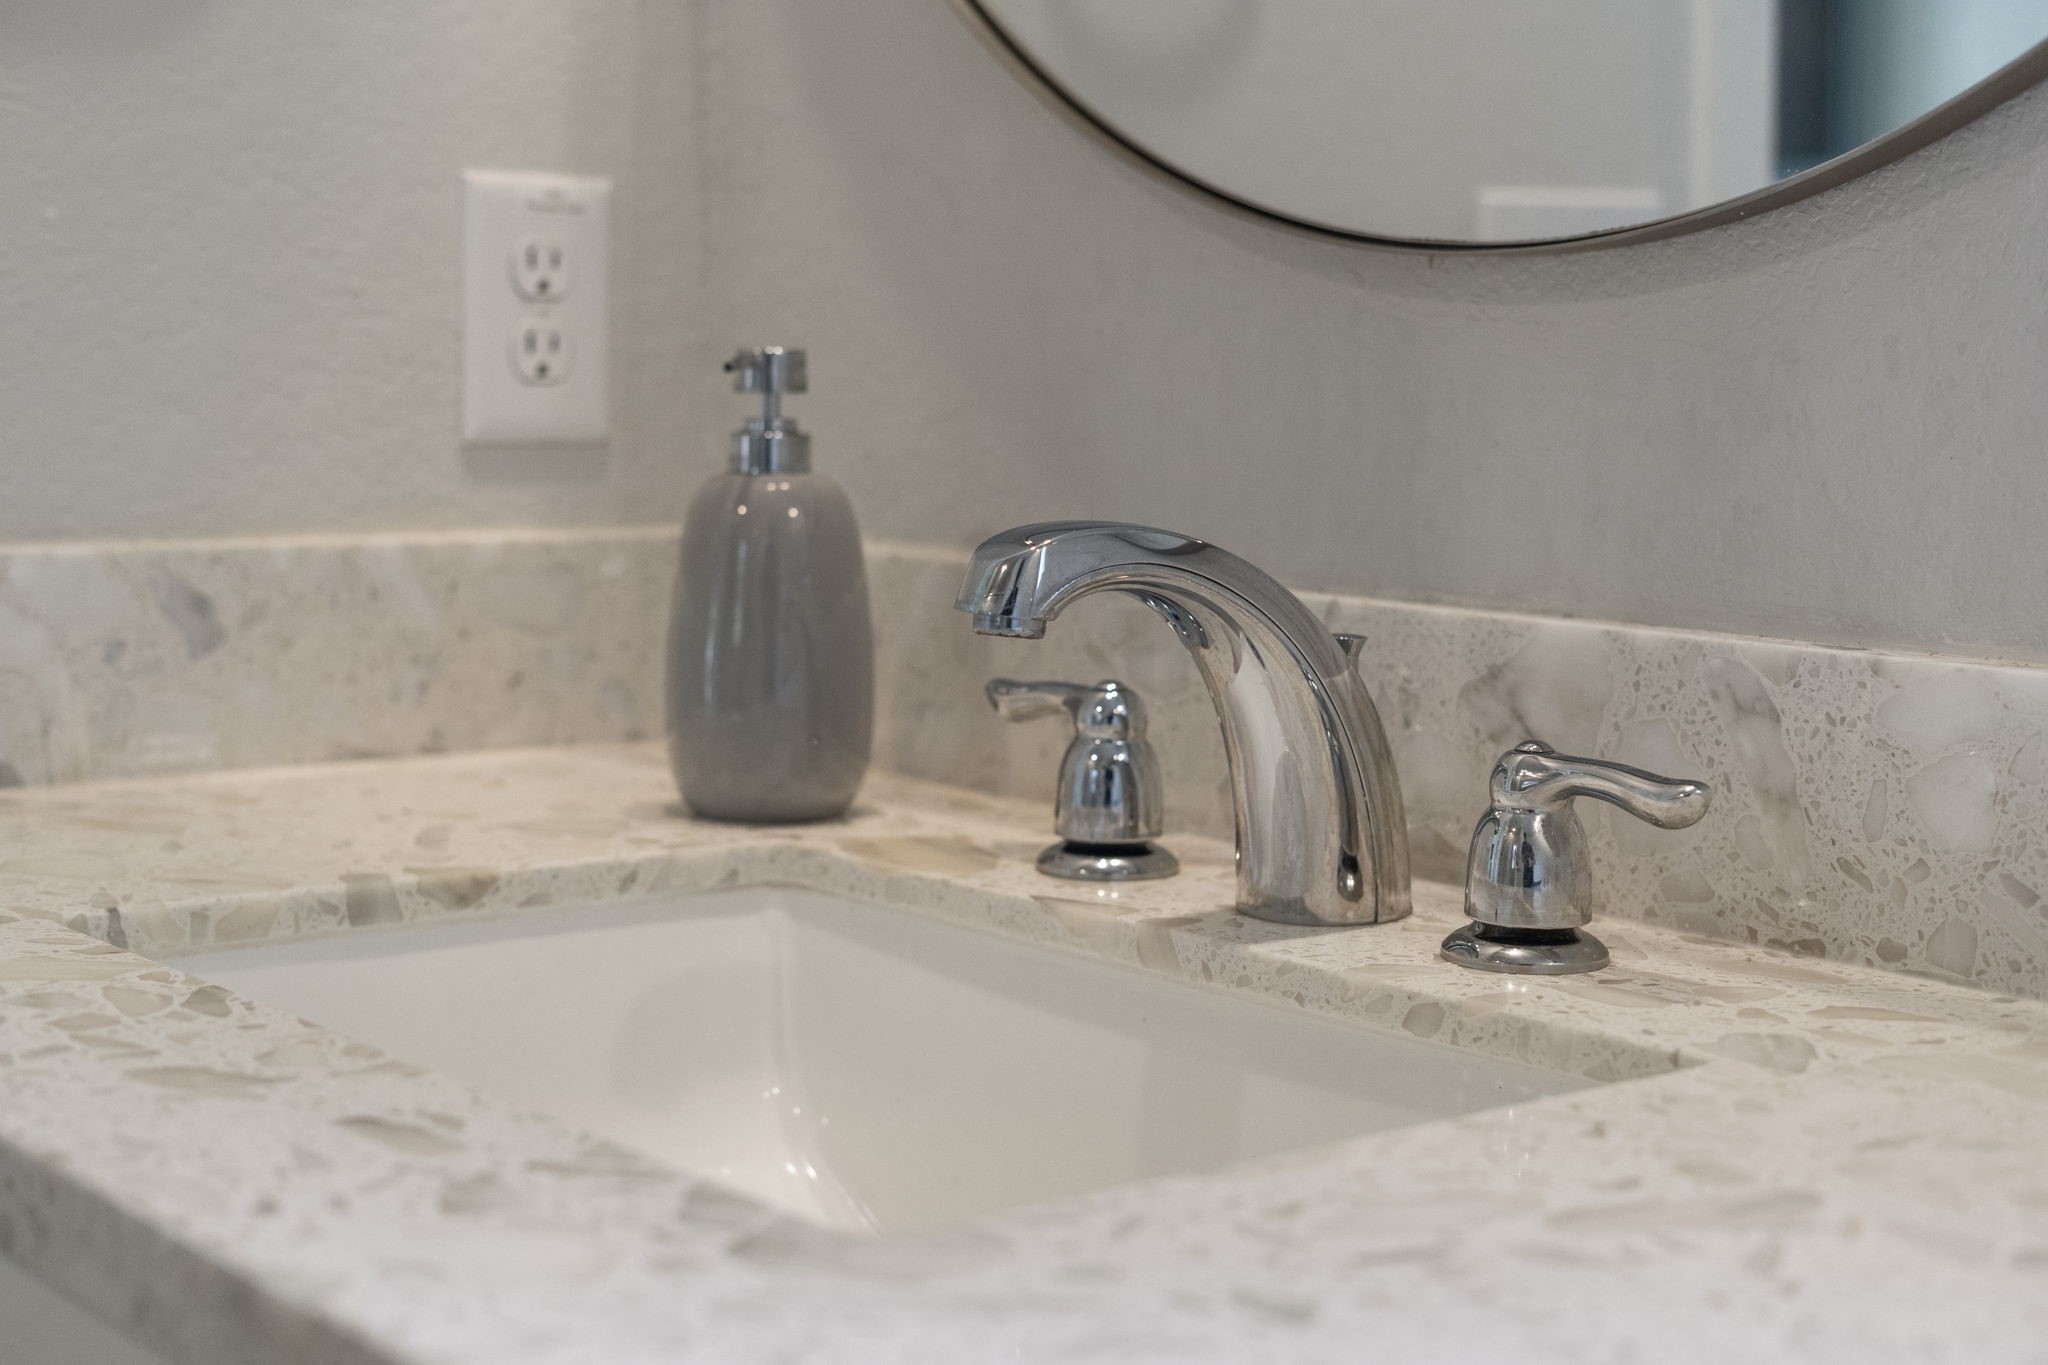
Gorgeous Marlana-Celebration Terrazzo countertops add a stylish, sophisticated touch to the space.
A privacy window provides natural light in the primary bath.
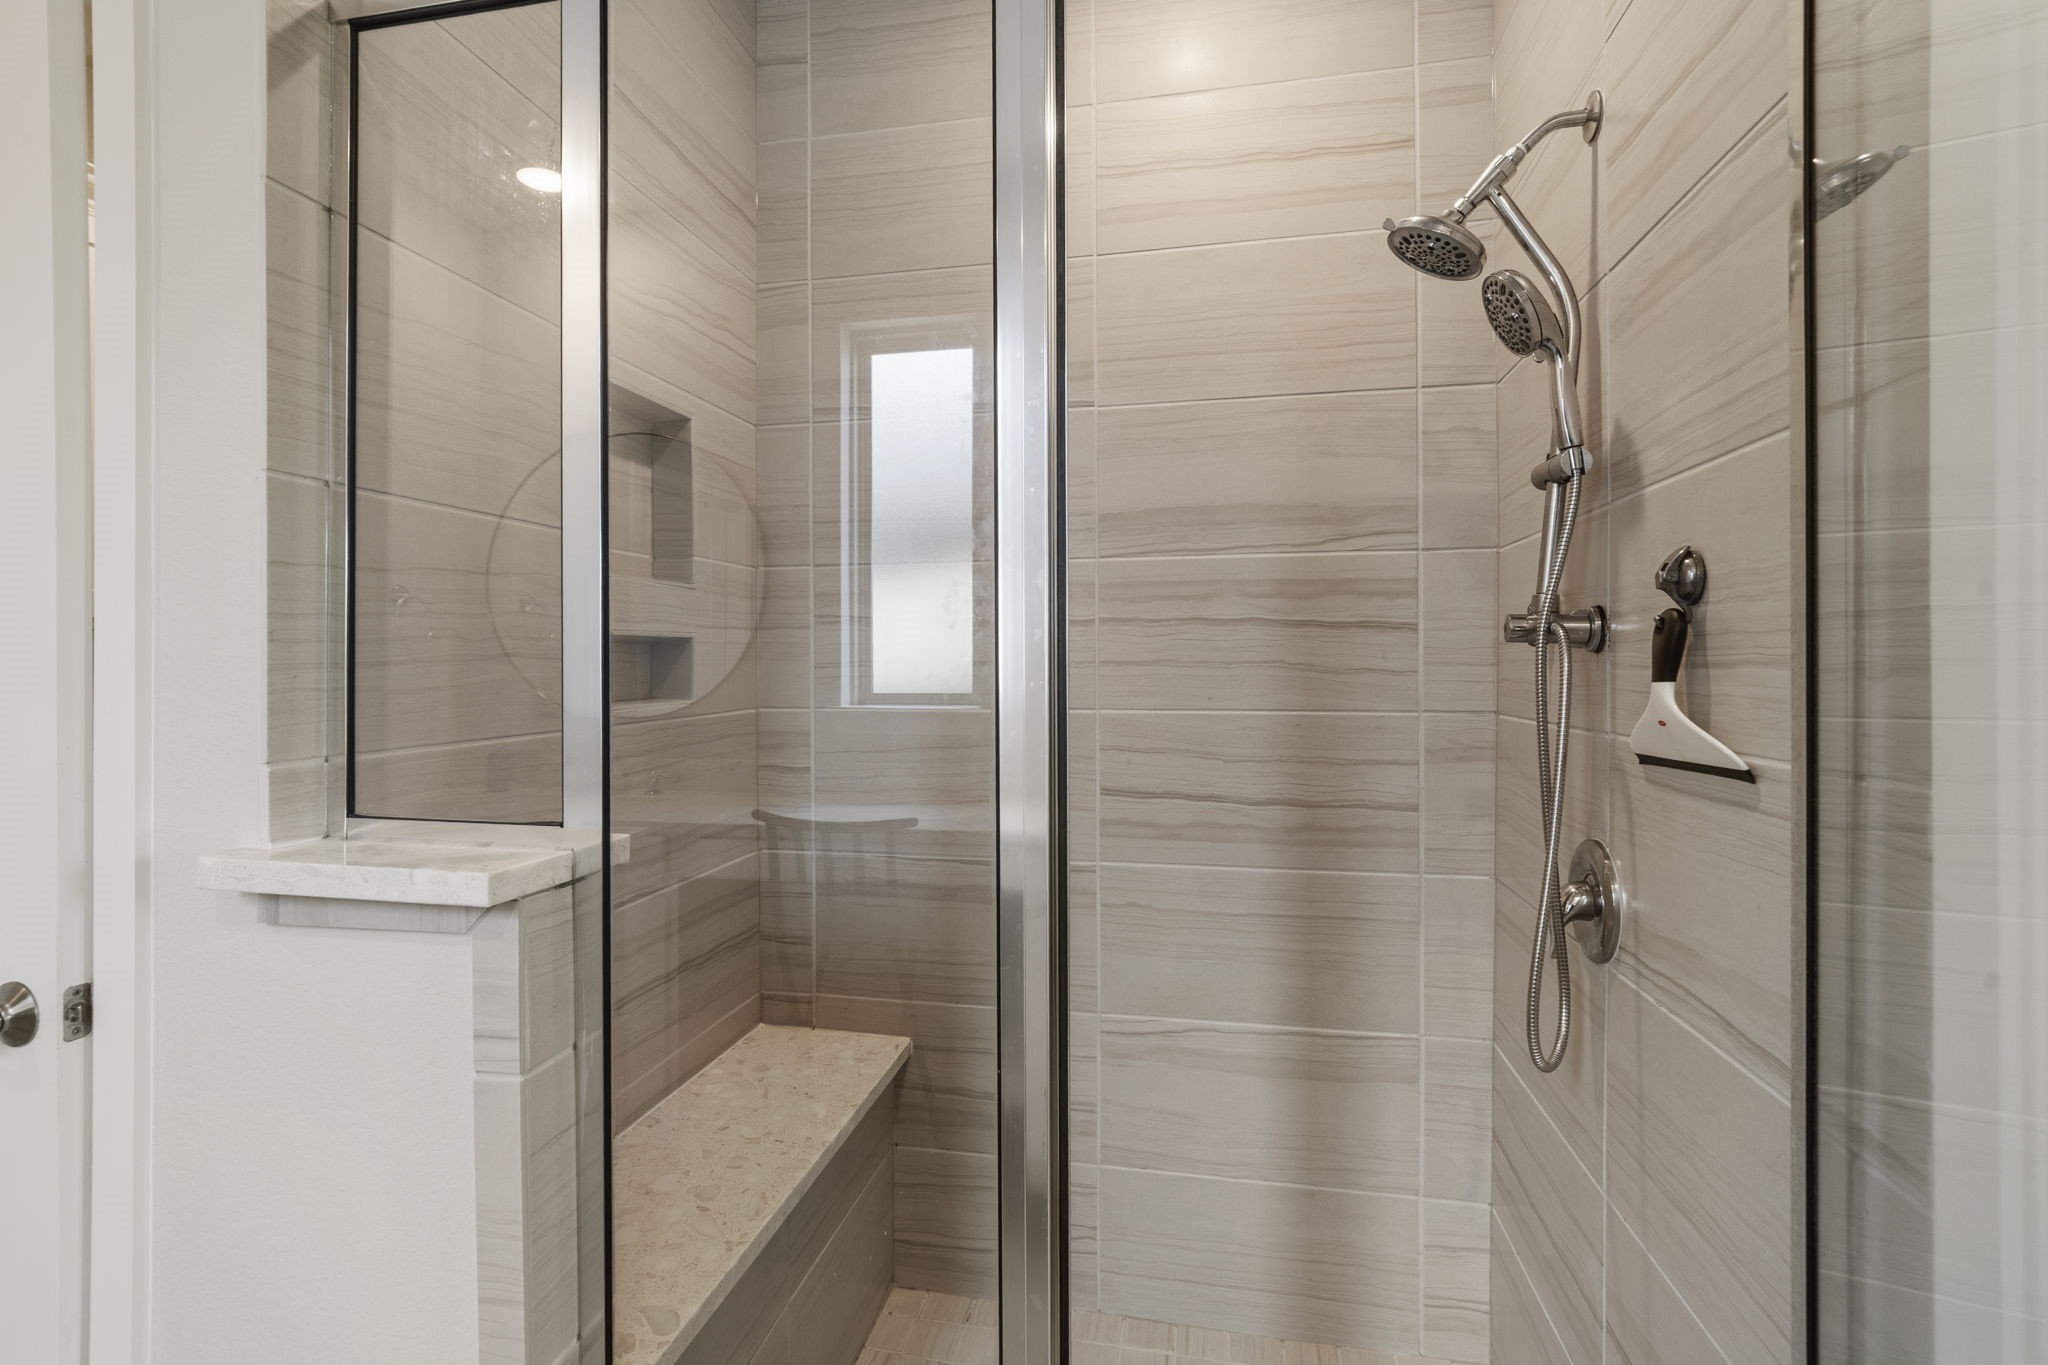
You’ll feel refreshed in this spacious glass-enclosed walk-in shower, featuring upgraded Elysian Gentle Breeze tile, a built-in bench, convenient soap and shampoo niches, and dual showerheads.
Enjoy both a wall-mounted rain showerhead and a handheld showerhead for a spa-like experience.
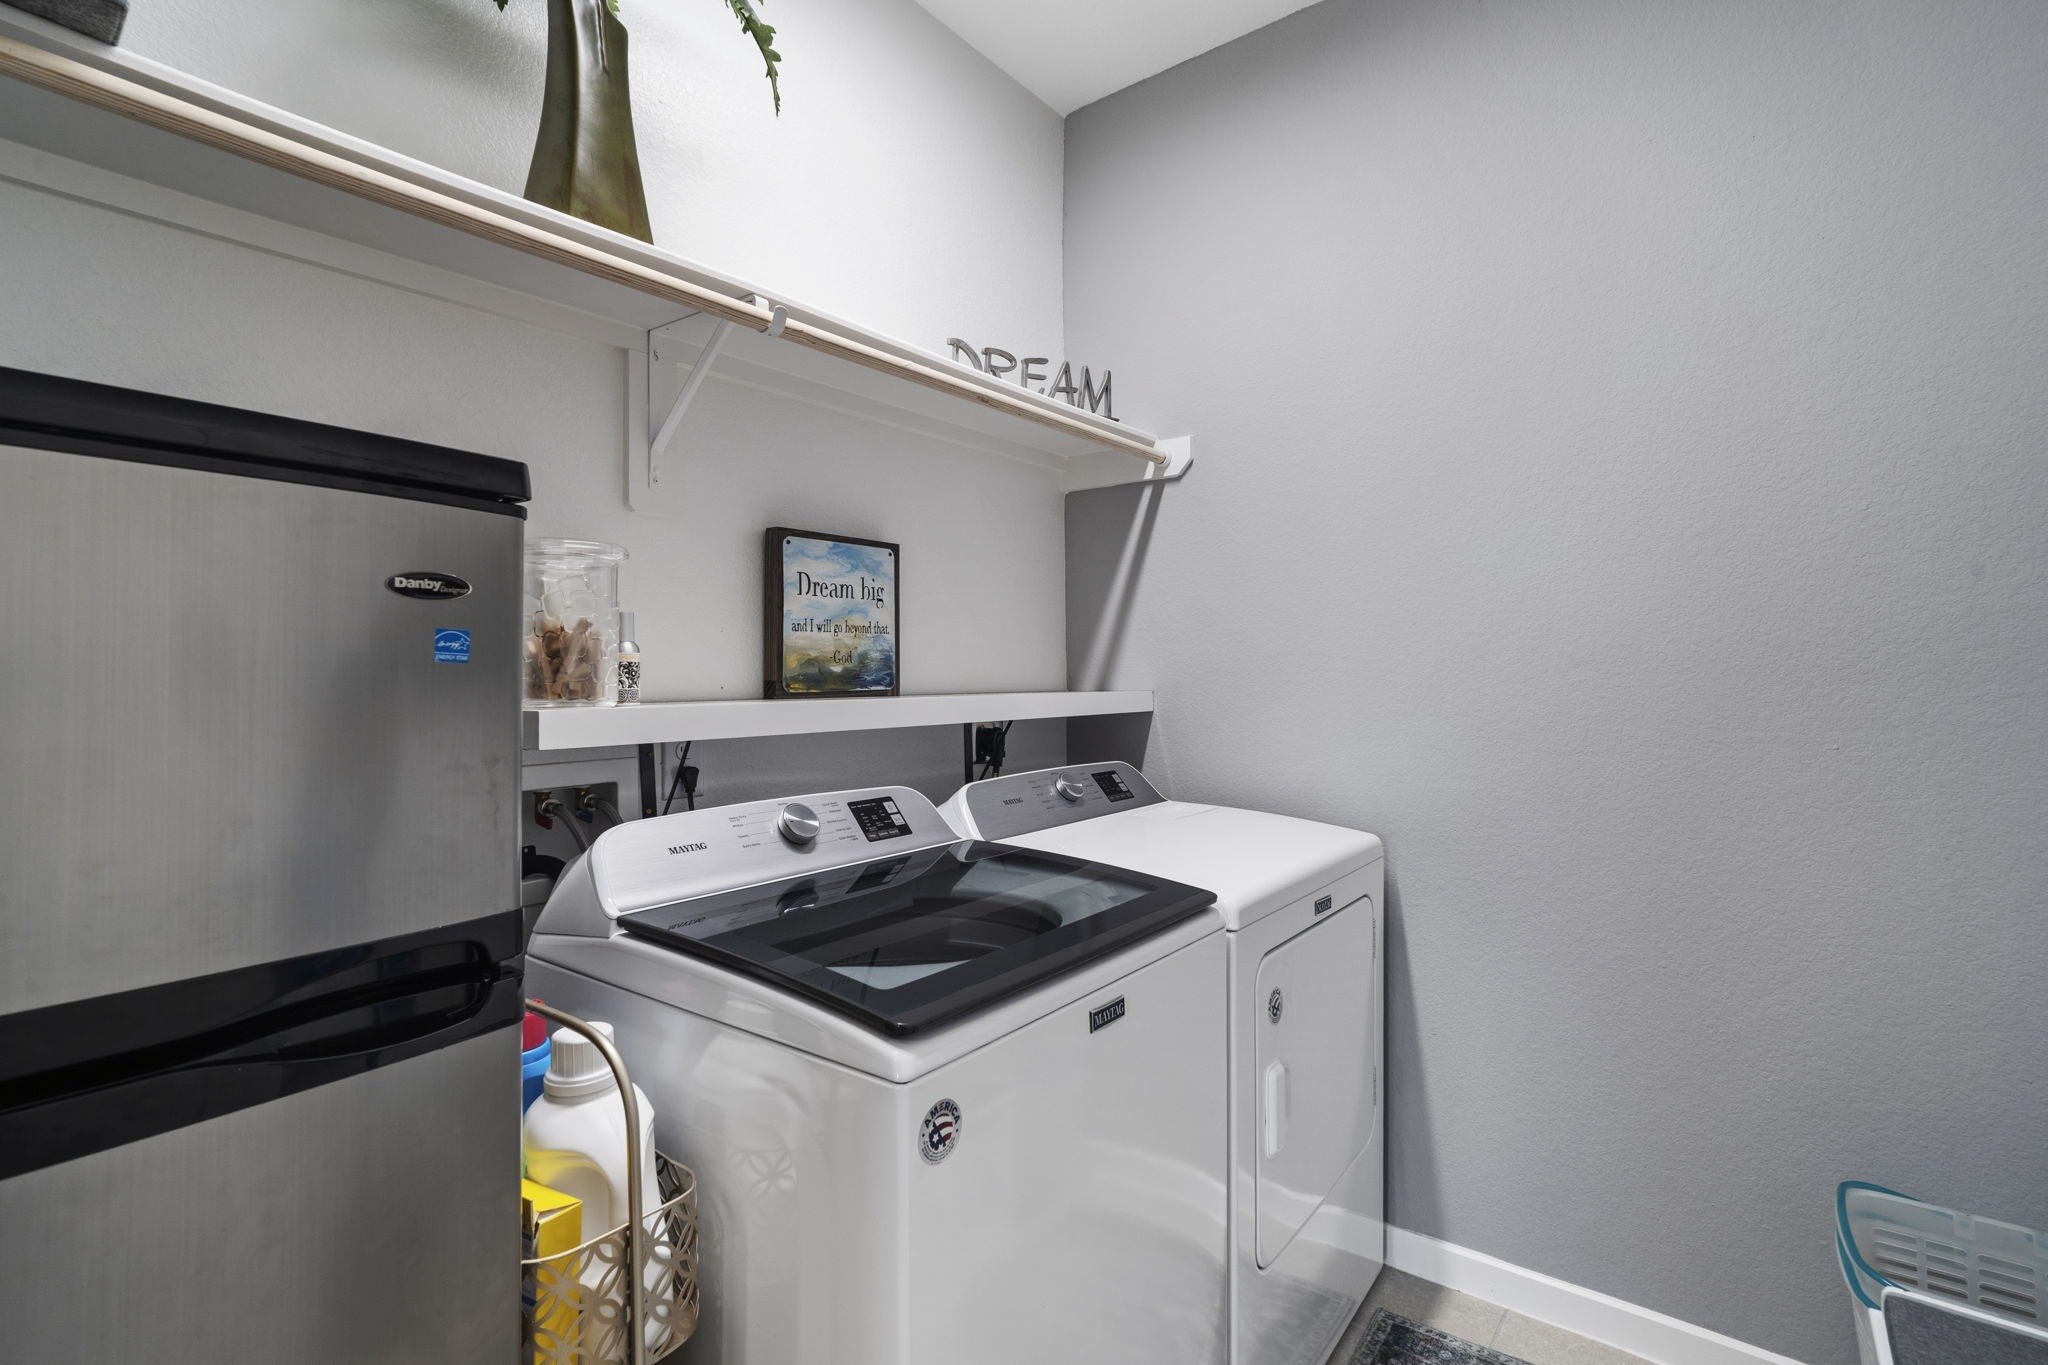
The in-home laundry room offers space for an additional refrigerator.
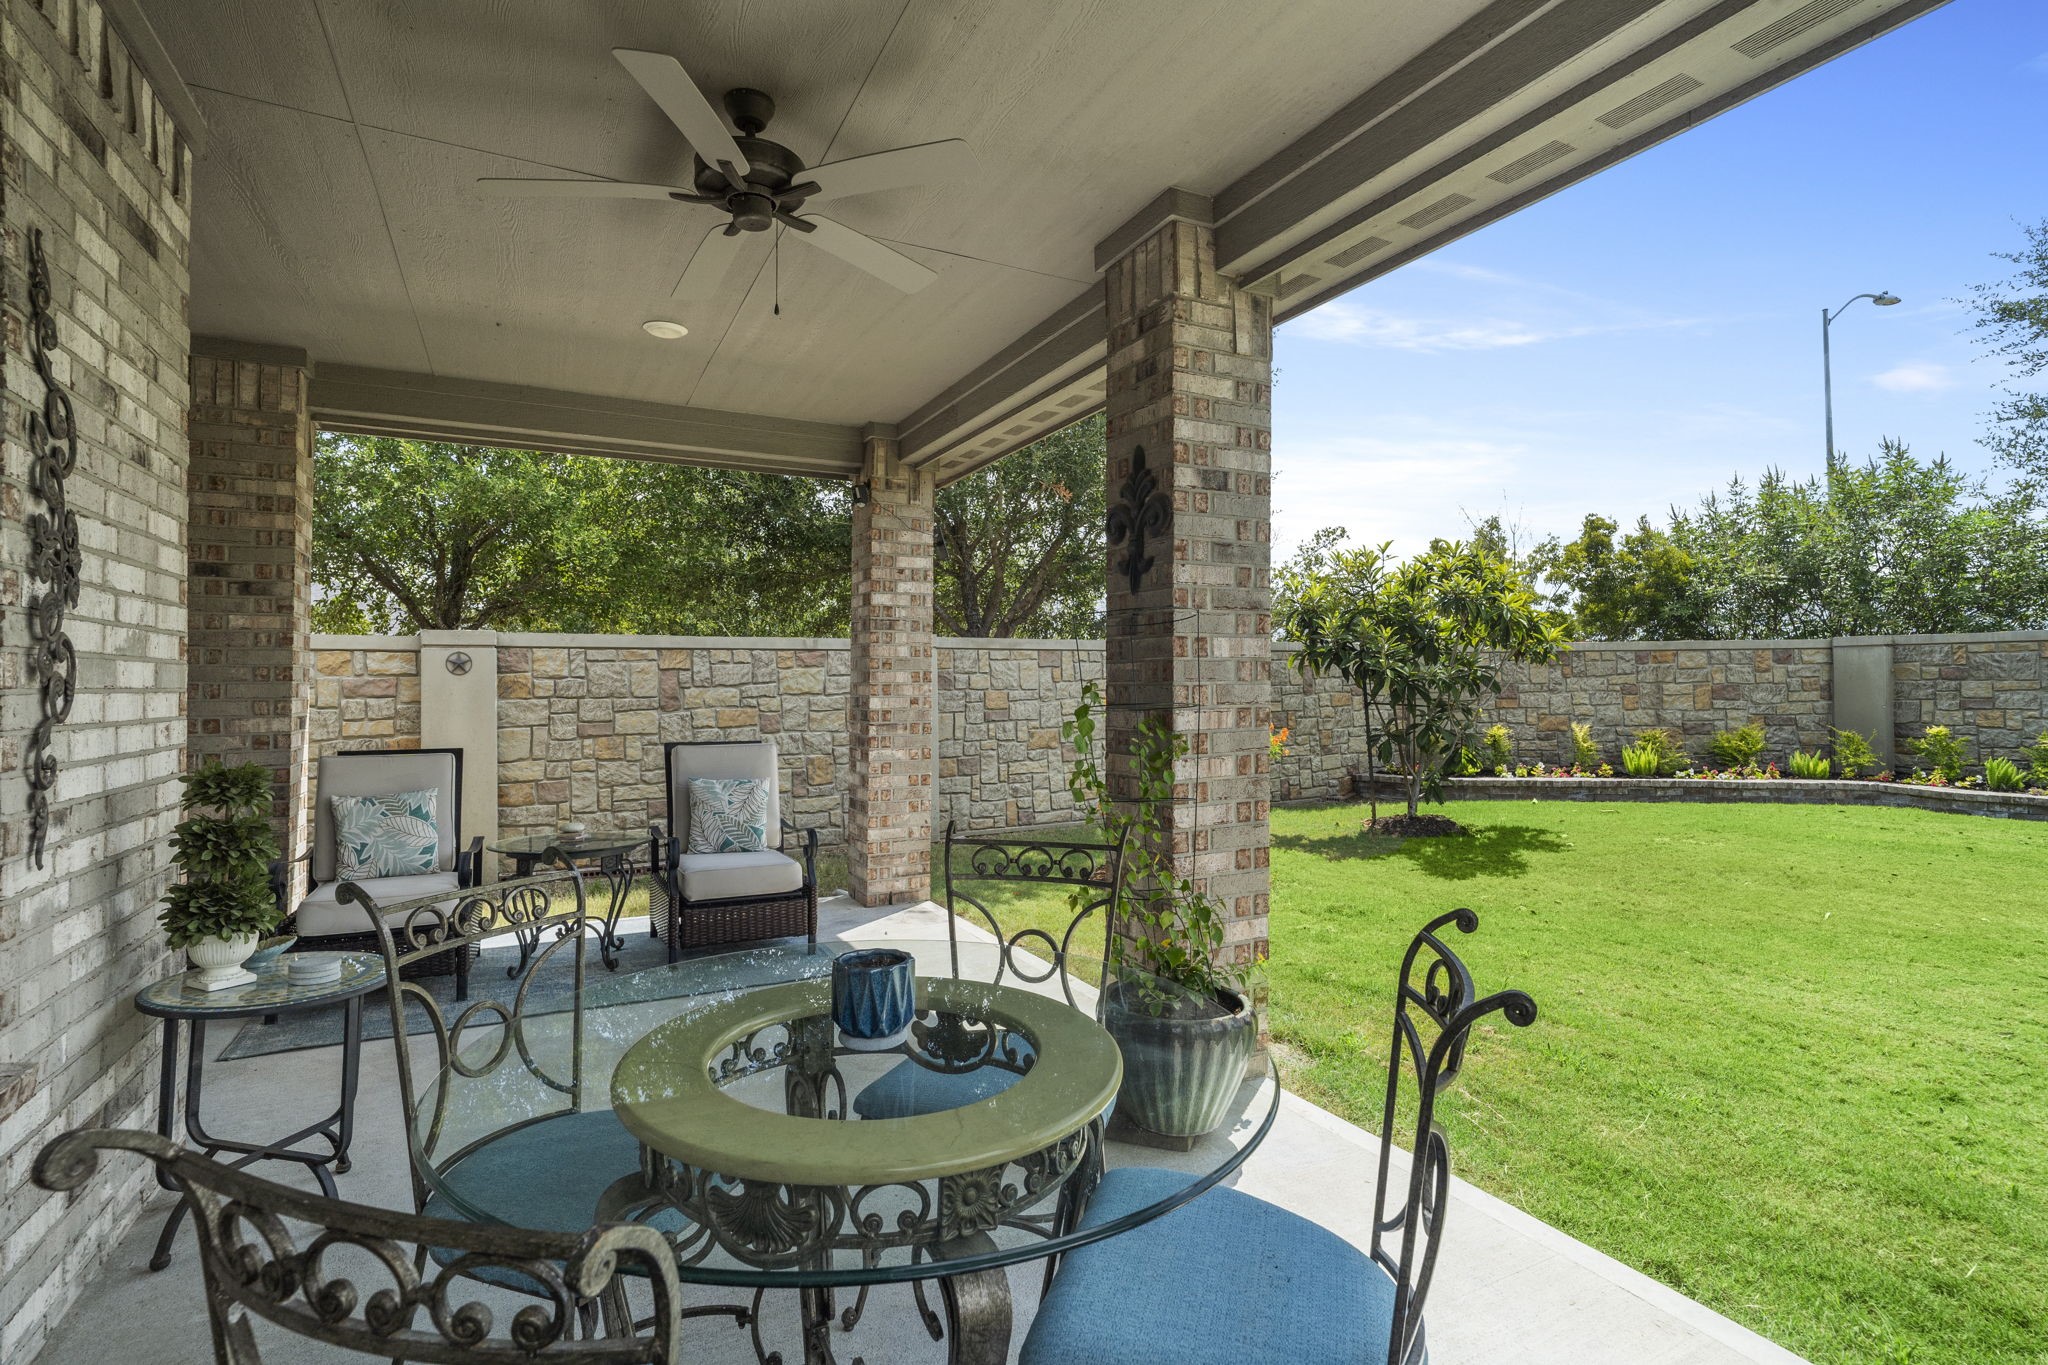
Enjoy outdoor dining and entertaining on the covered patio, featuring recessed lighting and a ceiling fan.
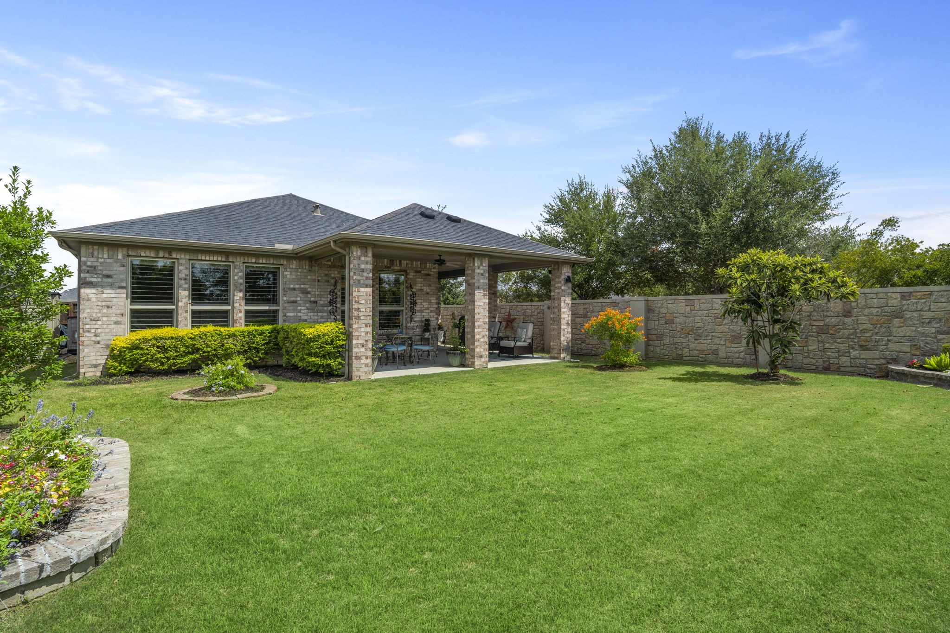
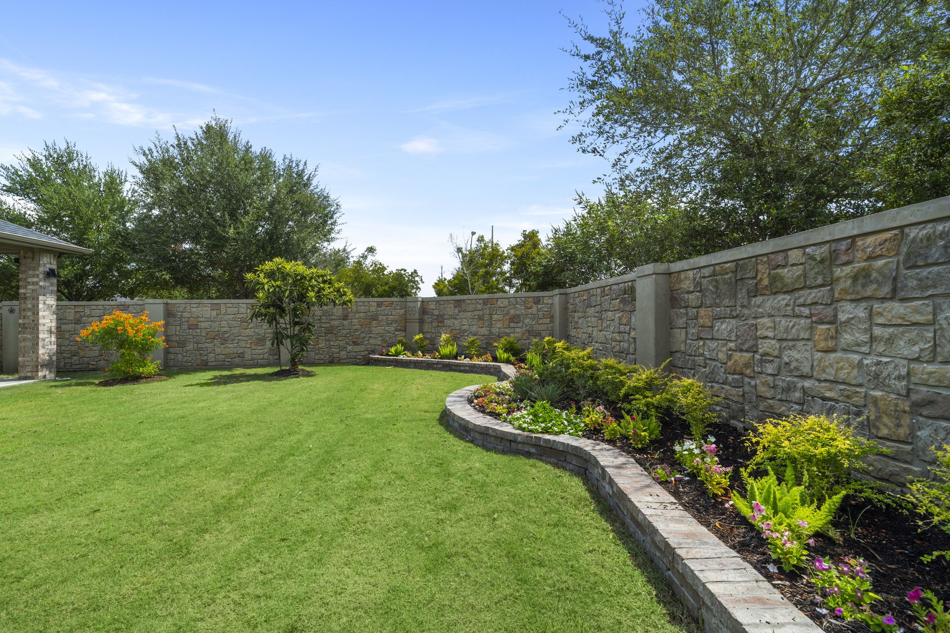
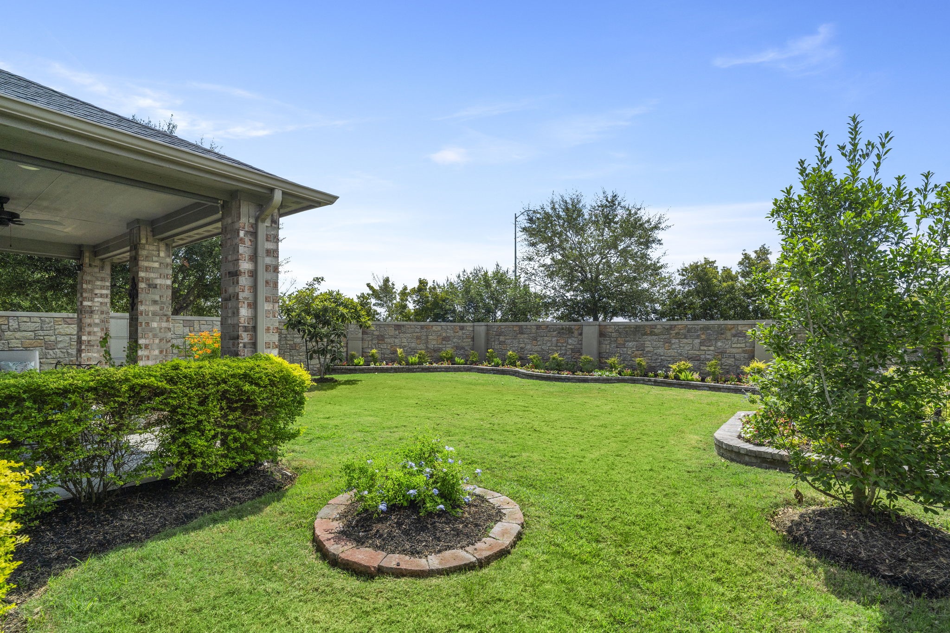
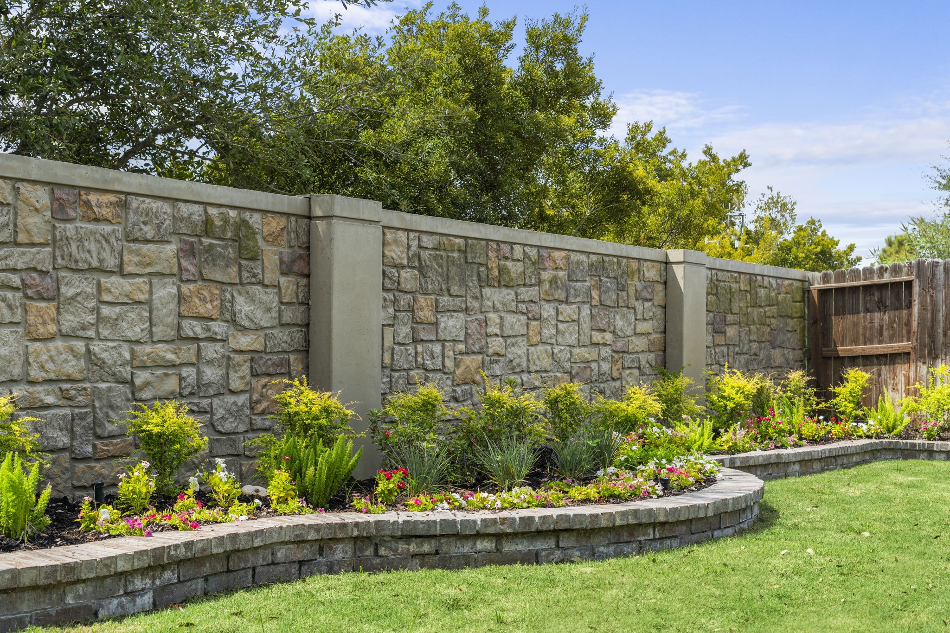
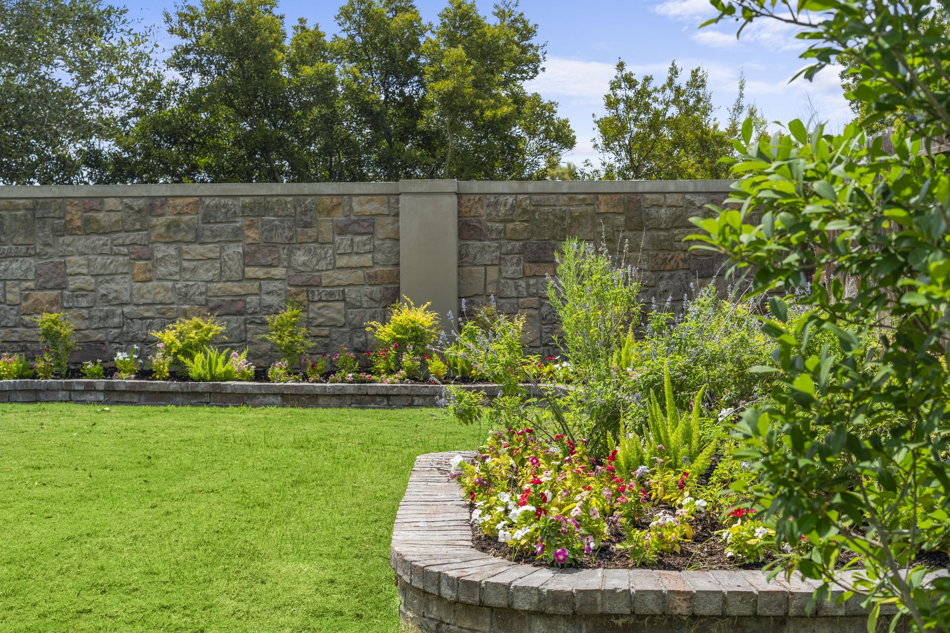
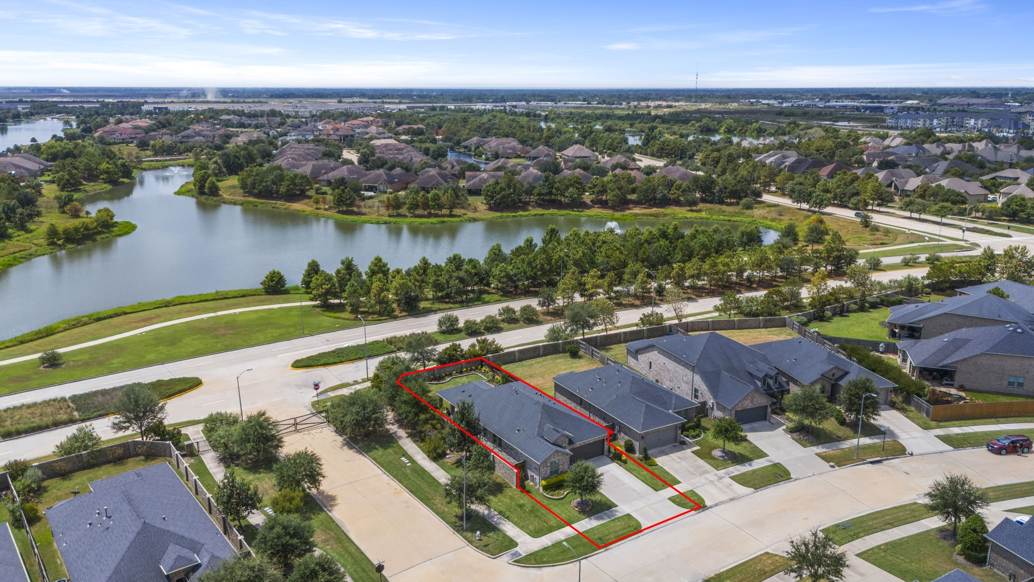
Professionally landscaped with thoughtfully positioned plant beds along the property’s edge, creating a beautiful setting while keeping lawn maintenance easy.
The spacious covered back patio creates a comfortable outdoor extension of the home.
Mature trees beyond the property line provide added privacy and are maintained by the HOA.
Plenty of room to relax, play, and enjoy the outdoors.
A tall stone wall provides added privacy in the backyard and is maintained by the HOA.
Lush, vibrant landscaping beautifully frames the property.
Located on a prime lot, with the area outside the fence maintained by the HOA. The gate next to the home is for emergency use only, so there is no traffic through this gate, keeping the streets around the home especially quiet.
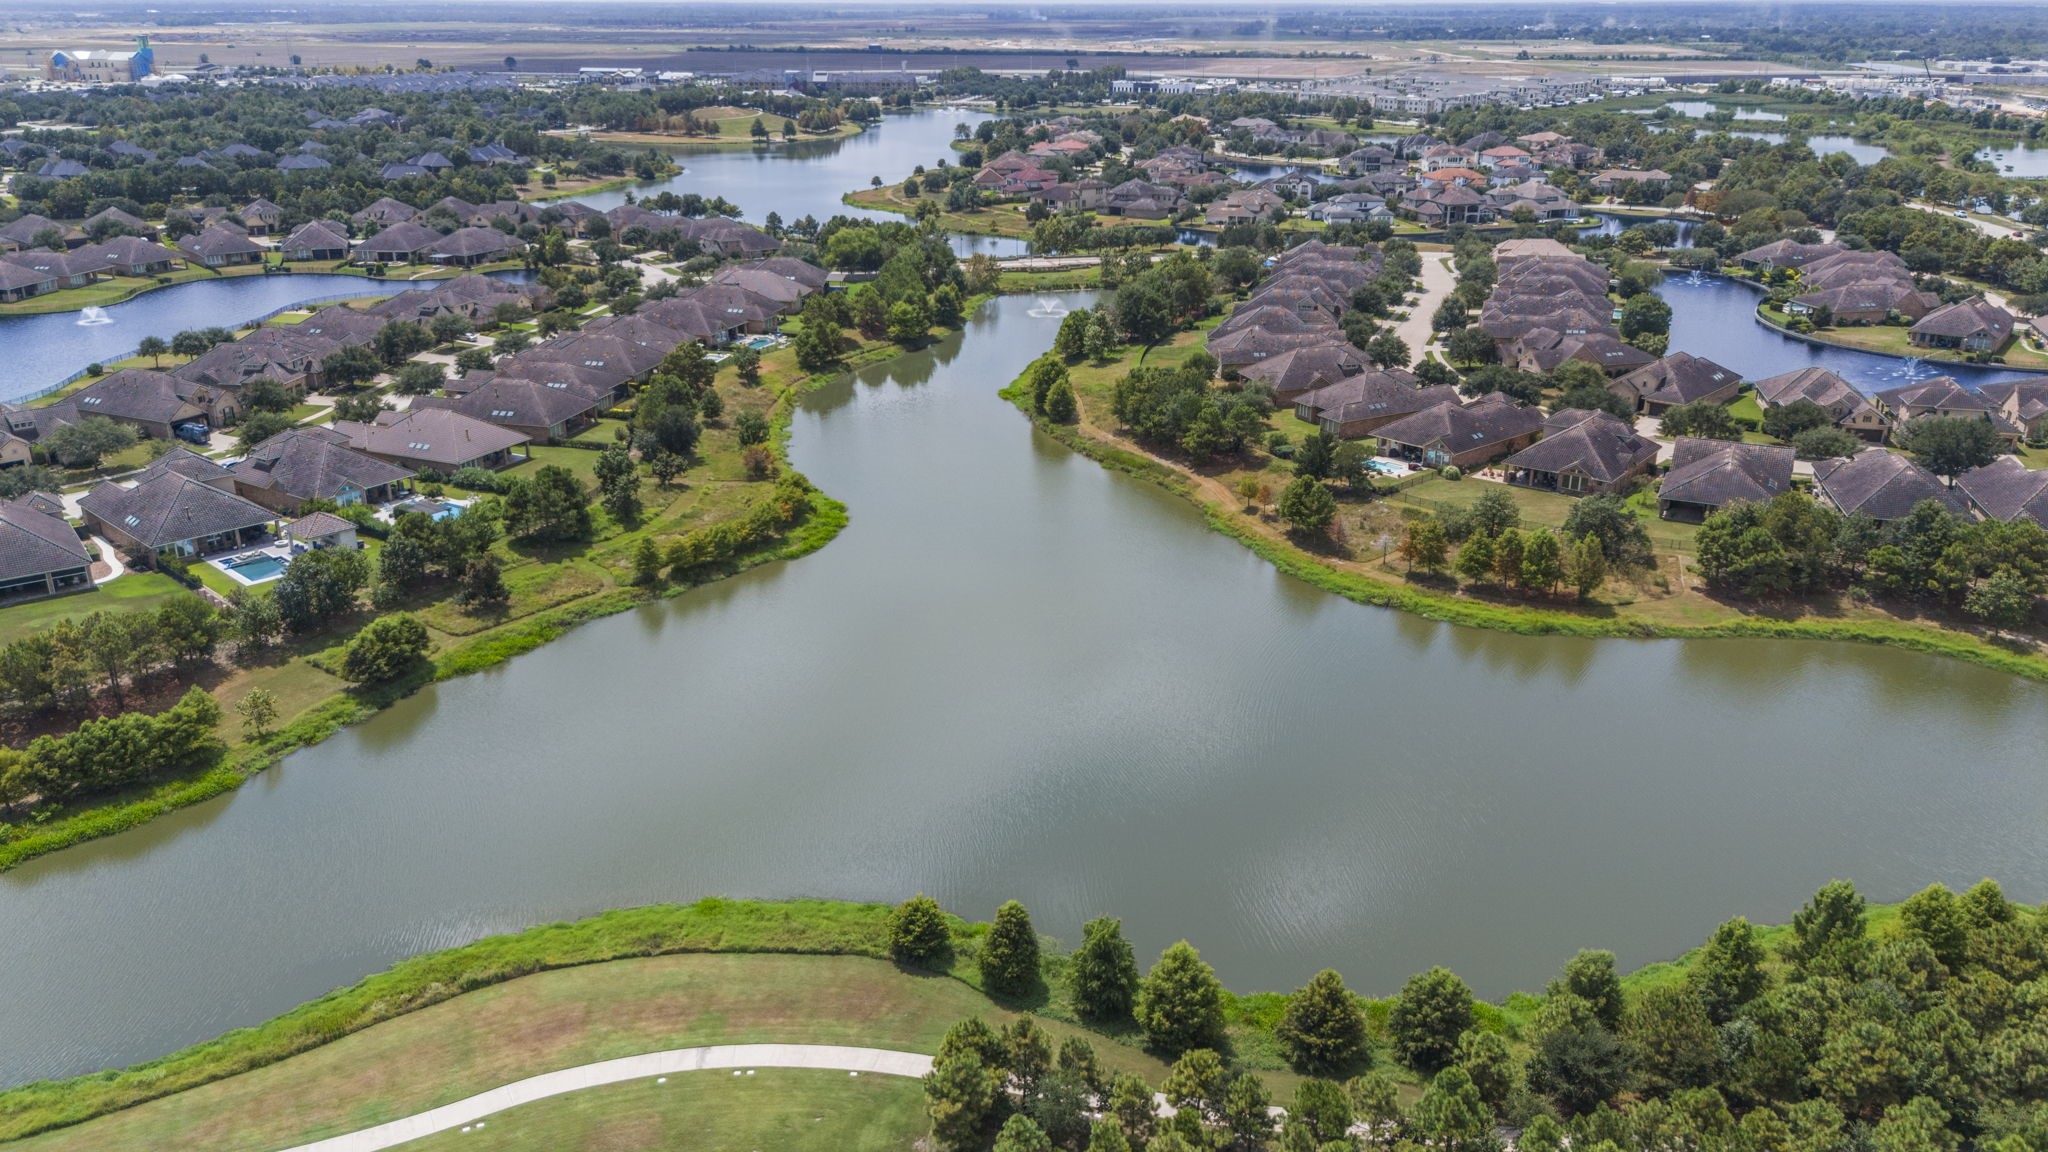
Cross Creek Ranch amenities include pools, clubhouse, pickleball, fitness and exercise rooms, library, hike and bike paths and more! You will not run out of things to do.
A big double-wide driveway and two-car attached garage provide plenty of room for your vehicles and off-street parking for family and friends visiting.
Call today to schedule a private tour.