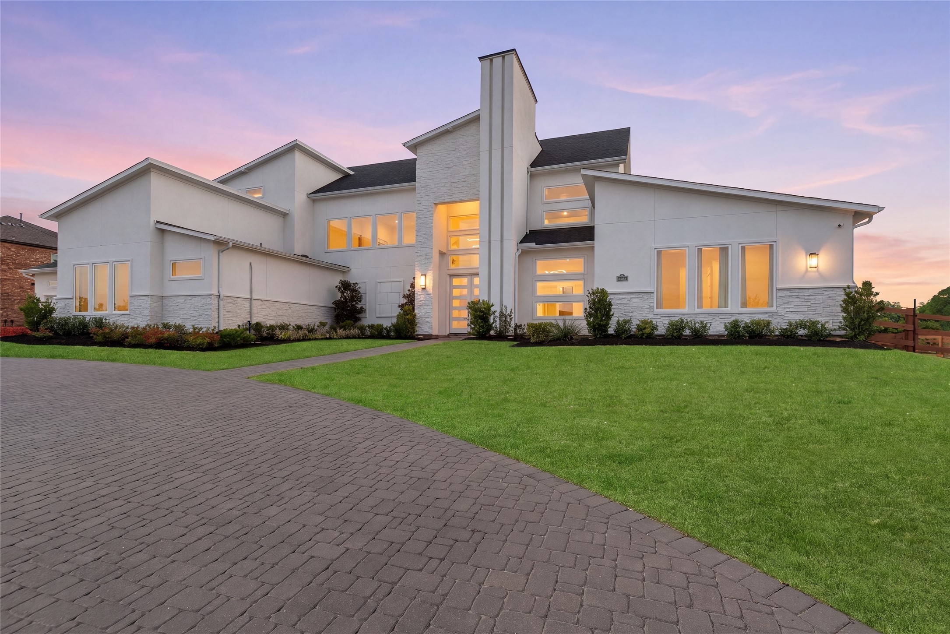
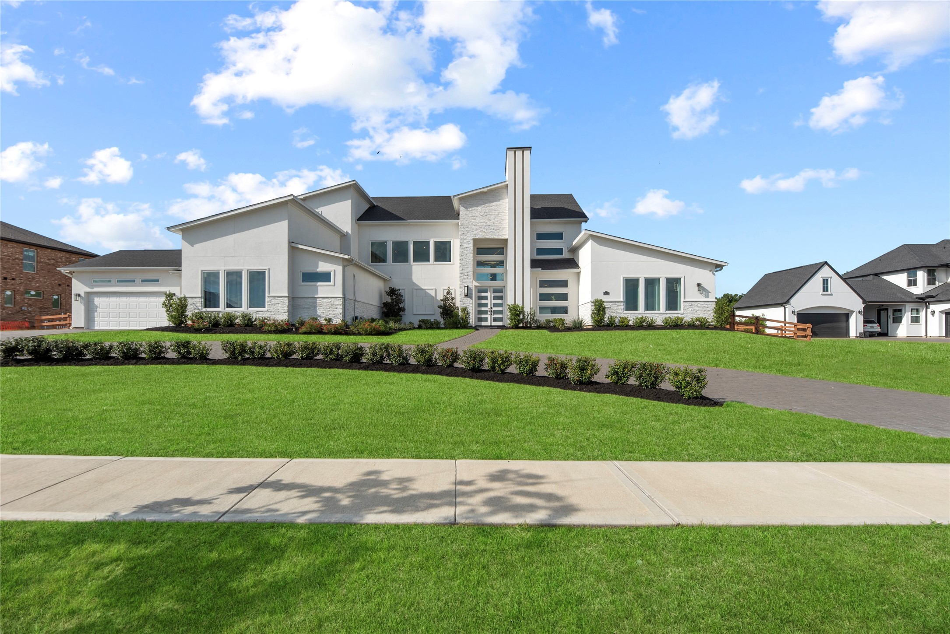
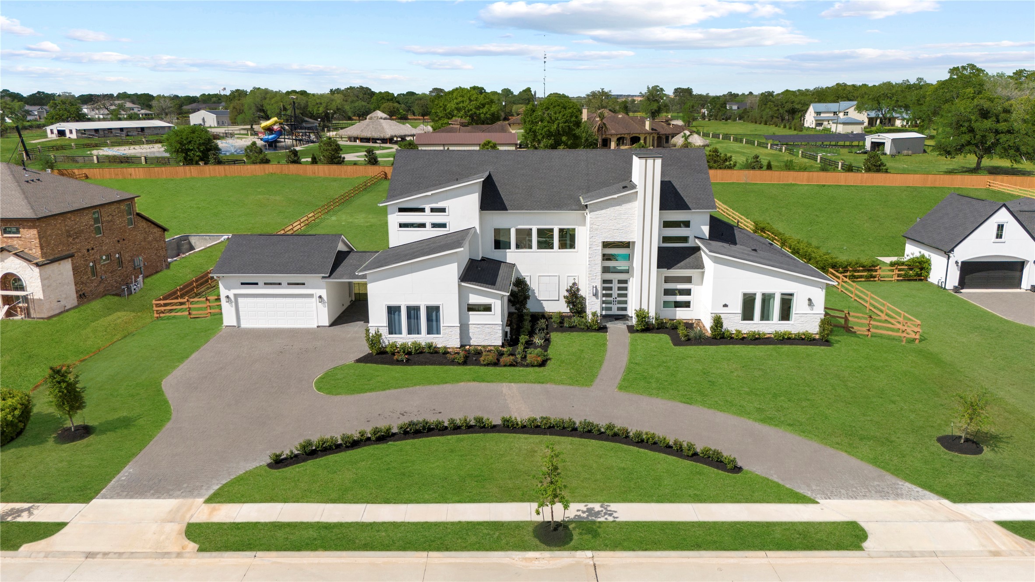
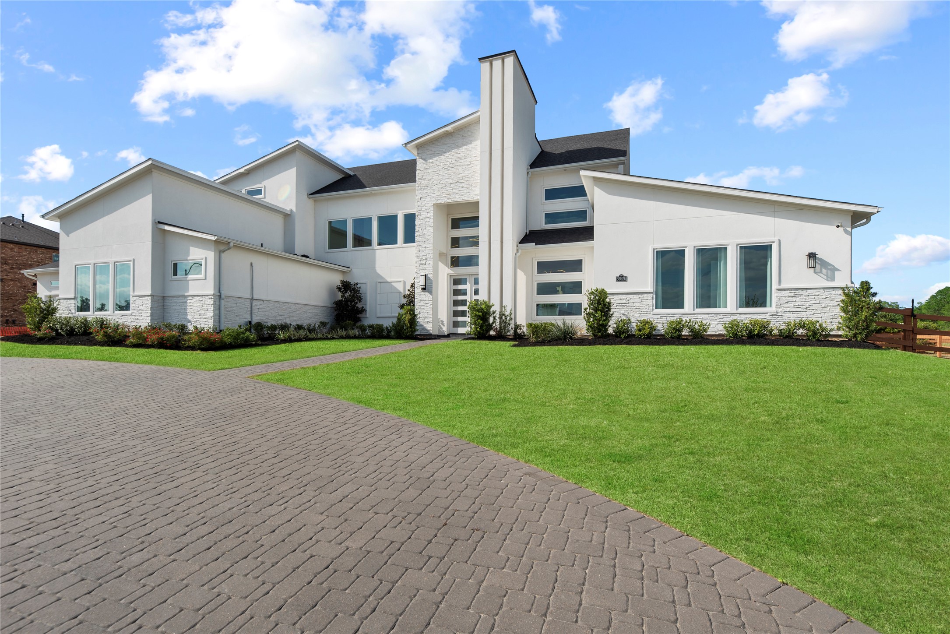
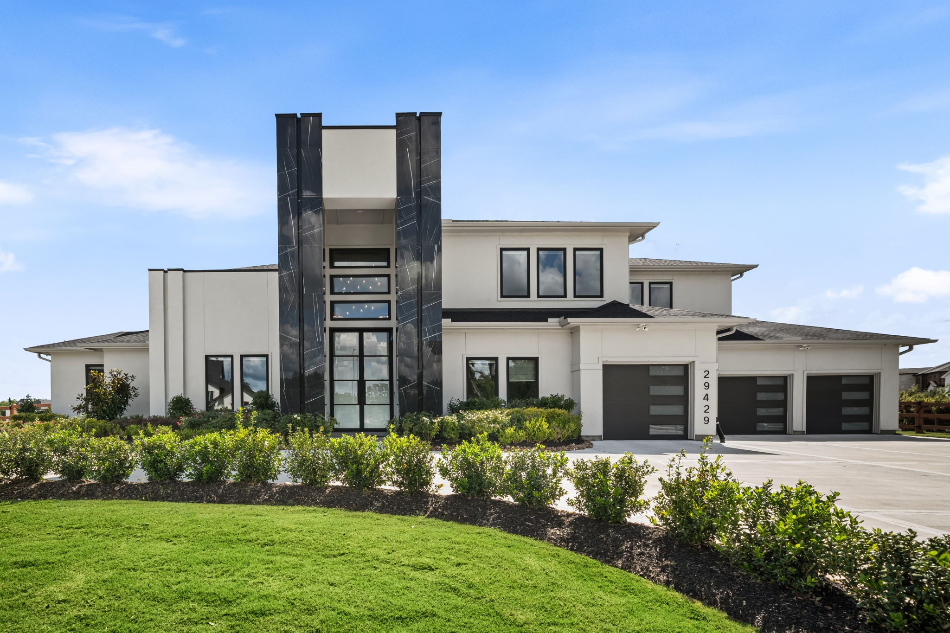
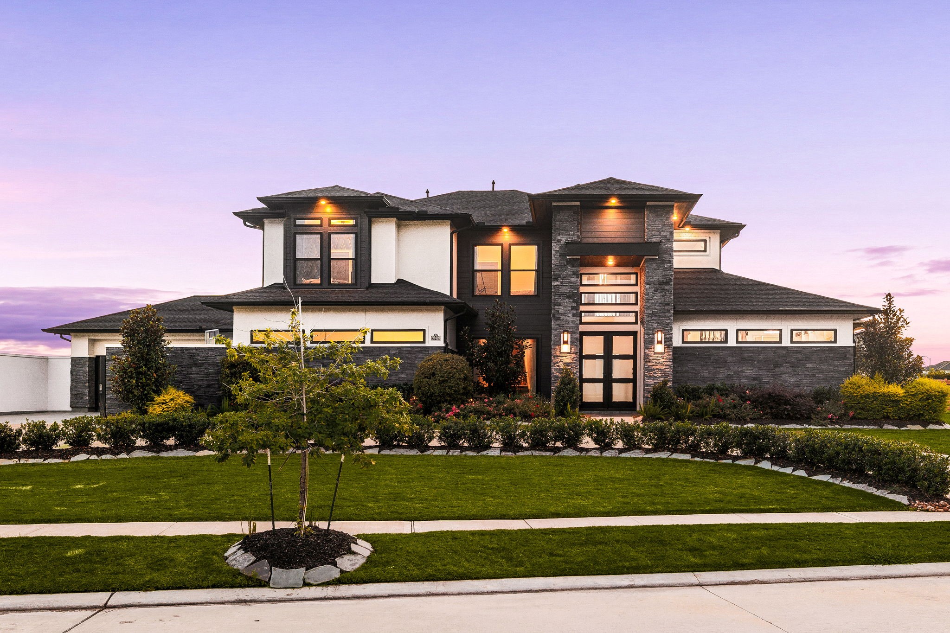
Striking twilight exterior showcasing this modern Fulshear Run home designed by Partners in Building, with clean architectural lines, expansive windows, and a welcoming entry framed by warm lighting. The extended paver driveway and thoughtfully designed elevation create a memorable first impression day or night.
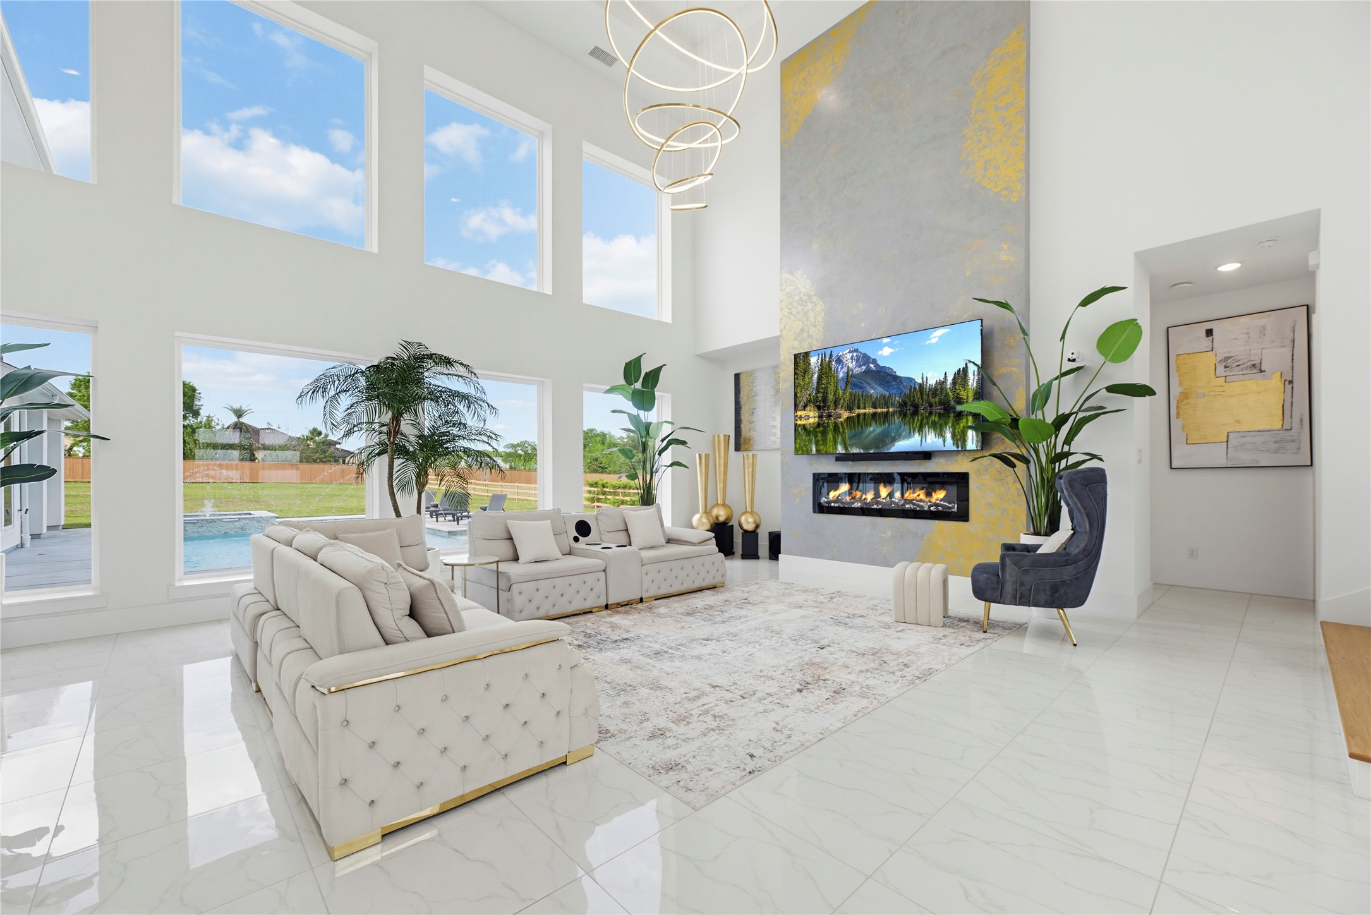
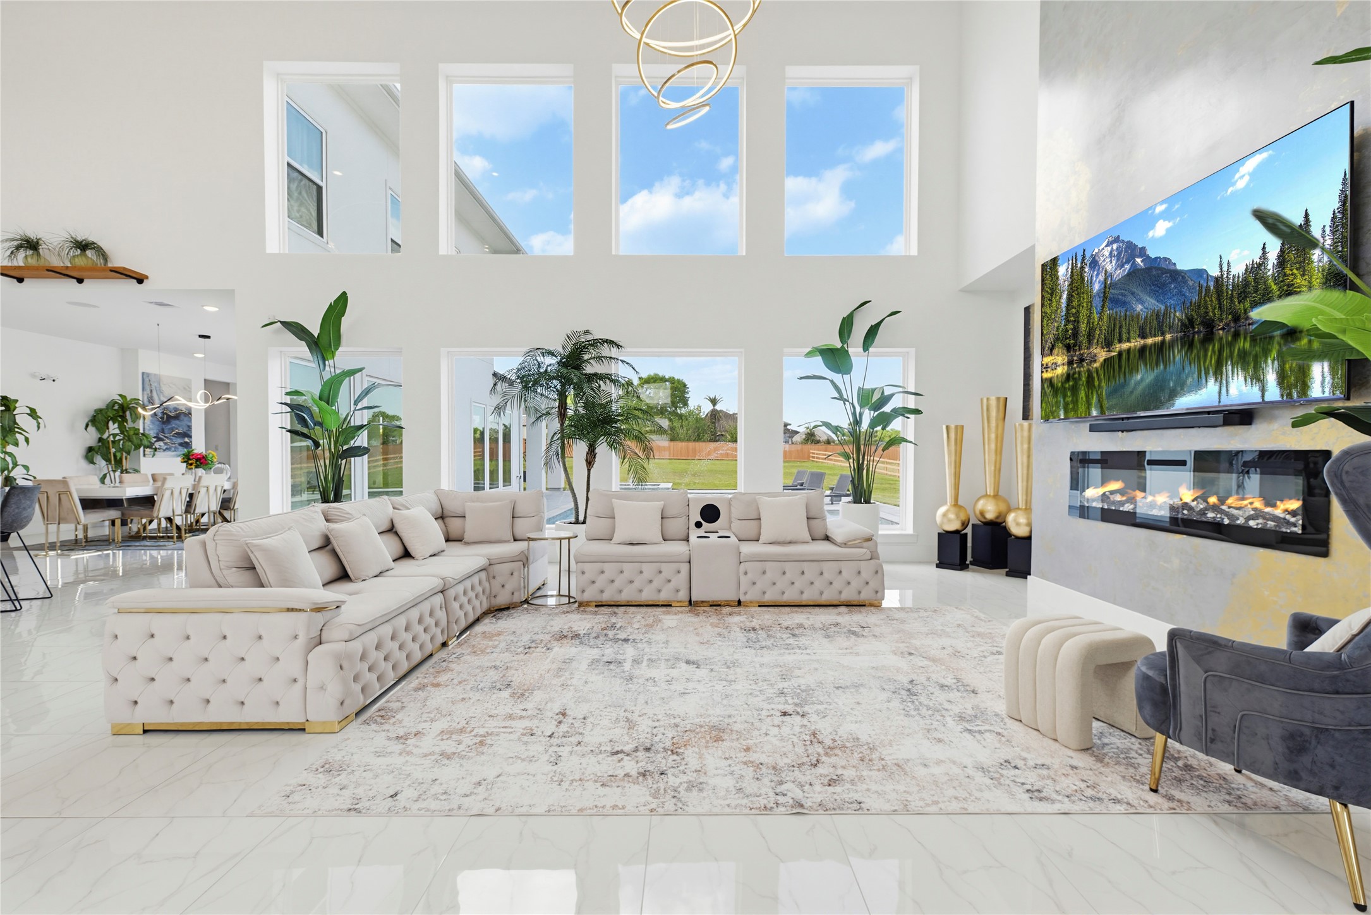
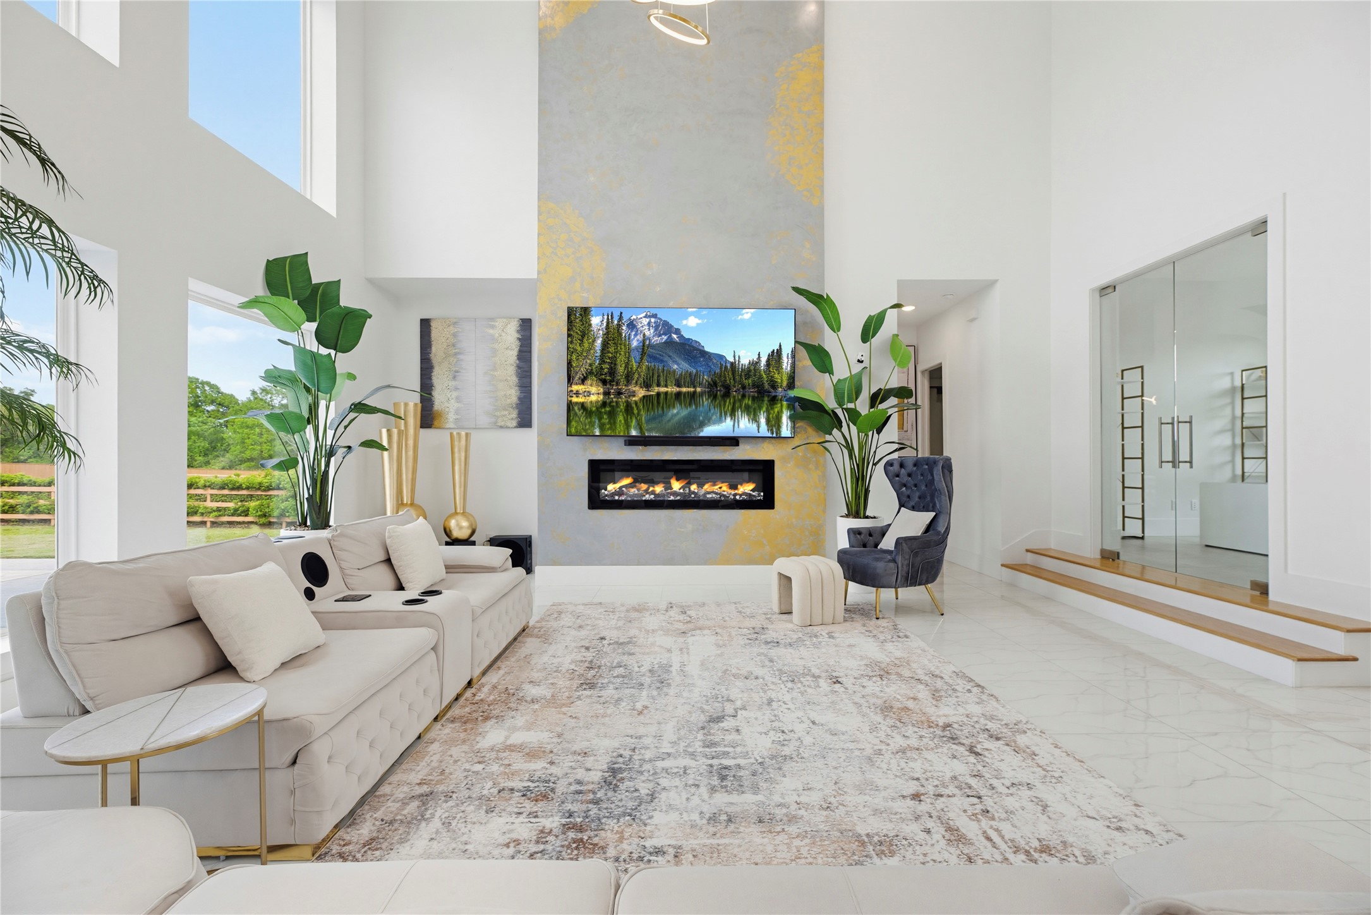
The heart of this estate is the expansive family room, anchored by a stunning Venetian mantel and an integrated electric fireplace. A soaring two-tiered wall of windows floods the space with natural light, highlighting the pristine tile flooring and imported custom chandelier.
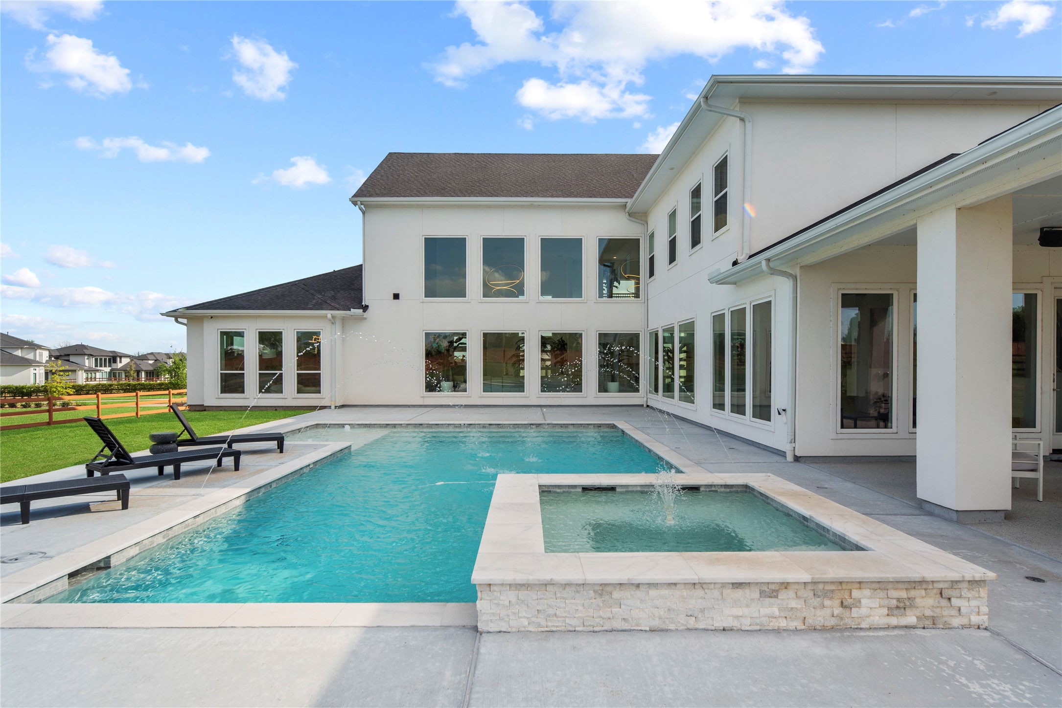
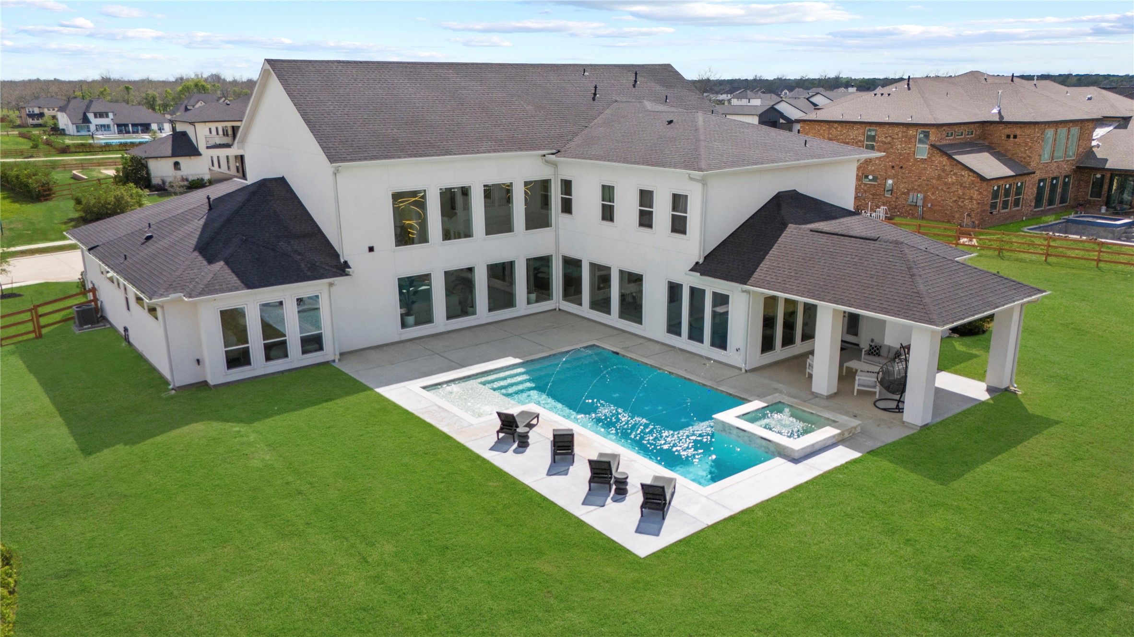
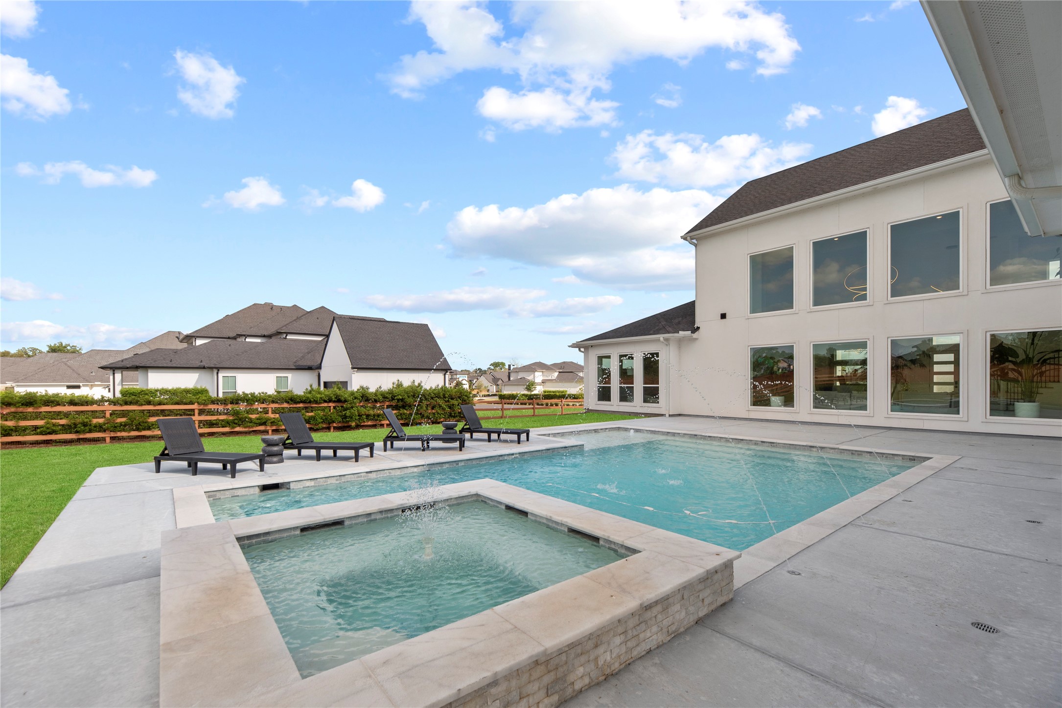
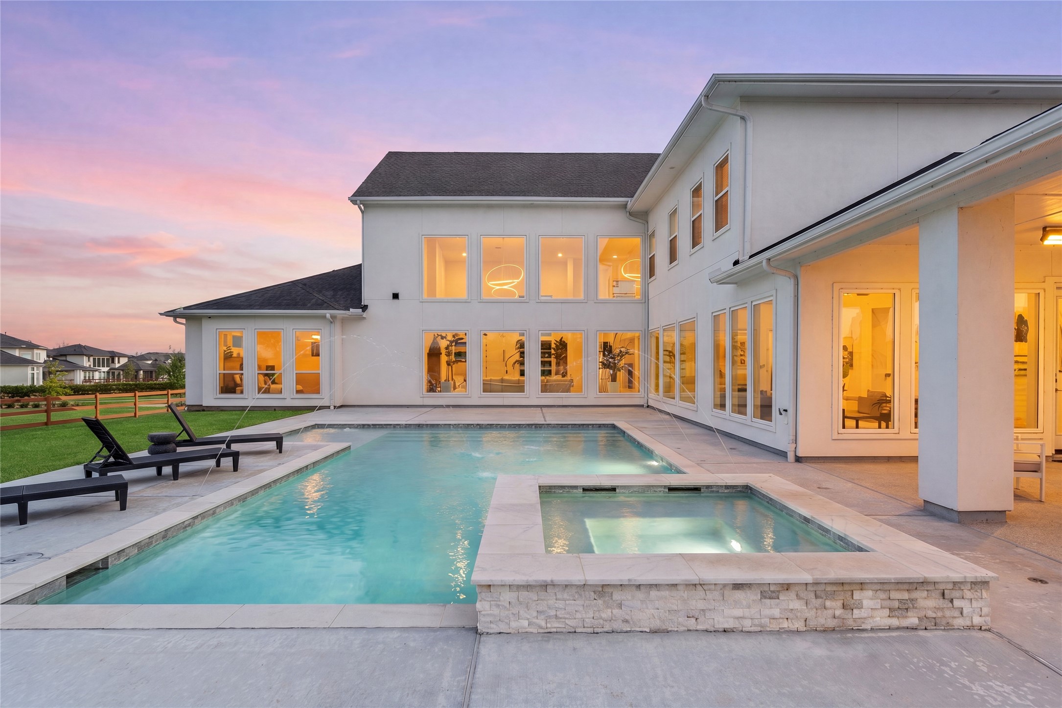
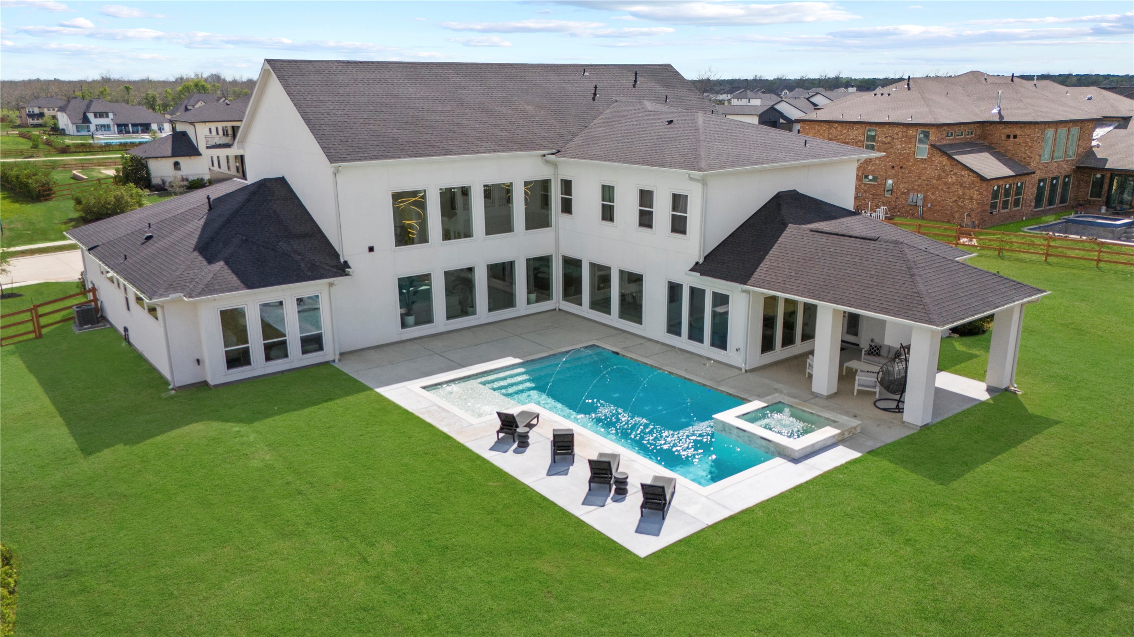
Experience a true backyard oasis featuring a heated pool and spa with mesmerising water features. The "dancing waters" and dynamic color-changing lights can be controlled via smartphone, creating an enchanting ambiance against the backdrop of the vast acreage lot.
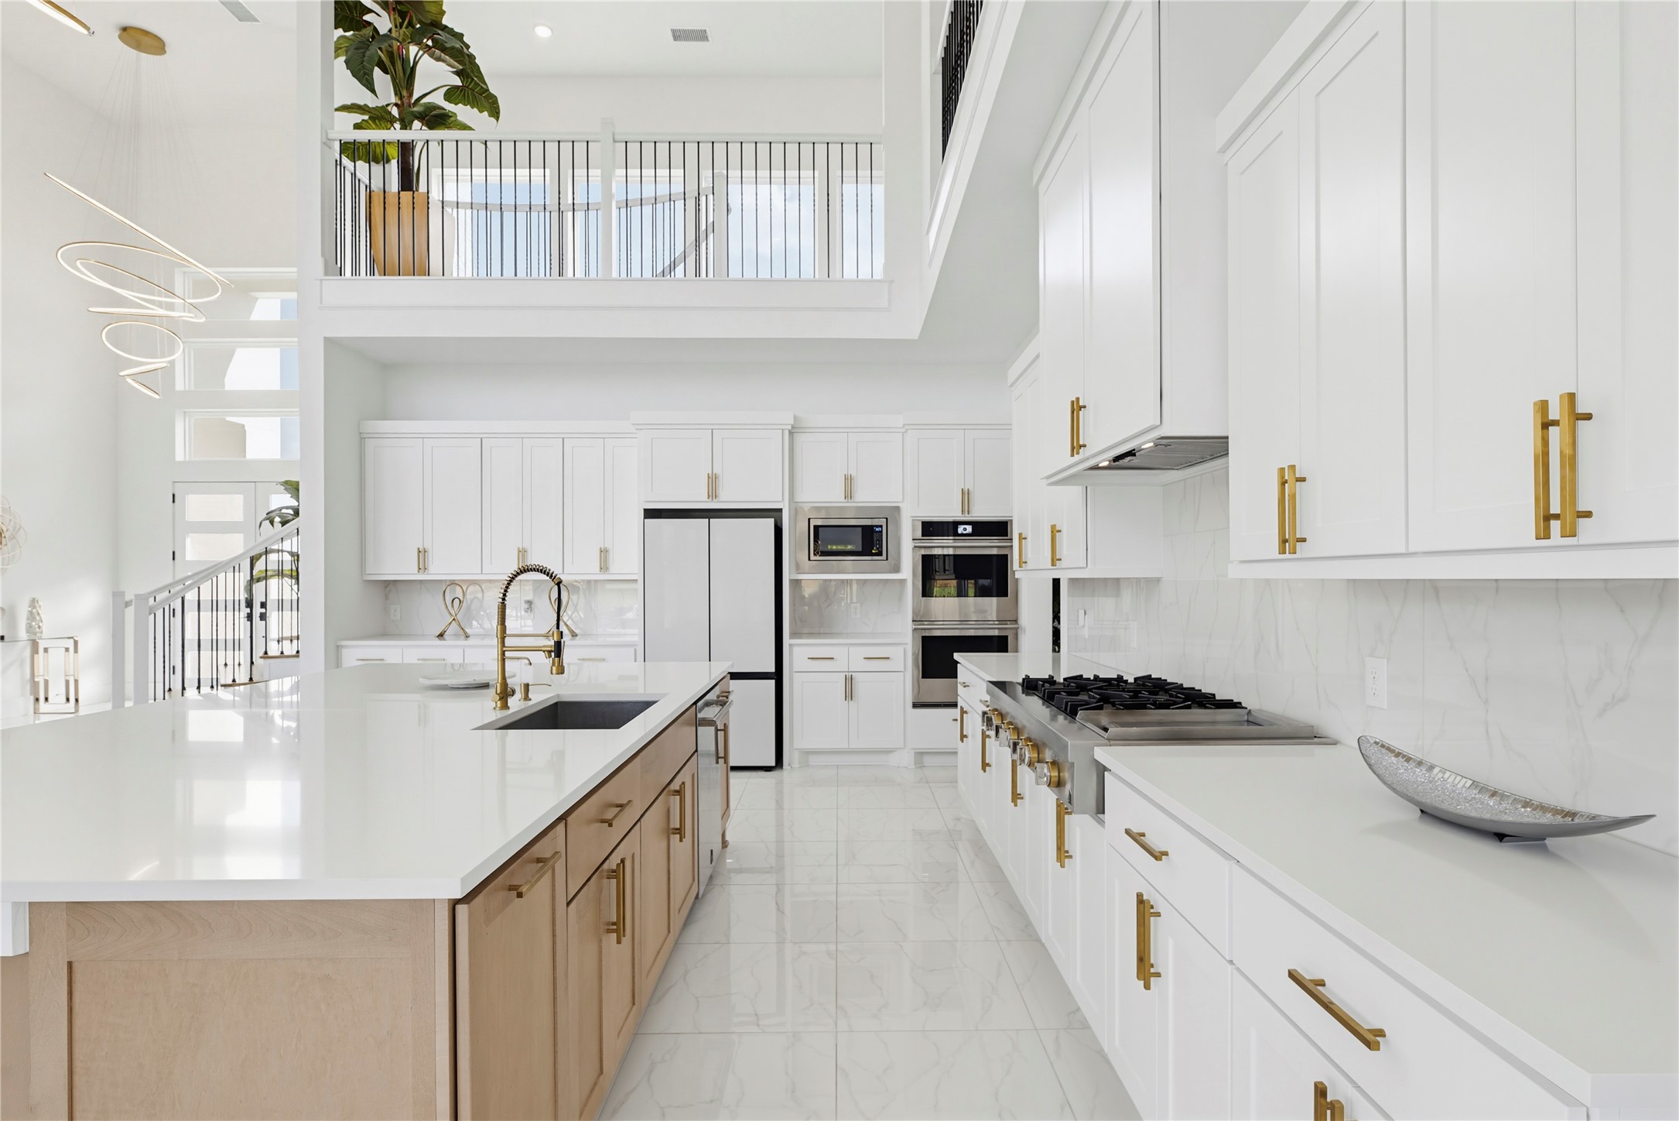
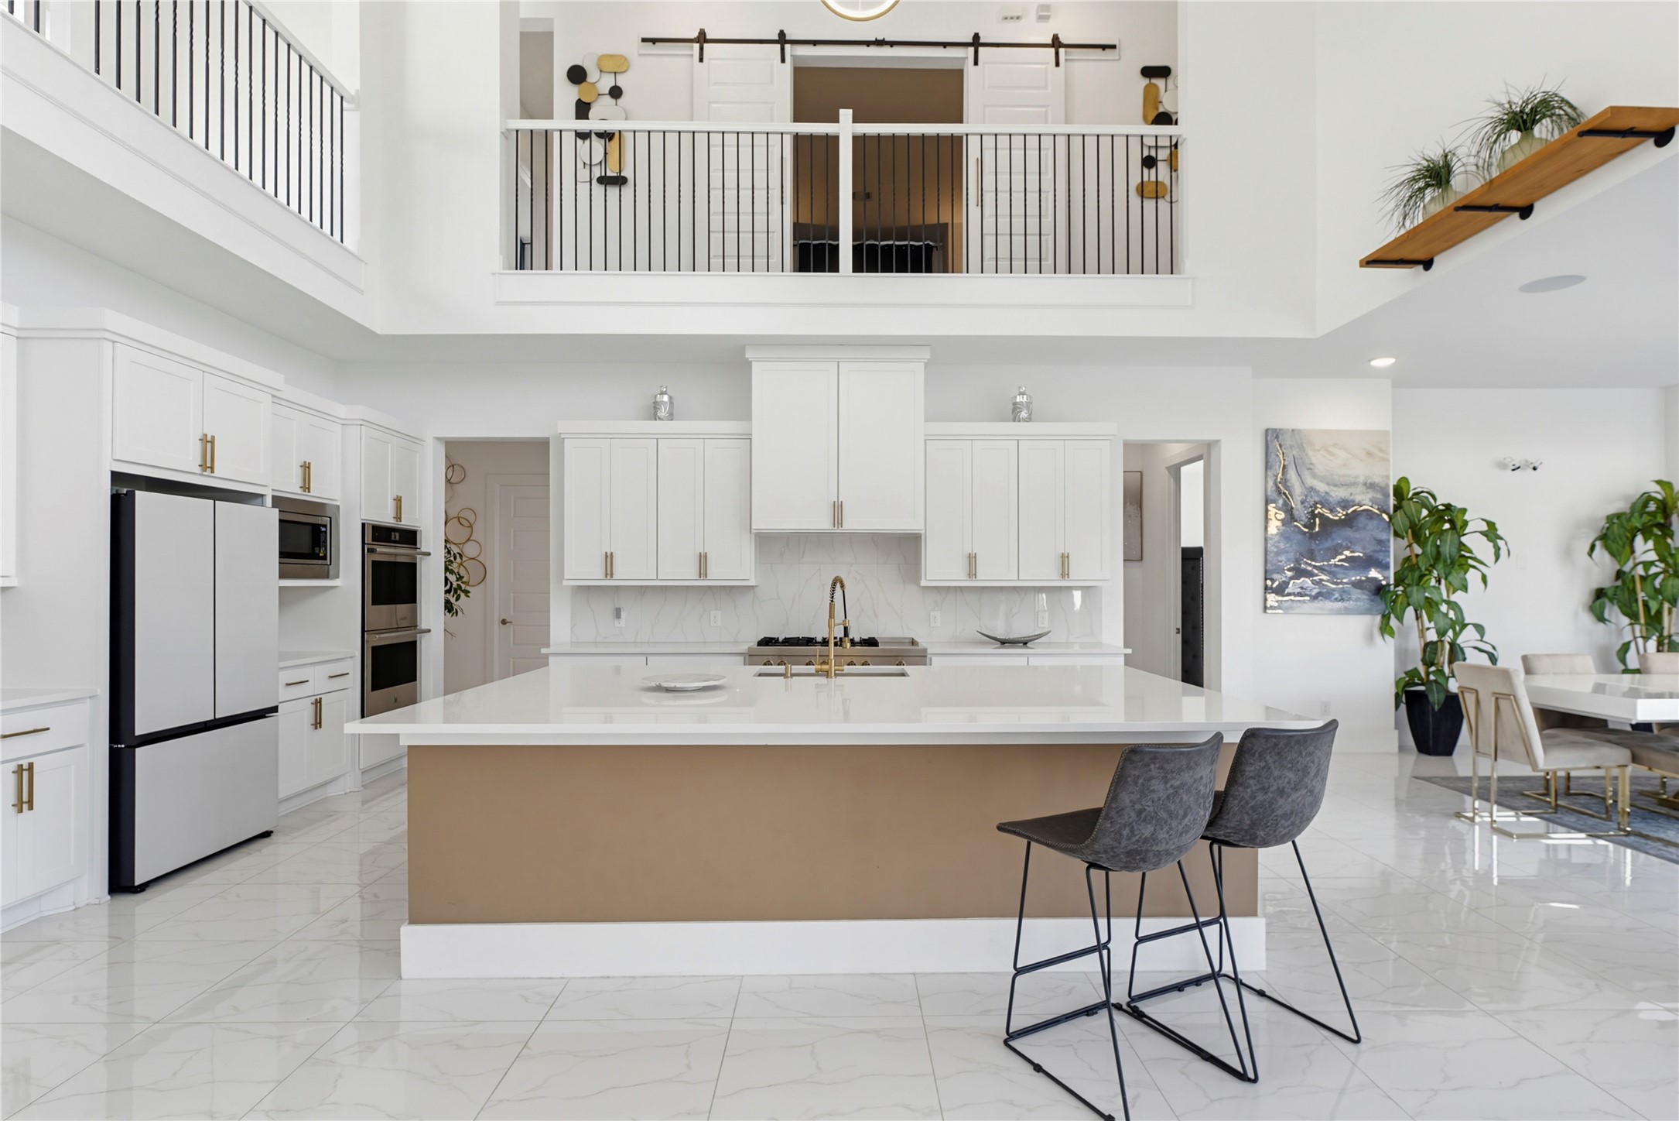
This culinary masterpiece is equipped with premium stainless steel appliances, including a professional gas cooktop and electric double ovens. The pristine marble-look tile flooring flows seamlessly from the kitchen into the grand foyer and main living areas.
Welcome to 29526 Circle S Ranch Trail, a stunningly updated contemporary estate by Partners in Building that defines modern luxury. The striking front elevation is complemented by a generously sized front yard and a grand paver driveway leading to the porte-cochere. This premier residence also features 8 spacious bedrooms and a three-car garage.
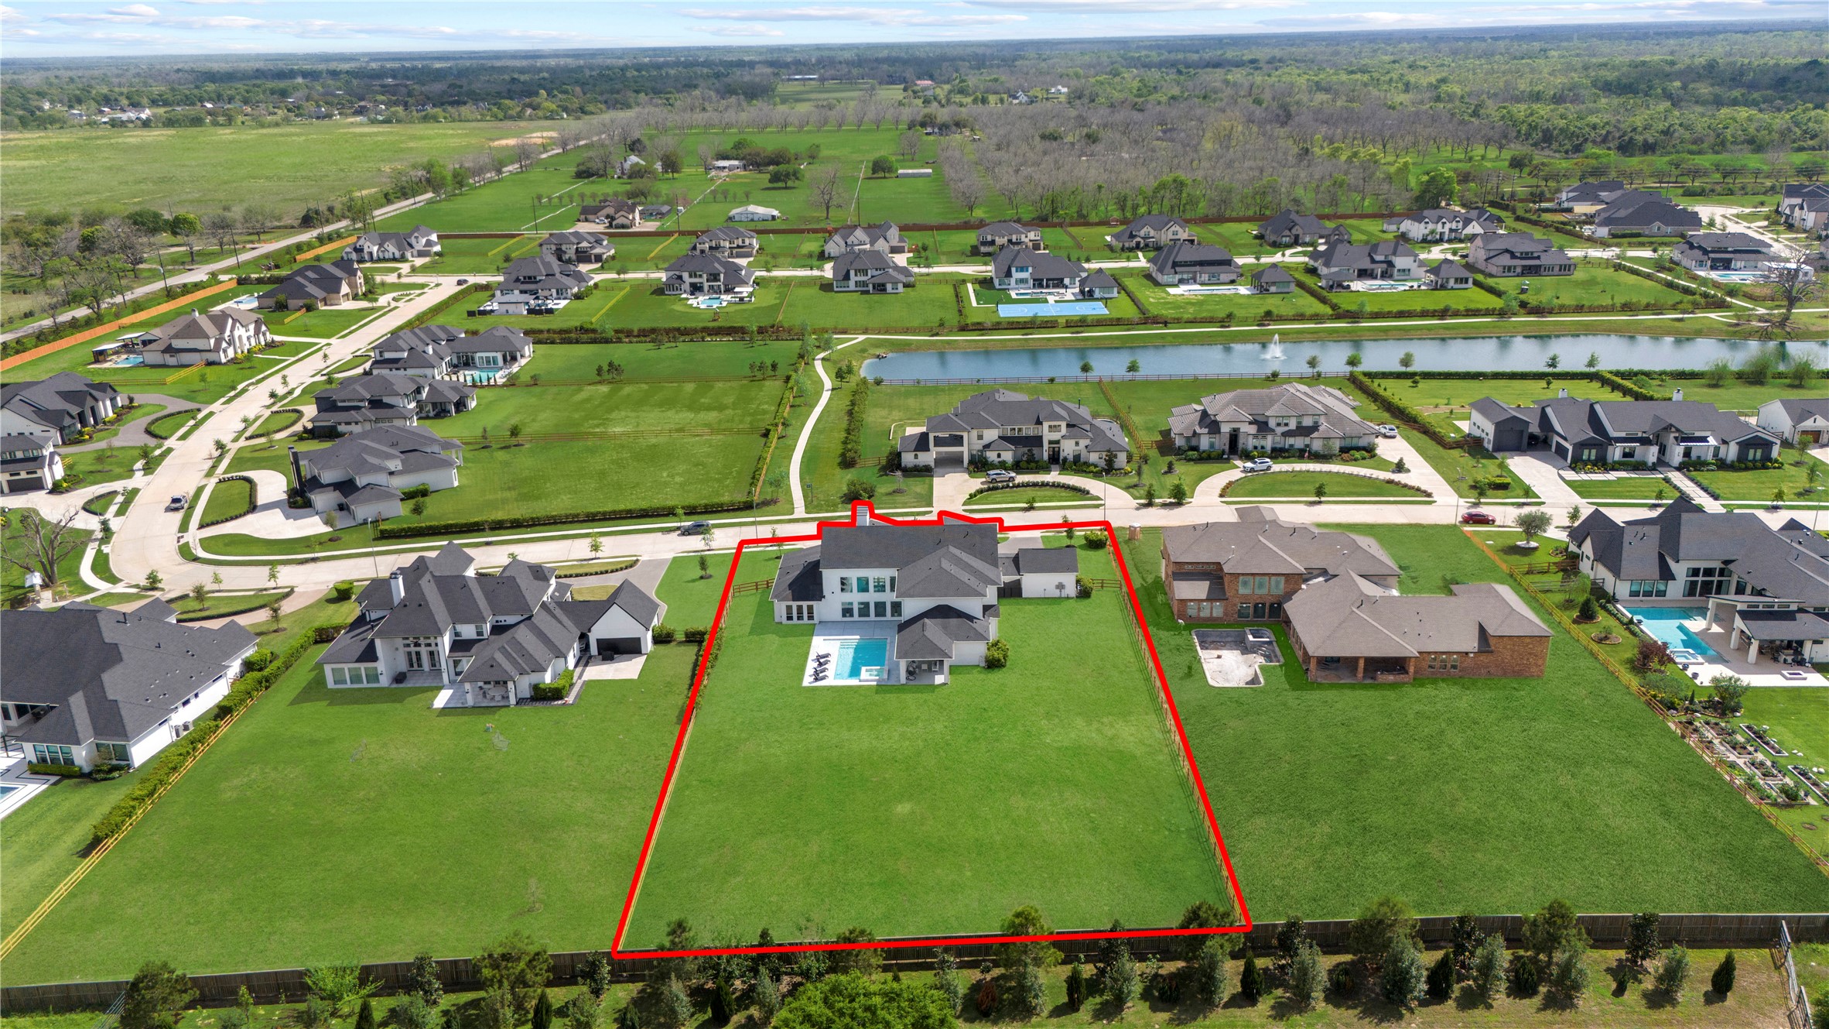
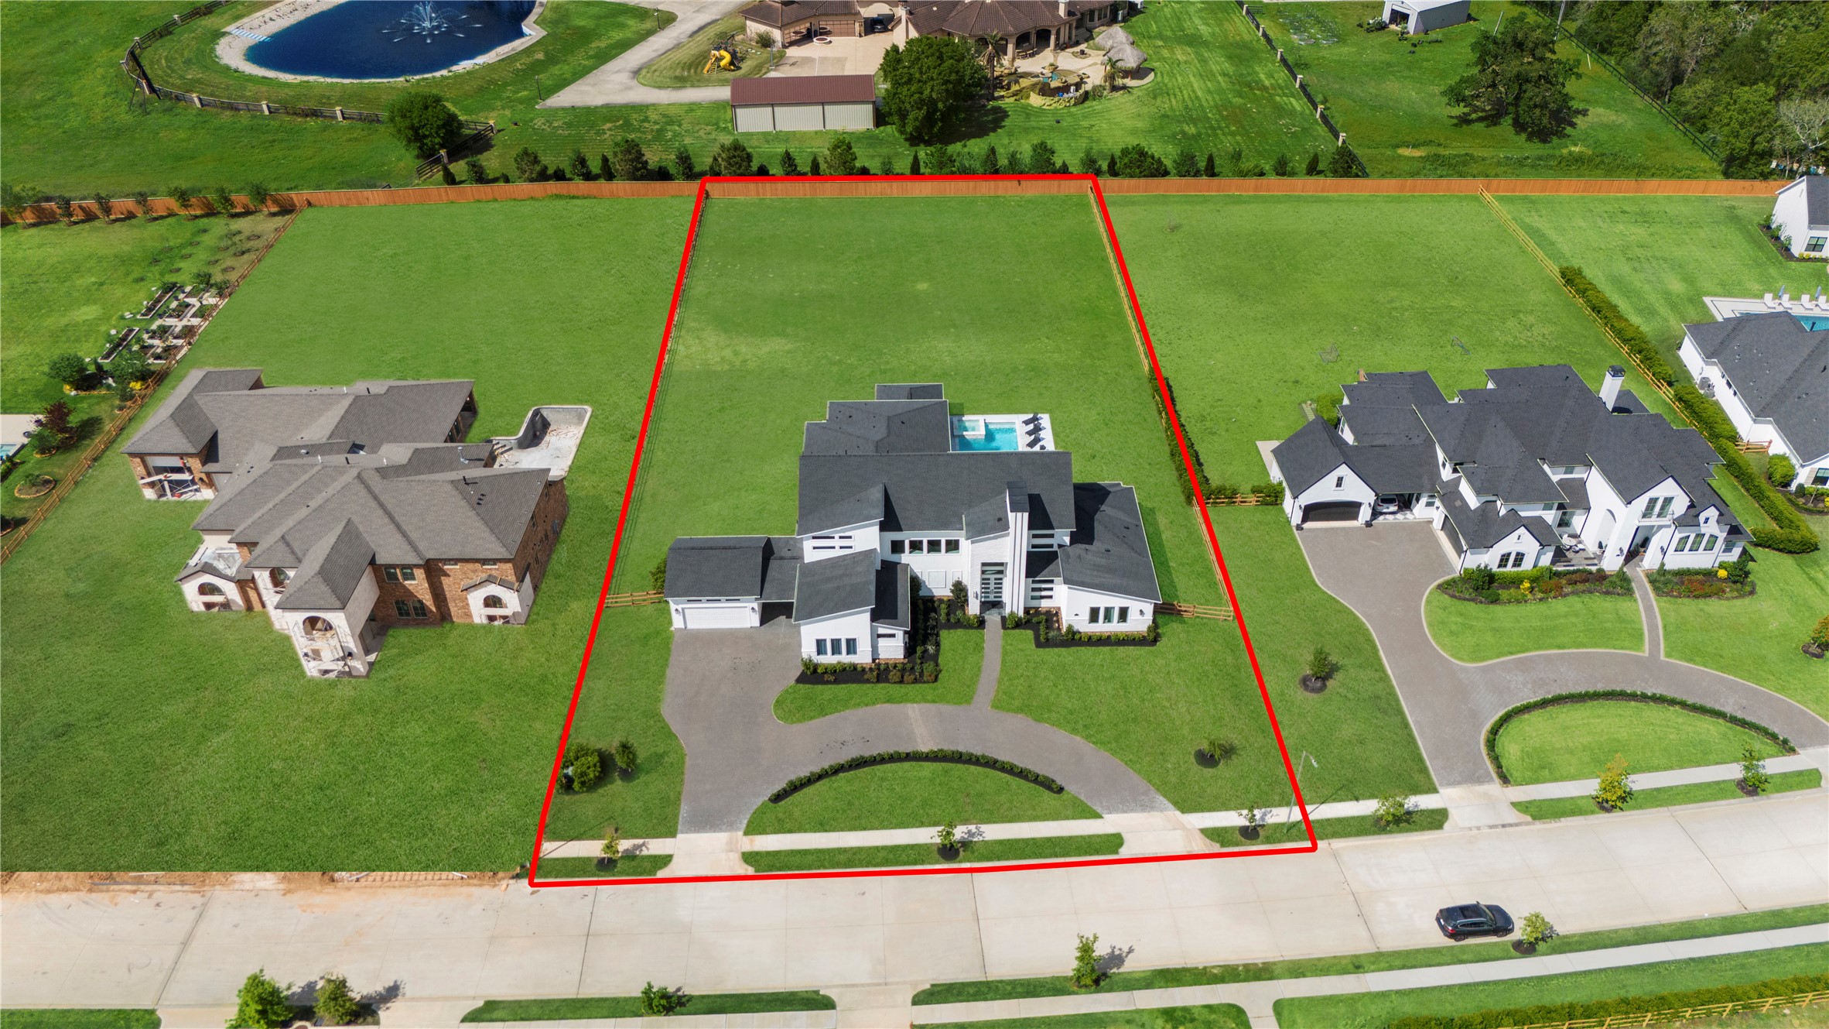
This aerial view highlights the home's prominent position within the gated Fulshear Run community. The expansive acreage lot provides ultimate privacy and generous space for outdoor enjoyment, framed by the home’s sleek, charcoal GAF shingle roofline.
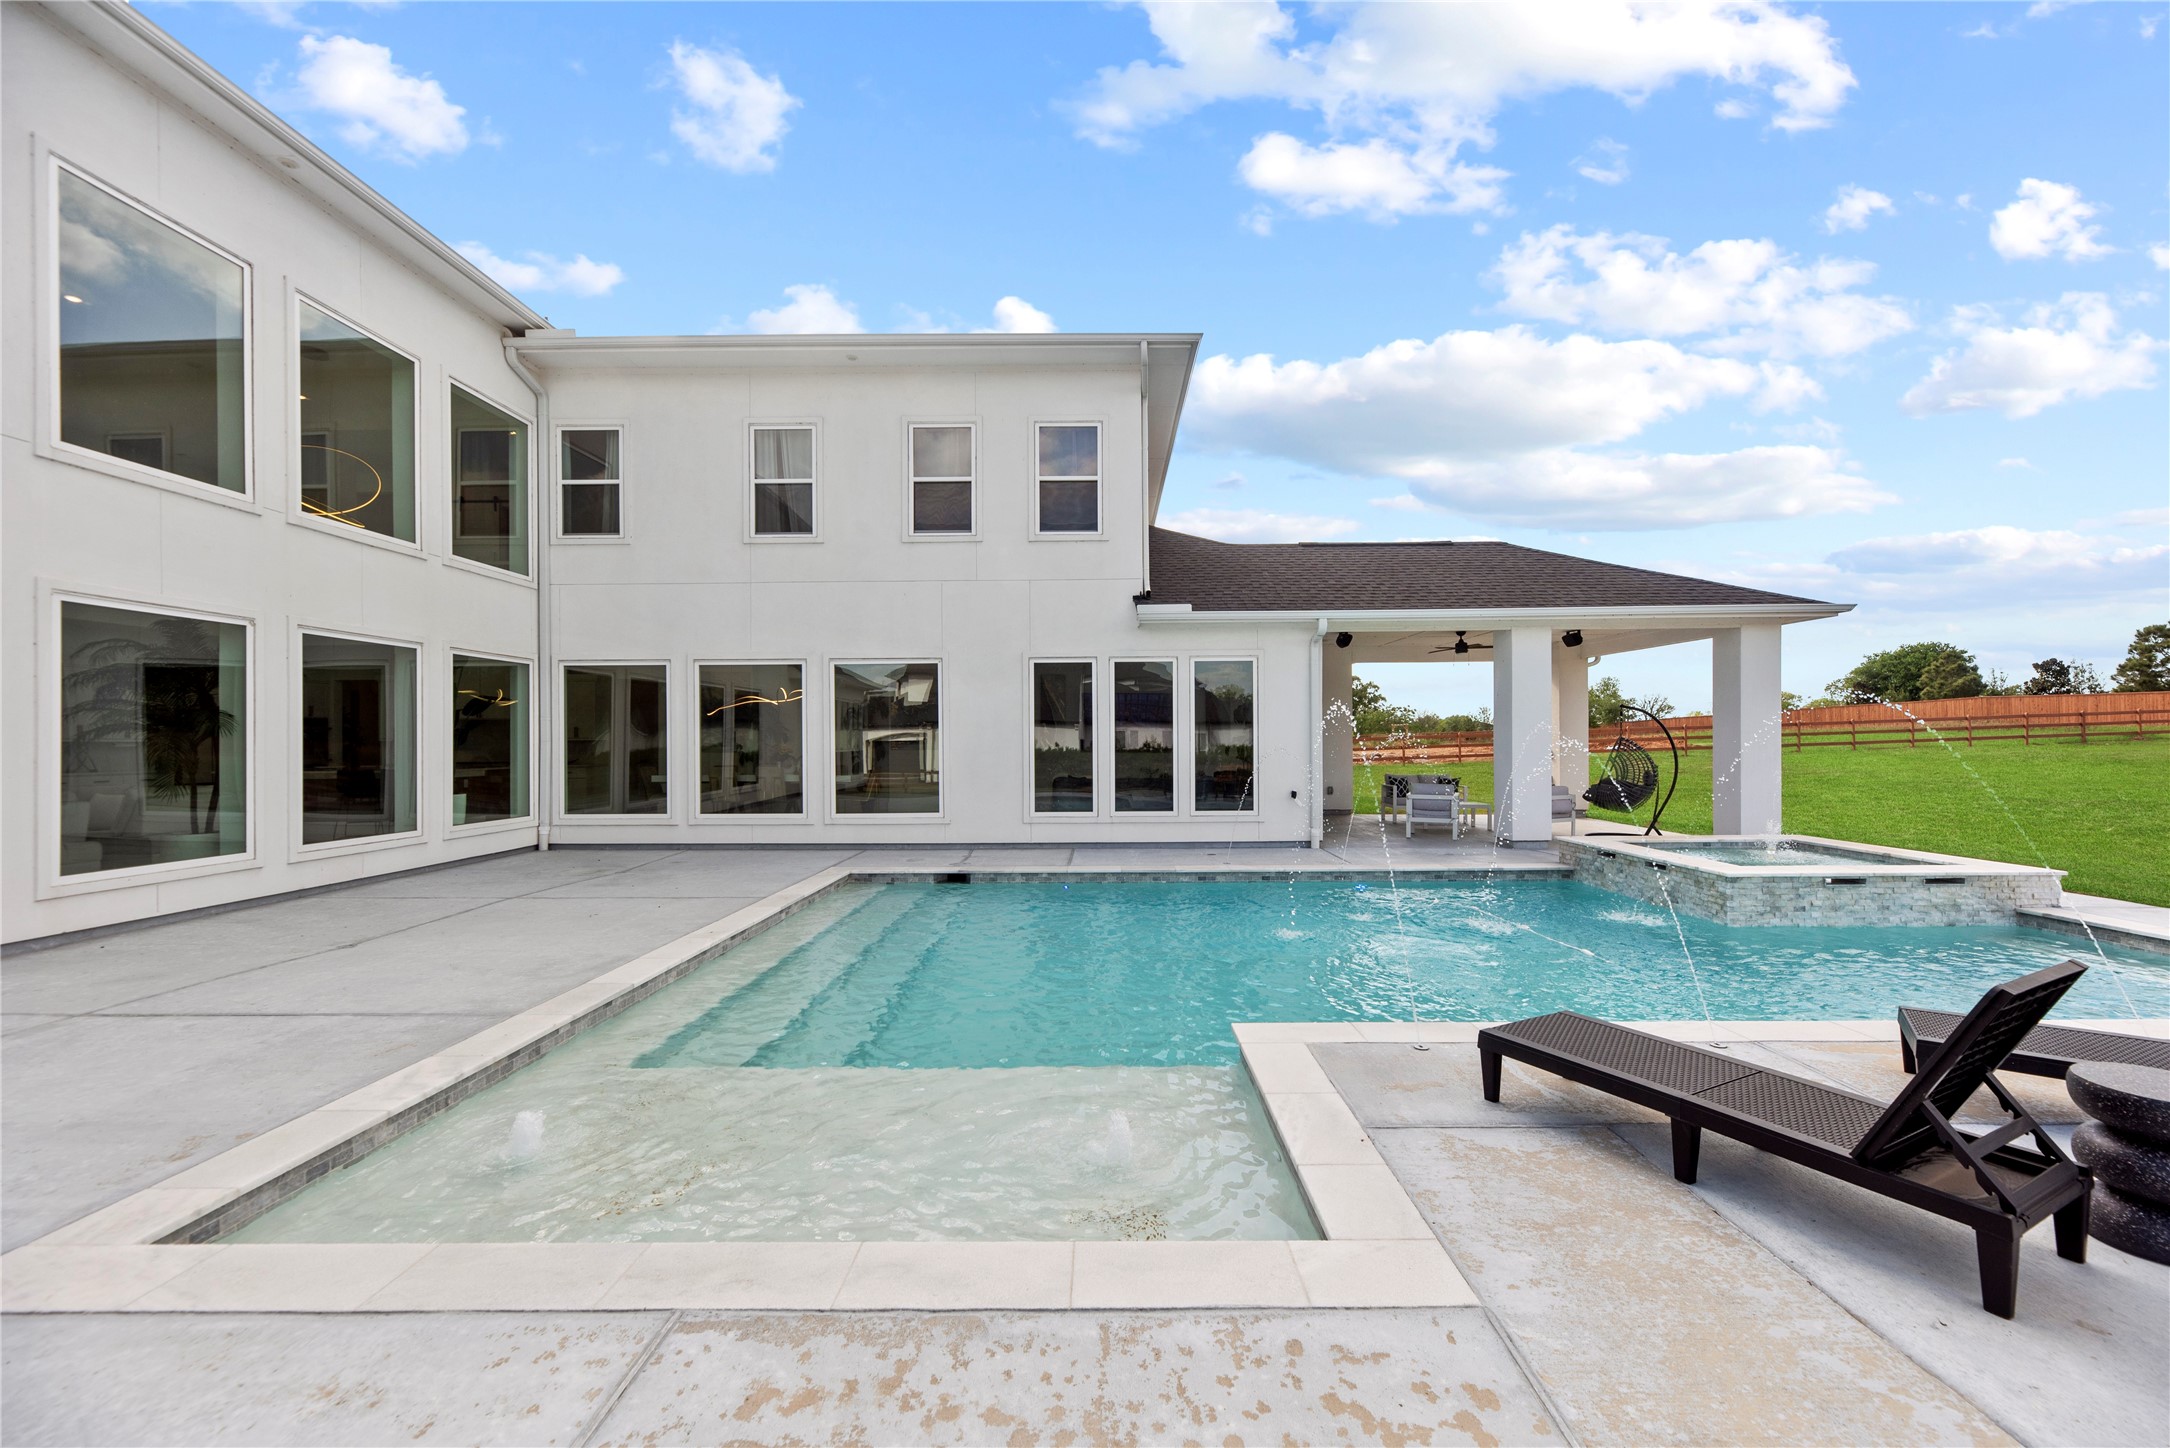
This elevated view captures the architectural beauty of the home’s rear elevation, highlighting the seamless integration between the indoor living areas and the expansive outdoor oasis.
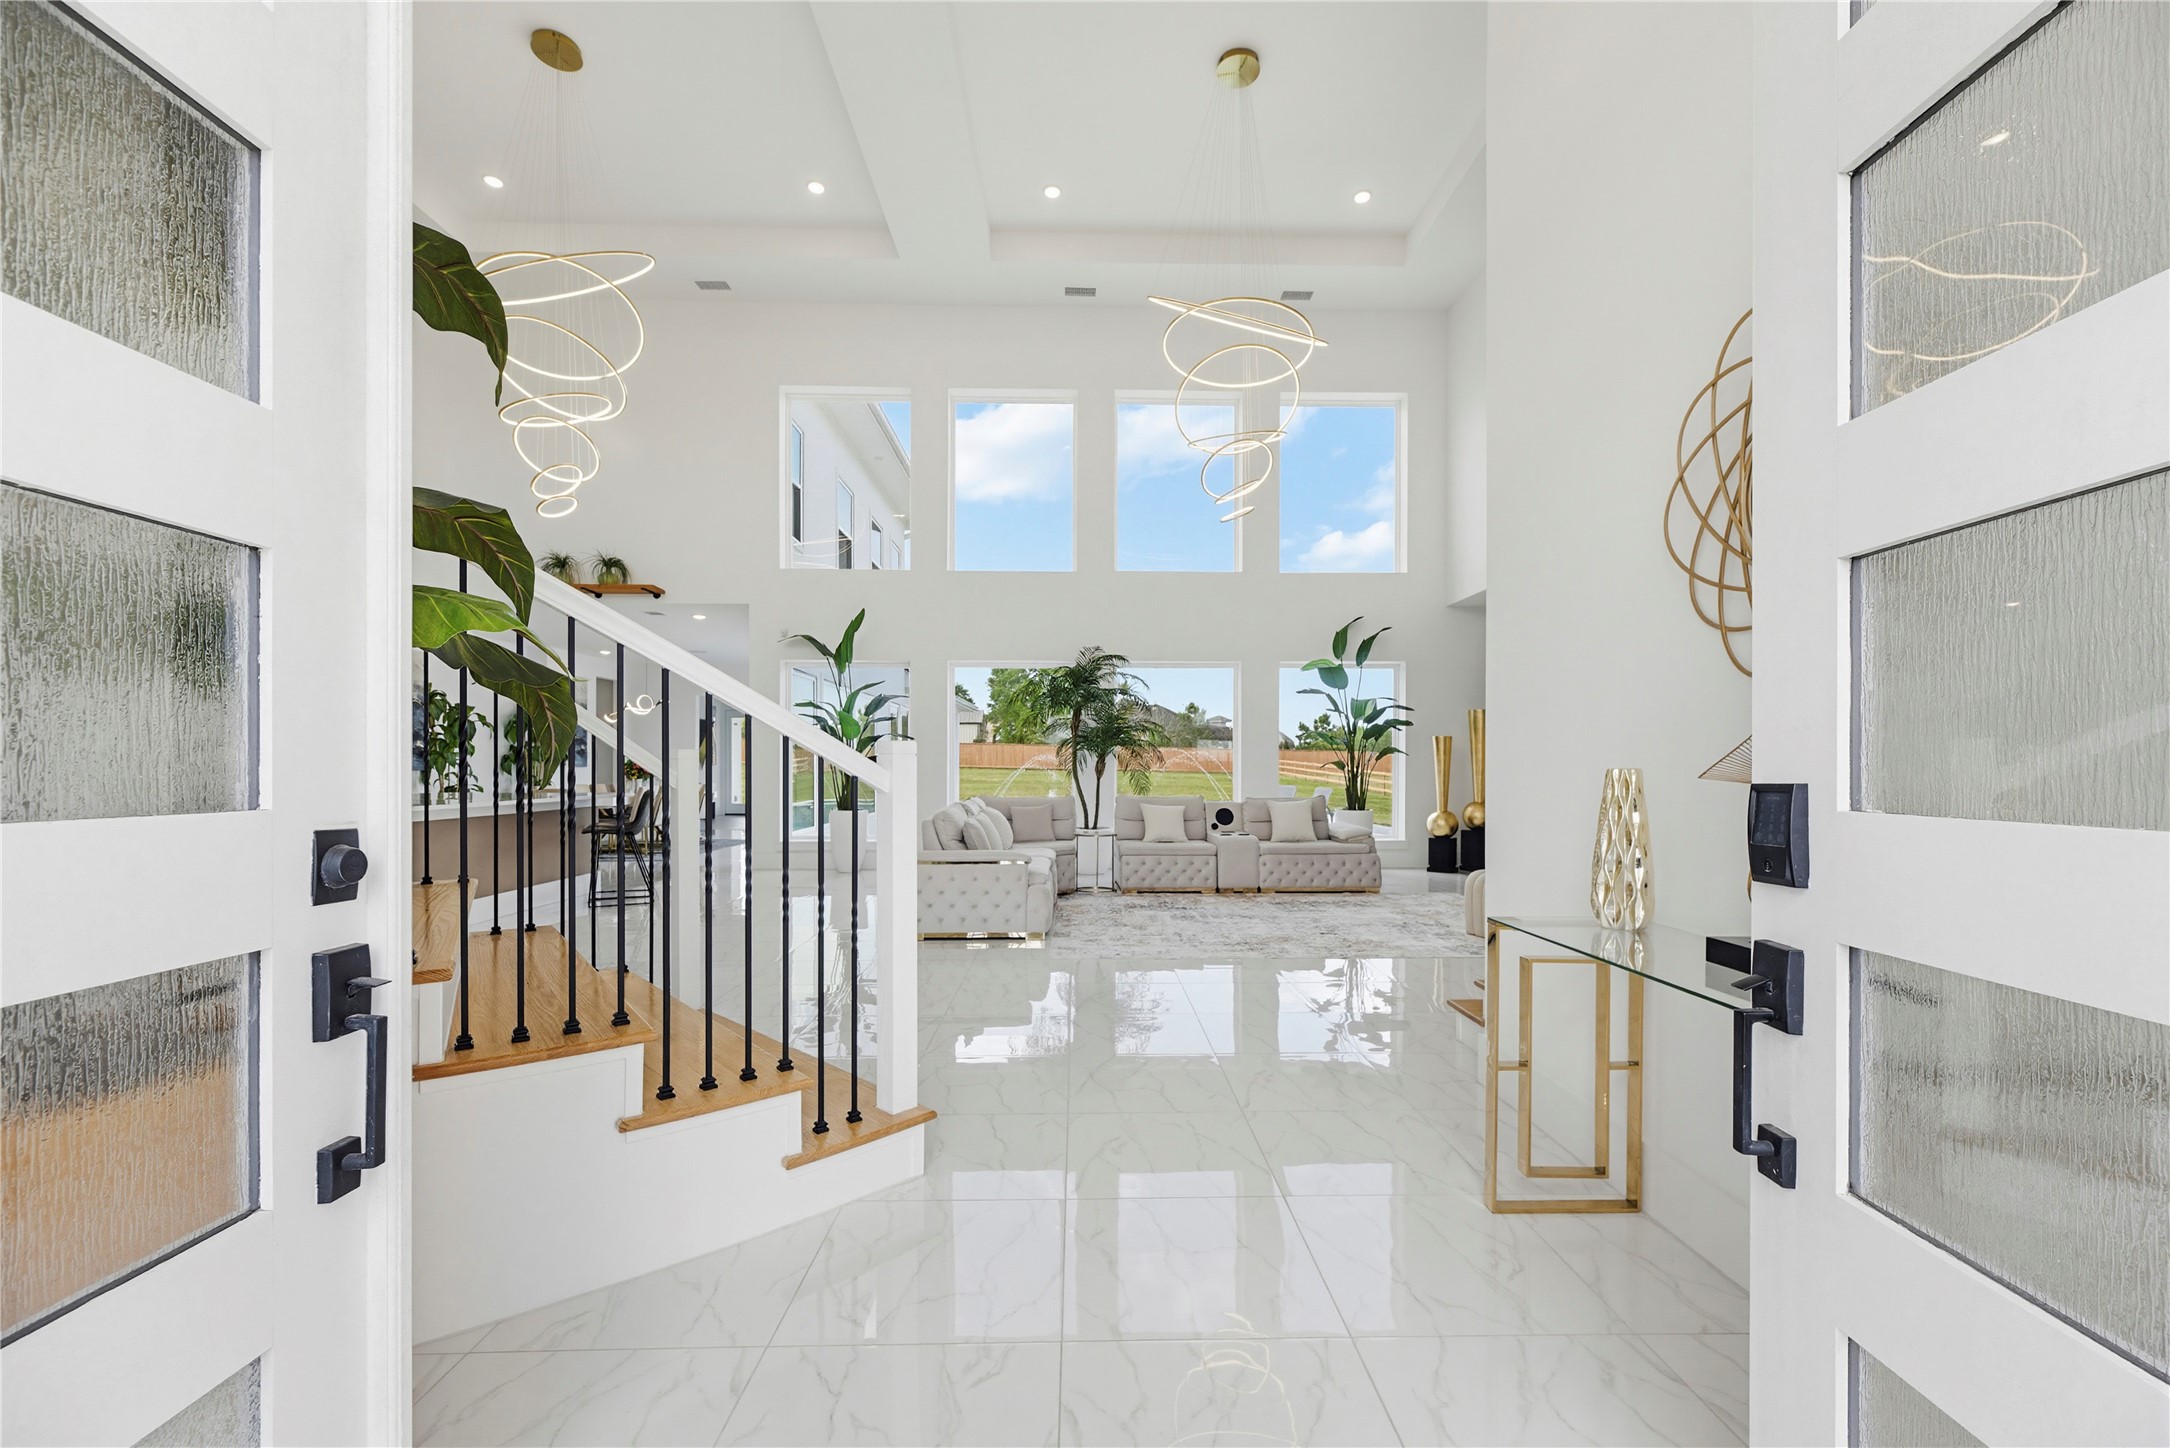
Make a dramatic entrance through double frosted-glass doors into a grand formal foyer. This architectural masterpiece features a sweeping staircase with custom iron spindles, marble-look tile flooring, and sophisticated 8-foot doors throughout the main level. The space is further enhanced by a glass-enclosed home office that perfectly captures the home's contemporary design and transparency.
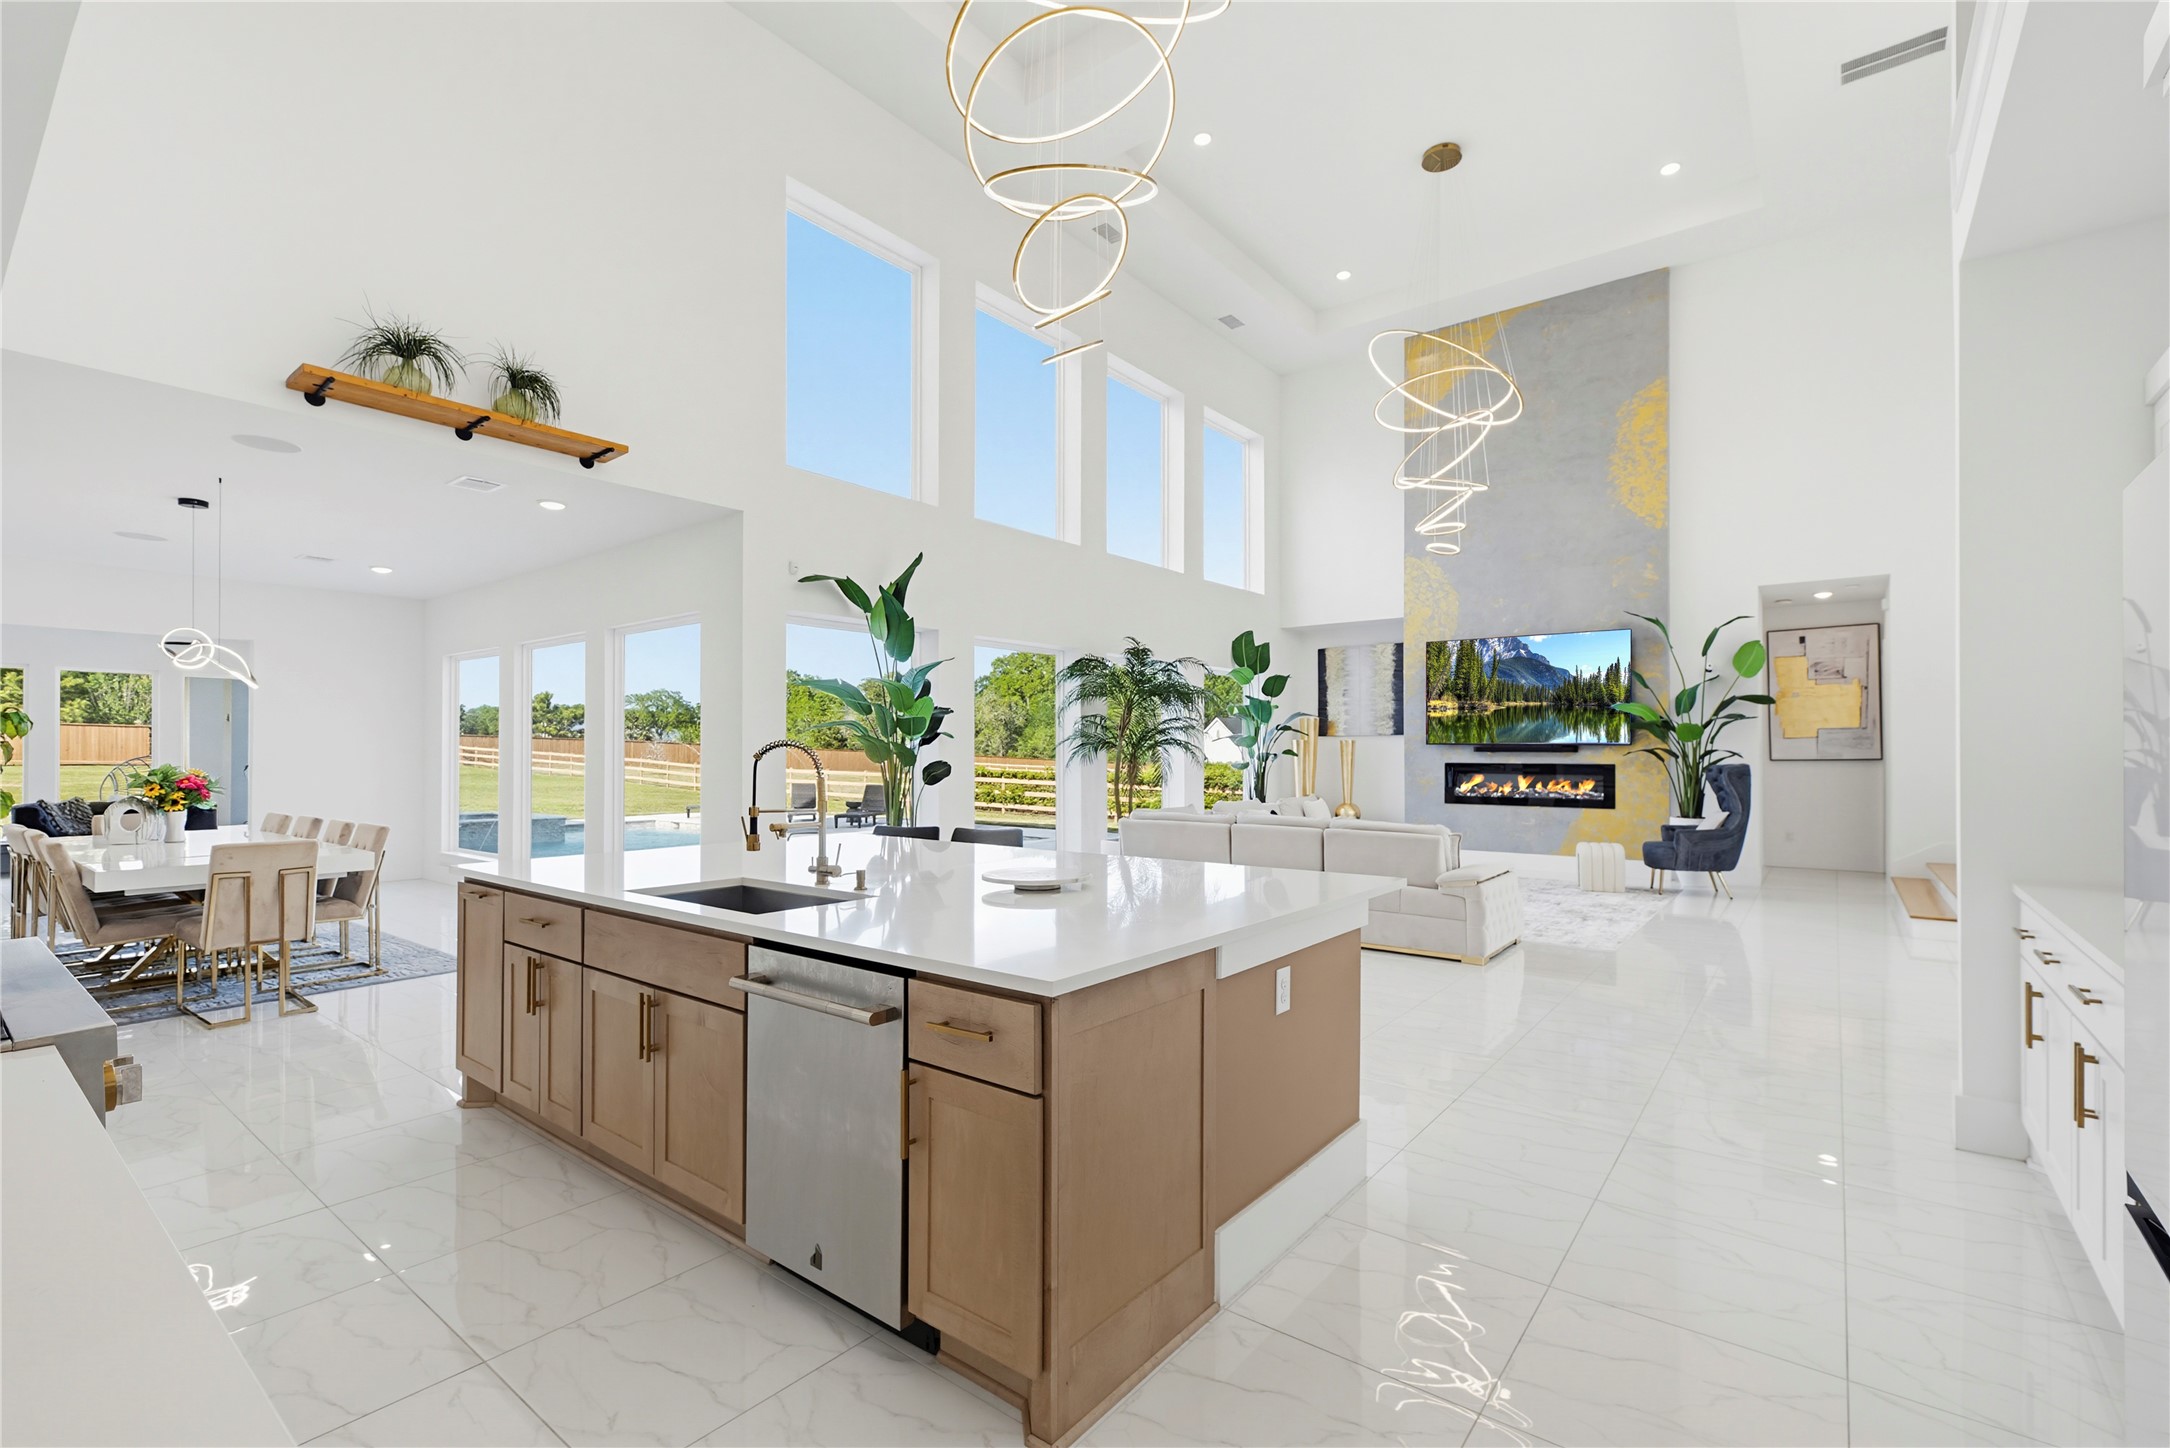
This view of the family room emphasizes the expansive wall of windows that provide a mesmerizing view of the pool and grounds. The open-concept design ensures the family room, kitchen, and dining area remain connected, perfect for the modern luxury lifestyle.
The family room's scale is highlighted from this perspective, showcasing the high-end ceiling speakers and wired sound system that flow throughout the home. This living space is anchored by a contemporary fireplace with a stunning Venetian mantel.
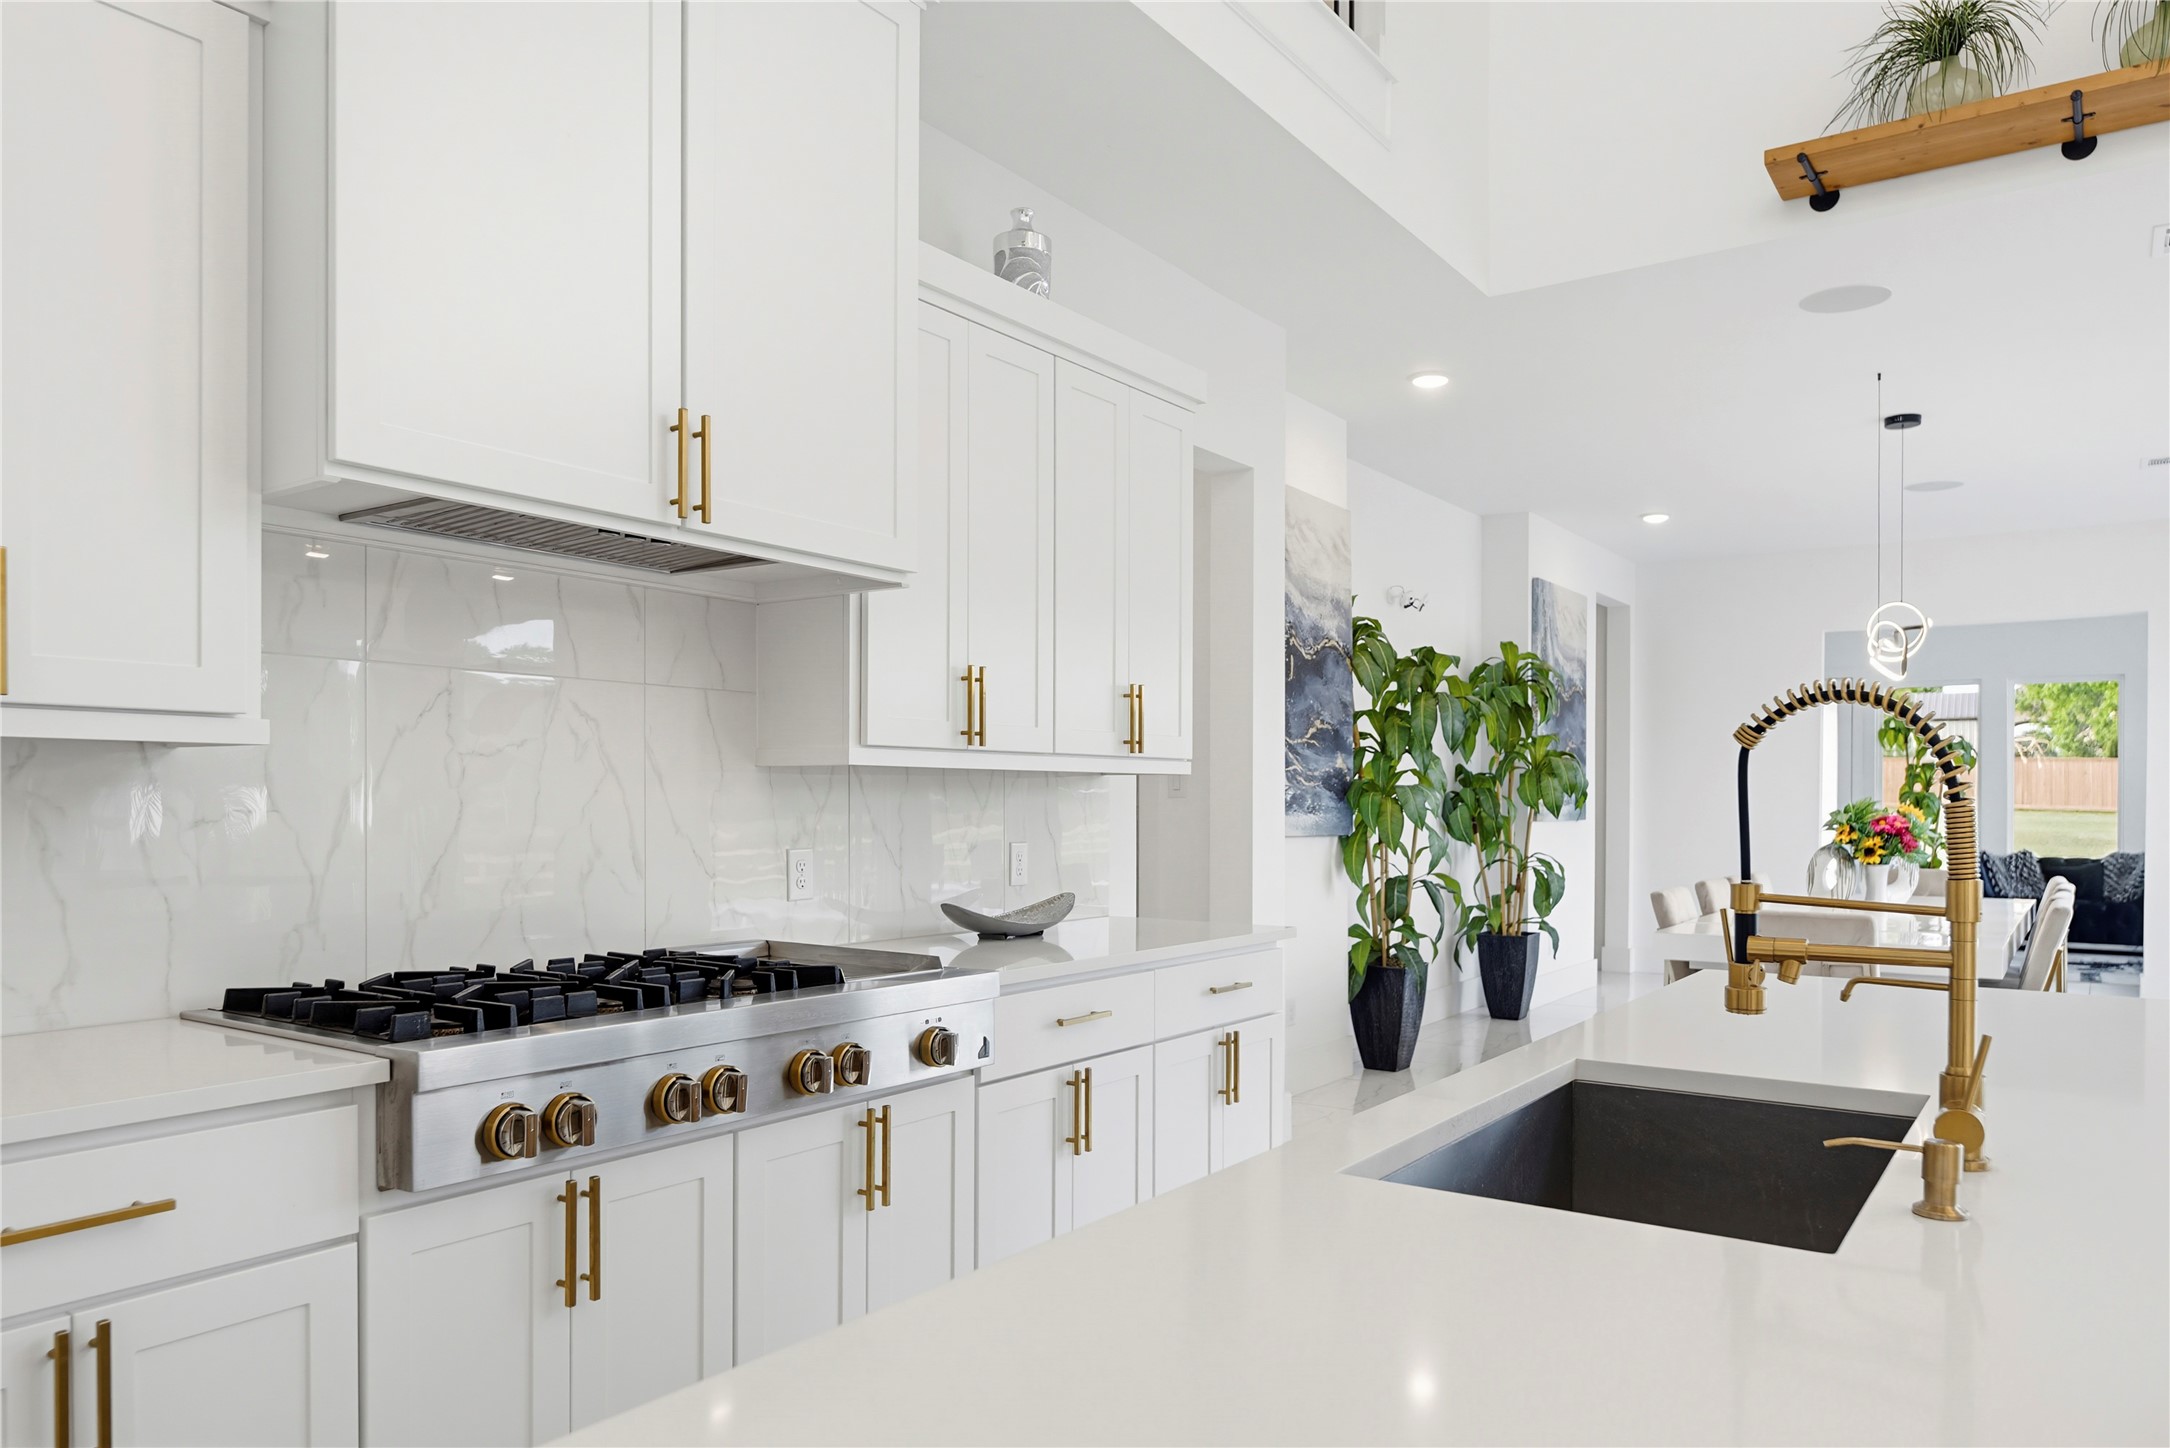
This high-contrast gourmet kitchen defines modern luxury, featuring premium white cabinetry accented by modern gold hardware and a massive two-toned social island. Soaring ceilings and a dramatic open-balcony overlook from the second floor further enhance the sense of grandeur in this bright, airy space.
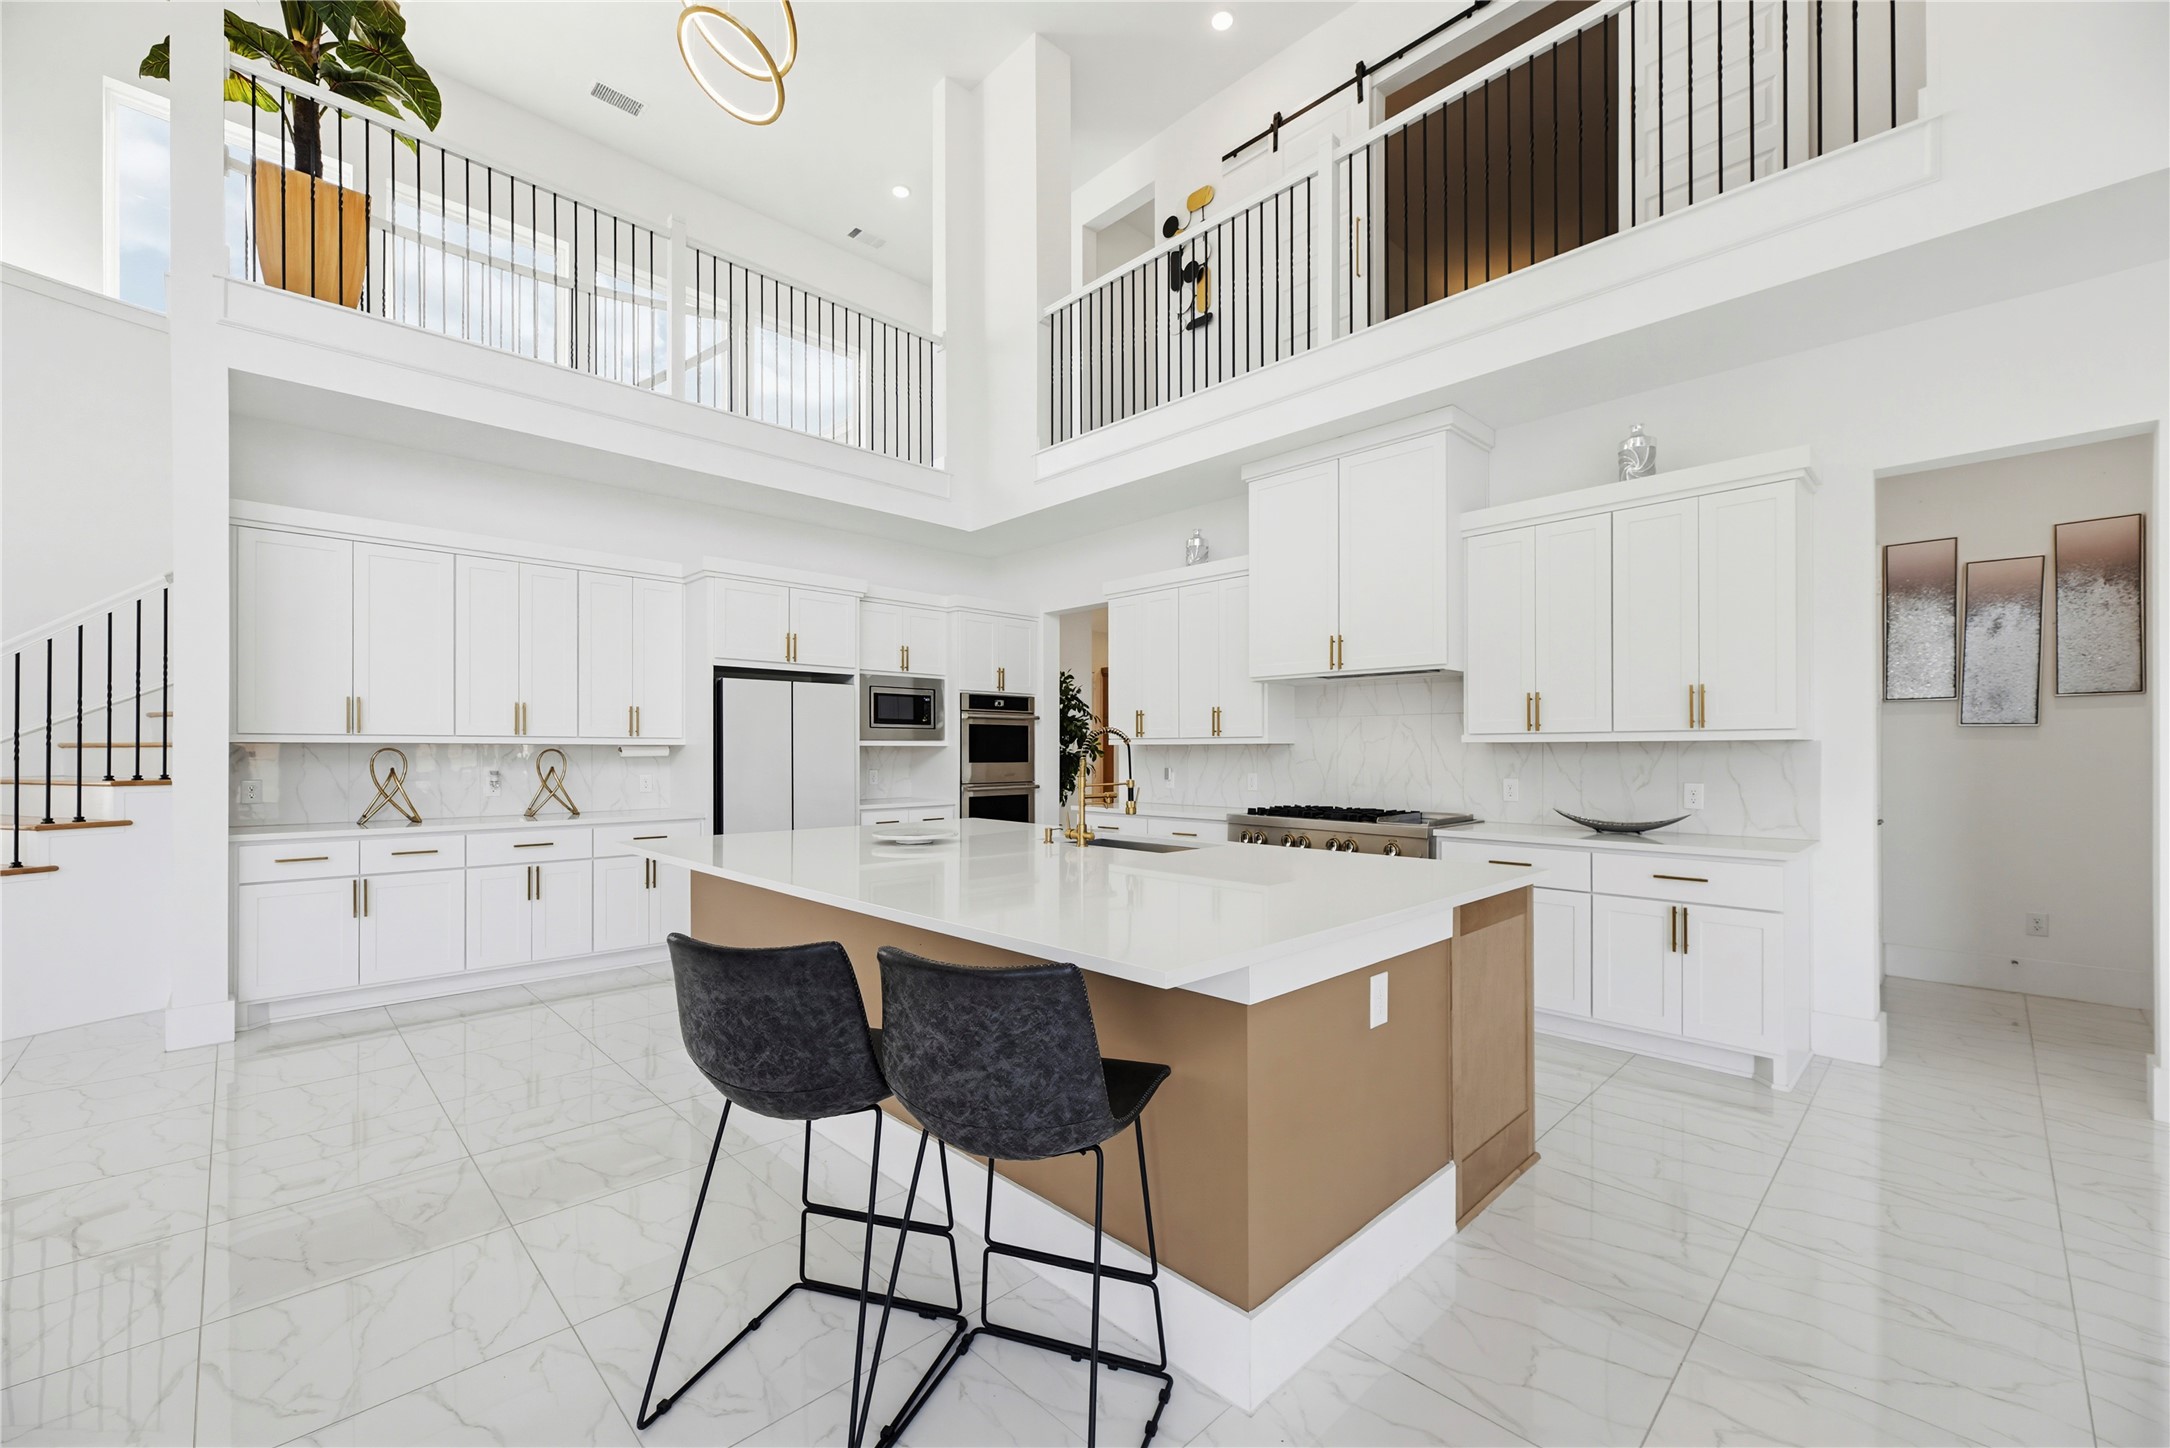
This chef-inspired kitchen is a study in modern design, featuring custom white shaker cabinetry, premium quartz countertops, and a massive island with breakfast bar. The open-concept layout flows seamlessly into the main living areas and is complemented by a secondary prep kitchen for grand-scale hosting.
Every detail in the kitchen has been carefully curated, from the sleek quartz countertops and designer tile backsplash to the deep undermount sink with a professional-style gold faucet. Large drawers for pots and pans and a generous walk-in pantry ensure ample storage for the most discerning chef.
This wide-angle perspective showcases the home's effortless flow, revealing how the kitchen integrates perfectly with the family room and dining areas. The consistent 8-foot doors and soaring ceilings maintain a sophisticated atmosphere throughout the entire main level.
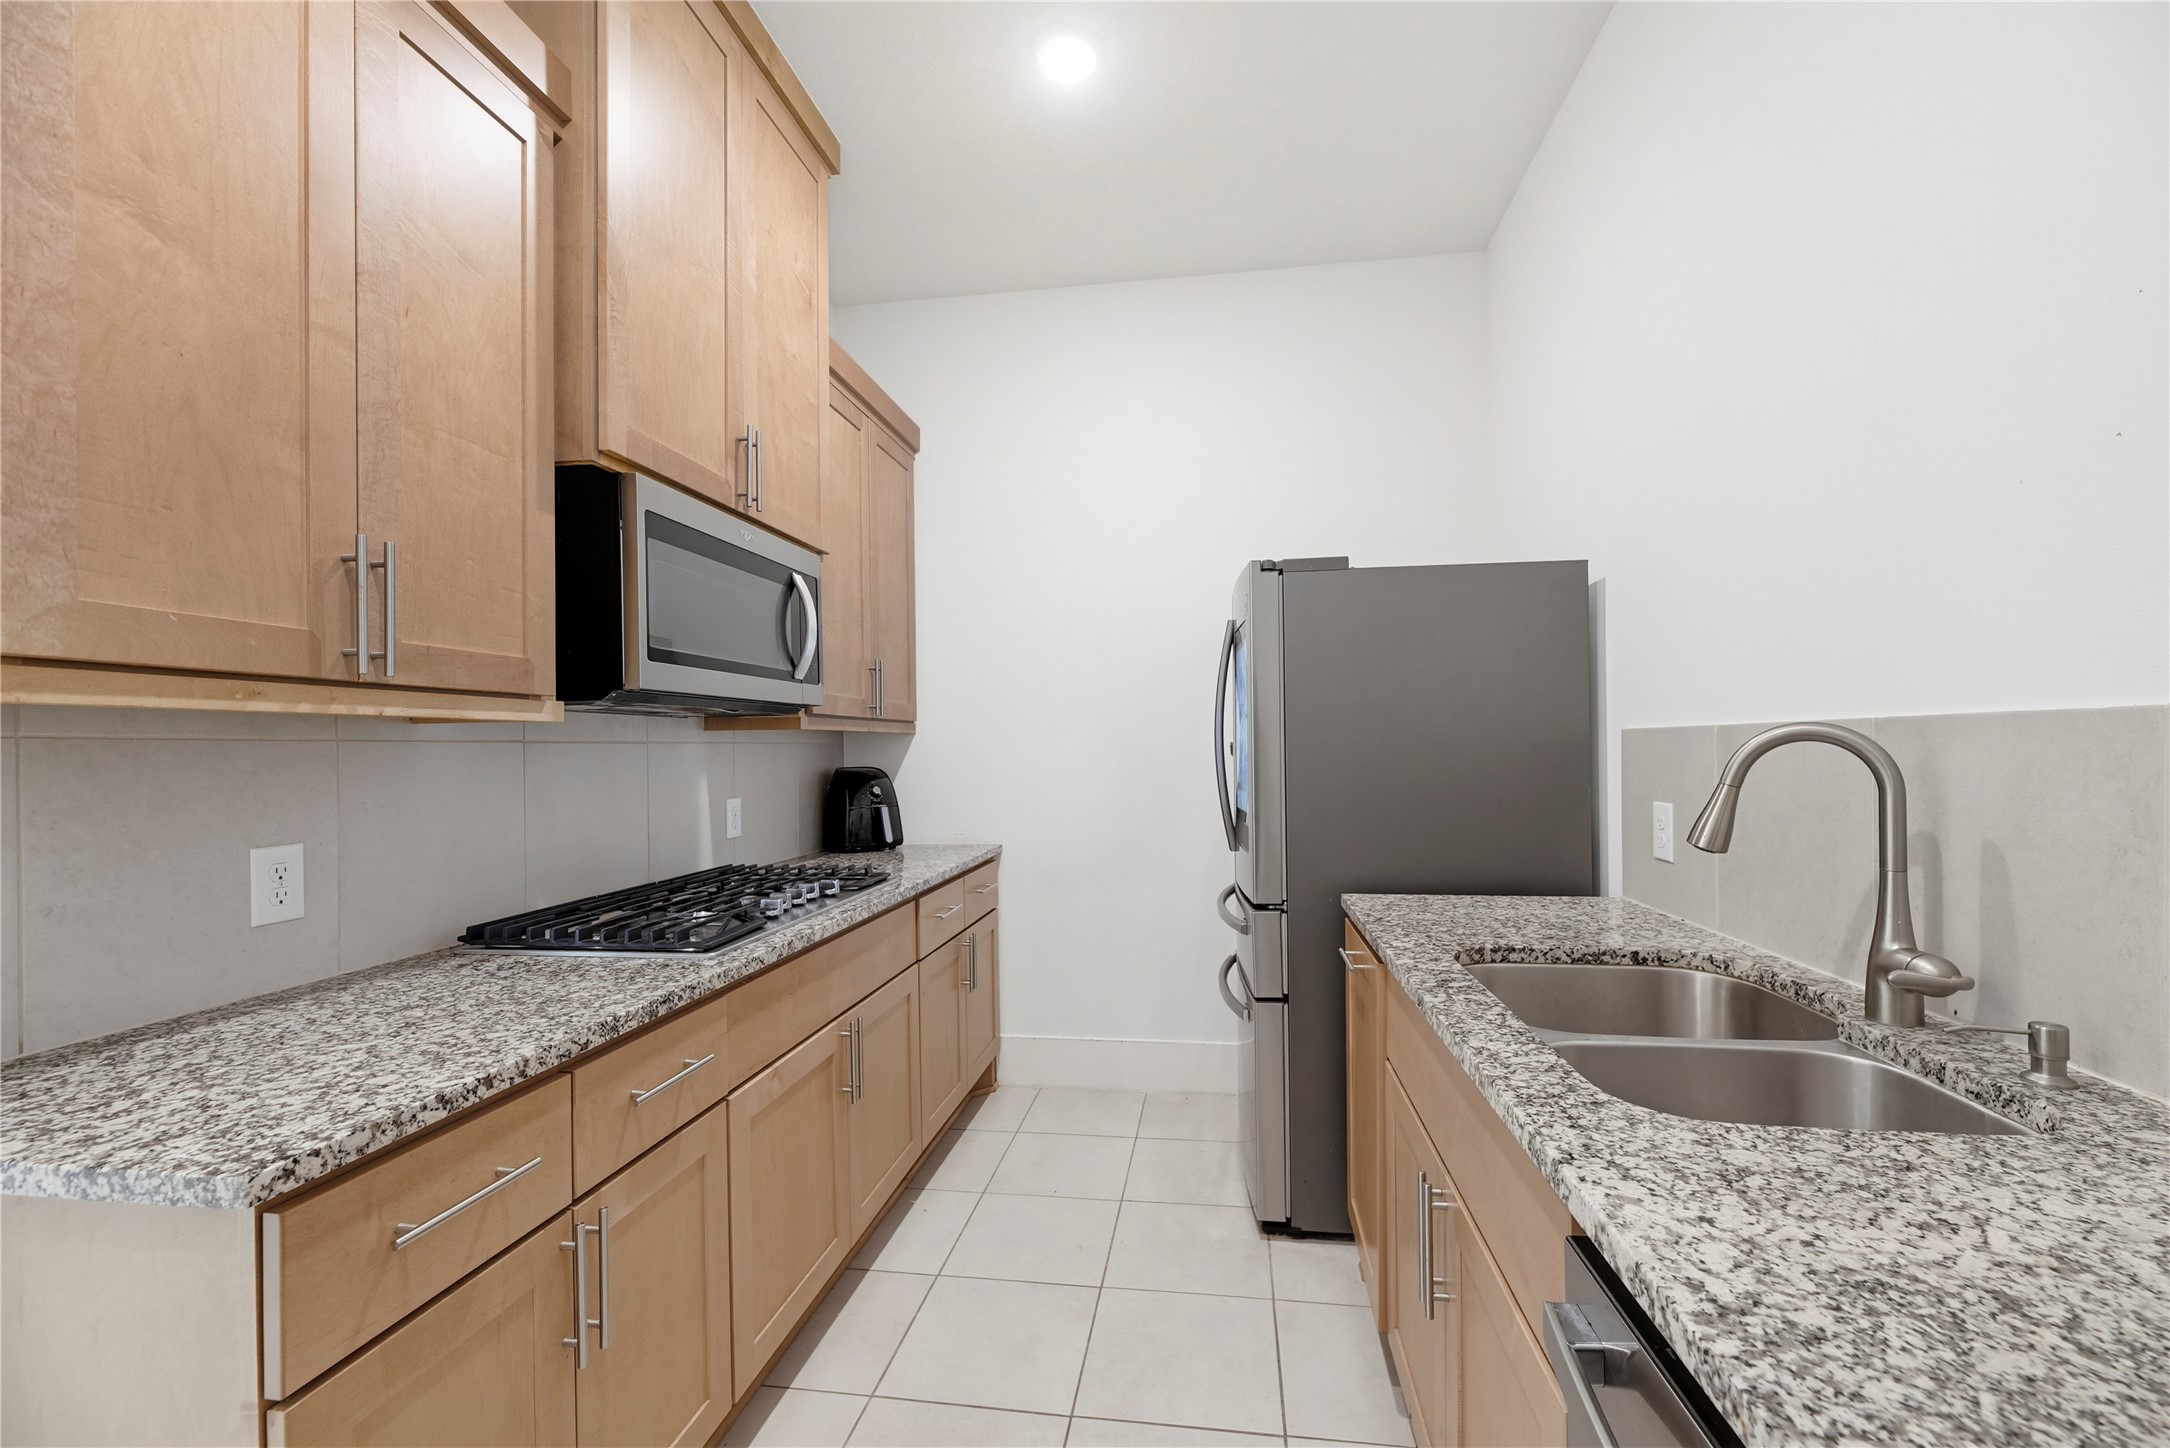
Catering and grand-scale hosting are made simple with this secondary prep kitchen, equipped with its own gas cooktop, microwave, and dishwasher. This highly functional space features granite countertops and additional cabinet storage to support the main culinary wing.
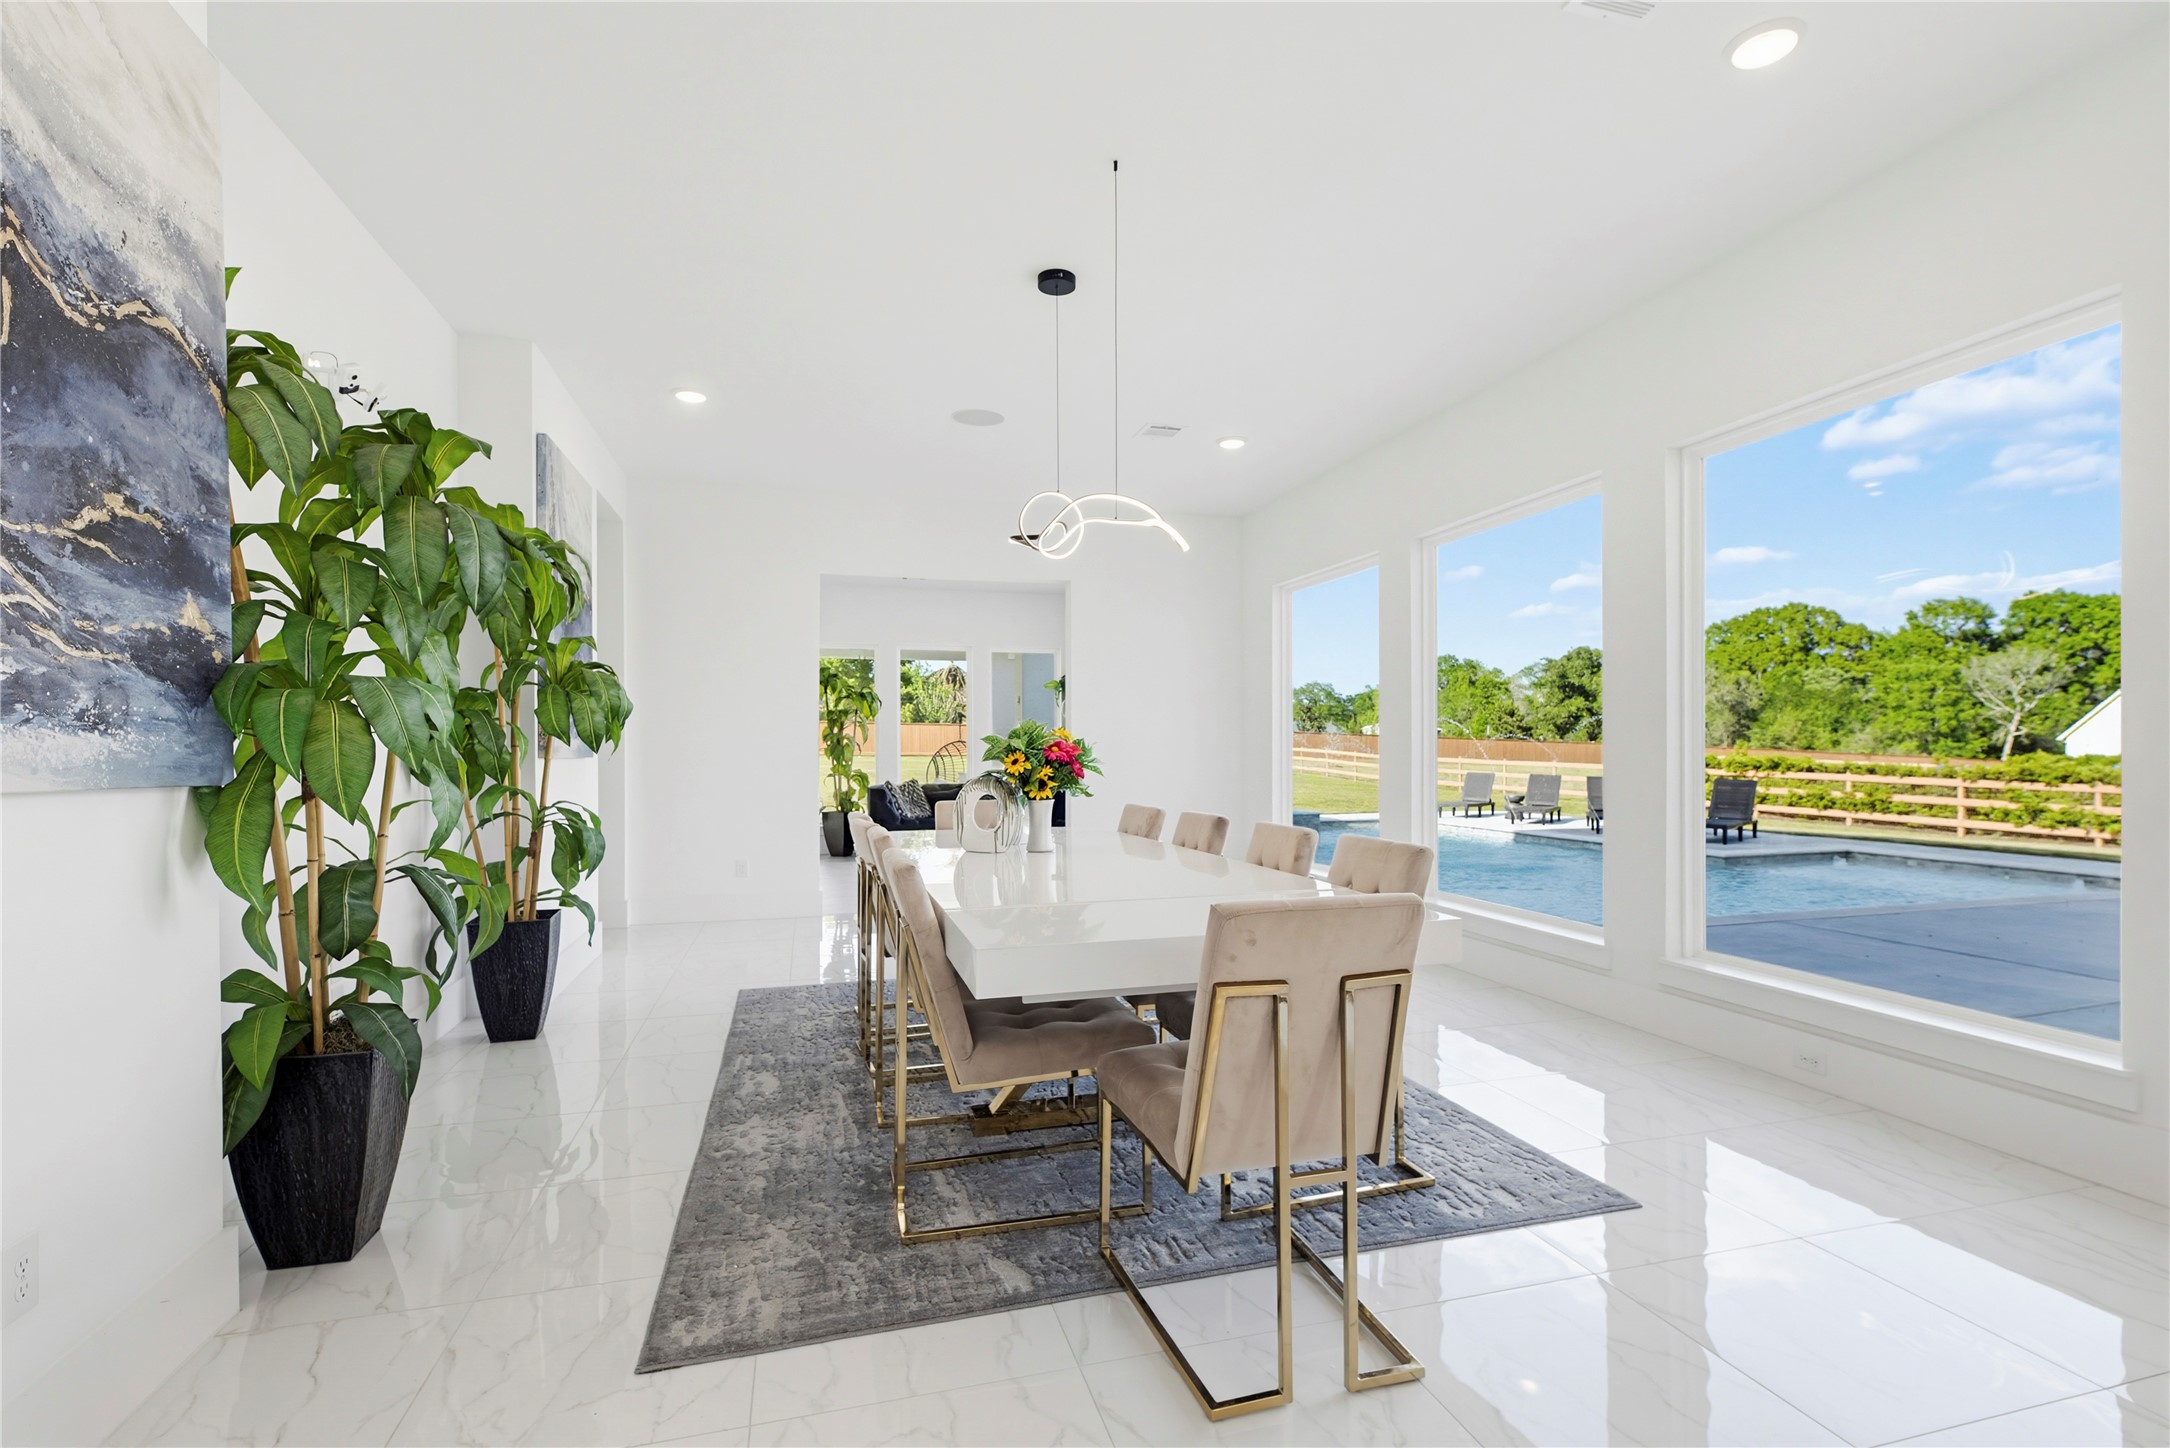
Enjoy formal meals in this bright dining sanctuary, featuring a designer light fixture and large windows that provide a panoramic view of the backyard pool and "dancing waters".
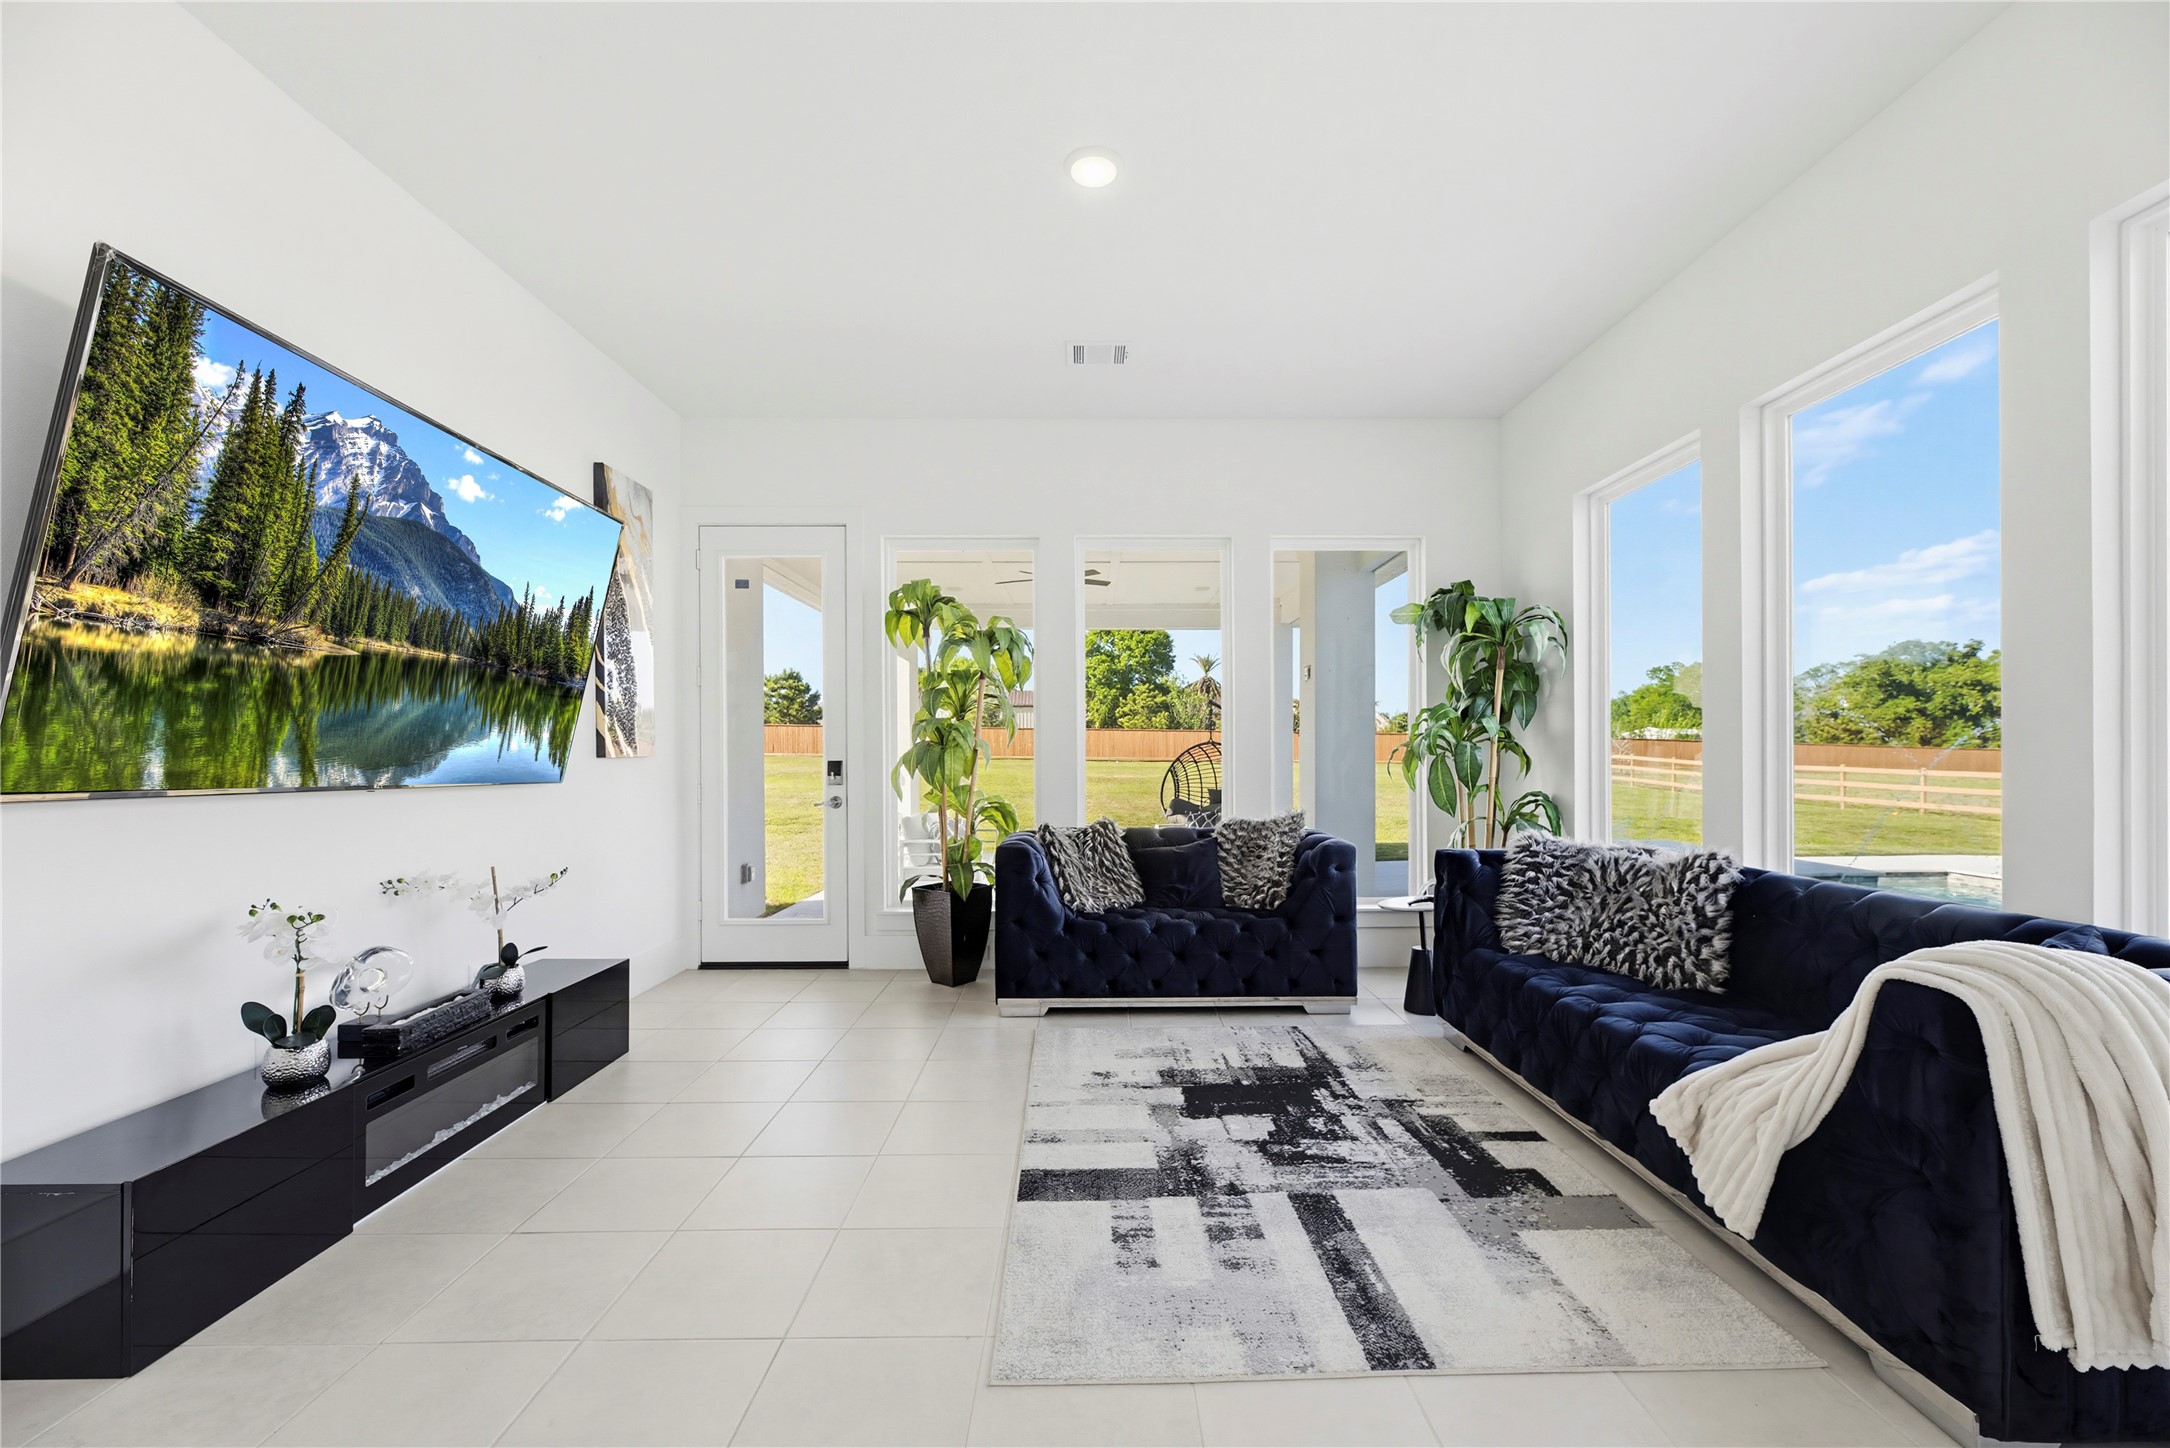
This versatile sitting room or sunroom is bathed in natural light from a wall of windows, offering a peaceful space for relaxation with direct access to the covered patio. The room is perfectly positioned to capture views of the expansive acreage backyard.
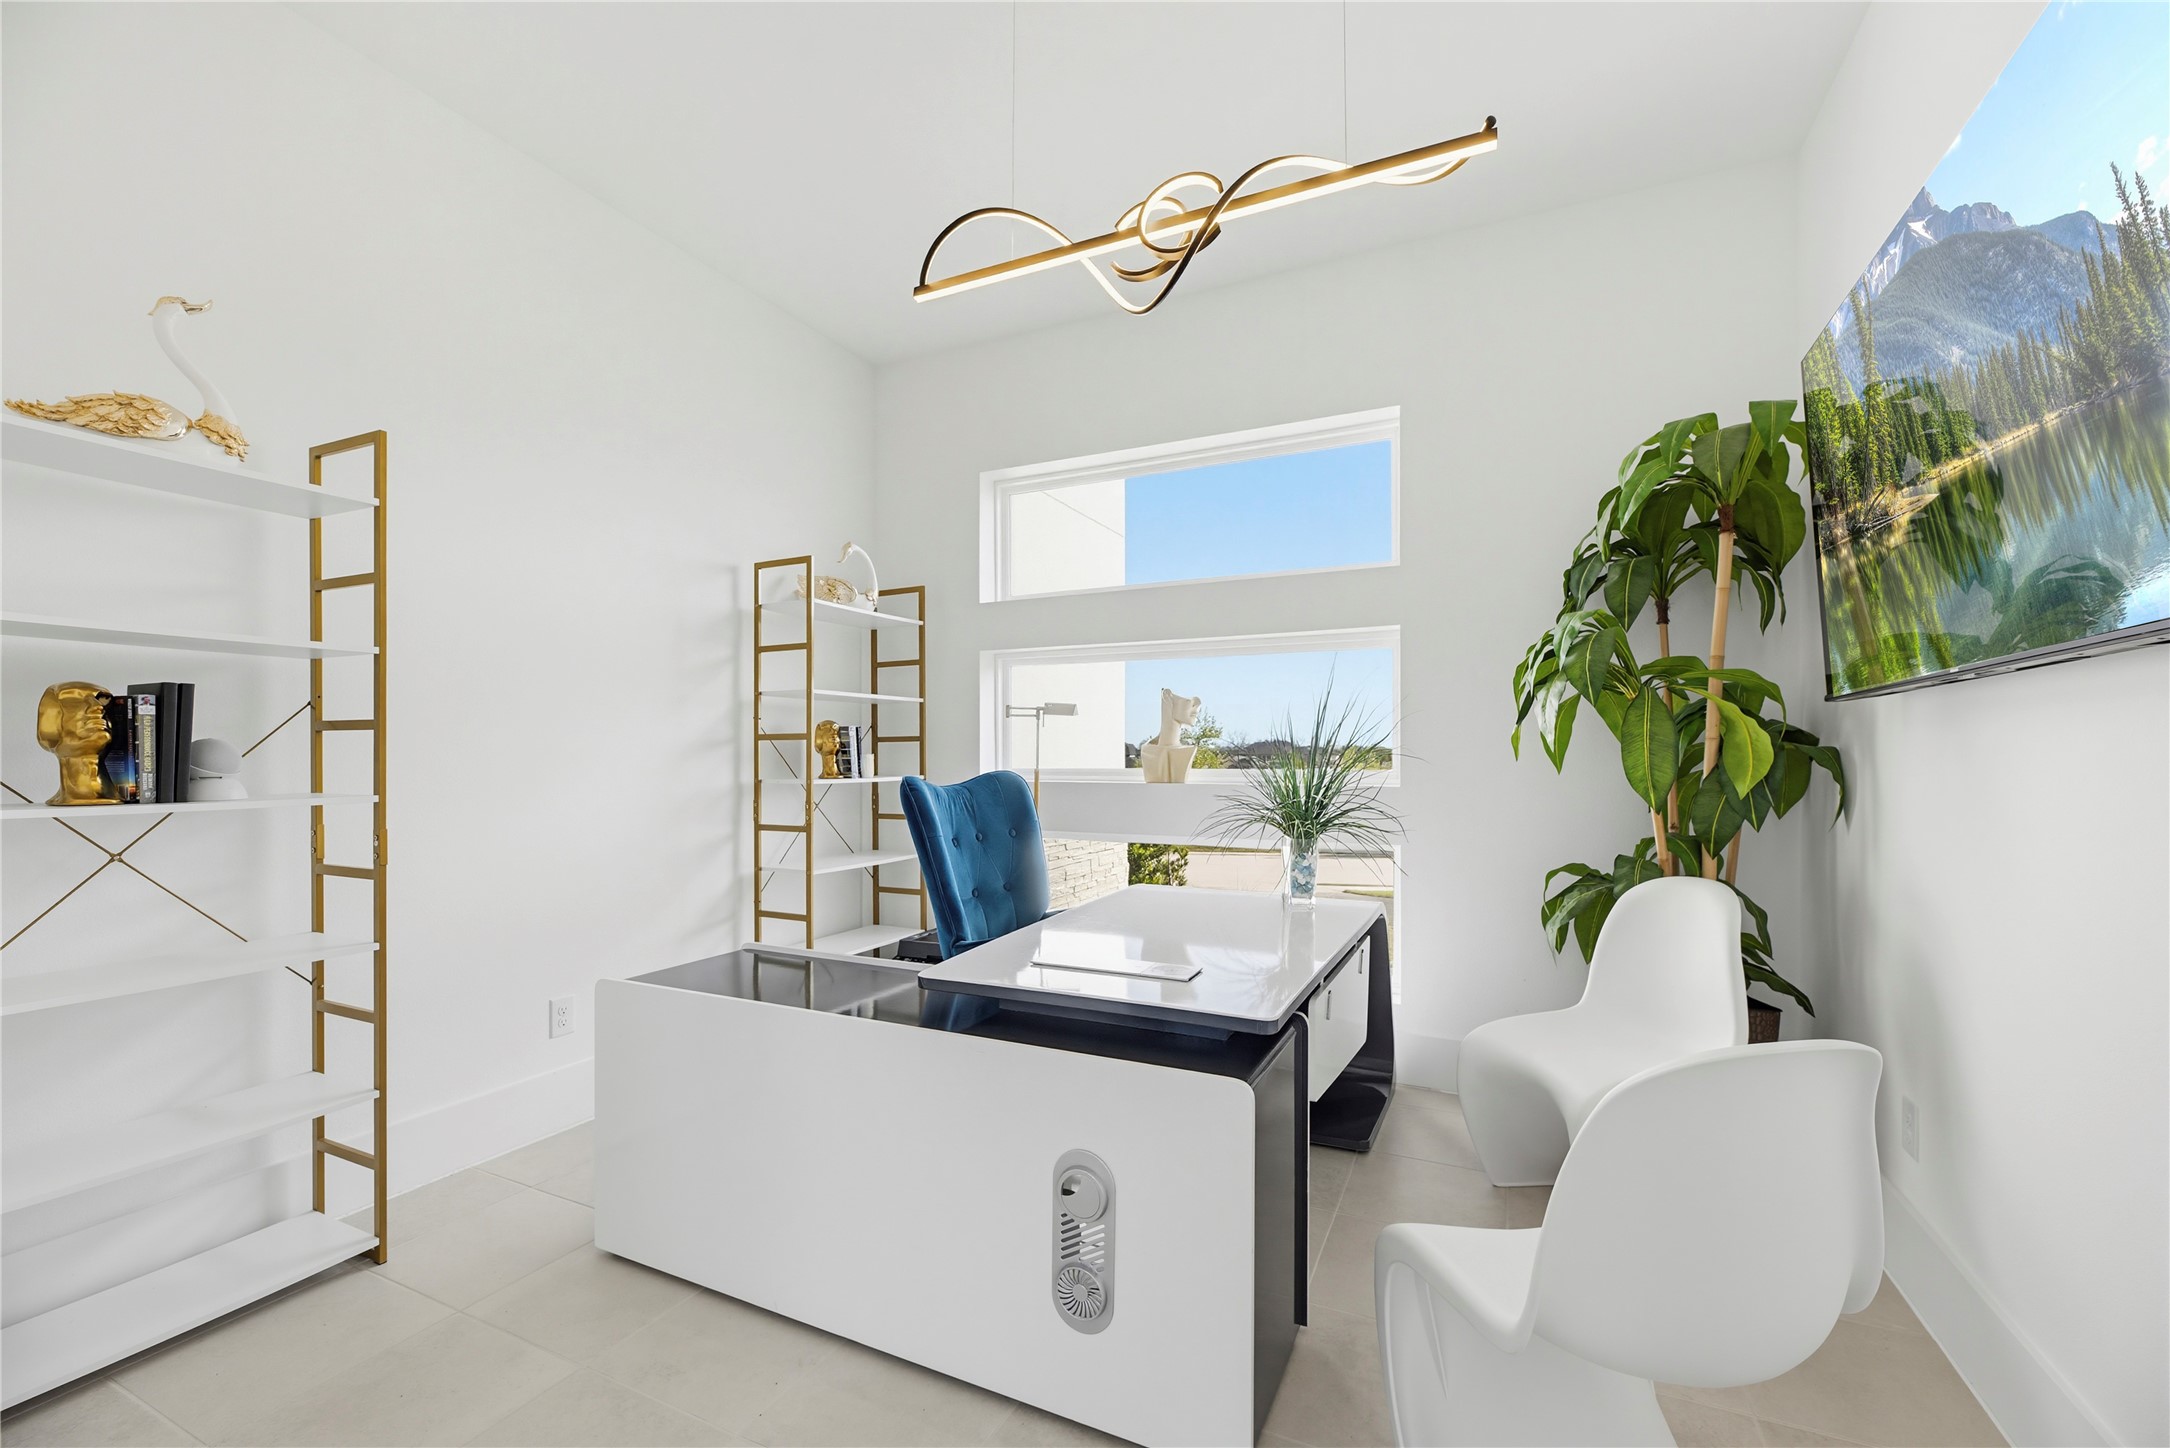
The private home office is a model of modern transparency, enclosed by seamless glass walls that maintain a connection to the grand foyer. This quiet workspace features minimalist designer lighting and bright windows overlooking the front elevation.
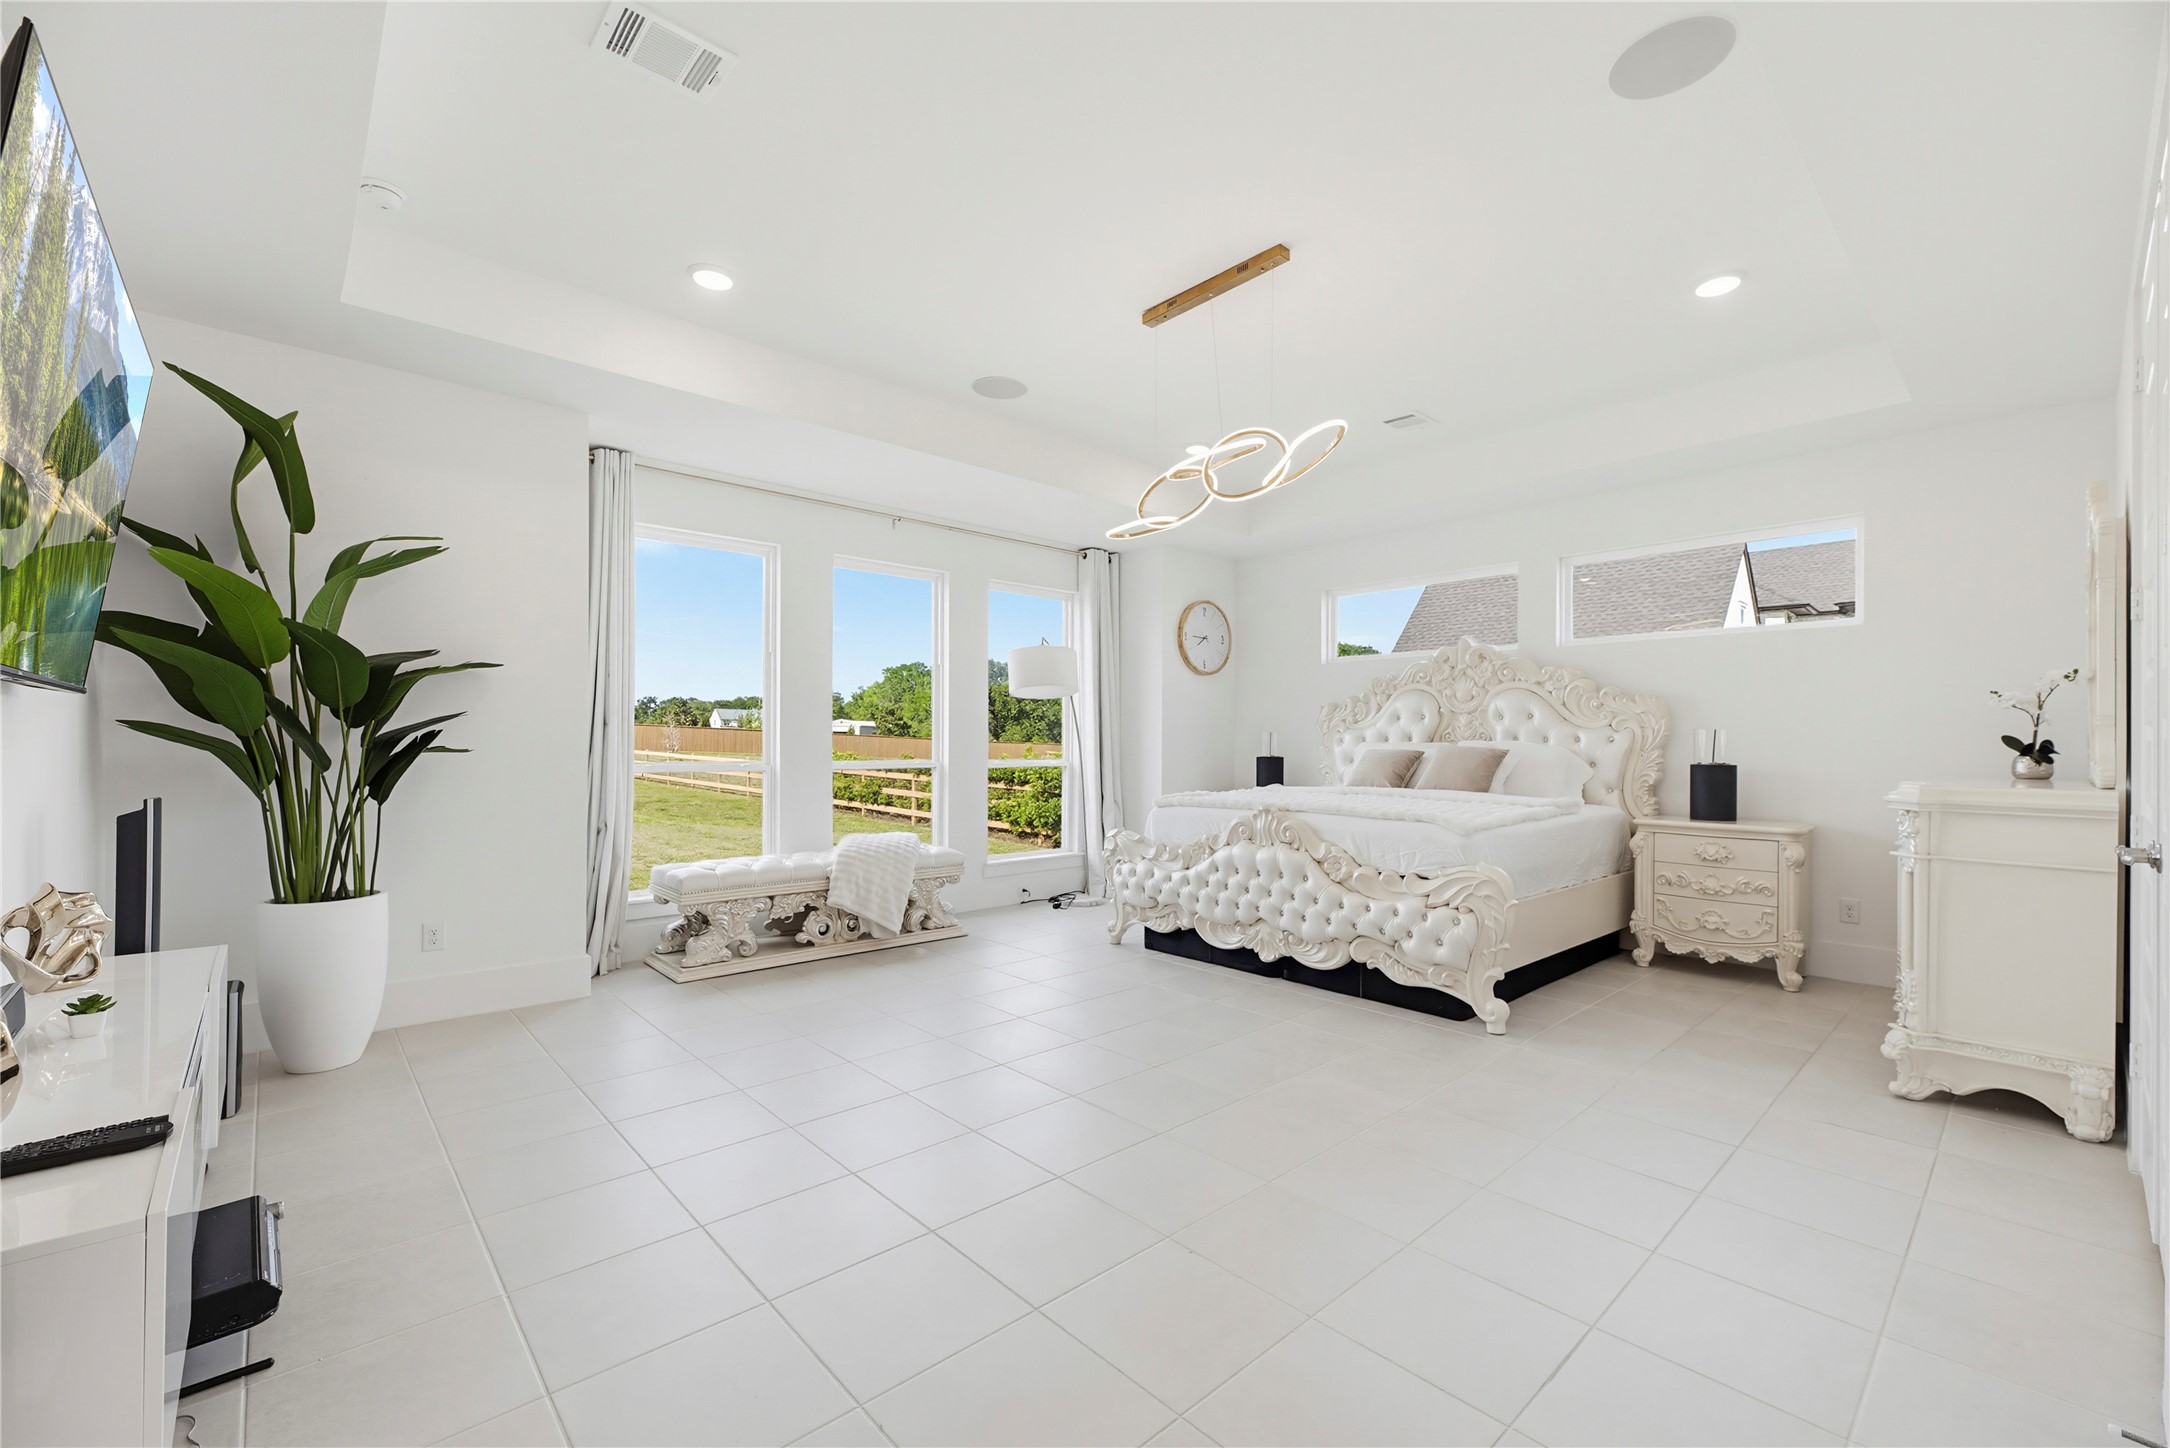
The secluded first-floor primary suite offers an enchanting ambiance with a stunning pool view framed by floor-to-ceiling windows. This palatial retreat features a recessed tray ceiling with integrated lighting and high-end ceiling speakers for a true resort-style experience.
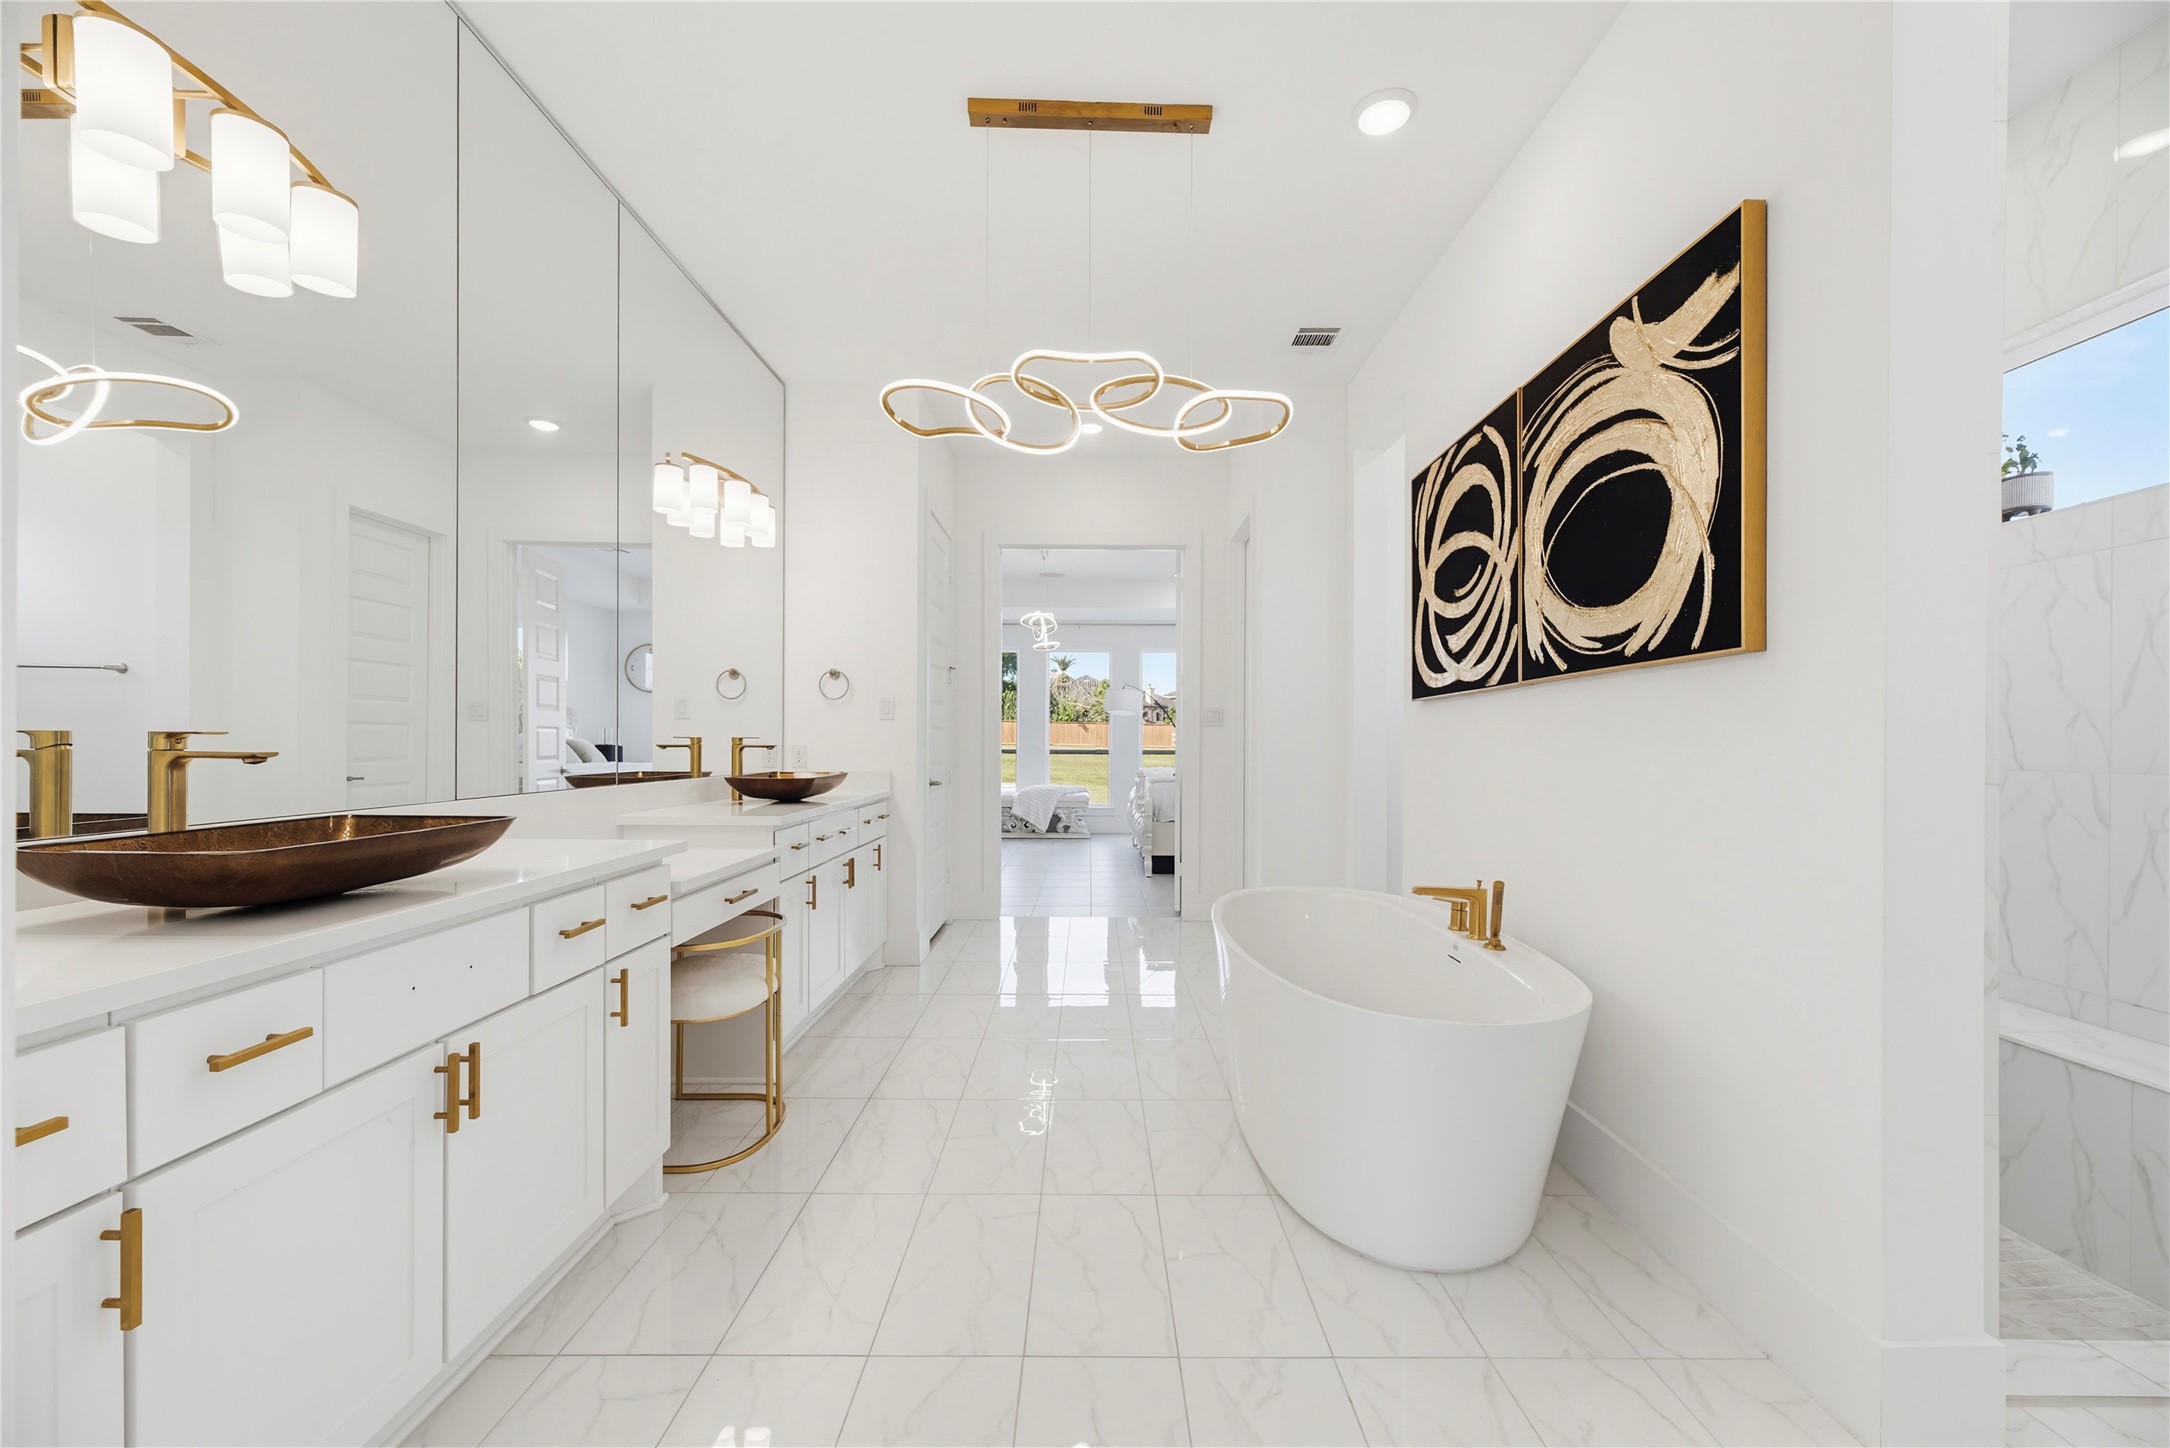
Step into luxury in the primary ensuite, where a massive double-sink vanity with gold hardware and custom vessel sinks provides a sophisticated morning routine. The space is anchored by a sleek freestanding soaking tub and features pristine marble-look tile that flows into the private primary wing.
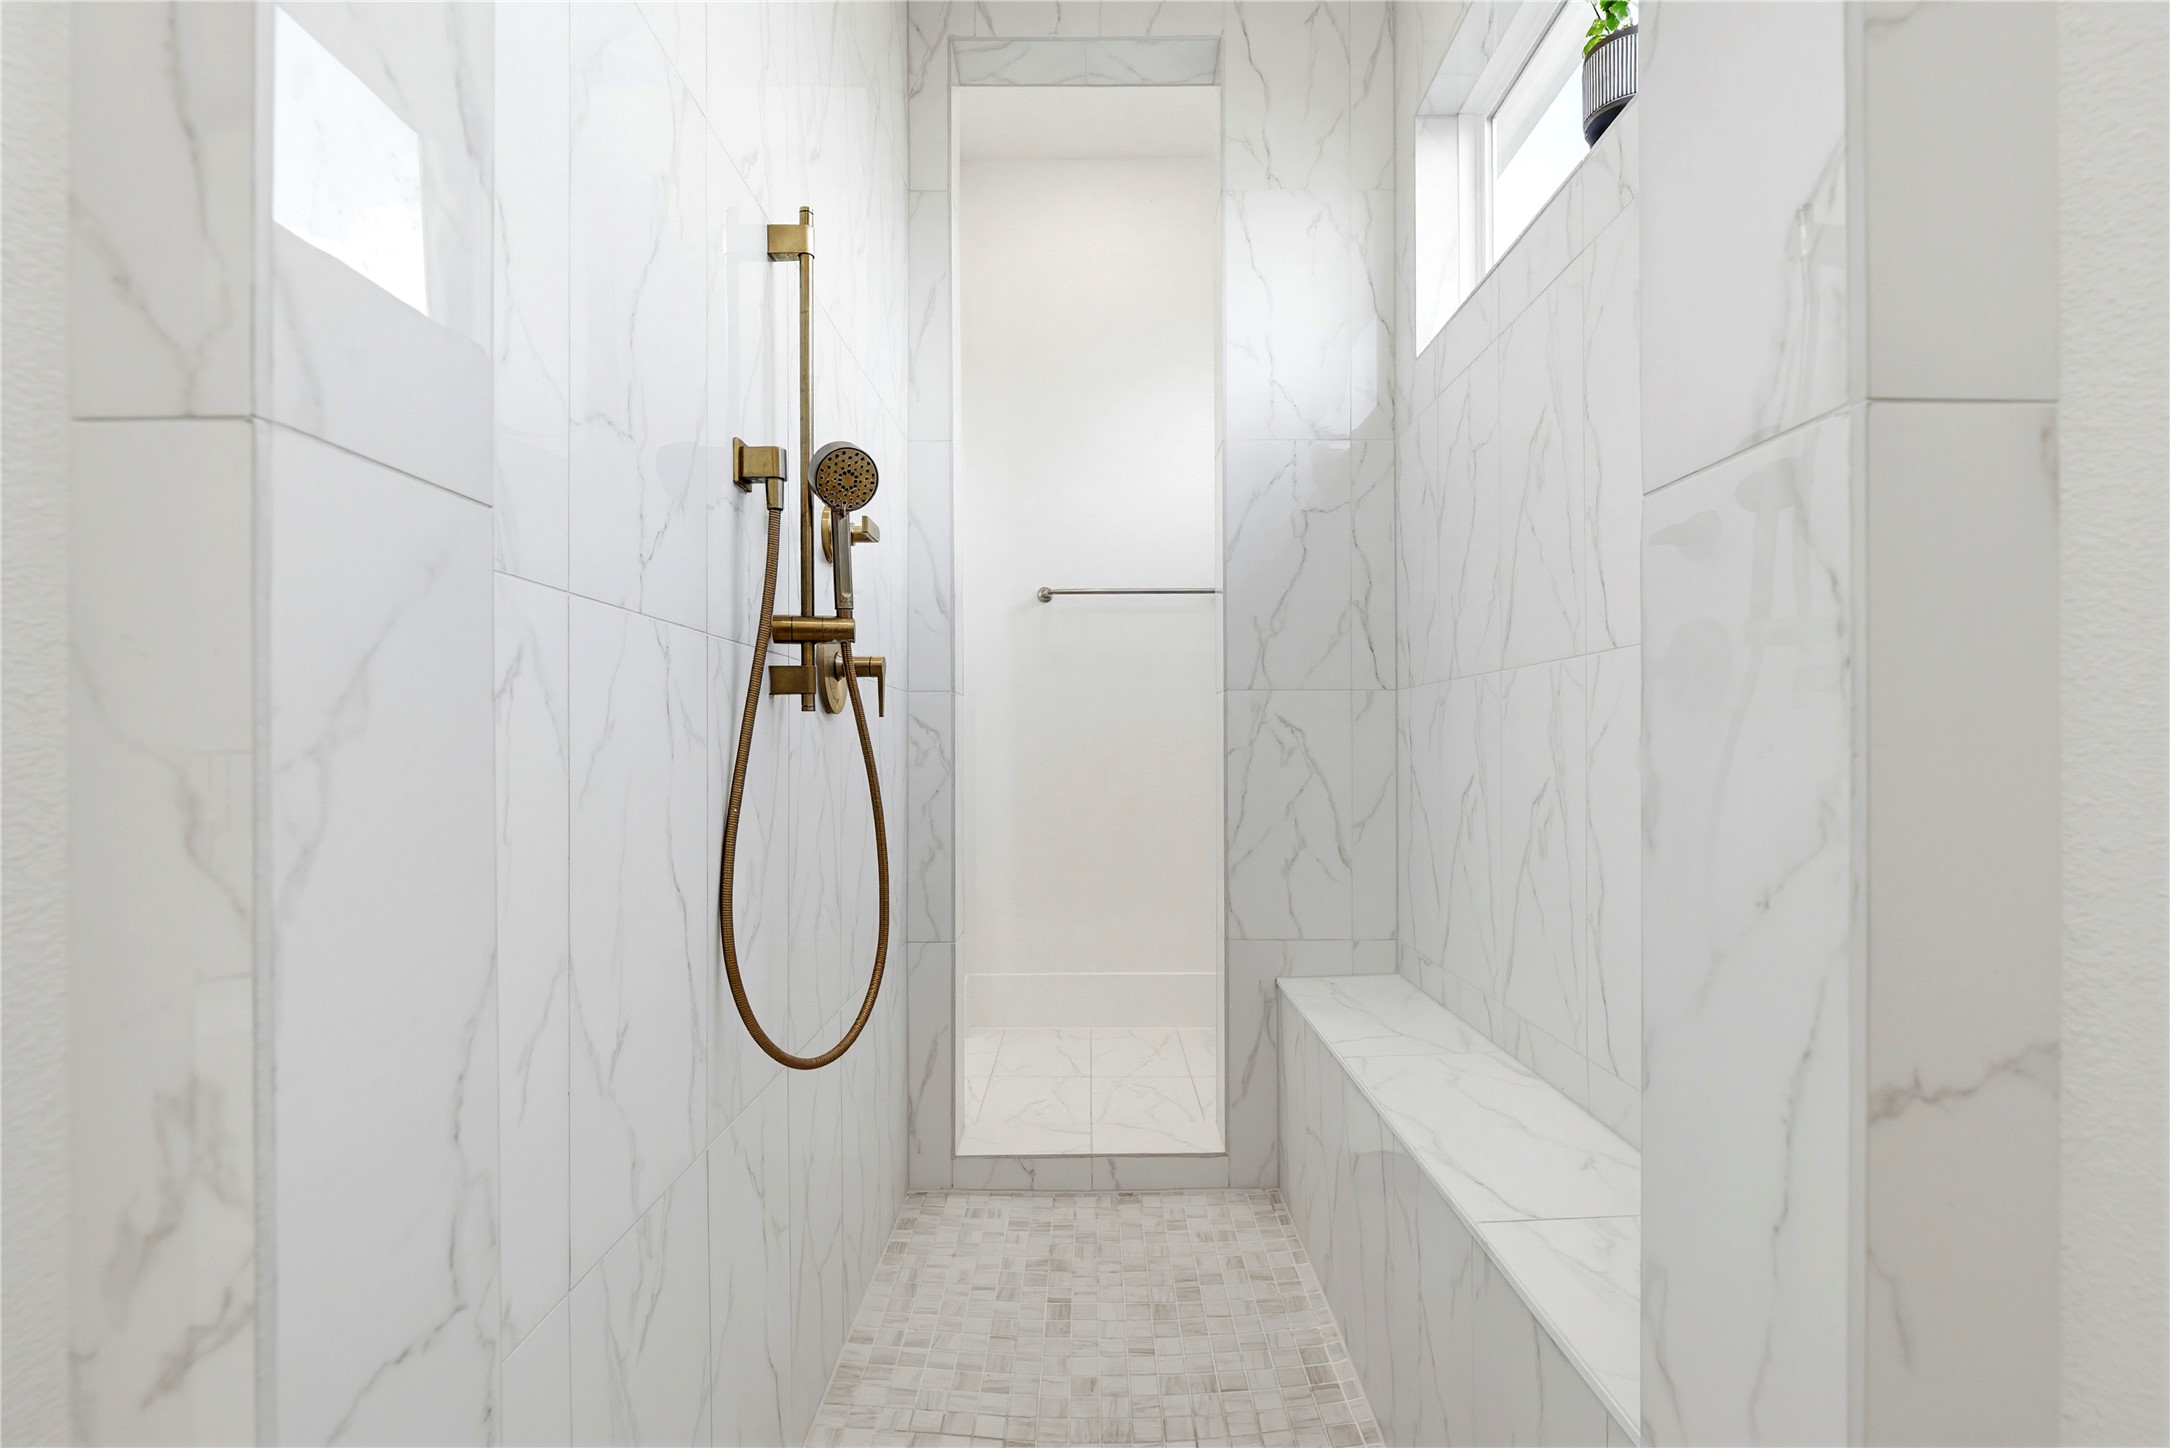
The primary bathroom includes a separate, oversized walk-in shower finished with floor-to-ceiling marble-patterned tile and a built-in bench. This contemporary space features a rainfall showerhead and upgraded gold hardware, maintaining the home's high-end aesthetic.
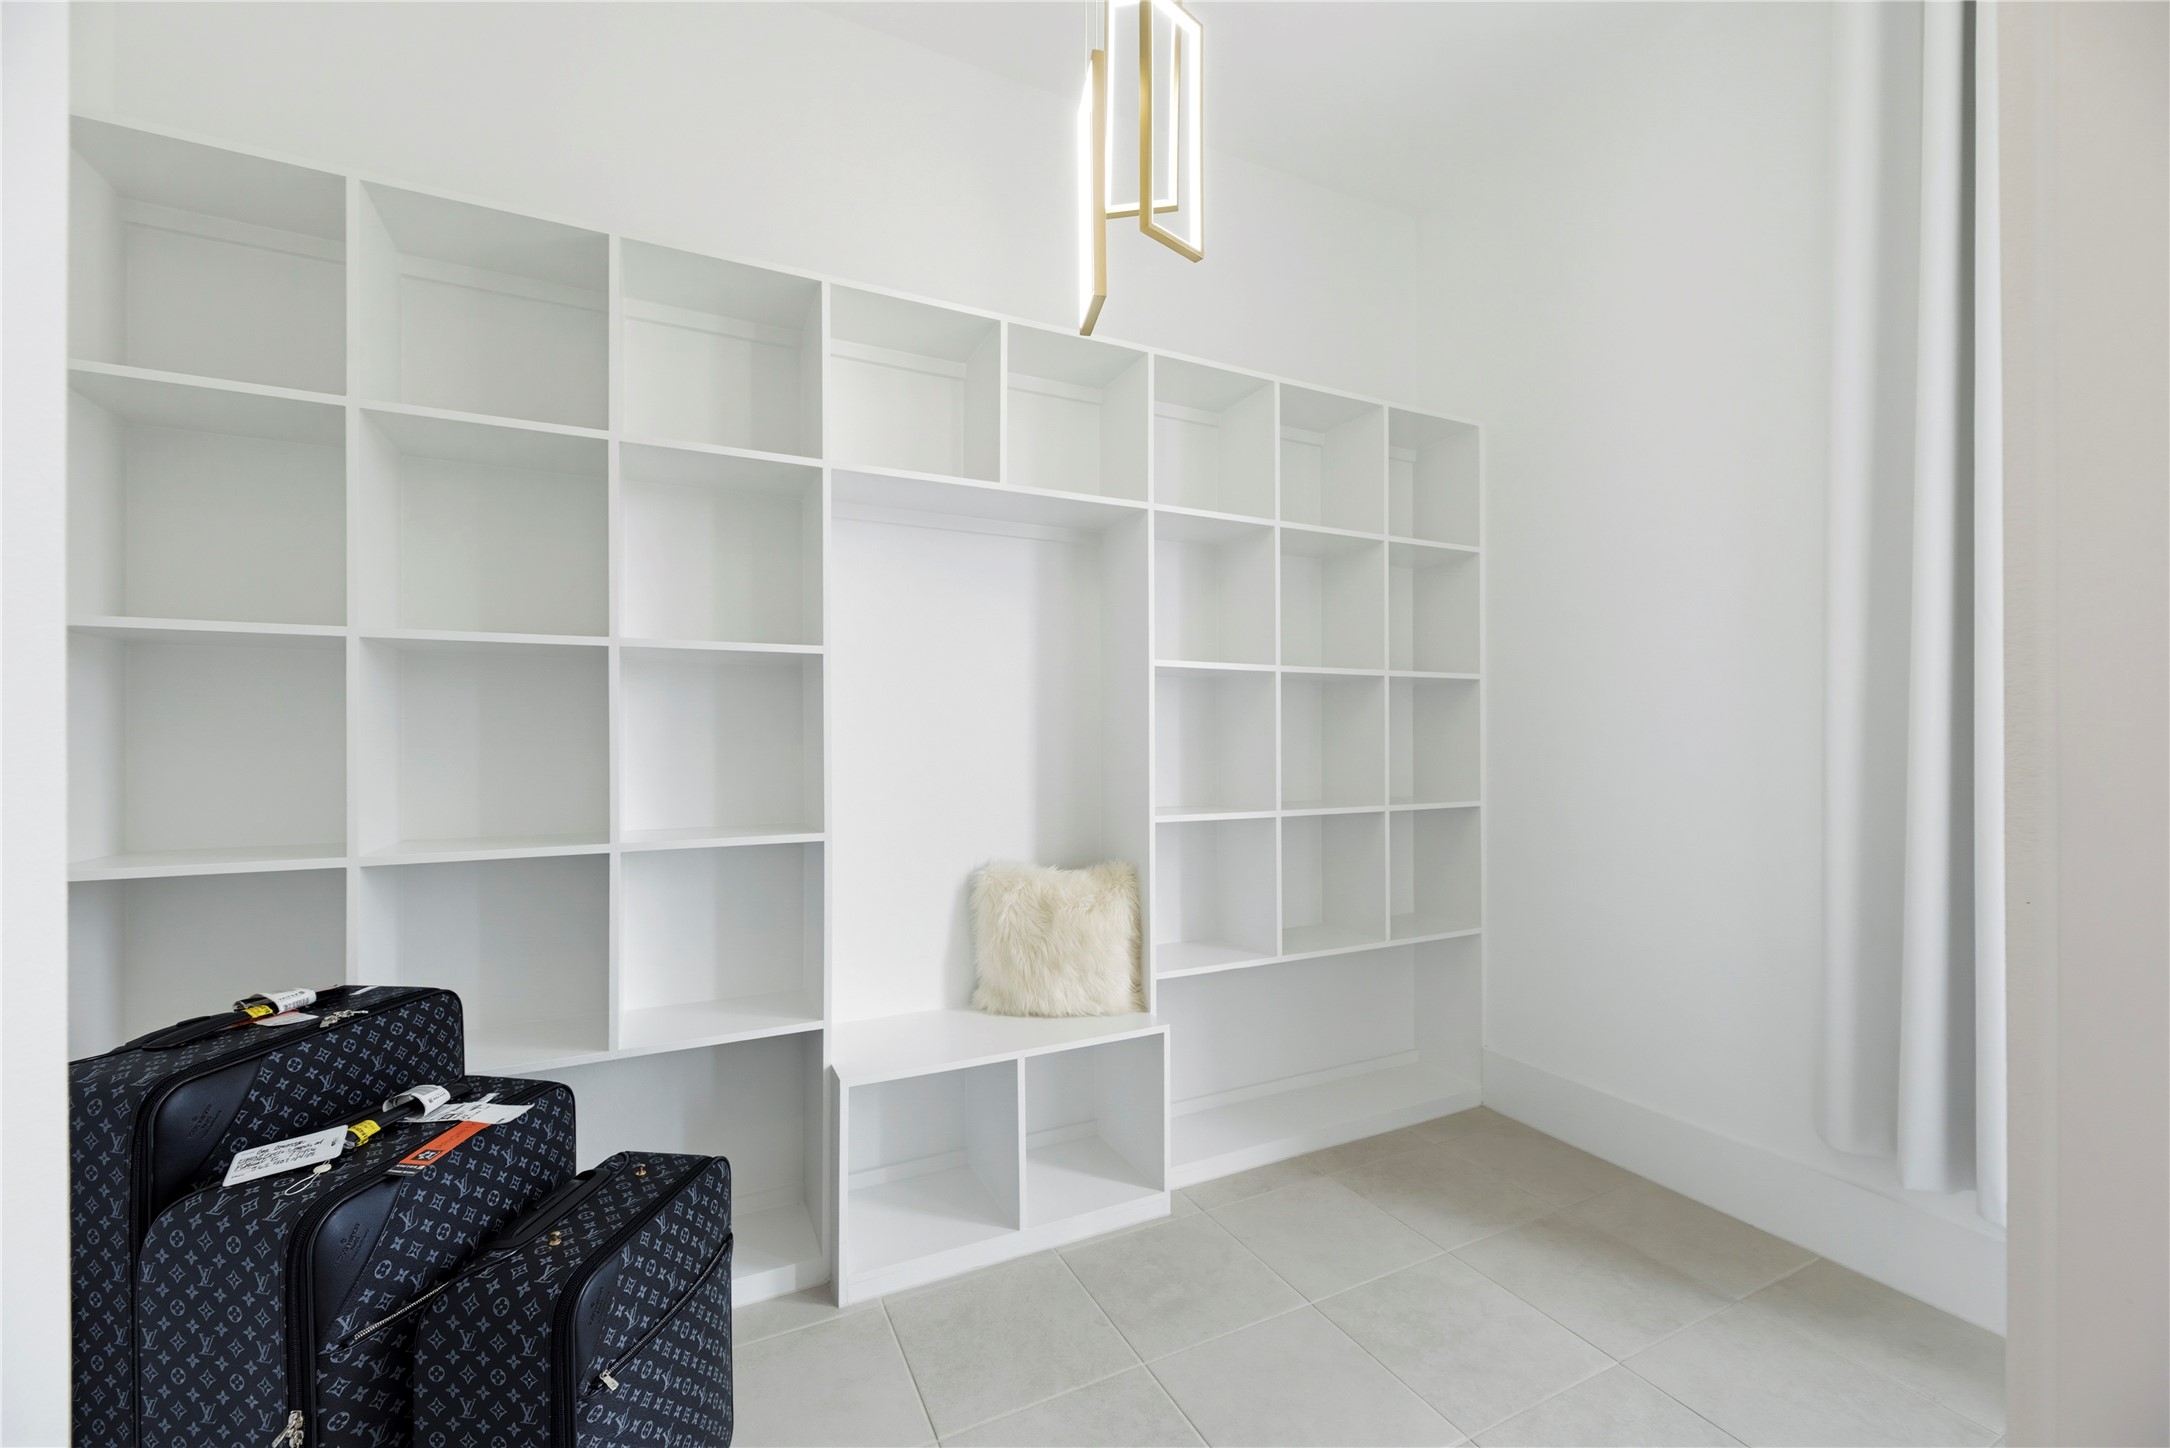
The massive primary walk-in closet is an organizational dream, featuring extensive custom-built white cabinetry and multi-level shelving. Designer lighting and a clean, modern layout make this space as functional as it is beautiful.
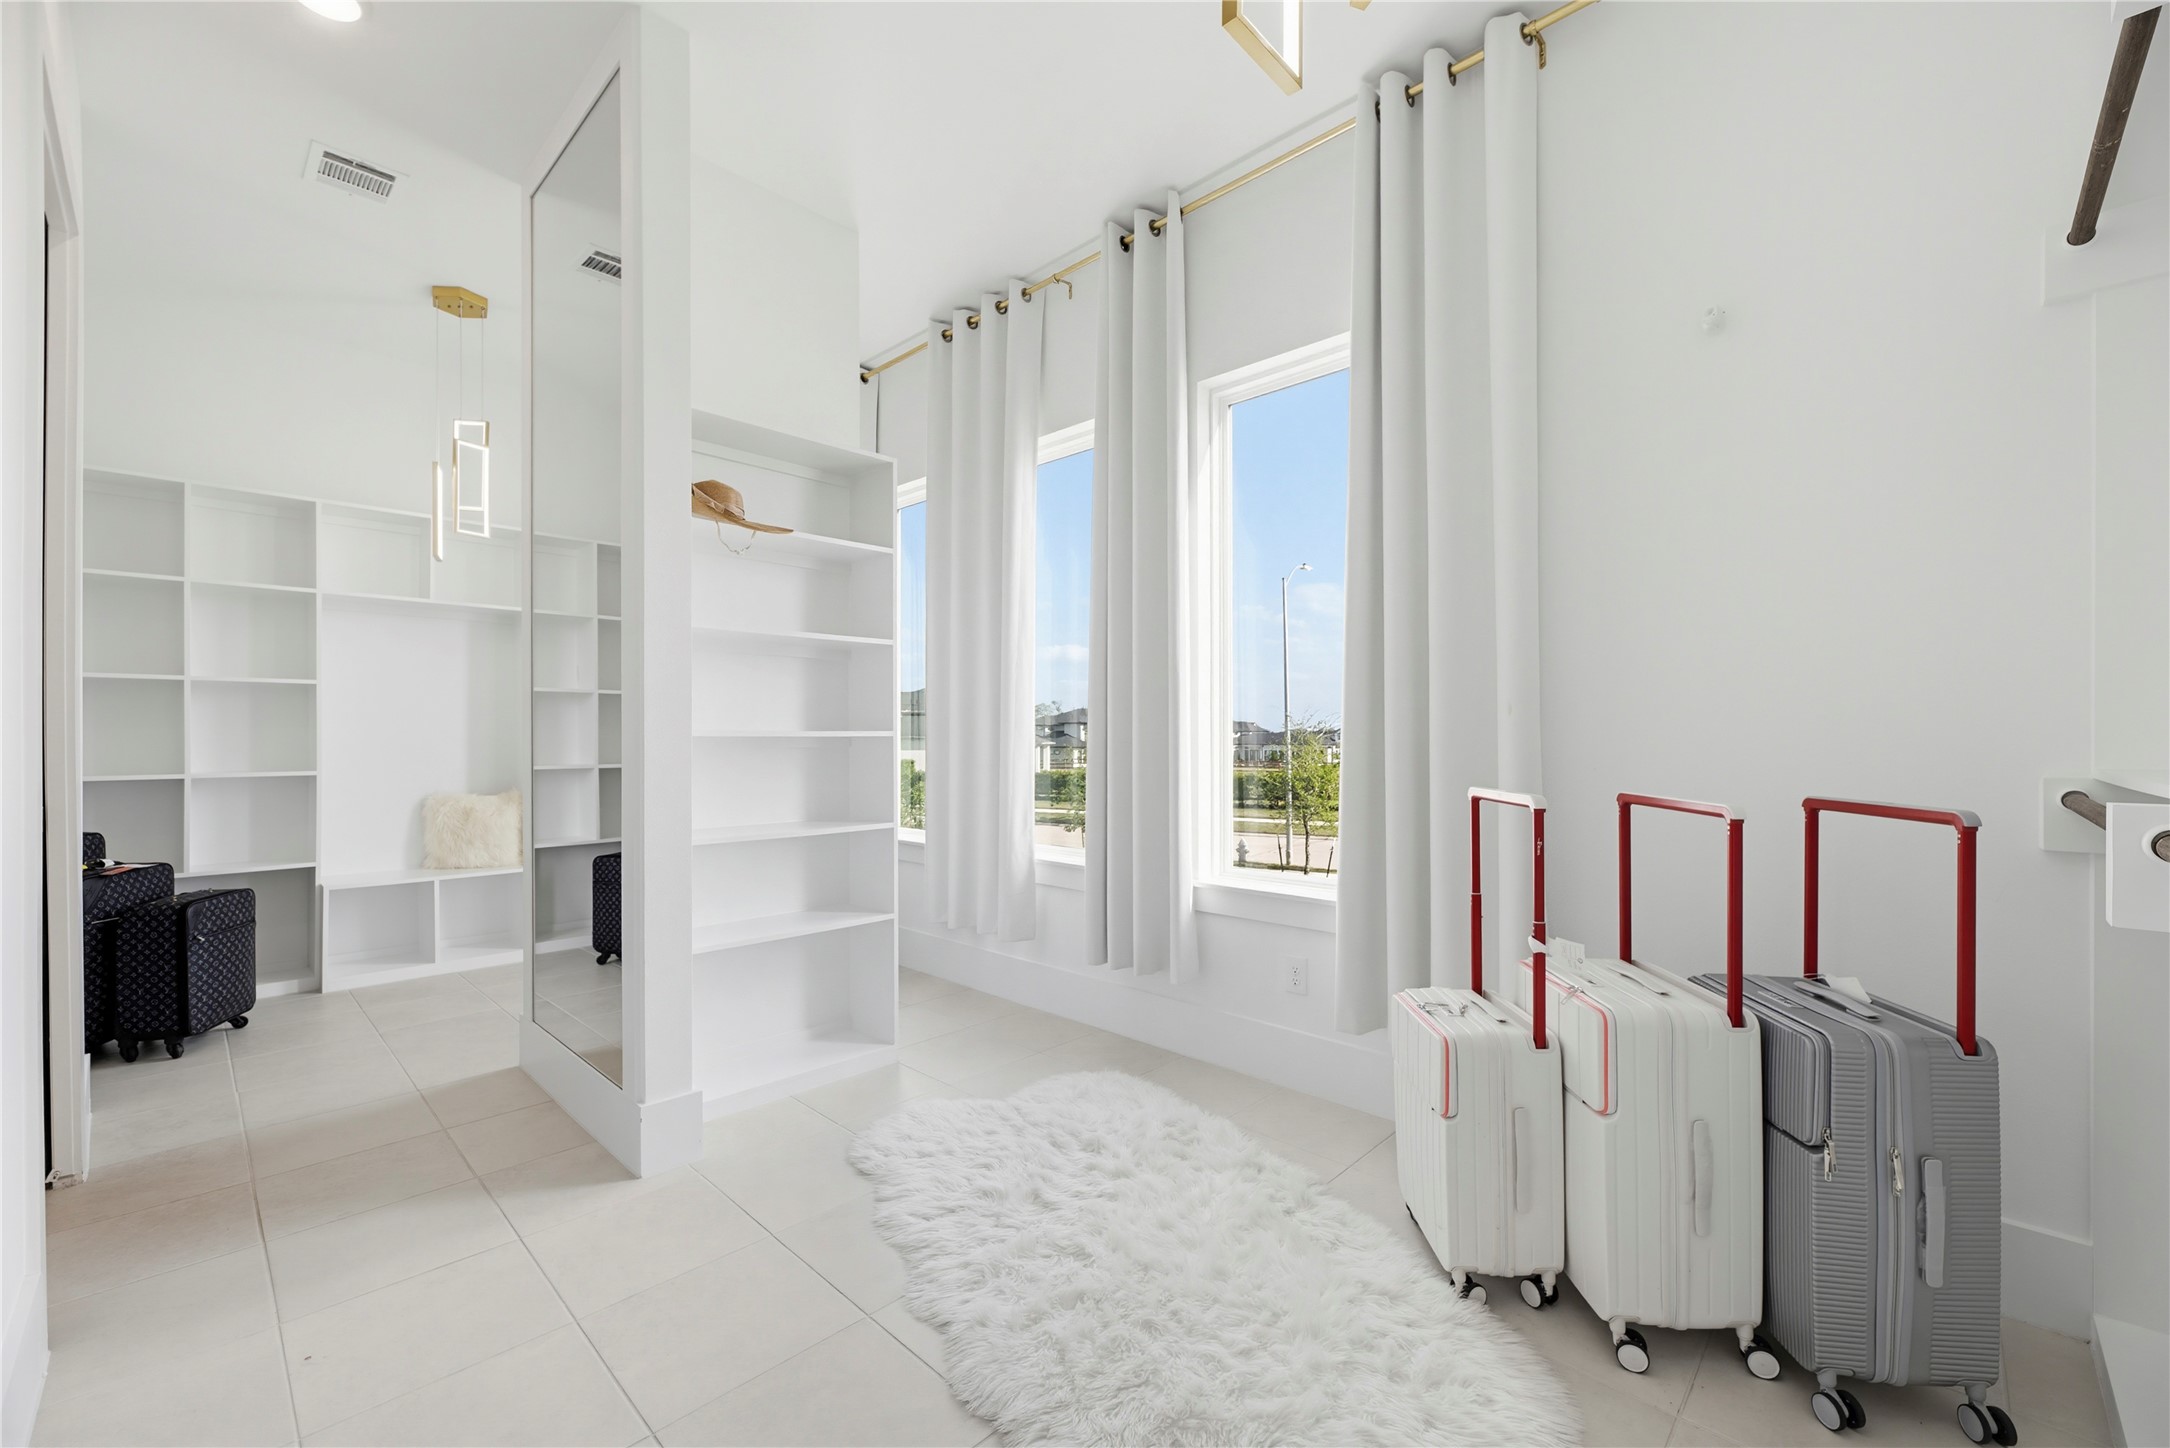
This secondary view of the primary closet showcases the generous scale of the dressing area, complete with floor-to-ceiling mirrors and large windows for natural light. The space is finished with pristine tile flooring and offers ample room for even the most extensive wardrobe.
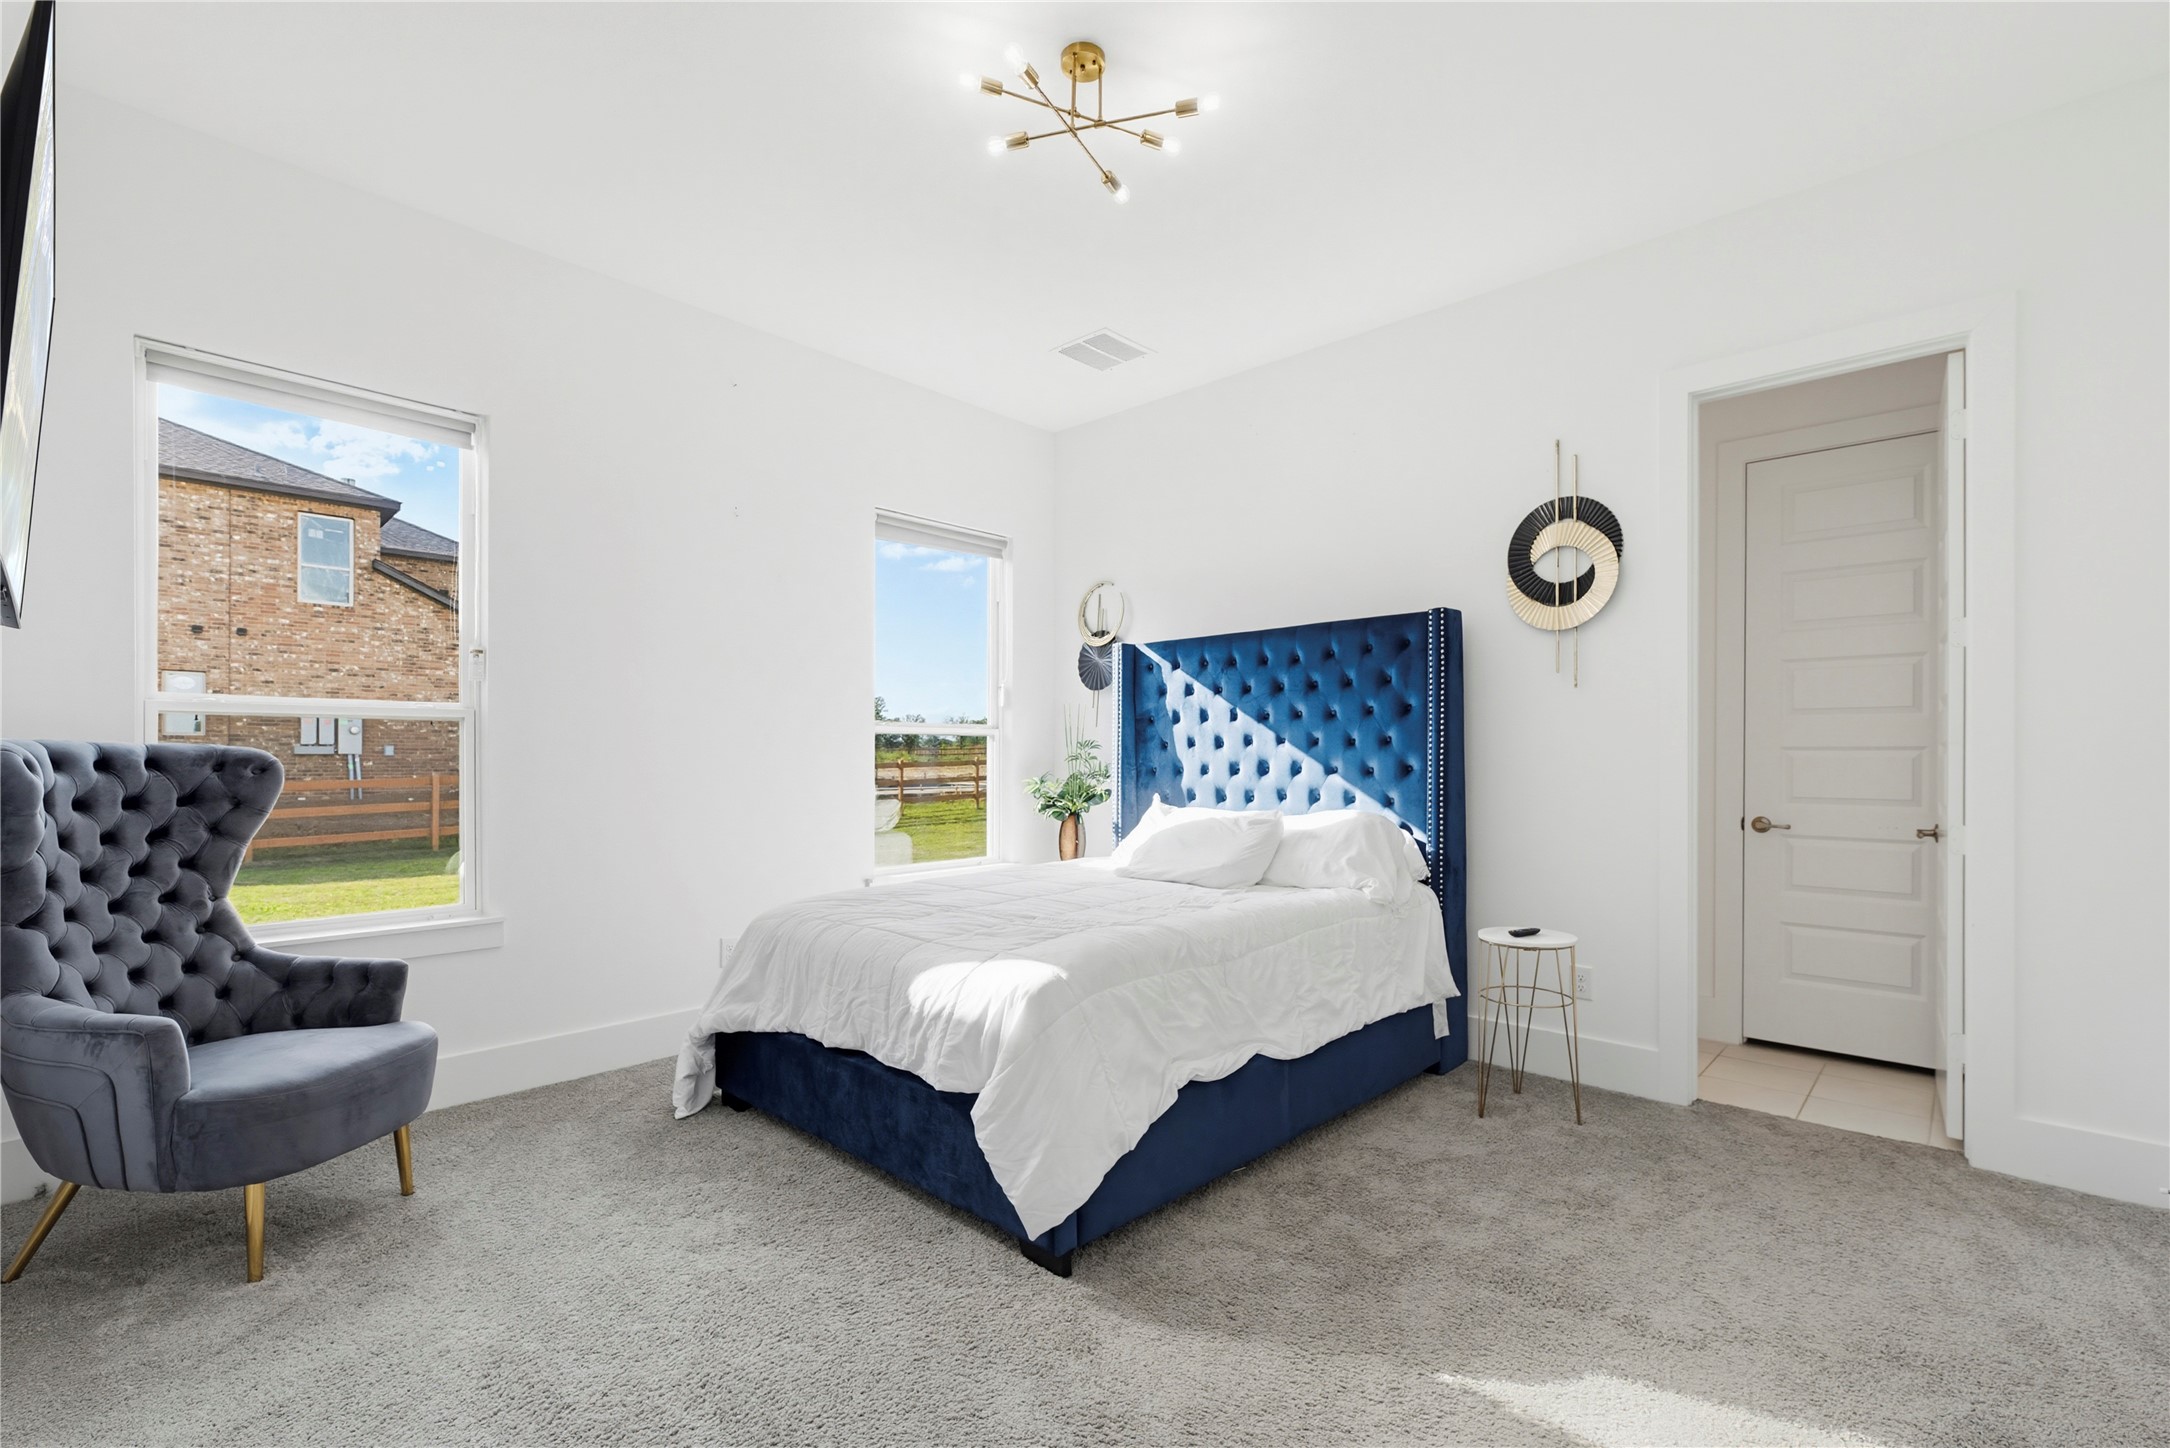
This bright first-floor secondary bedroom features high-contrast designer finishes. With large windows overlooking the estate, this versatile room is ideal for guests who value privacy and style.
Another of the home's eight bedrooms, this first-floor suite offers spacious accommodations with high ceilings and its own private ensuite bath.
This well-appointed first-floor bedroom showcases the clean white walls and large window creating a bright, inviting atmosphere for family members or long-term guests.
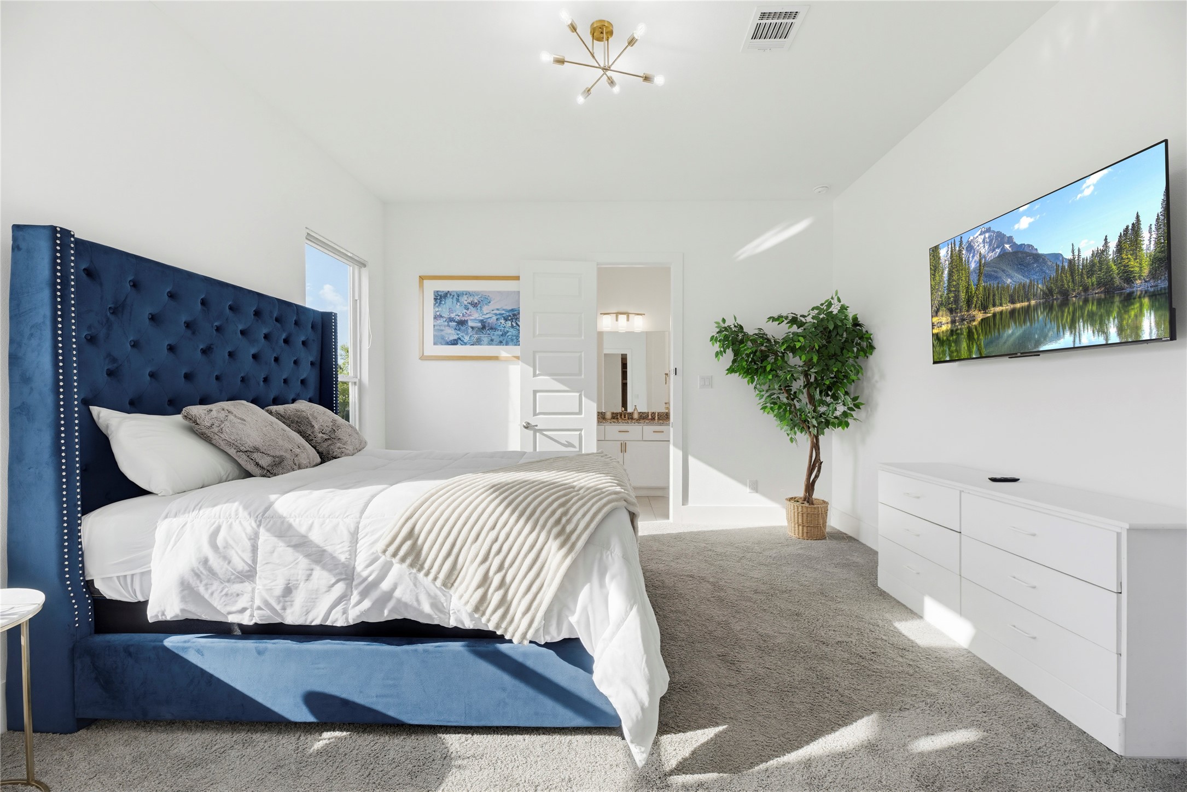
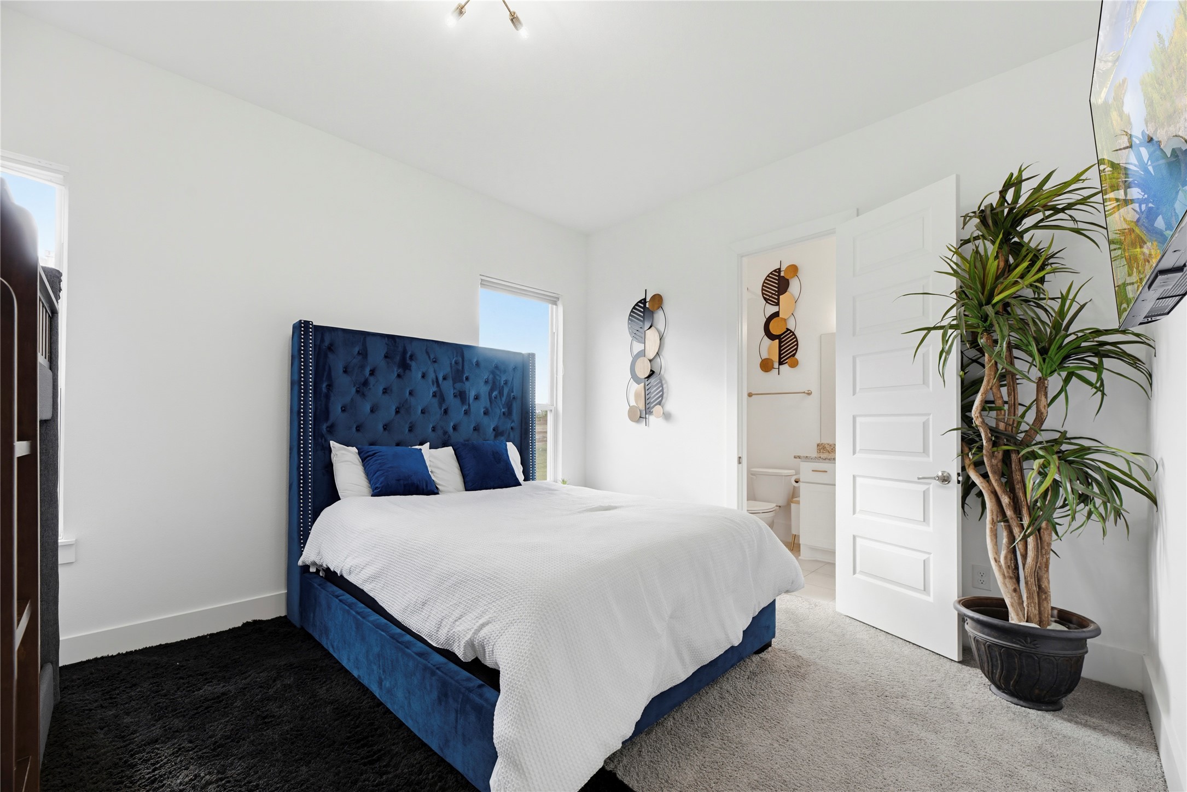
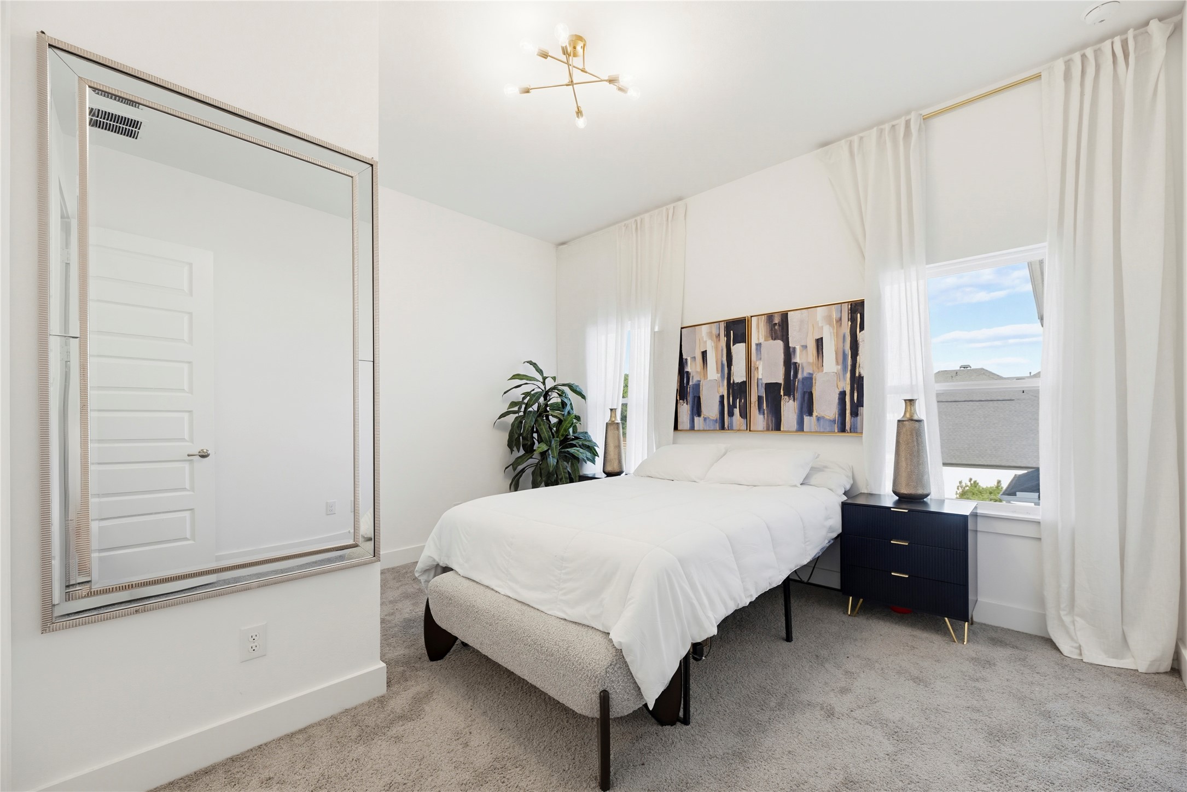
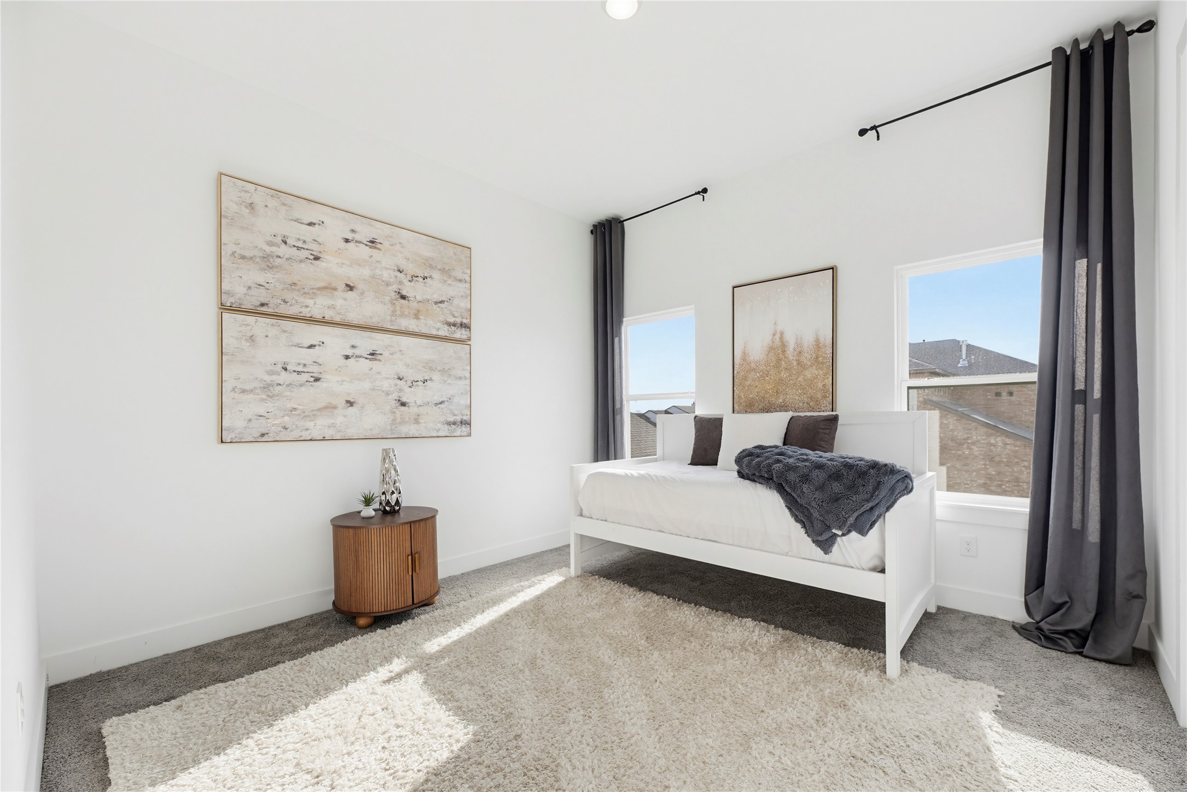
These bright and airy upstairs retreats offer versatile layouts and continue the home's high-end finishes with 8-foot interior doors.
This bright second-floor guest retreat features high ceilings and large windows that offer bird’s-eye views of the expansive acreage property.
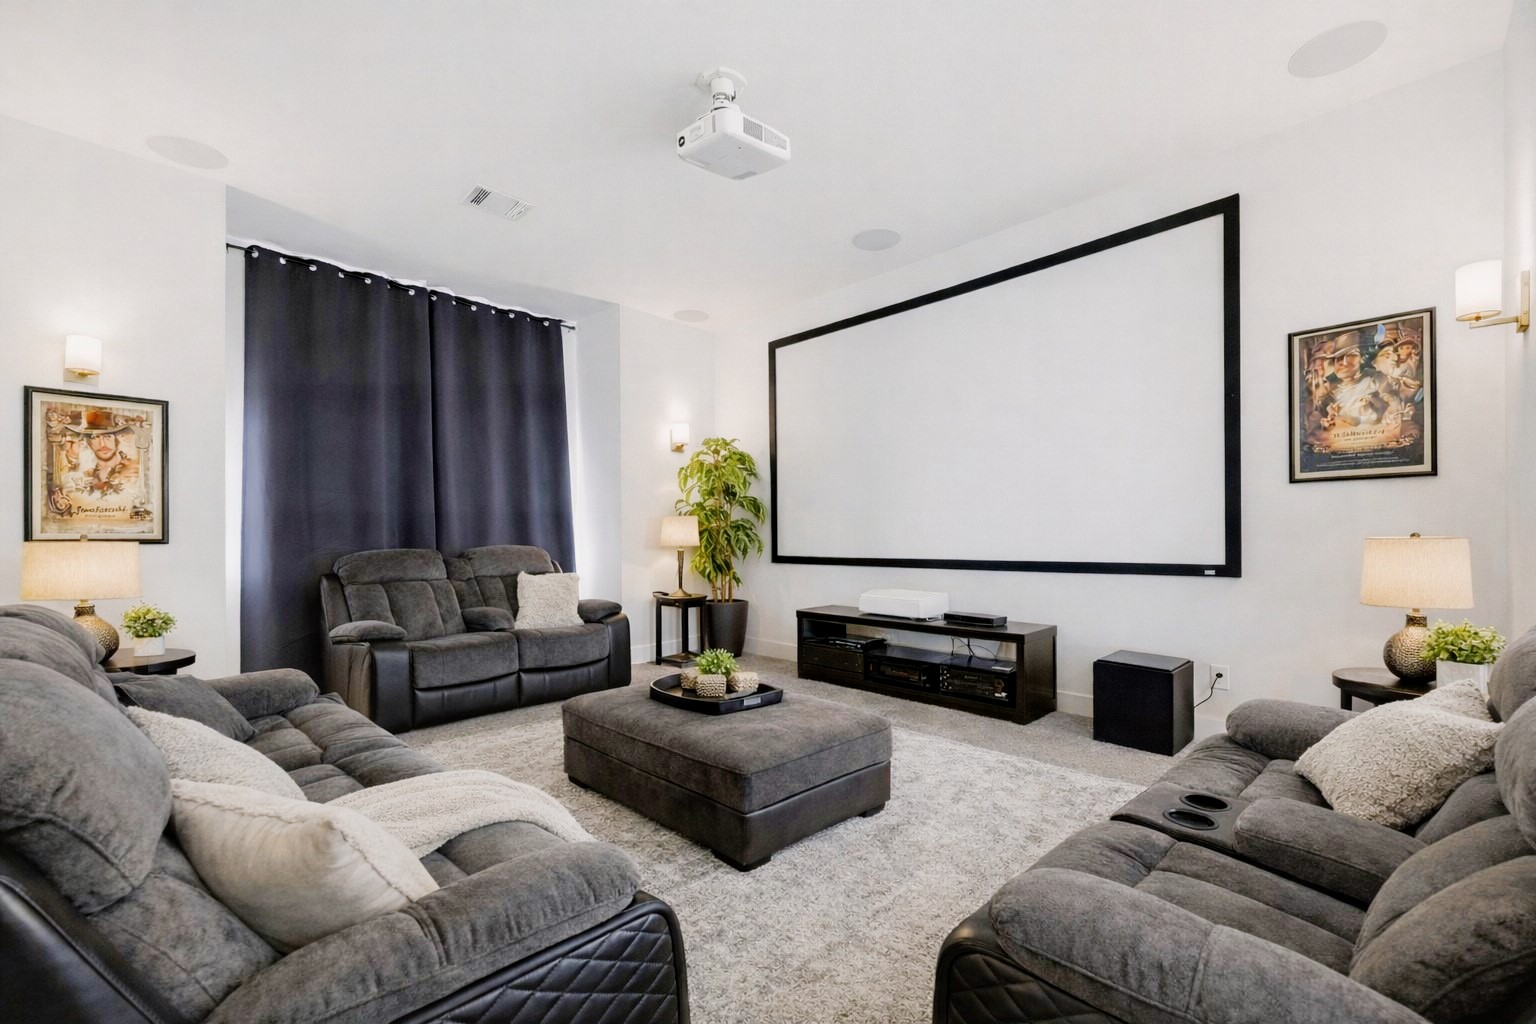
Located on the second floor, this dedicated media room is designed for the ultimate home theater experience with a massive projection screen and wired surround sound. Virtually staged so you can imagine the possibilities.
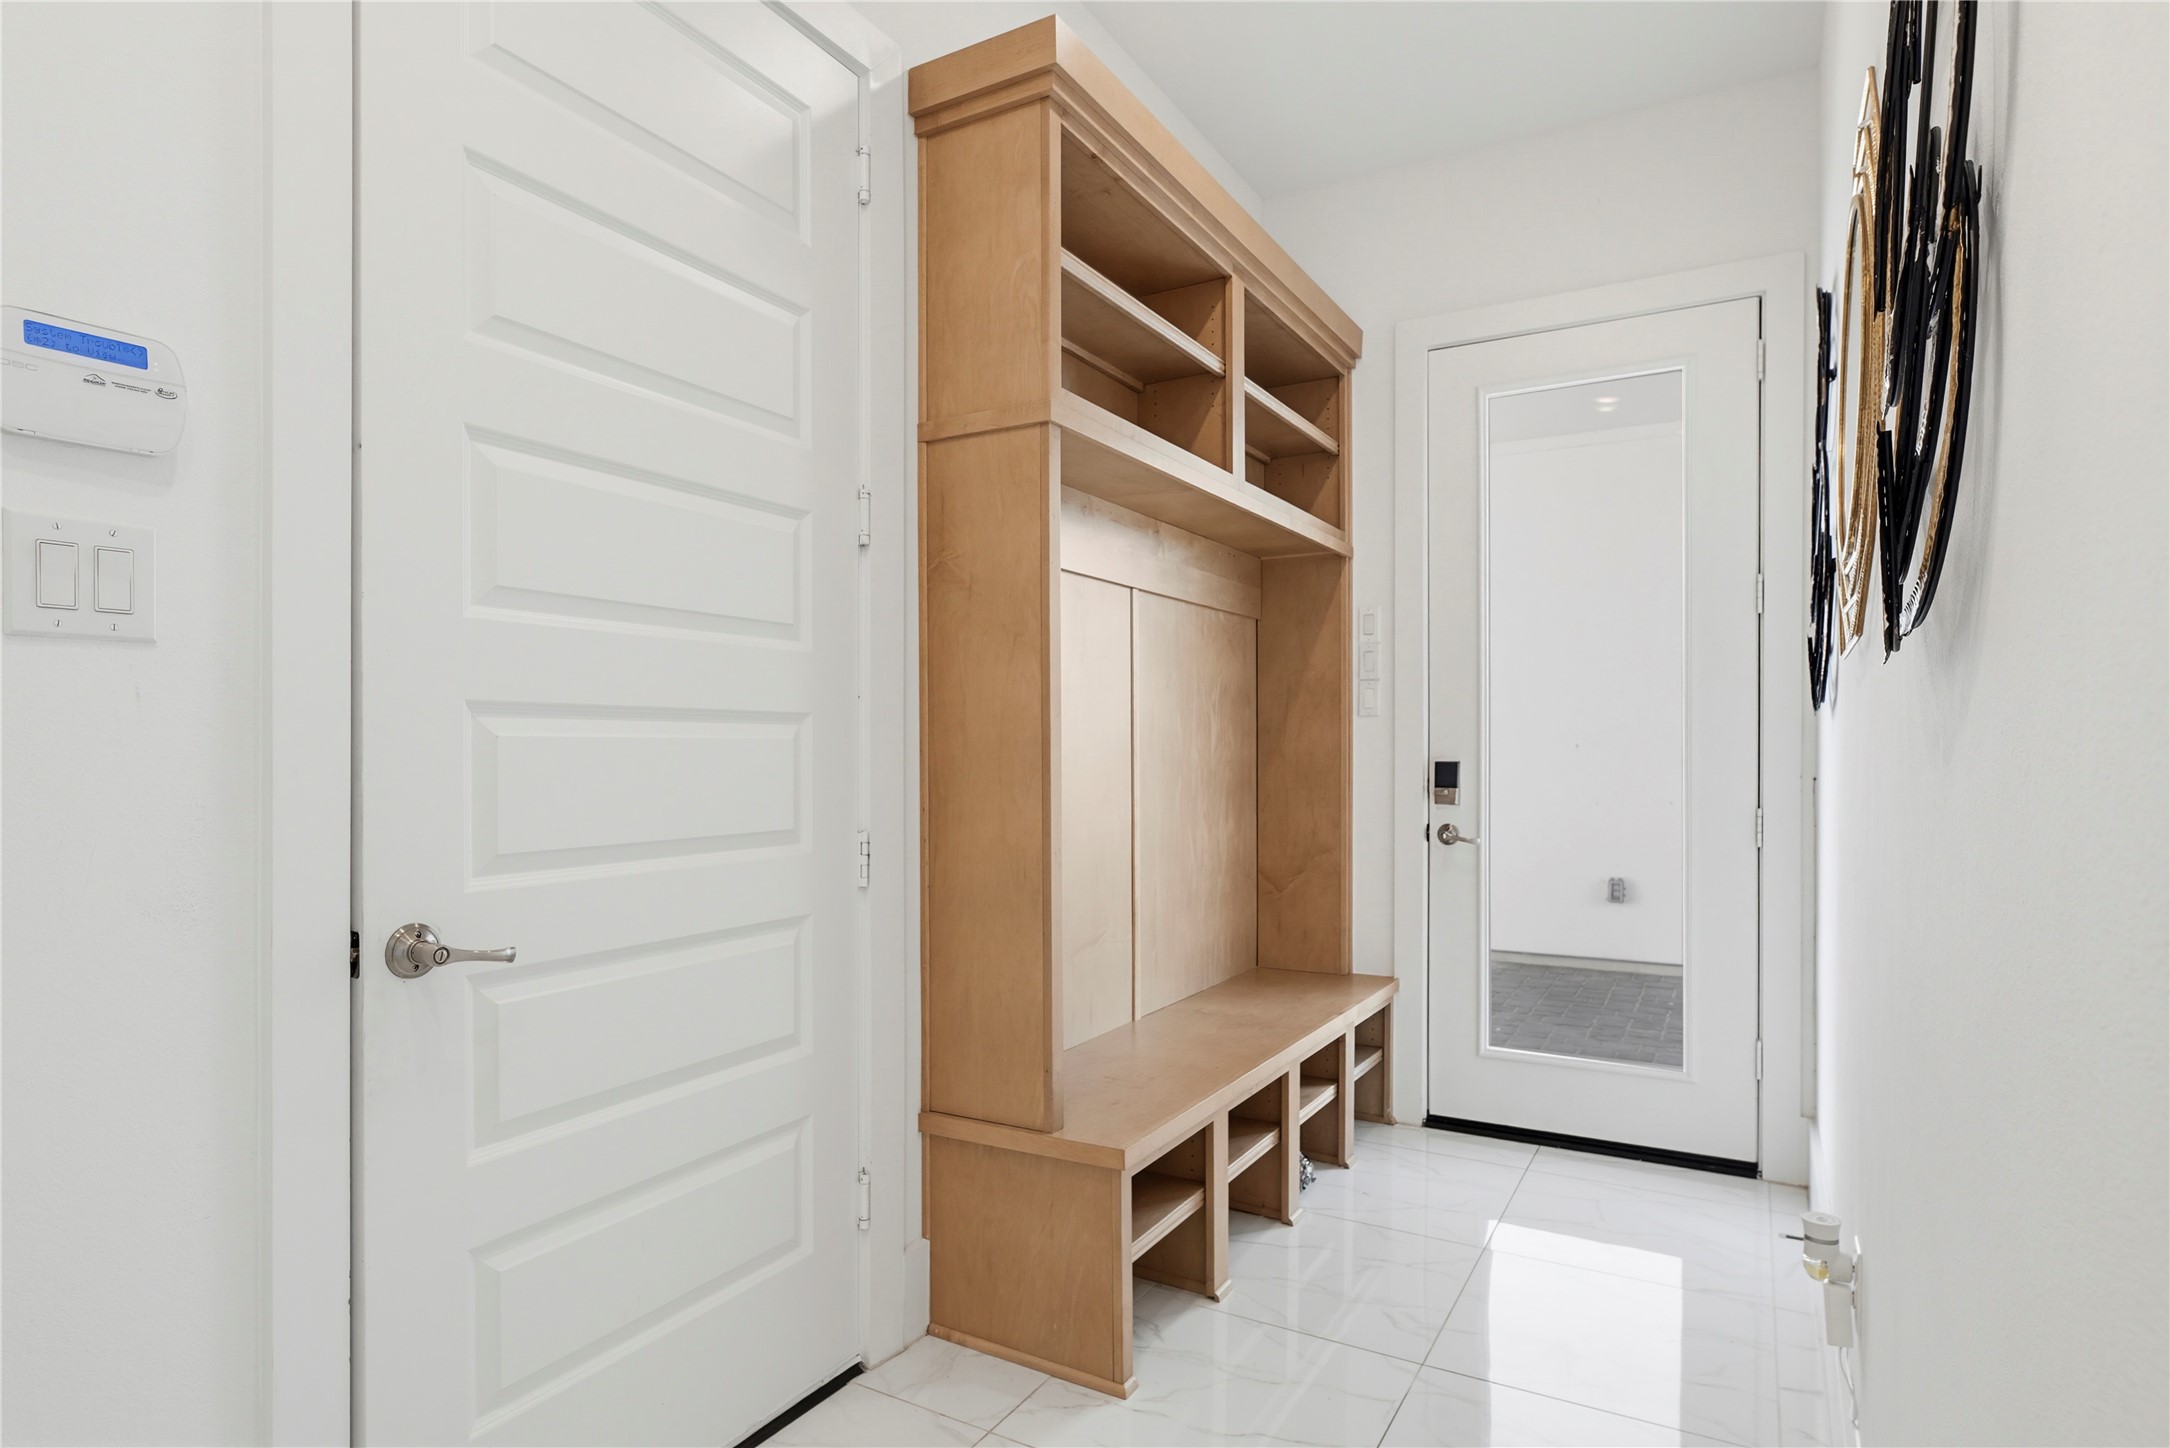
Located off the garage entry, this custom mudroom features a built-in wood drop zone with a bench and cubby storage.
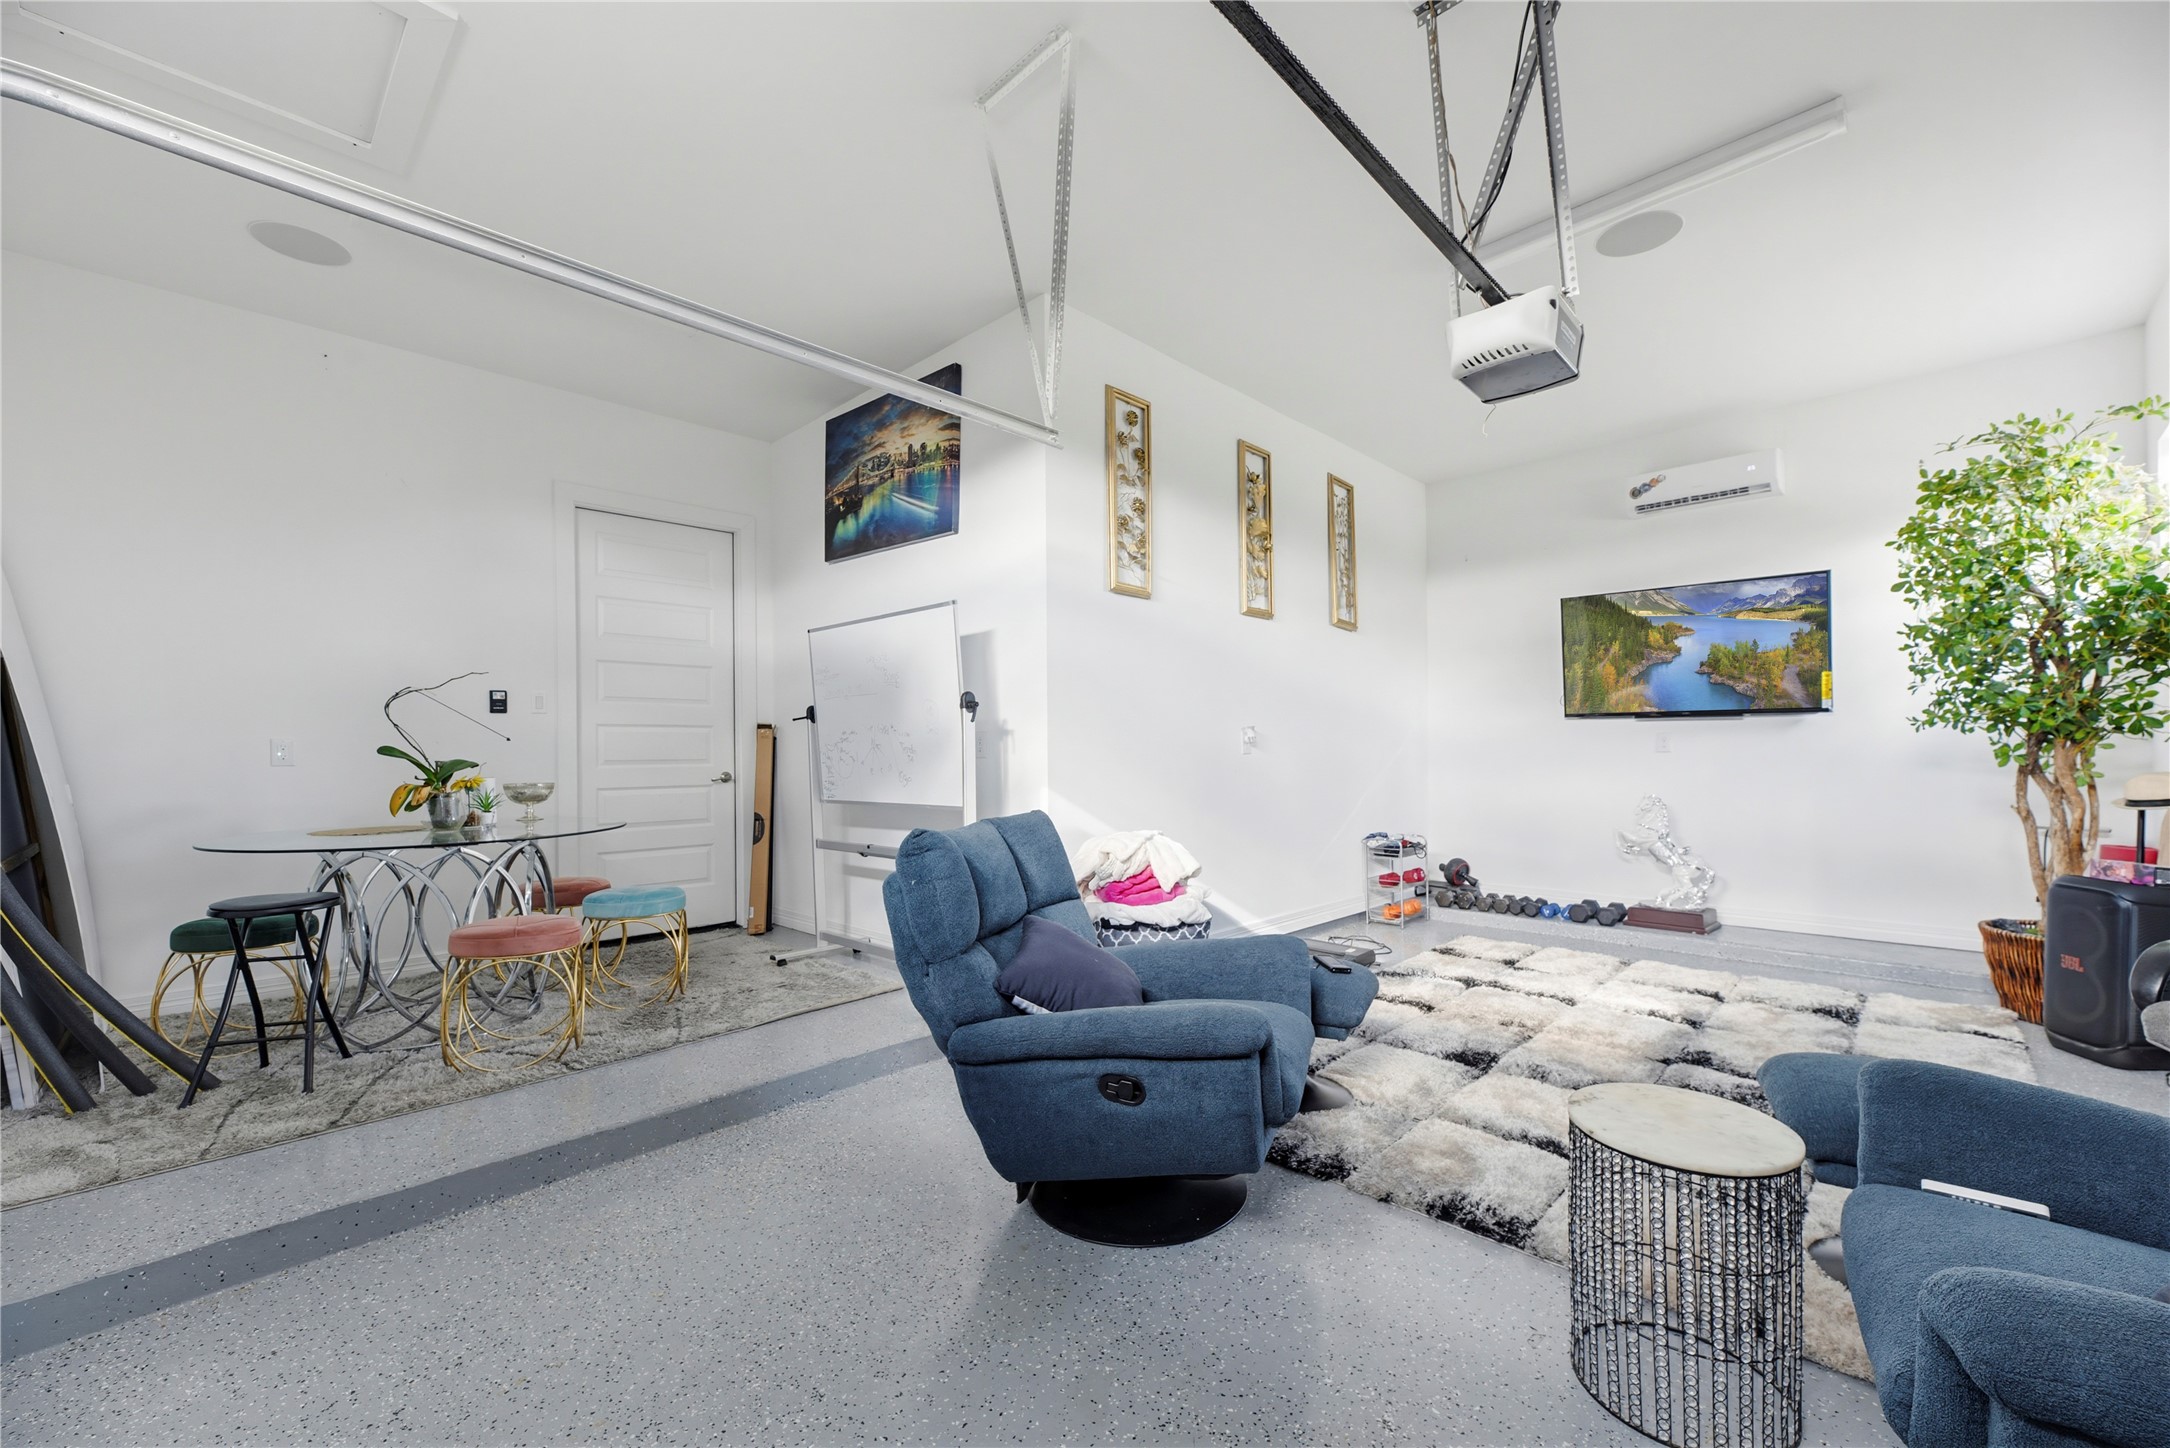
One of the garages featuring professional epoxy-coated floors and a dedicated AC system for year-round multi-use comfort can be accessed easily from the home. Currently being used as a flex/ workout space, this space is versitile and can meet various needs.
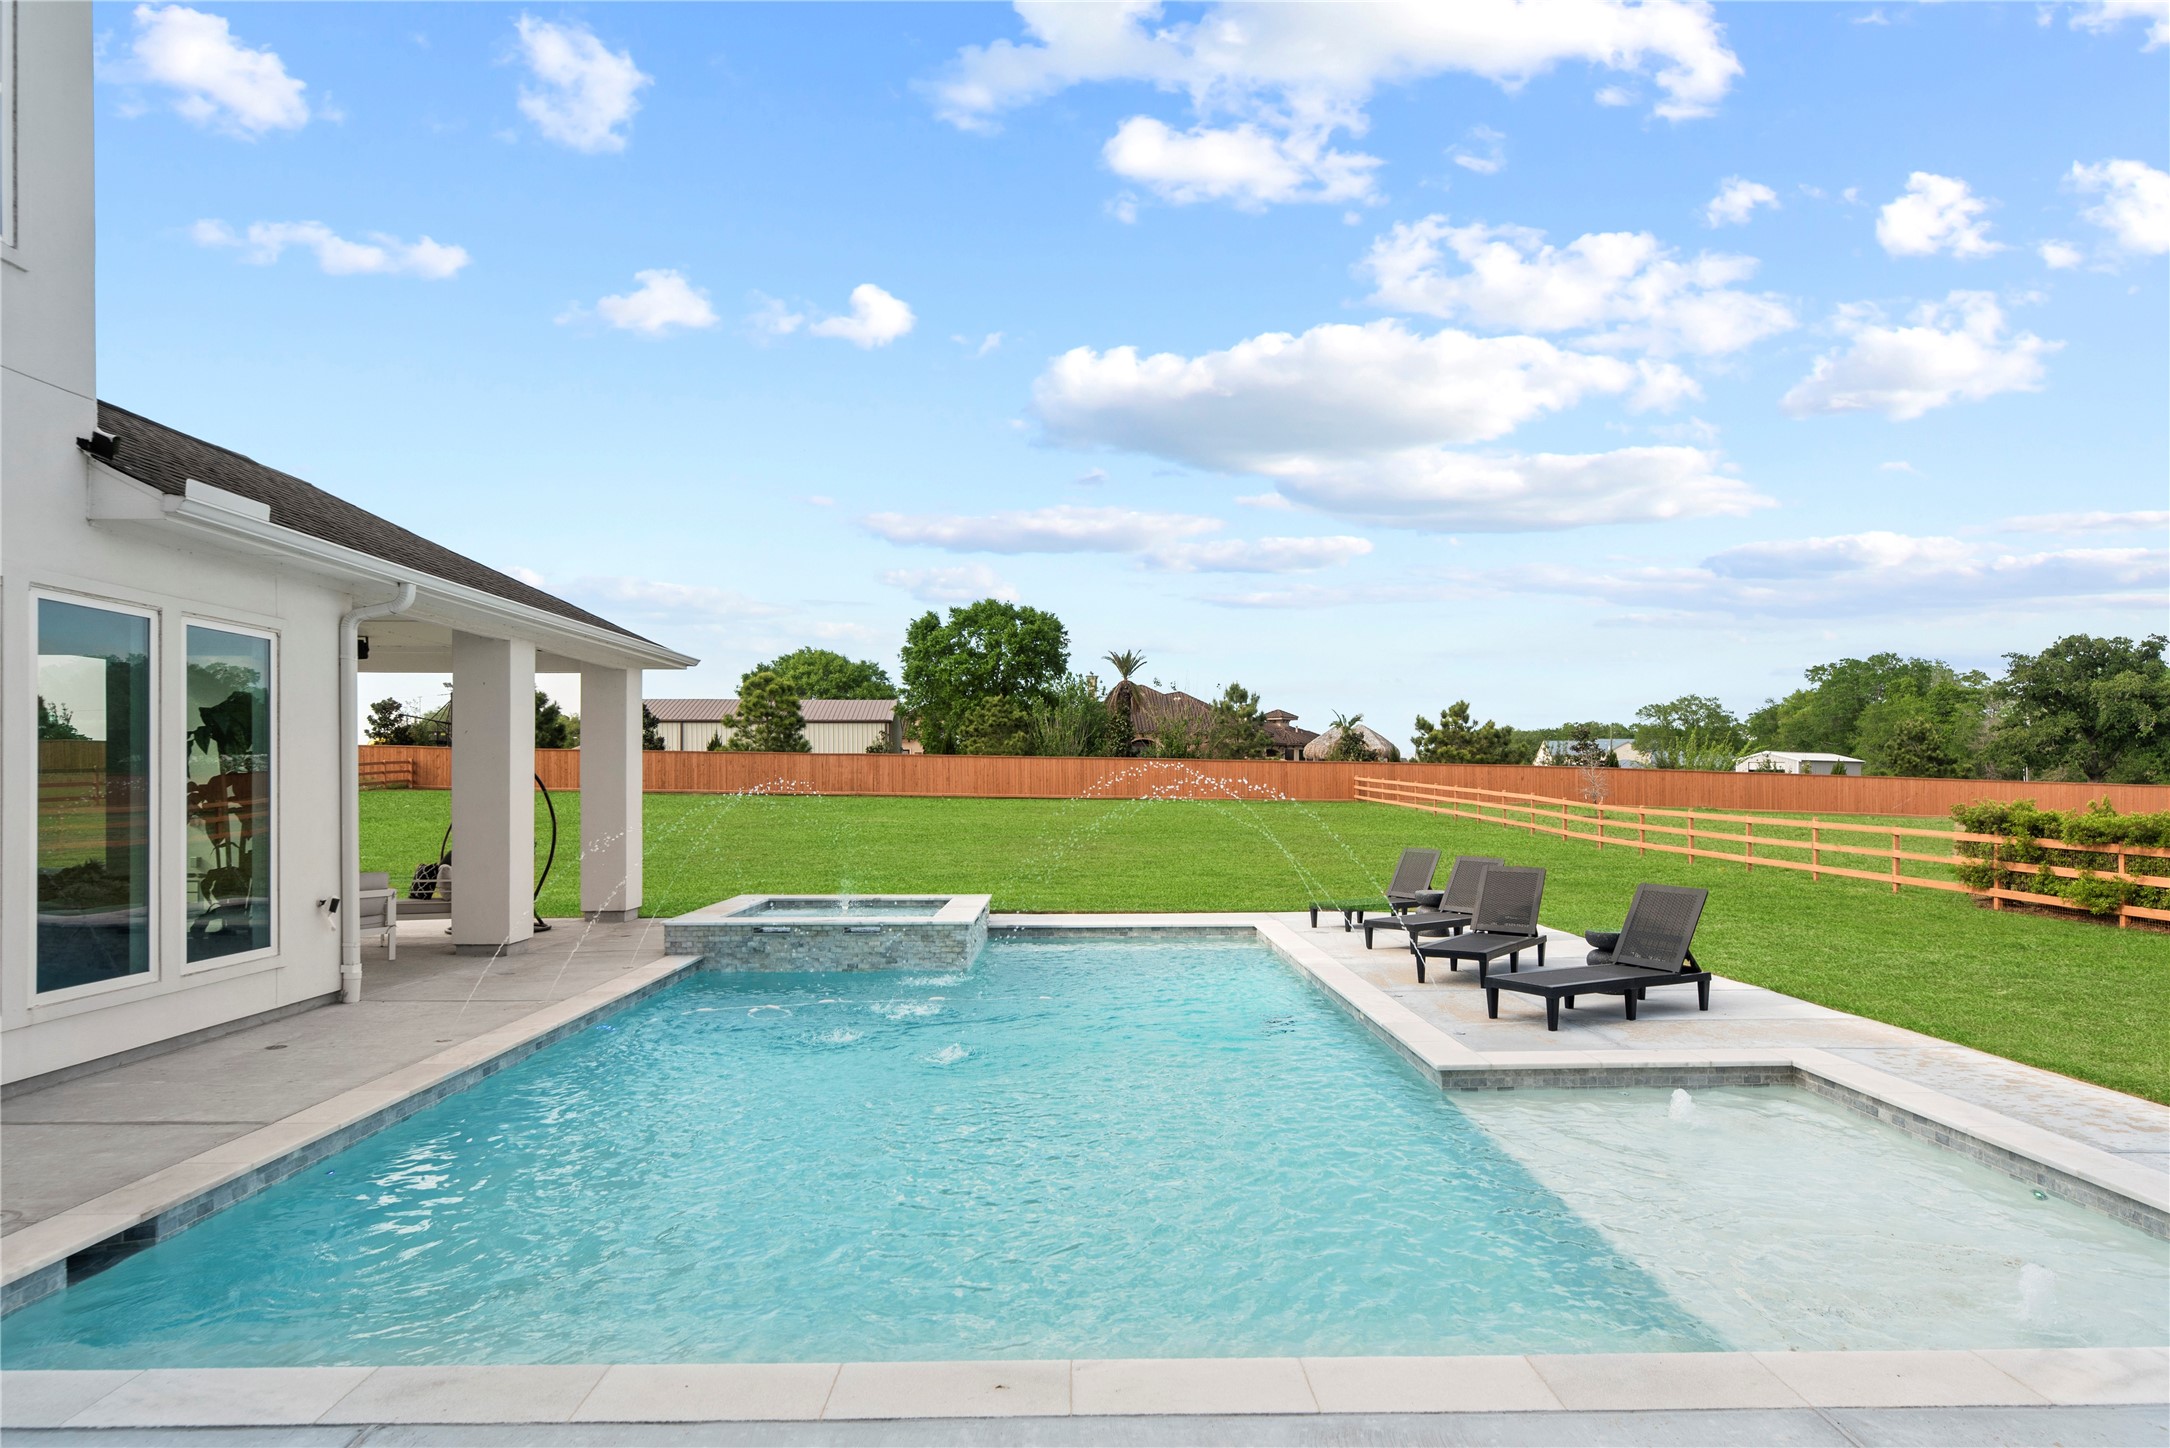
Step into a breathtaking backyard sanctuary featuring a heated pool equipped with elegant sheer descent water features. This expansive outdoor space is designed for grand-scale entertaining on a massive acreage lot.
The resort-style pool is anchored by a raised, custom-tiled spa with a tranquil fountain feature. Both the pool and spa systems are integrated with smartphone controls, allowing for effortless management of heat and light settings.
The sleek pool design includes a spacious tanning ledge with integrated bubblers, perfect for lounging in shallow water. The surrounding concrete decking provides ample space for poolside seating while overlooking the lush, open grounds.
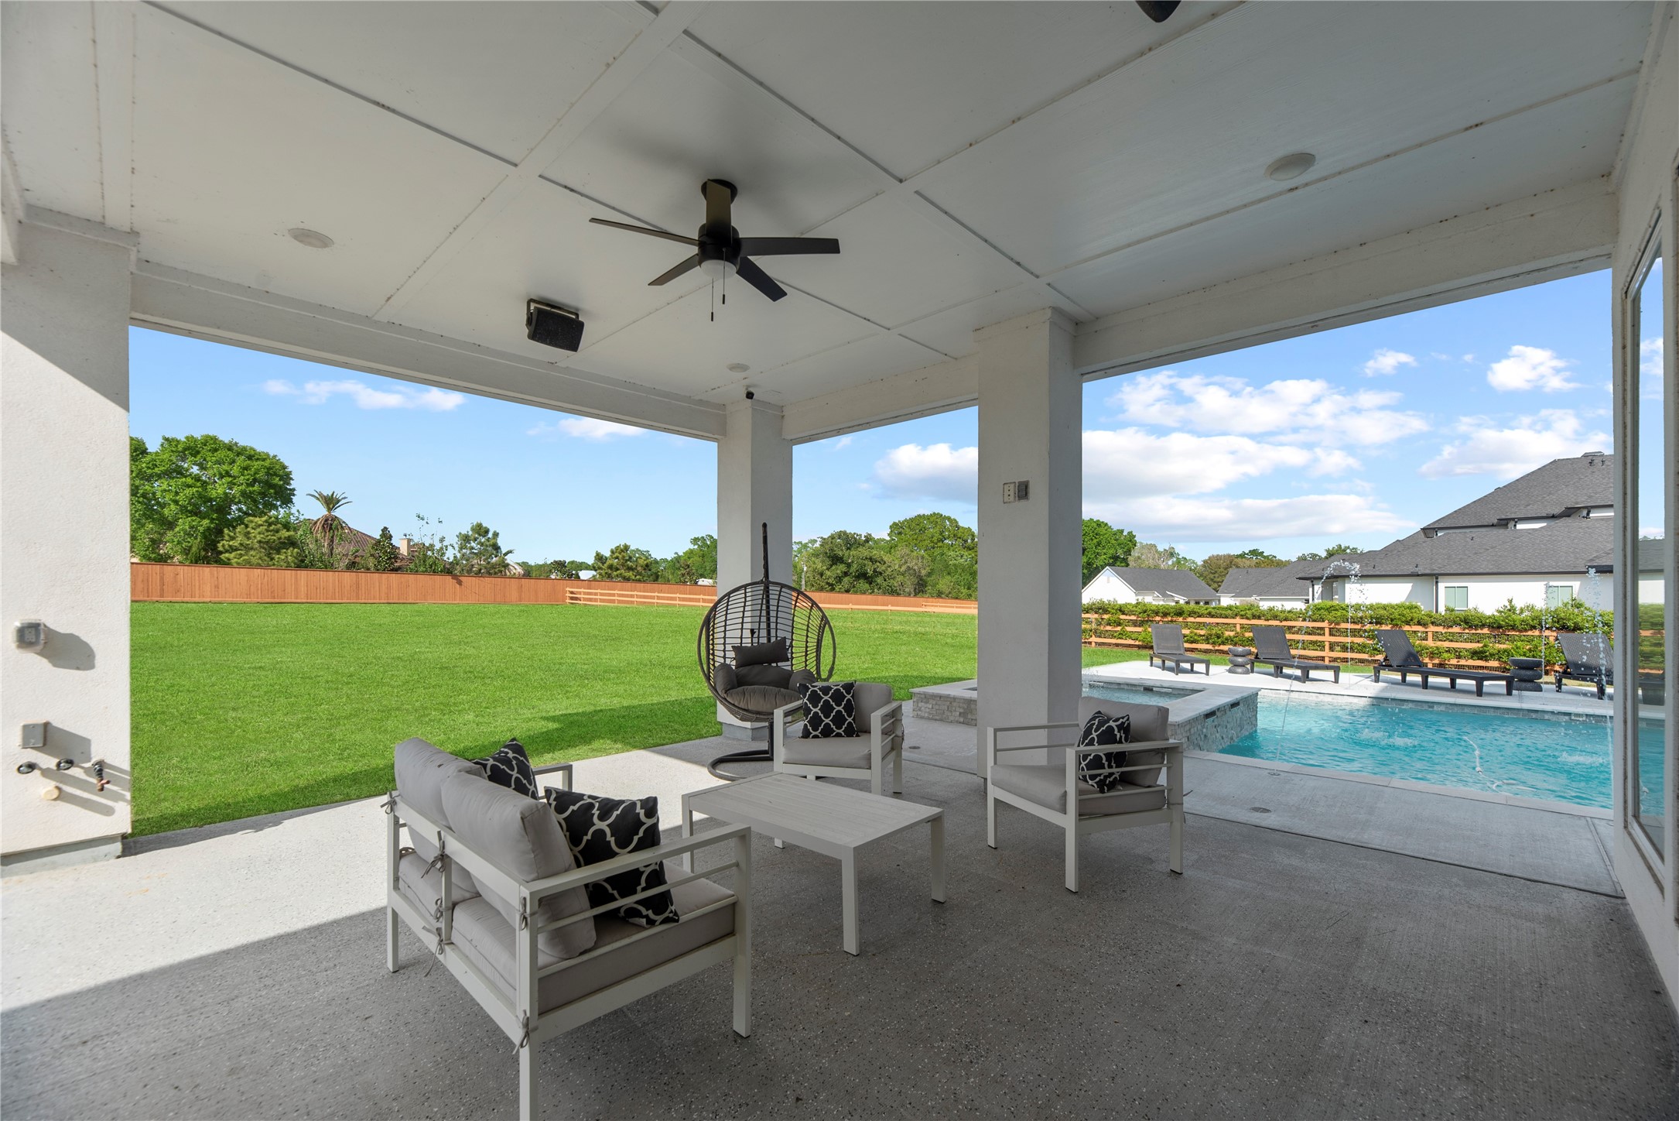
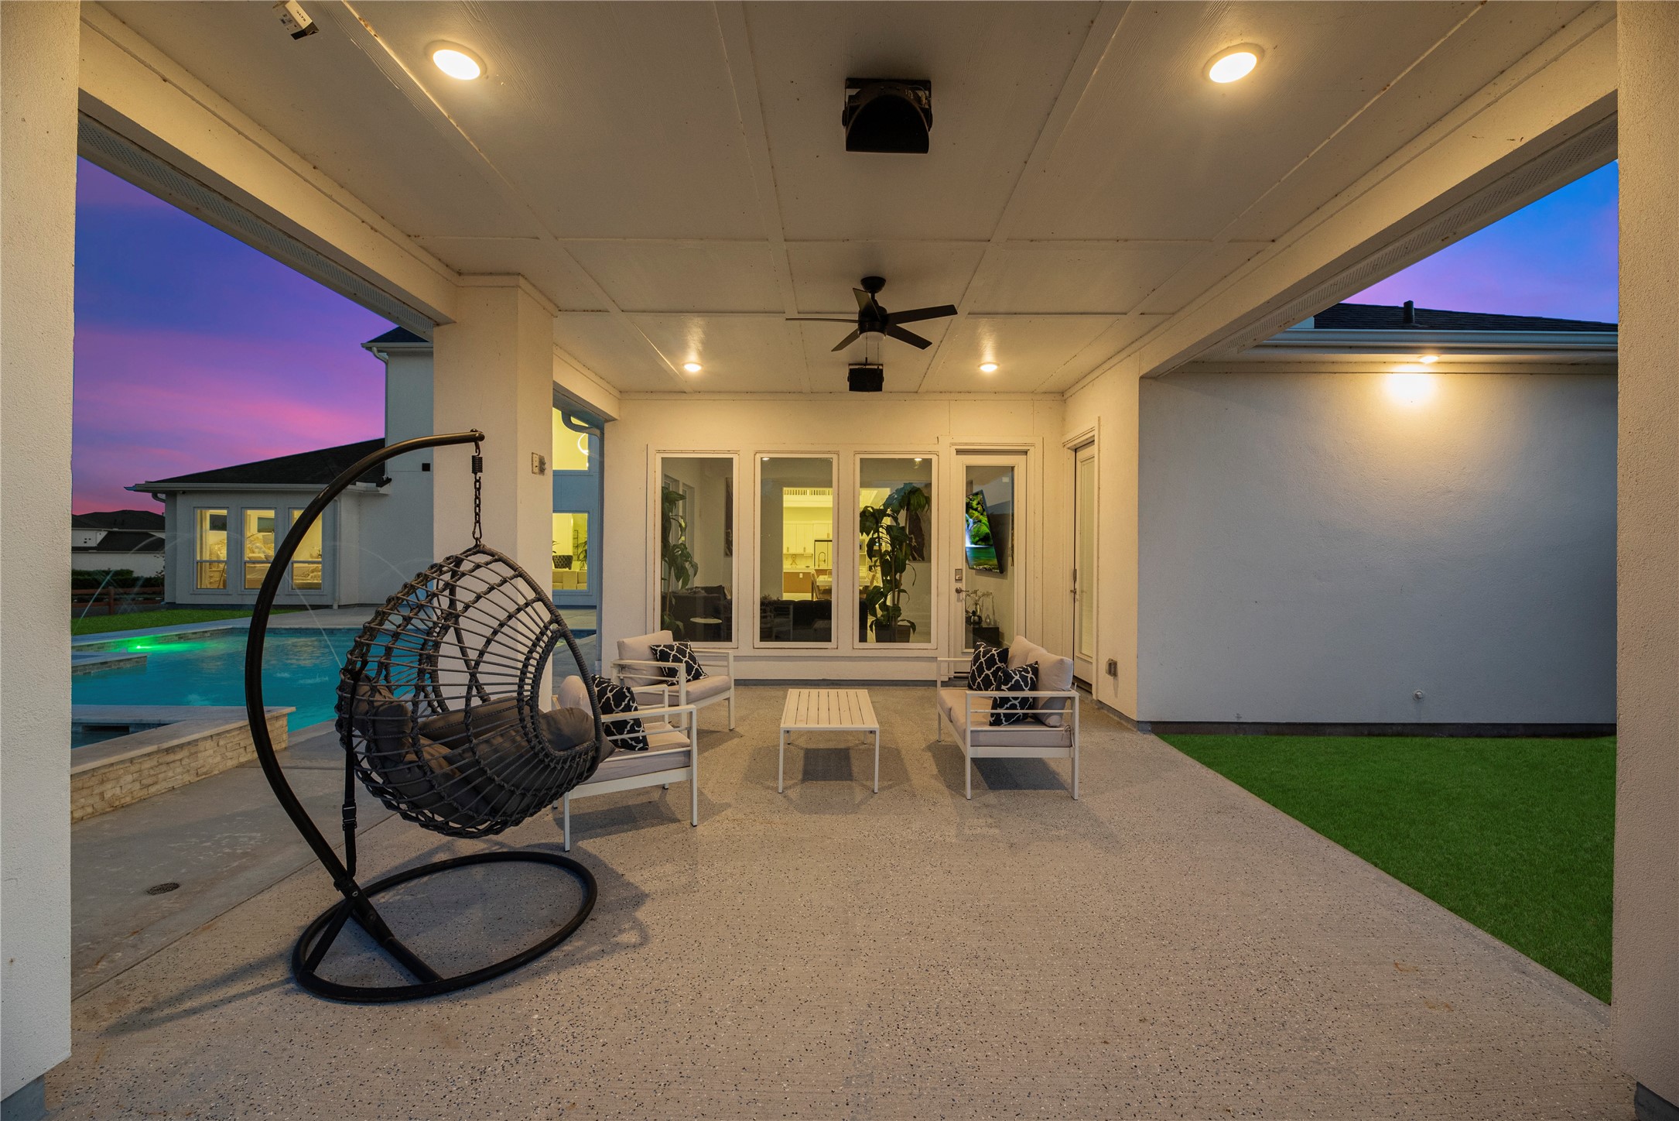
Relax in style on the expansive covered patio, which features high ceilings, a cooling fan, and integrated outdoor speakers. This transition space offers a seamless indoor-outdoor lifestyle with direct views of the "dancing waters" in the pool area.
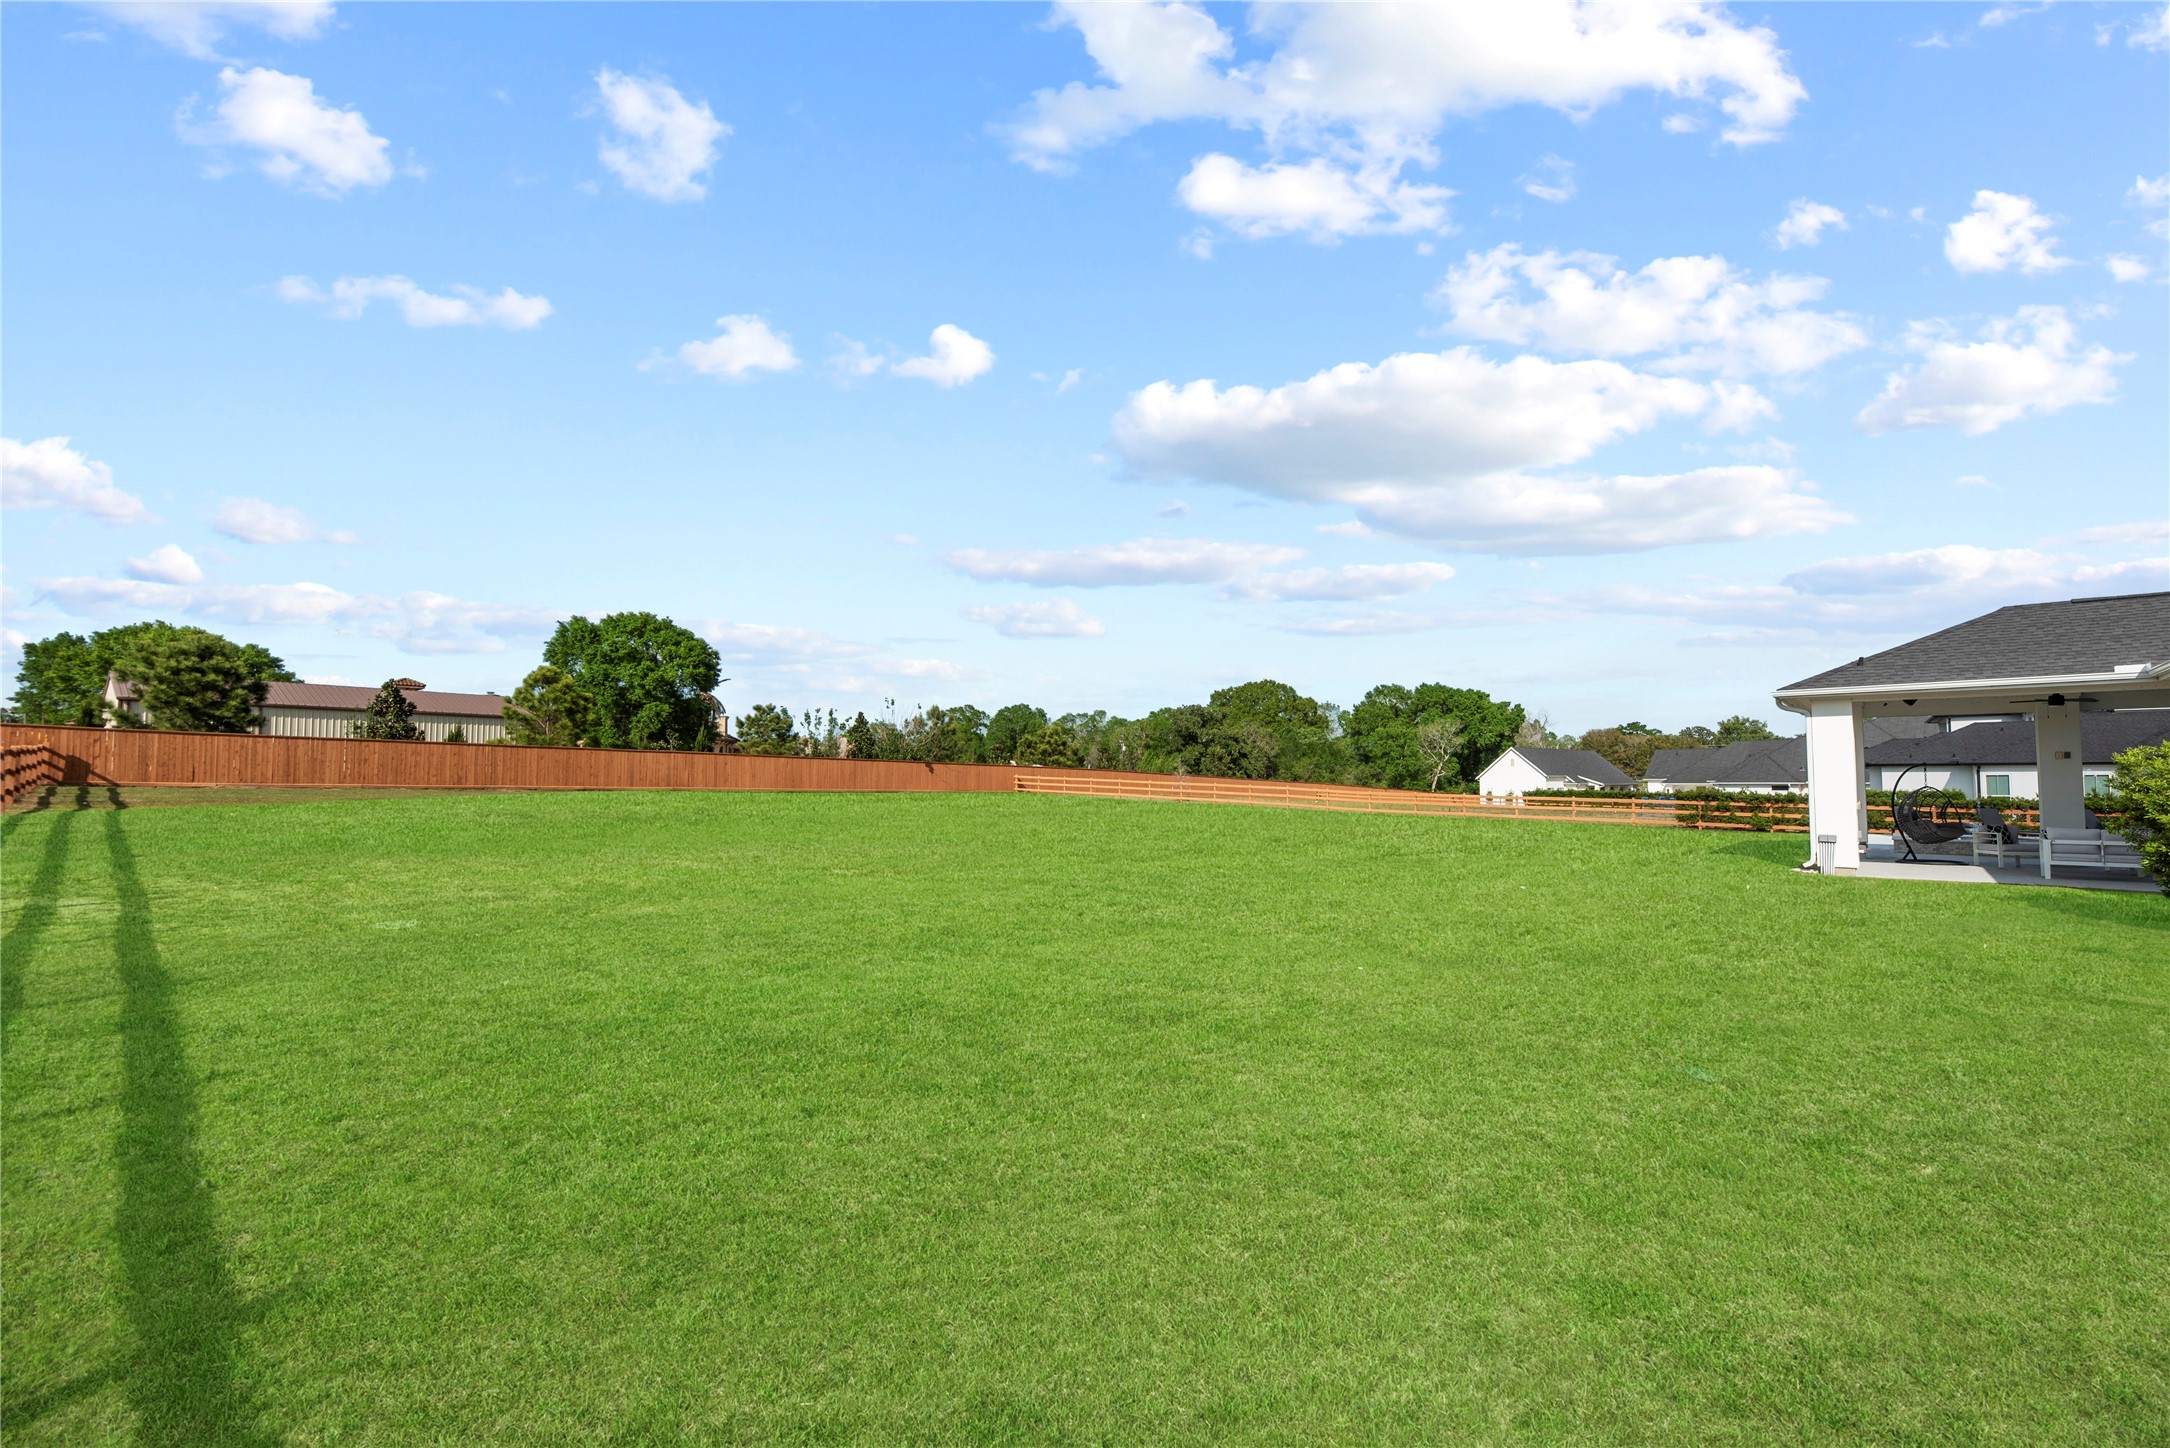
The property boasts a massive, manicured backyard that is fully fenced for ultimate privacy. This sprawling acreage lot offers endless possibilities for outdoor recreation or further customization.
This aerial perspective showcases the full scale of the estate, highlighting the prominent front paver driveway and the expansive backyard oasis. The home’s strategic position within the Fulshear Run community ensures a quiet and exclusive living environment.
The perspective showcases the striking modern contemporary design and grand curb appeal of this Partners in Building masterpiece. From the sprawling front yard to the grand paver driveway and porte-cochere, every detail of this stunningly updated estate reflects the pinnacle of luxury living in Fulshear Run.
Stunning twilight setting highlights this private backyard retreat, with a beautifully illuminated pool, spa, and water features creating a true resort-like atmosphere. The covered outdoor living area offers a seamless extension of the home, perfect for relaxing or entertaining under the evening sky.
Covered outdoor living at its finest—this expansive patio features recessed lighting, ceiling fan, and built-in speakers, creating the perfect space to relax or entertain while enjoying seamless access to the pool and backyard at twilight.
Set on an expansive homesite with room to breathe, this property offers wide-open green space and a stunning backdrop of vibrant Texas sky—bringing privacy, scale, and unforgettable views together.
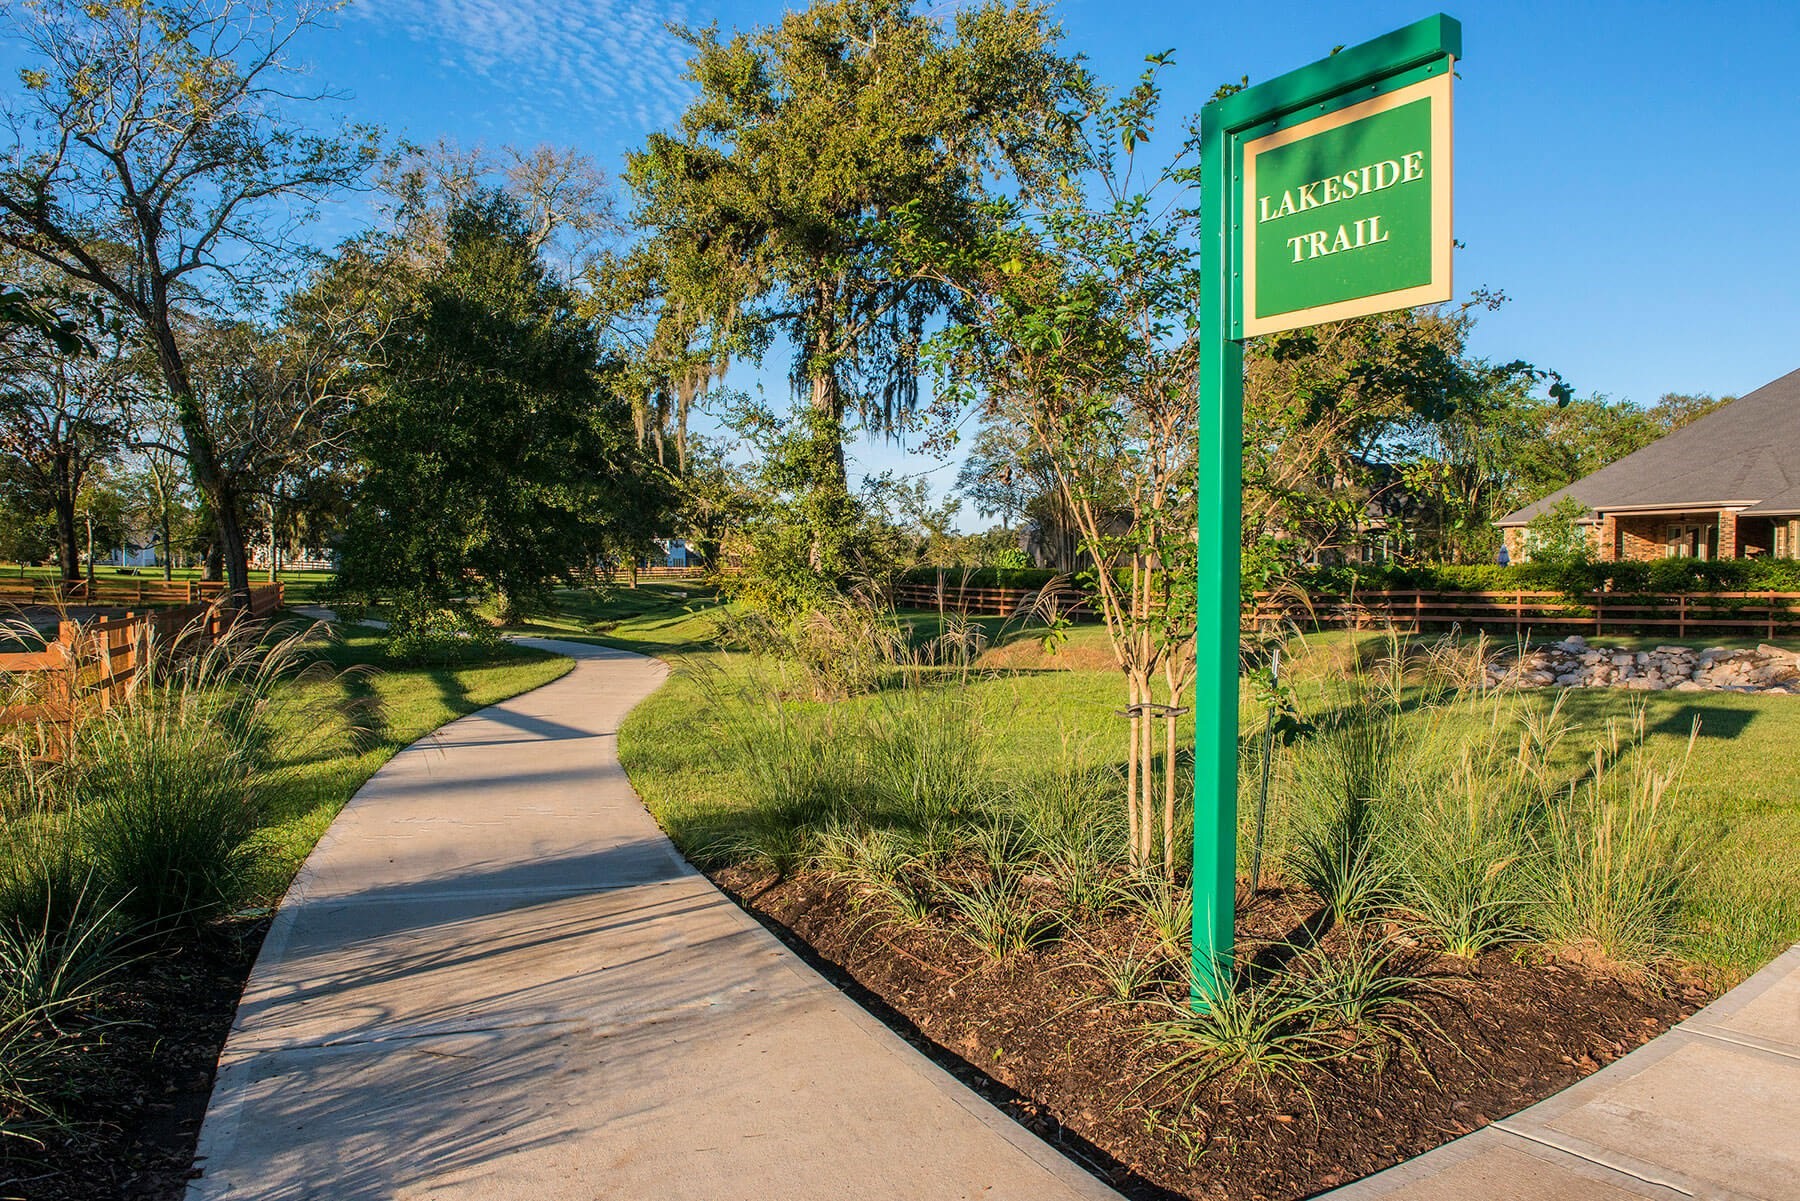
Fulshear Run is one of Fulshear’s most desirable communities known for its serene, country-like setting paired with luxury homes on spacious lots. Residents enjoy top-tier amenities including scenic hiking and biking trails, a resort-style pool, stocked fishing ponds, and beautifully maintained parks that create an unbeatable outdoor lifestyle. With its peaceful atmosphere, strong sense of community, and proximity to top-rated schools, it’s easy to see why so many people want to call Fulshear Run home.
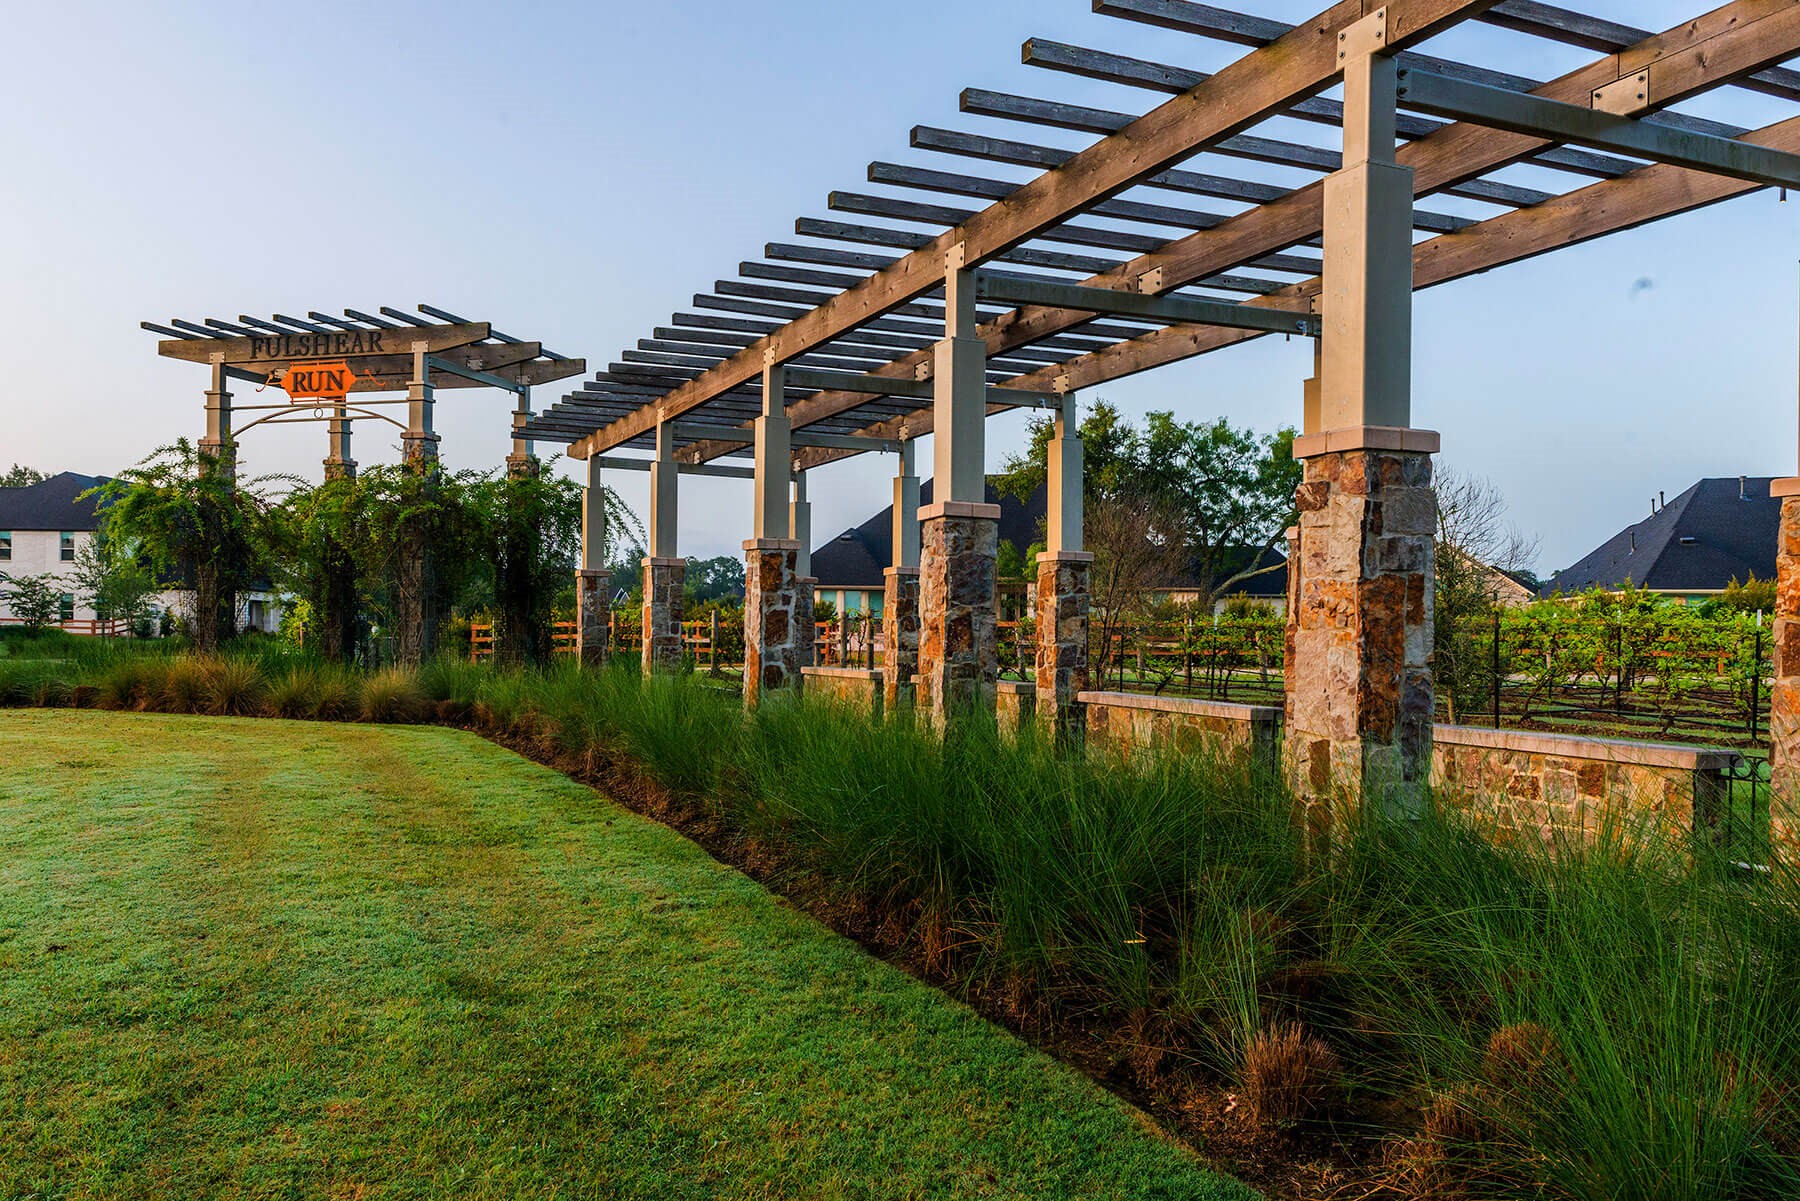
Experience the charm of Fulshear Run with its picturesque vineyard views, offering a serene backdrop that feels worlds away from the everyday. This unique community feature enhances the peaceful, upscale lifestyle that makes Fulshear Run truly unforgettable.
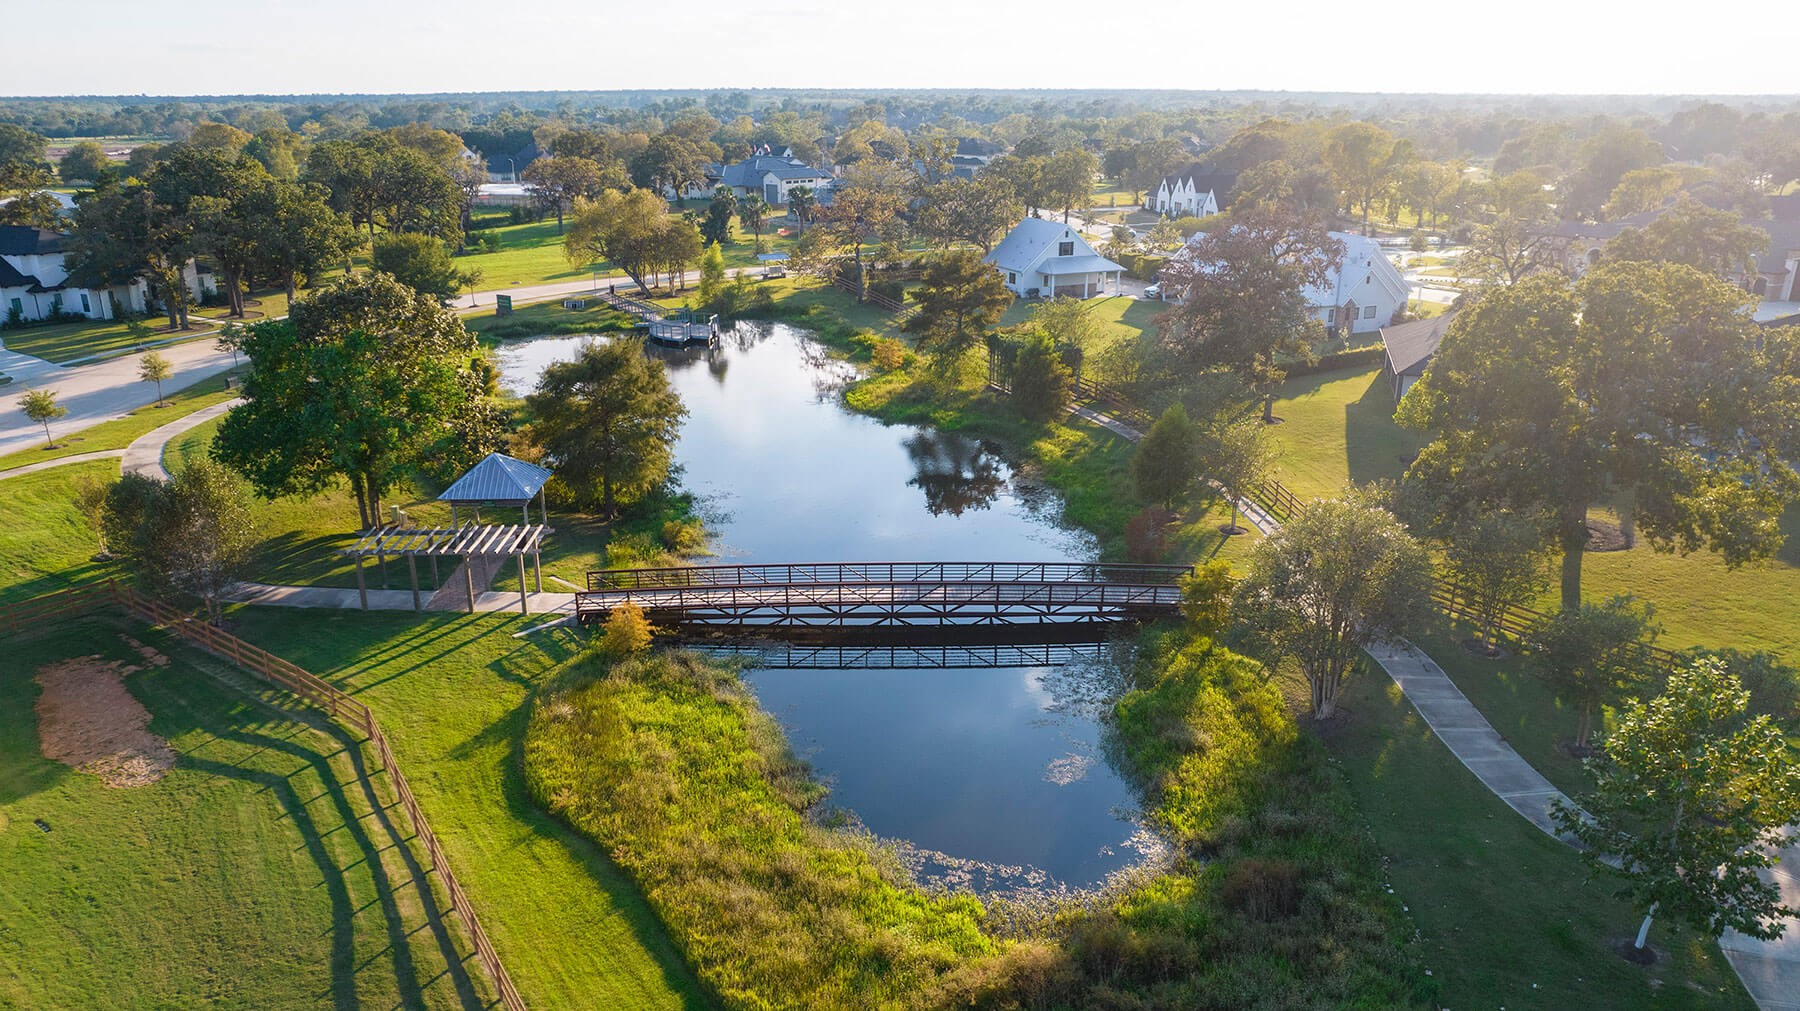
This peaceful, stocked fishing lake—surrounded by trails and lush community green space—captures the serene outdoor lifestyle residents love in Fulshear Run.
This peaceful, stocked fishing lake—surrounded by trails and lush community green space—captures the serene outdoor lifestyle residents love in Fulshear Run.
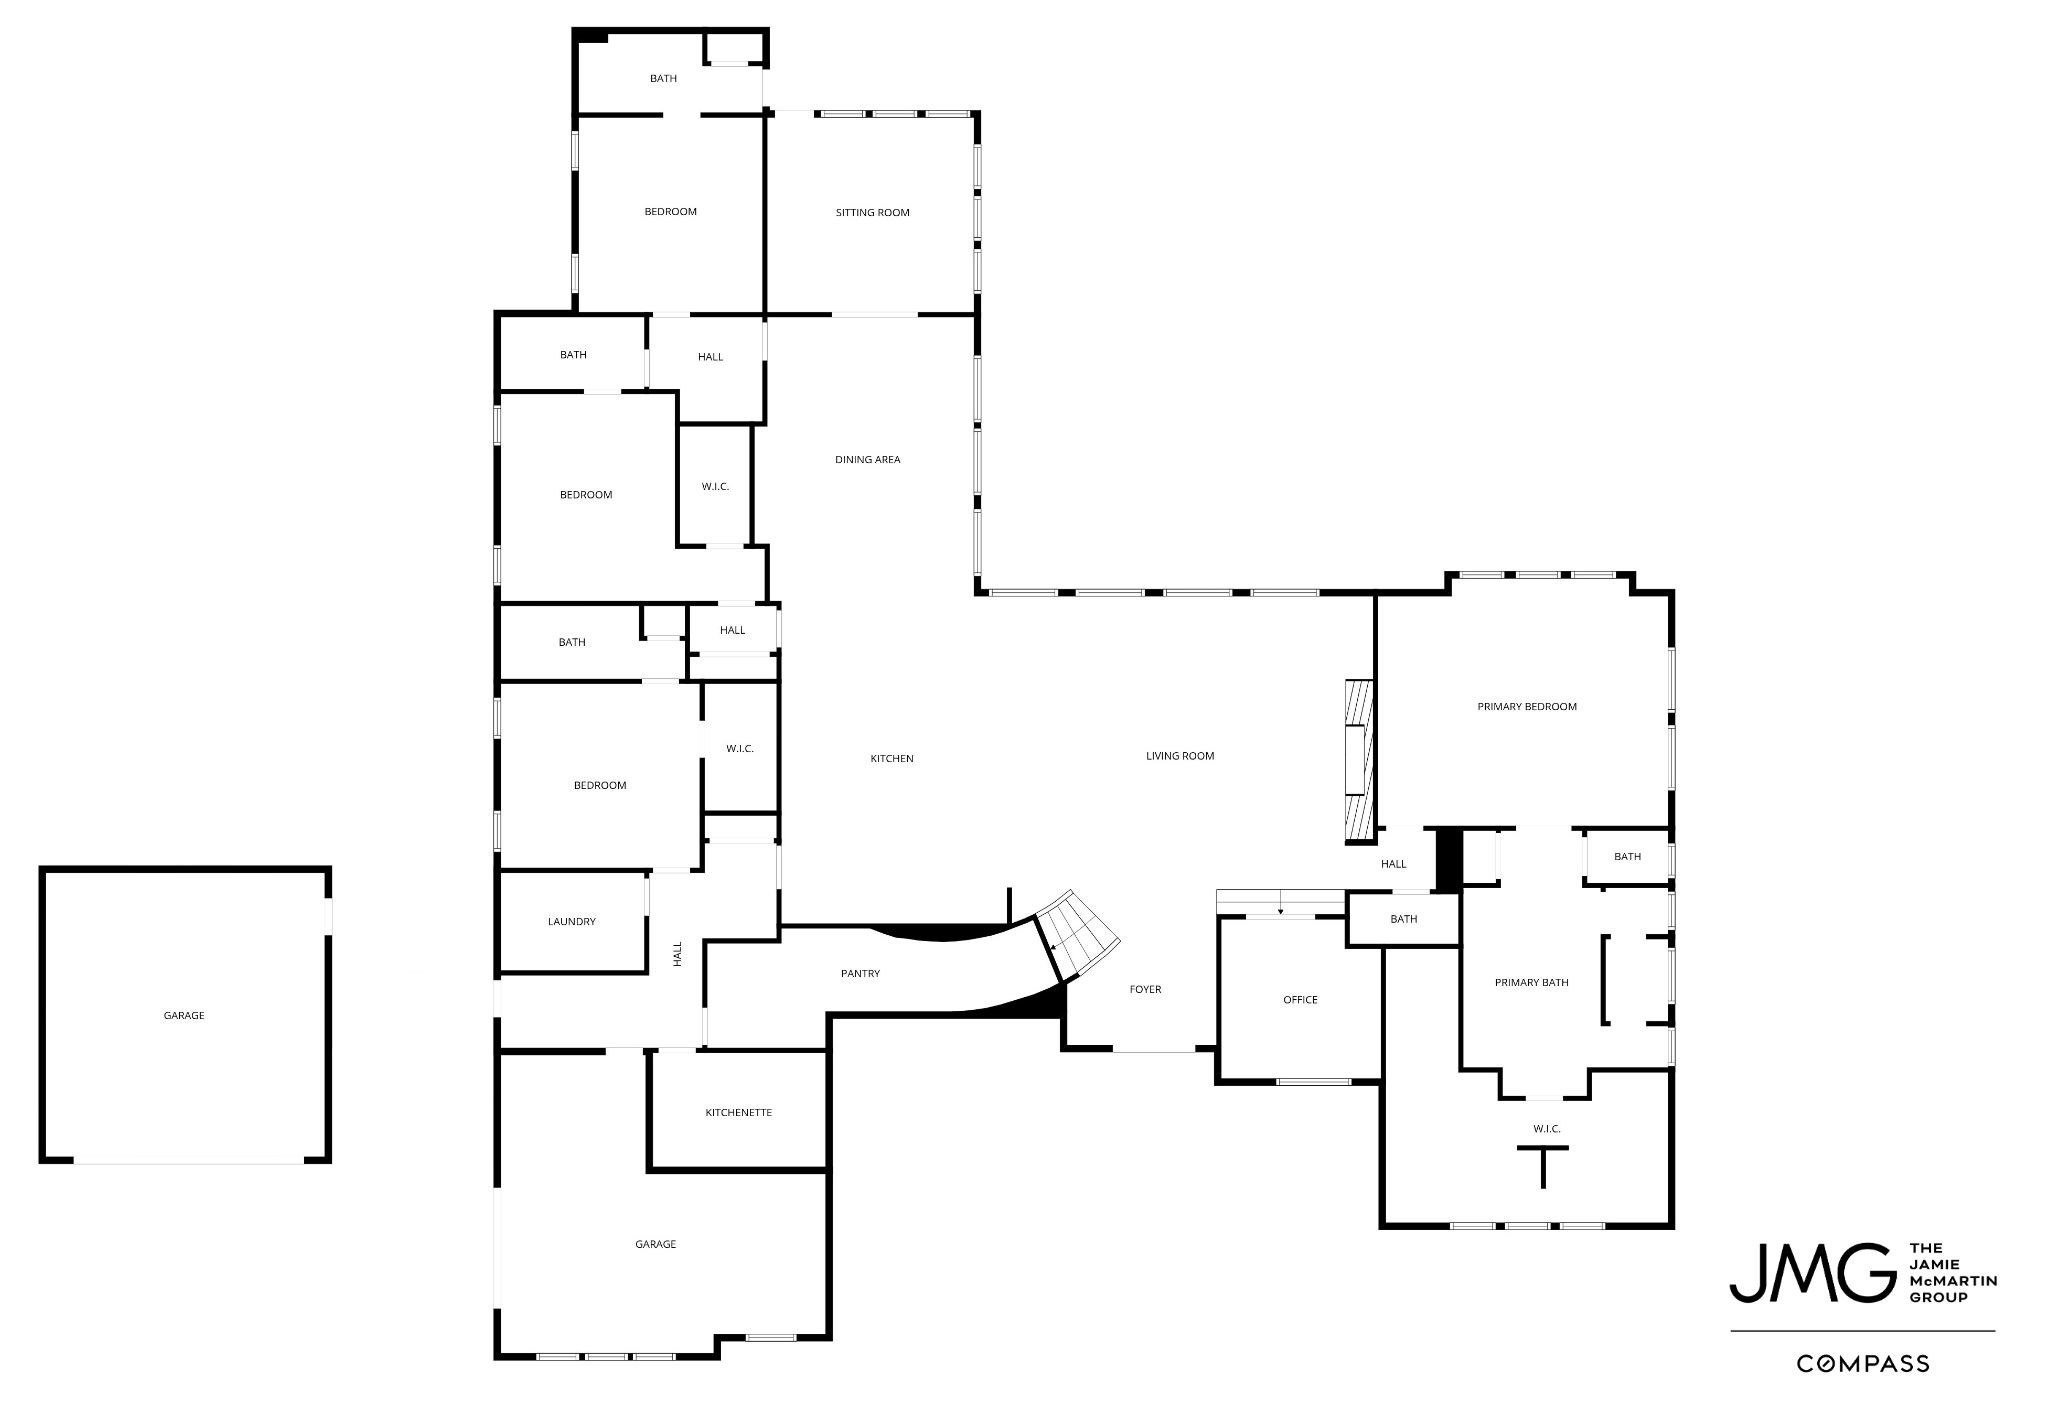
29526 Circle S Ranch Trail Floor 1
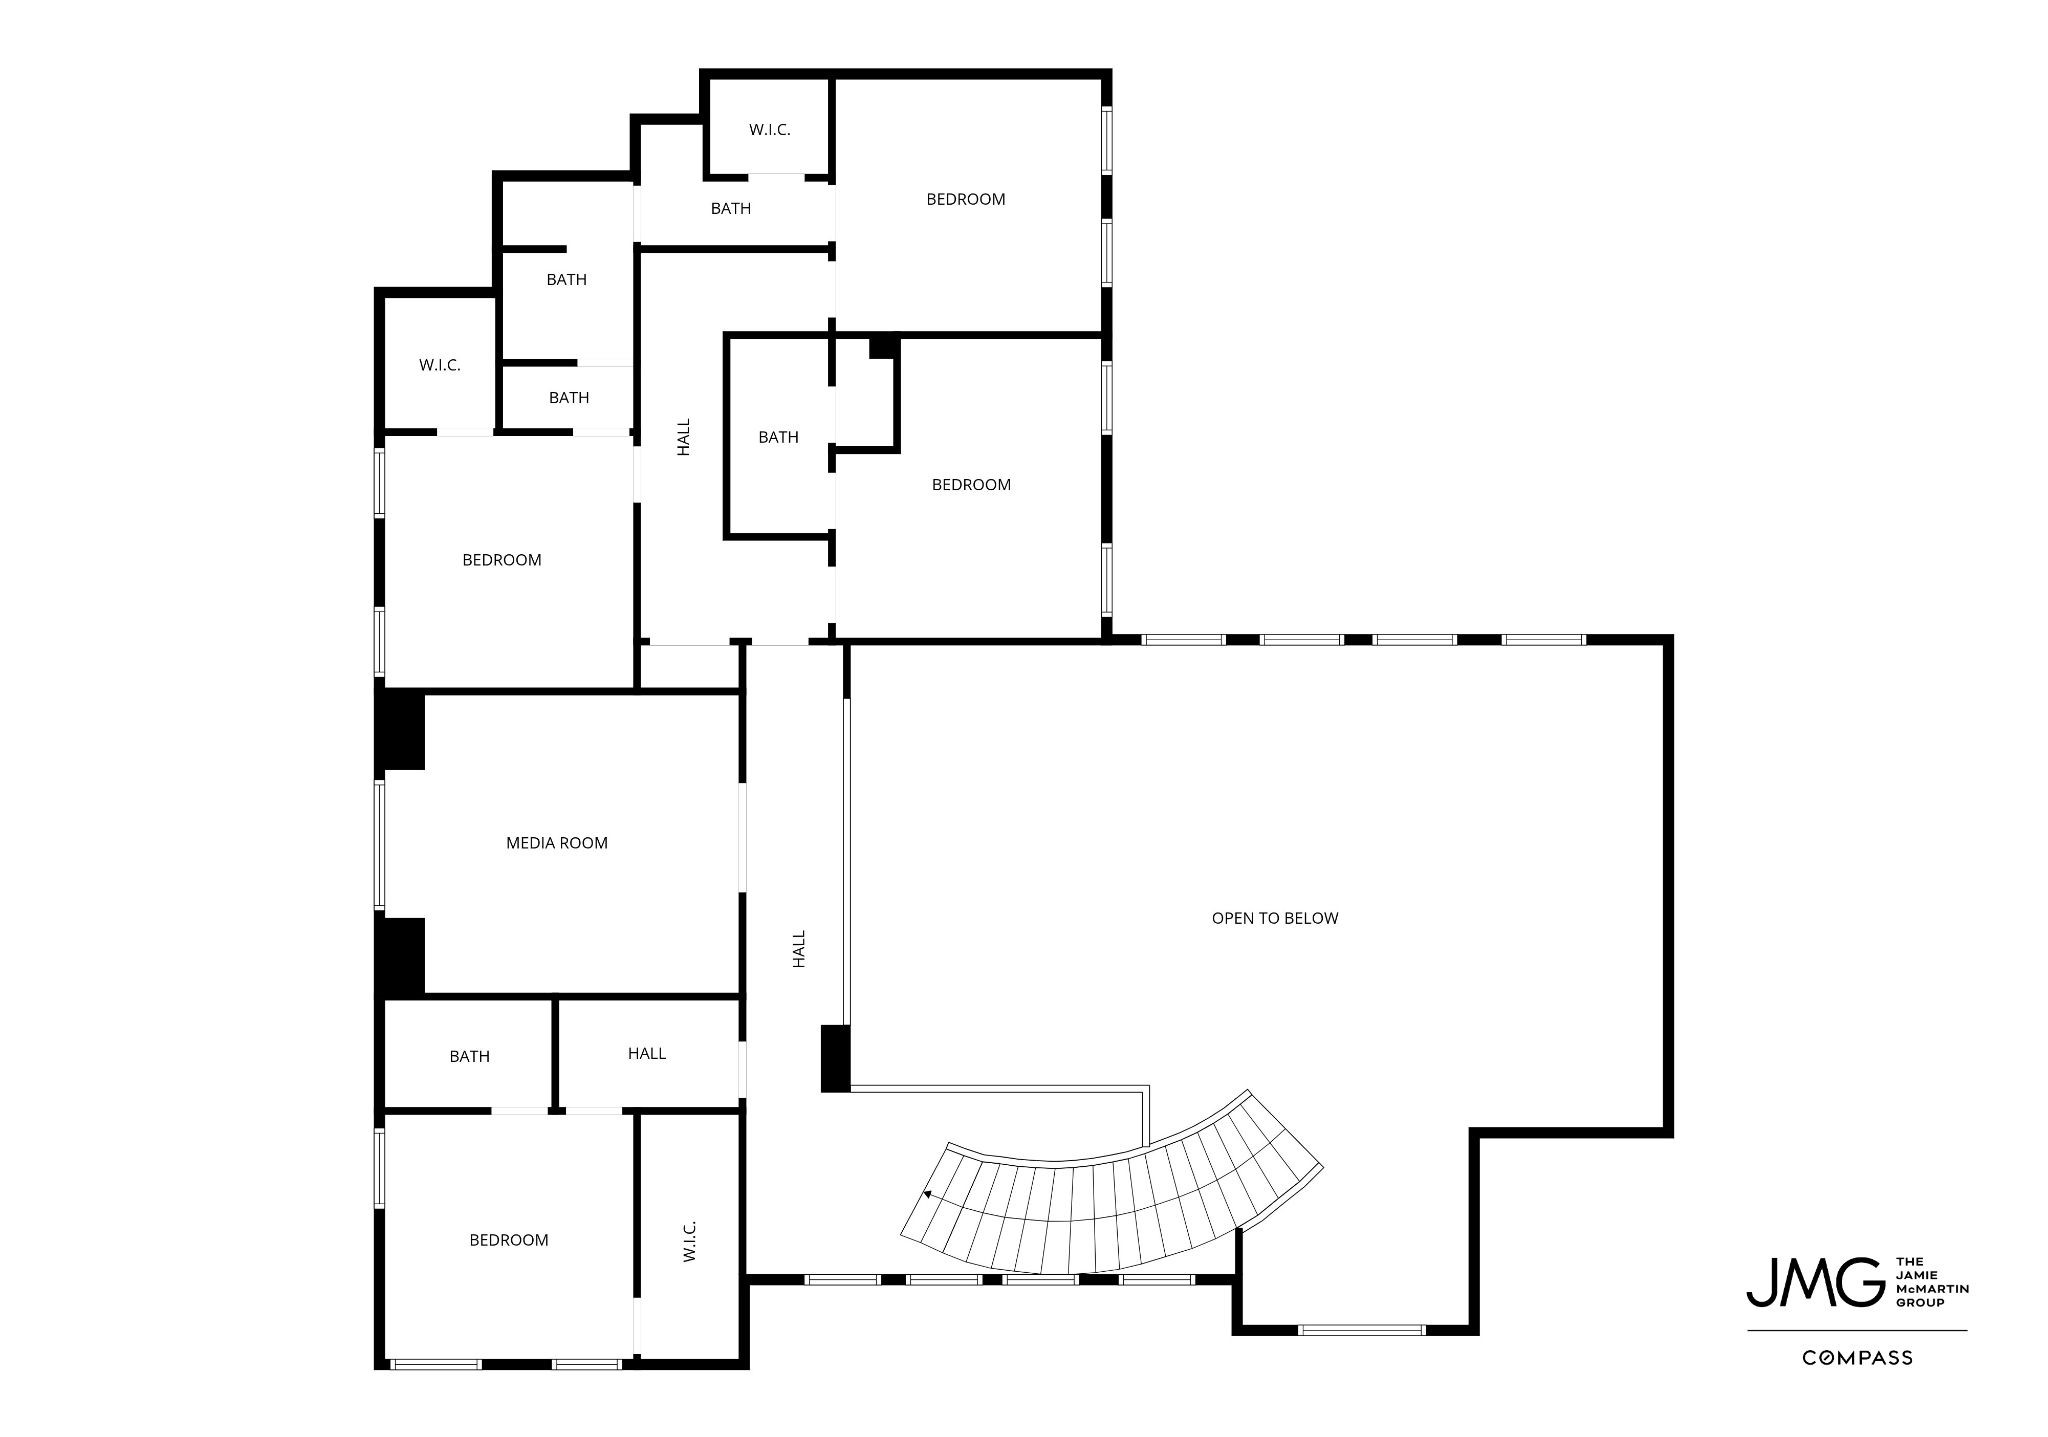
29526 Circle S Ranch Trail Floor 2
Thank you for viewing our listing. We'd love to show you this home! Call us today to schedule your private showing.