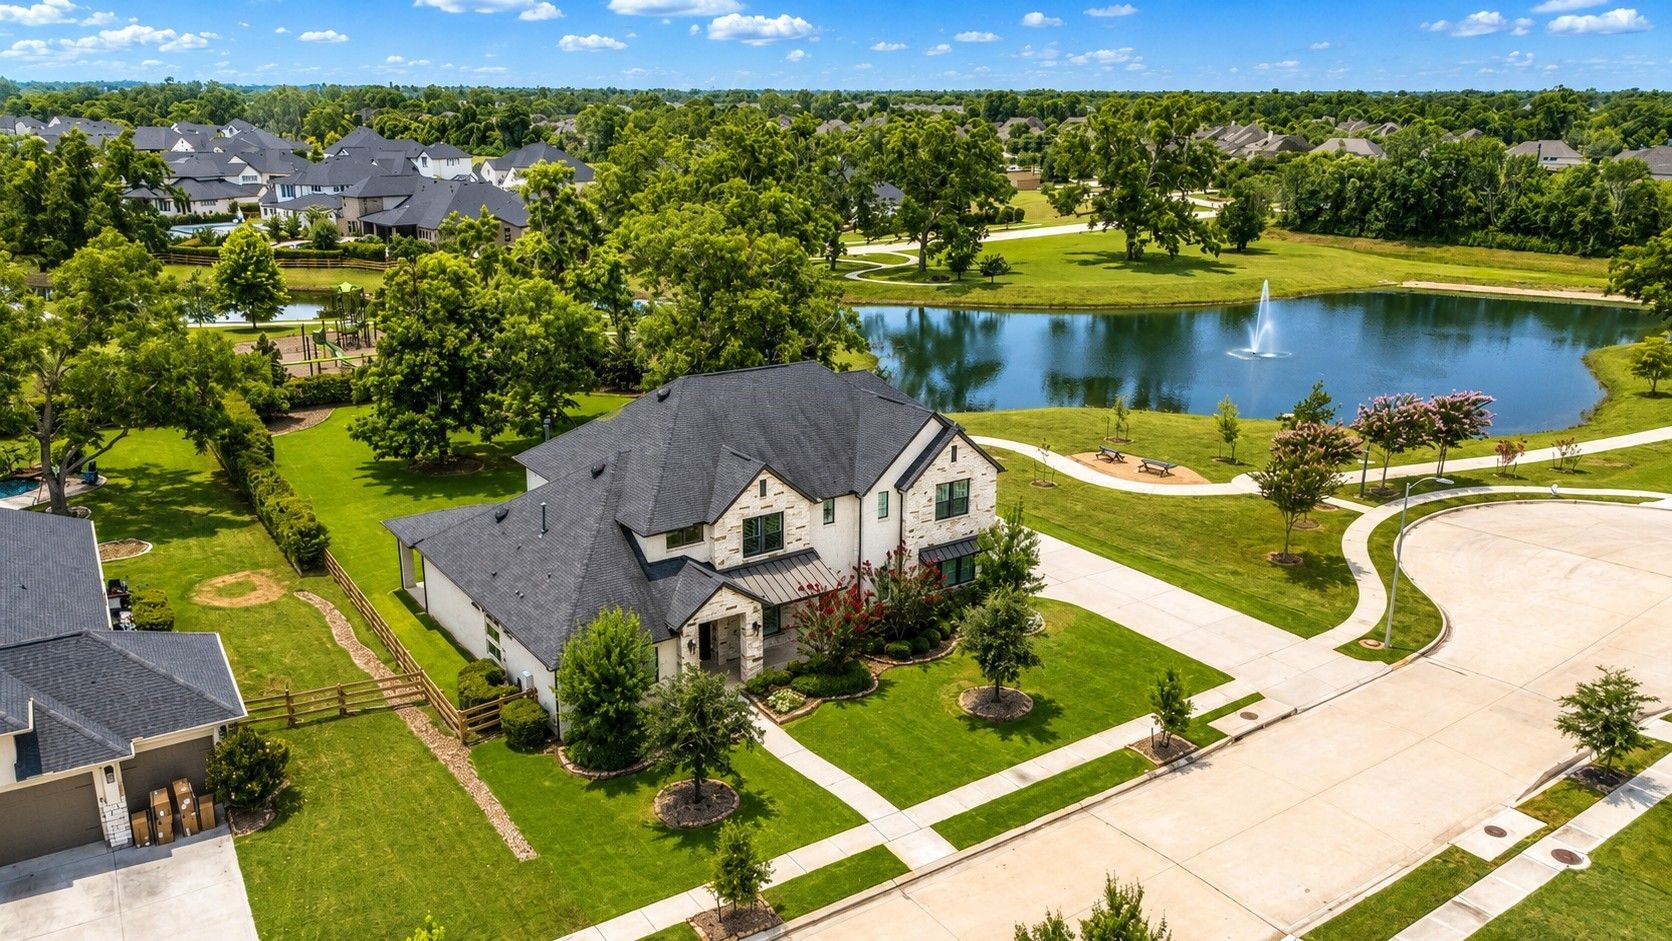
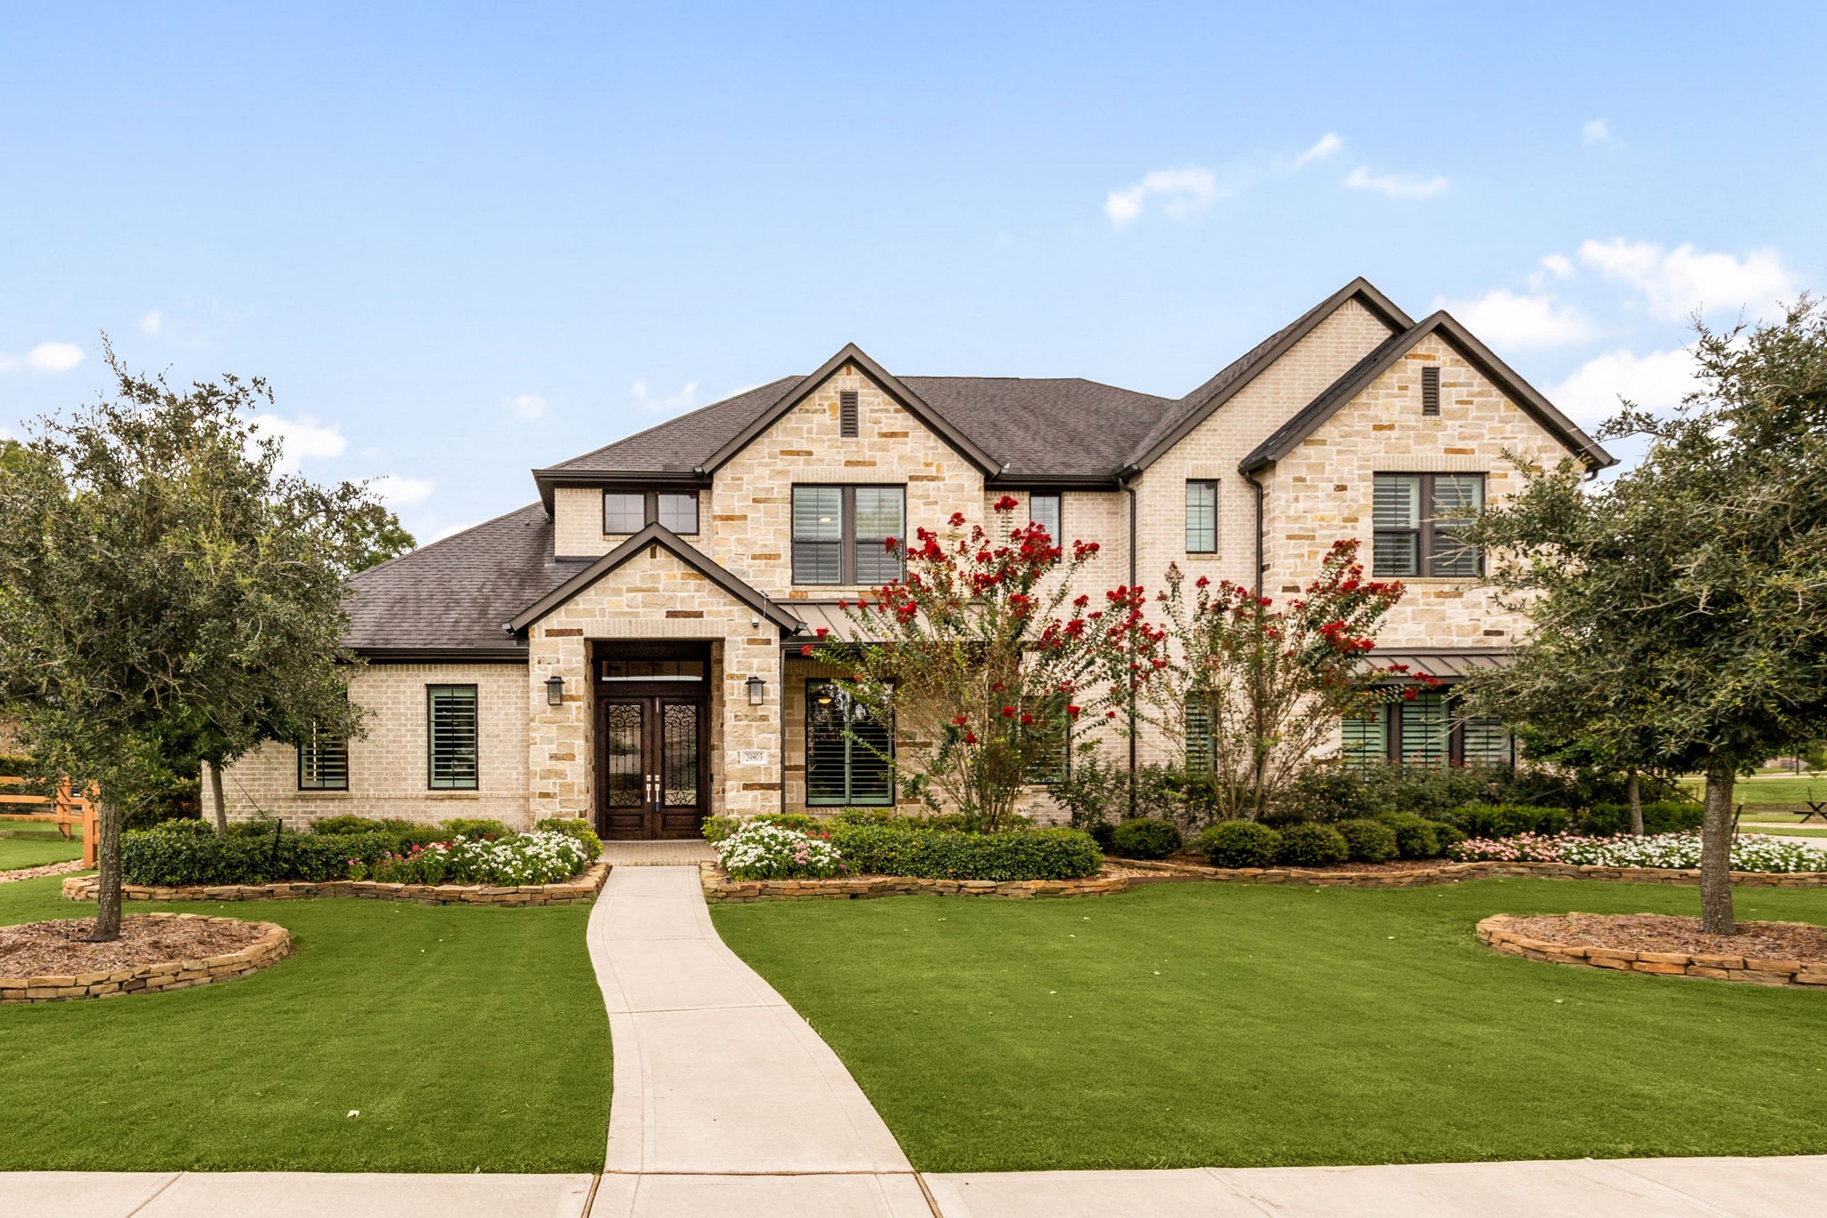
A rare offering in sought-after Fulshear Run, this estate sits on a corner cul-de-sac homesite backing to a fountained lake, community playground, and greenbelt walking paths. With no rear neighbors and mature trees framing the grounds, it captures the privacy and serene, country-like lifestyle that define one of Fulshear's most desirable communities.
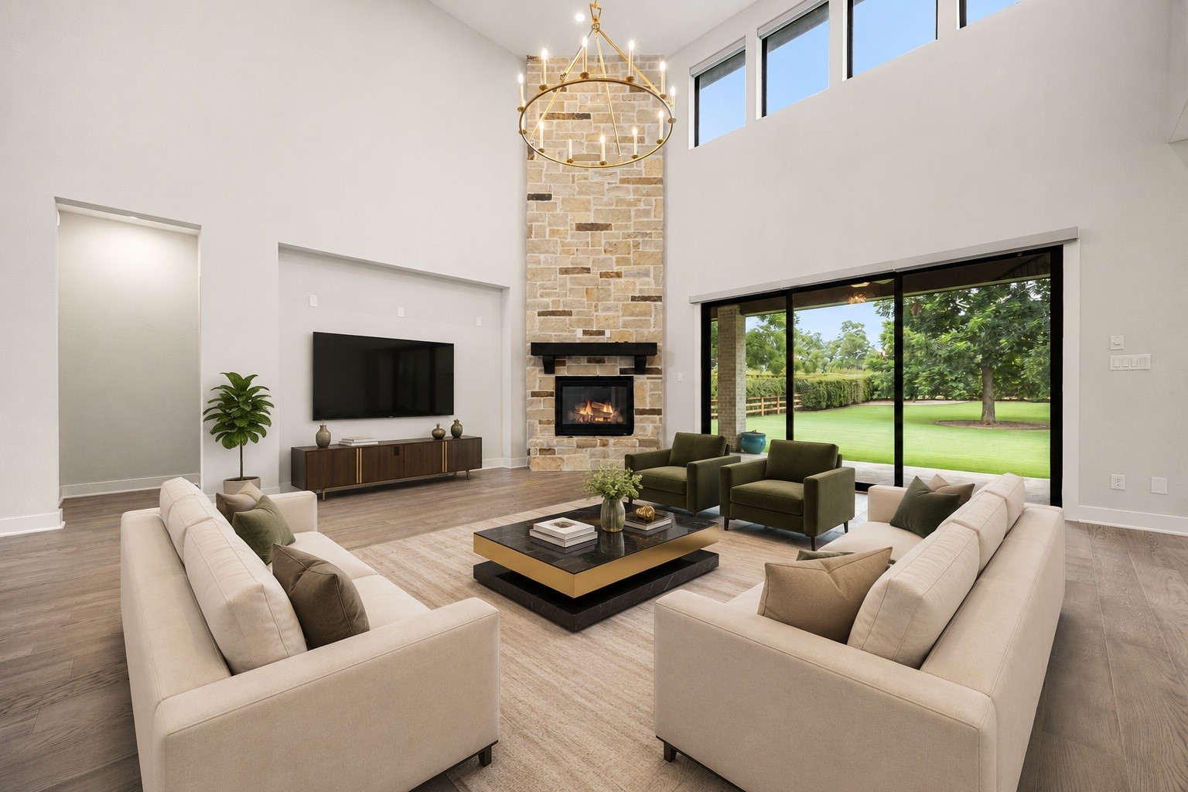
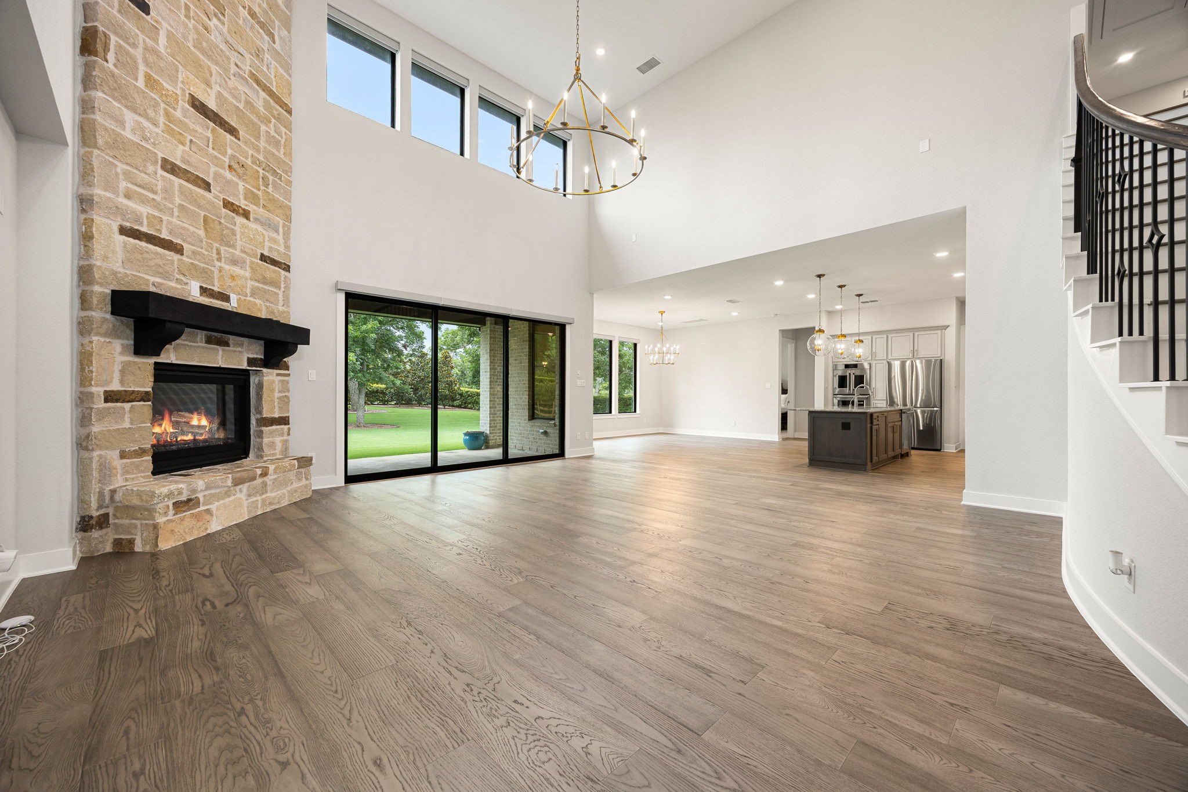
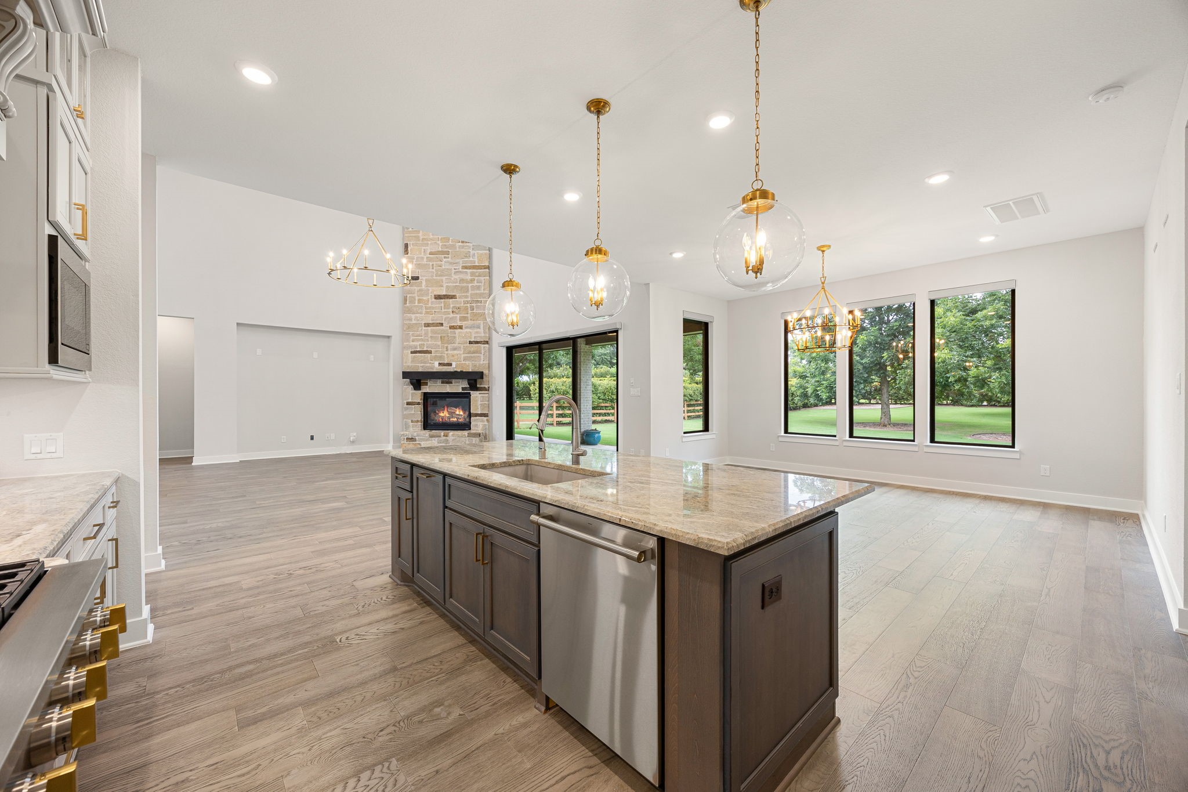
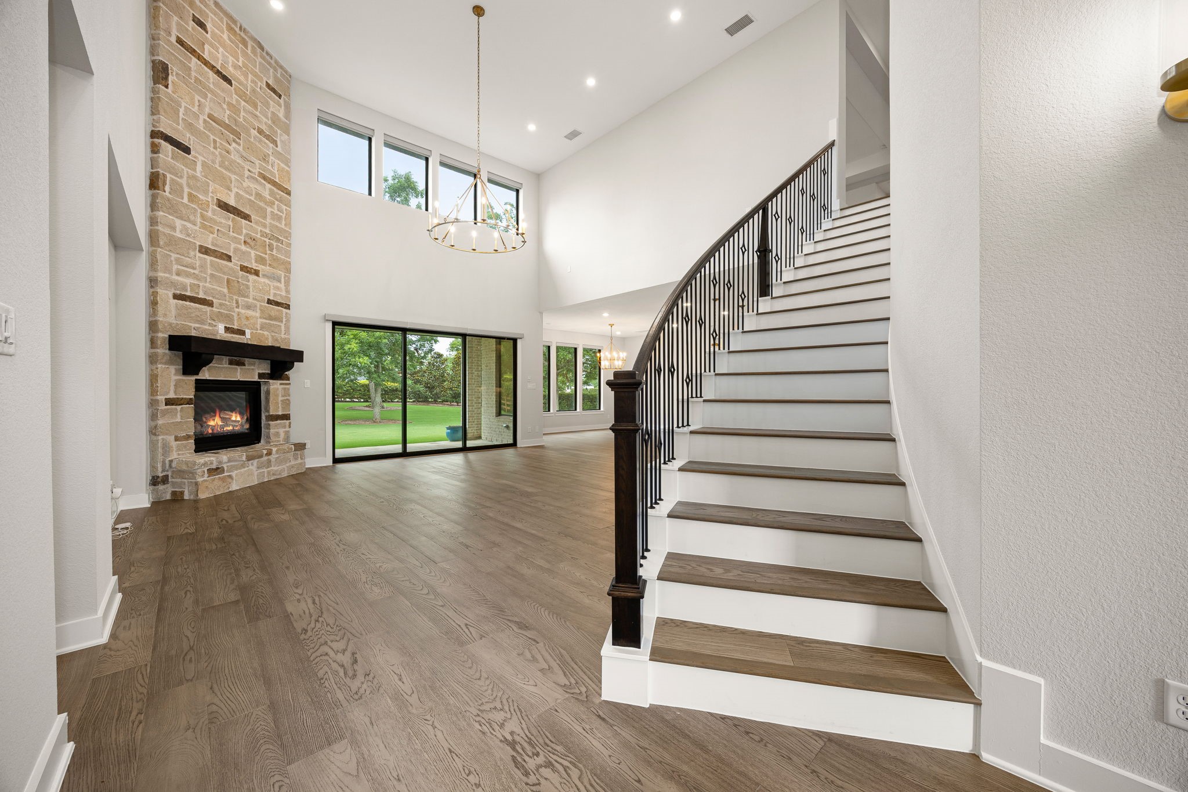
The two-story living area makes a striking impression with high ceilings and a floor-to-ceiling stone gas-log fireplace, while a wall of sliding glass doors frames the backyard greenery and fills the space with natural light. Virtually staged.
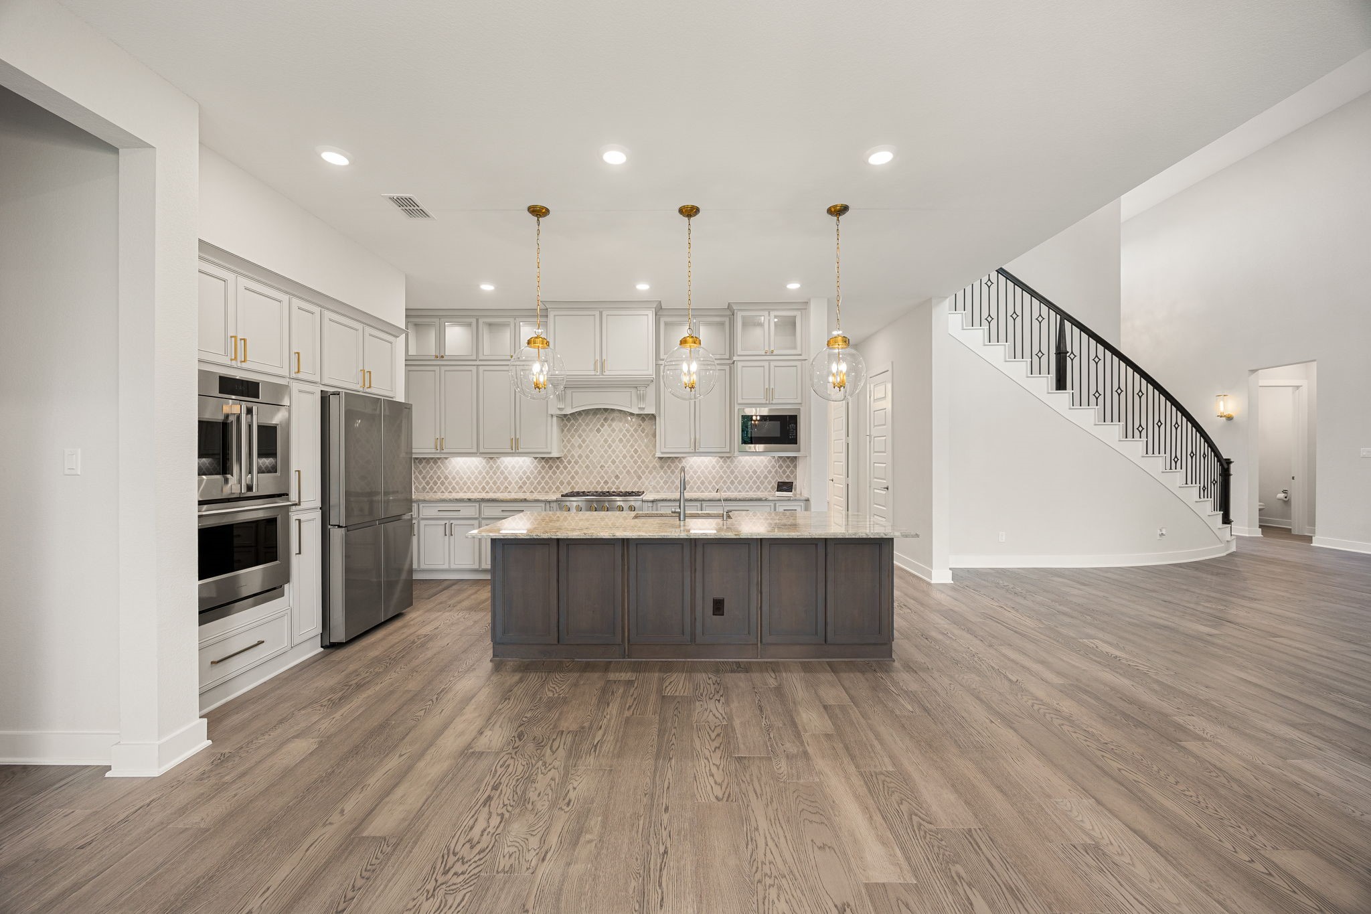
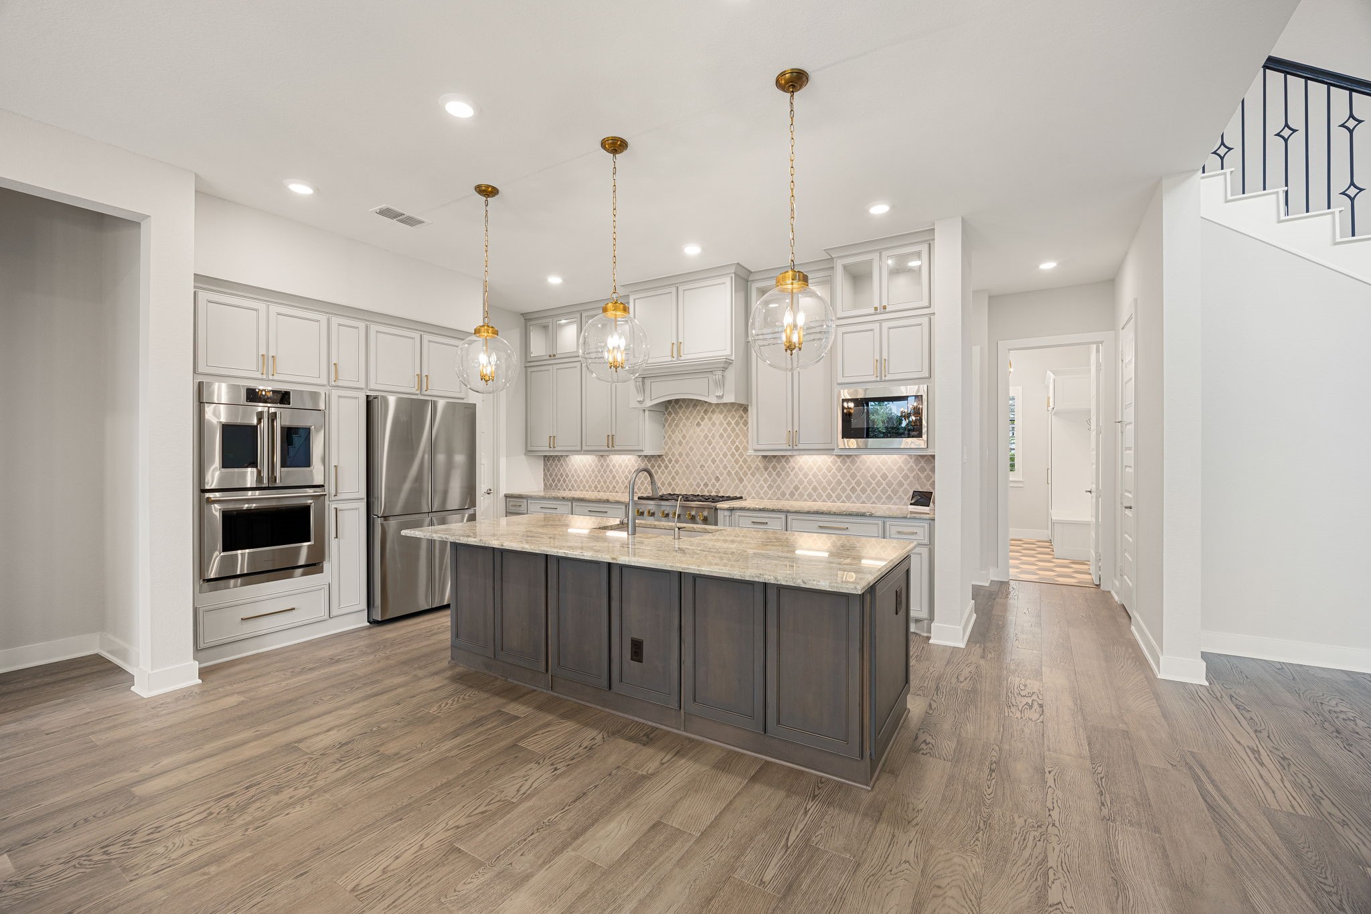
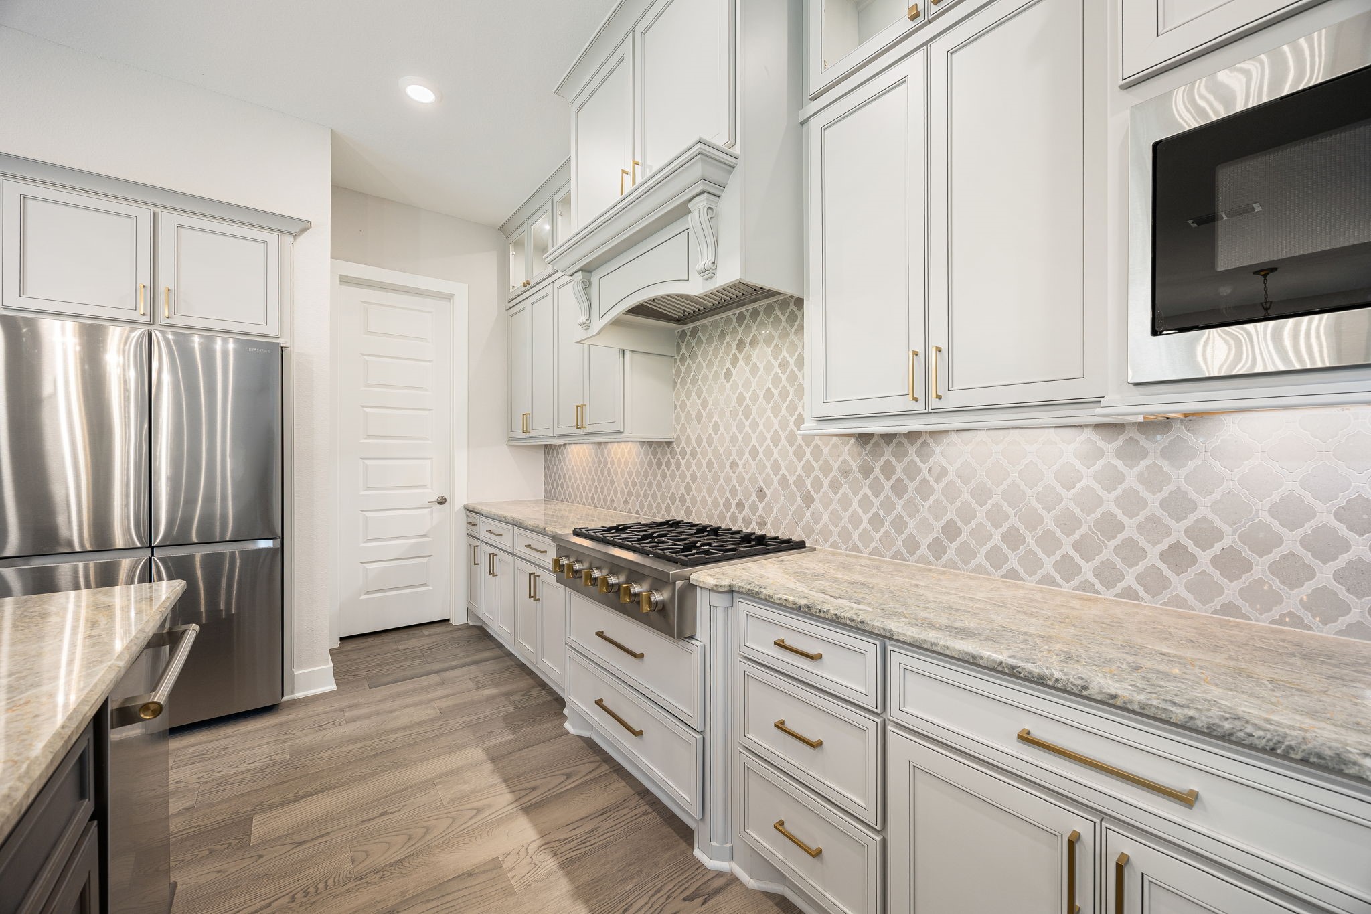
The gourmet kitchen is built for easy entertaining, anchored by a quartz-topped island with breakfast-bar seating, custom cabinetry with brass accents, a gas cooktop, built-in double ovens, and a curved iron-baluster staircase just beyond.
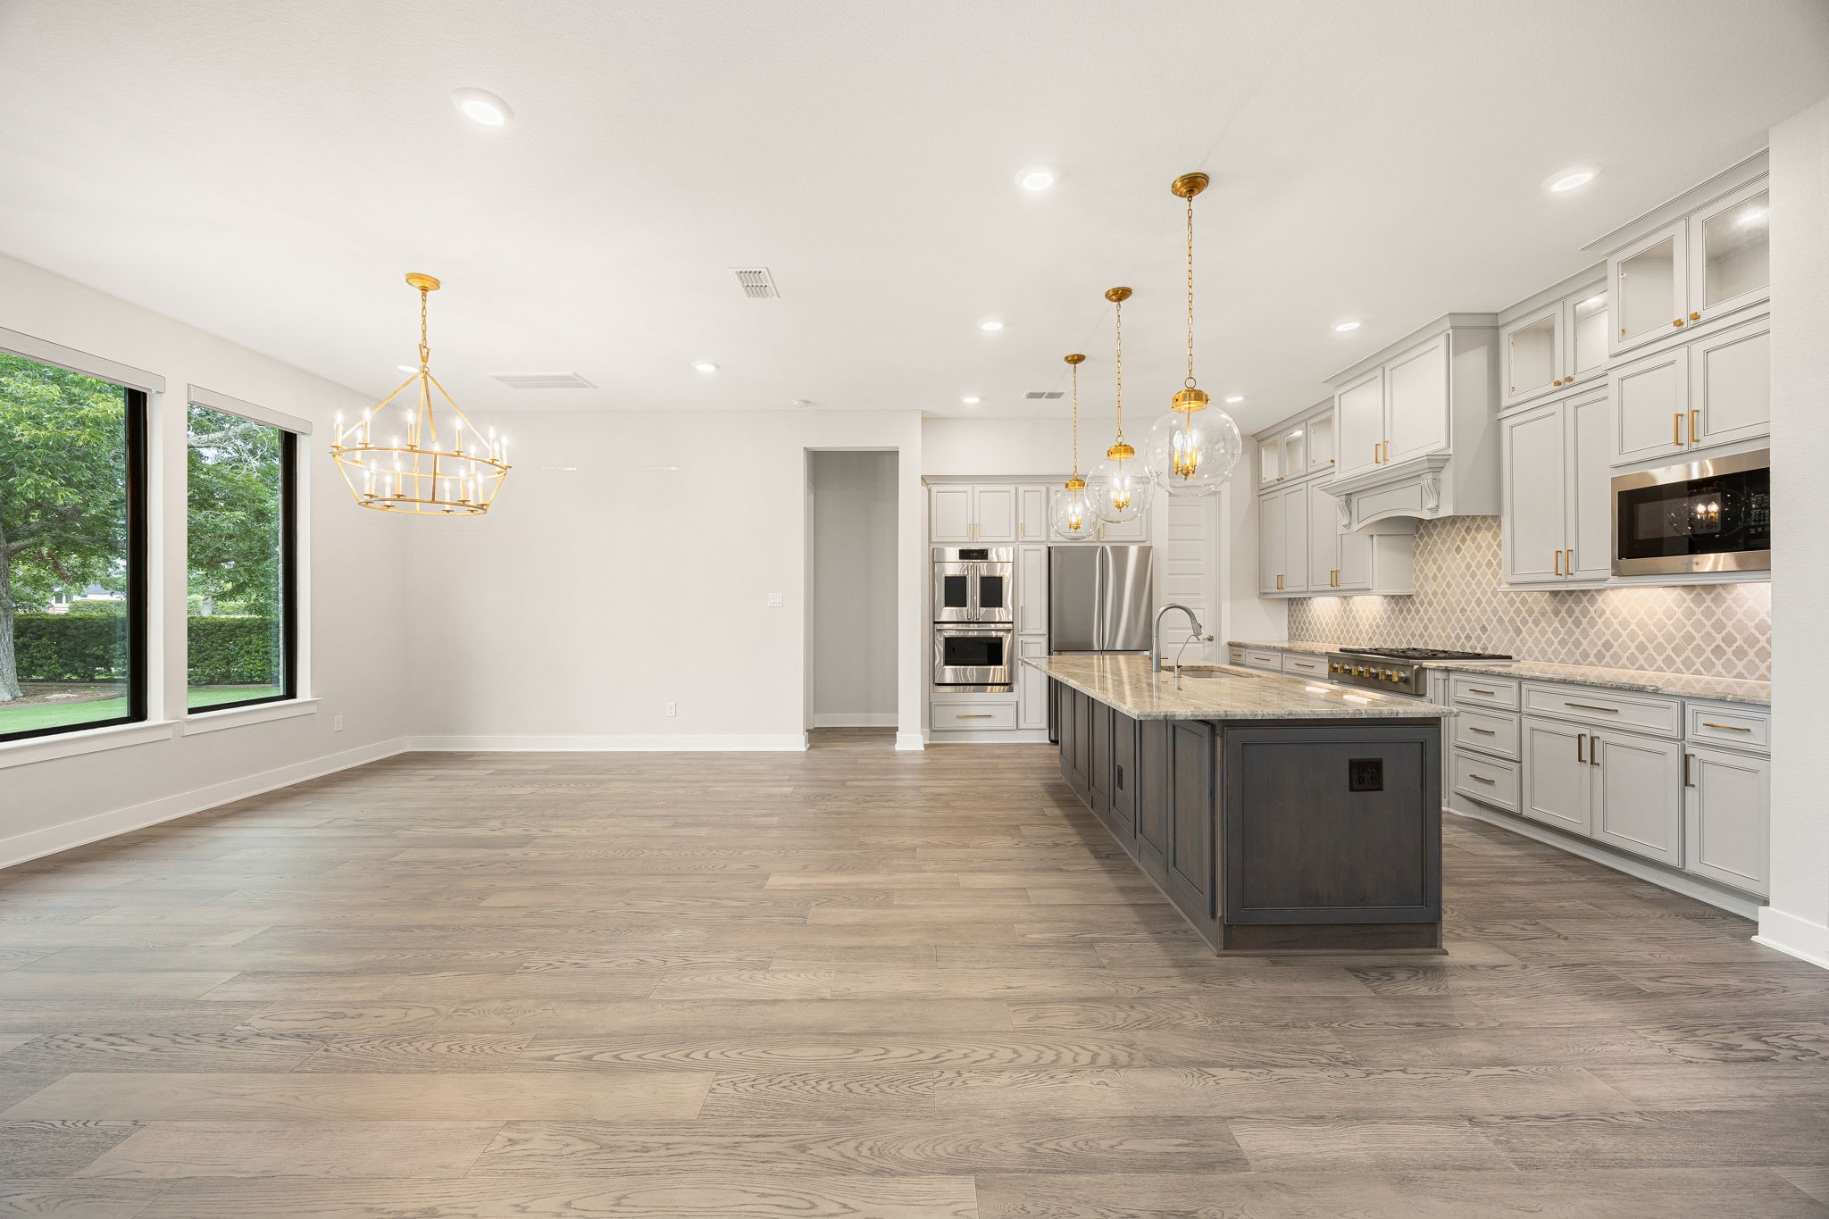
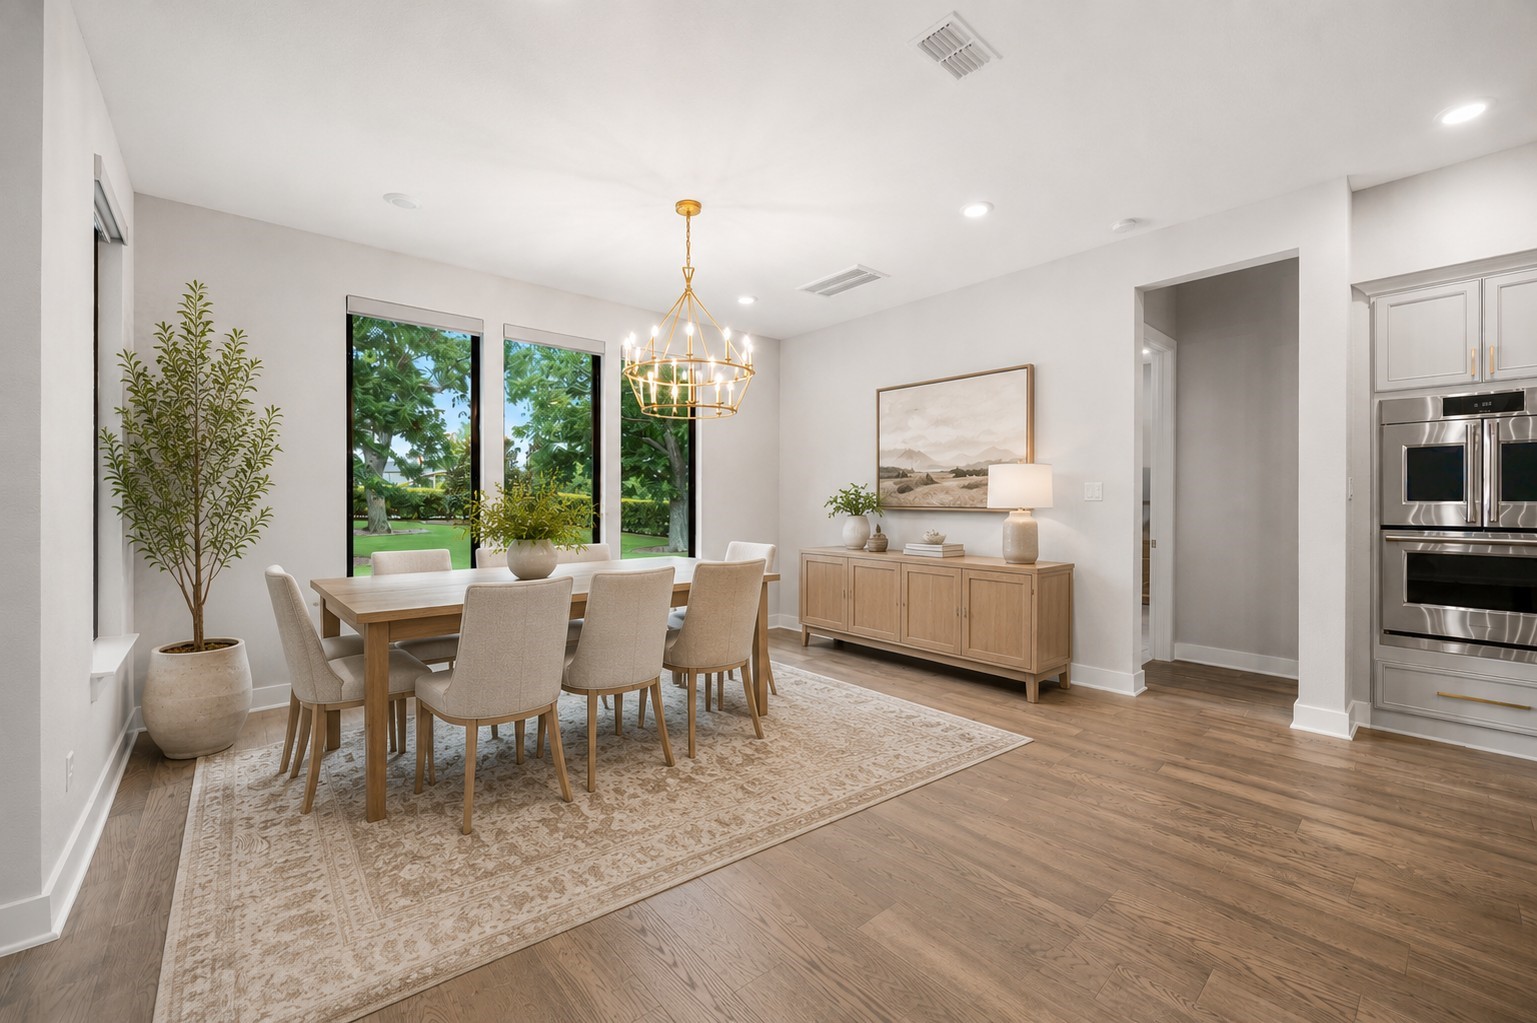
Open to a light-filled dining area beneath an elegant chandelier, the kitchen flows effortlessly for gatherings large and small, with designer pendant lighting, a decorative tile backsplash, and abundant windows overlooking the grounds.
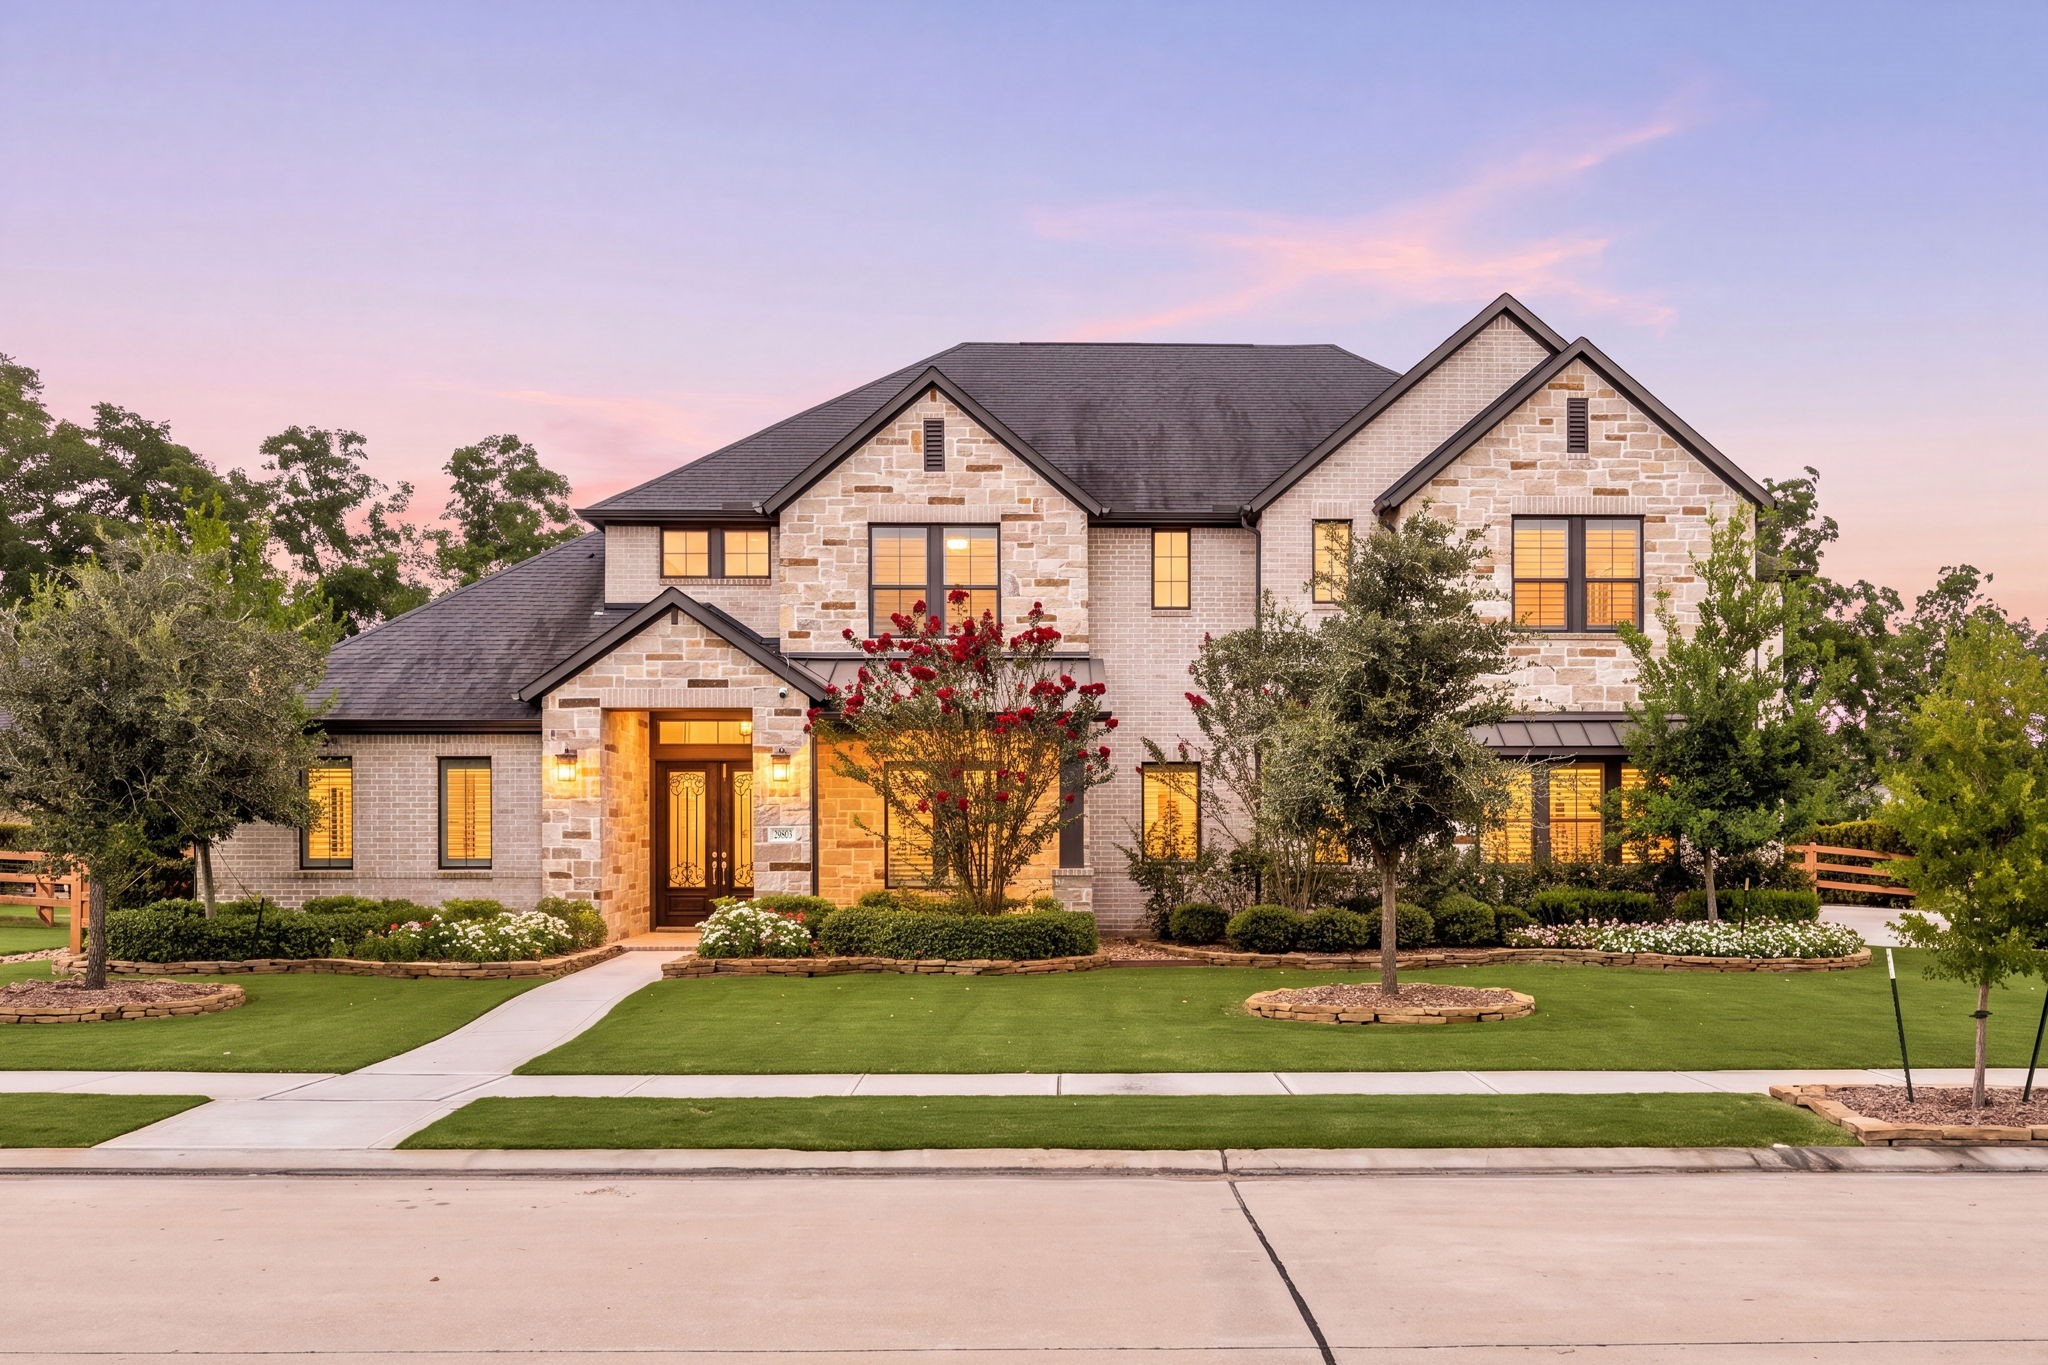
Welcome to 29803 Heron View, a refined two-story residence graced by manicured landscaping, a stately double-door entry, and an oversized three-car garage.
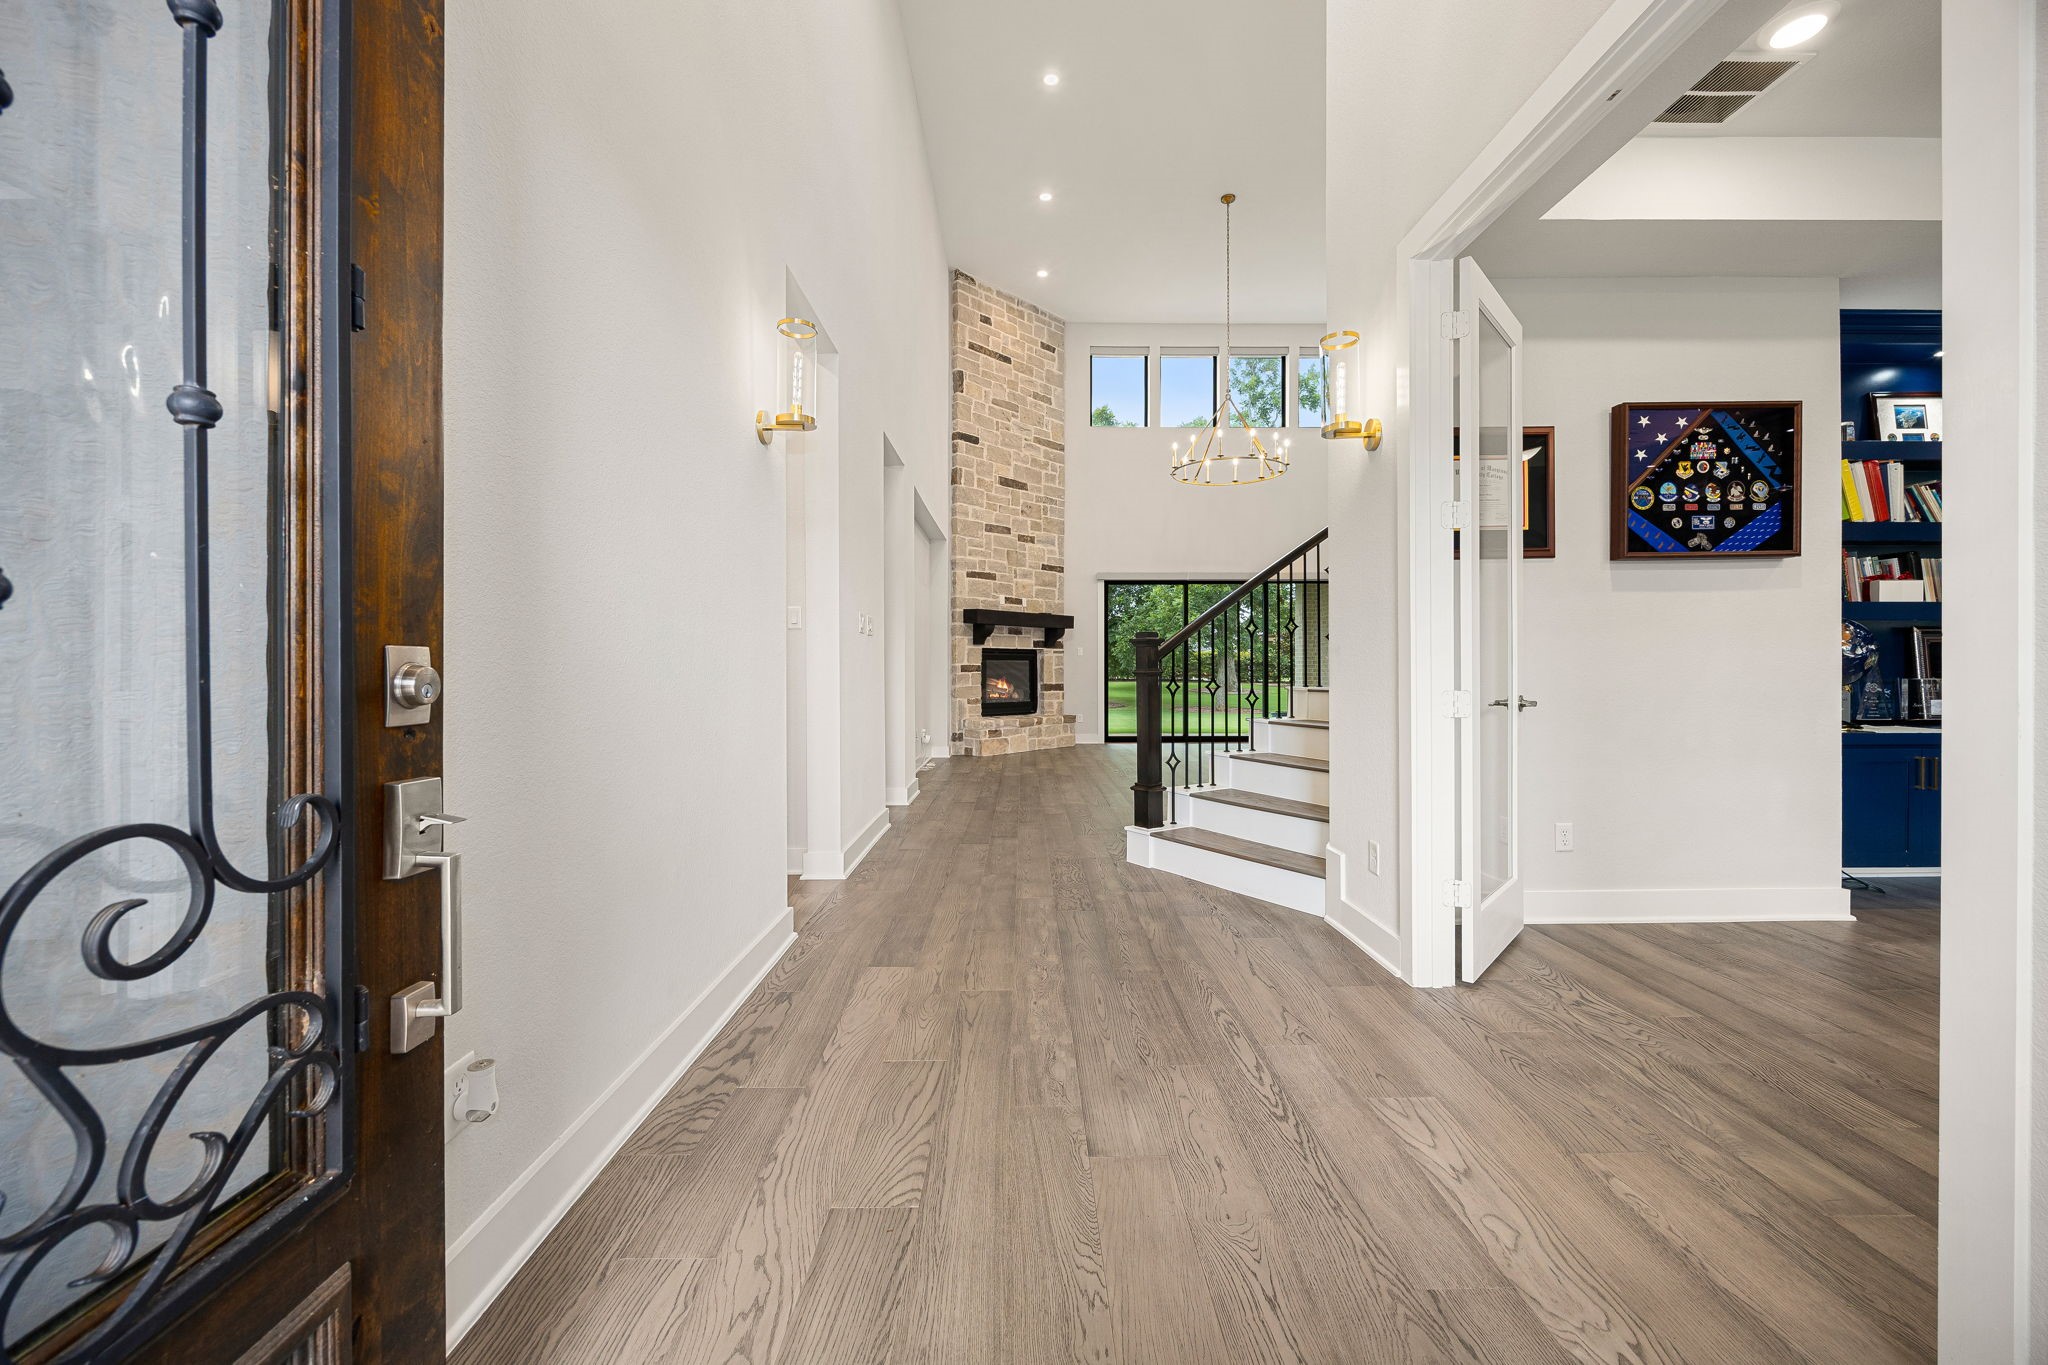
A handsome iron-and-glass front door opens to a soaring formal foyer, where wide-plank flooring and clear sightlines to the stone fireplace and backyard create an immediate sense of arrival, with a private study set just off the entry.
Anchored by a floor-to-ceiling stone gas-log fireplace and a full wall of sliding glass doors, the living area opens seamlessly to the kitchen and dining spaces.
The kitchen is as functional as it is beautiful, centered on a Quartz-topped island with brass-accented pendant lighting, custom cabinetry, a built-in double oven, and a full-height decorative tile backsplash.
A professional-grade gas cooktop, striking counters, and a designer arabesque backsplash define the cooking wing, complemented by a butler's pantry and generous cabinet storage for effortless entertaining.
Open to a light-filled dining area framed by a wall of windows overlooking the grounds, the island's built-in dishwasher and prep sink anchor a layout that flows naturally to the living room.
The dining area is framed by a wall of windows overlooking the greenbelt and anchored by an elegant chandelier. Virtually staged.
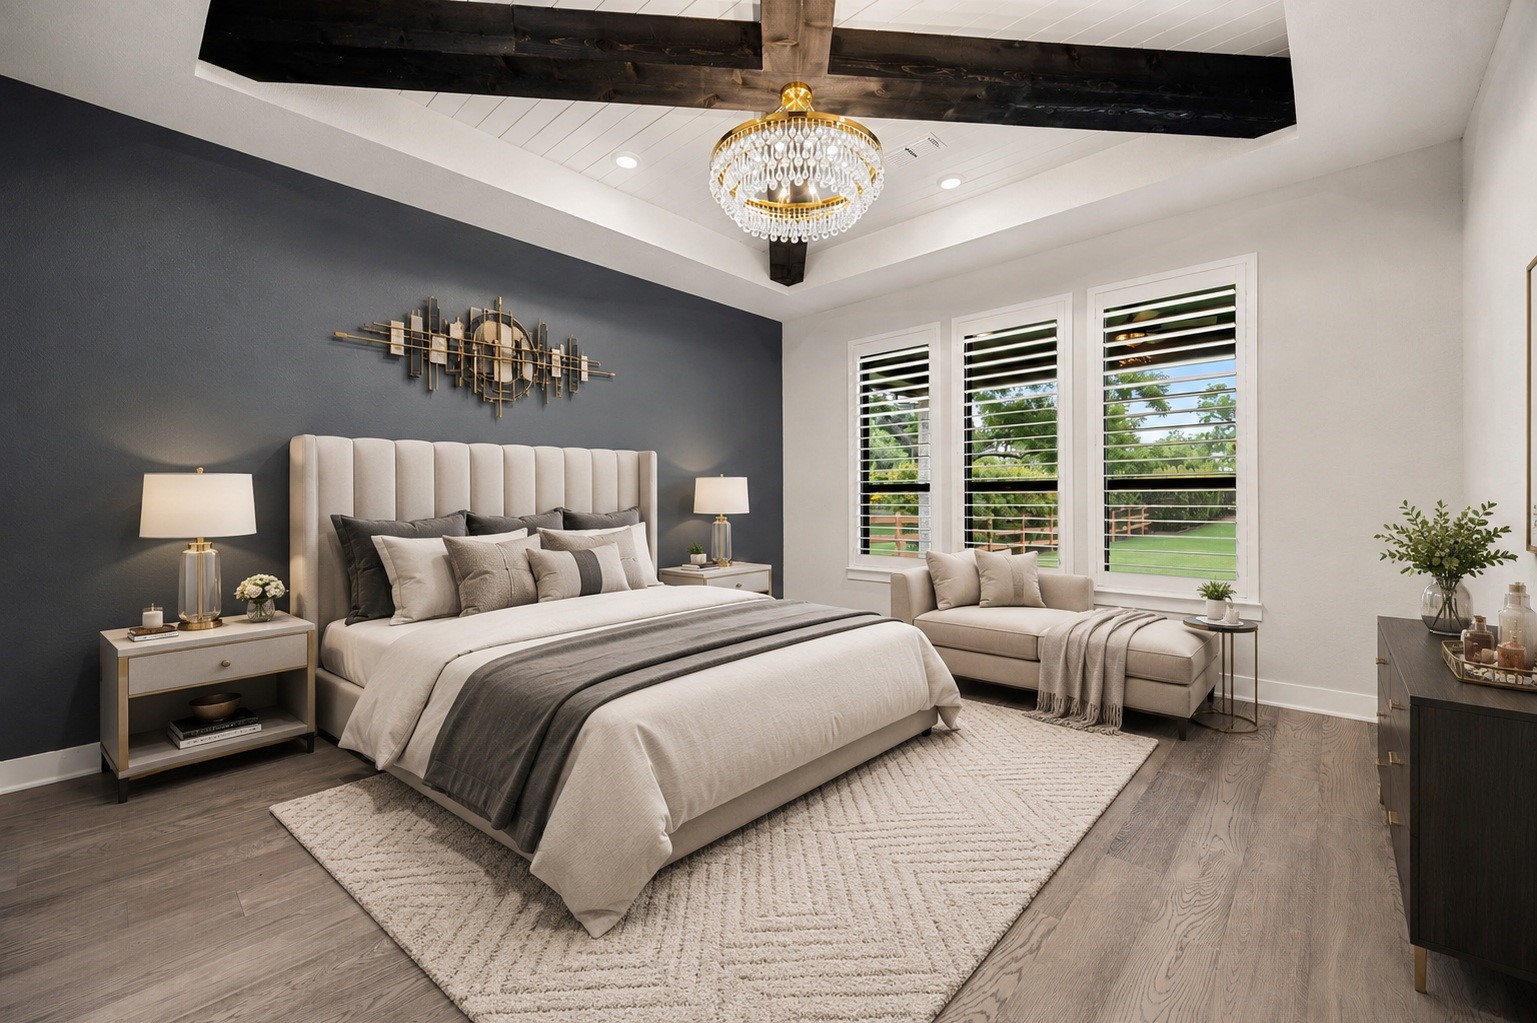
The first-floor primary suite is a refined retreat crowned by a beamed and shiplap tray ceiling, a crystal chandelier, and shuttered windows framing peaceful views of the greenbelt. Virtually staged.
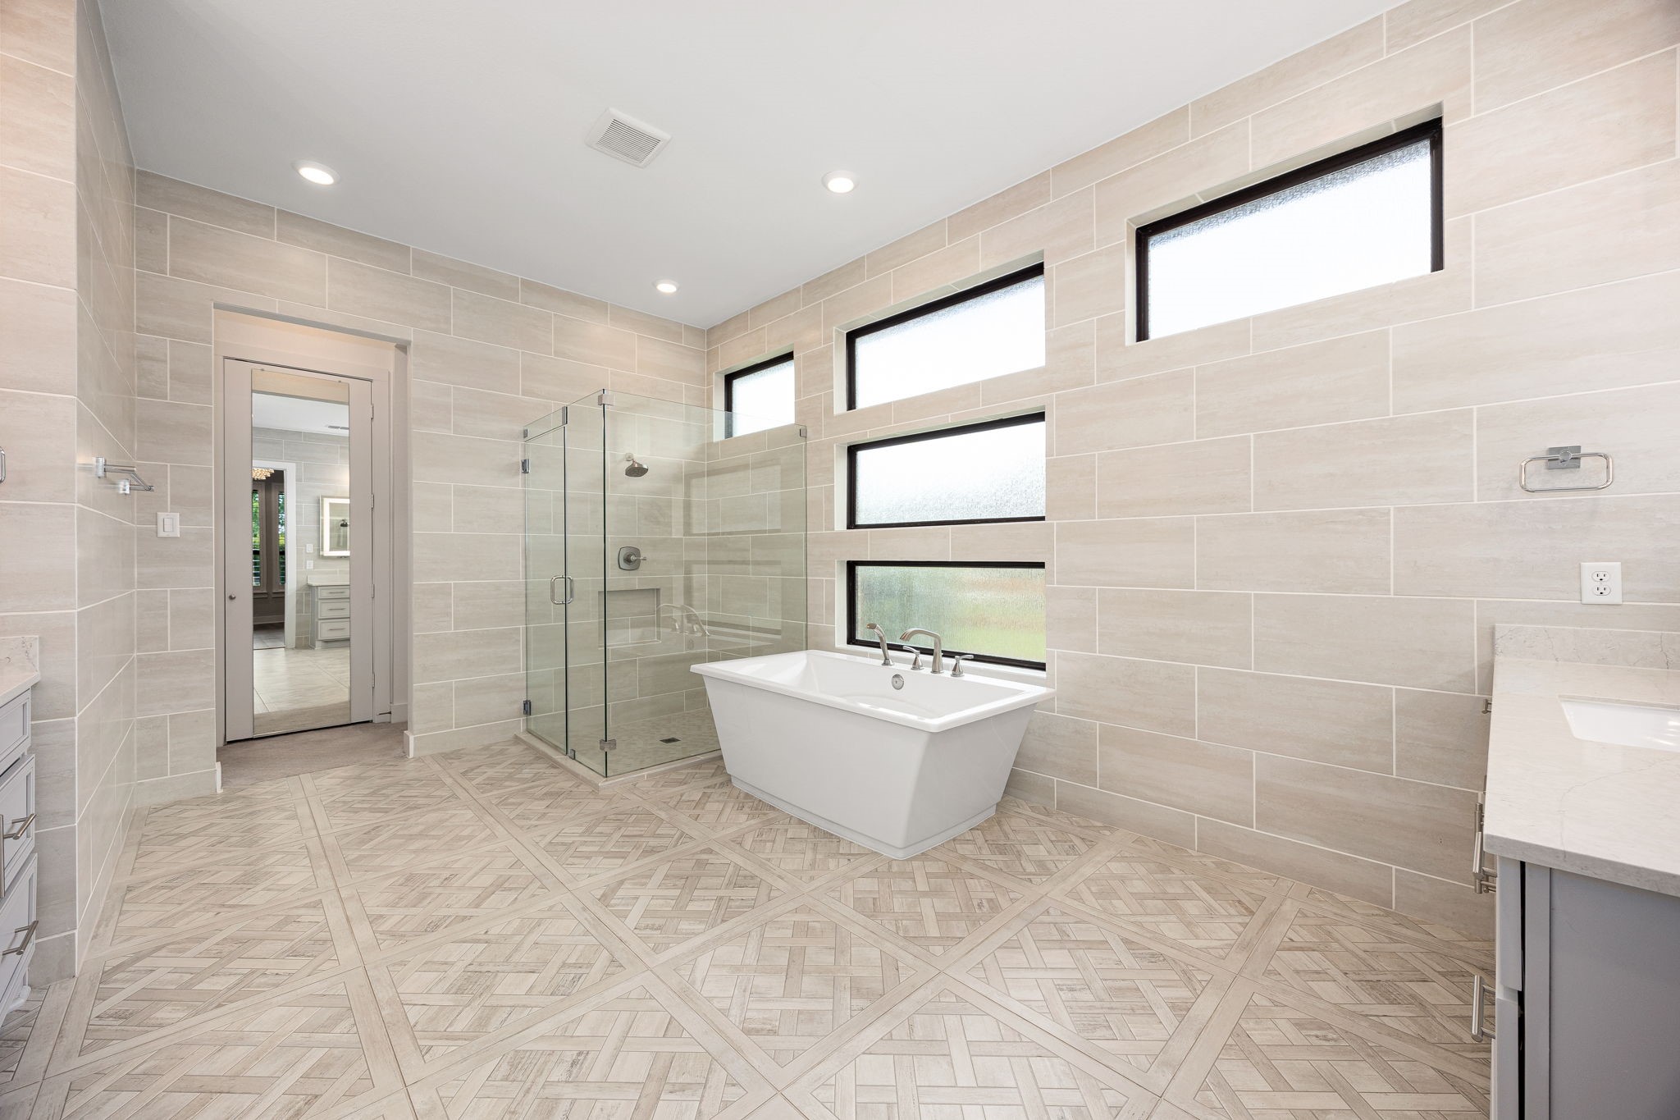
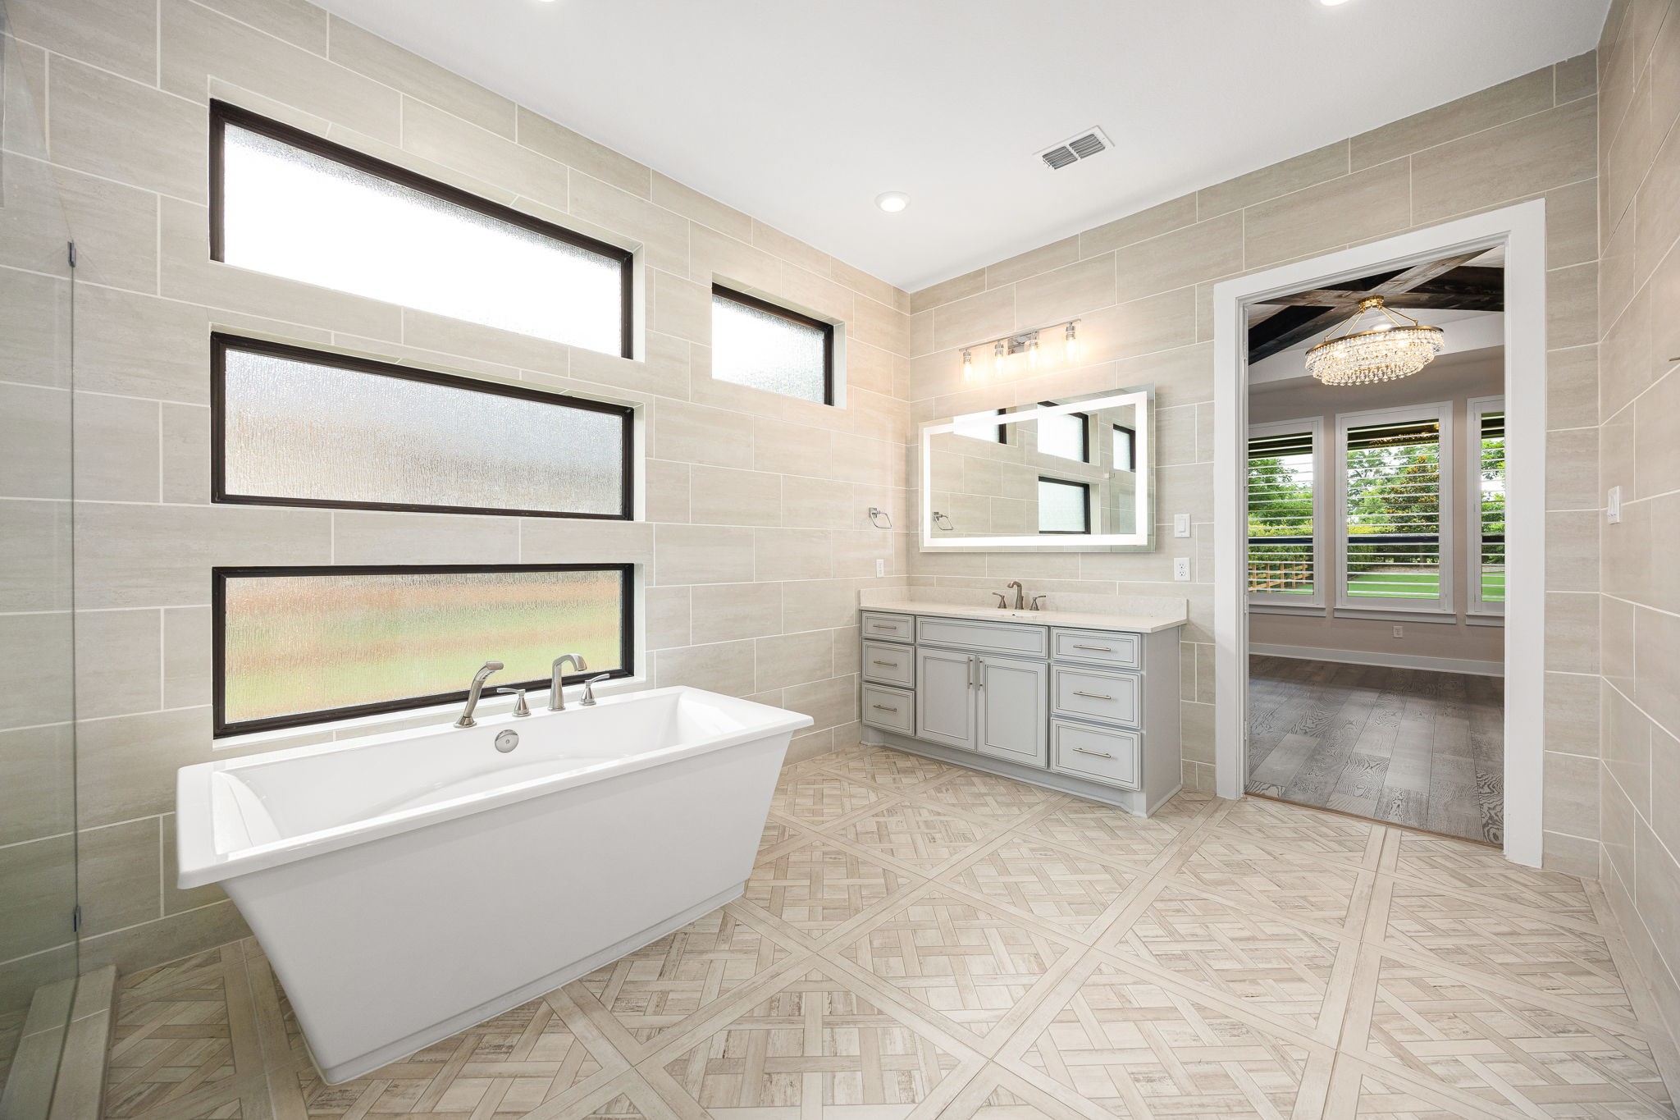
A spa-inspired ensuite features a freestanding soaking tub, a frameless glass walk-in shower, and richly patterned tile flooring for an elevated daily routine.
Dual vanities with a backlit mirror and quartz-look counters, abundant natural light, and a direct connection to the primary suite complete this serene, well-appointed bath.
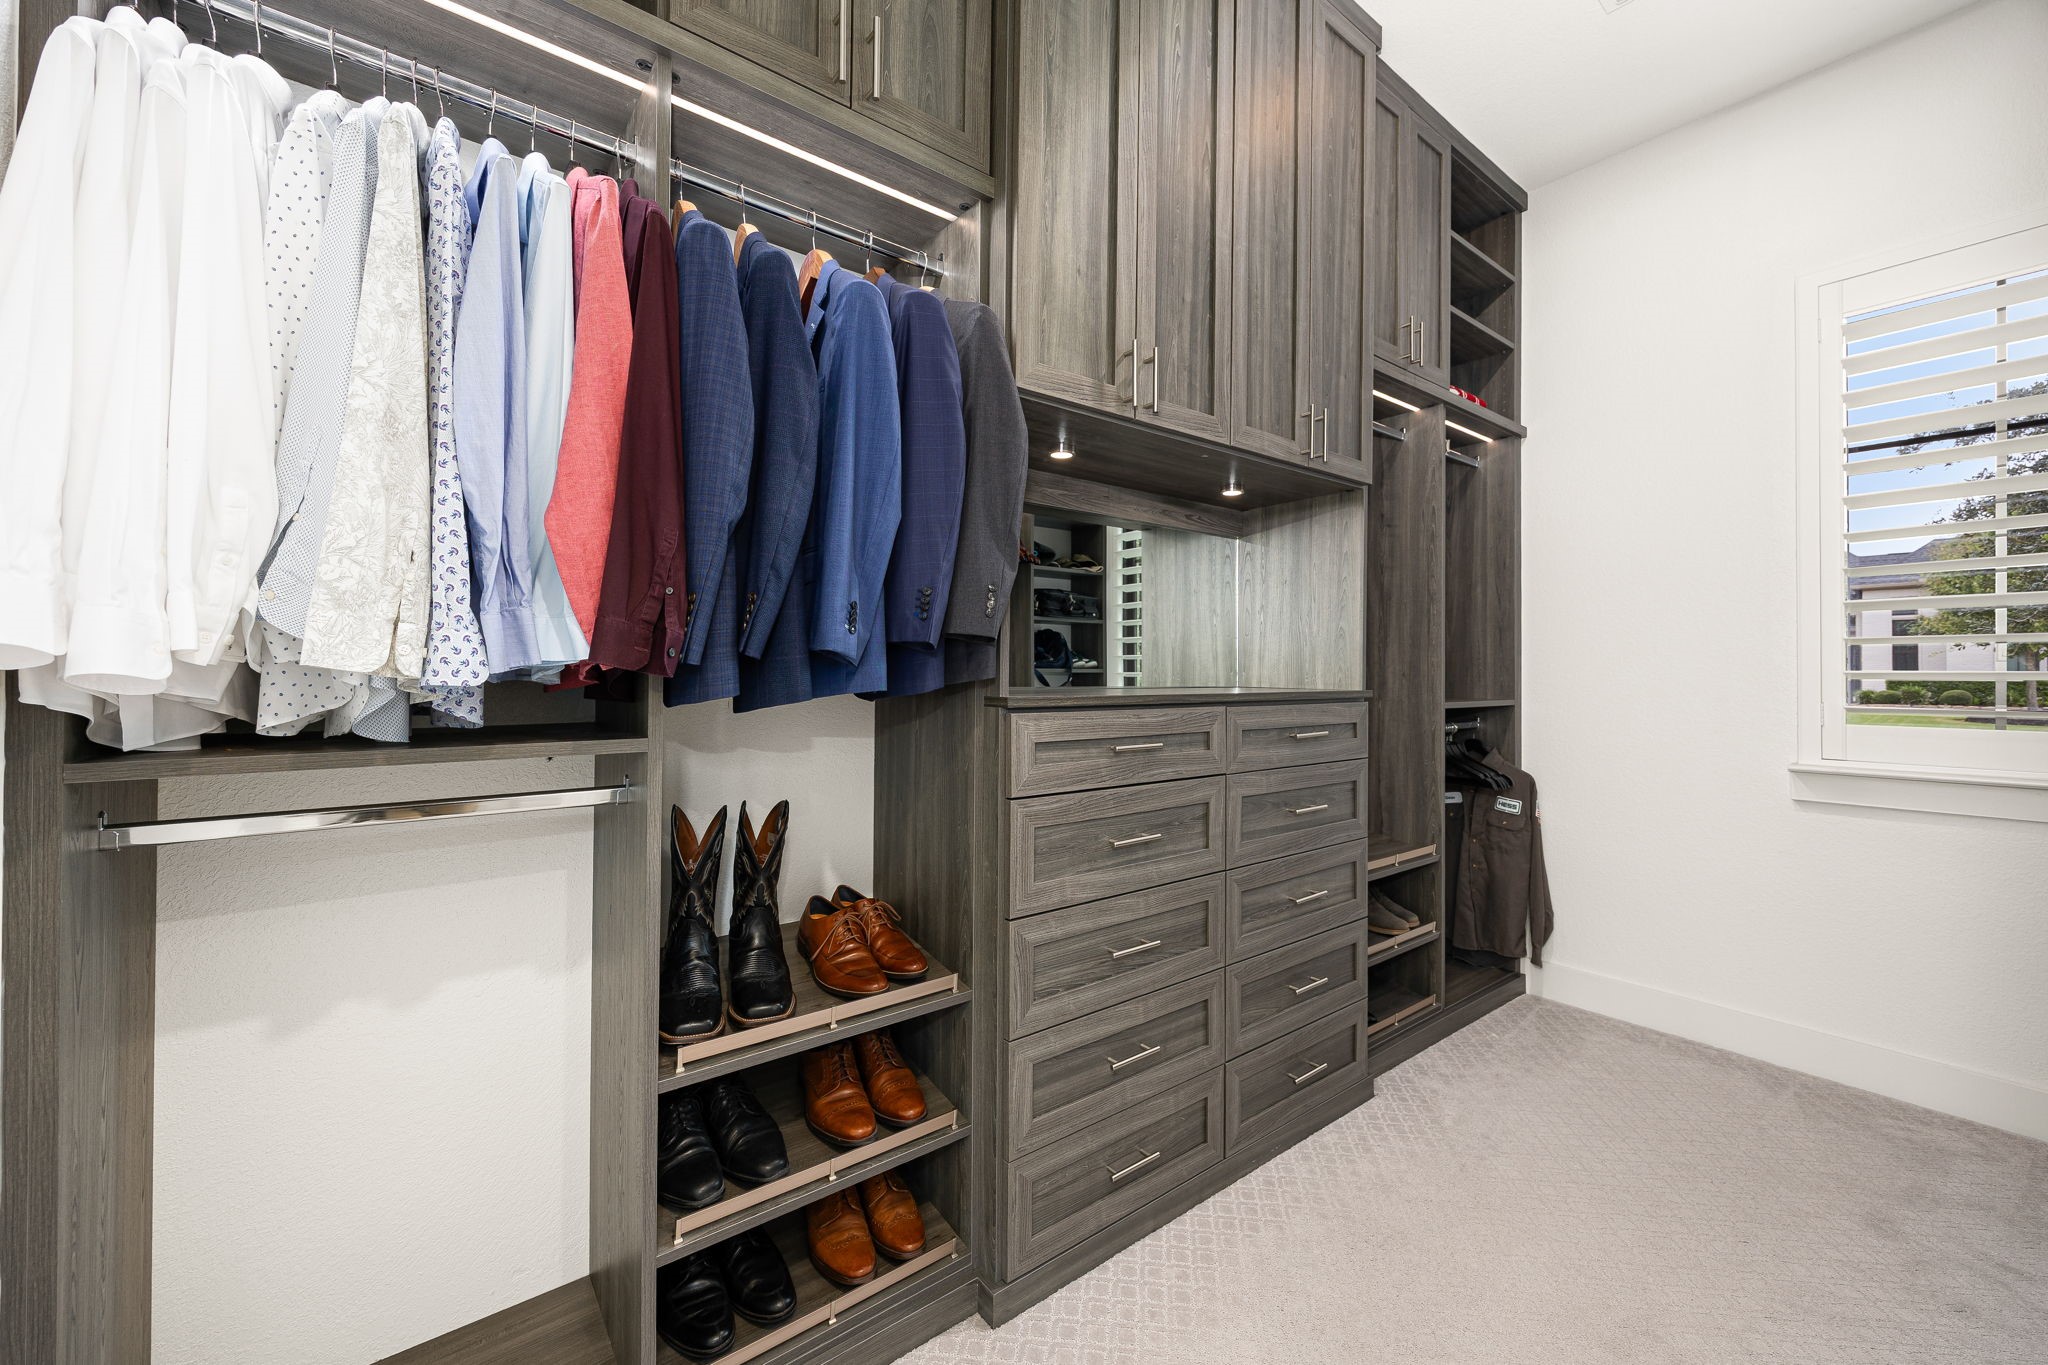
An oversized custom walk-in closet offers built-in cabinetry, integrated lighting, dedicated shoe shelving, and a center island of drawers.
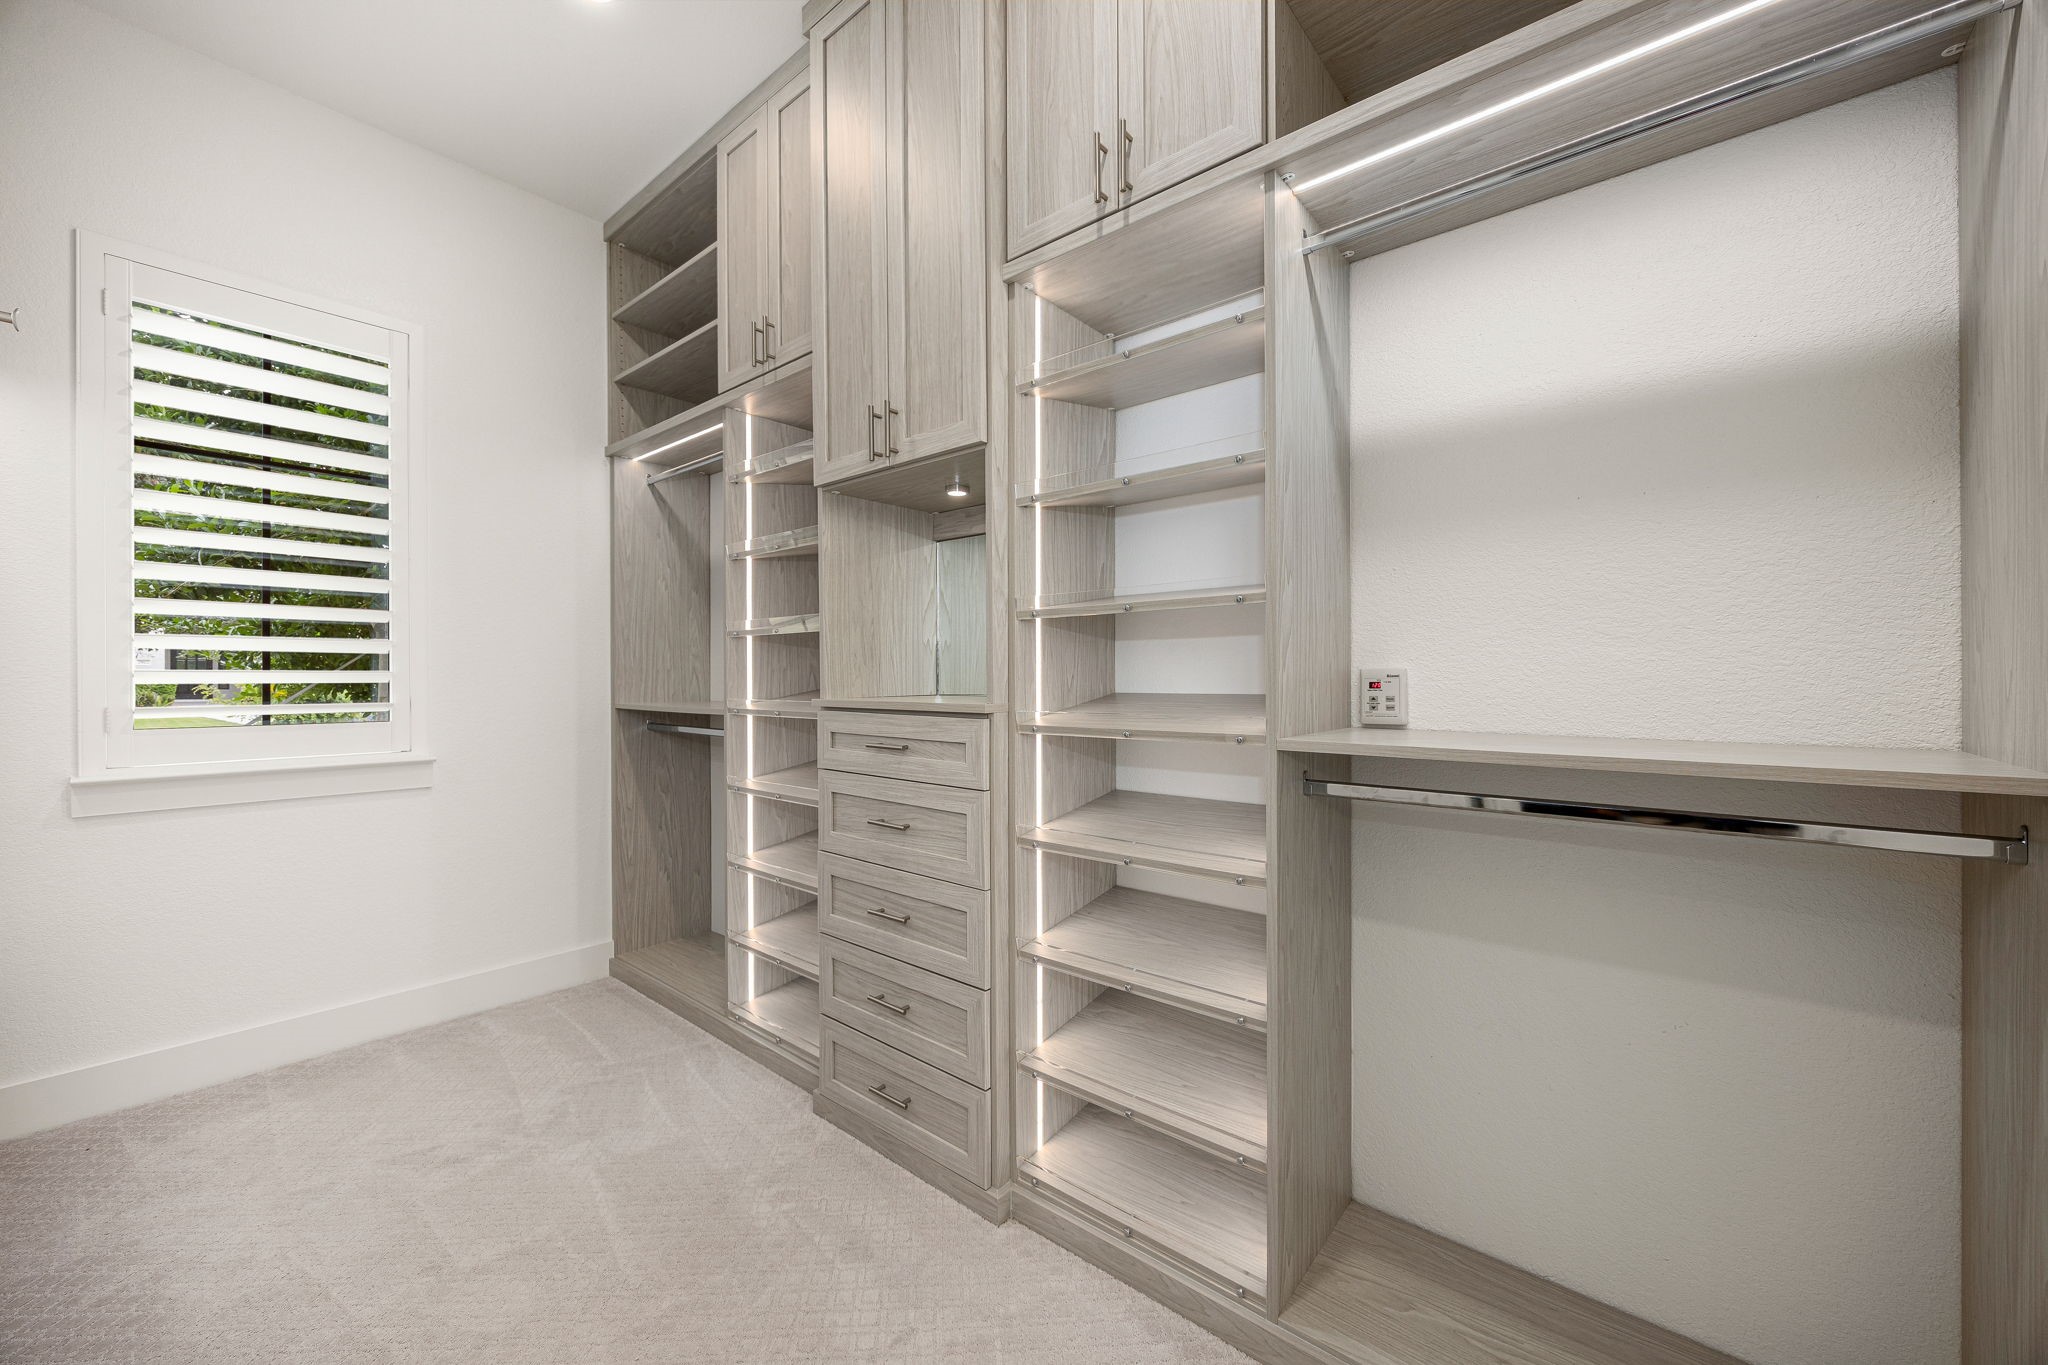
A second view reveals extensive shelving, hanging space, and drawers under integrated lighting, delivering exceptional storage and everyday convenience.
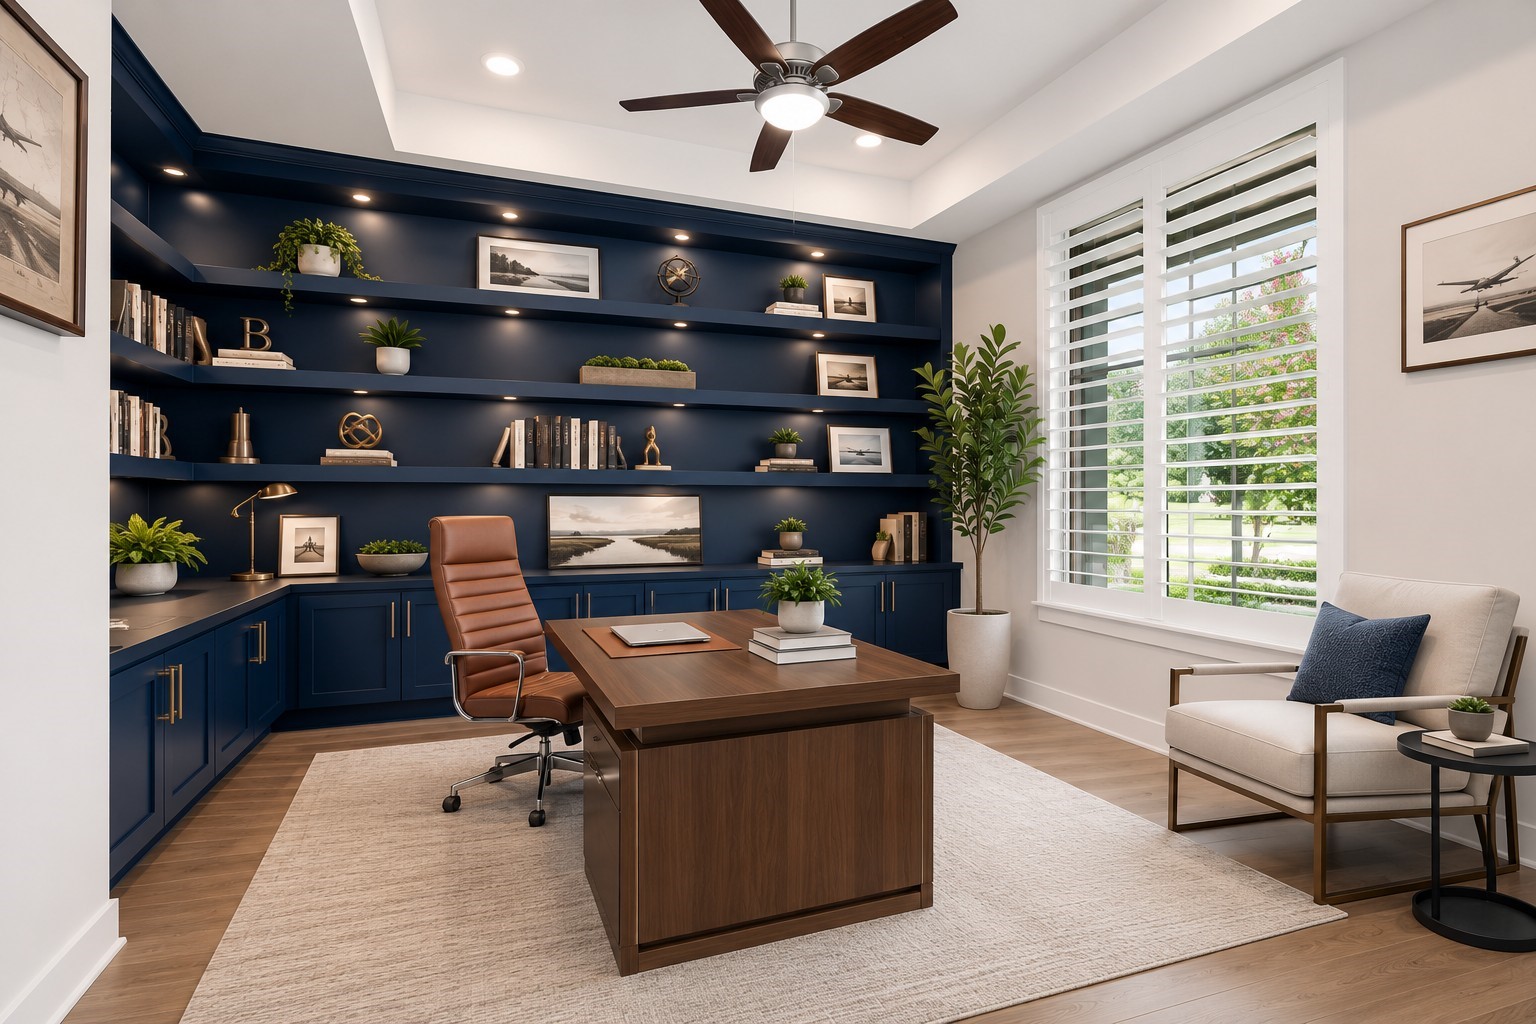
A handsome private study features custom built-in shelving and cabinetry beneath a coffered ceiling, with shuttered windows framing greenbelt views—an ideal work-from-home retreat. Virtually staged.
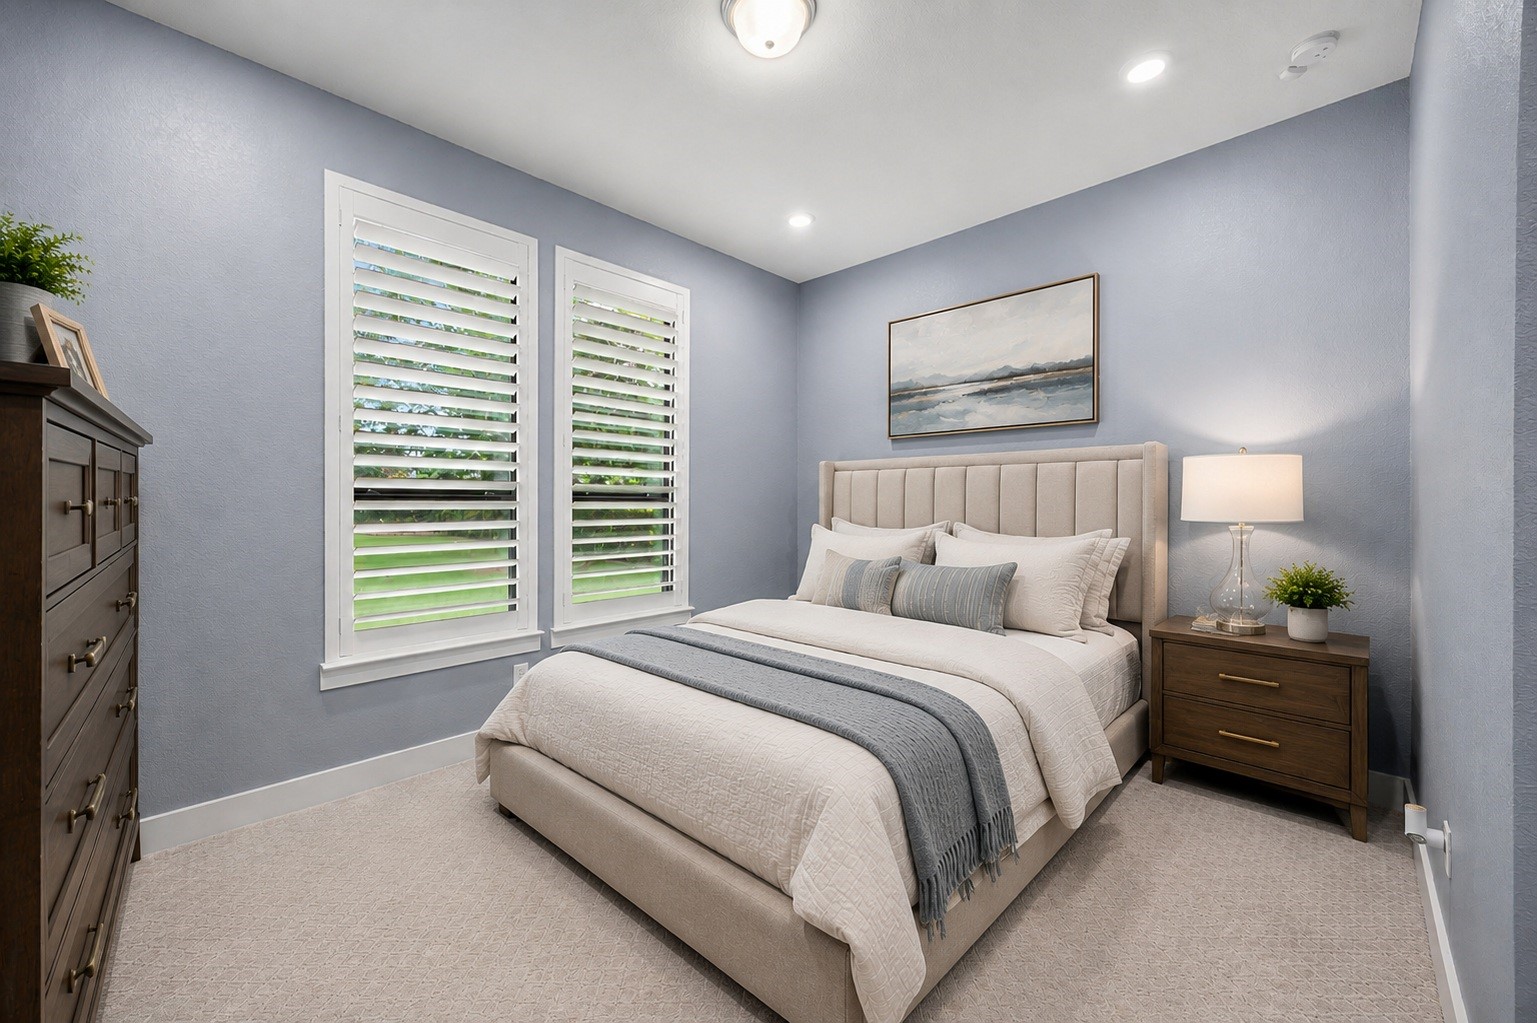
This first-floor secondary bedroom offers a peaceful setting with shuttered windows overlooking the grounds, plush carpeting, and a private en-suite bath—one of three bedrooms with its own full bath. Virtually staged.
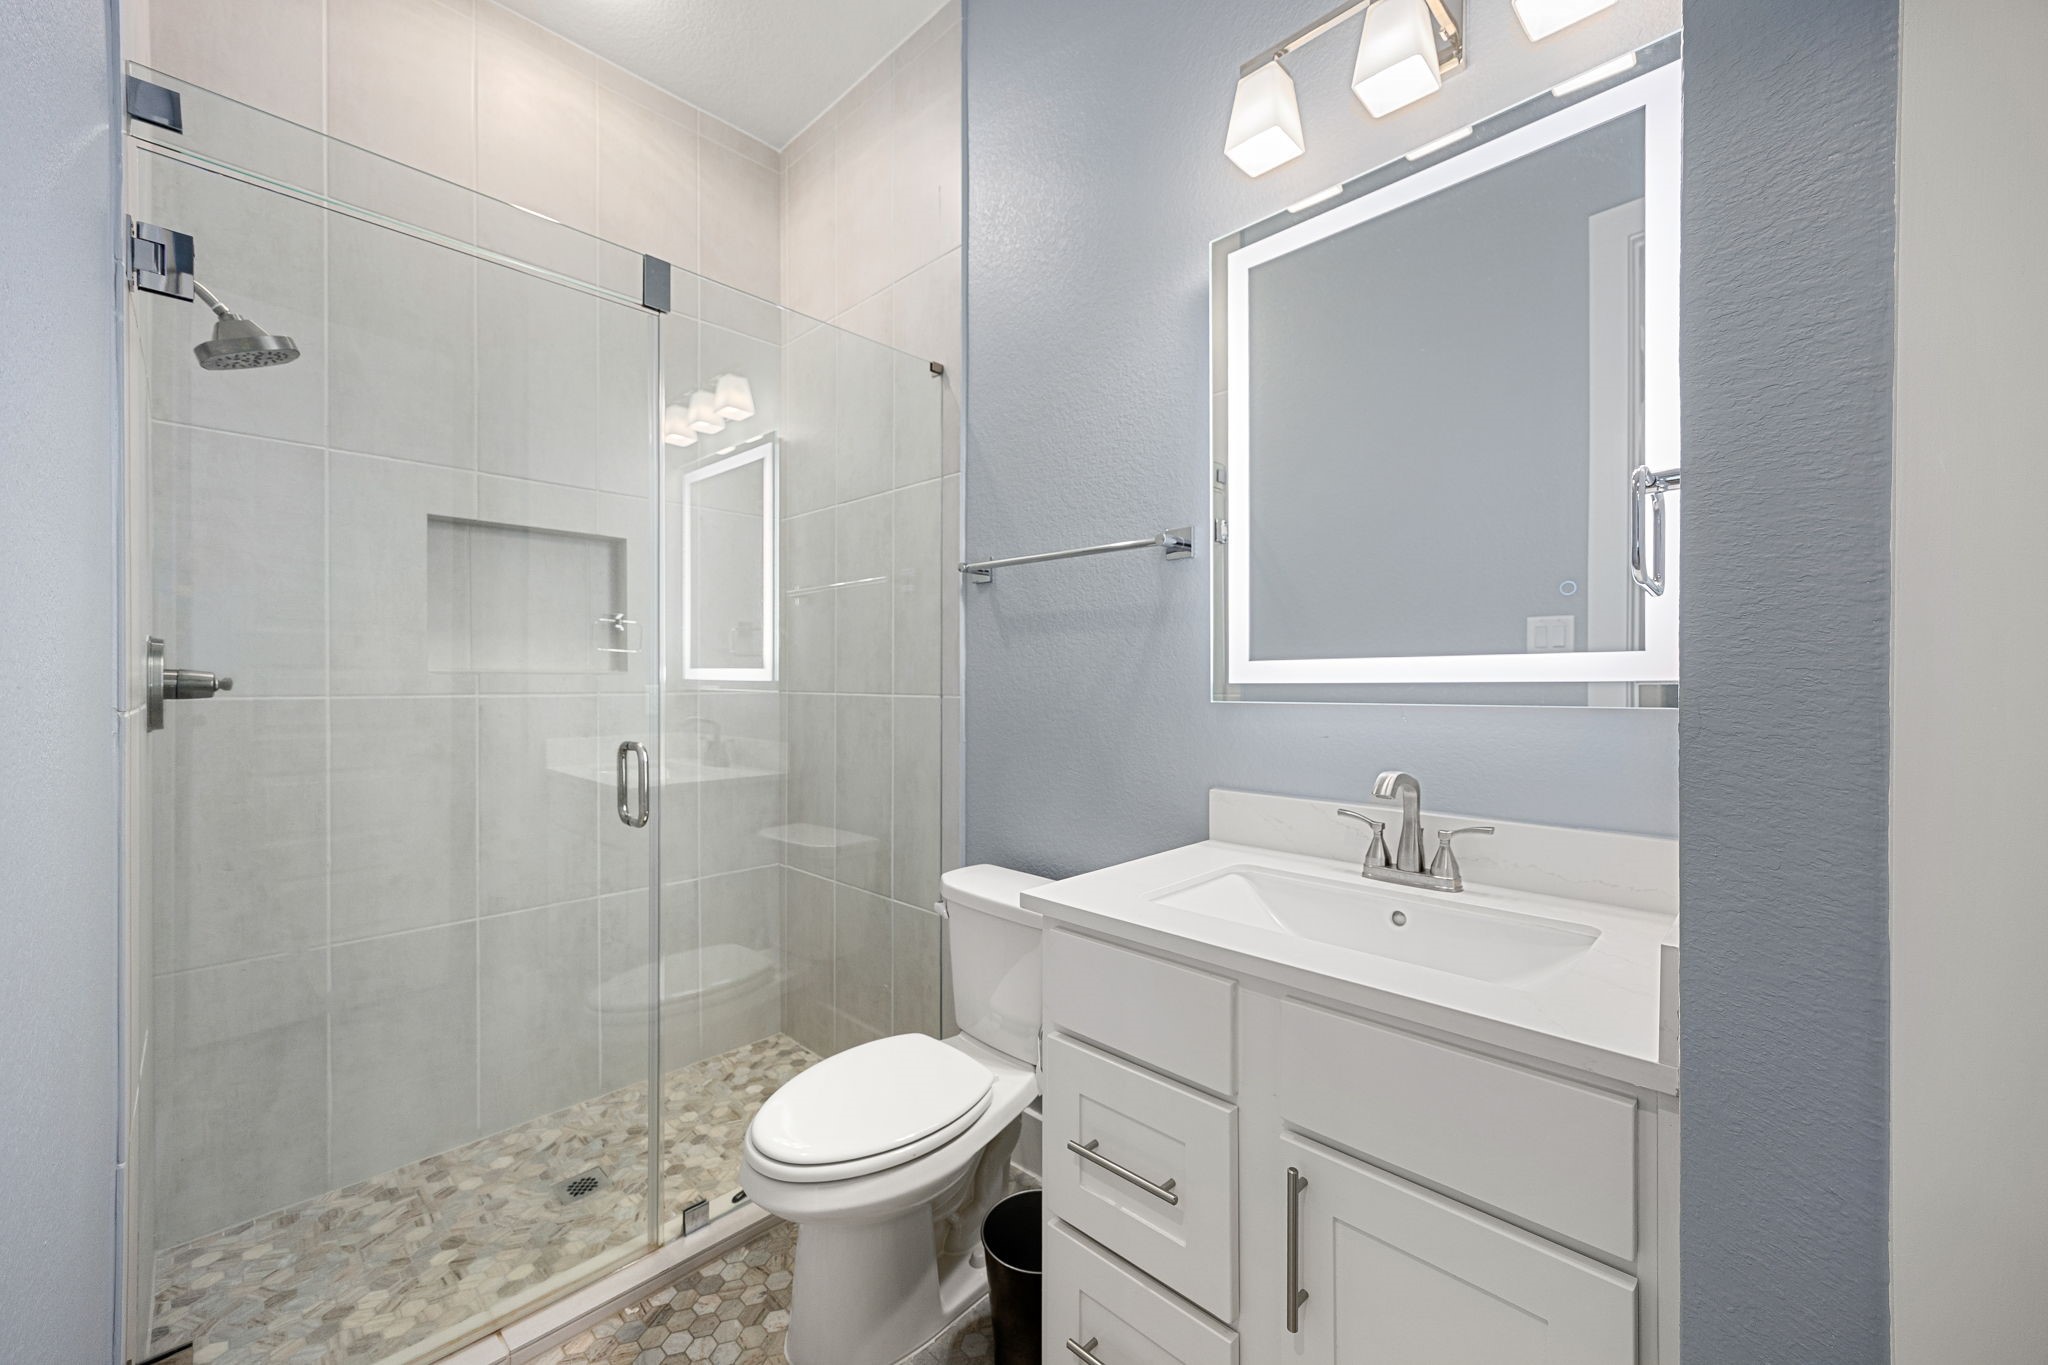
The adjoining full bath is finished with a frameless glass walk-in shower, a backlit vanity mirror, and quartz-look counters for a clean, modern feel.
A curved staircase with custom iron balusters sweeps up from the two-story living area—anchored by the stone fireplace and wall of glass below, leading to the home's expansive upper level of flexible living space.
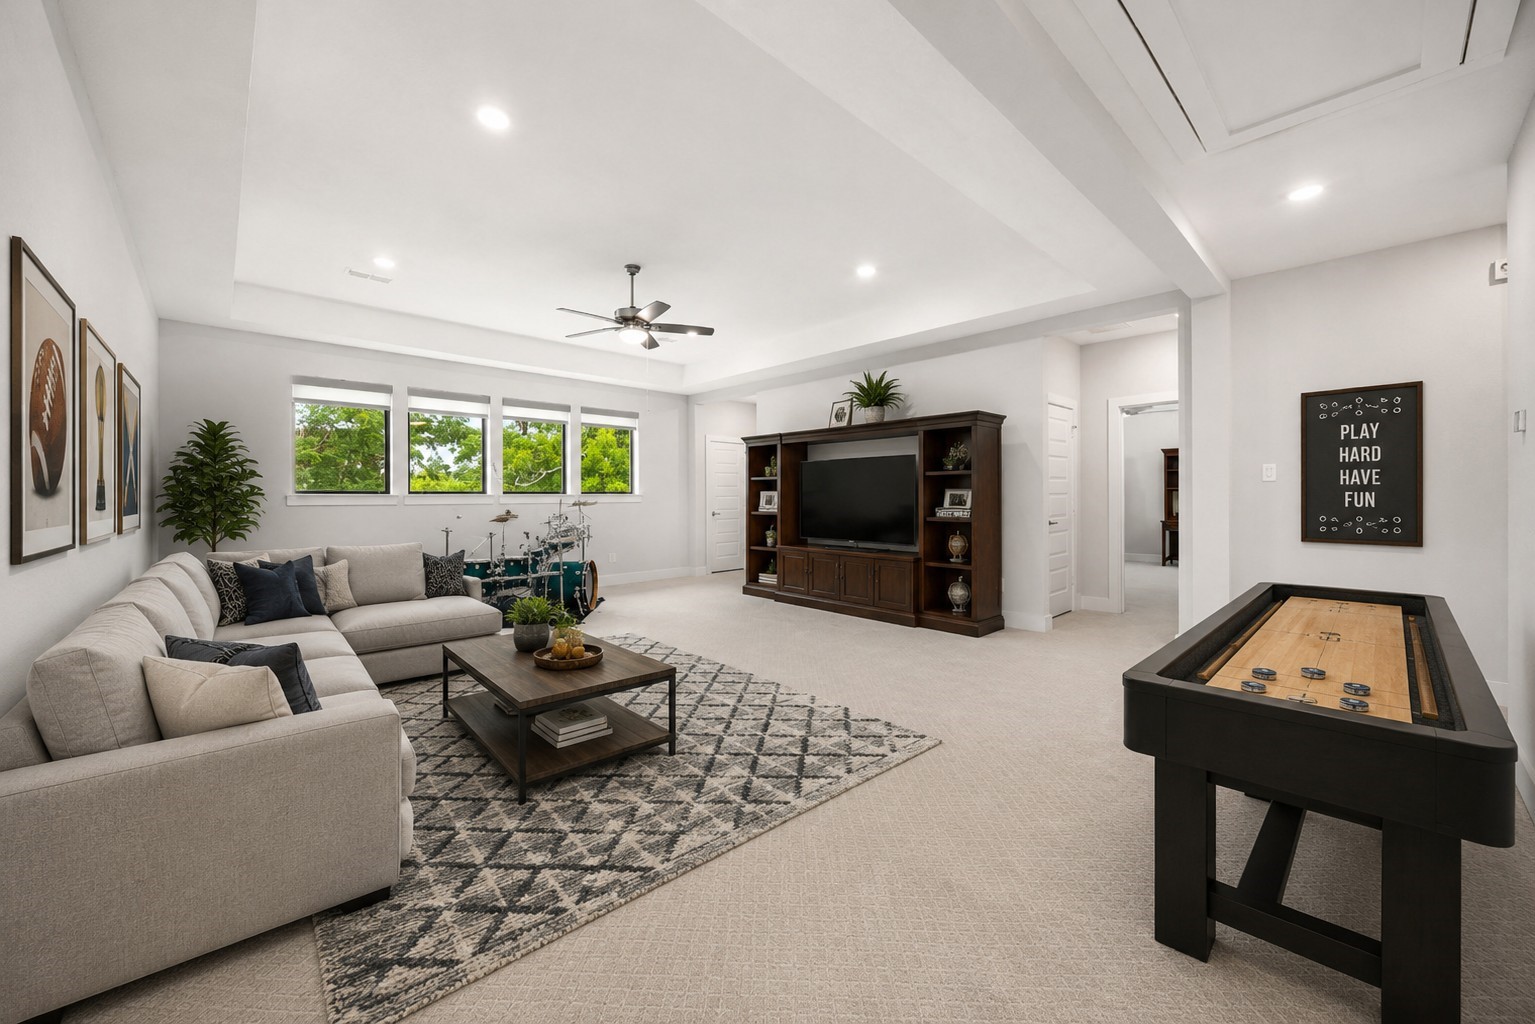
Upstairs, a generously scaled gameroom offers a tray ceiling, a wall of windows overlooking the treetops, and wired-for-sound capability, versatile space for recreation, media, or play. Virtually staged.
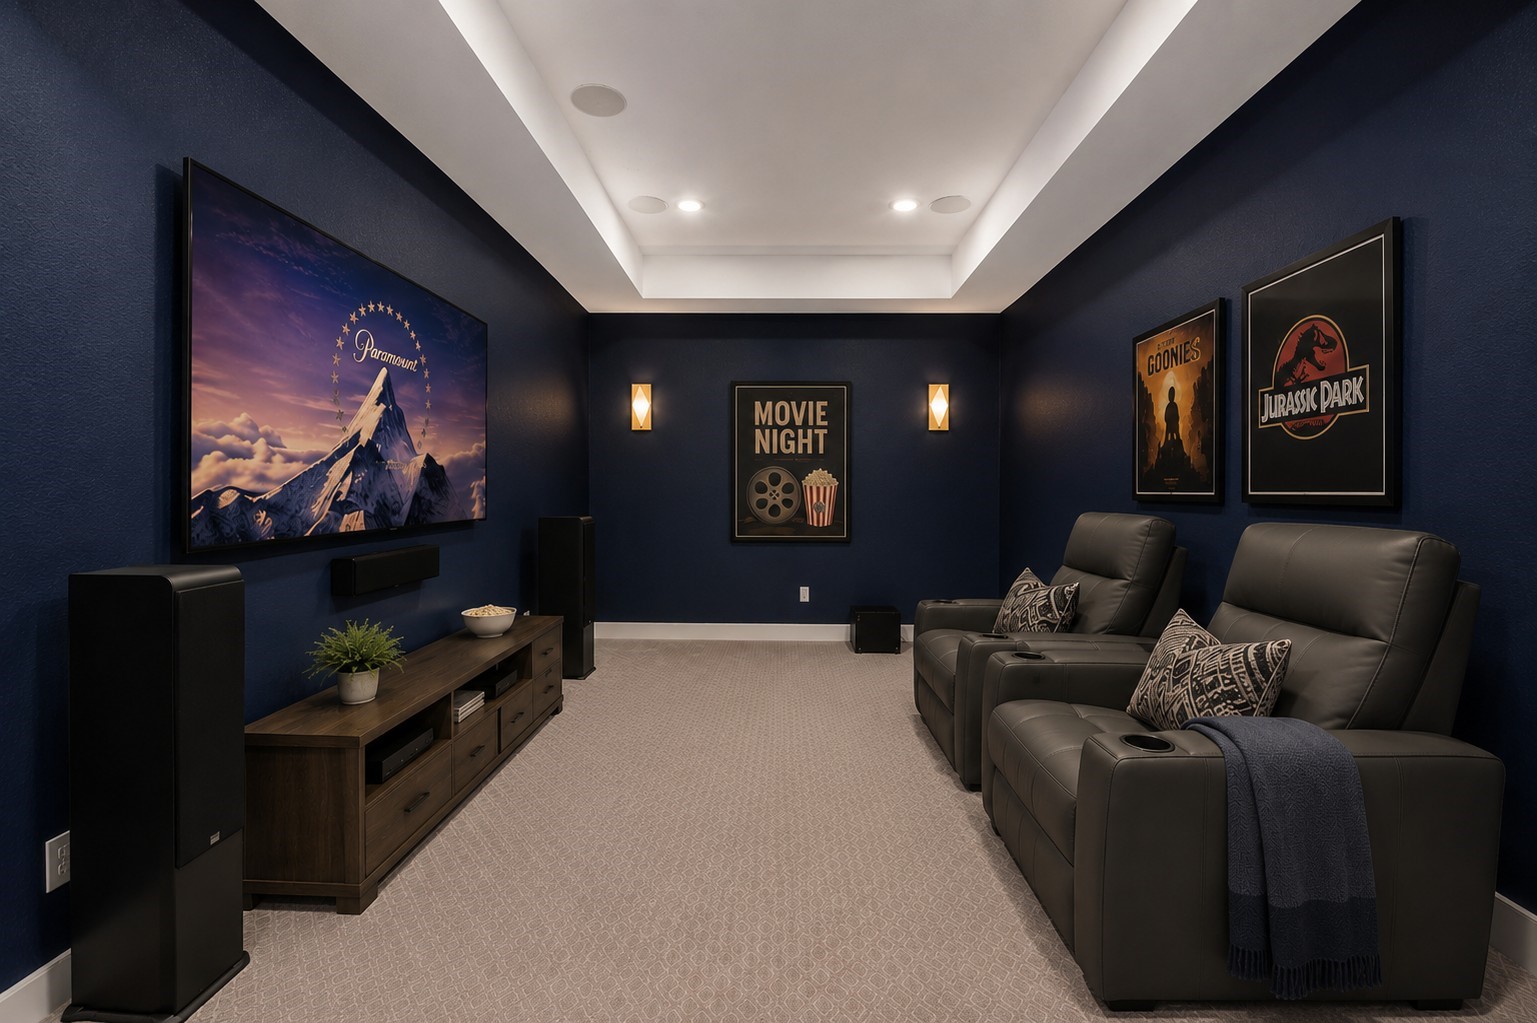
A dedicated media room is designed for immersive movie nights, wired for surround sound with rich, deep-toned walls and sconce lighting for the full theater experience. Virtually staged.
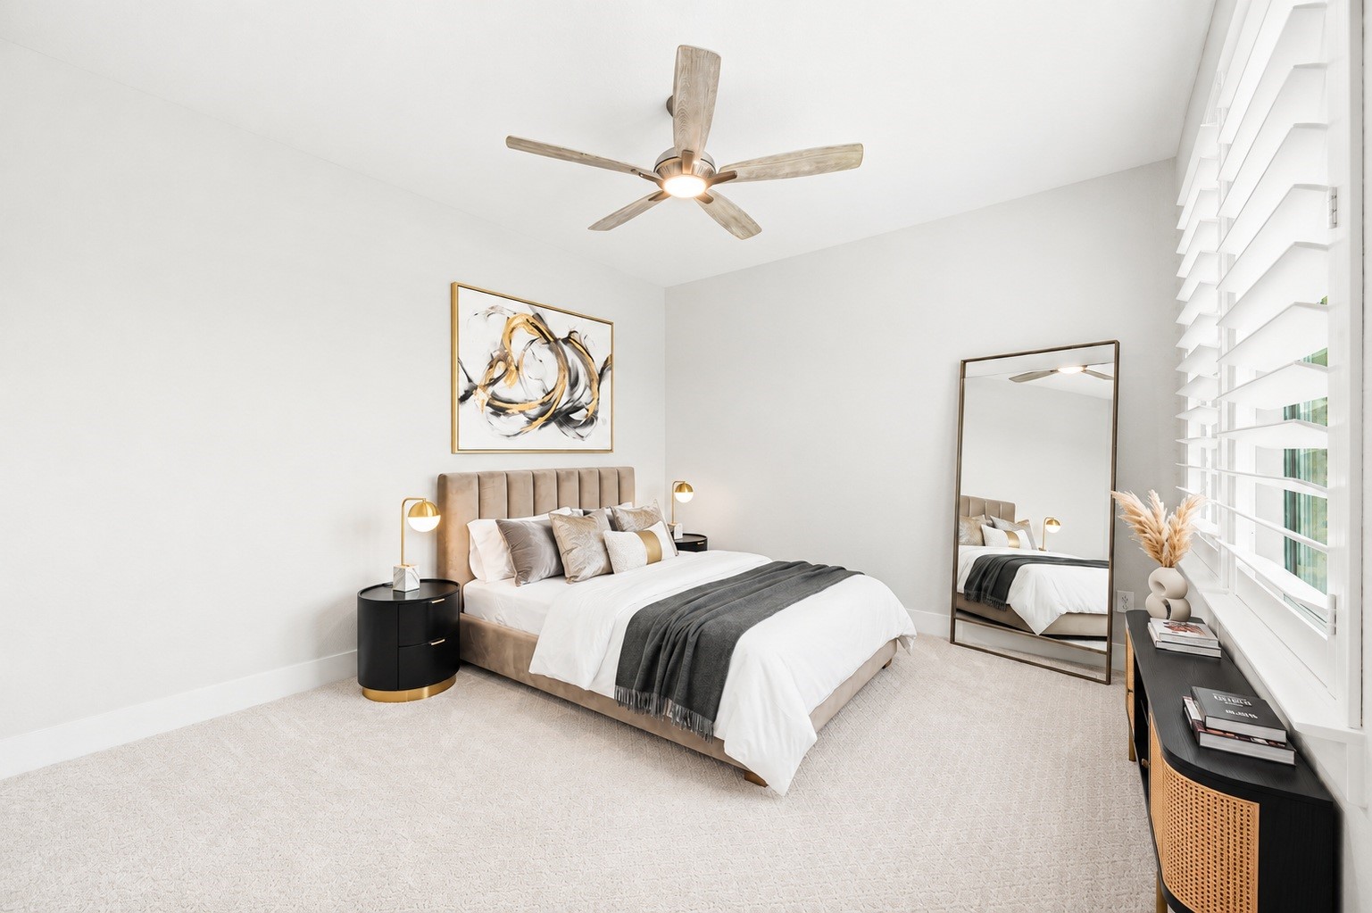
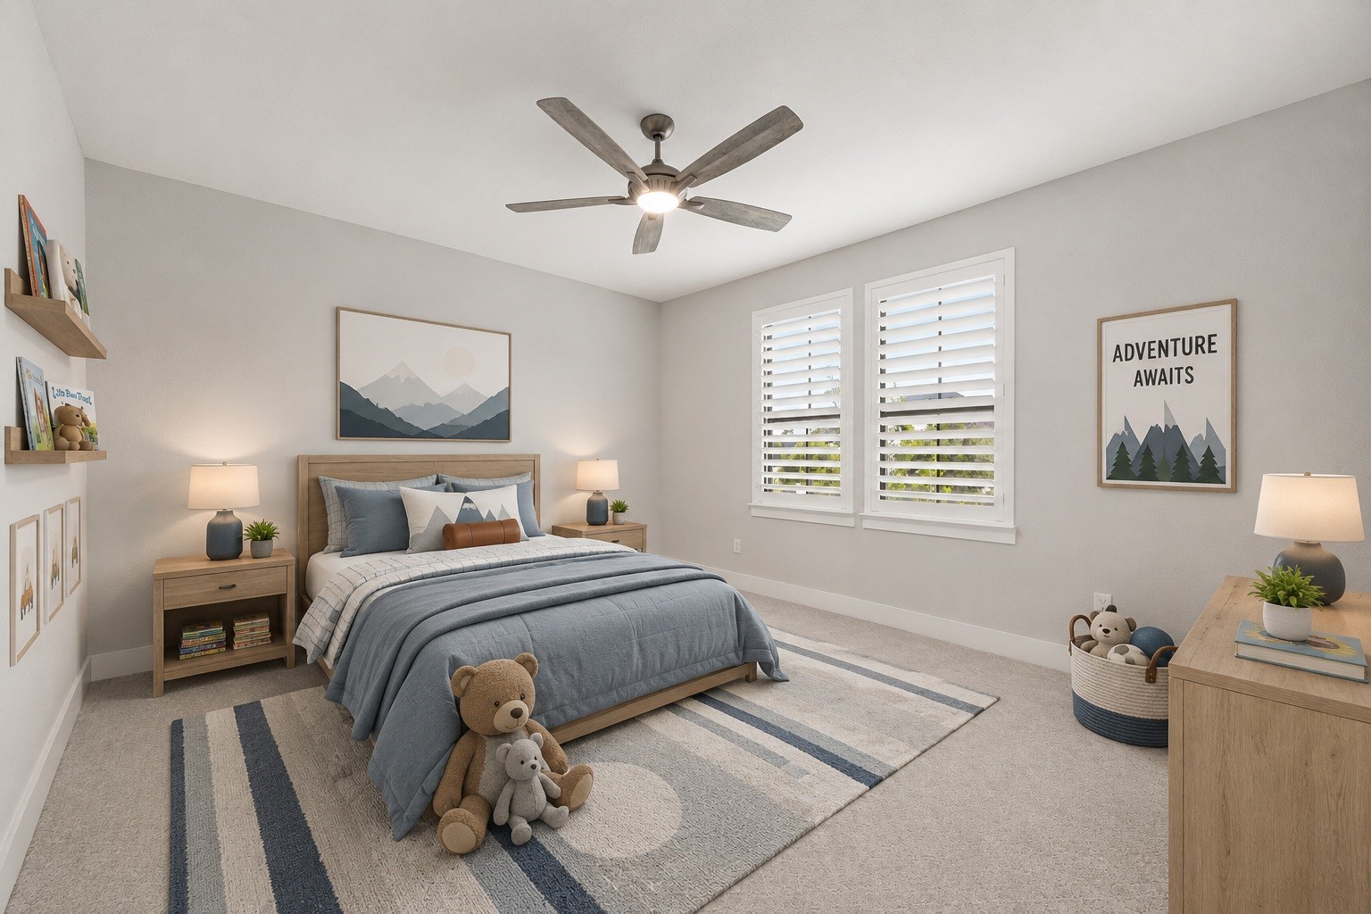
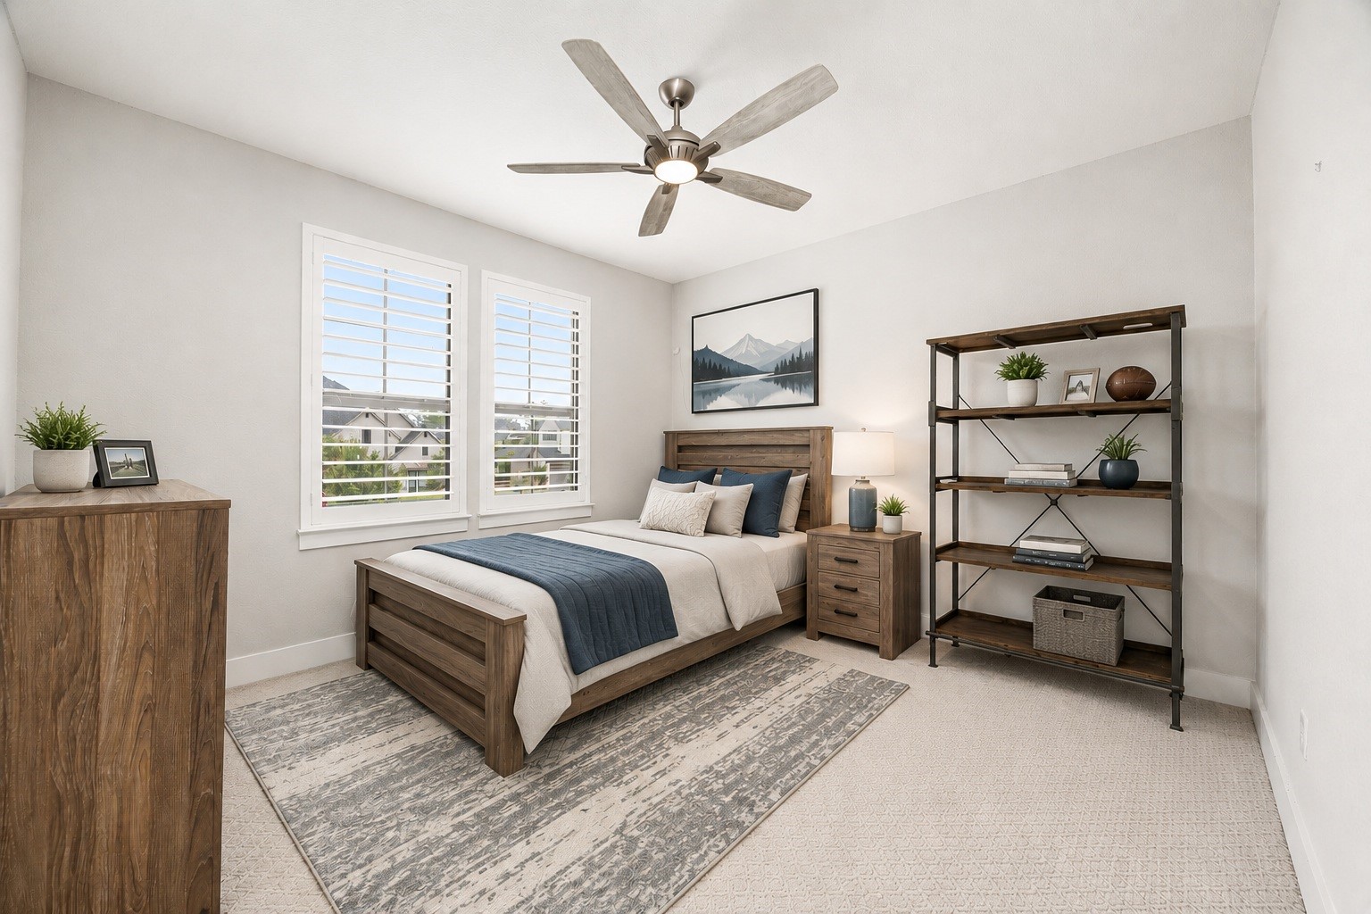
Another well-proportioned secondary bedroom features plush carpeting, a lighted ceiling fan, and shuttered windows, offering comfort and privacy for family or guests. Virtually staged.
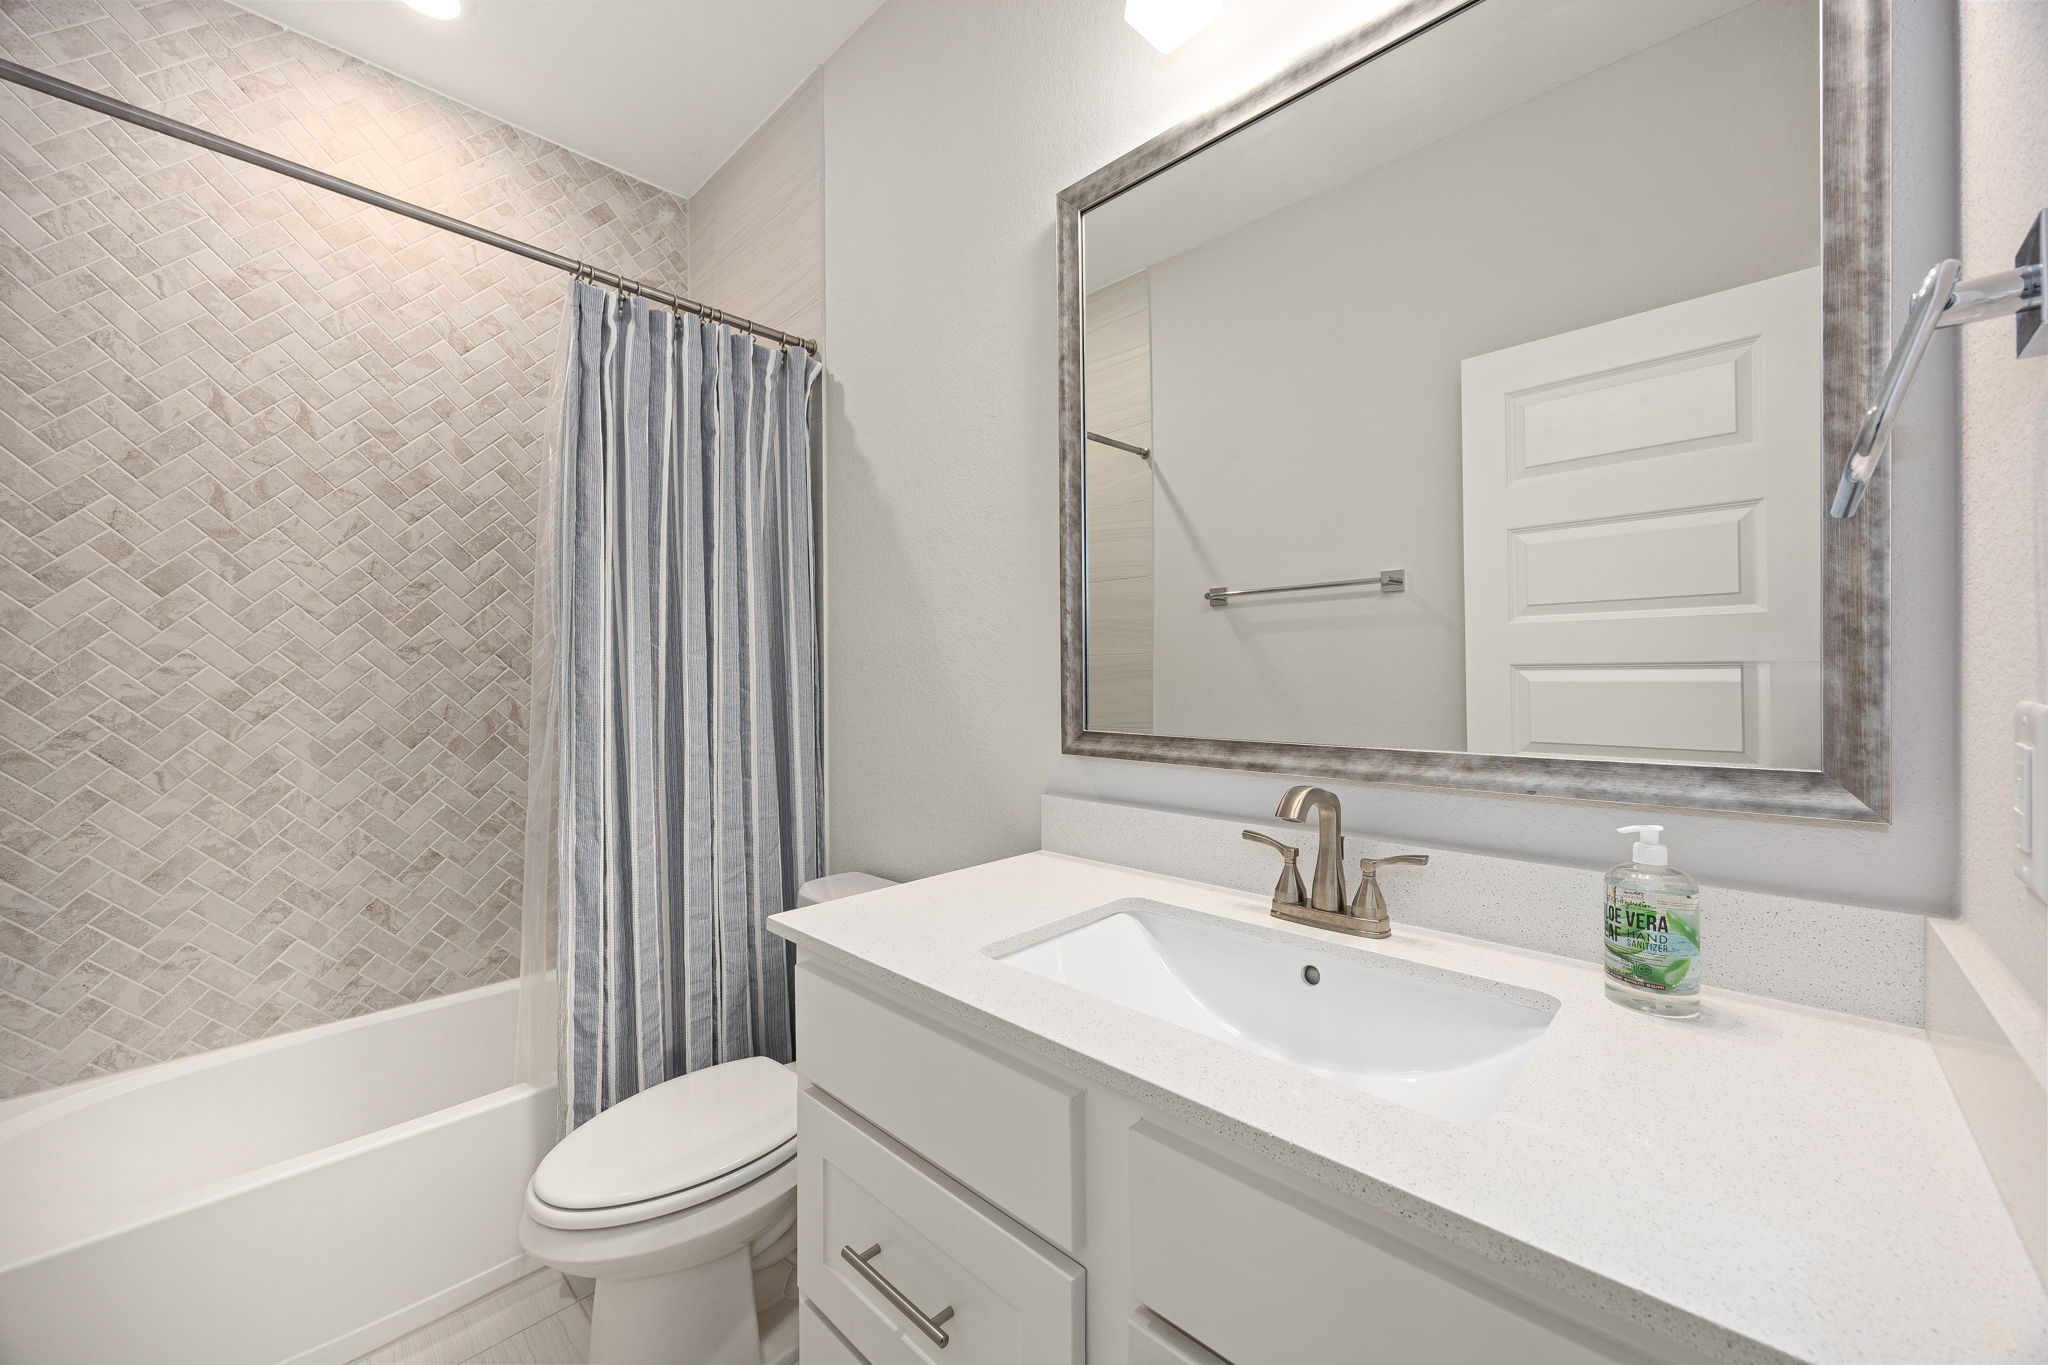
This full bath pairs a tub-shower combination with a herringbone-tiled surround, a framed vanity mirror, and quartz-look counters—stylish and functional.
This secondary bedroom offers plush carpeting, a lighted ceiling fan, and large windows that fill the room with natural light, comfortable and versatile. Virtually staged.
Another generously sized bedroom features plush carpeting, a lighted ceiling fan, and windows framing neighborhood views—an inviting space for family or guests. Virtually staged.
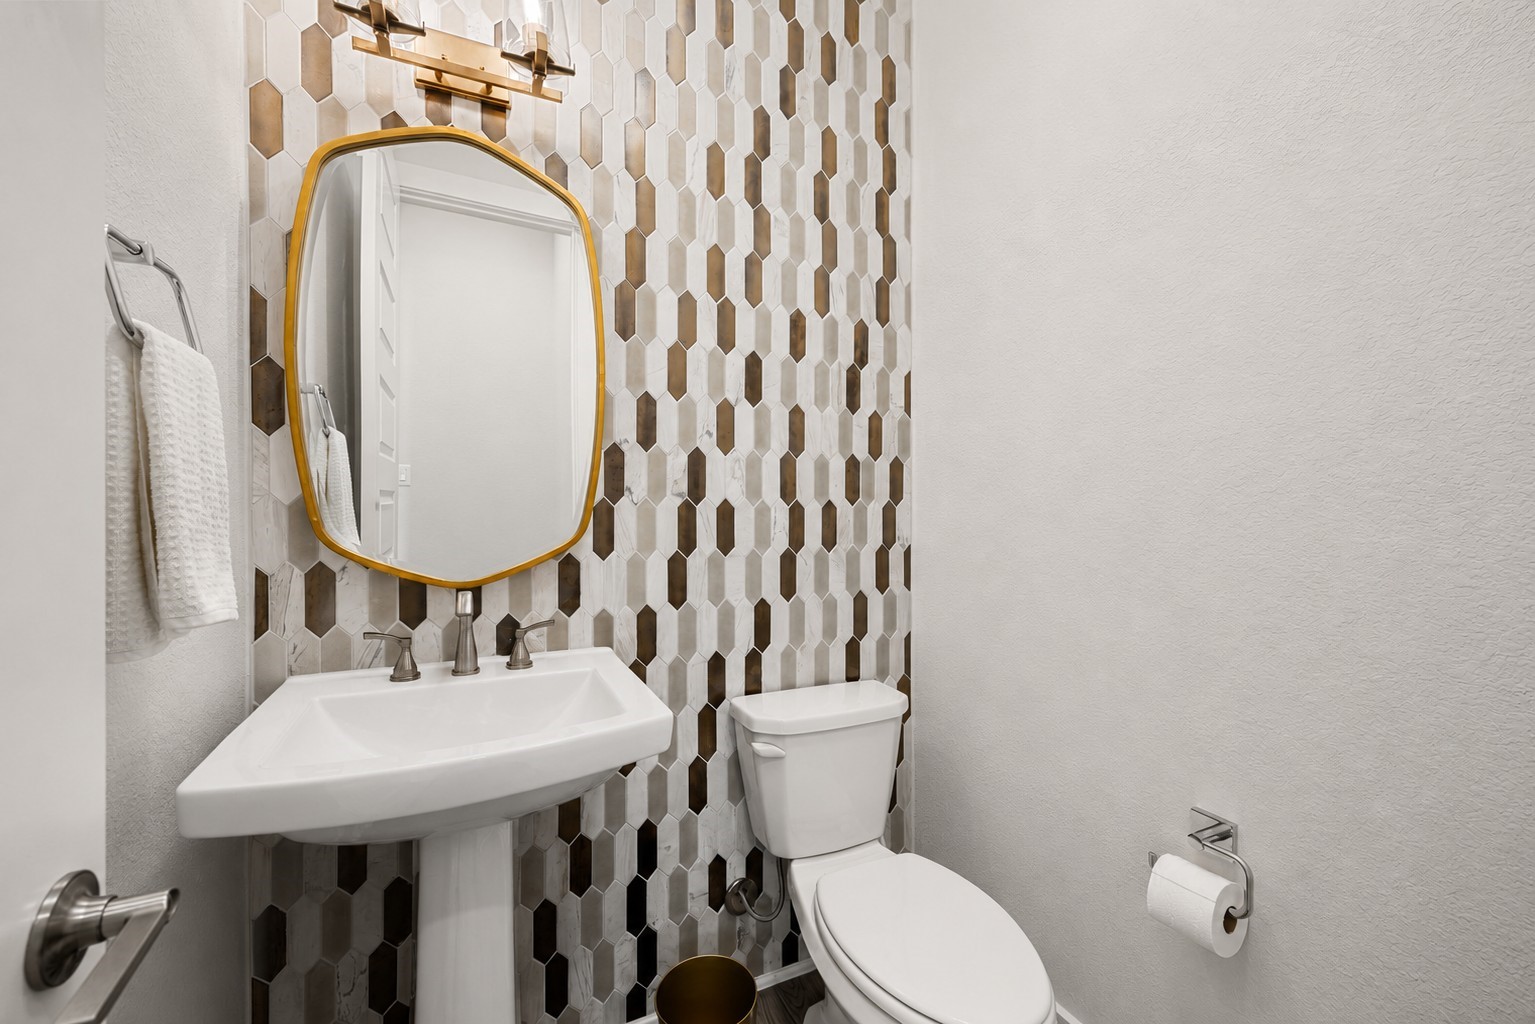
A designer powder bath showcases a striking floor-to-ceiling tile accent wall, elegant gold-framed mirror, and stylish finishes that elevate every detail.
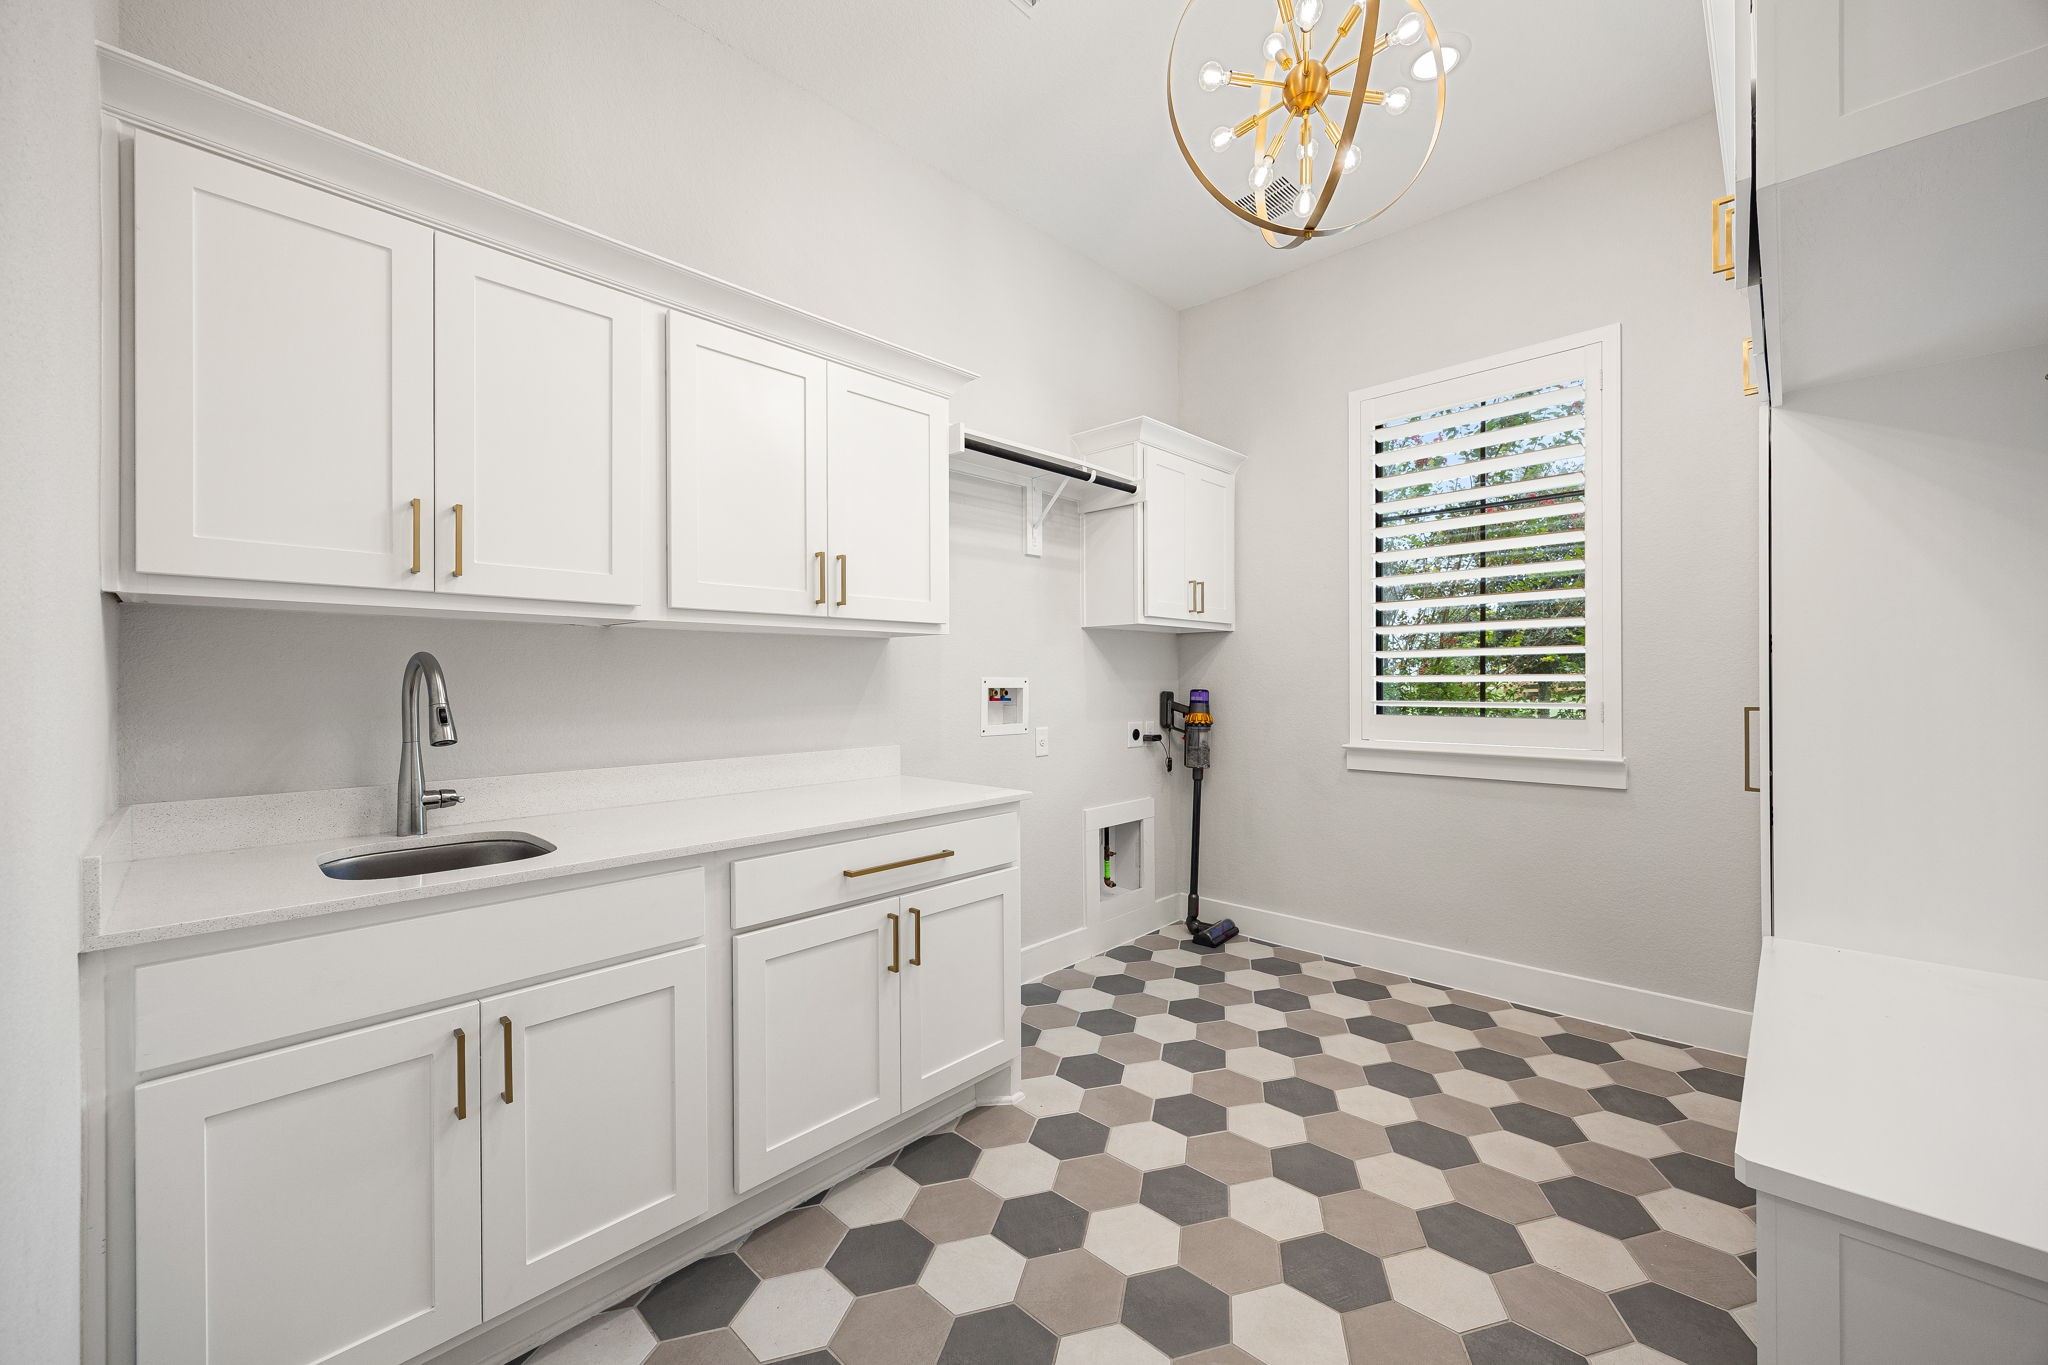
The spacious utility room is as practical as it is polished, offering a utility sink, generous built-in cabinetry, patterned tile flooring, and a hanging rod, with dedicated space for a full-size washer and dryer.
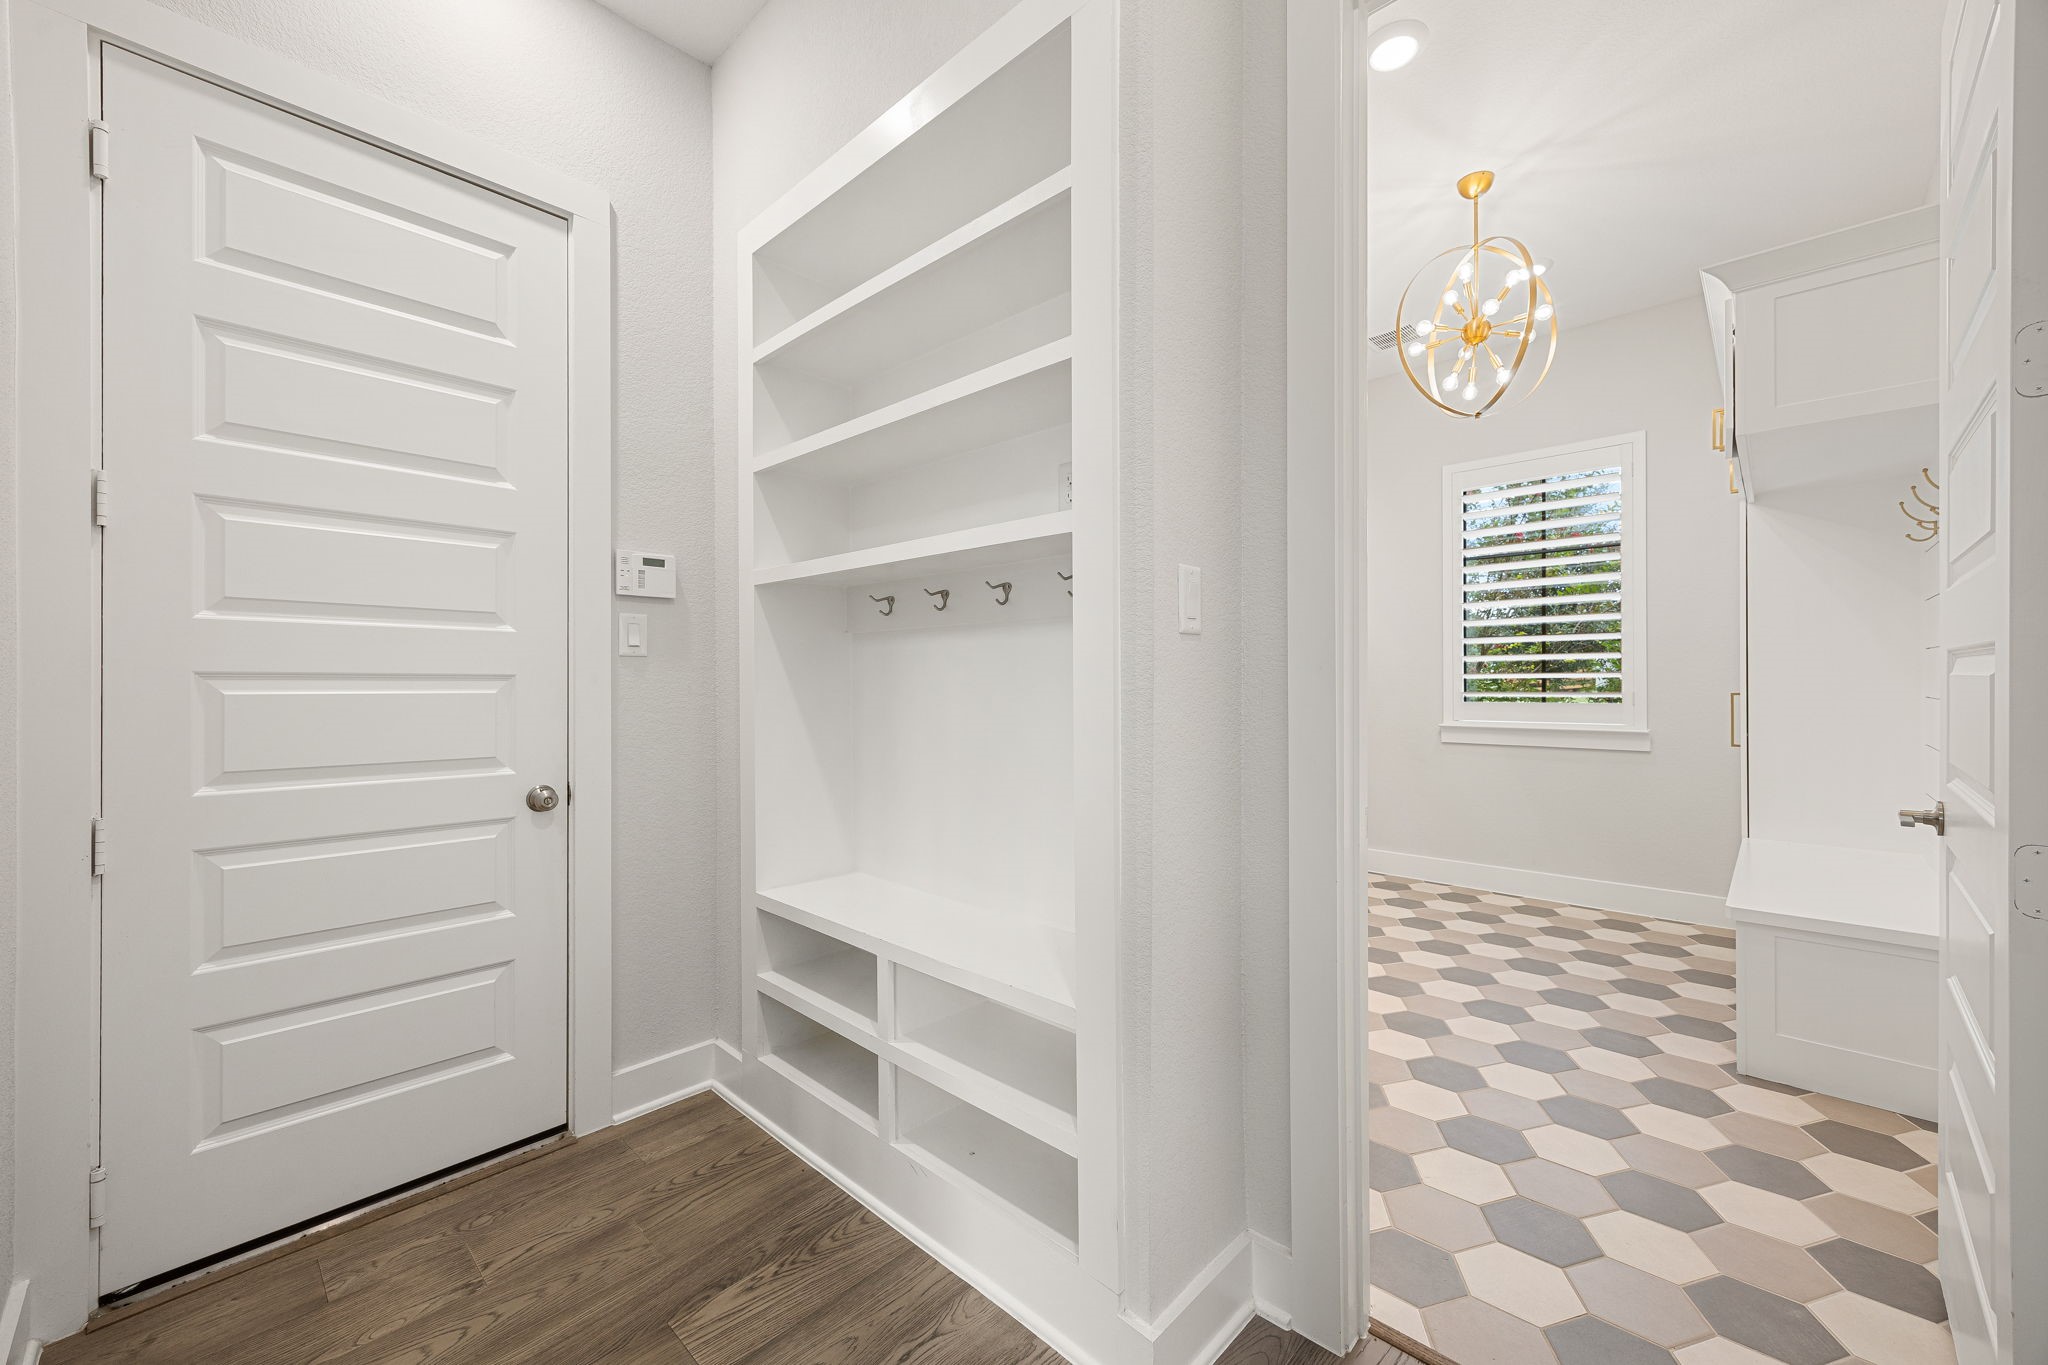
A built-in mudroom drop zone with bench, cubbies, and coat hooks keeps everyday essentials organized, flowing into the utility room beyond, an everyday-convenient transition into the home.
As evening settles in, the backyard reveals its full appeal, an expansive, level lawn framed by fencing and mature landscaping, with a generous covered patio glowing beneath the home's warmly lit rear elevation.
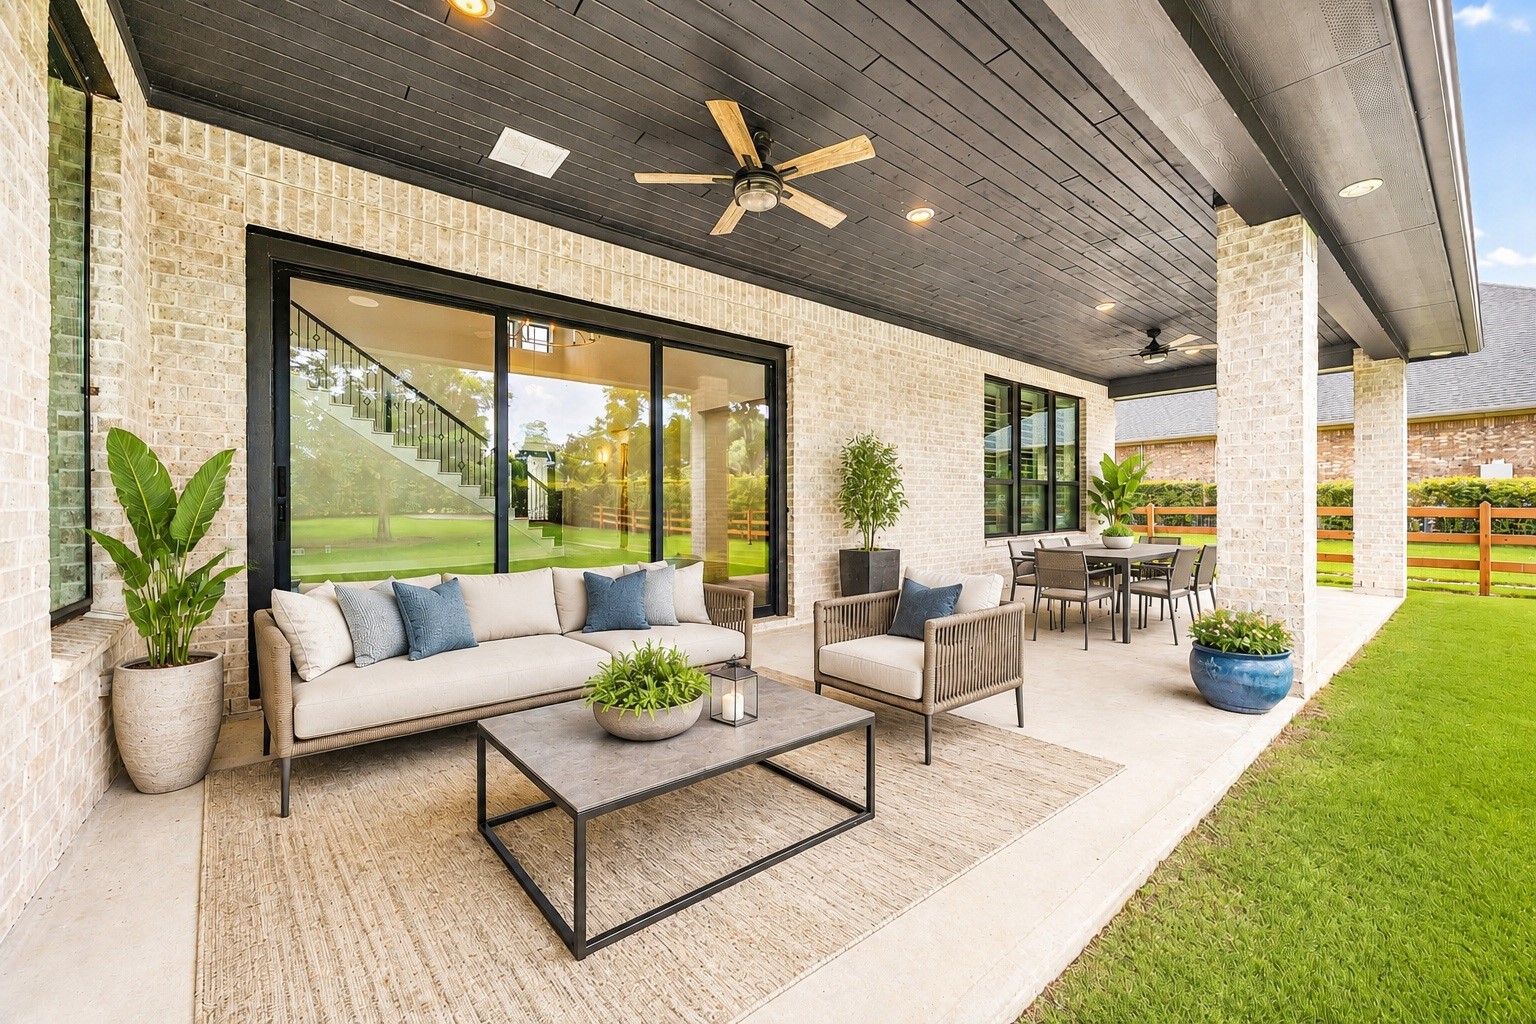
The oversized covered patio extends the living space outdoors, finished with a tongue-and-groove ceiling, recessed lighting, and ceiling fans, plumbed with a gas connection for a future outdoor kitchen and opening directly to the yard through a wall of sliding glass. Virtually staged.
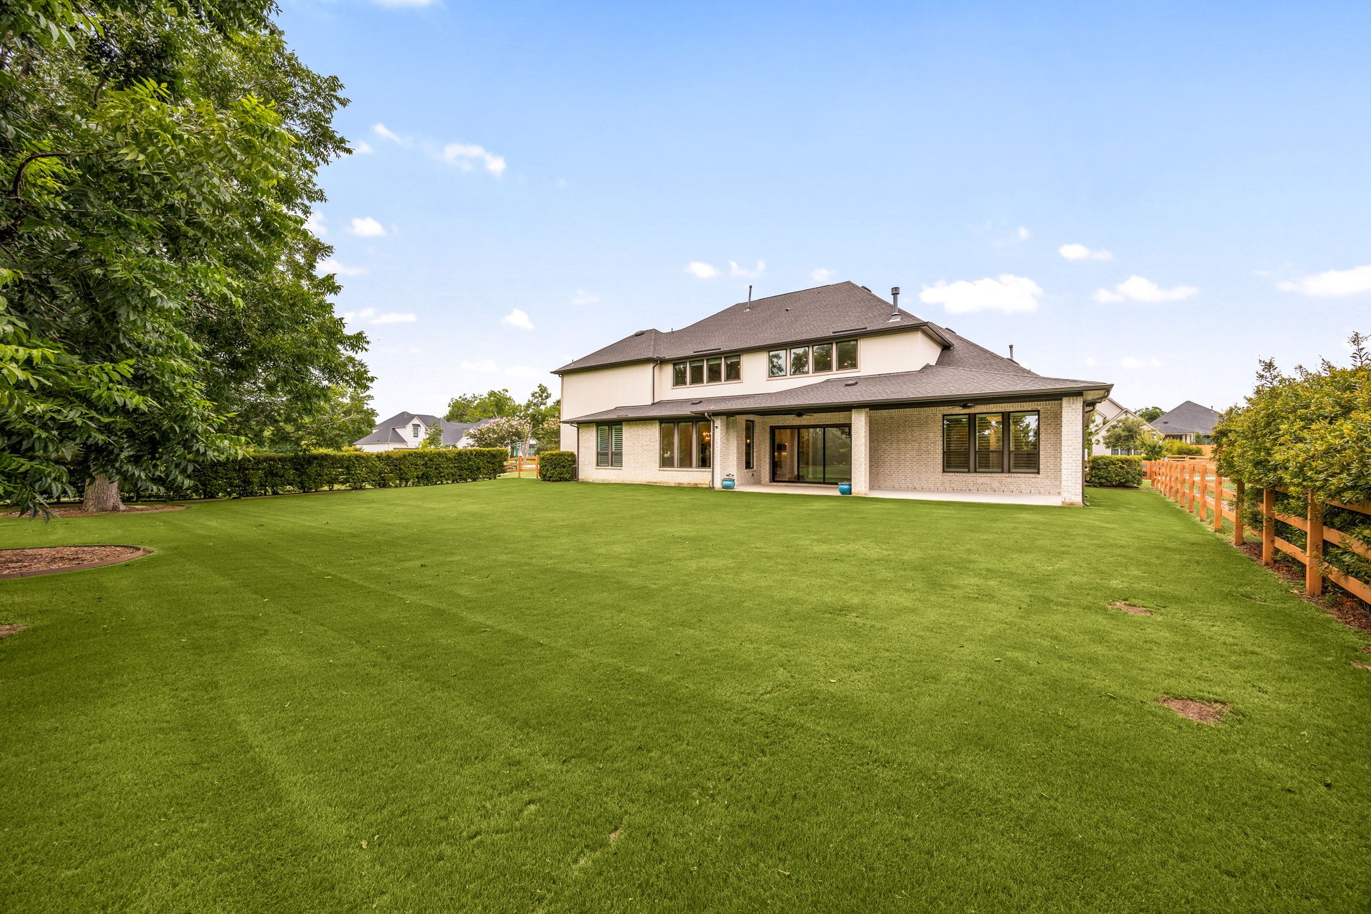
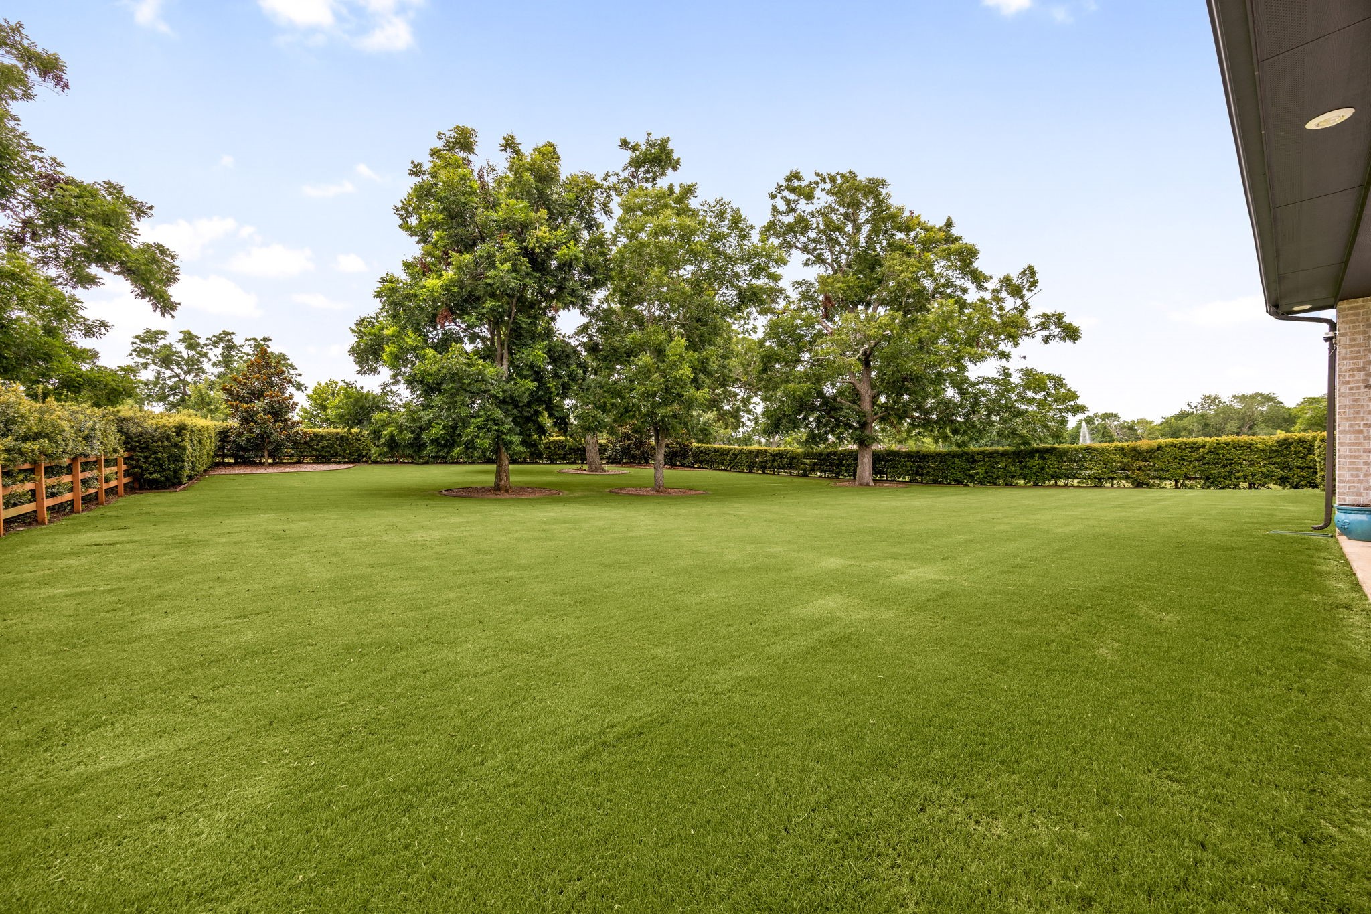
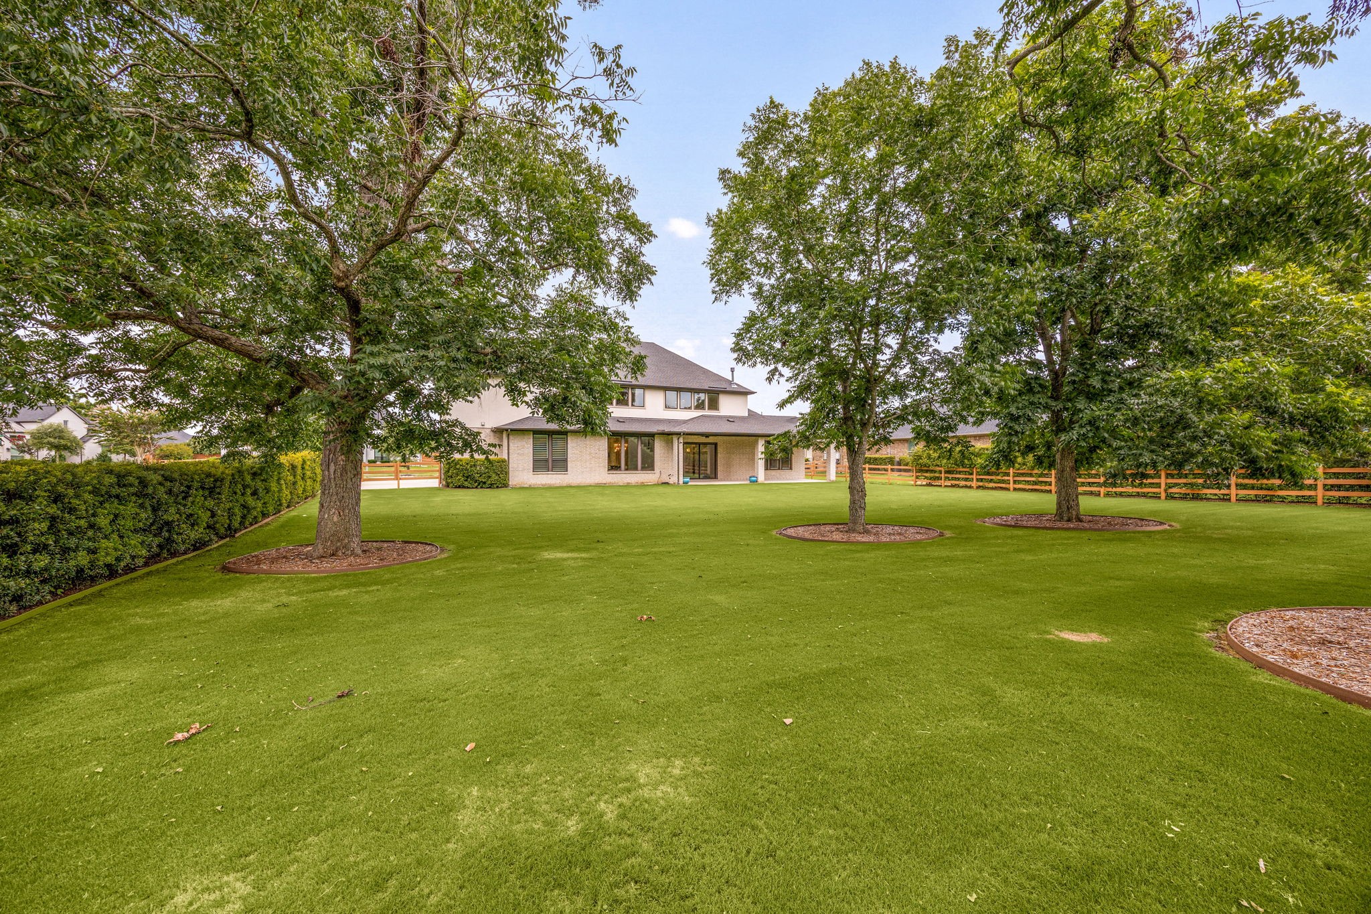
Wrapped by manicured hedges and a wood-rail fence, the sweeping backyard offers exceptional space and privacy, with room to add a pool while still leaving generous open lawn.
Three large mature trees anchor the backyard, providing natural shade and a peaceful, established setting.
A wide-angle view captures the home's covered patio and the depth of the grounds—an exceptional canvas for outdoor living, recreation, and entertaining.
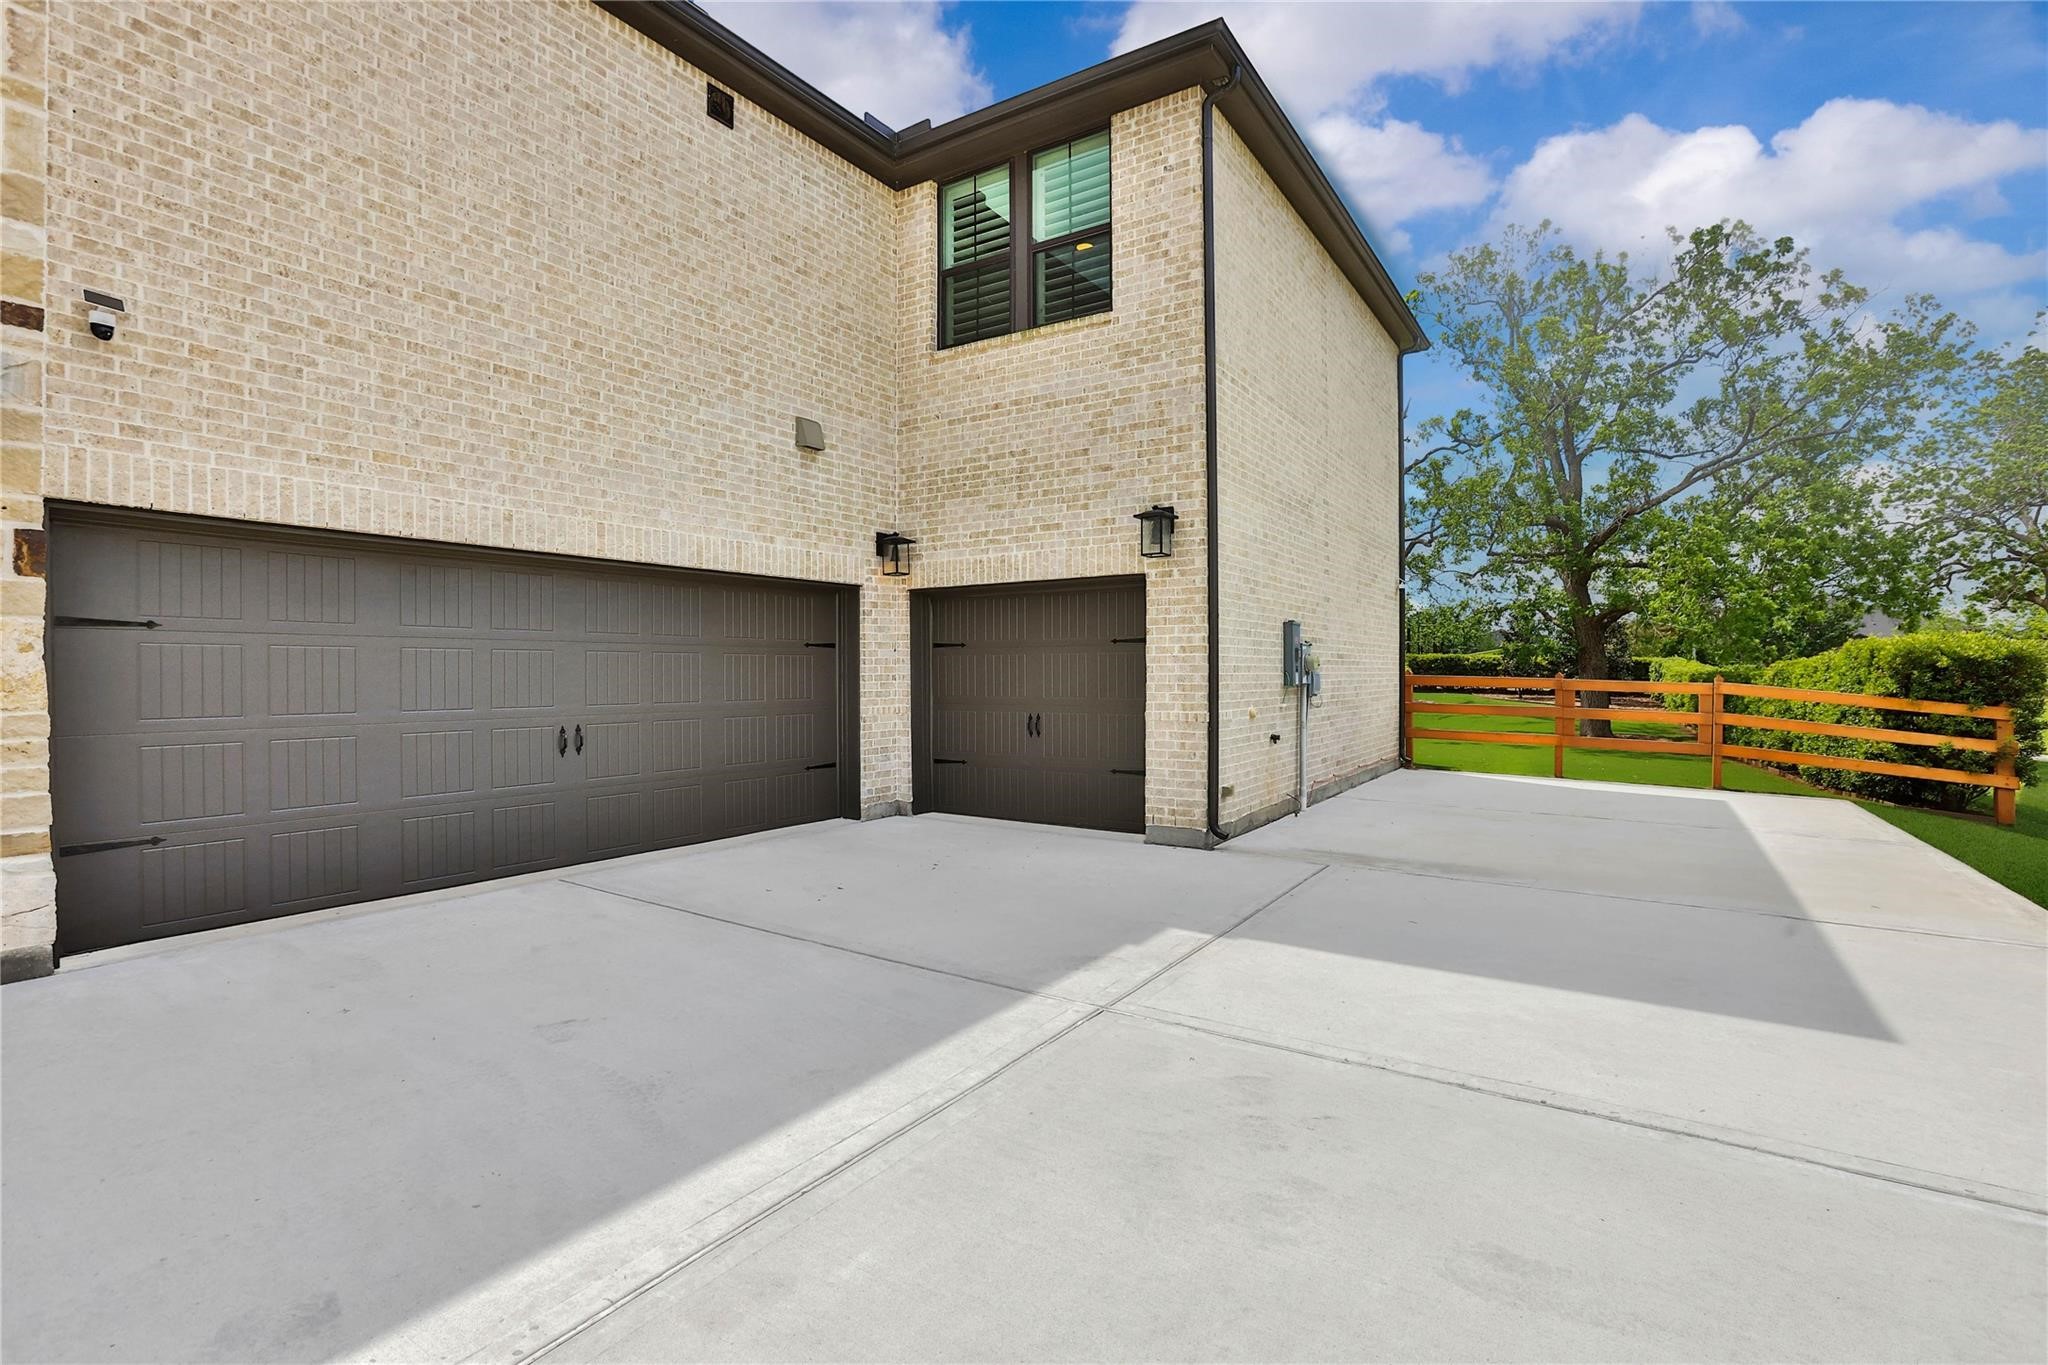
The oversized three-car garage features durable epoxy flooring and additional interior space, offering flexibility for storage, hobbies, or a workshop.
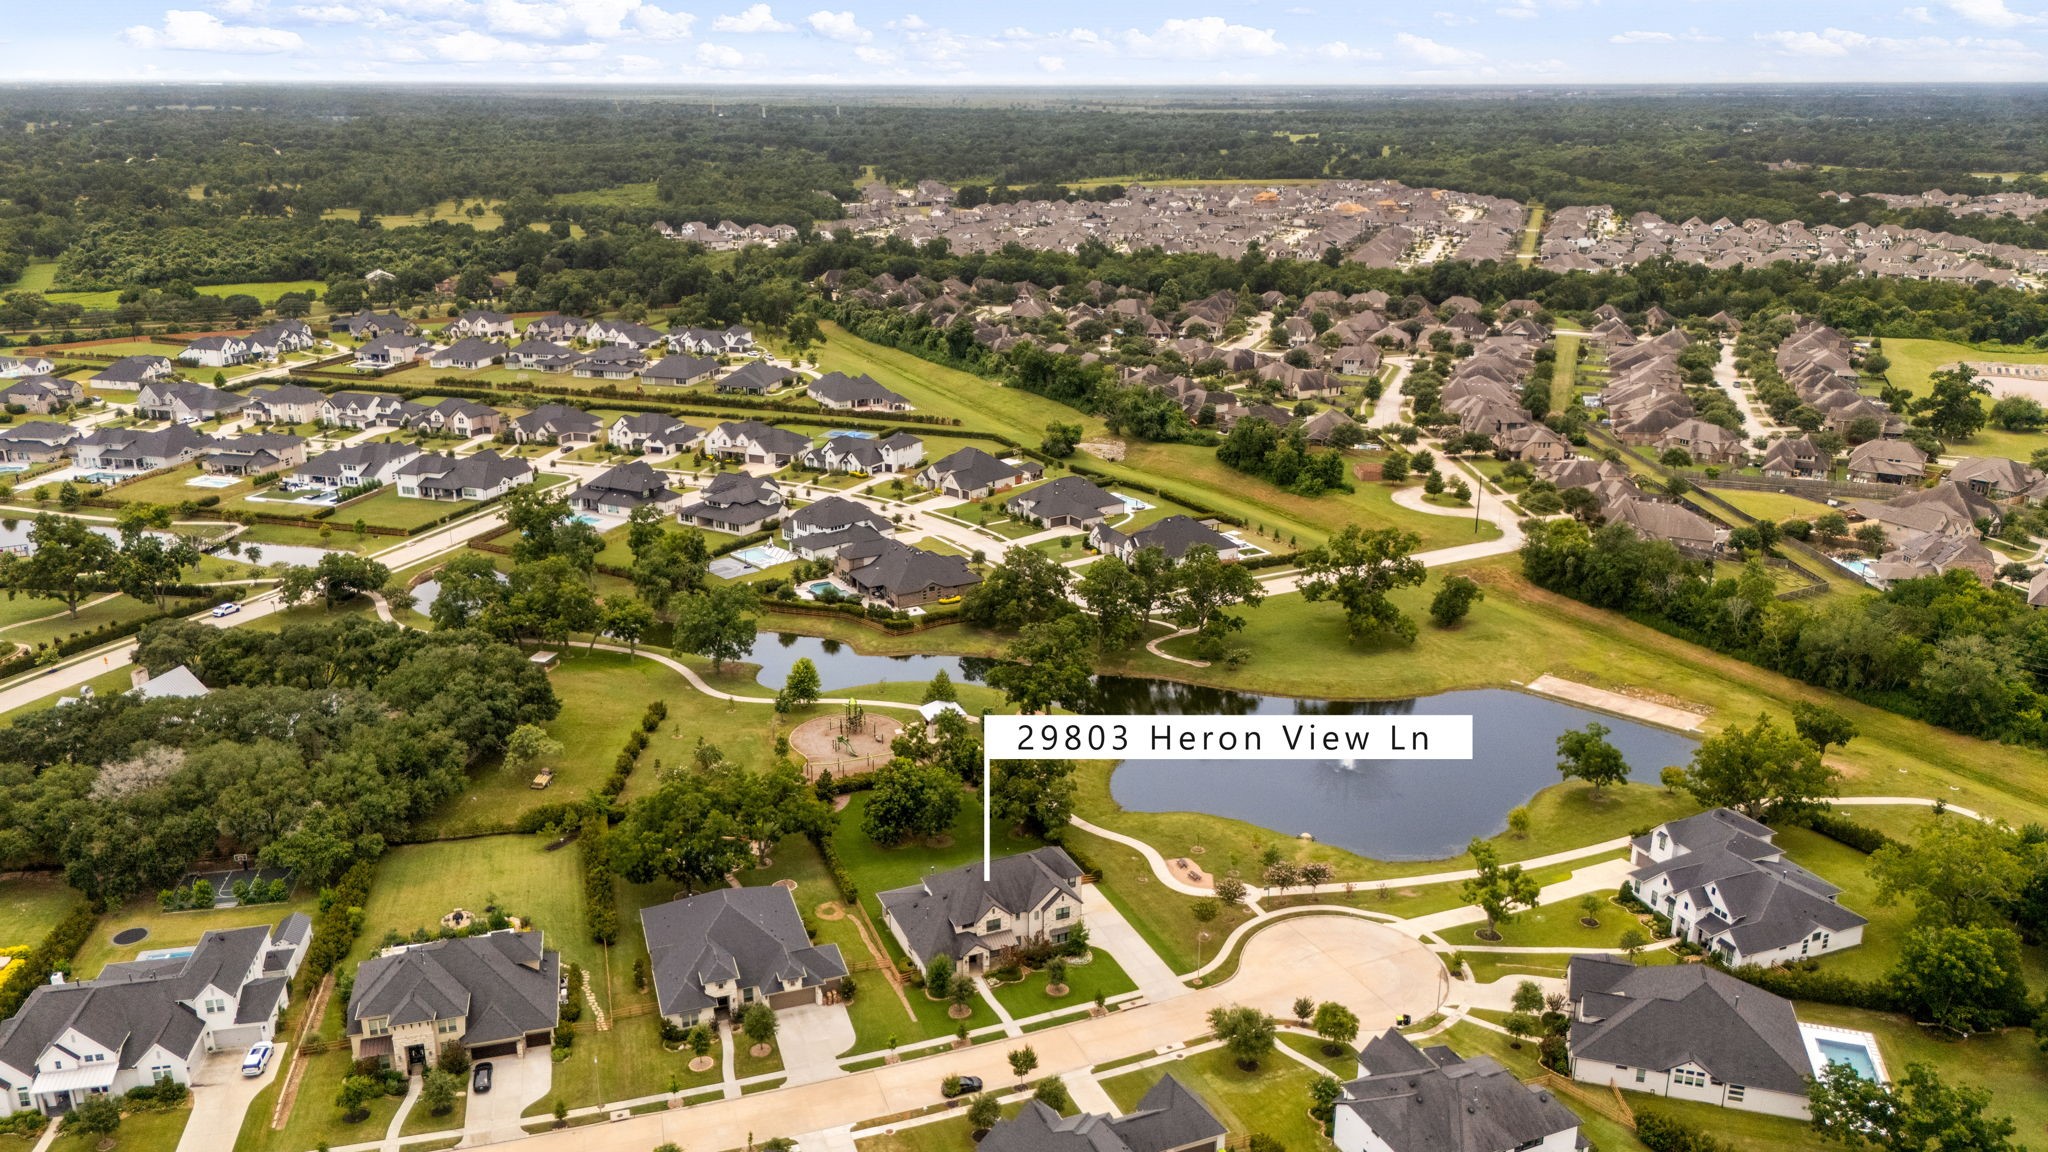
This elevated view showcases the home's premier setting—directly adjoining a community greenbelt with a fountained lake and playground just beyond the rear hedge, and no neighbors behind.
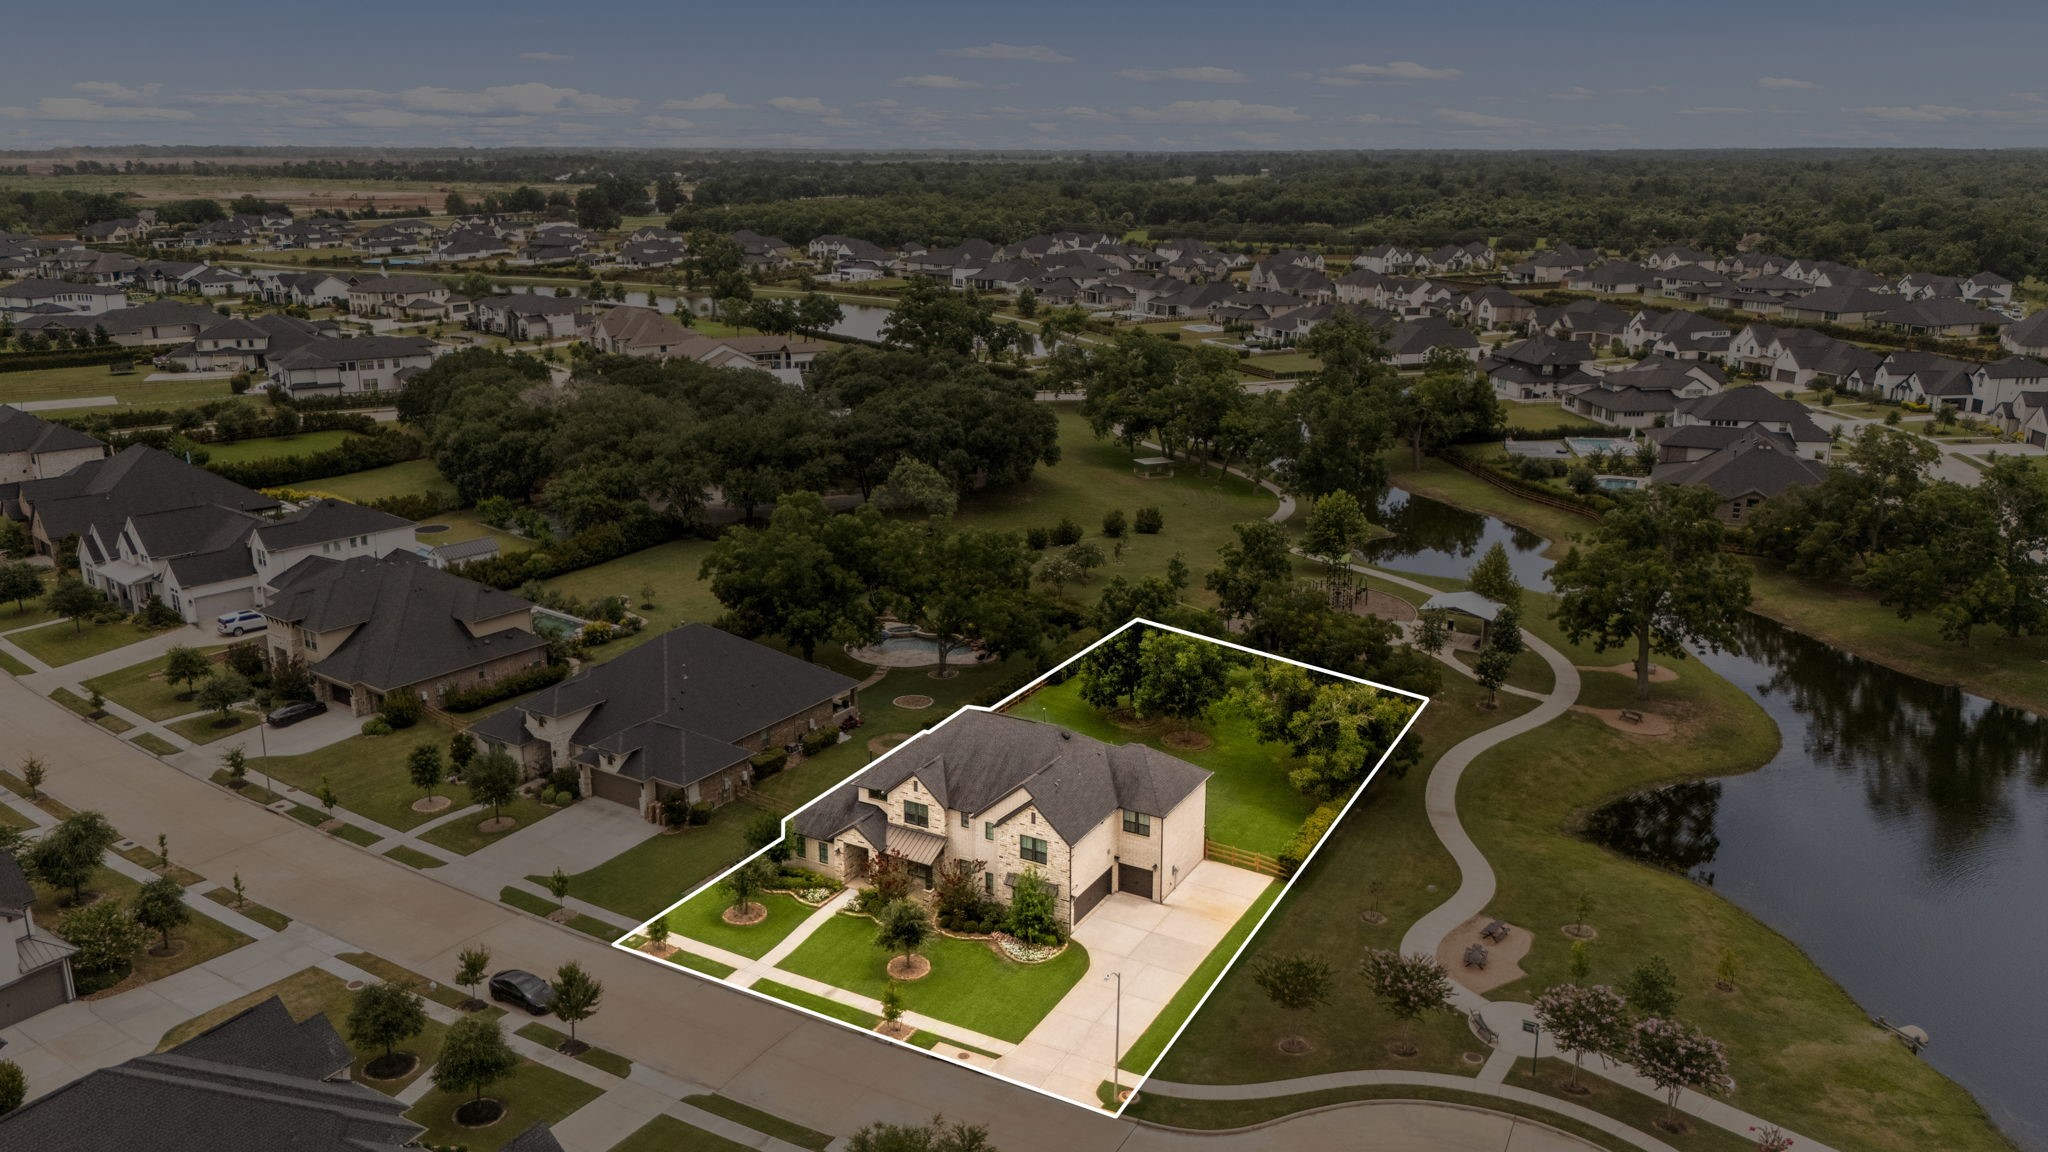
From above, the property's corner cul-de-sac position and generous, tree-dotted homesite come into full view, bordered by the lake, walking paths, and open community green space.
29803 Heron View sits in an enviable pocket of Fulshear Run, framed by a fountained lake, greenbelt trails, and a playground—an amenity-rich setting within one of Fulshear's most desirable communities.
Welcome to Fulshear Run, a master-planned community in the heart of Fulshear offering a blend of small-town charm and modern convenience. Residents enjoy community parks, walking trails, open green spaces, gathering areas, and easy access to shopping, dining, and everyday essentials, all within the highly regarded Lamar CISD. With thoughtfully designed amenities and a prime location near FM 1093 and the Westpark Tollway, Fulshear Run offers an exceptional lifestyle in one of the fastest-growing areas.
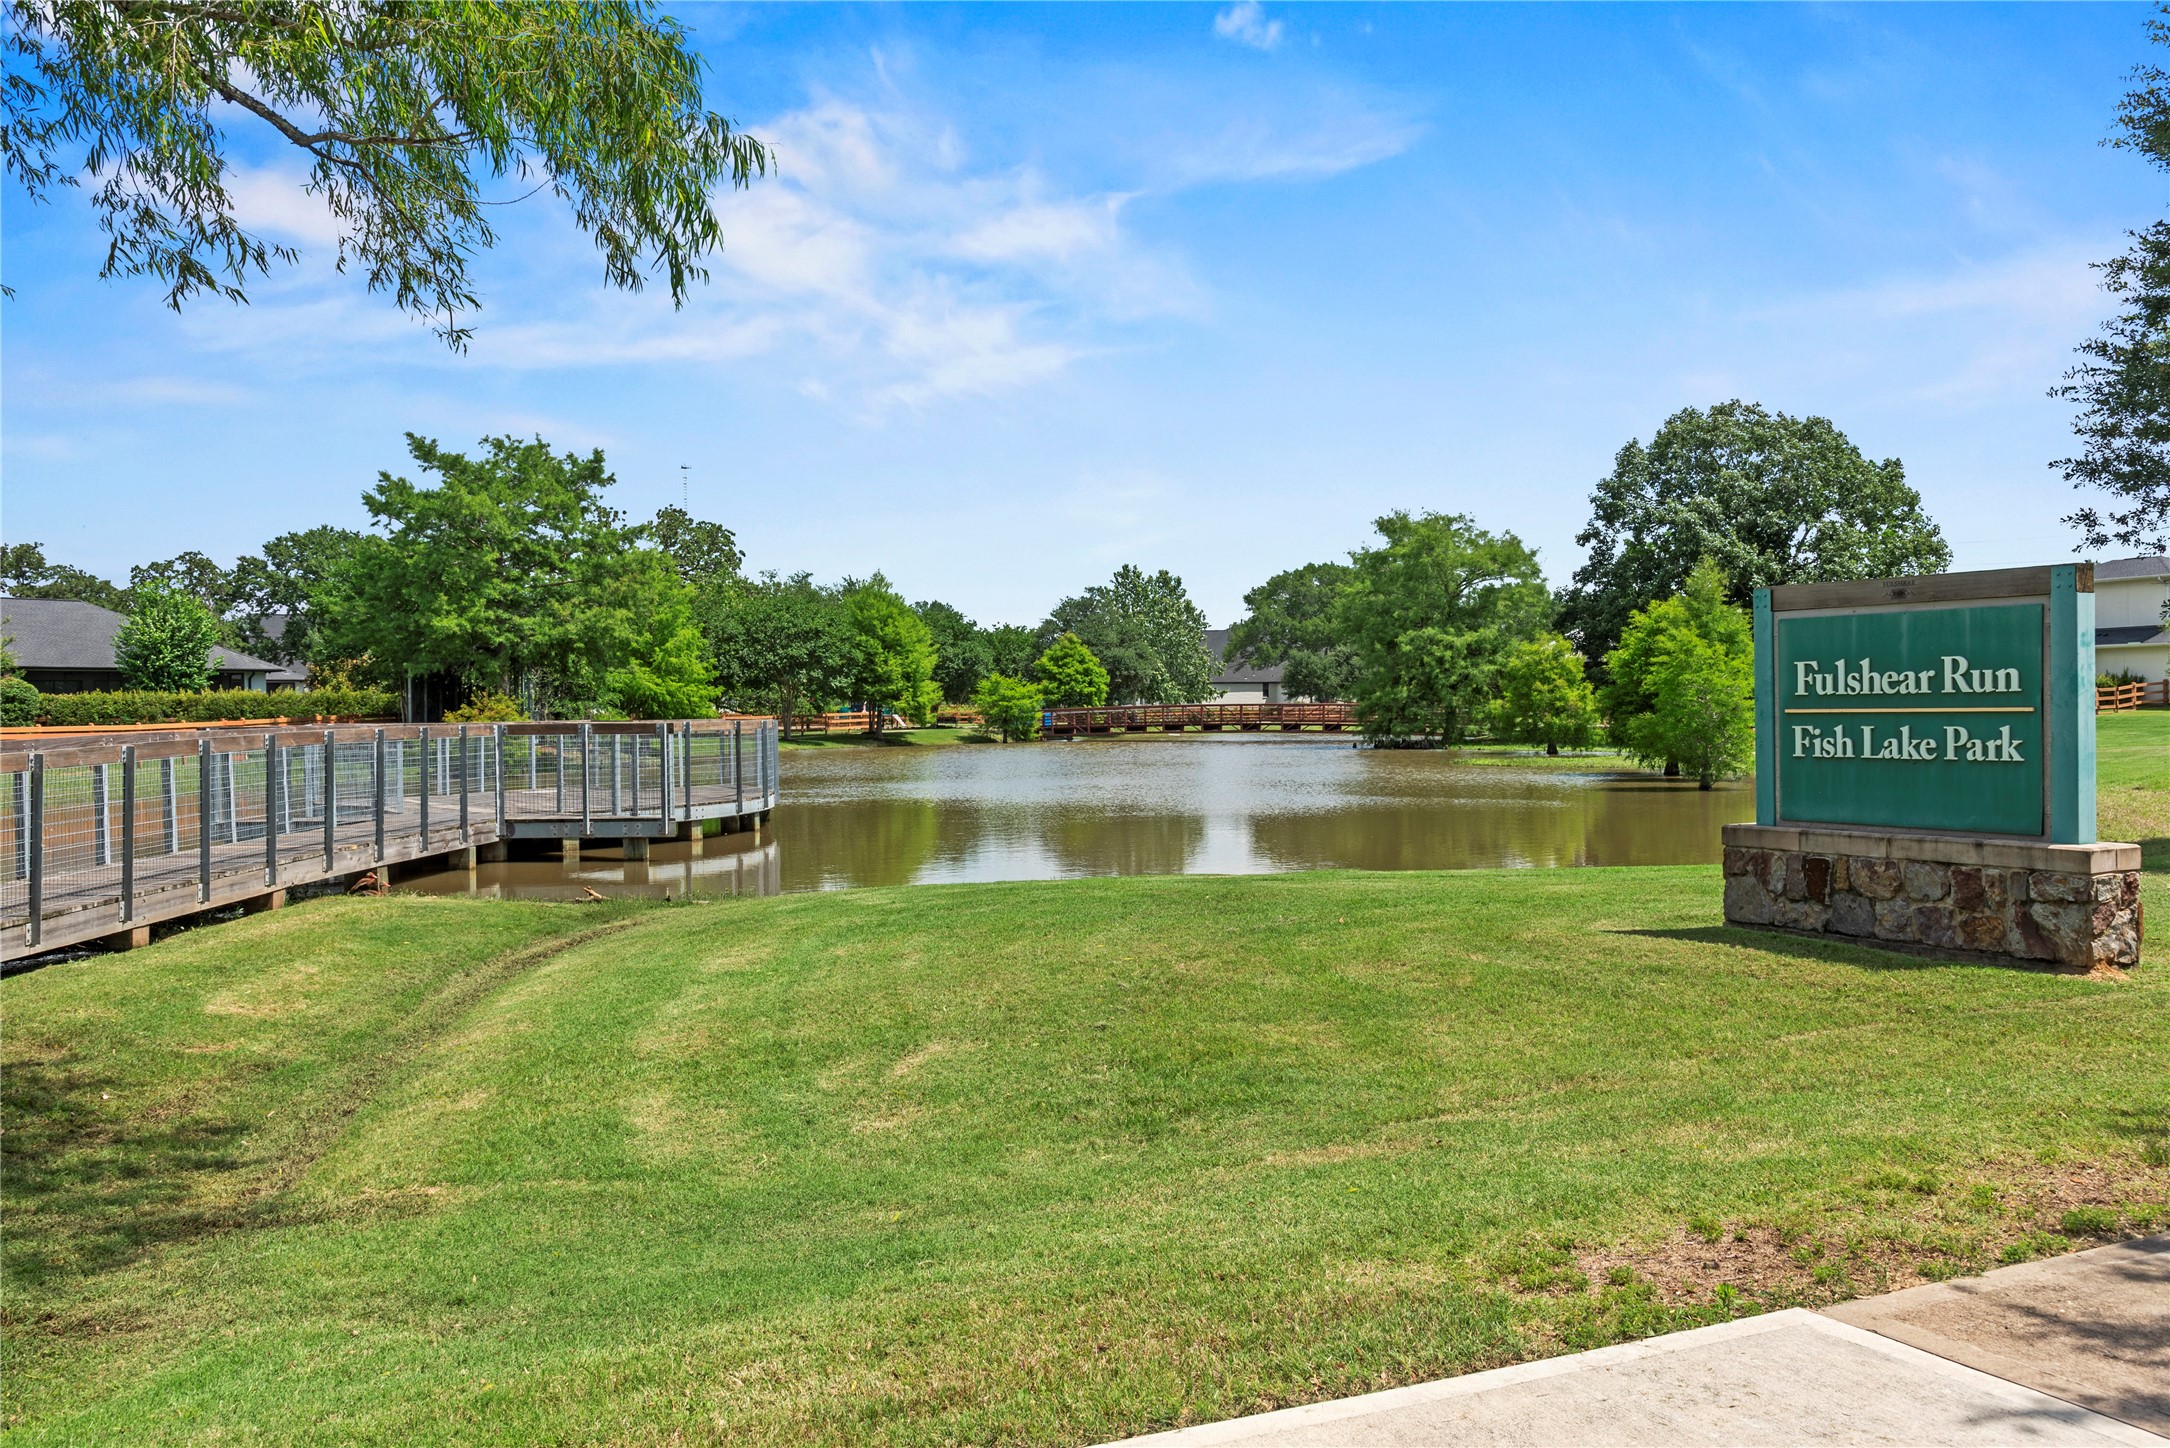
A neighborhood catch-and-release fishing pond offers one of the ways to enjoy the outdoors in Fulshear Run. Surrounded by open green space and walking paths, it’s a peaceful spot to relax, connect with nature, and enjoy the community’s scenic surroundings.
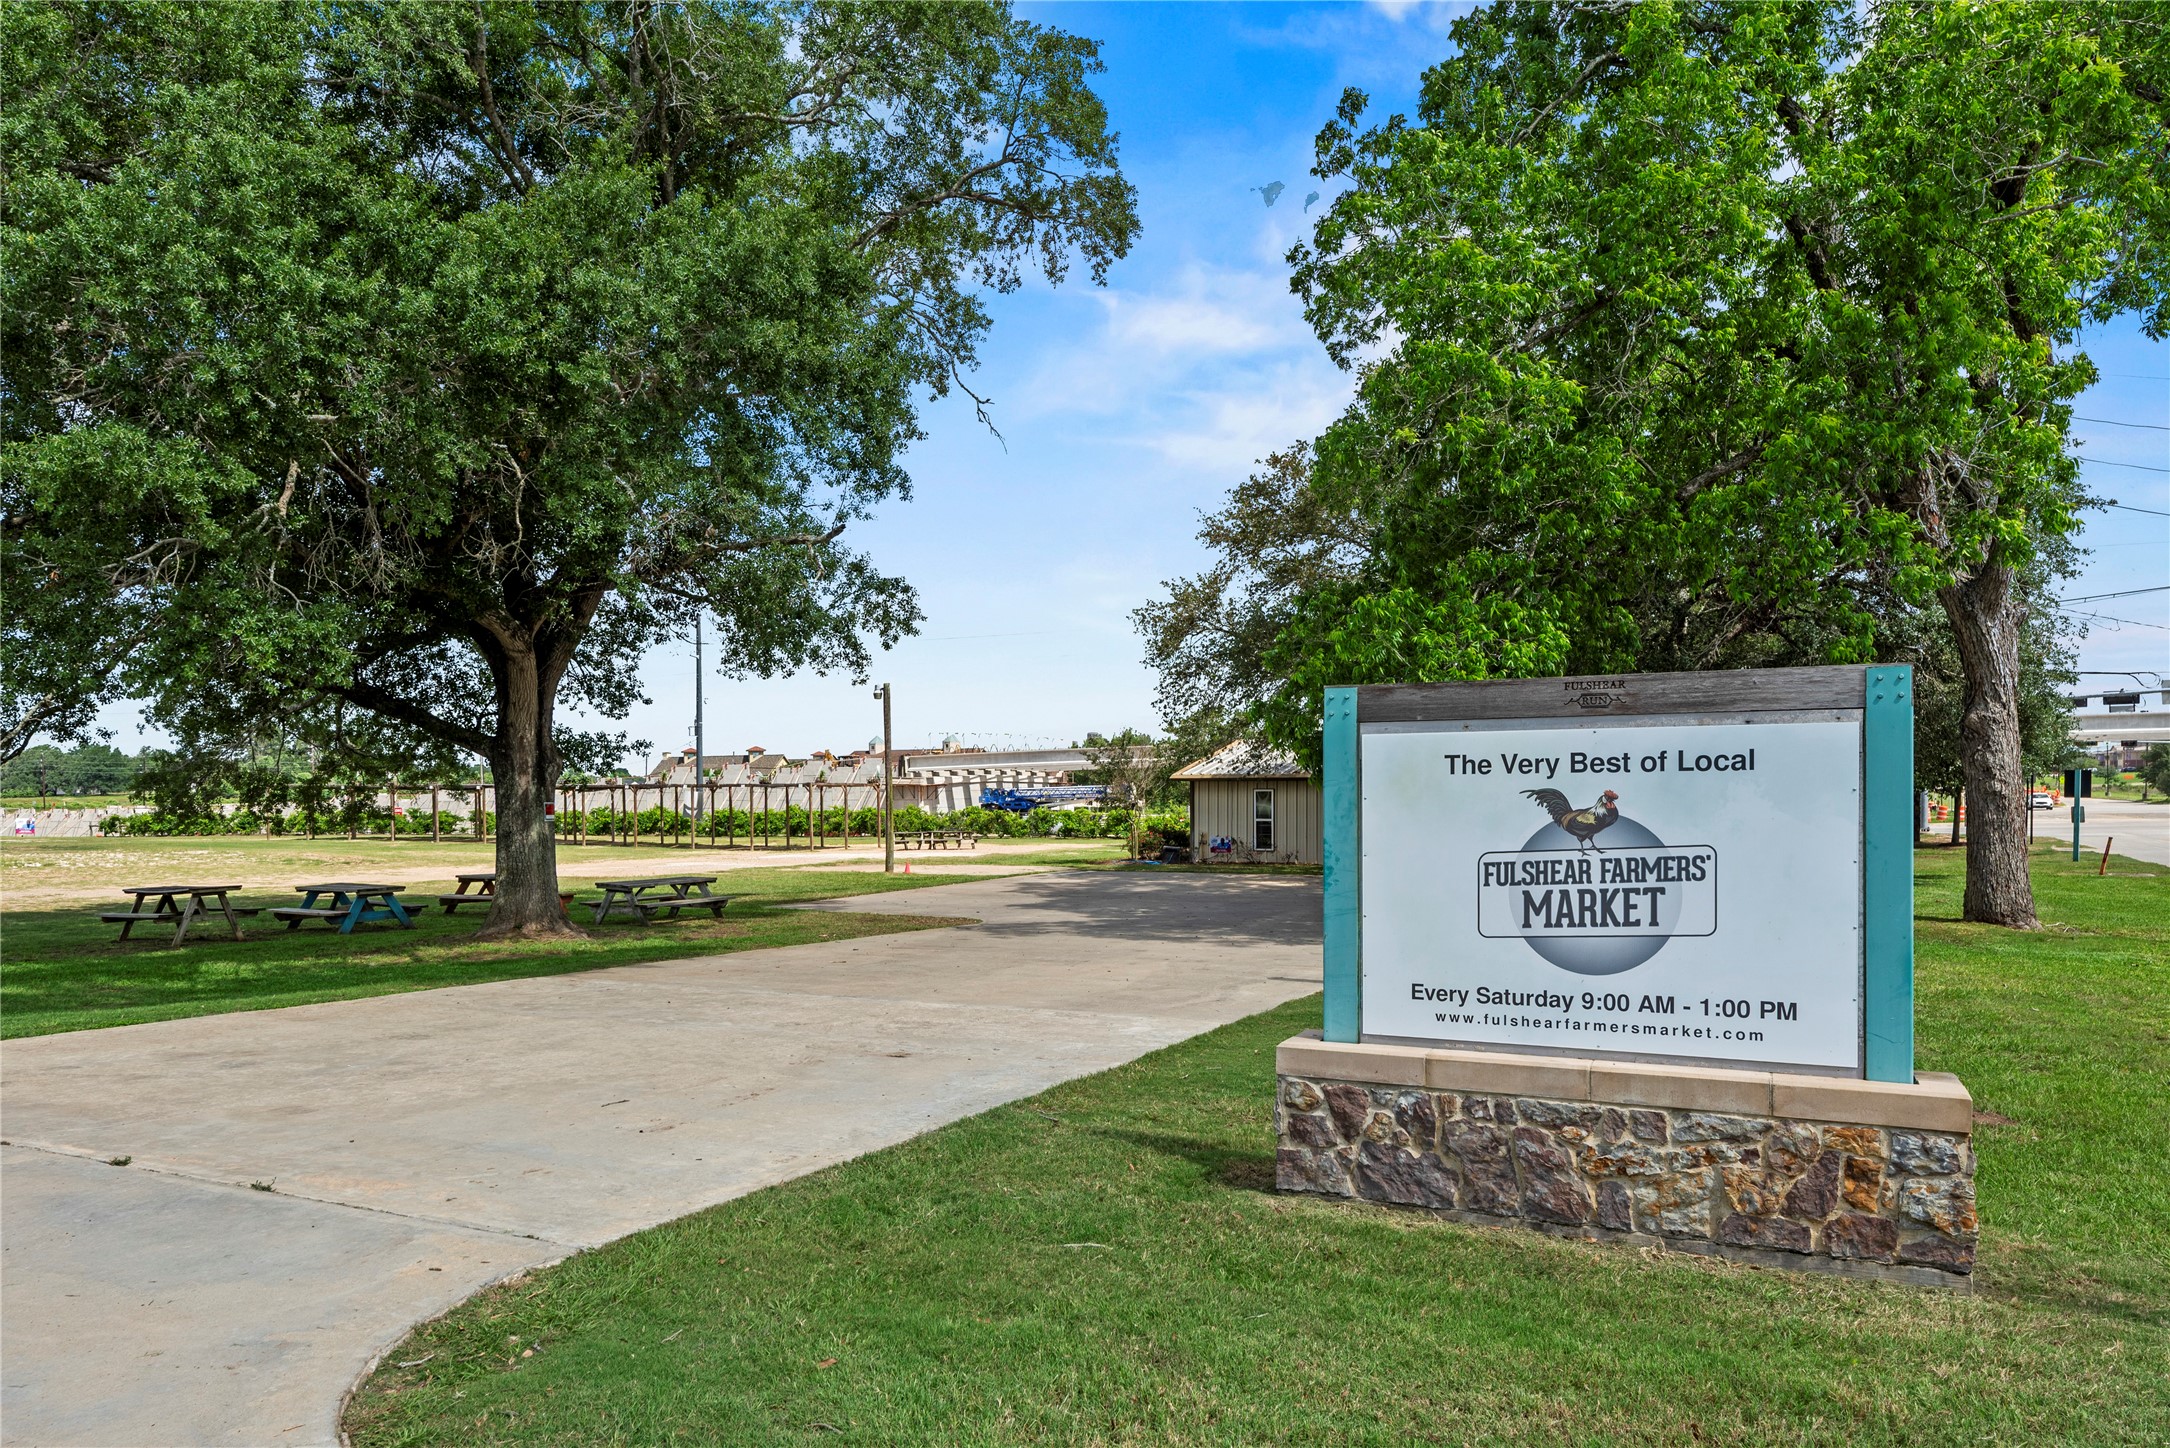
One of Fulshear’s most beloved traditions is right here—home to the weekly Fulshear Farmers Market. Enjoy fresh local produce, artisan goods, community events, and a true small-town atmosphere just minutes from home.
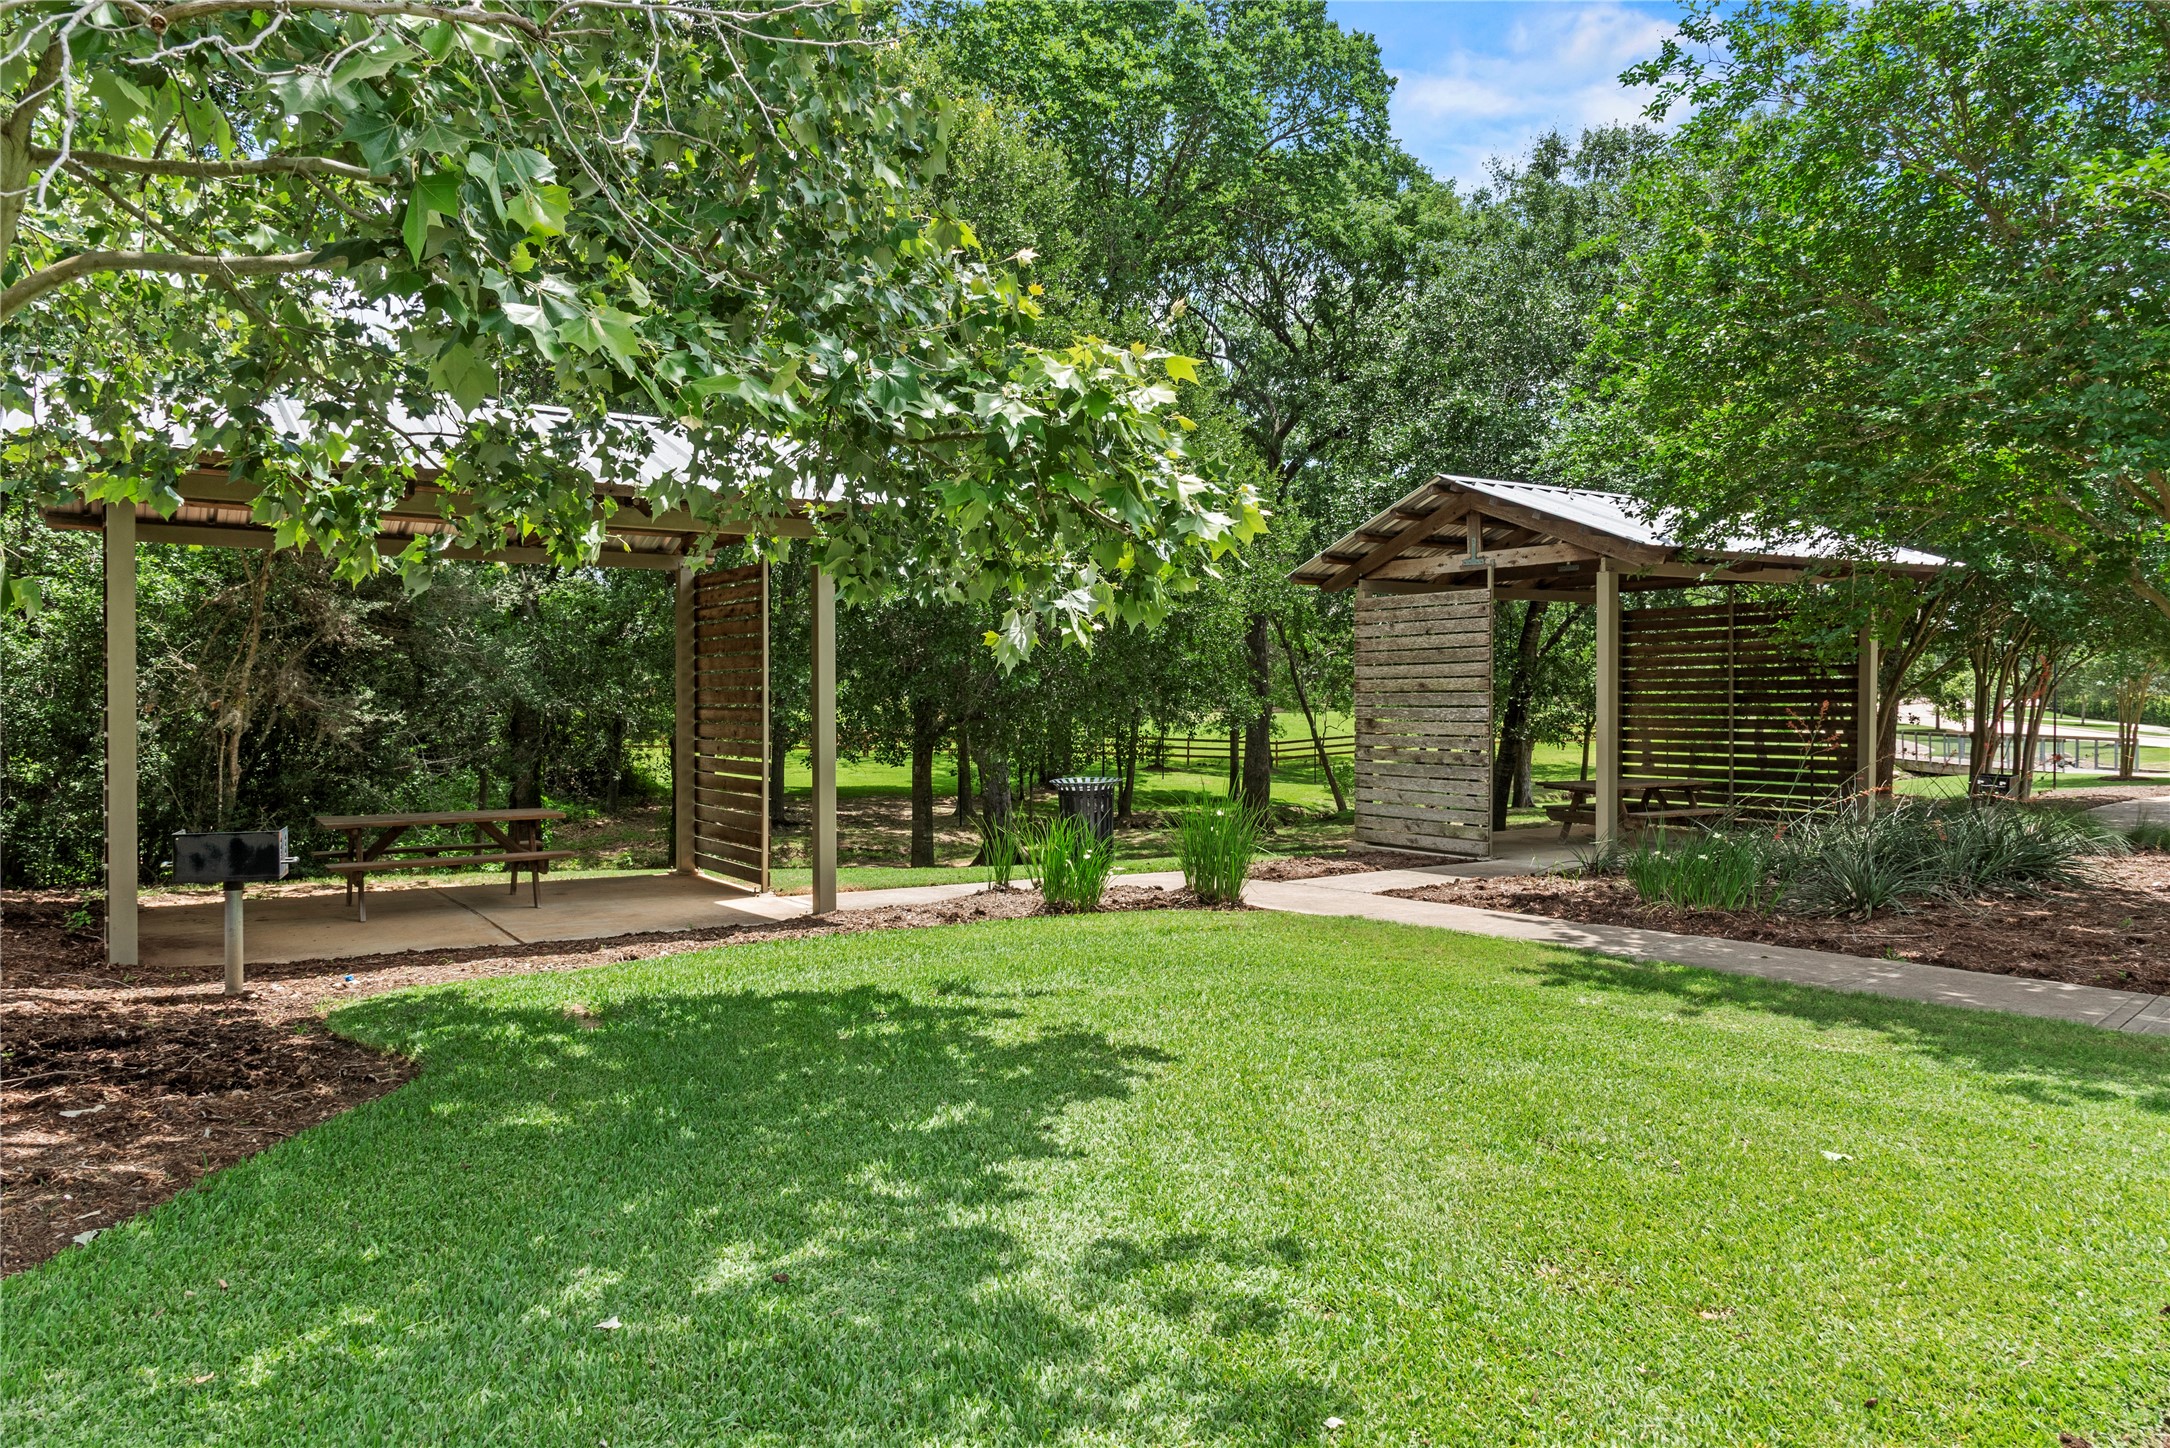
Gather with neighbors, enjoy a shaded picnic, or fire up the grill at one of Fulshear Run’s outdoor gathering spaces. Thoughtfully designed community amenities like this create even more opportunities to relax and enjoy the neighborhood.
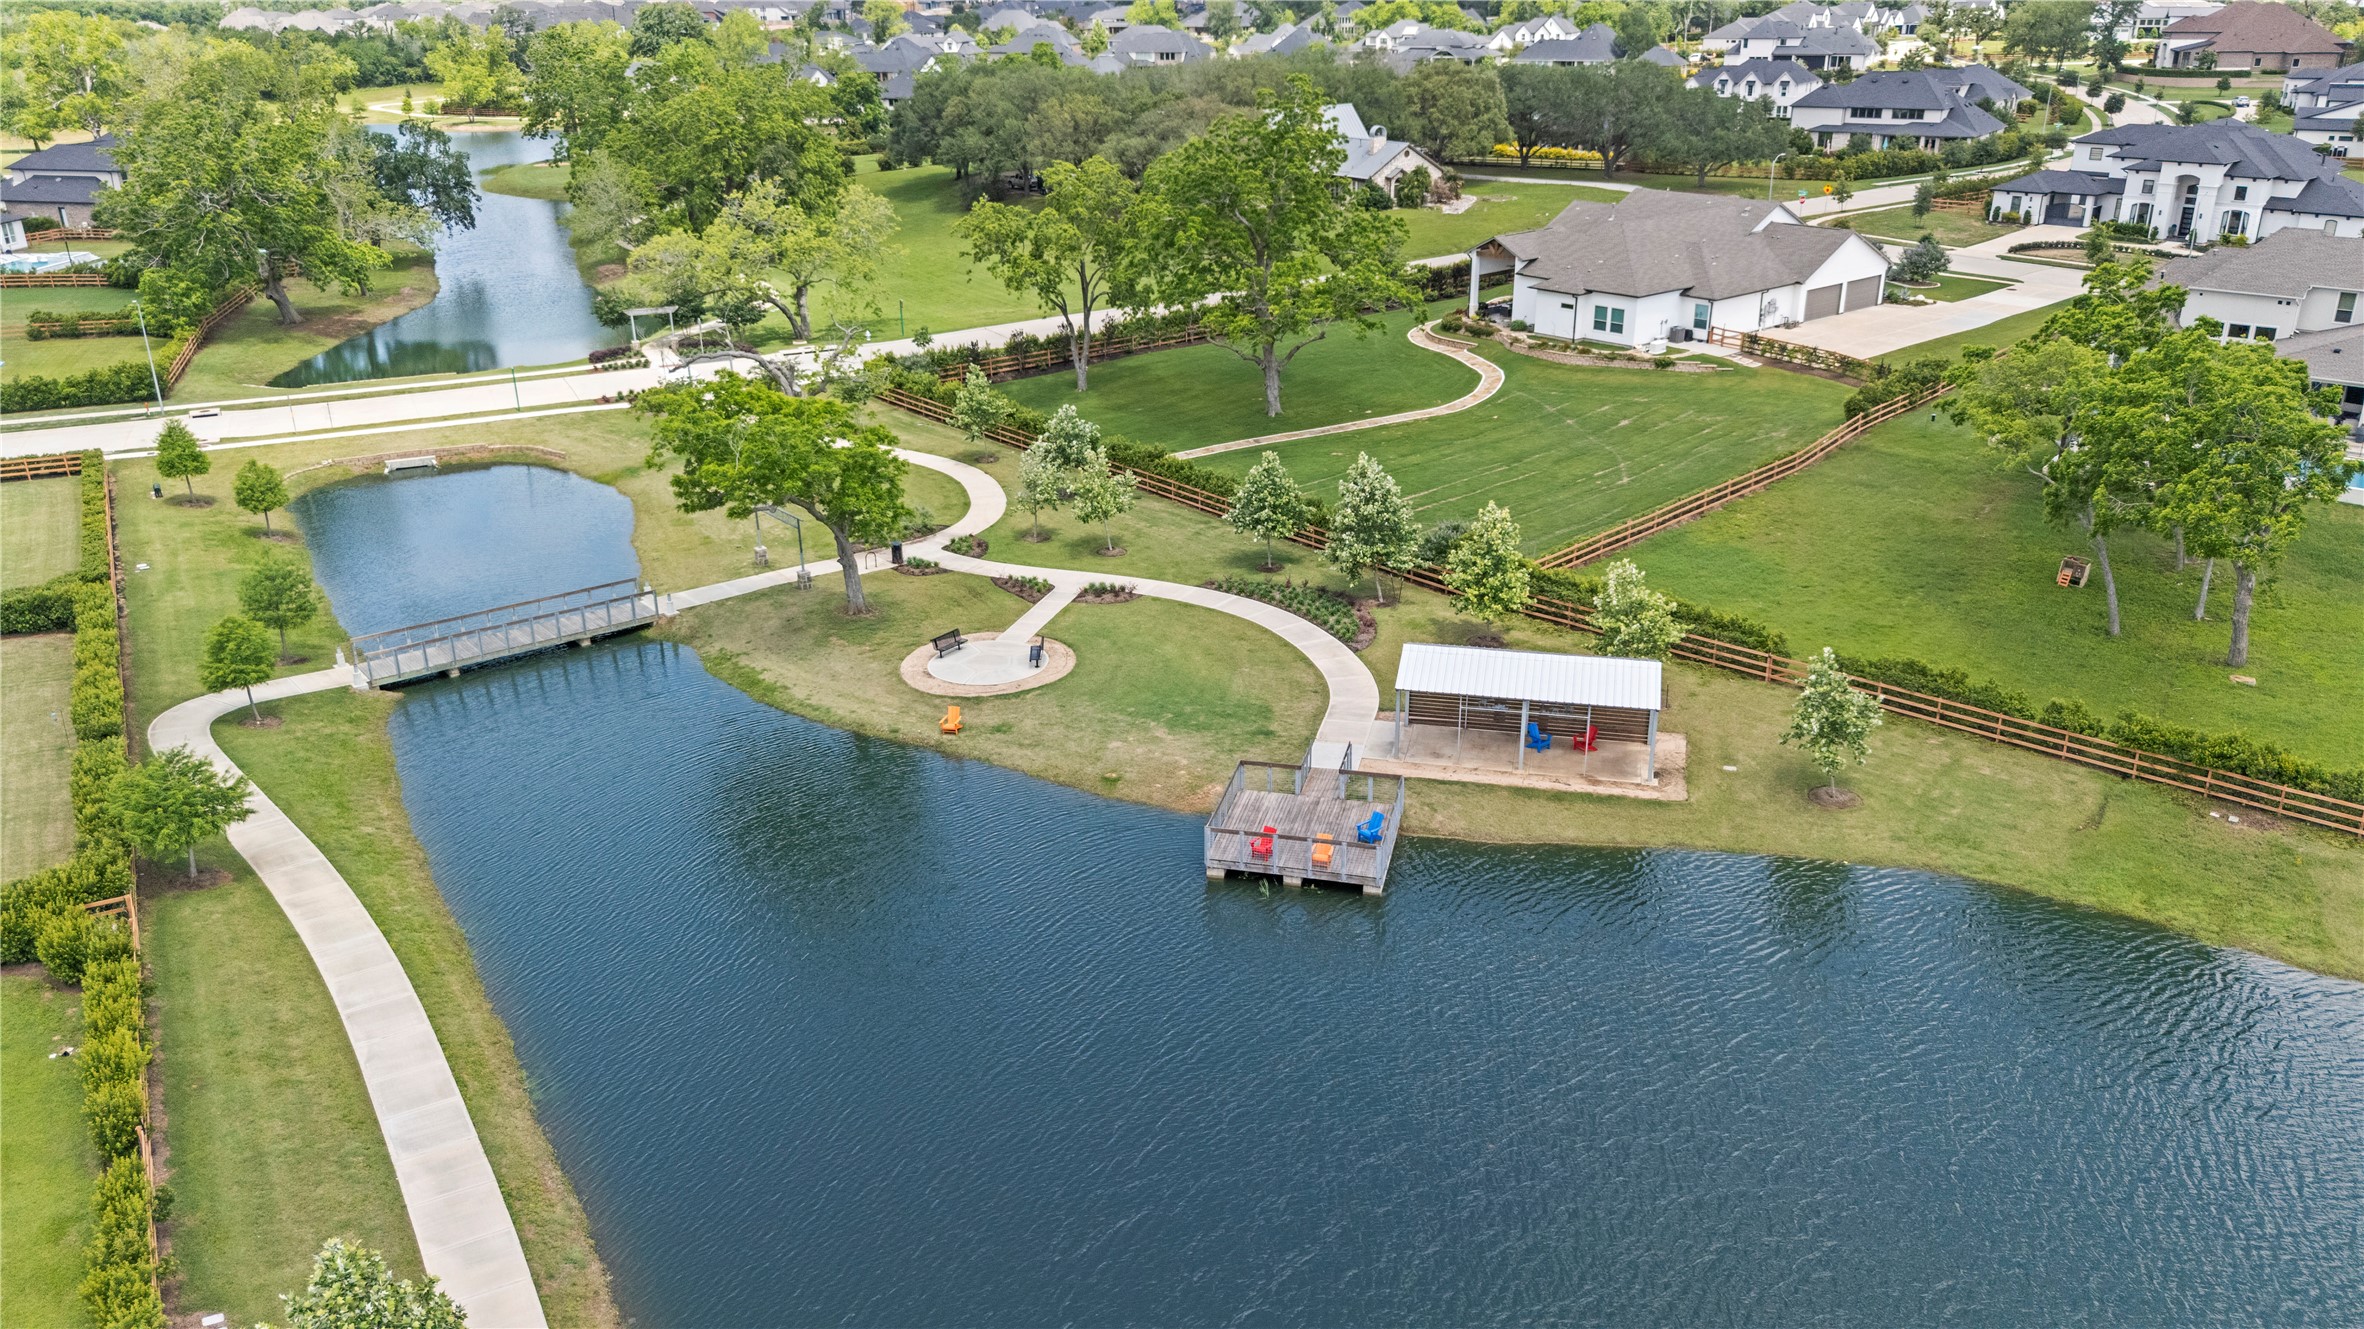
Enjoy one of Fulshear Run’s signature gathering spaces featuring scenic lakes, walking trails, covered seating, and peaceful waterfront overlooks. Whether you're taking an evening stroll, meeting neighbors, or simply enjoying the outdoors, this thoughtfully designed amenity adds to the community’s welcoming atmosphere and connection to nature.
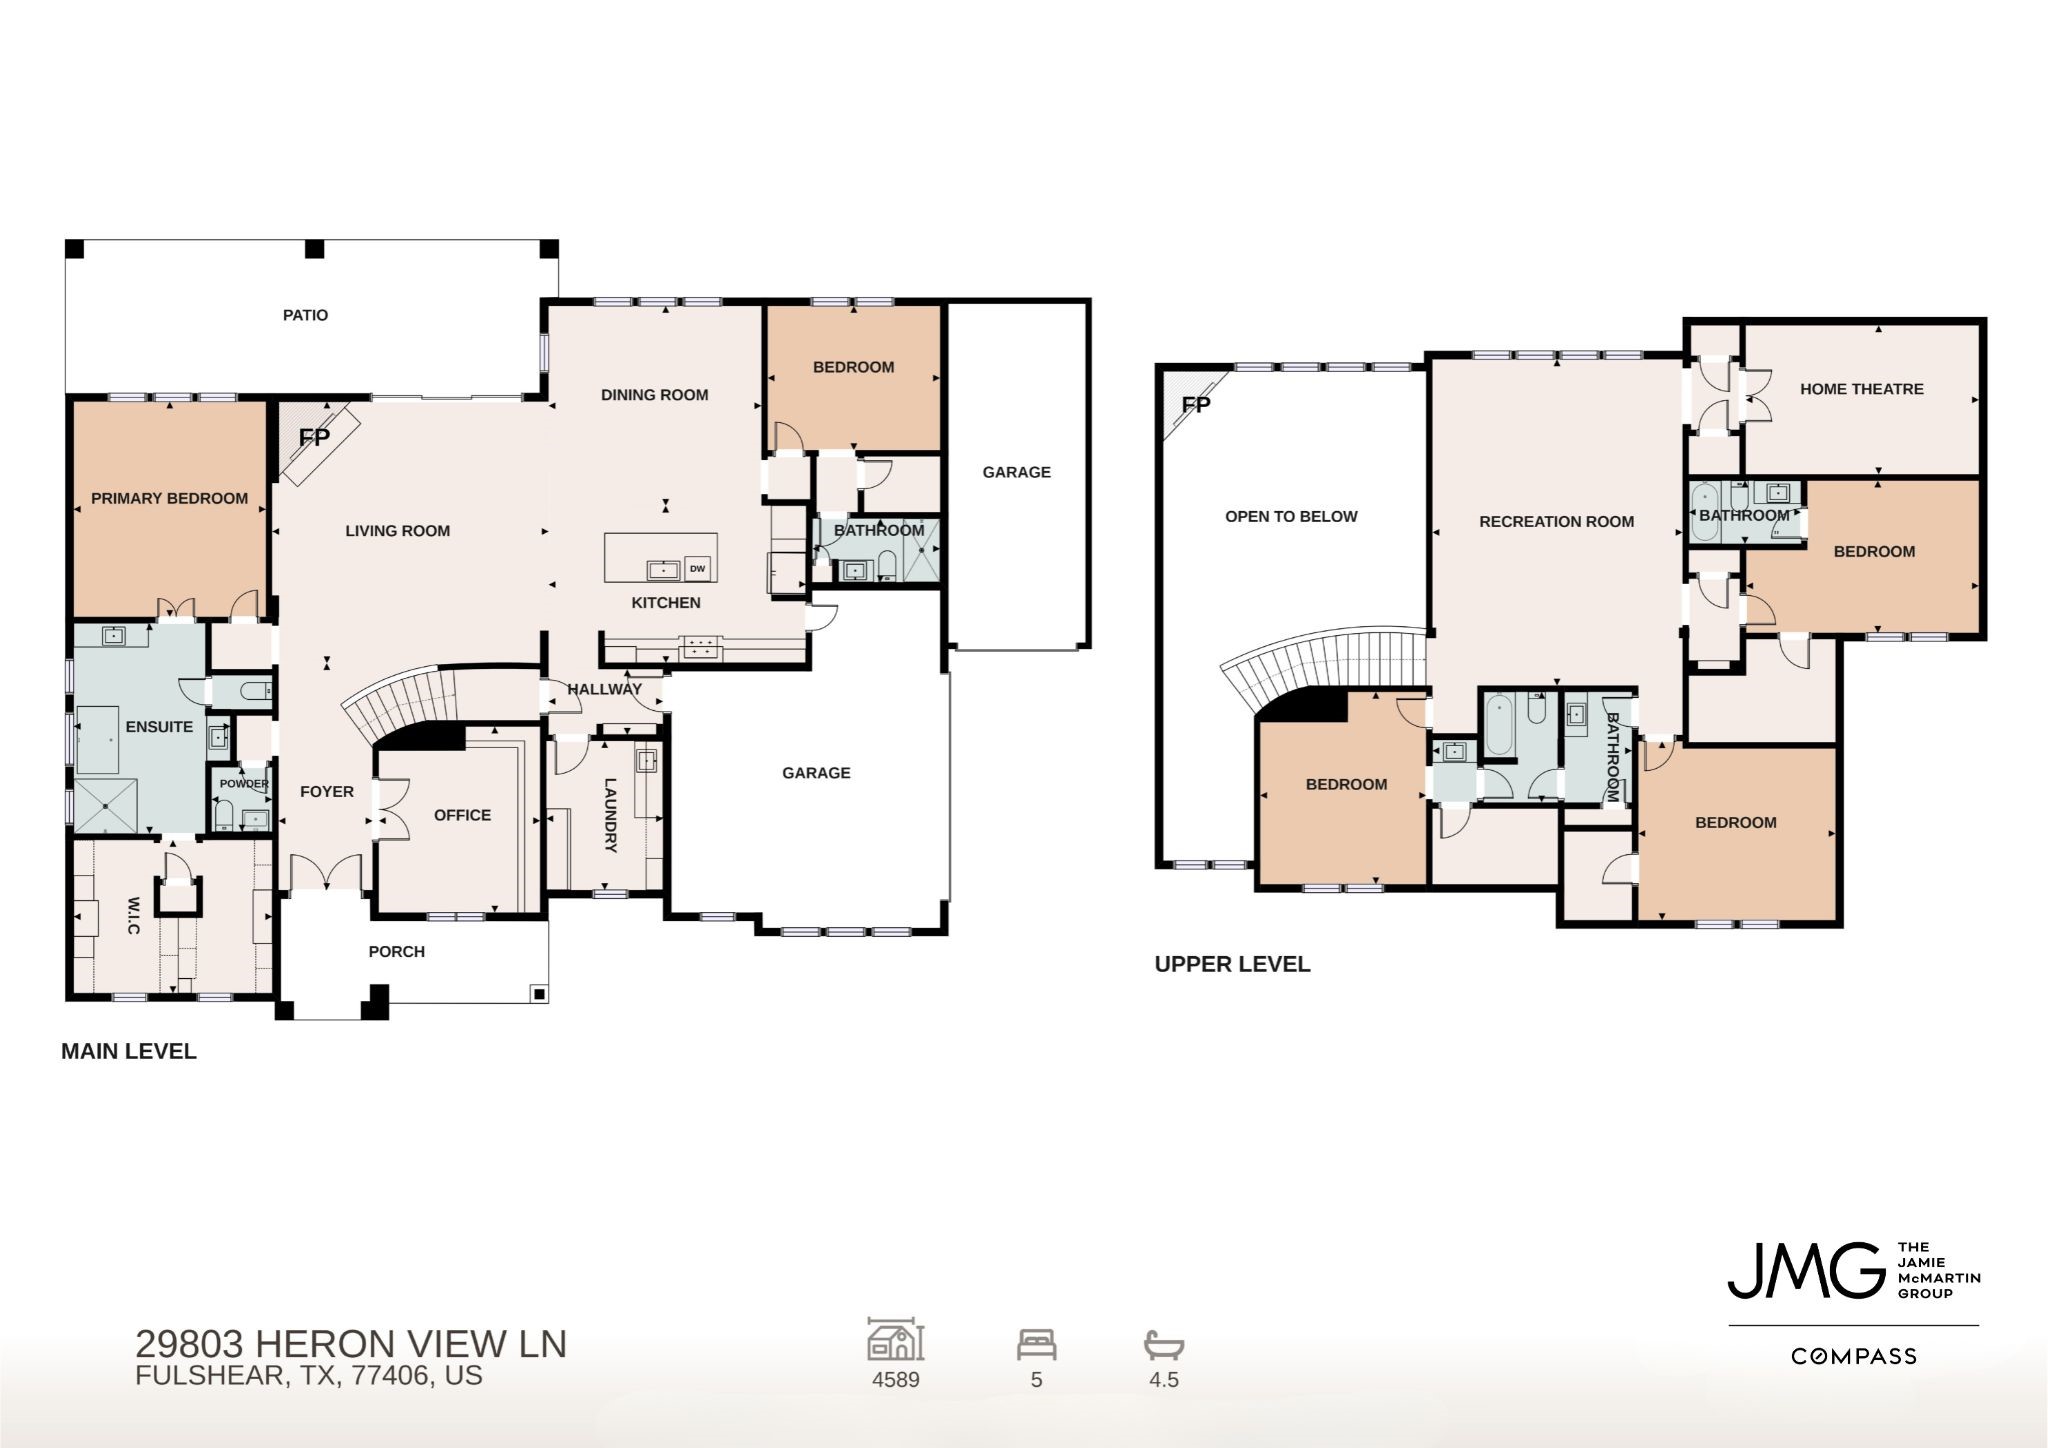
29803 Heron View Lane Floorplan
Thank you for viewing our listing. We'd love to show you this home! Call us today to schedule your private showing.