Beautiful inside & out, this well-loved 4-bedroom home pairs a quiet tree lined loop setting with an oversized corner lot, greenbelt next door & a park-like backyard. Inside, enjoy spacious living & dining areas, an updated kitchen, private owner’s retreat & 3 flexible guest rooms. Major improvements include a 2023 HVAC, 2024 roof & patio, 2025 water heater & exterior paint, plus a 2026 fence. Add easy access to US 59, shopping & dining, & this First Colony favorite is ready for its next chapter.
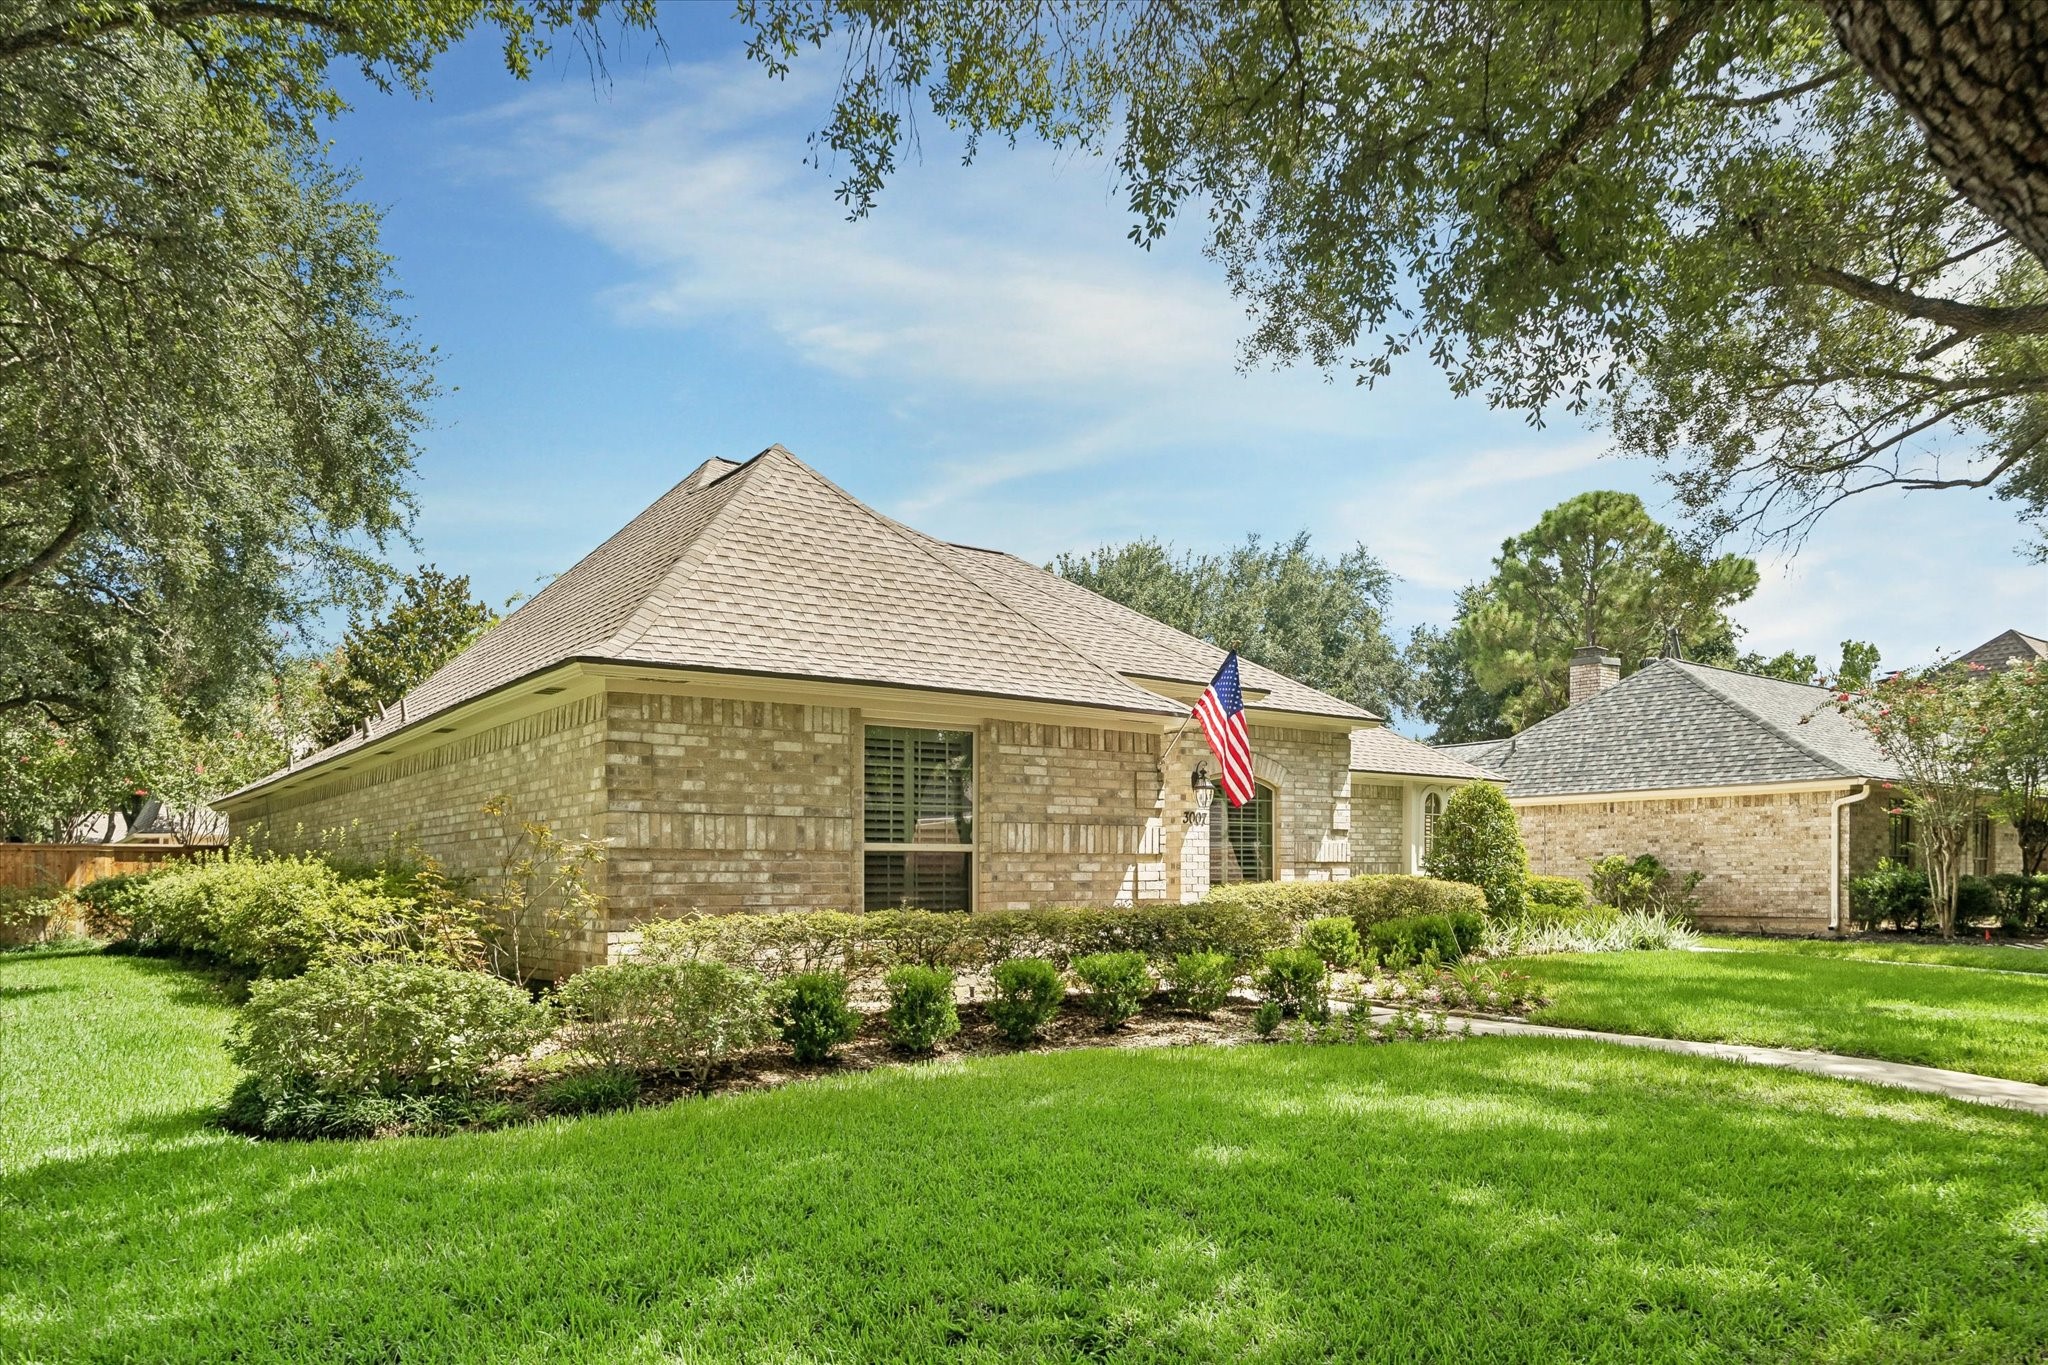
Curb appeal comes with plenty of peace of mind here. Beyond the lush lawn and mature shade trees, thoughtful improvements include insulated windows, a Rainbird sprinkler system, a 2023 HVAC system, 2023 Genie garage door, 2024 roof, 2024 patio, 2025 exterior and garage paint, a 2026 fence and an Atlas Cable Lock foundation repair with a transferable warranty.
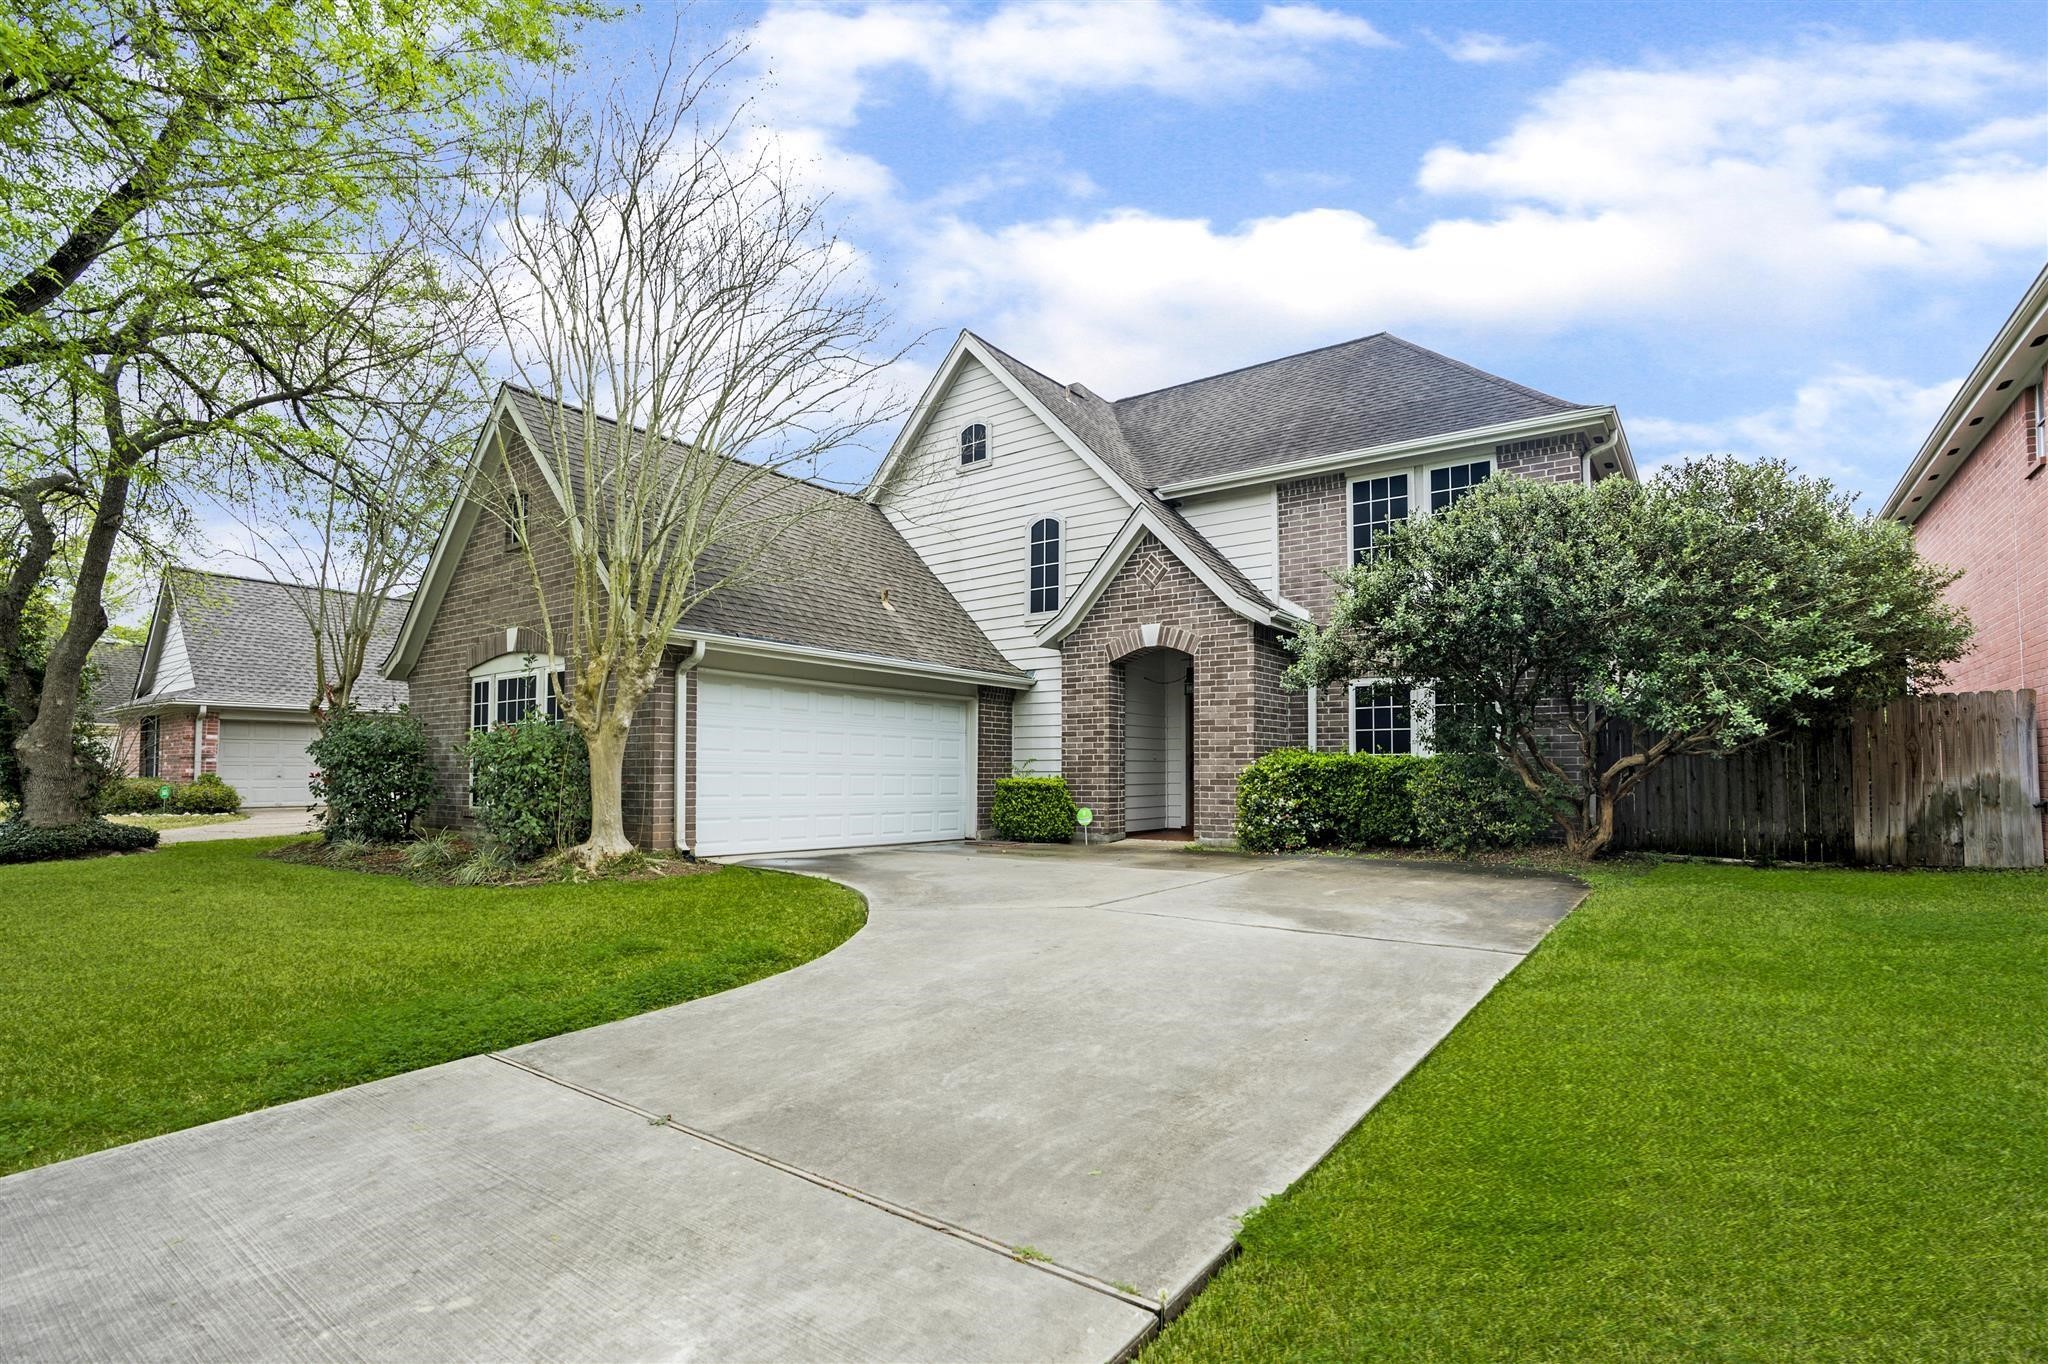
Classic curb appeal, a peaceful tree lined setting, and a prime corner lot location make a memorable 1st impression, while thoughtful updates inside and out help this home stand out from the crowd. This feels like a picture-perfect place to call home.
A canopy of mature shade trees offers a beautiful welcome to this quiet loop setting, where an oversized .221-acre corner lot and greenbelt next door add extra breathing room and a peaceful, tucked away feel.
Pride of ownership is evident throughout this beautifully maintained home, offering the kind of inviting setting that makes it feel like a true prize and your own piece of the American dream.
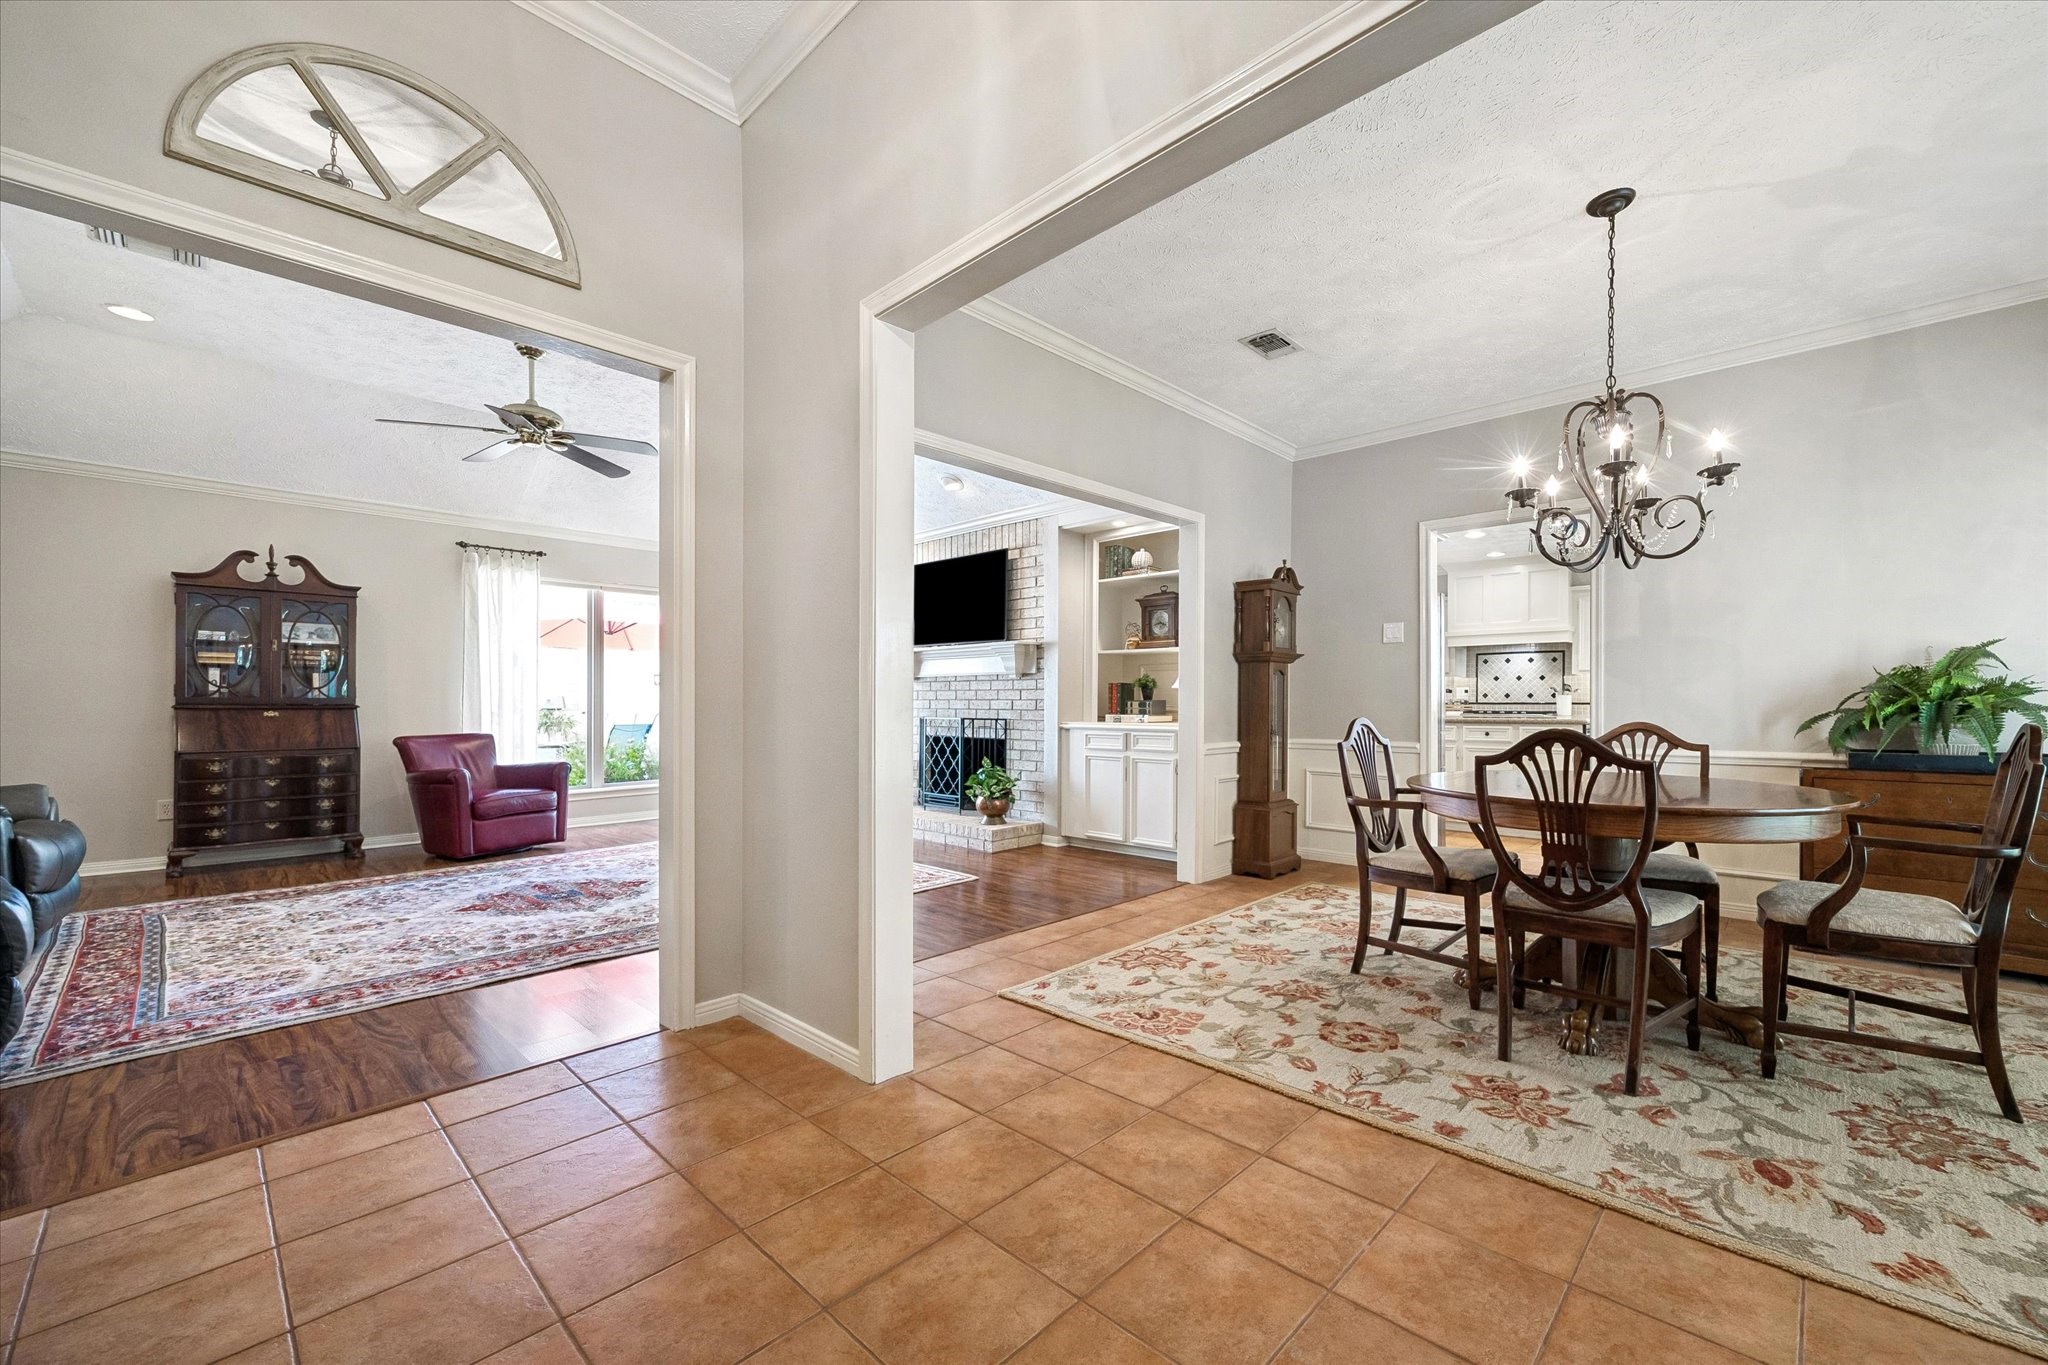
Step inside and discover a home designed for comfortable living and easy entertaining, with a spacious formal dining room, inviting family room, updated kitchen and casual dining area all flowing together beautifully. Rich millwork, beautiful flooring, neutral finishes, abundant natural light and thoughtful updates throughout add warmth, character and everyday comfort.
Well-loved and beautifully maintained from the front door to the back, this home comes with an extensive list of “hidden” improvements designed to add comfort, convenience and peace of mind, including insulated windows, an Atlas Cable Lock foundation repair with a transferable warranty, a 2023 HVAC system, Alexa compatible digital thermostat and light switches, a 2025 water heater, and 10-year smoke/carbon monoxide detectors.
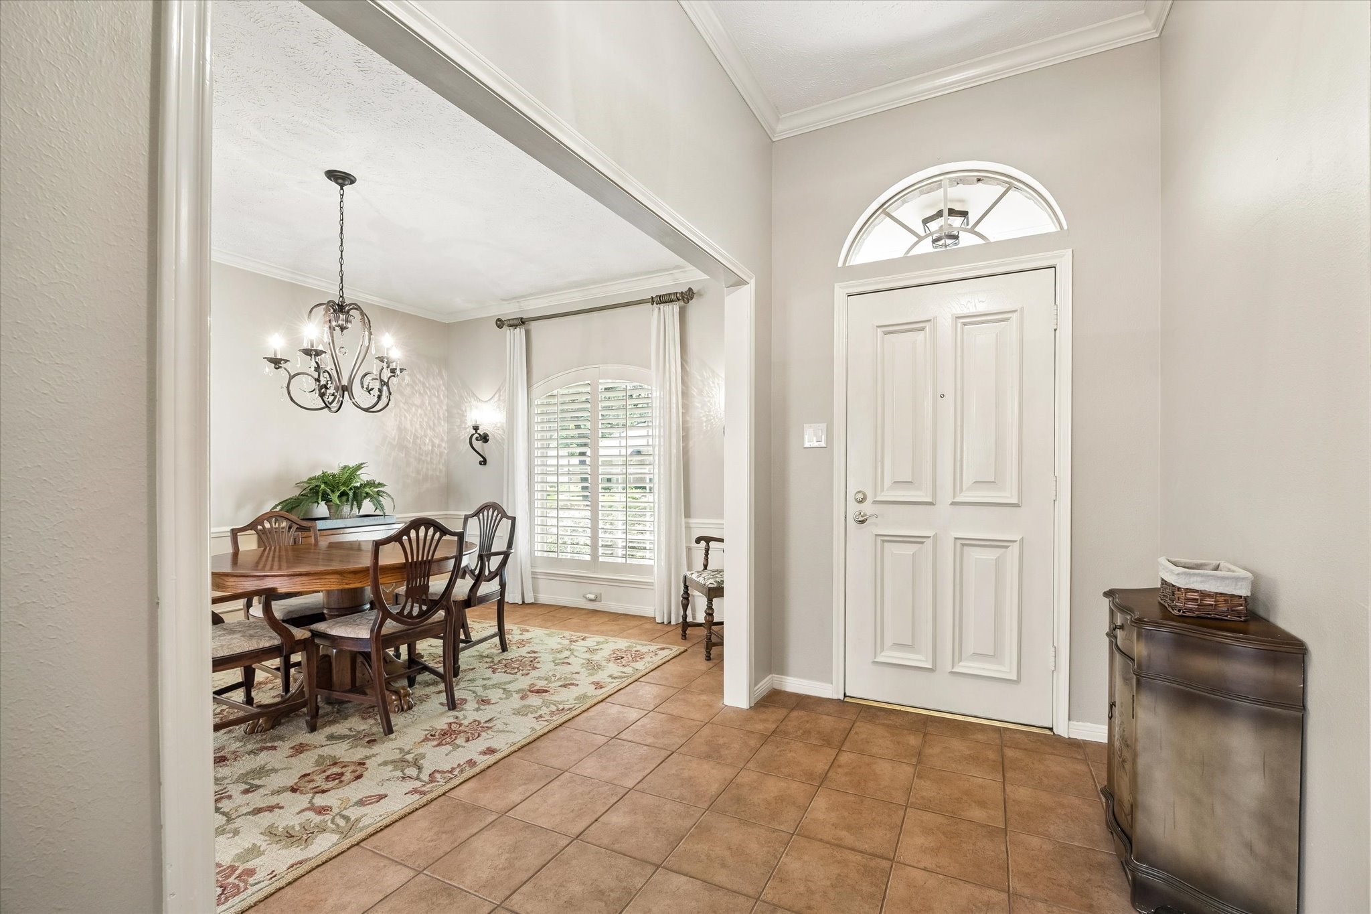
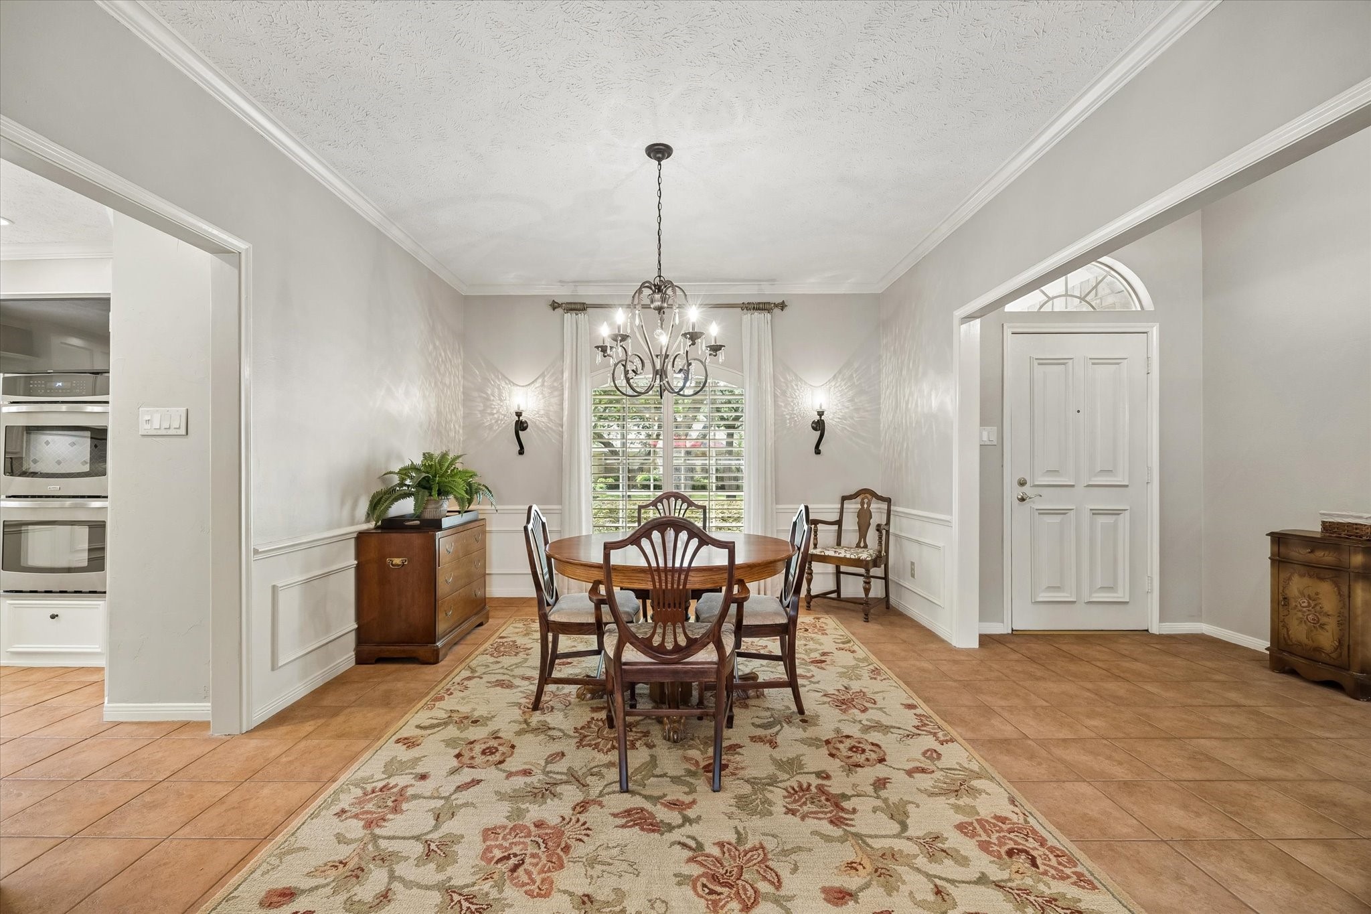
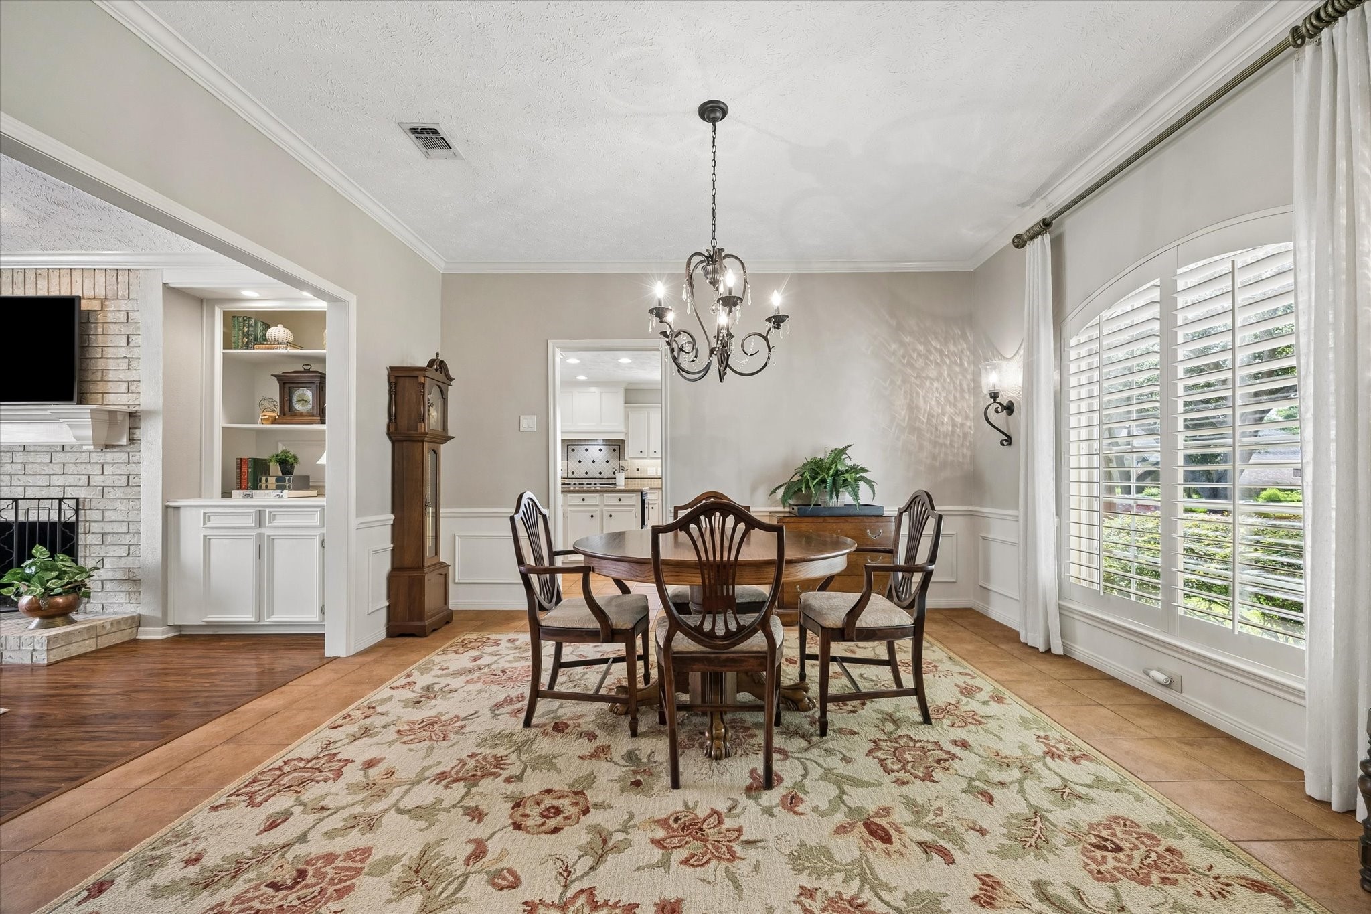
Spacious and inviting, the formal dining room has the perfect setting to wine and dine with classic trim details, an elegant chandelier, a front facing wood shuttered window and sconce lights that create a polished setting for entertaining.
A elegant formal dining room sets the stage for memorable meals, holiday gatherings and special occasions, with rich millwork, classic crown molding and a beautiful chandelier adding timeless appeal and character to every gathering.
Your friends and family are going to love breaking bread with you in this elegant formal dining room with tile flooring, neutral paint, rich millwork and stylish lighting. An open connection to the family room and kitchen creates an easy flow for entertaining while still giving this special gathering space a sense of its own.
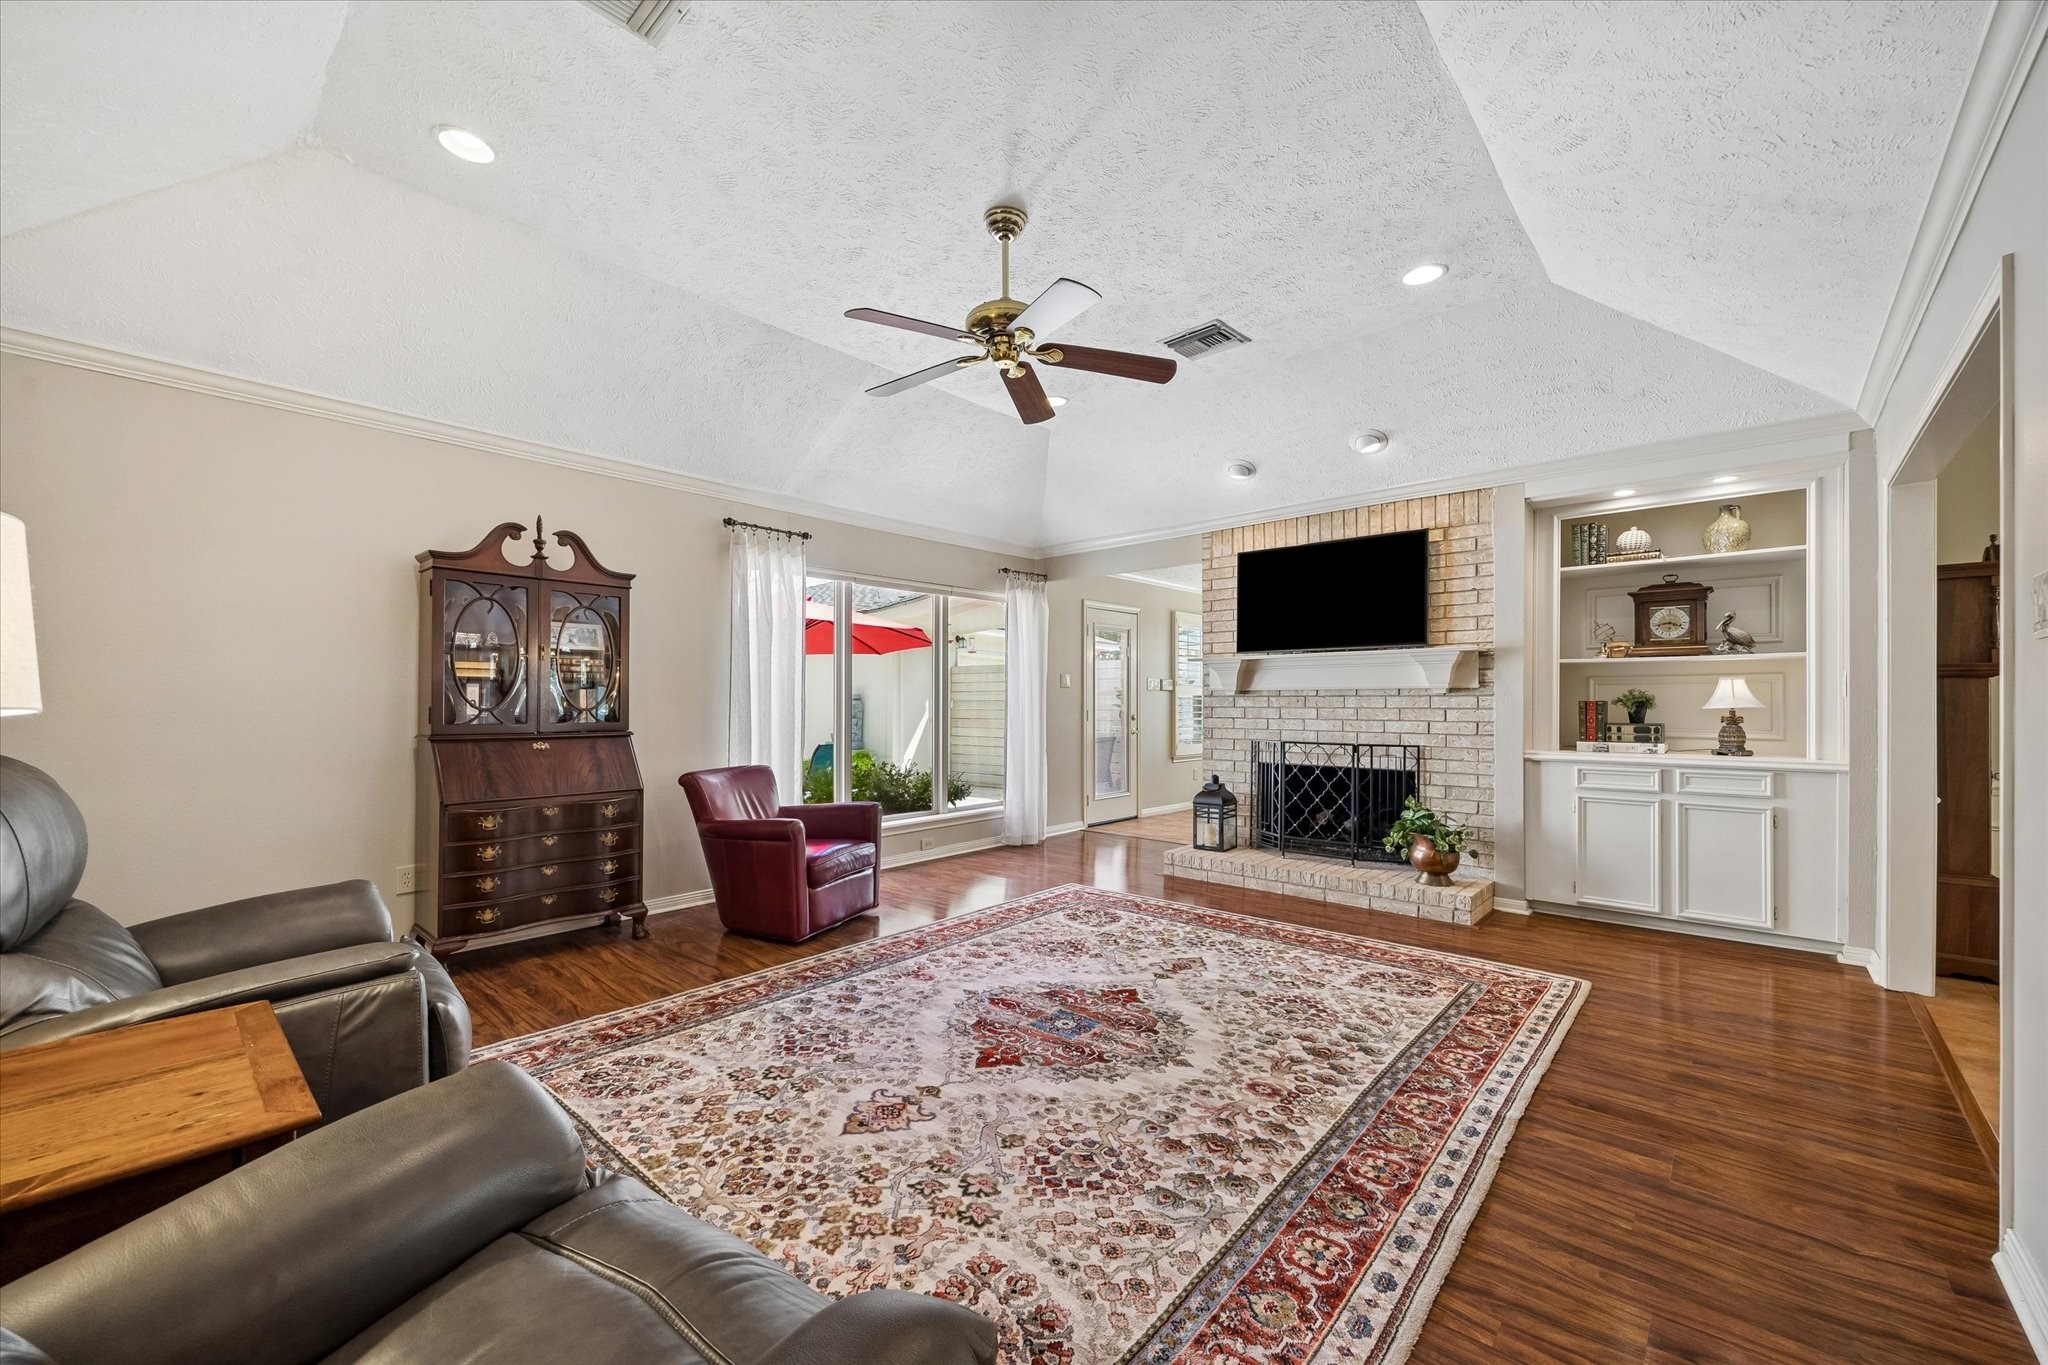
Kick back and get comfortable in this spacious family room where Pergo wood-look laminate flooring, a raised ceiling, custom built-ins and gas log fireplace create a warm, welcoming place to relax and enjoy the comforts of home.
Everyday living feels easy here with plenty of room to gather, custom built-ins for added character and storage, and an open connection to the dining areas and kitchen that keeps everyone connected.
Whether you are hosting a crowd or enjoying a quiet night at home, this inviting family room gives you plenty of space to spread out, with warm wood flooring, a raised ceiling and an open airy feel.
A wall of picture windows fills the family room with natural light and brings the backyard into view, while the gas log fireplace and custom built-ins give the space a cozy focal point you will enjoy year-round.
Savor slow mornings with coffee in this cheerful breakfast area, where natural light streams through wood shuttered windows and an open connection to the kitchen makes everyday living easy.
Enjoy morning coffee, late night snacks and everything in between in this casual dining area with tile flooring, wood shuttered windows and an easy, open connection to the kitchen and family room.
Bright, welcoming and made for daily living, this casual dining area offers a wall of wood shuttered windows, tile flooring, direct access to the patio and a convenient drop zone near the back door for bags, shoes and everyday essentials.
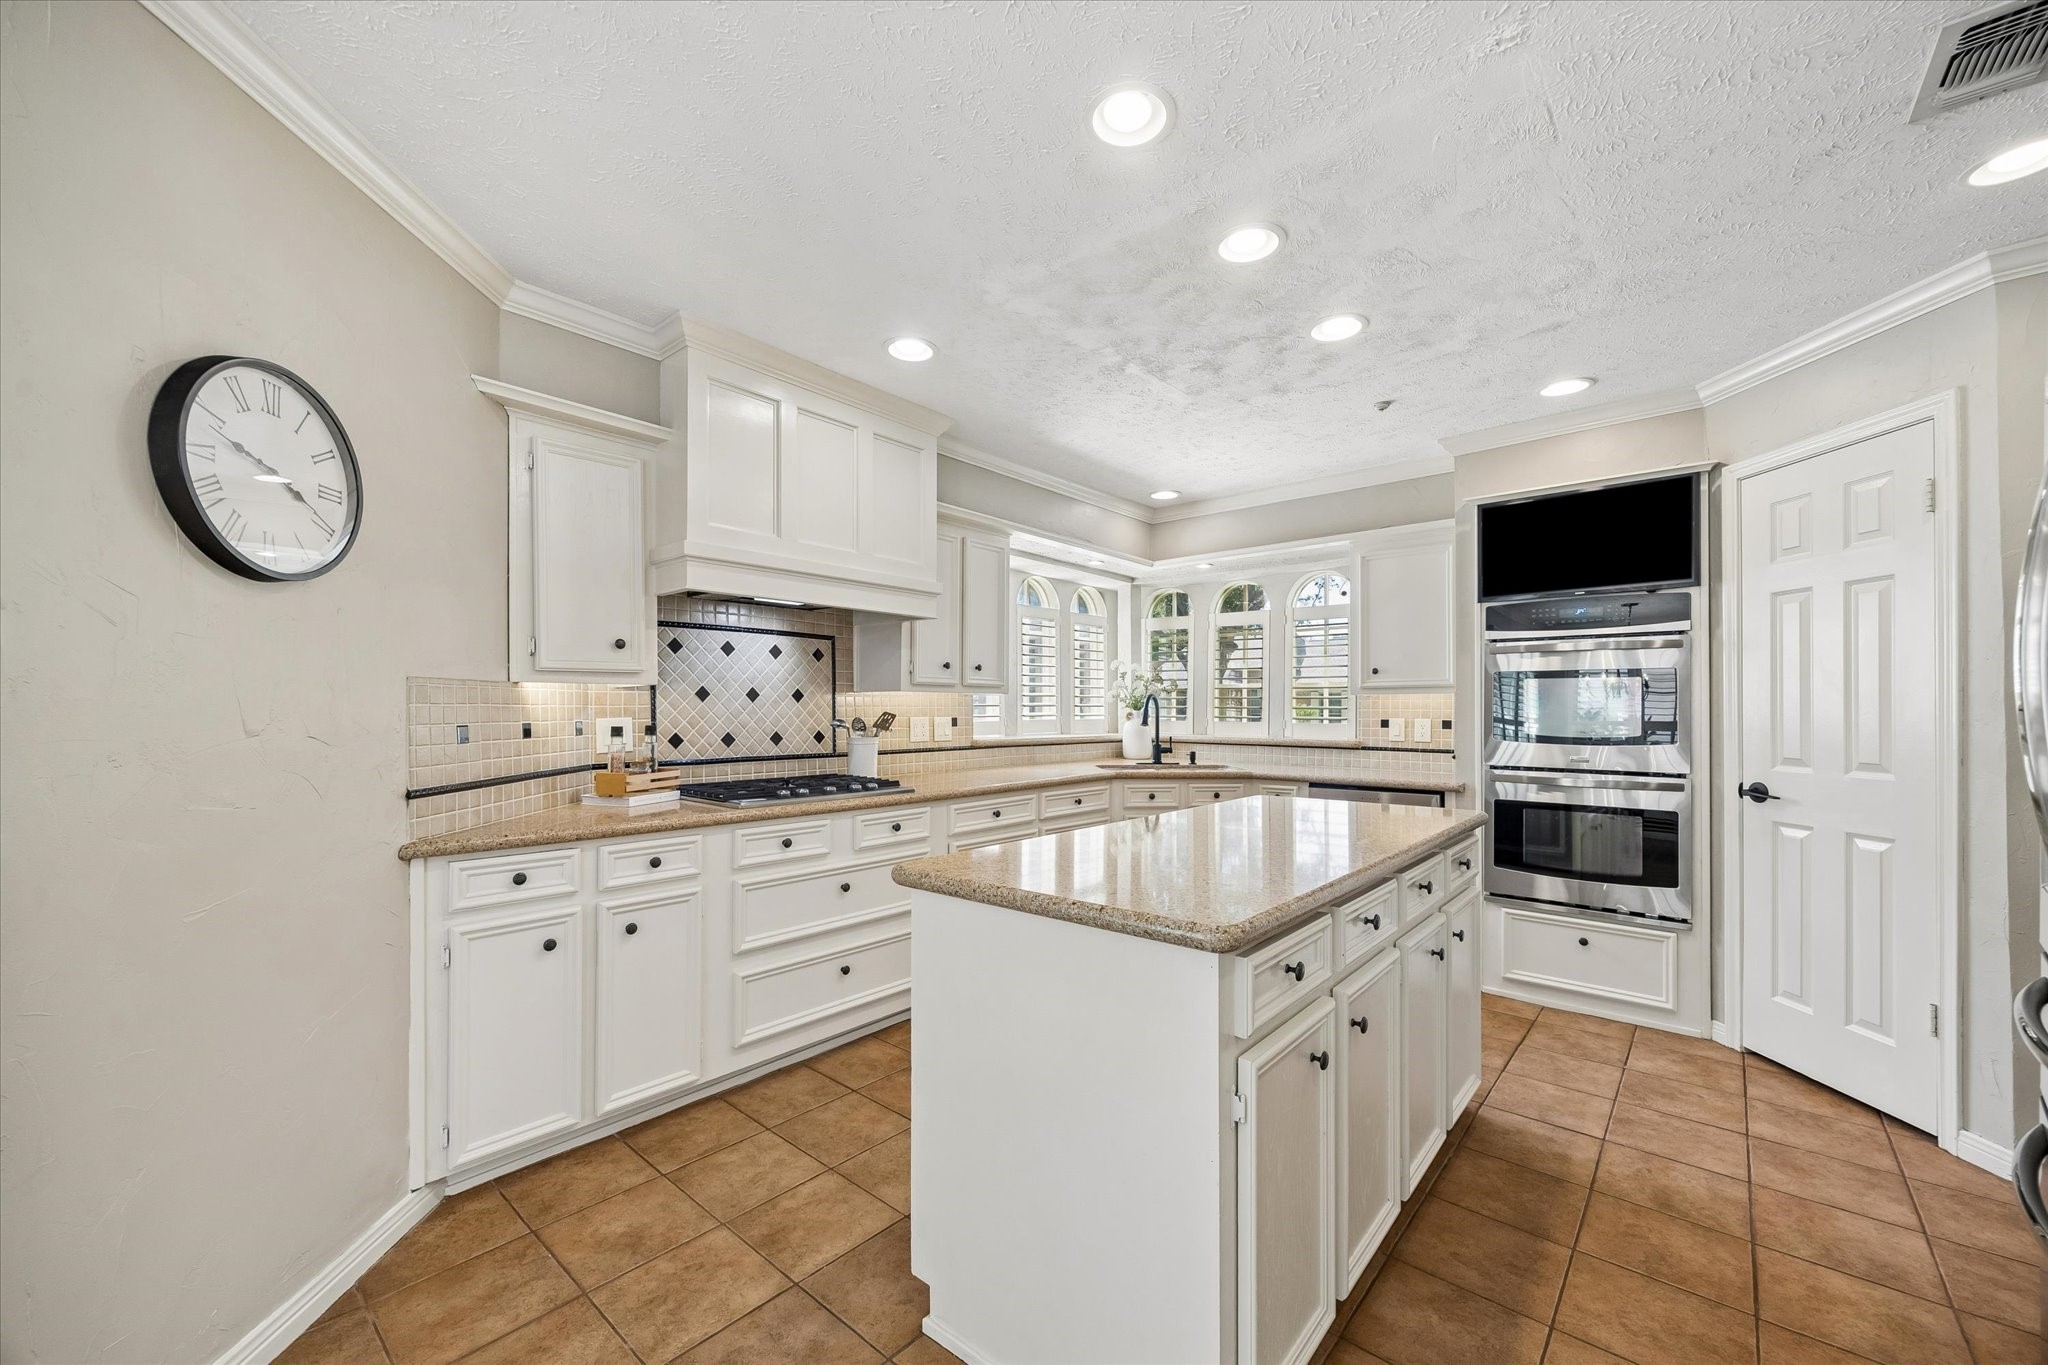
This bright, hardworking kitchen is ready for everything from quick weekday breakfasts to big holiday meals, with Silestone counters, extensive cabinetry, tile backsplash and plenty of room to prep, cook and gather.
If you love to cook, you are going to appreciate the thoughtful setup here. A KitchenAid 5 burner gas cooktop, an in-island microwave, double convection ovens, along with Silestone counters, designer tile backsplash, and a large walk-in pantry make everyday meals and entertaining feel easy.
Storage is plentiful in this spotless kitchen, with extensive cabinetry, a walk-in pantry and a roomy island that adds even more prep and serving space right in the heart of it all. A built-in television above the double ovens is a clever bonus, complete with a secret drawer tucked behind it for storing those extra-large items.
The long island keeps the kitchen highly functional with extra workspace, additional storage and a built-in microwave that frees up valuable counter space.
You’ll love cooking here with a KitchenAid 5 burner gas cooktop, stylish hood vent, handy pots and pans drawers and plenty of prep space, plus Silestone counters, decorative tile backsplash and under cabinet lighting that pull it all together beautifully.
There is a place for everything here. Long stretches of cabinetry and counter space give you plenty of room to organize, prep and serve, with space for the sous chef and cleanup crew to pitch in without feeling crowded.
Thoughtful storage makes everyday life easier, including convenient pull-outs that keep cookware, dishes and kitchen essentials easy to reach.
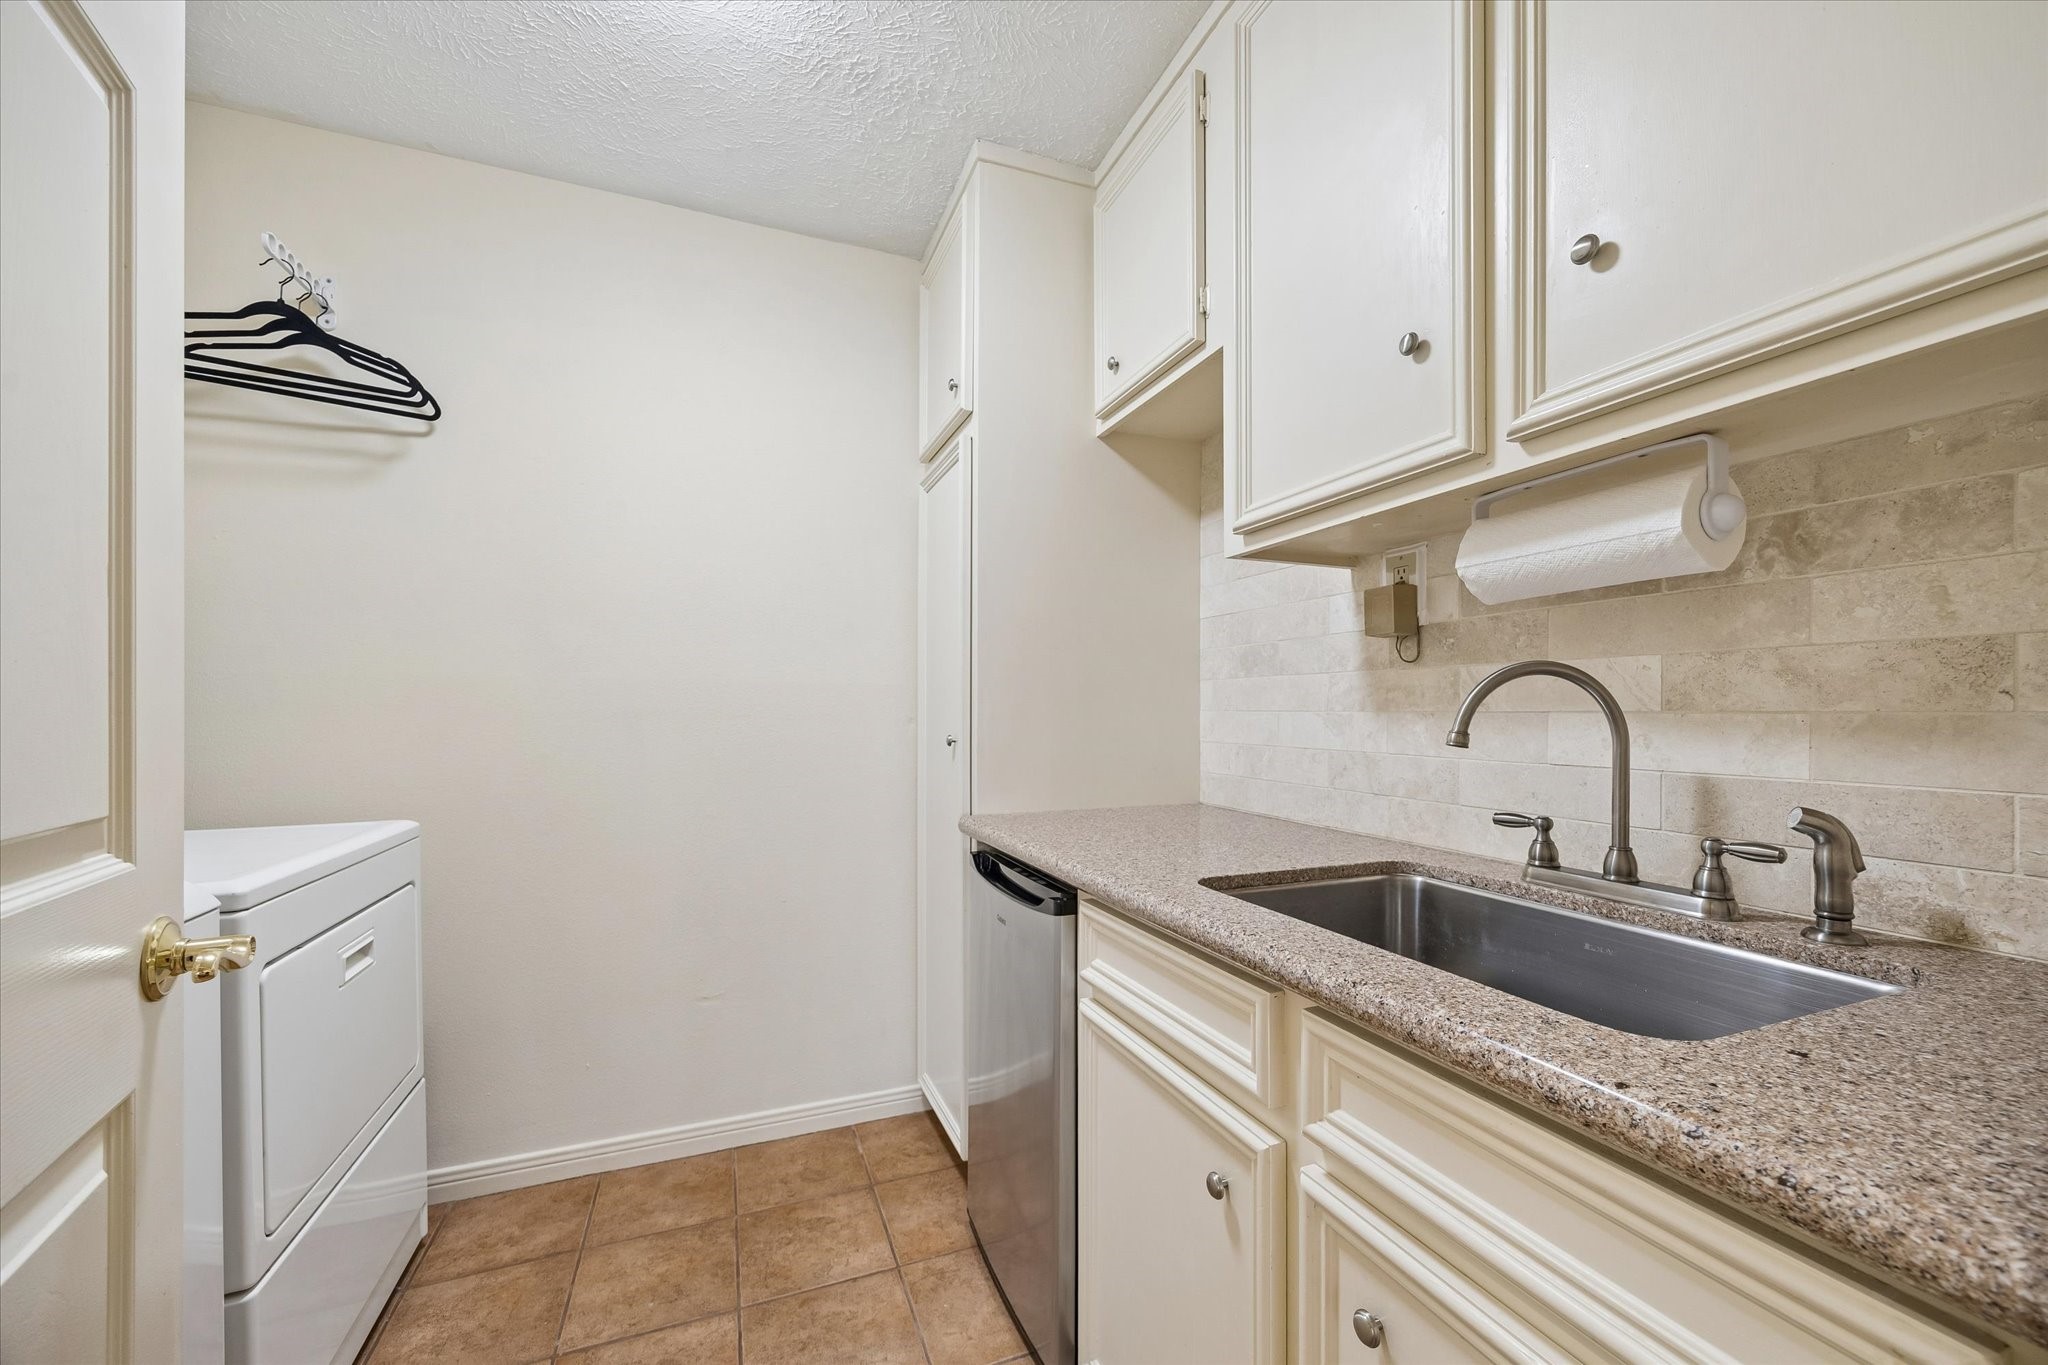
This hardworking utility room does more than just laundry, with a deep sink, generous counter space, built-in storage, space for your beverage chiller and connections for both gas and electric dryers to make everyday chores a little easier.
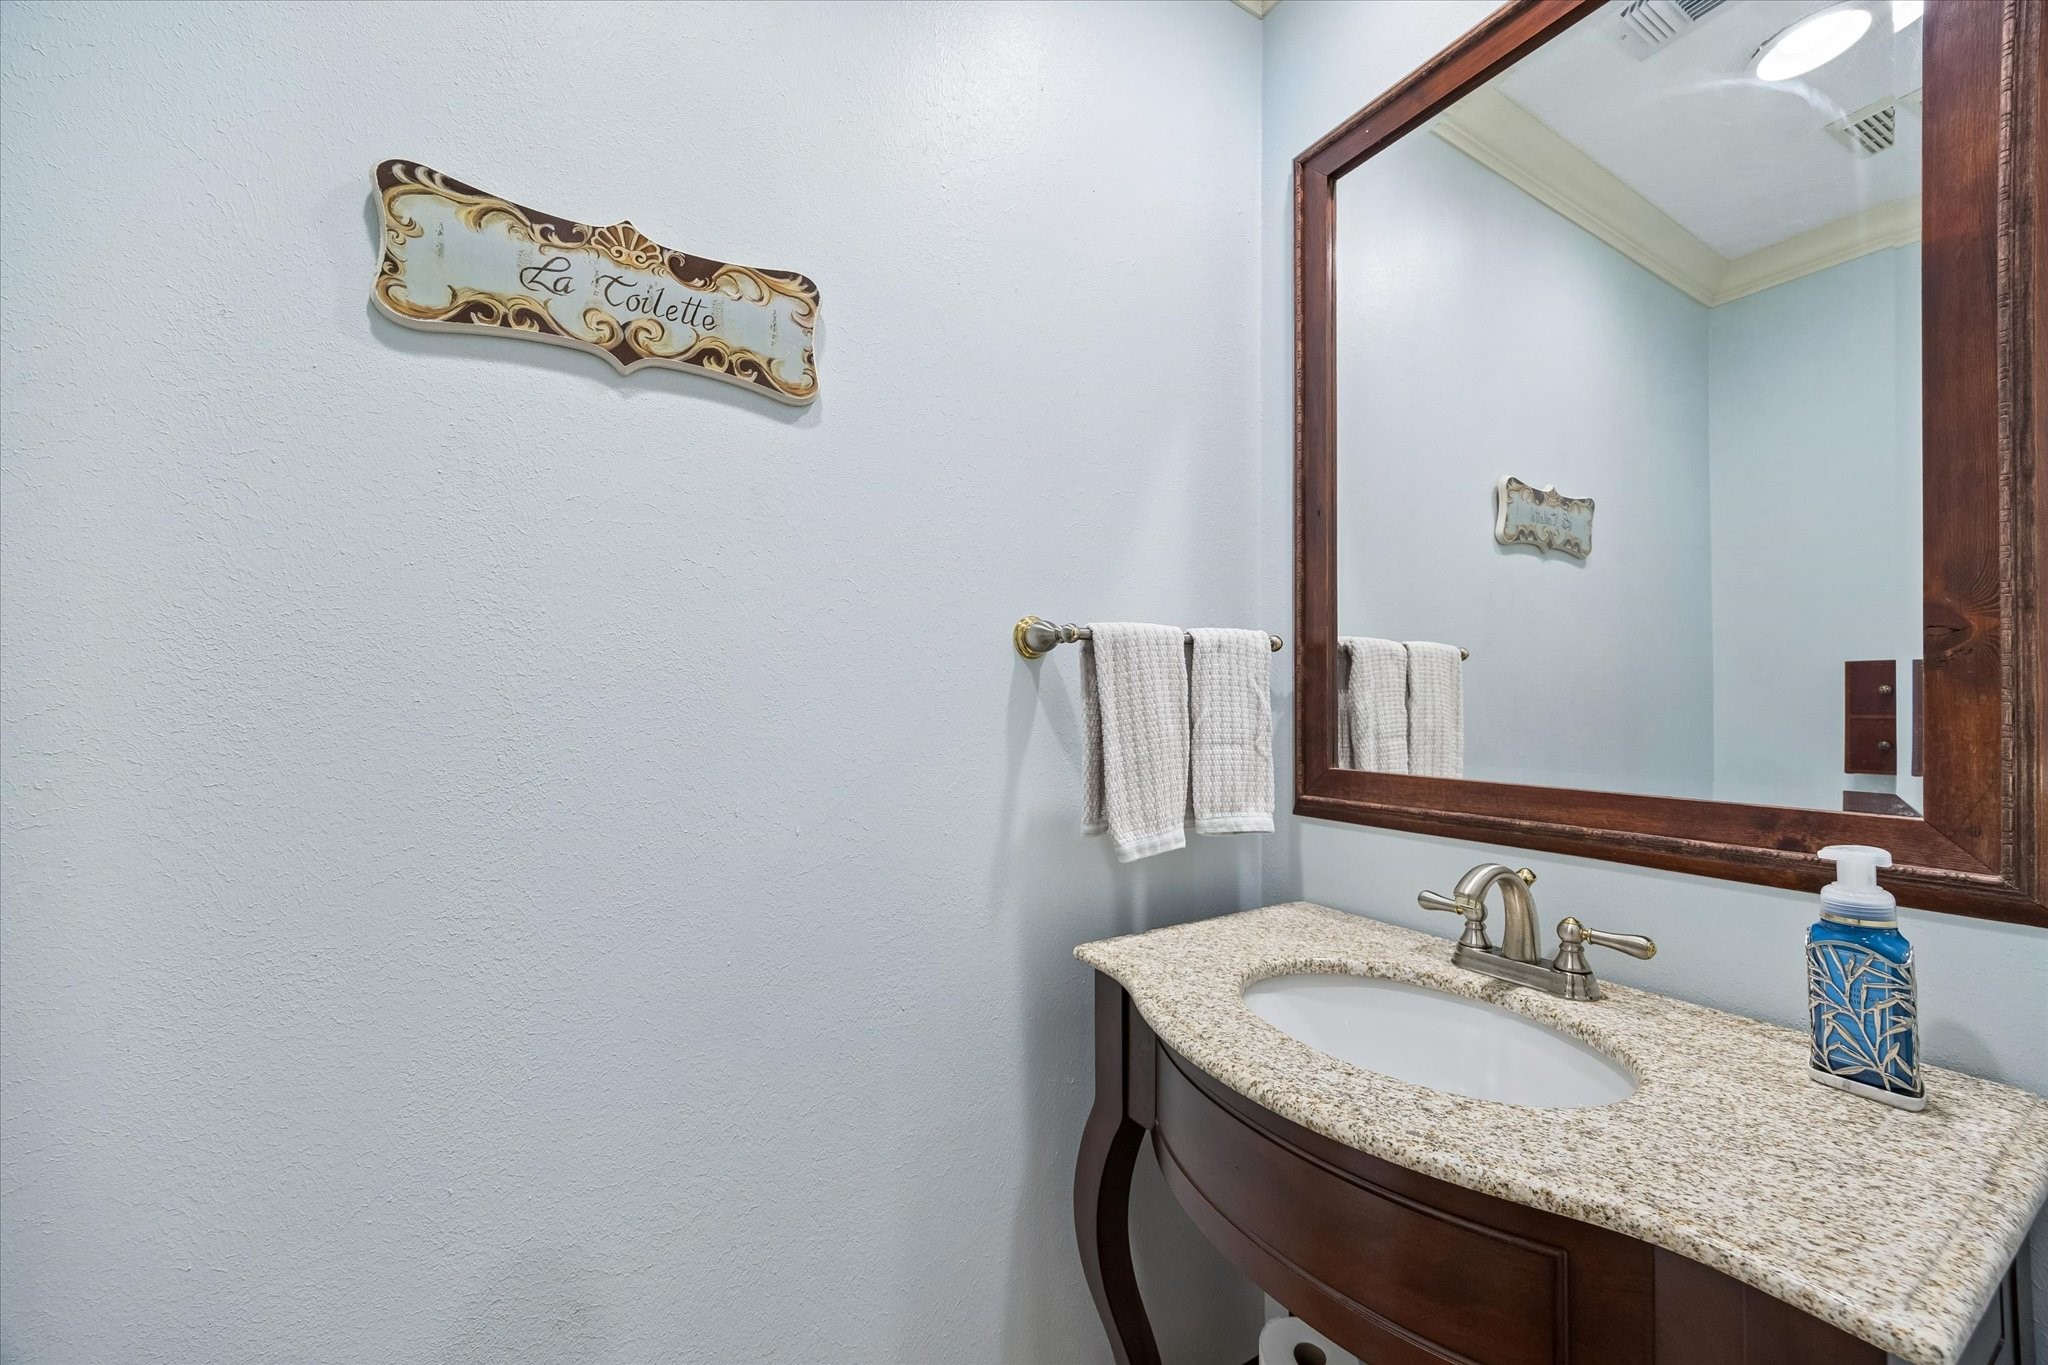
Perfect for guests and daily use, this 1st-floor powder bath adds a polished touch with a rich wood furniture style vanity, coordinating mirror and neutral finishes.
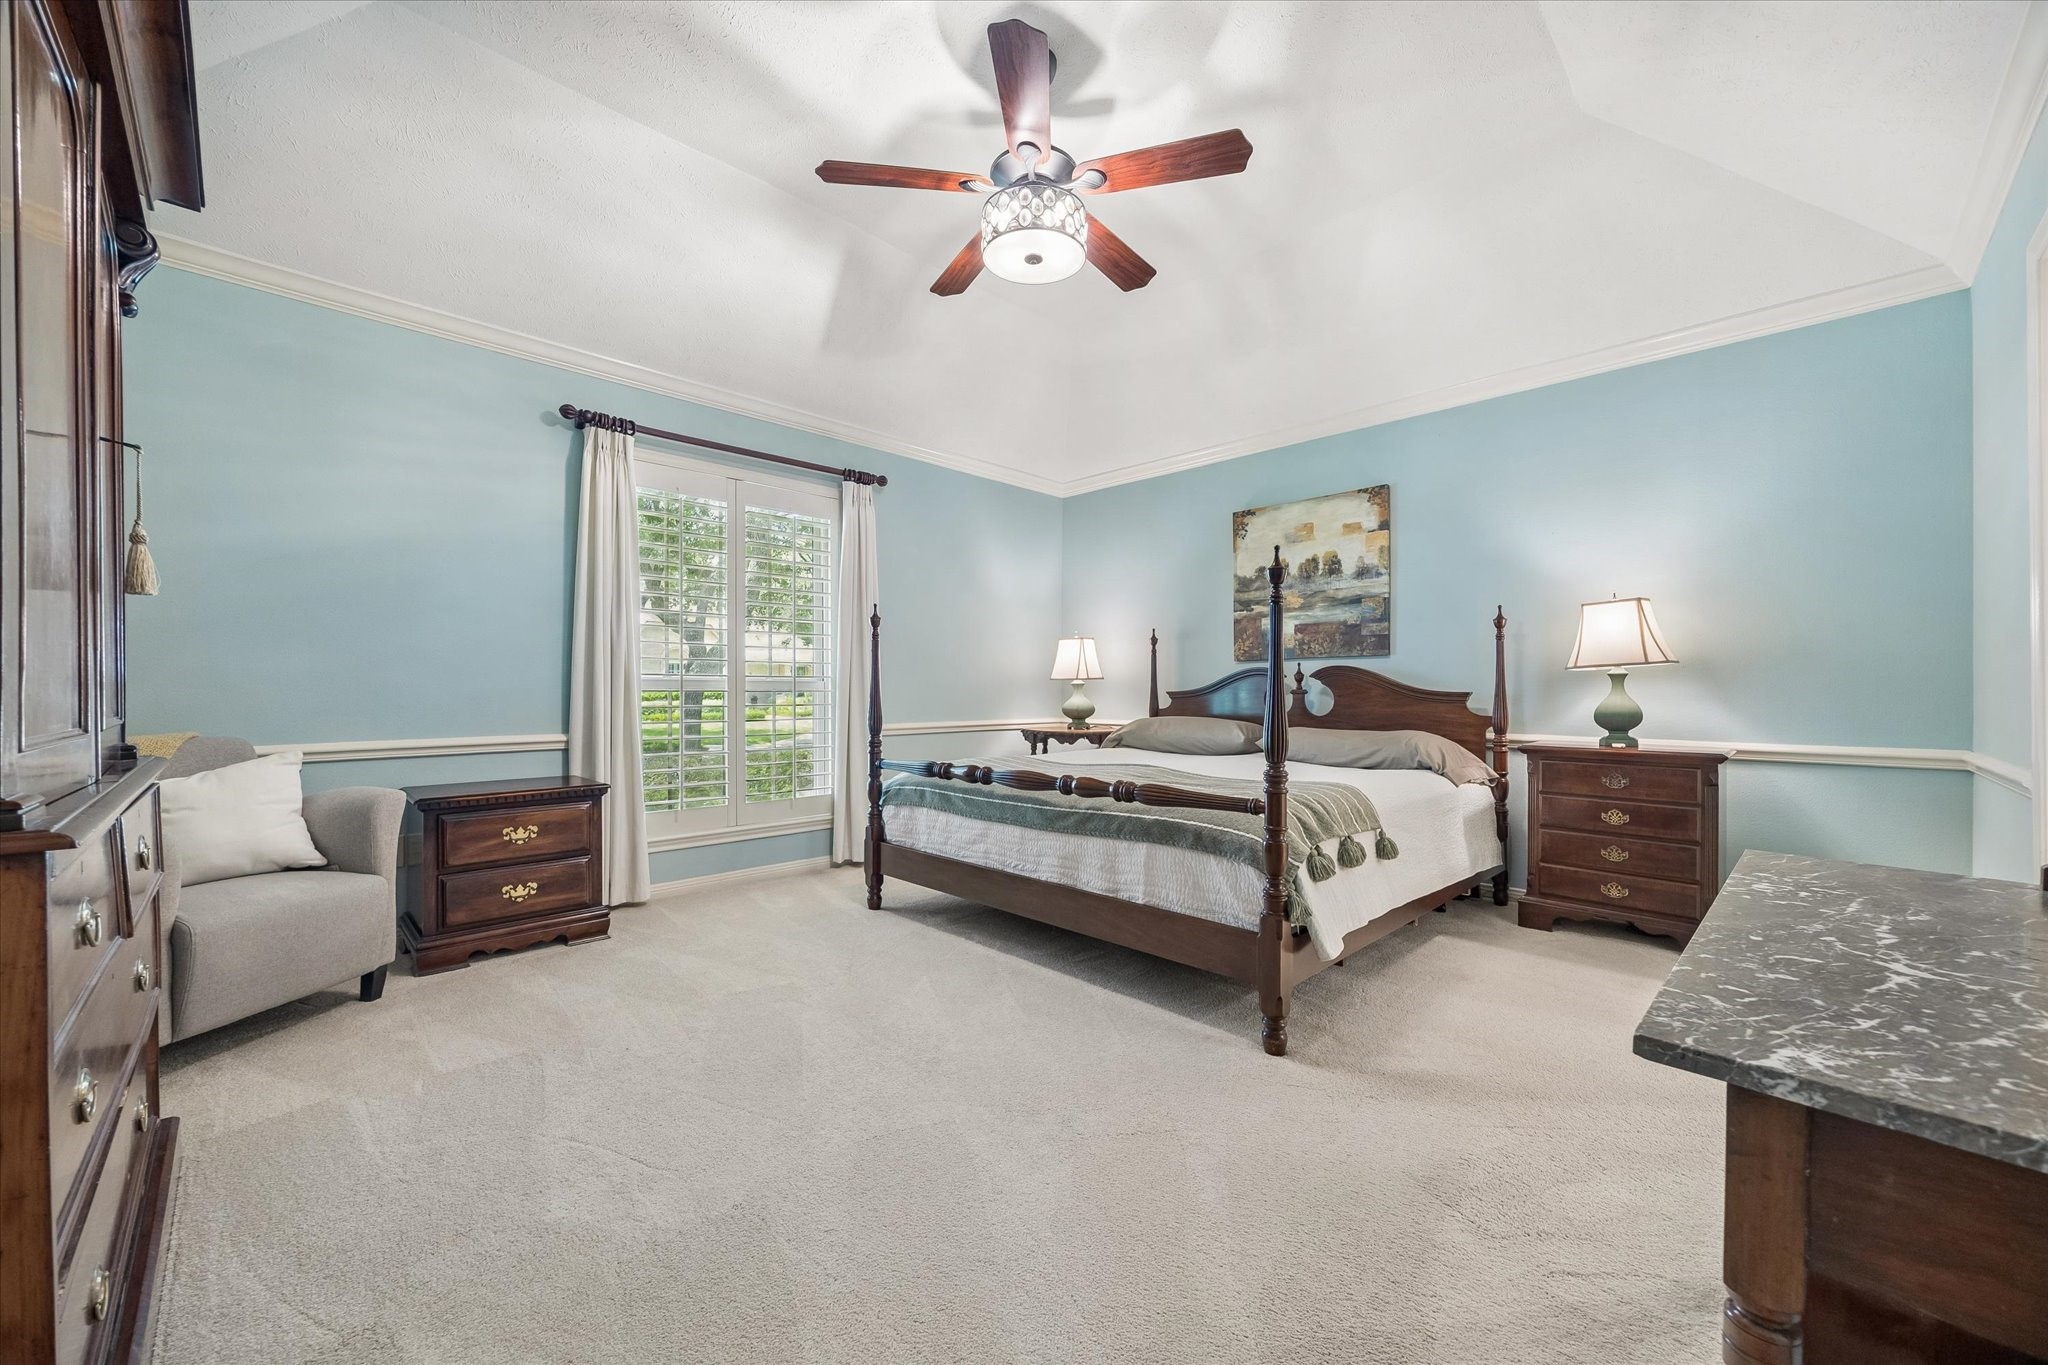
The owner’s retreat gives you plenty of room to unwind and relax, with plush carpet, a raised ceiling, updated ceiling fan and plenty of space for a comfortable sitting area.
You'll rest easy in this posh owner's retreat with updated carpet, designer paint, a raised ceiling with an updated fan and plenty of room to stretch out and dream big.
There is room to truly settle in here. This spacious owner’s retreat blends soft neutral finishes with room to stretch out, relax and recharge, plus direct access to the spa-like ensuite bath and an impressive walk-in closet that makes everyday routines feel a little more luxurious.
Start and end your day in comfort in this roomy owner’s retreat, with a raised ceiling, classic trim details, an updated fan, plush carpet and a private connection to the spa-like bath and a huge walk-in closet.
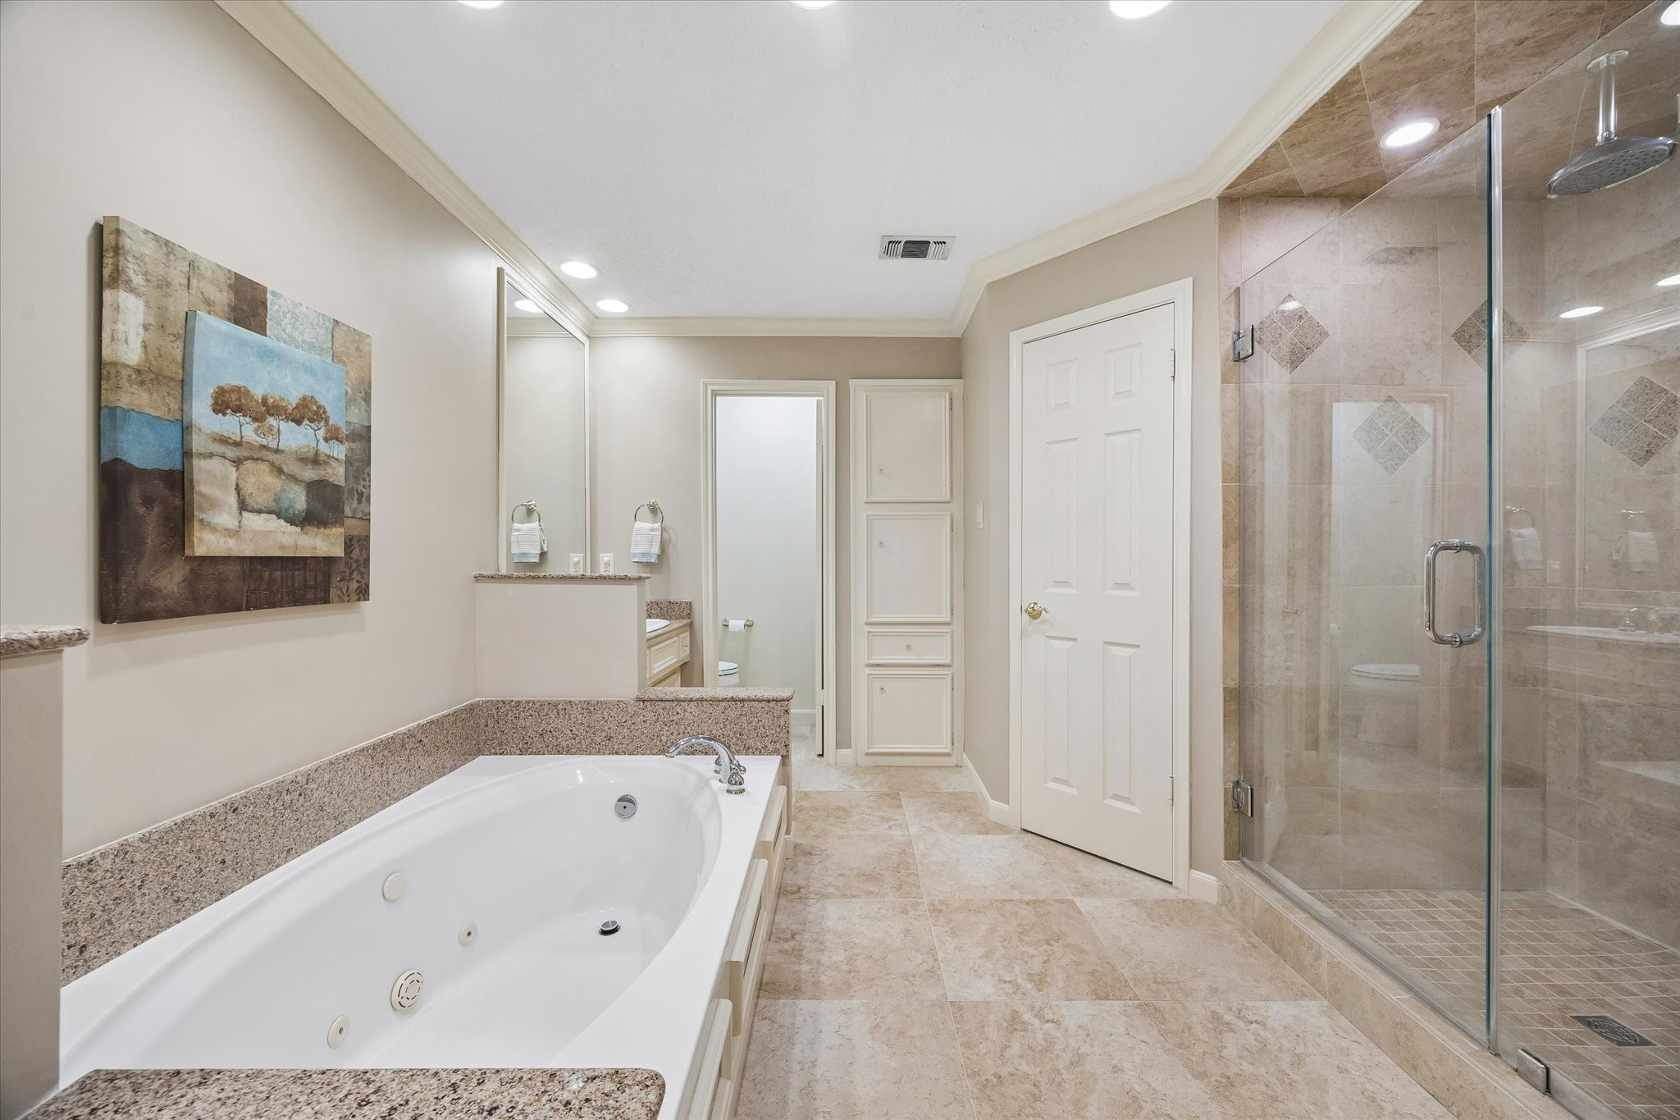
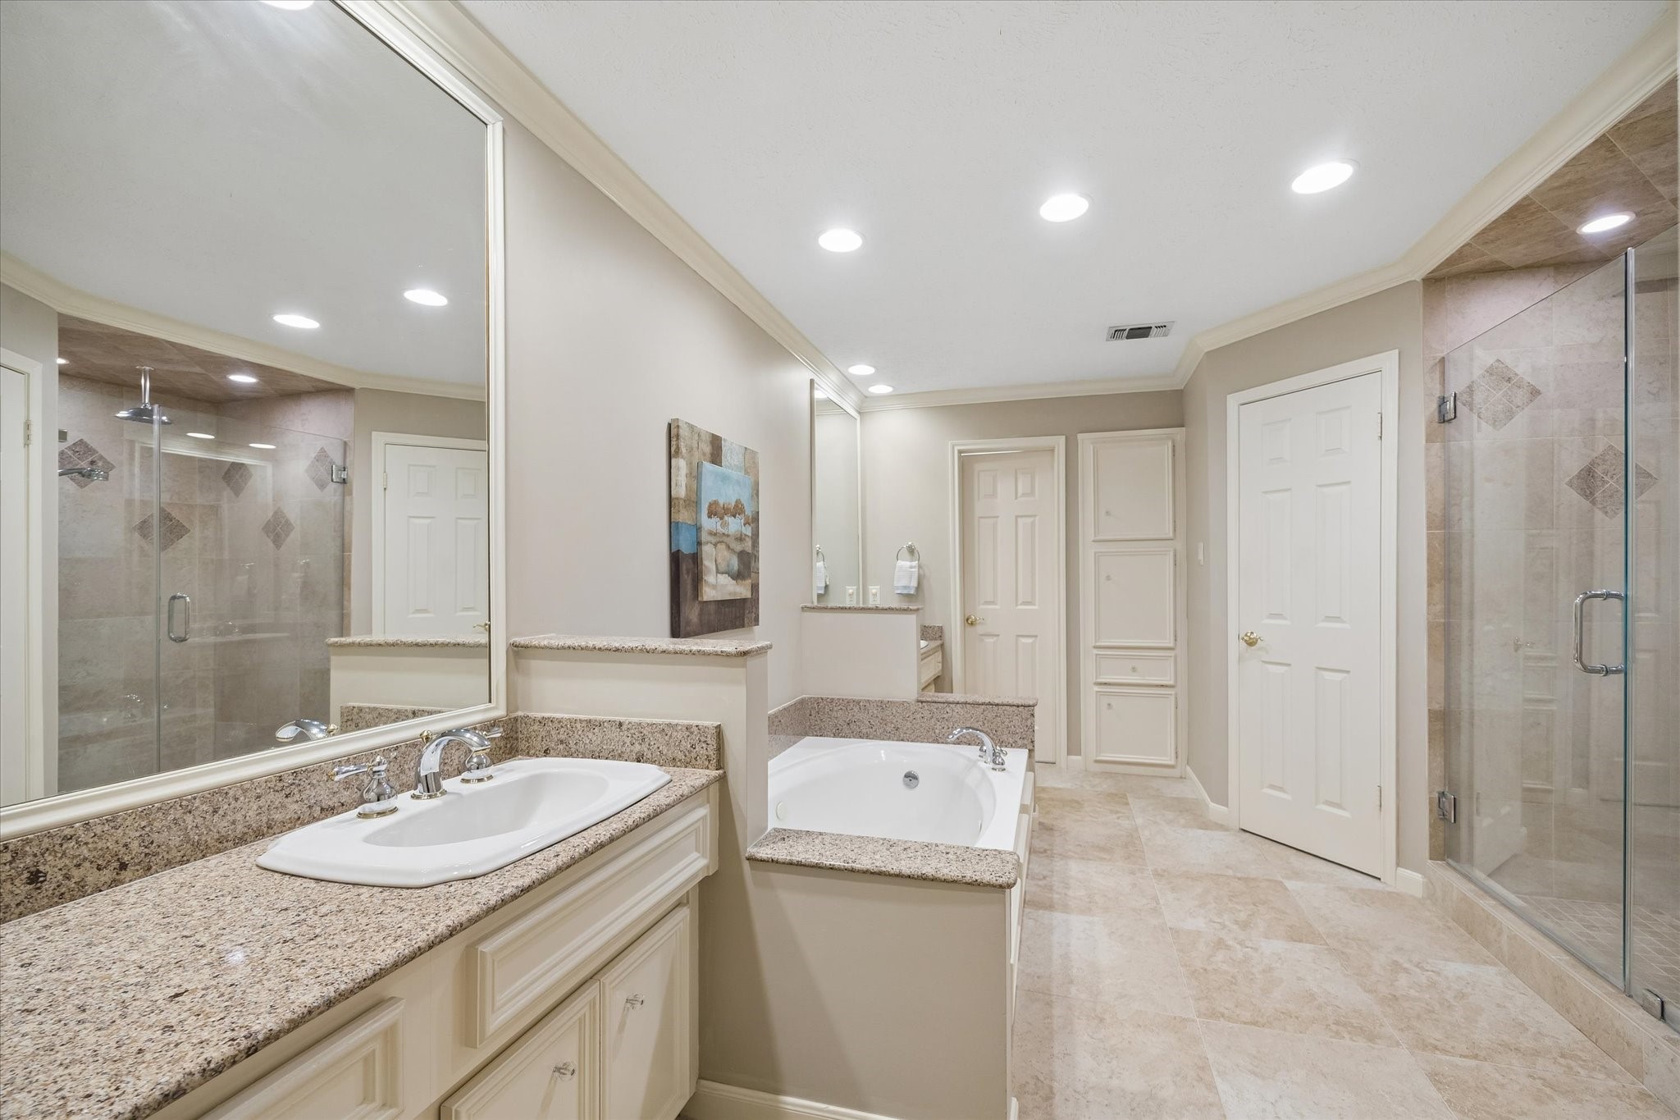
Enjoy a daily dose of luxury in this beautifully updated, spa-like ensuite with separate Silestone vanities, updated tile, a deep jetted tub and an oversized walk-in shower complete with a rain shower and handheld spray.
Two separate Silestone topped vanities help daily routines run smoothly, each with ample storage, a full mirror and vanity lighting above. One even offers knee space for a comfortable spot to sit while you primp.
Whether you soak your worries away in the deep jetted tub or enjoy a refreshing rinse in the oversized glass enclosed shower with updated shower heads, this private retreat makes it easy to relax and recharge.
Smart storage keeps daily essentials close at hand in the owner’s ensuite, with convenient pull-out linen shelves for towels, toiletries and more.
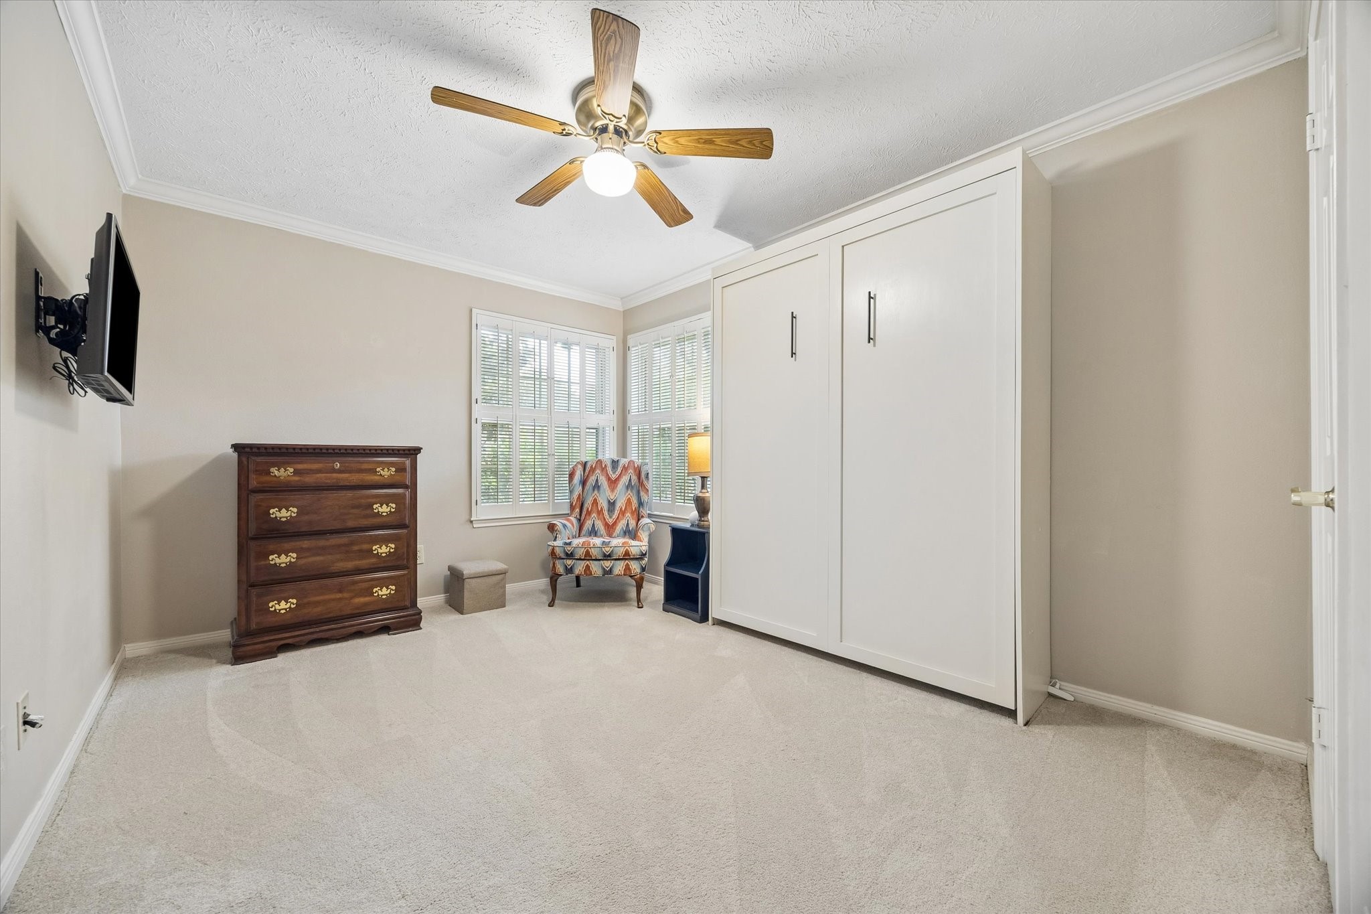
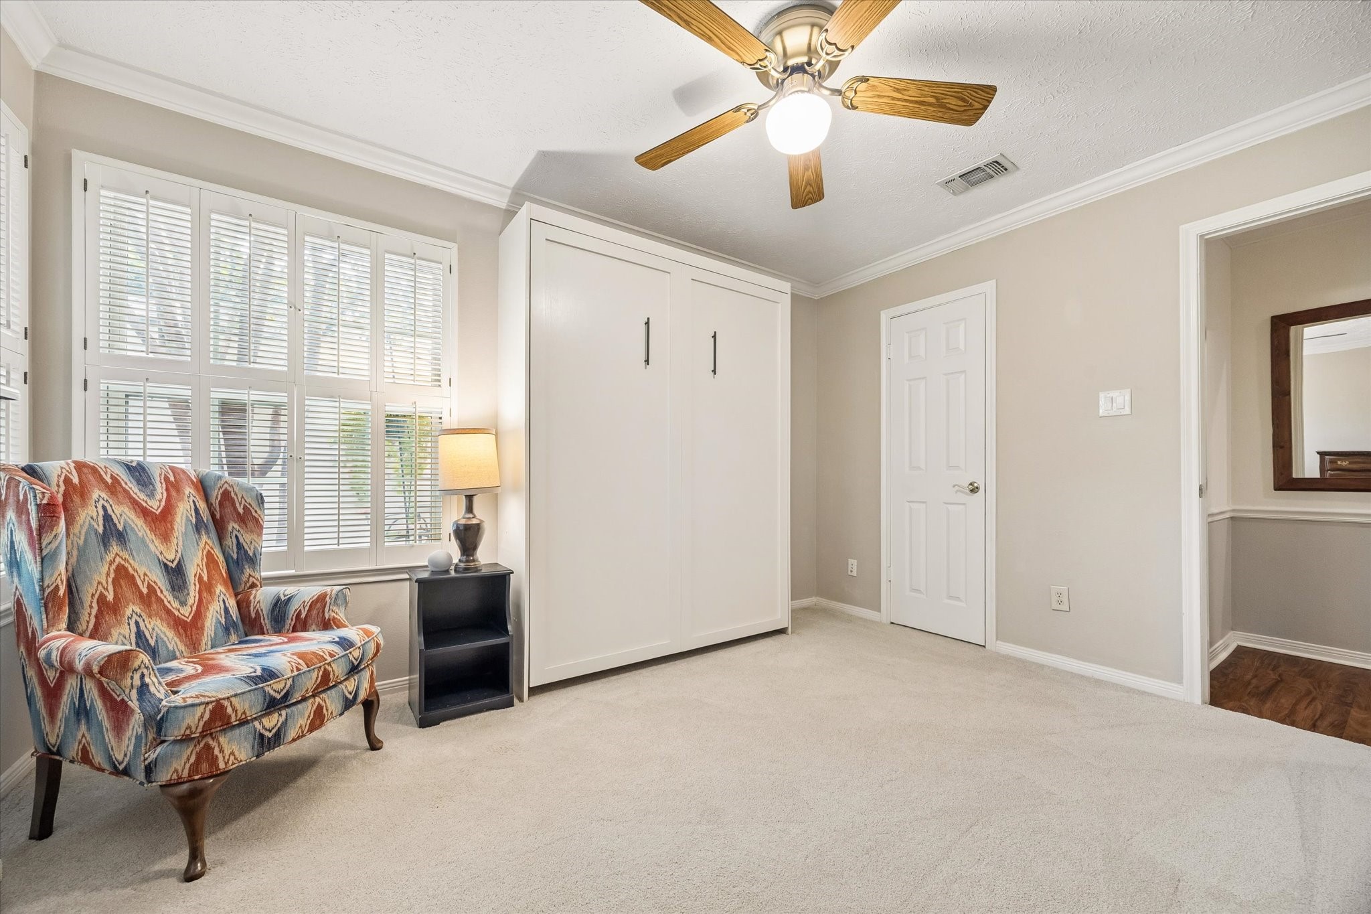
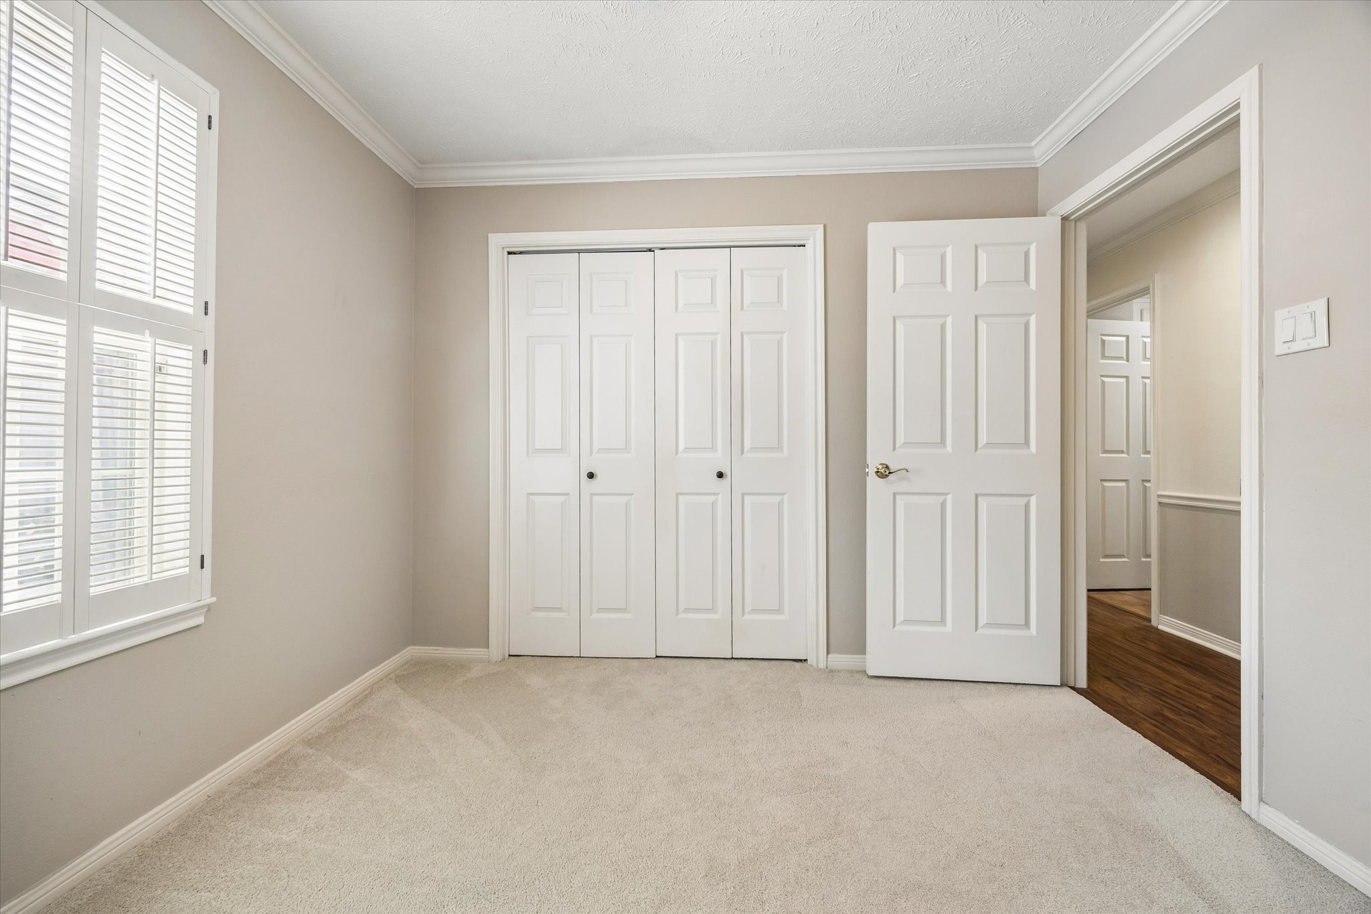
Soft neutral finishes, updated carpet and gentle natural light make this guest bedroom feel comfortable and welcoming, with a large closet and a full bath nearby. It’s an inviting space for overnight guests and family alike.
Your family and guests will rest comfortably in this roomy bedroom with updated carpet, neutral paint, charming corner windows with wood shutters, crown molding, a cooling ceiling fan, a large closet and easy access to a full bathroom.
Bright and comfortable, this guest bedroom pairs updated carpet and neutral finishes with a large closet and easy access to a nearby full bath. Please note, the Murphy bed is not included.
Comfortable and welcoming, this guest bedroom has plenty of room to spread out, along with updated carpet, neutral finishes, crown molding, a cooling ceiling fan and a roomy closet.
There is plenty of room to share in this spacious secondary bathroom, where dual sinks, ample counter space and abundant storage help keep busy mornings organized and running smoothly.
Morning routines will run smoothly with this this roomy secondary bathroom with dual sinks, ample storage, bright lighting and a convenient tub and shower combination.
Another roomy guest bedroom offers updated carpet, neutral paint, crown molding and a ceiling fan, with a large closet and easy access to a nearby full bathroom.
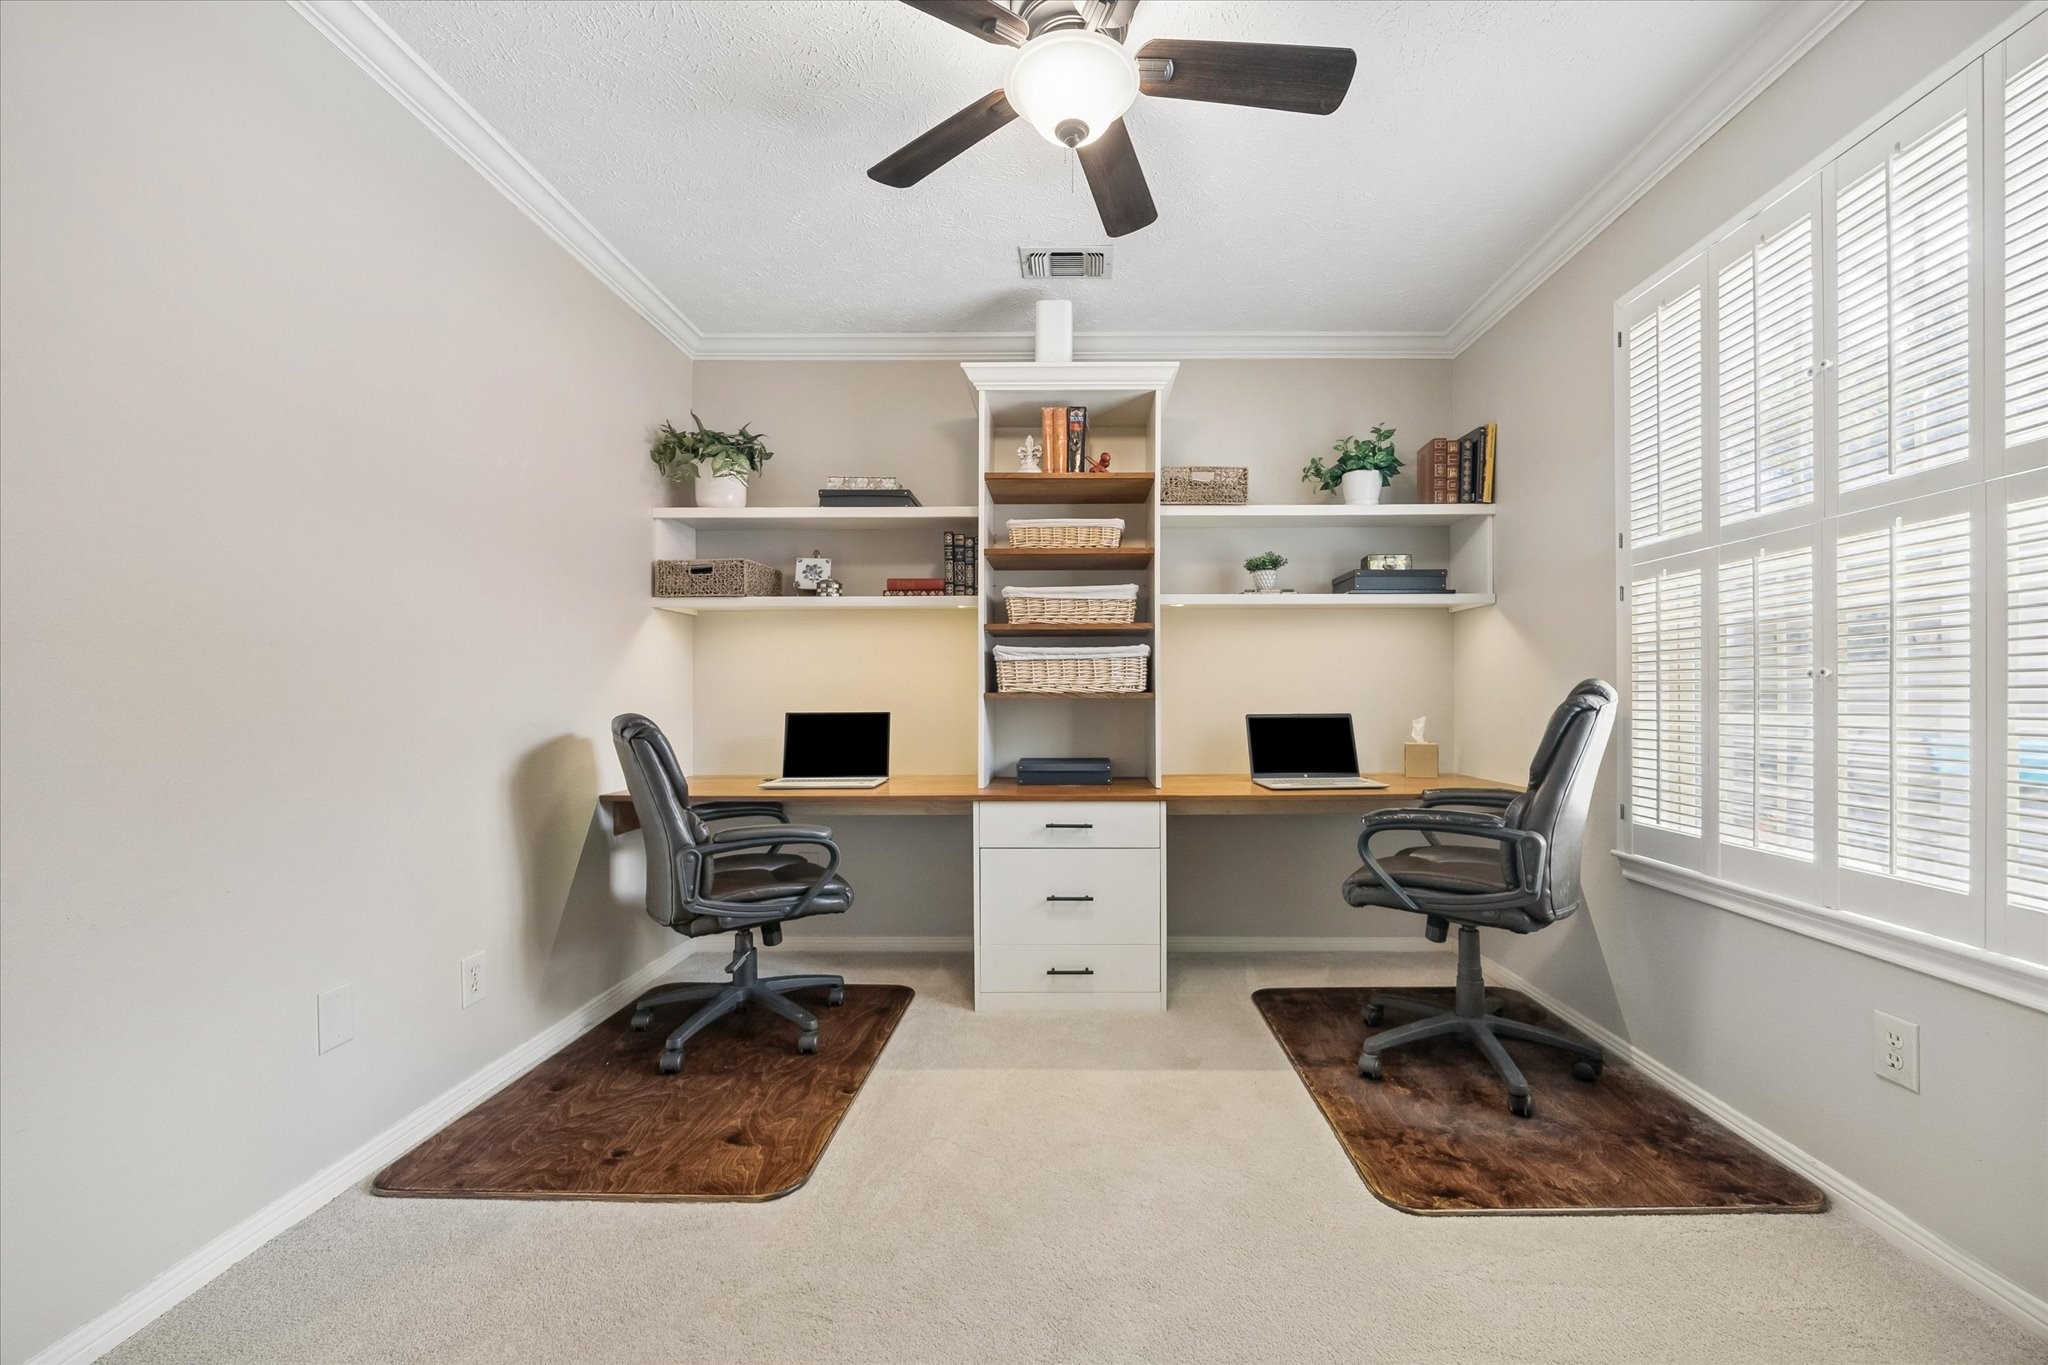
Need a home office, guest room or creative space? This flexible bedroom is ready to adapt with custom built-ins, a large closet, updated carpet, crown molding, a ceiling fan and wood shuttered windows. Prefer a more conventional bedroom setup? The owner will happily convert the space back to a conventional bedroom for you.
With three very spacious guest bedrooms, you’ll always have room for company. This inviting bedroom offers updated carpet, neutral paint, wood shuttered windows, crown molding, a roomy closet and easy access to a full bathroom.
Currently used as a study, this versatile bedroom proves just how flexible the floor plan can be. Custom built-ins create a polished workspace today, while a large closet, updated carpet and wood shuttered windows make it easy to return to bedroom use whenever you need it.
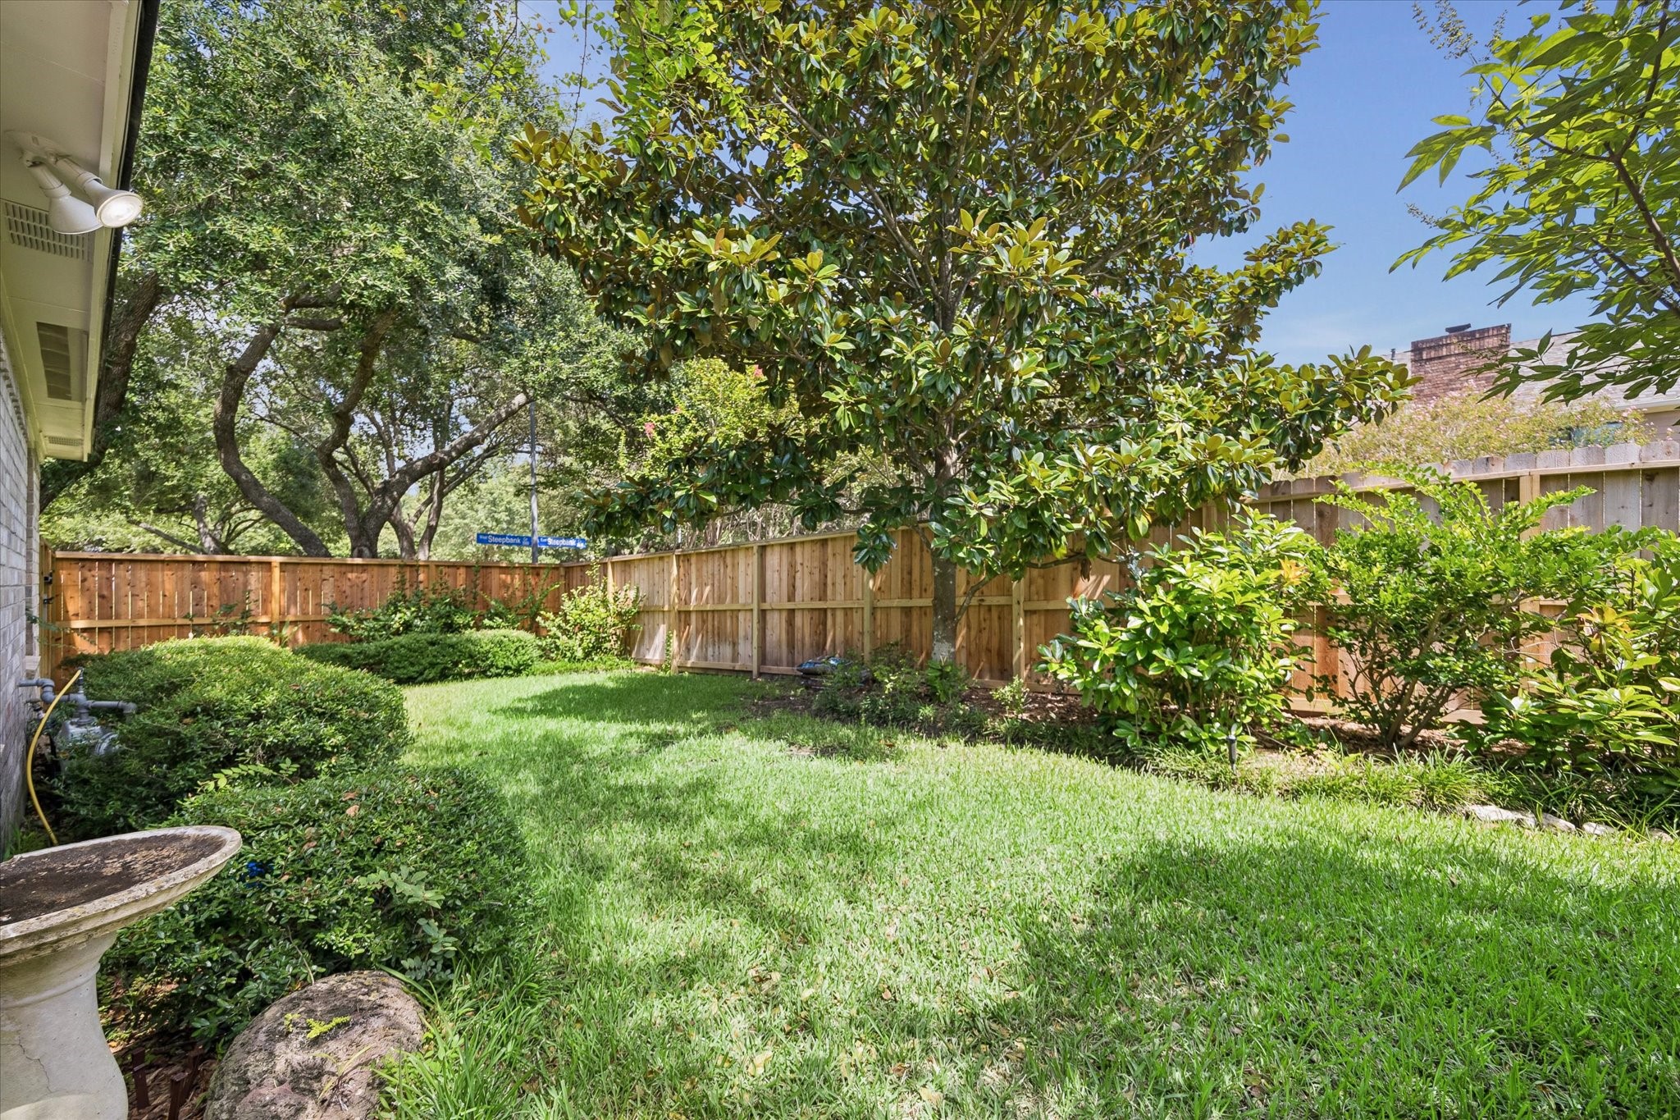
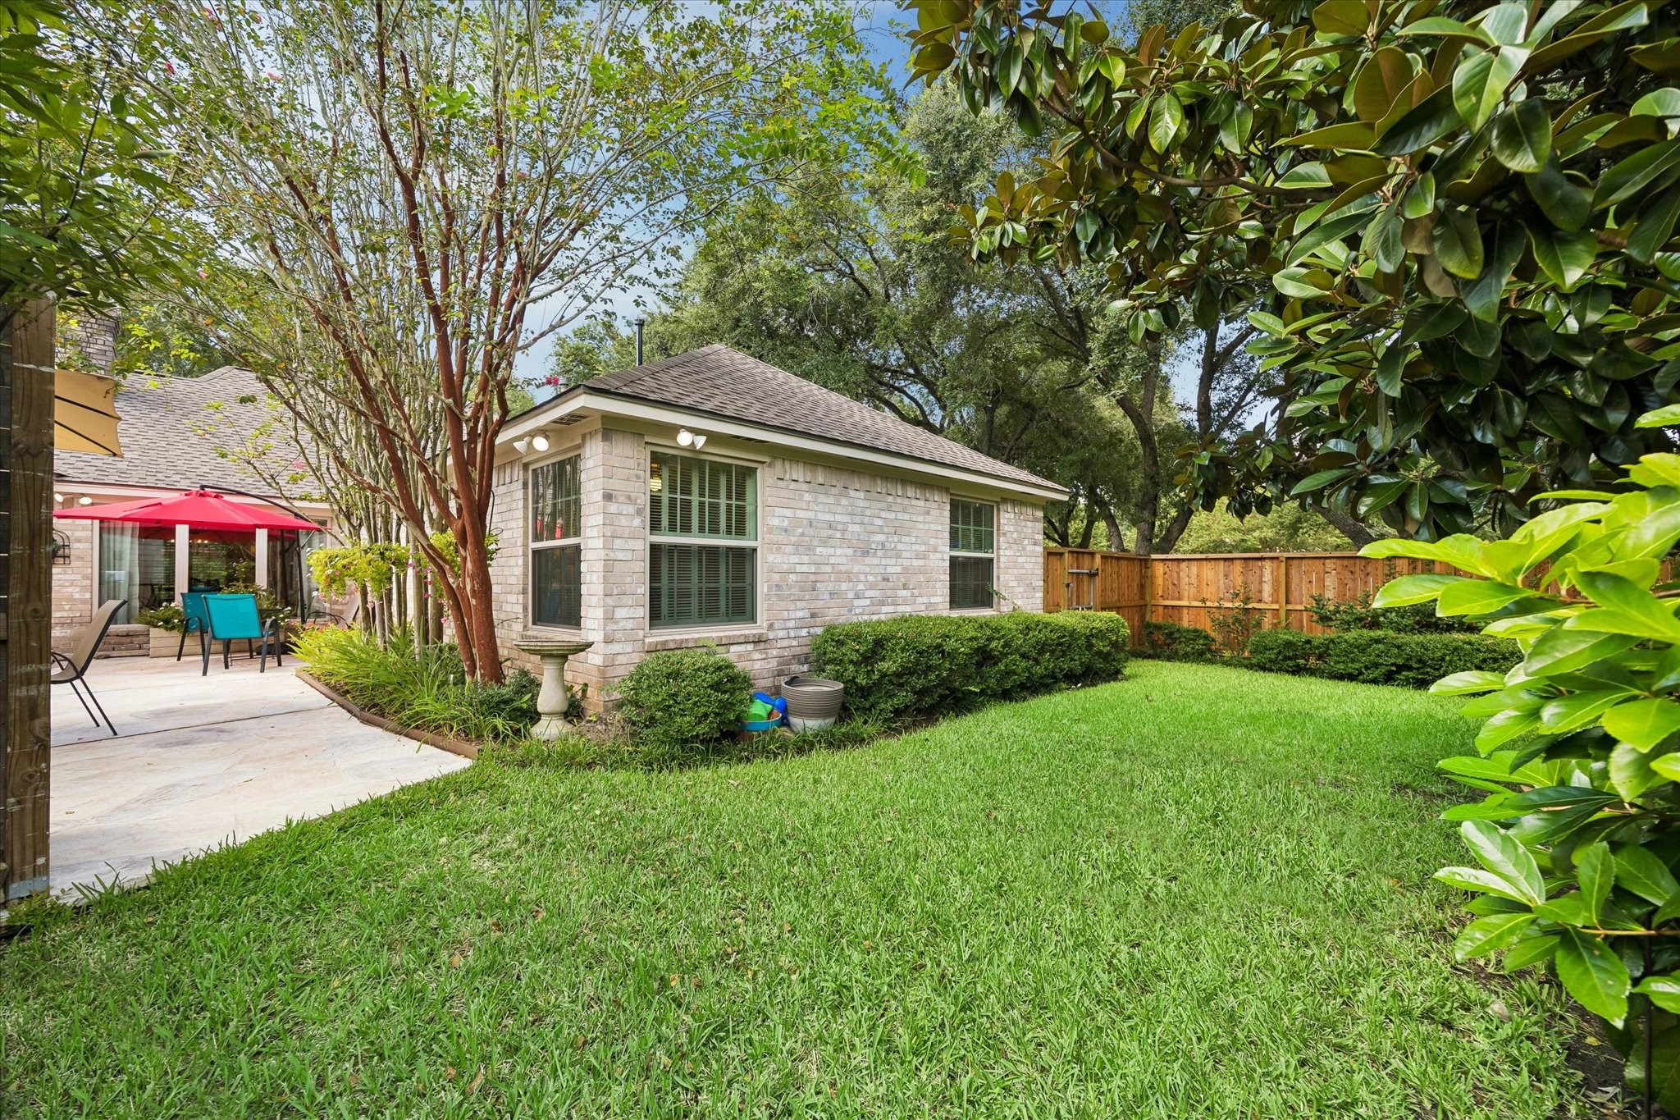
Step into a backyard that feels more like a private park, with lush lawn, mature shade trees, mature landscaping and a Rainbird sprinkler system helping keep everything green and inviting.
There is plenty of room to enjoy the outdoors here, with a grassy side yard, mature landscaping and a park-like setting that feels tucked away from the everyday rush.
Morning coffee, weekend cookouts and easy evenings all feel right at home on this spacious patio, surrounded by mature landscaping and a peaceful backyard setting, with an included natural gas grill ready to fire up whenever you are.
Sugar Land Town Square makes it easy to dine, shop and meet up, with inviting patios, local favorites and a lively setting in the heart of Sugar Land.
Catch a game at Constellation Field, home of the Sugar Land Space Cowboys and one of the city’s favorite spots for baseball, fireworks and hometown fun.
From its tree lined setting & oversized corner lot to its park-like backyard & thoughtfully updated interior, this well-loved 4-bedroom Perry home checks all the right boxes. With an updated kitchen & owner’s bath, custom built-ins, 3 flexible guest rooms, a 2023 HVAC, 2024 roof & patio, 2025 water heater & exterior paint, plus a 2026 fence, there is plenty here to love. Add the convenience of First Colony, nearby schools, shopping, dining & easy access to US 59, & this one is ready to welcome you home.