
 New Listing
$779,670 $4,185 est/mo Sourced by Back At You
30414 Wild Garden Way Court,Fulshear, TX 77441
Fulshear, TX 77441

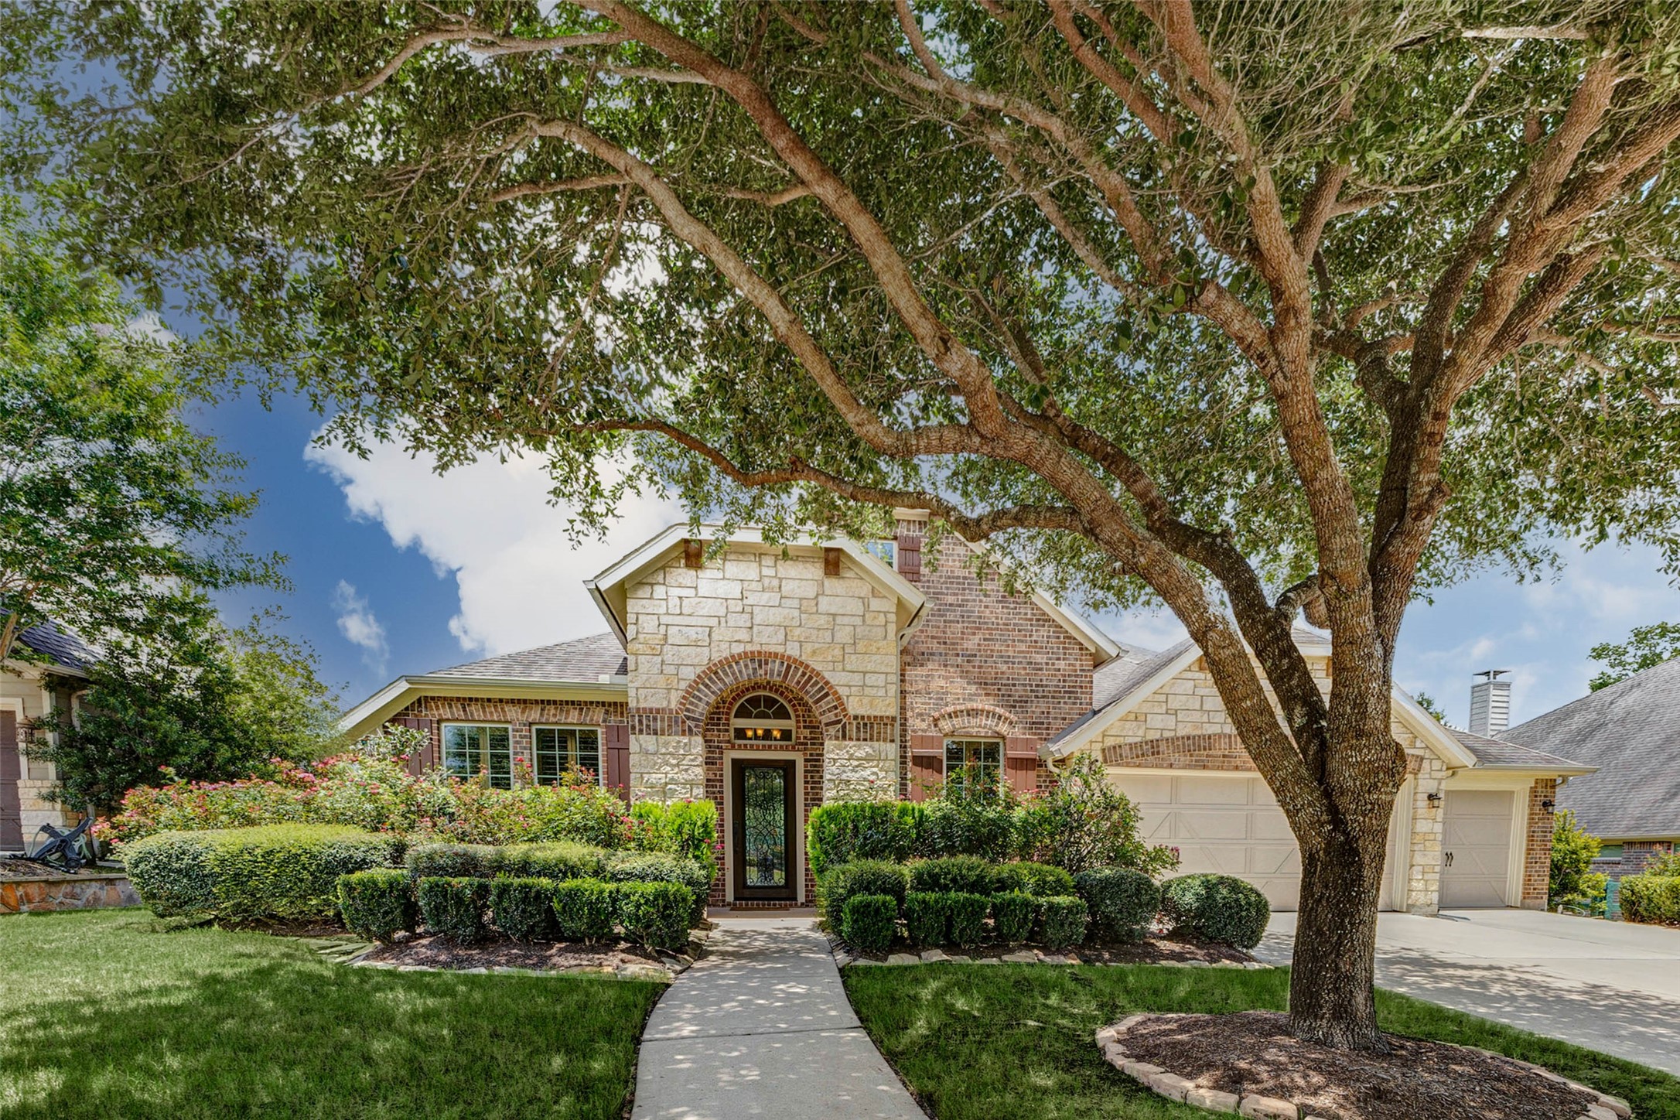
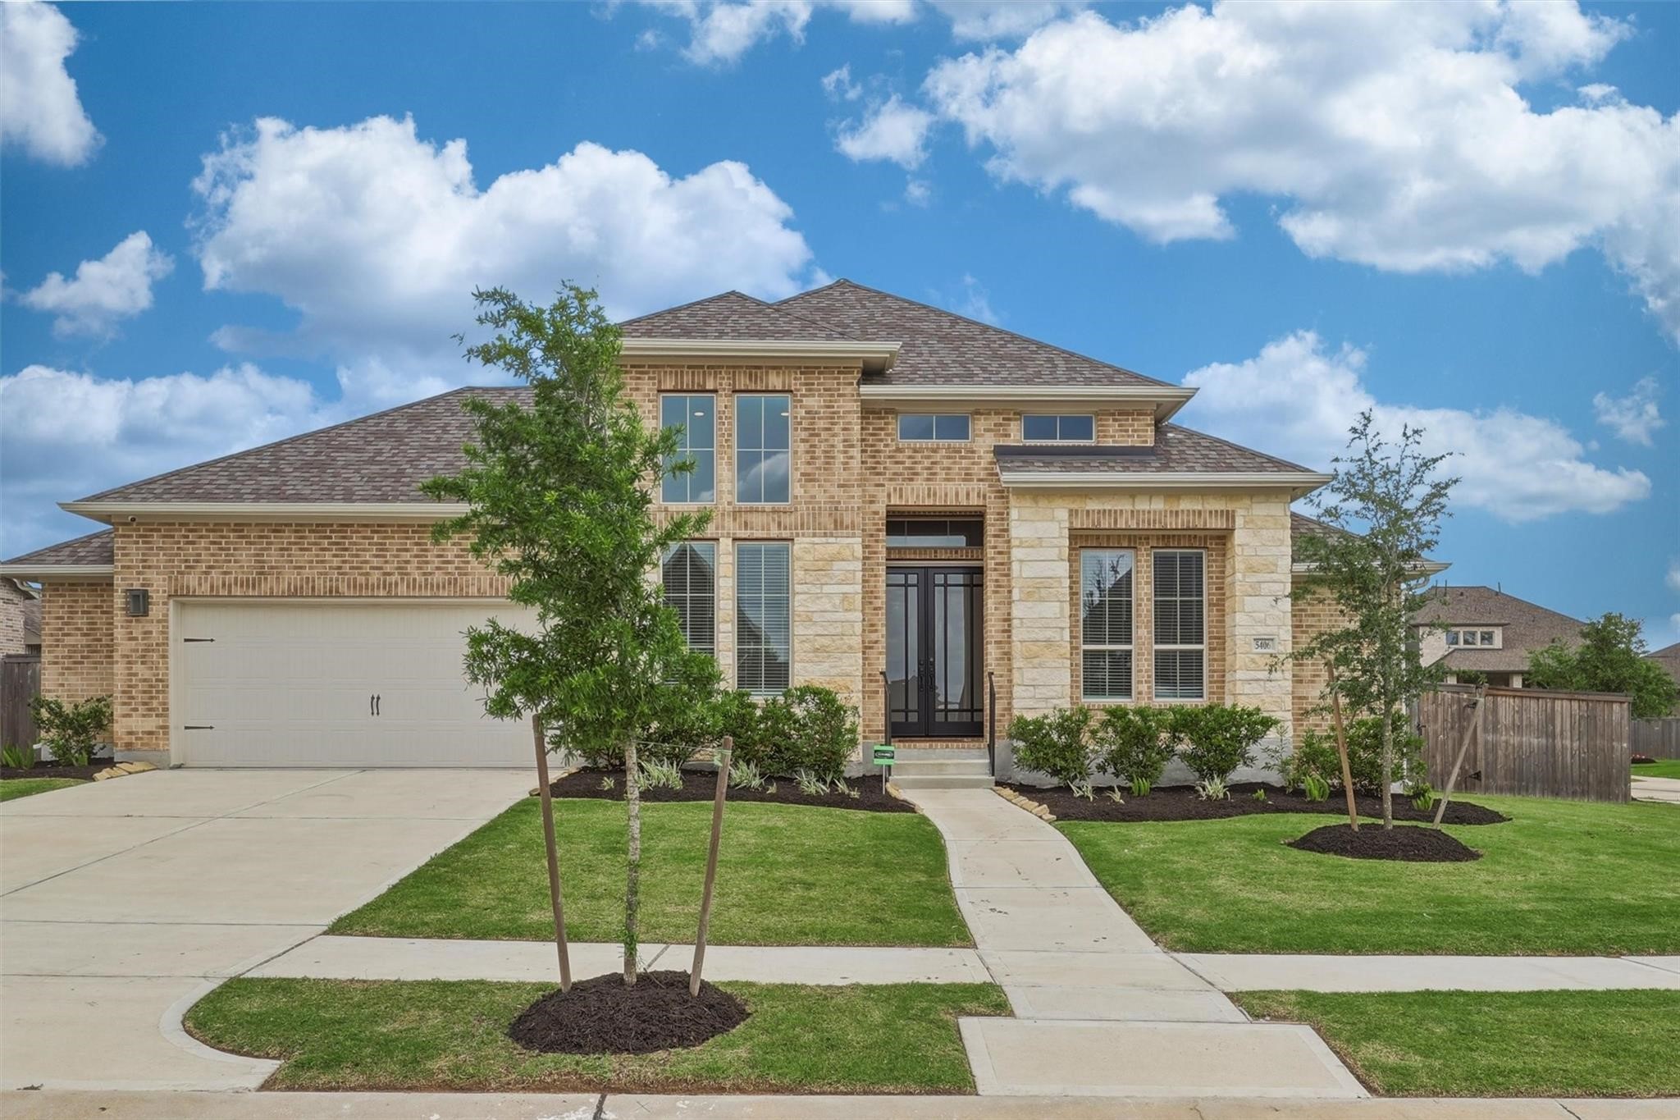
Striking contemporary facade featuring a grand double-door entry, manicured landscaping, and timeless stone finish.

Stately modern elevation highlighting clean architectural lines, warm stone masonry, and dramatic window accents.

Sophisticated entry path leading to a dramatic double-door foyer with warm stone finishes and clean architectural lines.

Impressive front hallway showcasing warm wood-look flooring, architectural ceiling beams, and a grand open-concept layout.

Dedicated home office featuring a stylish slate blue shiplap accent wall, custom built-in desk cabinetry, and floating wood shelves.

Elegant study entry with double glass doors, natural light from wall-to-wall windows, and neutral designer finishes.

Functional utility room featuring custom slate blue cabinetry with gold hardware, a butcher block folding counter, and wood-look tile flooring with access to the walk-in-closet of the primary bedroom.

Functional utility room featuring custom slate blue cabinetry with gold hardware, a butcher block folding counter, and wood-look tile flooring.

Spacious secondary bedroom featuring arched windows, high ceilings, plush carpeting, and direct access to an en-suite bath.
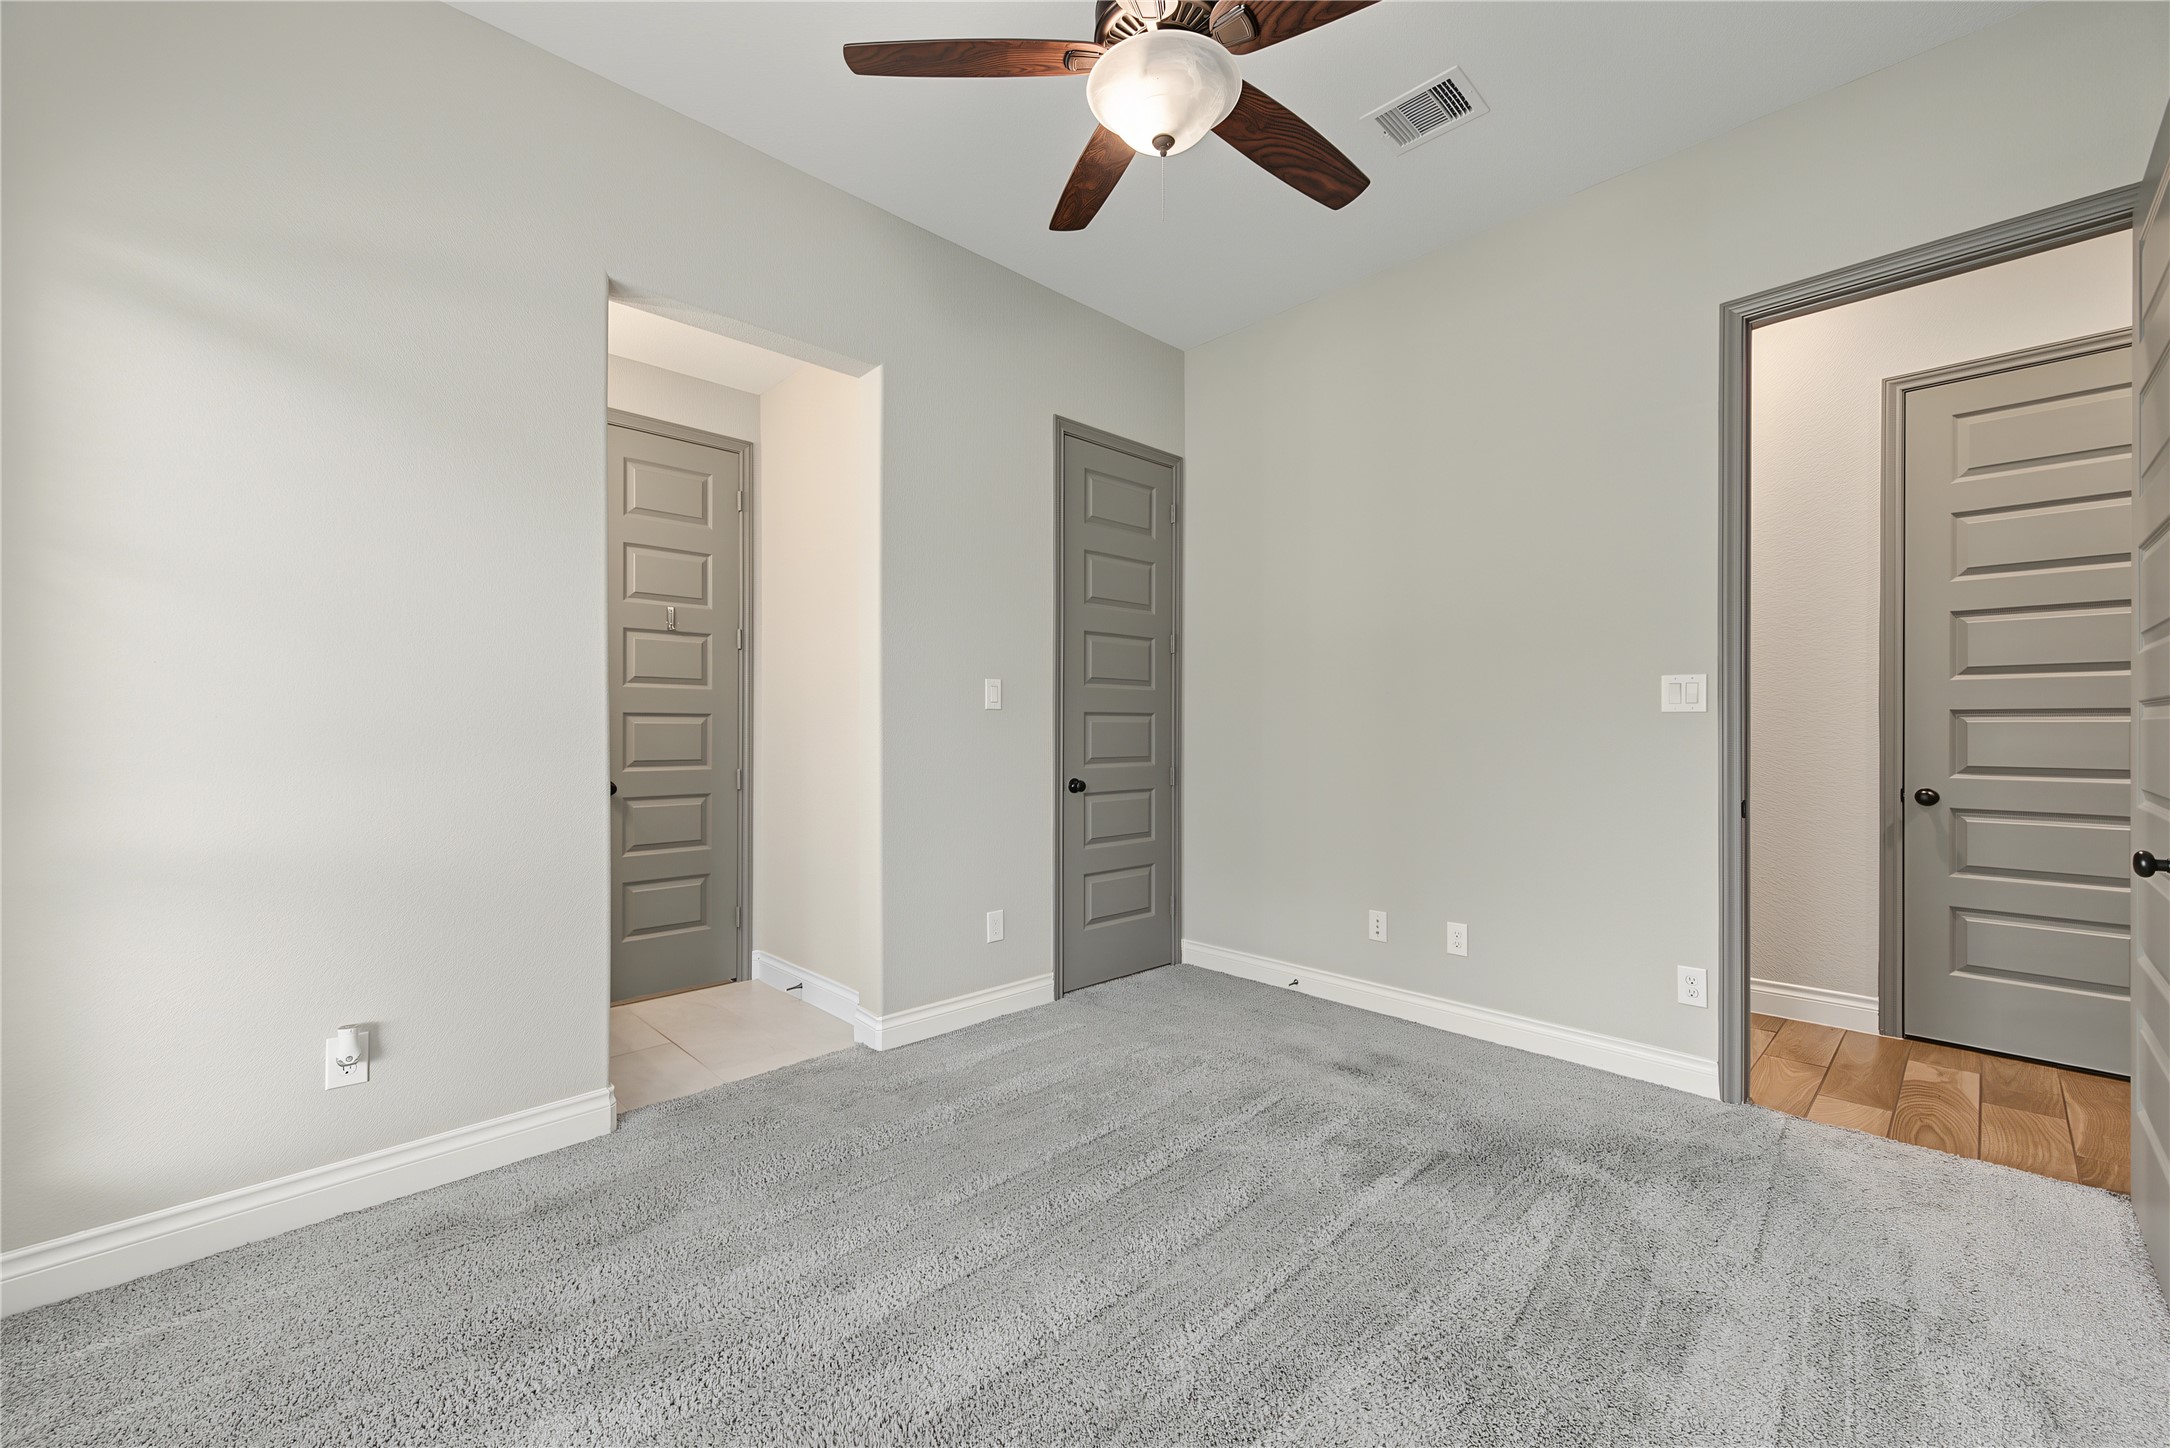
Light-filled main-floor guest suite showcasing high ceilings, neutral designer paint, and a sleek ceiling fan.

Modern full bathroom featuring a crisp white vanity, quartz countertops, brushed nickel hardware, and a tub/shower combination.

En-suite secondary bath featuring a built-in tub with modern grey large-format tile surround and polished fixtures.

Bright secondary bedroom featuring high vaulted ceilings, plush neutral carpeting, a modern ceiling fan, and crisp designer finishes.

Generously sized third bedroom with vaulted ceiling architectural detail, sleek grey interior doors, and rich natural lighting.

Contemporary en-suite vanity featuring a crisp white cabinet, quartz countertop, polished nickel fixtures, and a large vanity mirror.

Bright 4th bedroom featuring custom built-in wall shelving, soaring vaulted ceilings, plush carpeting, and neutral designer paint.

Spacious secondary bedroom highlighting built-in display shelving, high ceilings, a modern fan light fixture, and crisp finishes.

Stylish 3rd full bathroom boasting custom dark cabinetry, quartz countertops, modern vanity lighting, and crisp finishes.

Soaring open-concept living space featuring high vaulted ceilings with rustic wood beams, wood-look tile floors, and a seamless flow into the kitchen.

Dramatic living area showcasing custom fireplace masonry, exposed wood beams, and warm wood-look tile flooring.

Spacious walk-in pantry featuring custom white wraparound shelving, a warm wood-and-glass door, and rich tile flooring.

Elegant main-floor powder room featuring a sleek grey vanity, quartz countertop, brushed nickel fixtures, and a stylish gold pill mirror.

Chef’s kitchen featuring a contrasting slate blue island, quartz countertops, gold hardware, double wall ovens, and high vaulted ceilings with exposed beam accents.

Modern two-tone kitchen boasting white perimeter cabinets, subway tile backsplash, sleek pendant lighting, and an expansive

Bright, airy extra room boasting vaulted ceiling lines, neutral paint tones, and expansive natural light.

Sun-drenched room suite featuring high vaulted ceilings, plush carpeting, and expansive window views.
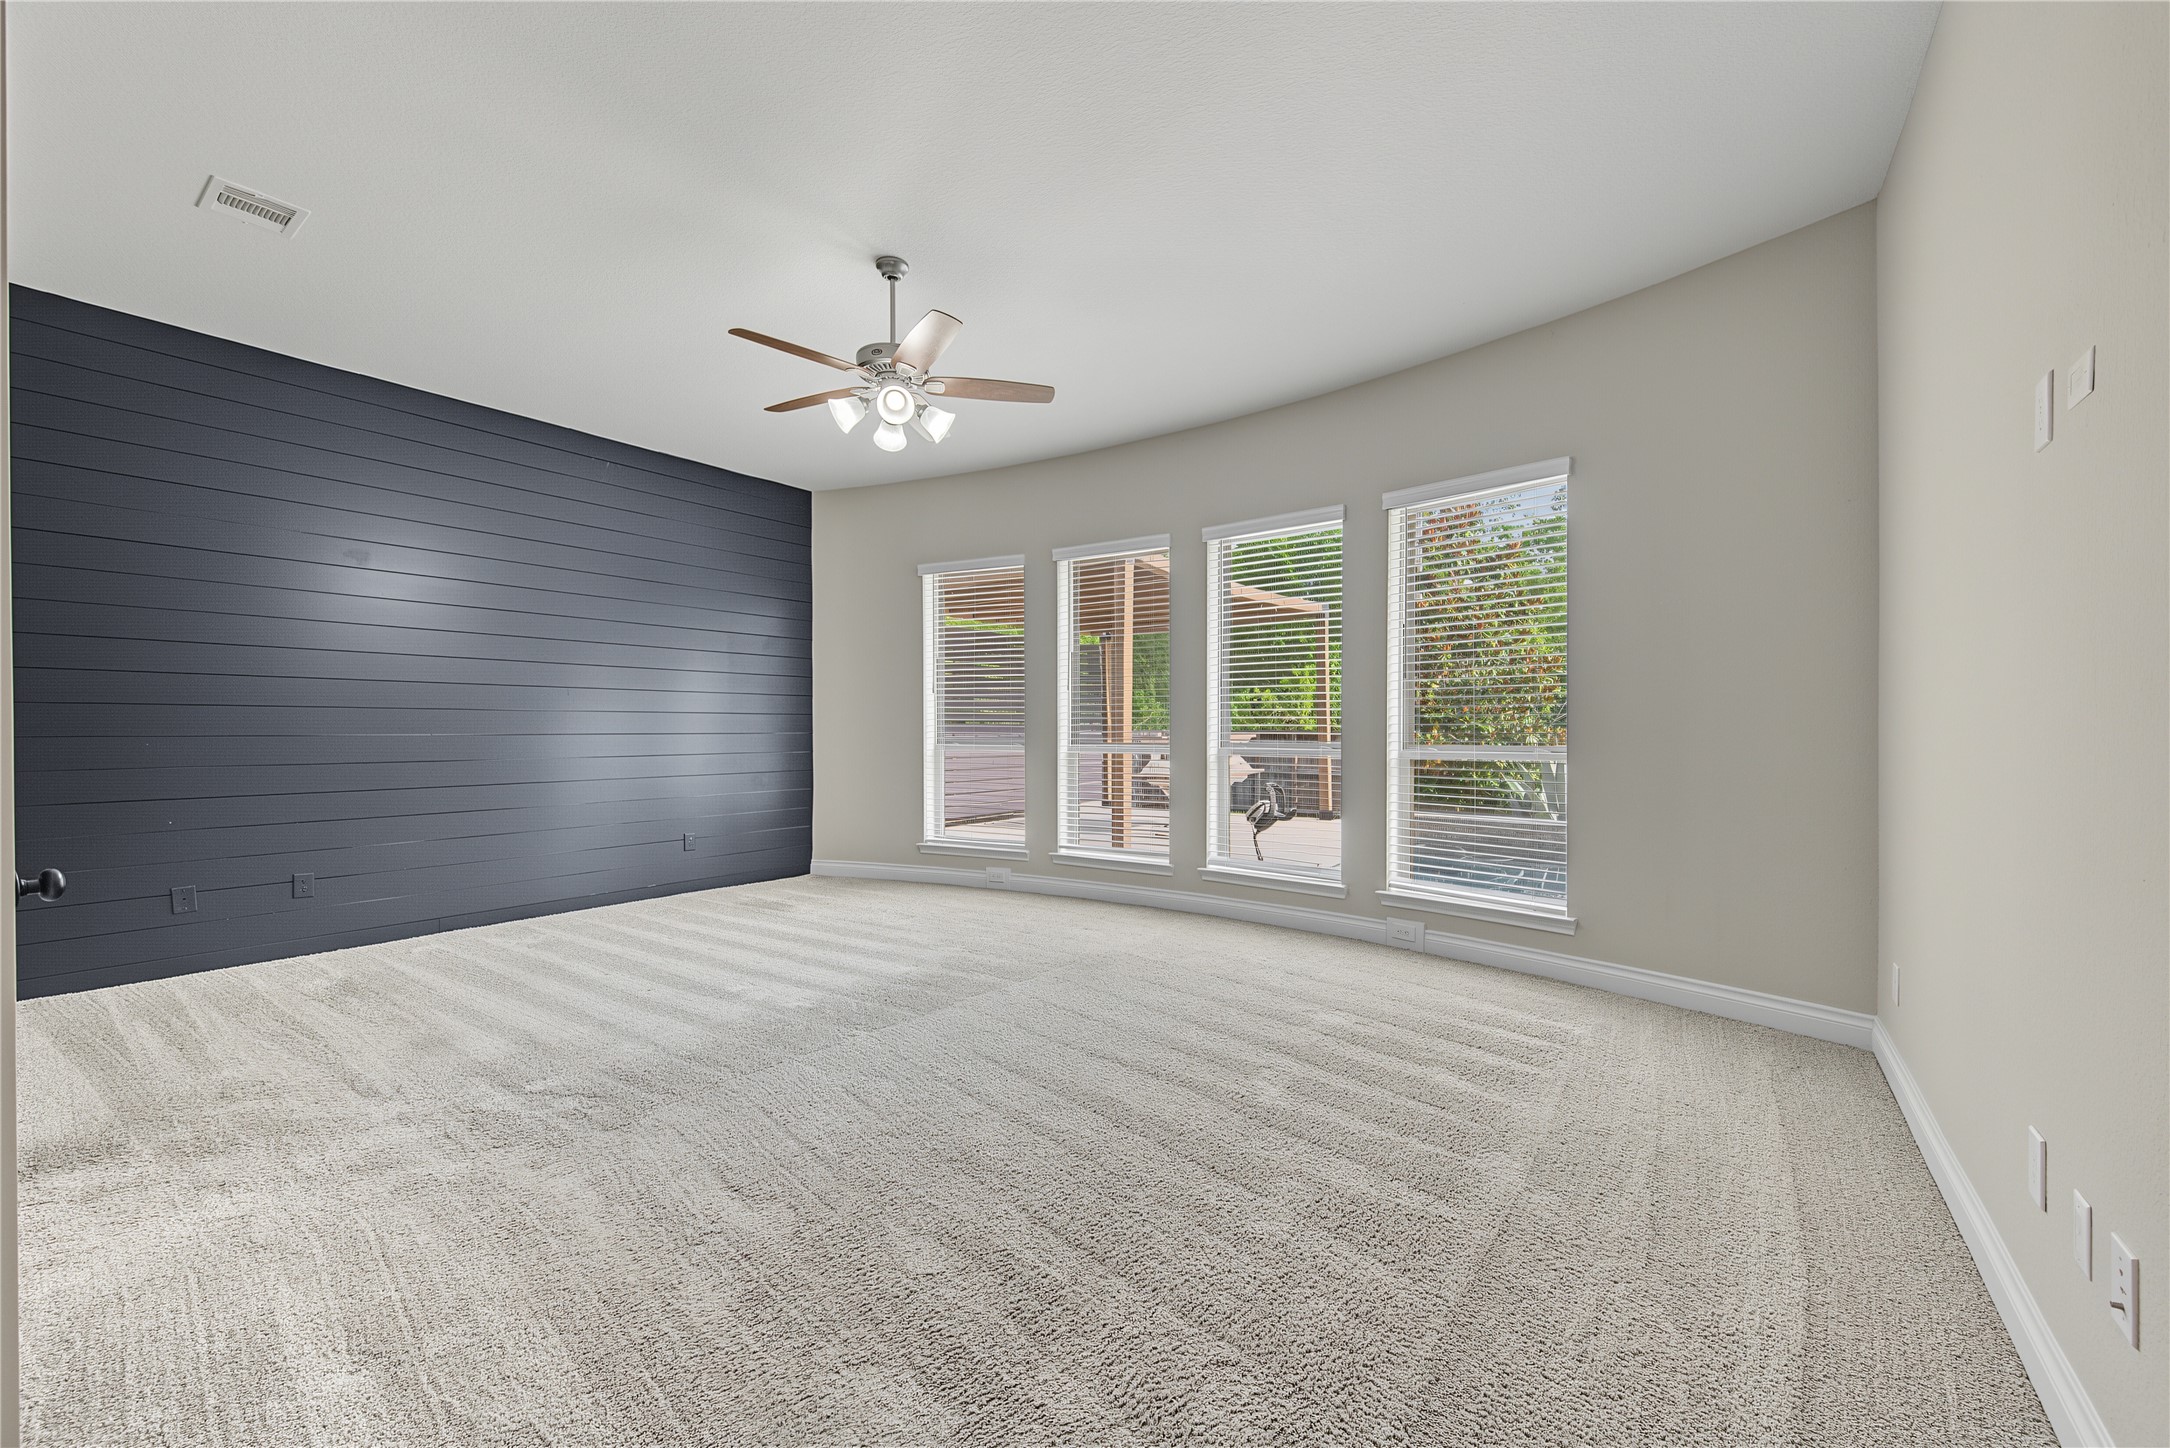
Luxurious primary suite featuring a bold dark slate accent wall, plush carpeting, ceiling fan, and a light-bringing wall of windows.

Alternate view of the primary suite highlighting the dark slate shiplap accent wall, plush neutral carpet, and double doors opening into the en-suite bath.

Spa-inspired primary en-suite featuring dual vanity stations, a central soaking tub, high ceilings with wood beams, and a walk-in tile shower.

Primary suite bath featuring a sleek light grey vanity, quartz countertops, large framed mirror, and direct entry to a spacious walk-in closet.

Expansive primary walk-in closet featuring built-in shelving, double-tier hanging rods, plush carpeting, and direct access to the laundry room.

Spacious second primary closet complete with custom organizer shelves, extensive hanging capacity, and bright overhead lighting.

Covered outdoor patio featuring dual ceiling fans, recessed lighting, and direct access to the custom swimming pool and spa.

Custom swimming pool and attached spa featuring a climate-controlled thermostat for year-round heating, tanning ledge, and stone waterfall feature.

Private outdoor oasis showcasing a heated pool and spa system, expansive deck patio, stone accents, and mature tree privacy.

Expansive view of the backyard resort featuring a geometric pool, integrated spa, stone planter beds with lush agaves, and full privacy fencing.

Pristine geometric swimming pool highlighting clear water reflections, stone copings, agave landscaping beds, and rear exterior patio access.

Outdoor dining patio featuring a custom wood pergola, cool decking surface, and direct views of the geometric pool.

Floor Plan

Neighborhood community park featuring a fully equipped playground, shade sail canopy, swing sets, and surrounding green space.

Well-maintained community play park complete with swing sets, protective shade canopies, and spacious walking paths.

Aerial view of the subdivision's resort-style amenity center, featuring a lap pool, lagoon pool with slide, clubhouse, and lakeside views.

Aerial view of the Fulbrook on Fulshear Creek amenity center, featuring resort pools, clubhouse, scenic lake, and tree-lined neighborhood.

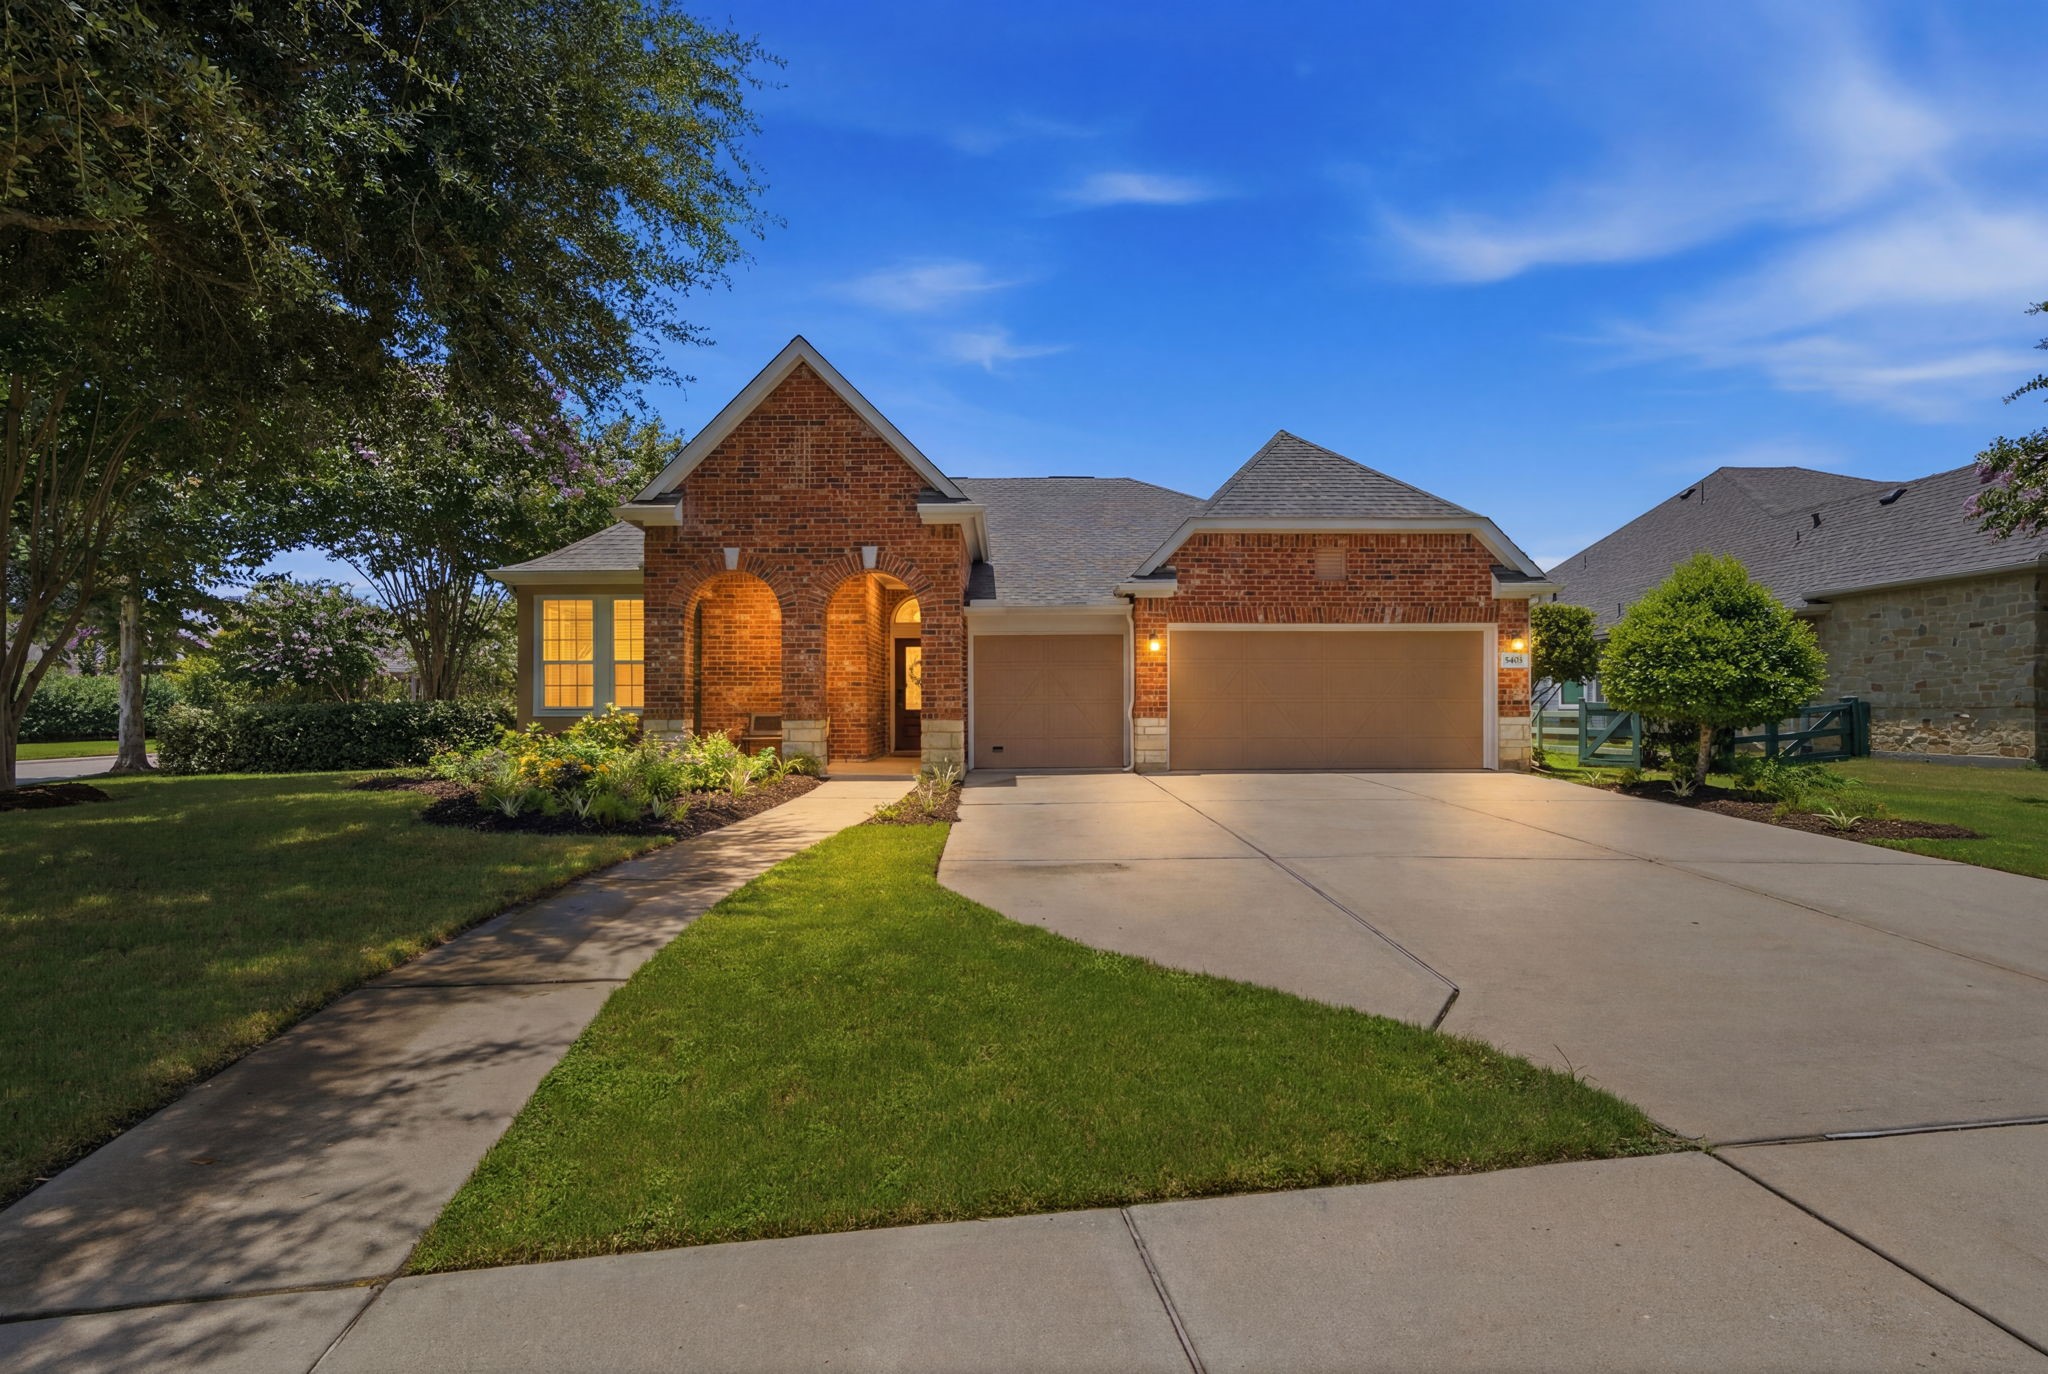
Aerial drone view showcasing the striking stone facade, multi-gabled roofline, 3-car garage, and manicured front lawn and no rear neighbors.

Welcome home!

Bird’s-eye aerial view showcasing the expansive roofline, private backyard pool, and premium lot backing directly to a tranquil greenbelt with no rear neighbors.

Description
Welcome to this spacious home with generous open living spaces, high ceilings, abundant natural light and modern 2019 finishes throughout. Skip the months of waiting time and heavy expense of building a new pool - this home is complete with its year-round thermostat-controlled pool, premium exterior upgrades already in place and no rear neighbors. Located at just minutes from top-rated schools, neighborhood walking trails, community fitness center and an outdoor venue. Schedule your private tour today!
Details
| MLS # | 22092017 |
|---|---|
| Listing Type | For Sale |
| Style | House |
| HOA Dues | $1,275 |
| Sub-Type | Resale |
| Status | Active |
| Year | 2019 |
| Days On Site | 4 |
| Listing Provided By | RE/MAX Real Estate Assoc. | Martha Cornejo |
Features
| Bed(s) | 4 |
|---|---|
| Bath(s) | 4 Total |
| SQ Feet | 3,534 |
| Garage | 3 |
| Pool | Yes |
| Story(s) | 1 |
| Acreage | 0.24 |
Exterior
| Lot Features | Greenbelt, Subdivision, Backs To Greenbelt Park, Pond On Lot |
|---|
Parking
| Garage Yes / No | Yes |
|---|---|
| Parking Features | Attached, Driveway, Garage, Oversized, Tandem |
Taxes
| Tax Annual Amount | 17810 |
|---|
Location
| Community Features | Community Pool, Master Planned Community |
|---|
Area Information
| State | TX |
|---|---|
| County | Fort Bend |
| City | Fulshear |
| Zip Code | 77441 |
| Area | 30 |
| Subarea | Fulshear | South Brookshire | Simonton |
| Community Name | Fulbrook On Fulshear Creek Sec 8 |
| Listing VS Median (in Fulbrook On Fulshear Creek Sec 8) | |
Price: $779,670 low | high Med: $779,670 sqft: 3,534 low | high Med: 3,534 $ / sqft: $221 low | high Med: $221 On site: 4 low | high Med: 4 | |
Request a showing
Request a showing
Contact
Learn More About This Property

| State | TX |
|---|---|
| County | Fort Bend |
| City | Fulshear |
| Zip Code | 77441 |
| Area | 30 |
| Subarea | Fulshear | South Brookshire | Simonton |
| Community Name | Fulbrook On Fulshear Creek Sec 8 |
| Listing VS Median (in Fulbrook On Fulshear Creek Sec 8) | |
Price: $779,670 low | high Med: $779,670 sqft: 3,534 low | high Med: 3,534 $ / sqft: $221 low | high Med: $221 On site: 4 low | high Med: 4 | |
Nearby Listings (Within 1/4 mile)
Price: $584K - $974K
sqft: 2,500 - 4,000


Listing Updated: August 28, 2026 at 4:59:31 PM PDT