Morning coffee, dinner parties, after-school snacks - life just tastes better in gourmet kitchen featuring a quartz island, two toned custom cabinetry, upgraded designer tile backsplash & designer pendant lighting.
From lazy Sunday mornings by the brick fireplace to lively gatherings under soaring ceilings - this open living space with hardwood like tile floors, natural light & backyard views is where your best memories will be made.
End your day in your own private retreat - the spacious primary suite features vaulted ceilings, a stunning custom turquoise accent wall, a custom modern barn door, sitting area & abundant natural light, because you deserve a bedroom that feels like a luxury escape.
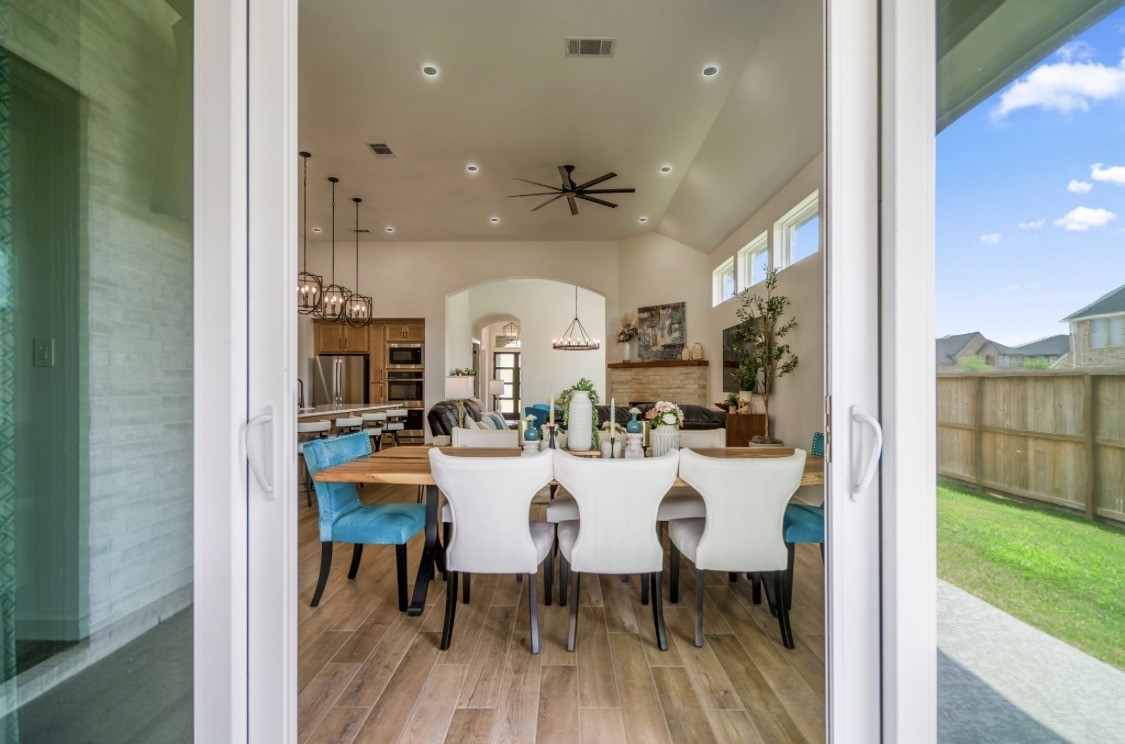
From holiday dinners to everyday moments, this elegant dining area - with beautiful hardwood look tile floors, designer seating, and floor to ceiling sliding glass doors - seamlessly connects indoor living to your covered outdoor patio, because the best gatherings don't have to end when the sun does down.
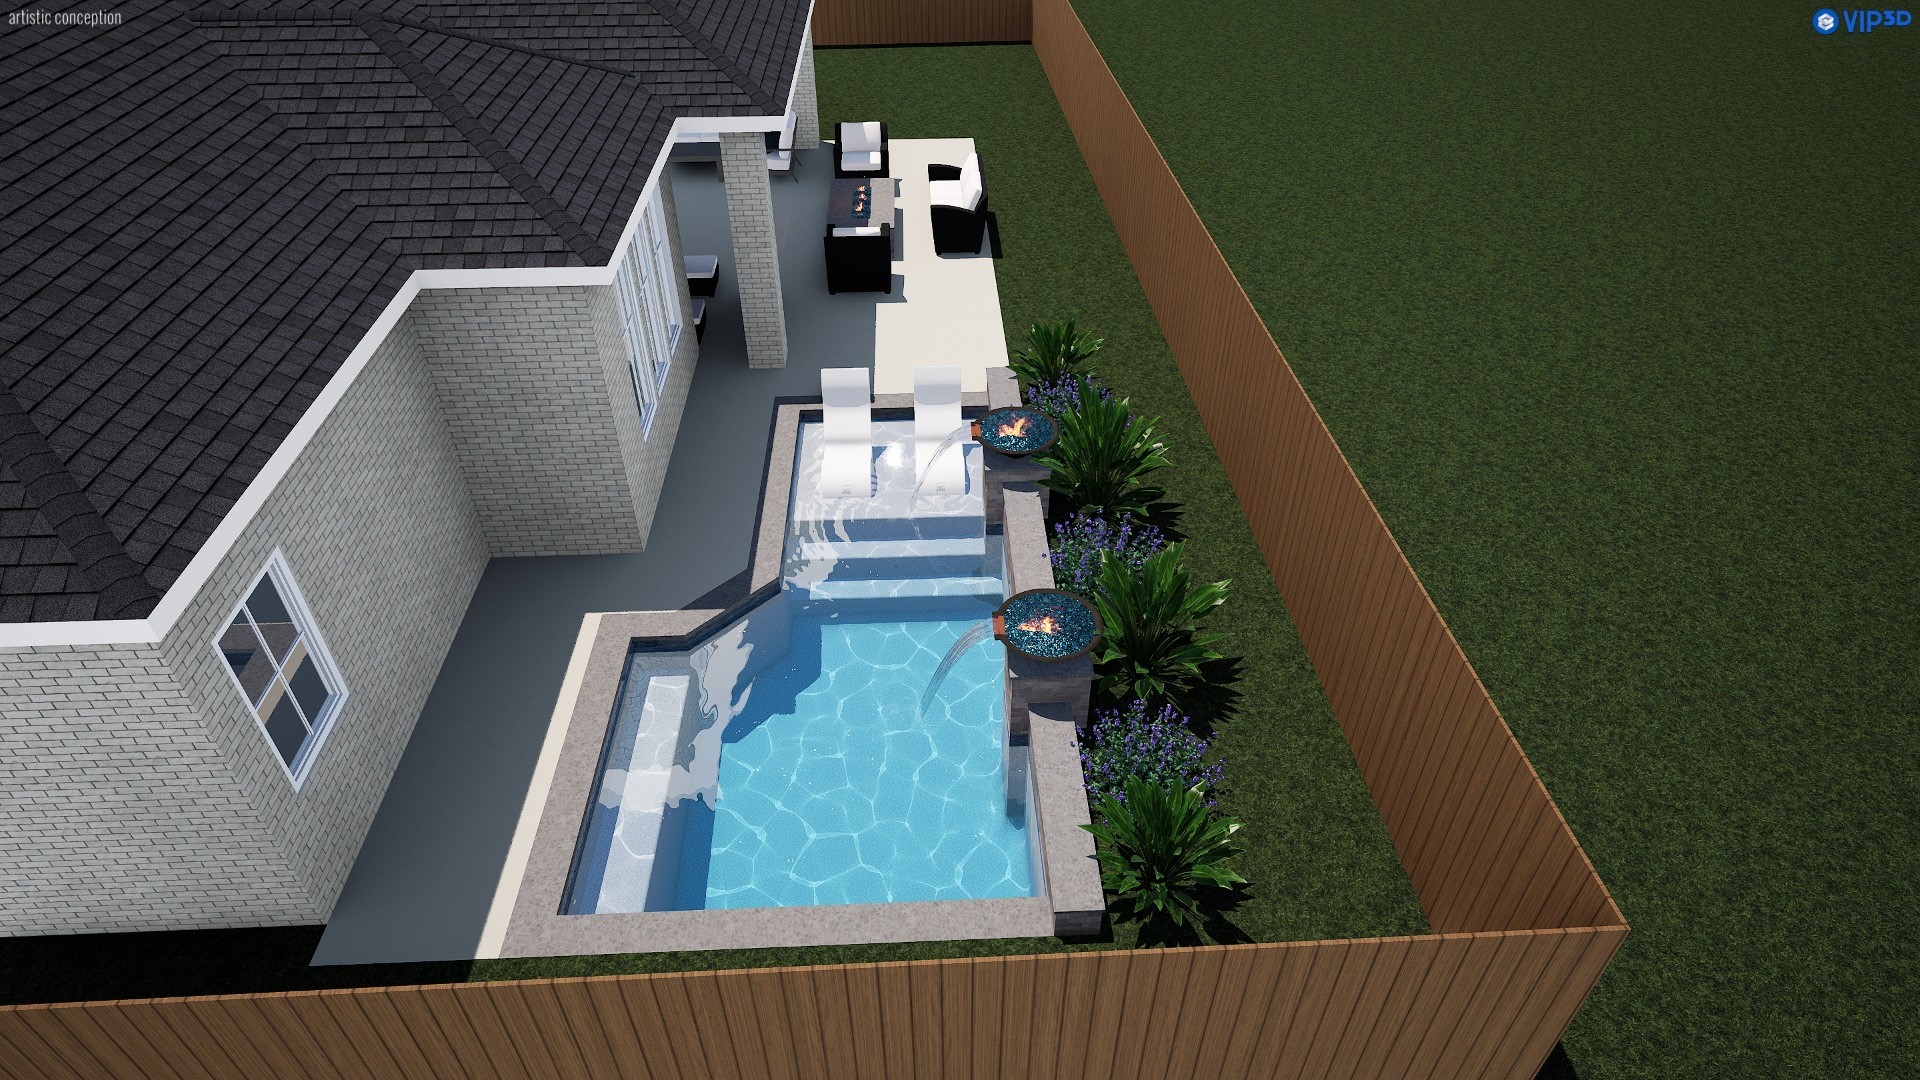
Virtually drawn pool by a pool builder. See below for more angles.
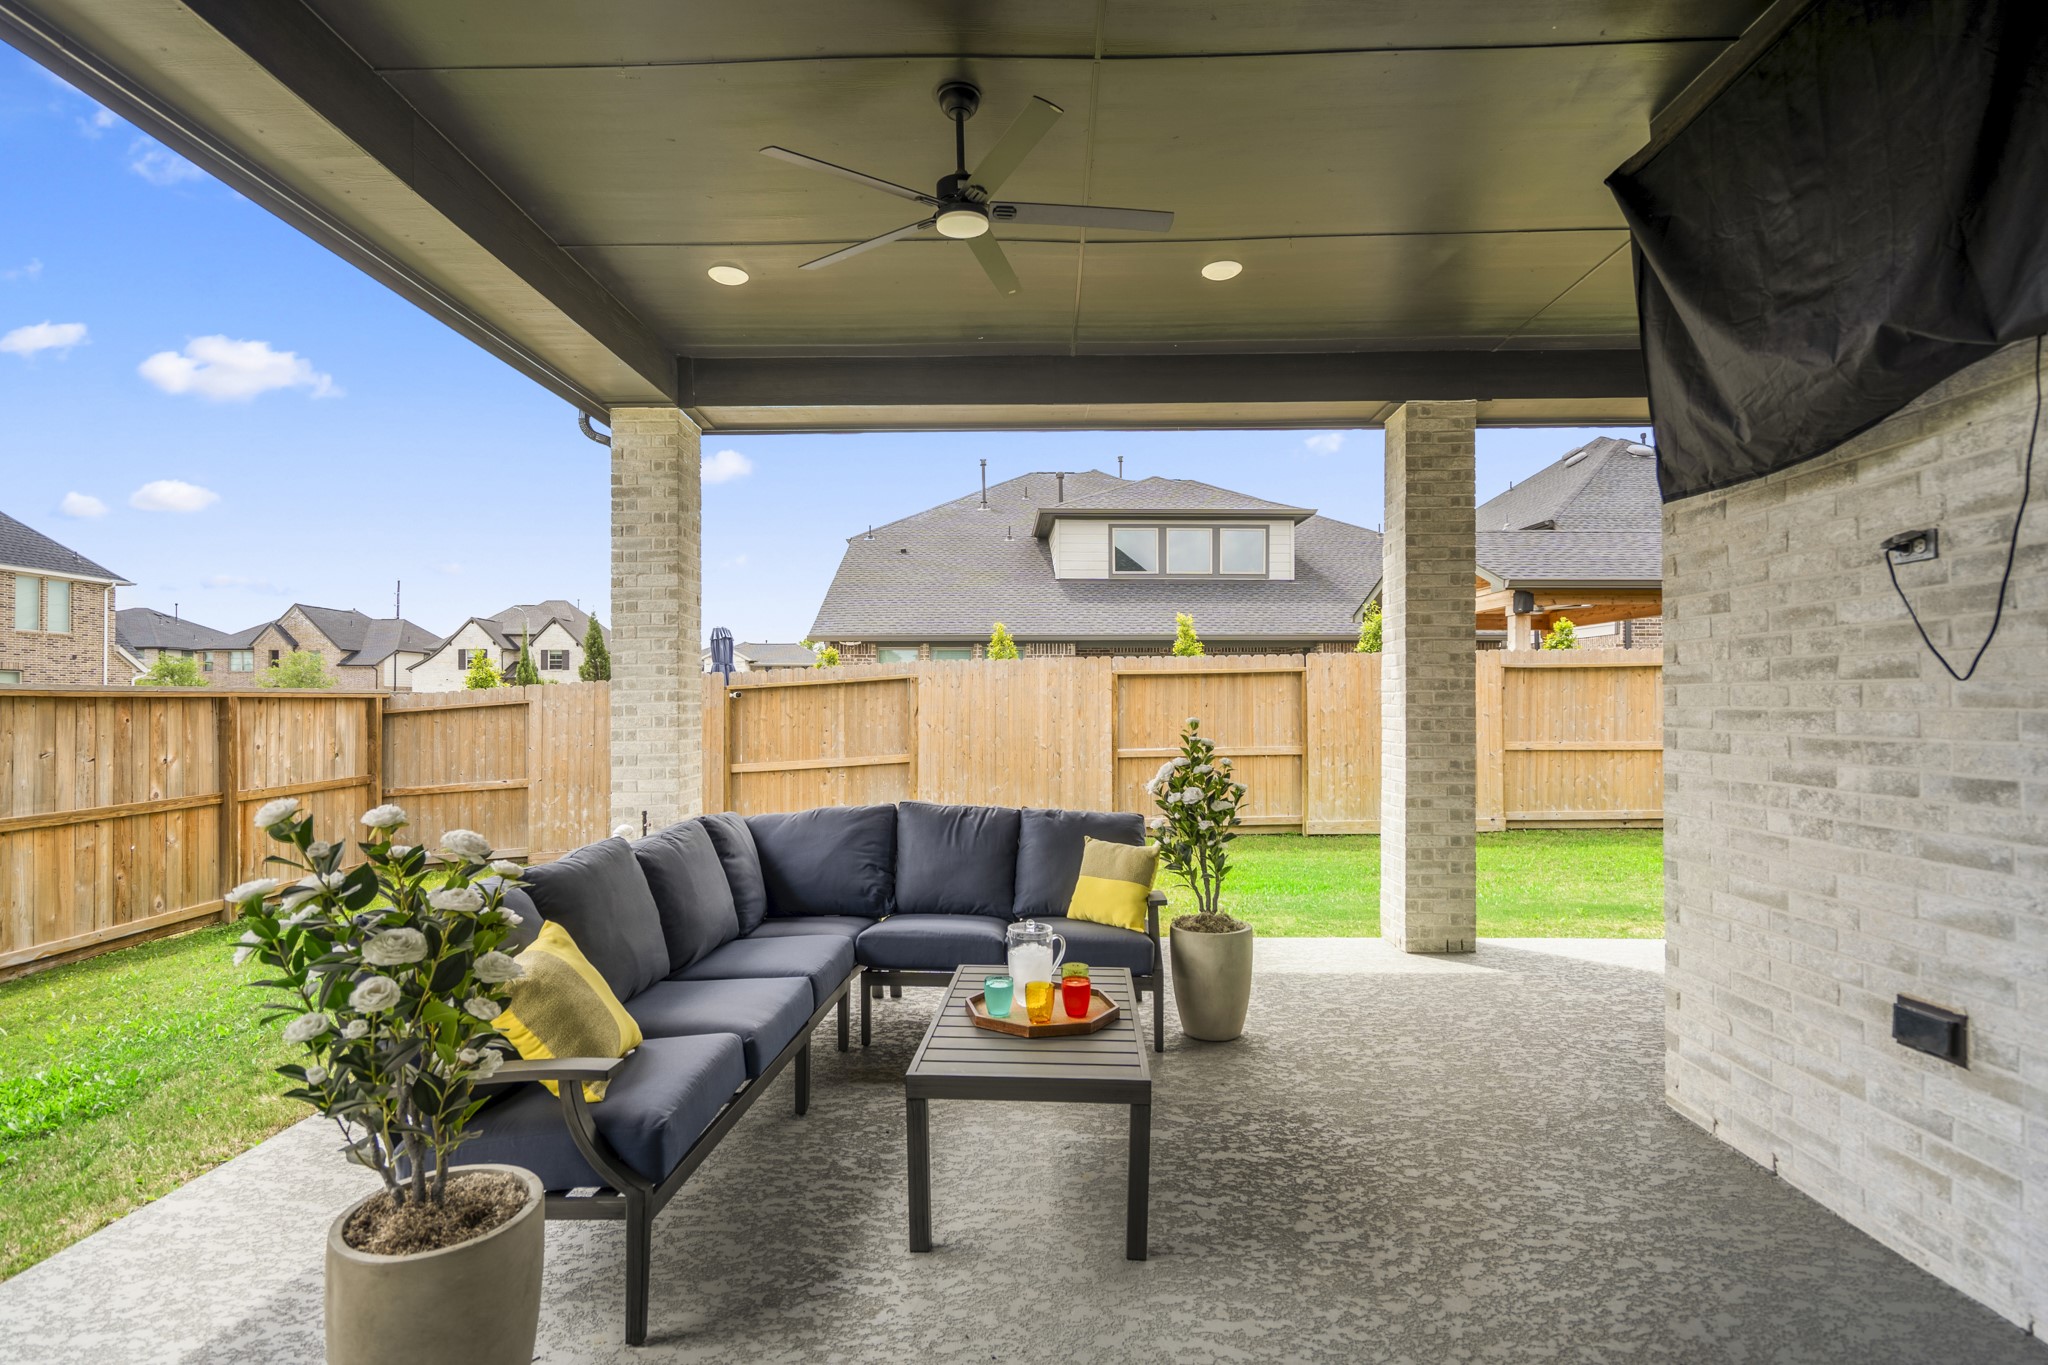
Sunday funday, game day or just a quiet evening under the stars - this expansive covered patio with custom ceiling fan, outdoor TV mount, spray deck flooring & lush green backyard was built for the way Texans actually live.
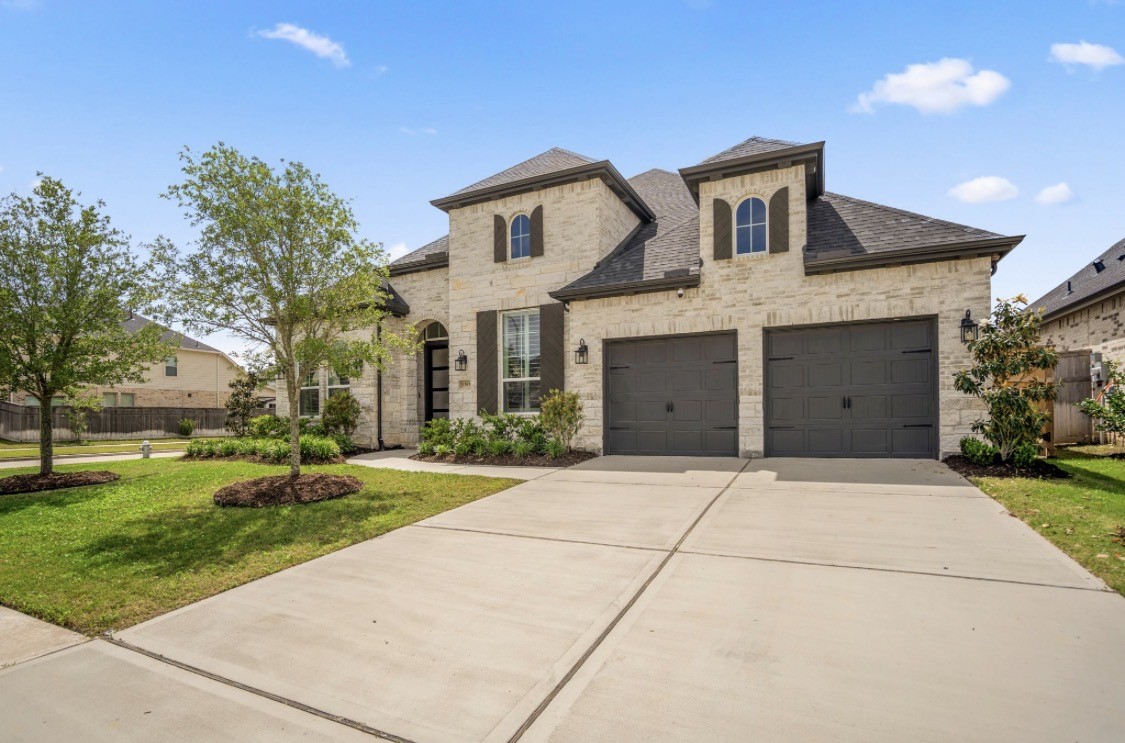
This is what dreams are made of! One-story Highland Home with a show-stopping brick (upgraded) and stone elevation (rare combo in Cross Creek West) and YES, it looks this good every single day because curb appeal this stunning deserves to be seen day and night!
First impressions that take your breath away - from the moment you arrive, this stunning stone and brick framed arched entryway with soarking French doors sets the tone for the luxury Highland Home living that awaits inside.
Step through those stunning French doors and feel IT immediately - the soaring arched hallway, rich hardwood looking tile floors draw you in and whisper "you're home" setting the tone for every luxurious detail that follows.
Whether your closing deals or chasing dreams, this private home office/study/flex room with built-in bookshelves, elegant chandelier, hardwood looking tile floors & natural light through plantation shutters vies you the inspiring space to do it all, without ever leaving home.
Productivity meets luxury in this beautifully appointed home office (or flex room) featuring floor to ceiling arched built-in bookshelves & French doors - because when your workspace looks this good, Mondays feel a little different.
Every guest, every family member deserves a space that feels like their own - this bright & airy secondary bedroom with arched plantation shutter windows, plush carpet & cozy finishes make everyone feel right at home.
Every bedroom deserves its own retreat - this crisp, beautifully appointed en-suite bath features quartz countertops, black matte features, a walk-in shower & plantation shutters, giving guests and family members the privacy and luxury they deserve.
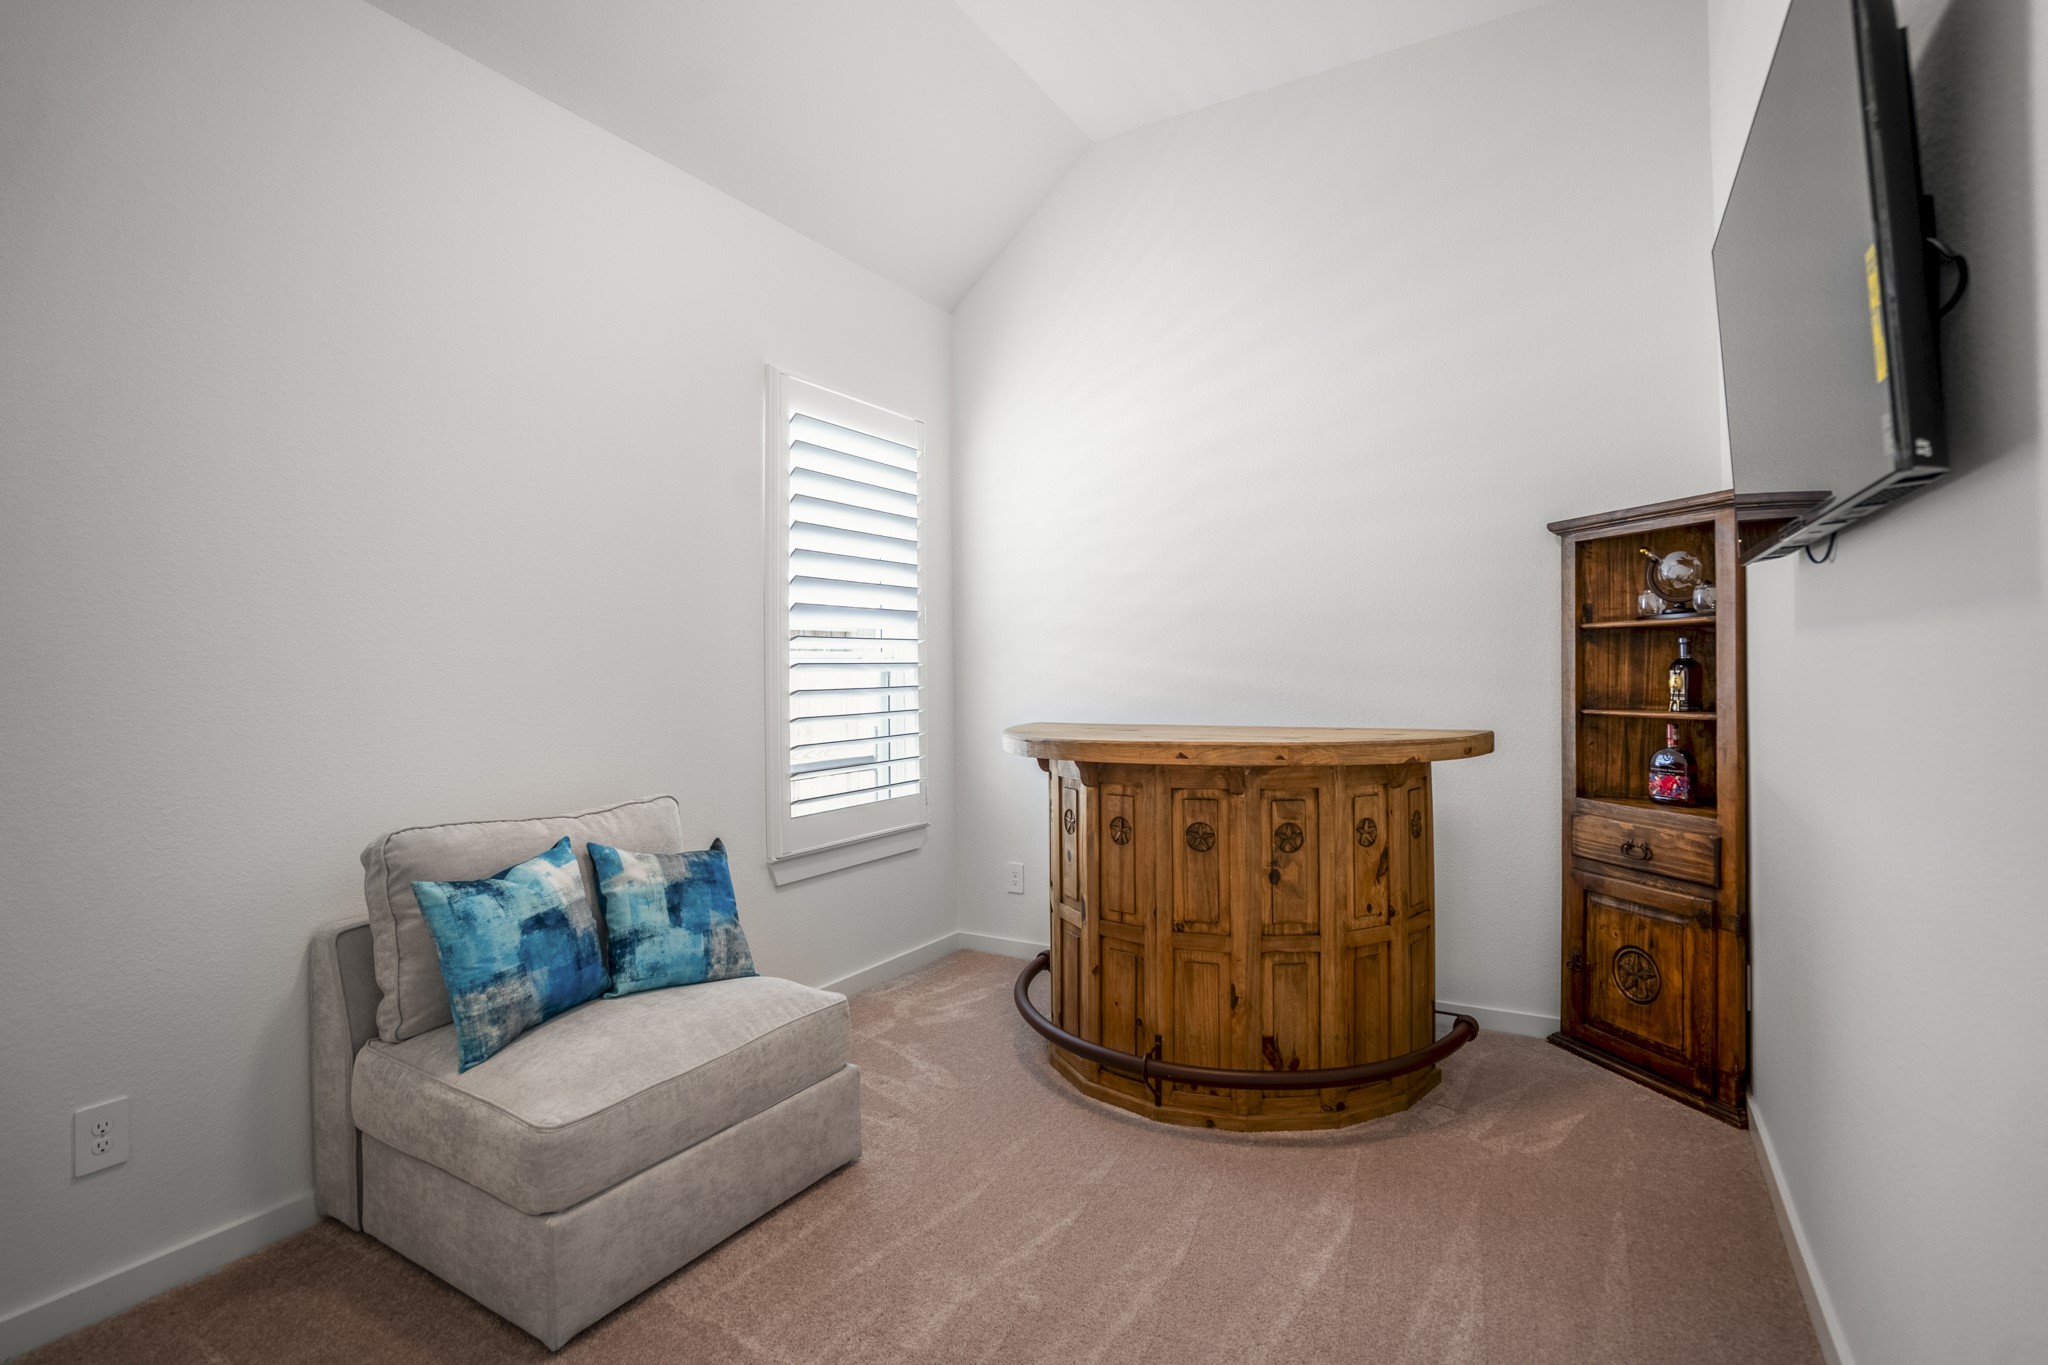
Movie nights, game days, Saturday morning cartoons - this spacious media room with vaulted ceilings, ceiling fan & room for the whole crew is where your family will make the memories you'll talk about for years.
Grab the popcorn - this dedicated media room with TV wall mount, barn door console & plush upgraded carpet is your family's own private cinema just steps from the kitchen.
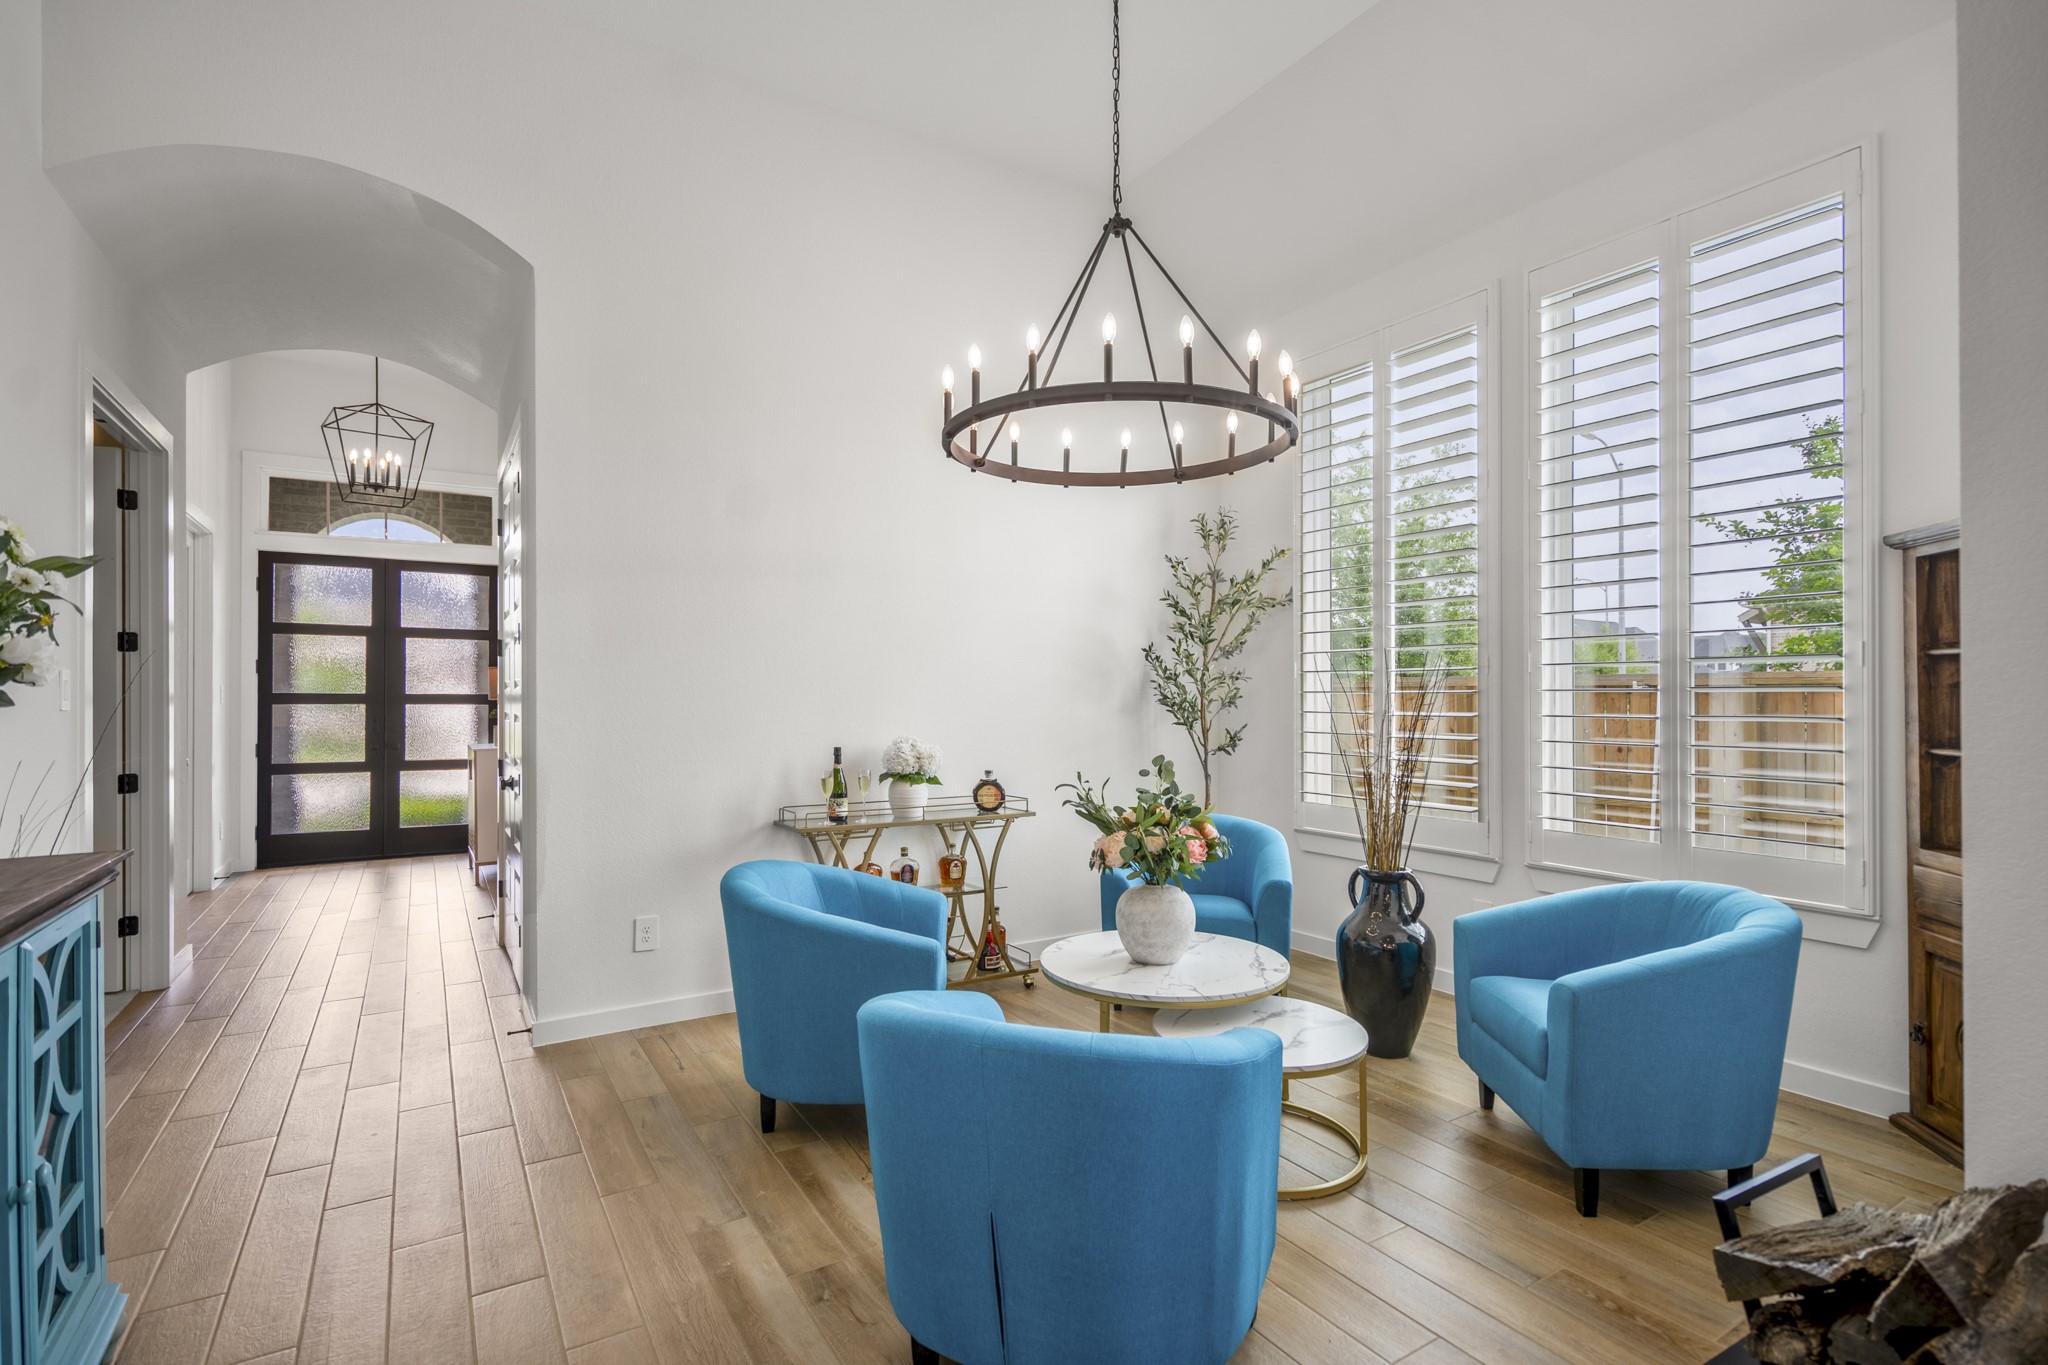
First impressions continue here - this elegant formal sitting room, dining room or flex room with a dramatic wagon wheel chandelier and gorgeous picture windows with plantation shutters is the kind of space that makes guests stop and say "WOW" the moment they see it.
This is the one that shows you everything - from the light-filled sitting room (can be dining/flex) through the elegant arched doorway & into the expansive main living area beyond, this open floor plan Highland Home was desinged for the way families truly live.
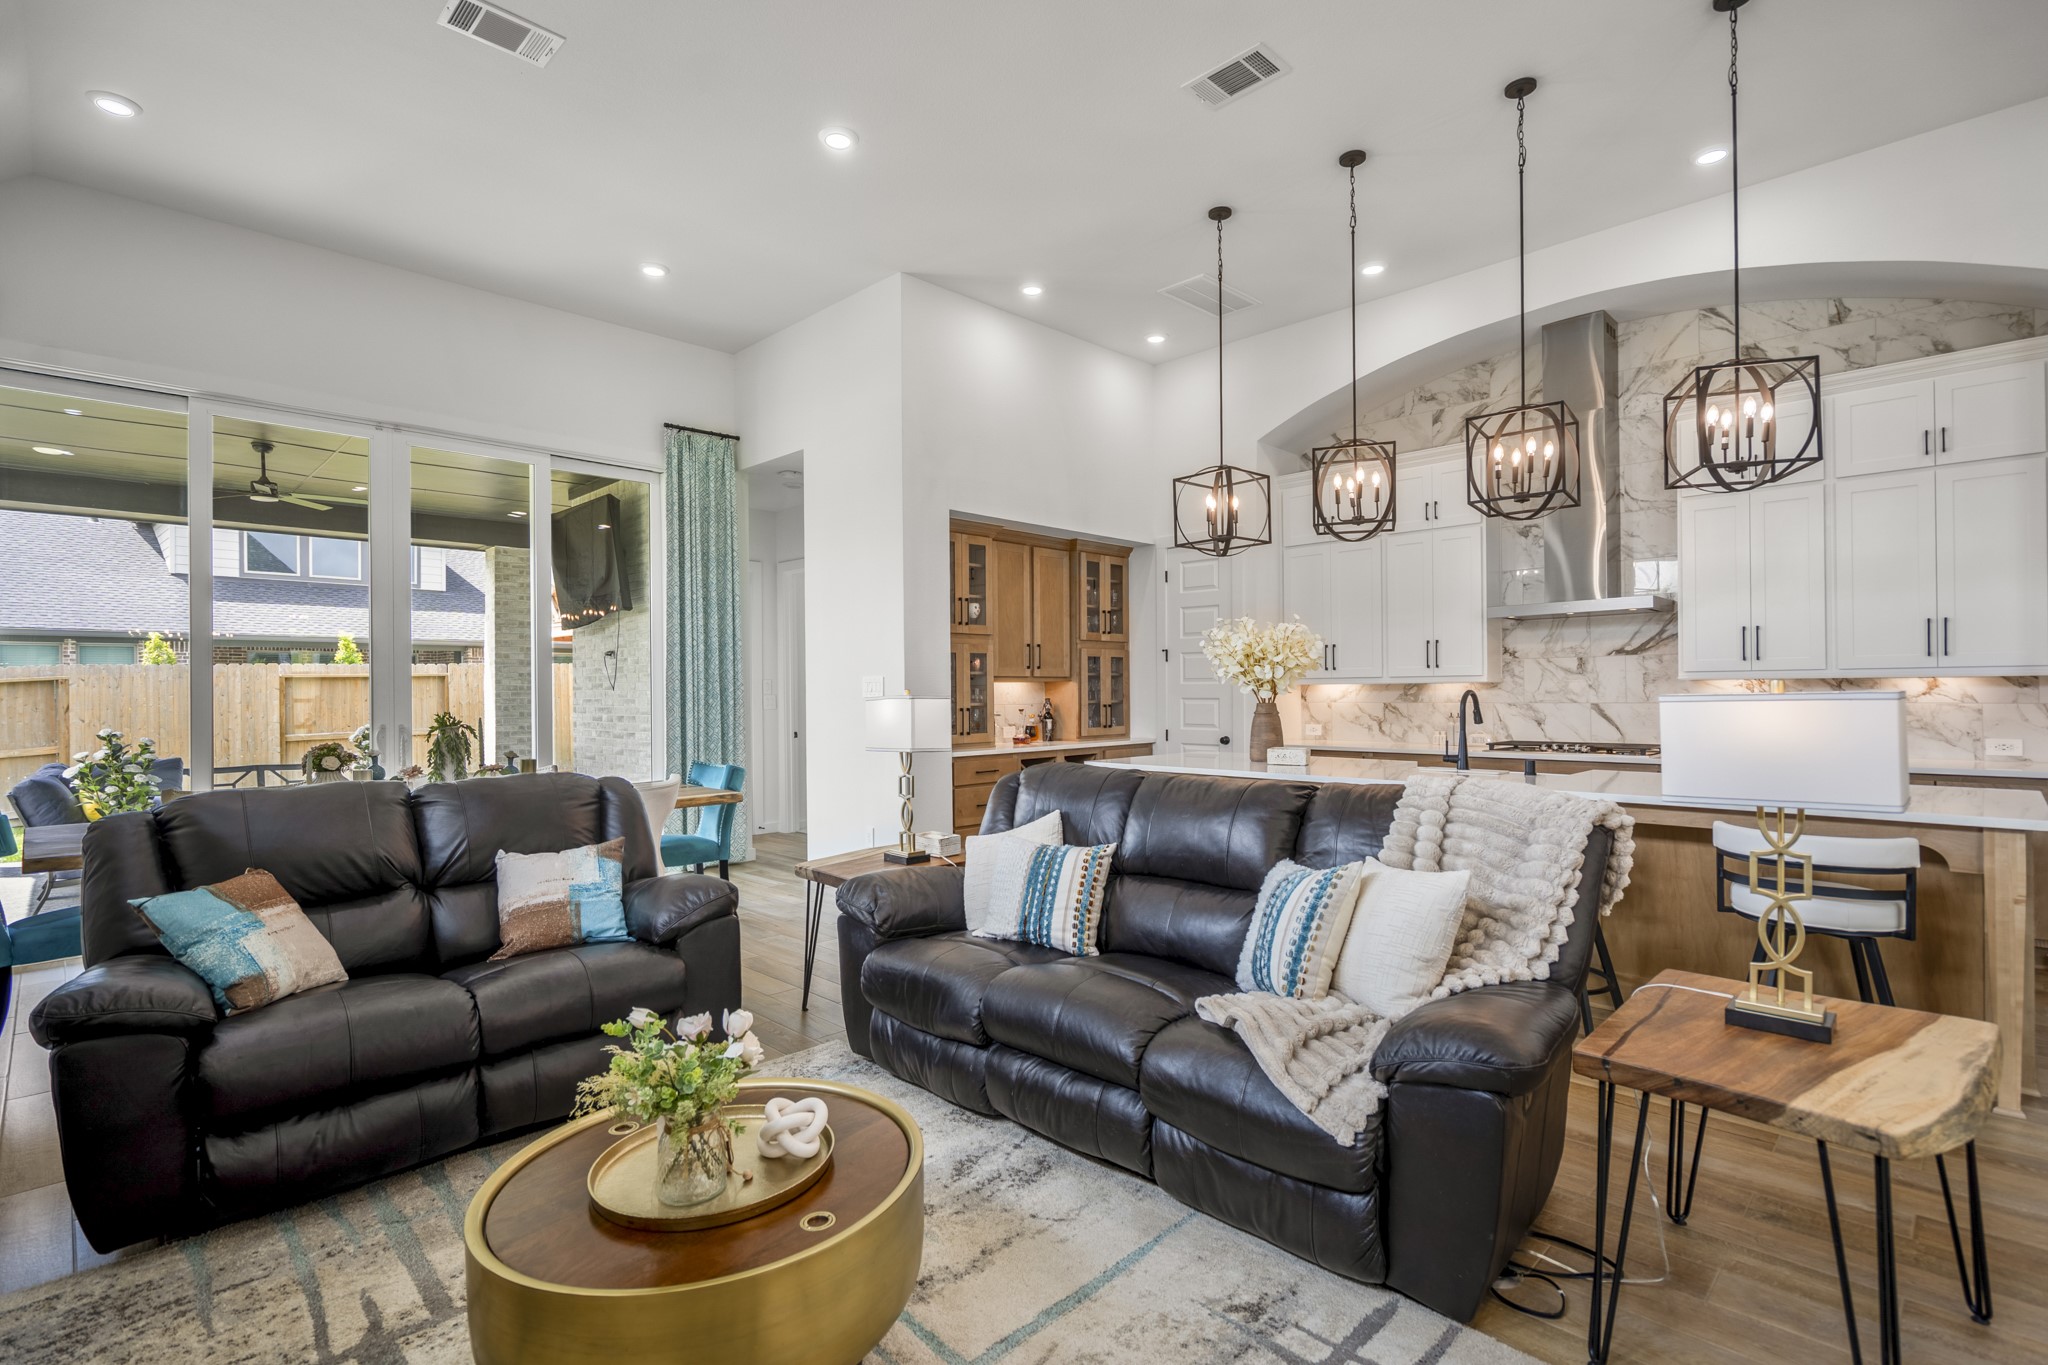
This is the heart of the home - where the gourmet kitchen with its quartz island & designer pendants flows seamlessly into the spacious living area with vaulted ceilings, hardwood looking tile & back yard views, because the best Highland Home living happnnes when everyone can be together.
From the oversized living area with its designer pendants & gold accents, your eye travels effortlessly through to the gourmet kitchen & straight out to the covered patio beyond - this is the open concept Highland Home floor plan buyers dream about.
Every inch of this gourmet kitchen was thoughtfully designed - from the expansive quartz countertops & upgraded gas range with custom hood, to the two tone cabinetry, custom backsplash wine rack and hutch with glass windowed cabinet fronts that make cooking feel less like a chore and more like a luxury experience.
Stand at the heart of this home and take it all in - the stunning quartz island beneath cascading designer pendants, the warm glow of the brick fireplace, the spacious living area beyond - this is the open concept Highland Home floor plan that makes everyday life feel extraordinary.
Even the secondary bath got the luxury treatment - double vanity with quartz countertops, dual upgraded matte black fixtures, oversized mirror and thoughtful storage make this bathroom as functional as it is beautiful for family and guests alike.
A soft, sunlit sanctuary - this sweet third bedroom with planation shutters, plush carpet & cozy finishes is the perfect space for a little one, teenager or out of town guests who may never want to leave.
Game day is about to get a serious upgrade - this versatile fourth bedroom is currently living it's best live as the ultimate sports room, complete with a TV mount, vaulted ceilings, and plush carpet, because every home needs a room dedicated to the things you love.
Even laundry day gets a glow-up in this spacious utility room with hardwood floors & direct access to the primary walk in closet - thoughtfully designed to make everyday living as effortless as possible.
Wake up every morning facing the custom show-stopping geometric turquoise accent wall - this primary suite with vaulted ceilings, modern custom barn door, plush upgraded carpet & ensuite access is the personal sanctuary you've always dreamed of coming home to.
A bedroom suite this size deserves it's own sitting area - and this one delivers, with vaulted ceilings, a sun drenched wall of plantation shutter windows, cozy reading nook and the modern custom barn door leading to your private en-suite retreat.
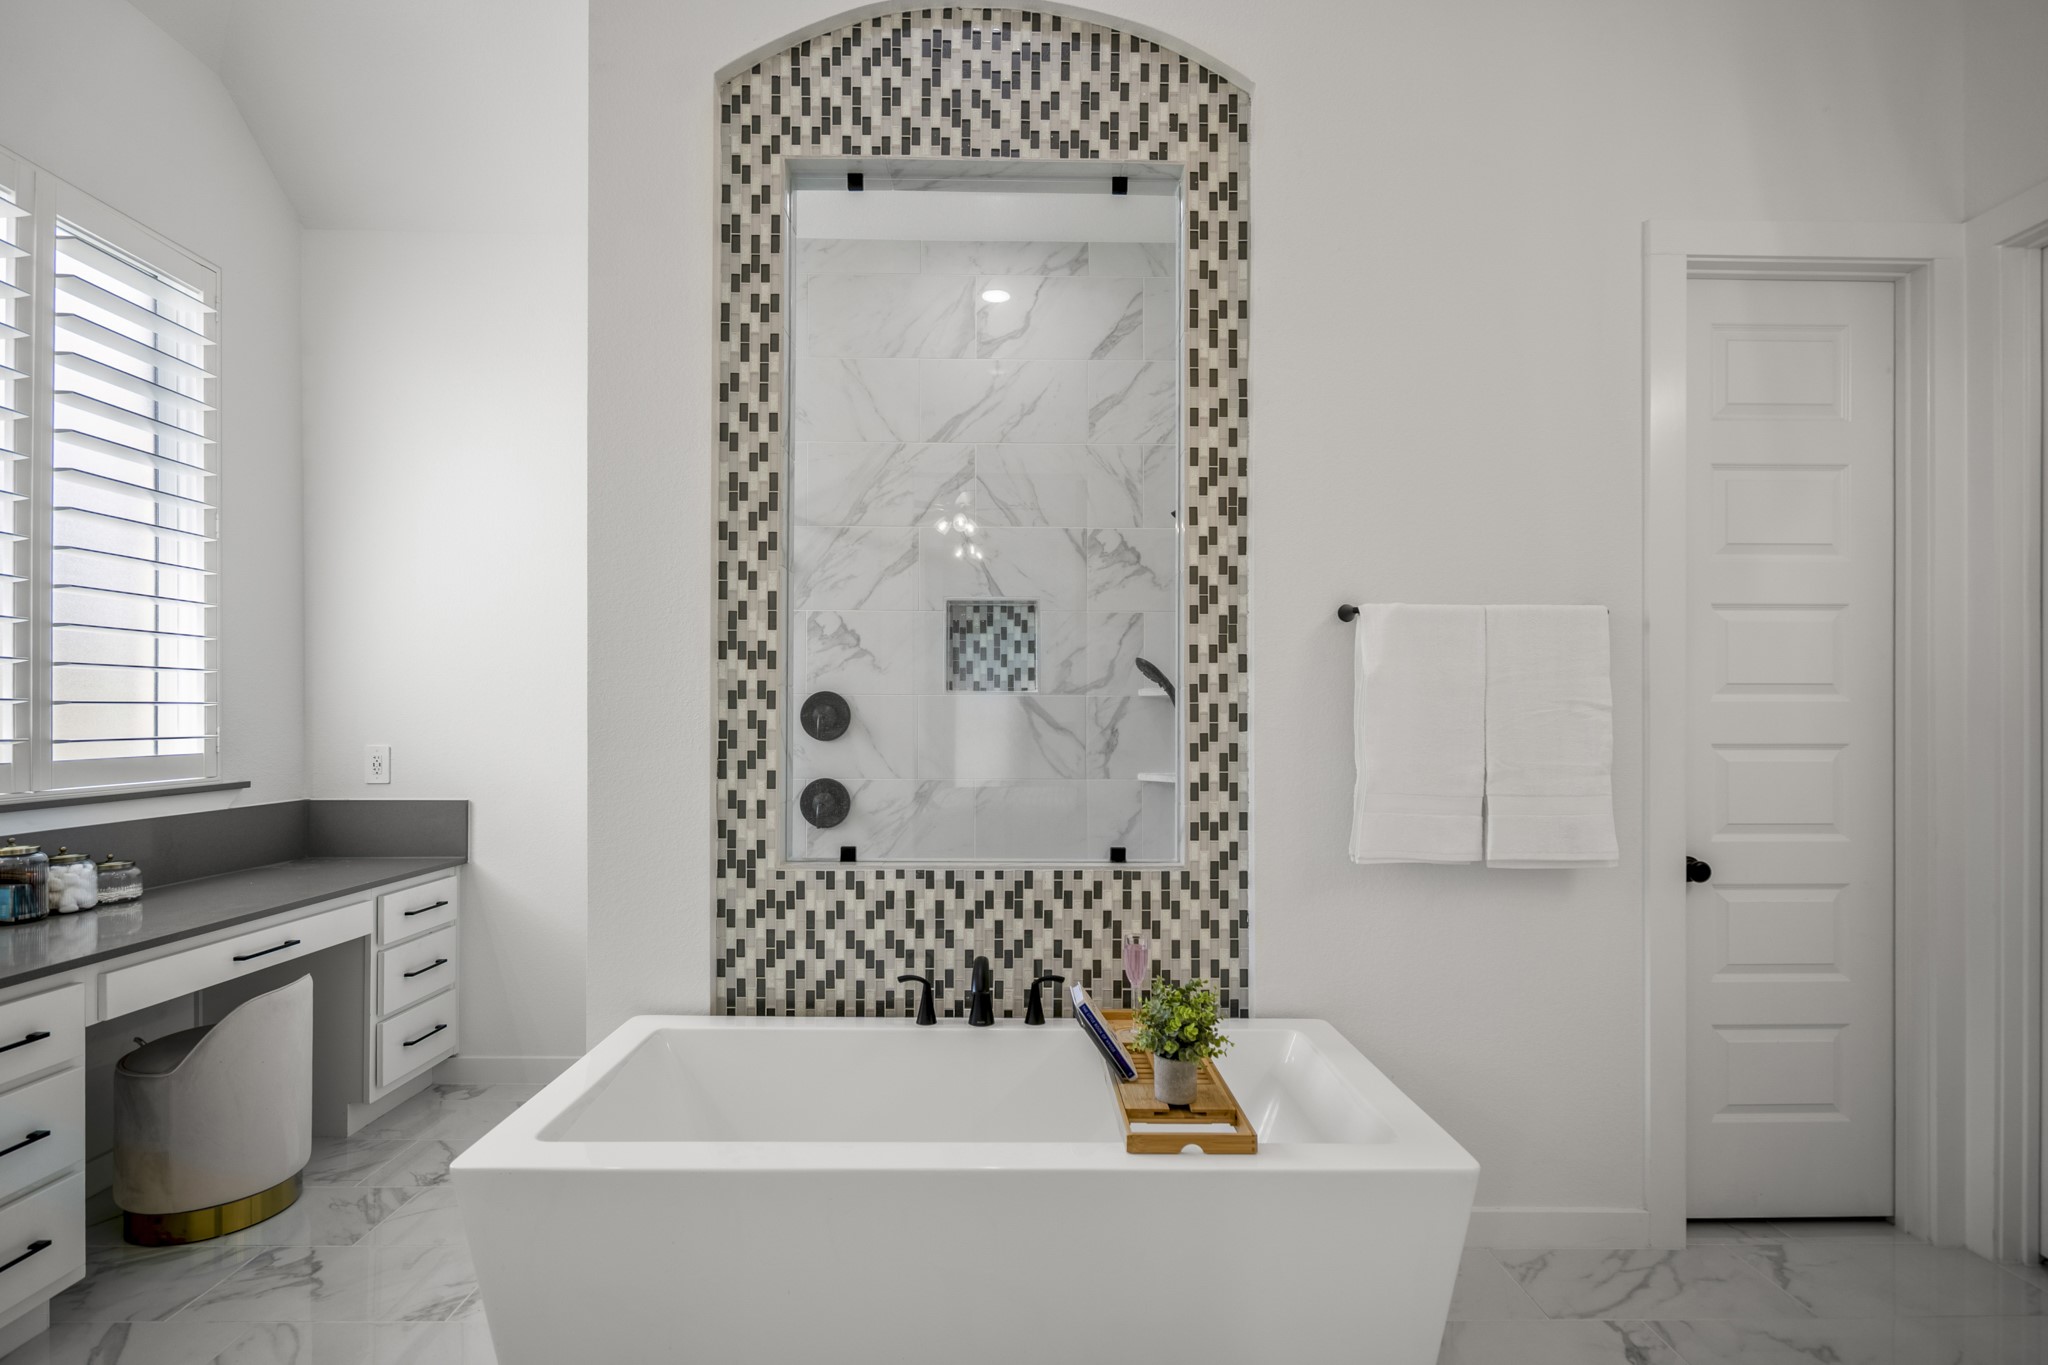
After a long day, this is exactly where you want to be - soaking in the oversized freestanding tub beneath a breathtaking mosaic arched surround, with upgraded tile floors - walk in shower just steps away, this primary en-suite bath is pure five-star luxury from the moment you walk in.
Start every morning feeling like you're at a five-star resort - this oversized walk in shower with floor to ceiling upgraded tile, dual black matte fixtures, handheld wand & built in niche is the kind of detail that makes buyers fall in love and never look back.
This is the primary bath that seals the deal - a spa inspired retreat featuring upgraded tile floors, an oversized dual vanity with makeup station, freestanding soaking tub, stunning mosaic arched walk-in shower & vaulted ceilings, because you deserve to start and evnd every day in absolute luxury.
His and hers done right - the prmary en-suite features dual vanities with gray quartz countertops, white cabinetry, black matte fixtures & framed mirros, so mornings are never a battle for the sink again.
A closet this good might just make getting dressed the best part of your day - this expansive primary walk-in closet features custom soft-close drawers, built-in shelving and double hanging rods, giving you the organized, boutique-style storage space you've always wanted.
The closet of your dreams with the layout to match - this spacious primary walk-in closet features custom soft-close drawers and shelves & direct access to the utility room, because thoughtful Highland Home design means everything flows exaclty the way it should.
Every detail of this covered outdoor living space was built to impress - from the dramatic dark stained ceiling and brick accent wall with the TV mount, to the oversized sectional & lush backyard views, this is Texas outdoor living done right.
The backyard vision is already mapped out - this spacious fully fenced corner lot features a covered patio retreat AND is already plumbed for an outdoor kitchen with gas line, water line & additional electrical outlet so your dream outdoor kitchen is just one contractor away.
Lush, level & ready for your vision - this beautifully maintained backyard with thick green grass, covered patio, privacy fence & stunning brick and stone exterior reminds you the good live doesn't end at the back door.
Those windows aren't just beautiful from the inside - from the outside, this one-story Highland Home with Brick & Stone exterior with oversized plantation shutter windows, lush green lawn & covered patio makes every angle a showstopper.
By day or by night, this one-story Highland Home with Brick & Stone elevation with a two car tandem garage, manicured landscaping & wide driveway is the kind of curb appeal that makes buyers slow down, pull over & fall in love before they even step inside.
Welcome to Cross Creek West - where the amenities match the lifestyle. This masterplanned Fulshear community features a resort-style pool, pickleball & tennis courts, playgrounds, scenic lack views, a putting green, dog park & walking trails, because where you live is just as impoertant as the home you live in.
Virtually drawn pool by a pool builder
Virtually drawn pool by a pool builder
Virtually drawn pool by a pool builder