Welcome to Coconut Cottage. Bright and inviting, this relaxed living space features white paneled walls and ceiling, abundant natural light, and a casual coastal character that feels right at home near the shore.
This perspective highlights the home’s flexible, open layout, where the living, dining, and primary sleeping space connect naturally while custom open shelving provides subtle definition between areas.
Steps from the beach, Coconut Cottage is 7 houses from the walkover.
Classic raised coastal construction and a generous covered front porch give this home distinctive beach-house character, complemented by an expansive grassy yard.
This overhead view highlights the home’s spacious homesite, open lawn, covered porch, and surrounding coastal neighborhood.
A spacious covered porch extends the living experience outdoors, offering plenty of room for seating while capturing a view toward the water—an inviting spot for morning coffee or unwinding at the end of the day.
An expansive covered porch provides generous space for outdoor seating and gathering, with an open sightline toward the coast adding to the relaxed setting.
The wide covered porch offers multiple areas for lounging or dining while overlooking the surrounding coastal landscape and palm-dotted scenery.
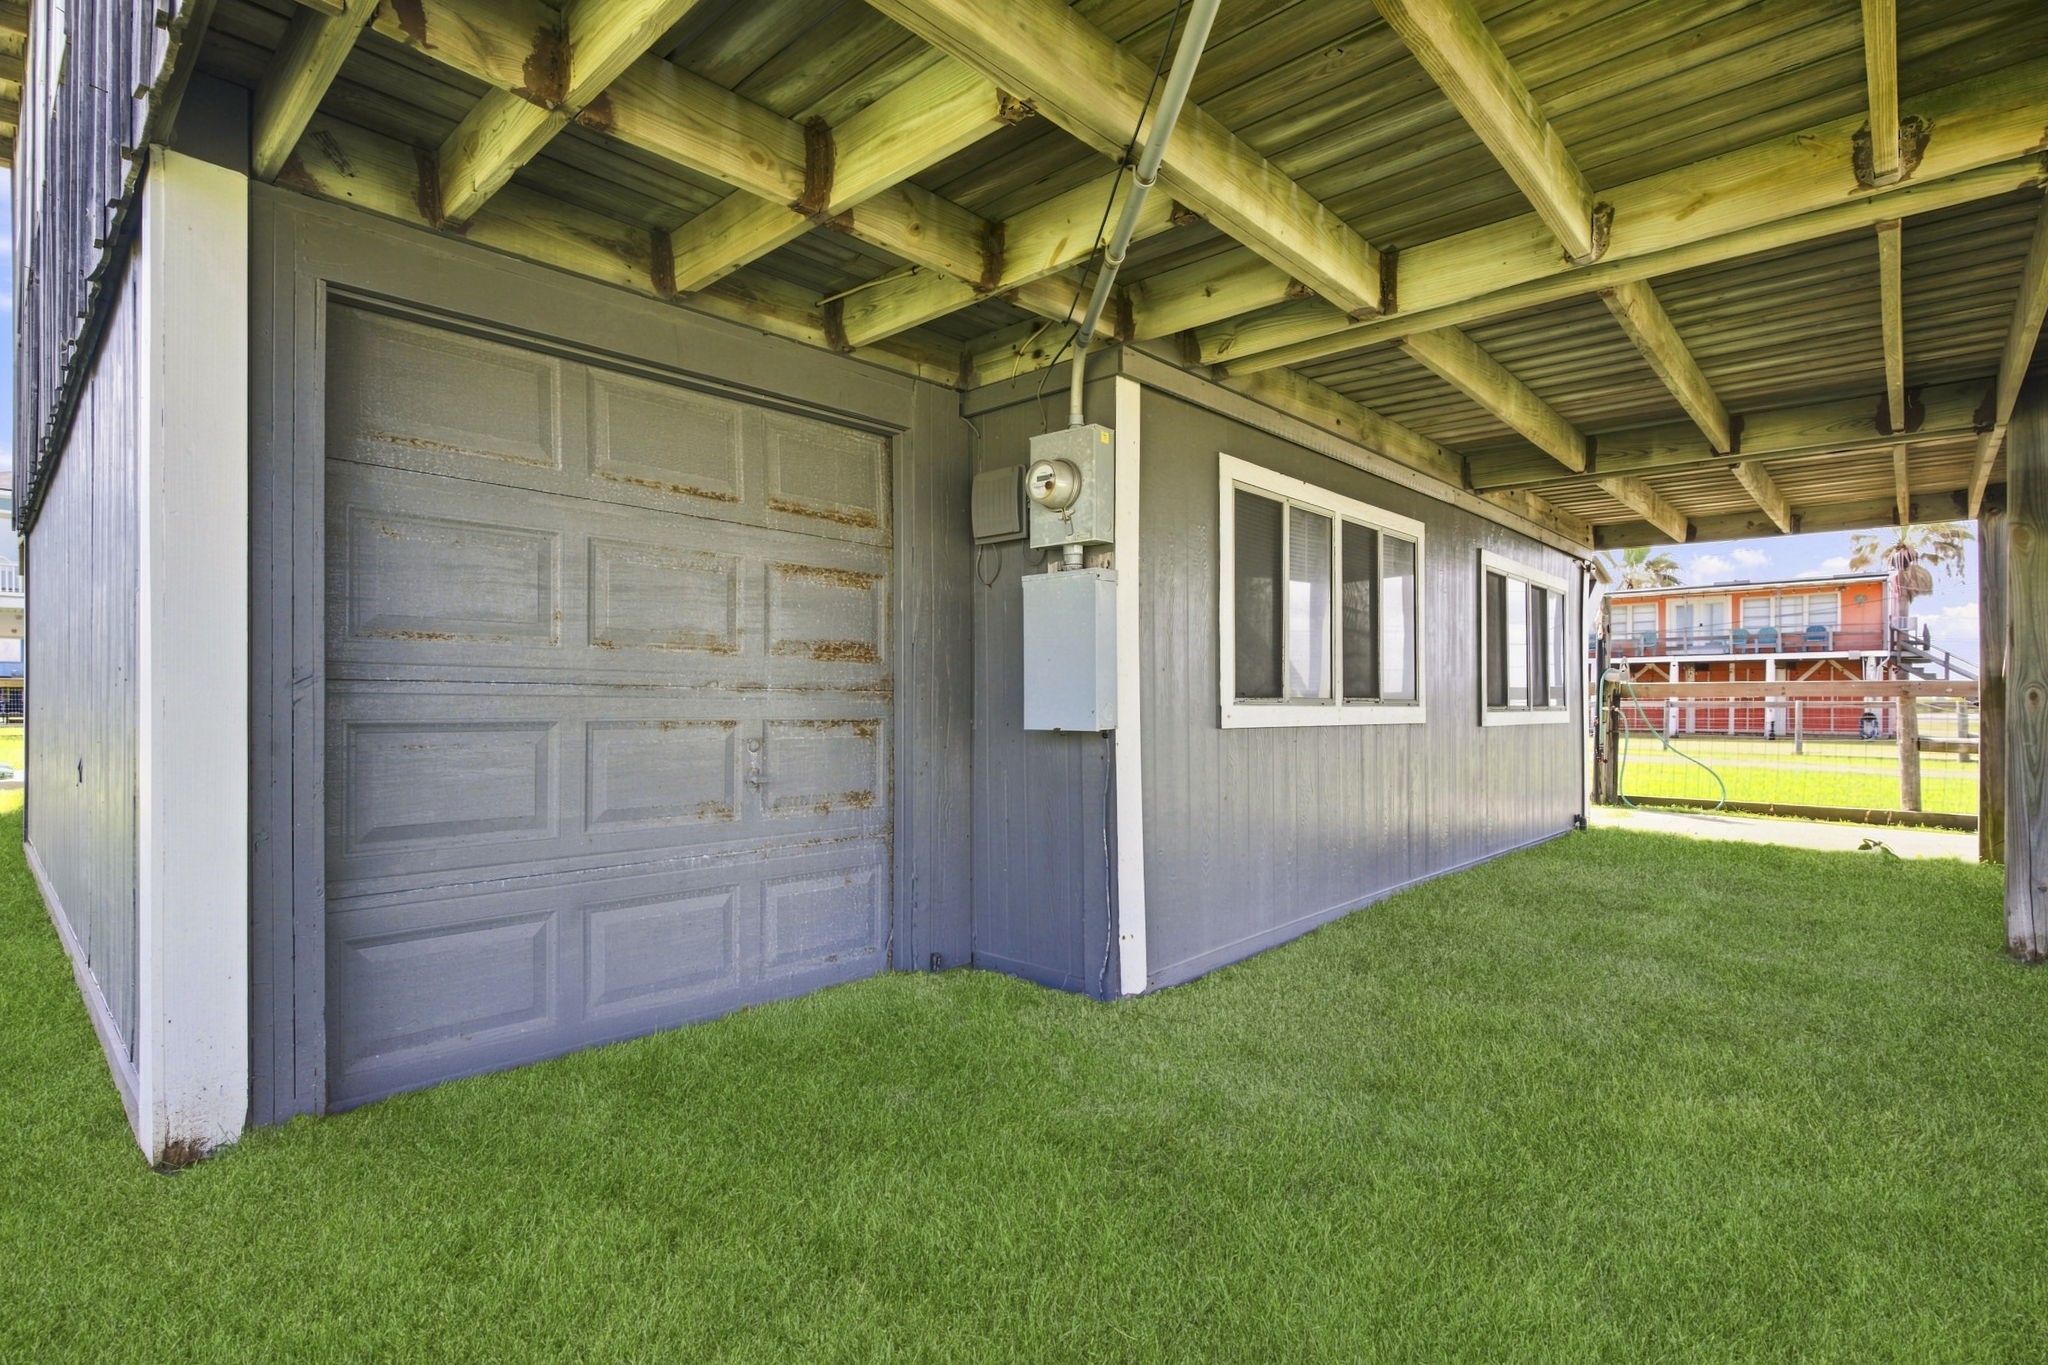
The raised design creates useful covered space beneath the home, with direct access to the enclosed garage/storage area and adjoining lawn.
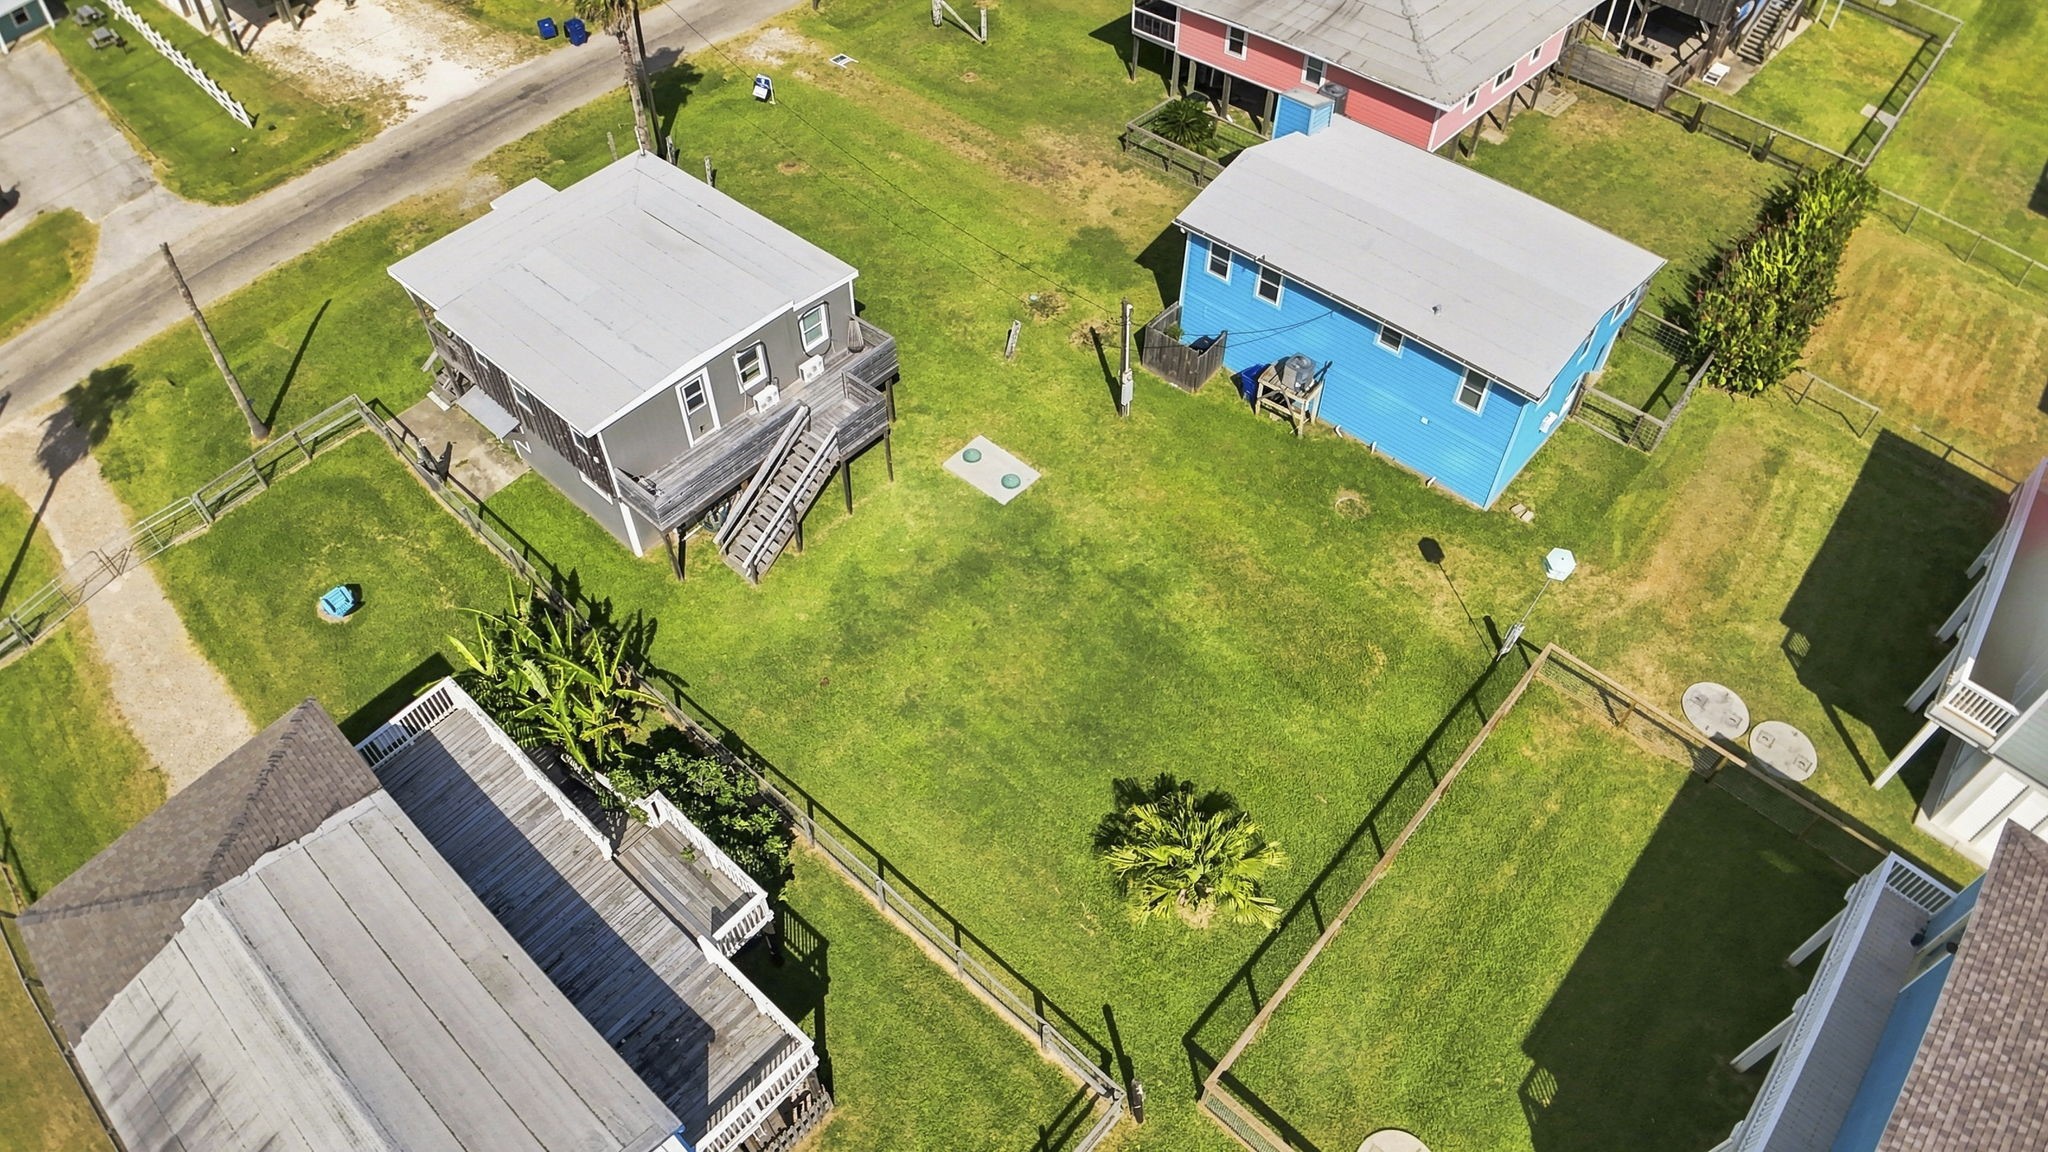
From above, the property’s generous grassy yard and open outdoor space take center stage, providing a clear perspective of the home and its setting within the neighborhood.
A broad lawn frames the rear of the home, showcasing the raised construction, exterior stairs and deck while emphasizing the property’s substantial outdoor space.
A wide stretch of green lawn creates an impressive sense of openness around the property, with fencing defining portions of the outdoor space and coastal-style homes completing the setting.
Warm evening light gives the rear exterior an inviting glow, highlighting the elevated deck, exterior staircase, and generous lawn beneath a colorful coastal sky.
An additional open-air deck provides another spot to enjoy the outdoors, with simple access from the home and space for seating overlooking the surrounding property.
This open-air deck extends the home’s outdoor living space with room for seating and convenient exterior access, while the elevated vantage point overlooks the surrounding lawn and coastal neighborhood.
This sweeping aerial captures the property's setting within the coastal neighborhood, with the Gulf and shoreline prominently visible beyond the surrounding homes.
A sweeping aerial perspective showcases the coastal community between the shoreline and surrounding waterways, offering a striking overview of the area and its distinctive island setting.
This elevated view puts the Gulf front and center, clearly illustrating the neighborhood’s relationship to the beach and the expansive coastline beyond.
Bright and airy, the main living space features white paneled walls and ceiling, abundant windows, and an open layout that creates an easy flow into the adjoining sitting and dining areas.
Natural wood shelving creates a distinctive architectural divider between the living space and primary sleeping area, preserving the home’s open, airy feel while providing visual separation.
This wide interior view highlights the home’s flexible layout, connecting the living and dining spaces with the secondary bunk area while custom open shelving provides definition without closing off the space.
A bright dining nook surrounded by windows offers a cheerful spot for meals, morning coffee, or games, with white paneled walls and ceiling continuing the home’s relaxed coastal character.
Abundant windows fill this versatile space with natural light, while the adjacent secondary bunk area adds dedicated sleeping accommodations within the home’s efficient layout.
The dedicated bunk area provides additional sleeping space with a bunk bed, privacy curtains, nearby shelving, and plenty of natural light from surrounding windows.
Coastal character continues in the bathroom with white paneled walls, a vessel sink, round wood-framed mirror, and a walk-in shower accented by distinctive tilework and a built-in niche.
A closer look at the walk-in shower highlights its distinctive large-format geometric wall tile, contrasting mosaic accent tile, and natural light from the window.
The vessel sink, round wood-framed mirror, and rustic countertop bring warmth and character to the bright, white-paneled bathroom.
A stacked washer and dryer is conveniently incorporated into the bathroom, maximizing functionality within the home’s efficient layout.
This wider perspective showcases the bathroom’s practical layout, combining the tiled walk-in shower, vessel-sink vanity, and stacked laundry appliances in one well-utilized space.
Rich teal tile creates a striking backsplash behind the wood countertop and stainless steel sink, while open shelving and a window above the sink add function, natural light, and coastal character.
A wider view of the kitchen highlights the rustic wood cabinetry and countertop, dramatic teal tile backsplash, open shelving, and abundant natural light.
The efficient kitchen layout pairs a bold teal tile backsplash with warm wood surfaces, open storage, and black appliances for a distinctive coastal-cottage look.
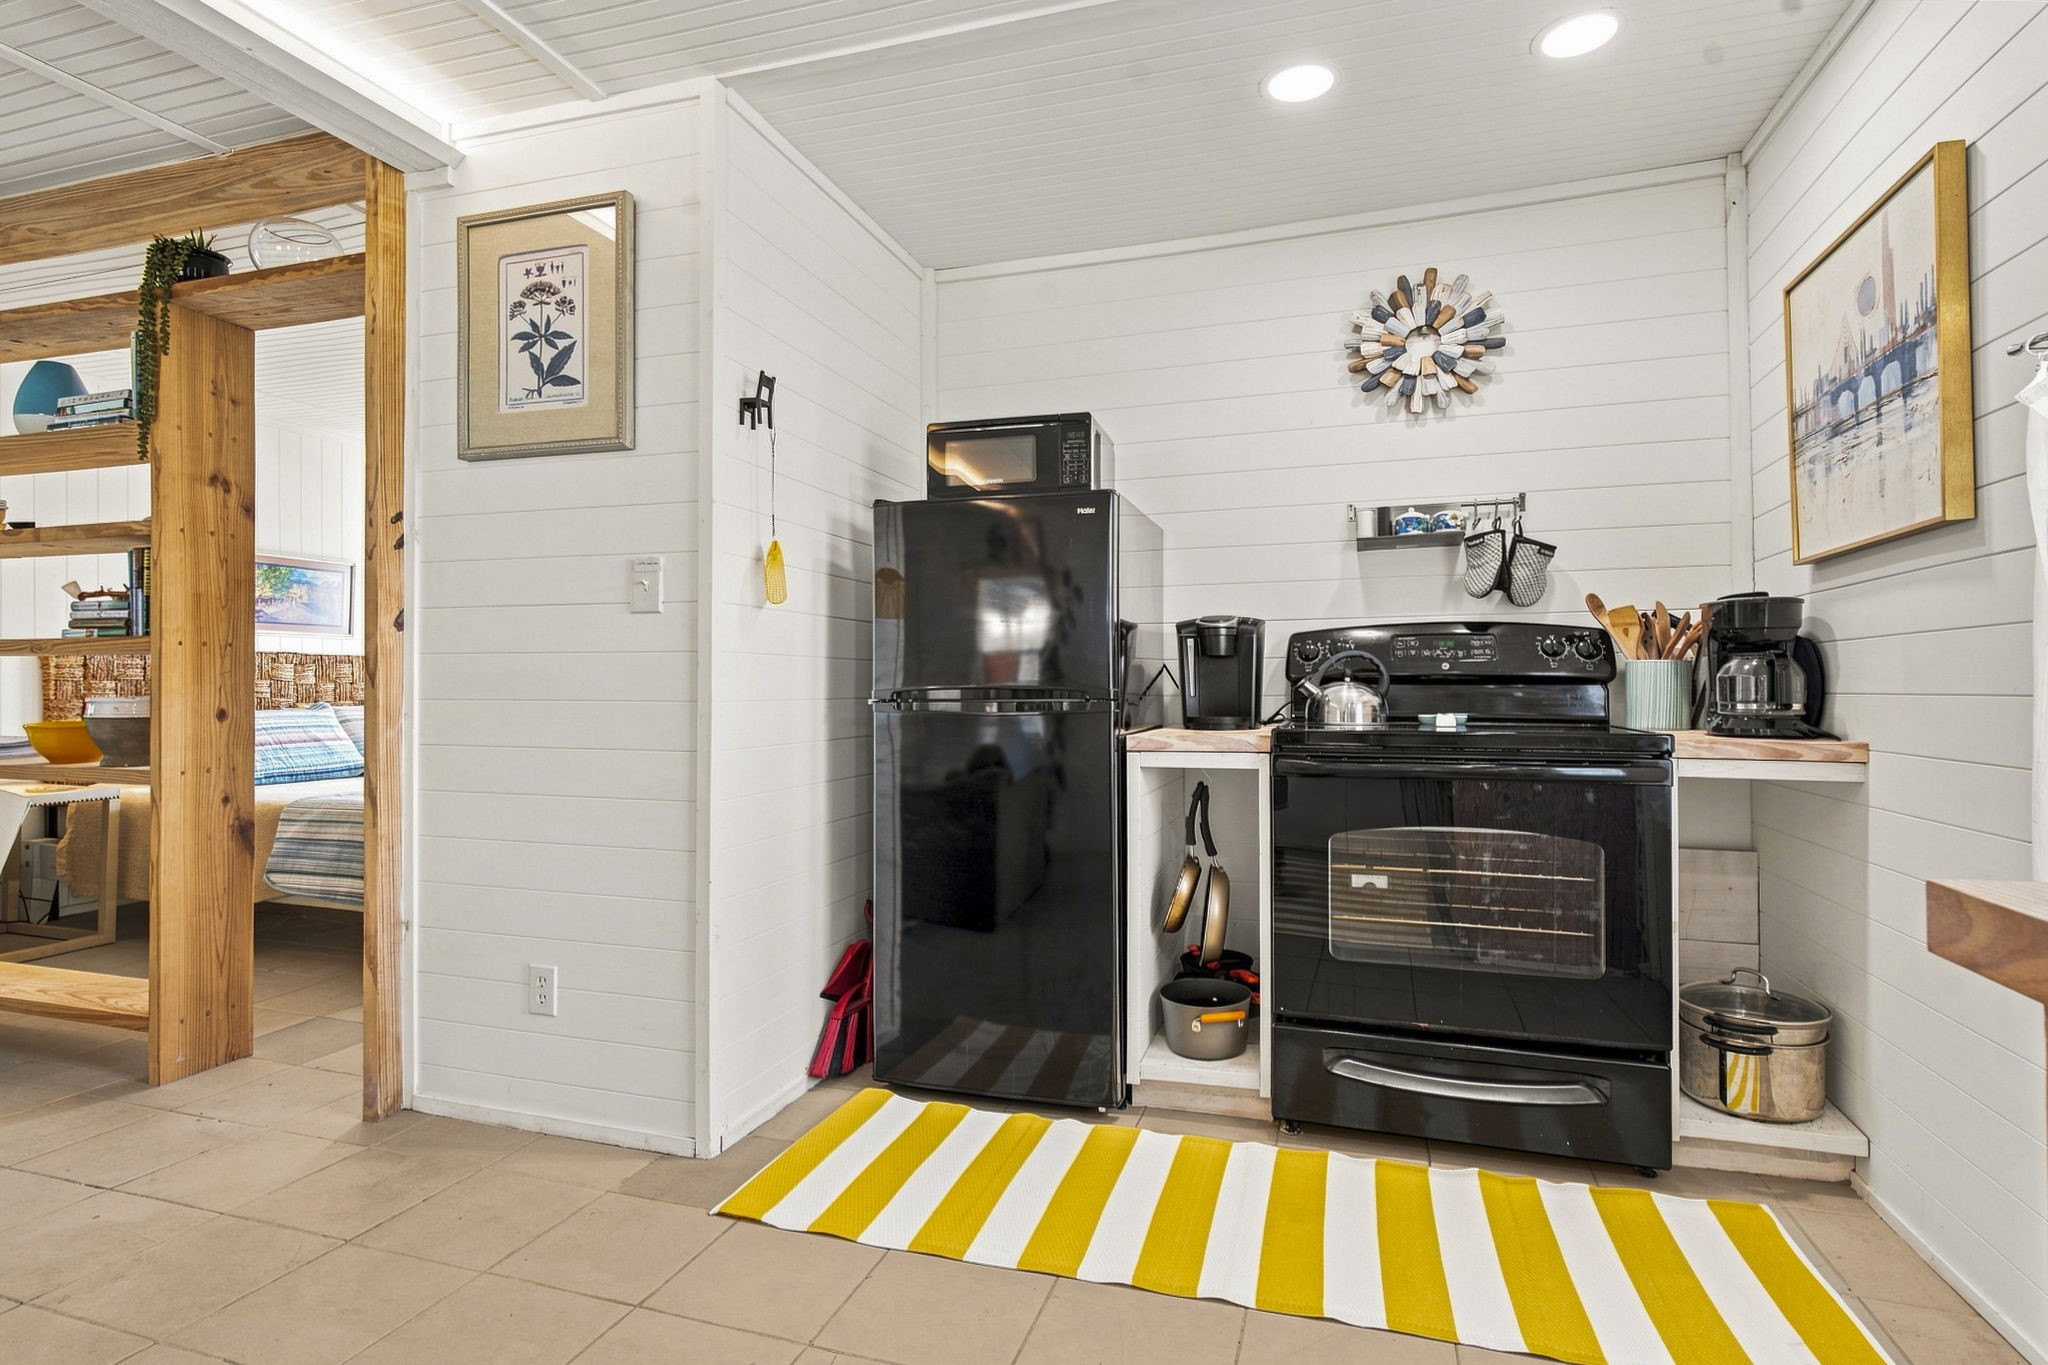
Black appliances are neatly incorporated into the kitchen layout, with surrounding counter space and open storage keeping everyday essentials within easy reac
A closer view highlights the range, refrigerator, and adjacent wood countertop, complementing the kitchen’s simple, functional design.
Natural wood shelving provides visual separation between the living space and primary sleeping area, while windows and a mini-split system add light and comfort to the sleeping space.
Bright and inviting, the primary sleeping area features white paneled walls and ceiling, abundant natural light, and a dedicated mini-split system for added comfort.
This light-filled sleeping space pairs warm coastal character with a woven headboard, crisp white paneling, and natural wood shelving that provides visual separation from the adjoining living area.
Another view showcases the open layout and natural wood divider, allowing light and sightlines to flow between the sleeping and living spaces.
A sliding barn-style door provides access to the bathroom, while the open wood shelving maintains separation from the adjacent living space without closing it off.
An elevated view highlights the property’s setting within the coastal neighborhood, with the Gulf and shoreline visible beyond the surrounding homes.
A sweeping aerial perspective showcases the property’s proximity to the beach, with the home’s location marked among the surrounding coastal community and nearby waterways.
A sunset view captures the raised coastal home with its covered front deck, exterior staircase, spacious lawn, and warm evening glow.