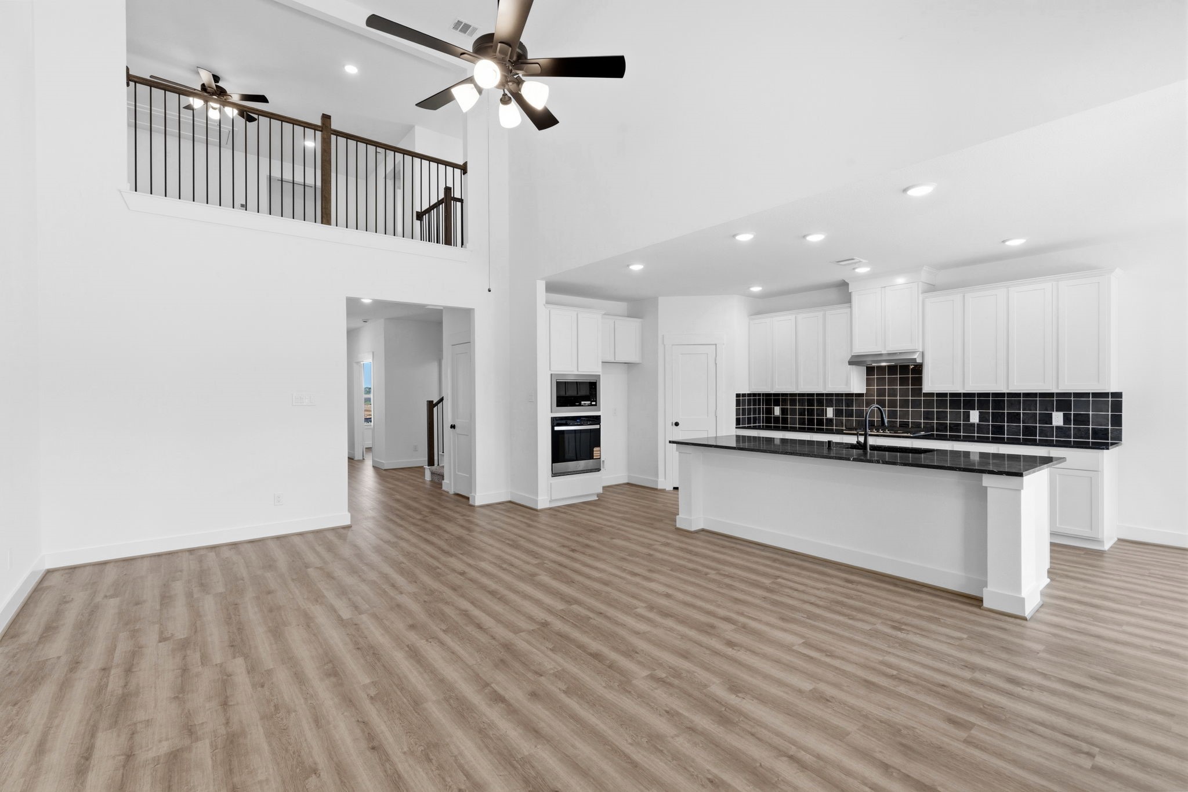
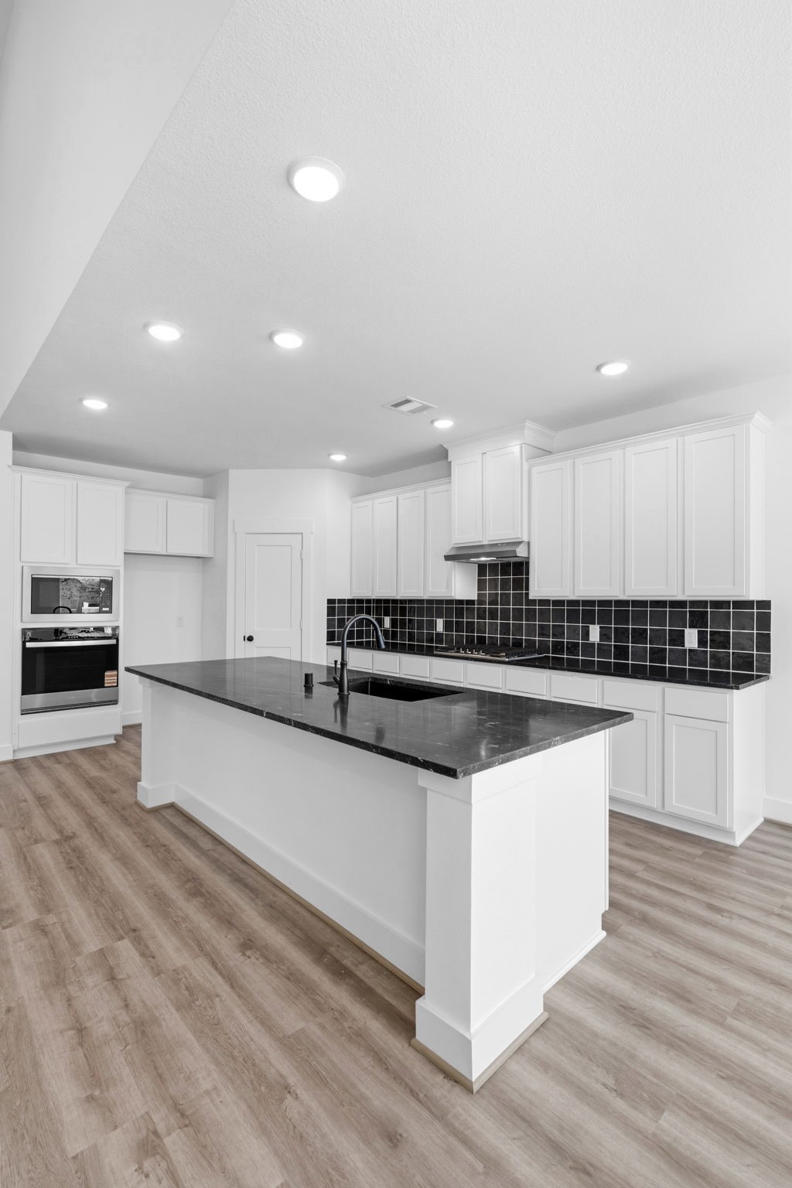
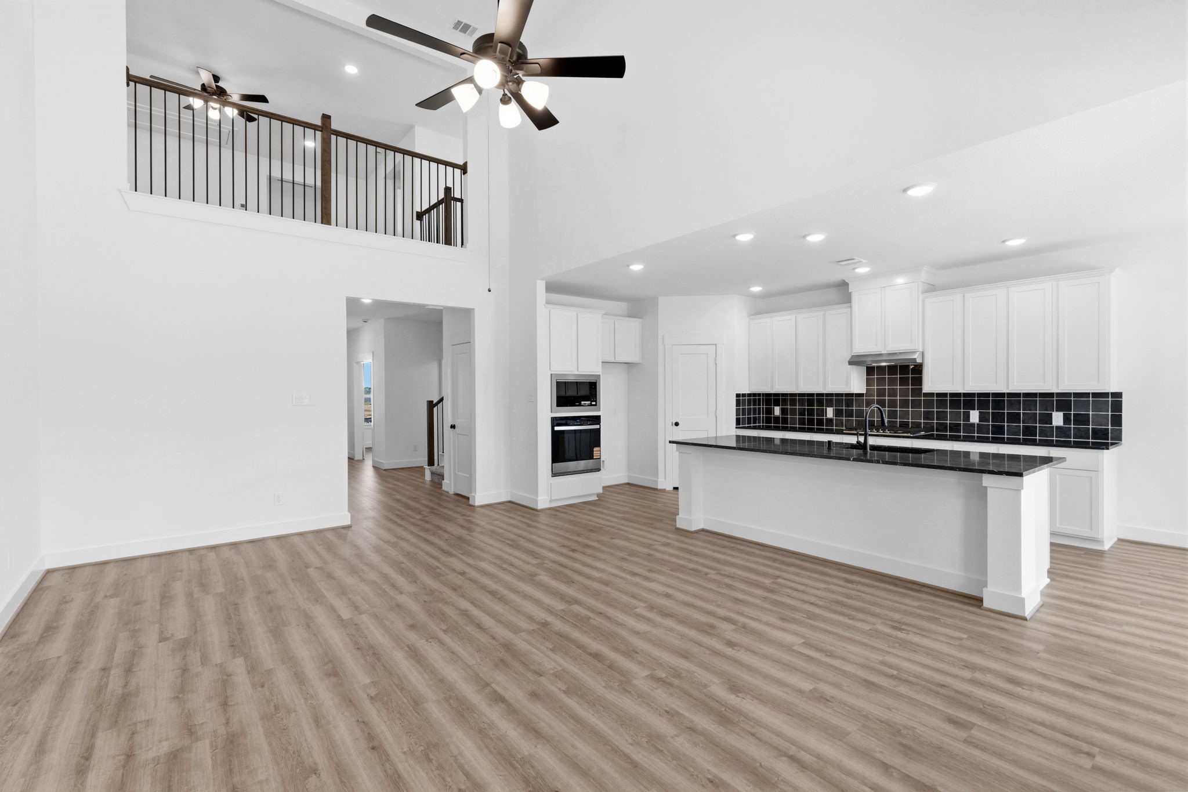
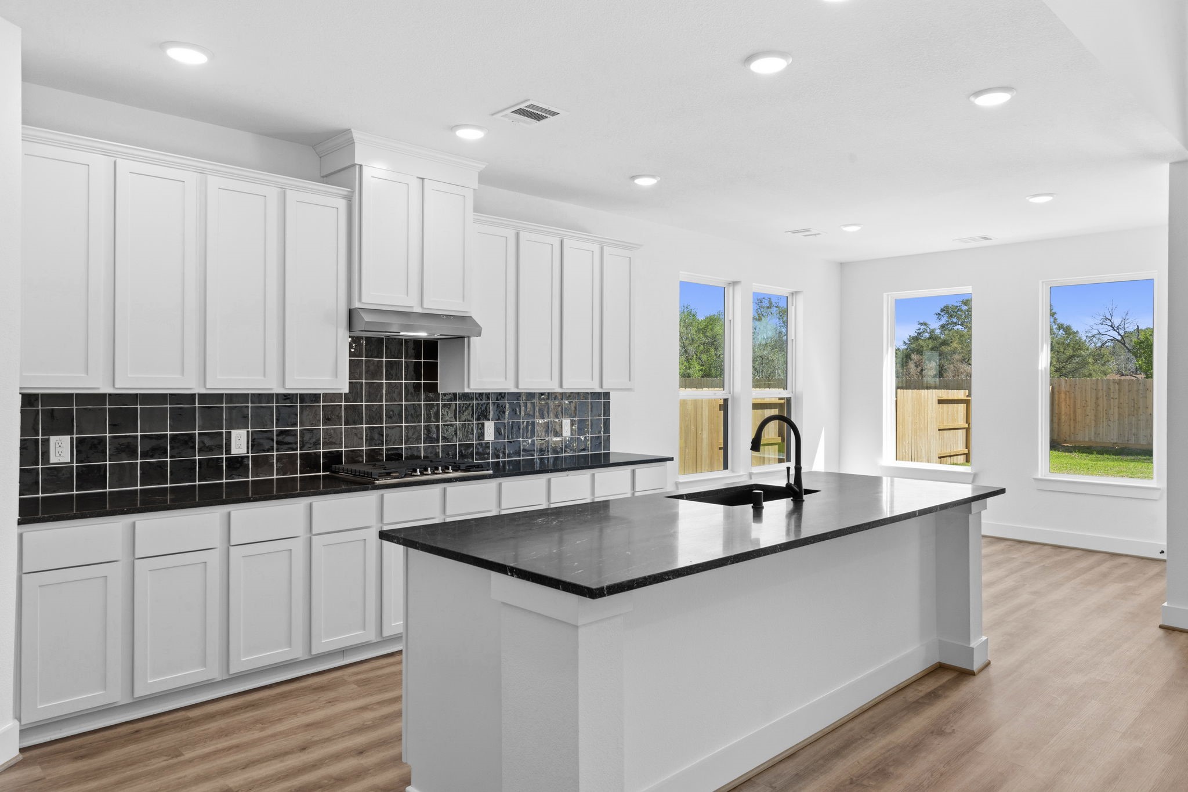
Ideal for entertaining, meal prep, or casual gatherings, the island truly serves as the heart of the home.
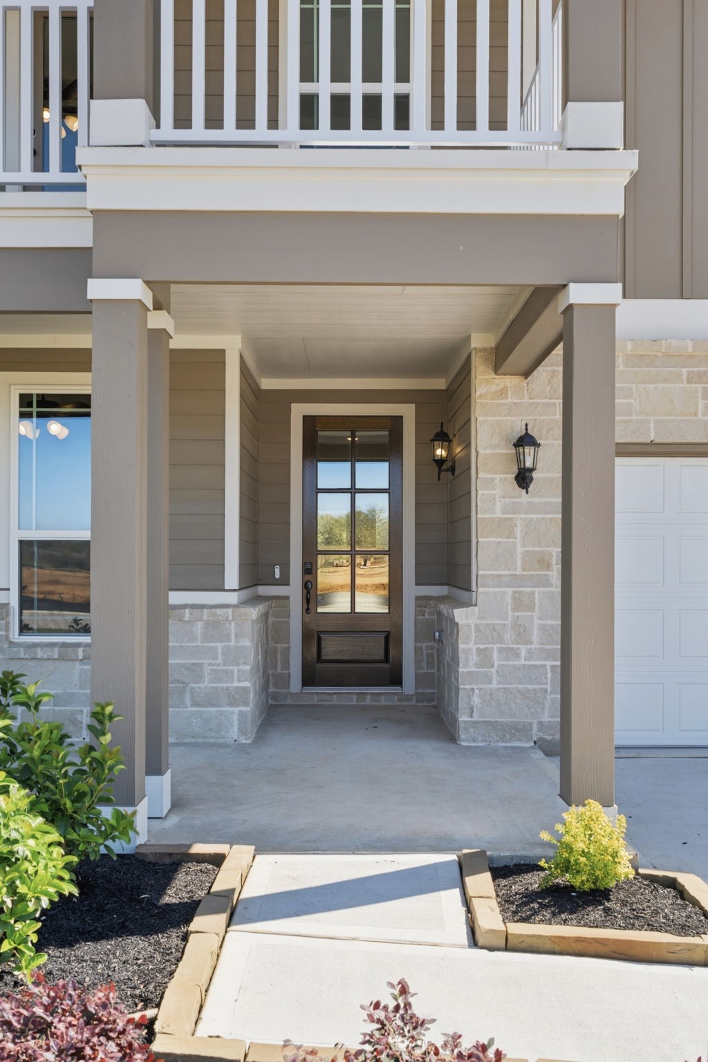
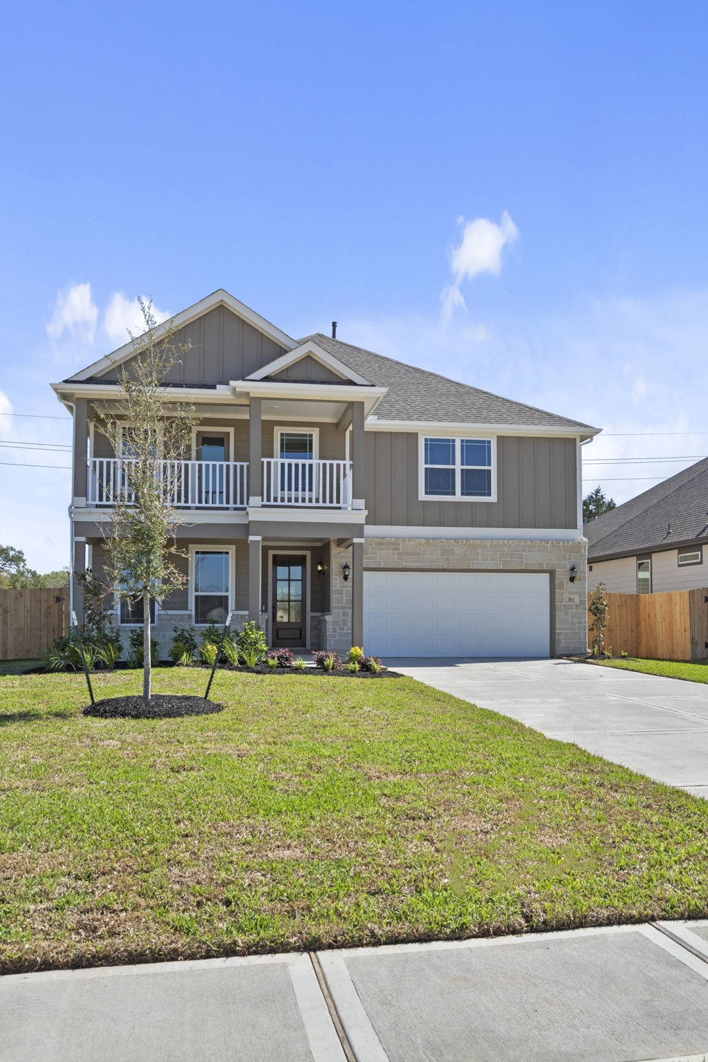
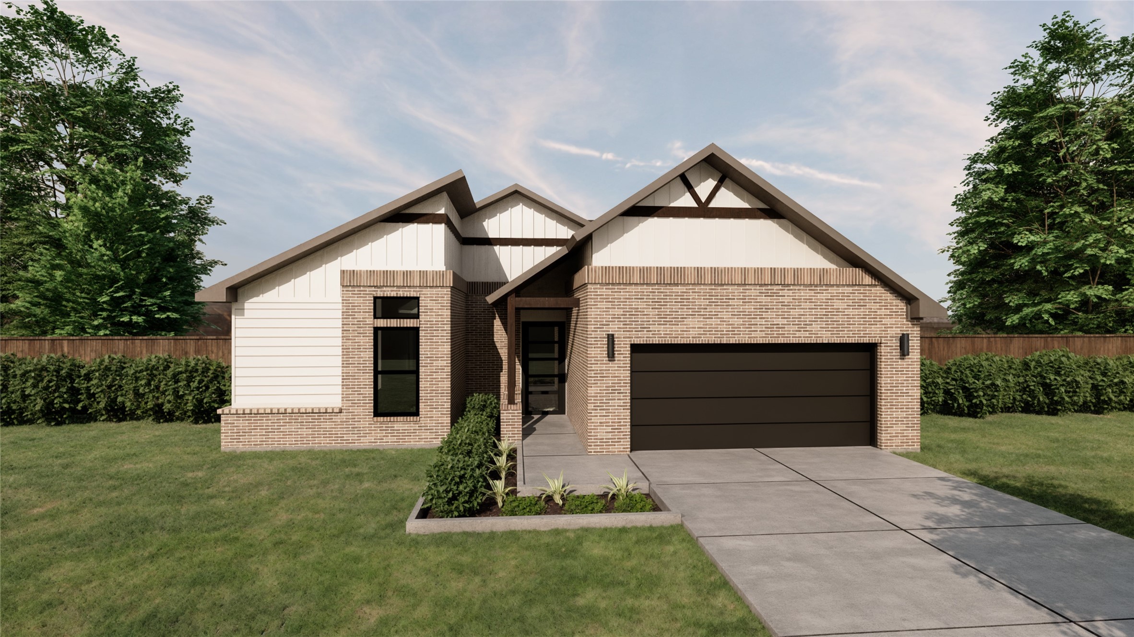
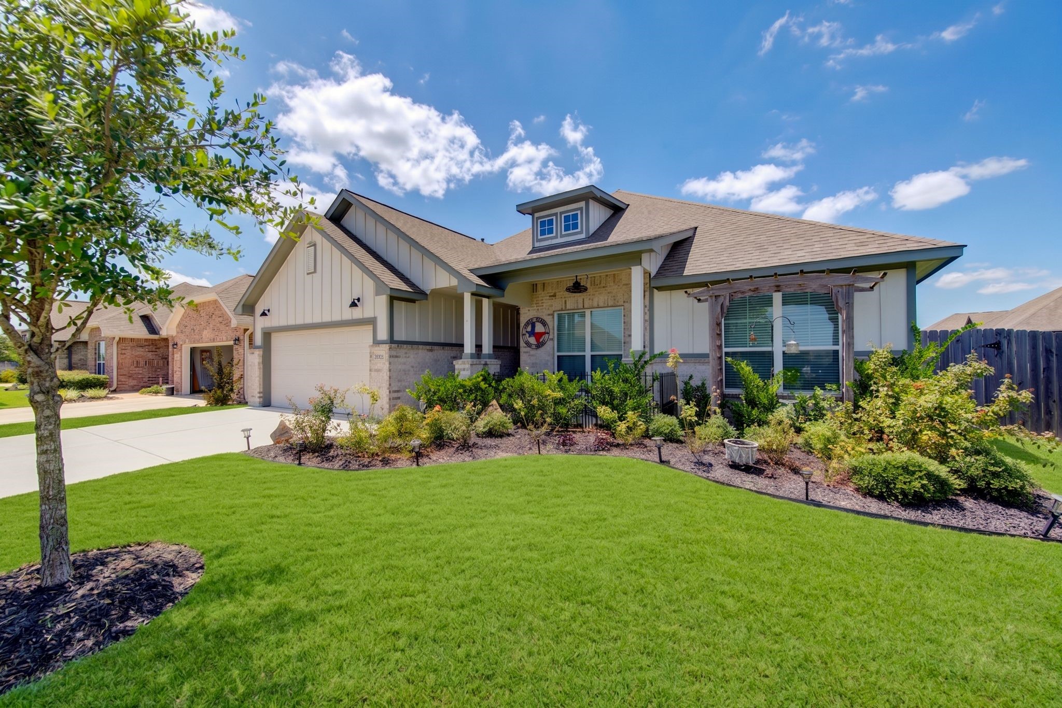
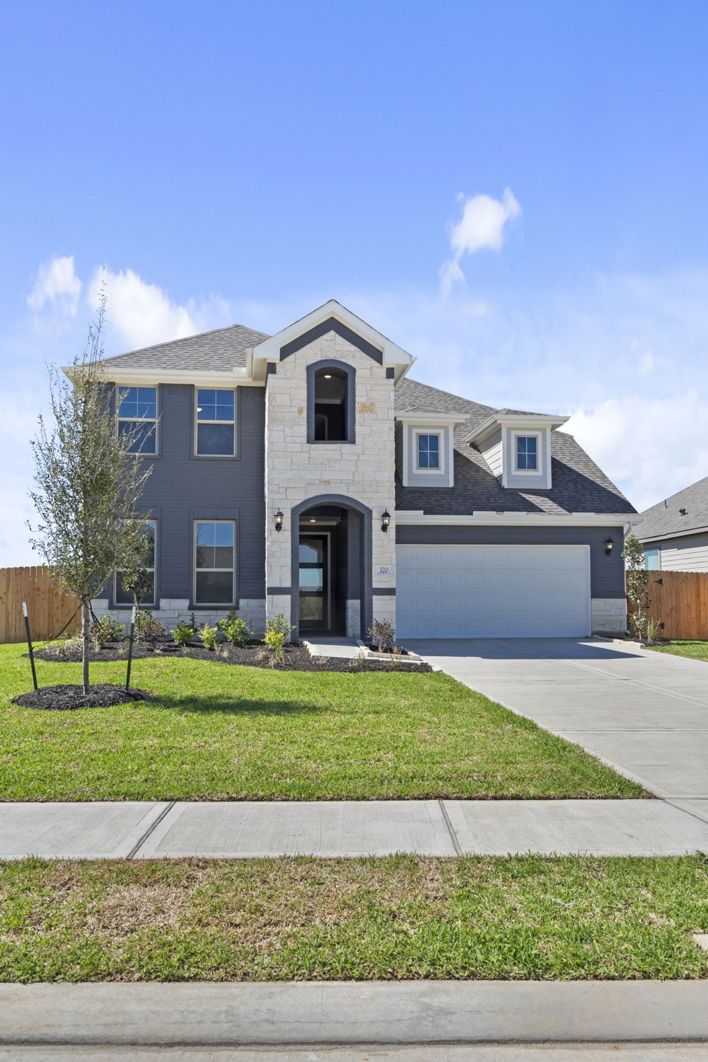
Welcome to the Cypress II by Brohn Homes! The front exudes curb appeal with its elegant architectural lines, complemented by a fresh, vibrant palette that catches the eye.
A welcoming covered front porch or entryway supported by stylish columns, provides a perfect focal point as you approach the home.
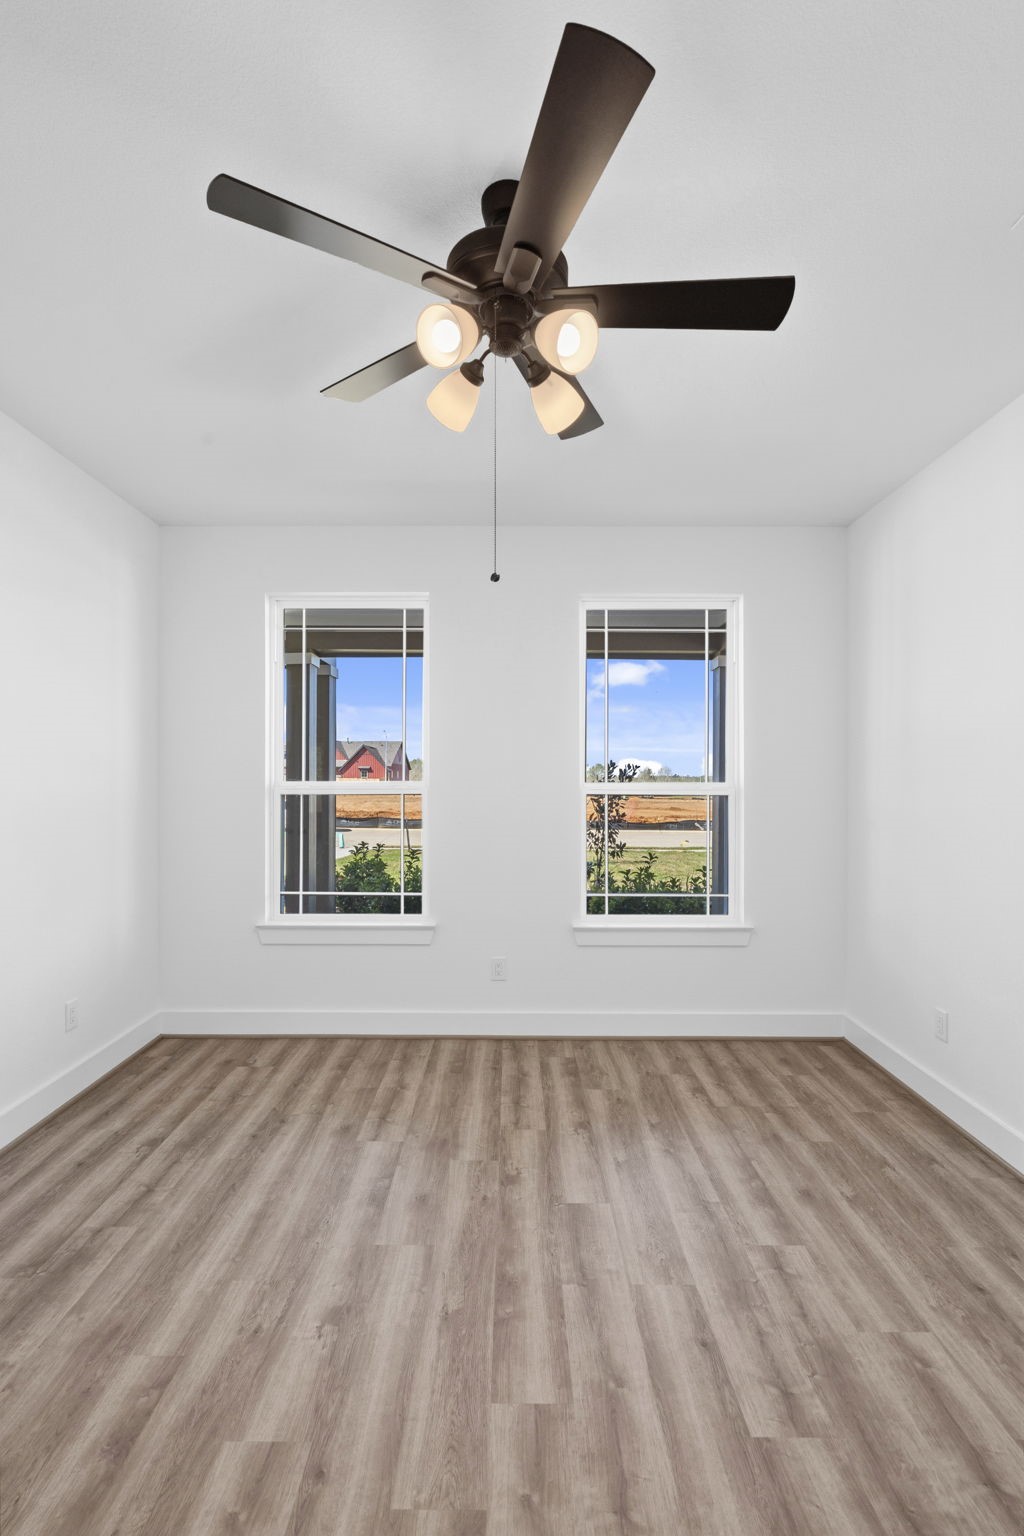
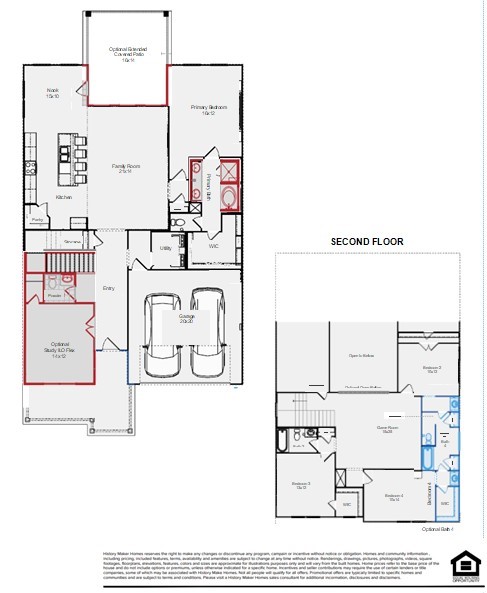
Located near the front of the home for added privacy, the study offers ample natural light, neutral finishes, and flexible layout options to suit your needs.
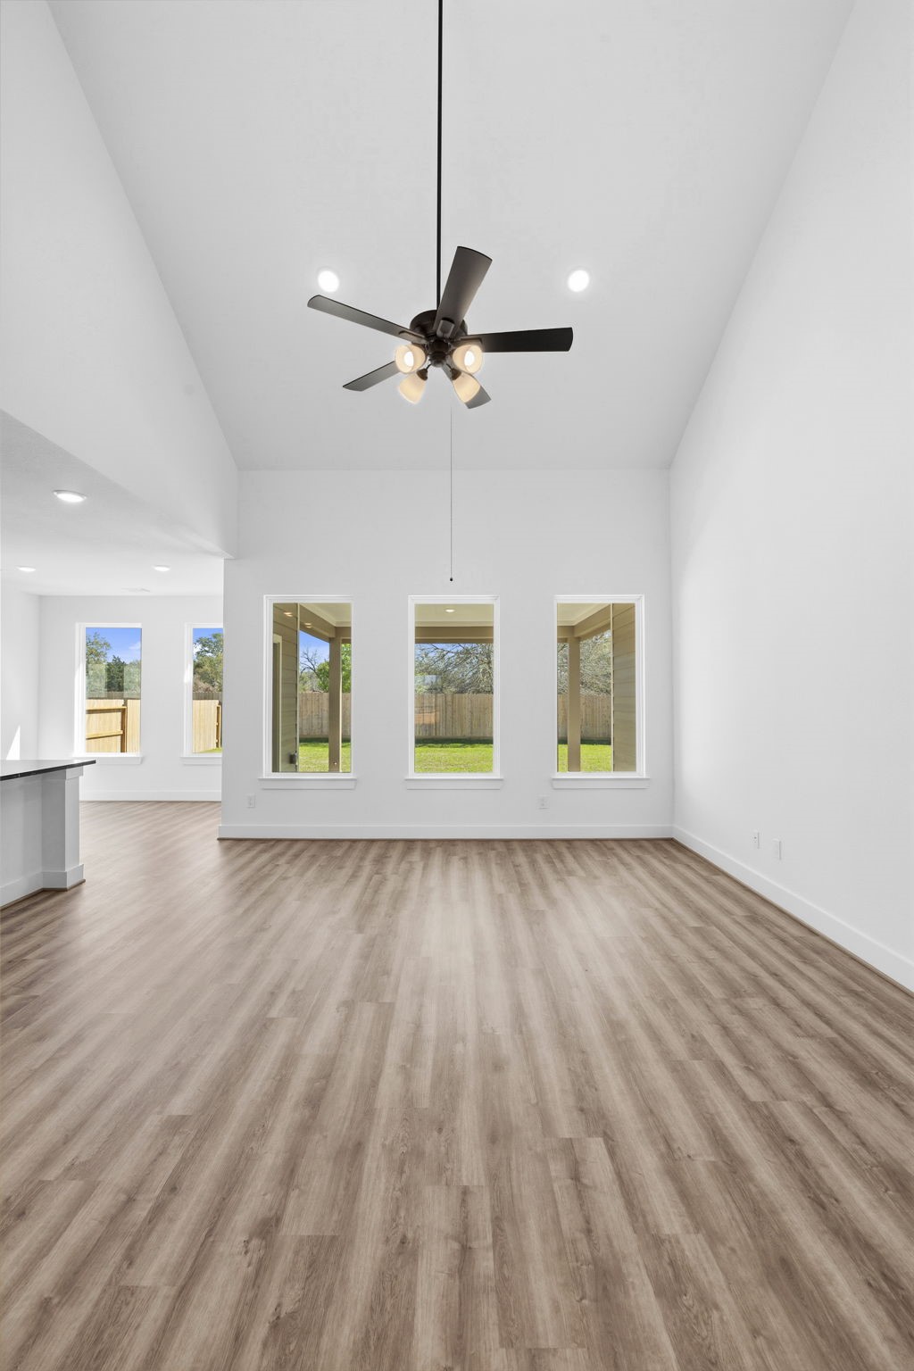
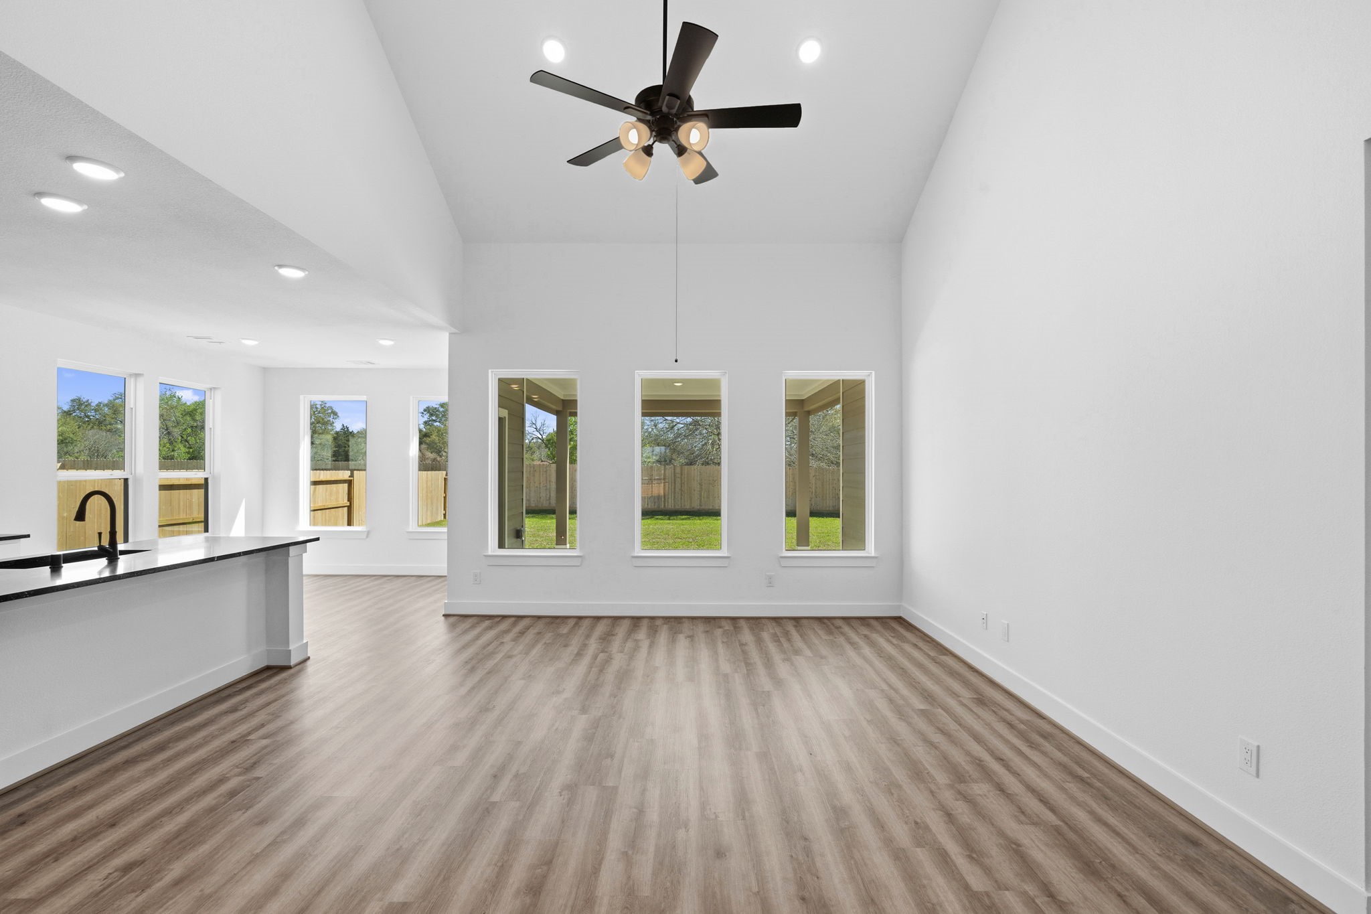
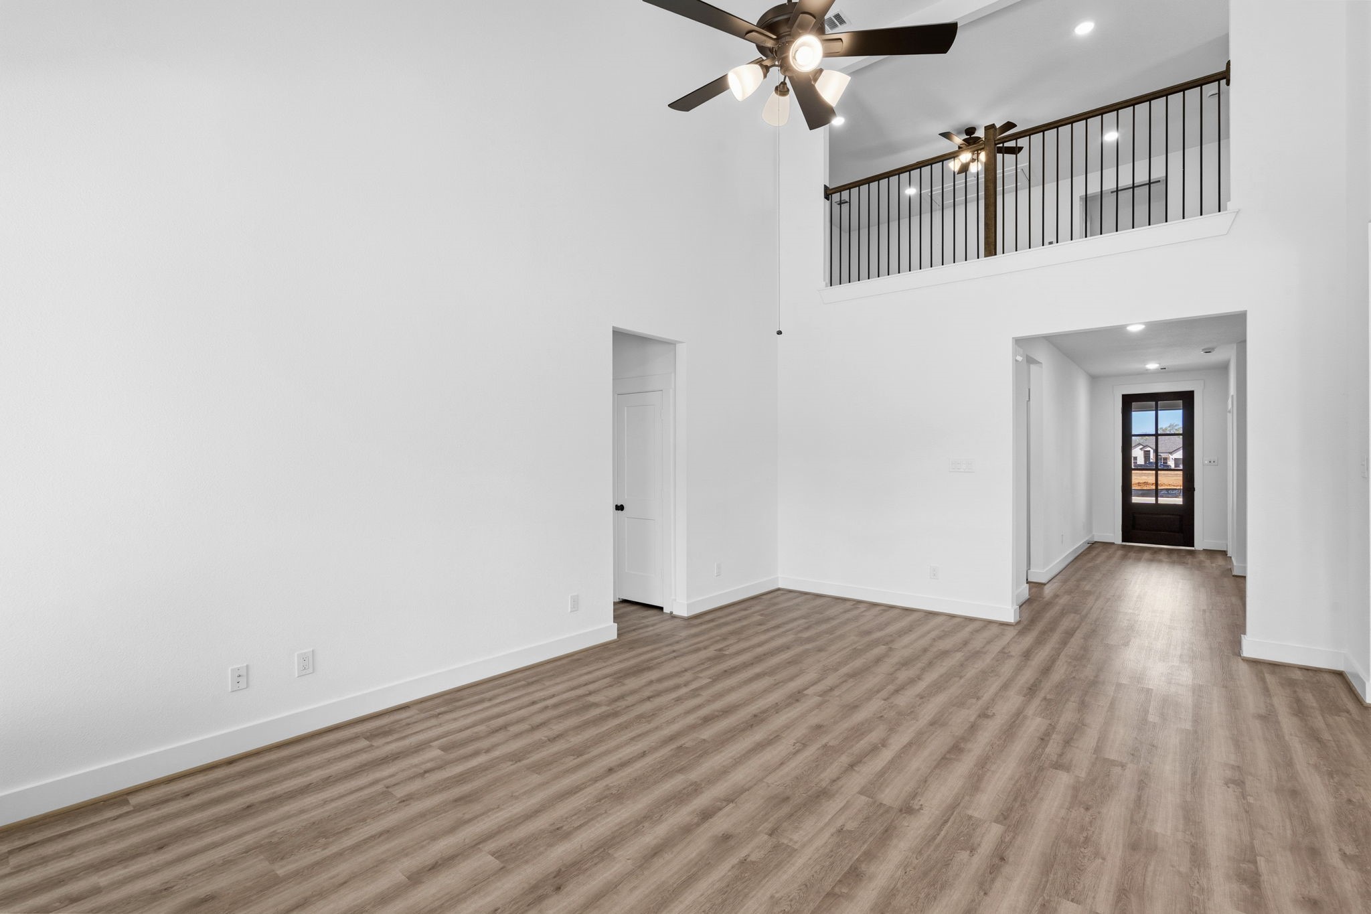
The home’s spacious open family room offers a bright and welcoming gathering space, perfect for everyday living and entertaining.
Large energy-efficient windows fill the room with natural light, while the open layout provides seamless flow to the kitchen and dining areas.
Whether relaxing with family or hosting guests, this inviting space serves as the heart of the home.
This kitchen is designed for social living, with a generous island ideal for seating and serving, plenty of cabinet space, and beautiful appliances.
The family room provides ample space for seating, entertainment, and play, accommodating the needs of a growing family. Its open floor plan and modern finishes make it a functional and inviting centerpiece of the home.
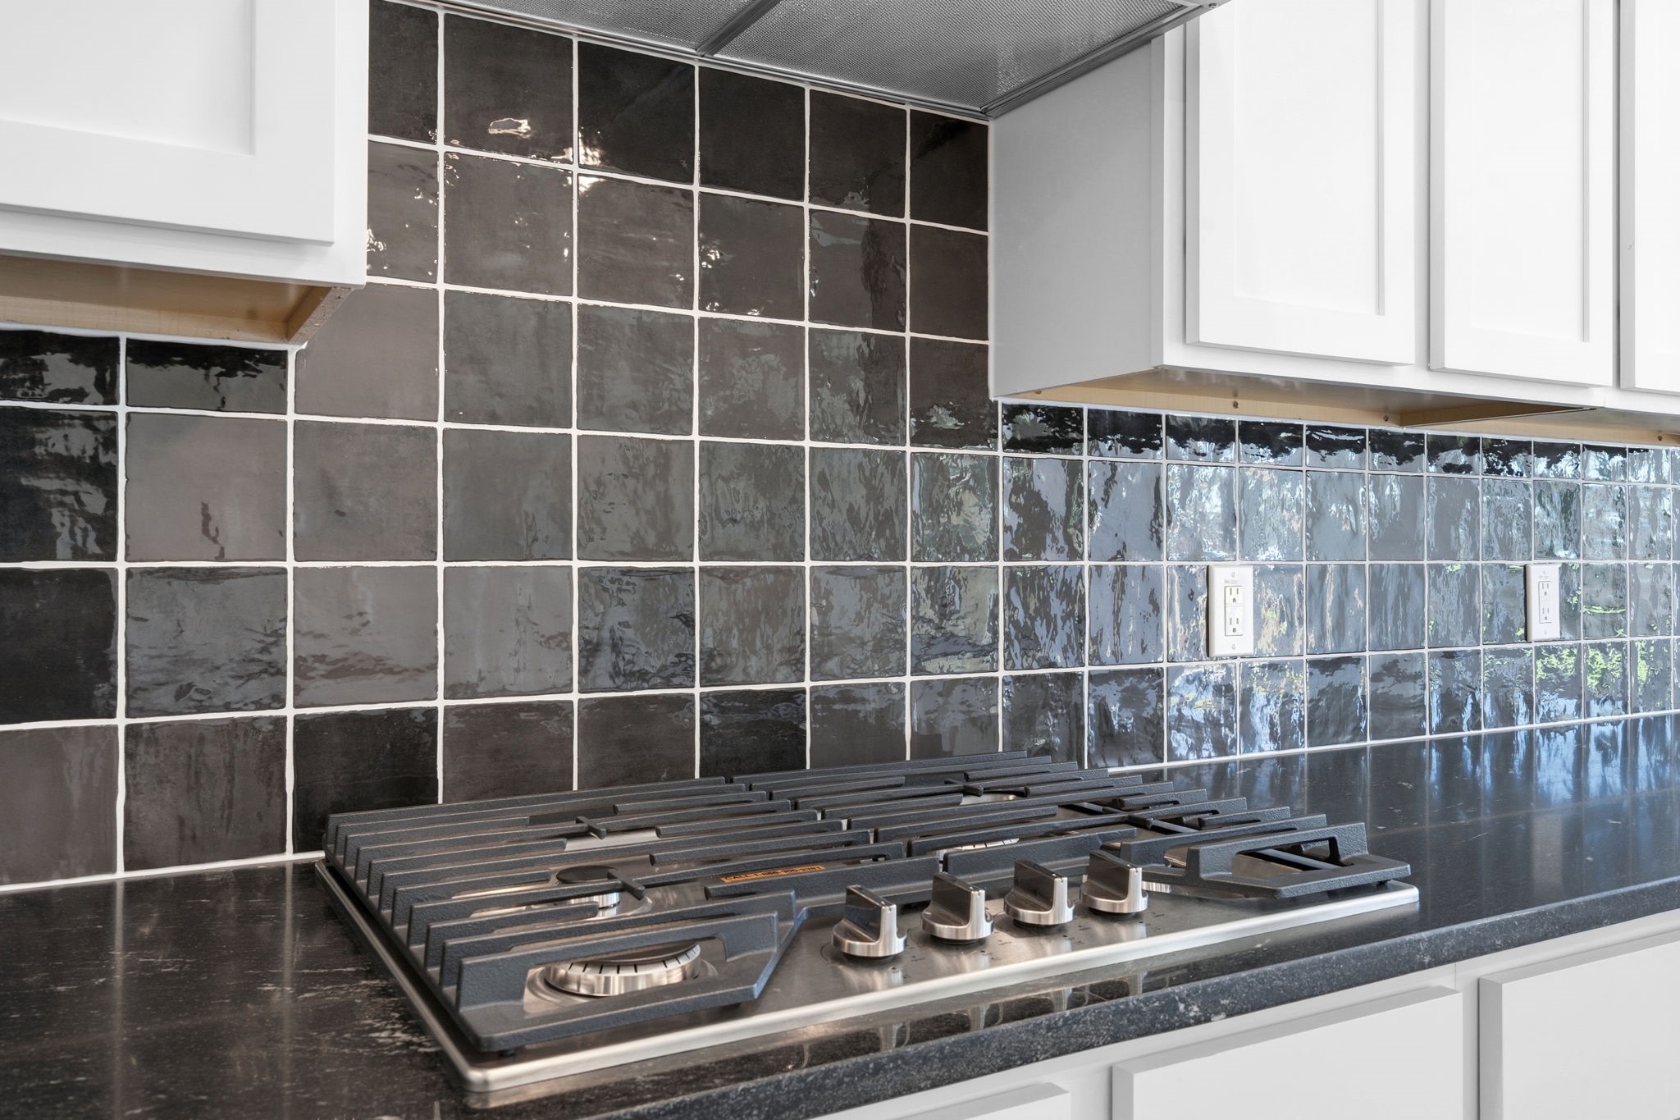
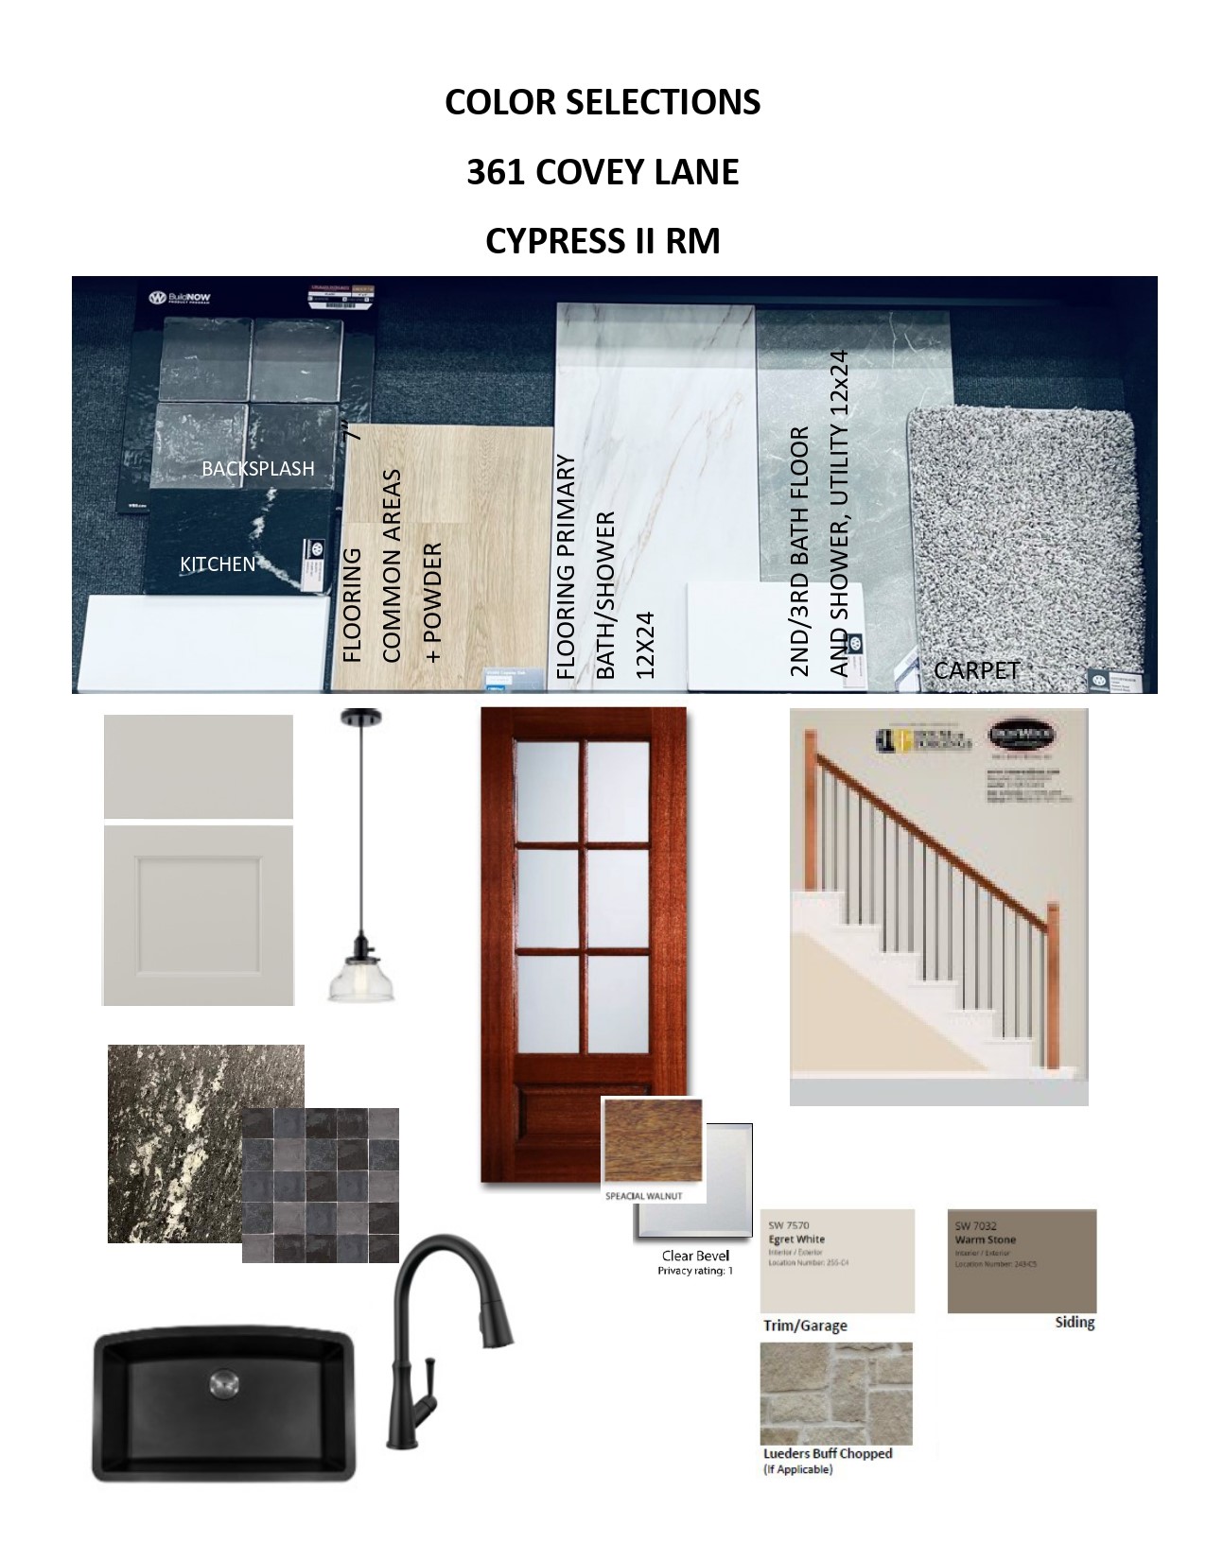
The kitchen is finished with modern cabinetry, durable yet stylish countertops, and stainless steel appliances, delivering a clean, cohesive look buyers love.
The kitchen showcases a refined selection of finishes, featuring custom cabinetry, gleaming countertops, and a coordinated suite of stainless steel appliances that elevate both aesthetics and performance.
It’s not just a place to eat; it’s where memories are made, flavors are explored, and everyday life becomes a little more beautiful.
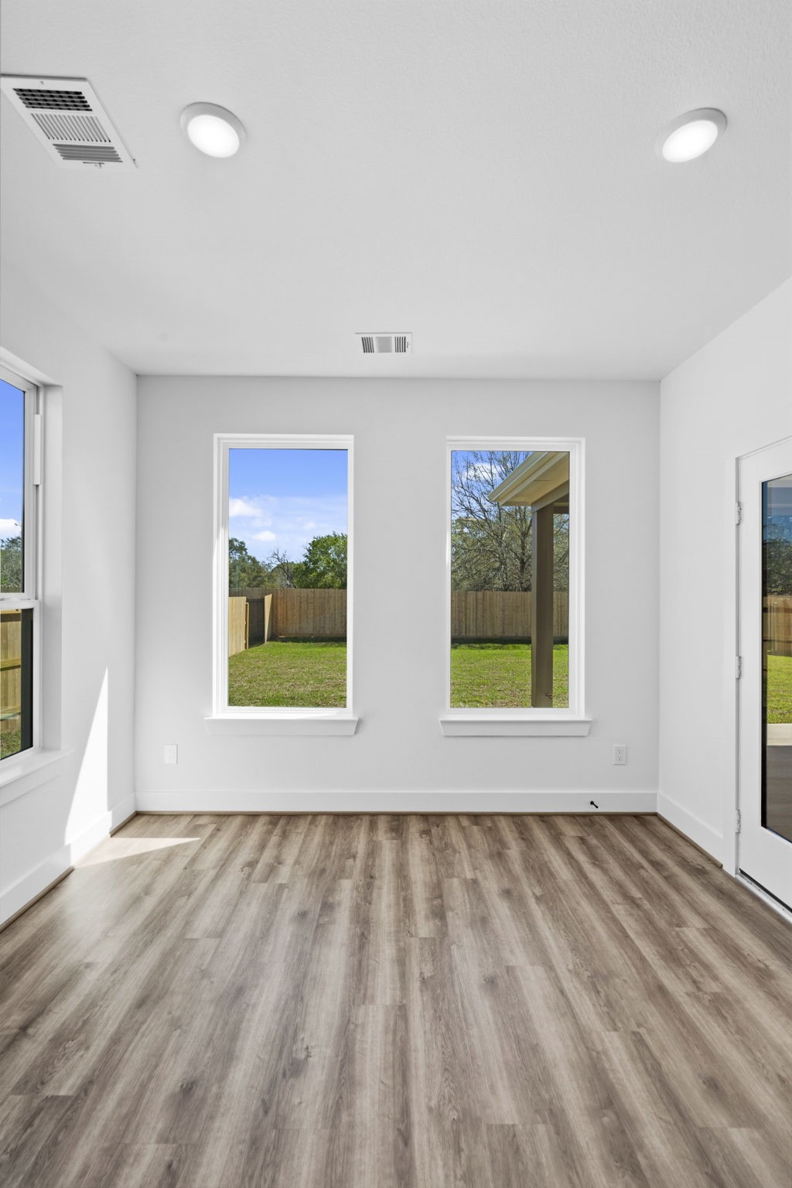
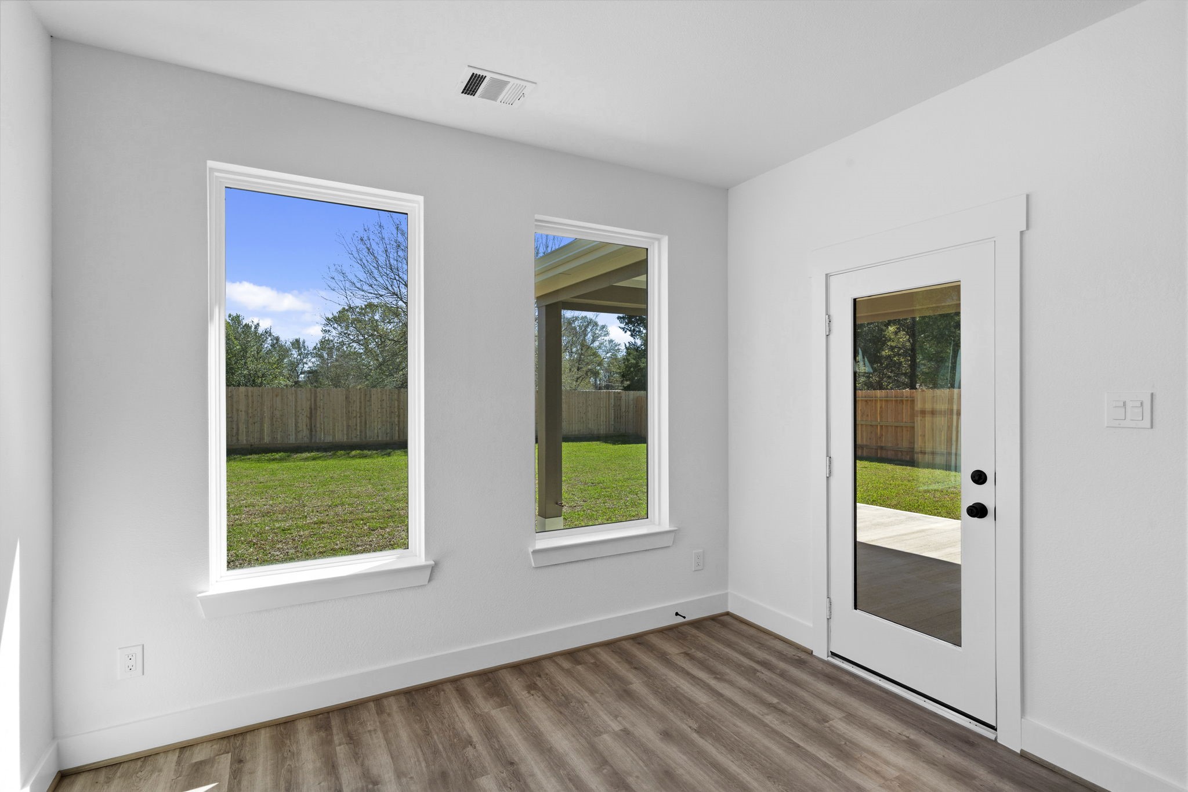
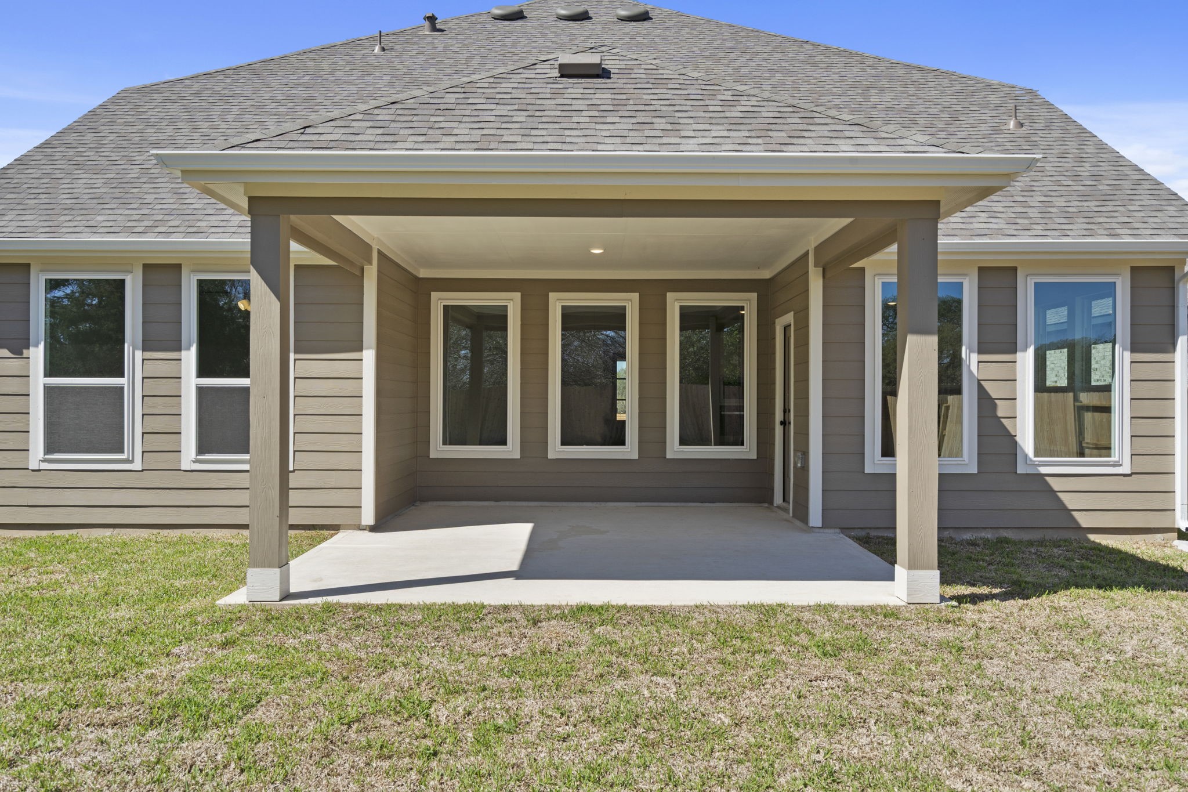
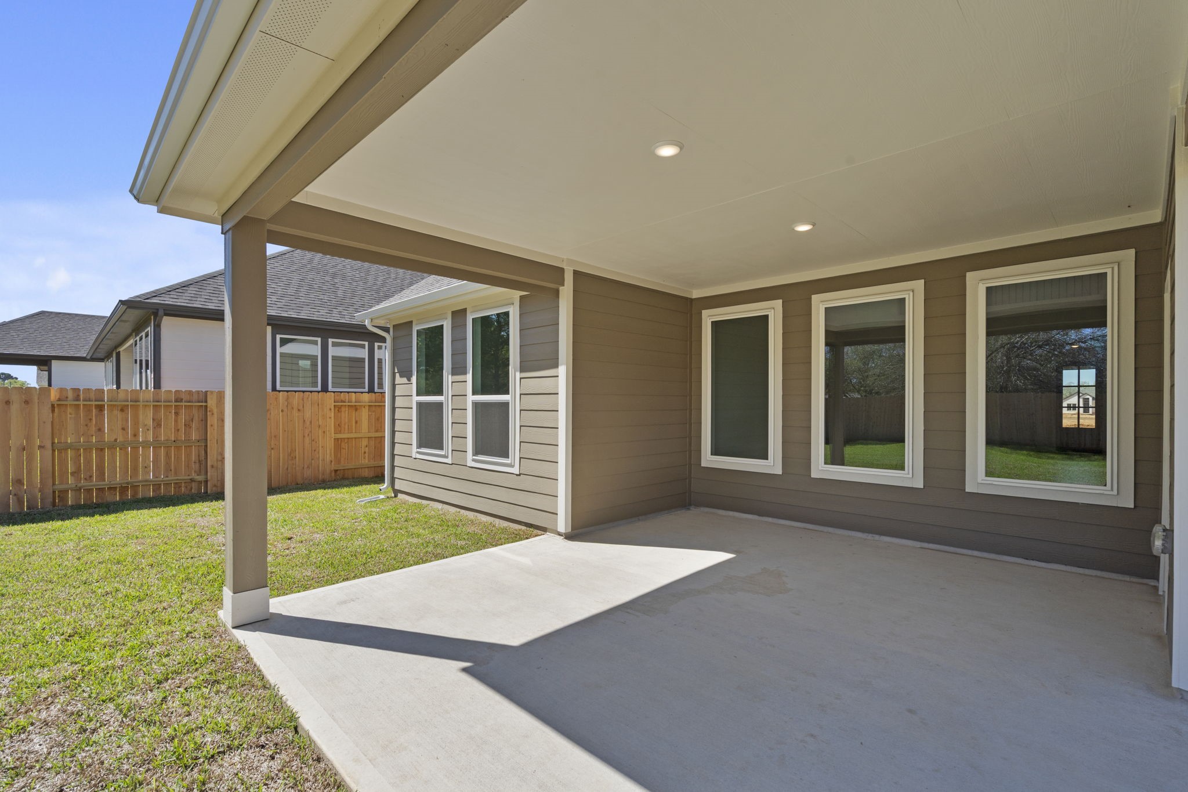
Every corner of this dining area feels like it was made for memories—celebrating birthdays, hosting holiday feasts, or simply enjoying a quiet cup of coffee in the morning sun. The door leads to the generously-sized covered back patio, perfect for grilling season!
Imagine walking into a home that feels as expansive as it is inviting, bathed in natural light and framed by soaring ceilings that make every moment feel grand.
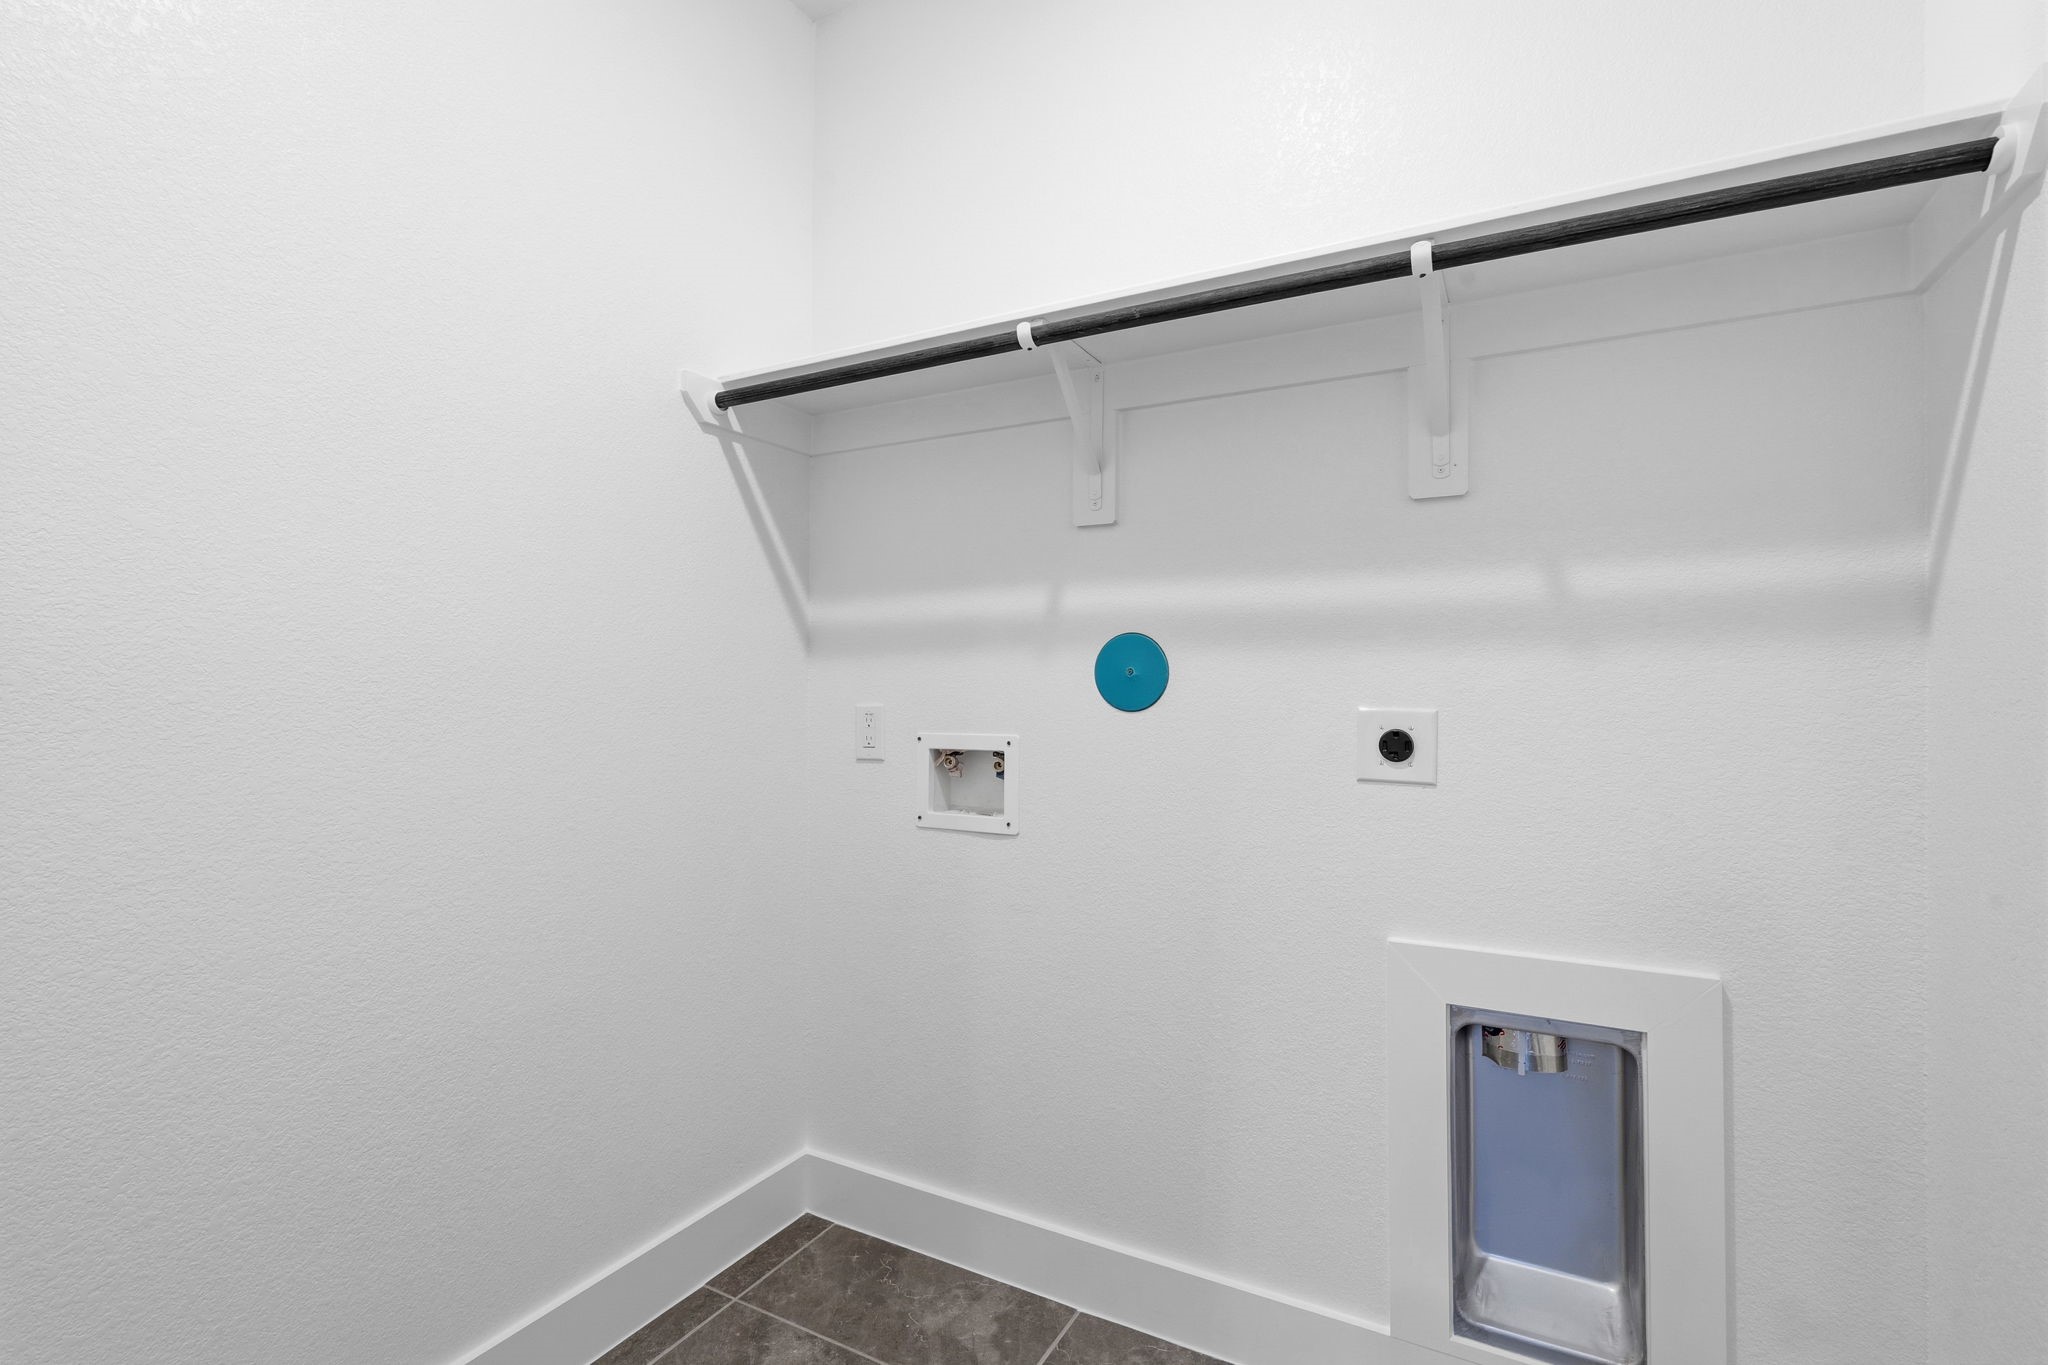
This bright utility room makes even the most mundane chores feel a little more pleasant.
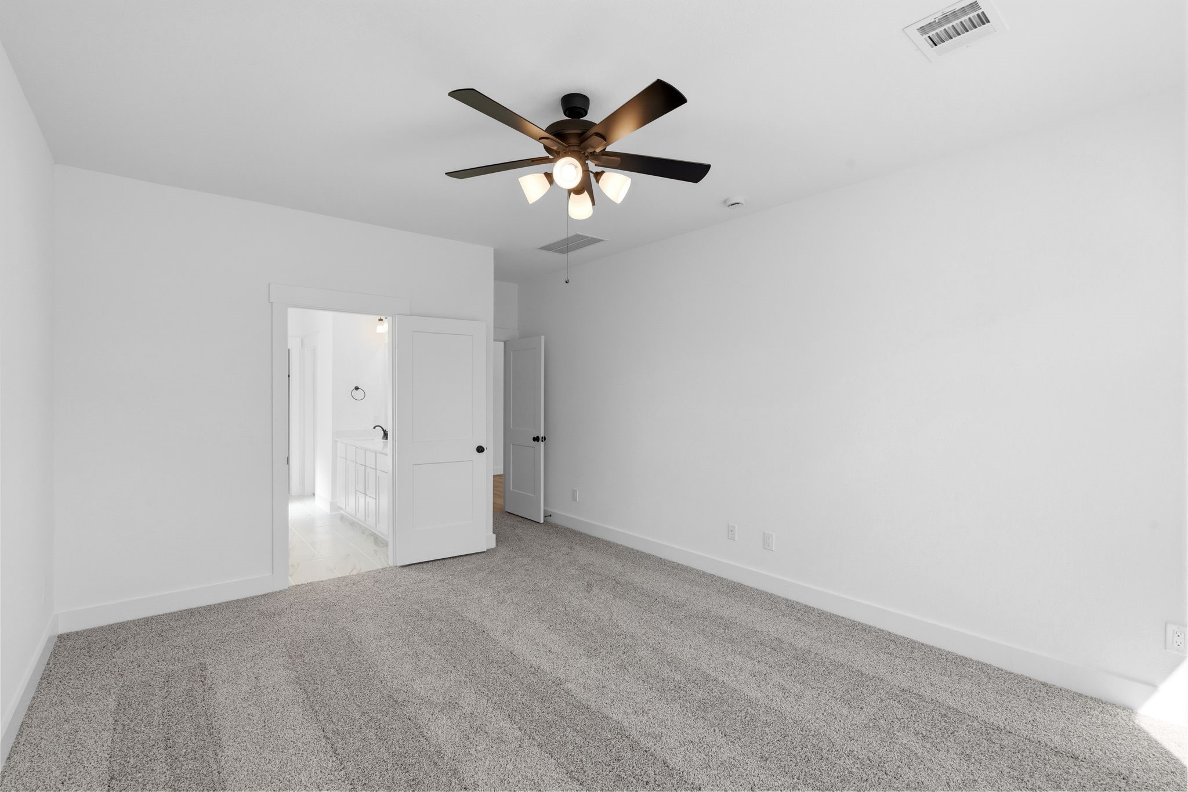
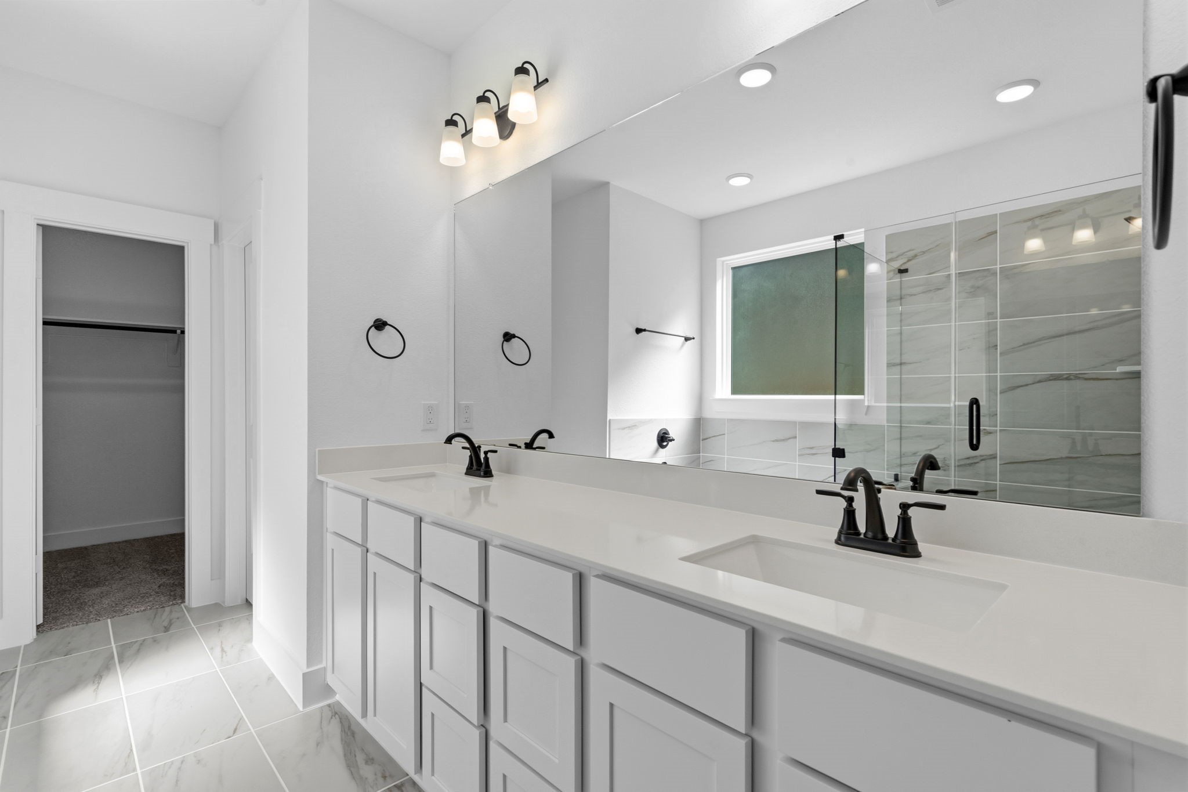
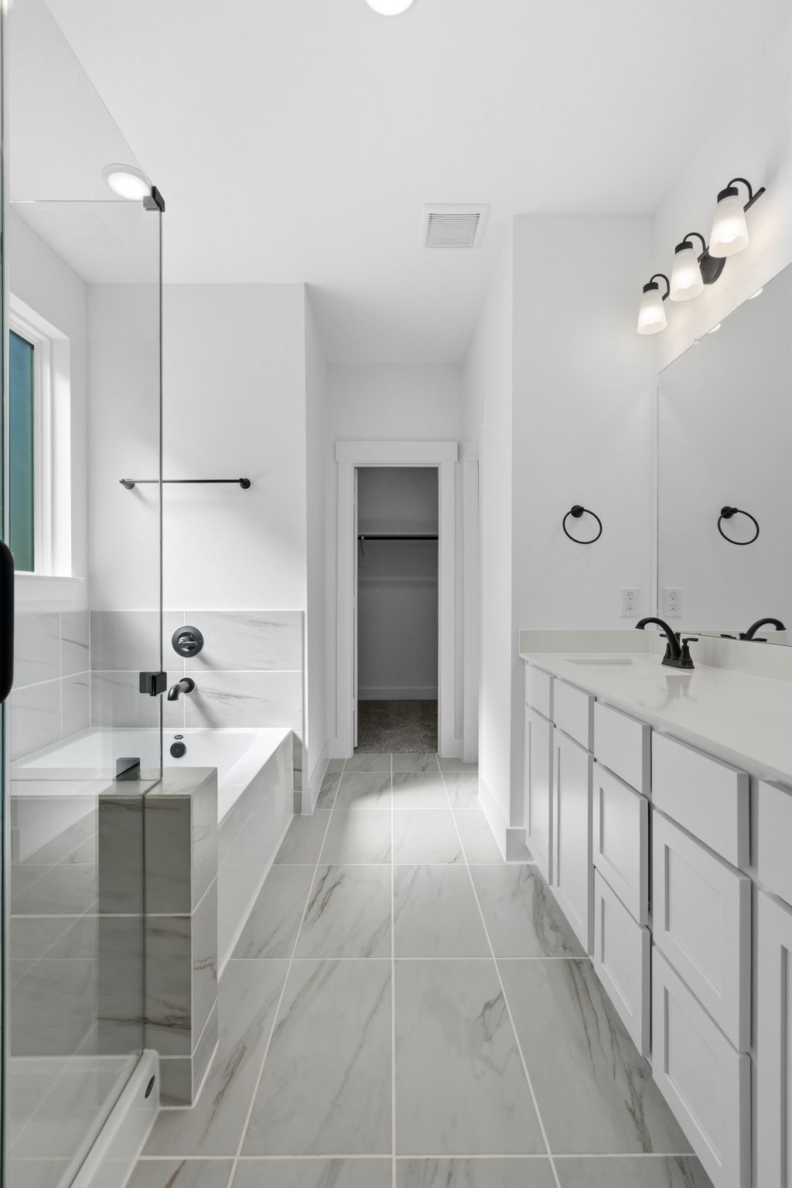
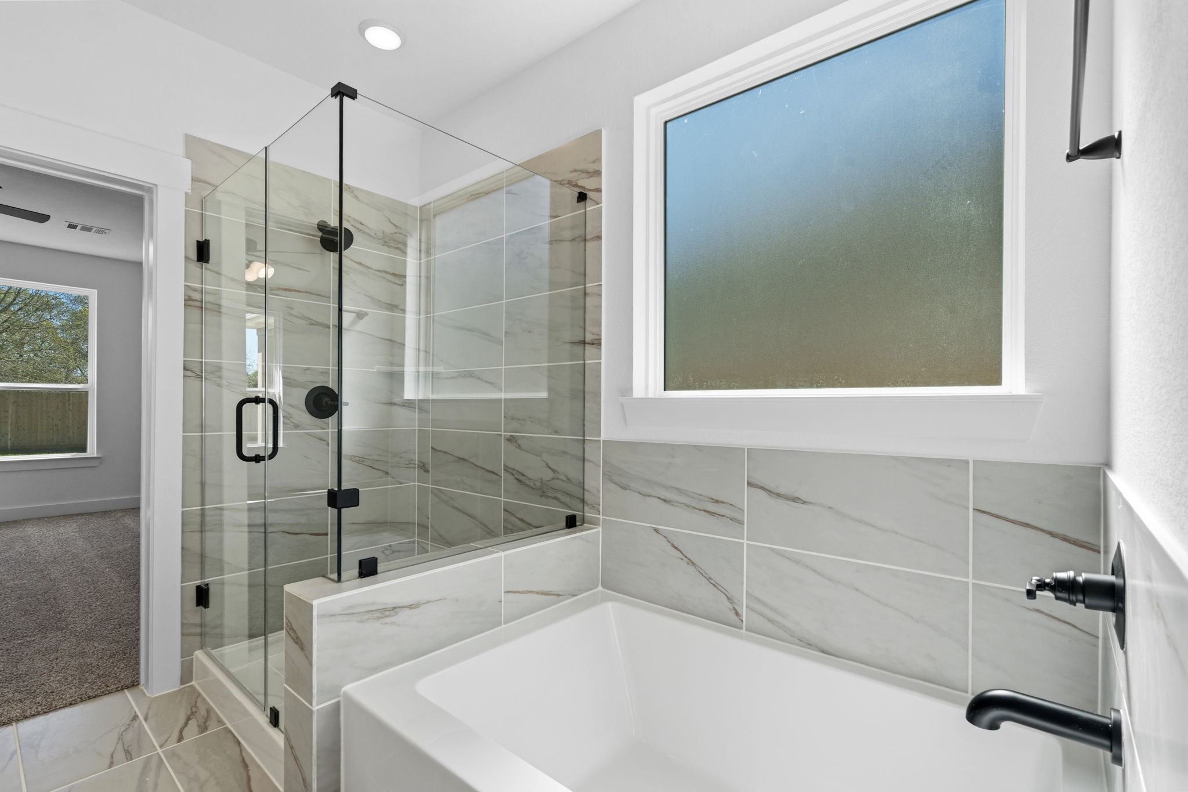
The suite flows seamlessly into a beautifully appointed spa-inspired ensuite bath, often featuring dual vanities, a generous walk-in shower and soaking tub, and elegant contemporary fixtures.
As you enter the primary bedroom, you’re greeted by an abundance of natural light pouring in through large, beautifully framed windows, casting a warm glow on the soft, neutral tones of the walls.
A dual vanity with ample counter space and elegant cabinetry provides plenty of room for two, with large mirrors and modern lighting that make the space feel bright and open.
The soft glow of natural light filters through large windows, highlighting the elegant finishes – think polished countertops and luxurious tile work that catches your eye and invites you to linger.
Enjoy the best of both worlds with a separate soaking tub for relaxation and a walk-in glass shower for convenience.
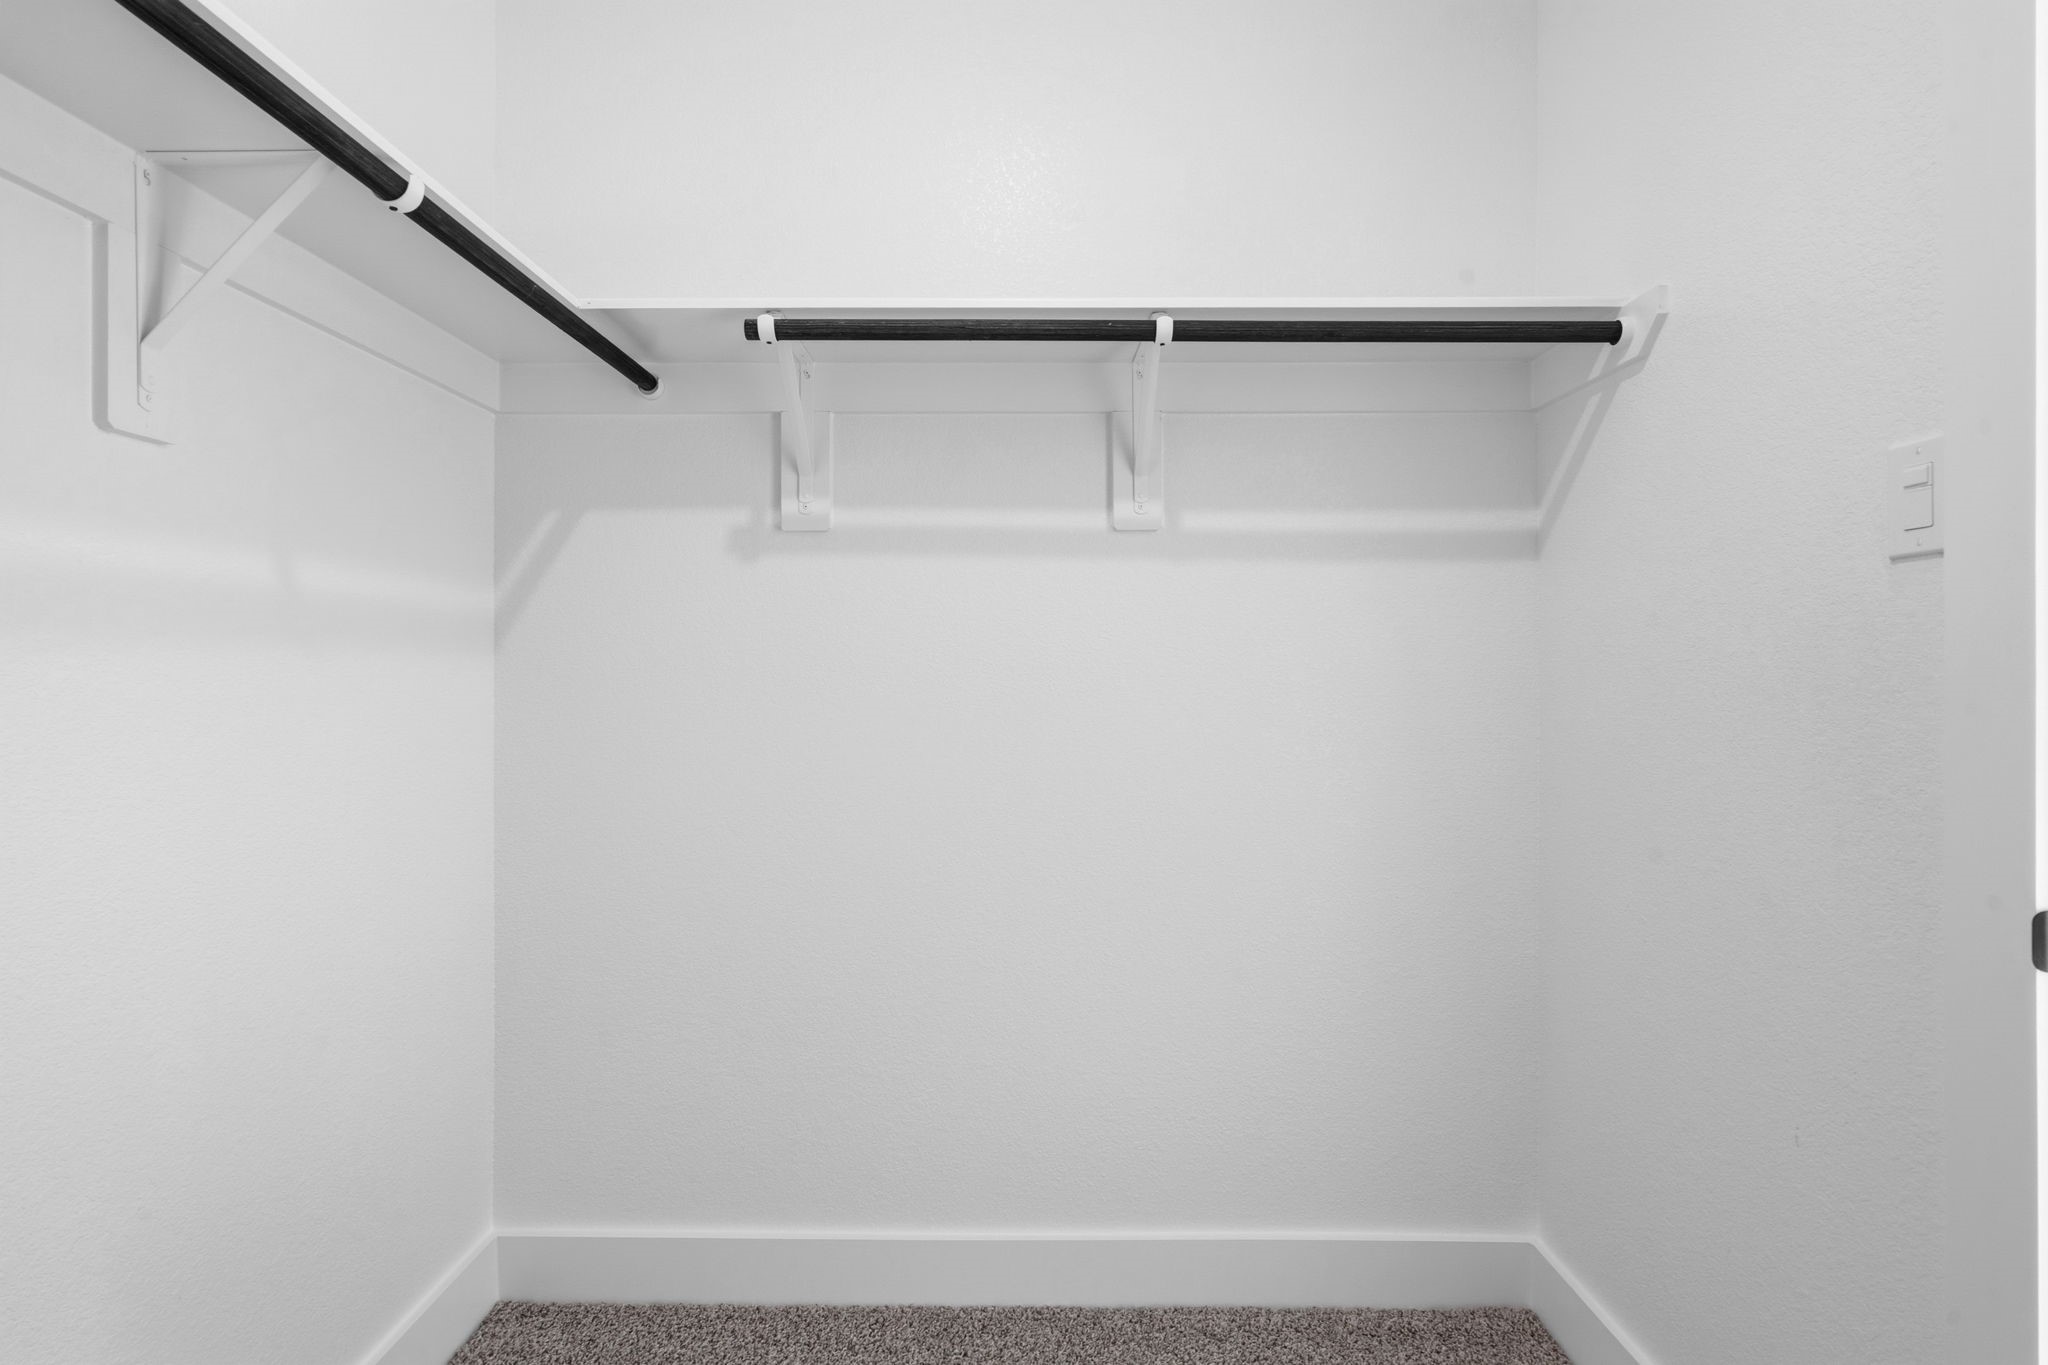
Just off the bathroom, the primary closet offers generous space and smart organization, with built-in shelving, hanging areas, and room for shoes and accessories.
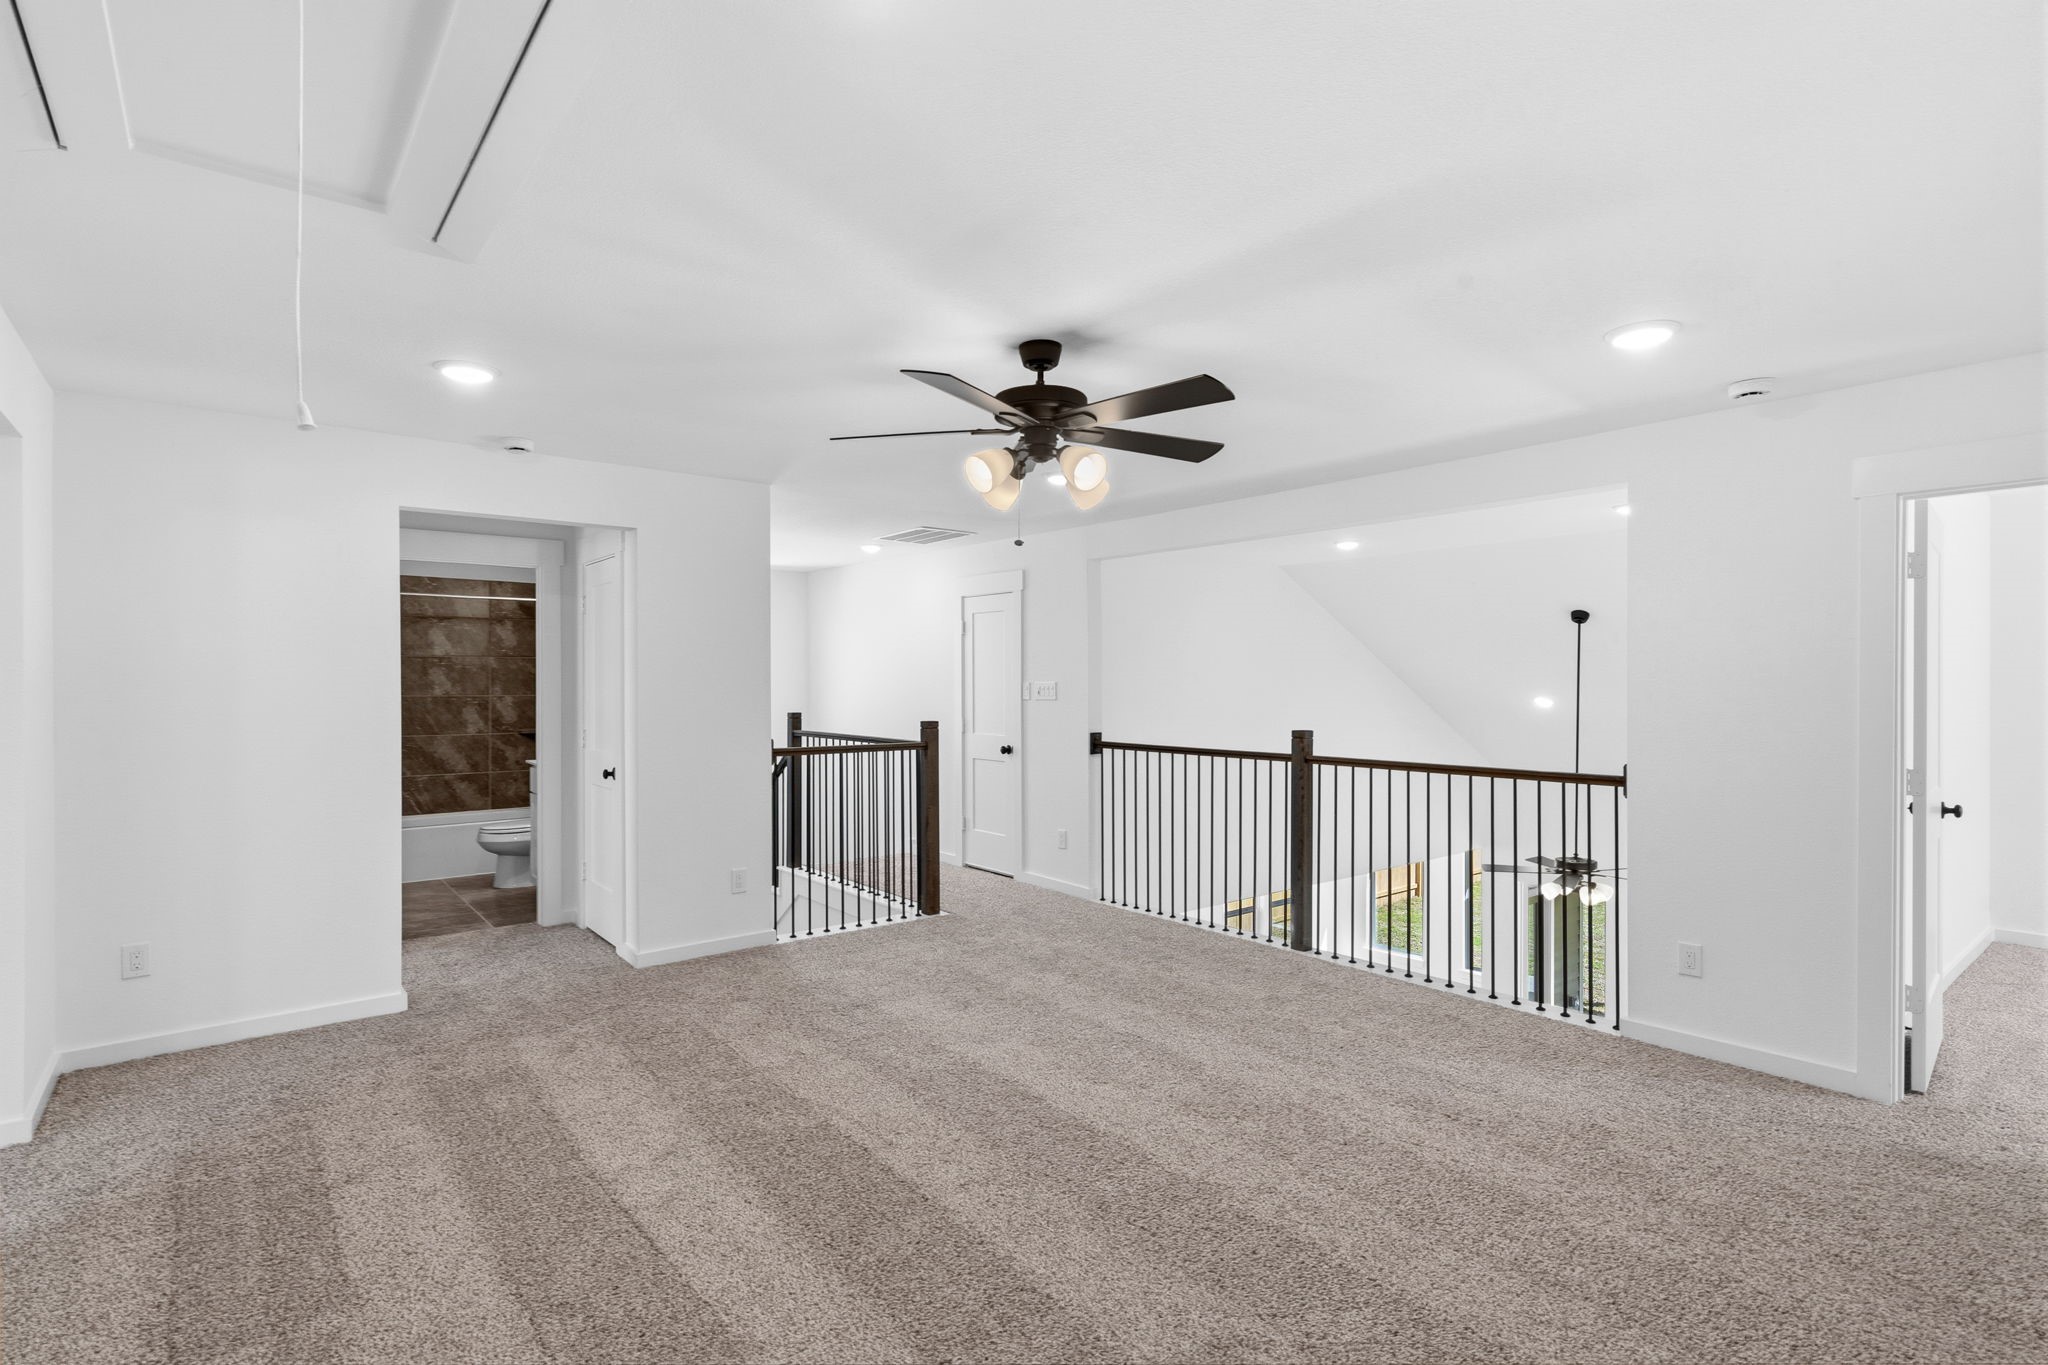
The game room's open layout, abundant natural light, and neutral finishes make it easy to customize to your family’s lifestyle.
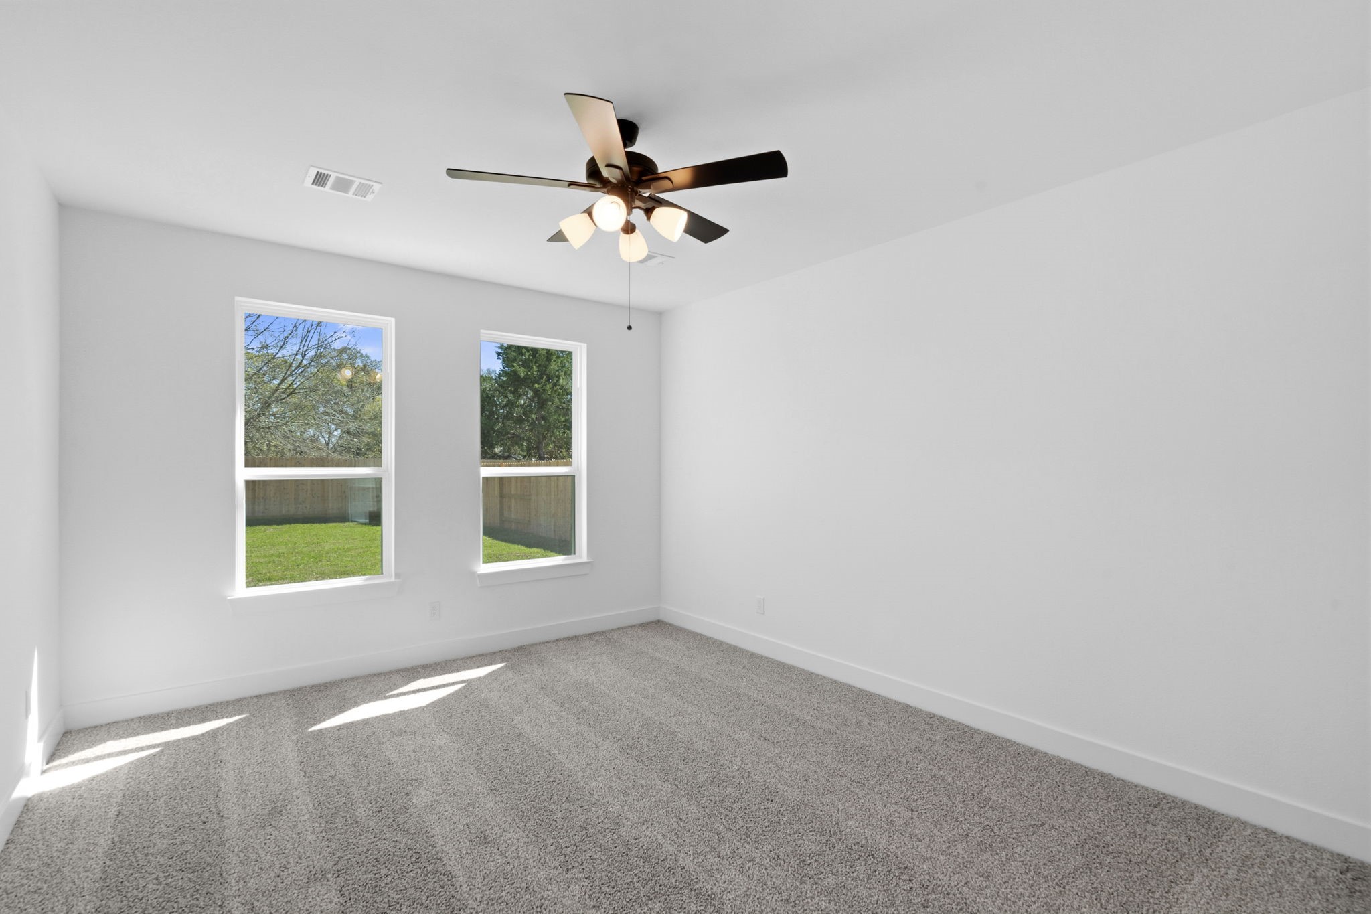
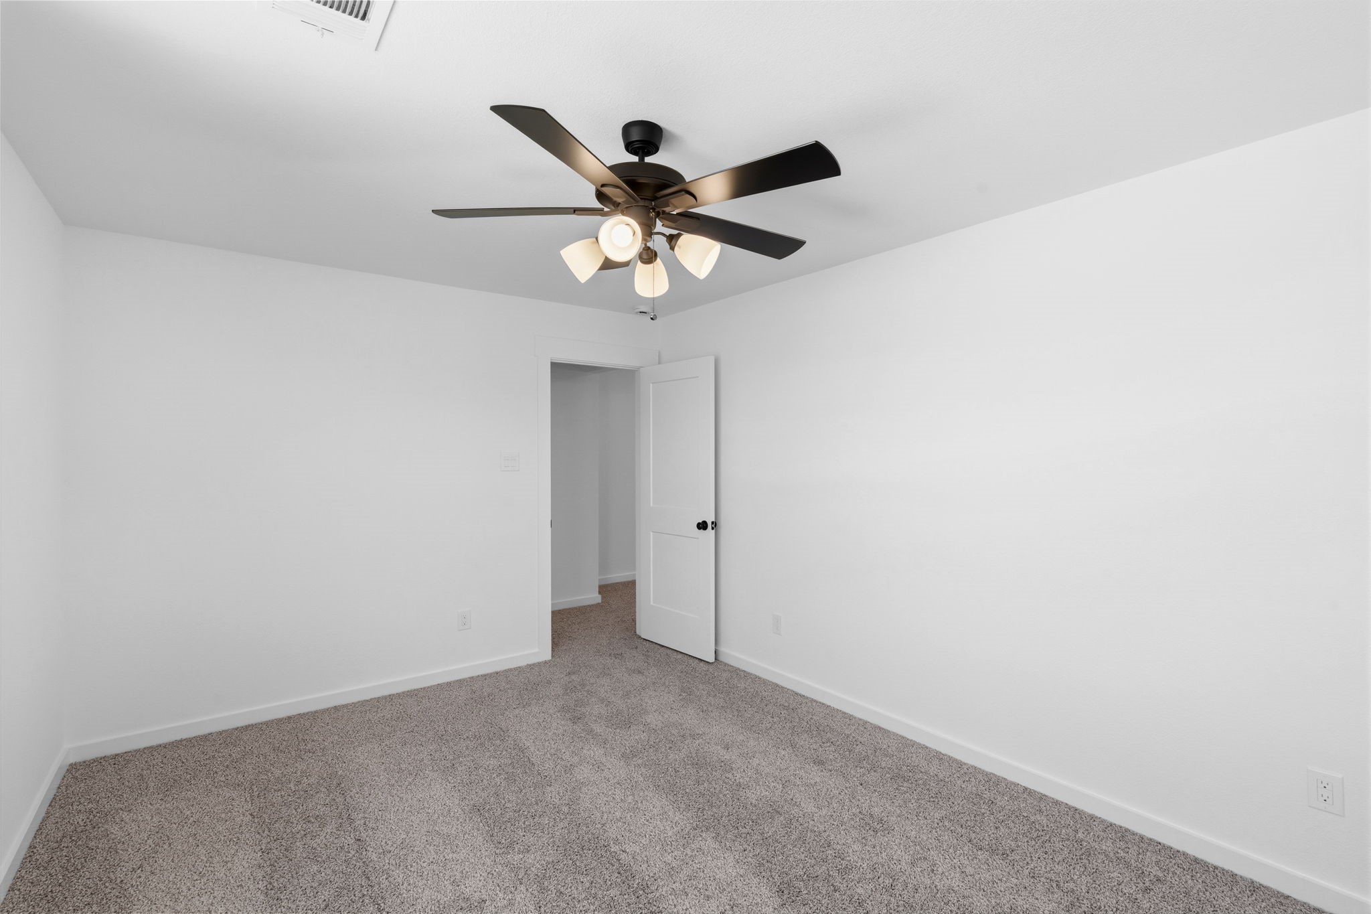
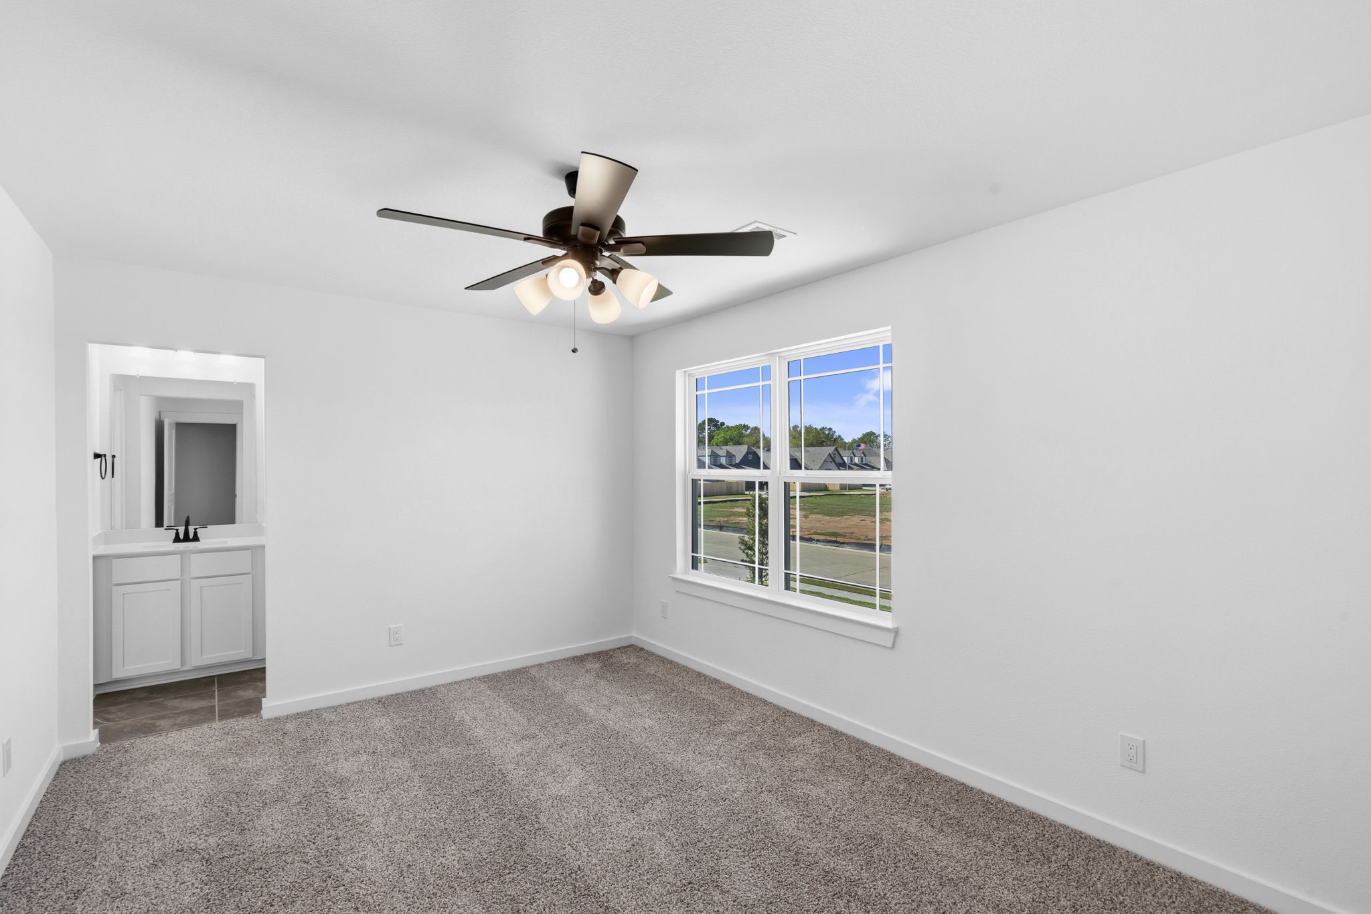
Each bedroom boasts generous square footage, offering plenty of space for whatever your heart desires—be it a cozy reading nook, a playful area for kids, or a home office that inspires productivity.
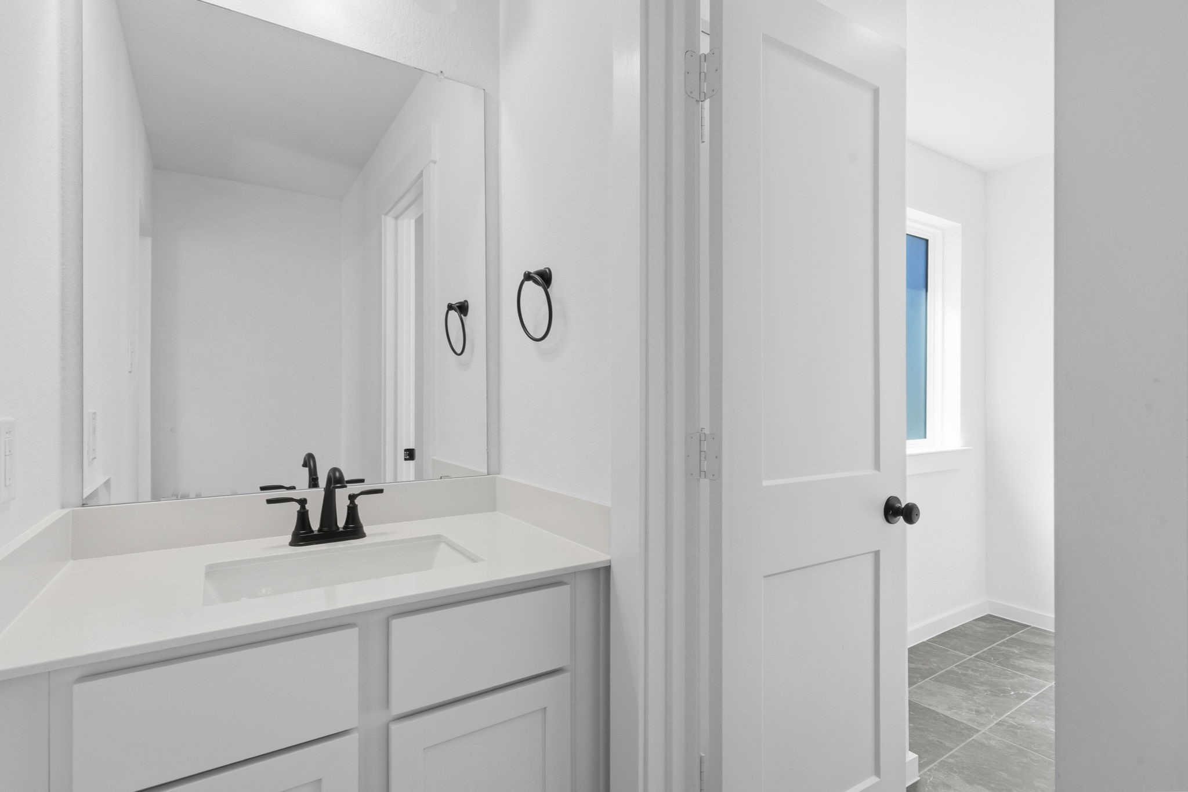
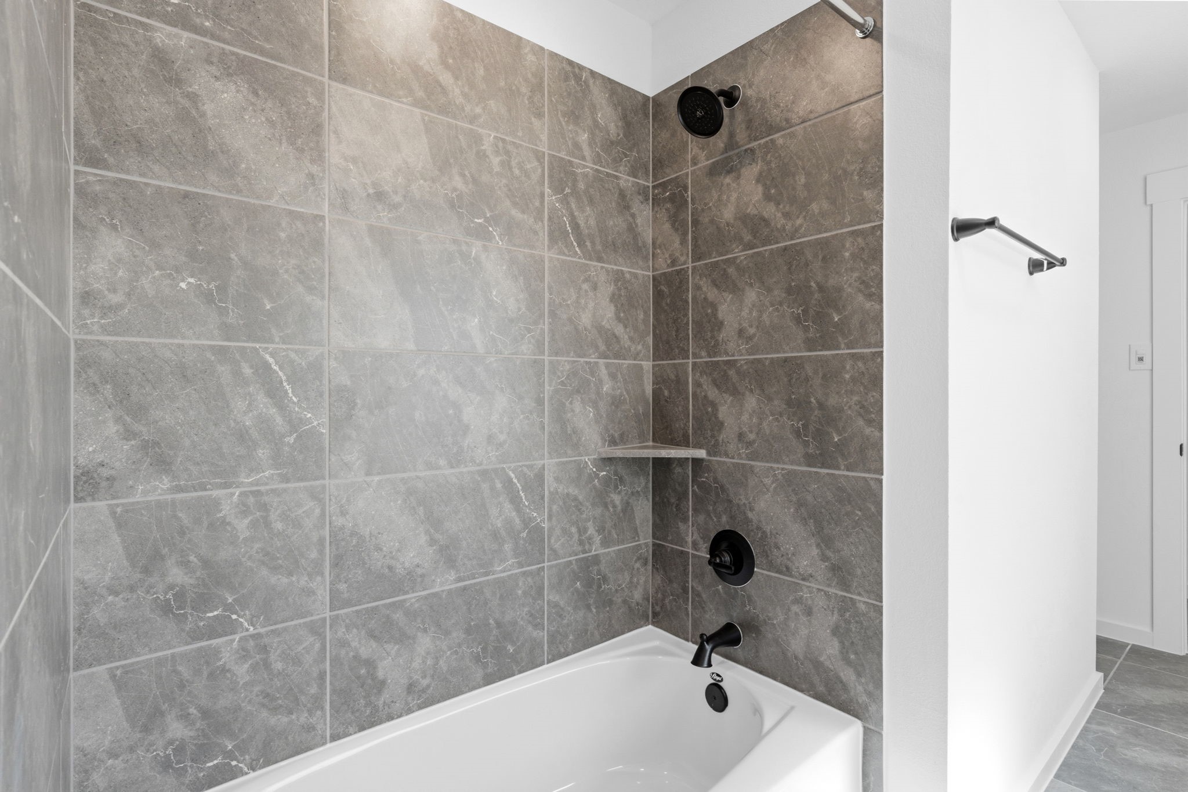
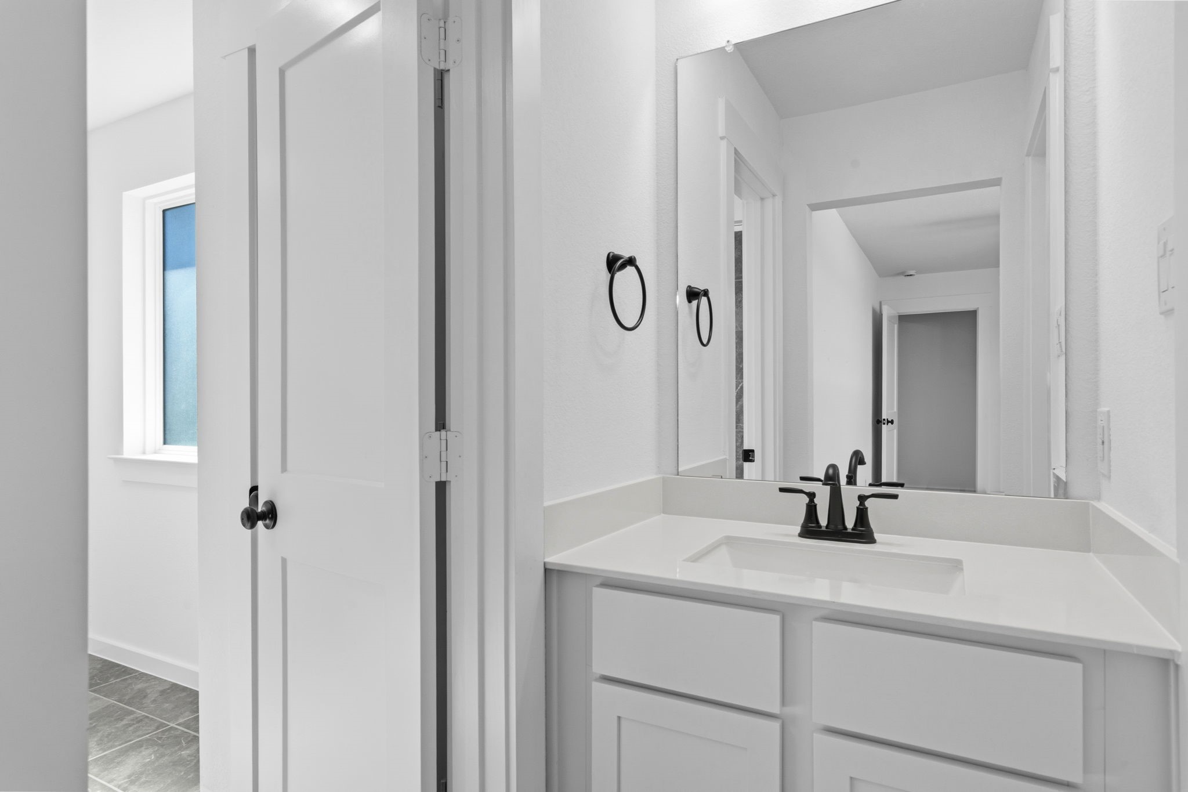
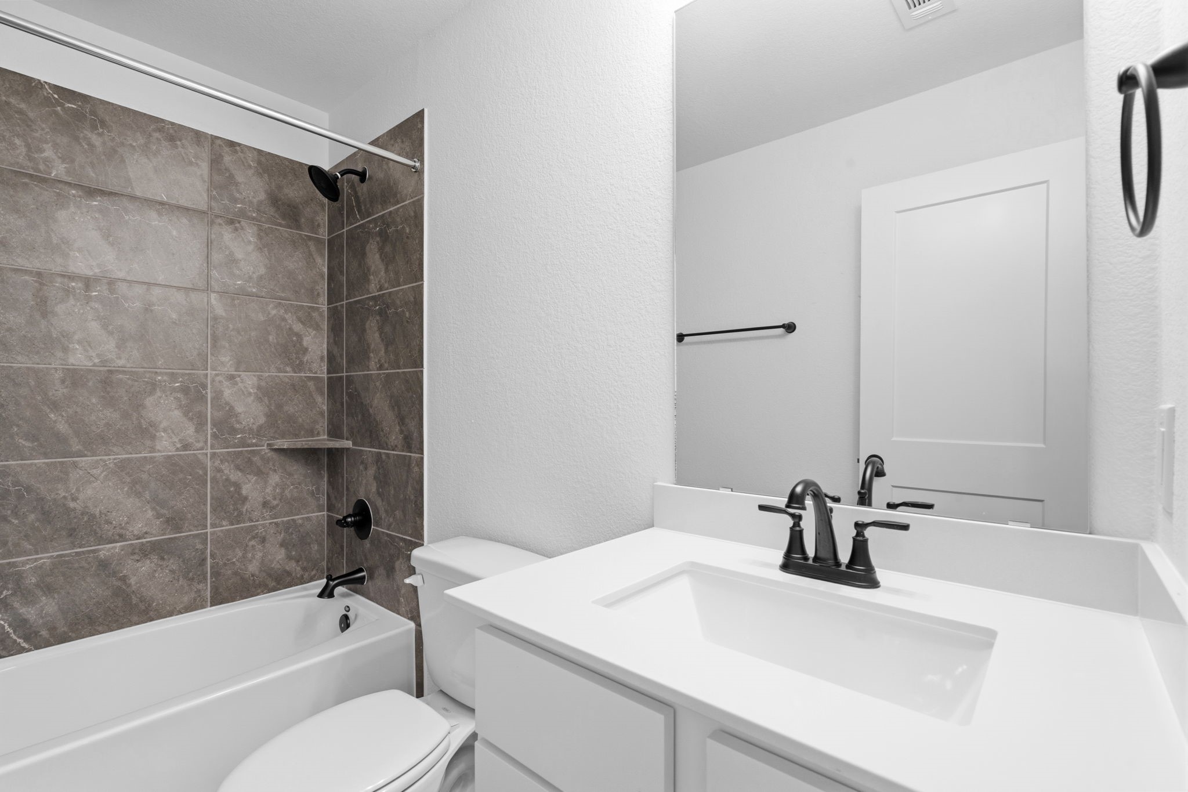
This secondary bath's fresh, timeless style ties in beautifully with the rest of the home’s design.
Whether it’s a quick morning routine or a leisurely evening soak, these spaces are here to enhance your everyday moments.
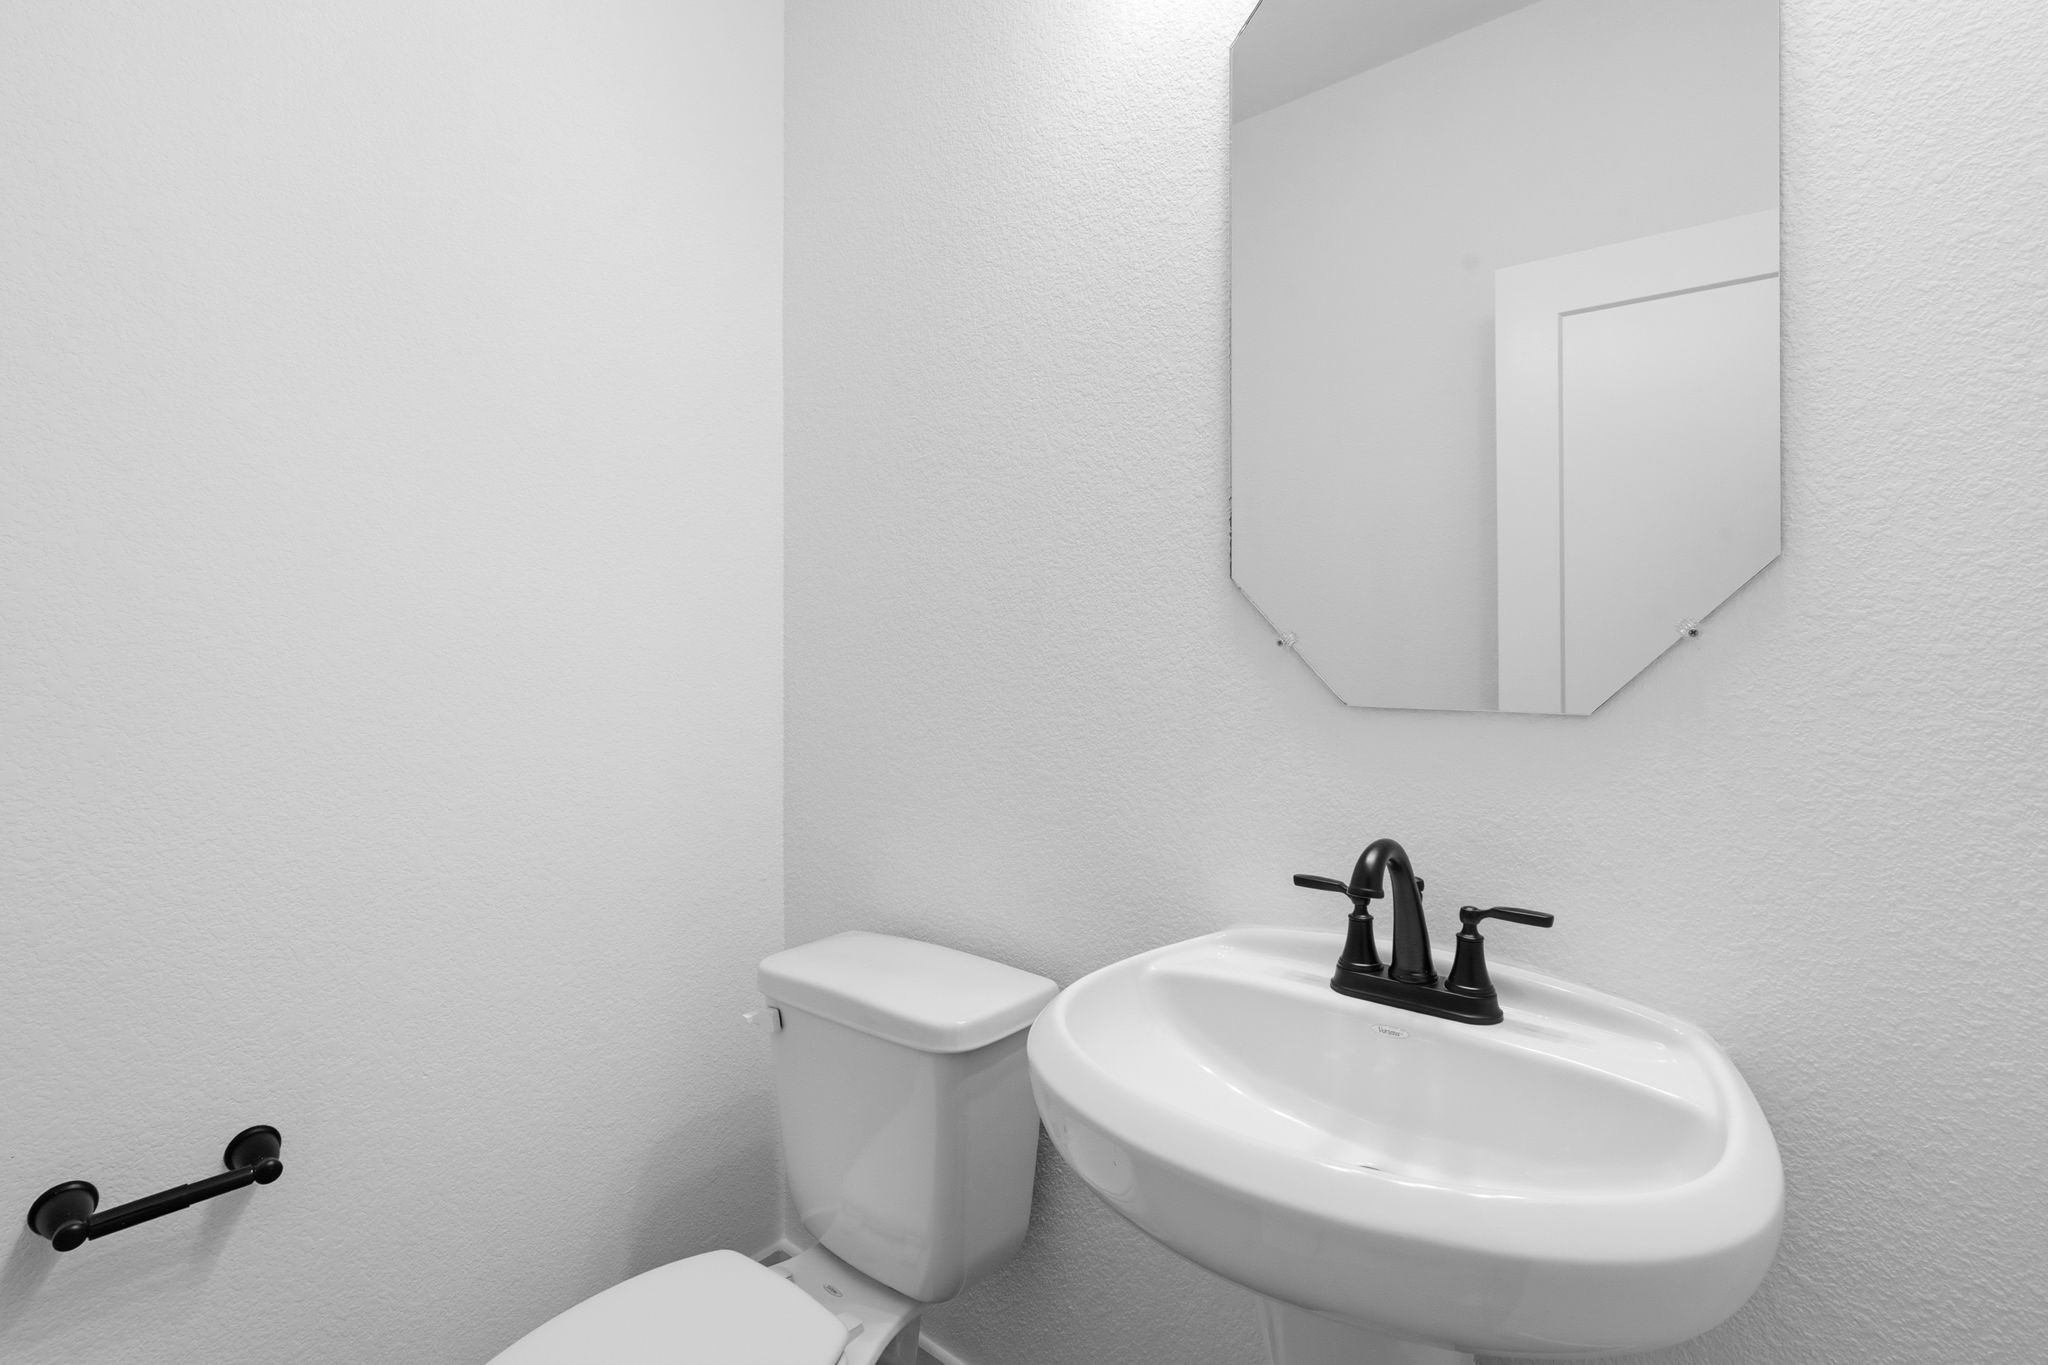
With plenty of storage to keep things tidy and organized, you’ll find that these secondary bathrooms are designed with real life in mind.
Imagine stepping into a huge kids' bedroom, where the space feels like a canvas ready for imagination to run wild.
Each room features ample closet space, large windows for natural light, and neutral finishes that make decorating easy.
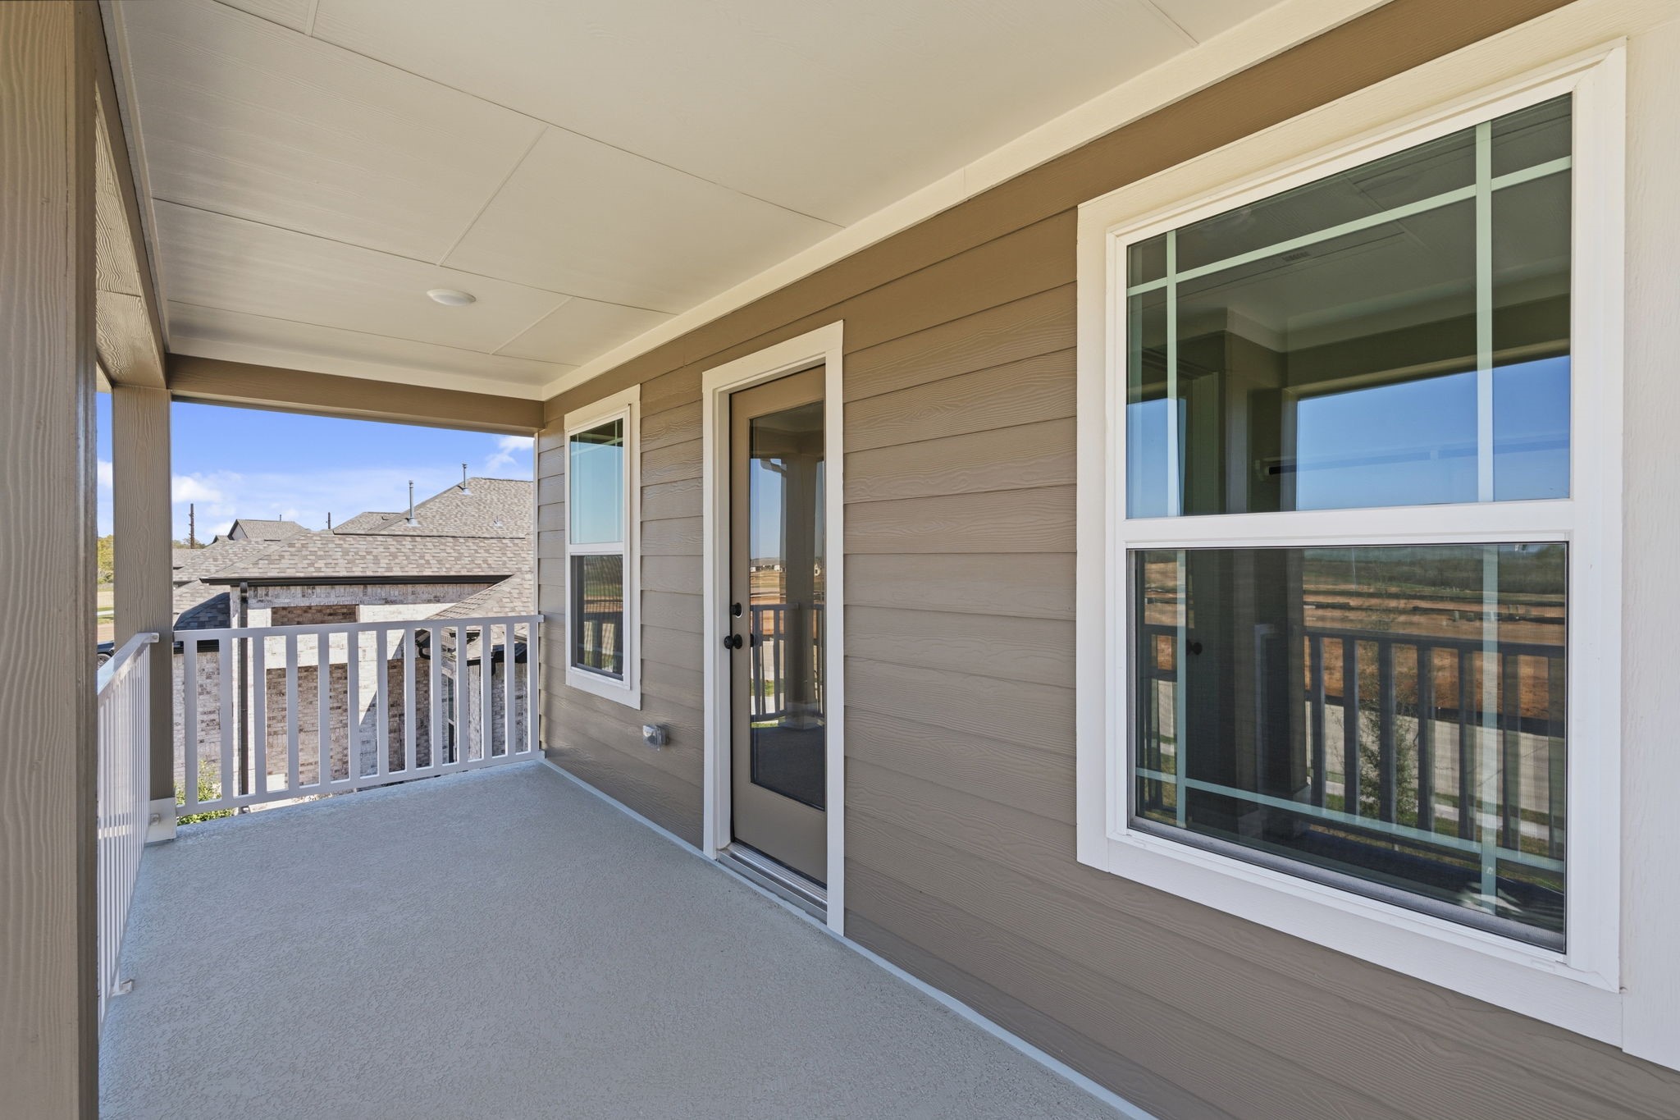
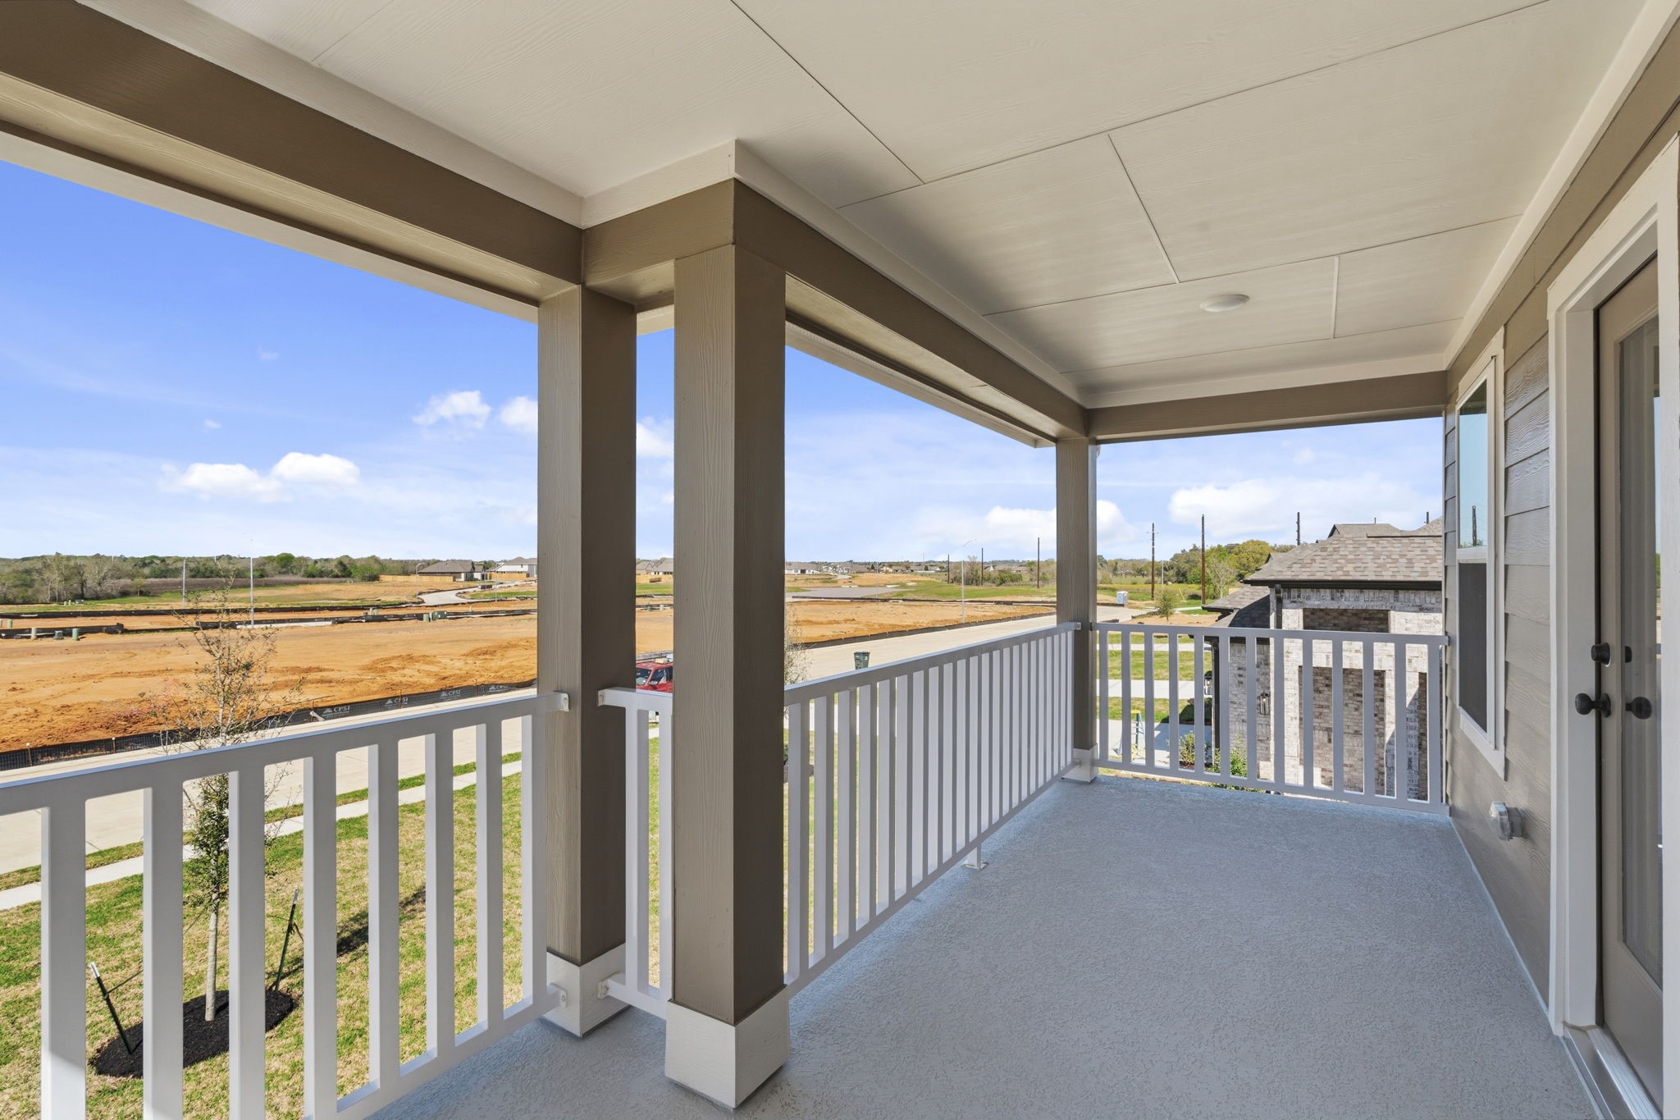
This charming second-floor guest suite features its own private farmhouse-style balcony, creating a welcoming retreat your guests will love.
The balcony offers a relaxing outdoor space perfect for morning coffee or unwinding in the evening.
Imagine stepping out onto your own covered balcony, a serene retreat where the outside world feels just a bit closer yet still comfortably private.
The secondary bathroom offers a clean, functional layout with modern fixtures and durable finishes designed for everyday use.
Add some twinkling string lights, and you’ll have the perfect backdrop for unforgettable memories. Plus, with easy access to your kitchen, entertaining becomes a breeze.
Picture yourself lounging here on a lazy Sunday morning, with the gentle sound of birds chirping and a cup of coffee in hand.
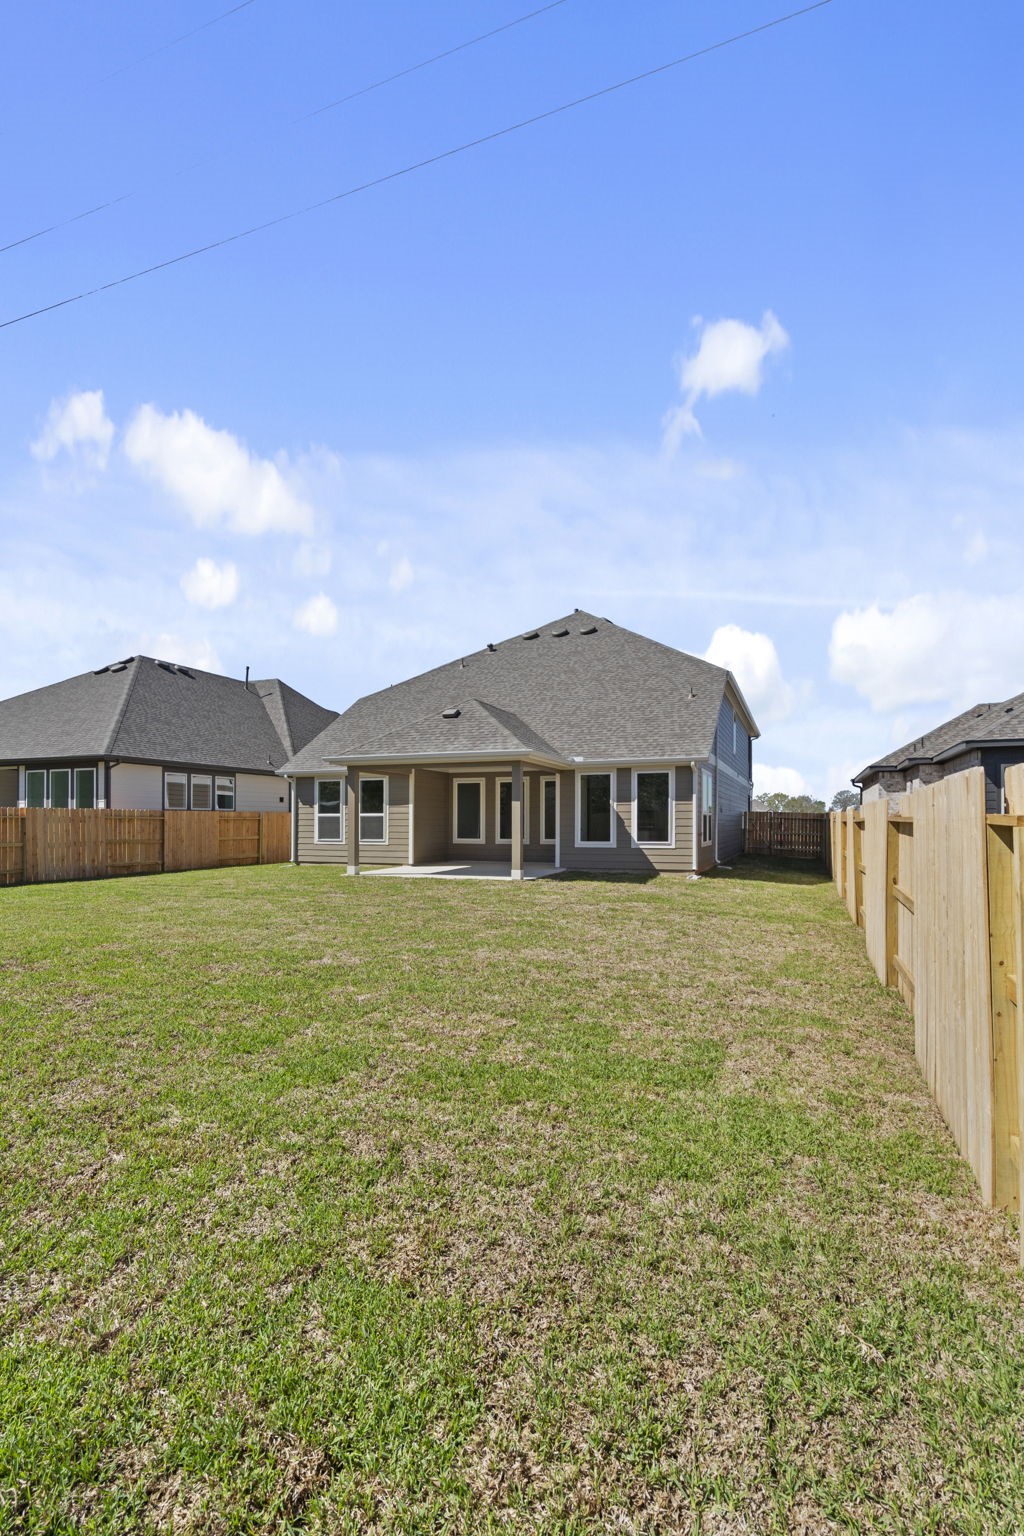
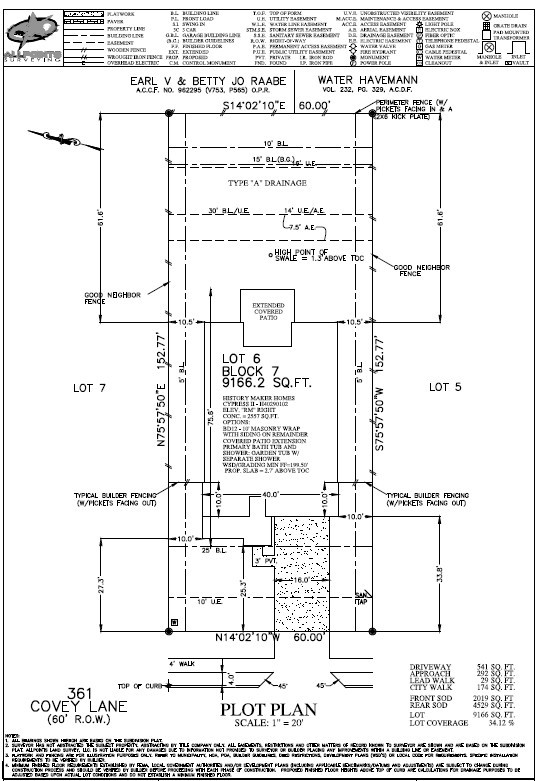
With this generously-sized yard, your dream pool can be designed to perfectly complement your lifestyle.
What a perfect spot for your dream pool! Dive into the future with a pool that reflects your lifestyle and dreams—because you deserve a space that feels like a vacation right in your backyard!
Come envision your life unfolding here, because every day deserves a touch of magic!