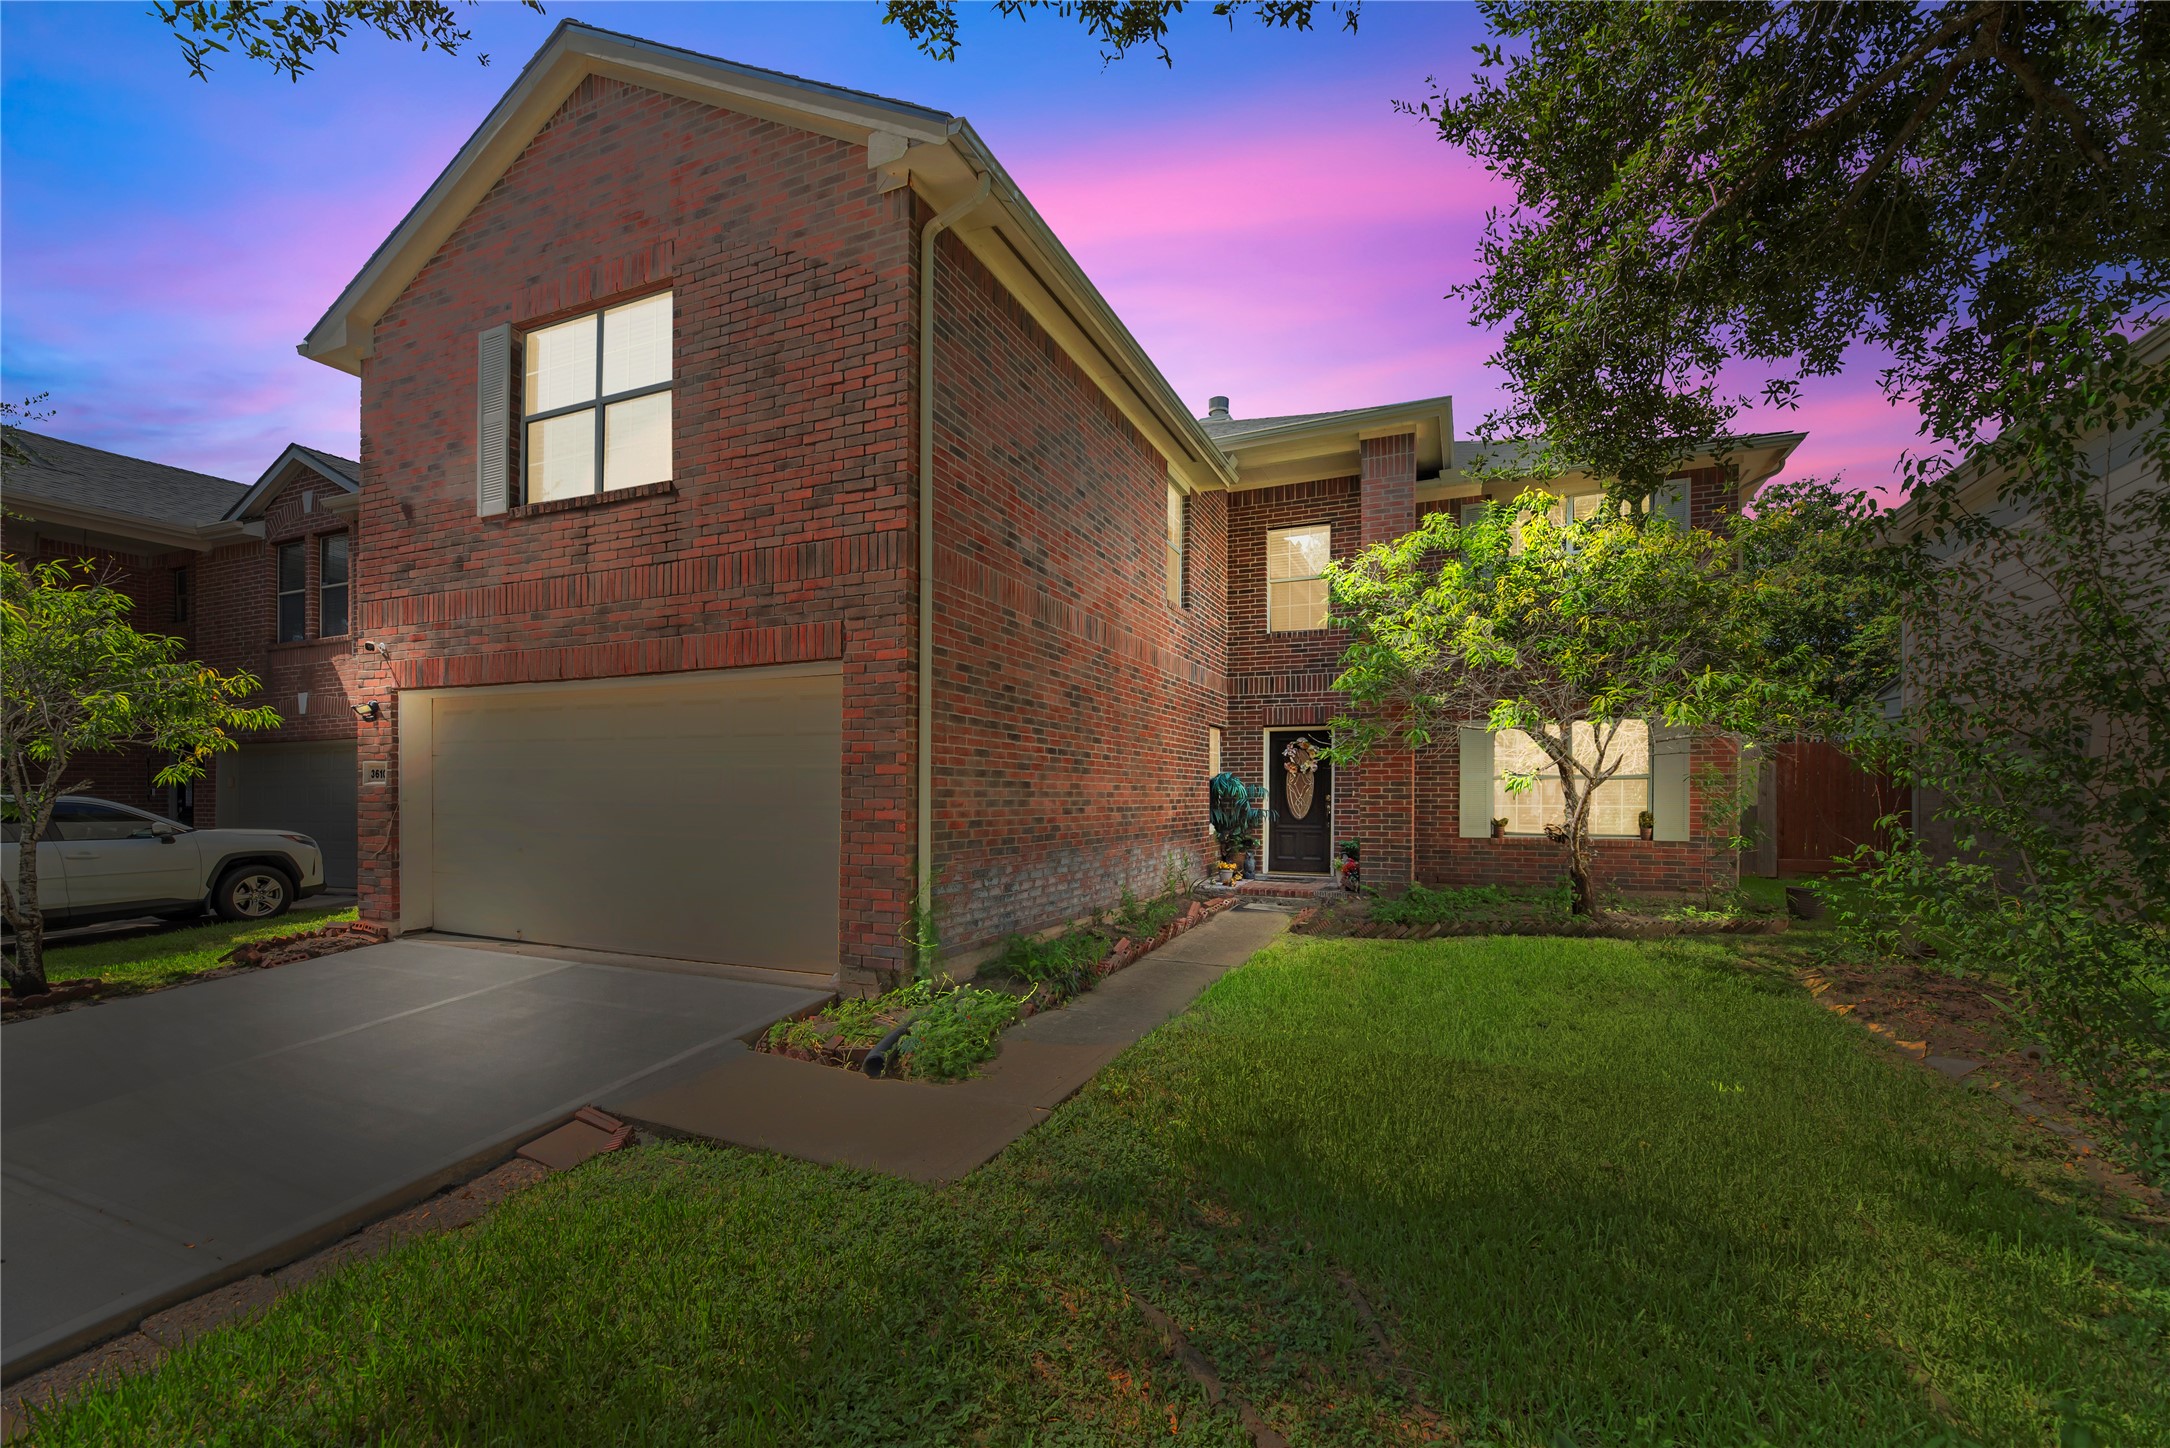
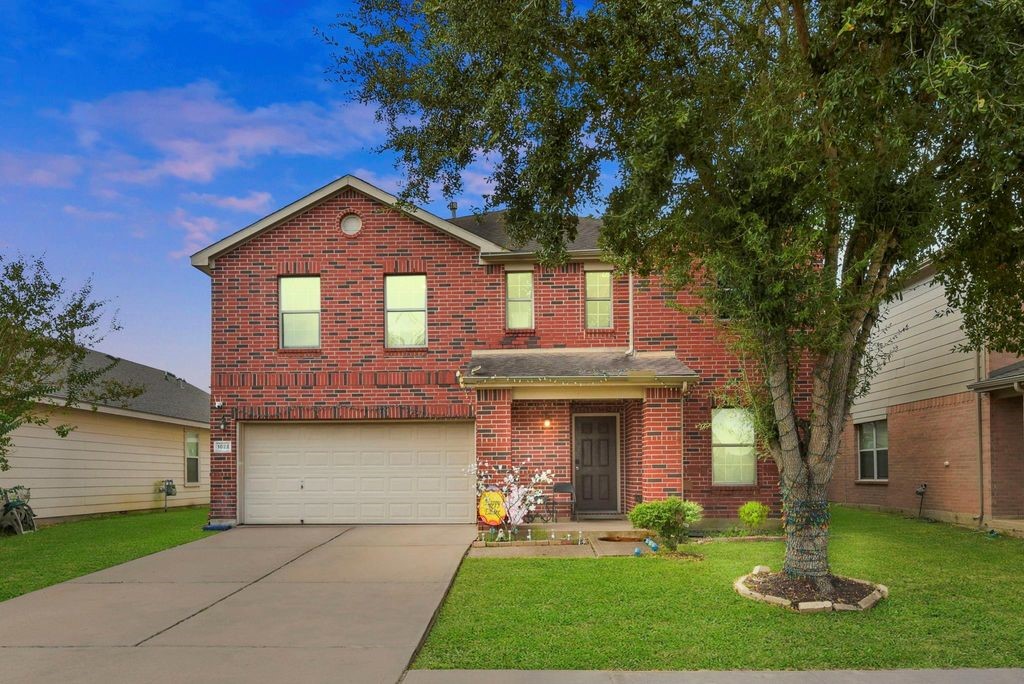
Elegant two-story home featuring a full brick exterior, a spacious two-car garage, and shuttered accent windows. The covered recessed front entry is framed by mature trees and lush landscaping, offering charming curb appeal under dramatic evening skies.
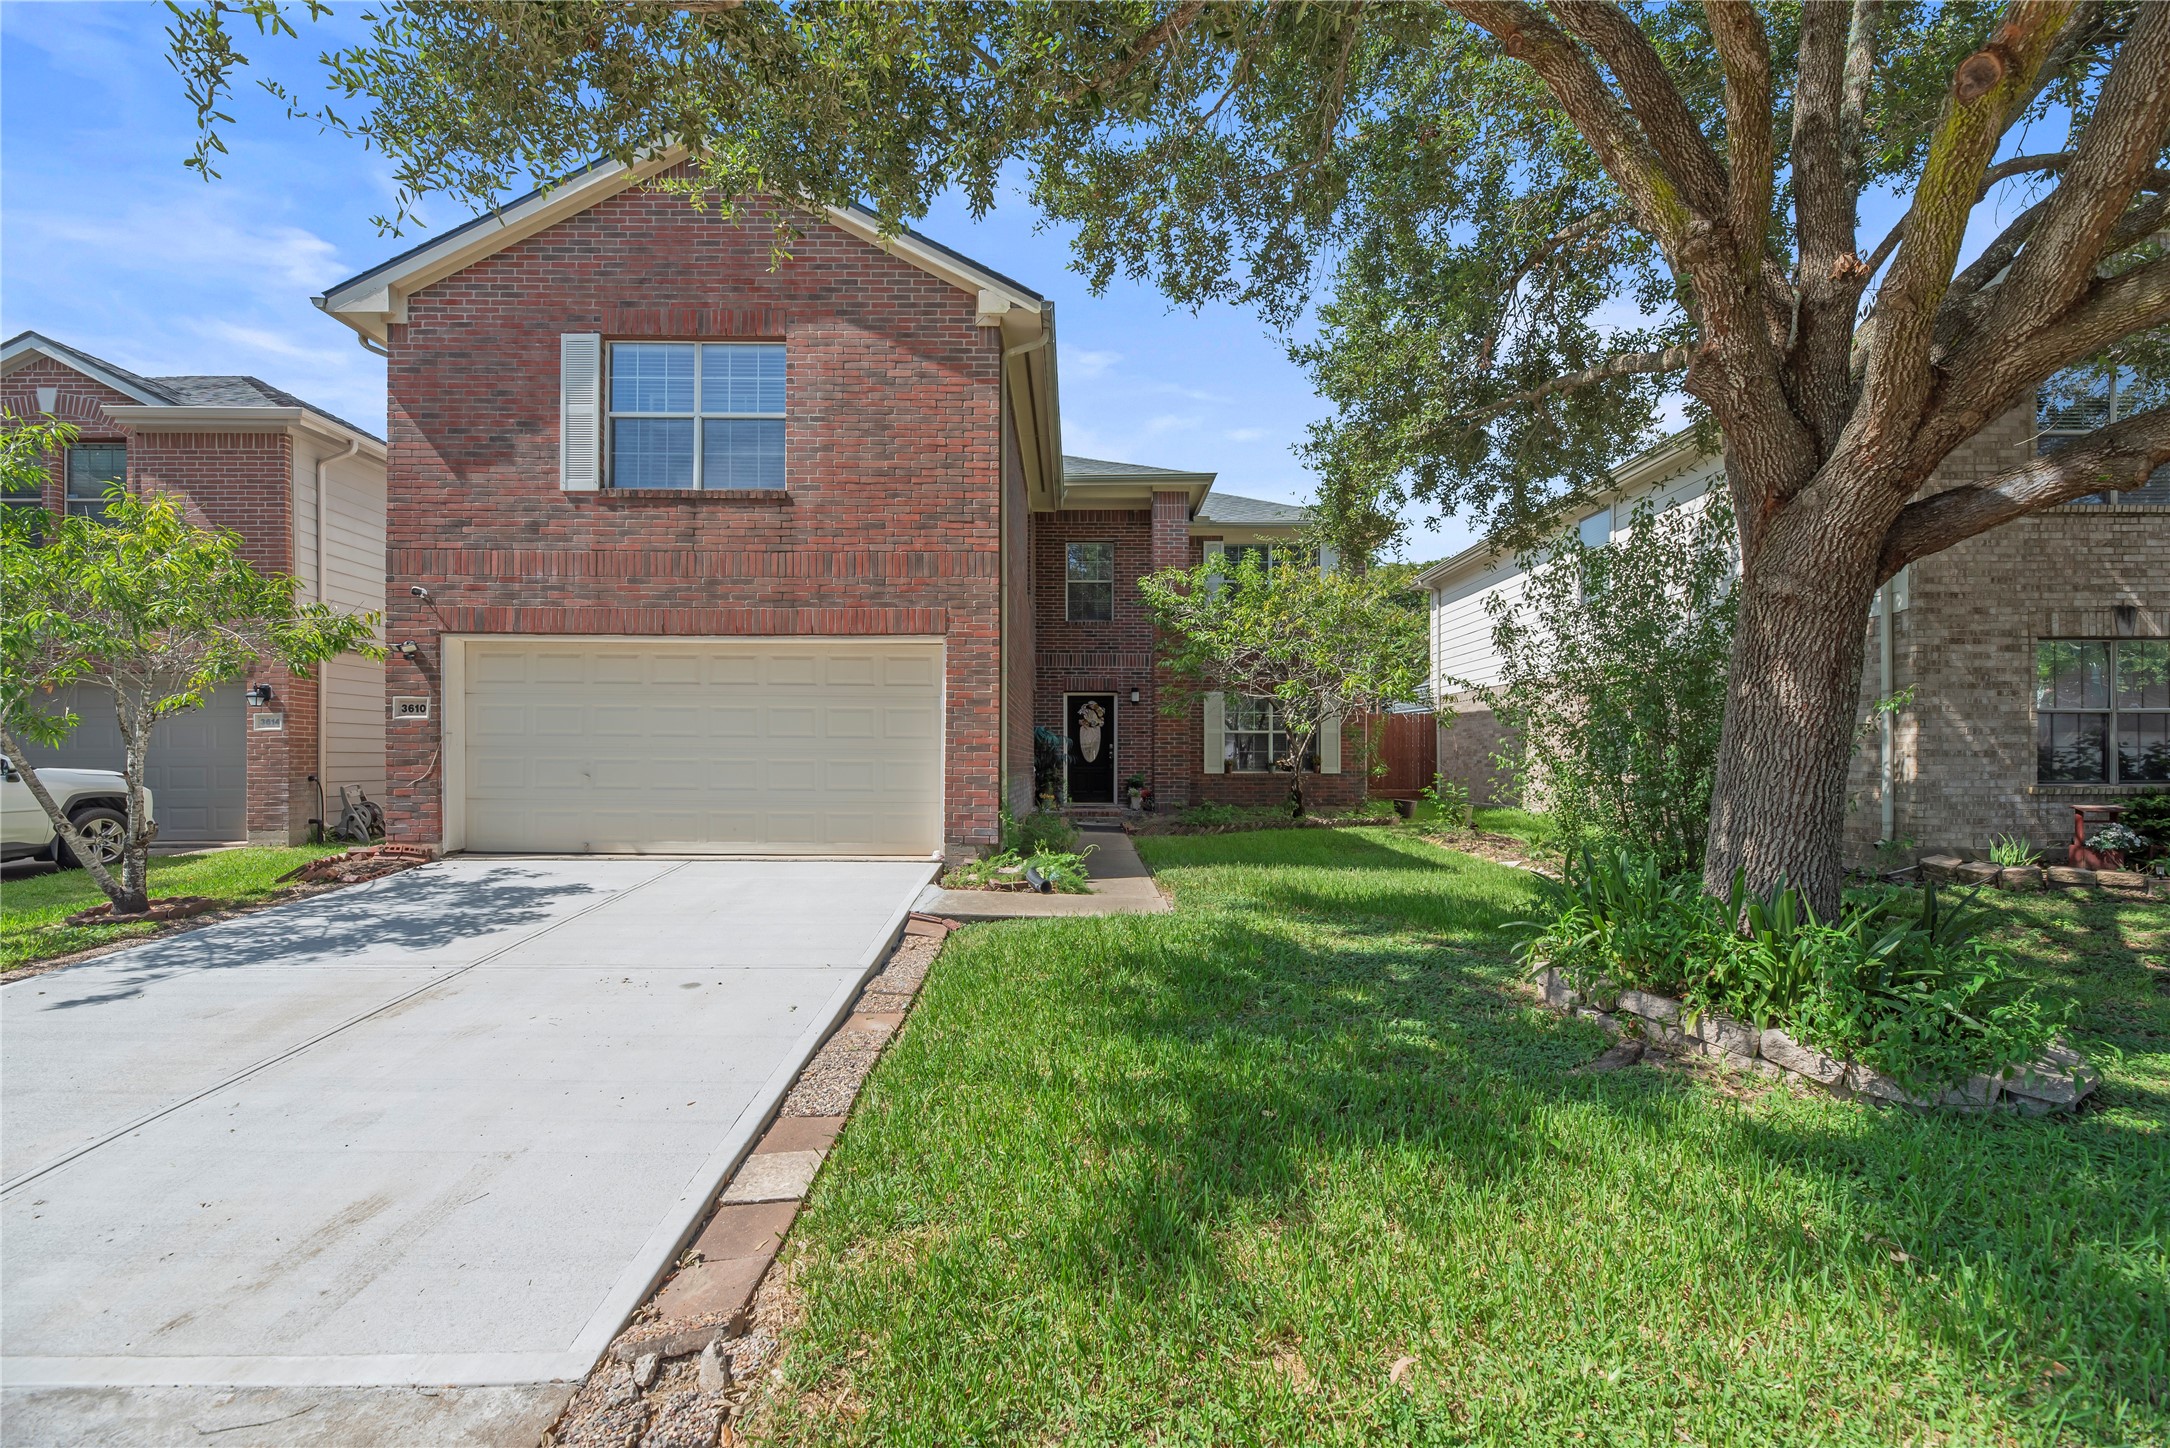
Full front view highlighting the property's clean brick elevation, extended concrete driveway with two-car garage, and established shade trees providing privacy and mature character to the front lawn.
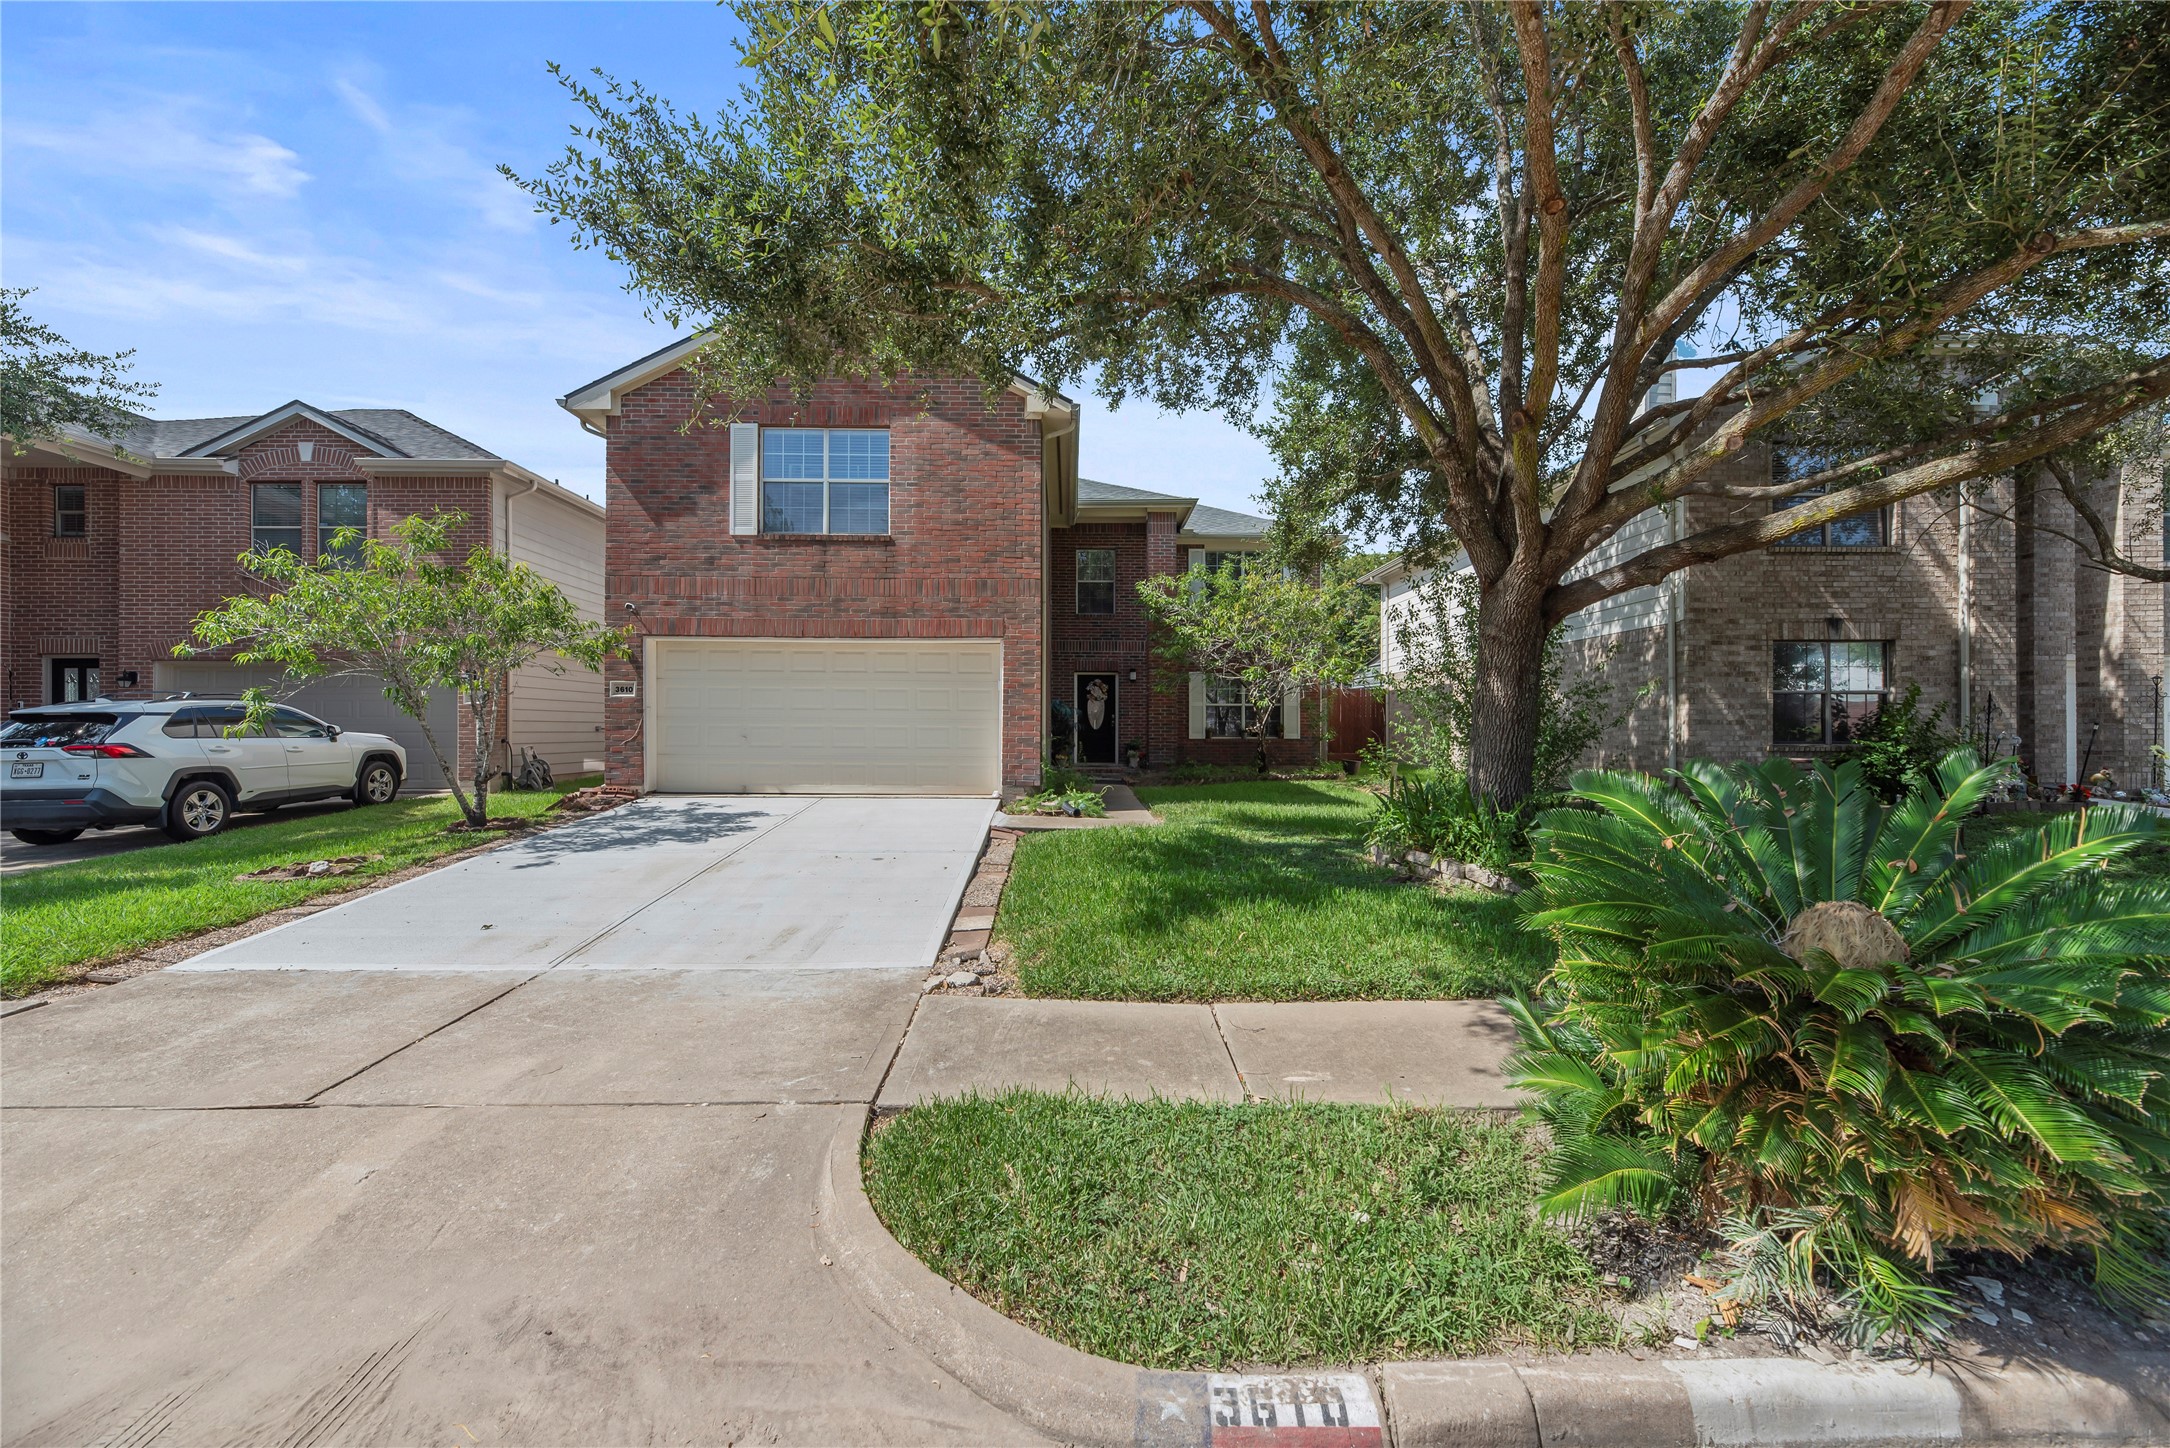
Daytime view accentuating the striking multi-gable roofline, classic brick facade, recessed front porch, and neatly manicured front lawn with walkway.
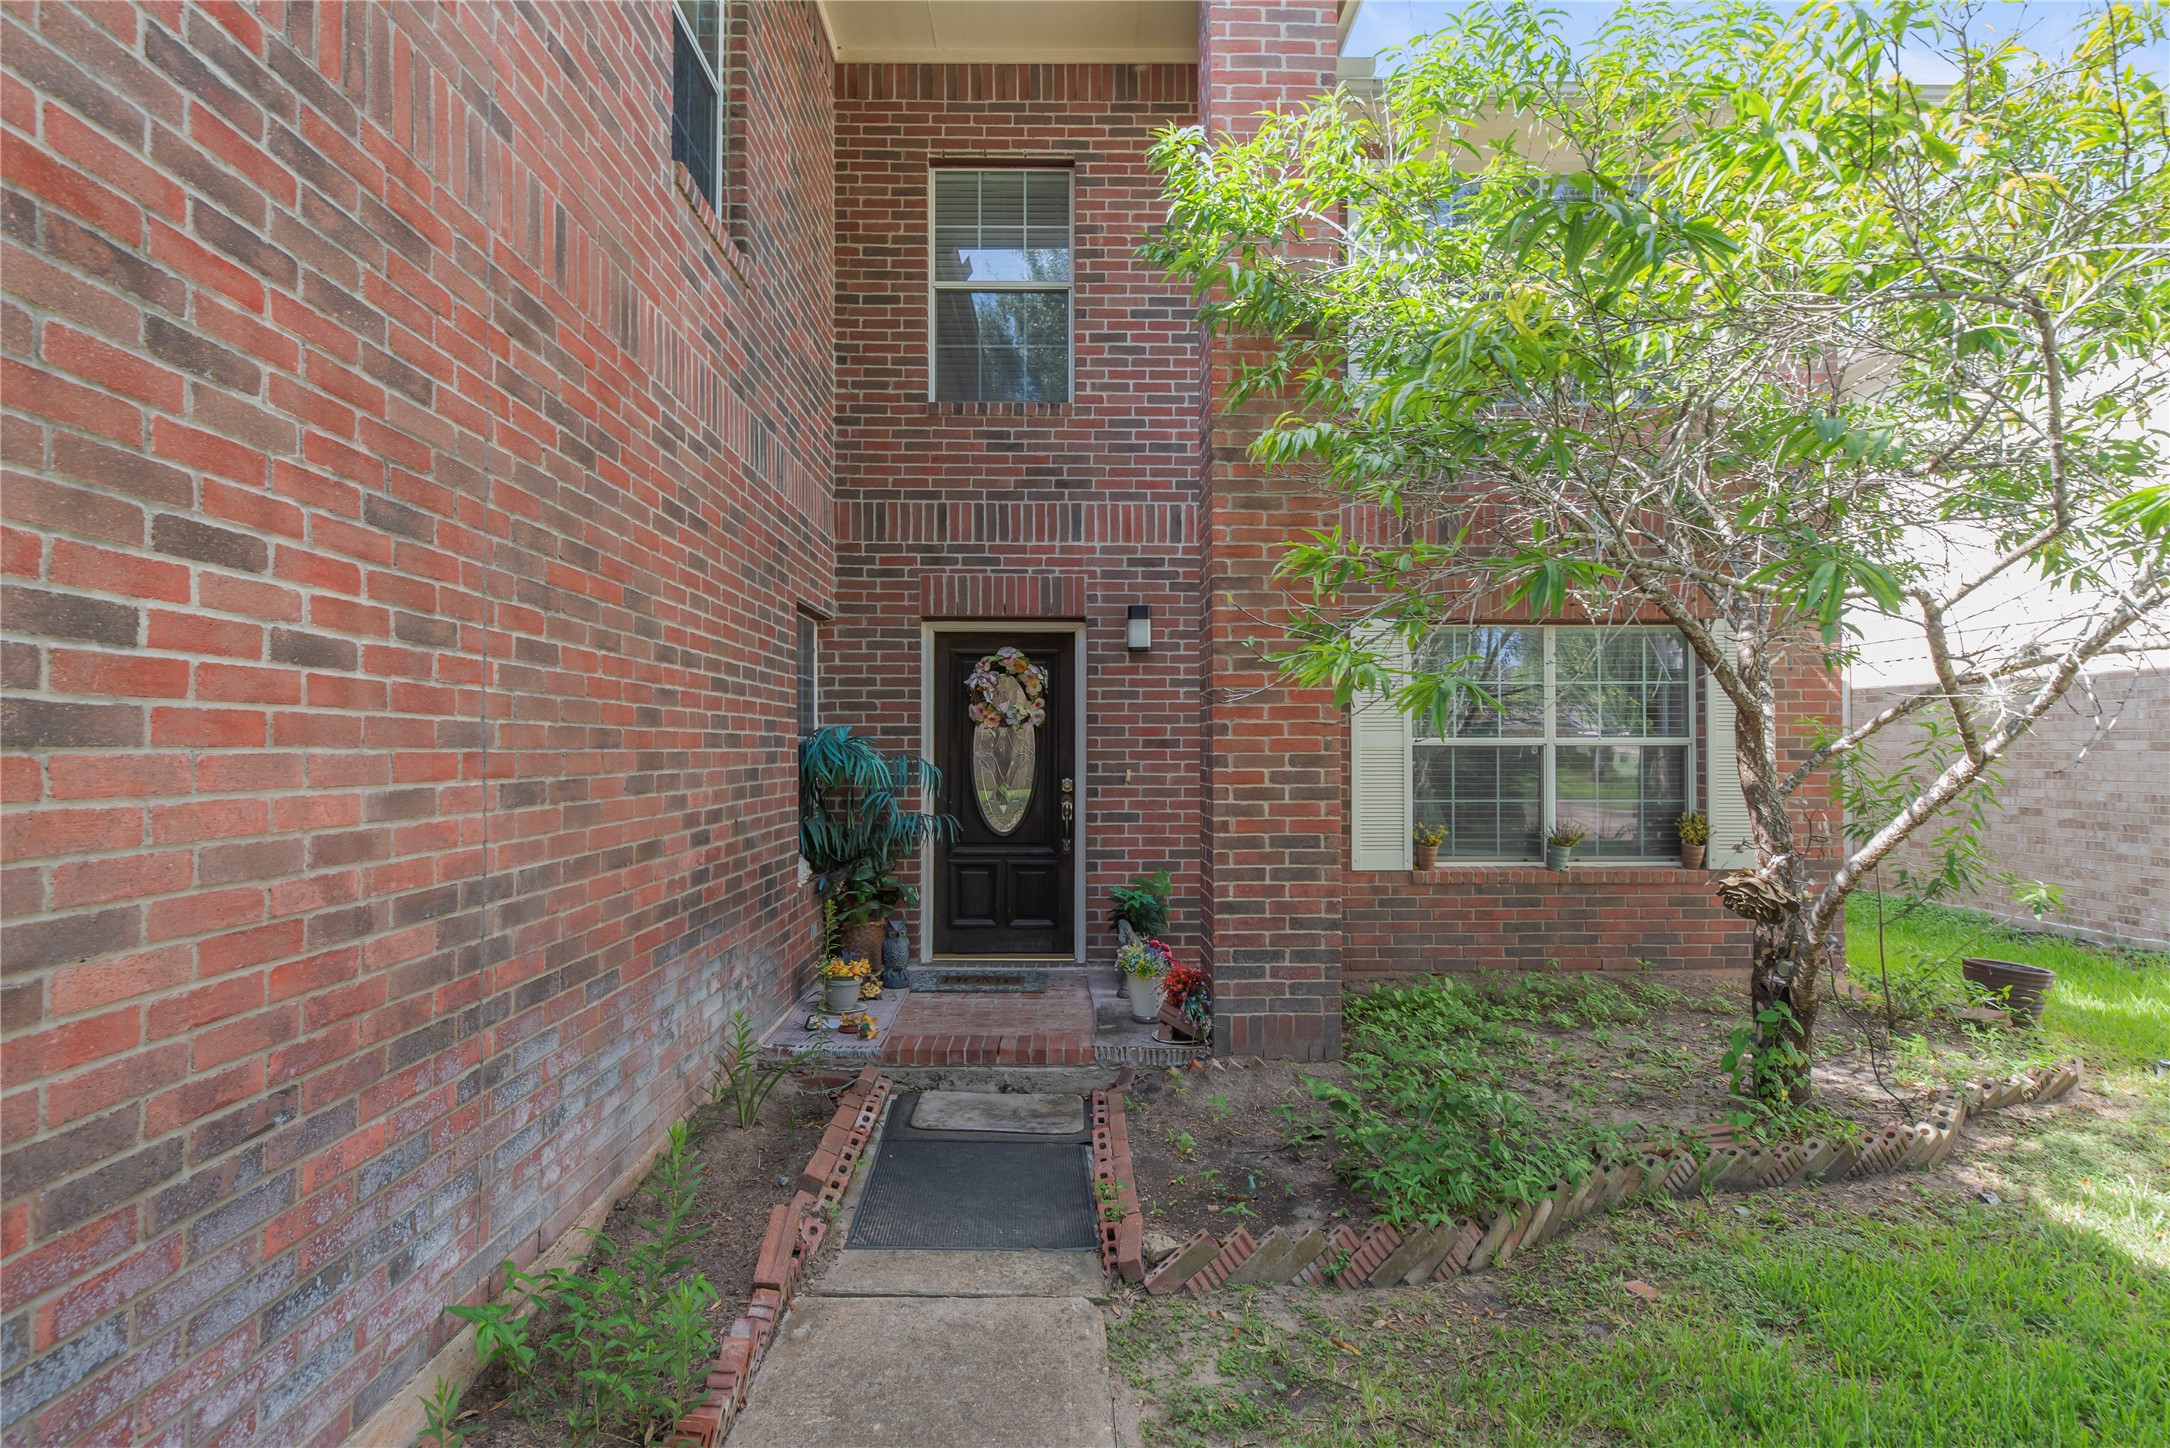
Welcoming covered entry alcove featuring classic brick archway detail, glass insert front door, and a cozy garden niche perfect for seasonal plantings or decorative accents.
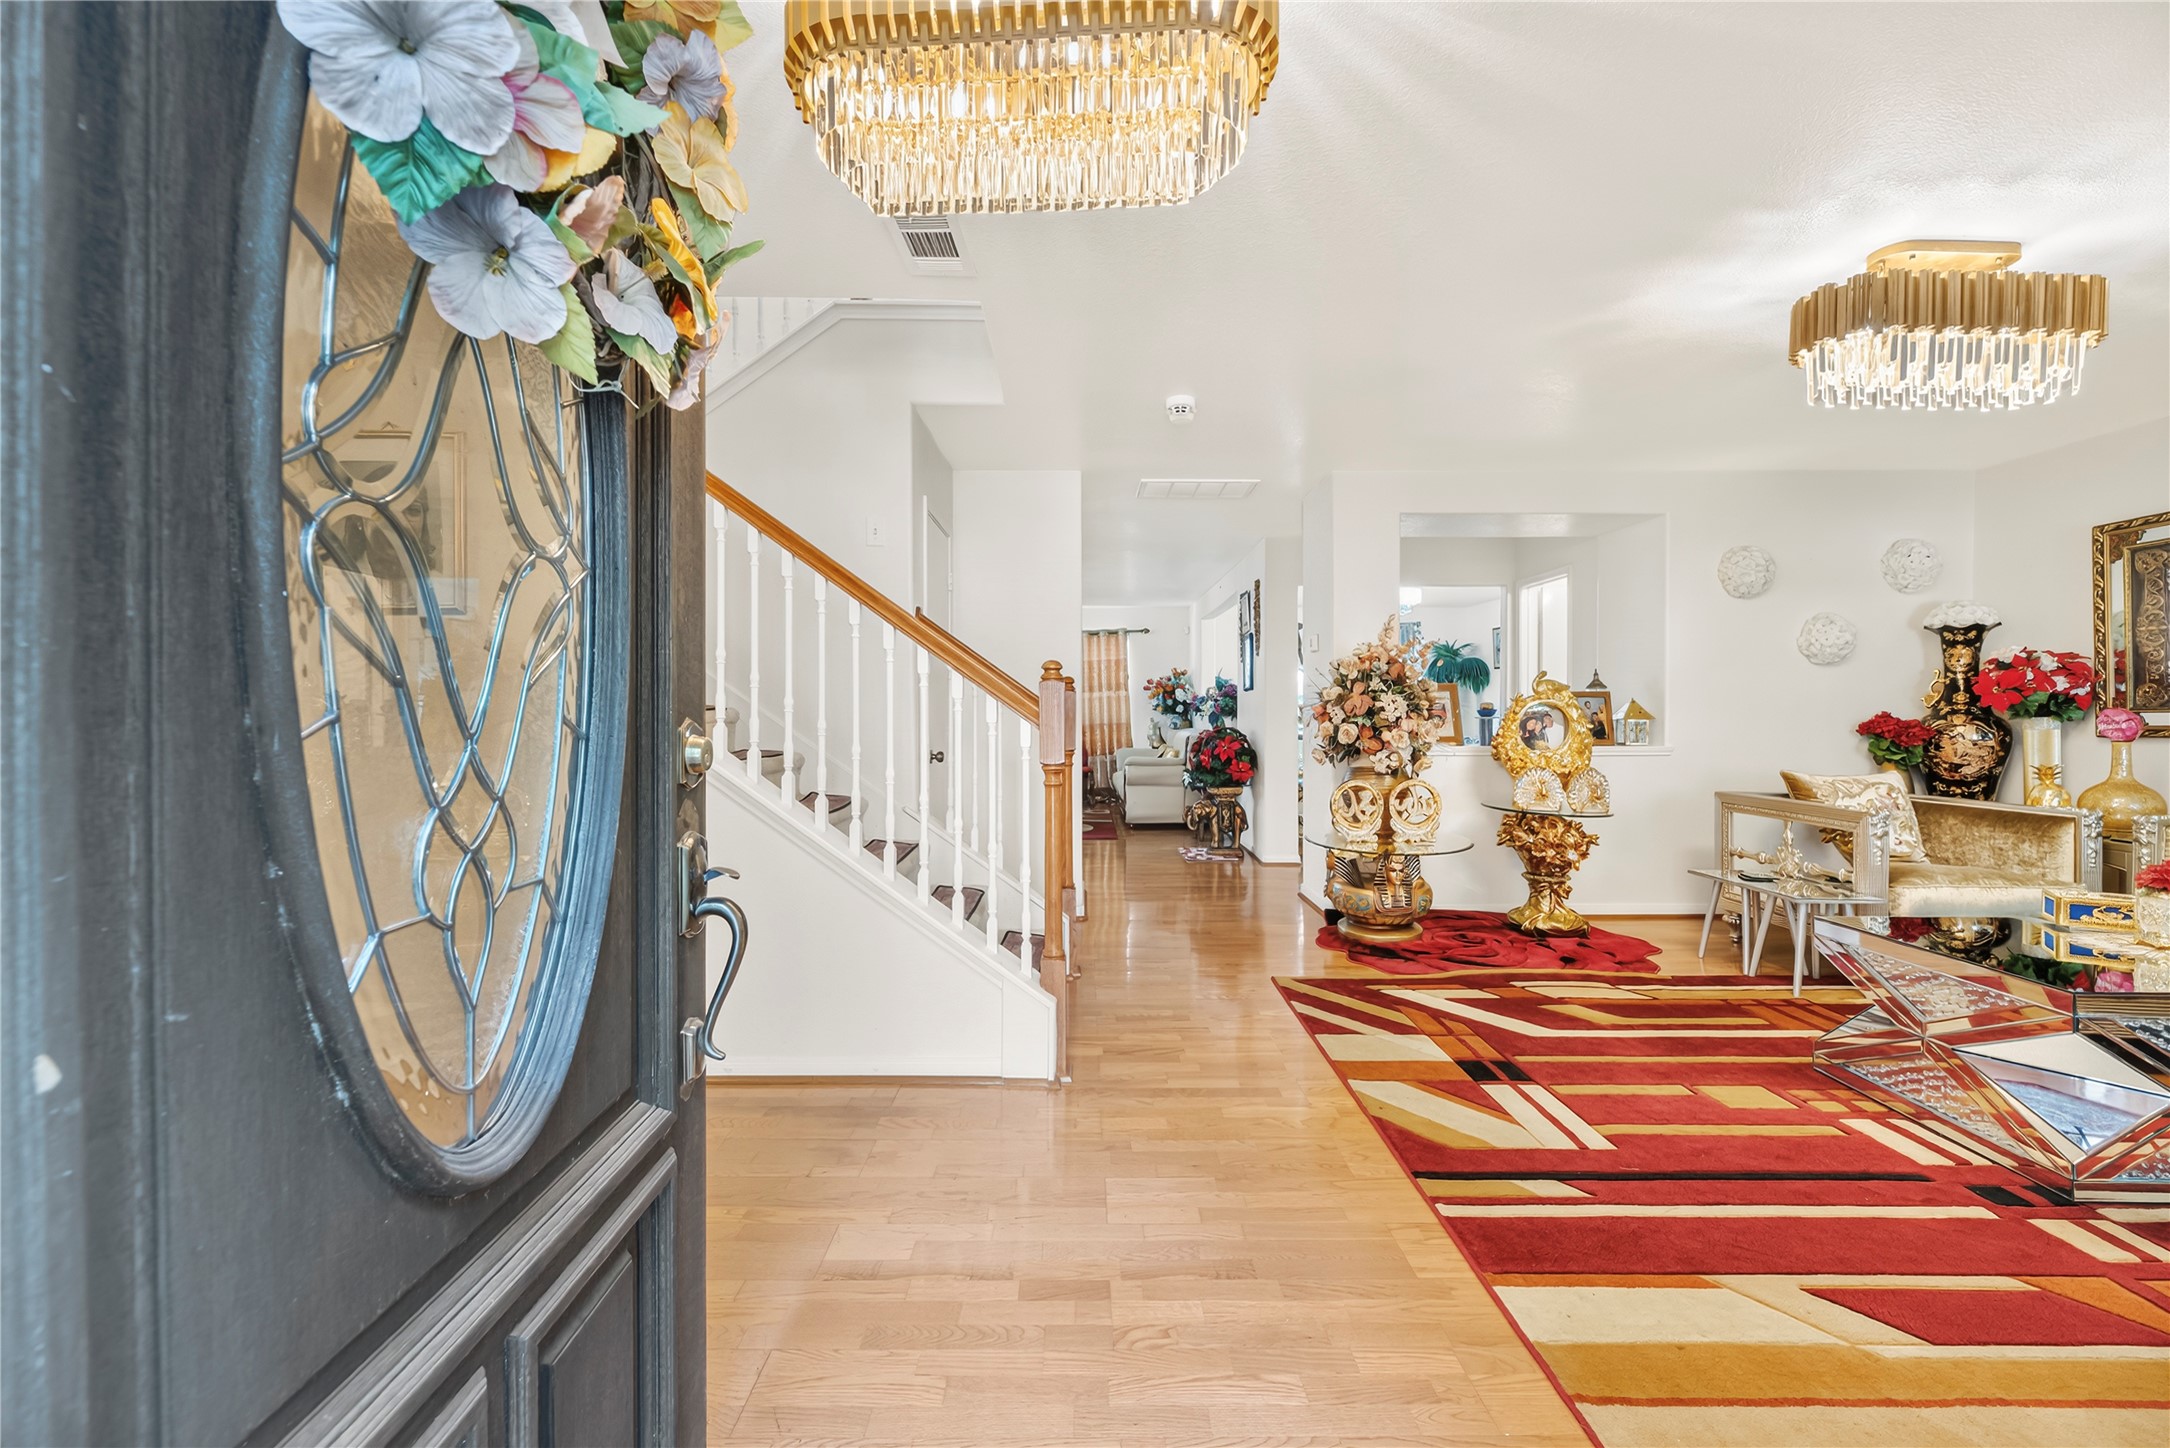
Inviting entryway opening into a light-filled living area. Features warm wood-look flooring, classic staircase balustrades, statement lighting, and clear sightlines through to the main floor.
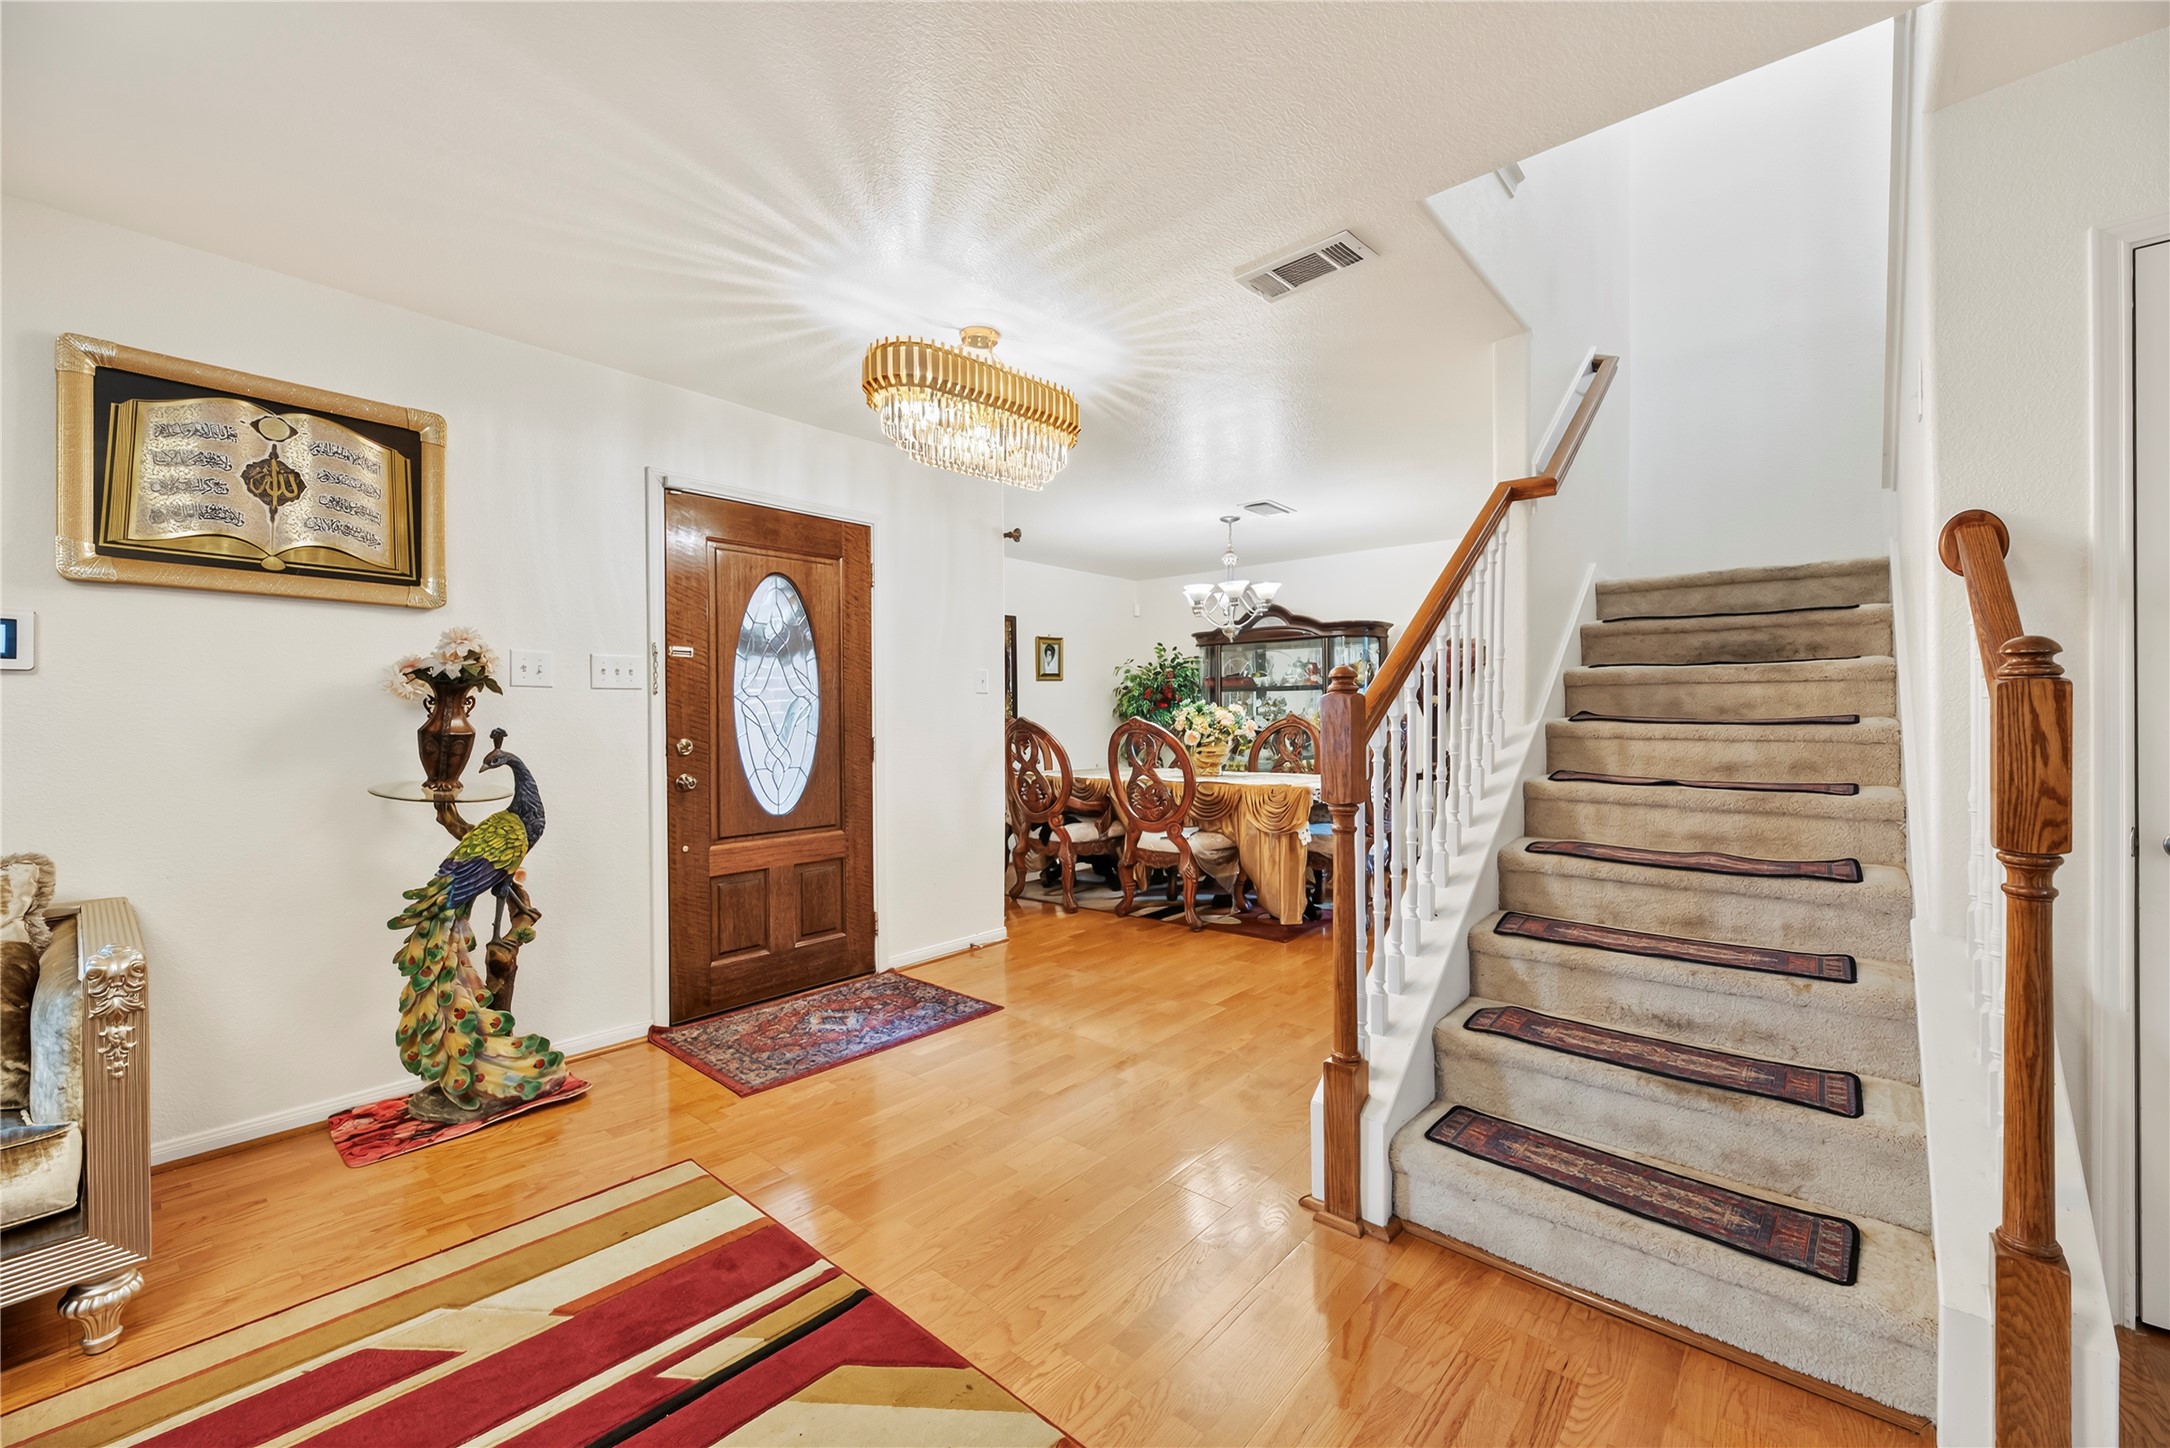
Spacious entry hall featuring a central staircase, wood-look plank flooring, smooth ceilings, and open flow into formal dining and living areas.
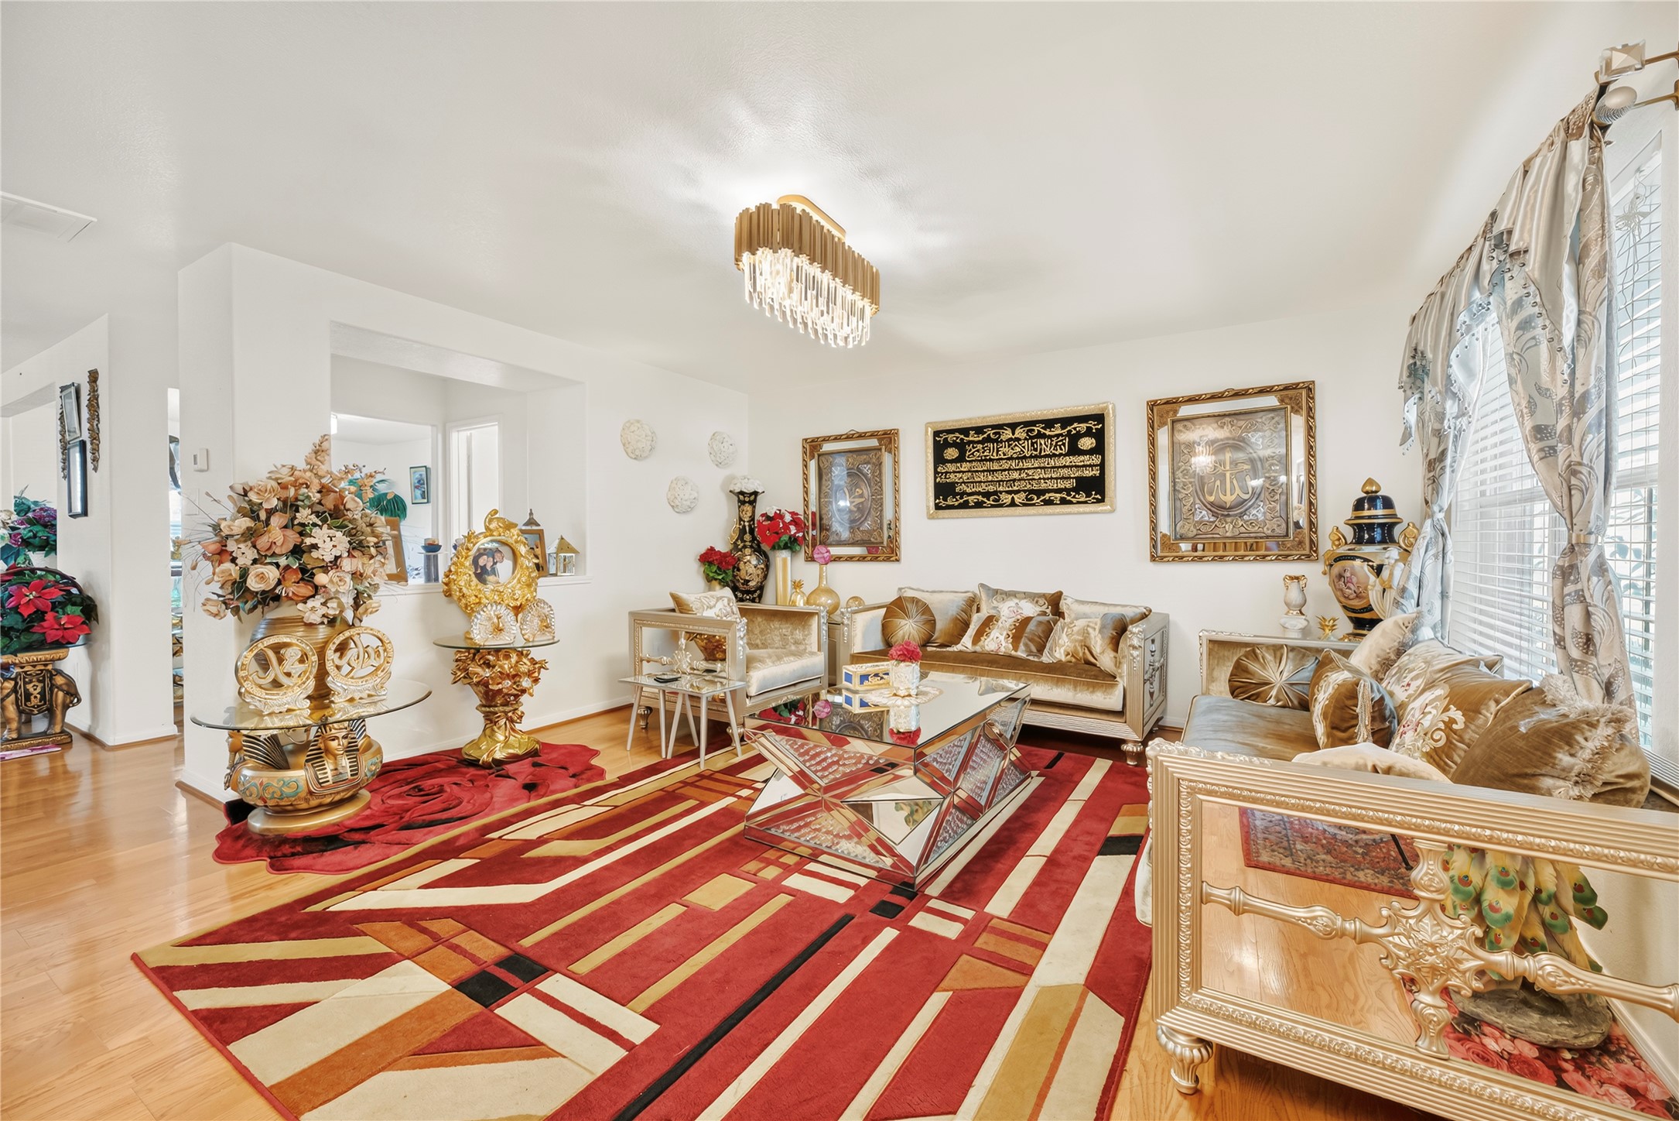
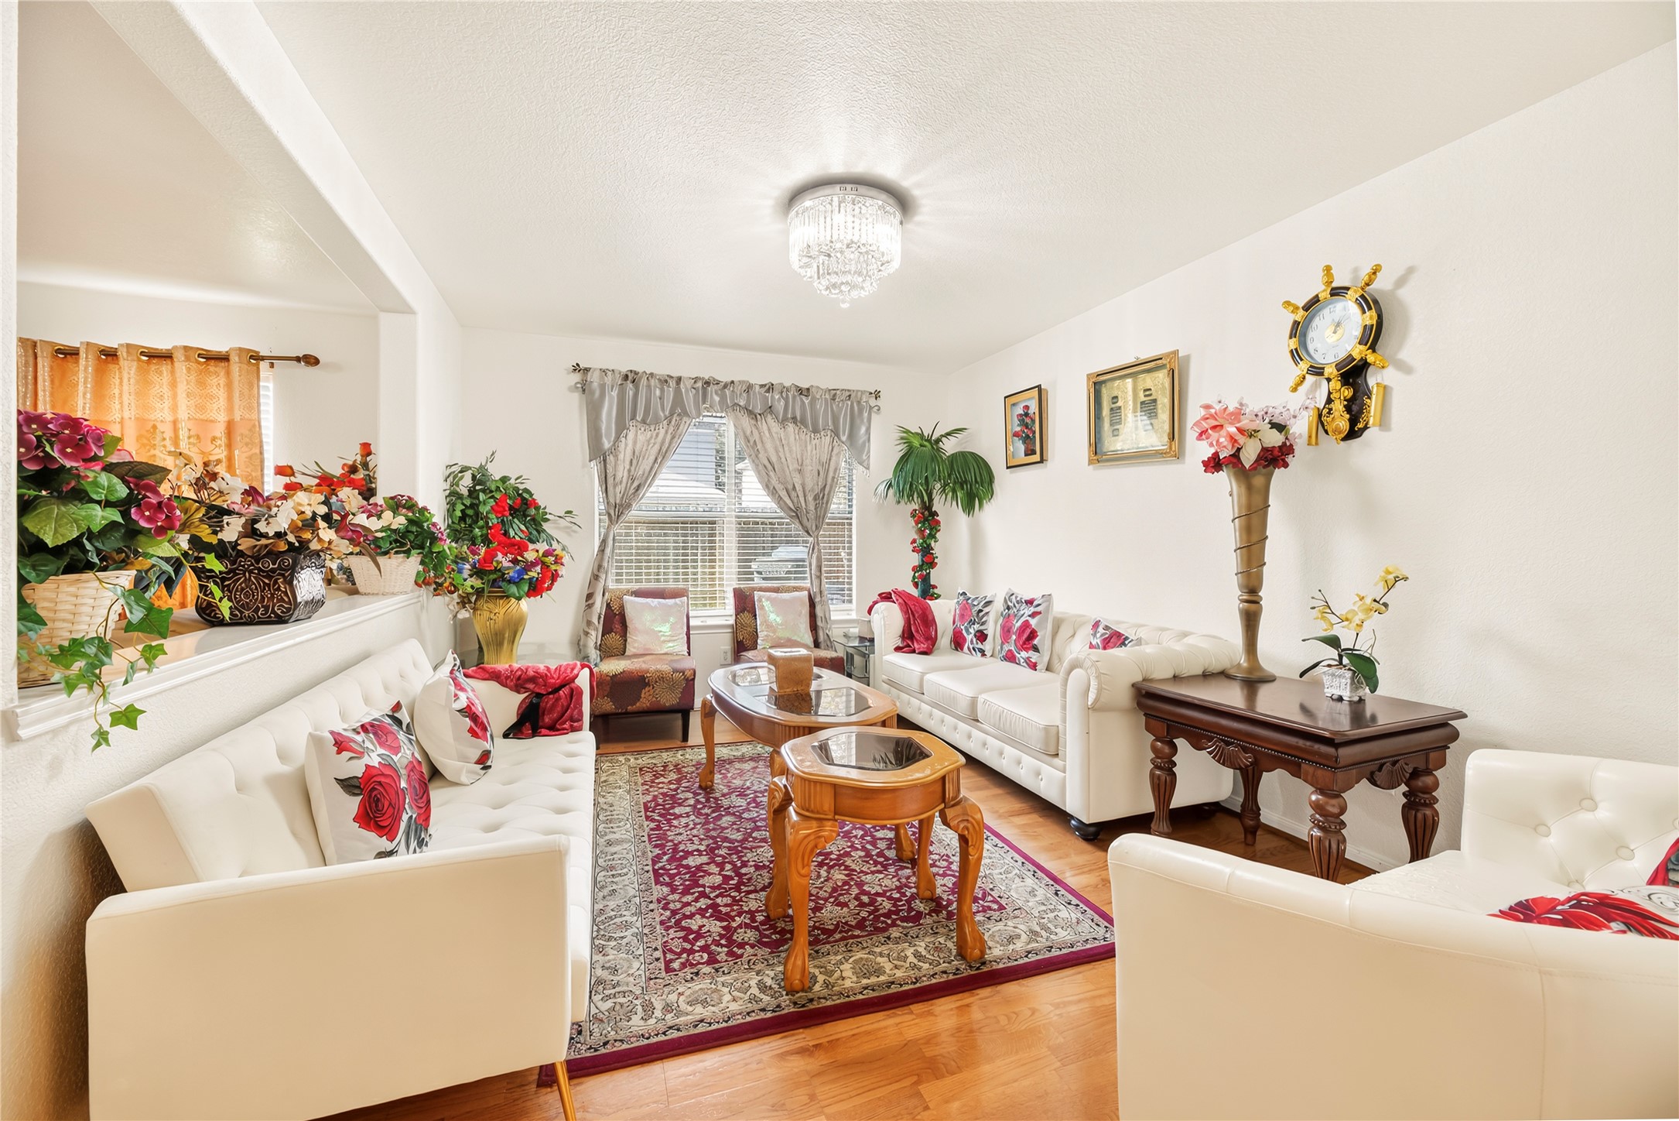
Bright, open-concept formal living room features low-maintenance wood-look flooring, neutral wall tones, elegant fixture lighting, and a interior passthrough window adding spatial depth and natural light transfer.
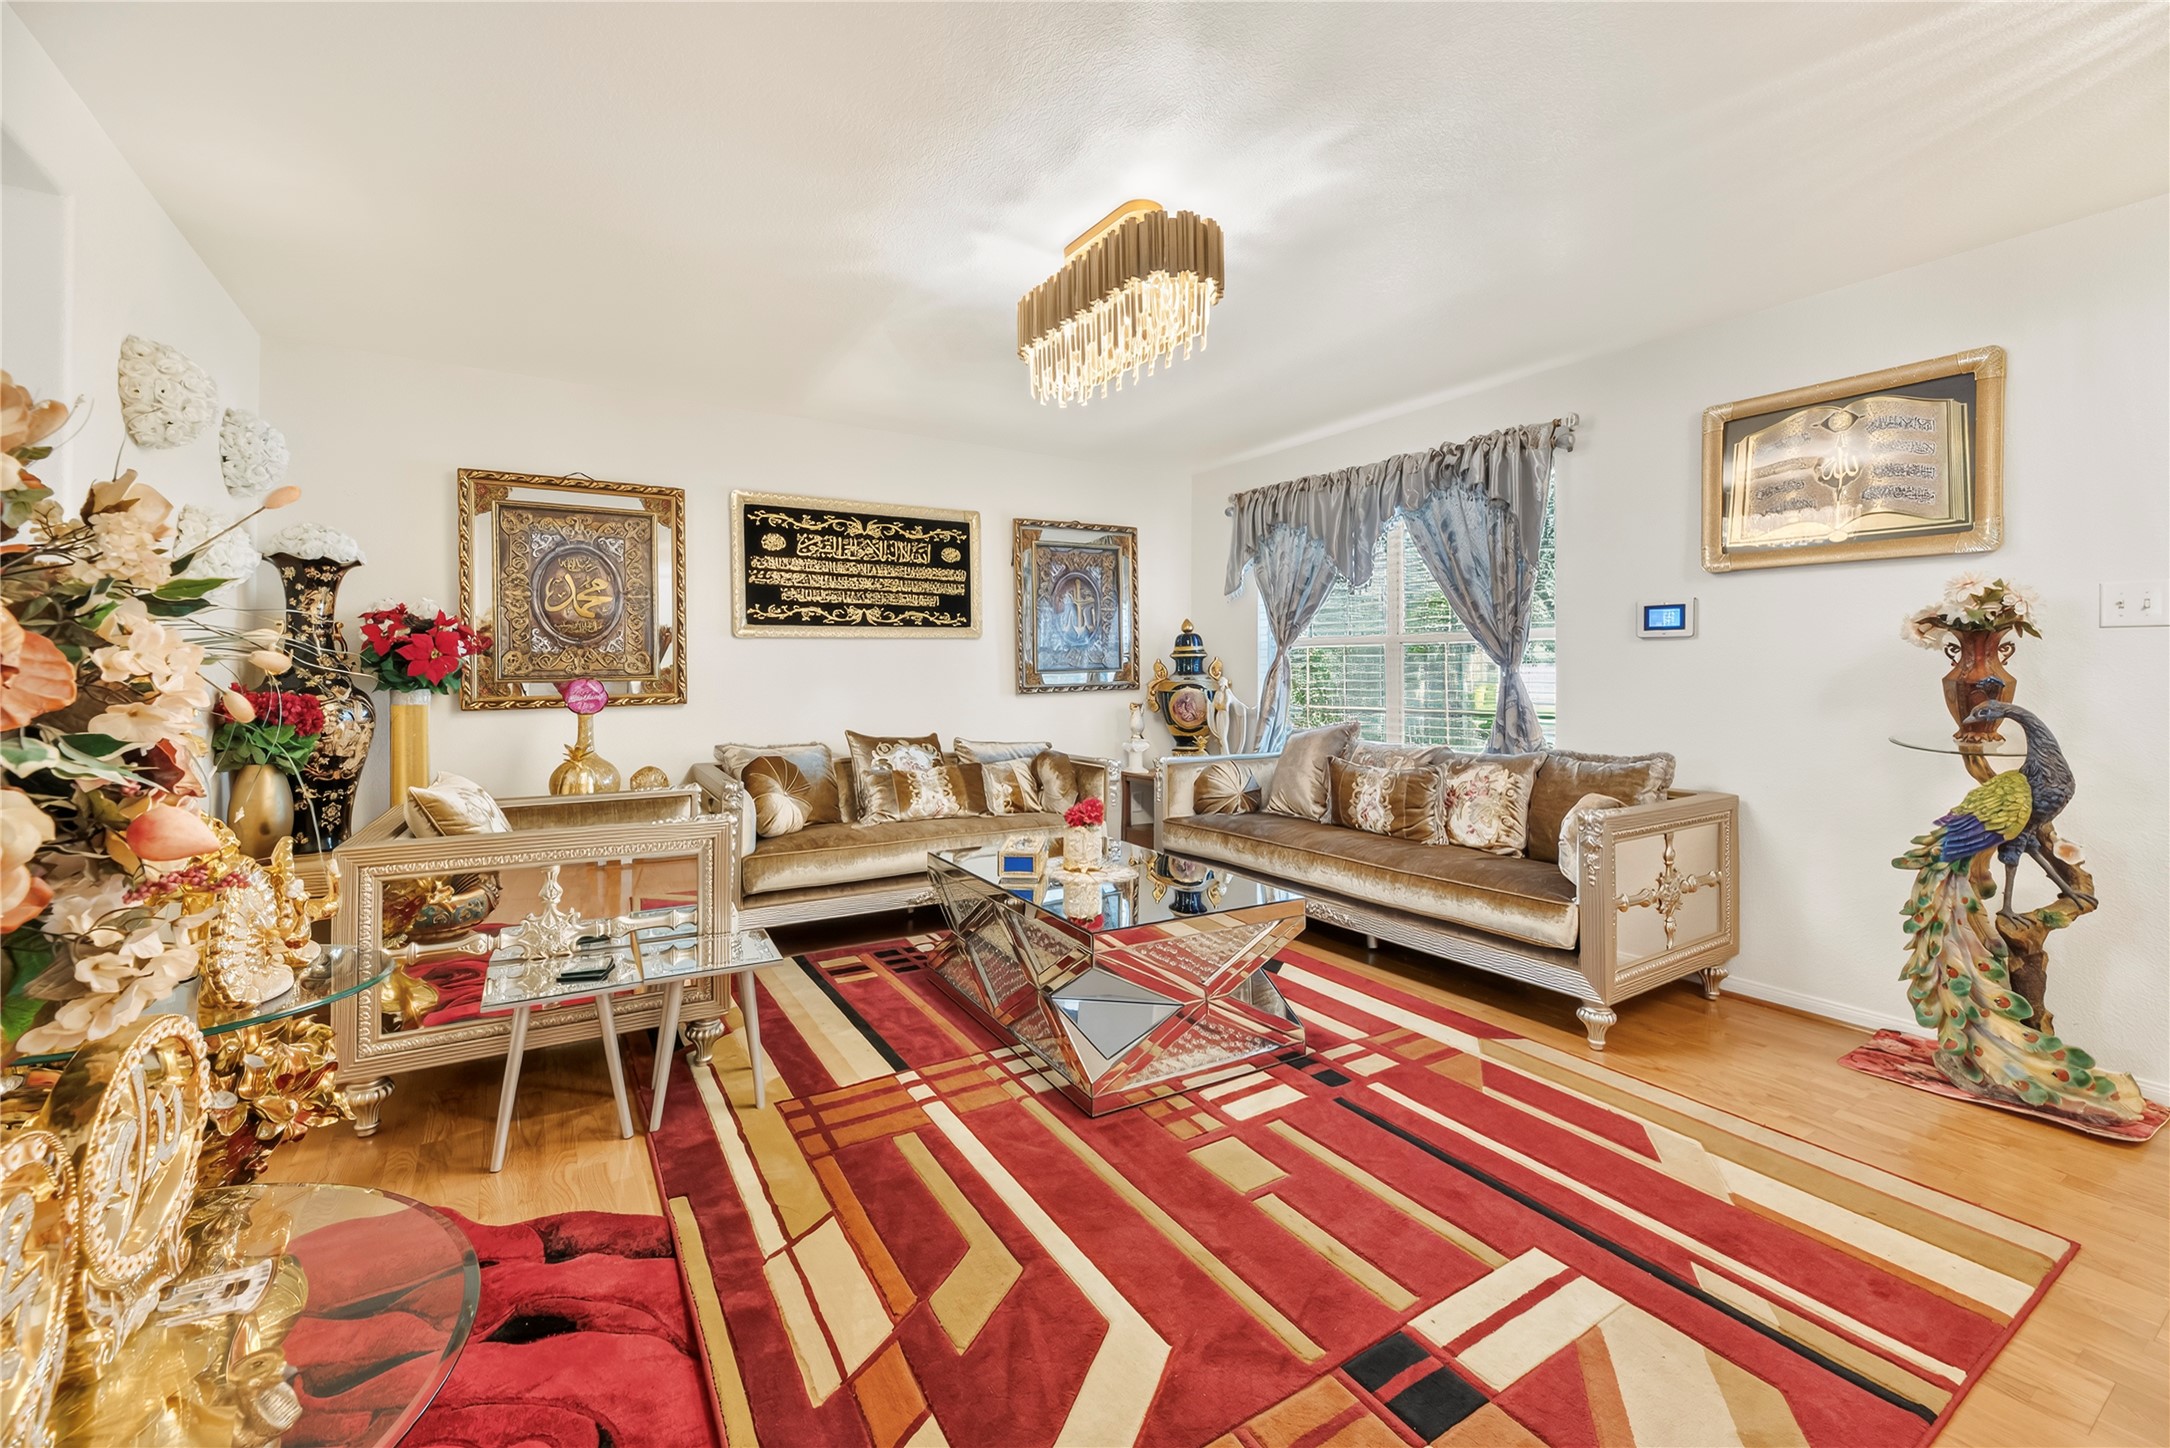
Generously sized formal living room featuring a large front-facing window for plenty of natural daylight, low-maintenance wood-look floors, and seamless connectivity to the main entry foyer.
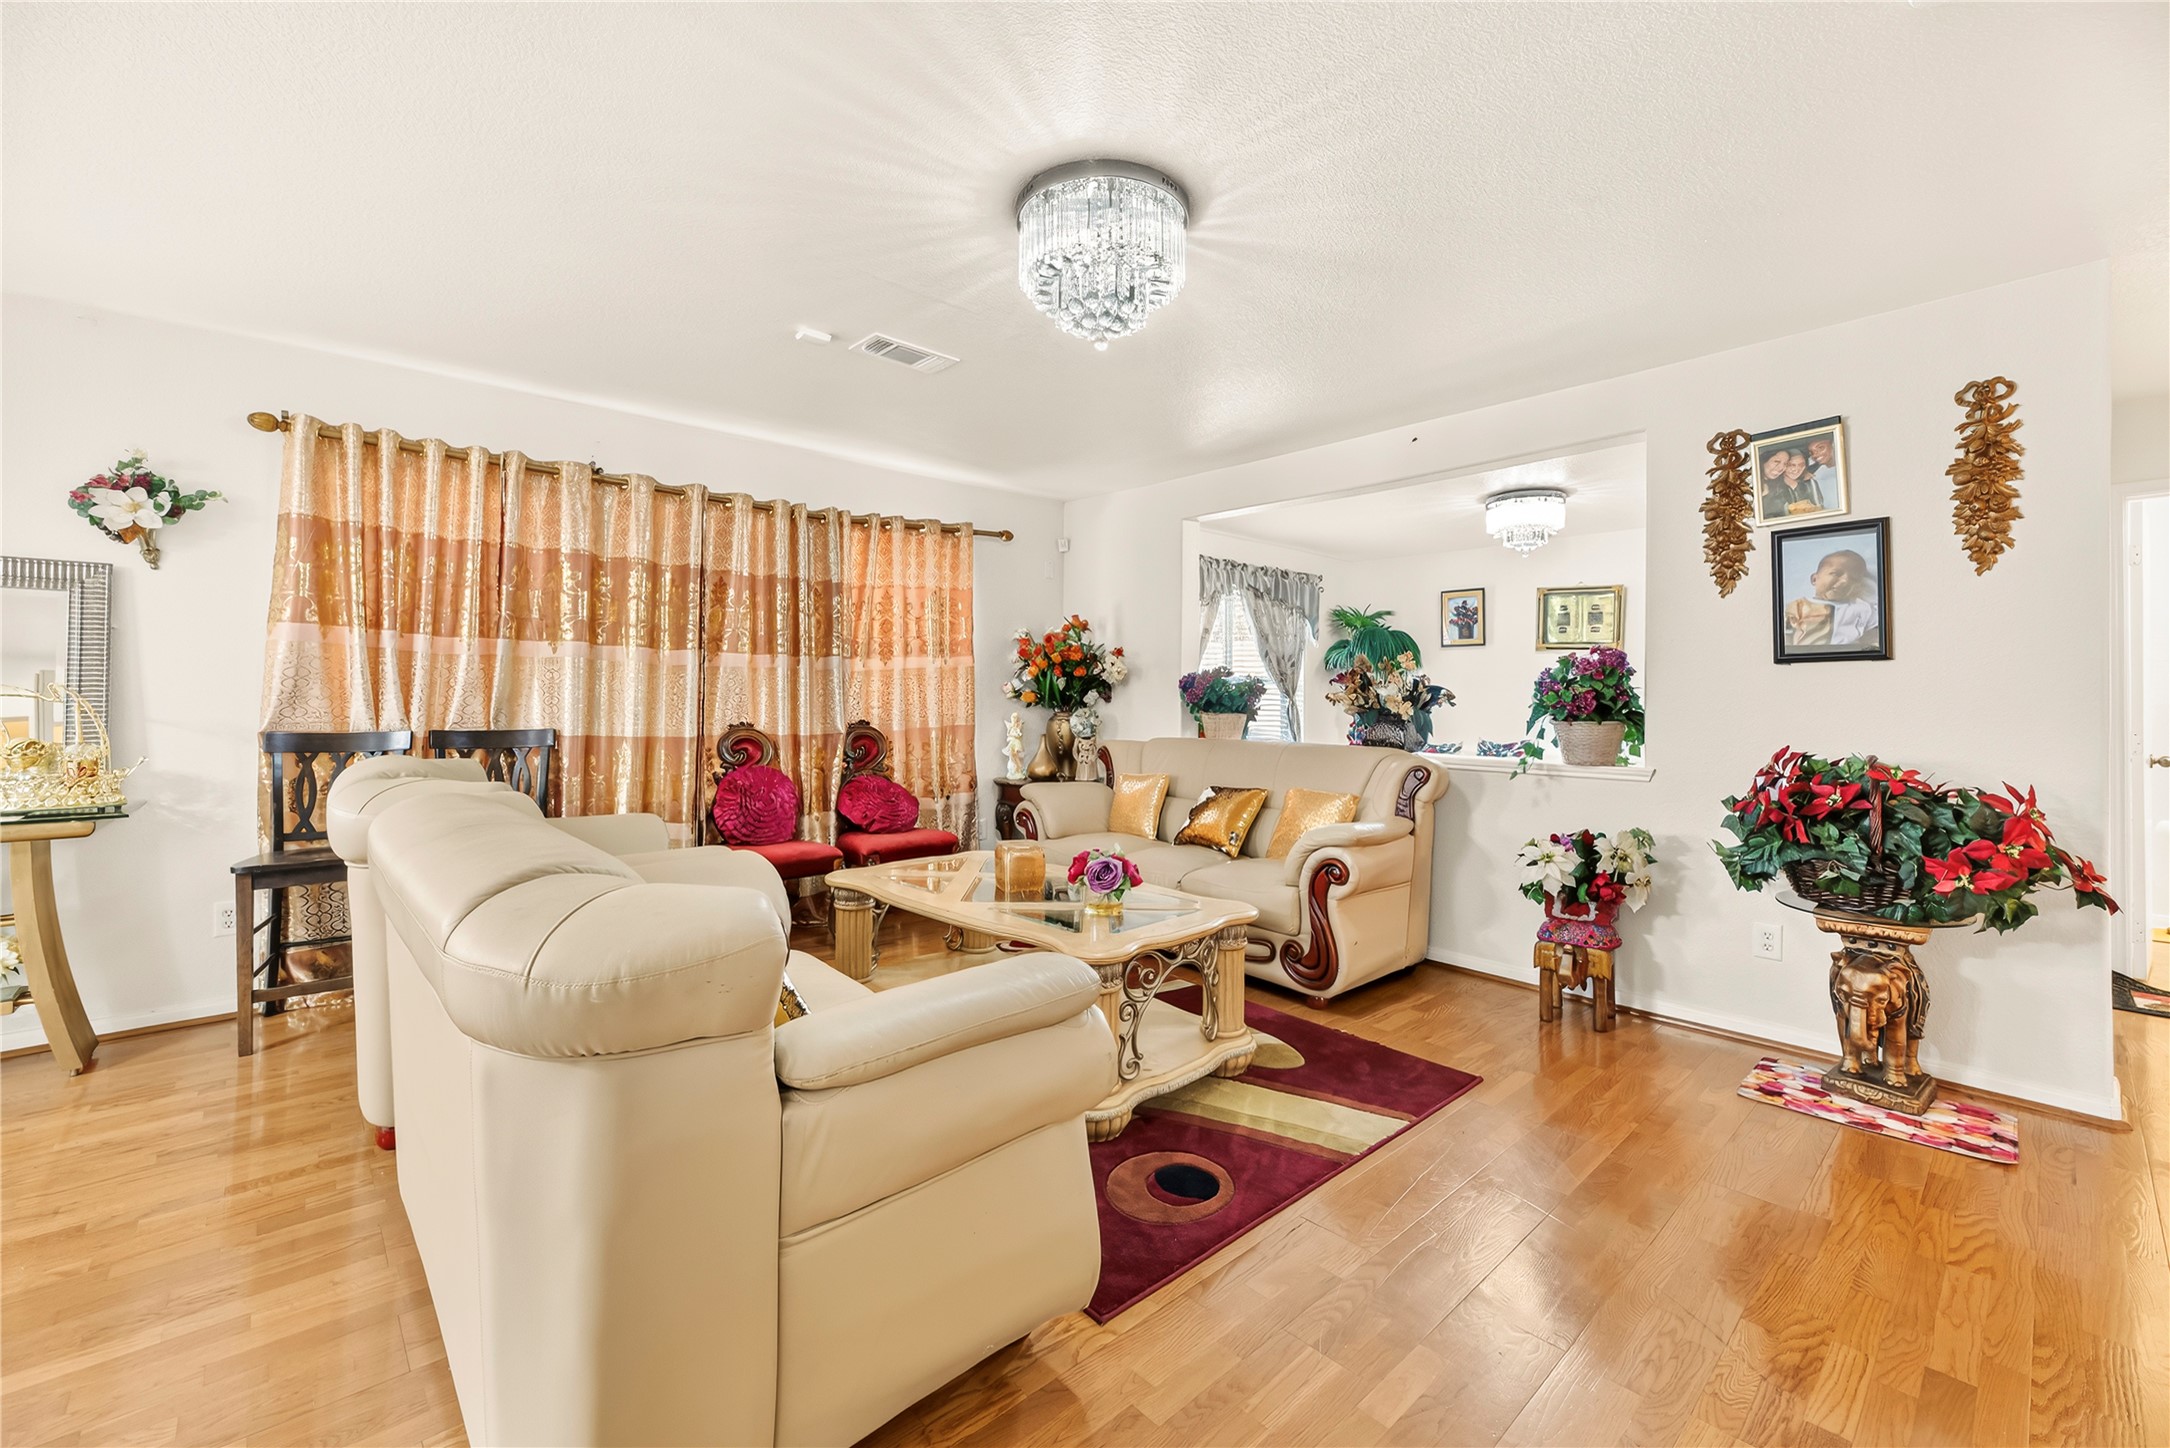
Versatile secondary main-floor living area featuring continuous wood-look flooring, flush statement light fixture, and an open half-wall cutout overlooking the main living spaces.
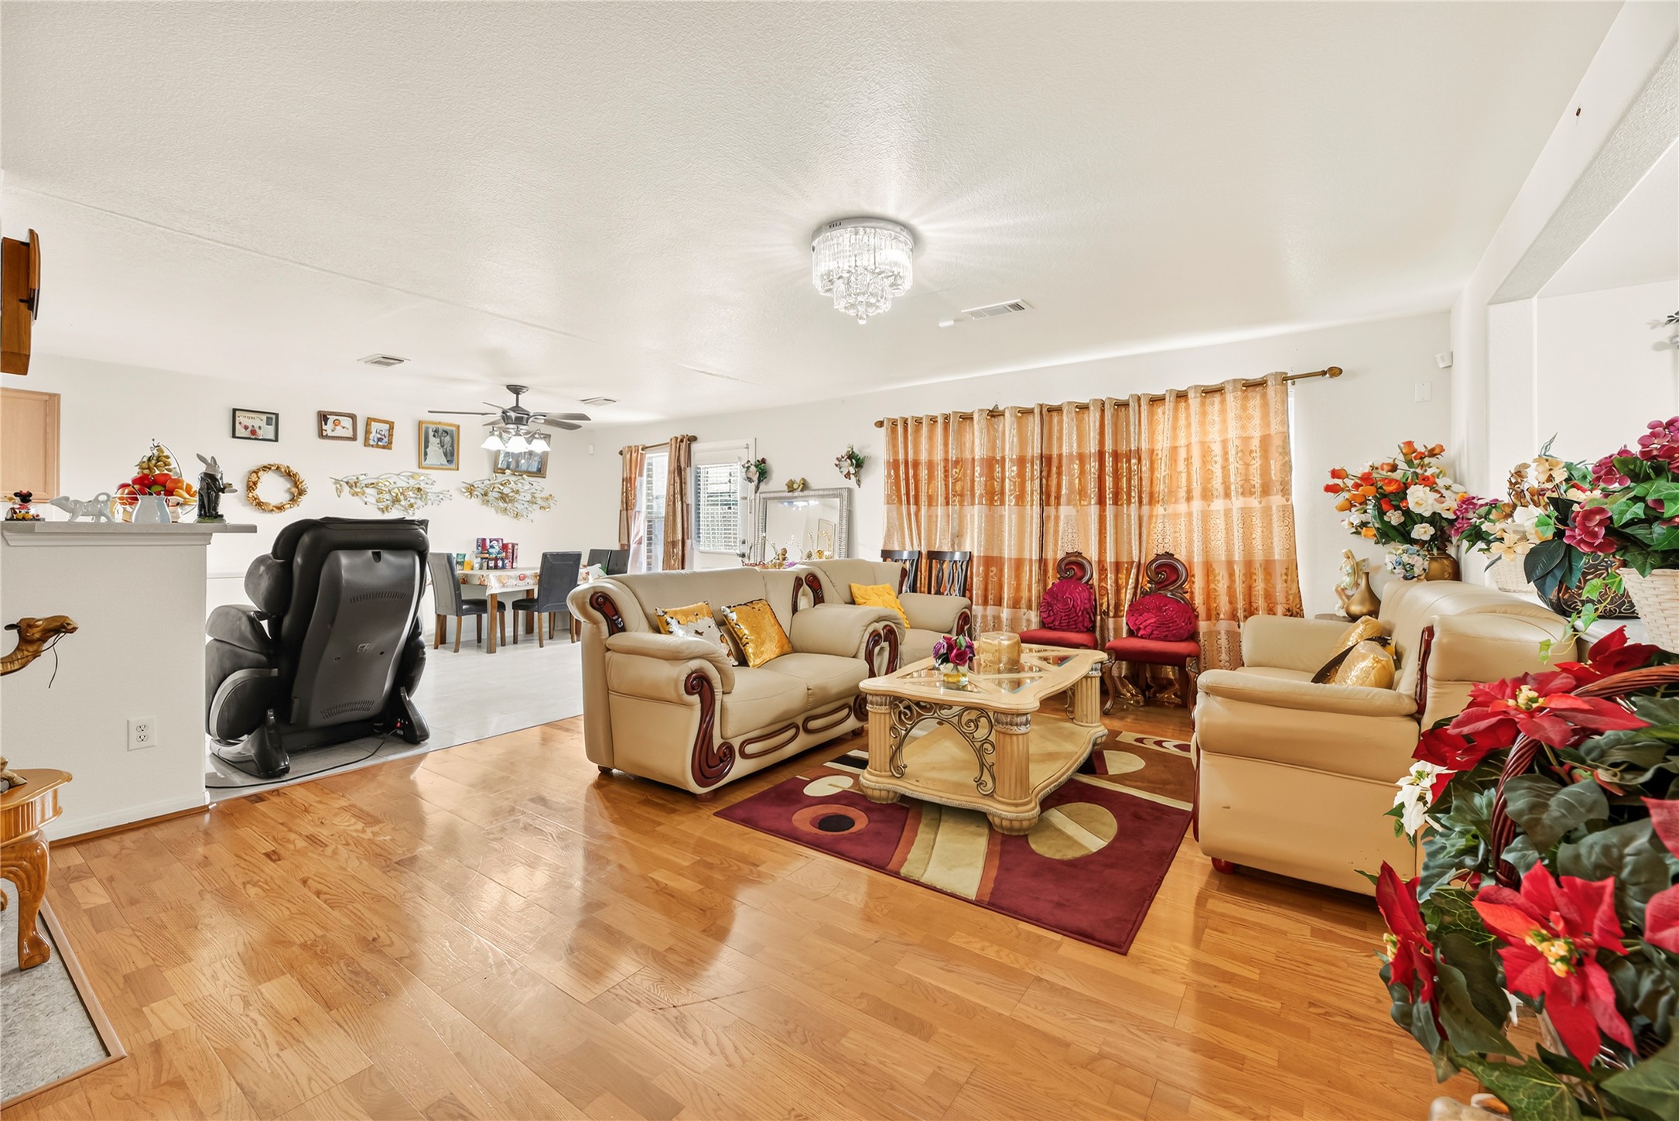
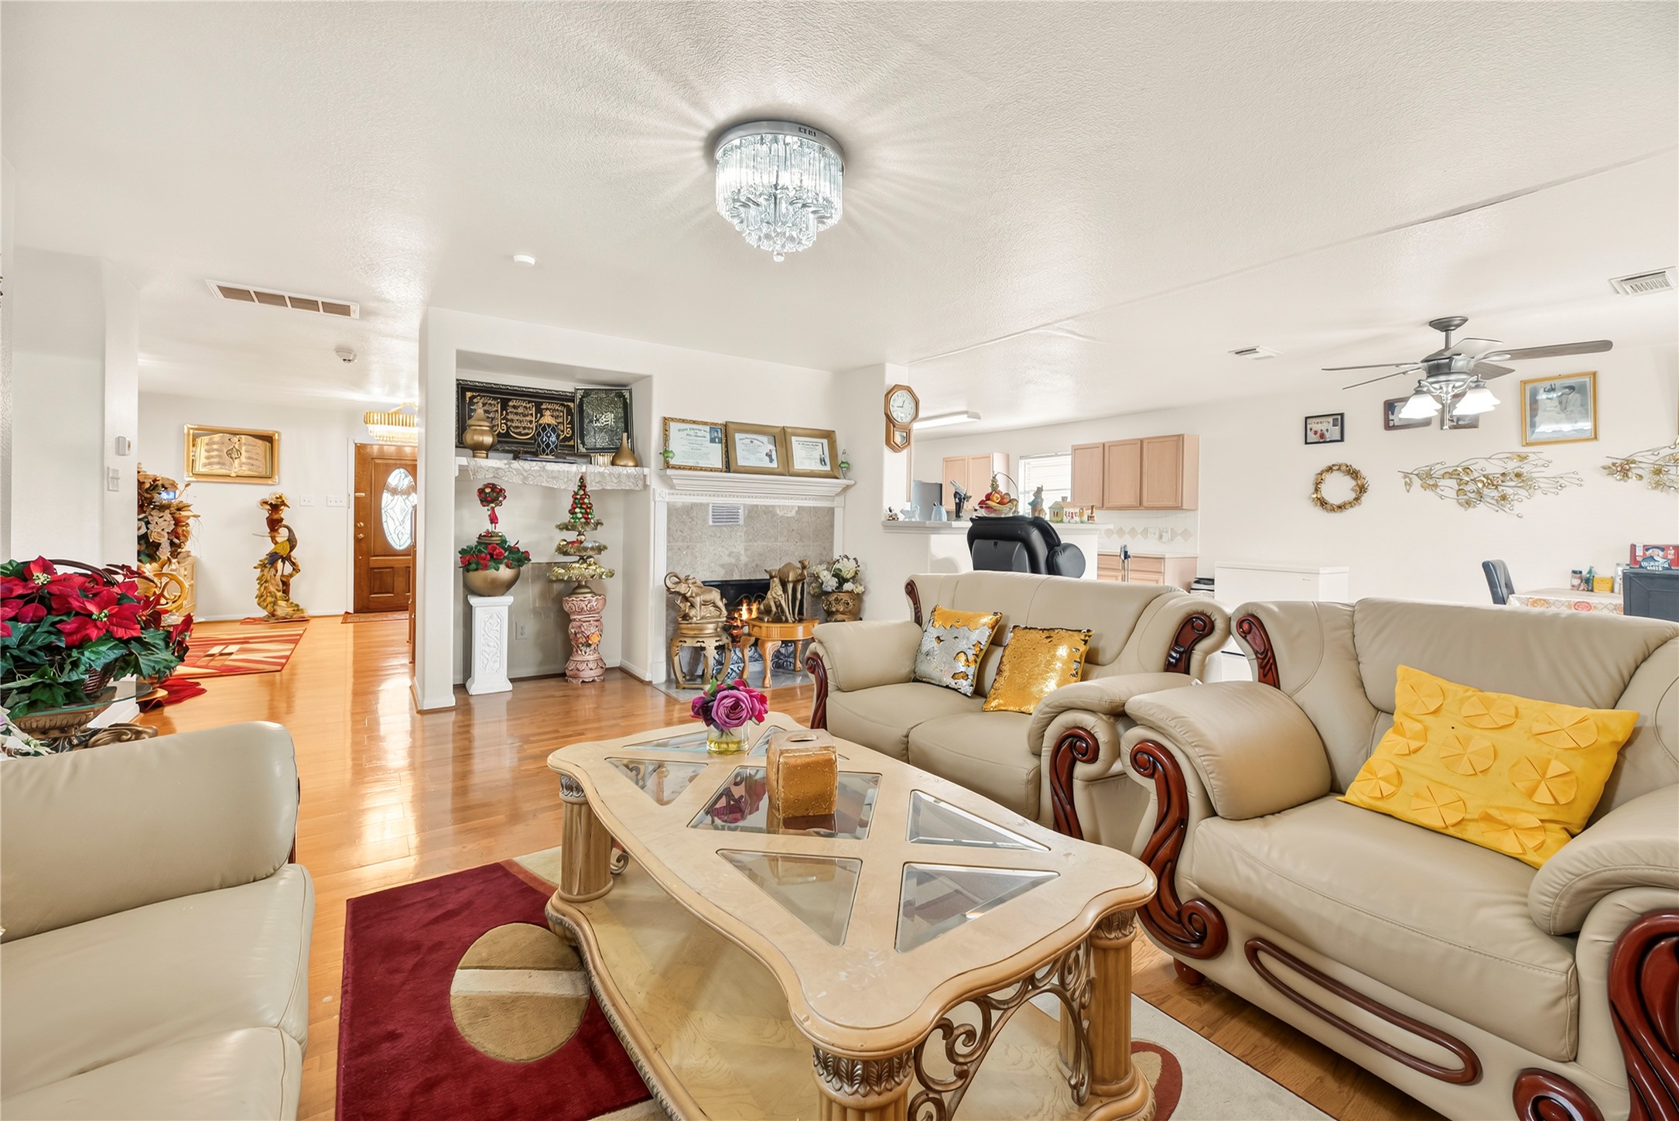
Expansive, open main-level layout seamlessly connecting the living room, breakfast dining area, and kitchen. Features rich wood-look flooring, bright white walls, and broad sightlines throughout.
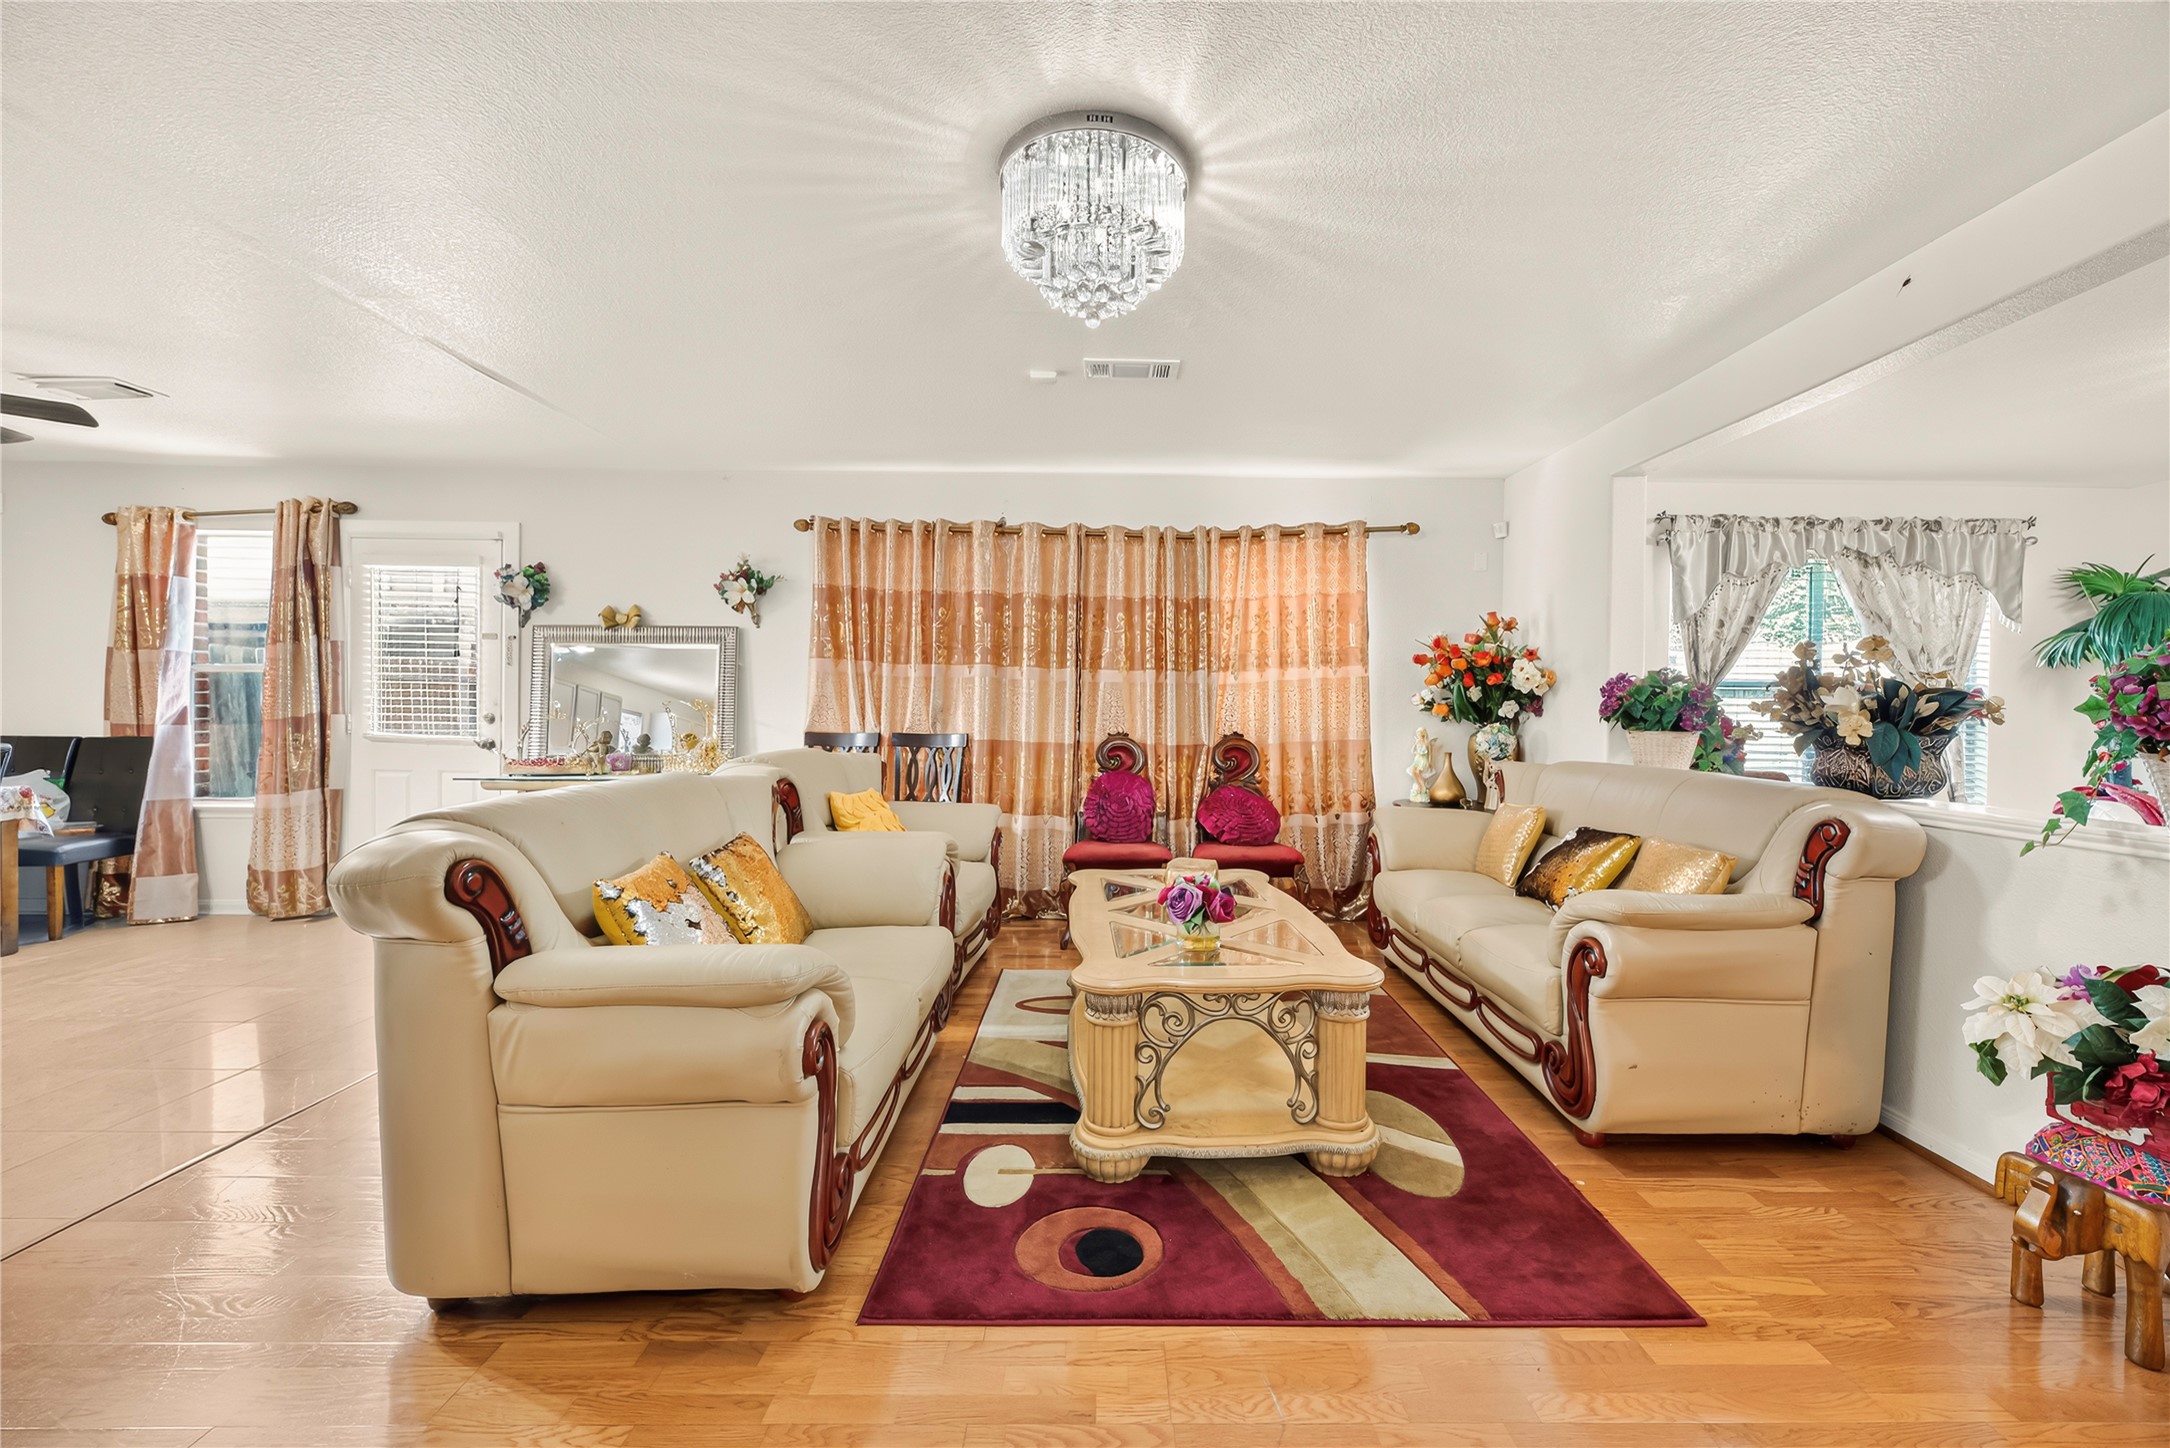
Centrally located family room with warm wood-look floors, direct visual access to the back patio entry, and a smooth floor-plan transition between carpeted/tiled dining spaces and living zones.
Spacious main living area highlighting the home's open floor plan, warm wood-look flooring, central crystal-style ceiling light fixture, and half-wall interior architectural feature.
Cozy main-floor family room complete with a tile-surround gas fireplace, raised mantel hearth, recessed display niche, and clear sightlines to the kitchen and foyer.
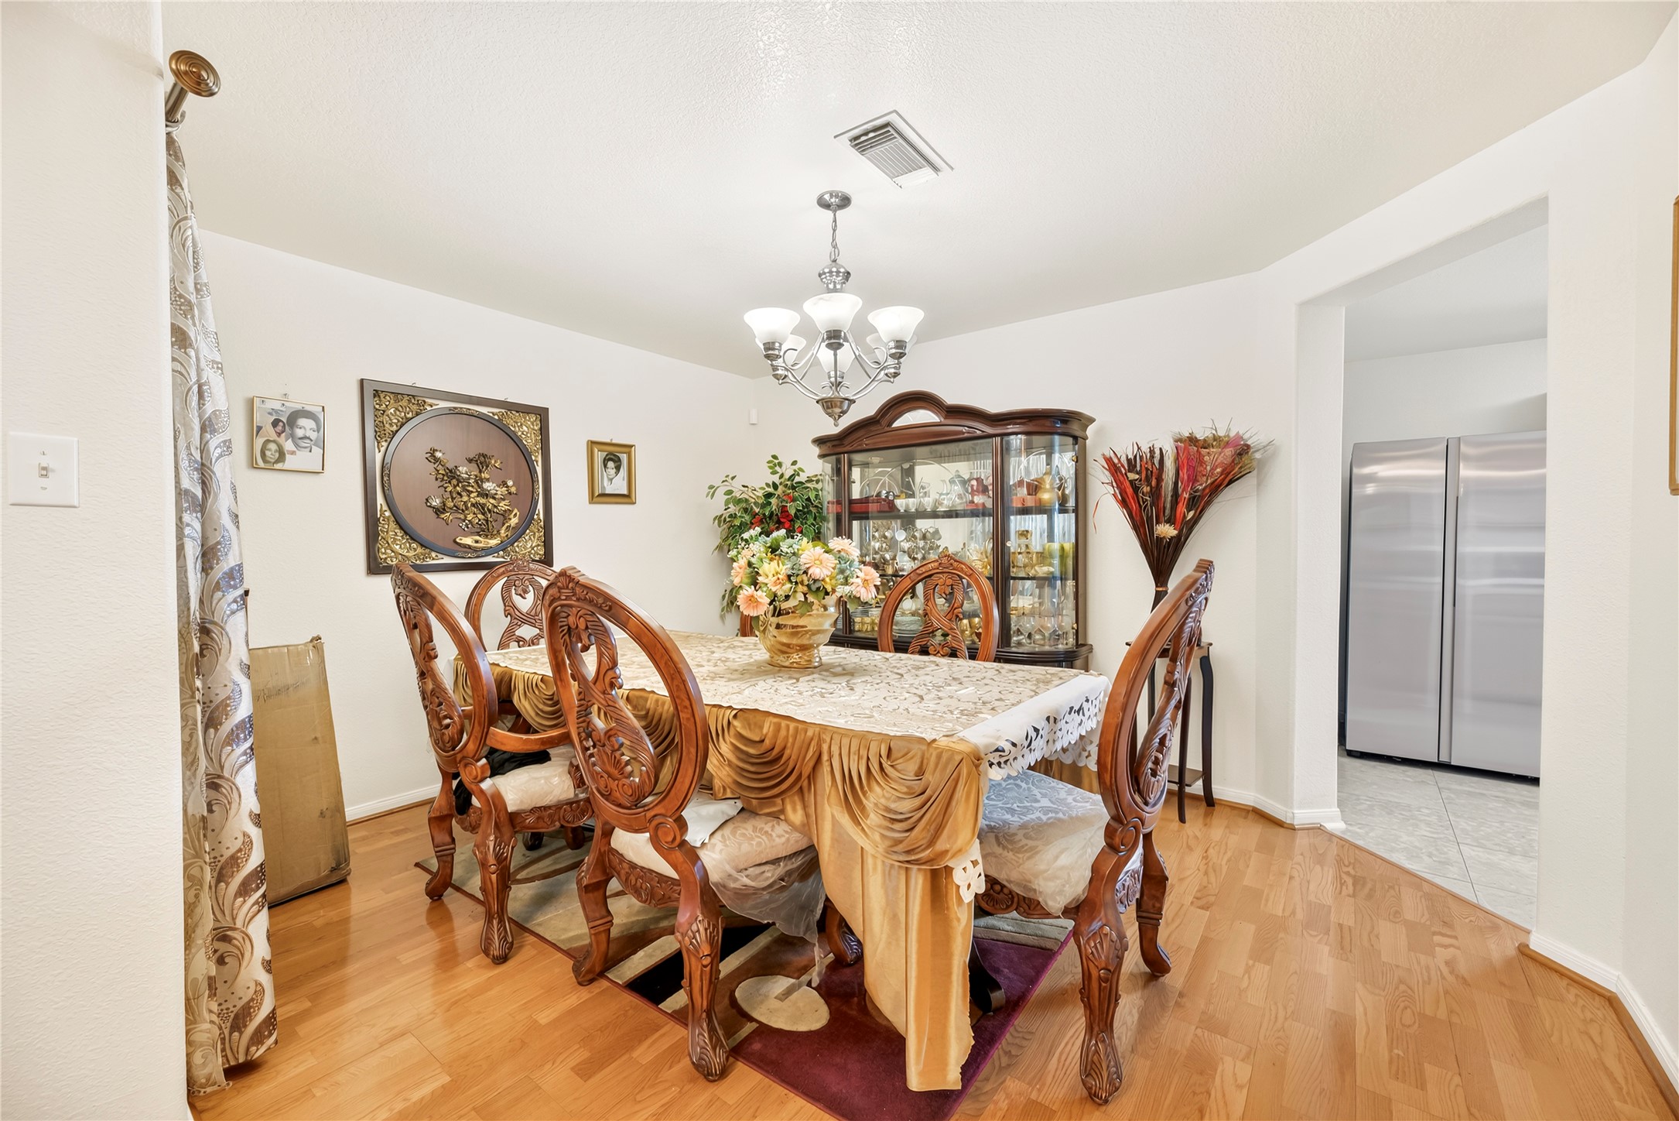
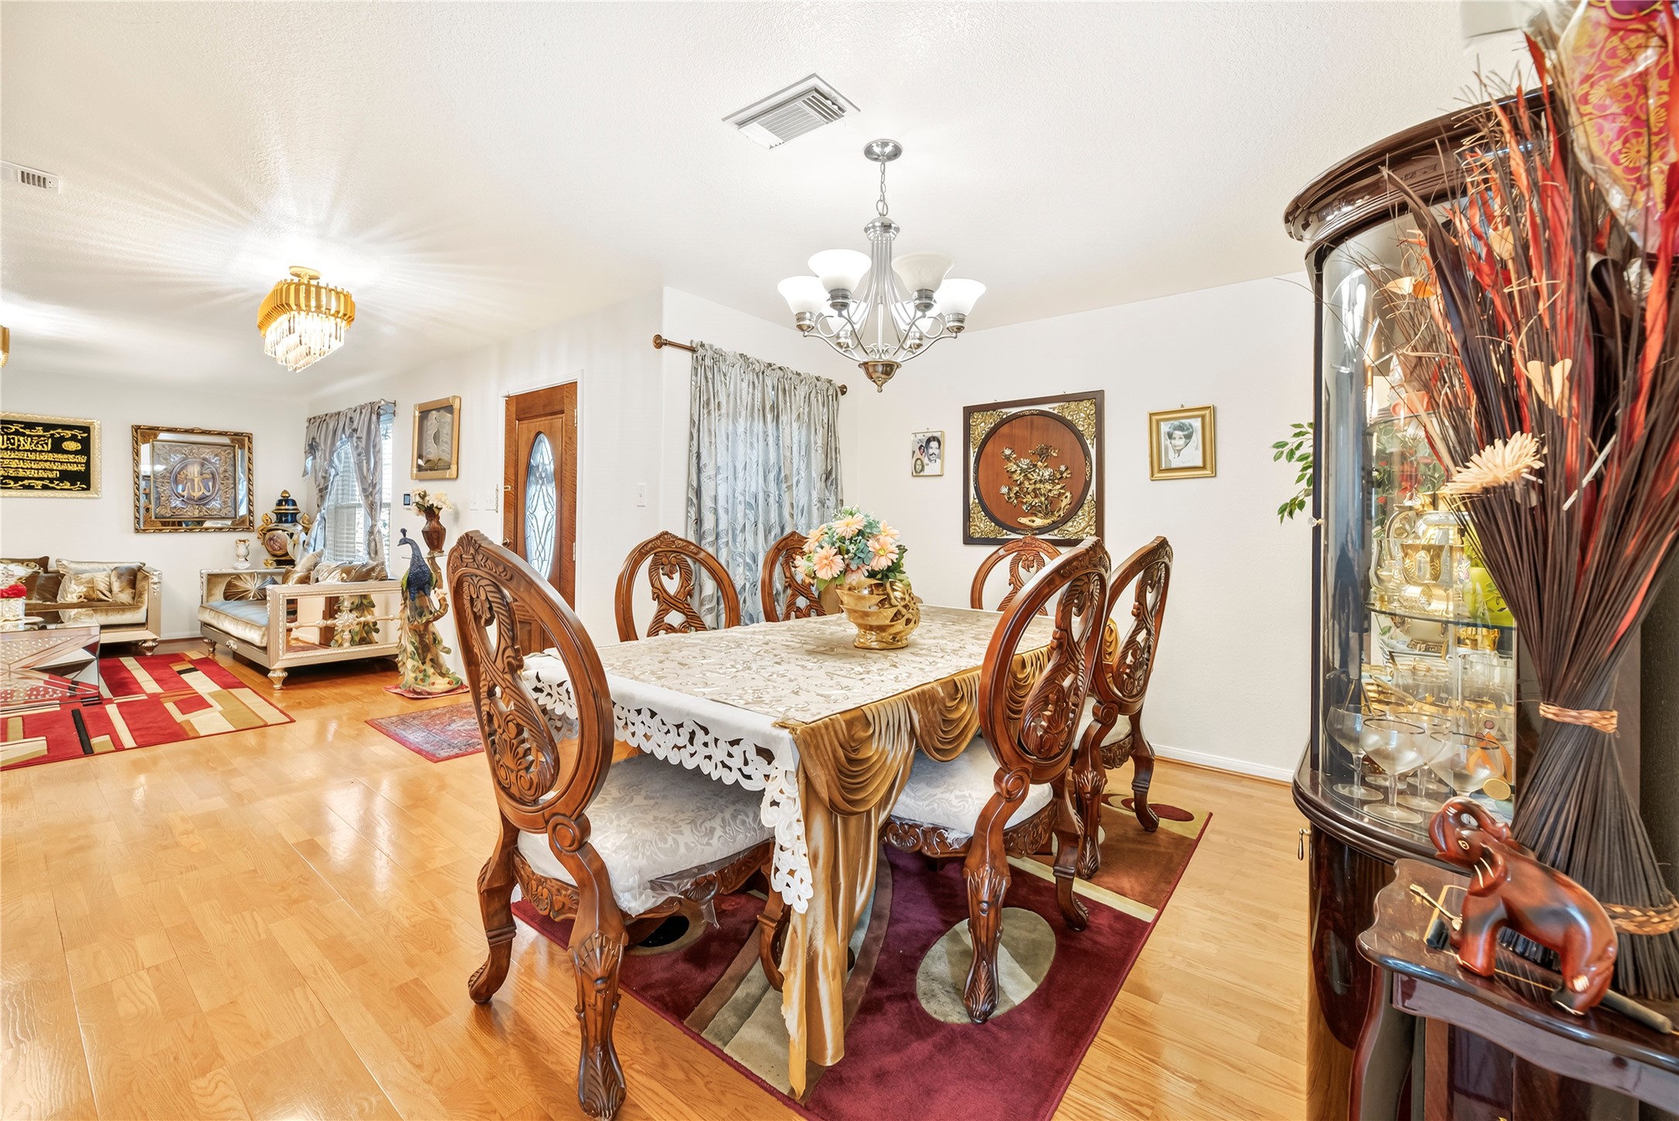
Elegant formal dining room featuring warm wood-look flooring, neutral walls, classic chandelier lighting, and a broad opening into the main entrance hall.
Dedicated formal dining space offering rich wood-style flooring, a classic central chandelier, smooth wall finishes, and direct access to the kitchen for convenient serving.
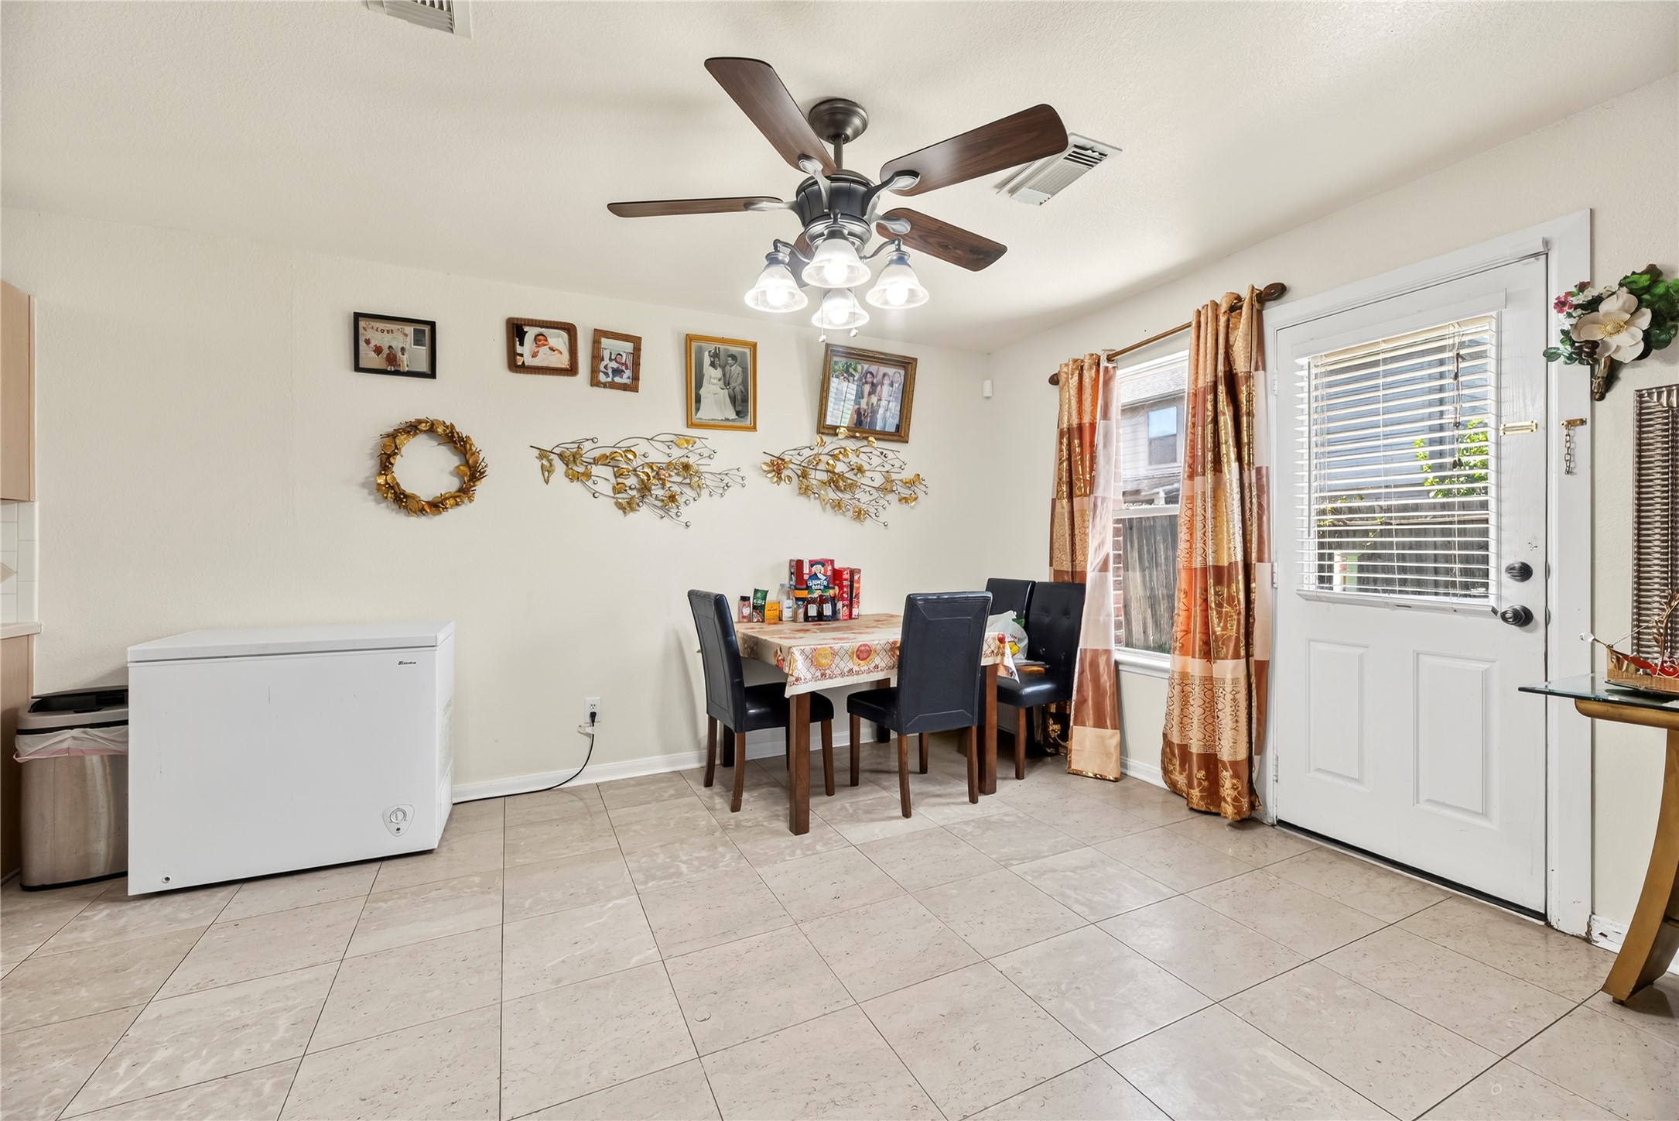
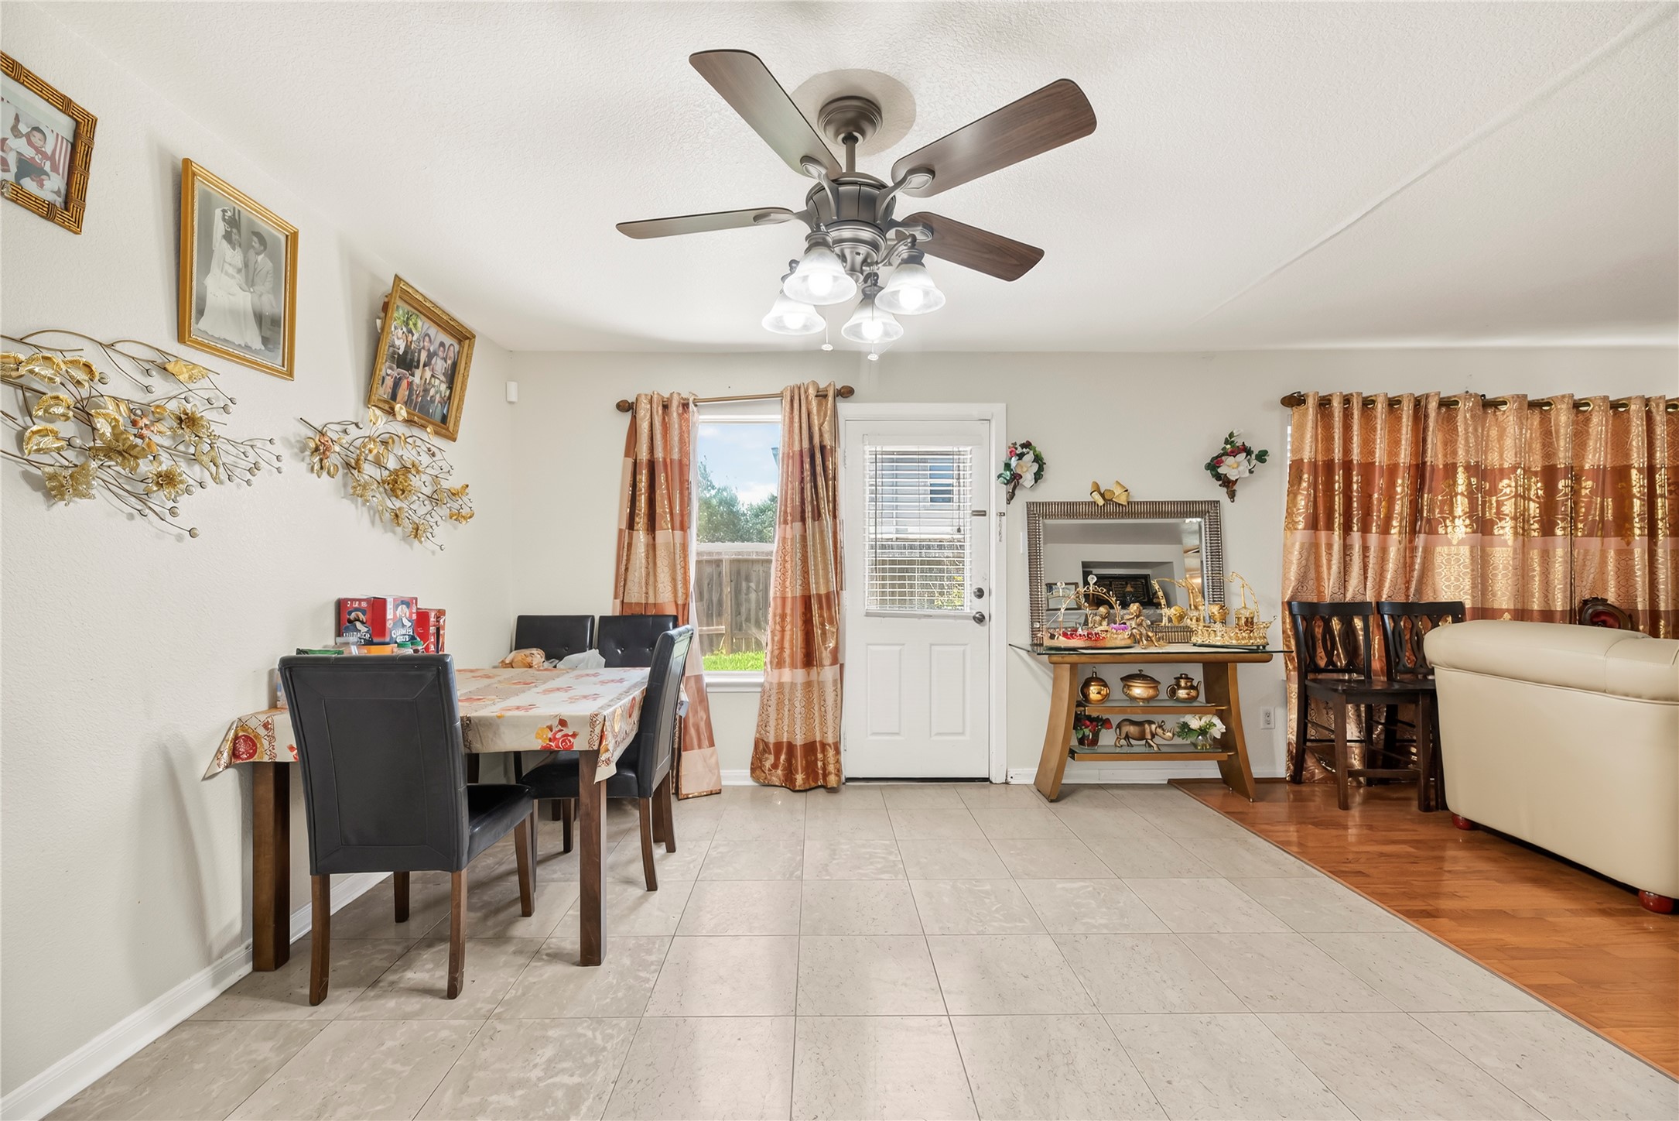
right breakfast nook featuring easy-to-clean tile flooring, direct access to the backyard via a half-lite exterior door, a ceiling fan with light fixture, and a sunny window view.
Spacious informal dining space with durable tile floors, modern ceiling fan, direct backyard access, and a clean transition to the hardwood-style family room.
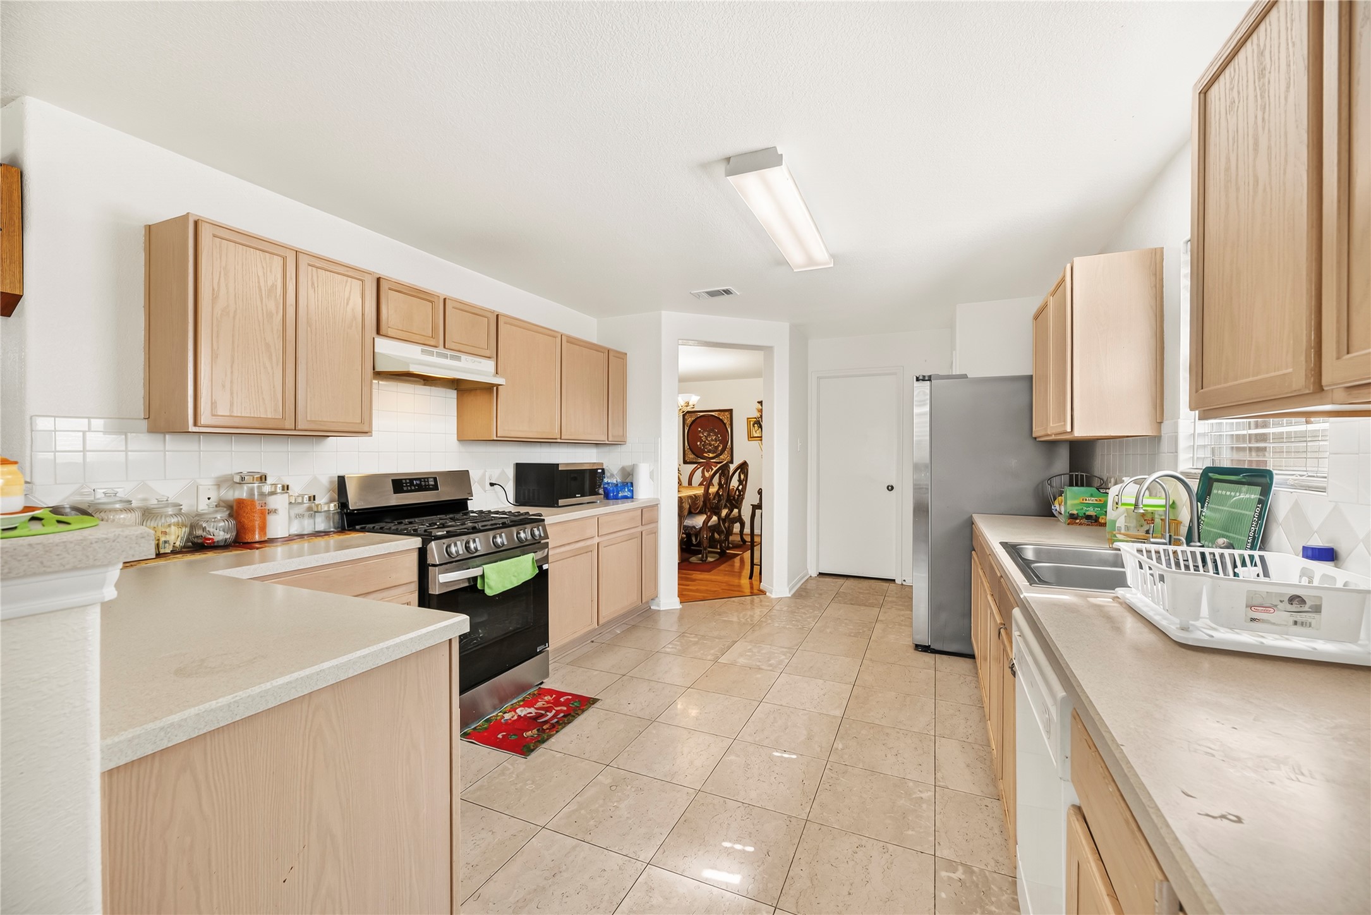
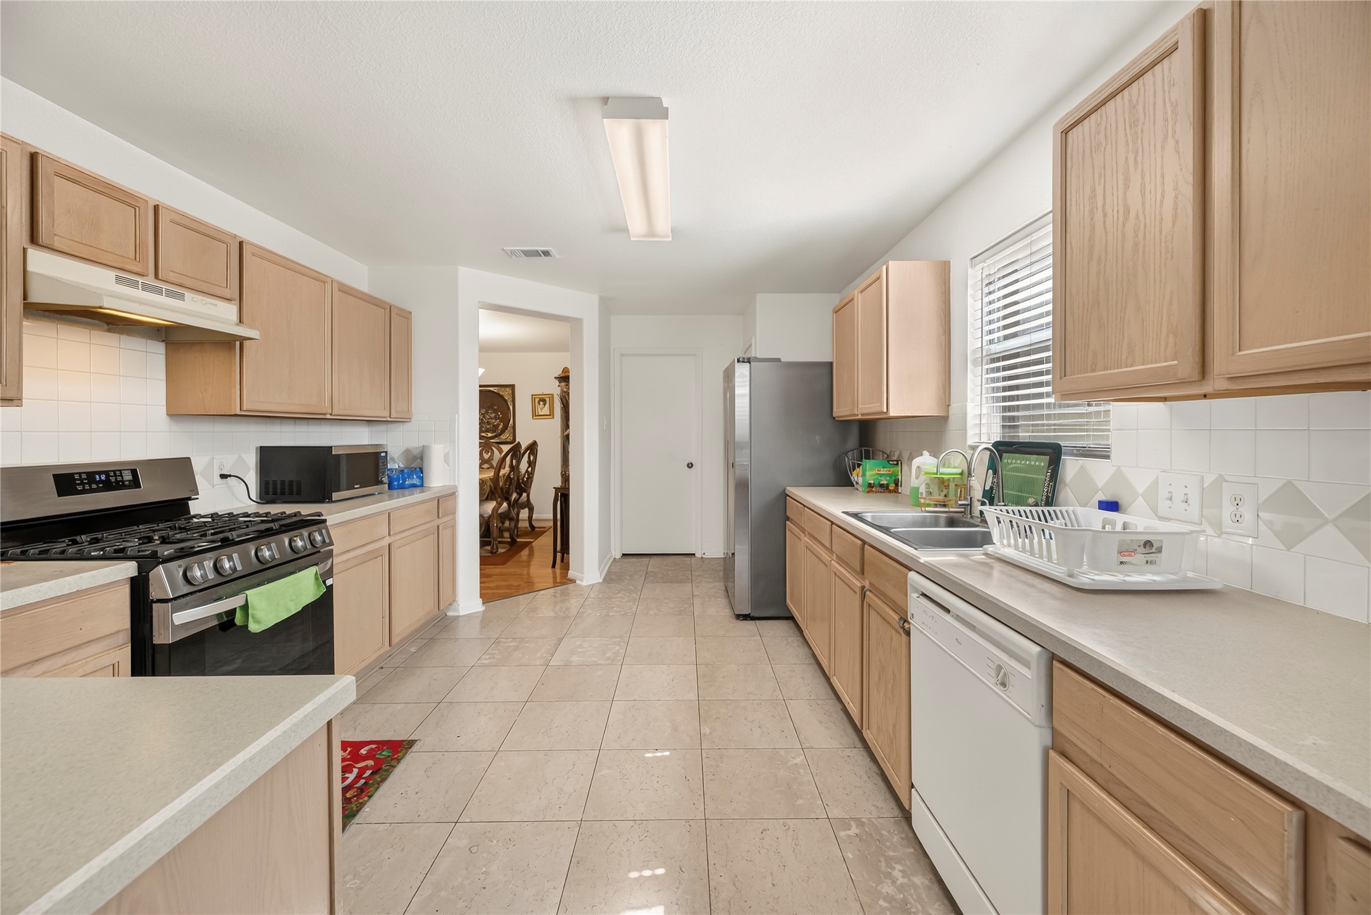
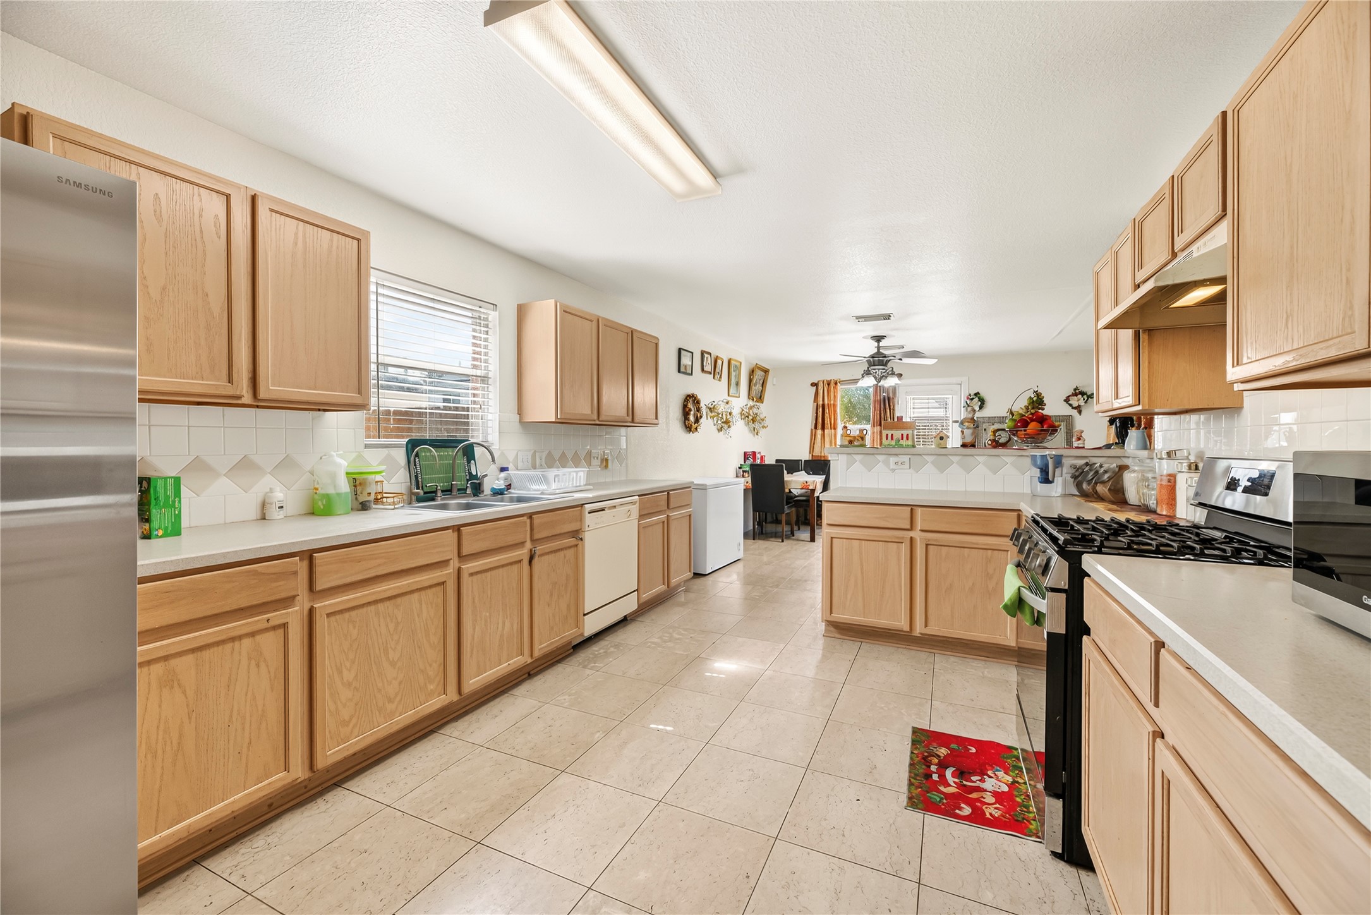
Functional galley-style kitchen featuring oak-finished cabinetry, ample prep space with durable countertops, tile flooring, and a white tile backsplash. Open sightlines connect directly to the adjacent living areas.
Well-equipped kitchen offering abundant upper and lower storage cabinets, a double-basin sink situated beneath a window for natural light, low-maintenance tiled flooring, and pantry access.
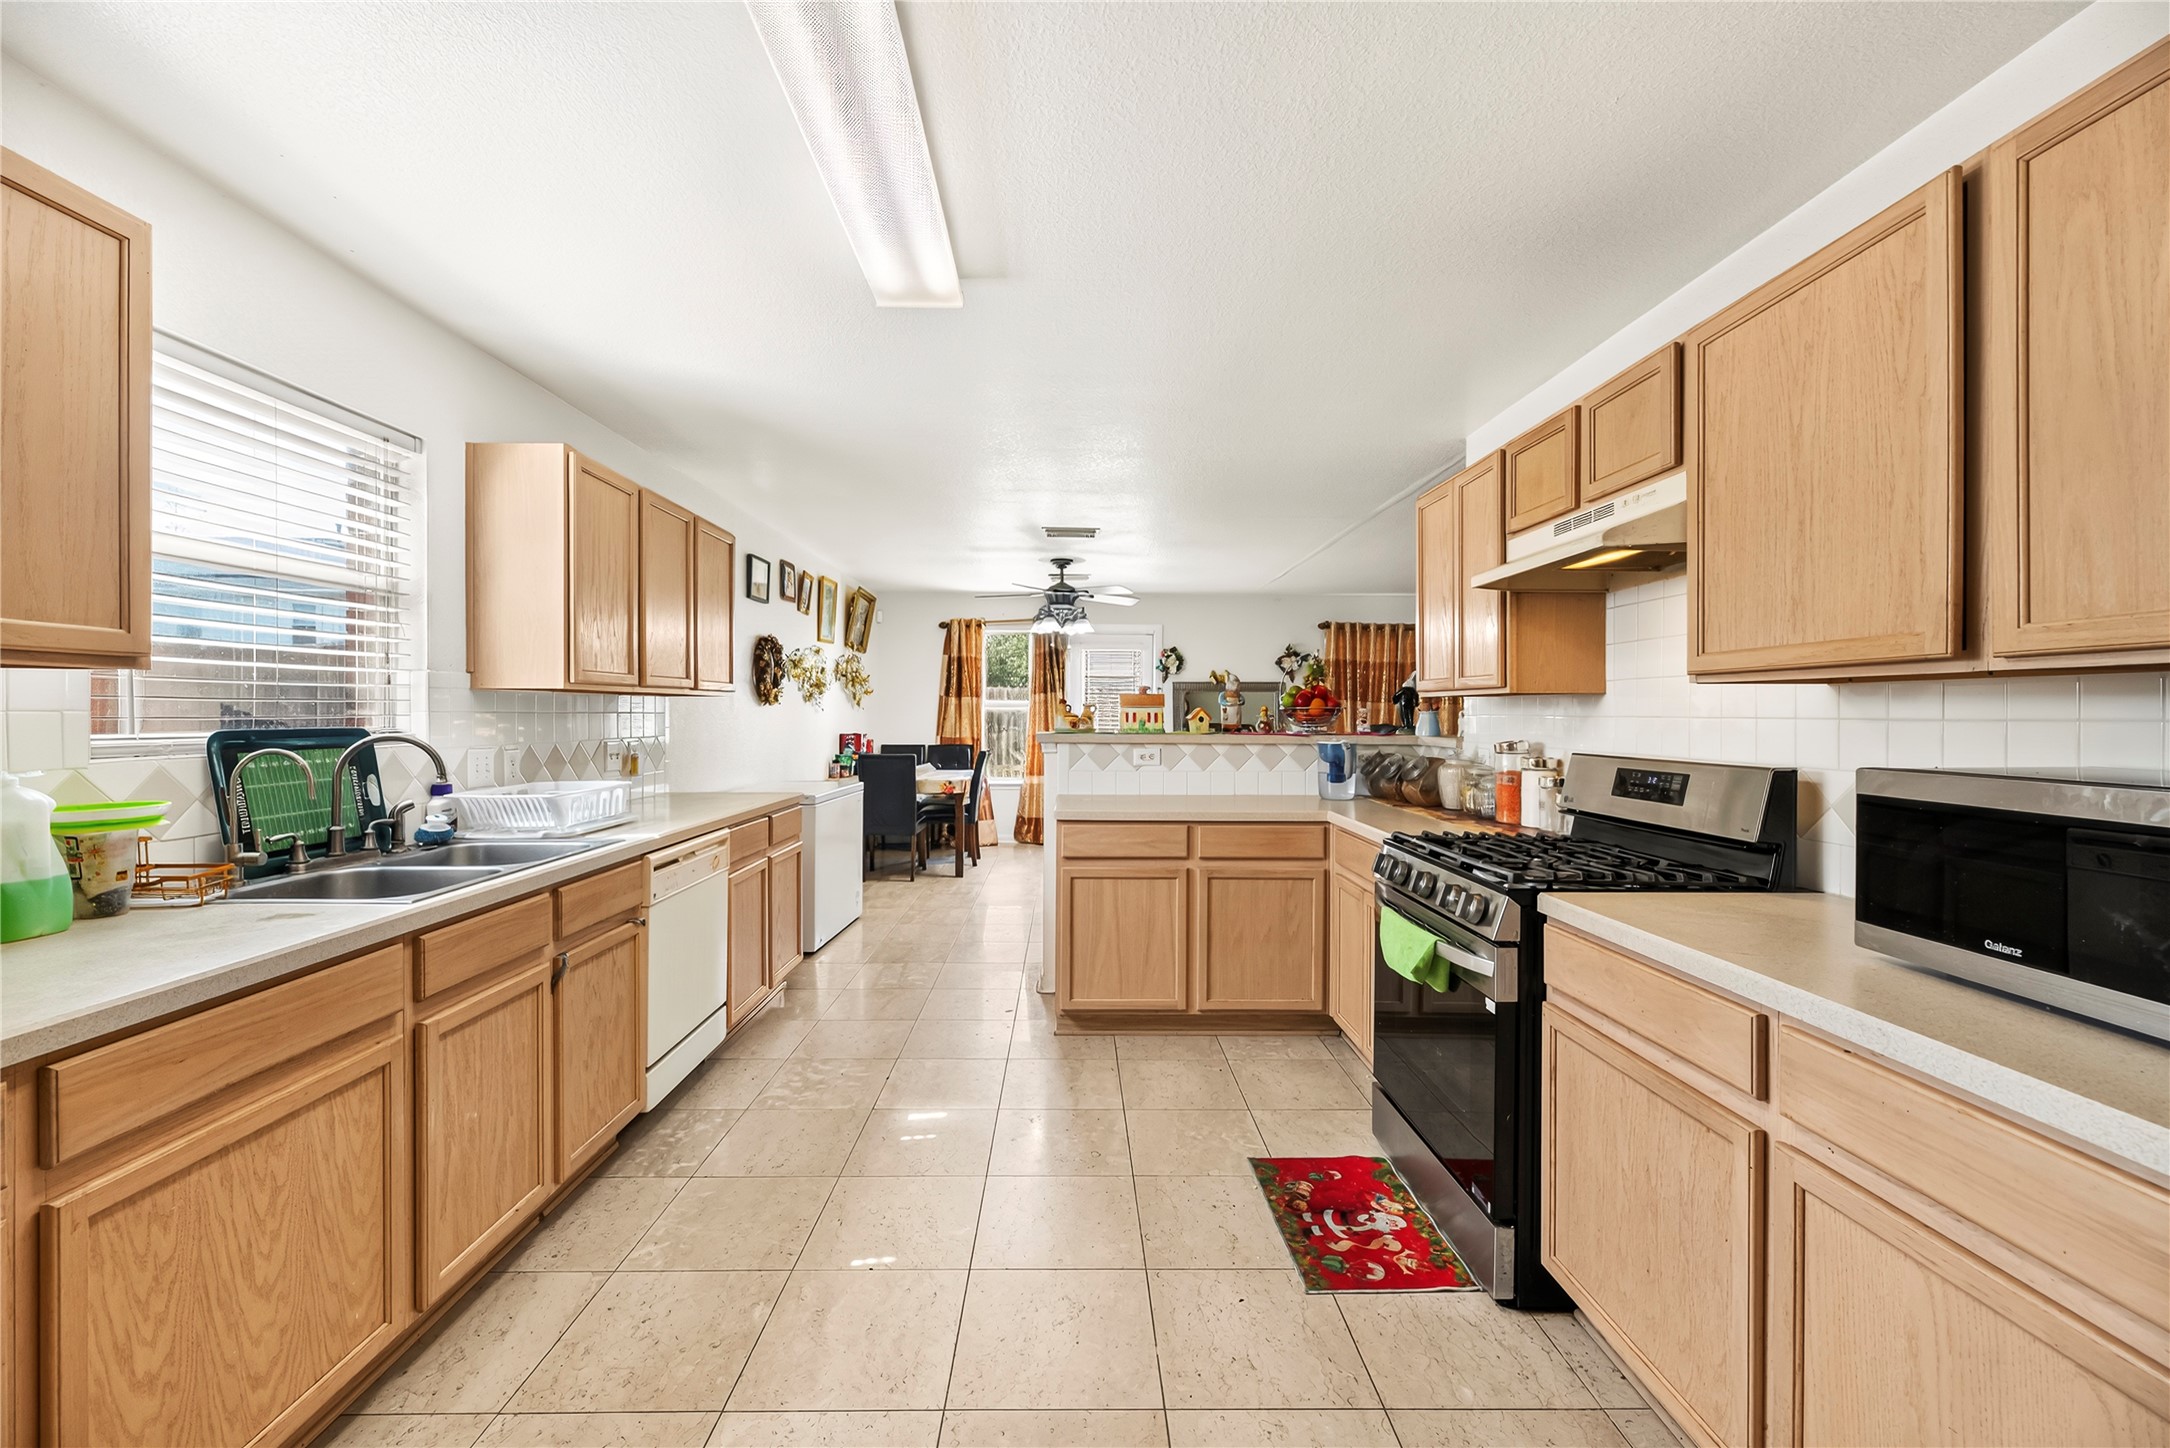
Spacious kitchen layout highlighting extensive counter space, continuous floor tiling, a raised breakfast bar pass-through to the living area, and smooth flow into the dining room.
Generous kitchen footprint with long counter runs, classic oak cabinetry, neutral tiled floors, overhead fluorescent lighting, and open layout sightlines ideal for everyday living.
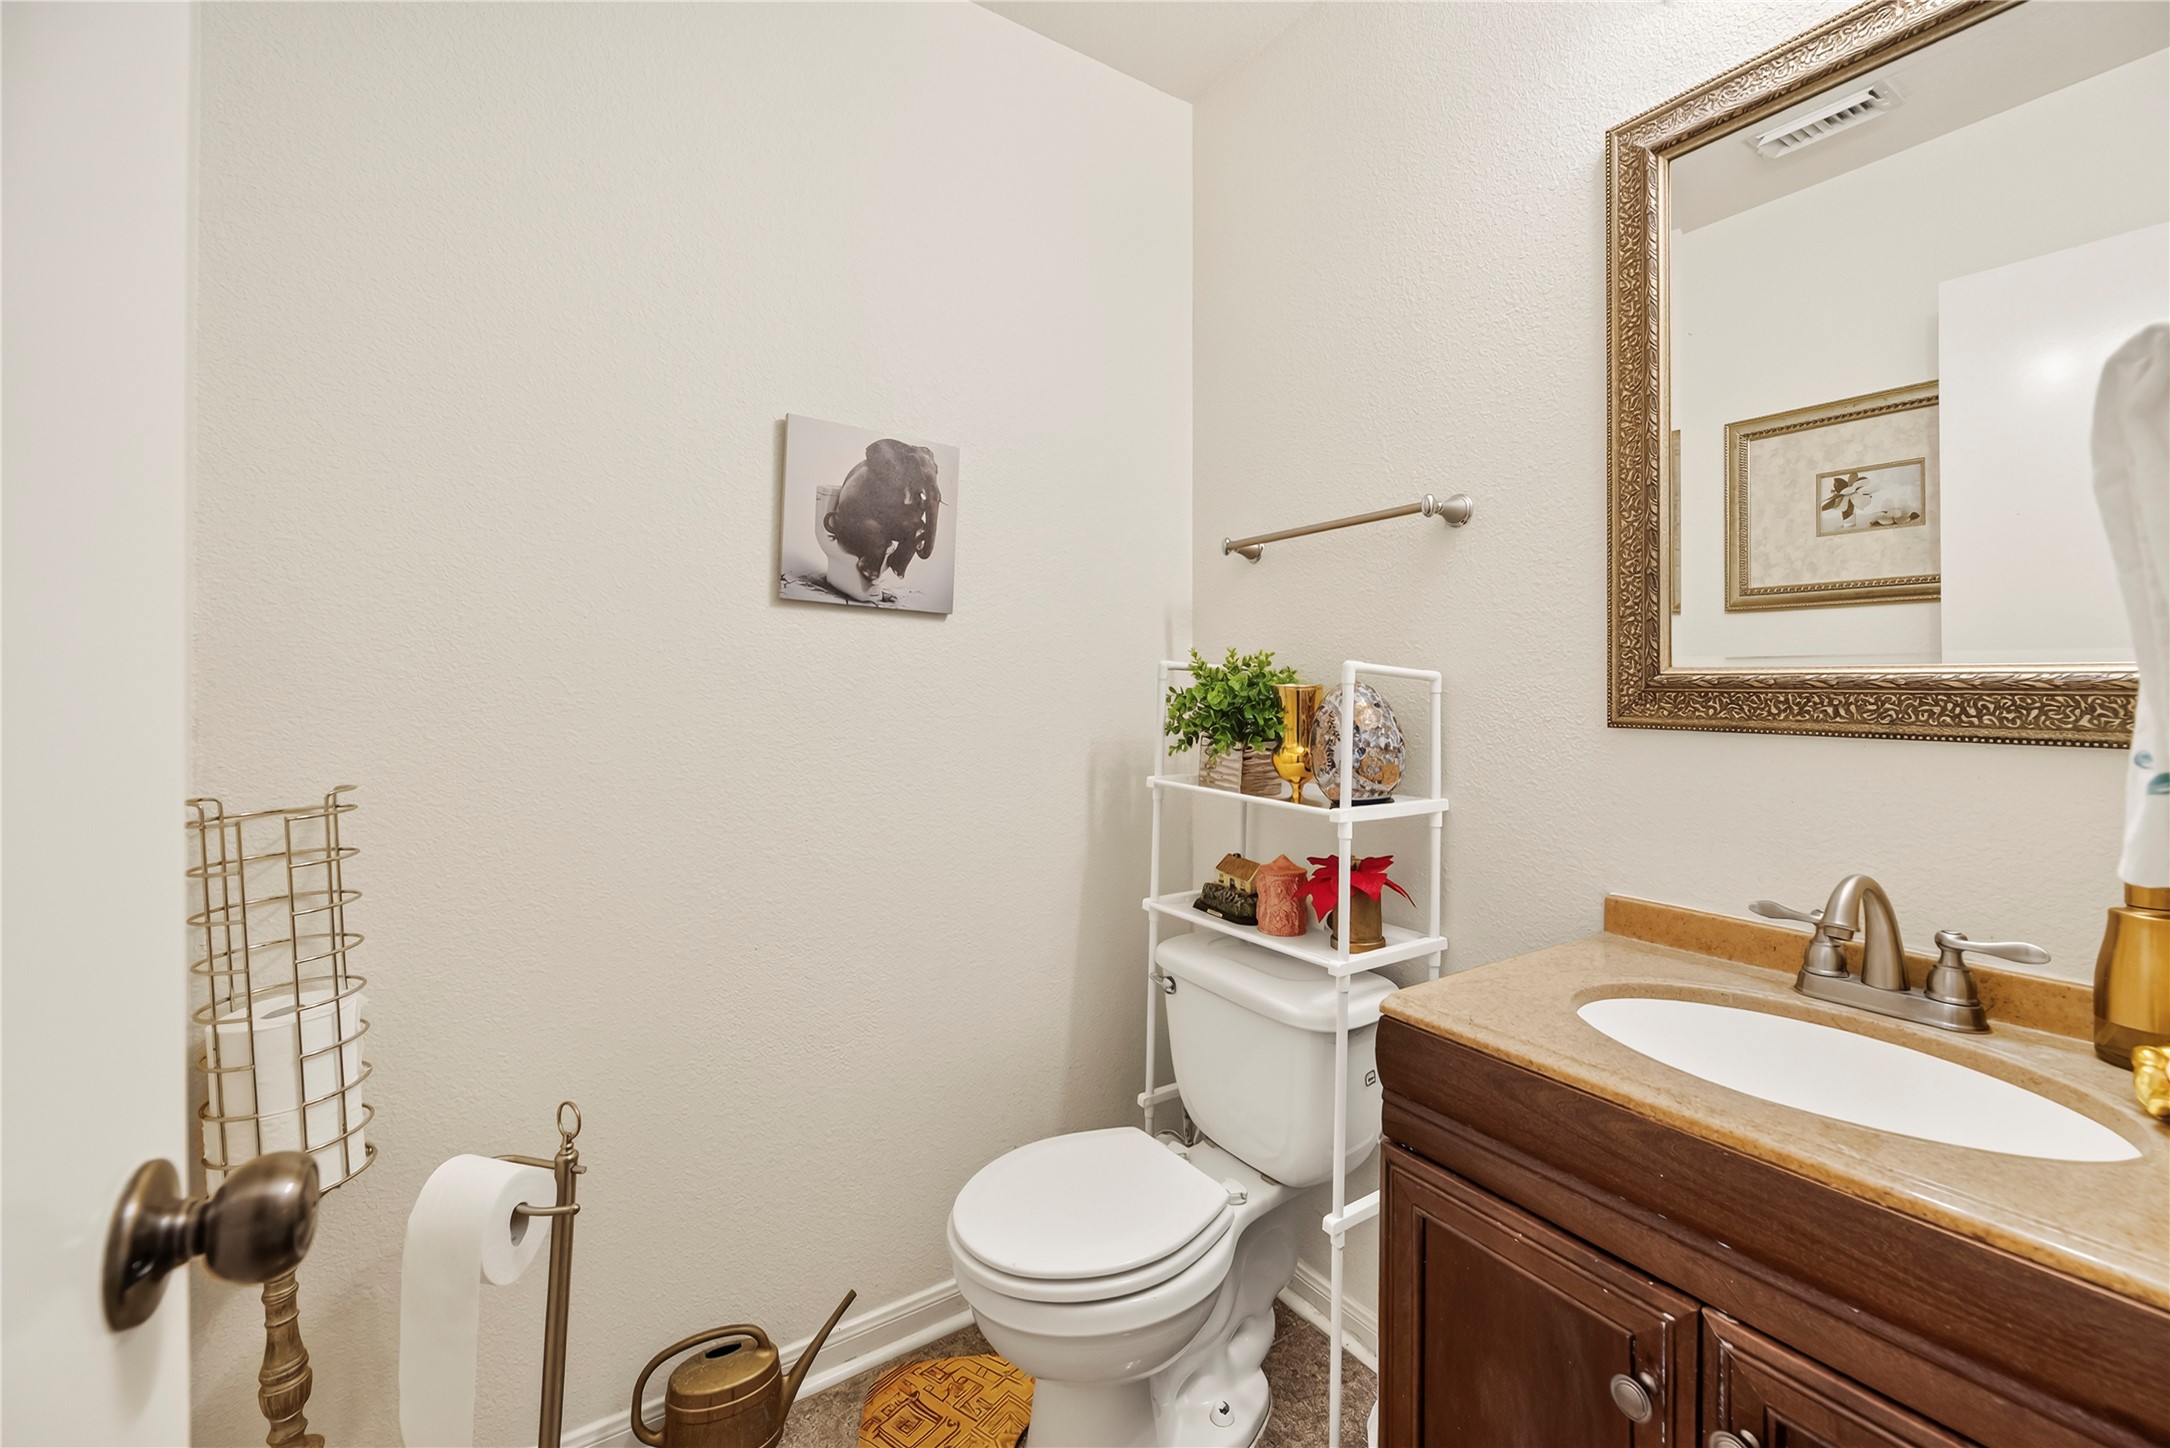
Convenient main-level half bath offering a classic wood vanity cabinet, stone-look countertop, updated brushed-nickel fixture hardware, and clean neutral walls.
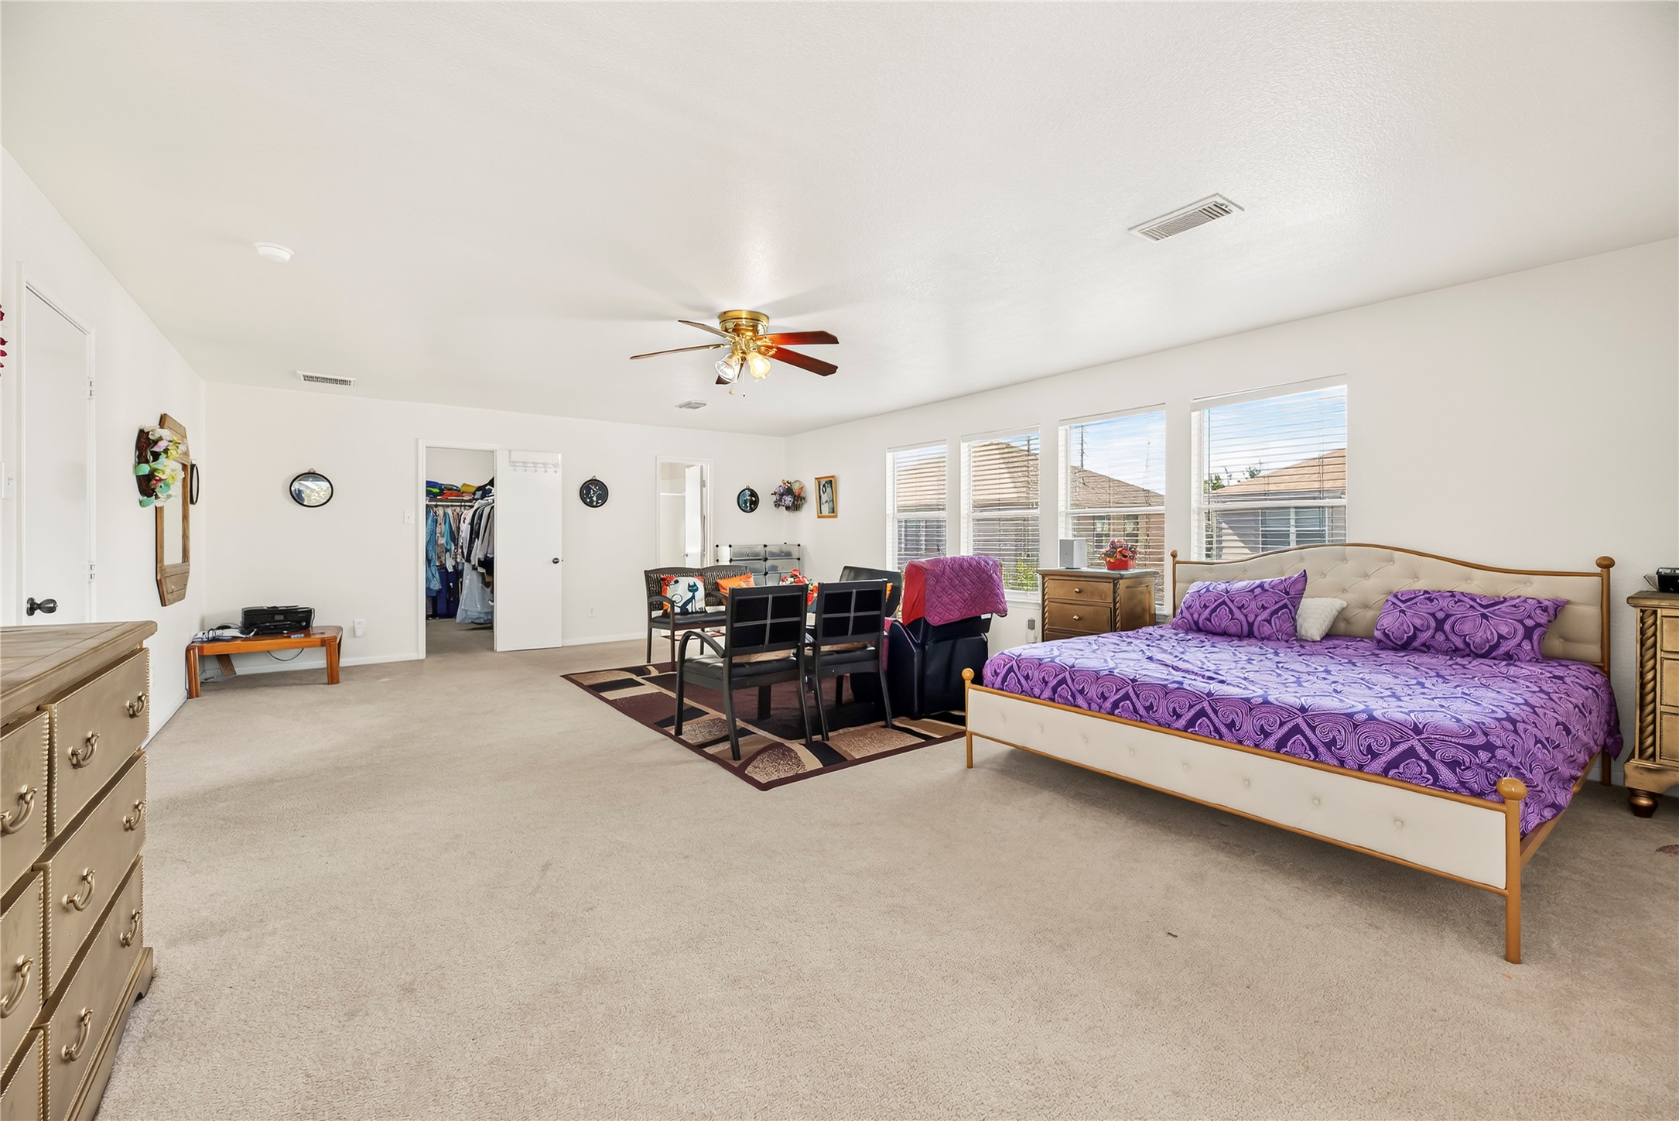
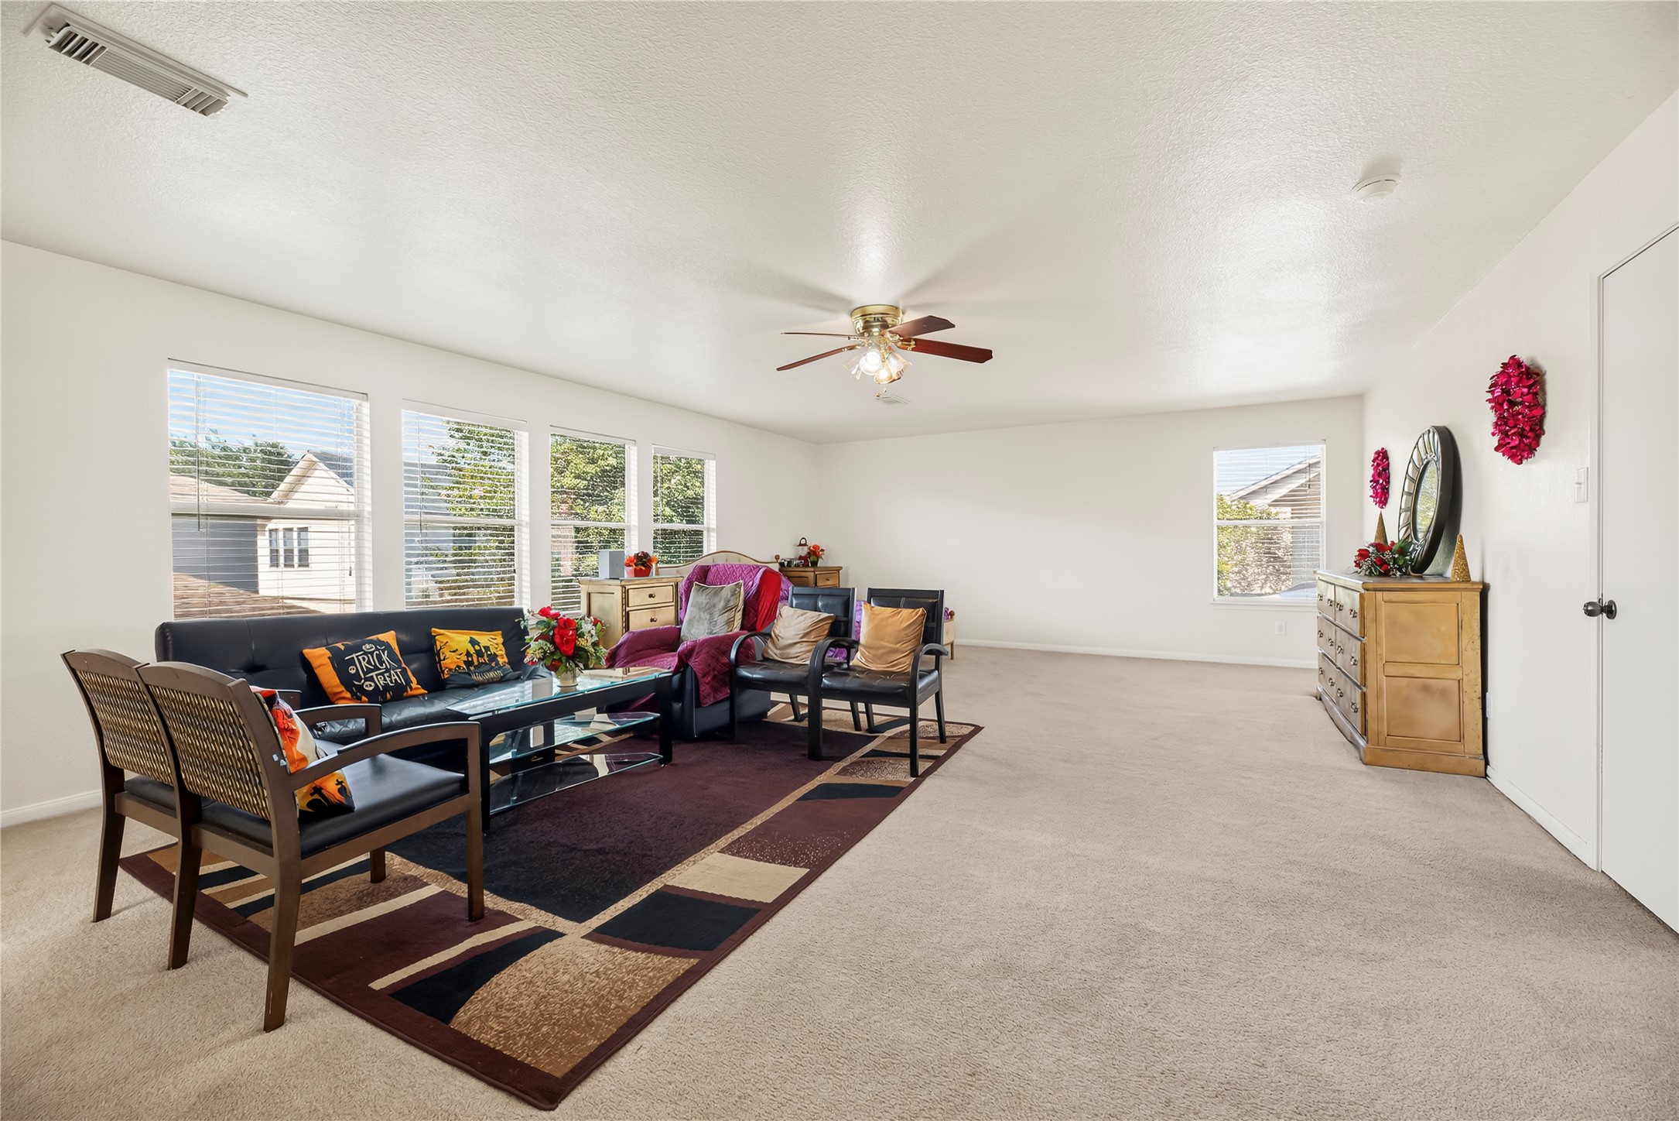
Exceptionally spacious primary bedroom suite with wall-to-wall carpeting, neutral paint, ceiling fan, and a prominent bank of four large windows flooding the room with natural light.
Broad view of the grand primary suite highlighting the expansive floor plan, wall-to-wall carpeting, ceiling fan, and direct access to both the walk-in closet and private primary bathroom.
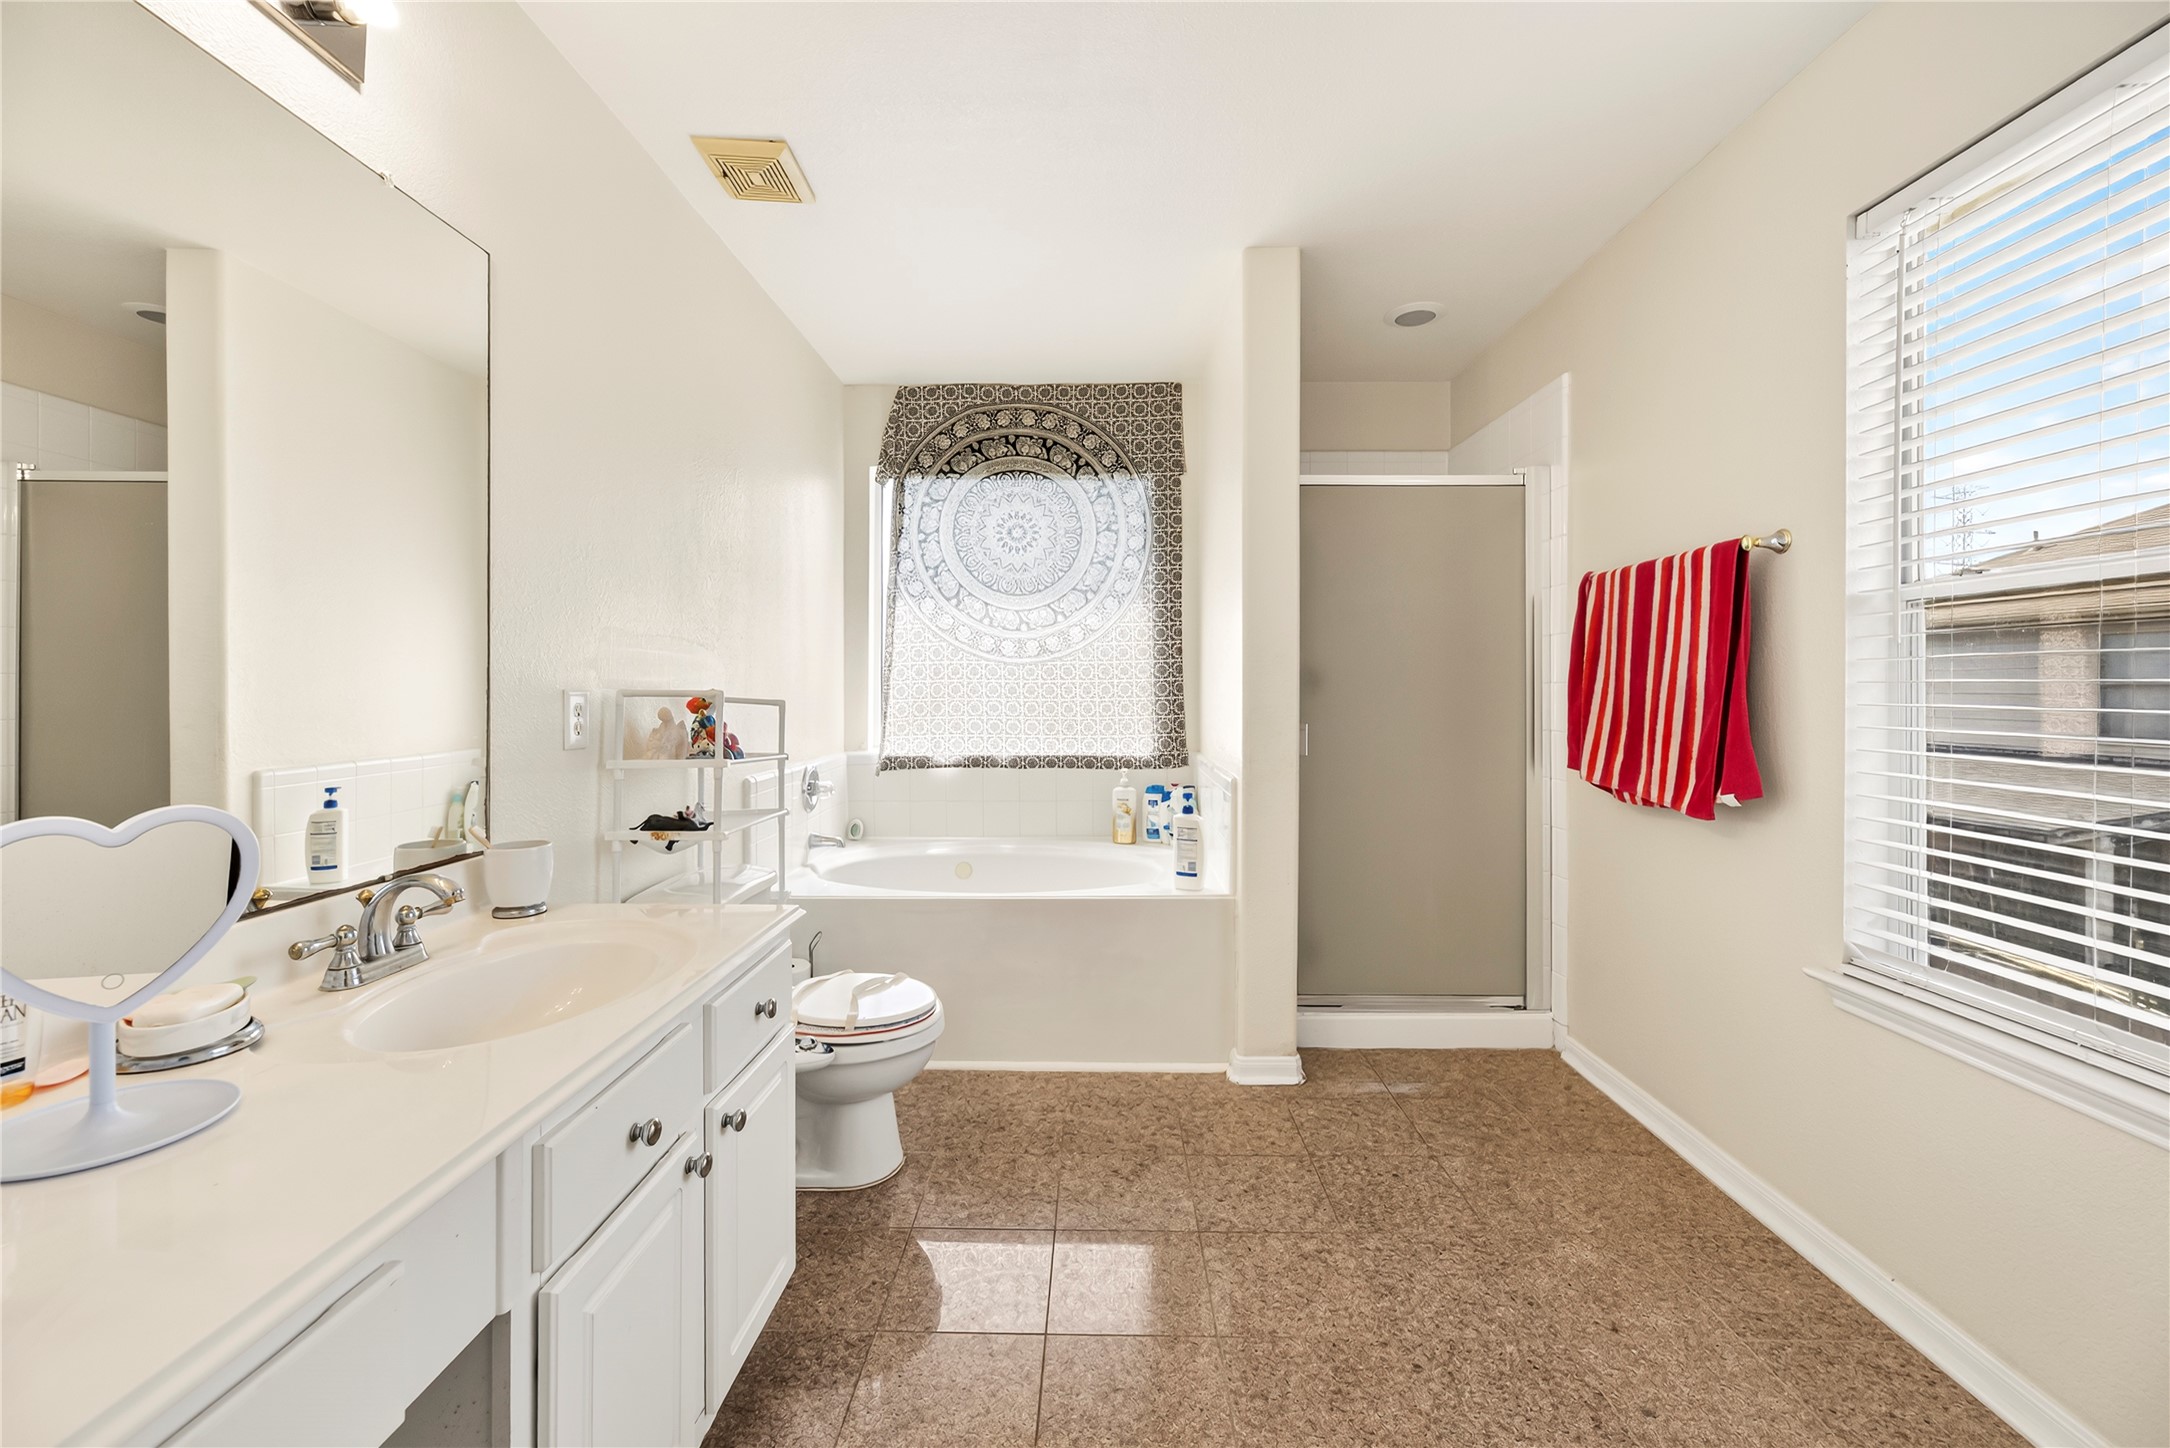
Light-filled primary bath equipped with a deep garden soaking tub under a privacy window, separate glass-enclosed shower stall, extended white vanity, and low-maintenance tiled floor.
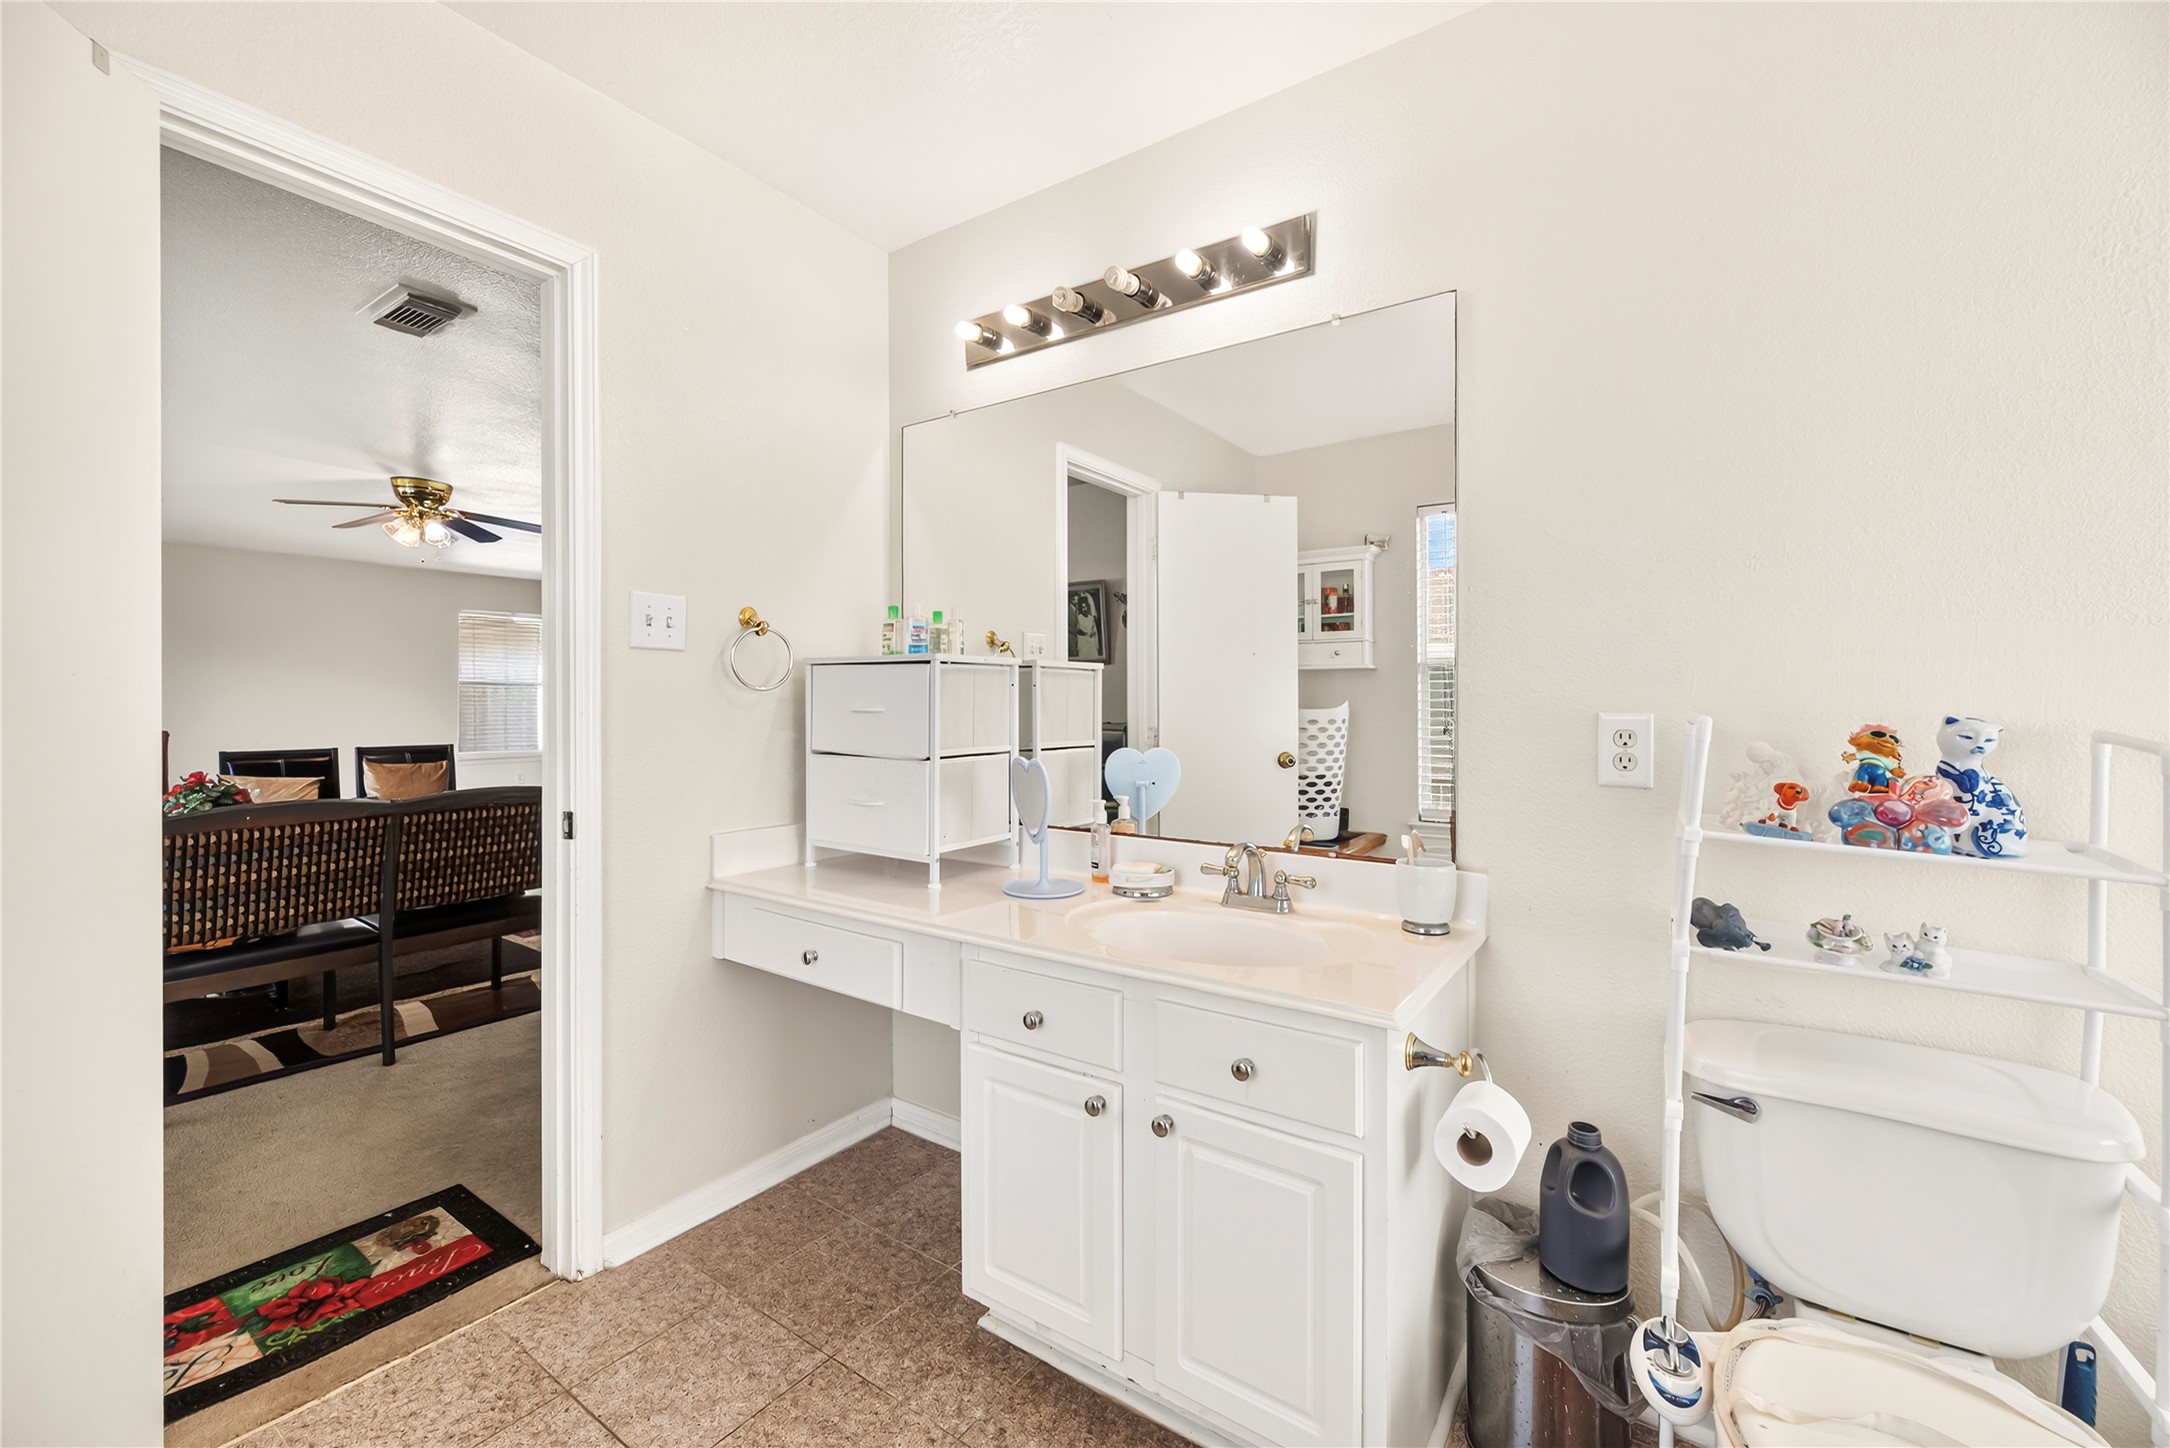
Primary bath vanity zone featuring an extended white counter with knee space for seating, large mirror, vanity light bar, durable tile floors, and open connection to the primary bedroom.
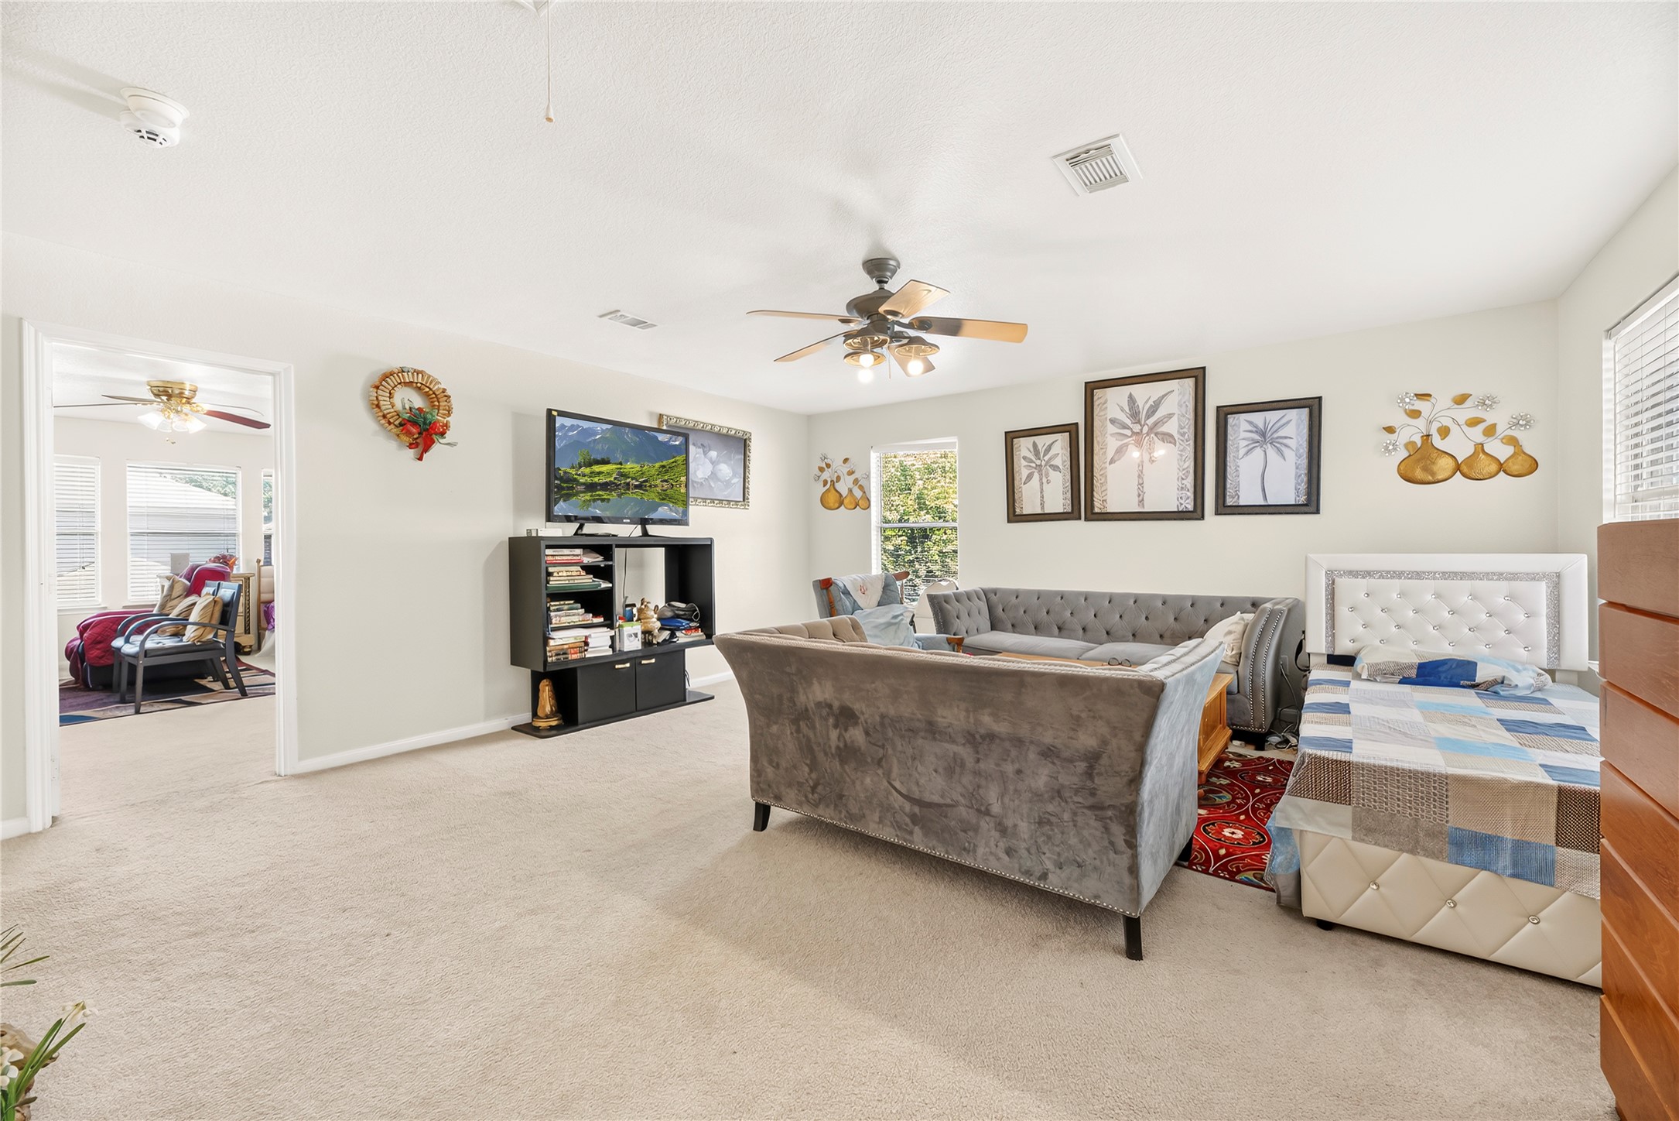
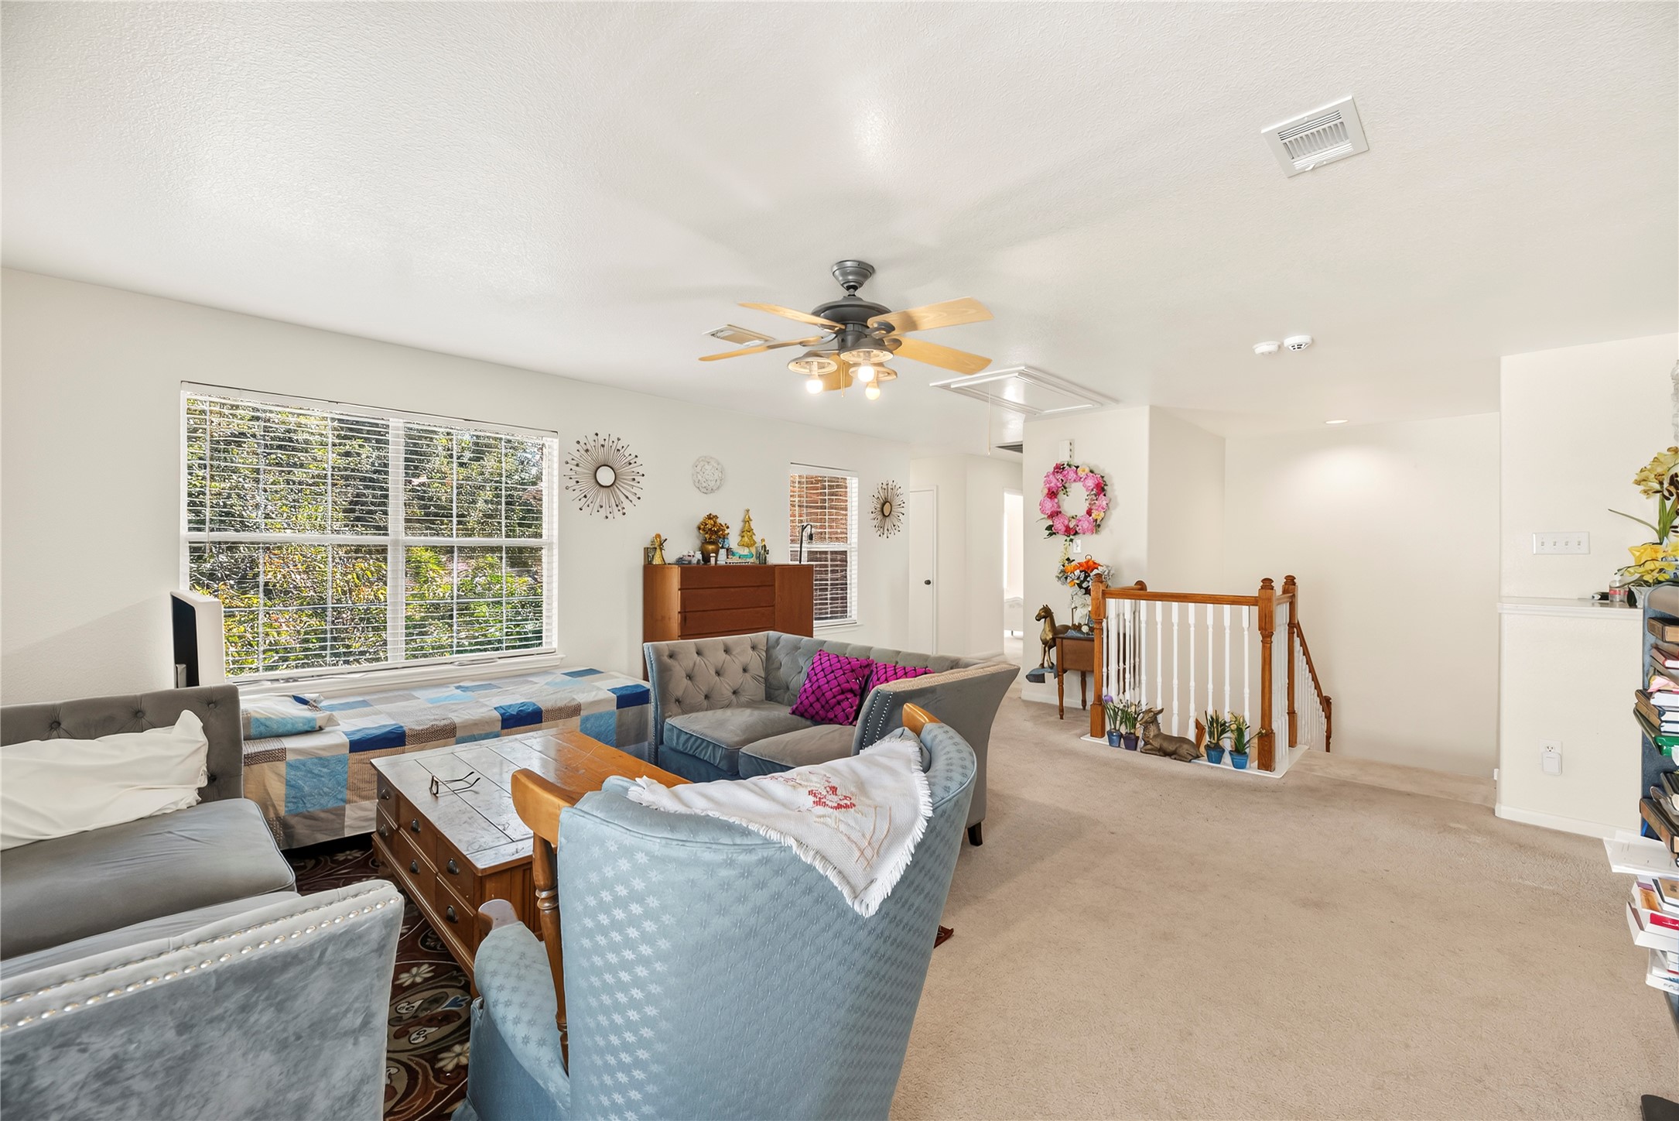
Expansive second-floor gameroom / loft space featuring plush wall-to-wall carpeting, ceiling fan, bright windows, and seamless doorway access to adjacent upper-level bedrooms.
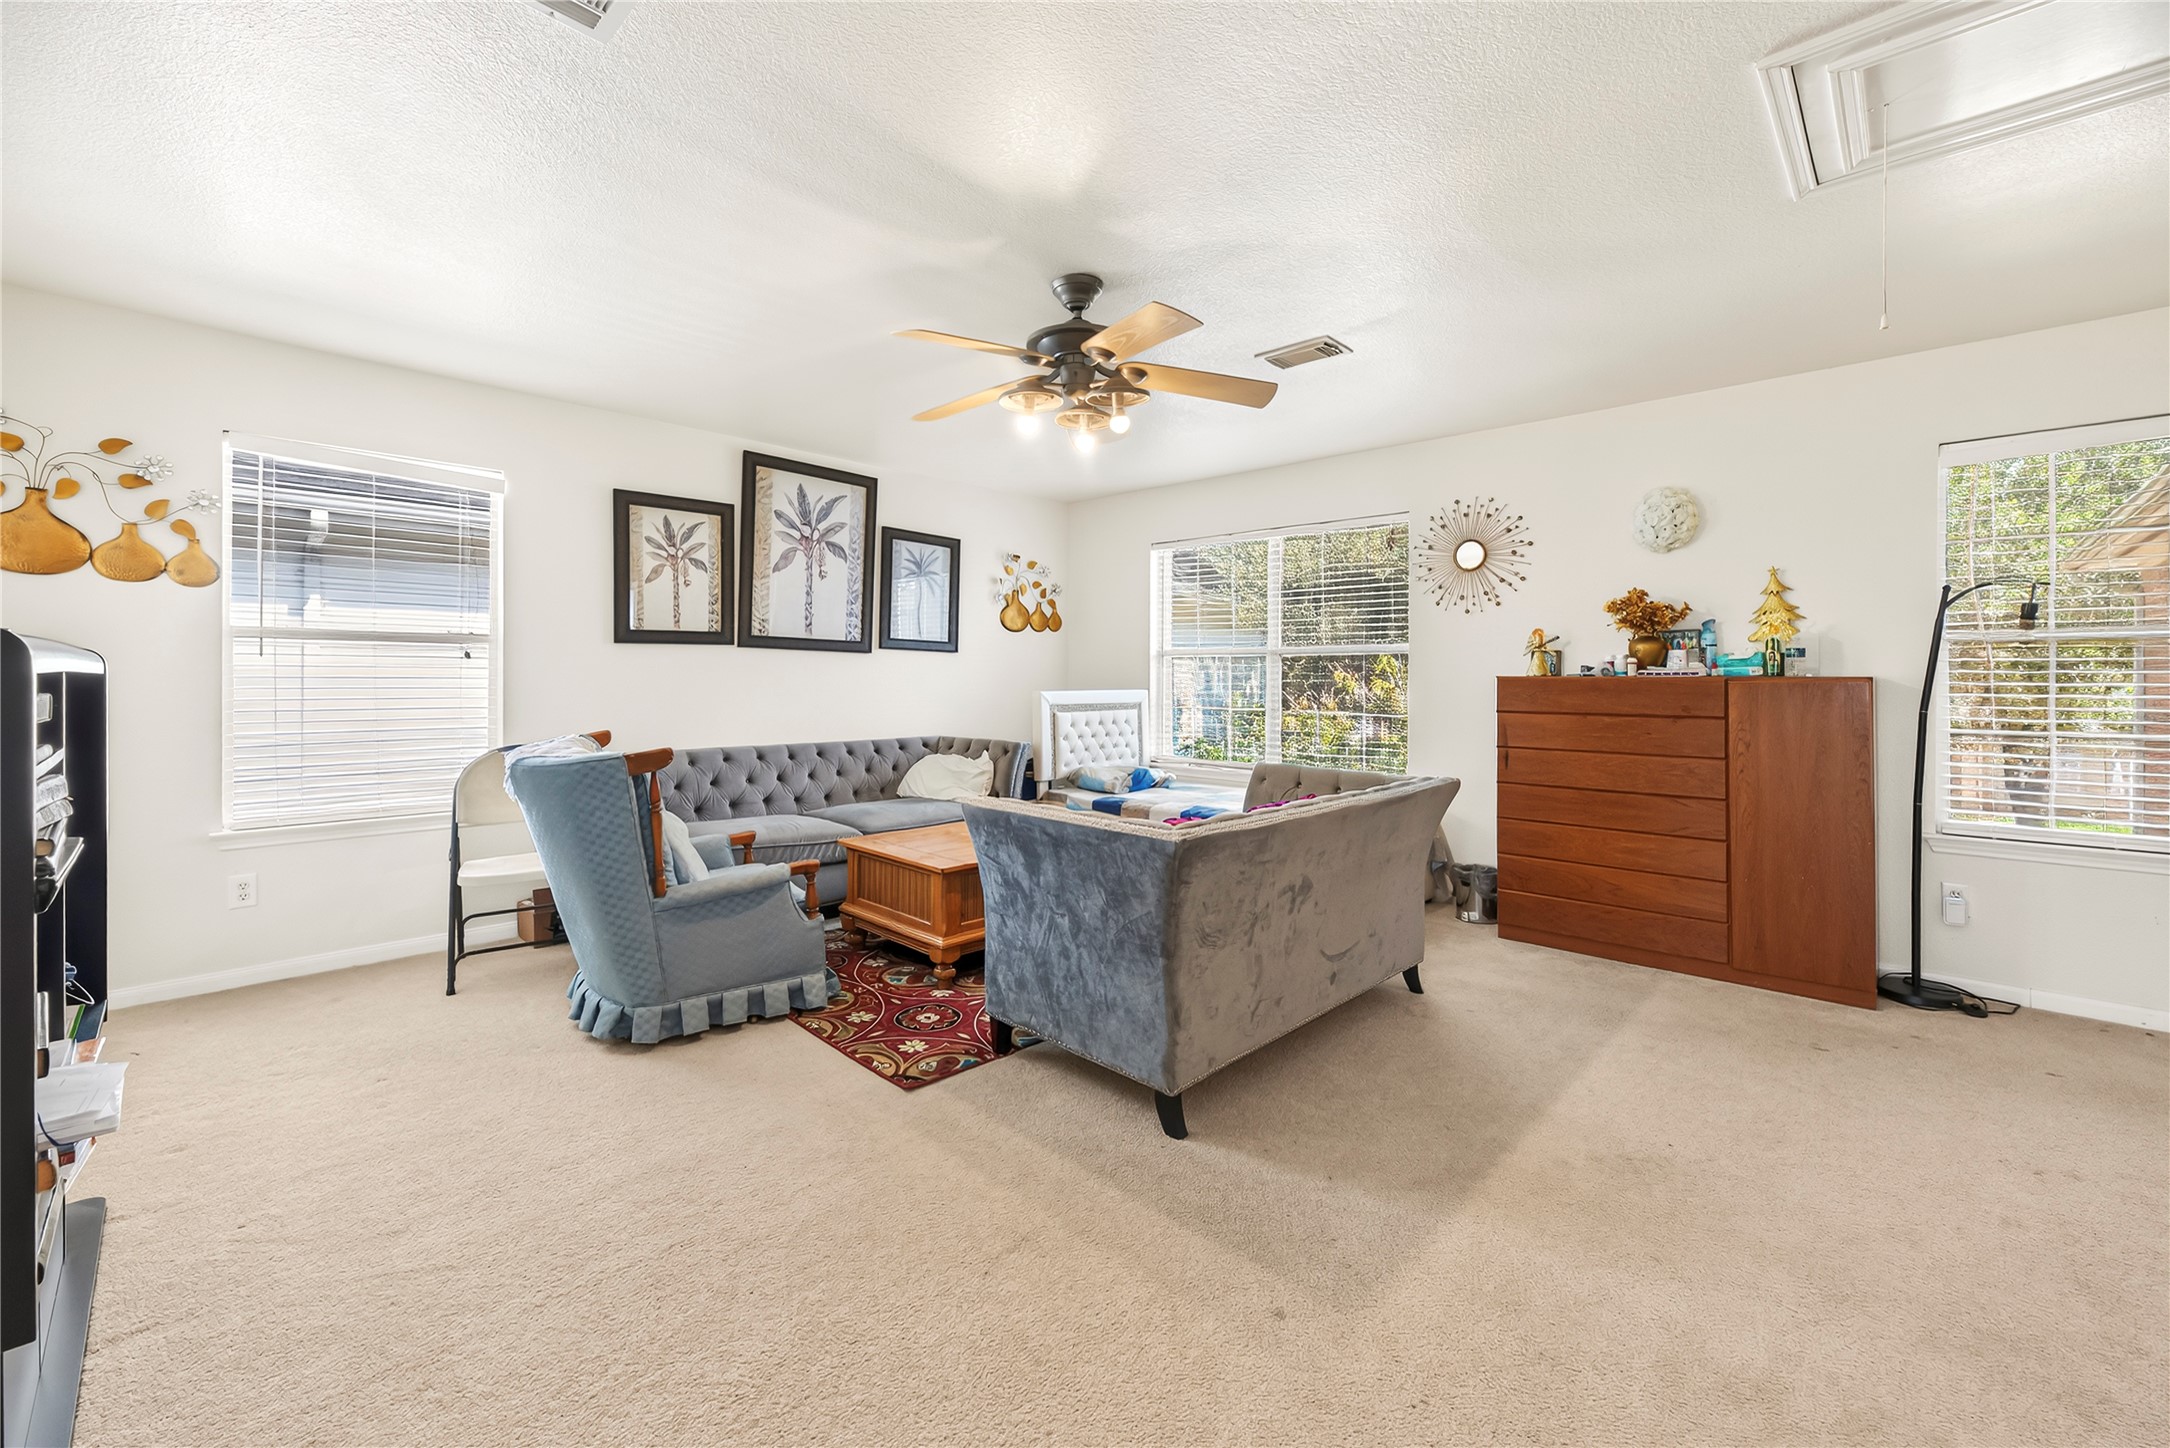
Versatile upstairs gameroom offering a generous footprint, neutral wall tones, central ceiling fan, pull-down attic access, and multiple windows providing natural light throughout the room.
Open loft area view showcasing the classic wooden stair railing with white spindles, high ceilings, ceiling fan, and direct views out through a wide double window.
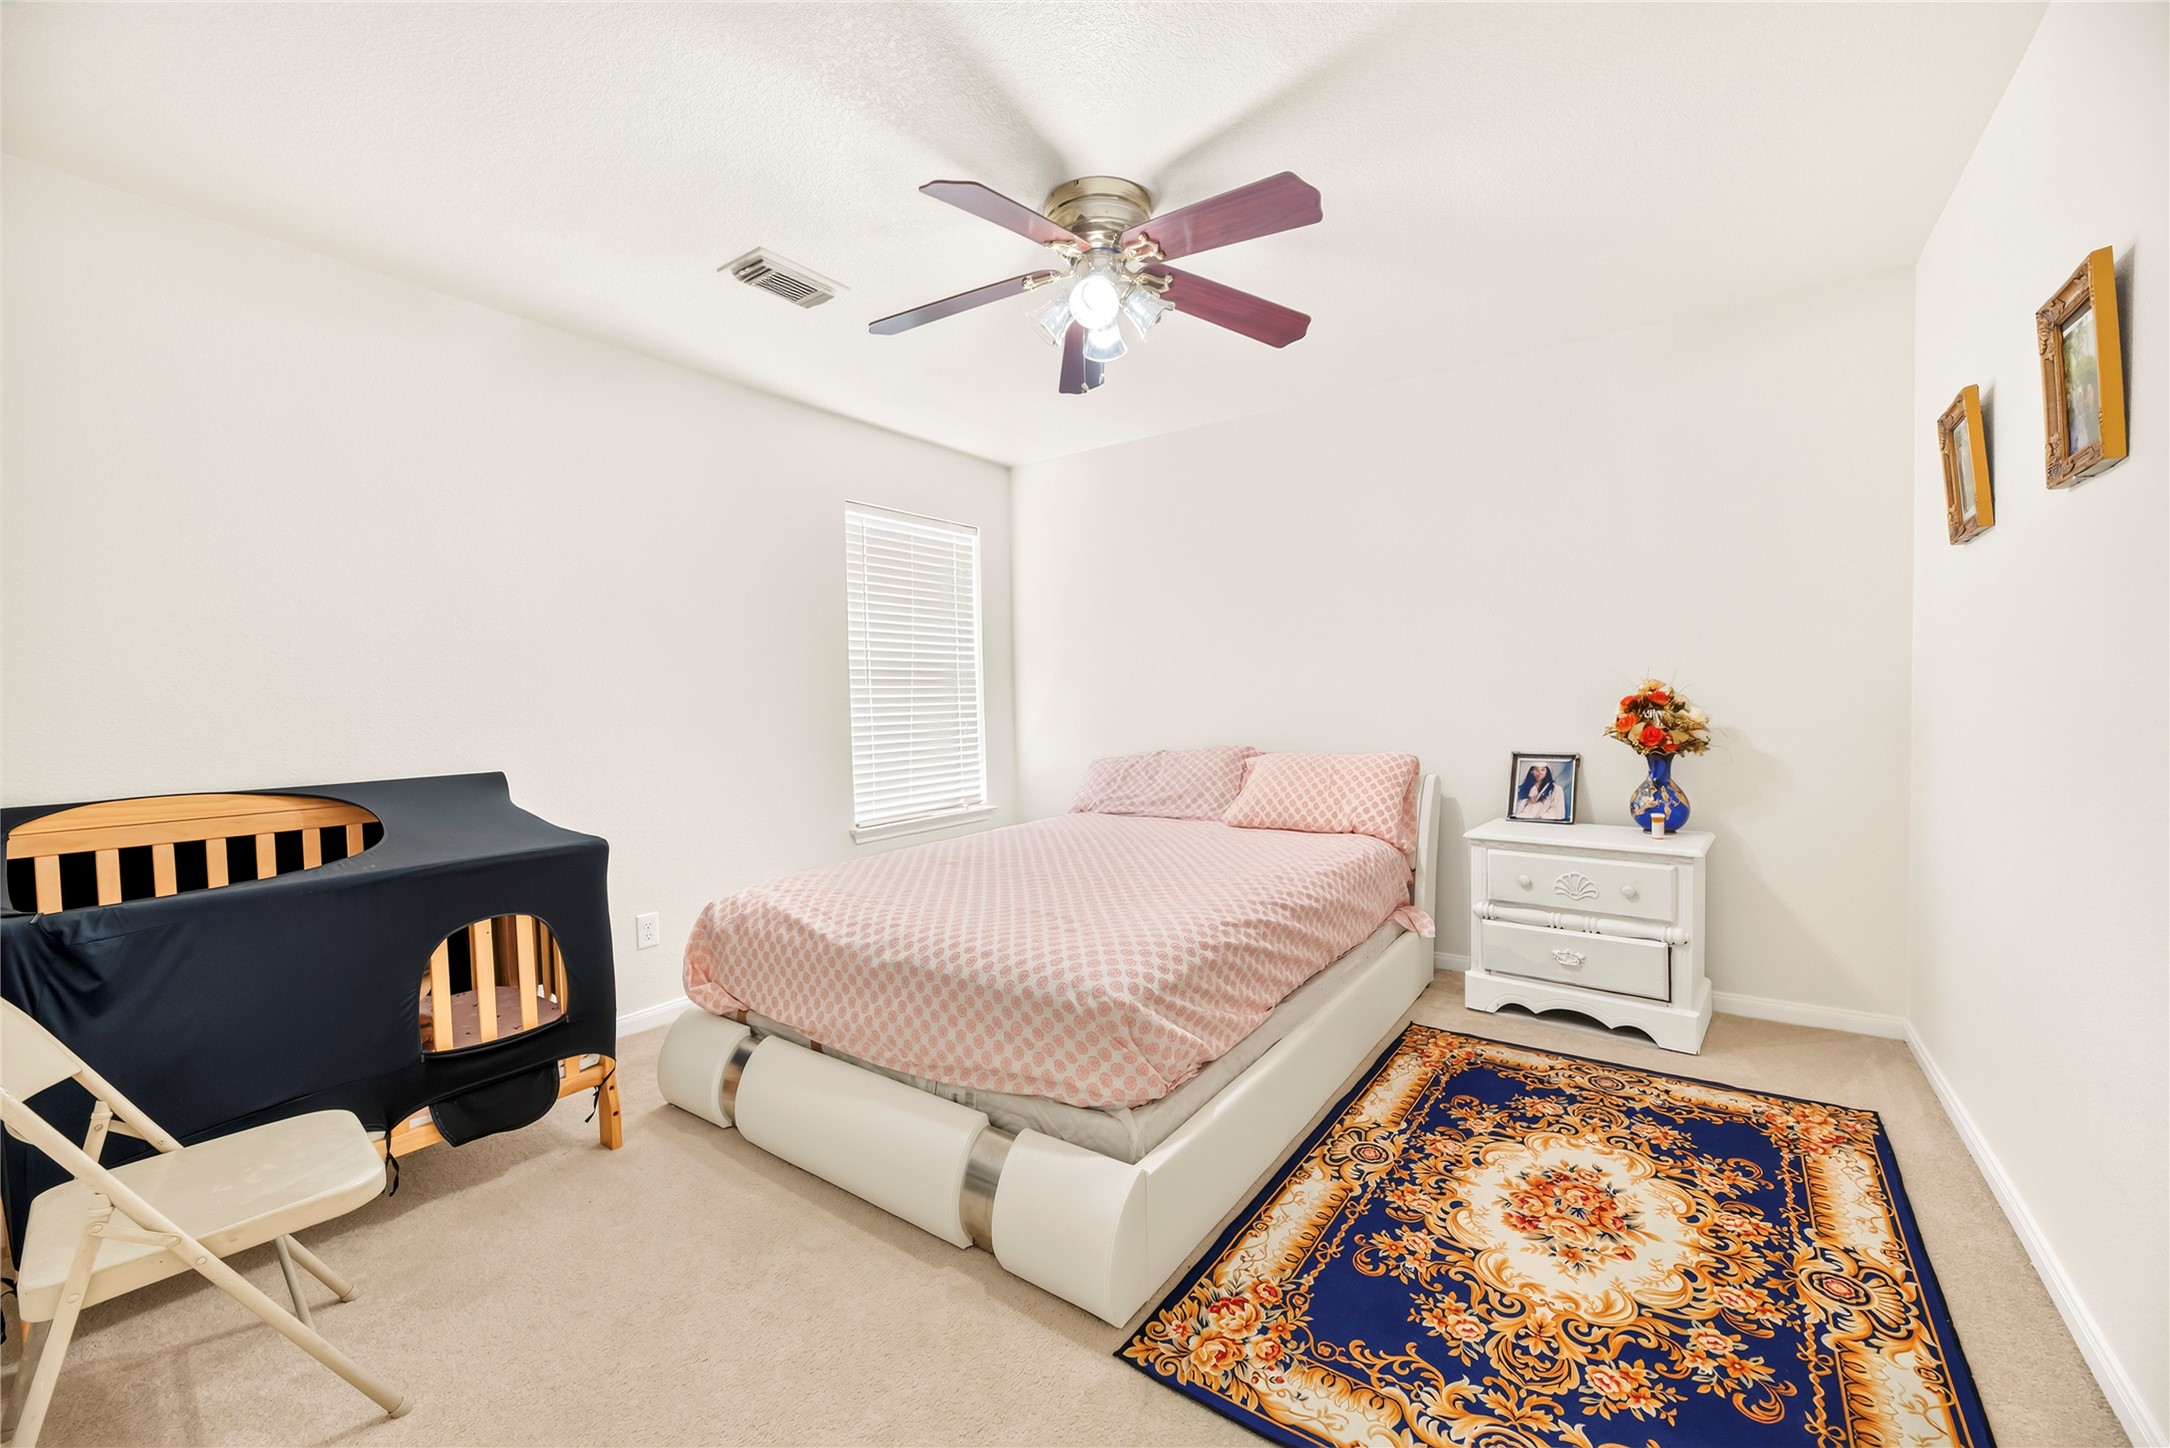
Bright secondary bedroom with soft neutral carpeting, a central ceiling fan with light kit, a large window providing ample natural daylight, and a spacious layout.
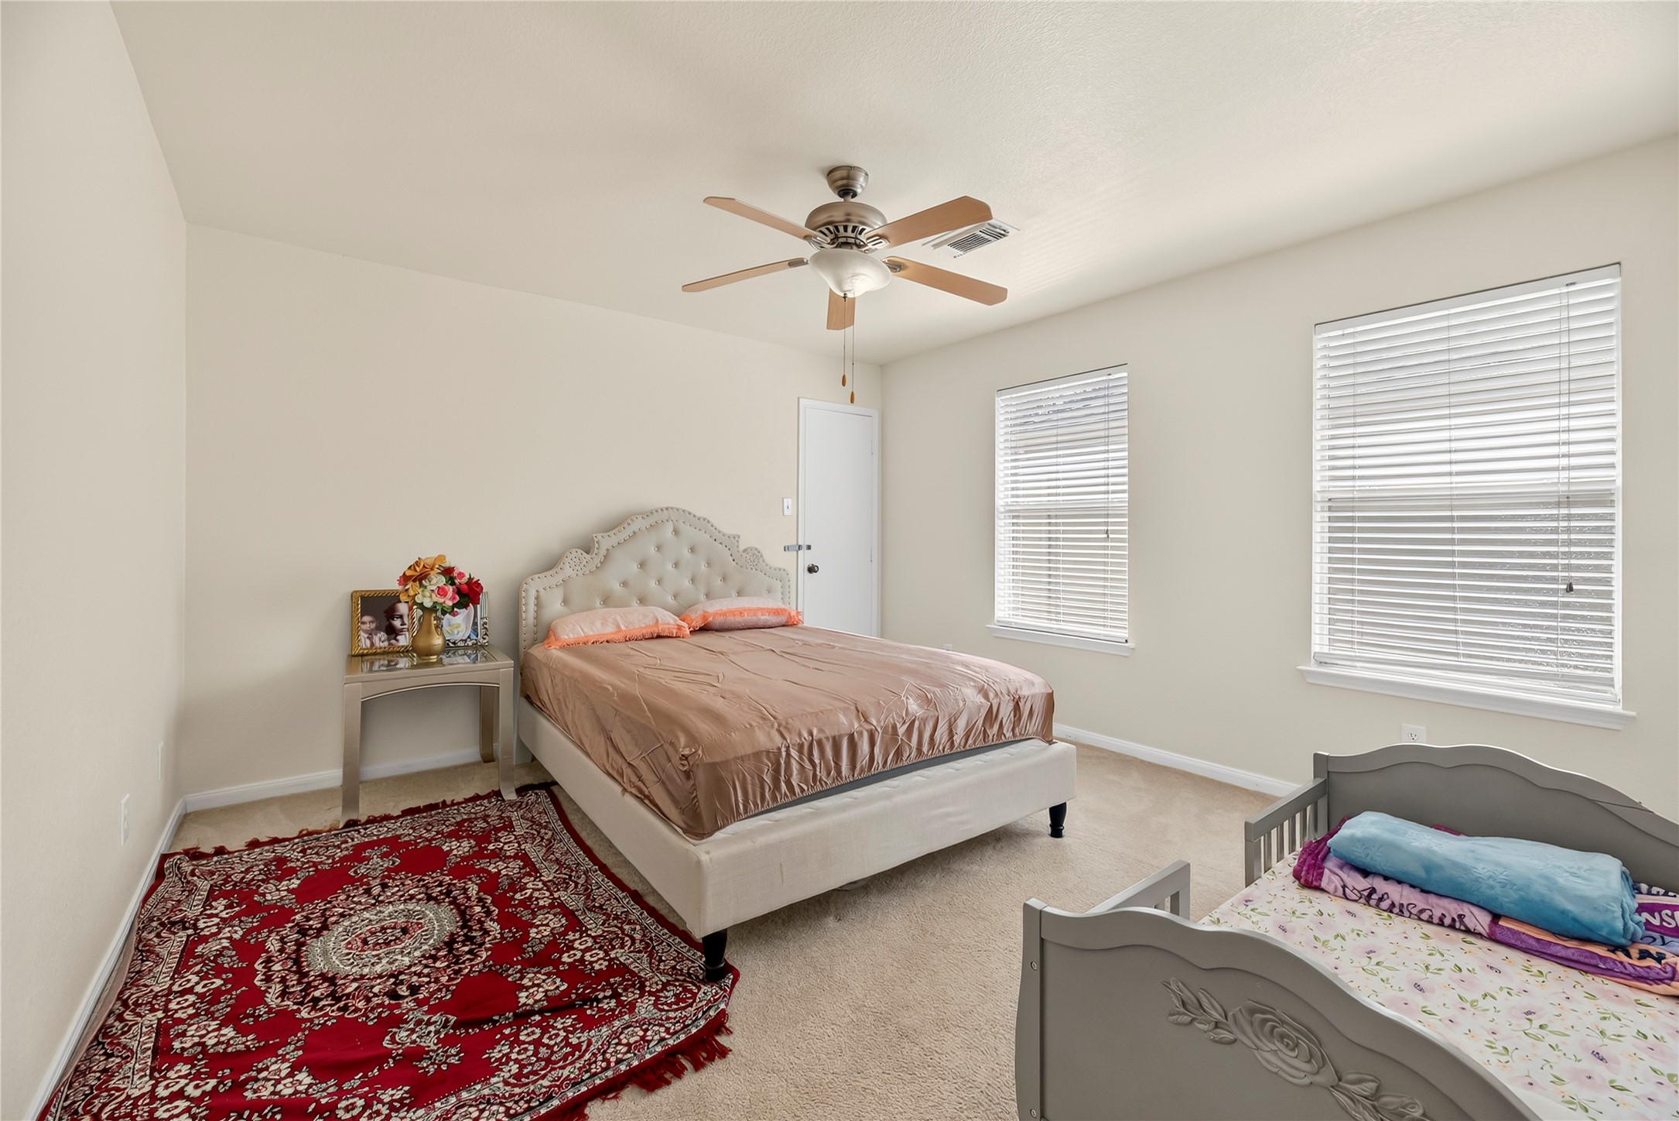
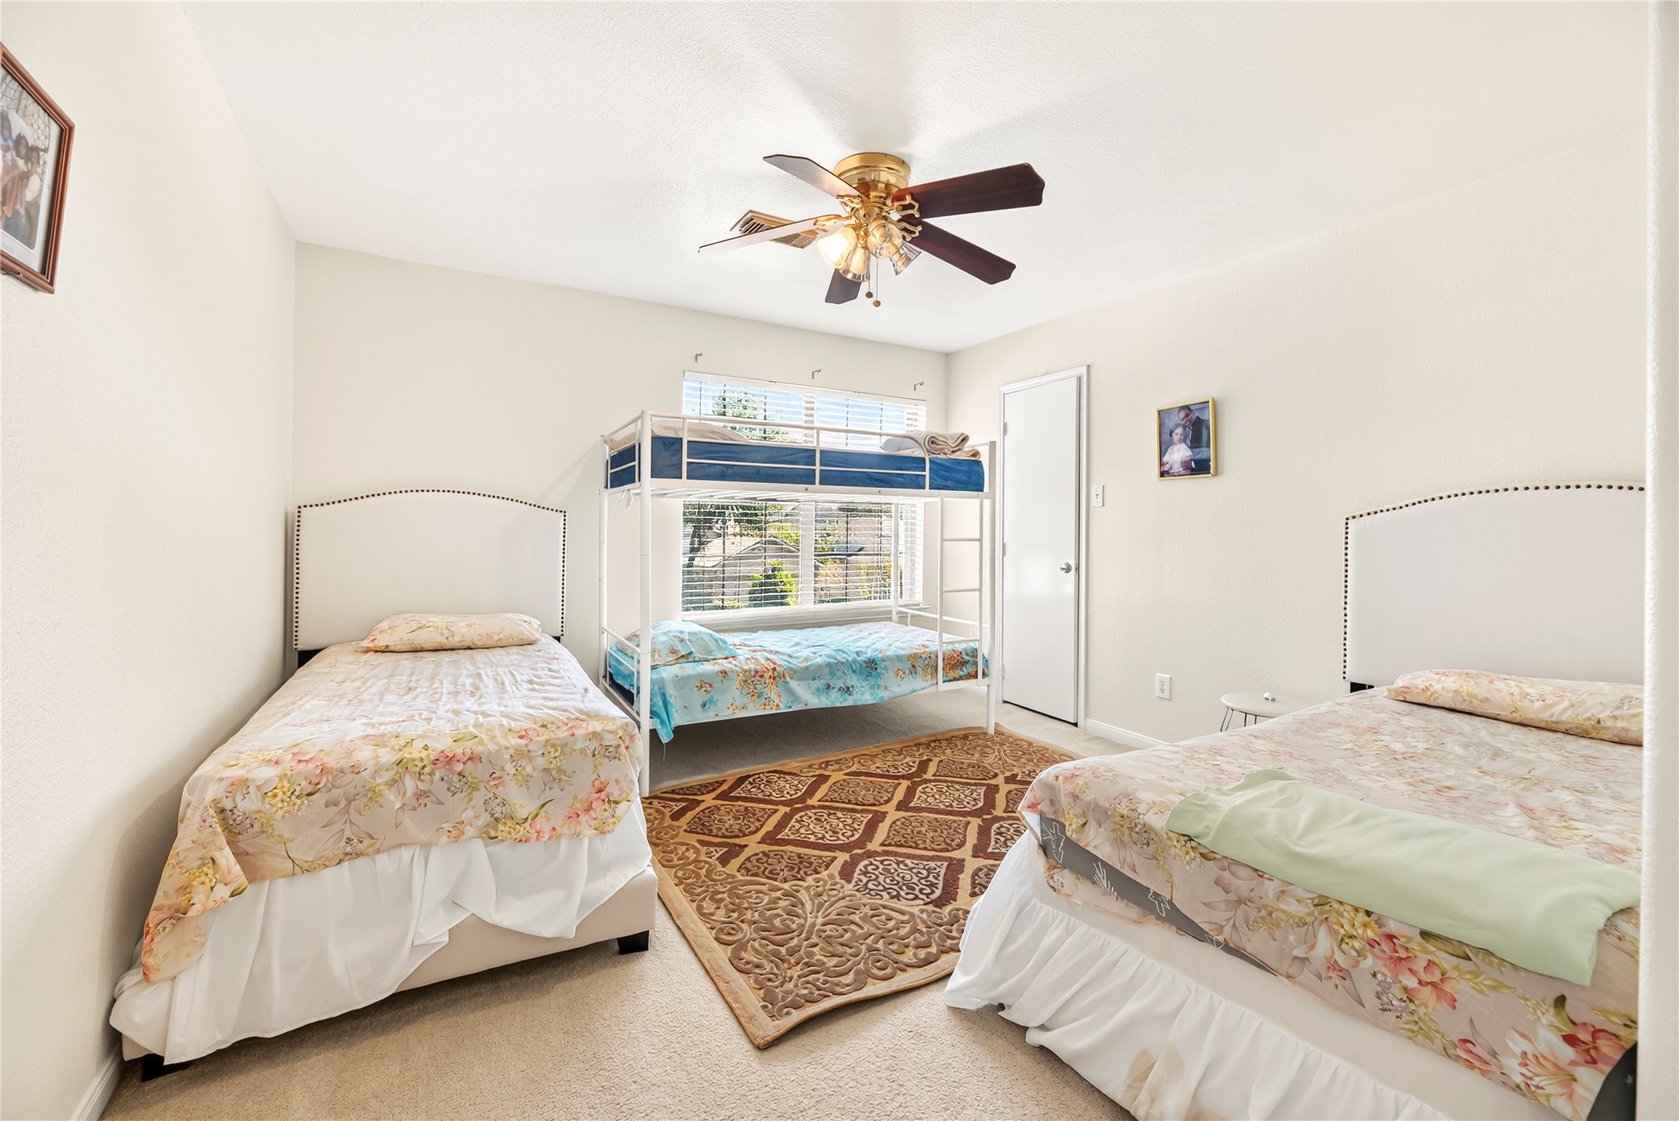
Generously sized secondary bedroom equipped with plush wall-to-wall carpeting, dual windows for maximum natural light, neutral painted walls, and an overhead ceiling fan.
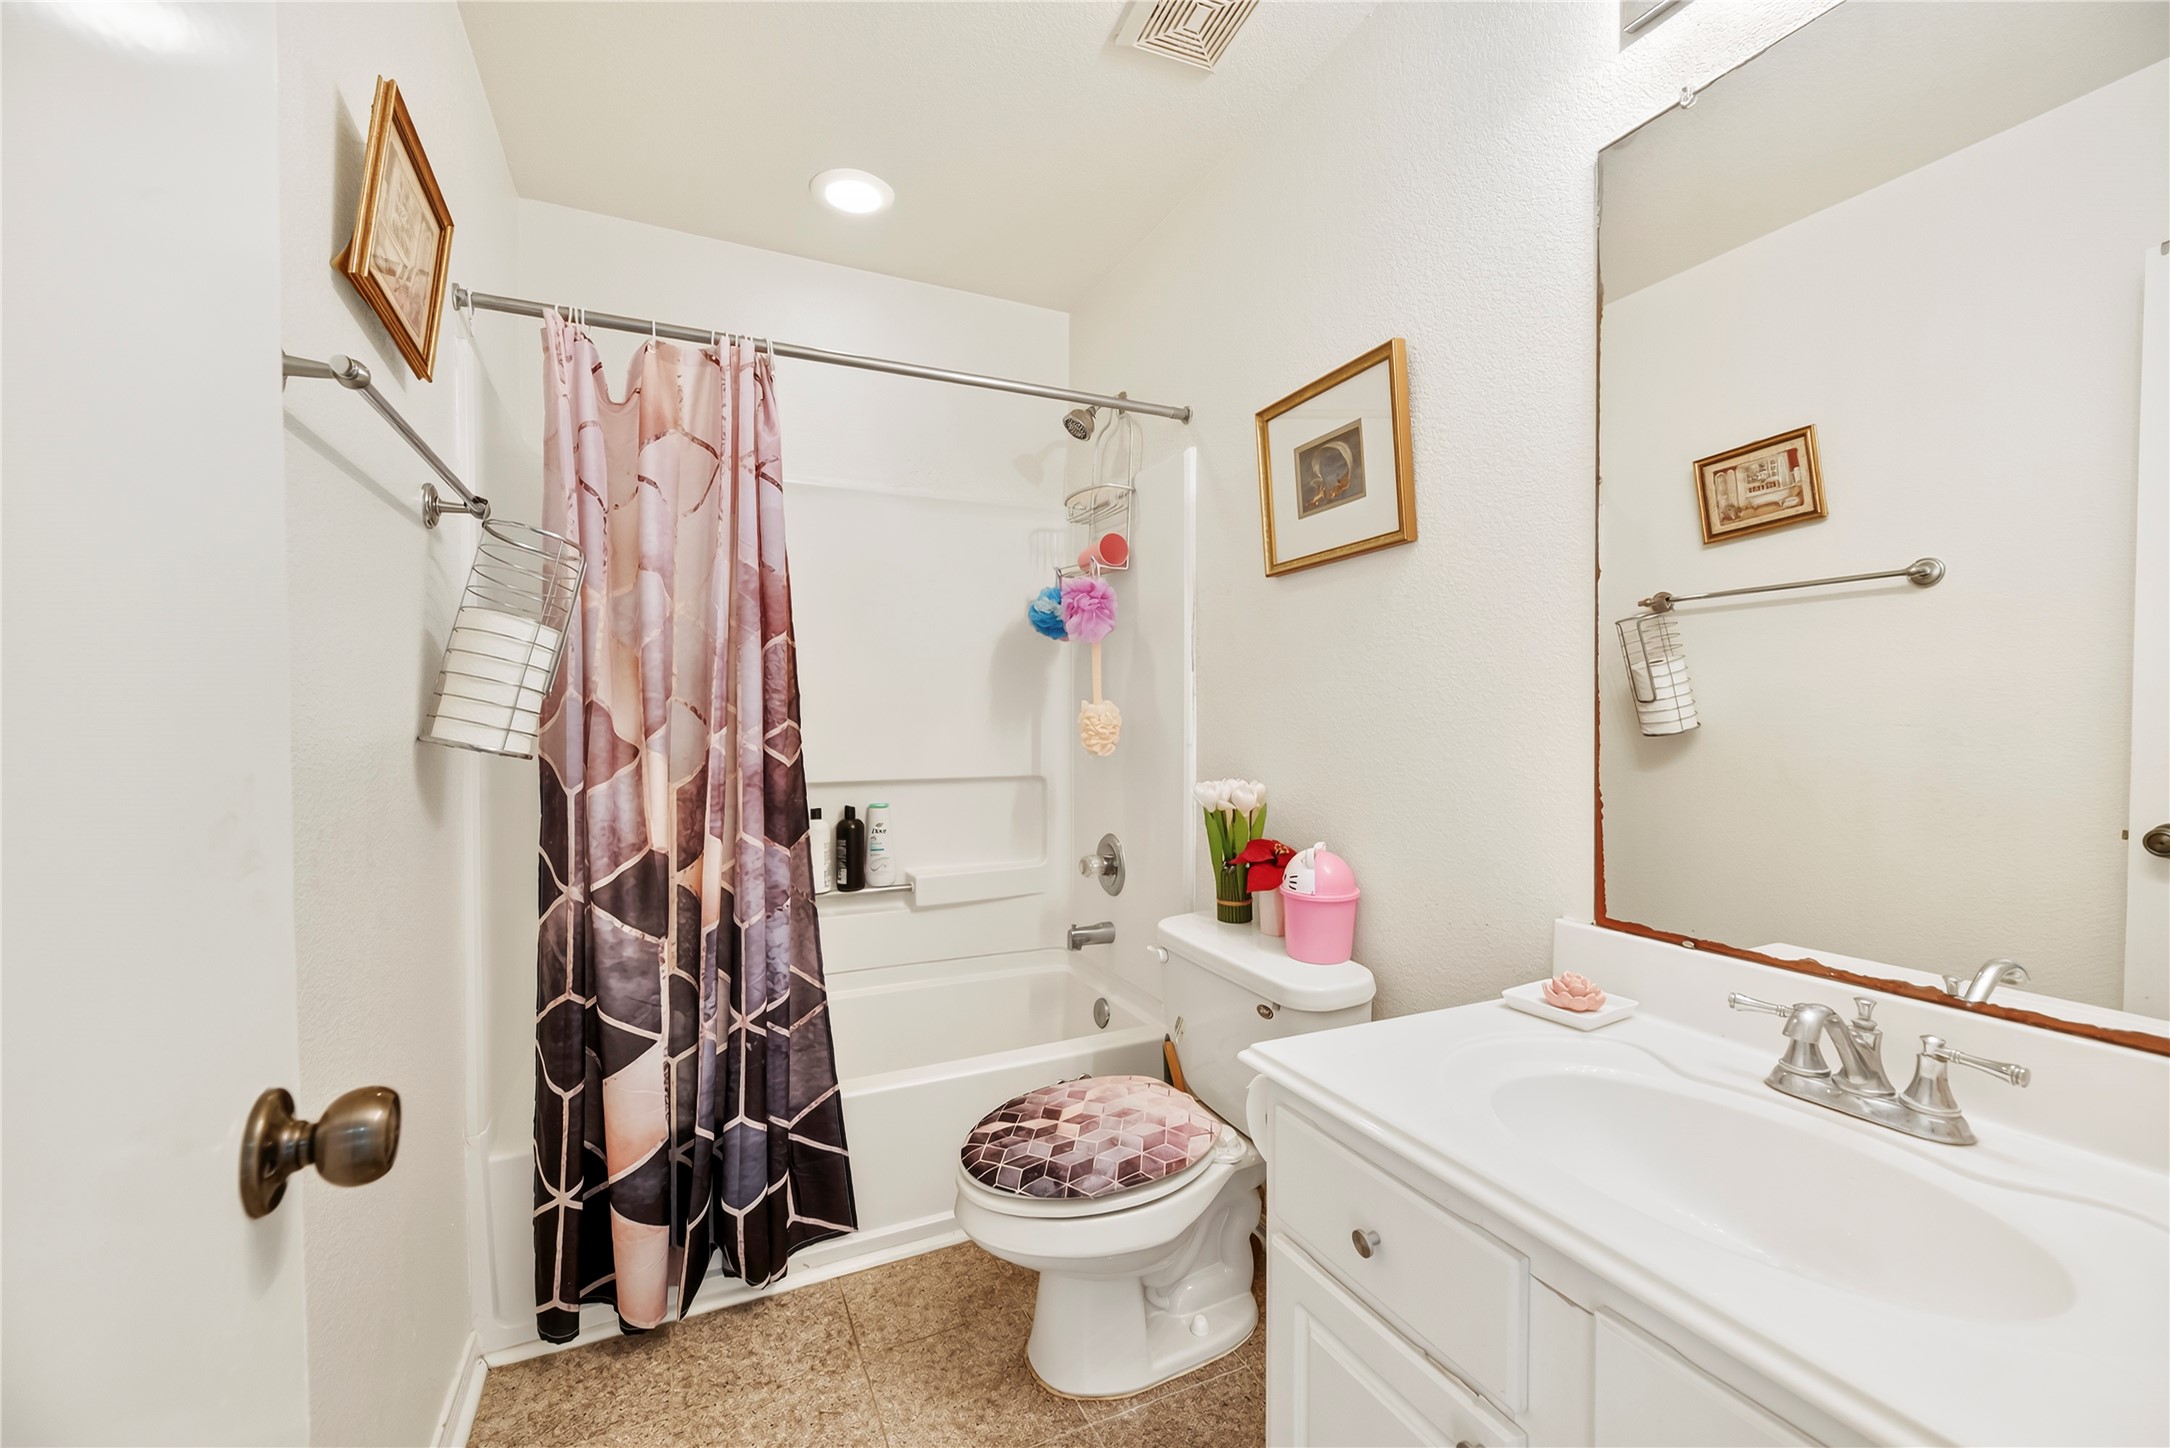
Well-appointed full bath featuring a white vanity cabinet, tub/shower combination with easy-clean surround, neutral wall finishes, and low-maintenance tile flooring.
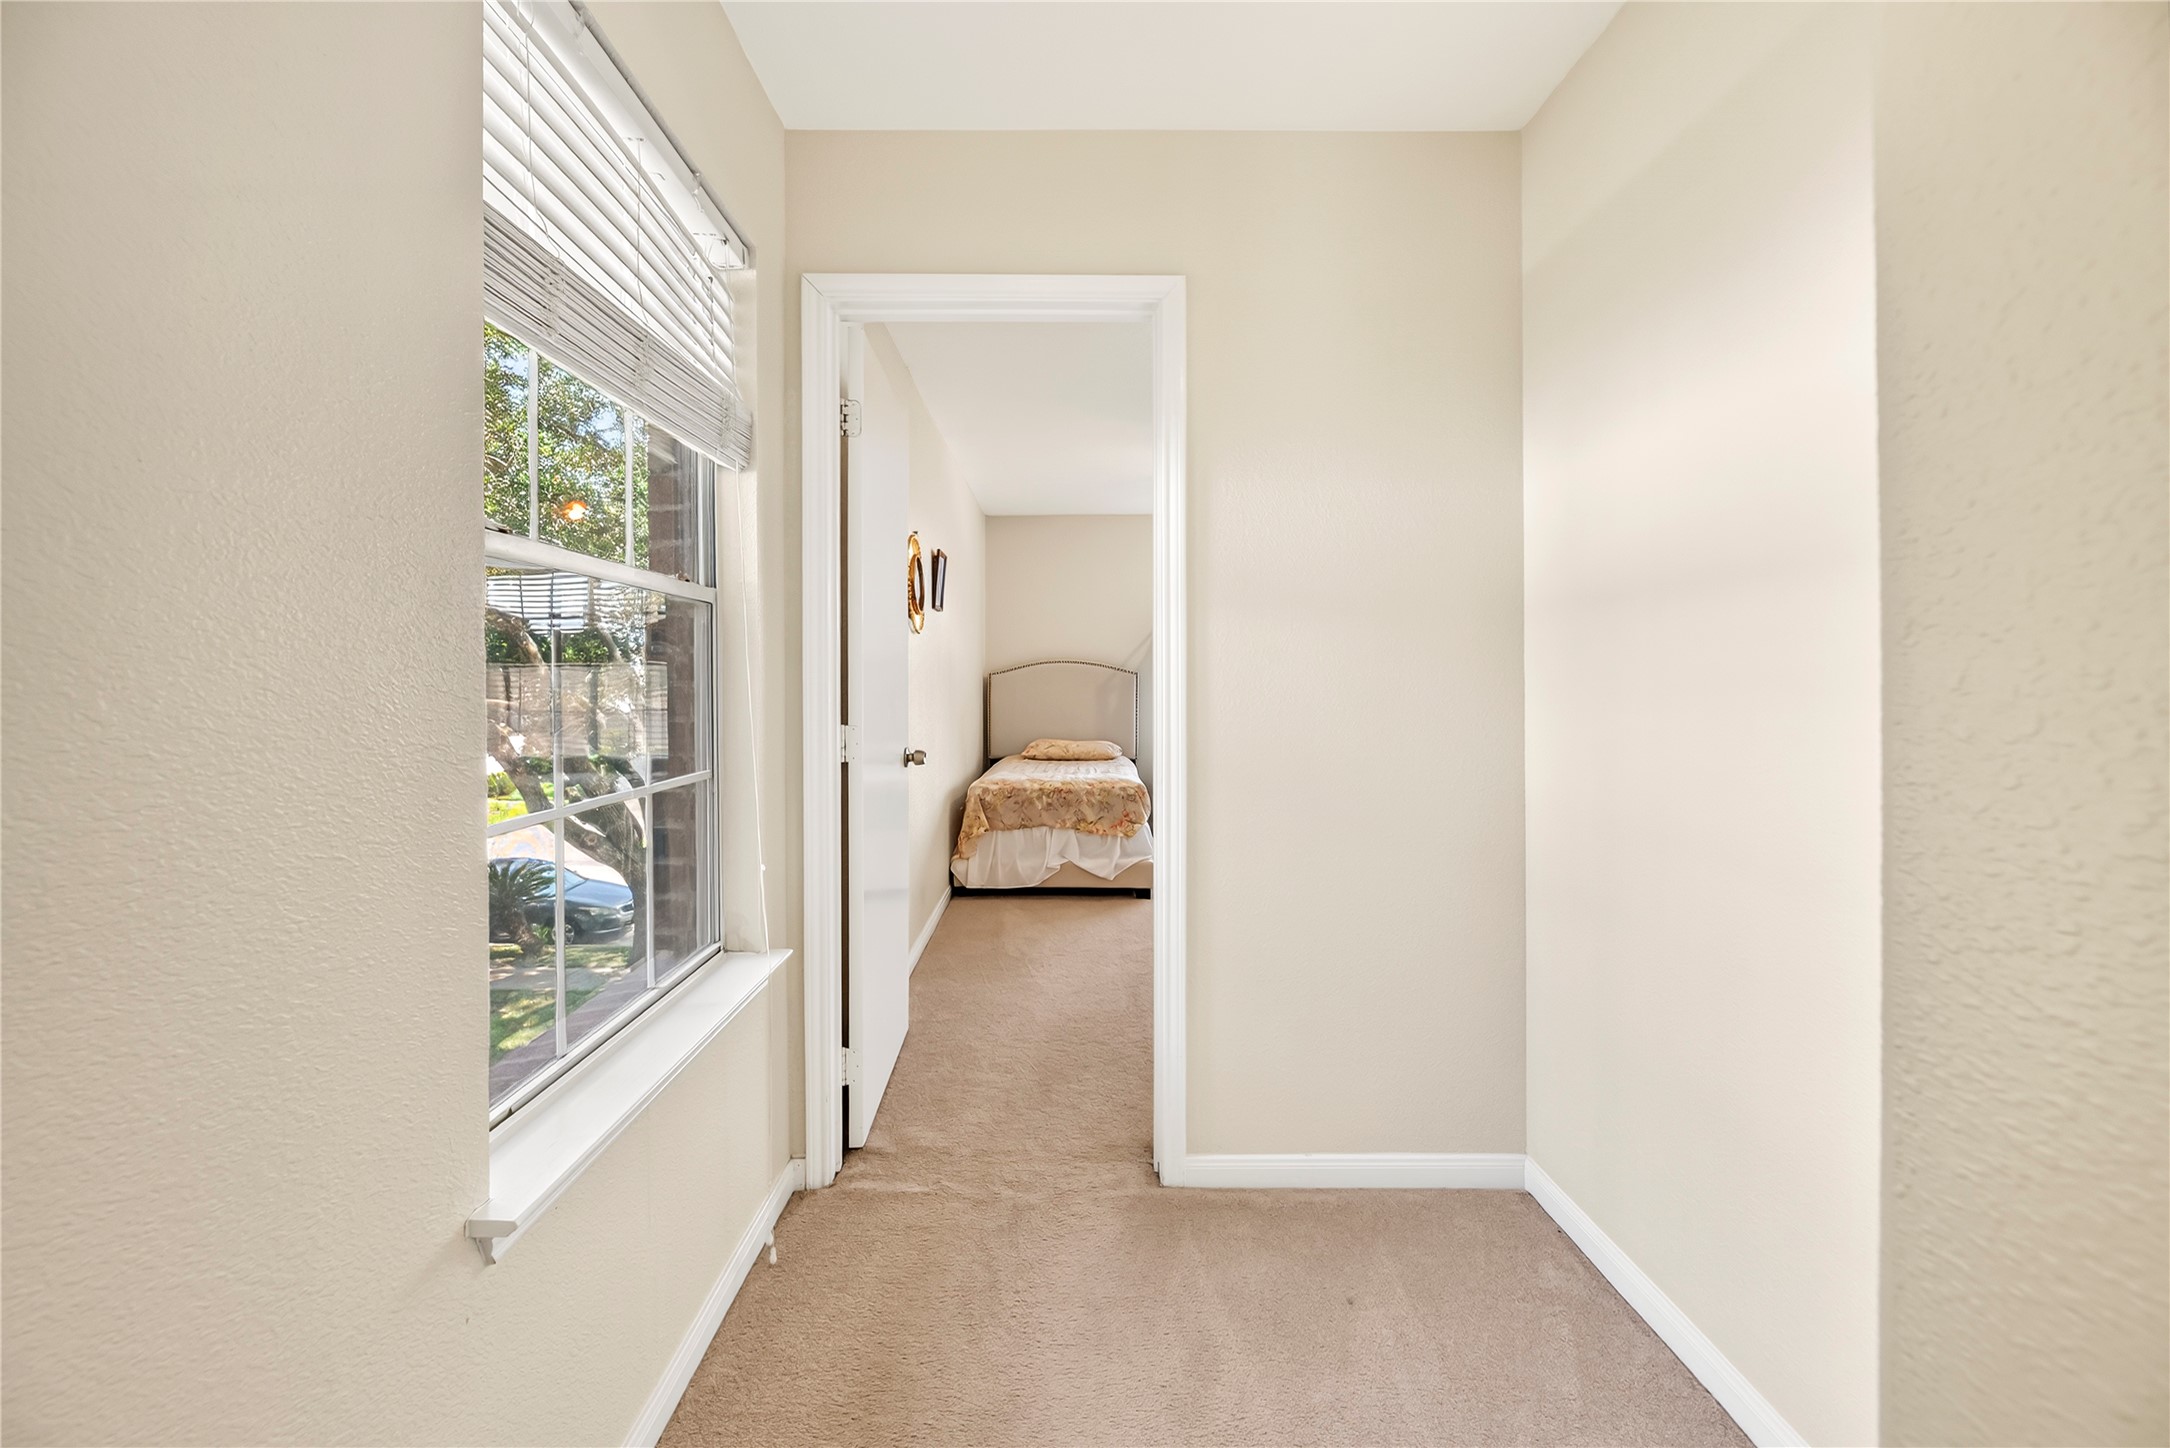
Light-filled hallway nook featuring neutral carpet, clean trim, and a bright window overlooking the exterior, offering a quiet transition space between upper-level rooms.
Well-proportioned secondary bedroom featuring plush neutral carpet, a traditional ceiling fan with light fixture, standard closet, and a bright window overlooking the exterior.
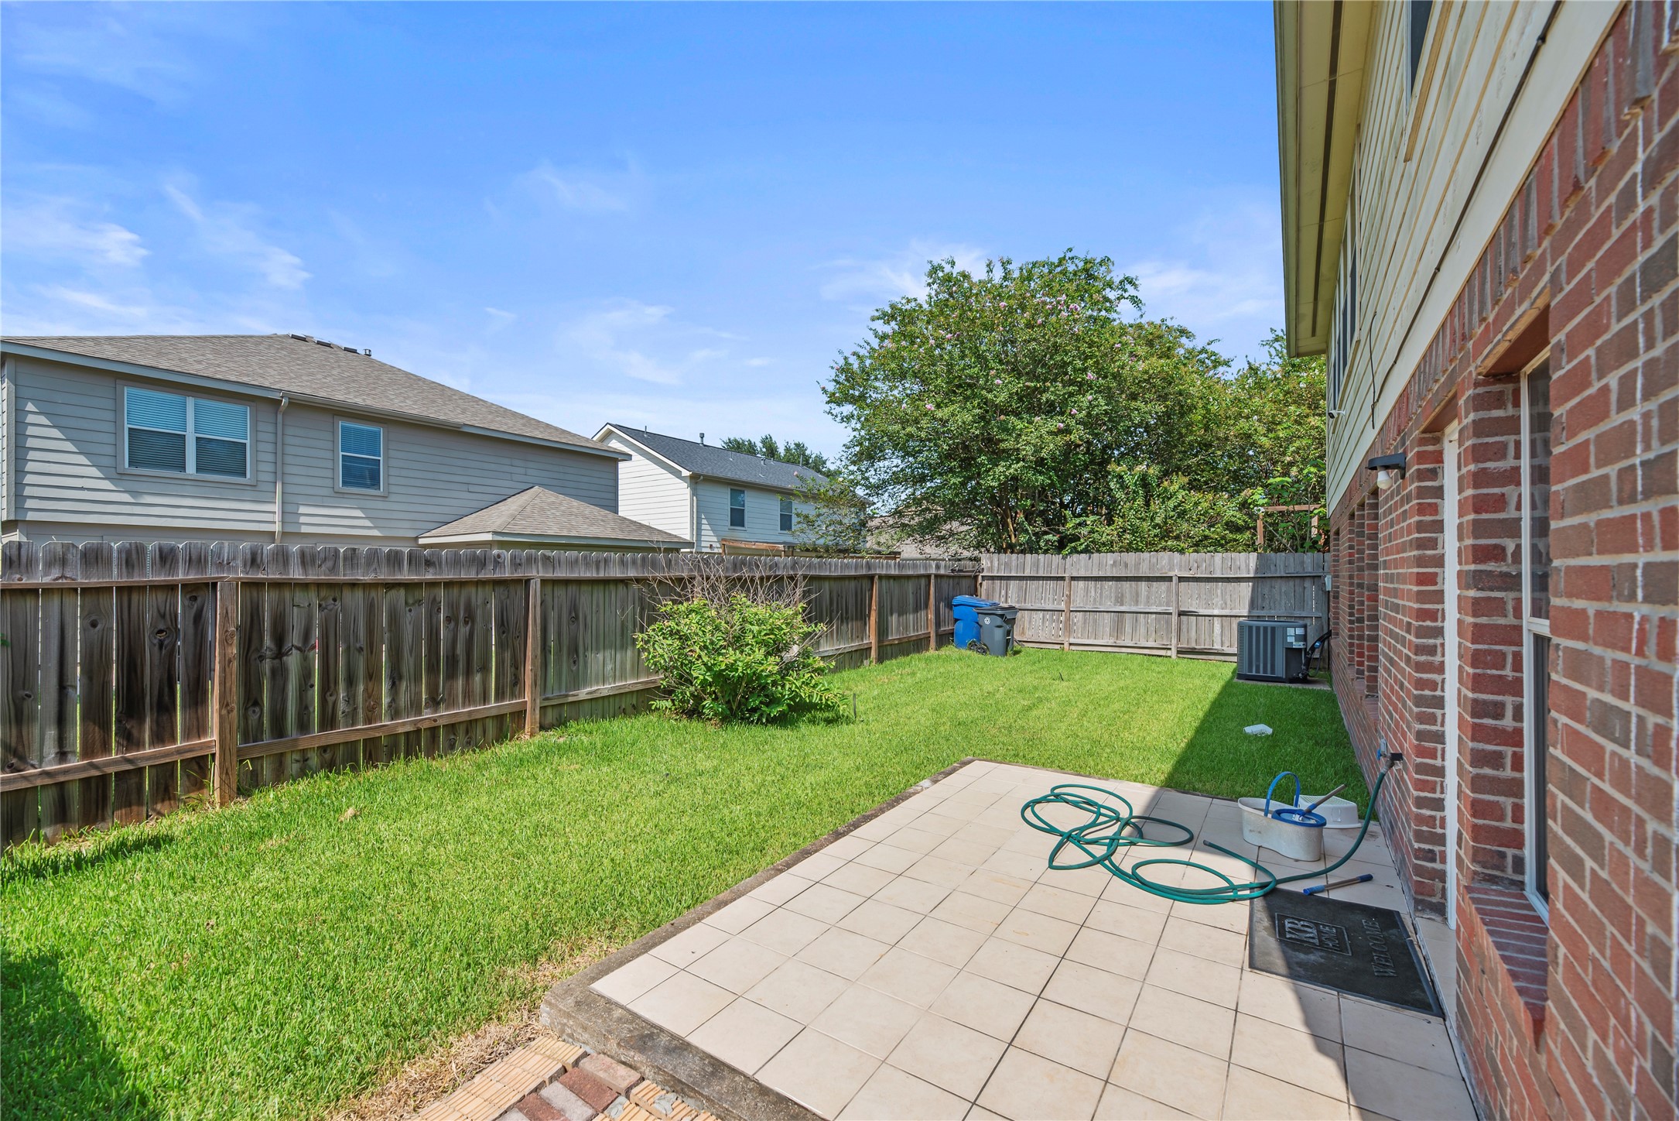
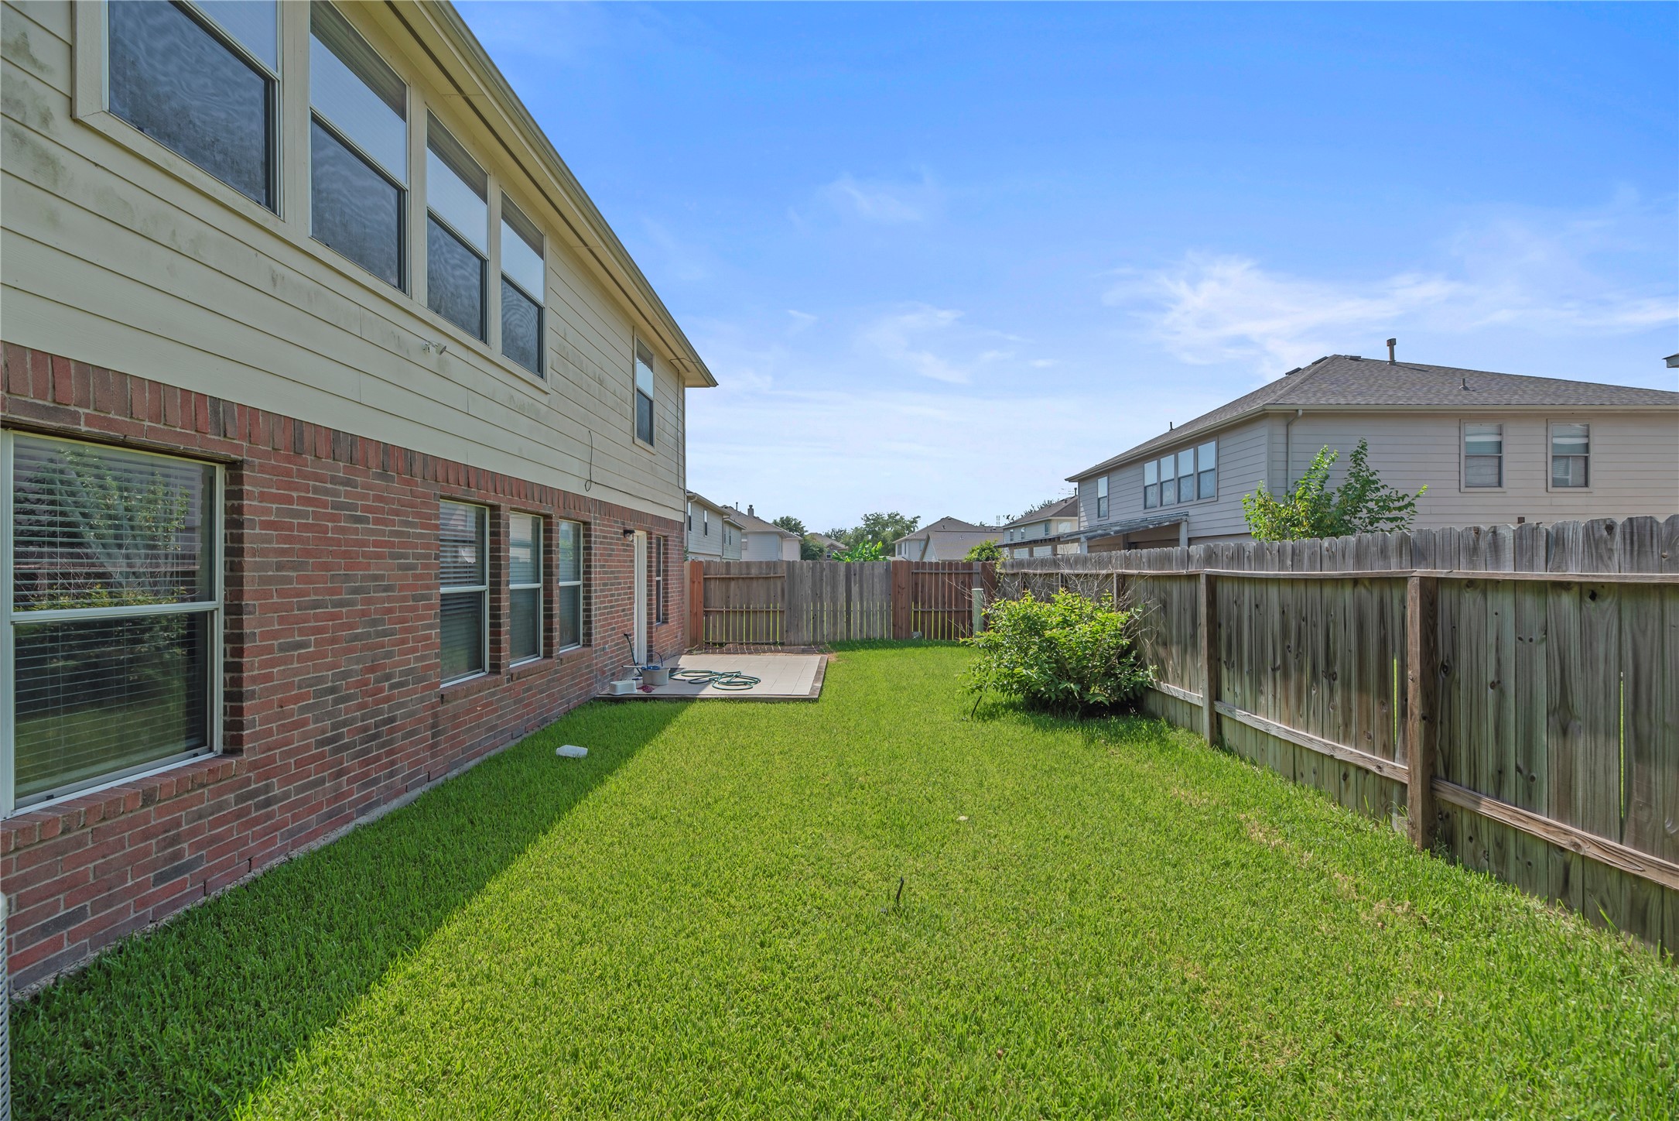
Private, fully fenced backyard featuring a low-maintenance concrete patio ideal for outdoor dining or entertaining. The side yard offers ample green space and direct exterior access along the brick facade.
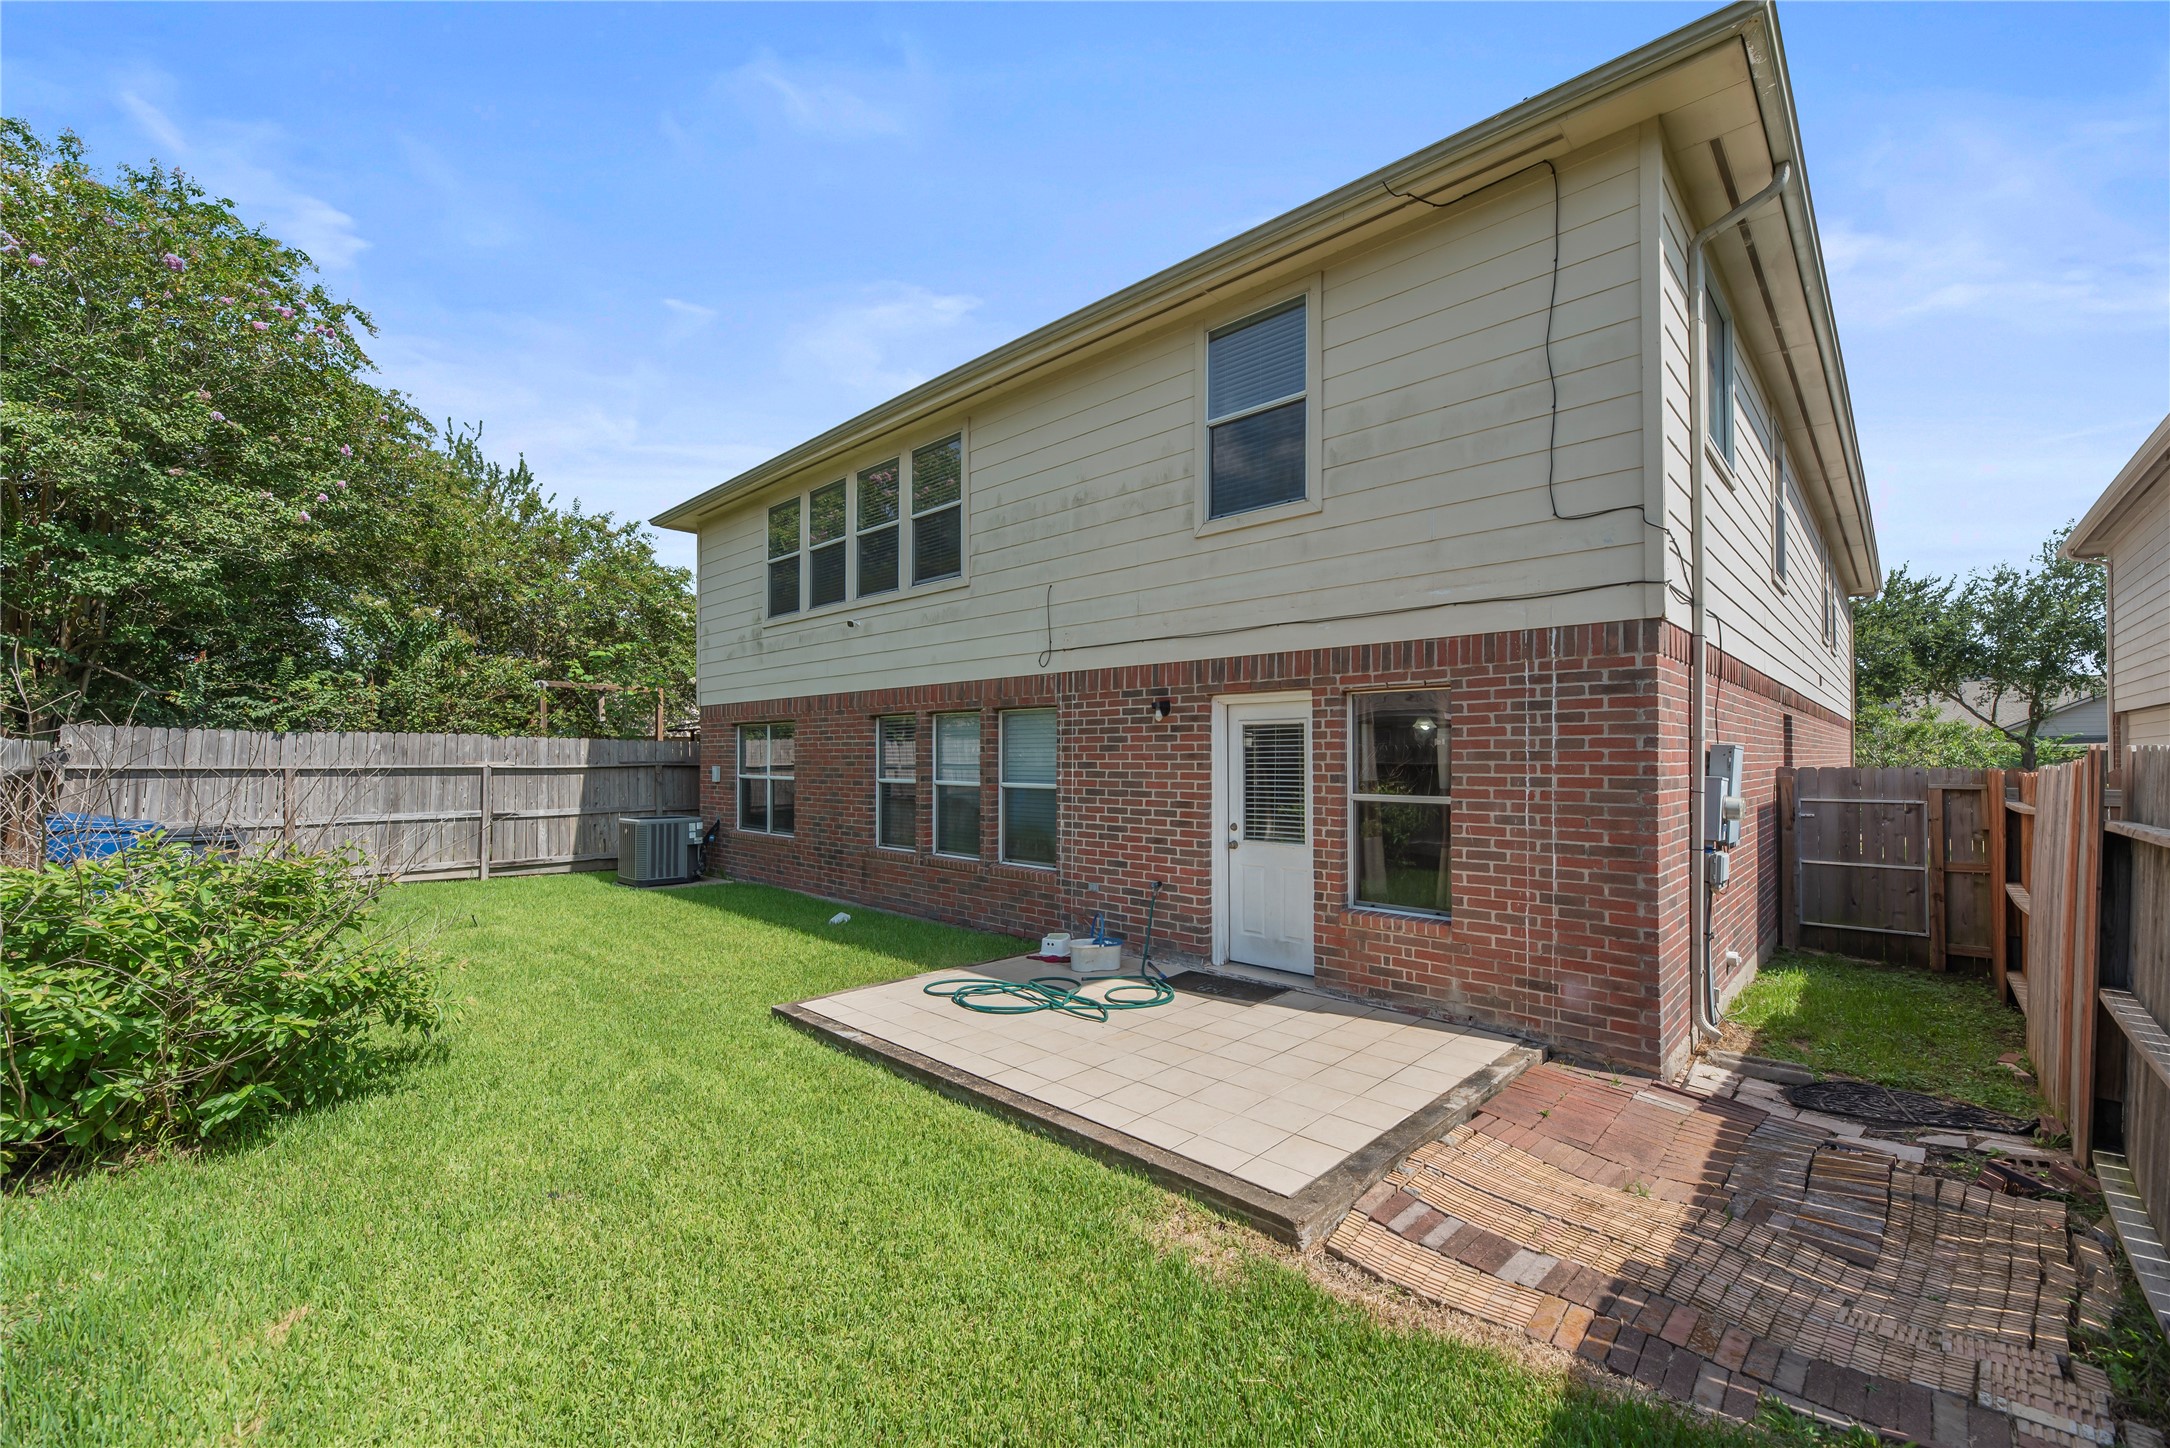
Rear view of the home highlighting the partial brick and siding exterior, large main-floor windows for abundant natural light, and a open tile patio leading out to a level, grassy yard.
Expansive, fully fenced yard providing plenty of outdoor space for play, gardening, or pets. Features clean lines, mature perimeter fencing, and high privacy from neighboring homes.