
Description
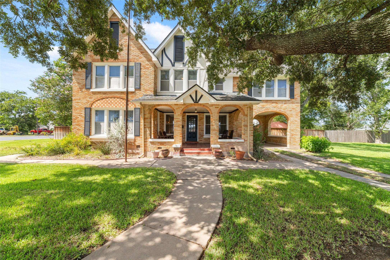
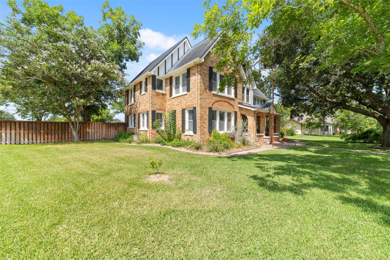
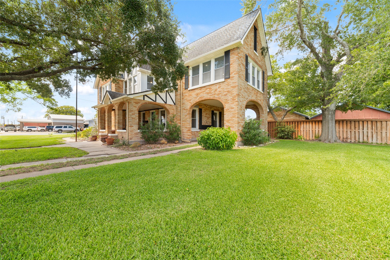
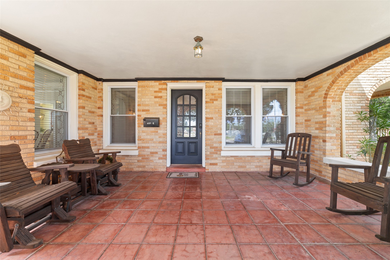
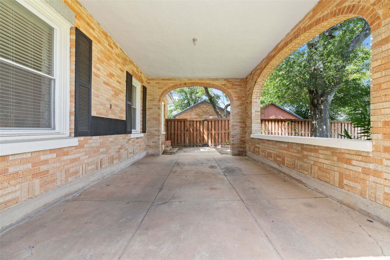
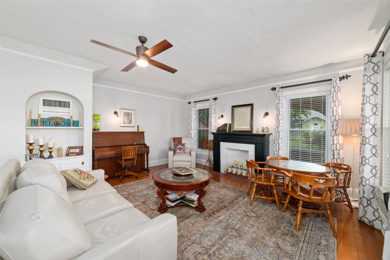
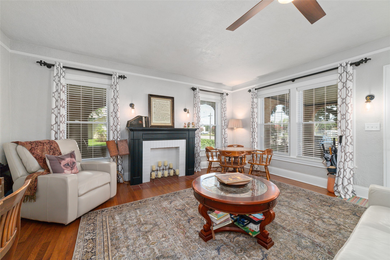
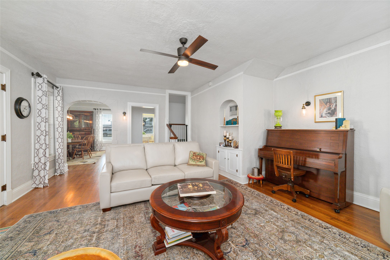
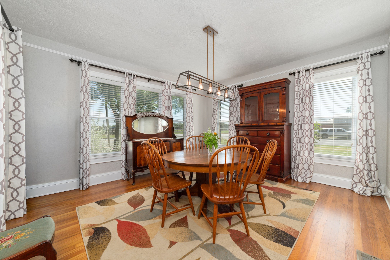
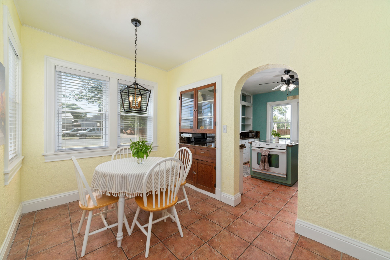
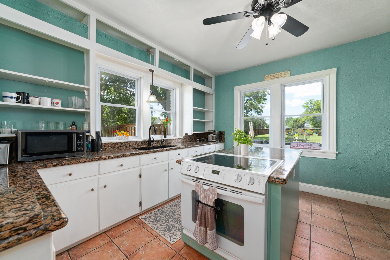
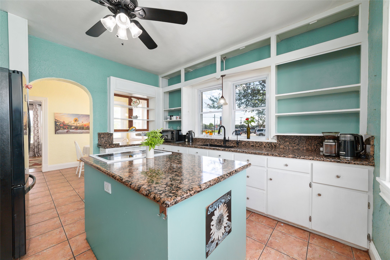
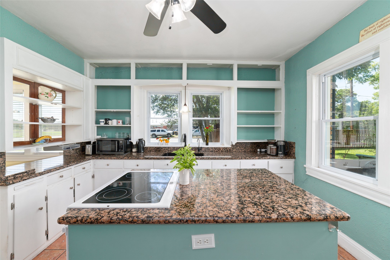
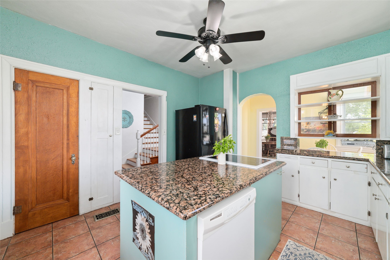
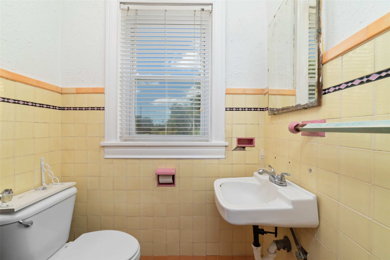
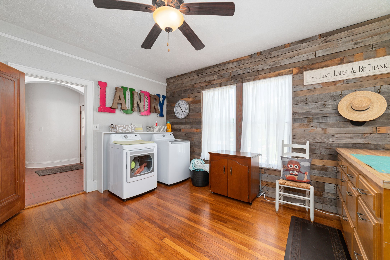
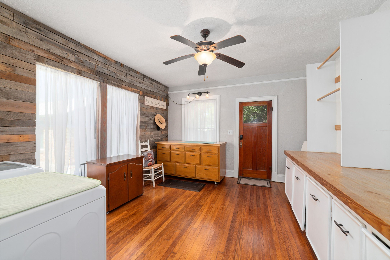
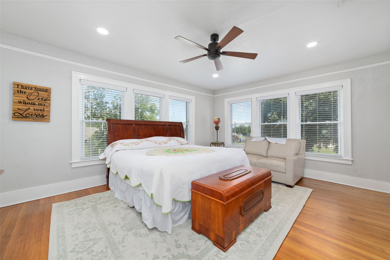
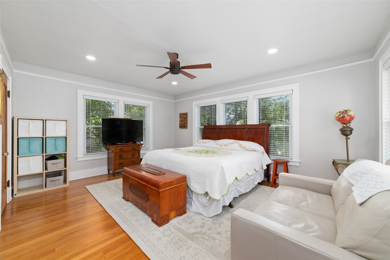
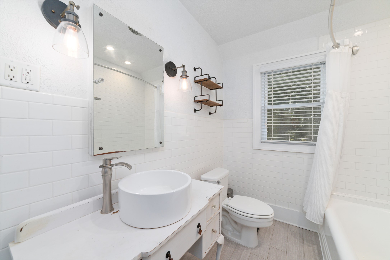
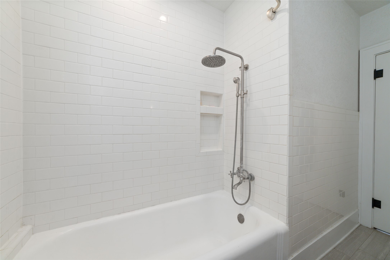
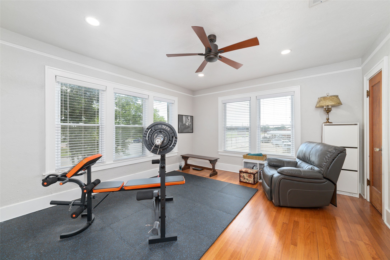
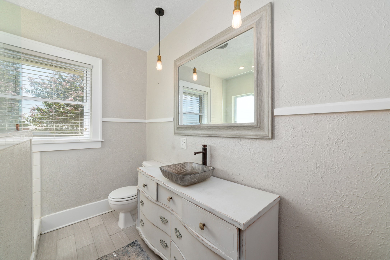
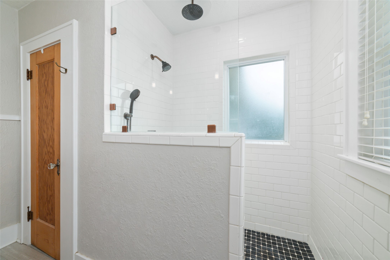
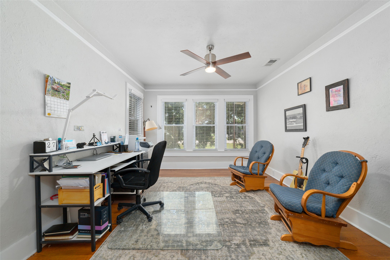
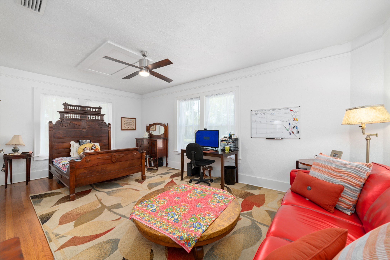
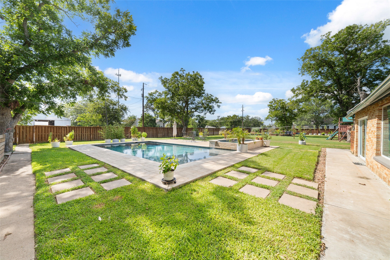
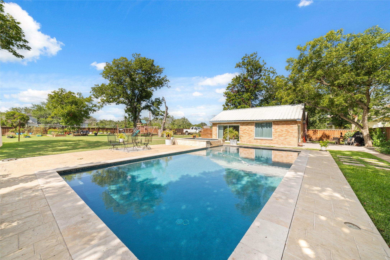
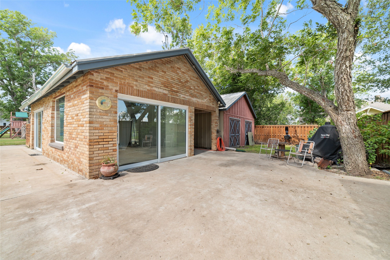
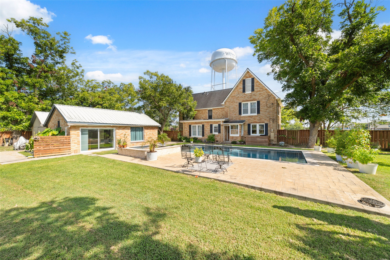
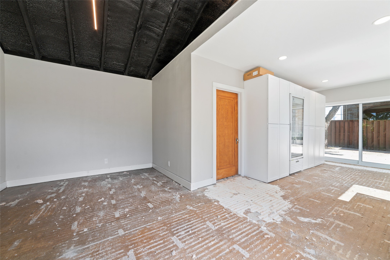
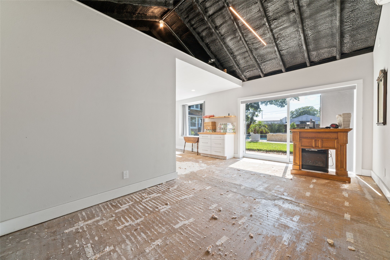
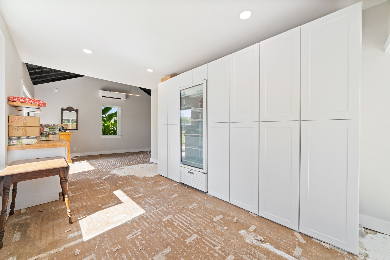
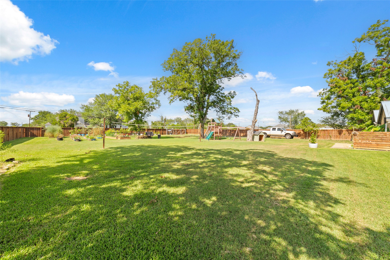
Beautifully updated 1935 home situated on a desirable corner lot in the heart of Weimar, offering the perfect blend of historic charm and modern convenience. With over 2,800 square feet of living space, this spacious home features four generously sized bedrooms upstairs, along with two full bathrooms and a convenient half bath on the main level. The first floor includes a massive laundry room, adding everyday functionality to this character-filled home. Step outside to your private backyard retreat, complete with a 16,000-gallon pool with a tanning shelf and a raised hot tub ideal for relaxing or entertaining. An automatic gate provides secure rear access and private parking. The impressive pool house showcases large custom glass doors and includes a half bath, creating the perfect space for poolside gatherings. This exceptional property presents a rare opportunity to own a piece of history while enjoying modern amenities. A rare find like this won’t last, make it your next home today!
Details
| MLS # | 93769990 |
|---|---|
| Listing Type | For Sale |
| Style | House |
| Sub-Type | Resale |
| Status | Active |
| Year | 1935 |
| Days On Site | 35 |
| Listing Provided By | CB&A, Realtors-Katy | Linda Burnett |
Features
| Bed(s) | 4 |
|---|---|
| Bath(s) | 3 Total |
| SQ Feet | 2,829 |
| Garage | 2 |
| Pool | Yes |
| Story(s) | 2 |
| Acreage | 0.76 |
Exterior
| Lot Features | Corner Lot, Backs To Greenbelt Park, Side Yard |
|---|
Parking
| Garage Yes / No | Yes |
|---|---|
| Parking Features | Additional Parking, Attached, Driveway, Garage, Workshop In Garage |
Taxes
| Tax Annual Amount | 6183 |
|---|
Area Information
| State | TX |
|---|---|
| County | Colorado |
| City | Weimar |
| Zip Code | 78962 |
| Area | 56 |
| Community Name | Weimar |
| Listing VS Median (in Weimar) | |
Price: $447,000 low | high Med: $184,500 sqft: 2,829 low | high Med: 1,994 $ / sqft: $158 low | high Med: $93 On site: 35 low | high Med: 298 | |
Request a showing
Request a showing
Contact
Learn More About This Property

| State | TX |
|---|---|
| County | Colorado |
| City | Weimar |
| Zip Code | 78962 |
| Area | 56 |
| Community Name | Weimar |
| Listing VS Median (in Weimar) | |
Price: $447,000 low | high Med: $184,500 sqft: 2,829 low | high Med: 1,994 $ / sqft: $158 low | high Med: $93 On site: 35 low | high Med: 298 | |