Welcome to this beautiful Village Builders home featuring timeless brick elevation, inviting curb appeal, and an oversized cul-de-sac lot in the sought-after Ashfield Gardens section of Cinco Ranch.
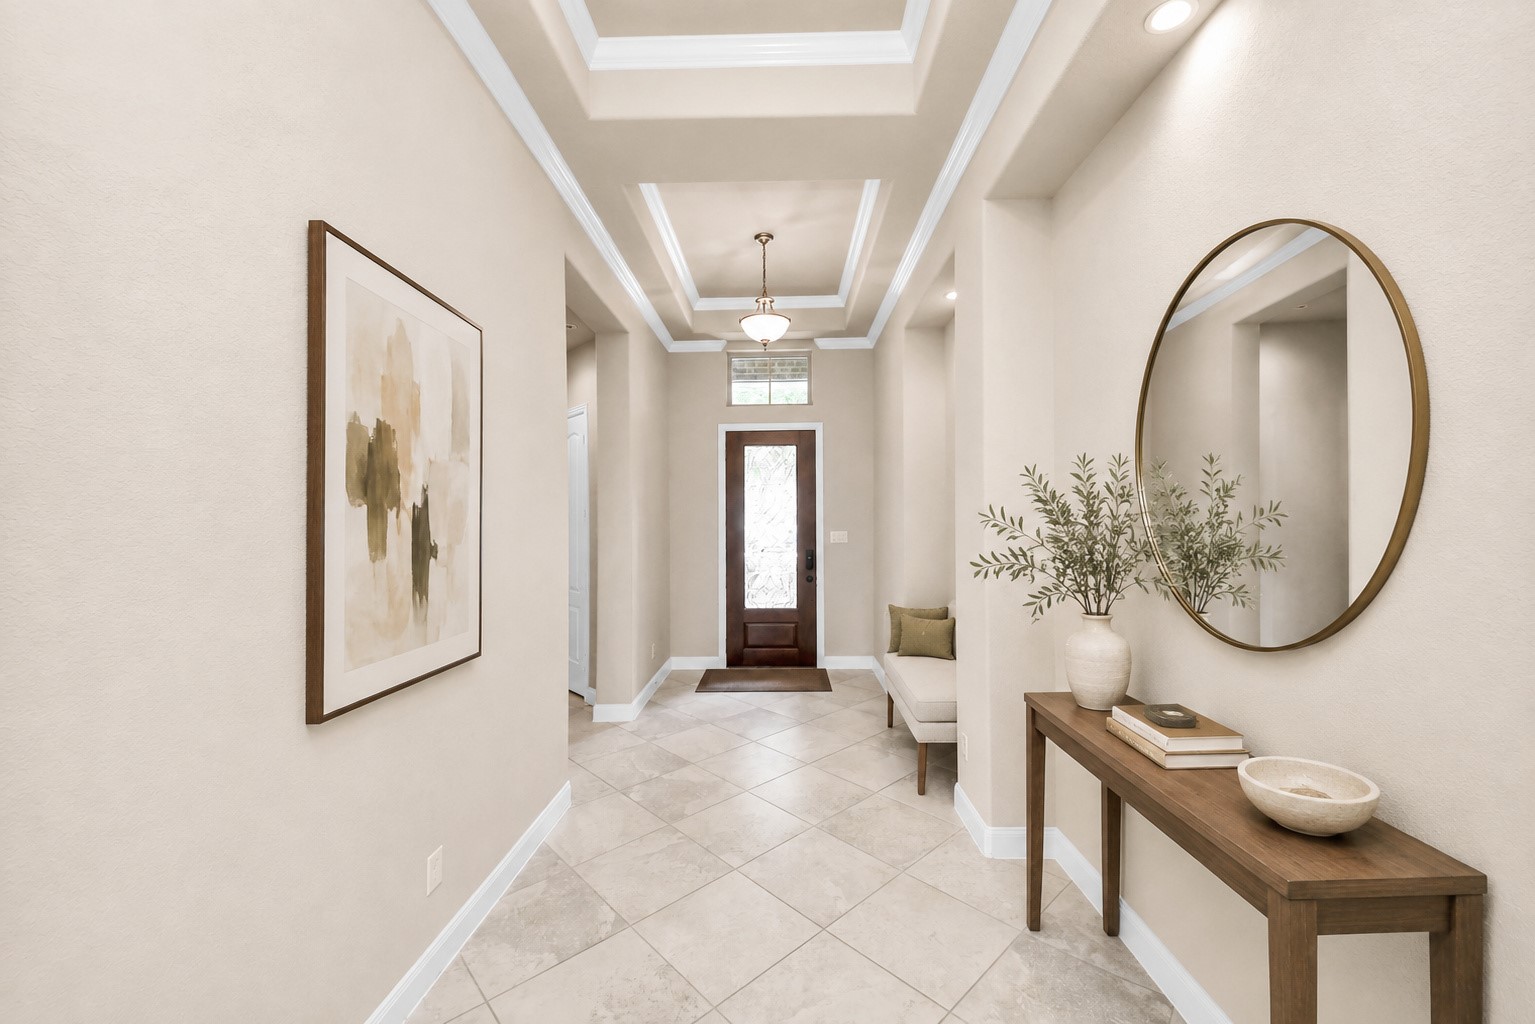
Step into elegance through this grand entryway featuring soaring ceilings, extensive crown molding, and beautiful tray ceiling details that create an impressive first impression. With a neutral tile flooring this foyer offers a warm welcome into this thoughtfully designed Village Builders home.
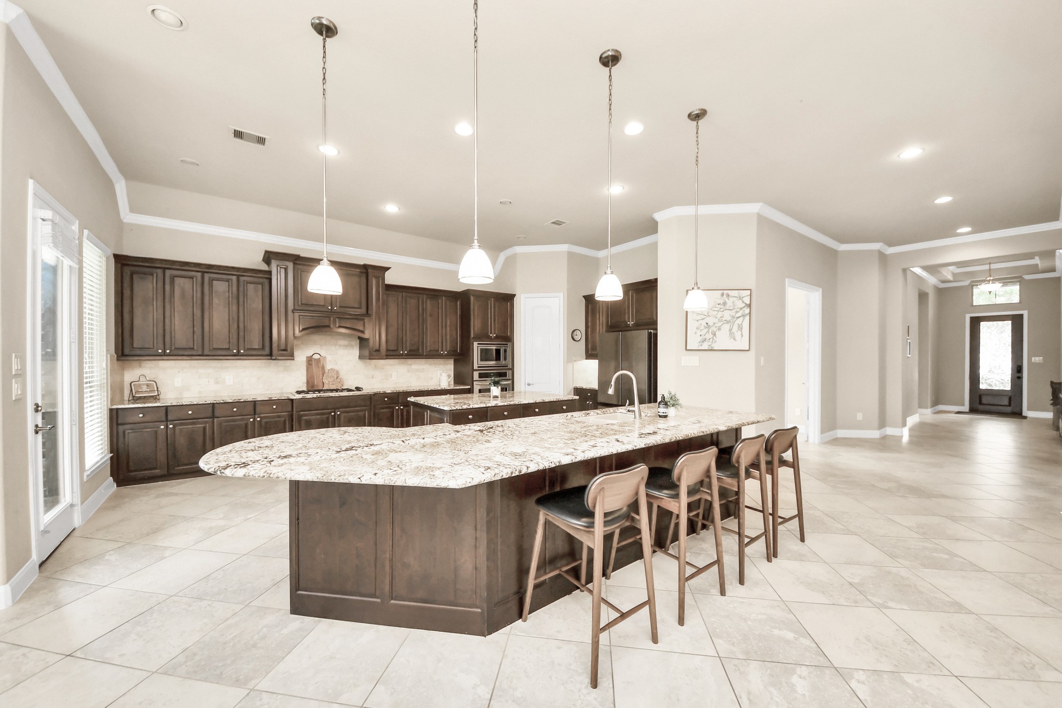
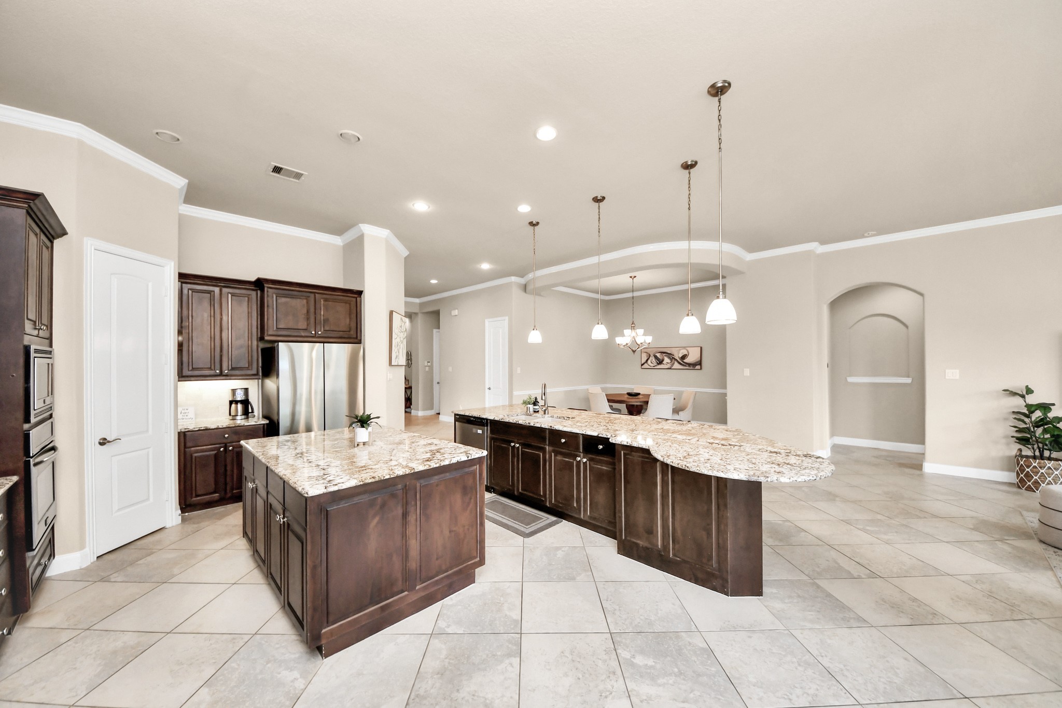
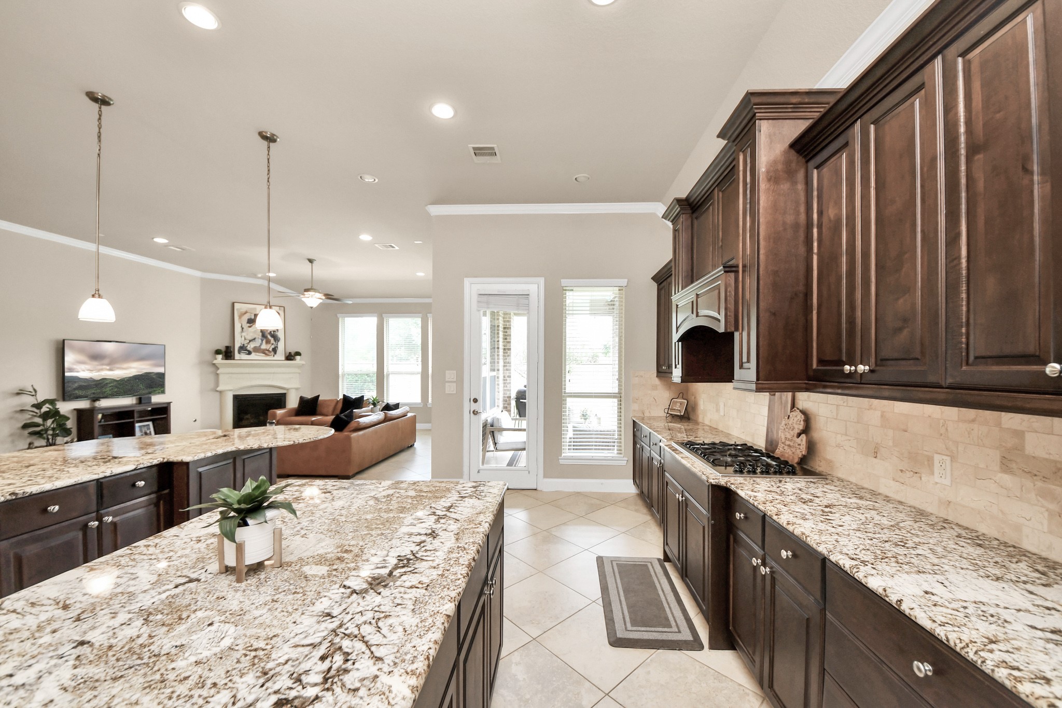
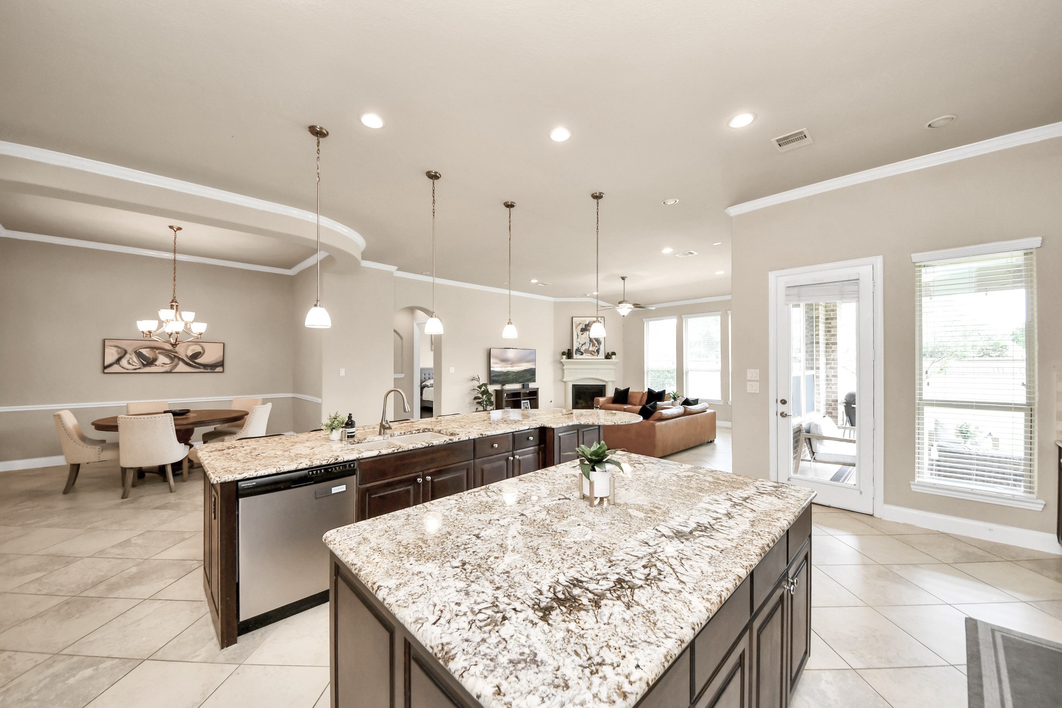
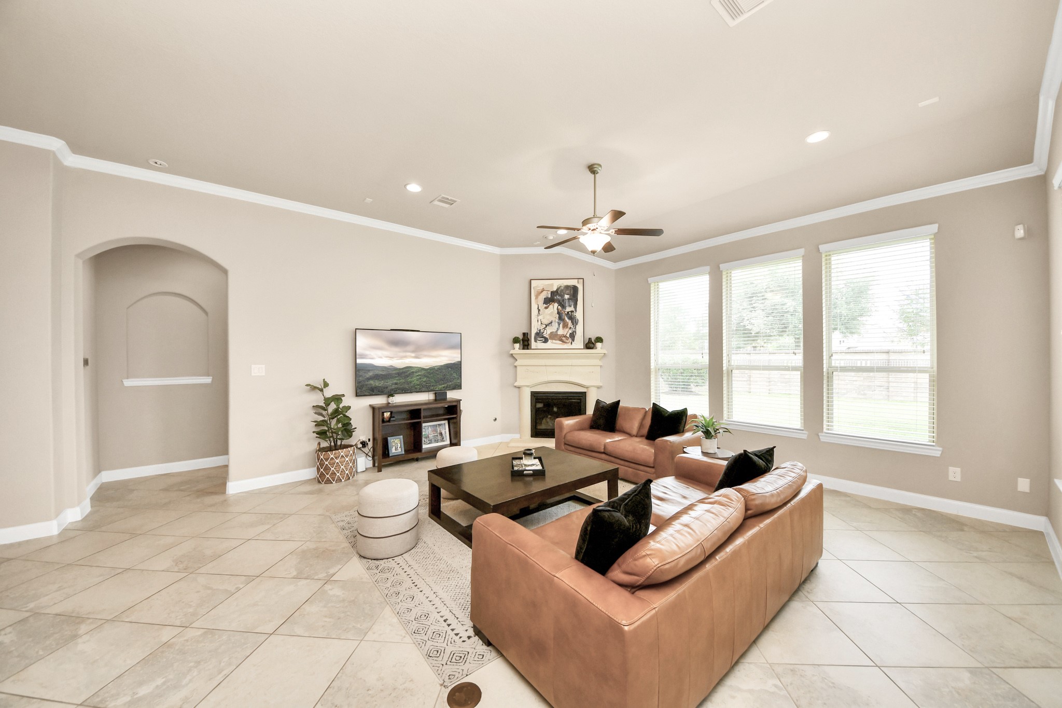
A chef-inspired kitchen designed to impress, featuring rich custom cabinetry, elegant finishes, and an Spacious open-concept living room designed for comfort and entertaining, featuring extensive crown molding, elegant fireplace, and seamless flow into the kitchen and dining areas. Large windows overlook the oversized backyard and fill the space with natural light, while the open layout creates the perfect setting for everyday living and gathering with family and friends.
A chef-inspired kitchen designed to impress, featuring rich custom cabinetry, elegant finishes, and an Spacious open-concept living room designed for comfort and entertaining, featuring extensive crown molding, elegant fireplace, and seamless flow into the kitchen and dining areas. Large windows overlook the oversized backyard and fill the space with natural light, while the open layout creates the perfect setting for everyday living and gathering with family and friends.
A chef-inspired kitchen designed to impress, featuring rich custom cabinetry, elegant finishes, and an Spacious open-concept living room designed for comfort and entertaining, featuring extensive crown molding, elegant fireplace, and seamless flow into the kitchen and dining areas. Large windows overlook the oversized backyard and fill the space with natural light, while the open layout creates the perfect setting for everyday living and gathering with family and friends.
A chef-inspired kitchen designed to impress, featuring rich custom cabinetry, elegant finishes, and an Spacious open-concept living room designed for comfort and entertaining, featuring extensive crown molding, elegant fireplace, and seamless flow into the kitchen and dining areas. Large windows overlook the oversized backyard and fill the space with natural light, while the open layout creates the perfect setting for everyday living and gathering with family and friends.
Oversized breakfast island with custom granite as the centerpiece. An additional center island provides extra prep space, storage, and seating, creating the perfect layout for entertaining and everyday living. Open to the main living areas, this space blends functionality with luxury while offering abundant cabinet and countertop space.
Oversized breakfast island with custom granite as the centerpiece. An additional center island provides extra prep space, storage, and seating, creating the perfect layout for entertaining and everyday living. Open to the main living areas, this space blends functionality with luxury while offering abundant cabinet and countertop space.
versized breakfast island with custom granite as the centerpiece. An additional center island provides extra prep space, storage, and seating, creating the perfect layout for entertaining and everyday living. Open to the main living areas, this space blends functionality with luxury while offering abundant cabinet and countertop space.
versized breakfast island with custom granite as the centerpiece. An additional center island provides extra prep space, storage, and seating, creating the perfect layout for entertaining and everyday living. Open to the main living areas, this space blends functionality with luxury while offering abundant cabinet and countertop space.
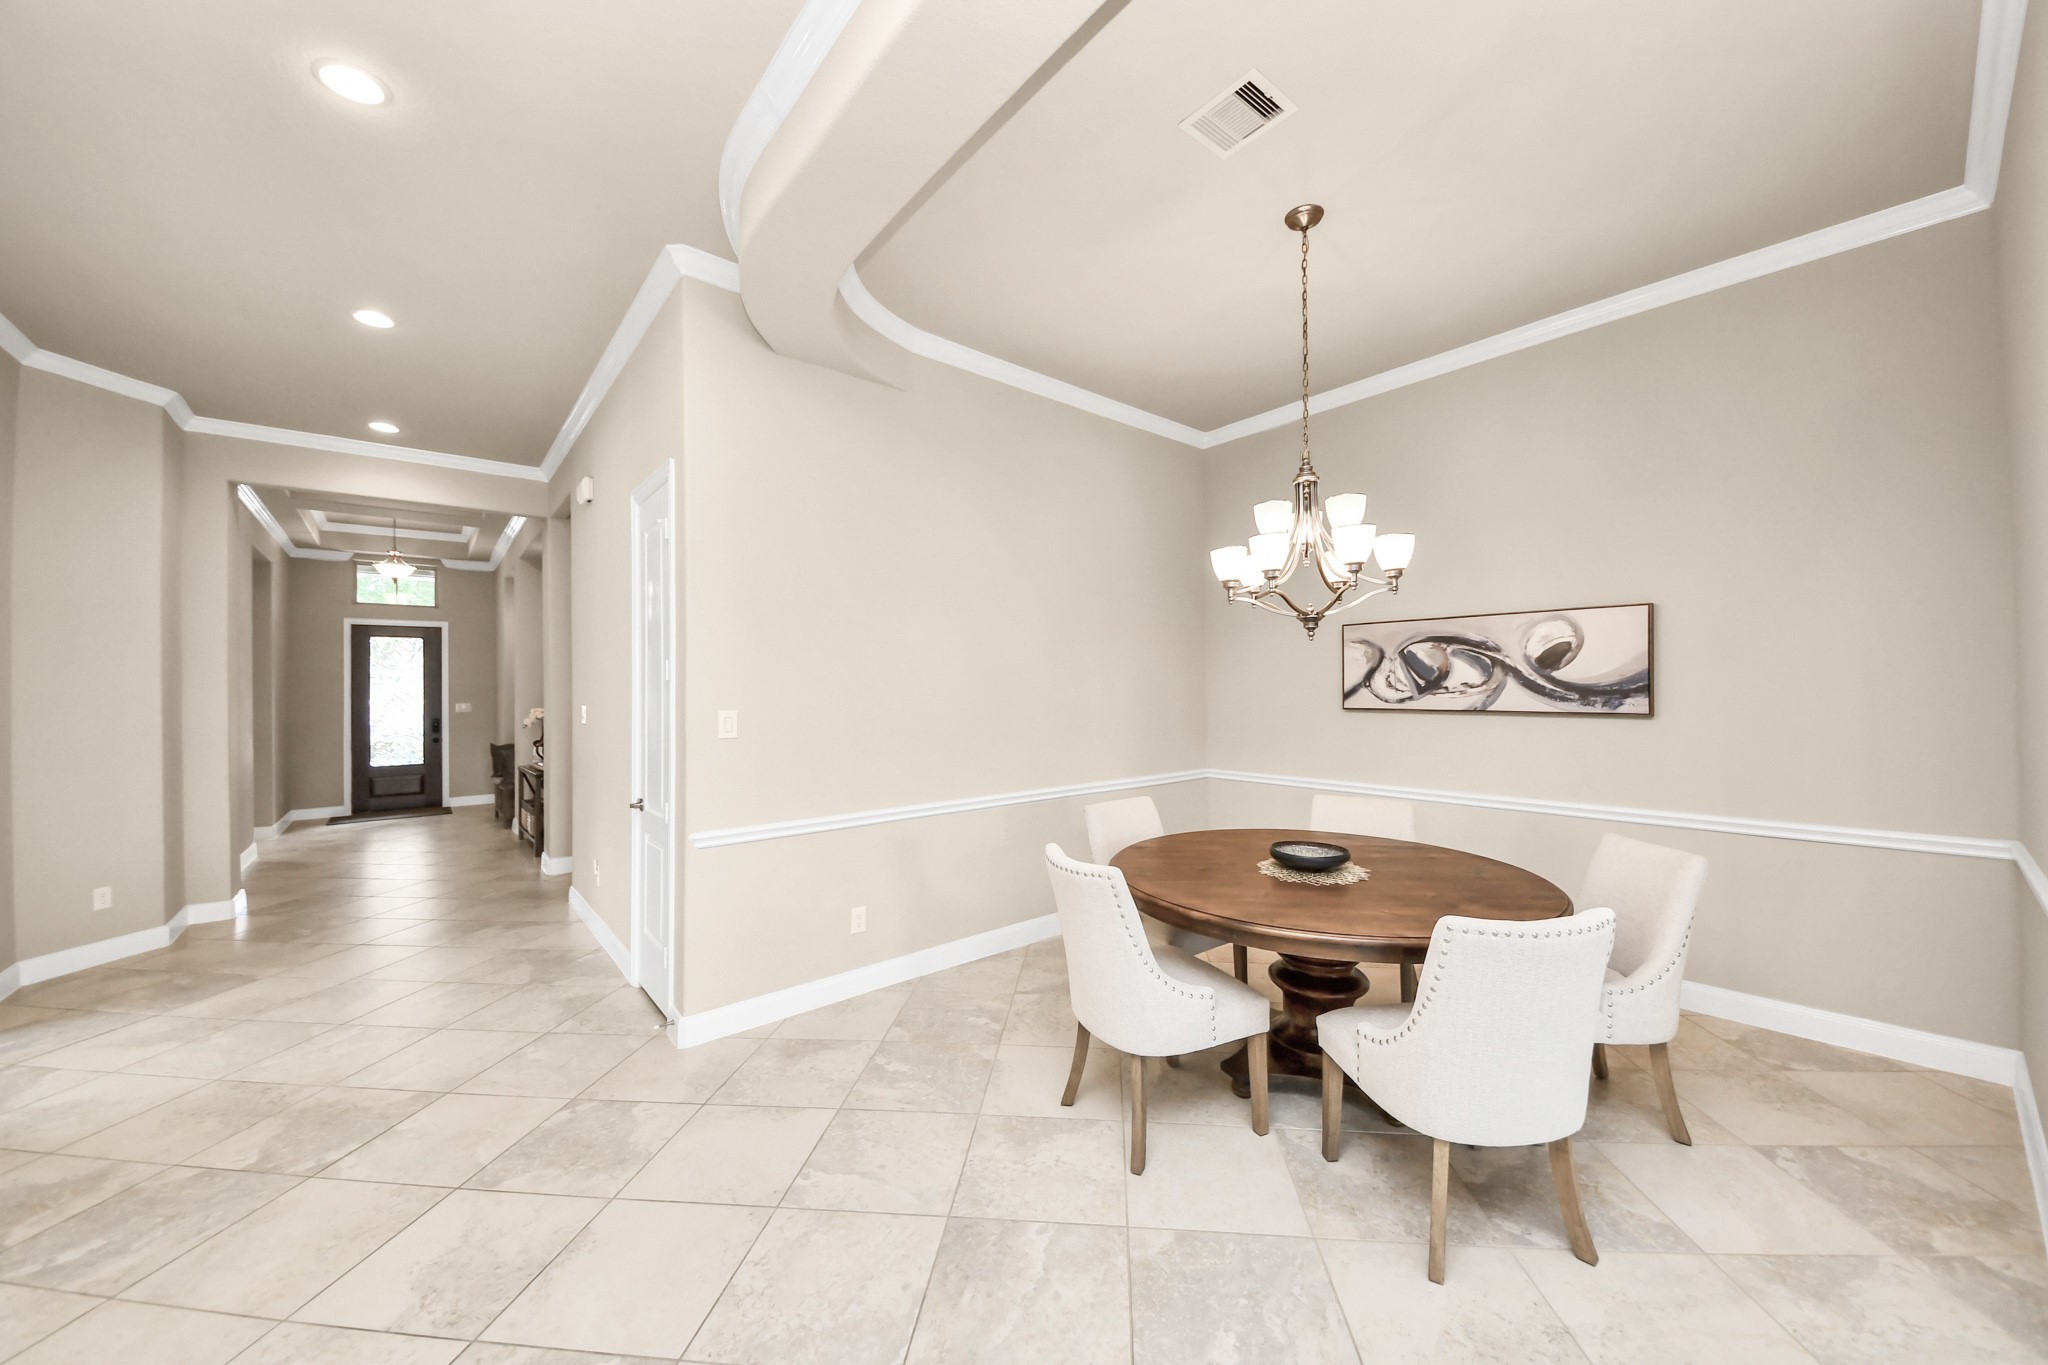
Elegant formal dining room featuring a beautiful tray ceiling with crown molding details and an open layout that flows seamlessly into the kitchen and living areas. This inviting space is perfect for entertaining, holiday gatherings, or everyday dining while maintaining a bright and connected feel throughout the home.
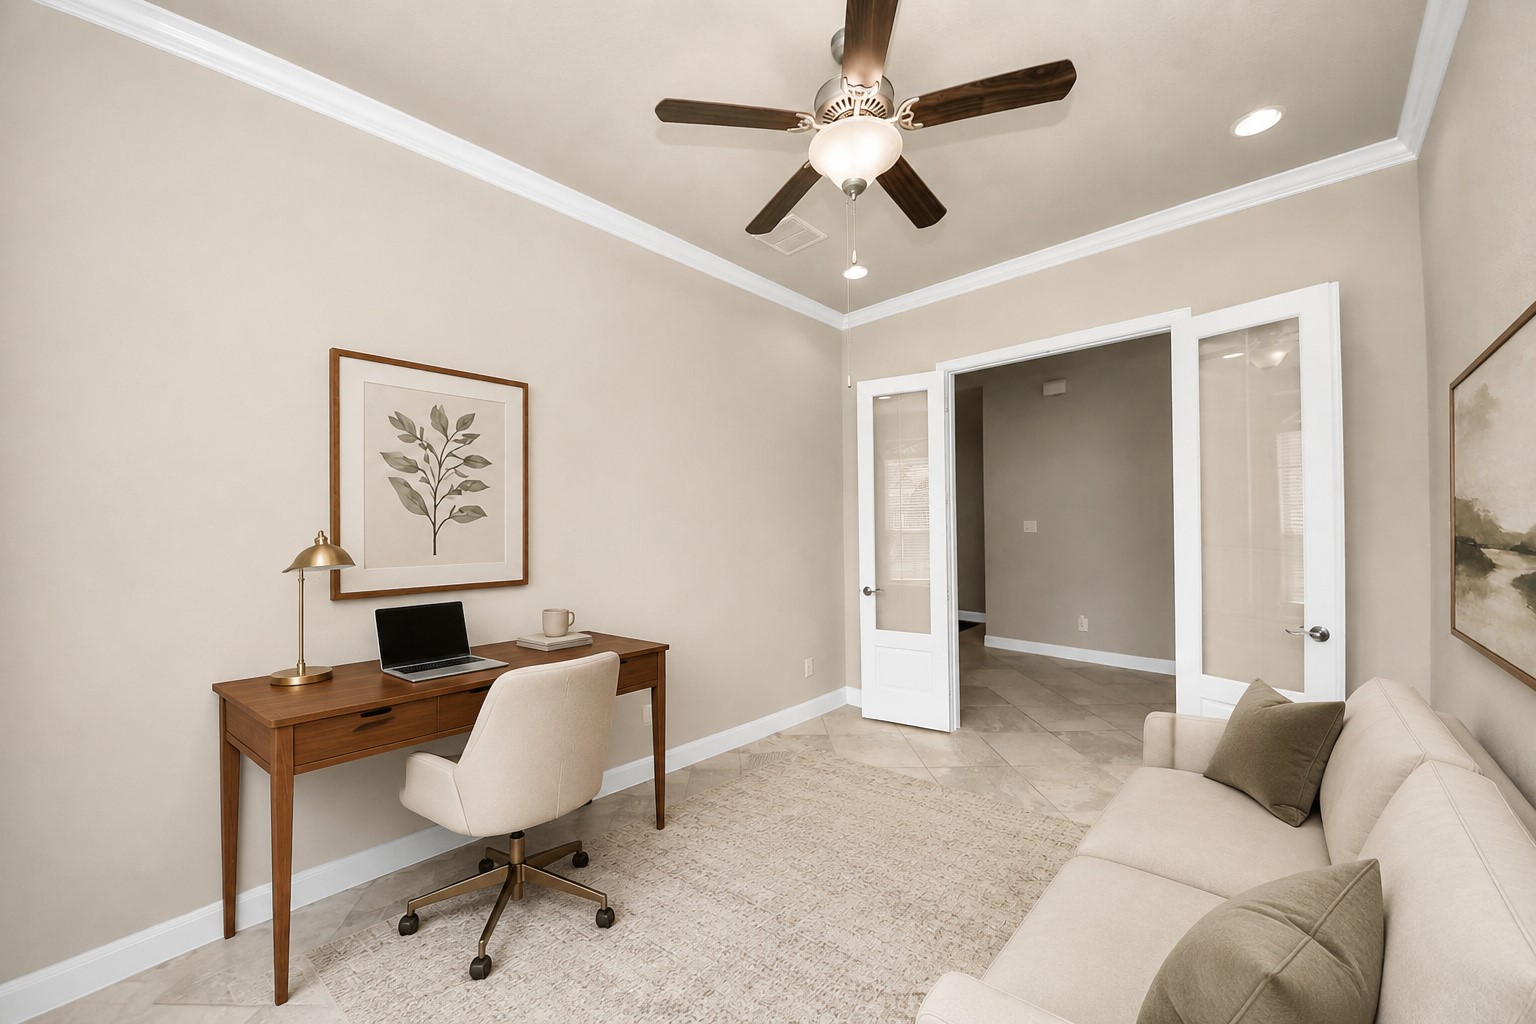
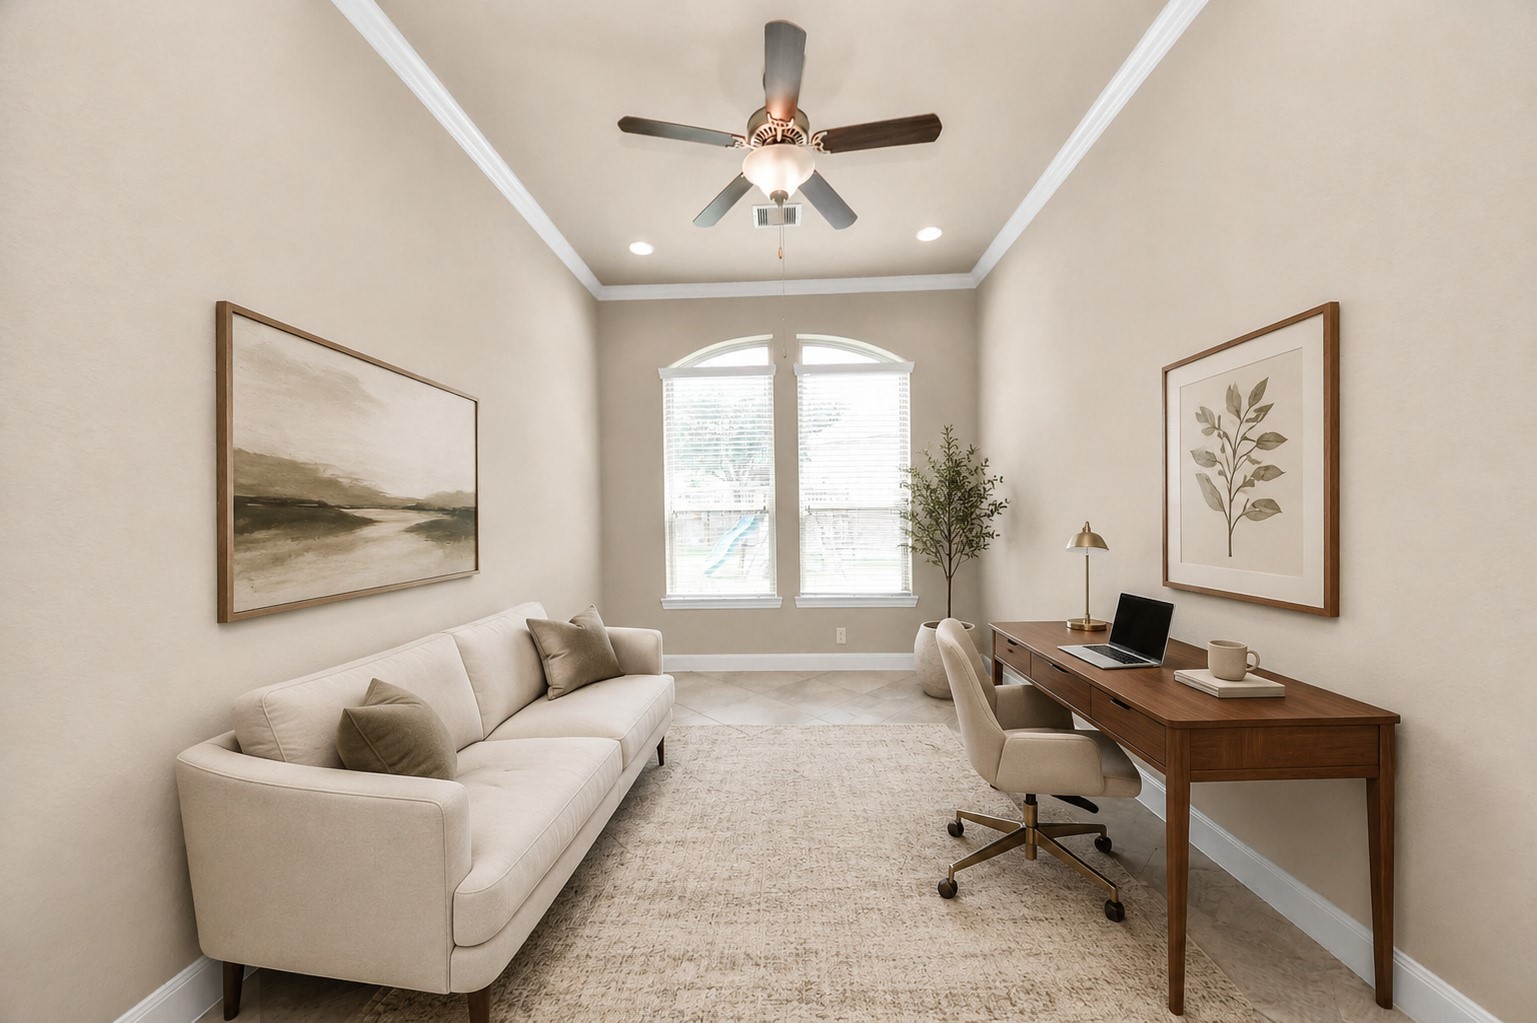
Versatile study/home office featuring elegant crown molding, abundant natural light, and French doors creating privacy while maintaining an open feel. This flexible space is perfect for a home office, library, playroom, media room, or could easily be converted into a fourth bedroom to fit your needs.
Versatile study/home office featuring elegant crown molding, abundant natural light, and French doors creating privacy while maintaining an open feel. This flexible space is perfect for a home office, library, playroom, media room, or could easily be converted into a fourth bedroom to fit your needs.
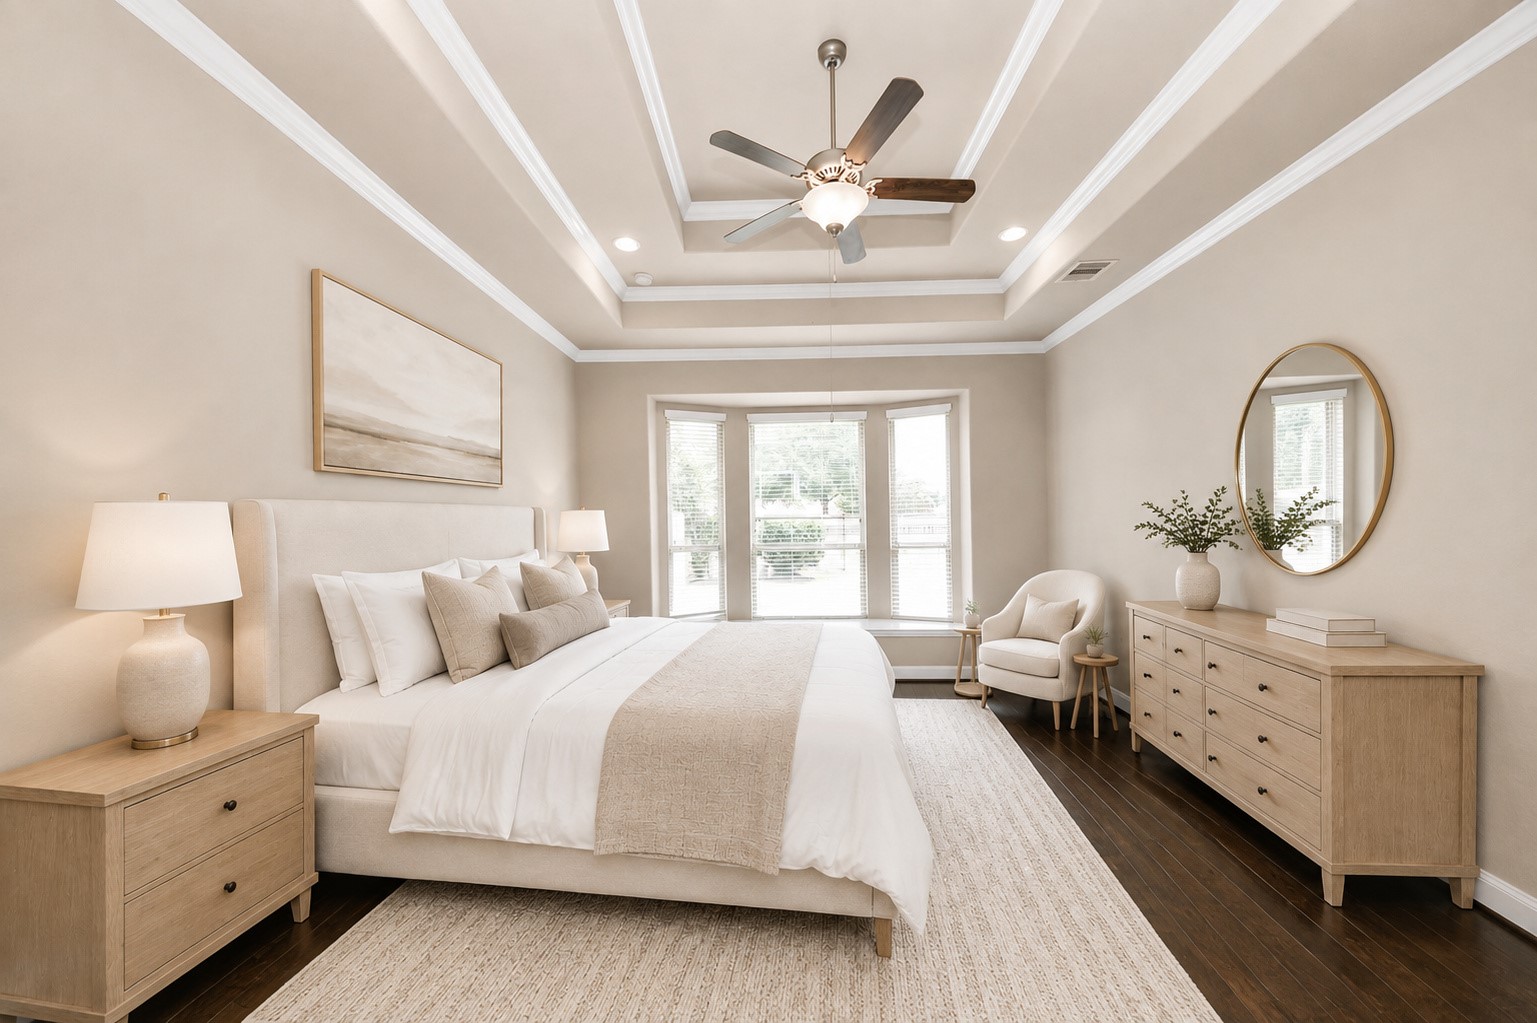
Spacious primary suite designed as a private retreat, featuring elegant tray ceilings with extensive crown molding, rich hardwood floors, and oversized windows overlooking the backyard. The generous layout offers plenty of space for a sitting area, creating the perfect place to relax and unwind while maintaining a luxurious feel throughout.
Spacious primary suite designed as a private retreat, featuring elegant tray ceilings with extensive crown molding, rich hardwood floors, and oversized windows overlooking the backyard. The generous layout offers plenty of space for a sitting area, creating the perfect place to relax and unwind while maintaining a luxurious feel throughout.
Spacious primary suite designed as a private retreat, featuring elegant tray ceilings with extensive crown molding, rich hardwood floors, and oversized windows overlooking the backyard. The generous layout offers plenty of space for a sitting area, creating the perfect place to relax and unwind while maintaining a luxurious feel throughout.
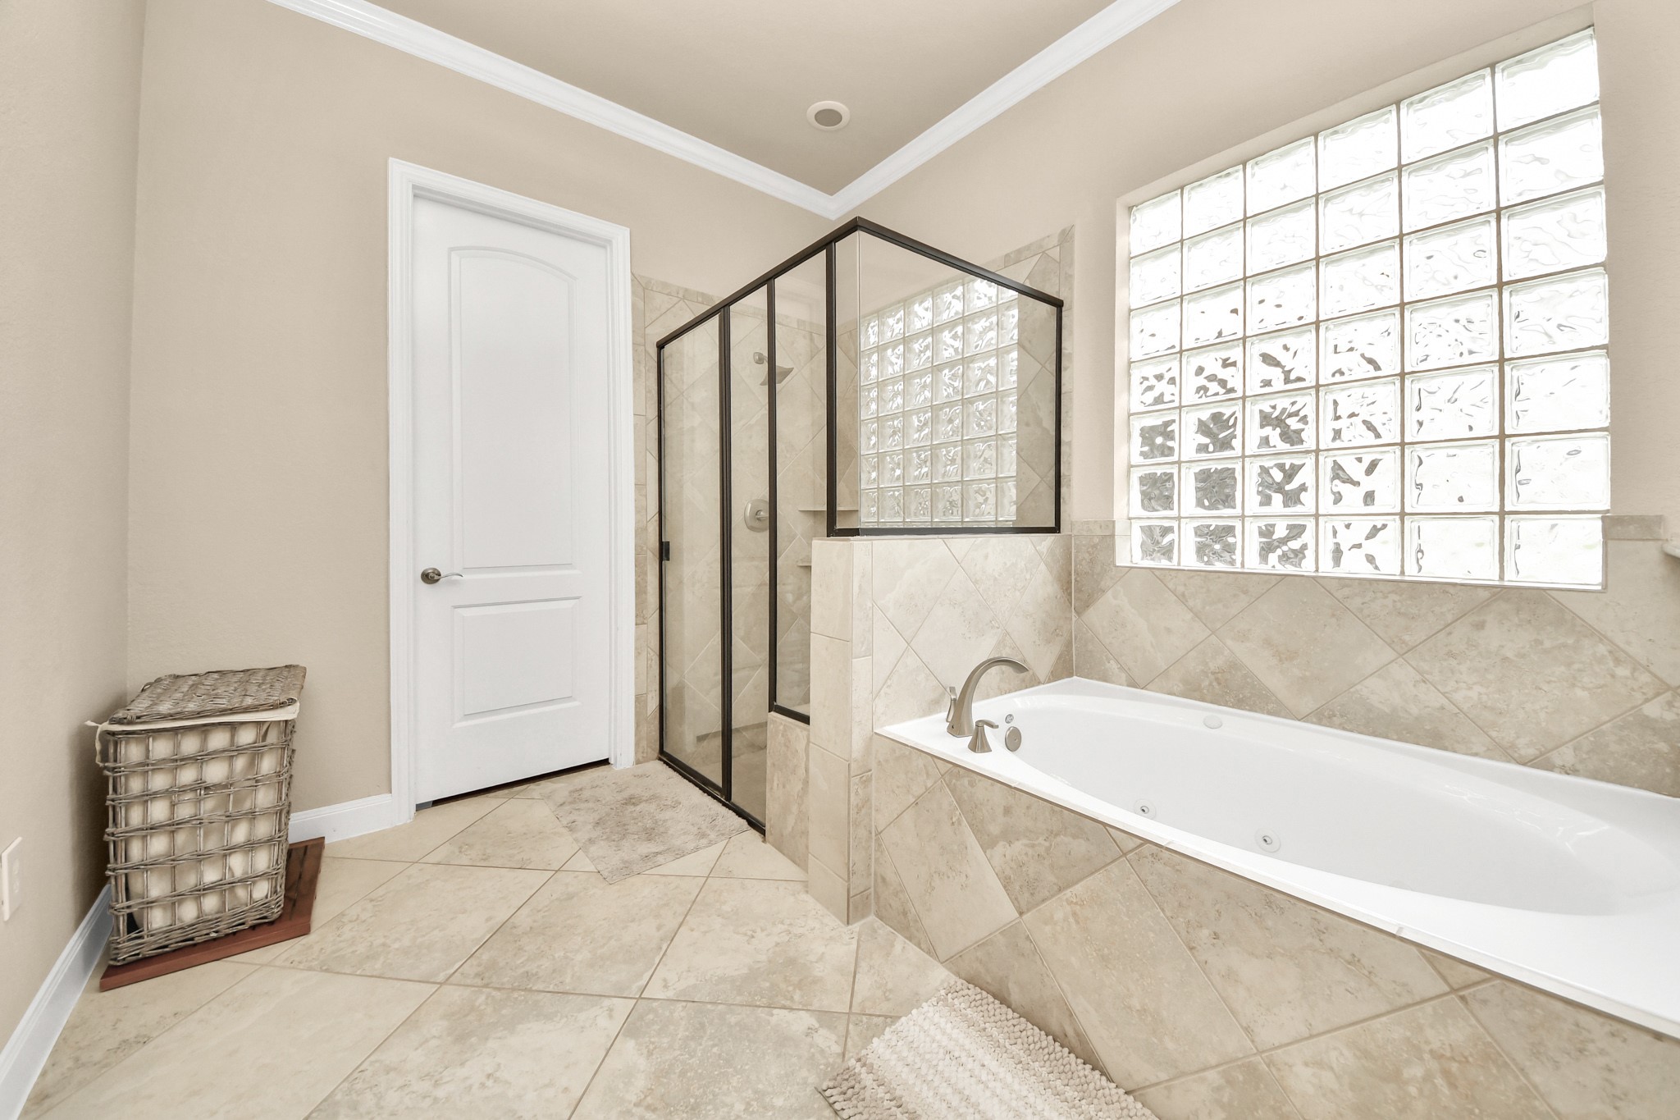
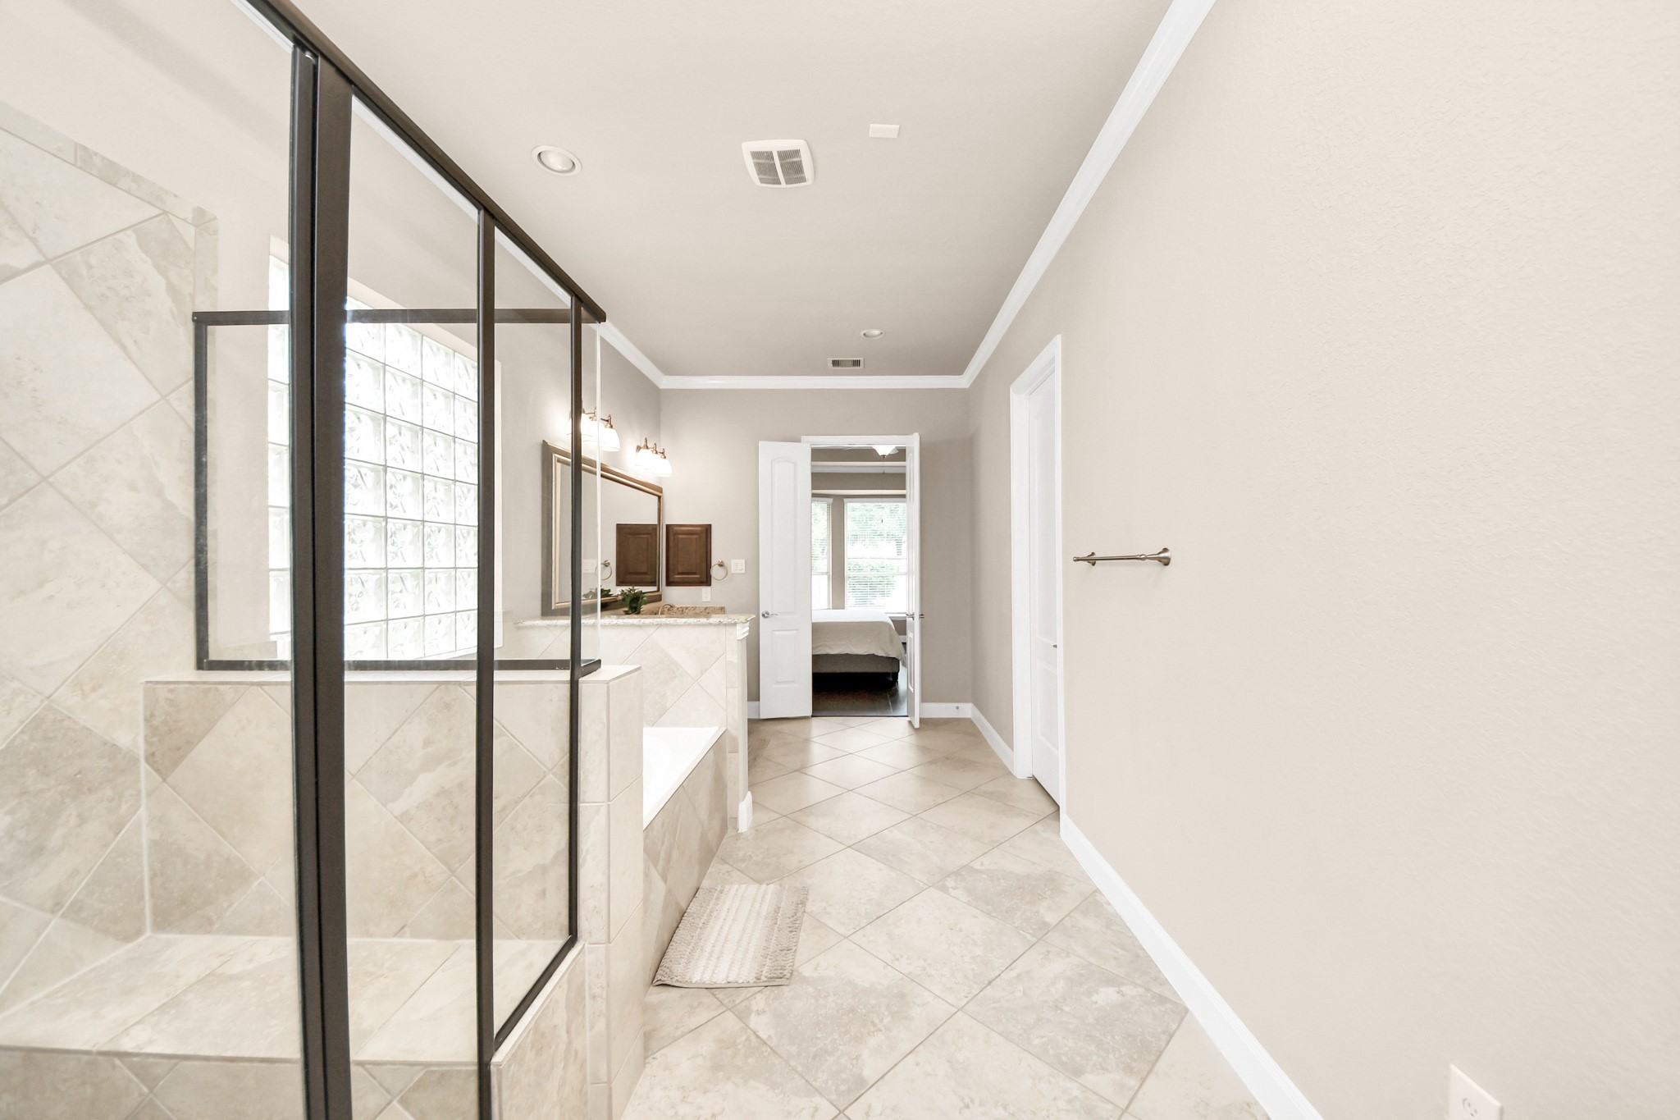
Primary bathroom designed for relaxation, featuring dual vanities with granite countertops, framed mirrors, elegant finishes, a jetted soaking tub, and separate shower. The spacious layout flows seamlessly into the oversized walk-in closet with direct access to the utility room, adding both comfort and convenience to everyday living.
Primary bathroom designed for relaxation, featuring dual vanities with granite countertops, framed mirrors, elegant finishes, a jetted soaking tub, and separate shower. The spacious layout flows seamlessly into the oversized walk-in closet with direct access to the utility room, adding both comfort and convenience to everyday living.
Primary bathroom designed for relaxation, featuring dual vanities with granite countertops, framed mirrors, elegant finishes, a jetted soaking tub, and separate shower. The spacious layout flows seamlessly into the oversized walk-in closet with direct access to the utility room, adding both comfort and convenience to everyday living.
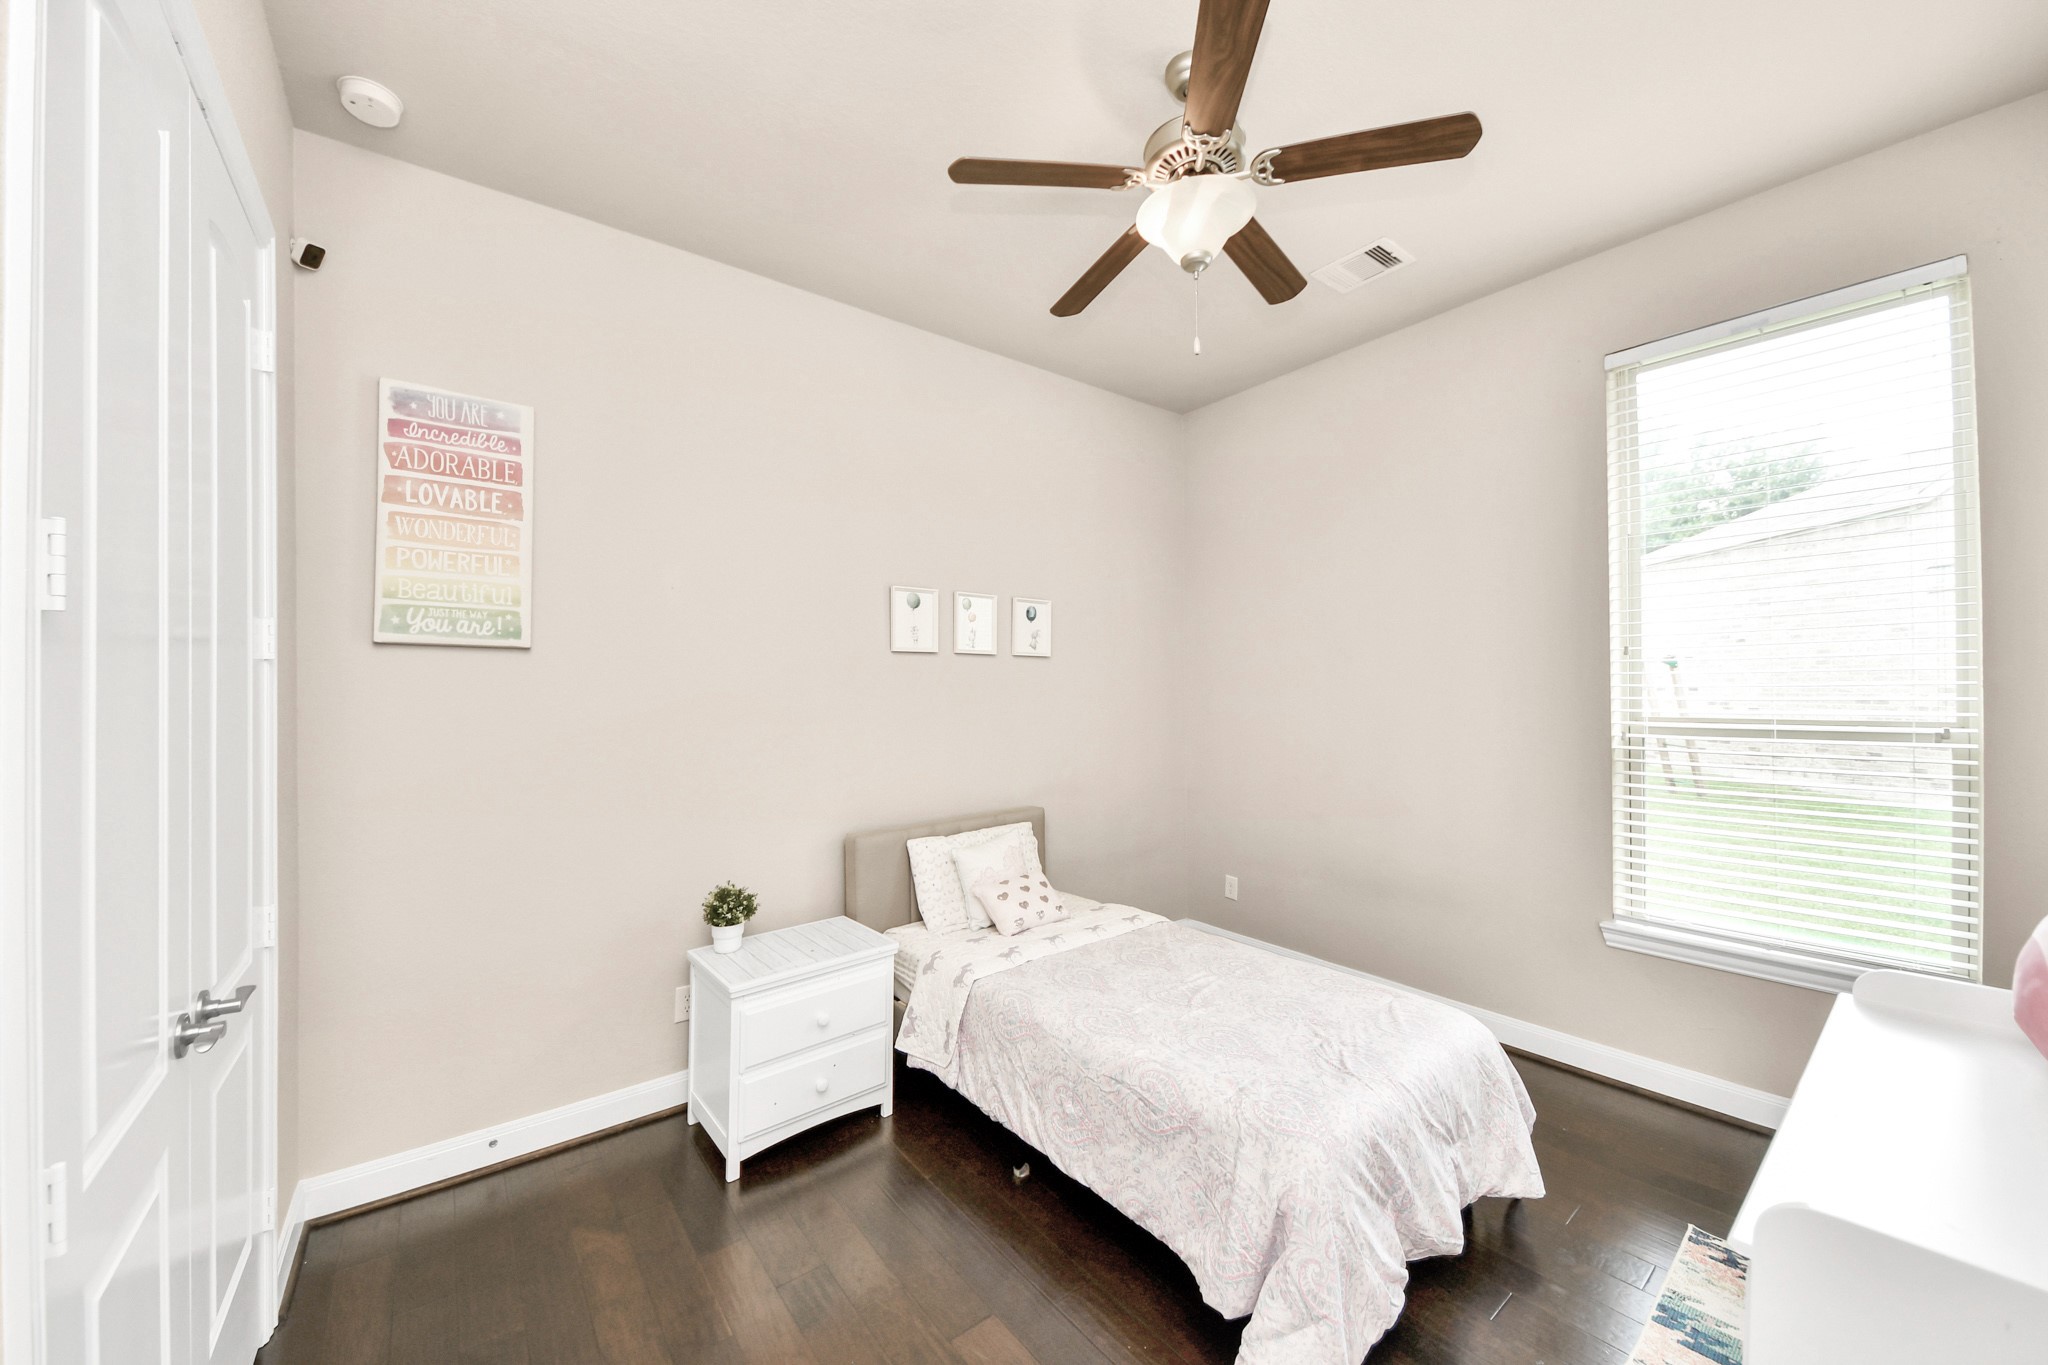
Secondary bedrooms feature rich hardwood floors, generous space, and abundant natural light, creating comfortable rooms for family, guests, or flexible use. Conveniently located near the shared full bath.
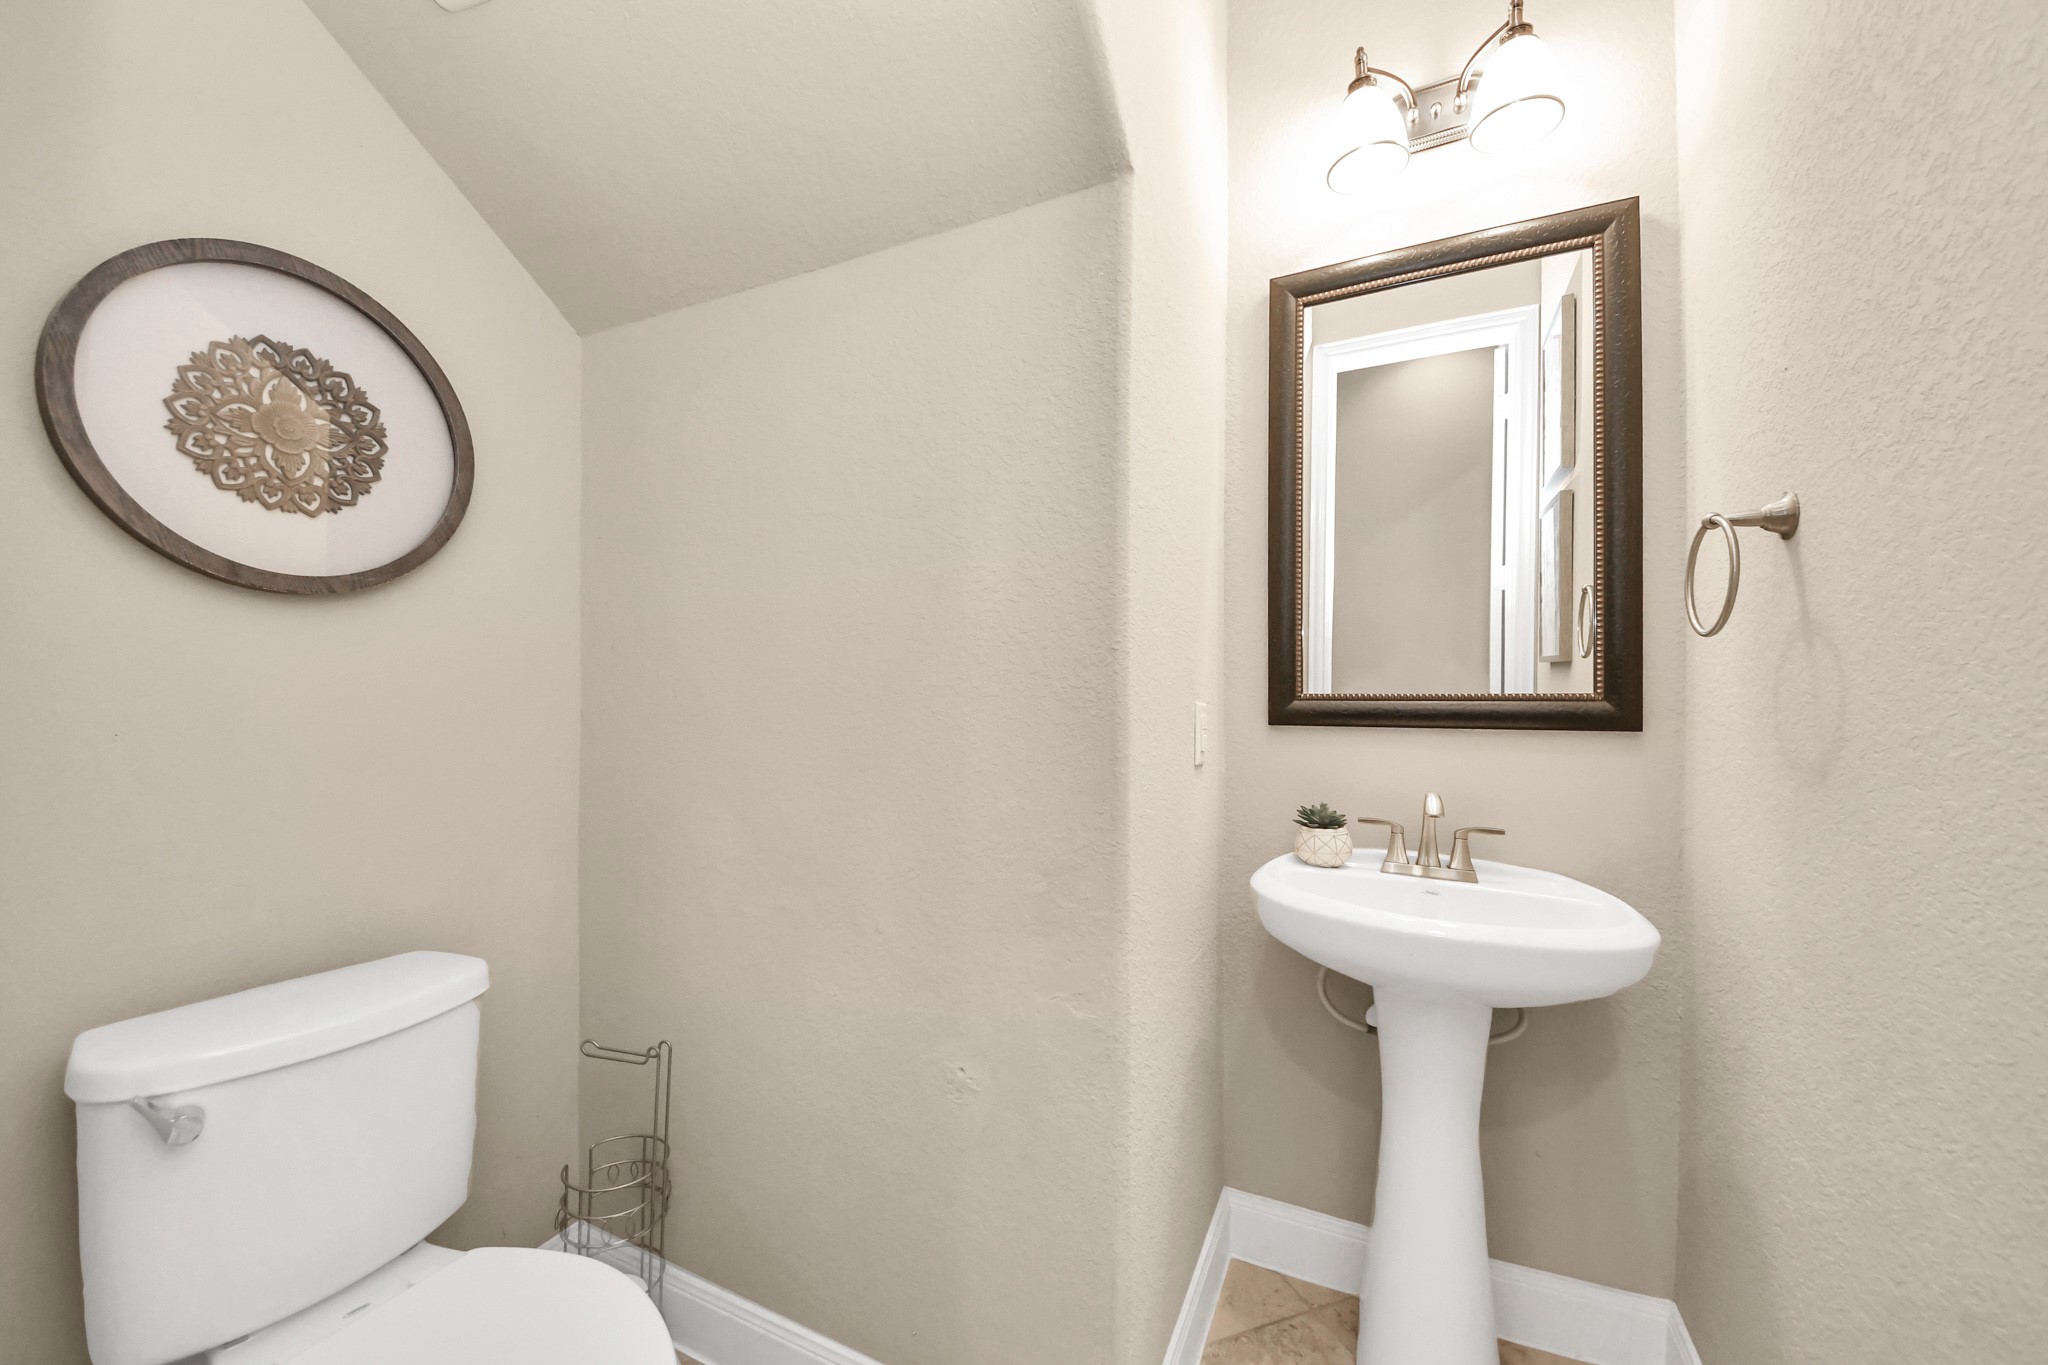
Secondary full bathroom featuring granite countertops, framed mirror, and a tiled walk-in shower with glass enclosure.
Secondary bedrooms feature rich hardwood floors, generous space, and abundant natural light, creating comfortable rooms for family, guests, or flexible use. Conveniently located near the shared full bath.
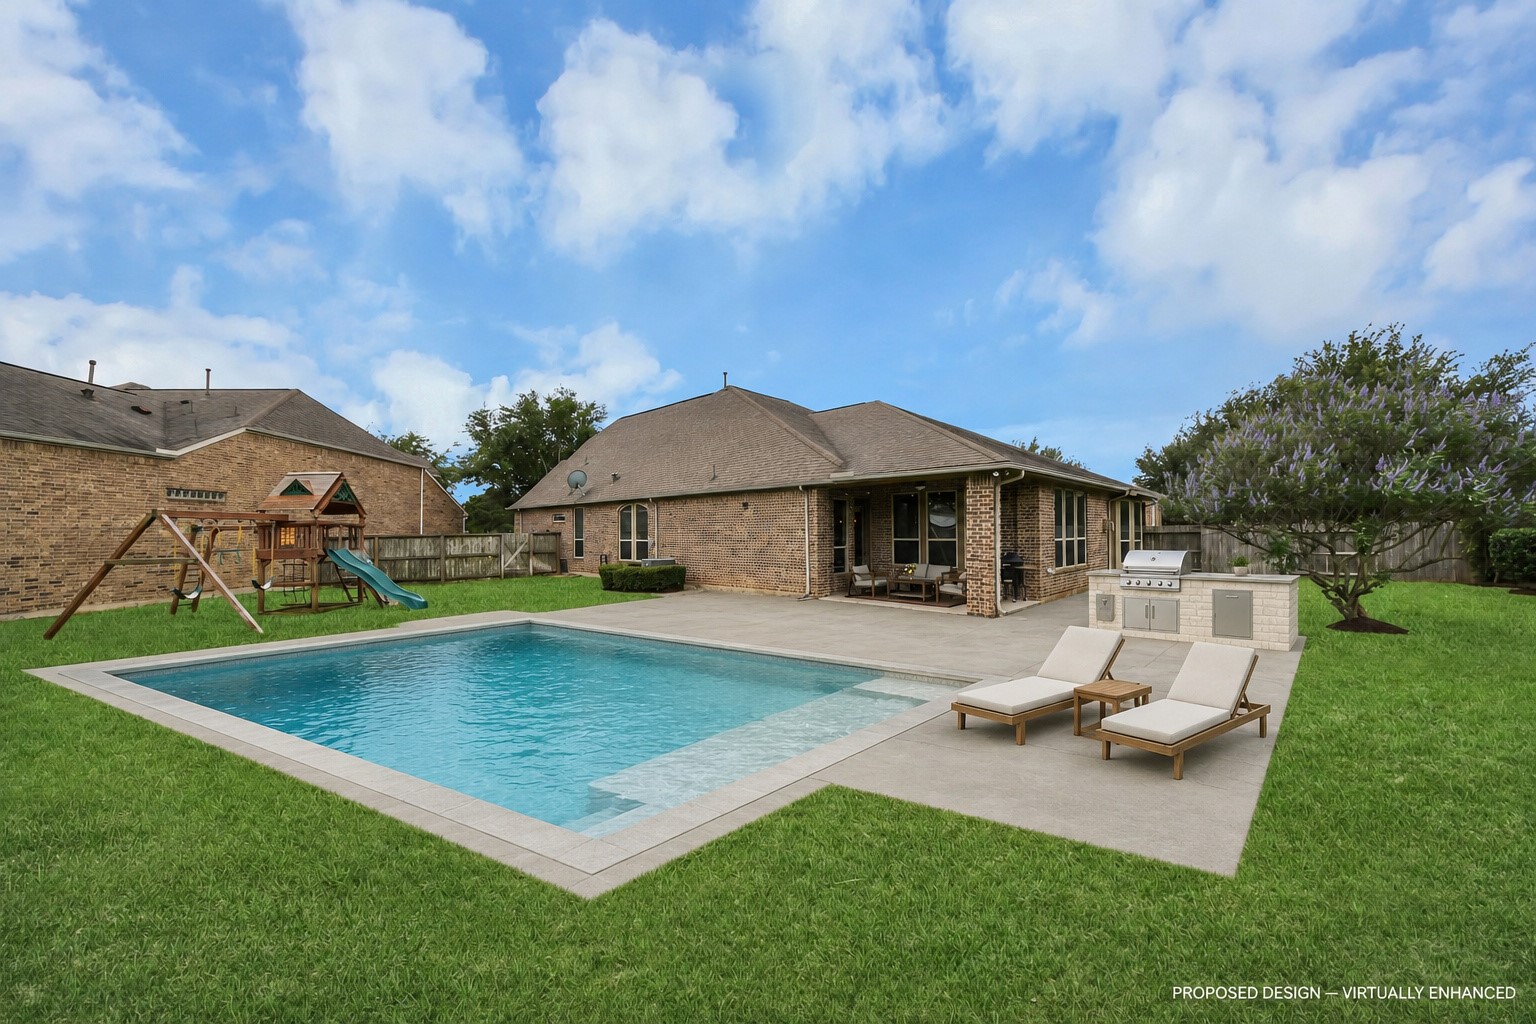
Enjoy outdoor living under the covered patio overlooking an oversized homesite of over 1/4 acre with no back neighbors. This expansive backyard offers endless possibilities with plenty of room to create your dream pool, outdoor kitchen, entertainment area, and the backyard oasis you’ve always imagined.
Enjoy outdoor living under the covered patio overlooking an oversized homesite of over 1/4 acre with no back neighbors. This expansive backyard offers endless possibilities with plenty of room to create your dream pool, outdoor kitchen, entertainment area, and the backyard oasis you’ve always imagined.
Imagine your dream backyard! Virtual Staged
Enjoy outdoor living under the covered patio overlooking an oversized homesite of over 1/4 acre with no back neighbors. This expansive backyard offers endless possibilities with plenty of room to create your dream pool, outdoor kitchen, entertainment area, and the backyard oasis you’ve always imagined.
Enjoy outdoor living under the covered patio overlooking an oversized homesite of over 1/4 acre with no back neighbors. This expansive backyard offers endless possibilities with plenty of room to create your dream pool, outdoor kitchen, entertainment area, and the backyard oasis you’ve always imagined.
Private lot with no back neighbors!
Private lot with no back neighbors!
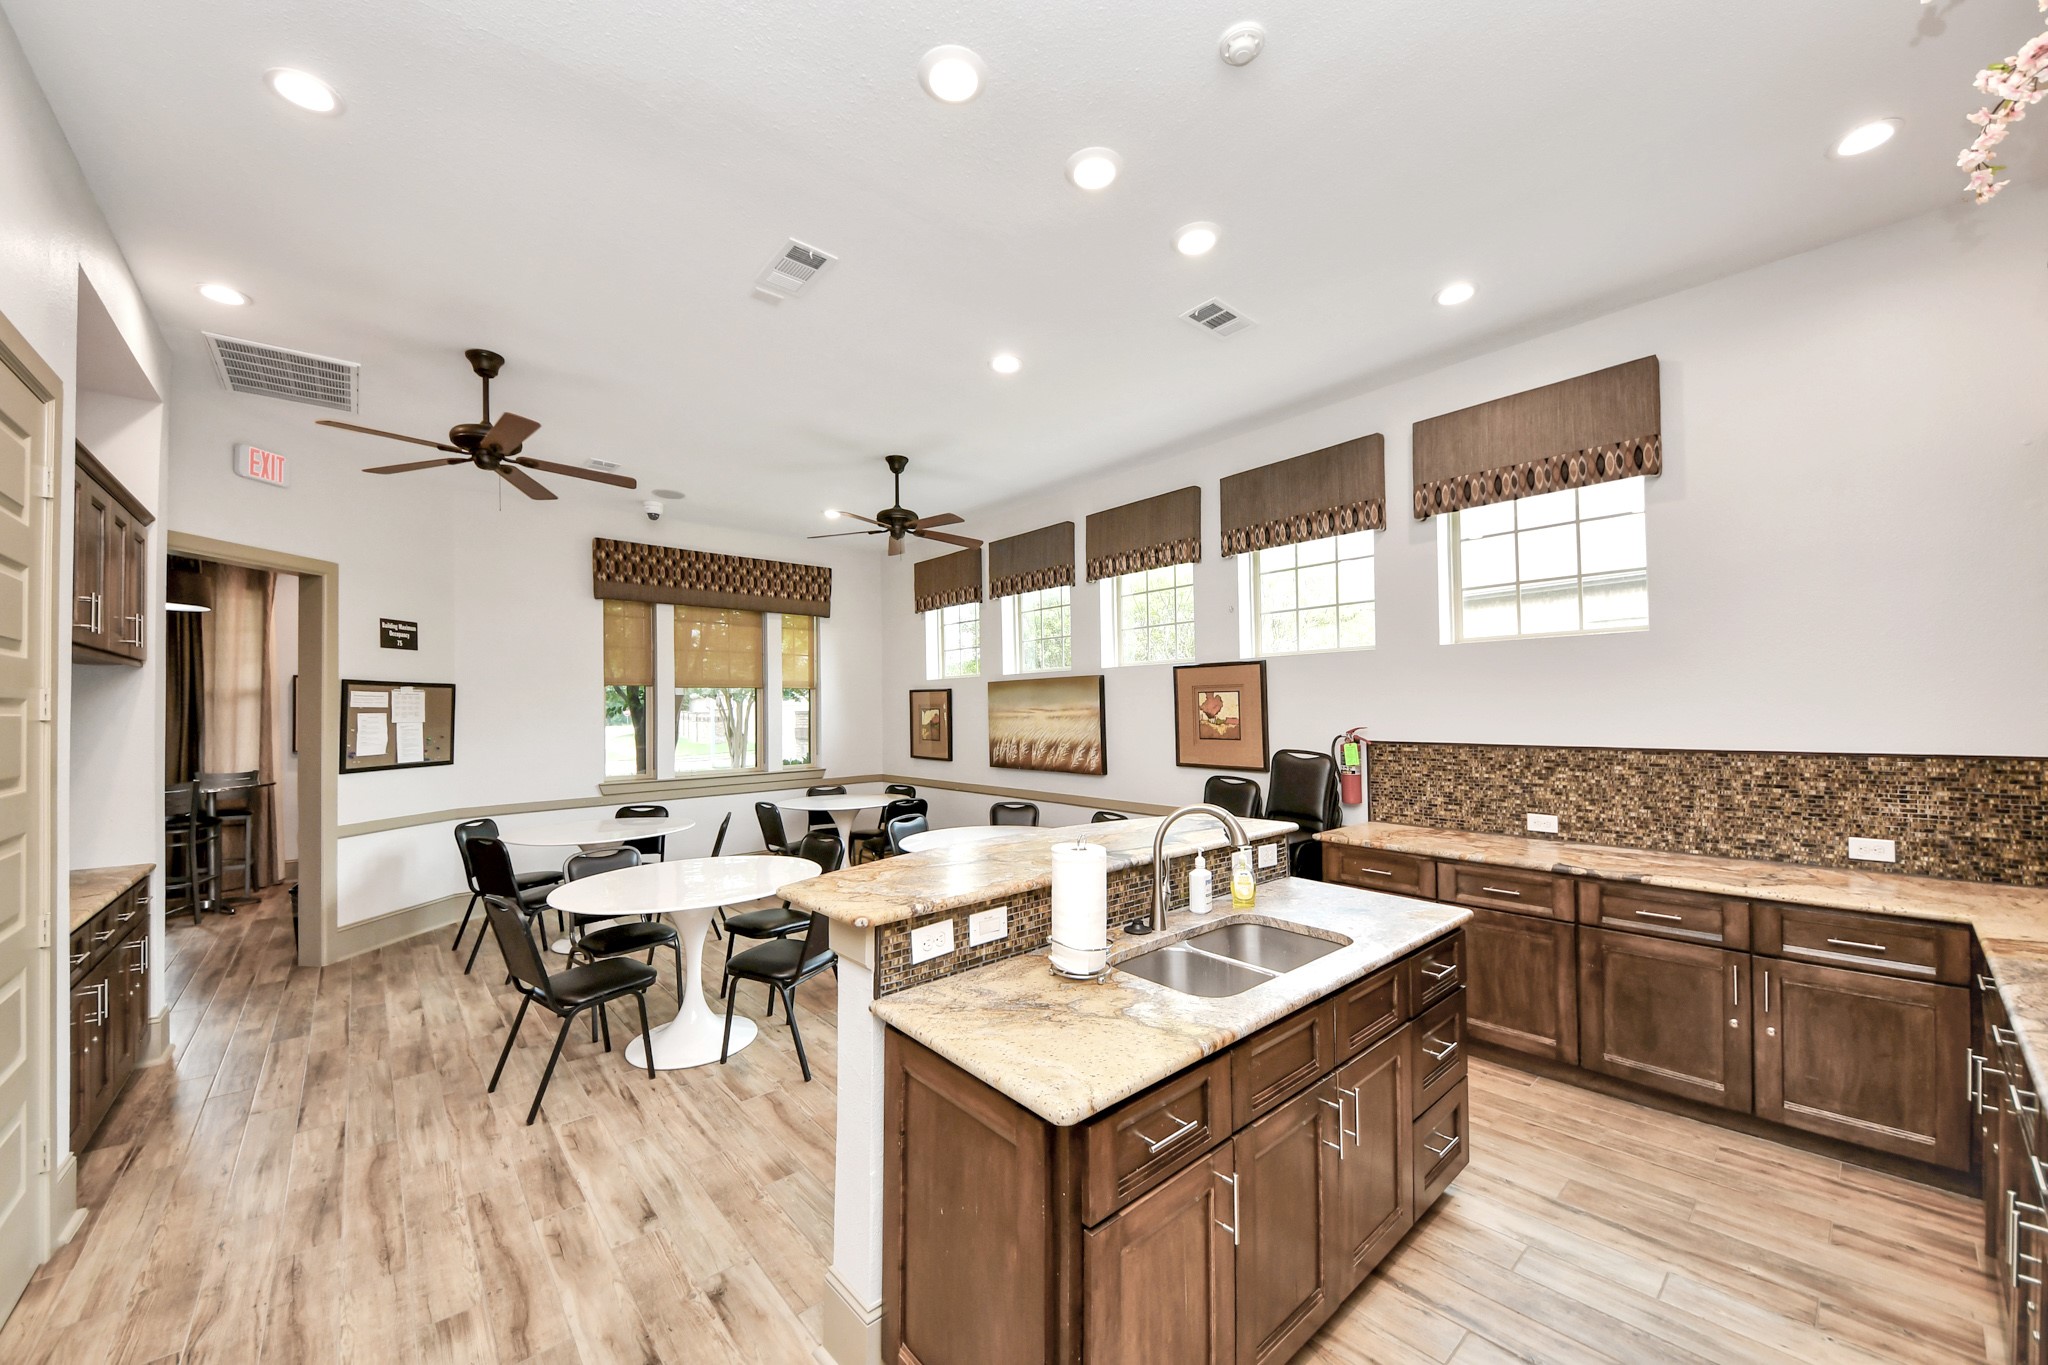
Ashfield Gardens is an exclusive section within Cinco Ranch offering its own private amenities including a clubhouse, fitness center, and resident events designed to bring neighbors together.
Ashfield Gardens is an exclusive section within Cinco Ranch offering its own private amenities including a clubhouse, fitness center, and resident events designed to bring neighbors together.
Ashfield Gardens is an exclusive section within Cinco Ranch offering its own private amenities including a clubhouse, fitness center, and resident events designed to bring neighbors together.
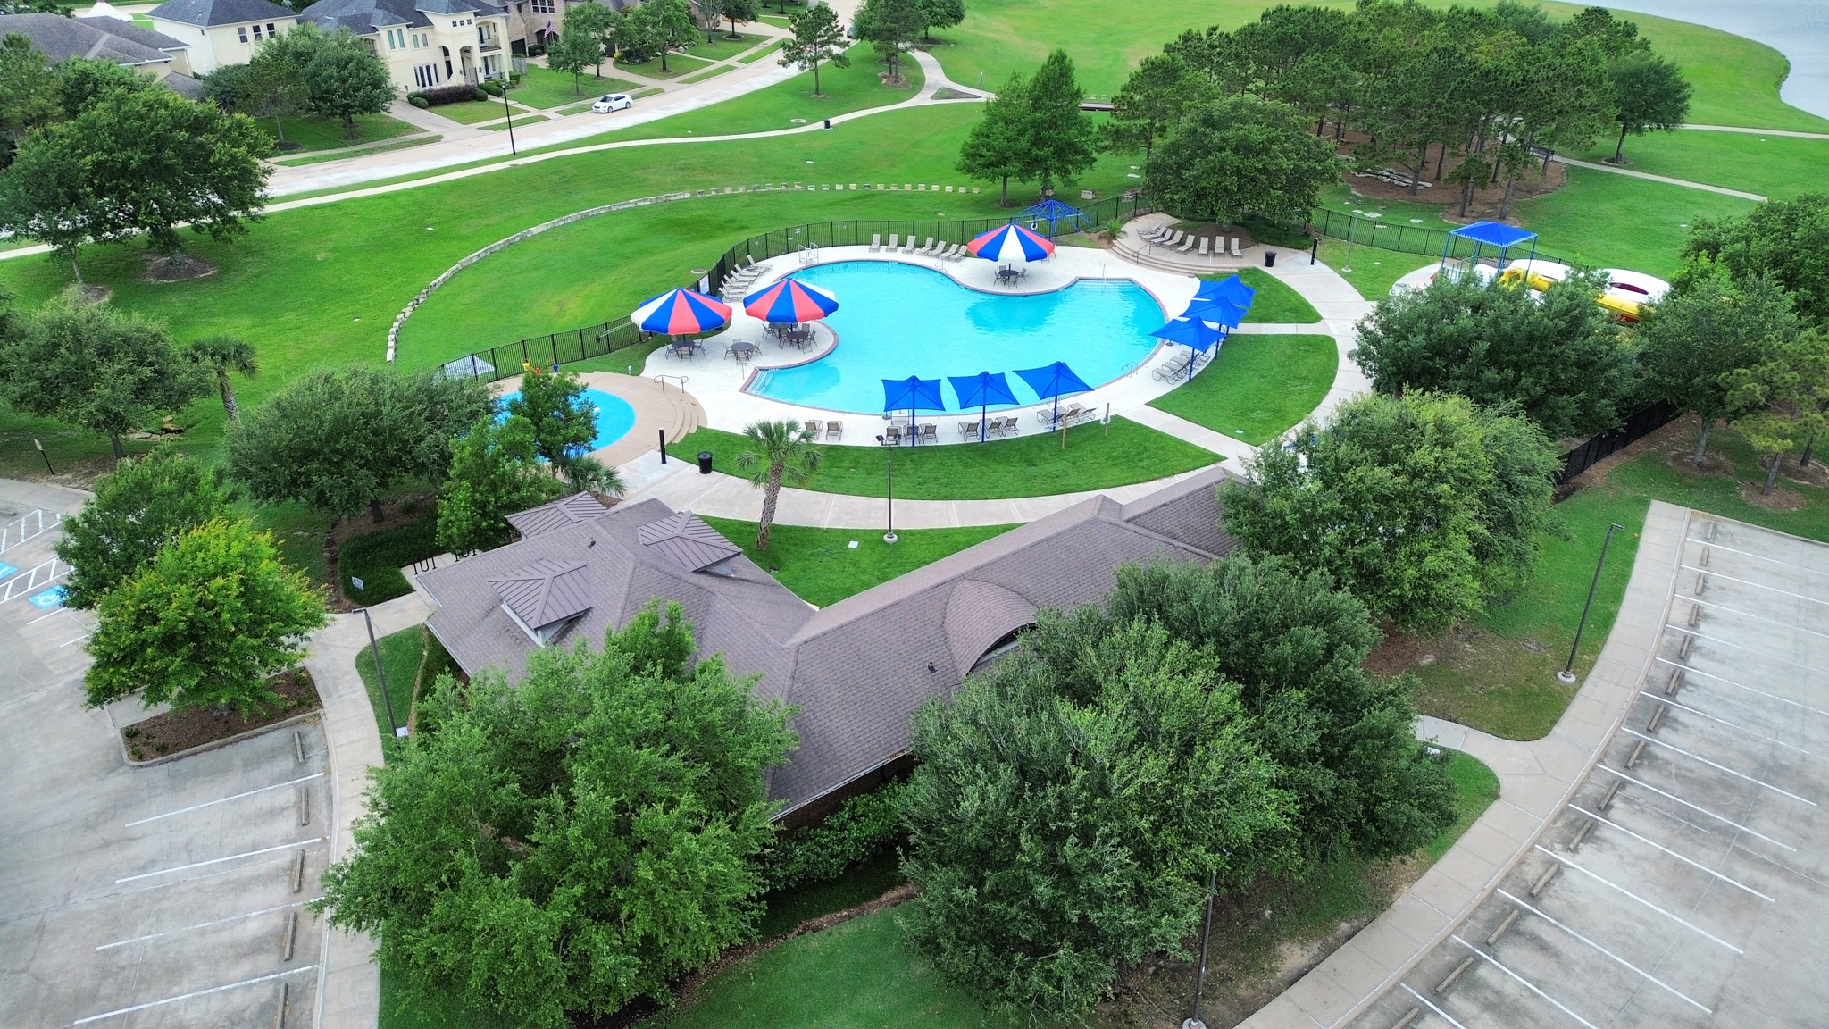
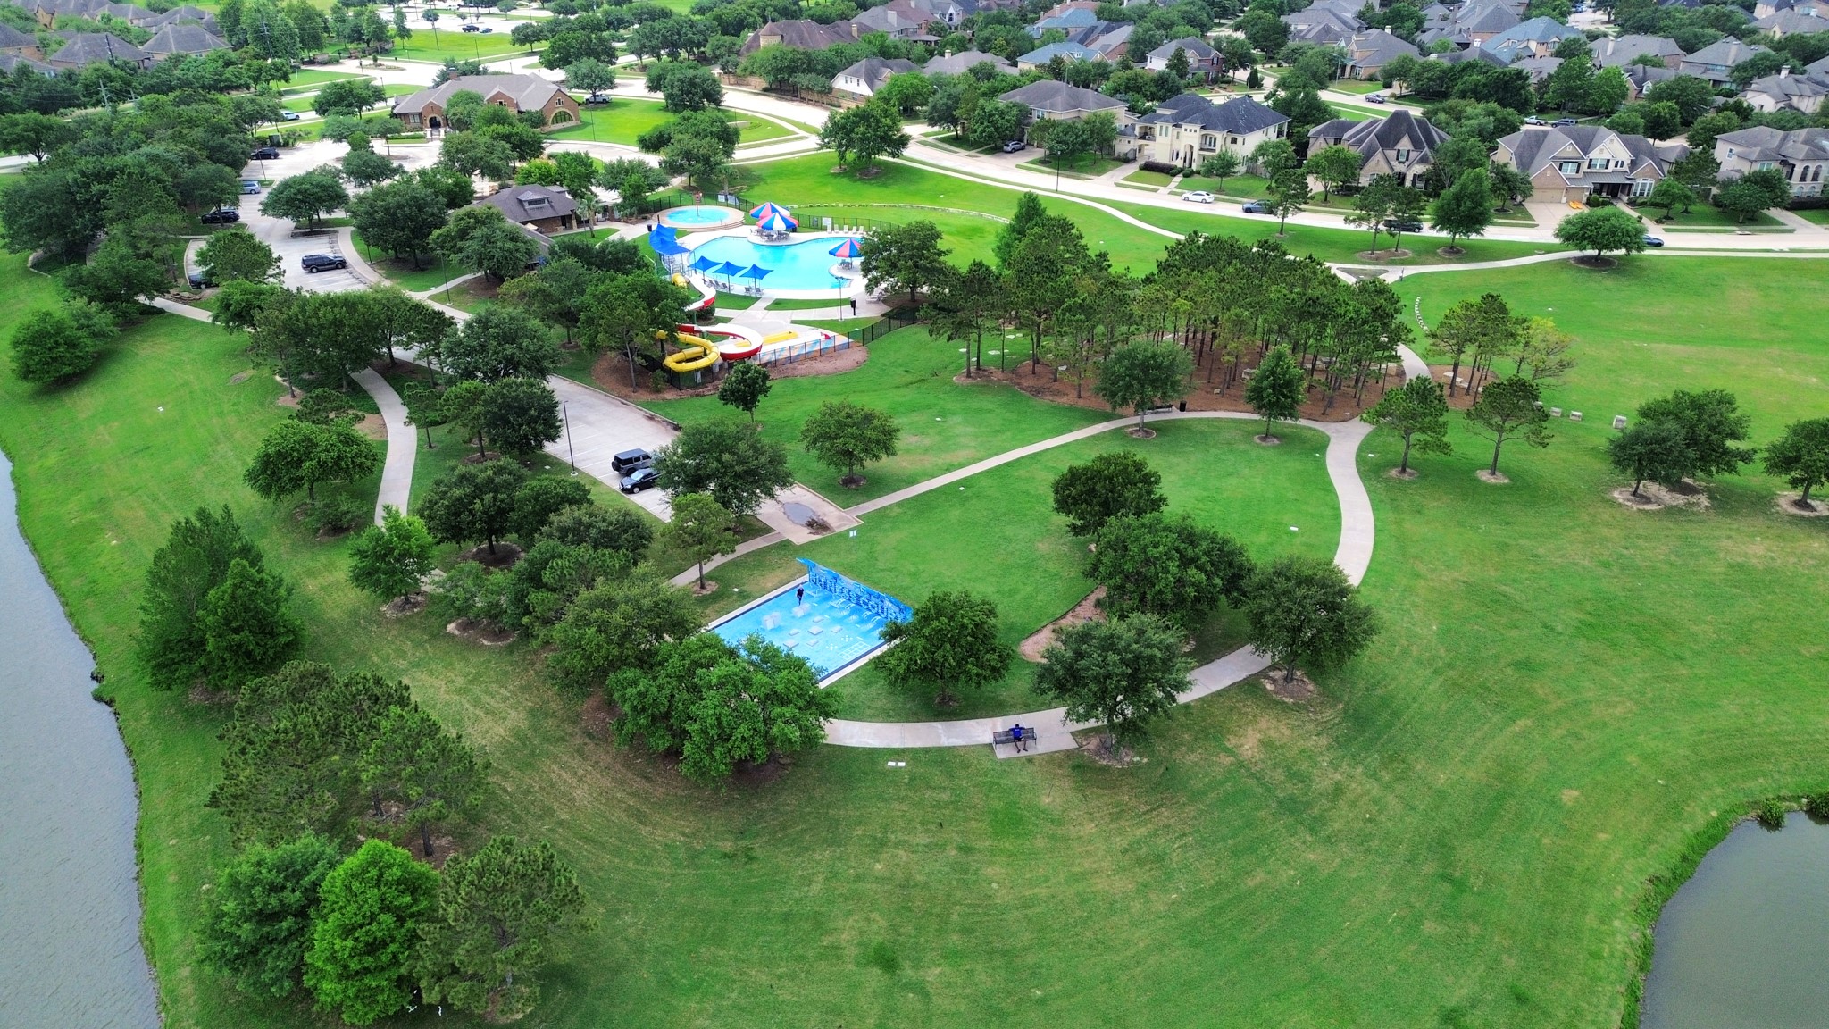
Residents enjoy the exceptional Cinco Ranch lifestyle with resort-style amenities including pools and water parks, miles of trails, tennis courts, parks, playgrounds, lakes, and recreational spaces throughout the community. Pictured here is The Lake House, one of the signature amenities offering beautiful waterfront views and gathering spaces for residents to enjoy. Ashfield Gardens residents also have access to their own private clubhouse, fitness center, and neighborhood events.
Residents enjoy the exceptional Cinco Ranch lifestyle with resort-style amenities including pools and water parks, miles of trails, tennis courts, parks, playgrounds, lakes, and recreational spaces throughout the community. Pictured here is The Lake House, one of the signature amenities offering beautiful waterfront views and gathering spaces for residents to enjoy. Ashfield Gardens residents also have access to their own private clubhouse, fitness center, and neighborhood events.
Residents enjoy the exceptional Cinco Ranch lifestyle with resort-style amenities including pools and water parks, miles of trails, tennis courts, parks, playgrounds, lakes, and recreational spaces throughout the community. Pictured here is The Lake House, one of the signature amenities offering beautiful waterfront views and gathering spaces for residents to enjoy. Ashfield Gardens residents also have access to their own private clubhouse, fitness center, and neighborhood events.

 Price Reduced Listing
 In-Person: 09/05 2:00 PM - 4:00 PM