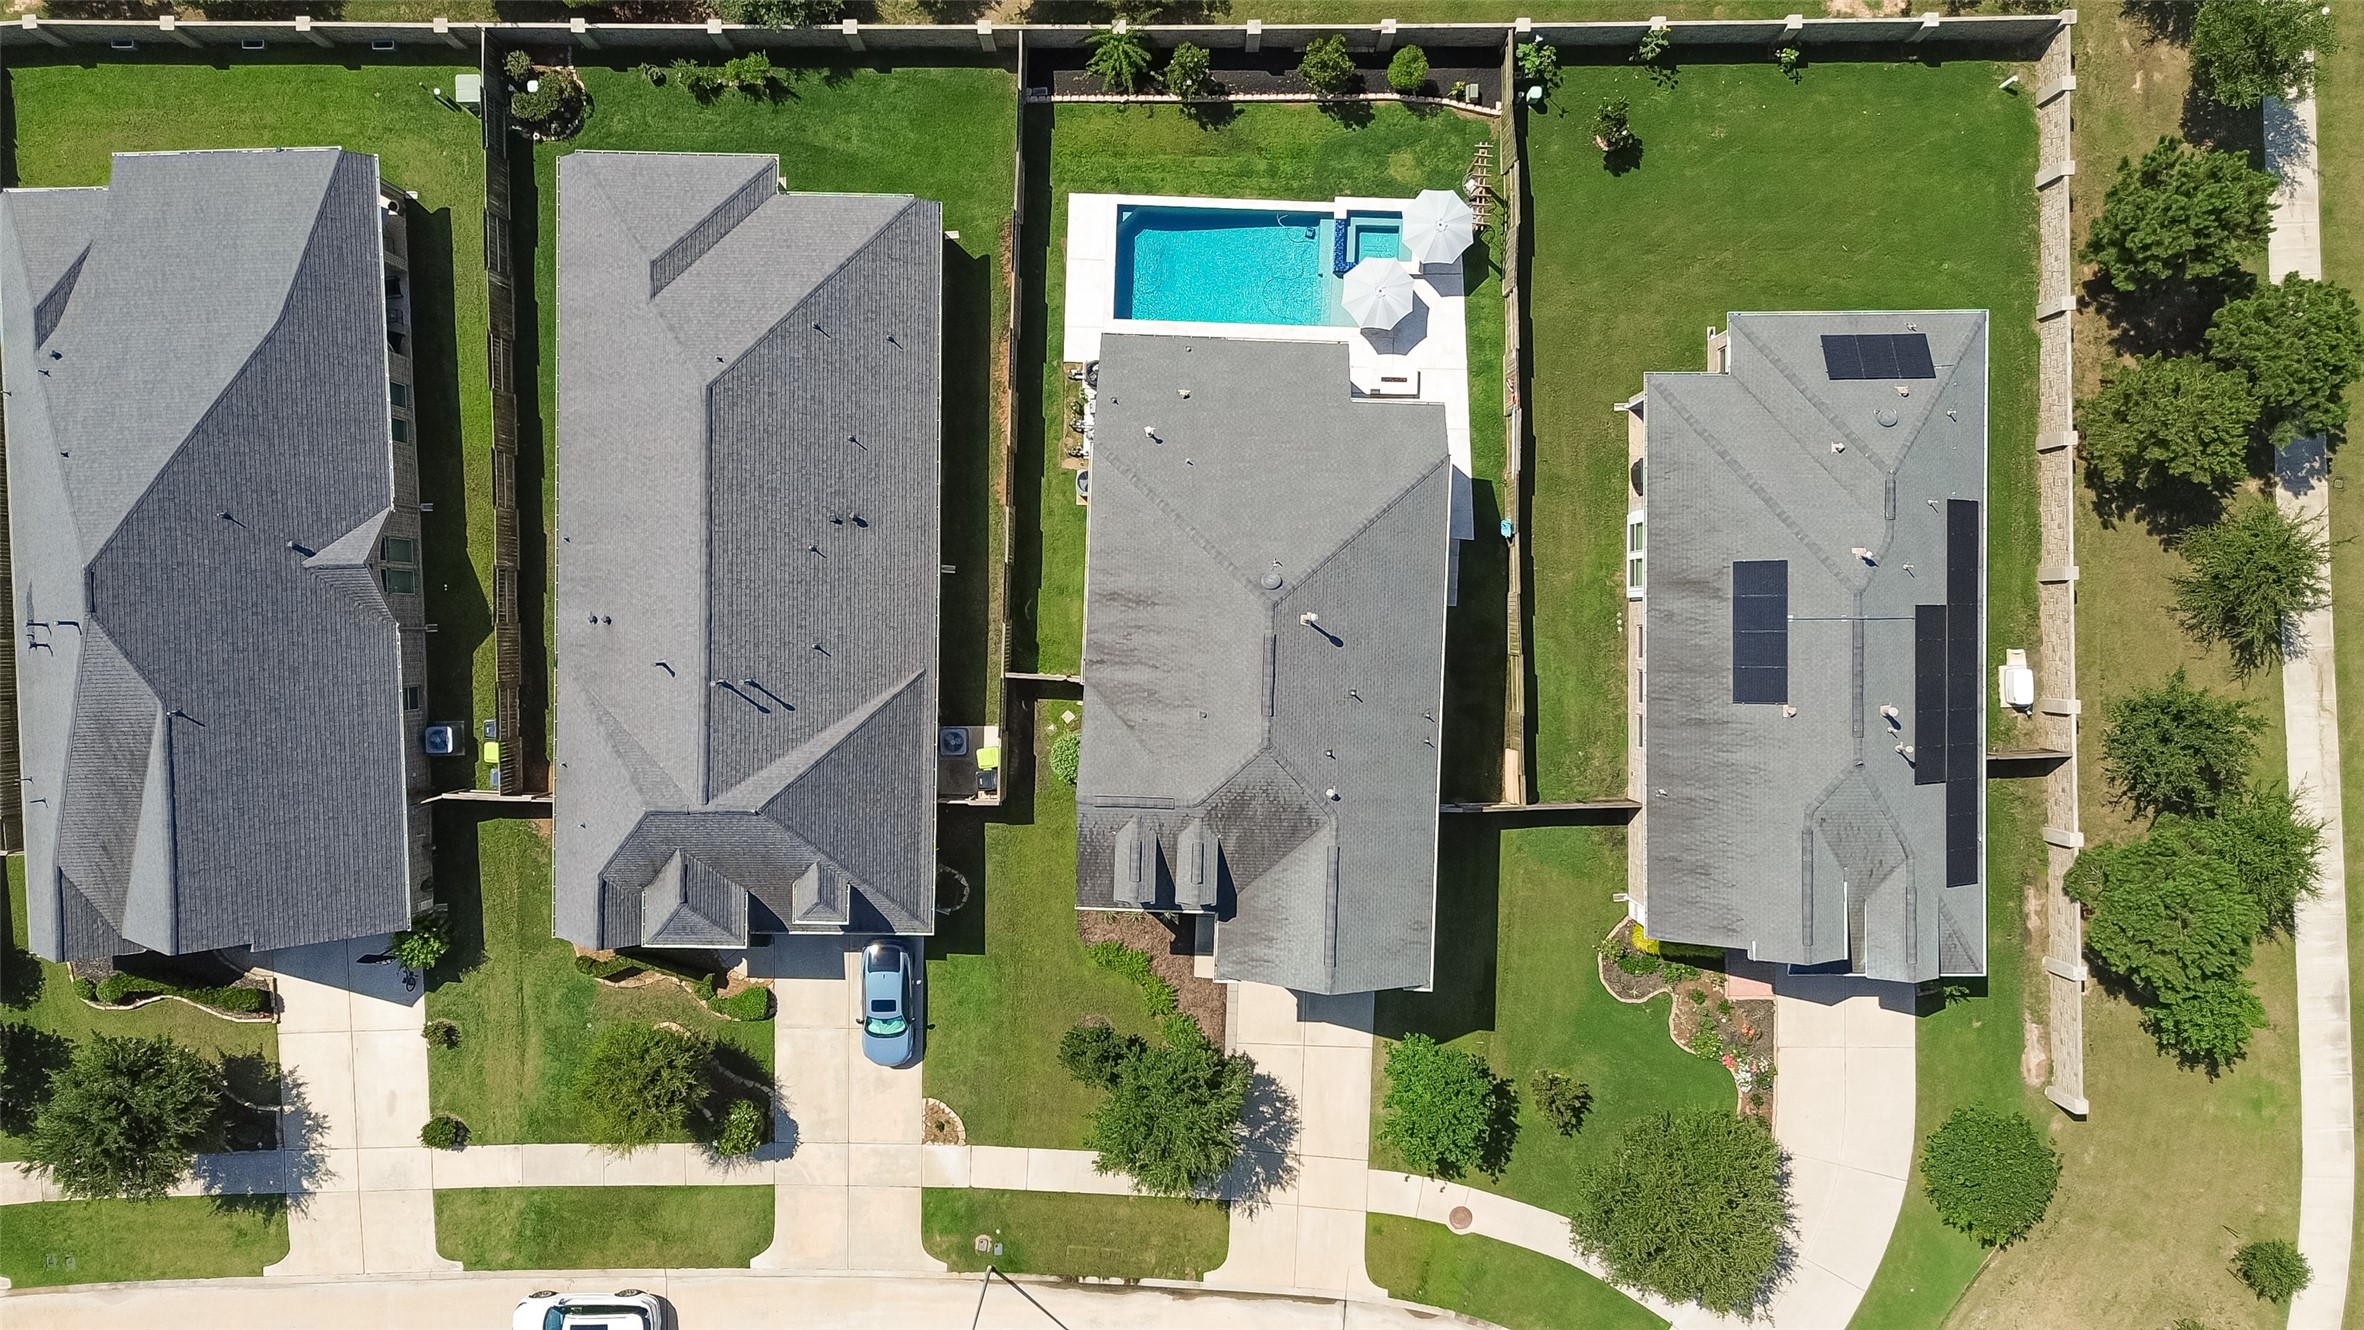
This expansive outdoor setting beautifully balances open green space with luxurious poolside living, creating a backyard designed for both entertaining and everyday enjoyment.
Another aerial angle captures the home's striking curb appeal, resort-style backyard, and prime position within the beautifully planned Cross Creek Ranch community.
The heated spa offers a peaceful retreat beneath the Texas sky, providing the perfect place to unwind after a long day while enjoying the privacy of no rear neighbors.
Welcome to this beautifully upgraded 4-bed, 2.5-bath home on an oversized lot with no rear neighbors in the highly desiredcommunity of Cross Creek Ranch.
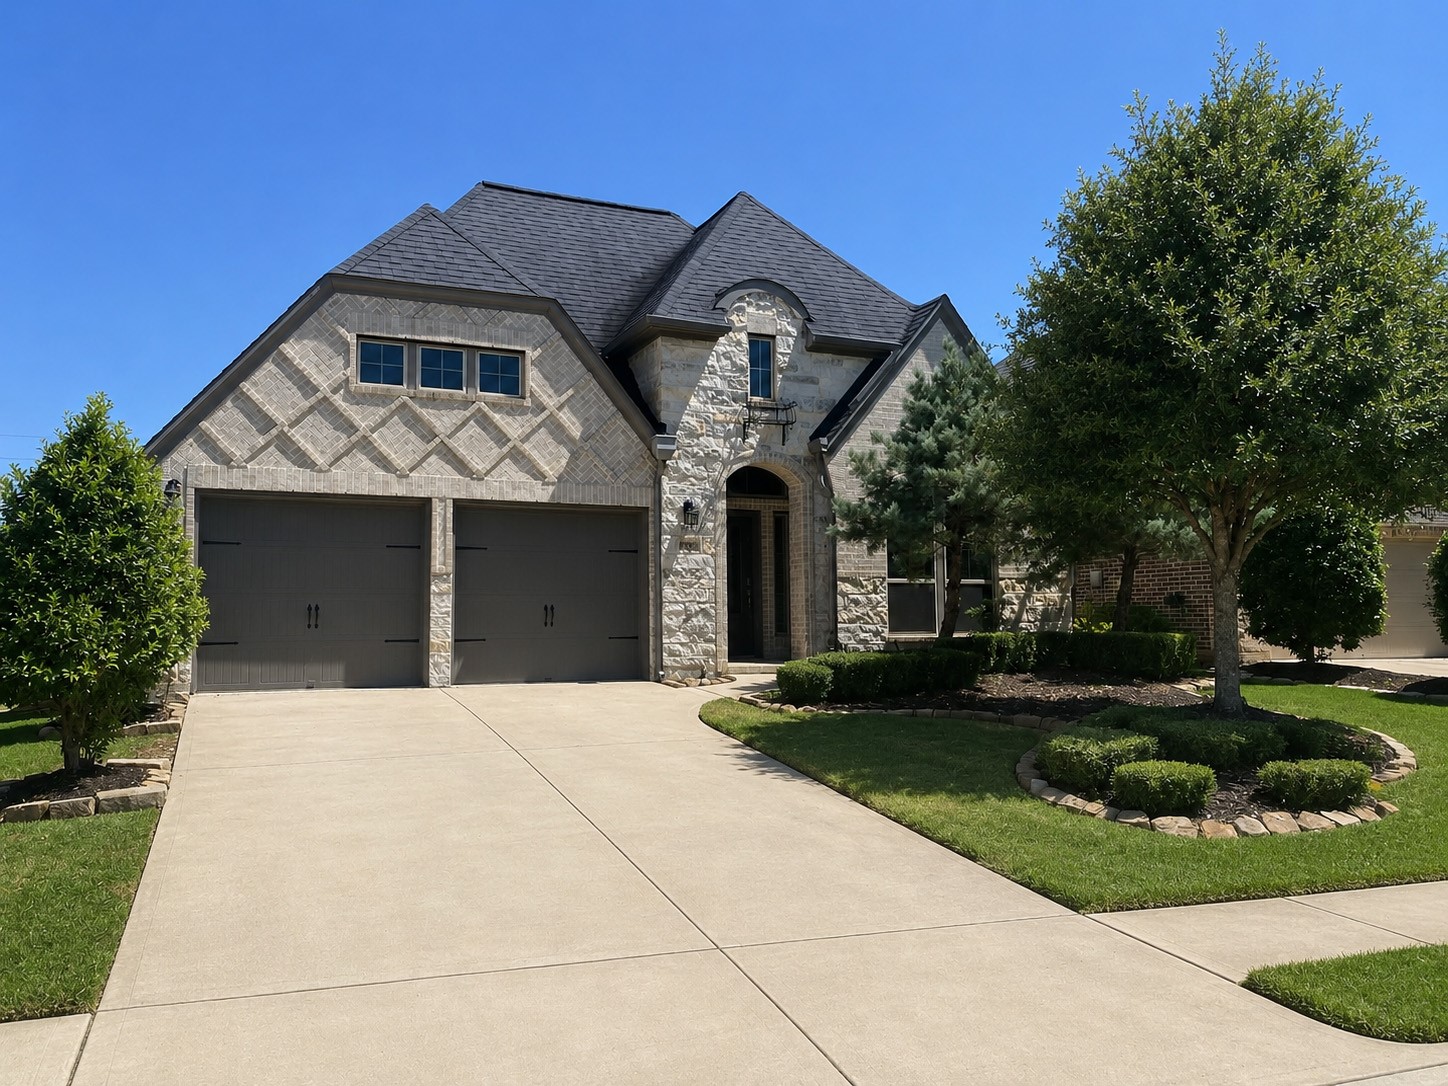
A stunning brick elevation and manicured landscaping create exceptional curb appeal, while the oversized driveway and welcoming architectural design establish an impressive first impression from the moment you arrive.
The charming covered front porch offers a warm welcome for guests and a peaceful place to relax, framed by classic brickwork and beautifully maintained landscaping.
The backyard offers an exceptional combination of recreation and relaxation space, providing plenty of room for pets, play, gardening, or future enhancements.
Step into your own private resort-style retreat featuring a sparkling pool and attached spa, thoughtfully designed to create an atmosphere of relaxation and luxury.
The beautifully designed pool provides the perfect escape from Texas summers, surrounded by expansive decking and plenty of room for lounging under the sun.
An additional view showcases the clean lines and elegant design of the pool and spa, creating a backyard destination that rivals many luxury resorts.
Step through the front door into a grand foyer where soaring ceilings, abundant natural light, and elegant finishes set the tone for the home's sophisticated yet inviting design.
Another view of the entry highlights the home's impressive scale and thoughtful layout, offering a seamless transition into the elegant living and entertaining spaces beyond.
The formal dining room provides a refined setting for intimate dinners and festive celebrations, featuring elegant architectural details and ample space to host memorable gatherings.
An alternate angle showcases the dining room's generous proportions and effortless connection to the heart of the home, creating an ideal environment for both everyday dining and special occasions.
The breathtaking two-story family room serves as the centerpiece of the home, showcasing dramatic ceilings, a wall of windows, and a beautifully upgraded fireplace with custom mantel that creates a striking focal point.
Natural light pours through oversized windows, illuminating the expansive family room and enhancing the airy atmosphere that makes this space perfect for both relaxation and entertaining.
This stunning open-concept layout seamlessly connects the family room, kitchen, and breakfast area, creating an inviting environment designed for modern living and effortless entertaining.
This beautifully designed kitchen immediately impresses with its expansive layout, elegant finishes, and seamless connection to the surrounding living spaces. Rich wood-look tile flooring flows throughout, while crown molding, recessed lighting, and soaring ceilings elevate the space.
The custom breakfast nook creates a charming destination for casual meals, morning coffee, or evening conversations. The adjacent furniture-style buffet provides additional storage and serving space while adding warmth and character to the room.
The custom built-in bench maximizes seating while maintaining a clean, tailored appearance. From this vantage point, you can appreciate how effortlessly the breakfast nook connects to both the kitchen and family room.
Standing at the peninsula, you'll appreciate the exceptional sightlines this kitchen offers. Granite countertops stretch across the workspace, complemented by abundant cabinetry, under-cabinet lighting, and a beautiful herringbone backsplash that adds texture and visual interest.
This angle showcases the heart of the kitchen, where a large center island provides additional prep space, storage, and room for gathering. Stainless steel appliances, including a gas range and upgraded microwave/convection oven, combine style and performance for the home chef.
The oversized granite peninsula serves as both a functional workspace and gathering spot, featuring a stainless steel undermount sink paired with a striking commercial-style gooseneck faucet. Beyond, white cabinetry, stainless steel appliances, and a custom breakfast nook create a kitchen that feels both luxurious and welcoming.
The kitchen's thoughtful design is on full display from this perspective. The oversized island serves as a natural gathering place, while the breakfast nook enjoys its own dedicated space surrounded by windows. Crown molding, recessed lighting, and carefully selected finishes create a polished look throughout the room.
A closer look at the culinary workspace reveals stainless steel appliances, generous counter space, and an abundance of cabinetry for organization.
From this angle, the kitchen's beautiful balance of form and function becomes apparent. The upgraded herringbone backsplash provides a sophisticated designer touch, while granite countertops and extensive cabinetry ensure there is no shortage of workspace or storage.
This perspective showcases the open-concept nature of the home. The kitchen flows effortlessly into the breakfast area and family room, creating an ideal environment for entertaining.
A final wide-angle view captures the full beauty of this chef-inspired kitchen. Every detail works together to create a kitchen that serves as the true heart of the home.
Privately situated on the first floor, the luxurious primary suite offers a peaceful retreat with generous dimensions, elegant finishes, and ample space for a private sitting area.
An alternate view showcases the spacious nature of the primary bedroom, where soft natural light, plush carpeting, and calming tones create a tranquil atmosphere.
The spa-inspired primary bath features dual vanities, granite countertops, a soaking tub, and a separate glass-enclosed shower, providing a relaxing escape at the end of the day.
Designed with comfort and convenience in mind, the primary bathroom offers abundant storage, elegant finishes, and a sophisticated aesthetic that elevates everyday routines.
The expansive walk-in closet is thoughtfully designed with extensive hanging space, shelving, and storage solutions to accommodate even the most extensive wardrobe.
Another view of the primary closet highlights the impressive organization possibilities and exceptional storage capacity available within the owner's suite.
Beautifully remodeled, the laundry room features custom cabinetry, designer-inspired finishes, and enhanced functionality that transforms a practical space into a stylish one.
Custom stair enhancements add warmth and character while leading to the spacious second level, where additional bedrooms and entertaining spaces await.
The expansive upstairs game room offers exceptional versatility and scale, creating the perfect setting for movie nights, game days, a media lounge, or a secondary living space designed to fit your lifestyle.
Another view highlights the generous dimensions of the game room, where elevated ceilings, abundant natural light, and an open layout provide endless possibilities for entertainment and relaxation.
Thoughtfully designed with comfort in mind, this generously sized bedroom provides ample room for furnishings while maintaining a bright and welcoming atmosphere.
This secondary bedroom features a soothing color palette, plush carpeting, generous closet space, and natural light, creating a comfortable and inviting environment.
The upstairs bathroom is beautifully appointed with dual sinks, granite countertops, and ample storage, offering both style and convenience for family members and guests.
This spacious secondary bedroom offers a peaceful retreat with plush carpeting, a ceiling fan, and direct access to a private balcony.
The private second-floor balcony serves as an elevated outdoor escape, offering peaceful neighborhood views and a relaxing setting for morning coffee, evening conversations, or quiet reflection.
The covered patio creates an exceptional outdoor living space where dining, entertaining, and relaxing can be enjoyed year-round while overlooking the stunning backyard oasis.
Another perspective highlights the generous proportions of the extended patio features a cozy built-in fire-pit feature.
Thoughtfully designed outdoor living spaces invite gatherings with family and friends, creating the ideal backdrop for celebrations, cookouts, and countless lasting memories.
Aerial views showcase the home's premium oversized lot, impressive backyard oasis, and desirable location within one of Fulshear's most sought-after master-planned communities.
From above, the thoughtfully designed pool, spacious covered patio, and absence of rear neighbors become even more apparent, highlighting the exceptional privacy this property enjoys.
This overhead perspective illustrates the impressive lot dimensions and the seamless integration of indoor and outdoor living spaces throughout the property.
Residents of Cross Creek Ranch enjoy an unparalleled lifestyle with resort-style pools, fitness centers, scenic lakes, miles of walking and biking trails, playgrounds, dog parks, sports courts, splash pads, and year-round community events that bring neighbors together.

 Price Reduced Listing