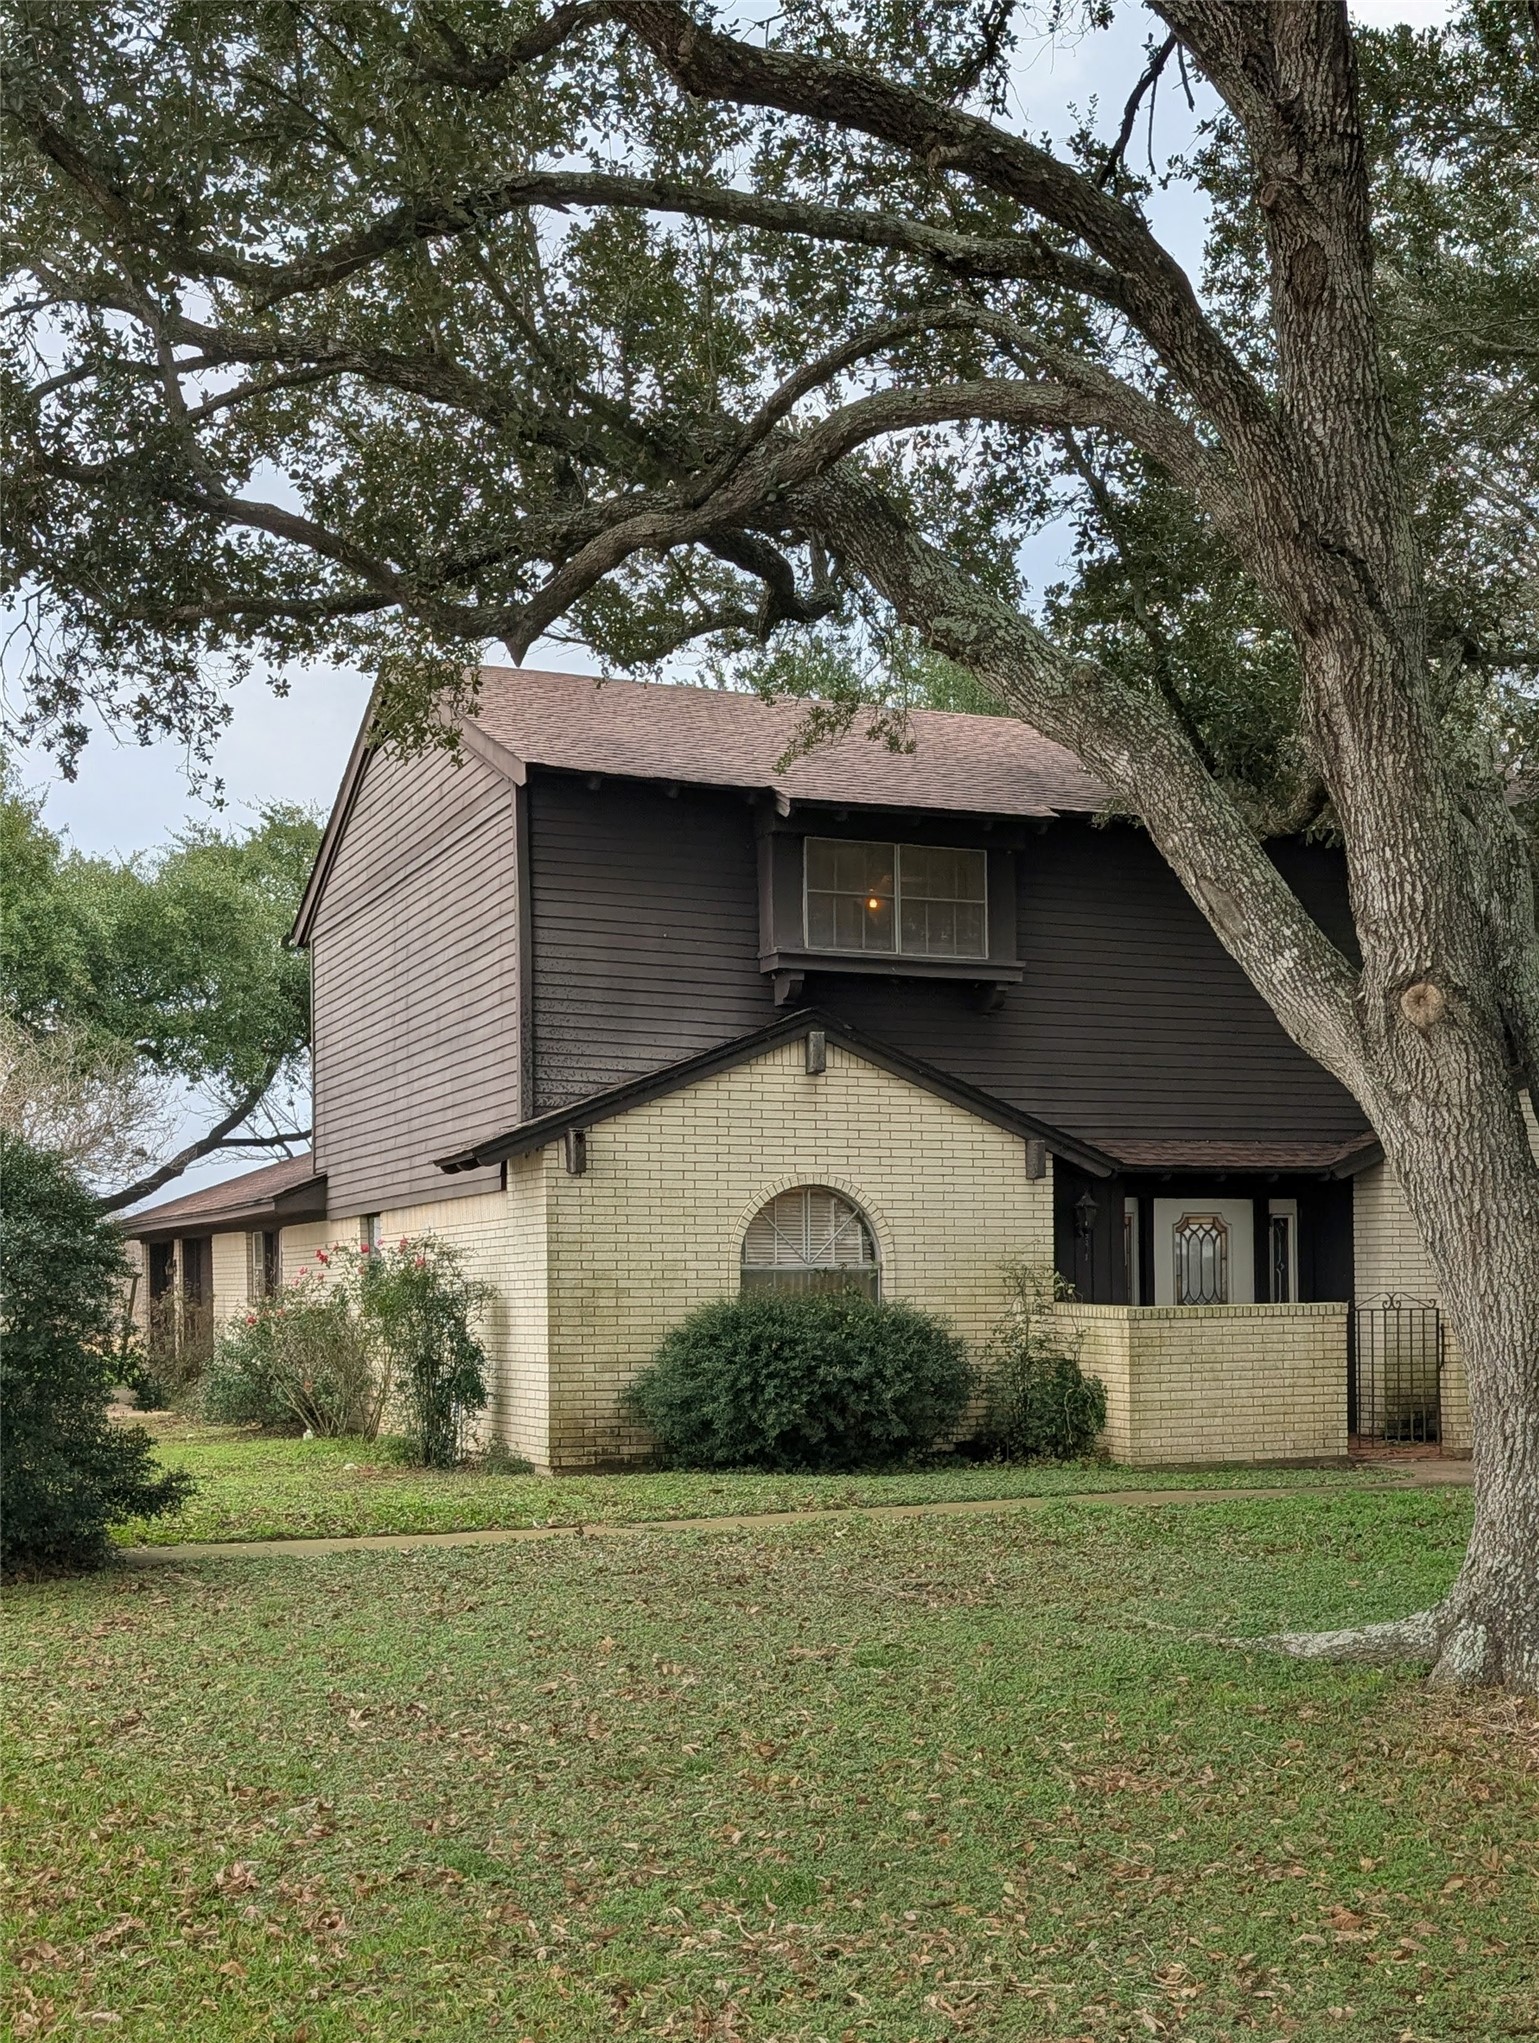
Charming two-story home with a rustic exterior, featuring a mix of brick and hardy board siding. It's set on a spacious lot with mature trees, providing ample shade and a serene atmosphere. Ideal for those seeking a blend of nature and comfort.
Updated Front Illustration
Charming two-story brick home surrounded by mature live oak trees, offering a serene and private setting with expansive views of open fields. Perfect for those seeking tranquility and natural beauty.
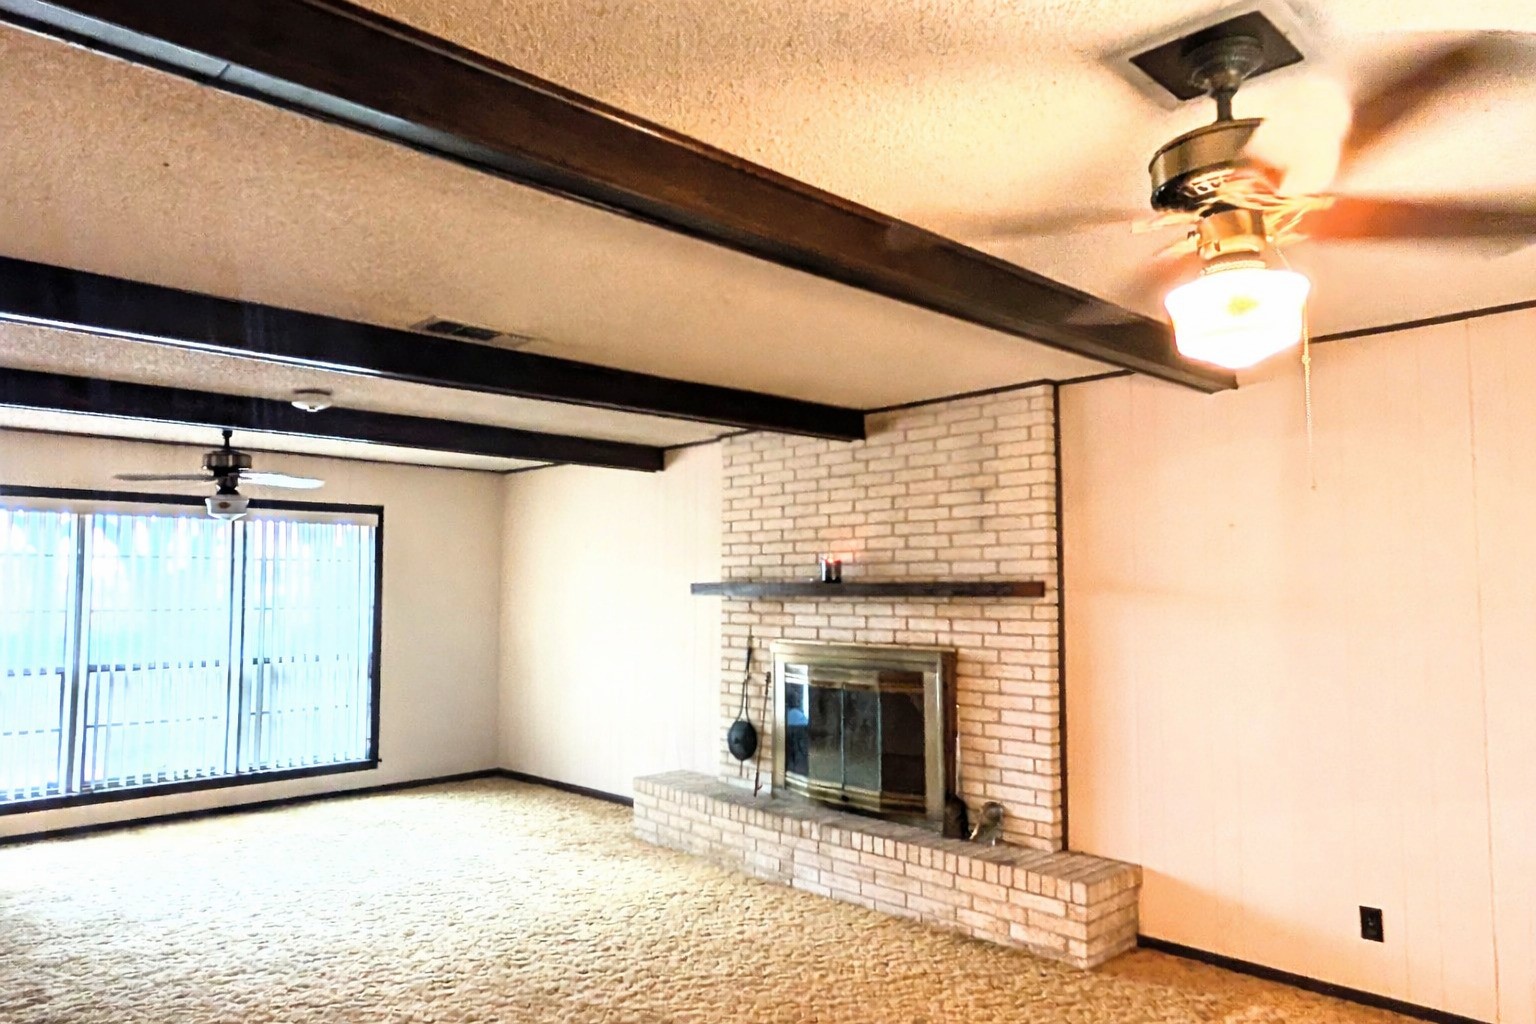
Spacious living room features a cozy brick fireplace, exposed beams, and ceiling fans. Large windows provide ample natural light and a warm atmosphere.
Updated Living room floors Illustration
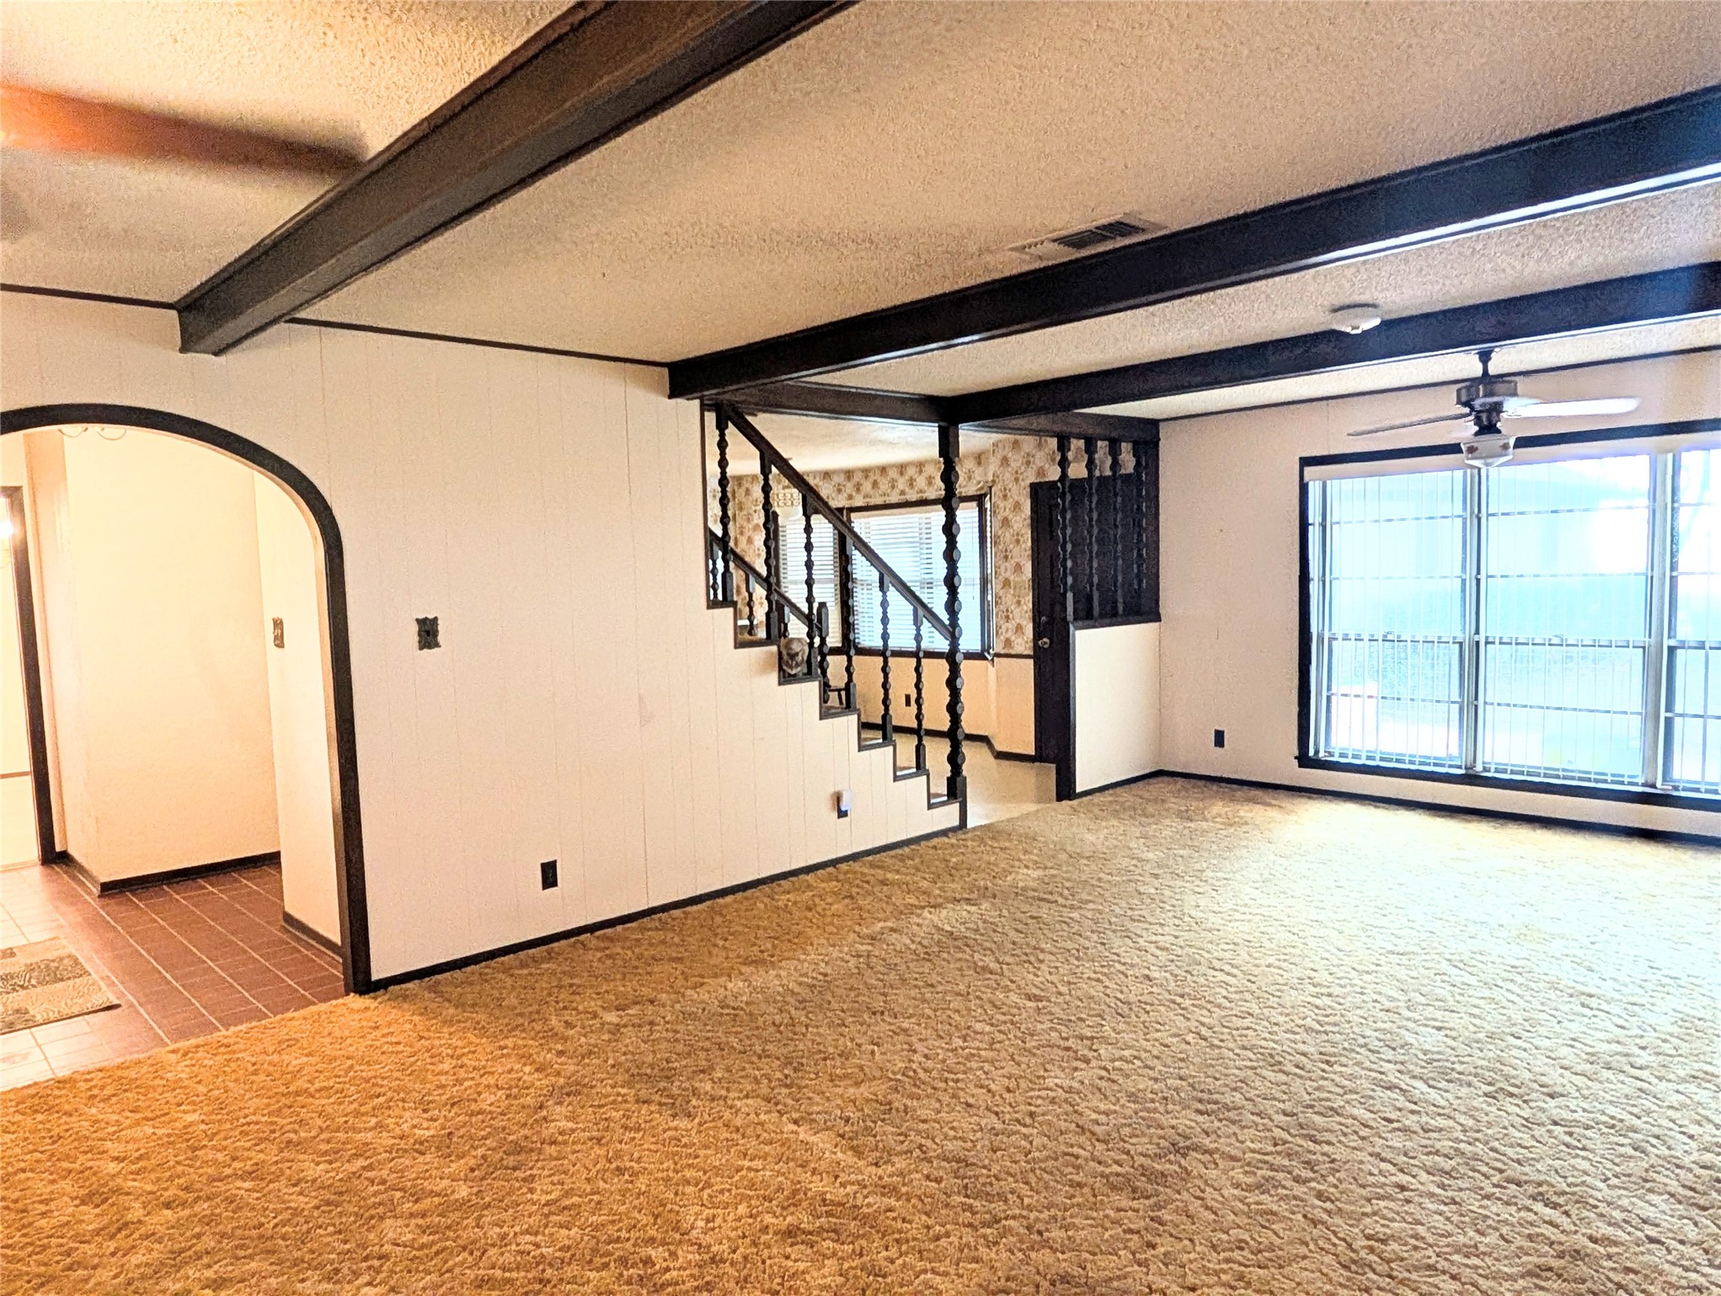
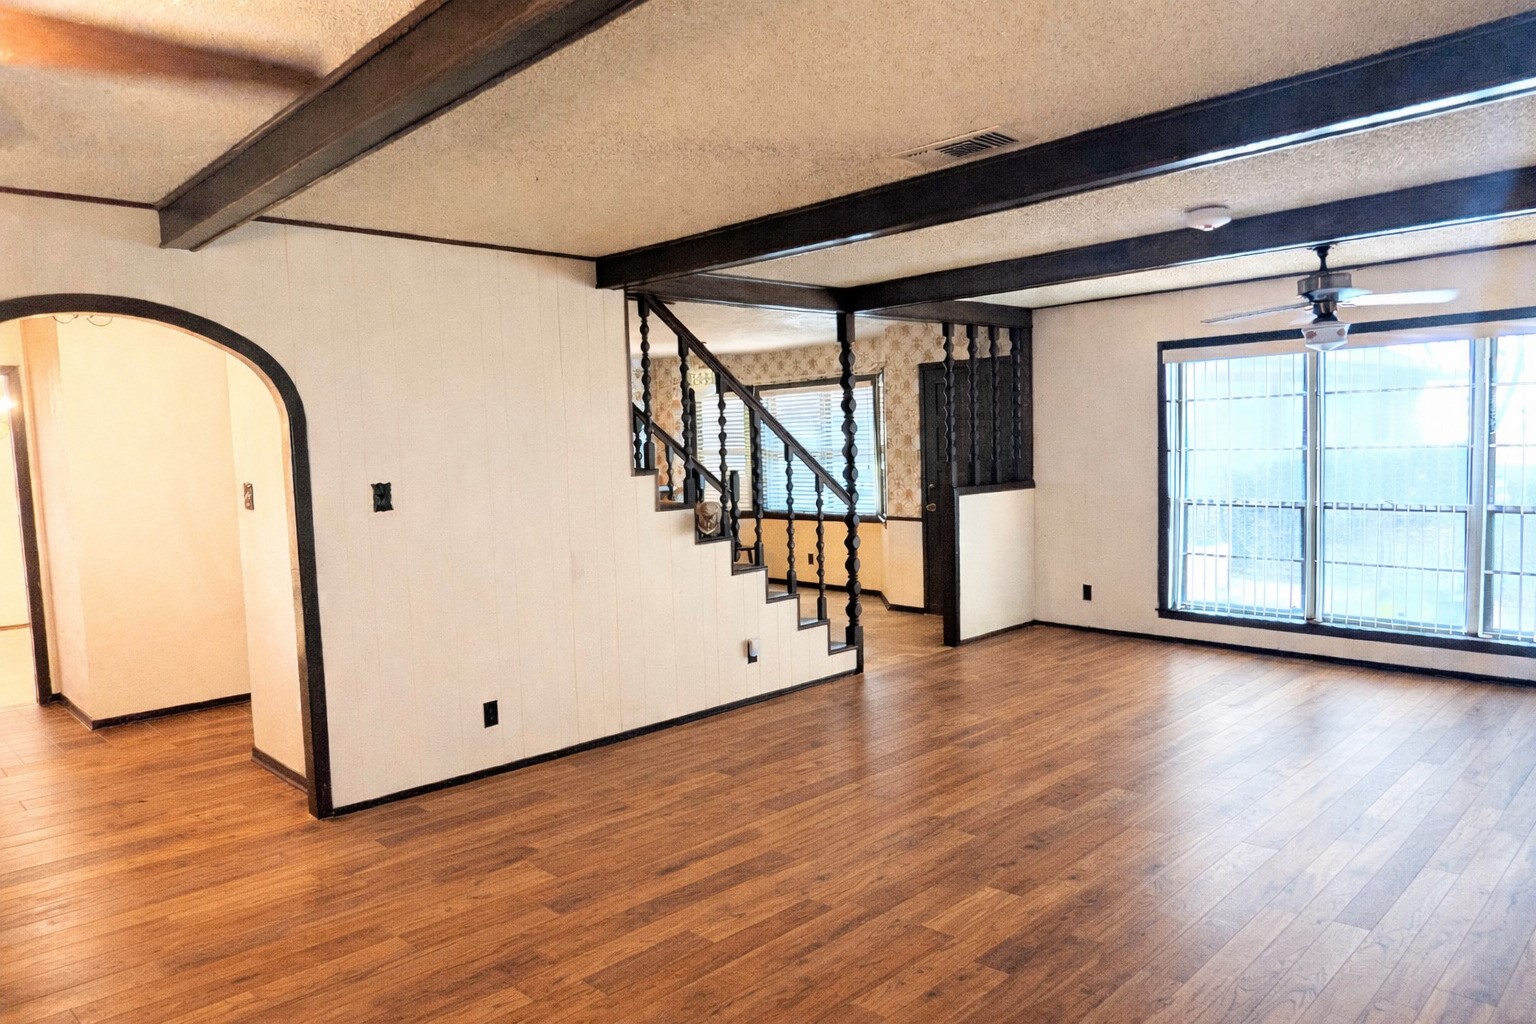
Spacious living room features exposed ceiling beams, and a large window for natural light. It has an archway leading to another room and a staircase with decorative railing. Ceiling fans adds to the comfort.
Updated Living room floors Illustration
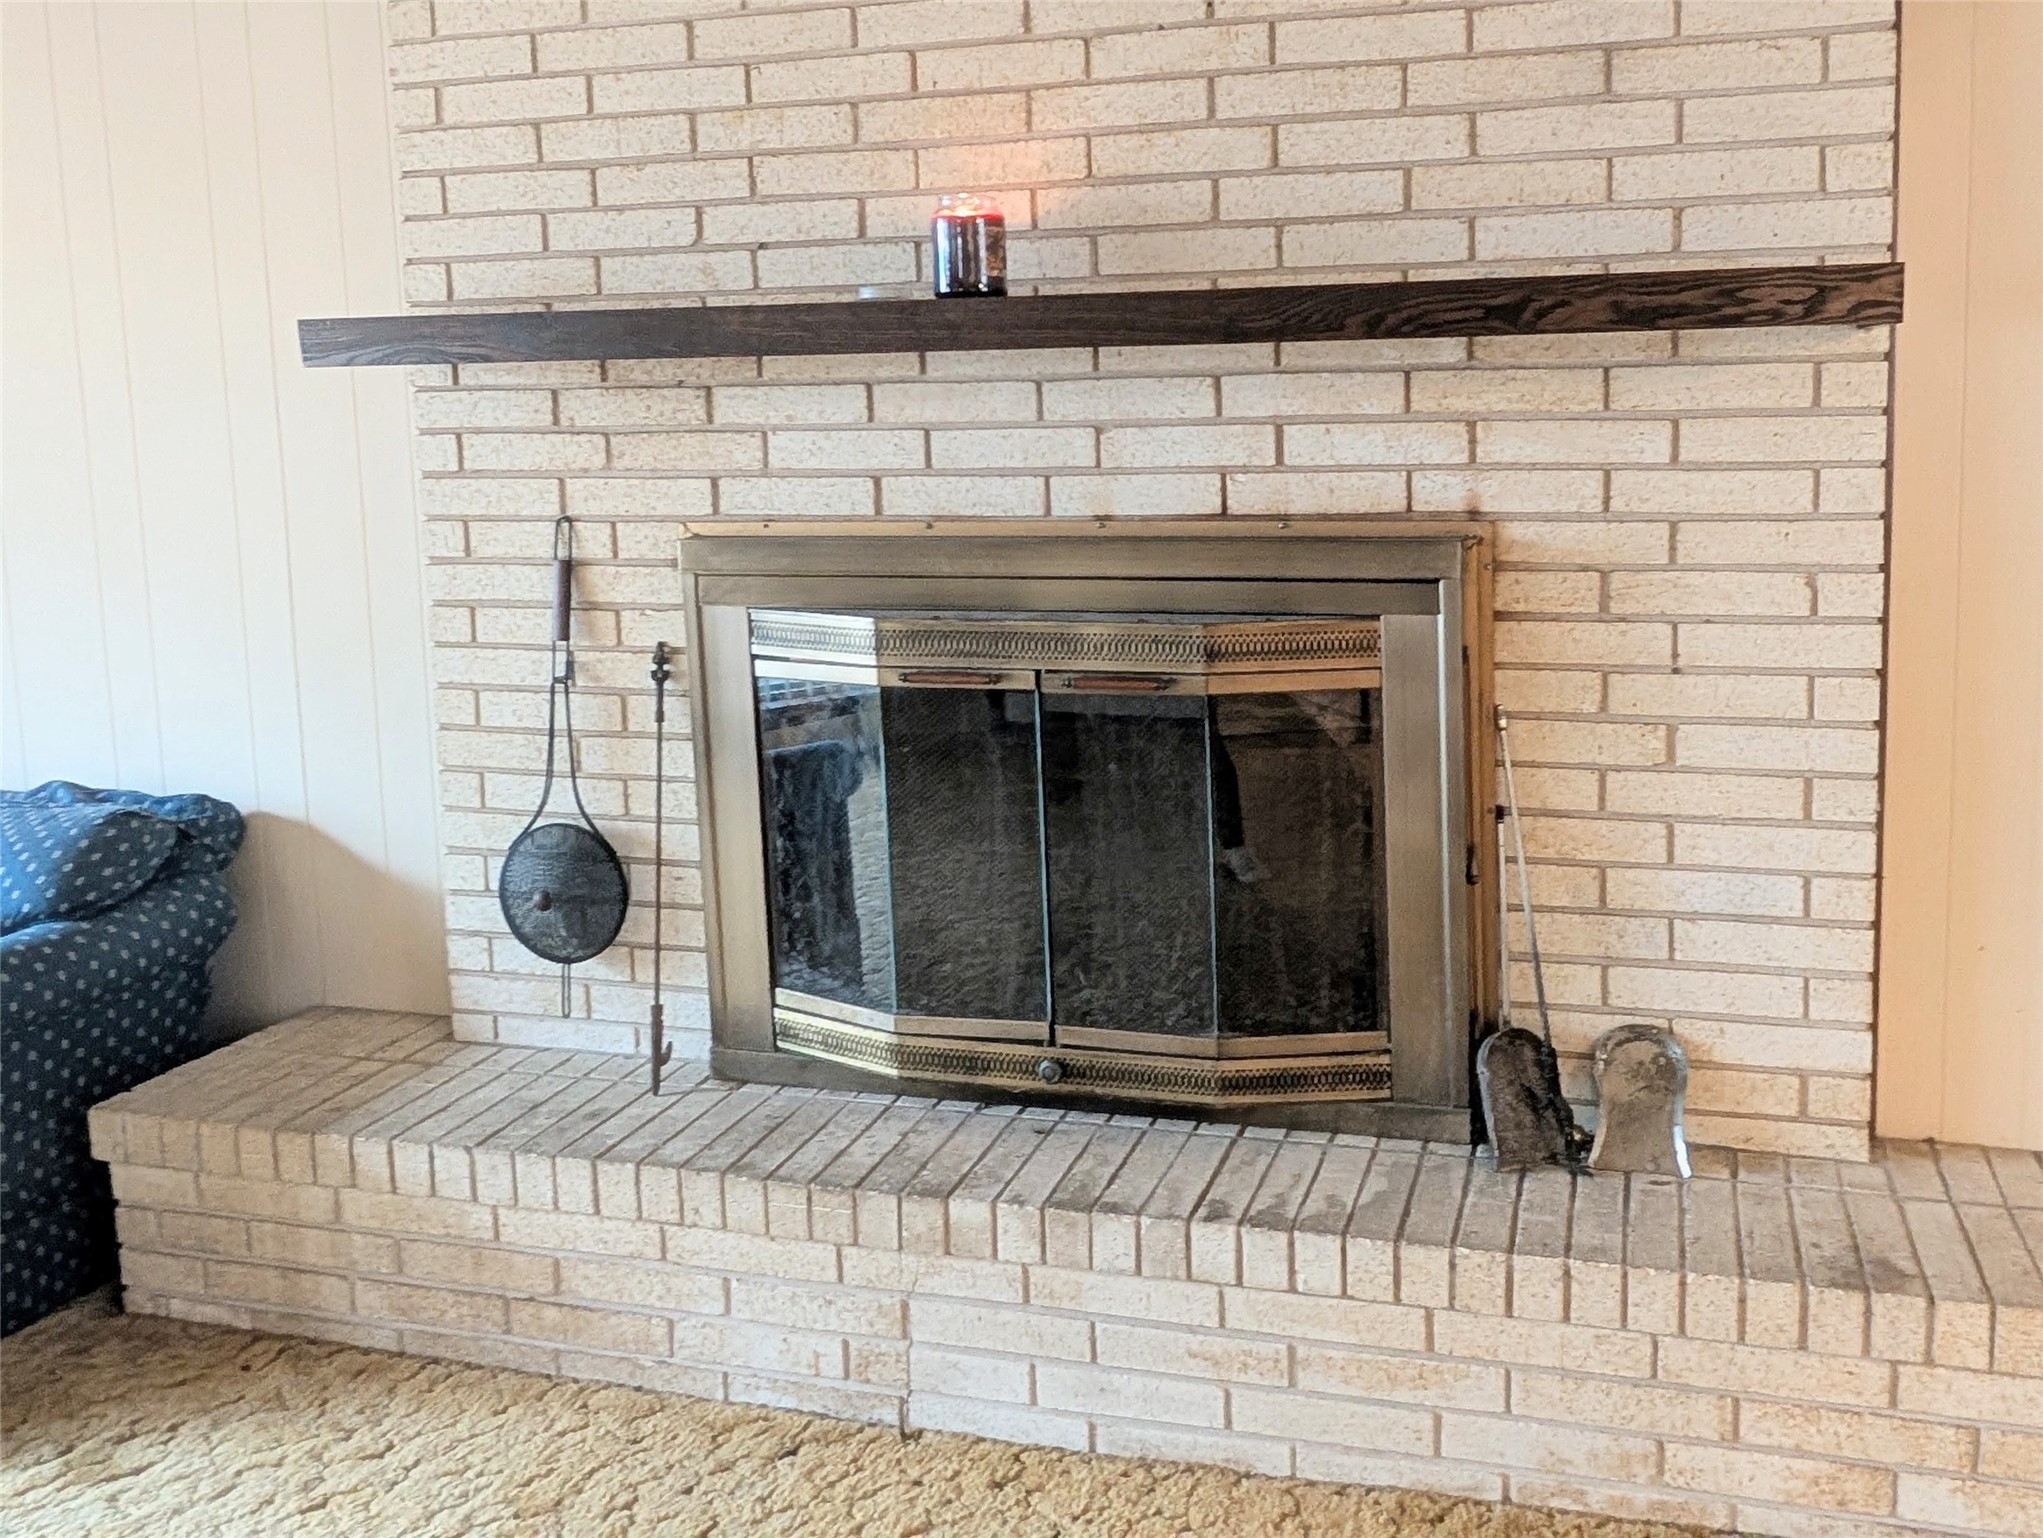
Cozy brick fireplace with a metal screen and a wooden mantel. The surrounding area includes a hearth for seating or decorations. It's a focal point for the living space and ideal for warmth and ambiance.
Small half bathroom on the left features a vintage-style light fixture and dark wood cabinetry. To the right, is the lbreakfast area with large windows.
Close-up of an entrance door panel with a vertical stained glass window featuring a geometric design in yellow, blue, and frosted glass. The door has dark wood trim.
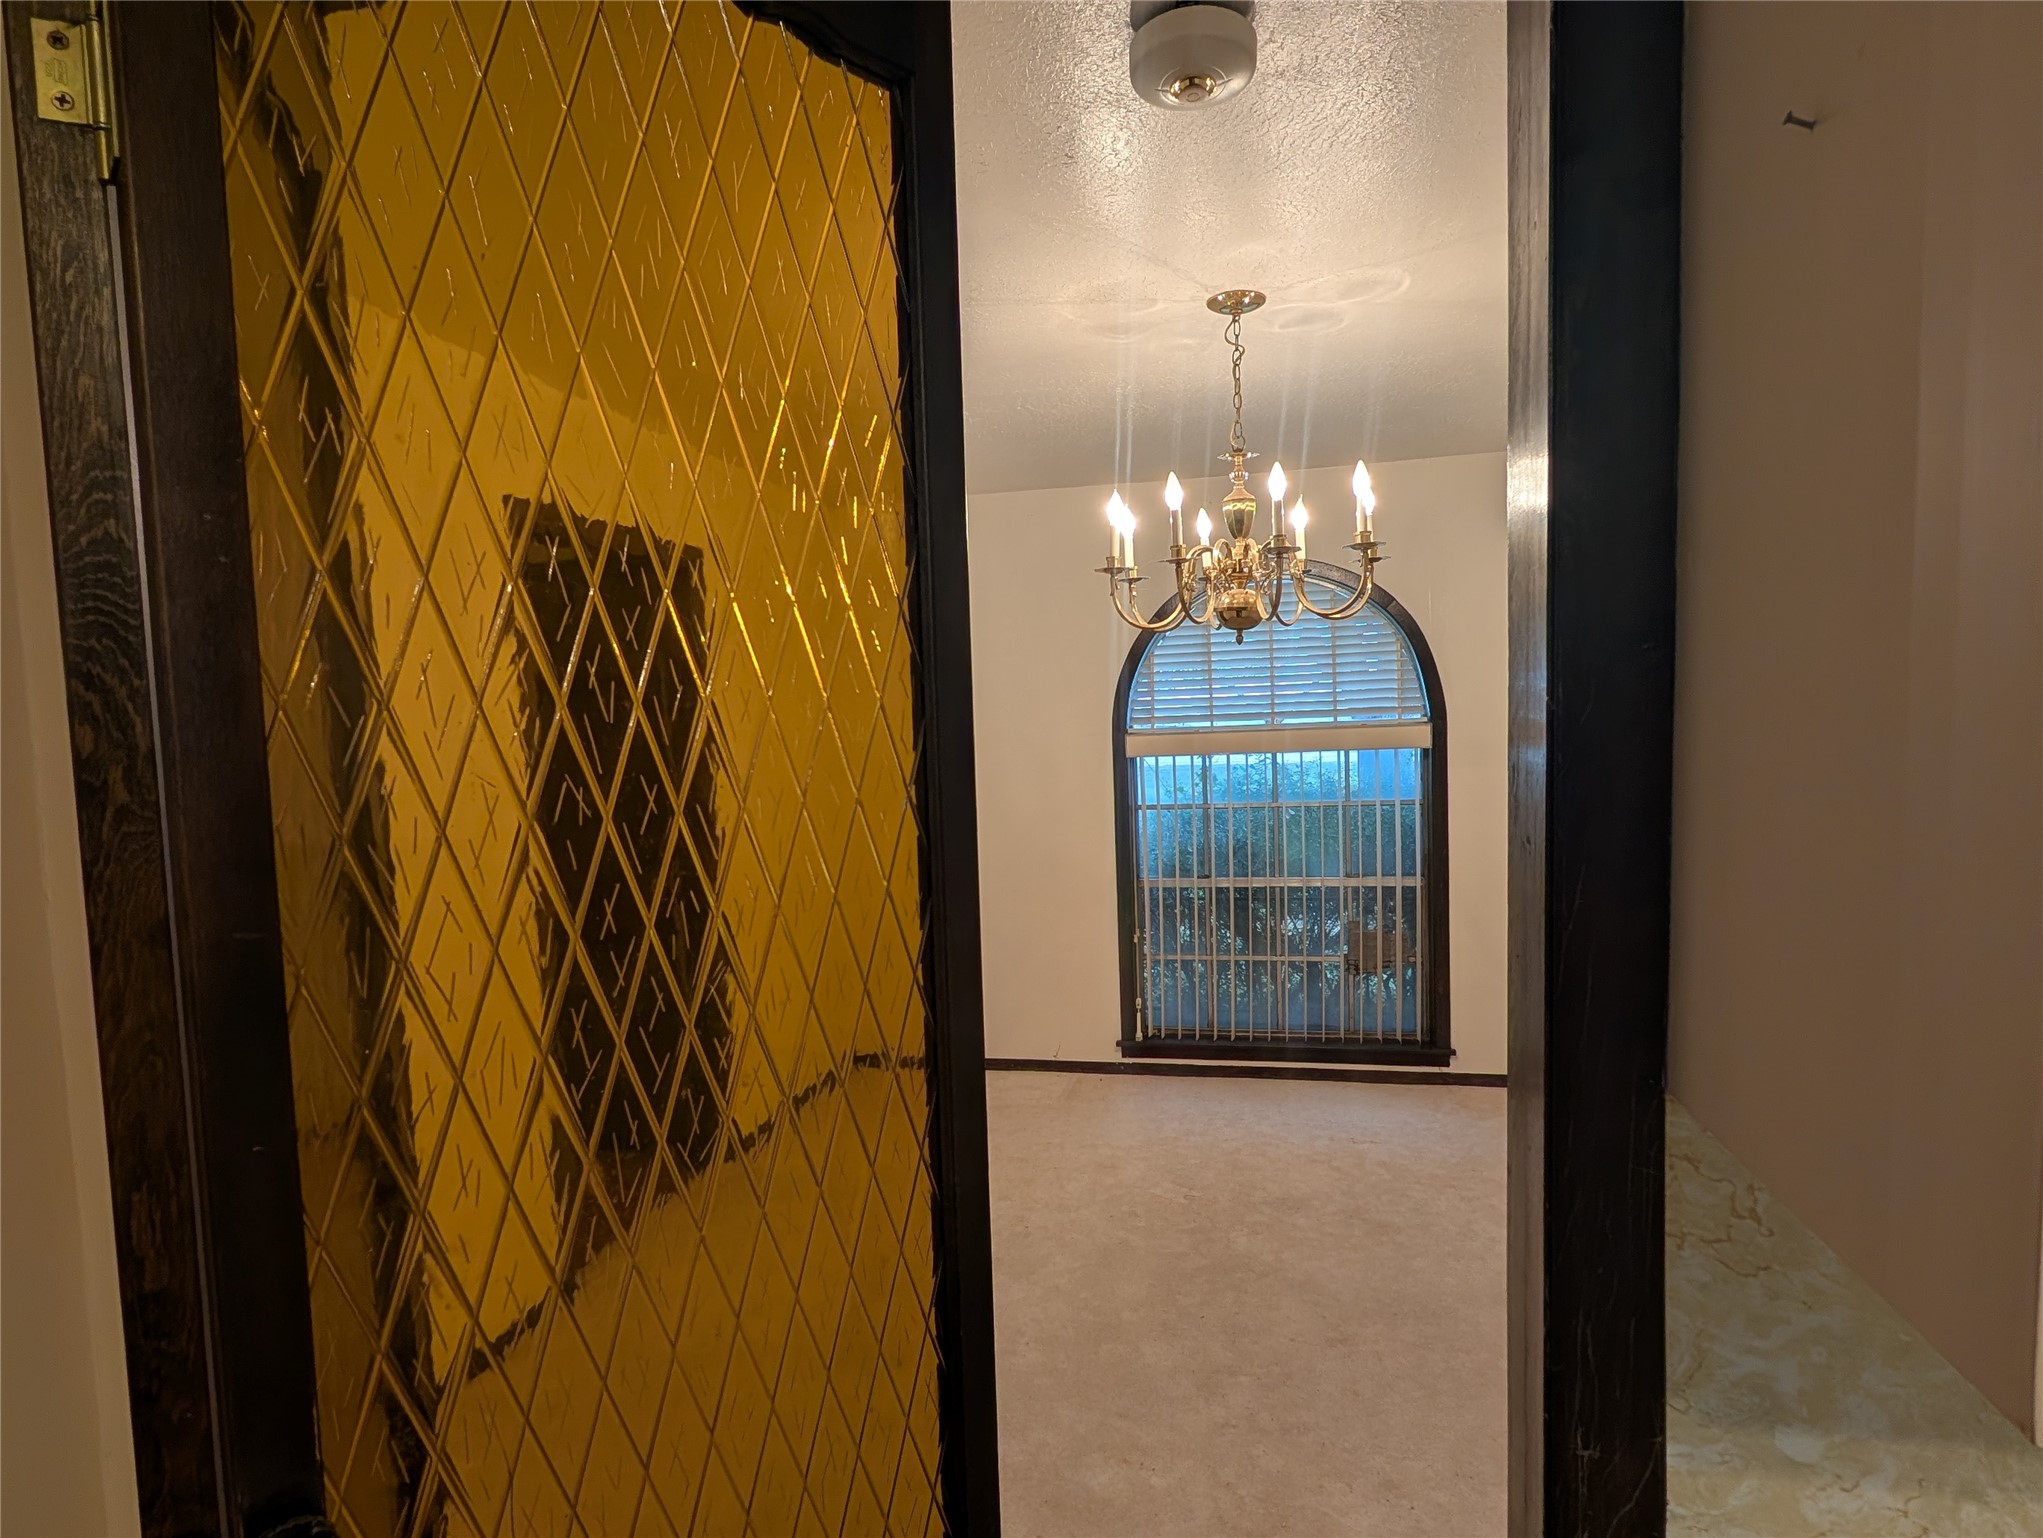
Formal dining room with chandelier and large arched window with blinds, viewed through a decorative amber glass door. The space has neutral walls and light colored carpet, offering a classic and cozy ambiance.
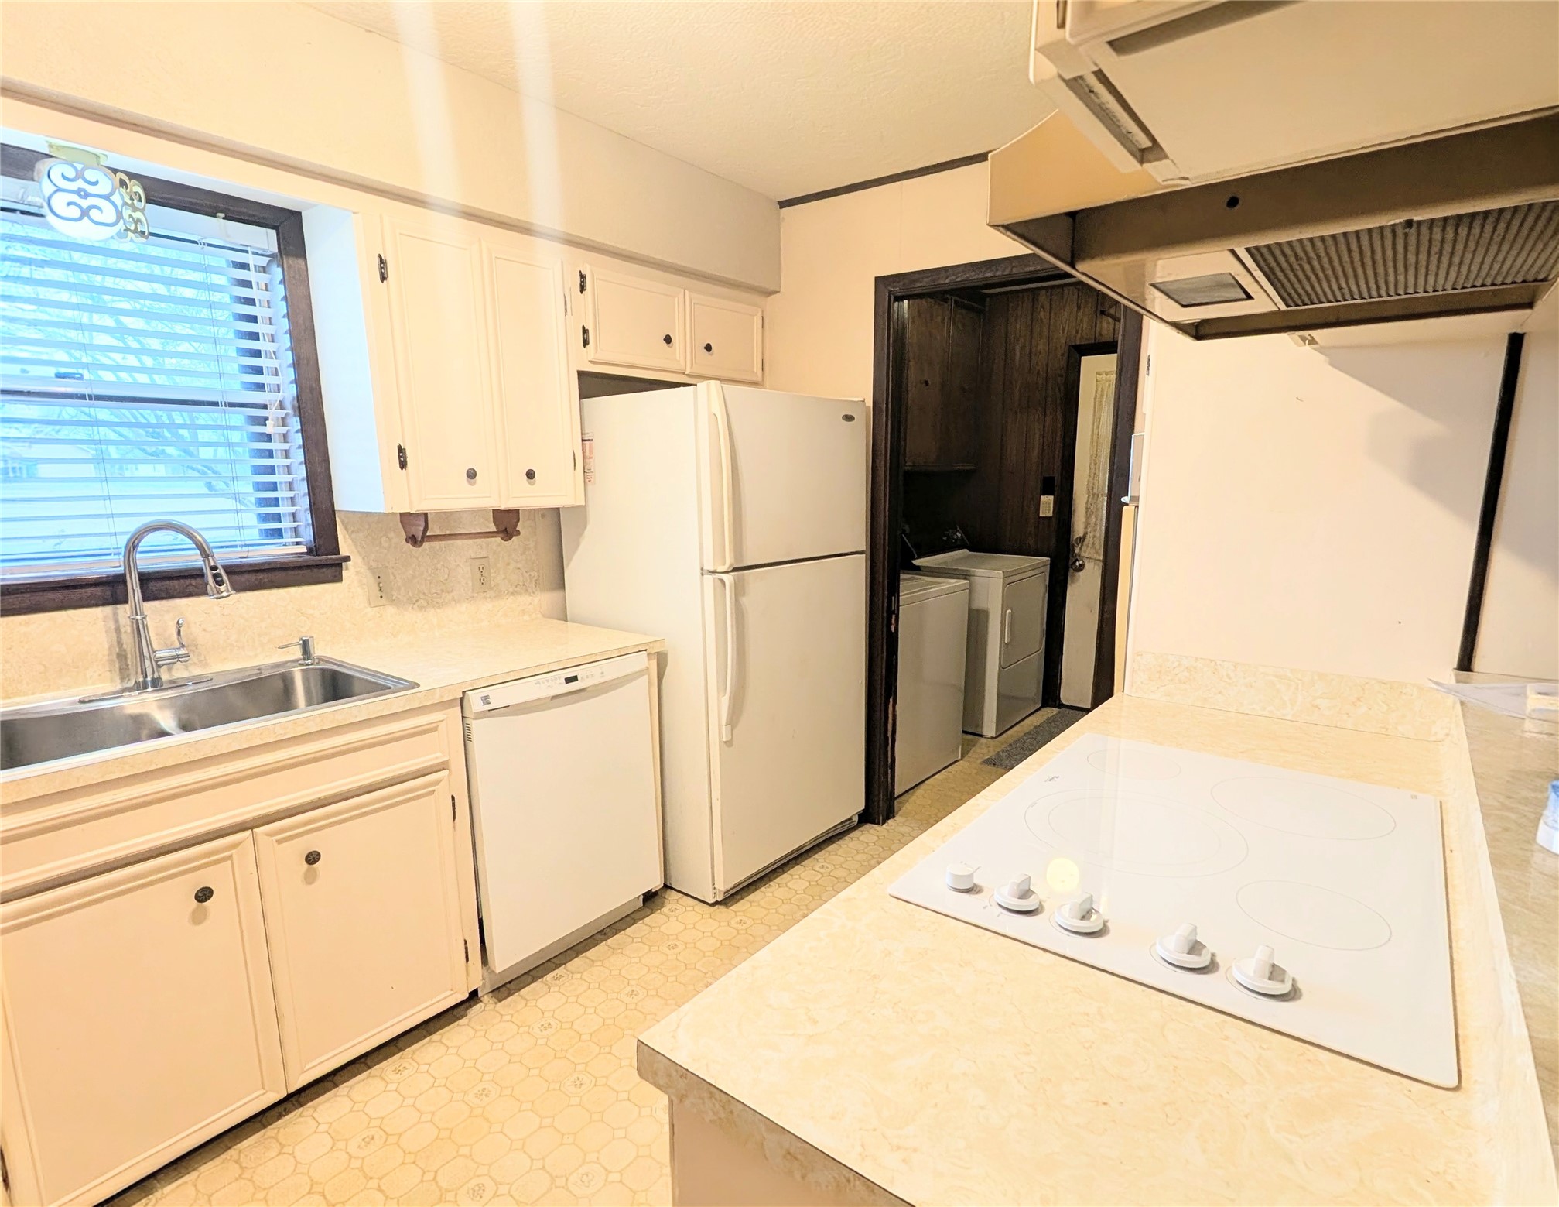
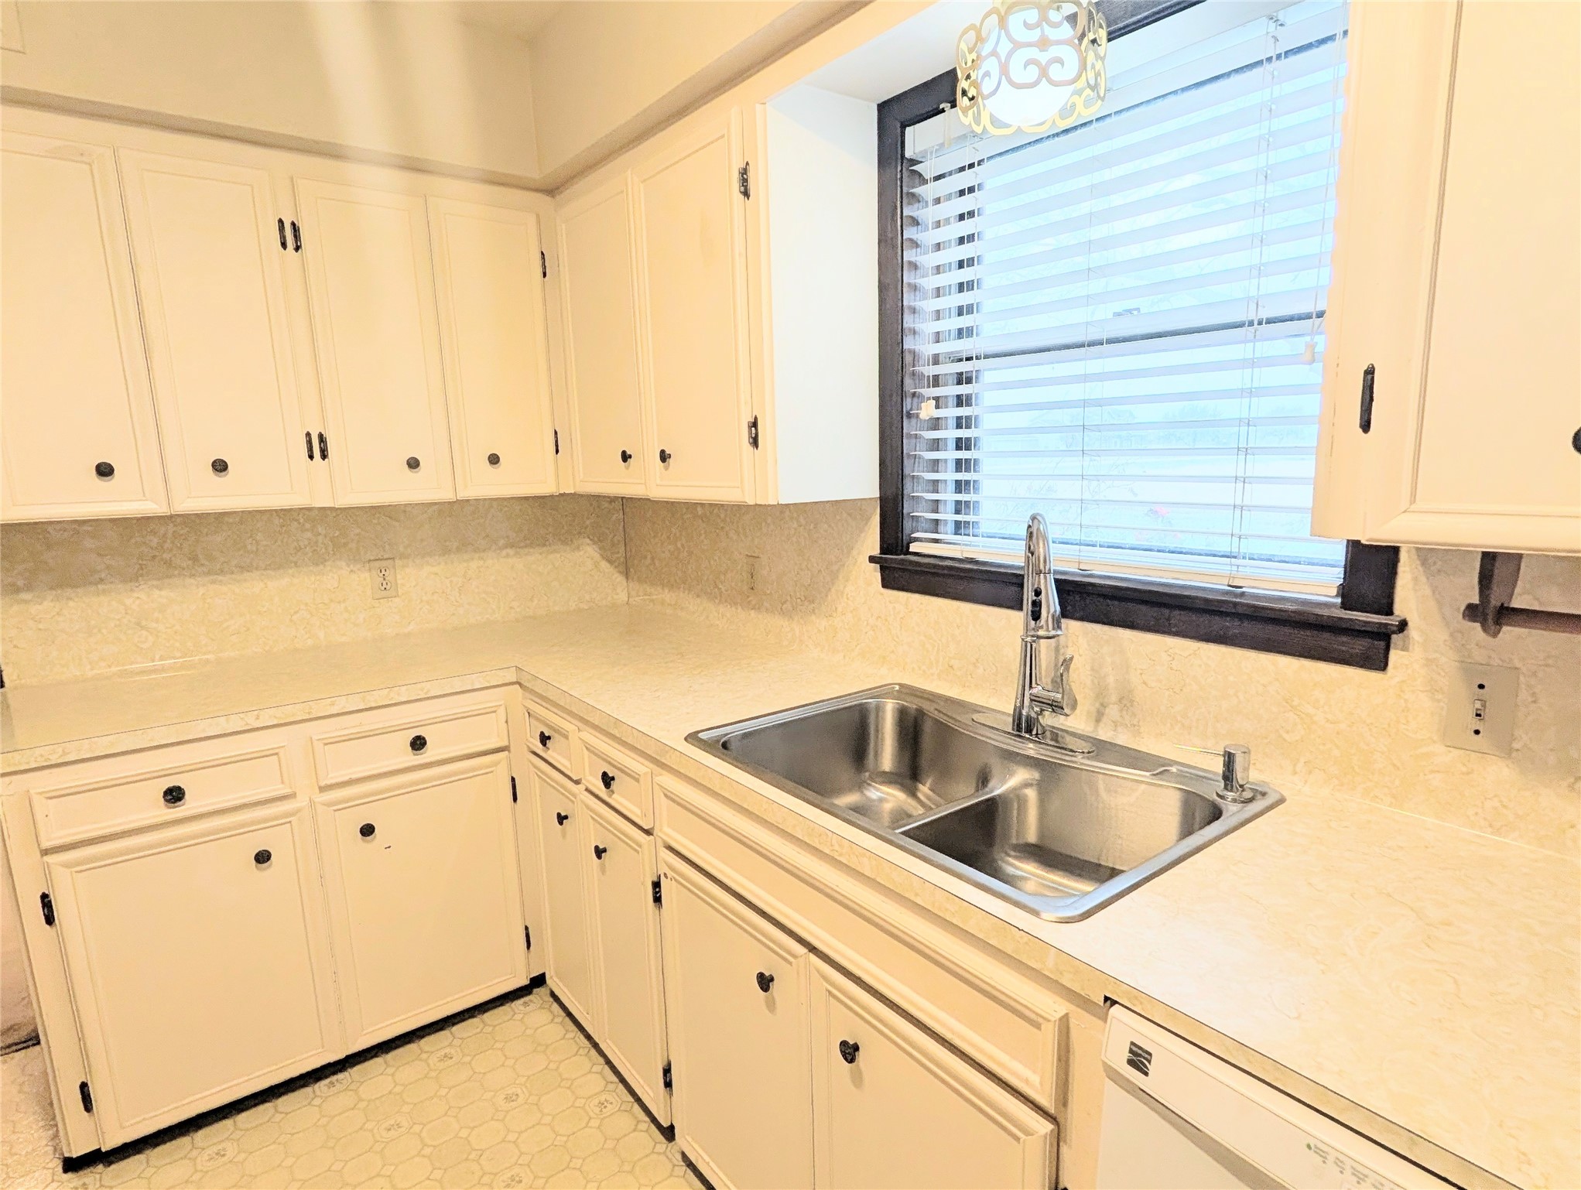
Kitchen features soft white cabinetry, a double sistainless steel sink, and a cooktop on the counter. It includes essential appliances like a dishwasher and like new original double ovens. A window offers natural light, and there's access to the laundry area with a washer and electric dryer.
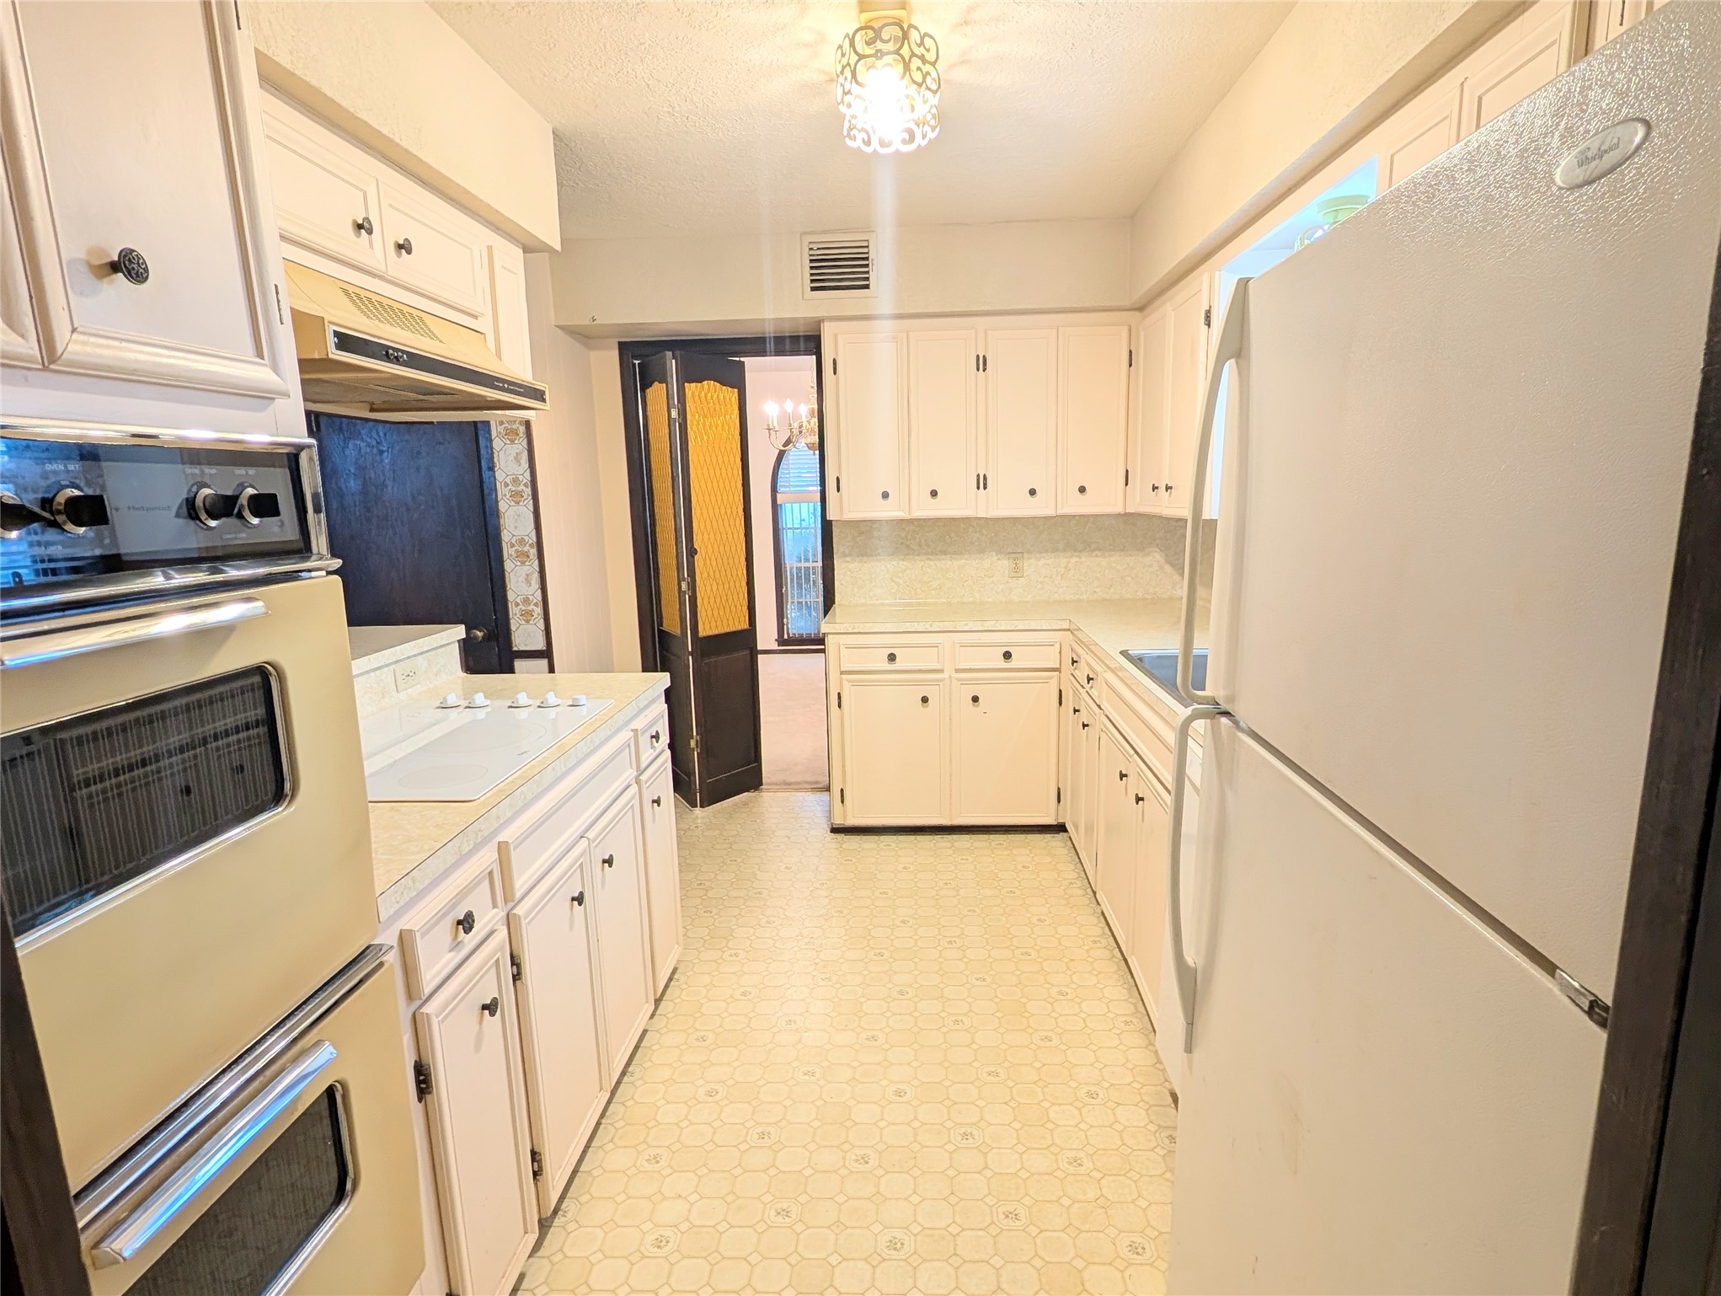
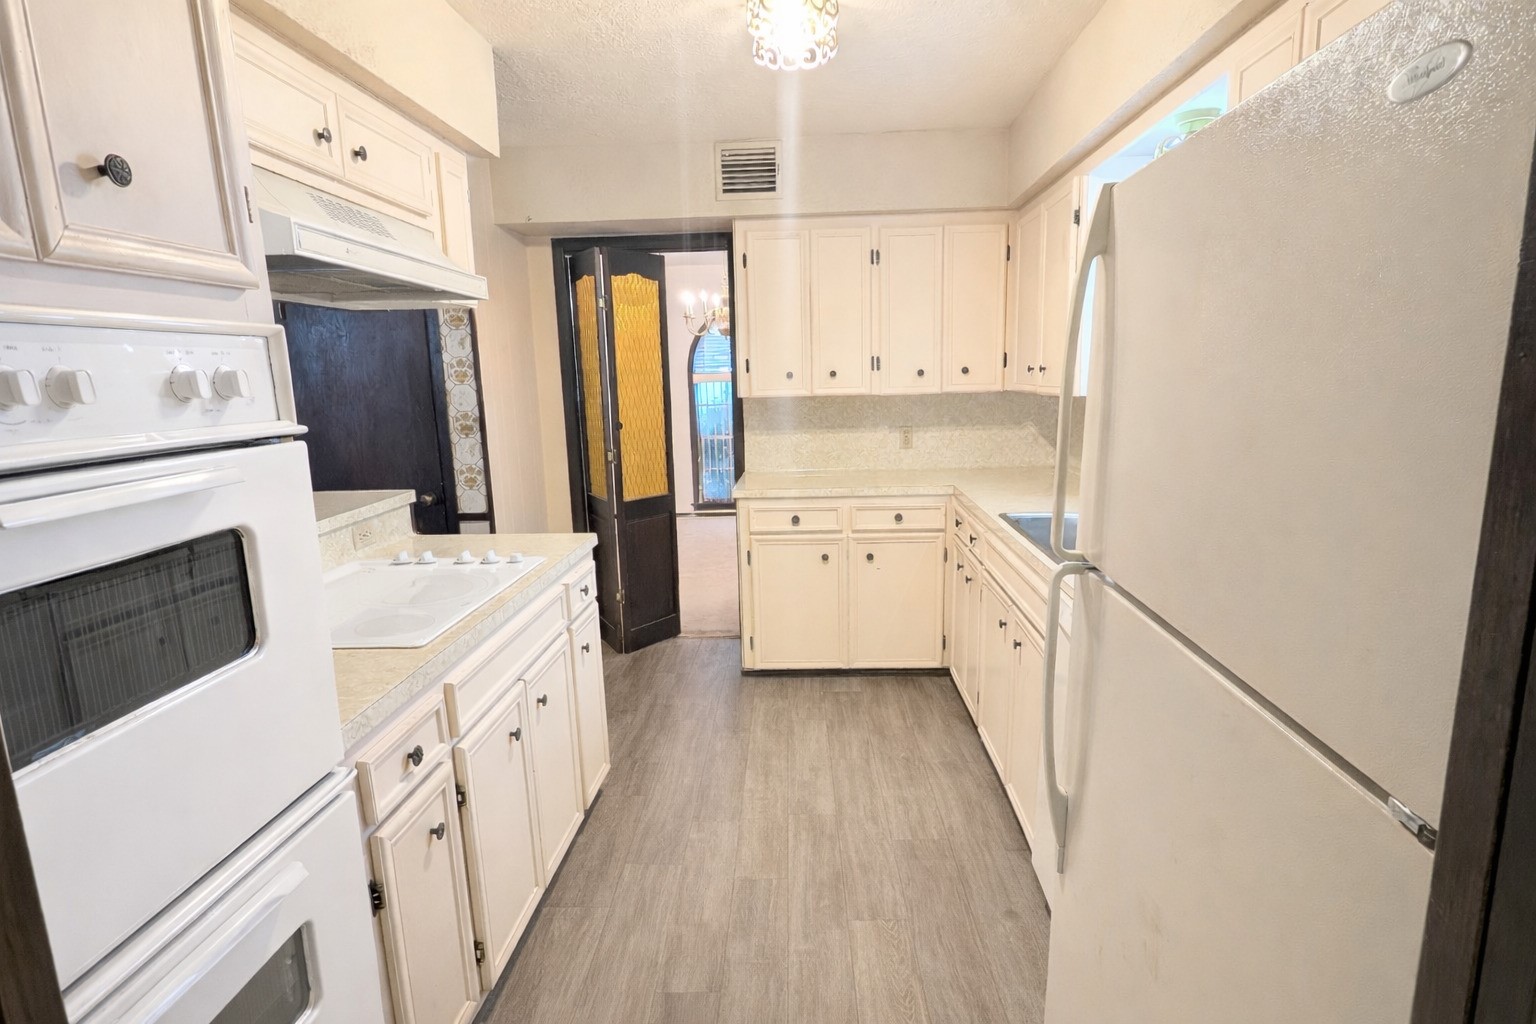
Kitchen features vintage appliances, soft white cabinetry, and a compact layout with a cozy feel. It has a tile floor and a central light fixture, offering a classic and functional space.
Kitchen floor and stove Illustration
Bright kitchen featuring soft white cabinets, ample counter space, and a double stainless steel sink beneath a window with blinds.
Staircase with vintage-style dark wood railings and carpeting. The adjacent room has a ceiling fan, brick accents, and patterned wallpaper, adding a retro charm to the space.
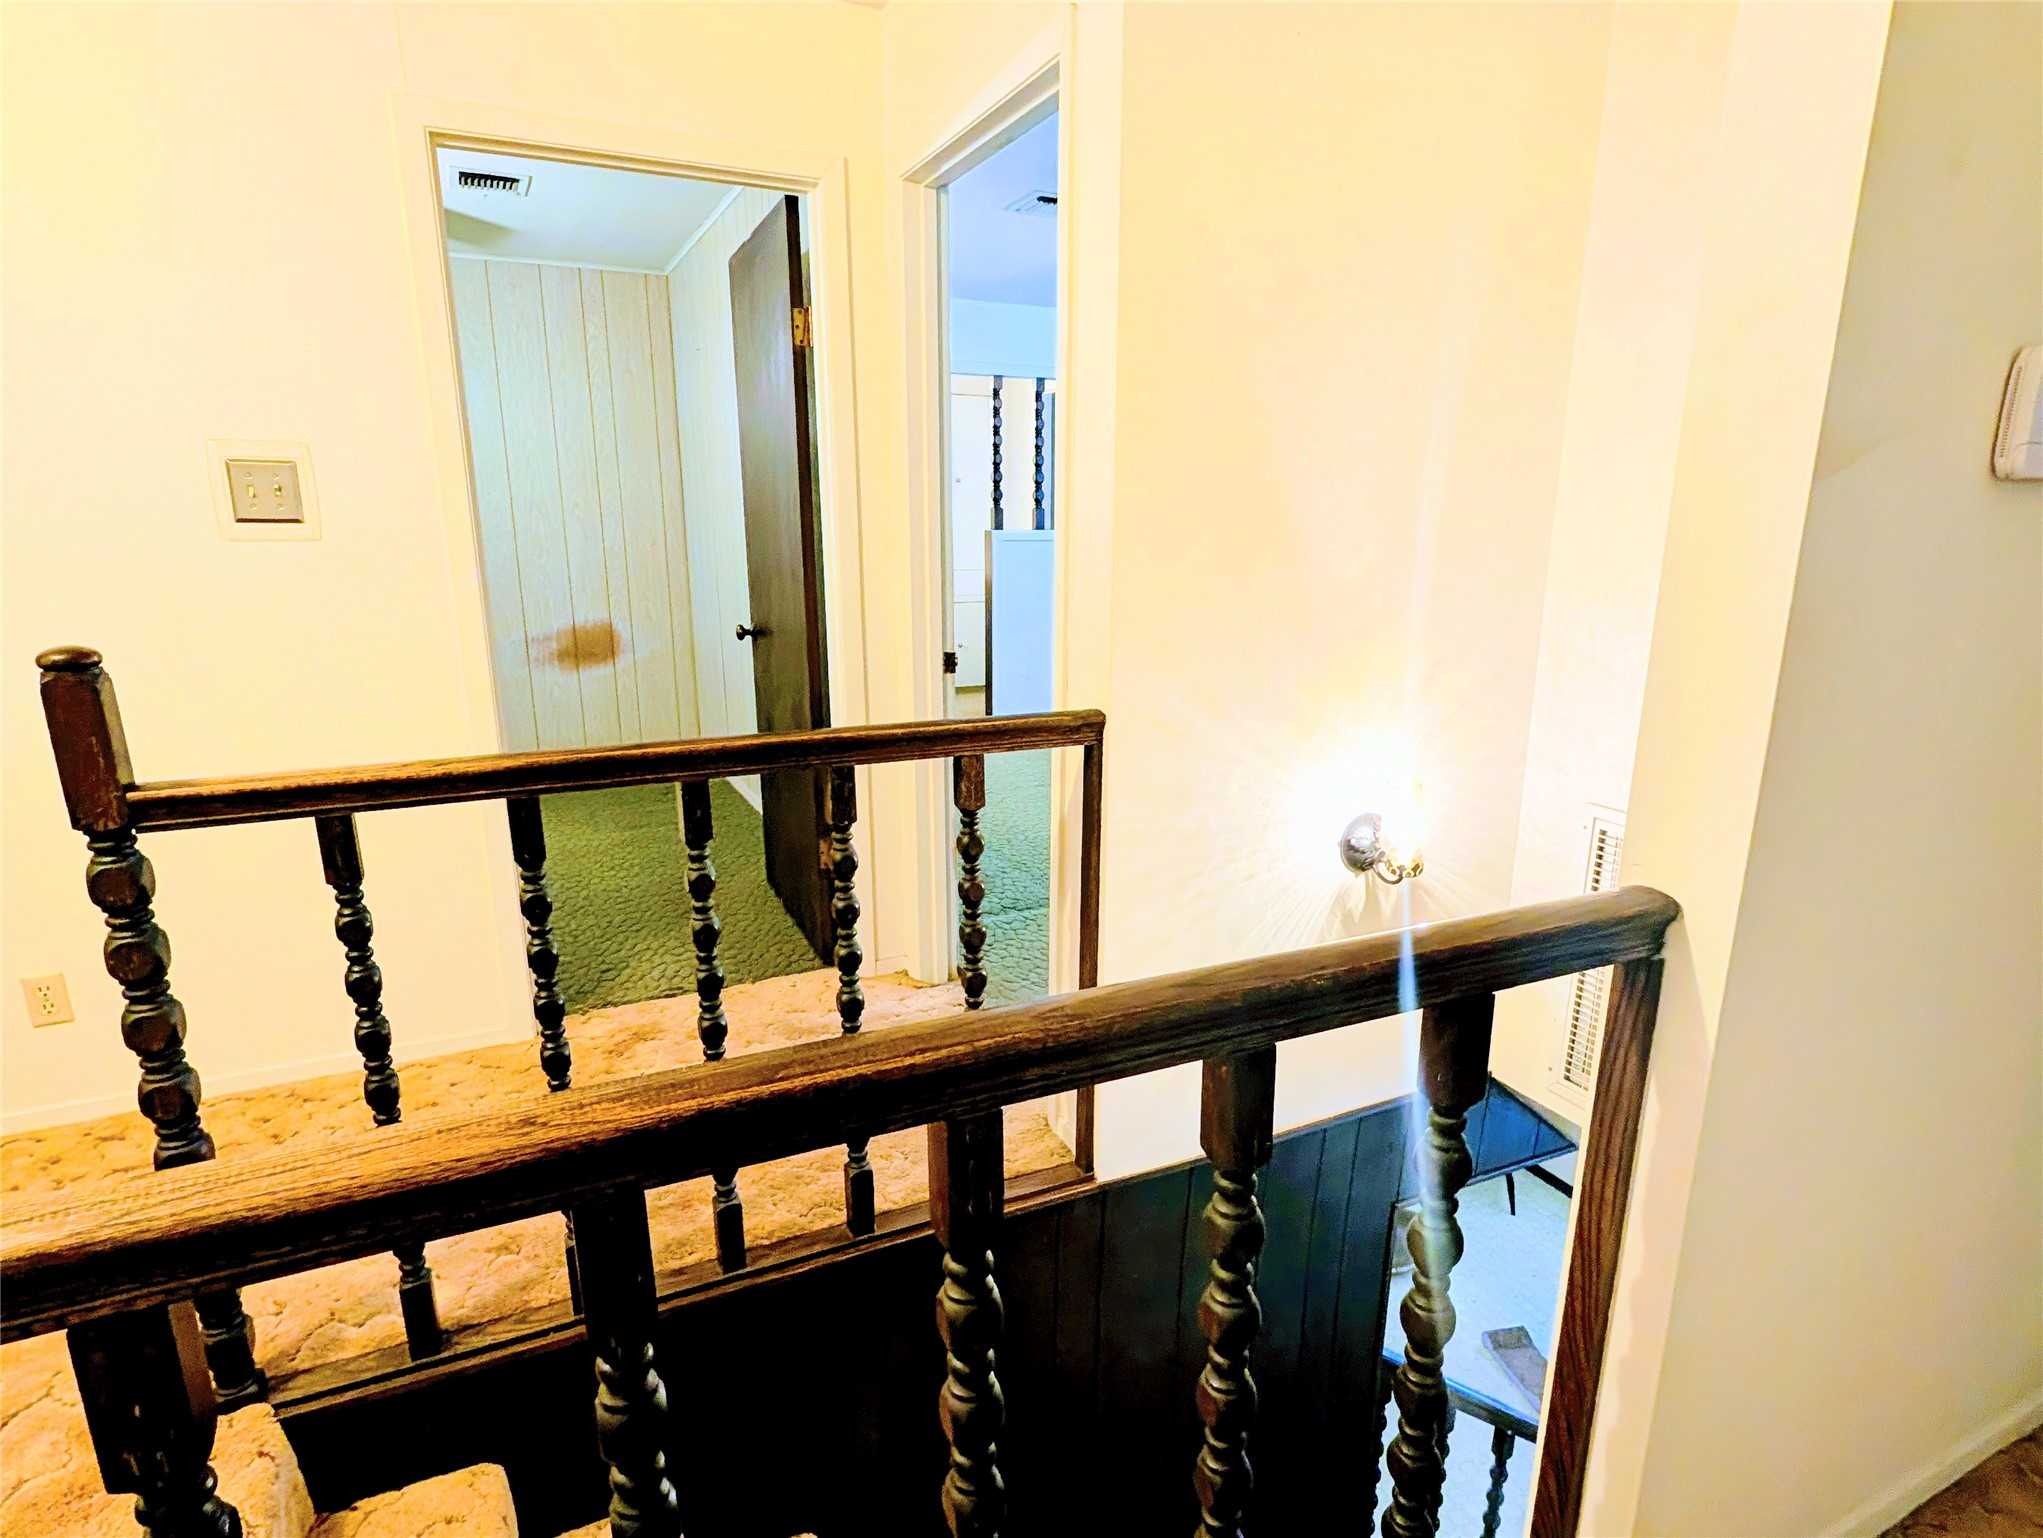
Stair landing with carpeted steps and wooden railings. Two doorways lead to separate rooms, one with wood-paneled walls. The space is well-lit and has a cozy, vintage feel.
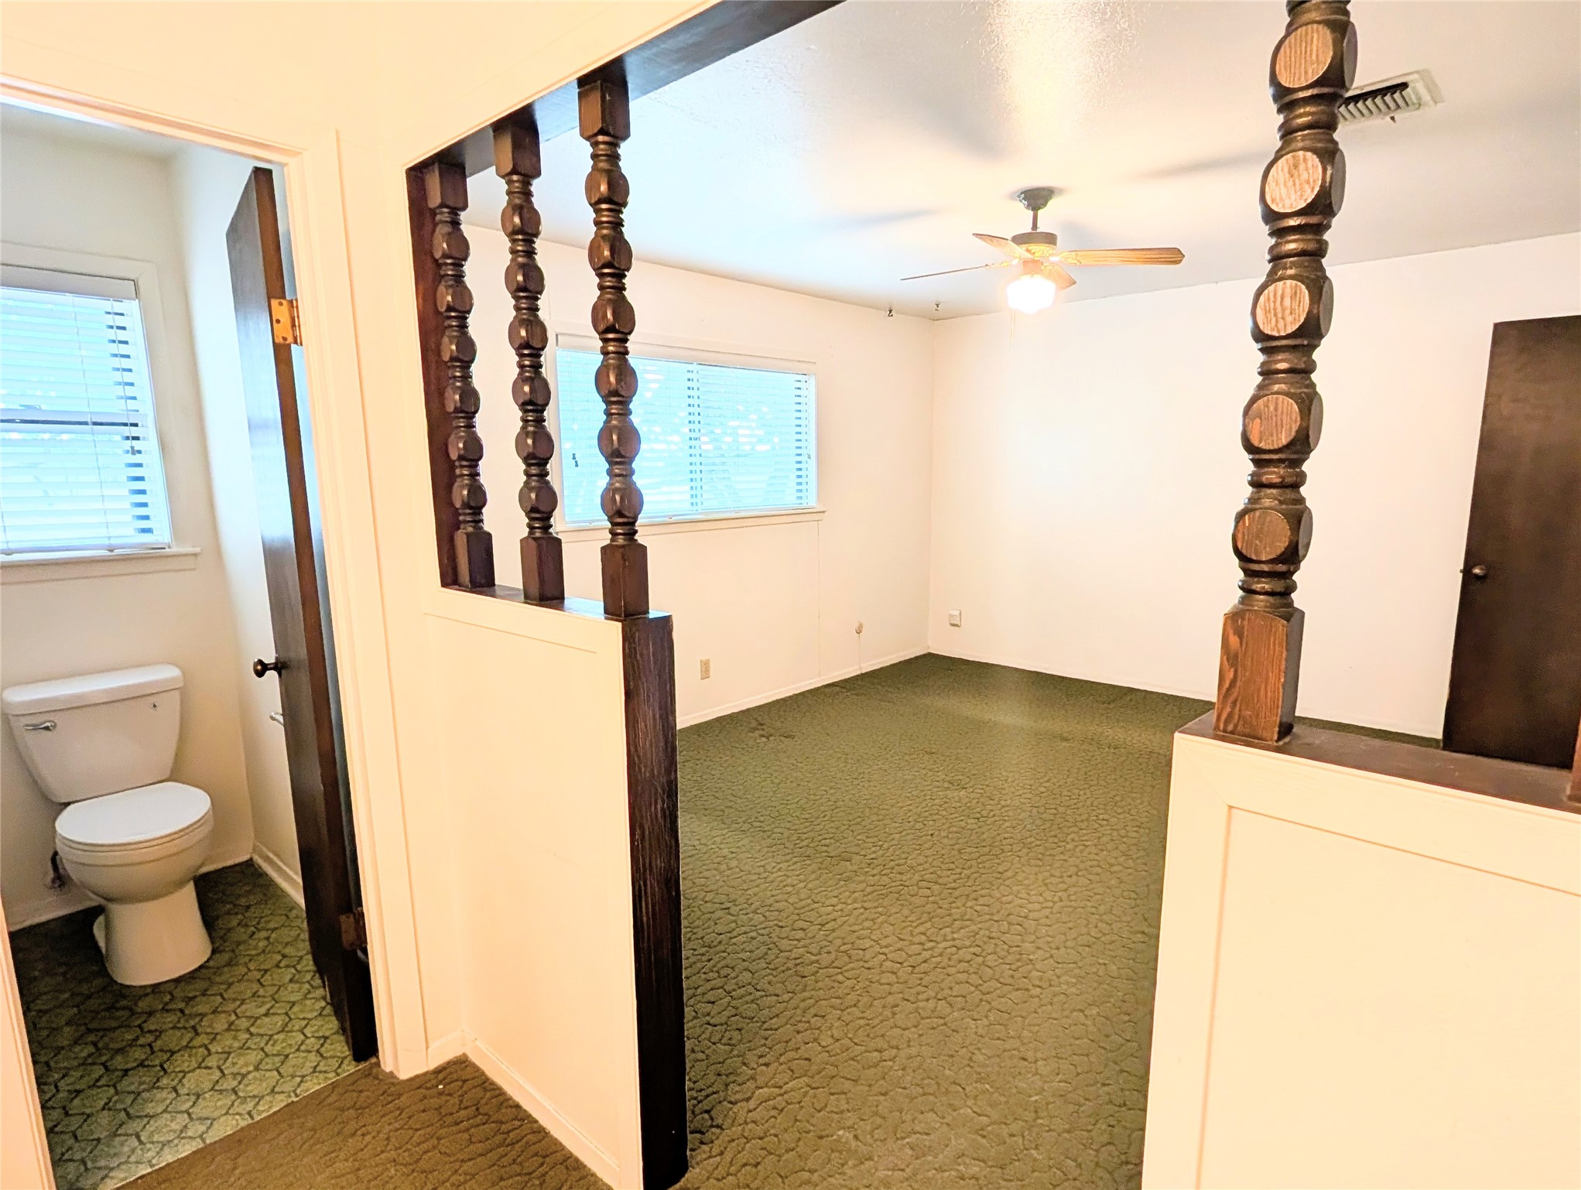
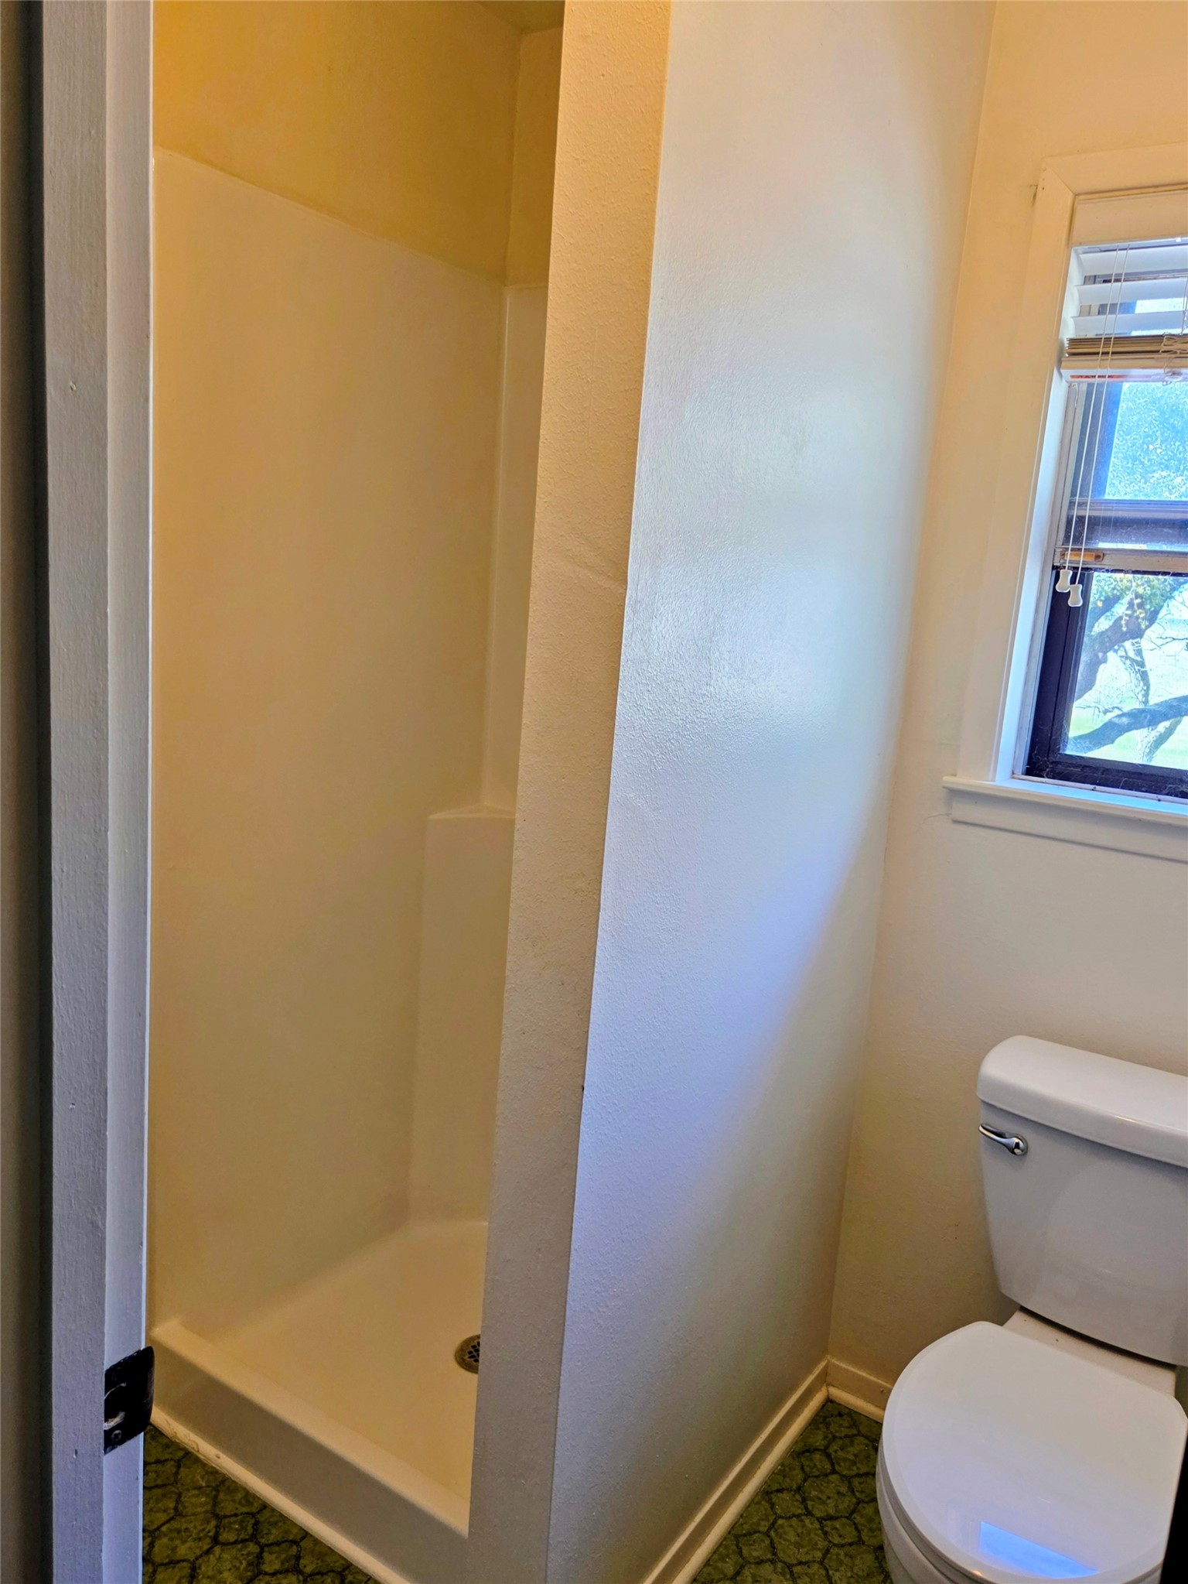
Primary bedroom with carpet, accented by decorative wooden columns. The space features a ceiling fan and connects to a small bathroom shower area with a window.
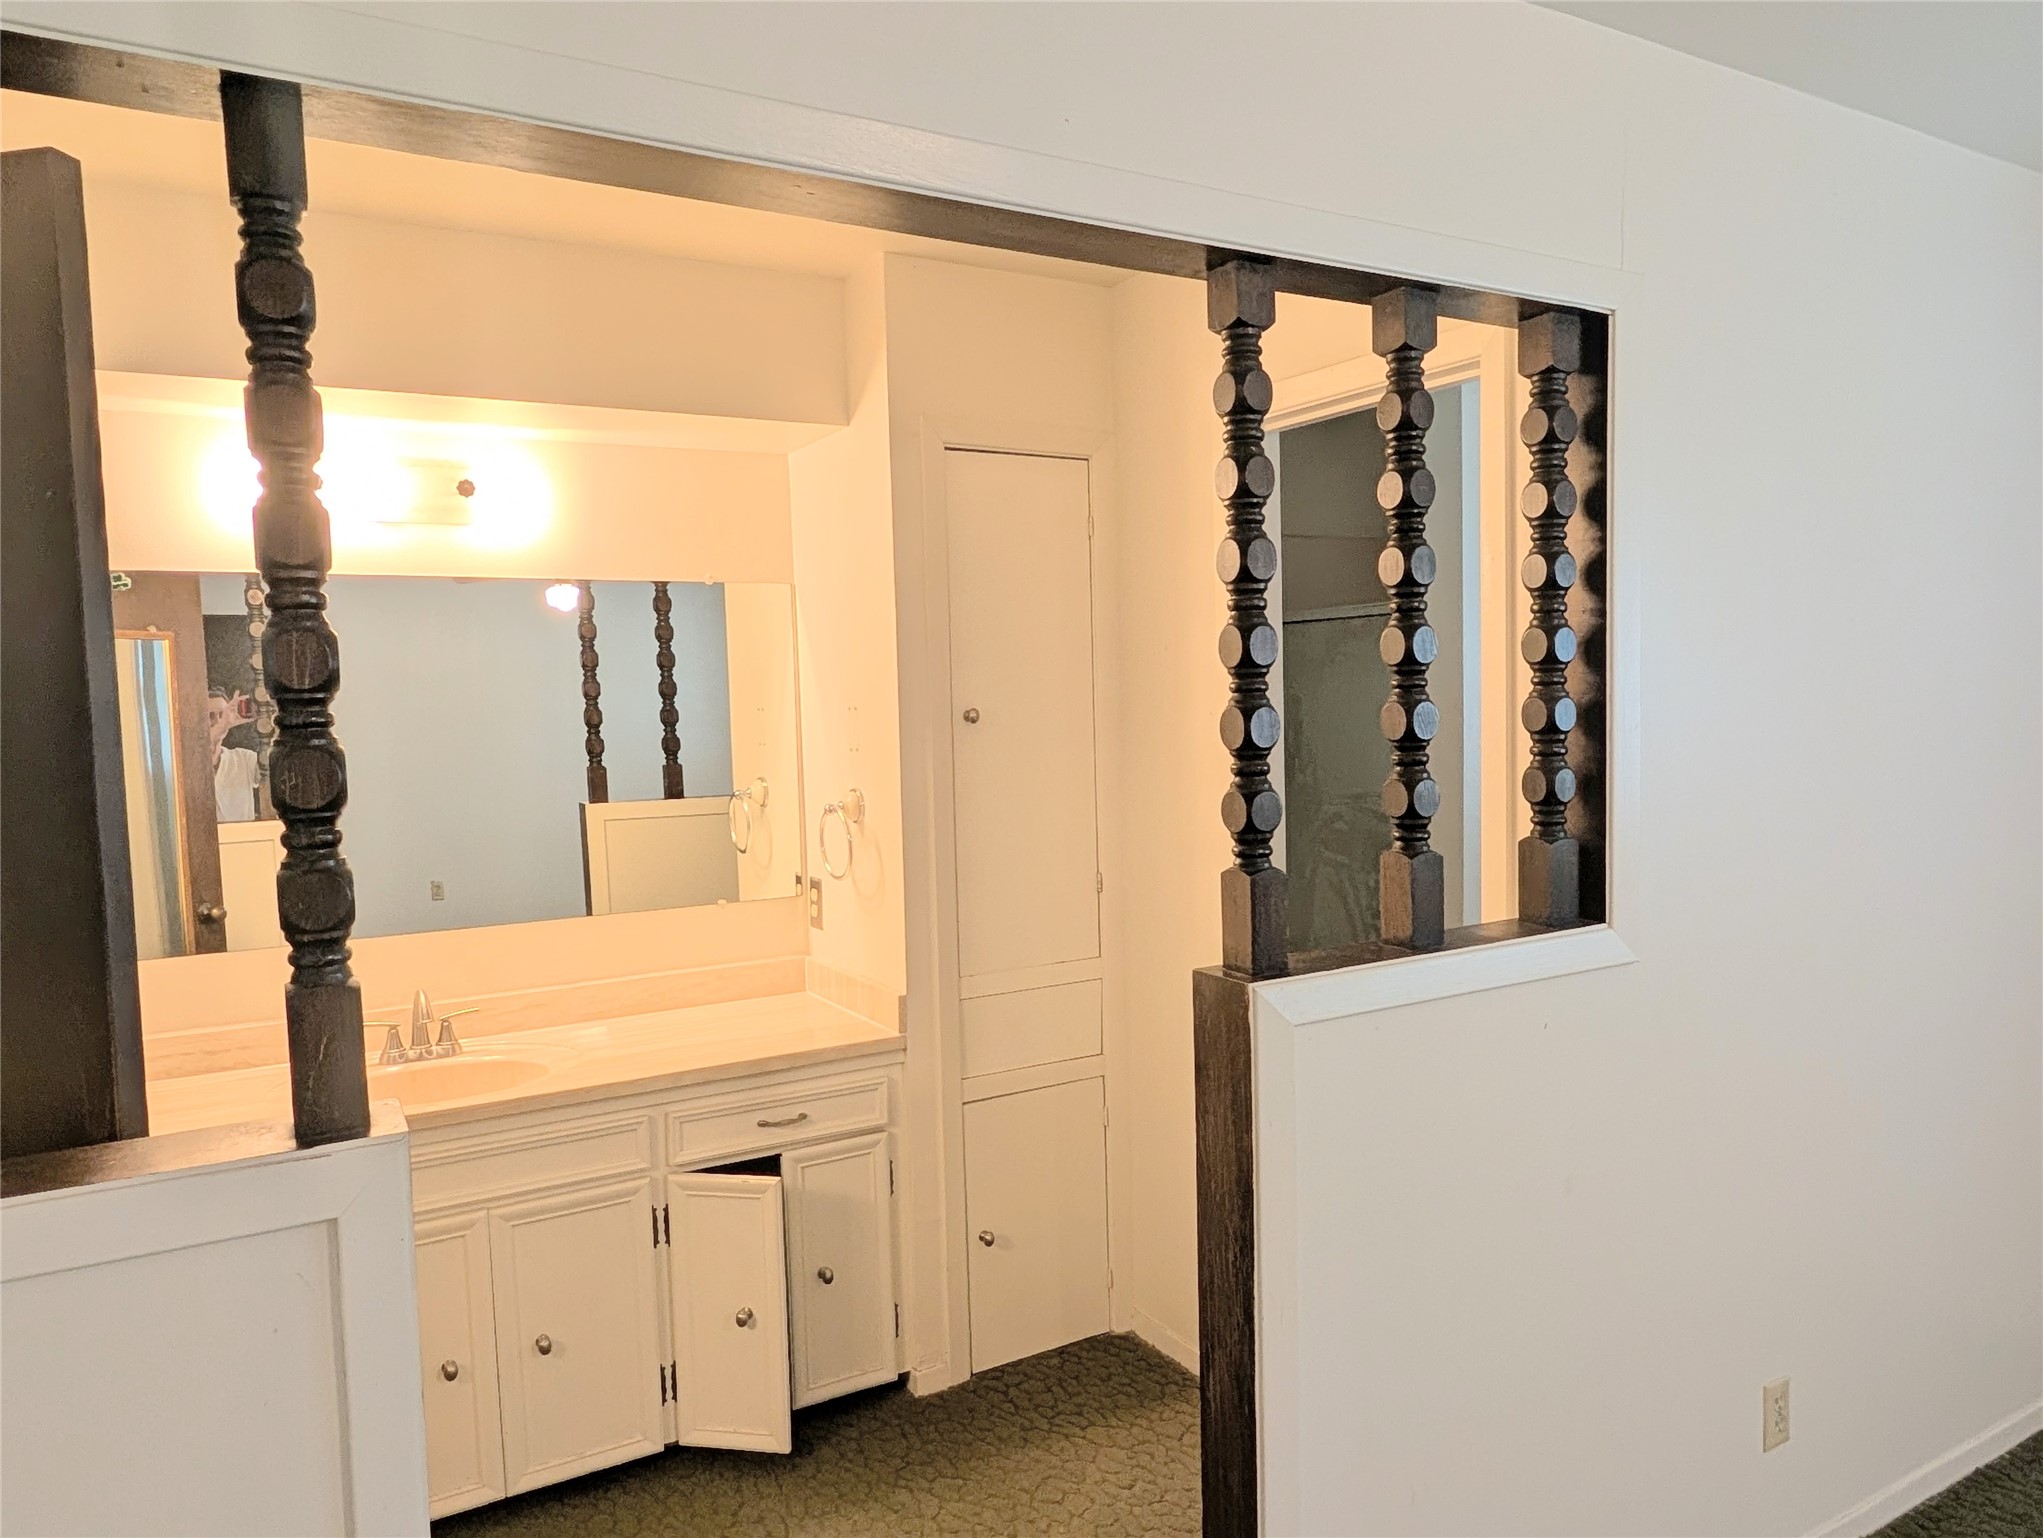
Vintage-style bathroom with soft white cabinetry, a large mirror, and decorative dark wood spindle accents. The space features a granite countertop sink and has a cozy, retro feel.
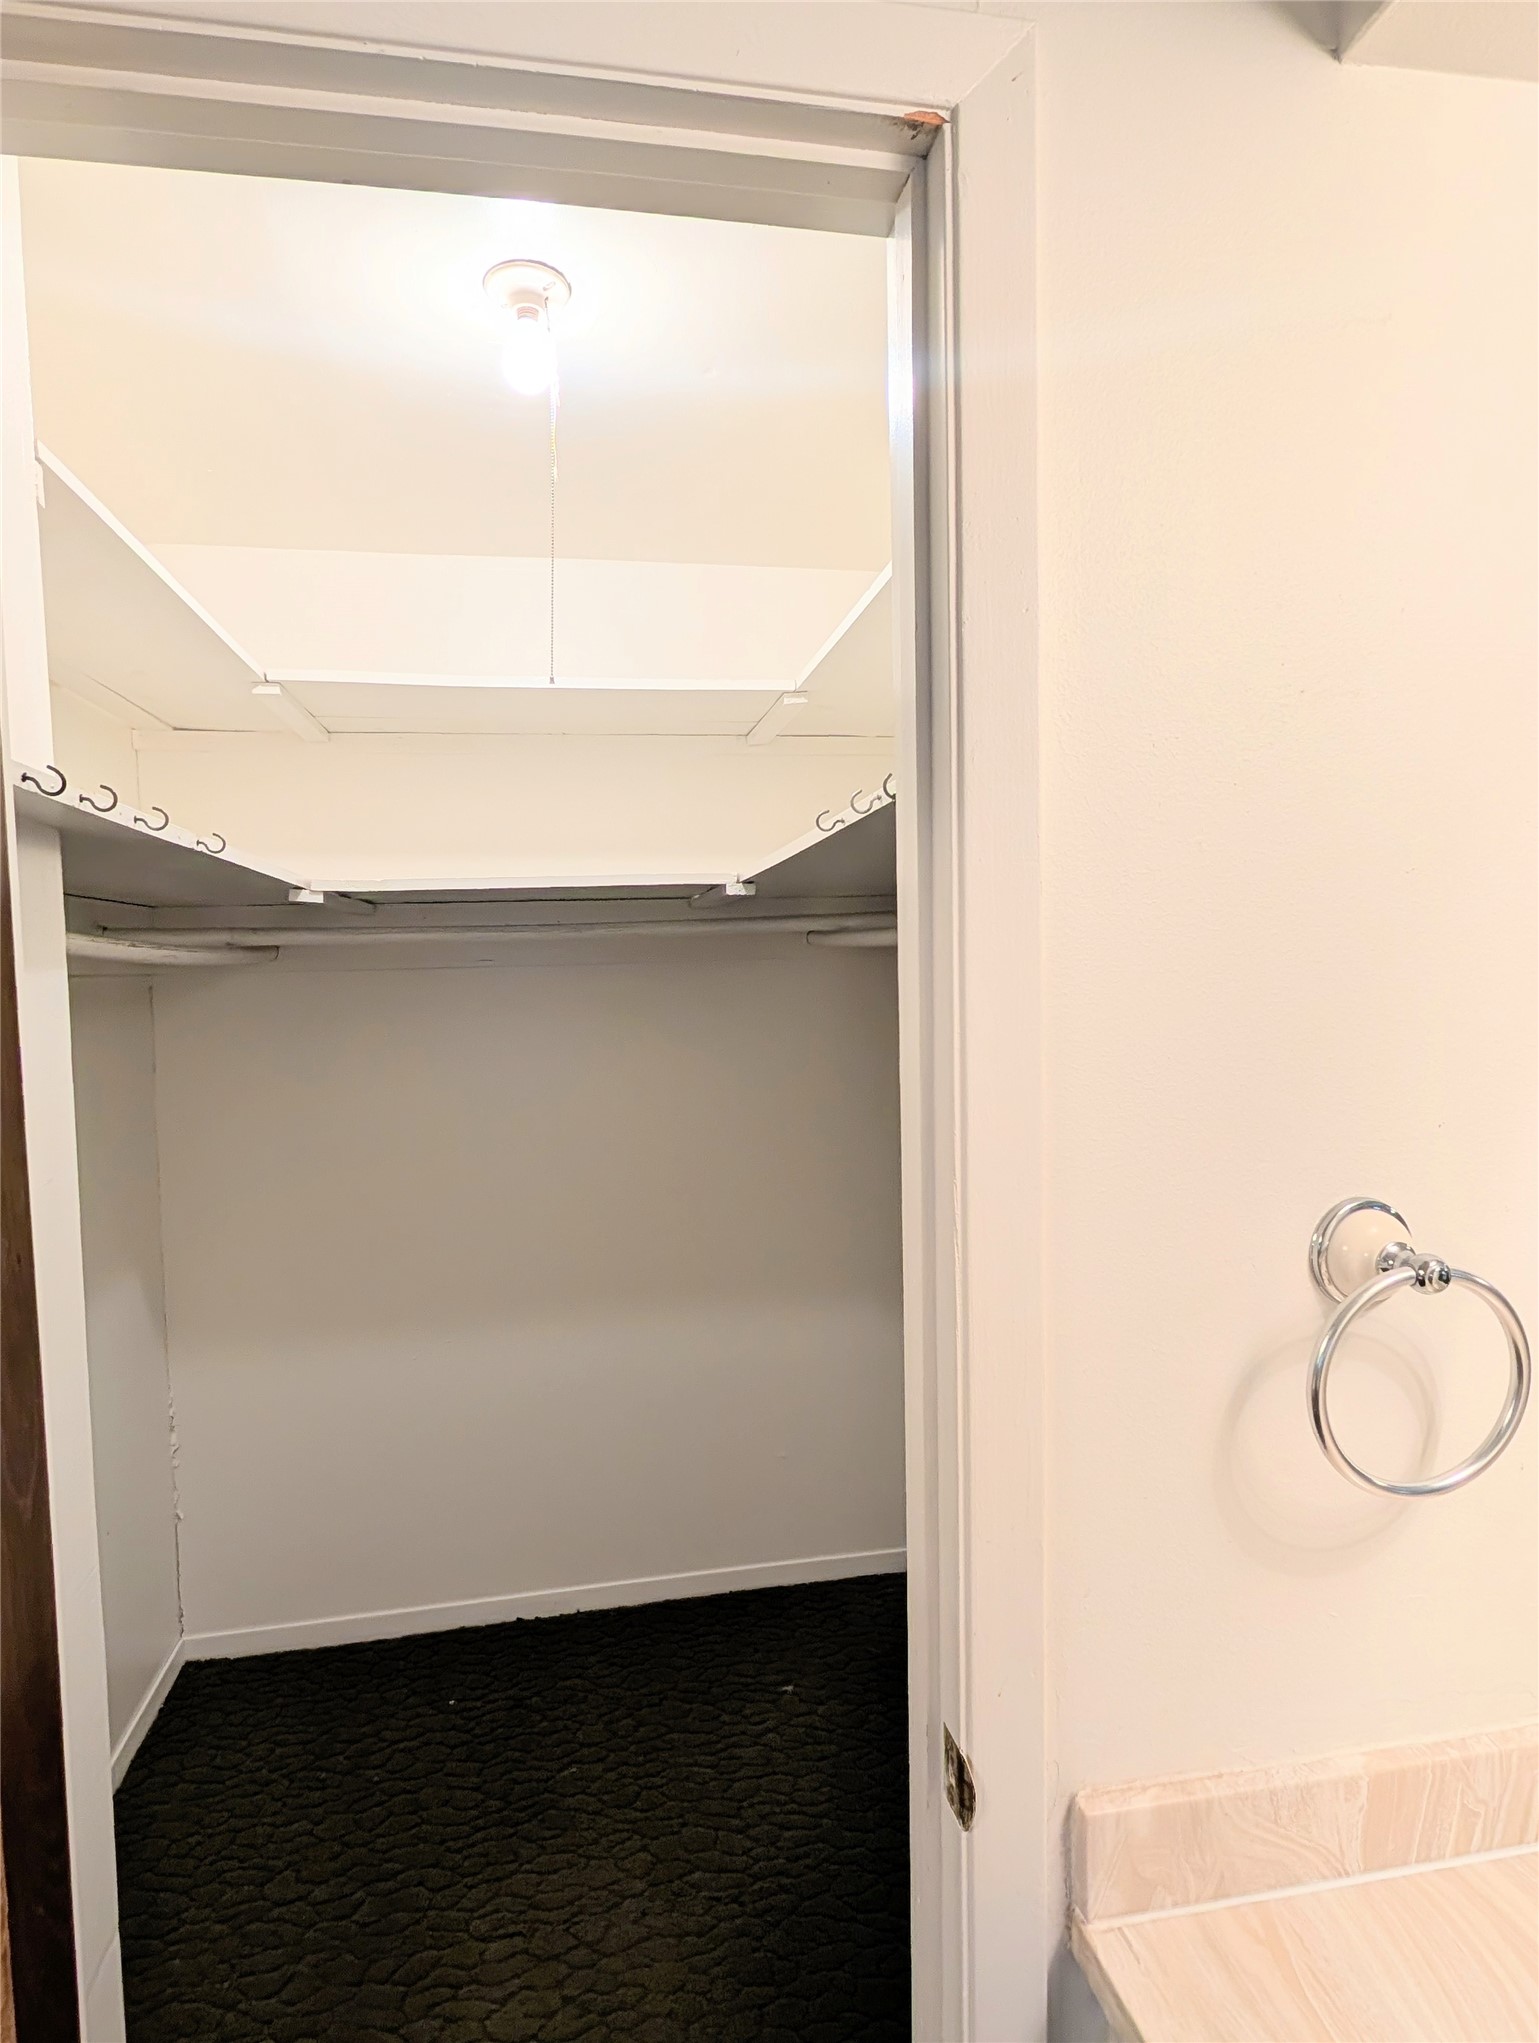
Walk-in closet with ample shelving and hanging space, accessible through bathroom. The lighting is bright, highlighting the neutral walls.
Upstairs hallway with carpet, white walls, and a dark wooden railing. There’s a closed wooden door and an open doorway leading to another room. A decorative mirror and light fixture add character.
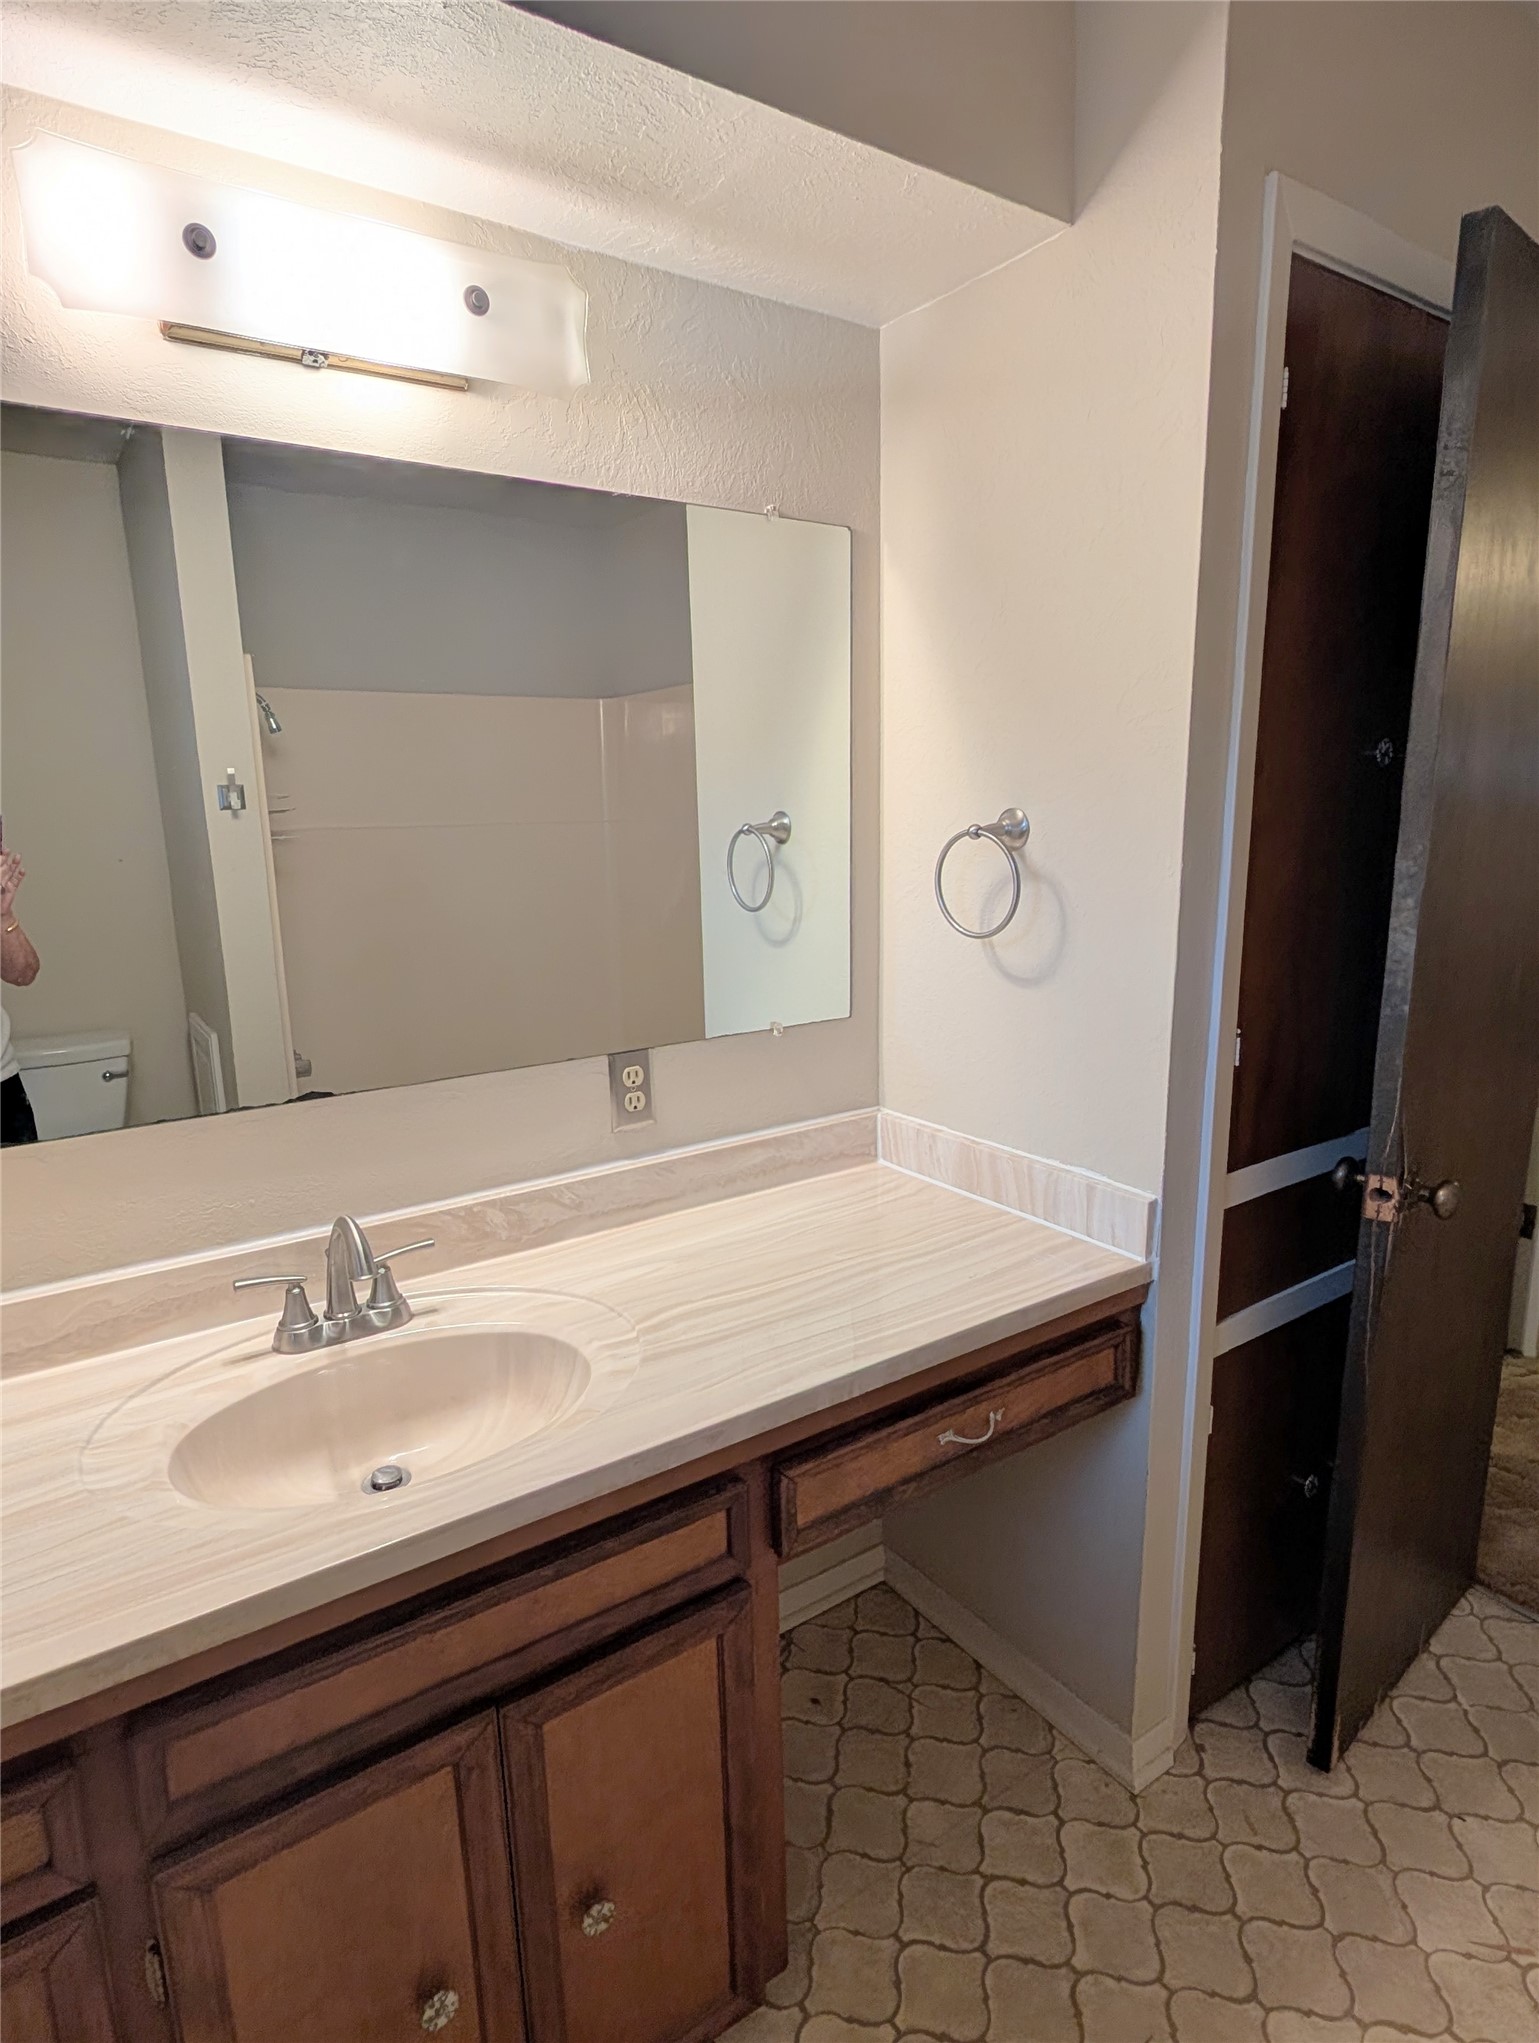
Guest bathroom features a wooden vanity with a built-in granite sink, a large mirror, and wall-mounted lighting. The space includes a towel ring, neutral tile flooring, and a partially visible shower area.
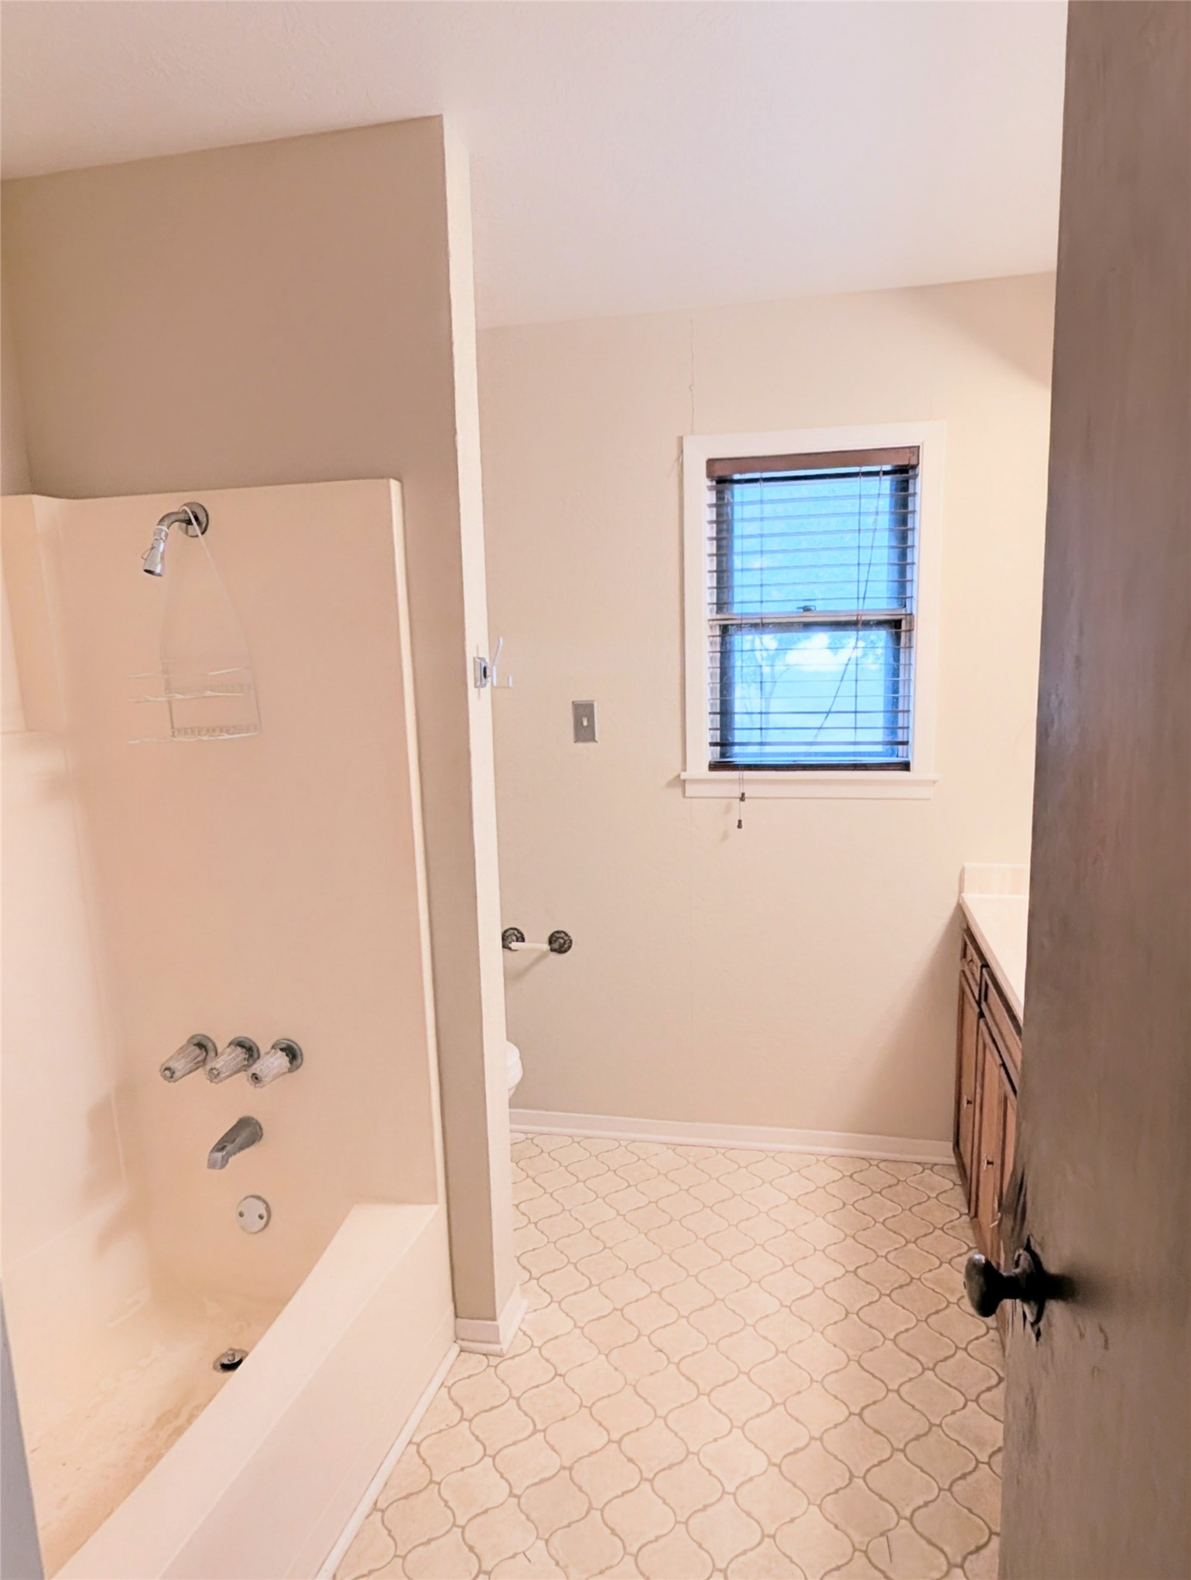
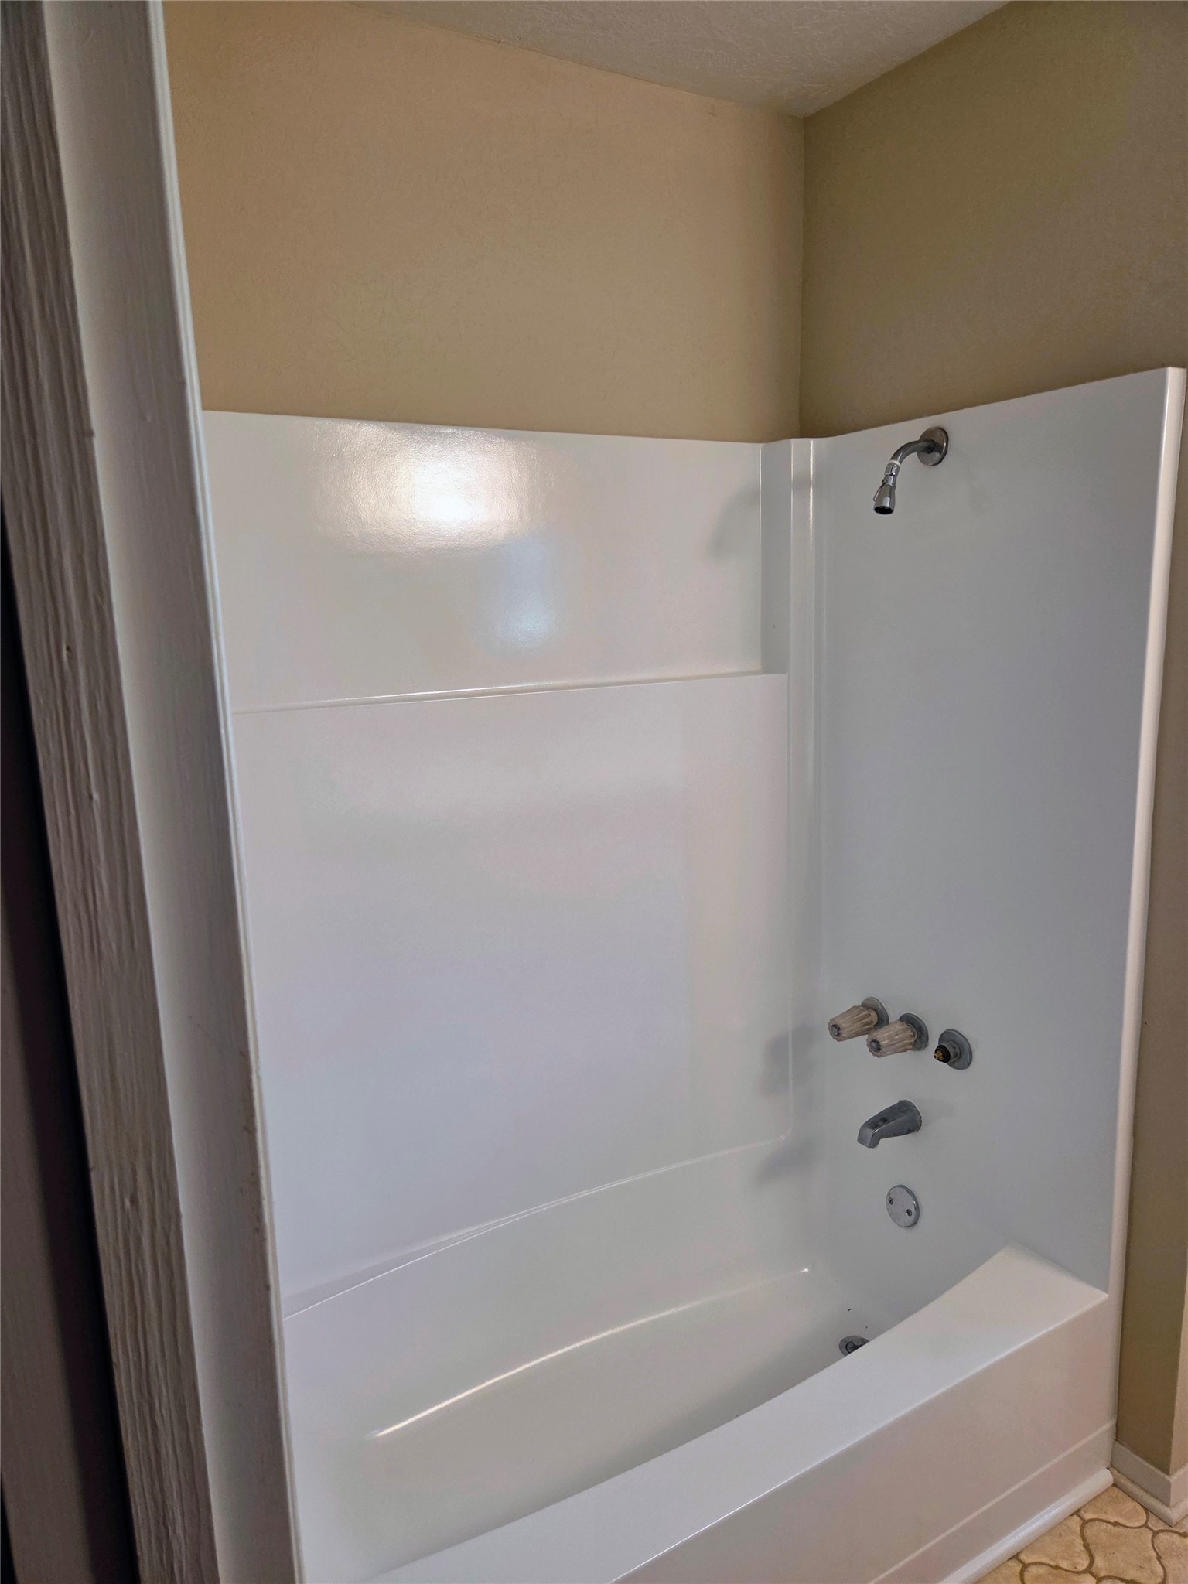
Guest bathroom features a bathtub with a shower, a window with blinds for natural light, and a vanity with a sink. The flooring has a light geometric pattern, and the walls are painted a neutral color.
Bedroom featuring carpet, white walls, a ceiling fan with light, and a window with blinds, providing a simple and clean space.
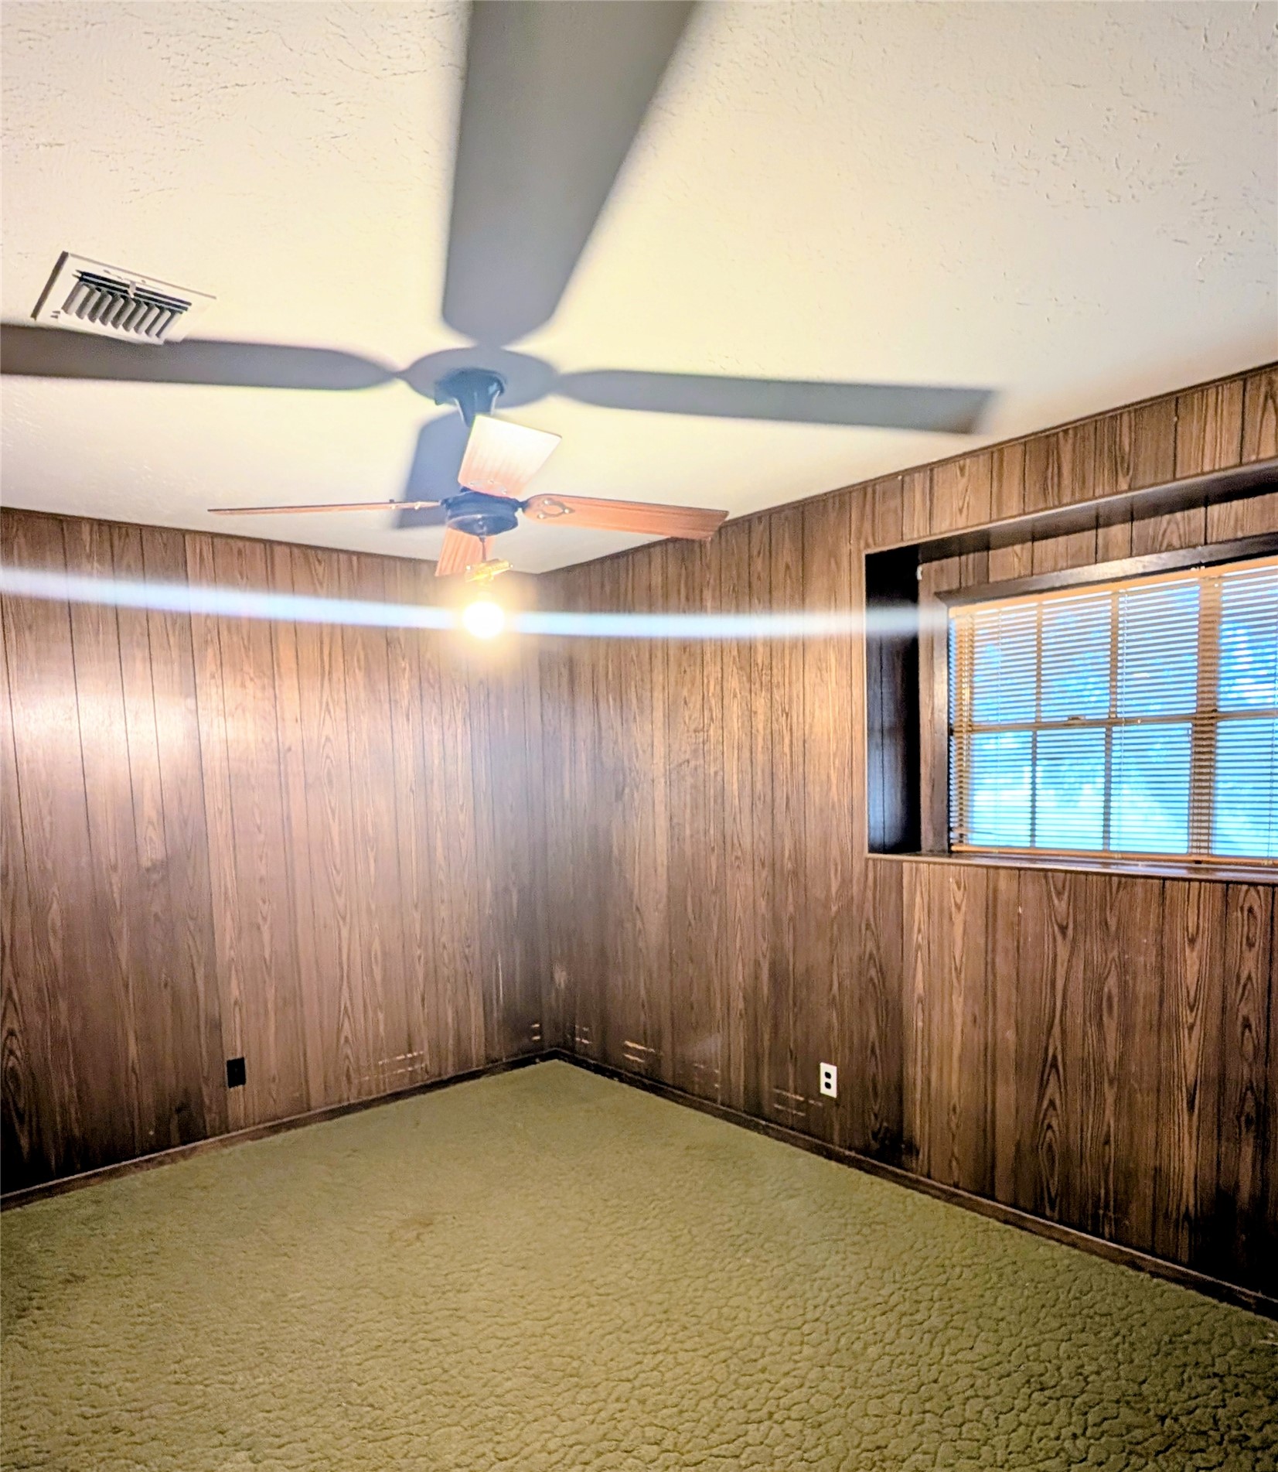
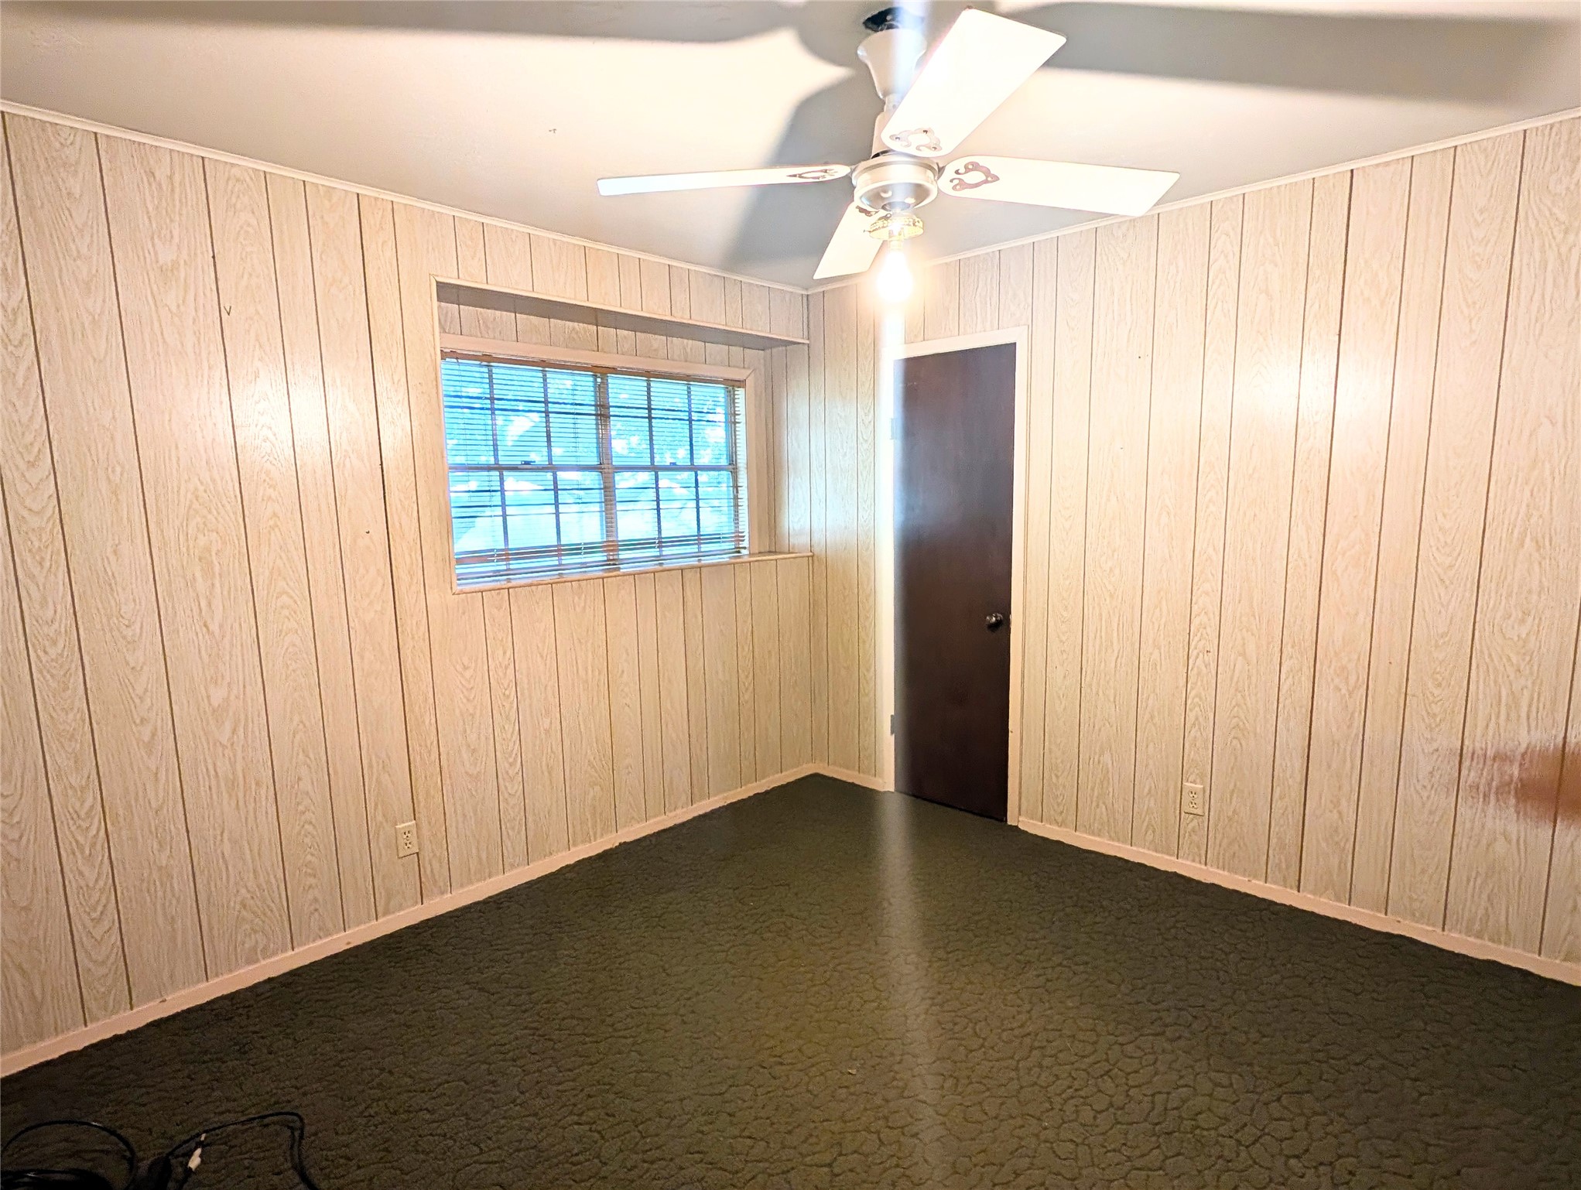
Bedroom featuring wood-paneled walls, carpet, a ceiling fan, and a window with blinds that provide natural light.
Bedroom with wood panel walls, a ceiling fan, and a window for natural light. Features carpet and a dark wooden door, offering a classic and warm atmosphere.
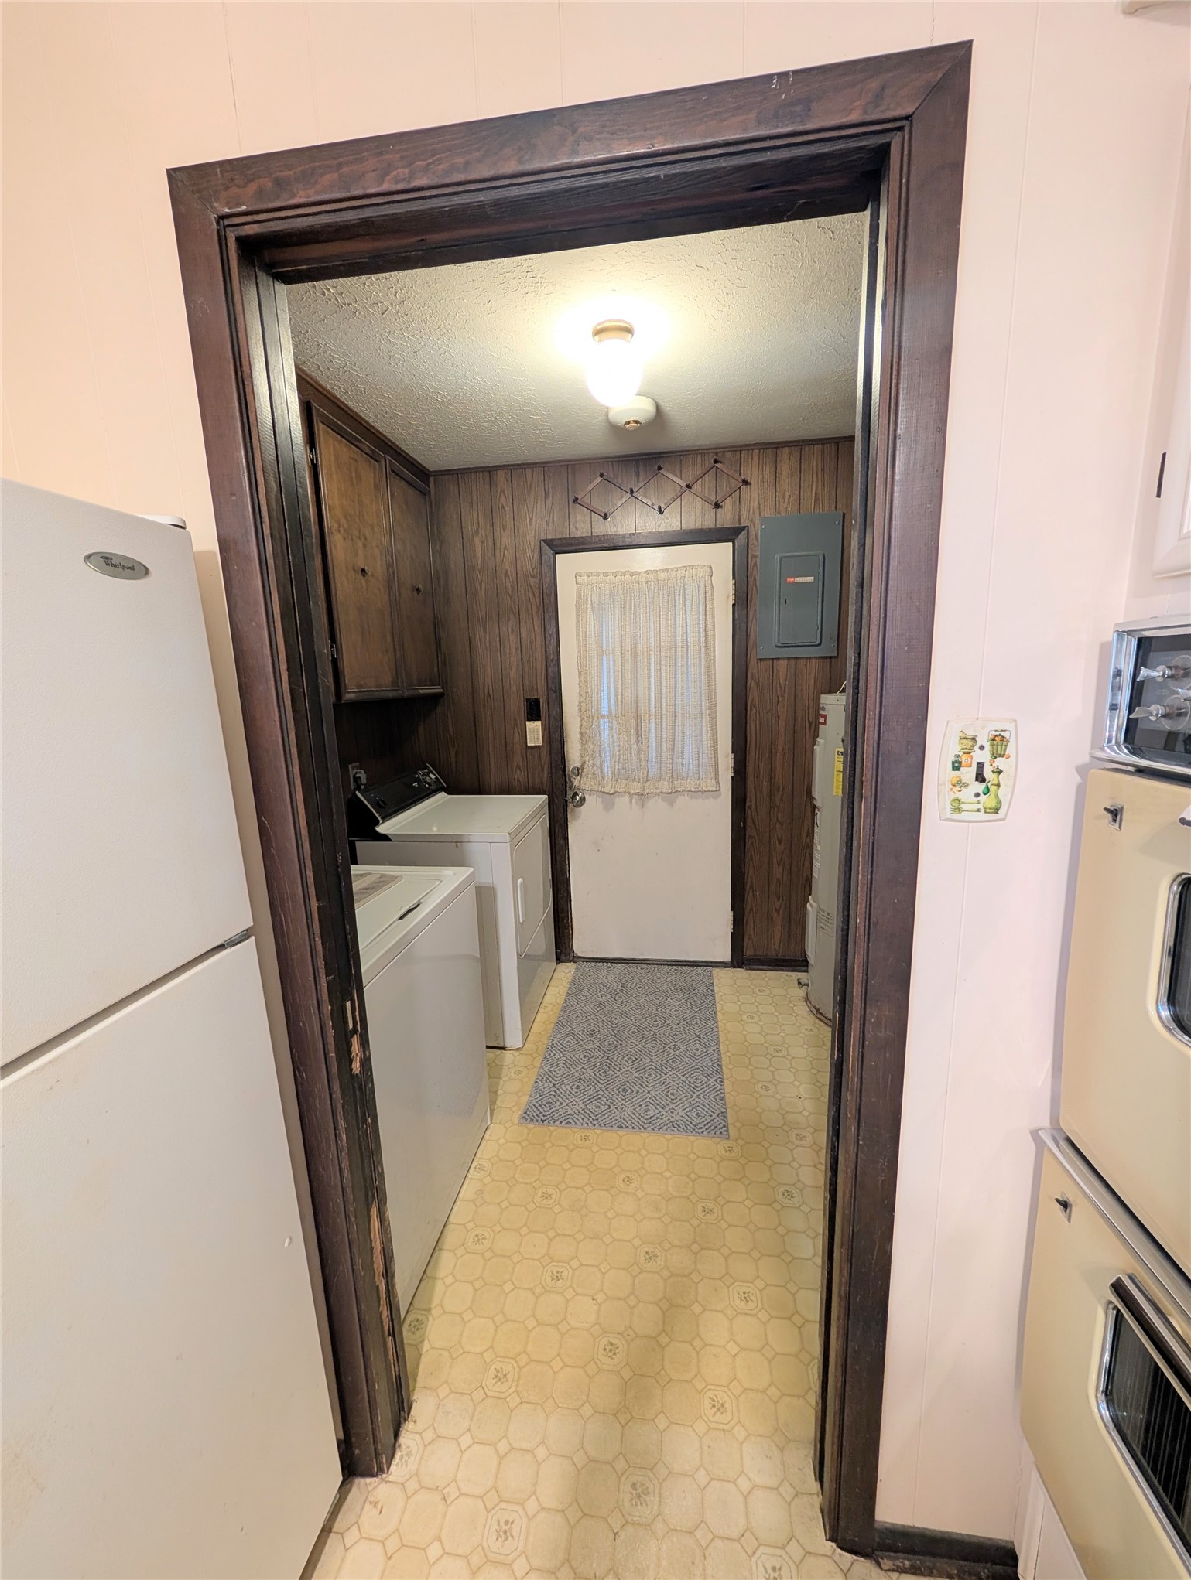
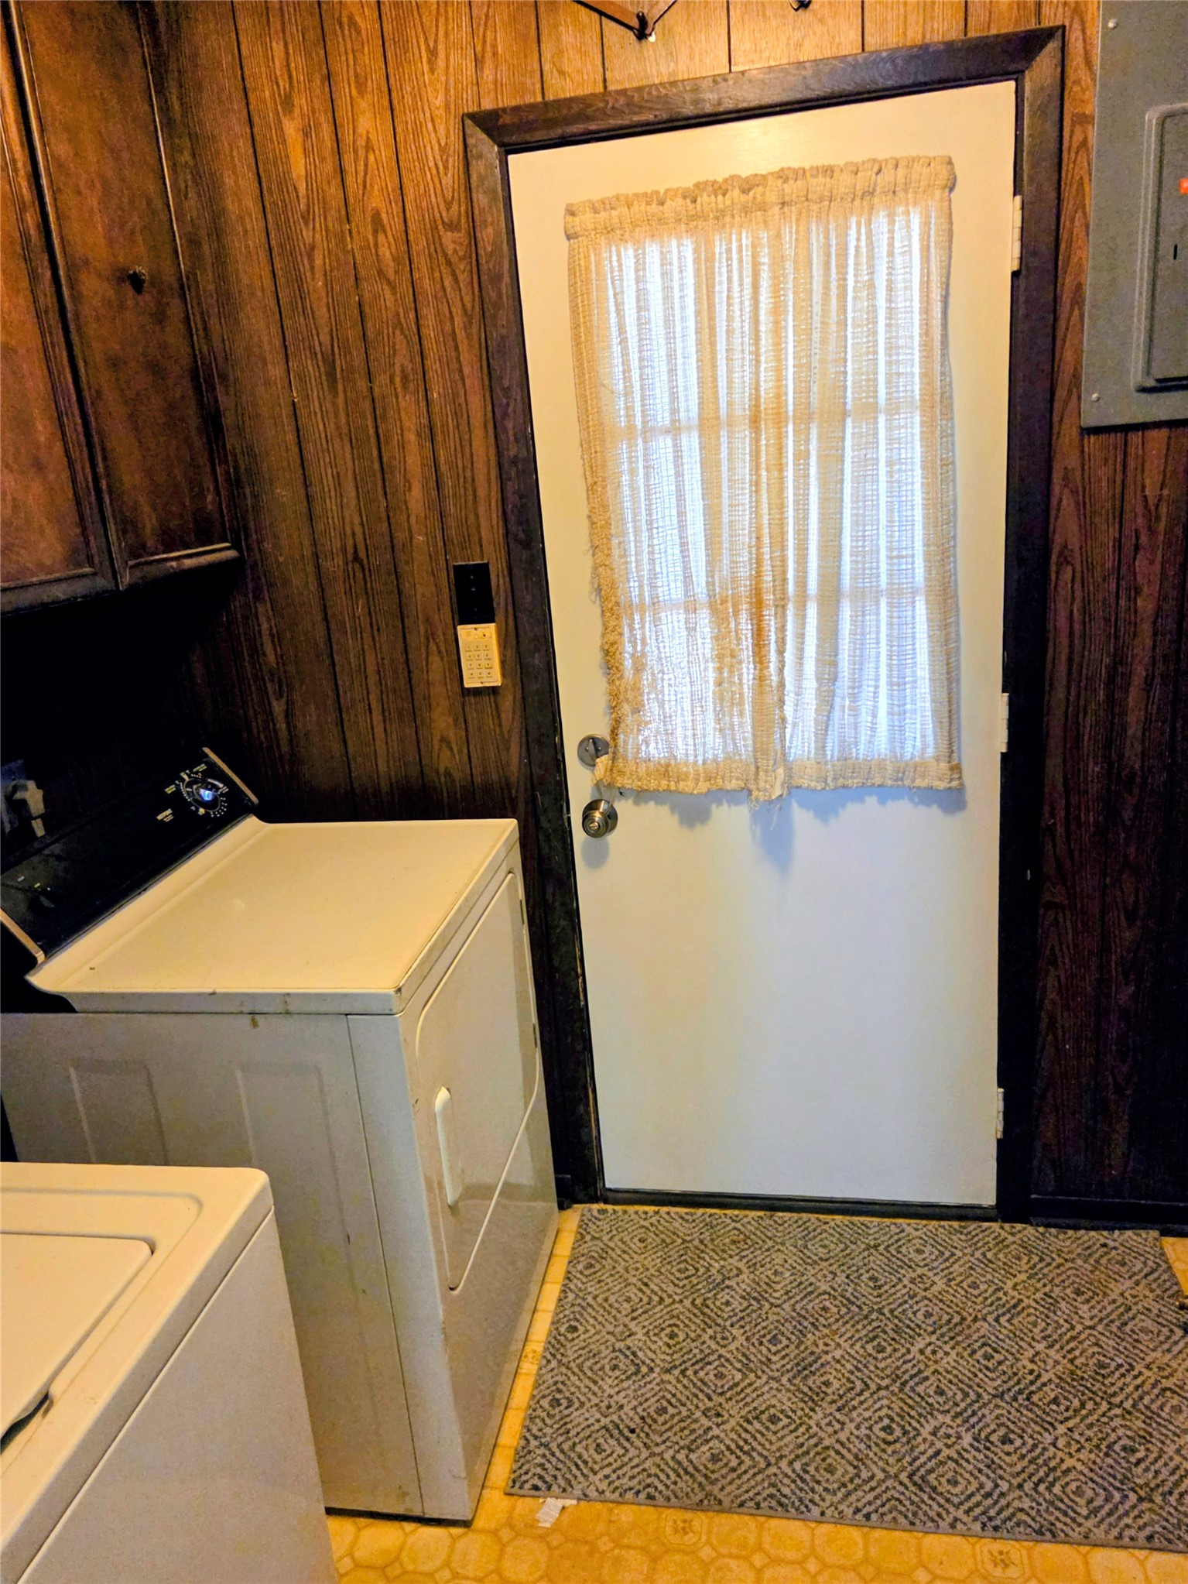
Laundry room with wood-paneled walls, a washing machine and electric dryer. From here you can access the garage, backyard and left side of house.
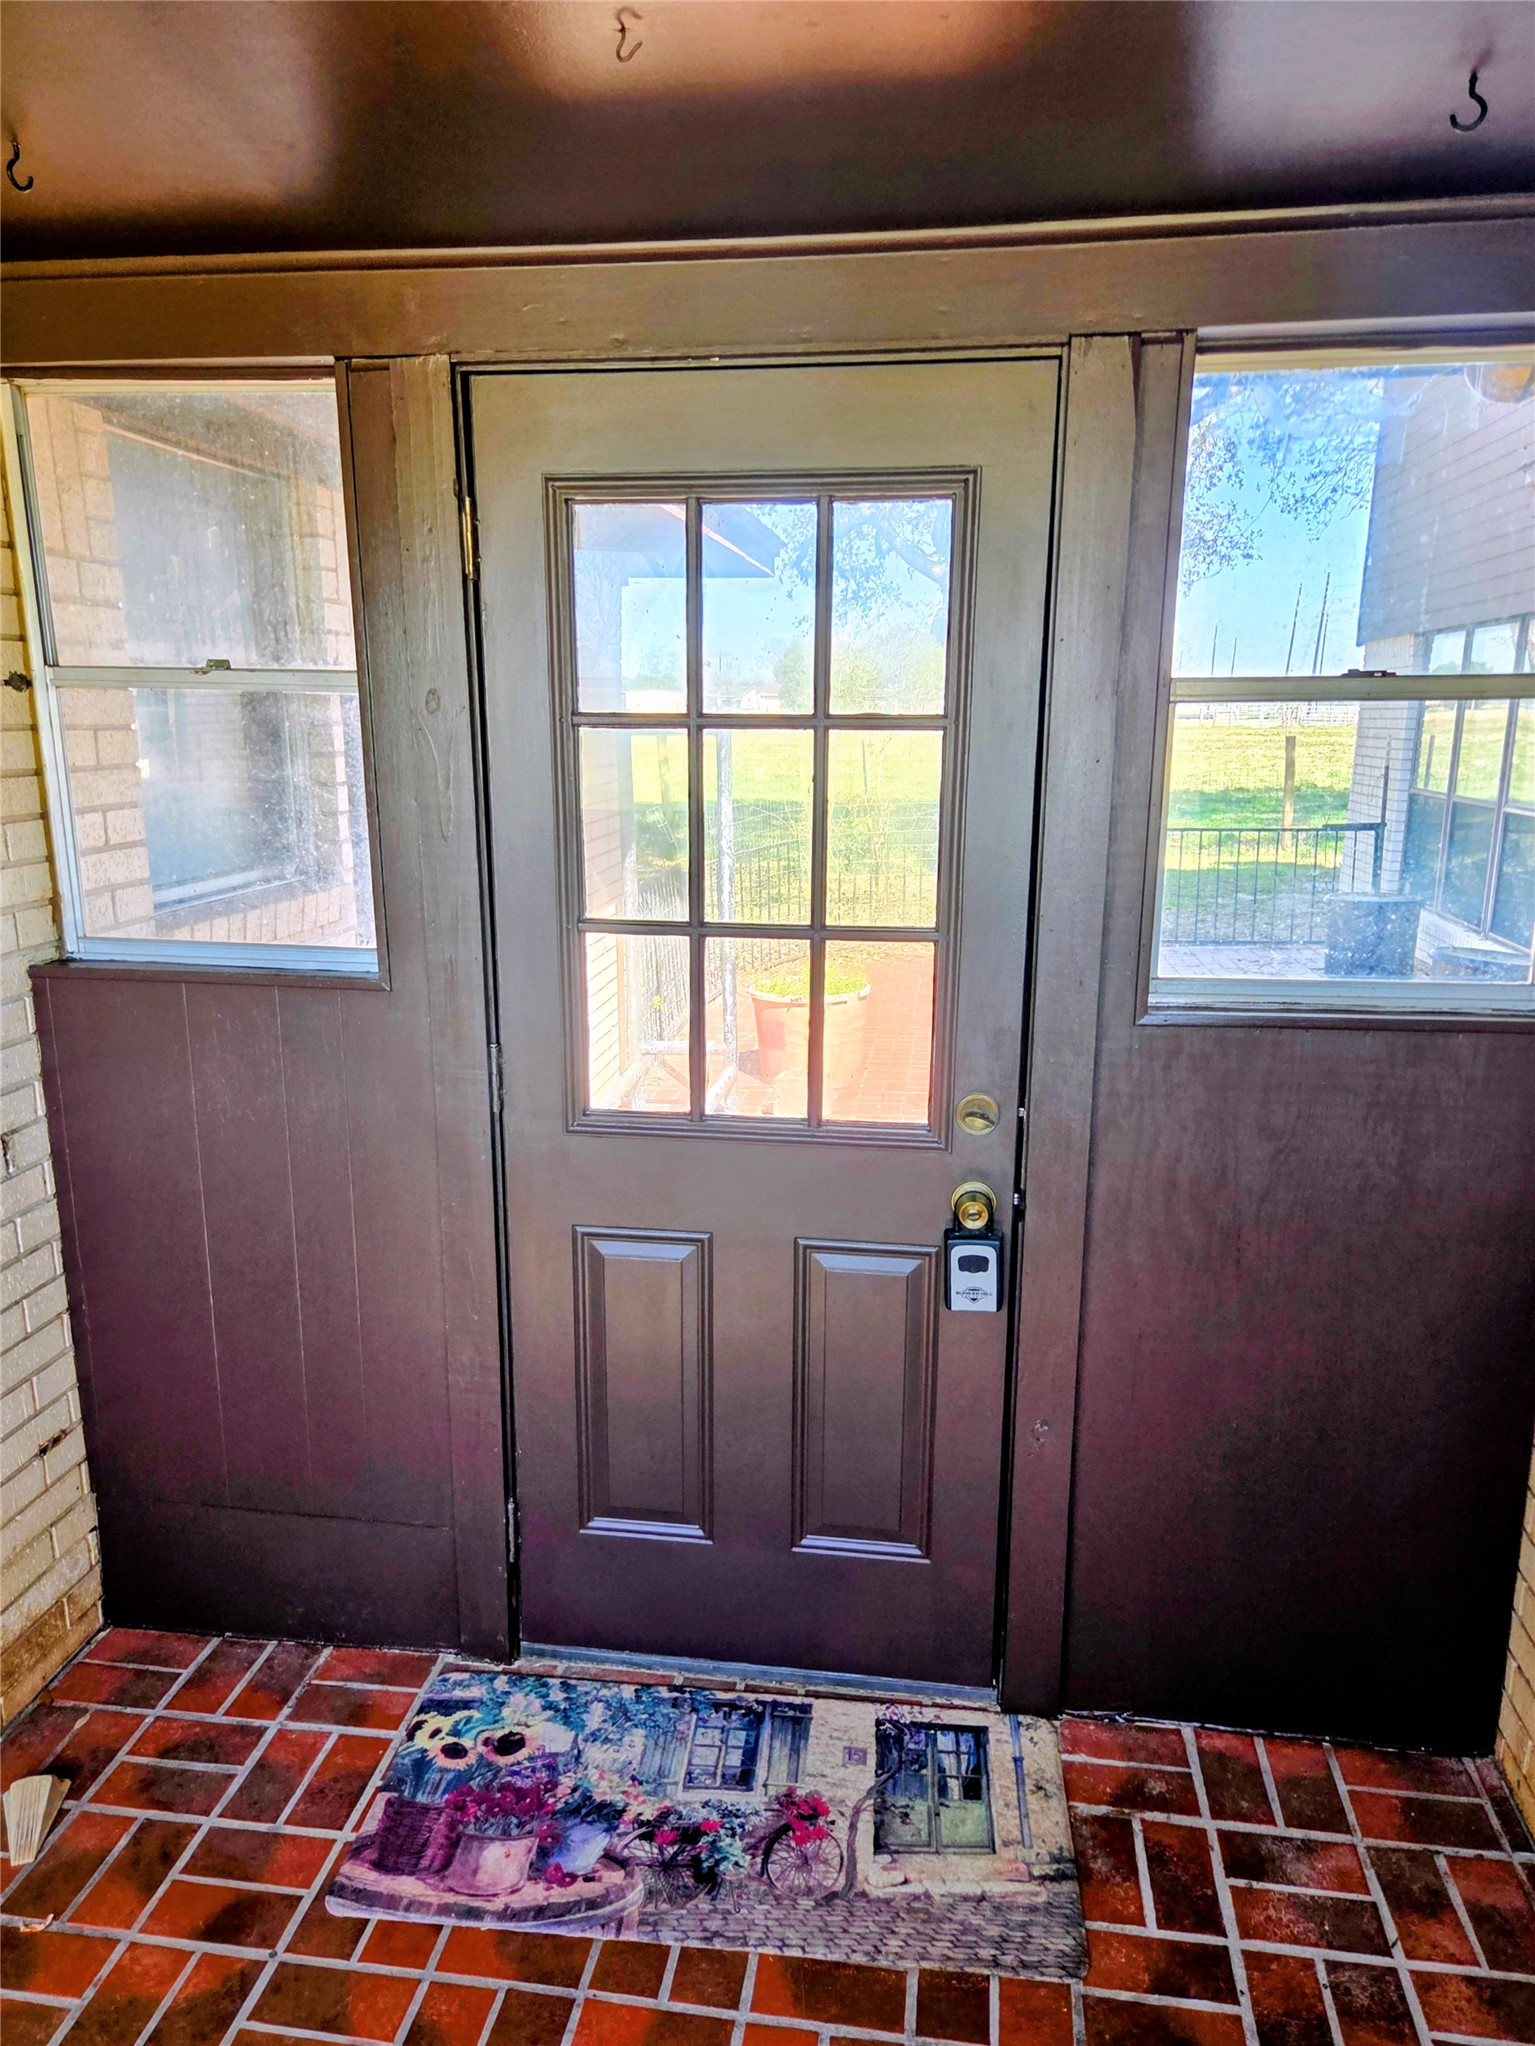
Small enclosed back porch area with doors from driveway side of house to kitchen, garage and backyard. Brick wall design, tiled floors and dark colored doors with glass panels provide natural light through adjacent windows.
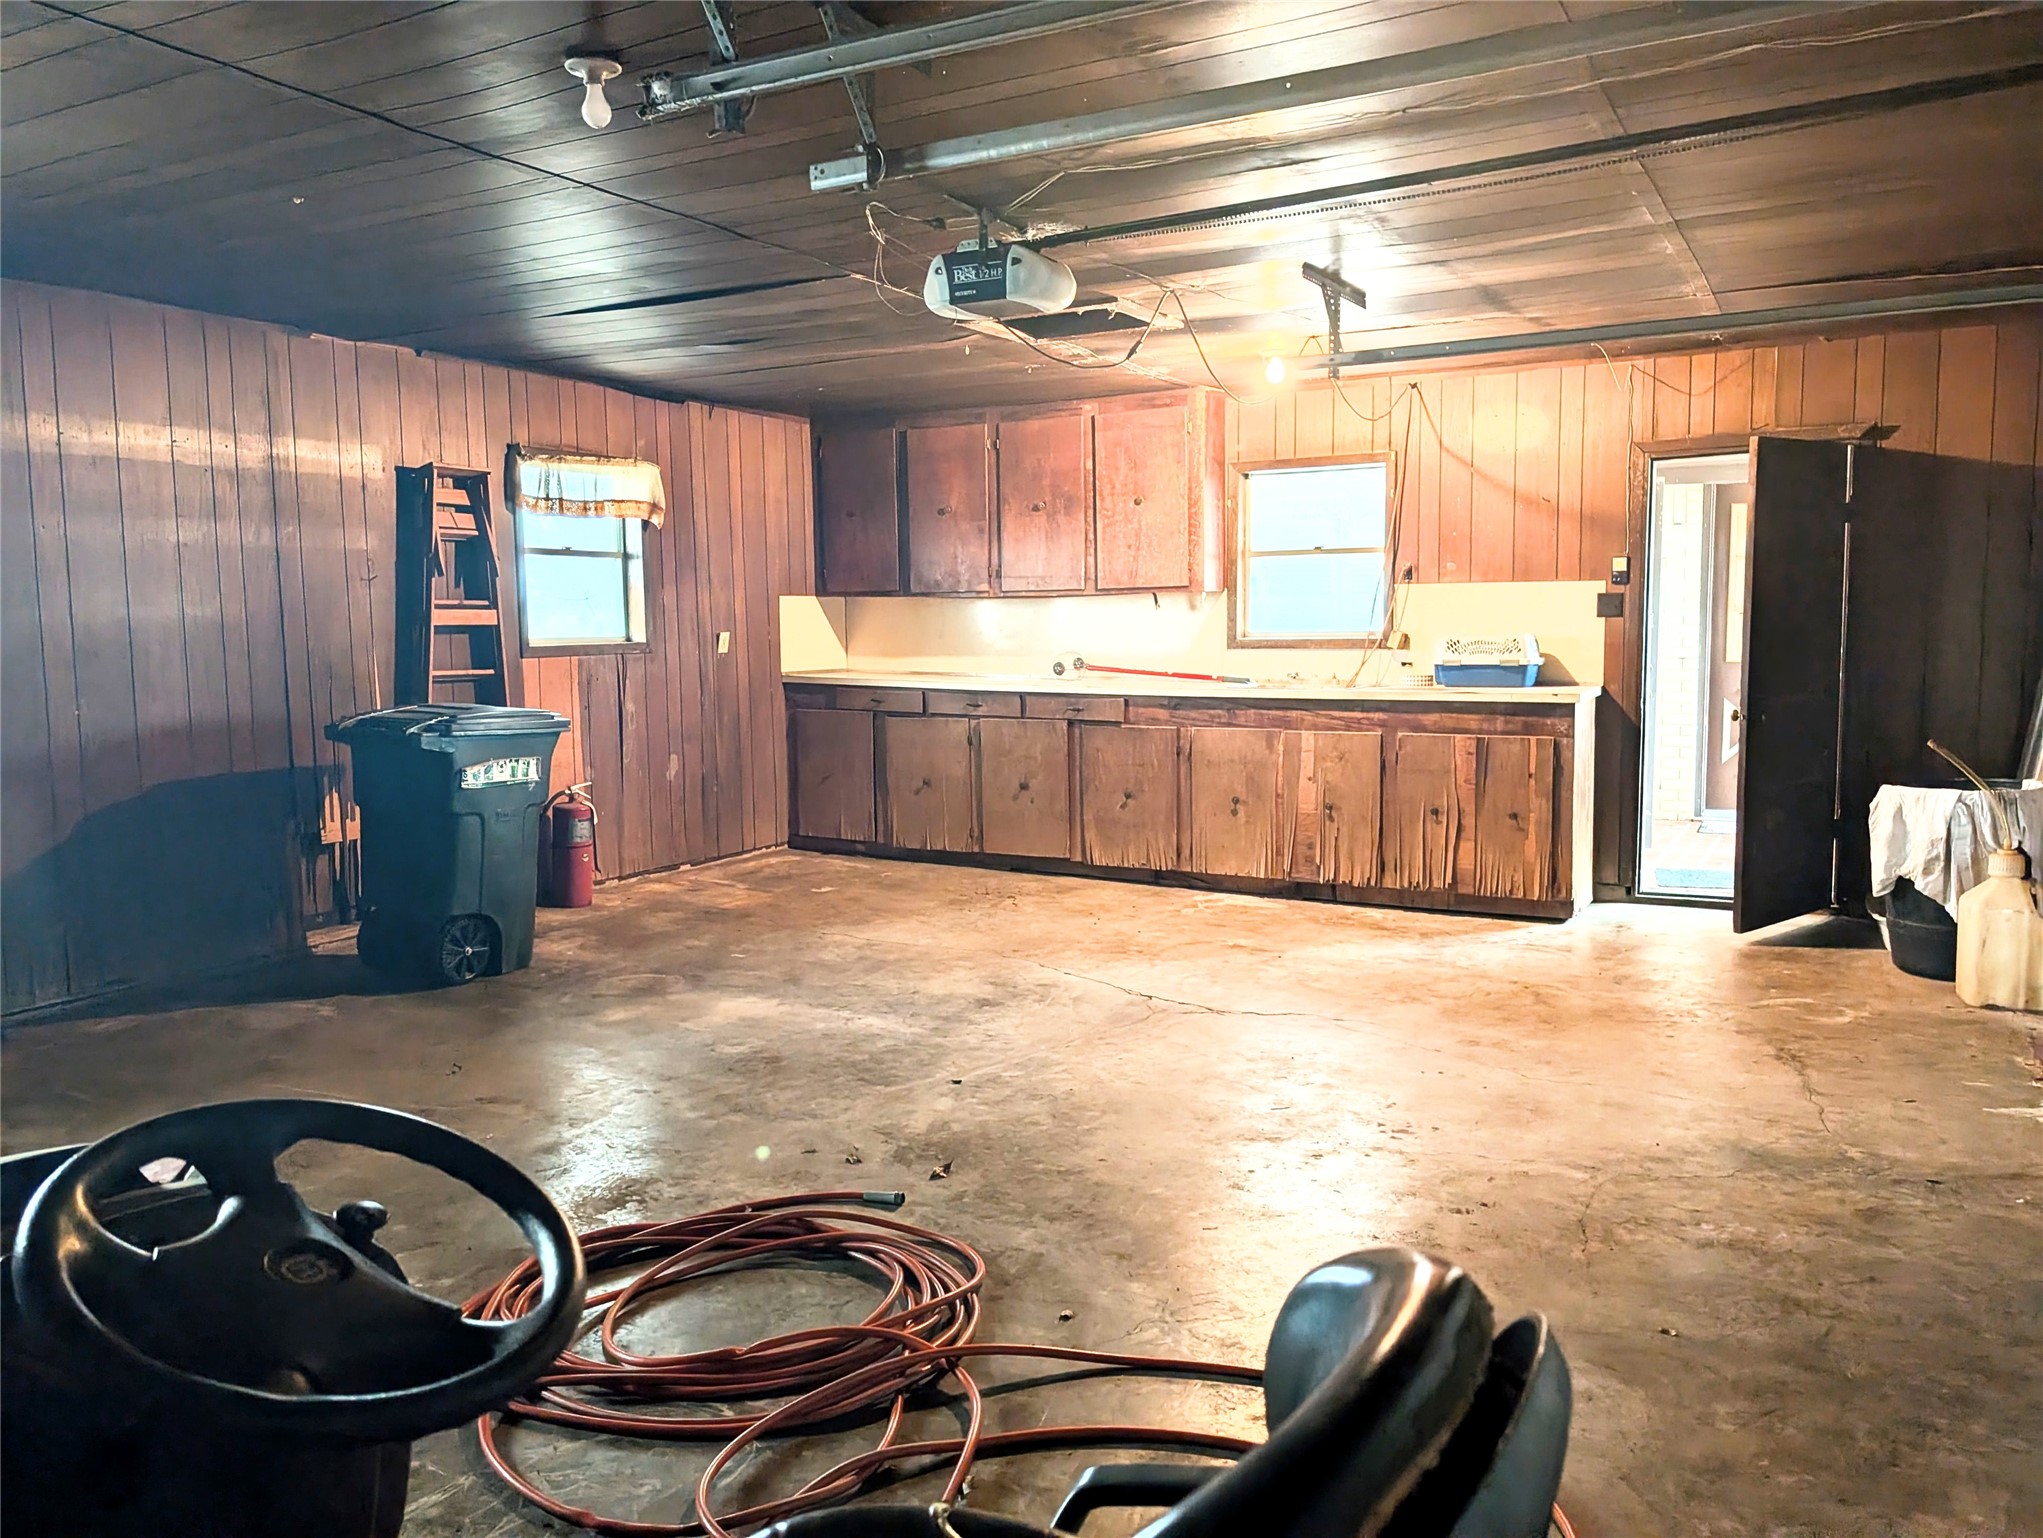
Spacious garage with wooden paneling, concrete floor, and built-in cabinets. Includes overhead lighting, a garage door opener, and access to an exterior door. Ideal for additional storage or a workshop space.
Spacious attached 2 car garage features a double-door entry, concrete floor, and wood-paneled walls. It includes built-in shelving, a window for natural light, and ample room for storage or a workshop.
Spacious brick patio with a metal railing, adjacent to a house. The area is surrounded by mature trees and greenery, providing a serene and private outdoor space.
Brick patio area with a stack of firewood, a potted plant, and a round table. It's bordered by a fence and overlooks a grassy field with a large tree, offering a serene, open view.
Picturesque view featuring a large, mature live oak tree with sprawling branches, providing shade over a grassy area. This scene includes a quiet road, open fields, and a few houses in the distance, offering a serene, rural atmosphere.
Charming two-story brick home sets amidst large, mature live oak trees offering ample shade. The expansive lawn provides a serene, countryside feel with open fields surrounding the property. Ideal for nature lovers seeking tranquility.
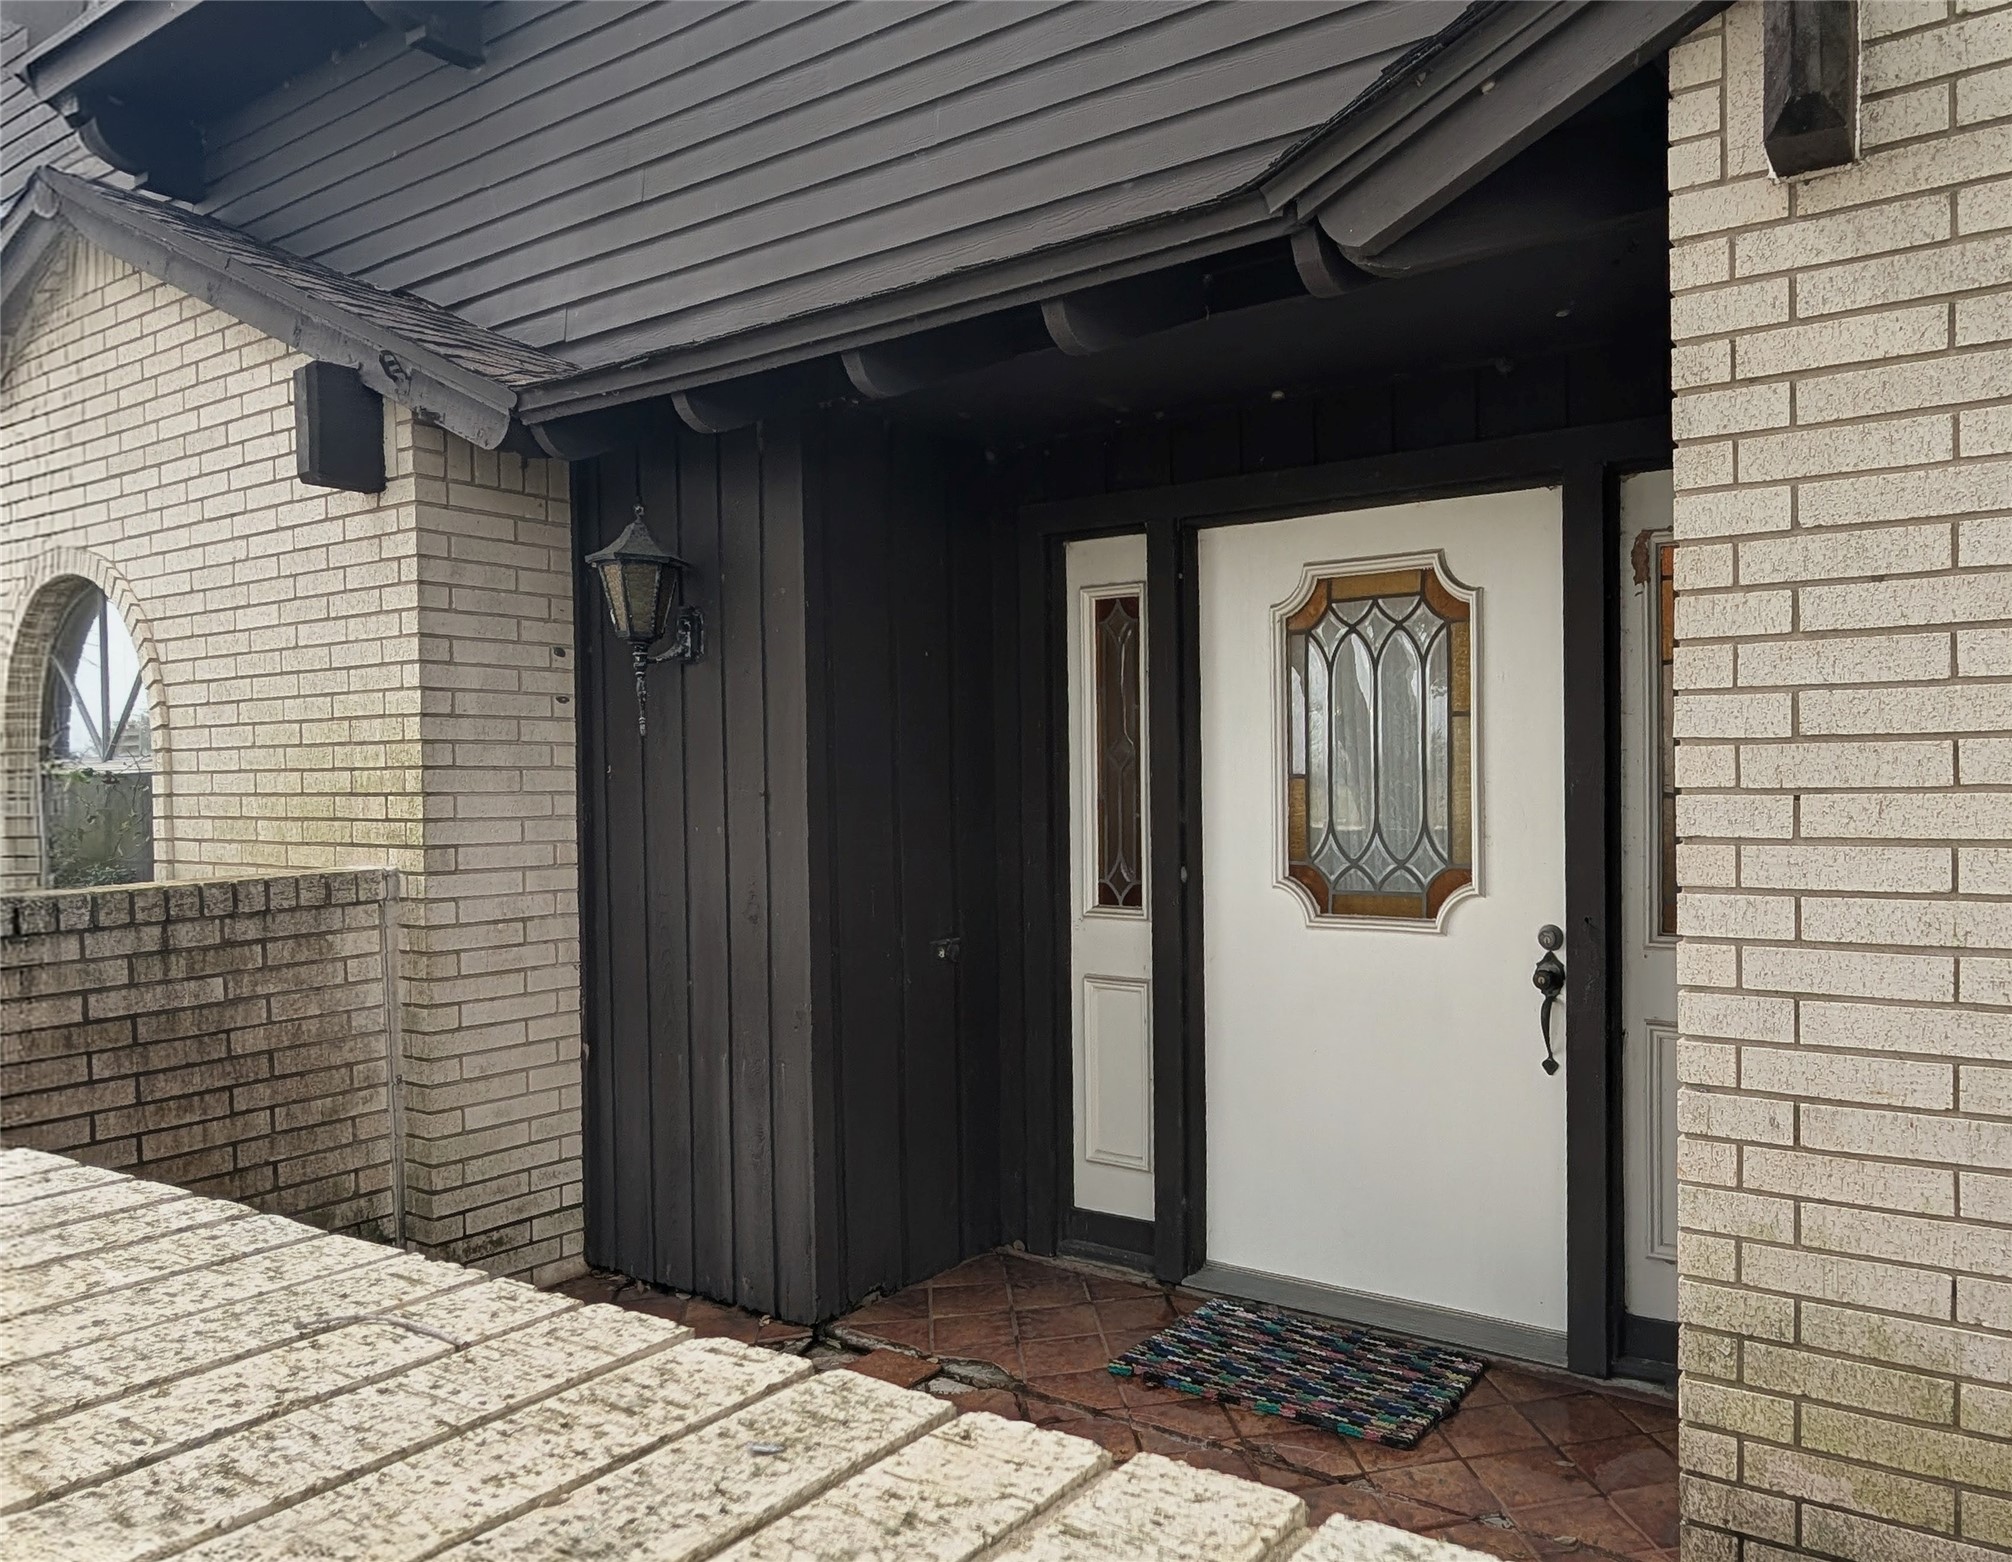
Charming entryway with a unique arched window and decorative front door featuring intricate glasswork. The combination of brick and dark hardy board siding gives a rustic yet elegant feel, complemented by a classic outdoor lantern.
Cozy brick patio area with a reddish-brown tile floor. There's a small round table, a stack of firewood, and a potted plant. The house has light brick walls and a shingled roof. The space is enclosed with a black fence and surrounded by greenery, offering a quaint outdoor seating spot.
Charming two-story home with a combination of brick and wood siding, nestled under mature trees. Features a well-maintained lawn and a cozy front entrance, offering a welcoming atmosphere.
Driveway side of a house with a brick exterior and brown hardy board siding. The yard features neatly trimmed bushes with red flowers and mature live oak trees. A driveway leads to a 20x22 garage.
Detached 20x22 garage with light-colored siding and dark brown doors. It sits on a concrete slab with a spacious yard visible in the background. Perfect workshop and extra storage for your toys or work equipment.
Expansive 5.2 acre open field looking towards the back of the house. Ideal for those seeking space for live stock, a barn and garden.
Expansive view of open fields with a wide, clear sky. The landscape features bare trees framing the scene, offering a serene, natural setting ideal for someone seeking tranquility and space.
A picturesque scene with a large, mature tree providing ample shade in the foreground. Behind it, a charming house sits on a spacious lot, surrounded by open fields and a rustic fence, offering a tranquil, rural setting.
updated, repainted inside area and door
updated, repainted outside door
updated, inside door to utility room
updated, refinished shower
updated, refinished tub in main bathroom