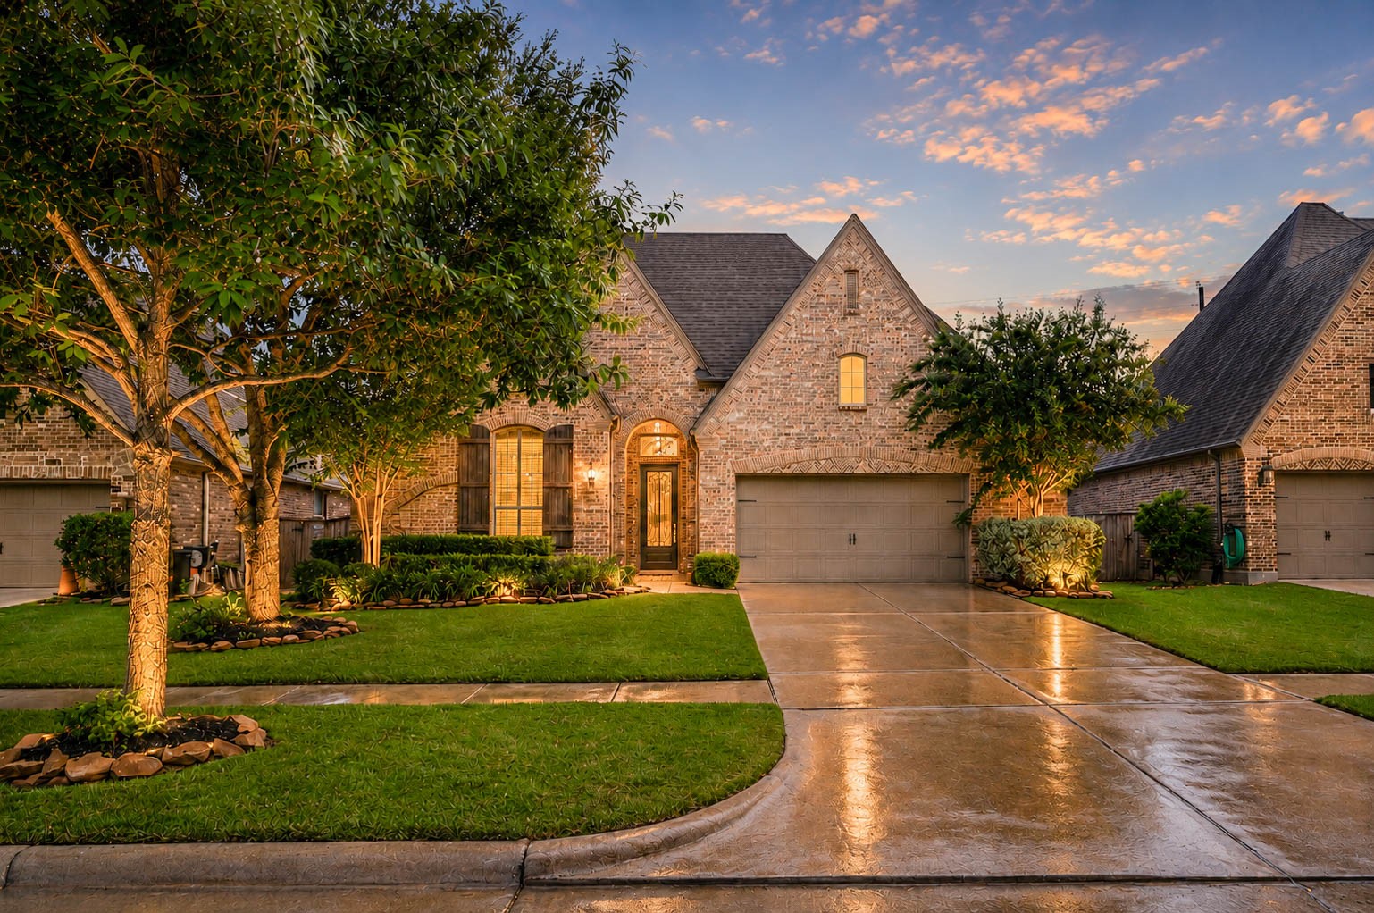
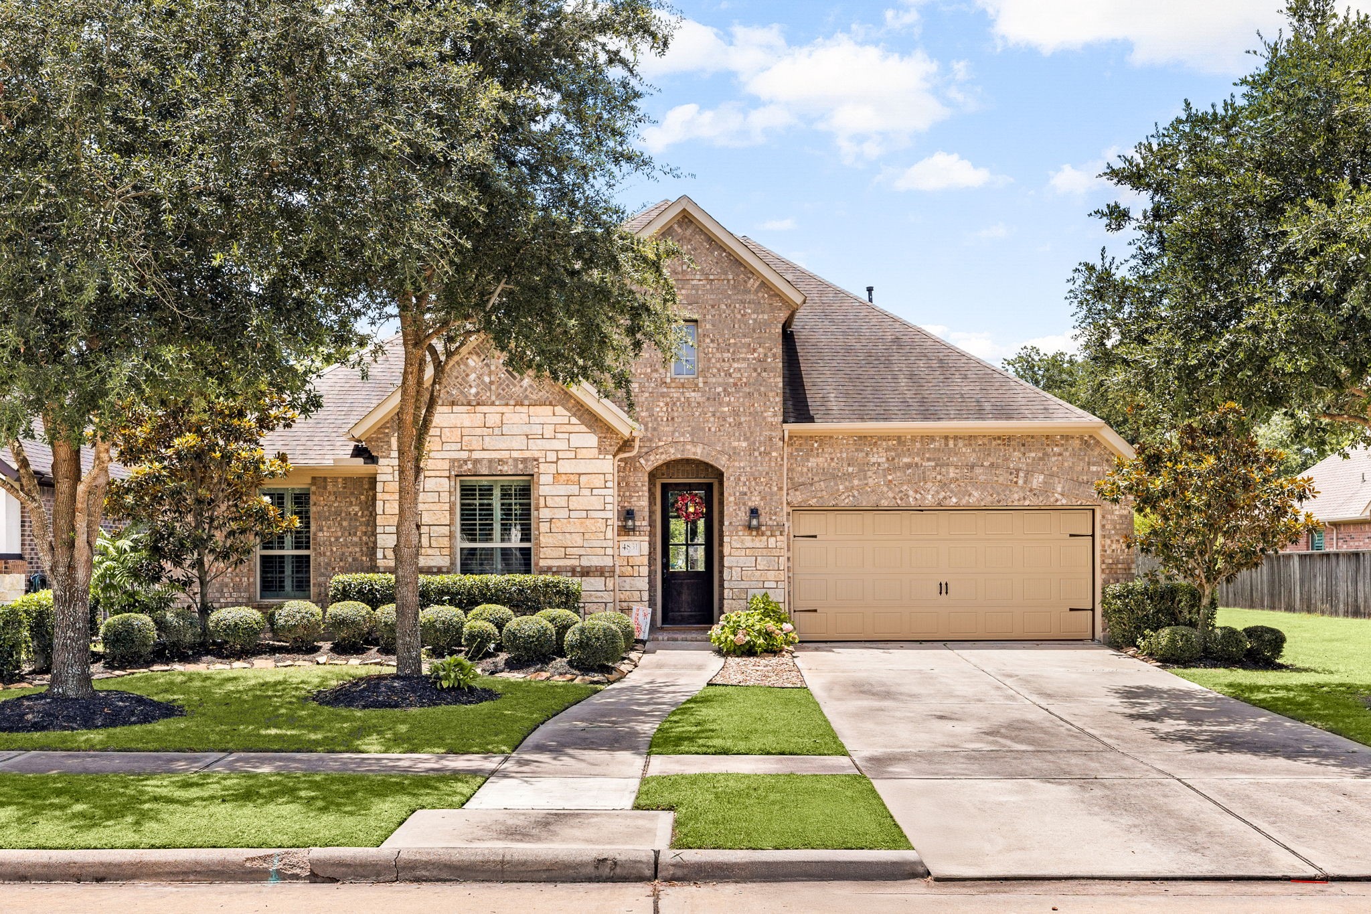
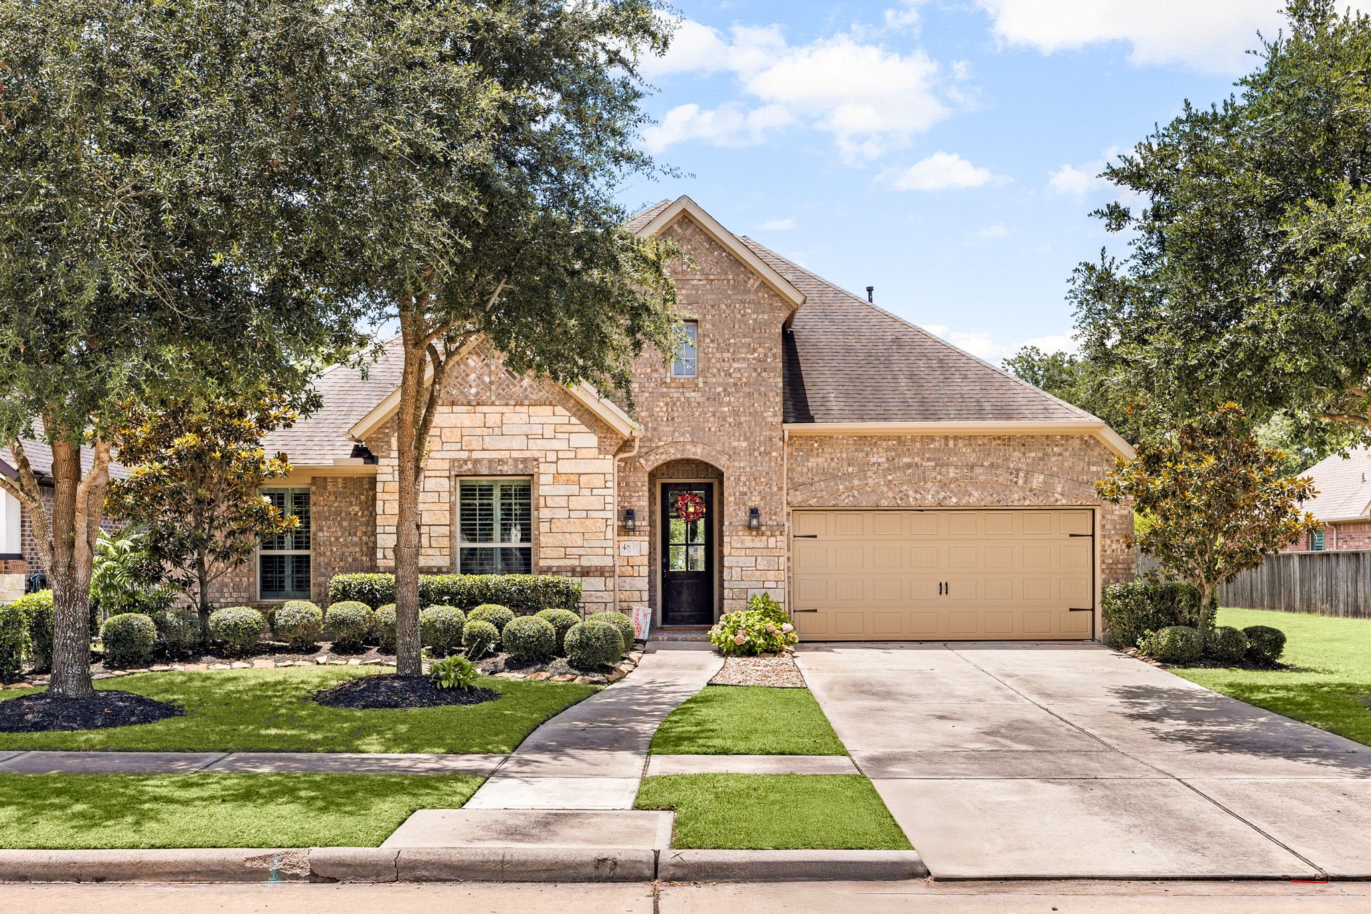
This charming brick home welcomes you to 4830 Trickle Creek Drive in the sought after Fulbrook on Fulshear Creek community! Built by Highland Homes with quality craftsmanship throughout, this single story home offers 4 bedrooms, 3 full bathrooms, and an oversized two car garage. Backing up to greenspace, the property boasts striking curb appeal with mature landscaping, elegant brick accents, that highlight the impressive facade.
This home showcases many designer touches, including gorgeous hardwood flooring, decorator paint, and plantation shutters throughout the main areas. The living area is bright and inviting, offering plenty of room to accommodate all your entertainment needs.
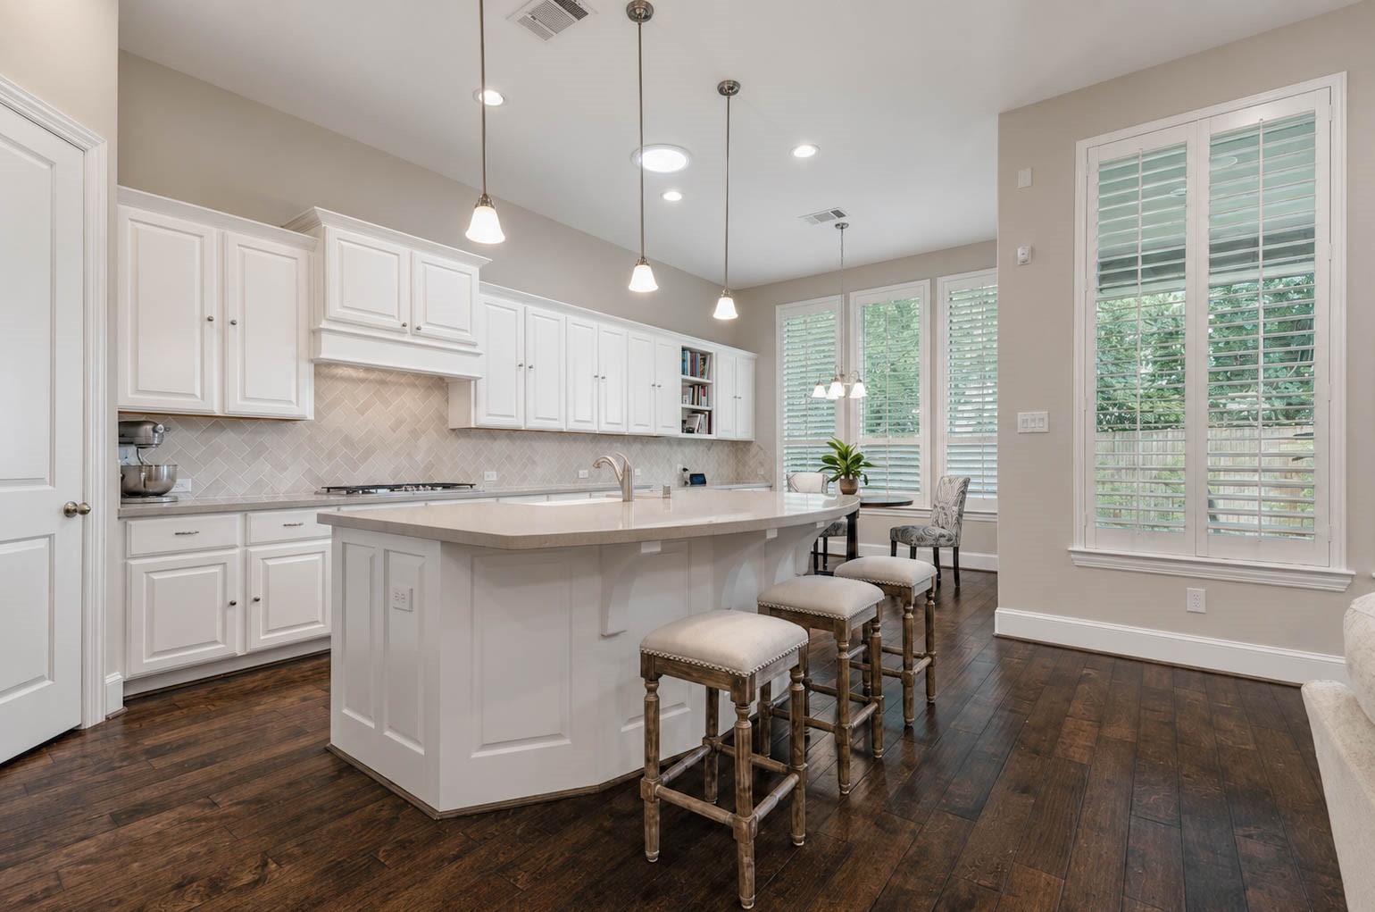
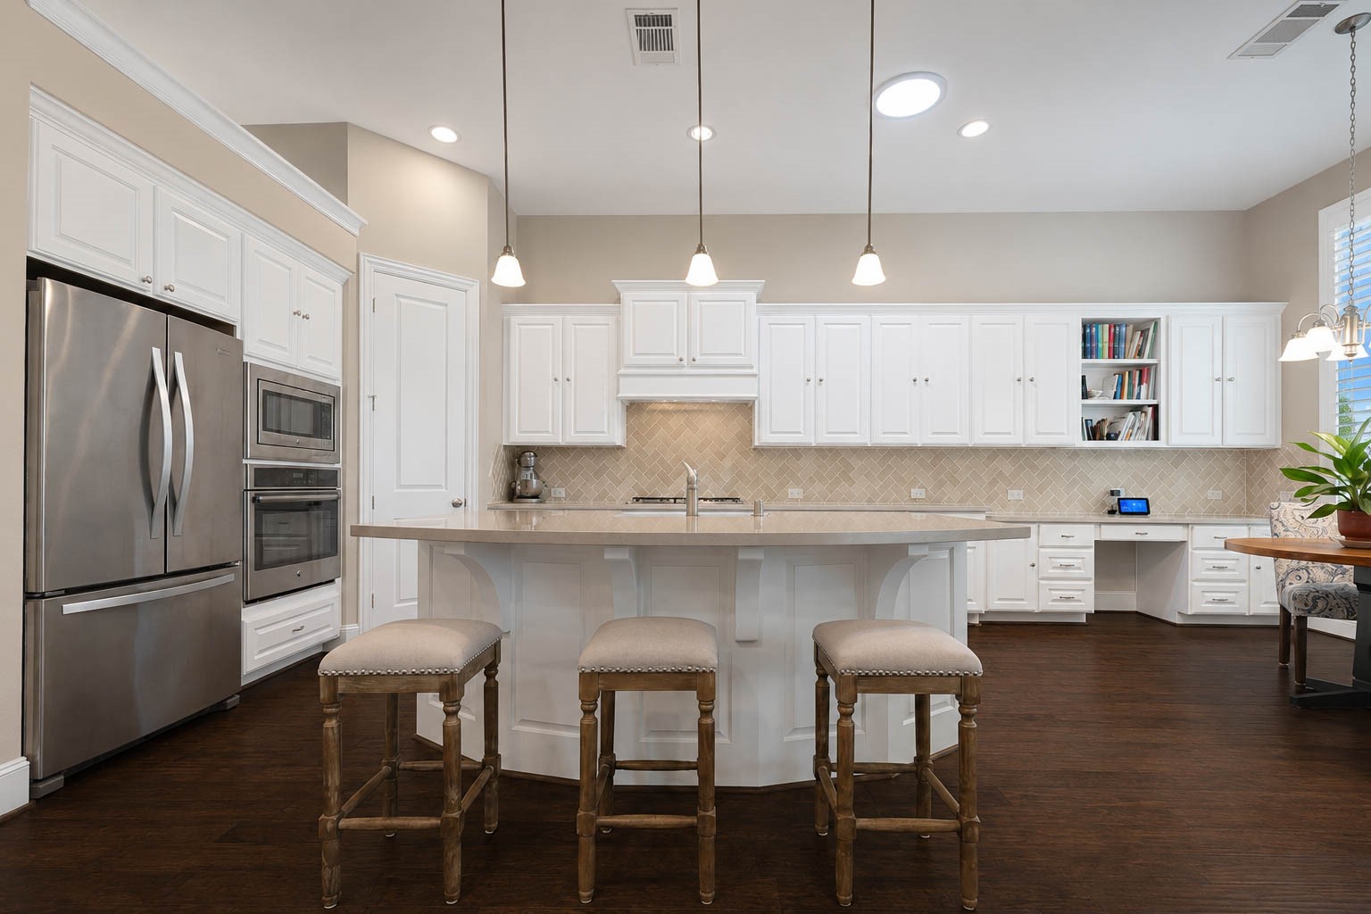
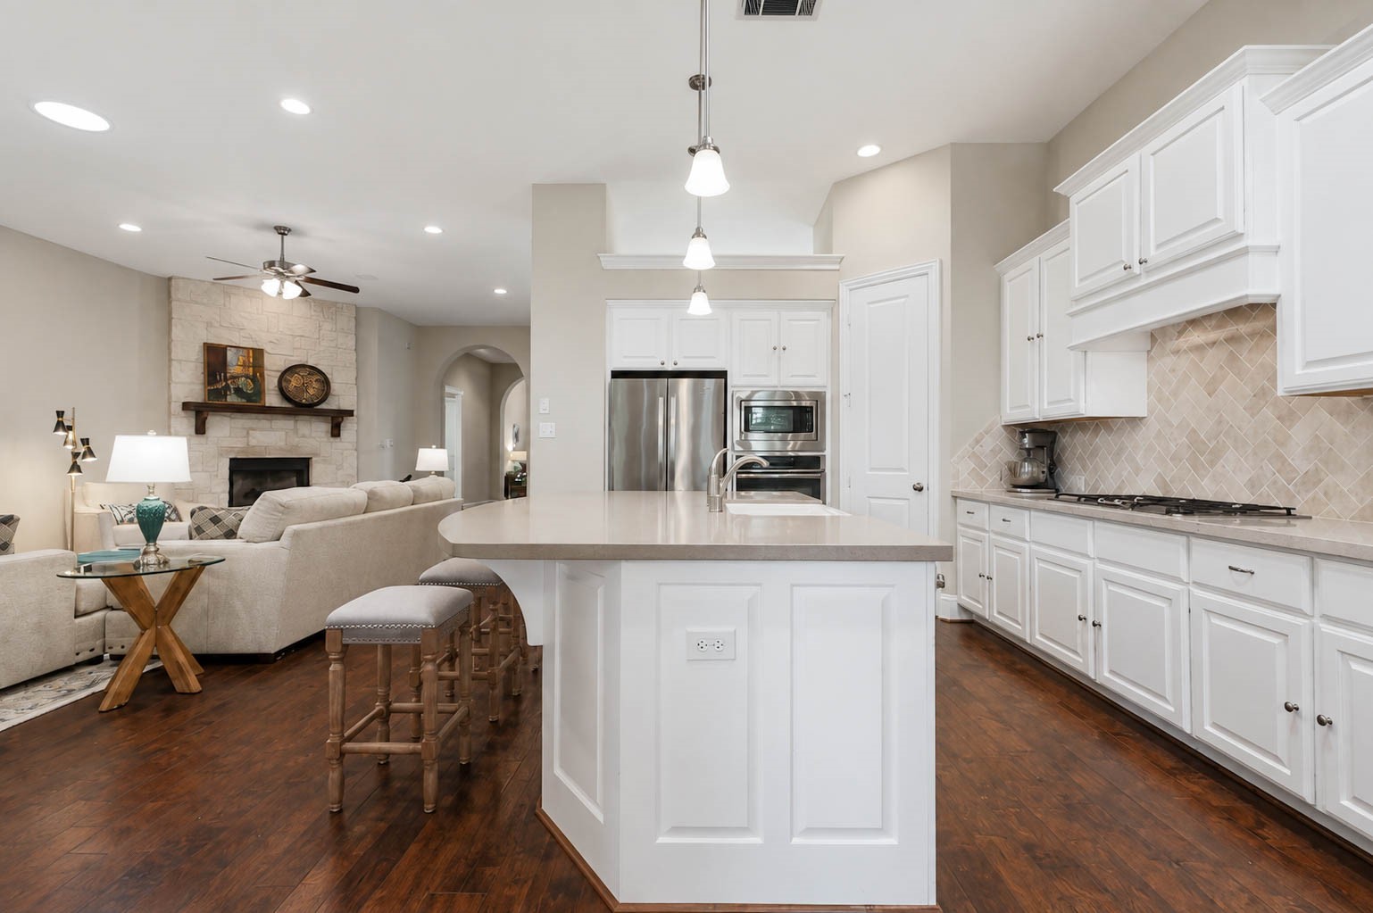
The kitchen is the heart of the home, offering an abundance of cabinetry that spans the length of the wall. Stainless steel appliances complete the space, and the large island features a breakfast bar and elegant pendant lighting above.
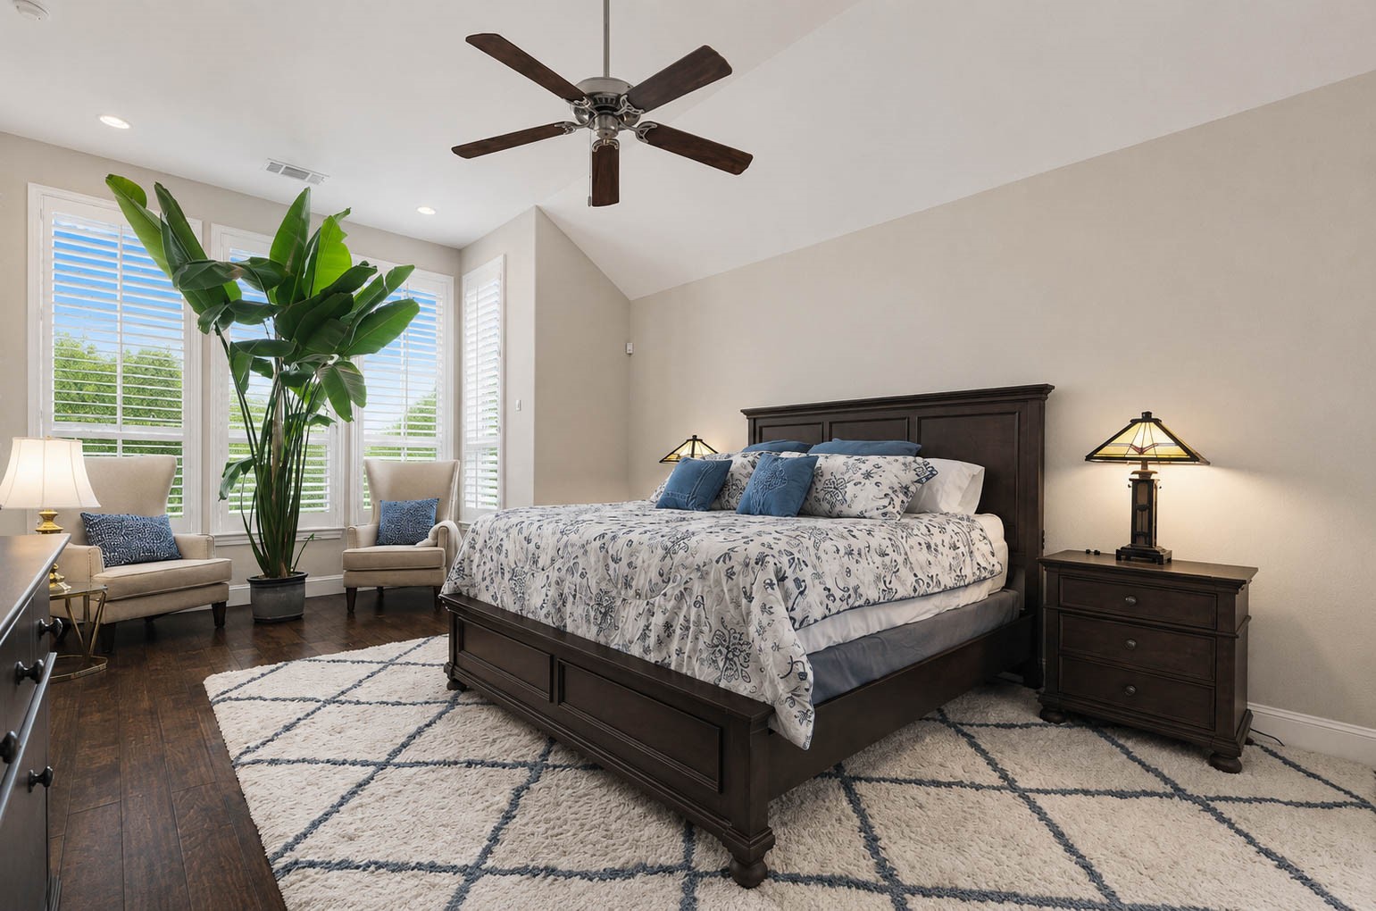
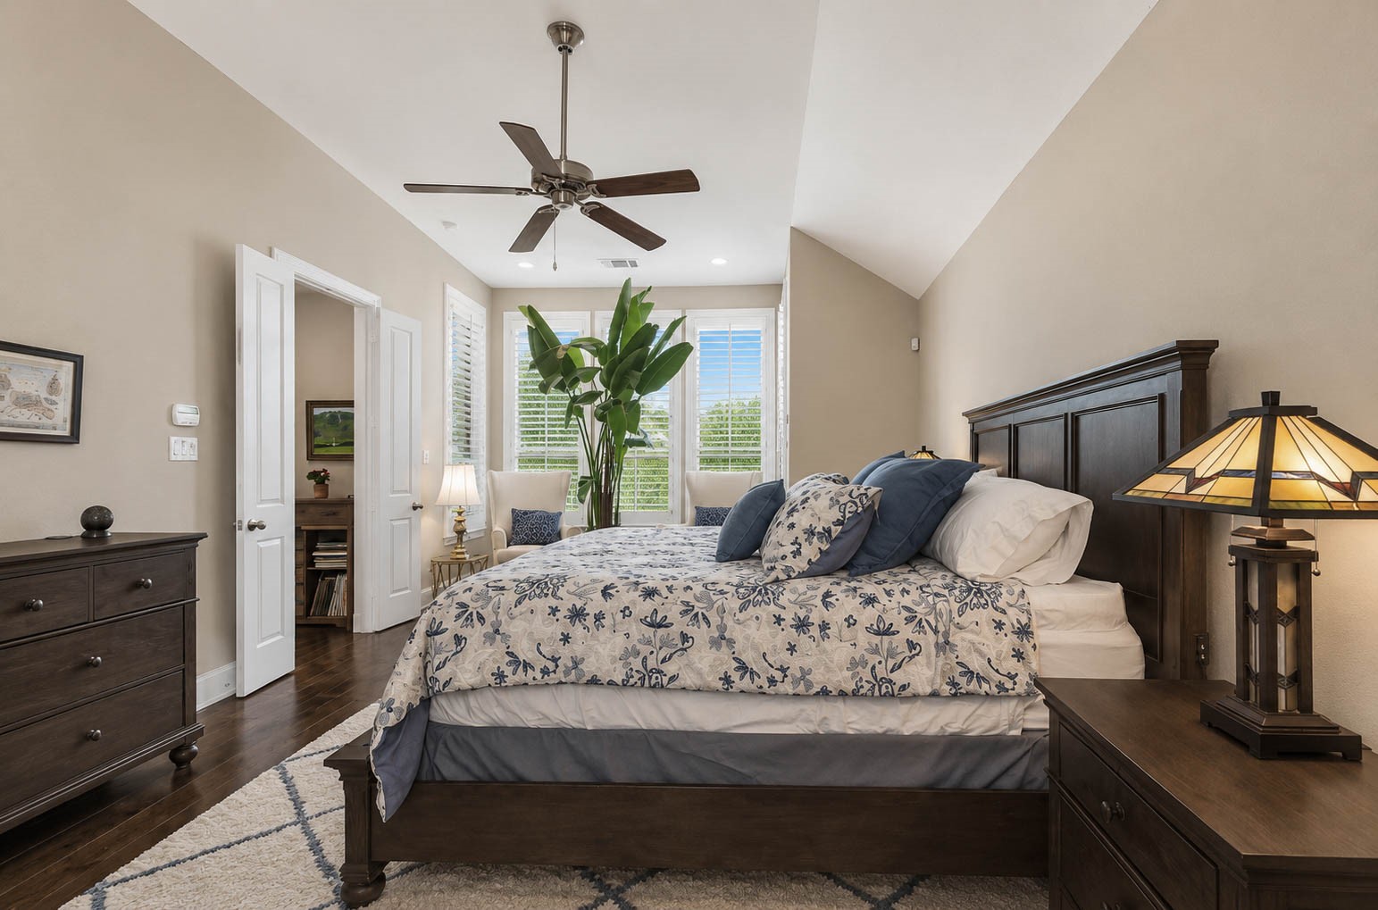
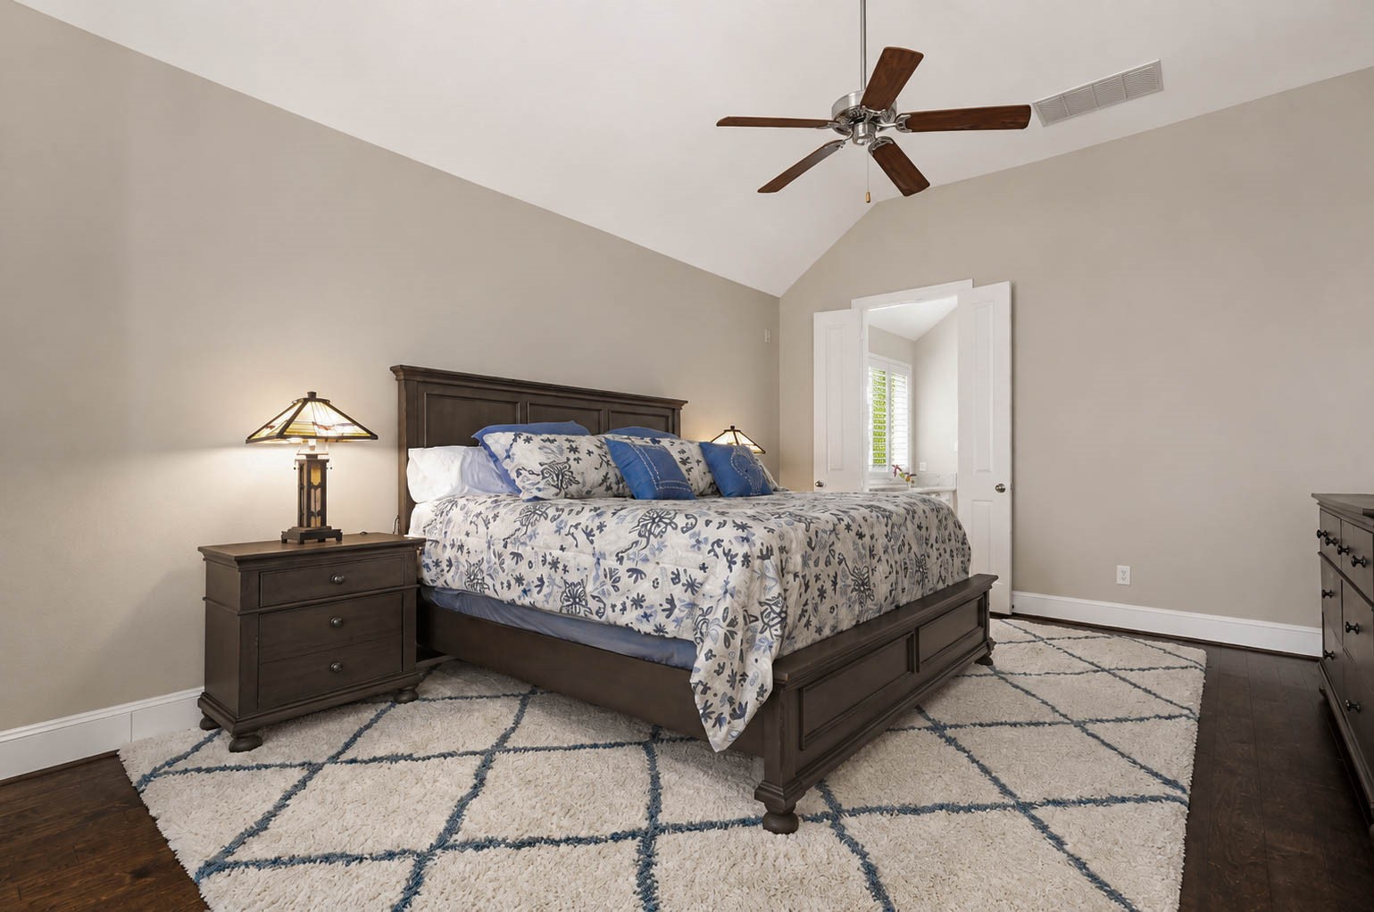
Retreat to the primary bedroom, featuring hardwood flooring and a soaring ceiling with a ceiling fan. A cozy seating area is framed by picture windows with plantation shutters, creating a bright and relaxing space to unwind.
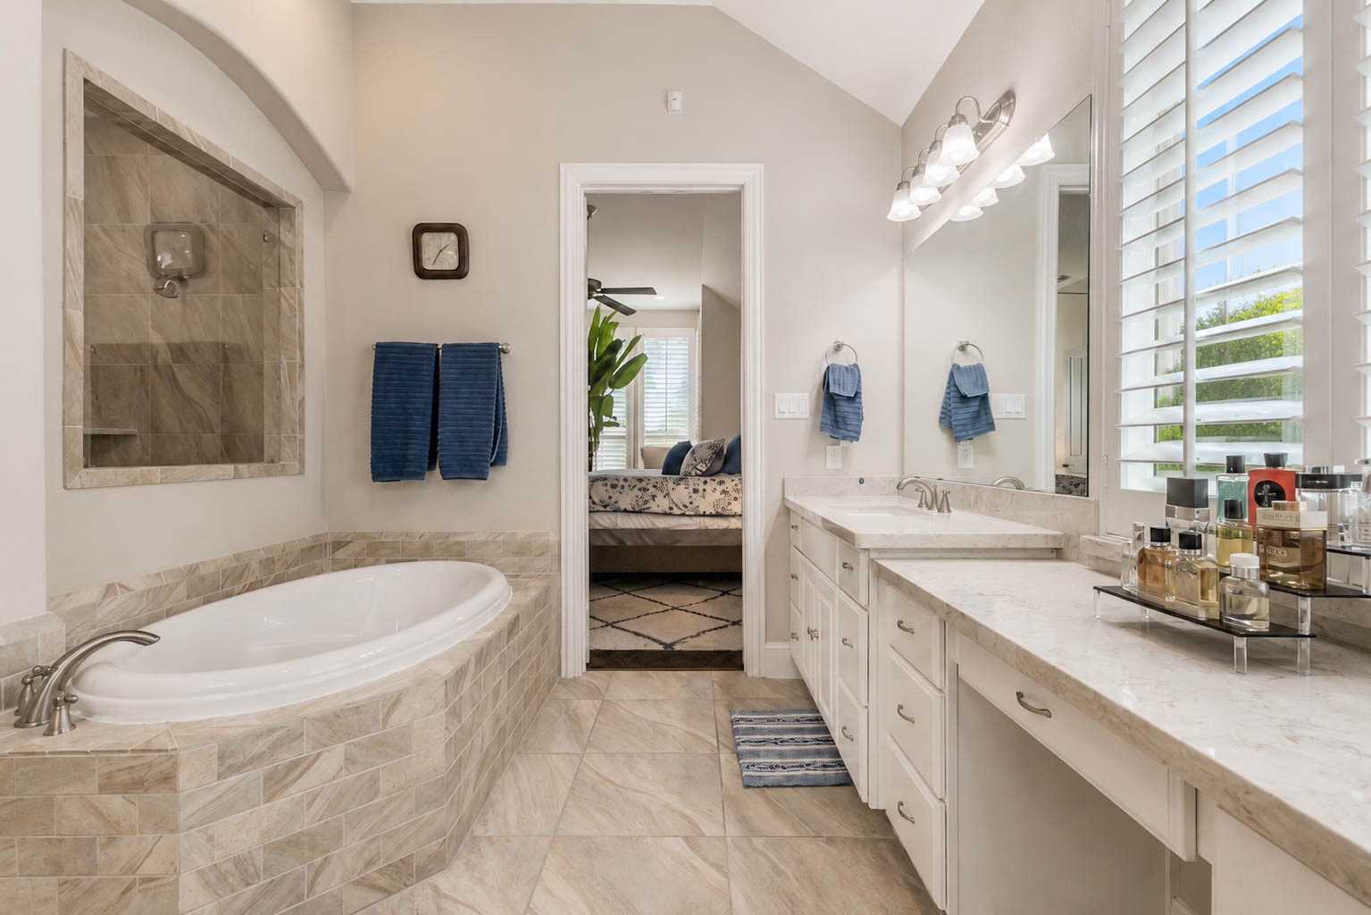
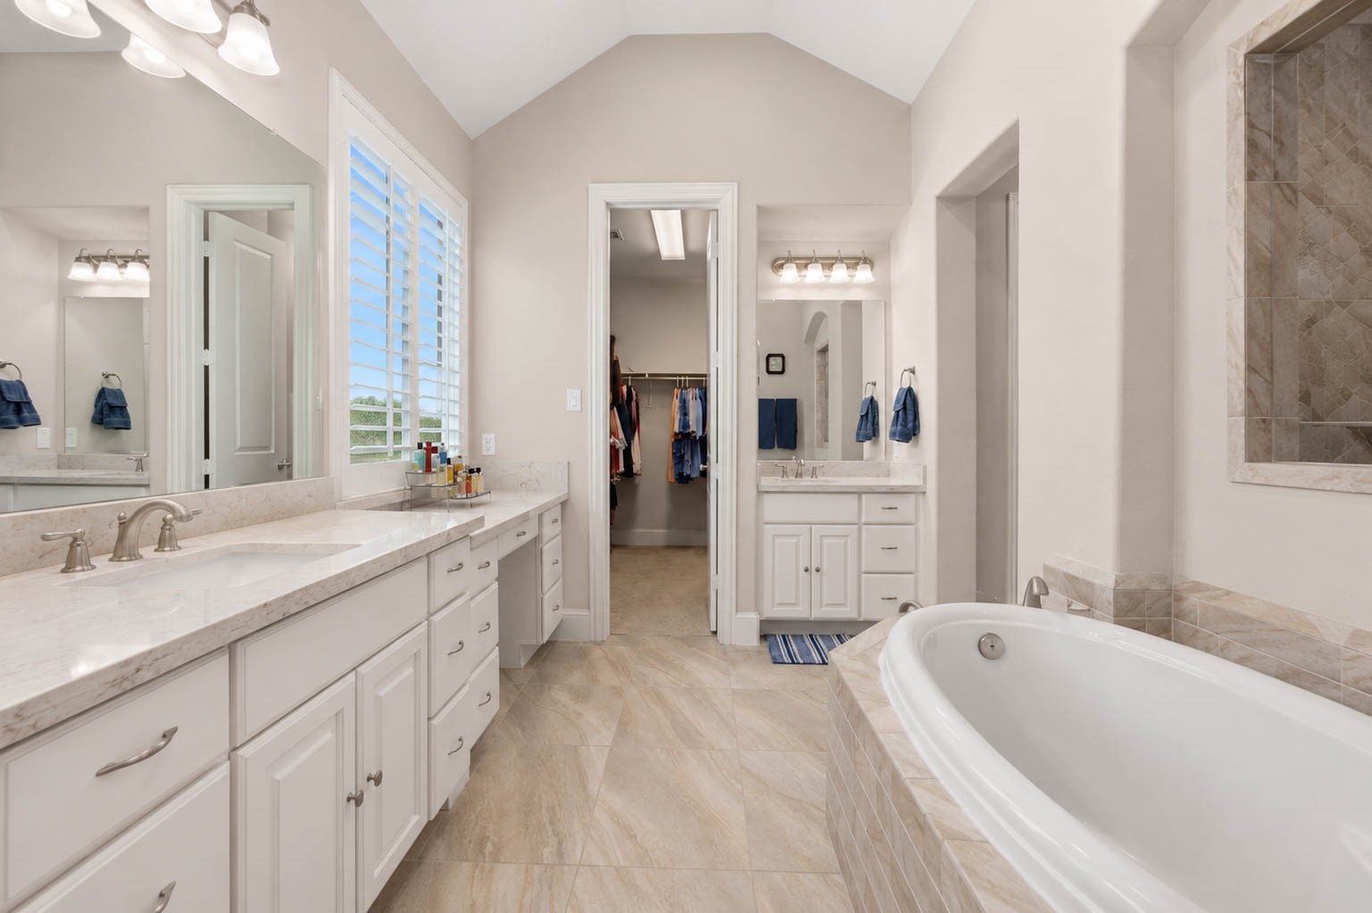
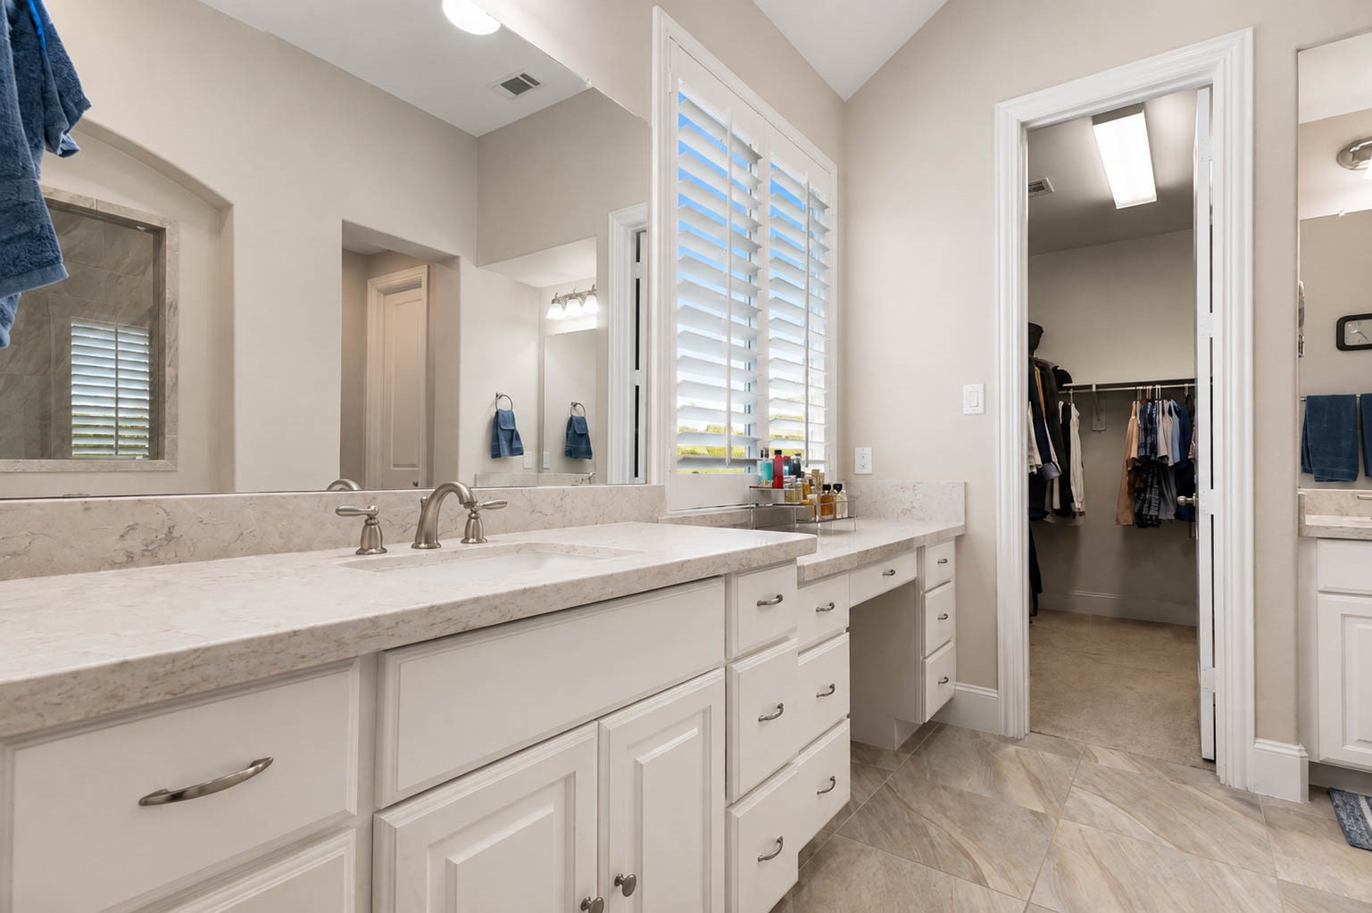
The spa like ensuite bathroom features dual vanities with gorgeous countertops and neutral finishes throughout. A luxurious soaking tub and separate walk in shower complete this well appointed space.
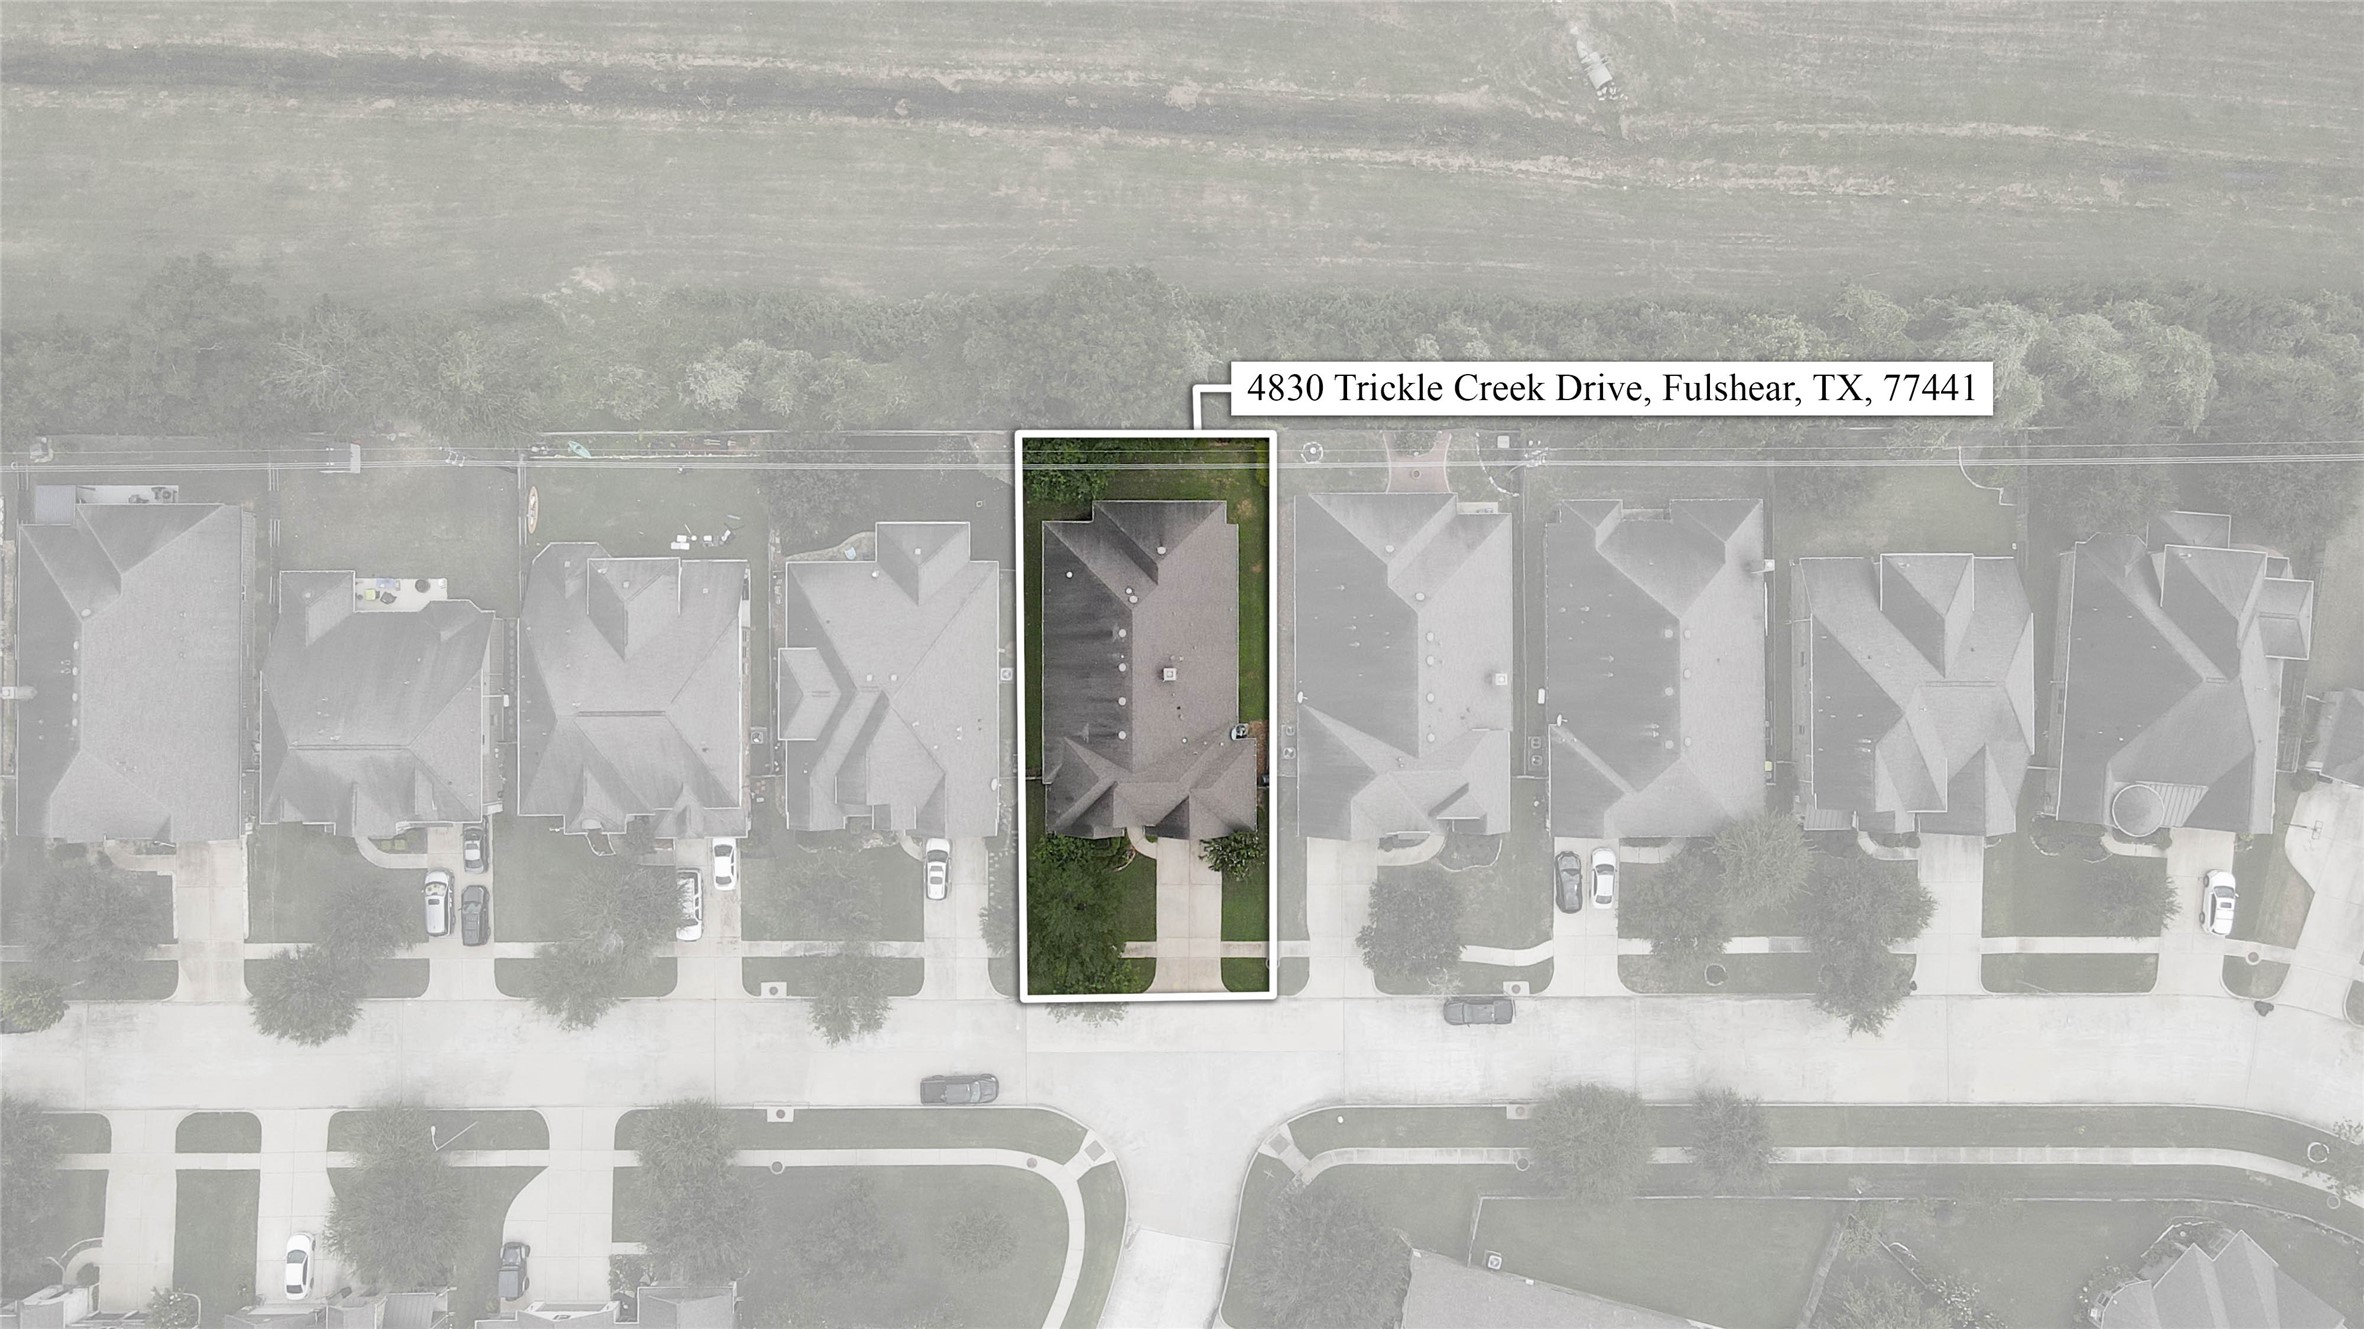
This aerial view highlights the property's prime location at 4830 Trickle Creek Drive, showcasing its position within the neighborhood and the desirable greenspace just beyond the backyard.
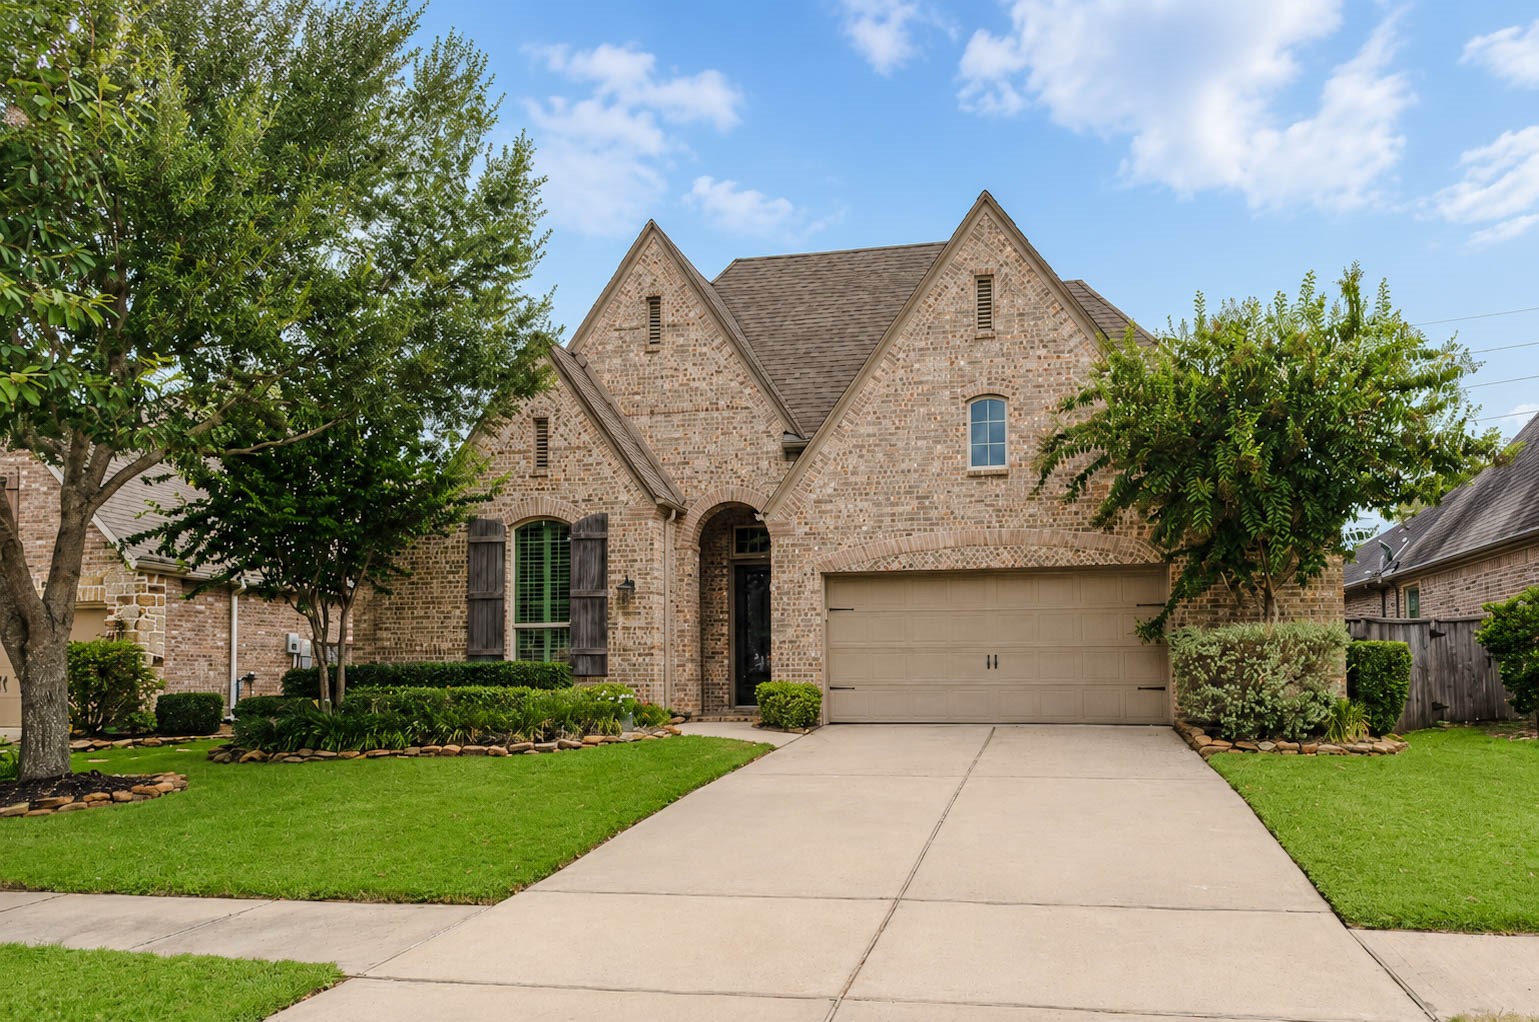
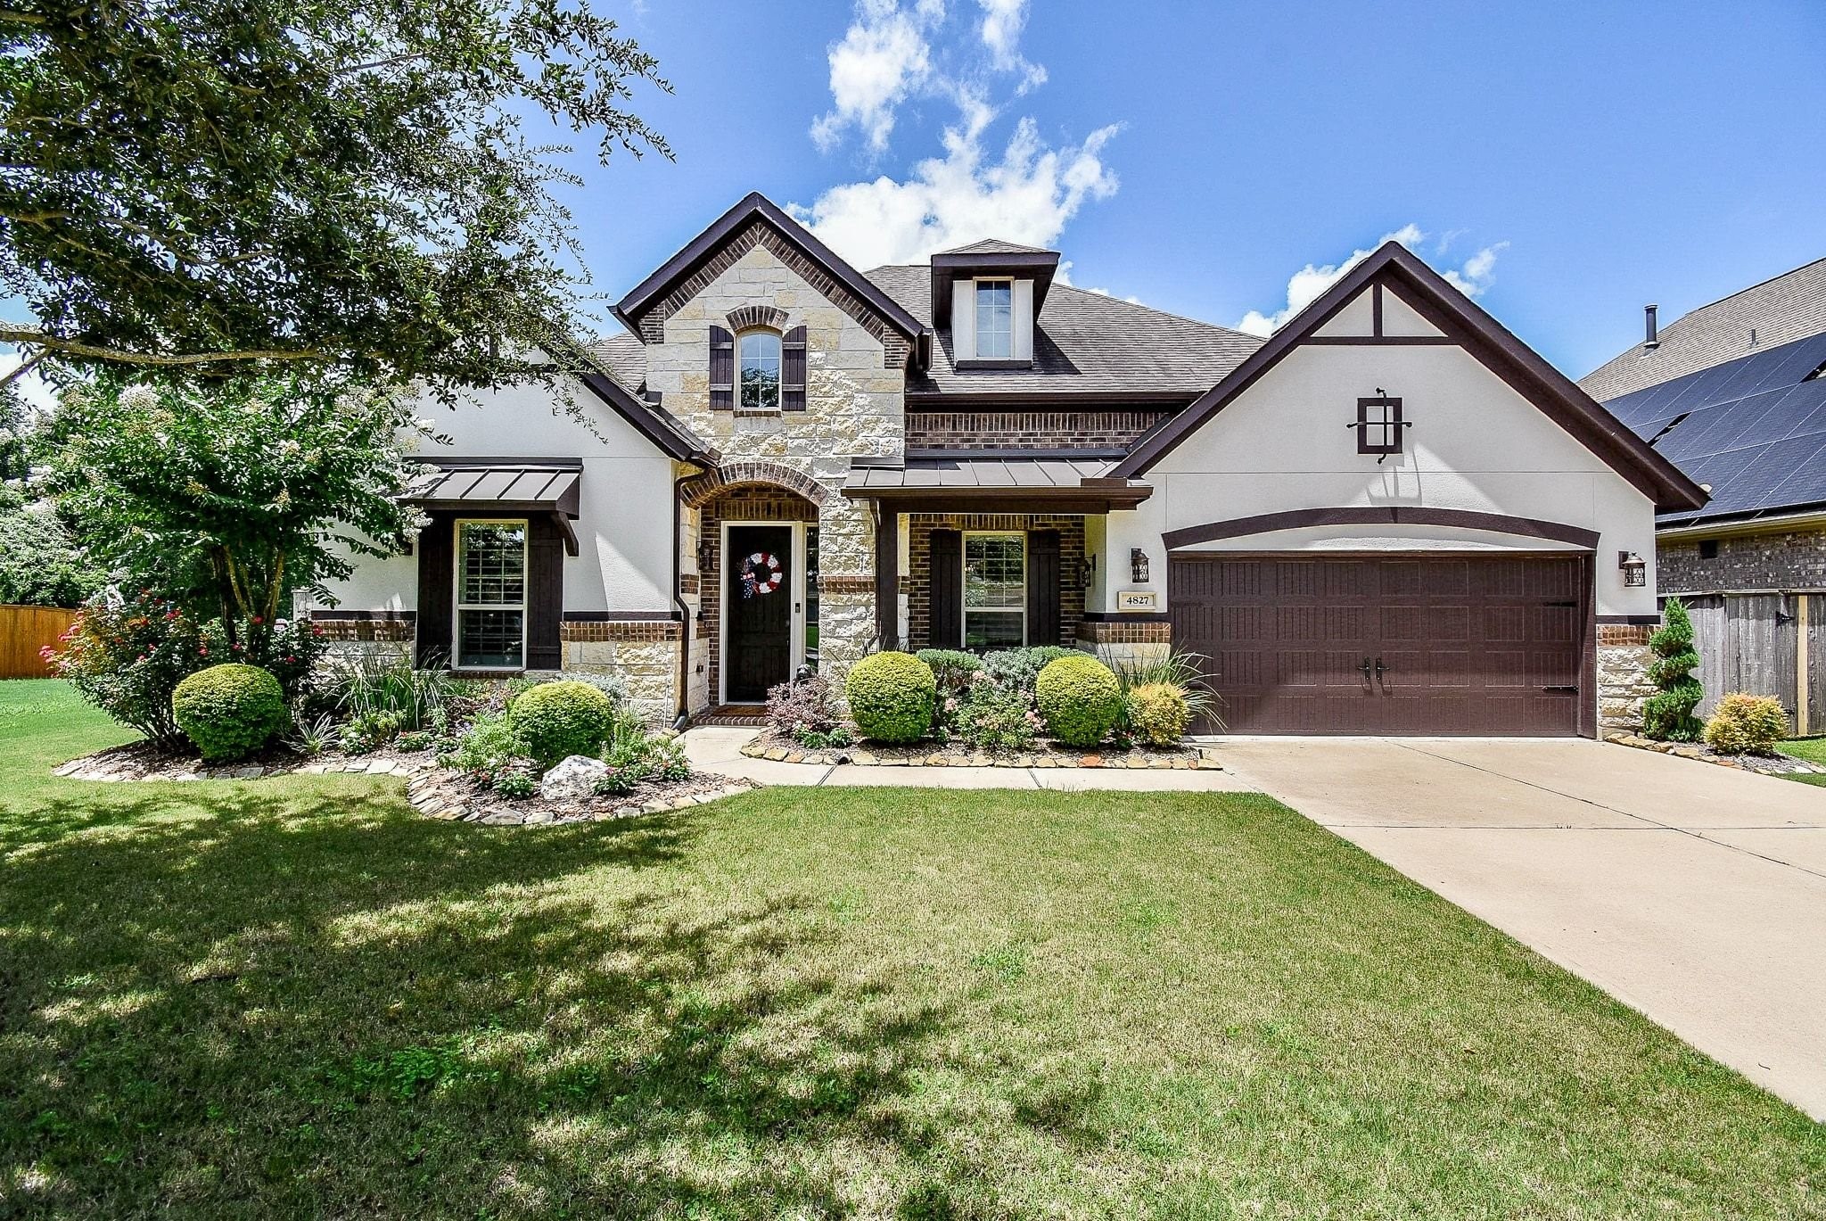
An extended, double wide driveway leads to this stunning home, showcasing a striking brick exterior with beautiful architectural peaks. Mature landscaping framed by stone borders adds impressive curb appeal to this well maintained property.
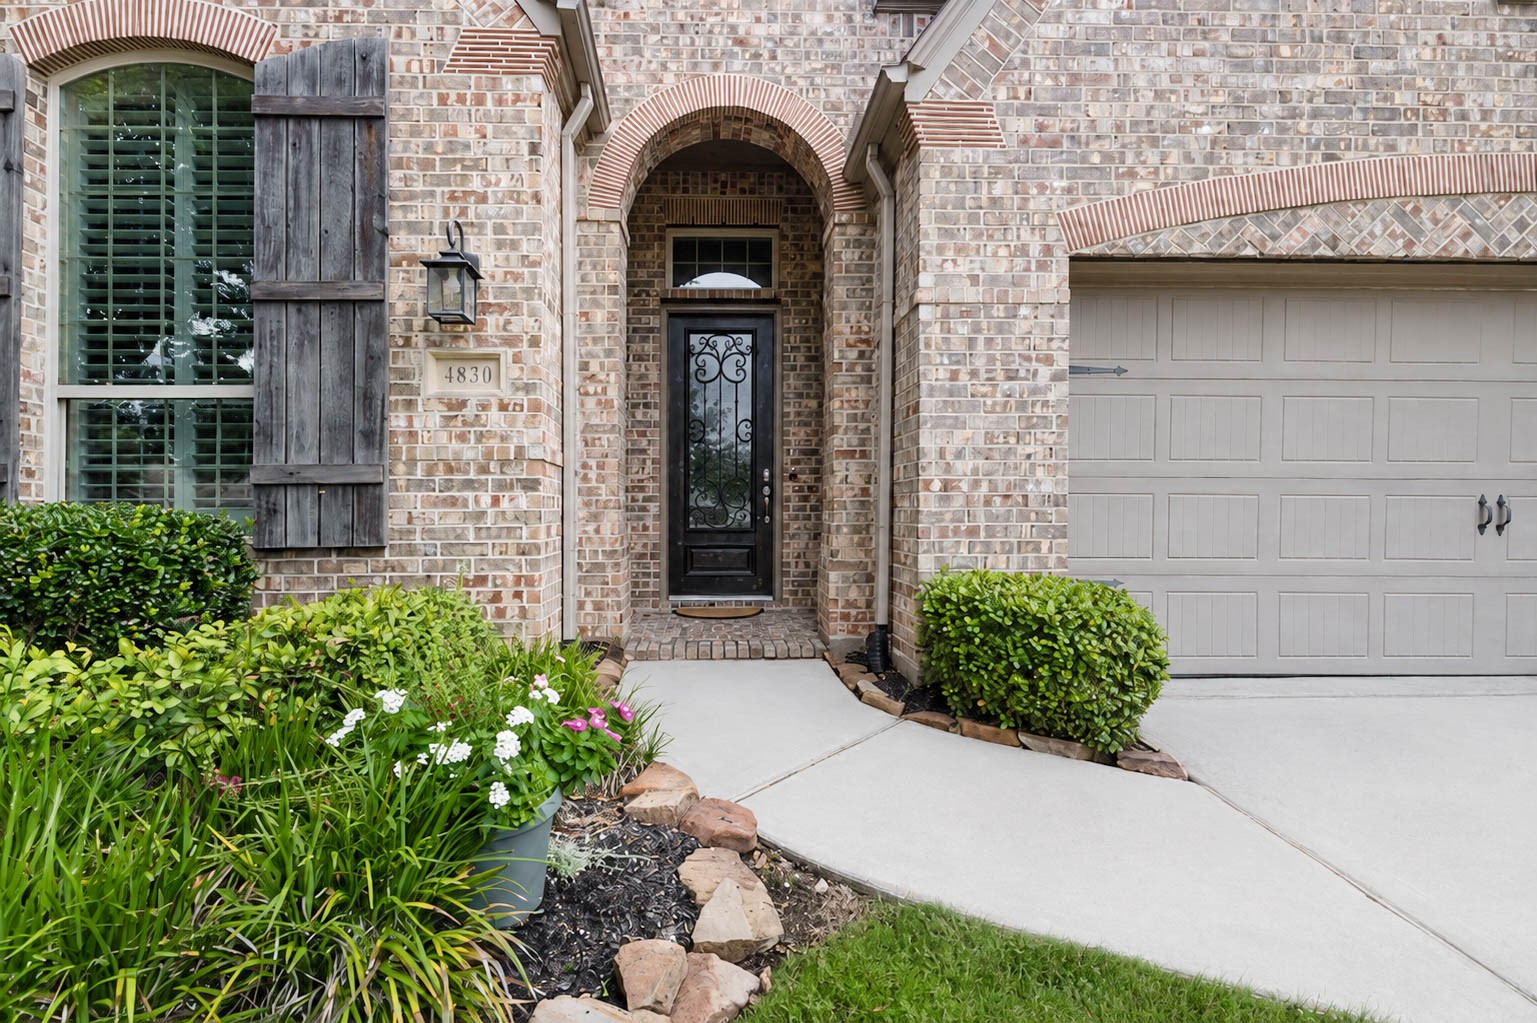
Follow the beautifully landscaped pathway to the front porch, leading to a striking glass front door topped with a transom window.
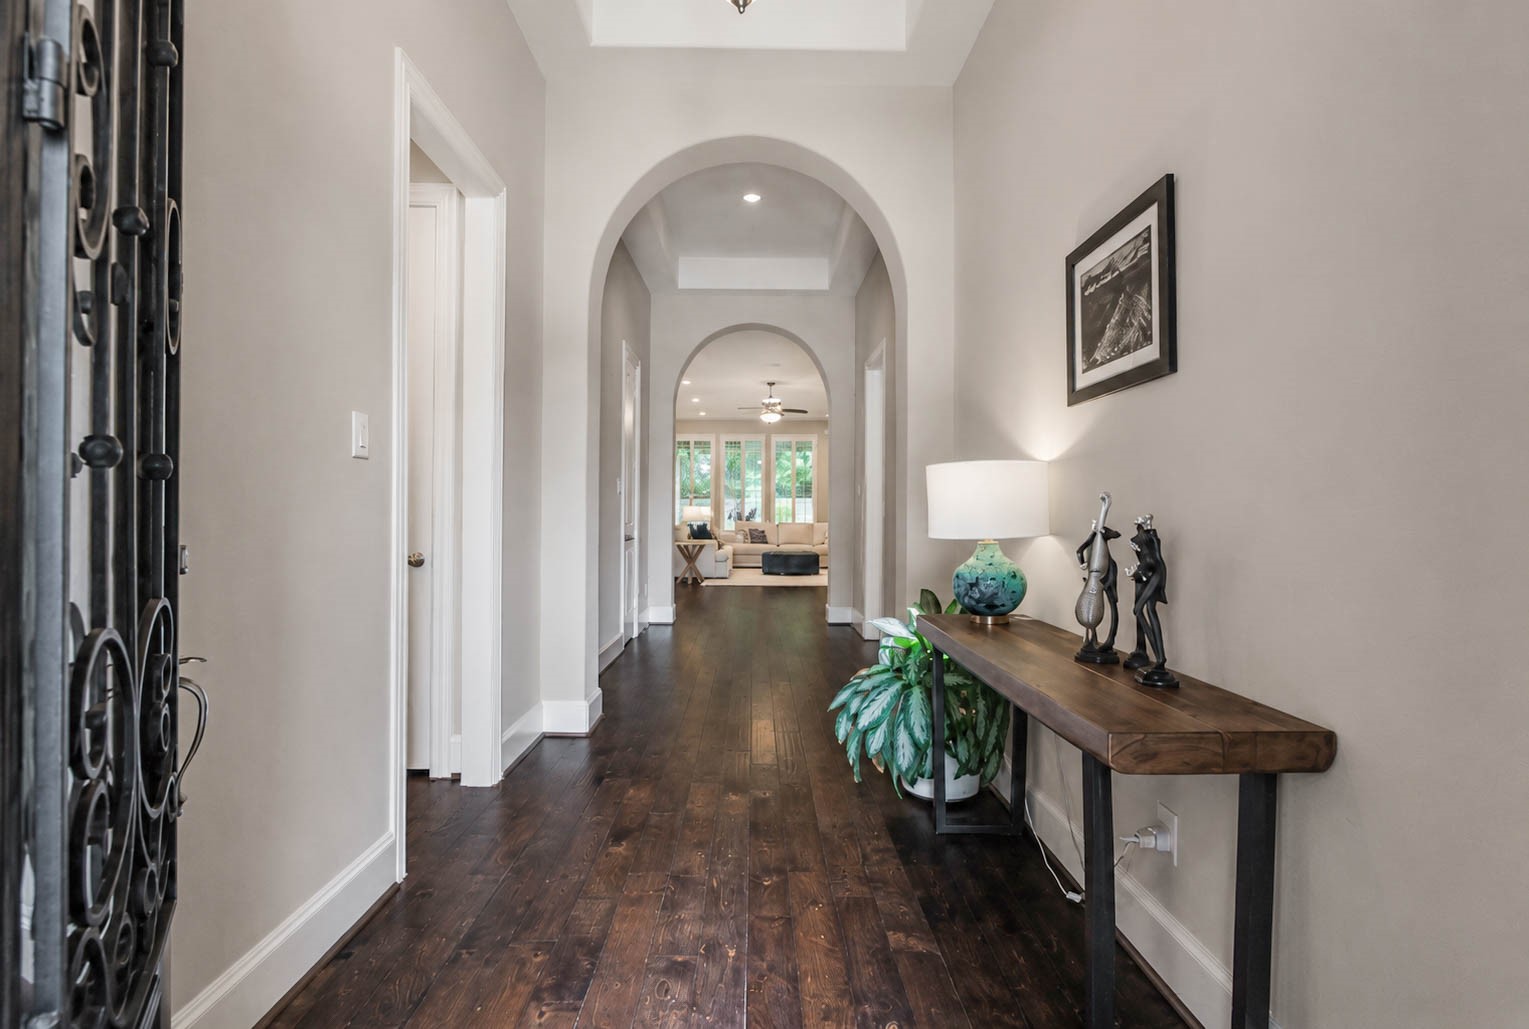
Upon entering the home, you are greeted with hardwood flooring, decorator paint, and thick baseboards beneath soaring high ceilings. The entry features a tray ceiling and stunning archways that add wonderful architectural interest as you move through the home.
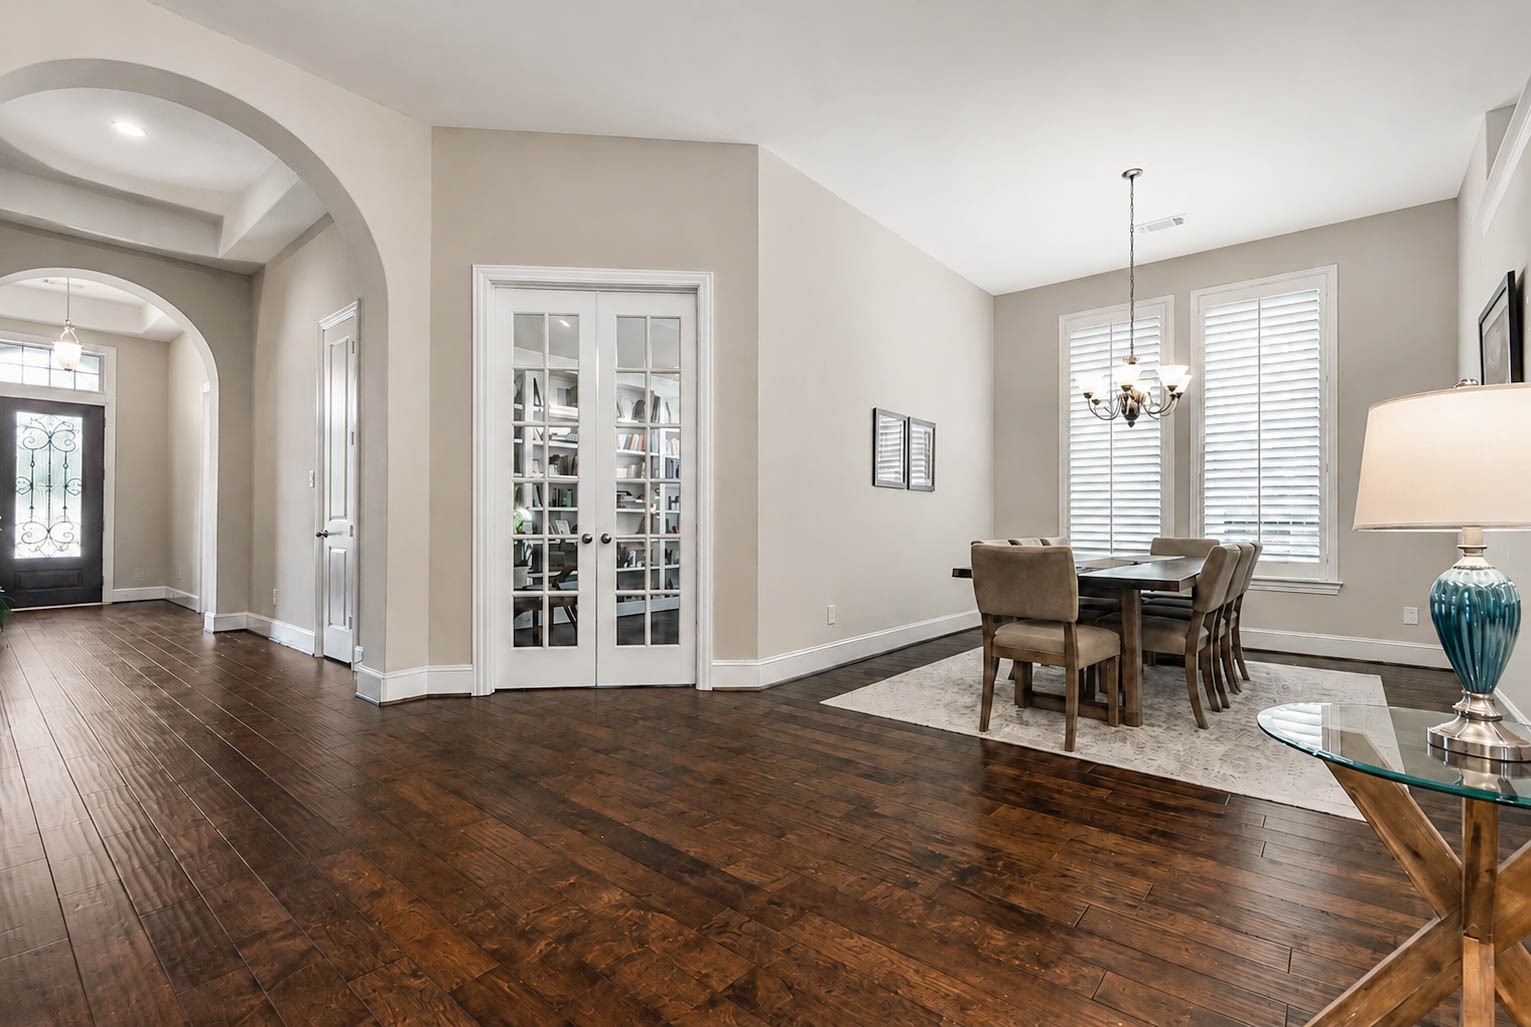
To the left of the entryway, you will find a formal dining area along with a private study enclosed by elegant French doors. The open layout creates a bright, welcoming feel as you move through this part of the home.
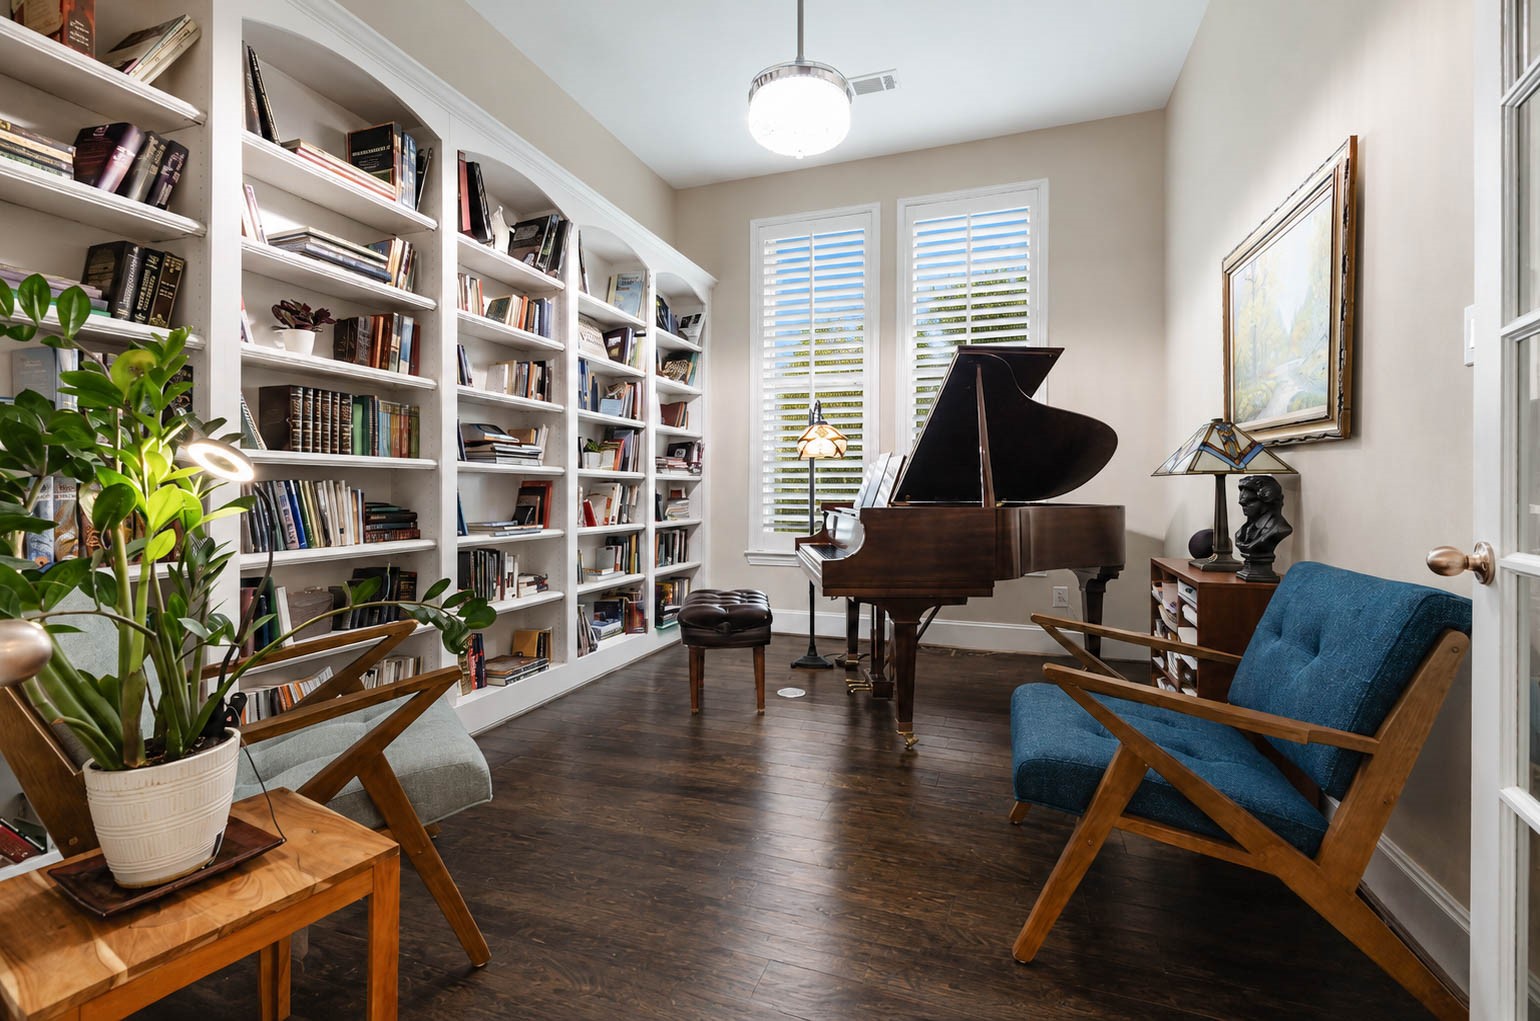
A look inside the private study reveals a wall of custom built ins, perfect for a home library or display space. Hardwood flooring, neutral paint, and two windows with plantation shutters complete the room.
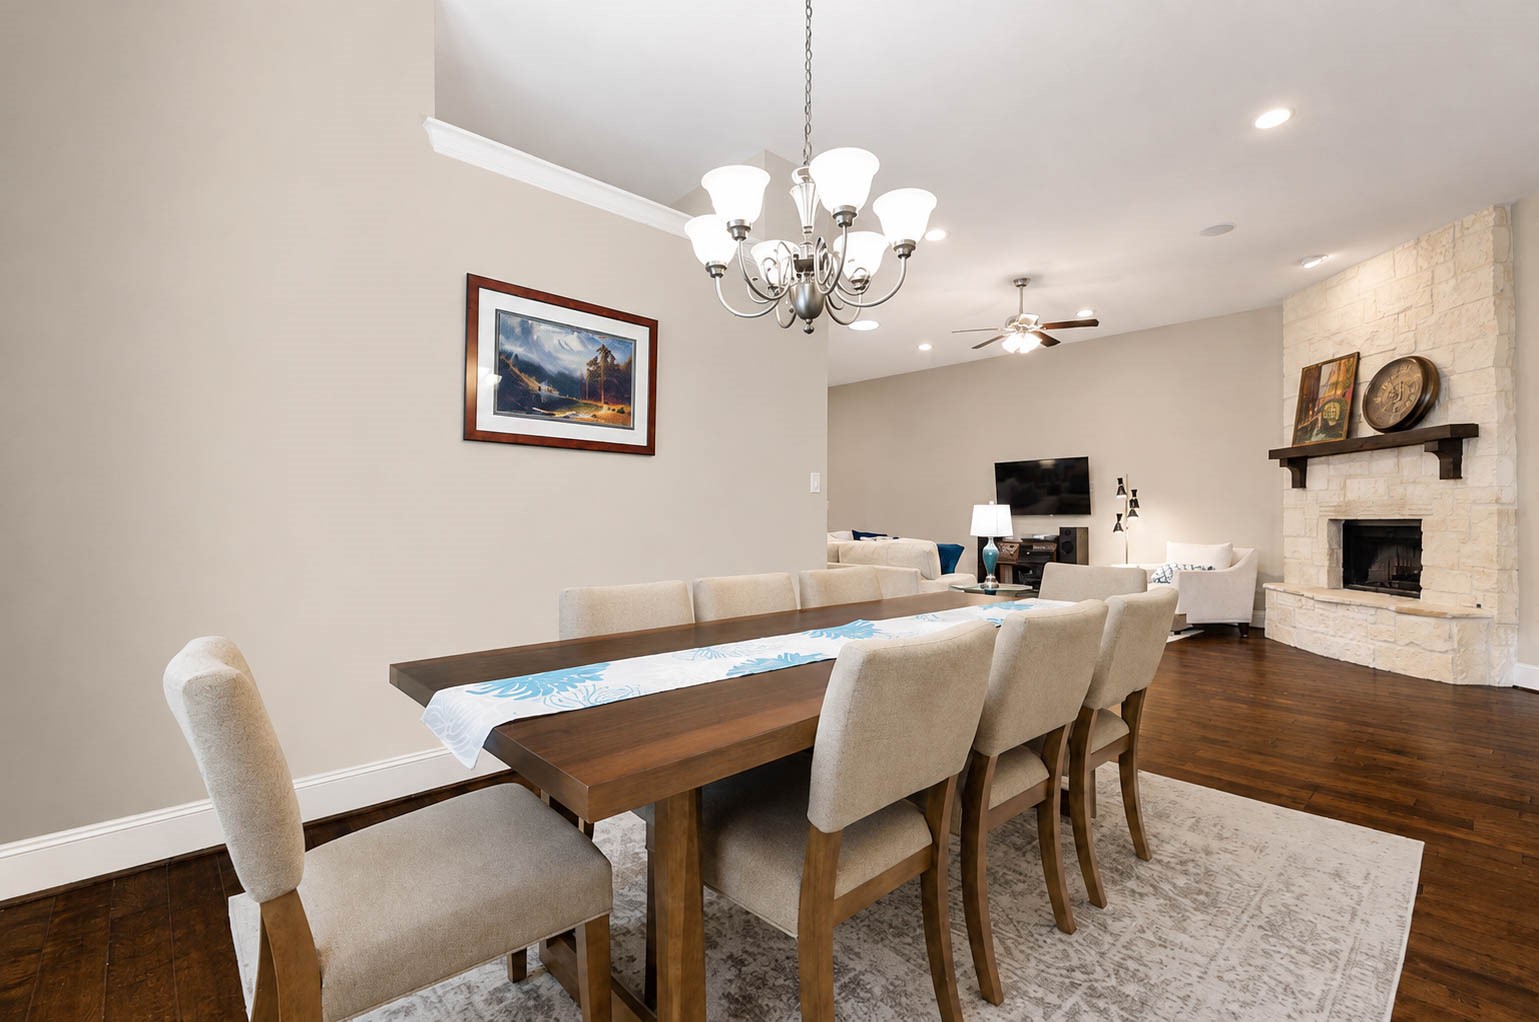
This dining space also offers a sizable wall perfect for a china hutch or displaying your favorite artwork. An elegant chandelier overhead illuminates the room, while an open sightline to the living room's stone fireplace ties the spaces together beautifully.
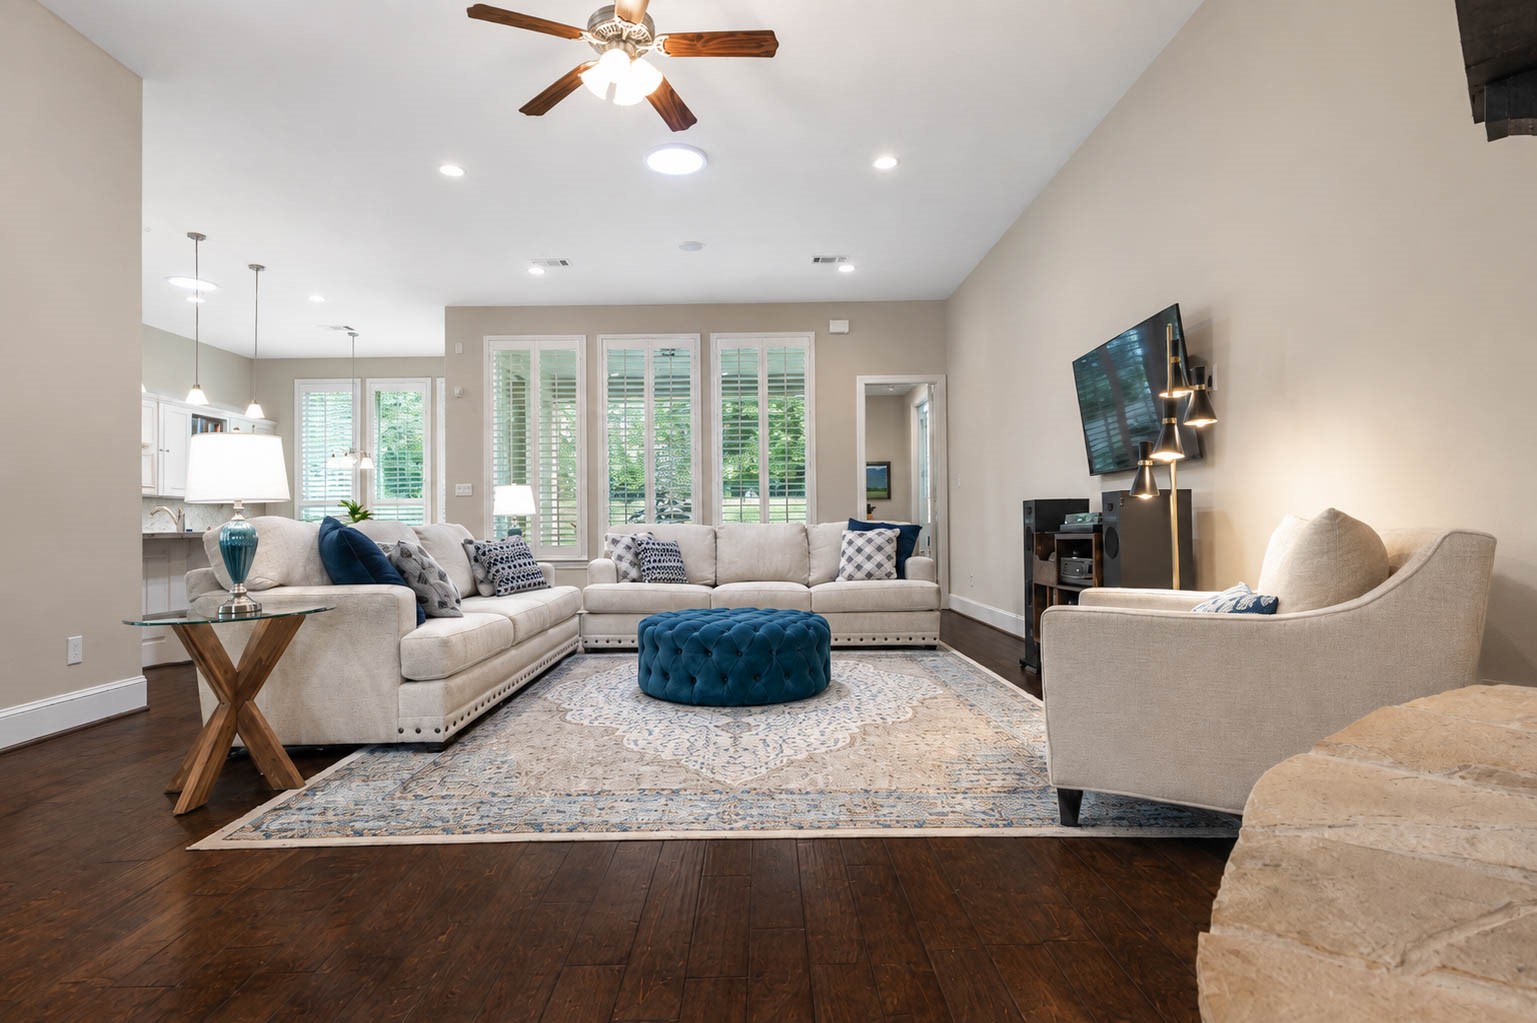
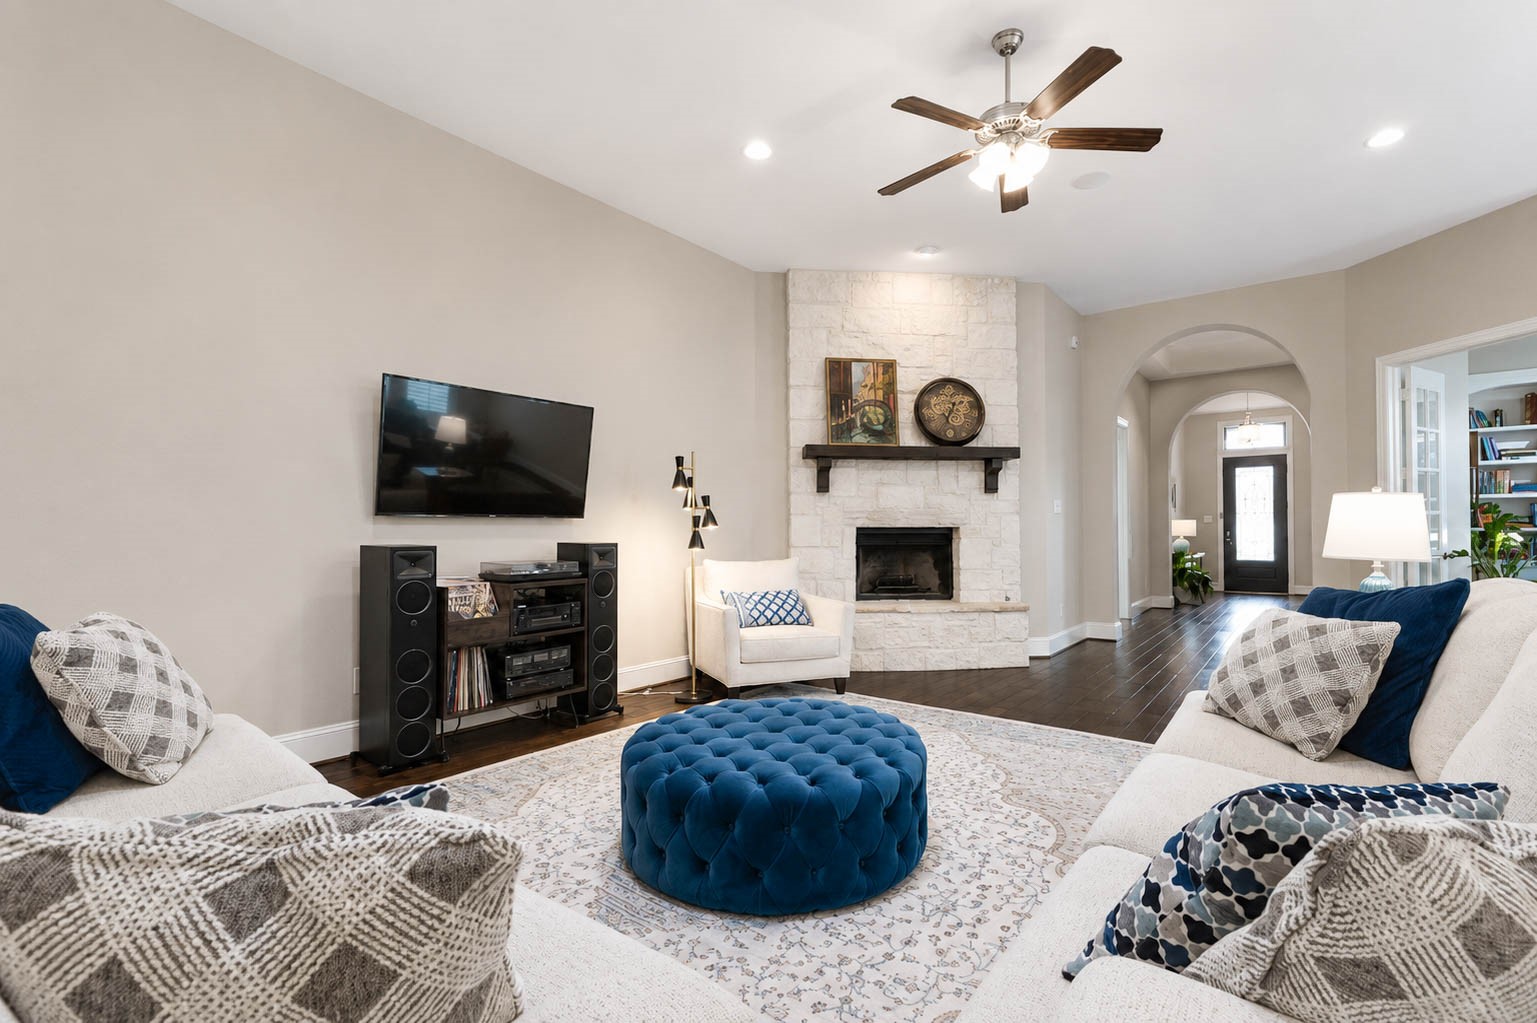
This spacious living room offers plenty of room for a large sectional or a sofa and loveseat combination to suit your needs. A generous wall provides the perfect spot for a media unit and television.
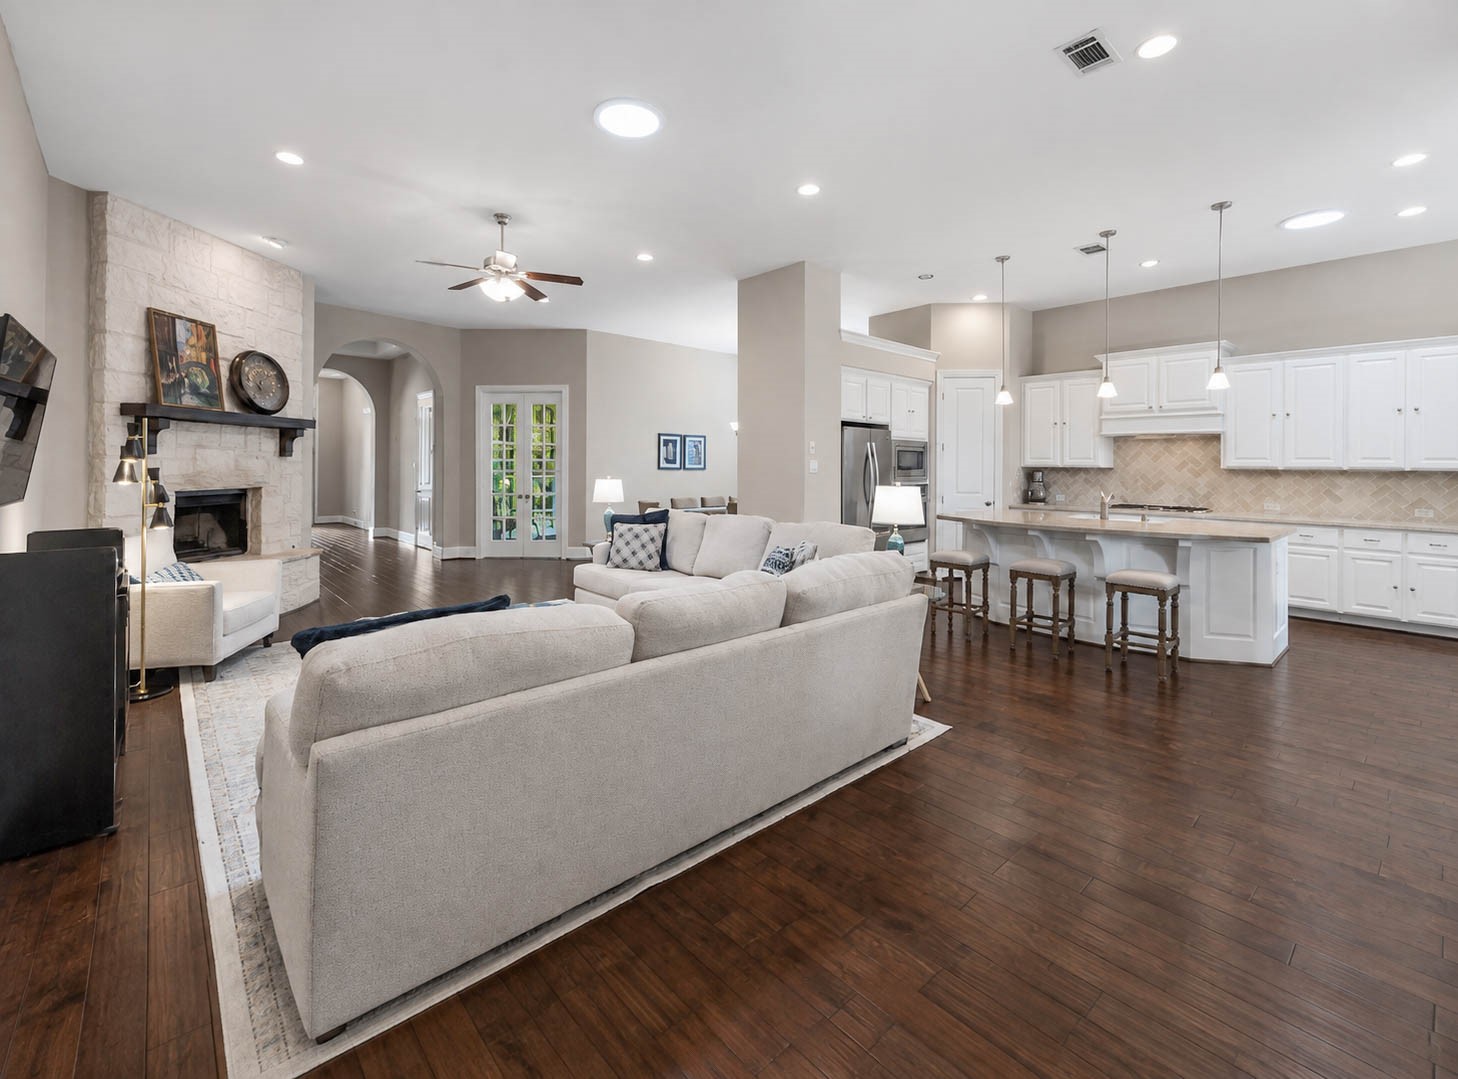
This open concept floor plan offers easy access to all the main living areas of the home, creating a seamless flow between the living room, kitchen, and dining spaces. Recessed lighting throughout adds a bright, polished touch to the entire space.
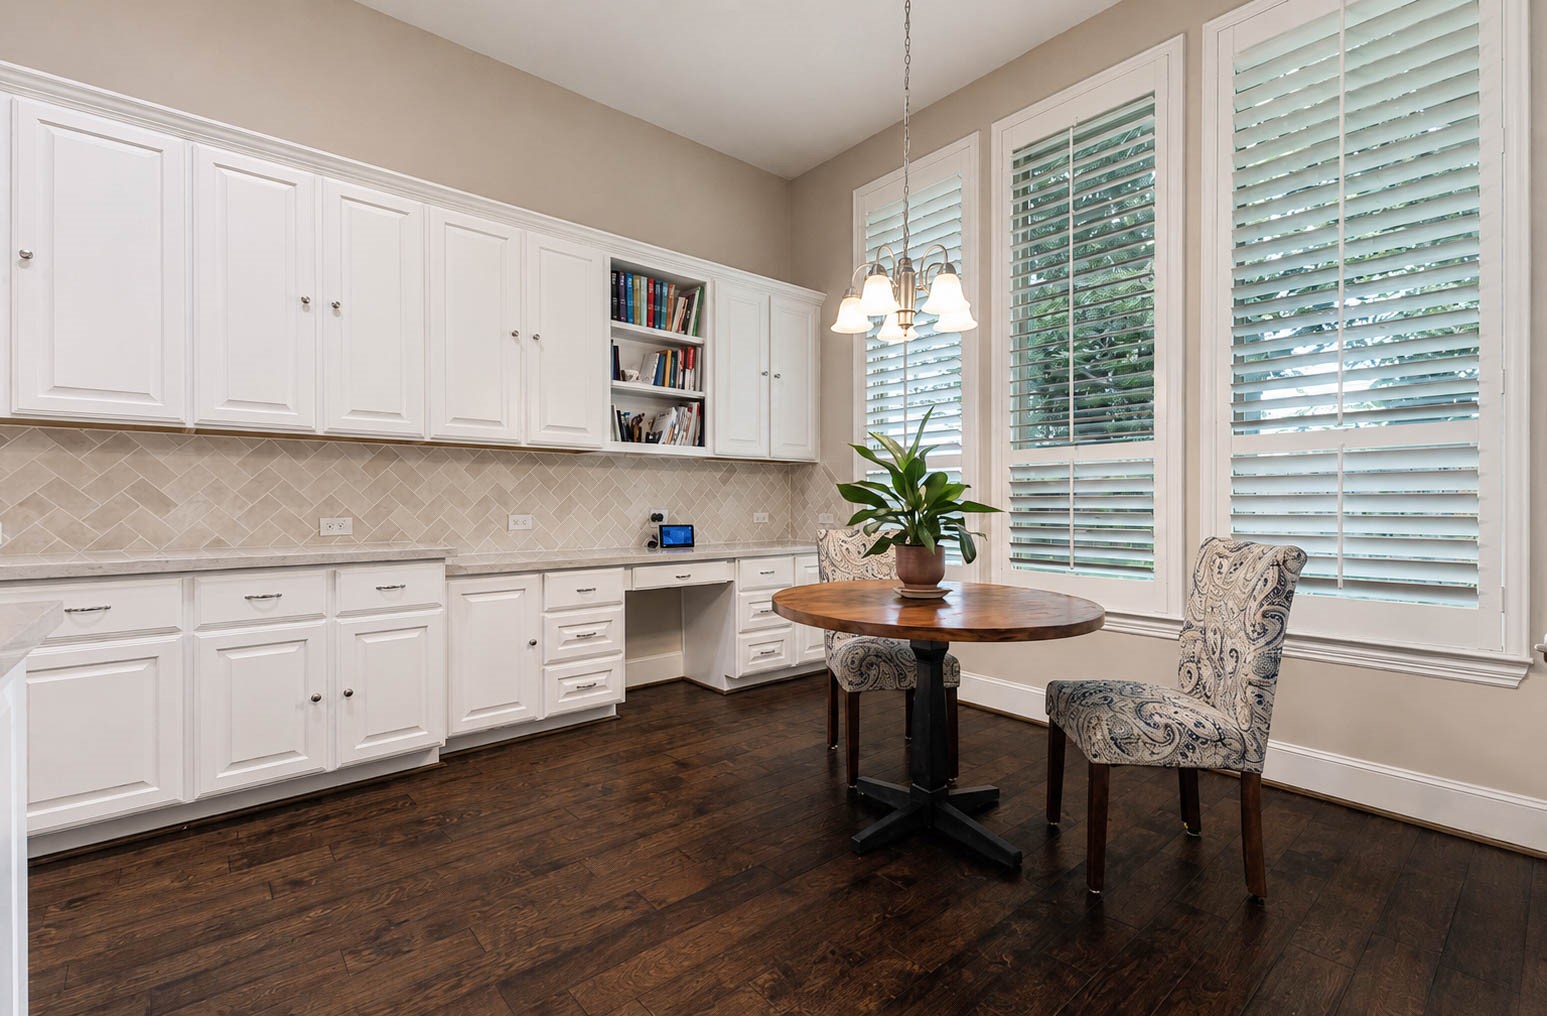
This kitchen is sure to please and suit your needs, featuring hardwood flooring throughout. A gorgeous island with stunning wood accents anchors the space, complemented by abundant white cabinetry and a built in desk area.
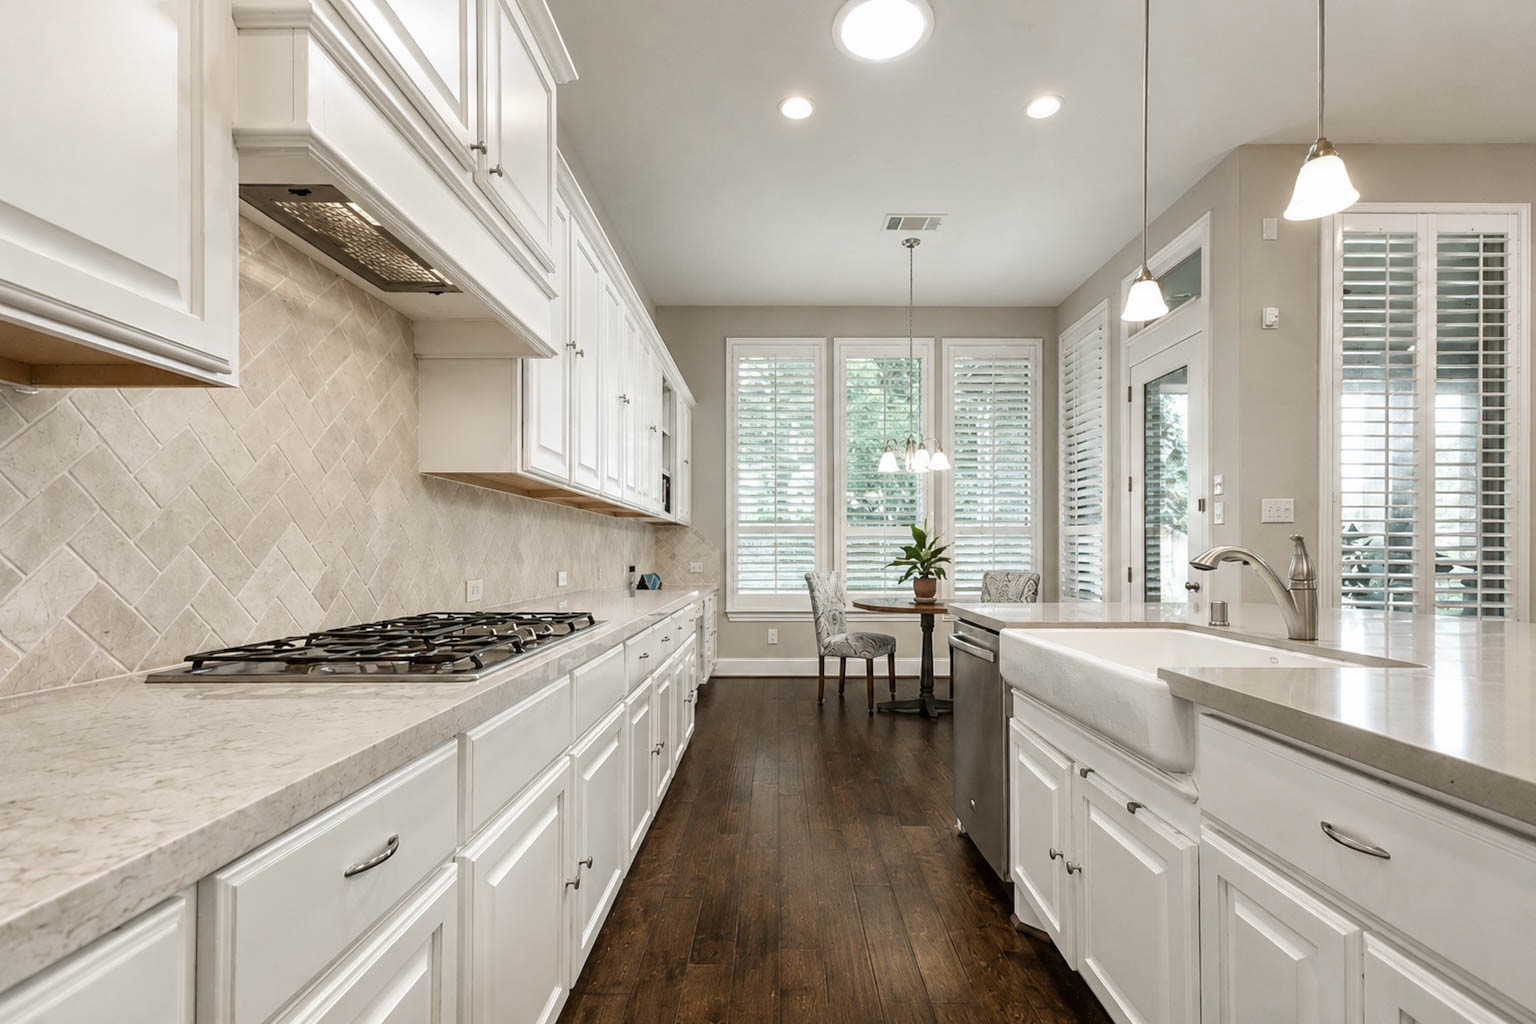
This kitchen also features a gas cooktop with a vent hood that matches the surrounding cabinetry beautifully. Gorgeous neutral countertops pair perfectly with the complementing herringbone backsplash, adding sophistication throughout.
This angle showcases a built in oven and microwave positioned between the refrigerator space and pantry. The breakfast bar offers ample seating options, perfect for a quick dining solution while overlooking the open living area.
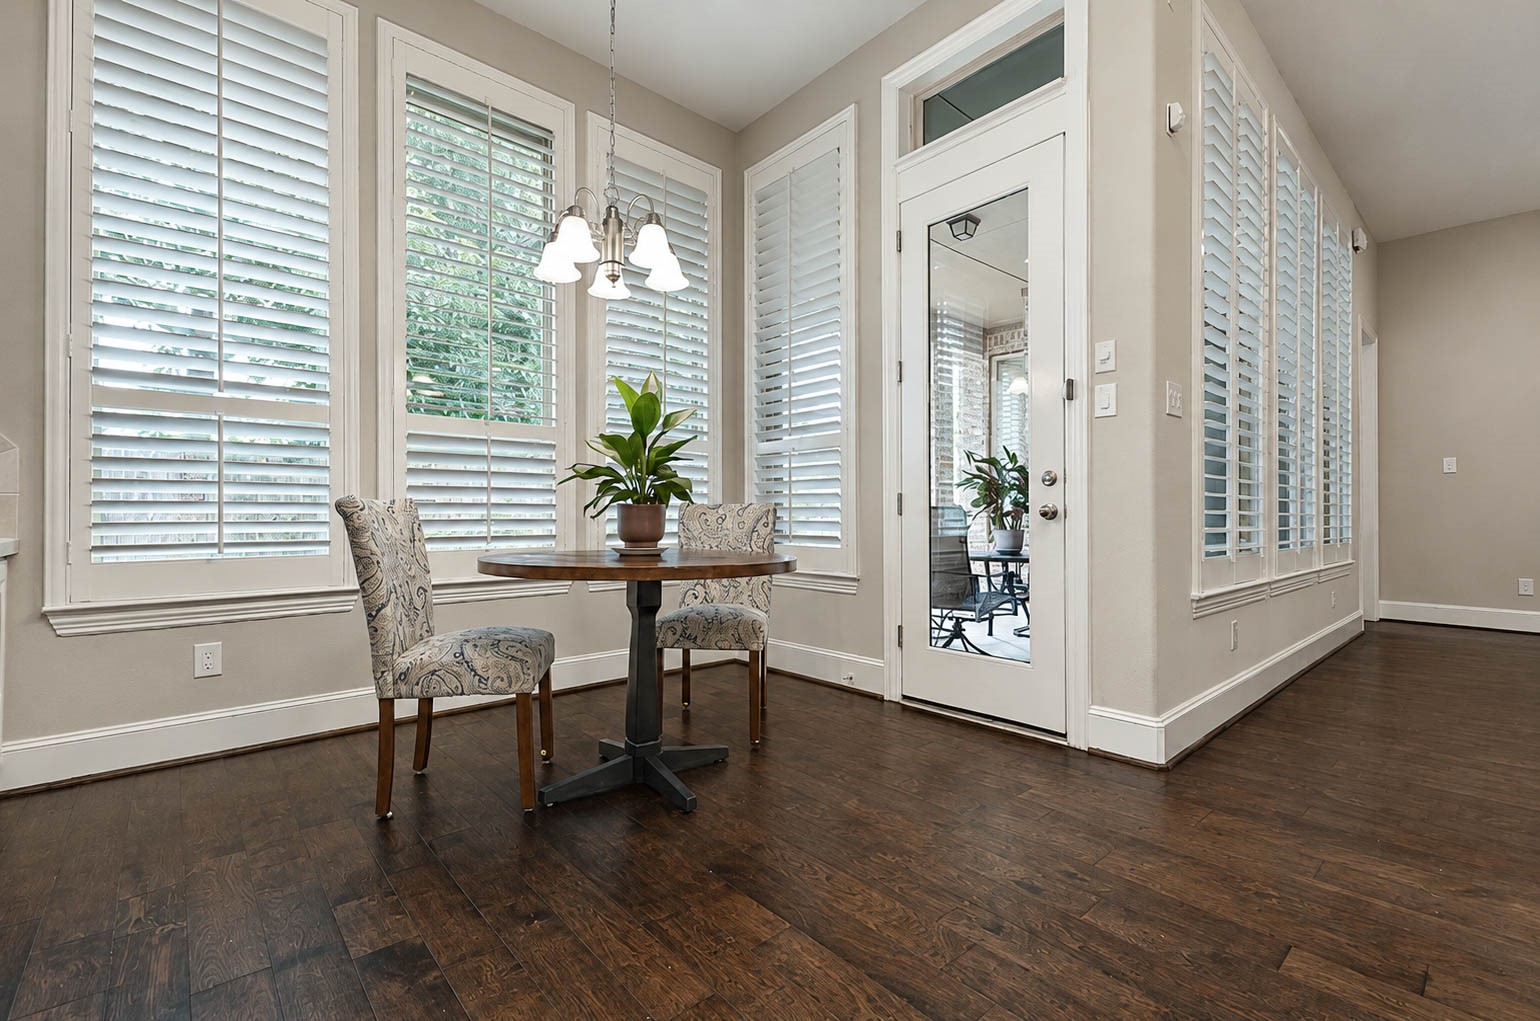
Kitchen cabinetry extends seamlessly into the breakfast area, offering abundant storage throughout this well appointed home. The breakfast area is encompassed by windows, filling the space with natural light and providing plenty of room for a large table and chairs.
An eye catching chandelier hangs overhead, adding a touch of elegance to this sunlit breakfast area. The back door provides convenient access to the covered patio, seamlessly connecting indoor and outdoor living.
An alternate view of the primary bedroom highlights the perfect retreat to unwind after a long day. Generous square footage offers plenty of room for a king size bedroom set, complemented by hardwood flooring and a soaring ceiling.
This view showcases direct access to the spa like ensuite bathroom through elegant double doors.
A full view of the primary bathroom showcases neutral tile flooring throughout, along with a large vanity that includes a convenient seating area. A separate vanity offers added privacy, while direct access to the walk in closet completes this well designed suite.
This vanity spans the length of the wall, offering ample cabinetry and drawers for storage. A window brings in wonderful natural light, creating the perfect space to get ready for the day.
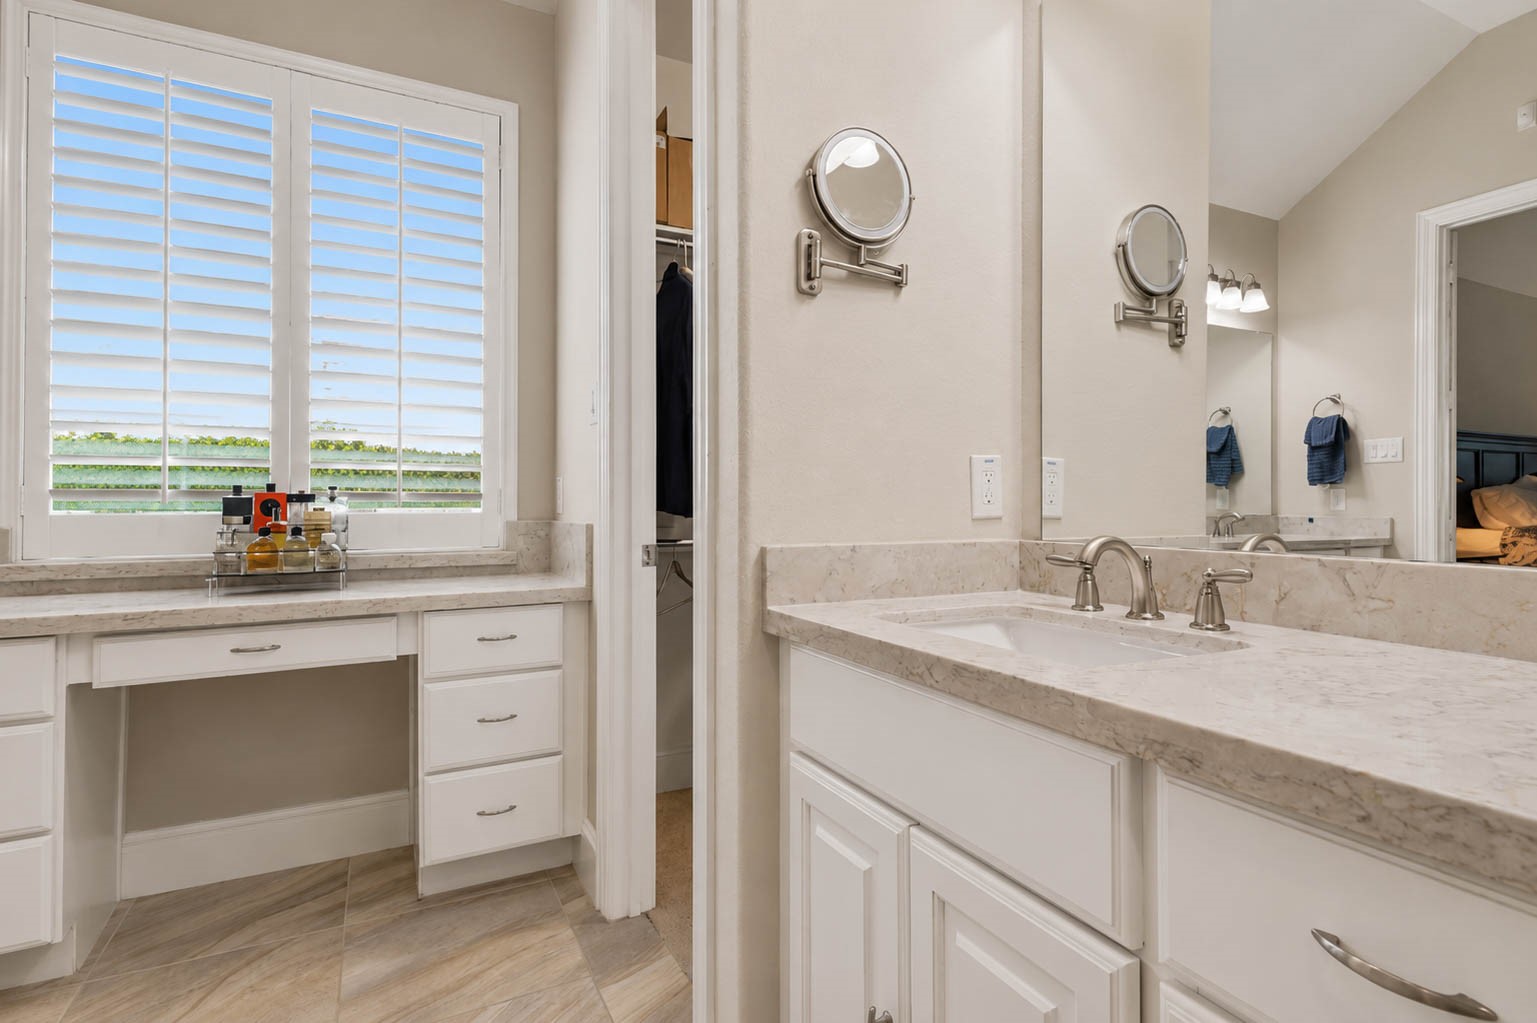
A closer look at the private vanity showcases sleek countertops paired with crisp white cabinetry and elegant nickel finishes. This dedicated space offers a peaceful spot to get ready each morning.
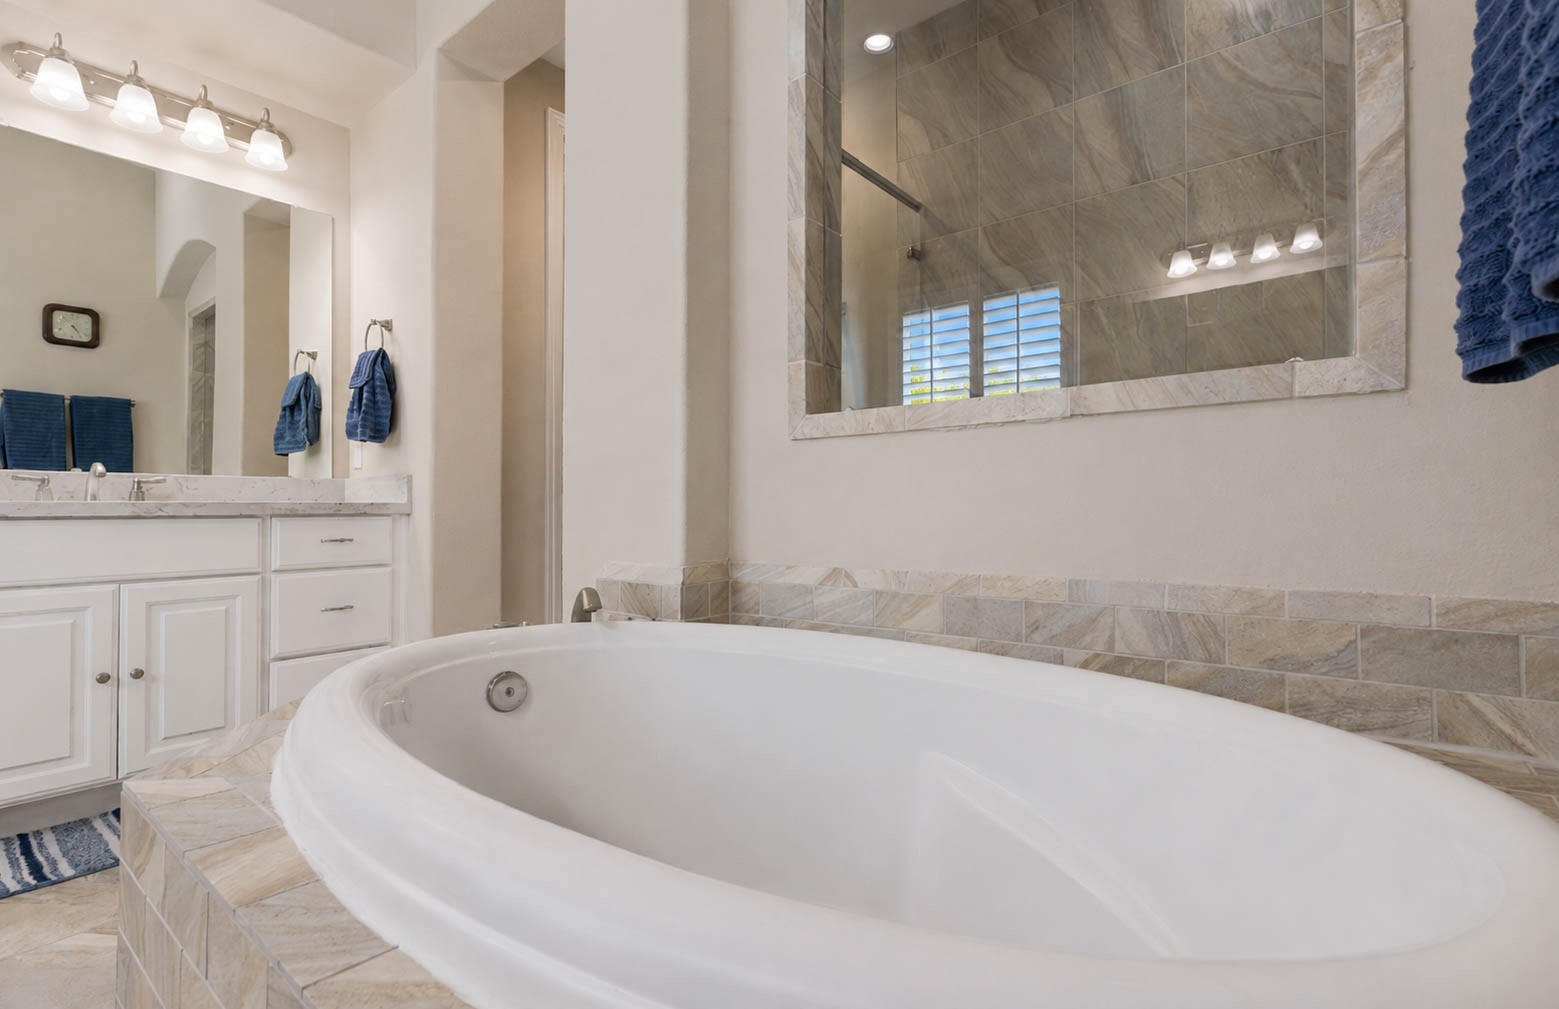
A closer look at the soaking tub reveals the perfect place to relax after a long day, framed by beautiful tile accents. The separate walk in shower is visible just beyond, featuring a matching neutral tile surround for a cohesive, spa like feel.
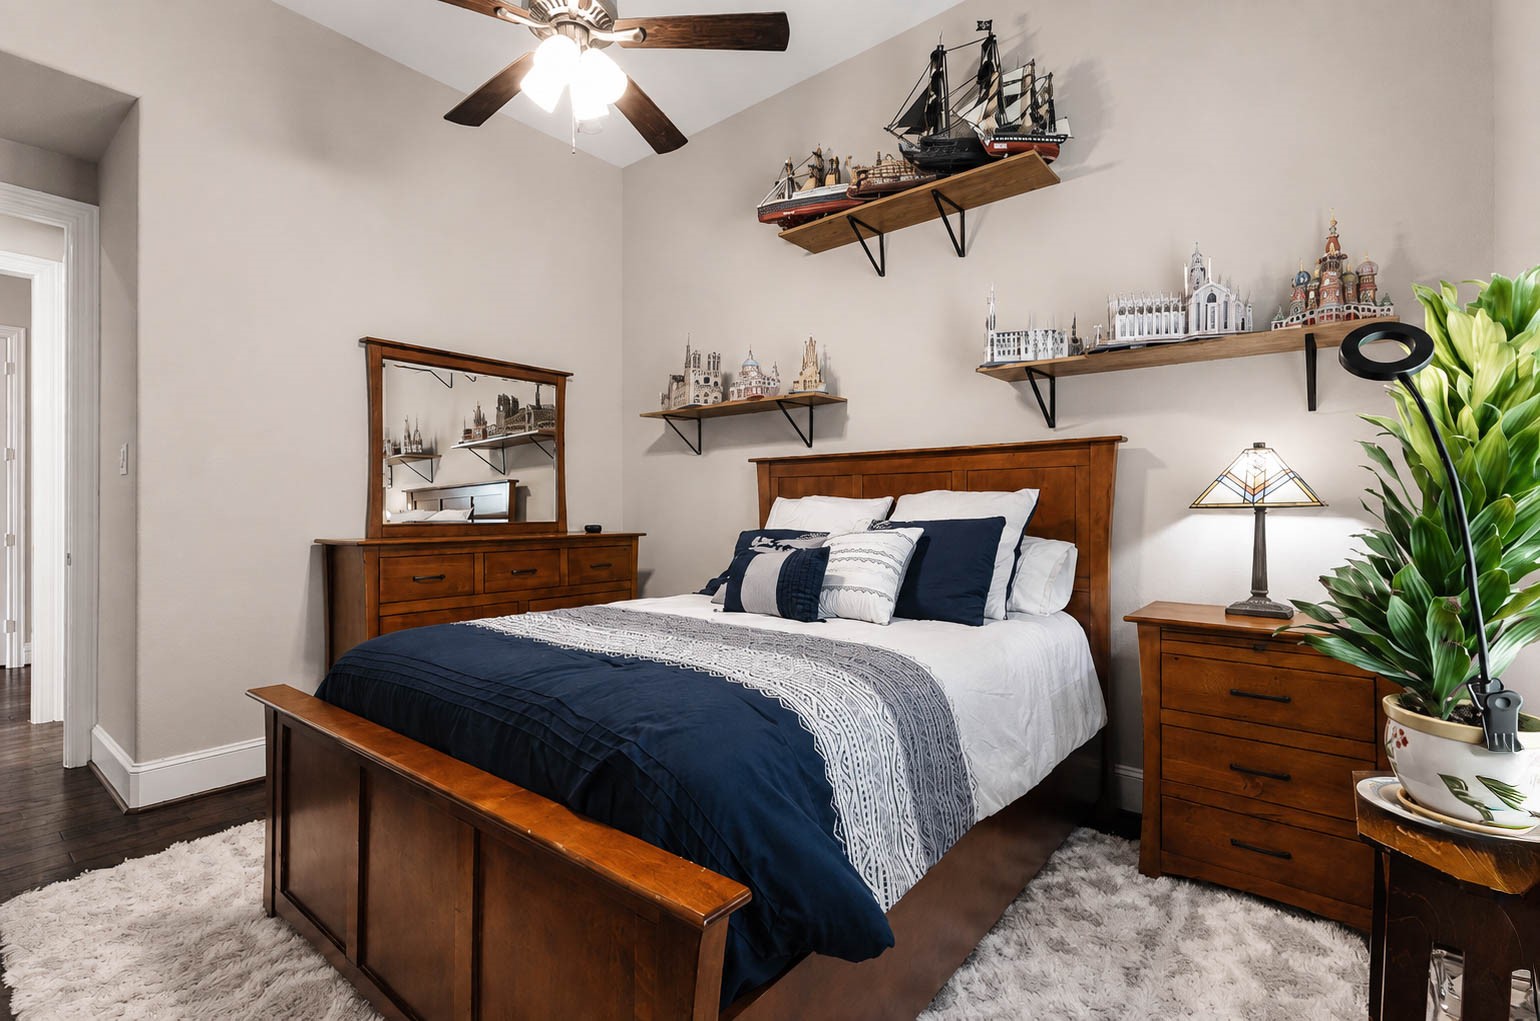
Guest bedroom one offers hardwood flooring and neutral paint throughout, creating a warm and versatile space. A ceiling fan adds comfort, while ample wall space provides room for shelving or your favorite decor.
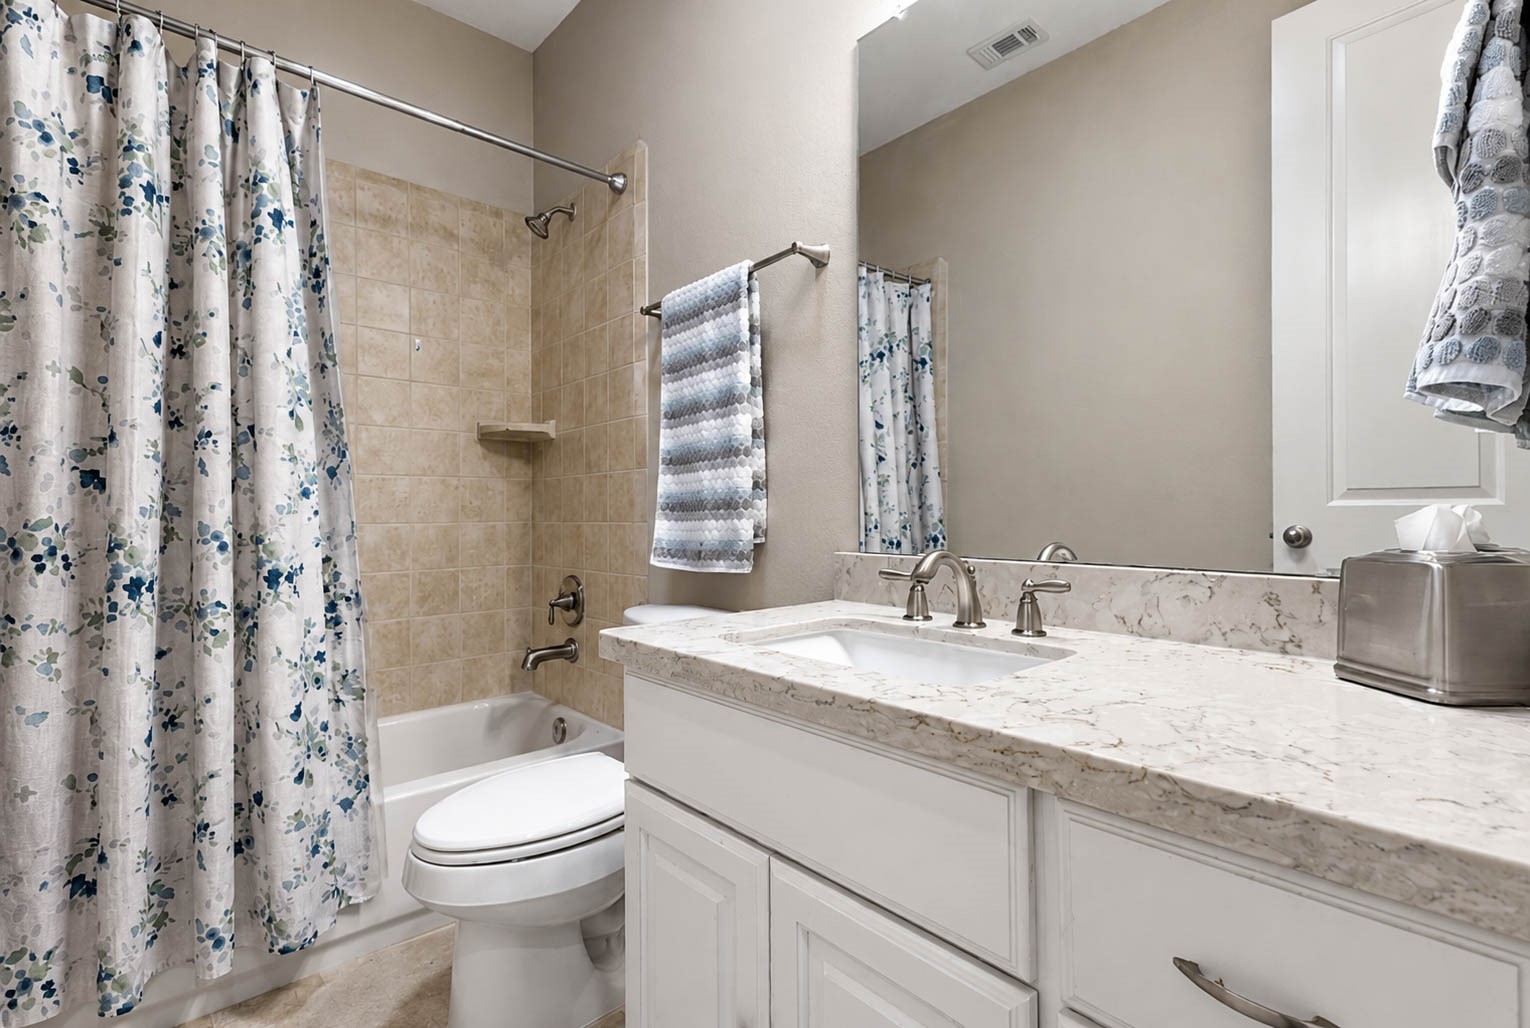
Guests will love this clean and crisp full bathroom, featuring a large vanity with sleek countertops. A convenient tub and shower combination completes the space.
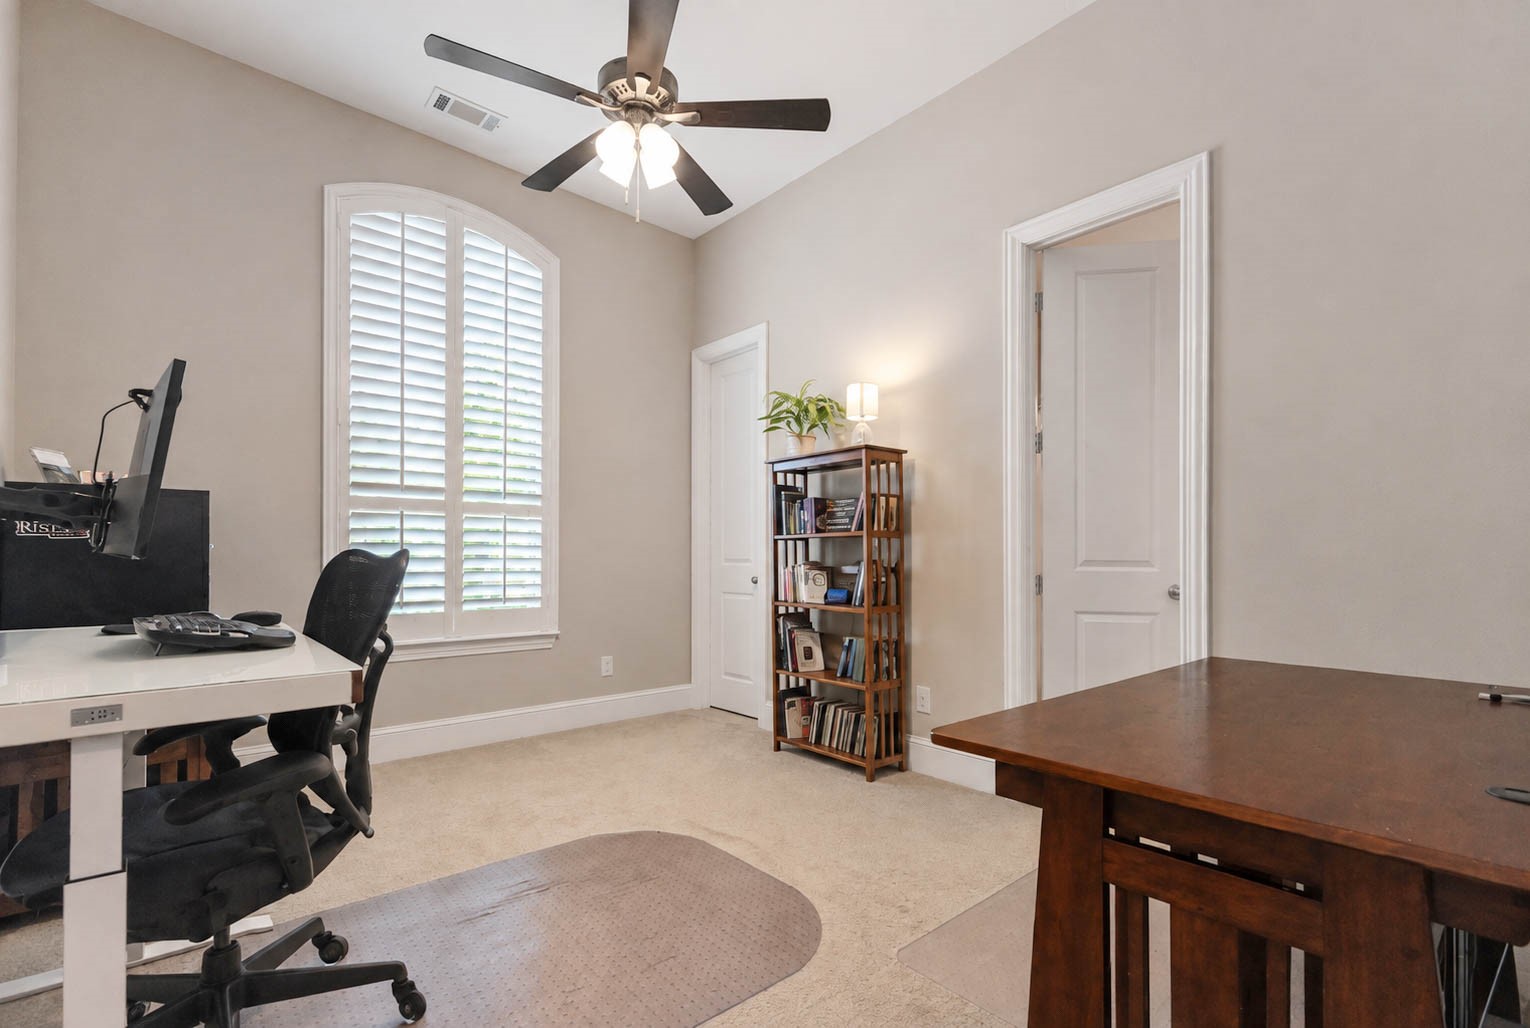
Guest bedroom two features a beautiful arched window with plantation shutters, adding architectural charm and plenty of natural light. Neutral carpet and a ceiling fan complete this versatile space, ideal for a bedroom or home office.
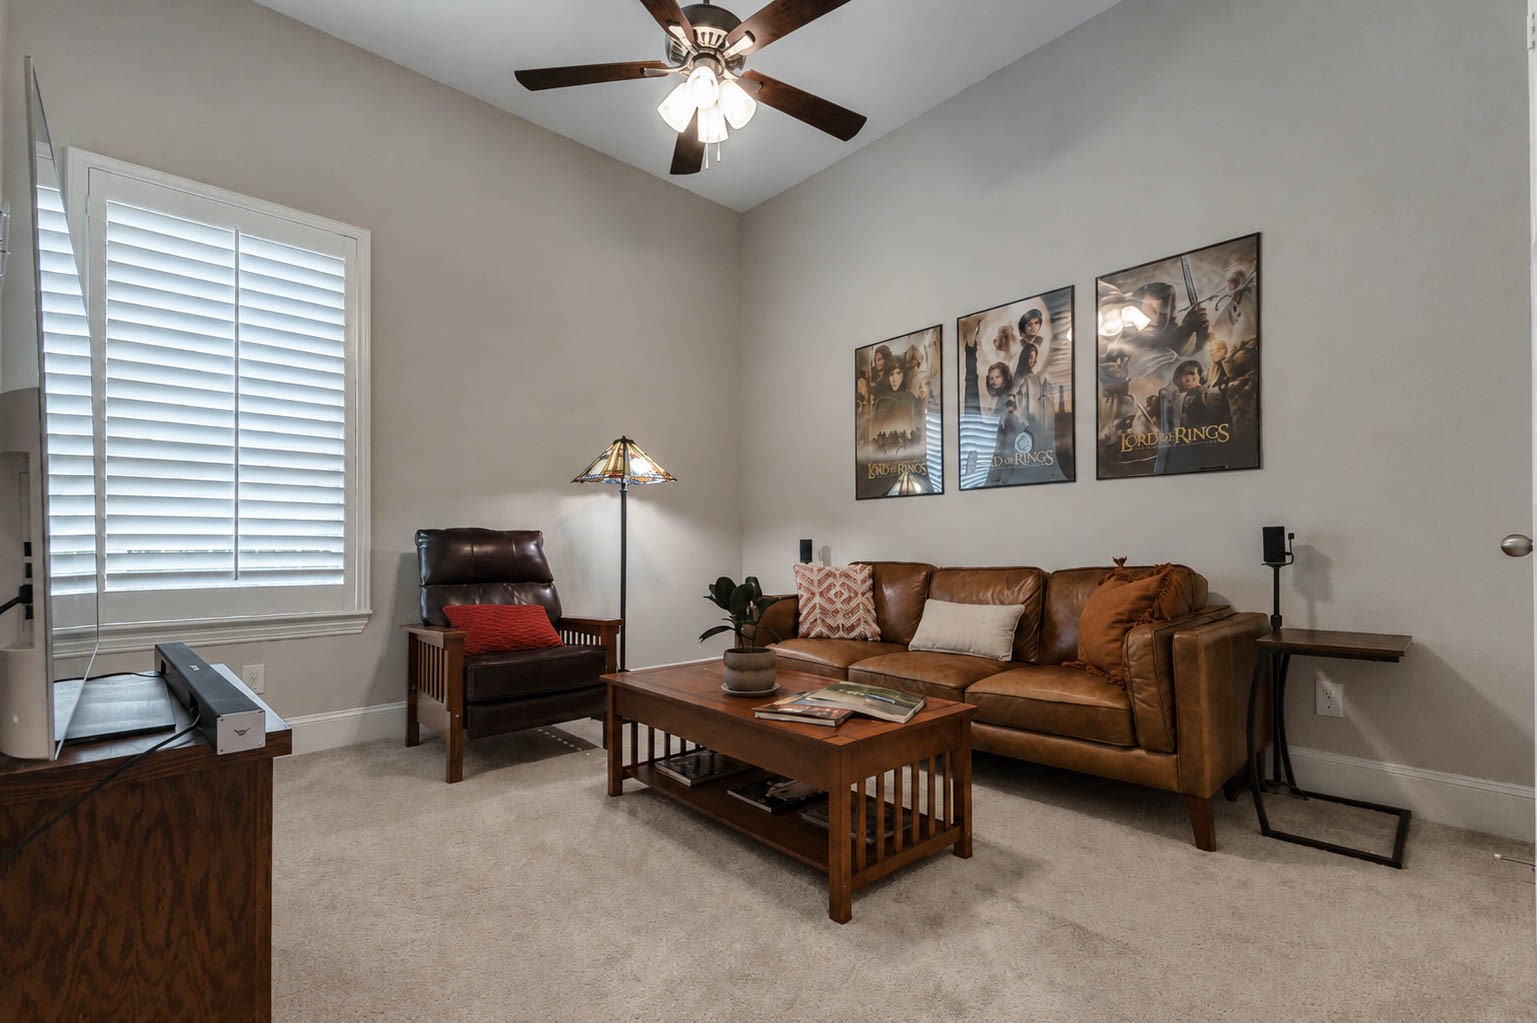
Guest bedroom three offers a large window with plantation shutters, filling the space with natural light. Currently used as a media room, this versatile space showcases soaring ceilings and offers flexibility to suit your family's needs.
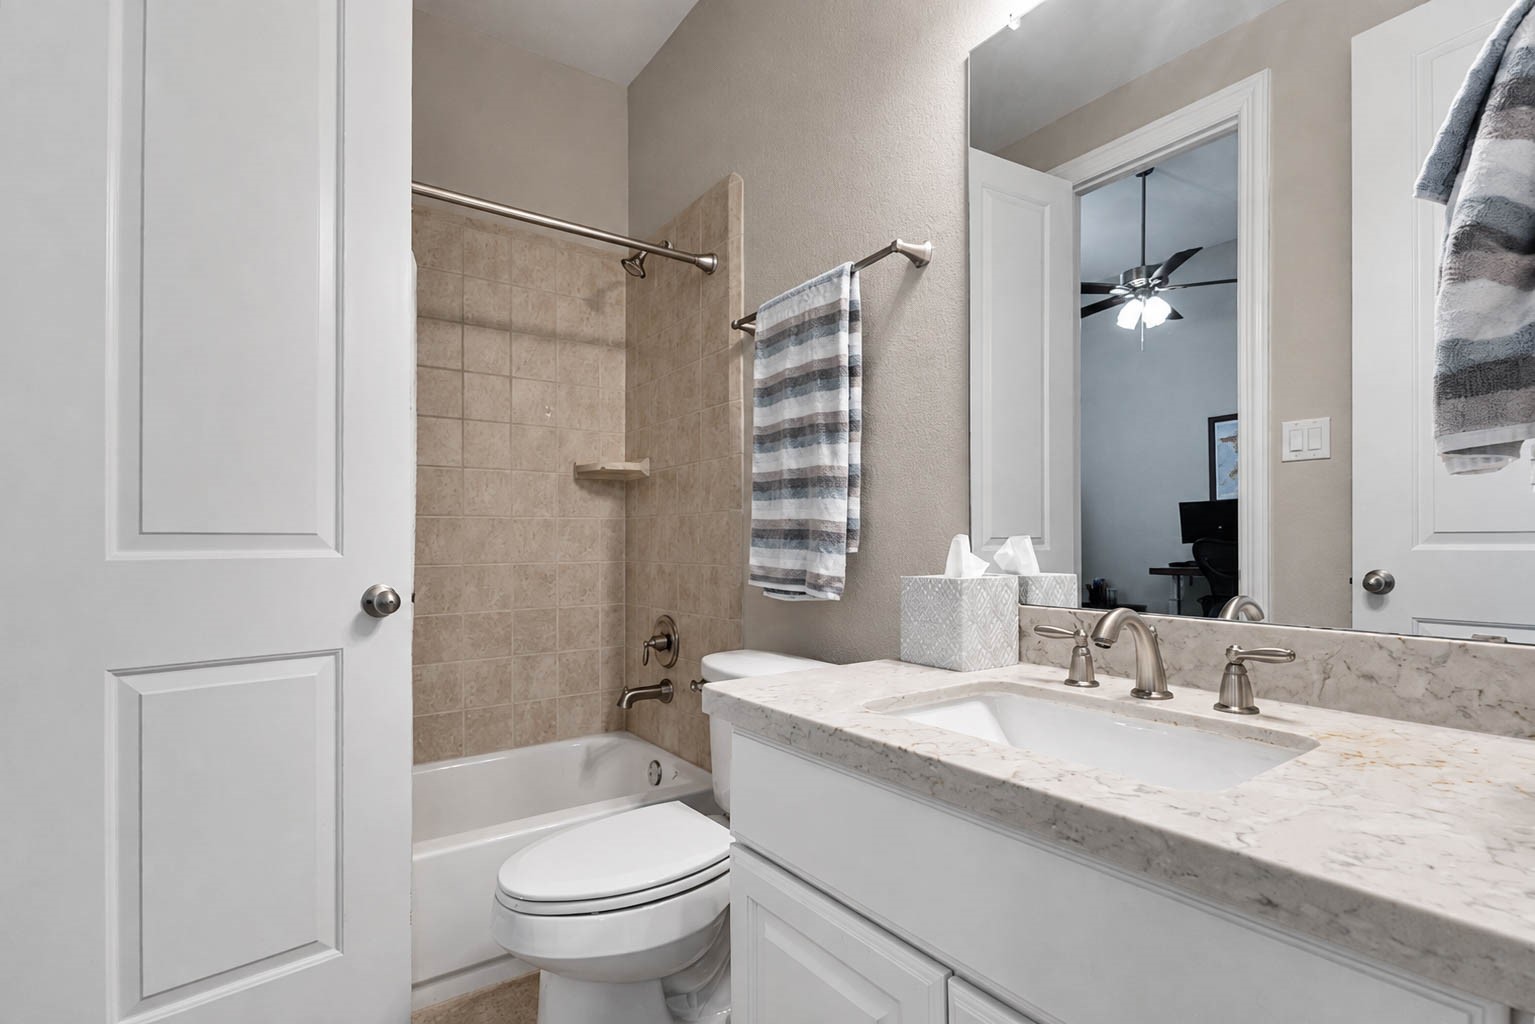
This full bathroom mirrors the style of the first guest bath, featuring a vanity with sleek countertops and crisp white cabinetry. A tub and shower combination completes the space, offering a clean and functional retreat for guests.
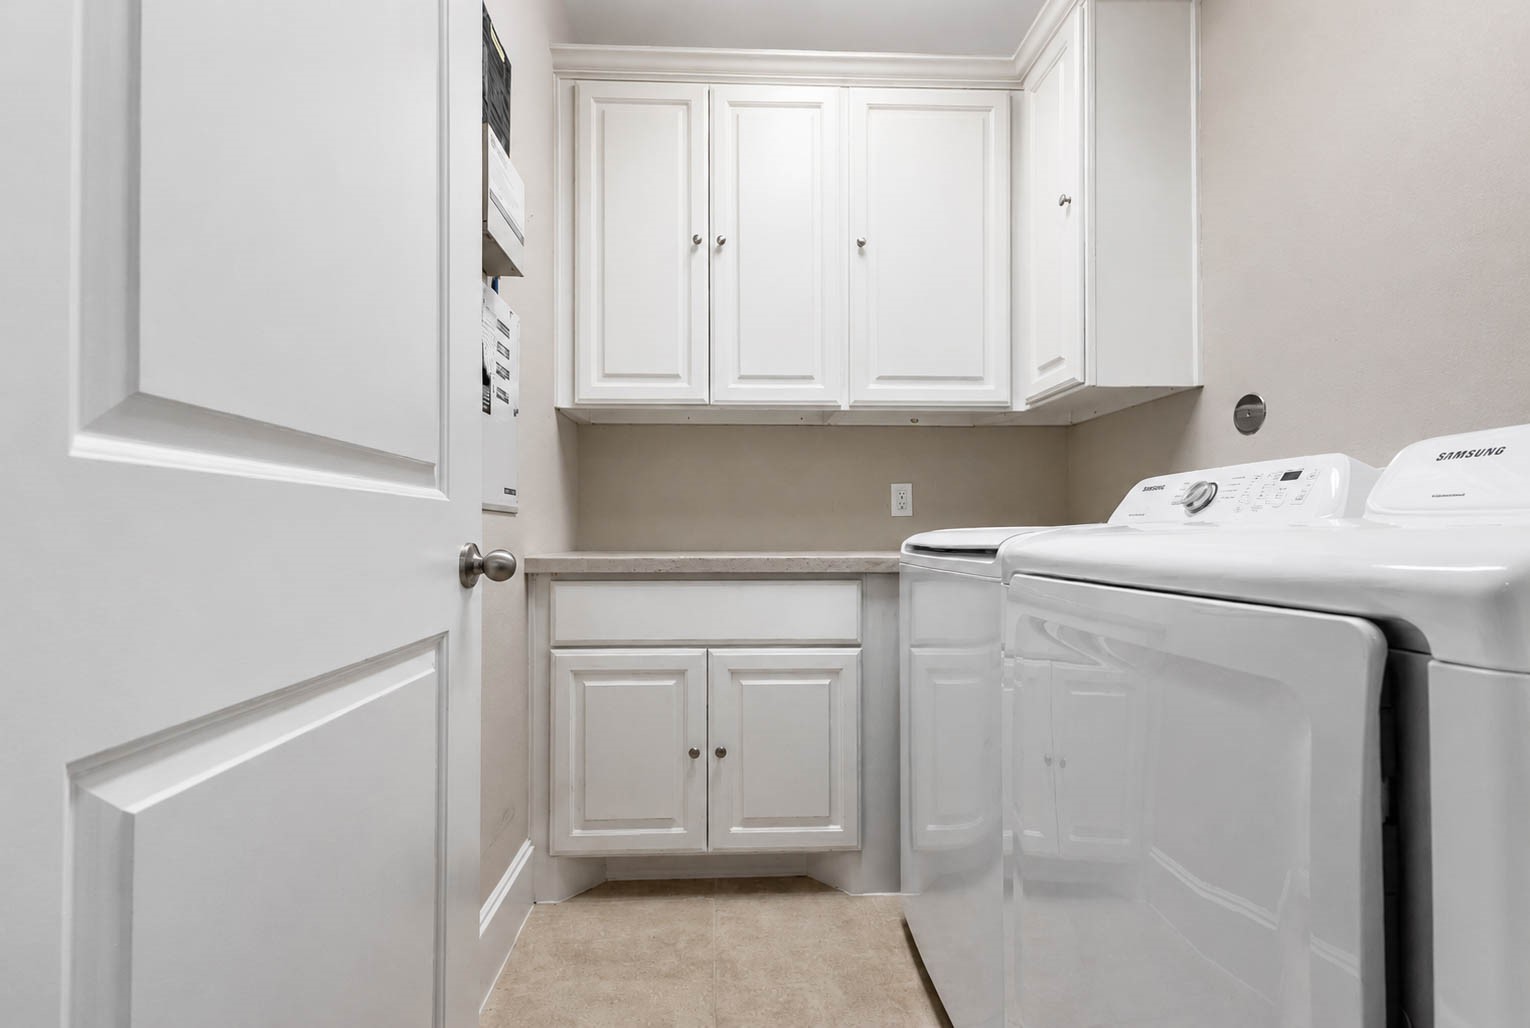
The laundry room is complete with plenty of room for a full size washer and dryer, along with built in cabinetry and countertops. This functional space offers so much storage, making laundry day a breeze.
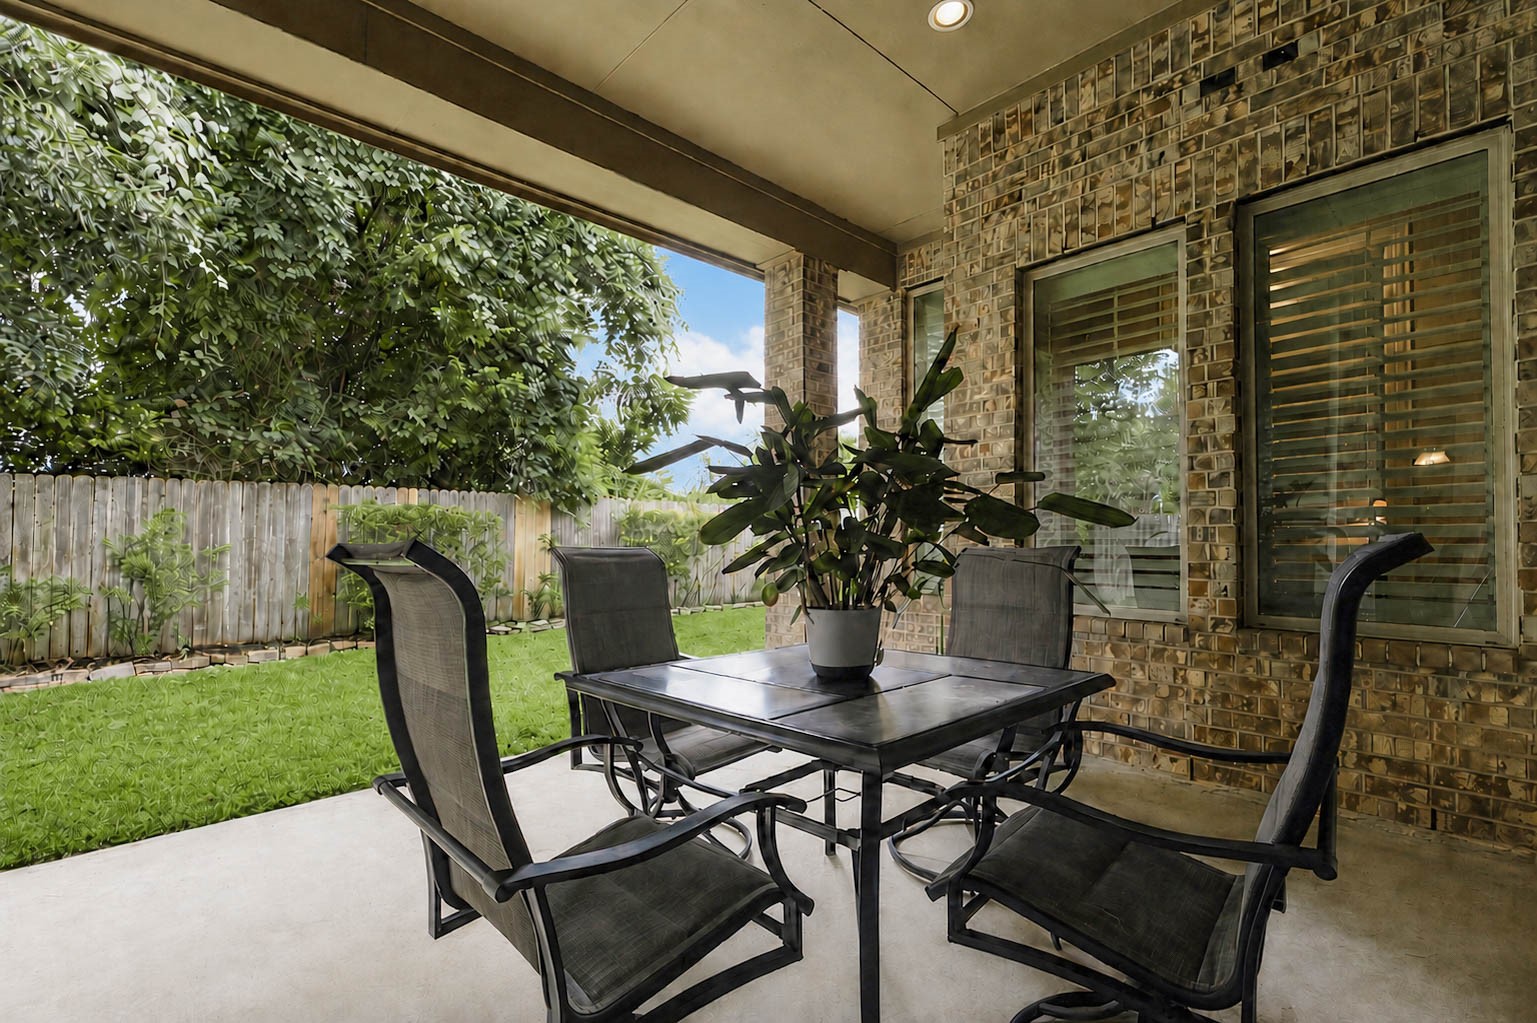
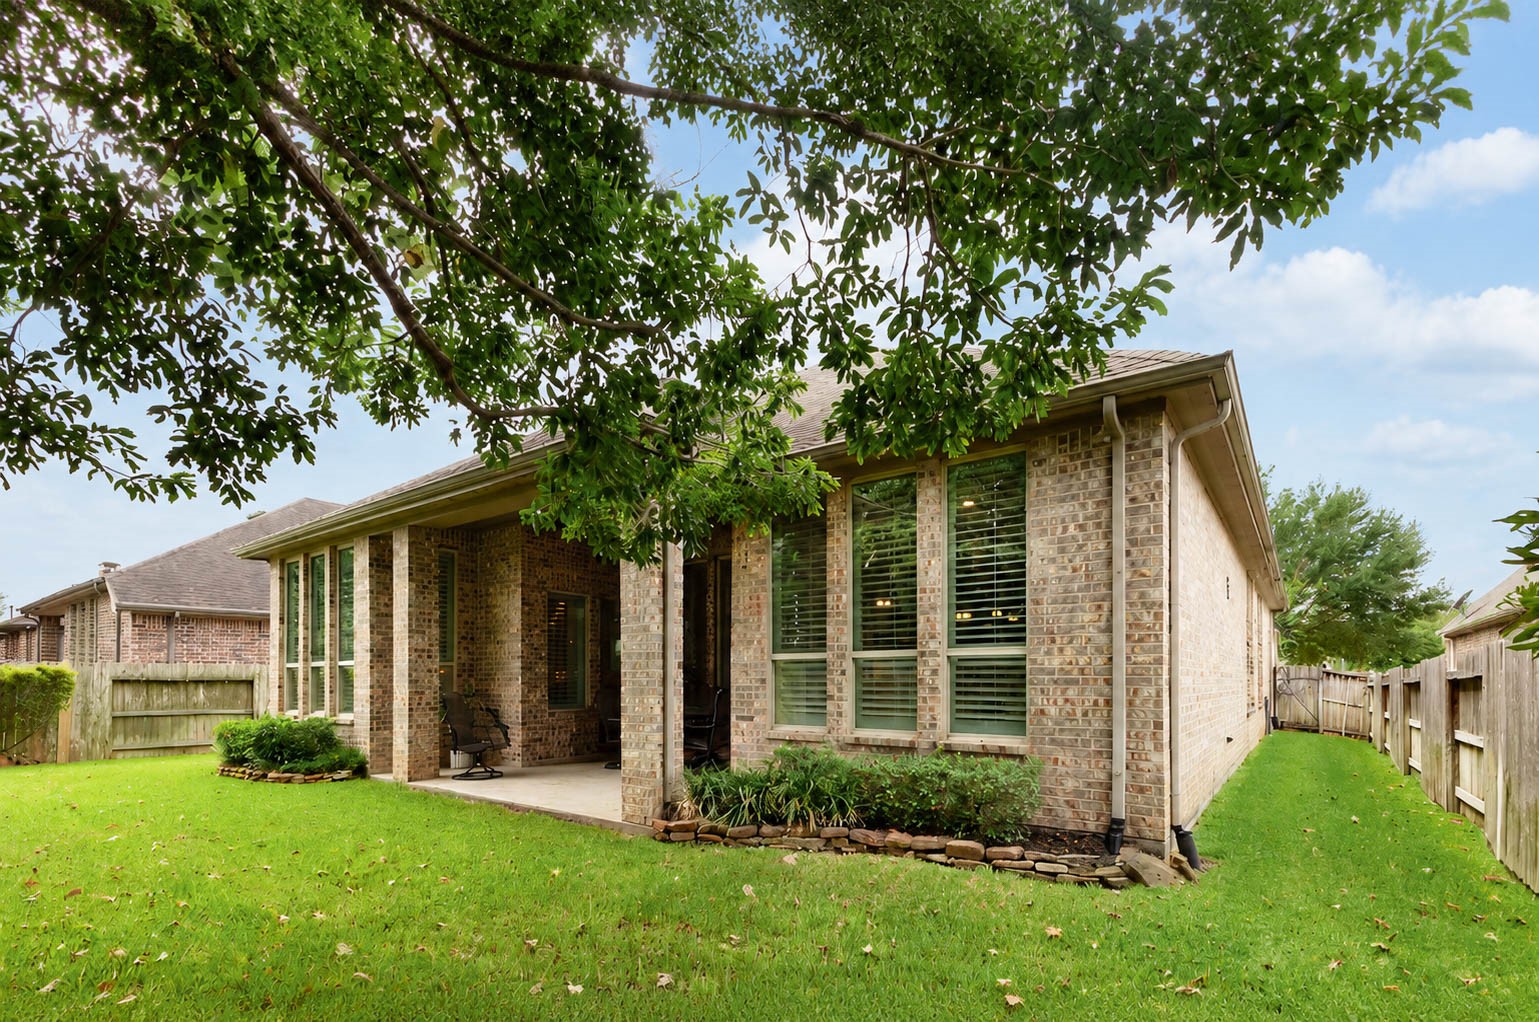
Step outside to find the perfect place to relax and unwind! A covered patio, beautiful landscaping, and mature shade trees create a peaceful backyard retreat, perfect for enjoying warm Texas evenings.
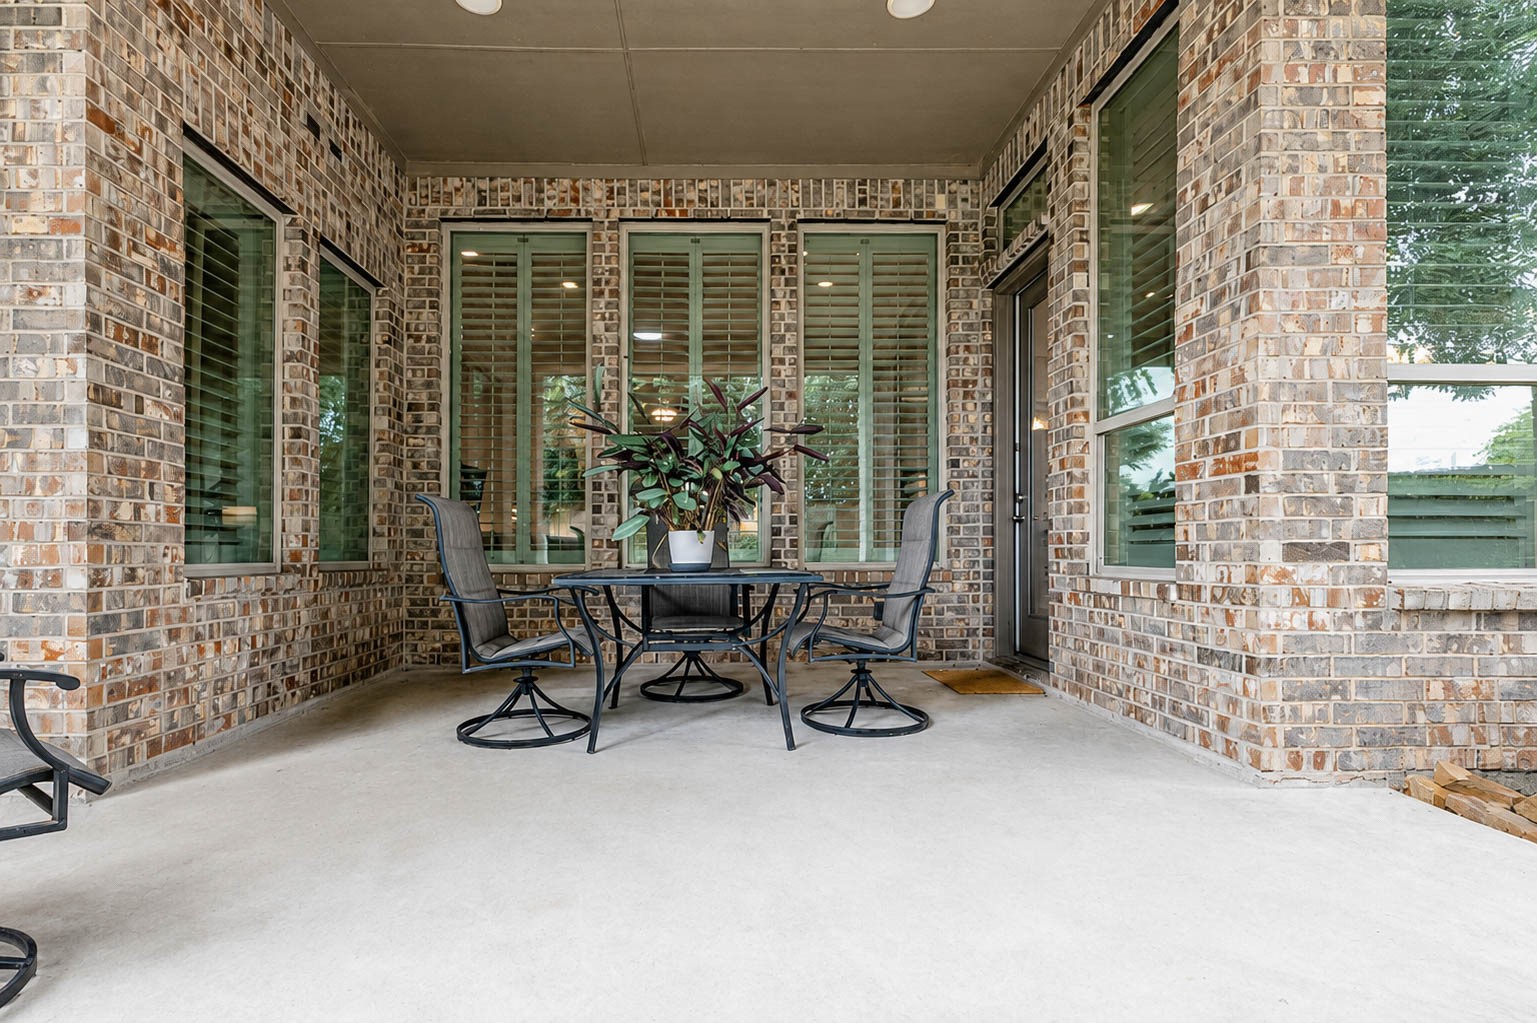
The covered patio offers plenty of room for your favorite outdoor patio set, perfect for morning coffee or evening dinners. Take in the private green space beyond the back fence, adding a peaceful backdrop to this inviting outdoor area.
This spacious covered area offers a great spot for your grill or entertaining guests, with easy access through the back door leading inside. The brick exterior and multiple windows add character while keeping the space bright and inviting.
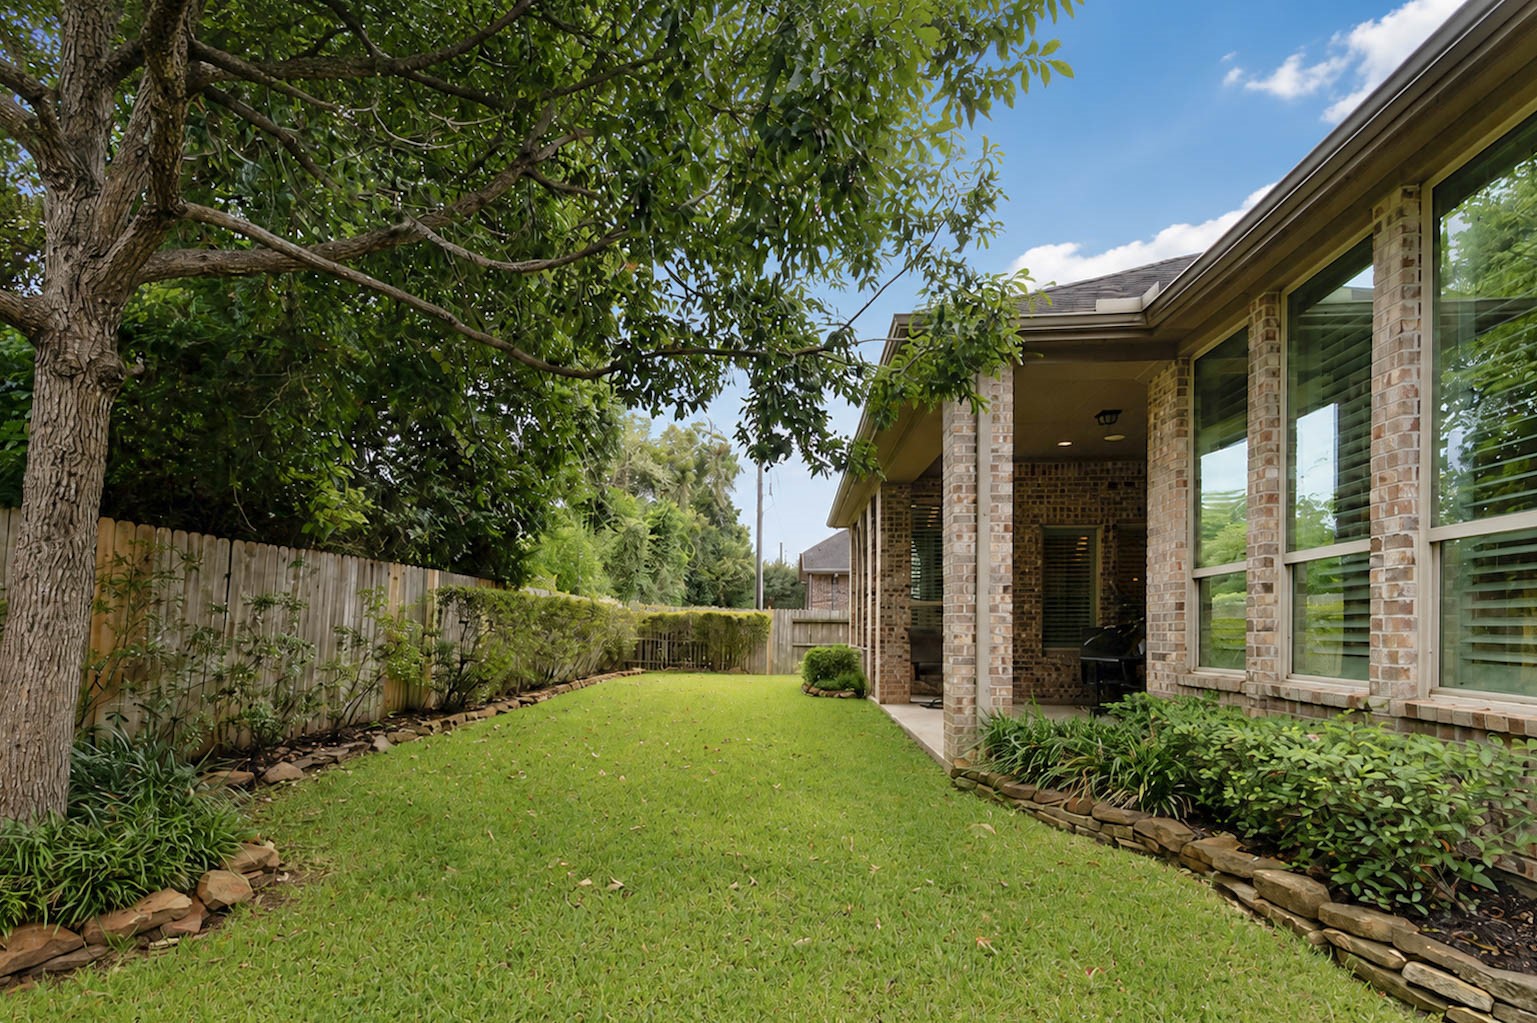
Even with the covered patio, this backyard still offers plenty of green space for pets to roam or for entertaining. Beautiful landscaping with a stacked stone border adds wonderful dimension and curb appeal to the outdoor space.
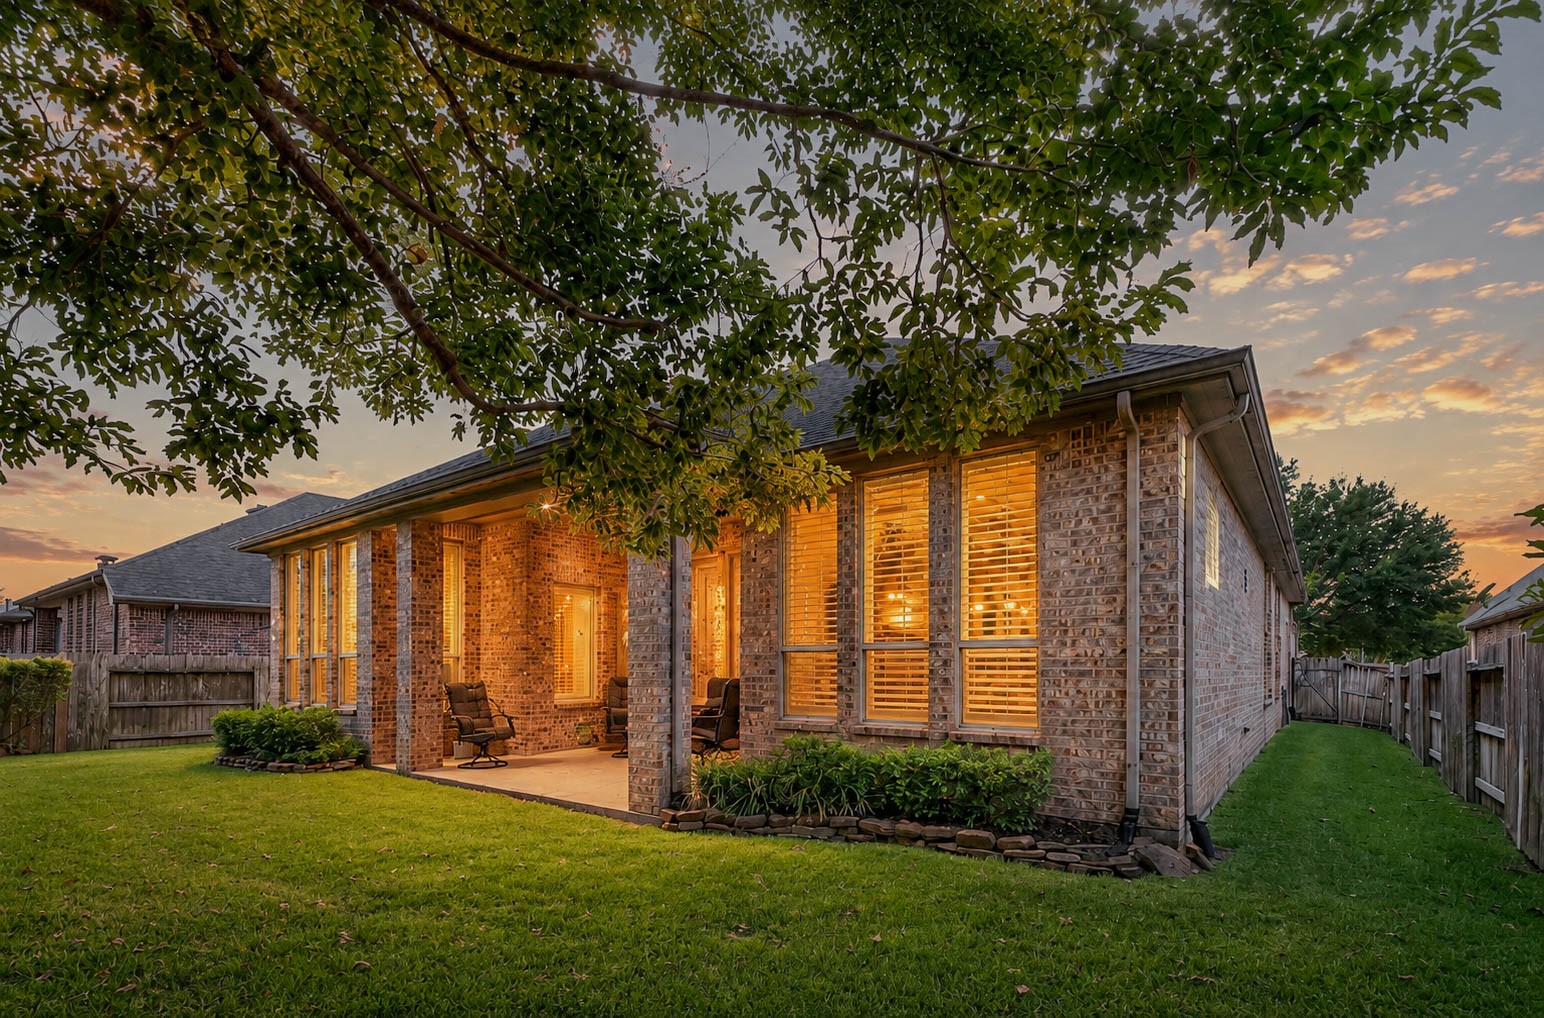
This home showcases a brick exterior on all four sides, complemented by full gutters for added durability and curb appeal. Mature trees provide beautiful natural shade over the covered patio and backyard.
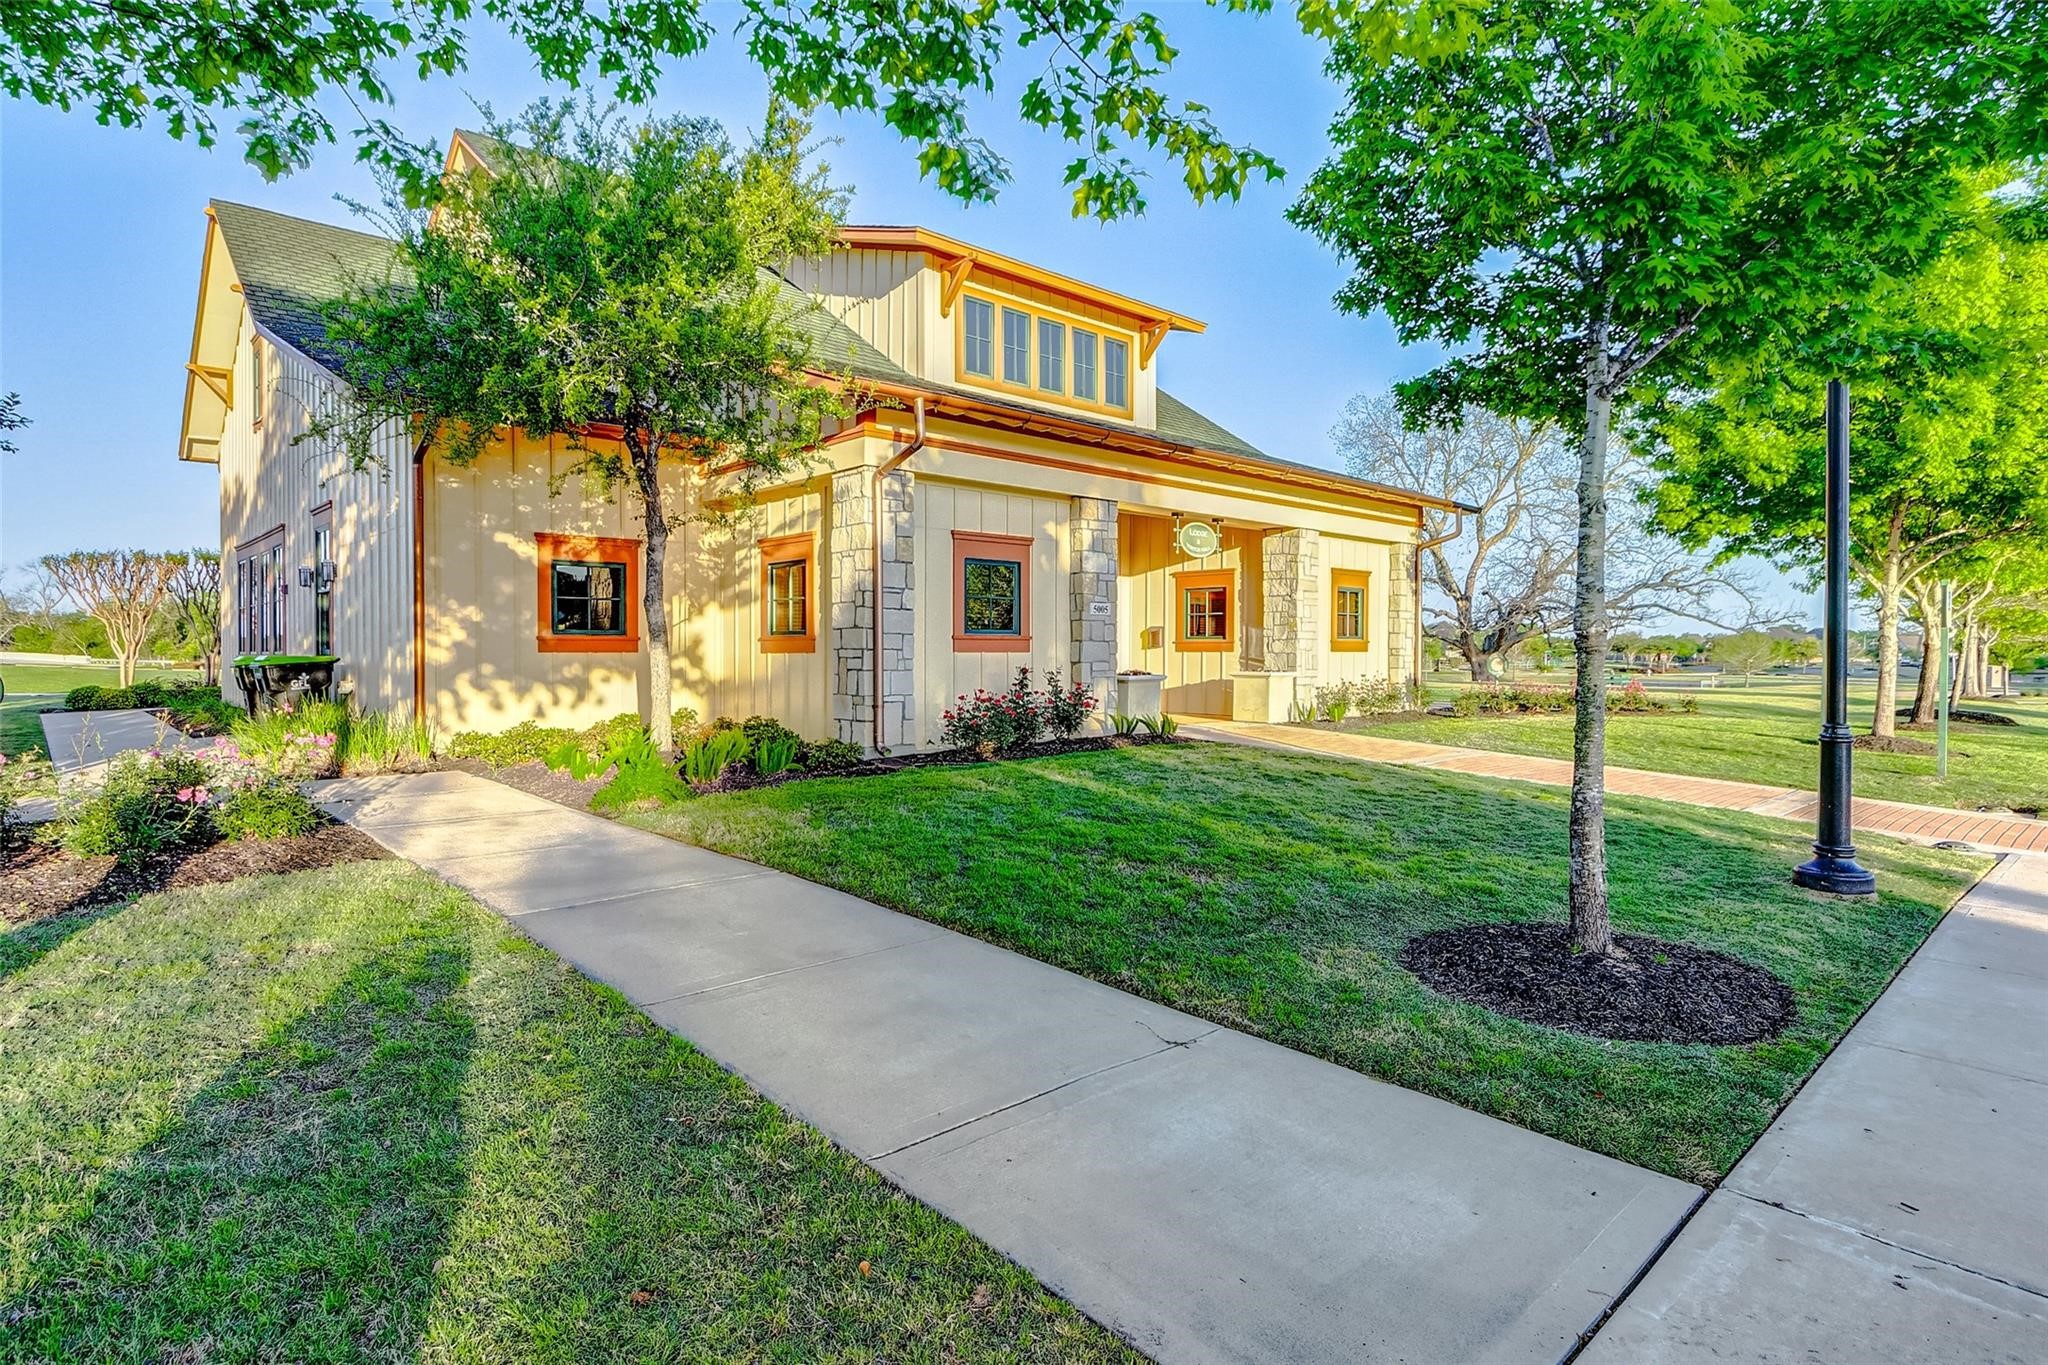
The Welcome Center isconveniently situated at thejunction of Fulshear TraceBoulevard and Lodge LakeDrive.
Whether you prefer a leisurelystroll or an invigorating jog, thescenic surroundings offer theperfect backdrop for unwindingand enjoying nature at any timeof day.
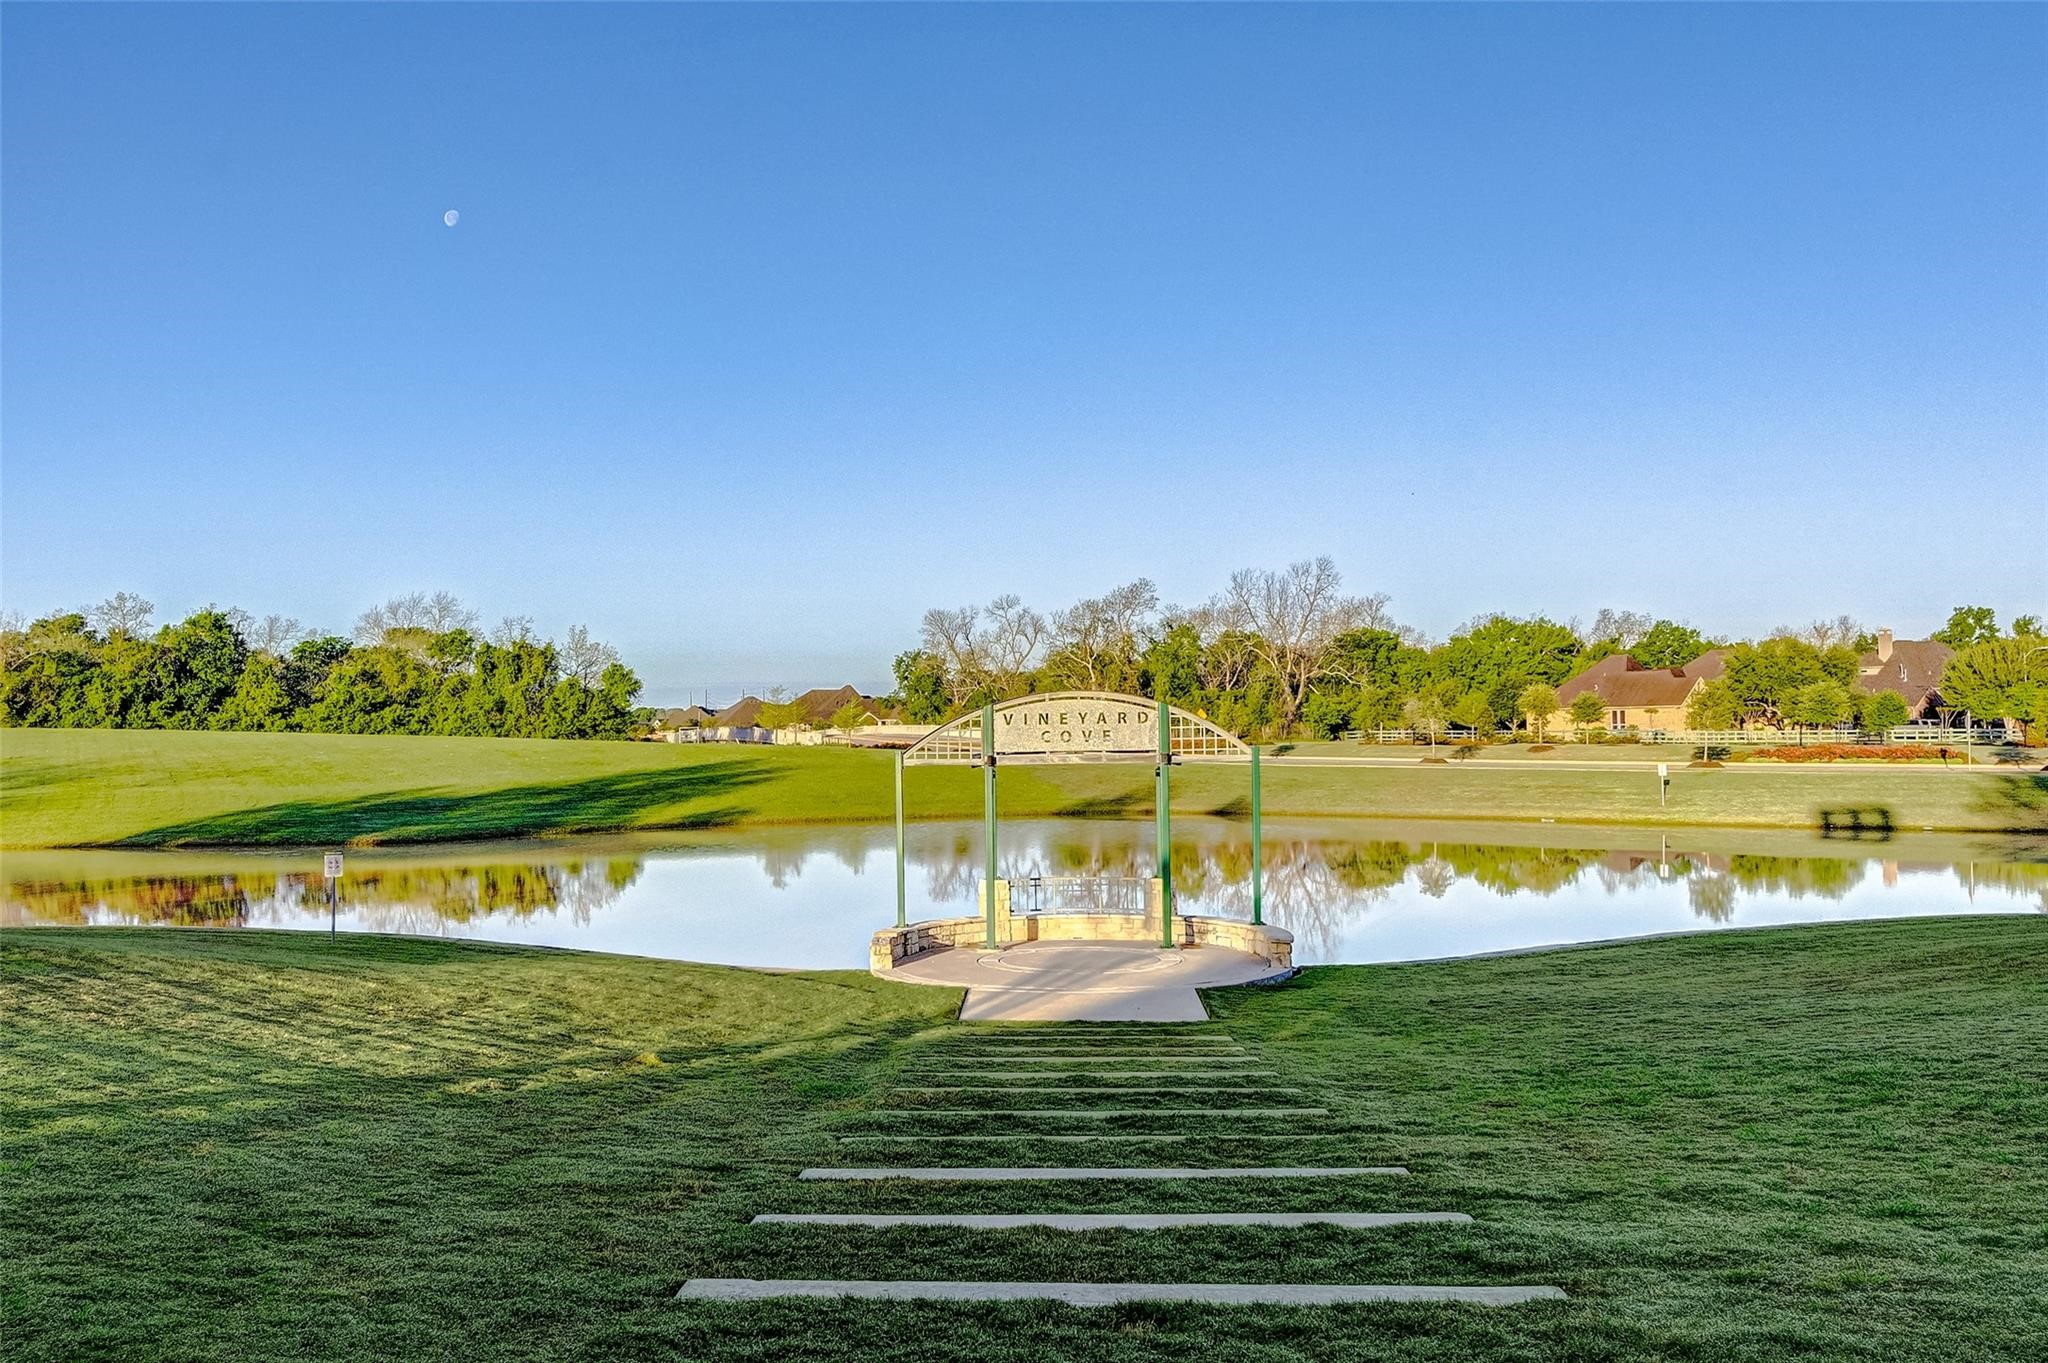
Fulbrook on Fulshear Creekresidents can enjoy the scenicbeauty of Huggins Lake tounwind and relax. Take arelaxing walk – or a spirited jog –anytime!
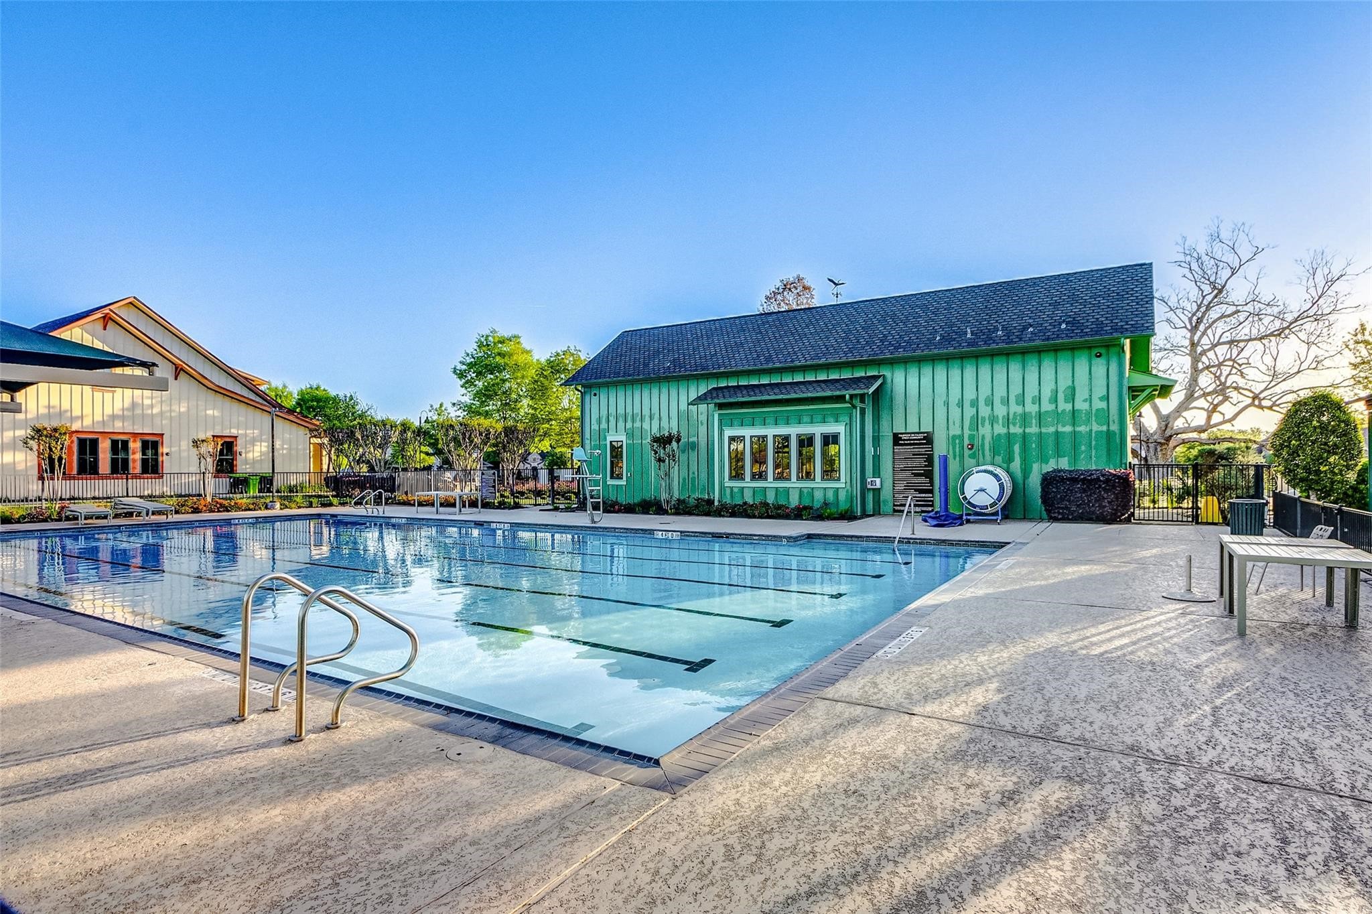
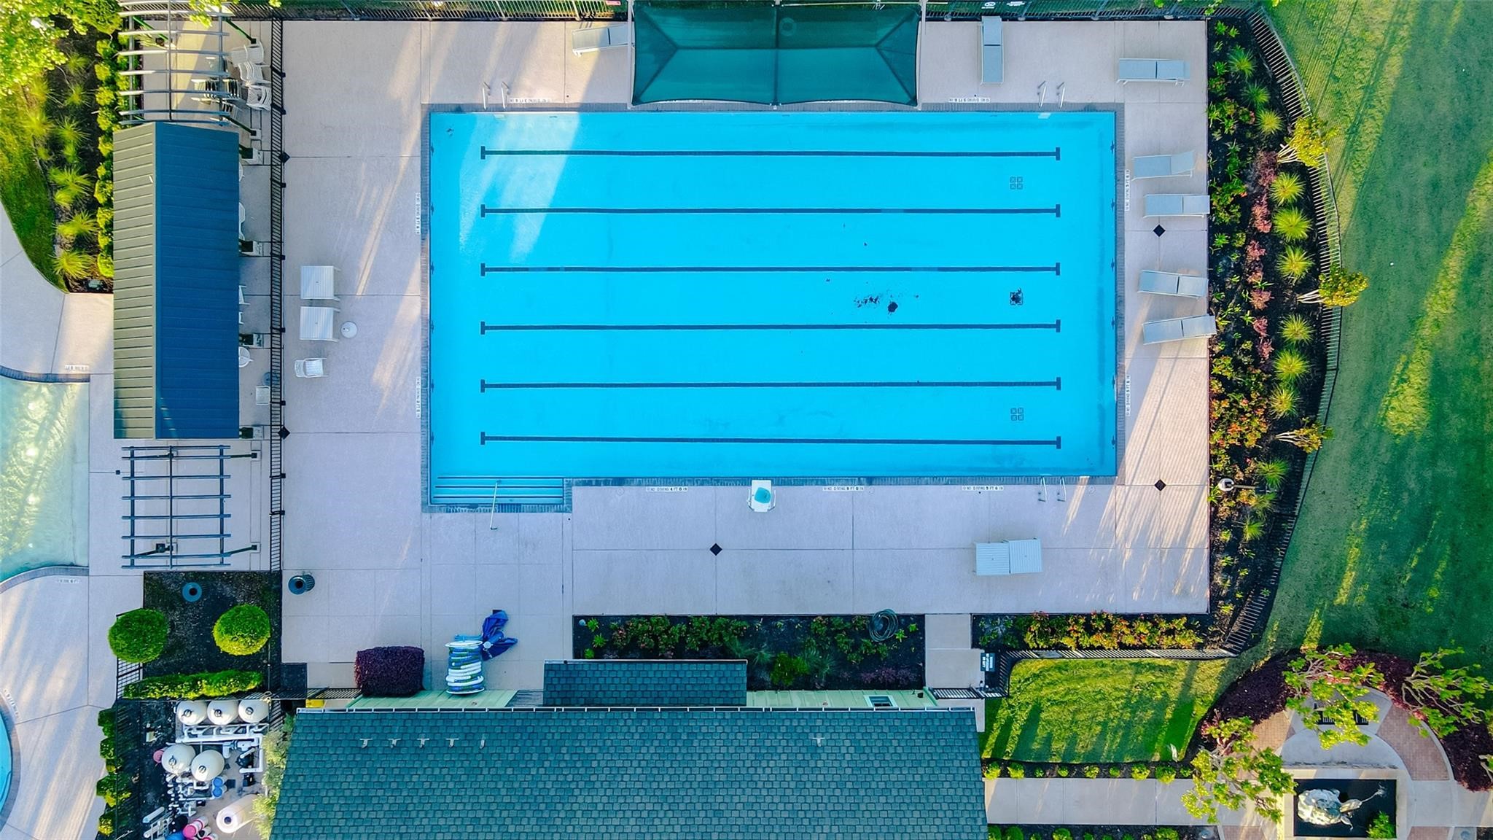
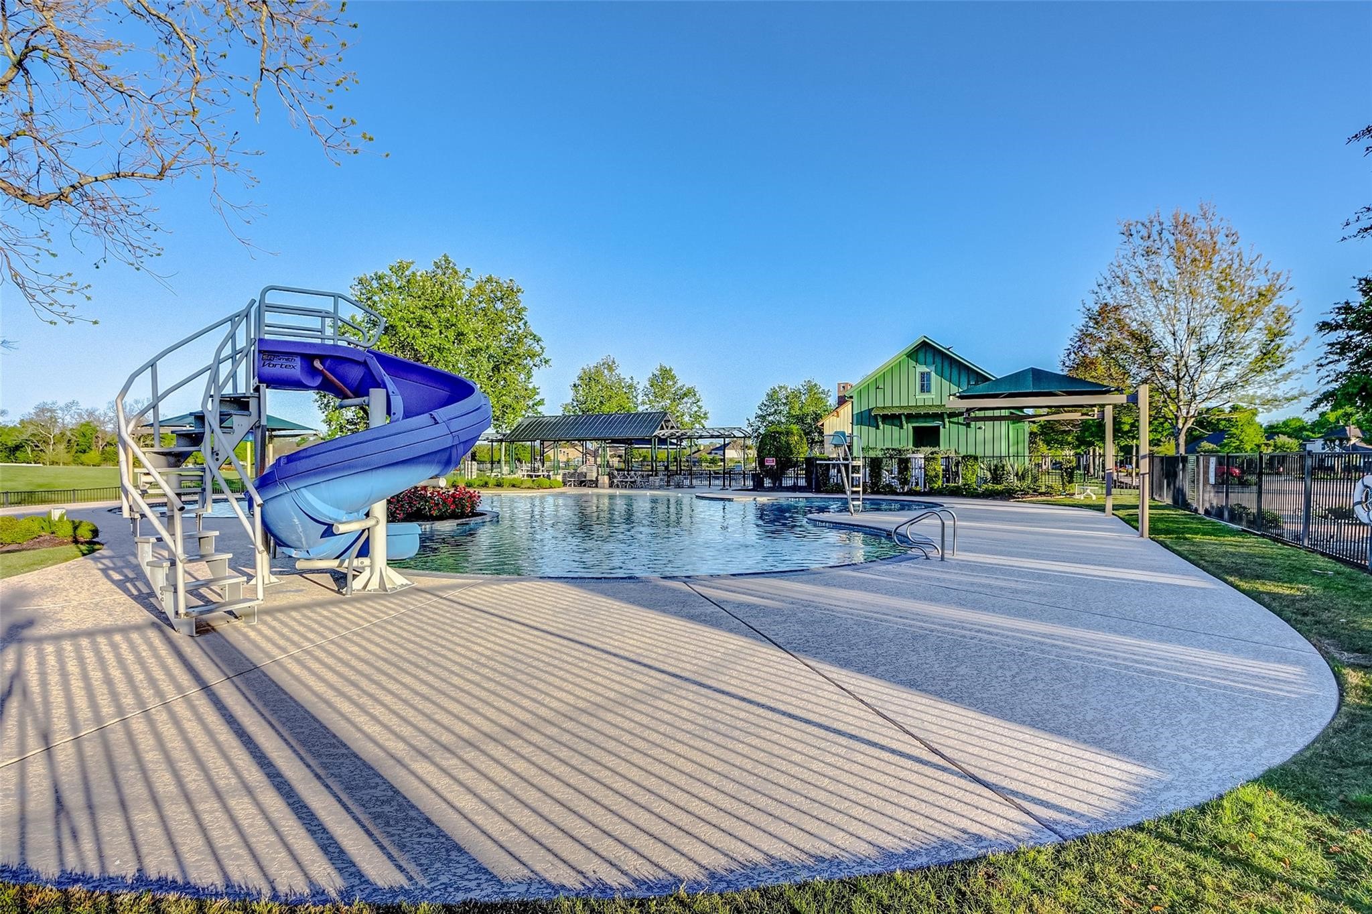
Fulbrook on Fulshear Creekfeatures two pools for residents'enjoyment: a competition pooland a resort-style pool.
Experience the stunning aerialperspective of the competitionpool at Fulbrook on FulshearCreek.
Whether you're enjoying aplayful swim with the kids,engaging in swim team activities,or simply seeking peacefulmoments alone, there'ssomething here for everyone torelish.
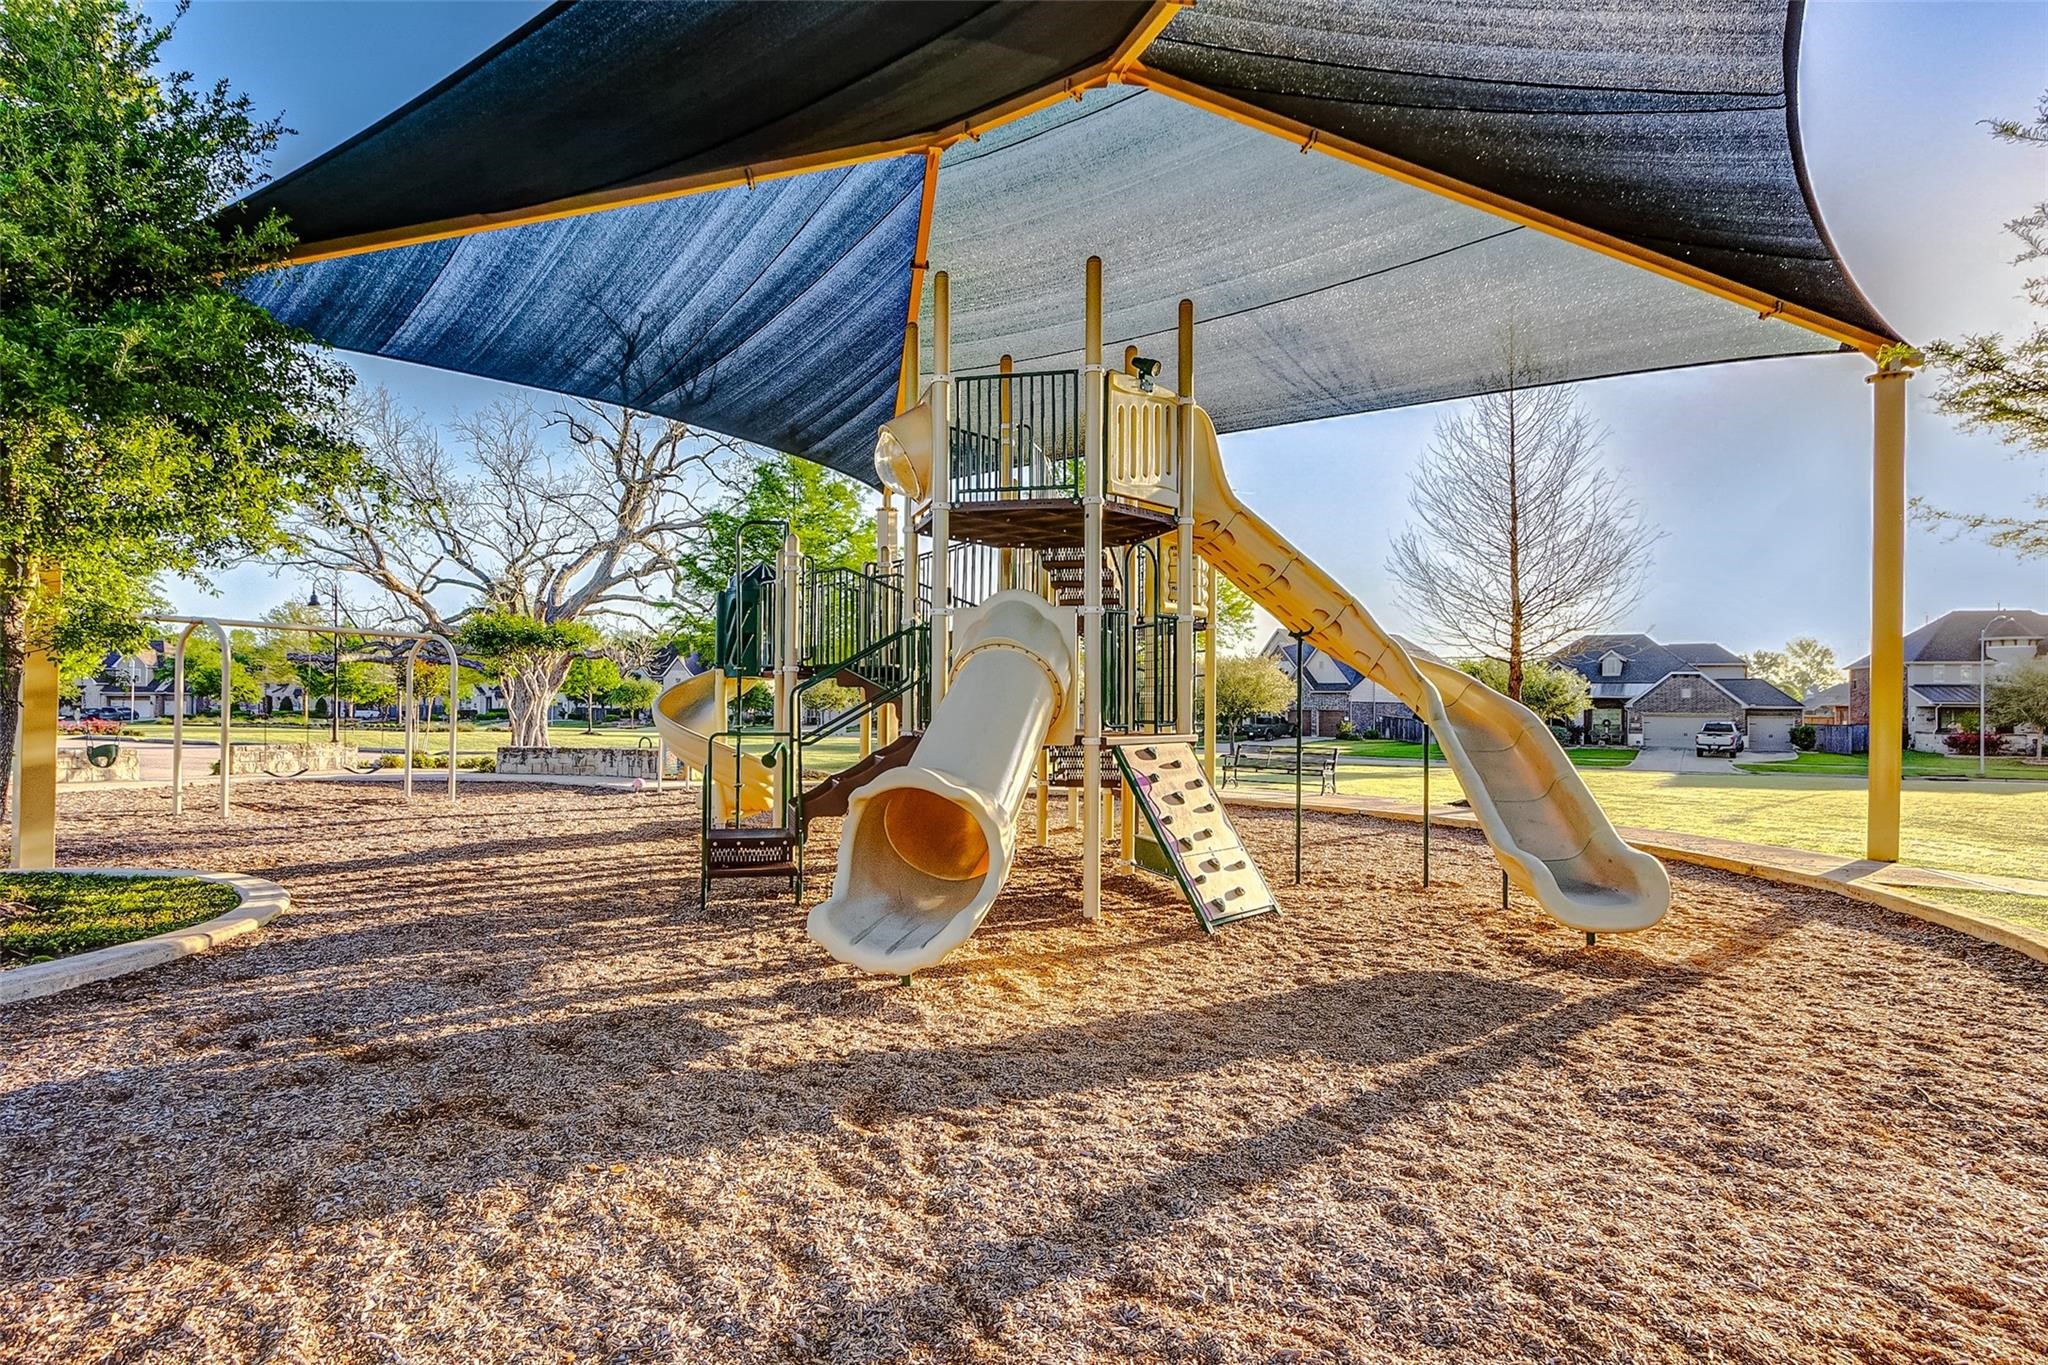
At Fulbrook on Fulshear Creek,children have their owndedicated playground areawhere they can safely enjoyoutdoor play while you relaxamidst the soothing sounds ofnature.
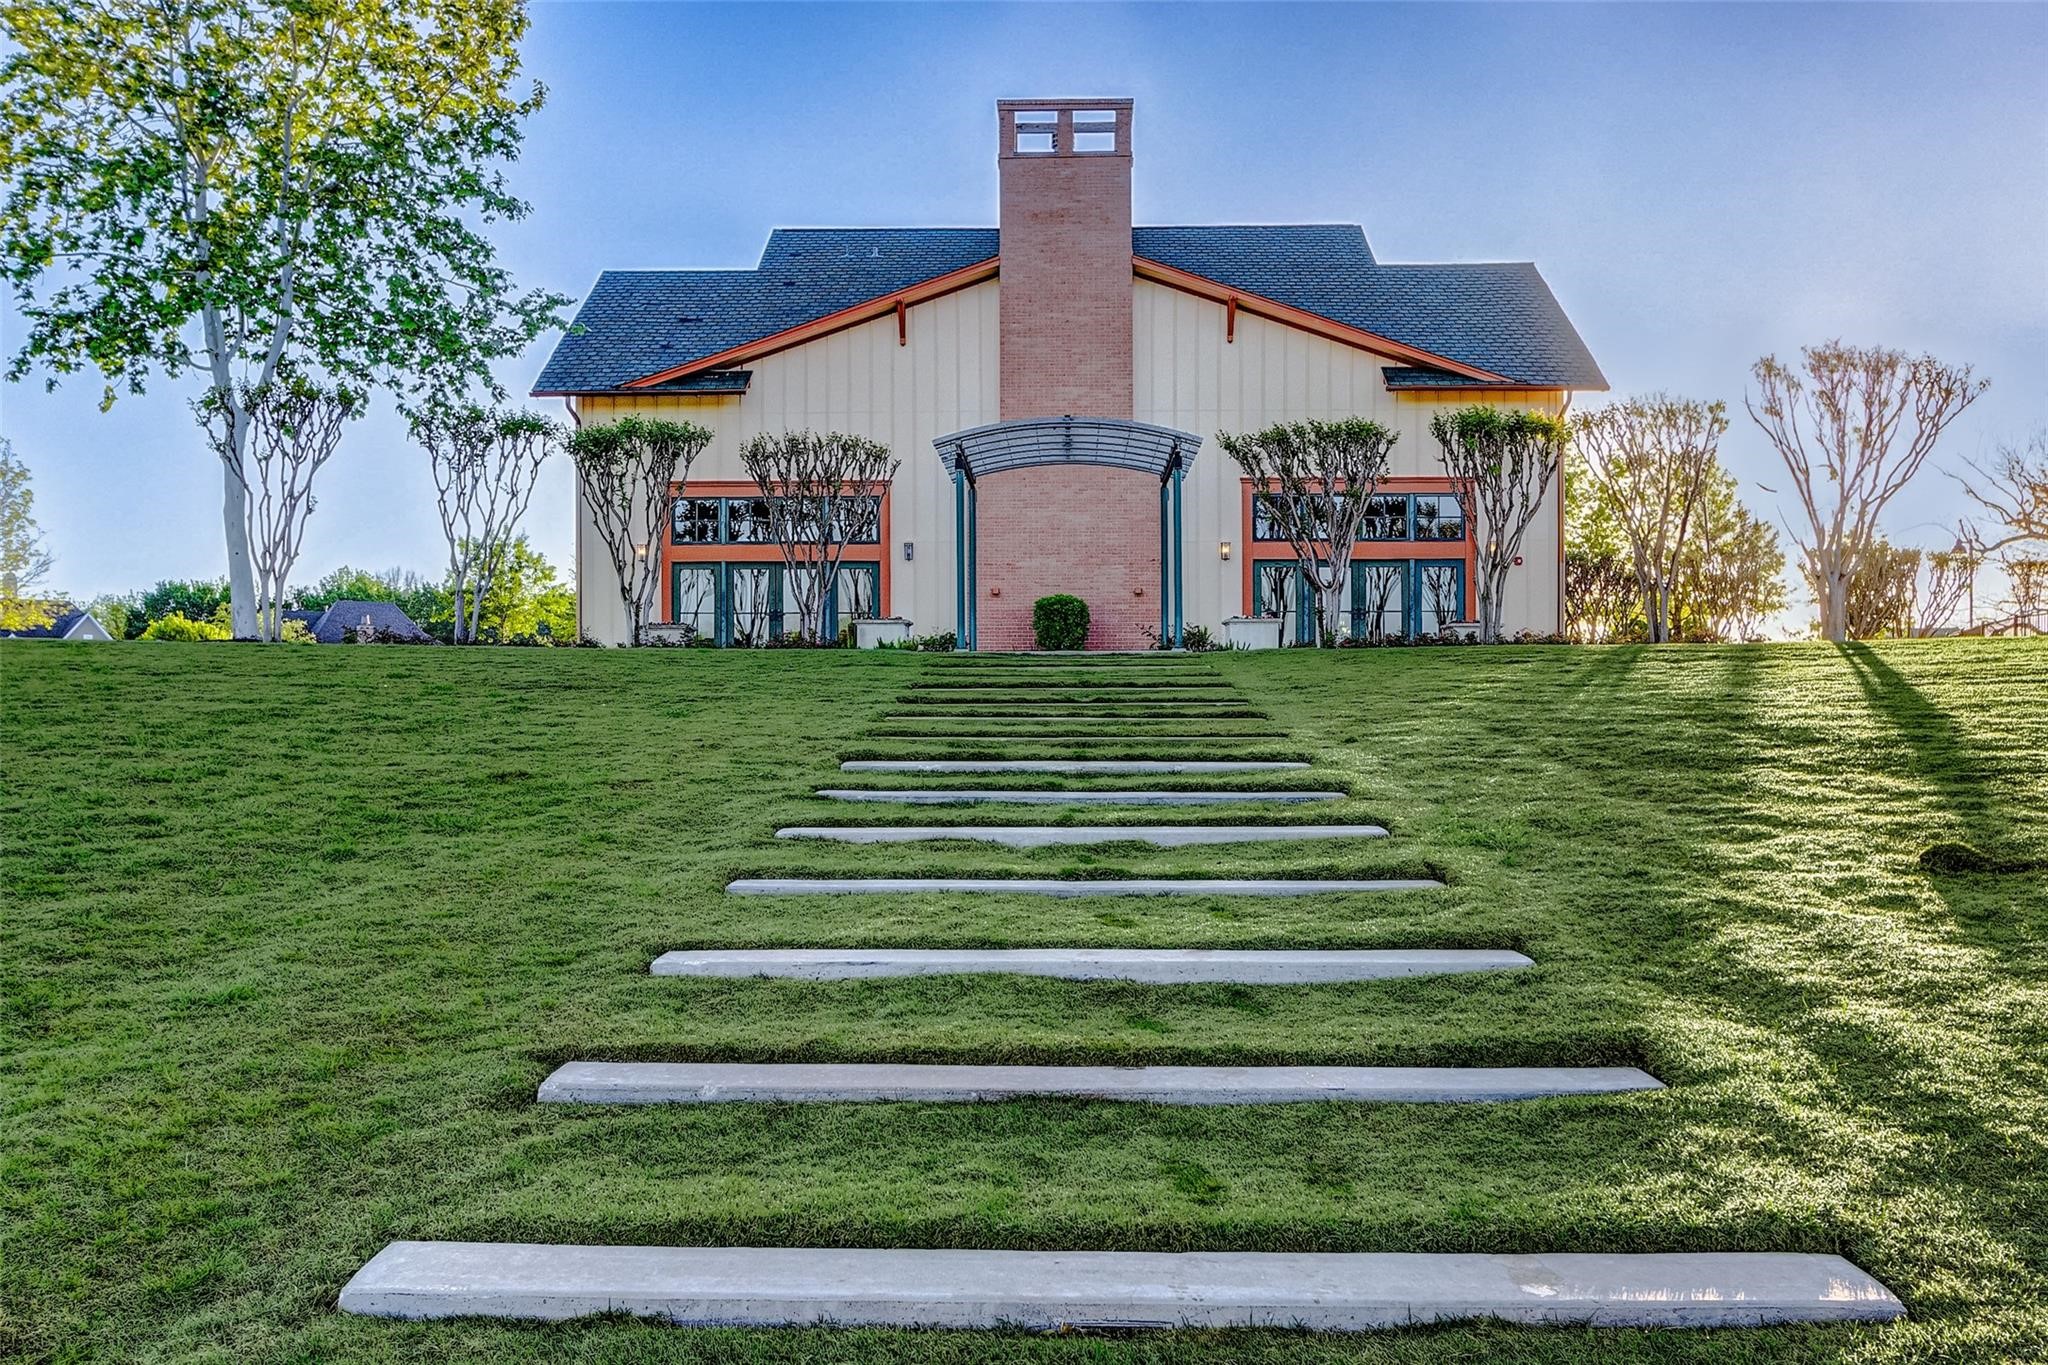
Discover the exceptional benefitsof our verdant amphitheaternestled alongside Huggins Lake.This idyllic setting is ideallysuited for picnics, communitygatherings, live musicperformances, and a variety ofother events, offering residents aperfect venue to enjoy.
Wonderful spaces are meant tobe cherished with those dear tous. At Fulbrook on FulshearCreek, there's something specialfor everyone to enjoy.

 In-Person: 09/05 12:00 PM - 2:00 PM