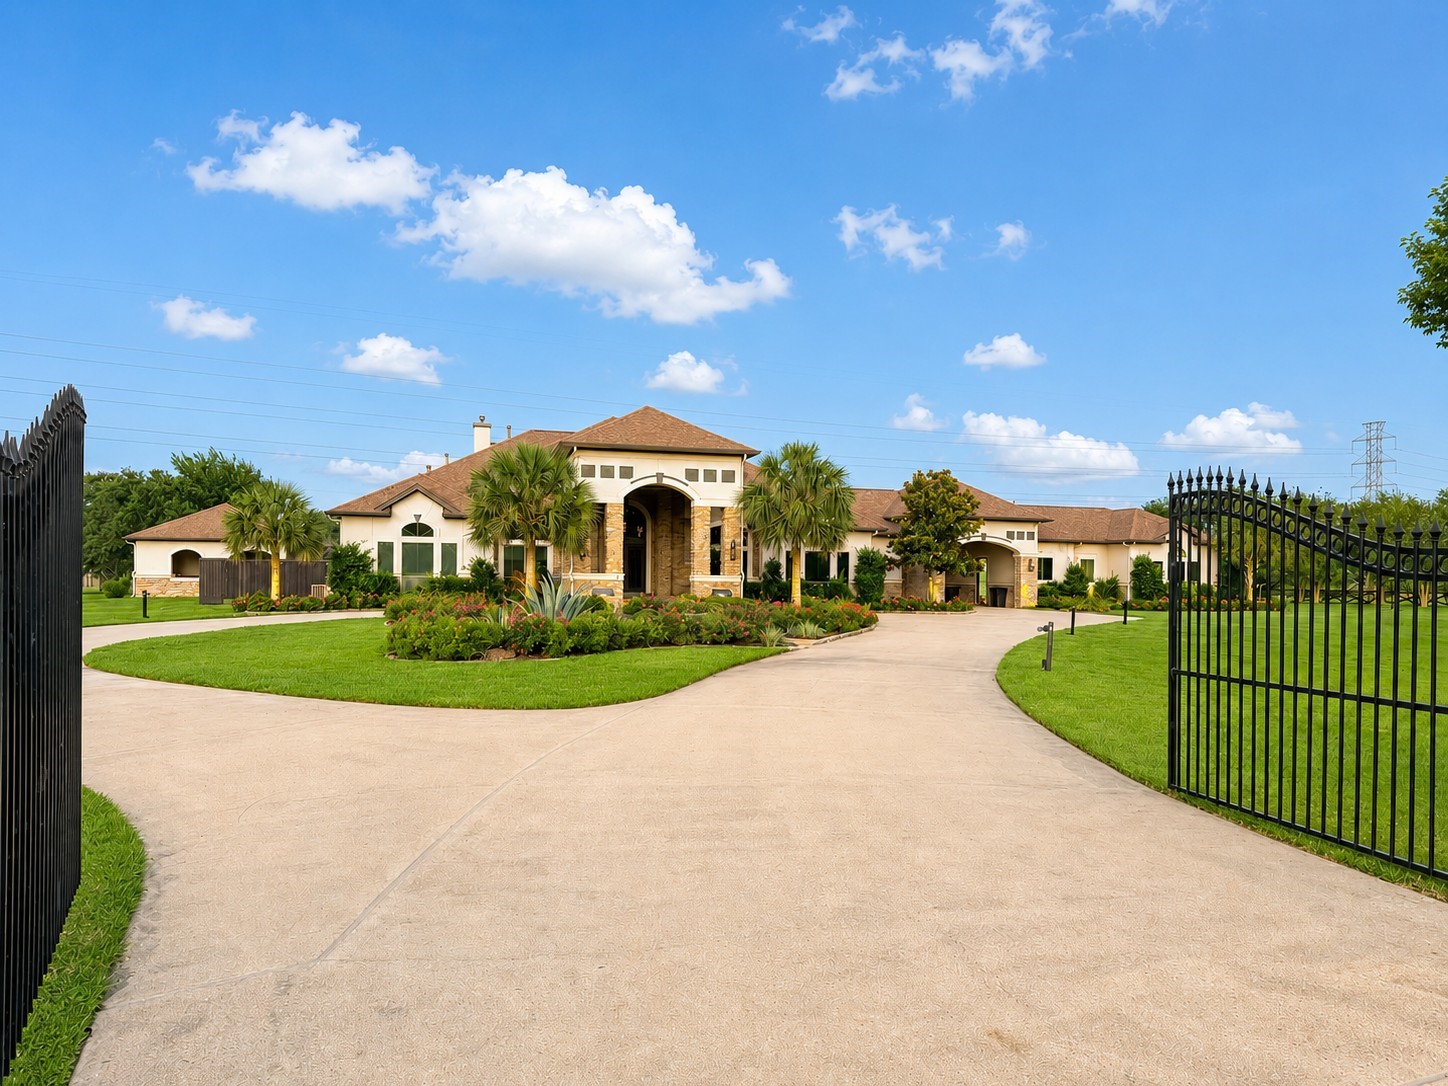
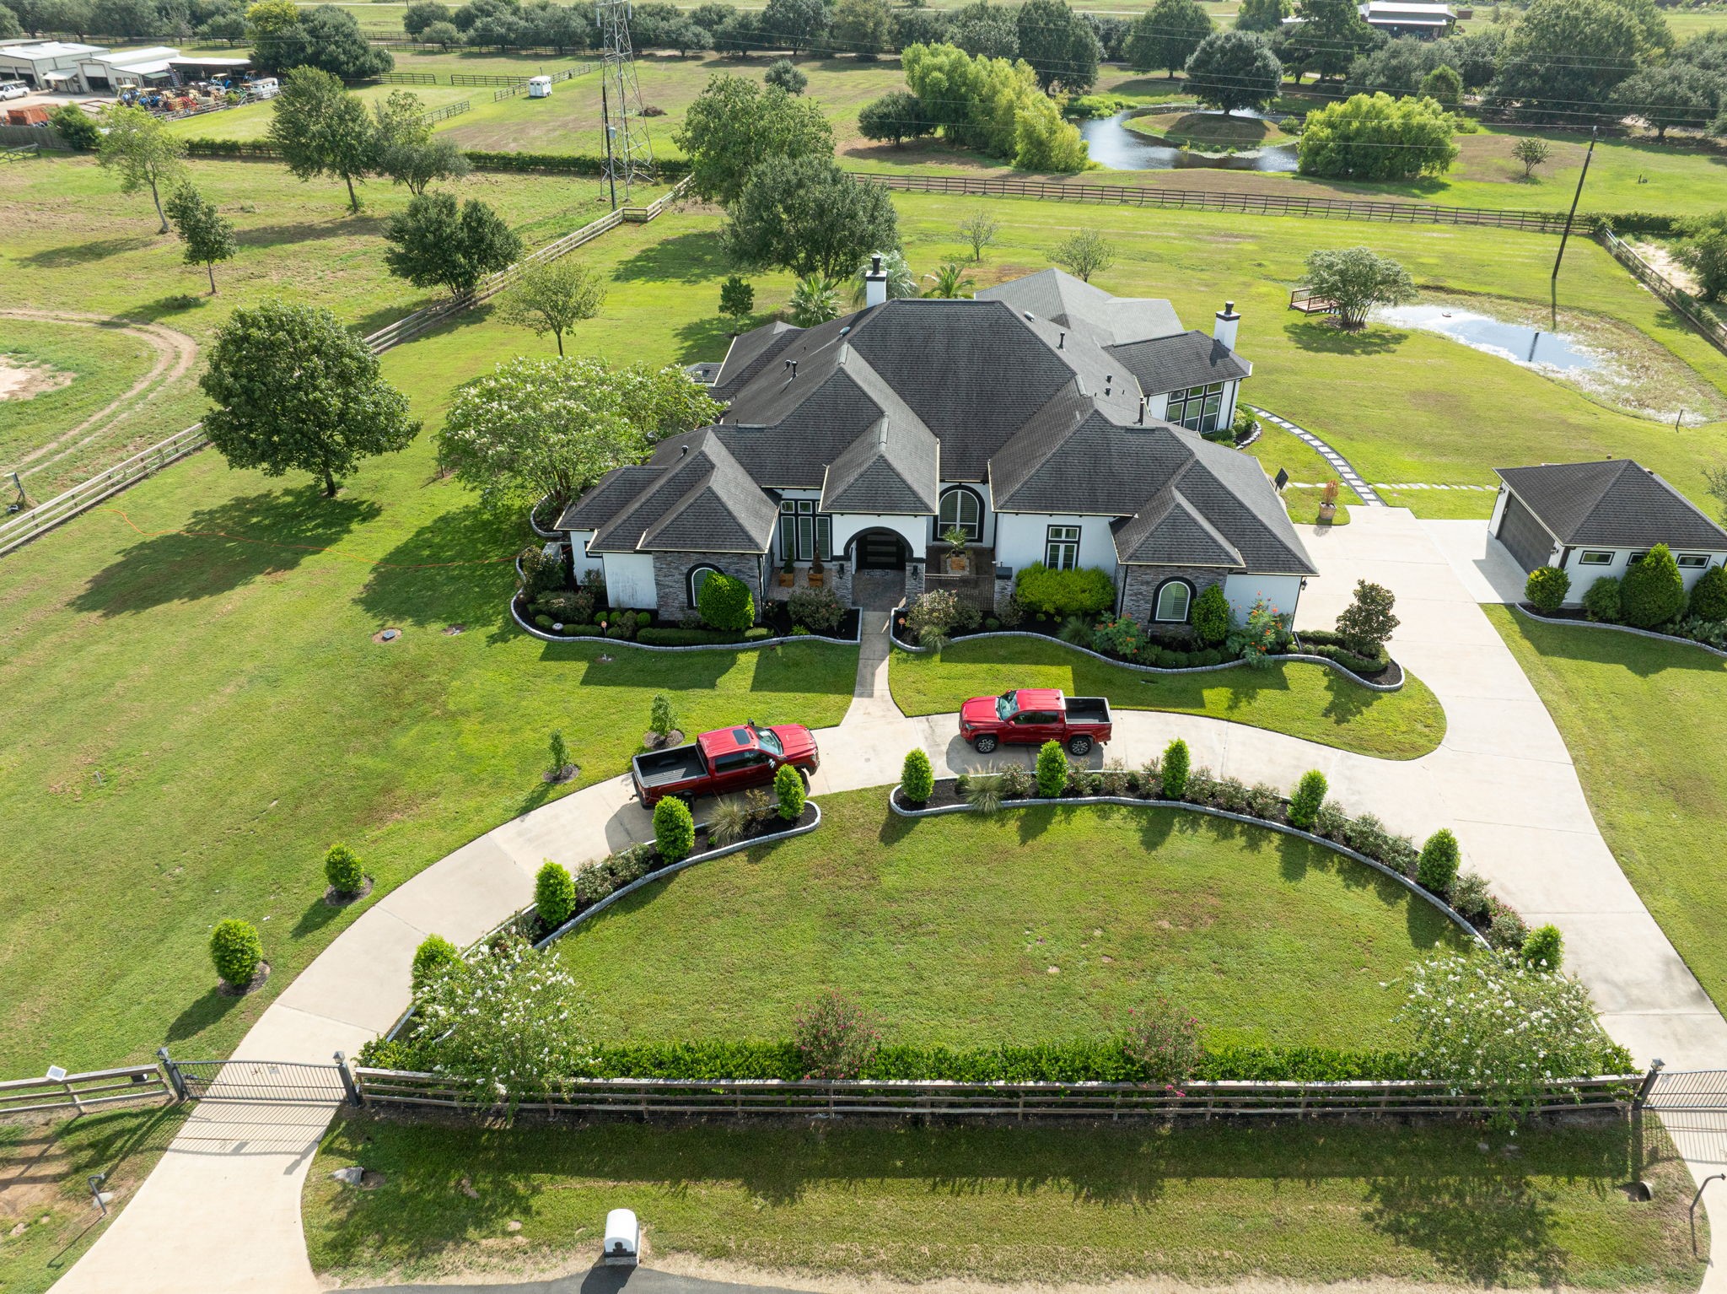
Stunning custom estate situated on 3.8+ acres in a private gated community. An impressive gated entrance and circular drive welcome you to this beautifully designed home surrounded by manicured grounds and mature landscaping. Enjoy the benefits of a low tax area along with an exceptional location offering privacy, space and convenient access to nearby shopping, dining and major roadways.
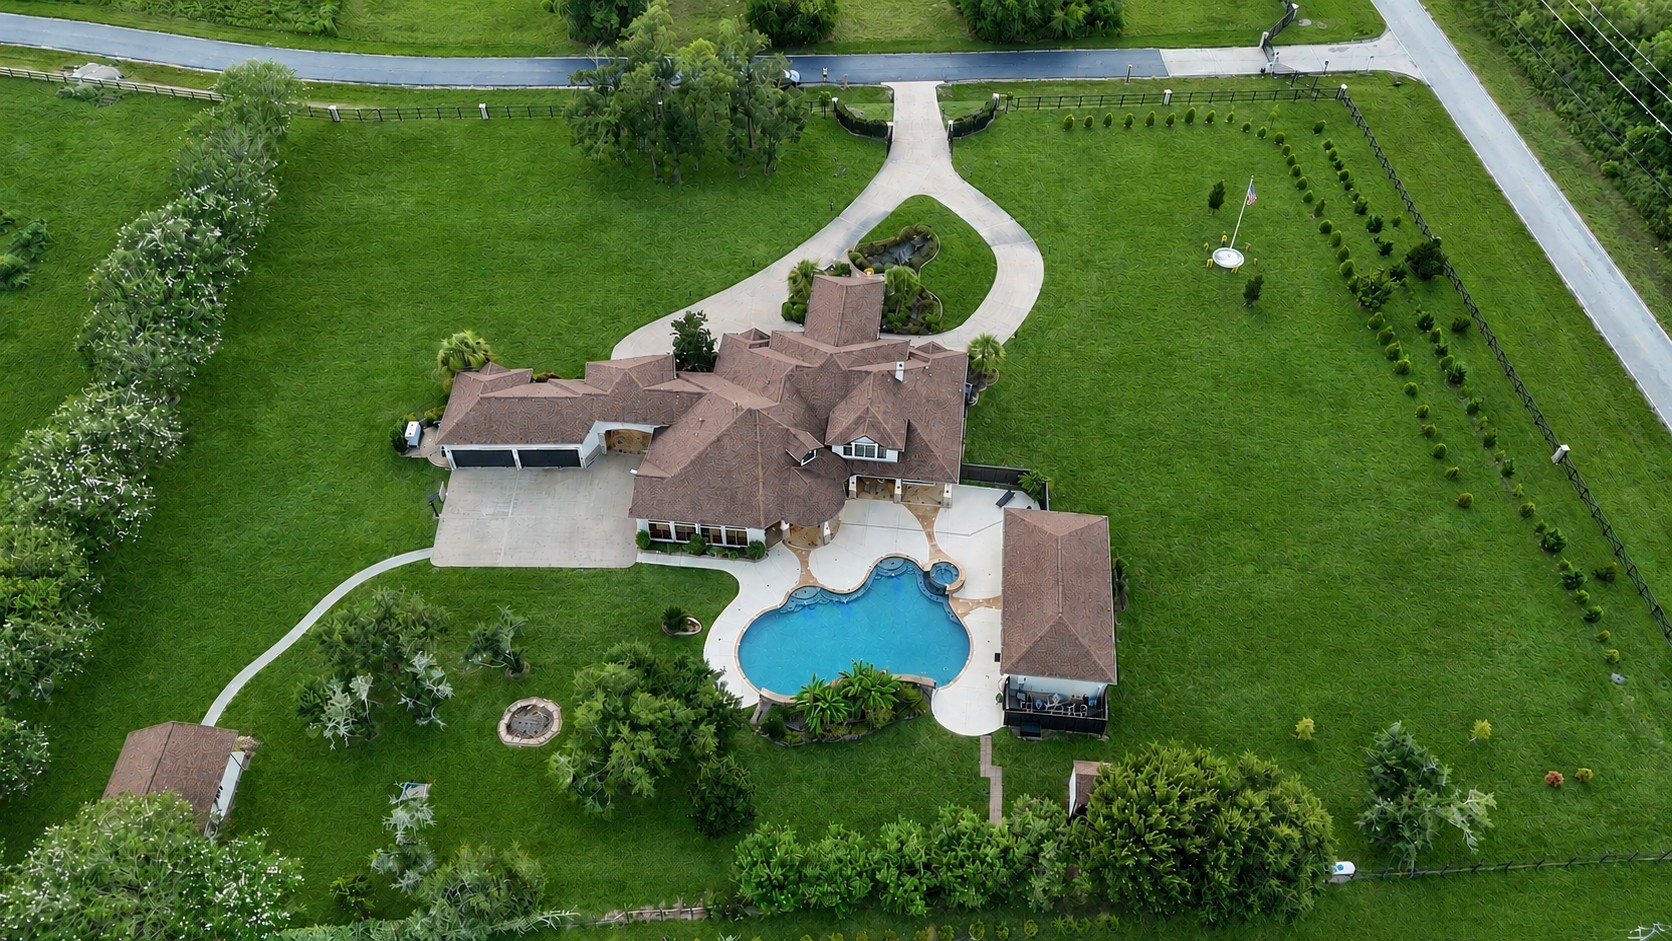
Aerial view showcases the incredible space and privacy offered by this 3.8+ acre property. The estate includes a full guest house with additional living space not included in the main home’s square footage, a 4-car garage, separate storage building, expansive covered outdoor living area and outdoor kitchen. Generous grounds provide plenty of room to enjoy the property’s exceptional amenities and peaceful setting.
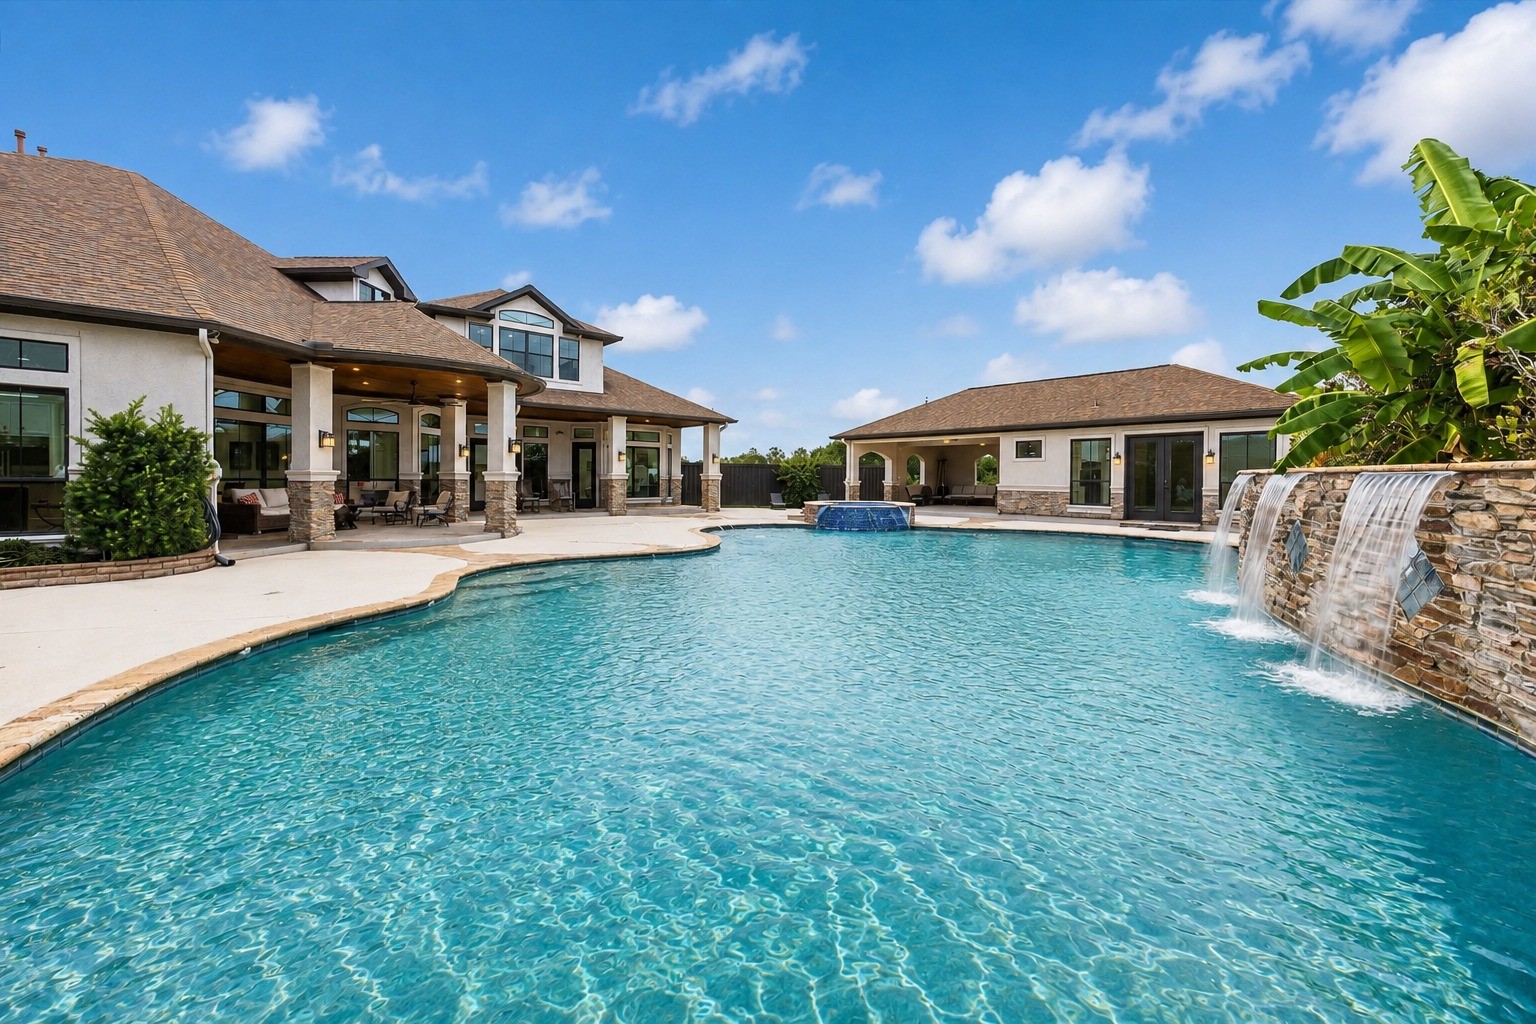
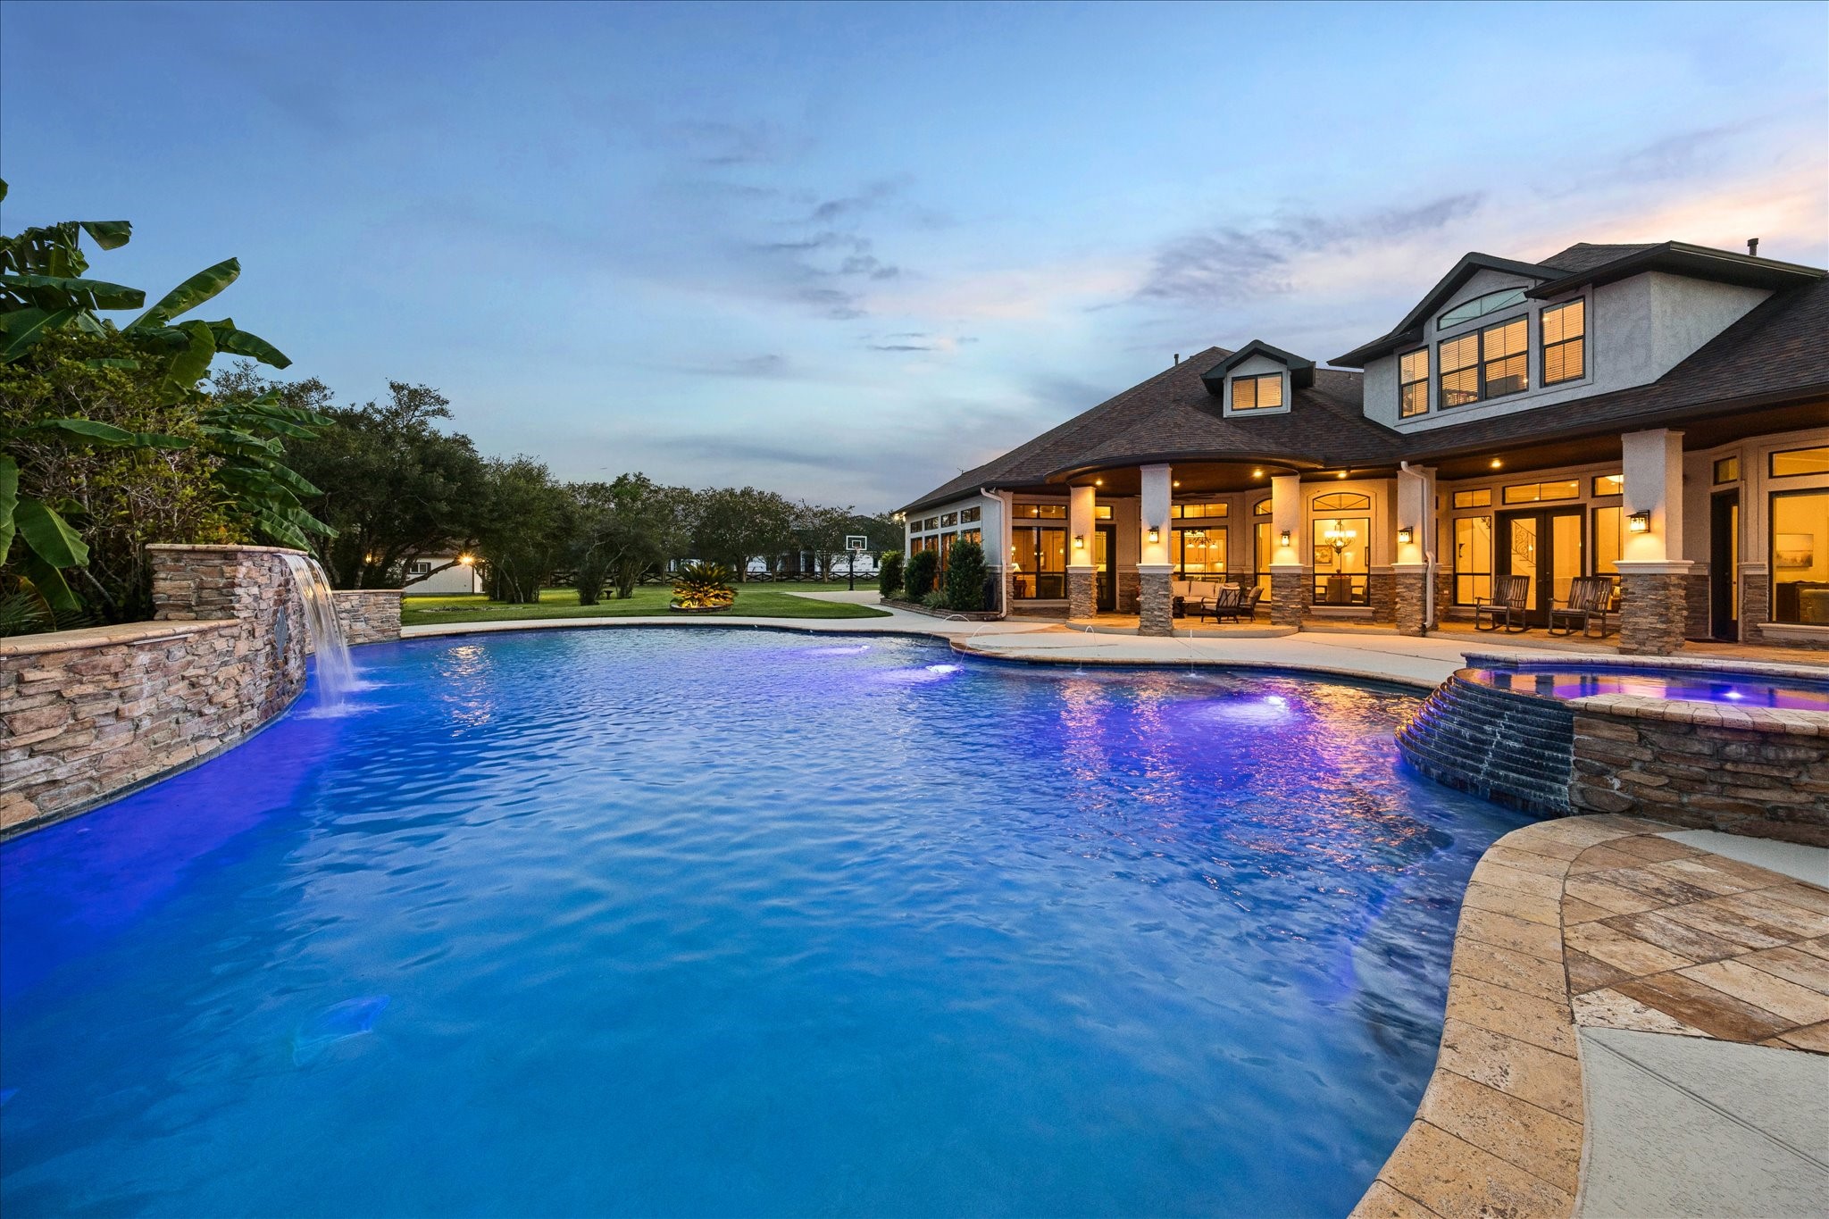
Resort-style outdoor living centers around a massive pool surrounded by expansive covered patios designed for entertaining. The impressive outdoor kitchen provides the perfect setting for gatherings, while a convenient additional pool bath serves the outdoor area. The separate full guest house offers its own kitchen, living area, private bedroom and full bath, providing exceptional accommodations for extended family or guests.
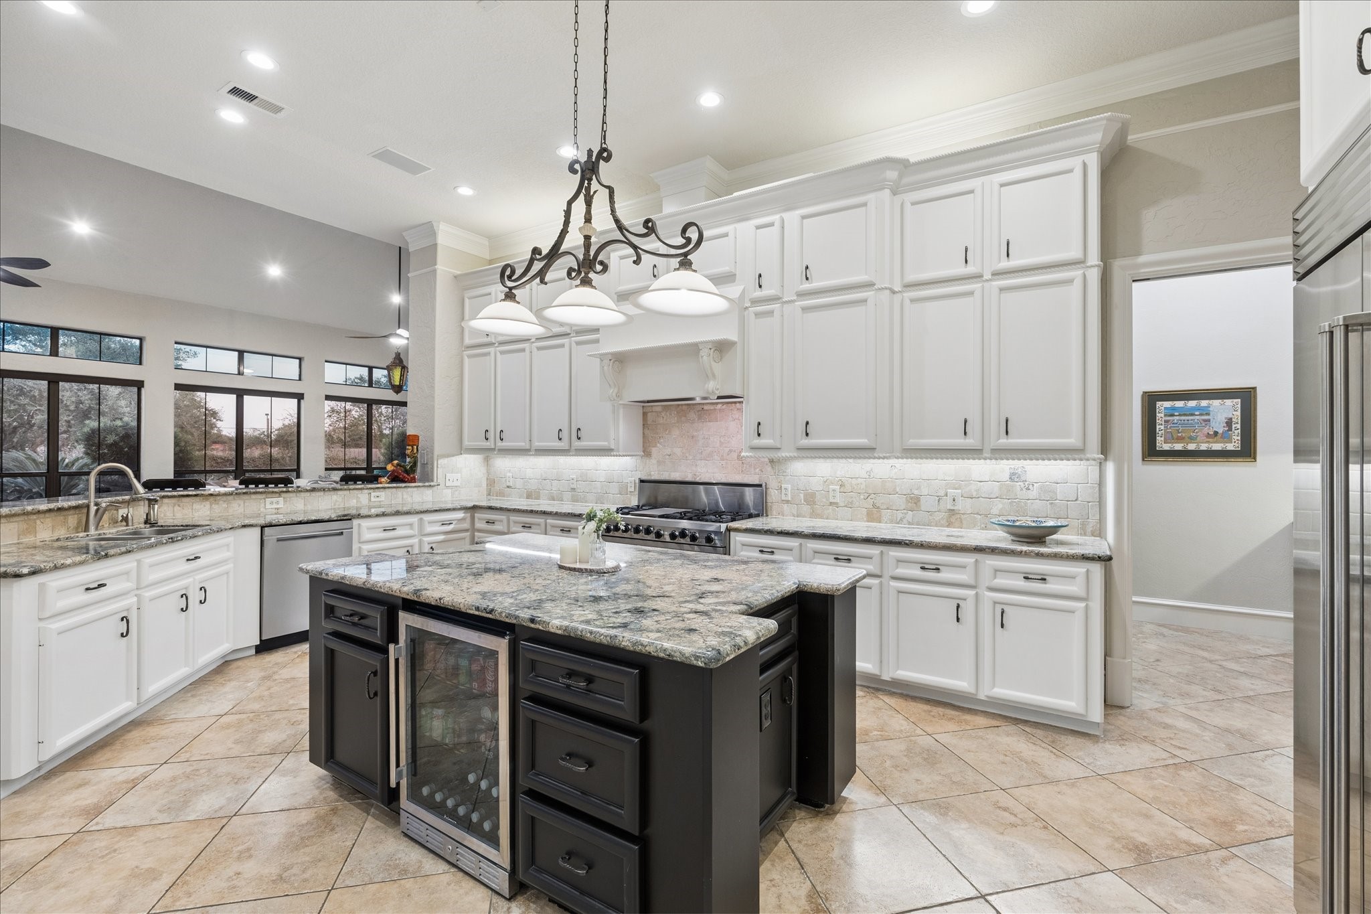
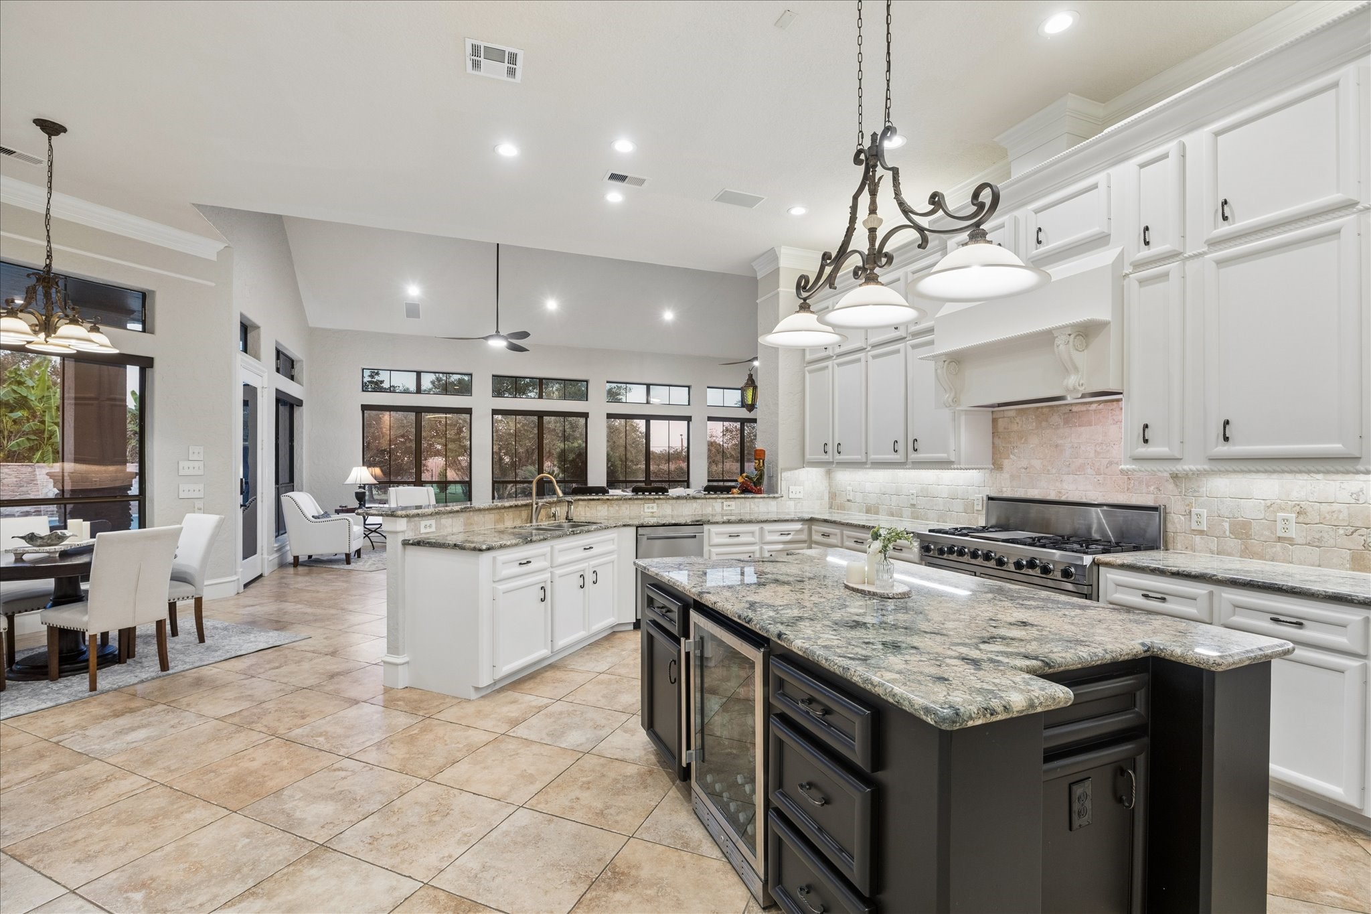
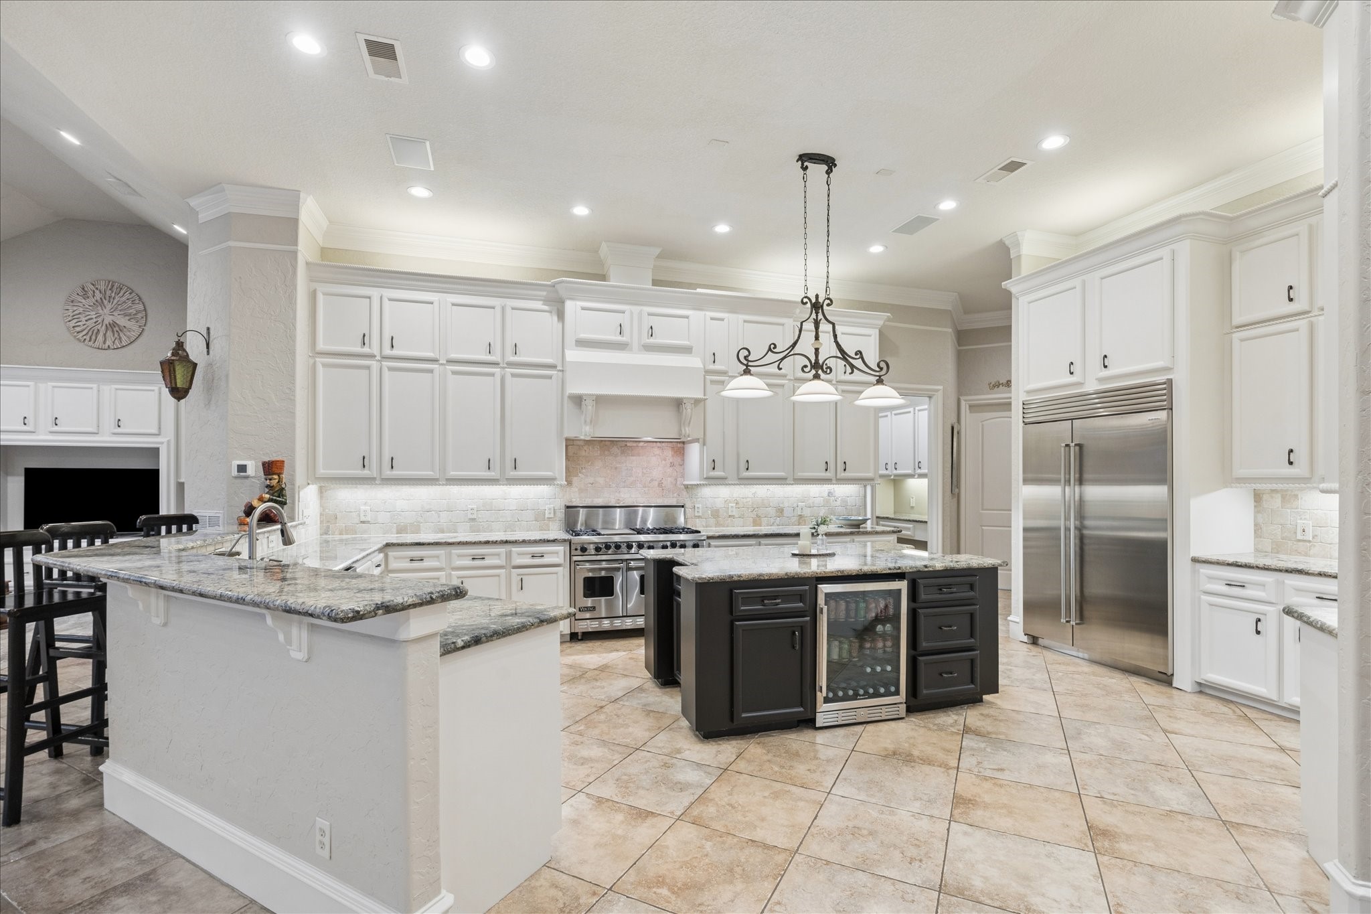
Beautifully appointed main kitchen featuring a recently installed Sub-Zero refrigerator, Viking range and expansive custom cabinetry offering exceptional storage. A generous center island provides additional prep space and seating, while abundant countertops and an open layout make this impressive kitchen ideal for both everyday living and entertaining.
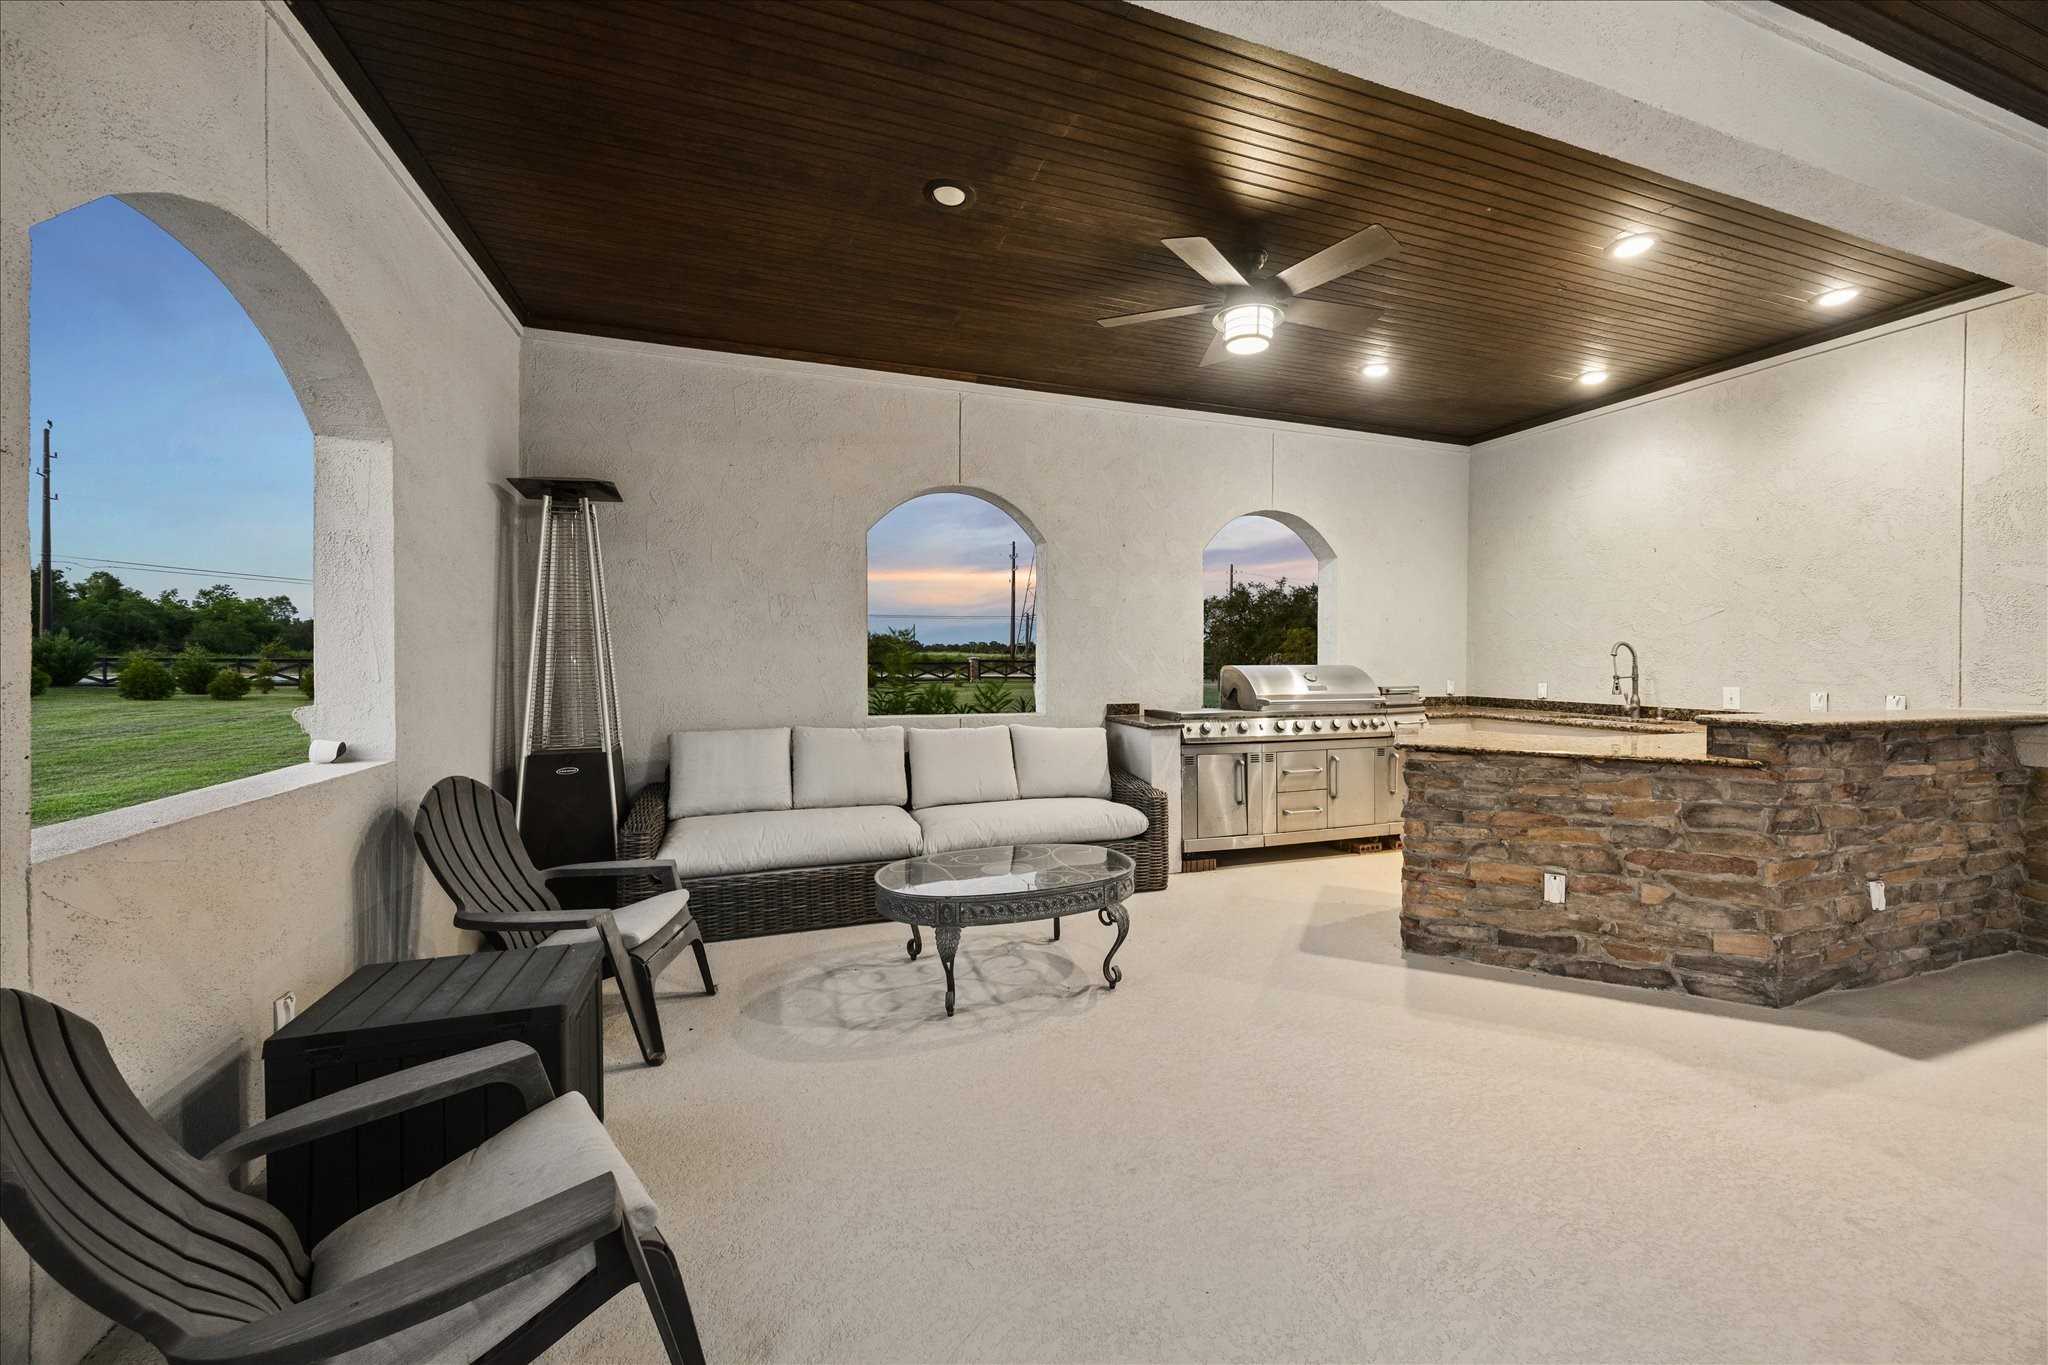
Expansive covered outdoor kitchen and entertaining area featuring a built-in grill, generous countertop and prep space, and plenty of room for dining and gathering. The beautiful stained tongue-and-groove ceiling adds warmth and character, creating an impressive outdoor living space overlooking the pool and grounds.
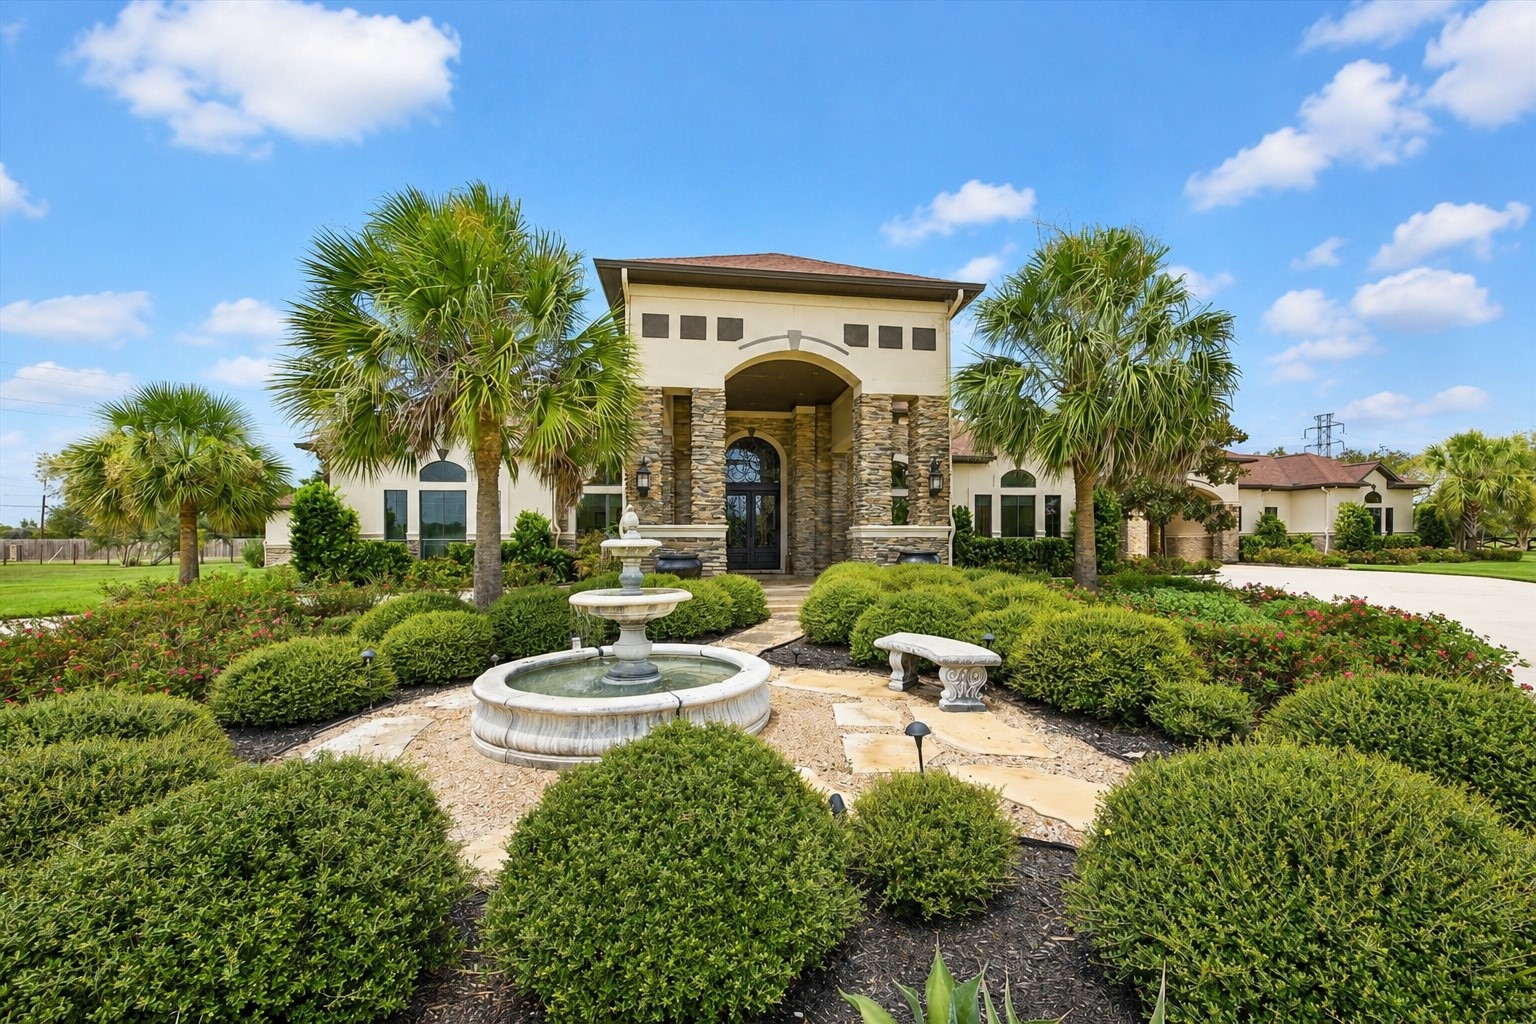
Impressive custom estate showcasing timeless architecture, exceptional craftsmanship and a grand, welcoming entrance. A beautiful fountain creates an elegant focal point, while stone accents, soaring architectural details and lush, professionally maintained landscaping provide striking curb appeal. The expansive design reflects the impressive scale and quality found throughout this remarkable property.
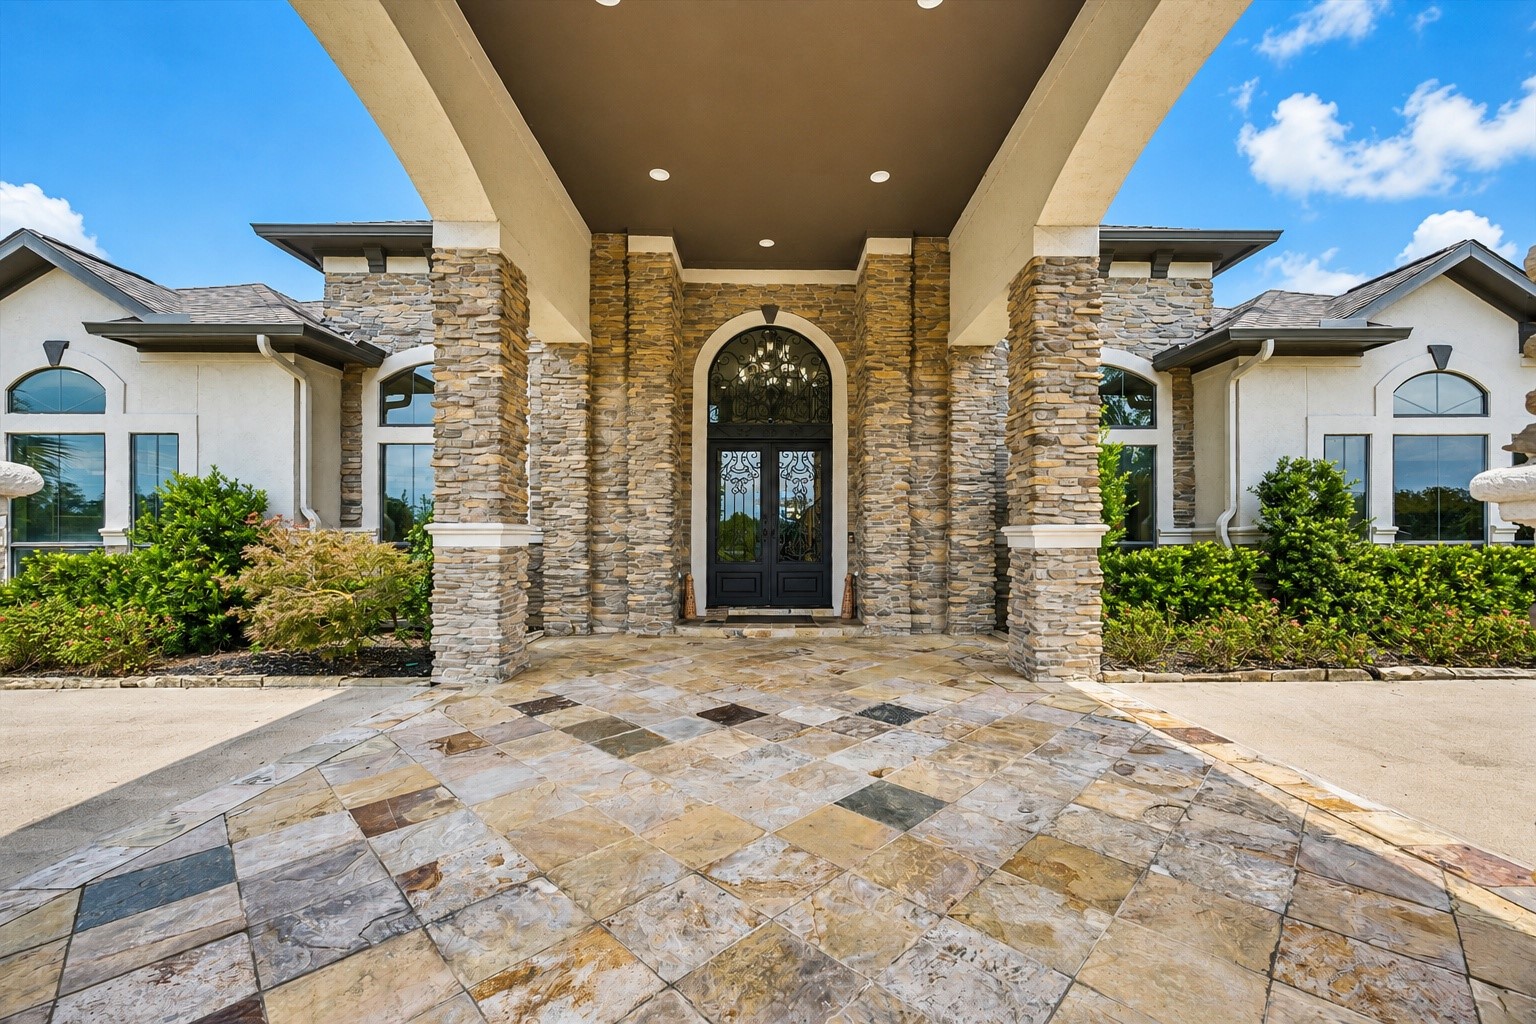
Grand covered entry is beautifully incorporated into the expansive circular drive, creating an impressive and functional arrival experience. Soaring columns, beautiful stonework, elegant double entry doors and a richly stained tongue-and-groove ceiling showcase the custom craftsmanship and thoughtful architectural details found throughout the estate.
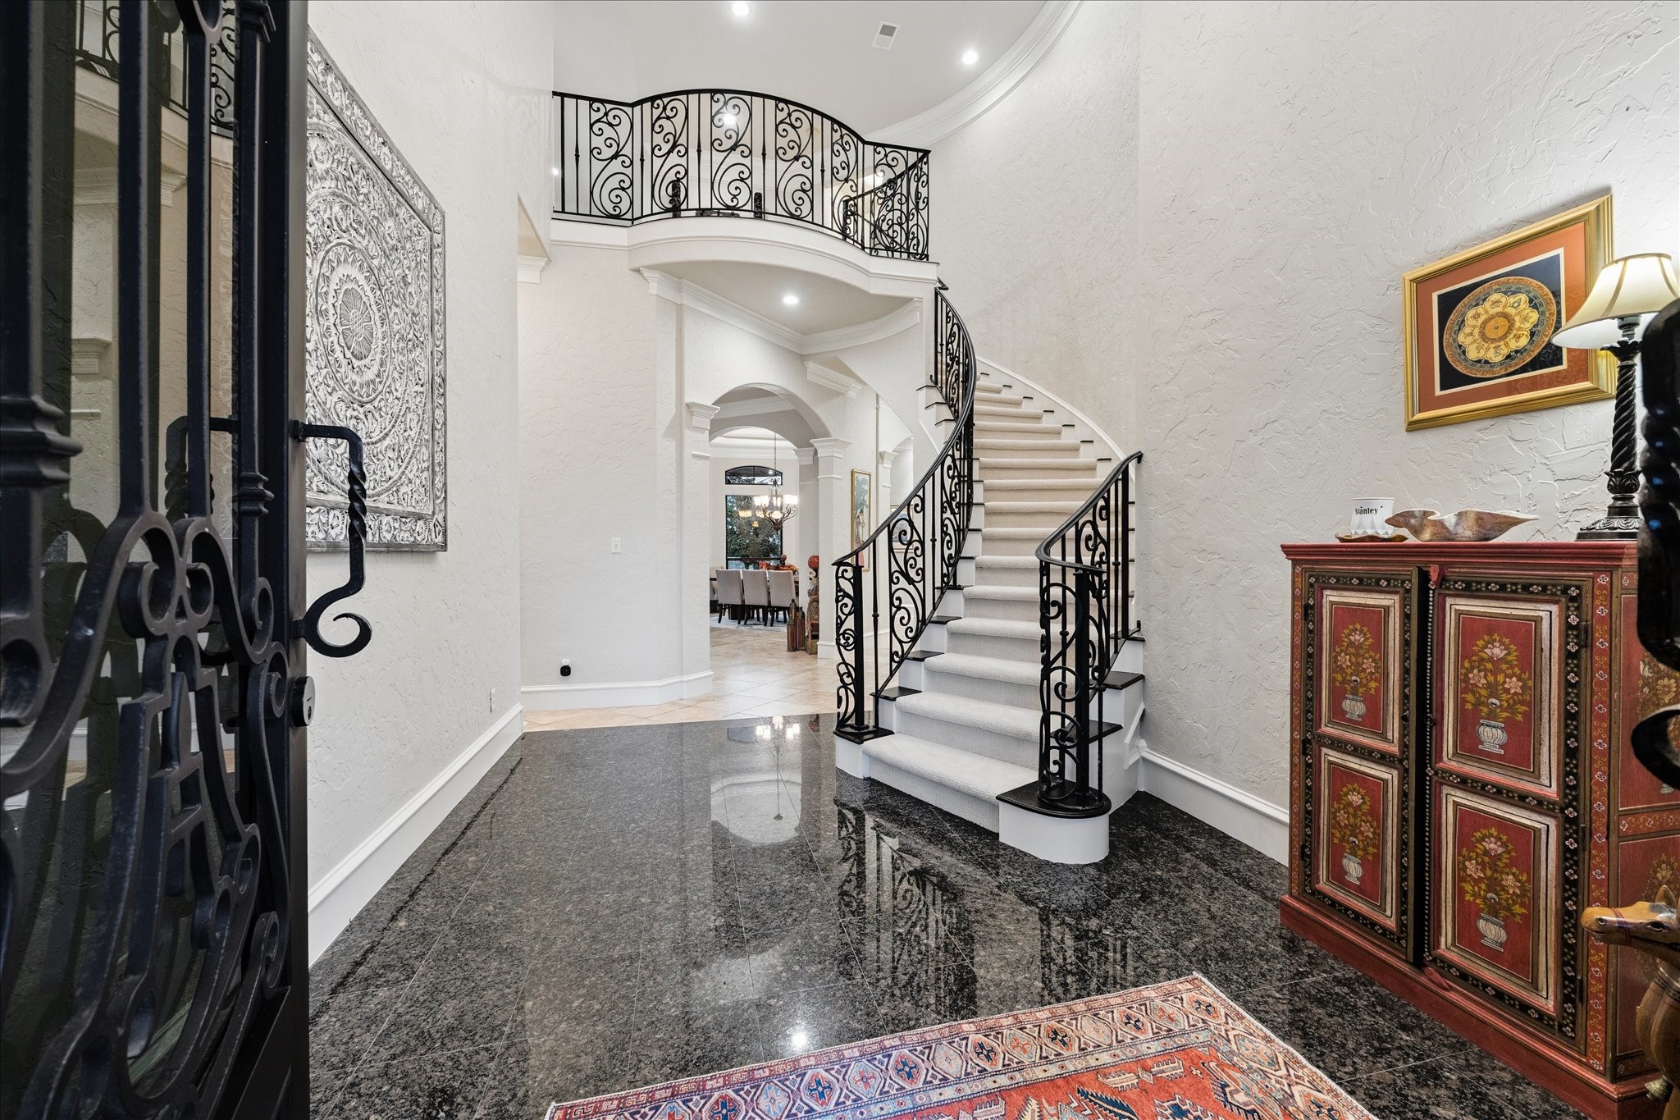
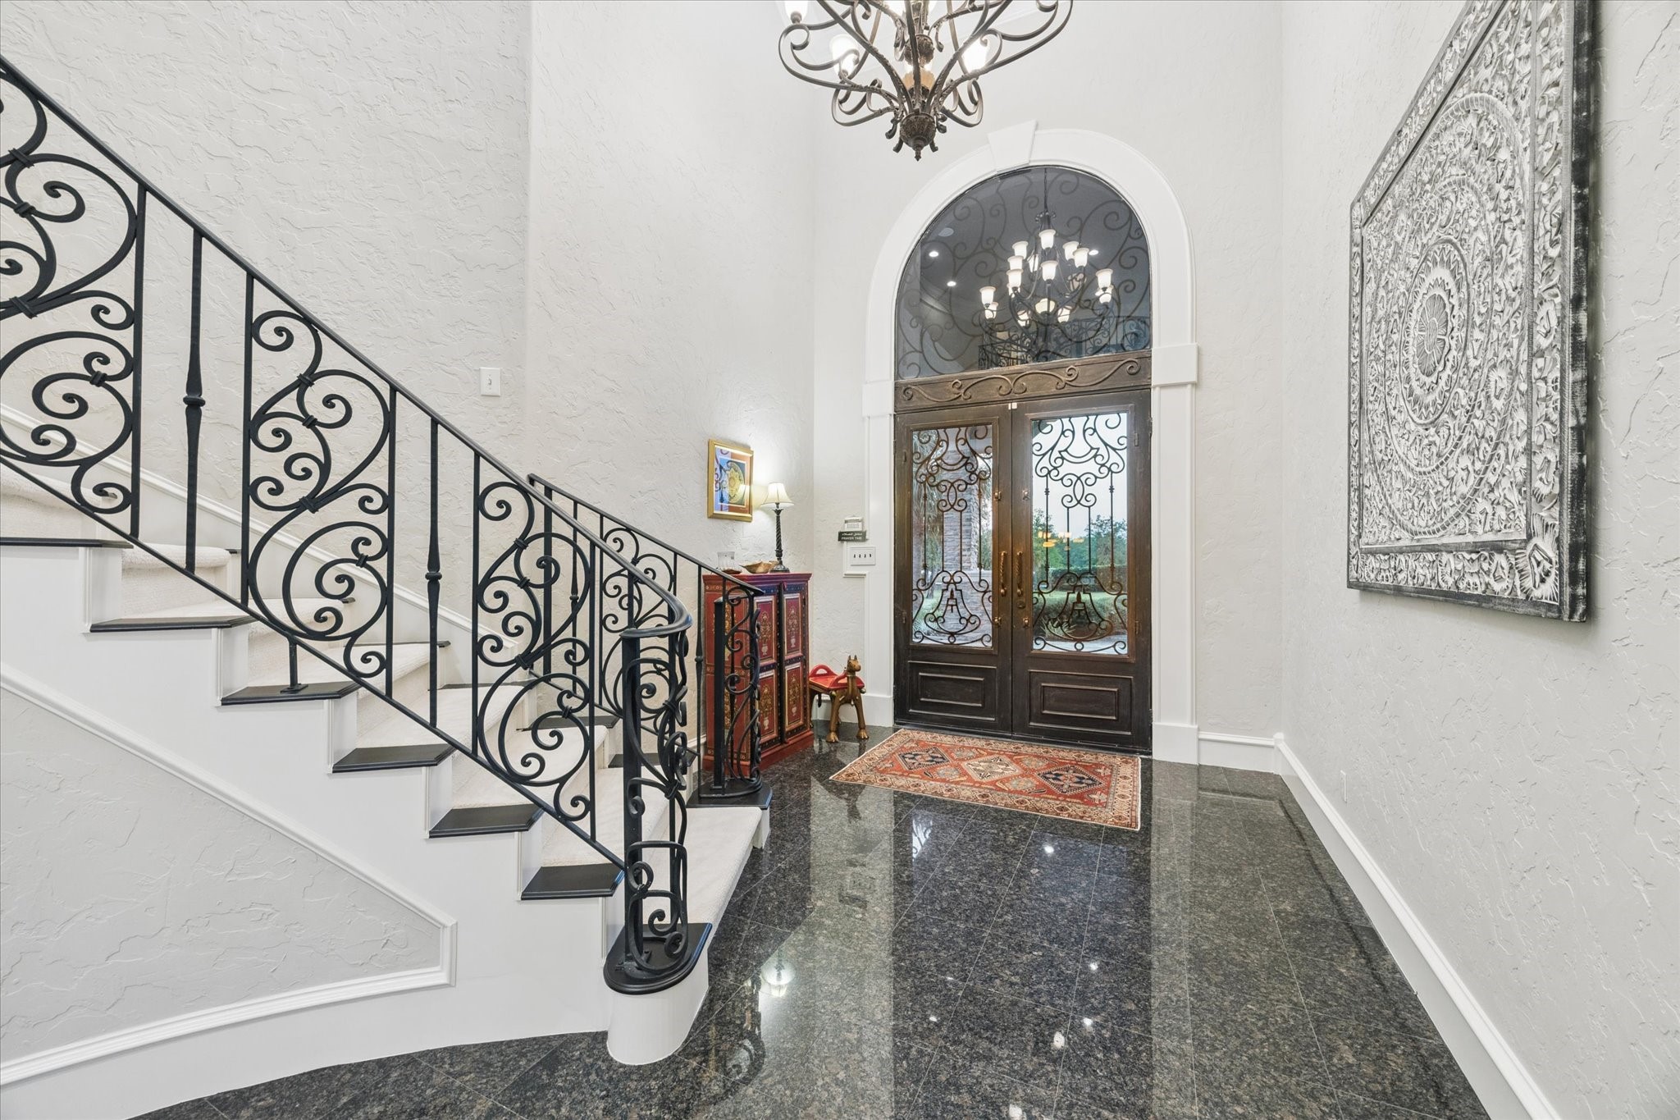
Grand entry makes a stunning first impression with soaring ceilings, a dramatic curved staircase with beautiful custom ironwork and elegant architectural details. The open, light-filled foyer immediately showcases the impressive scale, craftsmanship and custom character found throughout the home.
Stunning grand entry sets the tone for the exceptional craftsmanship found throughout this custom home. Elegant double entry doors, soaring ceilings, intricate custom ironwork, refined architectural details and beautiful finishes create a sophisticated first impression. Every element of this dramatic foyer reflects the quality, character and attention to detail expected in a truly high-end custom estate.
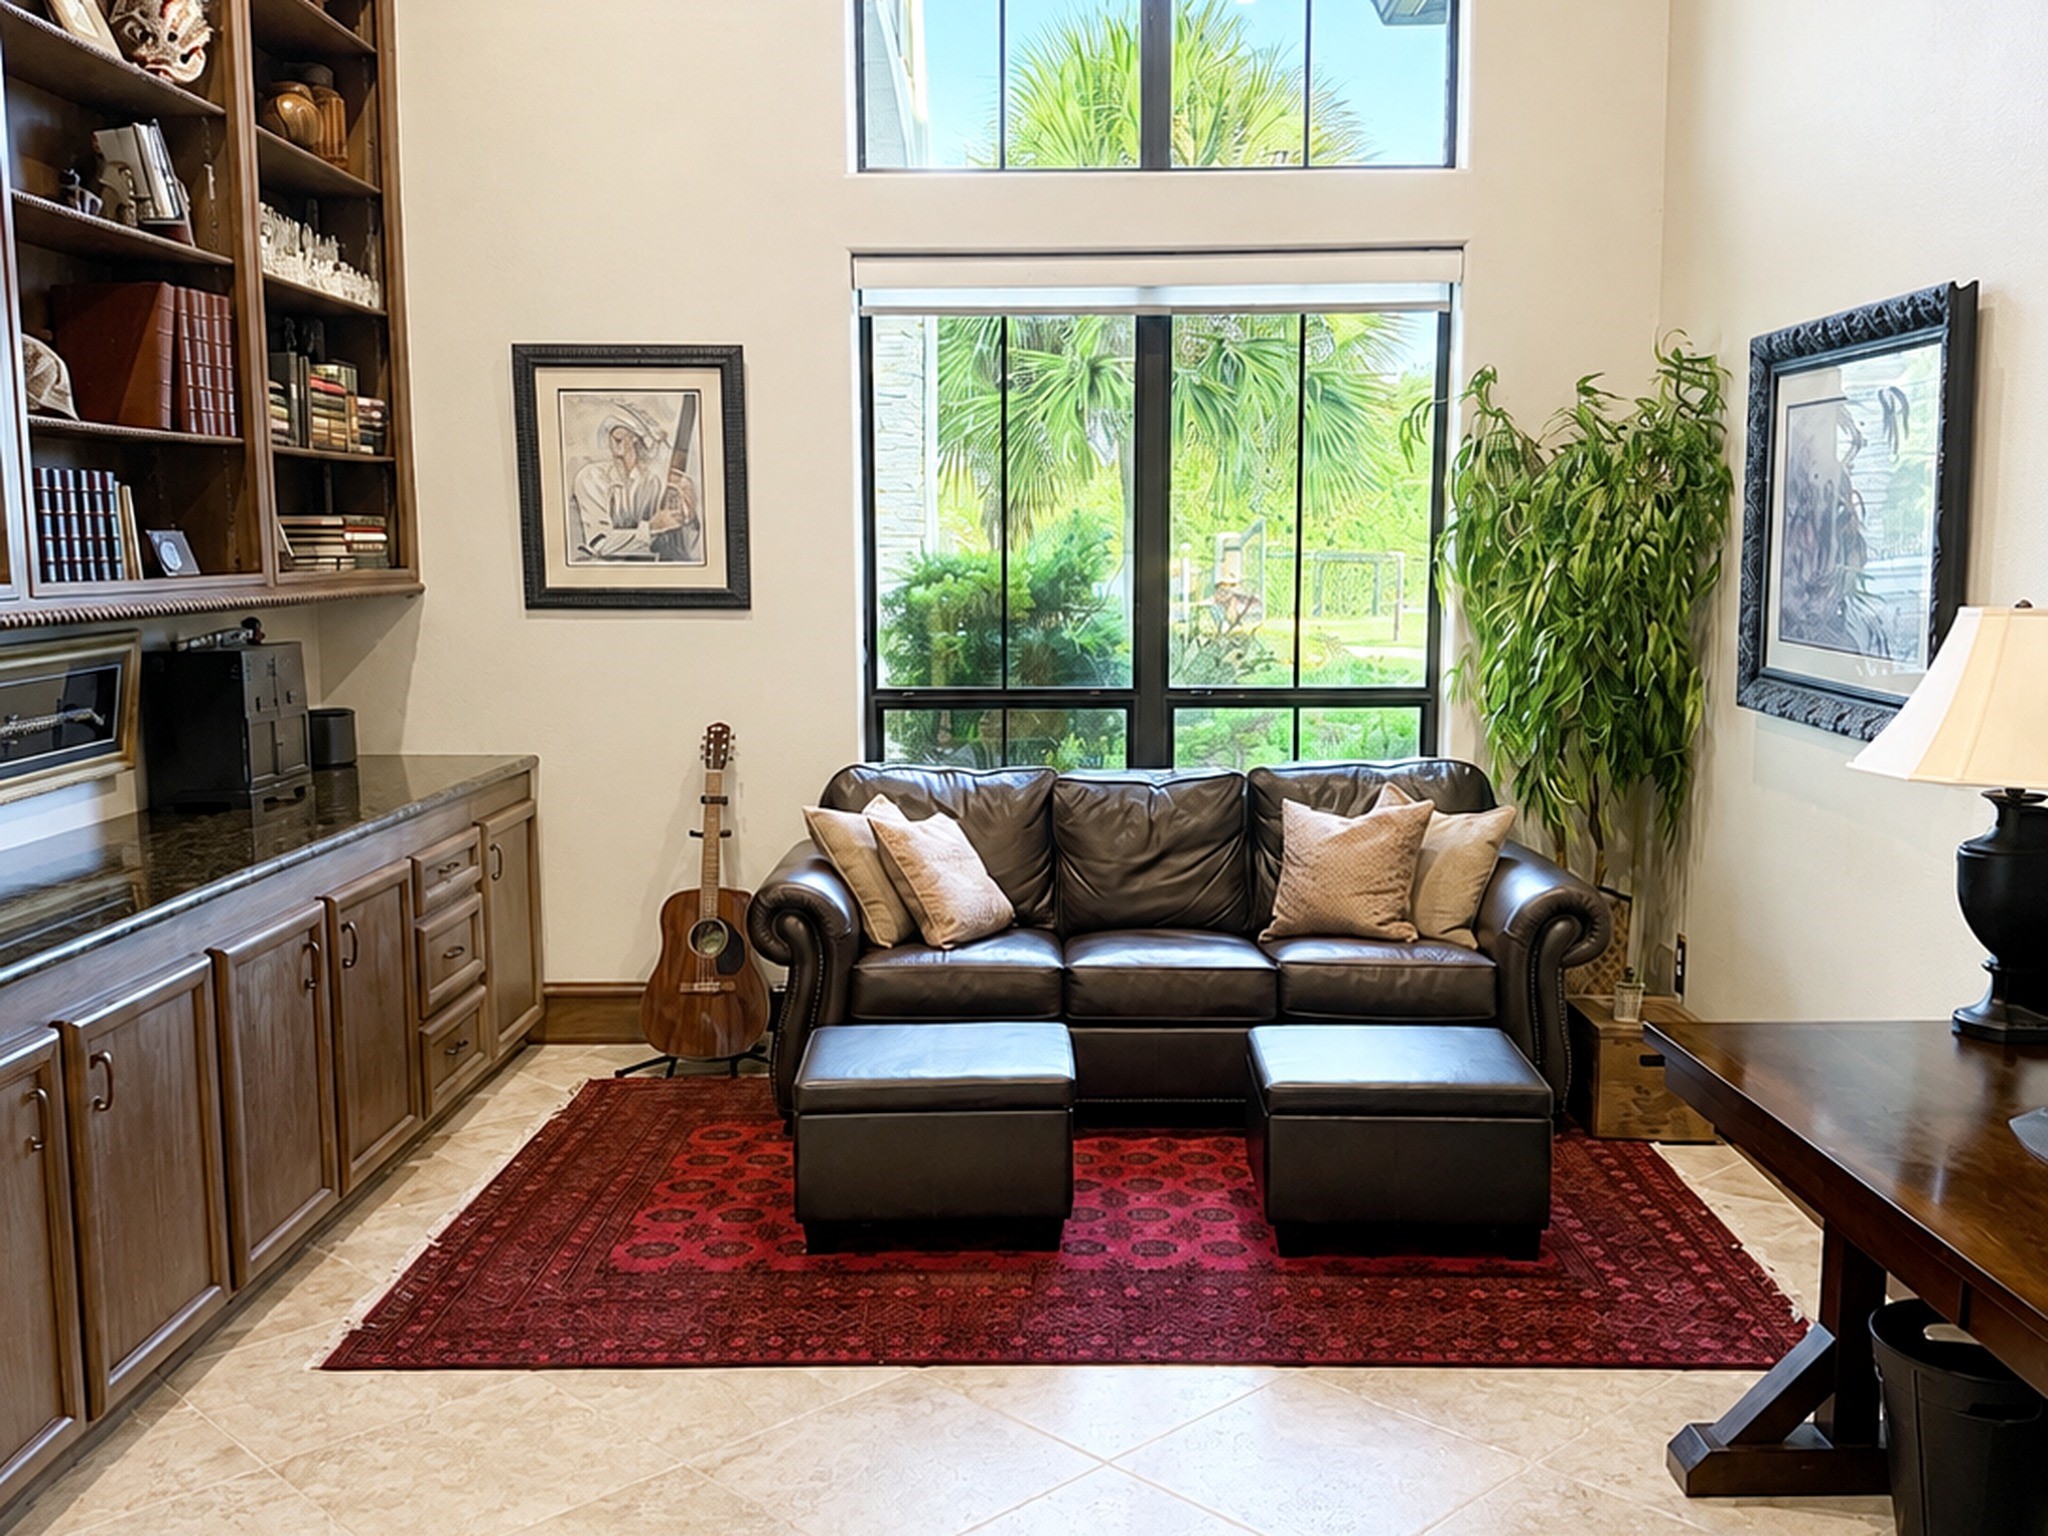
Impressive private study featuring soaring ceilings, dramatic floor-to-ceiling windows that fill the room with natural light, and extensive custom built-in bookshelves and cabinetry. The generous proportions and architectural details create a sophisticated, functional space ideal for a home office, library or executive retreat.
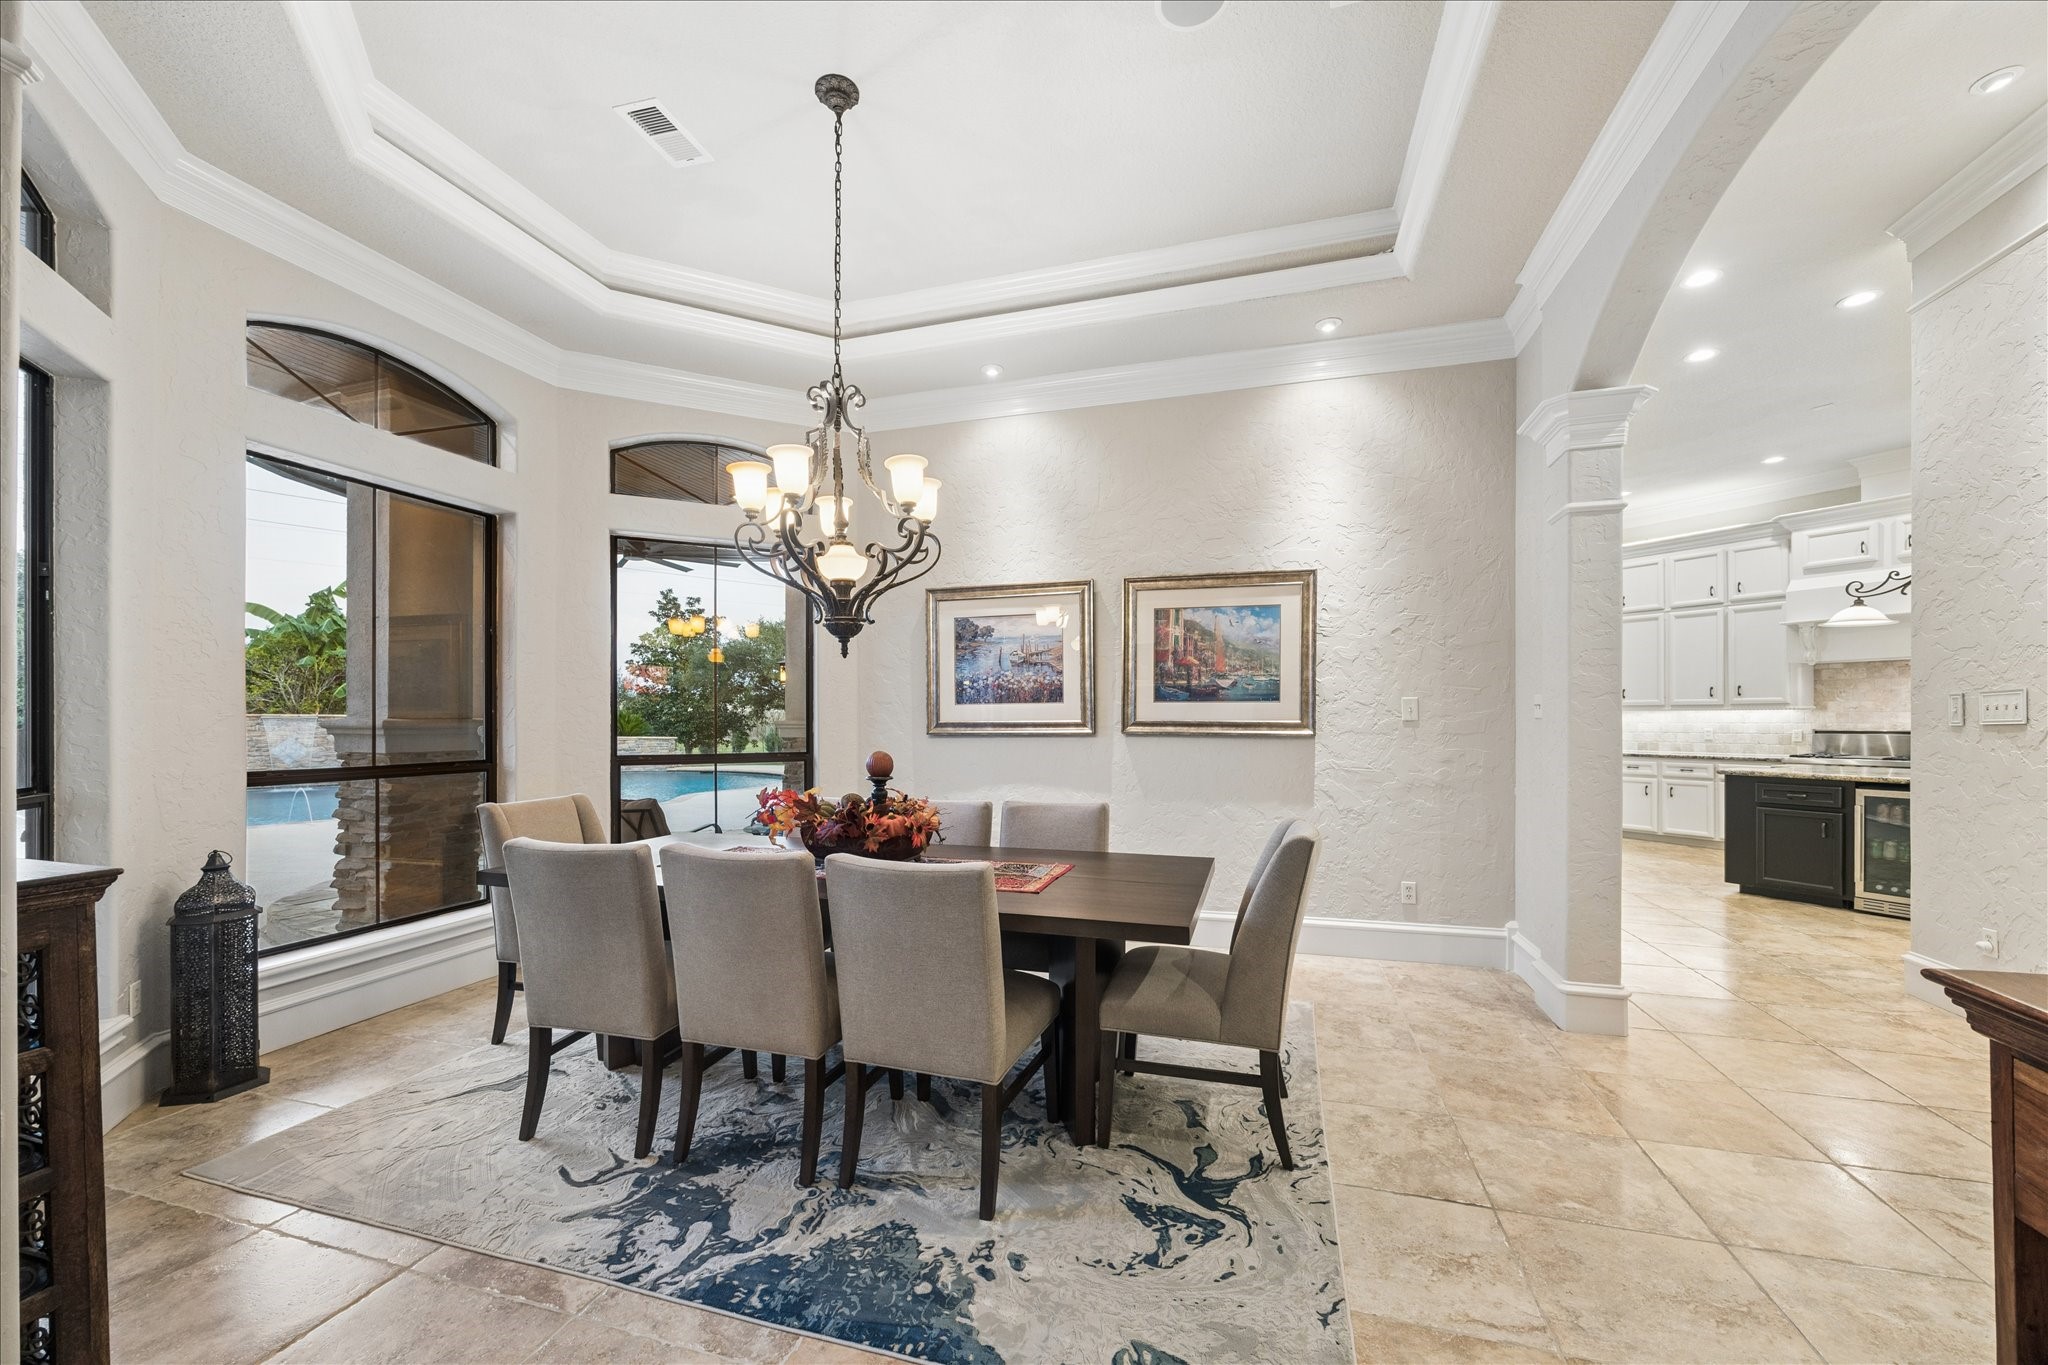
Elegant formal dining room featuring beautiful travertine floors, a custom tray ceiling with detailed millwork and a dramatic wall of windows that fills the space with natural light. Generous proportions and refined architectural details create an impressive setting for both intimate dinners and large gatherings.
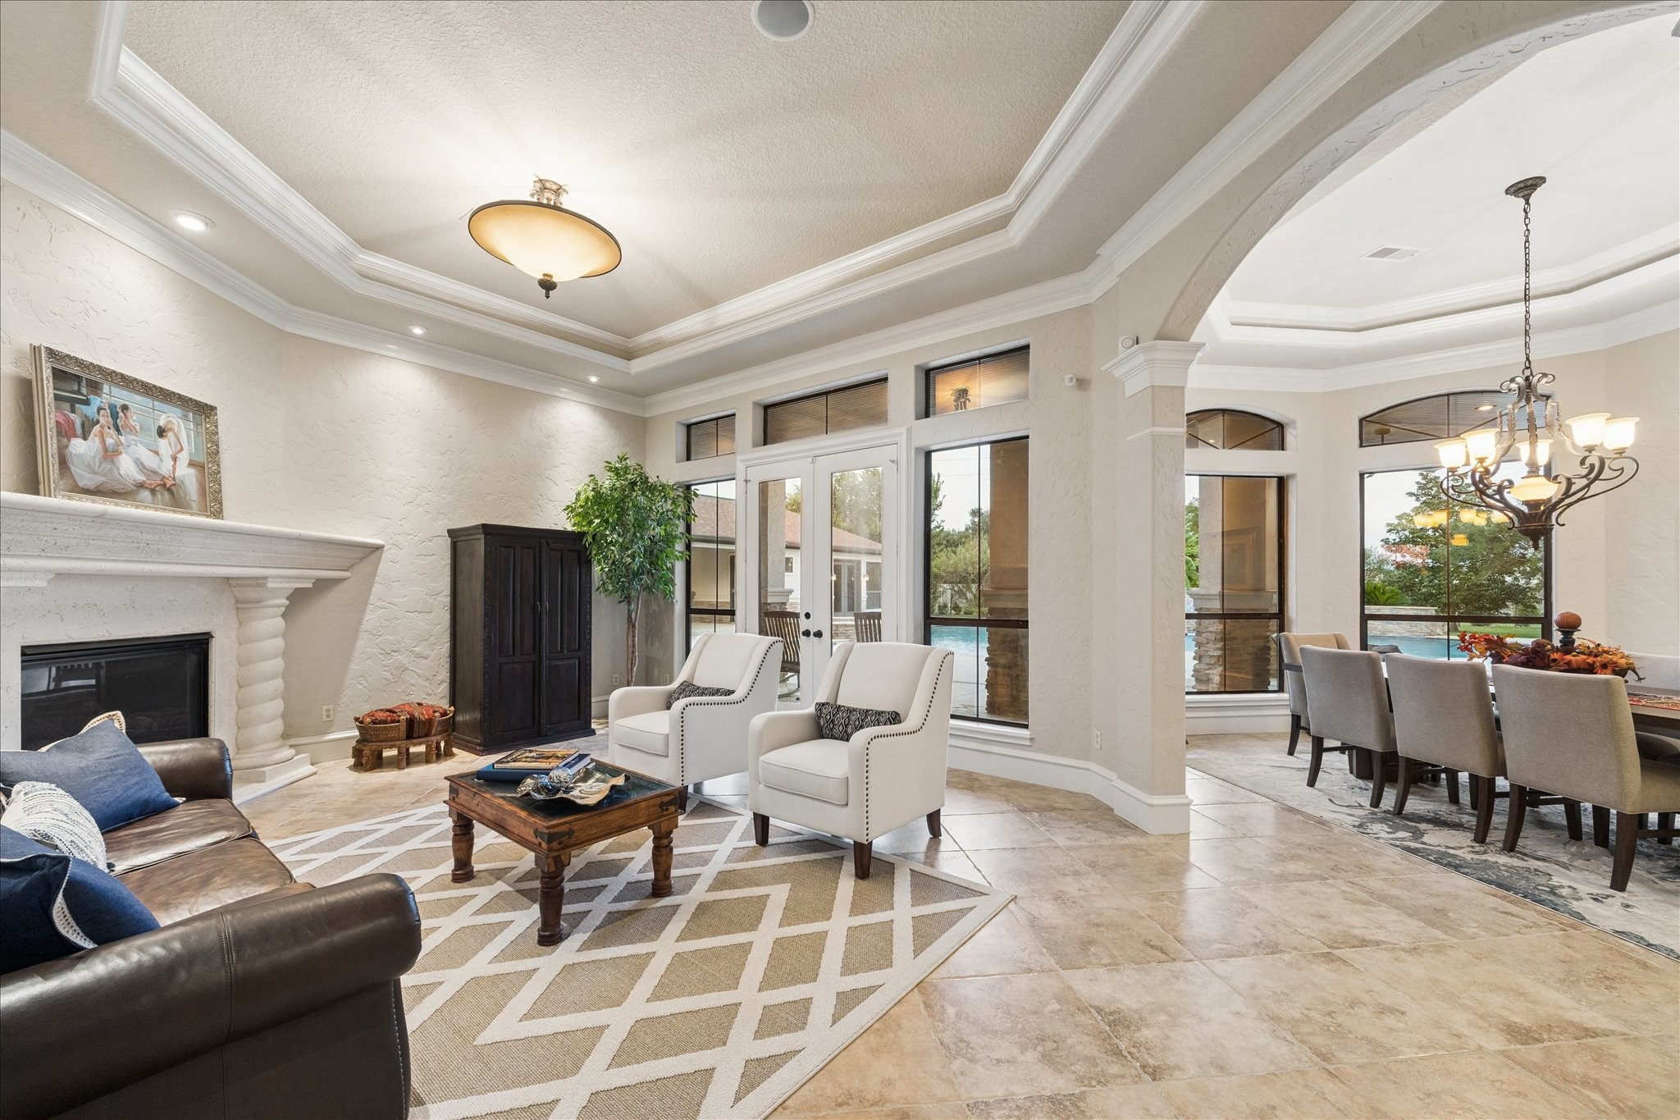
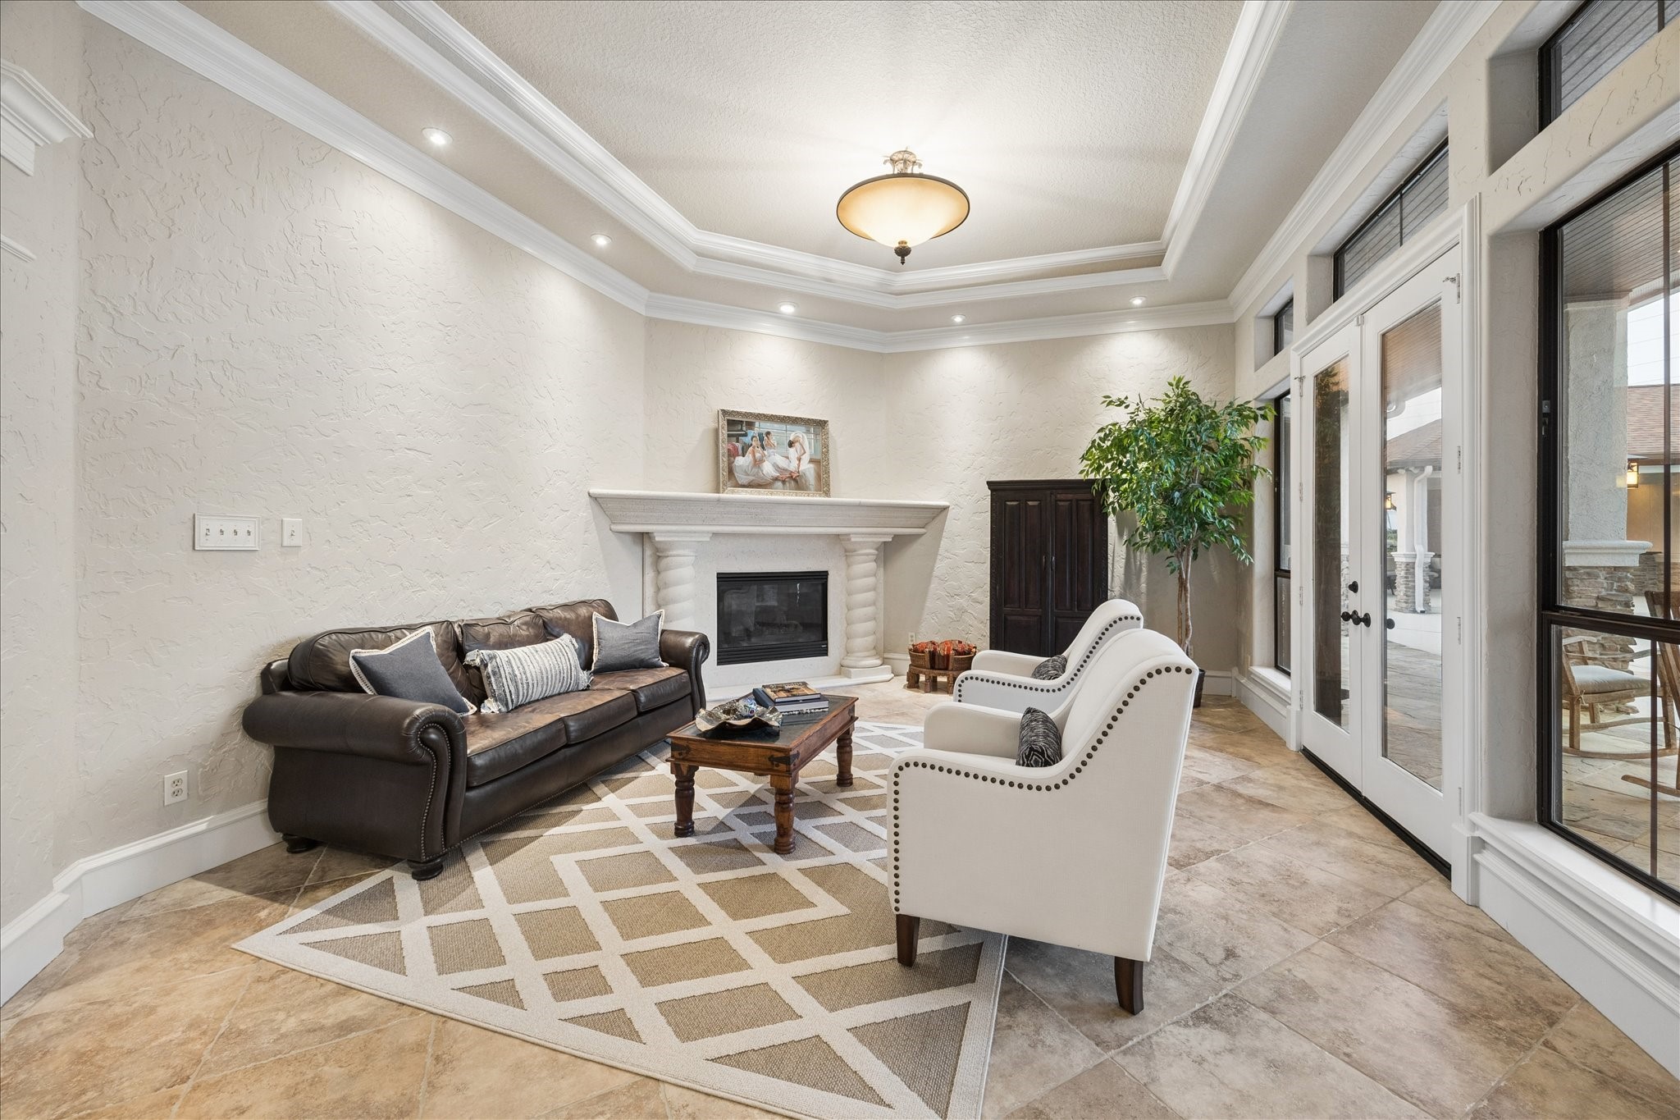
Elegant formal living area featuring a beautiful fireplace, soaring ceilings and expansive windows overlooking the pool and outdoor living spaces. Open to the formal dining room, this light-filled space offers a seamless flow for entertaining while showcasing the home’s impressive architectural details and beautiful backyard views.
Another view of the elegant formal living area featuring beautiful travertine floors, a custom tray ceiling, fireplace and French doors. A dramatic wall of windows fills the room with natural light and provides views of the pool and outdoor living areas, creating a wonderful space to relax, visit with guests and enjoy the home’s beautiful surroundings.
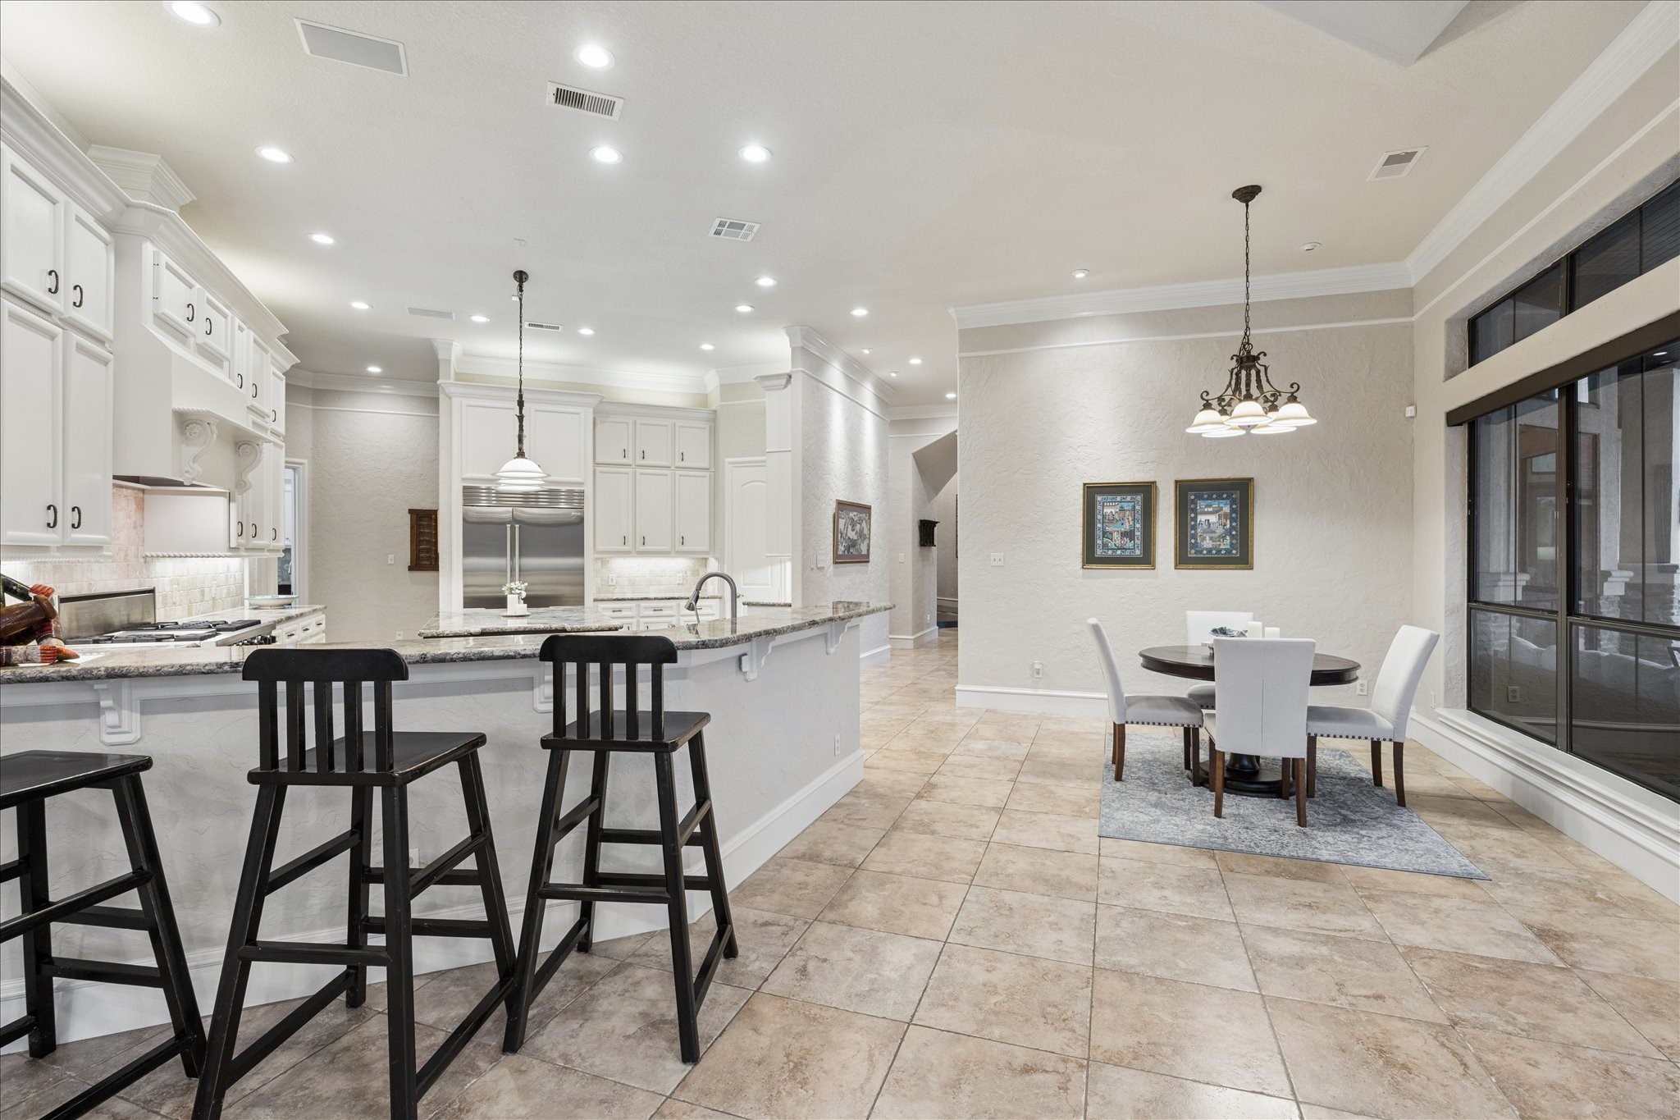
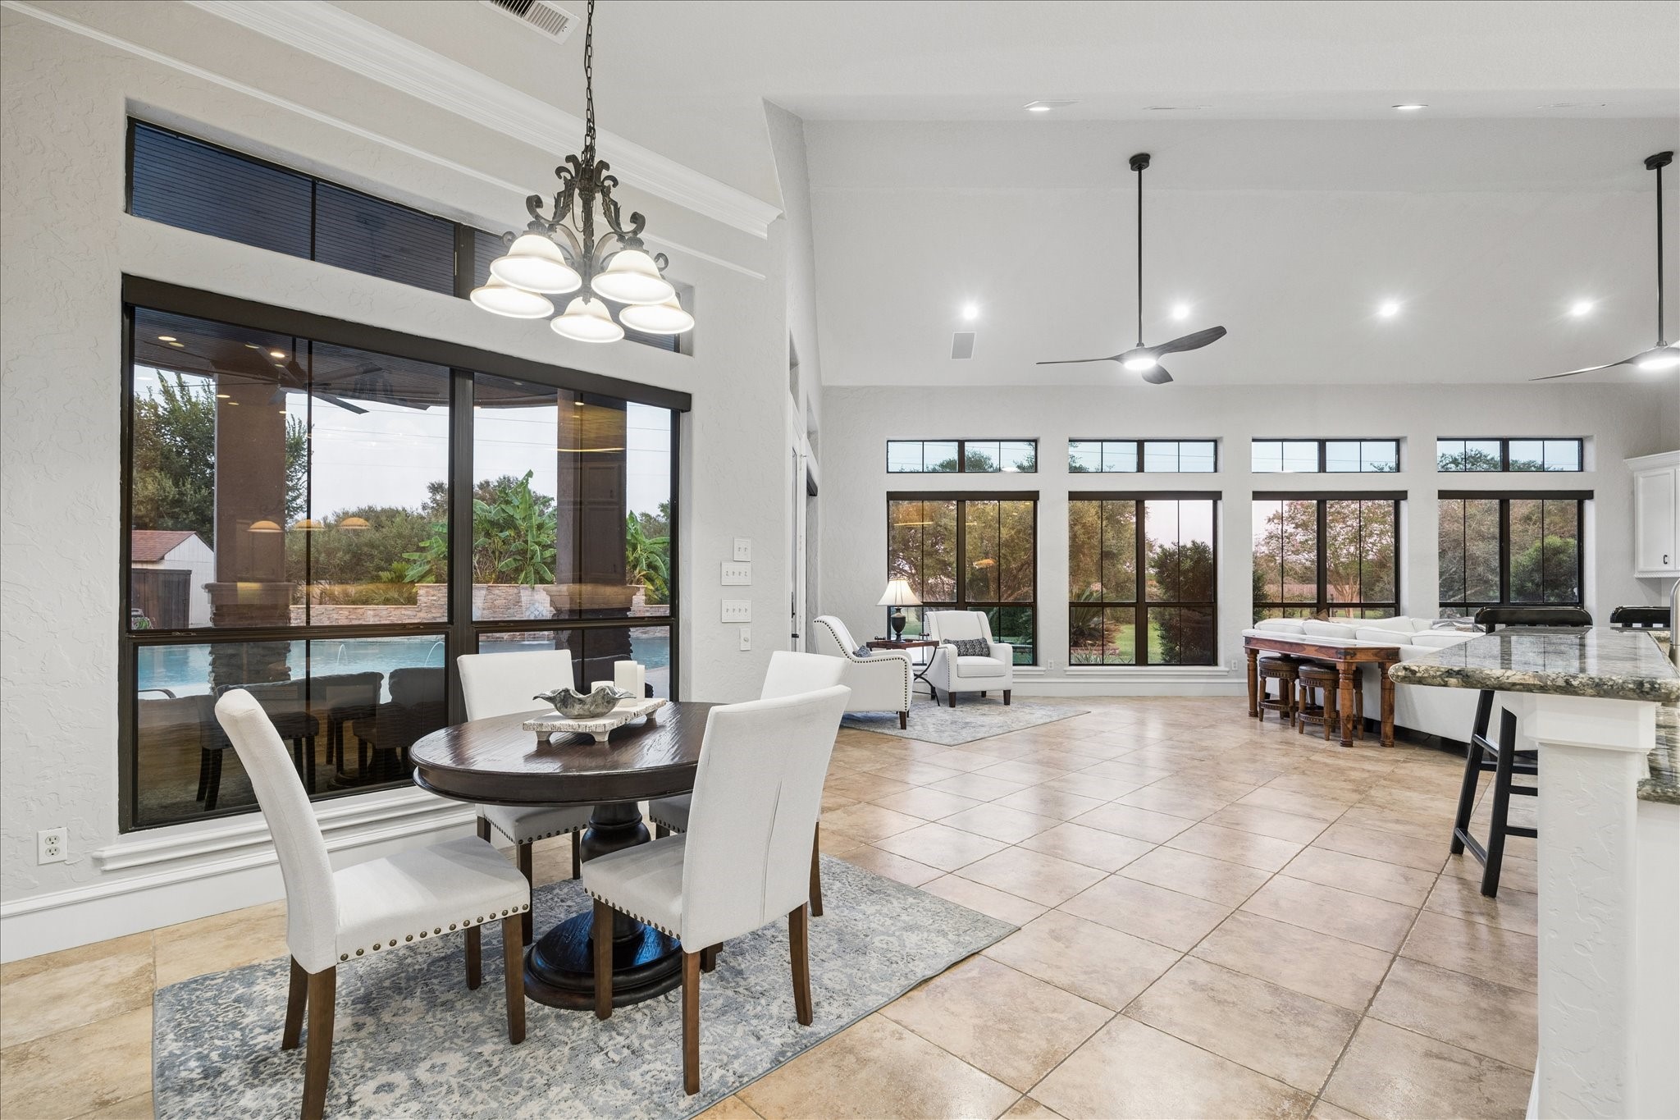
Expansive custom kitchen and breakfast area designed for both everyday living and entertaining. The open layout offers generous seating, abundant natural light and seamless flow into the surrounding living spaces. Large windows overlooking the outdoor areas are complemented by convenient automatic shades, adding comfort and functionality to this beautifully designed space.
Beautiful custom kitchen opens seamlessly to the spacious family room, creating an inviting layout ideal for everyday living and entertaining. Abundant windows fill the family room with natural light while providing beautiful views of the outdoor living areas. The open-concept design allows the kitchen to remain connected to family and guests while offering an impressive sense of space.
Absolutely stunning custom kitchen designed to impress, featuring expansive cabinetry, generous counter space and a large center island perfect for gathering and entertaining. High-end appliances include a recently installed Sub-Zero refrigerator and Viking range, while the bright, open design and beautiful finishes showcase the exceptional quality and attention to detail found throughout the home.
Light-filled breakfast area overlooking the beautiful pool and expansive covered patio, offering a wonderful setting for casual dining and everyday living. Open to both the custom kitchen and spacious family room, this inviting space creates a seamless flow for entertaining while walls of windows bring in abundant natural light and showcase the impressive outdoor living areas.
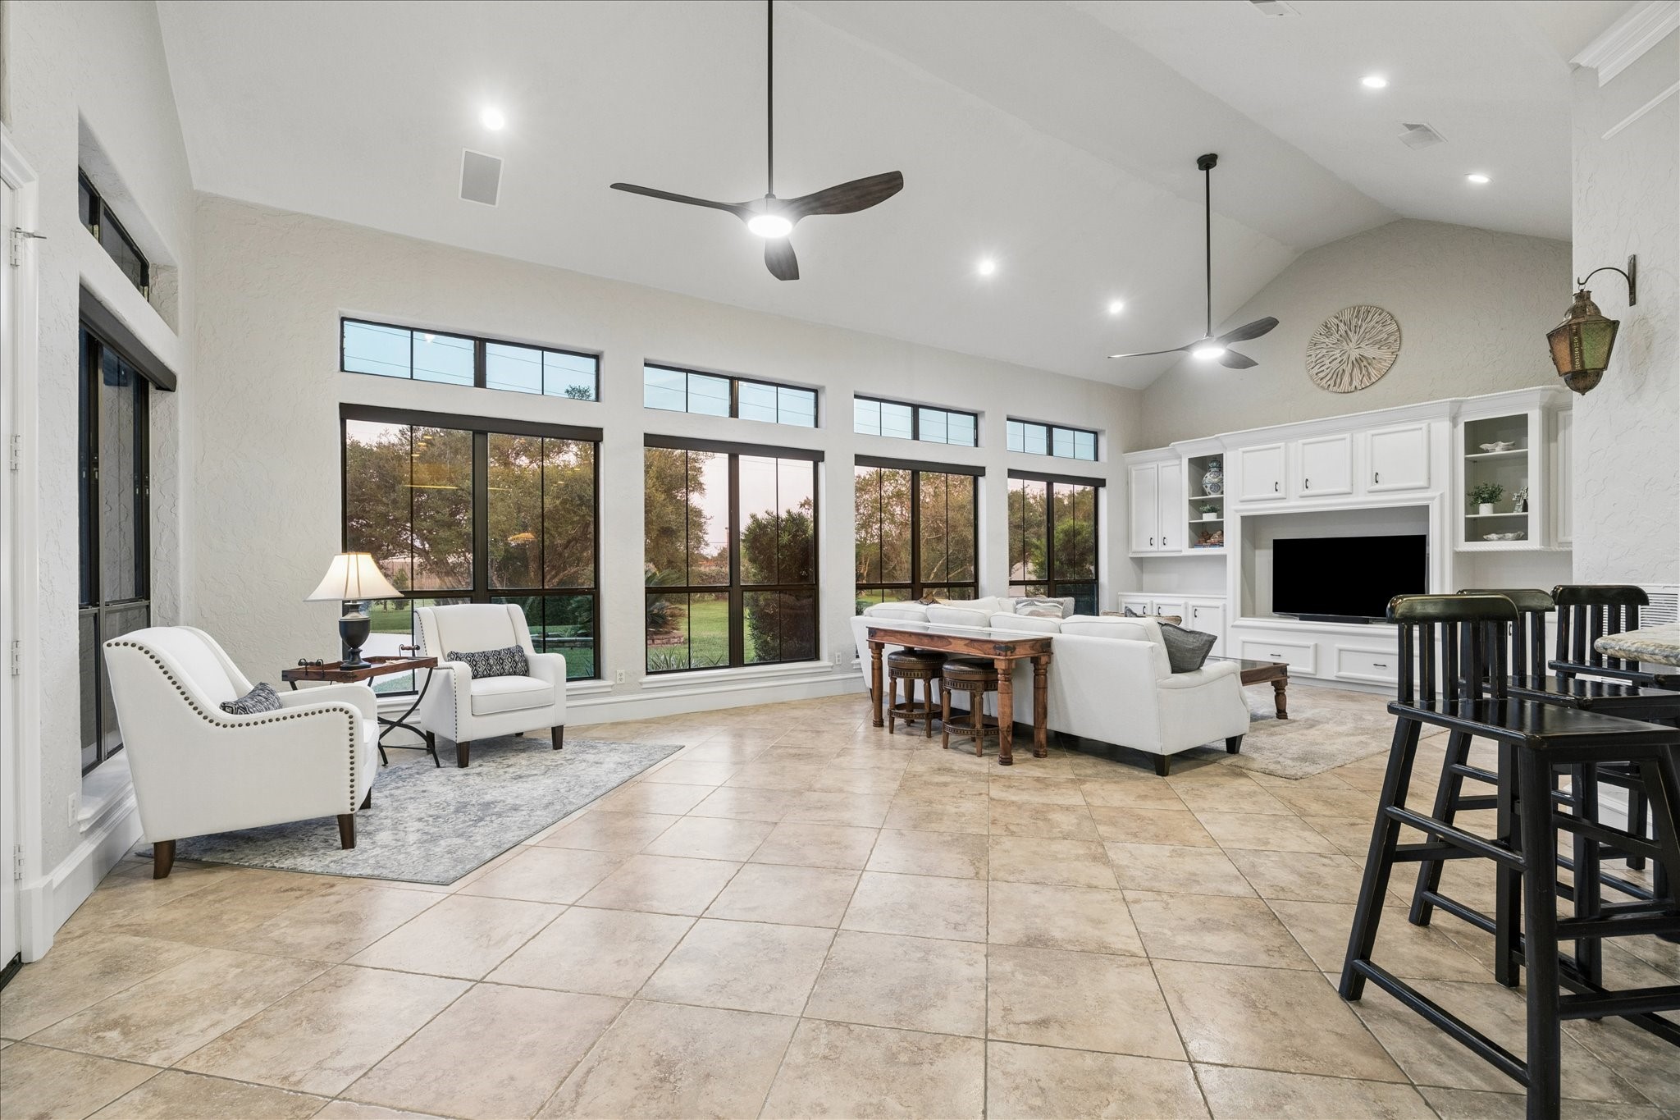
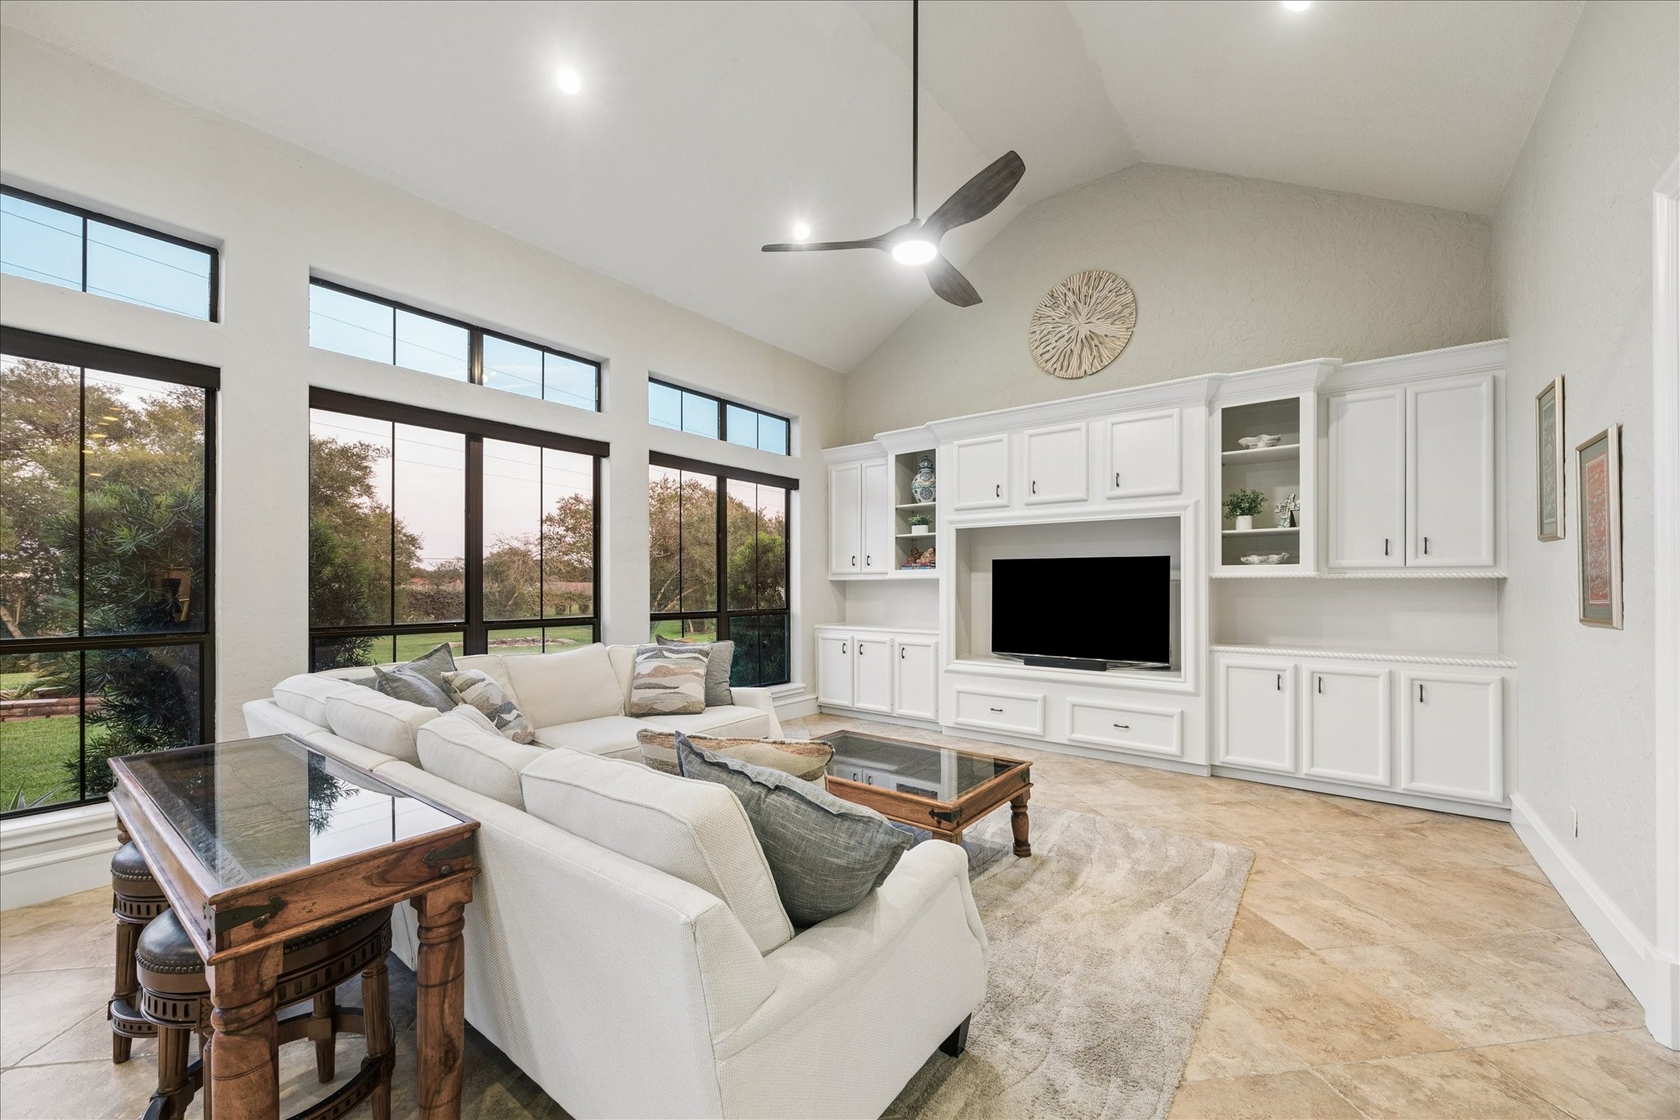
Expansive family room featuring beautiful travertine floors, soaring vaulted ceilings and custom built-ins. A stunning wall of windows fills the space with abundant natural light while showcasing views of the pool and outdoor living areas. Automatic roller shades provide added comfort and convenience, while the generous open layout creates an exceptional space for everyday living and entertaining.
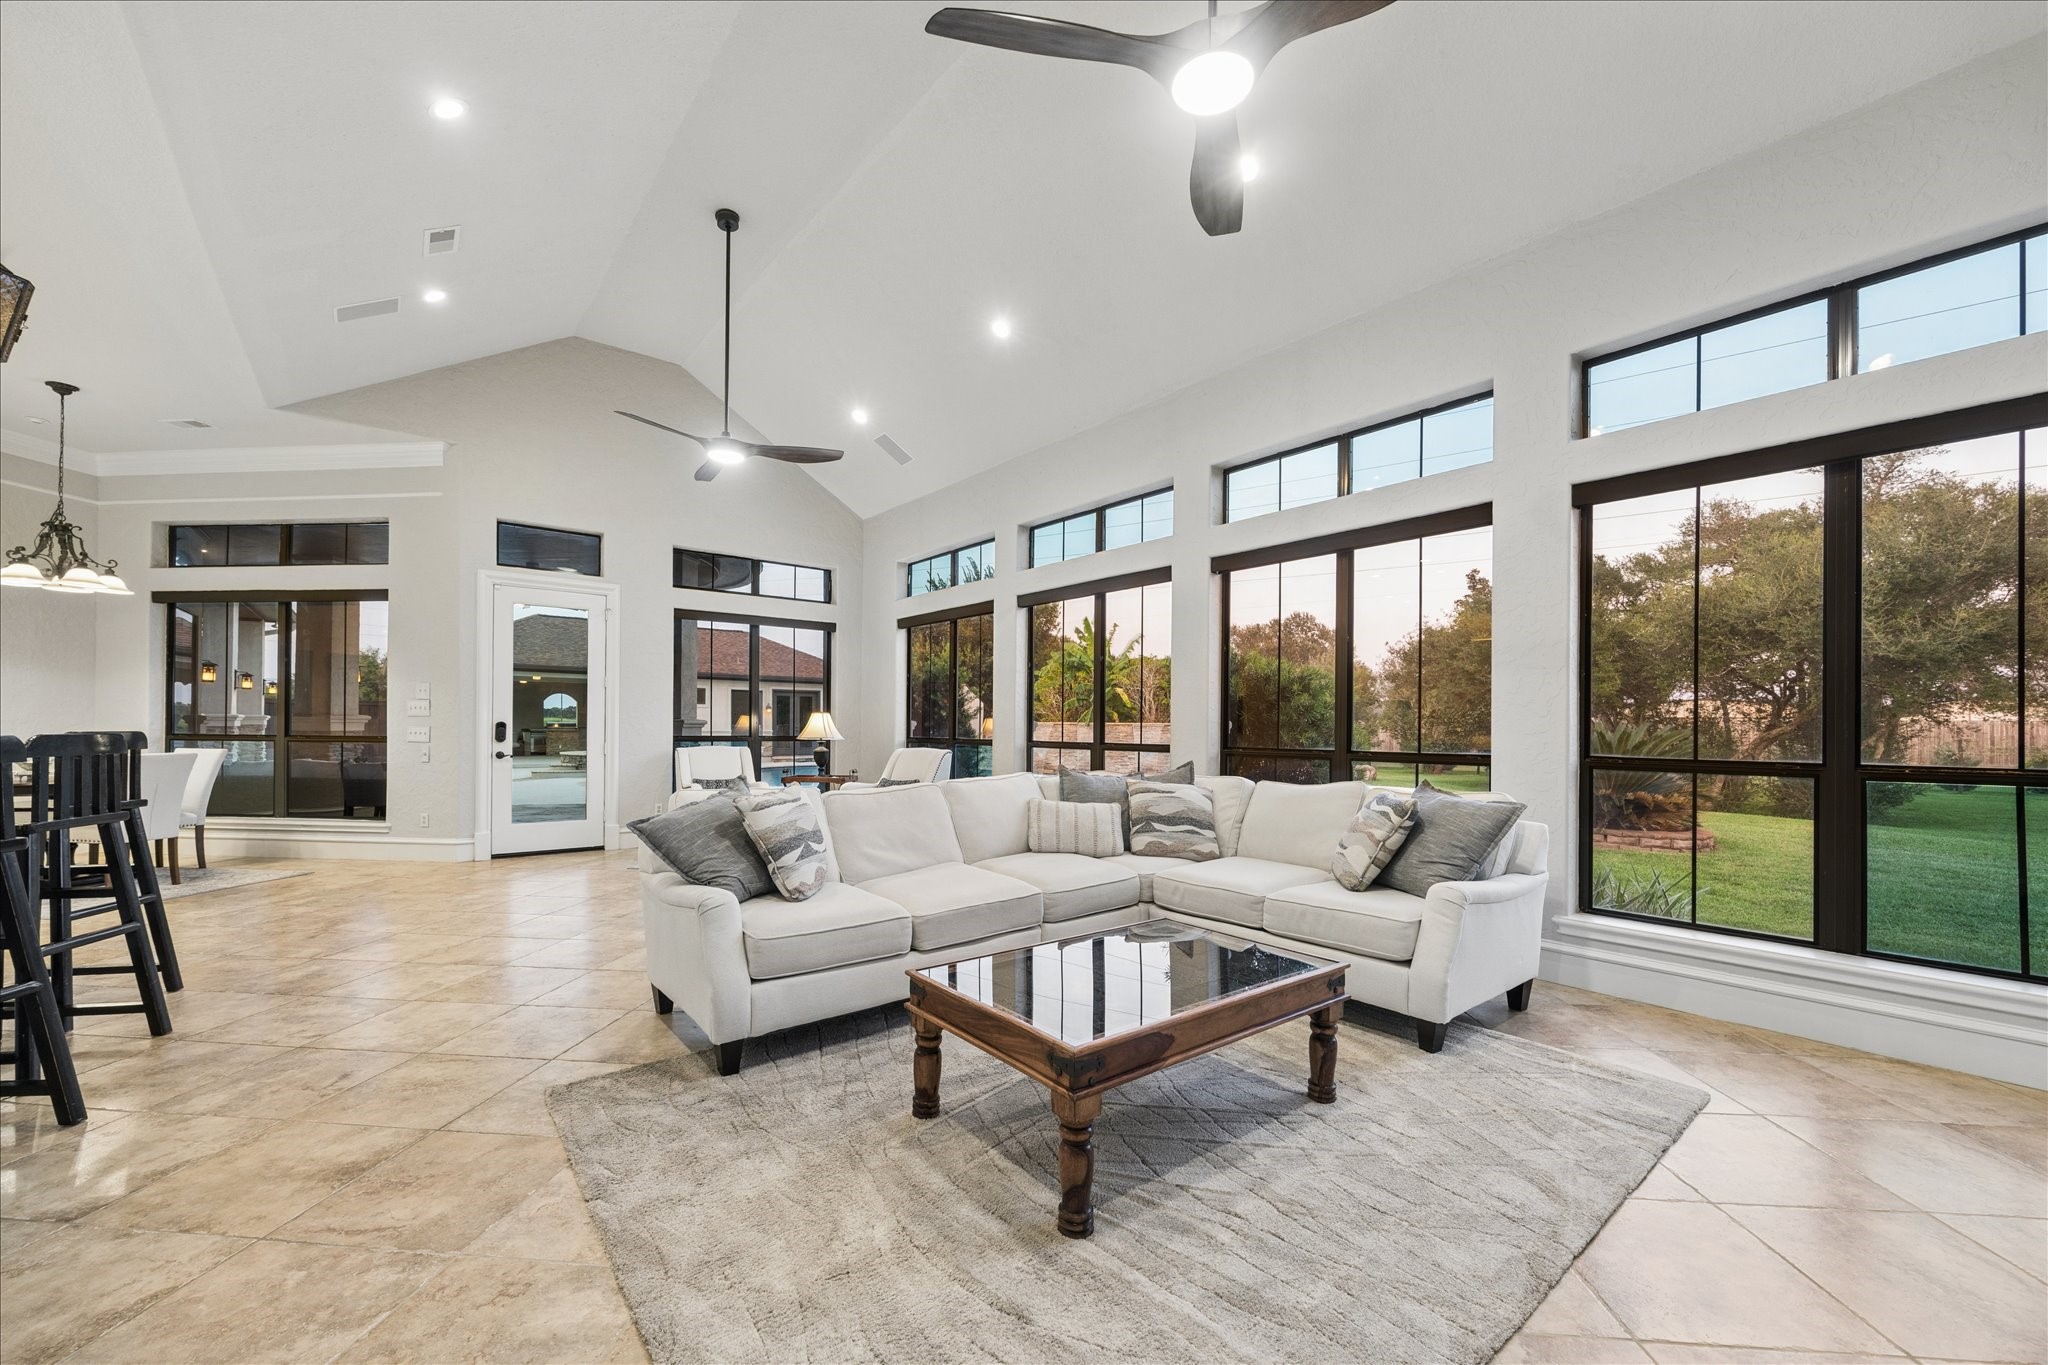
Another view of the expansive family room highlights the exceptional flow and thoughtfully designed floor plan. Open seamlessly to the kitchen and breakfast area, this impressive space features soaring ceilings, beautiful travertine floors, custom built-ins and walls of windows providing abundant natural light. The open layout creates an effortless connection between living, dining and entertaining spaces while still allowing each area to feel beautifully defined.
This expansive family room reflects the thoughtful design and meticulous care found throughout the home, complemented by important recent updates including three recently replaced A/C units and fresh interior and exterior paint. Soaring ceilings, custom built-ins, travertine floors and walls of windows create a bright, inviting space with exceptional views and effortless flow to the kitchen and outdoor living areas.
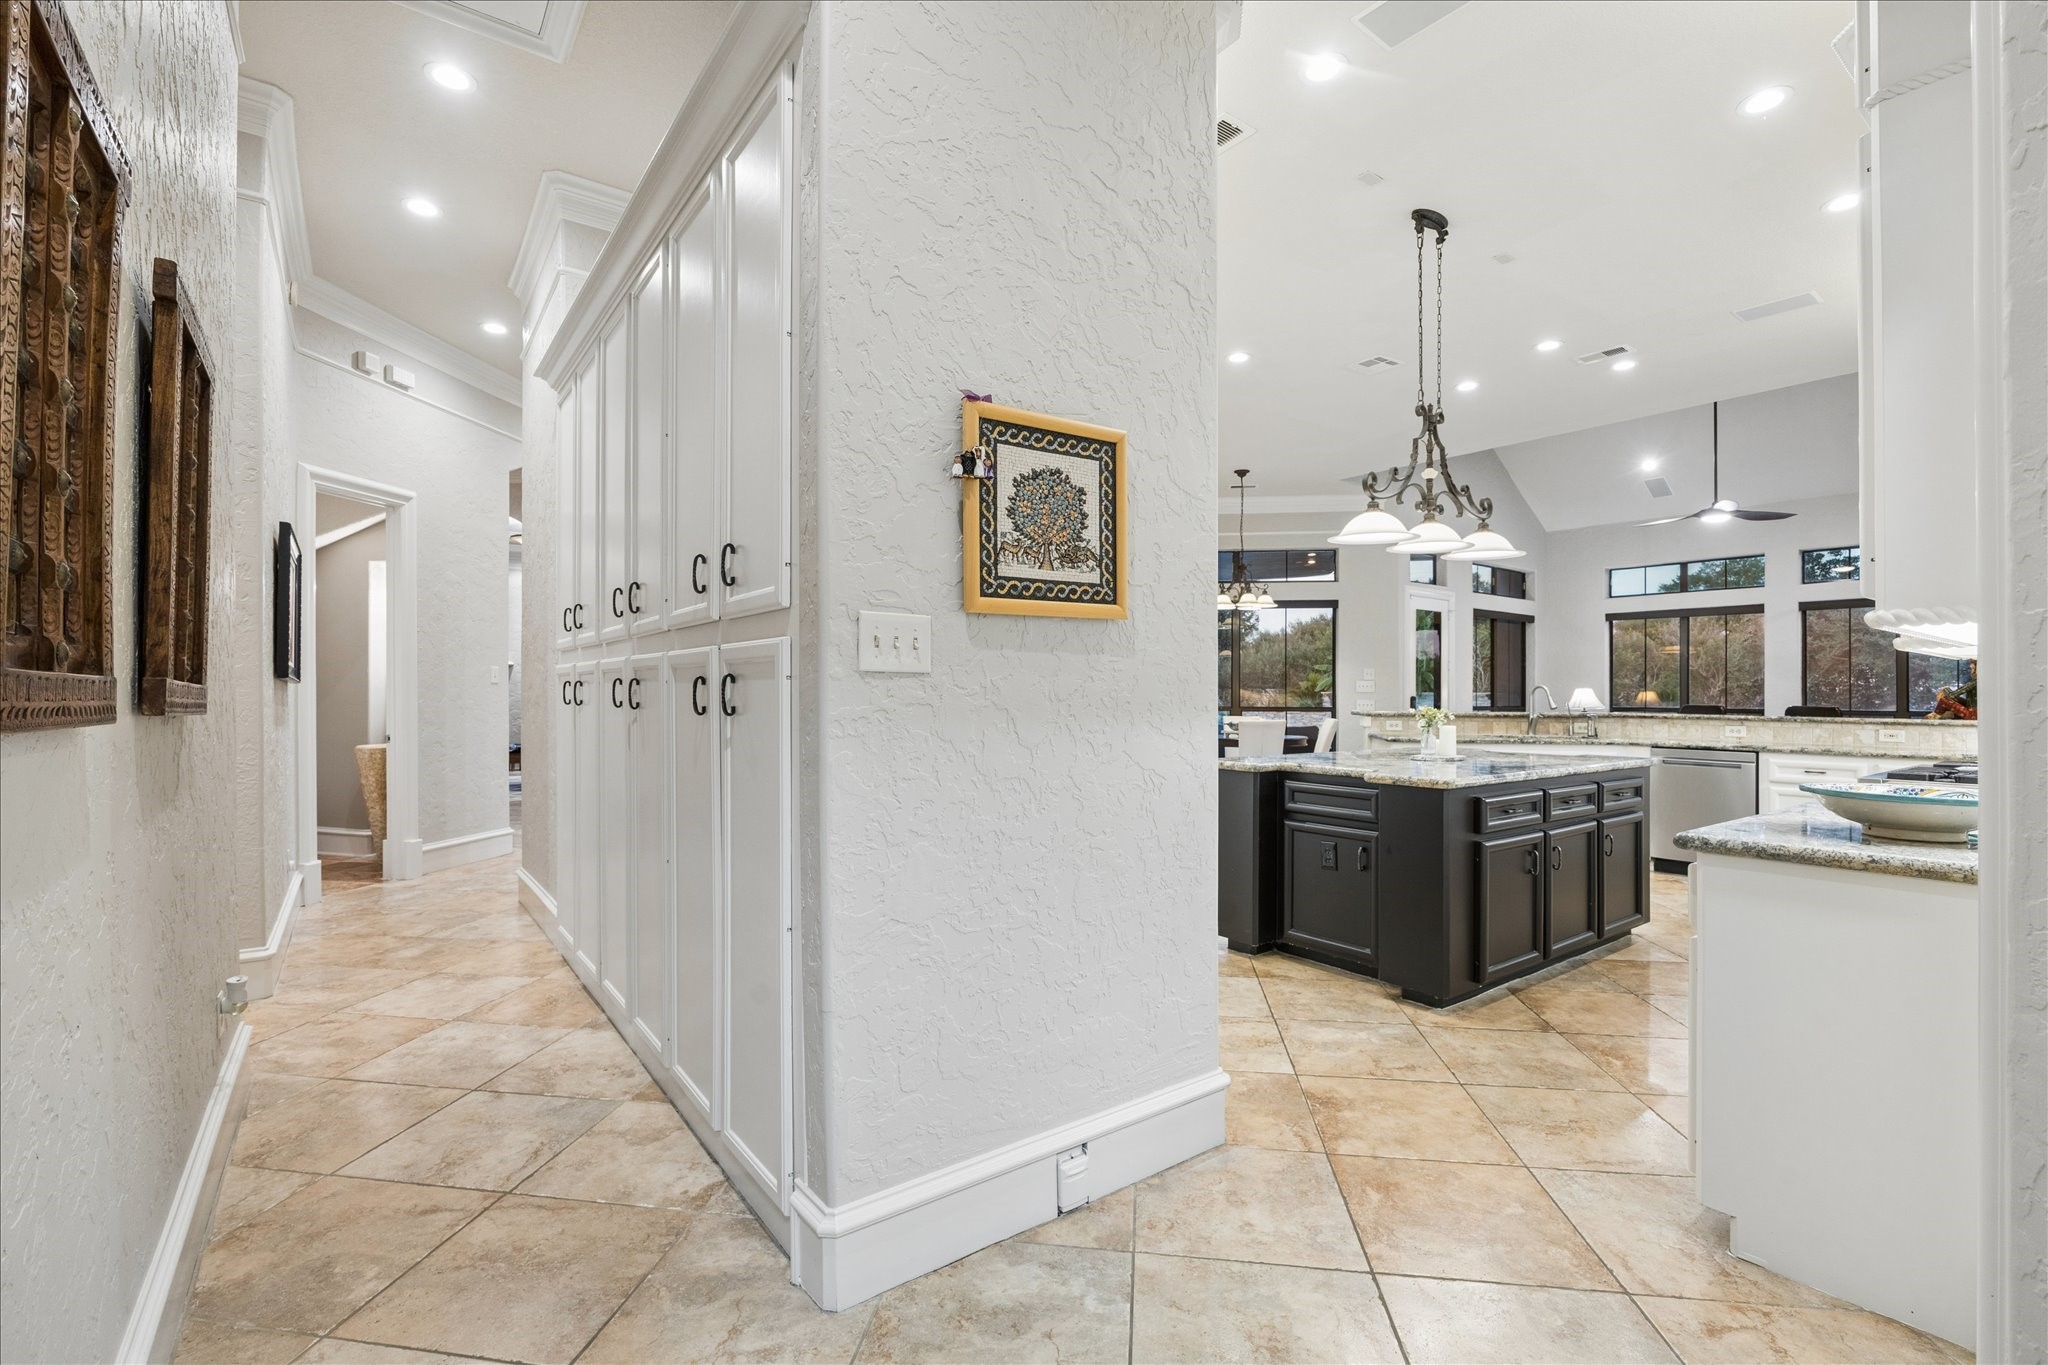
One of the home’s many thoughtful custom features is the exceptional storage incorporated into the back side of the kitchen. Extensive built-in cabinetry provides an abundance of organized storage while maintaining the kitchen’s clean, sophisticated design. This smart use of space is just one example of the attention to detail and functionality found throughout this truly custom home.
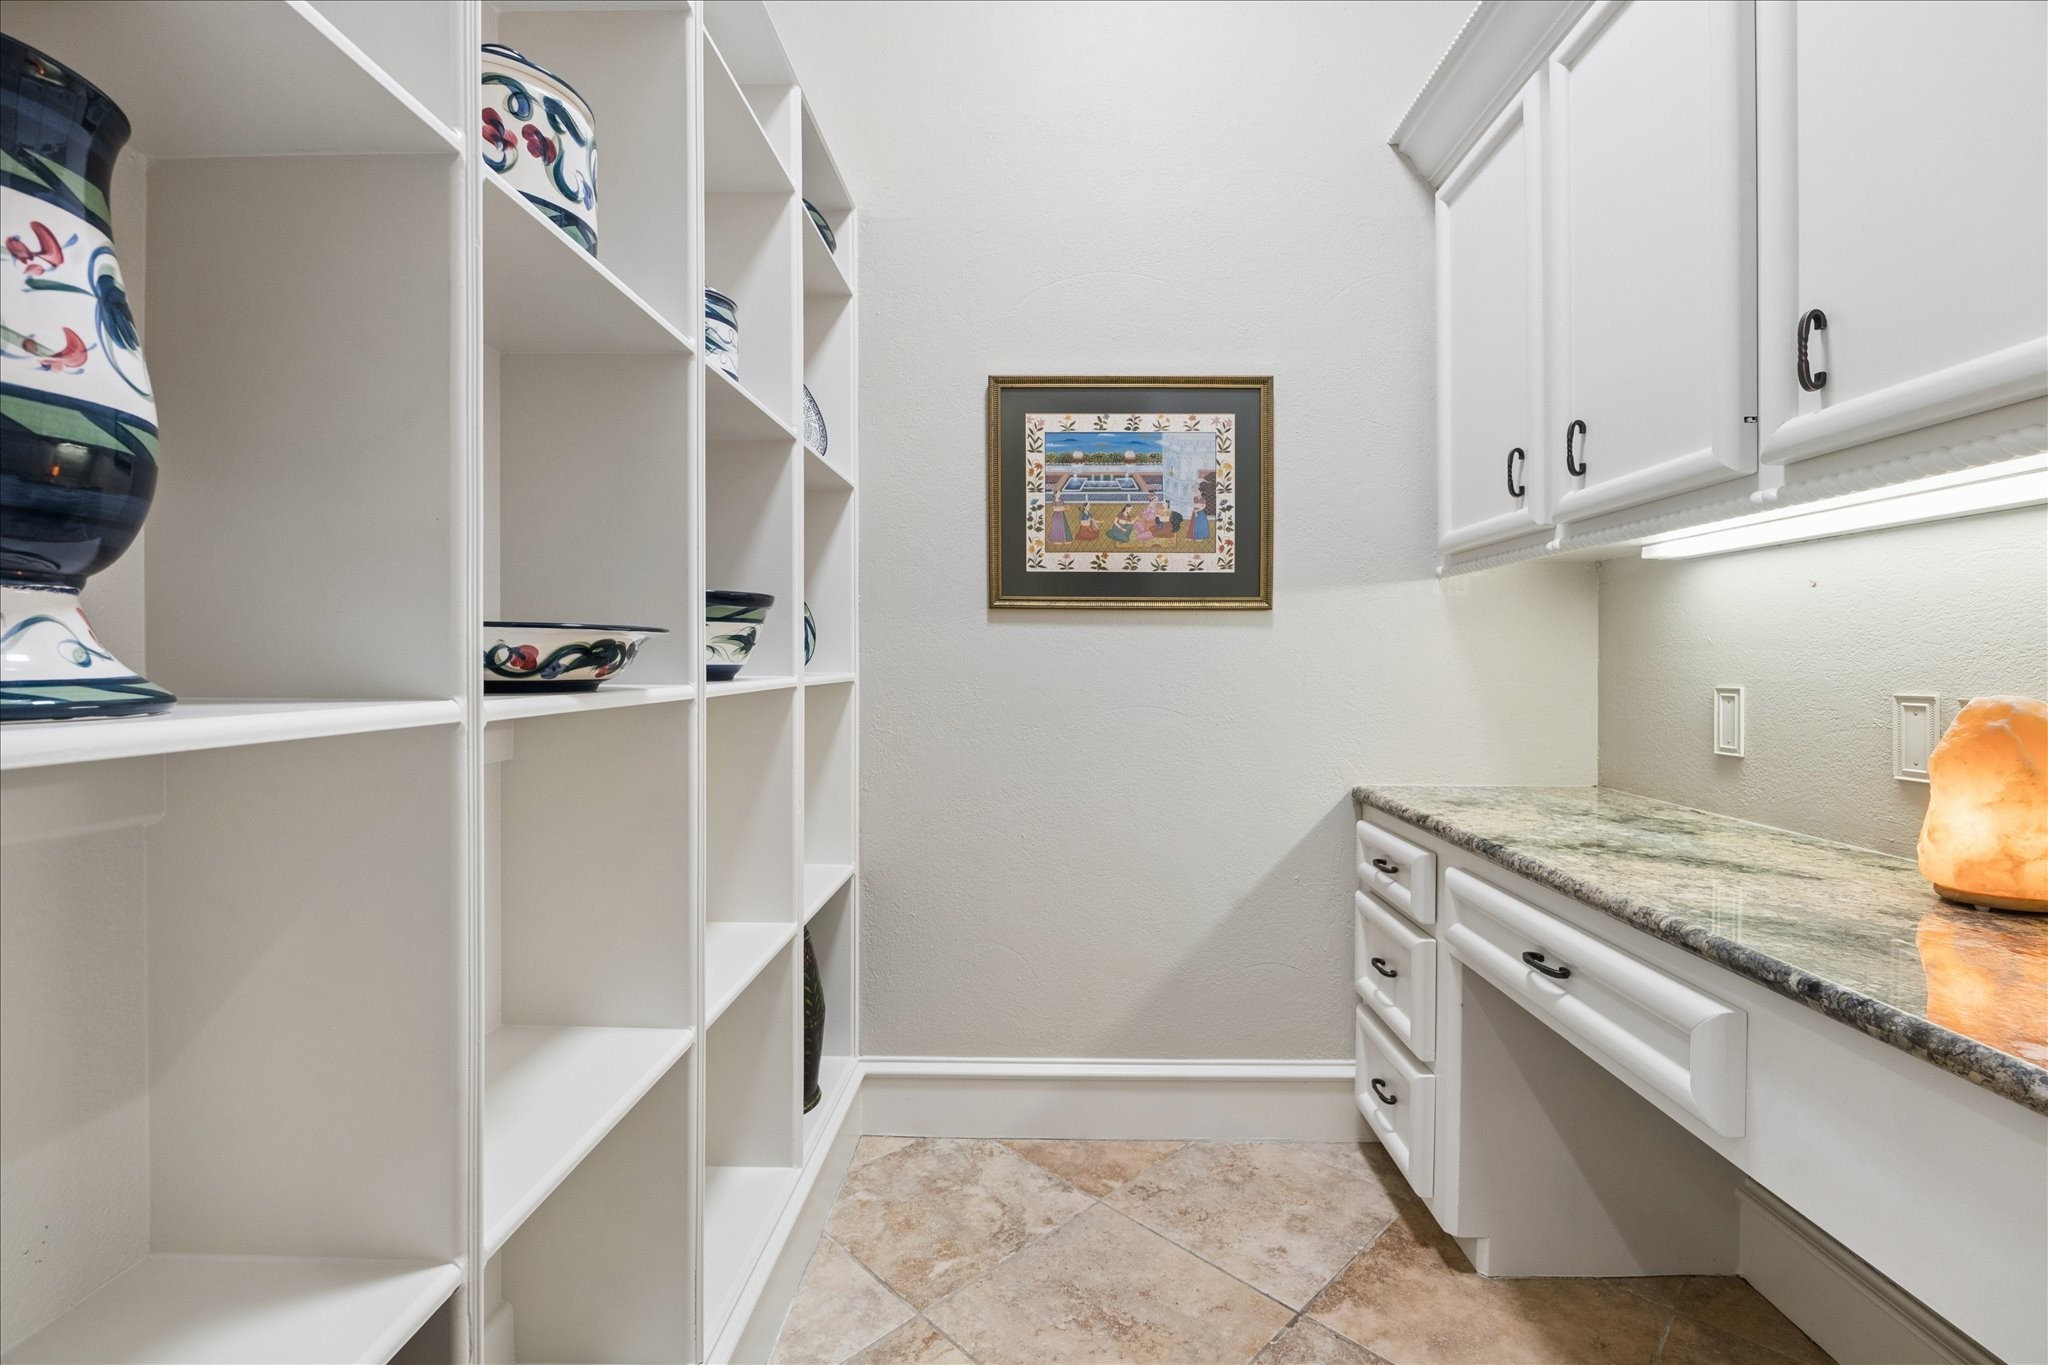
Versatile secondary study offers exceptional built-in storage and workspace with endless possibilities for use. Thoughtfully positioned near the kitchen, this flexible space could easily function as a private home office, scullery, butler’s pantry or custom wine room. Extensive shelving, cabinetry and countertop space provide outstanding organization and are another example of the thoughtful custom features found throughout the home.
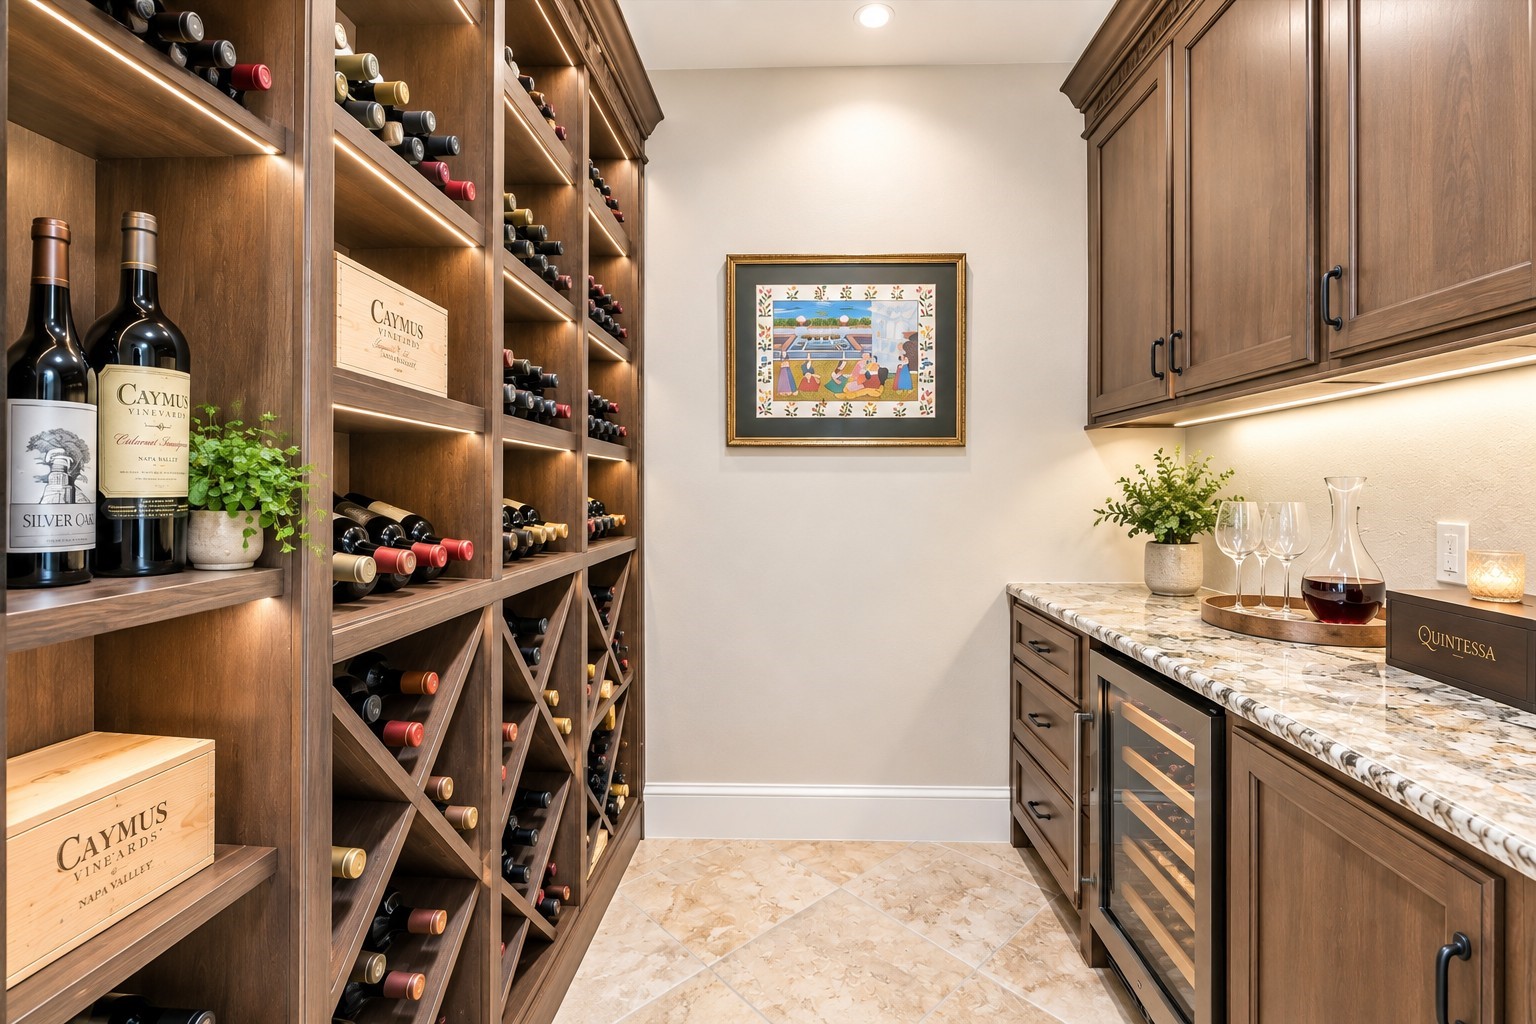
VIRTUALLY STAGED to showcase the incredible potential of this versatile space as a custom wine room. The existing layout and generous storage provide an ideal setting for wine storage and entertaining, while its convenient location near the kitchen adds exceptional functionality. Wine racks, wine refrigerator, cabinetry finishes, décor and accessories shown are digitally added and not included with the property.
Luxurious primary suite offers a spacious sitting area, beautiful recent oak wood flooring and an abundance of natural light from expansive windows. Custom automatic roller shades provide privacy and convenience, while a private door offers direct access to the covered patio and outdoor living areas. Generous proportions and thoughtful design create a peaceful primary retreat with a wonderful connection to the outdoors.
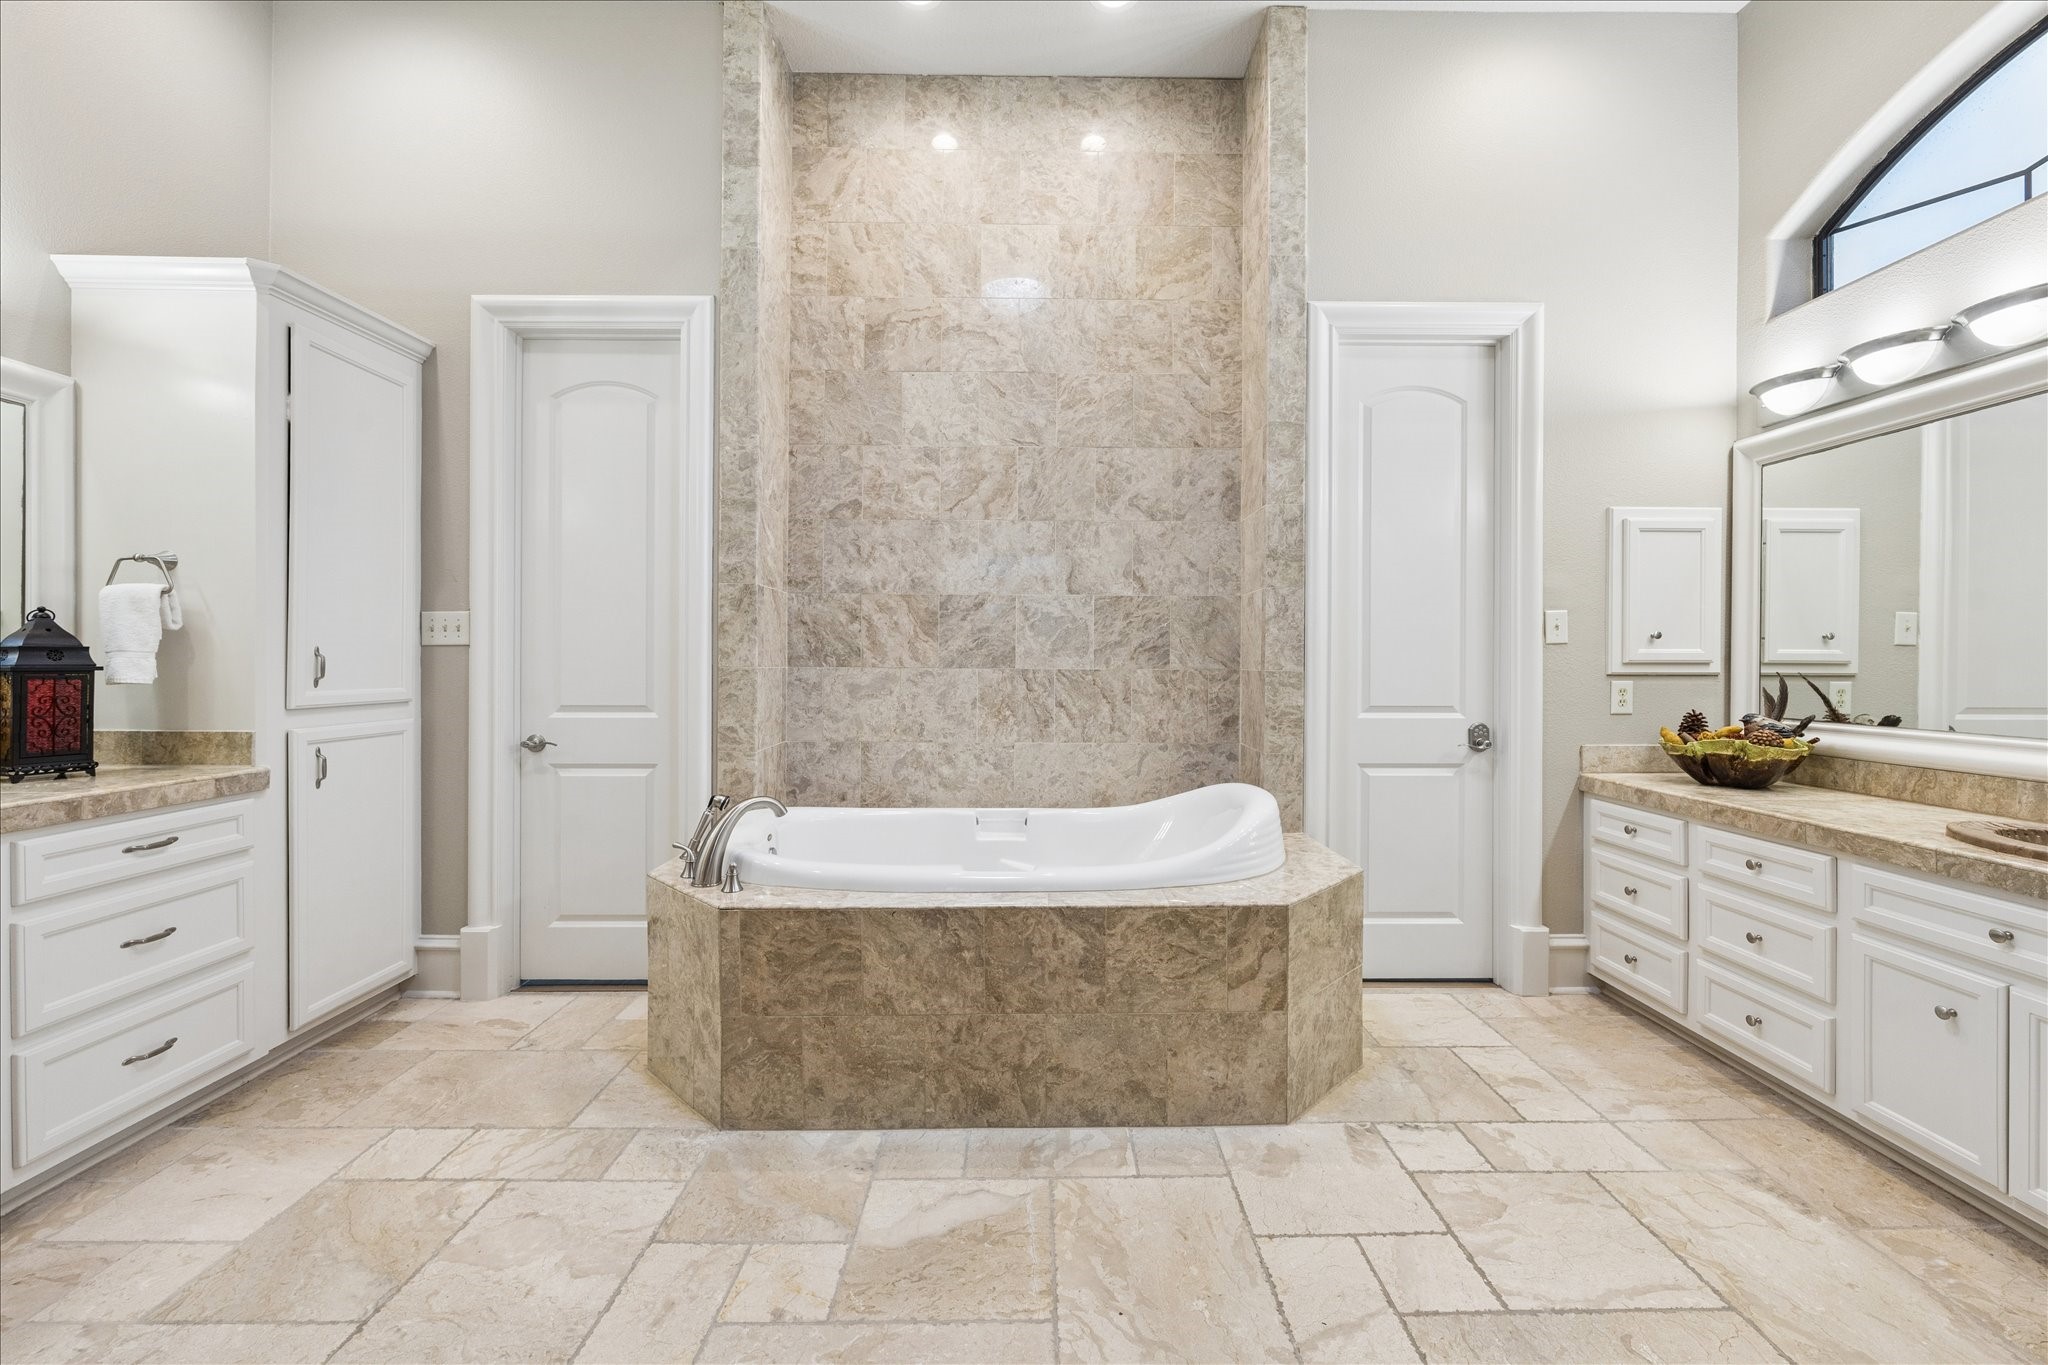
Spa-like primary bath offers a relaxing retreat with a large soaking tub, separate oversized walk-in shower and dual vanities providing generous counter and storage space. Beautiful finishes and a spacious layout lead to an expansive walk-in closet, creating a thoughtfully designed primary suite with exceptional comfort, storage and functionality.
Spacious secondary bedroom offers abundant natural light, generous proportions and the privacy of its own ensuite bath. Thoughtfully designed to provide comfort and convenience for family or guests, this inviting suite offers excellent separation and continues the home’s emphasis on spacious, well-appointed living areas.
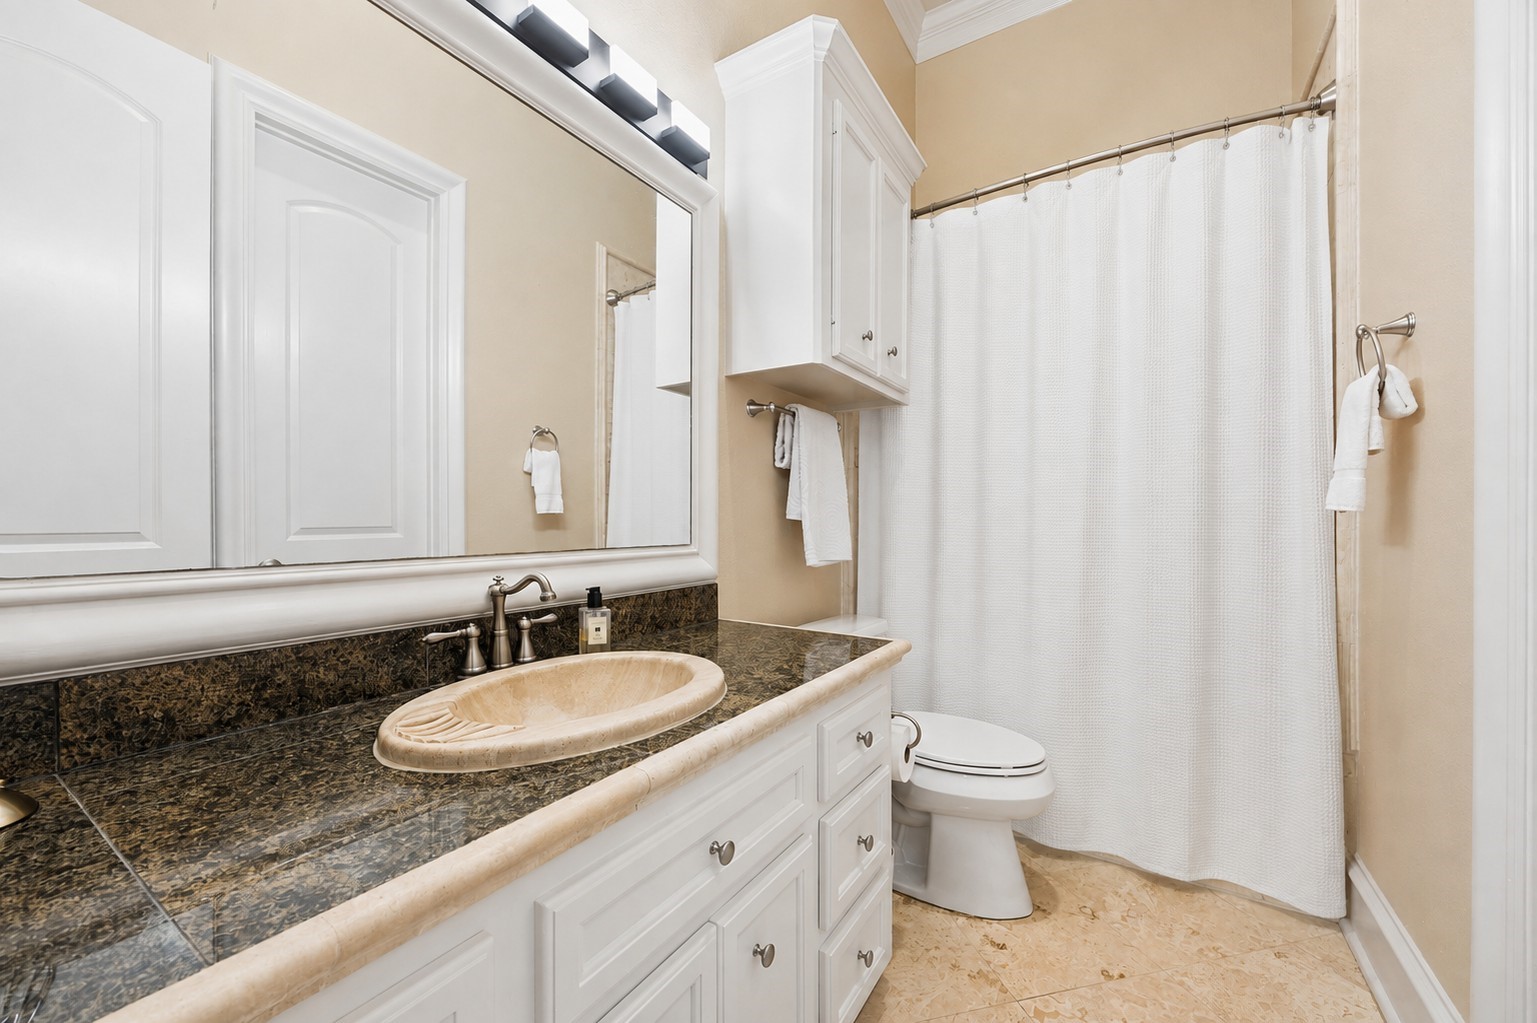
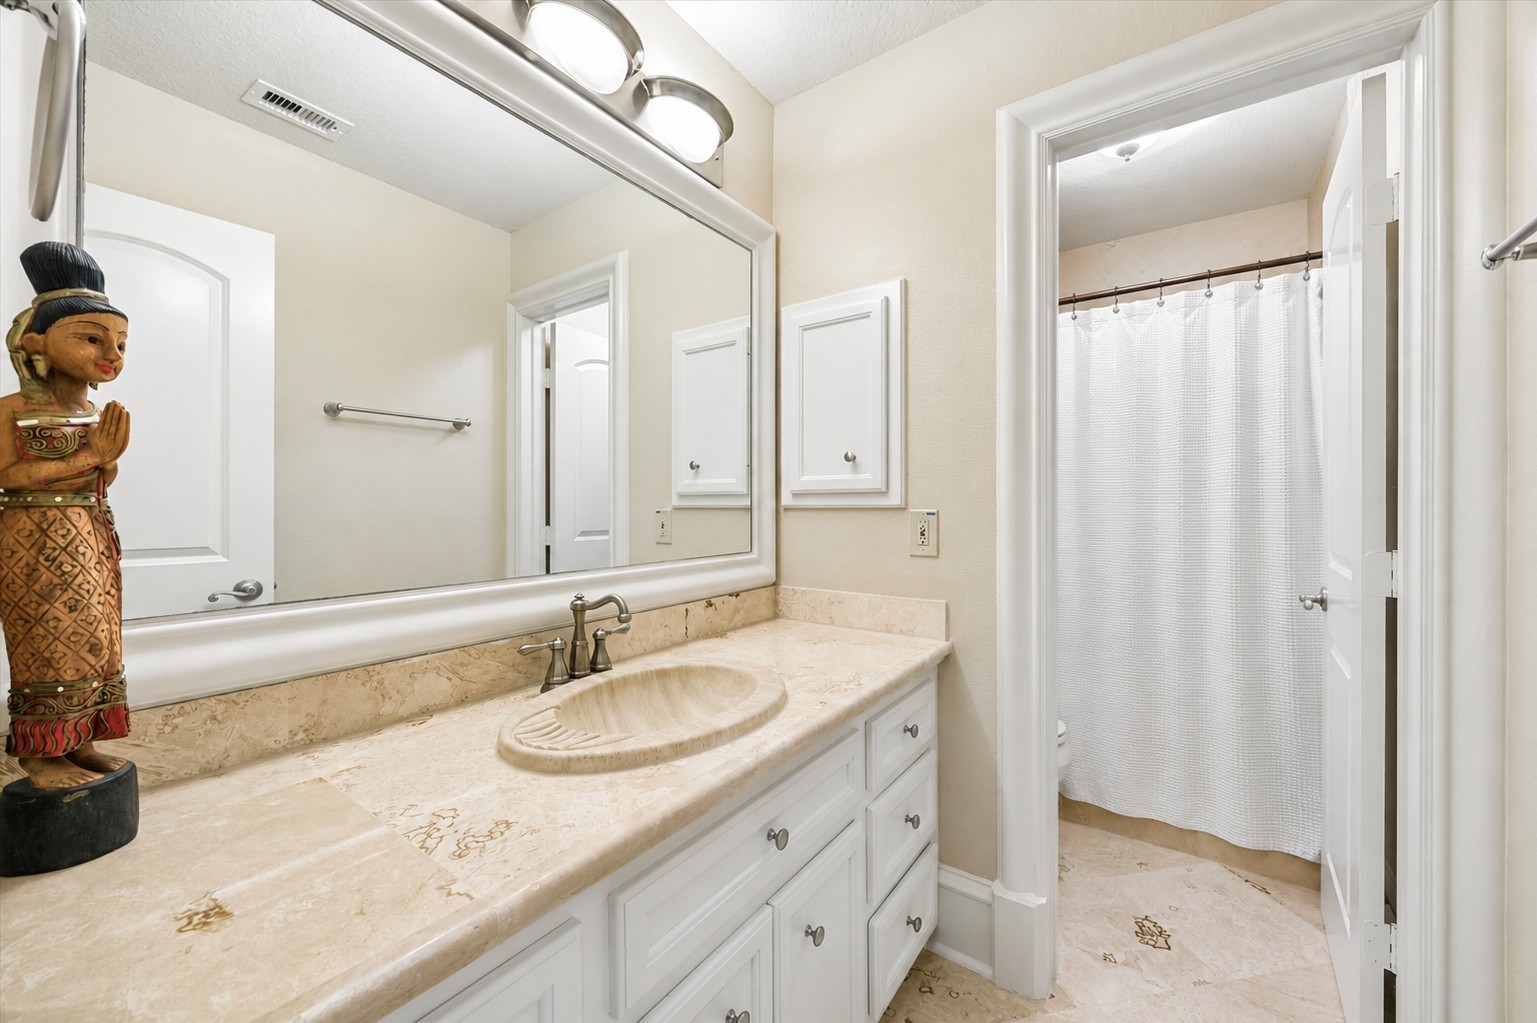
Private ensuite bath provides comfort and convenience for the secondary bedroom, featuring a spacious vanity with generous storage, beautiful stone countertops and a tub/shower combination. This well-appointed private bath creates a comfortable guest suite while adding to the home’s thoughtfully designed floor plan.
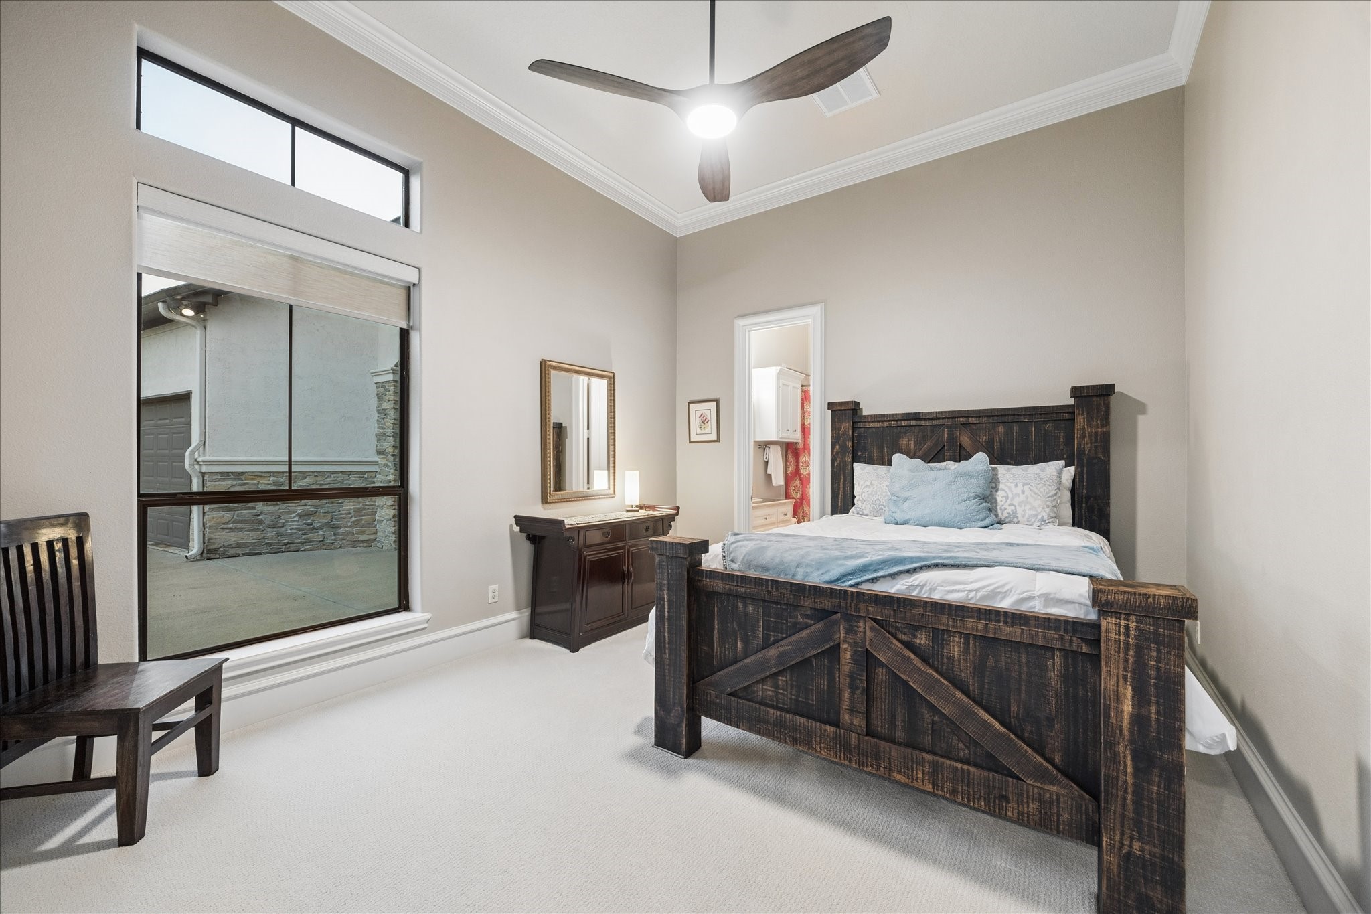
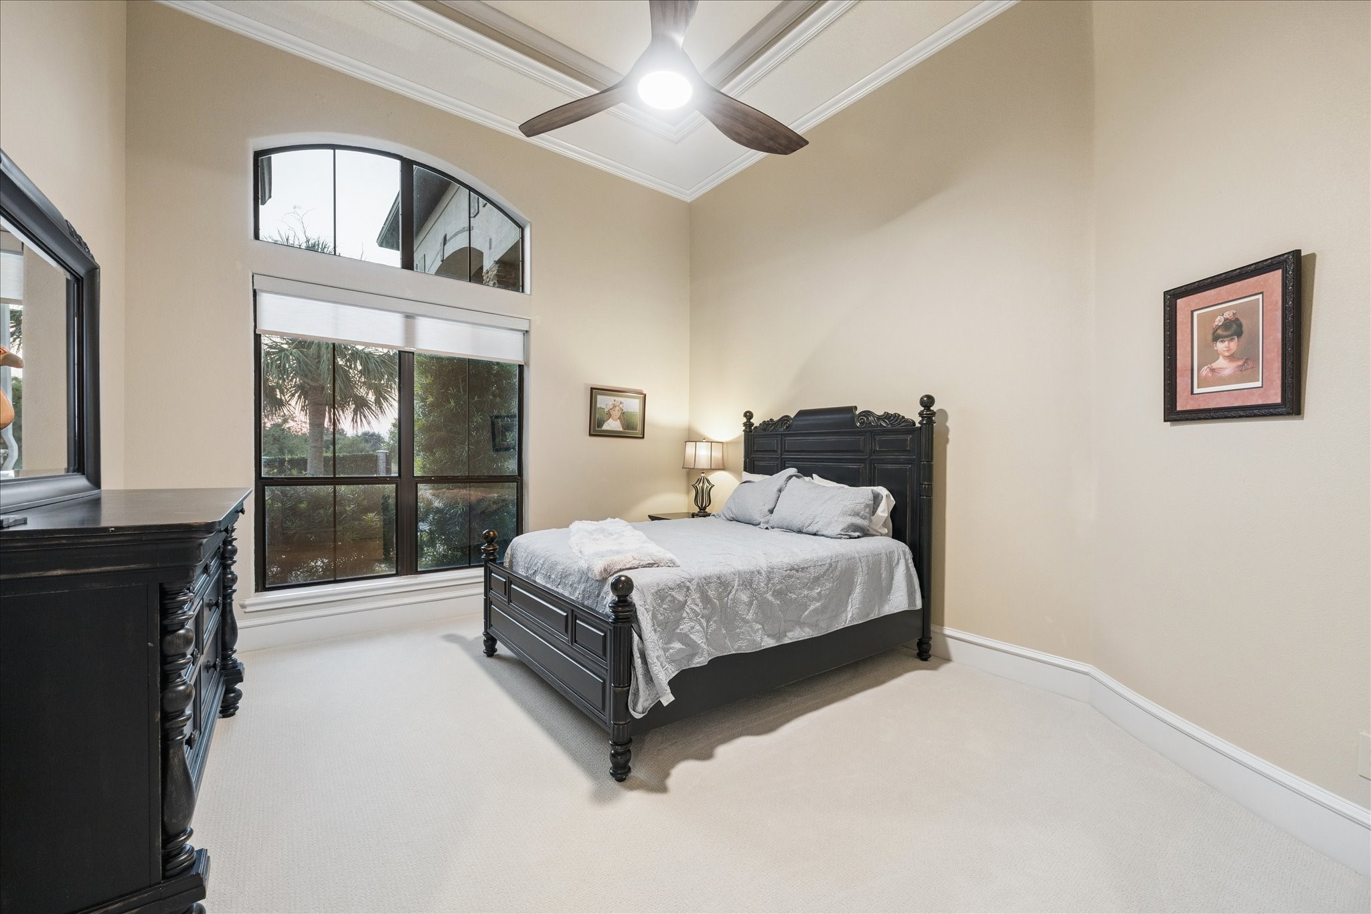
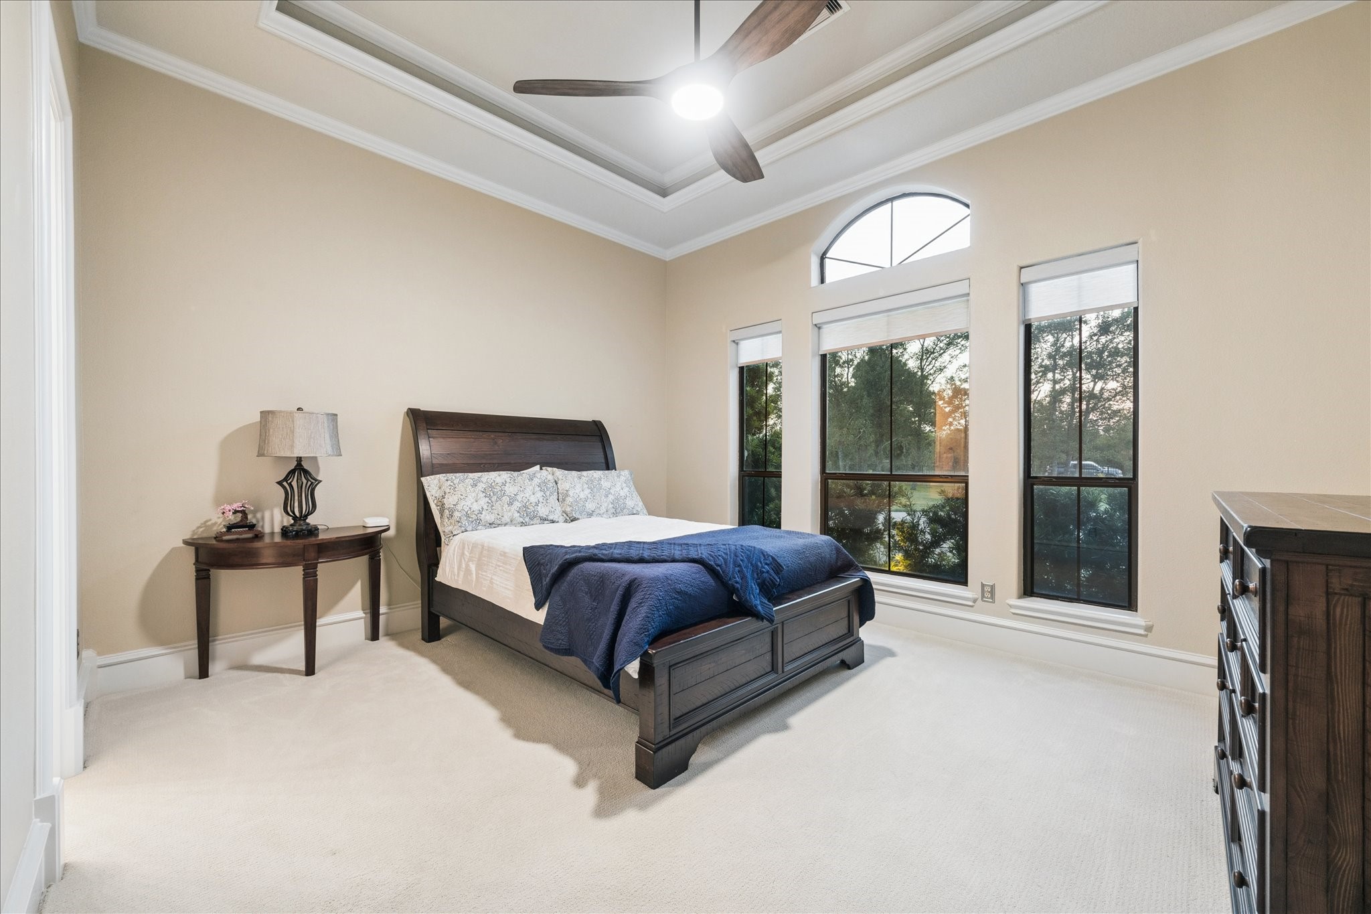
Generously sized secondary bedroom features soaring ceilings and beautiful oversized windows that fill the space with abundant natural light. The spacious layout easily accommodates substantial furnishings while maintaining an open, comfortable feel, creating another inviting retreat for family or guests.
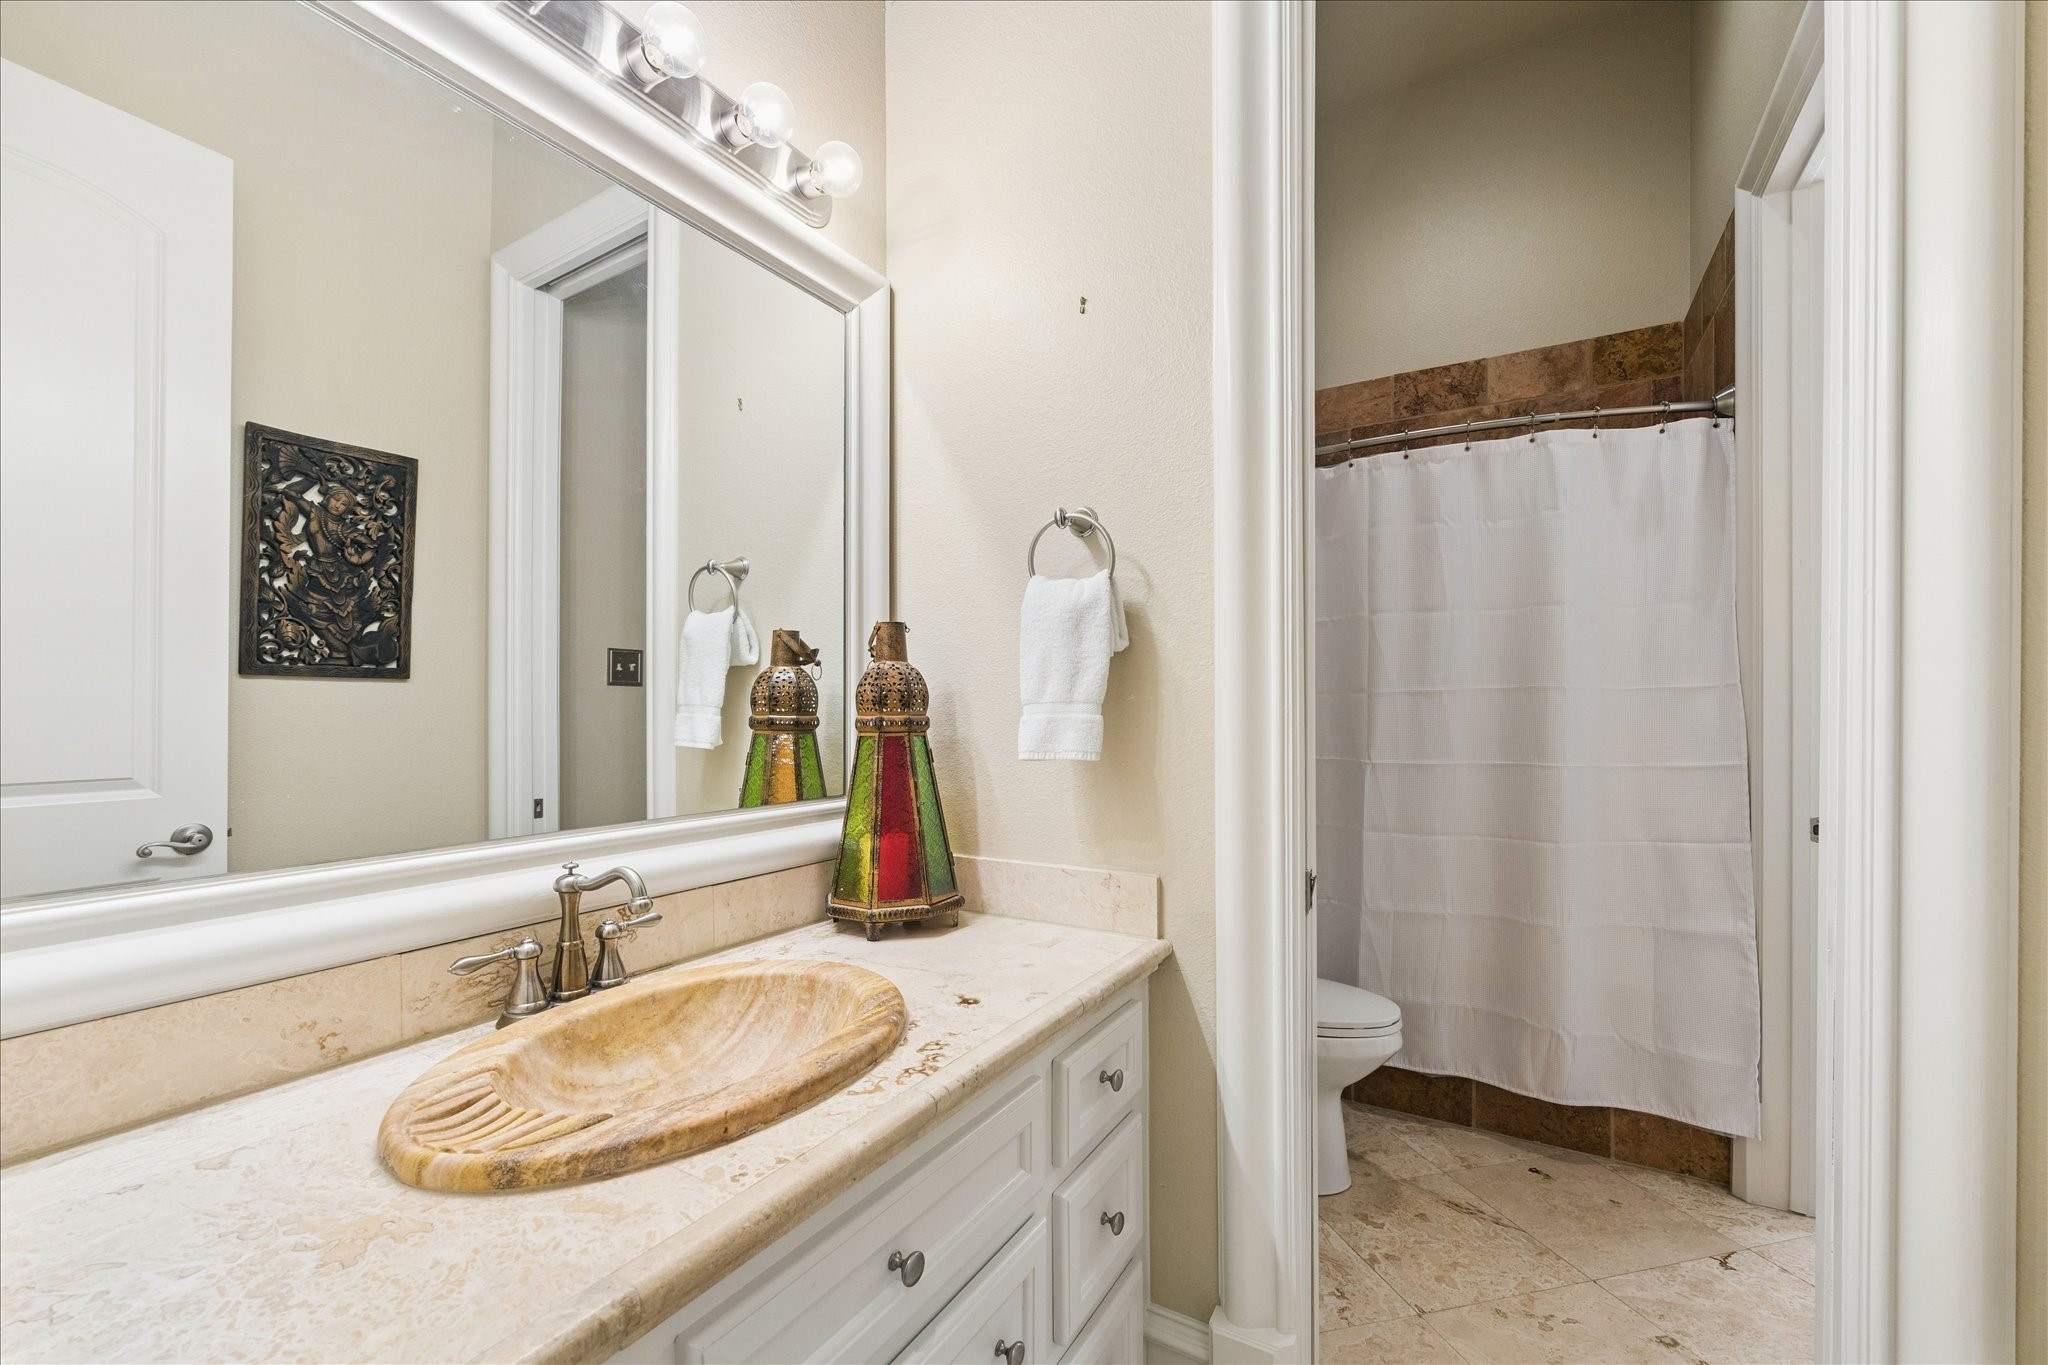
Well-appointed secondary bathroom features a spacious vanity with generous cabinetry and storage, beautiful stone countertops and a tub/shower combination. The bright, neutral finishes create a clean and inviting space, providing excellent functionality and convenience for family or guests.
Spacious first-floor secondary bedroom offers generous proportions, high ceilings and beautiful windows that bring in abundant natural light. The large, flexible layout easily accommodates substantial furnishings while maintaining an open and comfortable feel, providing another inviting private retreat for family or guests.
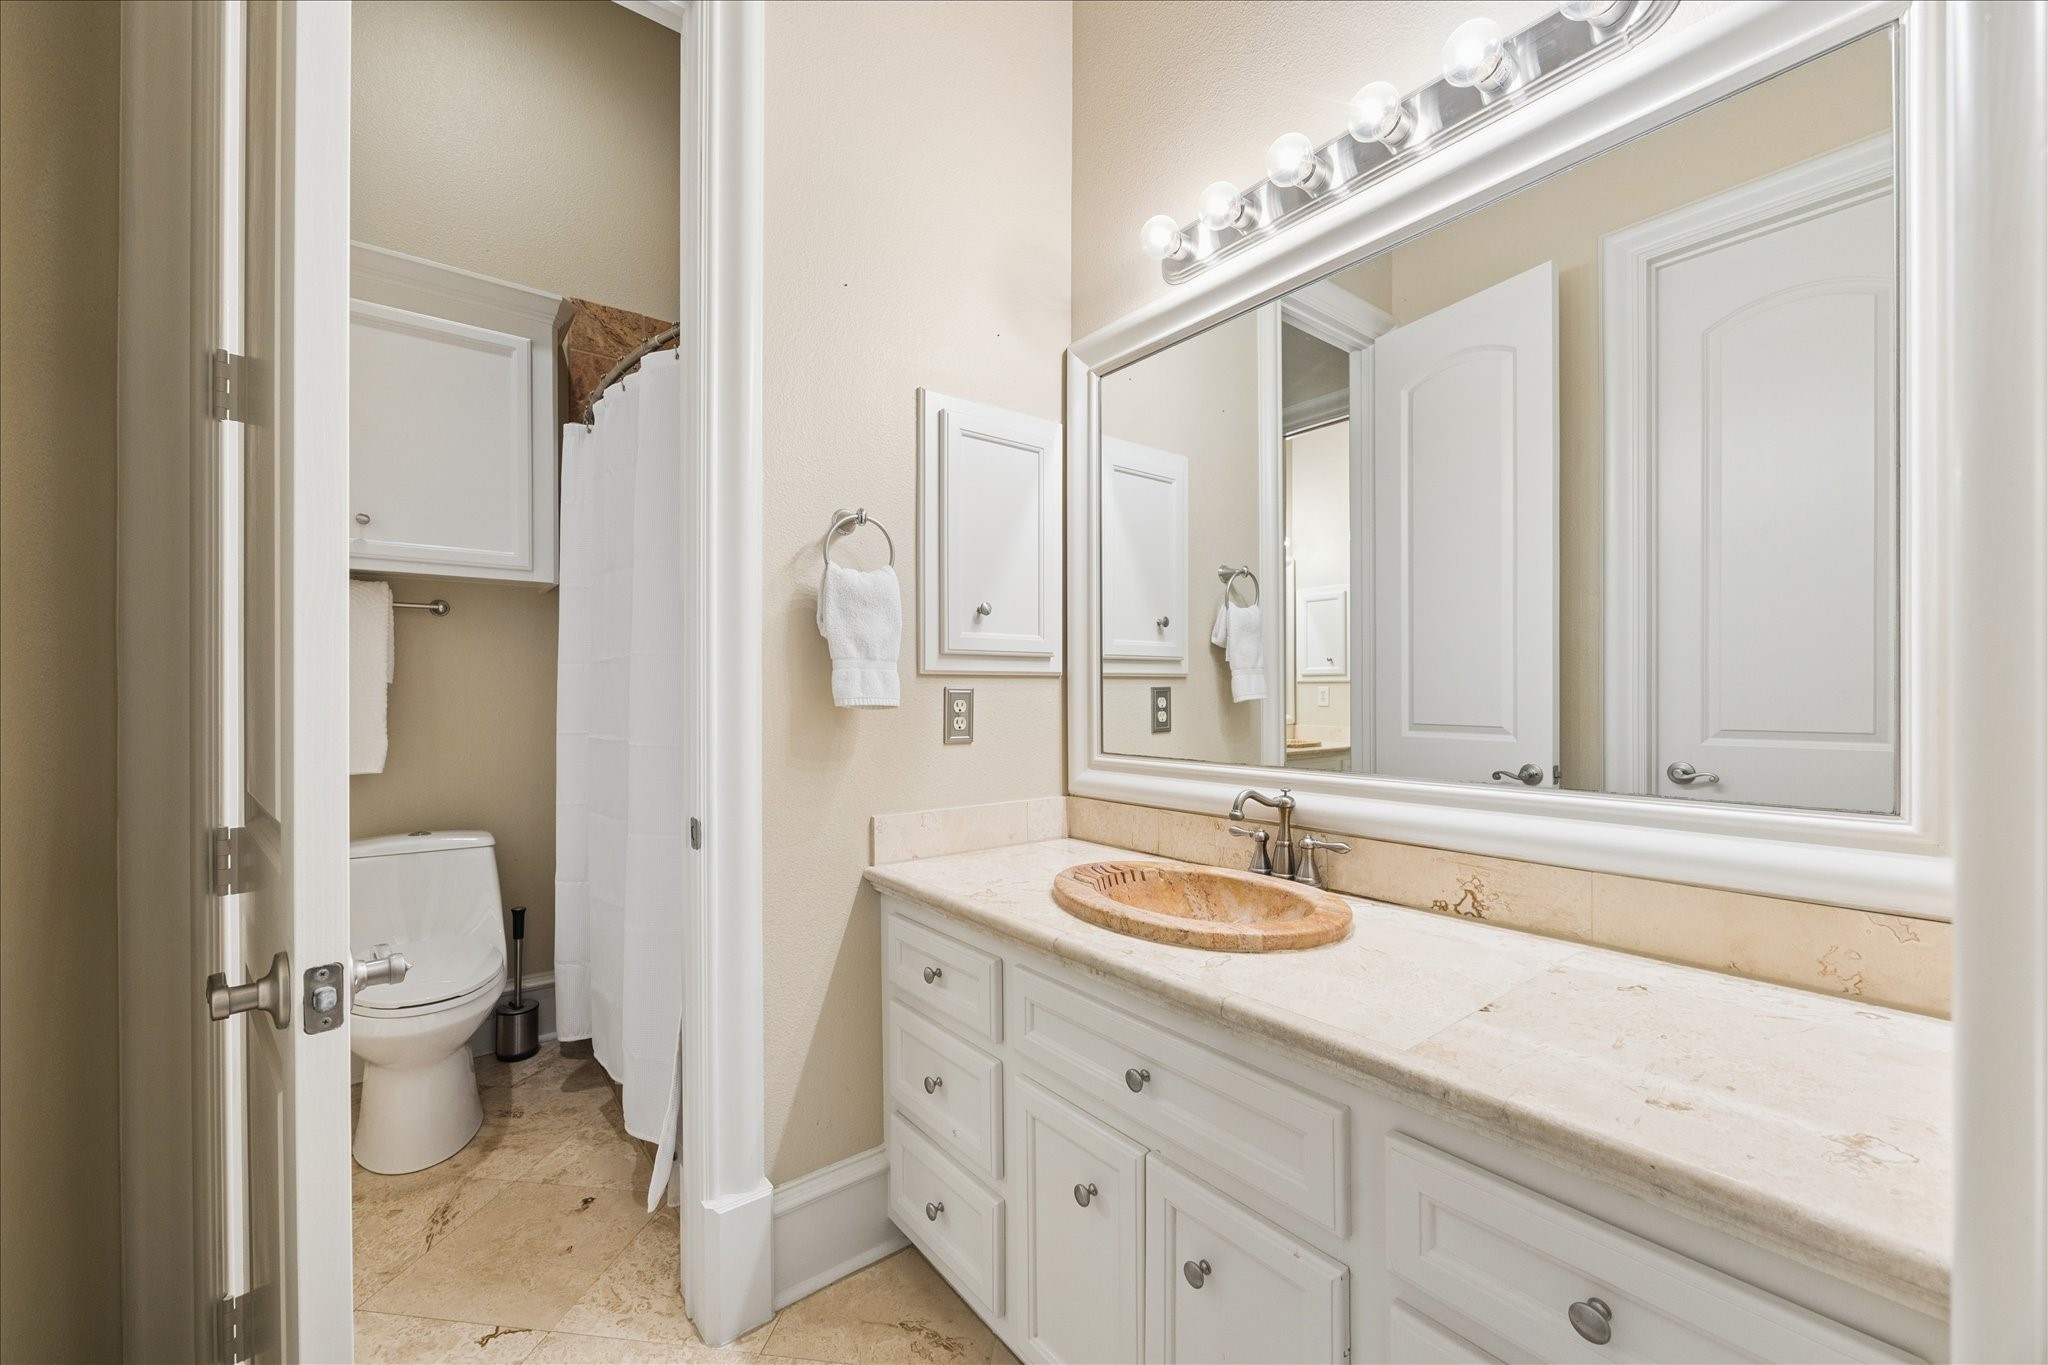
Well-appointed downstairs secondary bathroom serves the private guest suite and offers excellent space and functionality. An extended vanity provides abundant counter space and generous cabinetry for storage, while the bright, neutral finishes create a clean and inviting bath designed for the comfort and convenience of overnight guests.
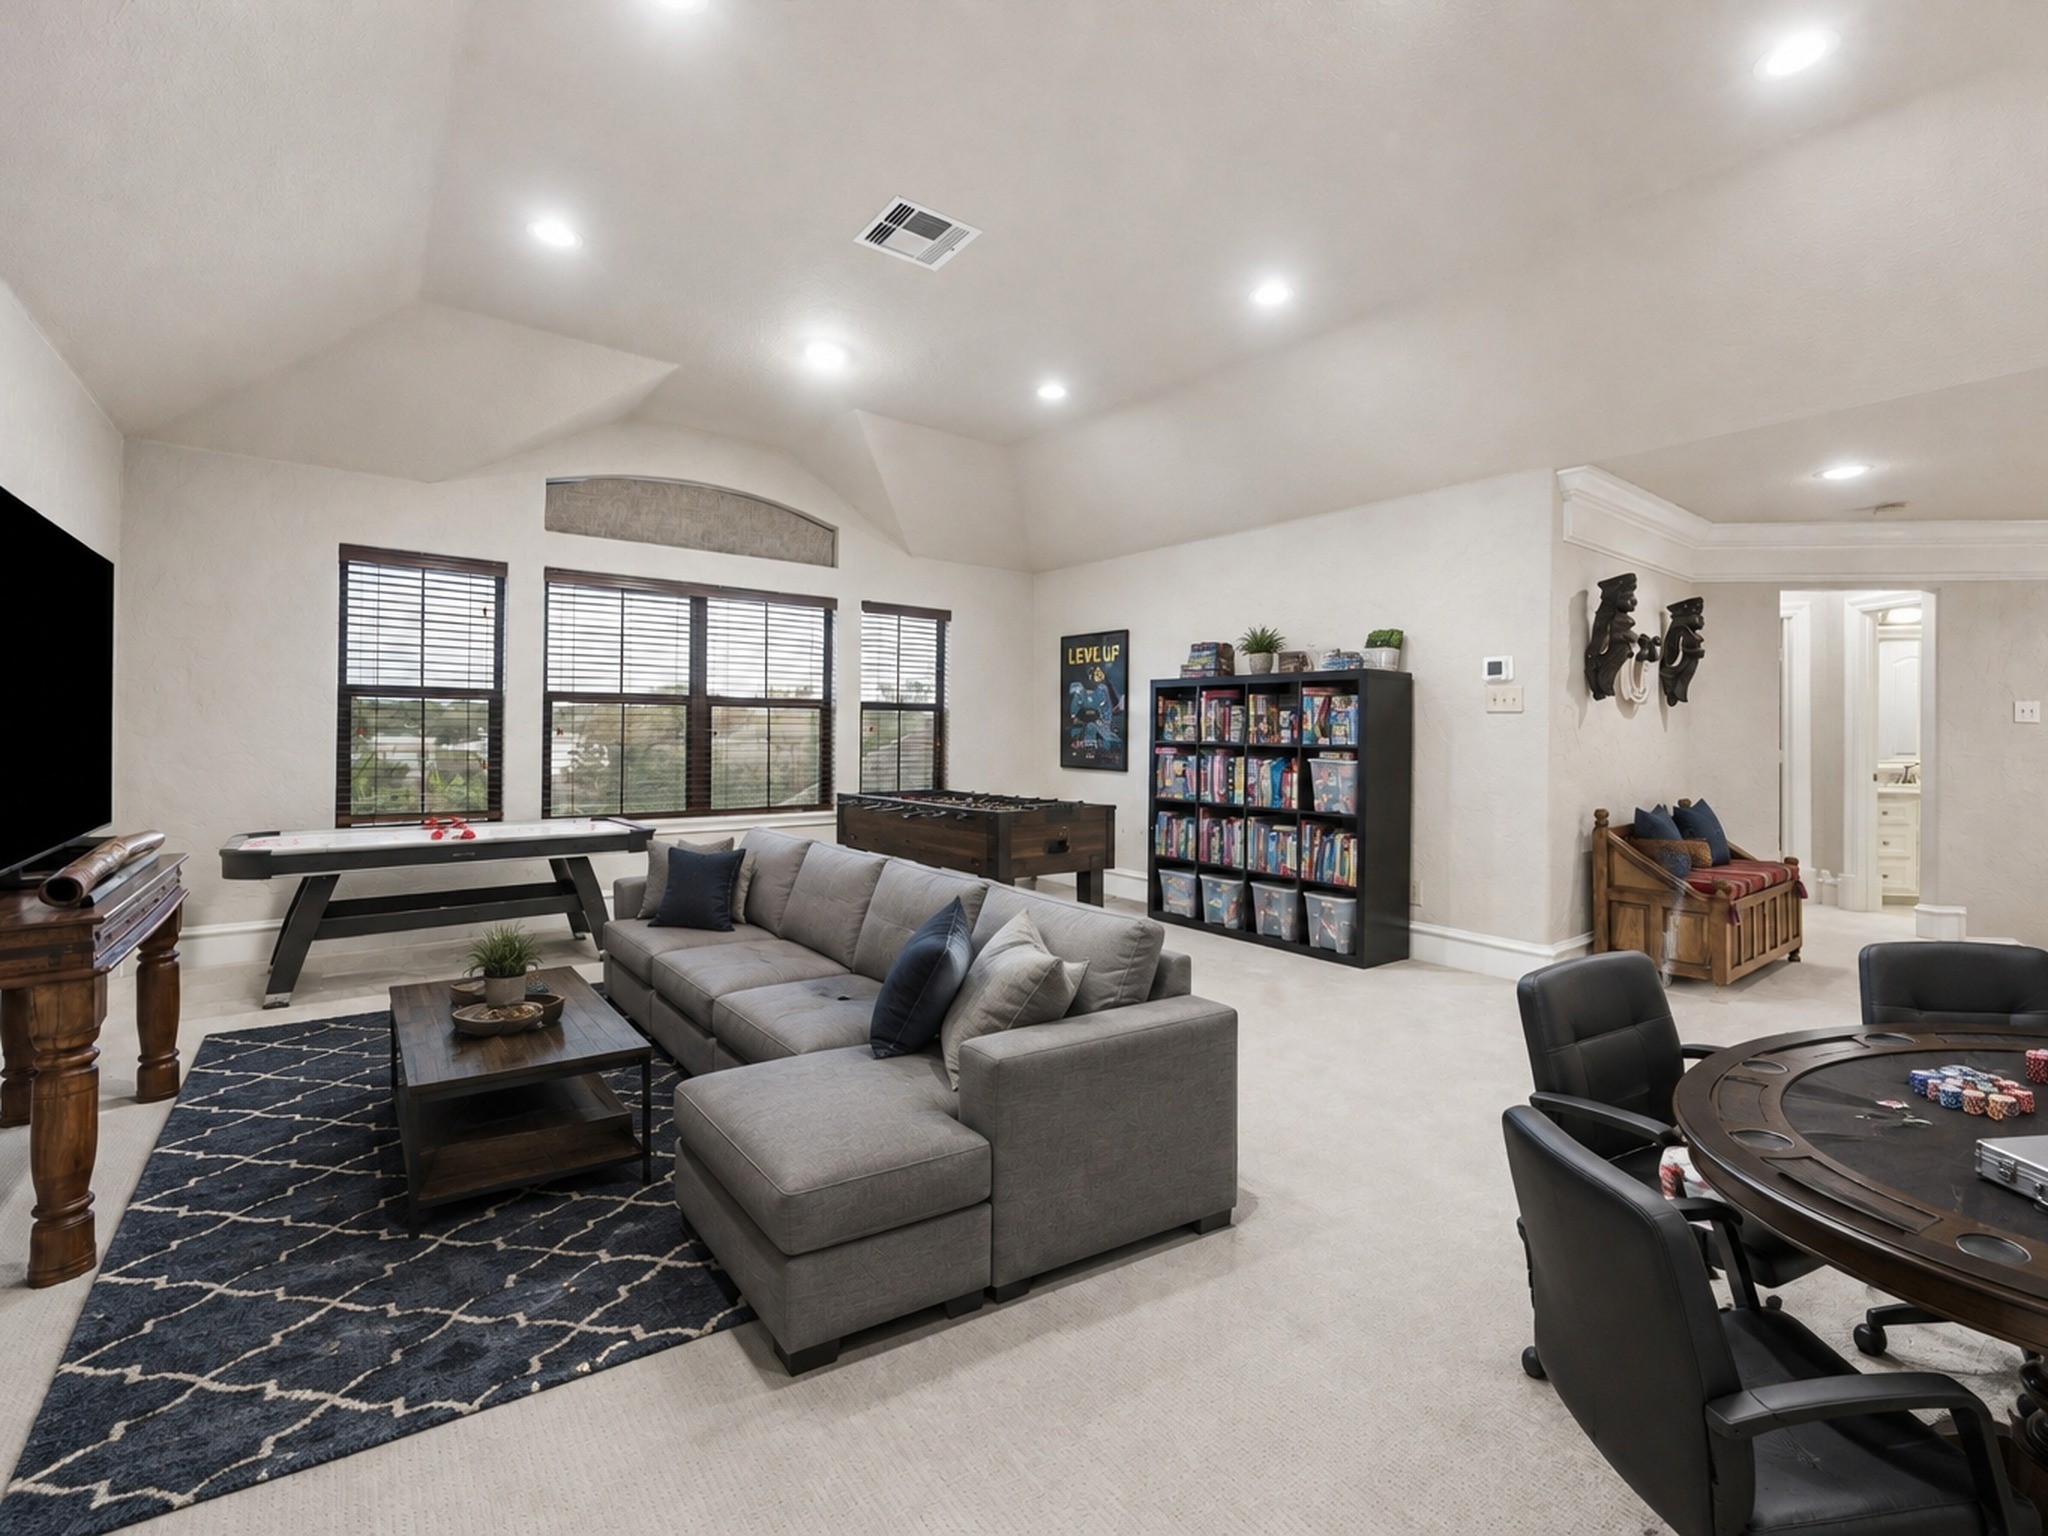
VIRTUALLY STAGED expansive upstairs game room creates a private retreat separate from the main first-floor living areas, offering incredible additional space for entertaining, relaxing, games and media. Large windows provide abundant natural light, while the generous proportions allow for multiple seating and activity areas. Furniture, décor and accessories shown are digitally added and not included with the property.
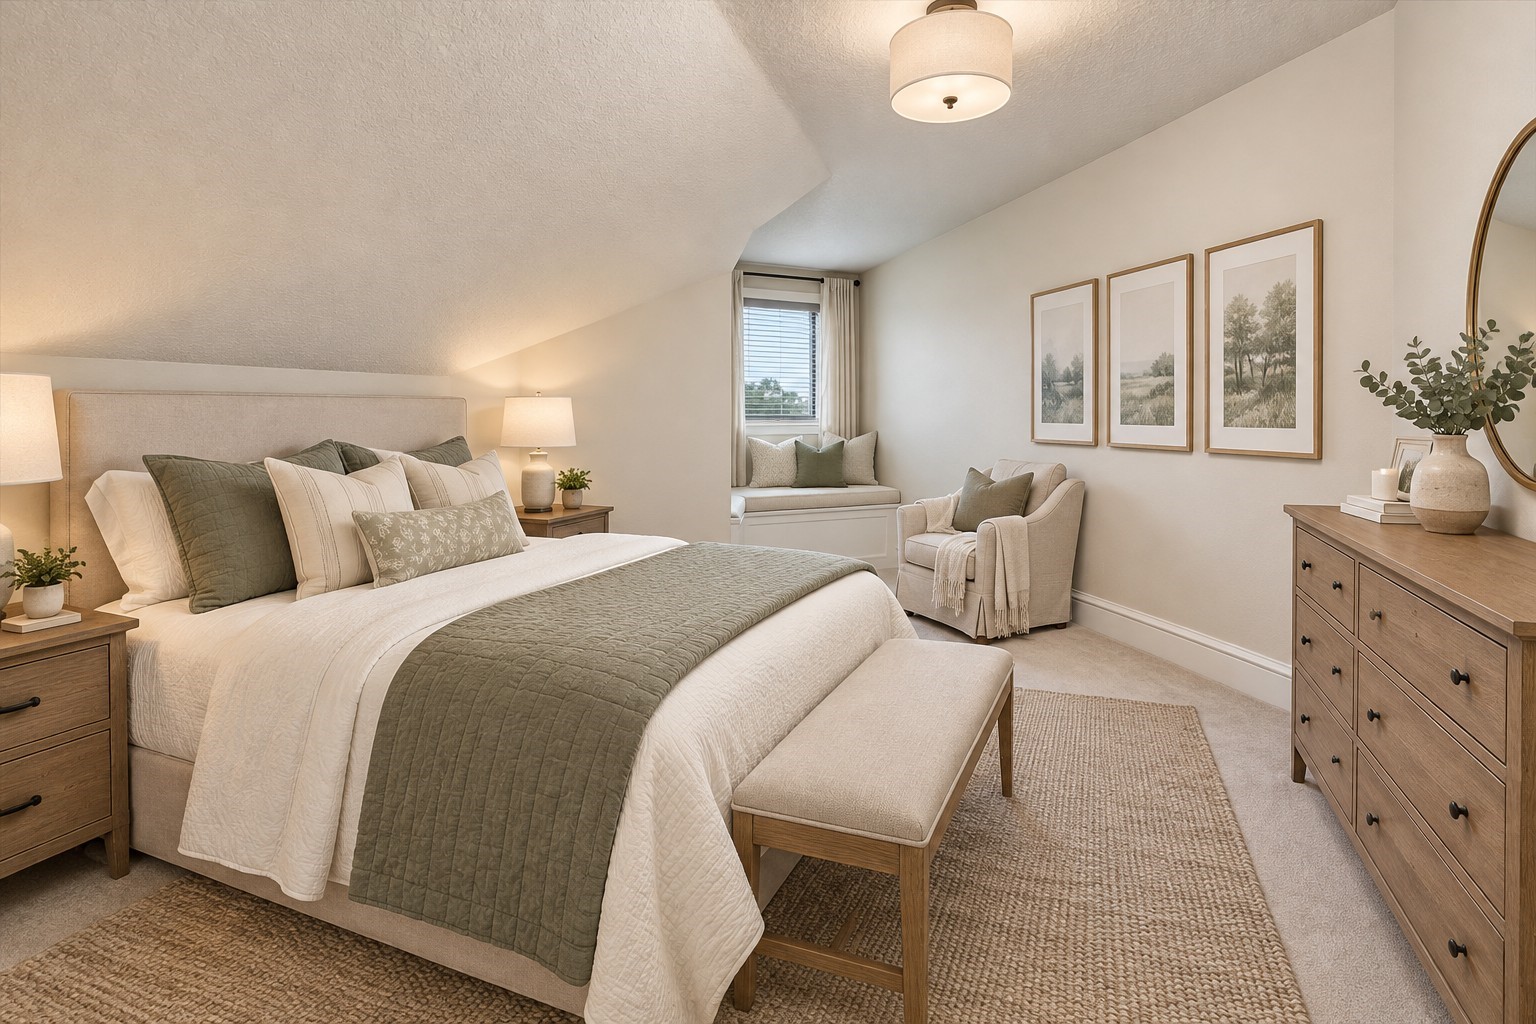
VIRTUALLY STAGED versatile upstairs bonus room offers exceptional flexibility as an additional bedroom, craft or hobby room, private retreat, or conditioned storage space. A full bathroom upstairs adds convenience and functionality, making this area ideal for guests or extended stays. Furniture, décor and accessories shown are digitally added and not included with the property.
Convenient upstairs full bathroom provides excellent functionality for the game room and additional upstairs bonus/bedroom space. Featuring an extended vanity with generous counter space and cabinetry, this full bath helps create a comfortable and self-contained second-floor retreat for family or overnight guests.
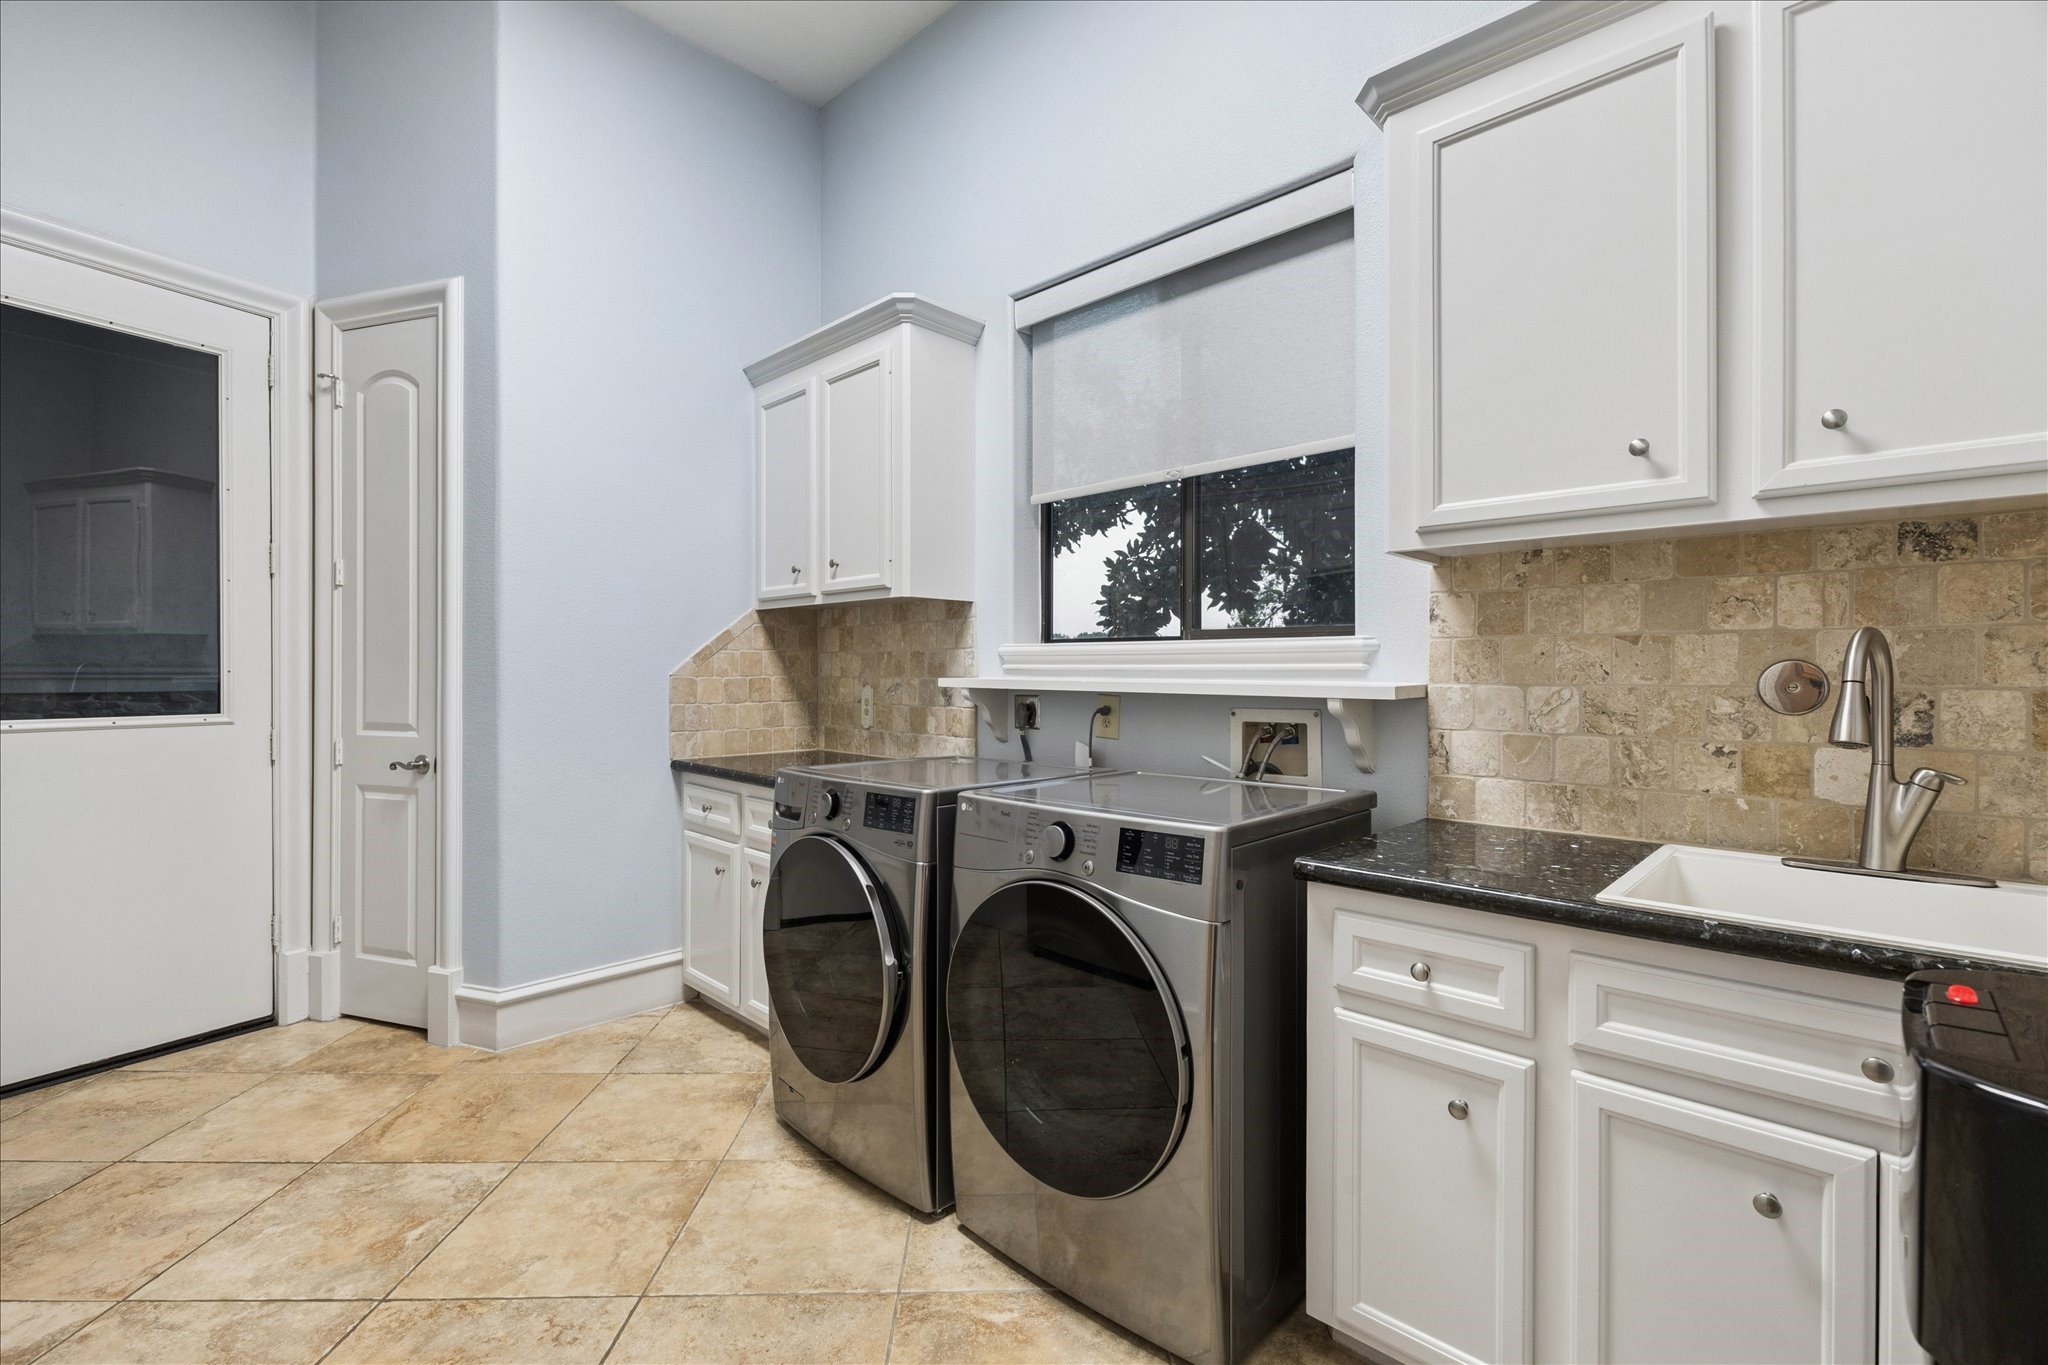
Spacious laundry room offers excellent functionality with abundant built-in cabinetry, generous countertop space and extensive storage to keep everyday essentials organized. The thoughtfully designed layout provides plenty of room for laundry needs while continuing the exceptional storage and custom functionality found throughout the home.
Beautiful expansive covered patio extends directly from the main living areas, creating a seamless transition between indoor and outdoor living. Rich stained tongue-and-groove ceilings, impressive stone columns and generous covered space add warmth and architectural character. Designed for year-round enjoyment, this exceptional patio provides the perfect setting for entertaining, dining and relaxing while overlooking the pool and expansive grounds.
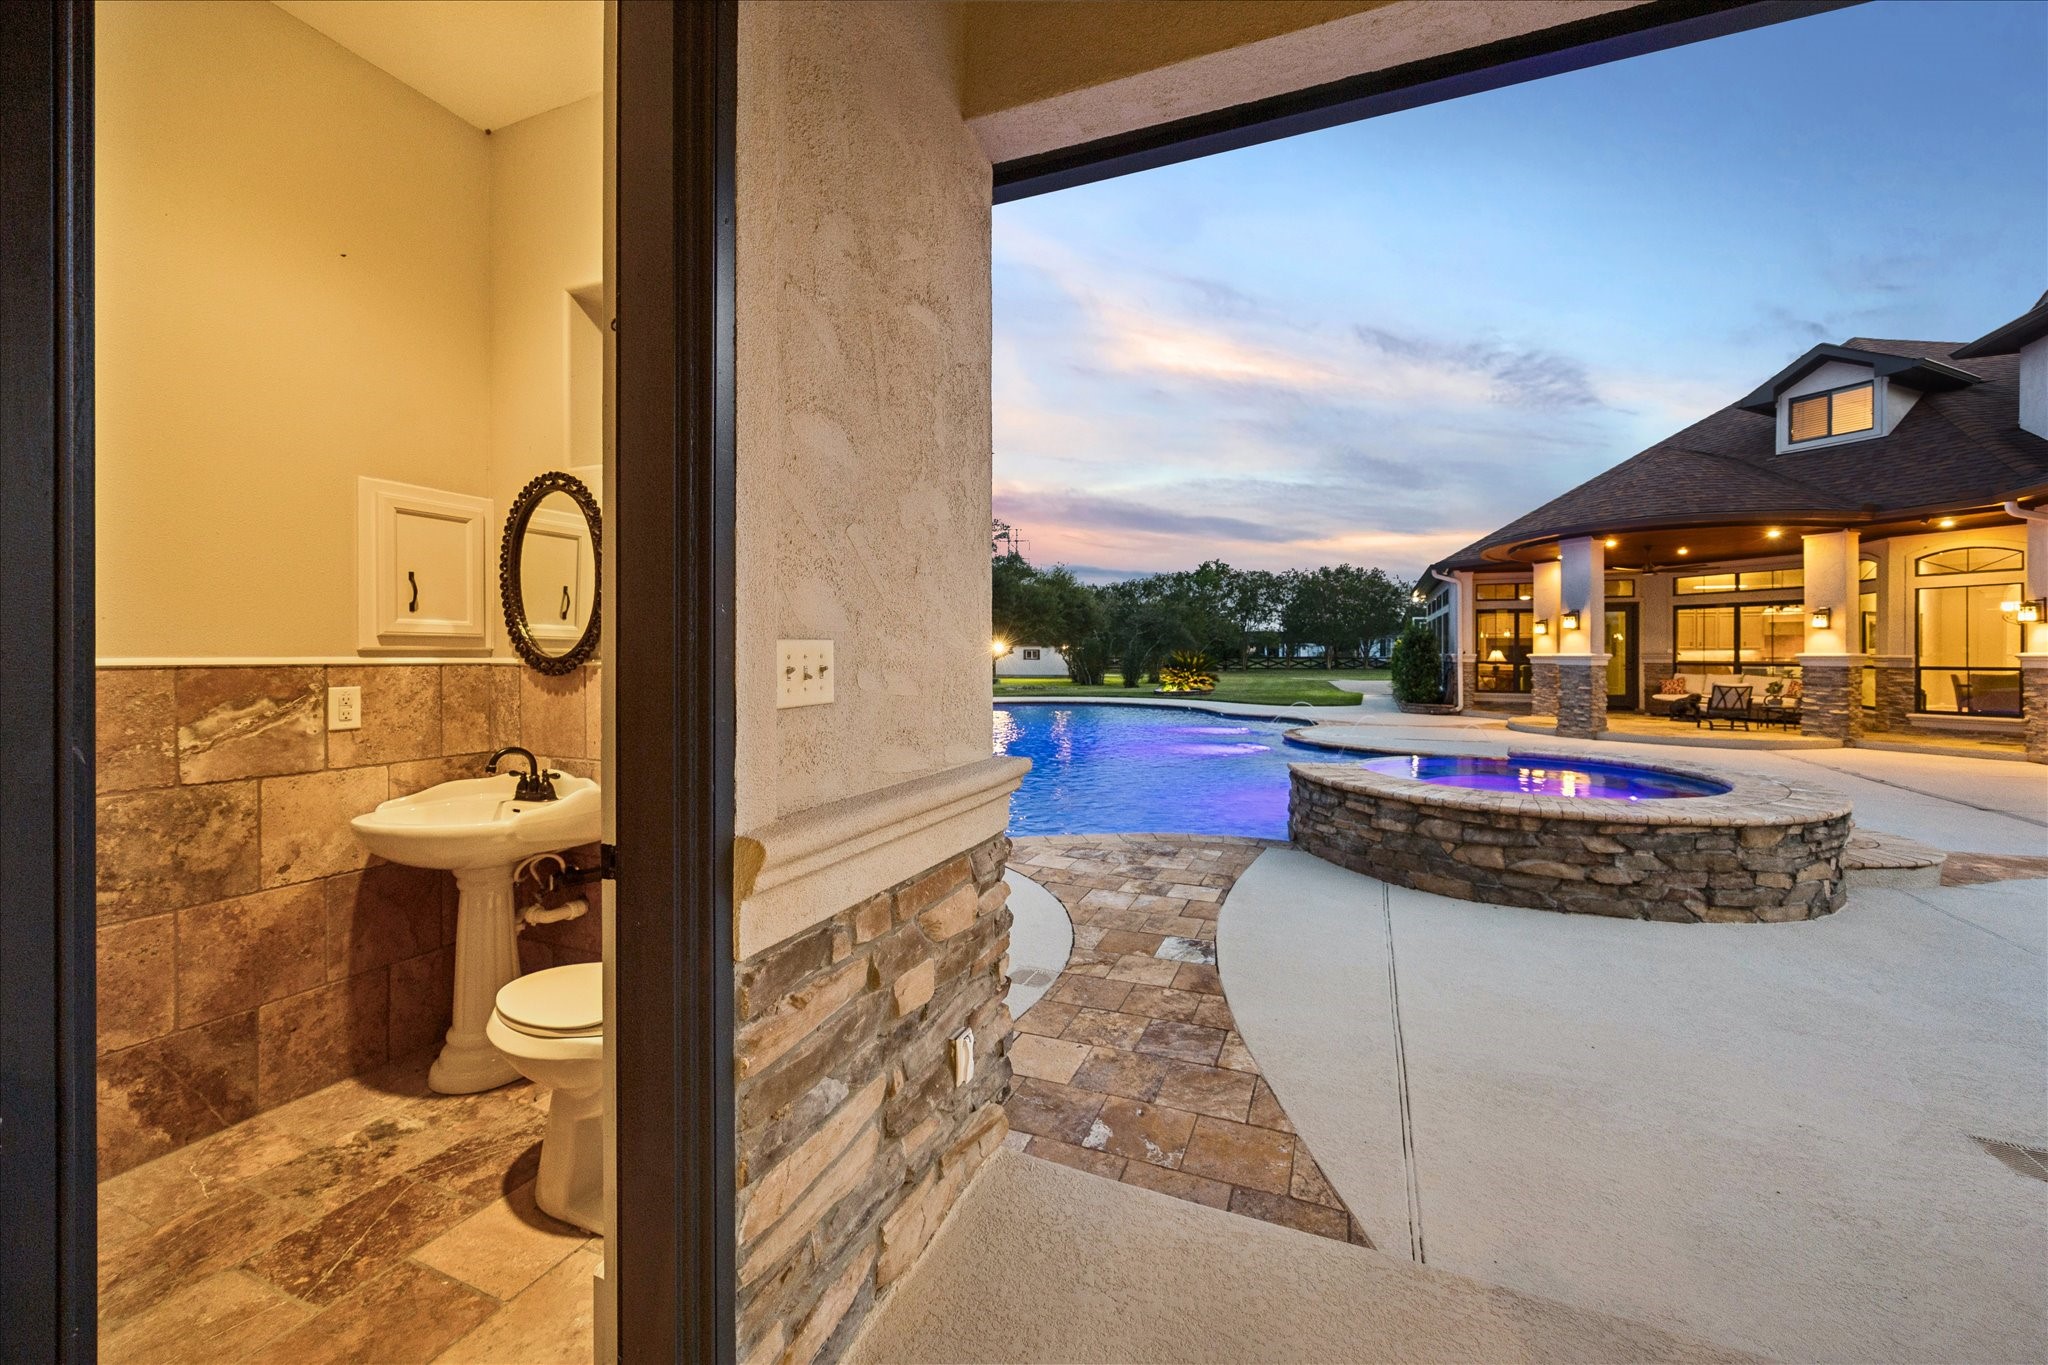
Convenient half bath is located directly off the expansive covered outdoor kitchen and living area, providing easy access from the pool and entertaining spaces without the need to enter the main home. Thoughtfully positioned for guests and swimmers, this dedicated pool bath adds exceptional convenience and functionality to the home’s resort-style outdoor living experience.
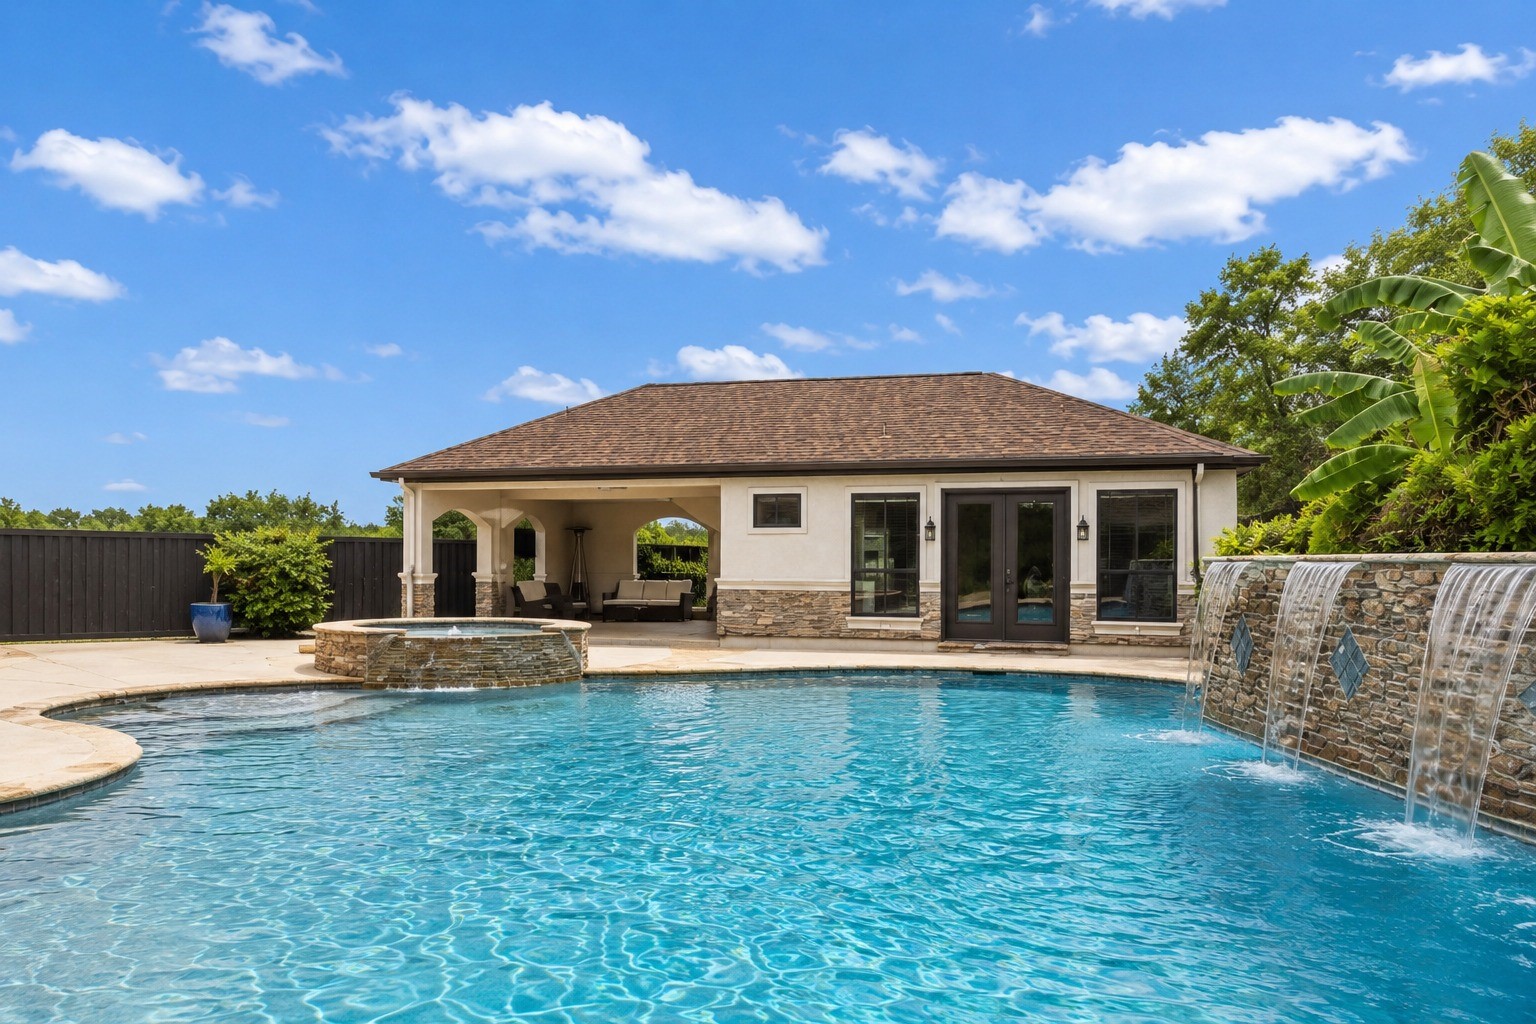
Private guest house with its own entrance, ideally situated just beyond the resort-style pool and outdoor entertaining area. A wonderful space for extended family, overnight guests, or a private retreat.
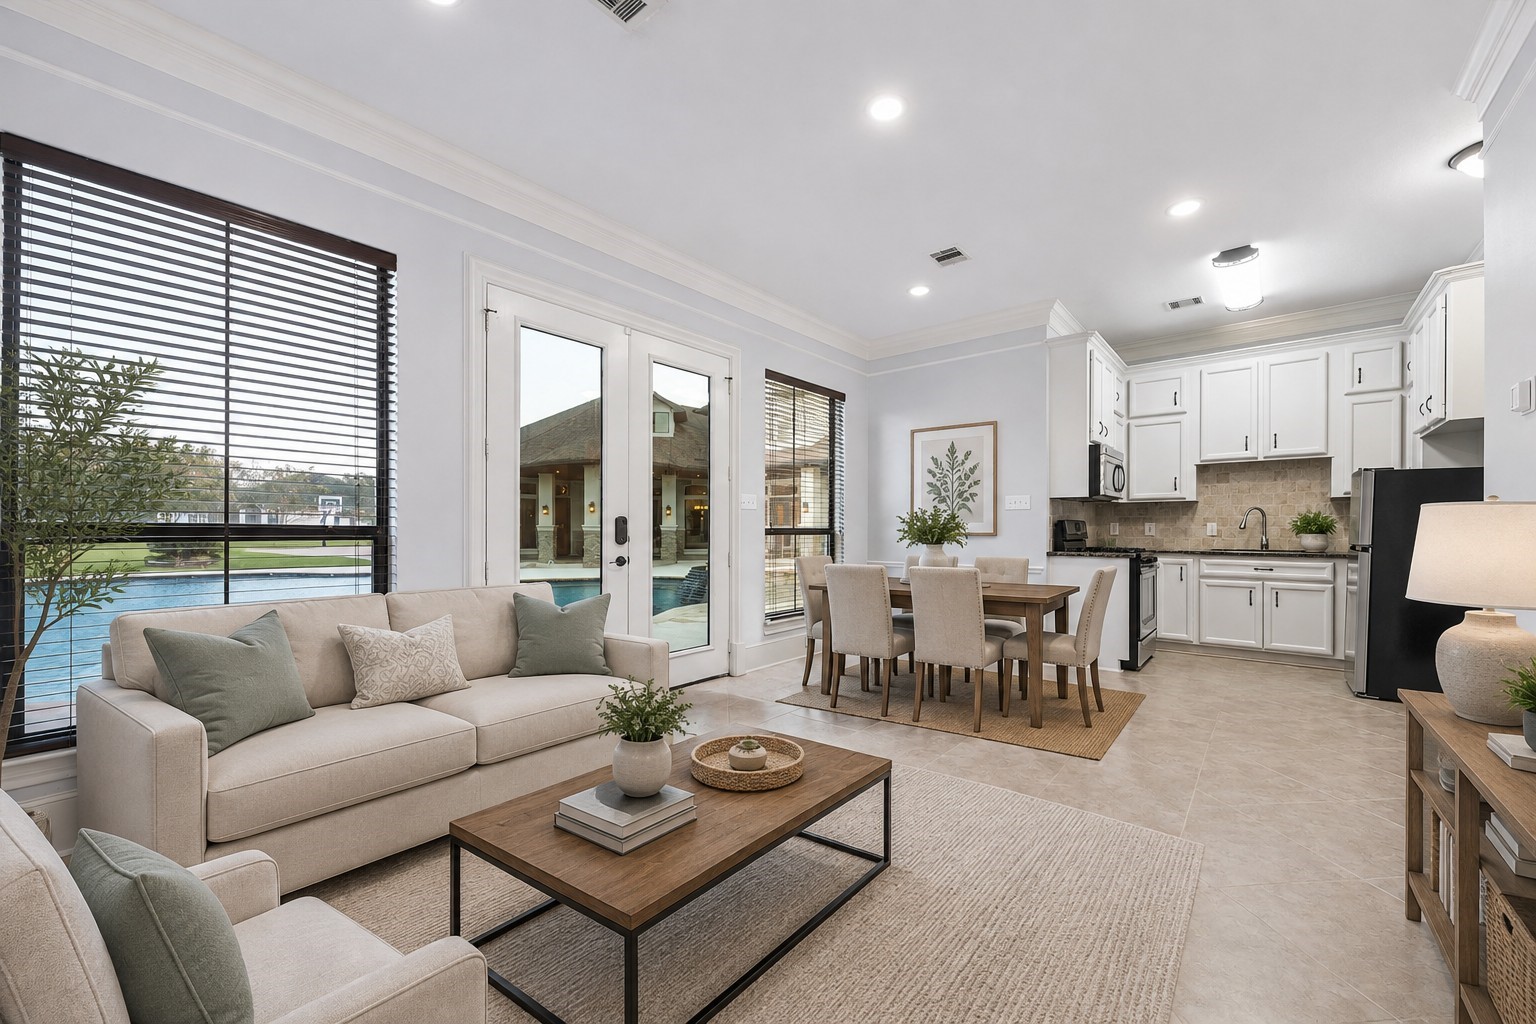
VIRTUALLY STAGED separate guest house provides approximately 600 additional square feet of living space not included in the stated main home square footage. The spacious, light-filled living area opens to a private kitchen, creating a comfortable and fully independent retreat. The guest house also includes a separate private bedroom and full bathroom, ideal for extended family, overnight guests or multigenerational living.
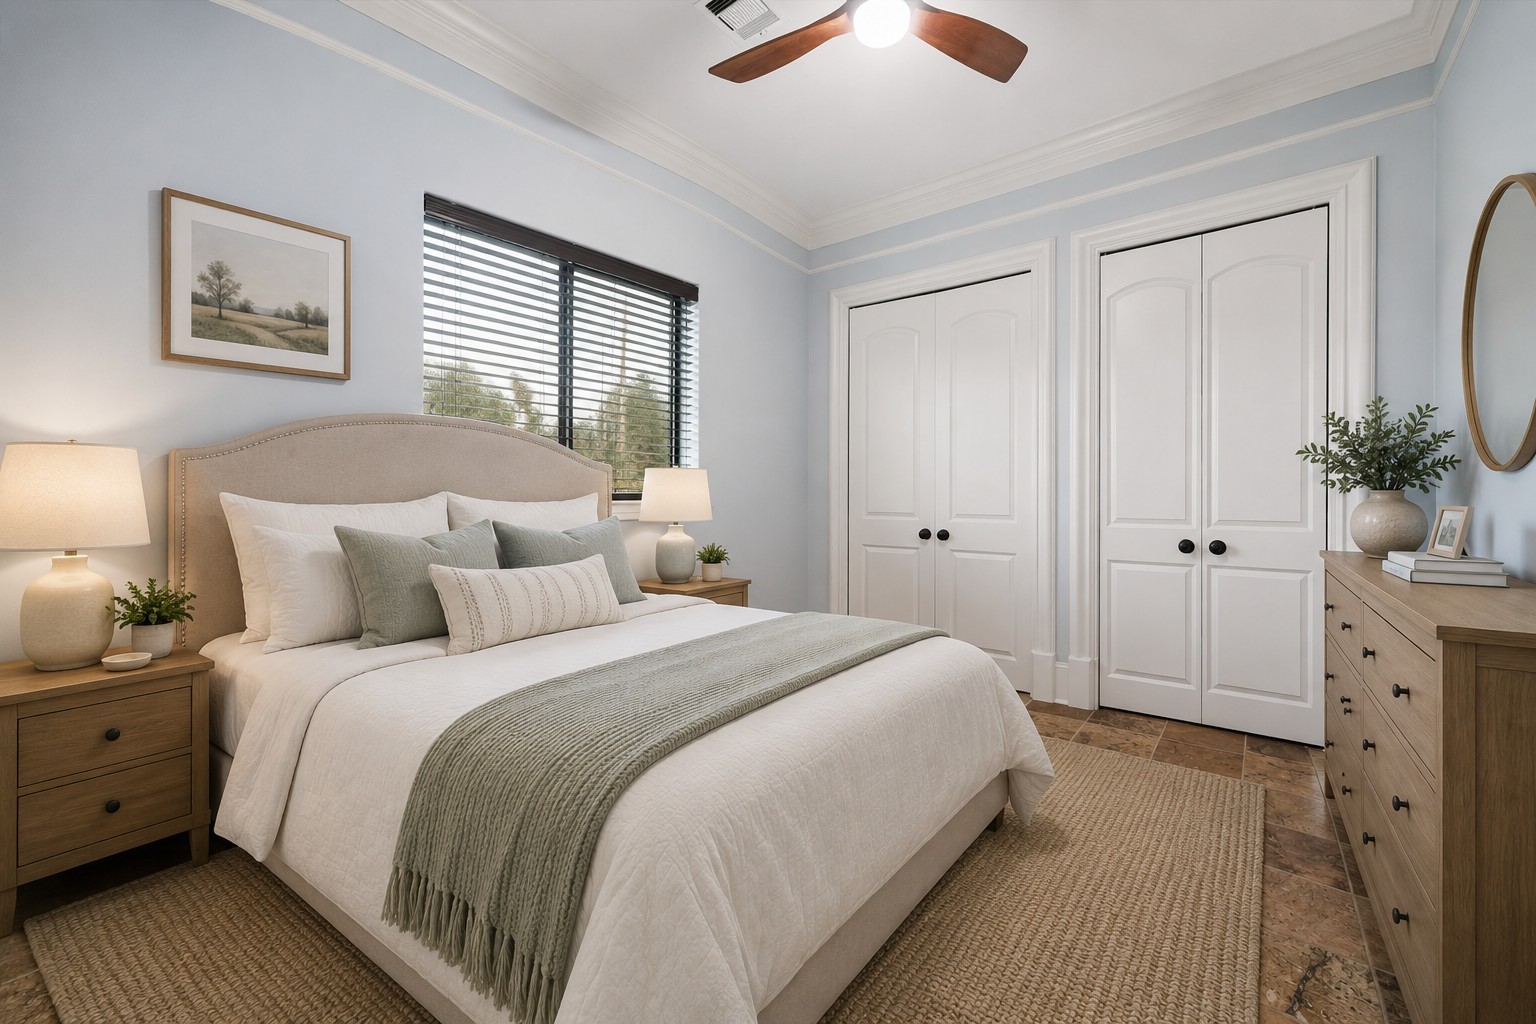
VIRTUALLY STAGED private bedroom within the separate guest house offers generous proportions, abundant natural light and double closets providing excellent storage. Combined with the guest house’s private living room, kitchen and full bathroom, this space creates a truly independent and functional retreat for extended family or overnight guests. Furniture, décor and accessories shown are digitally added and not included with the property.
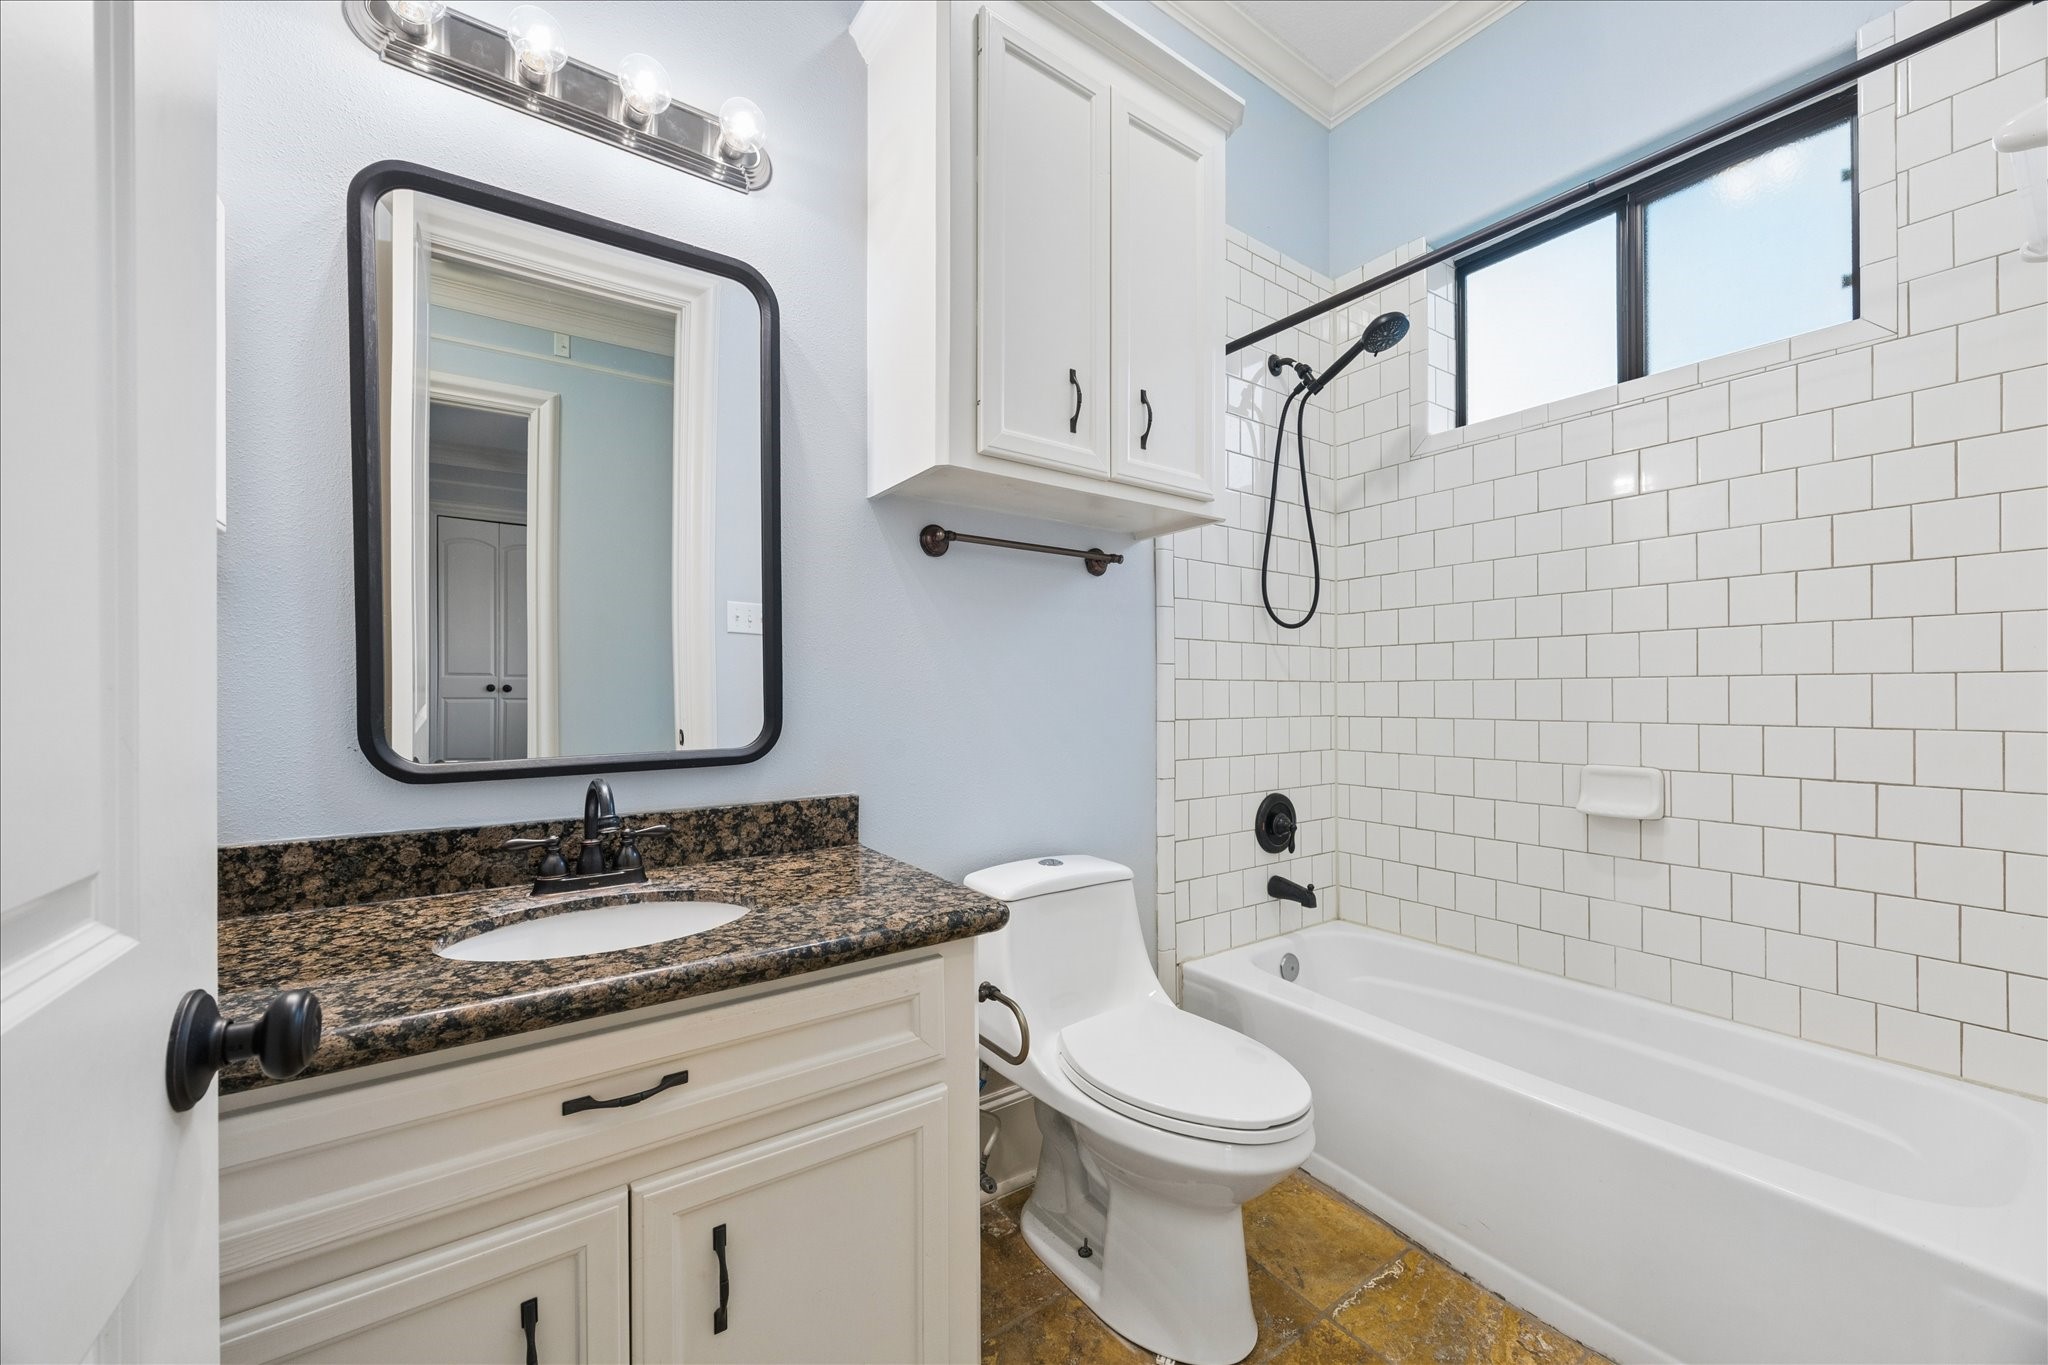
Full bathroom within the separate guest house provides added privacy and convenience, creating a truly self-contained living space. Featuring a tub/shower combination, vanity with storage and bright neutral finishes, this full bath complements the guest house’s private bedroom, kitchen and living area, making it ideal for extended family or overnight guests.
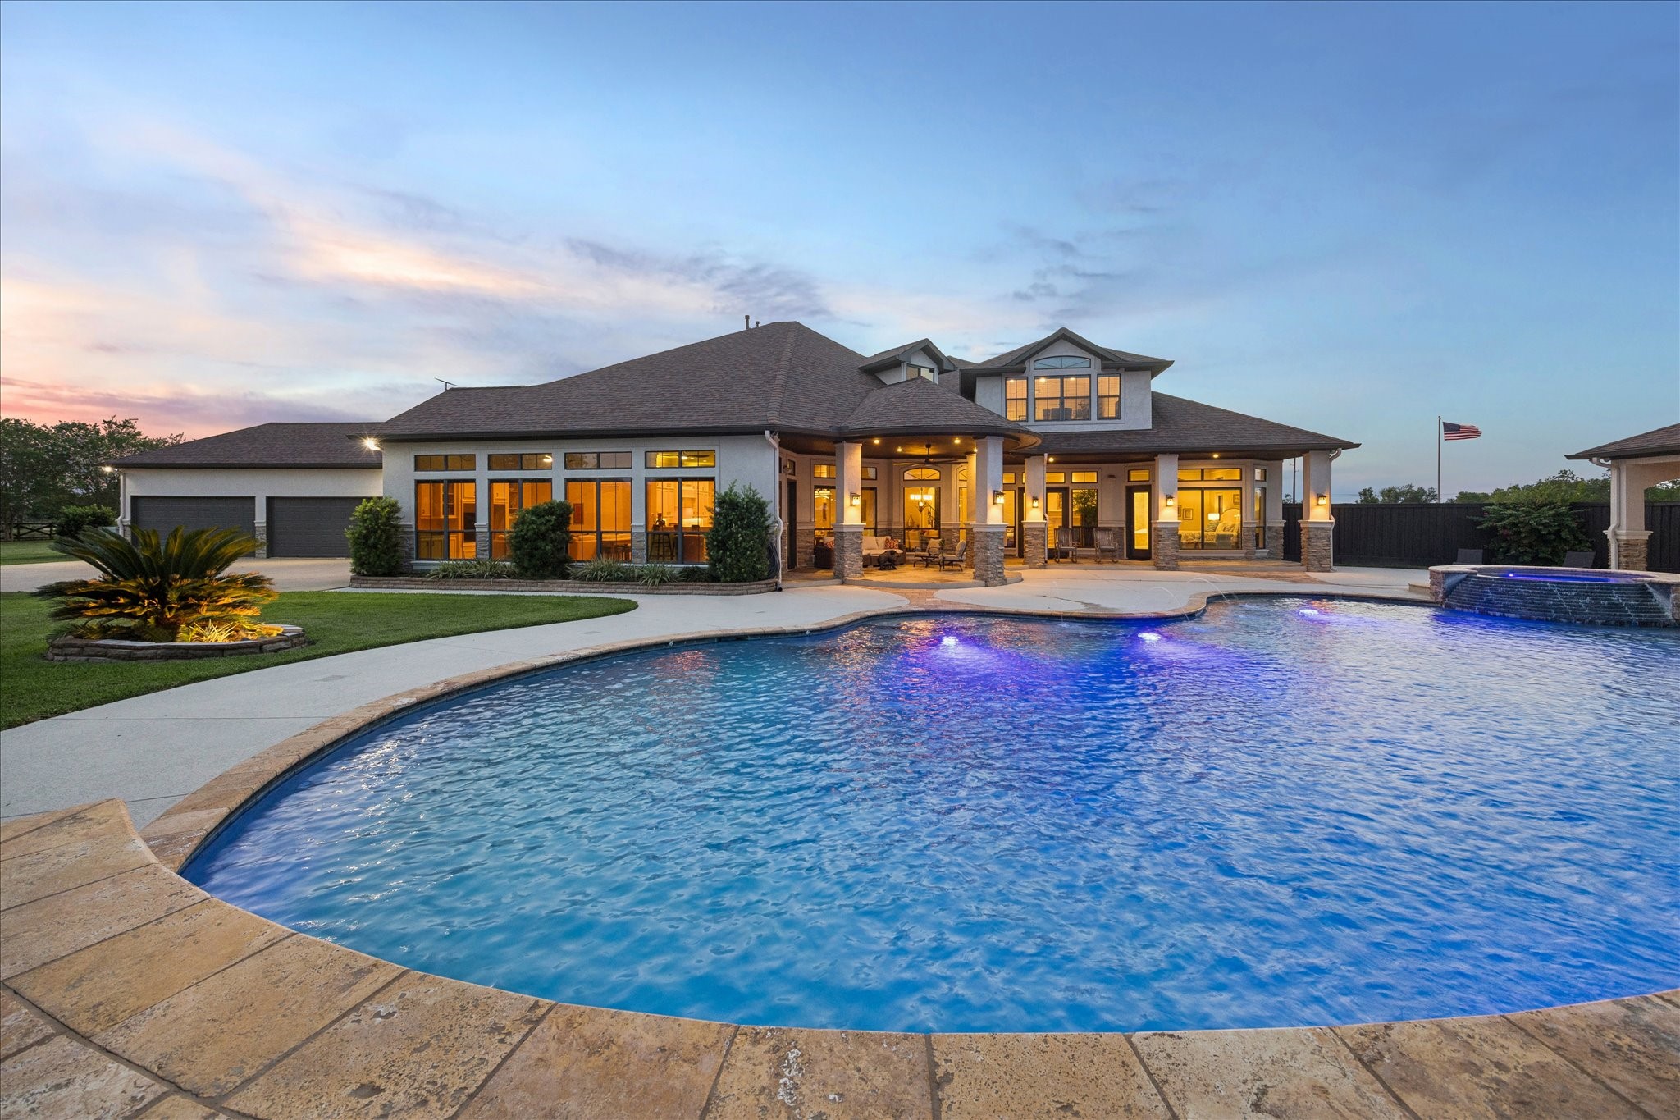
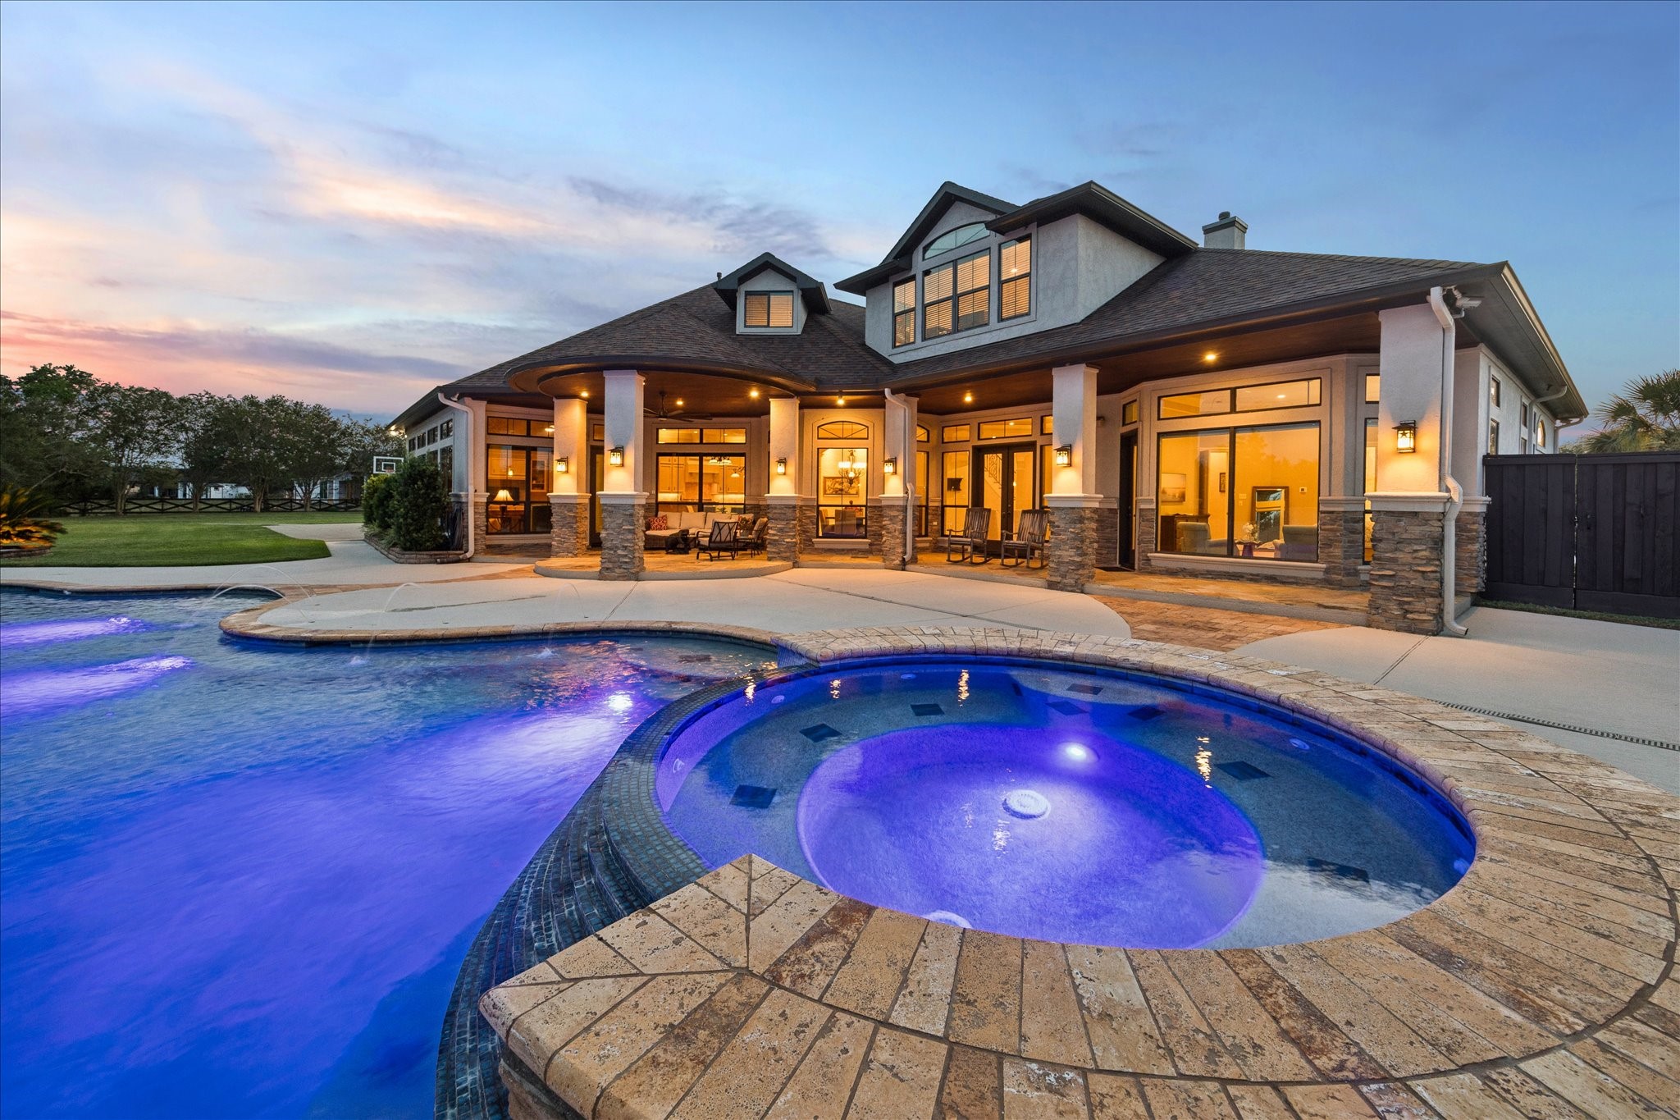
Spectacular resort-style pool and hot tub create an incredible centerpiece for the home’s expansive outdoor living spaces. Surrounded by generous decking and multiple covered patios, this impressive backyard is designed for relaxing, entertaining and enjoying the property year-round. Beautiful evening lighting and views of the home create a true private resort atmosphere.
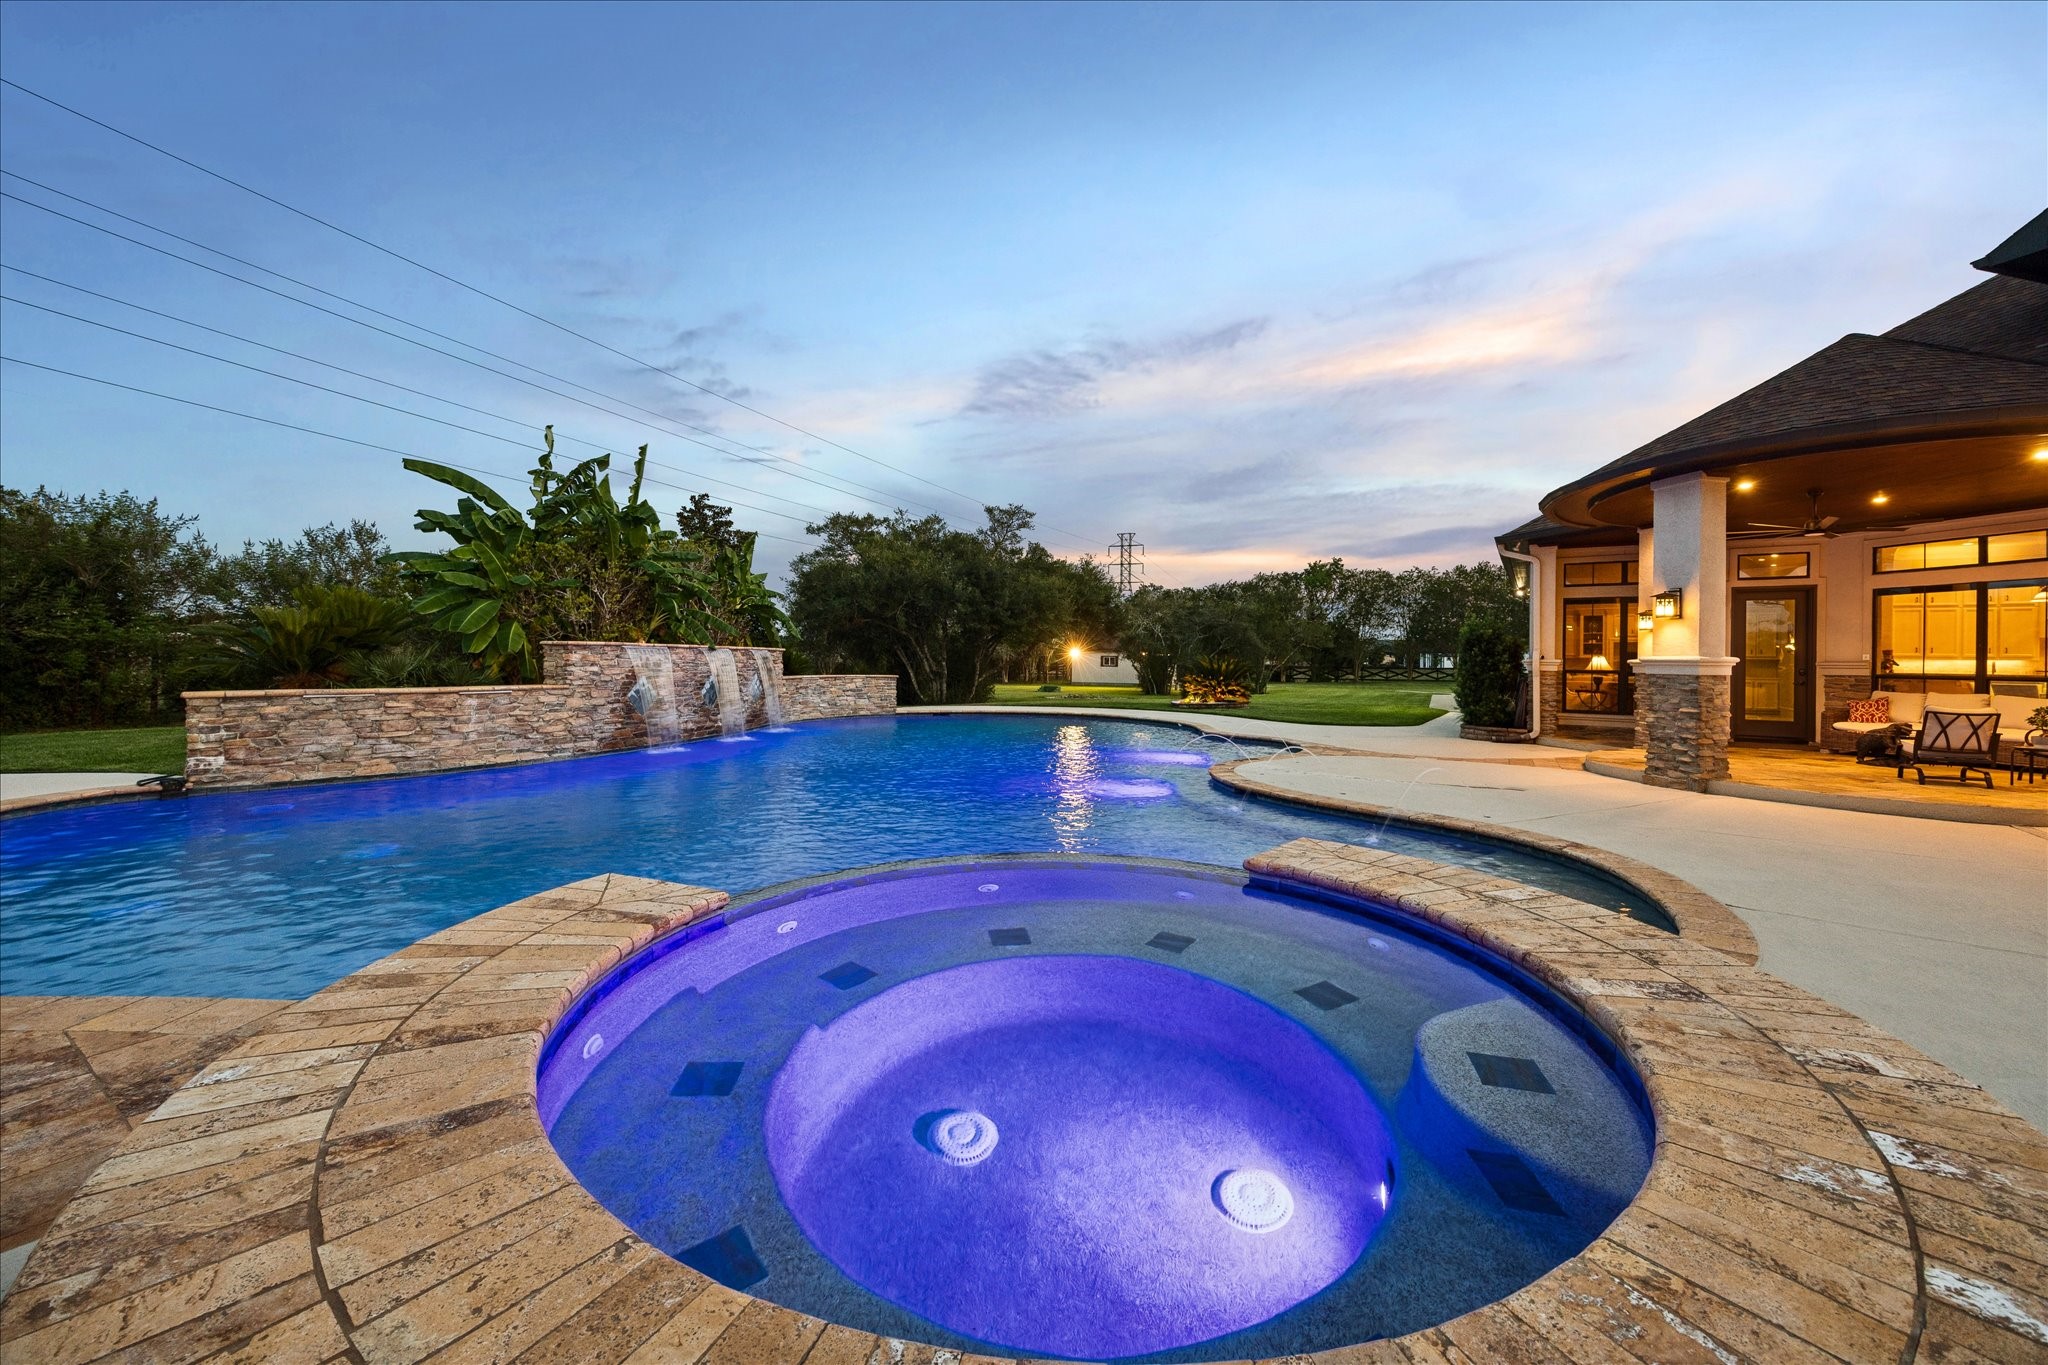
Another stunning view of the expansive resort-style pool showcasing multiple fountain features and the beautiful outdoor living areas beyond. Lush, thoughtfully maintained landscaping extends throughout the grounds, creating a private and picturesque setting. Generous pool decking, mature trees and beautiful evening lighting make this exceptional outdoor space ideal for entertaining, relaxing and enjoying the property’s peaceful surroundings.
Oversized hot tub and expansive resort-style pool create an incredible setting for entertaining on any scale. Multiple covered patios provide abundant space for outdoor dining and gathering, complemented by a full outdoor kitchen and convenient pool bath. The separate guest house adds even more flexibility, making this thoughtfully designed outdoor retreat perfect for hosting family and friends or simply enjoying your own private resort.
Absolutely stunning custom estate offering the perfect combination of luxury, privacy and convenience. Situated on 3.8+ acres, this exceptional property truly has it all, including high-end custom finishes, resort-style pool and spa, expansive outdoor living, separate guest house and incredible entertaining spaces. Enjoy the peaceful acreage setting while remaining just minutes from major roadways, shopping, dining and everyday conveniences for an easy commute and the best of both worlds.
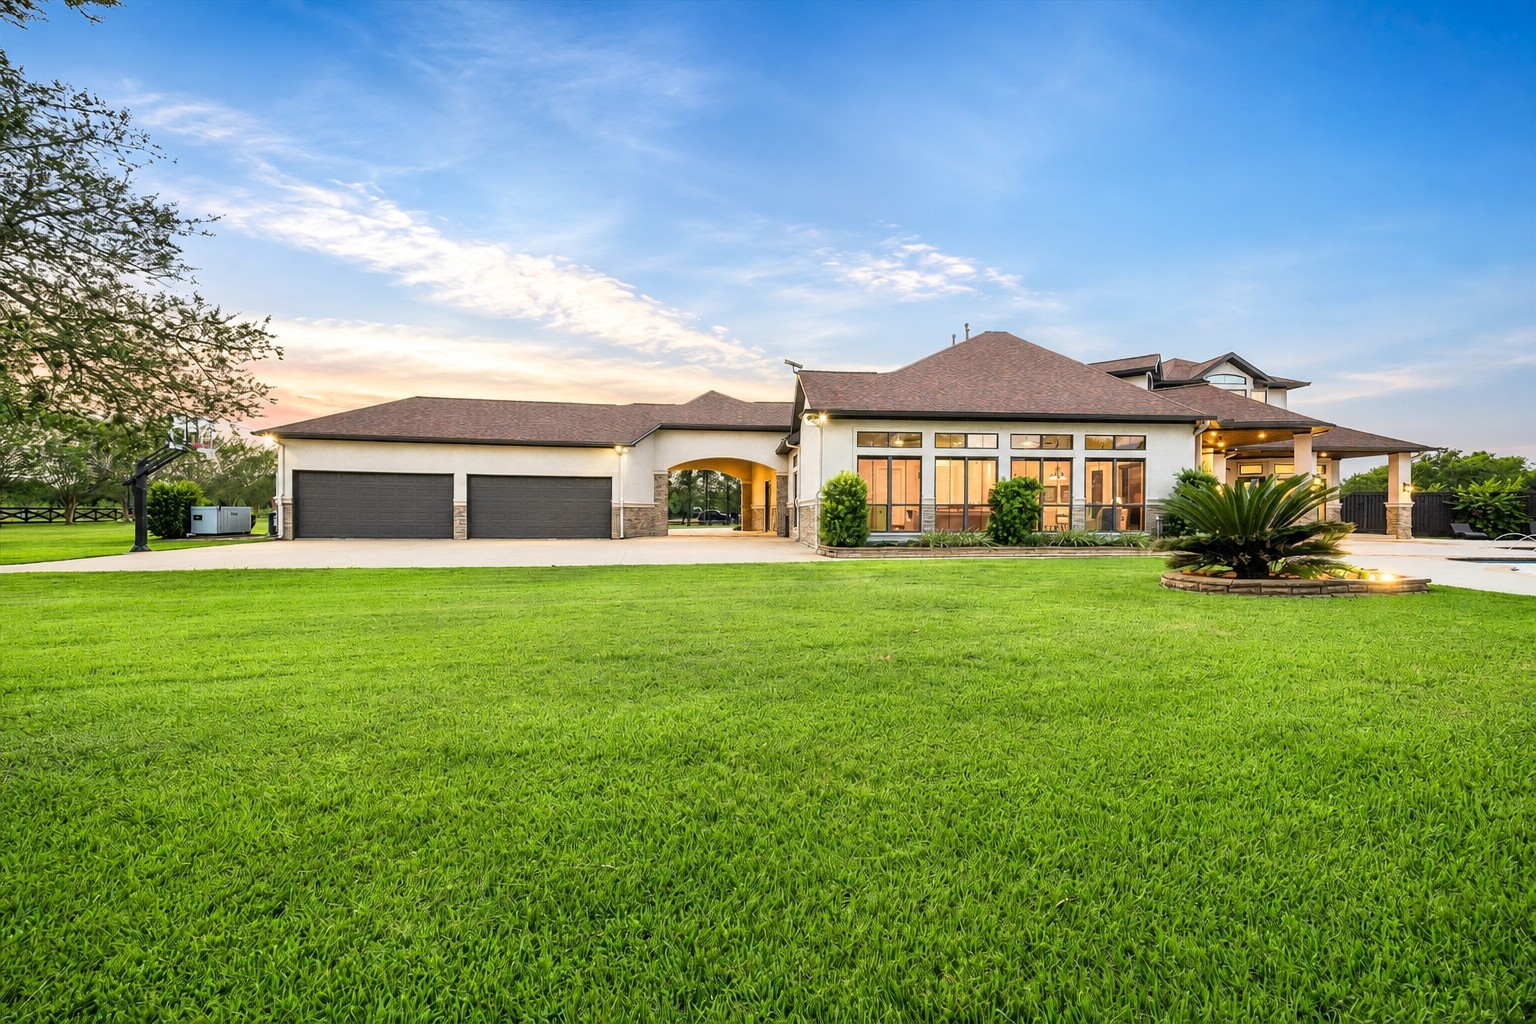
Expansive 4-car garage provides exceptional parking, storage and flexibility, while the oversized paved motor court offers even more possibilities. The current homeowners utilize this impressive space as a full-size pickleball court, creating hours of fun and entertainment for family and friends. A unique feature that perfectly complements the home’s incredible indoor and outdoor lifestyle.
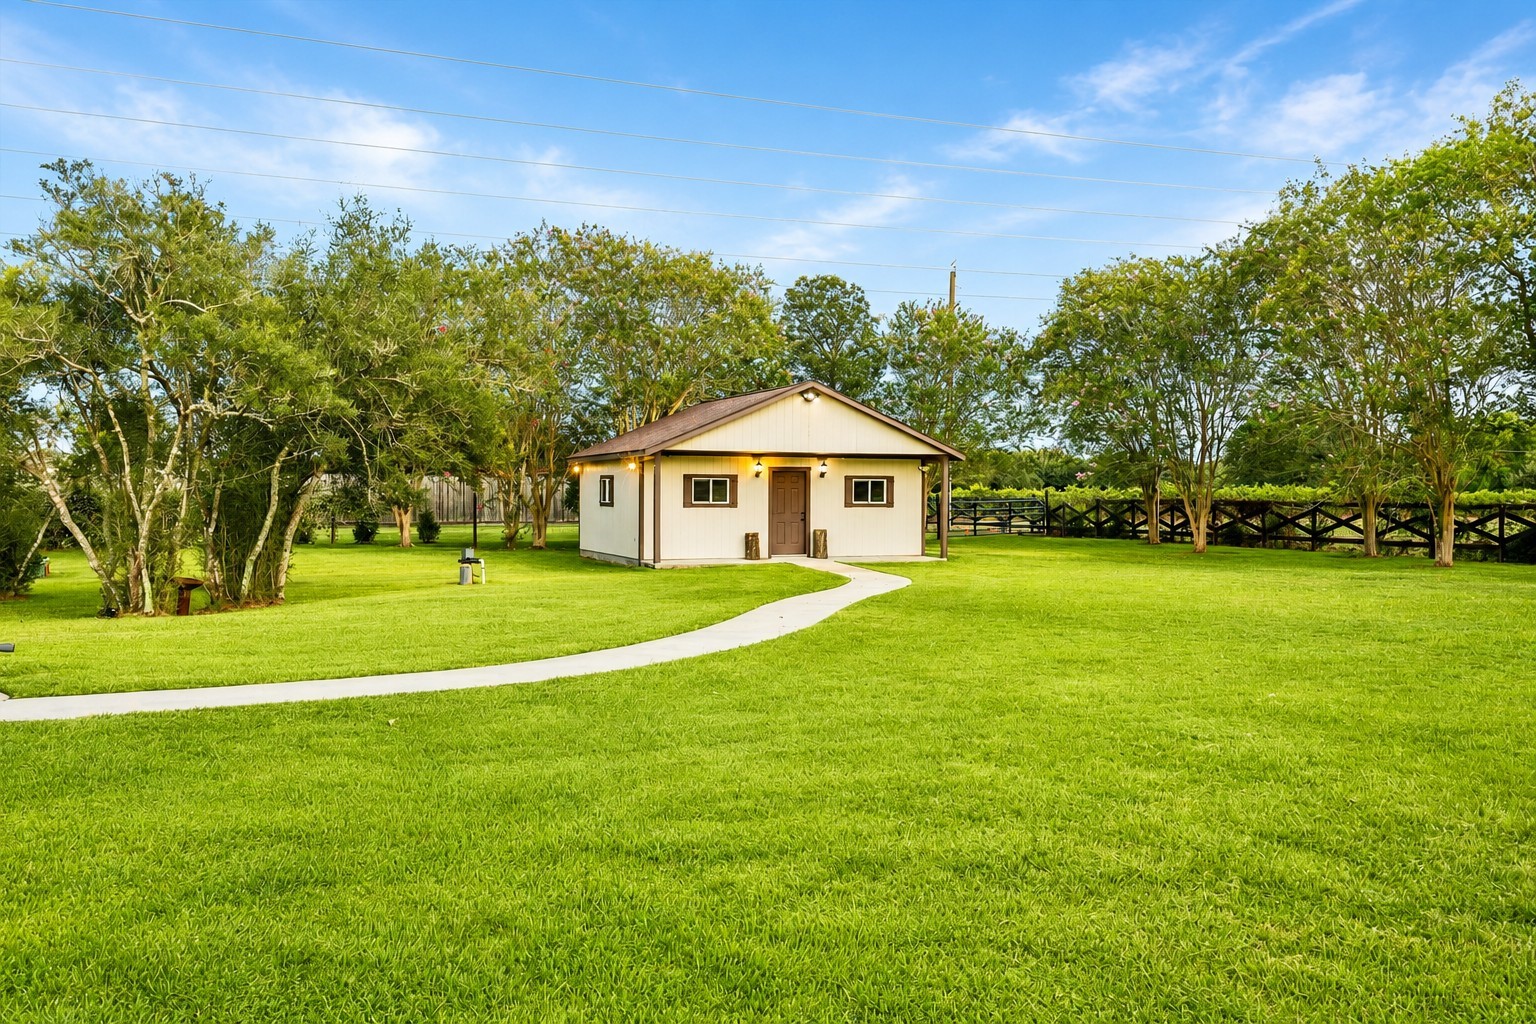
Large separate storage building offers excellent additional space and flexibility, with a paved walkway providing convenient access from the main home. Ideal for storage, lawn and recreational equipment, or easily utilized as a workshop or hobby space. Surrounded by expansive lawn and mature trees, this versatile building adds even more functionality to this exceptional acreage property.
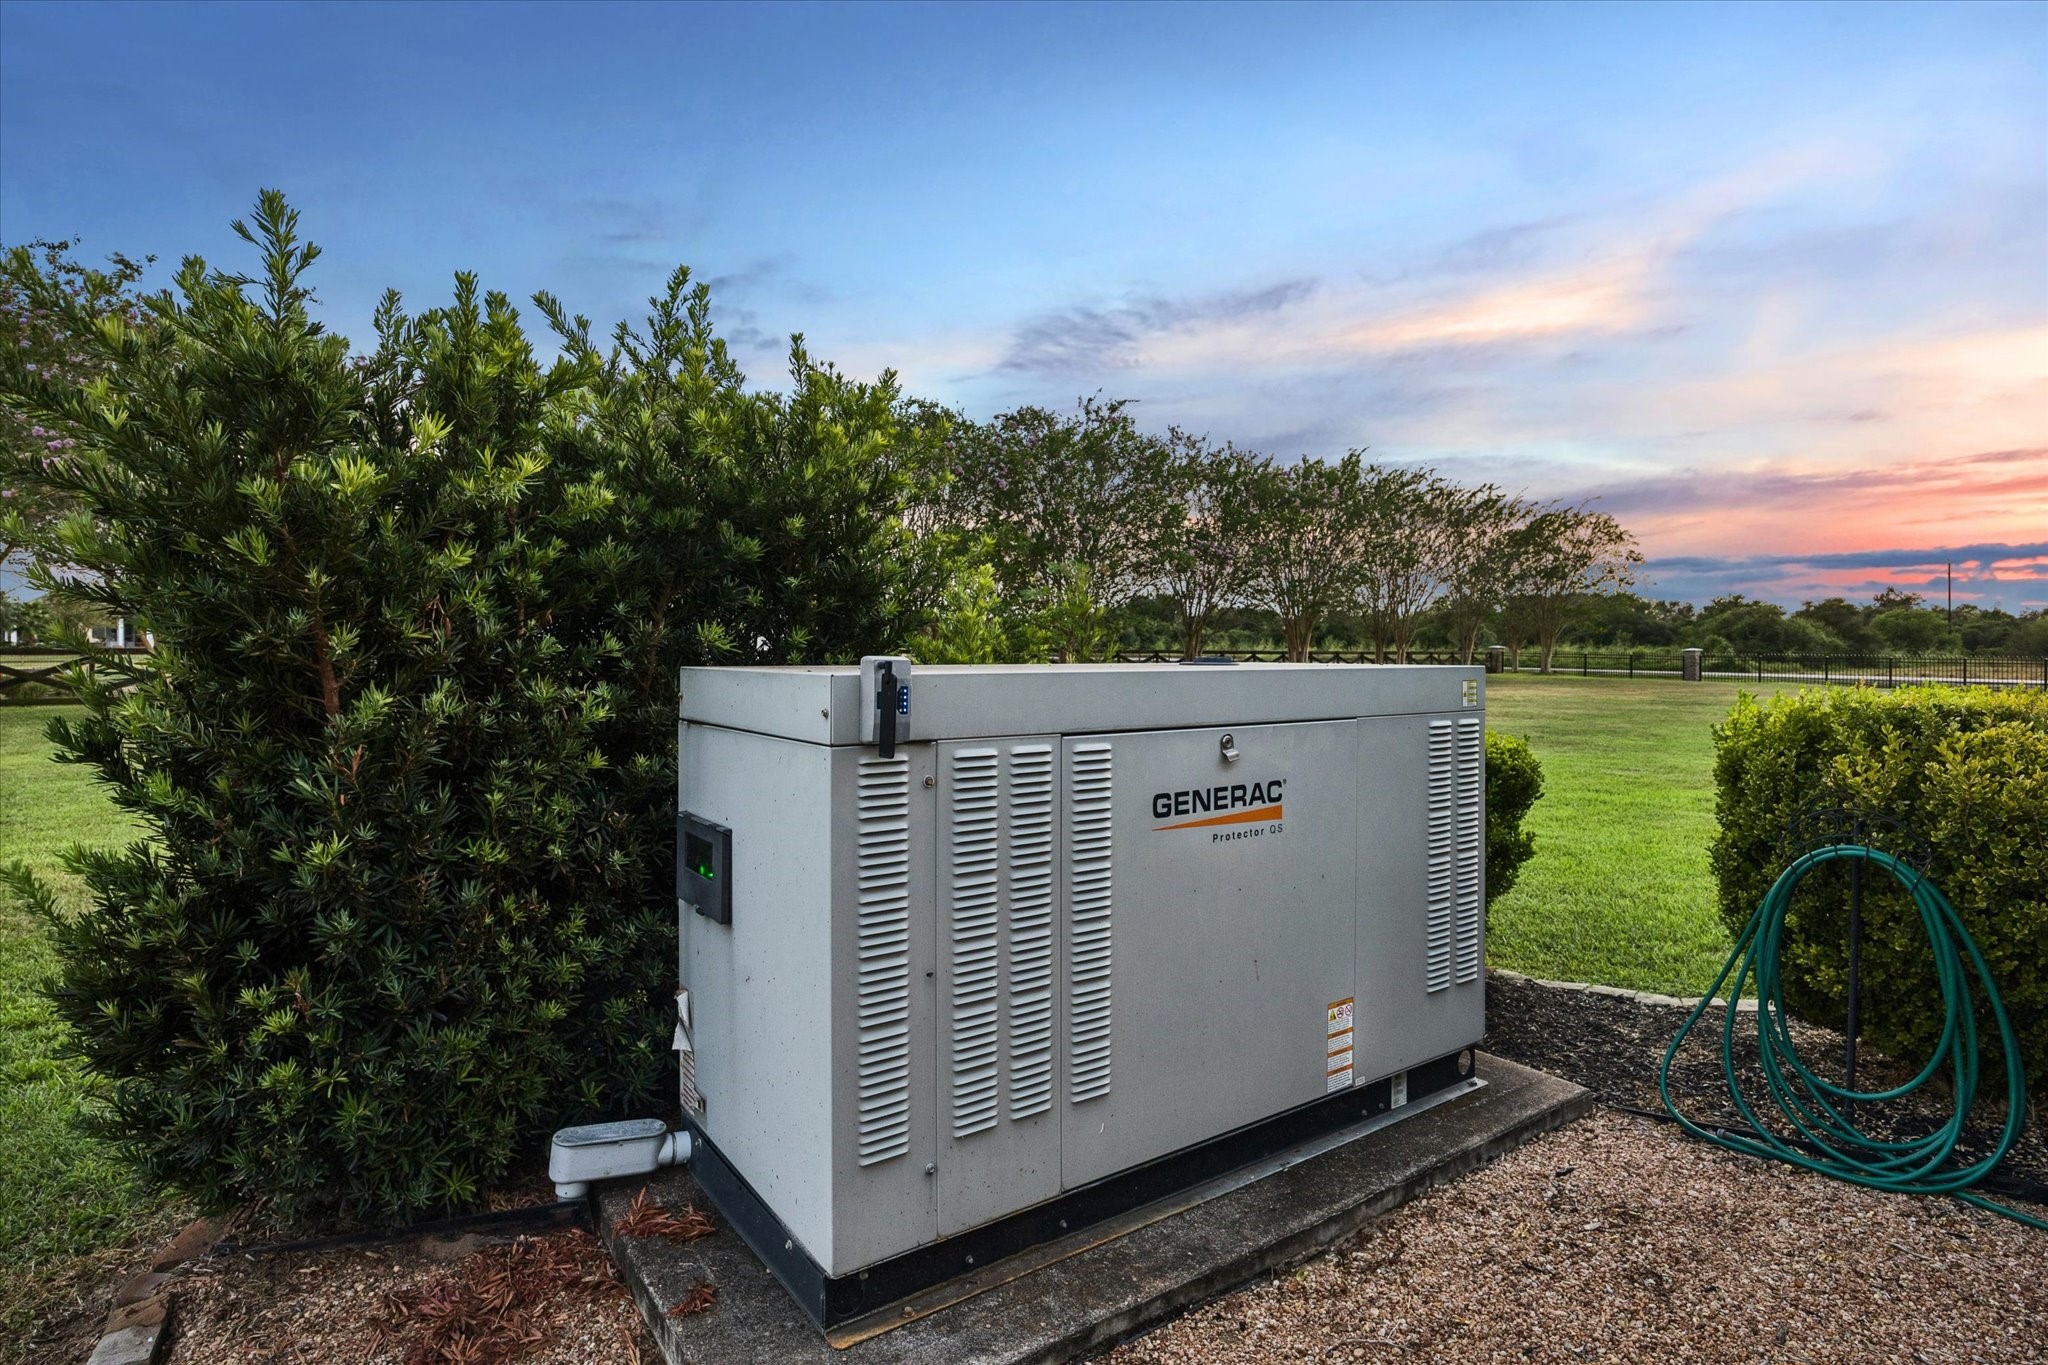
Exceptional added feature includes a full-home generator designed to power the entire residence, providing added comfort, convenience and peace of mind during unexpected outages. A valuable upgrade for an acreage property, allowing the home’s essential systems and everyday comforts to continue operating when power is interrupted.
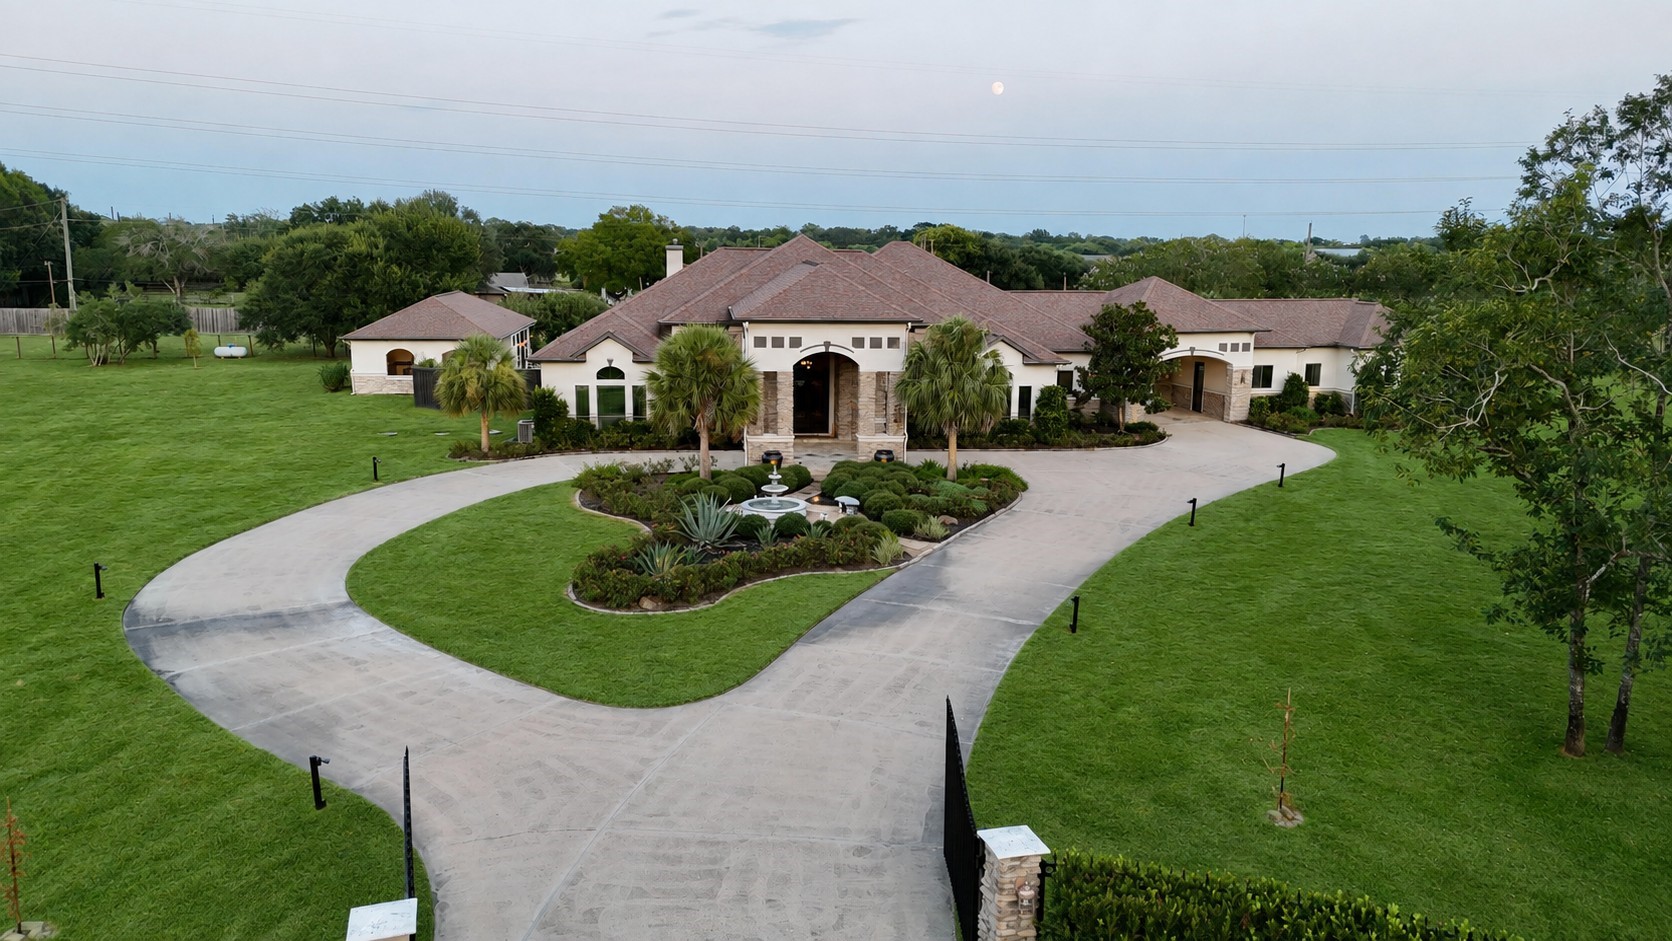
A spectacular aerial view showcases the impressive scale and thoughtful design of this exceptional custom estate. Situated on 3.8+ acres within a gated community, the property offers beautifully maintained grounds, a grand circular drive, 4-car garage, separate guest house, storage building, resort-style pool and spa, expansive covered outdoor living and incredible space to entertain. A rare combination of privacy, acreage, luxury amenities and convenient access to major roadways, shopping and dining.
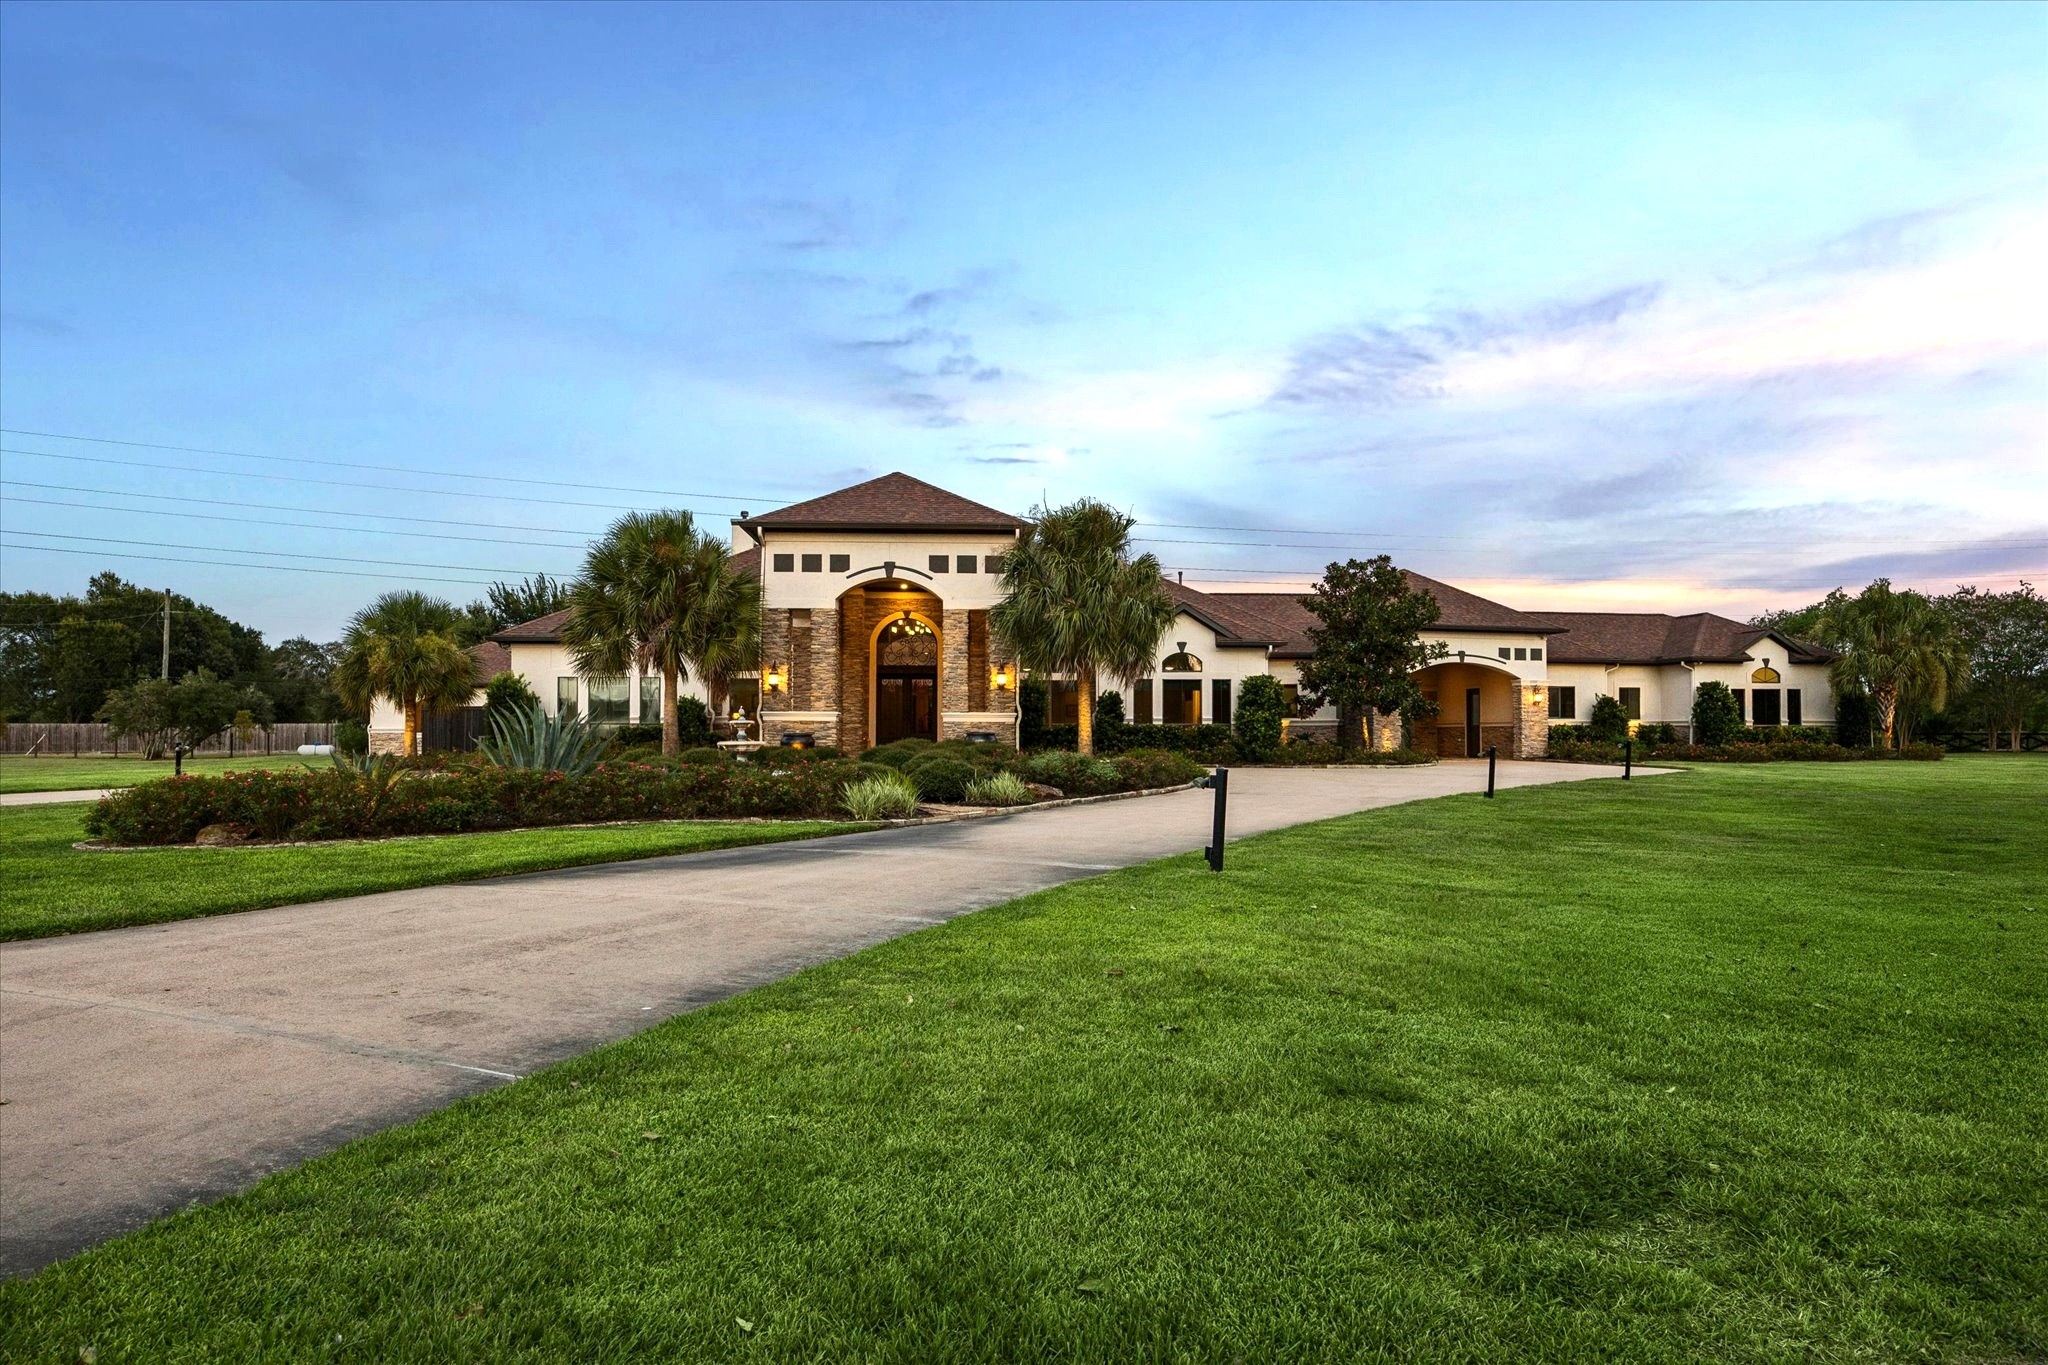
Beautiful view of this impressive custom estate showcasing its expansive design, manicured grounds and exceptional curb appeal. The sweeping drive, mature landscaping and generous acreage create a wonderful sense of arrival and privacy. With luxury living spaces, resort-style amenities, a separate guest house, 4-car garage and incredible outdoor entertaining areas, this one-of-a-kind property offers space, comfort and functionality on an extraordinary scale.