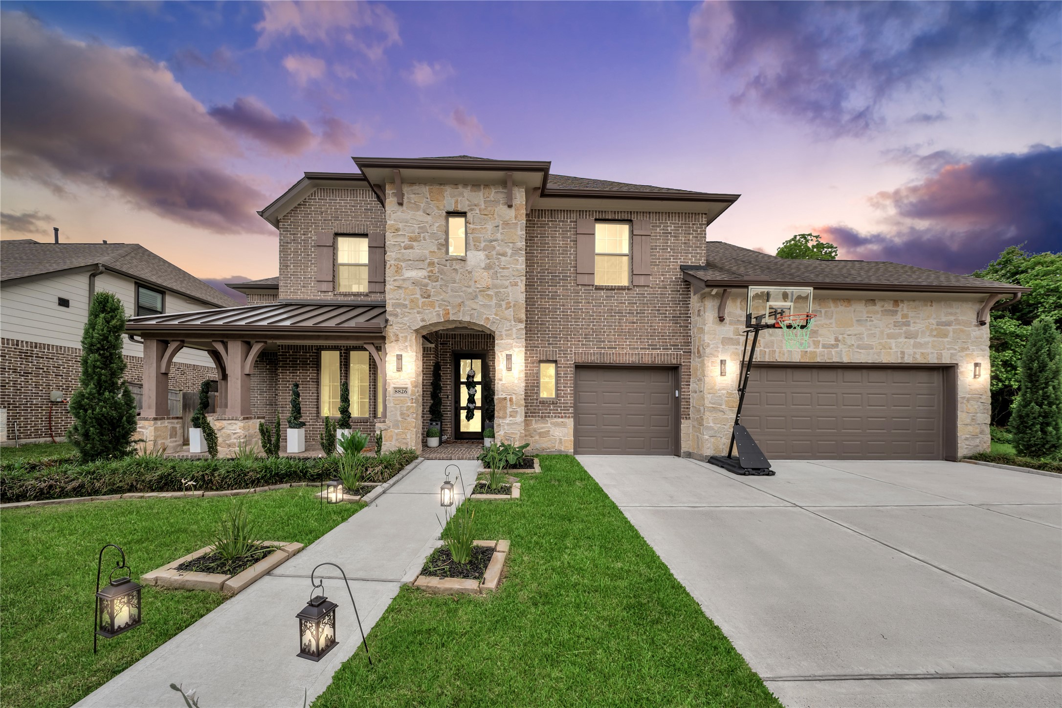
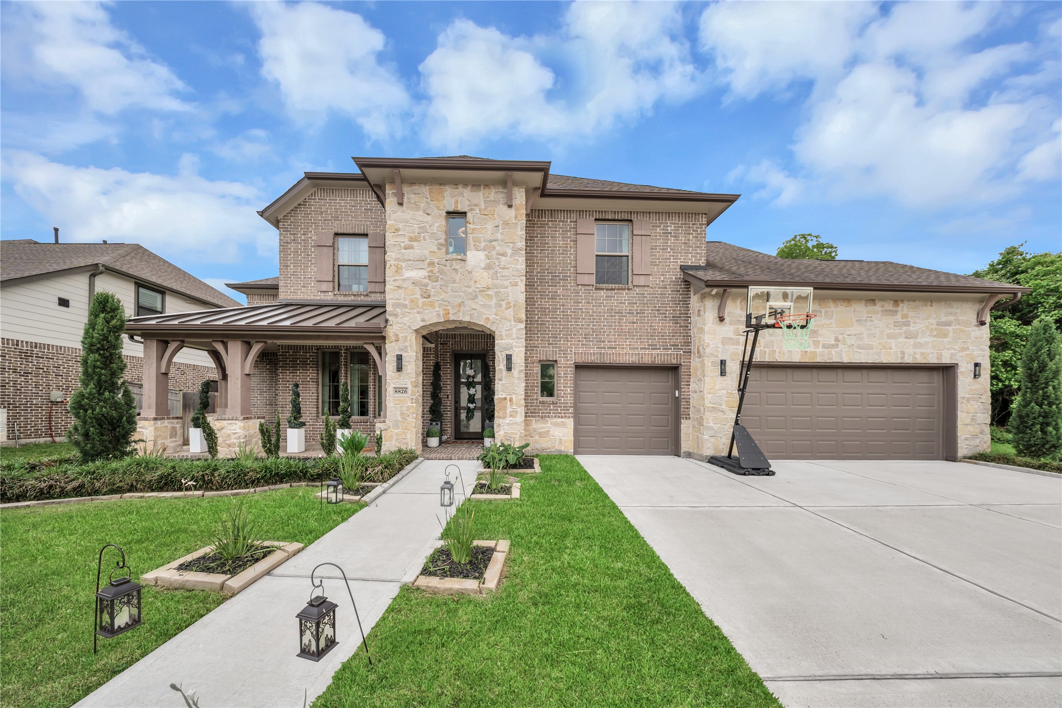
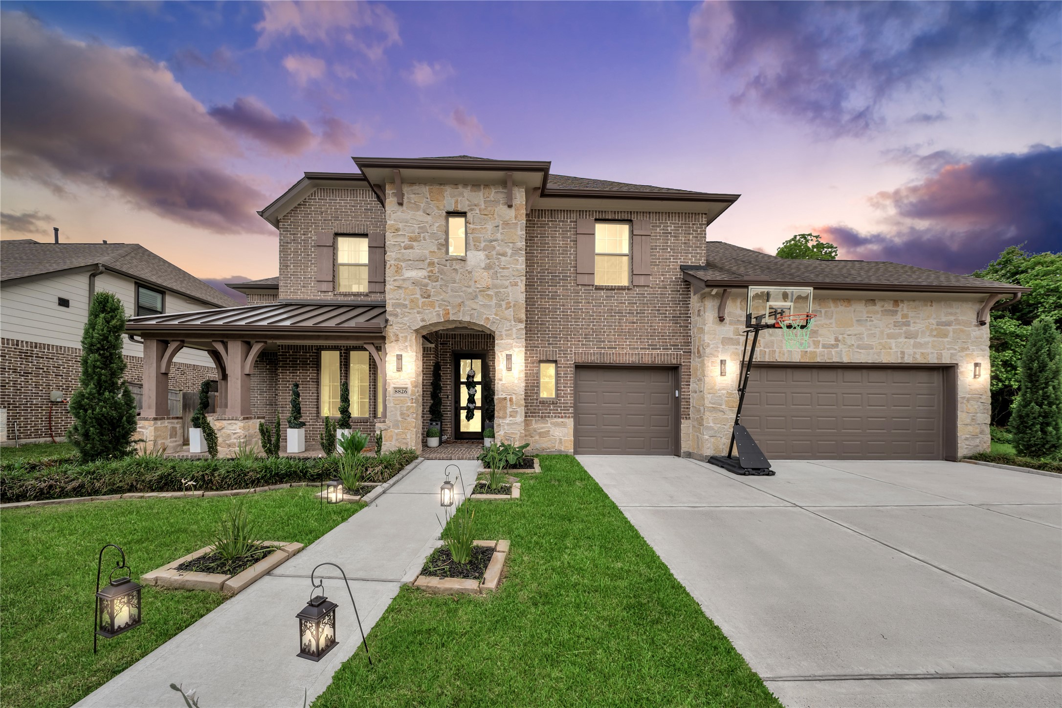
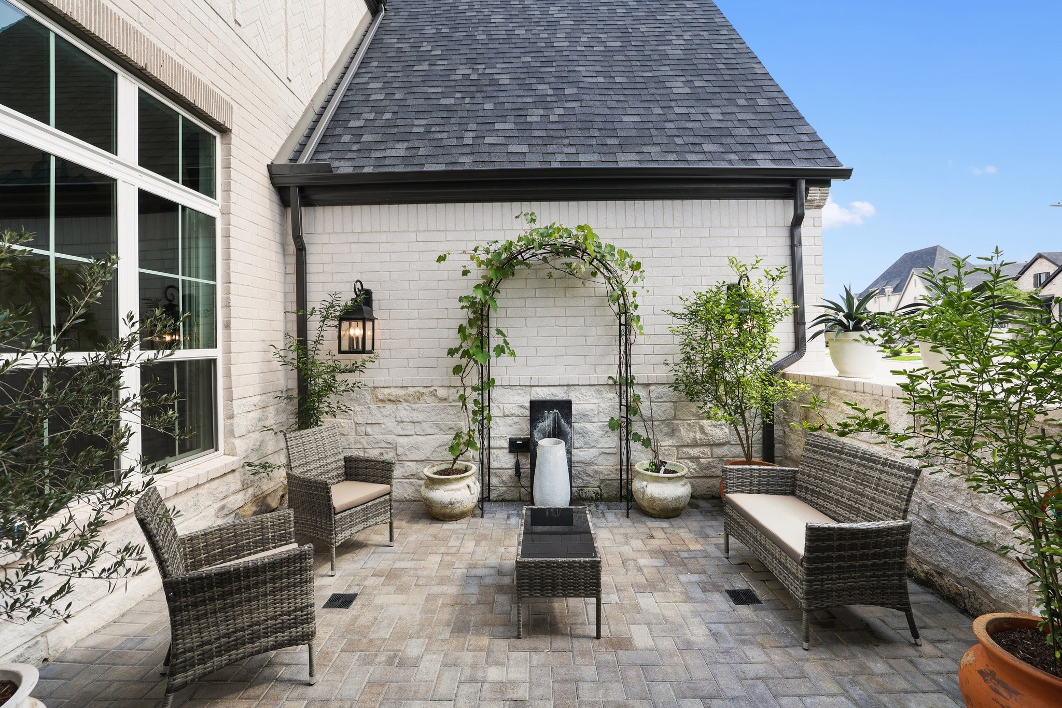
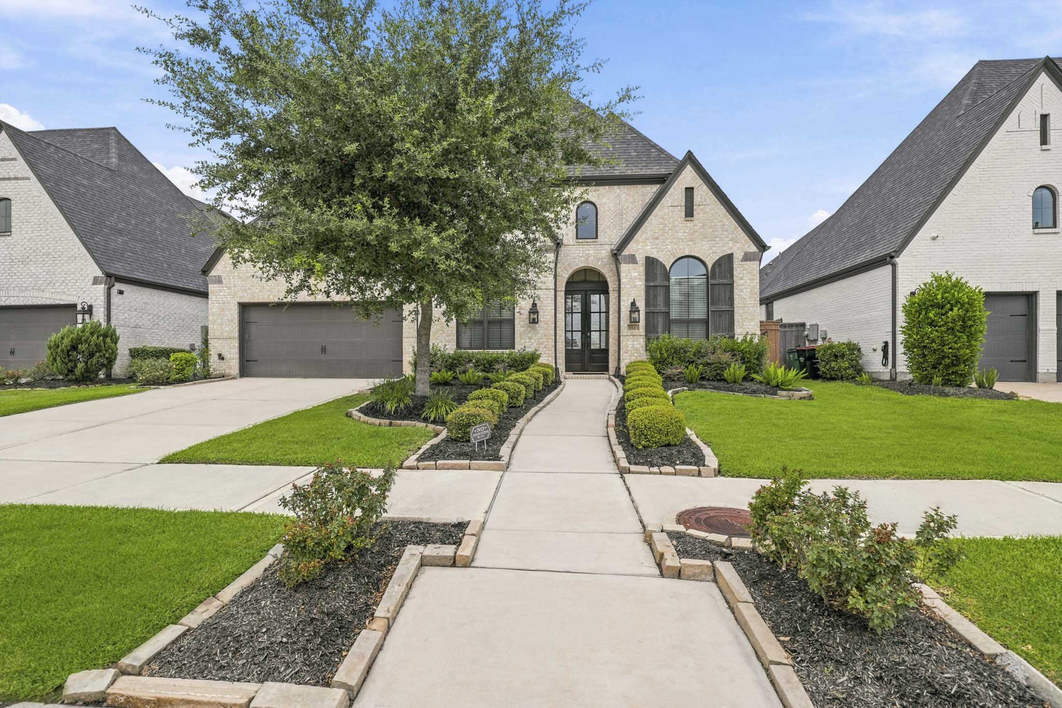
This stunning two-story home features a mix of brick and stone exterior, a spacious three-car garage, and a welcoming porch. The well-maintained lawn includes charming lanterns along the walkway, creating a warm, inviting entrance. Perfect for families seeking style and comfort.
This elegant two-story home features a mix of brick and stone exterior, a spacious three-car garage, and a welcoming front porch. The well-maintained lawn and garden create a charming curb appeal, with lanterns lining the pathway. Perfect for families, it offers ample space and a modern design.
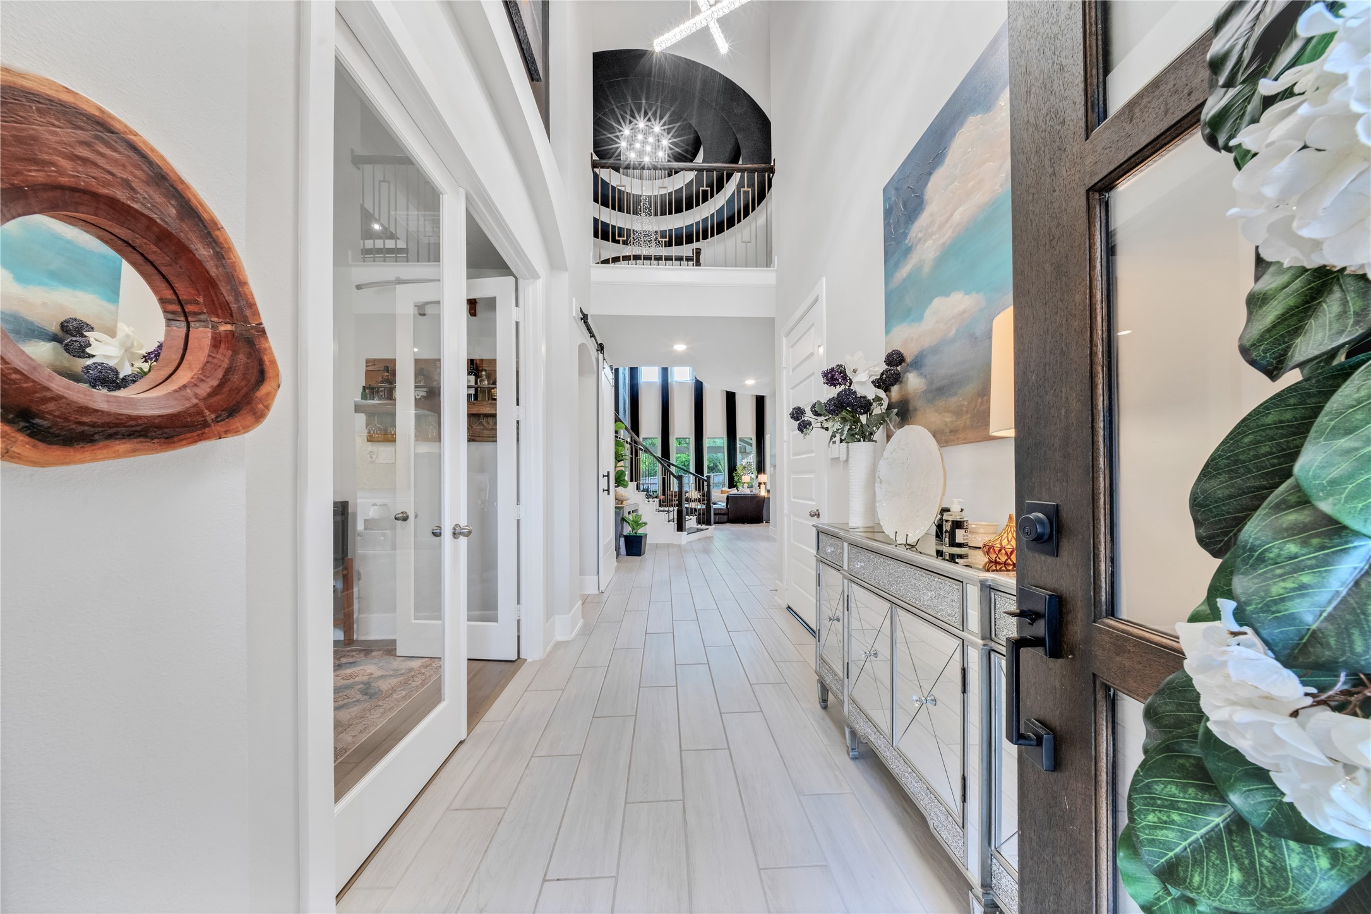
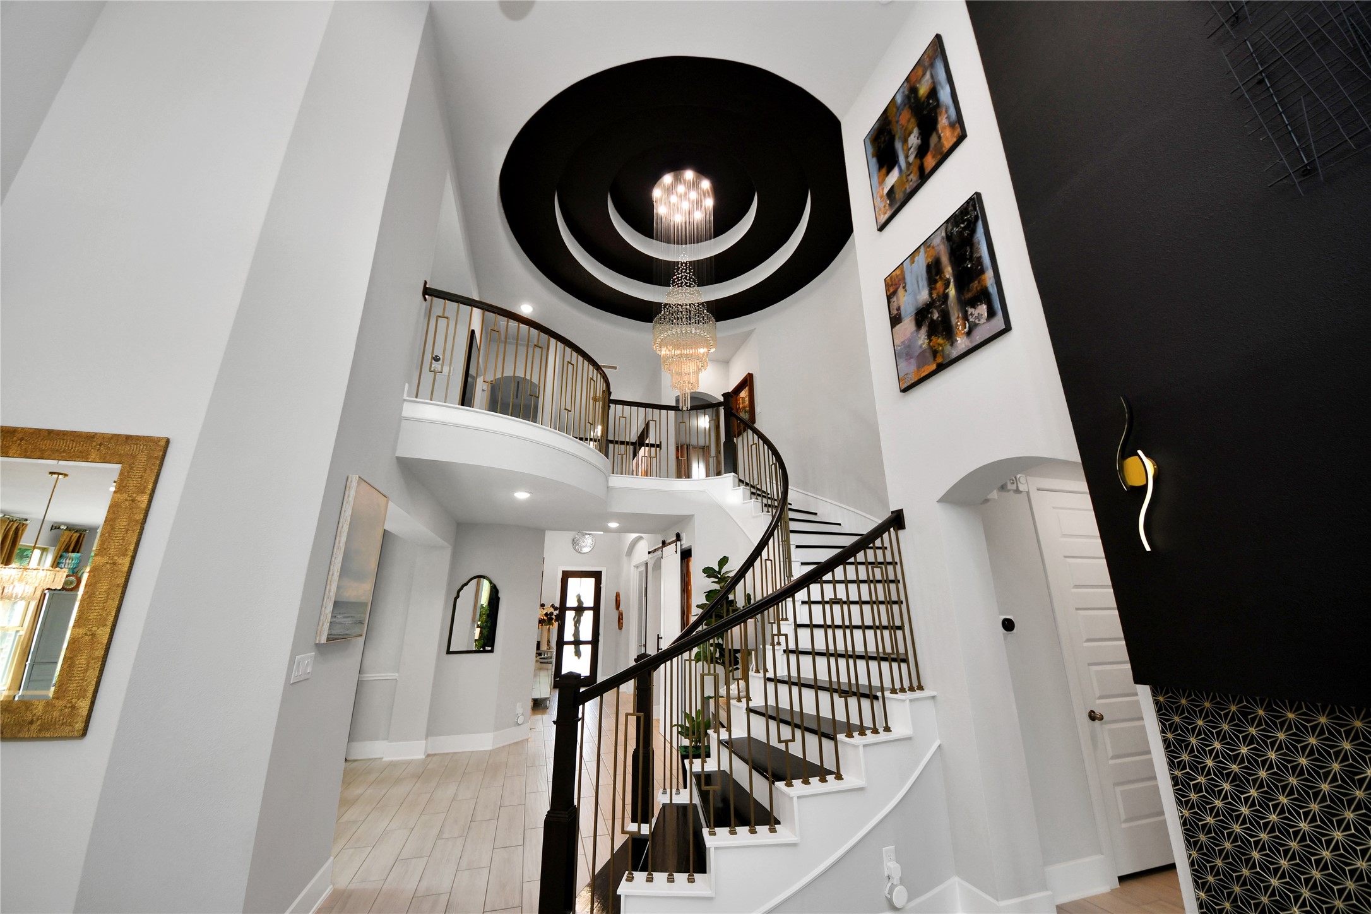
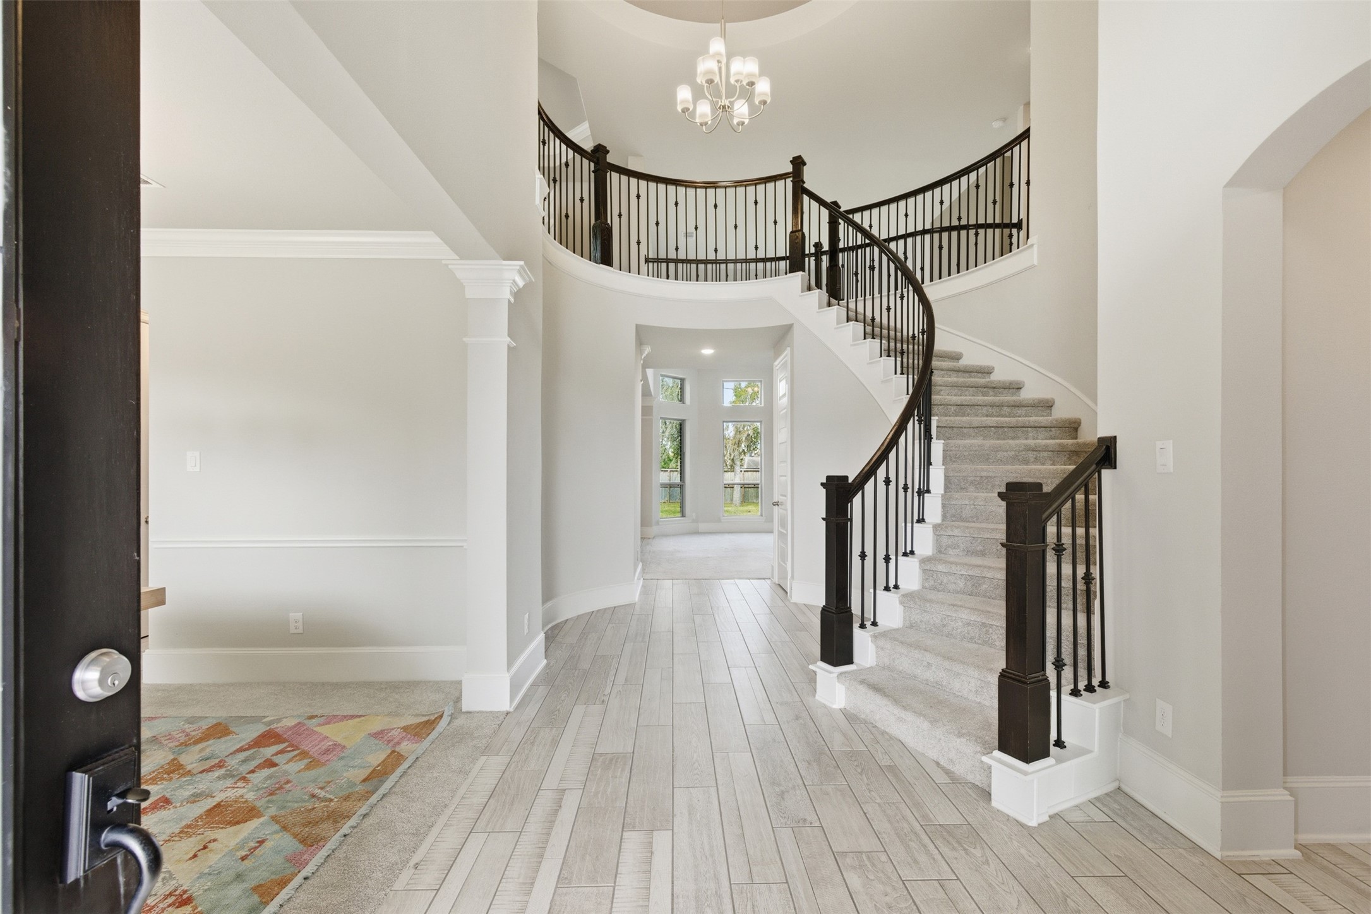
This welcoming entryway features high ceilings and modern decor. The hallway leads to an open living area with abundant natural light. Elegant finishes and a stylish staircase add sophistication to the space.
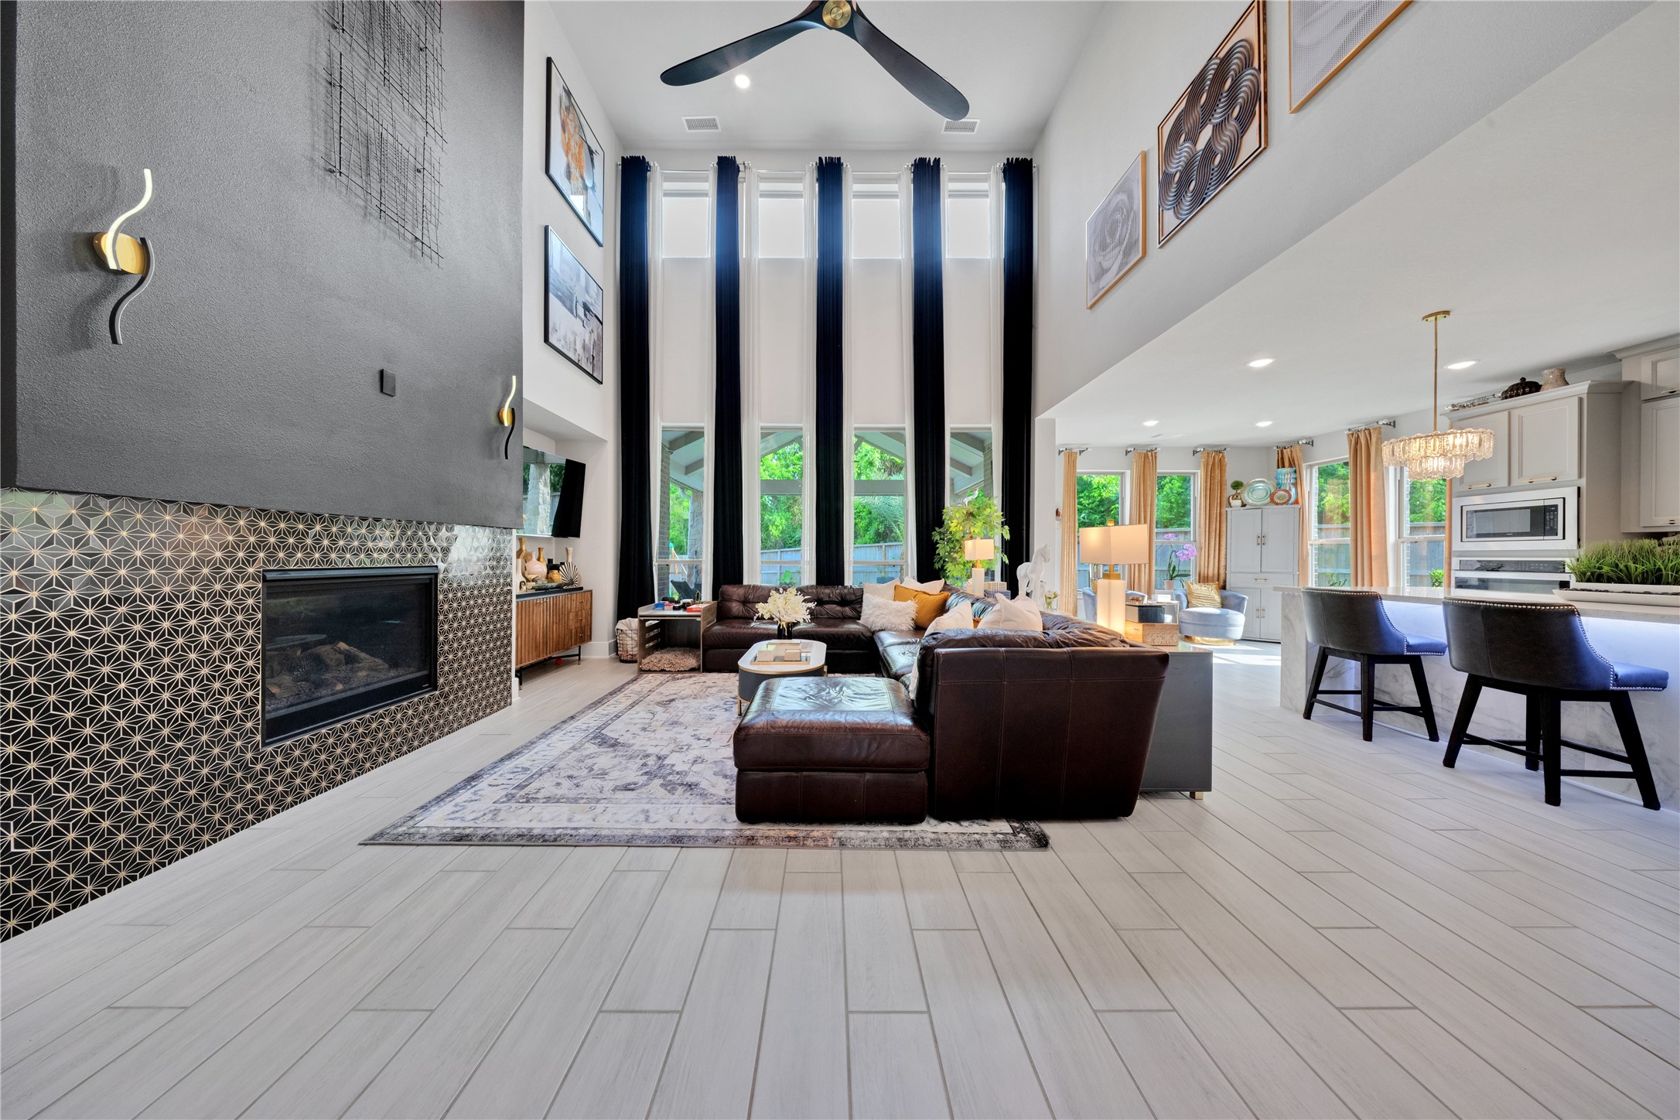
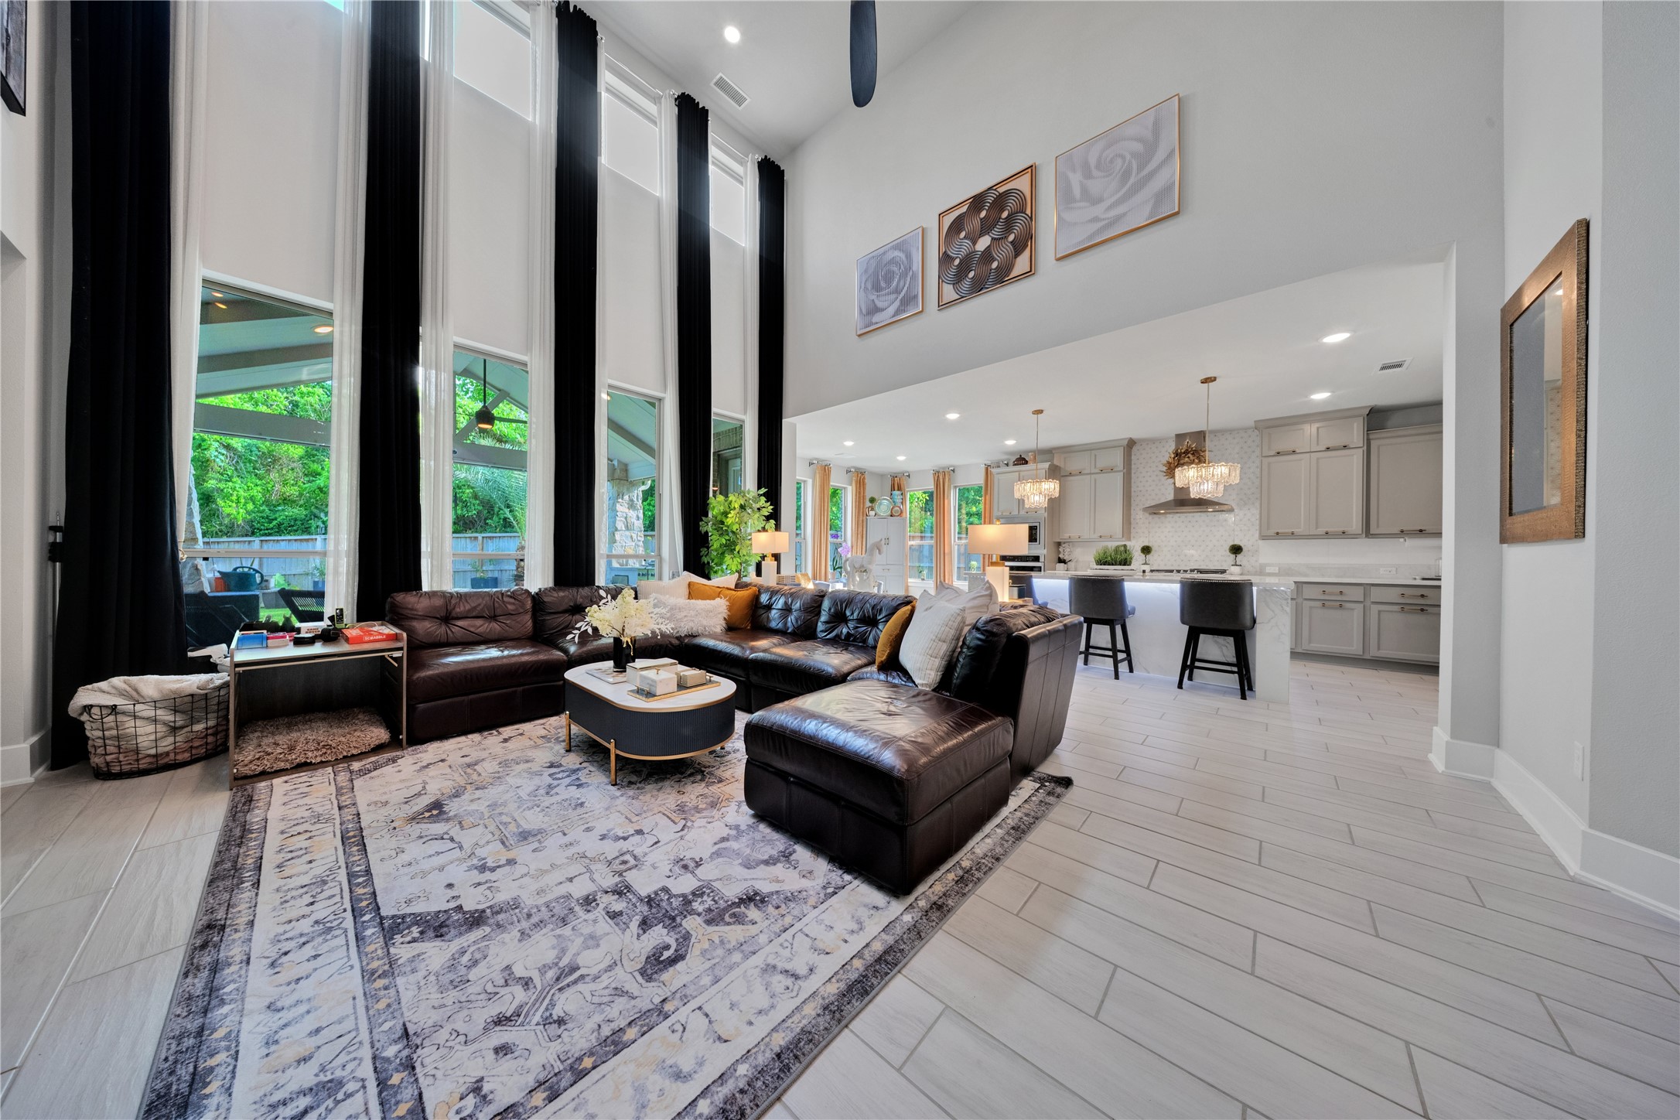
This spacious, modern living area features a high ceiling, large windows for natural light, and an elegant fireplace with geometric tile. The open layout connects to a sleek kitchen with a breakfast bar, creating a perfect space for entertaining.
This photo showcases a modern, elegant entryway with a grand spiral staircase. The high ceiling features a striking chandelier, and the space is accentuated by contemporary art and stylish decor, creating an inviting and luxurious atmosphere.
This spacious, open-concept living area features high ceilings and abundant natural light. A modern kitchen with a large island complements the elegant living room, which is adorned with a plush sectional sofa and stylish decor. Floor-to-ceiling windows offer a view of the lush outdoor greenery, creating a seamless indoor-outdoor connection.
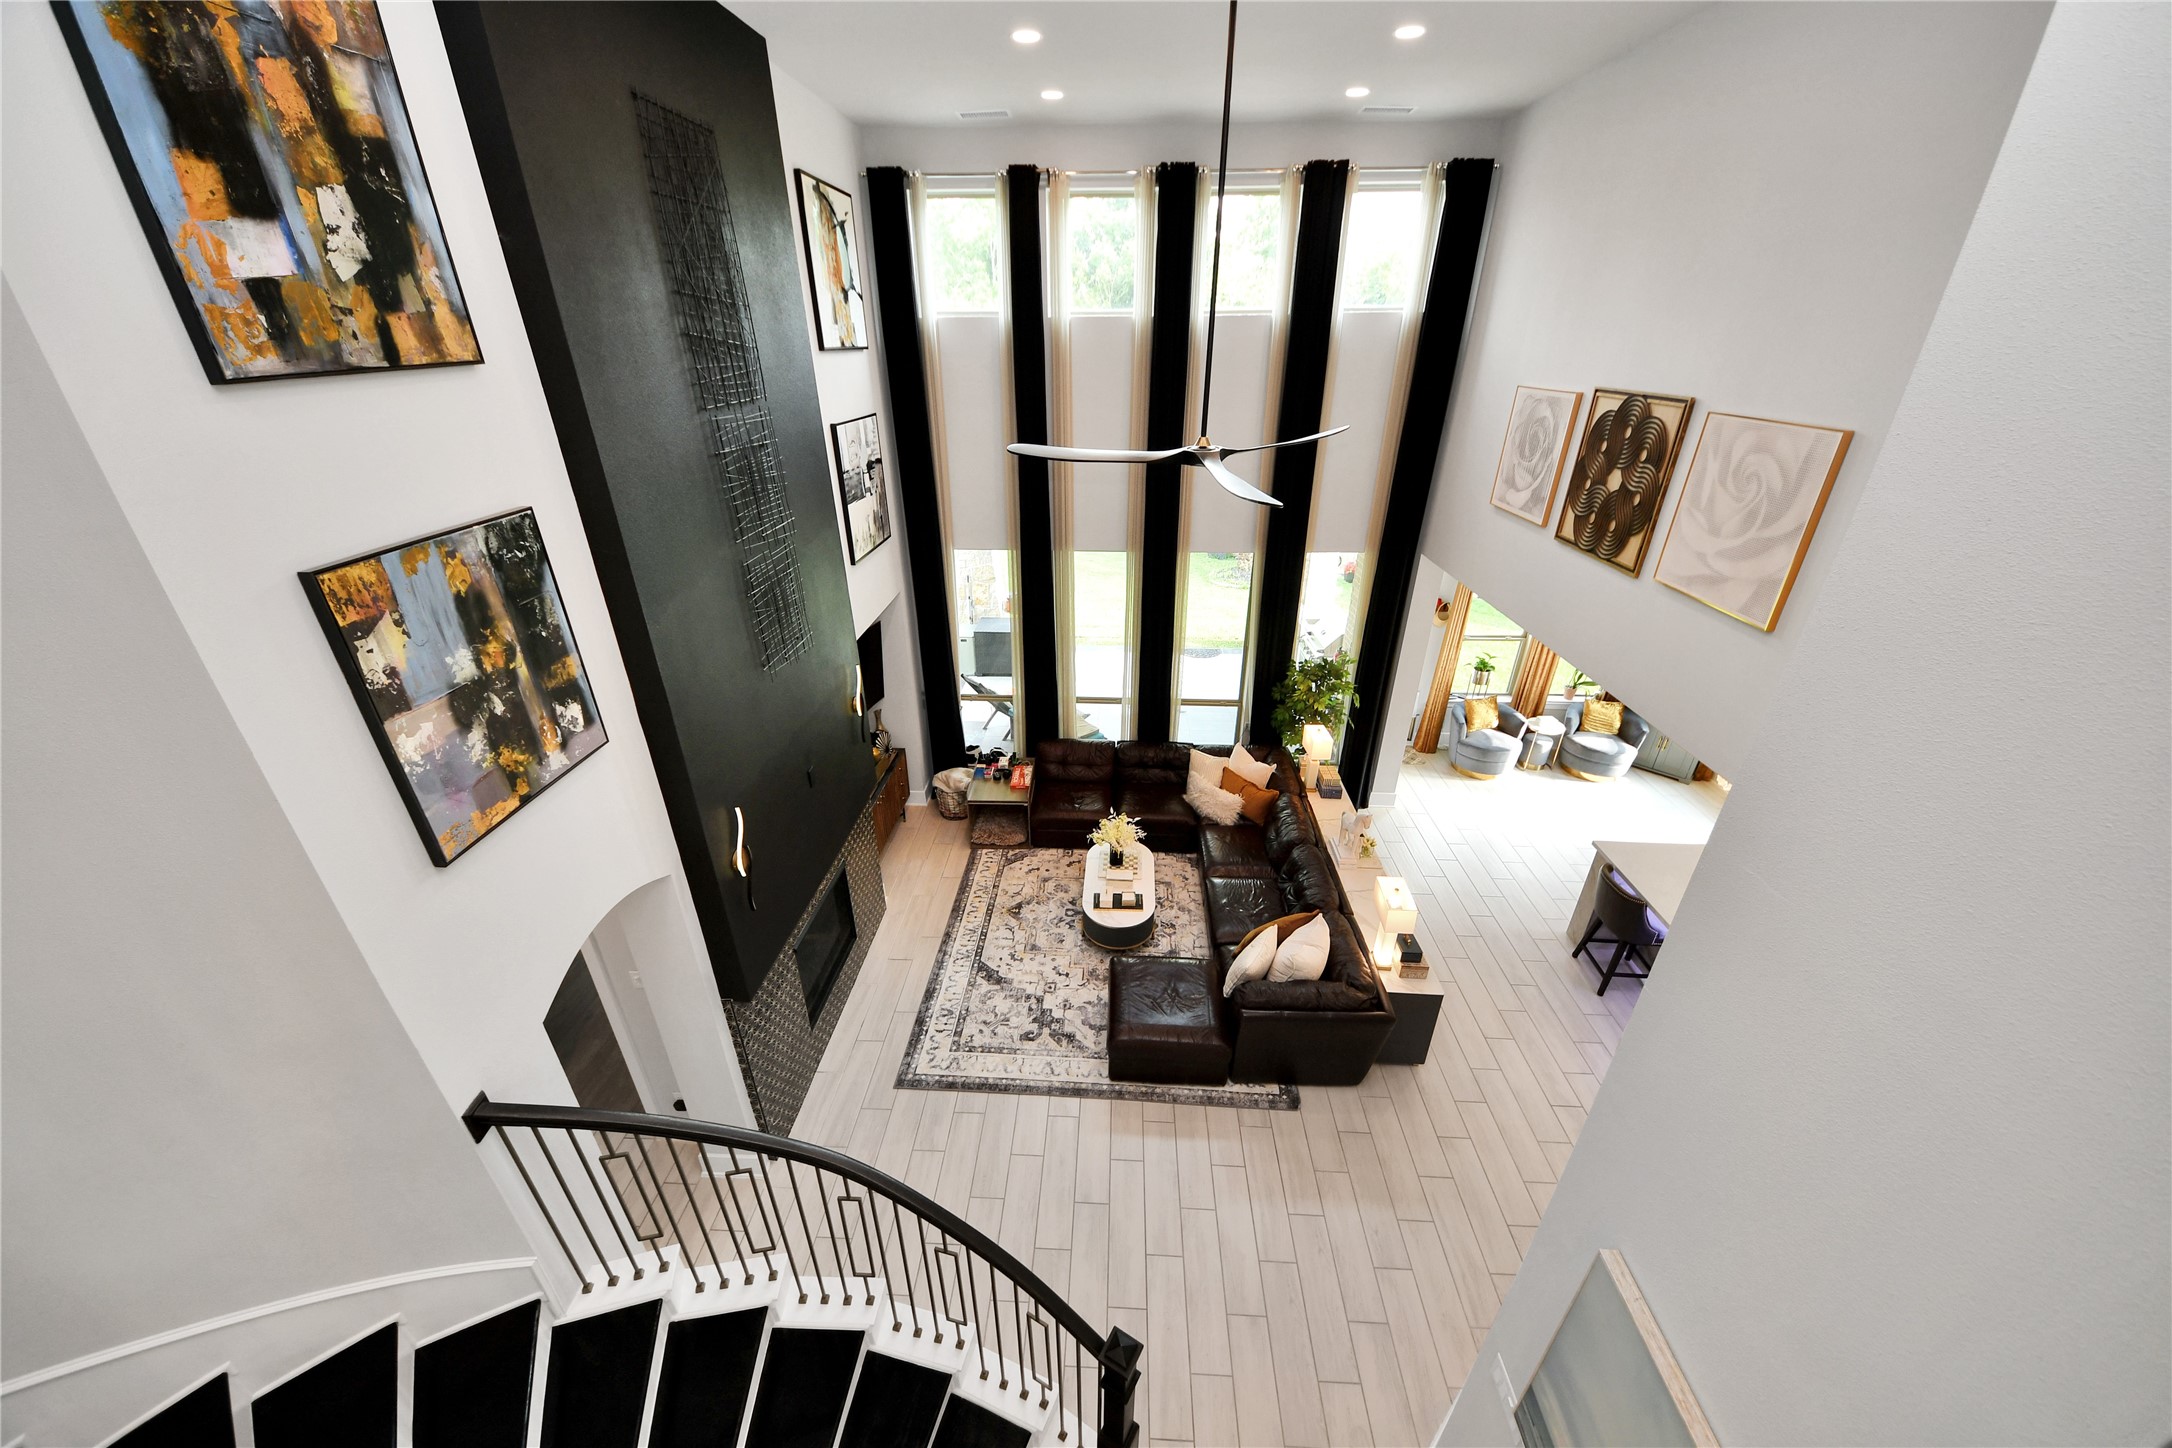
This spacious living room features a high ceiling, large windows, and modern decor. A curved staircase leads down to a cozy seating area with a sectional sofa and stylish artwork on the walls. Natural light fills the room, highlighting the open and airy design.
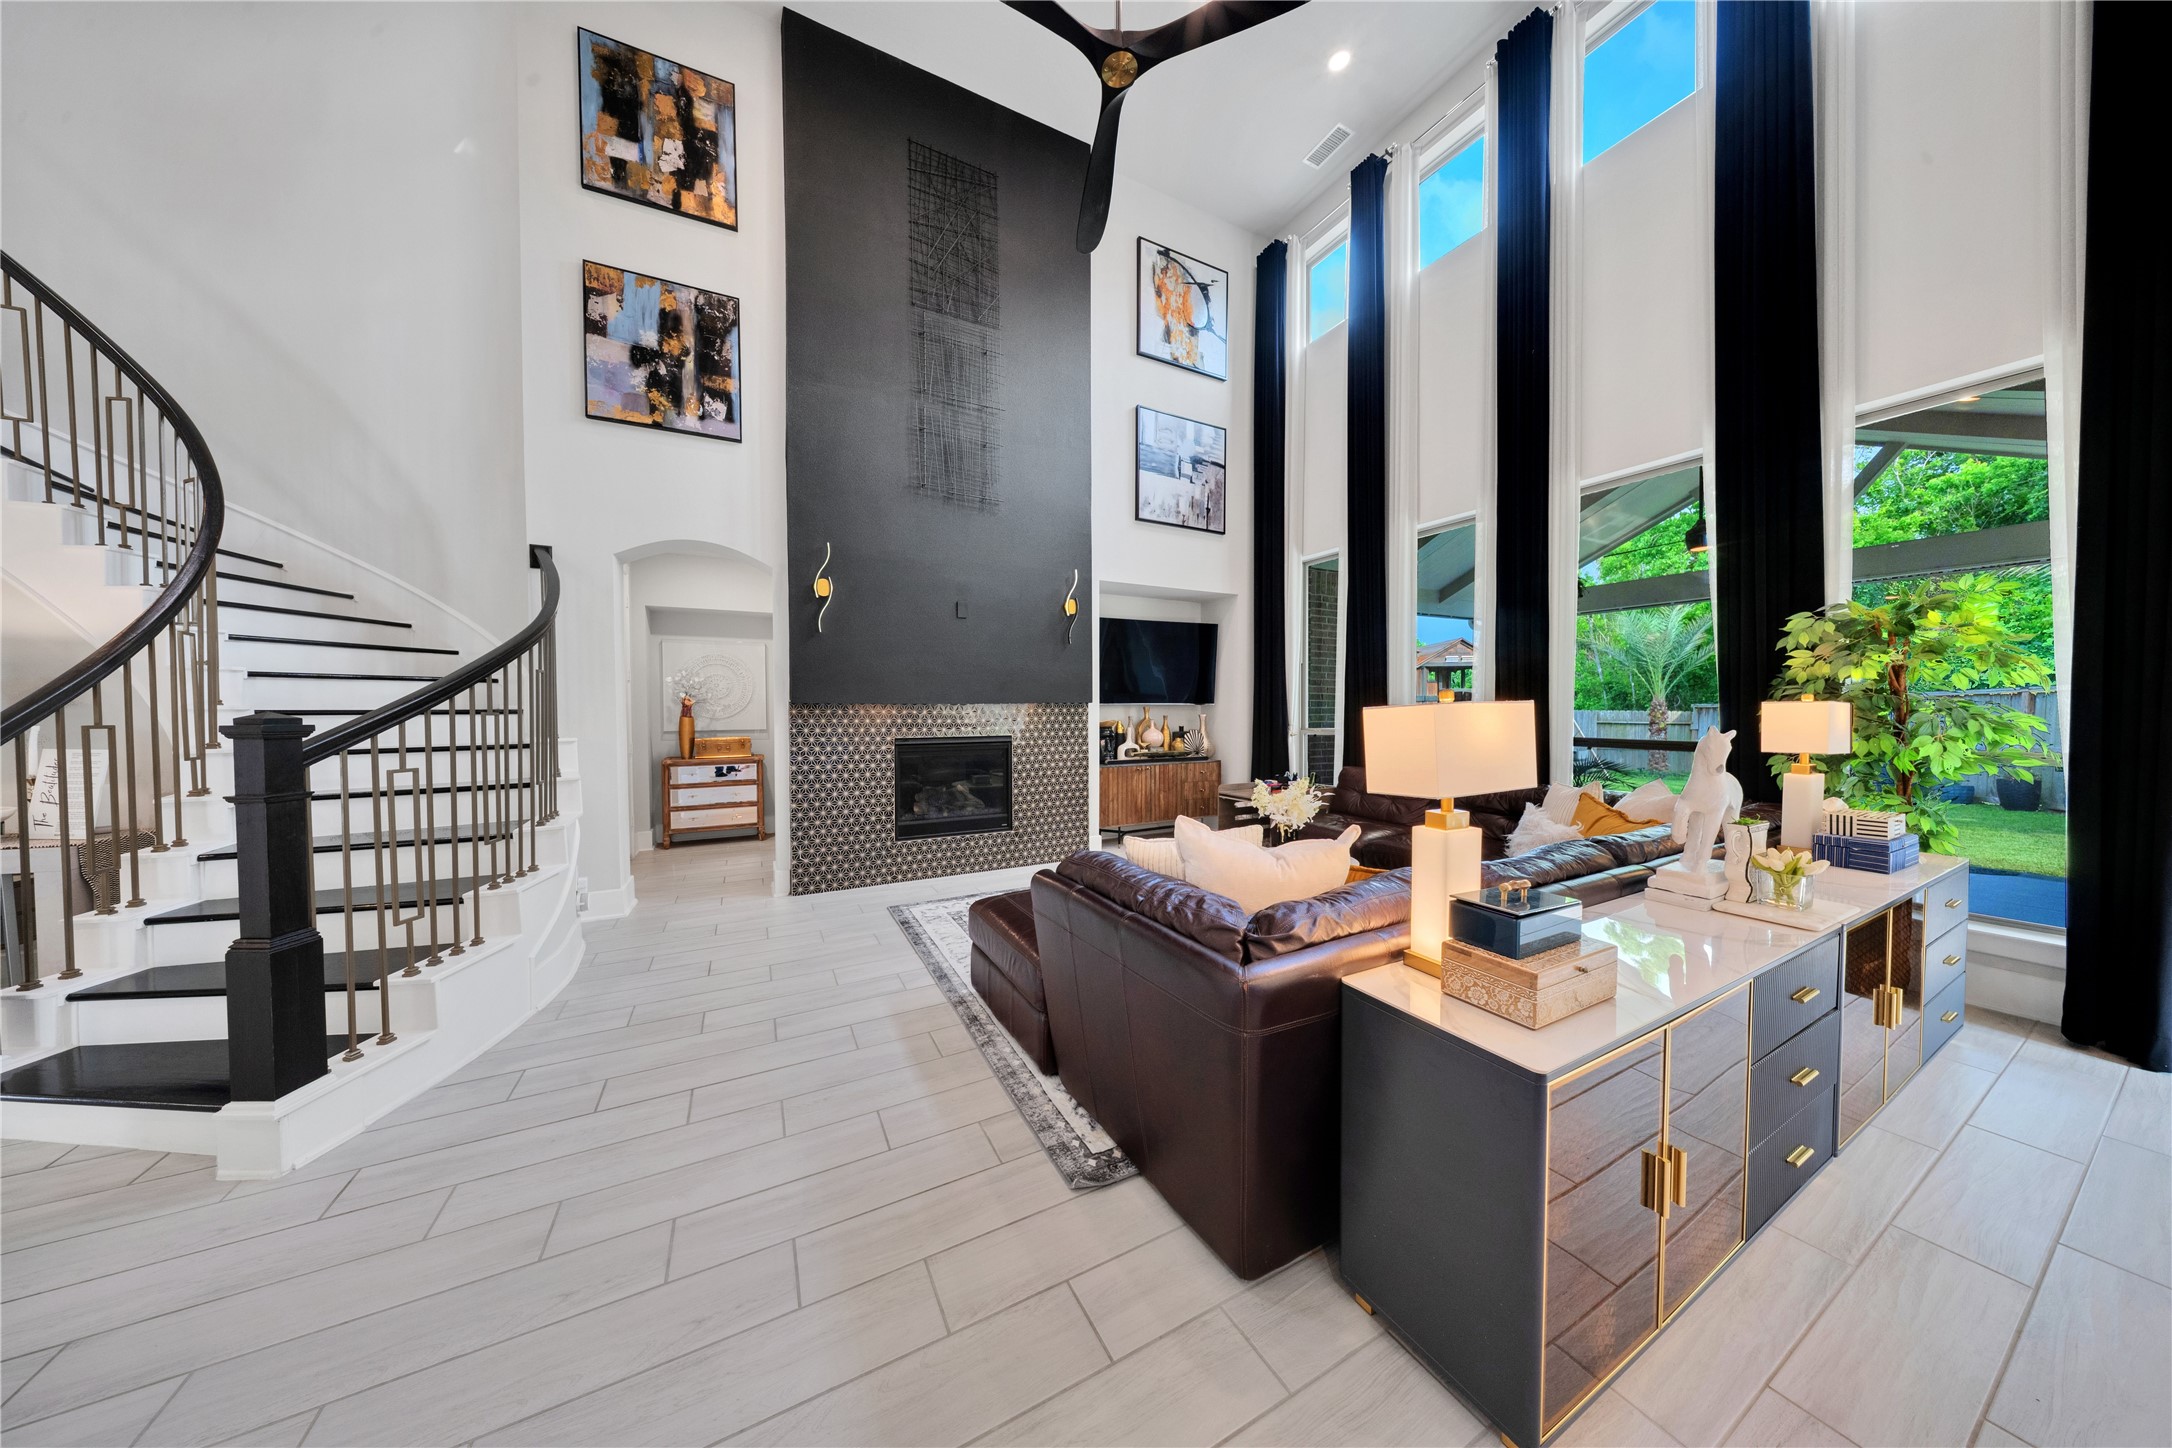
This photo showcases a spacious, modern living room with high ceilings and large windows that bring in natural light. The room features a stylish fireplace, elegant spiral staircase, and contemporary decor. The open layout is complemented by sleek furniture and a view of the lush garden outside.
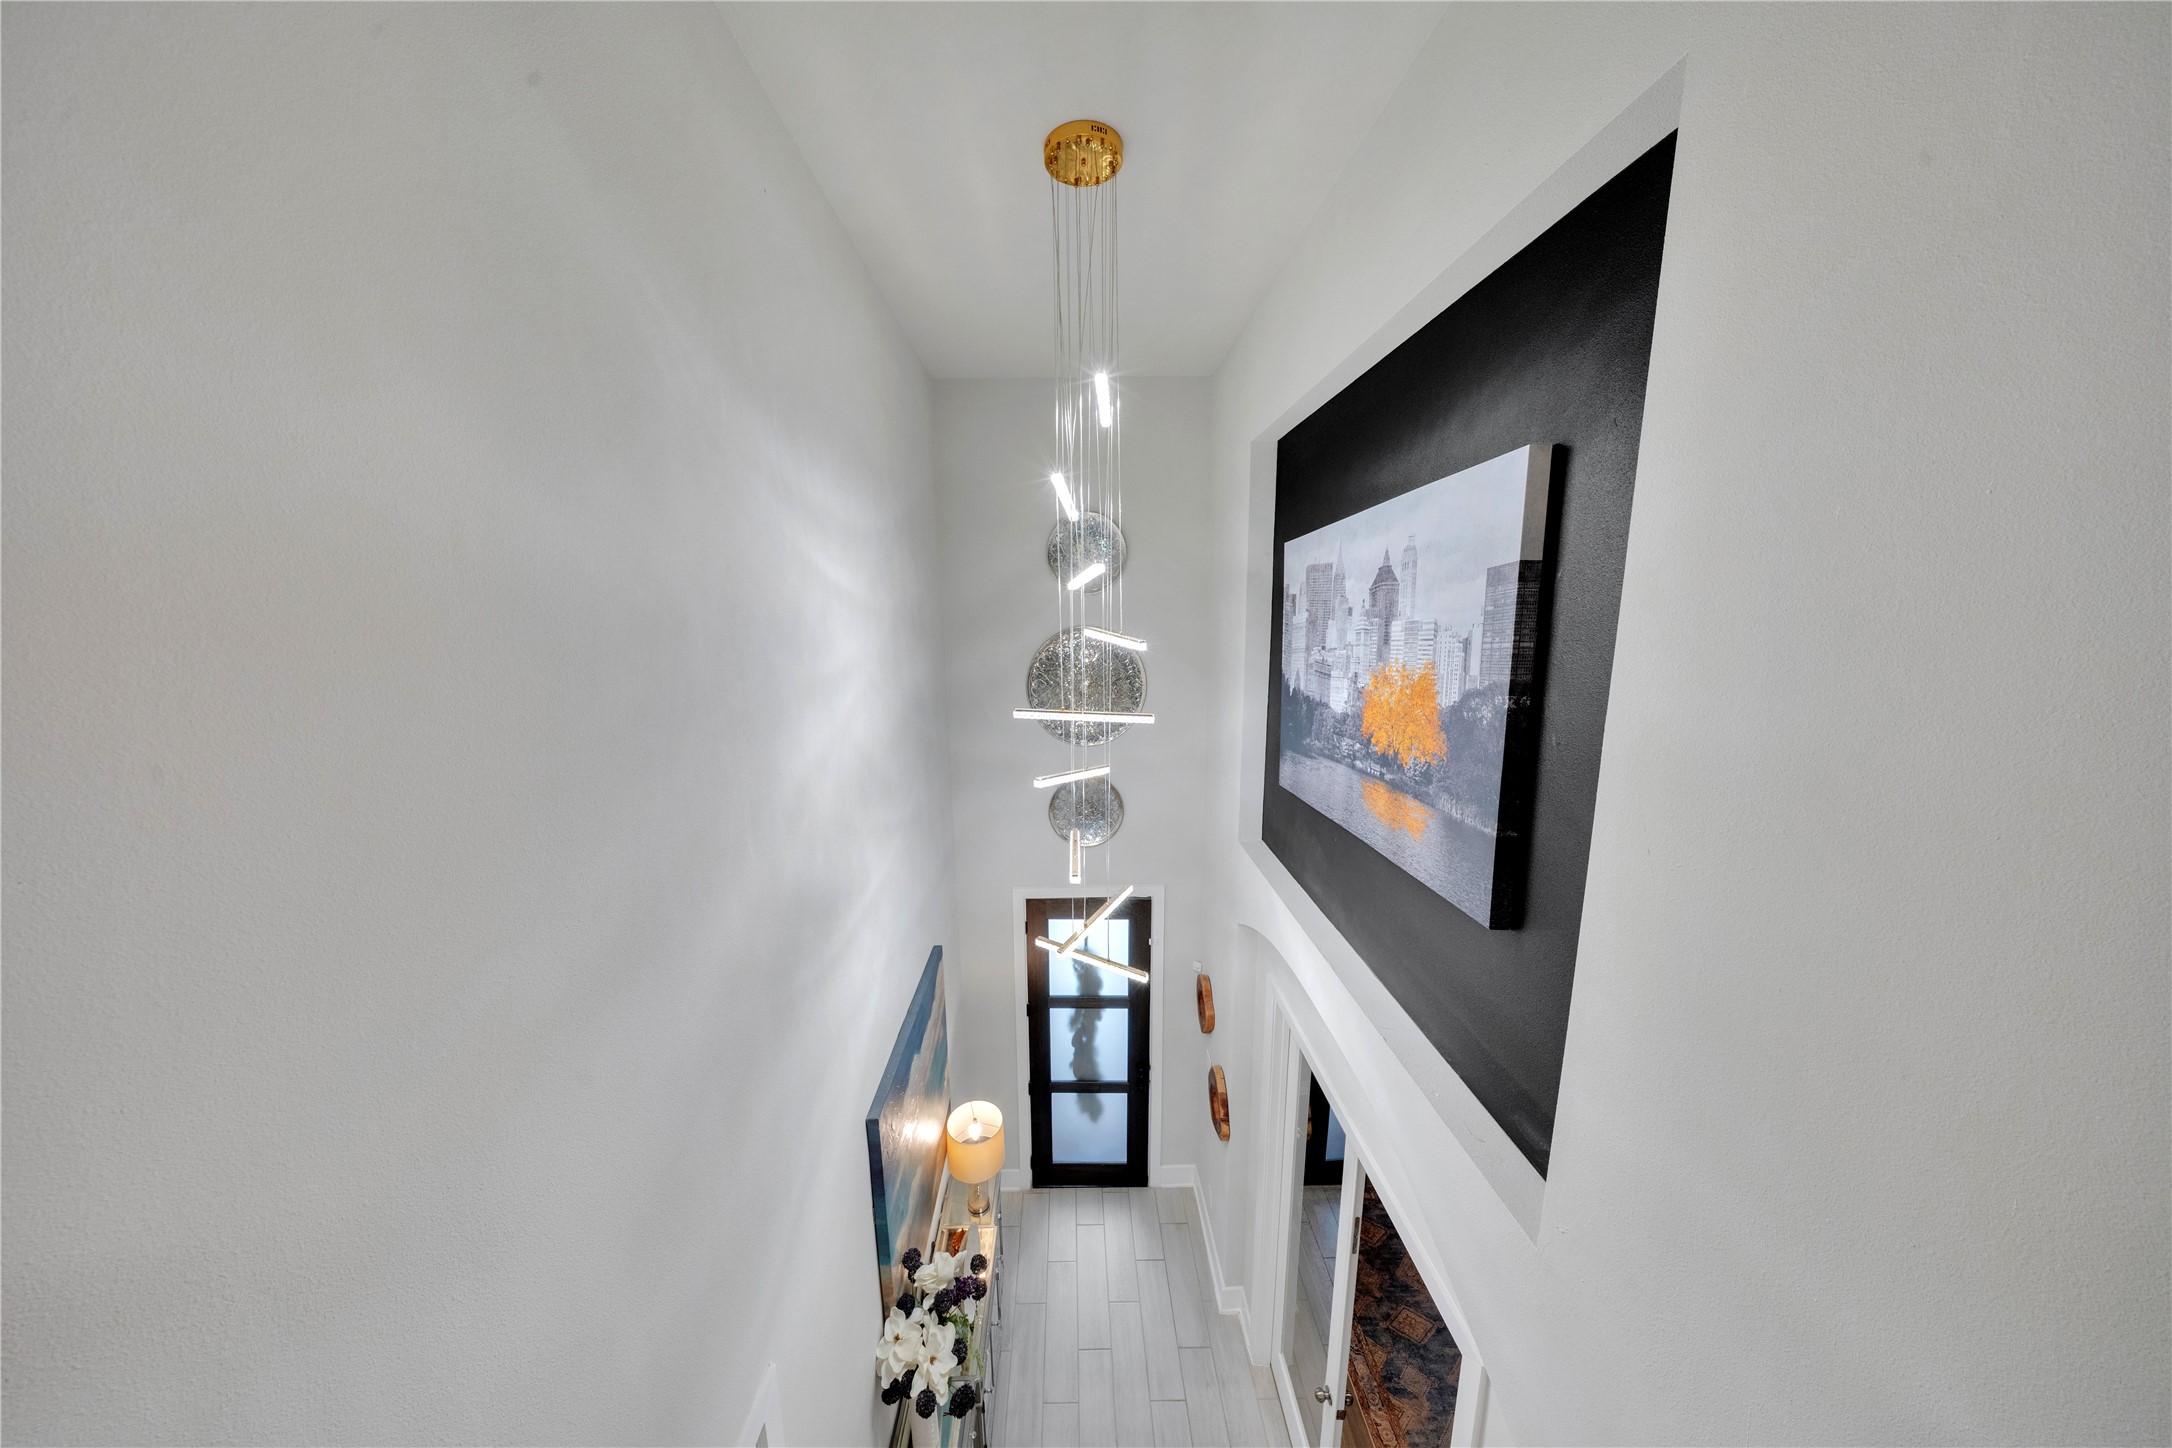
This photo shows a modern, bright hallway with high ceilings and elegant pendant lighting. The walls are adorned with contemporary artwork, and the space leads to a glass-panel door, creating an inviting entrance.
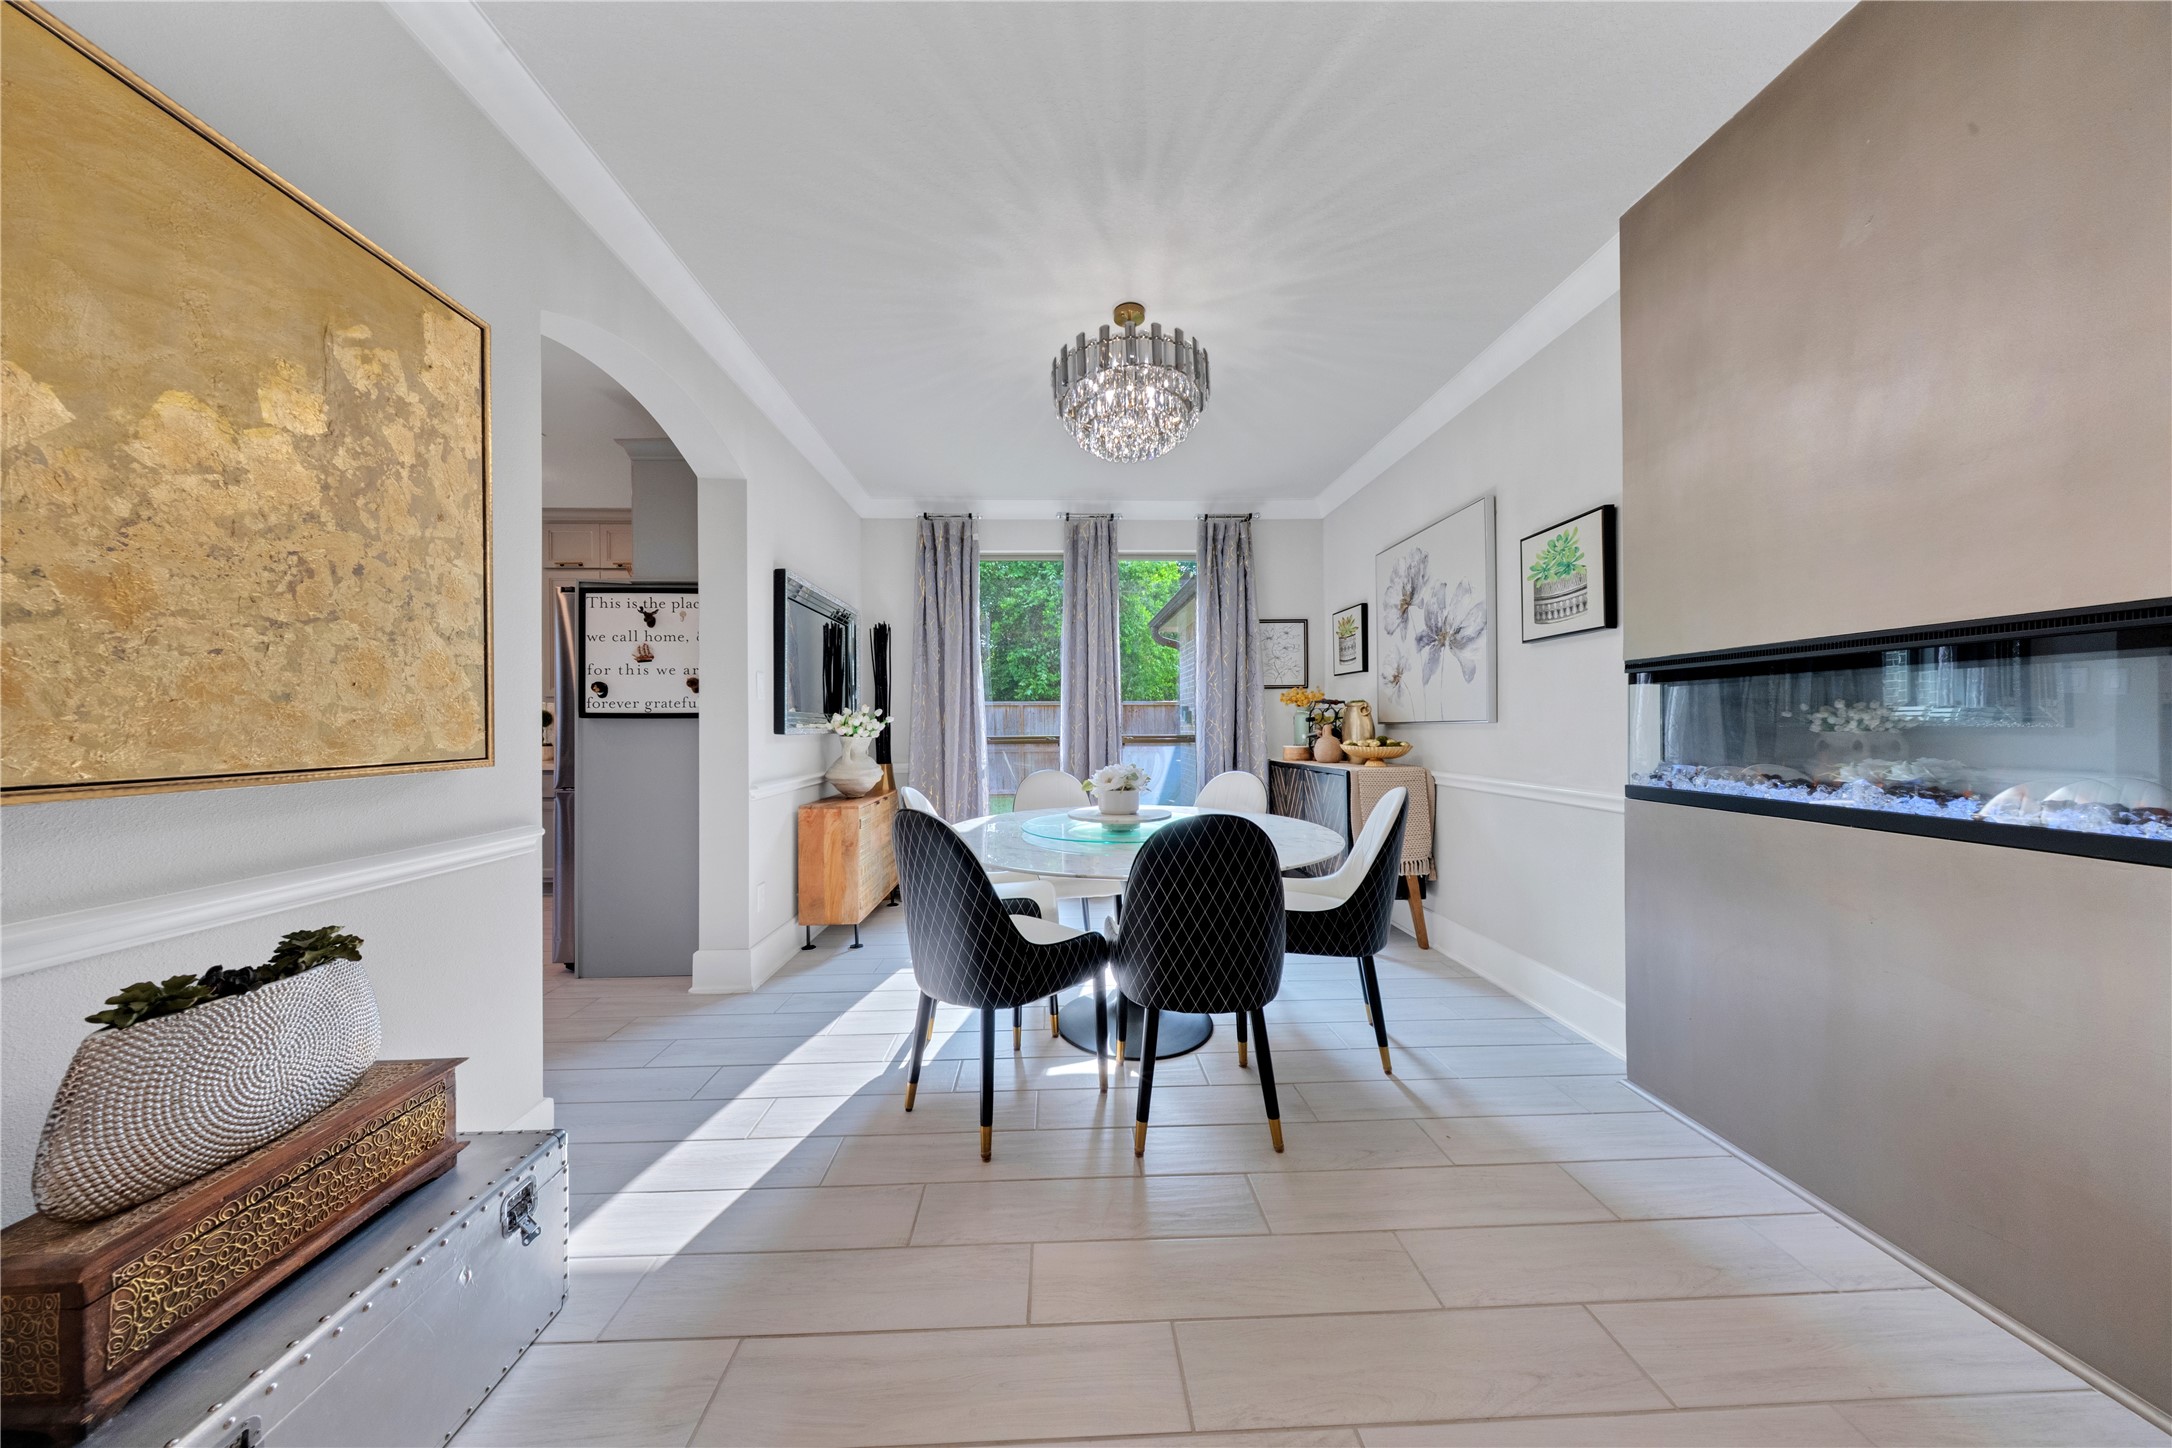
This elegant dining room features a modern chandelier, a sleek built-in fireplace, and stylish decor. It offers a cozy, well-lit space with a large window and contemporary furnishings.
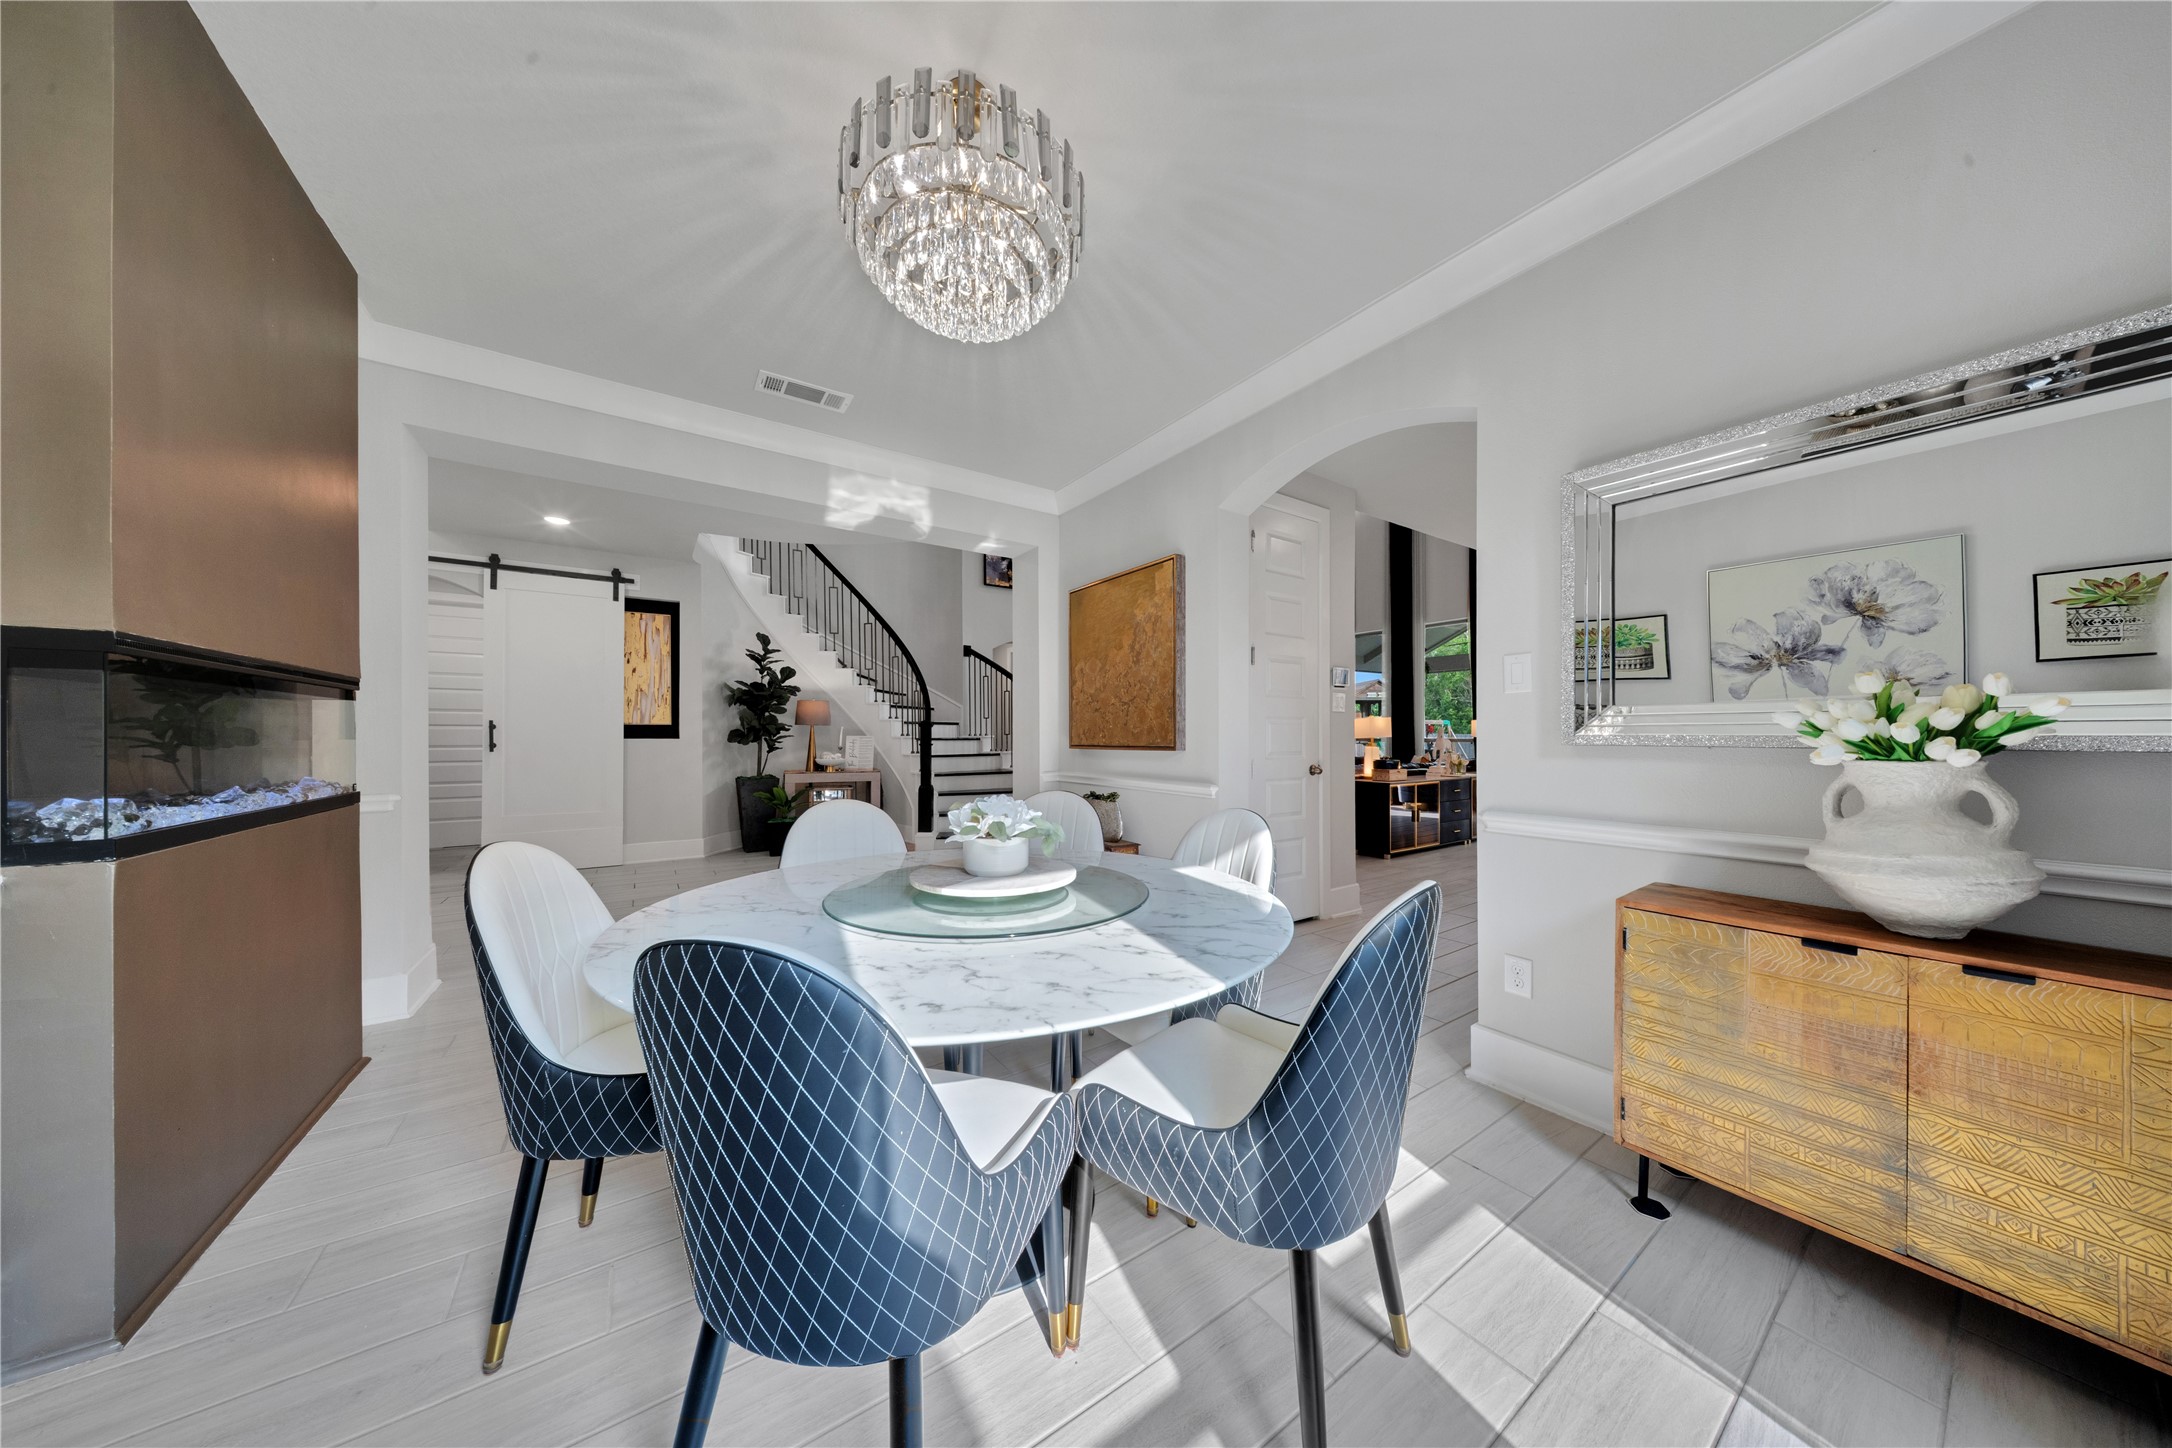
This elegant dining area features a modern chandelier, marble-top table, and stylish blue chairs. The open layout leads to a staircase with a sleek black railing, while a large mirror and chic decor enhance the space's sophistication and brightness.
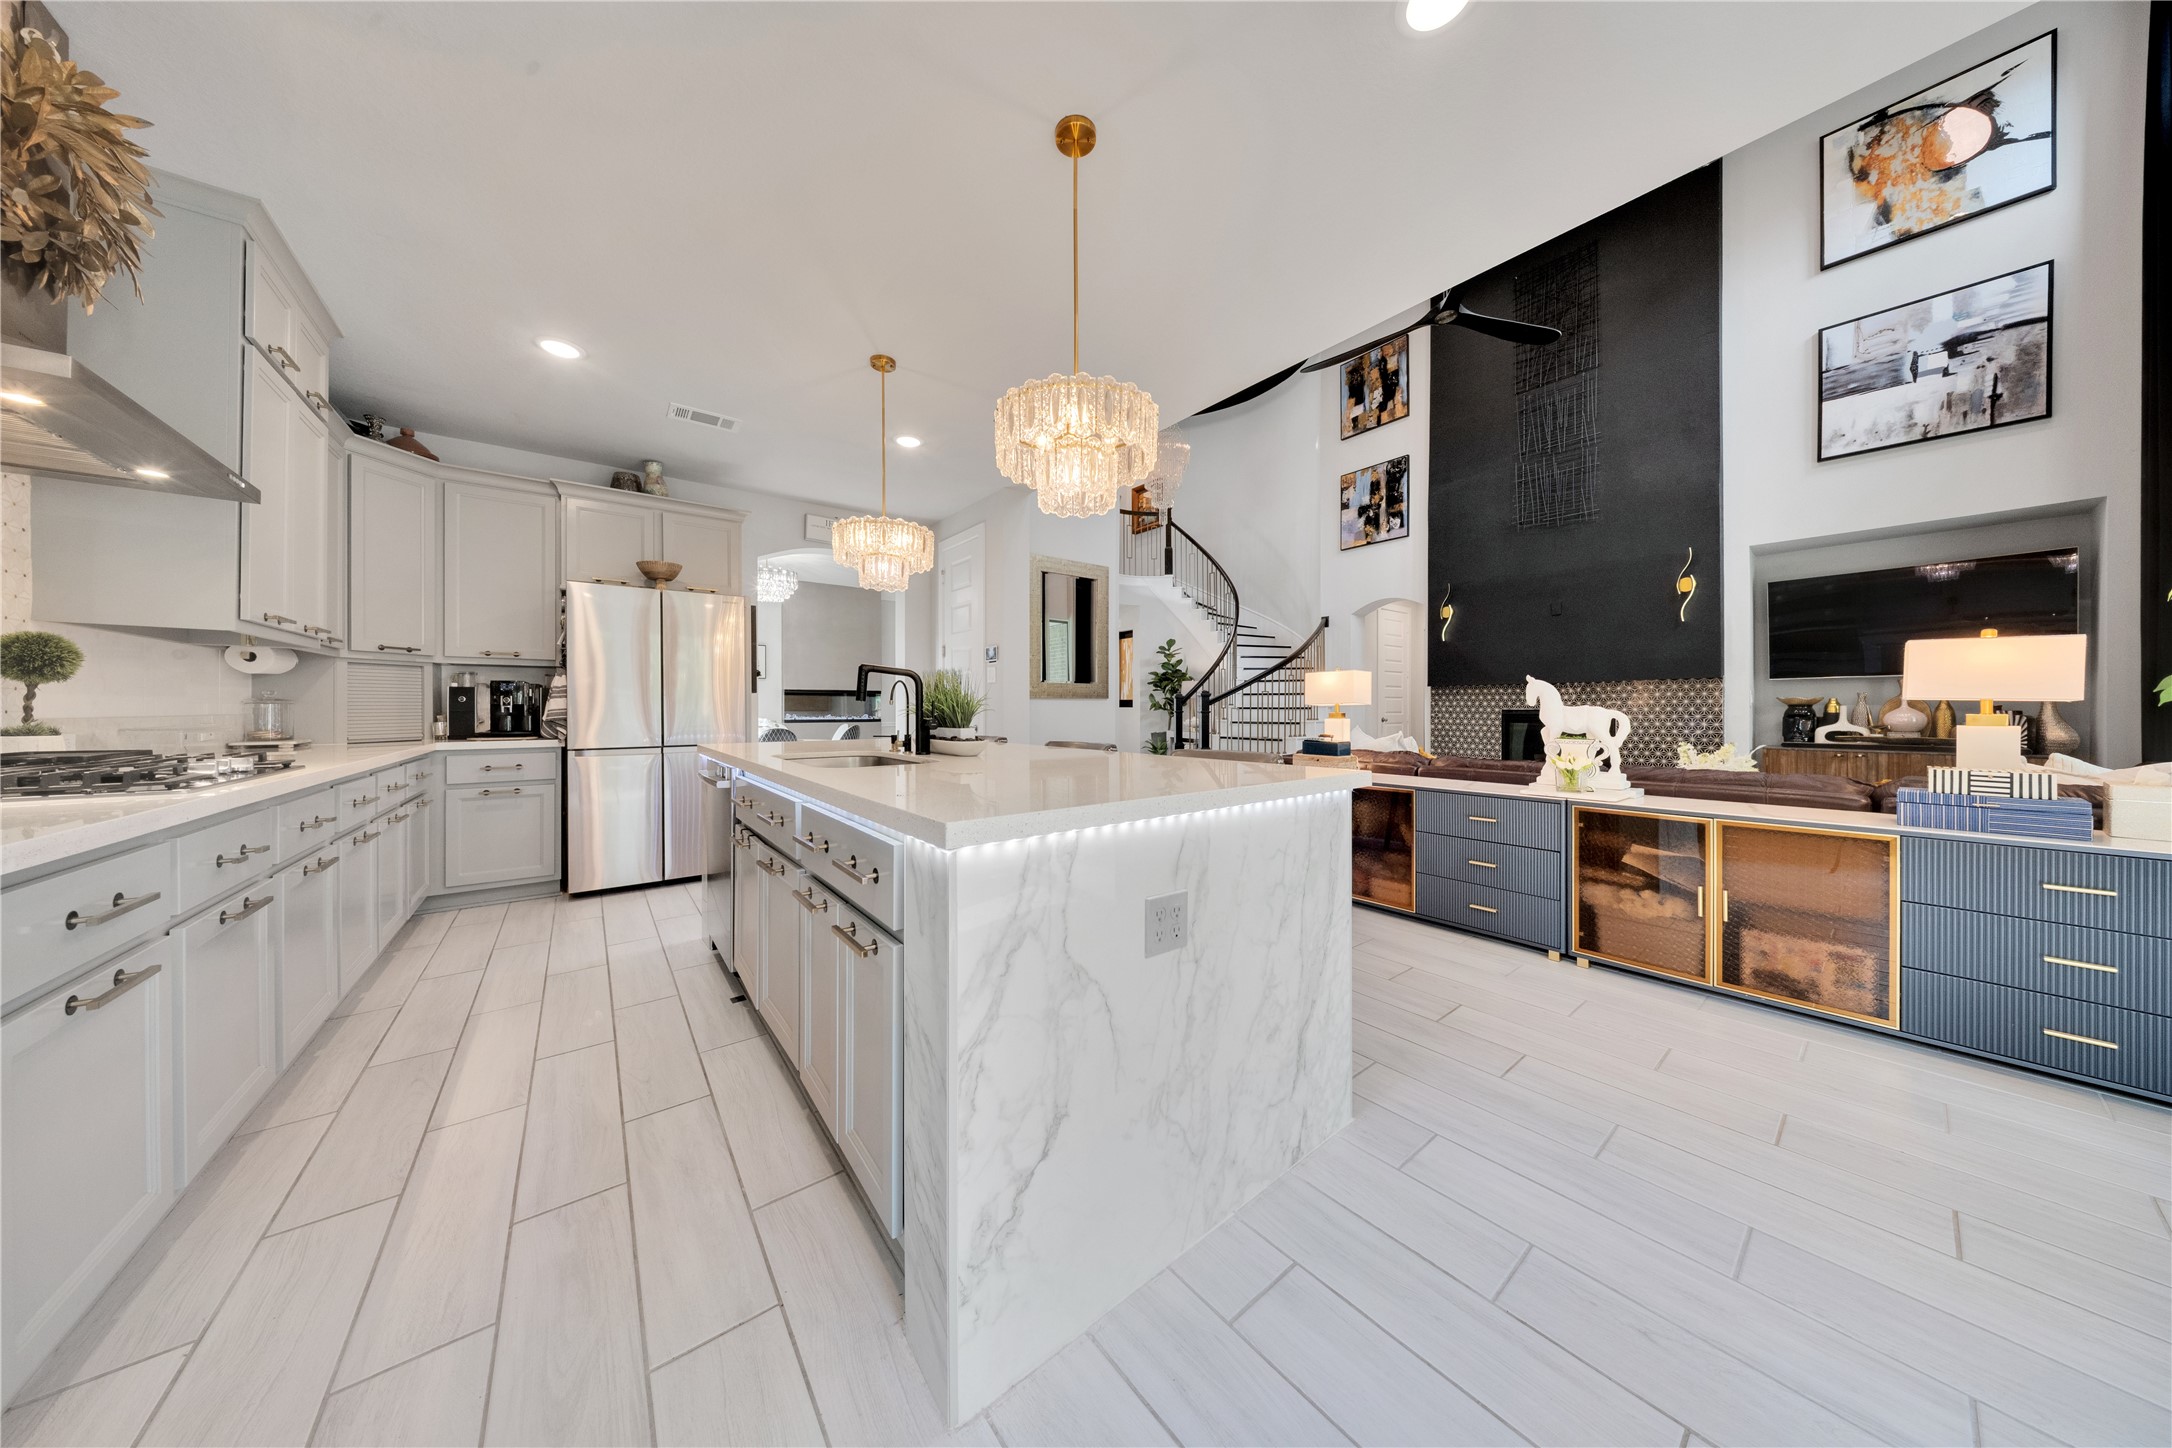
This photo showcases a modern, open-concept kitchen with sleek white cabinetry, a large marble island, and stainless steel appliances. The space is bright, featuring elegant pendant lighting and a spiral staircase leading to the second floor, adding a stylish touch.
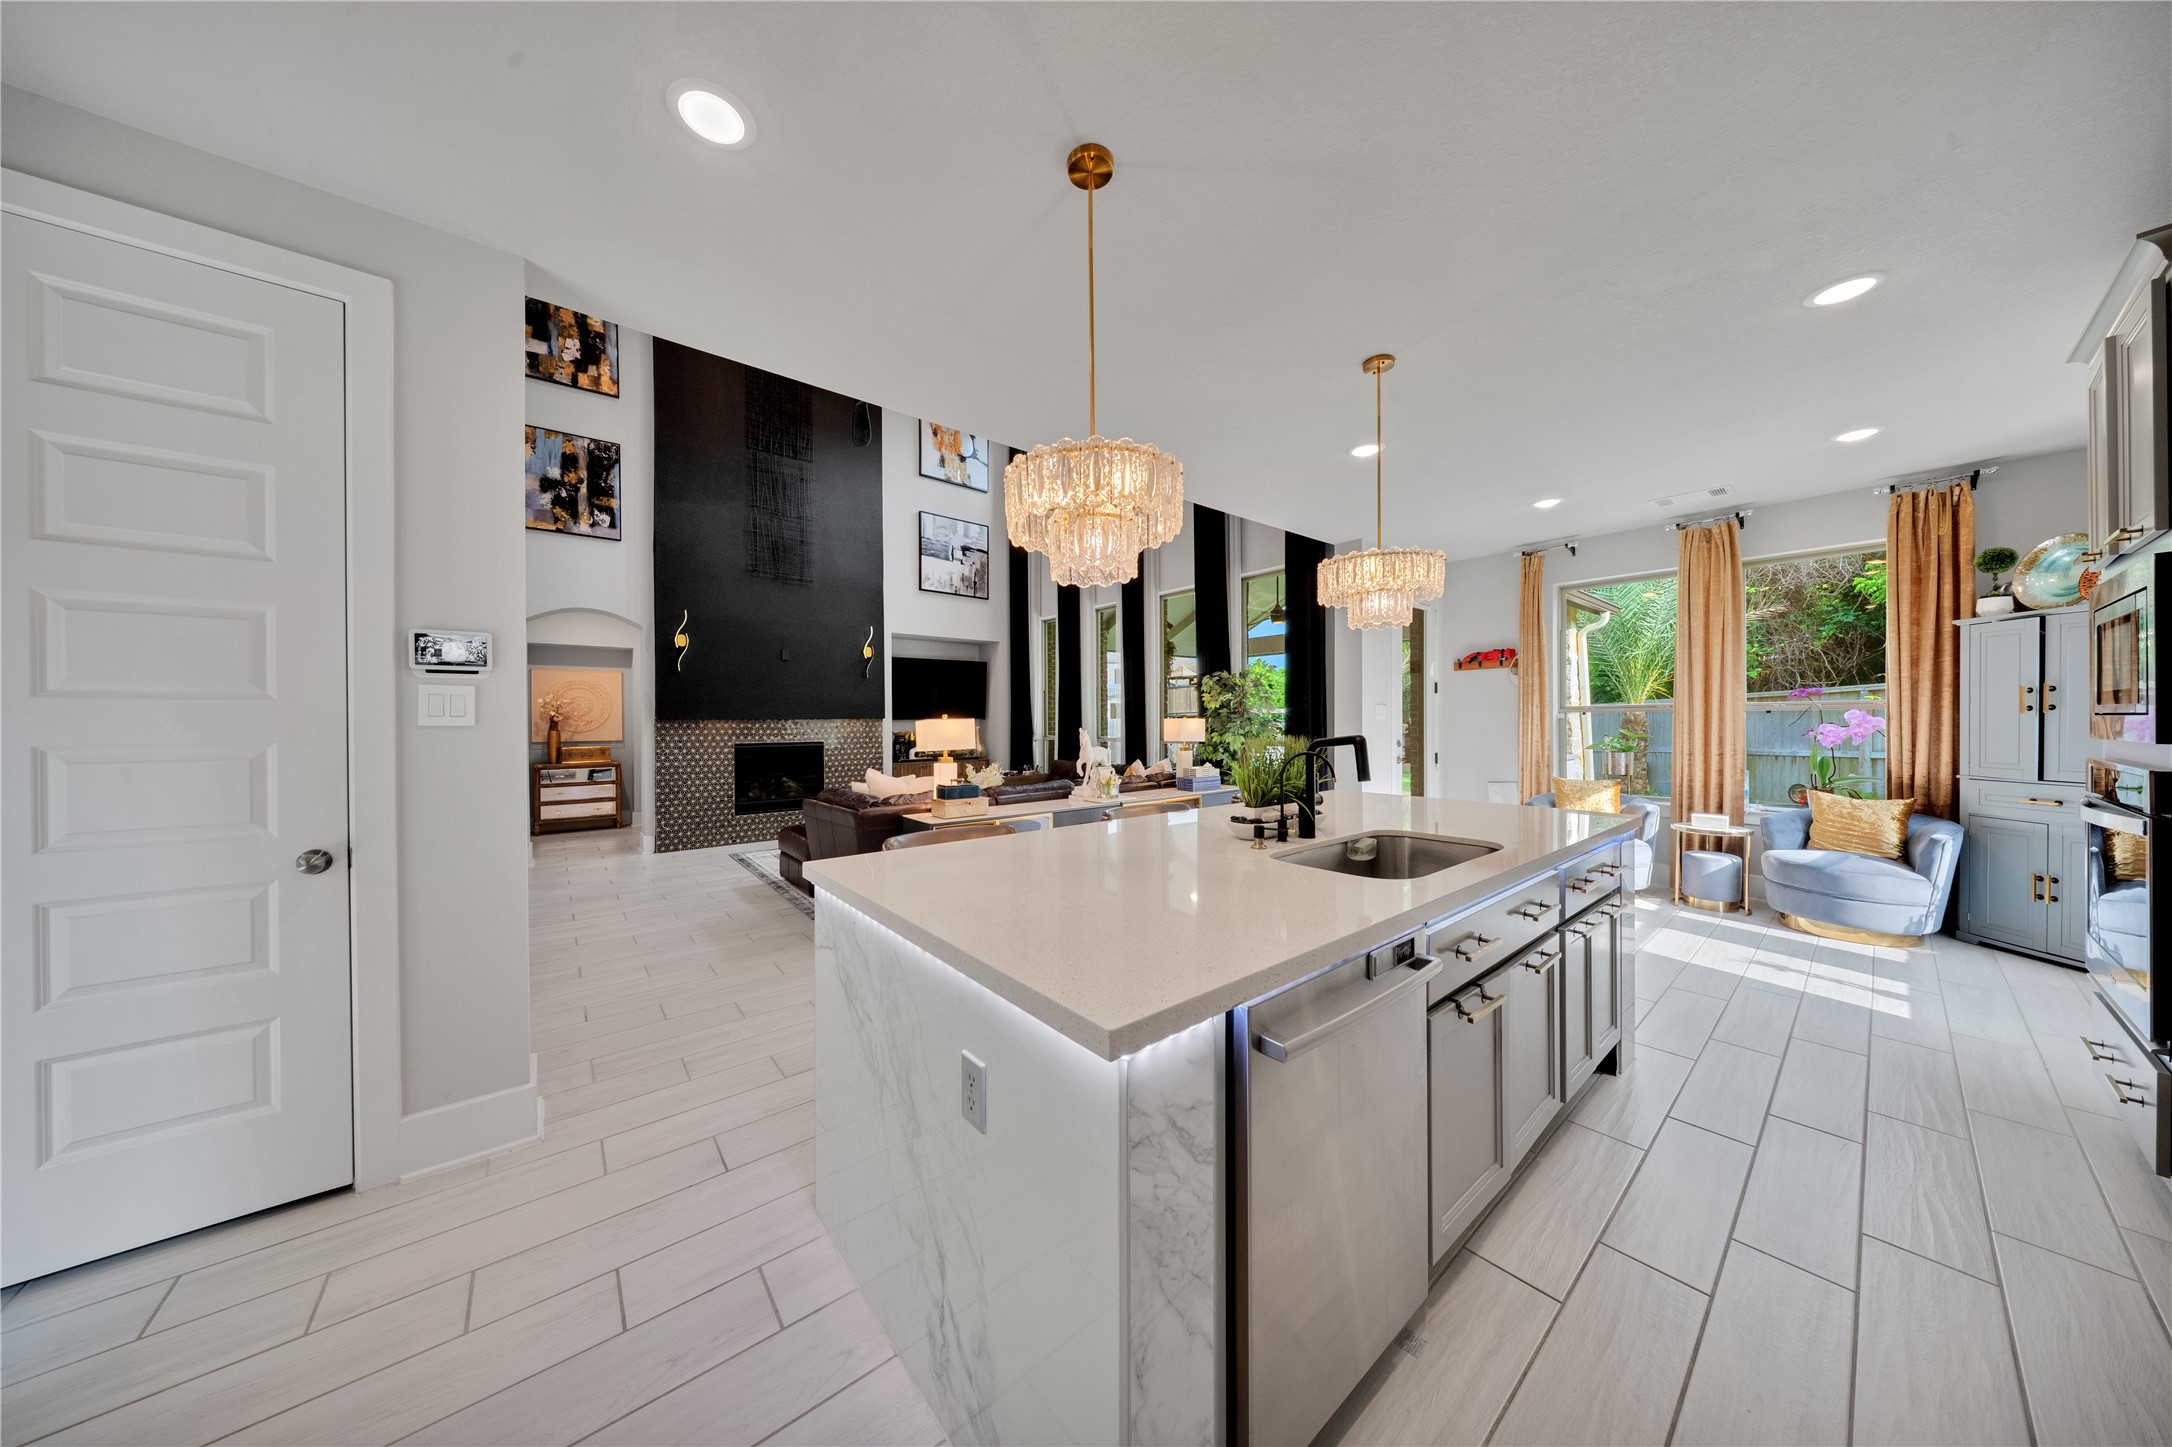
This modern open-concept living space features a sleek kitchen island with pendant lighting, large windows for natural light, and a cozy seating area near the fireplace. The design is elegant and airy, perfect for entertaining.
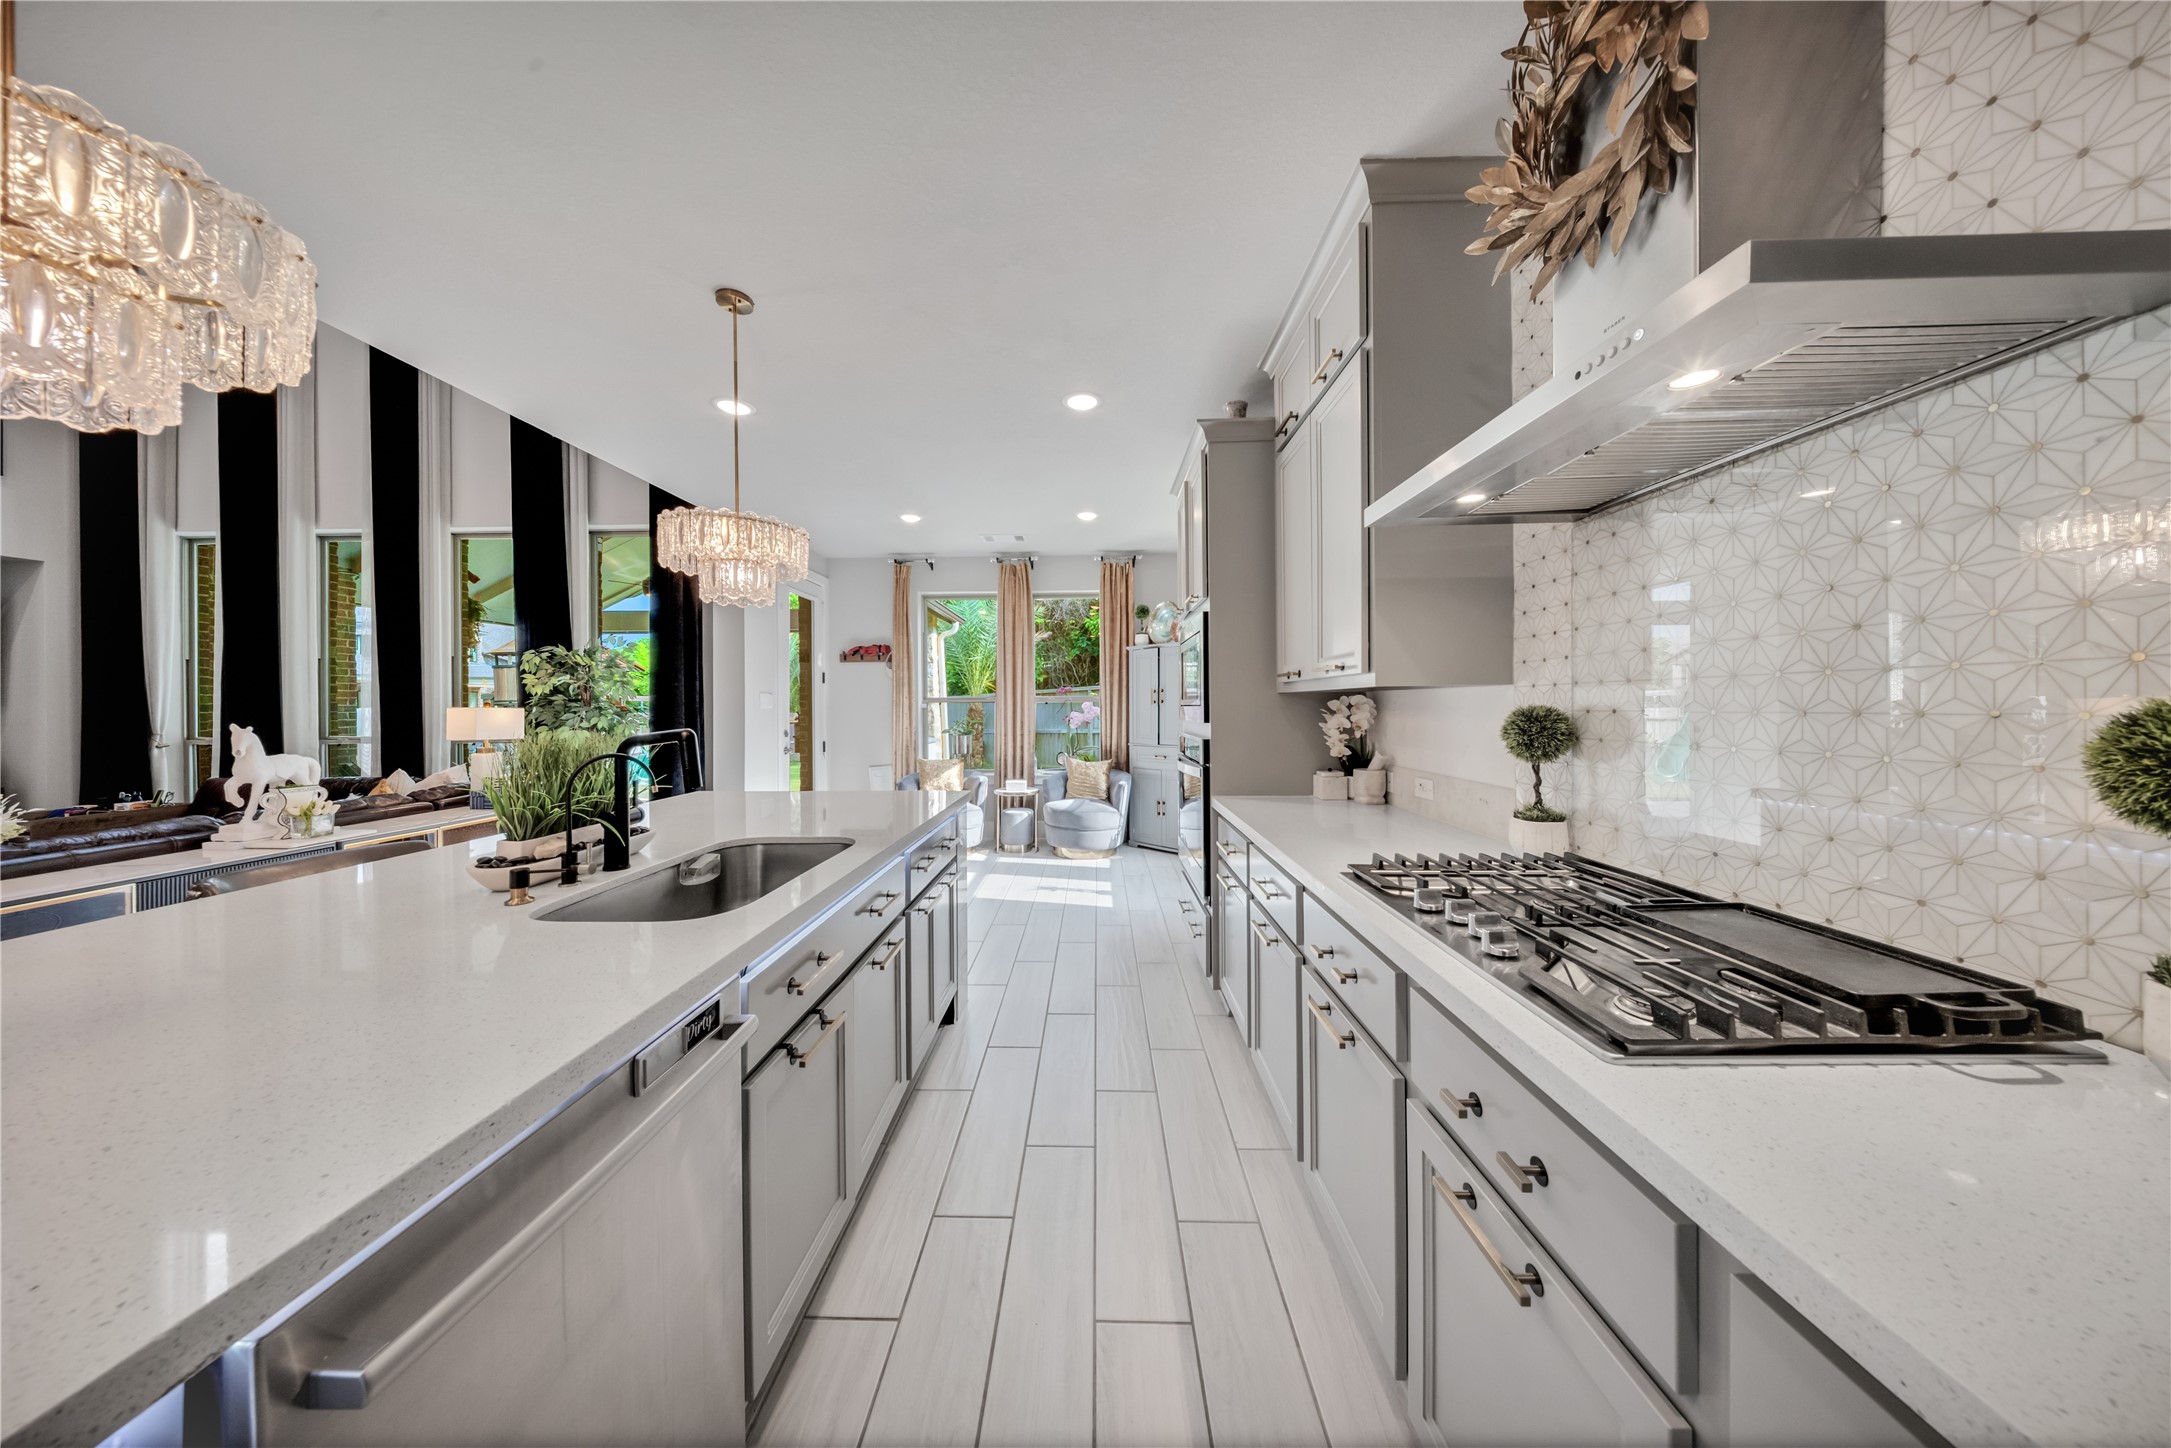
This modern kitchen features sleek white countertops, a gas stovetop, and elegant cabinetry. The space is brightened by chic pendant lighting and large windows, leading to an inviting outdoor area. Perfect for entertaining and cooking enthusiasts.
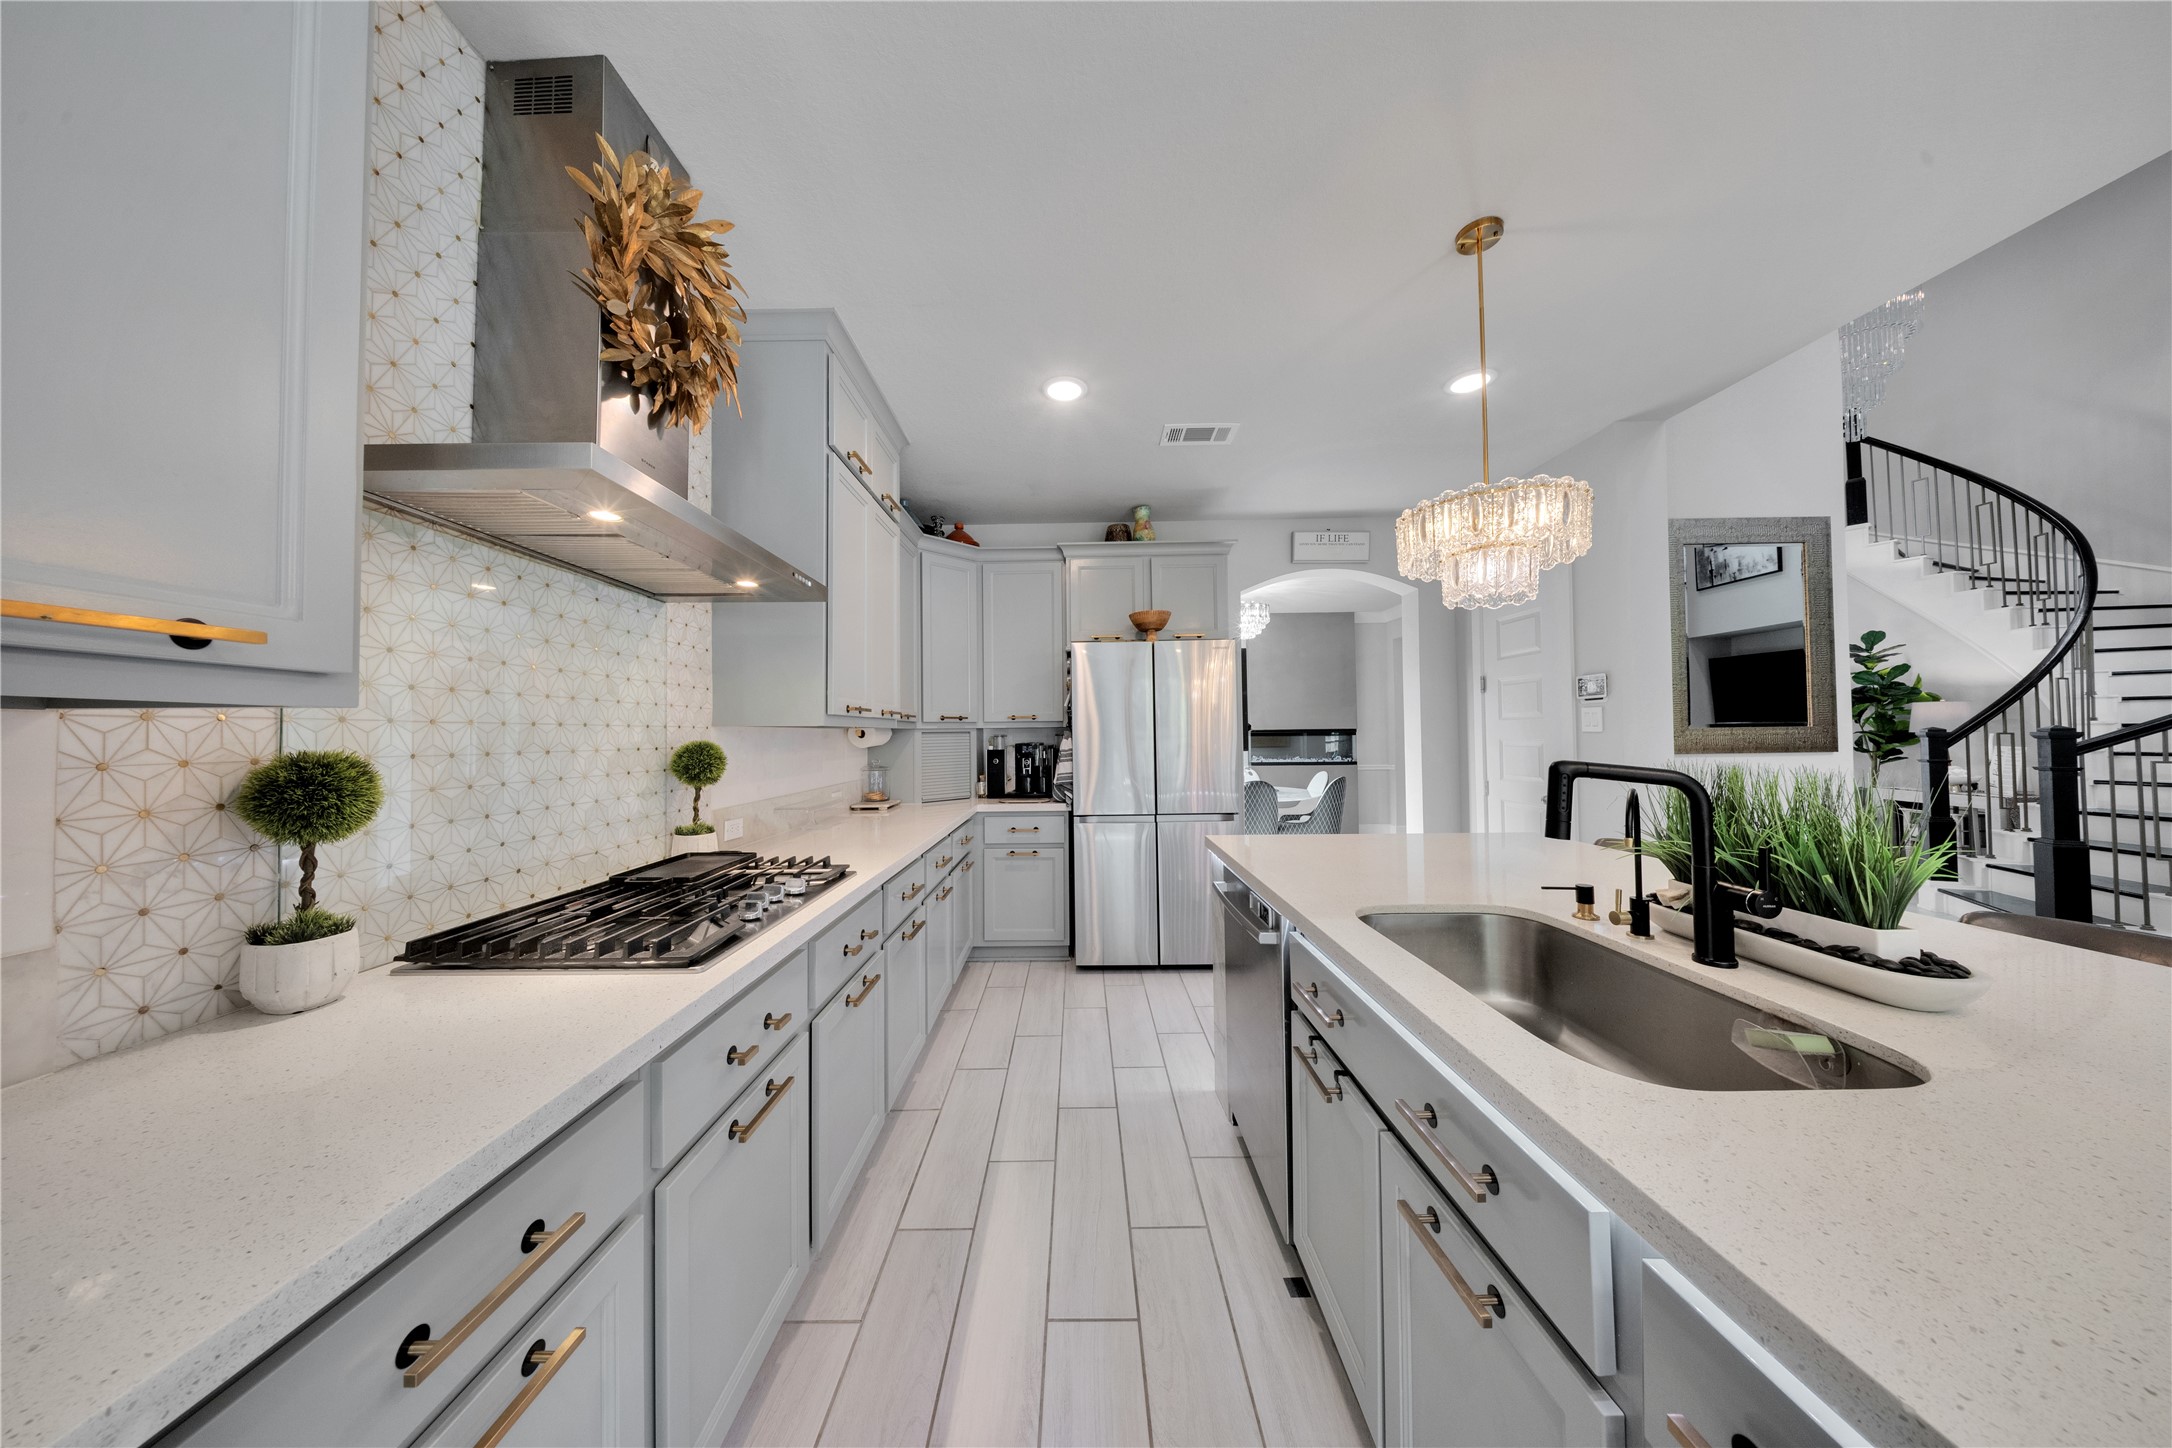
This modern kitchen features sleek gray cabinetry, a stylish backsplash, and stainless steel appliances. It has a spacious island with a sink and elegant lighting. The open layout flows into a living area, highlighted by a grand spiral staircase.
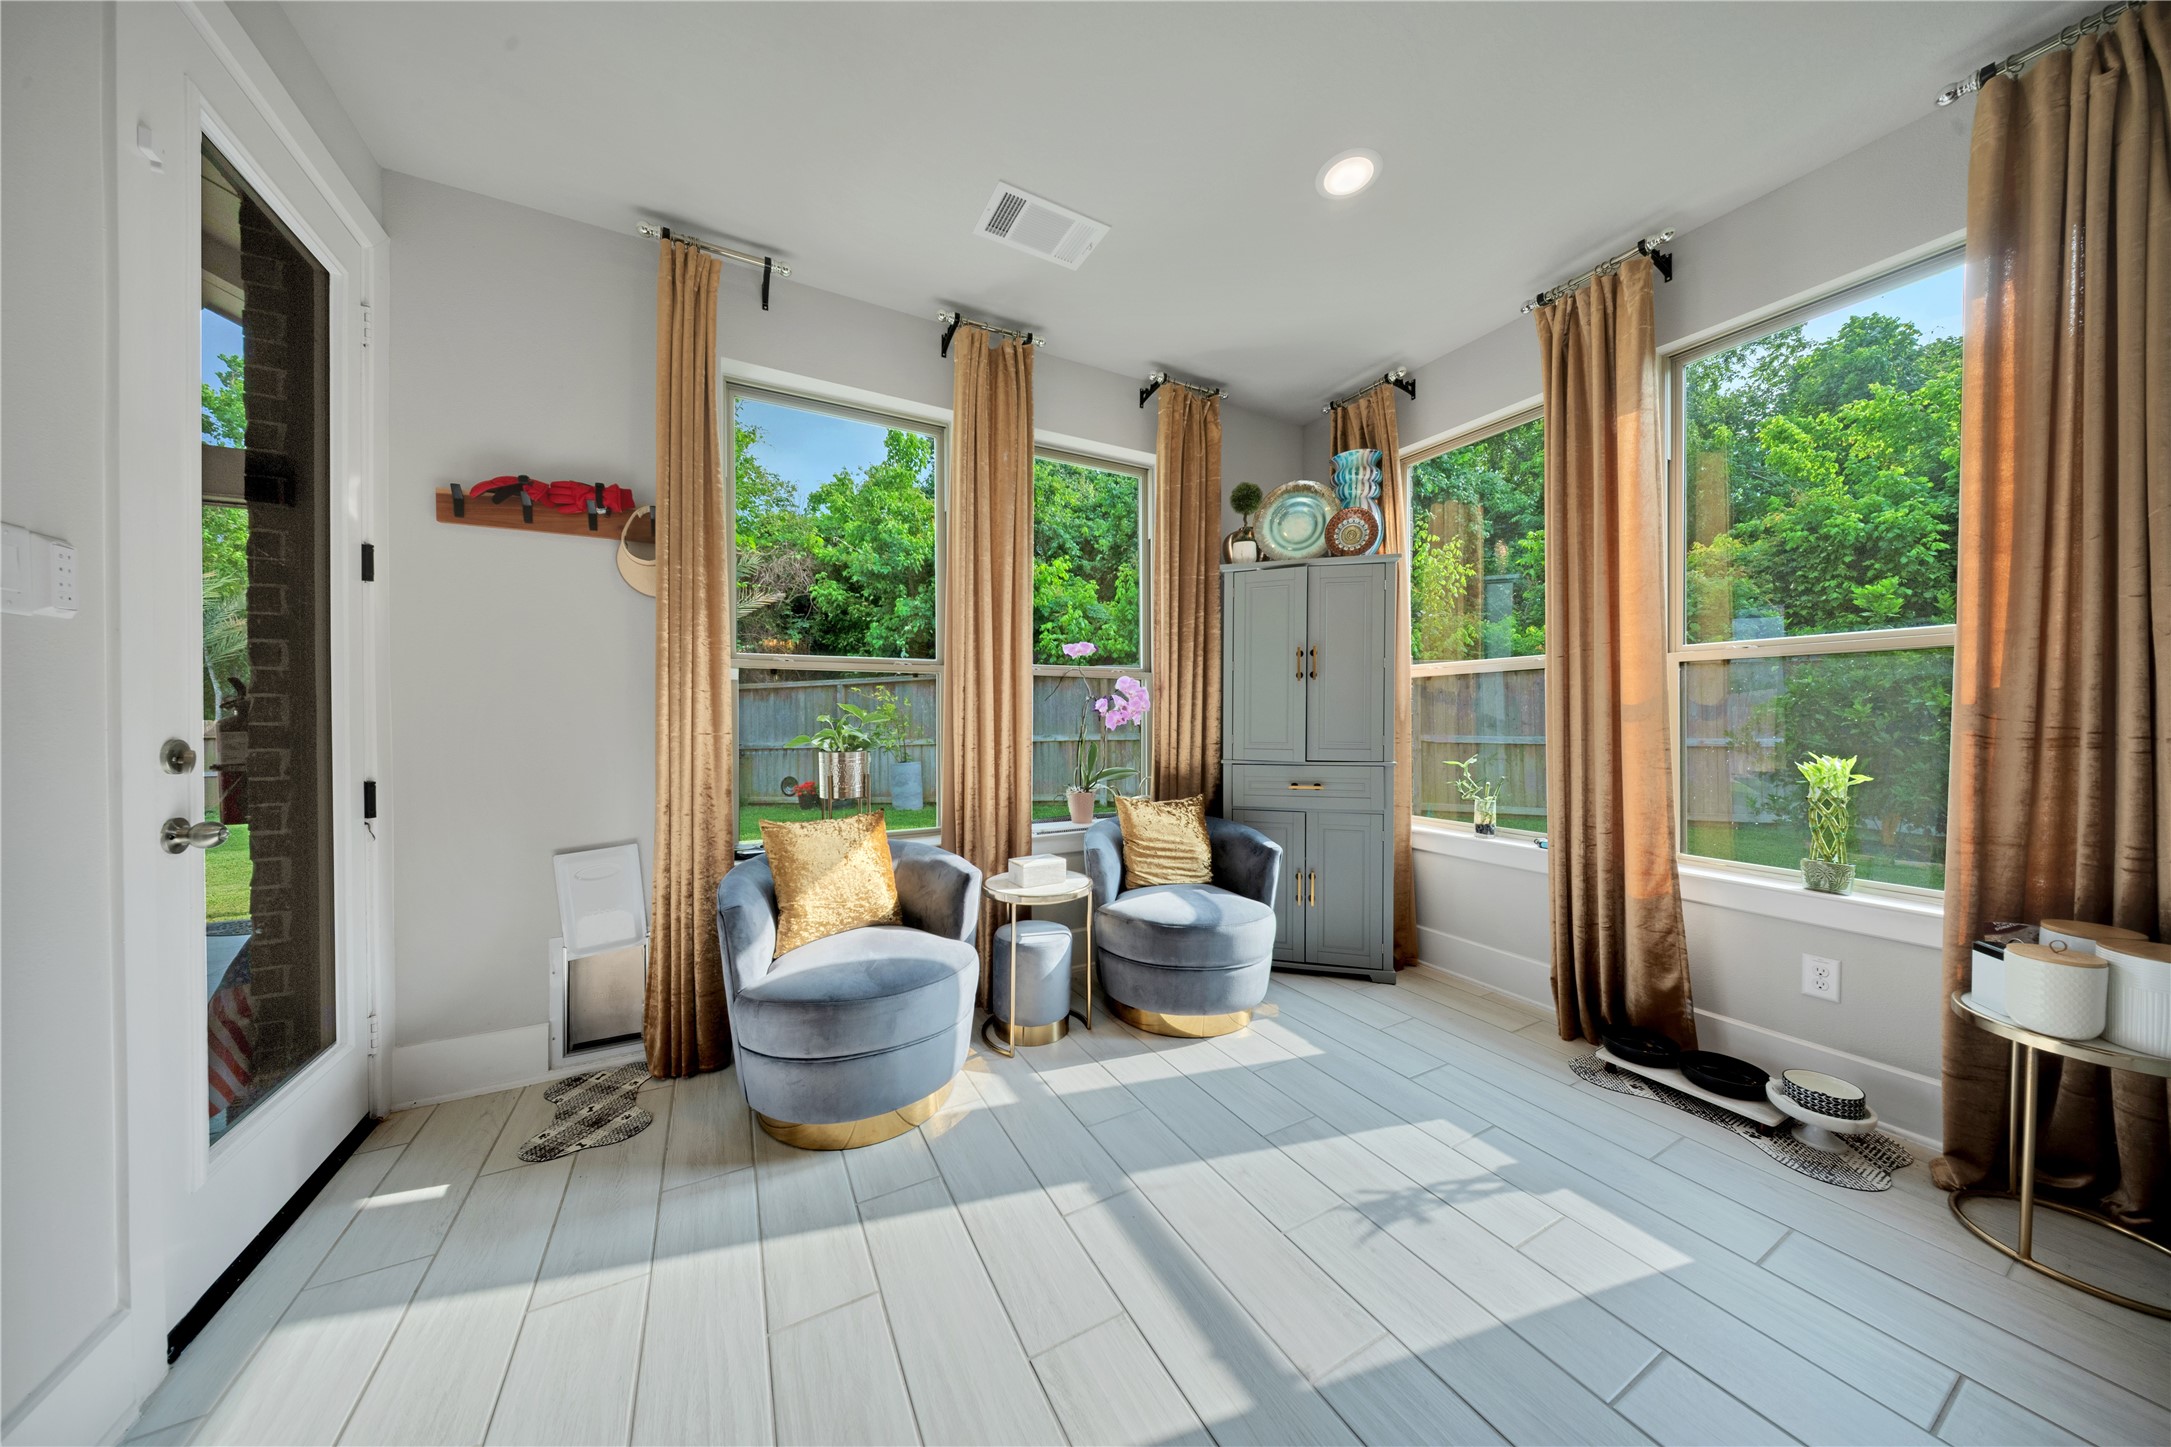
This bright sunroom features large windows with golden curtains, offering a view of the lush greenery outside. It includes cozy seating with two plush chairs, elegant decor, and light tile flooring, creating a serene and inviting atmosphere.
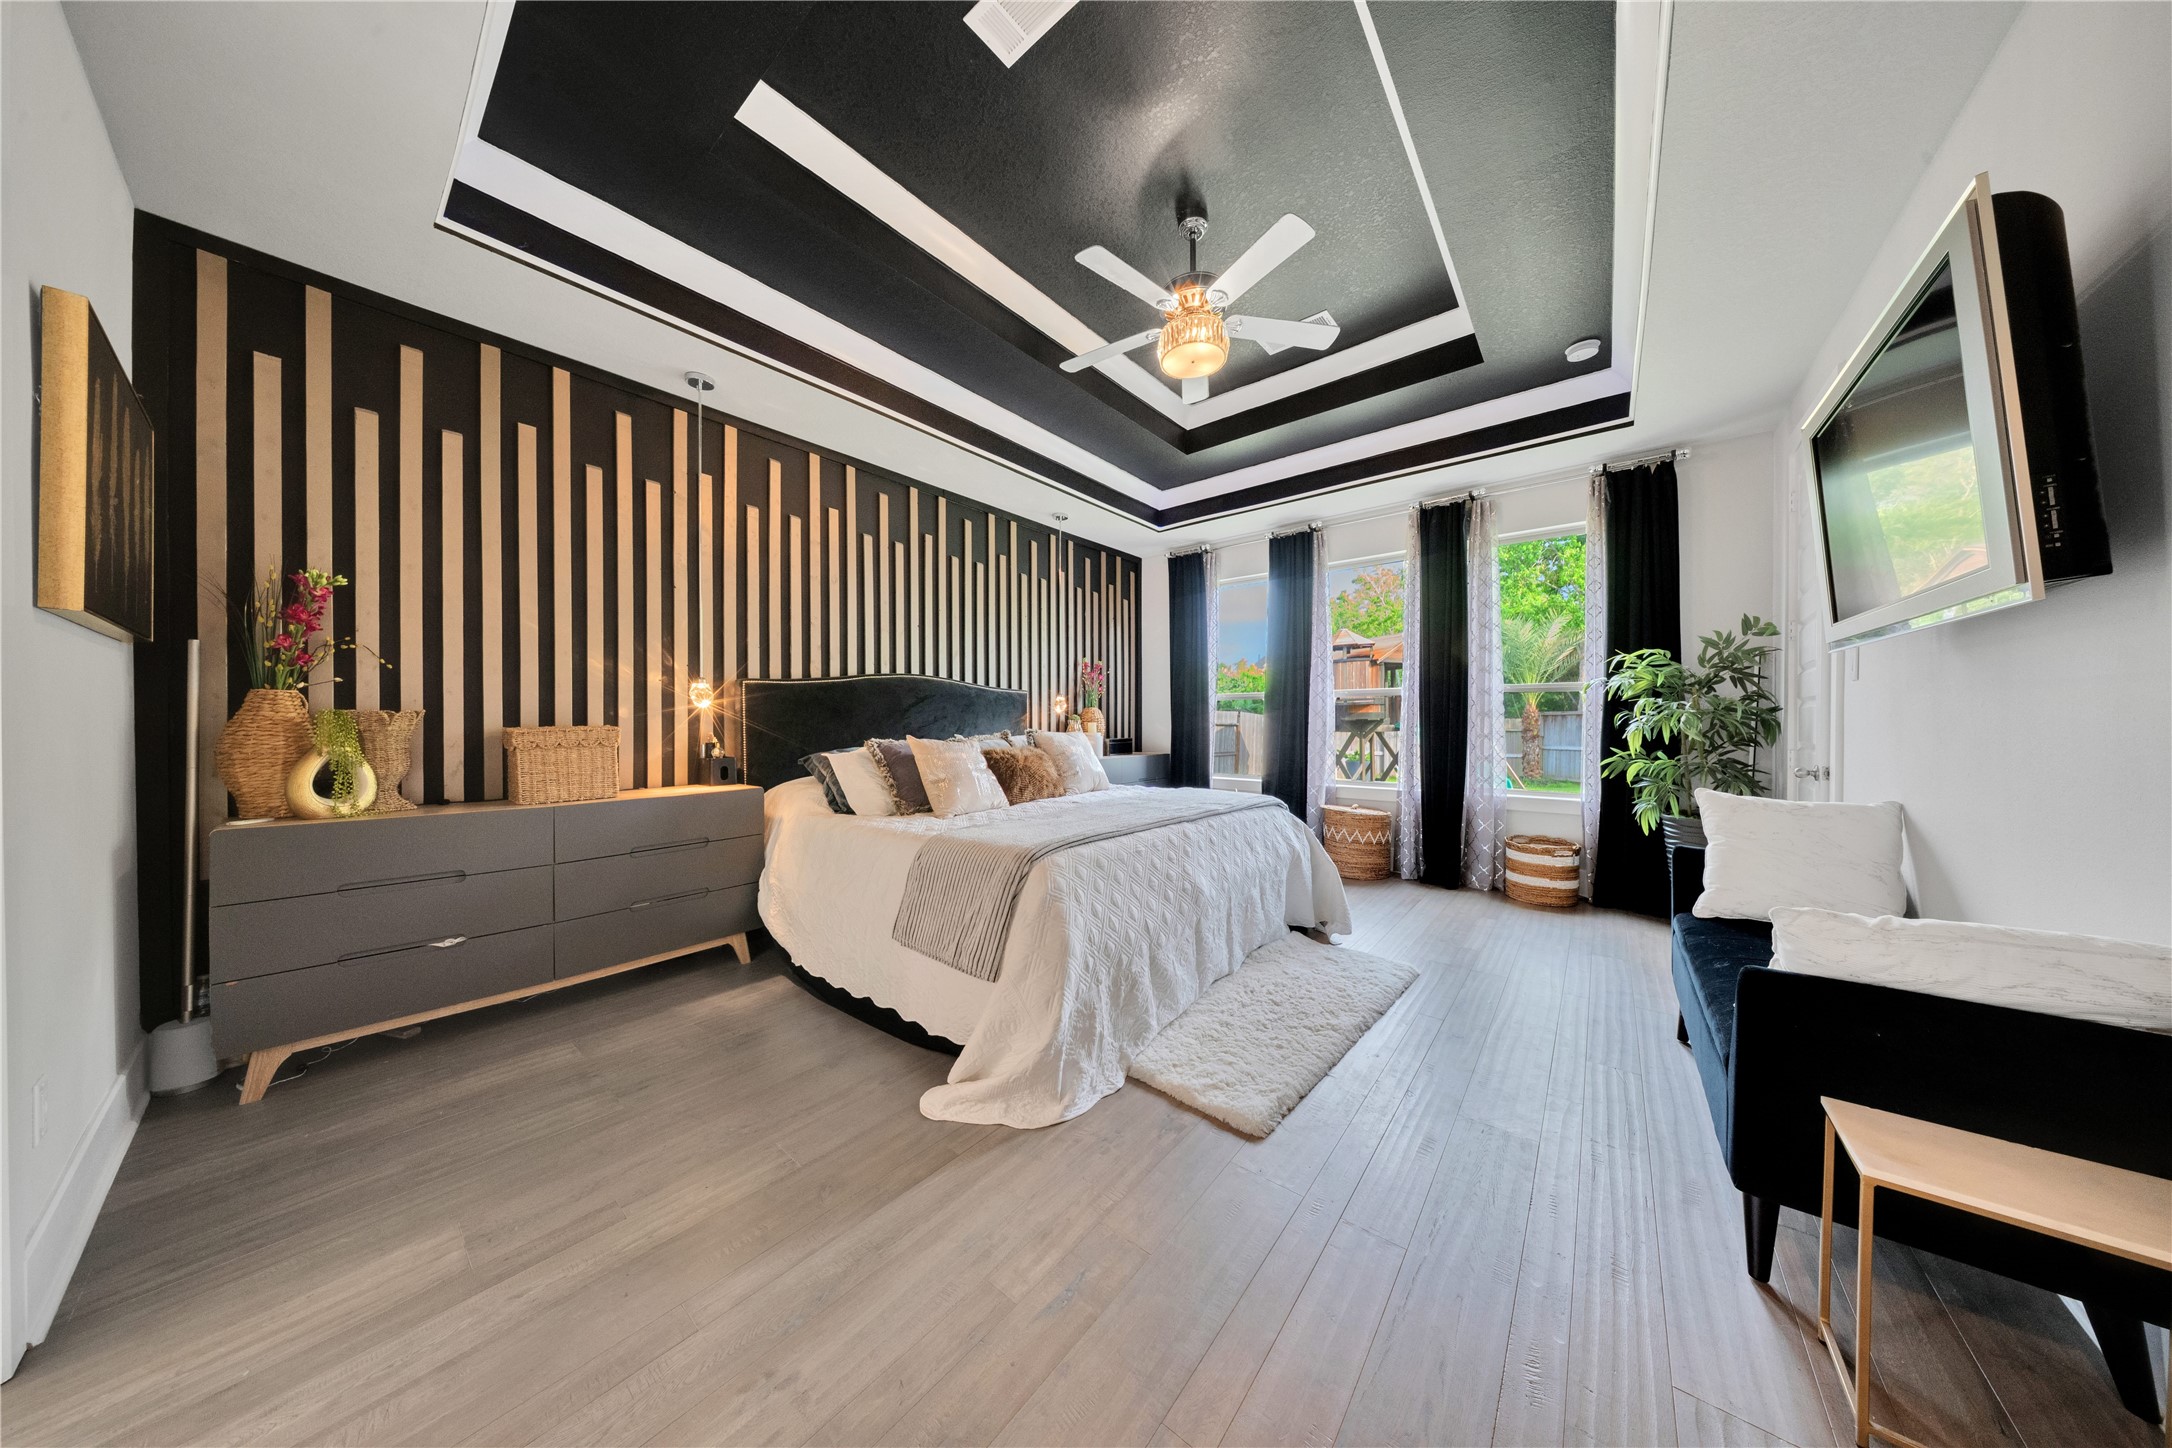
This spacious bedroom features a dramatic black and gold accent wall, a modern tray ceiling, and large windows offering plenty of natural light. The room is stylishly furnished with a cozy bed, sleek dresser, and seating area, creating a luxurious and inviting space.
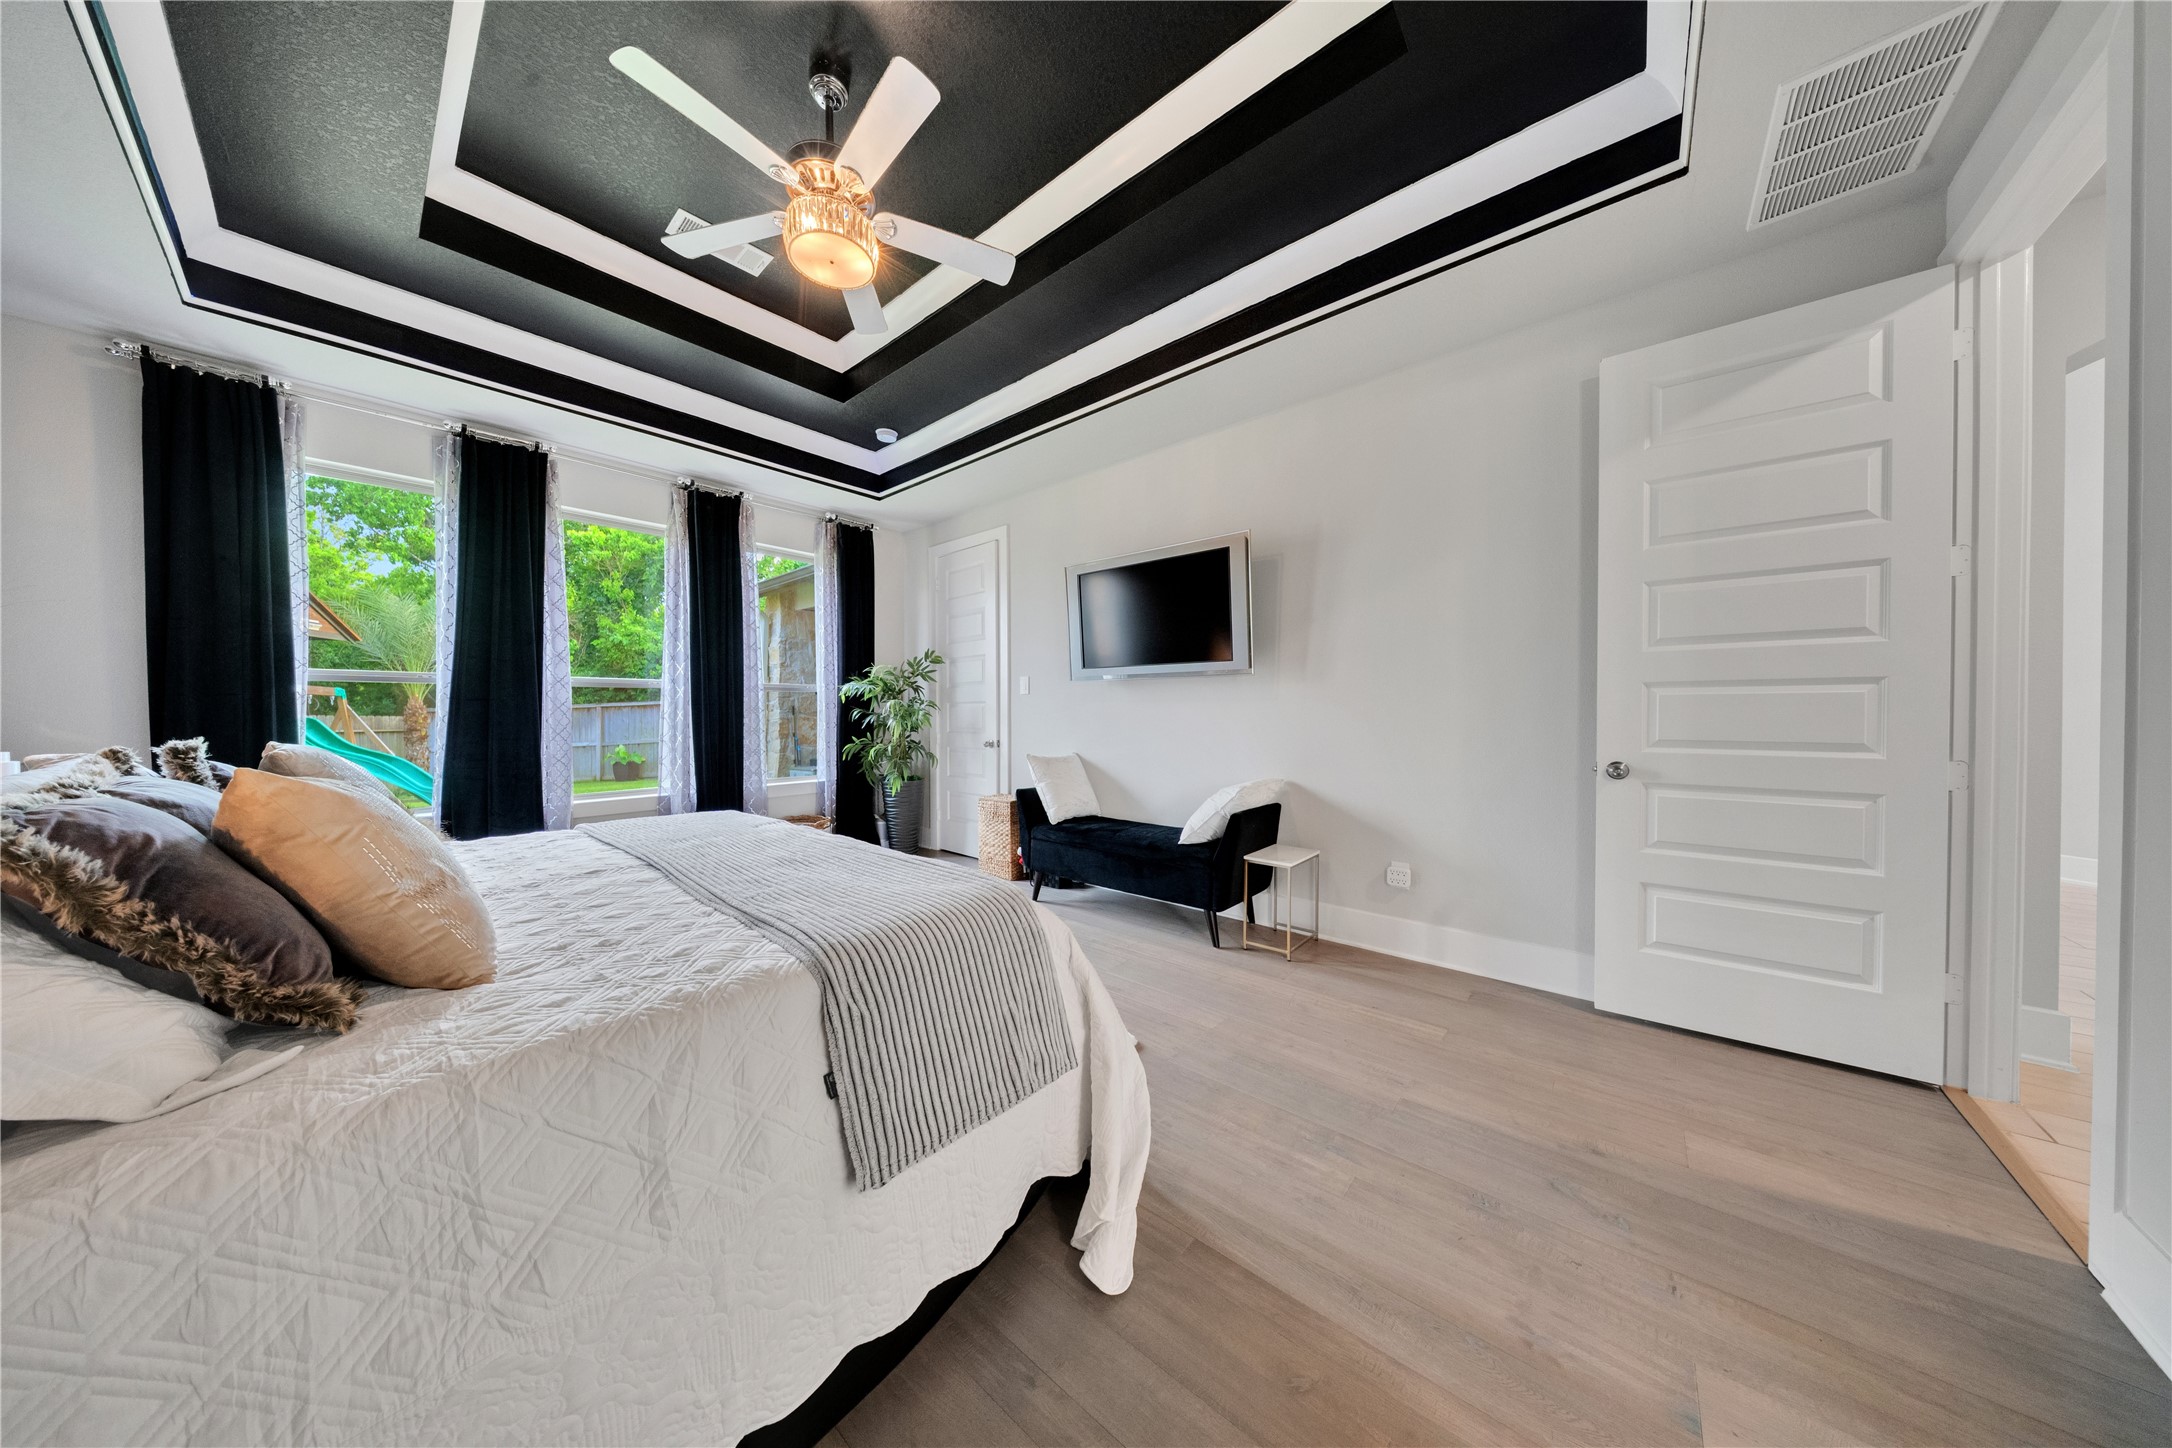
Spacious bedroom featuring a striking tray ceiling with a ceiling fan, large windows with black curtains offering natural light, a mounted TV, and light wood flooring.
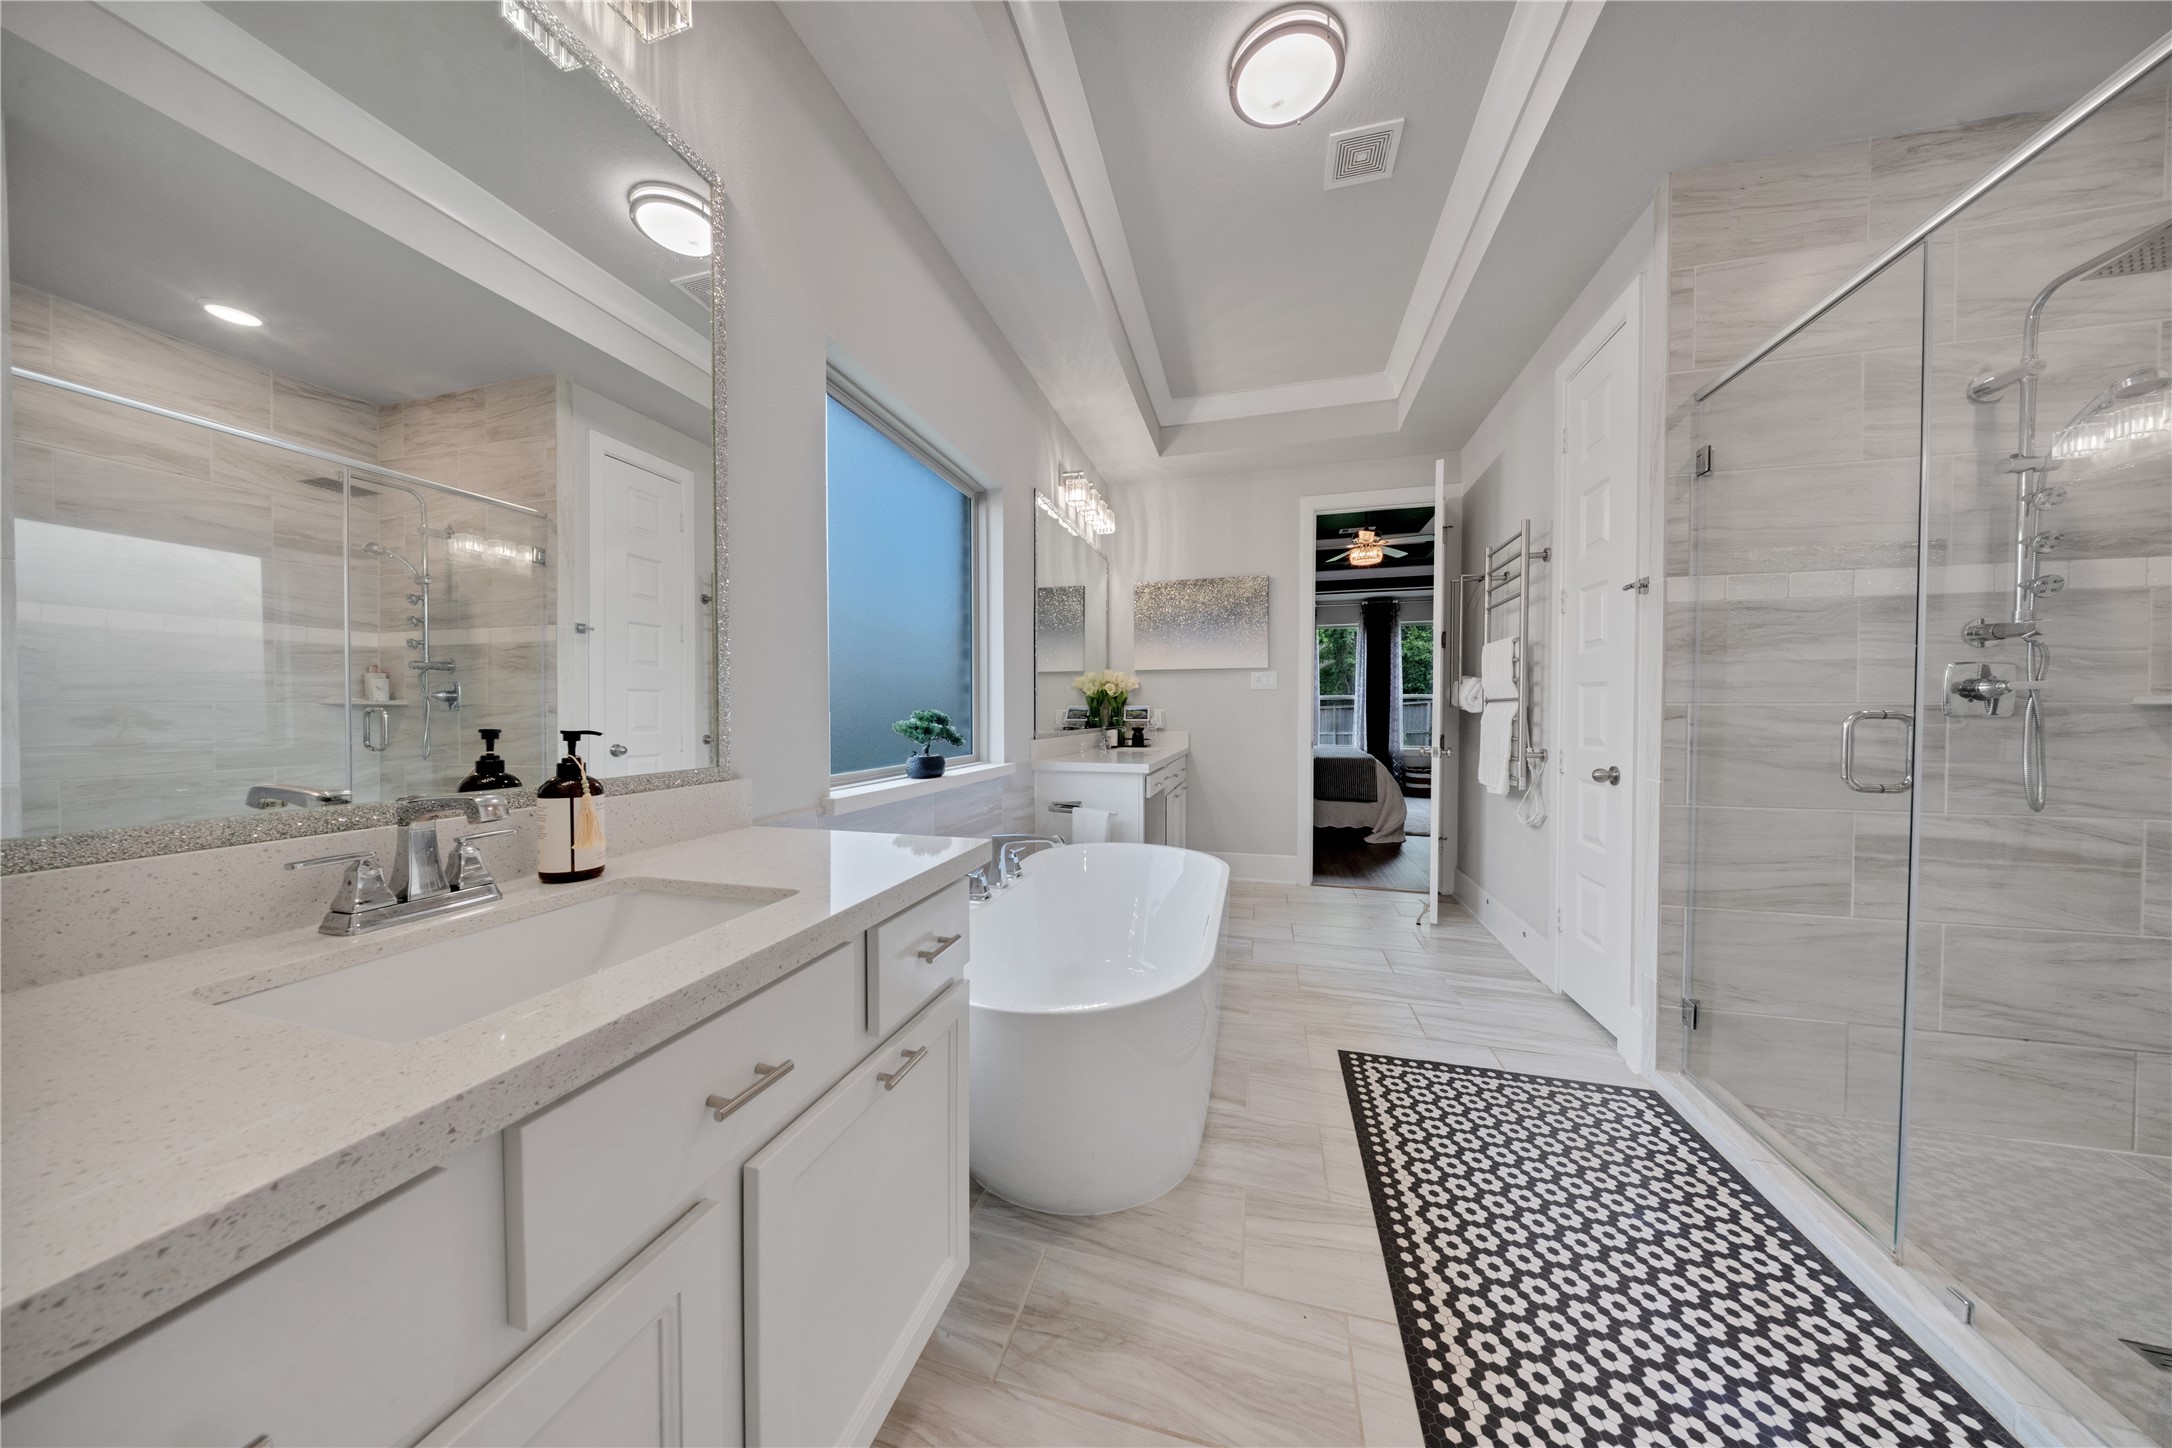
This modern bathroom features a sleek double vanity, freestanding tub, and spacious glass-enclosed shower. Neutral tones and elegant fixtures create a serene, spa-like atmosphere, with a large window providing natural light.
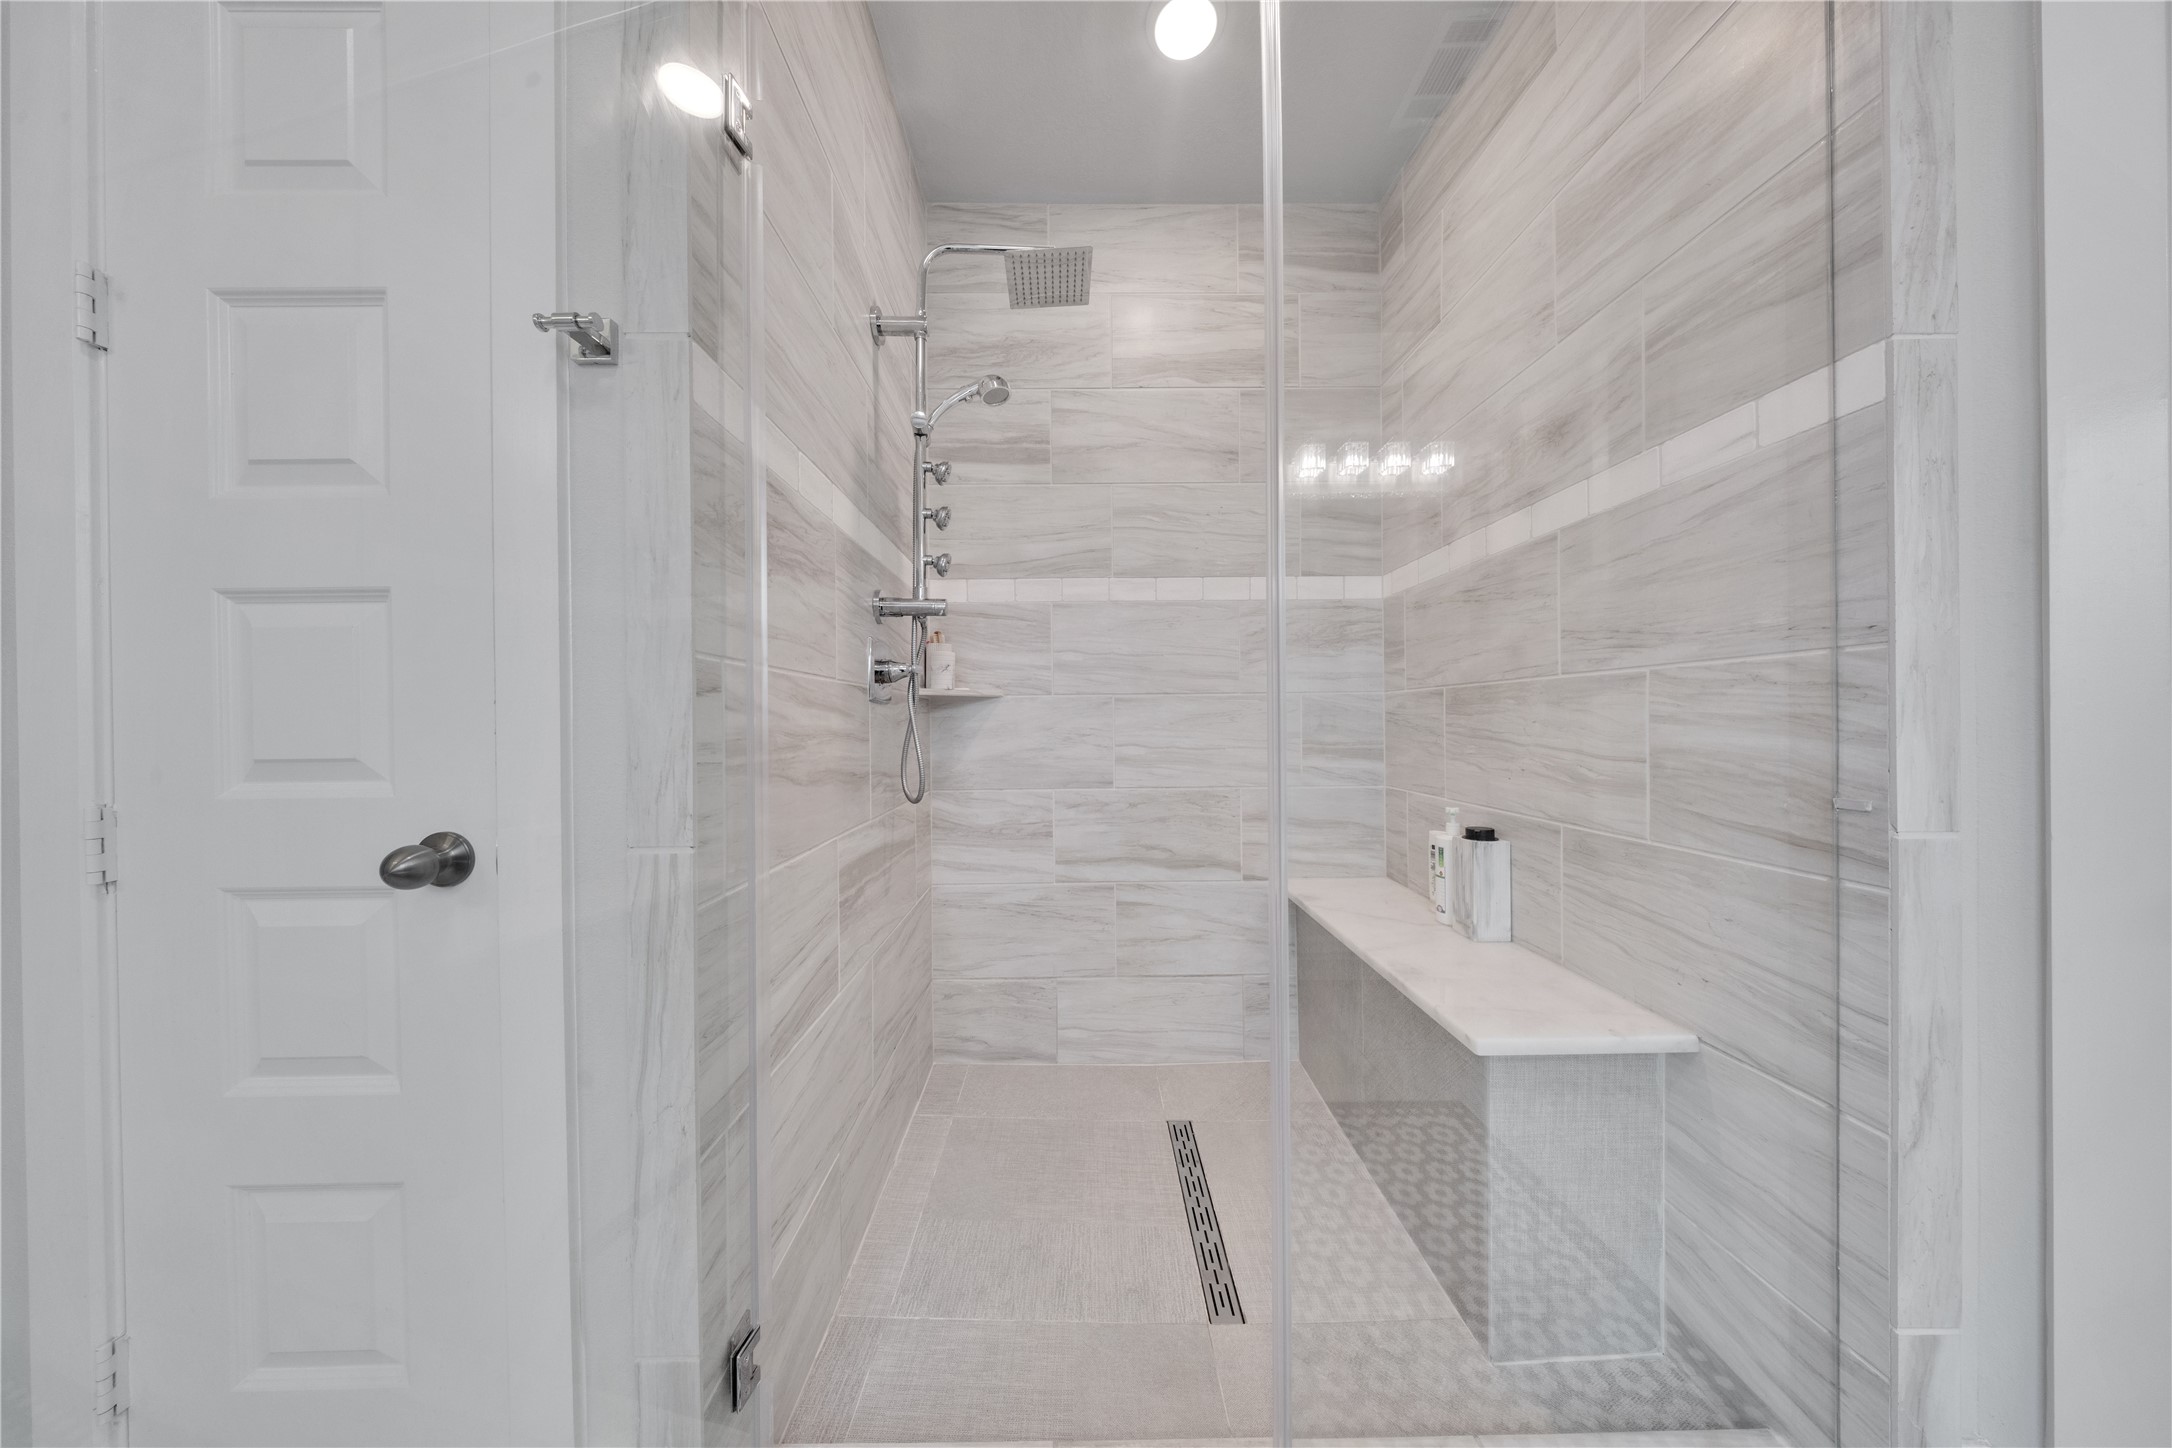
This photo showcases a spacious, modern shower with sleek marble-style tiles, a glass door, multiple showerheads, and a built-in bench for comfort and convenience.
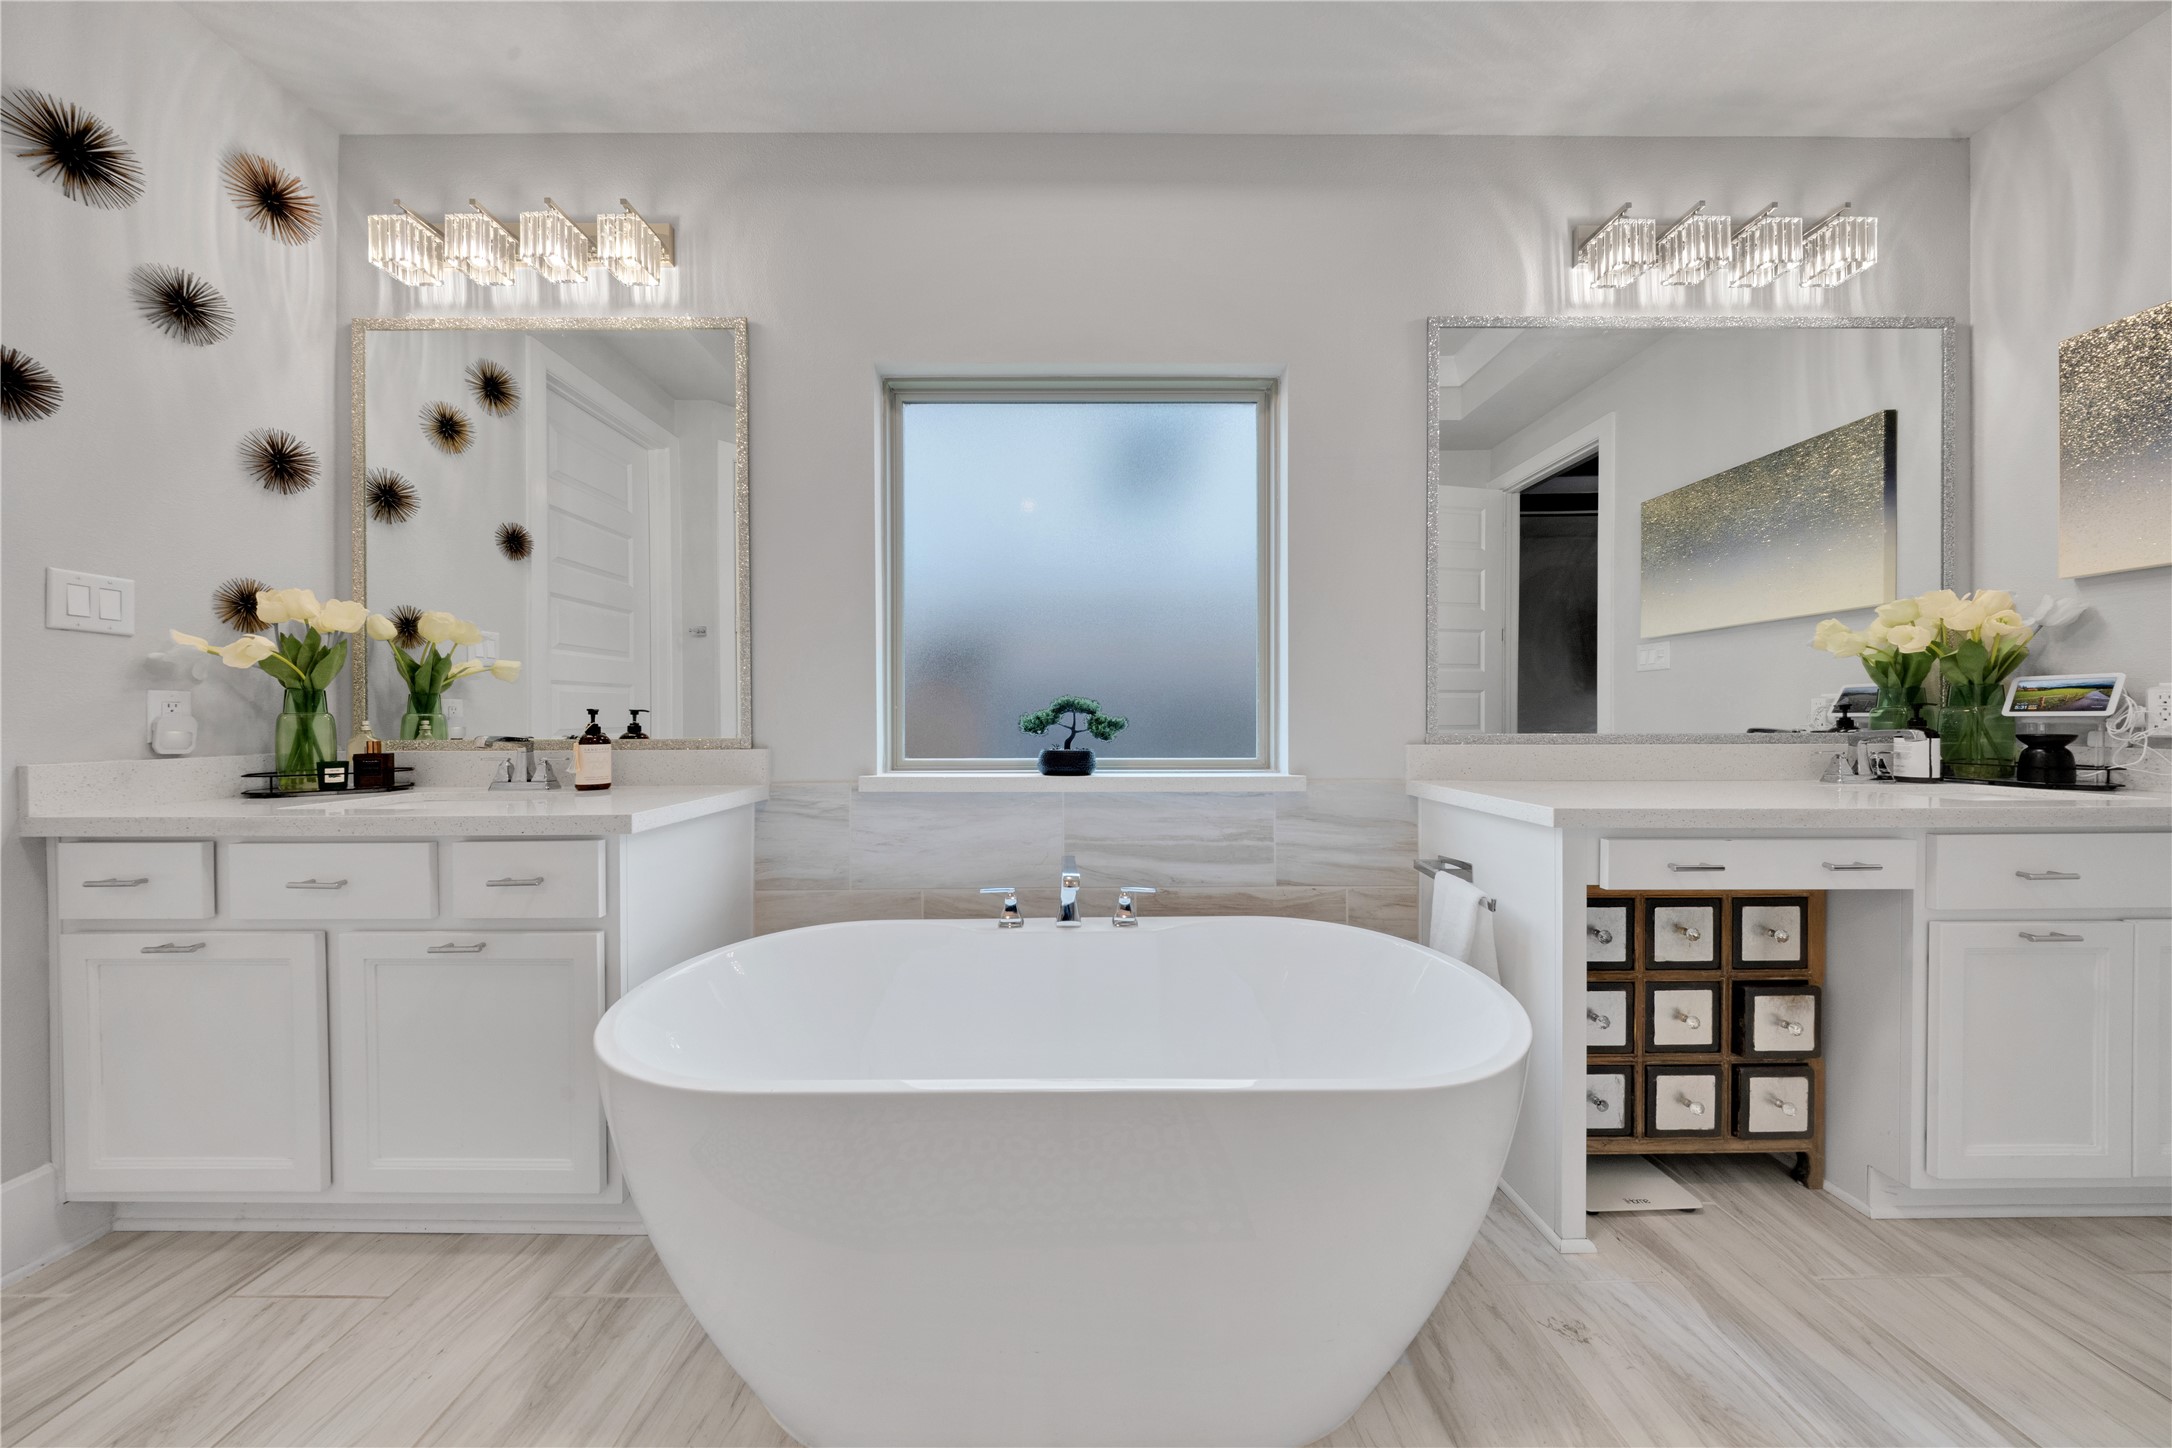
This bathroom features a modern freestanding tub, dual vanities with large mirrors, and elegant lighting. The decor includes artistic wall accents and fresh flowers, creating a serene, spa-like atmosphere.
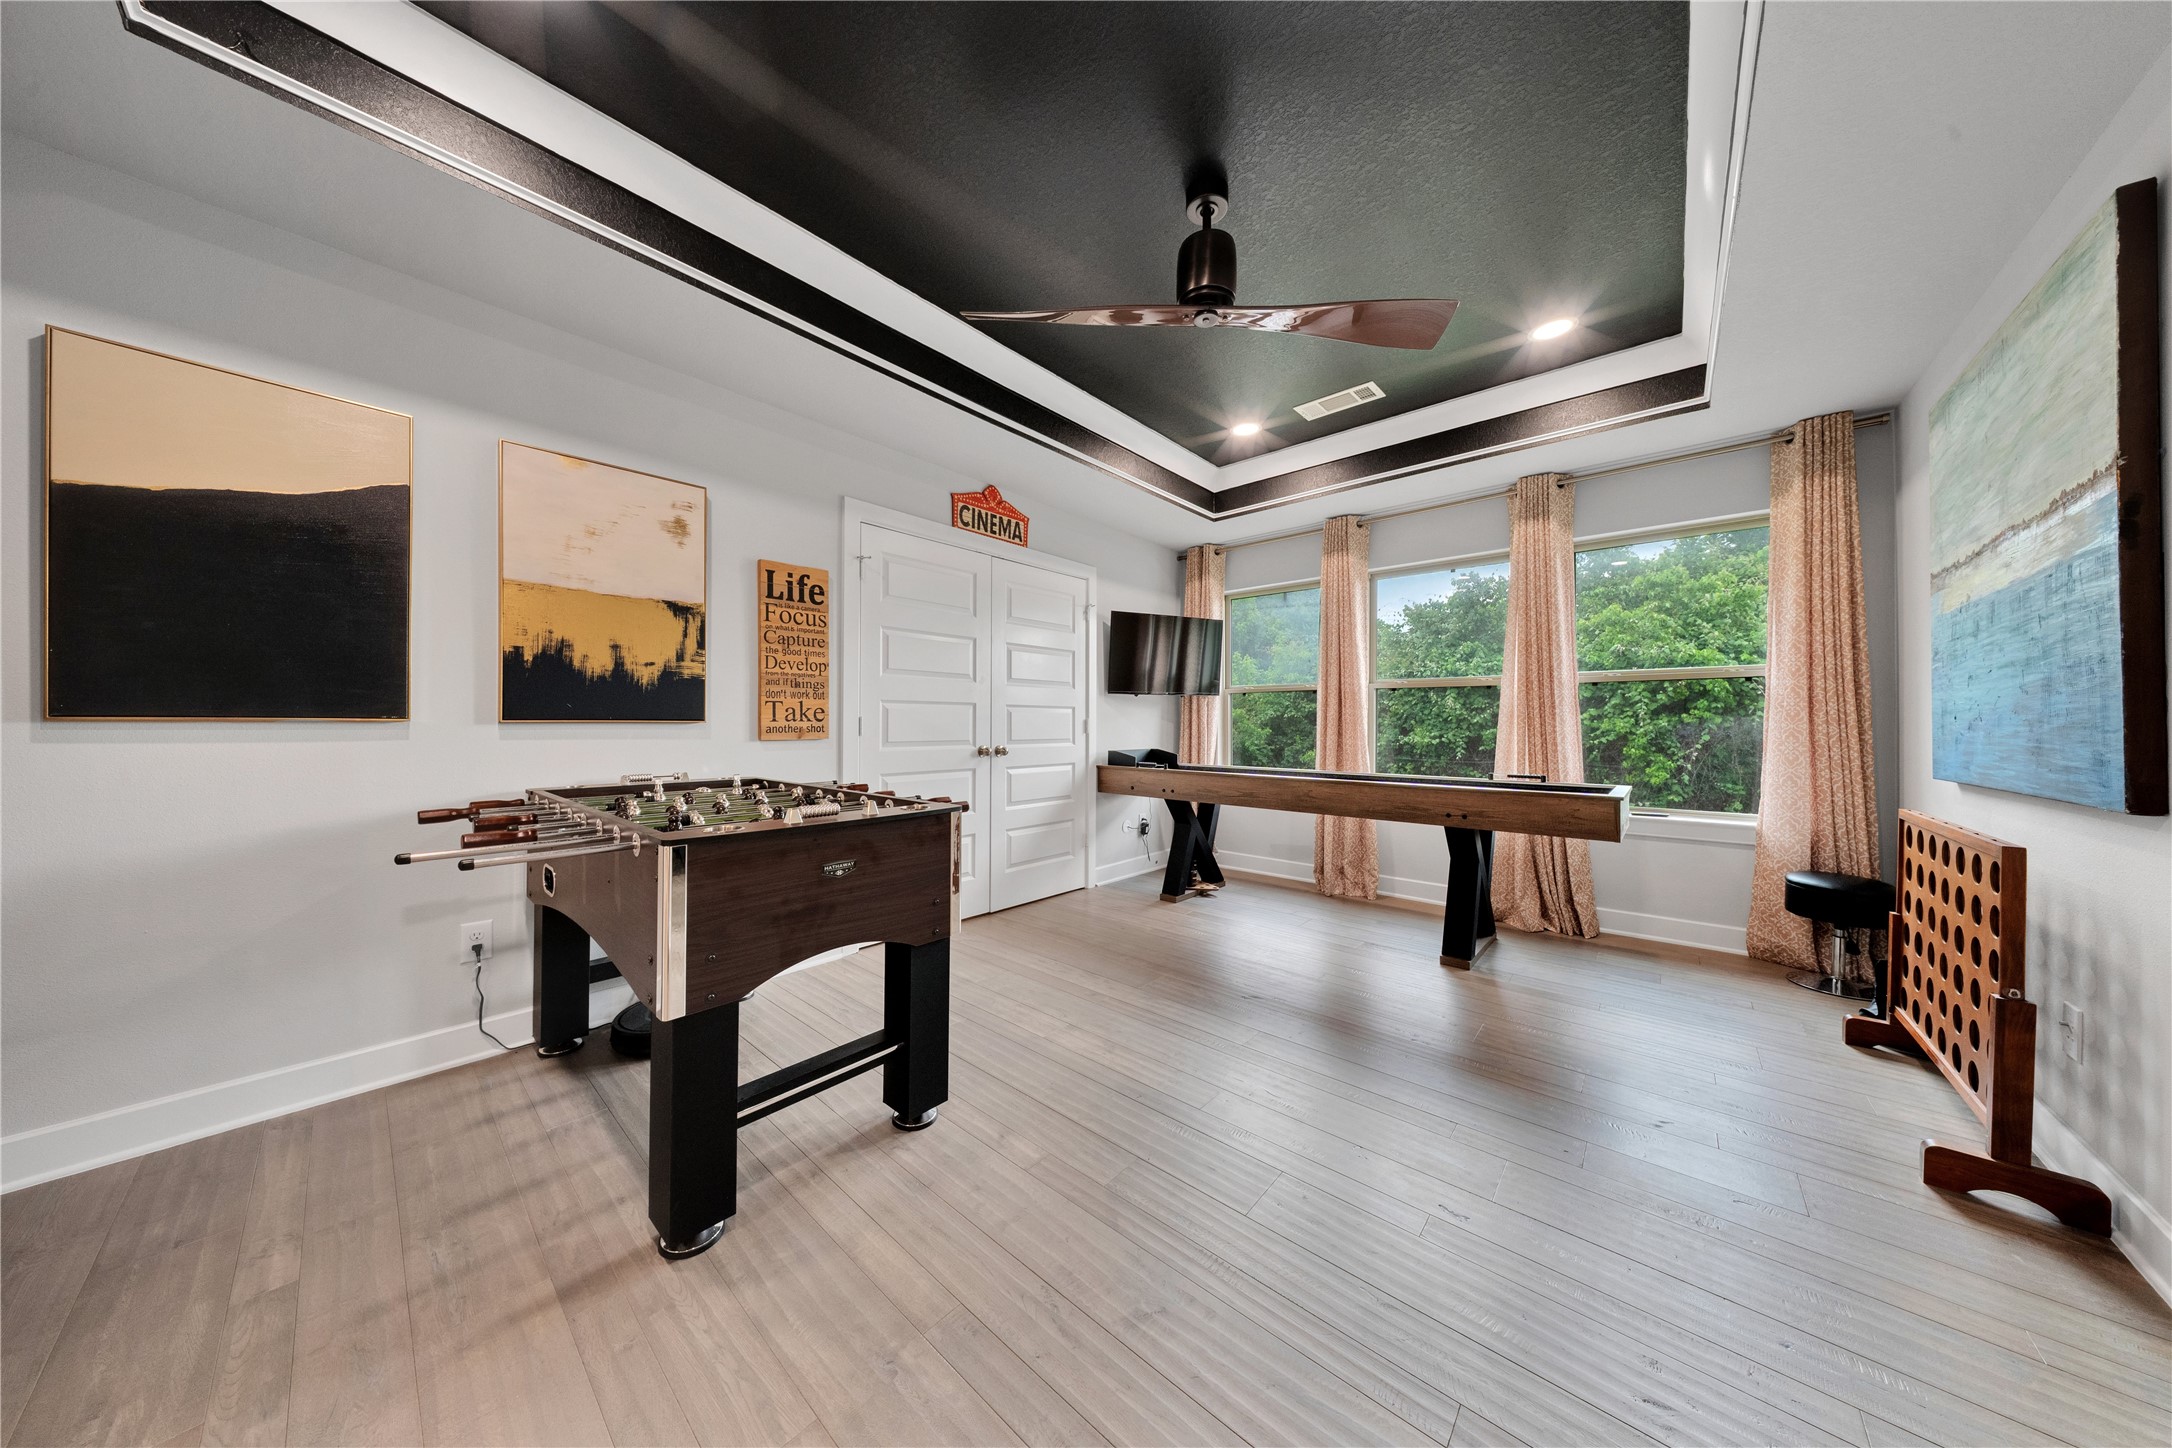
This spacious game room features sleek wood flooring, a foosball table, and a shuffleboard. Large windows provide natural light, while modern art and a unique ceiling design add style. It's perfect for entertainment and relaxation.
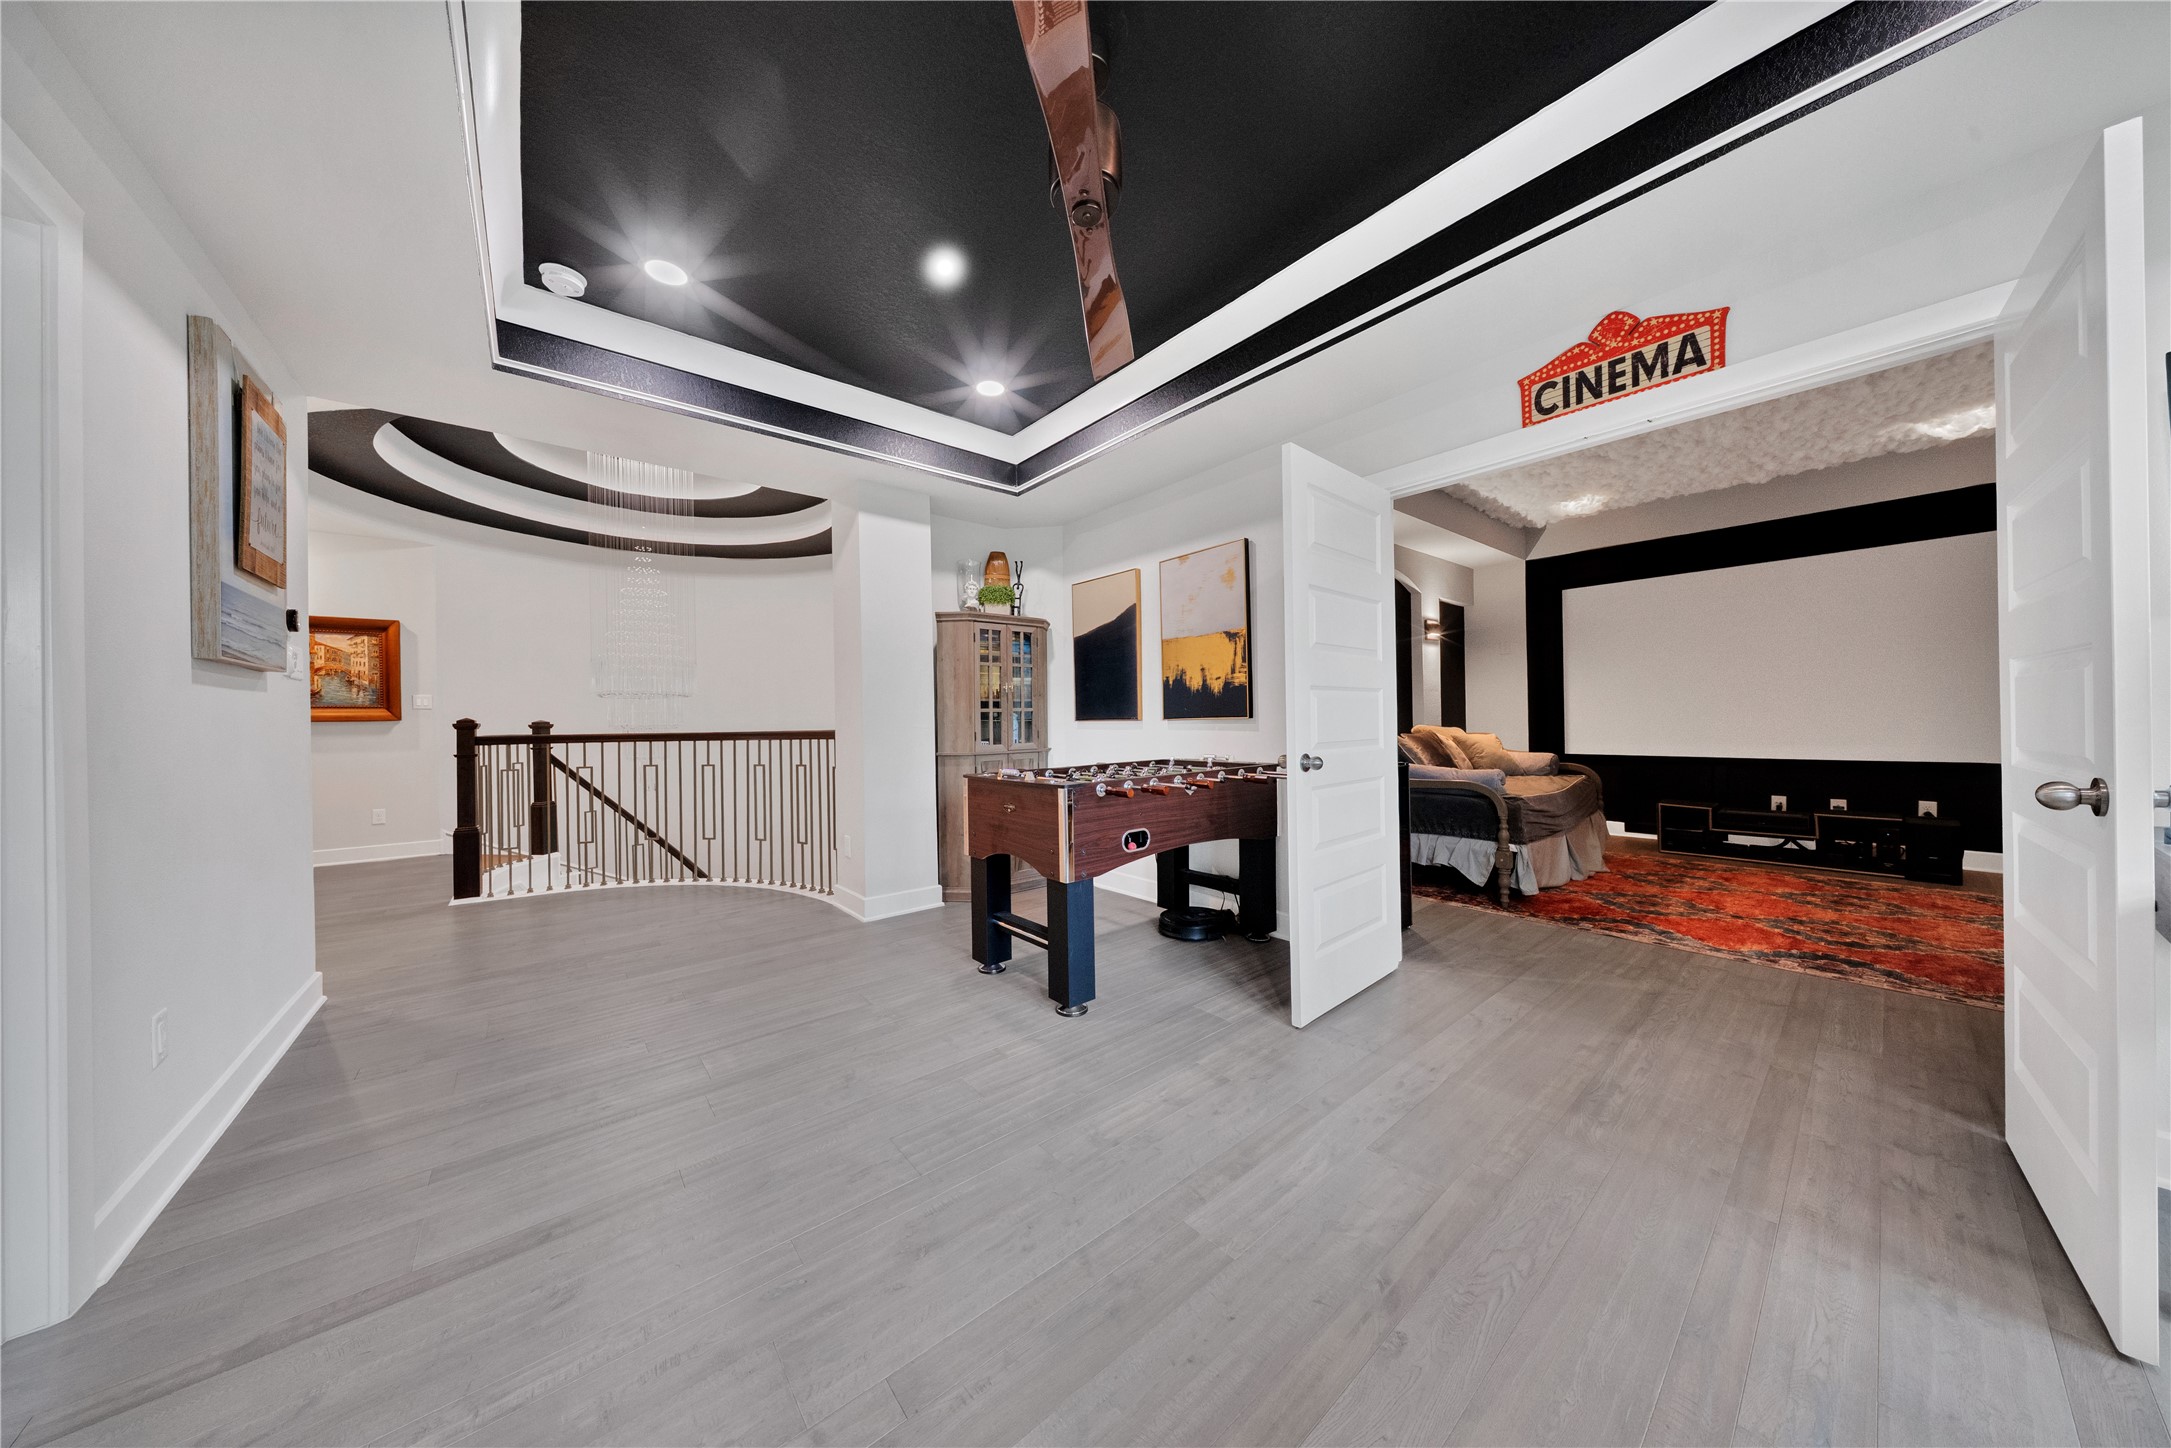
This spacious home features a stylish entertainment area with a modern, open design. It includes a home theater room with a large screen, a foosball table, and elegant lighting. The light wood flooring and sophisticated ceiling accents add to its luxurious feel.
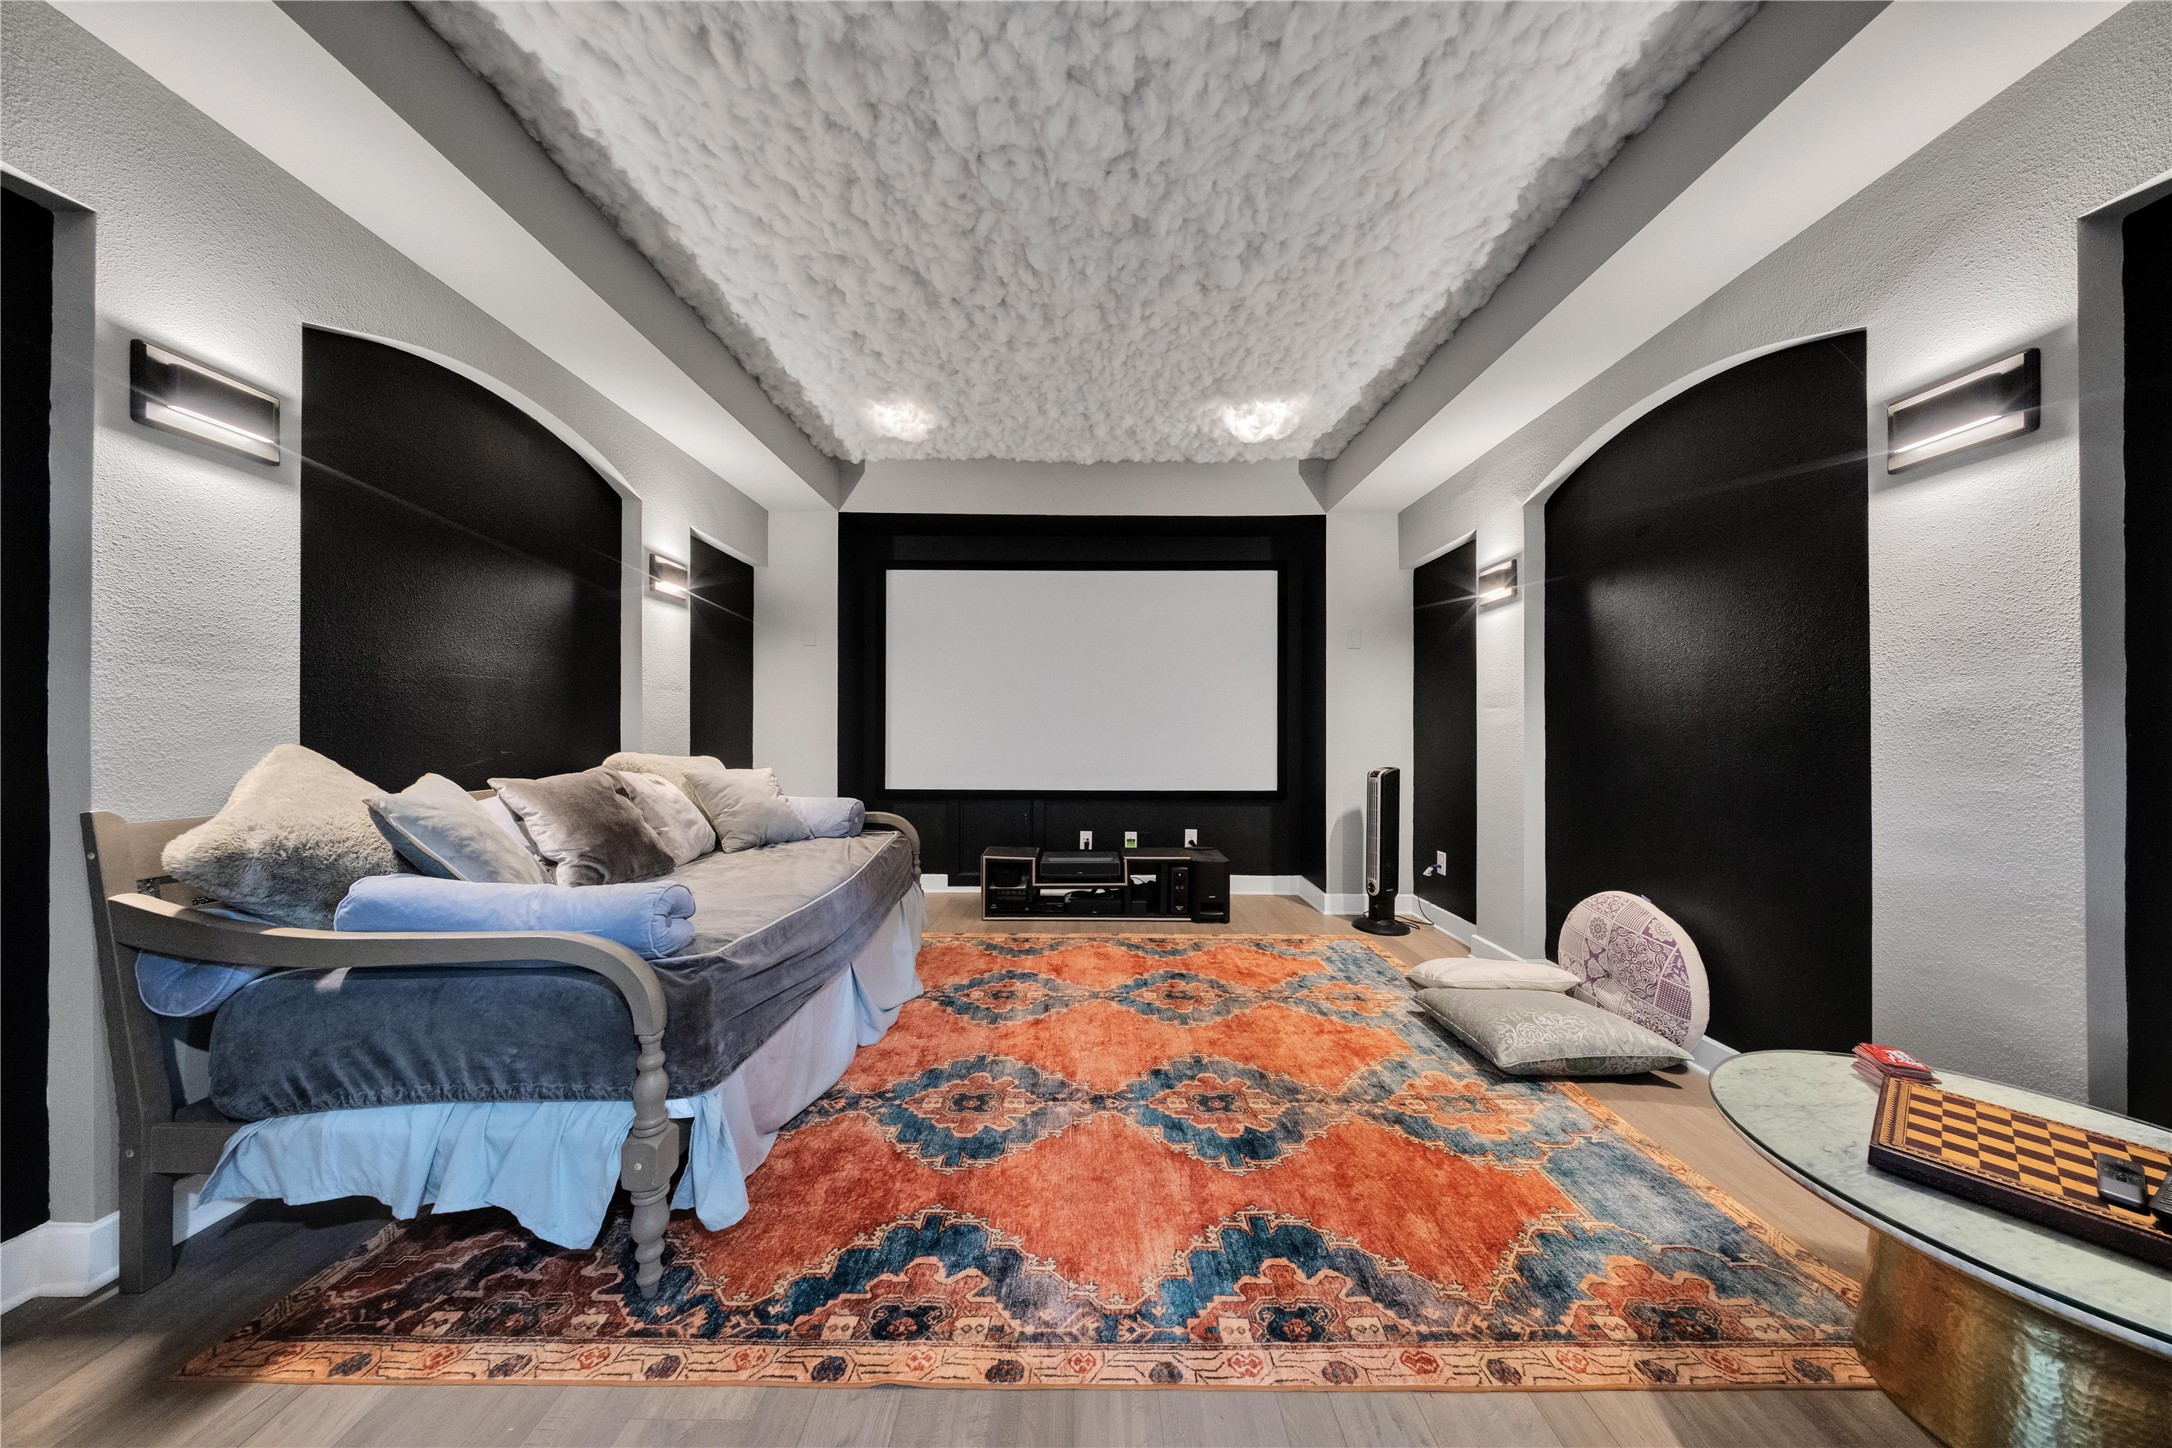
This photo showcases a cozy home theater room with a plush sofa, vibrant area rug, and a large projector screen. The walls and ceiling have a unique textured design, creating an inviting ambiance perfect for movie nights.
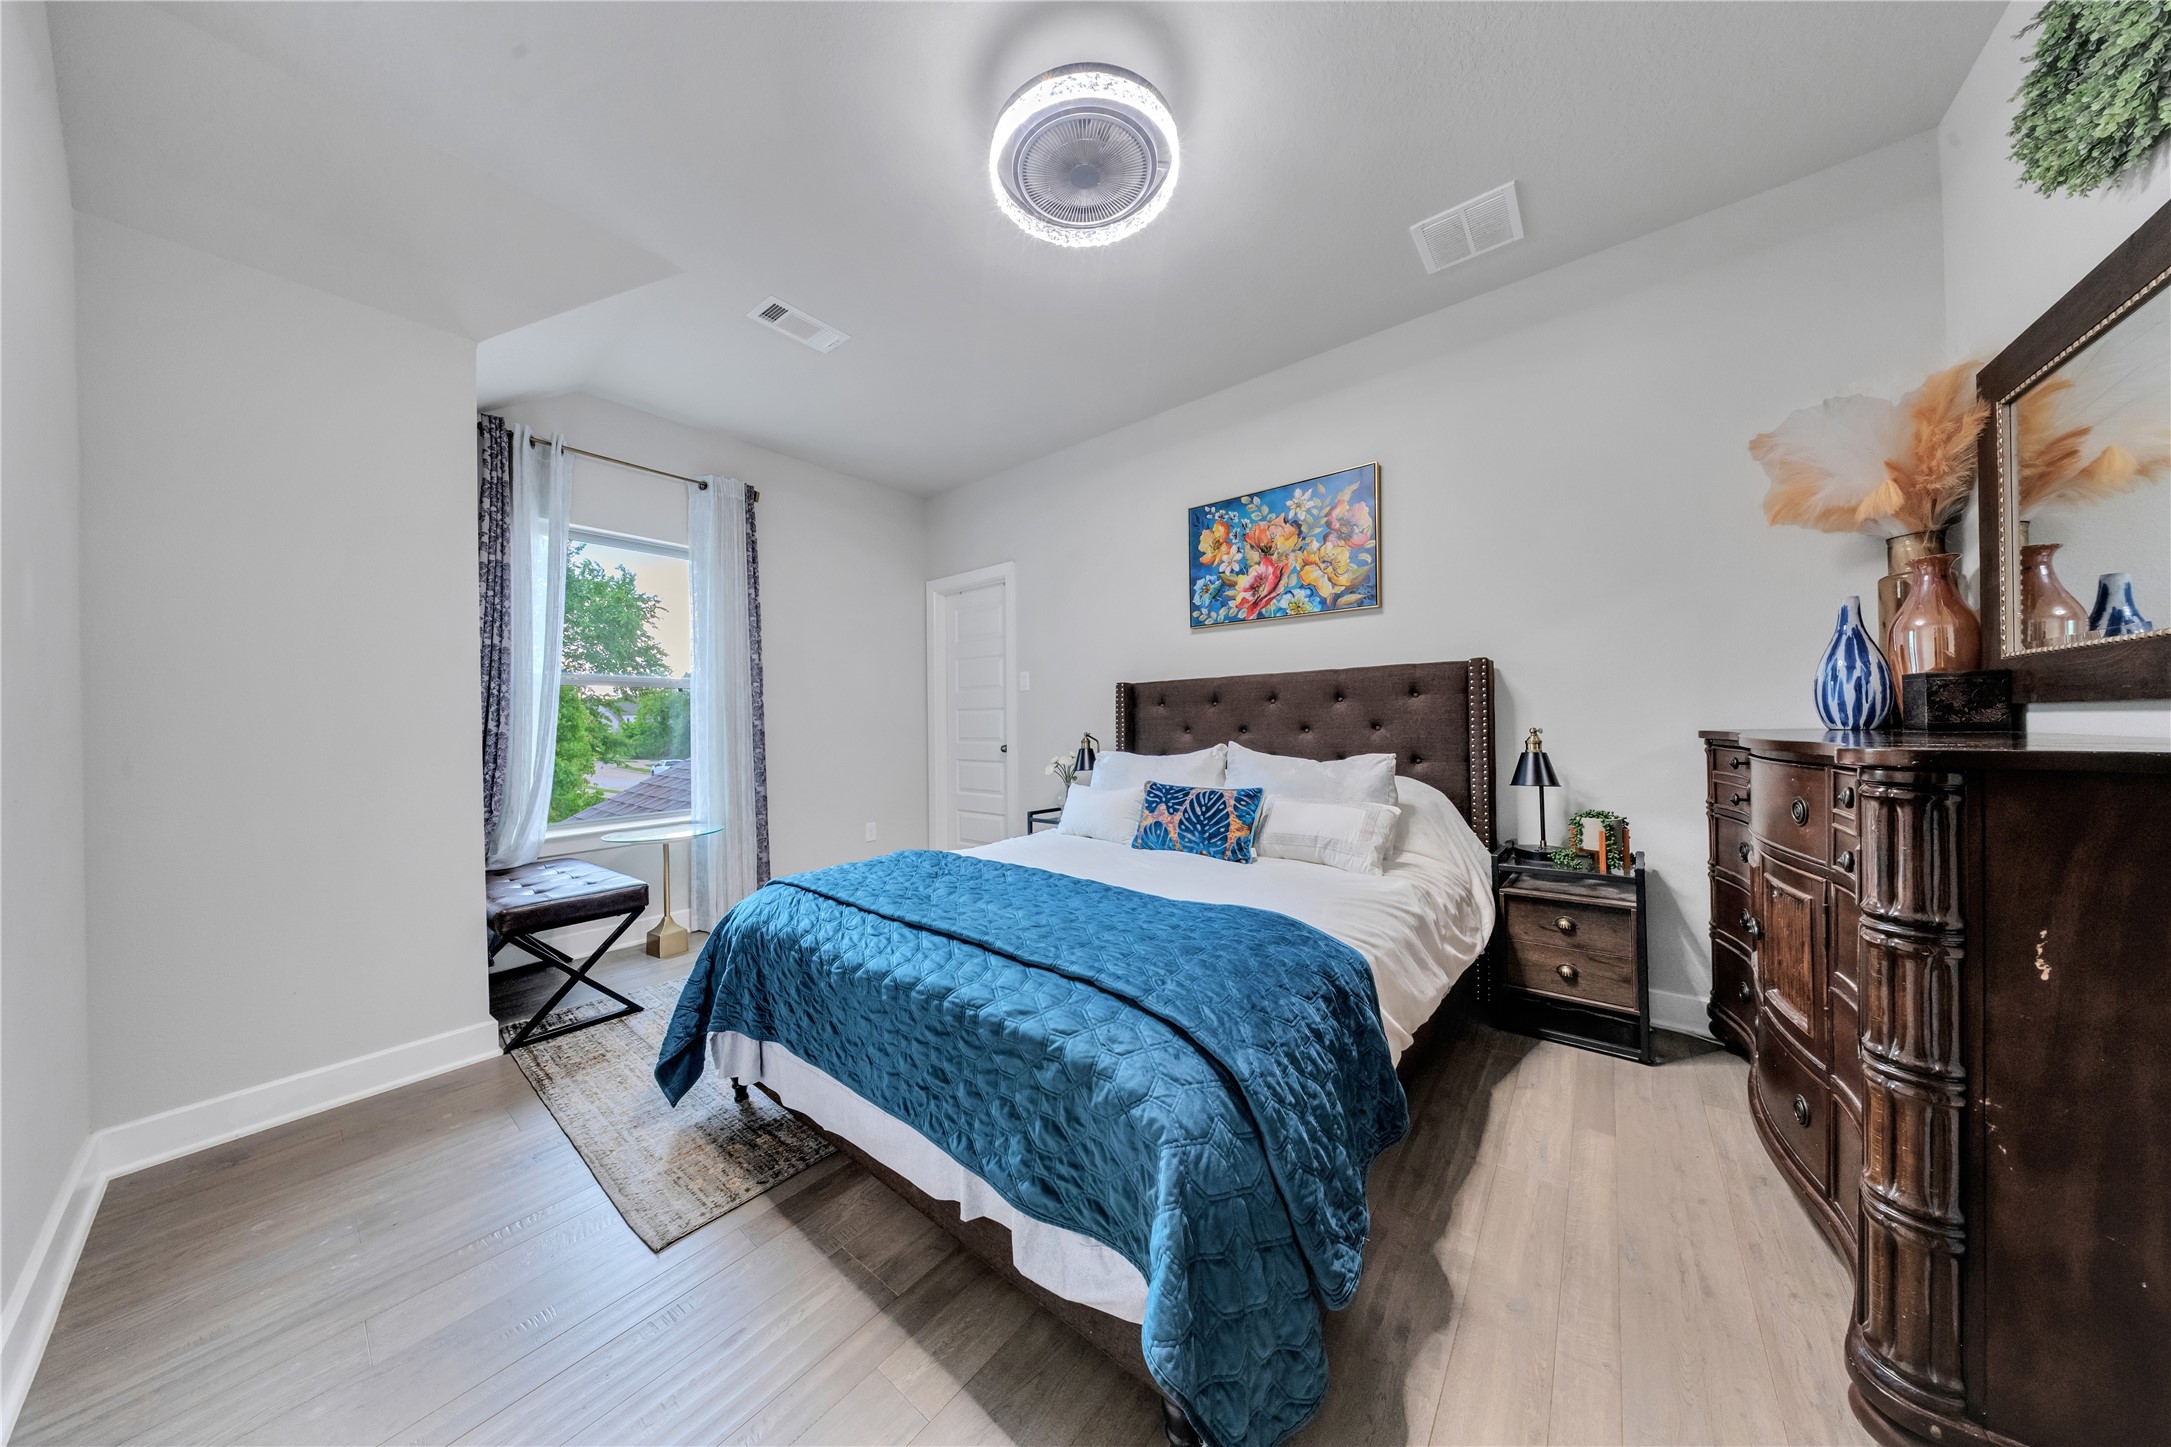
Bright and cozy bedroom with modern lighting, featuring a large window, elegant dark wood furniture, and colorful decor accents.
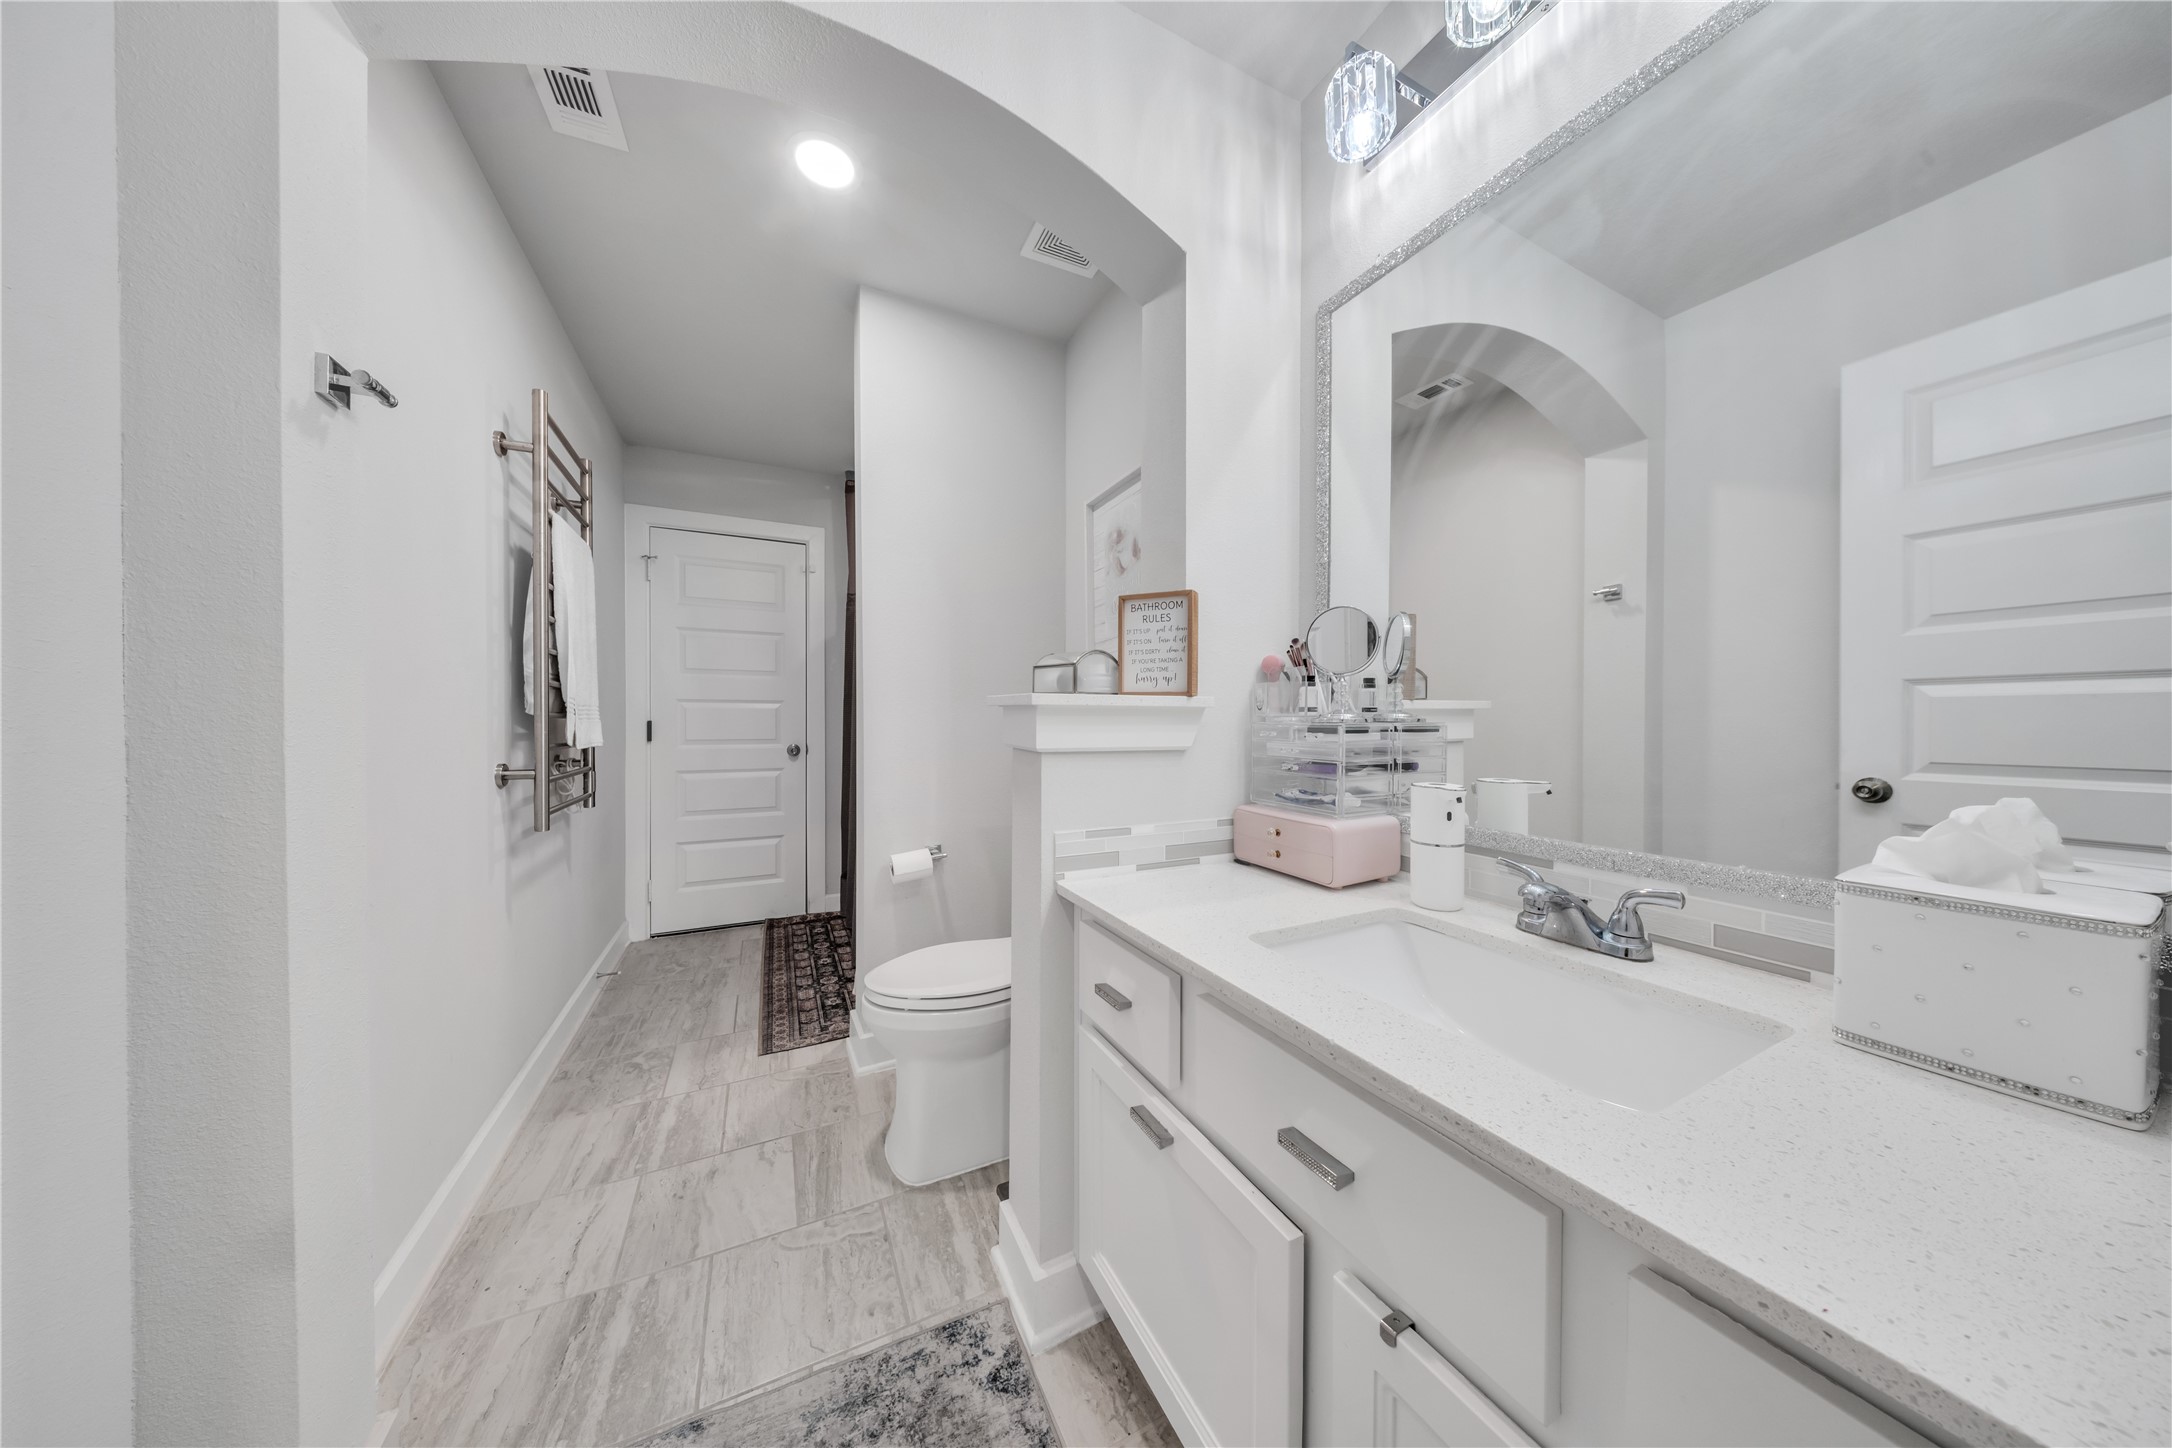
This bathroom features a modern design with light-colored walls and flooring, a spacious vanity with a large mirror, and ample storage. It includes contemporary fixtures, a towel rack, and a separate toilet area, creating a clean and functional space.
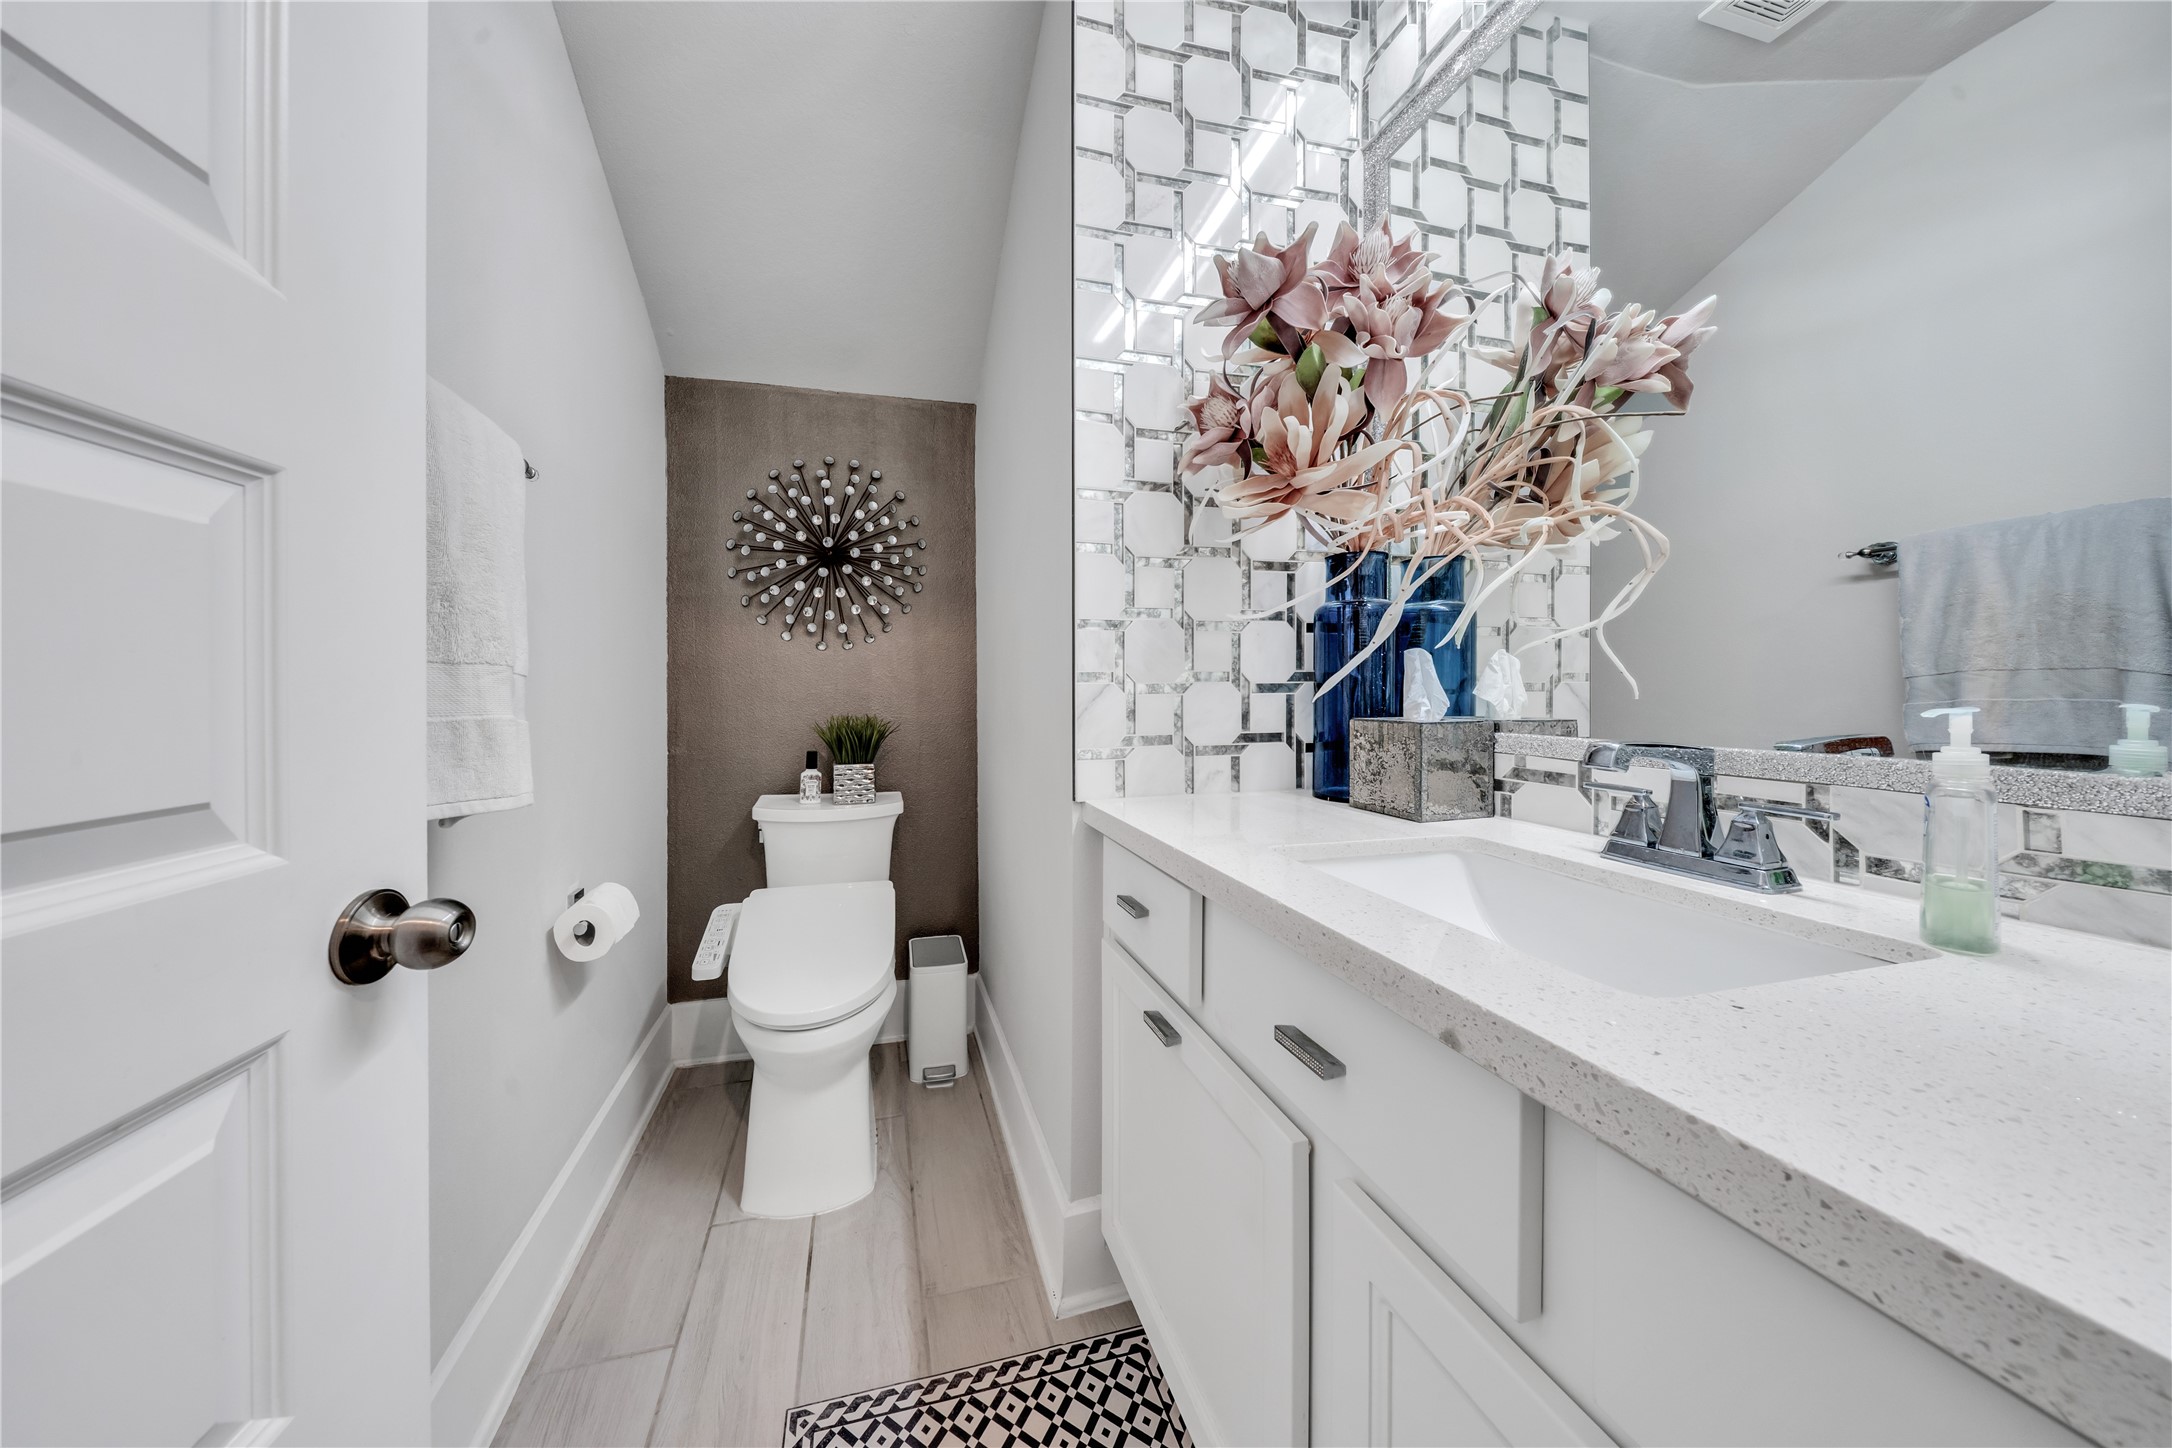
This bathroom features modern design with a sleek white vanity, stylish geometric mirror, and elegant floral decor. The neutral tones and contemporary fixtures create a clean and inviting space.
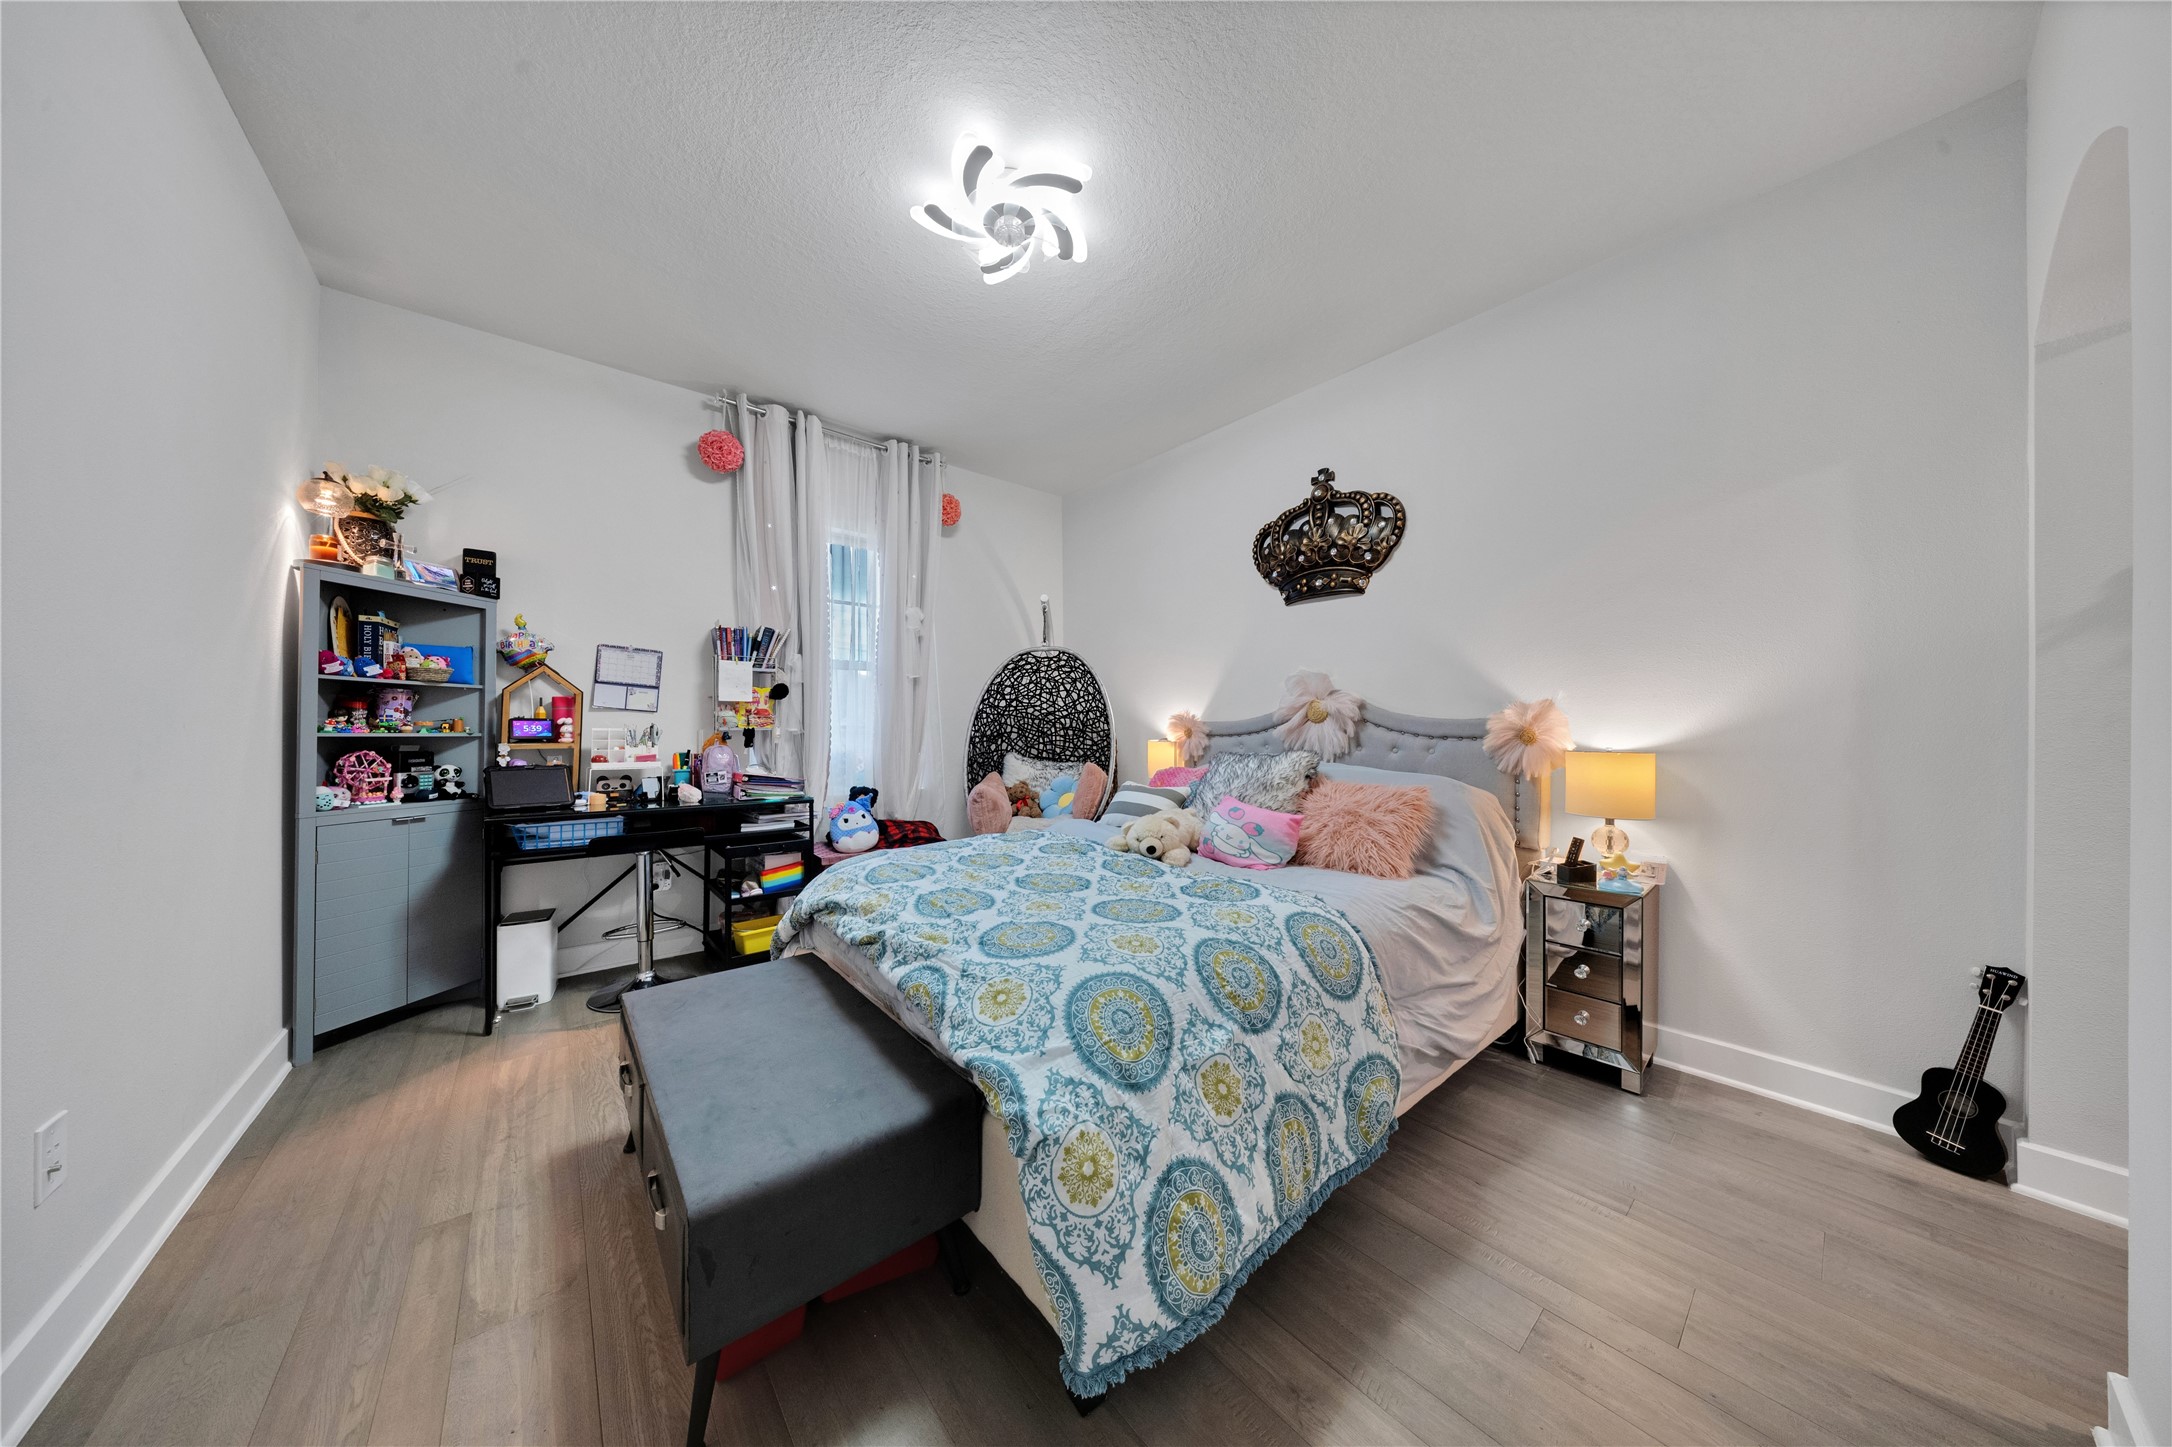
This cozy bedroom features a comfortable bed with decorative pillows, a stylish light fixture, and a functional workspace with shelves. The room has a playful and inviting feel, enhanced by soft lighting and a decorative wall piece above the???????????????????????????????? bed.
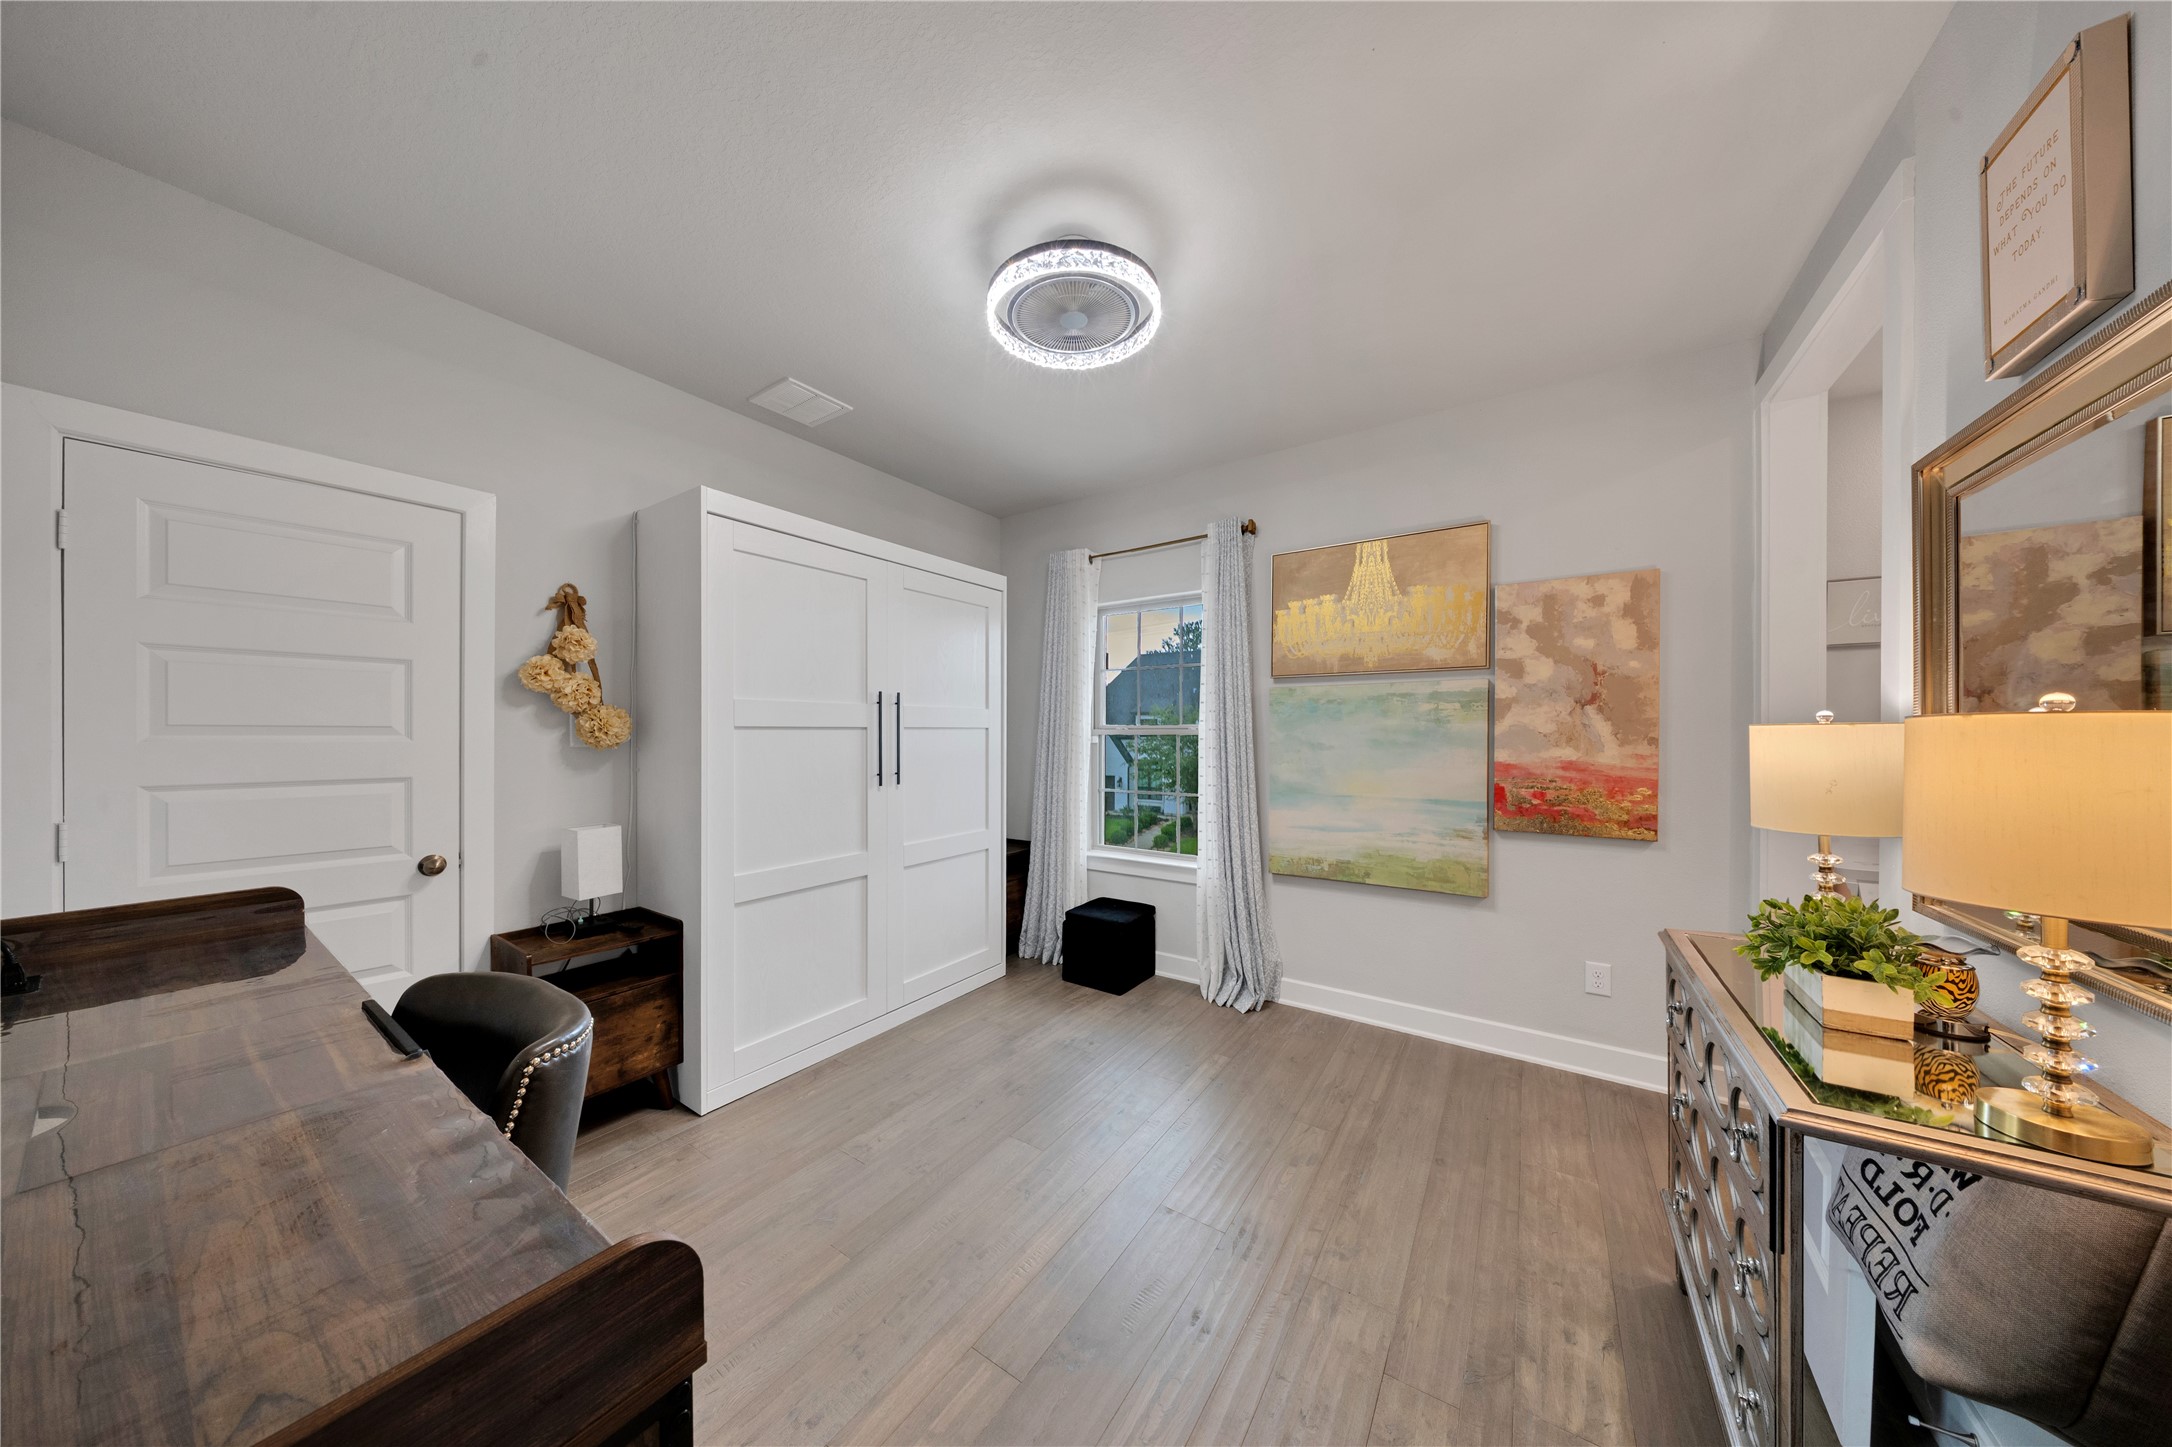
This room features a modern, cozy design with light wood flooring, a large window for natural light, and stylish artwork. It includes a built-in wall bed and elegant furnishings, making it versatile for use as an office or guest room.
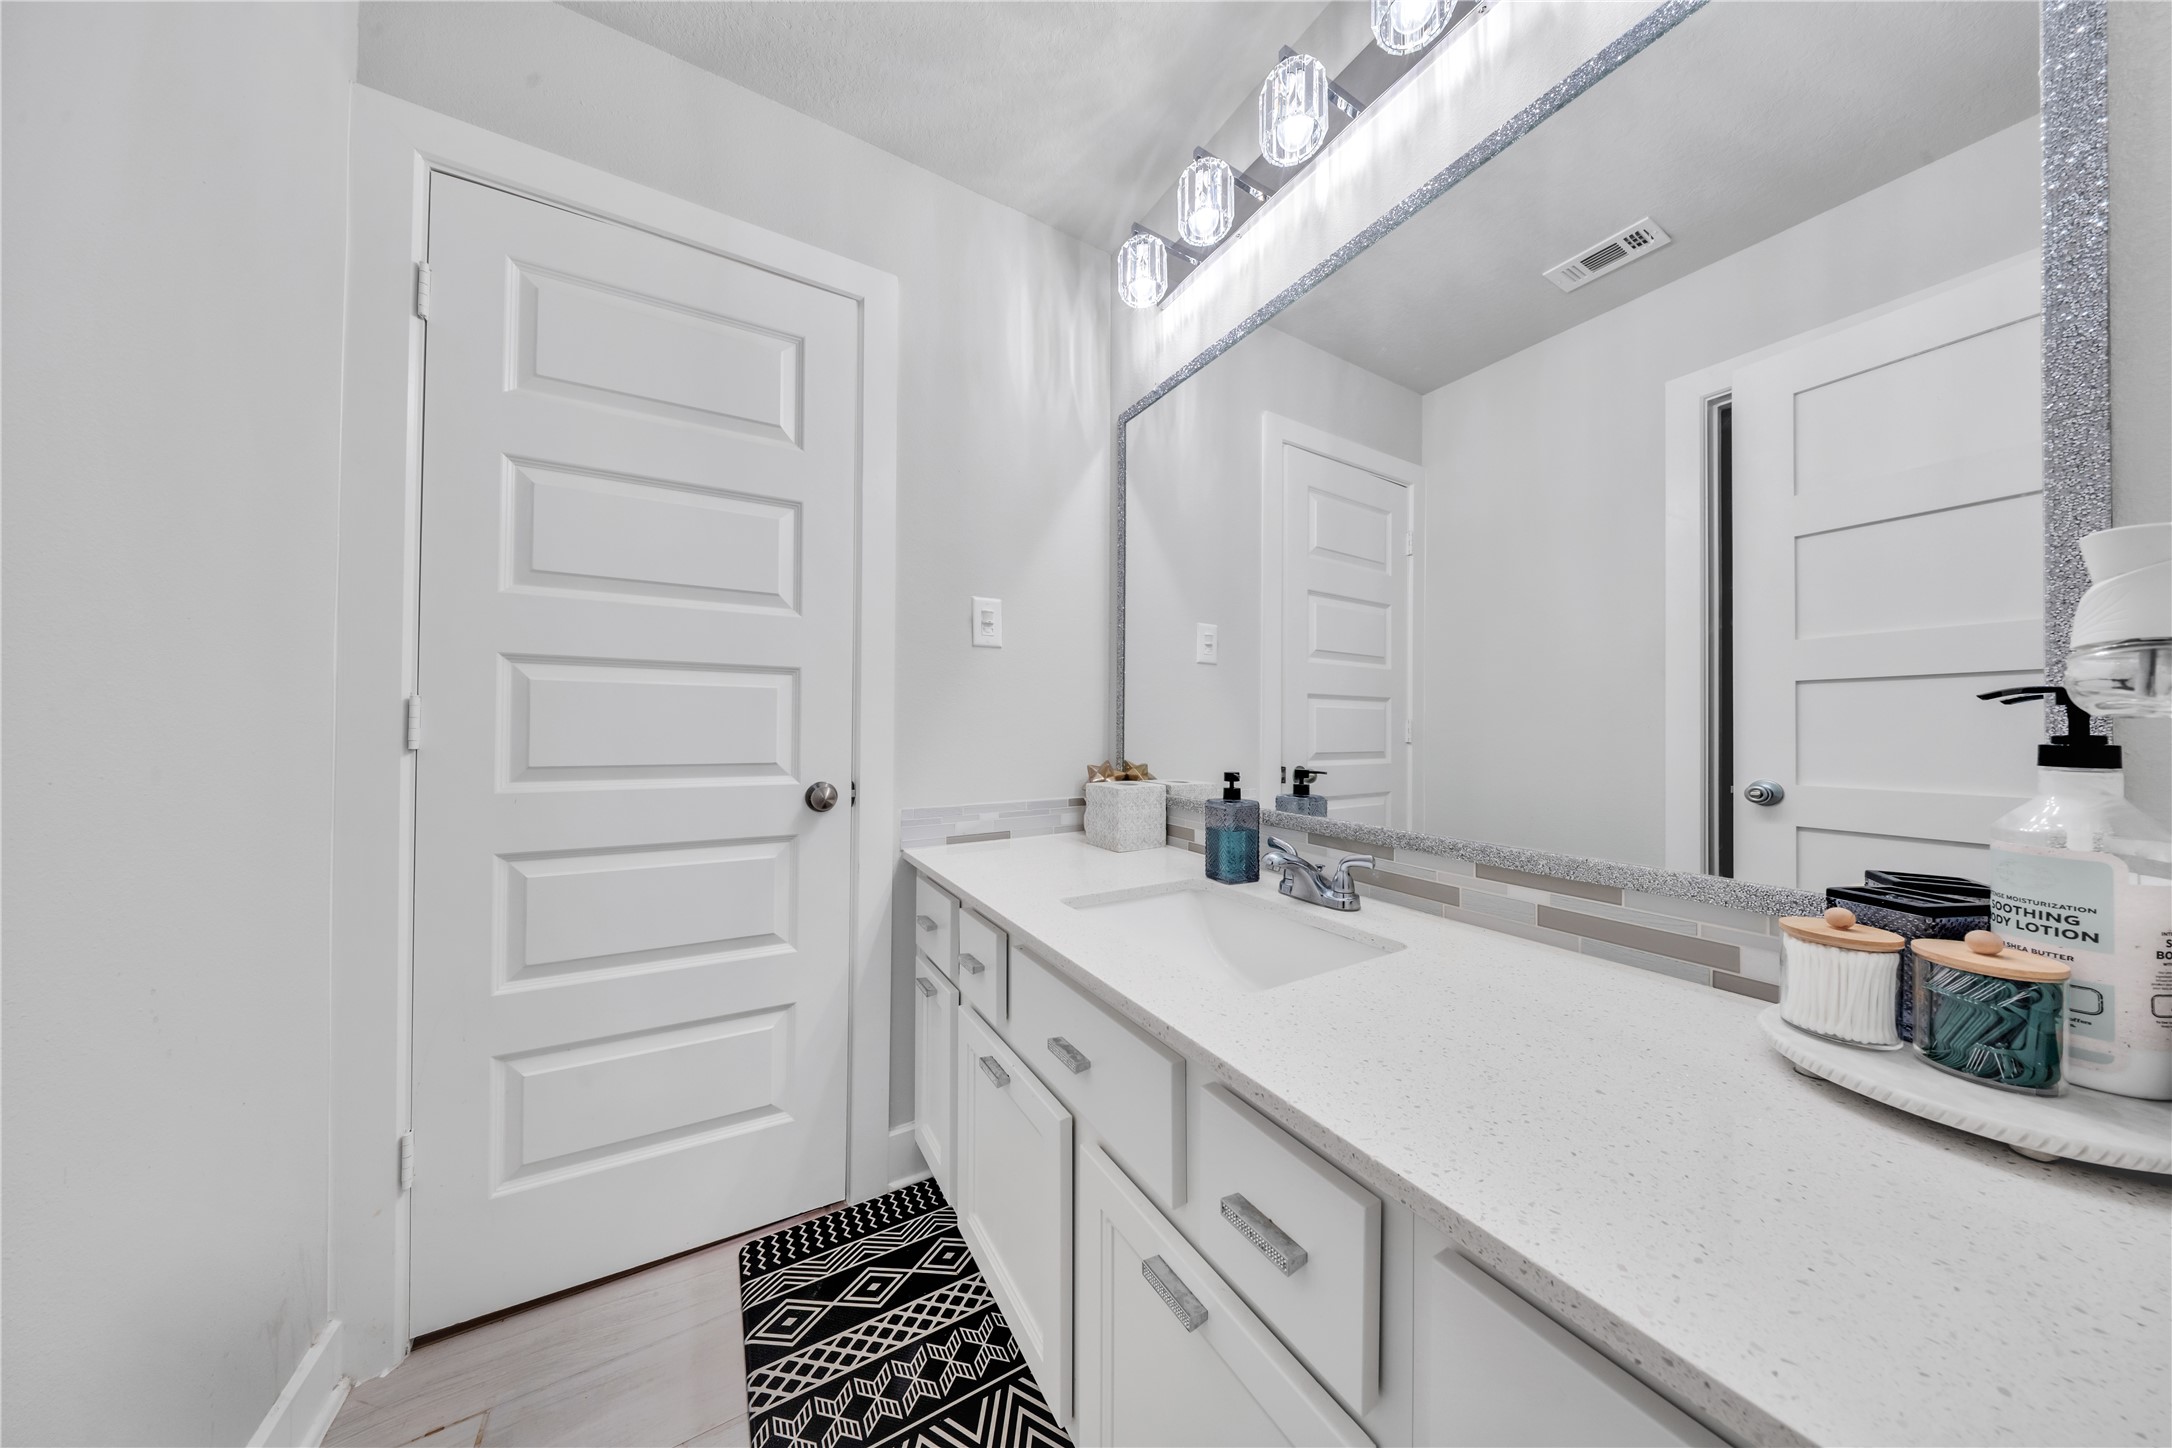
Modern bathroom with a sleek vanity, large mirror, and bright lighting. The white cabinetry and neutral tones create a clean, spacious feel.
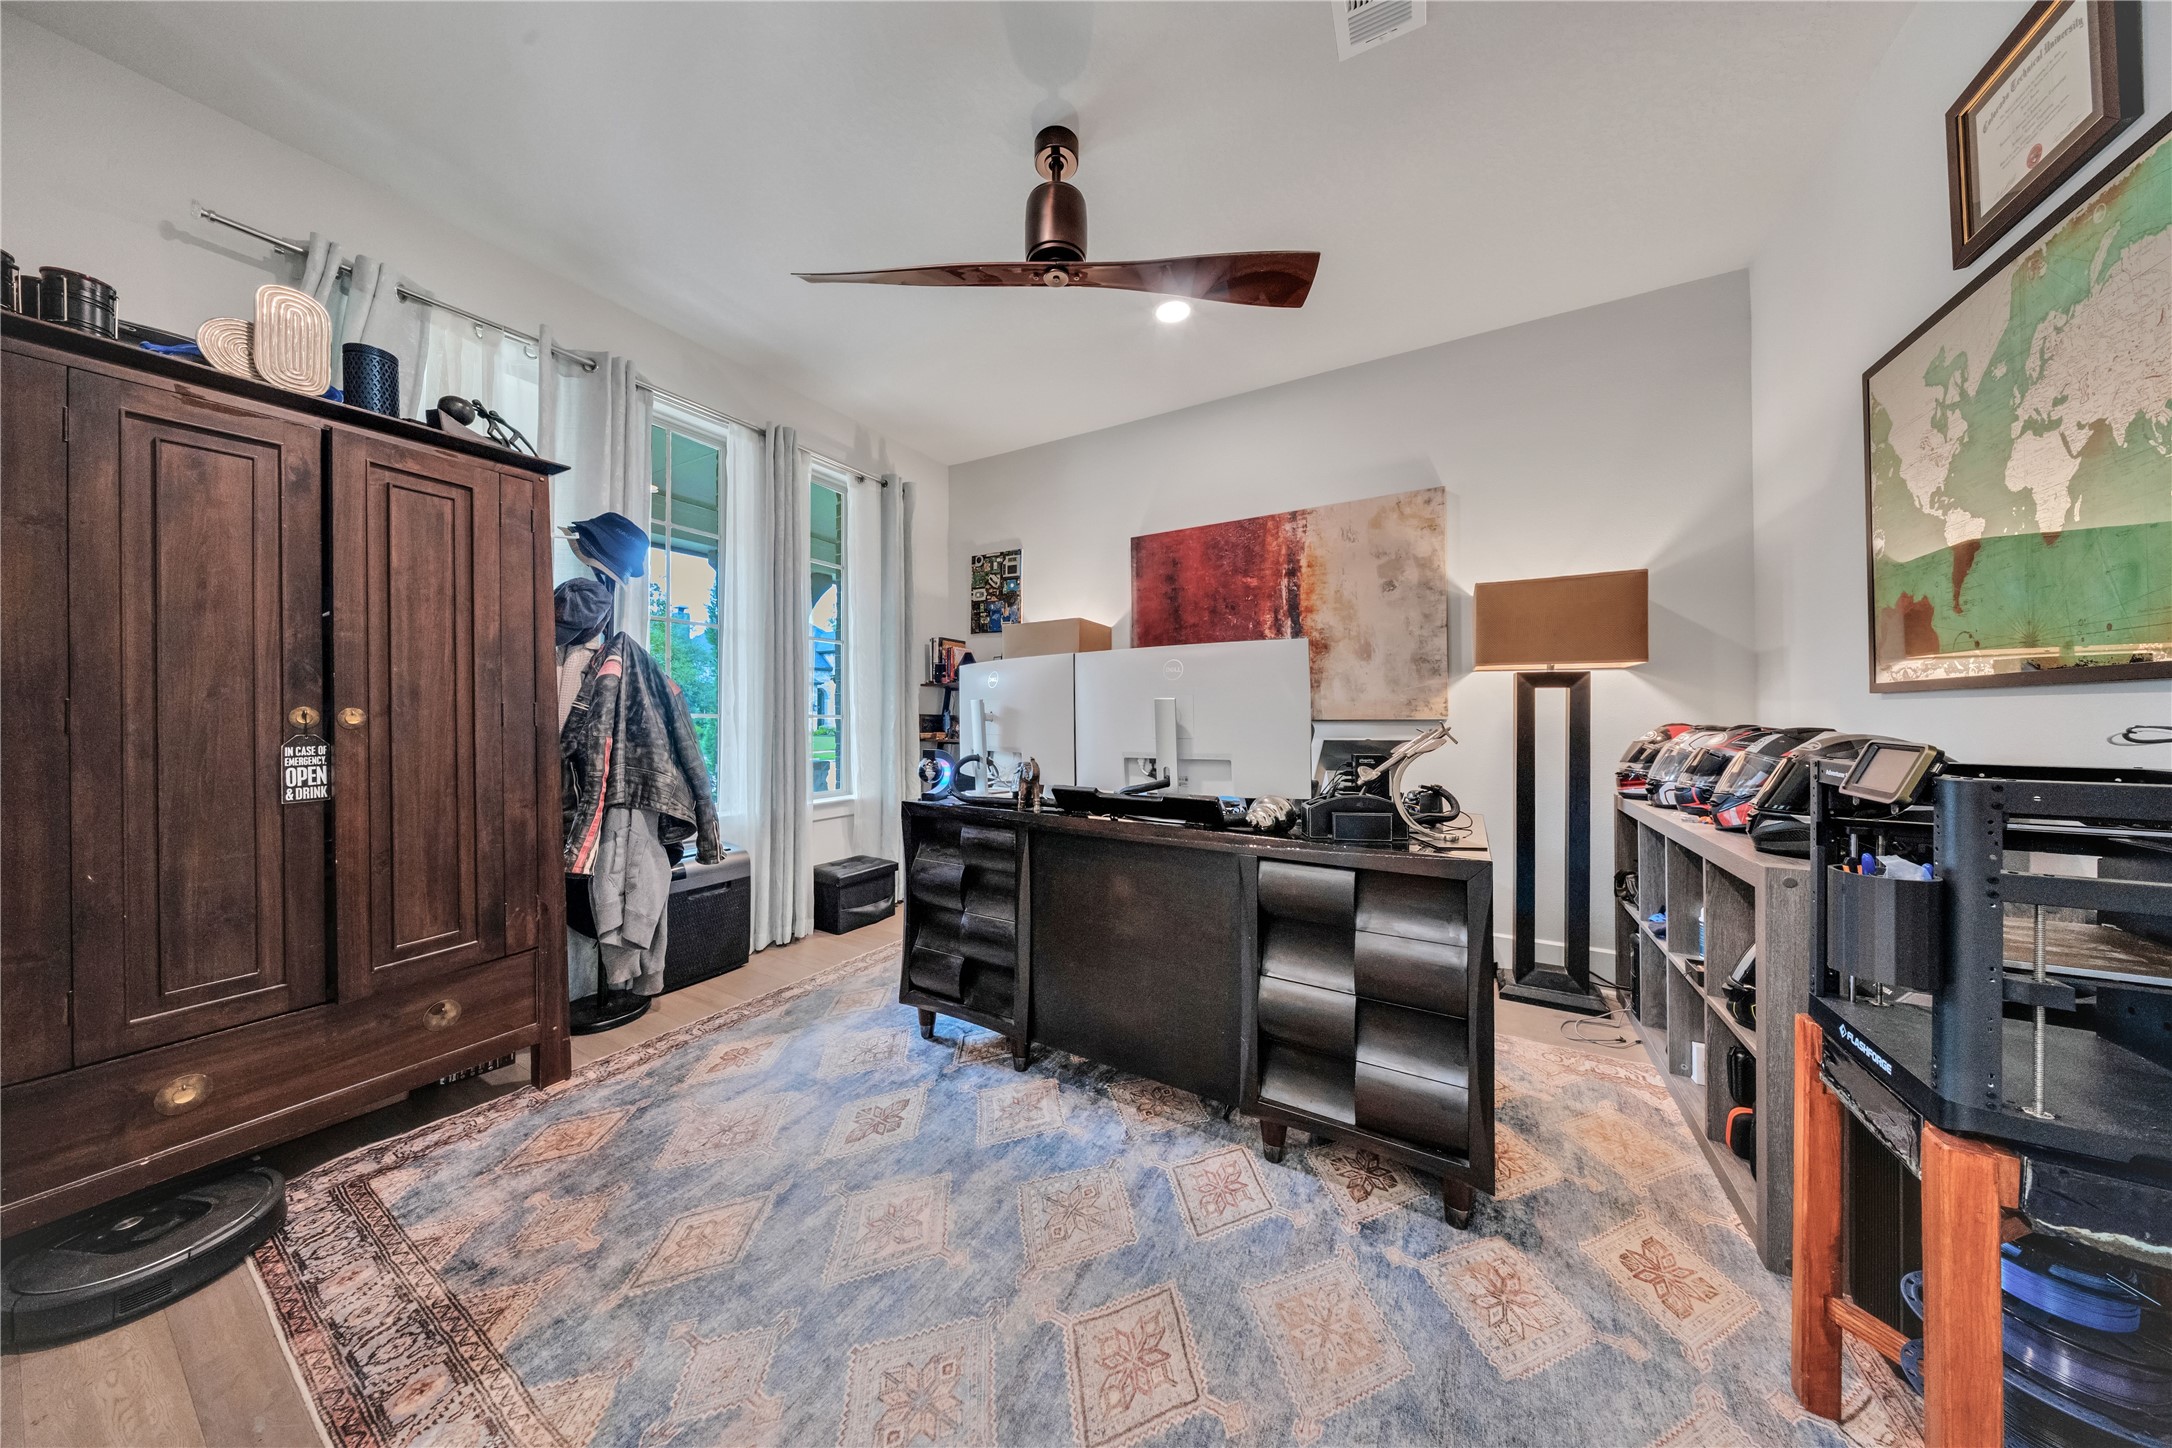
This spacious home office features a stylish design with a large desk, ample storage, and a cozy rug. Natural light streams through the windows, enhancing the room's inviting atmosphere.
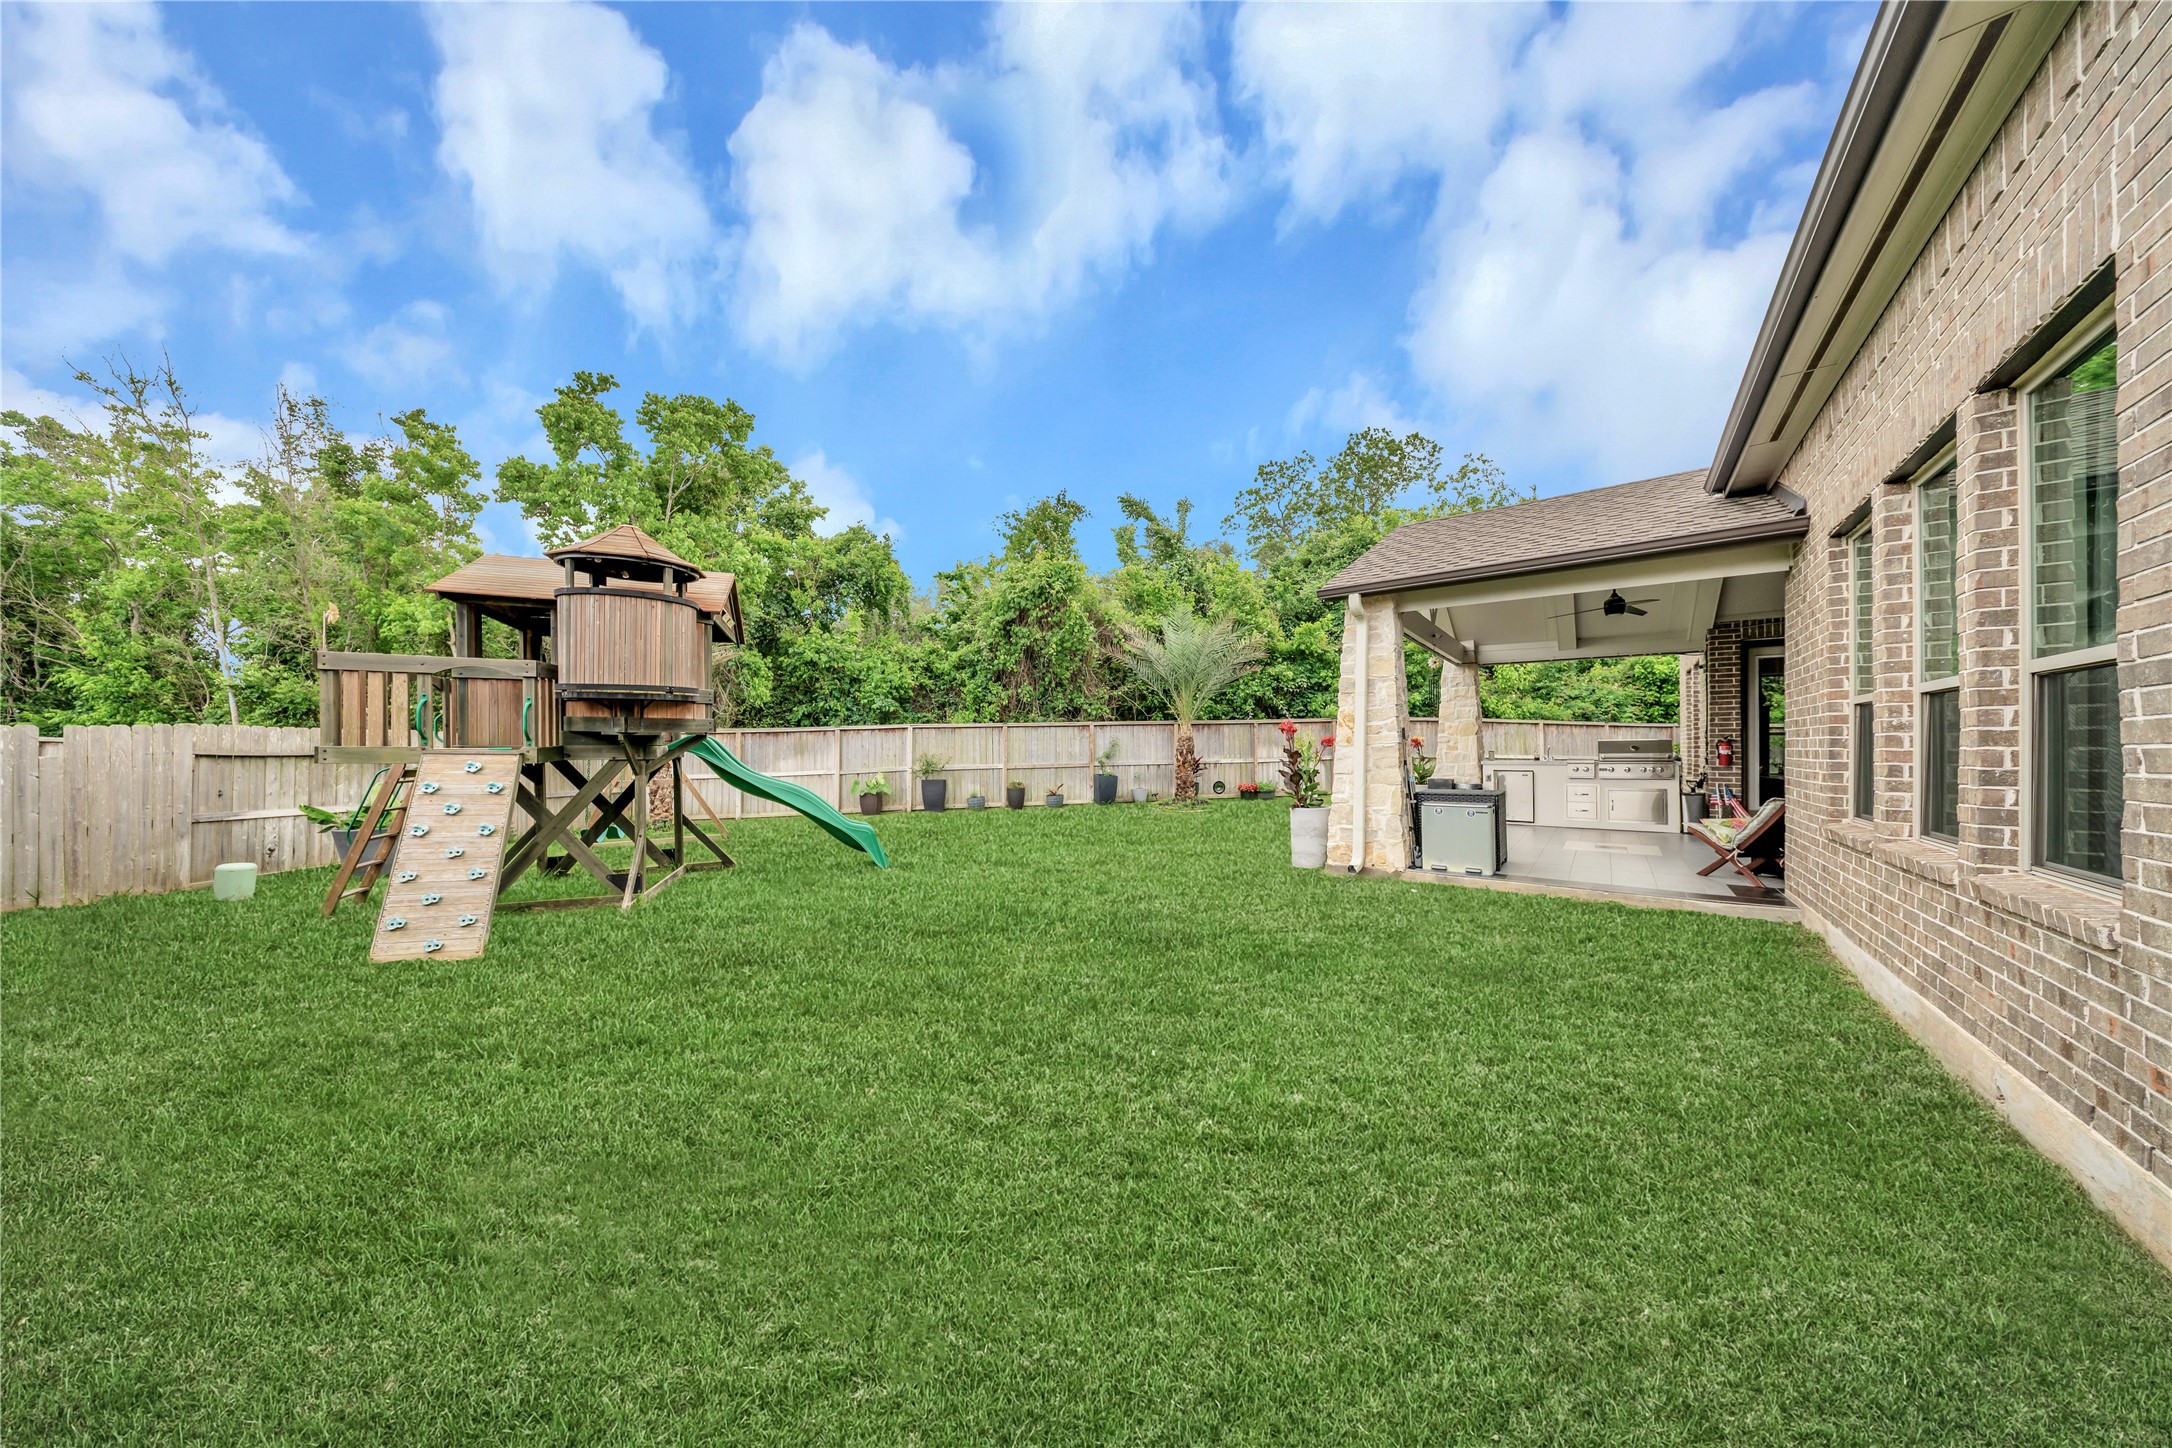
Spacious backyard with a well-maintained lawn, featuring a children's playset and a covered patio with an outdoor kitchen, perfect for family gatherings and entertaining.
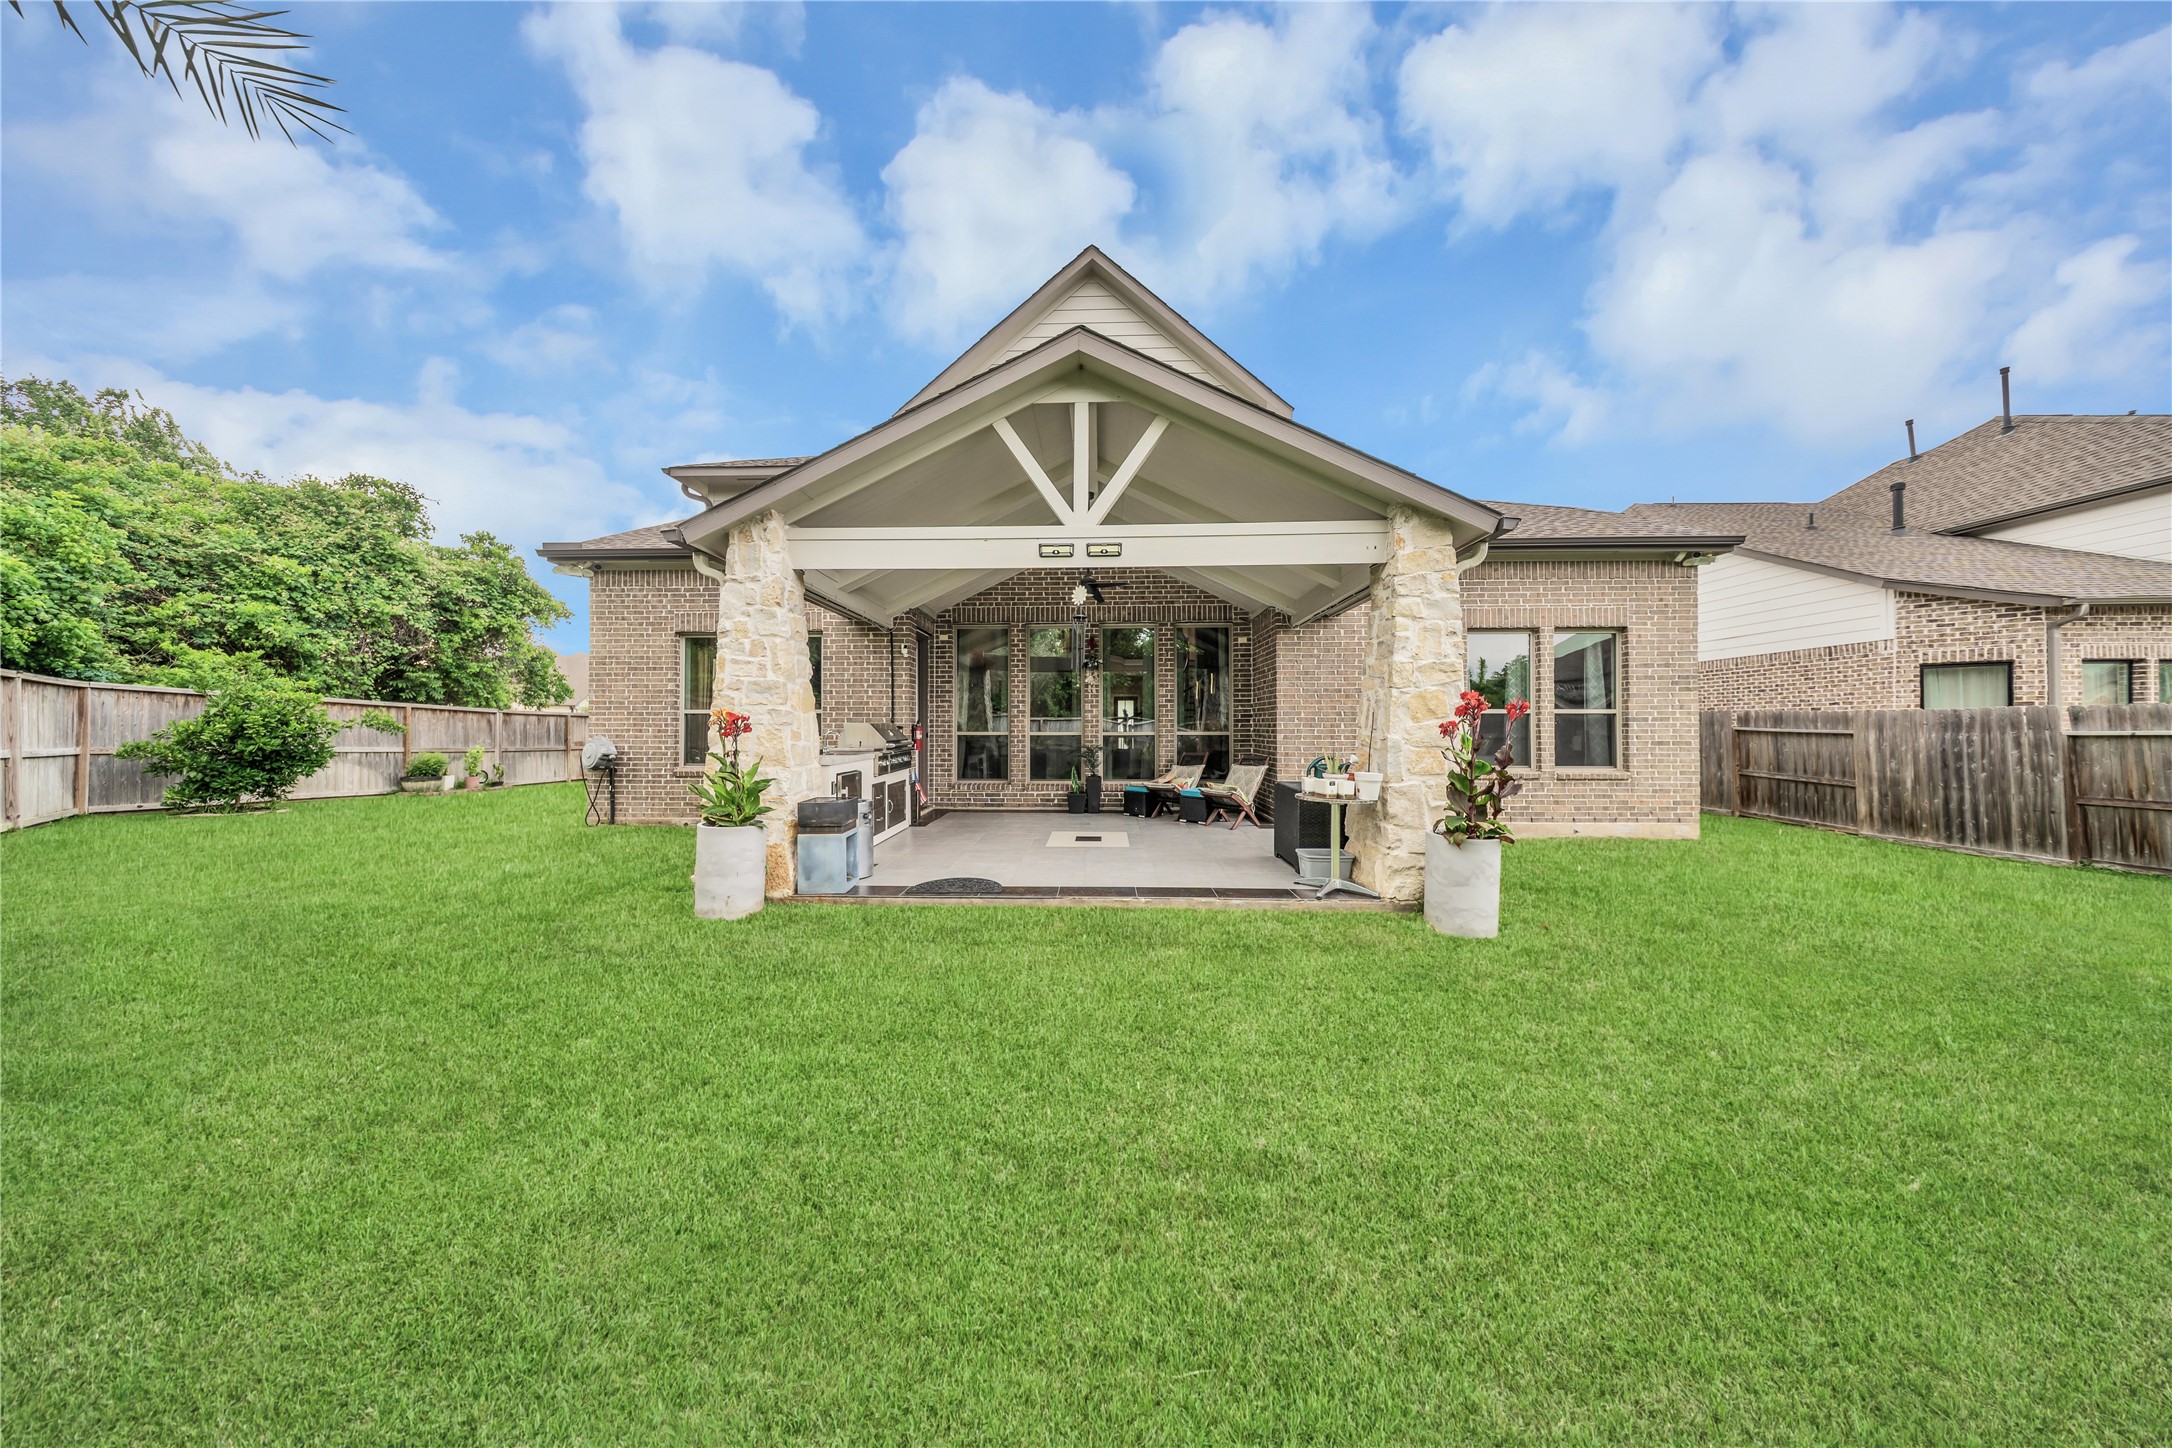
This photo showcases a spacious backyard with a well-maintained lawn, featuring a covered patio with stone pillars and outdoor seating, ideal for relaxation and entertaining. The house exterior is brick, and the yard is enclosed with a wooden fence for privacy.
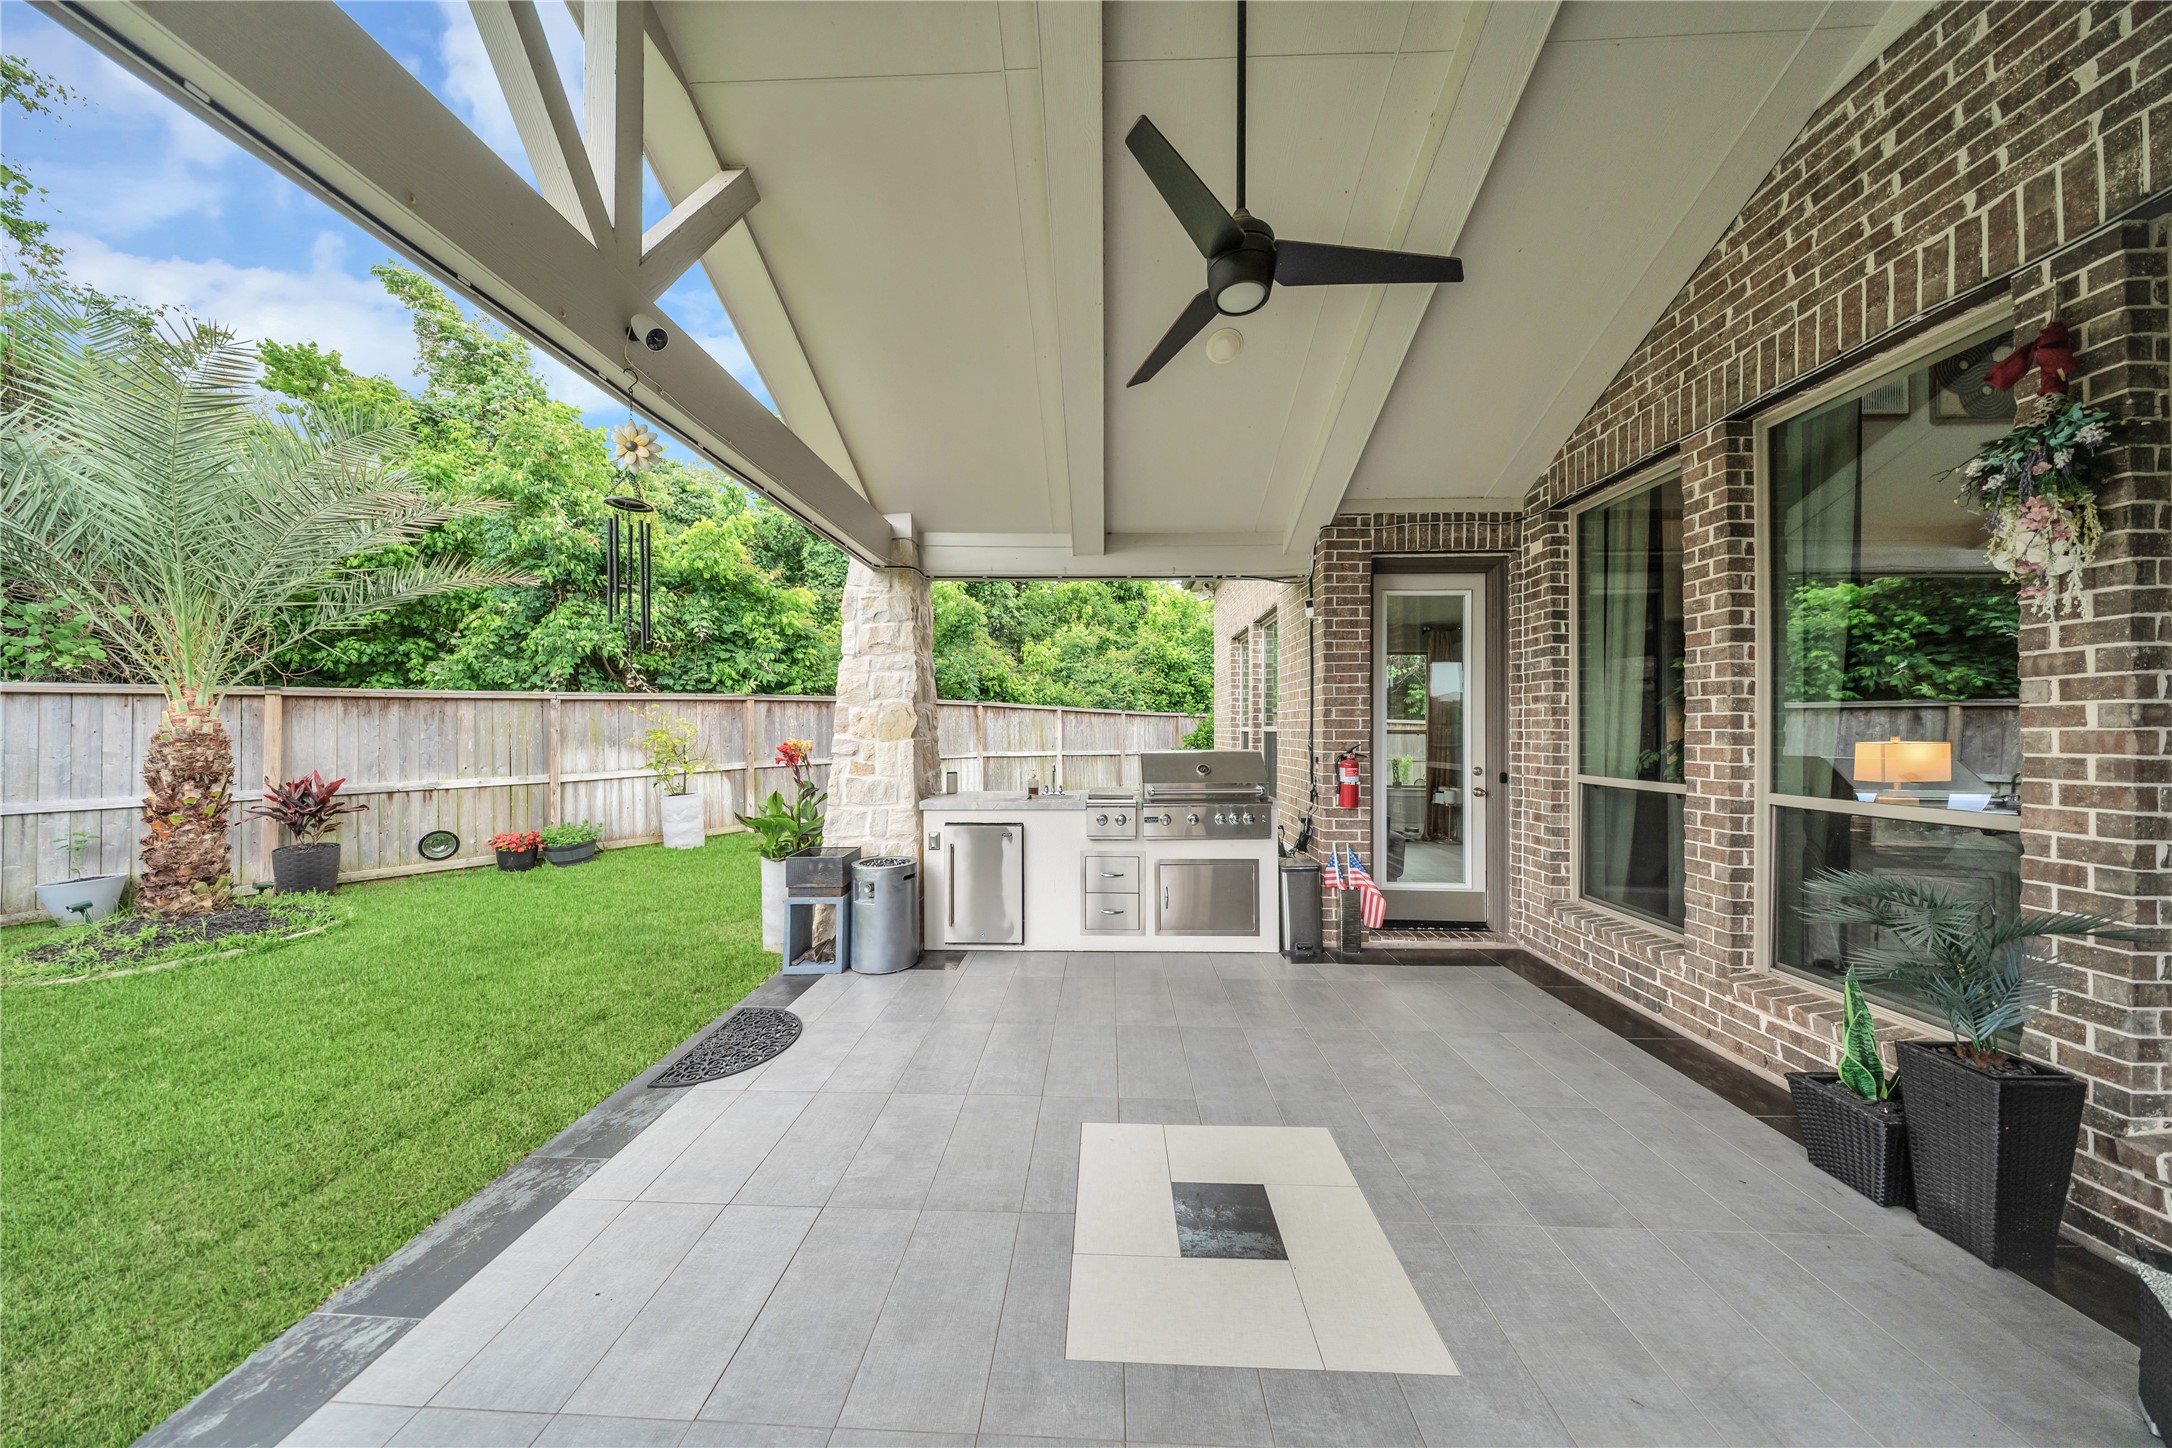
This photo showcases a spacious, covered patio with a ceiling fan, built-in outdoor kitchen, and modern tile flooring. It overlooks a well-maintained, fenced backyard with lush greenery, perfect for outdoor entertaining.
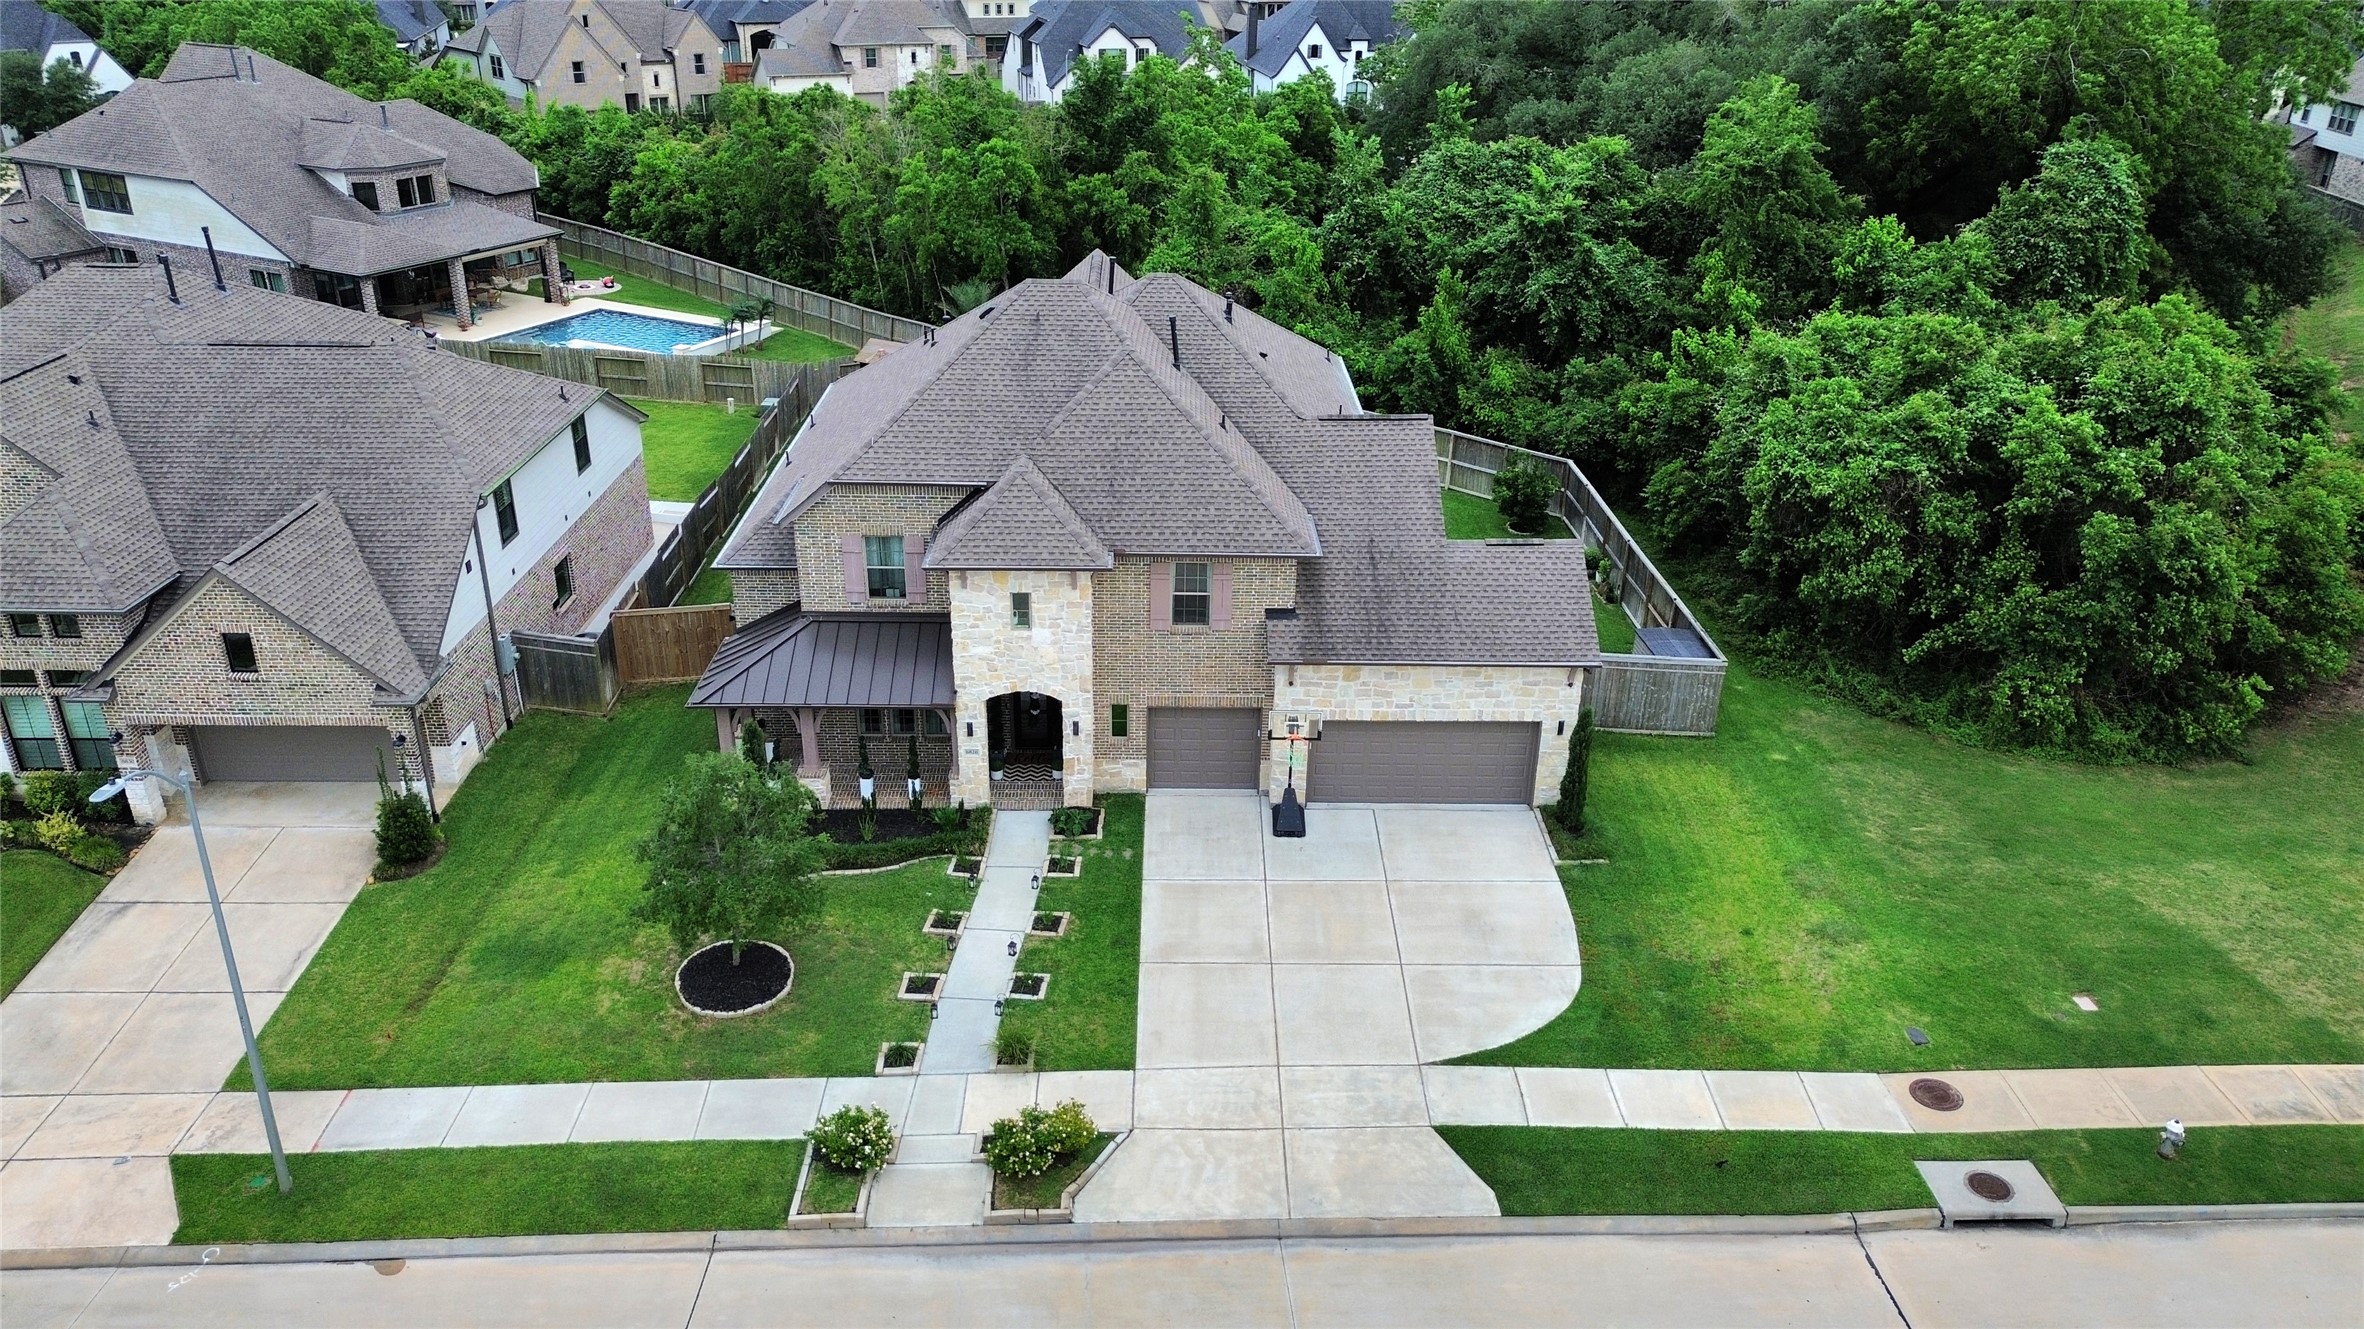
This is a spacious two-story brick home with a three-car garage, situated in a suburban neighborhood. It features a well-maintained yard, a large driveway, and is bordered by lush greenery for added privacy.
This aerial photo showcases a suburban neighborhood with well-maintained houses, some with pools, adjacent to a lush greenbelt featuring a winding walking path.
This aerial photo showcases a picturesque suburban neighborhood with rows of well-maintained homes, lush greenery, and a scenic waterway. The area looks peaceful and inviting, ideal for potential homebuyers seeking a serene community environment.
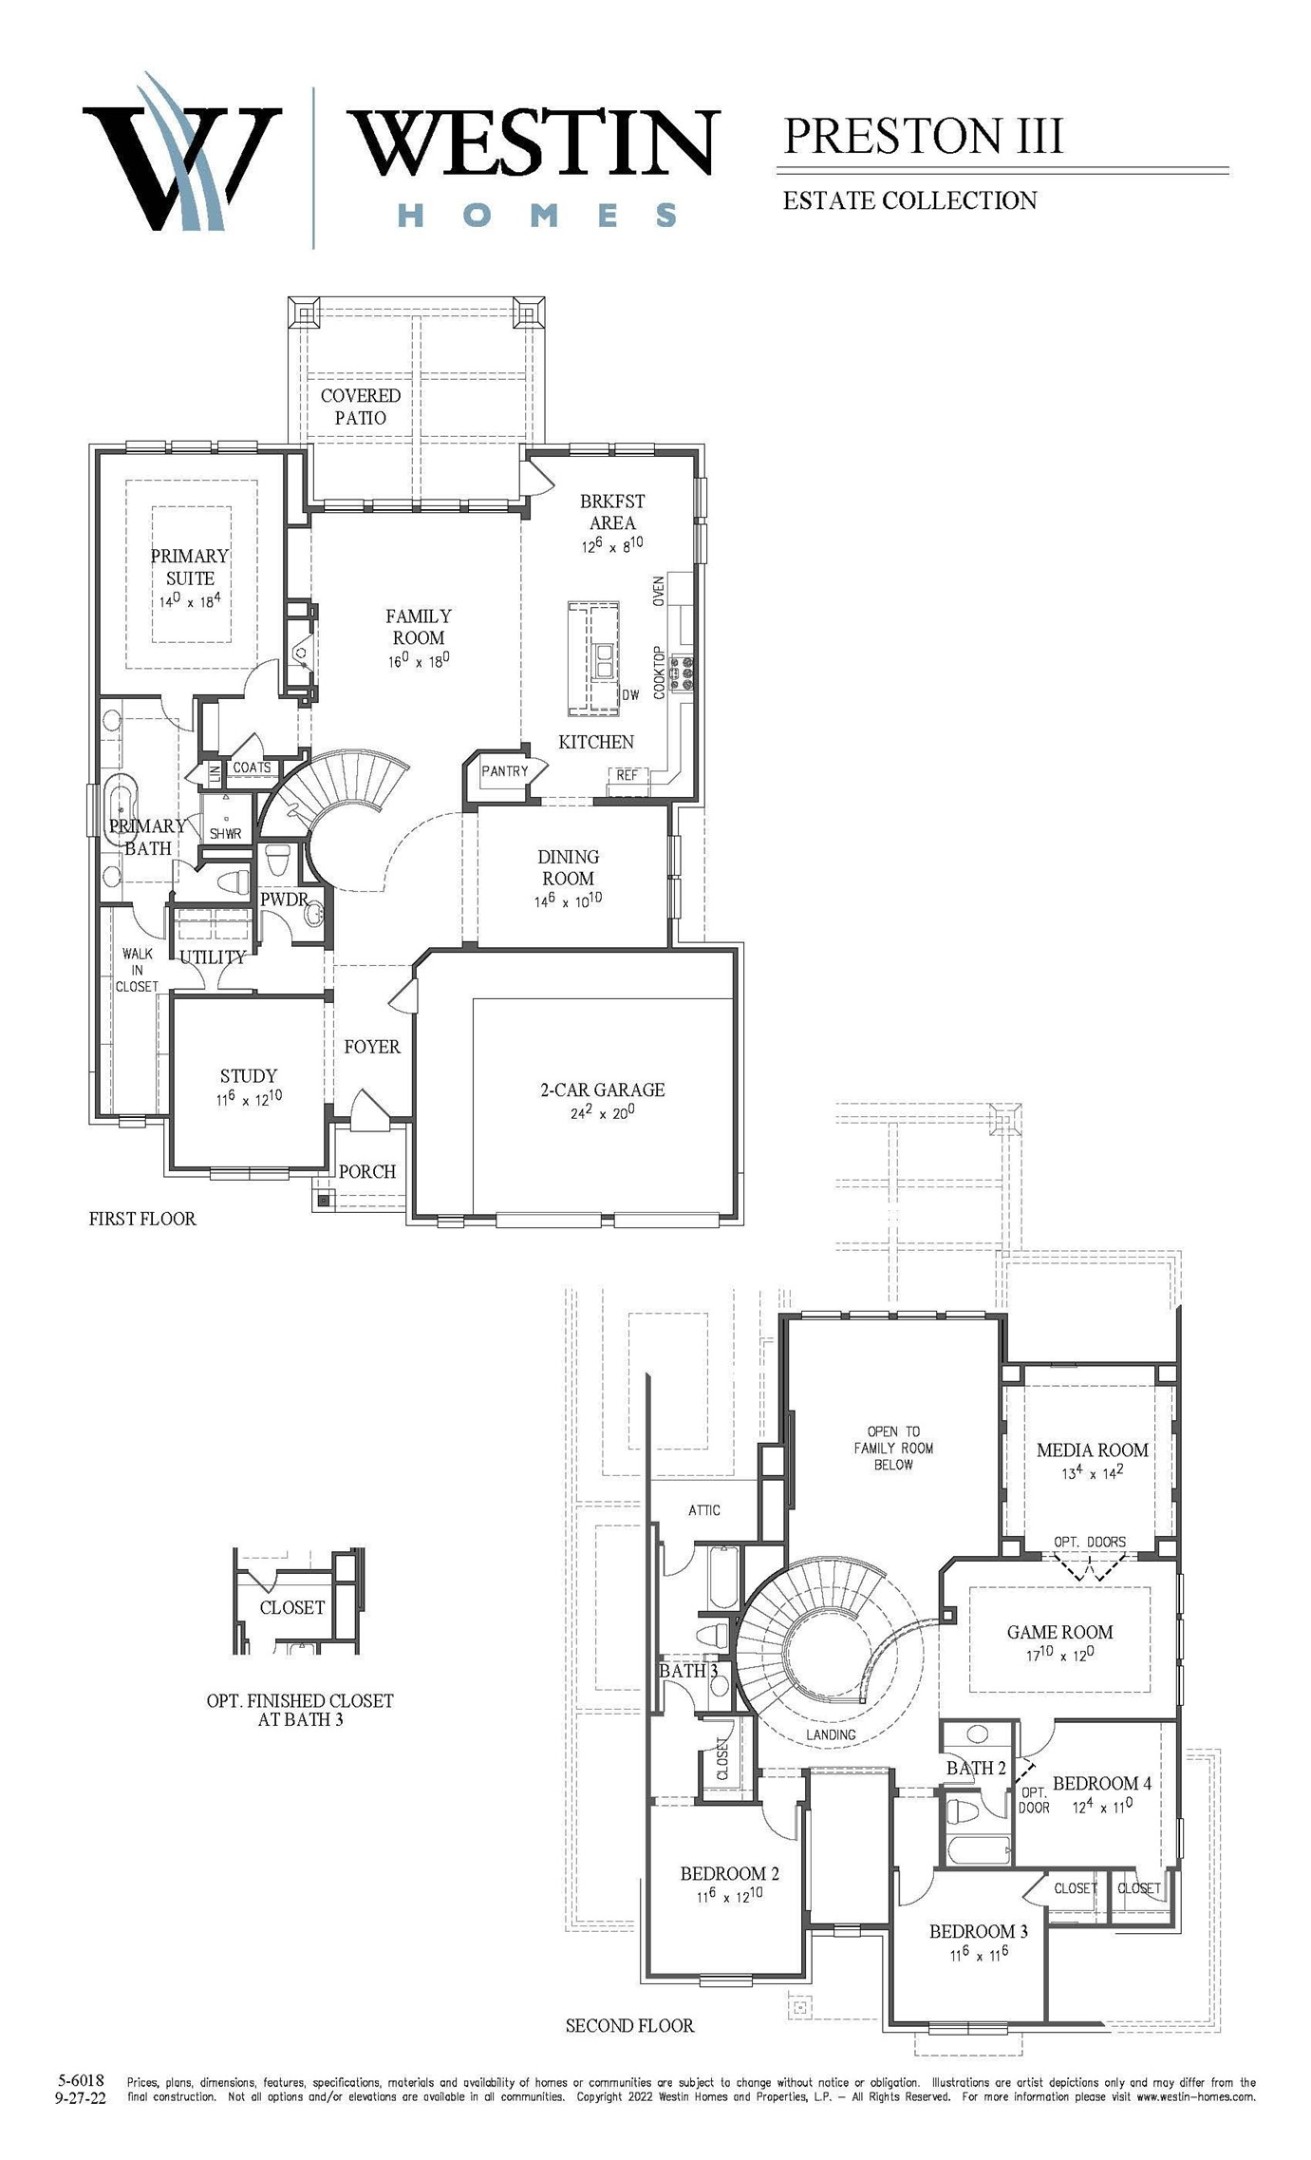
This is a floor plan for a two-story home by Westin Homes, model Preston III. The first floor features a primary suite, family room, kitchen with breakfast area, dining room, study, and a covered patio. The second floor includes three additional bedrooms, a game room, media room, and two bathrooms. The layout also includes a two-car garage.