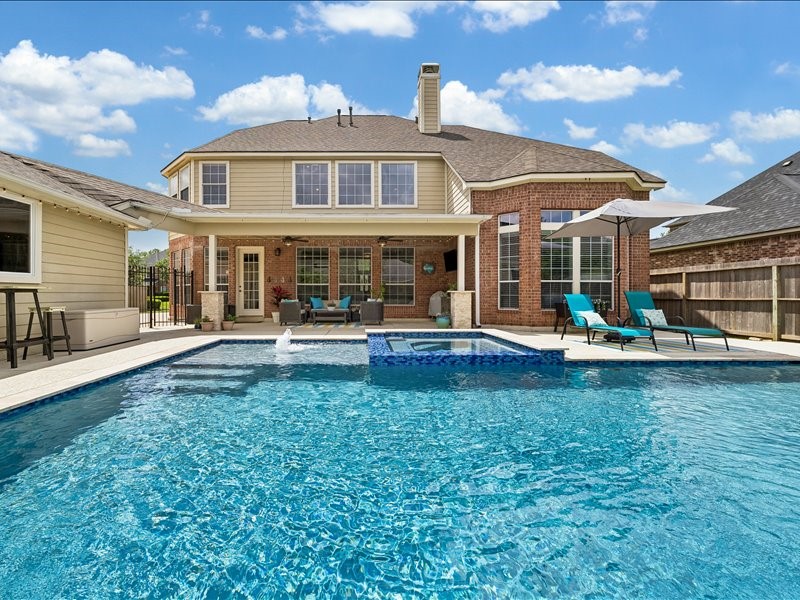
Imagine ending your day here. Whether you're floating in the saltwater pool, enjoying dinner under the covered patio or hosting friends, this backyard was designed for relaxing and entertaining.
Welcome home to nearly 4,200 sq ft of versatile living on a quiet cul-de-sac in Sienna Village of Waters Lake!
This stunning two-story home showcases a sparkling backyard pool, beautifully landscaped grounds, and an expansive driveway.
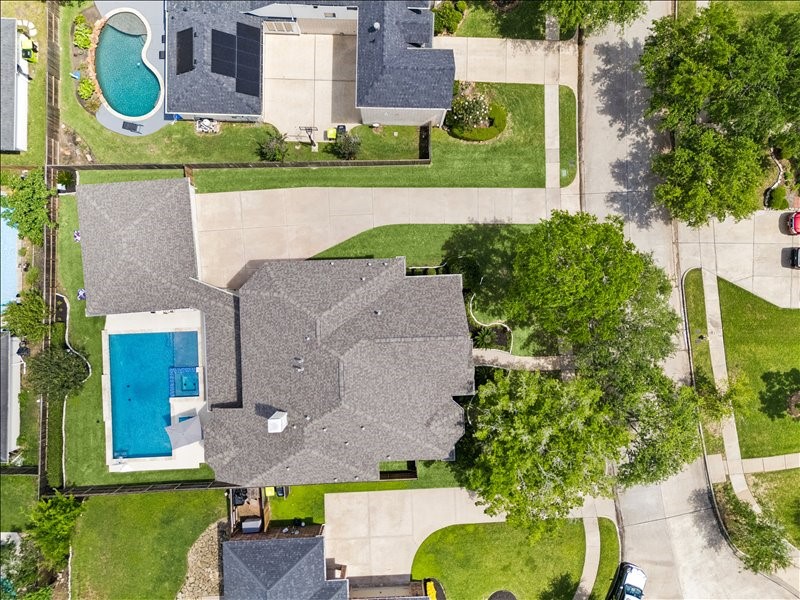
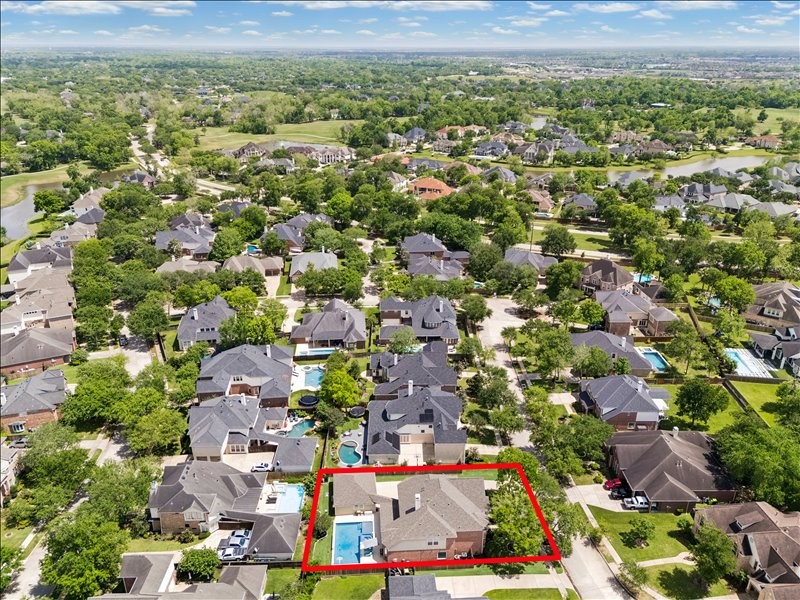
Here's another aerial view showcasing the property’s prime location in Sienna, nestled within a tree-lined, amenity-rich community surrounded by upscale homes and just minutes from area schools, shopping, and dining.
Elevated community view with property boundaries marked, illustrating the home's generous lot and desirable placement within this beautifully maintained, amenity-rich subdivision in Sienna Village of Waters Lake.
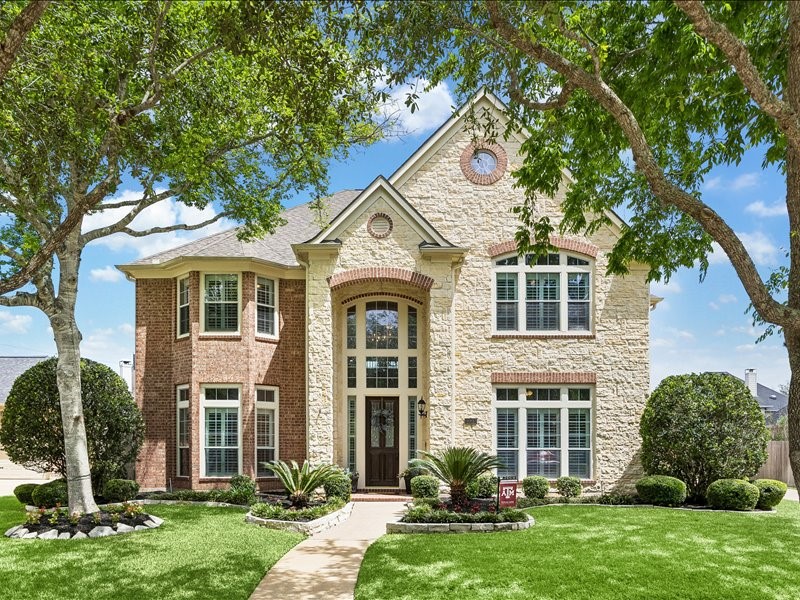
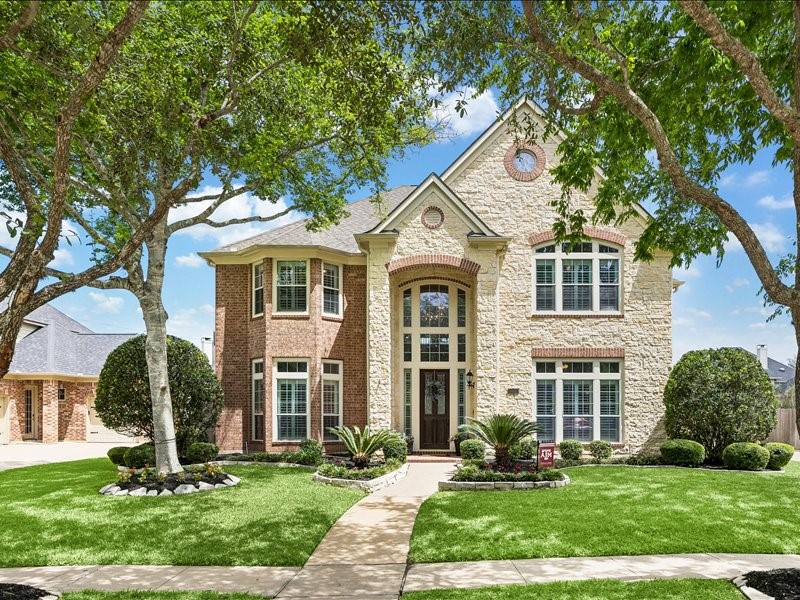
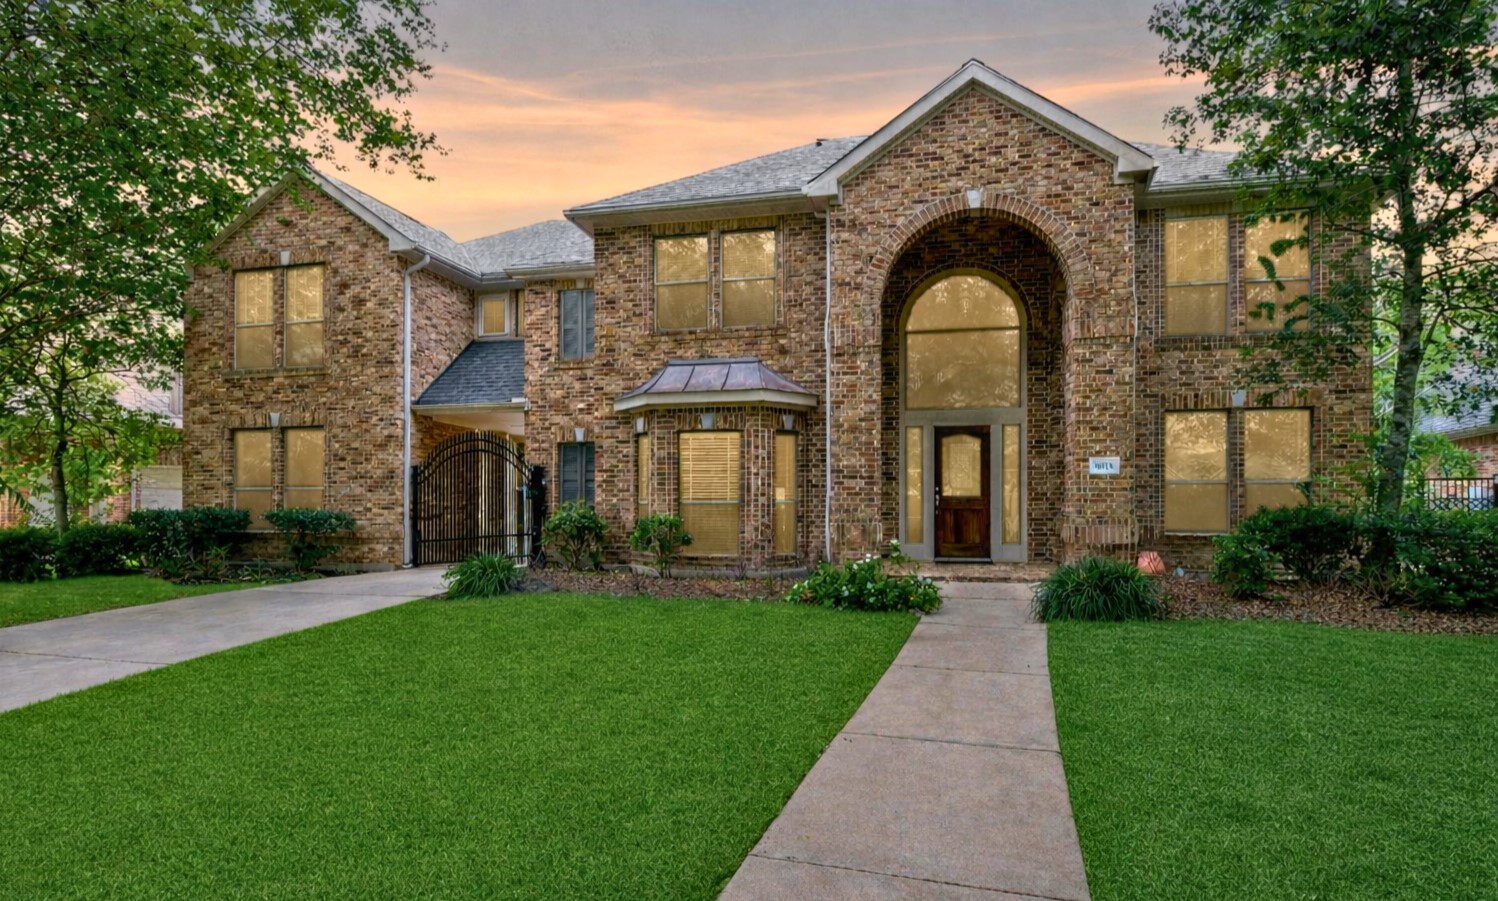
Stunning curb appeal defined by classic stone and brick architecture, a grand two-story facade, an elegant arched entry, manicured landscaping, and a charming walkway leading to a stately front door framed by mature shade trees.
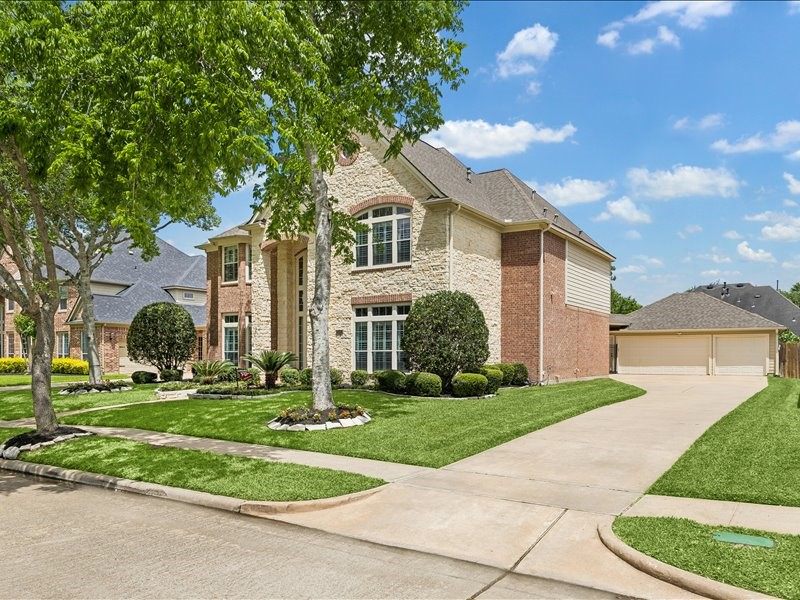
Angled exterior view showcasing the home's impressive two-story scale, side-entry detached 3-car garage, wide driveway, and immaculate lawn, offering a full appreciation of the property's grand presence from the street.
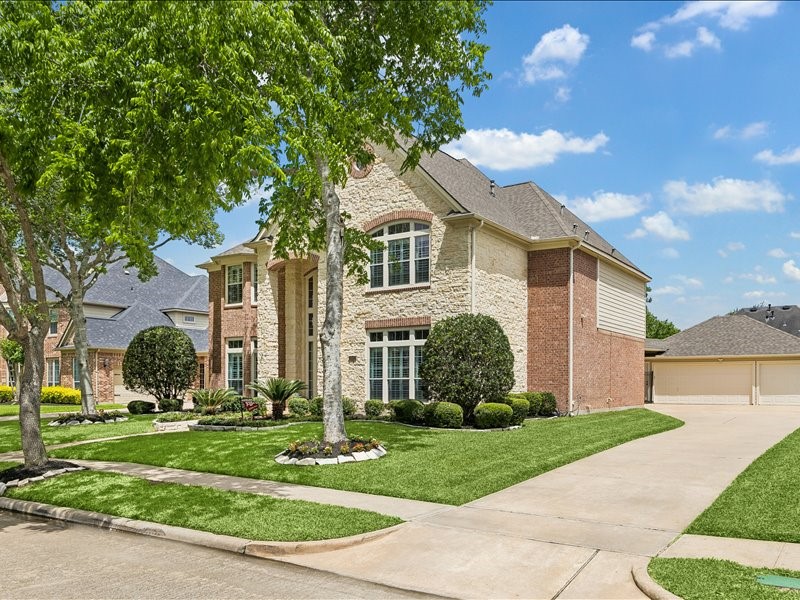
A closer street-angle view of the driveway, lawn and brick and stone exterior with classic shuttered windows.
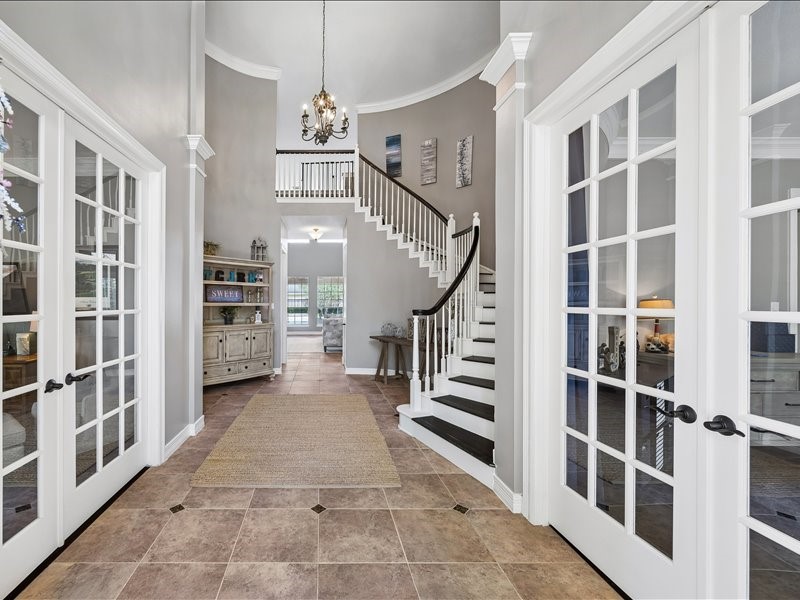
Make a lasting first impression in this soaring two-story foyer featuring tile floors with diamond insets, a graceful, curved staircase, an elegant chandelier, and French doors on each side leading to the study and the formal dining room (currently used as an extra bedroom).
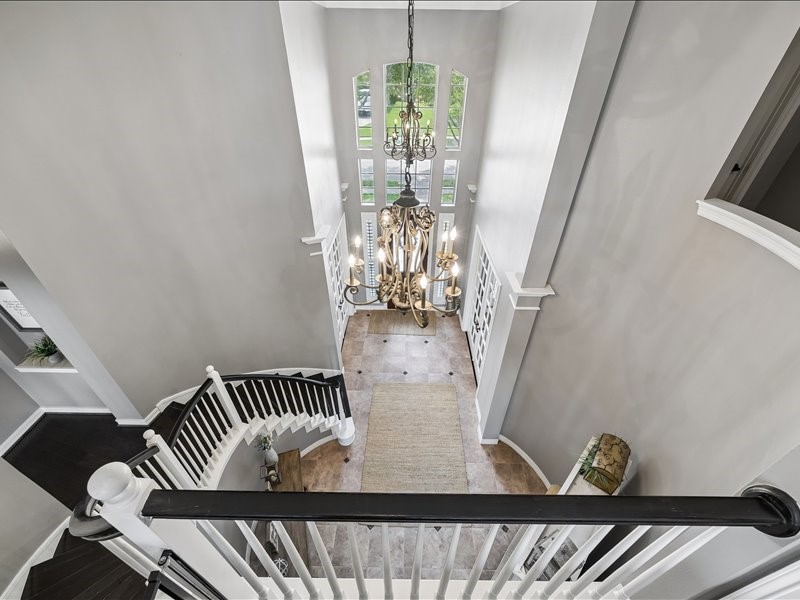
A dramatic overhead perspective from the upper landing reveals the sweeping curved staircase, an ornate chandelier suspended from the two-story ceiling, and the elegant arched front entry below, a true architectural centerpiece.
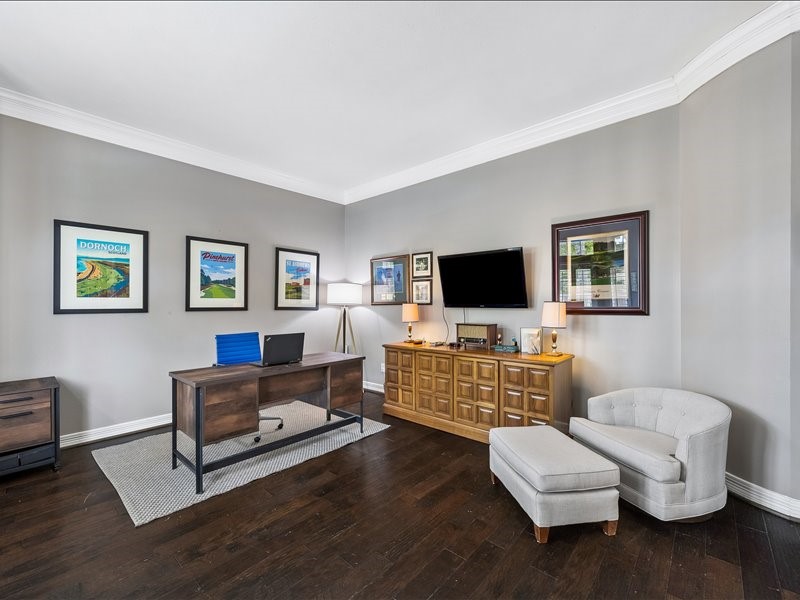
A sophisticated home office off the entry foyer featuring hardwood floors, crown molding, a large desk, wall-mounted TV, and a credenza, the ideal retreat for the work-from-home professional or a refined formal sitting room.
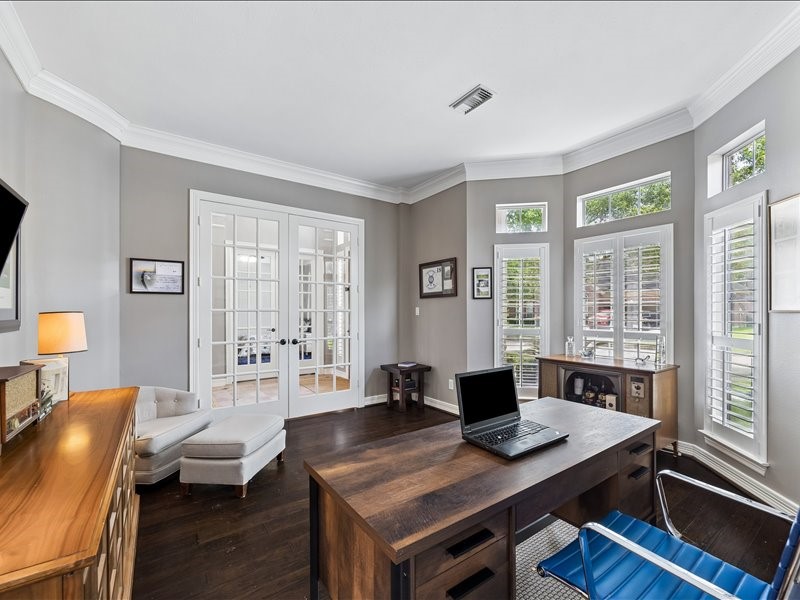
The study's stunning bay window floods the space with natural light and serene garden views, complemented by plantation shutters, dark hardwood floors, French doors to the foyer and ample workspace for any lifestyle.
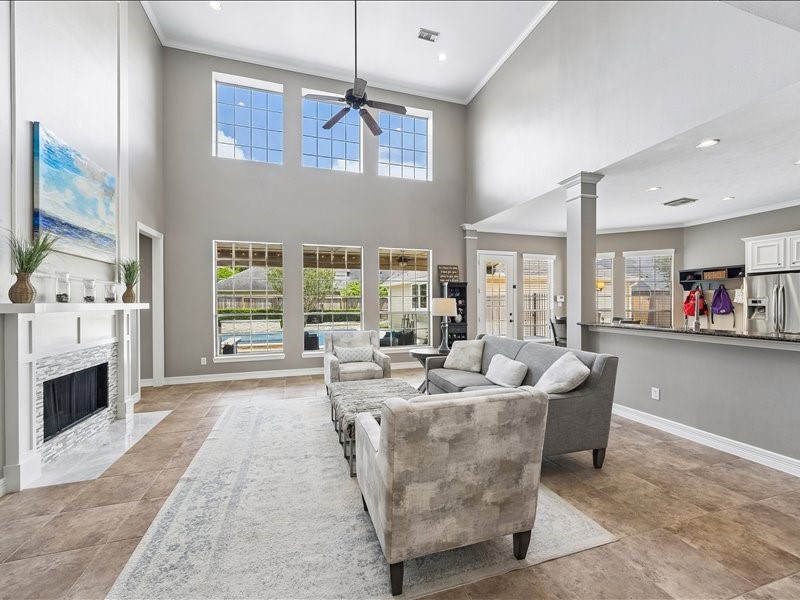
The expansive open-concept family room impresses with soaring two-story ceilings, oversized windows framing pool views, a stone fireplace, a stylish ceiling fan, and seamless flow into the kitchen and breakfast area. Perfect for entertaining!
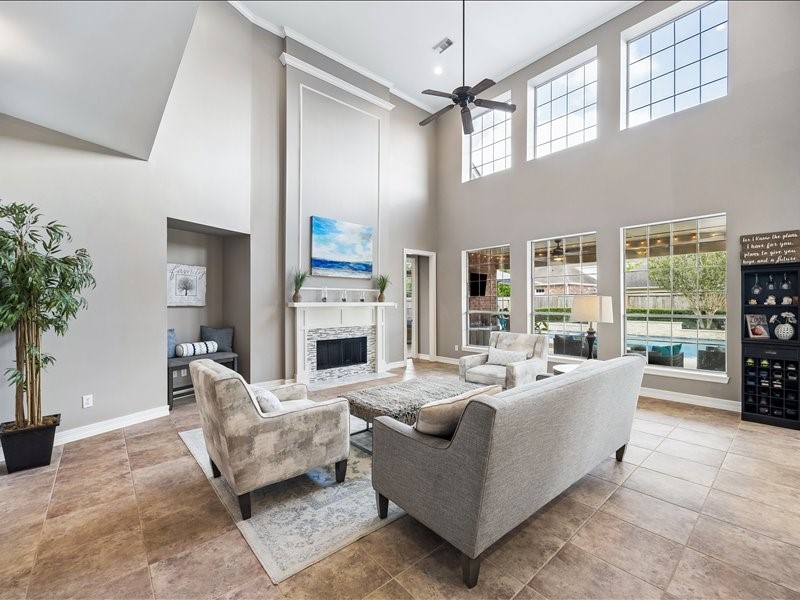
The family room's elegant stone fireplace anchors the space beautifully, framed by tall windows, neutral tones, plush seating, and sparkling pool views beyond, creating a warm and inviting gathering space for every season.
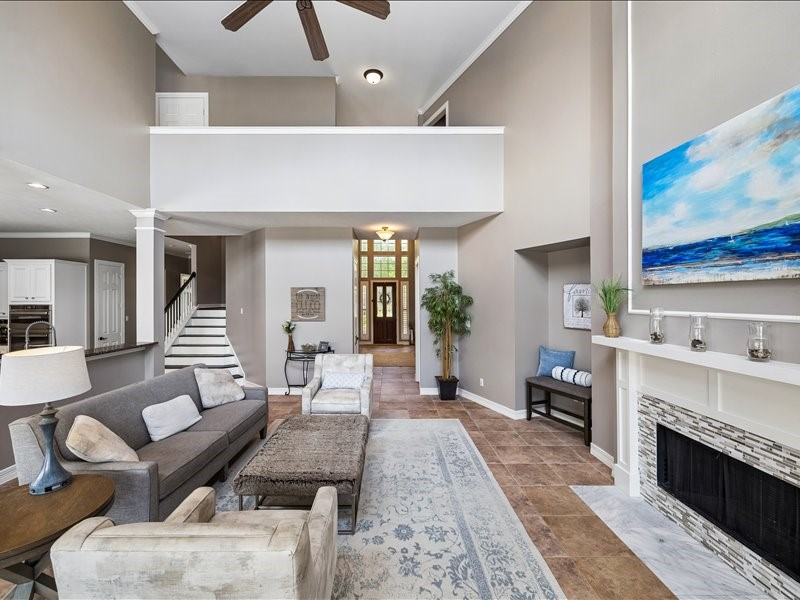
Wide-angle view capturing the seamless flow between the family room, entry foyer, and kitchen showcasing the open floor plan's generous proportions with soaring ceilings, large-spaced tile, and an abundance of natural light.
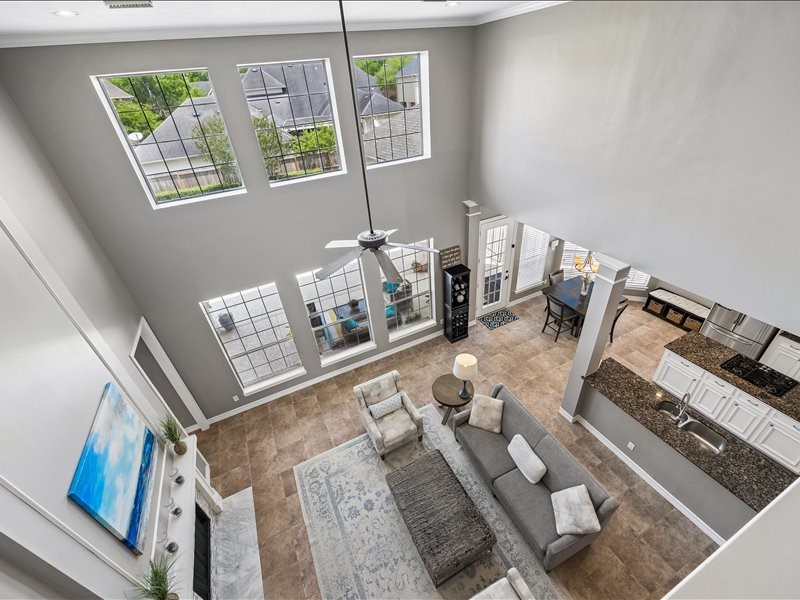
A stunning bird's-eye perspective from the upper landing reveals the grand scale of the main living area, open kitchen, and the home's beautifully connected layout. A true showpiece of open-plan living at its finest.
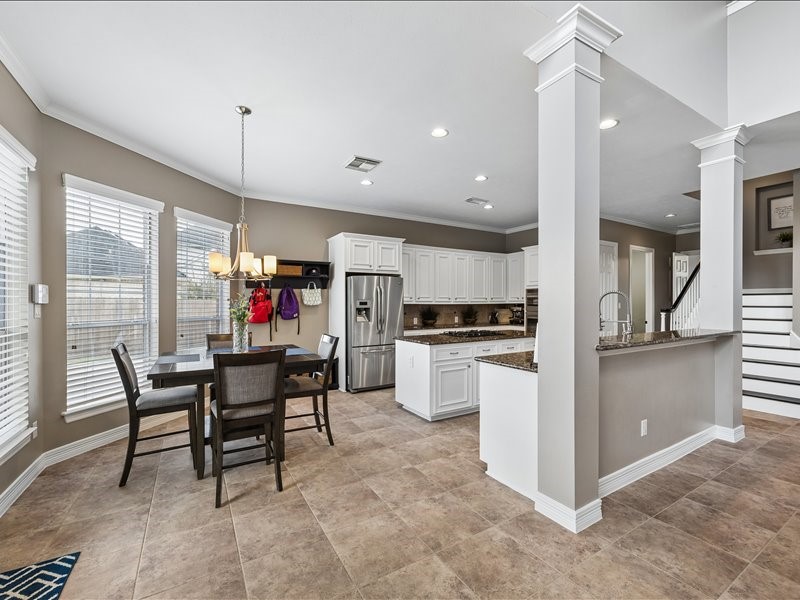
Casual dining meets gourmet cooking in this bright breakfast area just off the kitchen, featuring large windows and a pendant-lit dining space—perfect for morning coffee and family meals. A nearby mudroom area offers a convenient spot for bags and shoes.
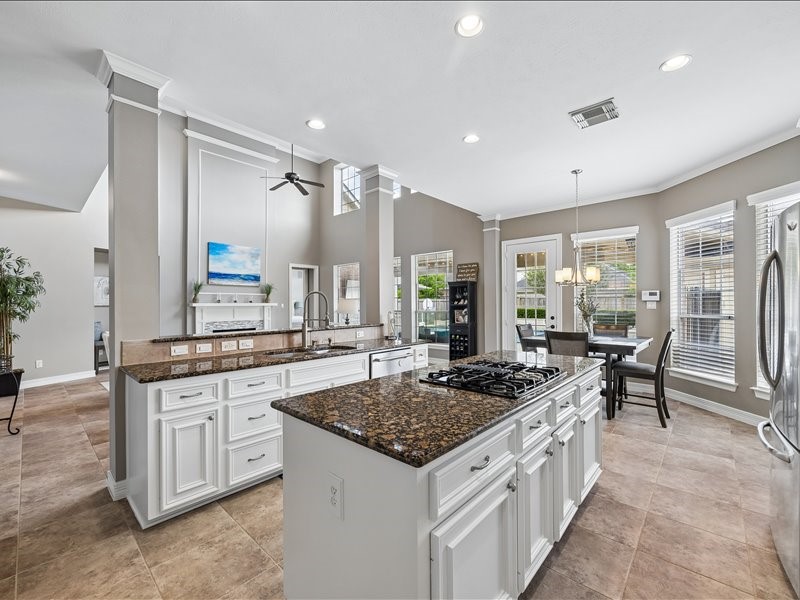
A spacious kitchen featuring an oversized center island with a 4-burner gas cooktop, rich dark granite countertops, and ample workspace for entertaining at any scale.
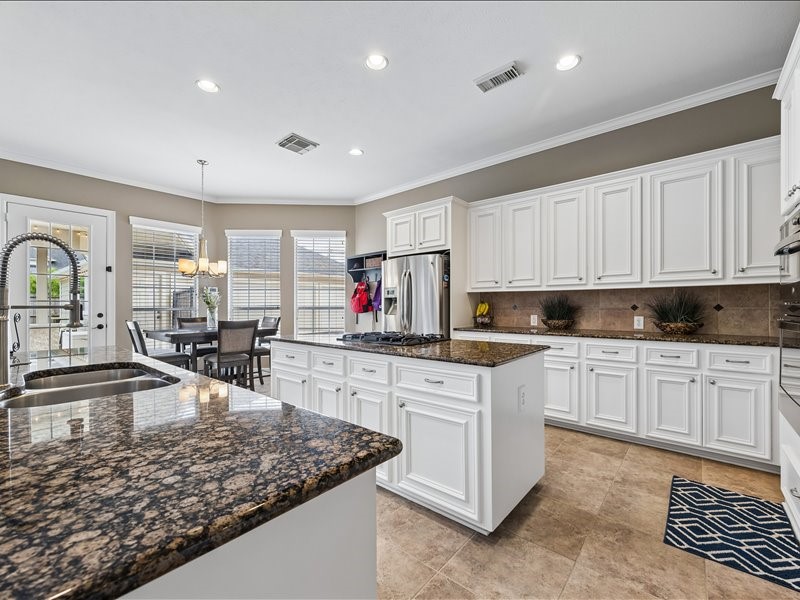
Another view of your beautiful kitchen with raised-panel cabinetry and stainless-steel appliances.
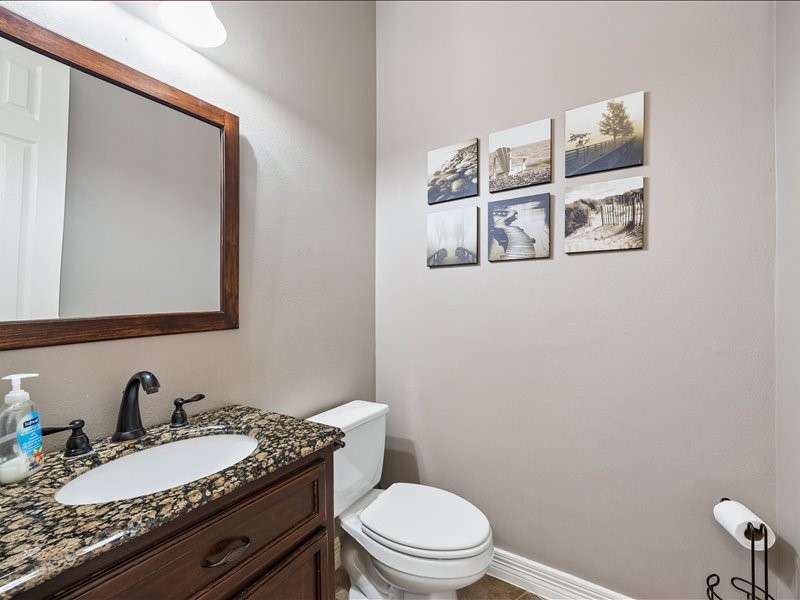
A powder room conveniently located on the main level.
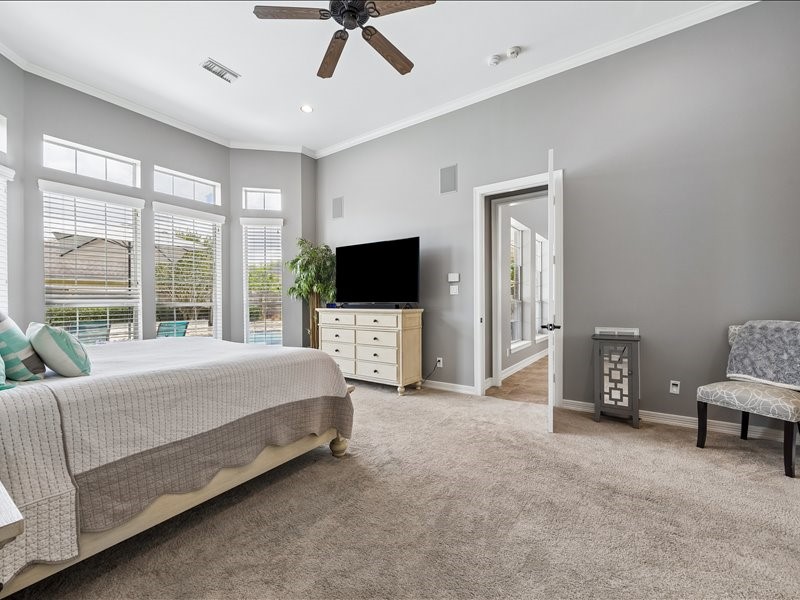
Retreat to this generously sized primary bedroom downstairs featuring carpet, crown molding, a ceiling fan, multiple windows overlooking the pool, and a dedicated seating area. Think of it as your private sanctuary at the end of every day.
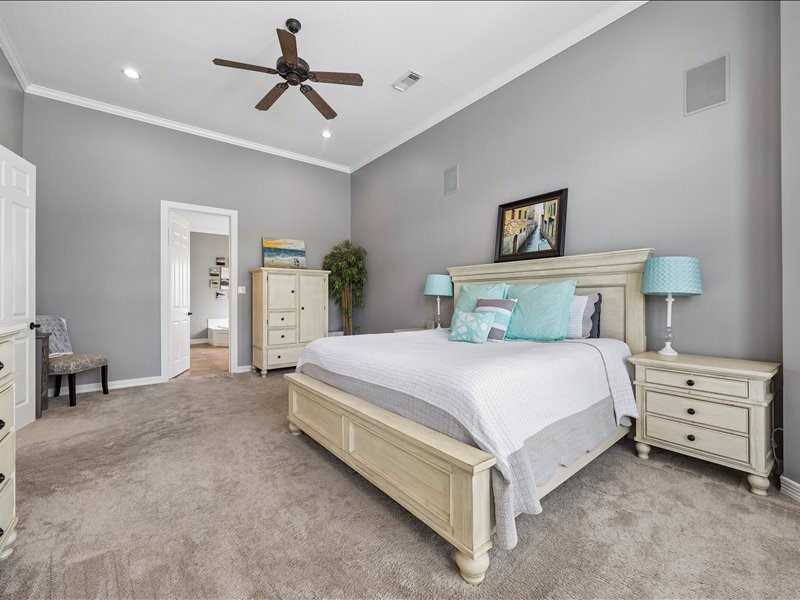
The primary suite's beautifully furnished king bedroom showcases a panel-style bed frame, matching nightstands with coastal teal lamps, and direct access to the en suite bath.
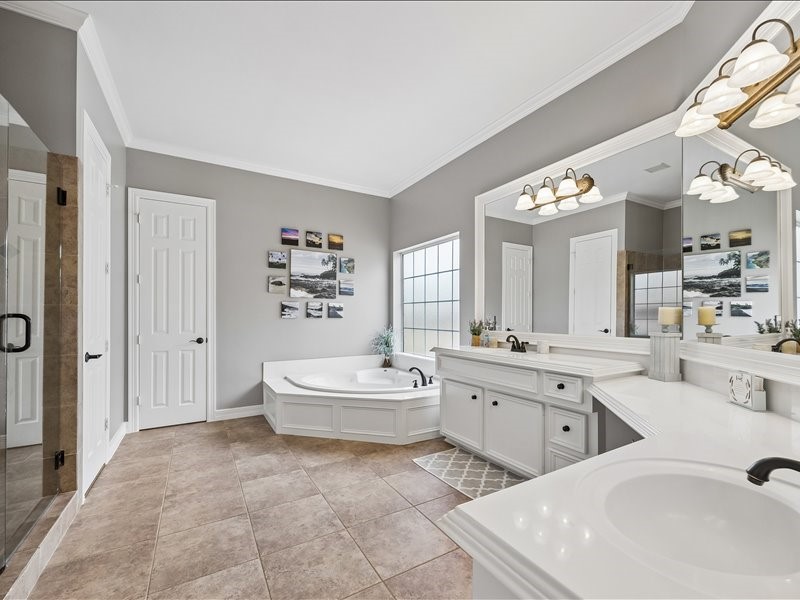
A luxurious primary bathroom featuring dual vanities with white cabinetry, a corner soaking tub, a glass-enclosed frameless shower, crown molding, and a frosted privacy window. A true spa-like escape within your home.
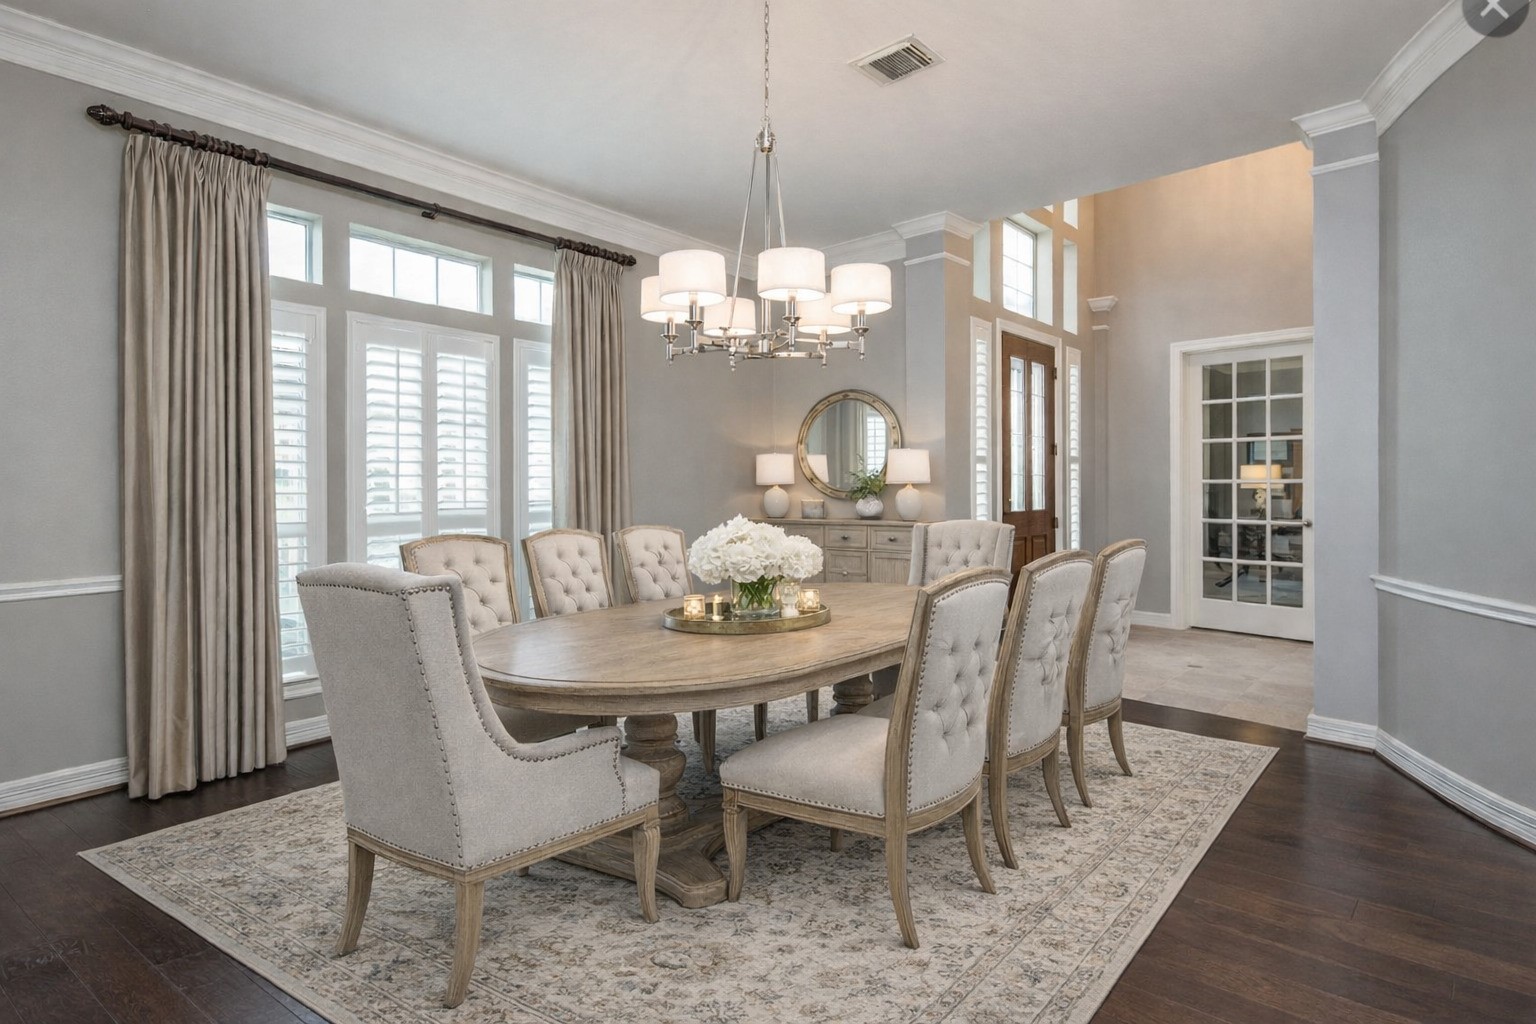
Designed as a formal dining room, currently styled as an extra bedroom—this versatile space adapts to your needs. Flex room offering endless possibilities: dining area, home office, playroom, or guest space.
This is the same room, virtually staged as a formal dining area to show how easily the space can transform.
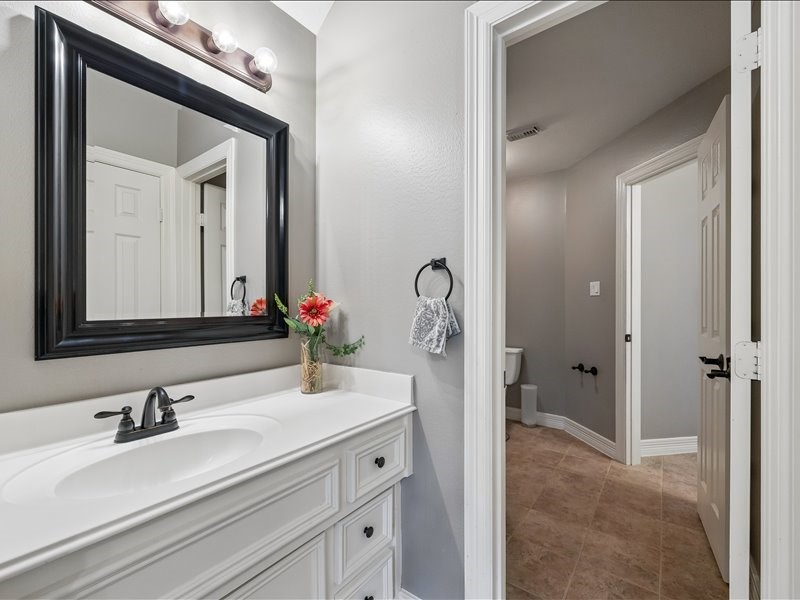
Secondary bathroom with a white raised-panel vanity, countertops, bronze fixtures, black-framed mirror, and a split layout offering added privacy.
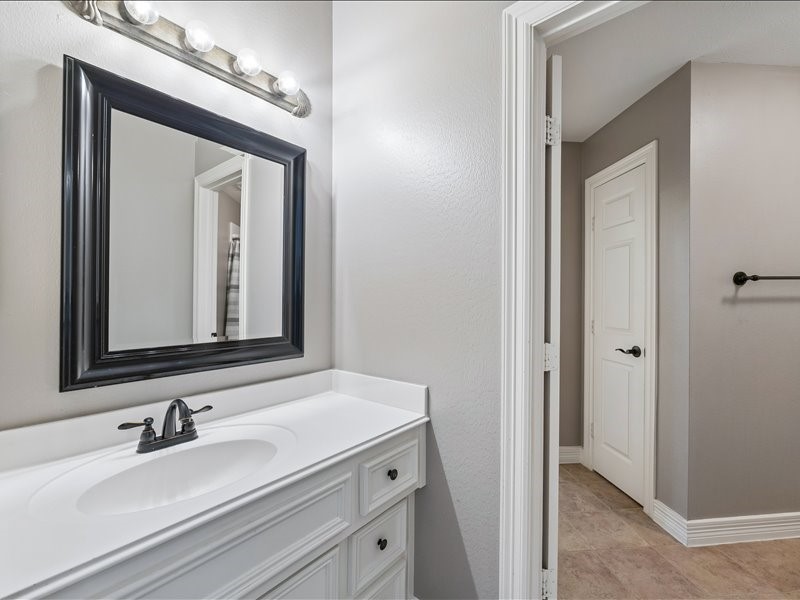
The secondary bath's split configuration provides a second dedicated vanity area with matching white cabinetry and black-framed mirror, and ideal set up for shared use by children, guests or family members.
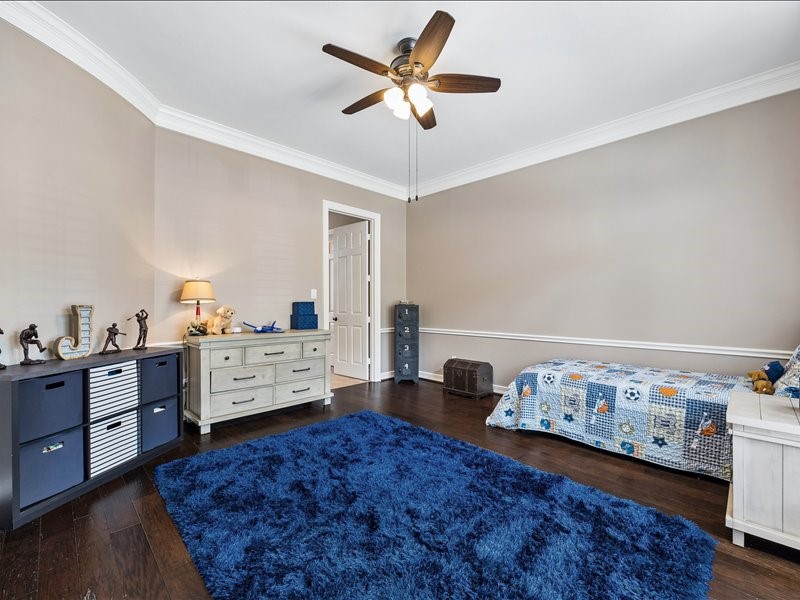
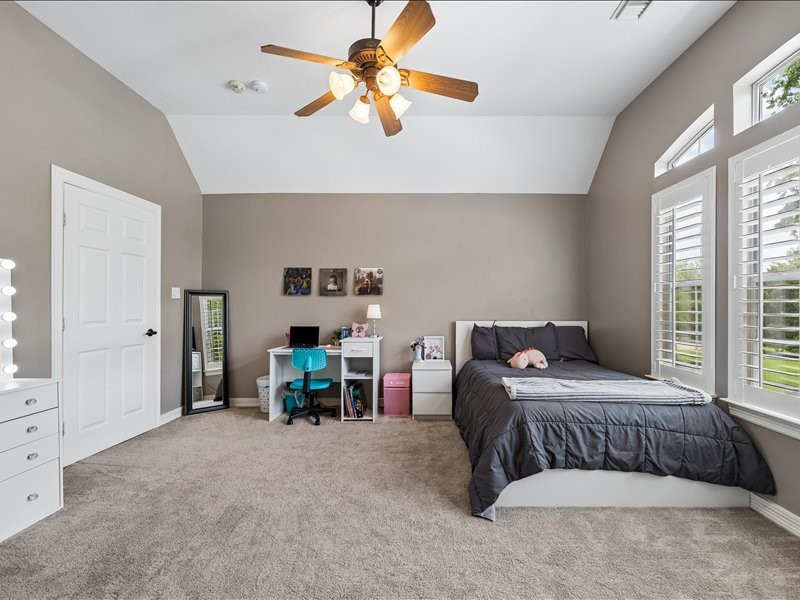
A bright and spacious secondary bedroom with vaulted ceiling, ceiling fan, plantation shutters, plush carpet, and generous square footage. Perfectly suited as a child's room, teen suite, or comfortable guest retreat.
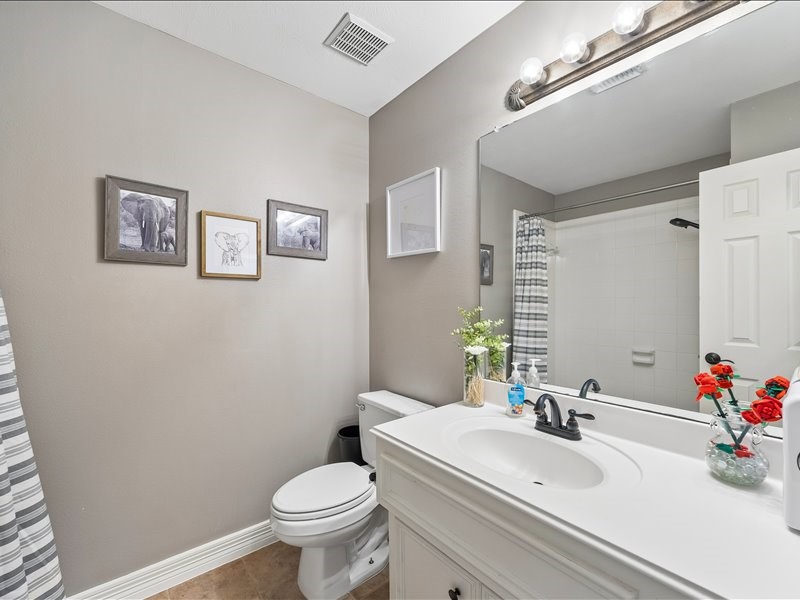
A clean and classic full bathroom with tub/shower combination, white single-sink vanity, a large mirror and accent decor. A well-maintained and fully functional bath serving the secondary bedrooms.
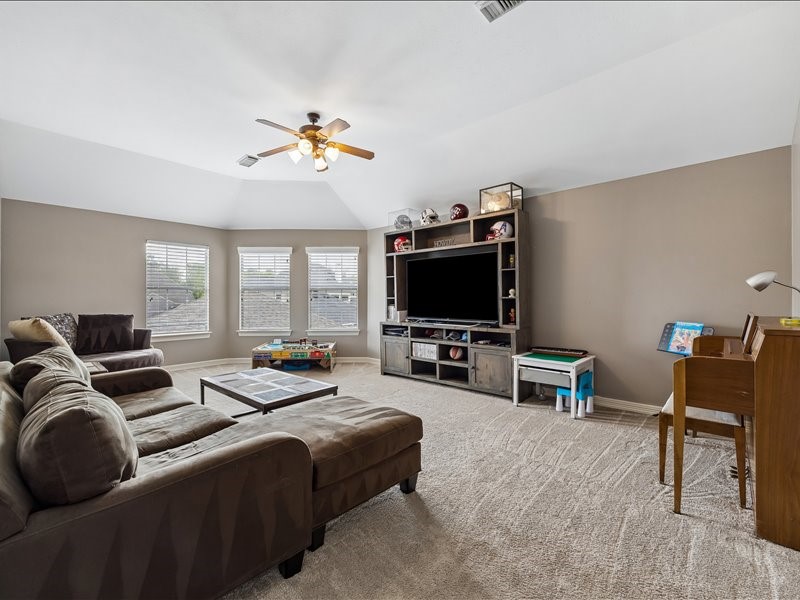
An impressive upstairs game room with vaulted ceilings, ceiling fan, and plenty of room for a sectional sofa, large-screen entertainment center, and game tables. The ultimate family hangout and movie night destination.
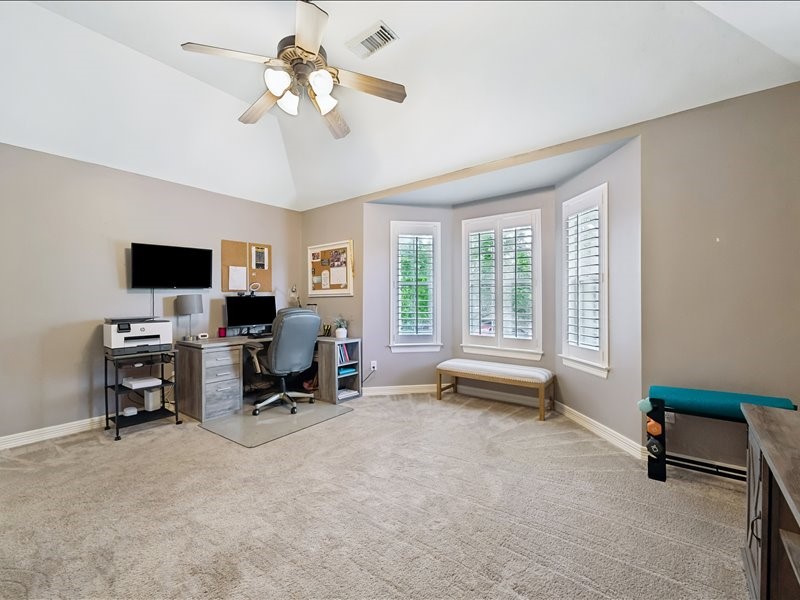
Versatile upstairs flex space (a secondary bedroom) currently used as a home office, featuring a bay window with plantation shutters, a cushioned window seat, ceiling fan, carpet, and ample natural light.
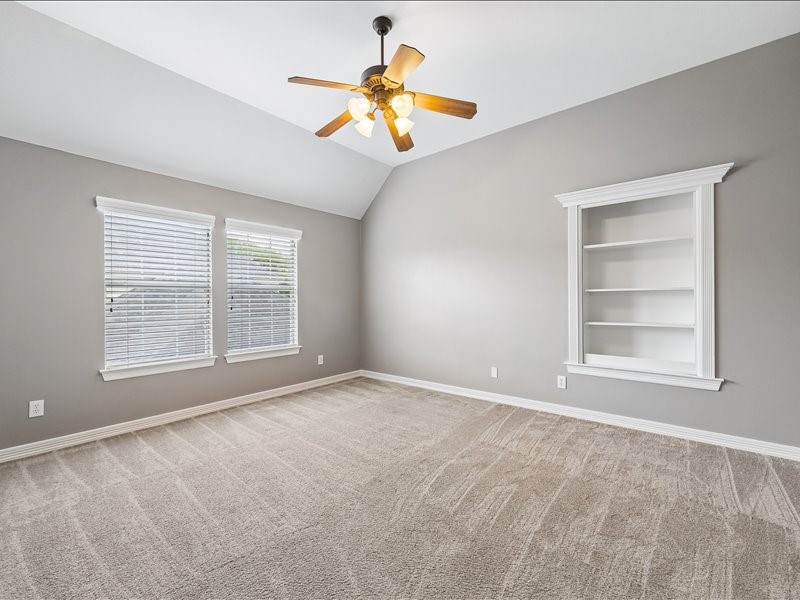
A freshly updated secondary bedroom with a vaulted ceiling, ceiling fan, double windows with blinds, and a charming built-in wall shelving nook… but what’s behind that custom bookshelf?
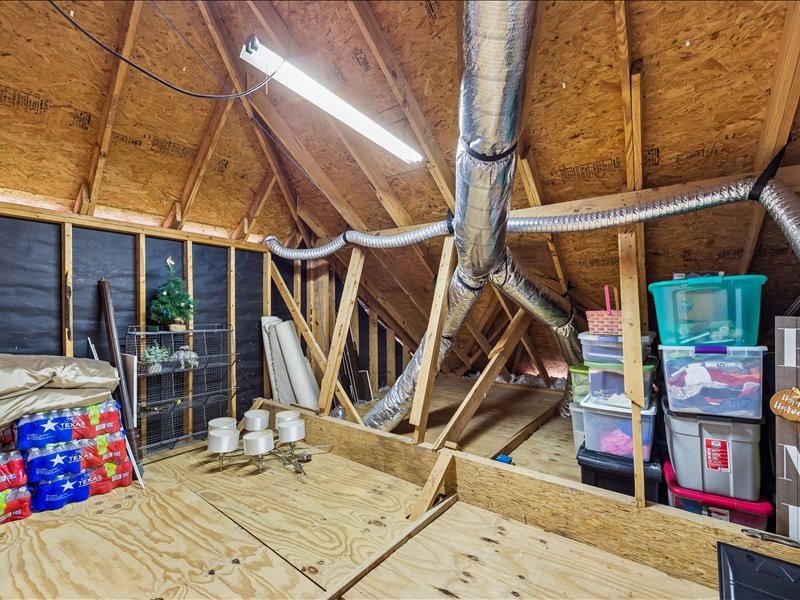
Hidden behind the bookshelf, this walk-in attic reveals impressive bonus storage—ideal for holiday décor, seasonal items, and long-term organization.
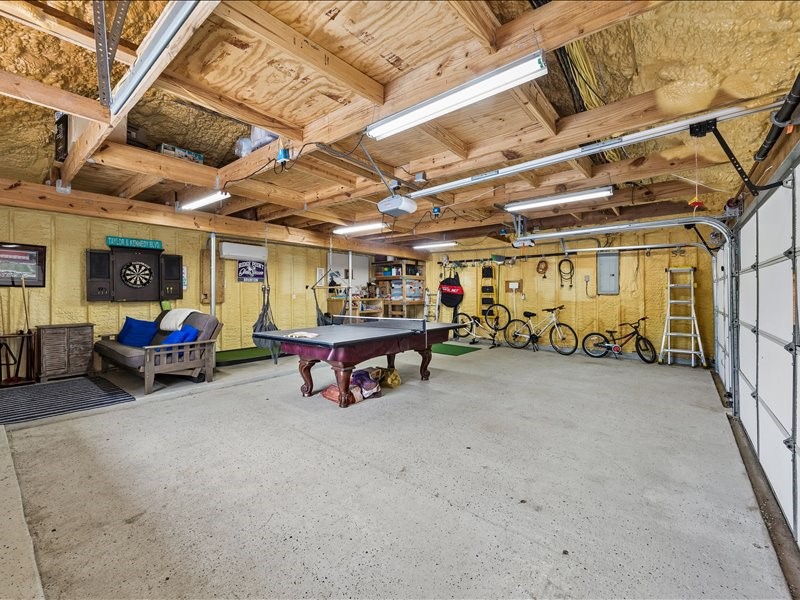
This isn’t your typical garage. Extended for extra depth and fully finished with epoxy floors, insulation, and A/C, it’s a true flex space—currently a hangout, but ready to become your gym, workshop, or ultimate hobby space.
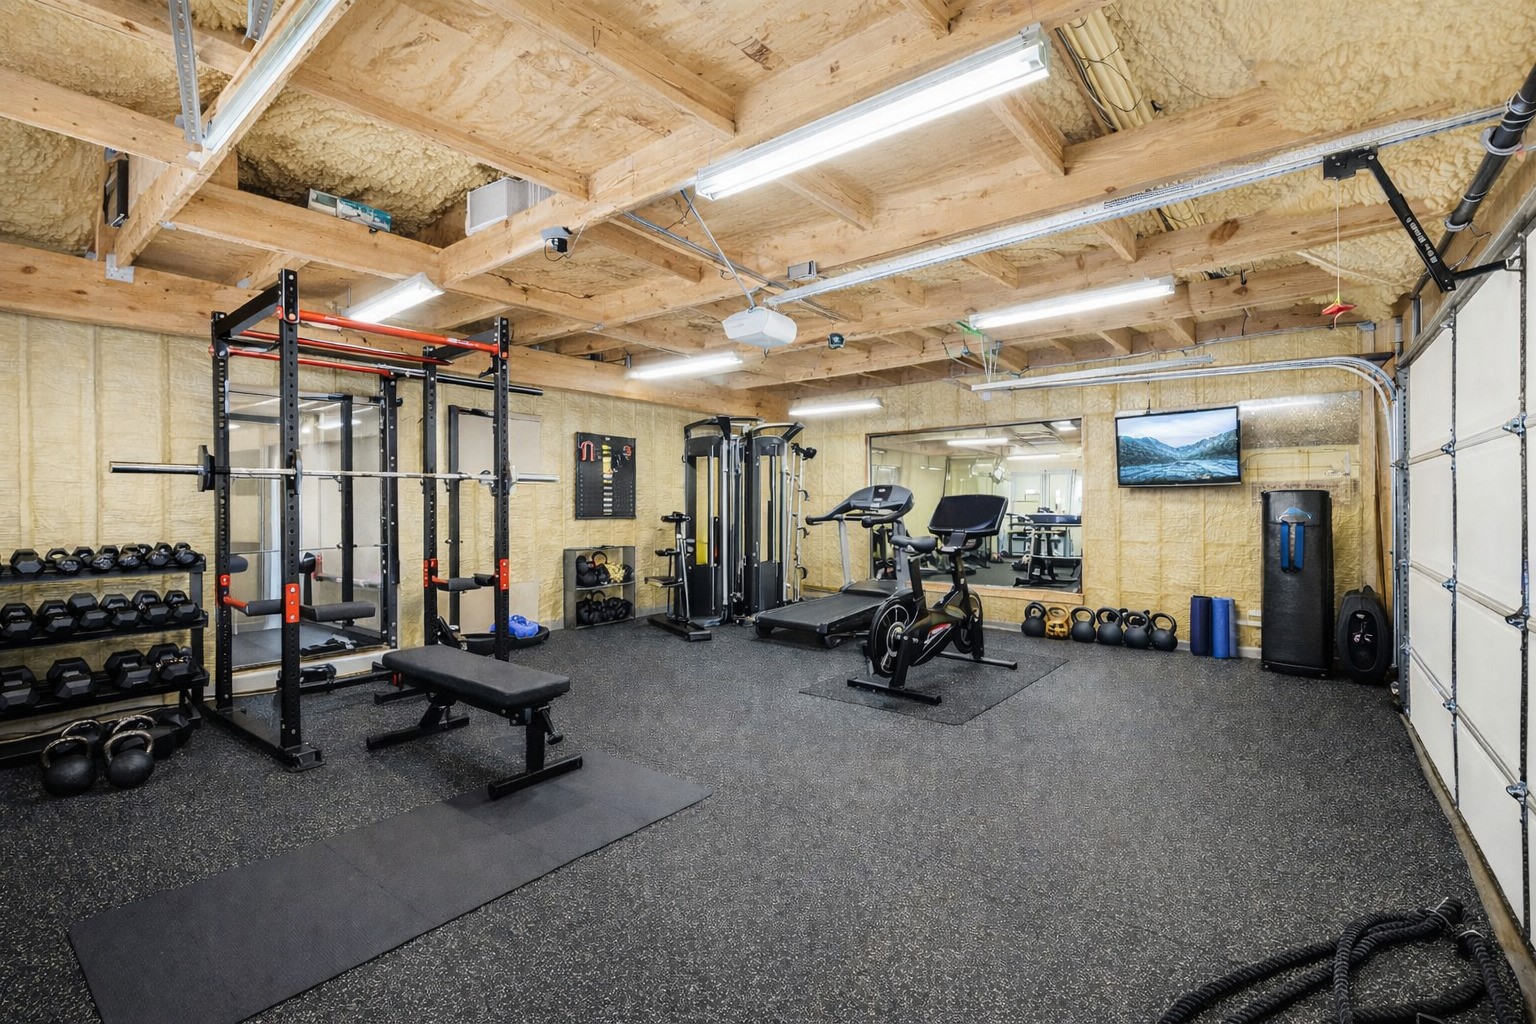
Here’s what your garage space could look like as a home gym—virtually staged to showcase its exceptional versatility. This space can easily accommodate a full workout setup, home office, or more. The possibilities are endless. But that's not all.............
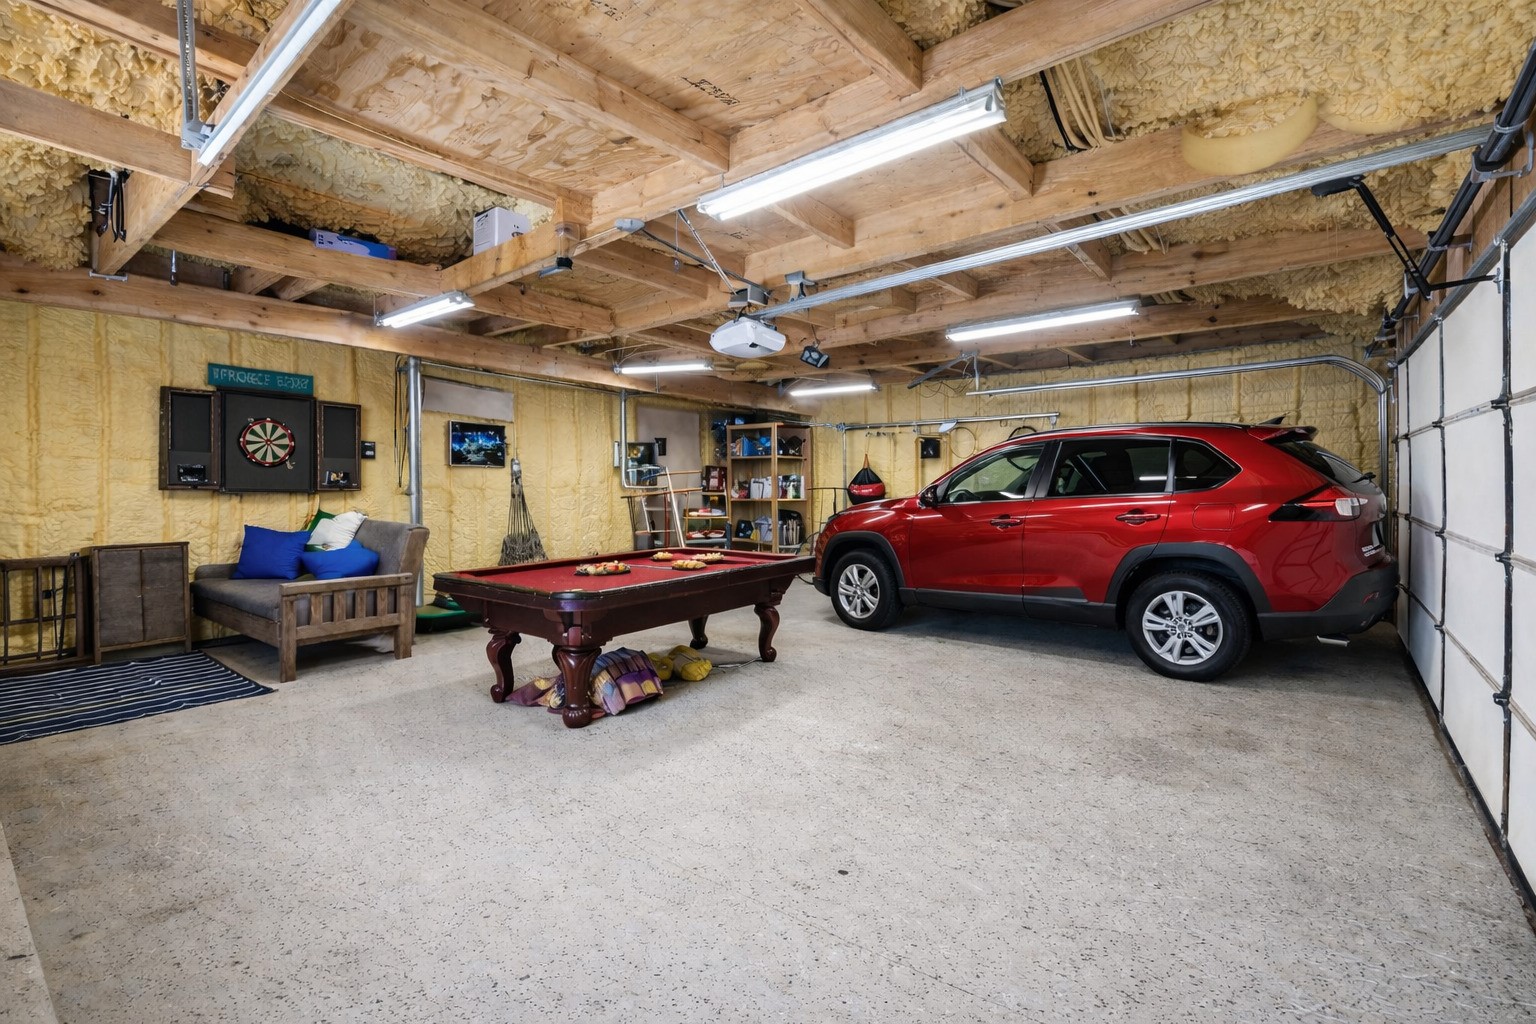
Ample space to comfortably park a vehicle with room to spare.
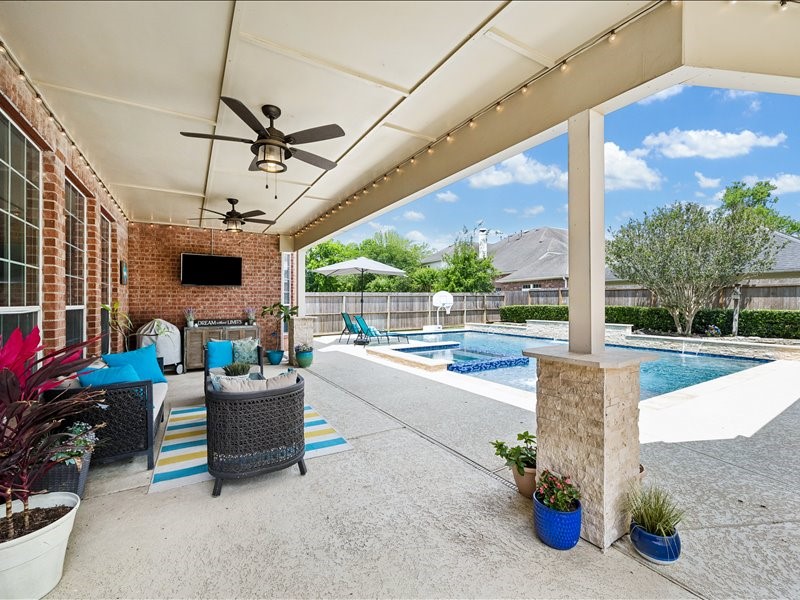
Entertain in style under this expansive covered back patio featuring dual ceiling fans, string lights, an outdoor wall-mounted TV, and comfortable patio furniture. The perfect bridge between indoor comfort and the stunning pool oasis just beyond.
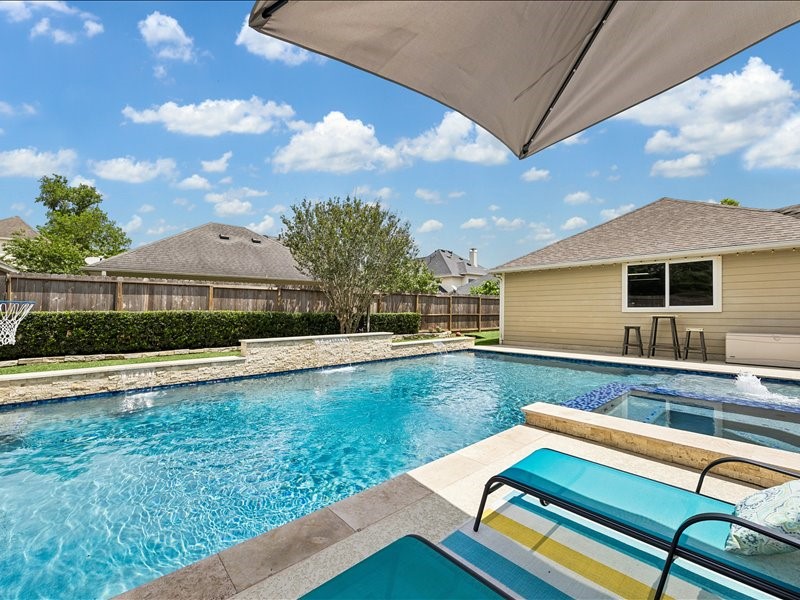
Resort-style living in your own backyard. The sparkling pool and spa feature elegant stone coping, decorative water features, and a poolside lounge area perfectly suited for warm Texas evenings and weekend entertaining.
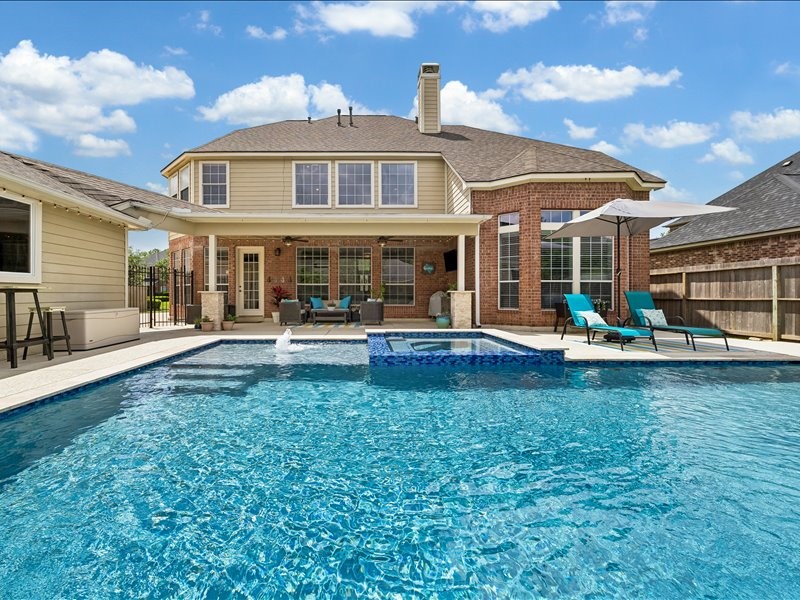
The stunning rear elevation view frames the full pool, attached spa, and covered patio alongside the home's beautifully detailed brick back exterior with large windows. The complete outdoor luxury living package in one breathtaking photo.
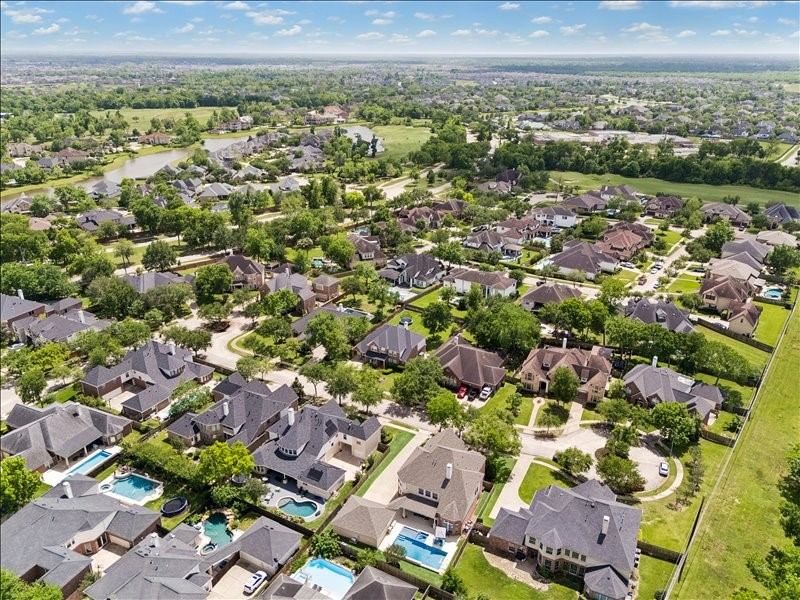
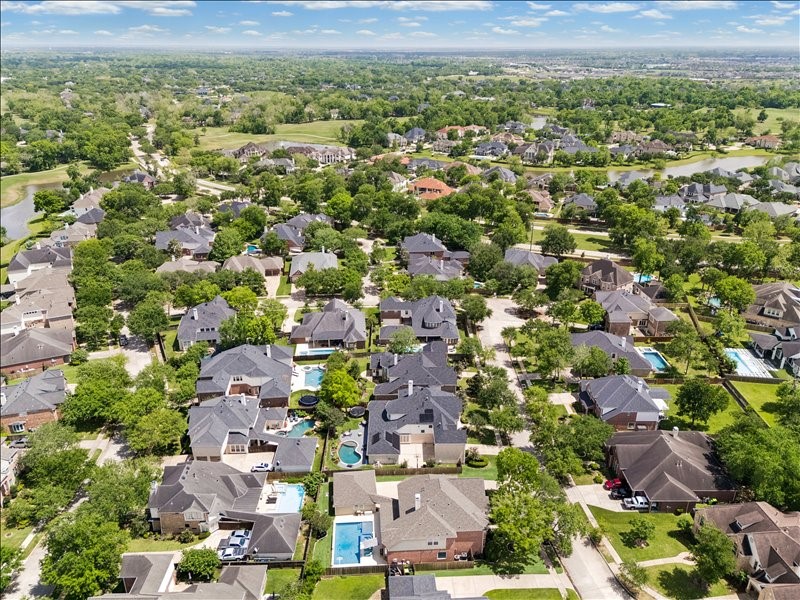
Wide-angle aerial reveals a lush, well-established neighborhood dotted with pools, mature trees, and quality homes—the perfect setting for a lifestyle defined by comfort, privacy, and community. A place you’ll truly love to call home.
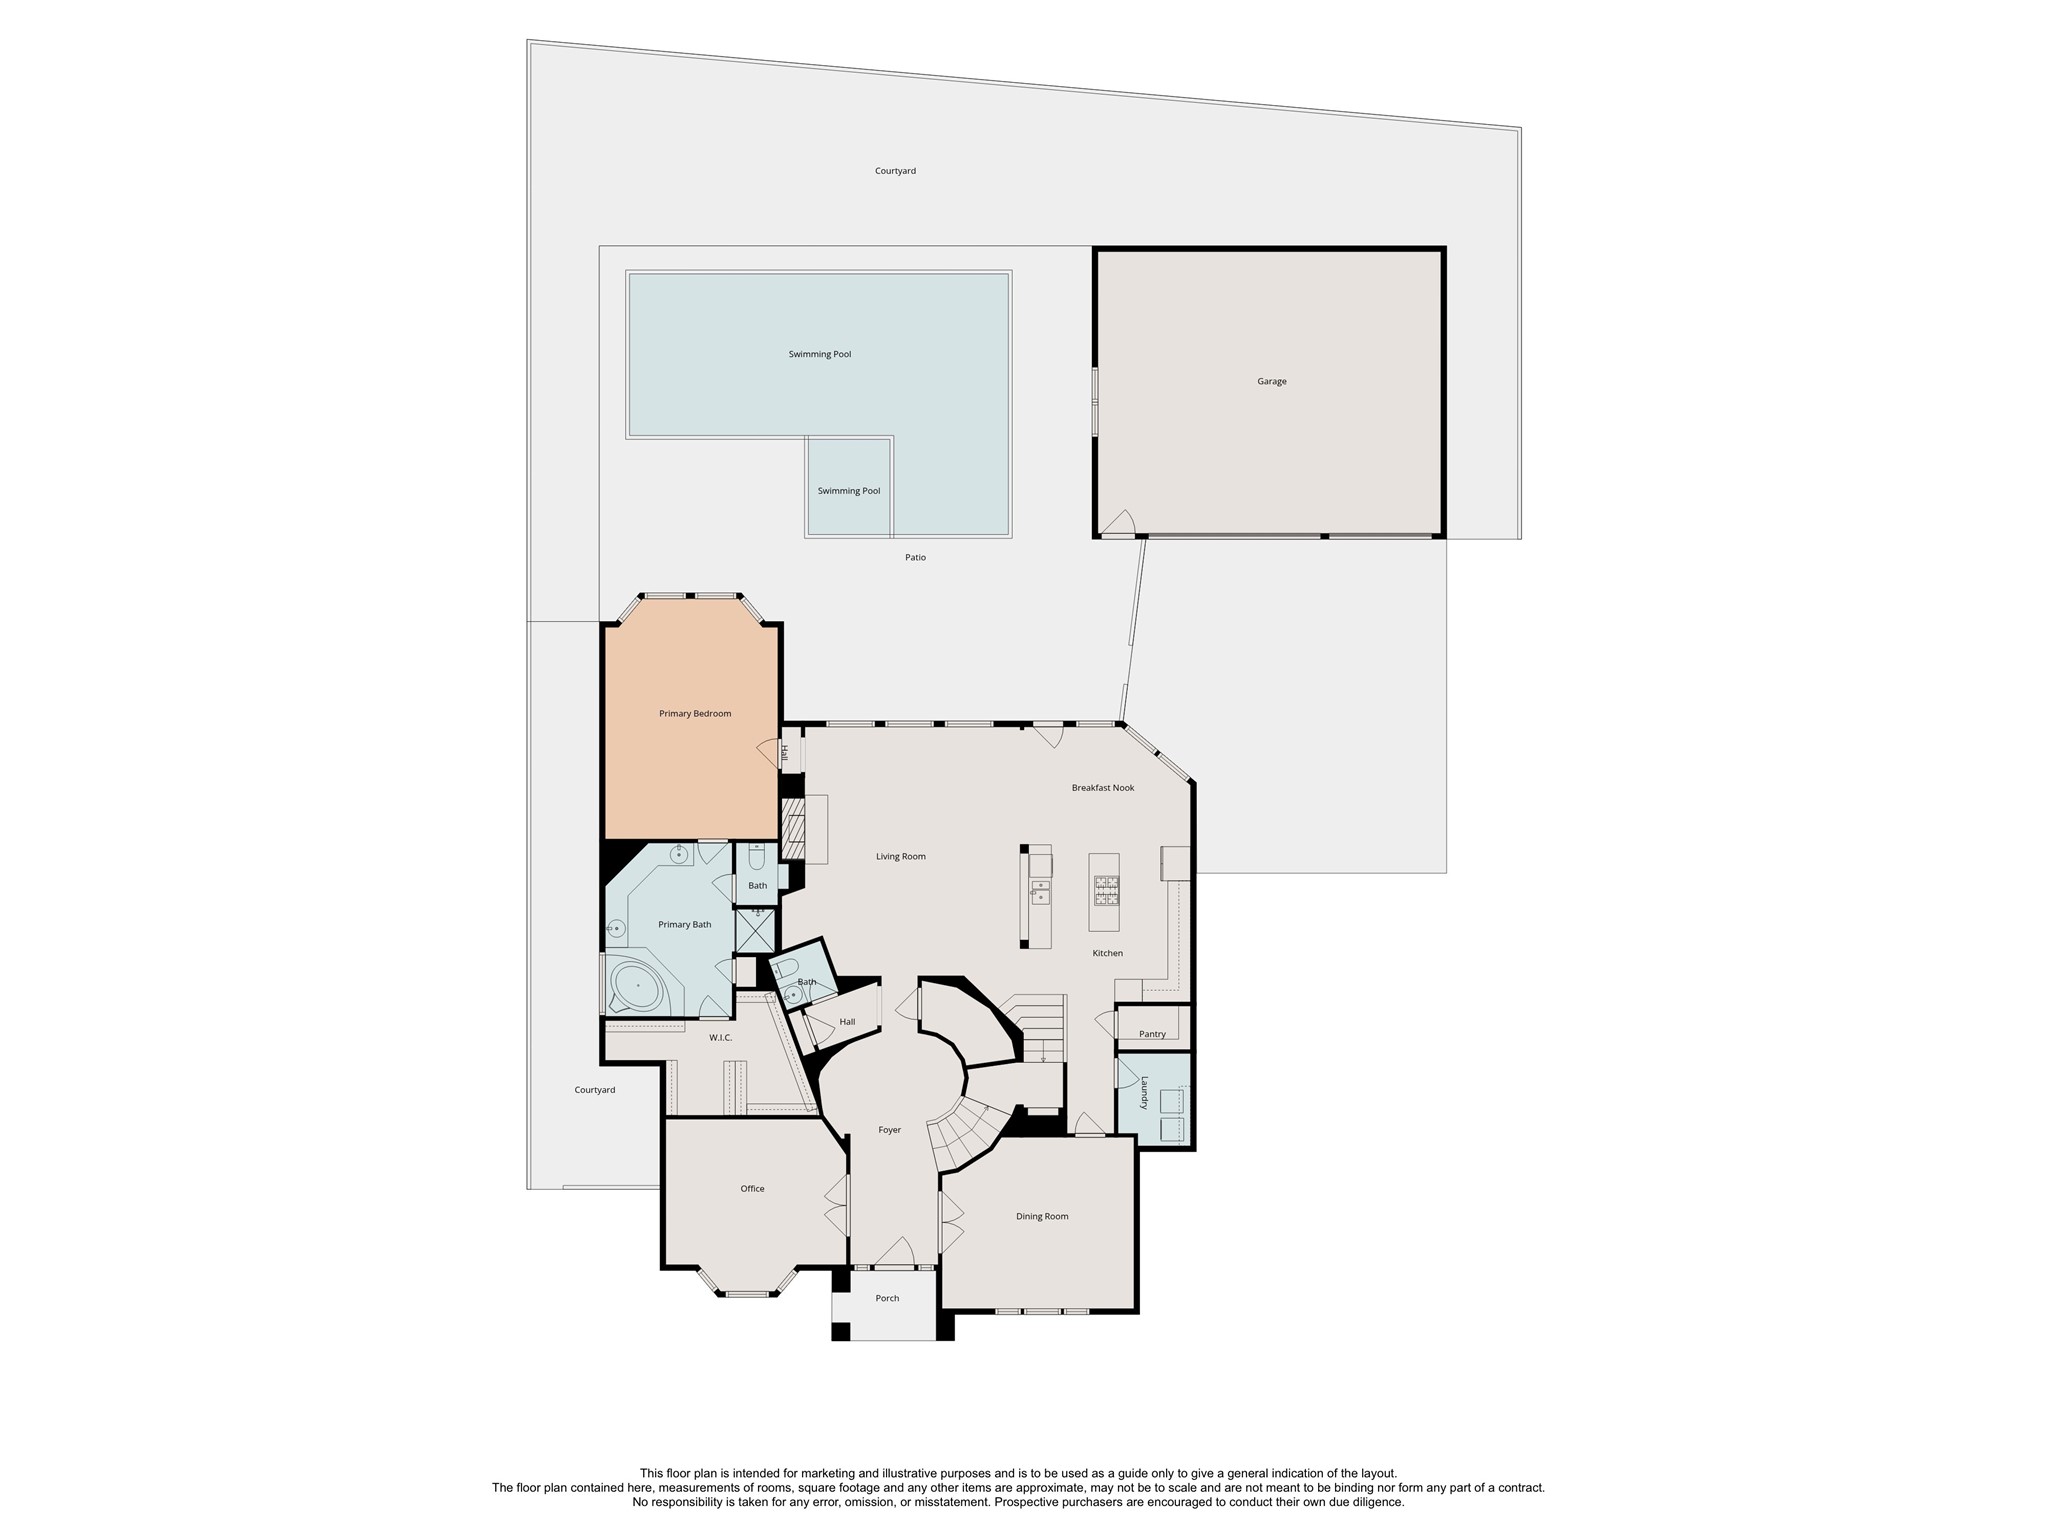
First floor layout with main living spaces, primary suite down, and easy access to the garage and private pool—ideal for everyday living and entertaining.
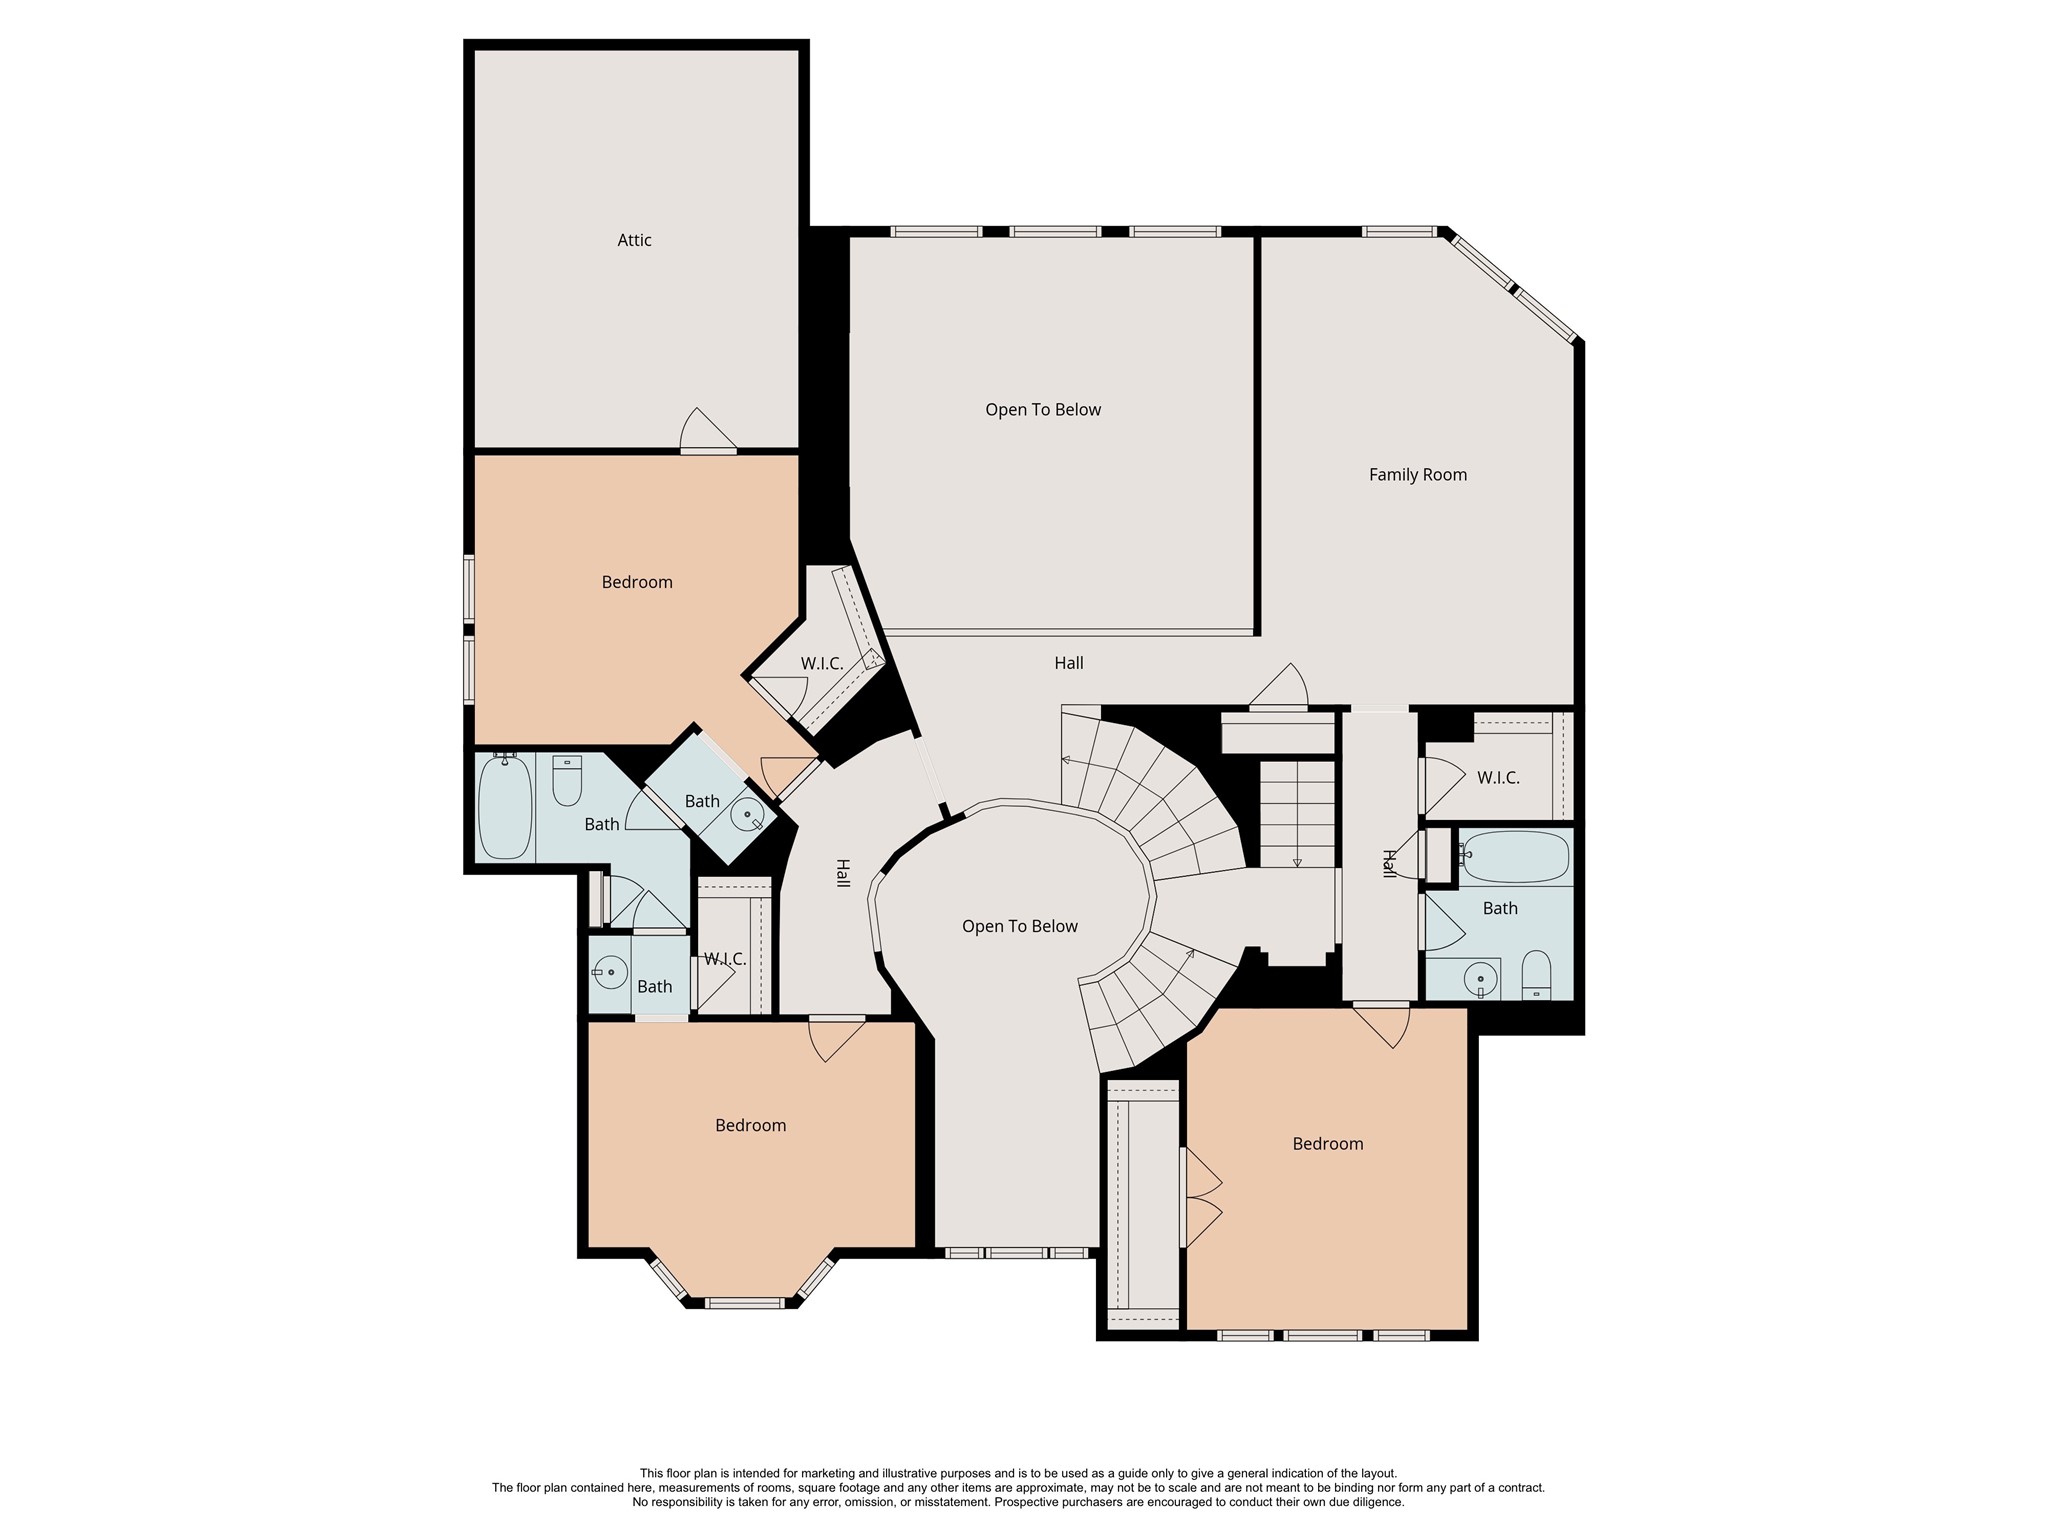
Second floor layout featuring secondary bedrooms, full baths, and a spacious game room.