
$334,995 $1,798 est/mo Sourced by Back At You
9526 Matilda Creek Court,Richmond, TX 77407
Richmond, TX 77407

9526 Matilda Creek Ct a single-story brick house with a gabled roof and a two-car garage. The driveway is spacious, and front lawn with a tree and shrubs. The home has a welcoming entrance with a covered porch.

9526 Matilda Creek Ct

9526 Matilda Creek Ct home has a neat, welcoming appearance.

Spacious backyard with a well-maintained lawn, surrounded by a wooden fence for privacy. The area is partially shaded by a covered patio, perfect for outdoor relaxation.

Charming single-story brick home with a two-car garage and a welcoming front porch. Green lawn with shrubs, providing great curb appeal.

Spacious backyard with a well-maintained lawn, bordered by wooden fencing, ideal for outdoor activities and privacy.

Single-story brick home with a two-car garage and a neat front lawn. The entrance is sheltered by a small porch, and there are modest landscaping details around the front.

View of the front door entrance with bright, tiled hallway with neutral walls. A side room with carpeting is visible on the left, which is one of the 2 secondary bedrooms on the left.

A spacious backyard with a well-maintained lawn, enclosed by a wooden fence, and multiple windows. Ideal for outdoor activity.

Spacious backyard with well-maintained grass, enclosed by wooden fencing, providing privacy and a safe space for outdoor activities.

Bright hallway with tiled flooring, leading to an open living area. Right side has 2 secondary Bedrooms with full Bathroom in between the 2 Bedrooms. The space appears modern and well-lit.

A small hallway by the front door with tile flooring and neutral walls. There are three doors: one straight ahead is a full bathroom and two on sides are secondary bedrooms.

Spacious backyard with a well-maintained lawn, enclosed by wooden fencing, perfect for outdoor activities and privacy.

Cozy children's bedroom 1 with soft carpet, ample natural light from two windows. In the front corner of the home.

Expansive backyard with well-maintained grass, surrounded by wooden fencing and neighboring homes, offering privacy and space for outdoor activities.

Another view of this cozy, well-lit bedroom 1 with carpeted flooring, large windows for natural light, and neutral walls, creating a welcoming atmosphere.

Backyard featuring a small patio, surrounded by a grassy lawn and enclosed by a wooden fence. The exterior is a light, neutral color with several windows, perfect for enjoying sunshine and outdoor activities.

This full secondary bathroom features a clean, modern design with a spacious vanity, large mirror, and ample lighting. It includes a shower-tub combo with a curtain, tiled flooring, and simple decor for a cozy feel.

Hallway with tiled flooring leading to the full secondary bathroom and bedroom 2.

The other cozy bedroom 2 features carpeted flooring and neutral walls, making it ideal for a child's room. Natural light filters through a window.

Cozy bedroom 2 features neutral walls, carpeted flooring. Natural light streams through the window, creating a bright and inviting space perfect for a child's room.

Another view of bedroom 2. There's a closet with double doors.

Bright, open hallway with tiled flooring leading to a living area. There is a partially visible dining area to the left and a living room with ample natural light straight ahead. The walls are painted in neutral tones, enhancing the airy feel. The open door on the left leads to the laundry room.

Laundry room with a shelf above for storage. The room has tile flooring and a door leading to the garage.

Spacious, well-lit garage with a clean, speckled epoxy floor and ample storage space. It includes a large garage door, room for various equipment and vehicles. Perfect for parking and storage needs.

This photo showcases the dining area with a table and six chairs on a tiled floor, adjacent to a cozy living space with a sofa. The room is bright and open, featuring a light fixture above the dining table and a view into the primary bedroom.

This photo showcases the open-concept living area with a tiled floor, featuring a cozy seating arrangement. The kitchen has dark cabinetry, granite countertops, and stainless steel appliances. Natural light fills the space through several windows, enhancing the welcoming atmosphere.

Modern kitchen with granite countertops, dark wood cabinets, and stainless steel appliances. The space features a double sink on a spacious island, tiled backsplash, and ample lighting.

This photo shows a well-organized pantry with multiple shelves stocked with various food items and household supplies. The space features tiled flooring and a white door, offering ample storage for kitchen essentials.

This photo shows a kitchen area with a stainless steel refrigerator and a pantry with open shelving. The space has tiled flooring and a nearby door leading outside, providing natural light.

This kitchen features dark wood cabinetry, granite countertops, and stainless steel appliances. It has a double sink and a tile backsplash, offering a modern and functional chief space.

This photo shows a spacious open-concept living area with a cozy seating arrangement. The kitchen features dark cabinetry, stainless steel appliances, and a central island. Adjacent is a dining area with a chandelier, creating a welcoming and functional space for entertaining.

This photo shows a spacious open-concept living area with a cozy seating arrangement. The kitchen features dark cabinetry, stainless steel appliances, and a central island. Adjacent is a dining area with a chandelier, creating a welcoming and functional space for entertaining.
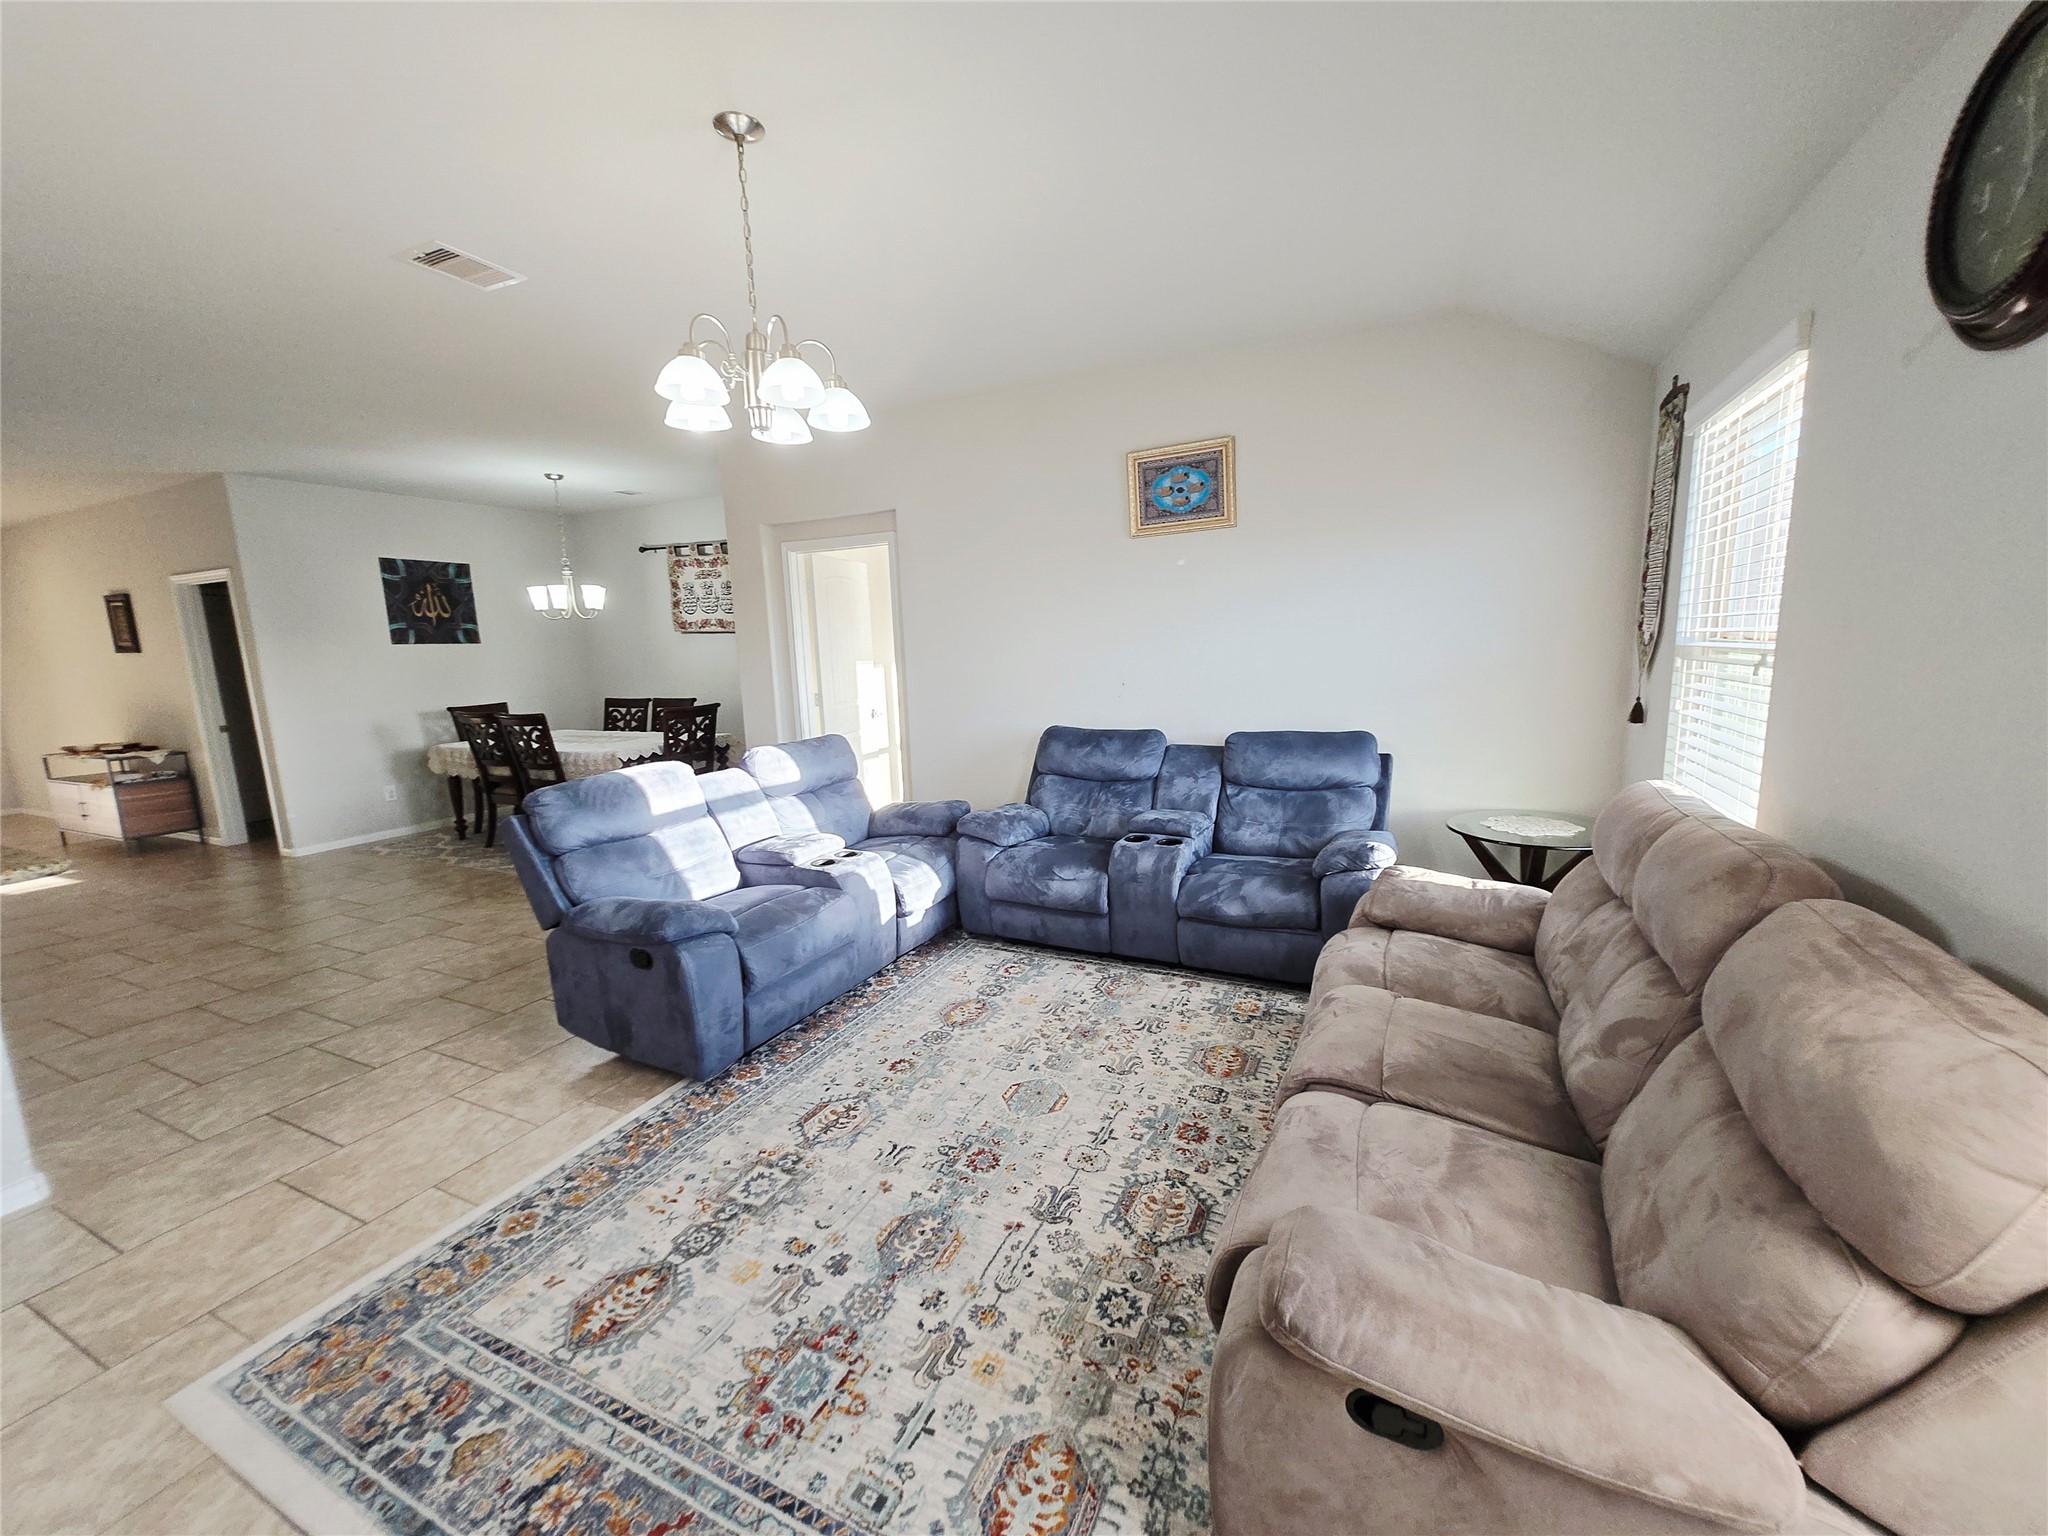
Spacious living room with tiled floors. The room is well-lit with natural light from multiple windows. There is an adjacent dining area visible, enhancing the open-concept feel.

This living room features tile flooring, a cozy seating area with natural light from two windows. An adjacent doorway leads to primary bedroom.

Primary bedroom featuring a large window that provides natural light. It has neutral walls, carpeted flooring, creating a cozy and inviting atmosphere.

Another view of the primary bedroom features ample natural light from the window and includes a door leading to the primary bathroom.

Another view of the primary bedroom features neutral walls, carpeted flooring, and ample natural light from a window and access to an ensuite bathroom.

Primary modern bathroom featuring a double vanity with ample counter space, a large mirror, tiled flooring, and a walk-in shower. The room has bright lighting and neutral tones, creating a clean and inviting atmosphere.

another view of the primary bathroom with a spacious shower featuring glass doors. To the left, there's built-in shelving for storage and to left of the shelves is the master closet.

Plot survey for 9526 Matilda Creek Court, showing a one-story brick and frame house. Surrounding lot dimensions, driveway, and utility easements clearly marked. The lot area is 0.126 acres.

This image is a floor plan of this single-story home. Total living area is approximately 1,719 square feet, according to this builder's floor???????????????????????????????? plan.

Description
Nestled in a peaceful neighborhood, this charming home boasts 3 bedrooms, 2 baths, and a spacious backyard perfect for entertaining. The open floor plan and updated kitchen with stainless steel appliances are sure to impress. Enjoy the convenience of a two-car garage and easy access to nearby parks and schools. Ideally located in the heart of Richmond, just minutes from Sugar Land, Katy, and Houston, with close proximity to top restaurants, shopping, and major highways. Don’t miss the opportunity to make this house your homecontact me for more details.
Details
| MLS # | 11395856 |
|---|---|
| Listing Type | For Sale |
| Style | House |
| HOA Dues | $750 |
| Sub-Type | Resale |
| Status | Active |
| Year | 2016 |
| Days On Site | 144 |
| Listing Provided By | AVMS Properties LLC | Mohammad Ali |
Features
| Bed(s) | 3 |
|---|---|
| Bath(s) | 2 Total |
| SQ Feet | 1,701 |
| Garage | 2 |
| Pool | Yes |
| Story(s) | 1 |
| Acreage | 0.20 |
Exterior
| Lot Features | Cul De Sac, Subdivision |
|---|
Parking
| Garage Yes / No | Yes |
|---|---|
| Parking Features | Attached, Driveway, Garage, Garage Door Opener |
Taxes
| Tax Annual Amount | 6220 |
|---|
Location
| Community Features | Community Pool |
|---|
Area Information
| State | TX |
|---|---|
| County | Fort Bend |
| City | Richmond |
| Zip Code | 77407 |
| Area | 37 |
| Subarea | Mission Bend Area |
| Community Name | Mission Trace Sec 6 |
| Listing VS Median (in Mission Trace Sec 6) | |
Price: $334,995 low | high Med: $334,995 sqft: 1,701 low | high Med: 1,701 $ / sqft: $197 low | high Med: $197 On site: 144 low | high Med: 144 | |
Request a showing
Request a showing
Contact
Learn More About This Property

| State | TX |
|---|---|
| County | Fort Bend |
| City | Richmond |
| Zip Code | 77407 |
| Area | 37 |
| Subarea | Mission Bend Area |
| Community Name | Mission Trace Sec 6 |
| Listing VS Median (in Mission Trace Sec 6) | |
Price: $334,995 low | high Med: $334,995 sqft: 1,701 low | high Med: 1,701 $ / sqft: $197 low | high Med: $197 On site: 144 low | high Med: 144 | |
Nearby Listings (Within 1/10 mile)
Price: $251K - $418K
sqft: 1,000 - 2,000

Listing Updated: May 14, 2026 at 8:57:26 AM PDT